Nest Seekers

WELCOME TO COASTAL BLISS YOUR PRIVATE SLICE OF PARADISE !

6157 Paradise Point Drive Apt: 6157
Palmetto Bay, FL 33157

Listing

Web ID:5828767
Website:https://www.nestseekers.com/5828767

Property

Type: Townhouse
Rooms: 2
Bedrooms: 4 BR
Bathrooms: 3½
Pets: Pets Allowed
Area: 3909 sq ft
Lot Size: 0.1 Acres

Financials

Rent:$12,500

Description

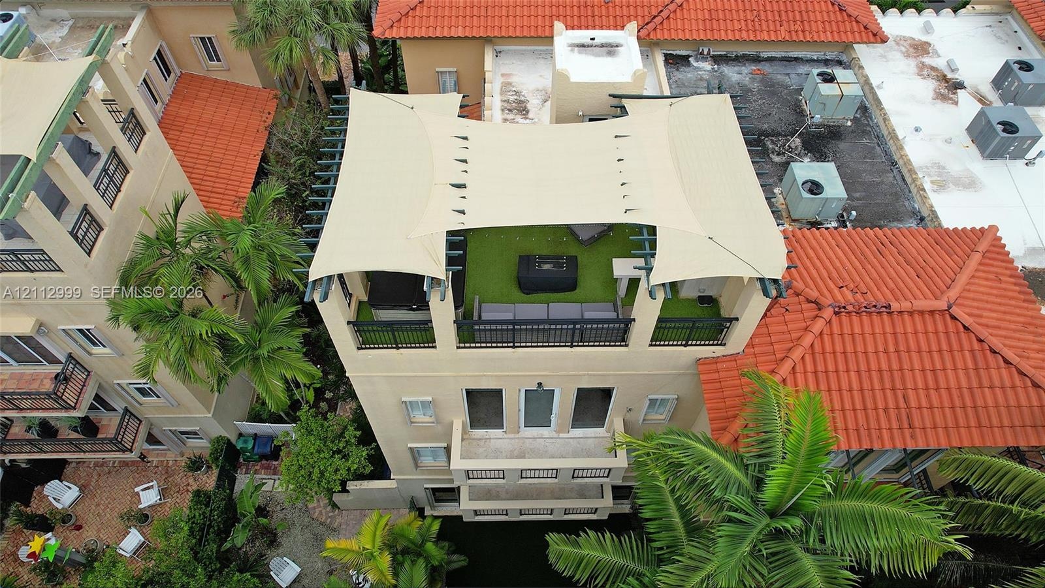
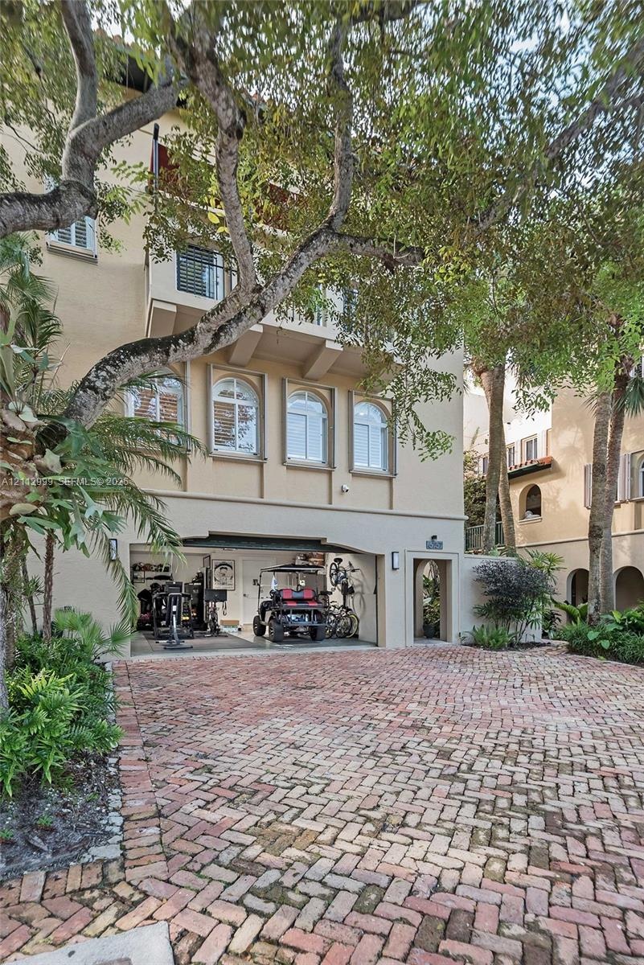
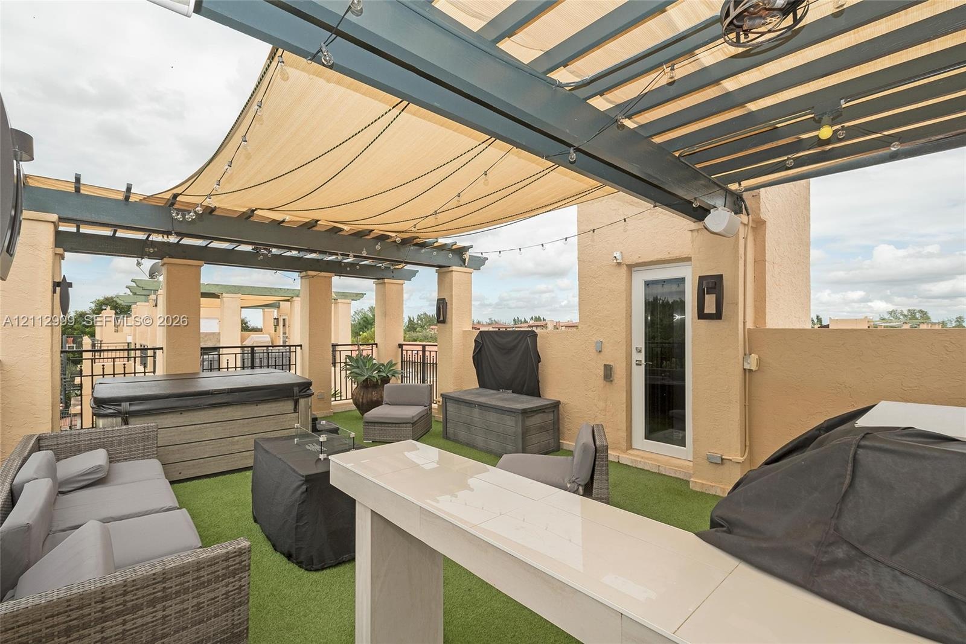
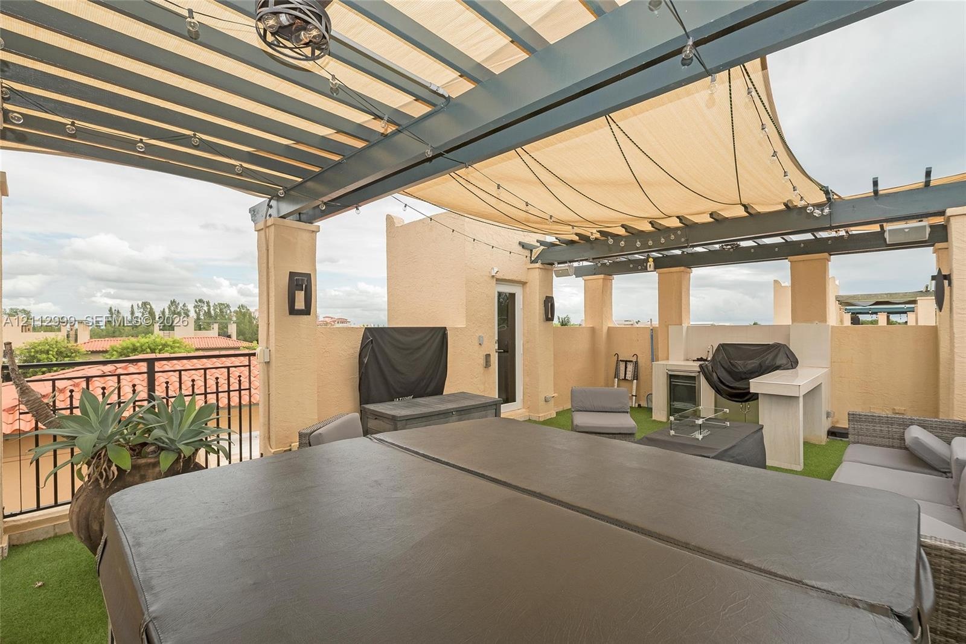
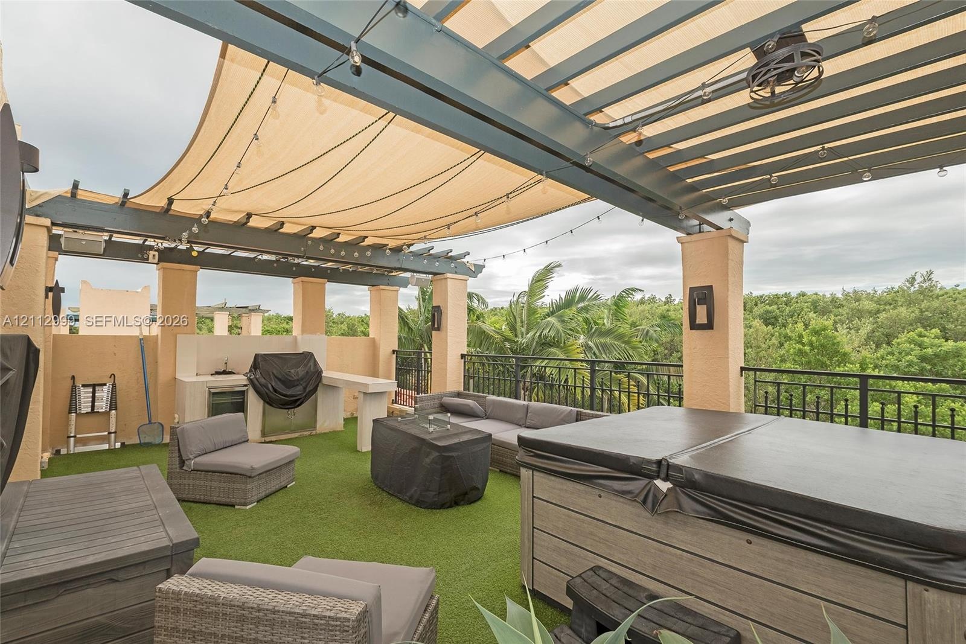
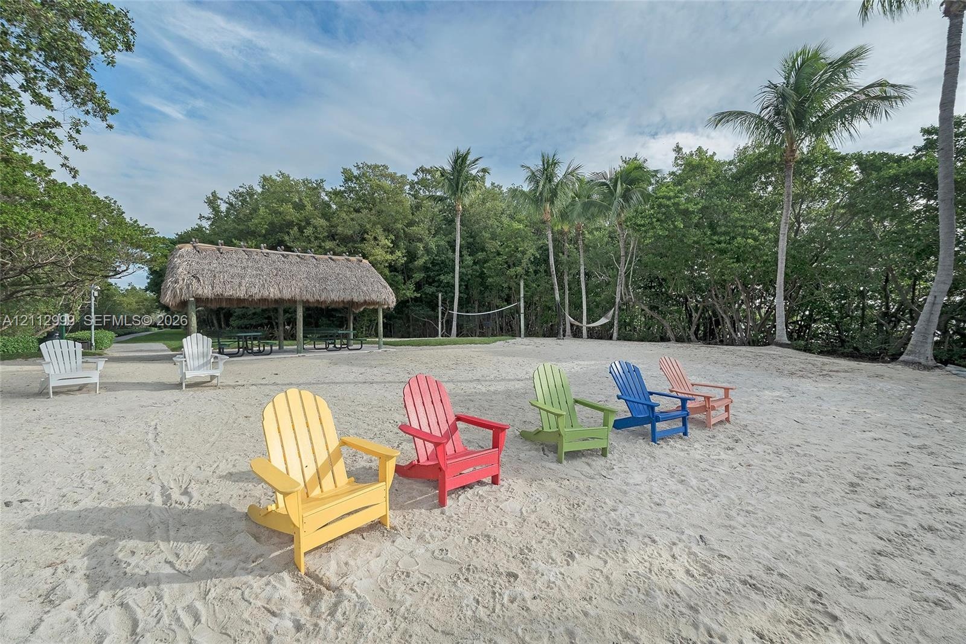
**WELCOME TO "COASTAL BLISS" – YOUR PRIVATE SLICE OF PARADISE!** Experience the ultimate coastal lifestyle in the prestigious, guard-gated Royal Harbour Yacht Club, a hidden gem nestled along Biscayne Bay with the charm of the Florida Keys! This beautifully appointed 4-bedroom, 3.5-bath corner townhome offers the perfect blend of luxury, comfort, & tropical elegance. Step inside to discover travertine floors throughout, updated kitchen, stainless steel, top of the line, Miele appliances, plantation shutters & upgraded lighting. Enjoy the convenience of a private elevator, impact-resistant windows, impact doors, and a spacious 2-car garage. The crown jewel? Your private rooftop terrace! Complete with a built-in BBQ, refrigerator, ice maker, & a spa, it's the perfect setting for sunset cocktails, entertaining under the stars, or simply enjoying the coastal breeze. Beyond your doorstep, indulge in a resort-style lifestyle featuring a private beach, heated pool & spa, clubhouse, fitness center, tennis/pickleball courts, full-service marina, & a scenic nature trail leading to Biscayne Bay. All within a secure, guard-gated waterfront community that feels like a year-round vacation! Boating enthusiasts, take note! A separate boat dock is available for purchase at an additional price. Larger than tax roll reflects. Move-in ready & waiting for you! At Coastal Bliss, you're not just buying a home—you're embracing a lifestyle where every day feels like a getaway!
Virtual Tour: https://www.propertypanorama.com/instaview/mia/A12112999

Amenities

  • Balcony
  • Bar
  • Bay
  • Blinds
  • Built In Barbecue
  • Built-in Features
  • Cable - Available
  • Clubhouse
  • Dishwasher
  • Disposal
  • Dryer
  • Electric Range
  • Elevator
  • Fitness Center
  • Gated With Guard
  • Lighting
  • Maintained Community
  • Management
  • Manager on Site
  • Microwave
  • Other
  • Oven
  • Picnic Area
  • Pool
  • Refrigerator
  • Security
  • Security Patrol
  • Spa/Hot Tub
  • Street Lights
  • Tennis Court(s)
  • Washer
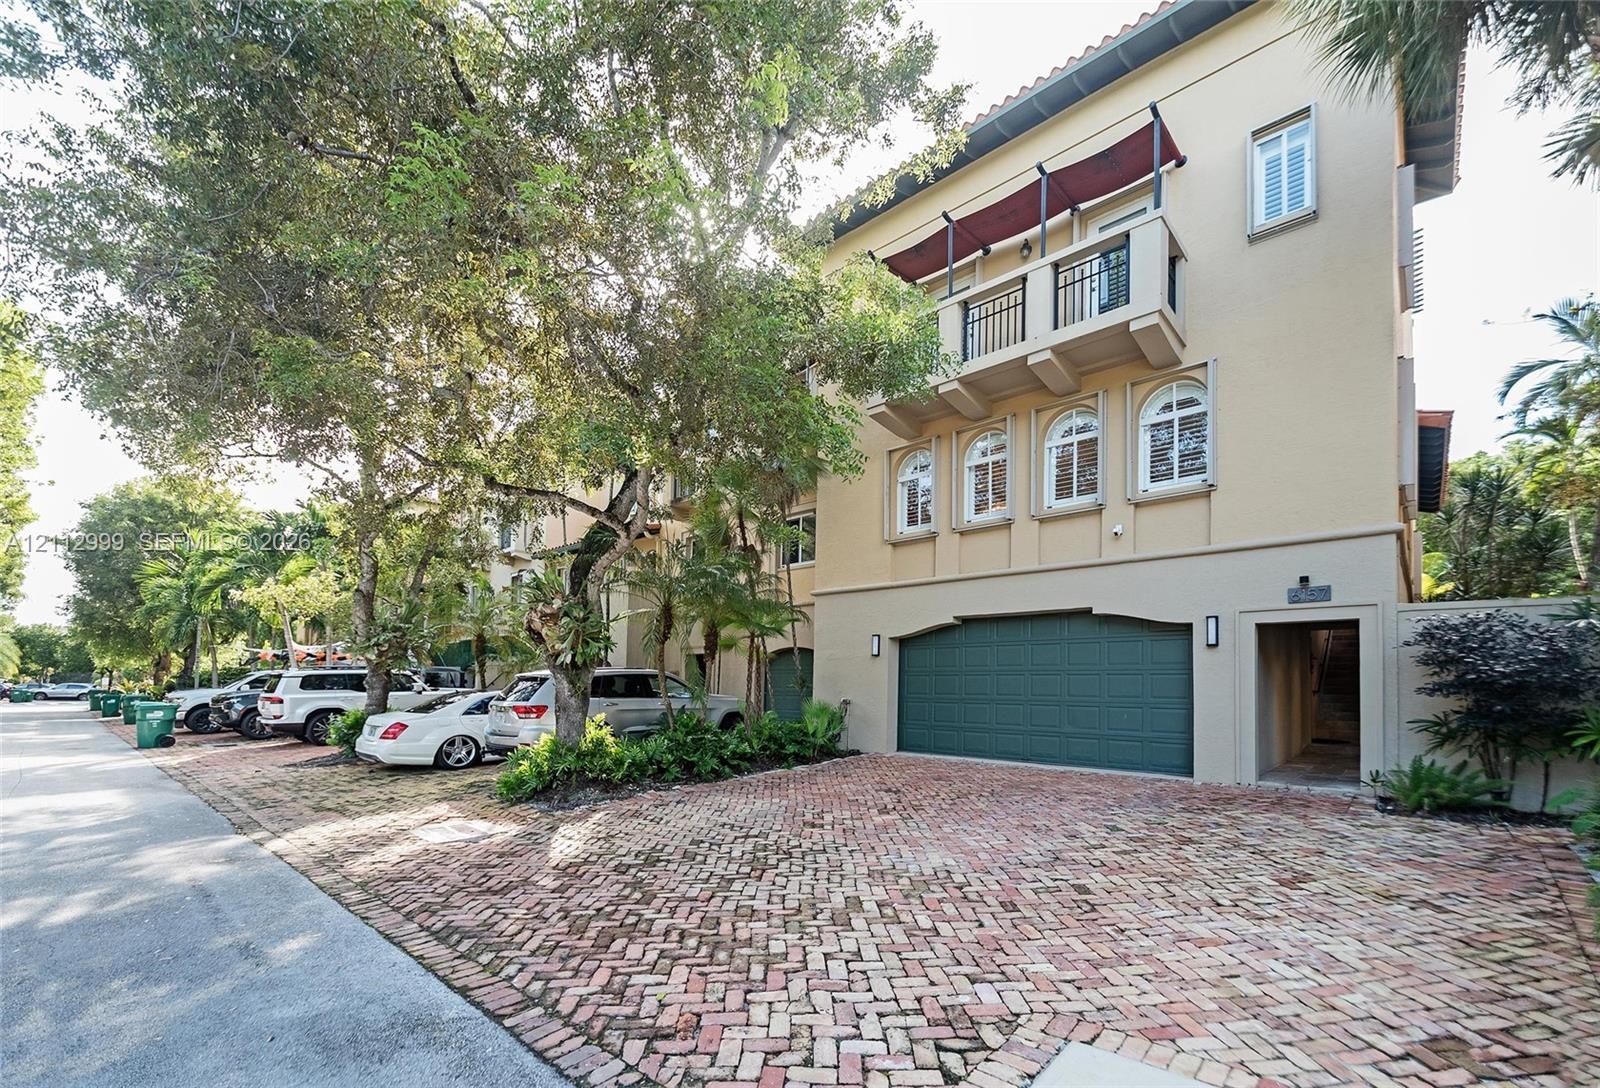
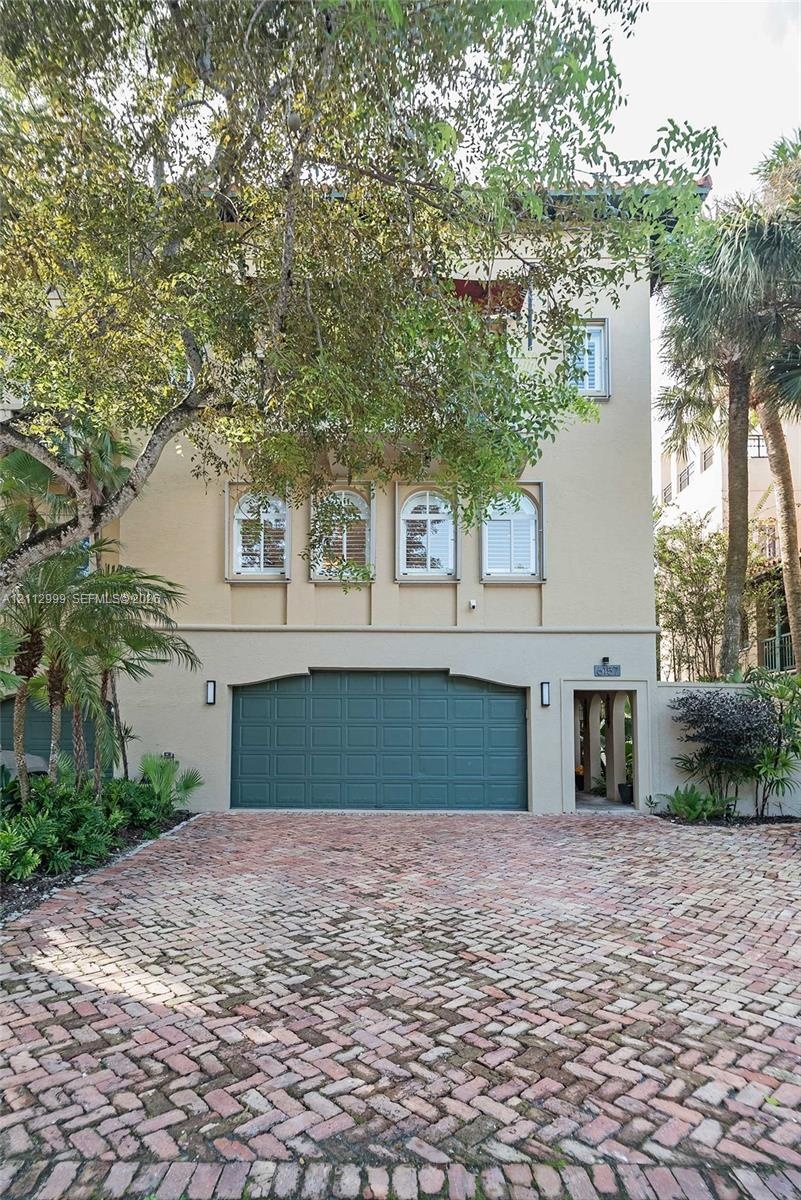
  • Three-story exterior featuring a brick-paved driveway, multi-car garage with arched detailing, balcony with metal railing, and arched window accents
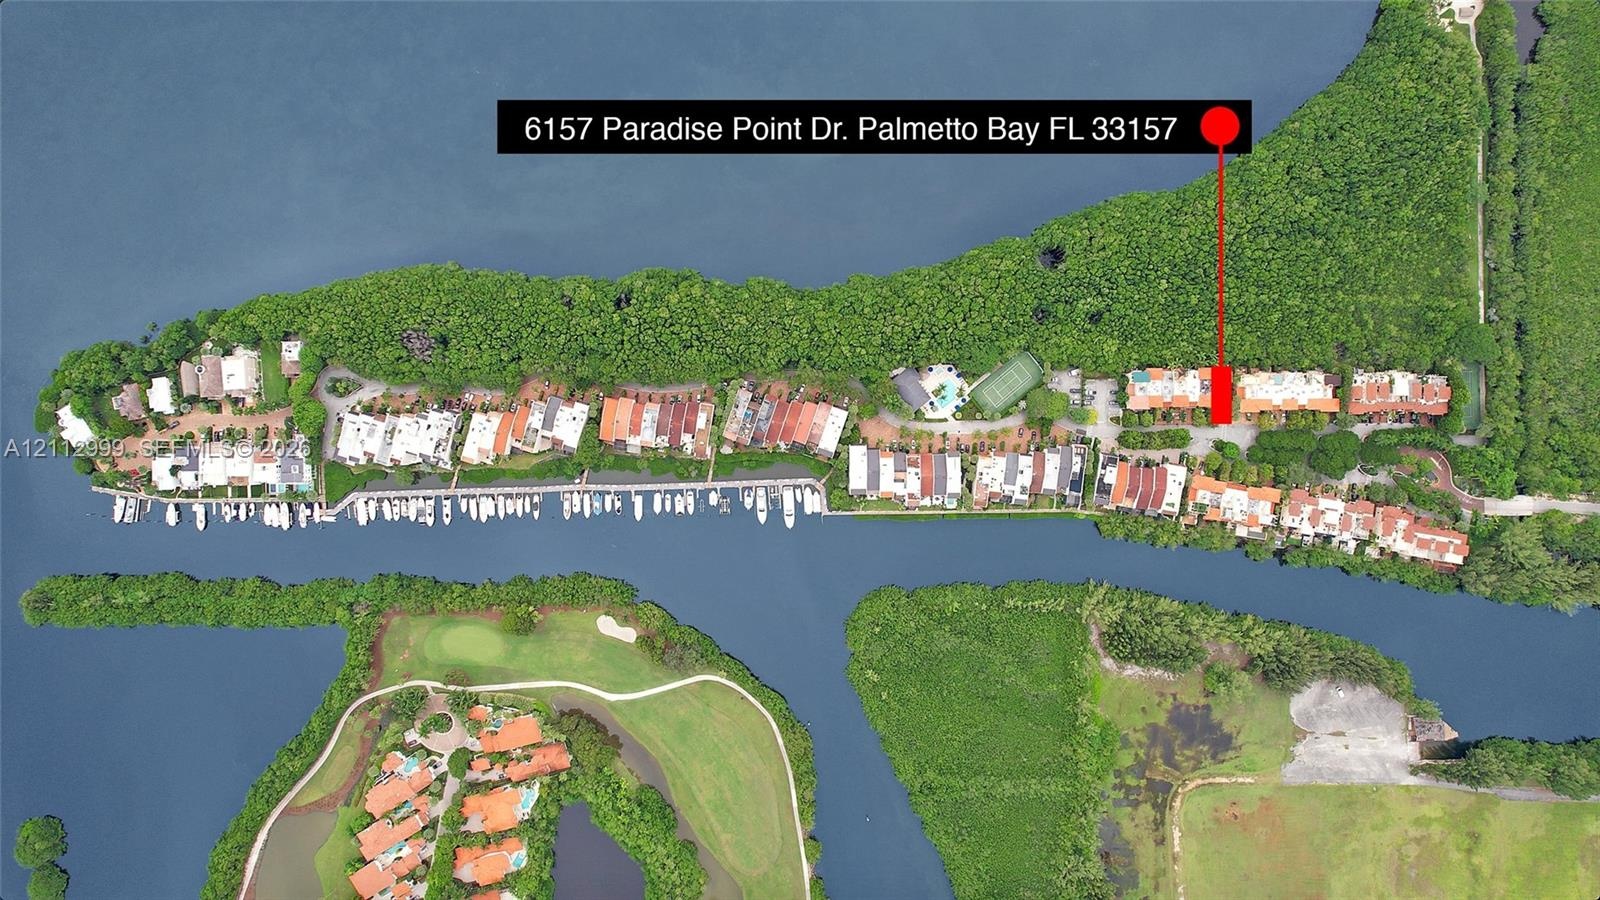
  • Aerial perspective of waterfront property featuring direct waterway access, deep-water dockage, and dense mature vegetation
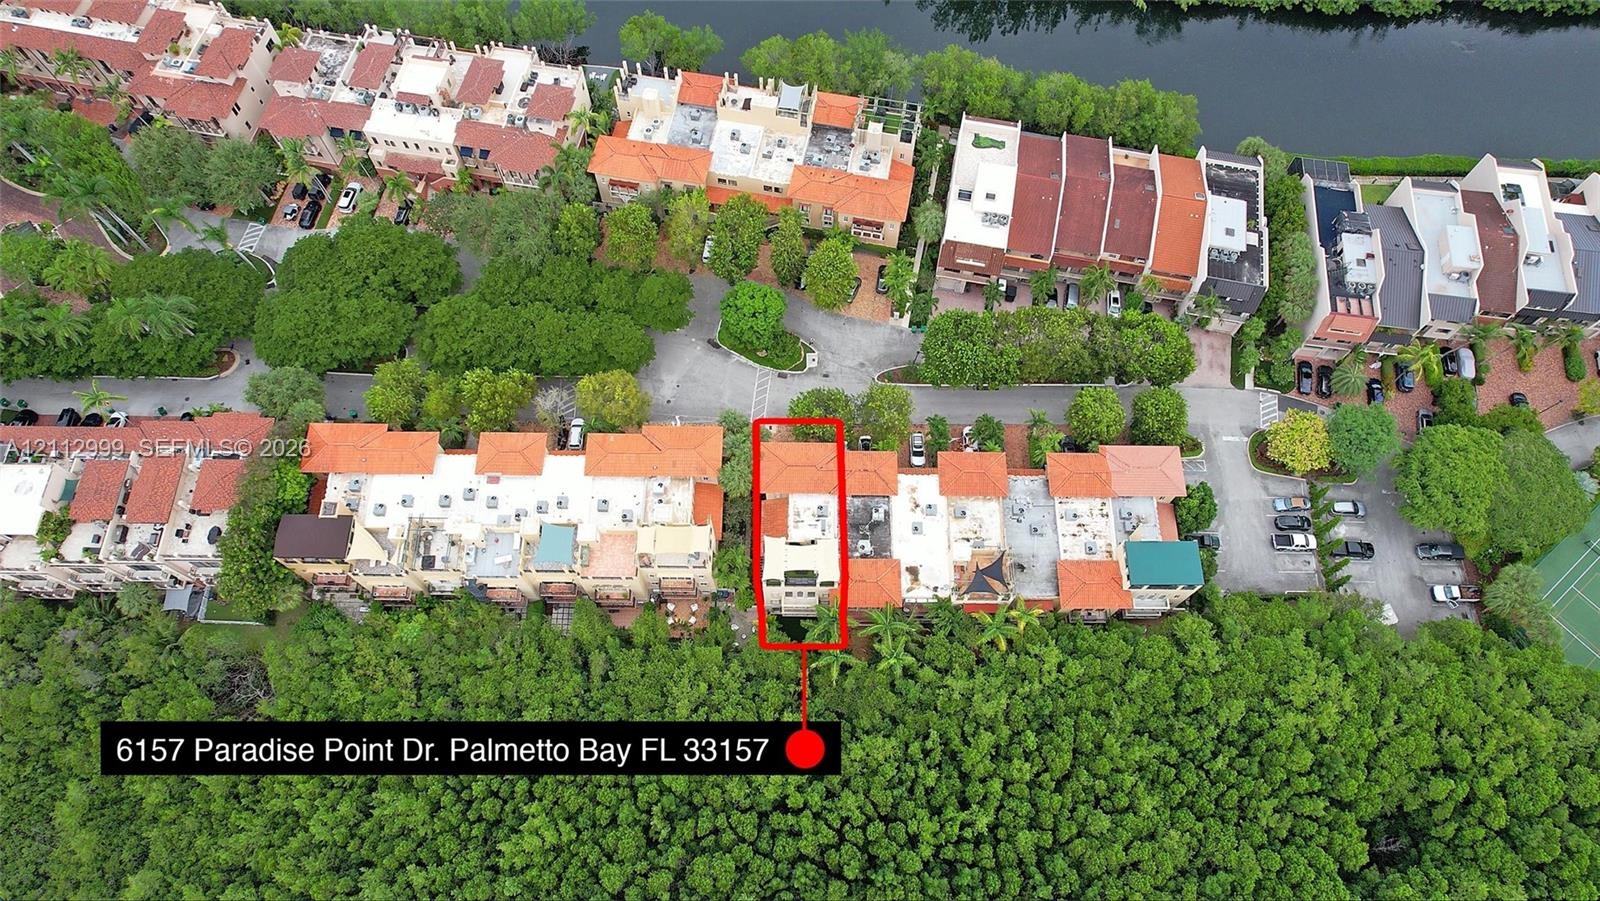
  • Aerial perspective of property featuring a multi-story structure with a terra cotta tile roof, positioned on a waterfront lot with dense perimeter lan
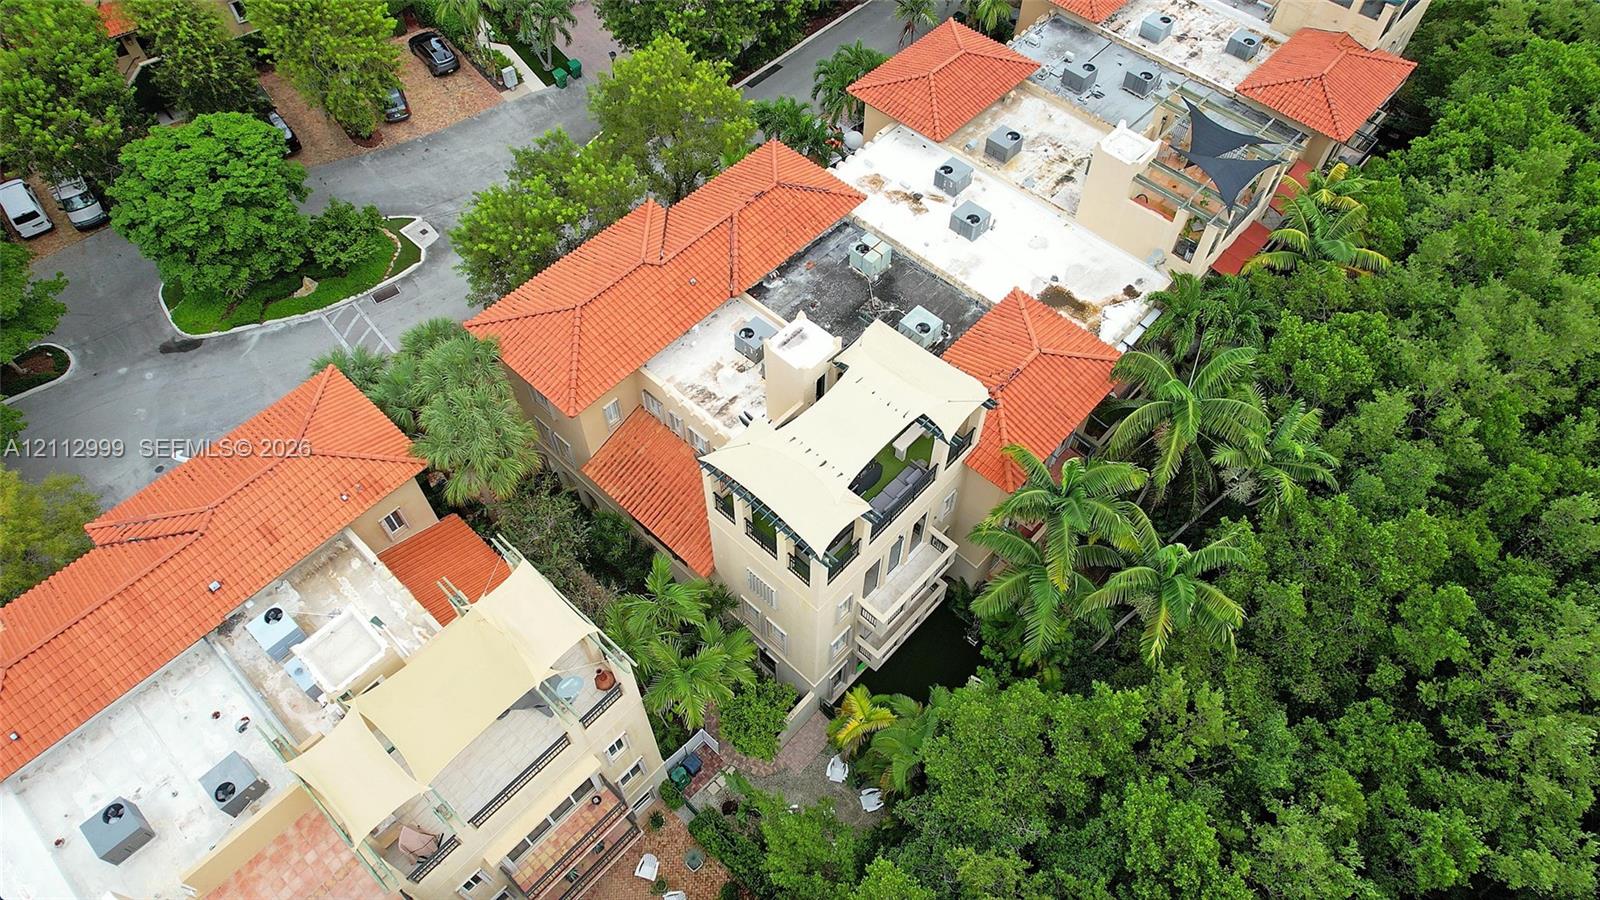
  • Aerial perspective featuring multi-story structures with terracotta tile roofing, stucco exteriors, upper-level balconies, and rooftop terraces
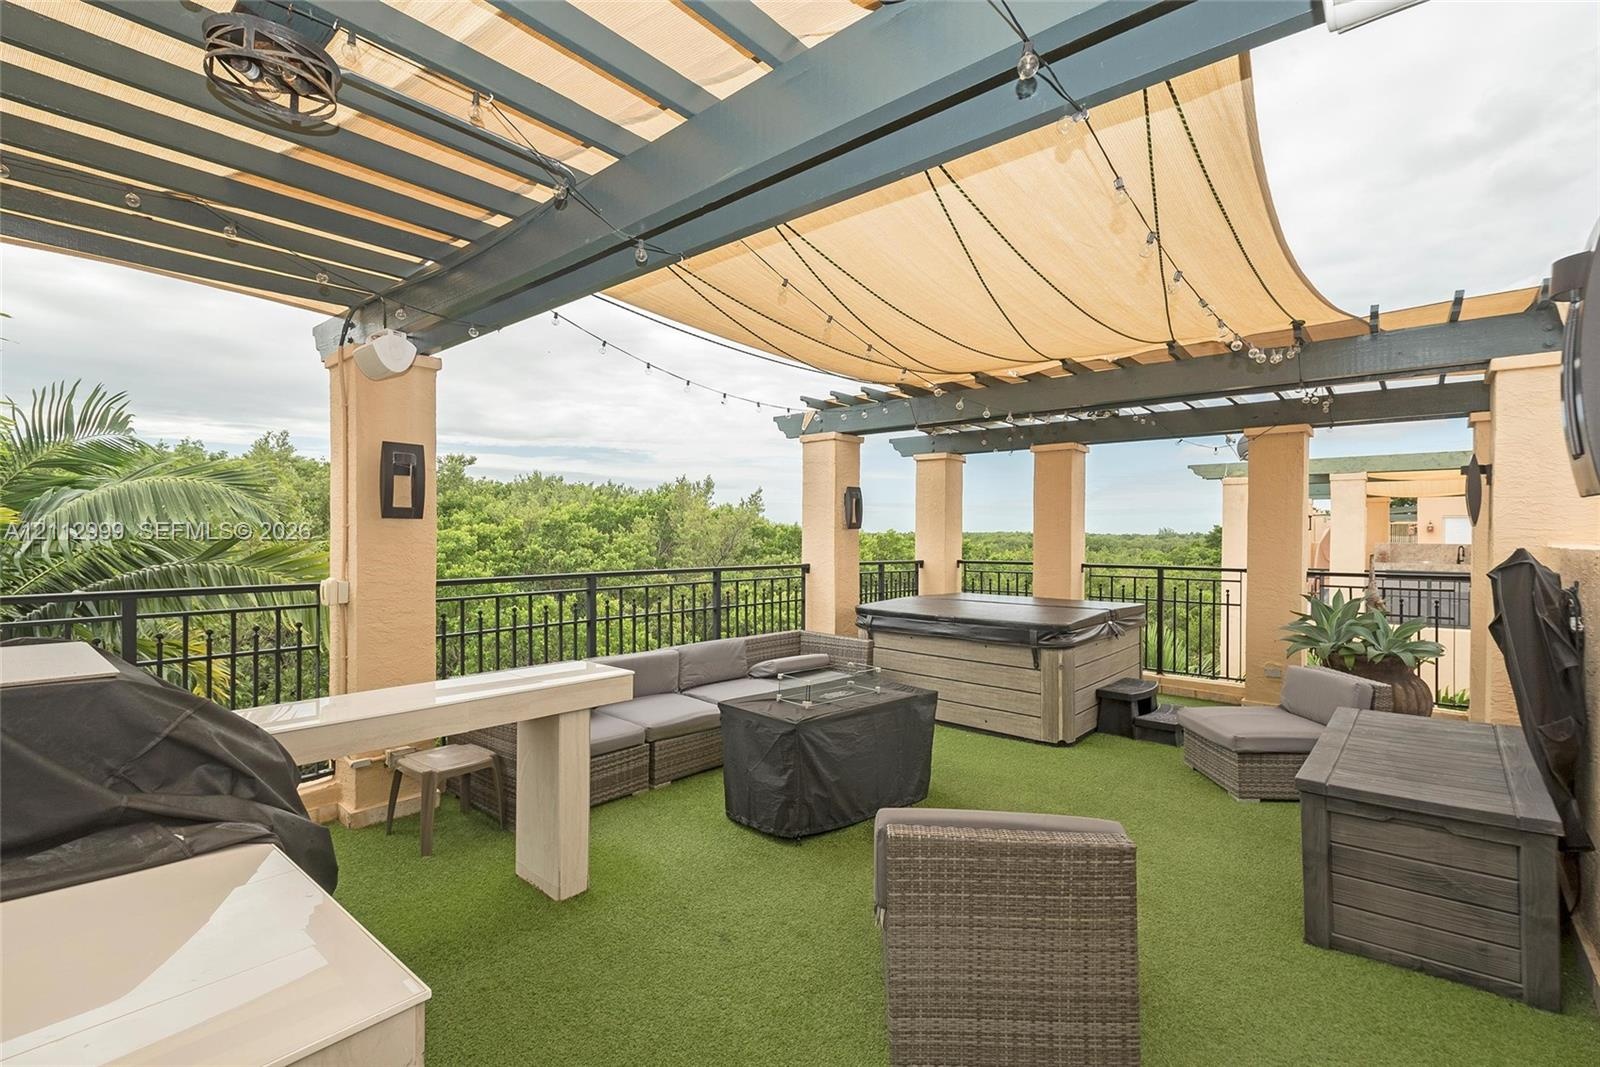
  • Rooftop terrace featuring synthetic turf, metal railings, and a tensile shade canopy, complemented by multiple lower-level balconies and terracotta ro
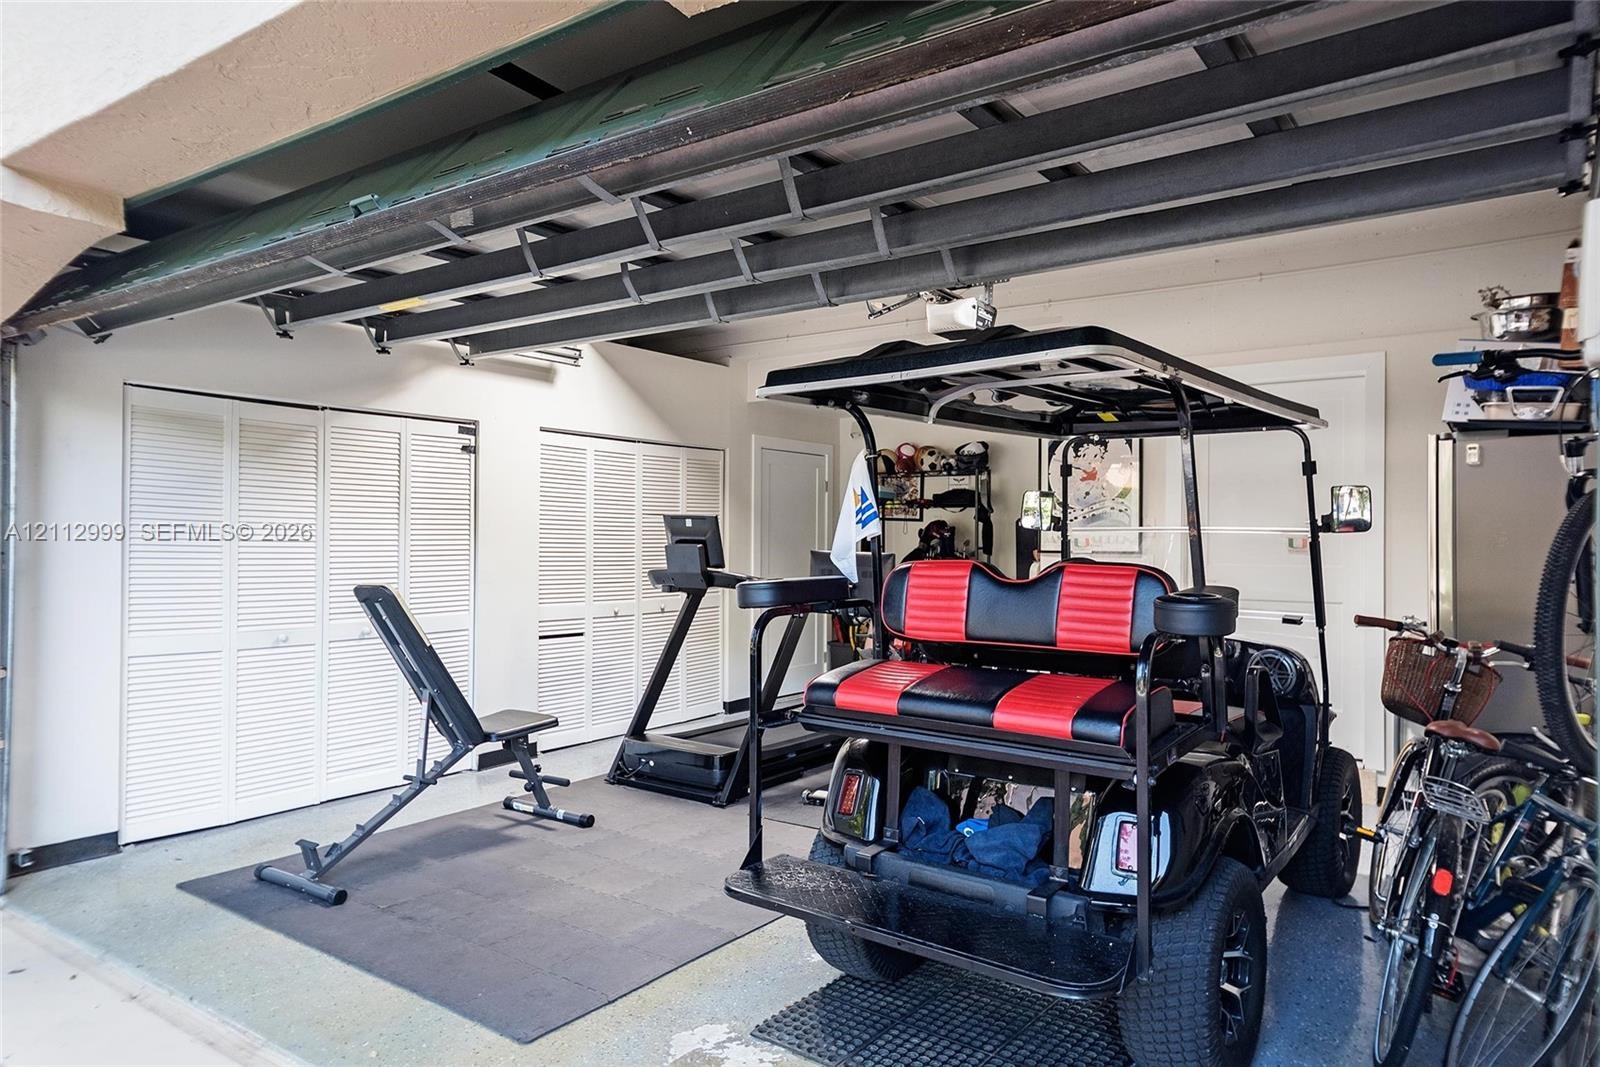
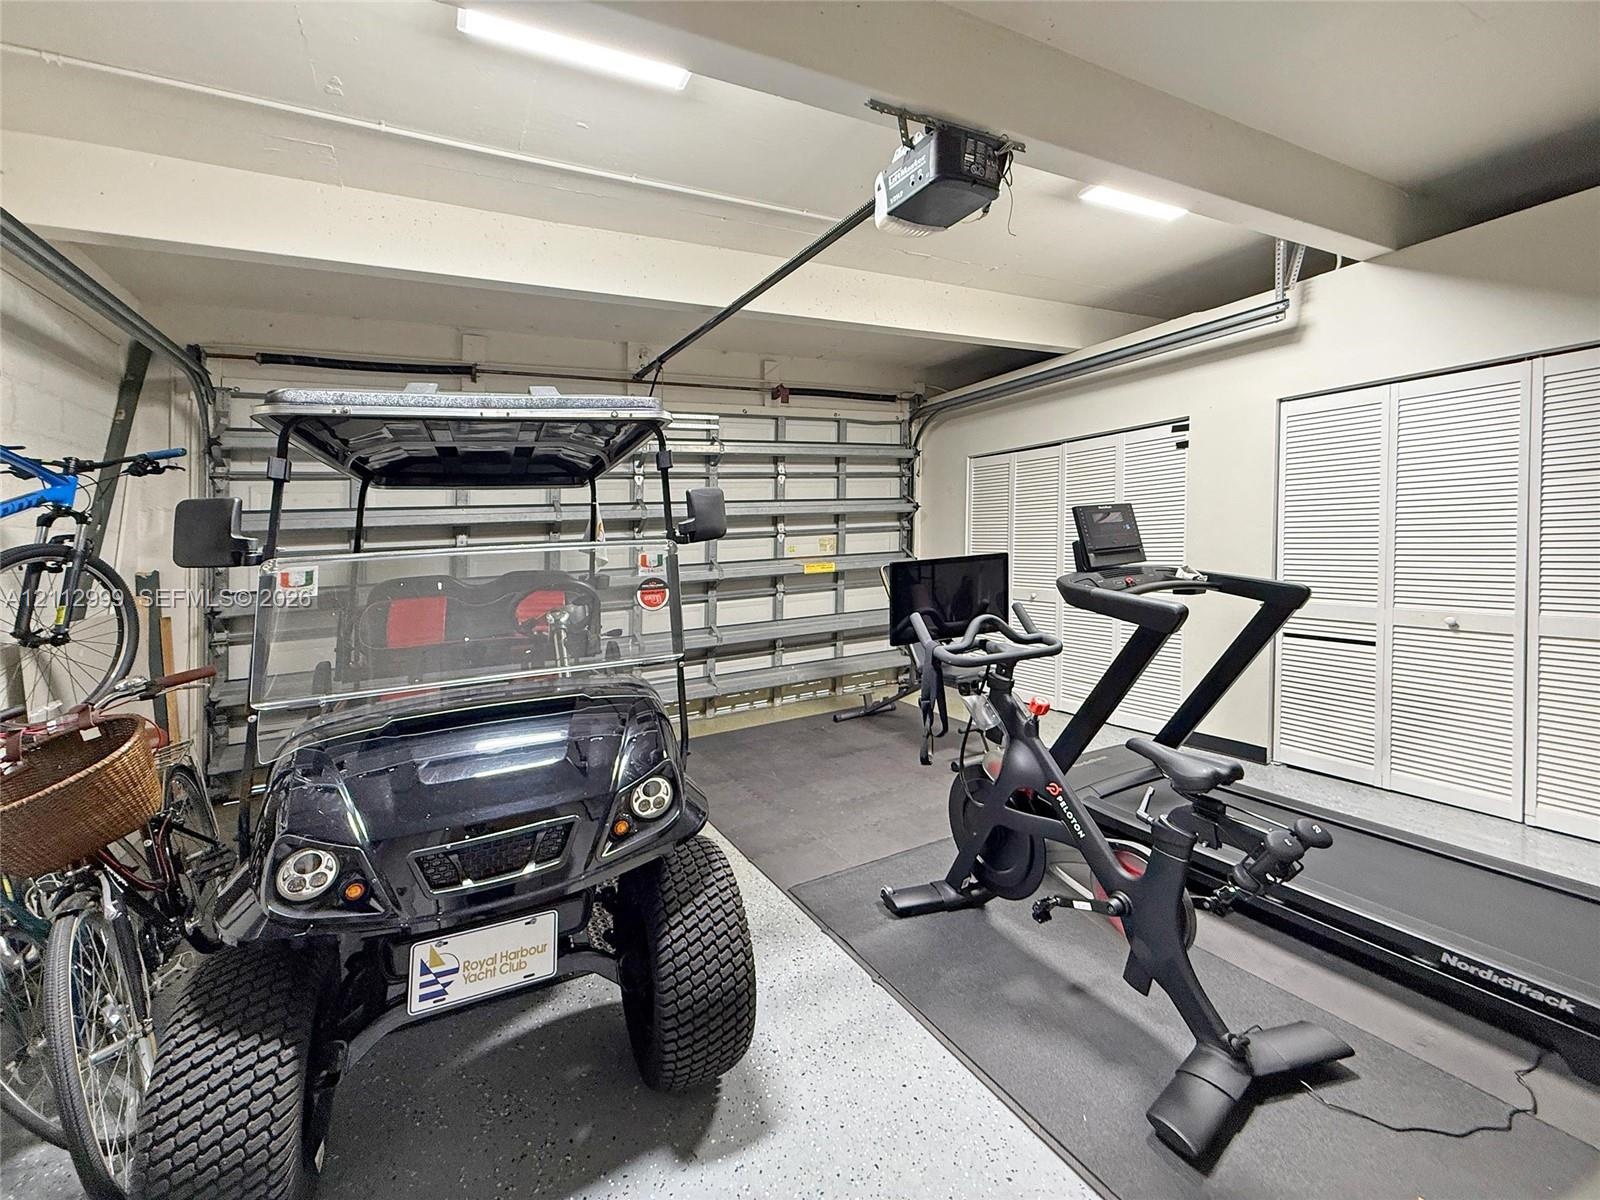
  • Garage featuring a dual-track ceiling-mounted door system and multiple sets of white louvered-door built-in storage closets
  • Multi-car garage featuring epoxy-coated flooring, built-in wall shelving, and dual sets of louvered-door closets
  • Stucco exterior featuring arched windows, a multi-level silhouette, a dedicated garage, and a brick-paved driveway
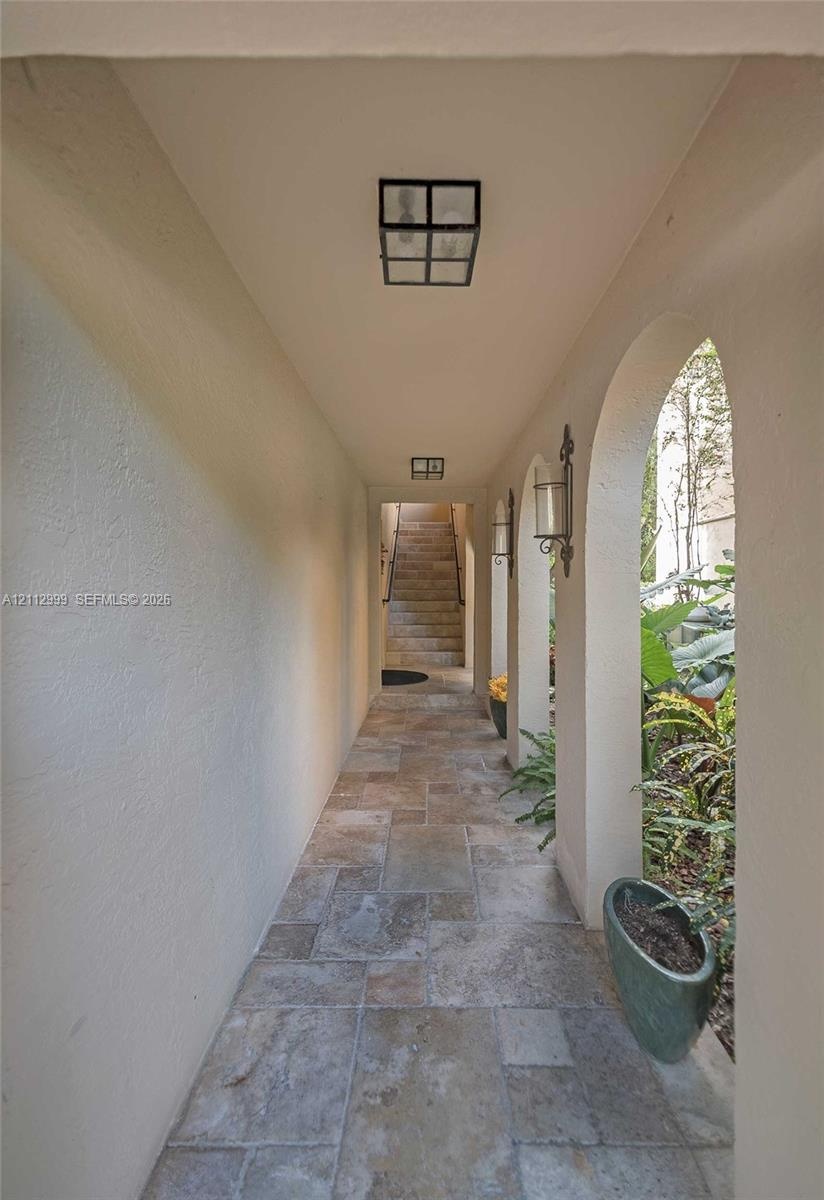
  • Covered walkway featuring a series of architectural arches, stone tile flooring, wall-mounted lantern-style lighting, and flush-mount overhead lightin
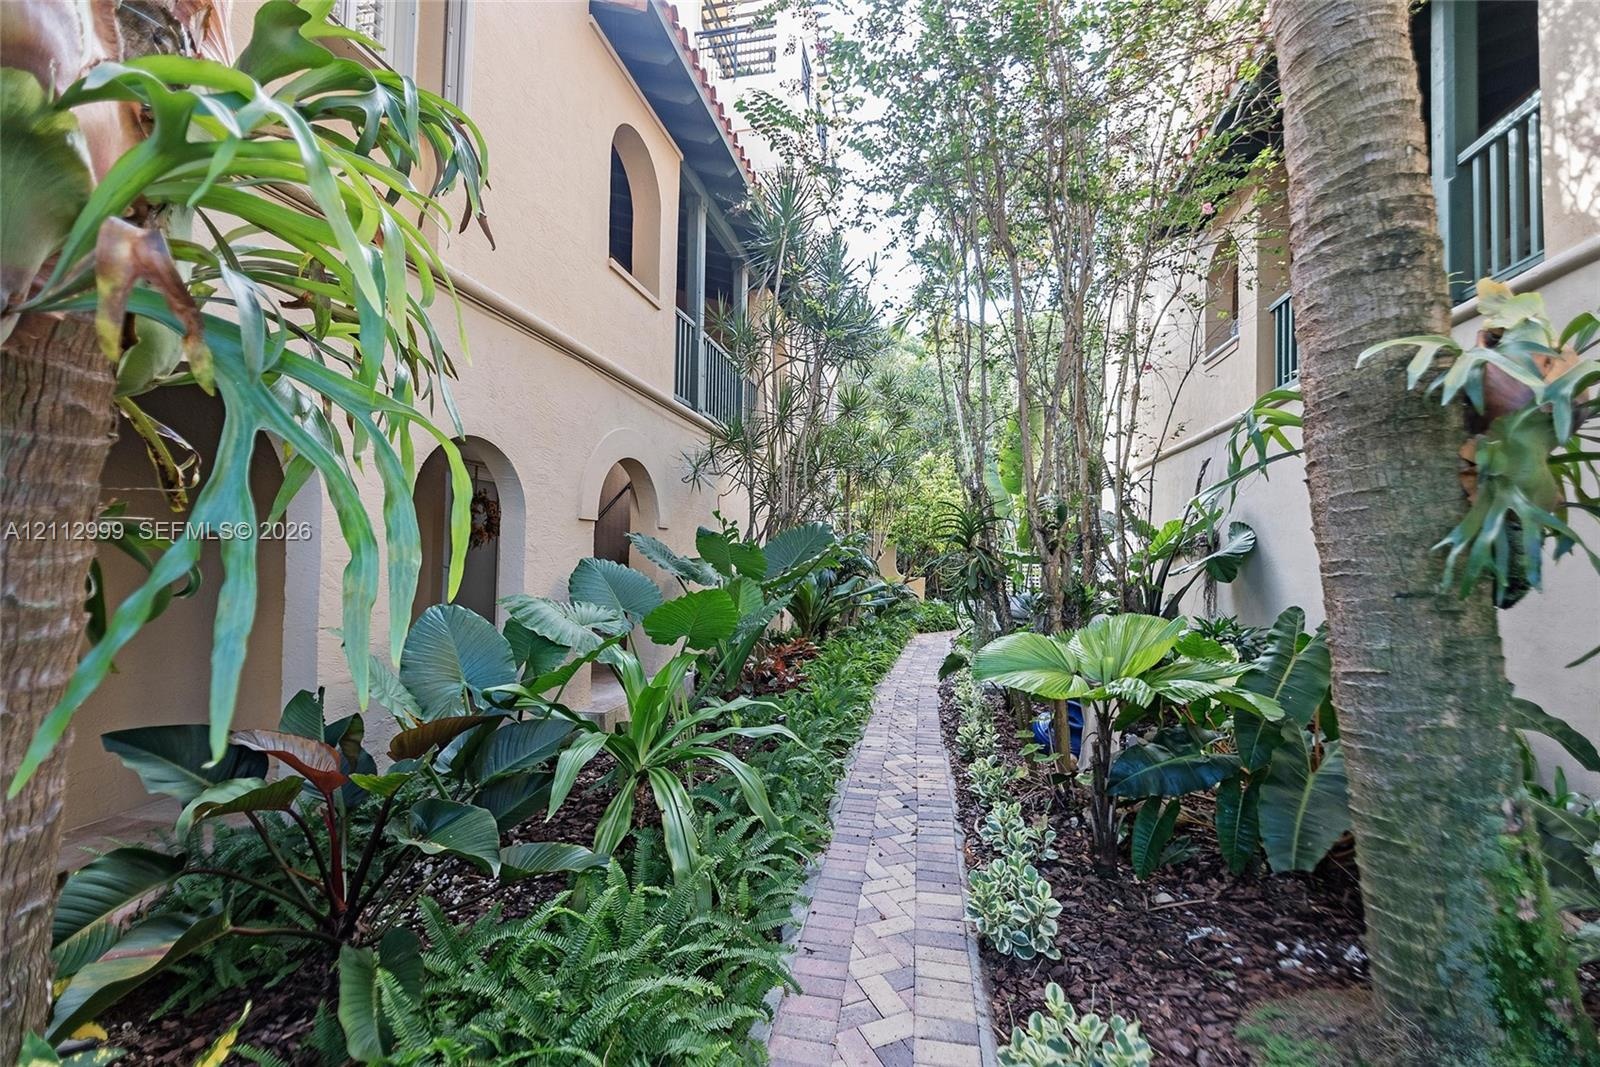
  • Stucco exterior featuring arched breezeways and second-story balcony railings, accented by a herringbone-patterned paver walkway and mature landscapin
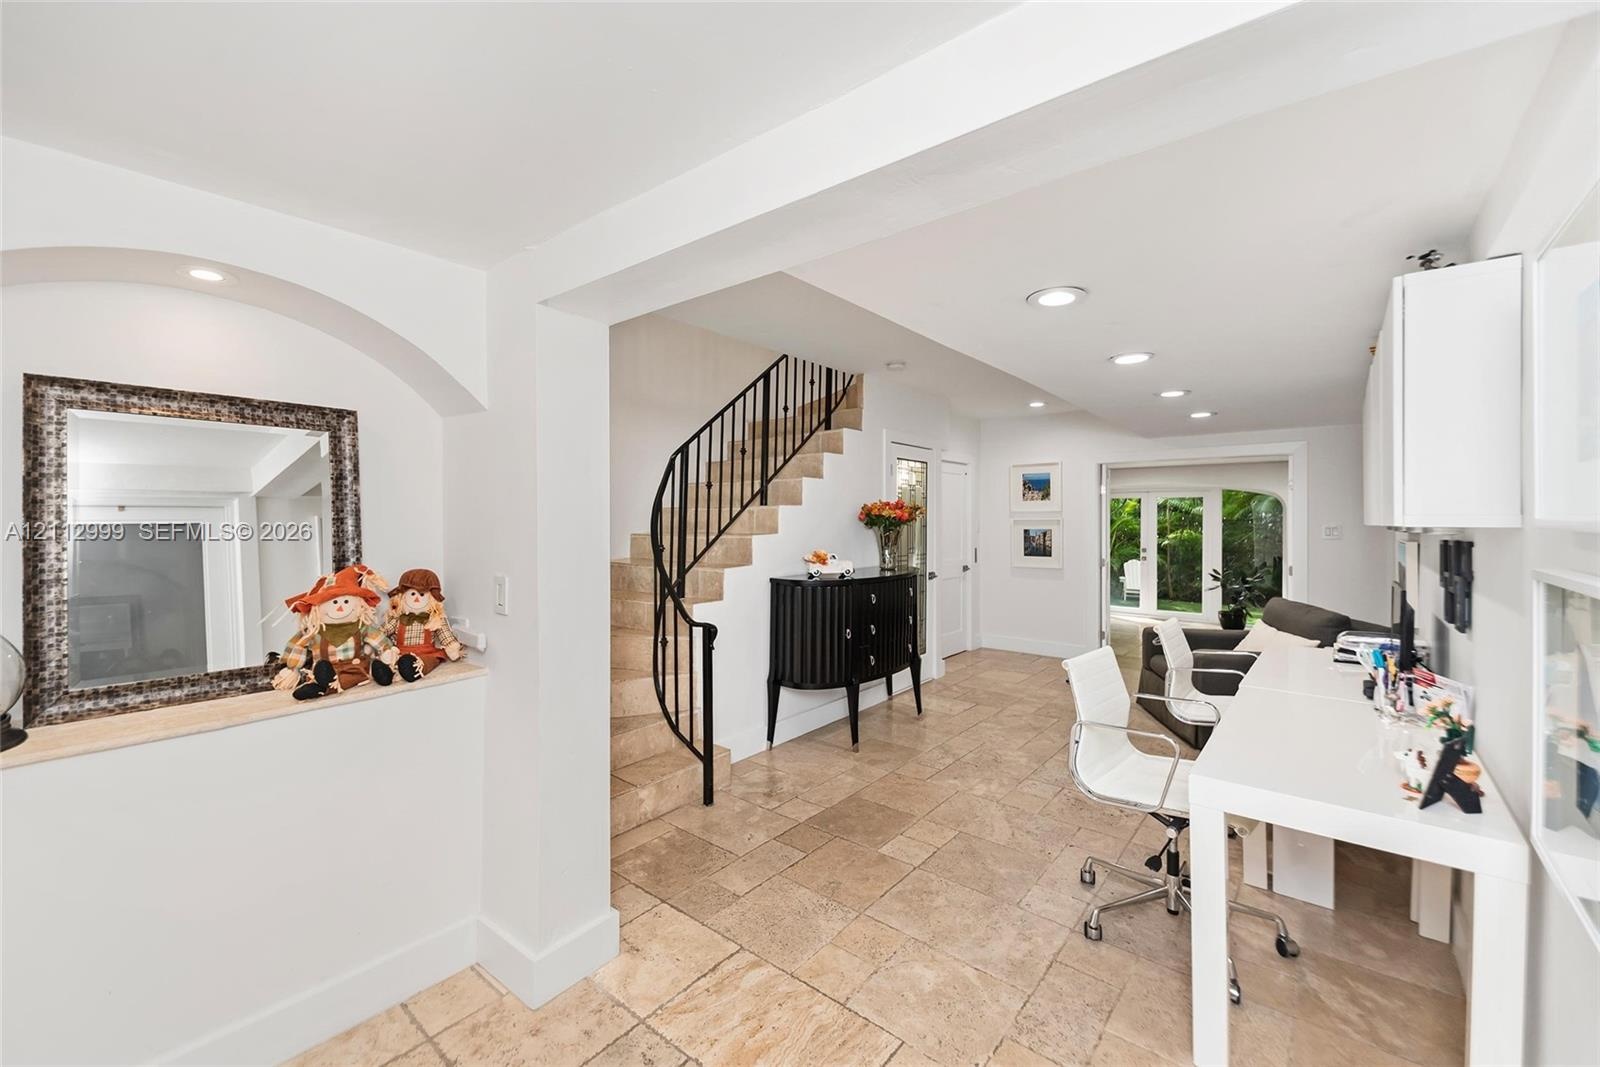
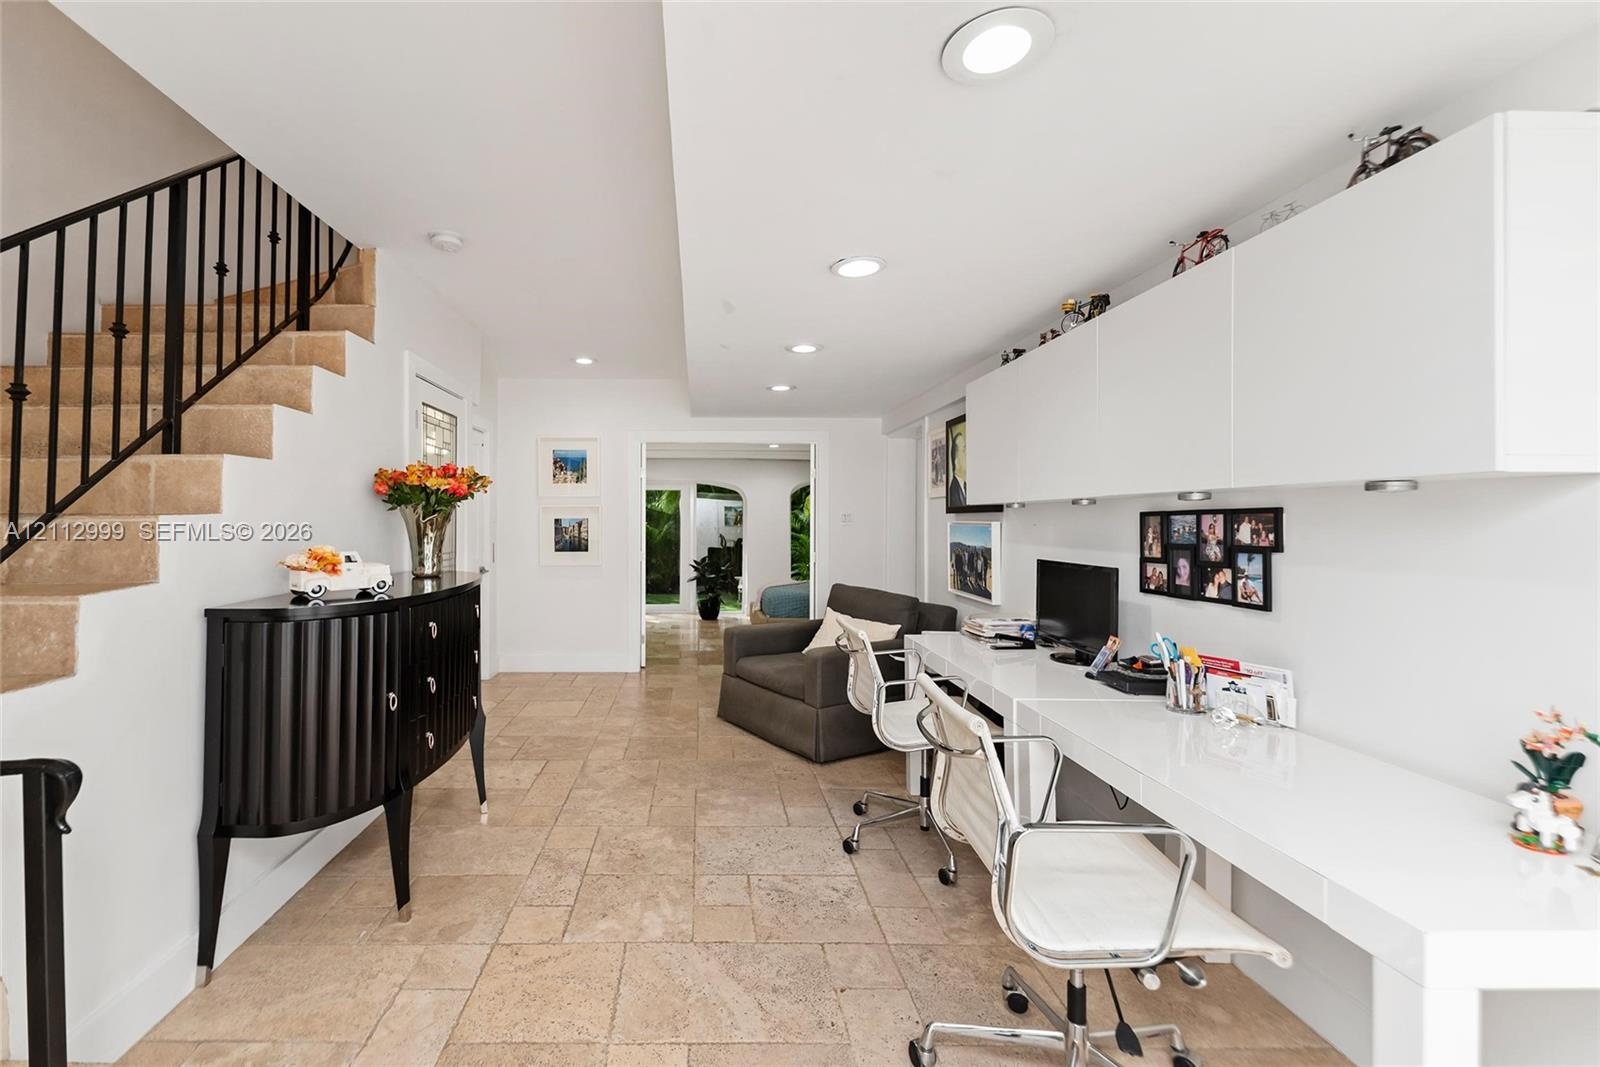
  • Interior space featuring stone-tile flooring, a curved staircase with metal railing, built-in wall niche with recessed lighting, and recessed ceiling
  • Stone-tiled flooring, built-in white desk with overhead cabinetry, and staircase featuring a black metal railing
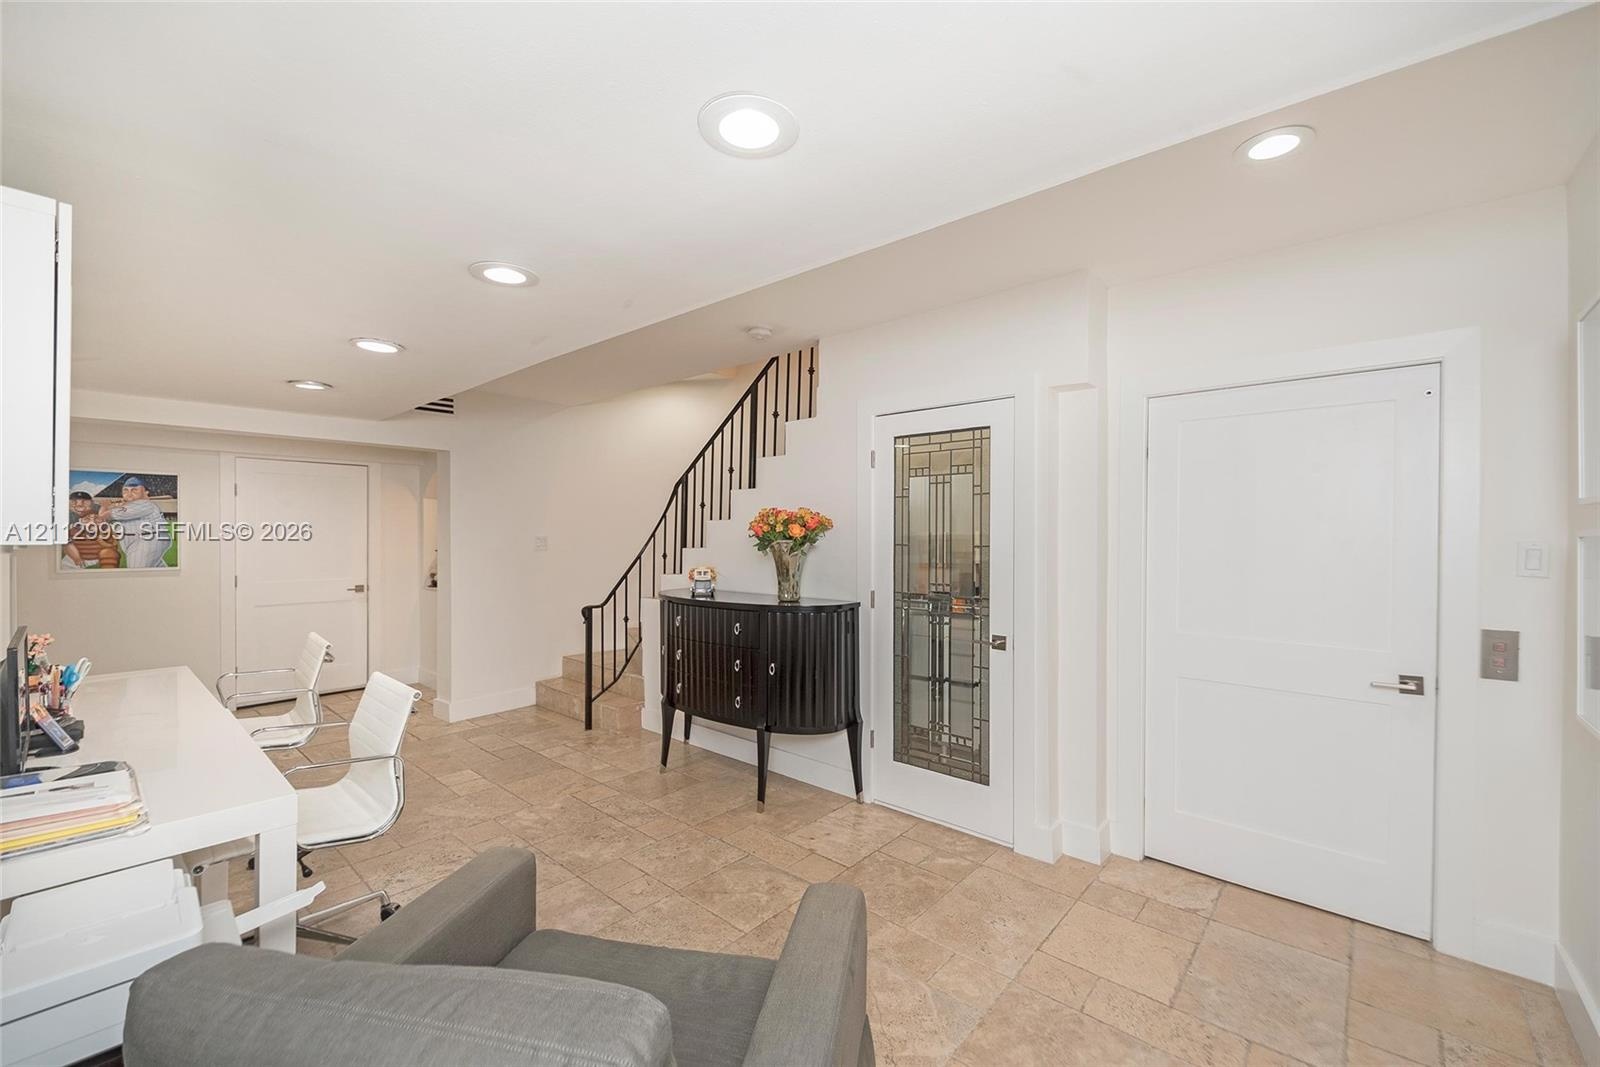
  • Tiled flooring, recessed lighting, staircase with metal railing, and glass-paneled interior door
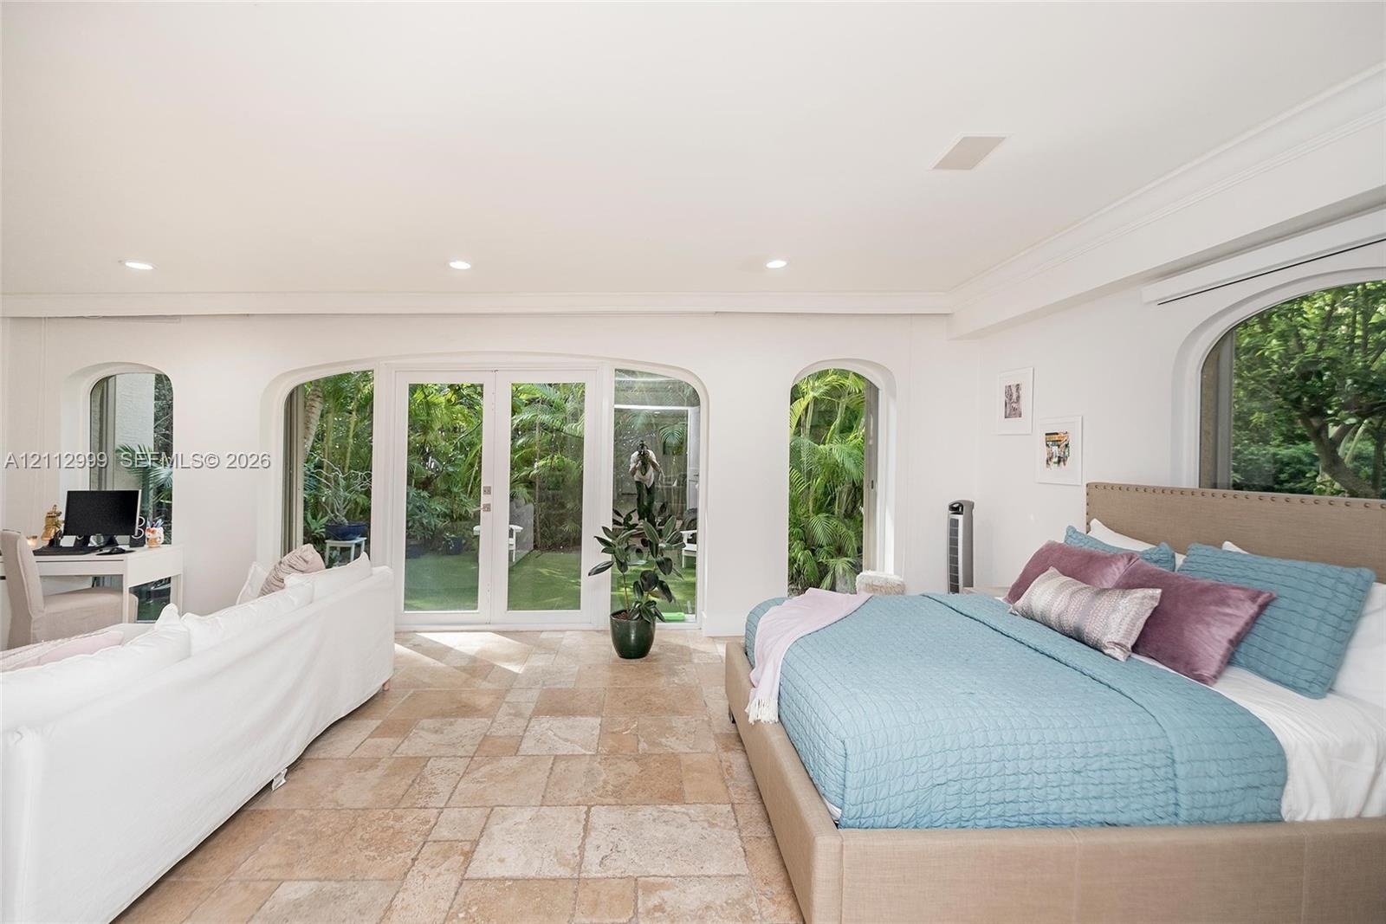
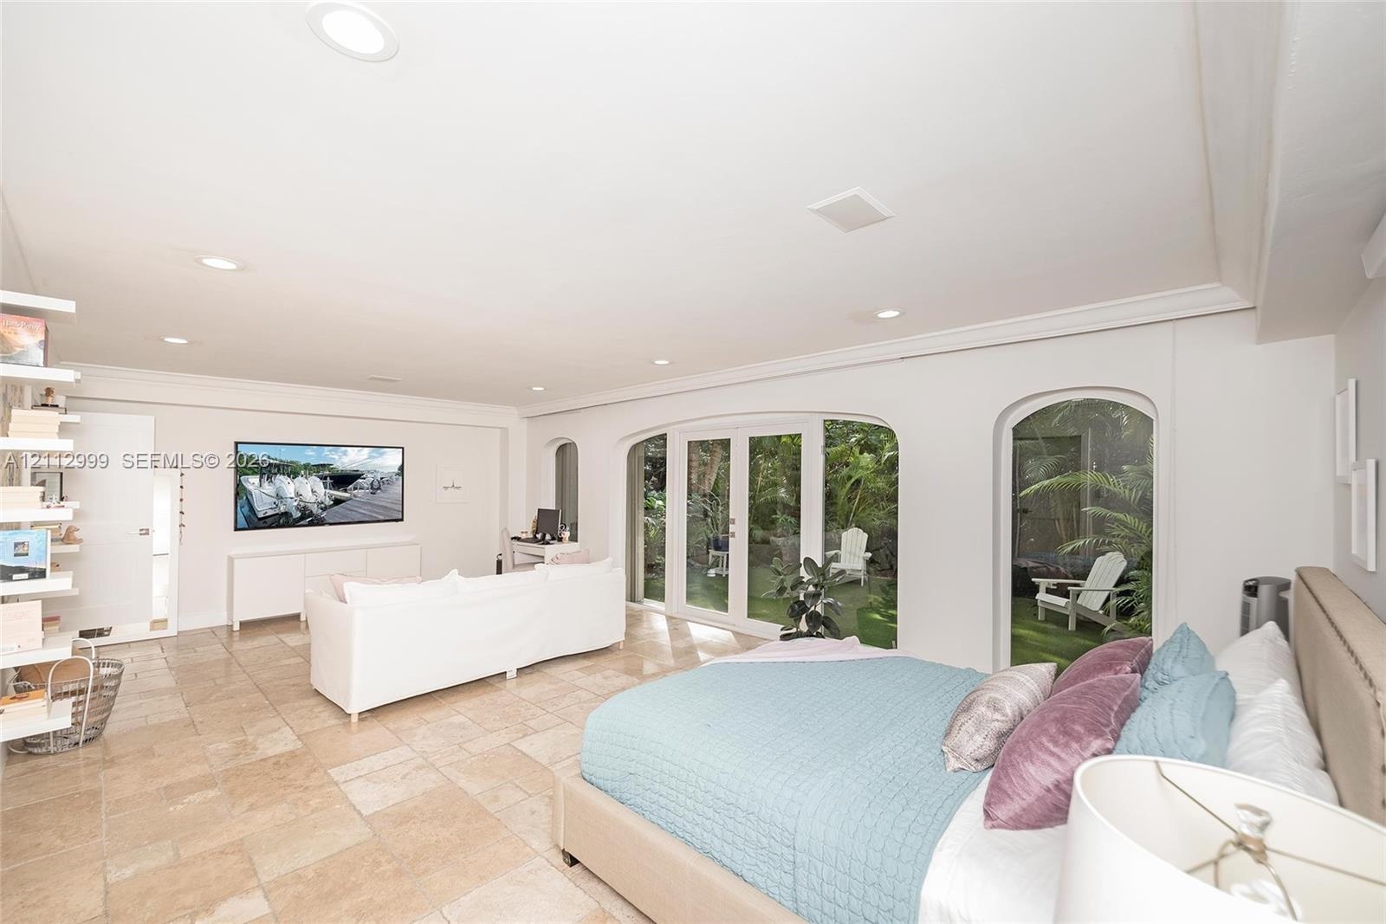
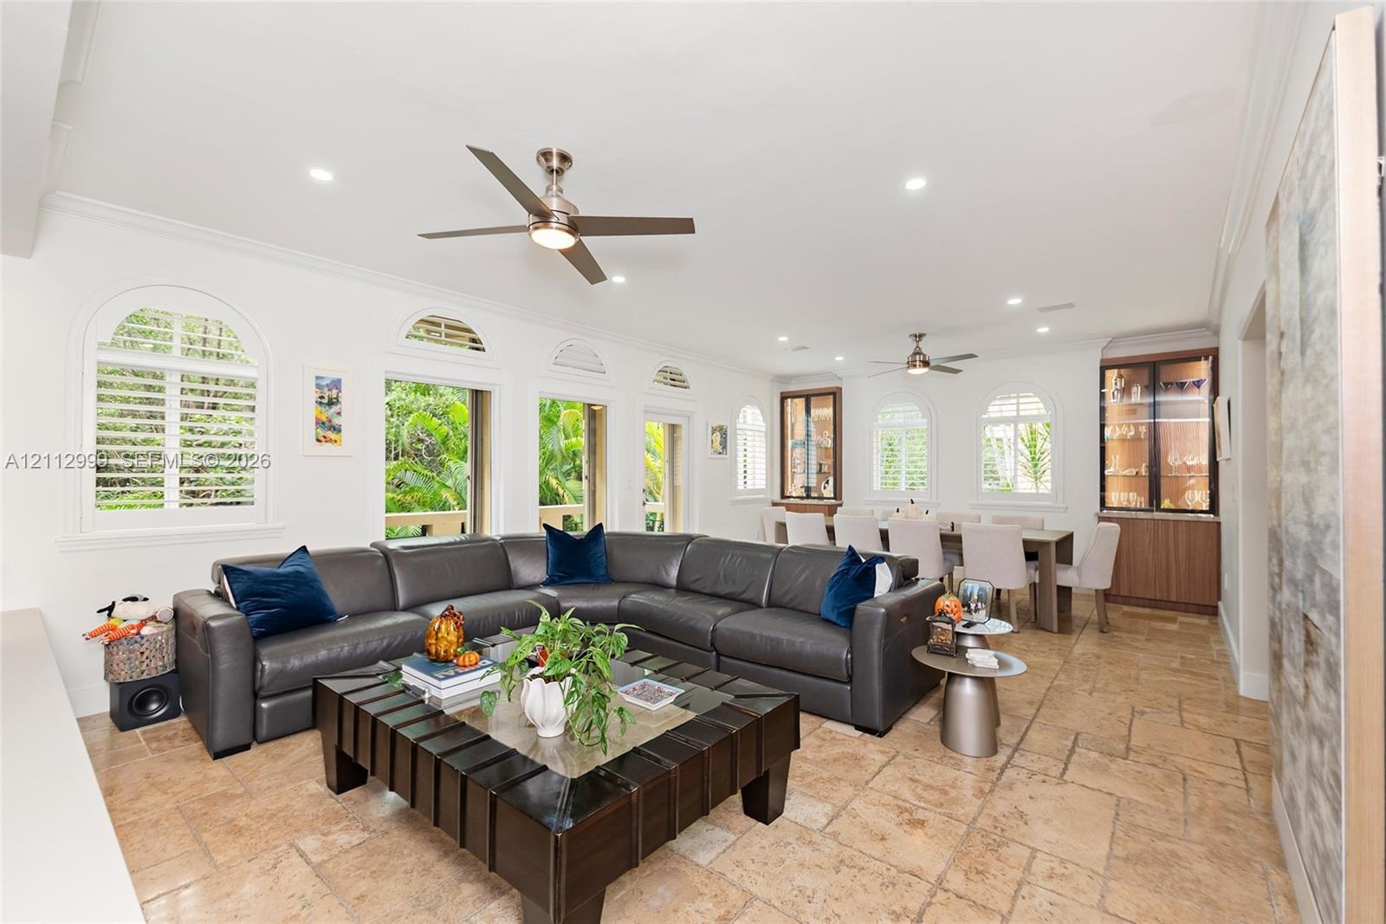
  • Spacious room featuring light stone-finish tile flooring, arched window casings, crown molding, and glass-paneled double doors providing outdoor acces
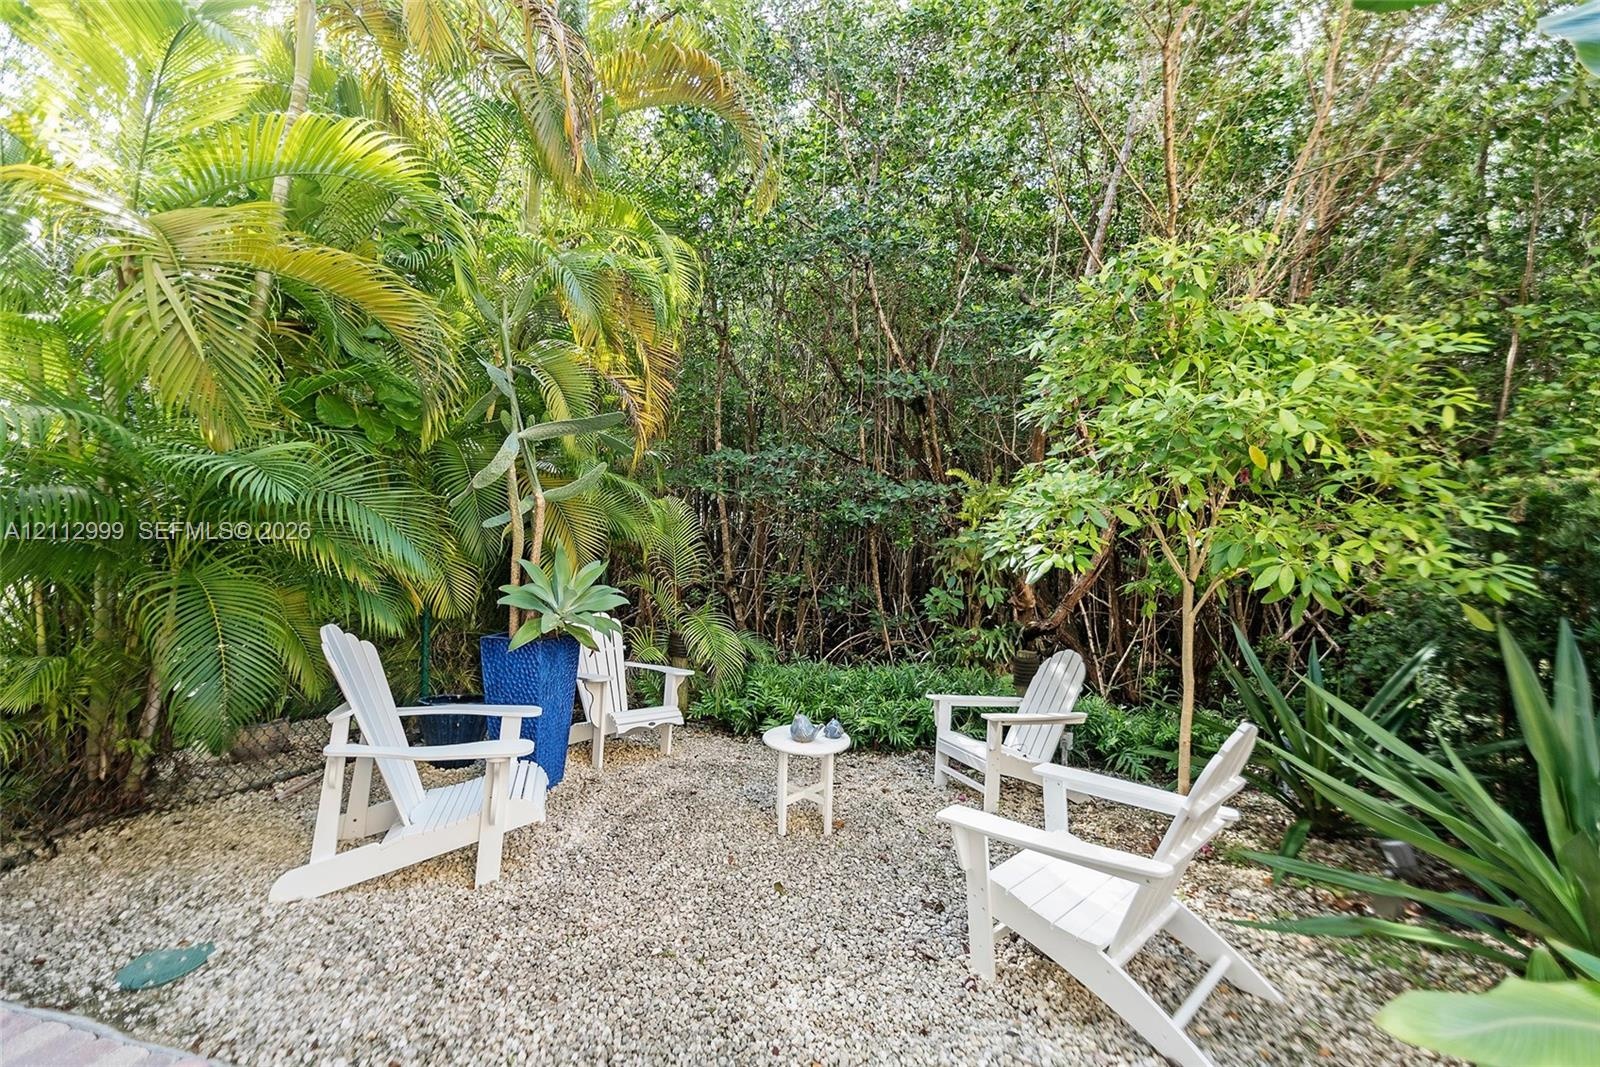
  • Gravel patio area featuring mature tropical palms and dense perimeter greenery
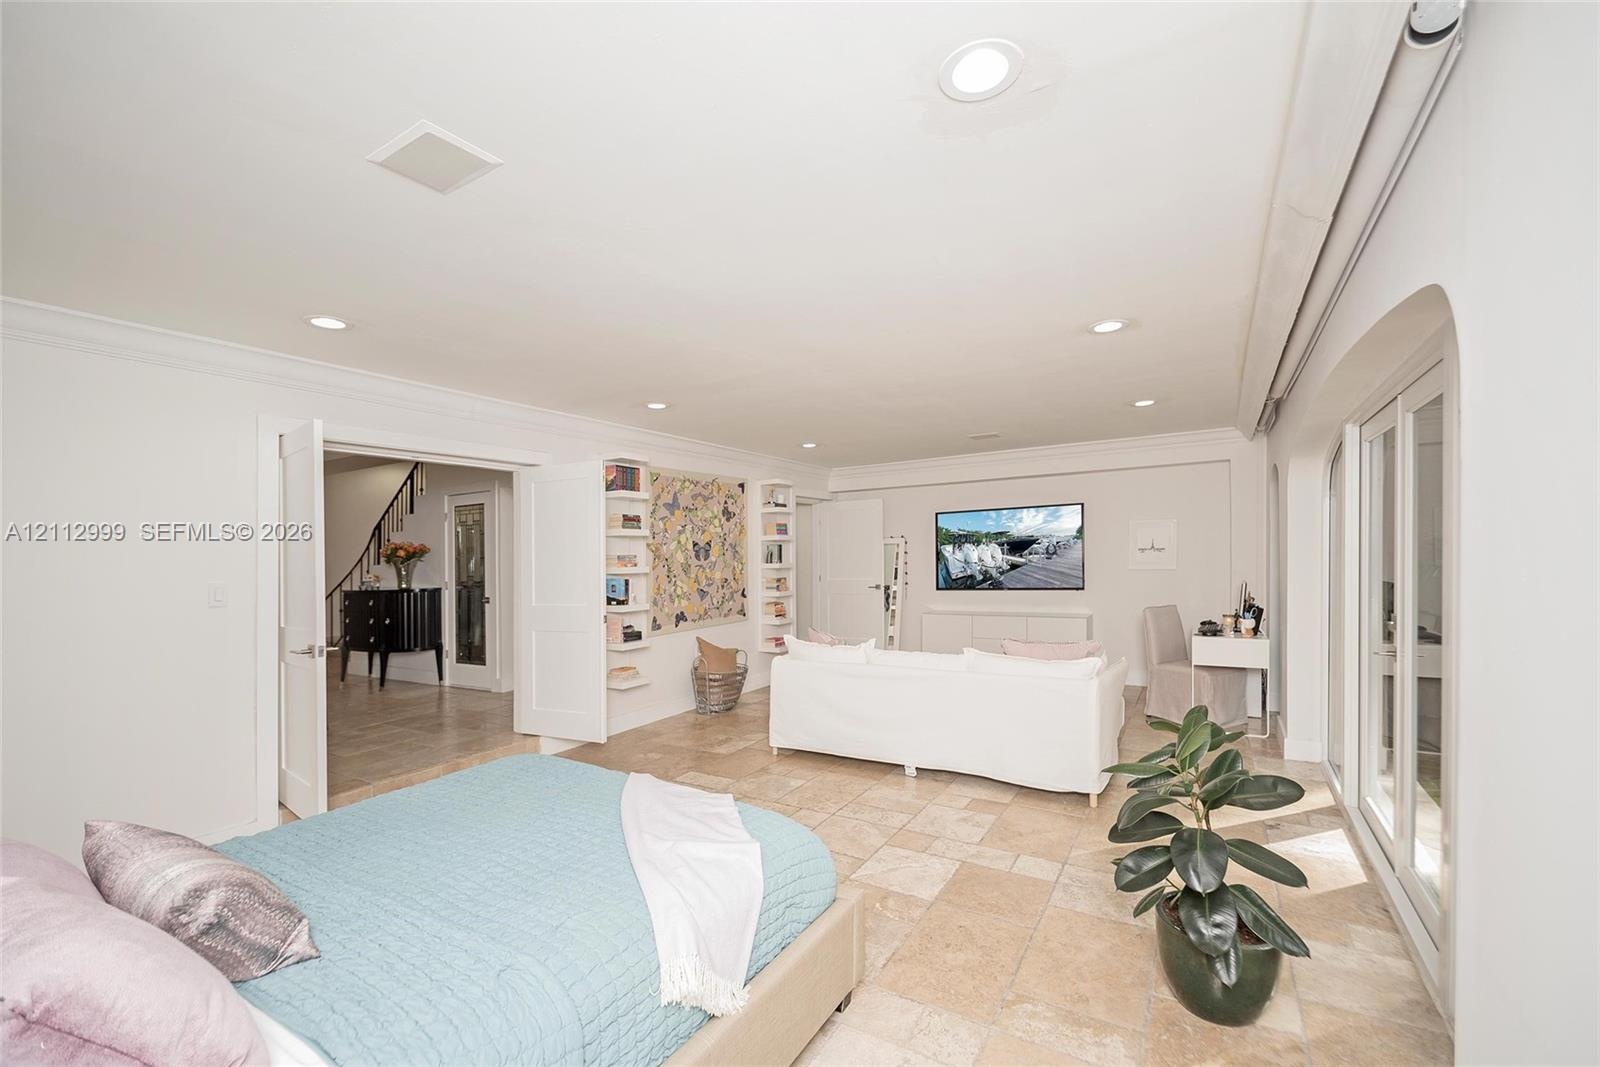
  • Spacious room featuring light-toned tile flooring, recessed lighting, built-in shelving, white French doors, and arched glass inserts
  • Neutral-toned stone flooring, recessed lighting, double French doors, and built-in shelving units
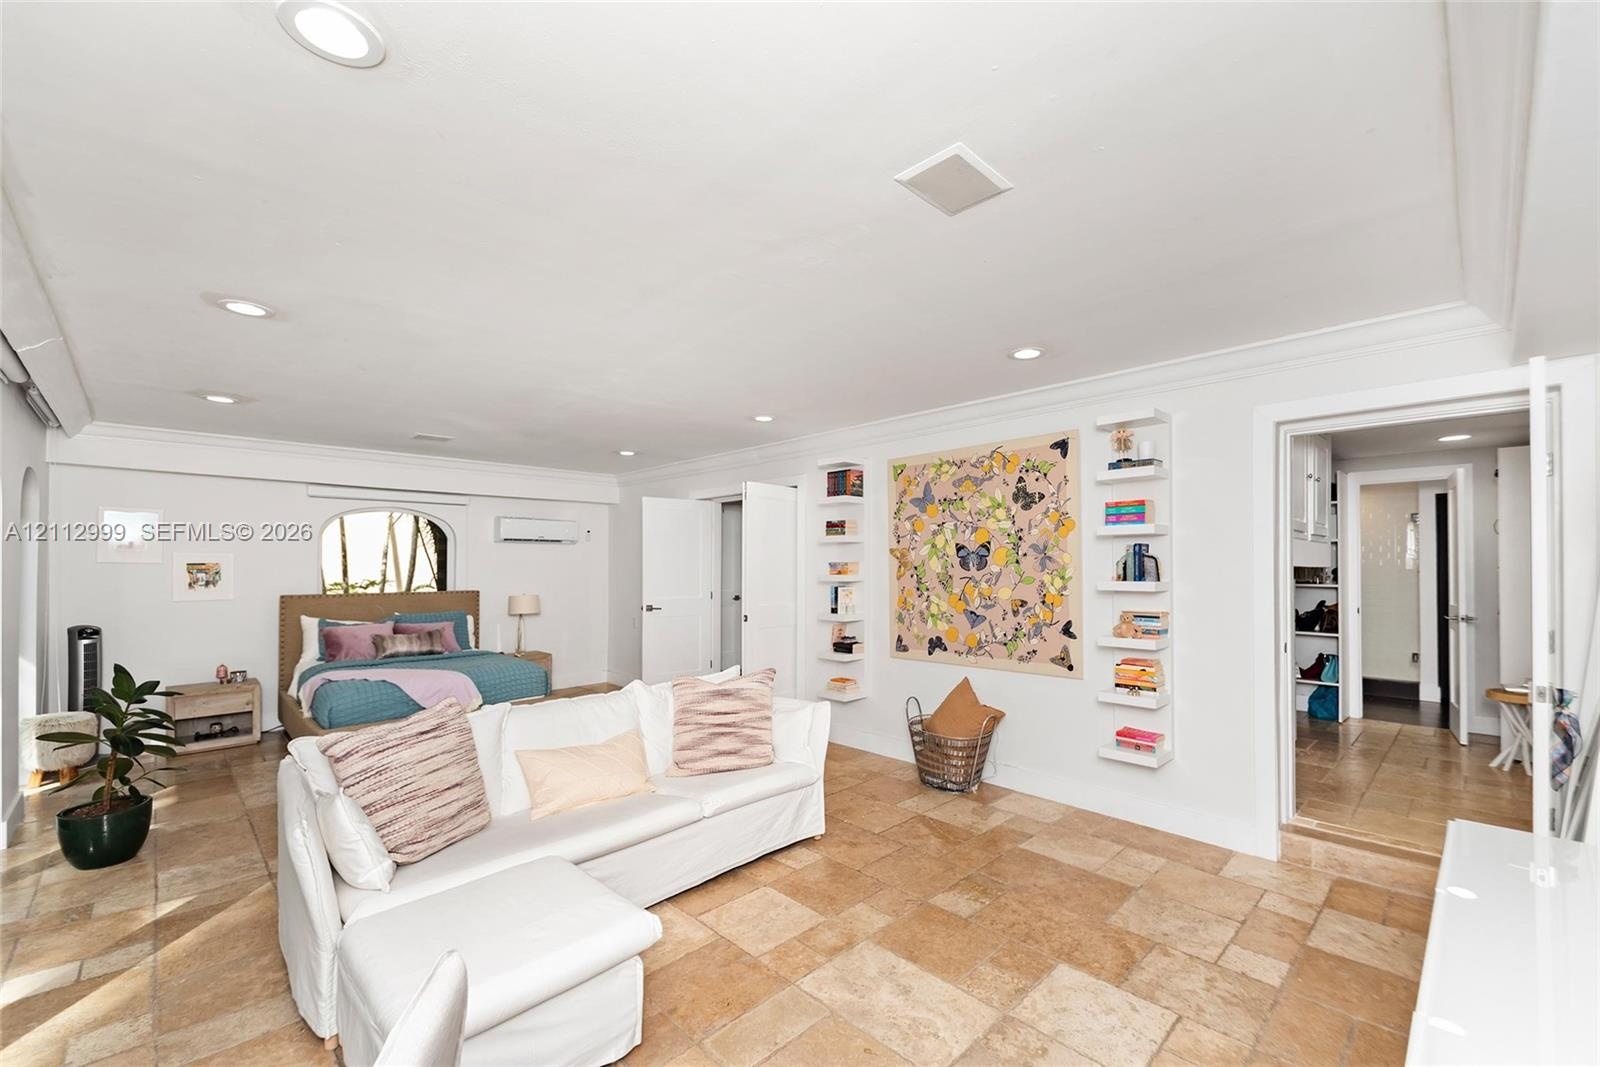
  • Large-format stone flooring, recessed ceiling lighting, wall-mounted floating shelves, and crown molding
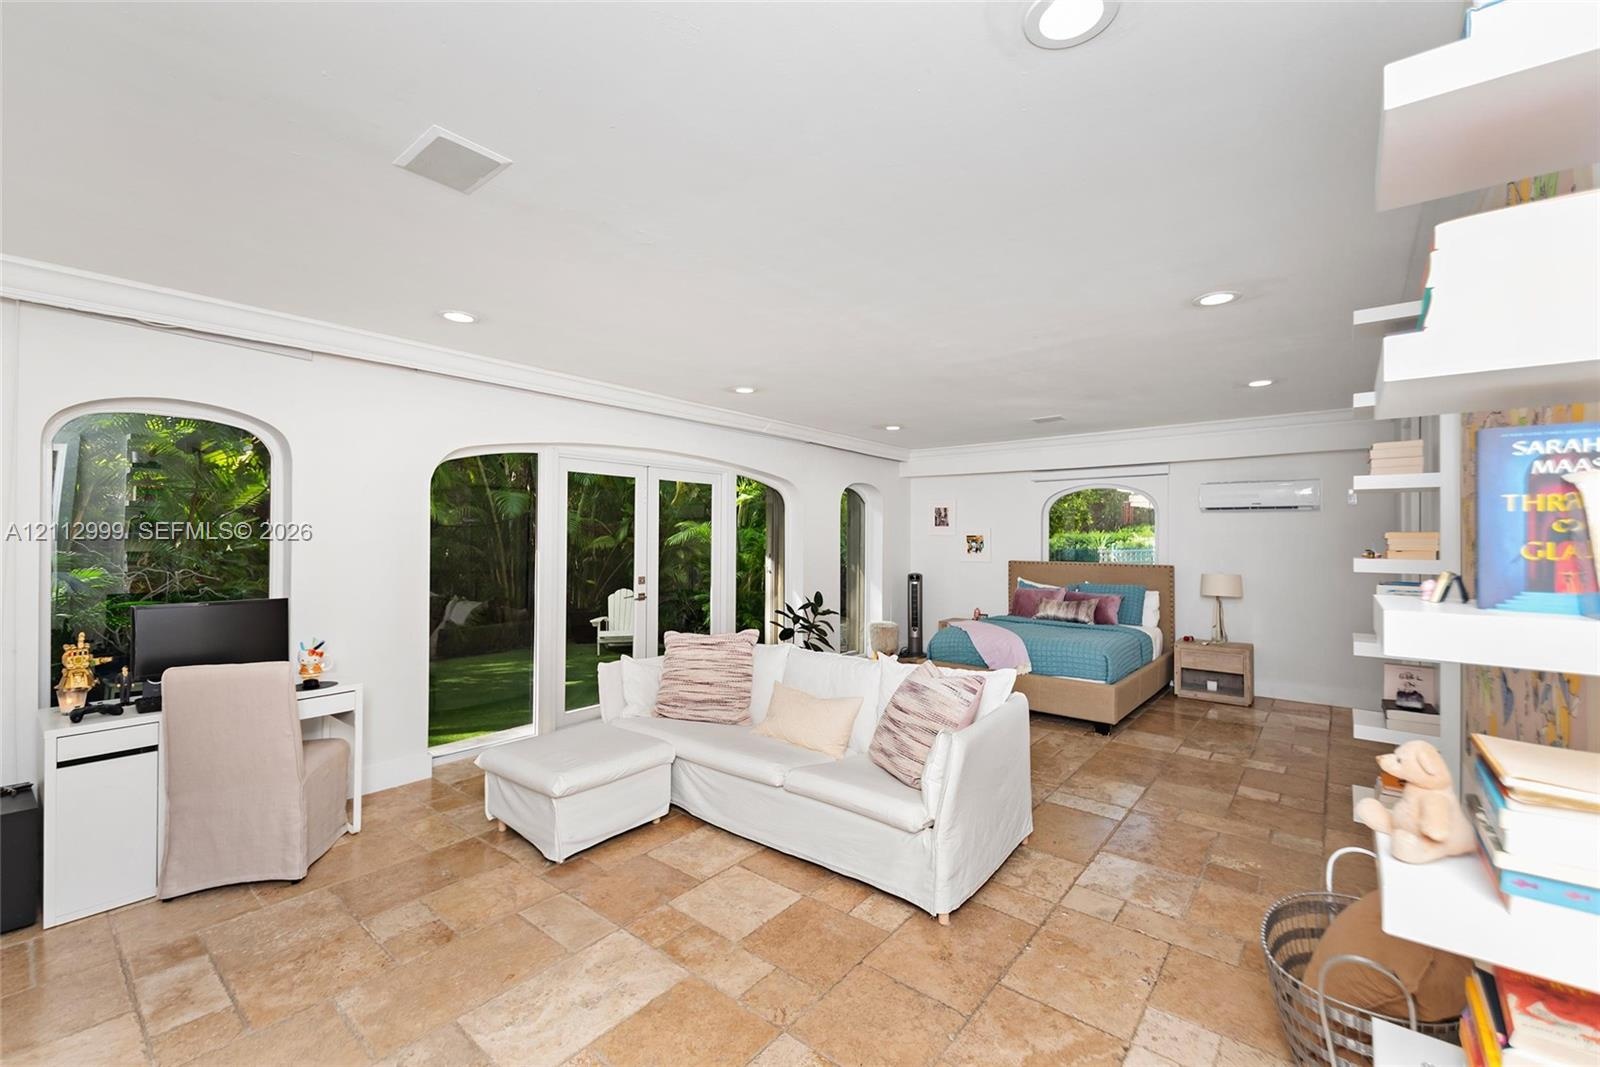
  • Spacious interior featuring stone tile flooring, recessed lighting, arched windows, dual-pane glass French doors, and white built-in wall shelving
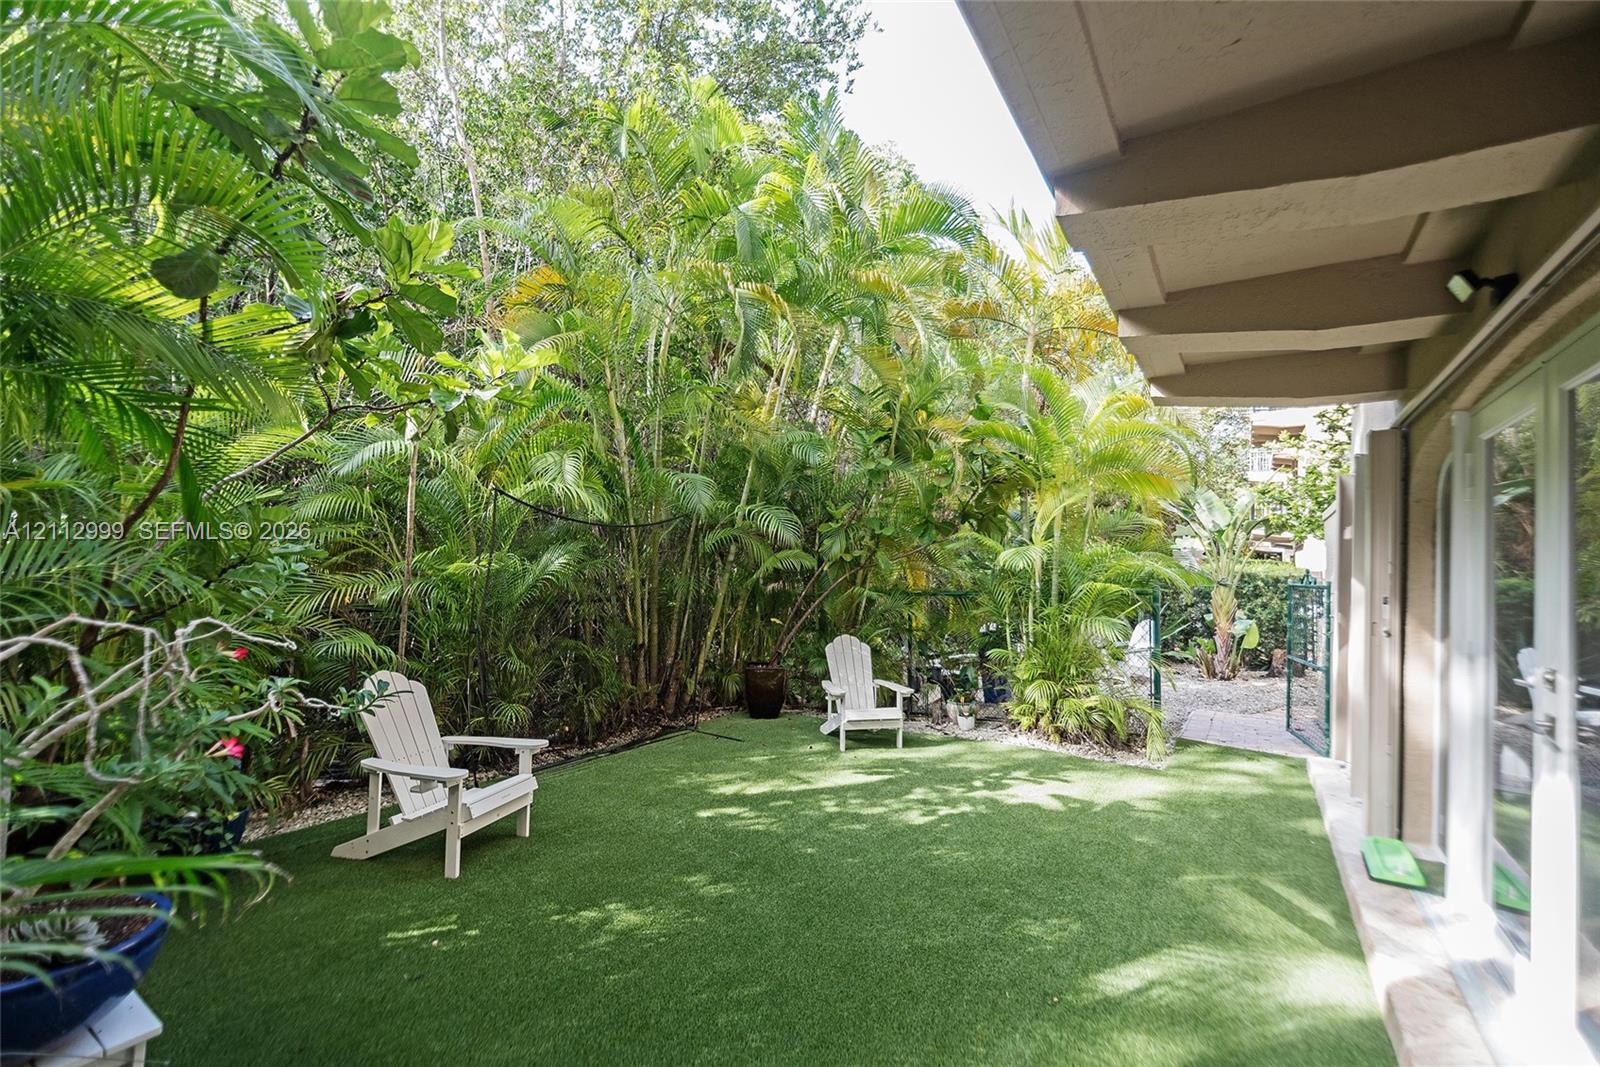
  • Private outdoor space featuring synthetic lawn, established tropical landscaping, and a covered patio
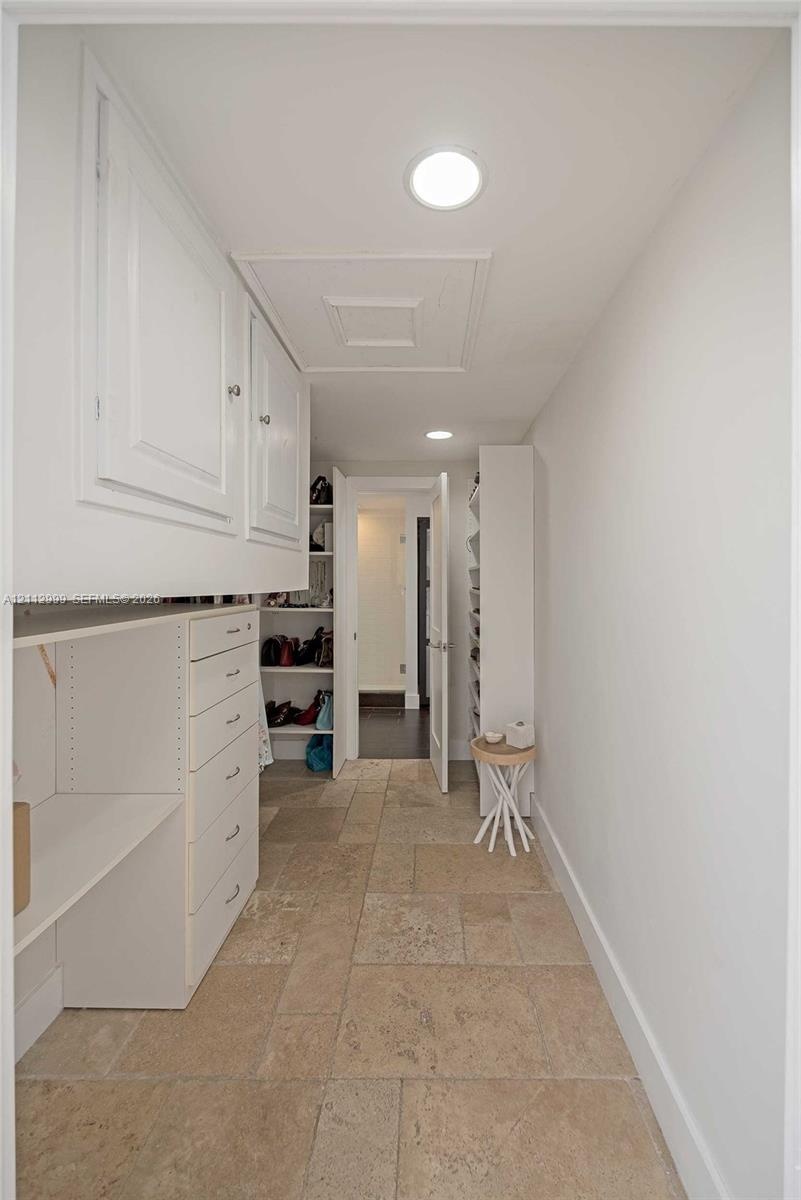
  • Storage area featuring stone-finish flooring, custom built-in white cabinetry, integrated drawer banks, and recessed lighting
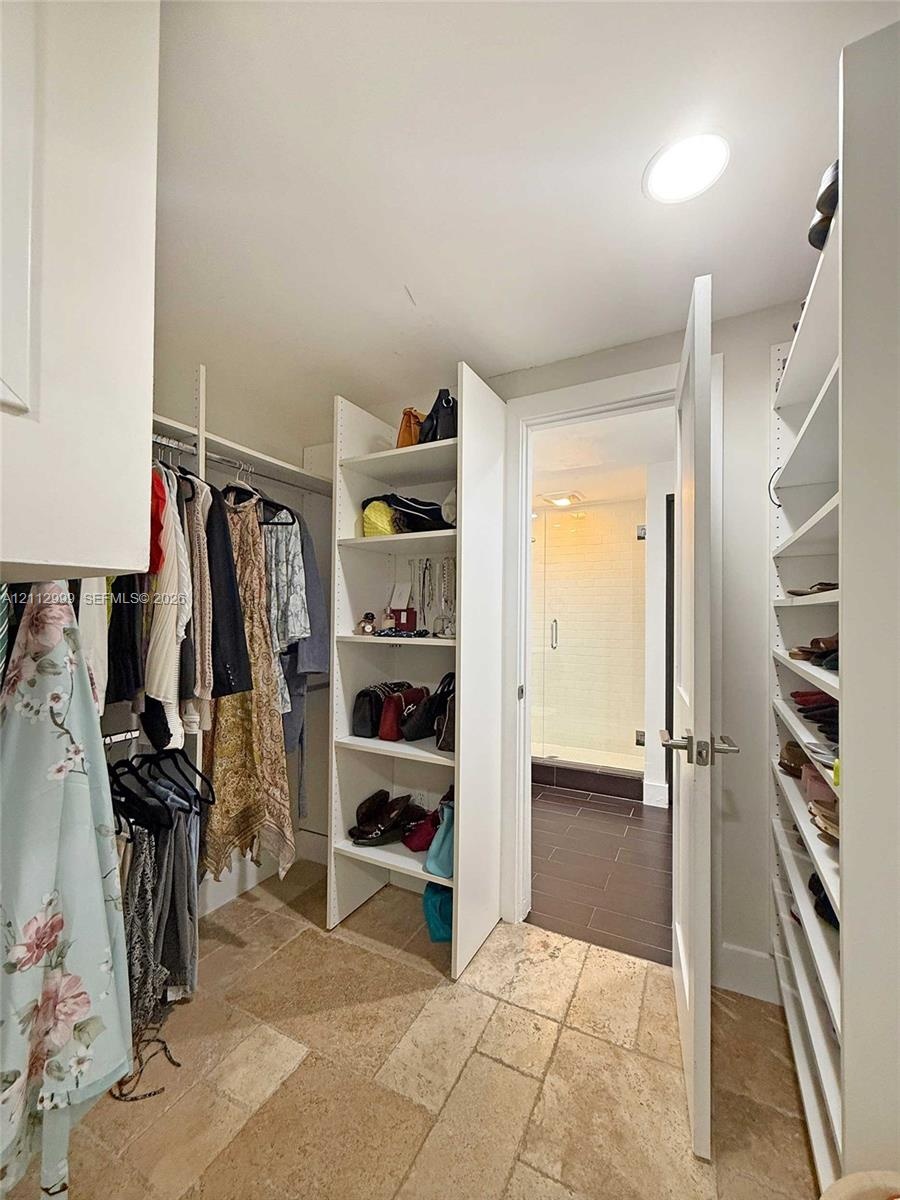
  • Walk-in closet featuring custom white built-in shelving, hanging rods, and natural stone tile flooring
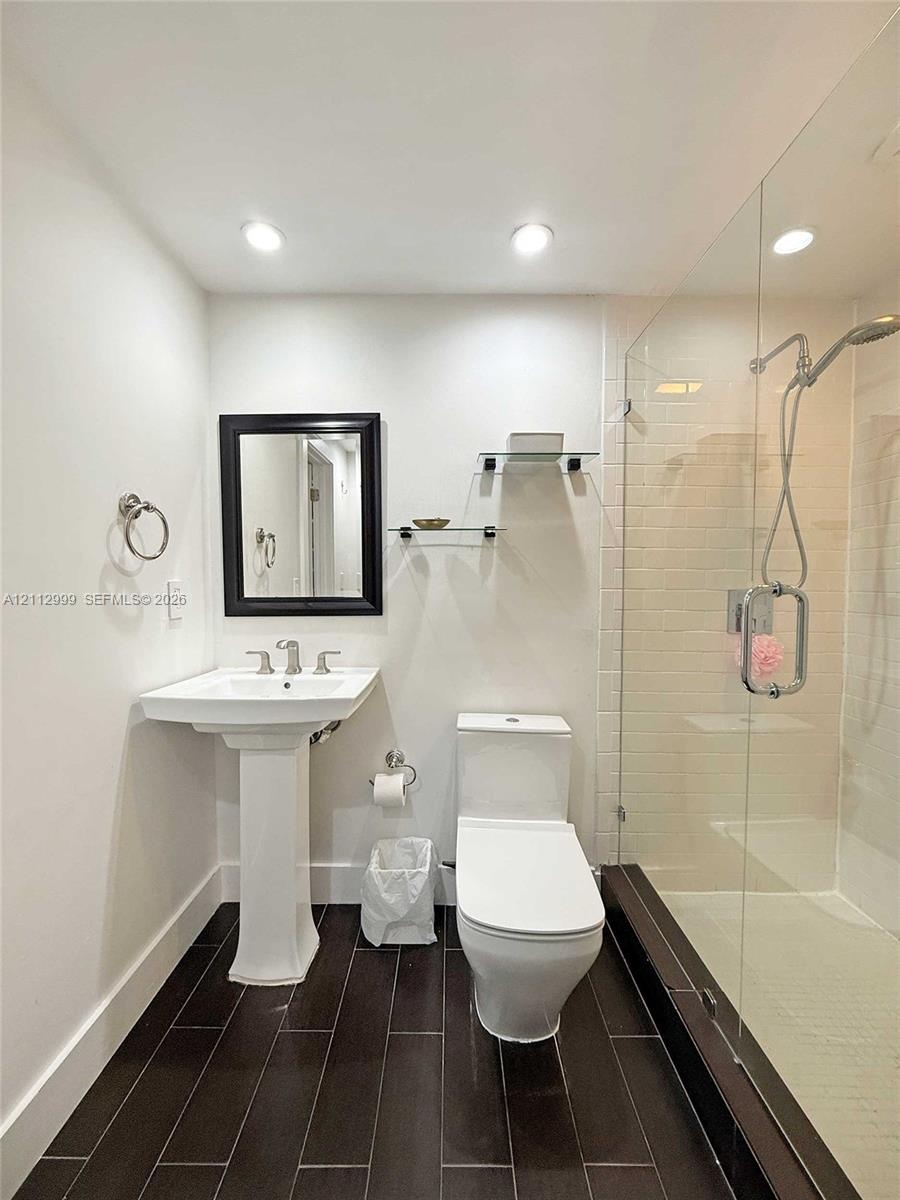
  • Pedestal sink with chrome widespread faucet, walk-in shower featuring a glass enclosure and wall-mounted hand shower, dark tile flooring, and integrat
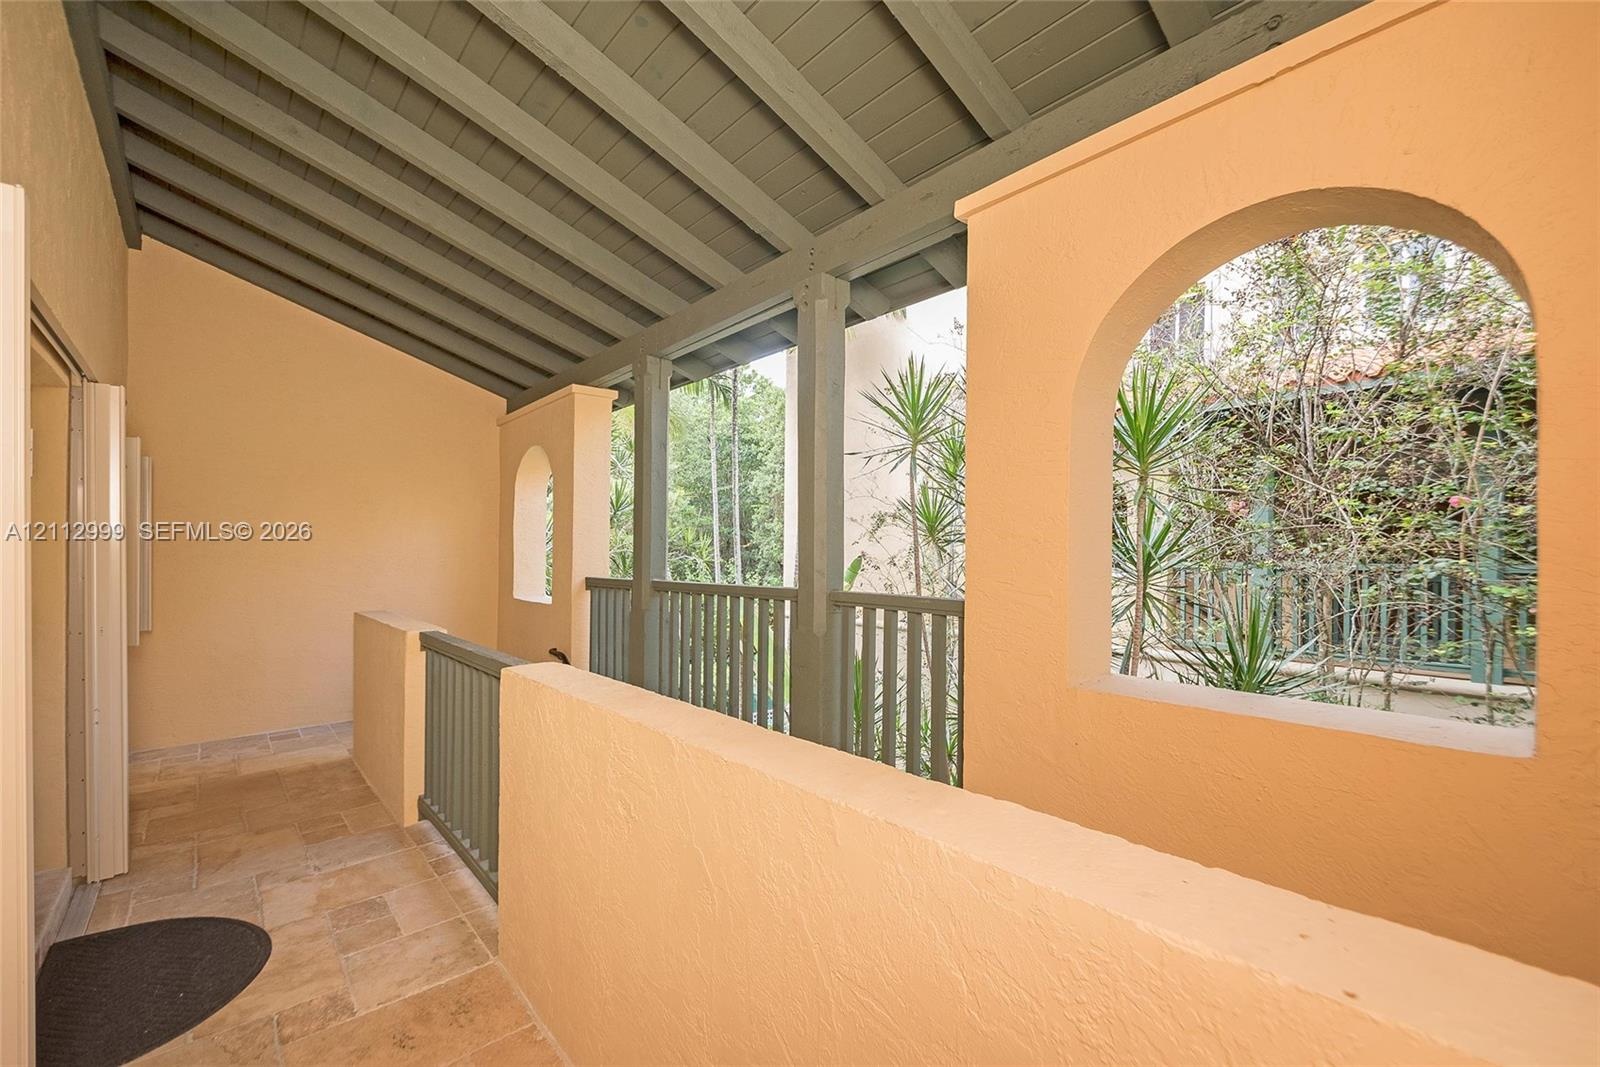
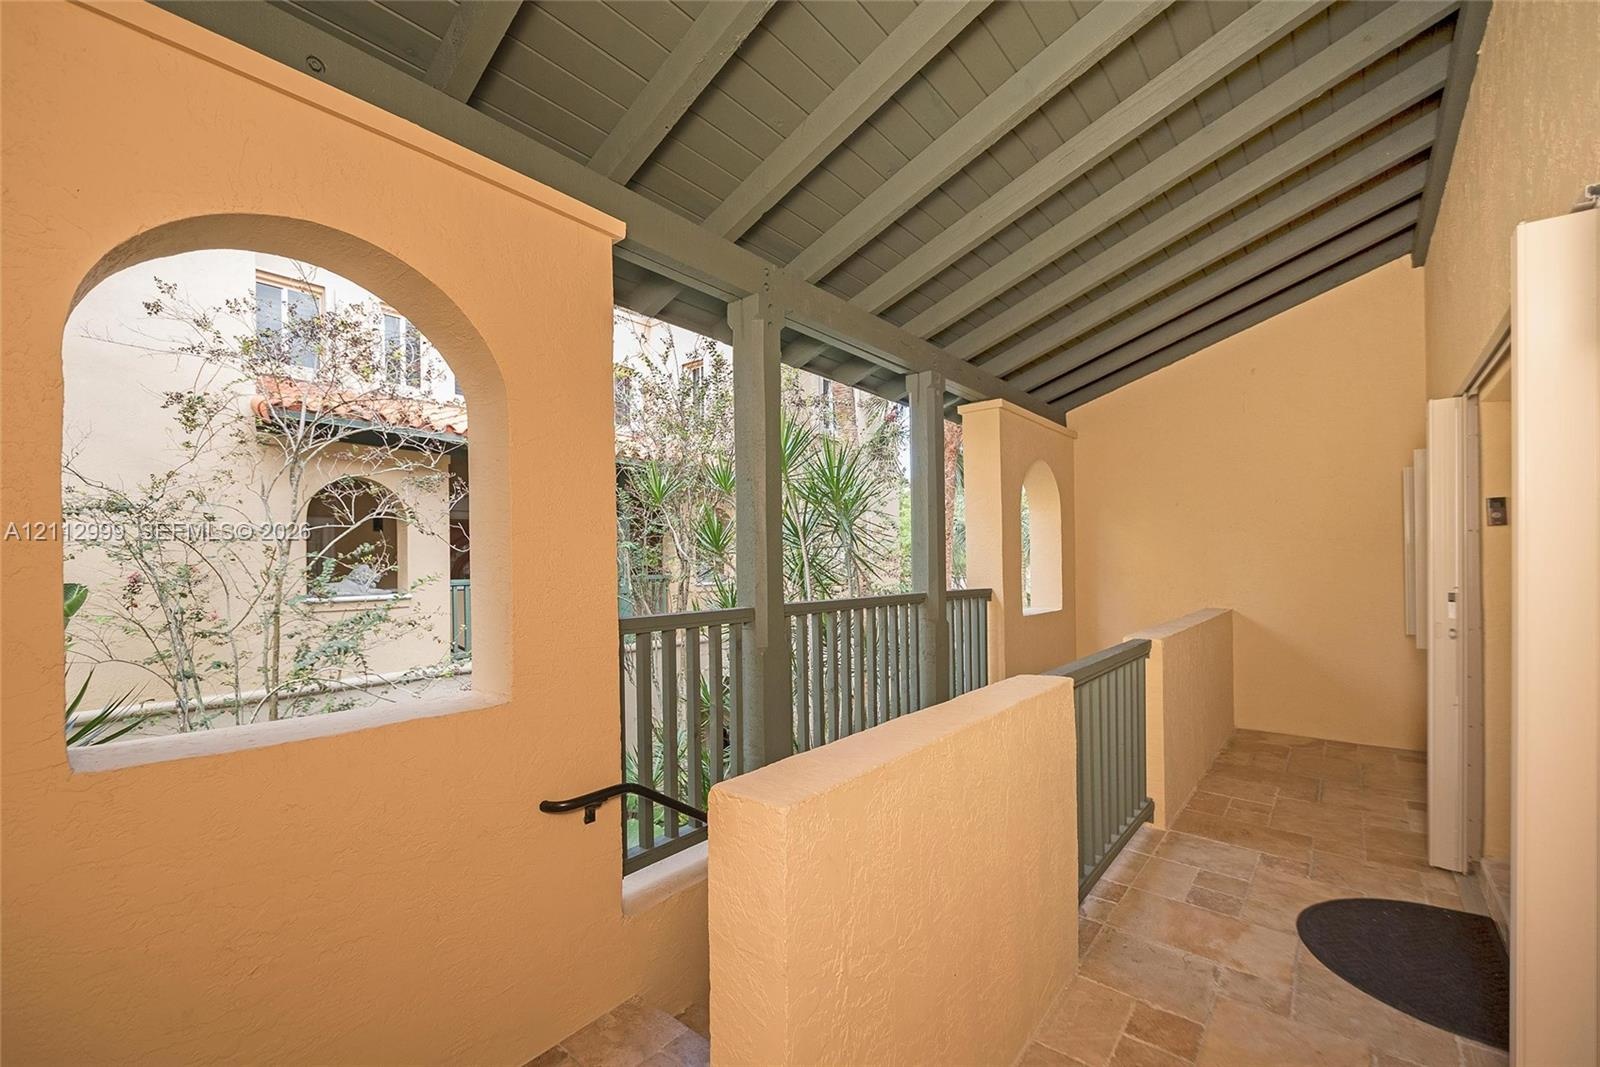
  • Covered balcony featuring natural stone flooring, arched openings, exposed ceiling beams, and integrated railing
  • Covered exterior walkway featuring arched openings, stone-tile flooring, painted wood-beam ceiling, and vertical slat railings
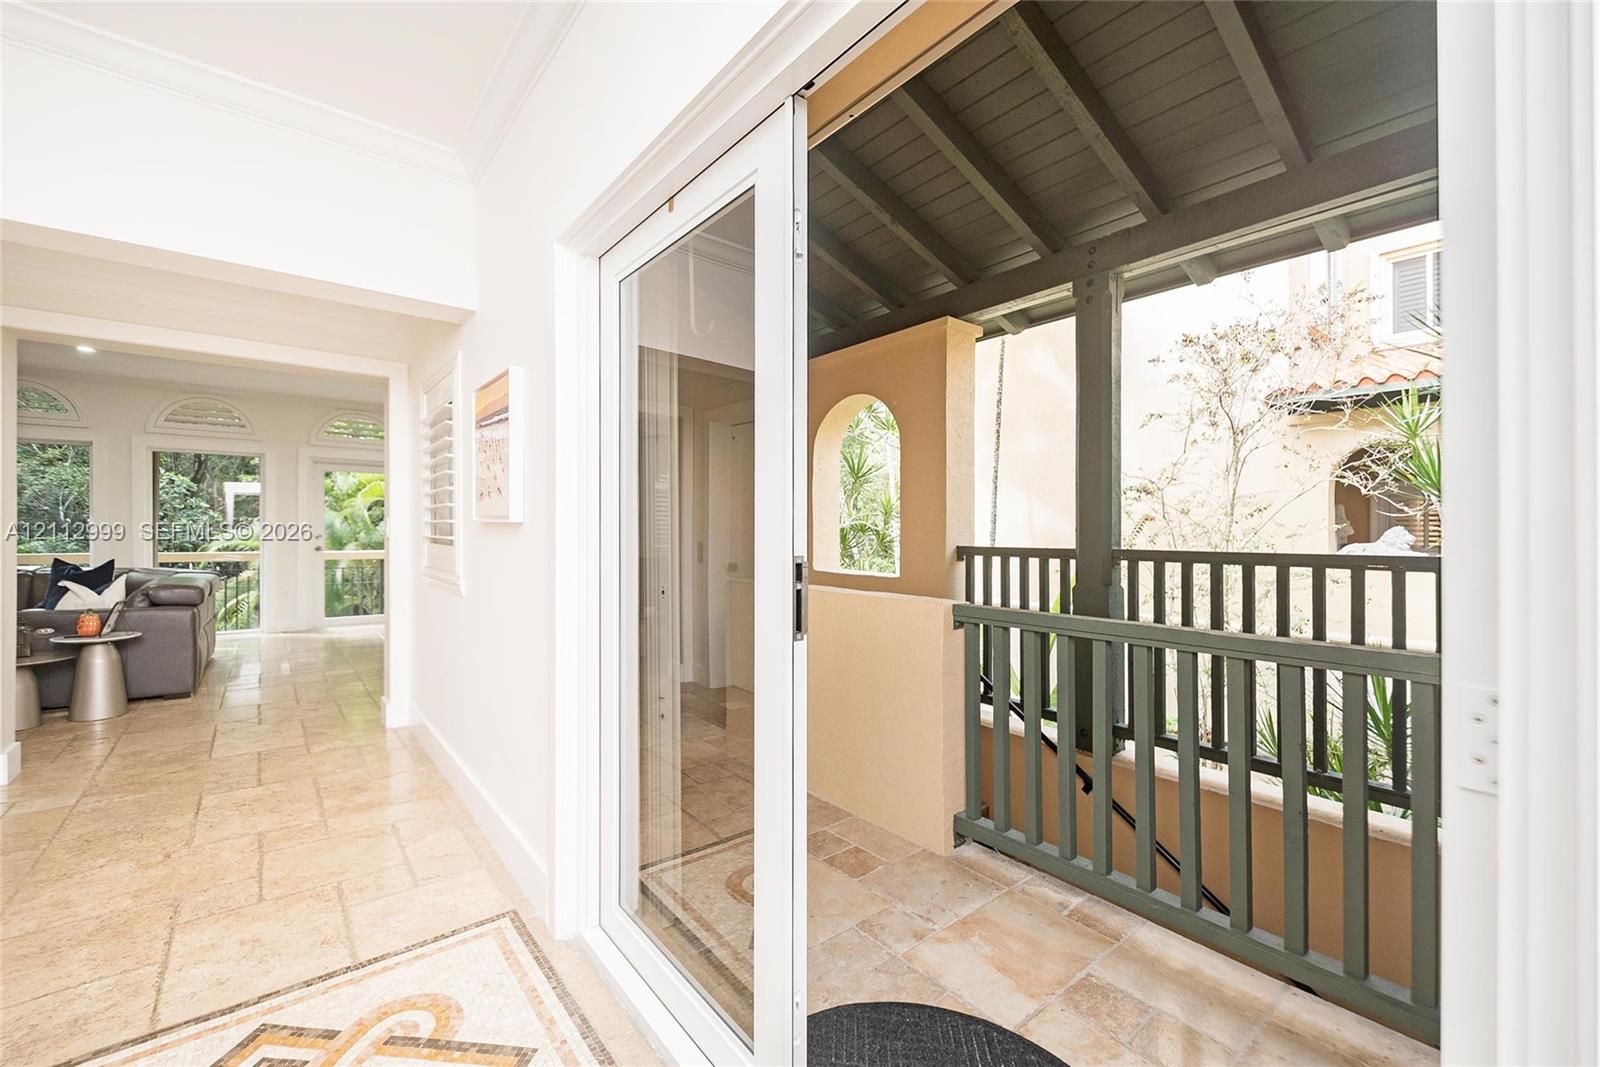
  • Covered balcony featuring stone tile flooring and a vertical balustrade, accessed through full-height sliding glass doors
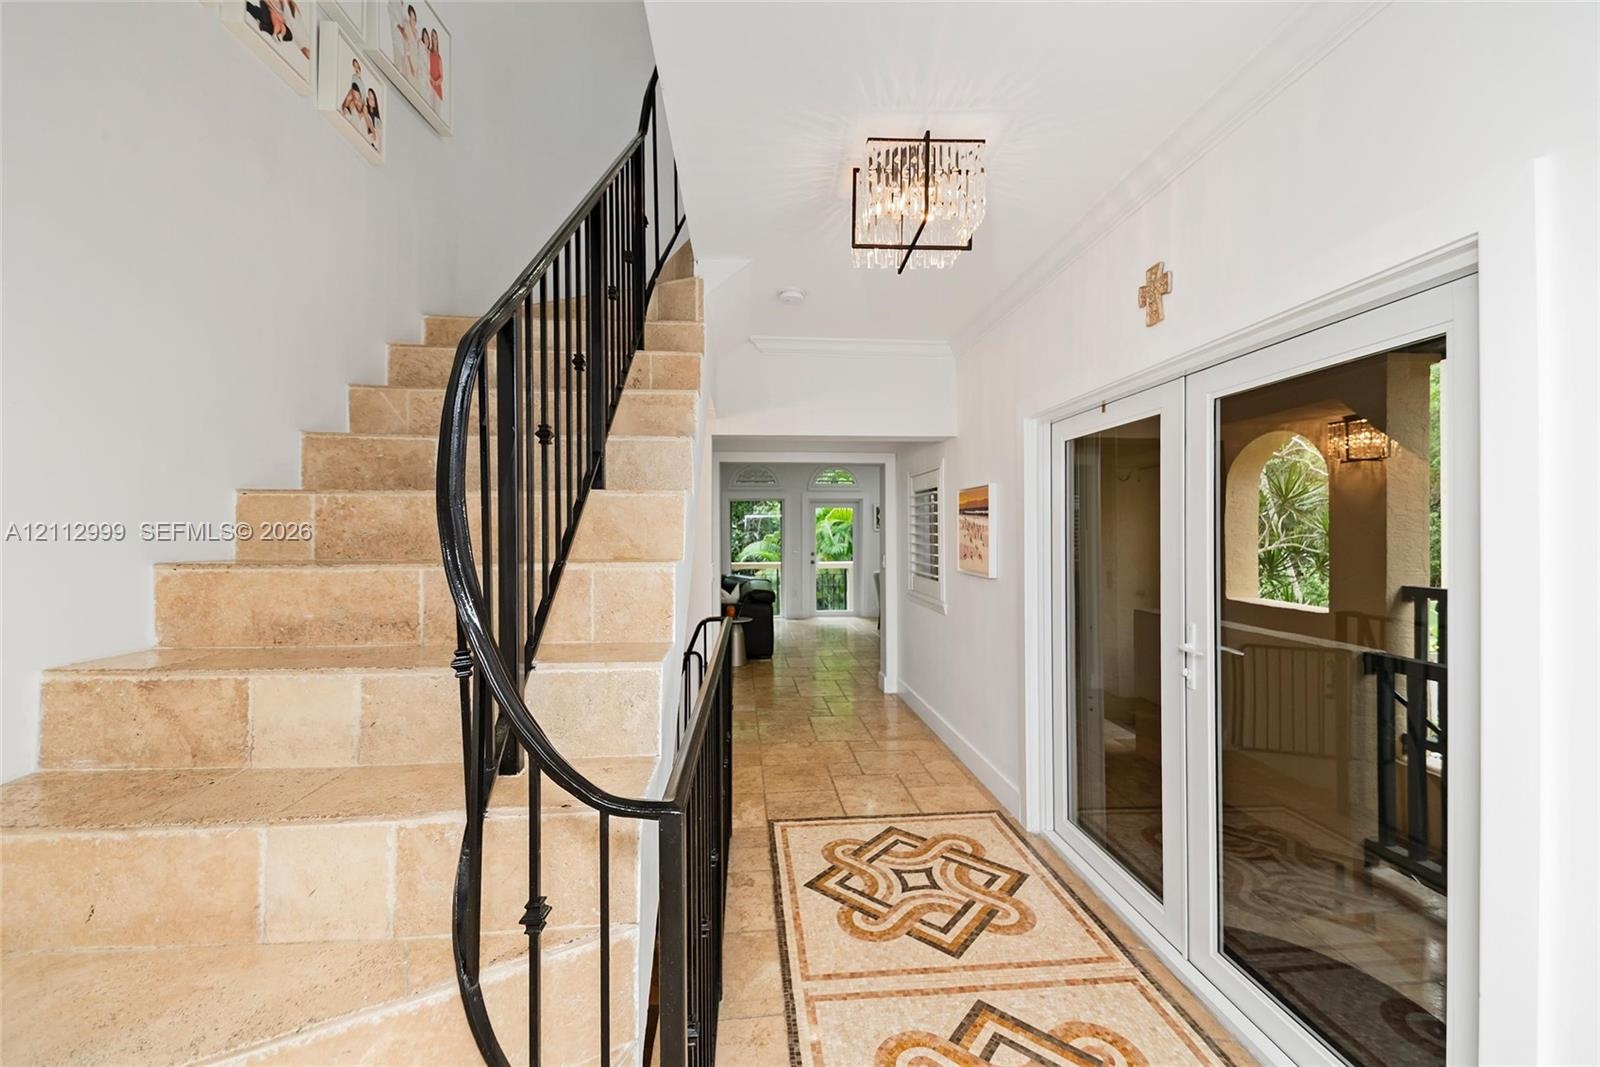
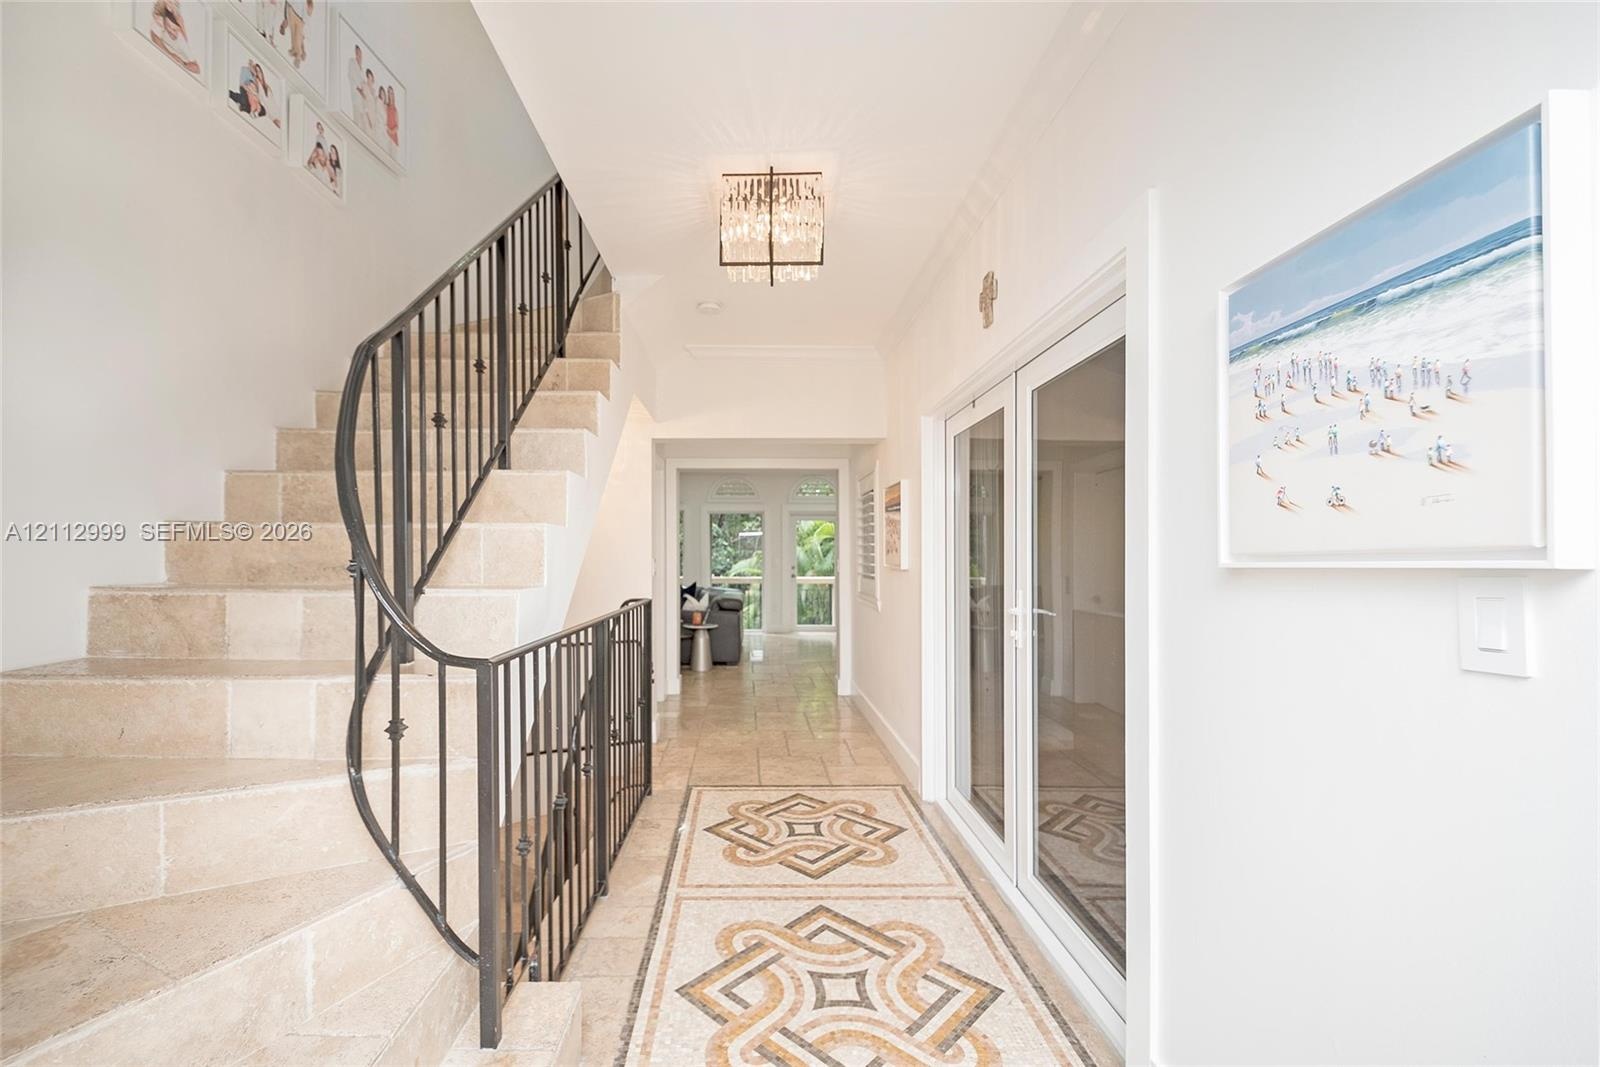
  • Foyer featuring stone tile flooring with decorative geometric inlay, a custom wrought-iron staircase railing, and a tiered crystal chandelier
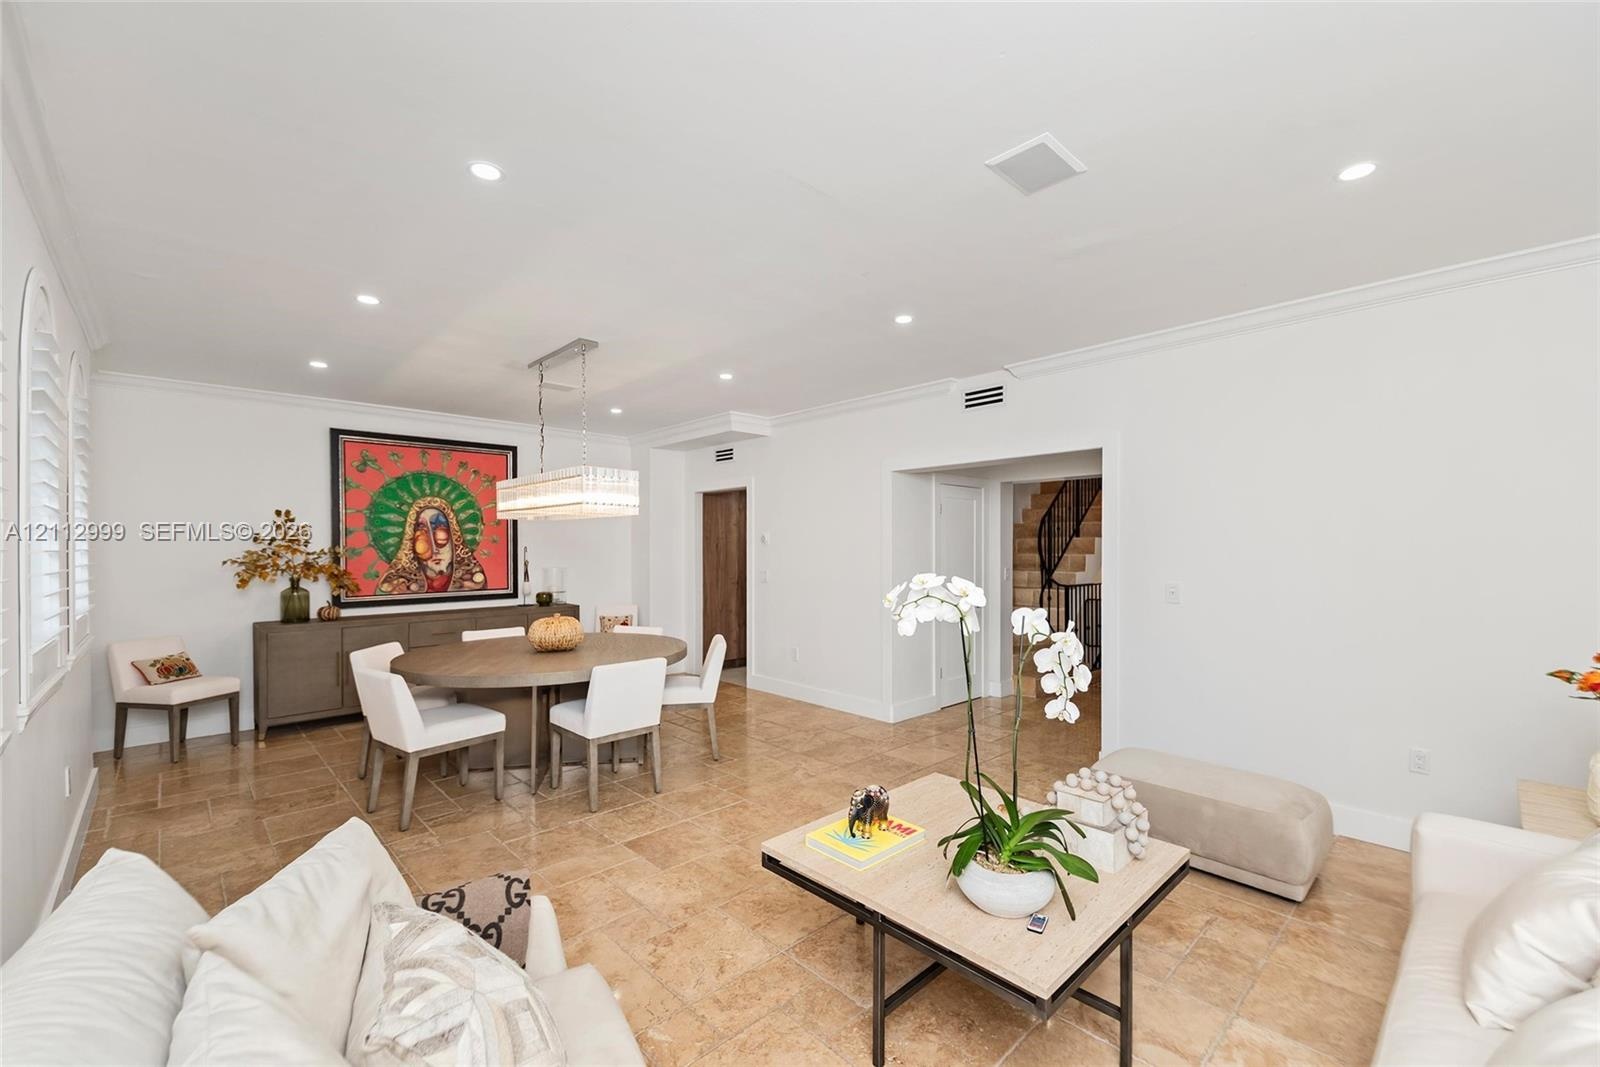
  • Open-concept area featuring stone tile flooring, crown molding, recessed lighting, and a rectangular multi-tiered crystal chandelier
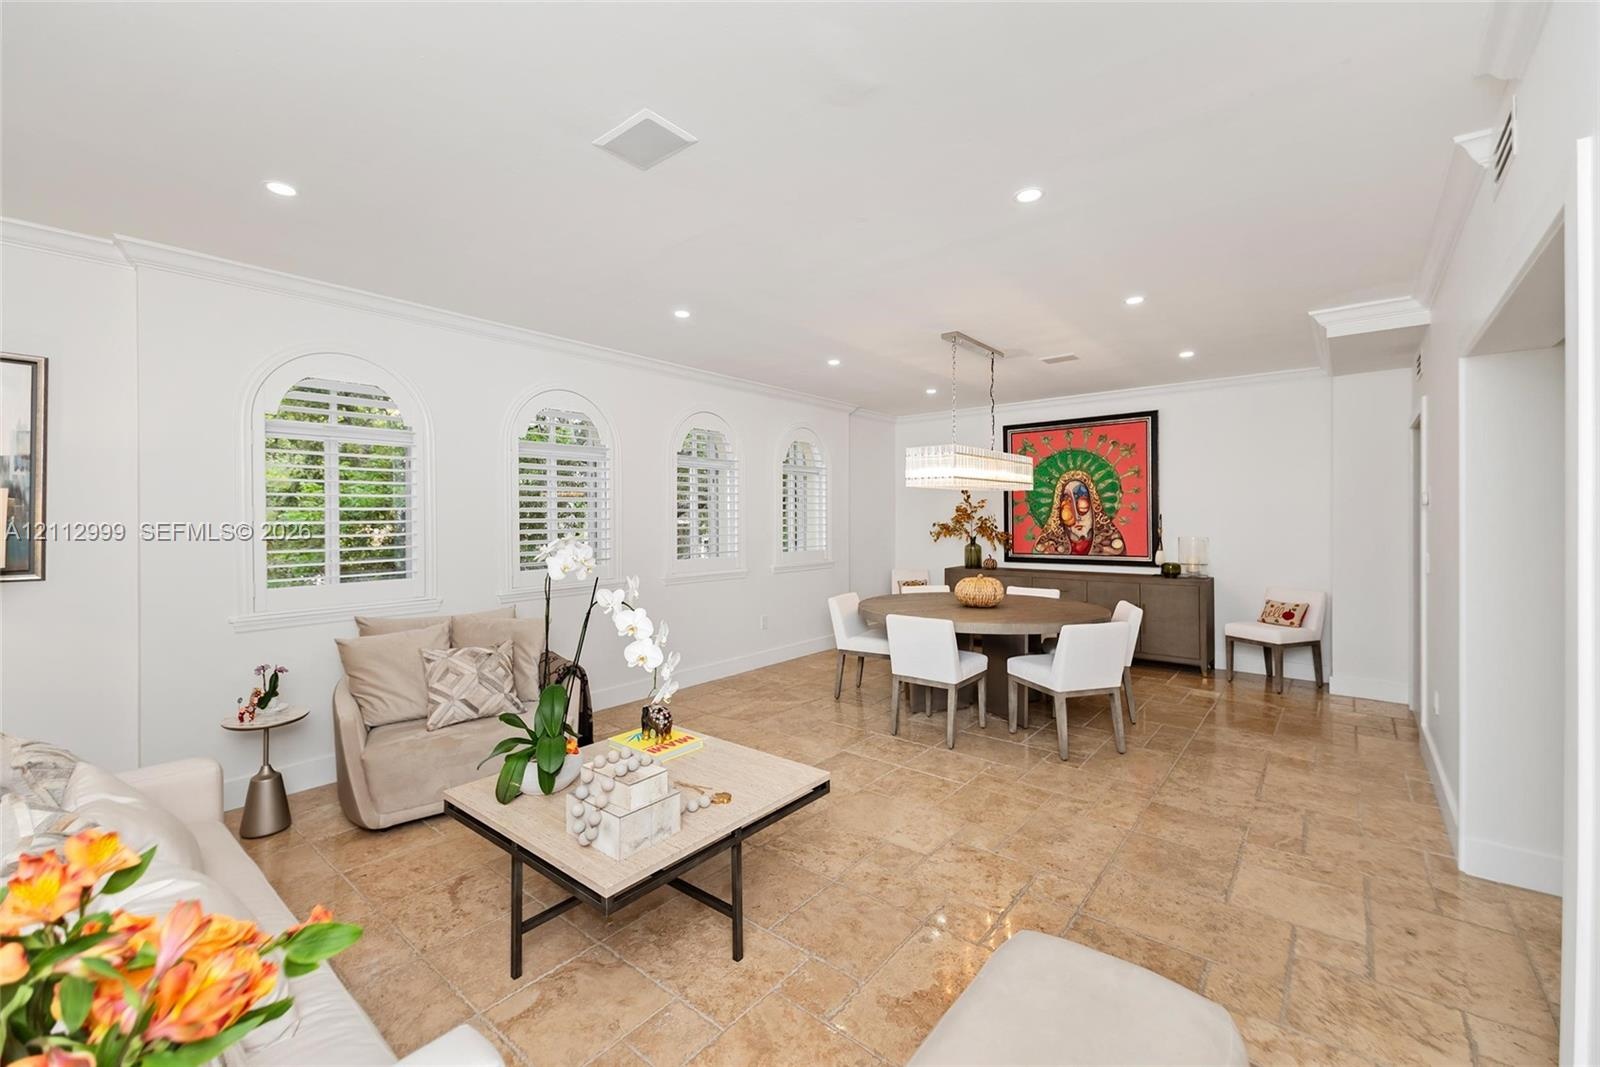
  • Open-concept space featuring stone tile flooring, crown molding, recessed lighting, and four arched windows with shutter treatments
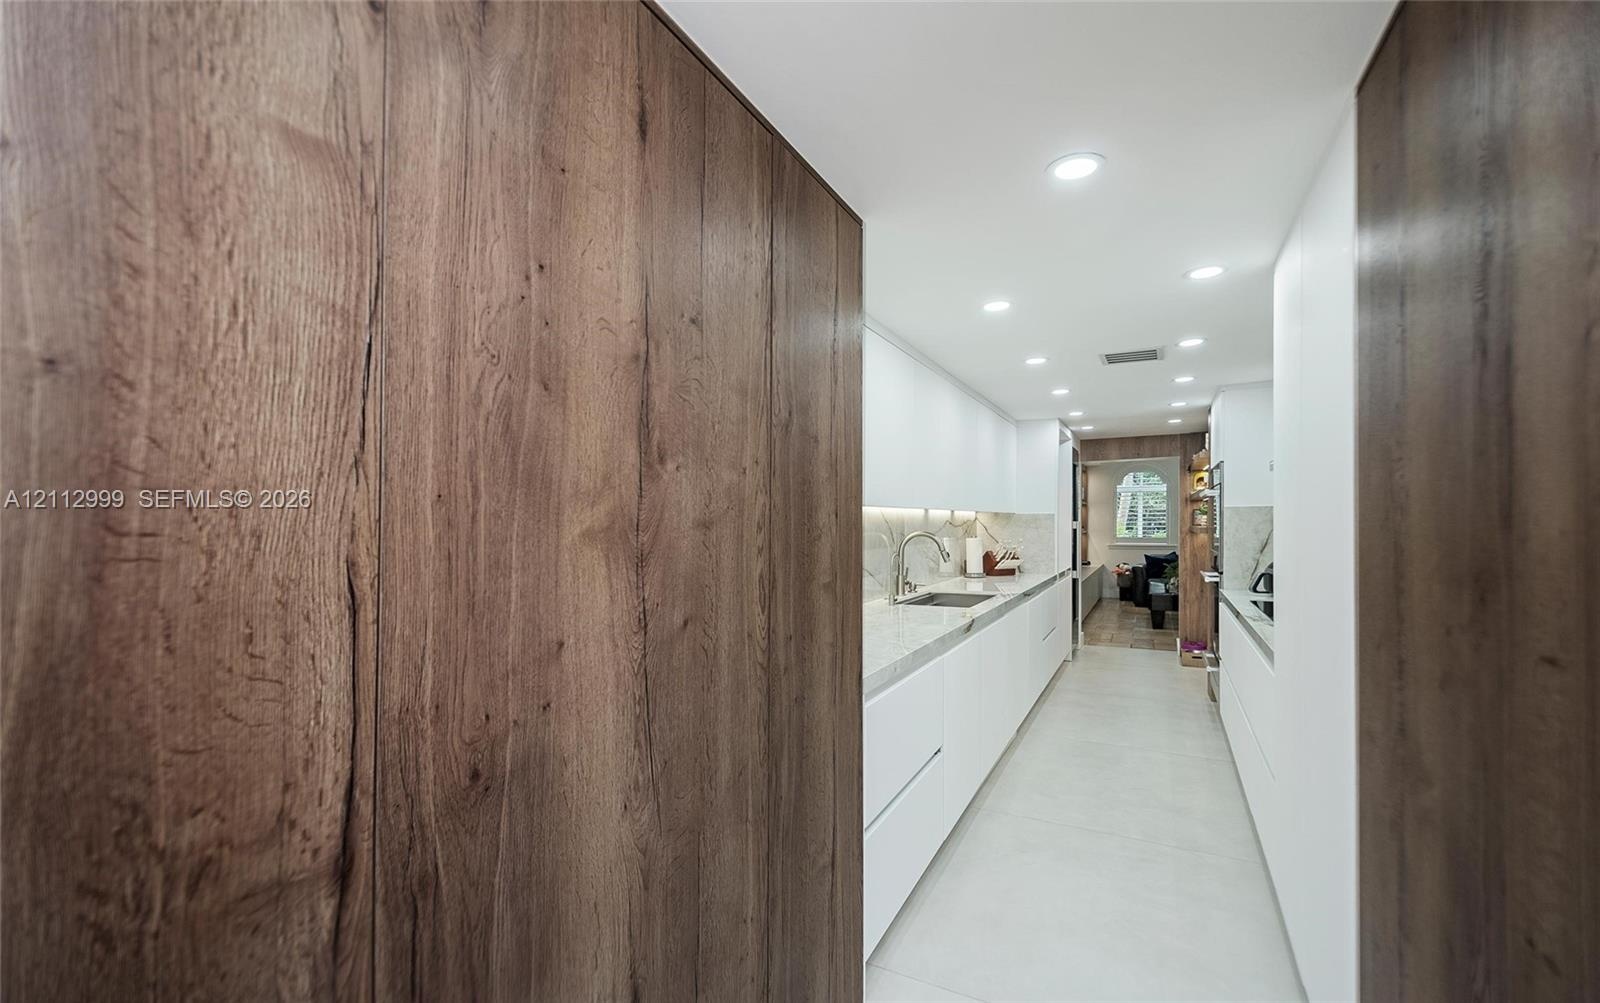
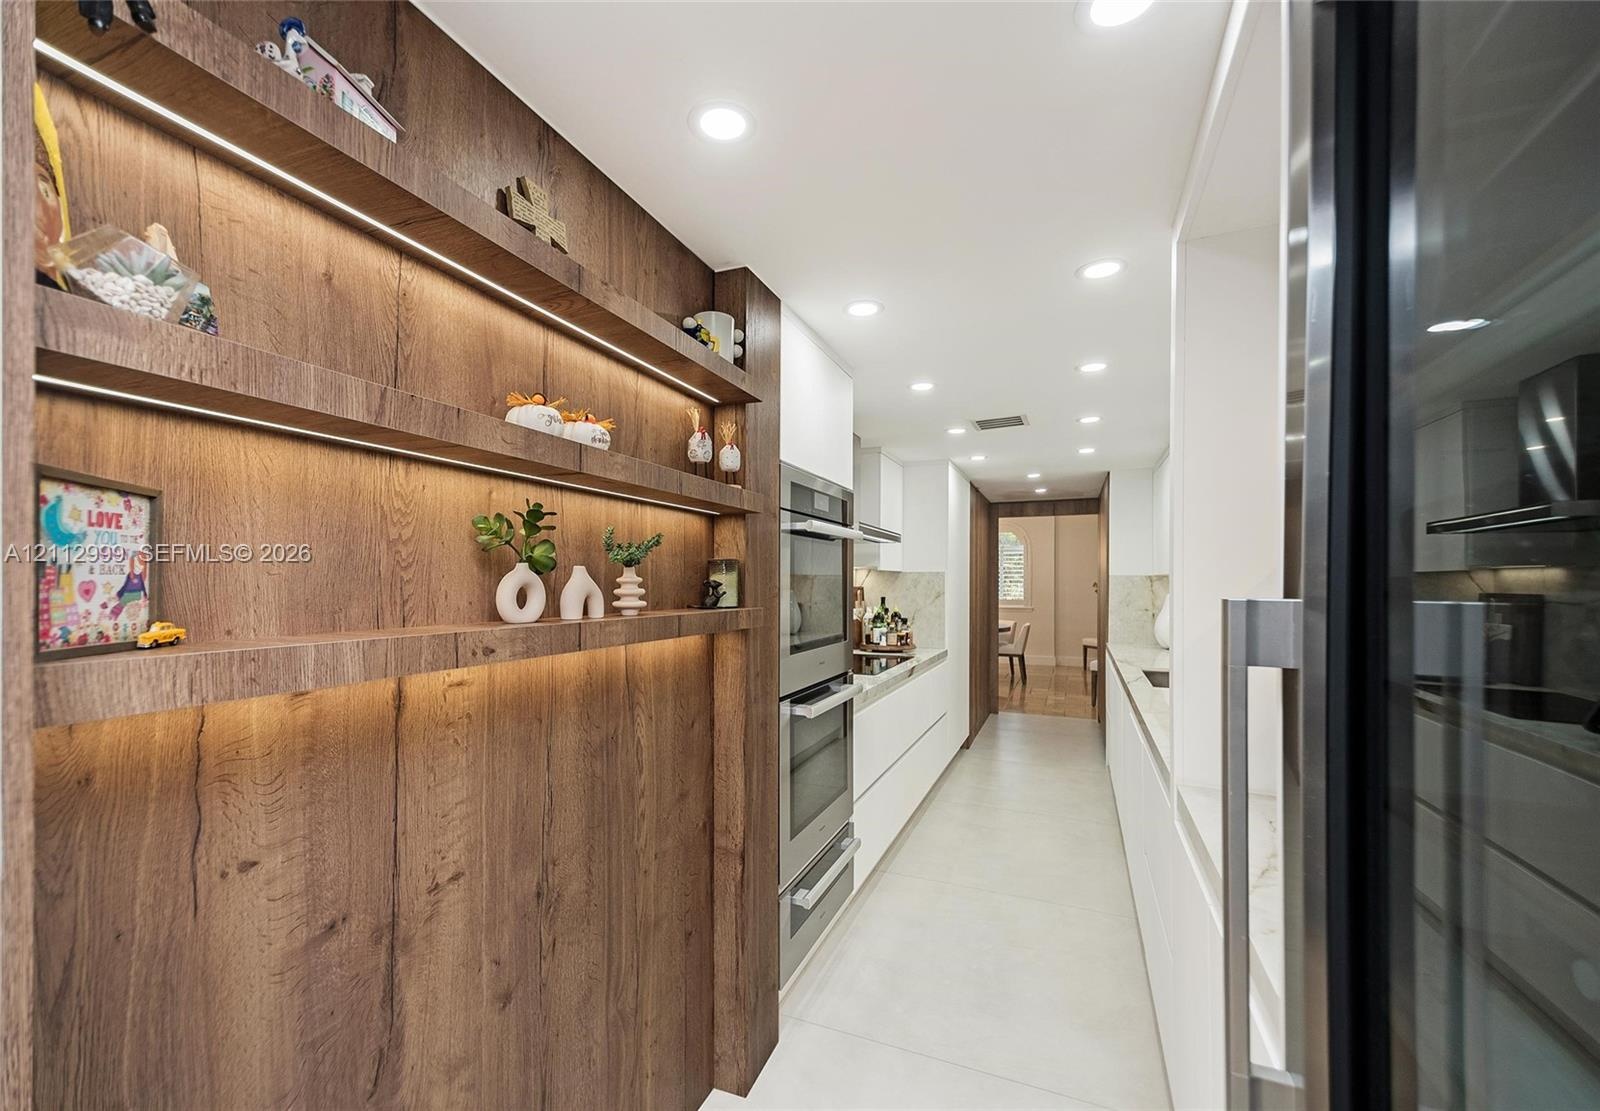
  • Modern kitchen featuring flat-panel white cabinetry, stone-finish countertops, wood-finish paneling, recessed lighting, and under-cabinet illumination
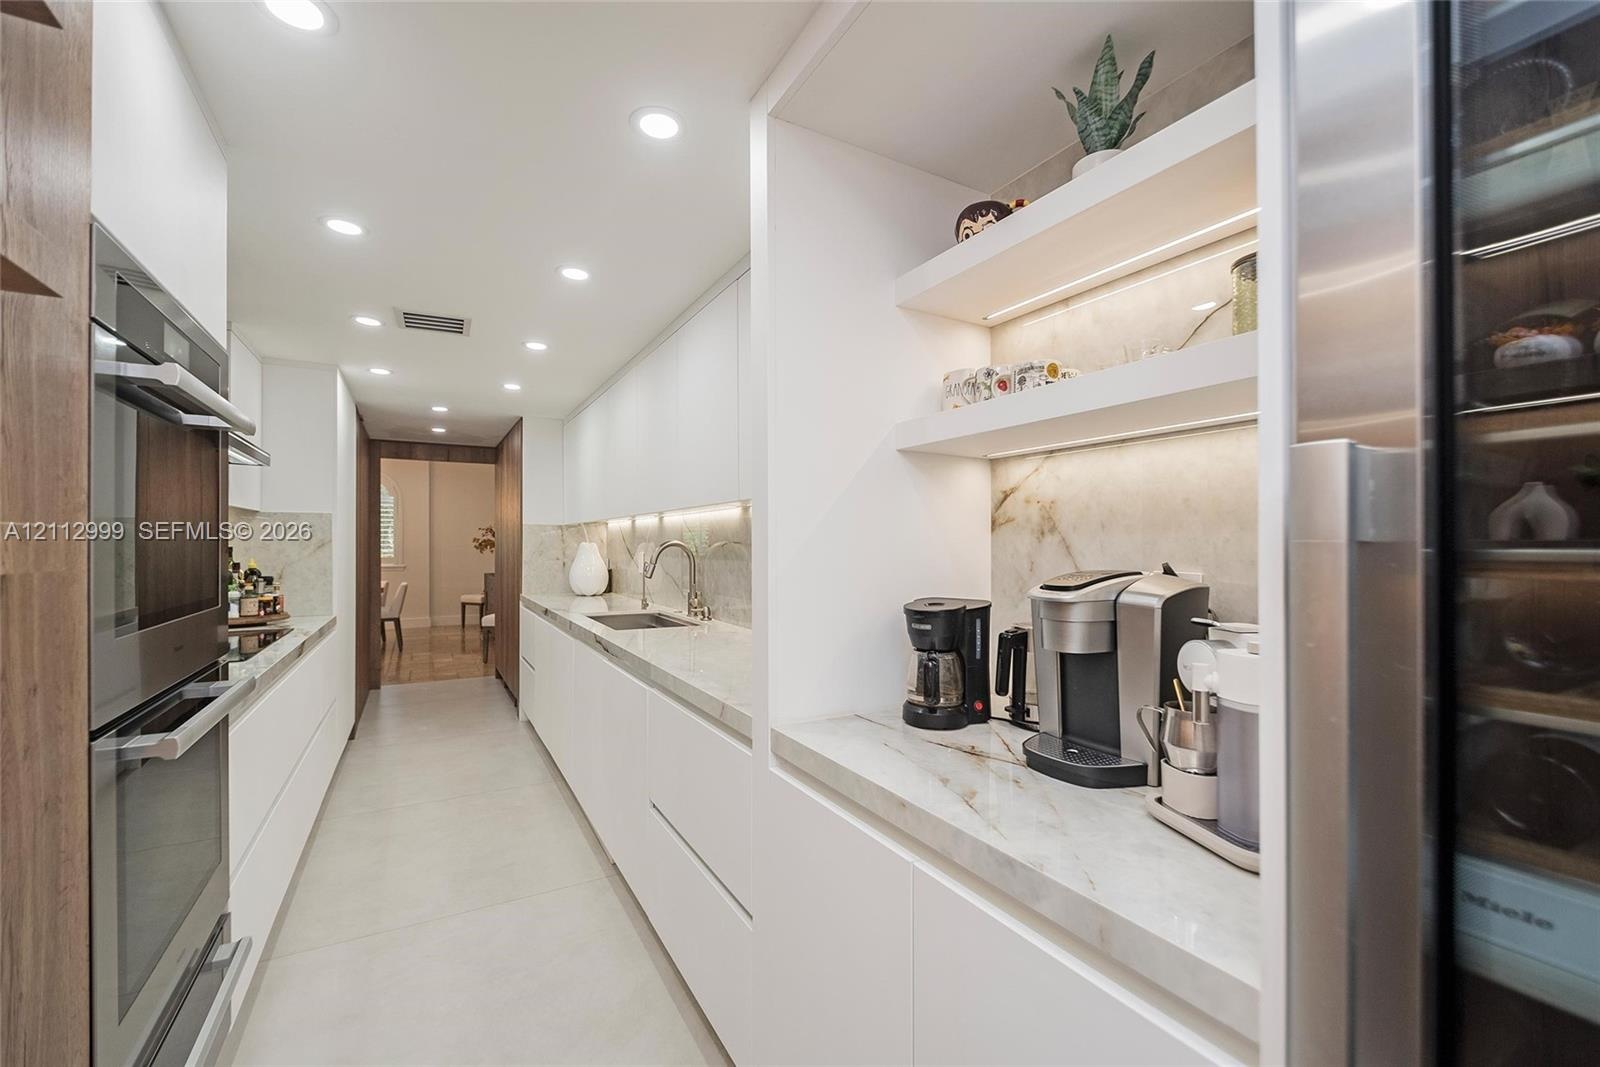
  • Sleek kitchen featuring flat-panel cabinetry, stone countertops, integrated stainless steel double wall ovens, built-in recessed shelving with under-c
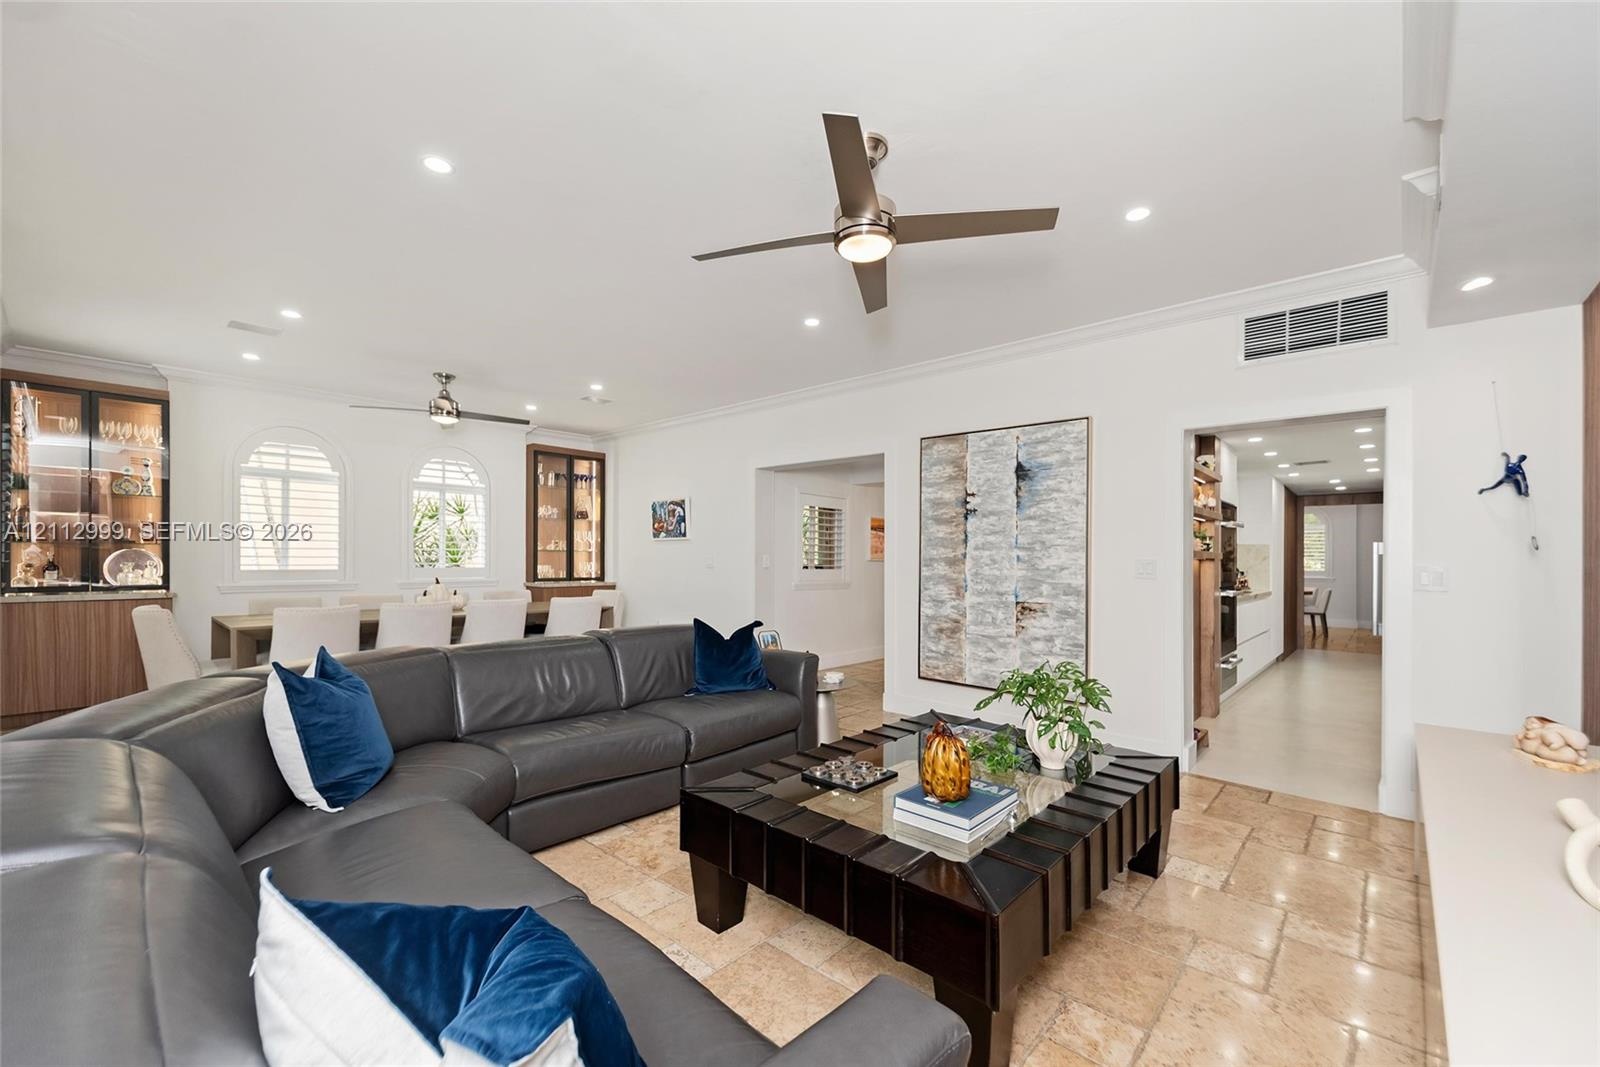
  • Open-concept interior featuring large-format tile flooring, multiple arched windows with built-in shutters, dual ceiling fans, and integrated custom c
  • Open-concept interior featuring natural stone flooring, recessed lighting, ceiling fans, arched windows, and built-in cabinetry with glass-front displ
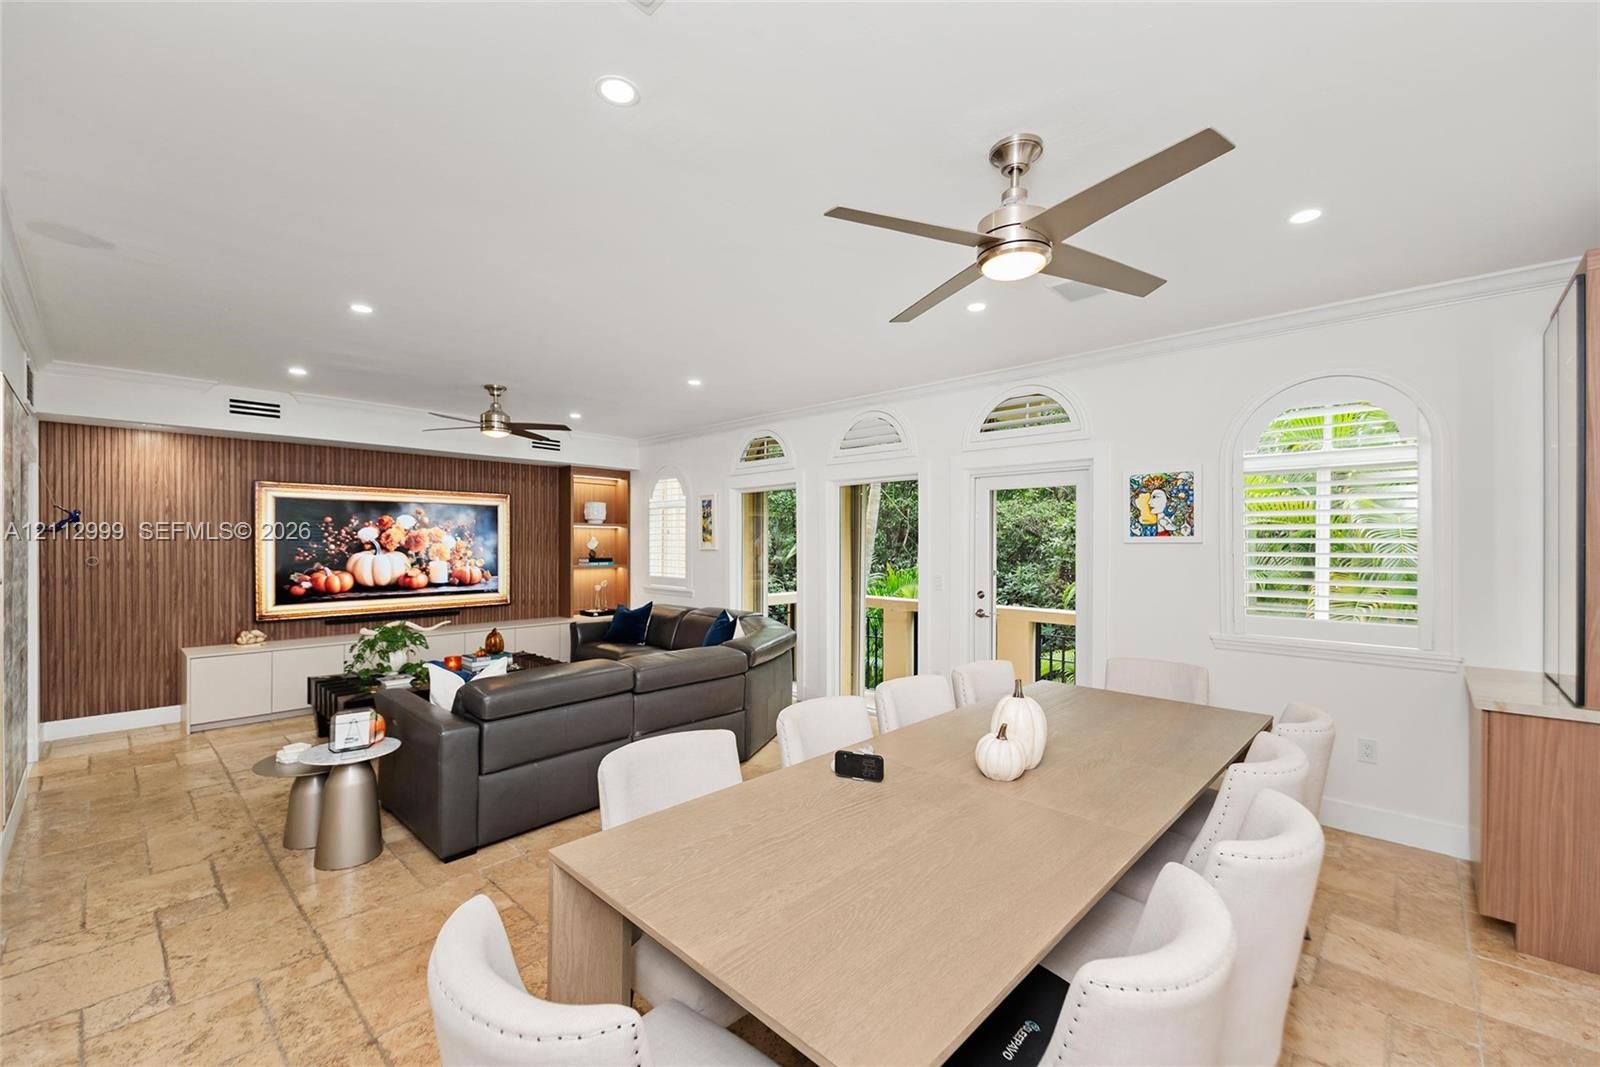
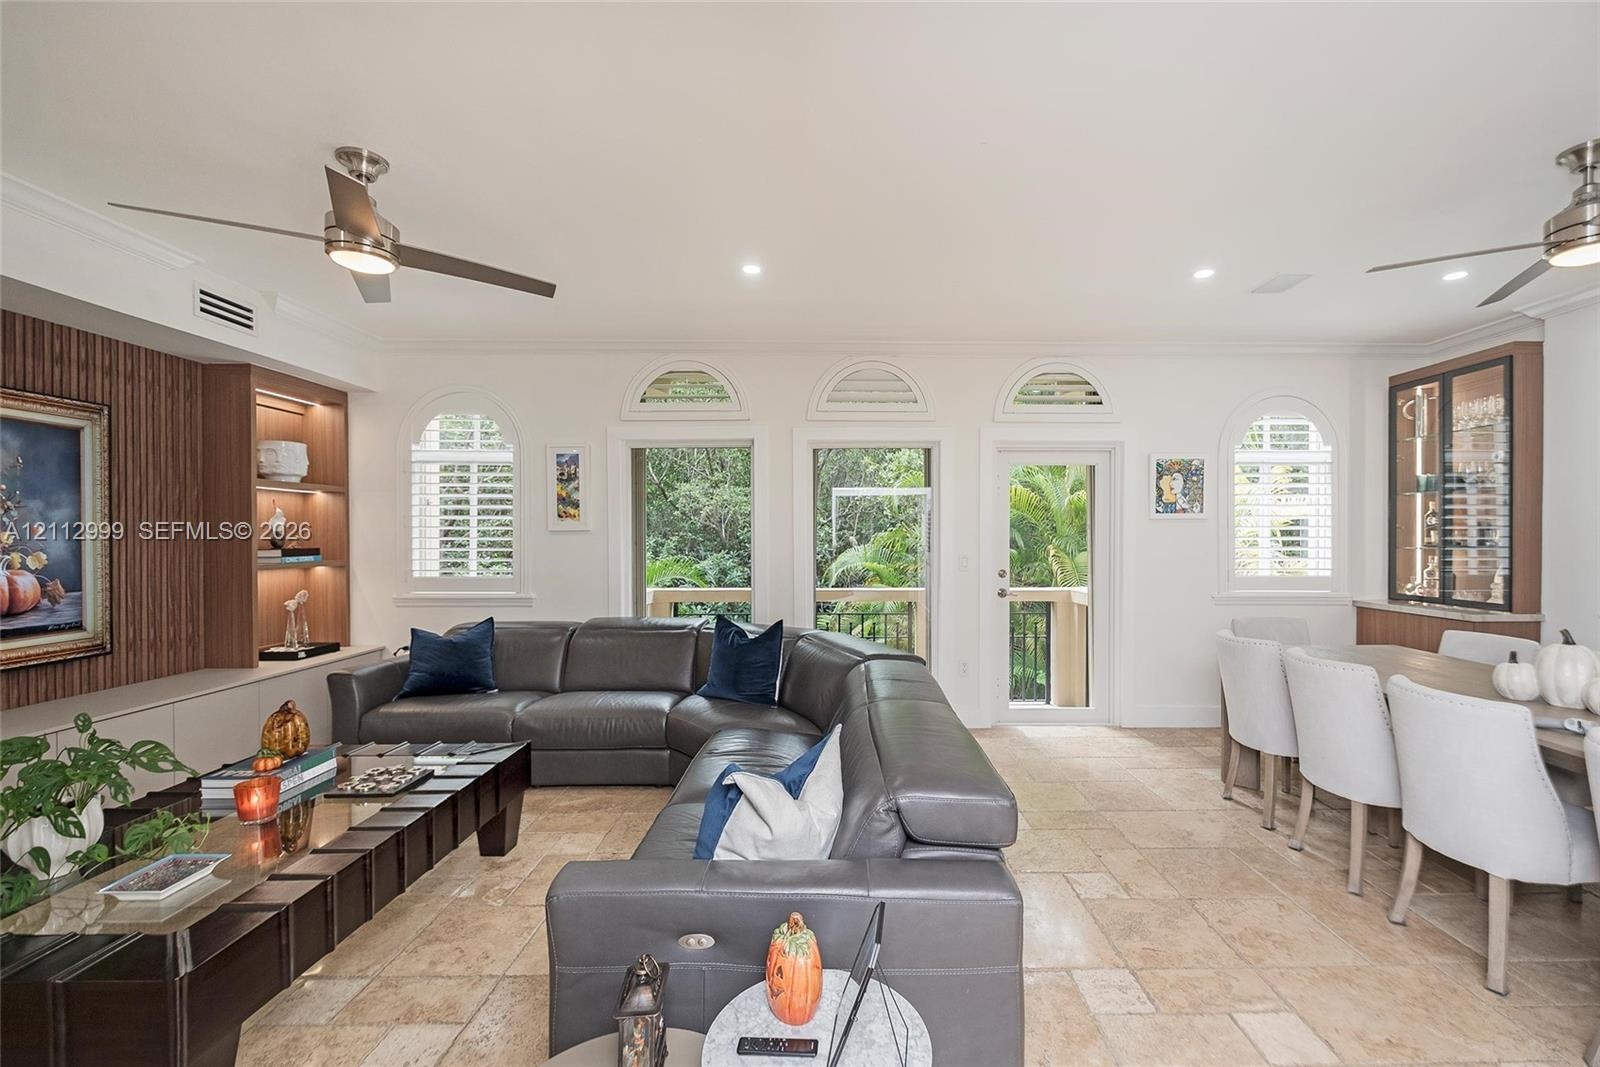
  • Living area featuring tile flooring, wood-finish wall paneling with integrated shelving, recessed lighting, ceiling fans, and arched windows with plan
  • Open living space featuring stone flooring, arched windows, recessed lighting, built-in wooden display shelving, and dual ceiling fans
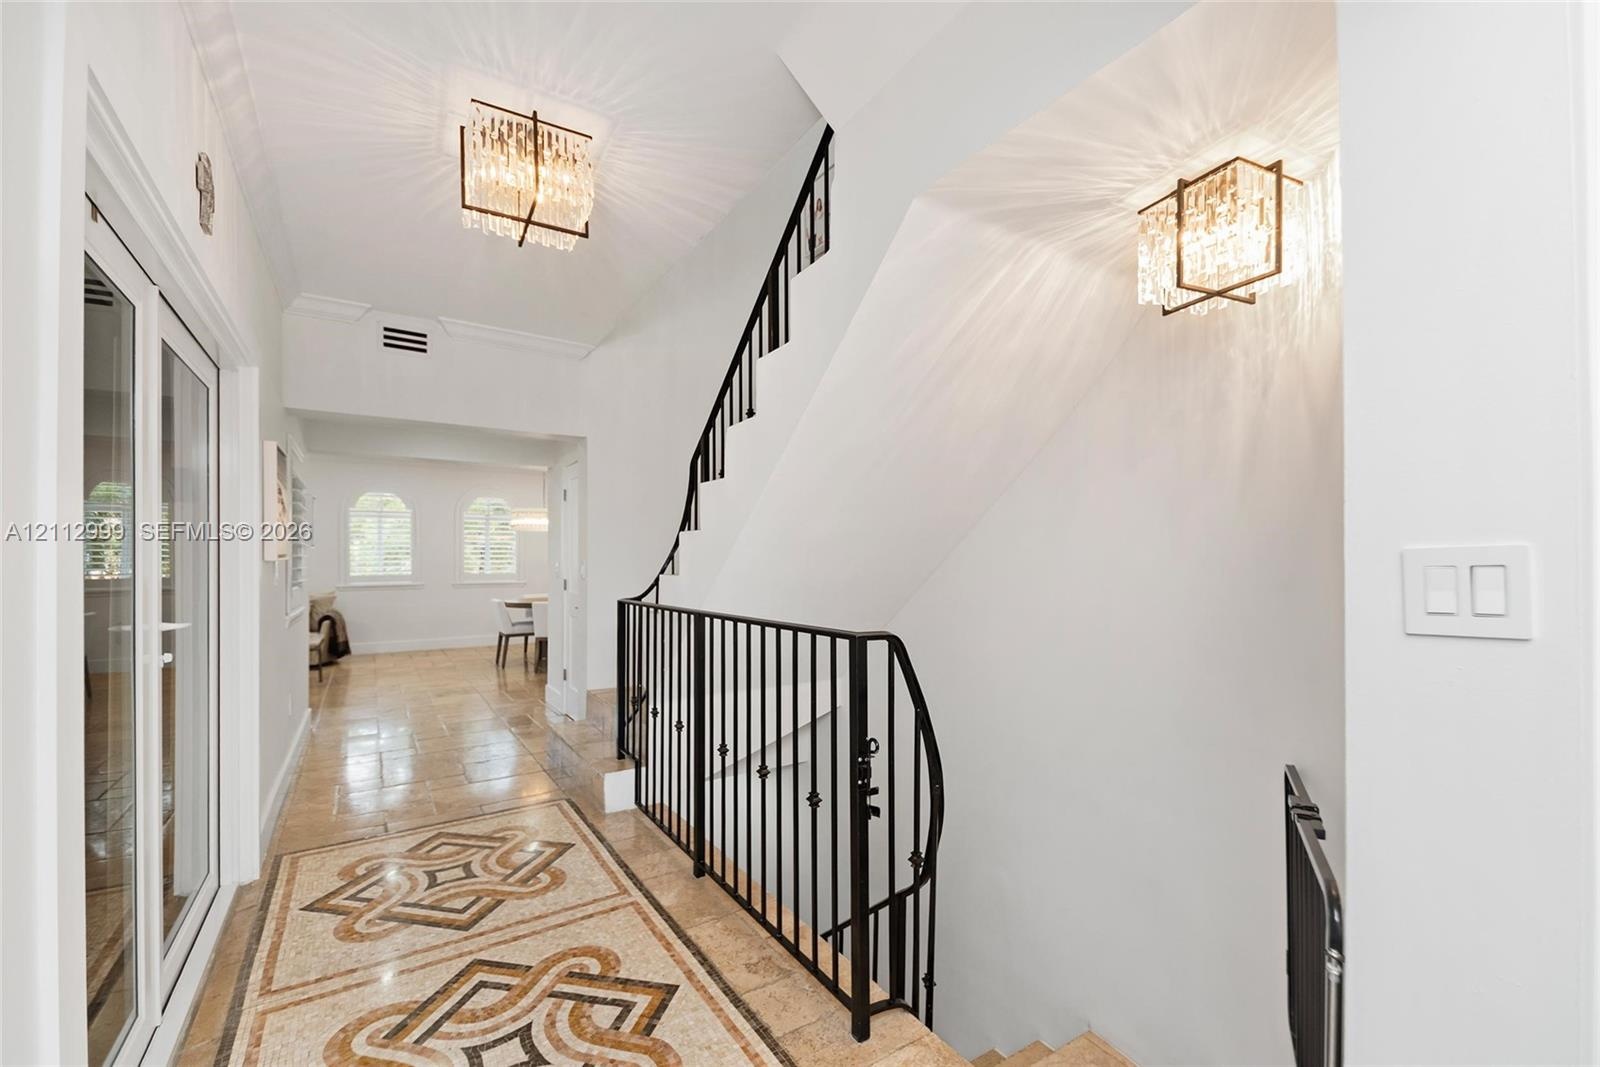
  • Foyer featuring stone stair treads, a decorative metal balustrade, intricate mosaic tile flooring inlay, and a flush-mount crystal chandelier
  • Foyer featuring intricate stone inlay flooring, black wrought-iron staircase railing, and tiered crystal flush-mount lighting
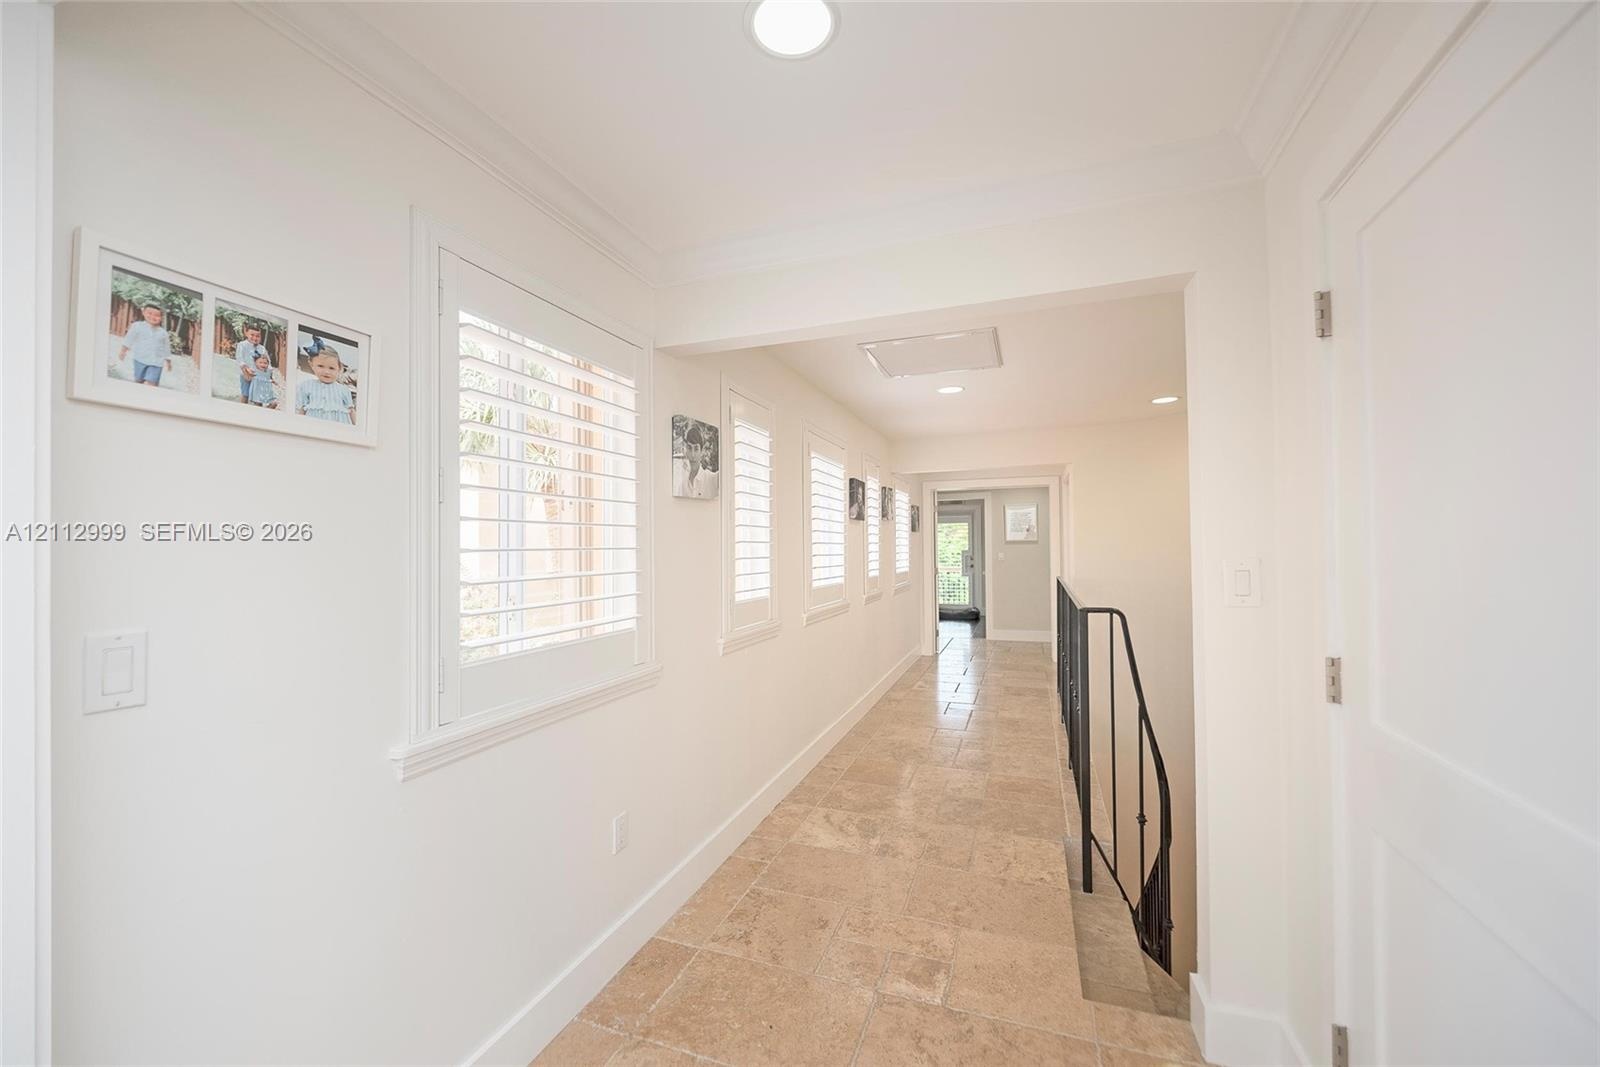
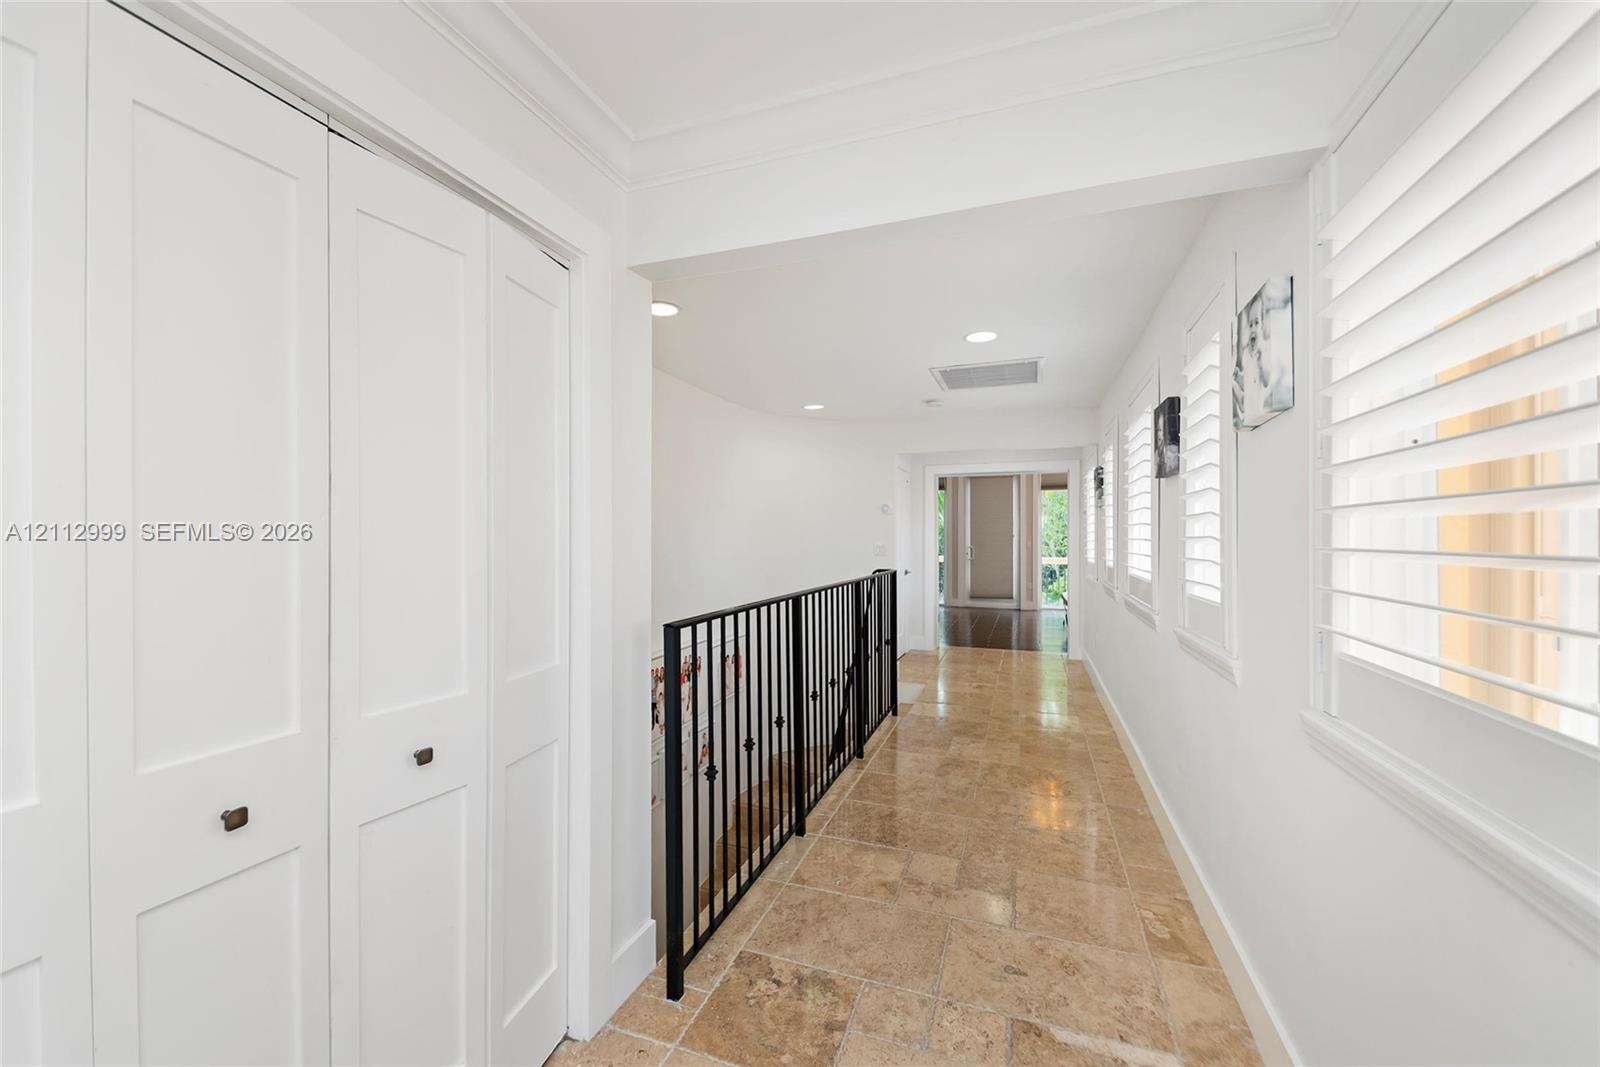
  • Hallway featuring stone tile flooring, plantation shutters, recessed lighting, and crown molding
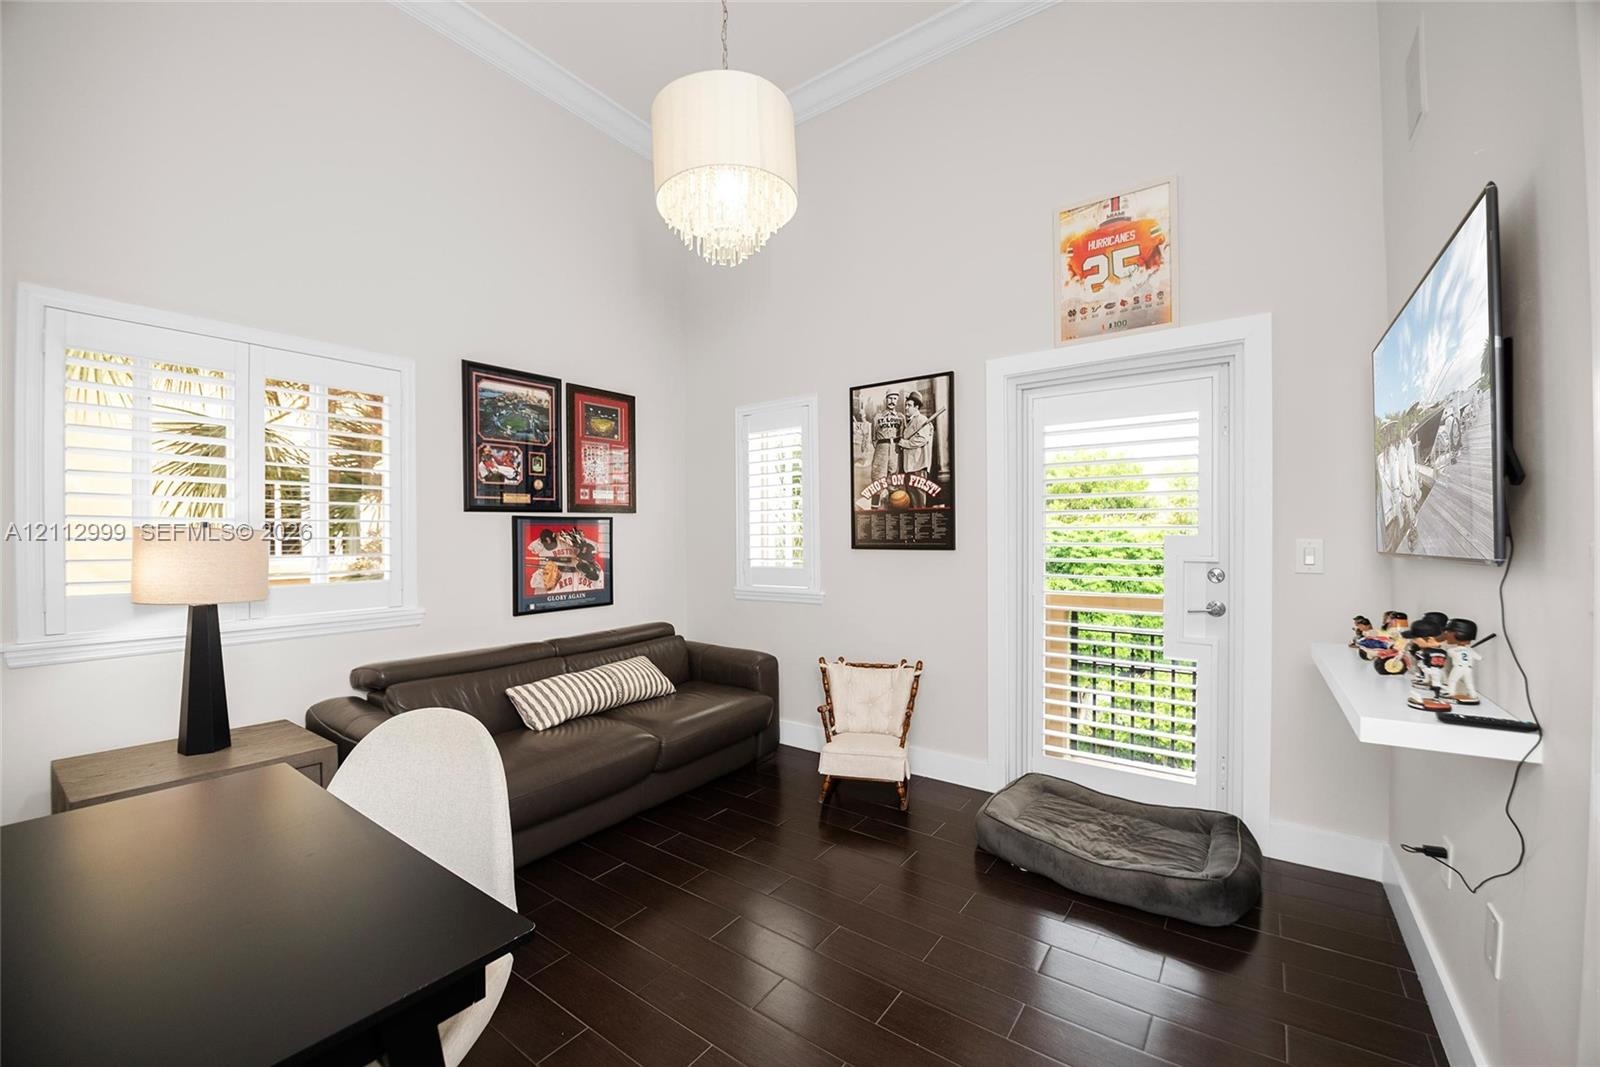
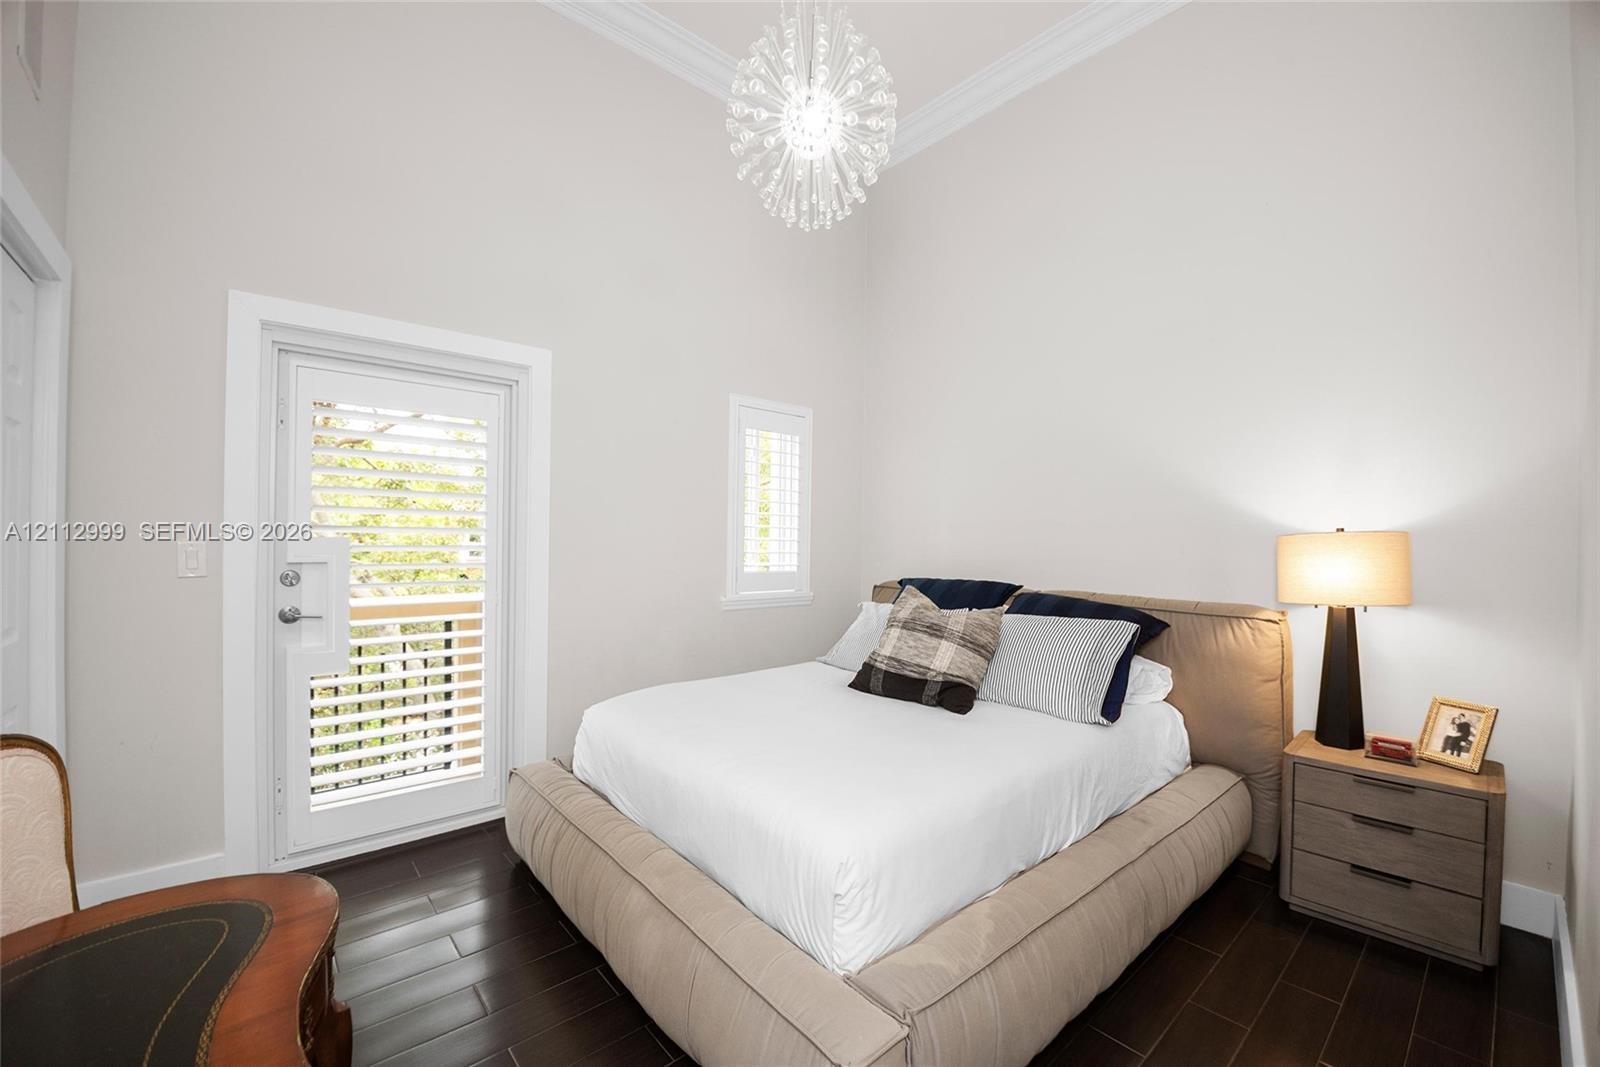
  • Vaulted ceilings, dark wood-finish flooring, plantation shutters, a multi-tiered crystal pendant light fixture, and a glass-paneled exterior door
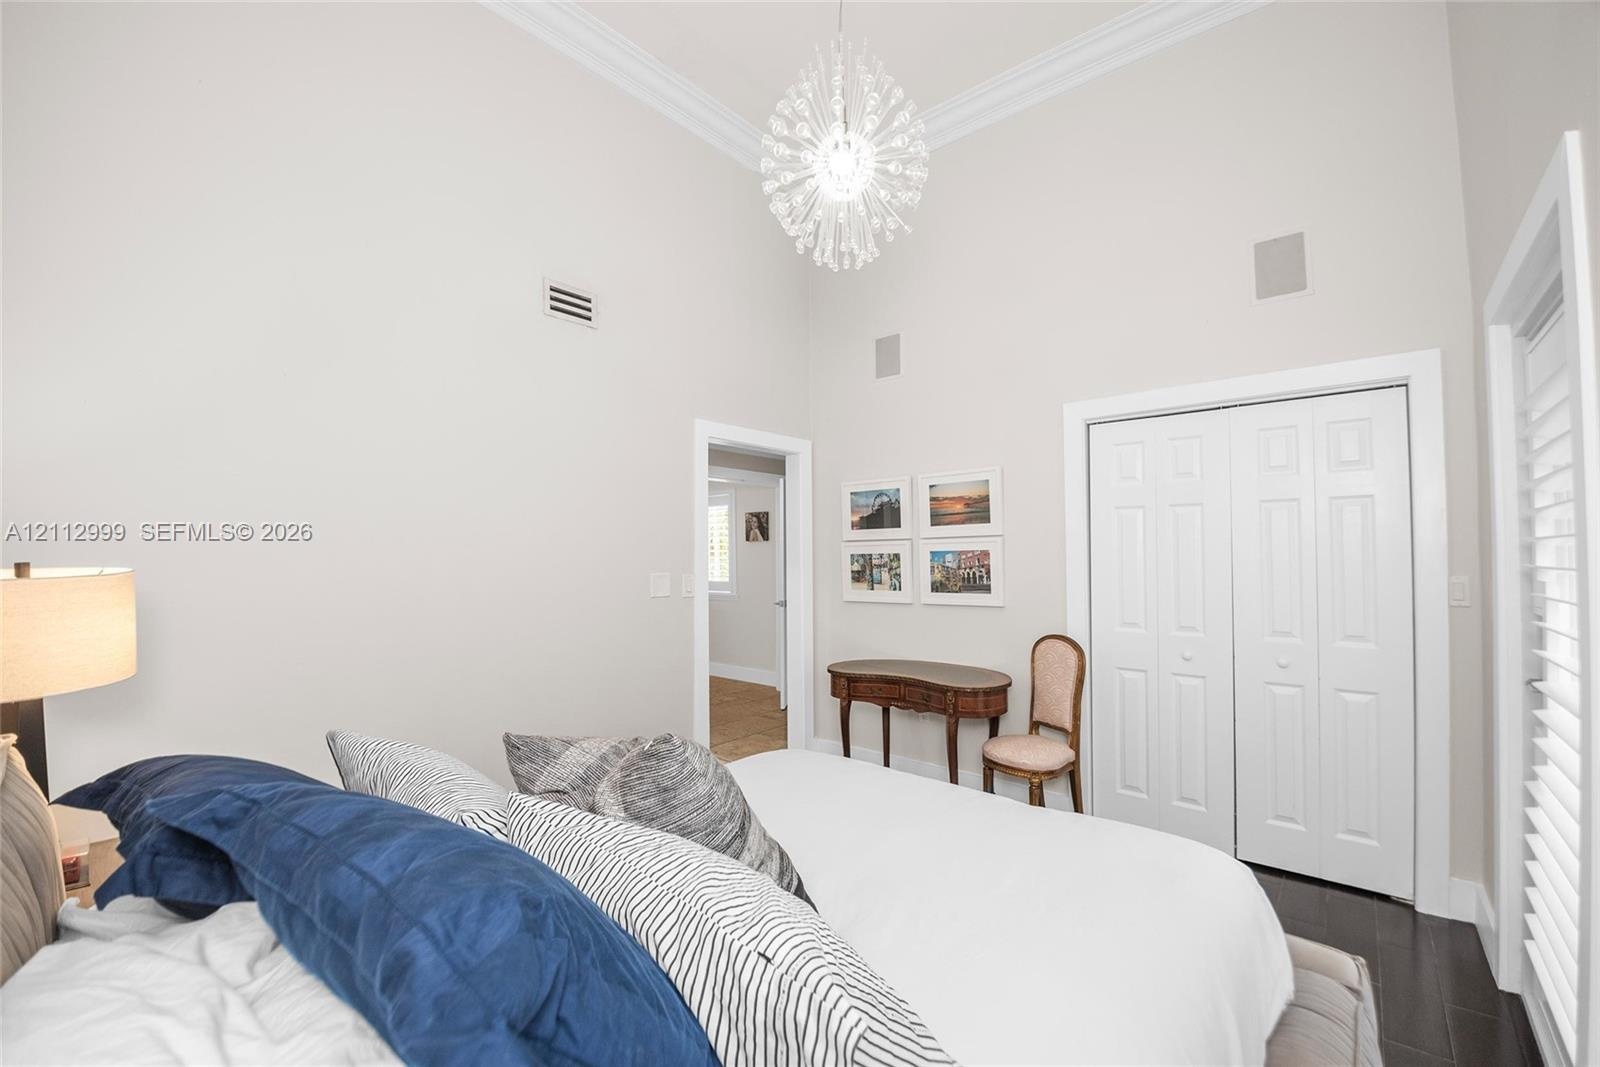
  • High vaulted ceilings featuring crown molding, dark wood-finish flooring, and a crystal drum chandelier
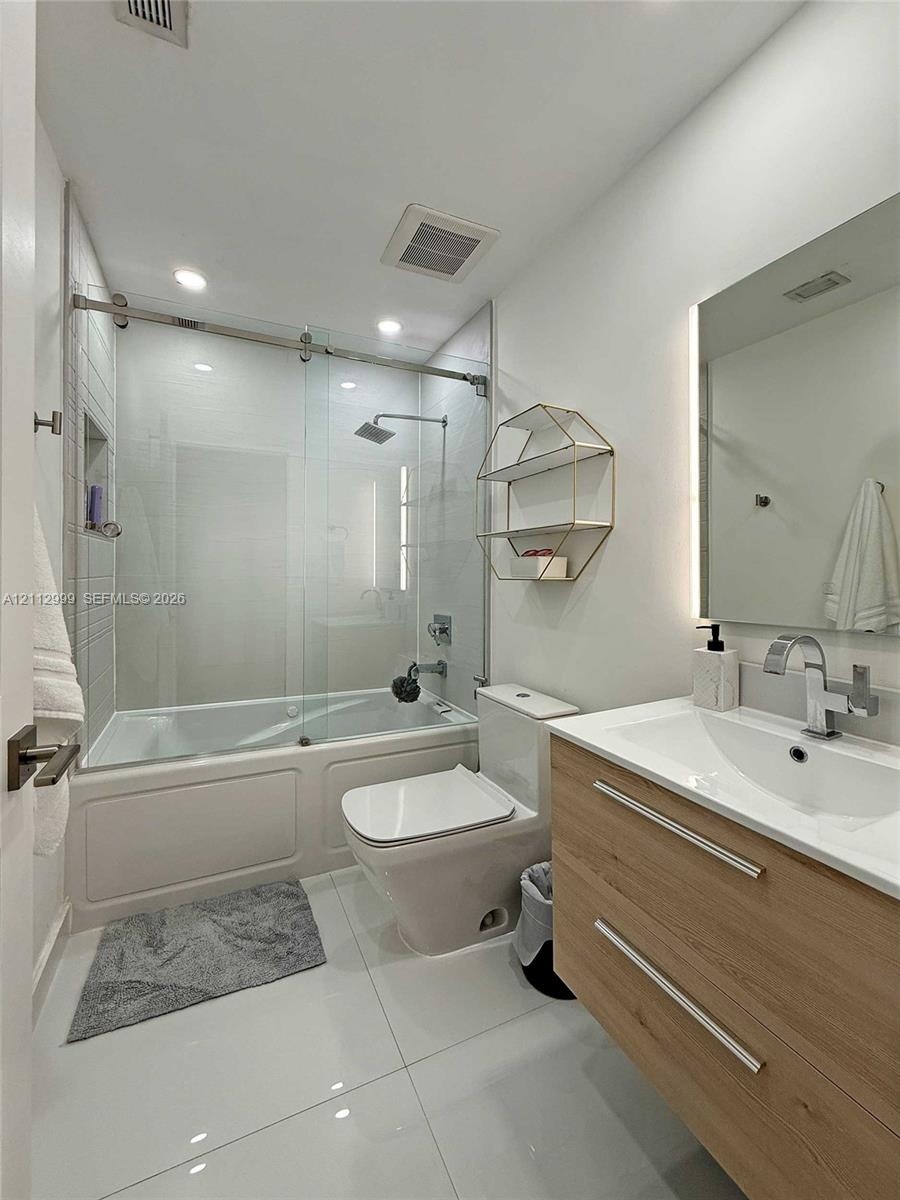
  • Bathroom featuring a wood-finish floating vanity with a white integrated sink, glass-enclosed shower and tub combination with a rain-style showerhead,
  • High-ceiling room featuring dark wood-finish flooring, crown molding, a multi-faceted crystal-style pendant light, and a door with integrated shuttere
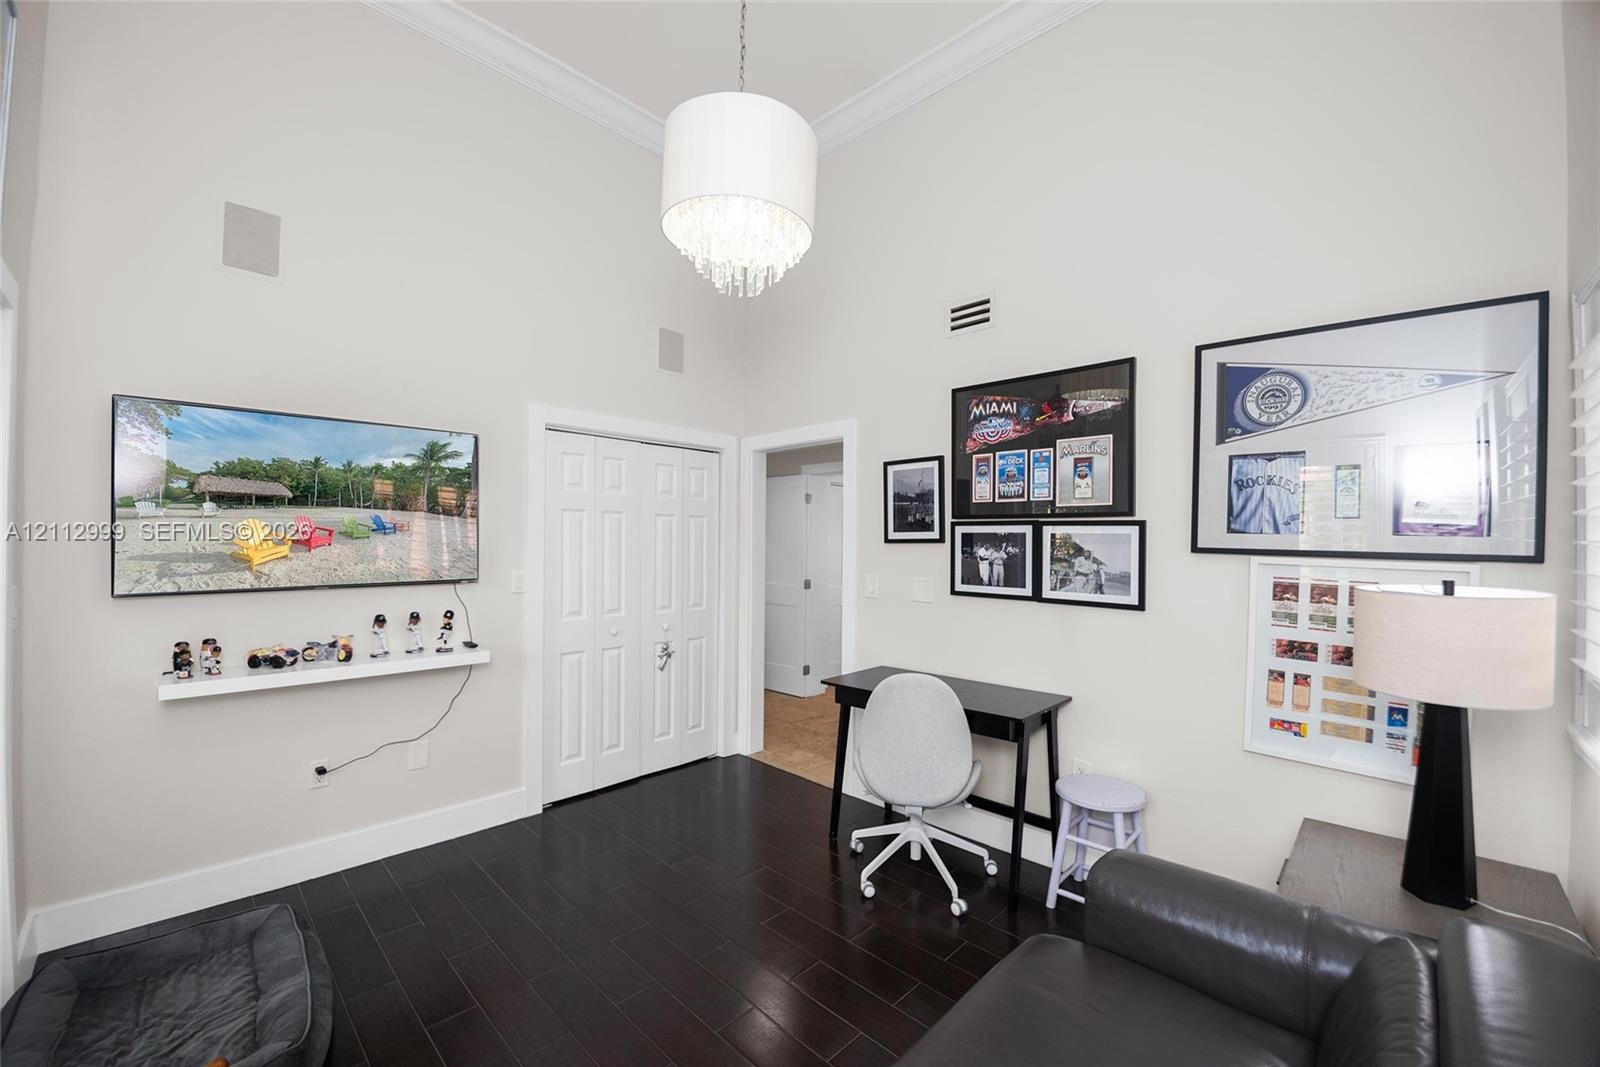
  • High ceilings featuring crown molding, a decorative crystal-style chandelier, double-panel closet doors, and plantation shutters
  • Hallway featuring stone tile flooring, white bi-fold closet doors, recessed lighting, plantation shutters, and a wrought-iron railing
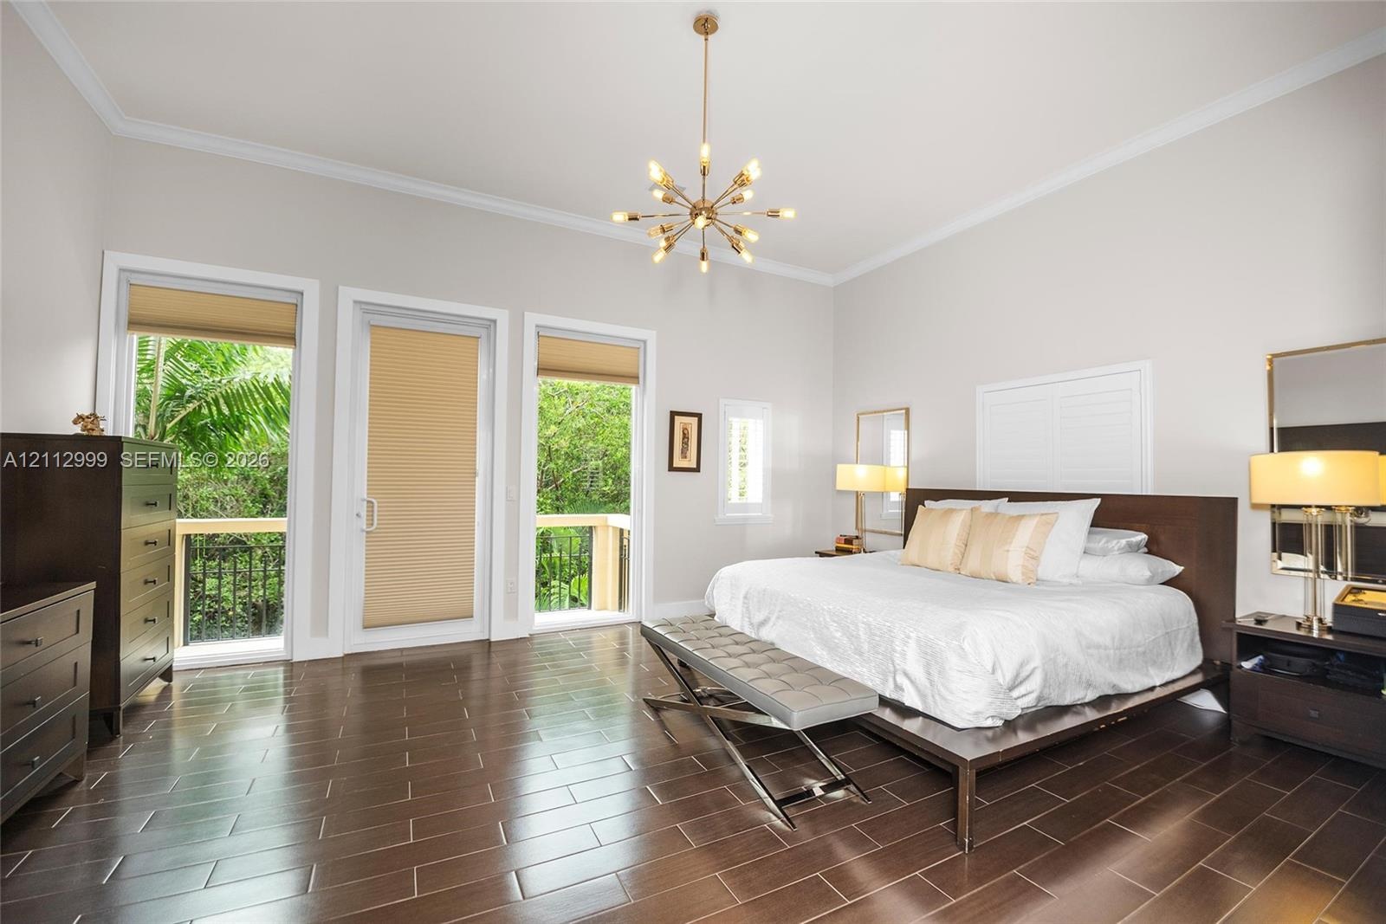
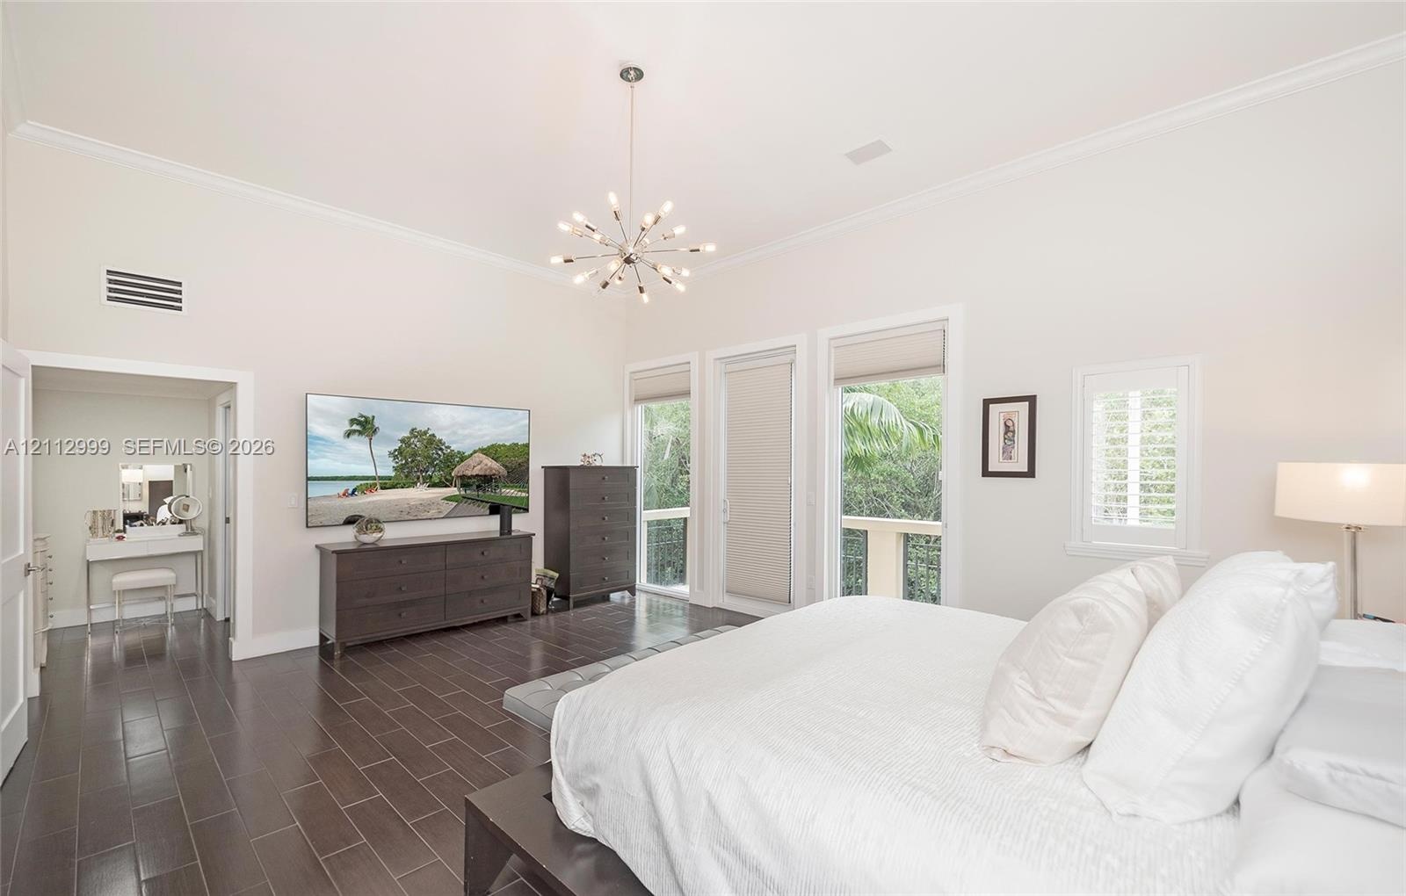
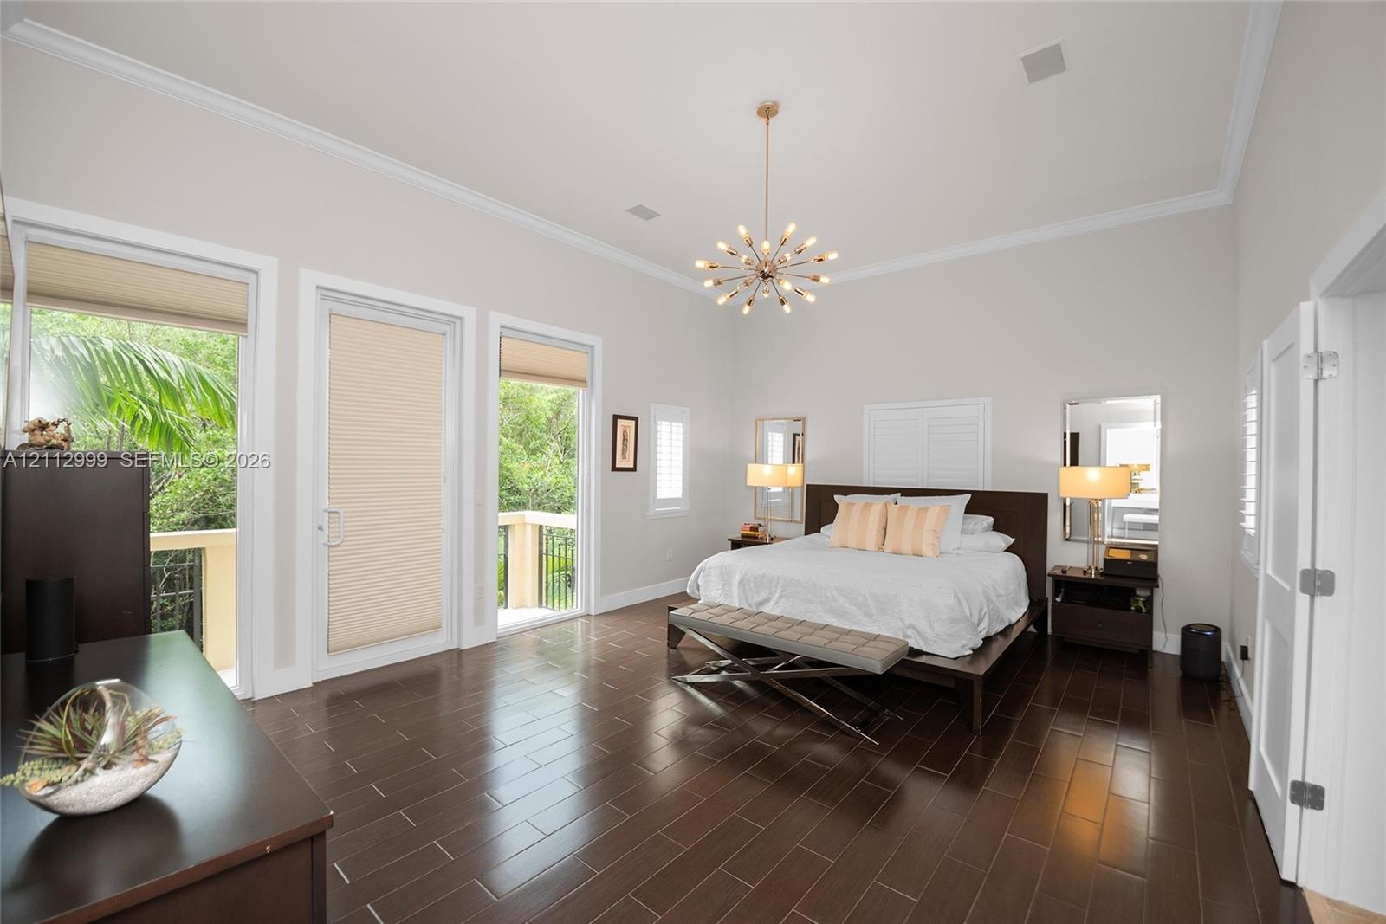
  • Spacious room featuring wood-finish tile flooring, crown molding, a central multi-arm chandelier, and two glass-panel doors leading to an exterior bal
  • High ceilings, dark tile flooring, multi-arm sputnik chandelier, and expansive windows with custom roller shades
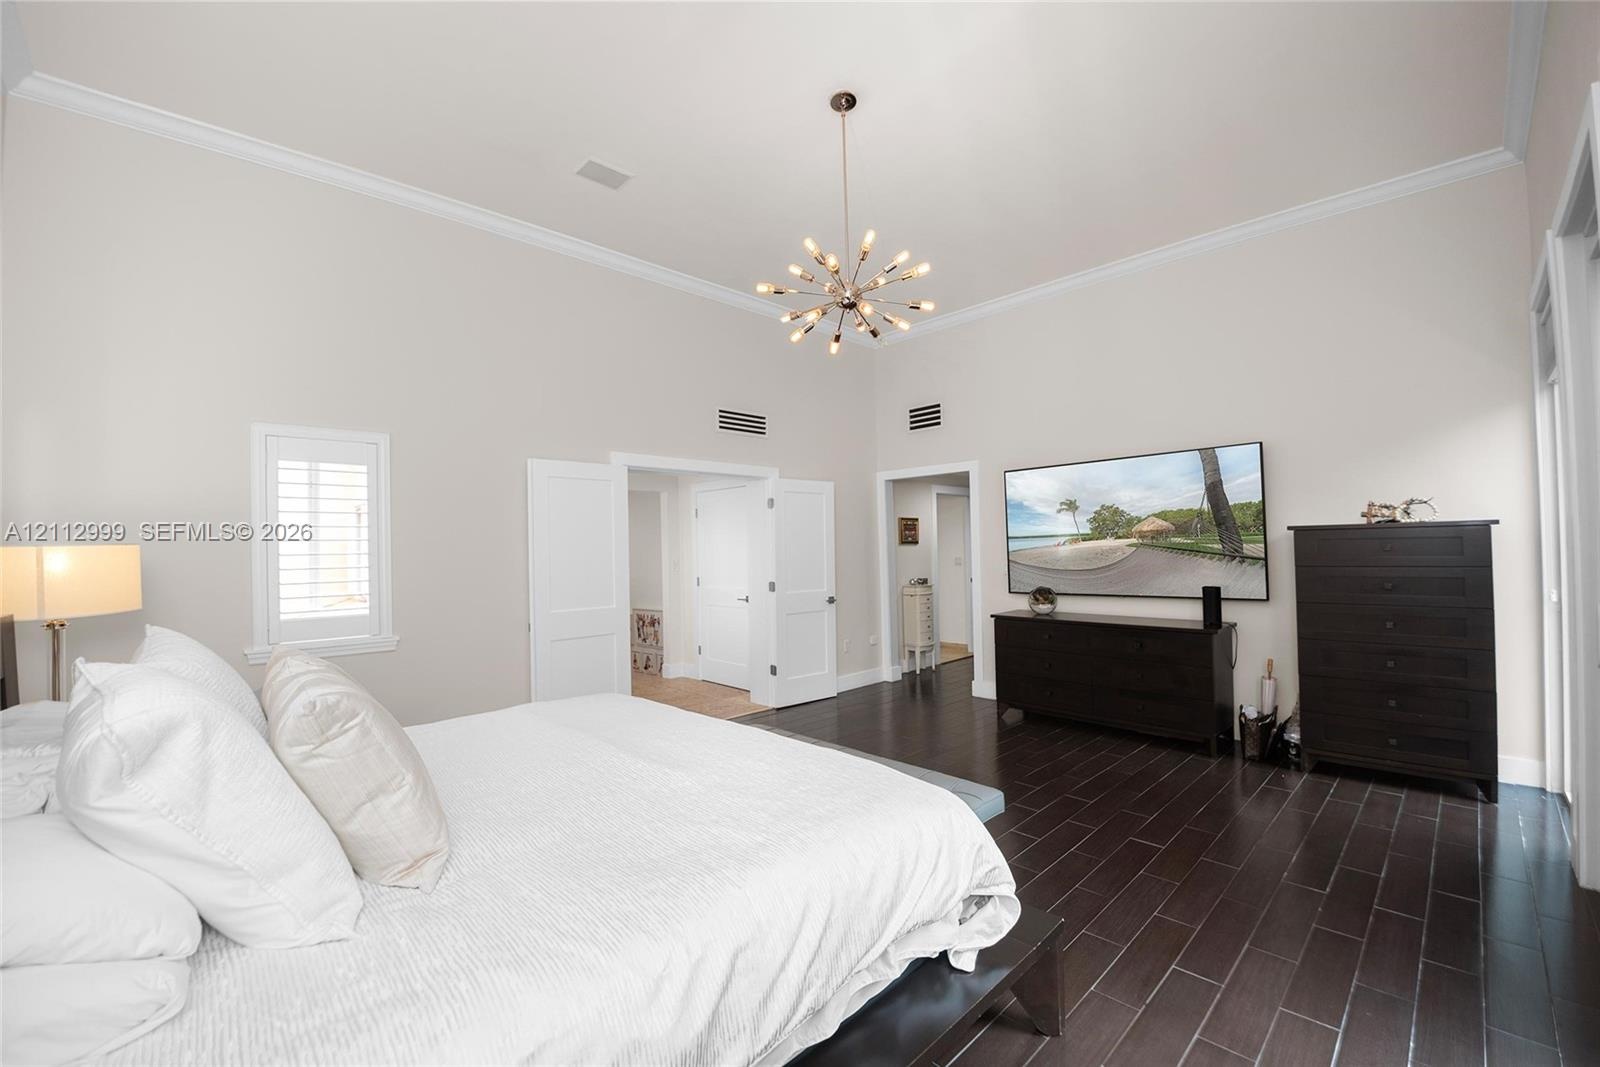
  • High ceilings featuring crown molding, dark wood-finish flooring, and a modern sputnik-style chandelier
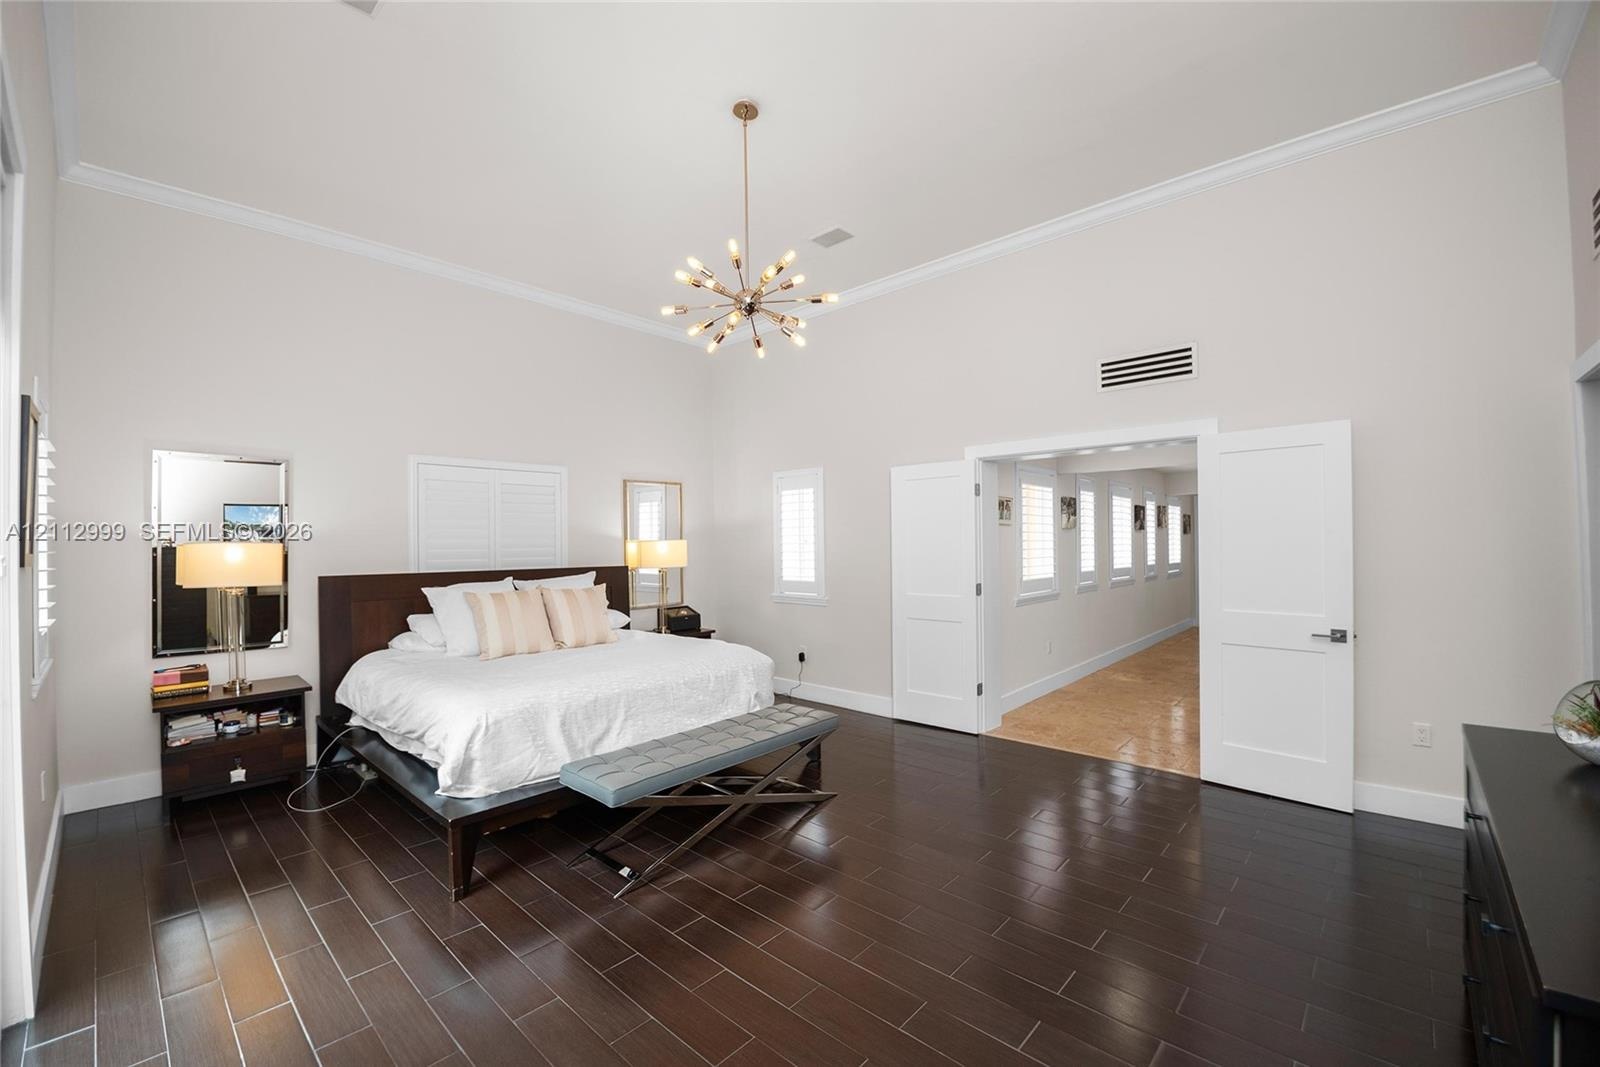
  • High-ceilinged room featuring dark wood-finish tile flooring, crown molding, multi-light metallic chandelier, and double doors opening to a secondary
  • High ceilings with crown molding, wood-finish flooring, two glass-paneled exterior doors, and a decorative multi-bulb chandelier
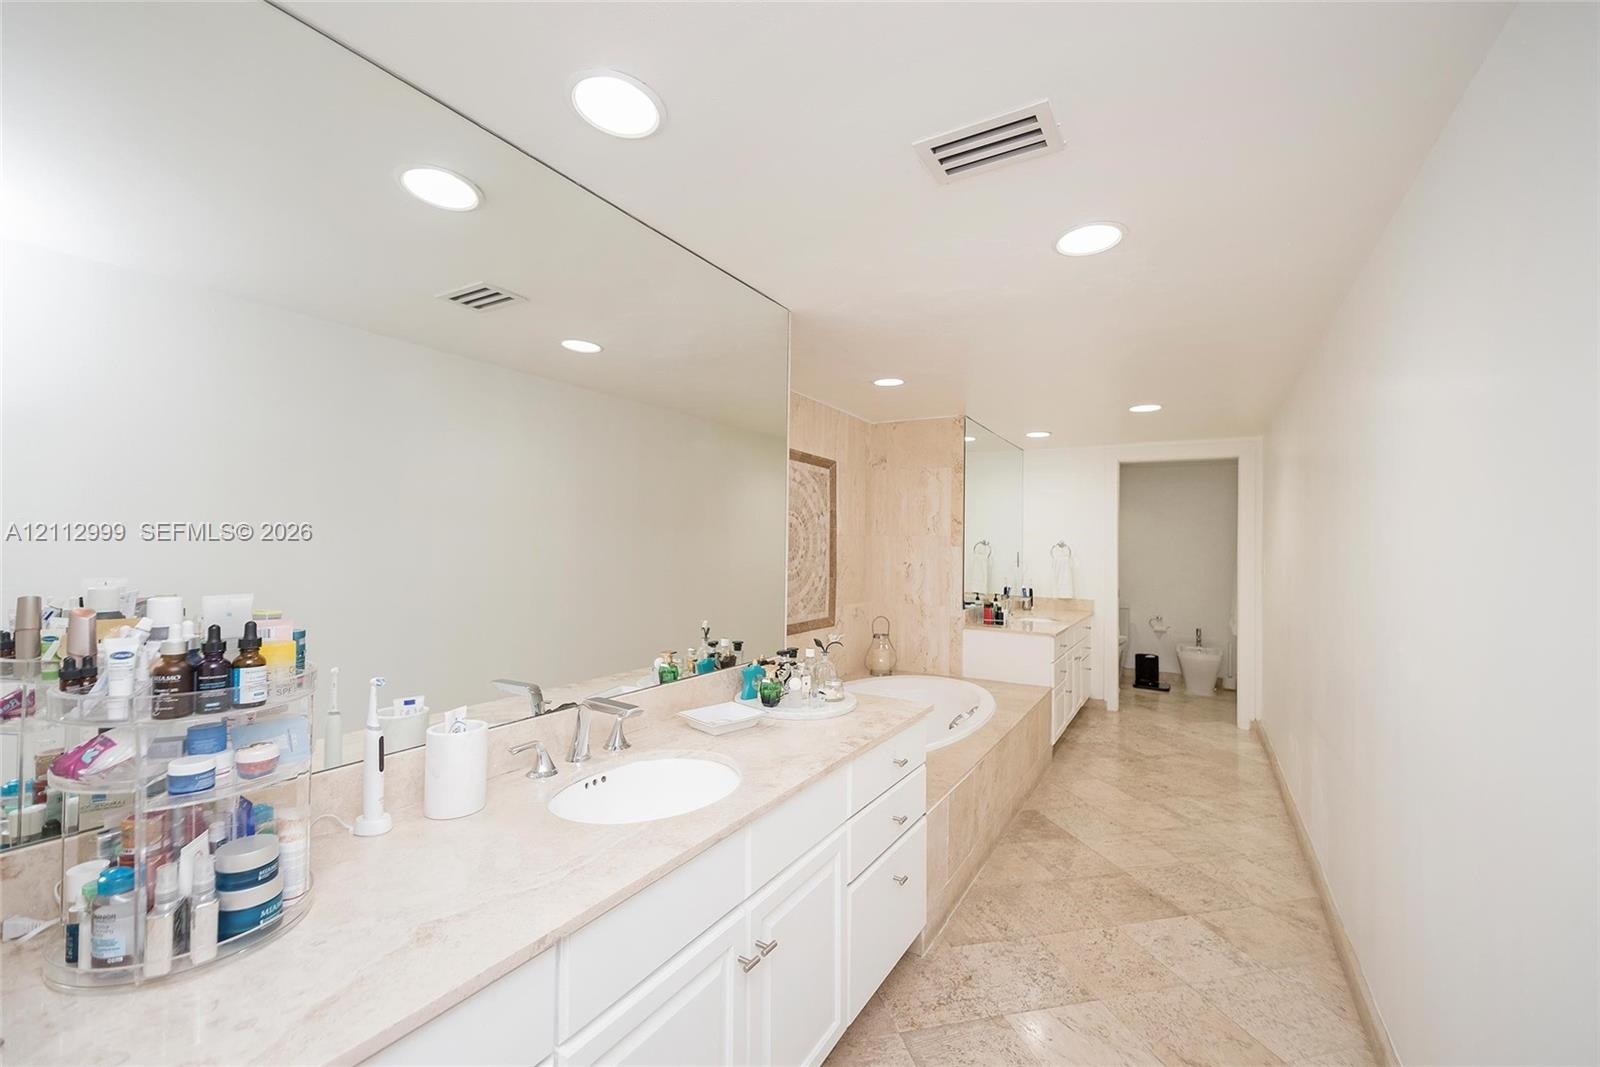
  • Dual vanity with stone countertop, large wall-mounted mirror, recessed lighting, and tile flooring
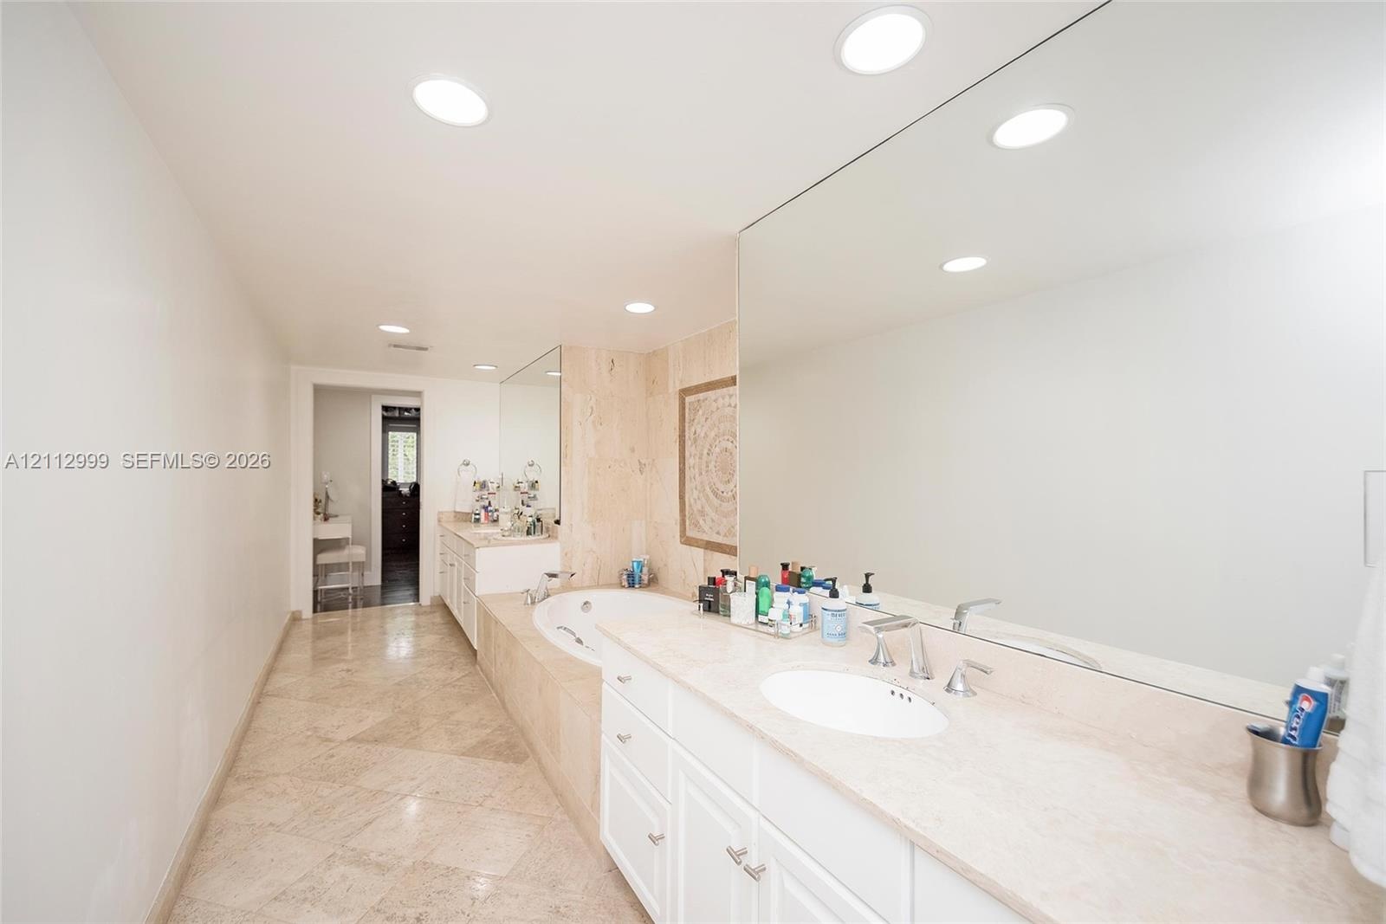
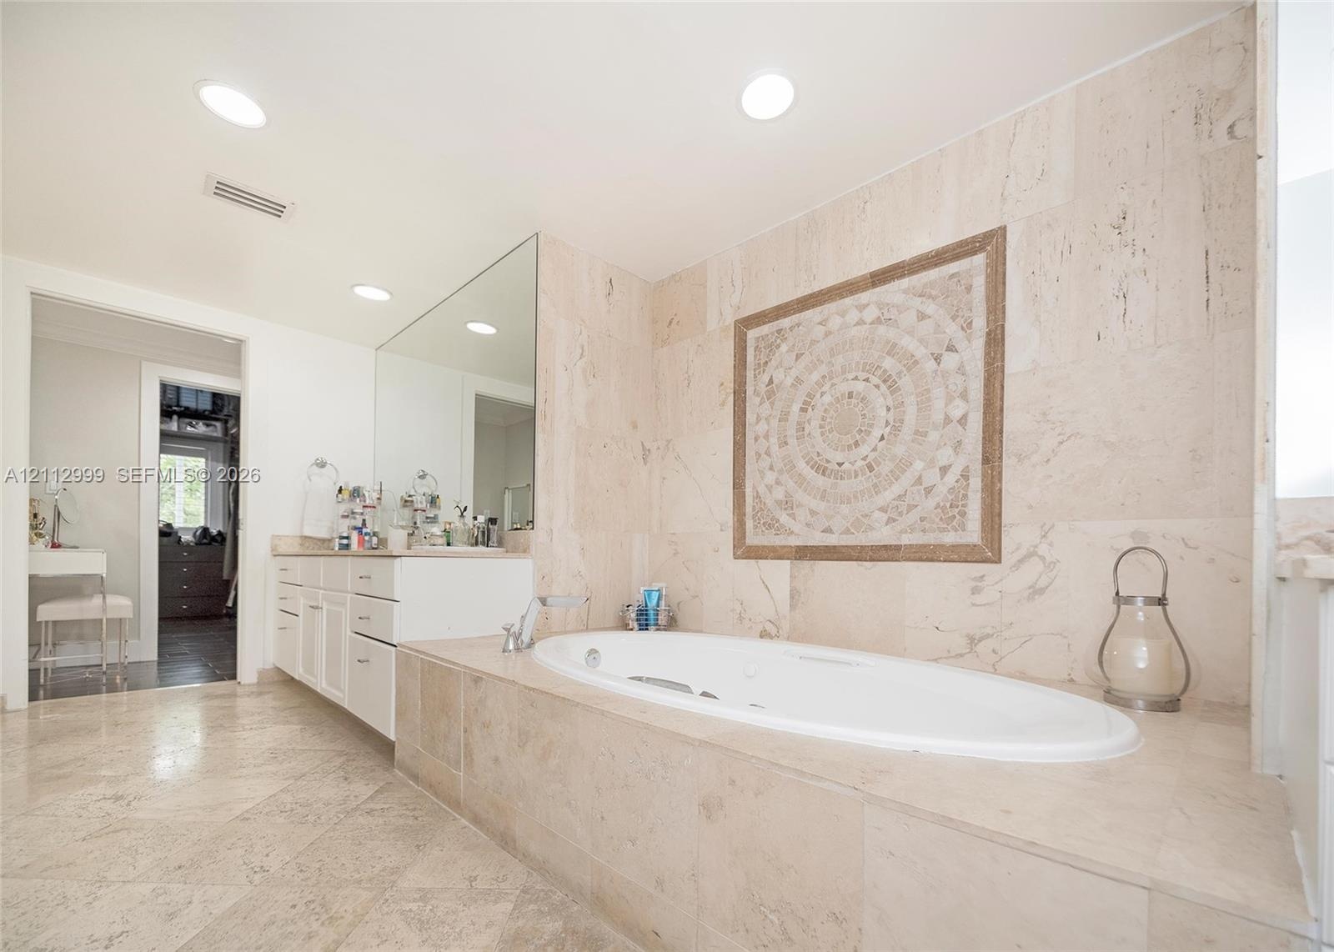
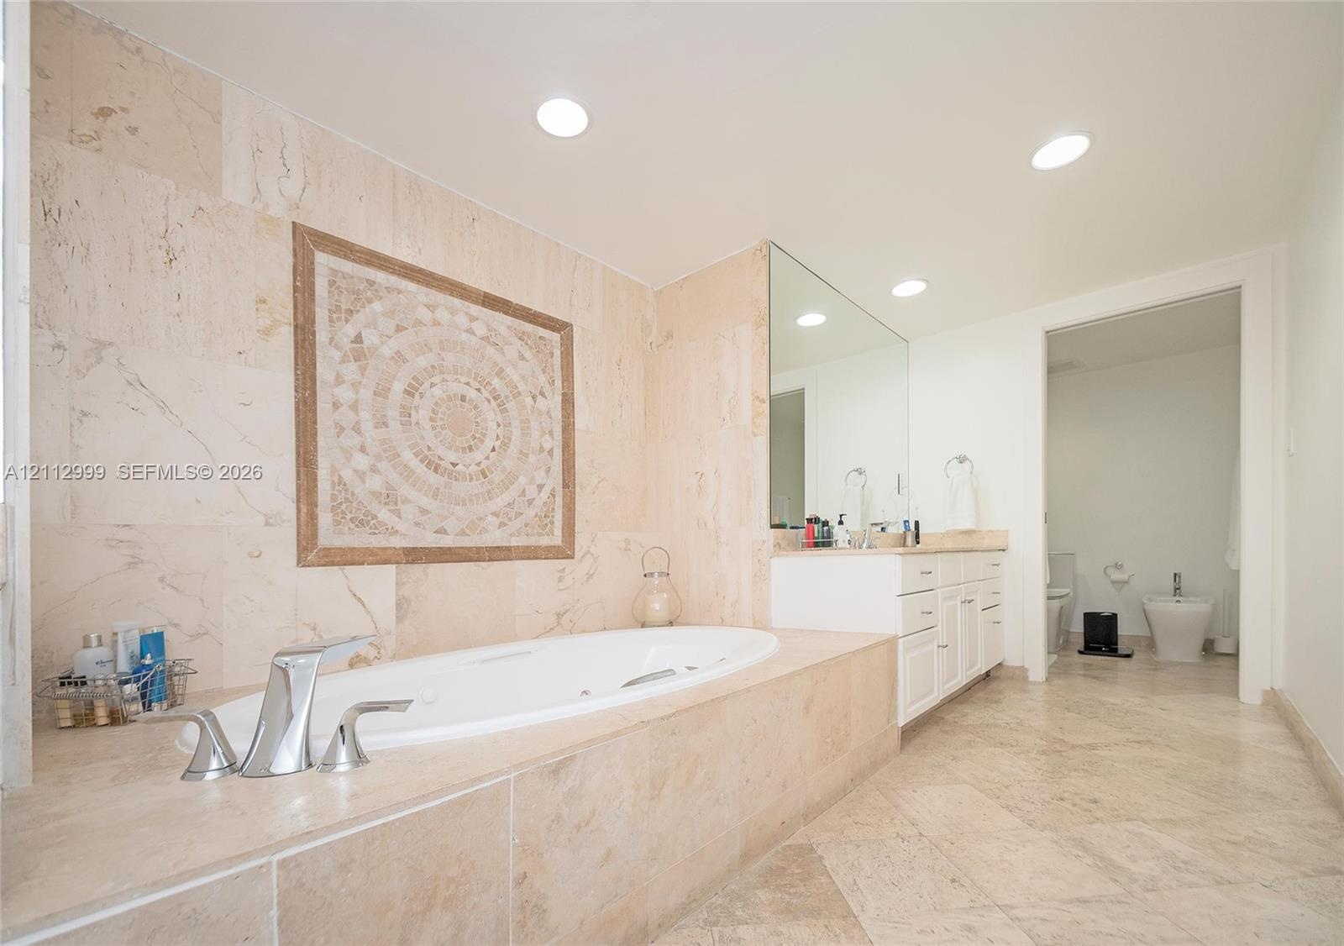
  • Bathroom featuring stone-finish flooring, a jetted soaking tub with a tiled surround, a lengthy stone-surface vanity with dual integrated sinks, and e
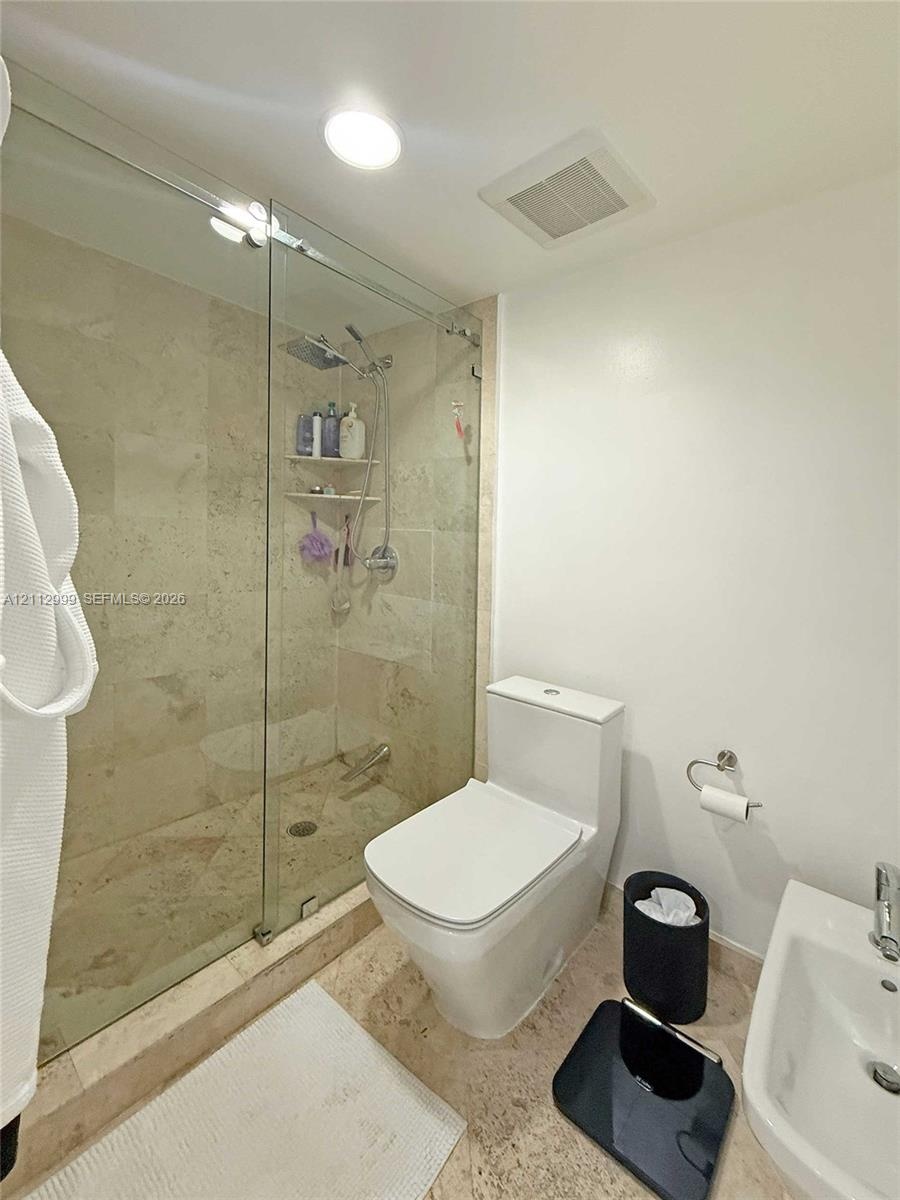
  • Walk-in shower featuring a frameless glass enclosure, stone tile surround, and a handheld shower fixture, complemented by natural stone flooring and a
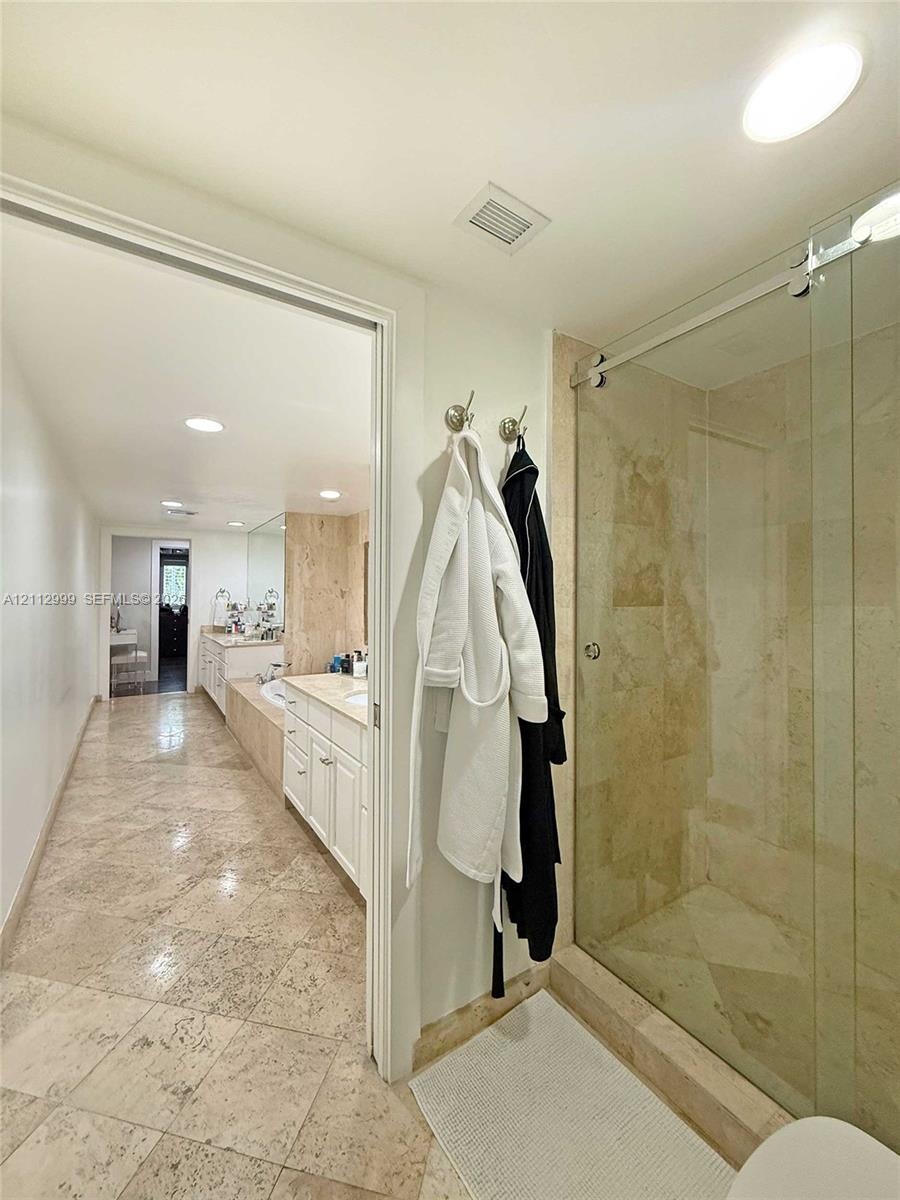
  • Bathroom featuring large-format tile flooring, a glass-enclosed shower with stone tile surround, and built-in cabinetry with a stone countertop
  • Soaking tub with a deck surround featuring stone tile cladding, wall-mounted mosaic tile inlay, recessed lighting, and stone flooring
  • Stone-tiled soaking tub surround with decorative mosaic inlay, recessed lighting, expansive wall-mounted mirror, and stone flooring
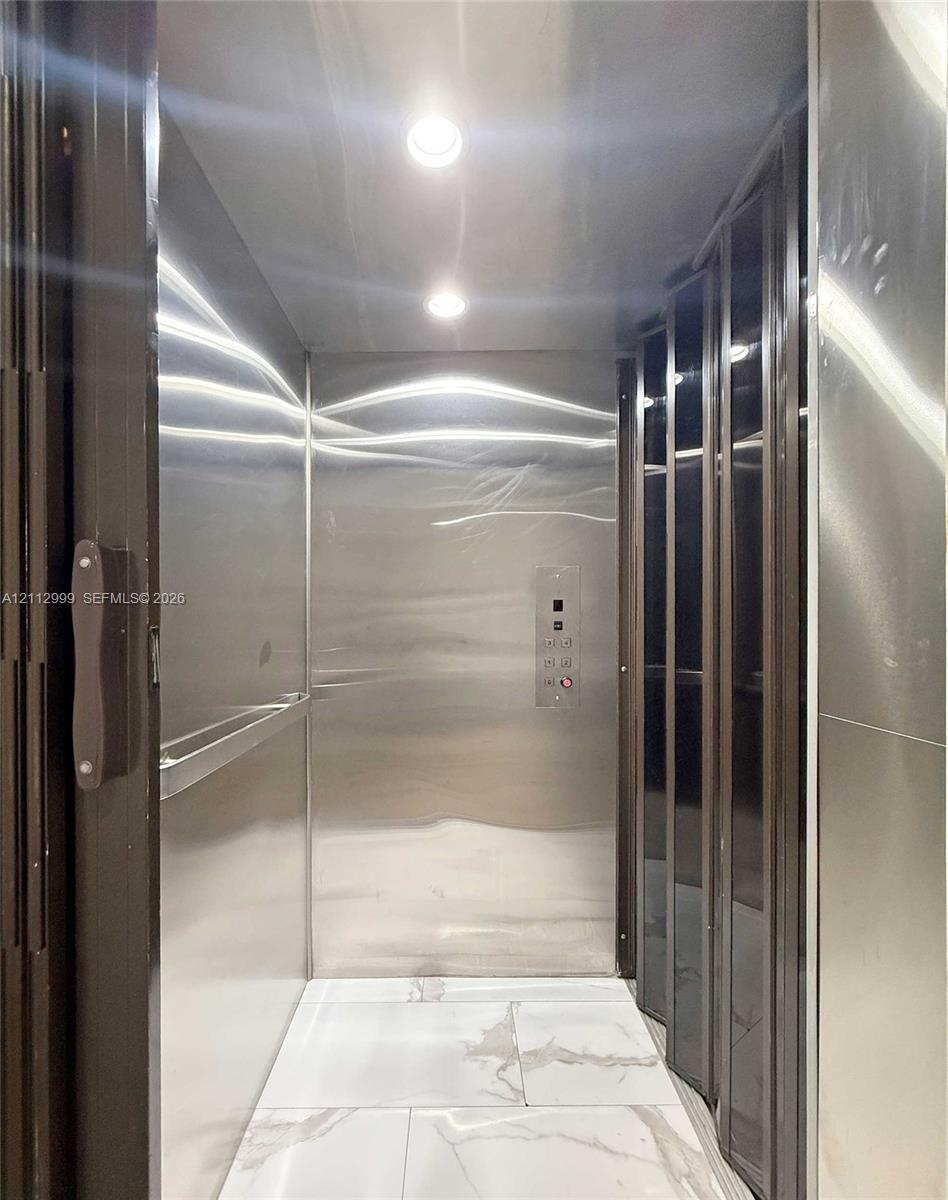
  • Private elevator featuring polished stainless steel wall panels, recessed ceiling lighting, a horizontal handrail, and large-format tile flooring with
  • Rooftop terrace featuring a covered pergola, integrated overhead lighting, metal railings, and a built-in outdoor kitchen structure
  • Rooftop terrace featuring a custom metal pergola with integrated shade canopy, built-in bar, artificial turf flooring, and a recessed spa
  • Rooftop terrace featuring a covered pergola with a retractable shade canopy, built-in outdoor kitchen, integrated lighting, and artificial turf floori
  • Rooftop terrace featuring a covered pergola with a retractable shade canopy, built-in outdoor kitchen, integrated lighting, and a composite-finish hot
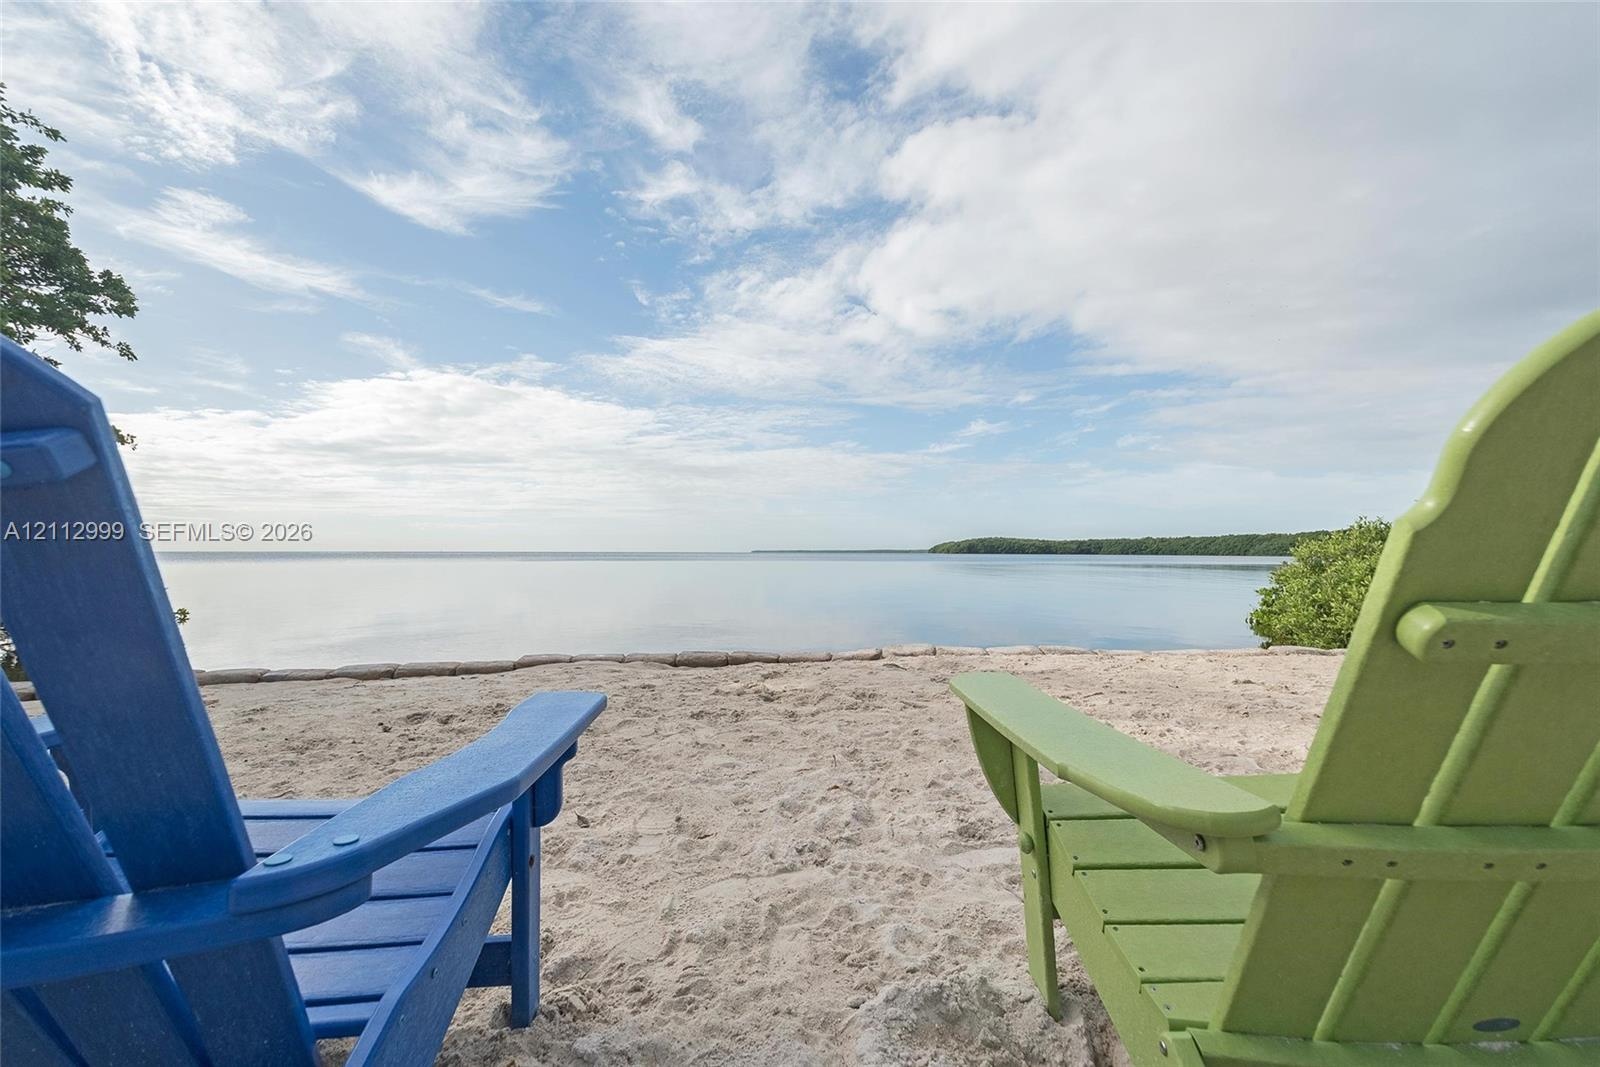
  • Private waterfront sand beach with mature shoreline vegetation
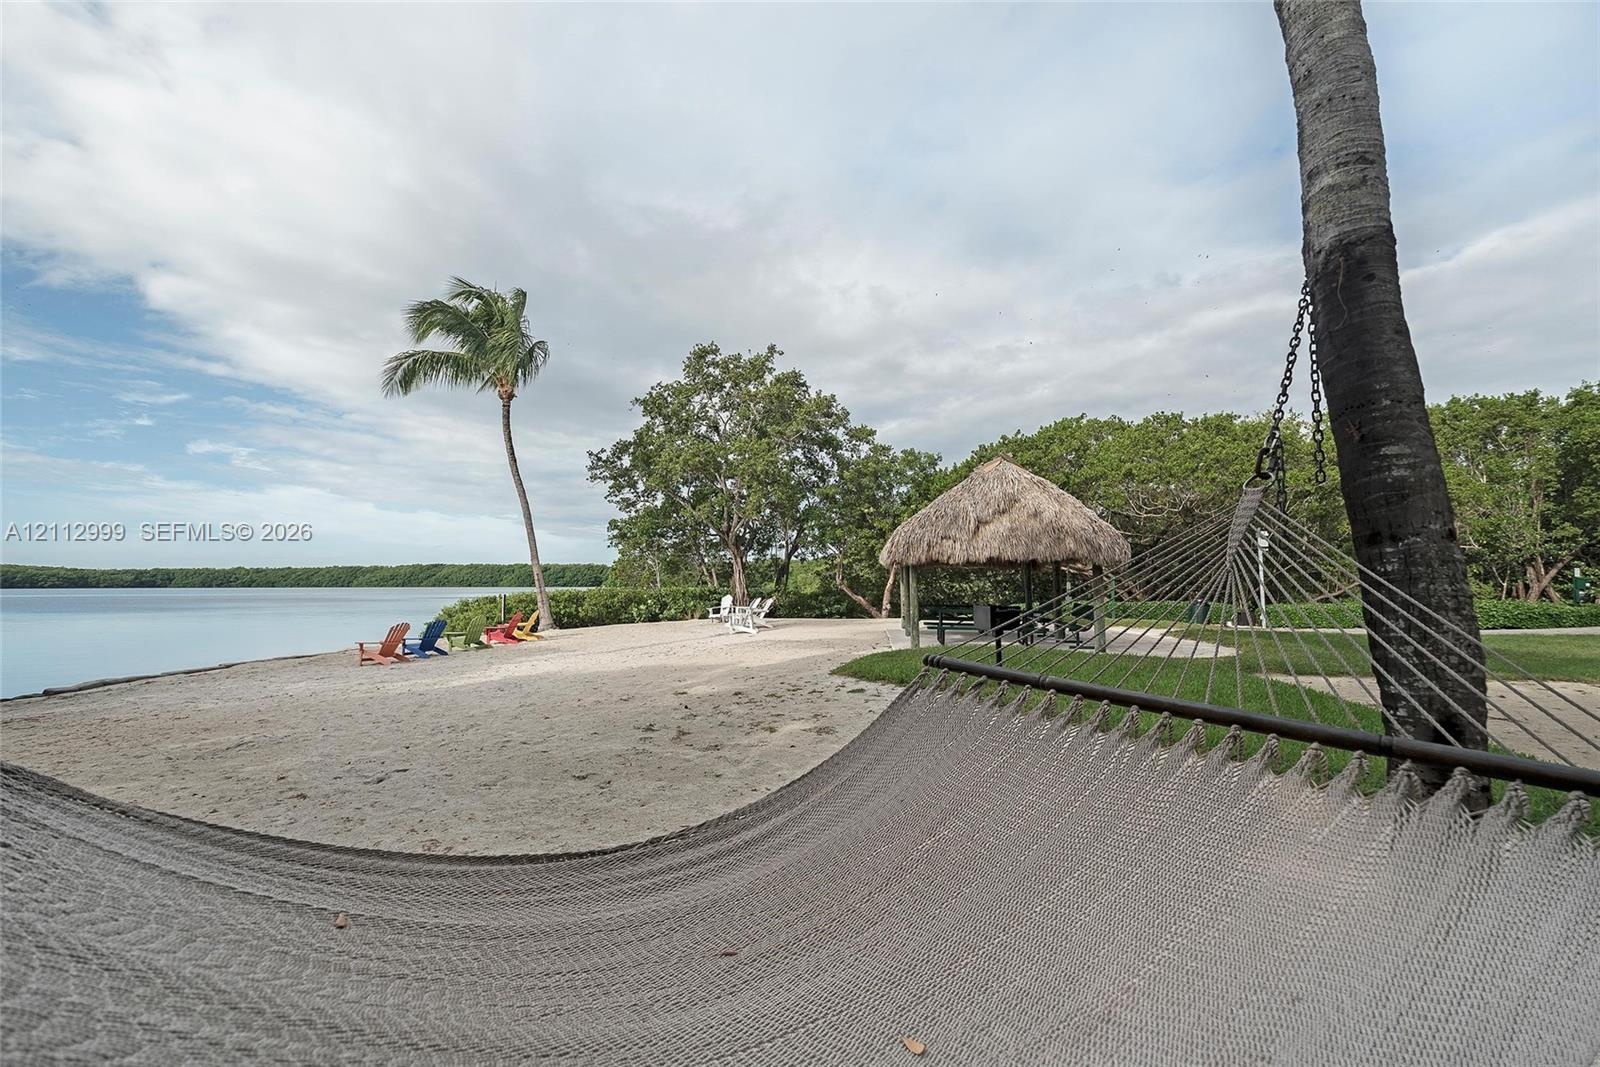
  • Waterfront lot featuring a sandy beach, a thatched-roof tiki hut, mature palm trees, and lush perimeter landscaping
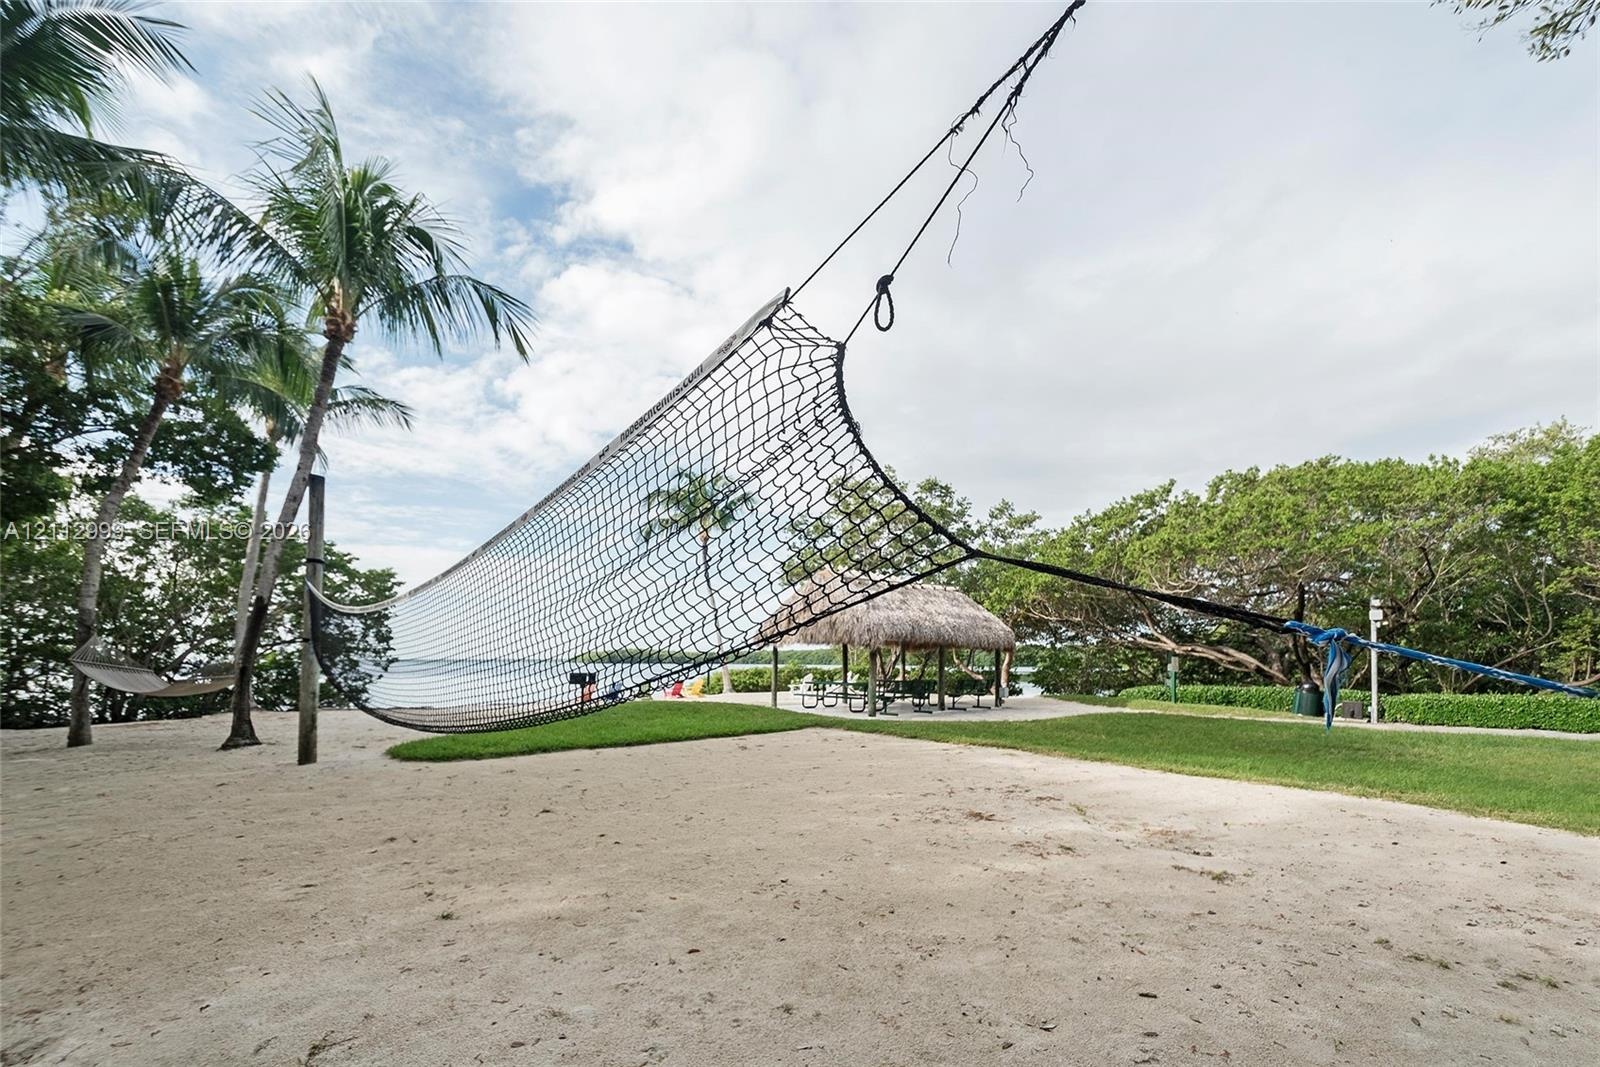
  • Sandy outdoor recreation area featuring a volleyball net, grass lawn, thatch-roofed gazebo, and mature palm trees
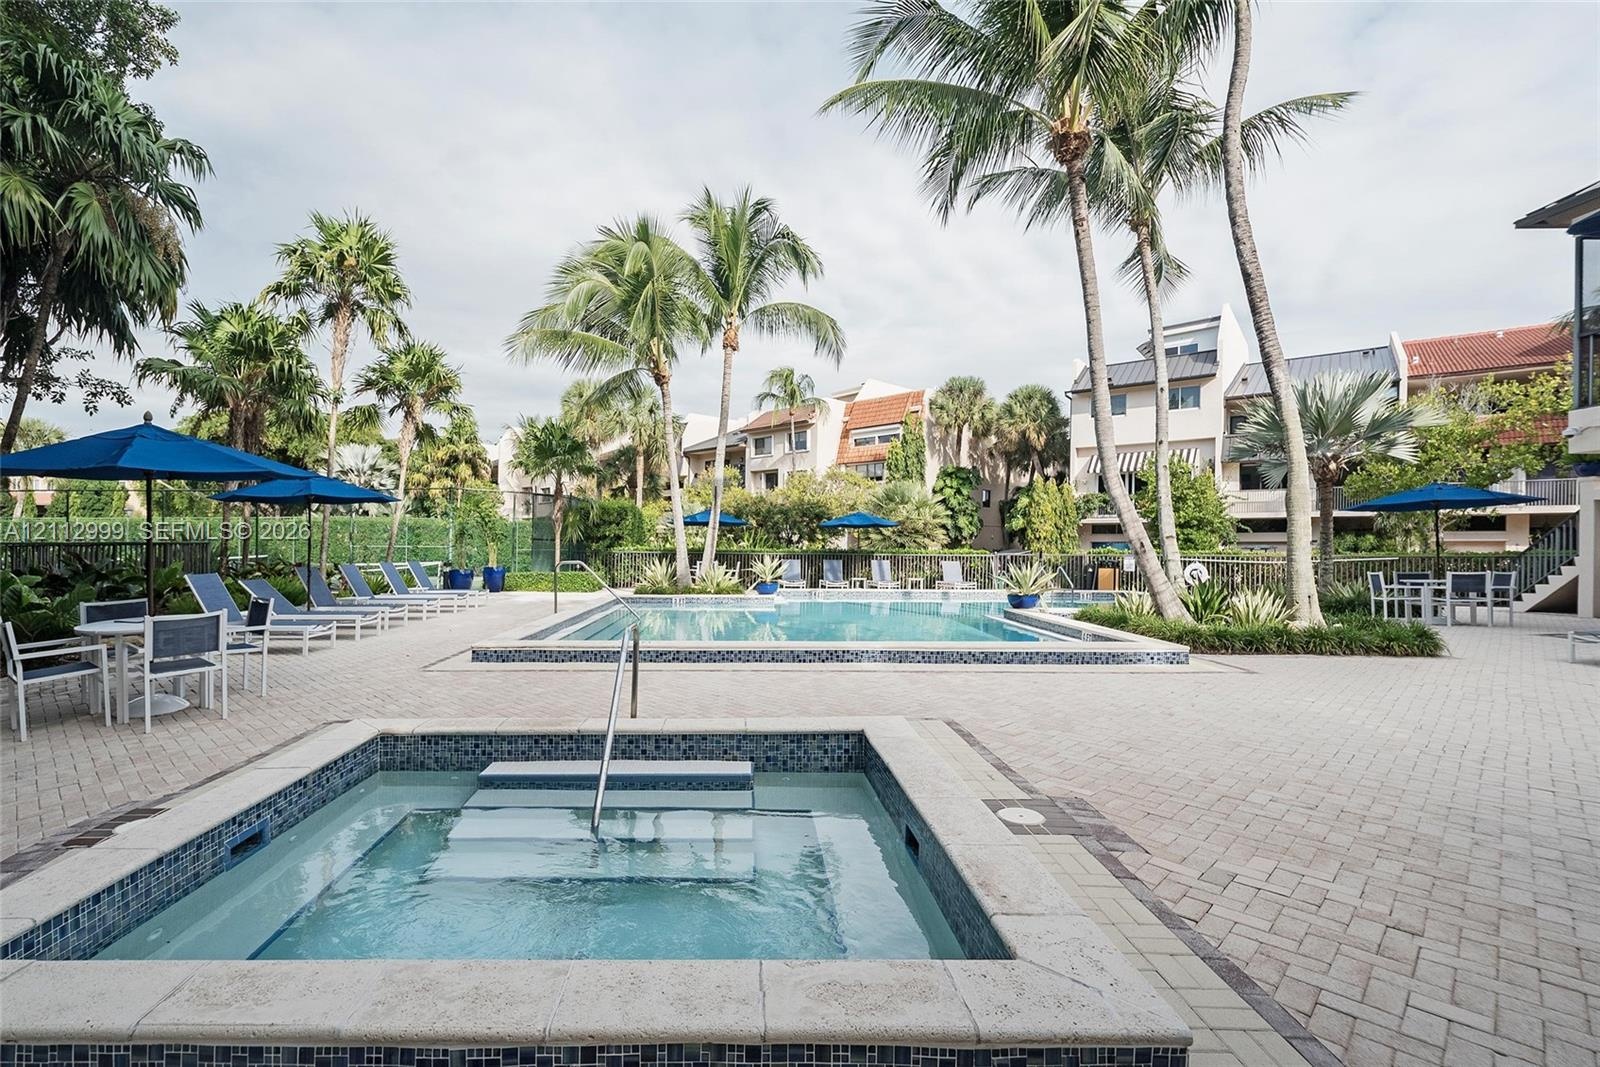
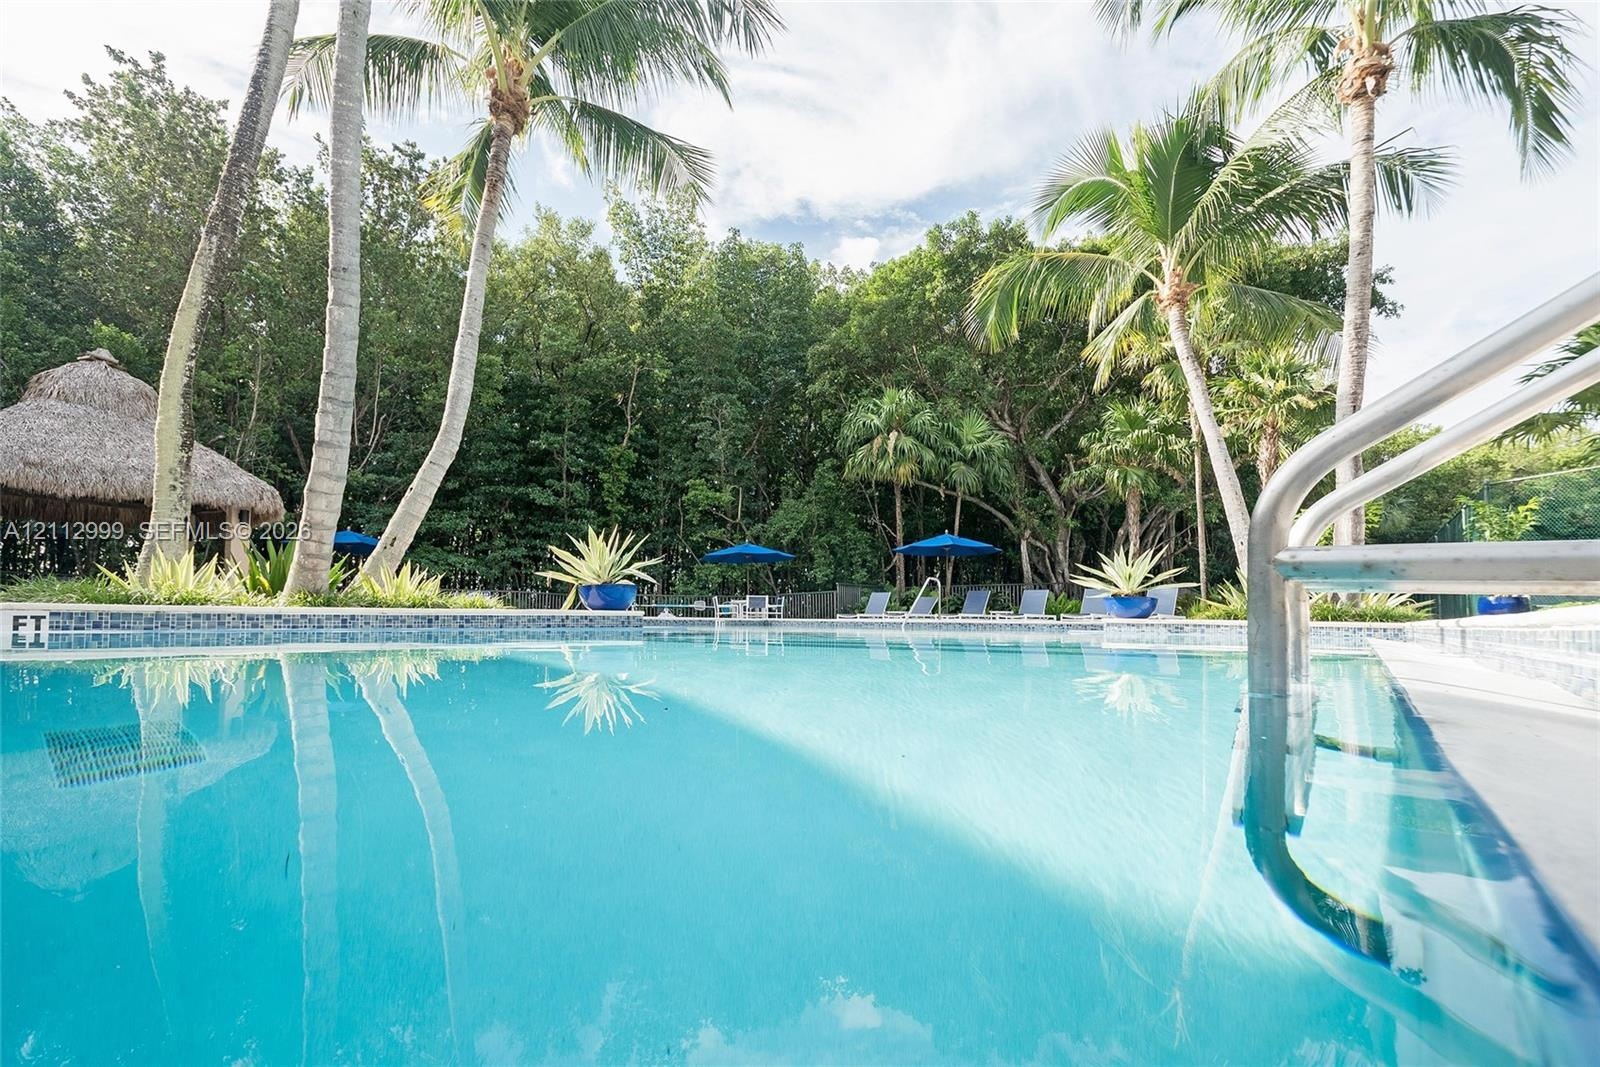
  • Outdoor swimming pool and spa featuring a stone-paver deck, built-in steps, and surrounding palm trees
  • In-ground swimming pool featuring a tiled waterline, metal handrails, a thatched-roof cabana, and mature palm trees
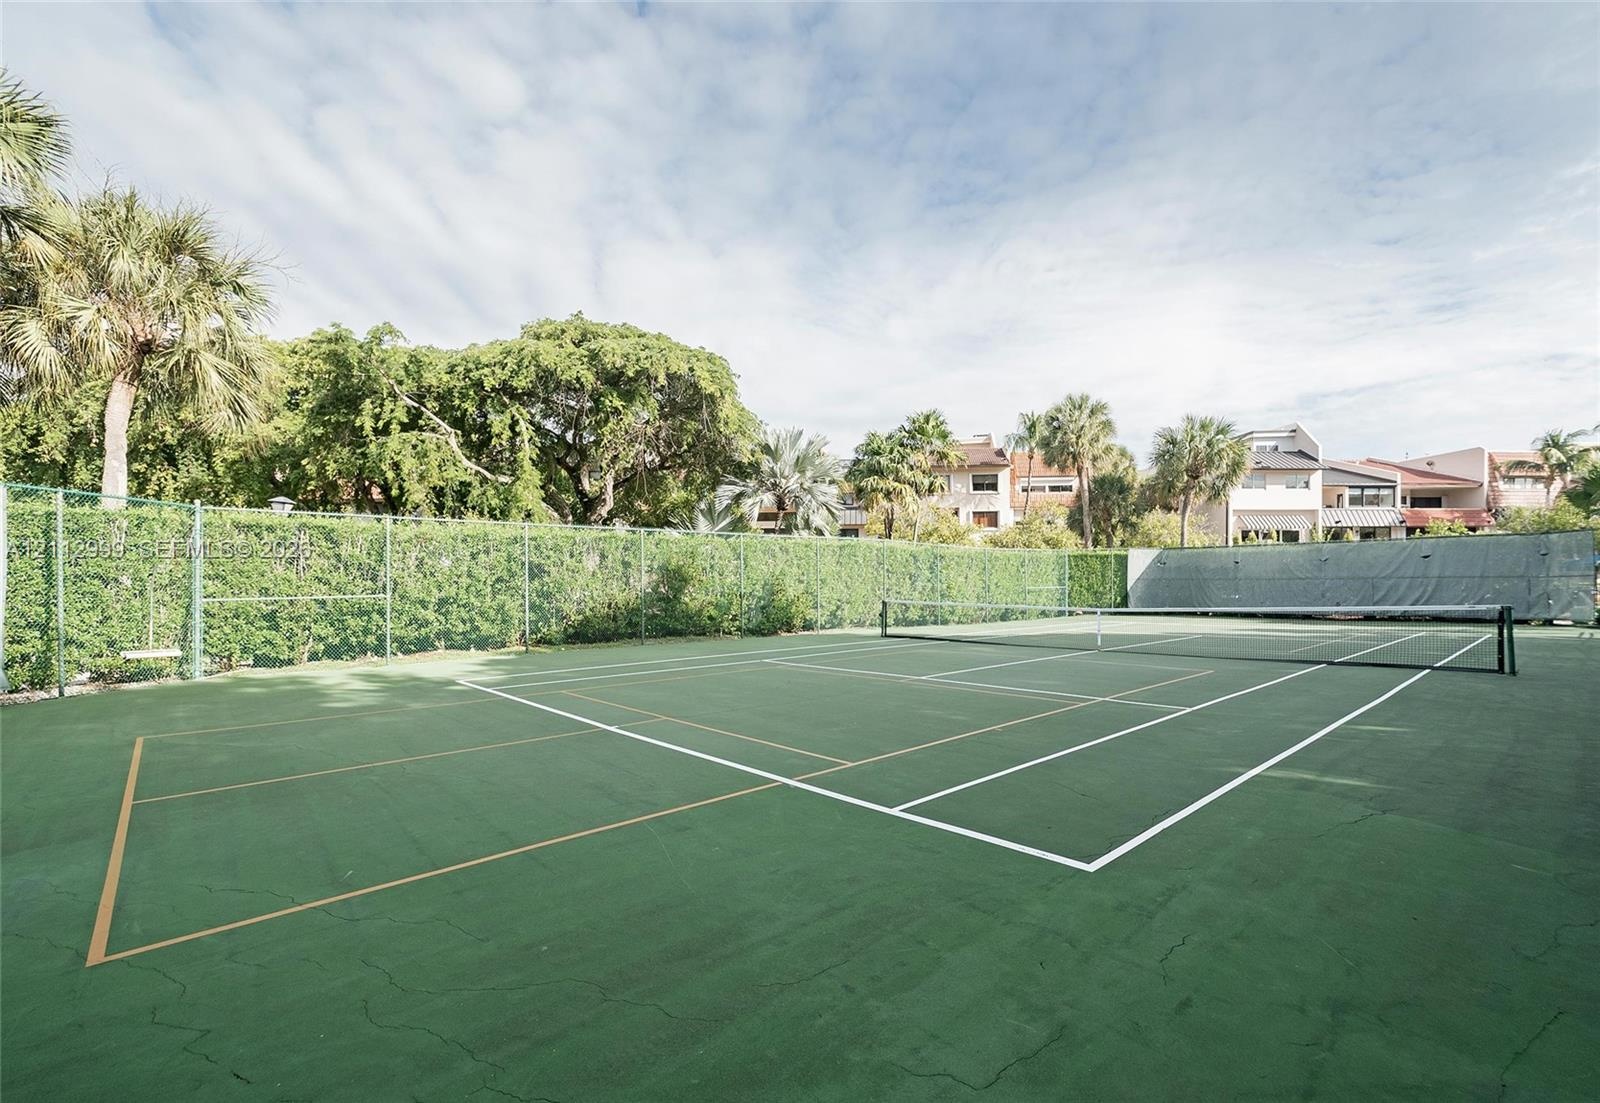
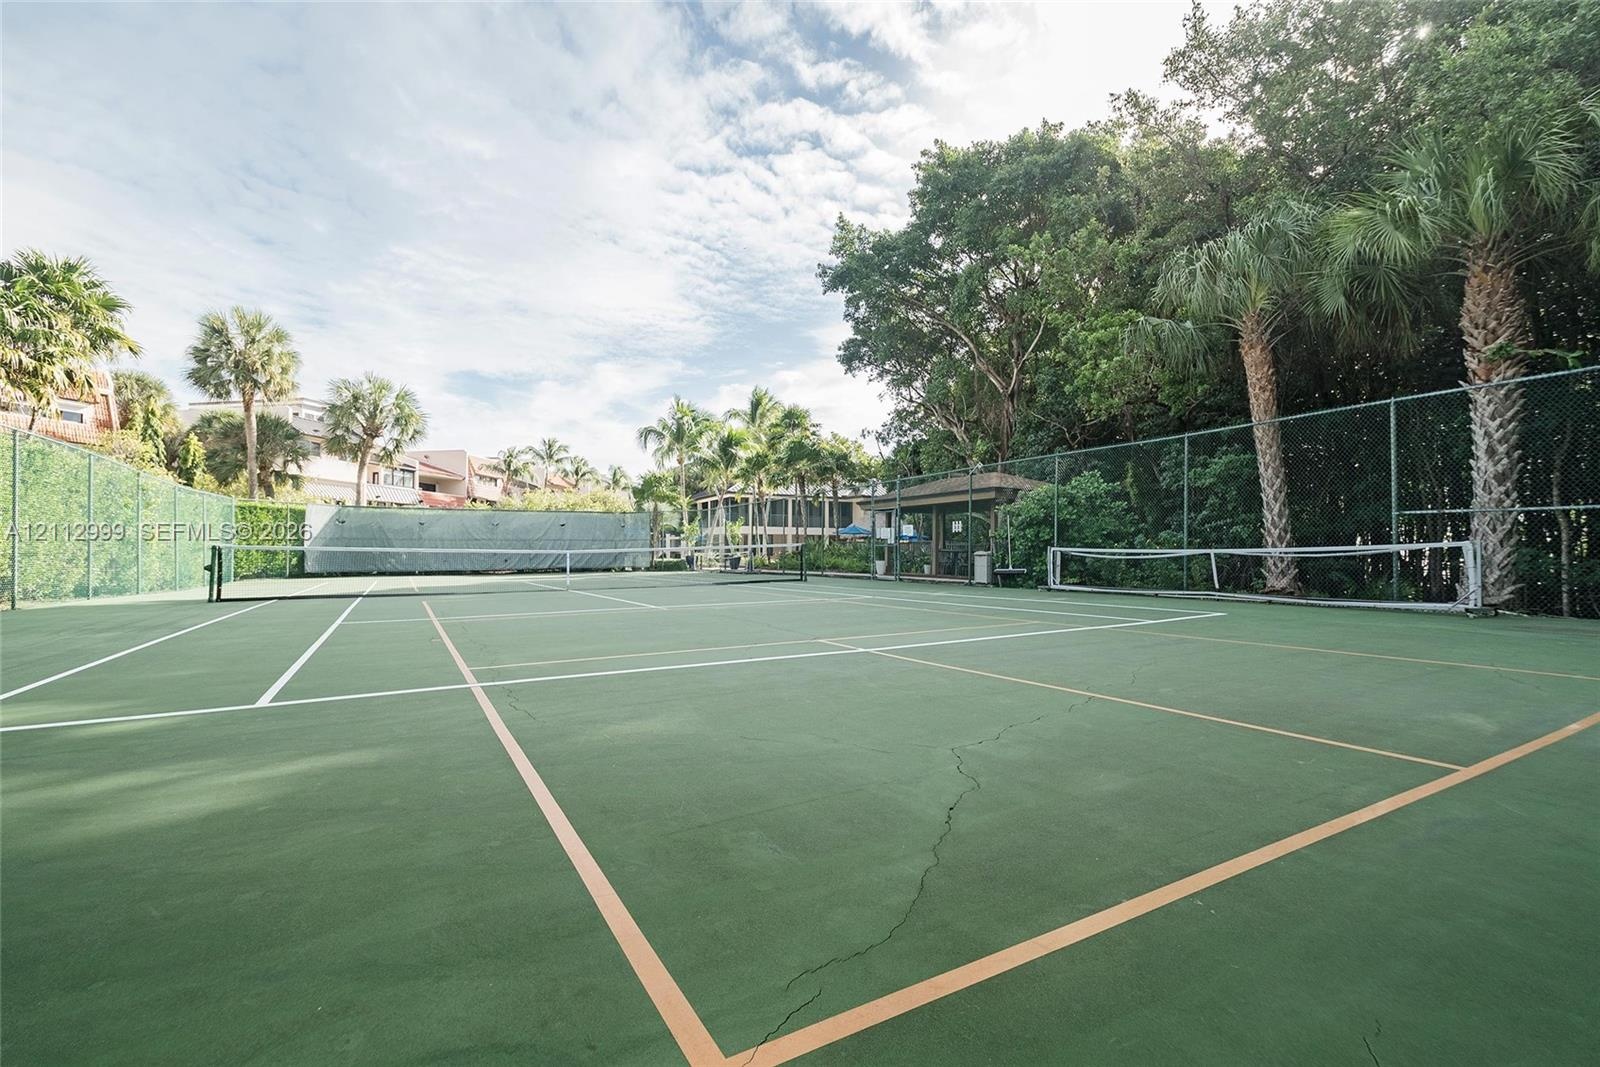
  • Private tennis/pickleball court featuring a green surface, perimeter chain-link fencing, and mature landscaping
  • Hard-surface tennis court featuring perimeter chain-link fencing, a integrated net system, and surrounding mature palm trees
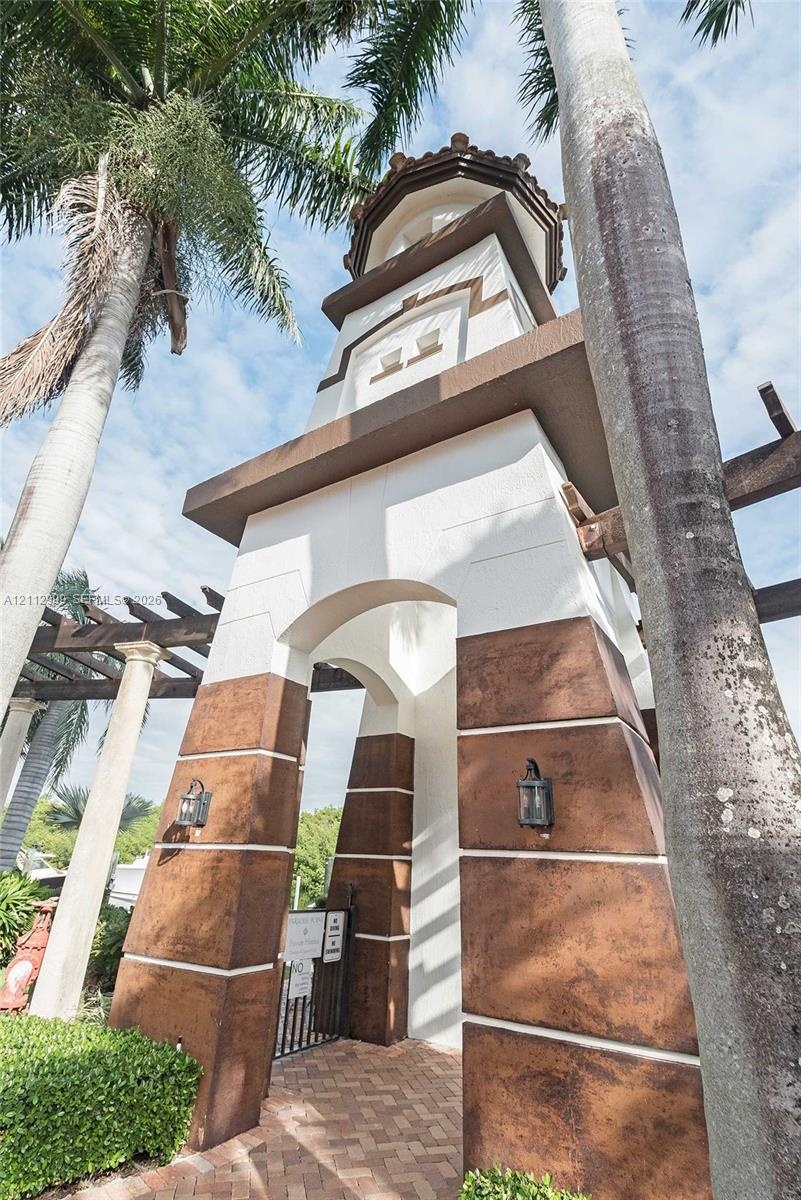
  • Architectural tower featuring a stucco exterior, decorative stone-finish base, arched entryway, and attached lantern-style lighting fixtures, set atop
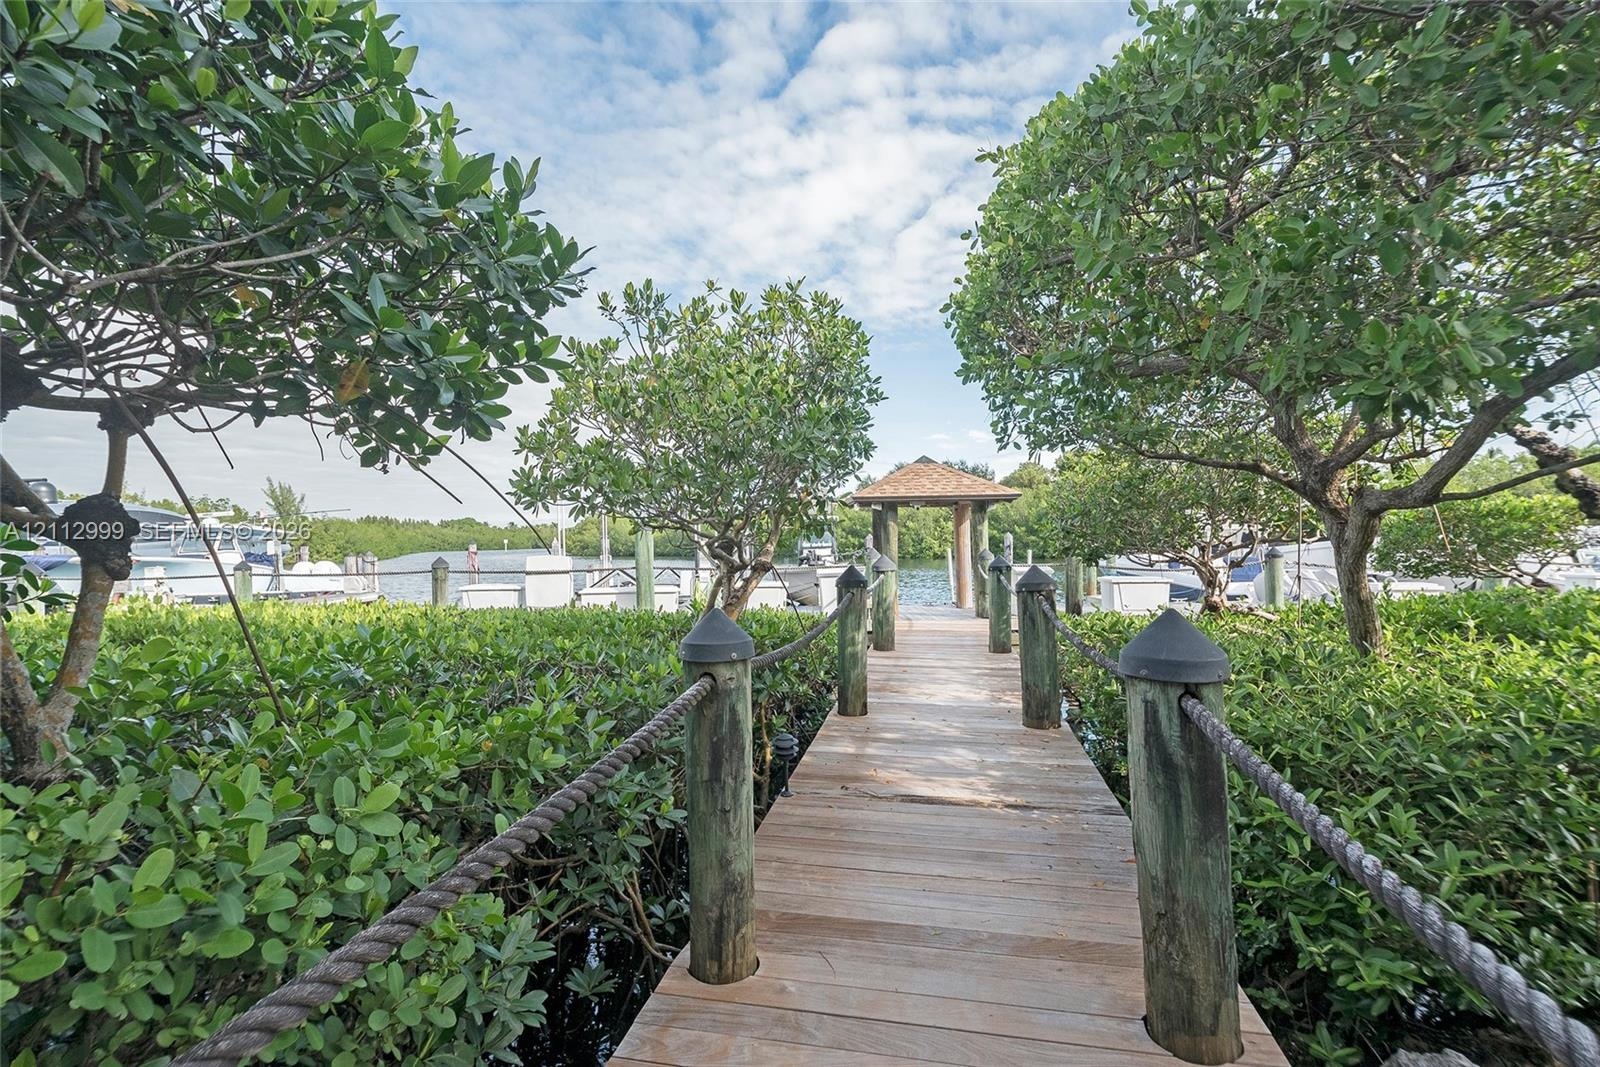
  • Wood-plank dock featuring post-and-rope railings, a covered gazebo terminal, and mature vegetation
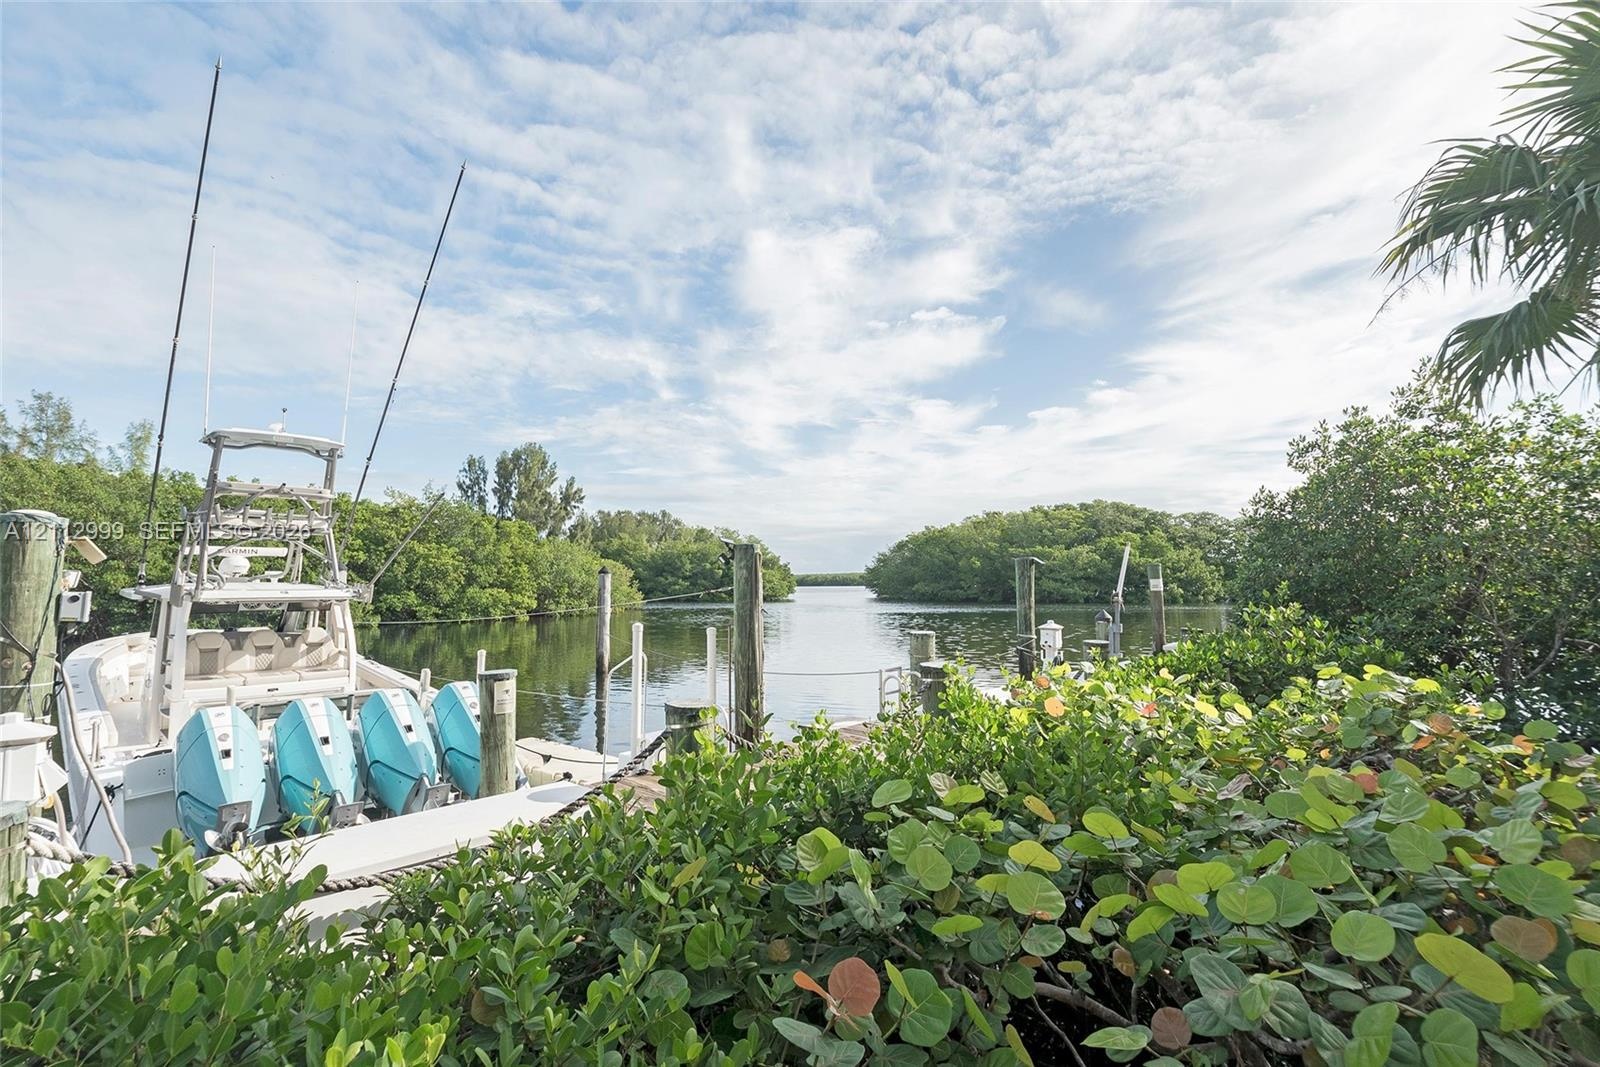
  • Waterfront property featuring a private boat dock, wooden pilings, and dense coastal vegetation
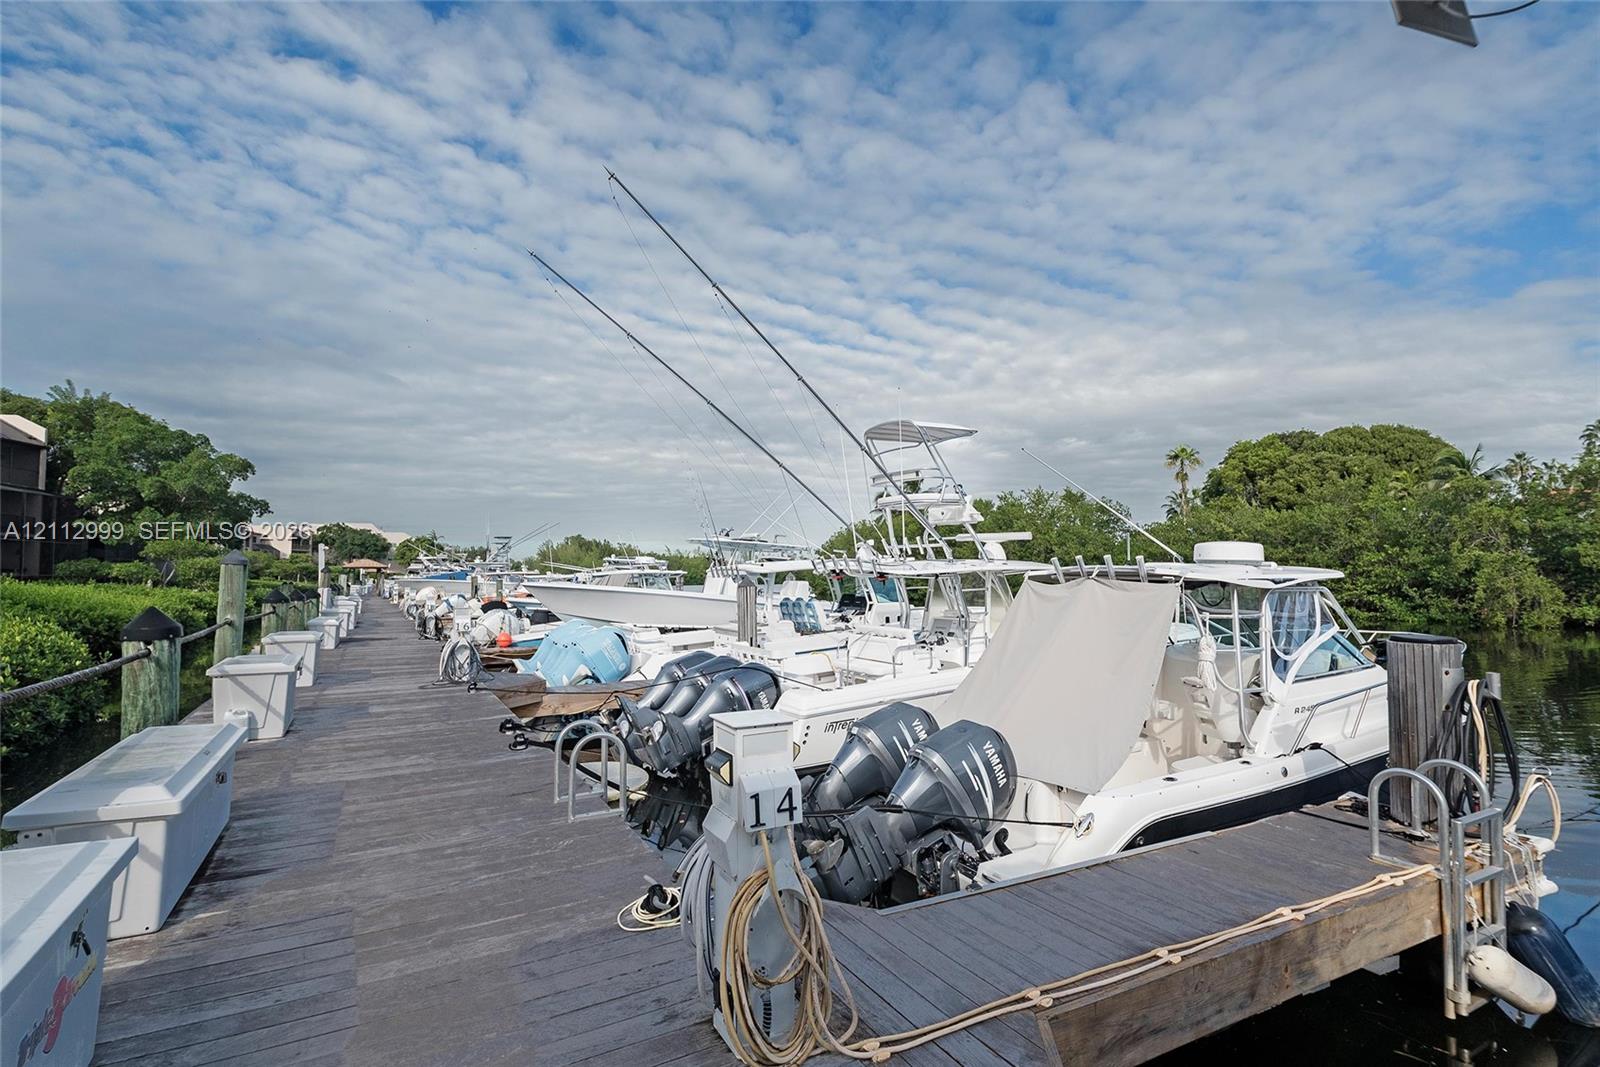
  • Deep-water dock featuring wooden planking, integrated electrical pedestals, and sturdy metal piling bollards
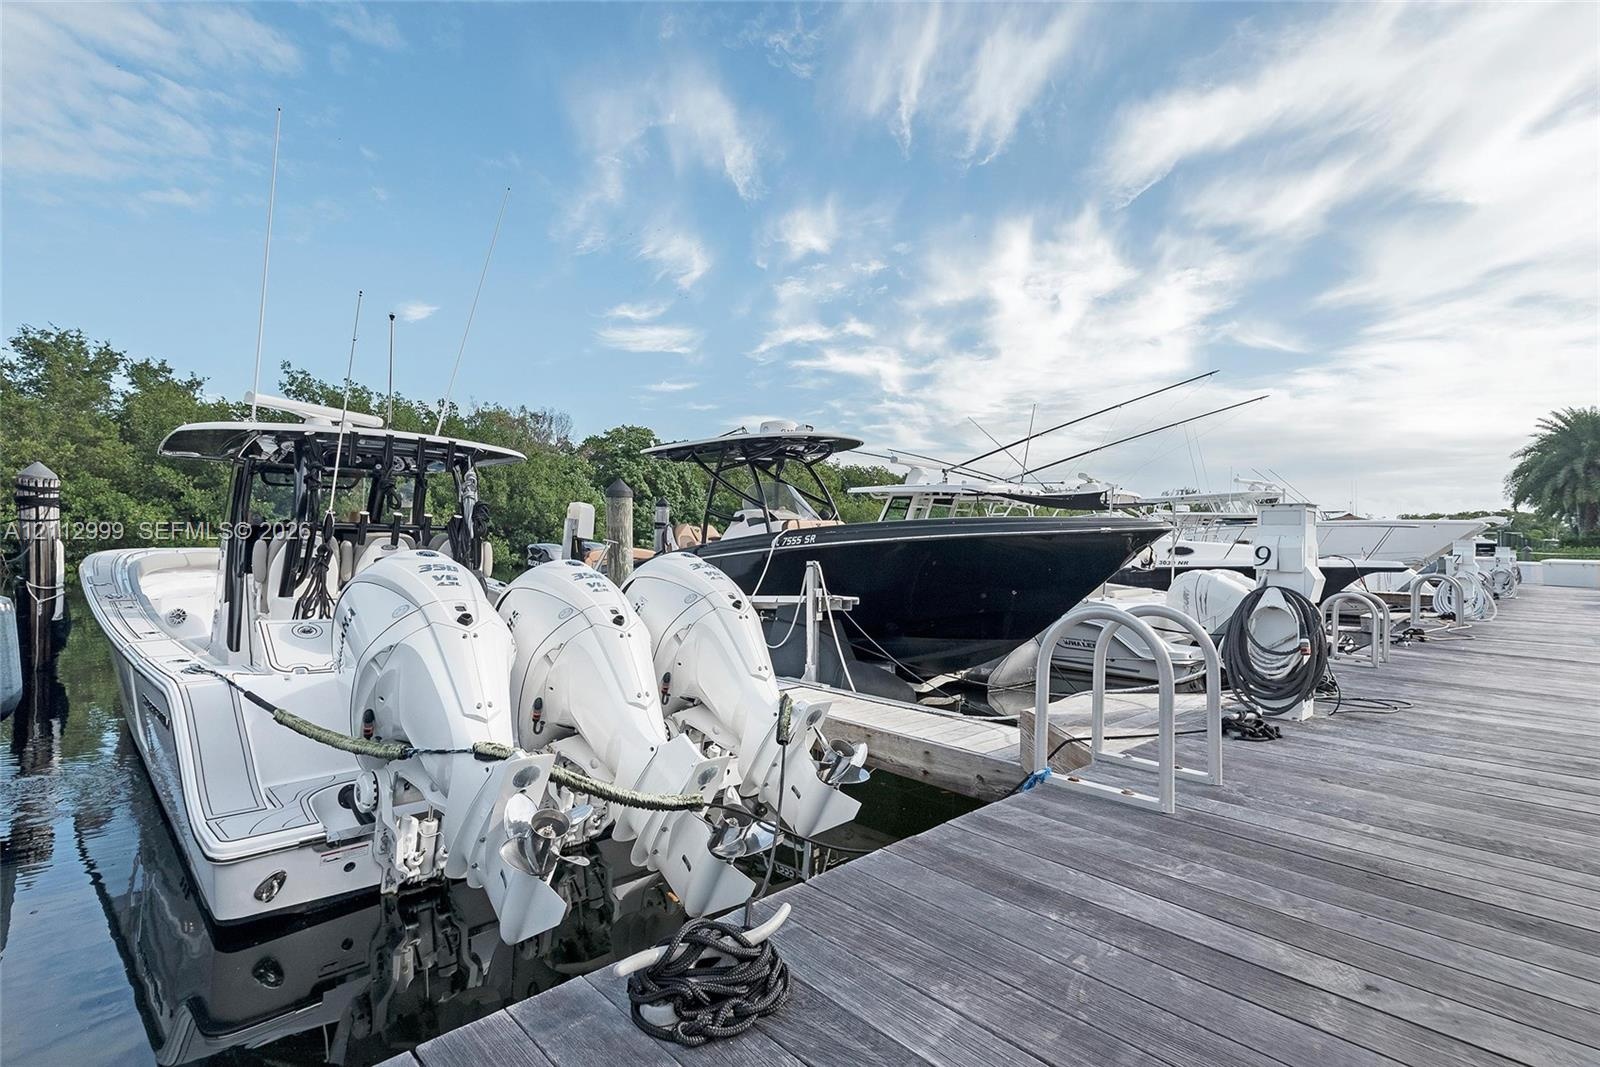
  • Deep-water boat slips featuring wooden decking, concrete pilings, and integrated ladders

Location

6157 Paradise Point Palmetto Bay FL 33157 USA

Contact

Palm Beach, FL
Deborah L. Ginsburg
150 Worth Ave, Palm Beach, FL 33480
Phone: +1 561-725-9229
deborahg@nestseekers.com
Listing Courtesy of Bestway Realty Sales, LLC
​
Nest Seekers Logo
Loading...