Nest Seekers

Spectacular One Story Home Featuring 4 Bedrooms and 3 Full Bathrooms NO HOA.

14473 17th Street
Miami, FL 33175

Listing

Web ID:5828794
Website:https://www.nestseekers.com/5828794

Property

Ownership: For Sale
Type: Single Family
Rooms: 2
Bedrooms: 4 BR
Bathrooms: 3
Pets: Pets Allowed
Area: 2514 sq ft
Lot Size: 0.2 Acres

Financials

Price:$1,080,000
Annual Taxes:$6,949

Description

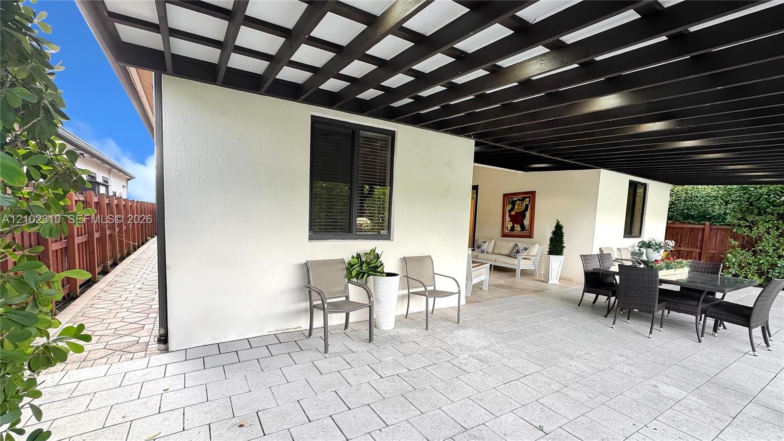
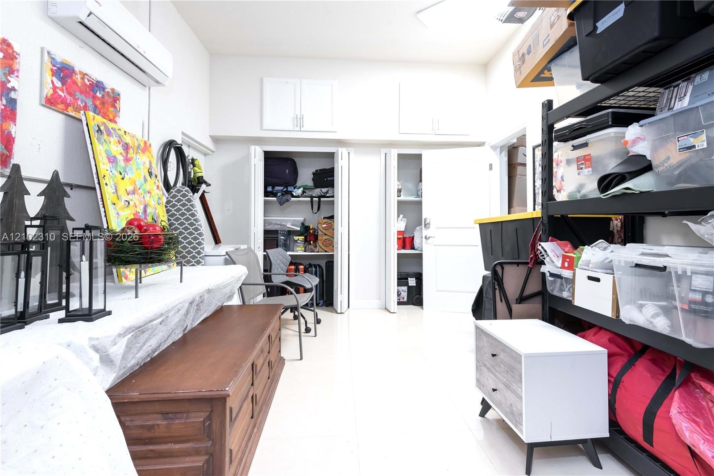
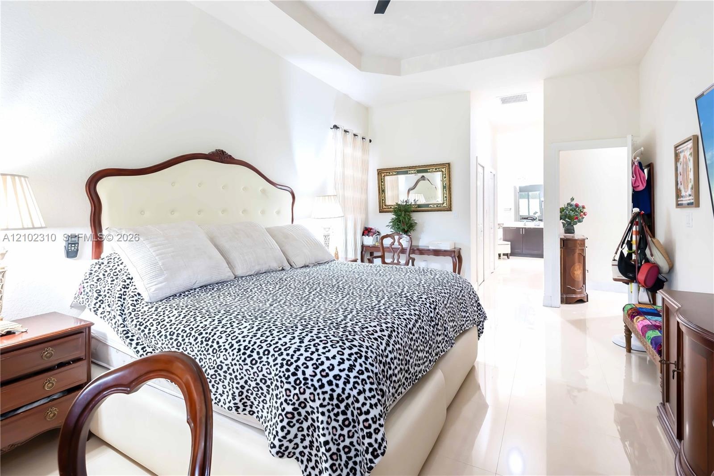
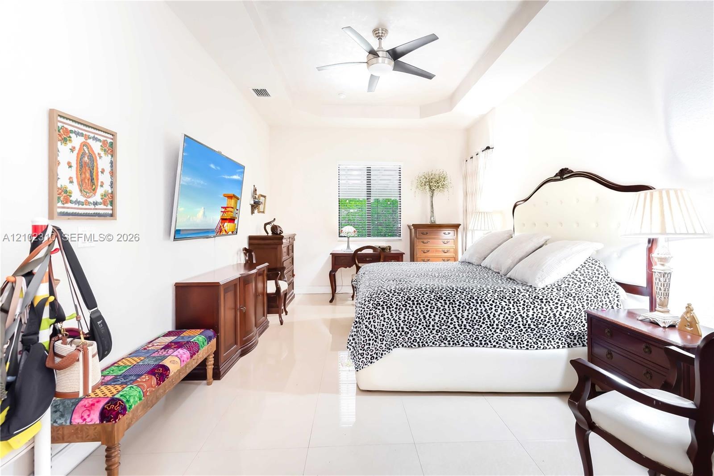
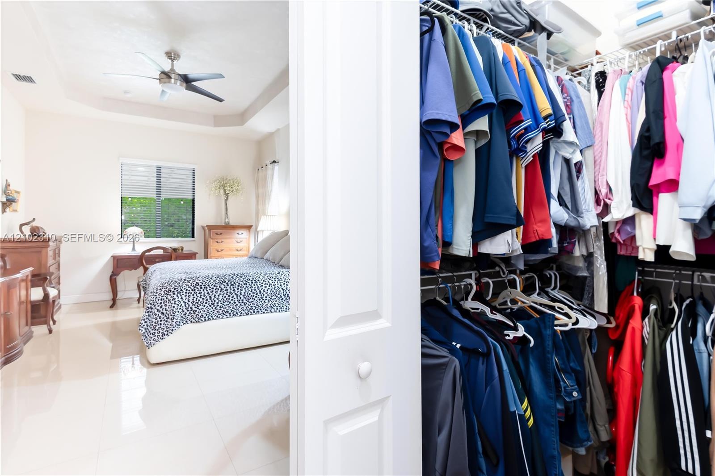
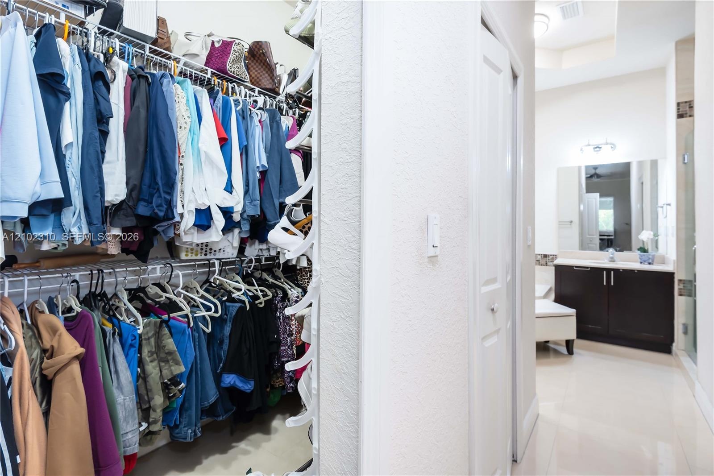
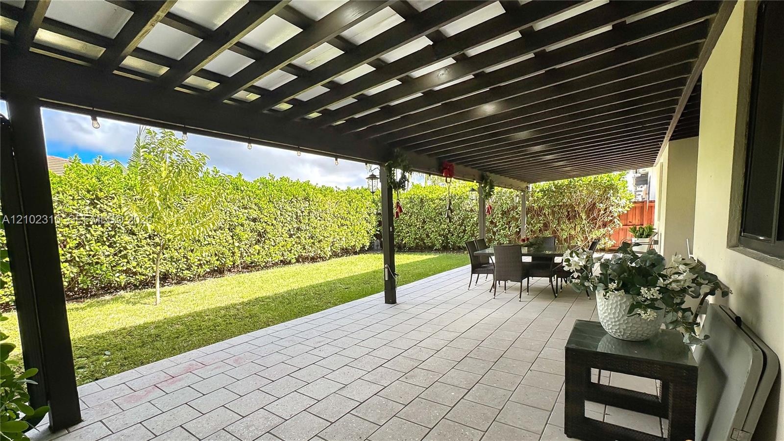
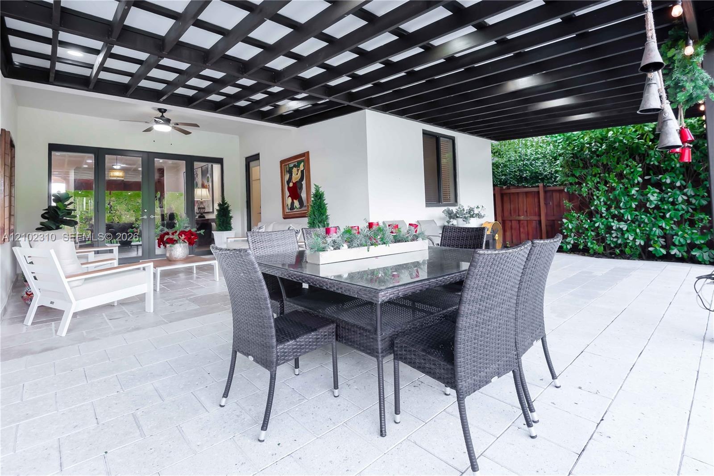
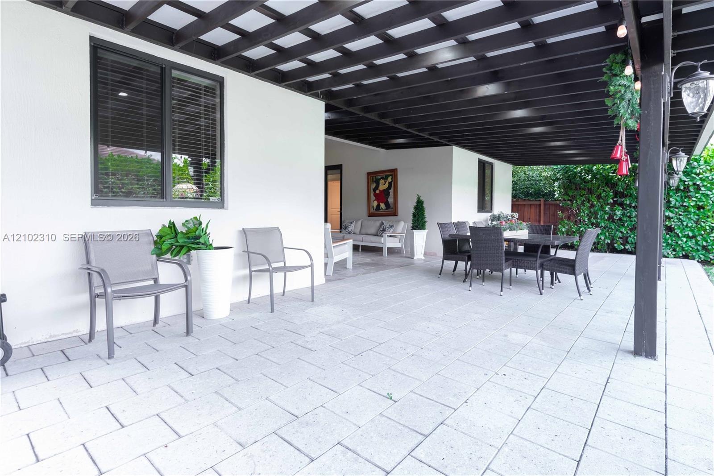
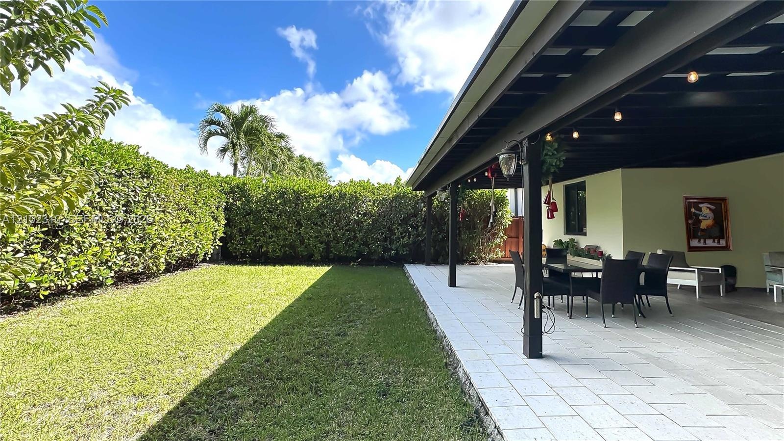
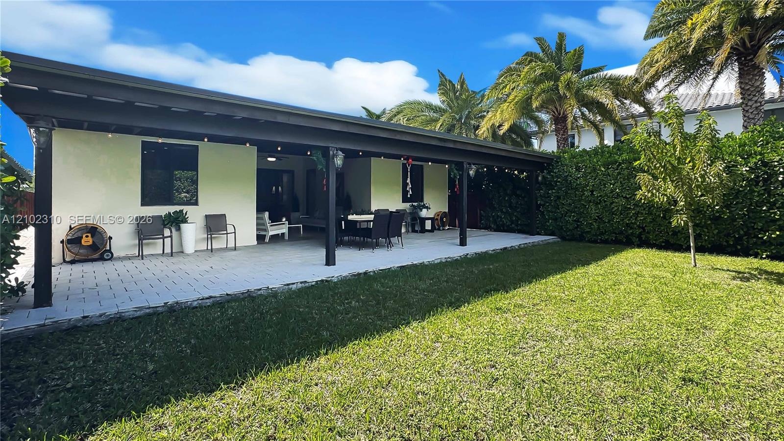
Spectacular One-Story Home Featuring 4 Bedrooms and 3 Full Bathrooms -NO HOA. Enjoy the freedom and convenience of owning a home with no homeowners association. This beautiful single-story residence offers the comfort and practicality of having everything on one level, with no stairs to worry about—ideal for easy everyday living and long-term comfort.The home features impact-resistant windows and doors, a roof and A/C system in excellent condition, and a spacious kitchen perfect for cooking and entertaining. The converted garage features ceramic tile flooring and A/C, providing a versatile space with excellent potential for additional living space or future rental income.Additional features include a Tesla charger connection and a complete hookup for a backup generator. The spacious primary suite boasts a walk-in closet and a built-in safe. Enjoy added peace of mind with exterior security cameras and a generous backyard featuring a pergola with an aluminum roof, perfect for outdoor gatherings, entertaining, or simply relaxing.Conveniently located just minutes from the 836 Expressway, Florida’s Turnpike, and FIU, with easy access to major roadways, shopping, dining, and nearby amenities.A fantastic opportunity to enjoy spacious single-story living, added flexibility, and the freedom of NO HOA

Amenities

  • Closet Cabinetry
  • Dryer
  • Lighting
  • Other
  • Refrigerator
  • Washer
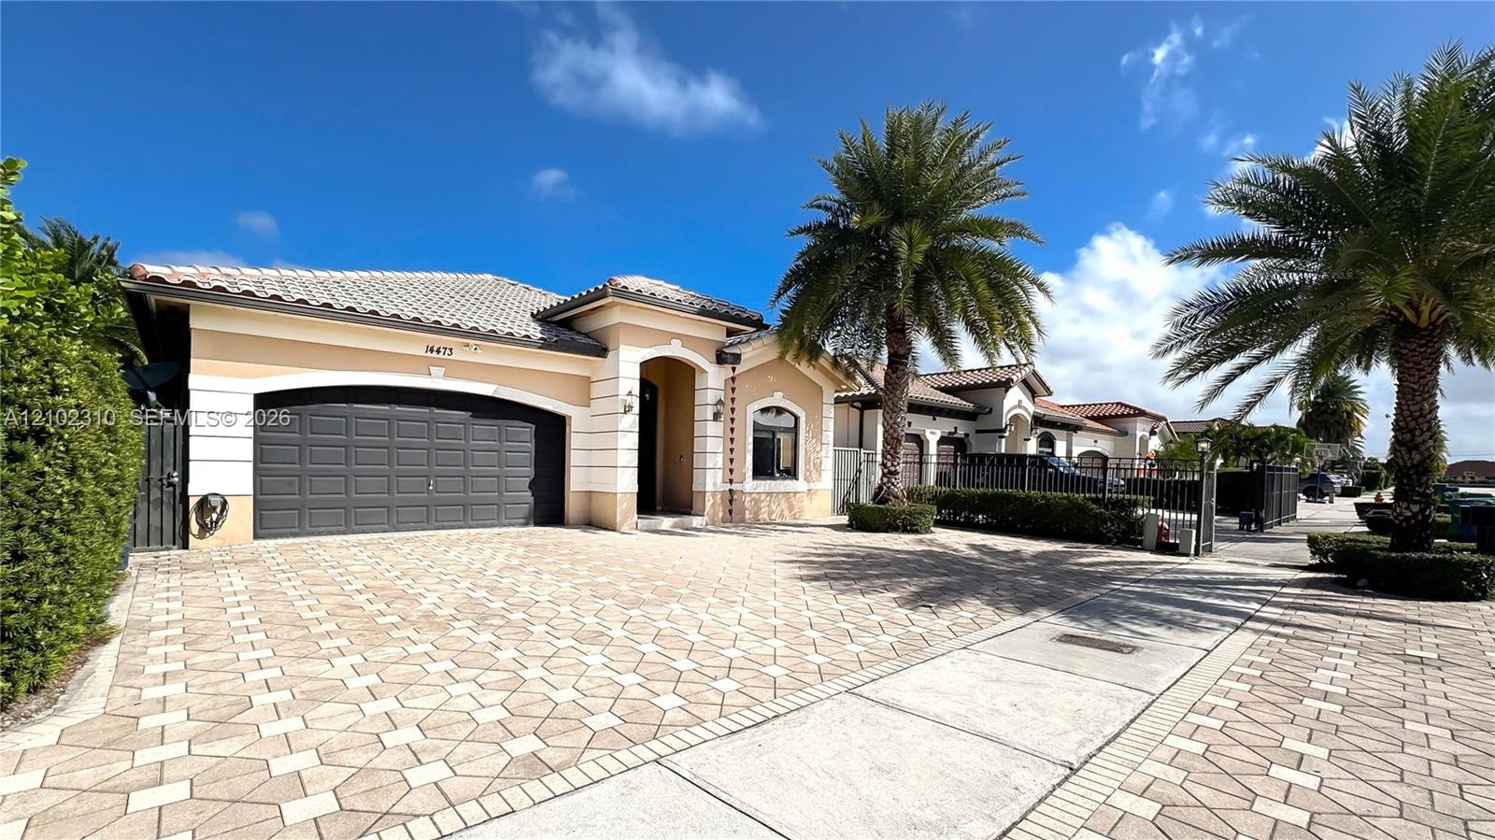
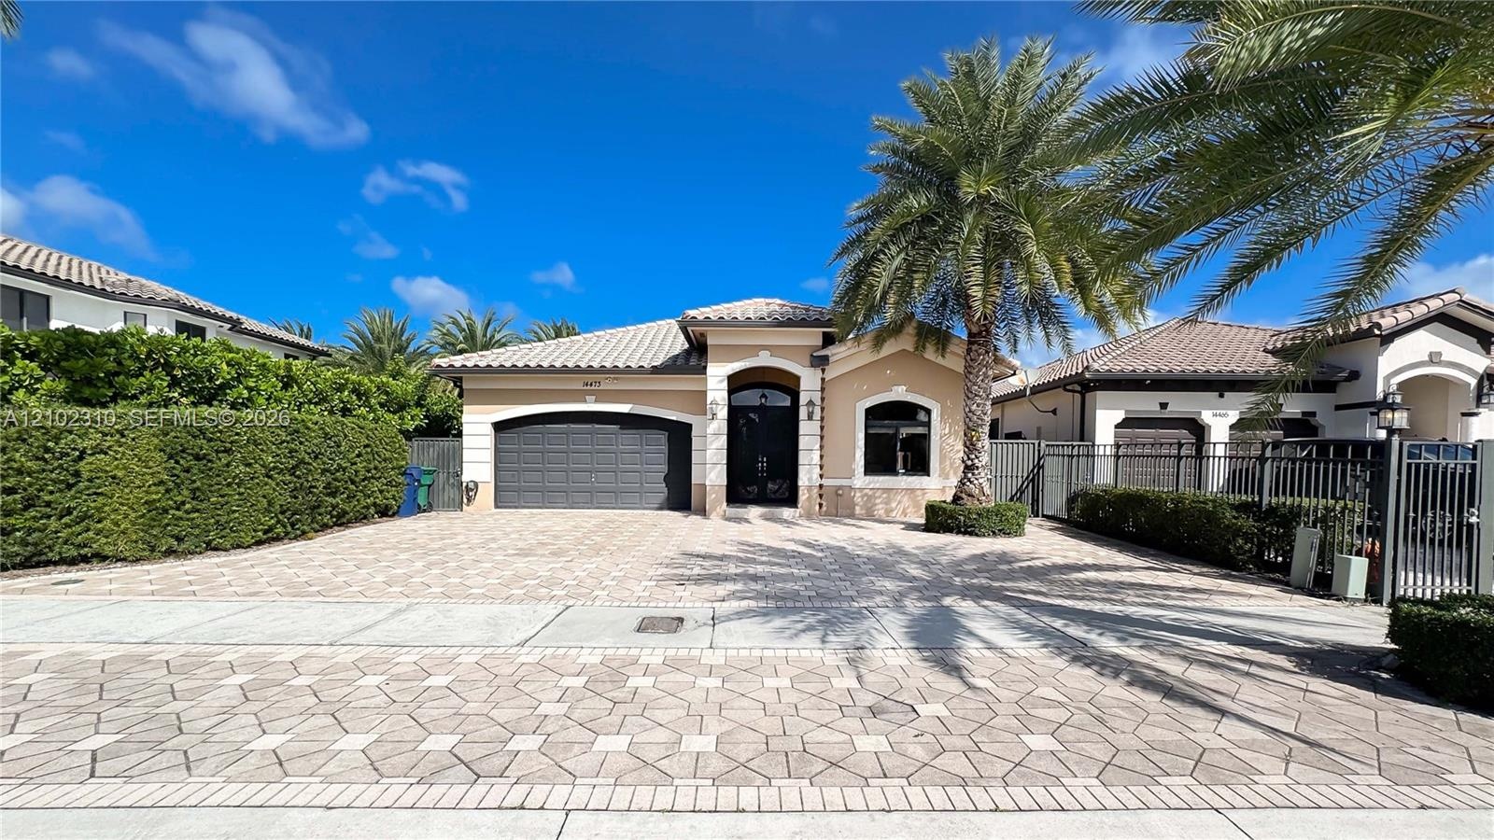
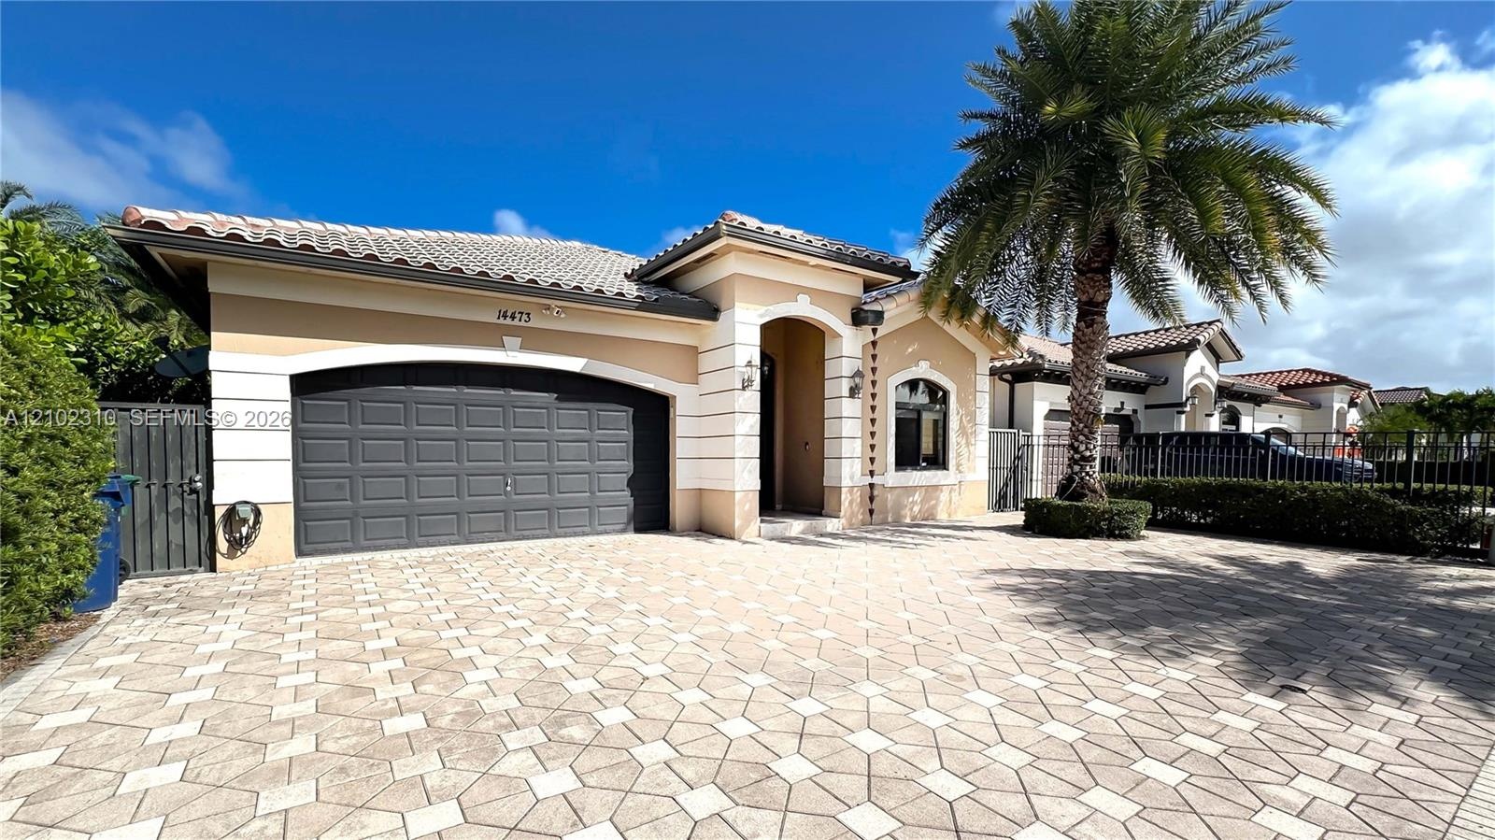
  • Stucco exterior residence featuring a tiled roof, arched entryway, multi-car garage, and decorative paved driveway
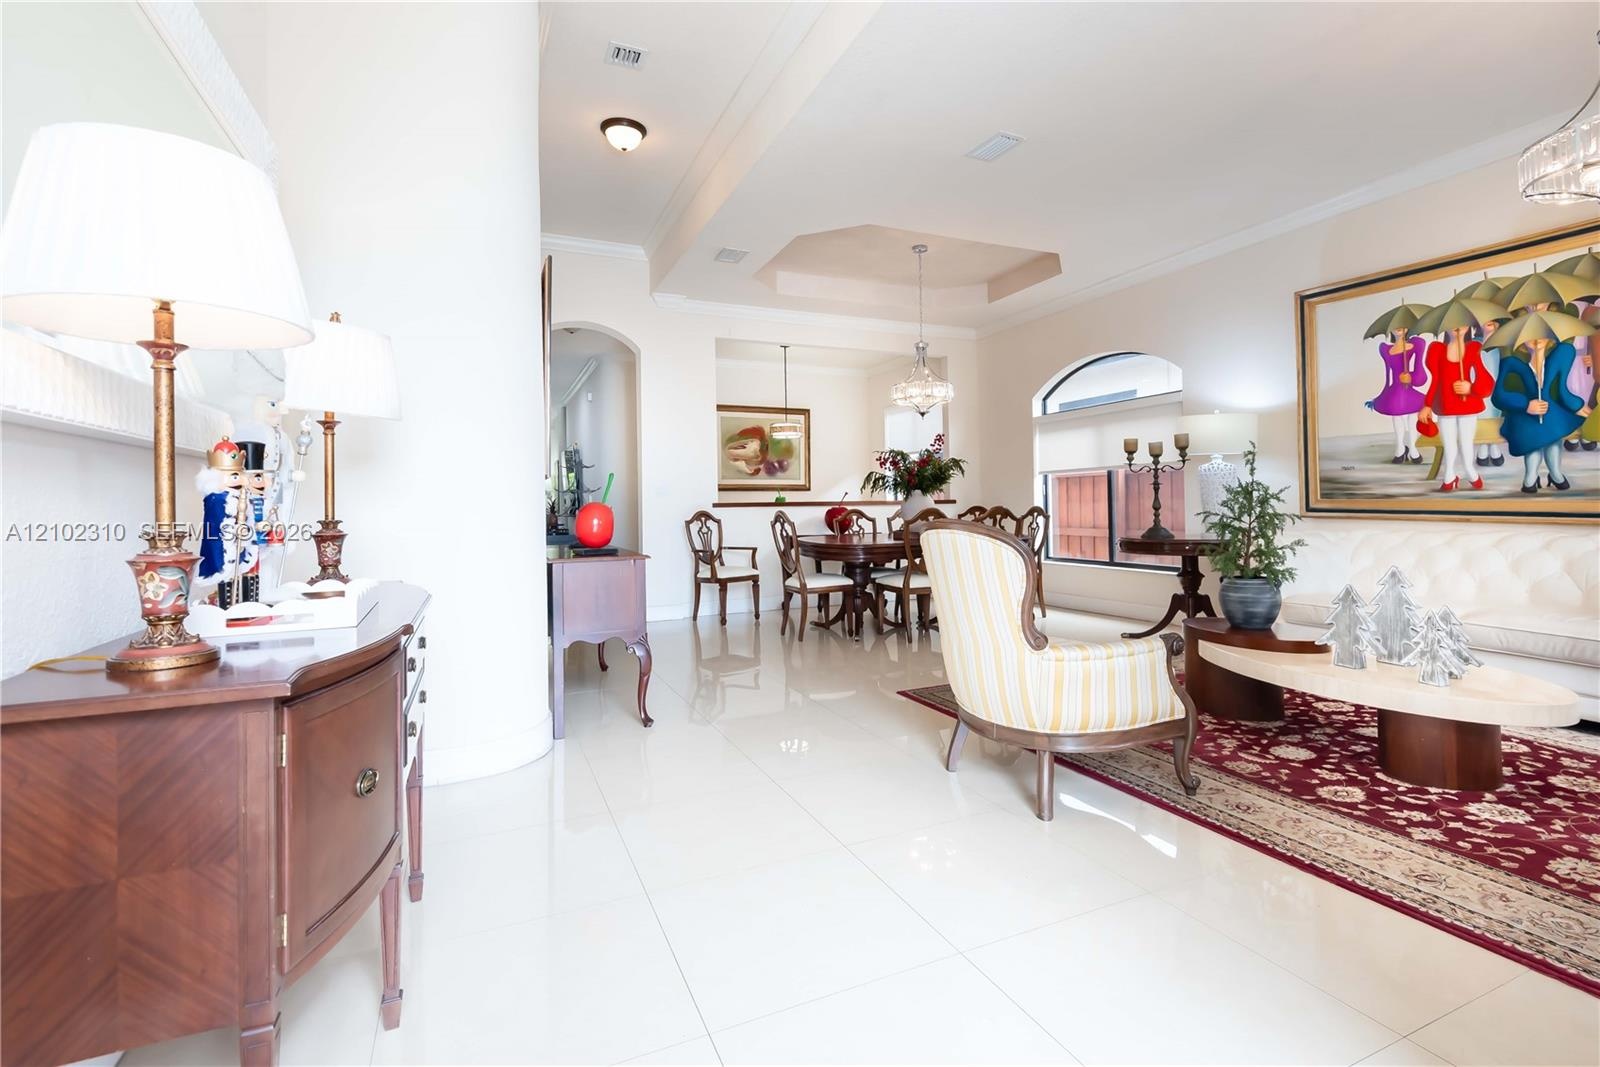
  • Open-concept interior featuring large-format tile flooring, recessed tray ceiling, arched architectural detailing, and ornate crystal chandelier light
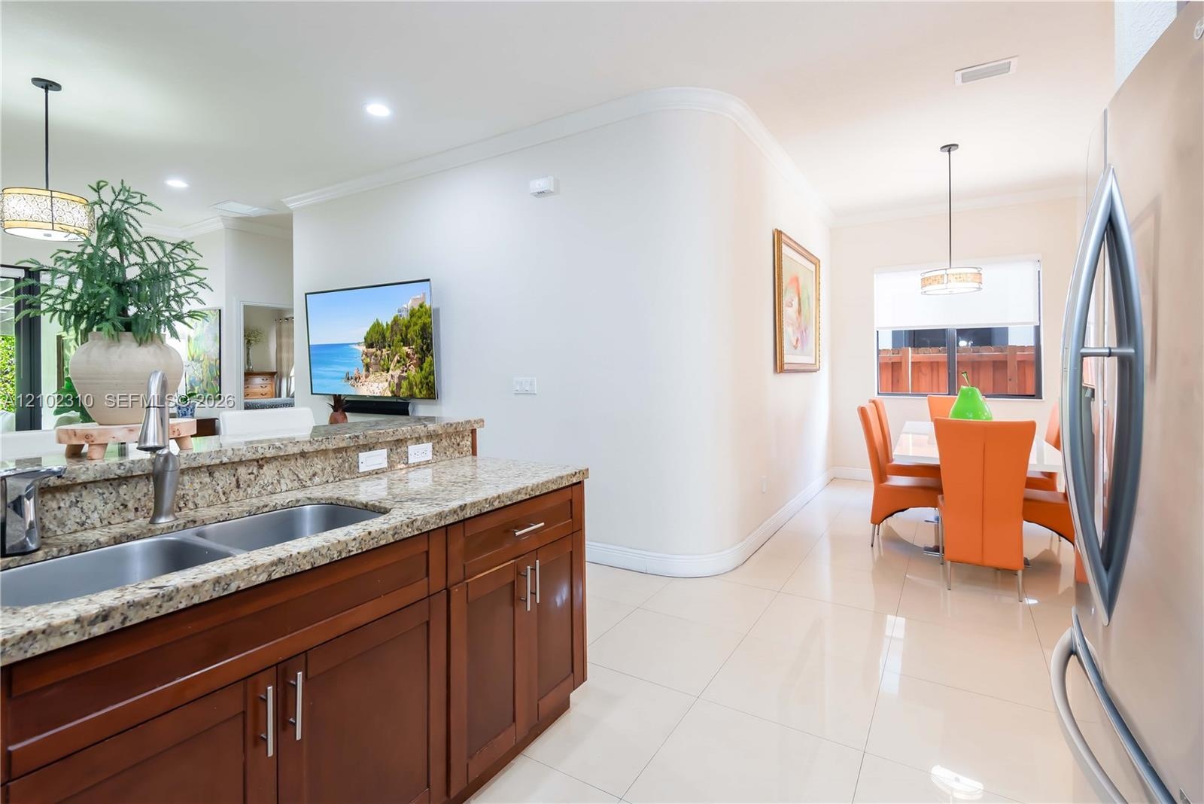
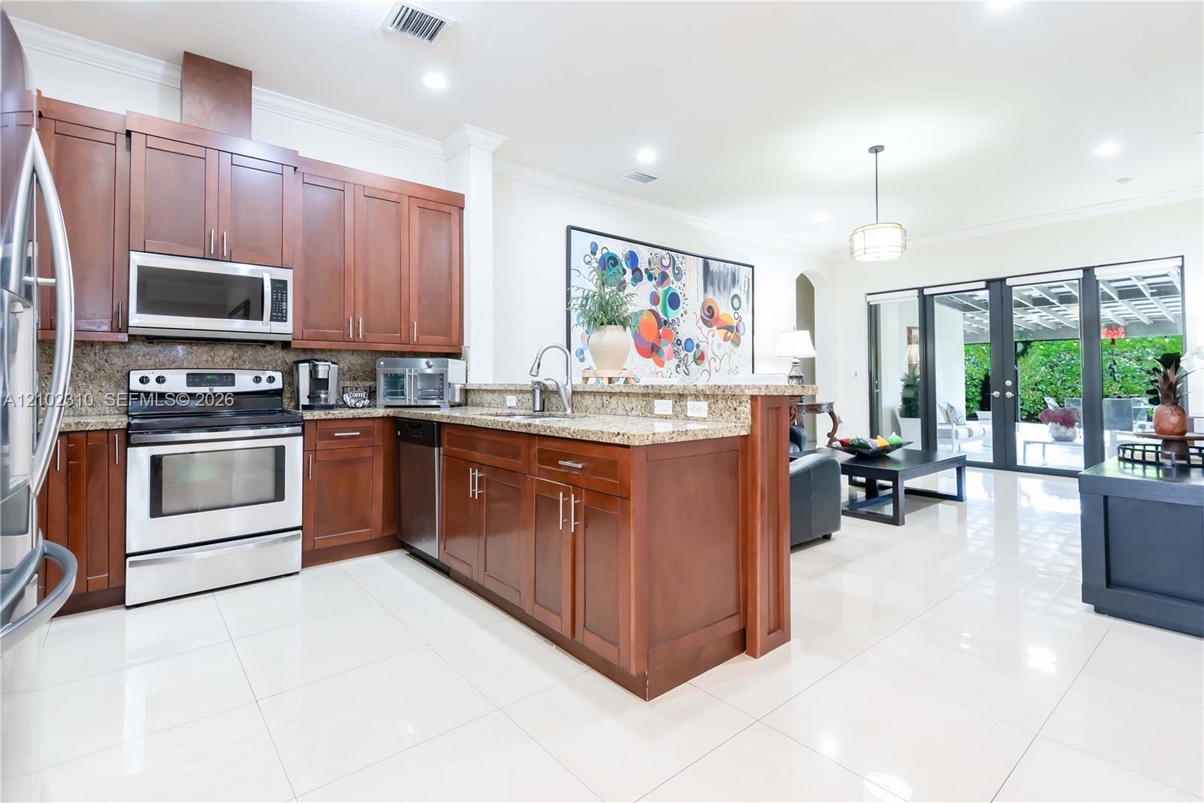
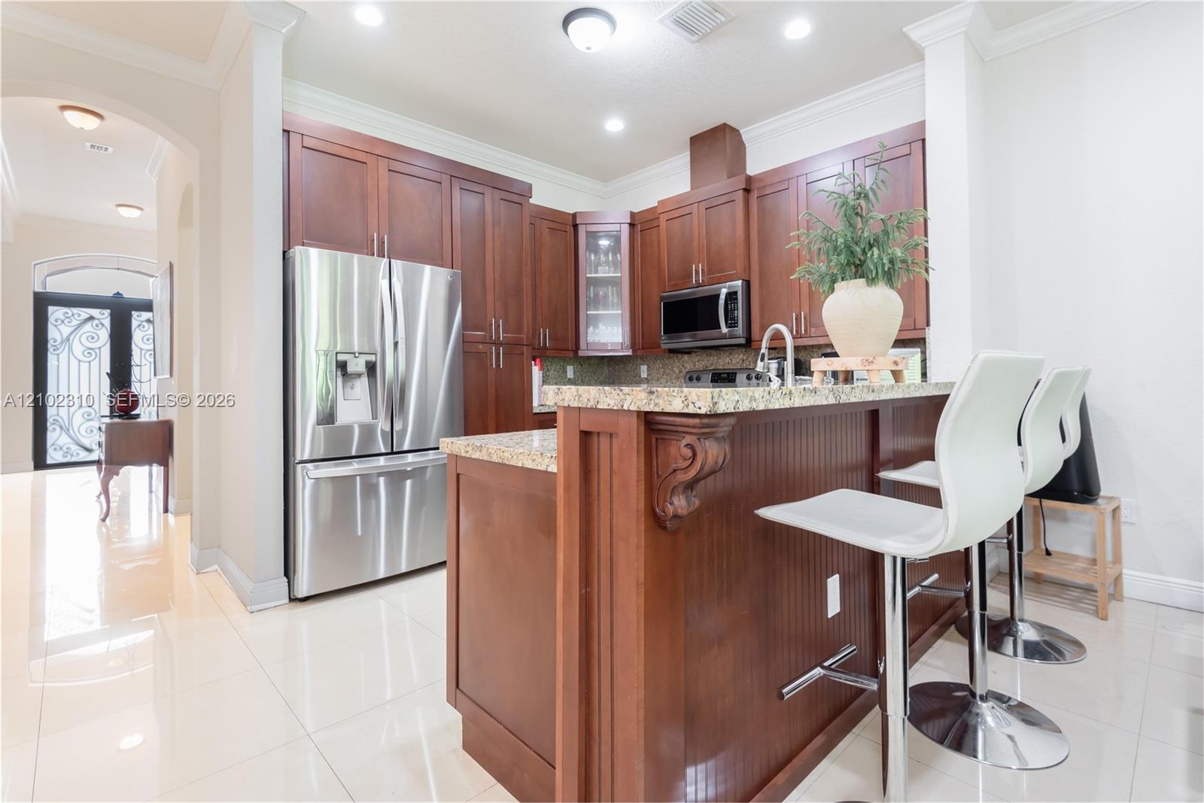
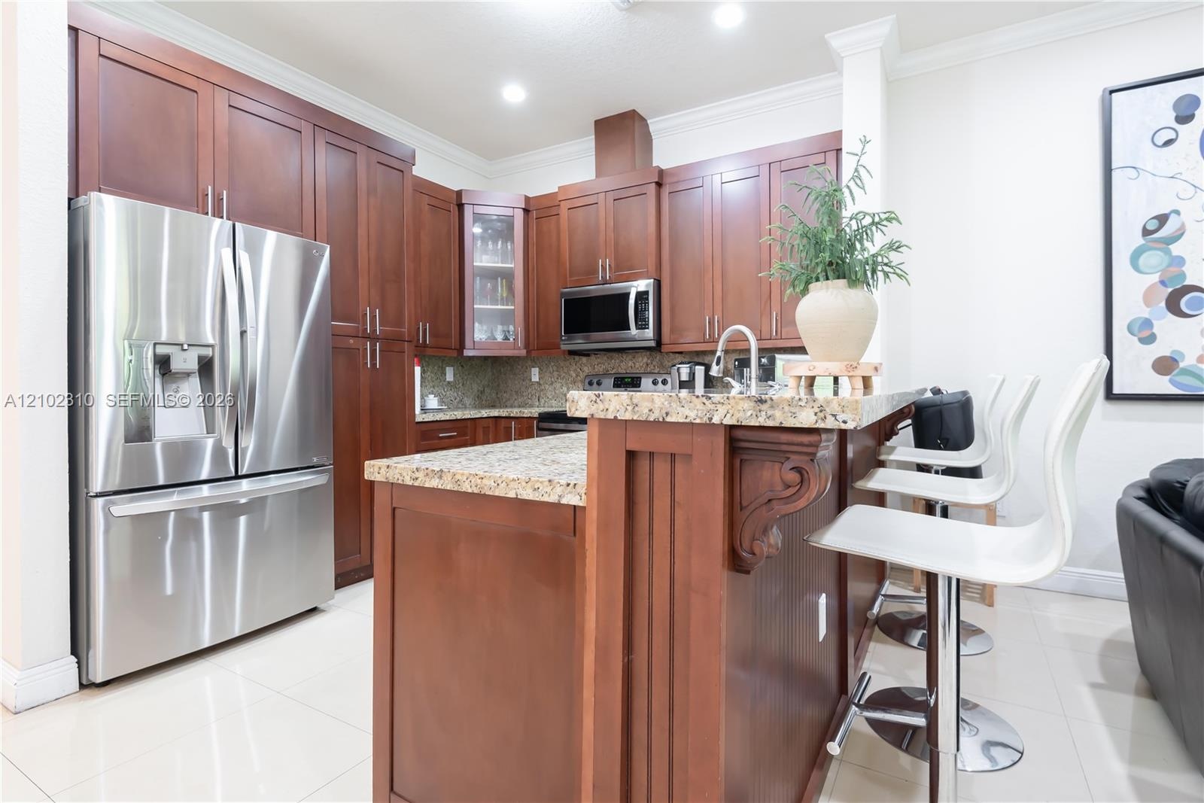
  • Kitchen featuring a stone-surface countertop, double-basin stainless steel sink, wood cabinetry, tile flooring, and recessed lighting
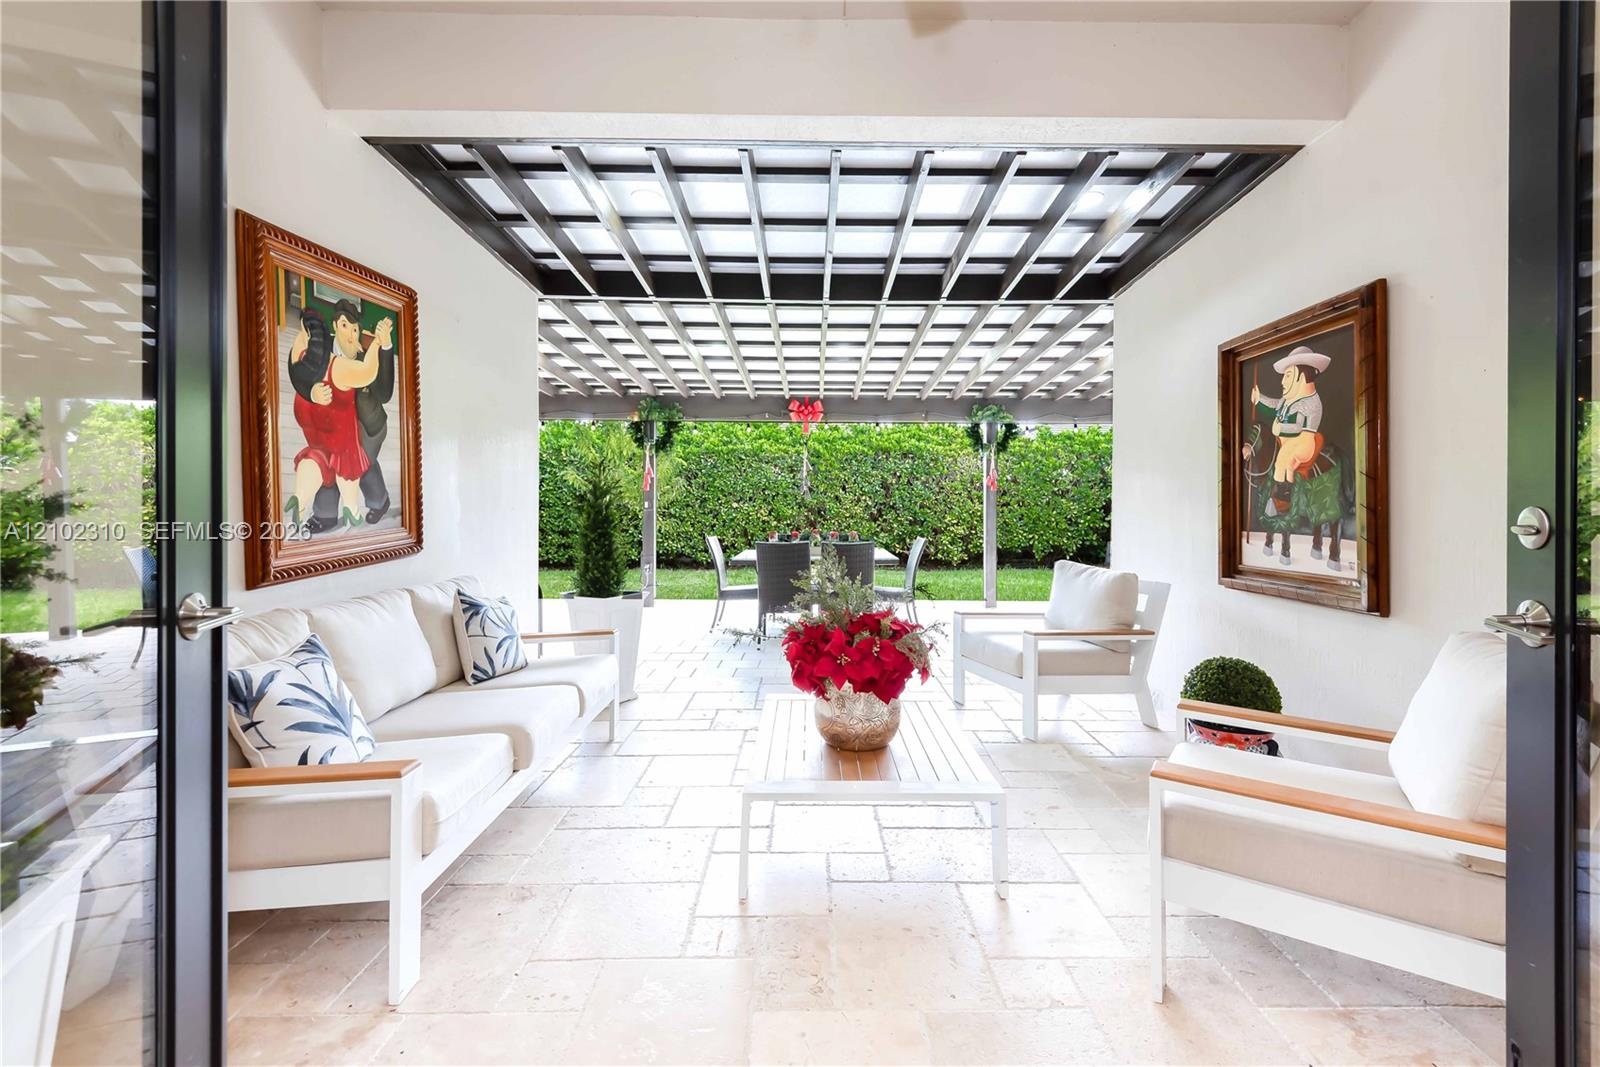
  • Covered patio featuring stone tile flooring, a geometric pergola ceiling structure, and matte black-framed double entry doors
  • Covered patio featuring a large black pergola, light-toned stone paver flooring, stucco exterior walls, and dark-framed windows
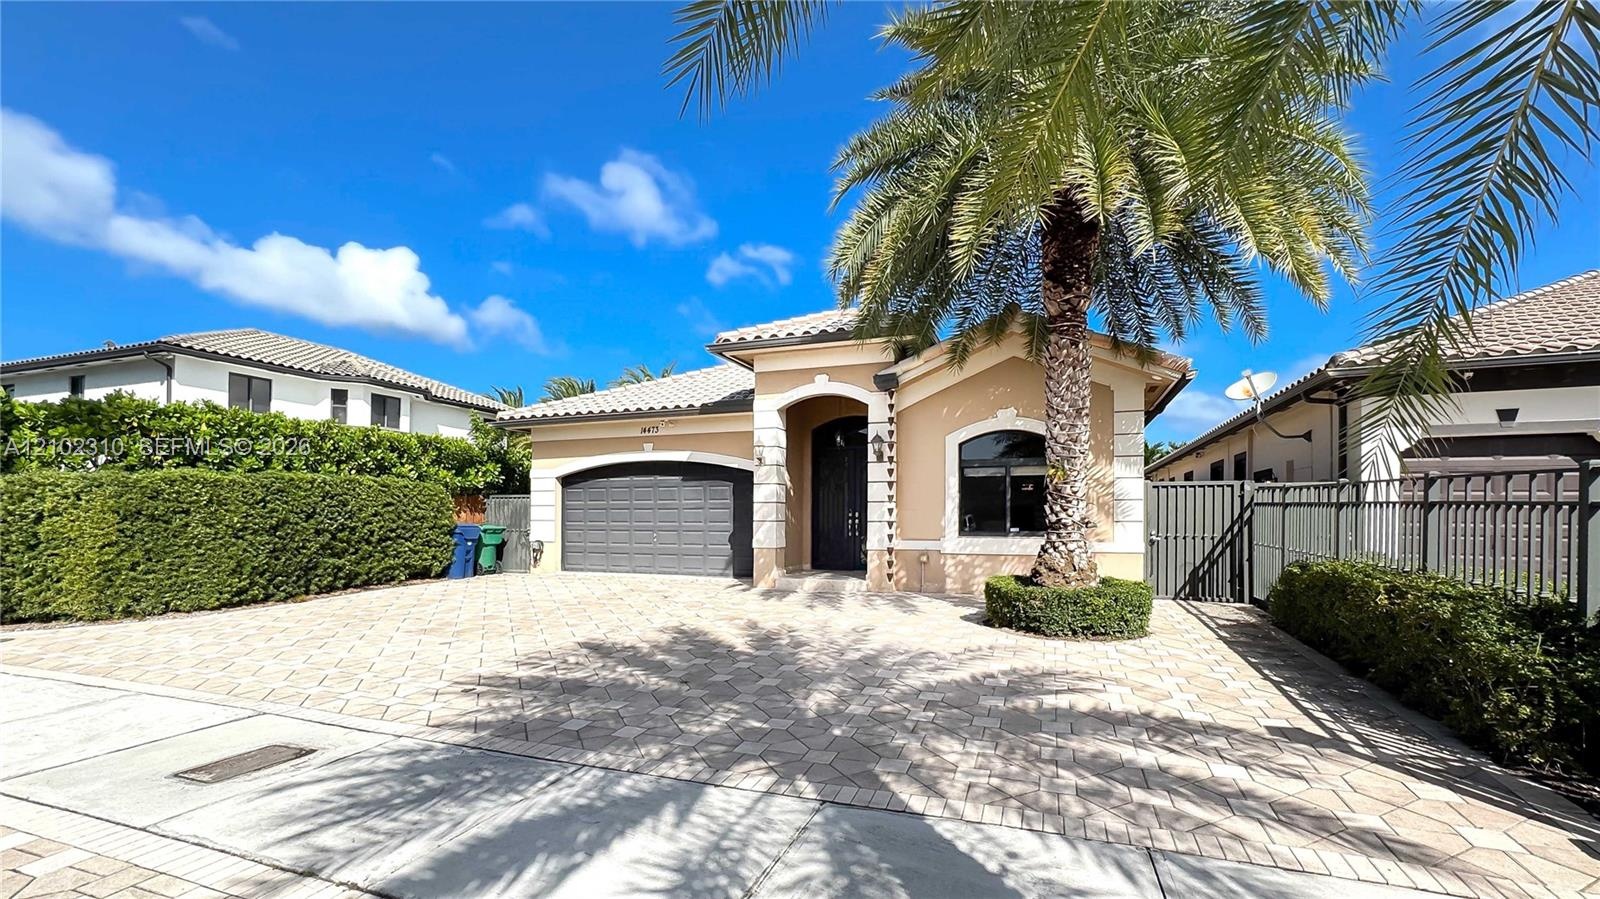
  • Single-story residence featuring a tile roof, arched entryway, paved driveway, and mature palm tree
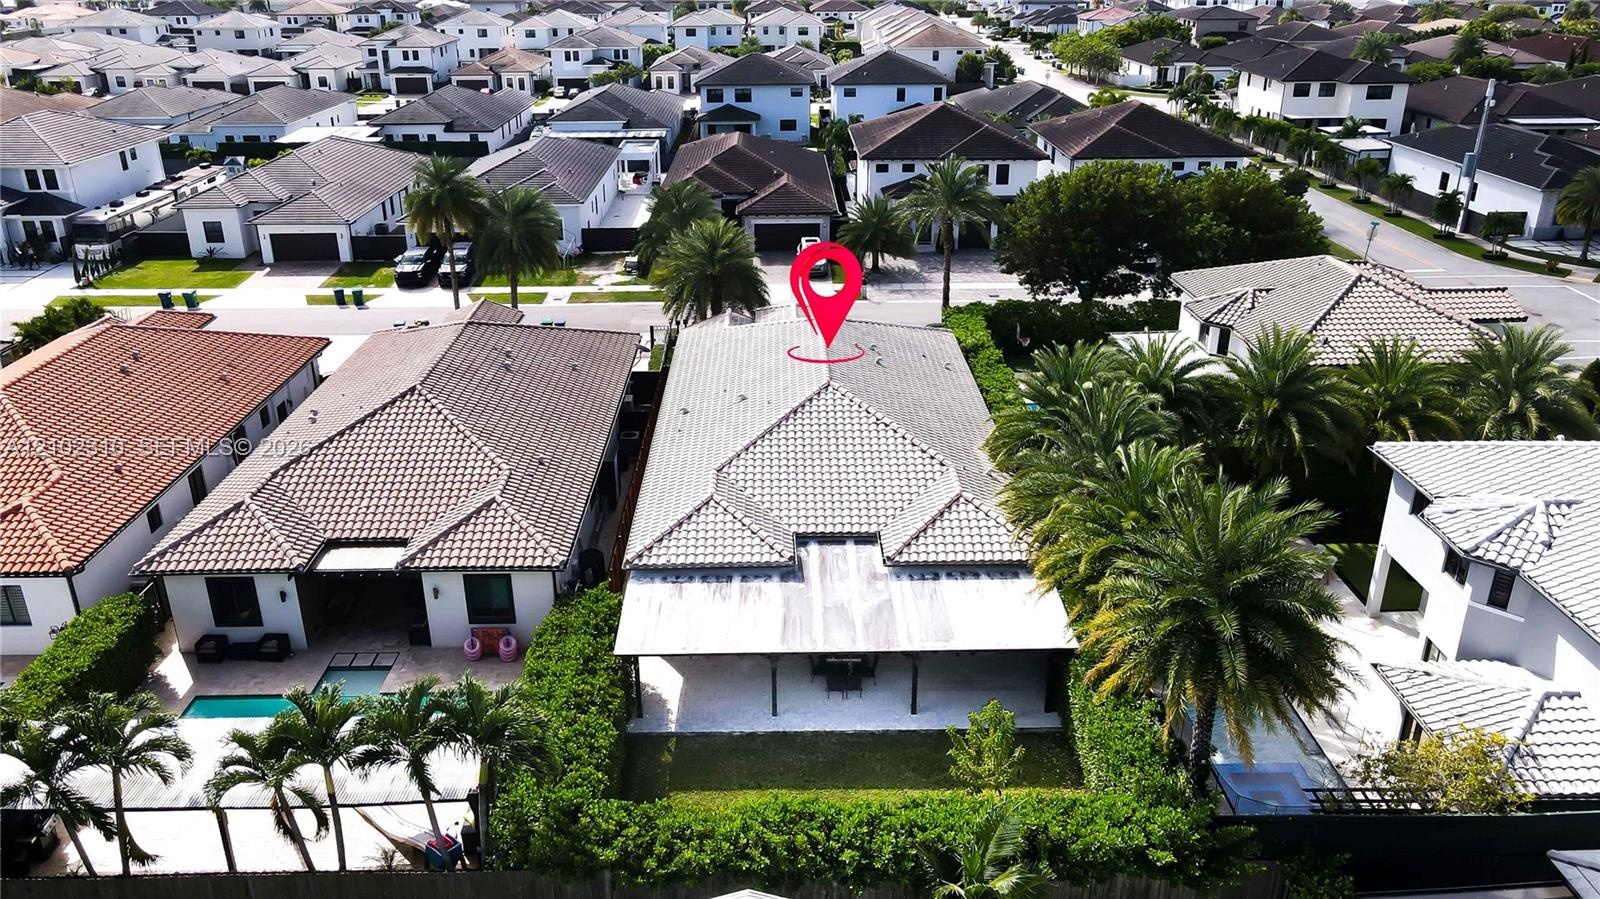
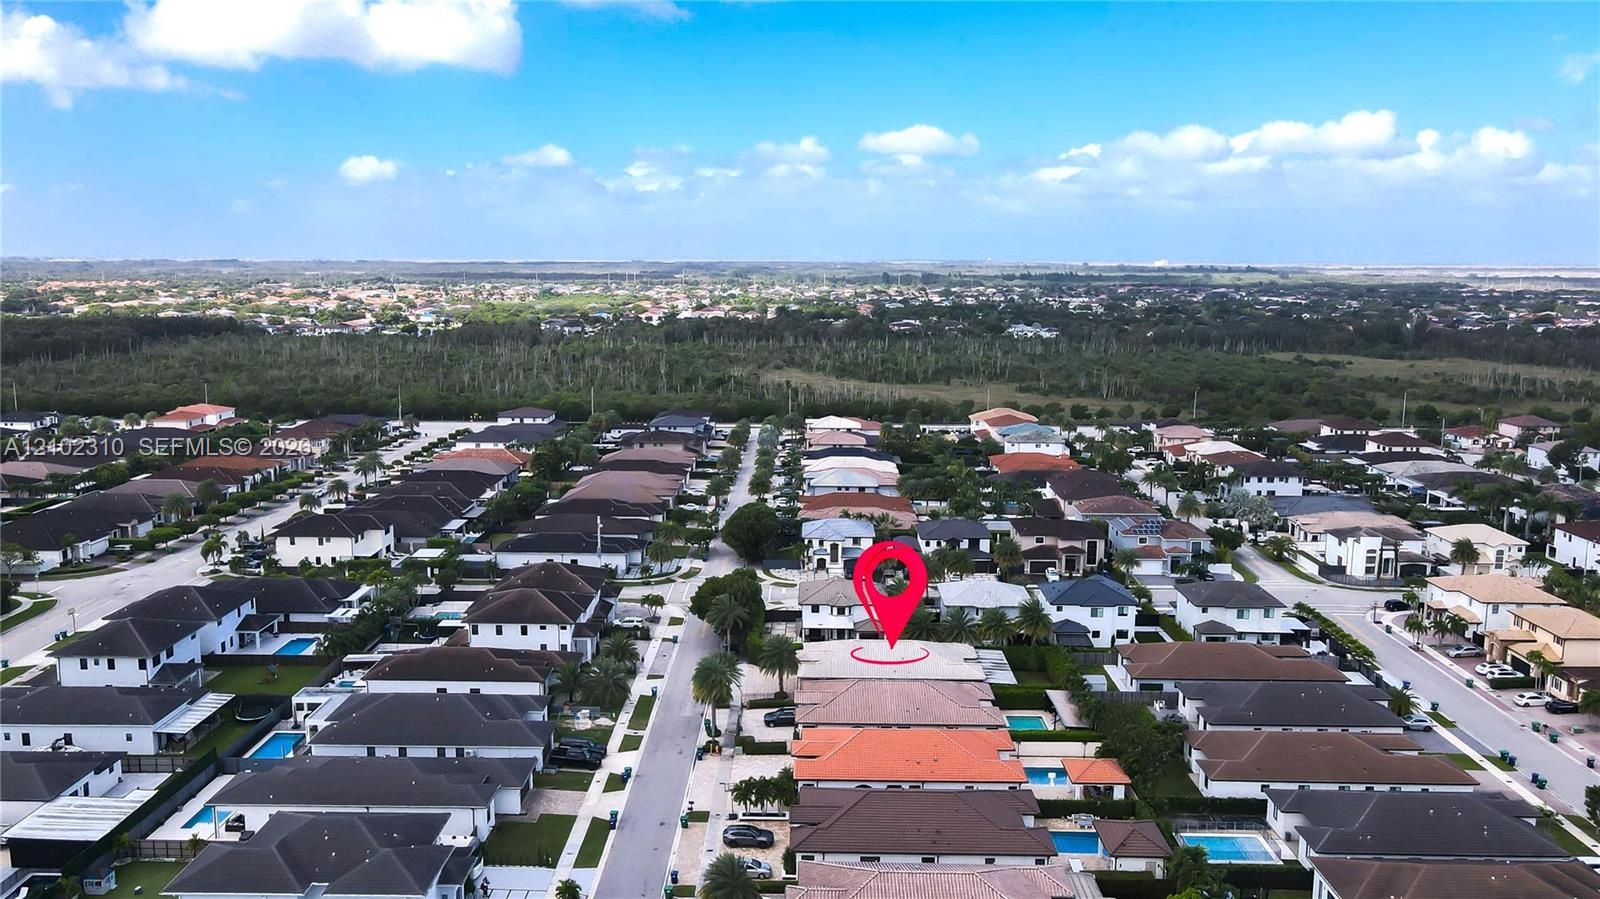
  • Aerial perspective of the property featuring a tile roof, paved driveway, swimming pool, and landscaped perimeter hedging
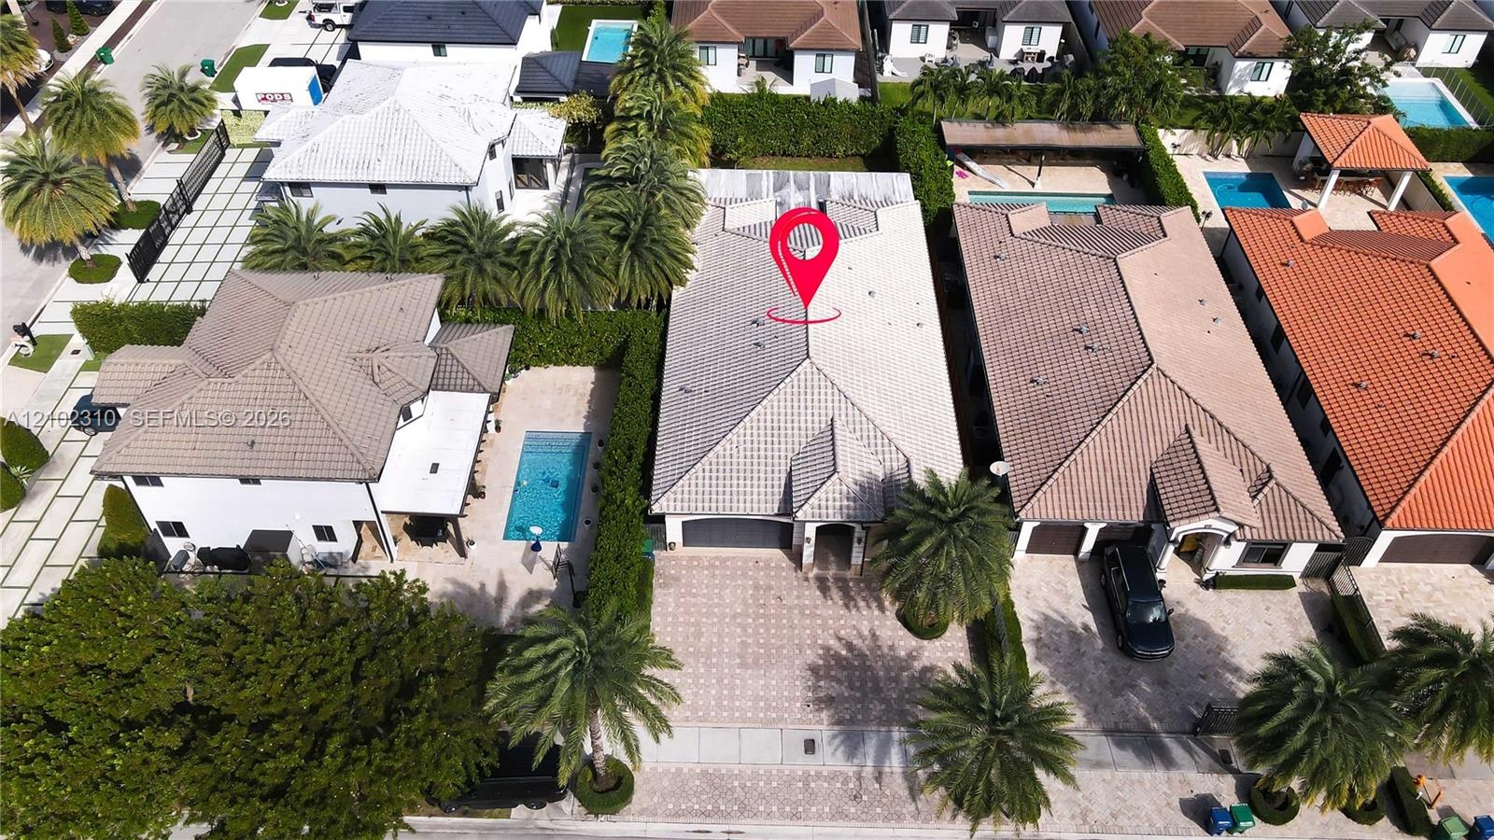
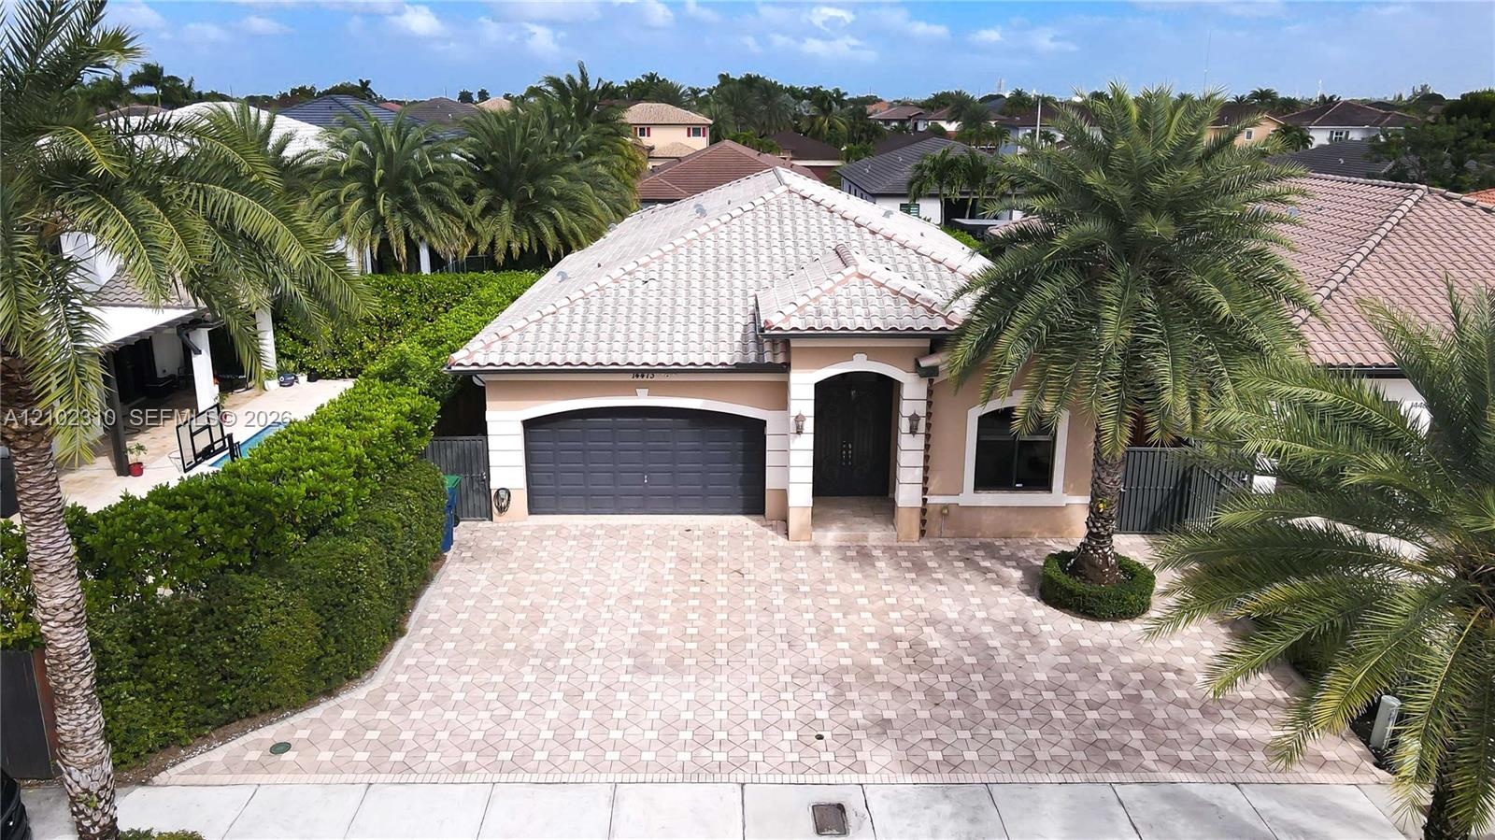
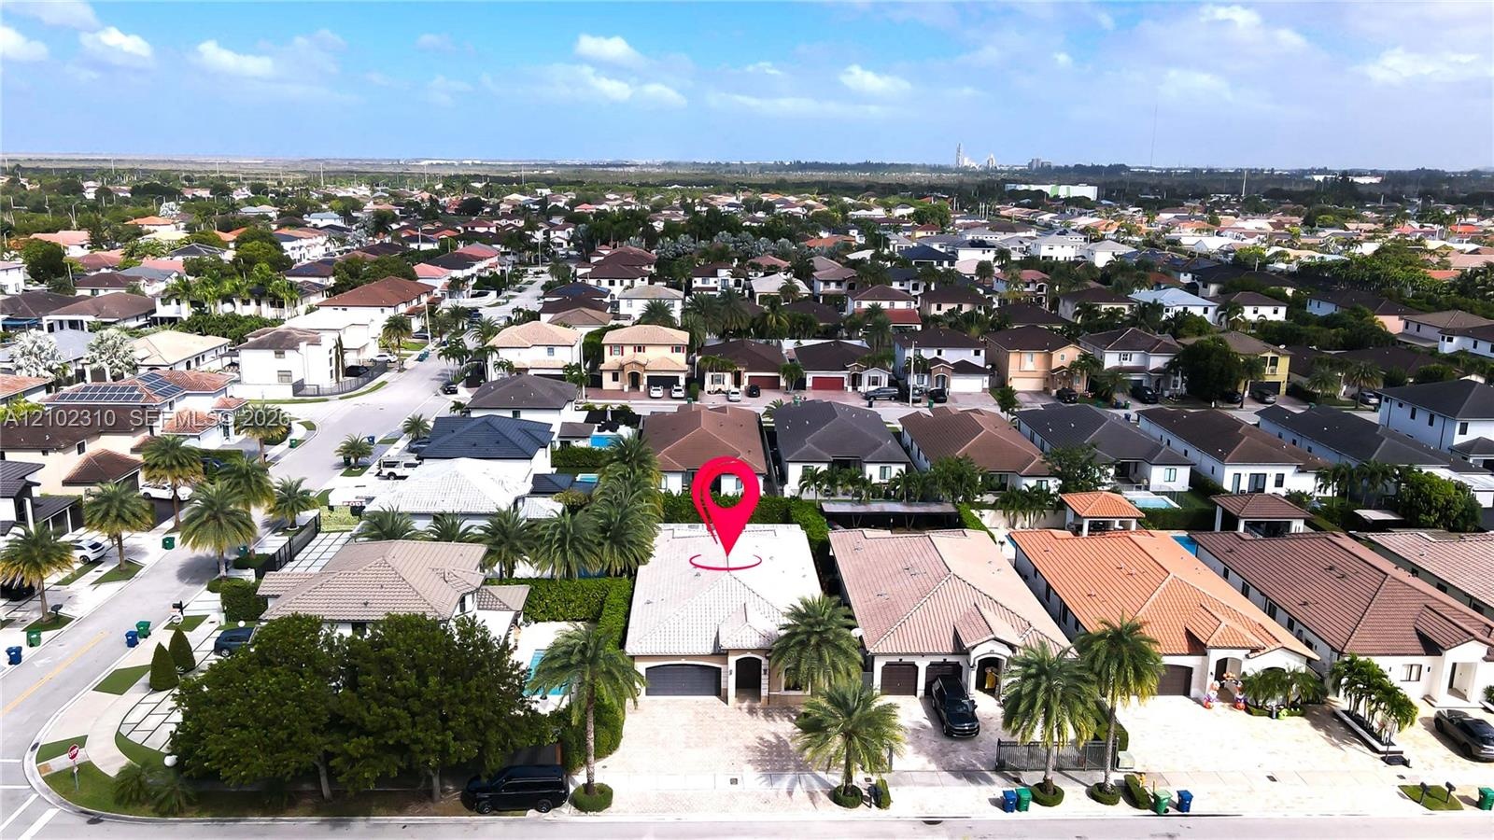
  • Aerial perspective of property featuring a tile roof, paved driveway, two-car garage, and established perimeter landscaping
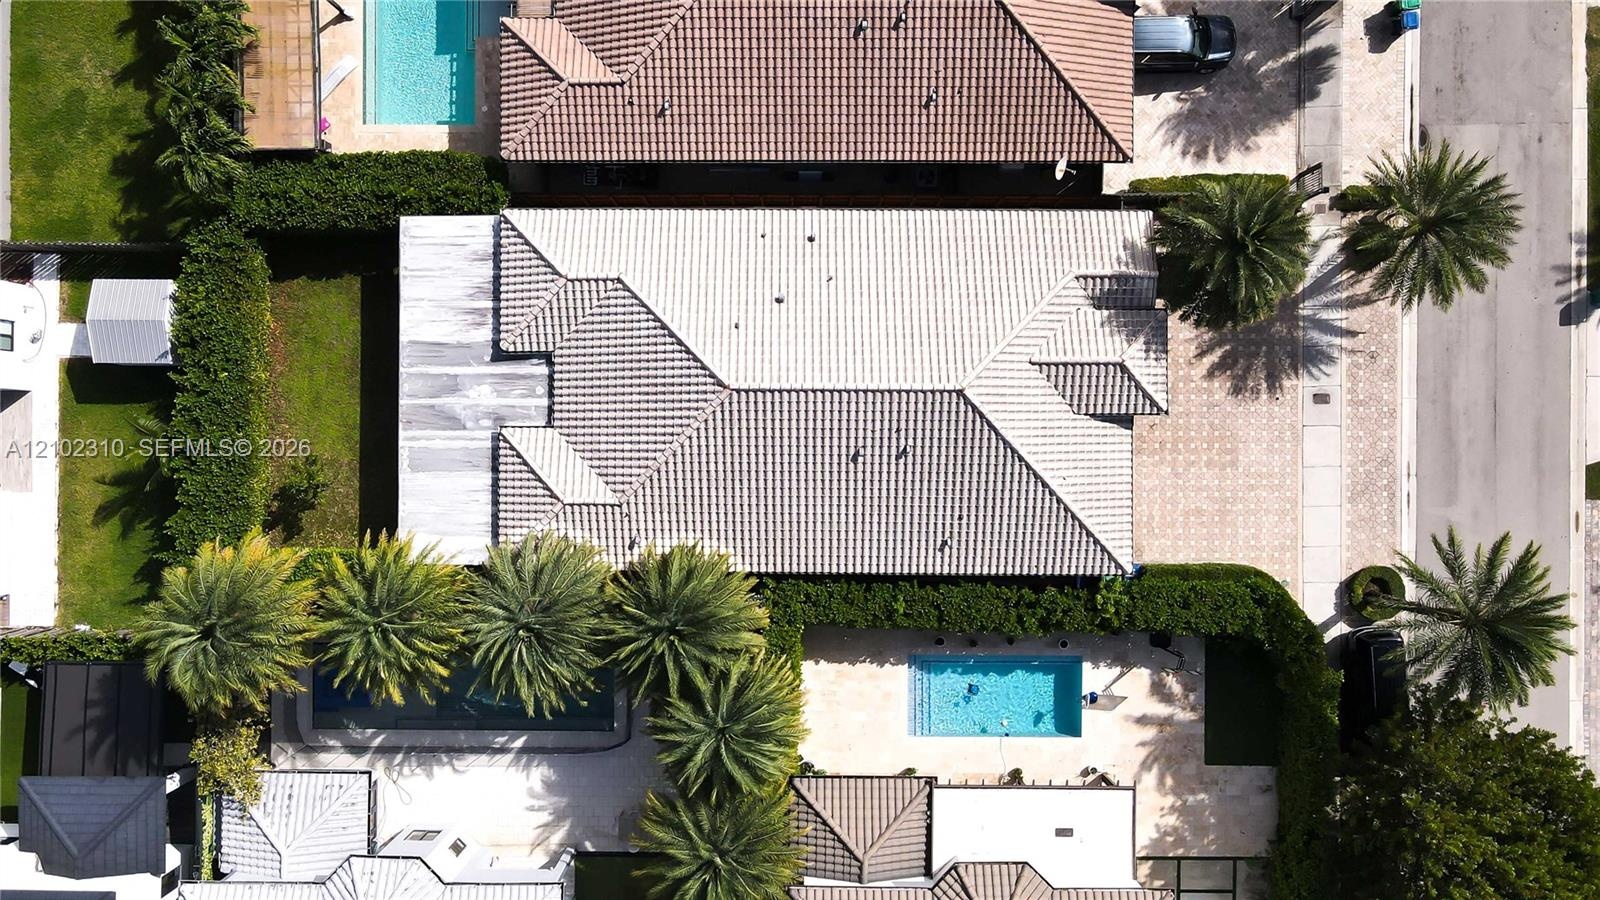
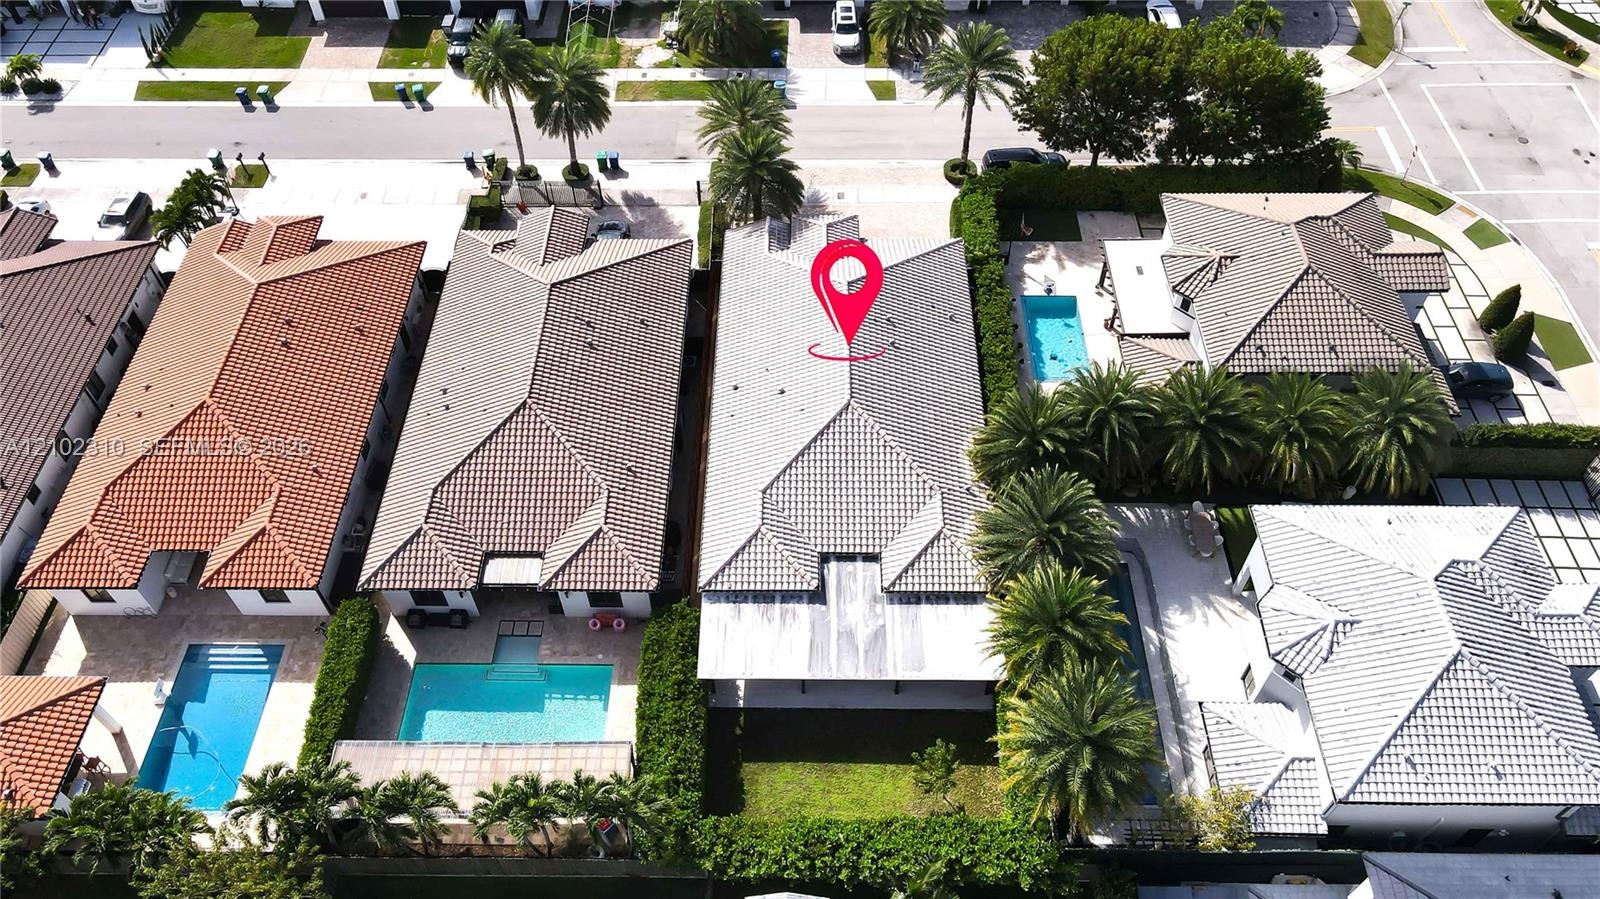
  • Aerial perspective of a residence featuring a tiled roof, a rear covered patio, and a landscaped backyard with mature palm trees
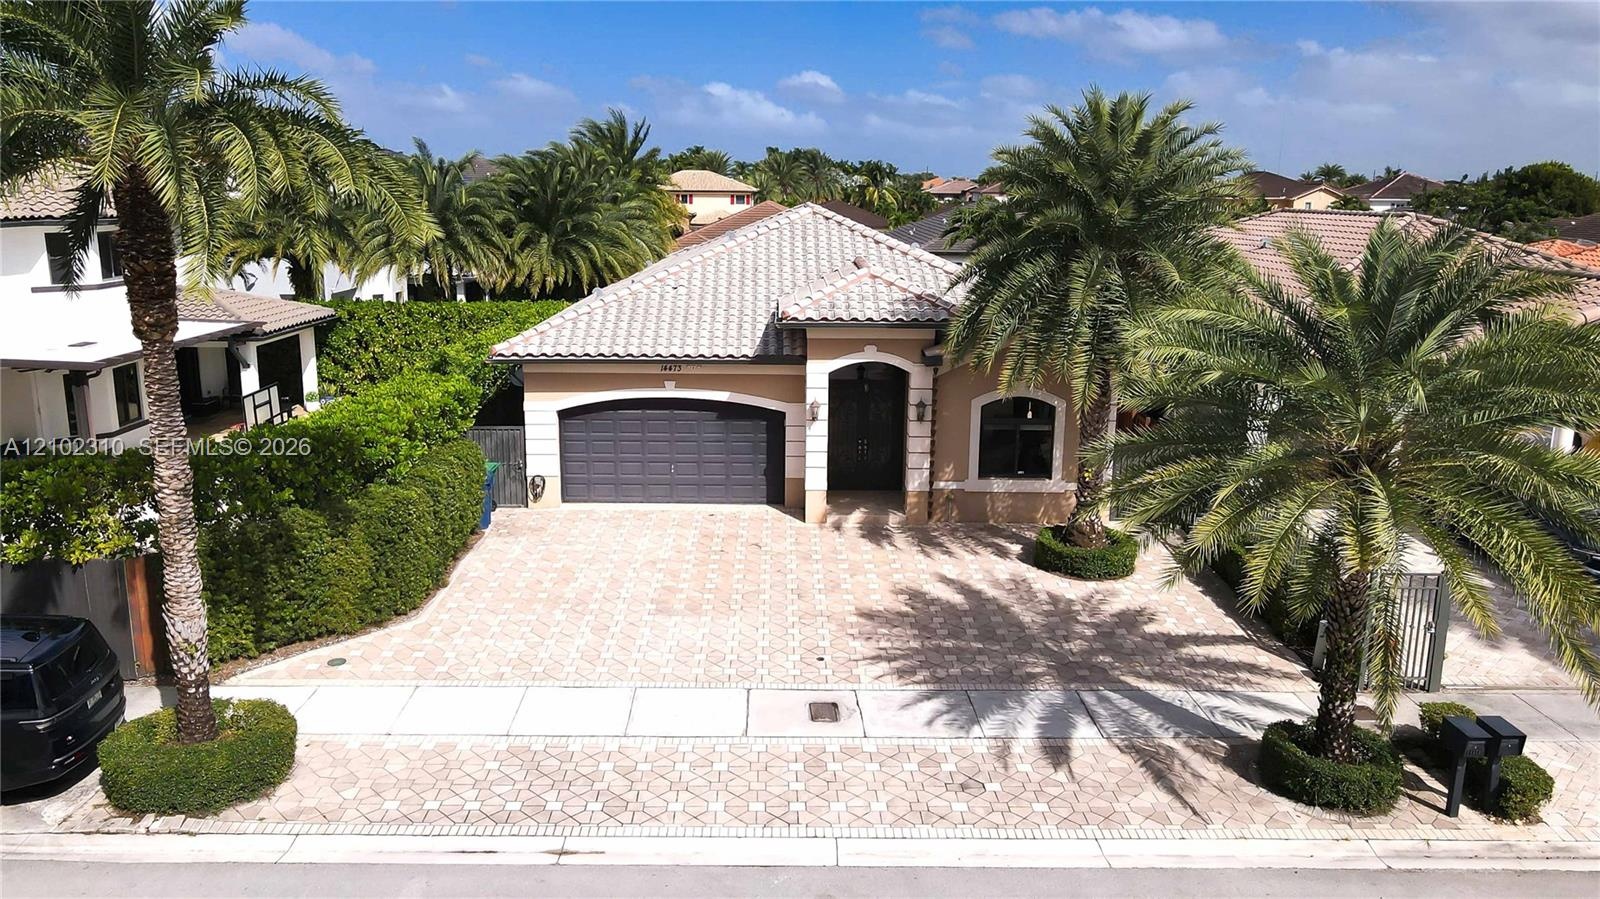
  • Single-story residence featuring a tile roof, paved driveway, two-car garage, and established landscaping
  • Single-story exterior featuring a concrete tile roof, paver driveway, two-car garage, and mature palm trees
  • Single-story residence featuring a tile roof, stucco exterior, decorative stone trim, arched entryway, and a paver driveway
  • Stucco exterior featuring decorative quoins, arched entryway, tile roof, and a paved stone driveway
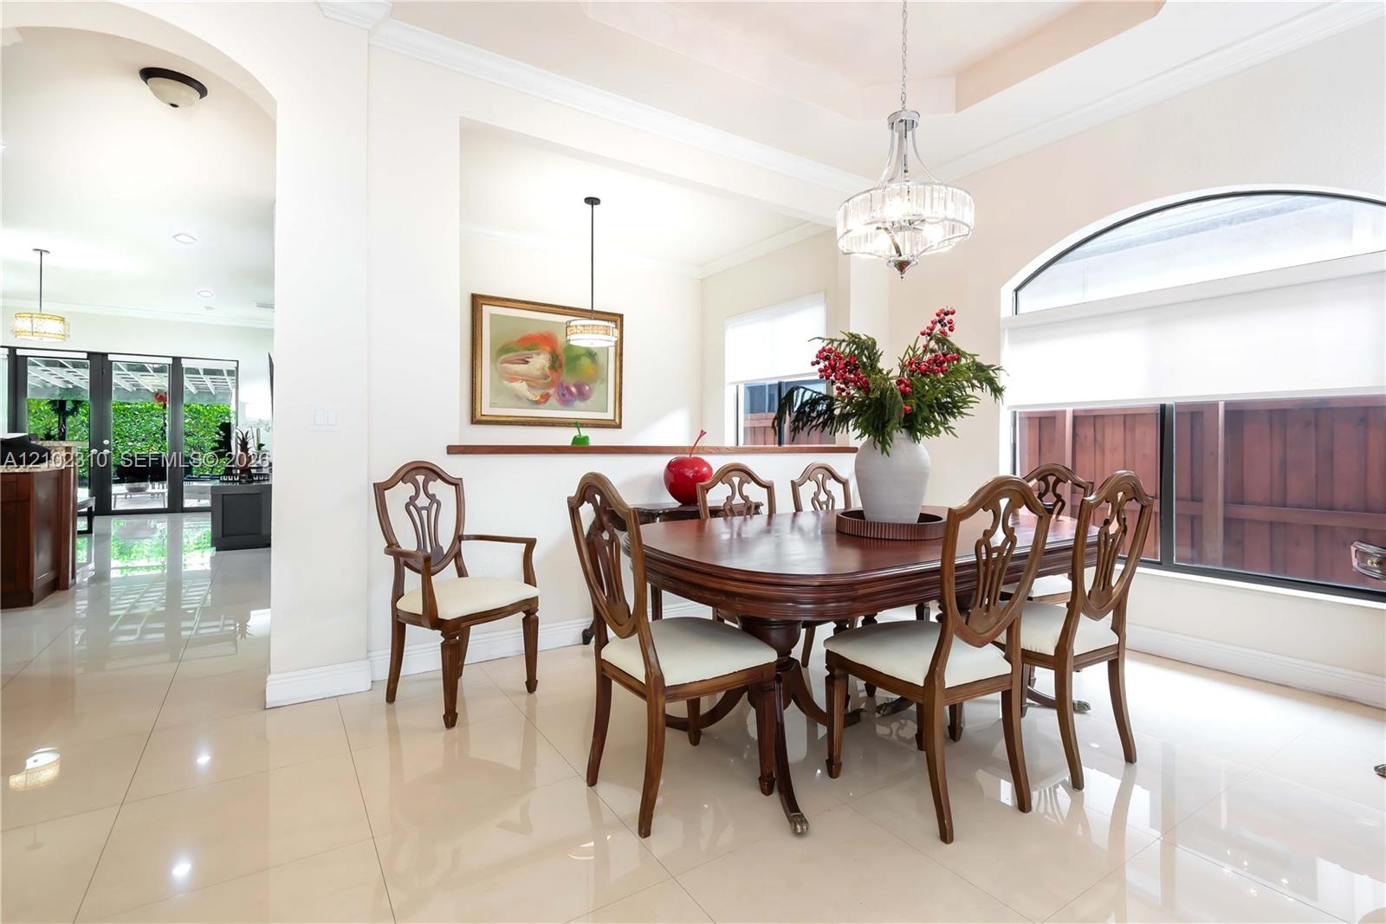
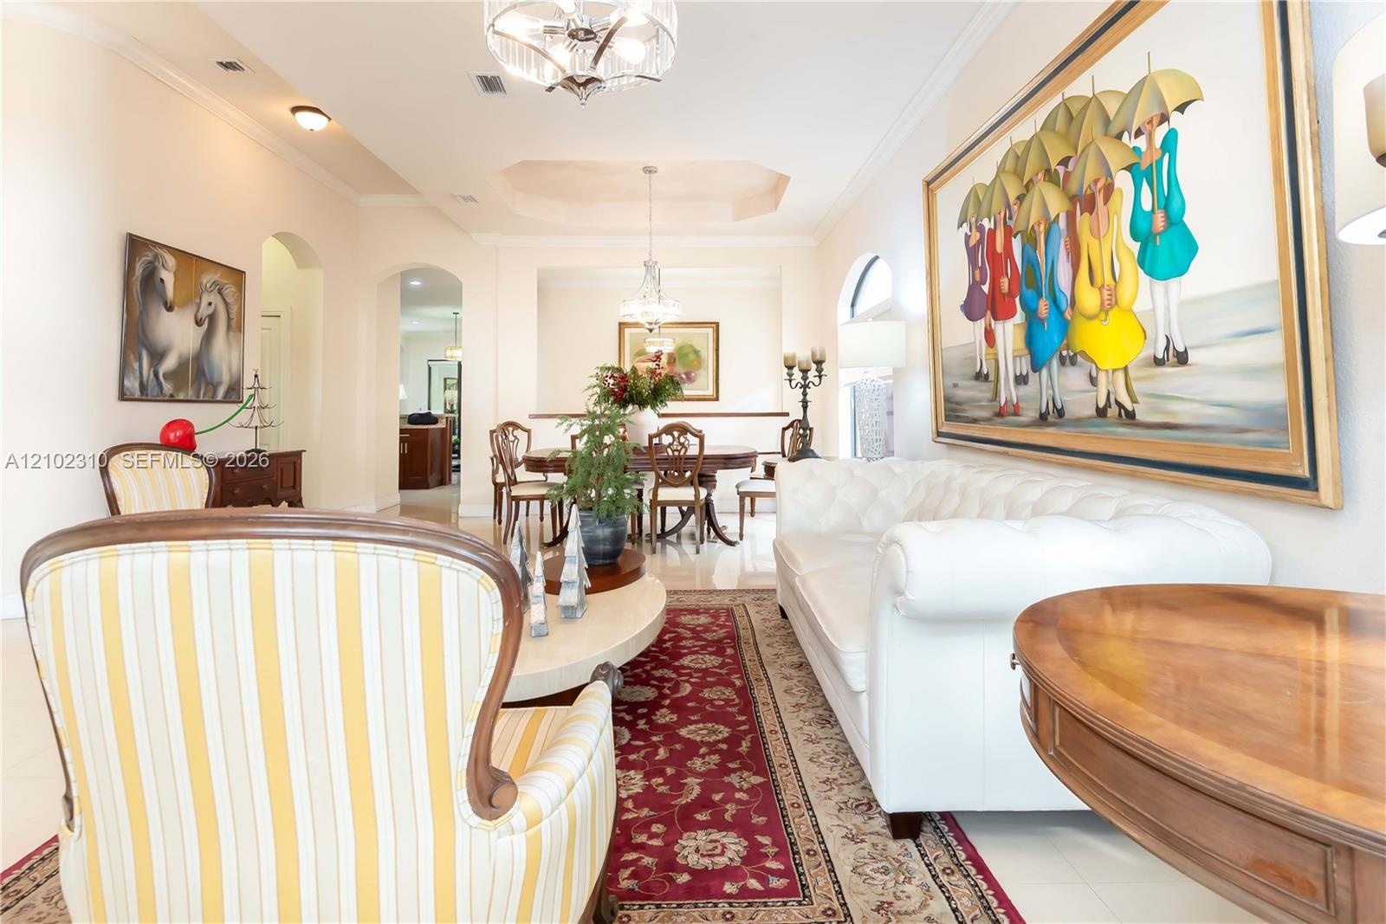
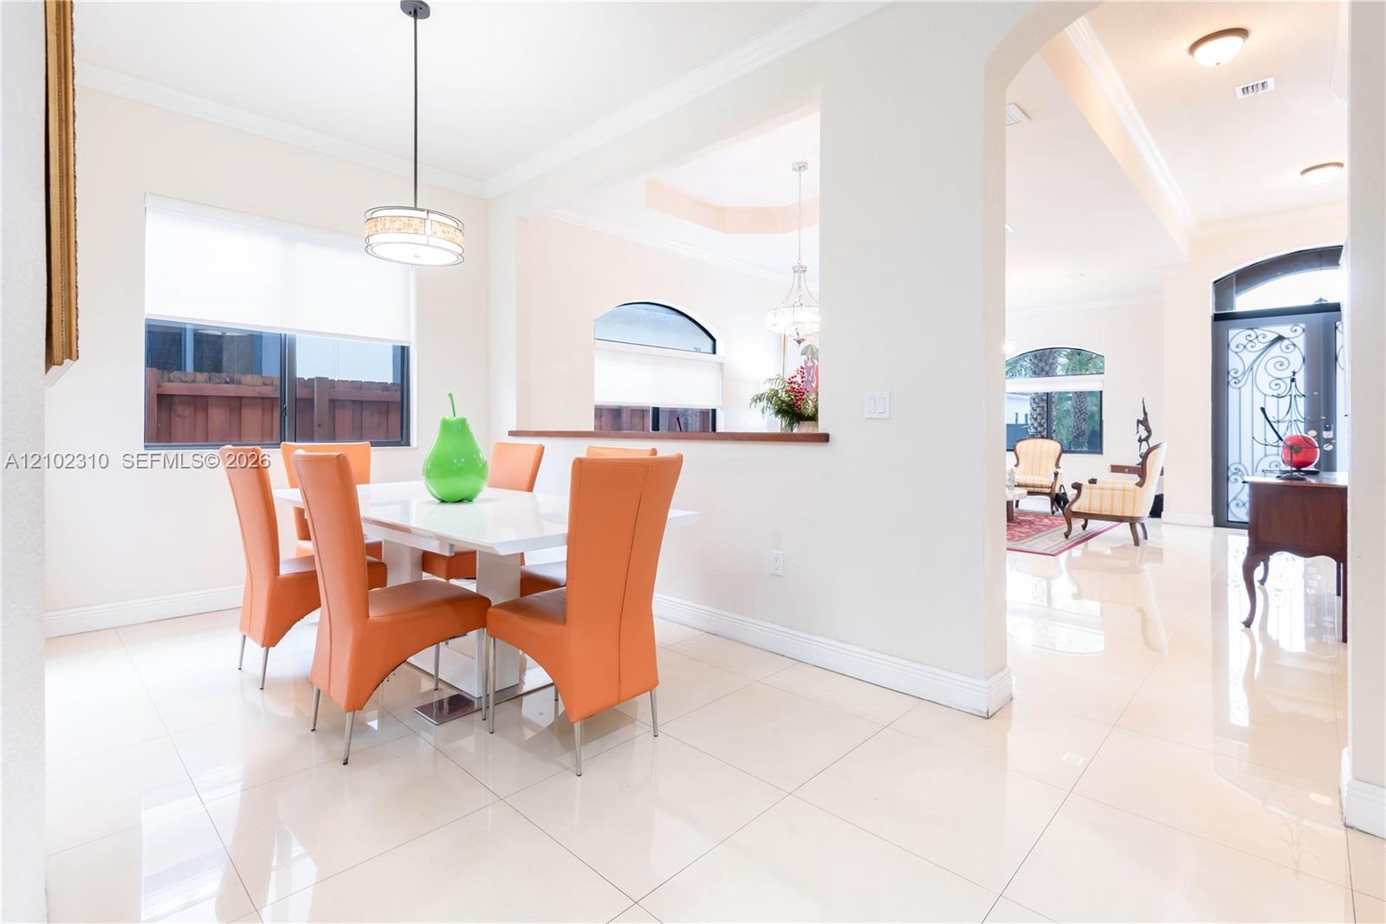
  • Dining area featuring polished tile flooring, a recessed tray ceiling, a multi-tiered crystal chandelier, and a large arched window
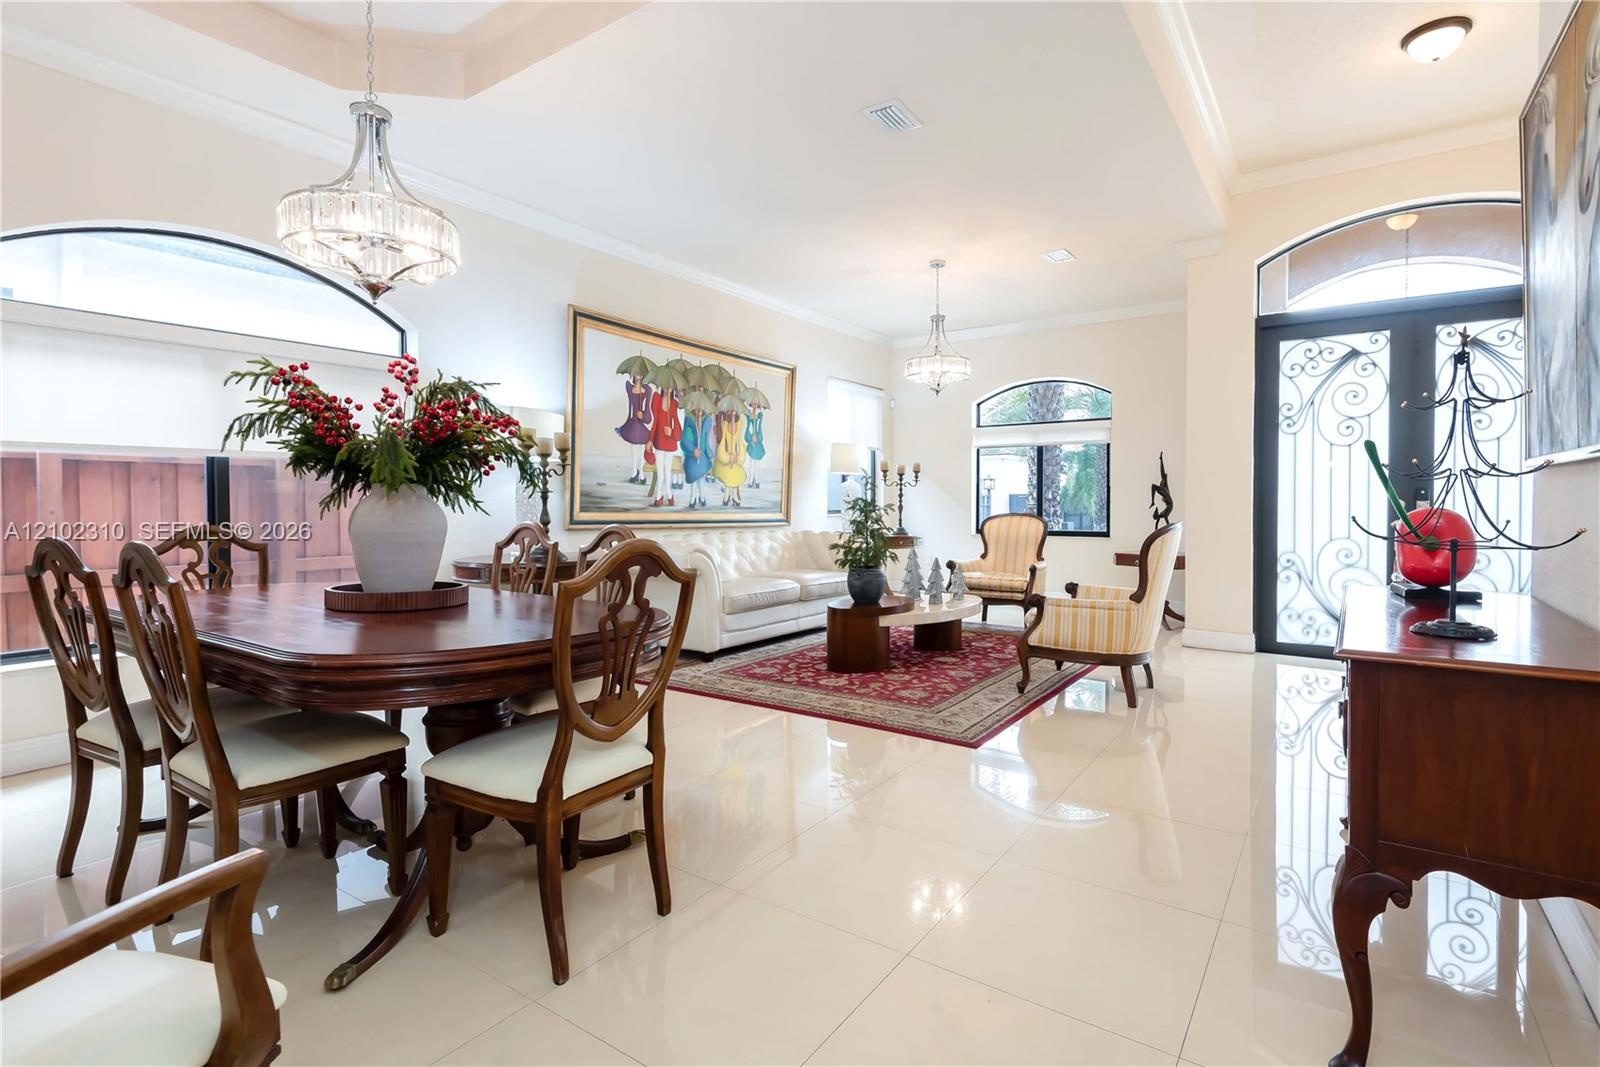
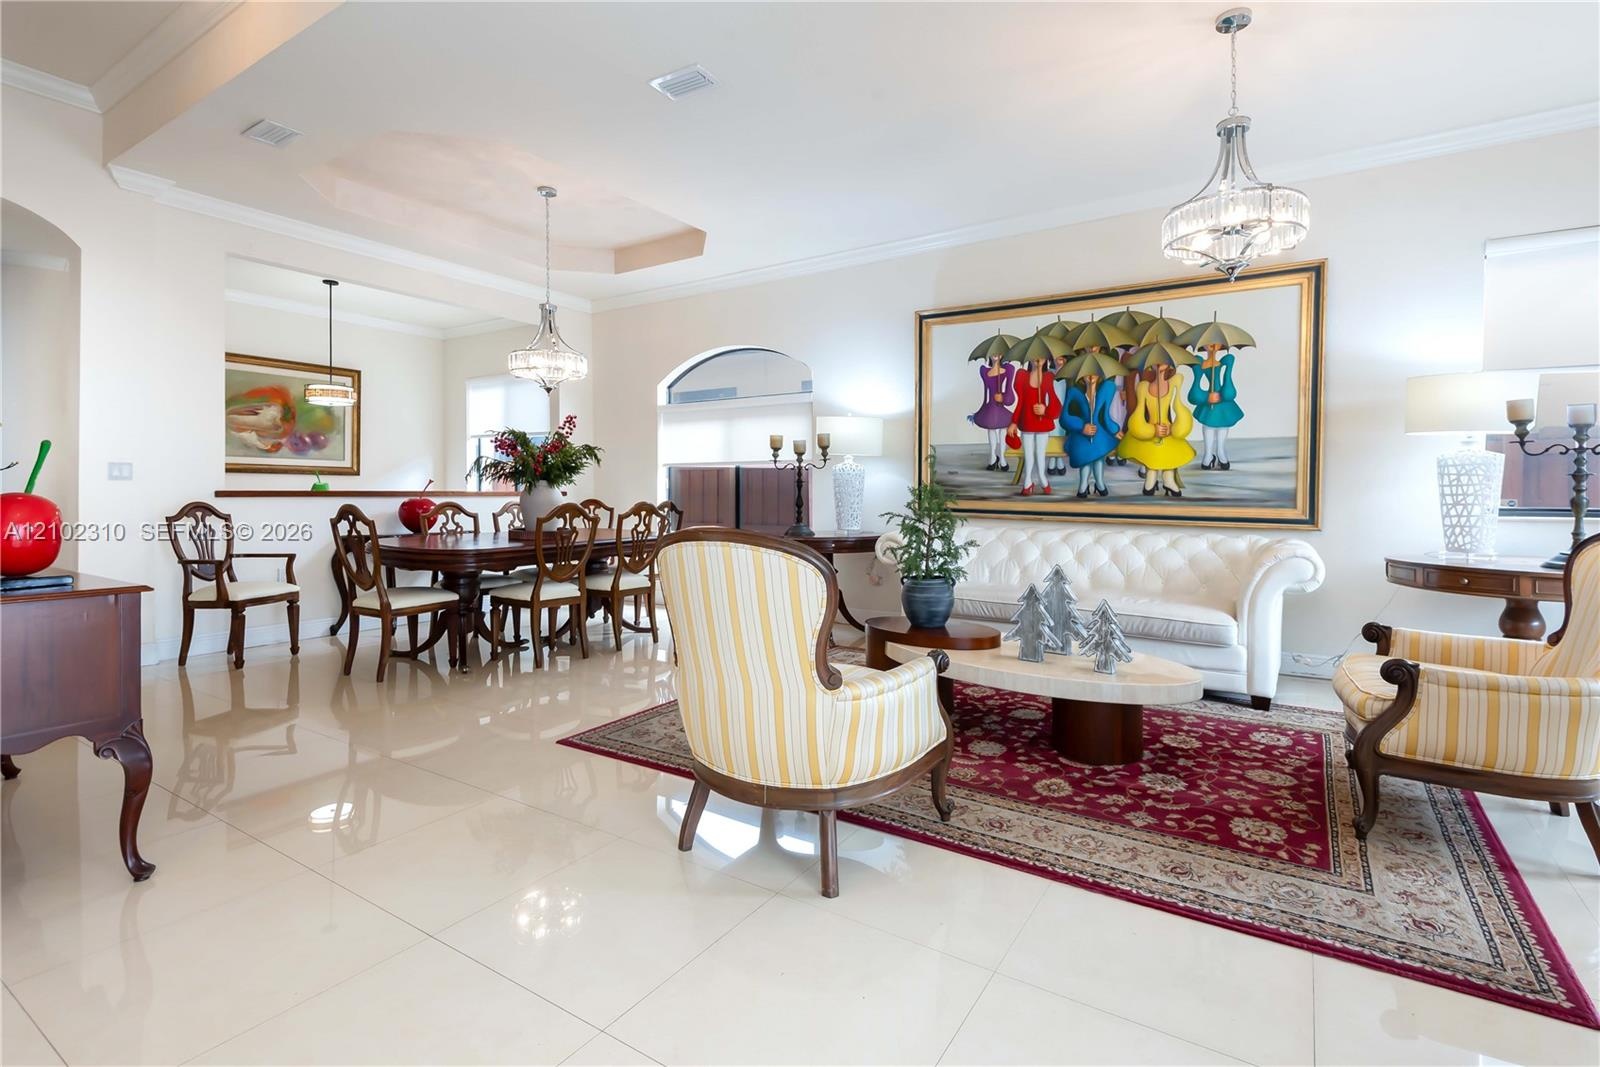
  • Open-concept living and dining area featuring polished tile flooring, tray ceilings, recessed lighting, decorative crystal chandeliers, and a wrought-
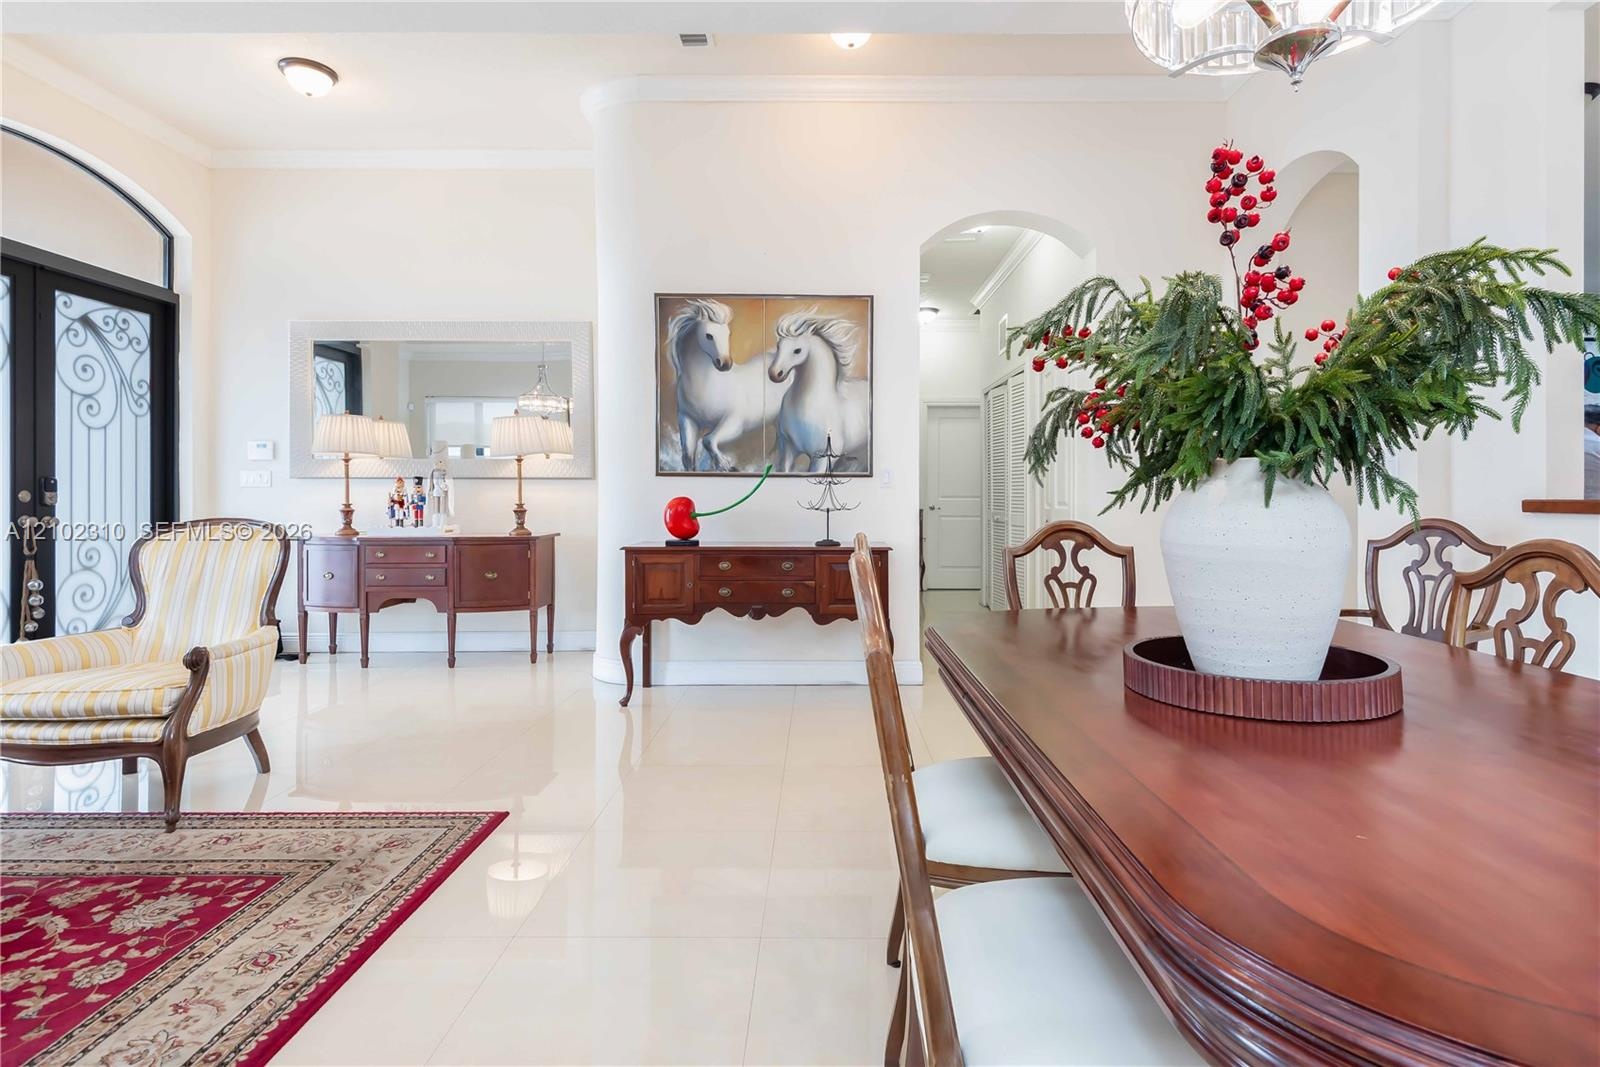
  • Open-concept interior featuring polished tile flooring, arched doorways, curved architectural wall accents, recessed lighting, and a tiered chandelier
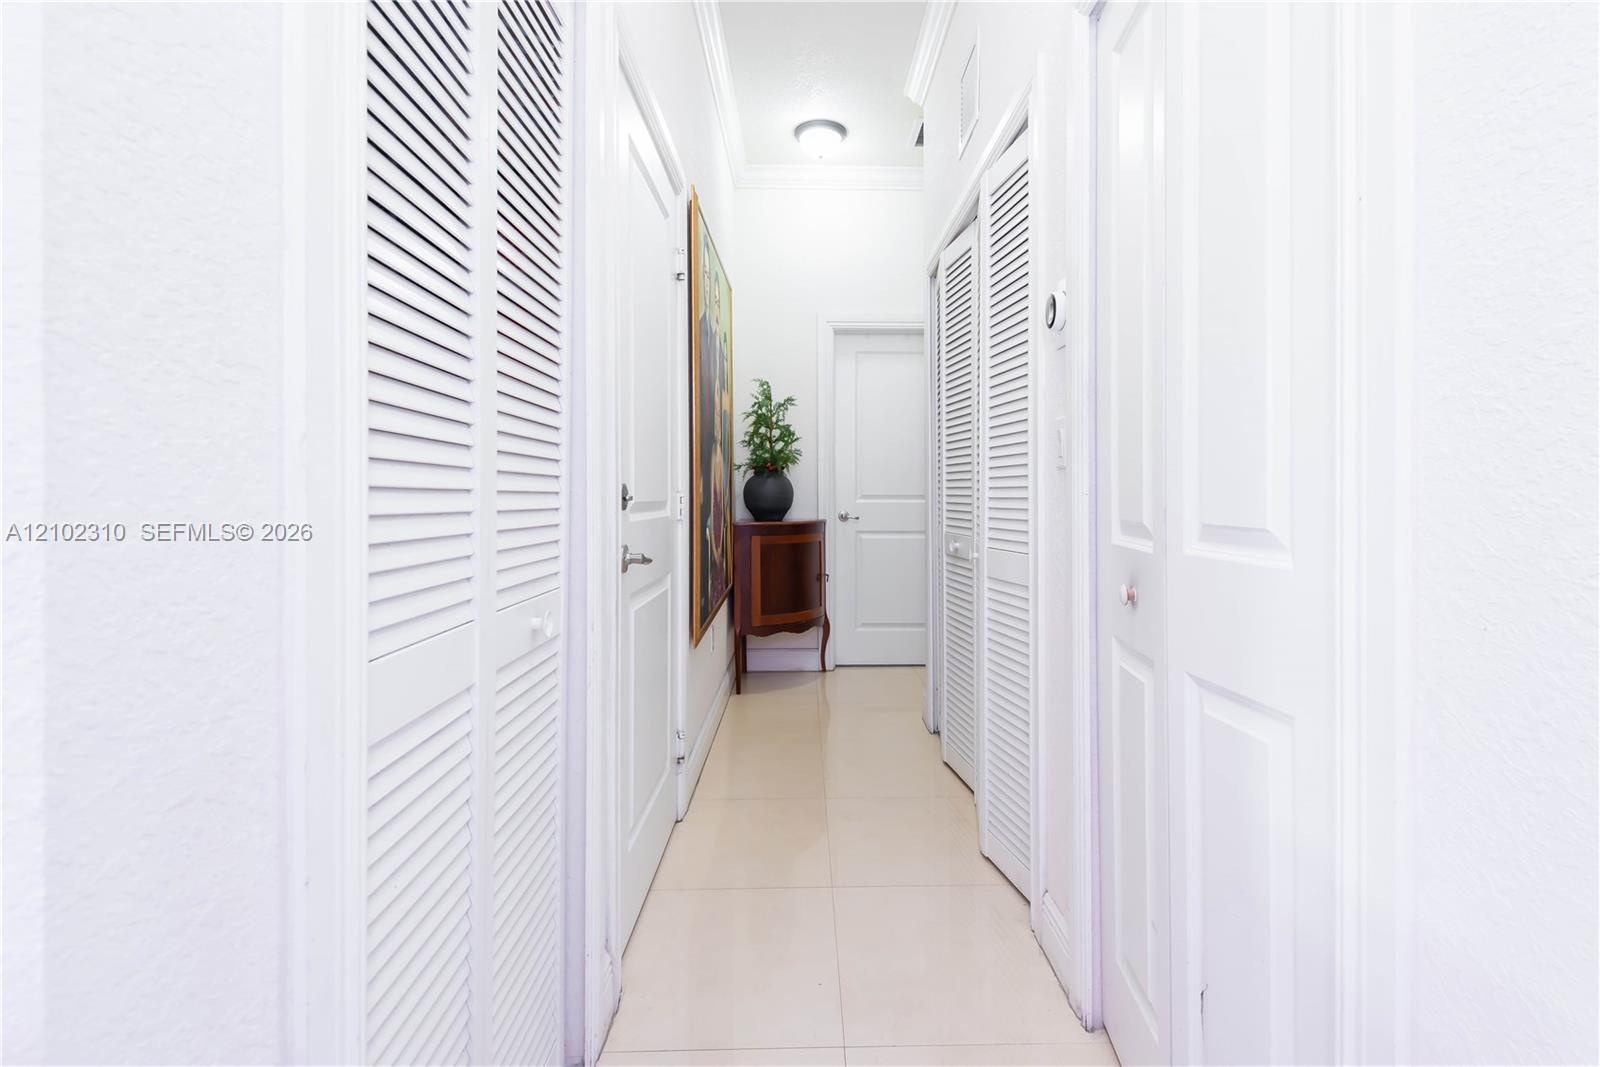
  • Hallway featuring neutral large-format tile flooring, multiple sets of white louvered-style closet doors, solid-panel interior doors, and crown moldin
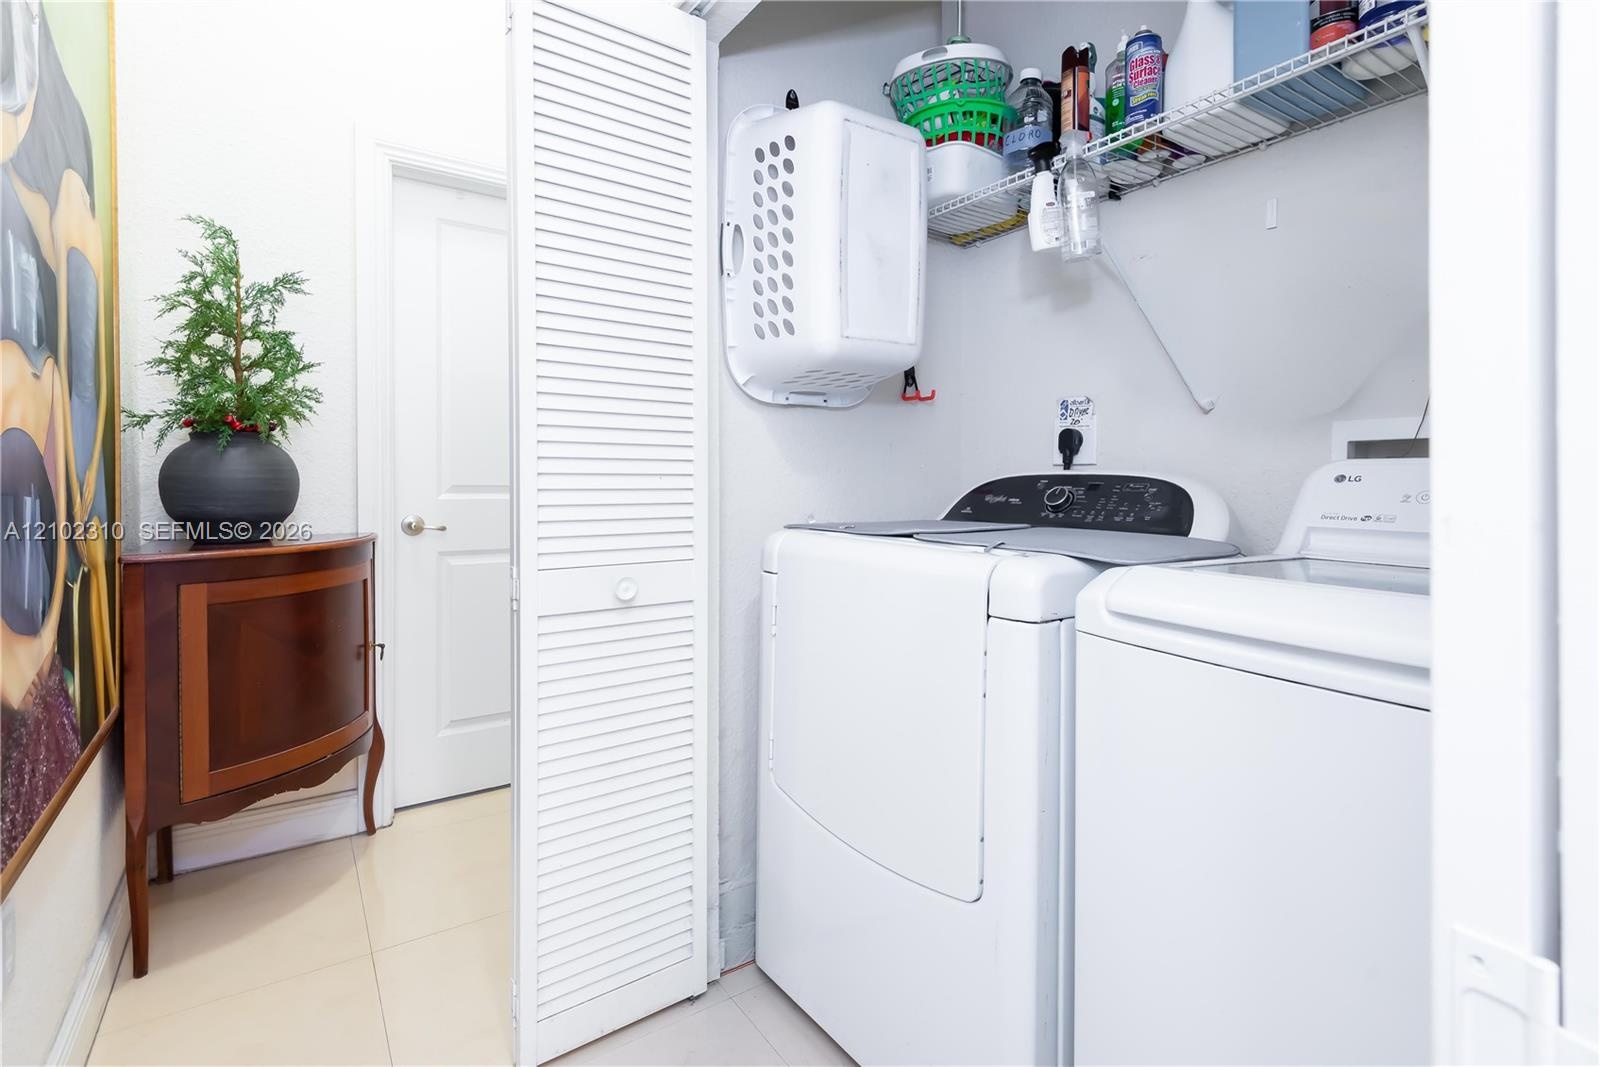
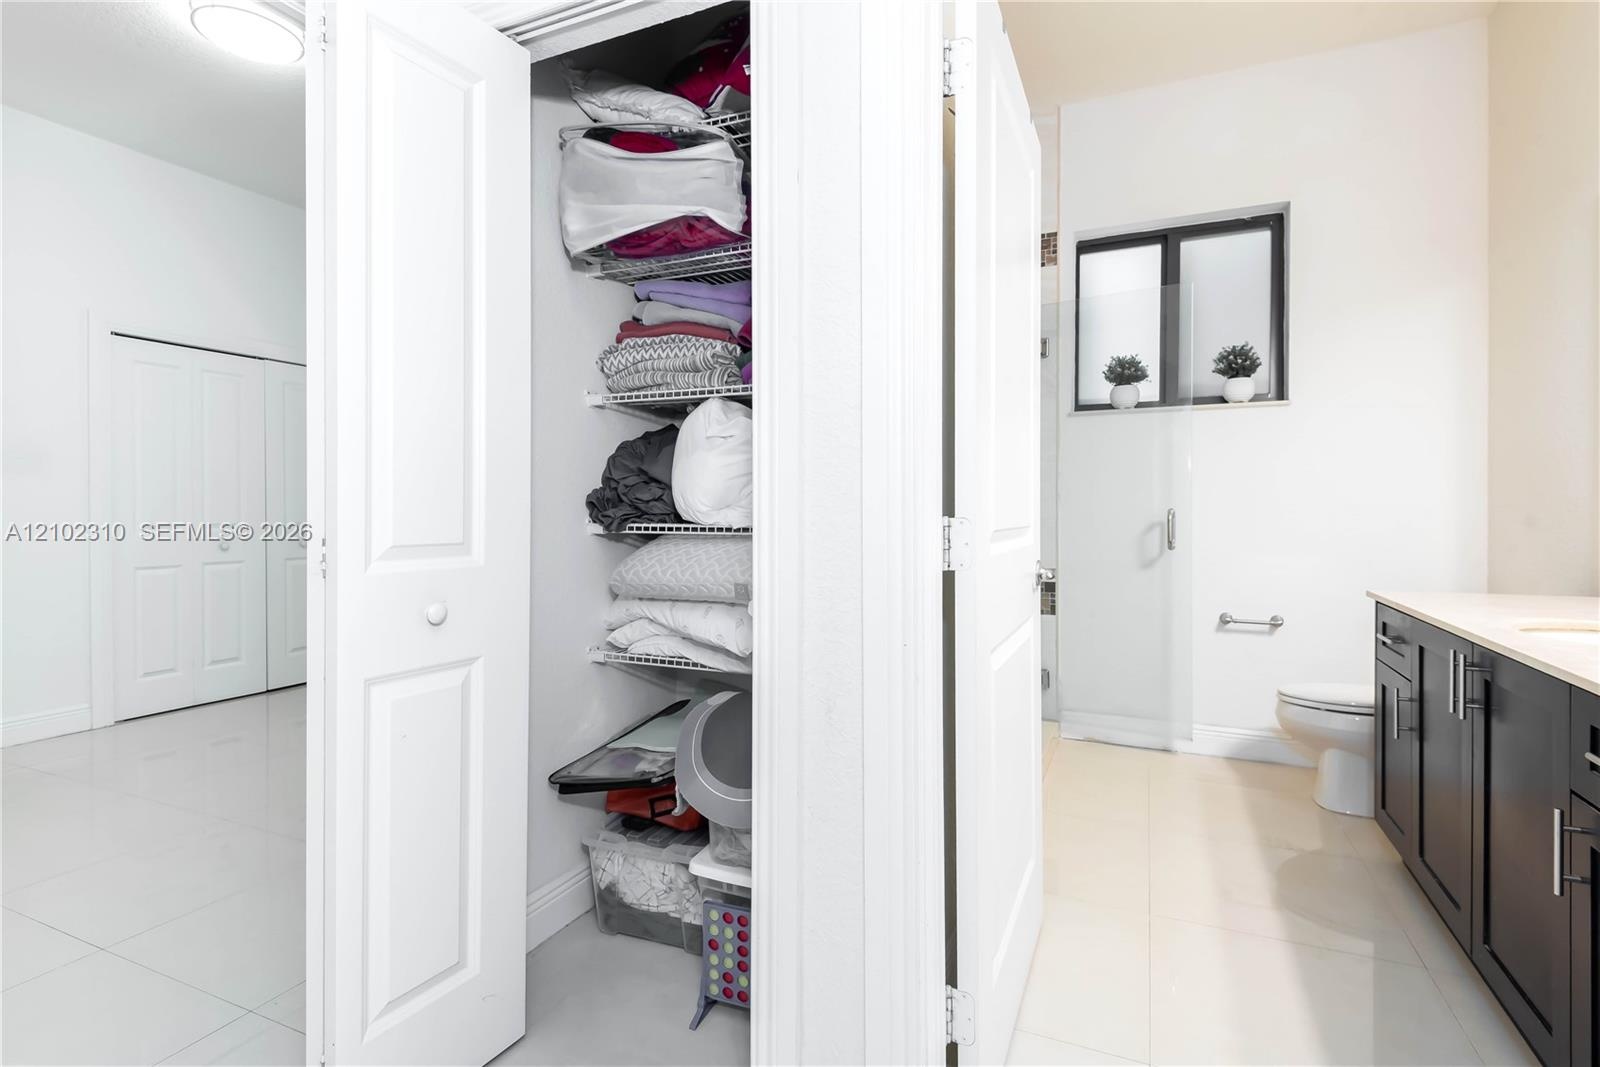
  • Laundry closet featuring louvered bifold doors and wire shelving
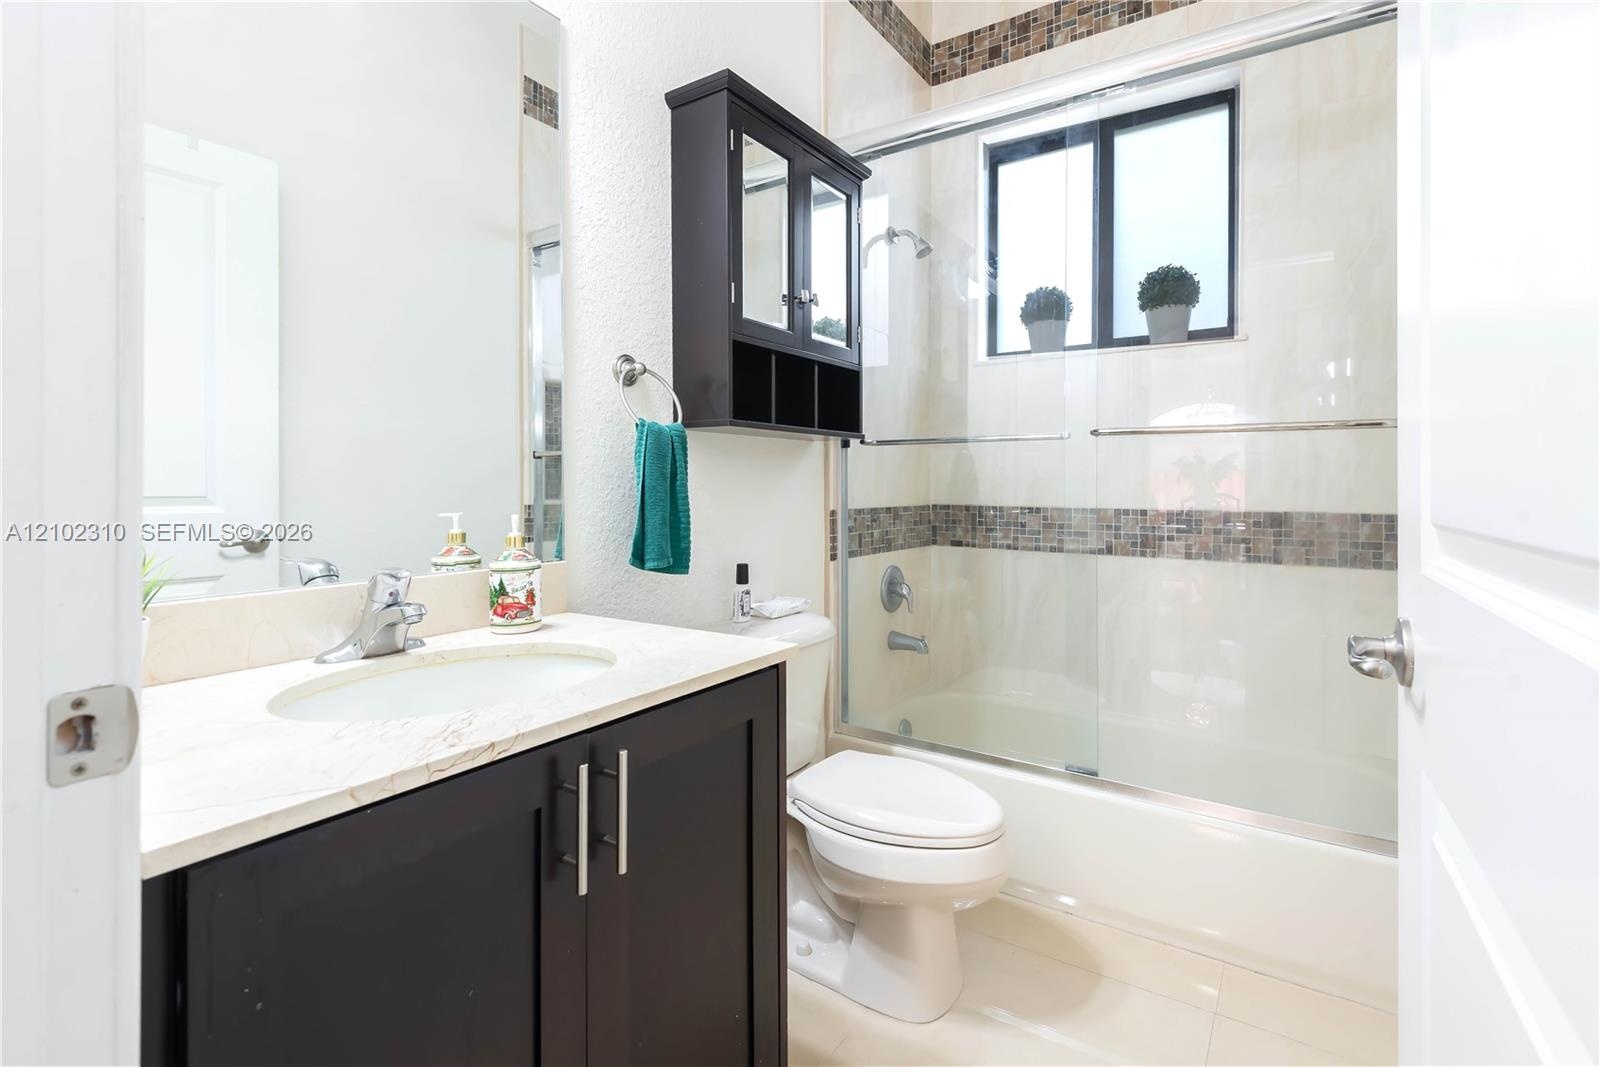
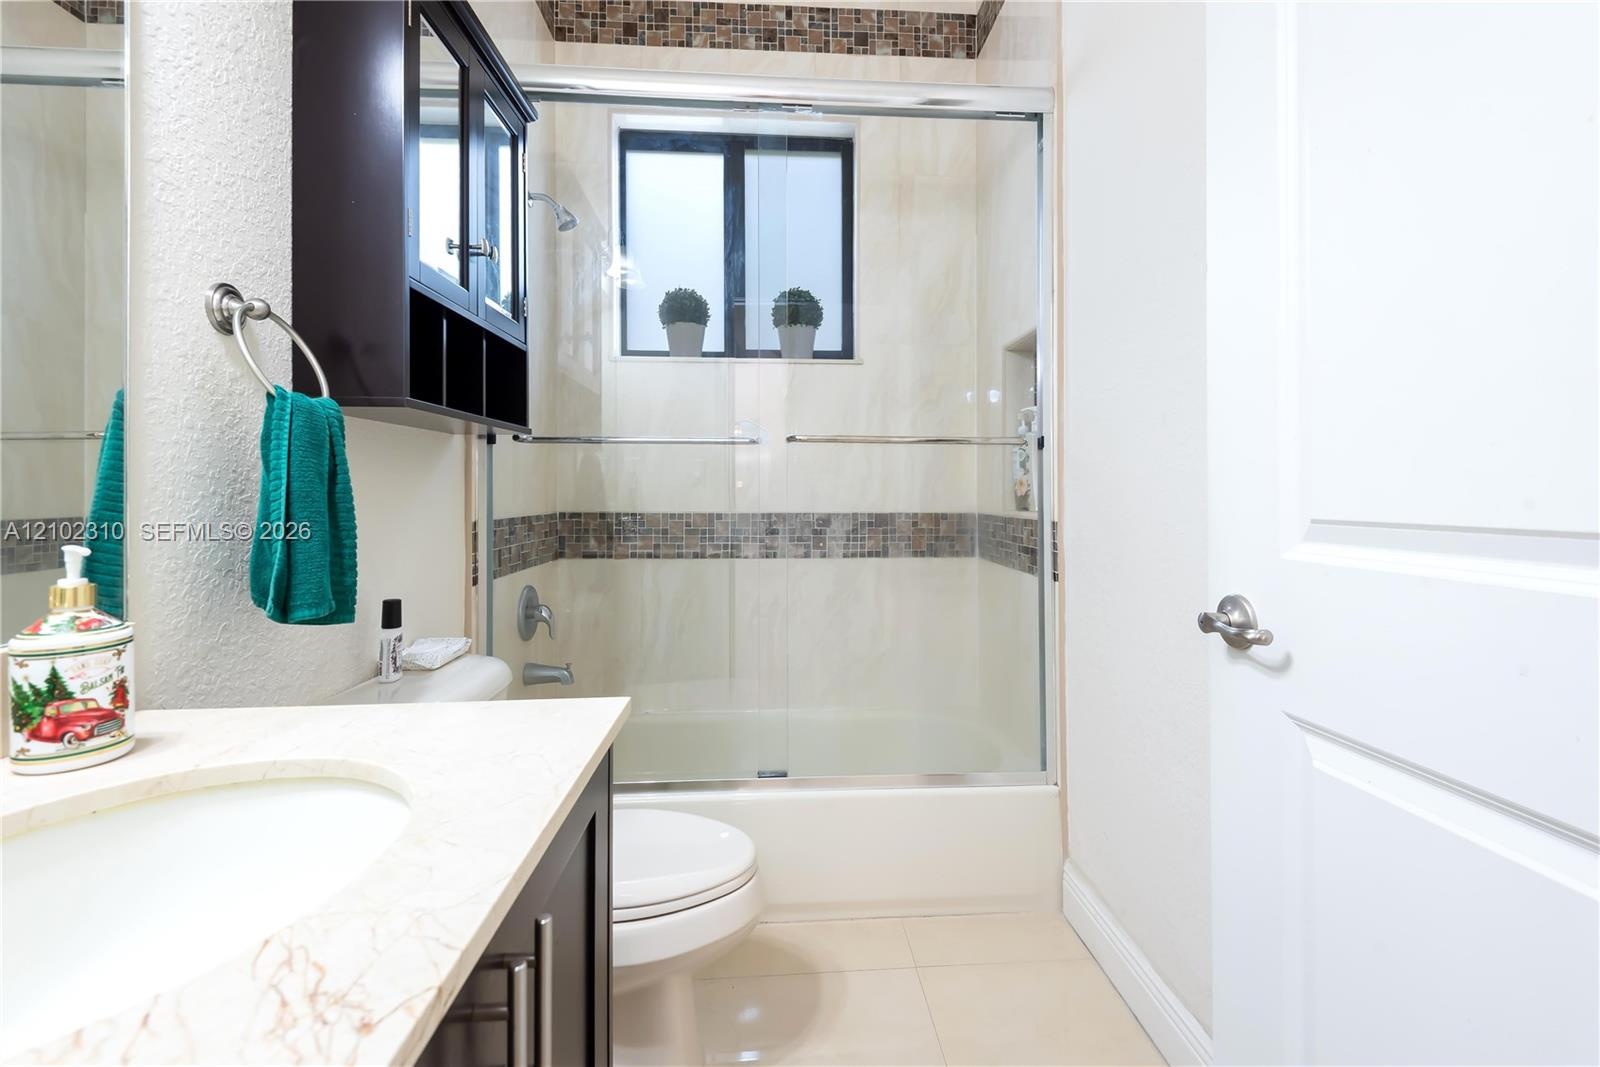
  • Dark-finish cabinetry vanity with stone-surfaced countertop, integrated sink, mirrored medicine cabinet, and shower-tub combination featuring tiled de
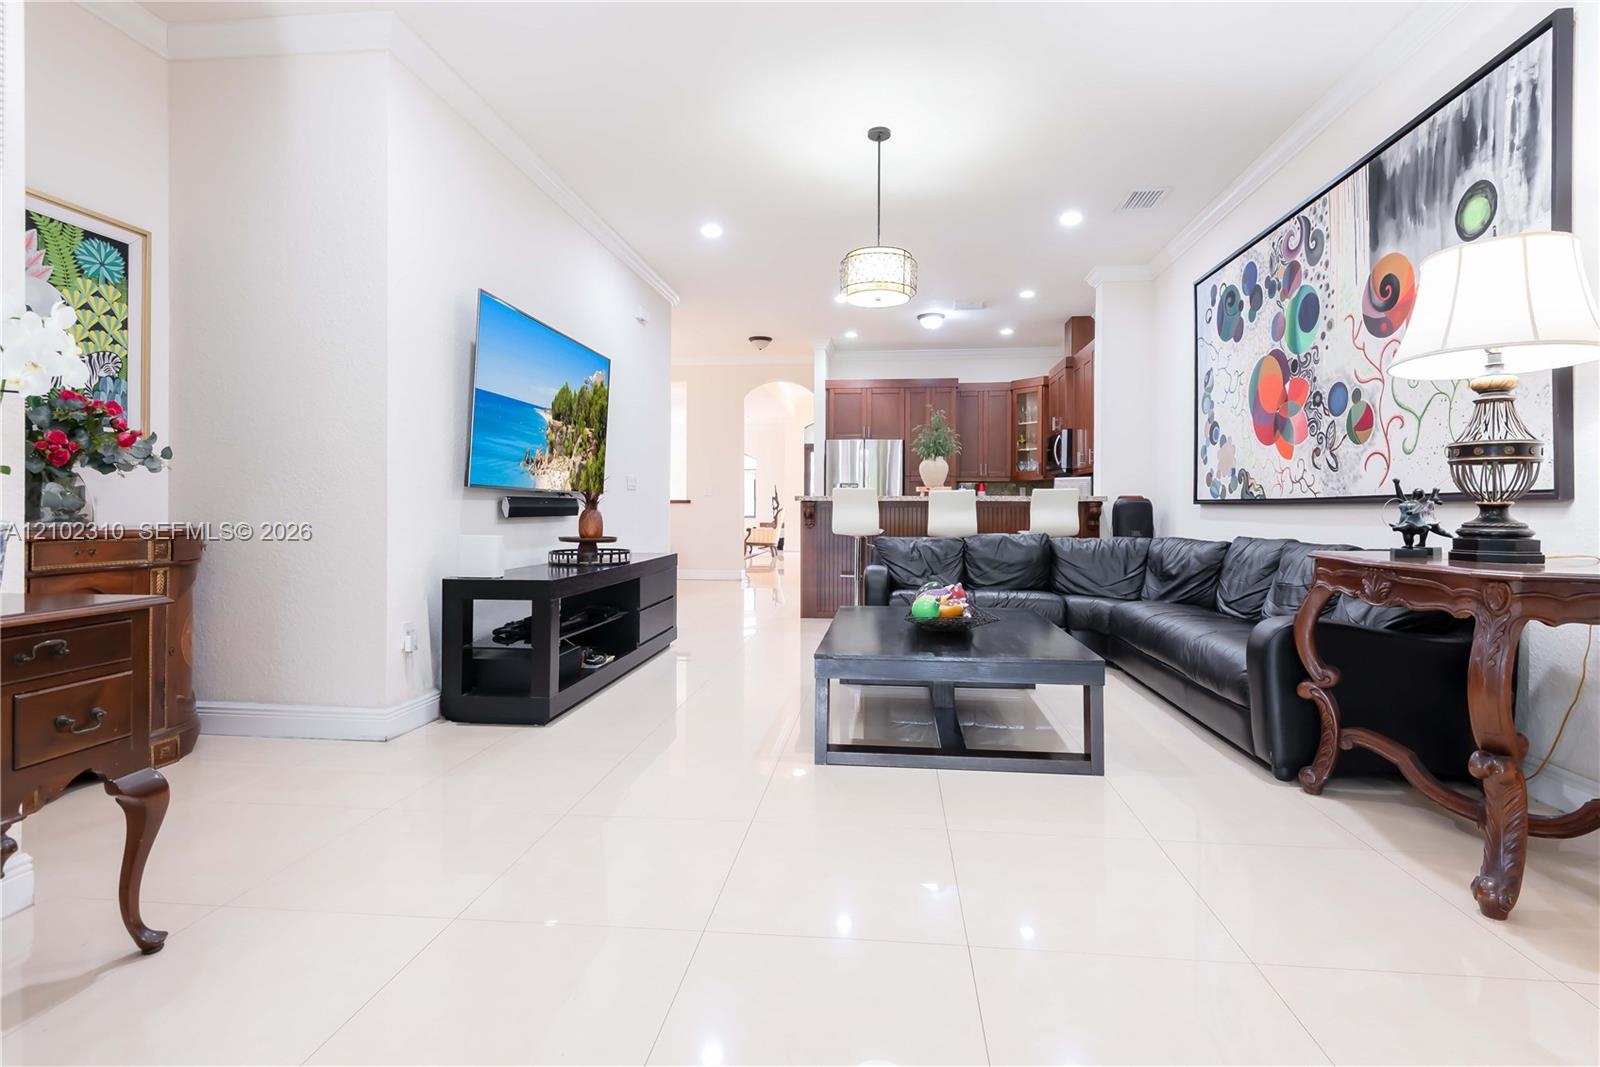
  • Open-concept living and dining area featuring polished tile flooring, recessed tray ceilings, and dual decorative chandeliers
  • Open-concept interior featuring tray ceilings, arched entryways, multi-light chandeliers, and neutral tile flooring
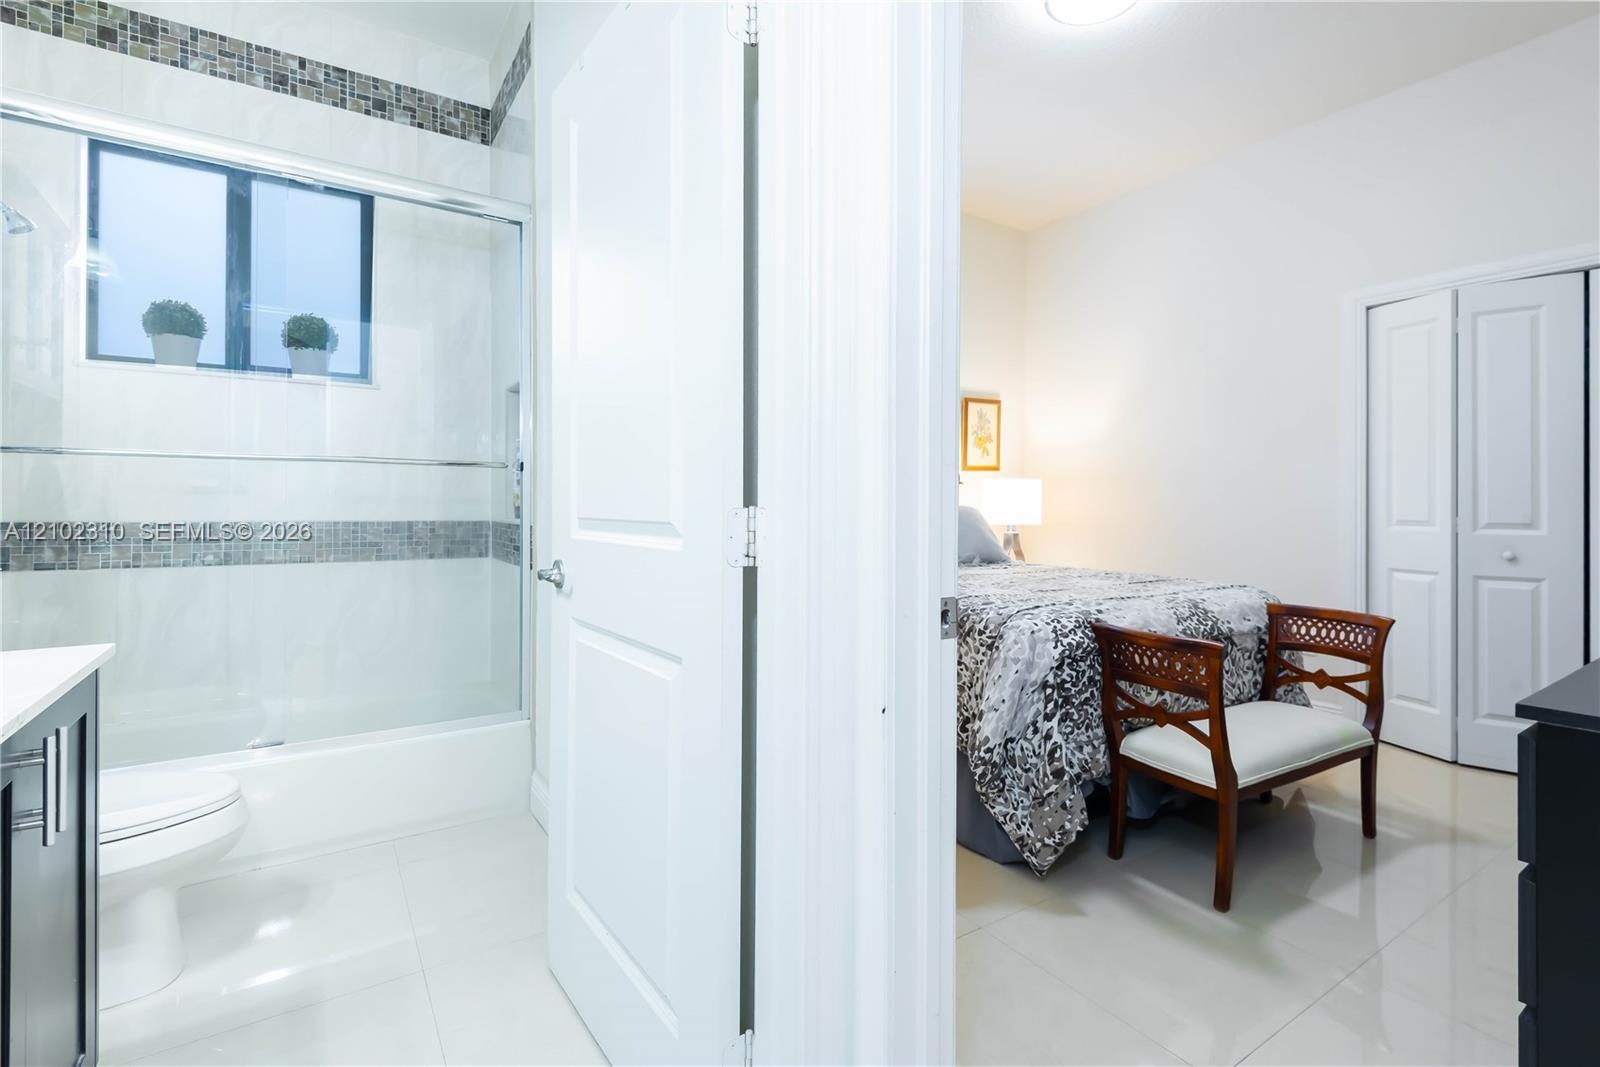
  • Bathroom featuring a dark-finish vanity with a stone-top integrated sink, a tiled shower-tub combination with sliding glass doors and decorative mosai
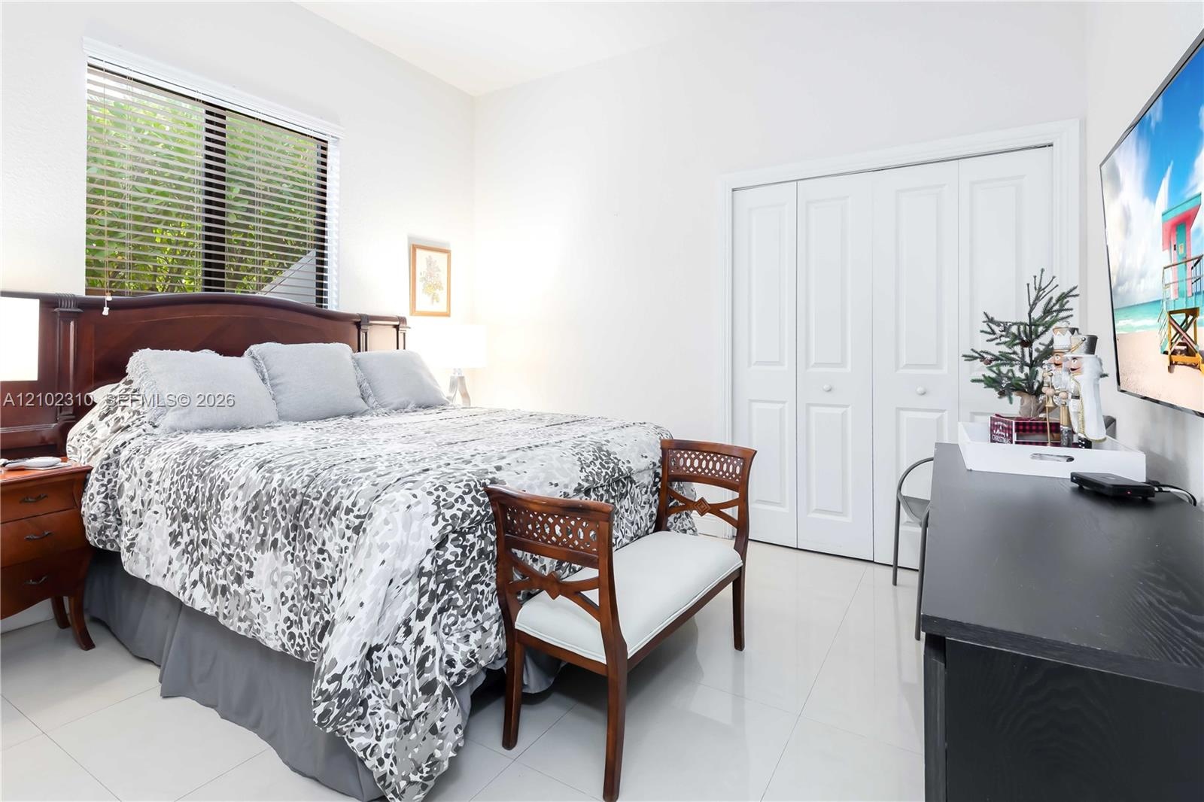
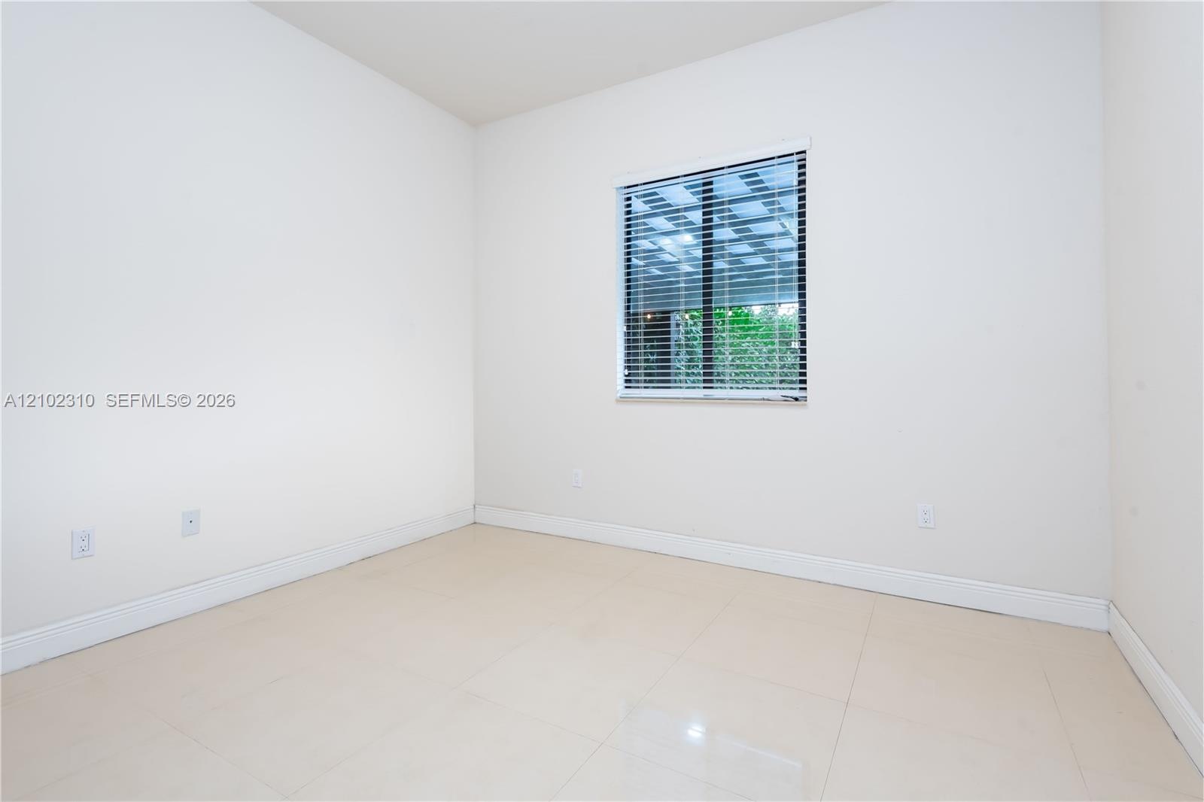
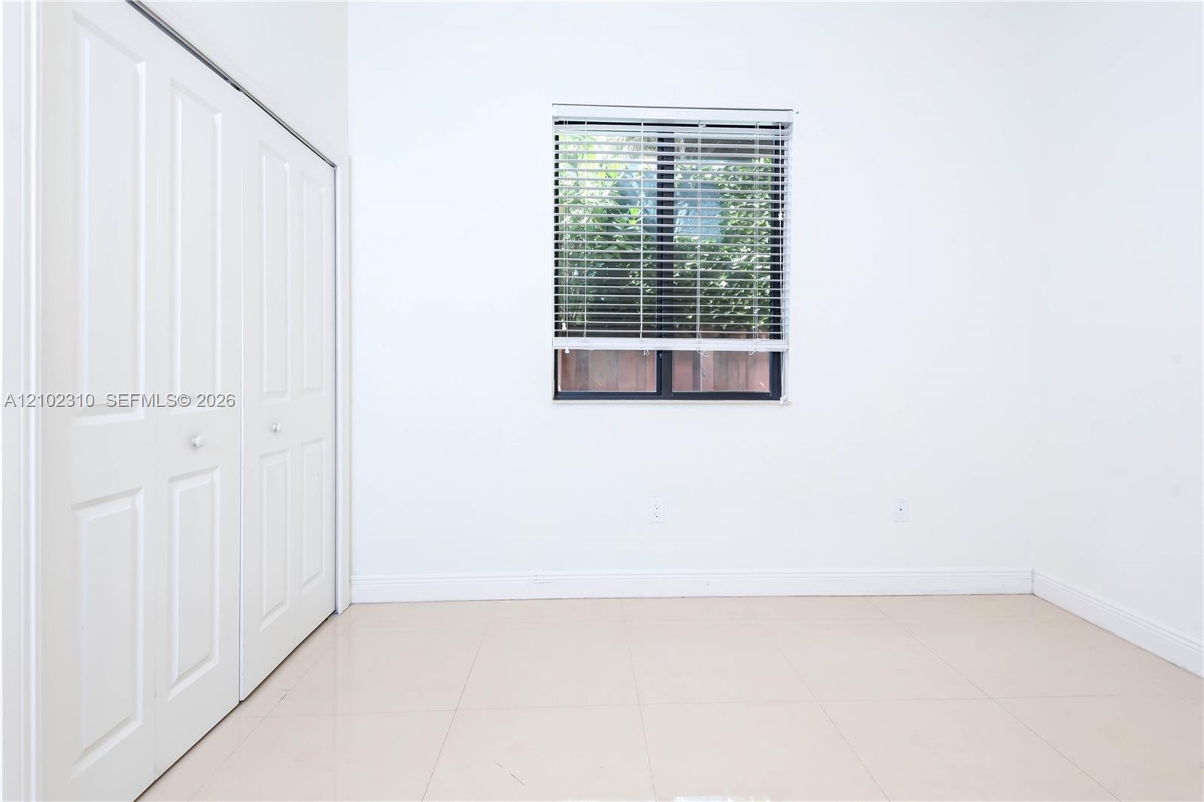
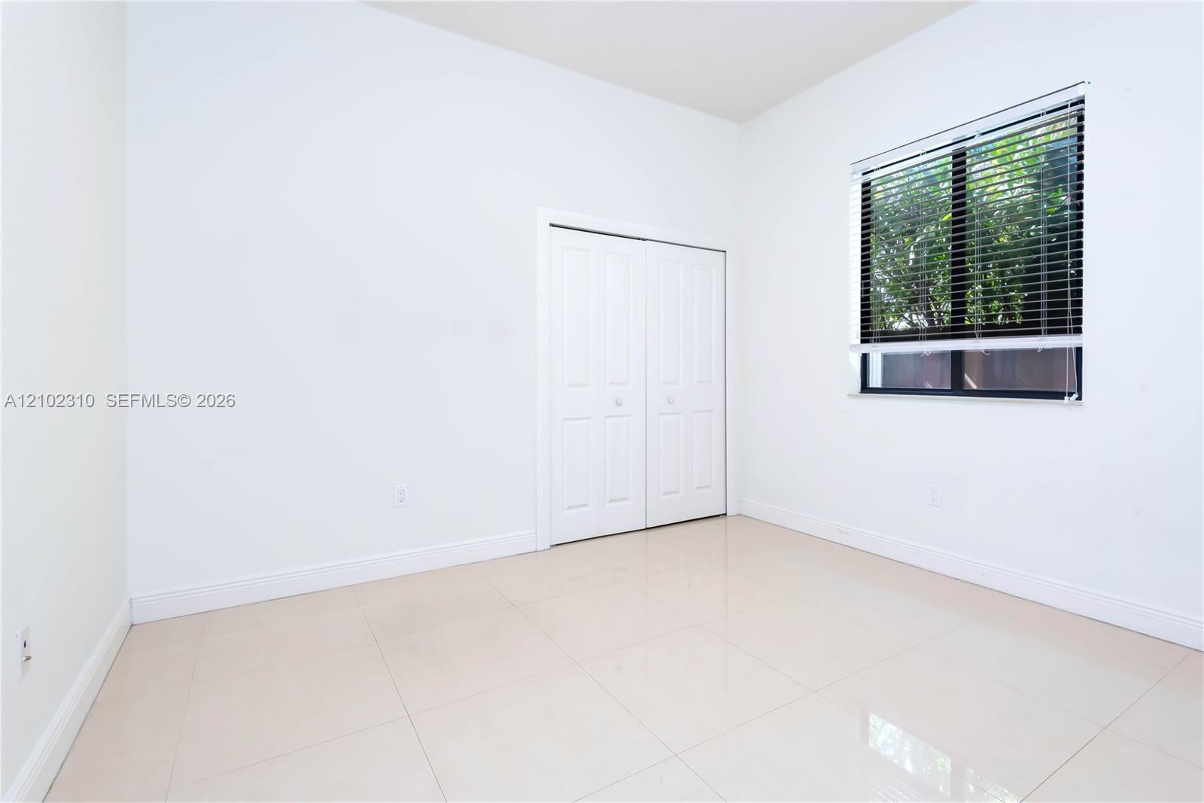
  • Bedroom featuring large-format tile flooring, multi-panel window with horizontal blinds, and bi-fold closet doors
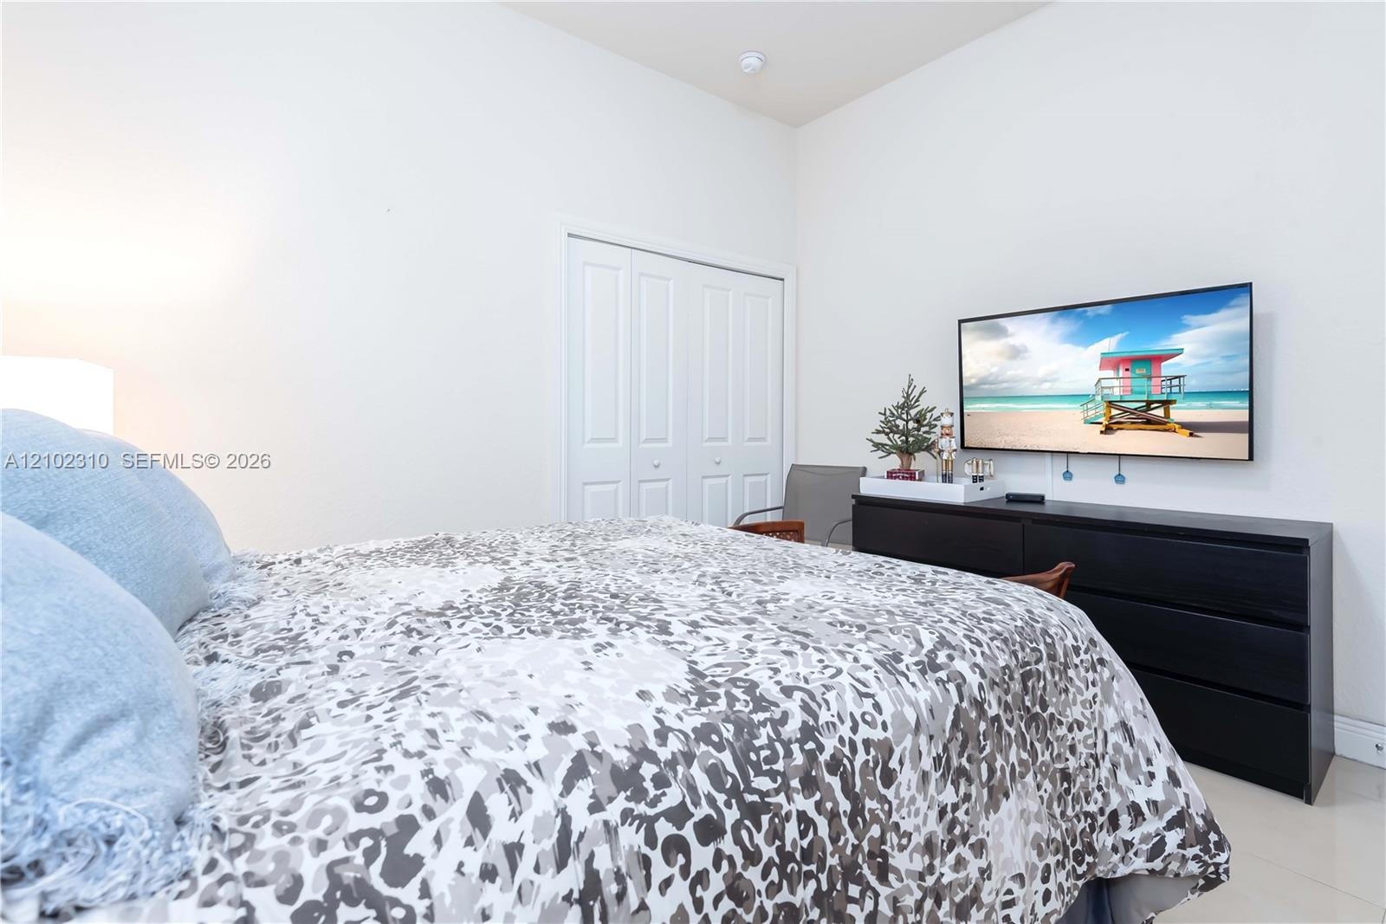
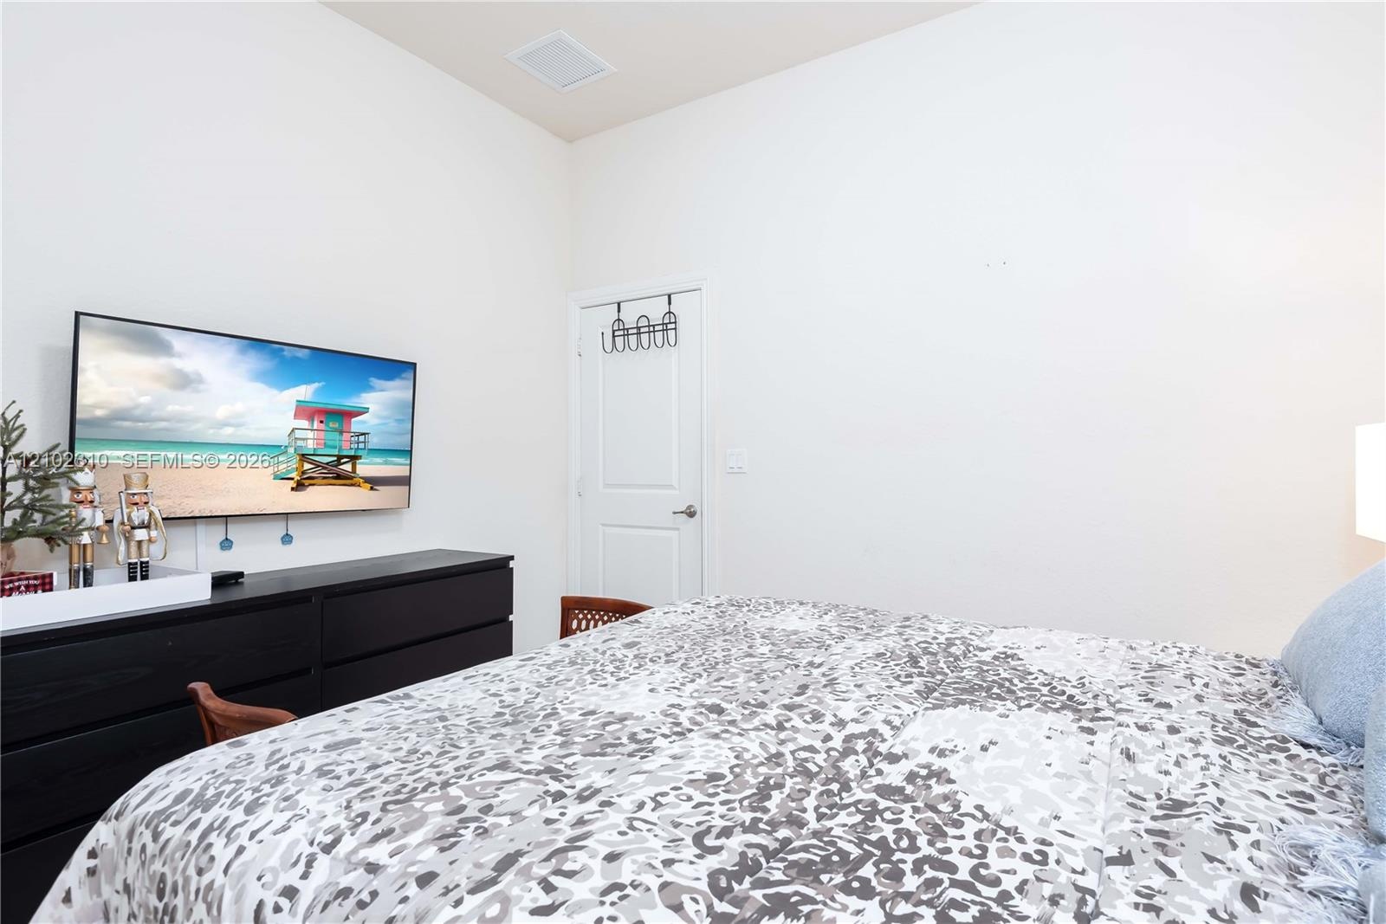
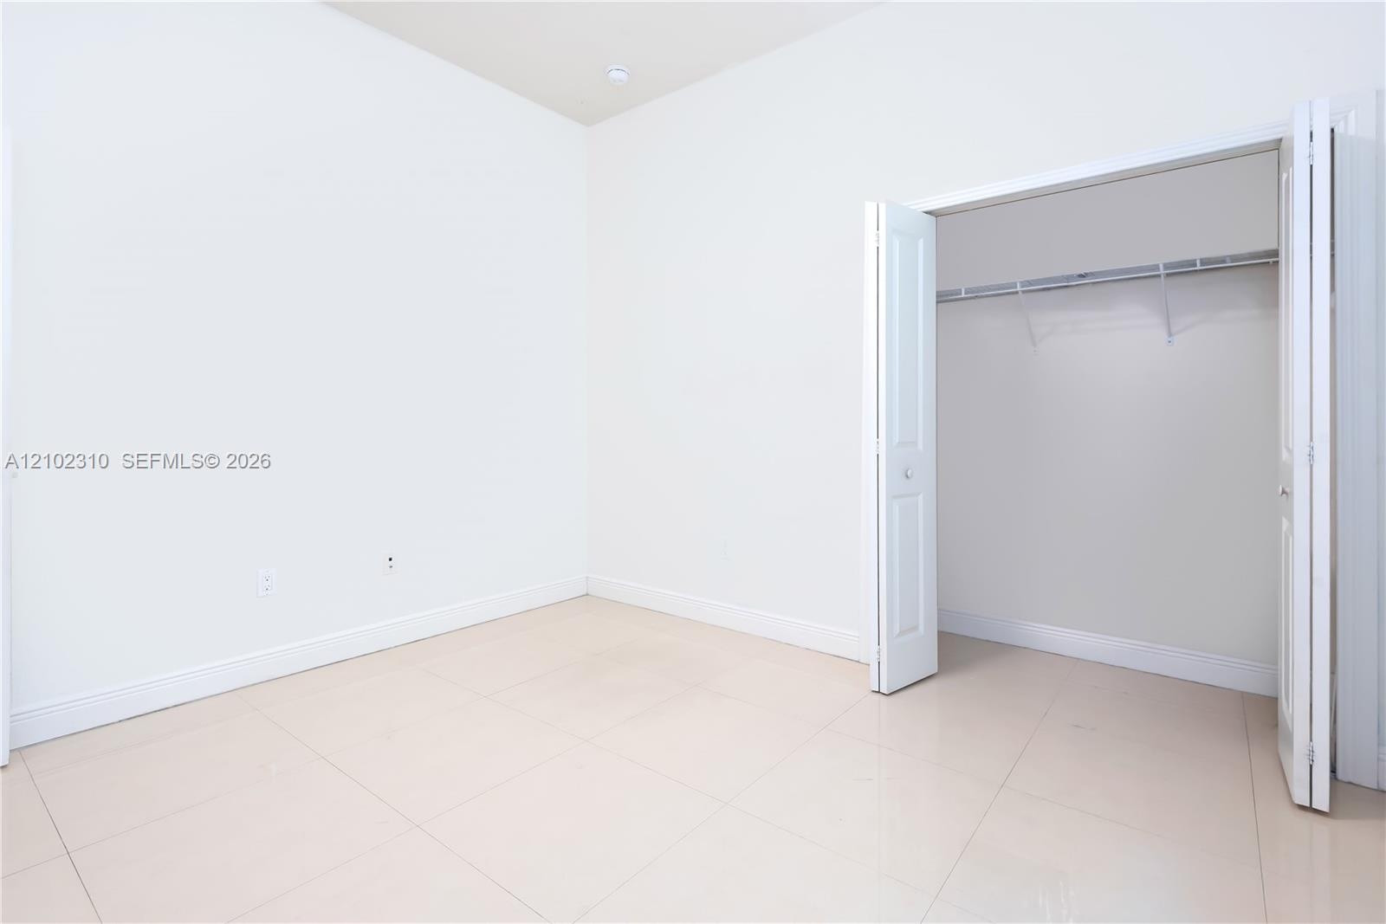
  • Neutral interior space featuring high ceilings, white wall finishes, tile flooring, and a bi-fold closet
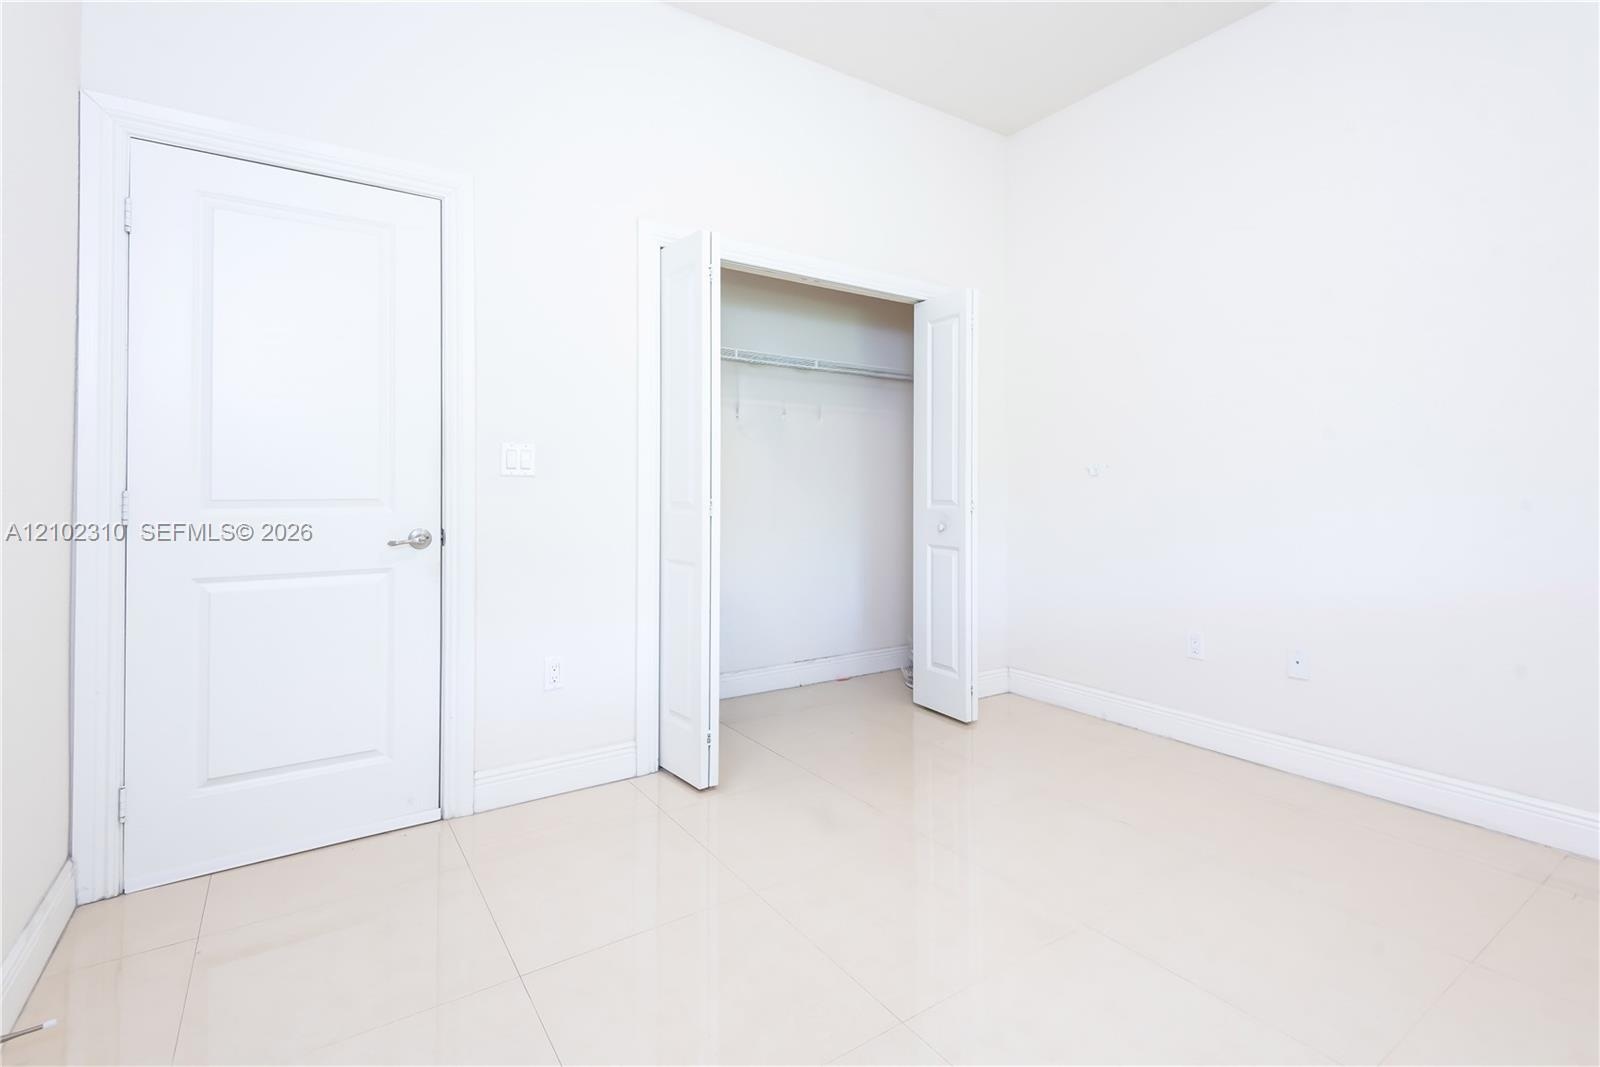
  • High-ceiling room featuring a paneled interior door with hardware
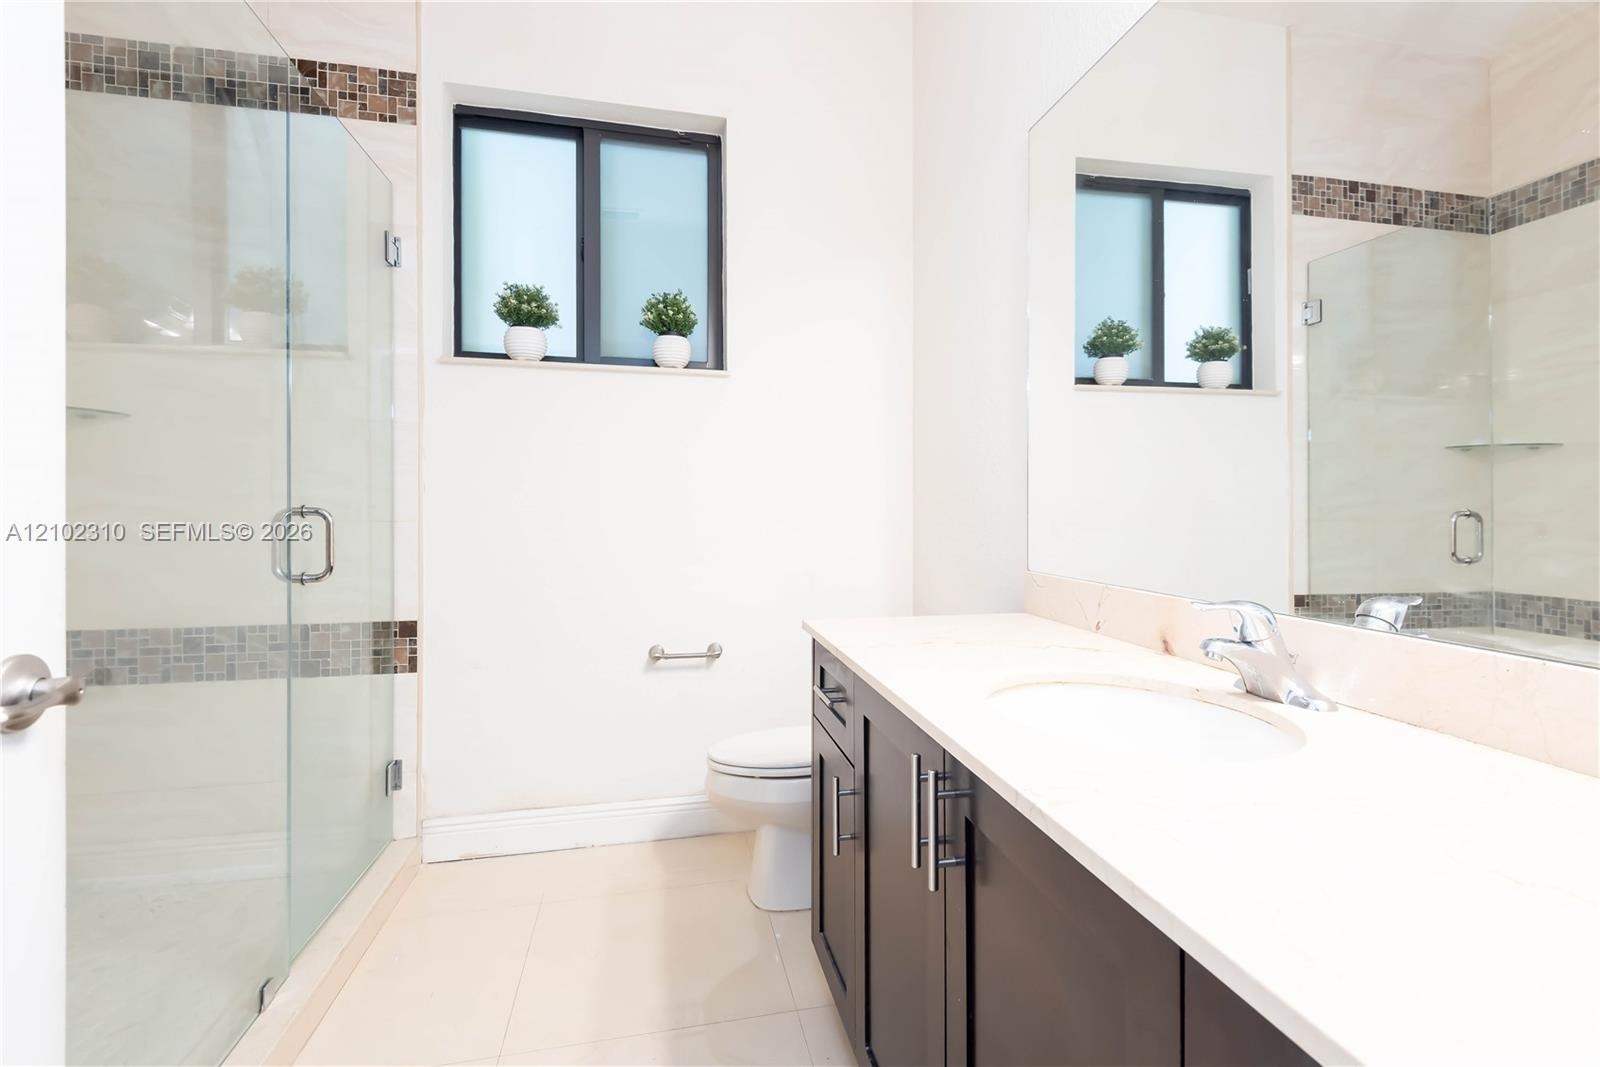
  • Bathroom featuring a glass-enclosed shower with decorative mosaic tile inlay, large-format tile flooring, and a white vanity
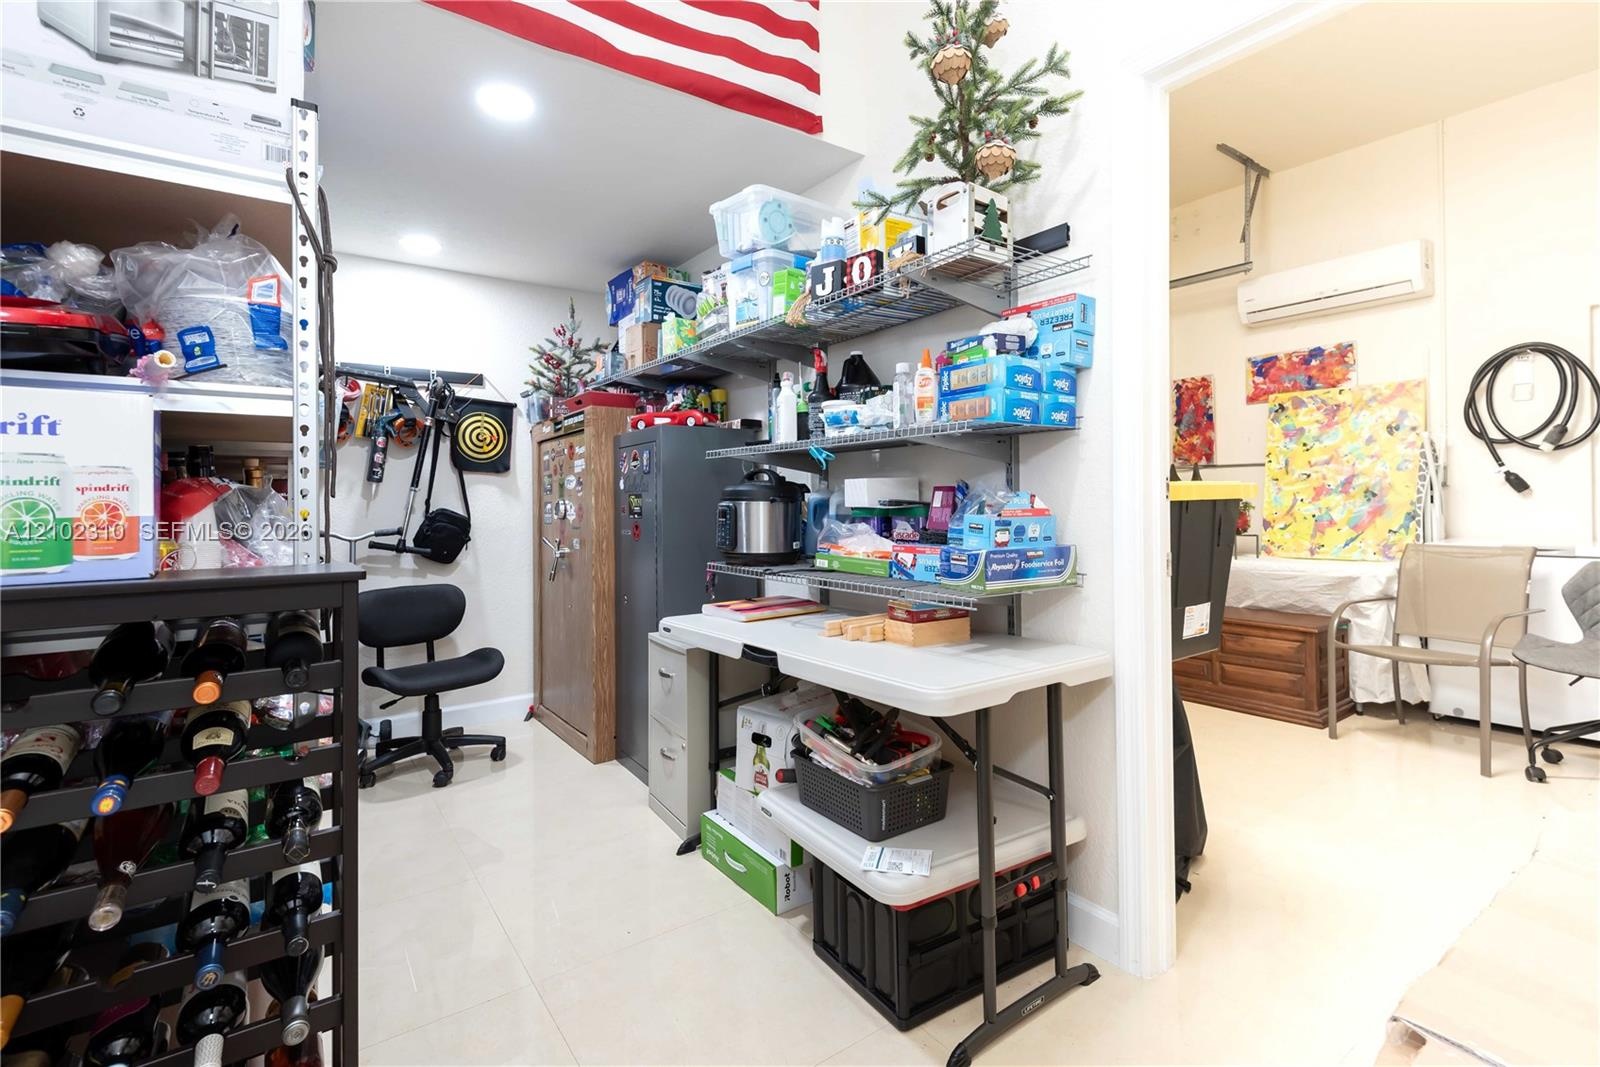
  • Garage space featuring wall-mounted wire shelving, recessed lighting, and a dedicated ductless mini-split climate control system
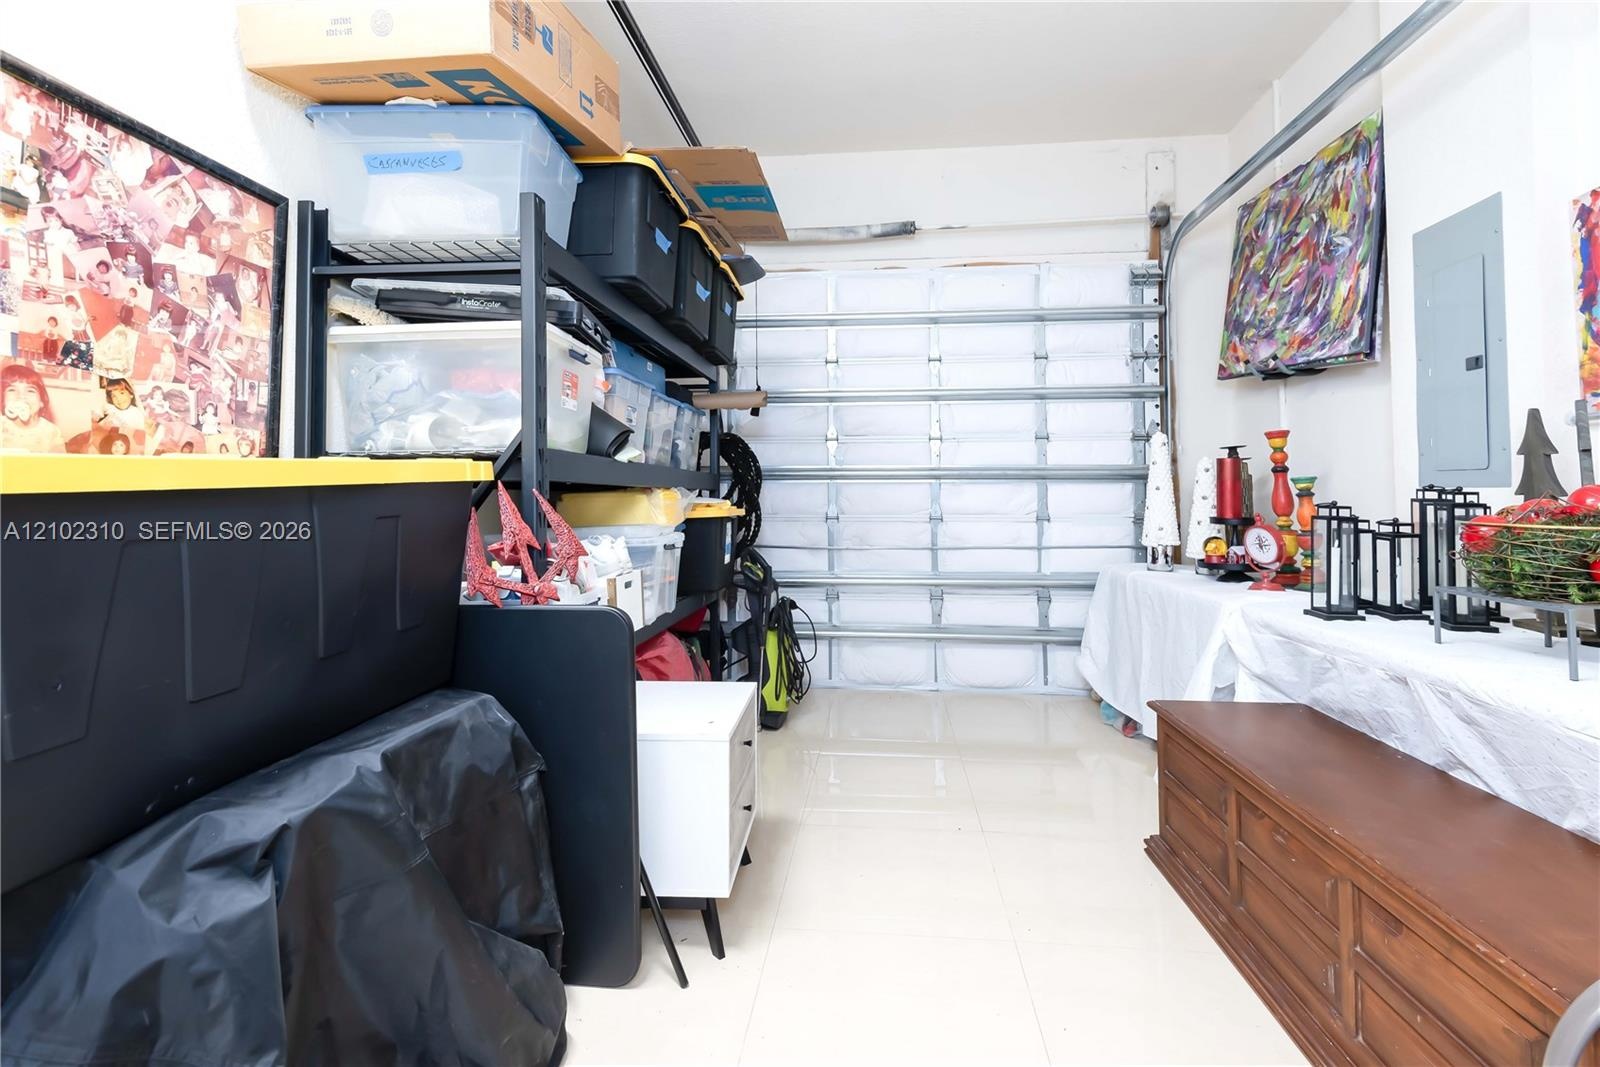
  • Enclosed garage space featuring a segmented overhead door, smooth-finish flooring, and a wall-mounted electrical panel
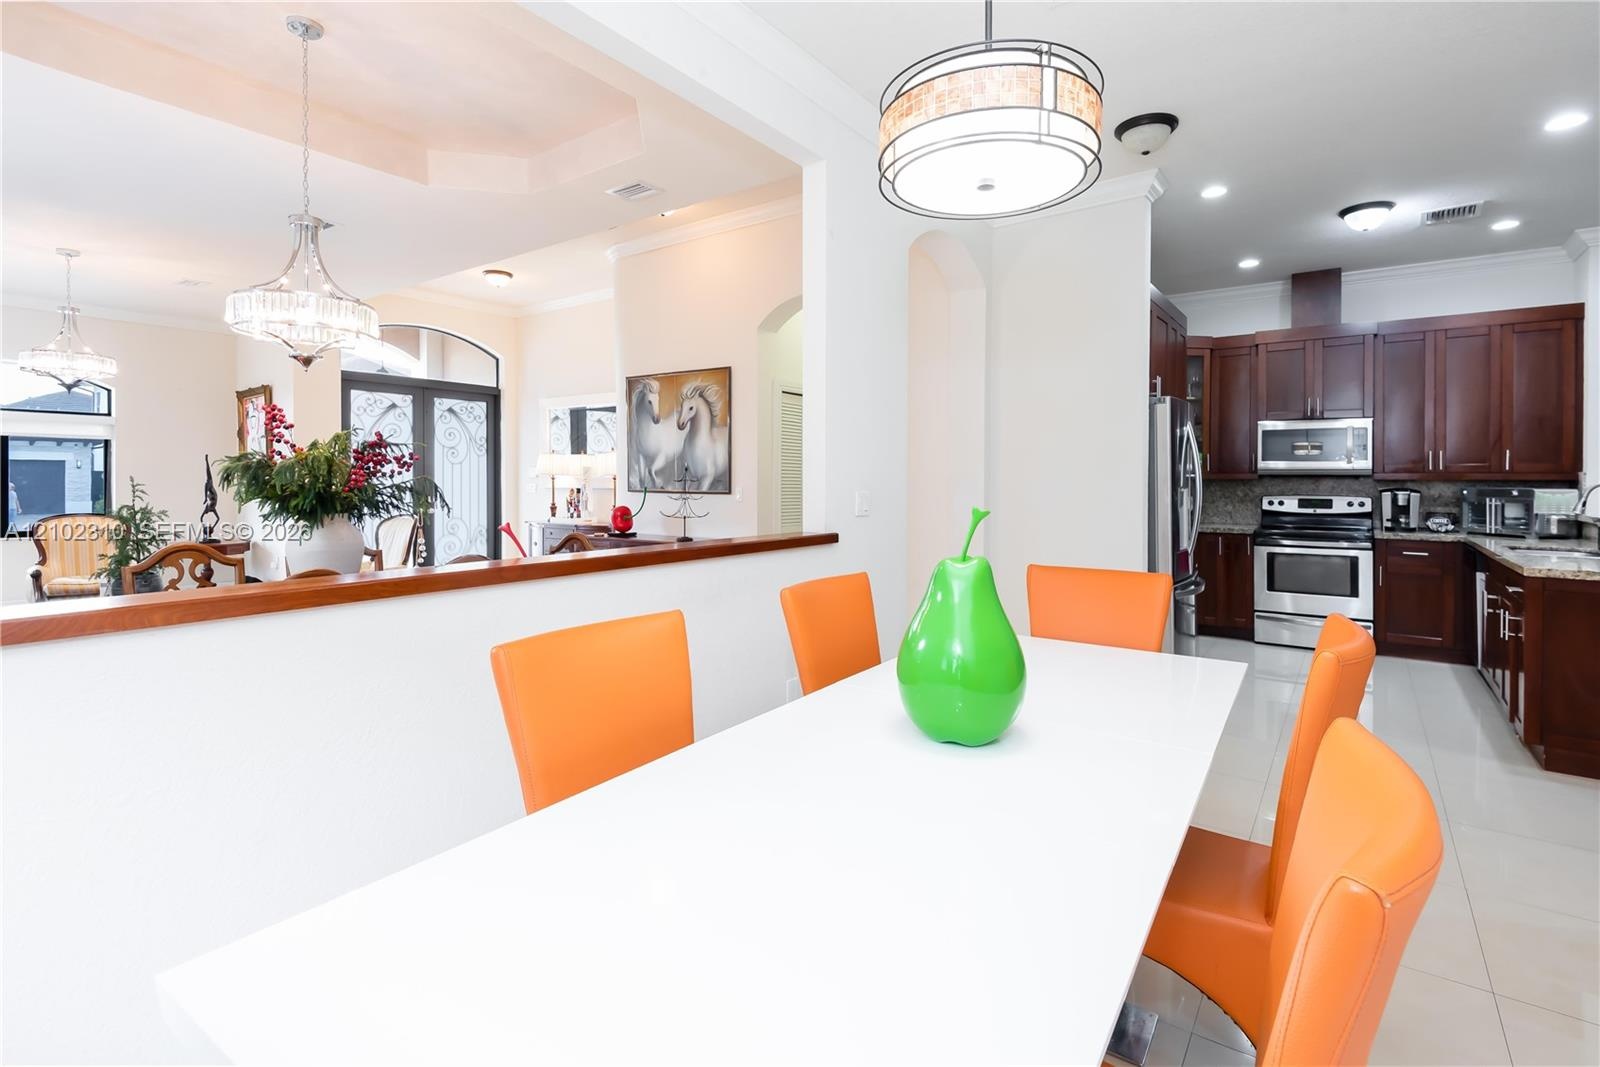
  • Dining area featuring large-format tile flooring, a suspended drum pendant light, and a pass-through opening
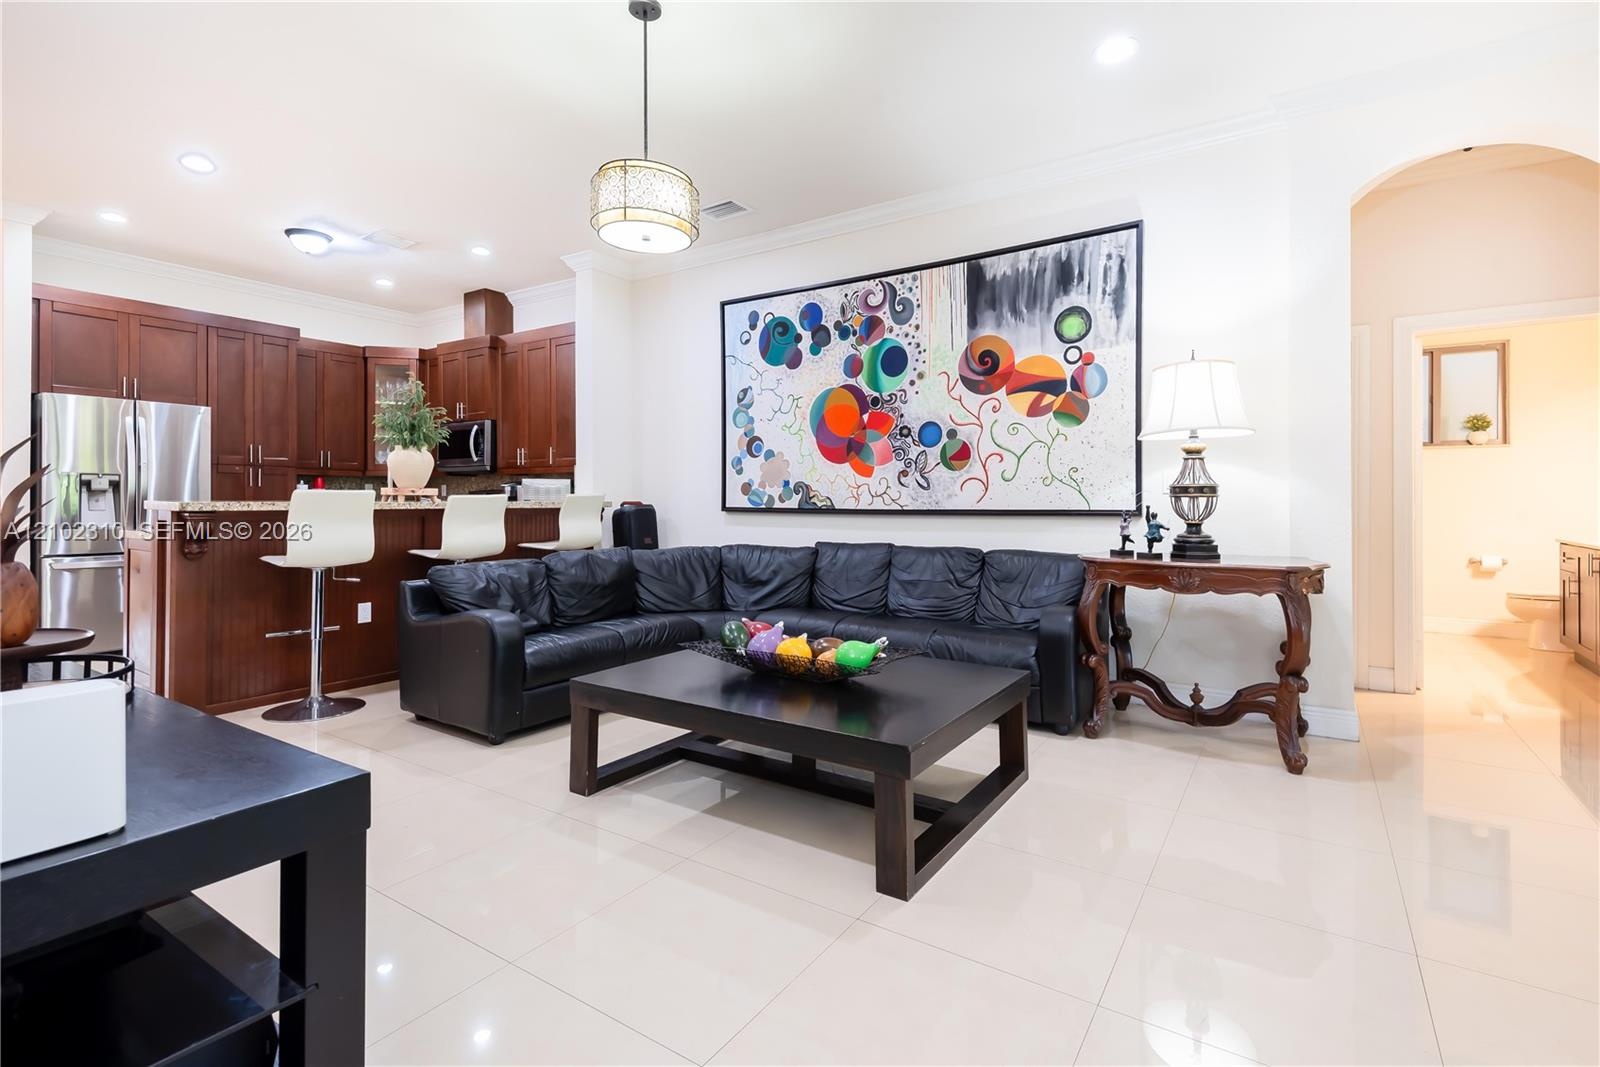
  • Kitchen featuring dark wood cabinetry, stainless steel appliances, and stone countertops, complemented by recessed lighting and decorative chandeliers
  • Kitchen featuring dark wood cabinetry, stone-surface countertops, stainless steel appliances, and tile flooring
  • Kitchen featuring dark wood cabinetry, stone countertops, stainless steel appliances, a central island with decorative corbels, and tile flooring
  • Kitchen featuring wood cabinetry, stone countertops, stainless steel appliances, a raised bar, and tile flooring
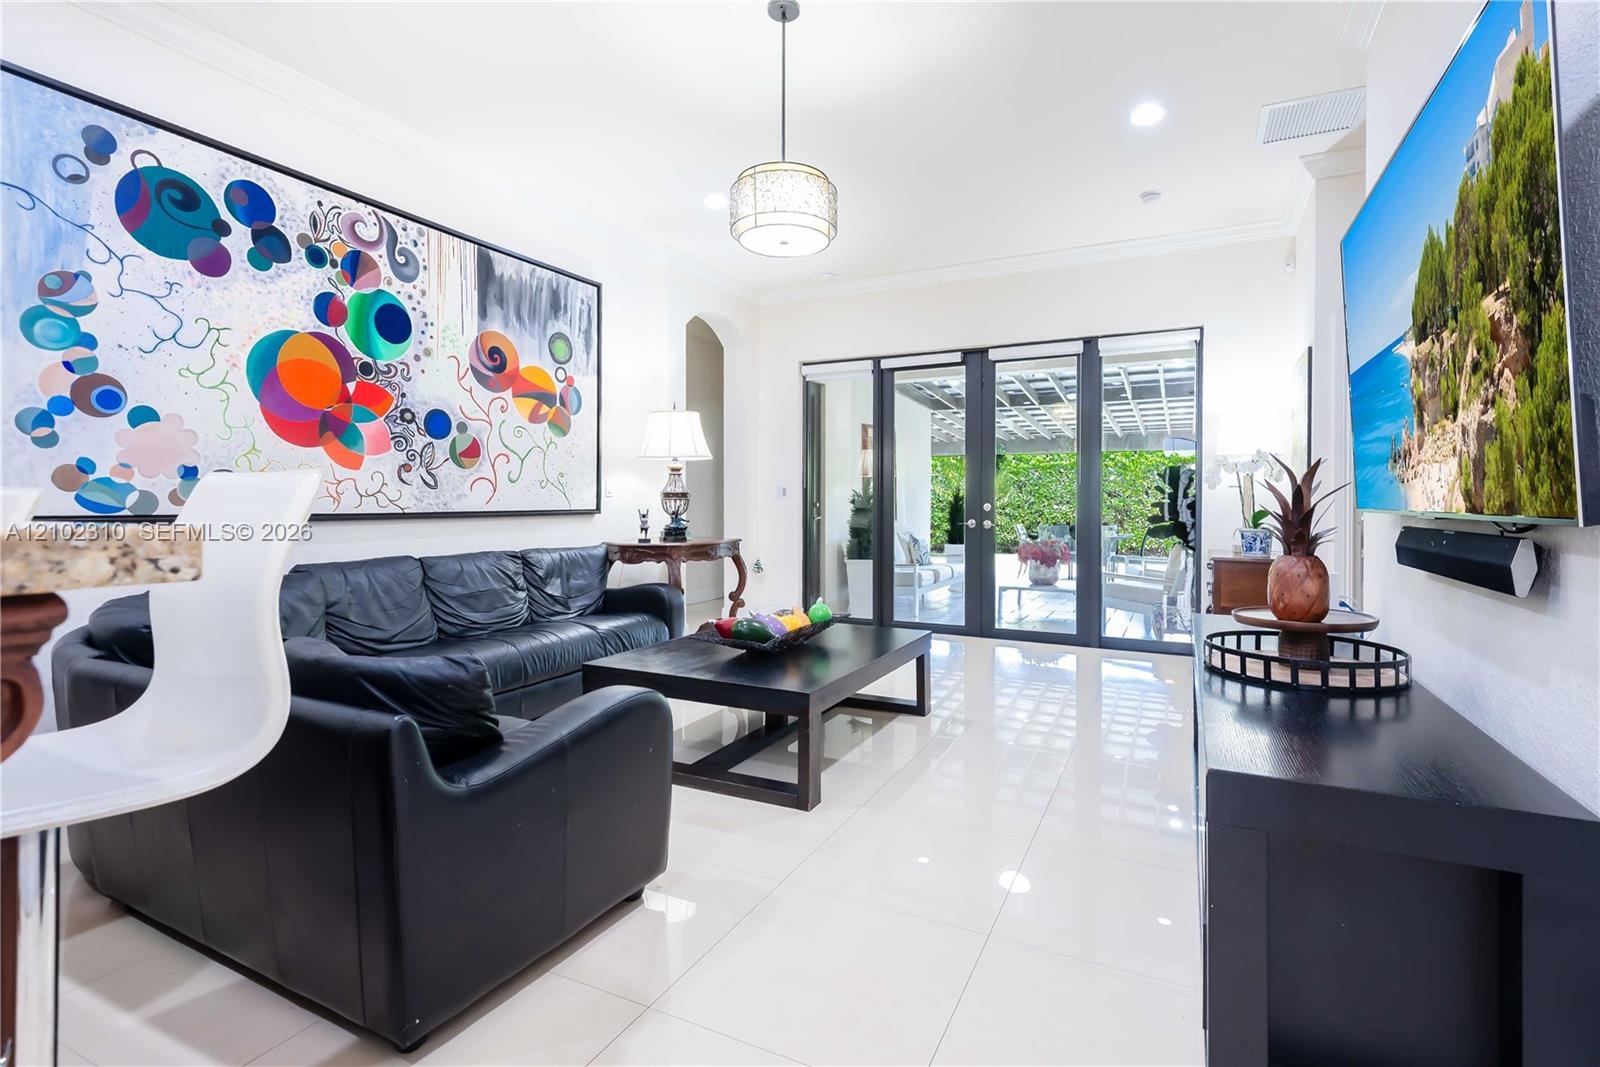
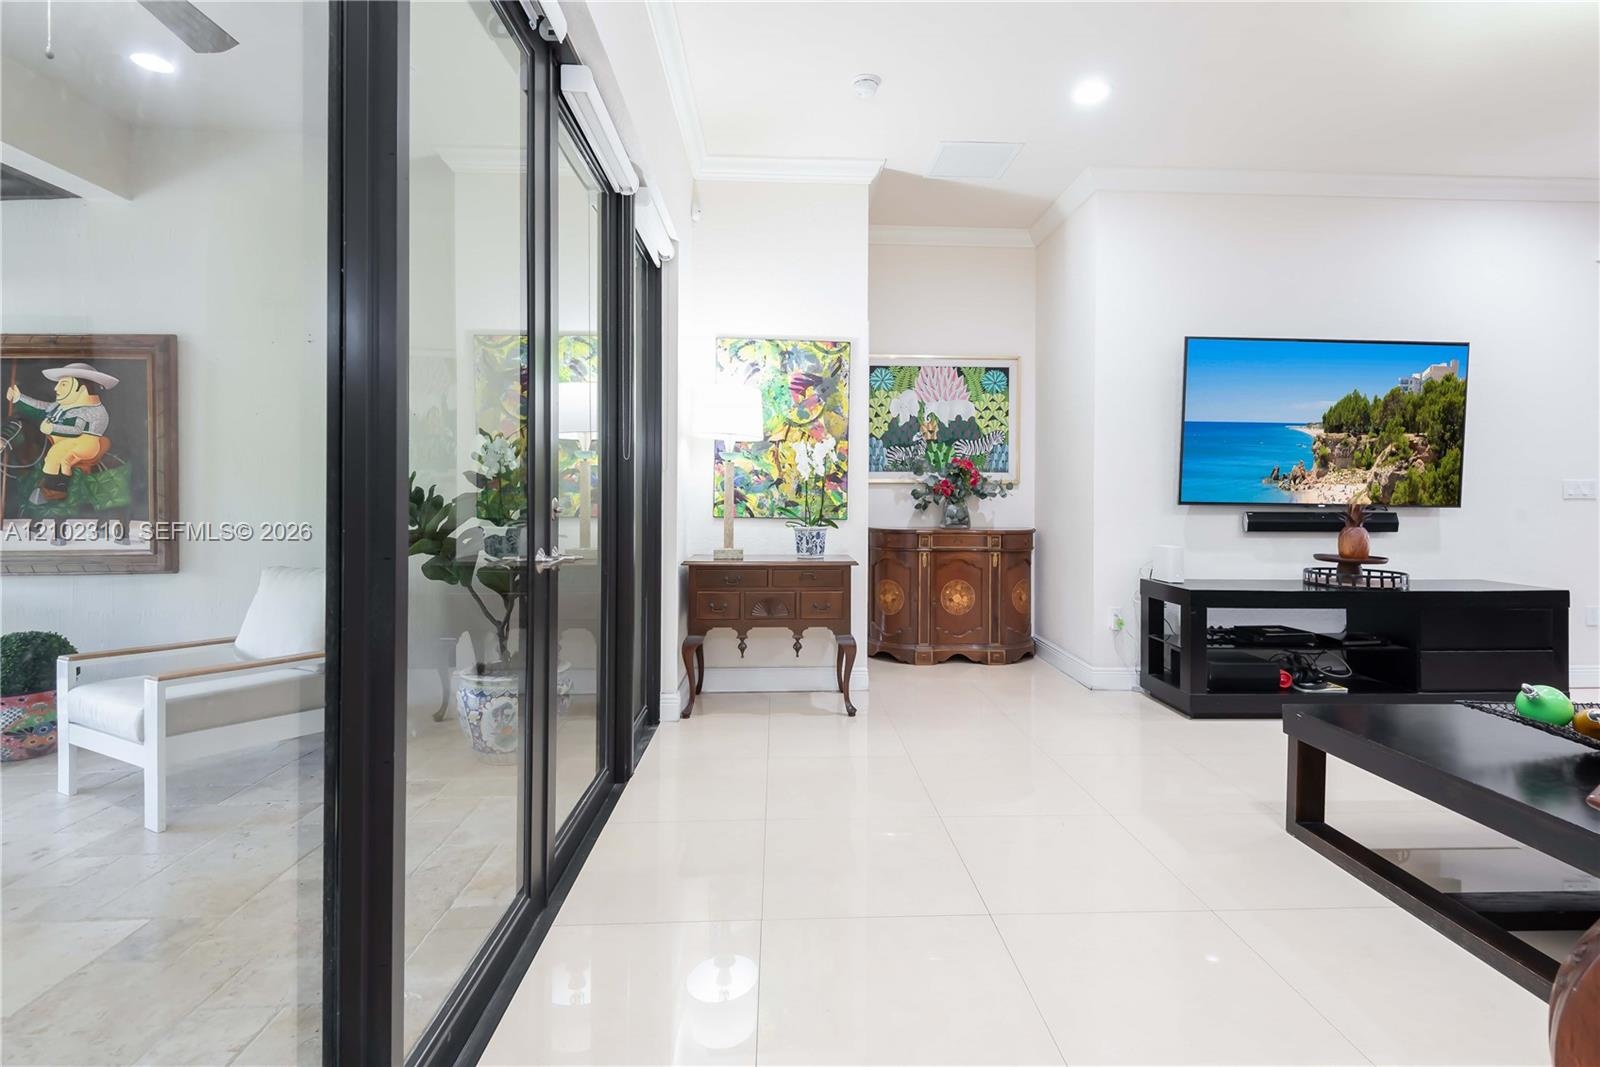
  • Large-format tile flooring, recessed lighting, crown molding, and floor-to-ceiling glass panel doors with dark frames
  • Open concept interior featuring tile flooring, recessed lighting, and a kitchen equipped with dark wood cabinetry and a raised breakfast bar
  • Polished large-format tile flooring, recessed ceiling lighting, crown molding, and an open kitchen featuring a tiered breakfast bar
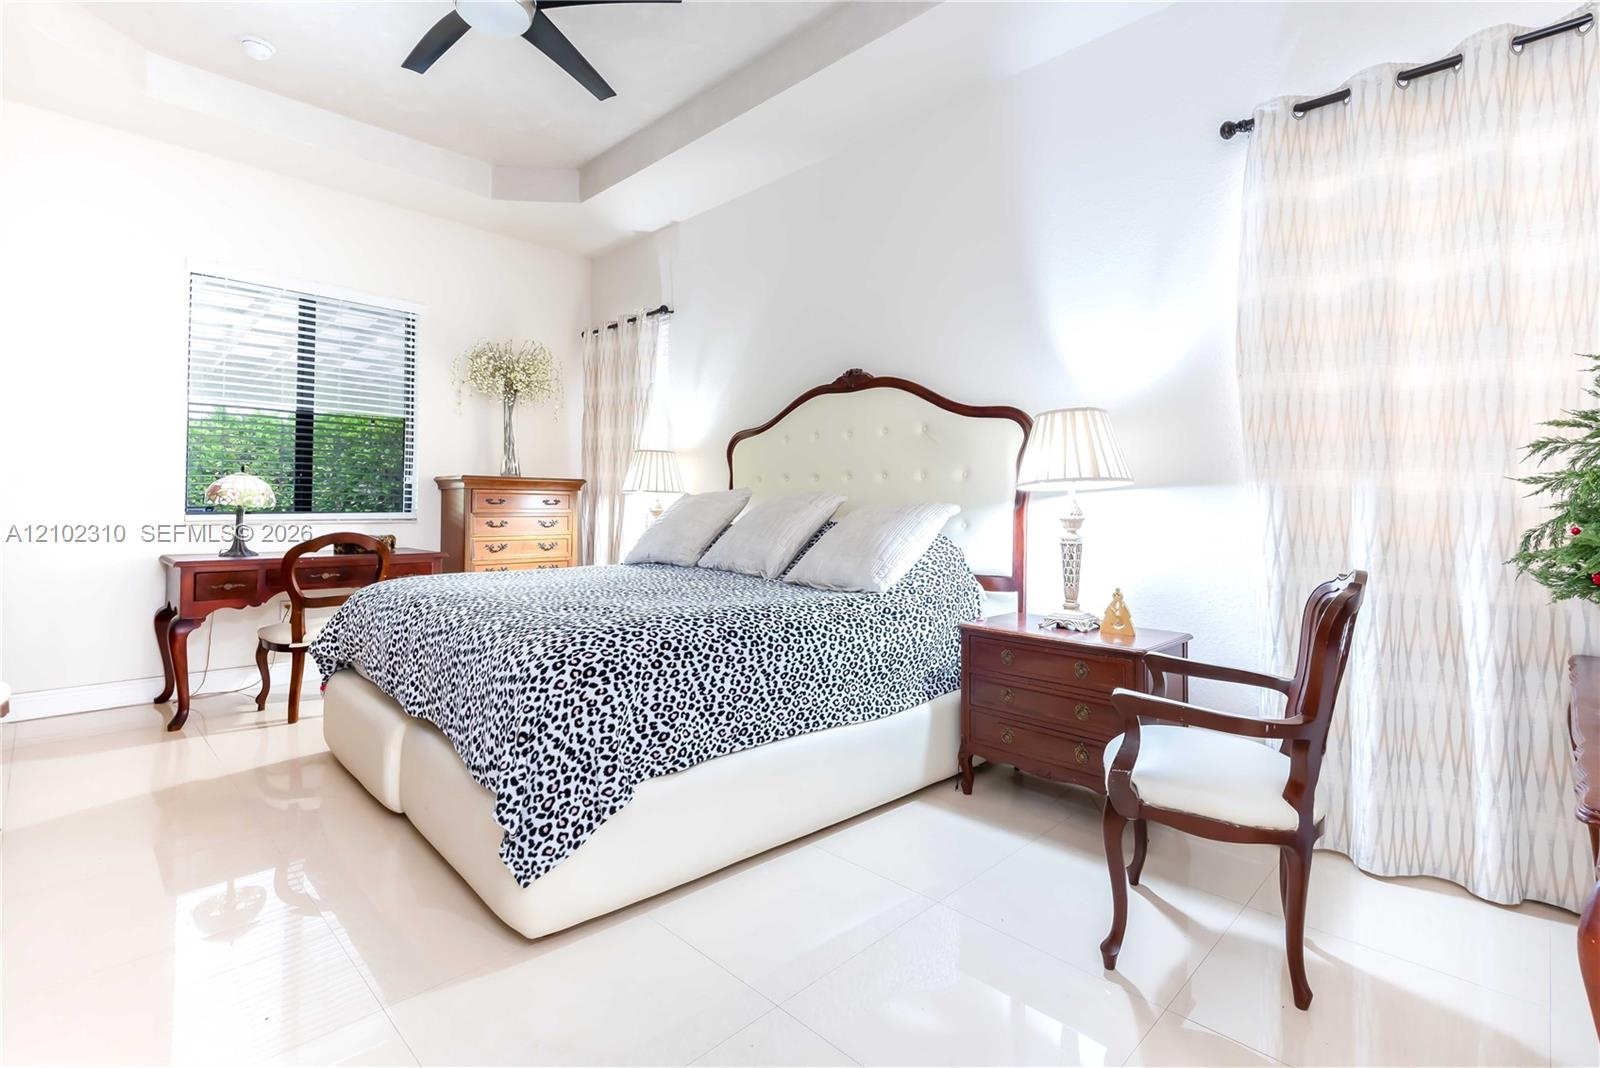
  • Tray ceiling, neutral tile flooring, and matte black ceiling fan
  • Tray ceiling with integrated fan, polished tile flooring, and neutral wall tones
  • Room featuring high tray ceilings, large-format tile flooring, and a ceiling fan with integrated lighting
  • Walk-in closet featuring tiered wire shelving and a multi-room perspective including polished tile flooring, a tray ceiling, and a ceiling fan
  • Walk-in closet featuring tiered wire shelving and vertical storage, accompanied by a bathroom showcasing a dark-toned vanity cabinet, large wall mirro
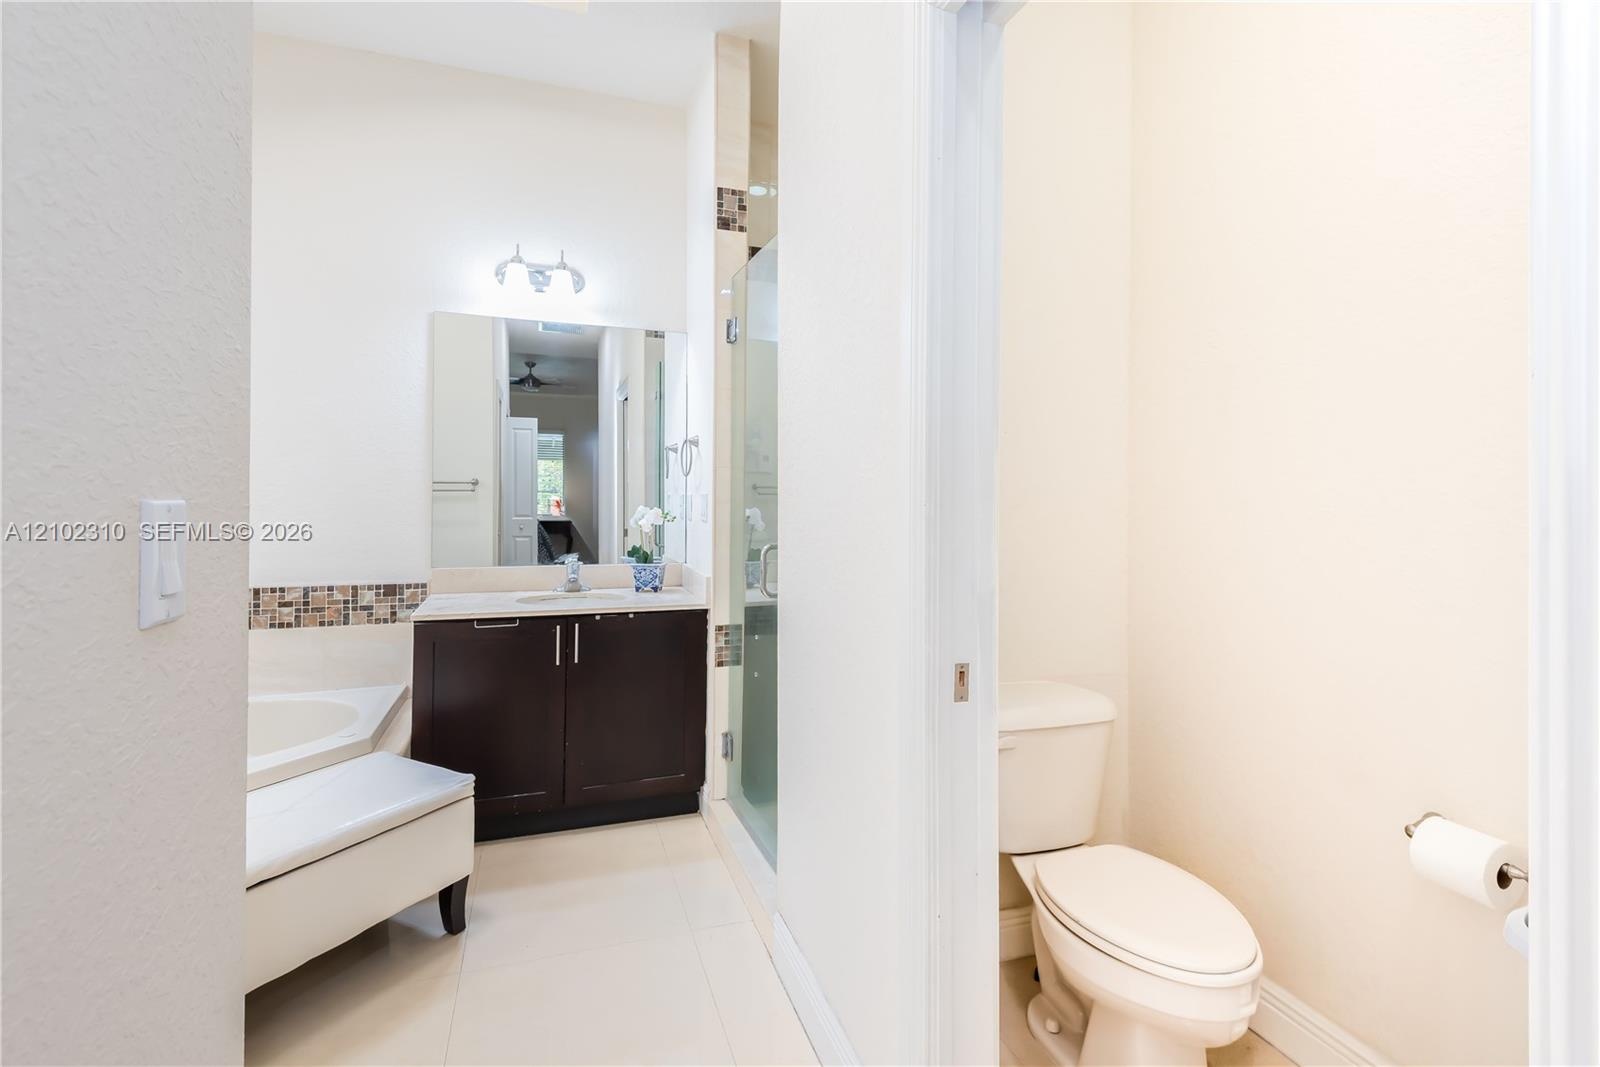
  • Dark wood cabinetry, solid surface countertop, glass-enclosed shower, soaking tub, and tile flooring
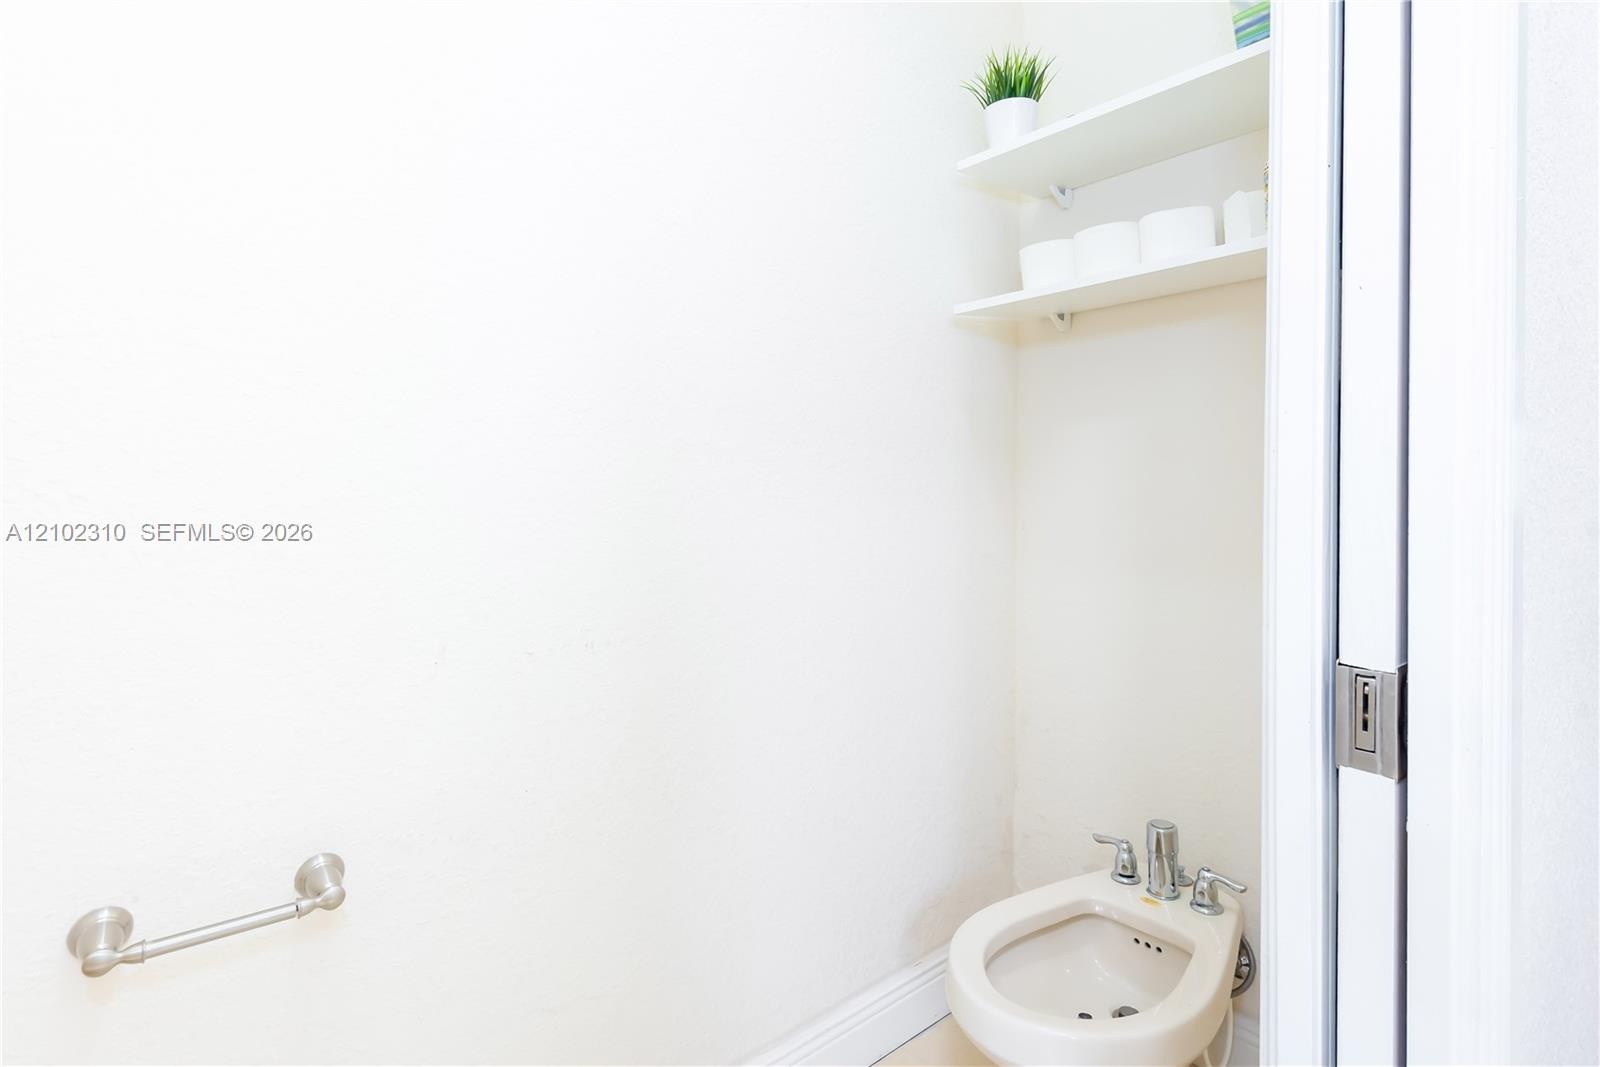
  • Bidet with chrome fixtures, two wall-mounted shelves, and a wall-mounted metal towel bar
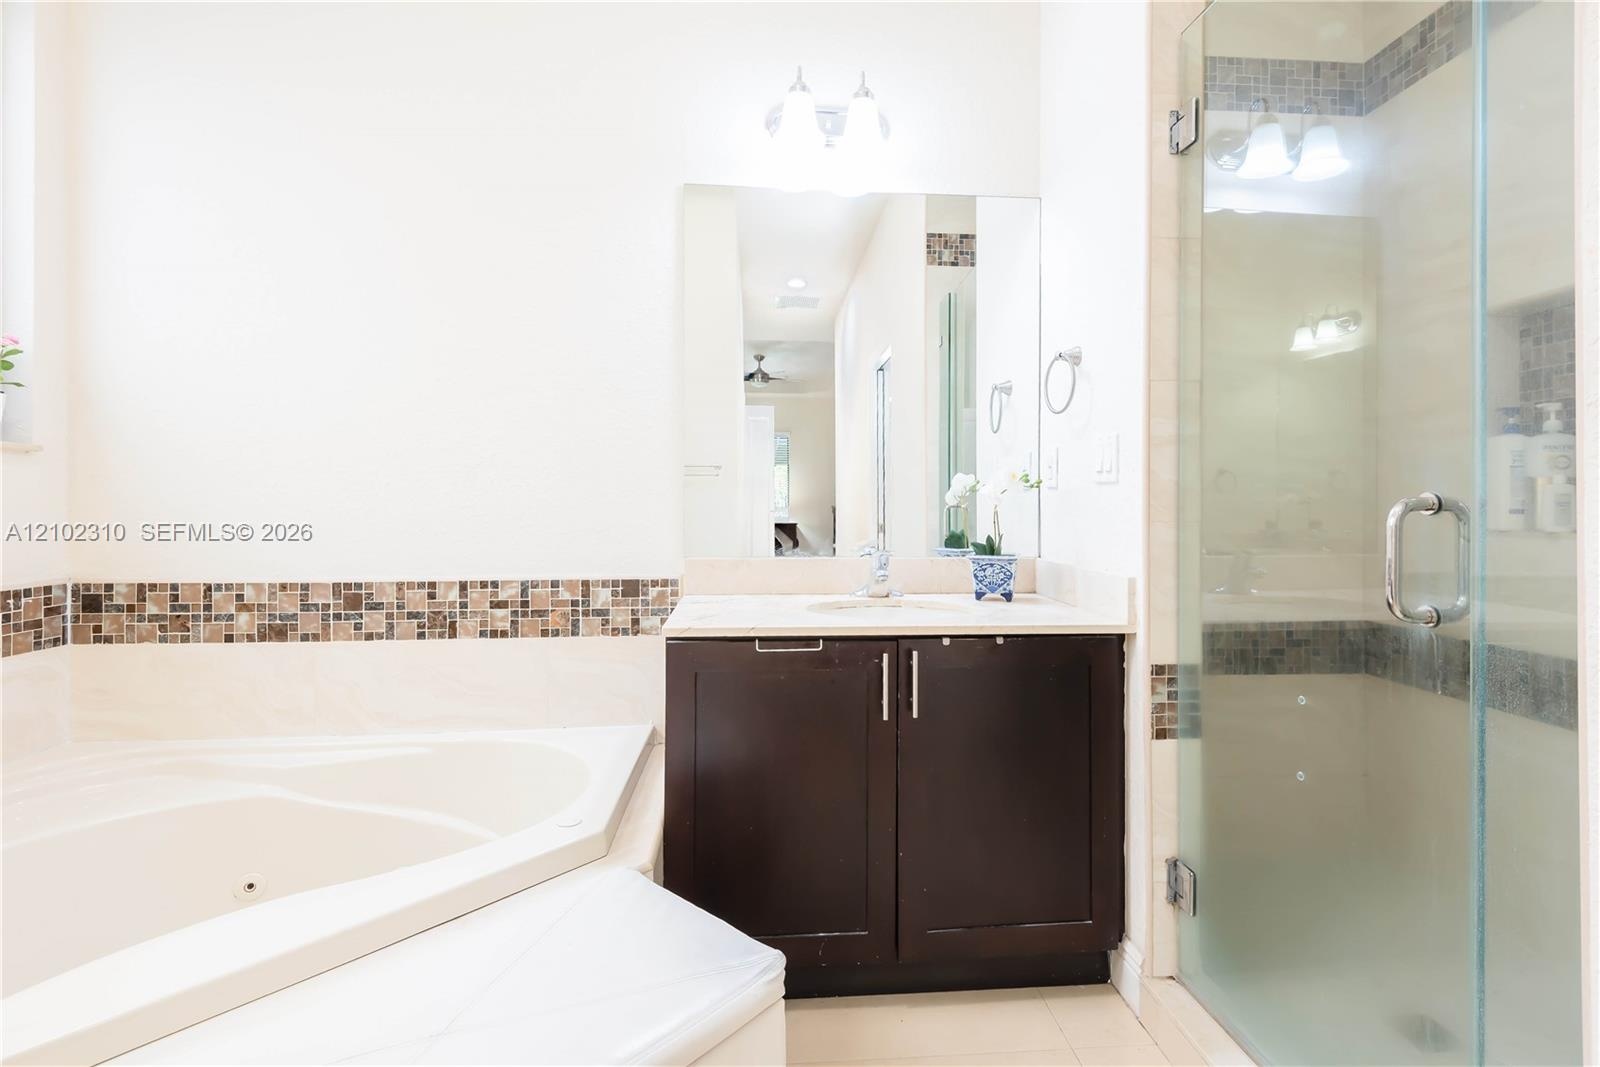
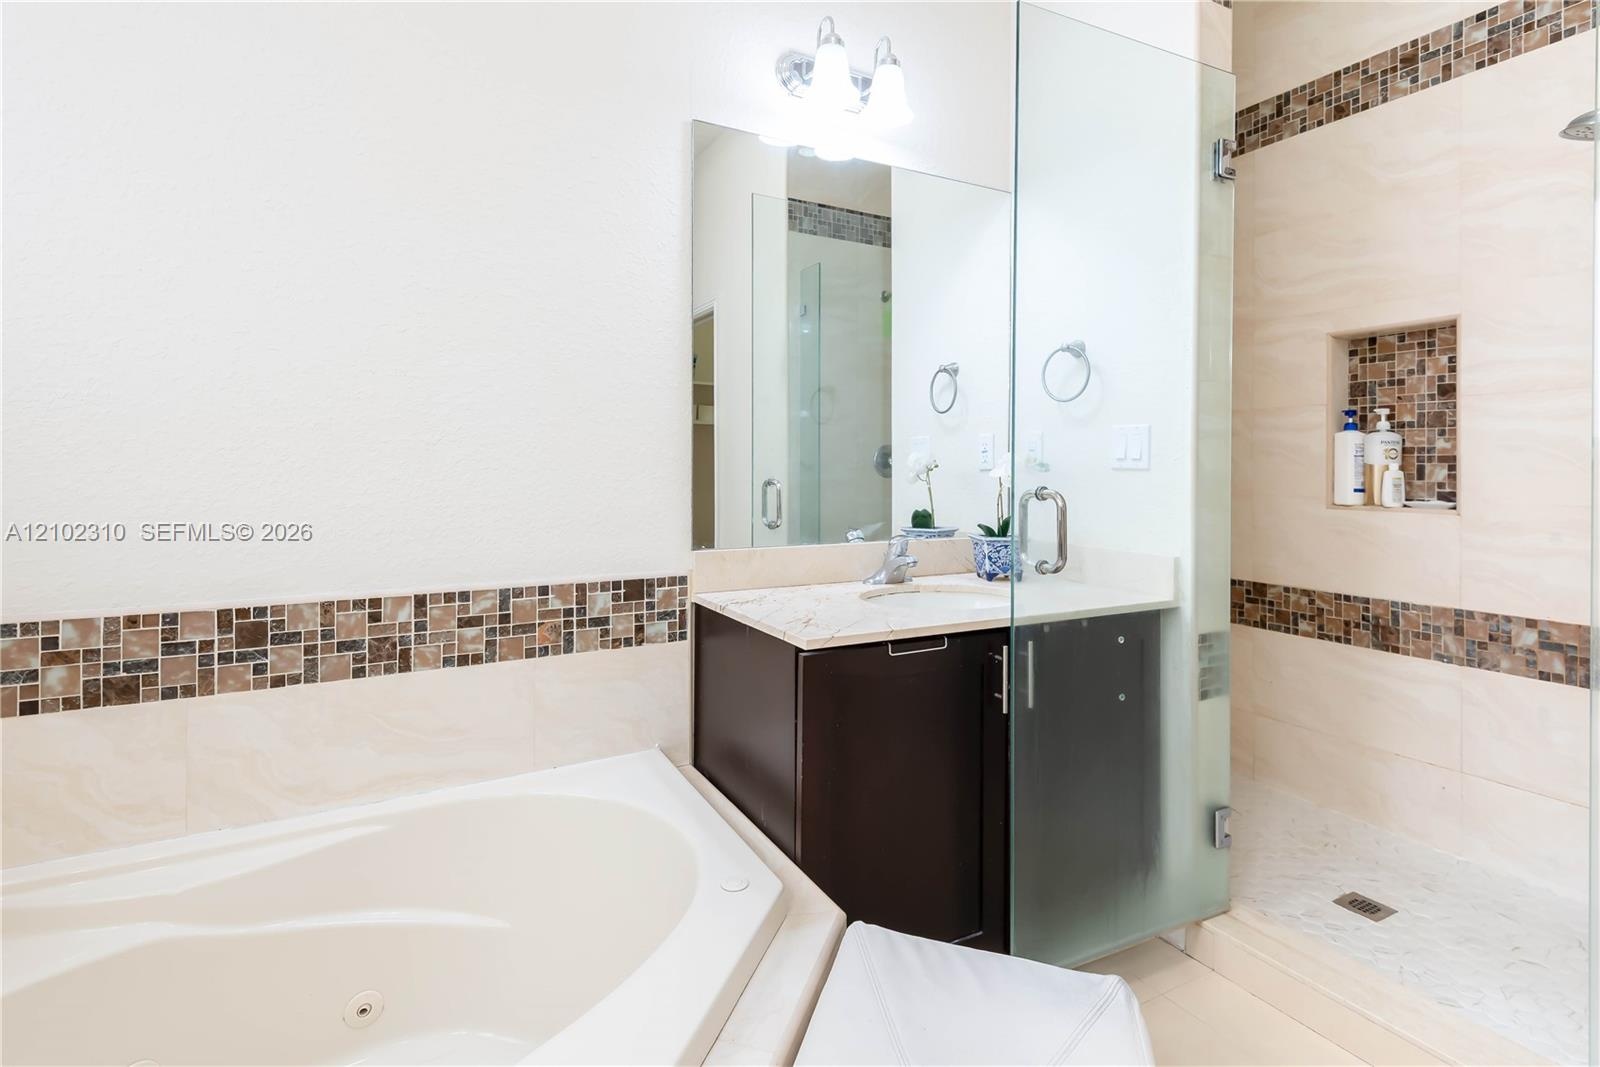
  • Bathroom featuring a jetted corner soaking tub, dark-finish cabinetry with a solid surface countertop, an integrated sink, and a glass-enclosed shower
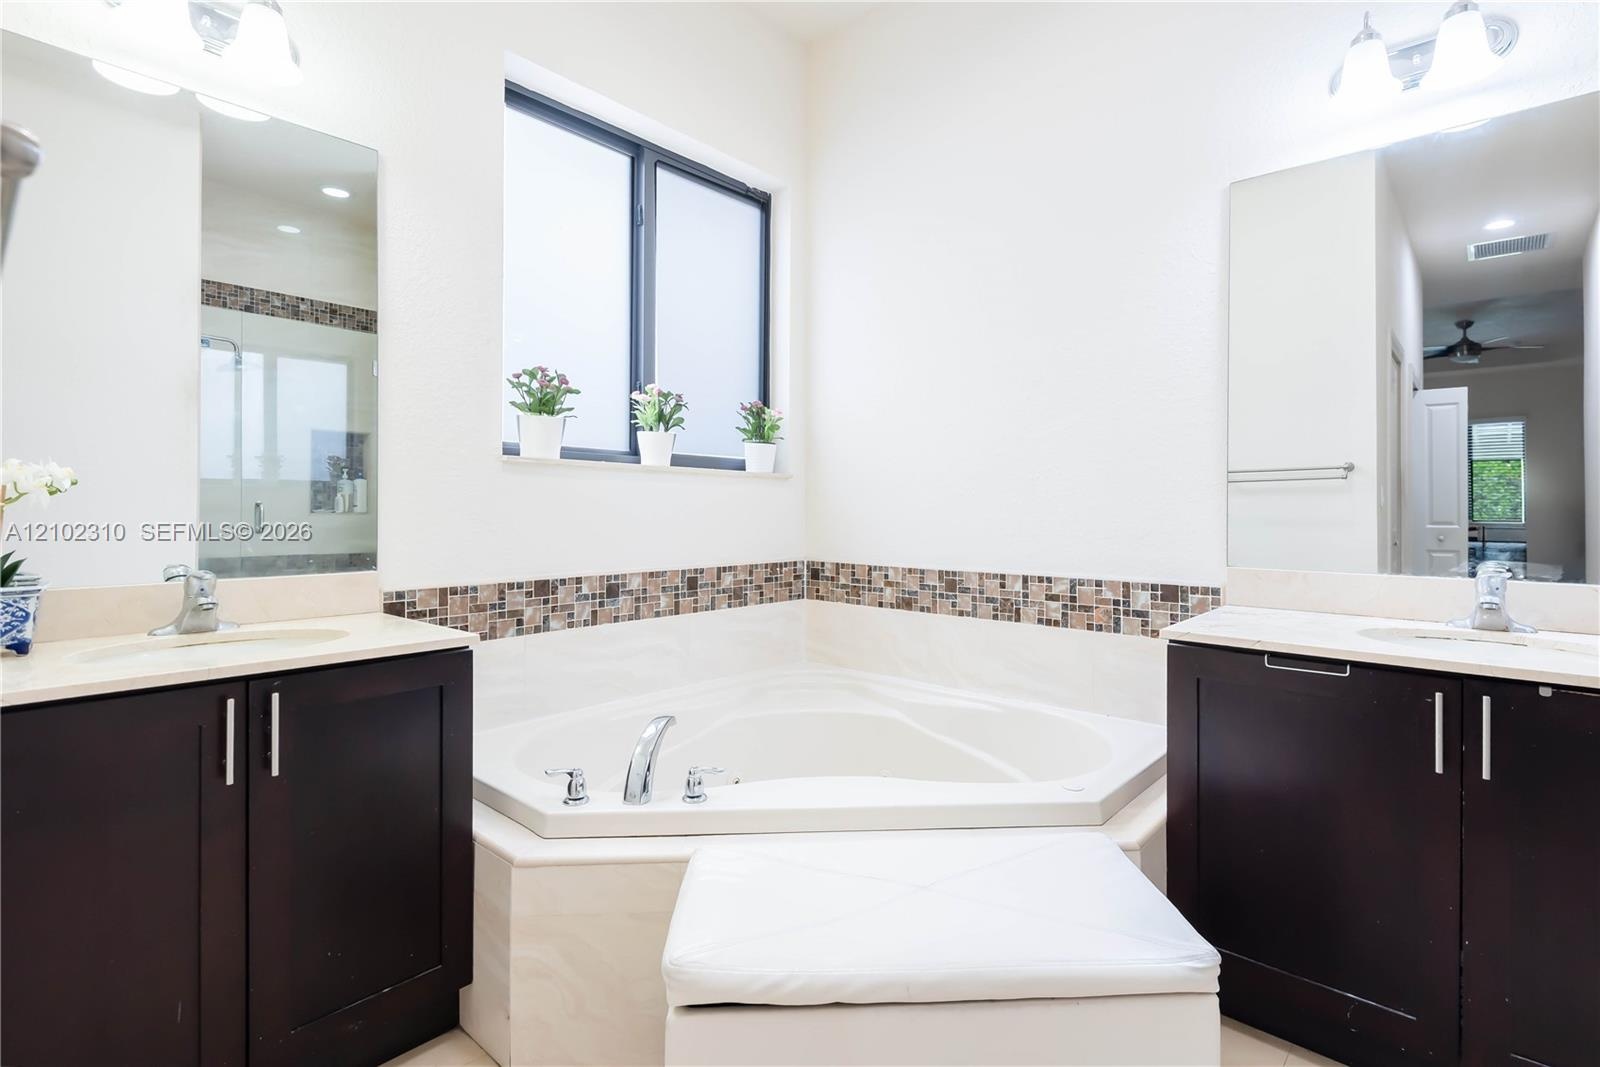
  • Dual dark wood cabinetry with neutral countertops, recessed corner soaking tub, tile backsplash, and oversized vanity mirrors
  • Bathroom featuring a soaking tub, glass-enclosed shower with a tiled recessed niche, vanity with a stone countertop, and decorative mosaic tile accent
  • Walk-in shower with a glass enclosure, dark cabinetry with a solid-surface countertop, rectangular undermount sink, and mosaic tile wall accents
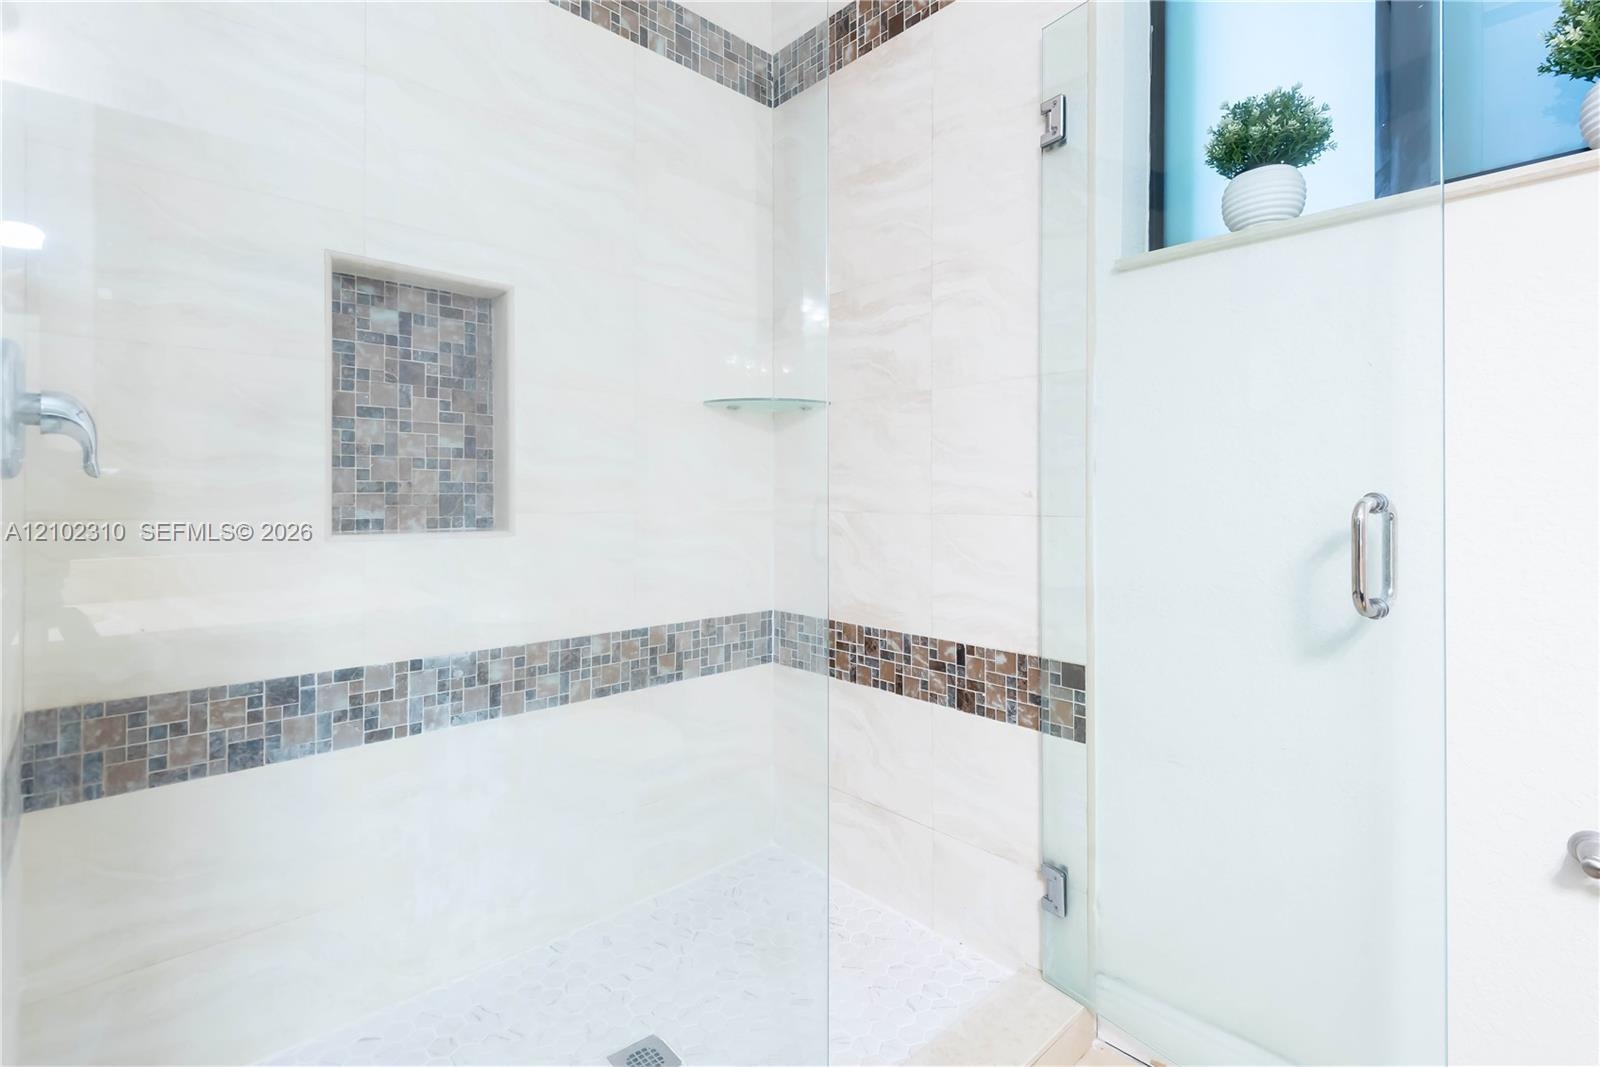
  • Walk-in shower featuring large-format tile walls, mosaic tile inlay, glass corner shelving, integrated wall niche, and a frameless glass door
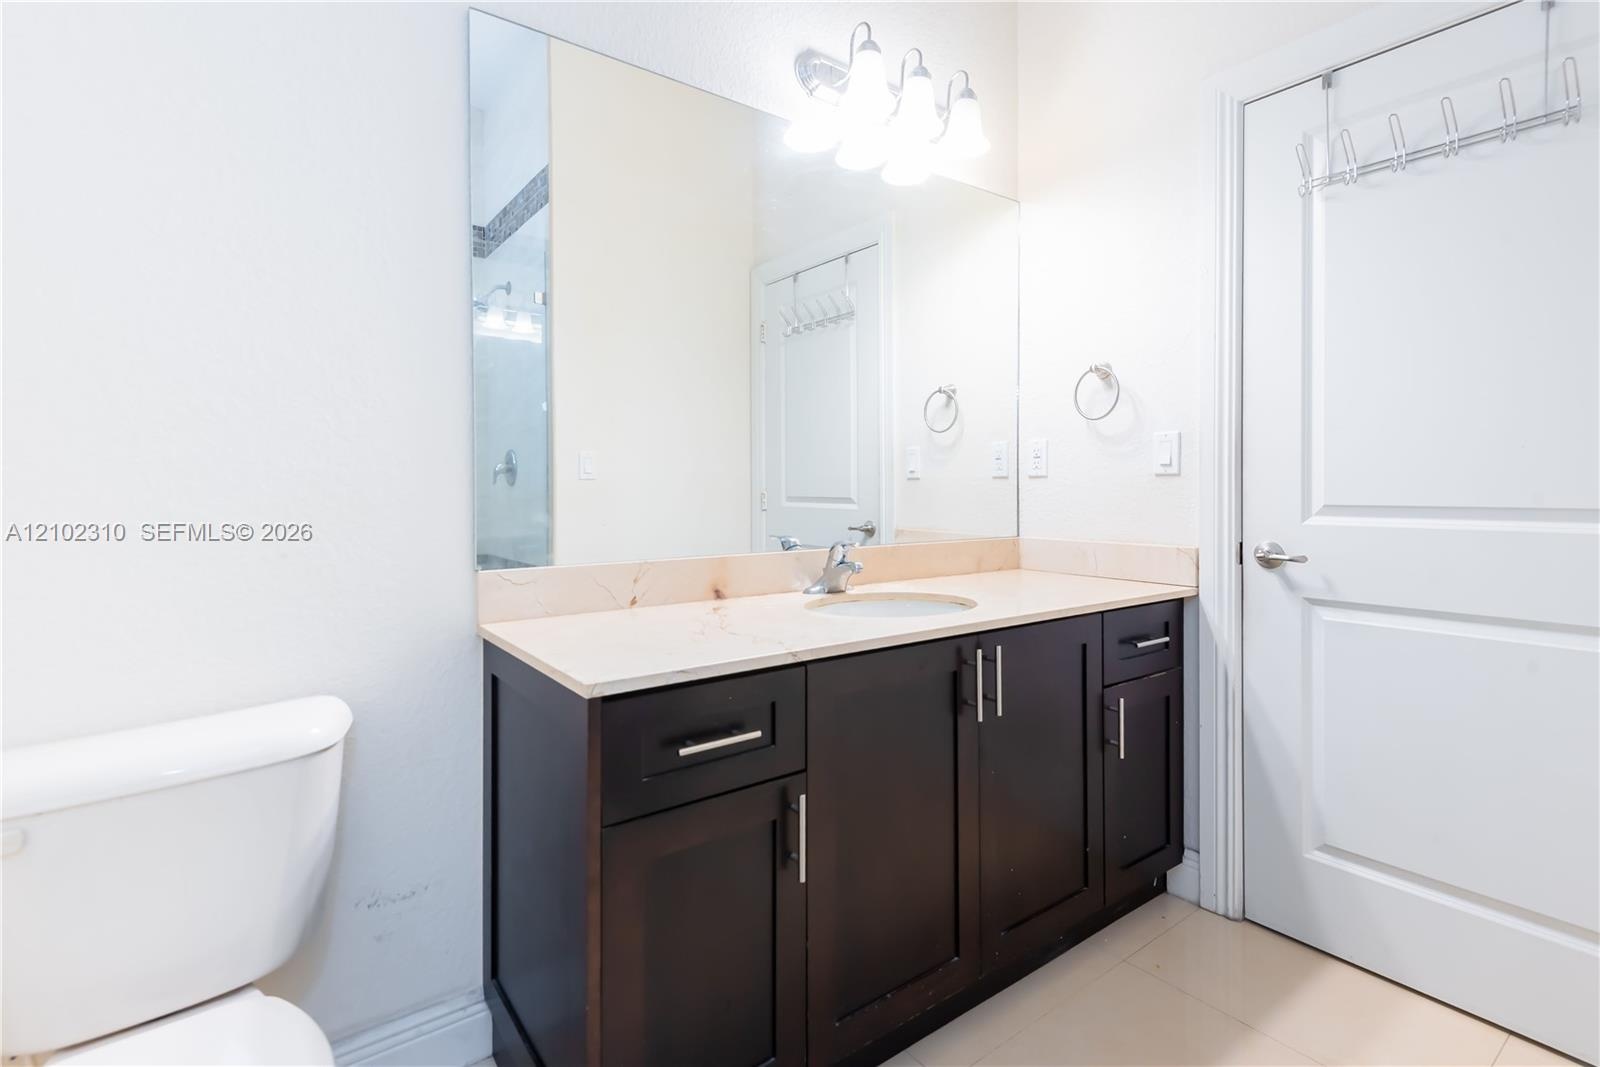
  • Dark-finish wood cabinetry, integrated stone-composite countertop with an oval under-mount sink, chrome hardware, full-width vanity mirror, and three-
  • Neutral interior room featuring large-format tile flooring, crisp white walls, and a window fitted with horizontal blinds
  • Neutral-toned tile flooring, solid-core interior door, and walk-in closet featuring wire shelving
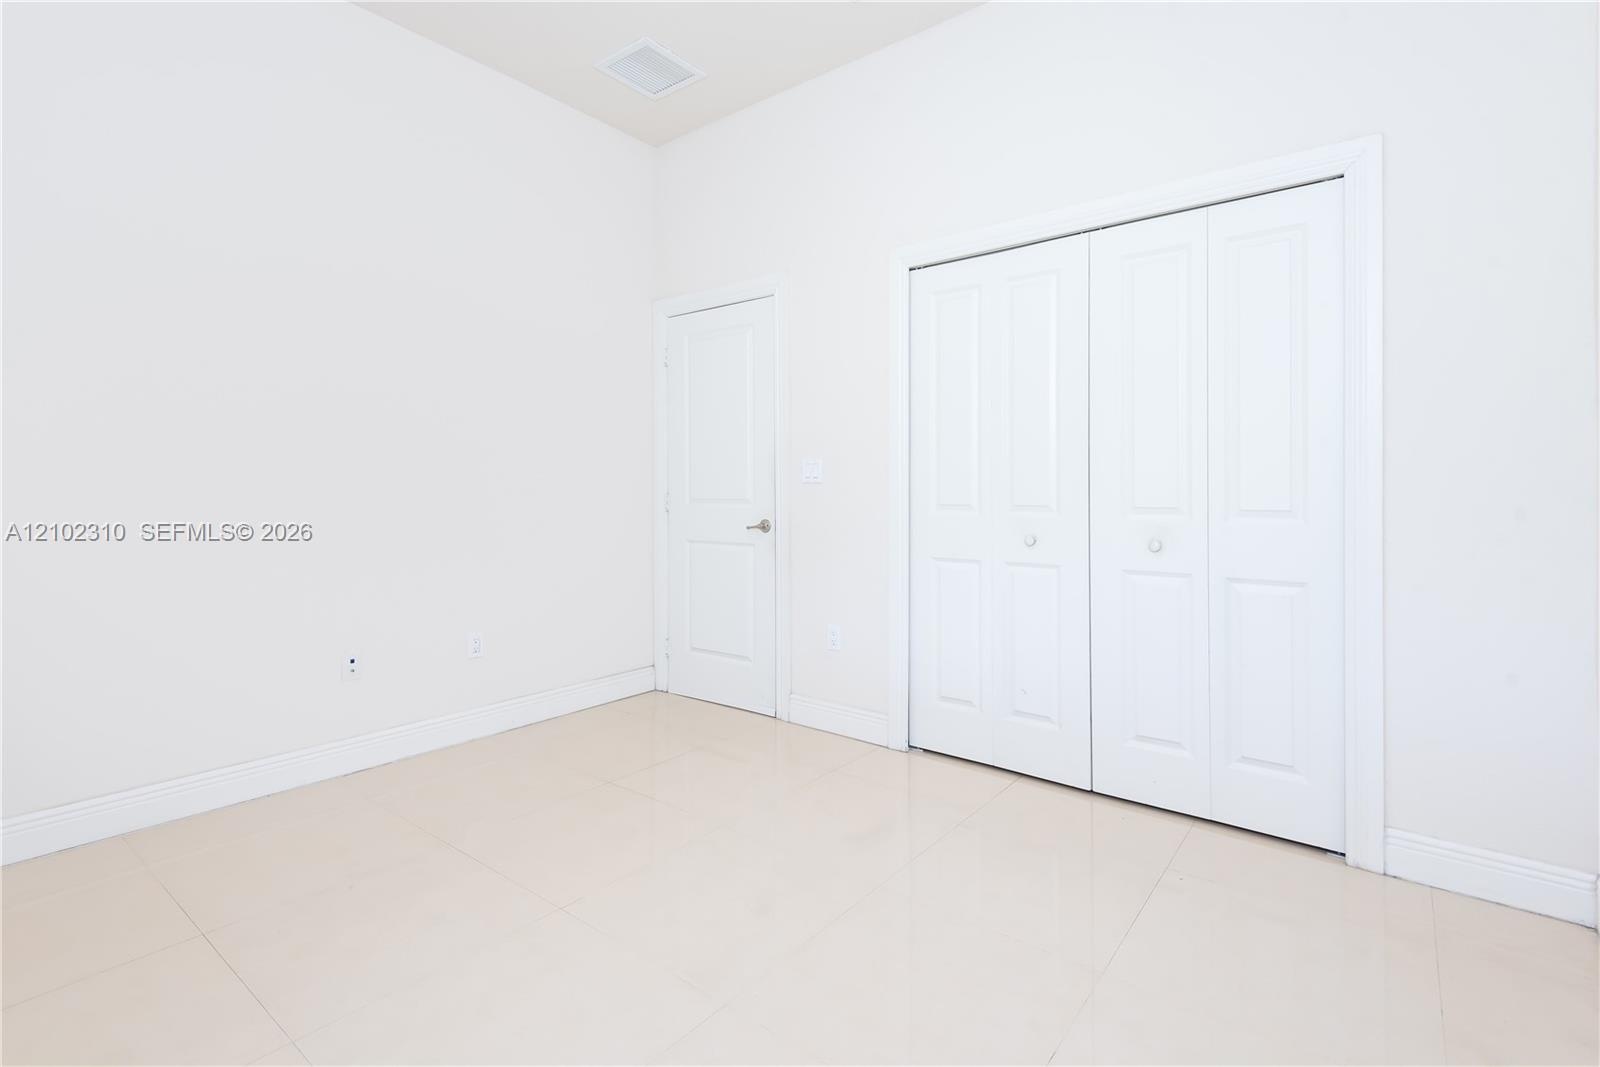
  • Interior space featuring neutral wall paint, polished tile flooring, a solid-panel door, and a dual-panel sliding closet
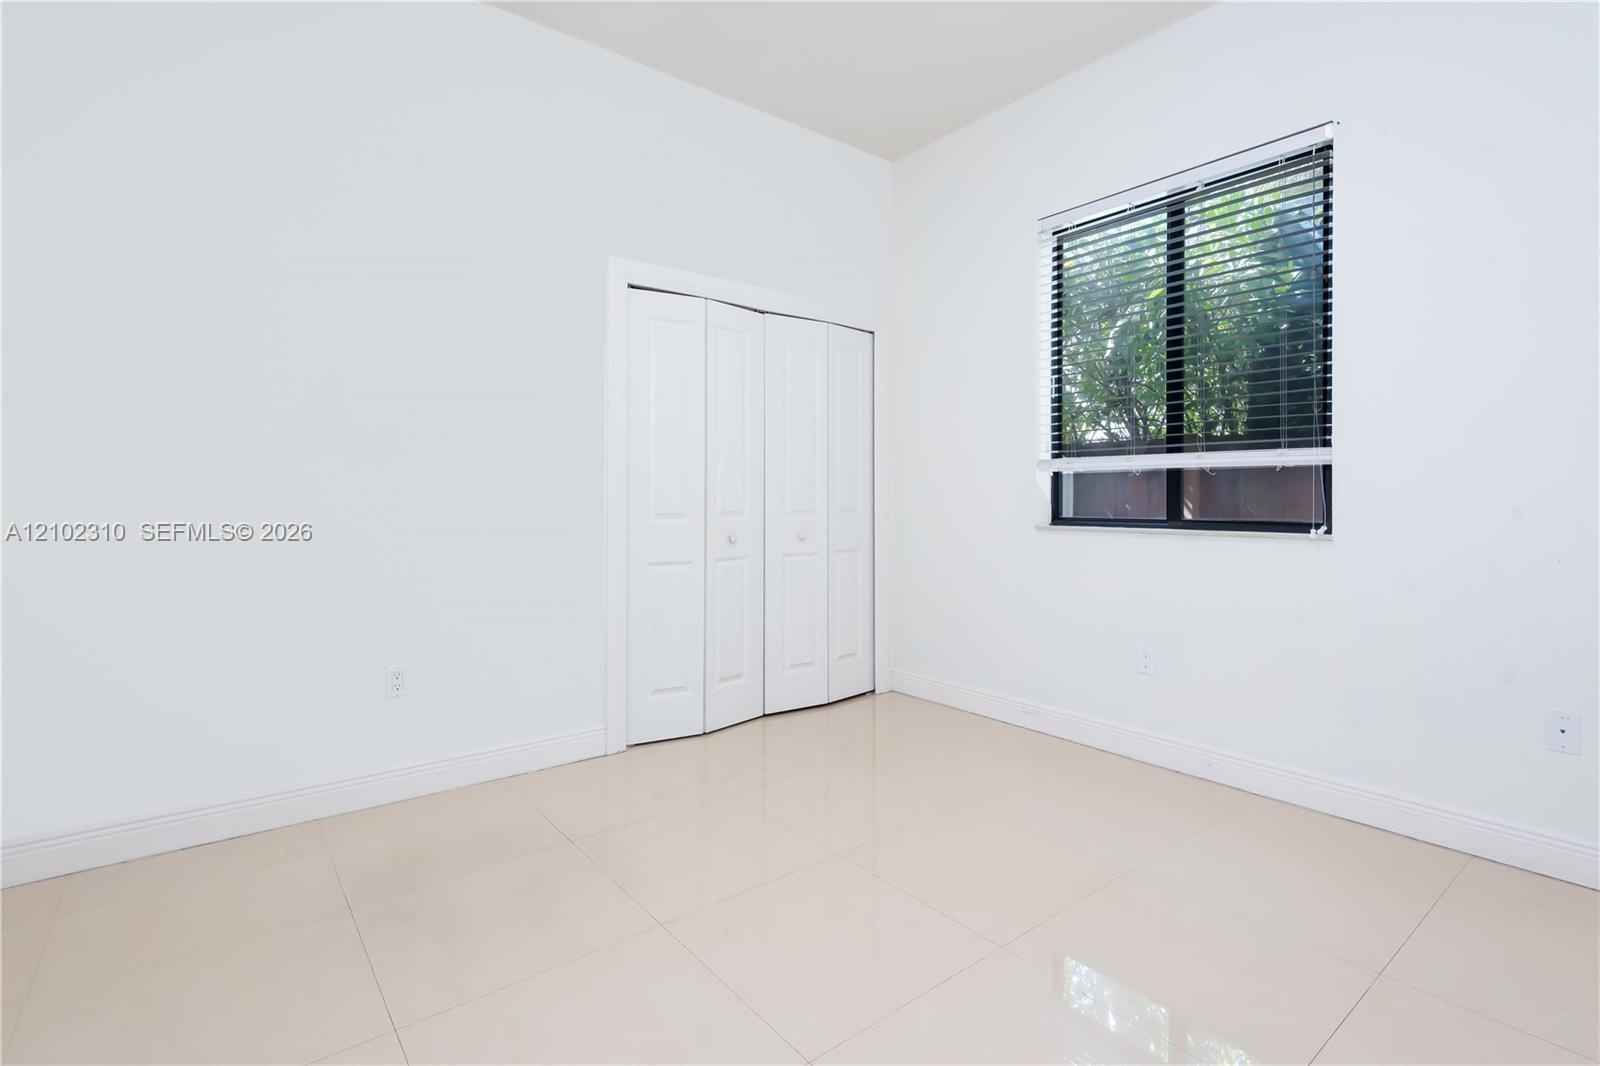
  • Neutral-toned tile flooring, white-panel bifold closet doors, and a single-pane window with horizontal blinds
  • Neutral-toned large-format tile flooring, high ceilings, and closet with white paneled bi-fold doors featuring an integrated metal rod and shelf
  • Neutral-toned tile flooring, white paneled closet doors, and a window with horizontal blinds
  • Neutral-toned ceramic tile flooring, dual-panel closet doors, and window featuring horizontal blinds
  • Dark wood-finish cabinetry, light-toned countertop, wire shelving unit, white tile flooring, and a glass-enclosed shower
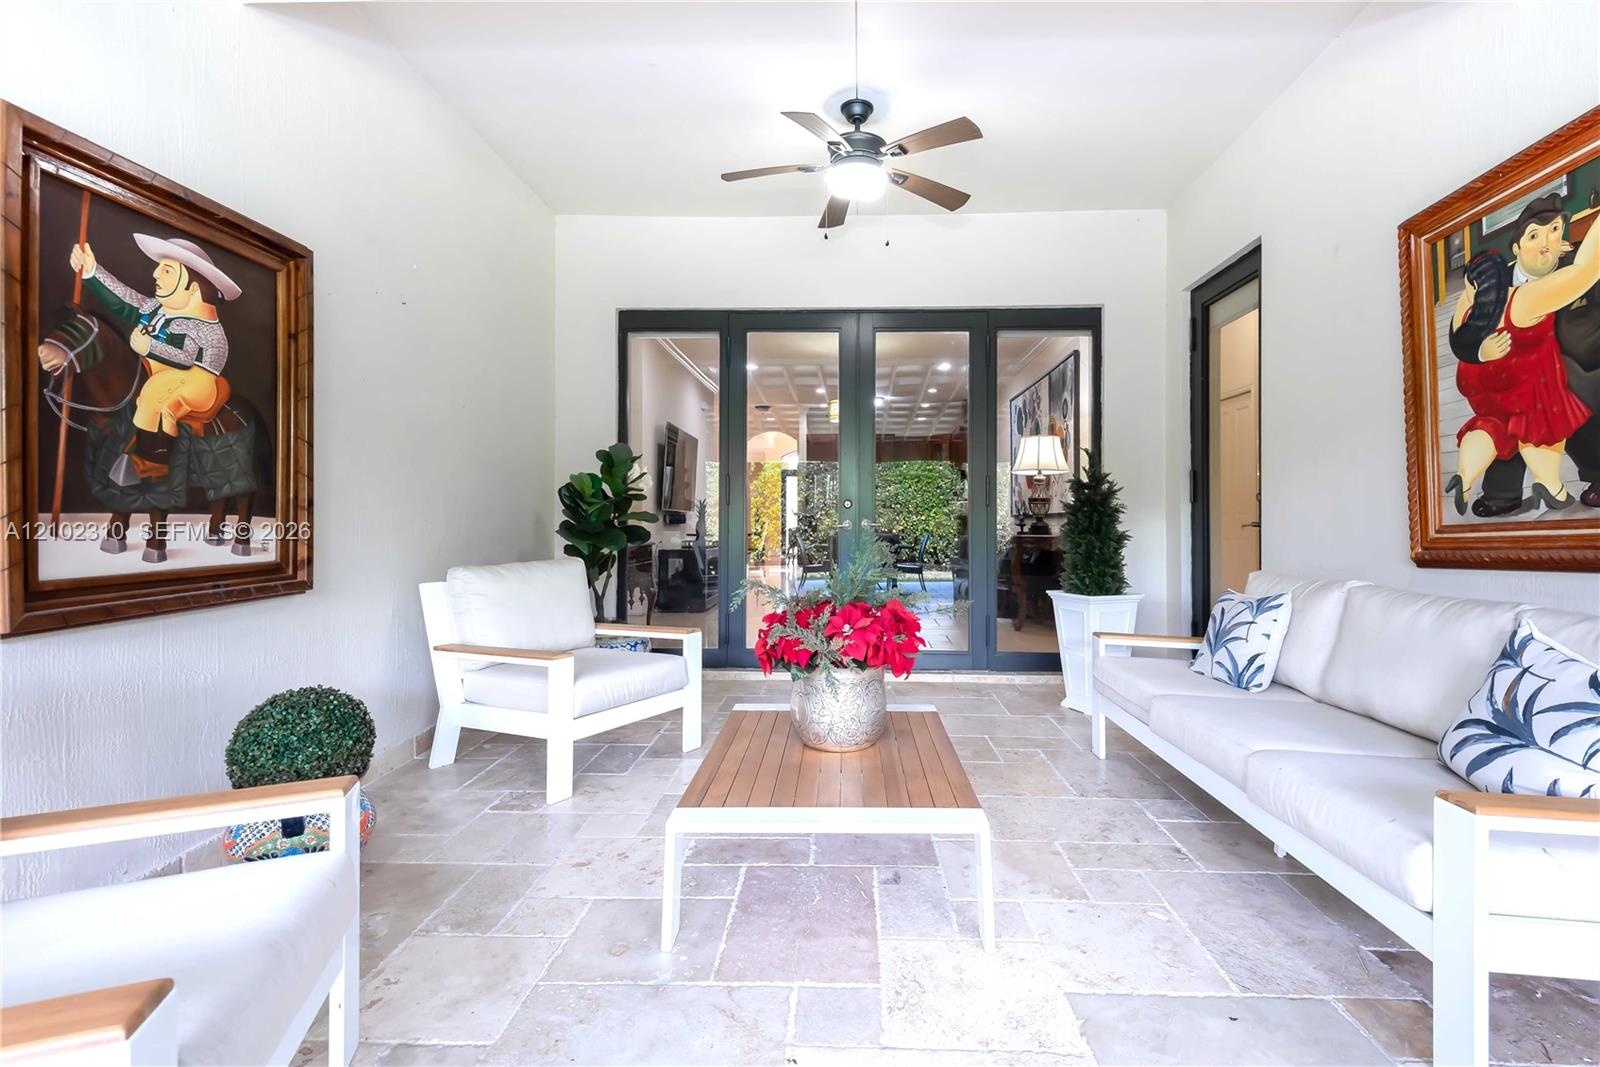
  • Covered patio featuring stone-tile flooring, a central ceiling fan with integrated lighting, and multi-panel glass-paned French doors
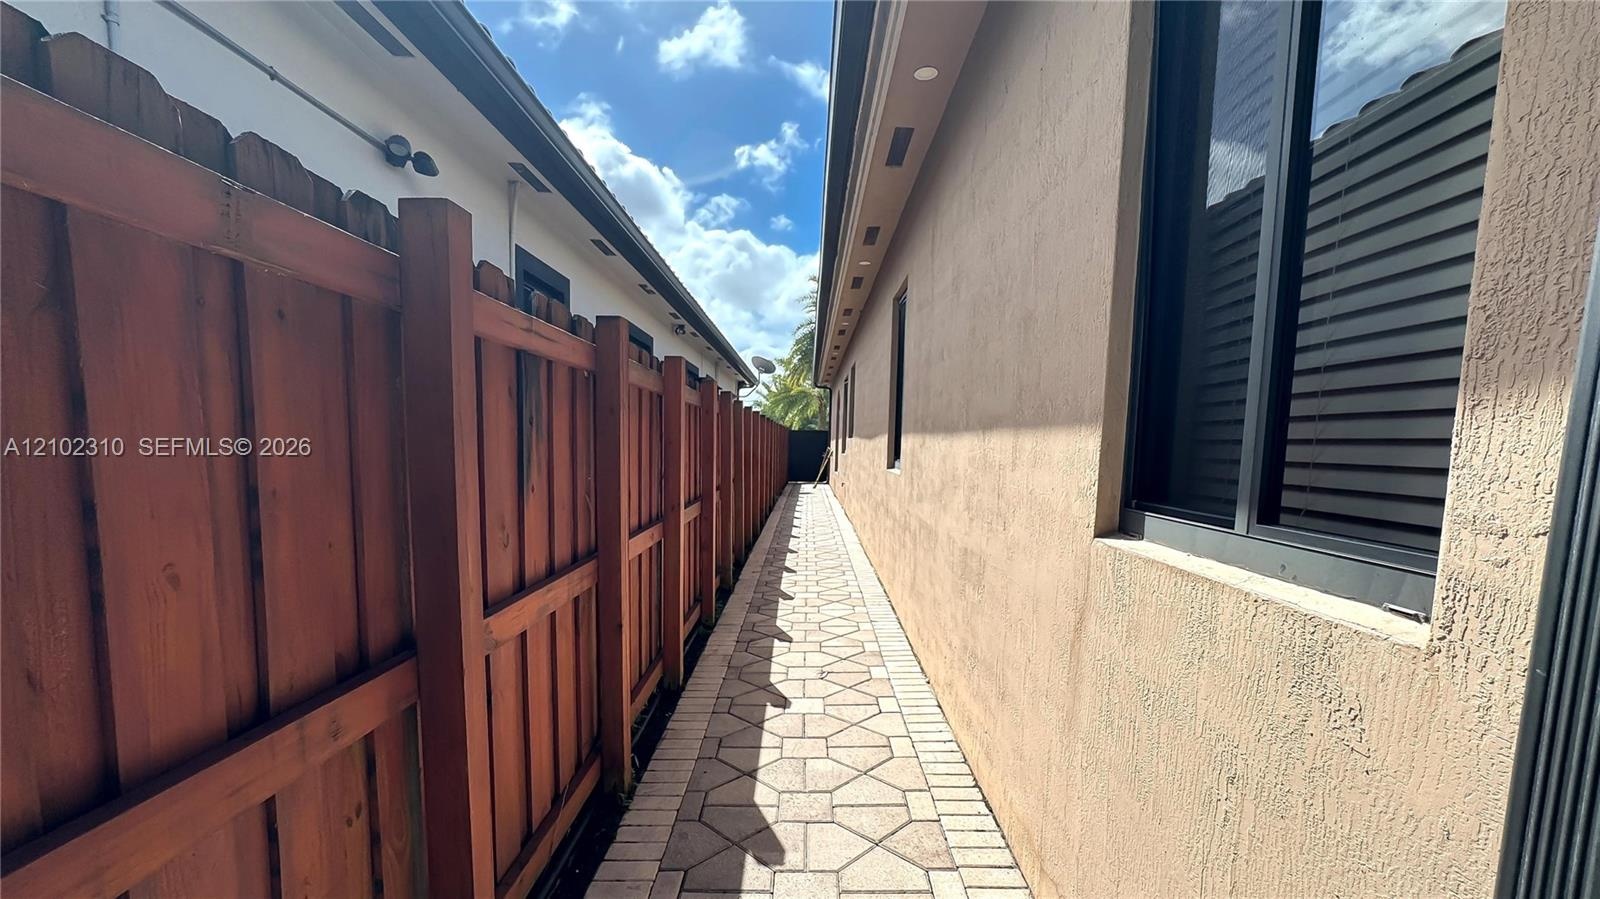
  • Stucco exterior wall featuring dark-framed windows and a stone-paver side path bordered by a wood privacy fence
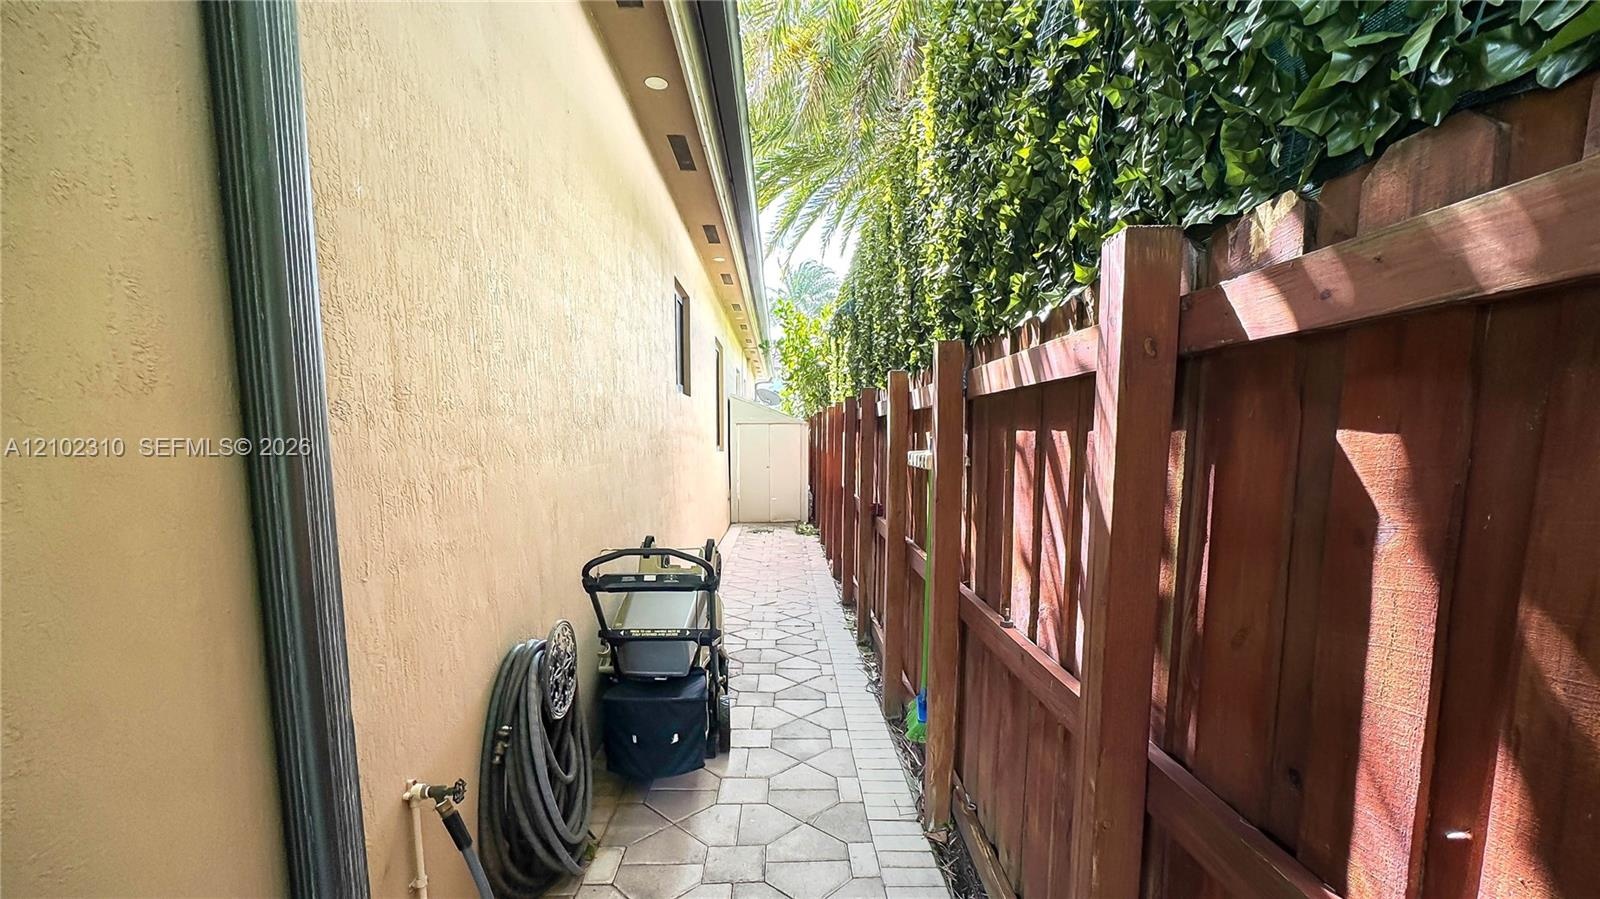
  • Side yard featuring a paved walkway, stucco exterior wall, and wood privacy fencing
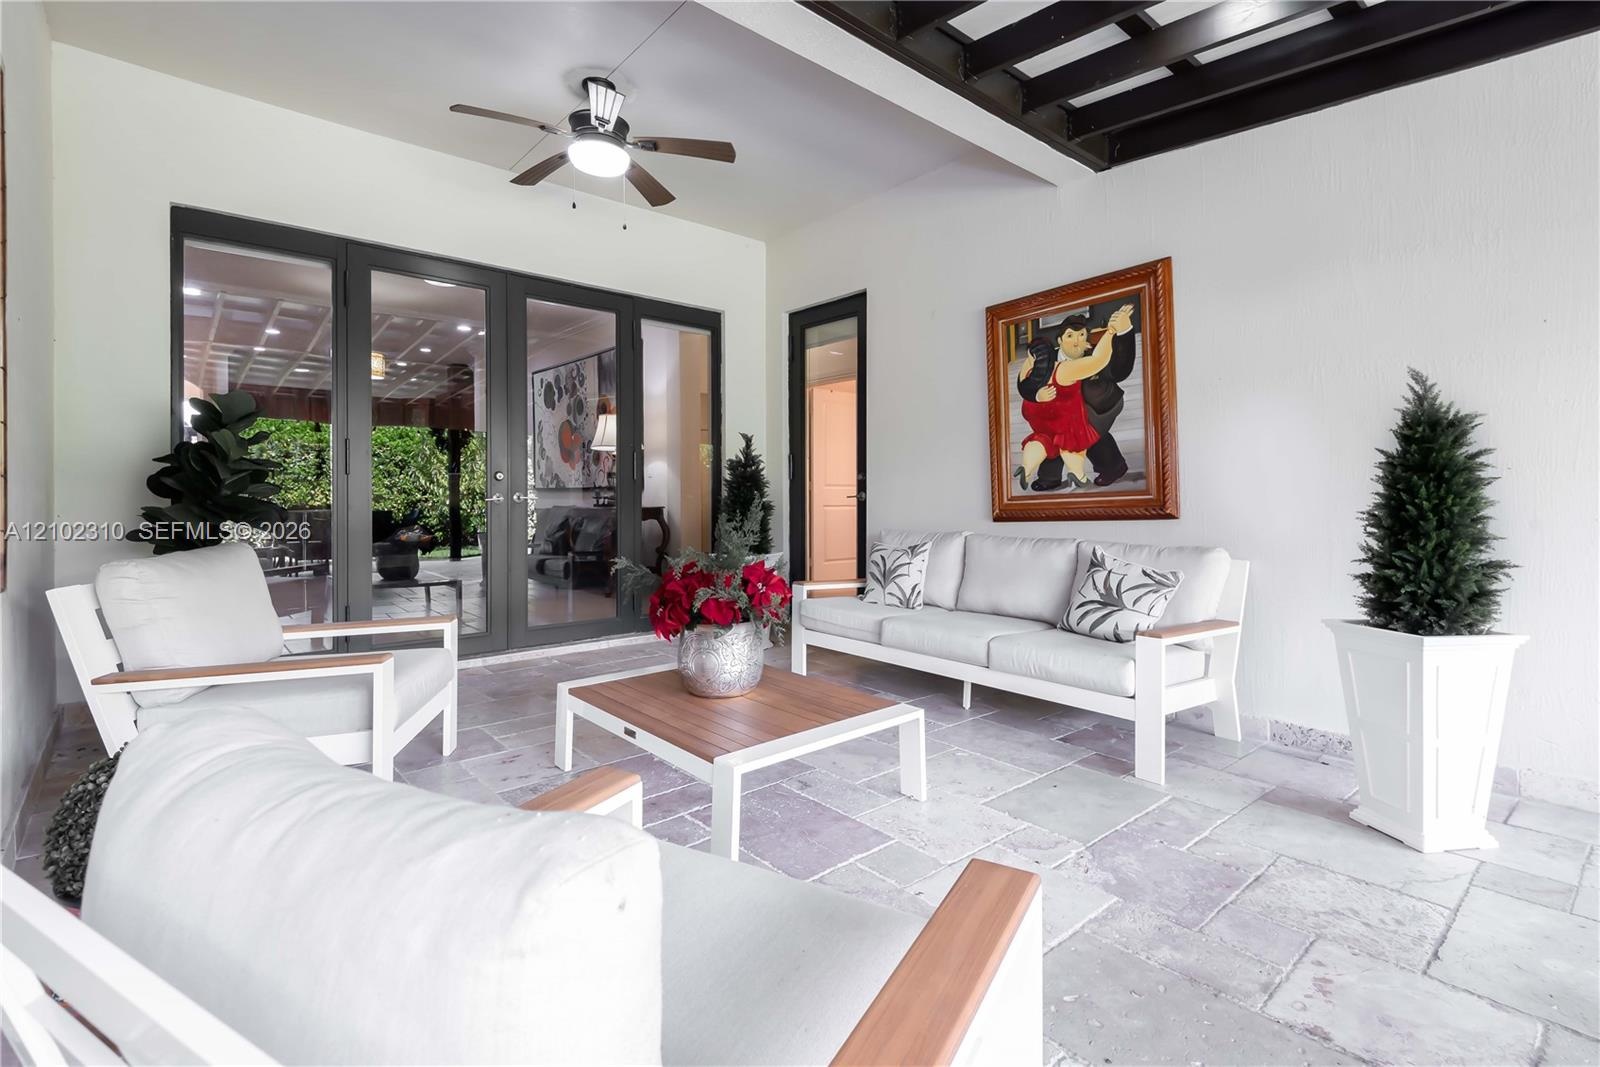
  • Covered patio featuring stone-tile flooring, a dark-finished wood beam ceiling, multi-panel glass door entry, and a ceiling fan
  • Covered patio featuring a timber-frame pergola, paver flooring, and a manicured lawn enclosed by mature privacy hedges
  • Covered patio featuring a dark-finish pergola, light-toned stone tile flooring, integrated ceiling fan, and glass French doors
  • Covered patio featuring an expansive stone paver surface, dark-stained overhead pergola, wall-mounted exterior lanterns, and smooth stucco finish
  • Covered patio featuring paver flooring, overhead support beams, recessed lighting, and a manicured lawn bordered by a tall privacy hedge
  • Covered patio with light-colored paver flooring, extensive flat lawn, and mature perimeter landscaping
  • Aerial perspective of a multi-story residence featuring a tile roof, a private swimming pool, and an enclosed rear patio, situated within a master-pla
  • Aerial perspective of single-story residence featuring a tile roof, paved driveway, two-car garage, and mature landscaping
  • Aerial perspective featuring a concrete tile roof, covered rear patio, and expansive lawn area within a residential setting

Location

14473 17th Miami FL 33175 USA

Contact

Palm Beach, FL
Deborah L. Ginsburg
150 Worth Ave, Palm Beach, FL 33480
Phone: +1 561-725-9229
deborahg@nestseekers.com
Listing Courtesy of Lifestyle International Realty
​
Nest Seekers Logo
Loading...