
EXCEPTIONAL LAKEFRONT LIVING IN THE GATED COMMUNITY OF WILD OAKS !
202 WILLOW OAK WAY
PALM COAST, FL 32137
Listing
| Web ID: | 5828896 |
|---|---|
| Website: | https://www.nestseekers.com/5828896 |
Property
| Ownership: | Fee Simple |
|---|---|
| Type: | Single Family |
| Bedrooms: | 3 BR |
| Bathrooms: | 2½ |
| Pets: | Pets Allowed |
| Area: | 2848 sq ft |
| Lot Size: | 0.7 Acres |
Financials
Price:$1,099,000
Annual Taxes:$11,178
Common charges:$175
Description
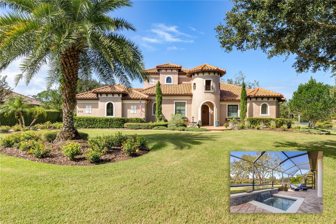
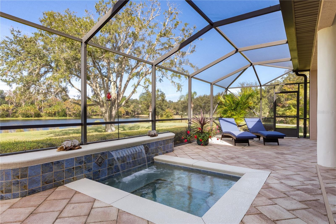
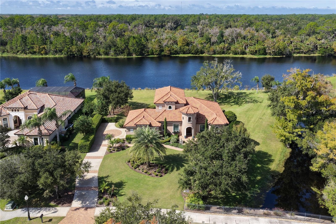
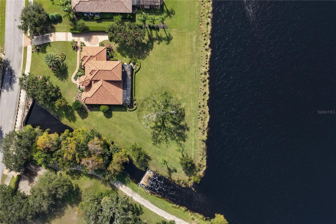
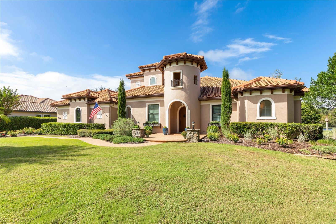
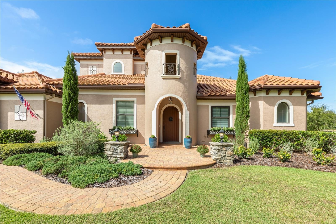
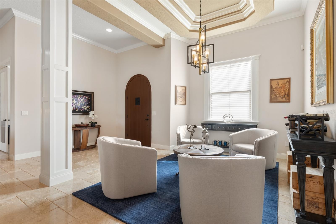
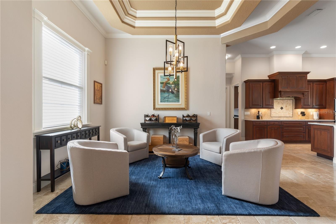
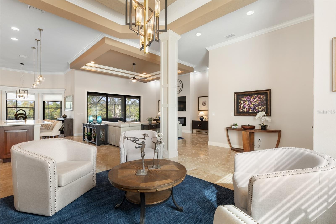
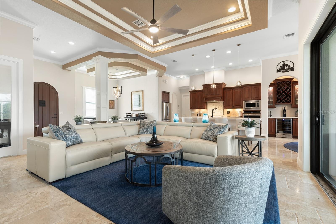
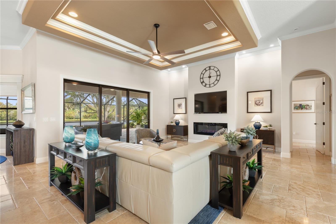
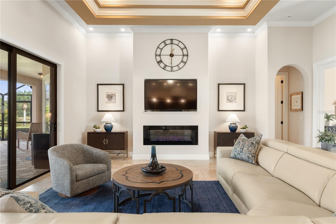
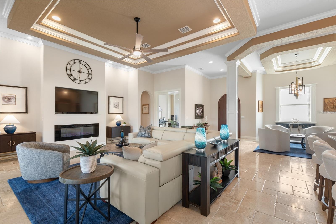
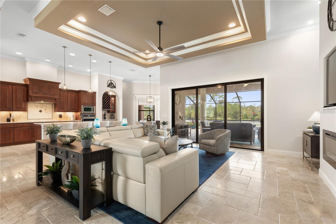
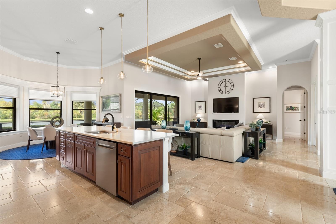
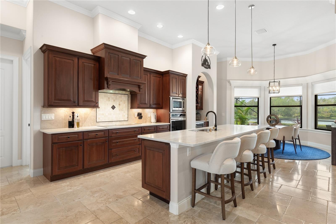
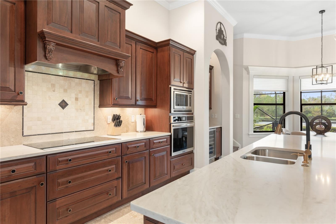
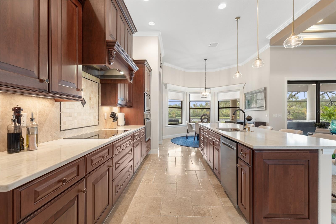
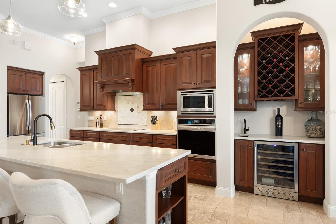
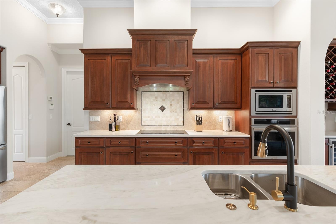
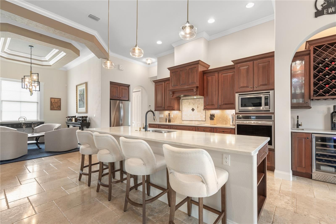
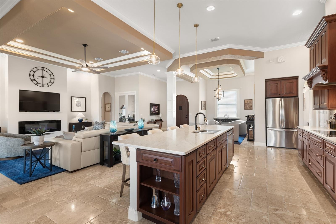
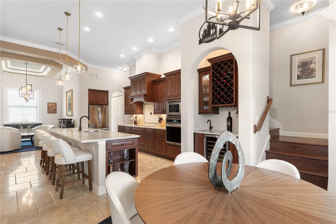
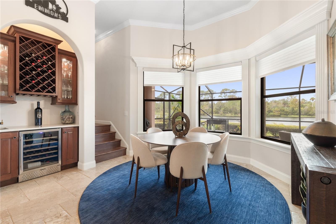
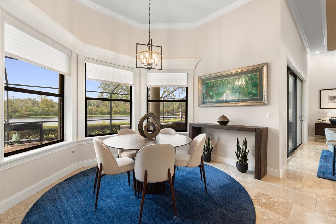
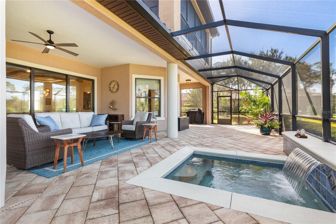
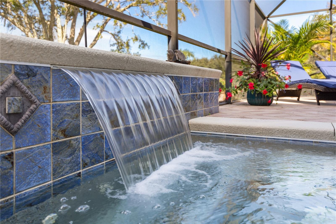
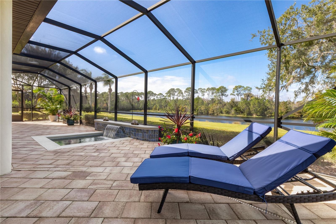
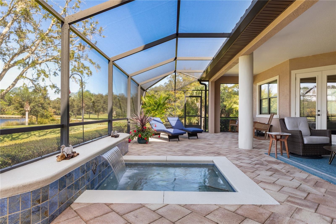
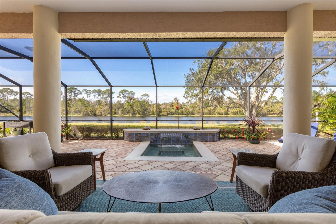
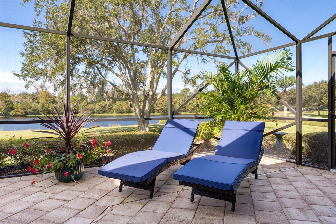
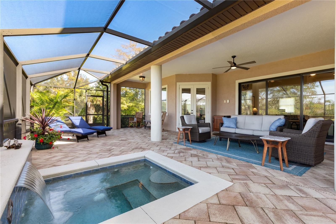
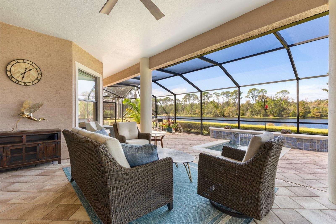
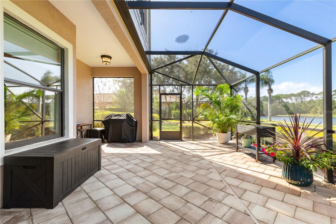
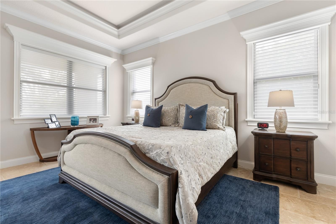
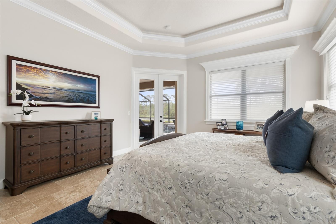
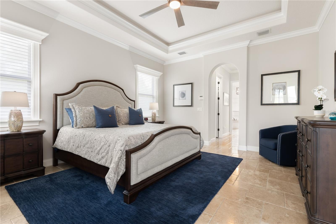
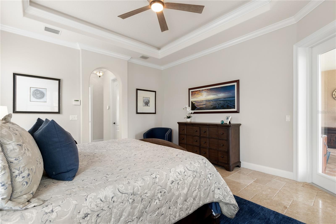
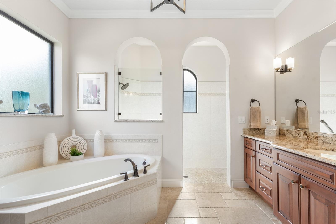
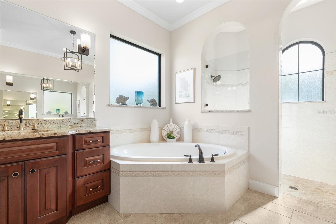
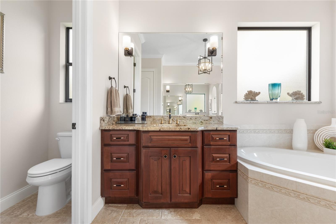
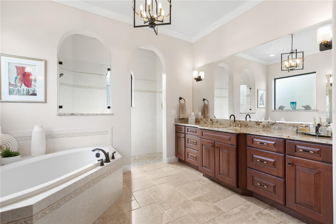
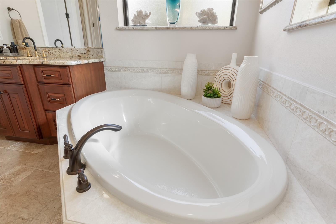
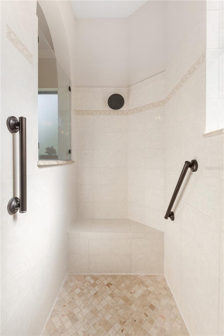
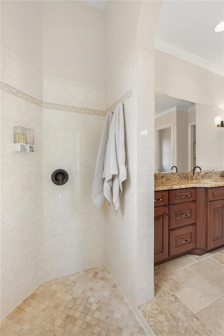
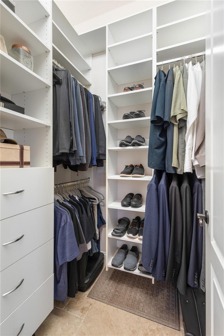
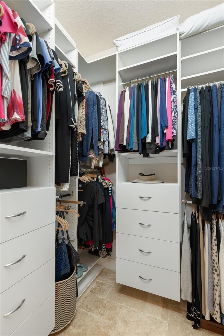
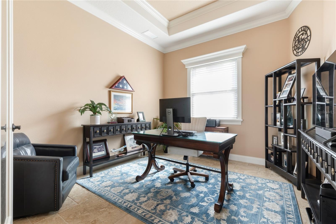
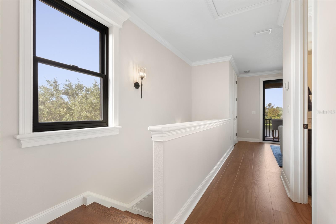
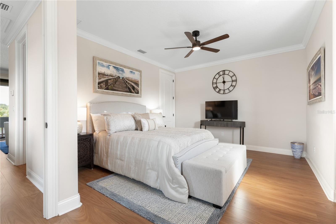
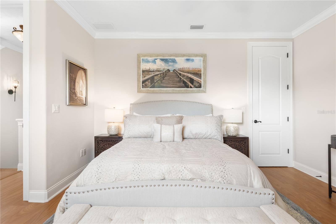
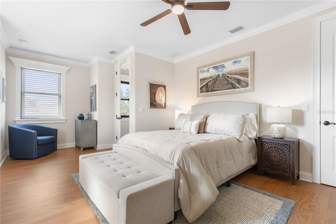
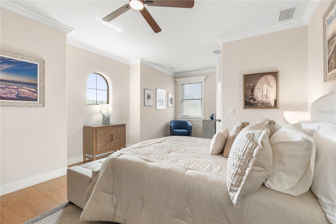
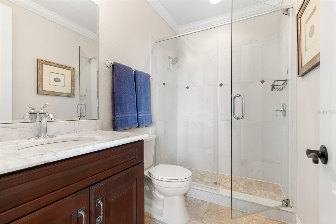
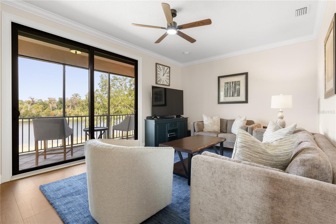
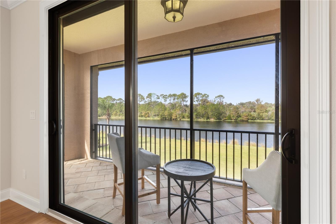
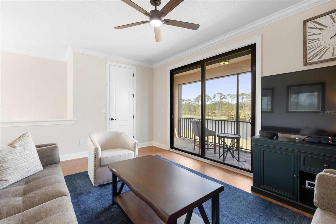
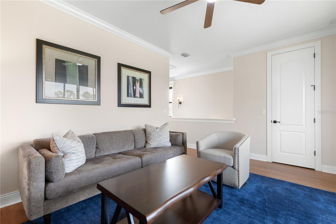
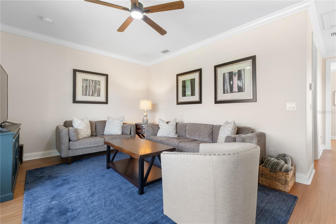
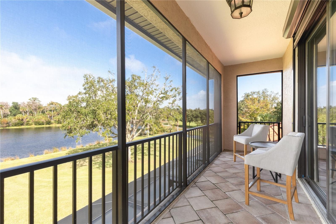
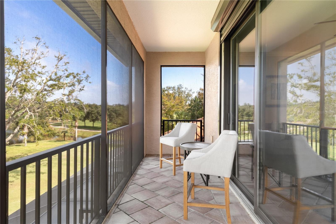
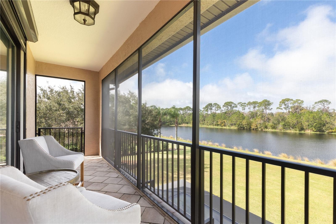
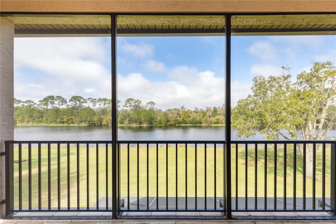
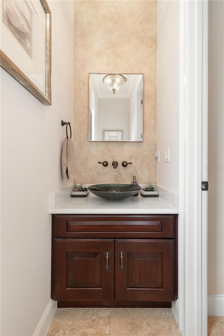
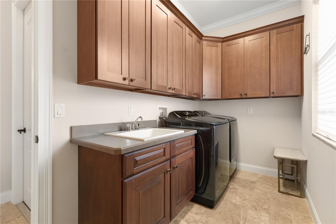
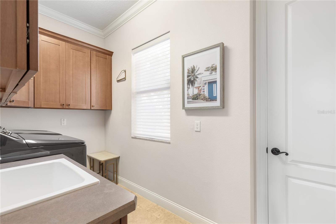
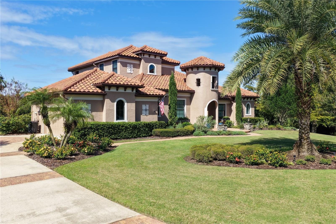
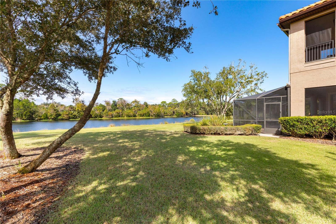
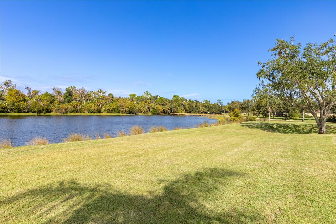
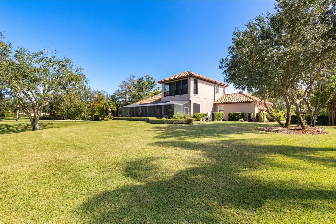
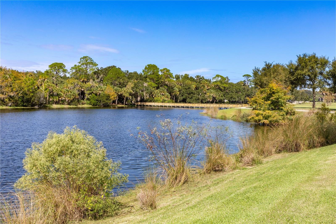
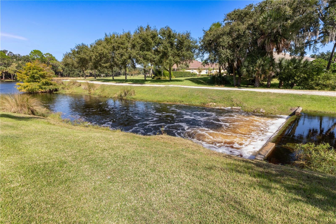
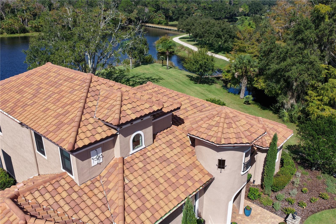
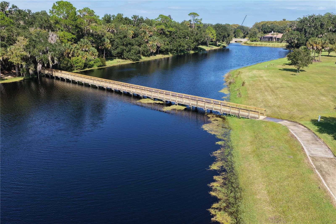
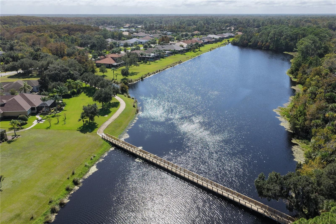
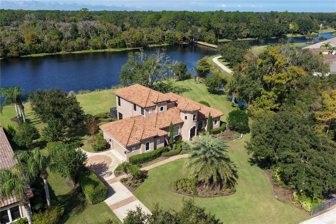
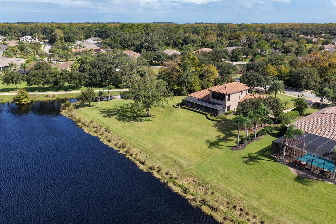
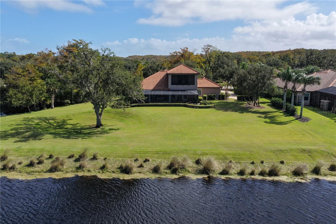
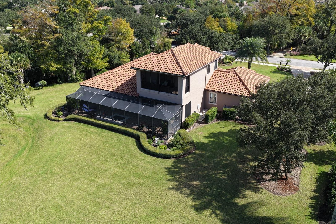
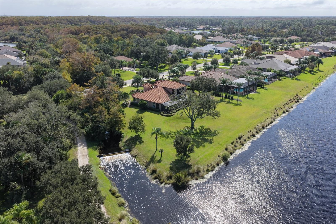
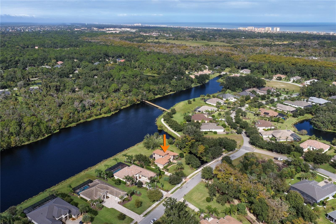
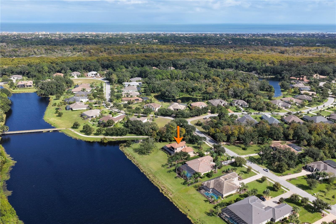
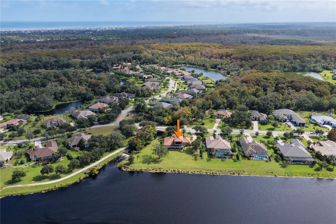
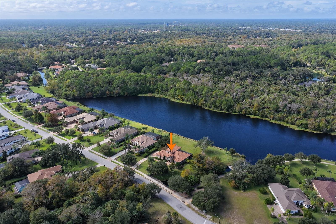
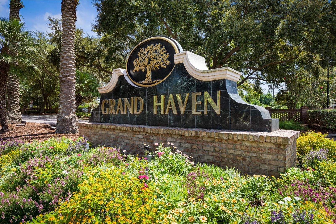
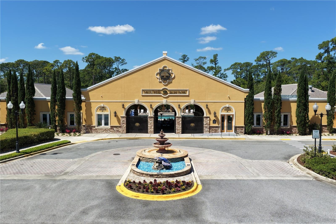
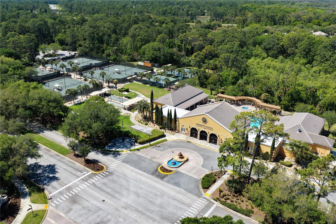
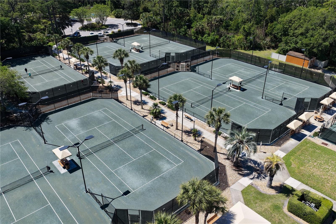
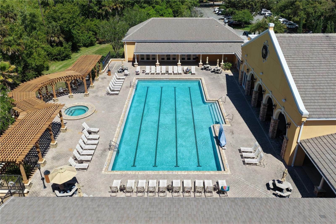
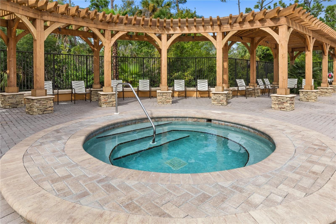
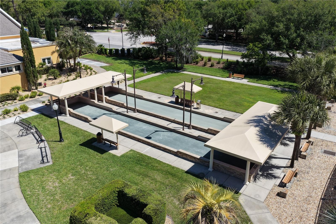
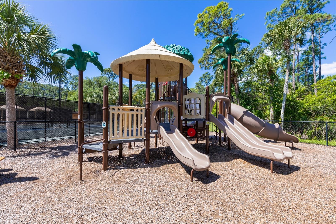
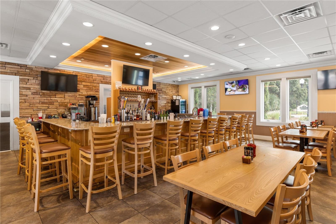
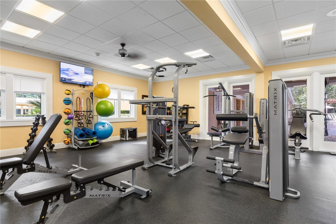
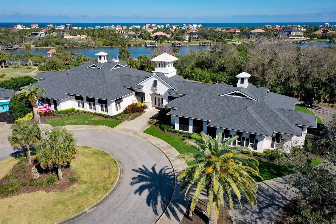
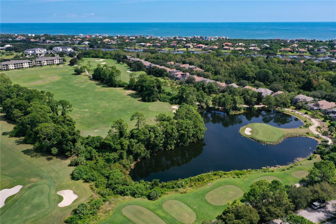
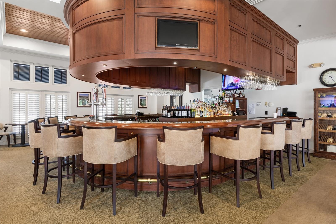
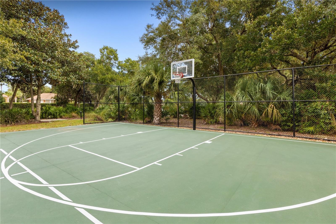
EXCEPTIONAL LAKEFRONT LIVING IN THE GATED COMMUNITY OF WILD OAKS! Situated on a spectacular 0.75-acre premier lakefront lot, this exquisite custom home offers stunning curb appeal, 3 bedrooms plus an office, luxurious finishes, elegant architectural details, and breathtaking lake and preserve views. Enter through the custom wood front door to soaring ceilings, an open-concept floor plan, and polished chiseled-edge marble flooring throughout the main level. The gourmet kitchen features new quartz countertops, a travertine and marble backsplash, solid wood 42-inch dovetail cabinetry with soft-close drawers, a spacious center island, and stainless steel appliances, including a refrigerator, induction cooktop, and convection wall oven, all new in 2025. The adjoining breakfast nook captures beautiful lake and preserve views, while the wet bar offers built-in cabinetry, a wine rack, sink, and new wine cooler. The family room features custom built-ins, a tray ceiling, and a stunning new electric fireplace and TV feature wall. Triple 12-foot sliders open to the expansive lanai, showcasing the lake and a majestic oak tree. An elegant formal dining room with upgraded millwork is perfect for entertaining. The owner's suite offers French doors to the lanai, new window treatments, a tray ceiling with crown molding and inset lighting, and two walk-in closets with custom shelving. The en-suite bath features dual vanities with granite countertops, a tiled walk-in shower, and a soaking tub. The main level also includes an office with double glass doors and double crown molding, a half bath, and a separate laundry room with cabinetry and a new washer and dryer. Upstairs, the generously sized second bedroom features crown molding, a dedicated desk area, and a walk-in closet with access to the spray foam-insulated attic. A second full bath offers a tiled walk-in shower. The versatile bonus room is ideal for a home theater, guest accommodations, recreation, or hobbies. It features a large closet and access to a private screened balcony with paver flooring and spectacular lake and conservation views. Outdoor living shines with an oversized, full-length paver lanai, upgraded screens, and a built-in spa with a new heater and fountain feature. The spacious lot offers exceptional privacy, an extended stretch of lakefront, peaceful conservation views, and a preserve buffer with a creek and small waterfall along one side. Additional features include mostly impact windows, fresh interior and exterior paint, new ceiling fans and LED fixtures, 8-foot solid-core doors, upgraded trim, multiple tray ceilings with crown molding, a paver walkway to the custom entrance, an extended driveway with paver inlays, gutters, and a recently cleaned tile roof with sealed joints. Enjoy a 2023 Carrier three-zone AC, an oversized side-entry two-car garage with a new Wi-Fi opener, new toilets, abundant storage, and a security system. Irrigation uses reclaimed water, with a private well and new pump also available to maintain the mature landscaping. Wild Oaks residents enjoy Grand Haven amenities, including restaurants, pickleball and tennis courts, a fitness center, and swimming pools. A RARE OPPORTUNITY to own an extraordinary custom lakefront home on one of the community's most desirable homesites, combining privacy, refined finishes, versatile living spaces, and breathtaking natural beauty. ***Be sure to view the virtual tour for a video walkthrough of this exceptional property!***
Amenities
- Balcony
- Bb Hs Internet Available
- Built-In Oven
- Cable - Available
- Ceiling Fans(S)
- Clubhouse
- Cooktop
- Corner Lot
- Crown Molding
- Dishwasher
- Disposal
- Dog Park
- Double Pane Windows
- Eat-in Kitchen
- Electric
- Electric Cooktop
- Electricity Connected
- Exhaust Fan
- Family Room
- Fence Restrictions
- Fitness Center
- Gated
- Gated Community
- Gated Community Guard
- Golf
- Golf Course
- Heated
- High ceiling
- In Ground
- Irregular Lot
- Kitchen Family Room Combo
- Lake Front
- Landscaped
- Lighting
- Maintenance
- Microwave
- Open Floorplan
- Oversized Lot
- Paved
- Playground
- Pool
- Primary Bedroom - Main Floor
- Private
- Private Mailbox
- Public
- Recreation Facilities
- Restaurant
- Security
- Security System
- Sewer Connected
- Sidewalk
- Sidewalks
- Solid Surface Counters
- Solid Wood Cabinets
- Split Bedroom
- Sprinkler Recycled
- Stone Counters
- Tennis Court(s)
- Thermostat
- Trails
- Tray Ceiling(s)
- Trees/Woods
- Walk-In Closet(s)
- Water
- Water Connected
- Wet Bar
- Window Treatments
- Wine Refrigerator

Location
Contact
Listing Courtesy of REALTY EXCHANGE, LLC
