
Virtually Staged. TURNKEY PACKED WITH UPGRADES !
3926 SOUTHERN VALLEY LOOP
BROOKSVILLE, FL 34601
Listing
| Web ID: | 5828965 |
|---|---|
| Website: | https://www.nestseekers.com/5828965 |
Property
| Ownership: | Fee Simple |
|---|---|
| Type: | Single Family |
| Bedrooms: | 3 BR |
| Bathrooms: | 3 |
| Pets: | Pets Allowed |
| Area: | 2606 sq ft |
| Lot Size: | 0.5 Acres |
Financials
Price:$645,000
Annual Taxes:$2,474
Common charges:$685
Description
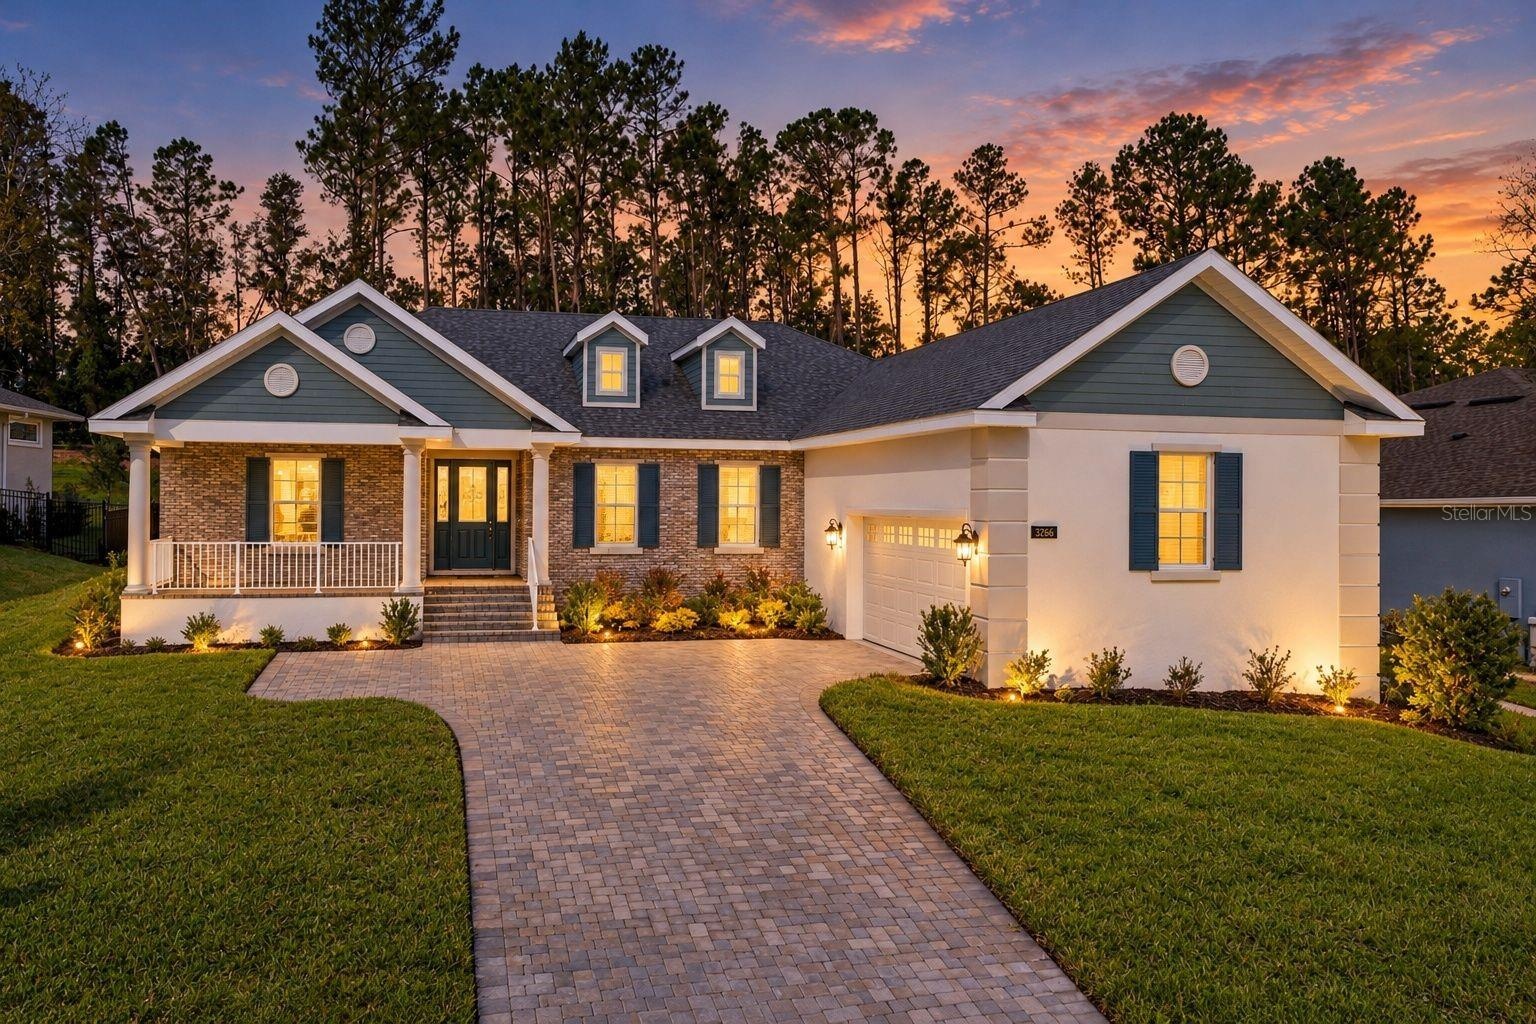
Virtually Staged. TURNKEY & PACKED WITH UPGRADES! Welcome home to 3926 Southern Valley Loop, a beautifully built Spire Homes Azalea model in the prestigious manned-gated community of Southern Hills Plantation in Brooksville, FL. Offering 2,606 sq ft of single-story semi-custom living, this Craftsman beauty combines open-concept elegance, a rare Butler's Pantry, and the sought-after Southern Hills lifestyle. The home features 3 bedrooms plus an office and 3 bathrooms. The quality is obvious the moment you walk in: high tray ceilings, 8-foot doors, 51⁄4" baseboards, and an open layout that flows from the great room to the dining area and chef's kitchen. The kitchen steals the show with a 36" gas range and hood, 42" soft-close white shaker cabinets, stunning quartz countertops, an oversized island with seating, subway tile backsplash, and under-cabinet lighting. Then there's the hard-to-find BUTLER'S PANTRY, with a sink, double cabinets, and room for a wine fridge. It's an entertainer's dream. The split floor plan offers privacy for everyone. Both guest bedrooms include walk-in closets, and one doubles as a second primary suite with its own private bath. The Owner's Retreat is a true escape, featuring a tall tray ceiling, an expansive walk-in closet, his-and-her vanities wrapping the full length of the bath, and a frameless shower. A flexible den/office works perfectly as a home office or formal sitting room. Luxury vinyl plank flooring with a lifetime warranty runs through all main living areas. A tankless gas water heater and four natural gas drops add efficiency. Out back, the generous covered porch is plumbed with gas and water for a future outdoor kitchen, and the deep, private backyard is ready for your pool oasis. The oversized 651 sq ft side-entry 2-car garage (3 cars wide!) gives you exceptional storage. Southern Hills residents enjoy a Pete Dye Top 100 golf course, resort-style pool, Har-Tru tennis, pickleball, fitness center, walking trails, and a poolside restaurant. Tampa International is just 45 minutes away via the Suncoast Parkway. Use the builder's lender to receive a closing cost credit!
Amenities
- Bb Hs Internet Available
- Built-In Oven
- Cable - Available
- Clubhouse
- Community Mailbox
- Conservation Area
- Cooktop
- Deed Restrictions
- Dishwasher
- Disposal
- Eat-in Kitchen
- Electricity Available
- Fitness Center
- Gas Water Heater
- Gated
- Gated Community Guard
- Golf
- Golf Carts Ok
- Golf Course
- High ceiling
- Irrigation Reclaimed Water
- Kitchen Family Room Combo
- Landscaped
- Lighting
- Low Emissivity Windows
- Microwave
- Natural Gas Available
- Near Golf Course
- Open Floorplan
- Other
- Paved
- Phone Available
- Pickleball Courts
- Pool
- Private
- Range Hood
- Restaurant
- Sewer Available
- Sidewalk
- Sidewalks
- Sprinkler Recycled
- Tankless Water Heater
- Tennis Court(s)
- Underground Utilities
- Water Connected
Location
Contact
Listing Courtesy of RE/MAX MARKETING SPECIALISTS
