Nest Seekers

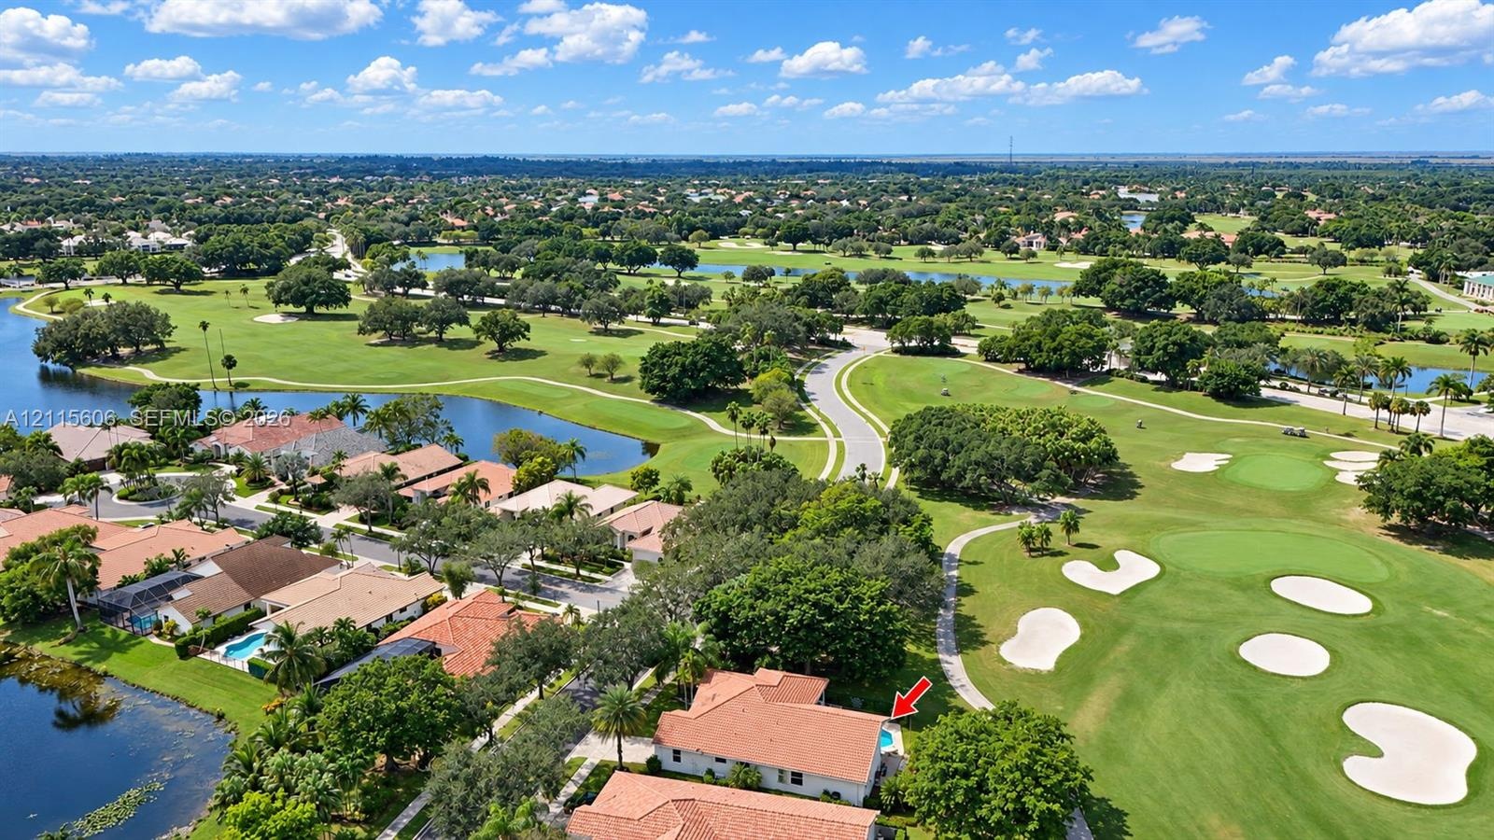
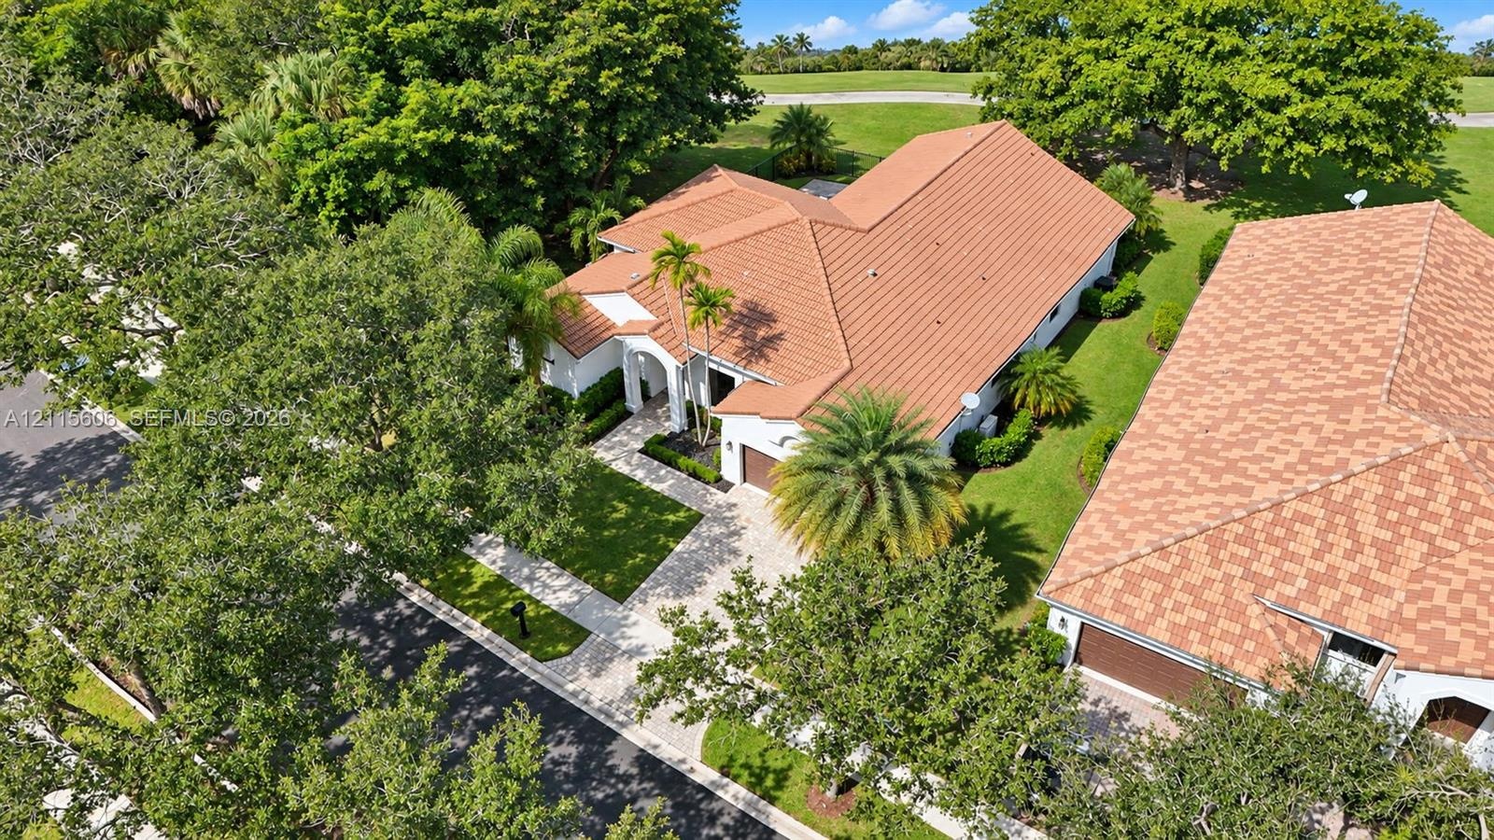
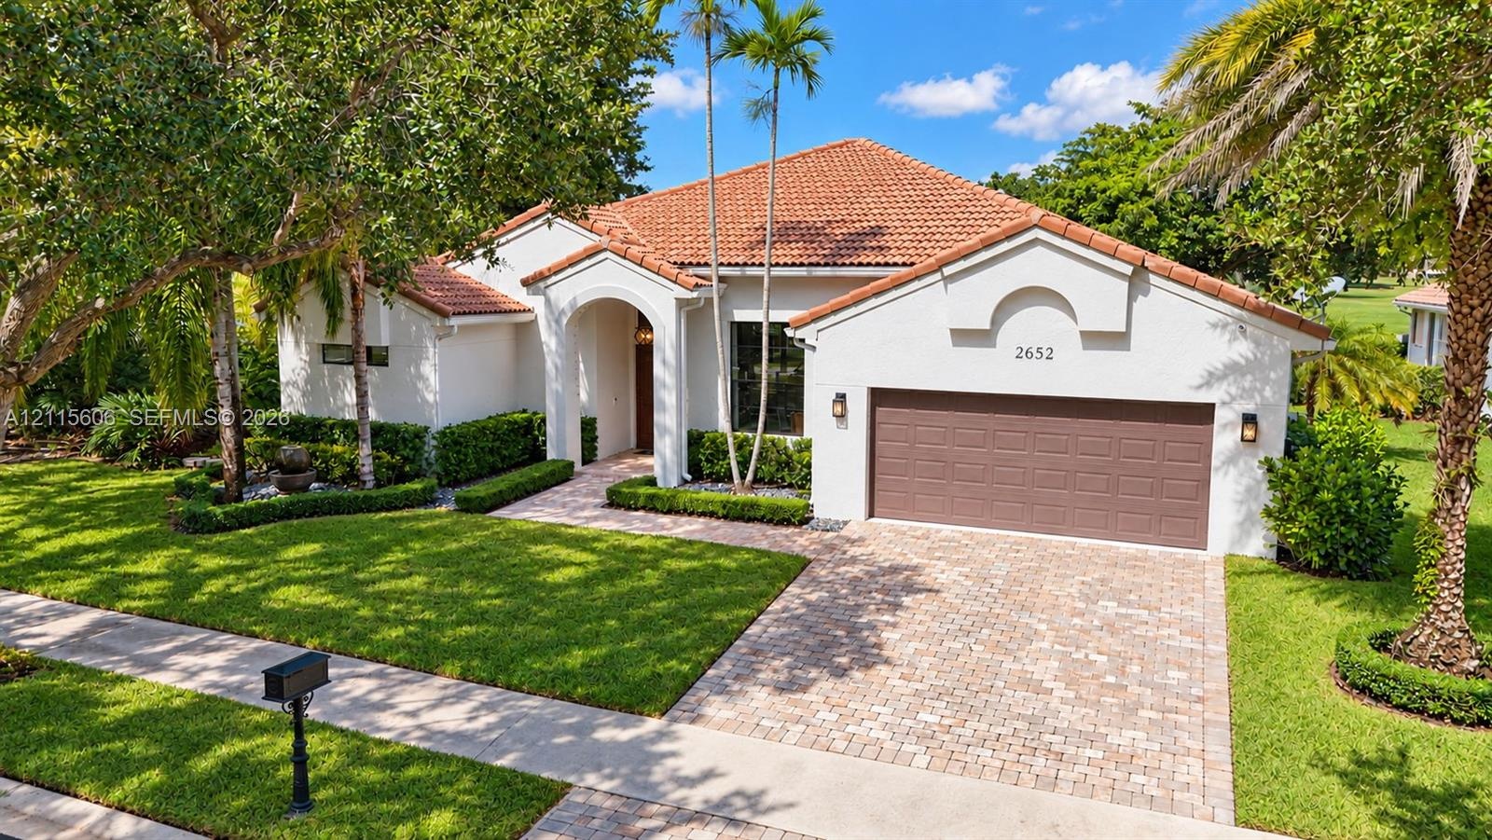
Perched on a prime corner lot within the gated enclave of Weston Hills, this impeccably updated residence offers sweeping golf course views and a sophisticated, modern aesthetic.

2652 Palmer Place Apt: 2652
Weston, FL 33332

Listing

Web ID:5830141
Website:https://www.nestseekers.com/5830141

Property

Type: Single Family
Rooms: 1
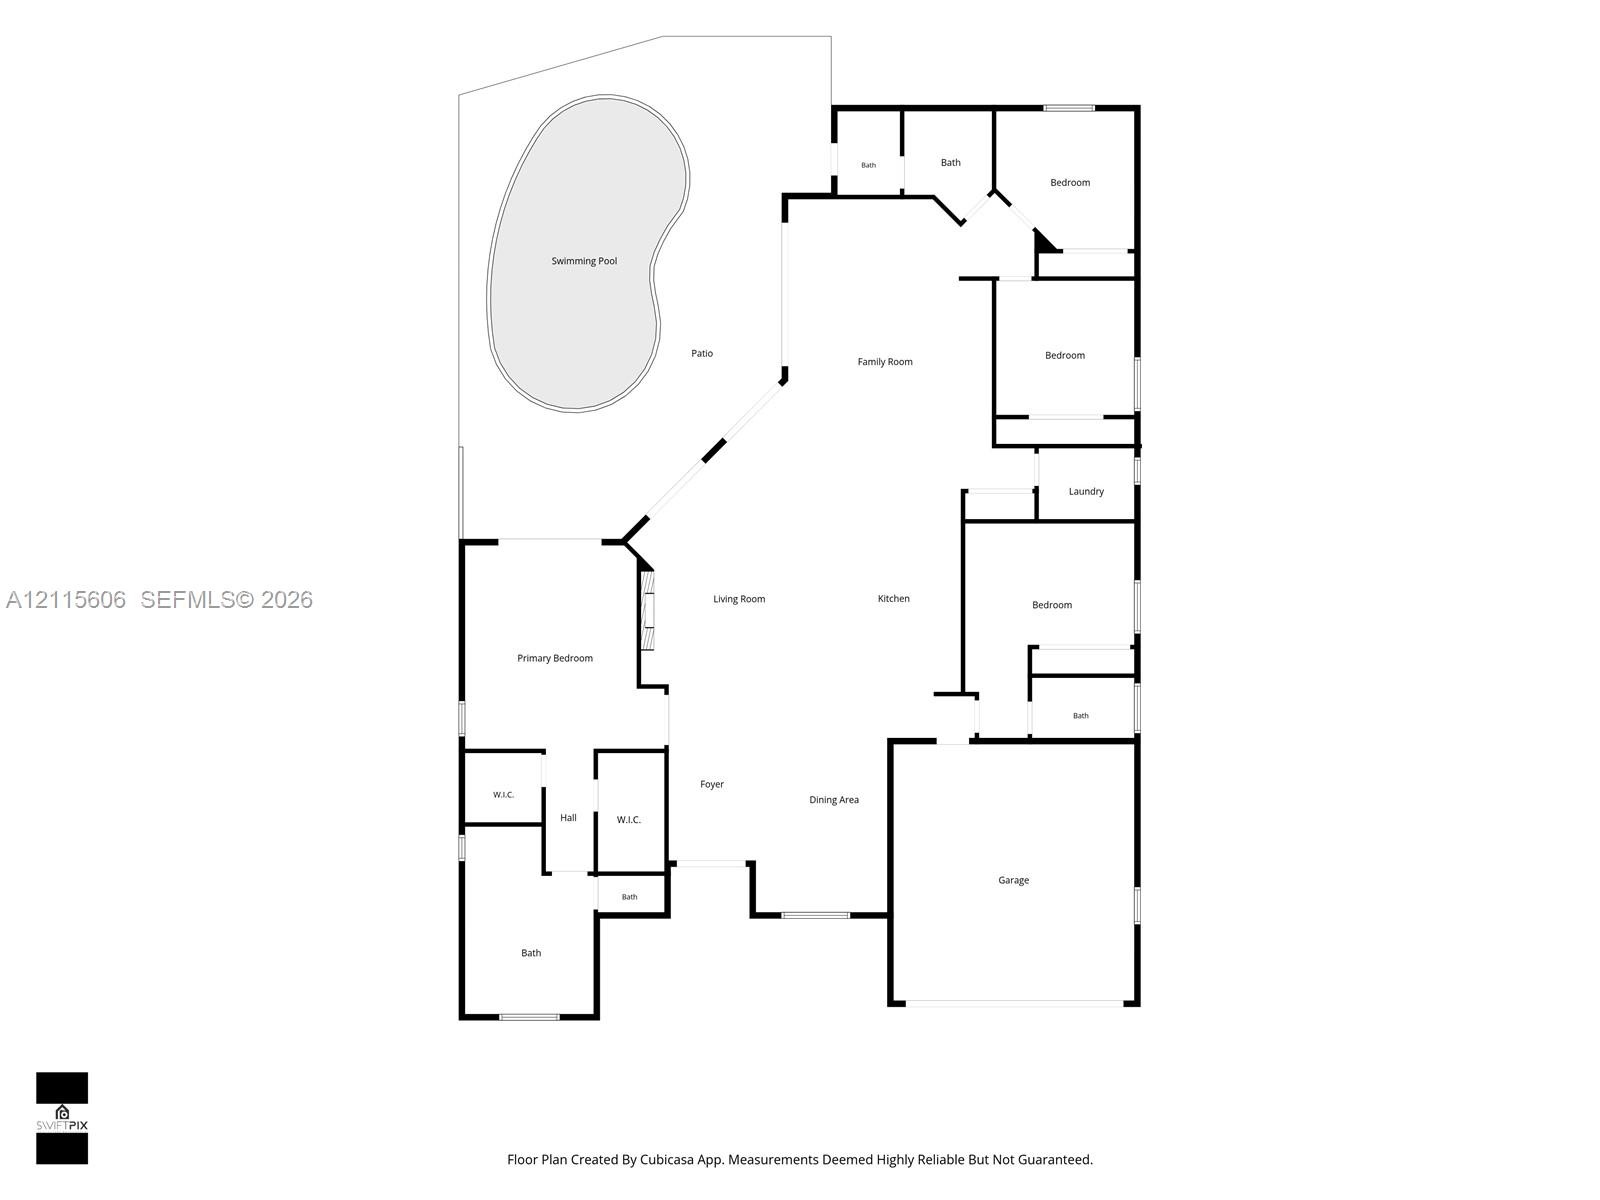
Bedrooms: 4 BR
Bathrooms: 3
Pets: Pets Allowed
Area: 2678 sq ft
Lot Size: 0.2 Acres

Financials

Rent:$8,500

Description

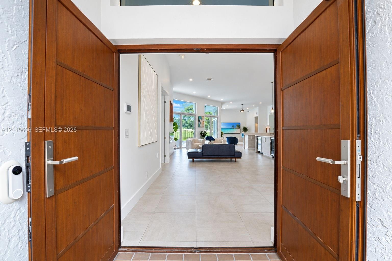
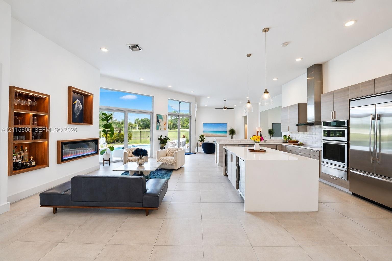
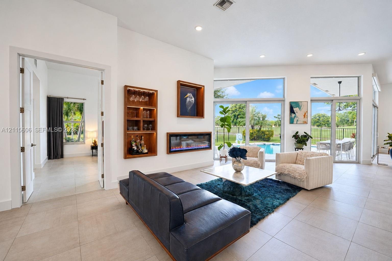
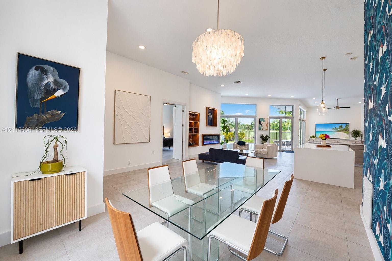
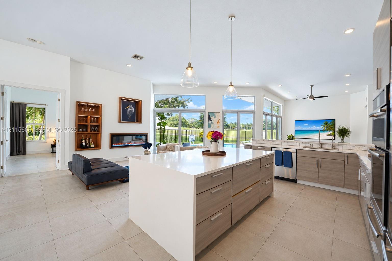
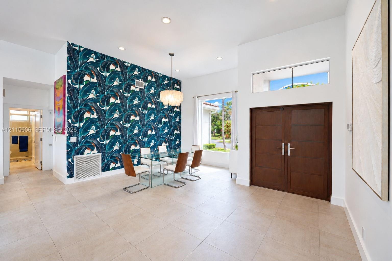
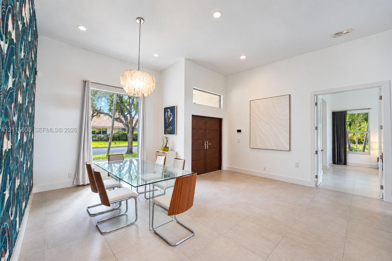
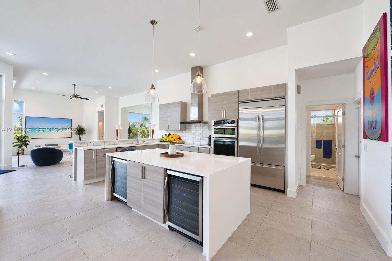
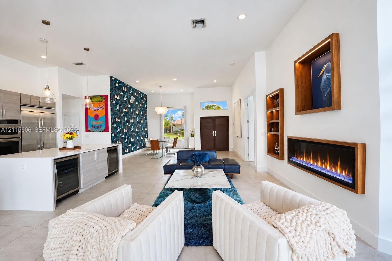
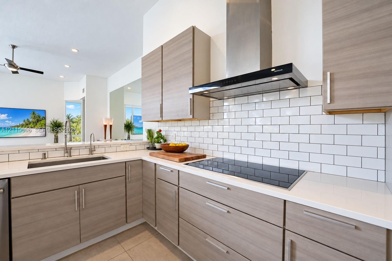
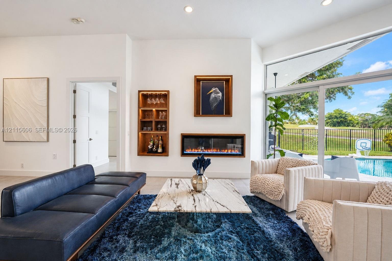
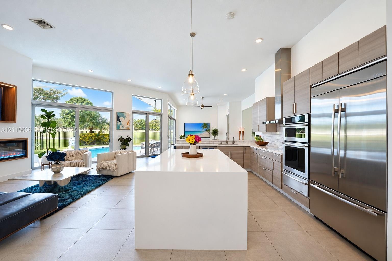
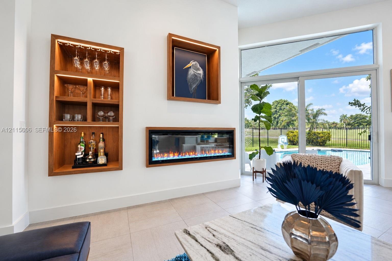
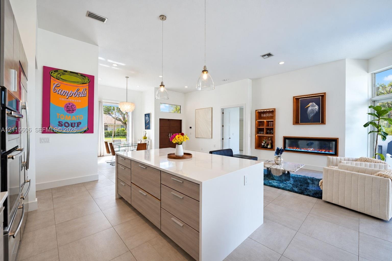
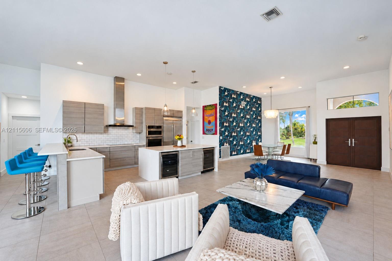
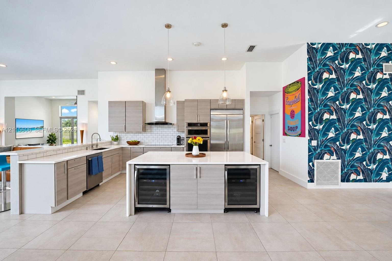
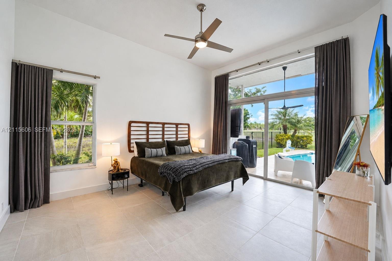
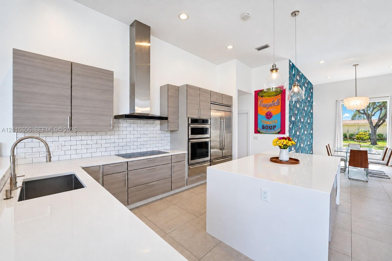
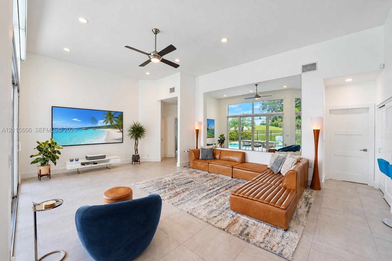
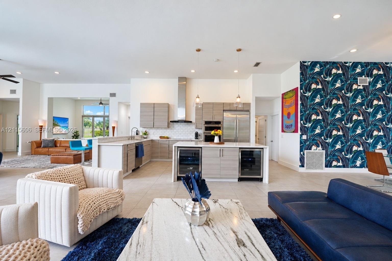
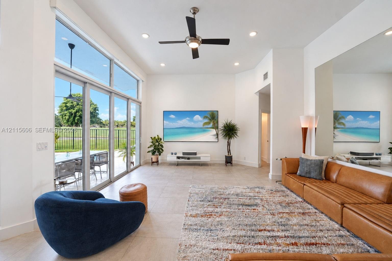
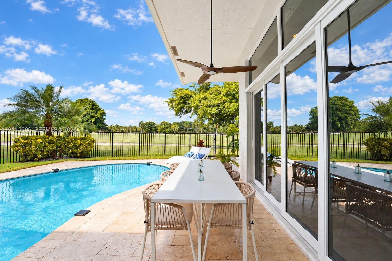
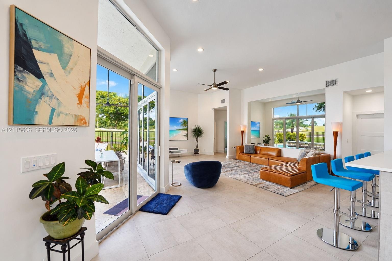
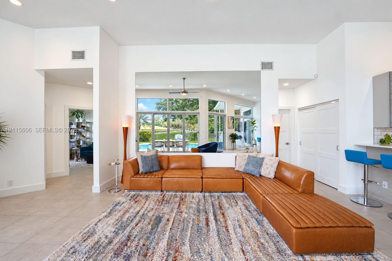
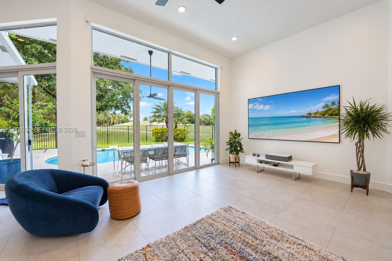
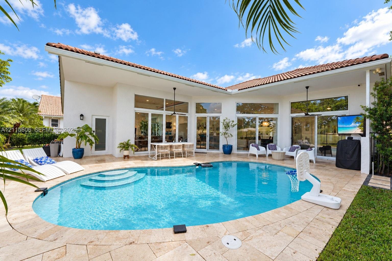
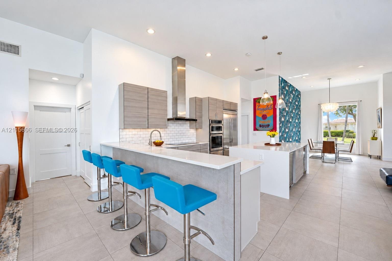
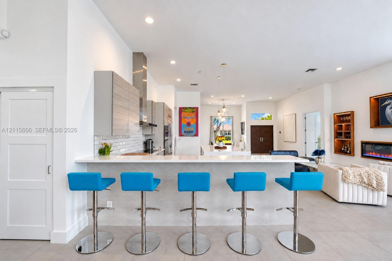
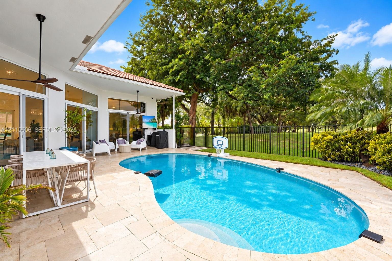
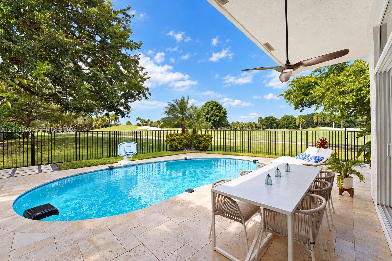
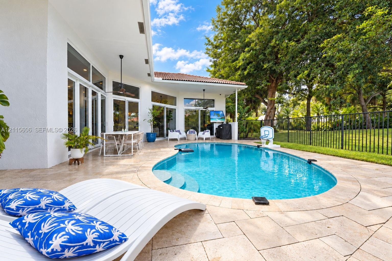
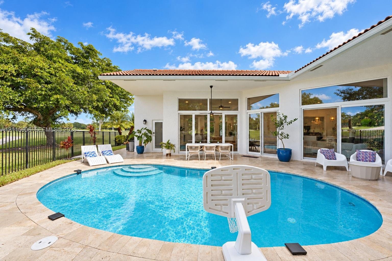
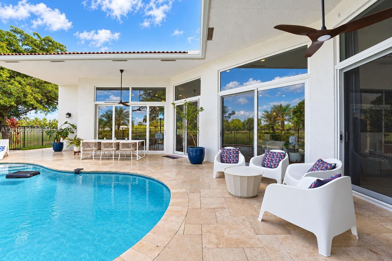
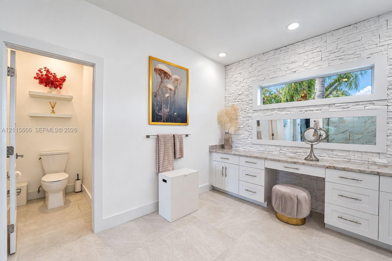
Perched on a prime corner lot within the gated enclave of Weston Hills, this impeccably updated residence offers sweeping golf course views and a sophisticated, modern aesthetic. One of its most standout features is the unbeatable location, situated just moments from the main community entrance, your daily commute and guest arrivals are effortless and efficient. The interior makes a striking first impression with 14-foot ceilings and a layout designed for seamless indoor-outdoor living; sliding glass doors retract fully to merge the main living areas with the patio. Every detail has been curated with high-end designer finishes. The gourmet kitchen is a showstopper, featuring professional-grade Jenn-Air appliances, dual wine refrigerators, and an oversized center island topped with a stunning quartz waterfall counter.The primary suite serves as a private retreat, complete with two spacious walk-in closets featuring Elfa shelving and a spa-inspired bathroom. Throughout the home, you’ll find LED lighting on dimmers and sleek glass shower enclosures in every bath. Outside, the fenced patio is finished with elegant travertine marble tile and a heated pool, perfect for year-round enjoyment. With impact windows and doors for peace of mind, equipped for electric vehicle charging and a location that puts you closer to the clubhouse and the main gate than almost anywhere else in the community, this home truly has it all.
Virtual Tour: https://www.propertypanorama.com/instaview/mia/A12115606

Amenities

  • Bedroom Layout Three Way Split
  • Blinds
  • Built-in Features
  • Cable - Available
  • Central Vacuum
  • Closet Cabinetry
  • Dishwasher
  • Disposal
  • Dryer
  • Electric Range
  • Electric Water Heater
  • Gated With Guard
  • Golf Course
  • Microwave
  • Other
  • Oven
  • Refrigerator
  • Security
  • Security Patrol
  • Sewer Available
  • Sidewalks
  • Sliding
  • Smoke Detectors
  • Walk-In Closet(s)
  • Washer
  • Water Heater
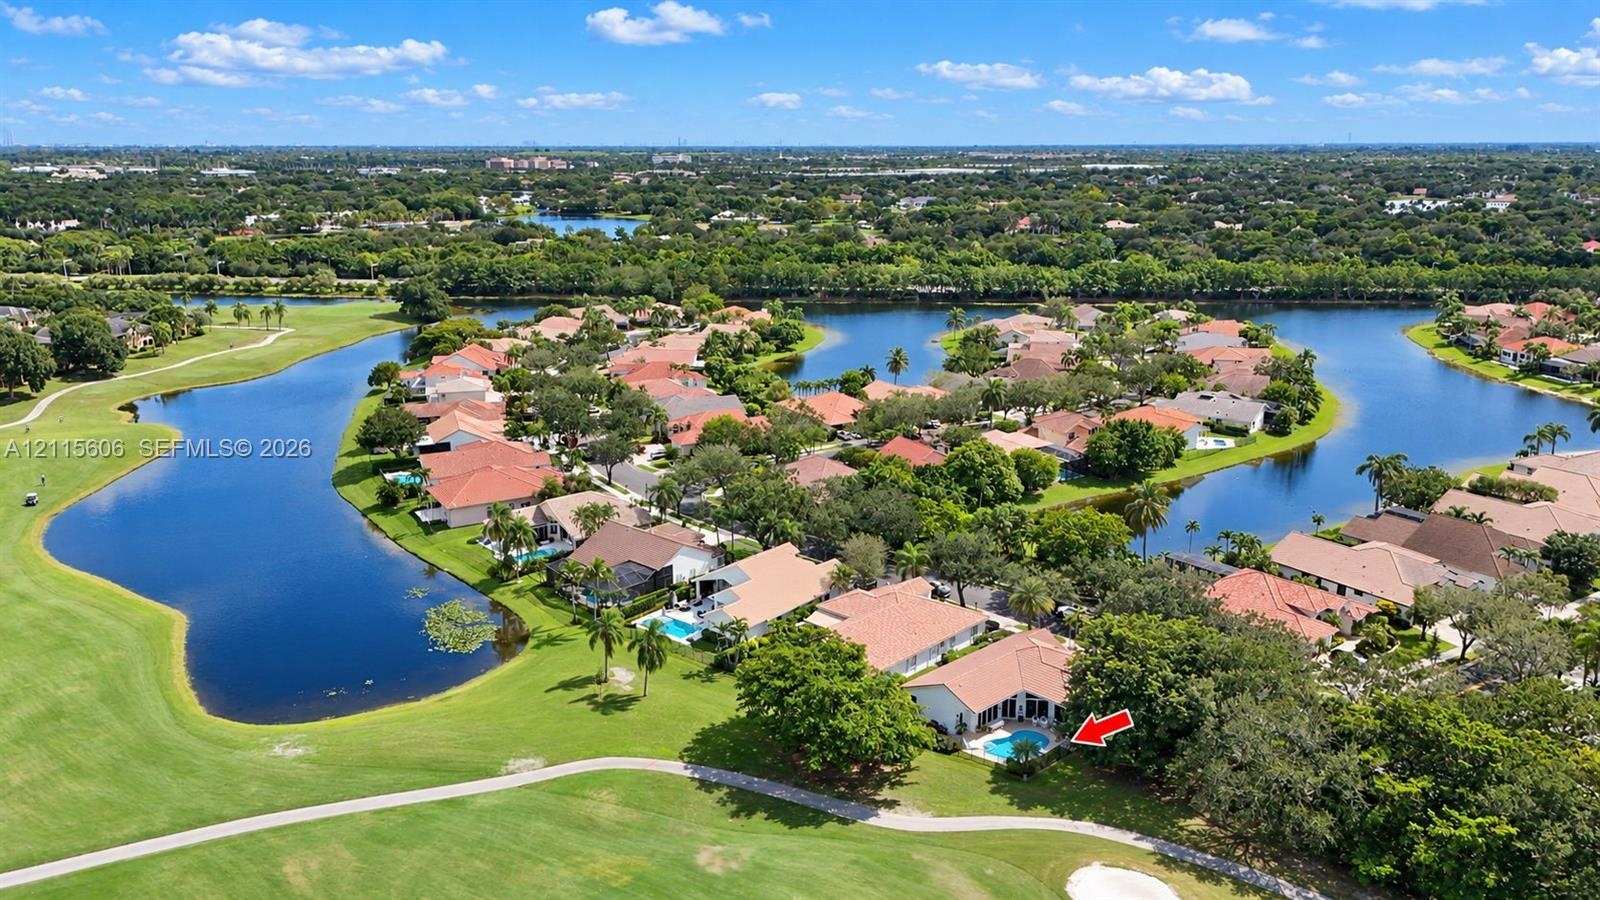
  • Aerial perspective featuring a waterfront property with an in-ground swimming pool and direct proximity to a golf course
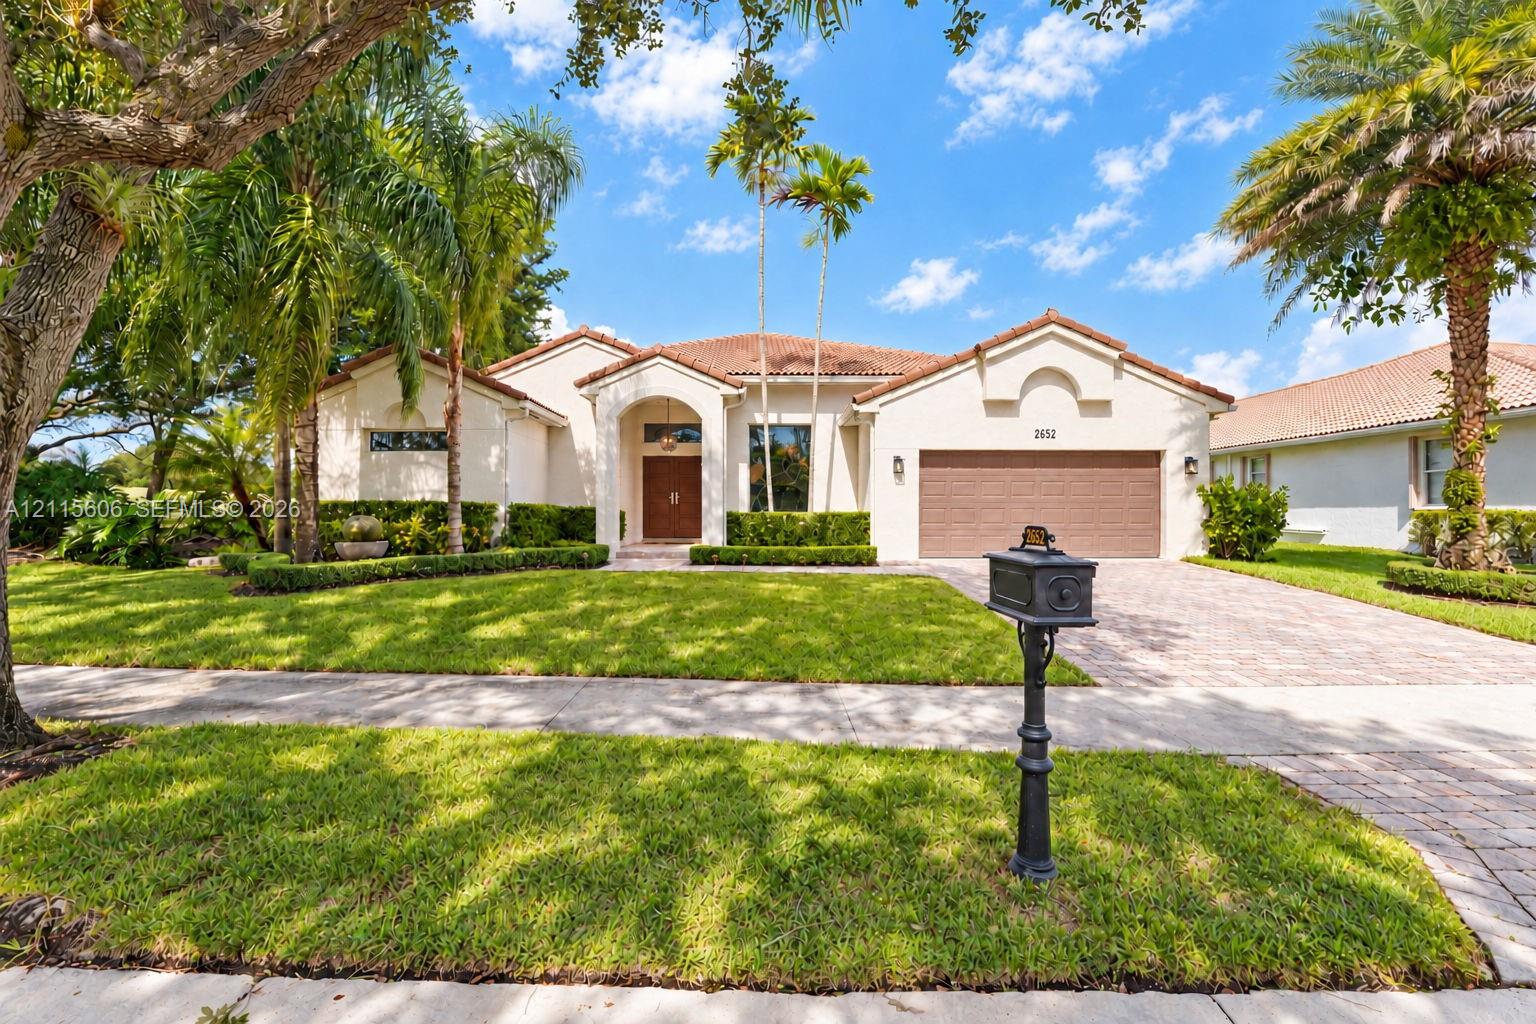
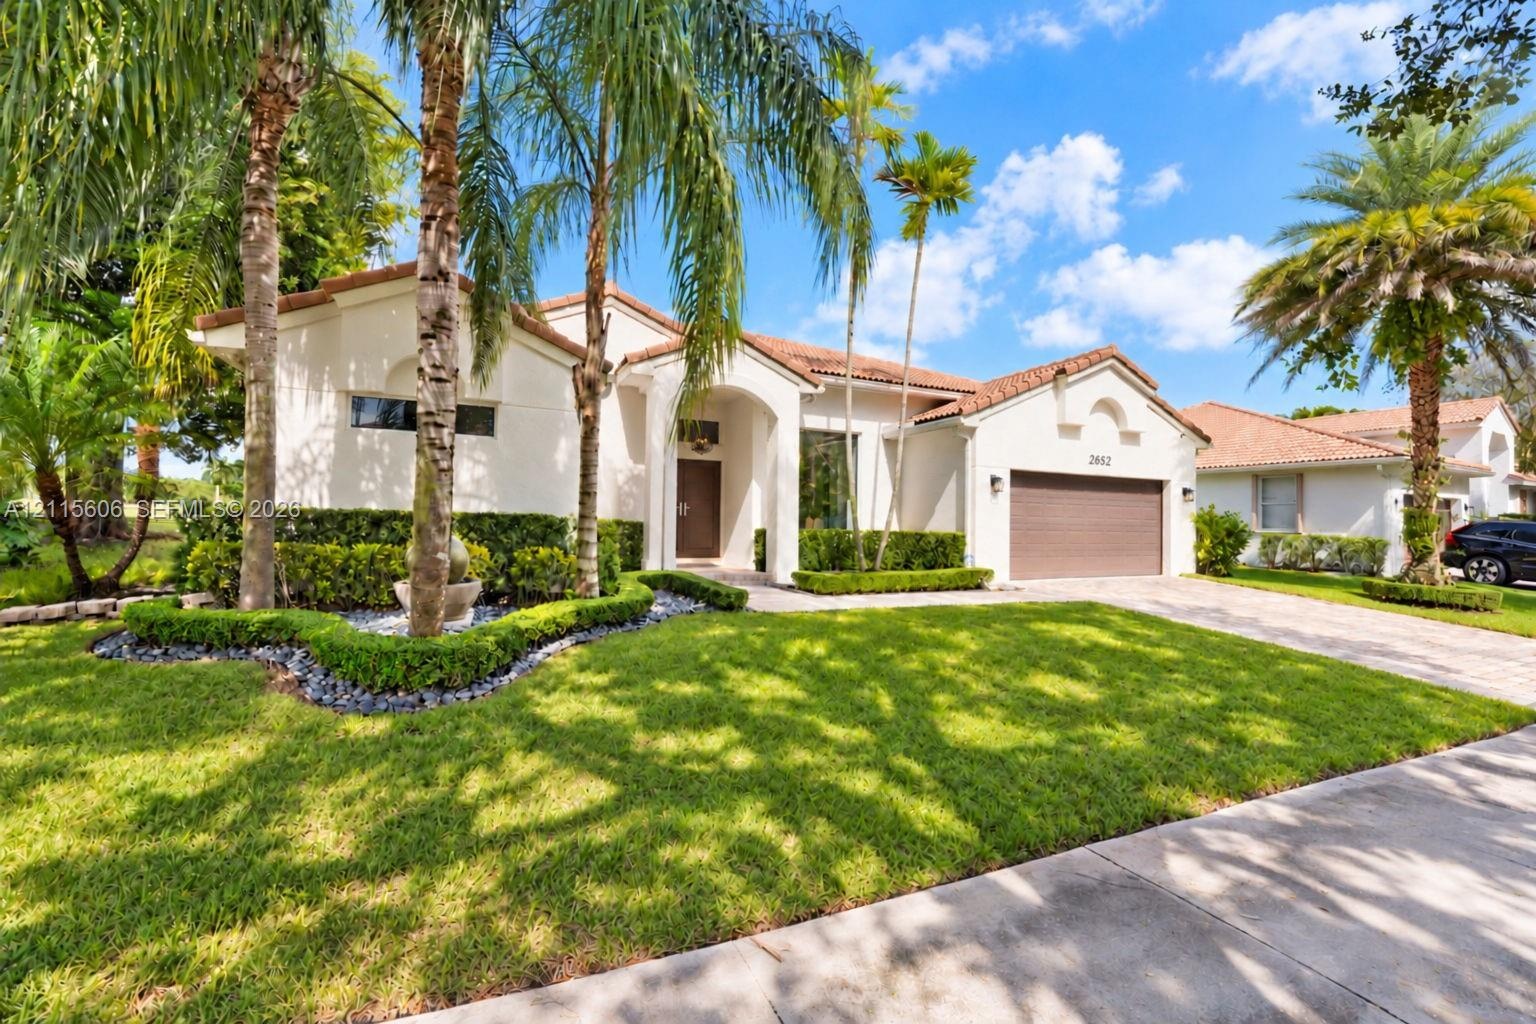
  • Stucco exterior featuring a clay tile roof, arched entryway, paved driveway, and mature landscaping
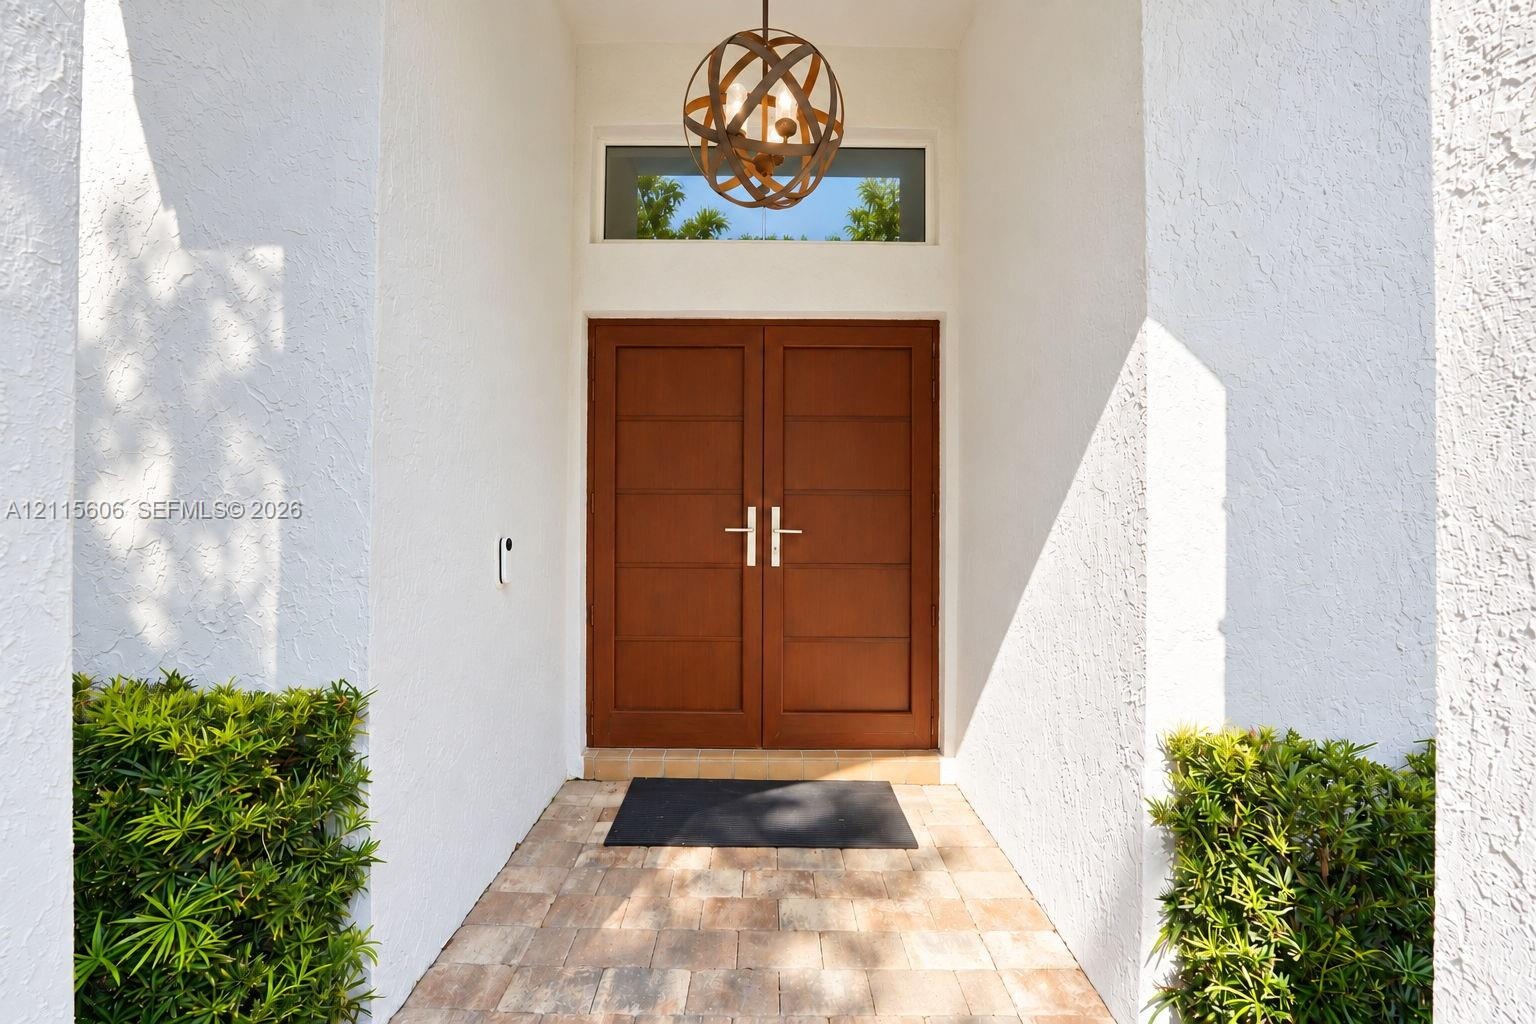
  • Entryway featuring double wood-finish doors with horizontal paneling, a circular metal orb pendant light fixture, a rectangular transom window, and st
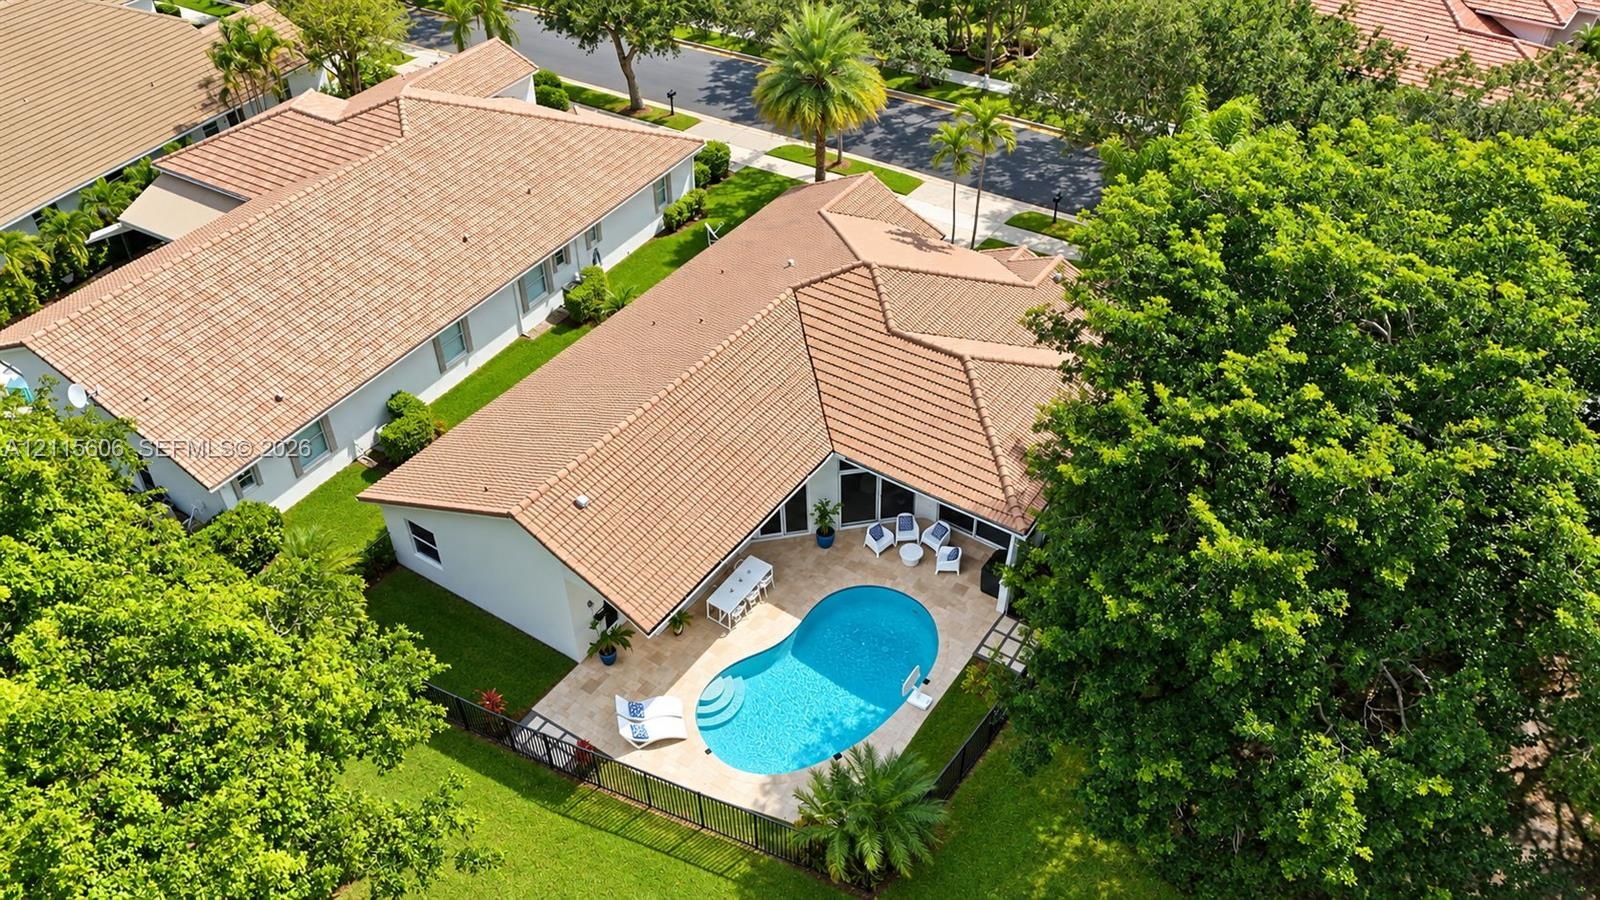
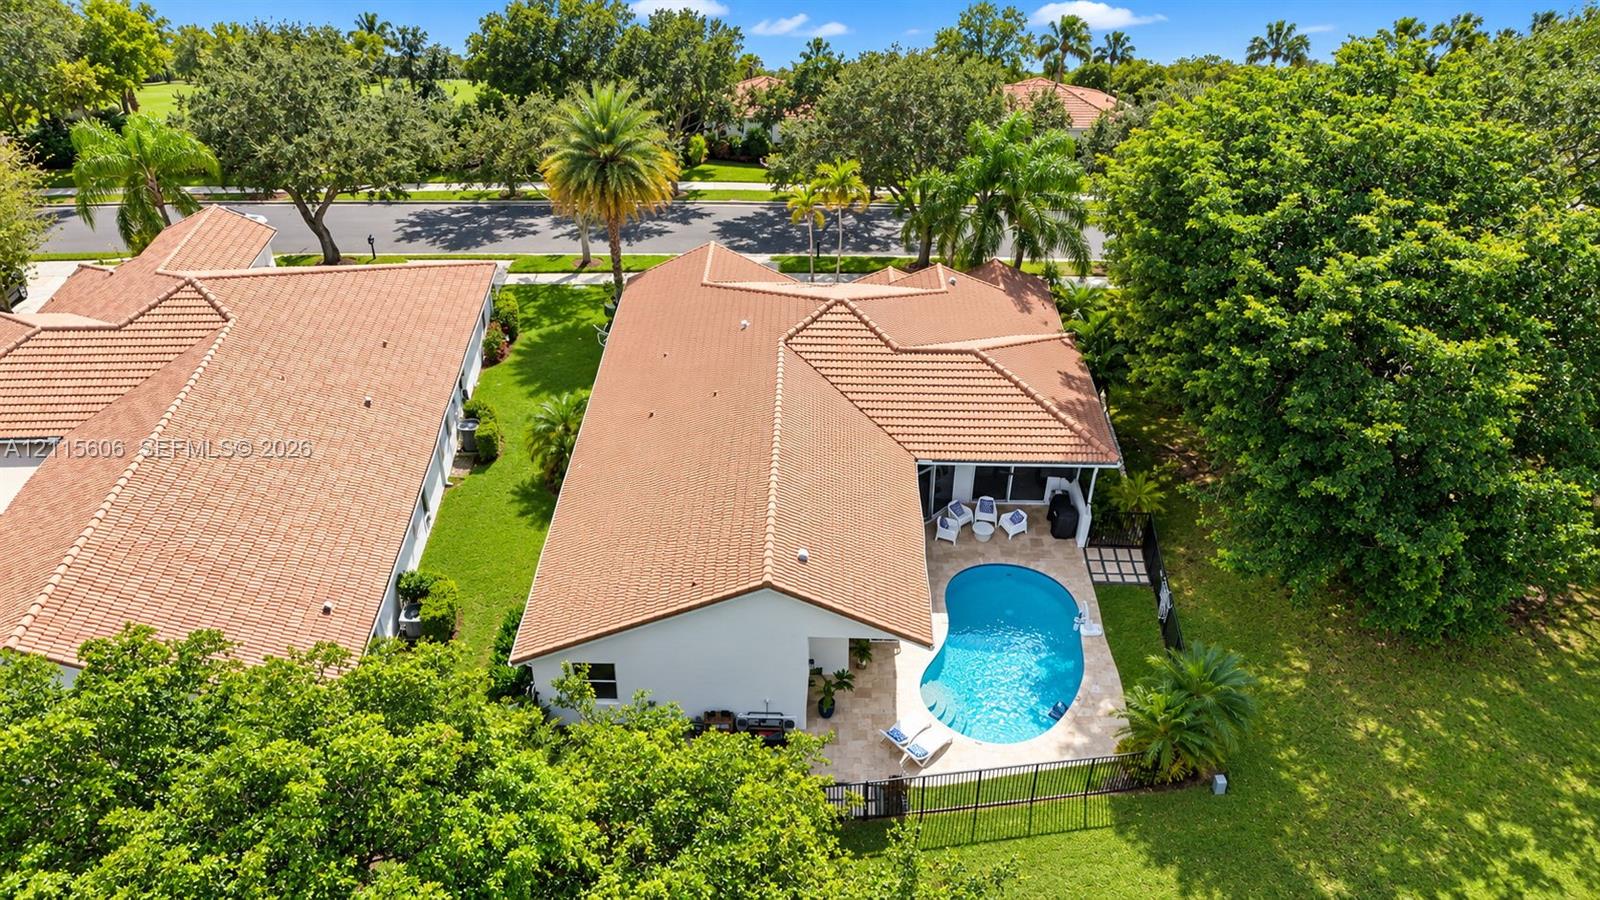
  • Aerial perspective of a residence featuring a clay tile roof, a private swimming pool with built-in entry steps, a stone-paved patio, and a fenced yar
  • Double wood-finish entry doors featuring horizontal paneling and brushed metal hardware, complemented by a transom window and large-format tile floori
  • Open-concept living space featuring a central kitchen island with waterfall-edge stone countertop, built-in recessed shelving, integrated linear firep
  • Aerial perspective featuring a tile roof, private swimming pool, and positioning along the golf course fairway
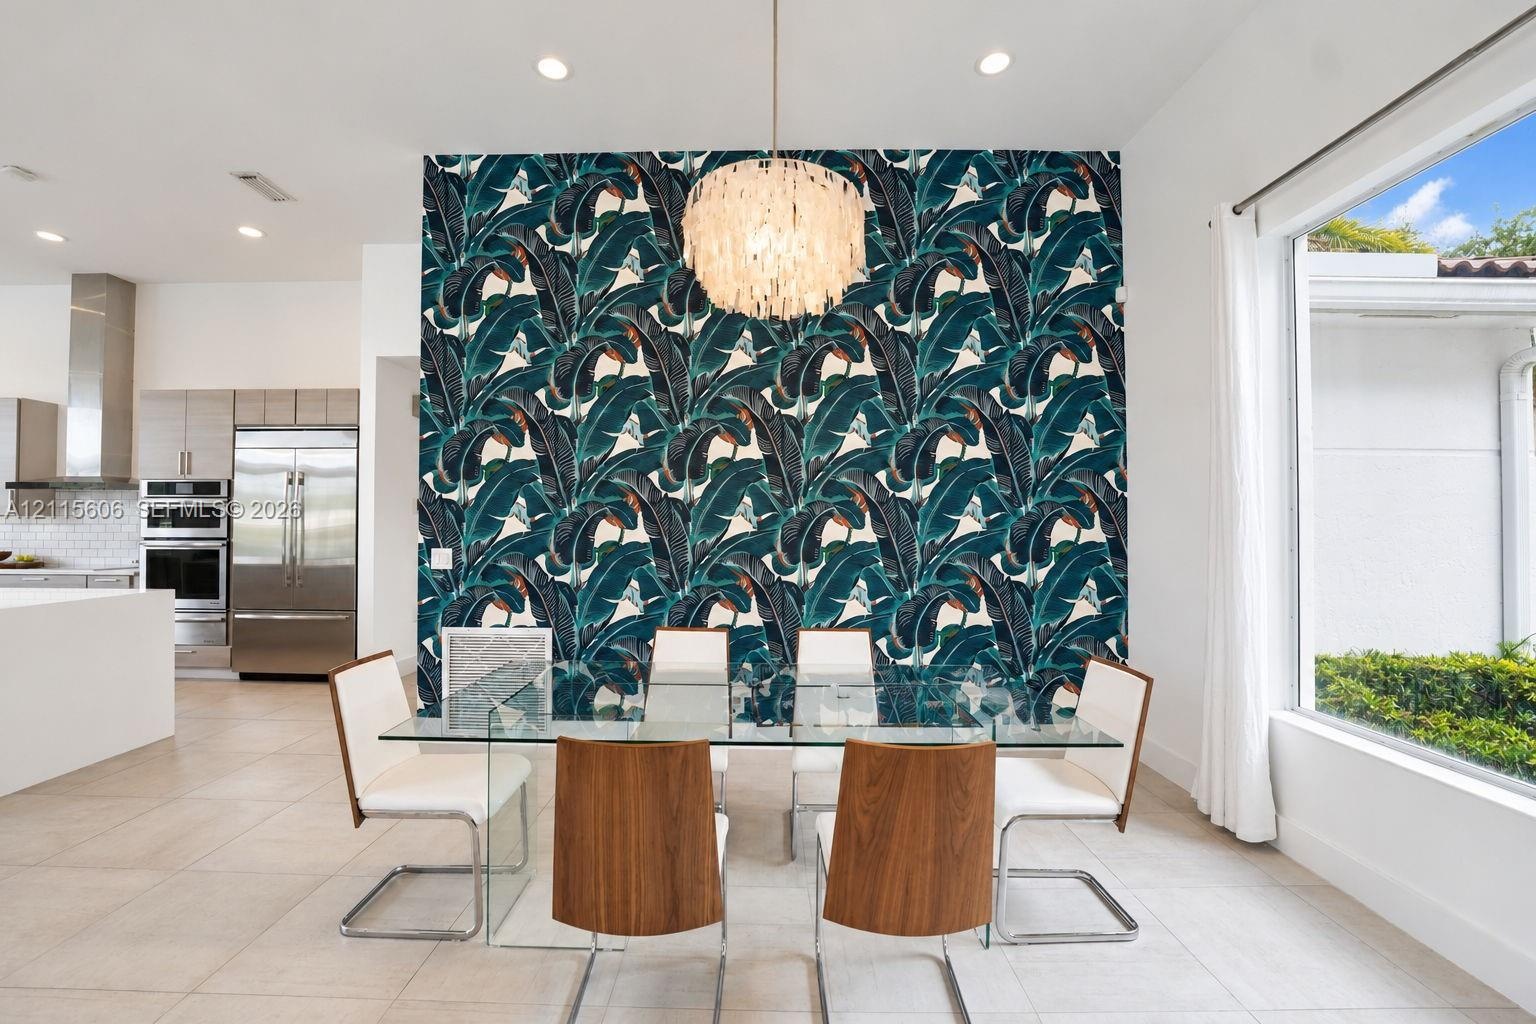
  • Dining area featuring a statement wall with botanical patterned wallpaper, a tiered shell pendant light, recessed ceiling lighting, large-format tile
  • Tile roof architecture, paver driveway, manicured landscaping, and mature trees on a corner lot
  • Living area featuring large-format tile flooring, recessed lighting, a linear electric fireplace, and floor-to-ceiling glass sliding doors
  • Open-concept interior featuring high ceilings, large-format tile flooring, recessed lighting, a built-in linear fireplace, and expansive glass doors
  • Open-concept kitchen featuring an oversized island with quartz countertops, wood-finish cabinetry, built-in stainless steel double ovens, recessed lig
  • Formal entry featuring double wood doors, transom window, large-format tile flooring, recessed lighting, and a decorative accent wall
  • High-ceilinged room featuring large-format tile flooring, a prominent patterned accent wall, recessed lighting, and a chandelier with textured detail
  • Kitchen featuring light-finish cabinetry, a large central island with a solid surface countertop, stainless steel appliances, dual beverage coolers, a
  • Open-concept interior featuring large-format tile flooring, a wall-mounted linear electric fireplace with wood trim, built-in recessed shelving, a cen
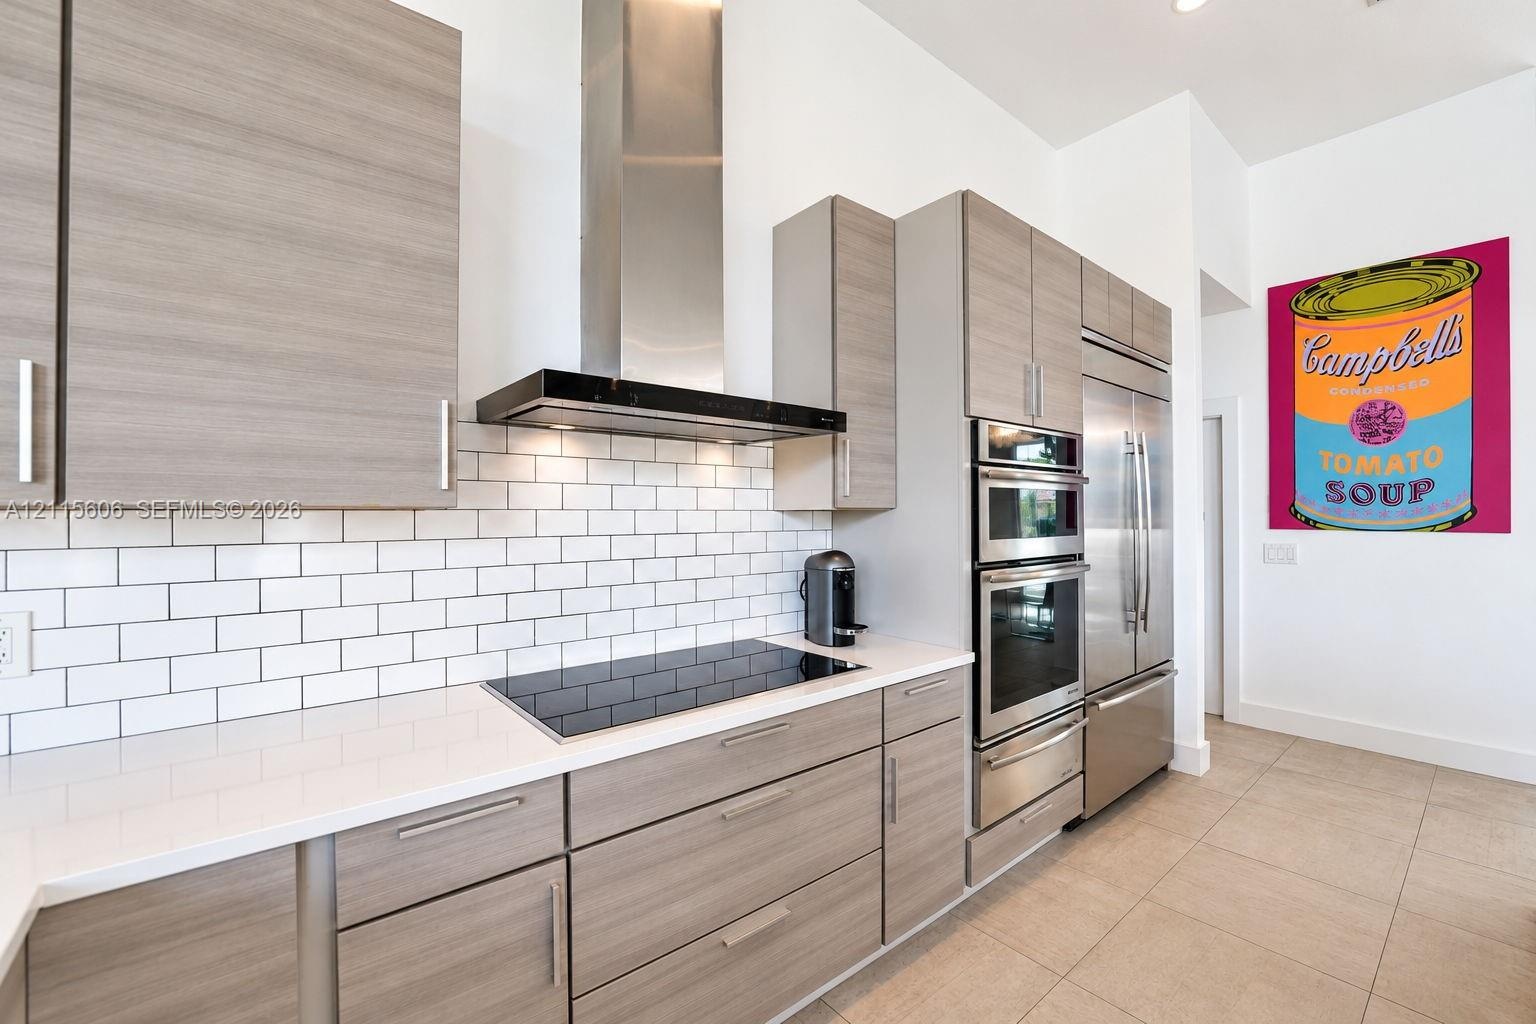
  • Kitchen featuring flat-panel wood-finish cabinetry, quartz countertops, white subway tile backsplash, stainless steel range hood, and integrated induc
  • Modern living space featuring a built-in electric fireplace, recessed wood-trimmed shelving, large-format tile flooring, and floor-to-ceiling glass sl
  • Open-concept interior featuring large center island with solid-surface countertop, linear wood-finish cabinetry, stainless steel built-in appliances,
  • Built-in illuminated wood shelving, recessed linear electric fireplace, large-format tile flooring, and floor-to-ceiling sliding glass doors with outd
  • Large kitchen island with a neutral-toned countertop and wood-finish cabinetry, linear built-in fireplace, recessed lighting, and tile flooring
  • Open-concept living space featuring a gourmet kitchen with horizontal-grain cabinetry, quartz countertops, a stainless steel chimney-style range hood,
  • Kitchen featuring light-finish slab cabinetry, quartz countertops, stainless steel appliances, a central island with dual under-counter wine refrigera
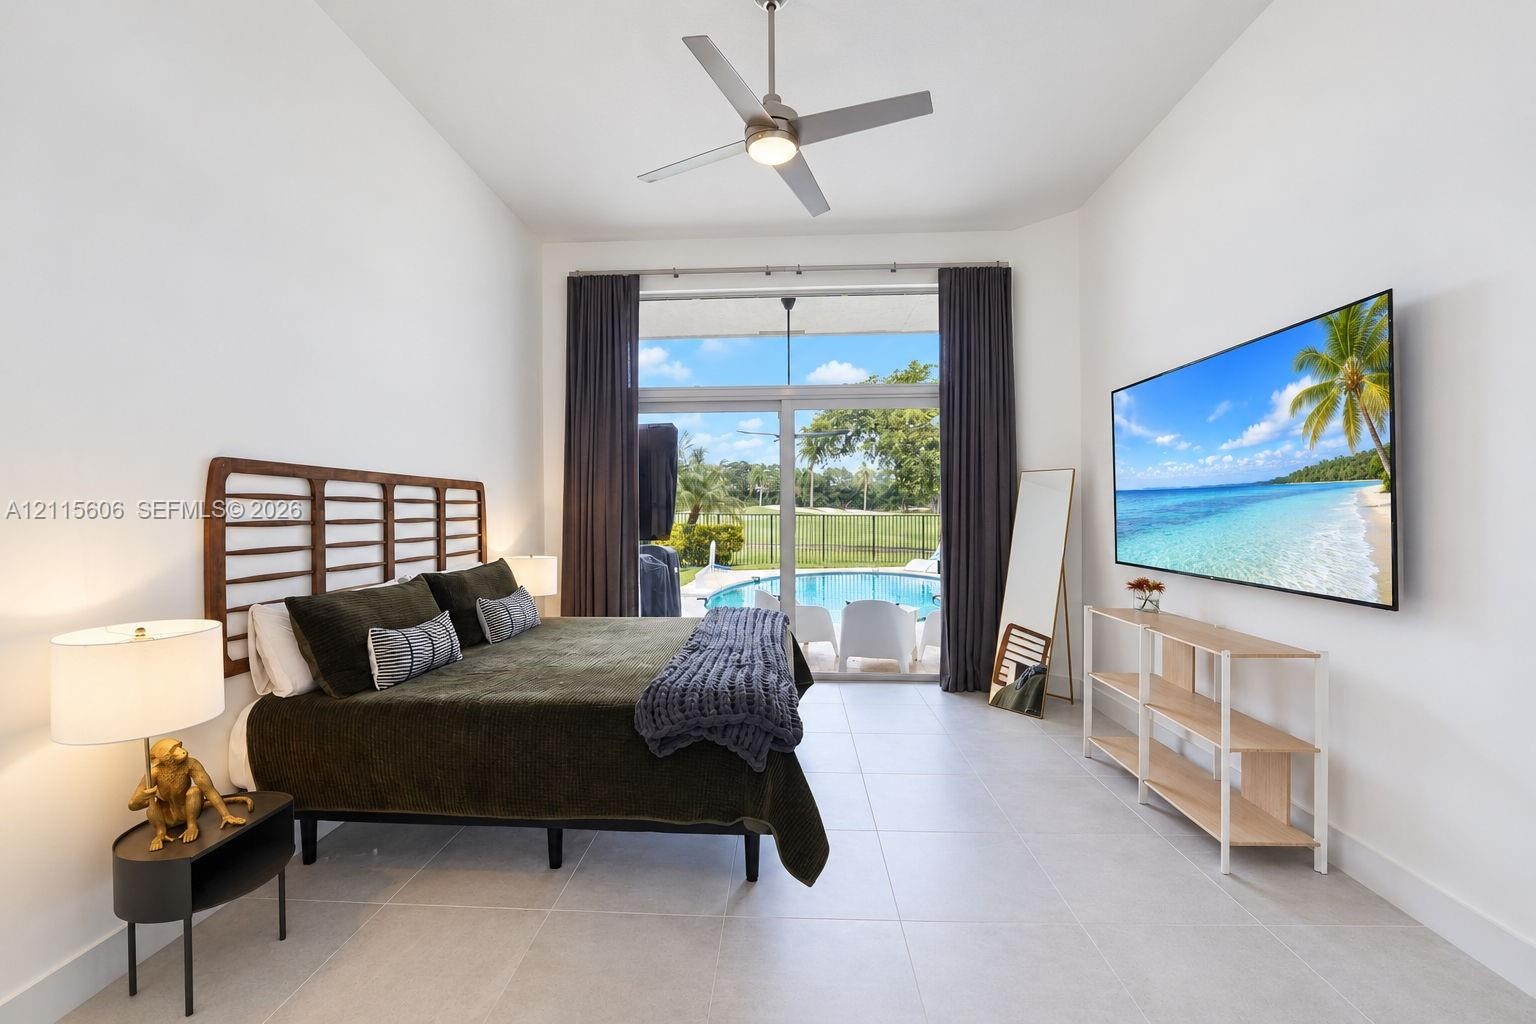
  • High ceilings featuring a central ceiling fan, large-format tile flooring, oversized windows, and expansive sliding glass doors
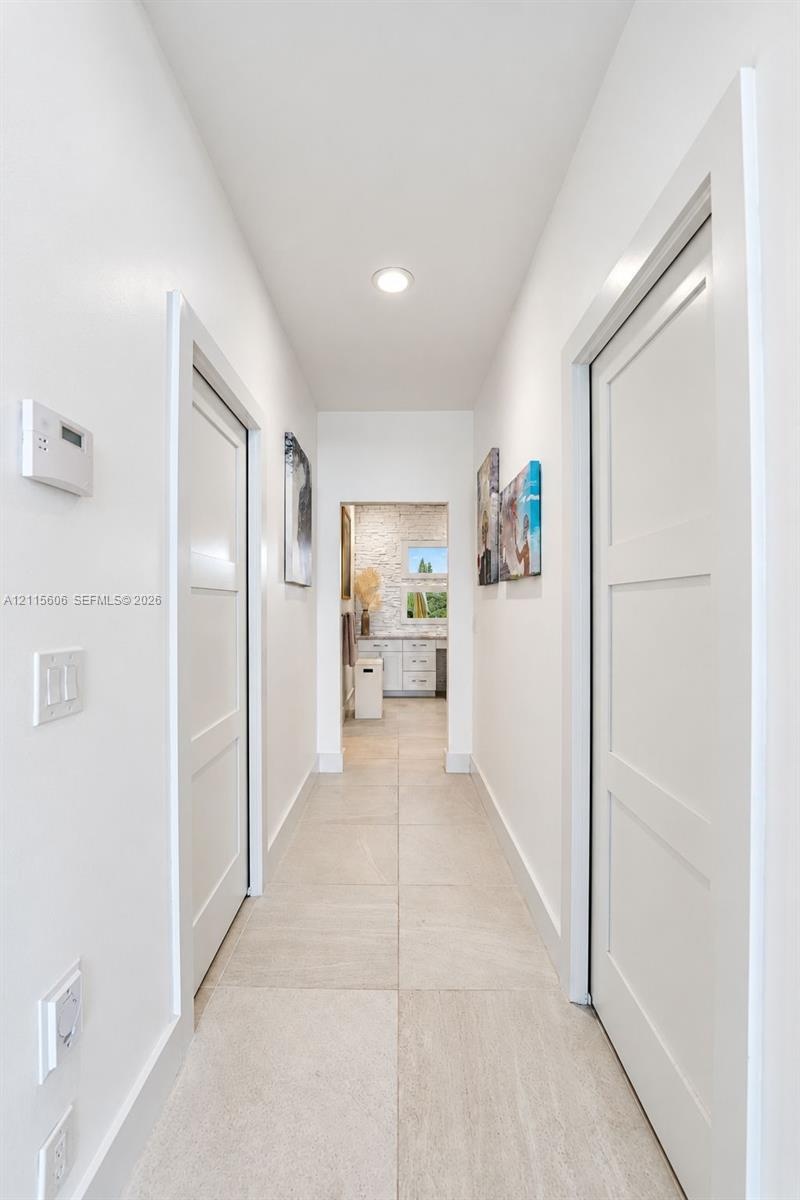
  • Hallway featuring large-format tile flooring, three-panel interior doors, and recessed lighting
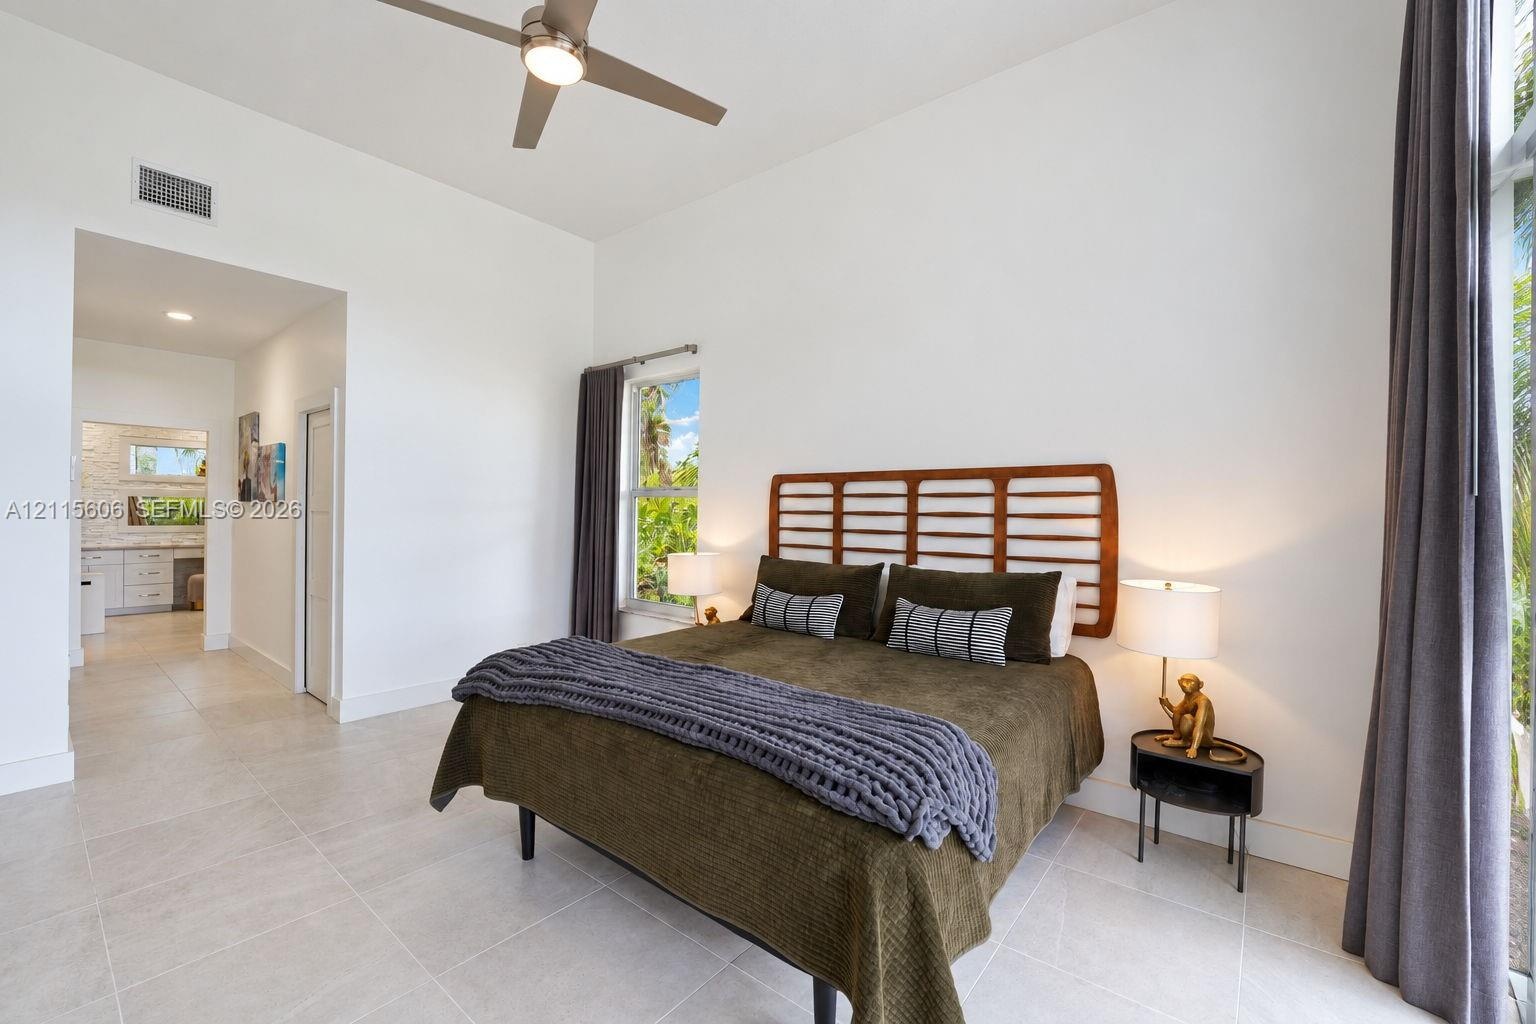
  • High ceilings, light-tone tile flooring, neutral wall finish, and a ceiling fan with integrated lighting
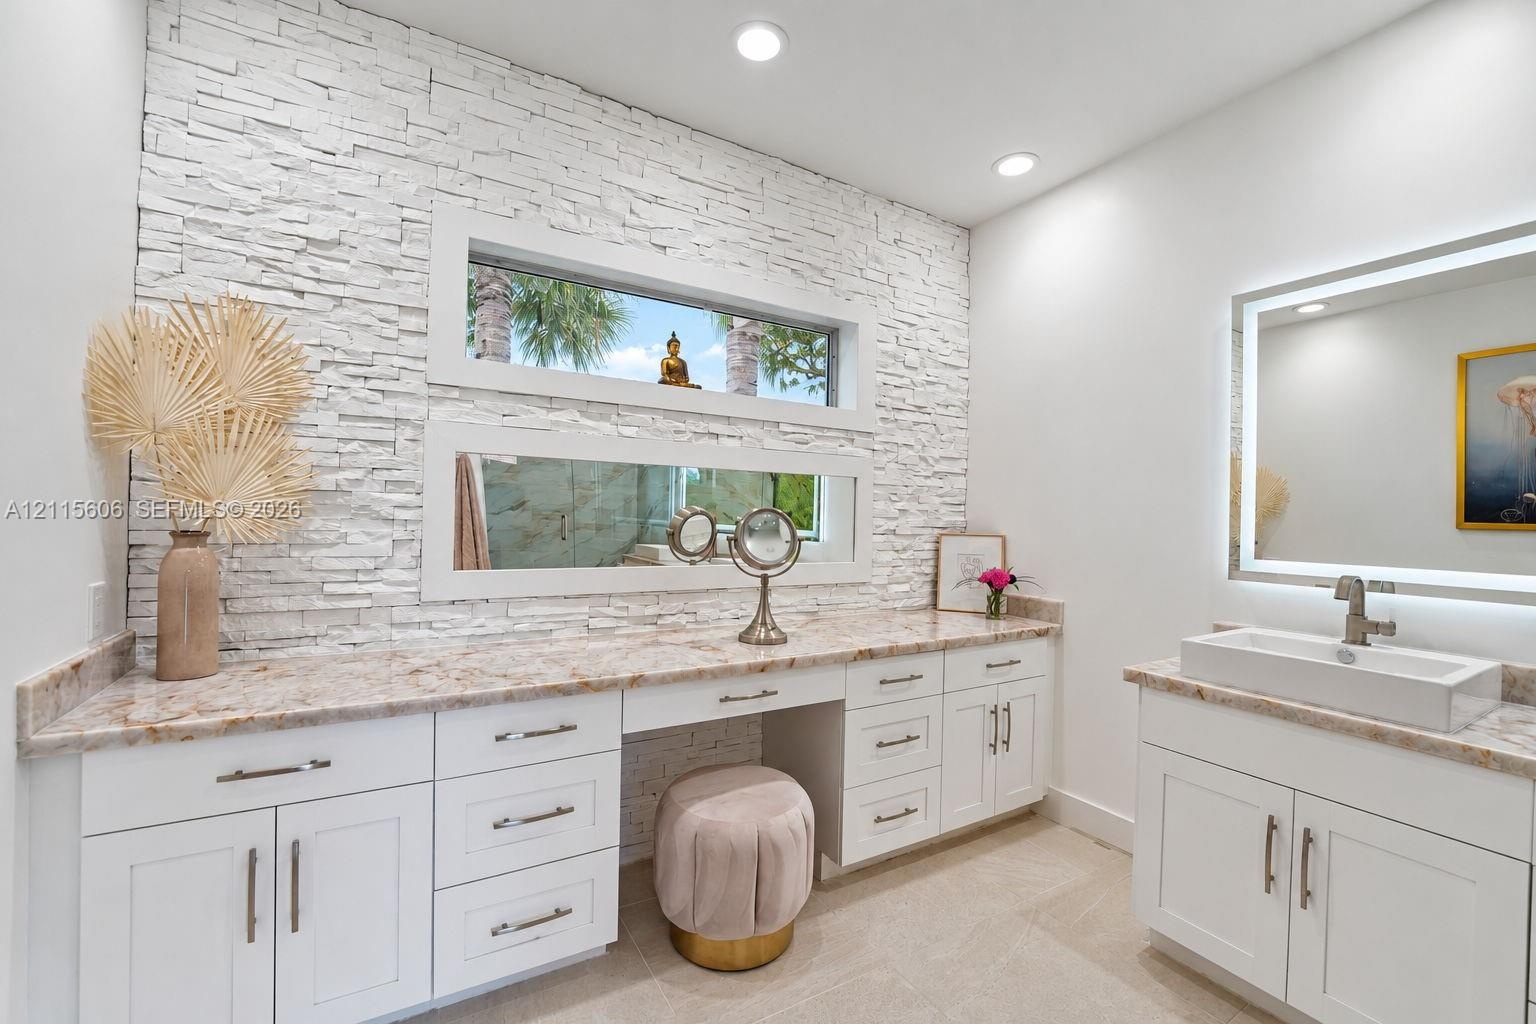
  • Textured stone accent wall featuring horizontal ribbon windows, white shaker-style cabinetry with neutral stone countertops, and tile flooring
  • High-ceilinged room featuring large-format tile flooring, a brushed metal ceiling fan, and floor-to-ceiling sliding glass doors opening to an exterior
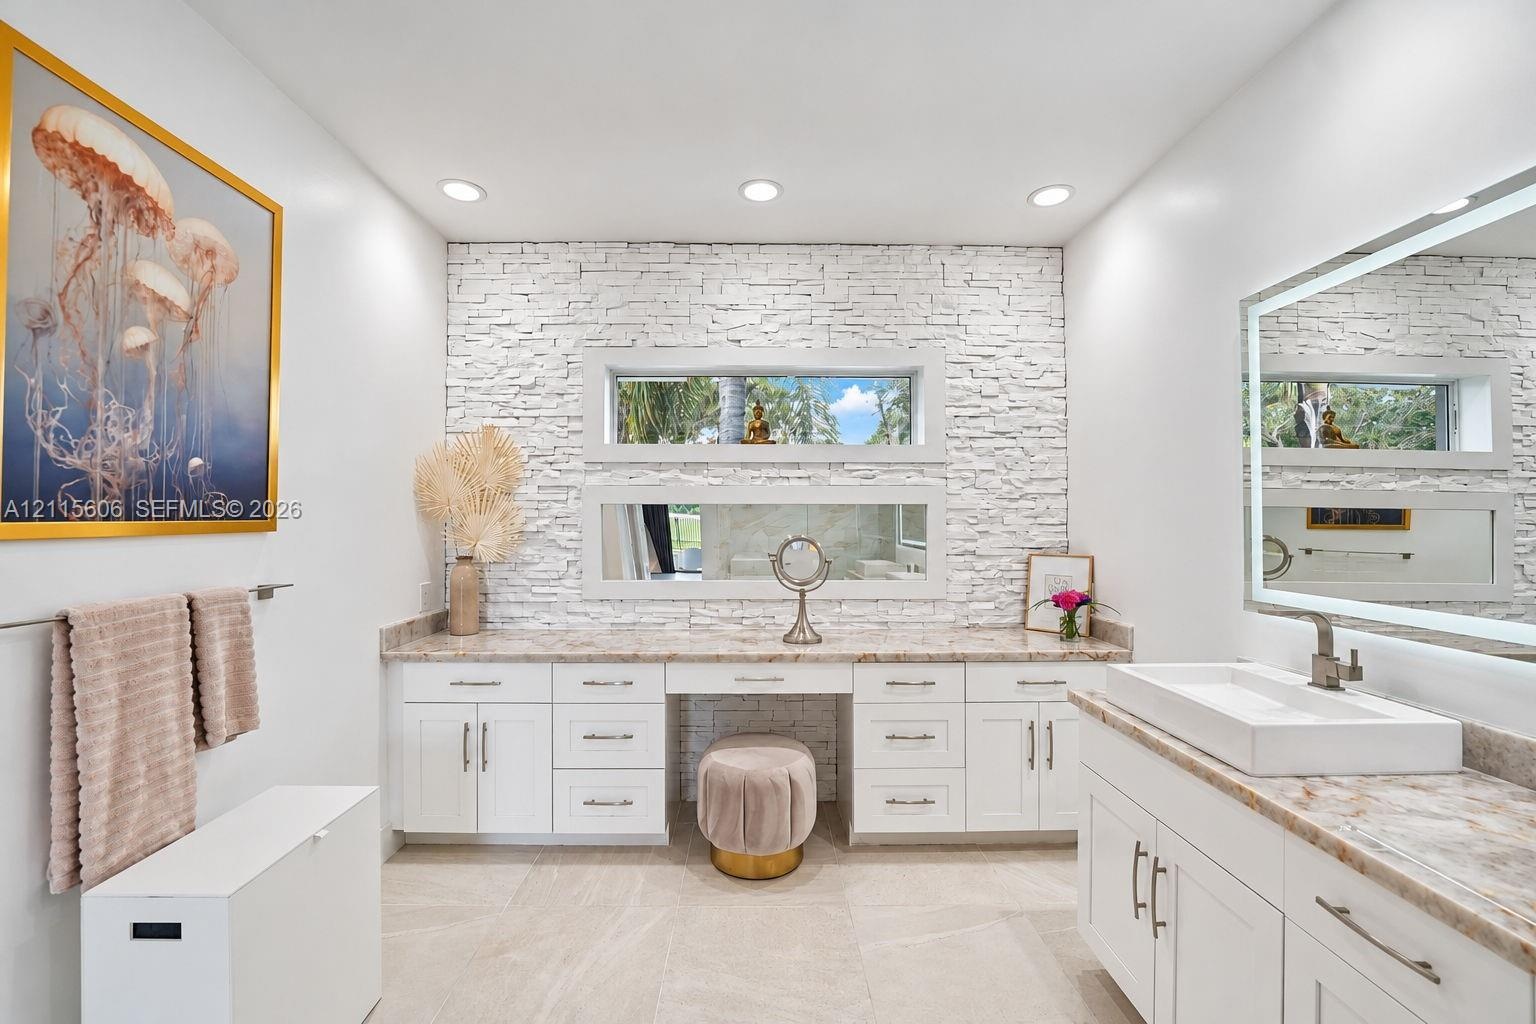
  • Stone-veneer feature wall with stacked horizontal windows, white cabinetry with integrated vanity, rectangular vessel sink, and illuminated vanity mir
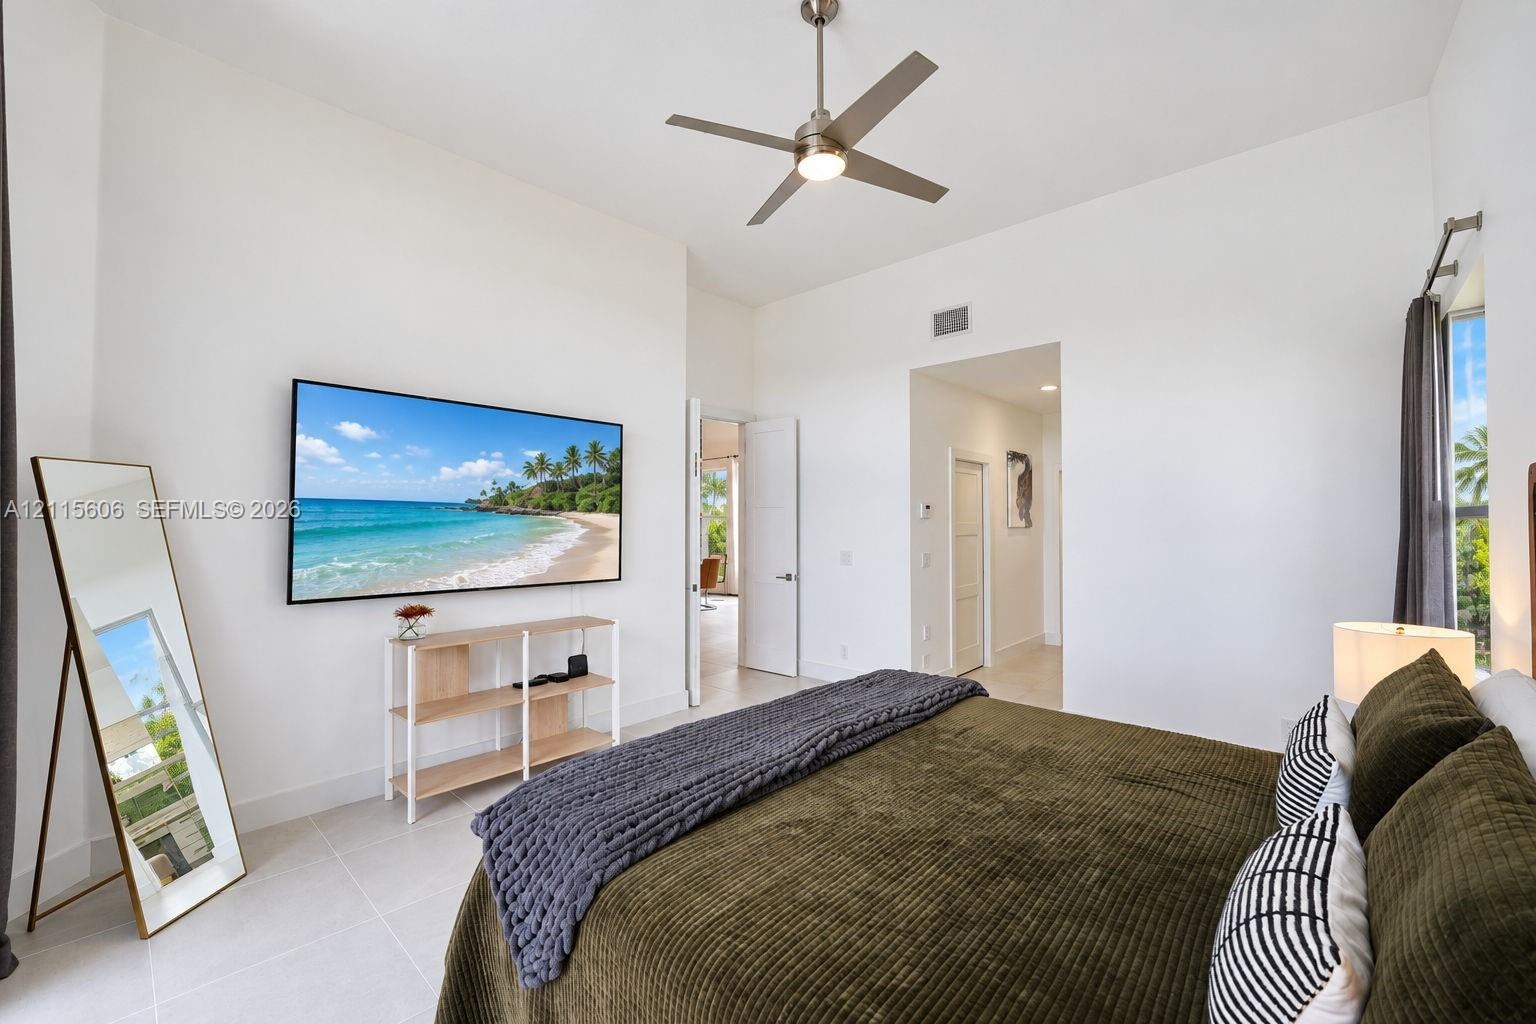
  • High-ceilinged room featuring neutral tile flooring, a brushed-nickel ceiling fan, and large windows with prominent natural light
  • Stacked stone accent wall featuring dual horizontal windows, custom white cabinetry, stone-finish countertops, and a rectangular vessel sink with a wa
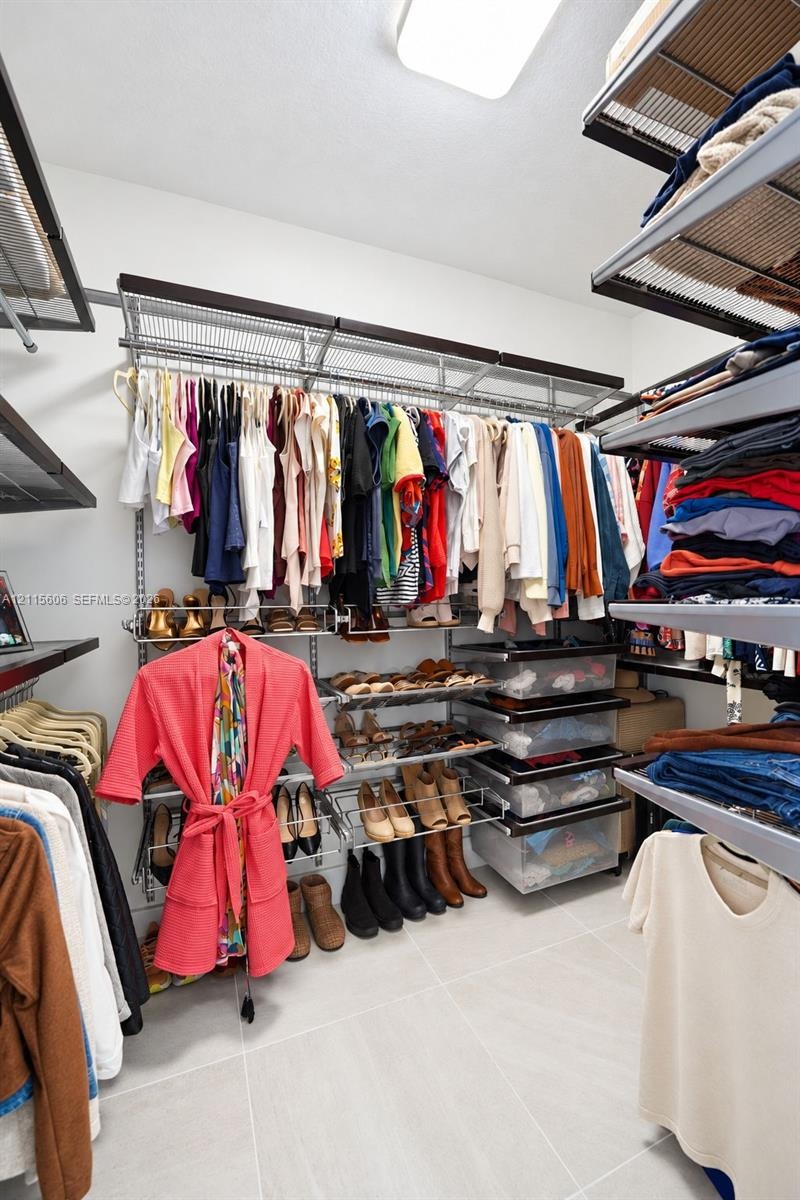
  • Walk-in closet featuring multi-tiered wire shelving, integrated hanging rods, built-in shoe racks, pull-out storage drawers, and tile flooring
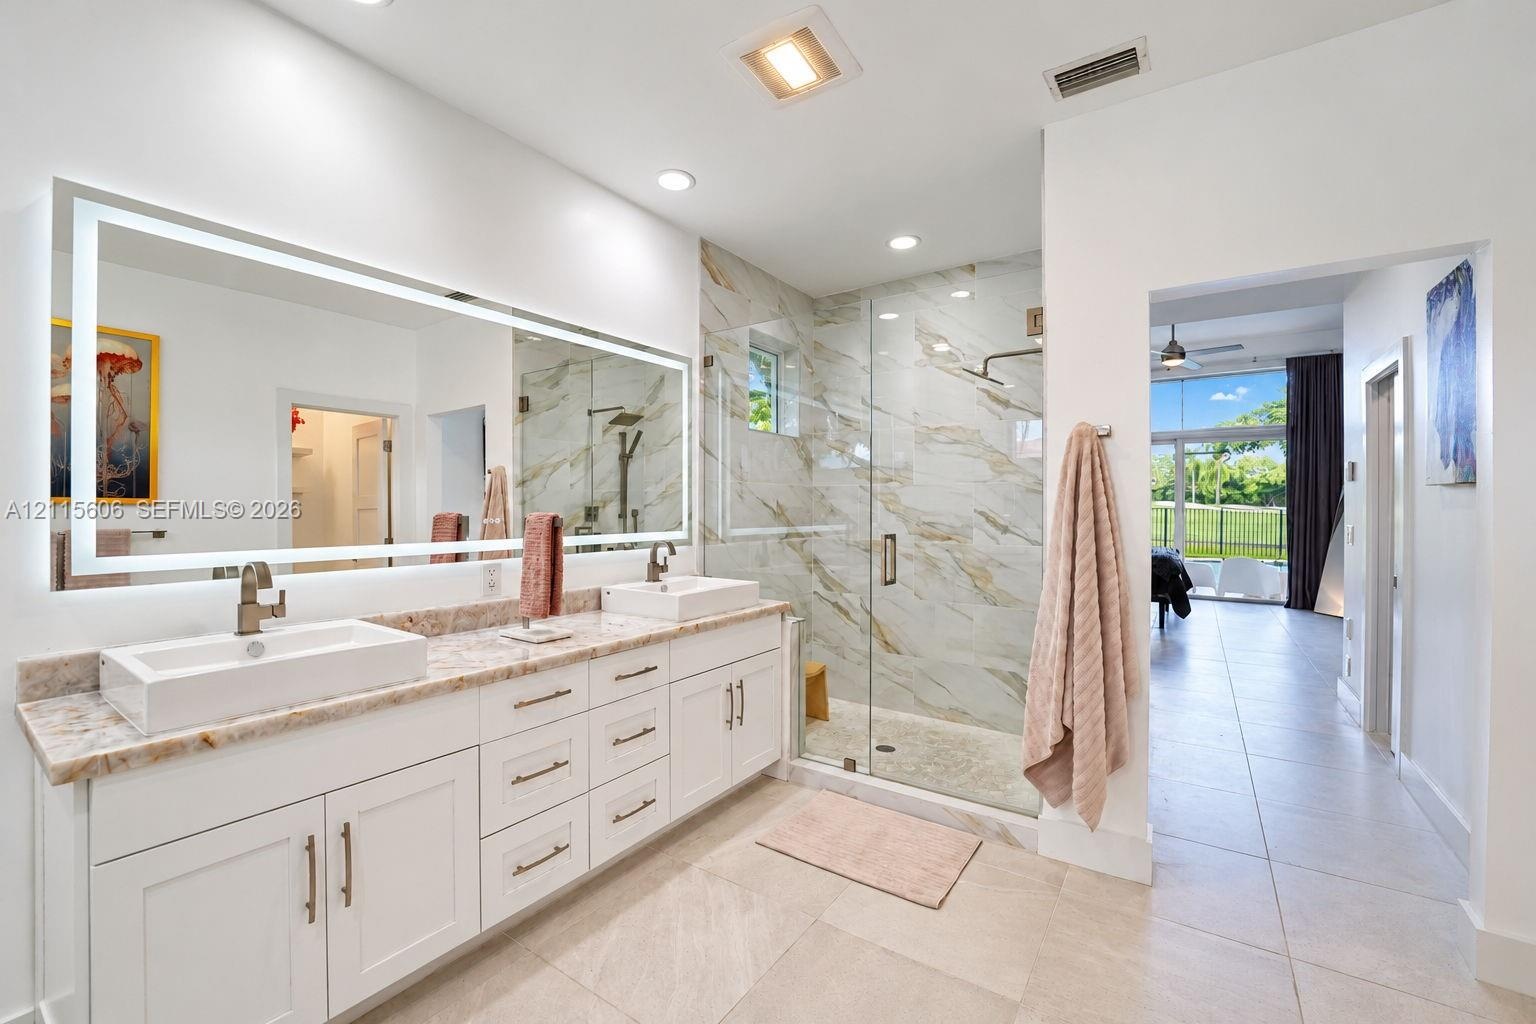
  • Dual-sink vanity with rectangular vessel basins, stone countertop, large LED-backlit mirror, and glass-enclosed shower with tiled wall surfacing
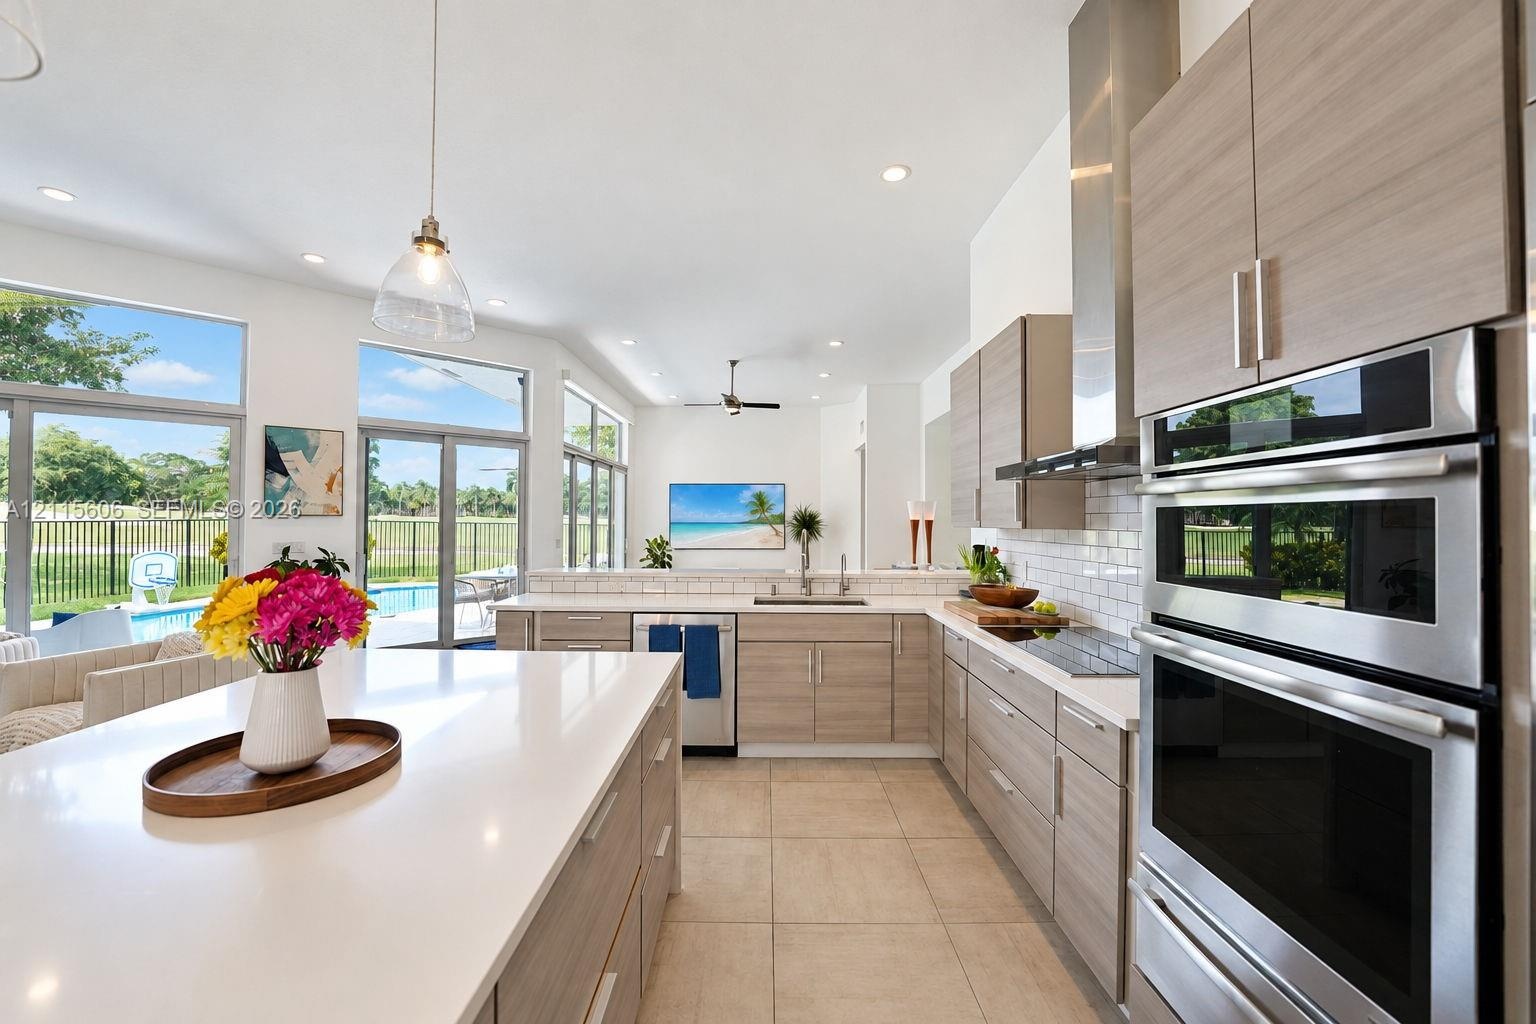
  • Kitchen featuring a large central island with a quartz countertop, wood-finish cabinetry, stainless steel double wall ovens, a white subway tile backs
  • Wood-finish flooring throughout, bathroom featuring beige wall tile, a glass-enclosed shower with a stone-finish floor, and a rectangular horizontal w
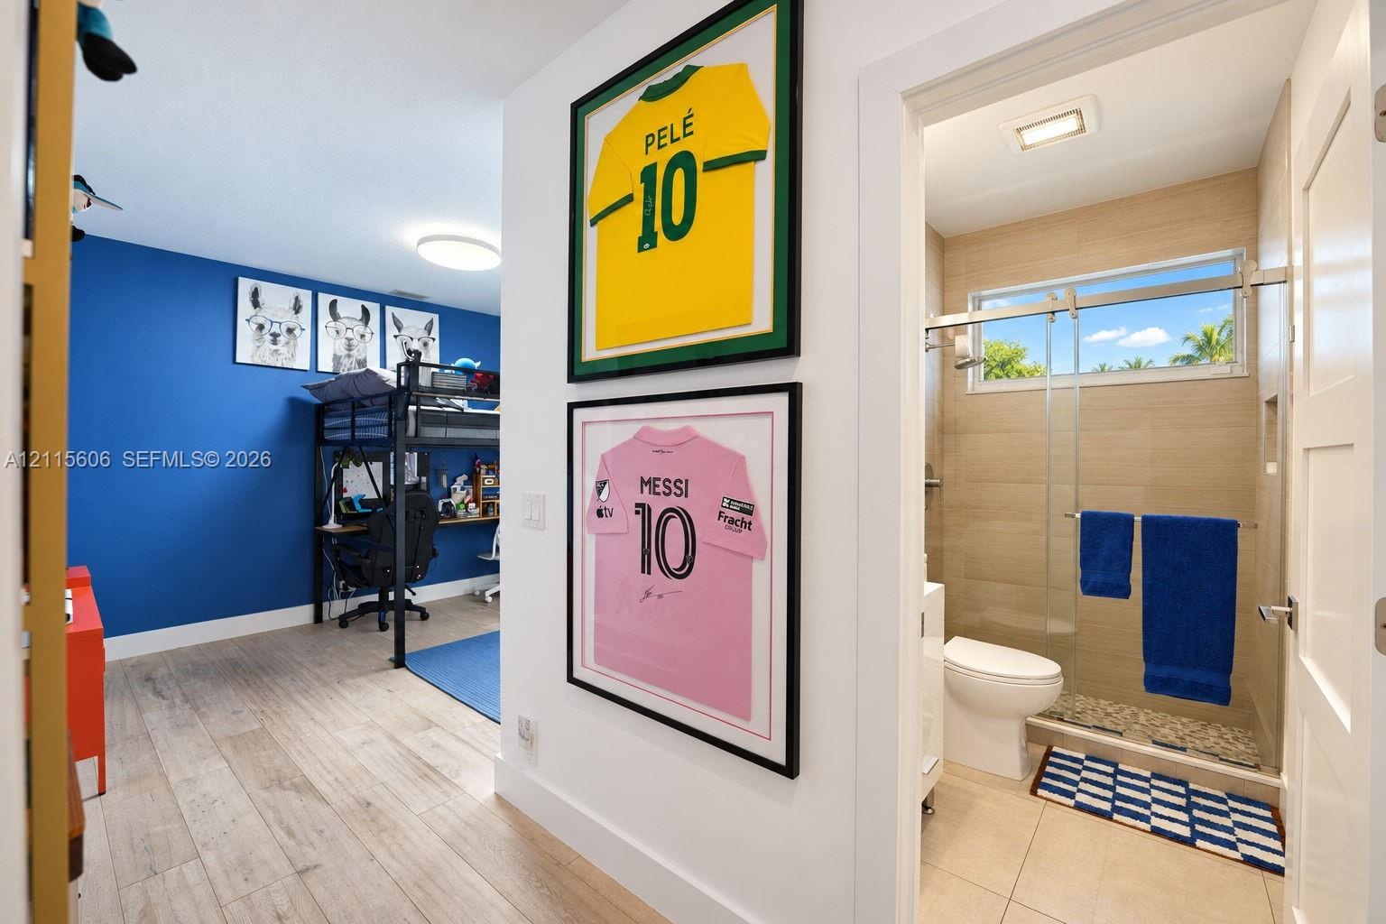
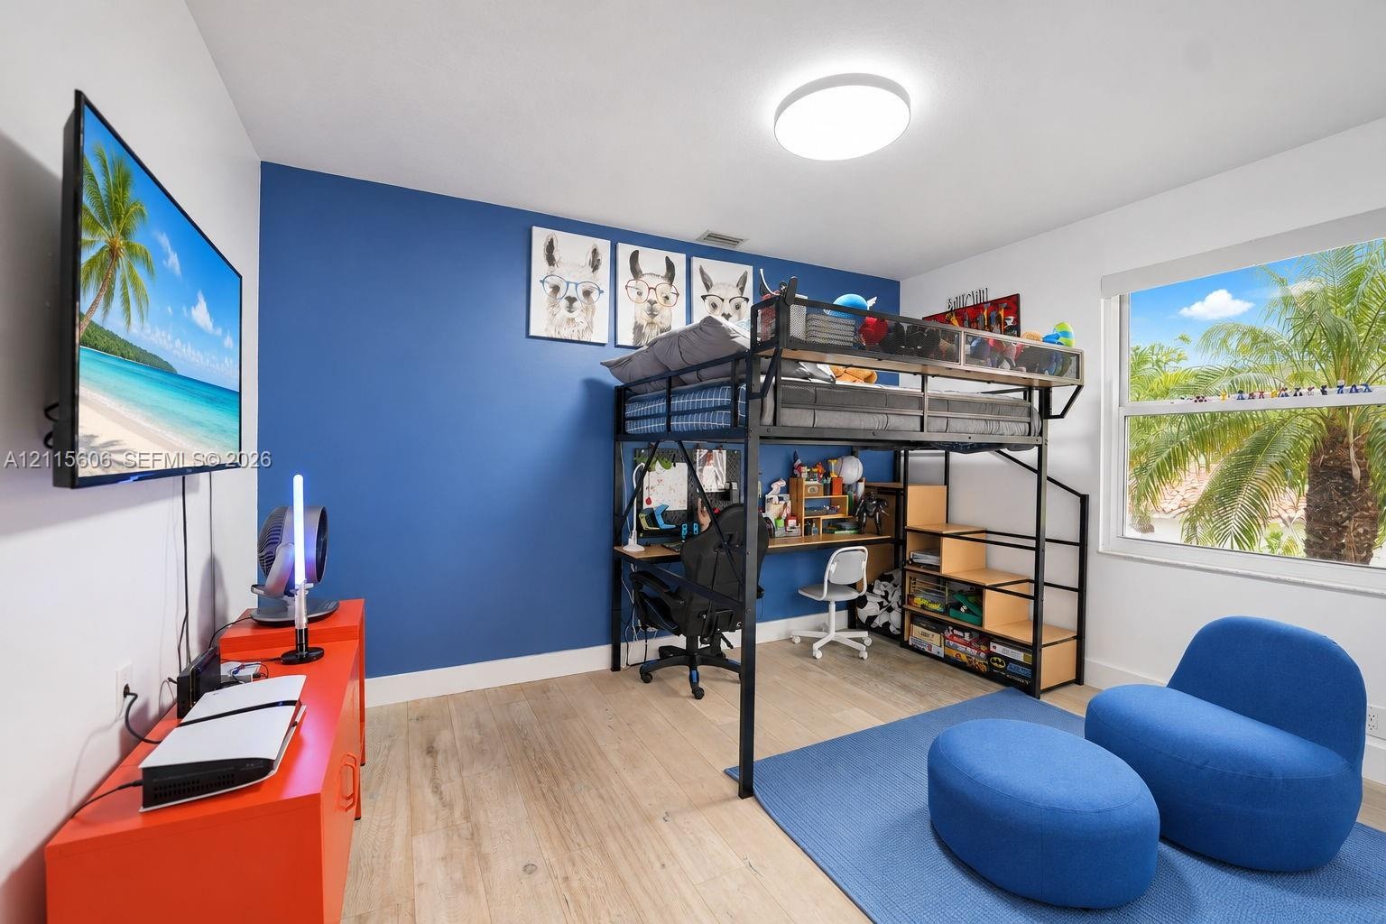
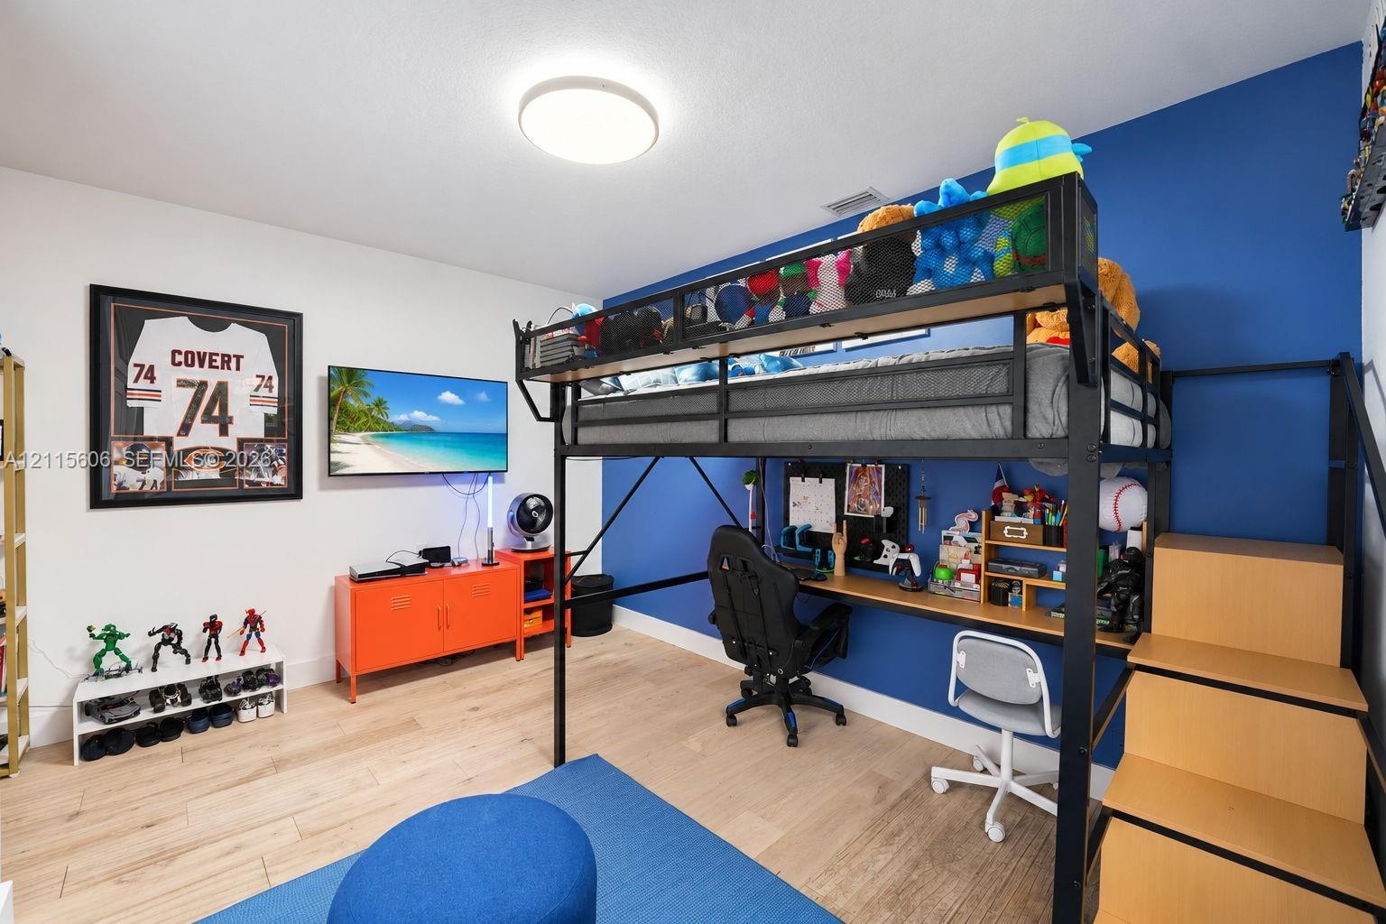
  • Room featuring wood-finish flooring, a vibrant blue accent wall, and a large horizontal window
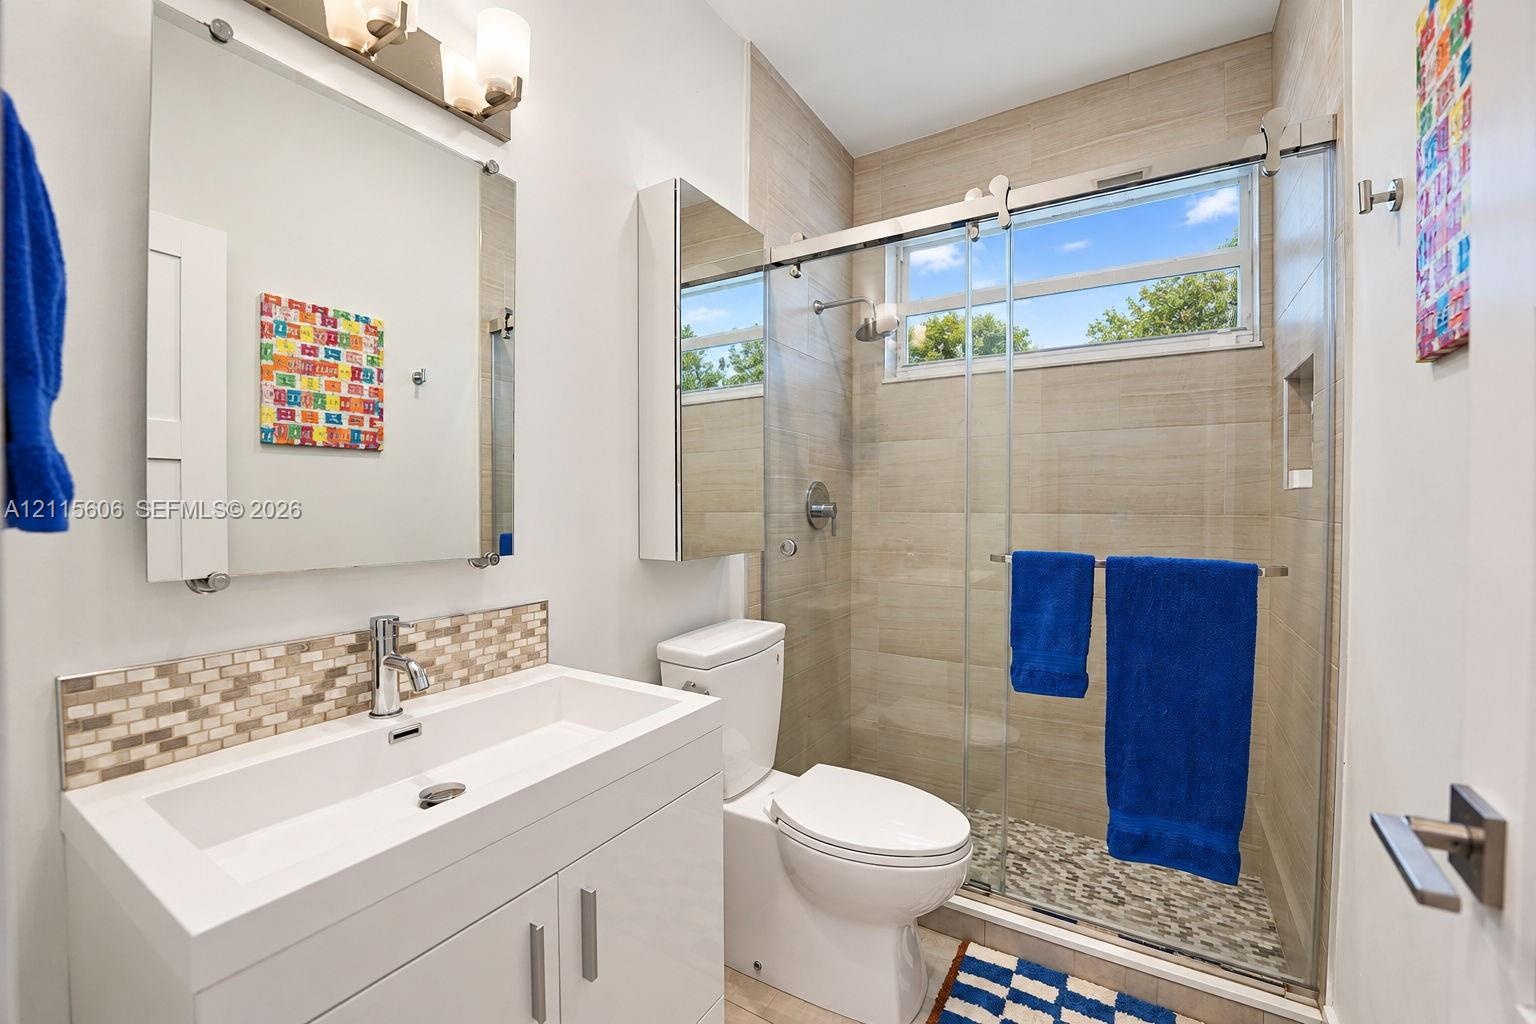
  • Modern vanity with rectangular sink and mosaic tile backsplash, frameless glass shower enclosure, horizontal tile shower surround, and integrated wall
  • Room interior featuring wood-finish flooring, a bold blue accent wall, and a flush-mount ceiling light fixture
  • Neutral-toned wood-finish flooring, crisp white walls, and a contrasting blue accent wall
  • Expansive living area featuring vaulted ceilings, oversized floor-to-ceiling windows, porcelain tile flooring, recessed lighting, and a modern ceiling
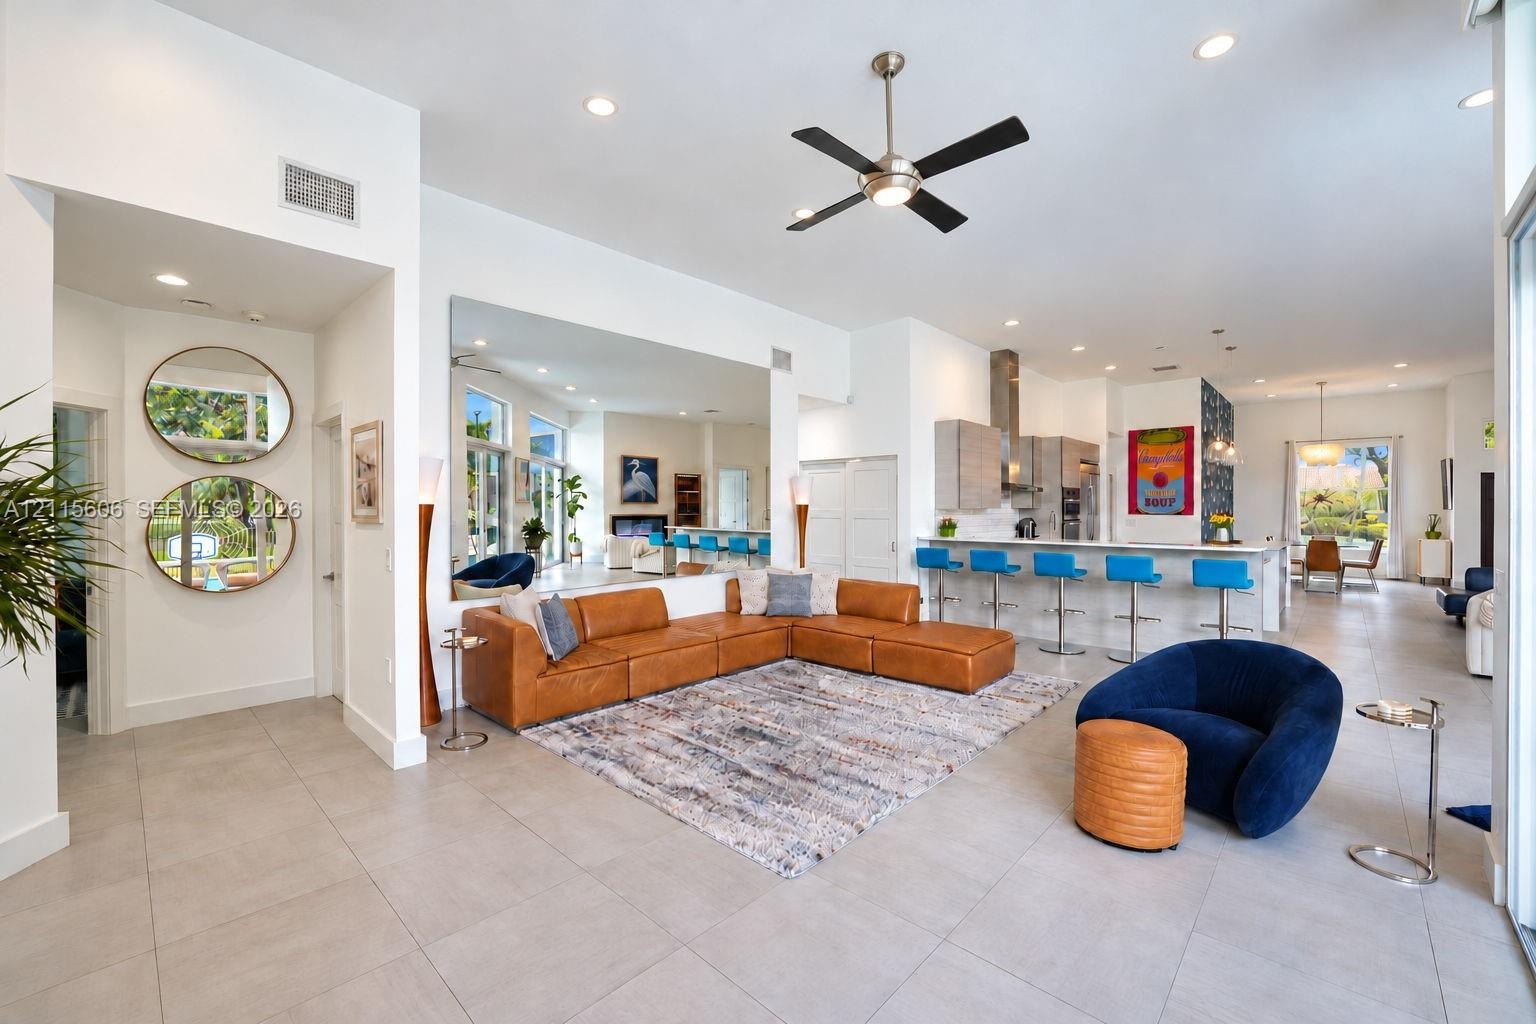
  • Open-concept interior featuring large-format tile flooring, recessed ceiling lighting, a contemporary ceiling fan, and a kitchen island with integrate
  • Kitchen featuring flat-panel wood-finish cabinetry, white countertops, a stainless steel chimney-style range hood, subway tile backsplash, and a large
  • Living area featuring high ceilings, large-format tile flooring, recessed lighting, ceiling fan, and expansive sliding glass doors
  • Kitchen featuring custom horizontal-grain cabinetry, stainless steel appliances, a subway tile backsplash, and a central island with dual under-counte
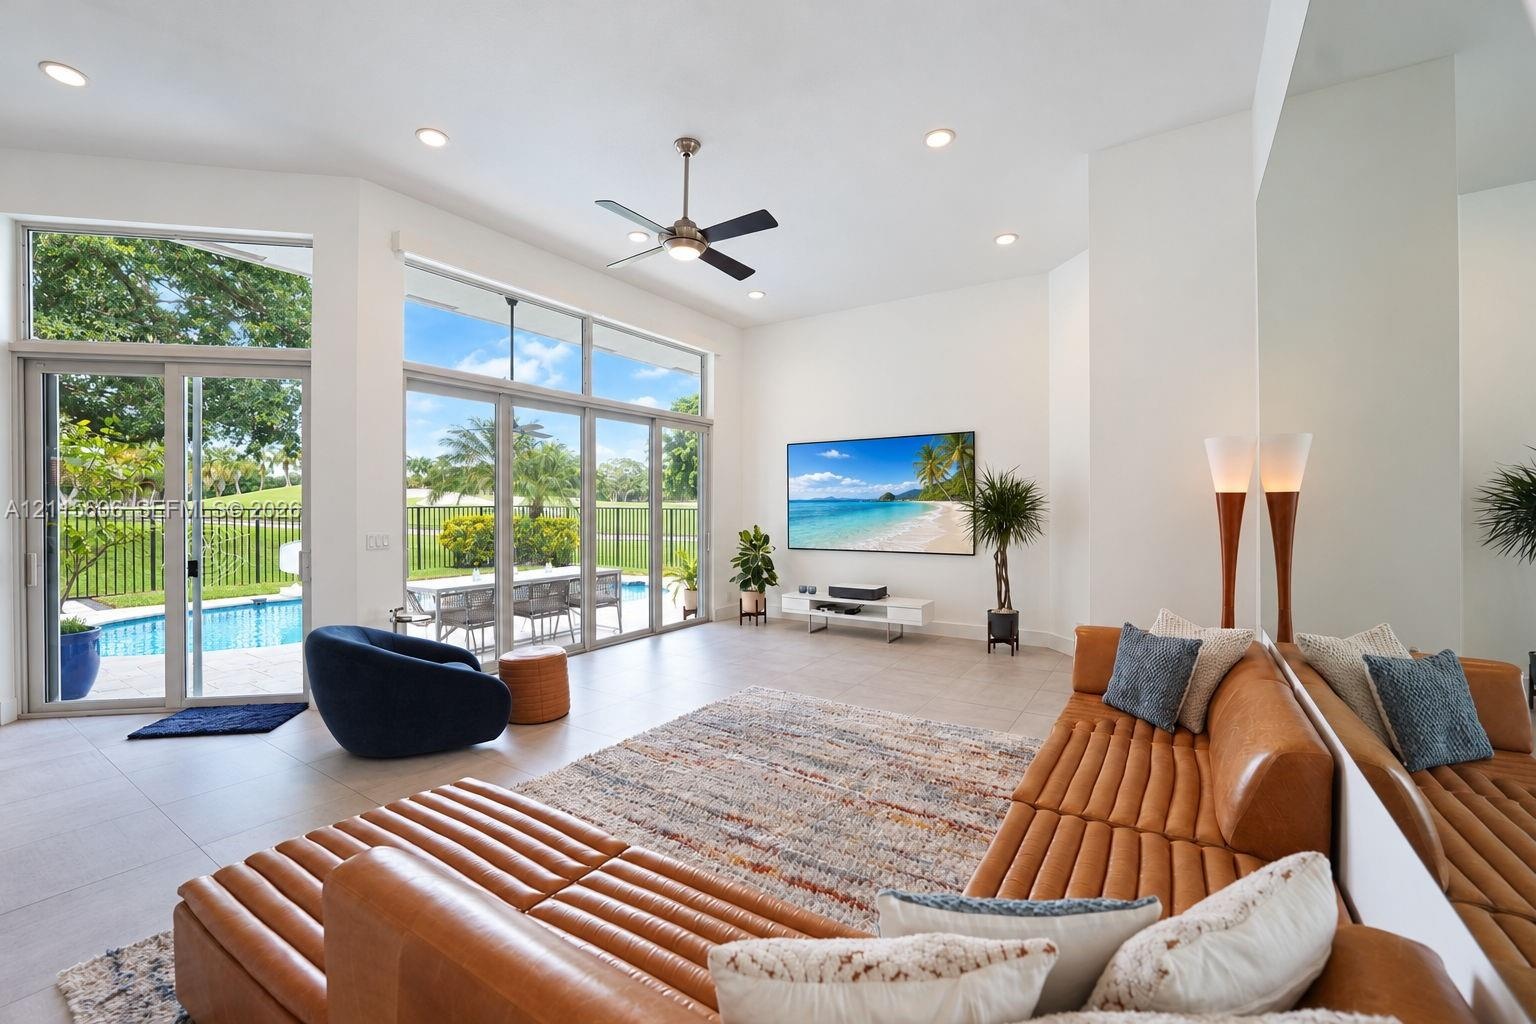
  • High-ceiling living space featuring floor-to-ceiling glass sliding doors, large-format tile flooring, a mounted ceiling fan with integrated lighting,
  • Covered lanai featuring natural stone flooring, ceiling fan, expansive glass sliding doors, private swimming pool, and wrought-iron style fencing
  • Open-concept interior featuring large-format tile flooring, recessed ceiling lighting, high ceilings, and floor-to-ceiling glass sliding doors
  • Open-concept interior featuring large-format tile flooring, recessed ceiling lighting, a ceiling fan, and sliding glass doors revealing an outdoor poo
  • Outdoor living area featuring a custom-shaped swimming pool with built-in steps, expansive stone paver patio, covered loggia, and large-scale glass sl
  • Kitchen featuring flat-panel cabinetry, a quartz-topped island with waterfall edge, stainless steel appliances, a white subway tile backsplash, and ov
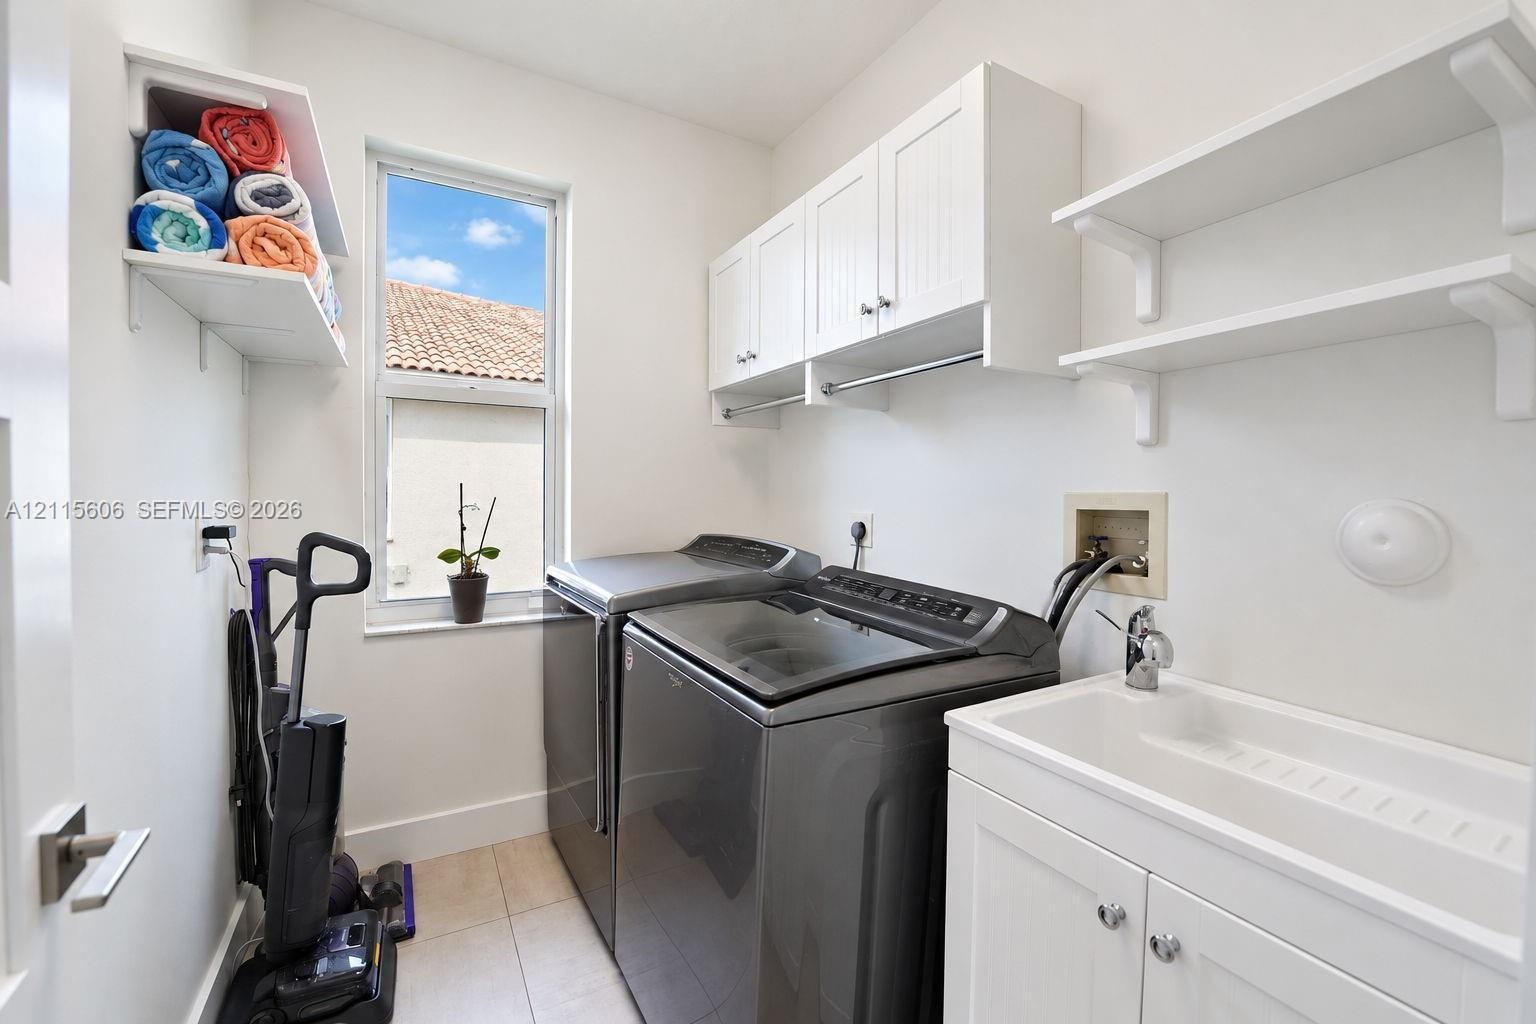
  • Laundry room featuring white shaker-style cabinetry, open wall shelving, a built-in utility sink with a chrome faucet, and tile flooring
  • Kitchen featuring quartz countertops, wood-finish cabinetry, stainless steel range hood, built-in wall oven, and tile backsplash
  • Kitchen featuring light wood-finish cabinetry, white solid-surface countertops, white subway tile backsplash, stainless steel built-in appliances, and
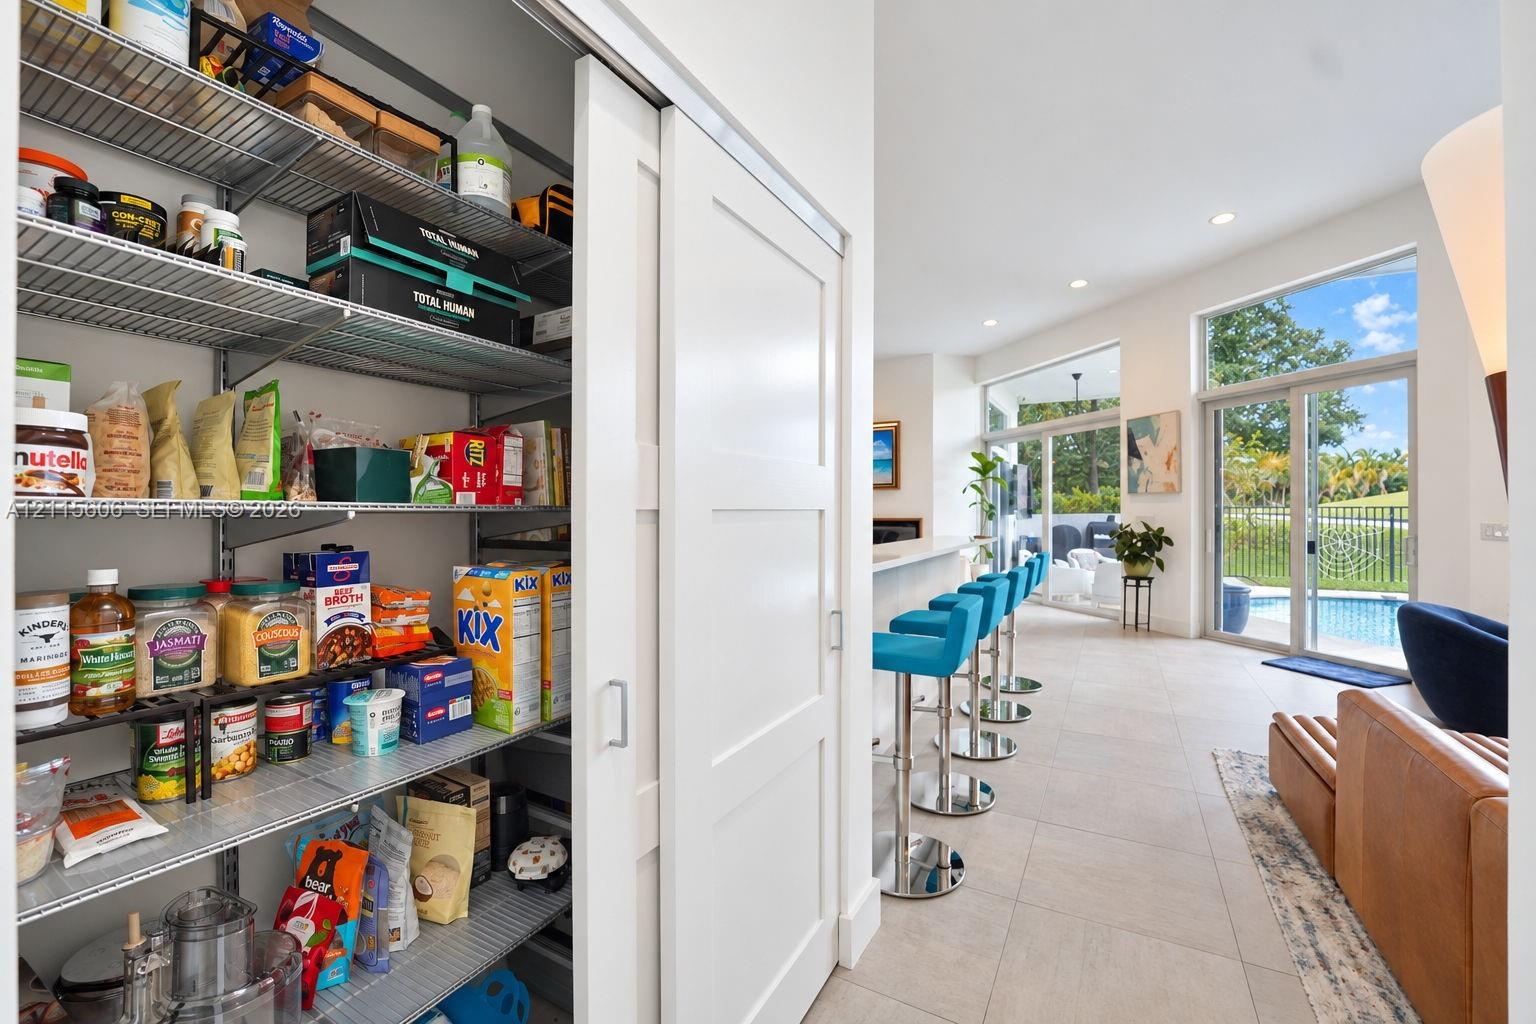
  • Walk-in pantry featuring adjustable wire shelving and a sliding shaker-style door, highlighted by neutral tile flooring, recessed lighting, and expans
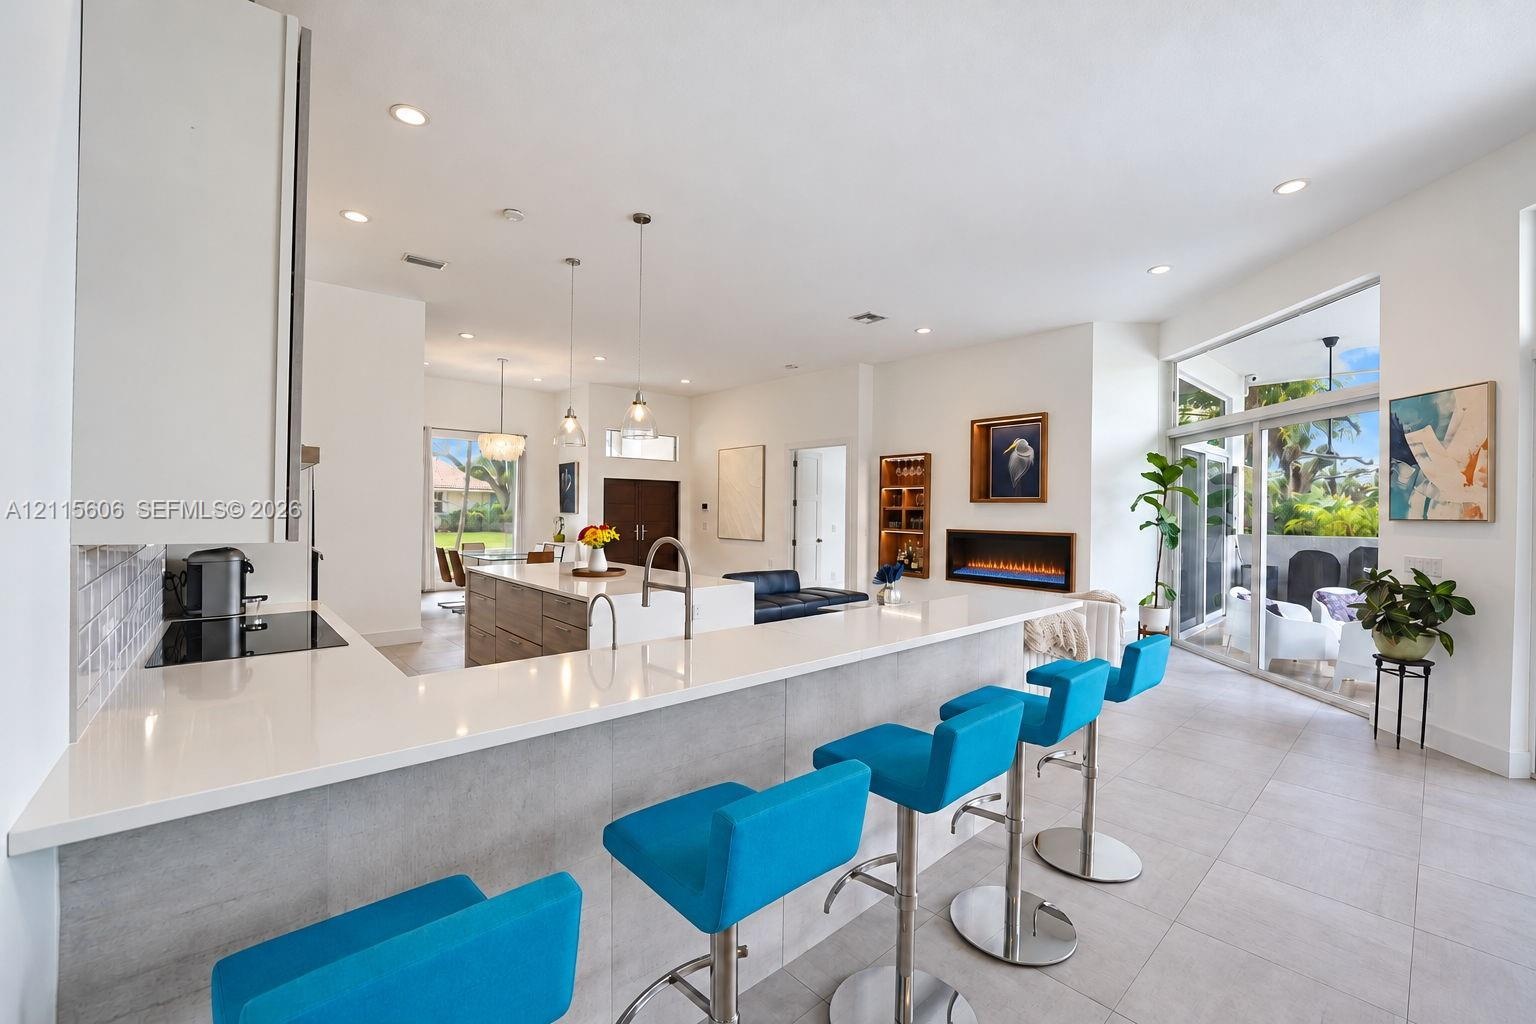
  • Kitchen featuring an extended quartz countertop island, built-in cabinetry, flush-mounted lighting, and a linear wall-recessed fireplace
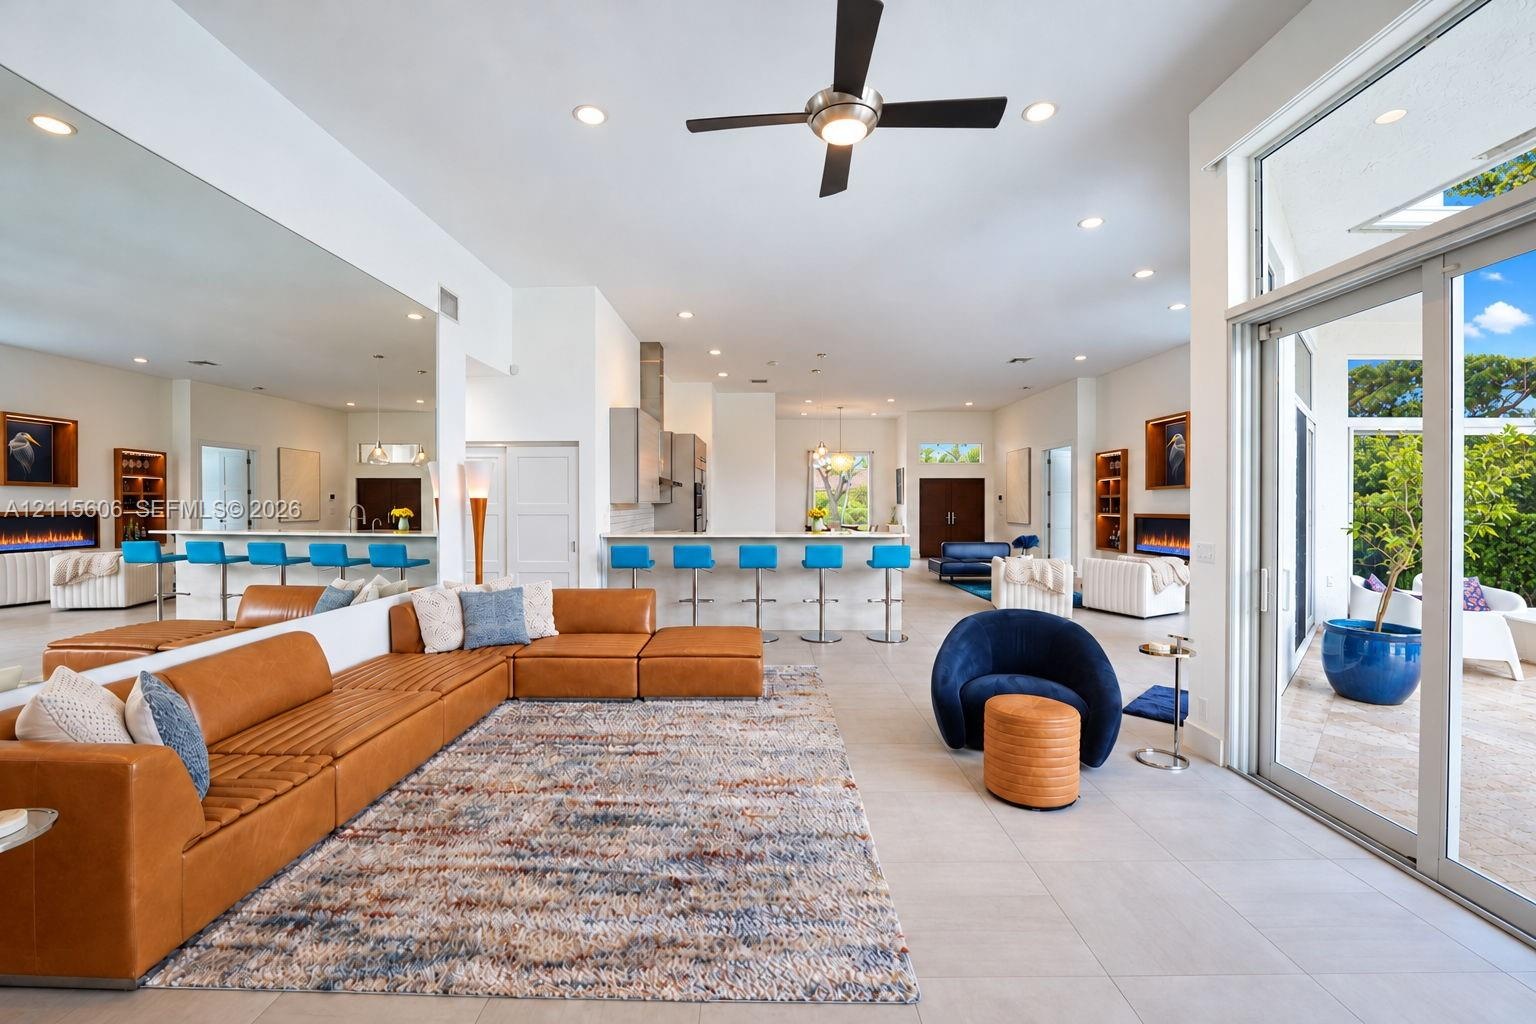
  • Open-concept interior featuring large-format tile flooring, expansive glass sliding doors, dual built-in fireplaces, a ceiling fan, and recessed light
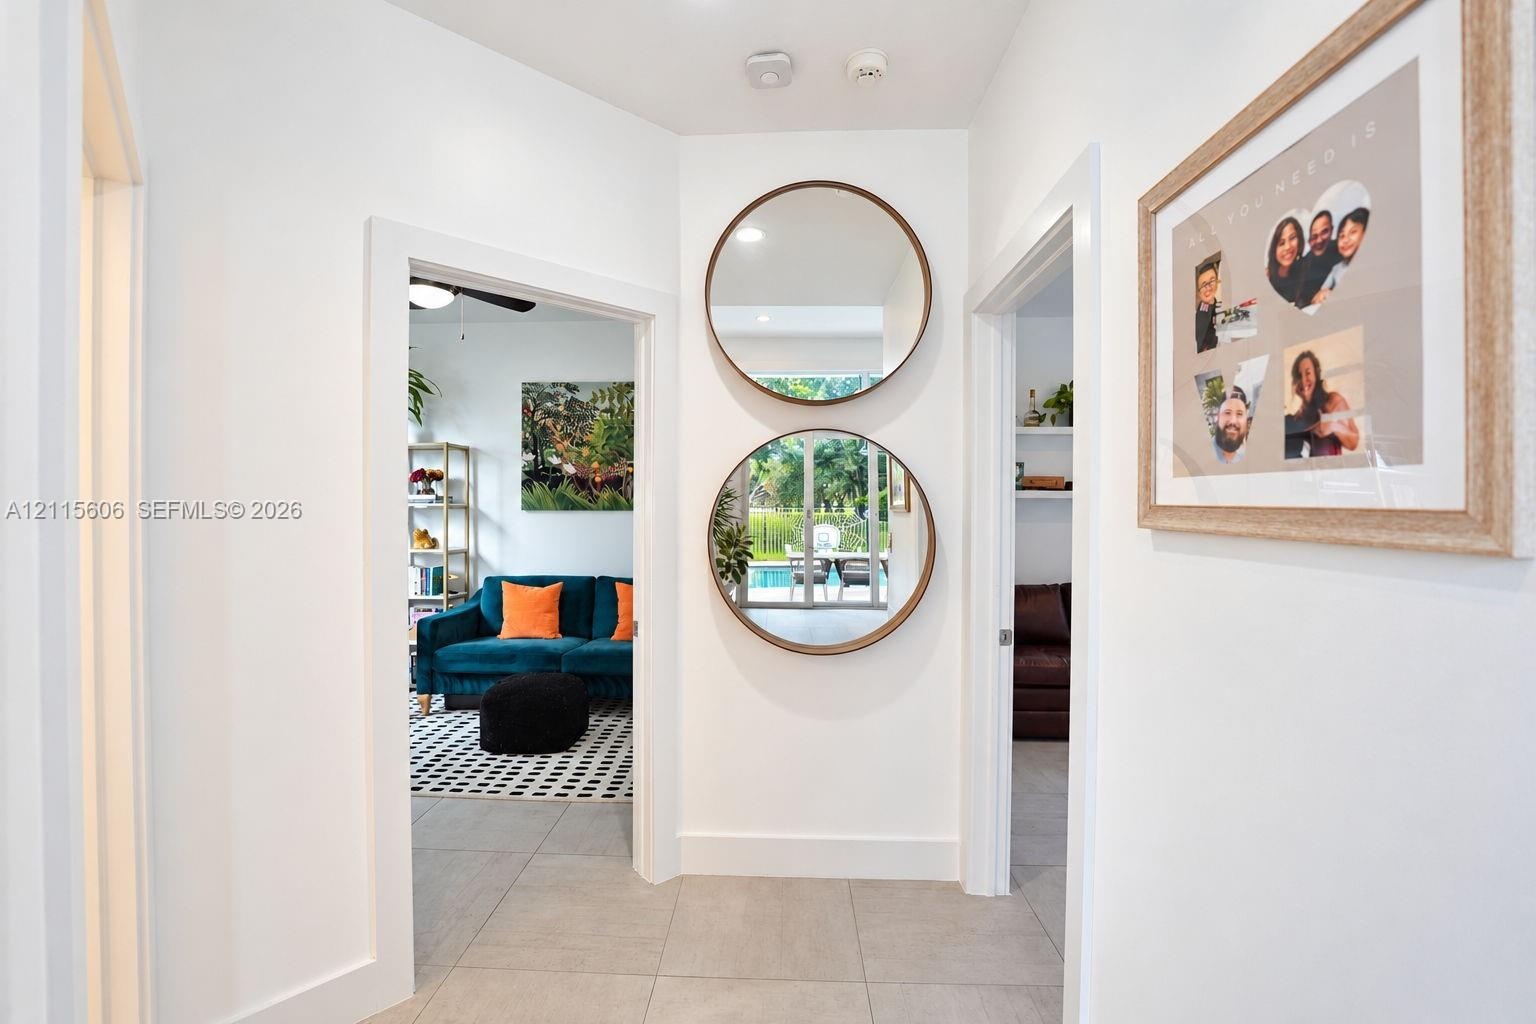
  • Interior hallway featuring large-format tile flooring, neutral wall finishes, and dual circular wall-mounted mirrors with wood-toned frames
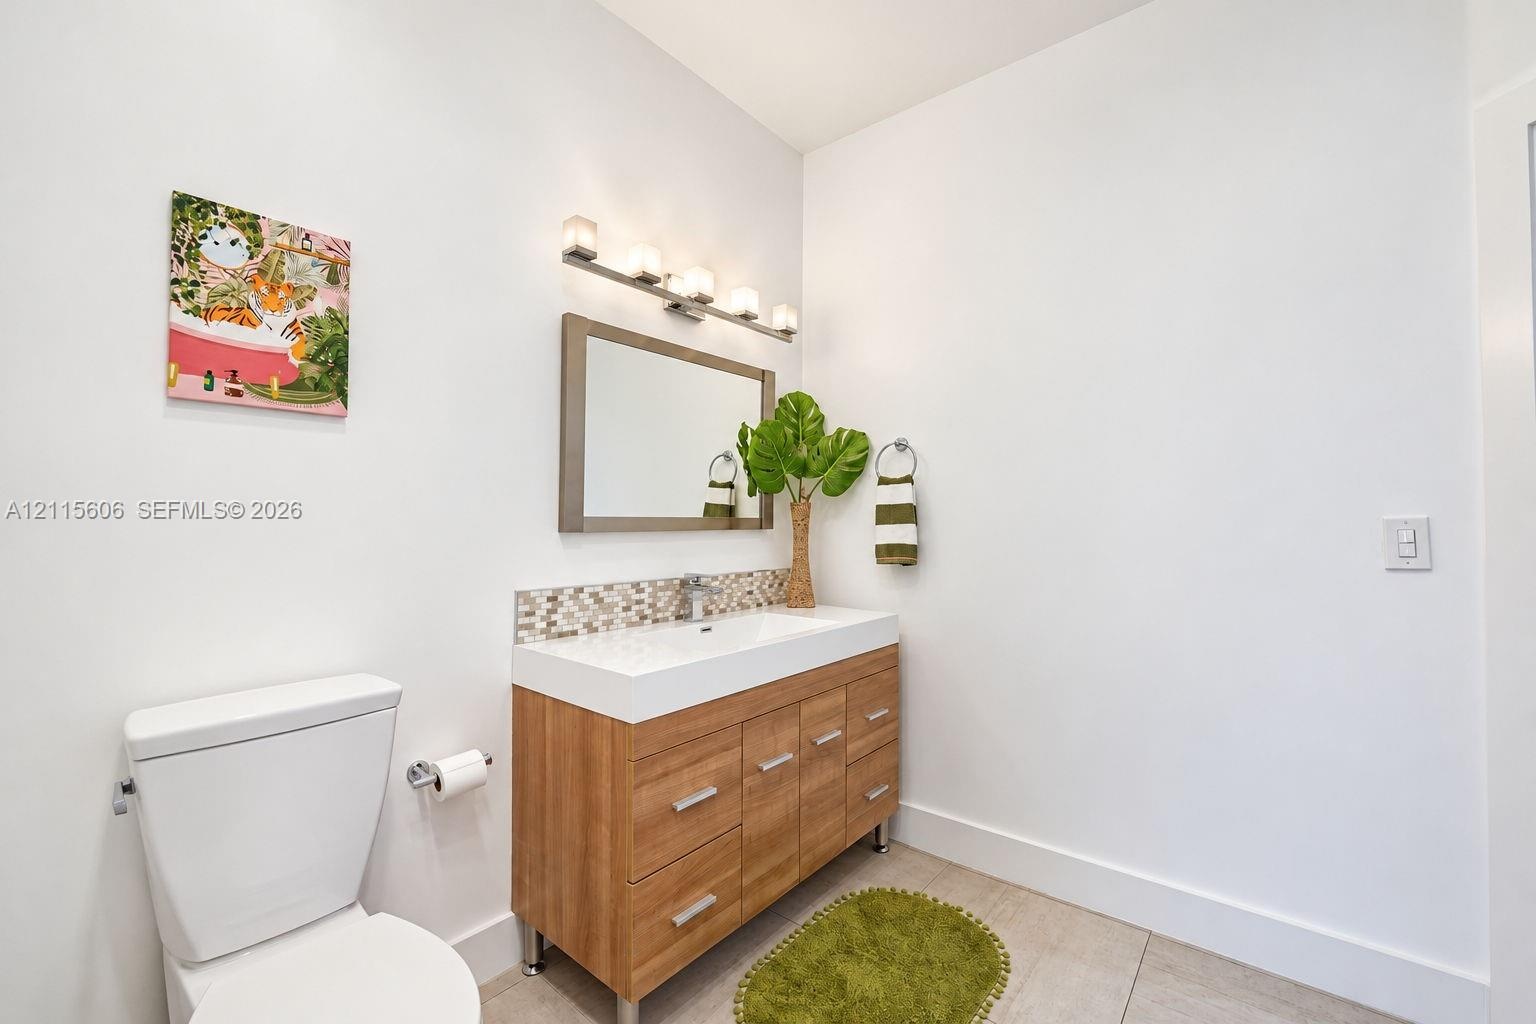
  • Wood-finish vanity with a rectangular sink, multi-tone glass tile backsplash, framed wall mirror, and chrome multi-bulb light fixture
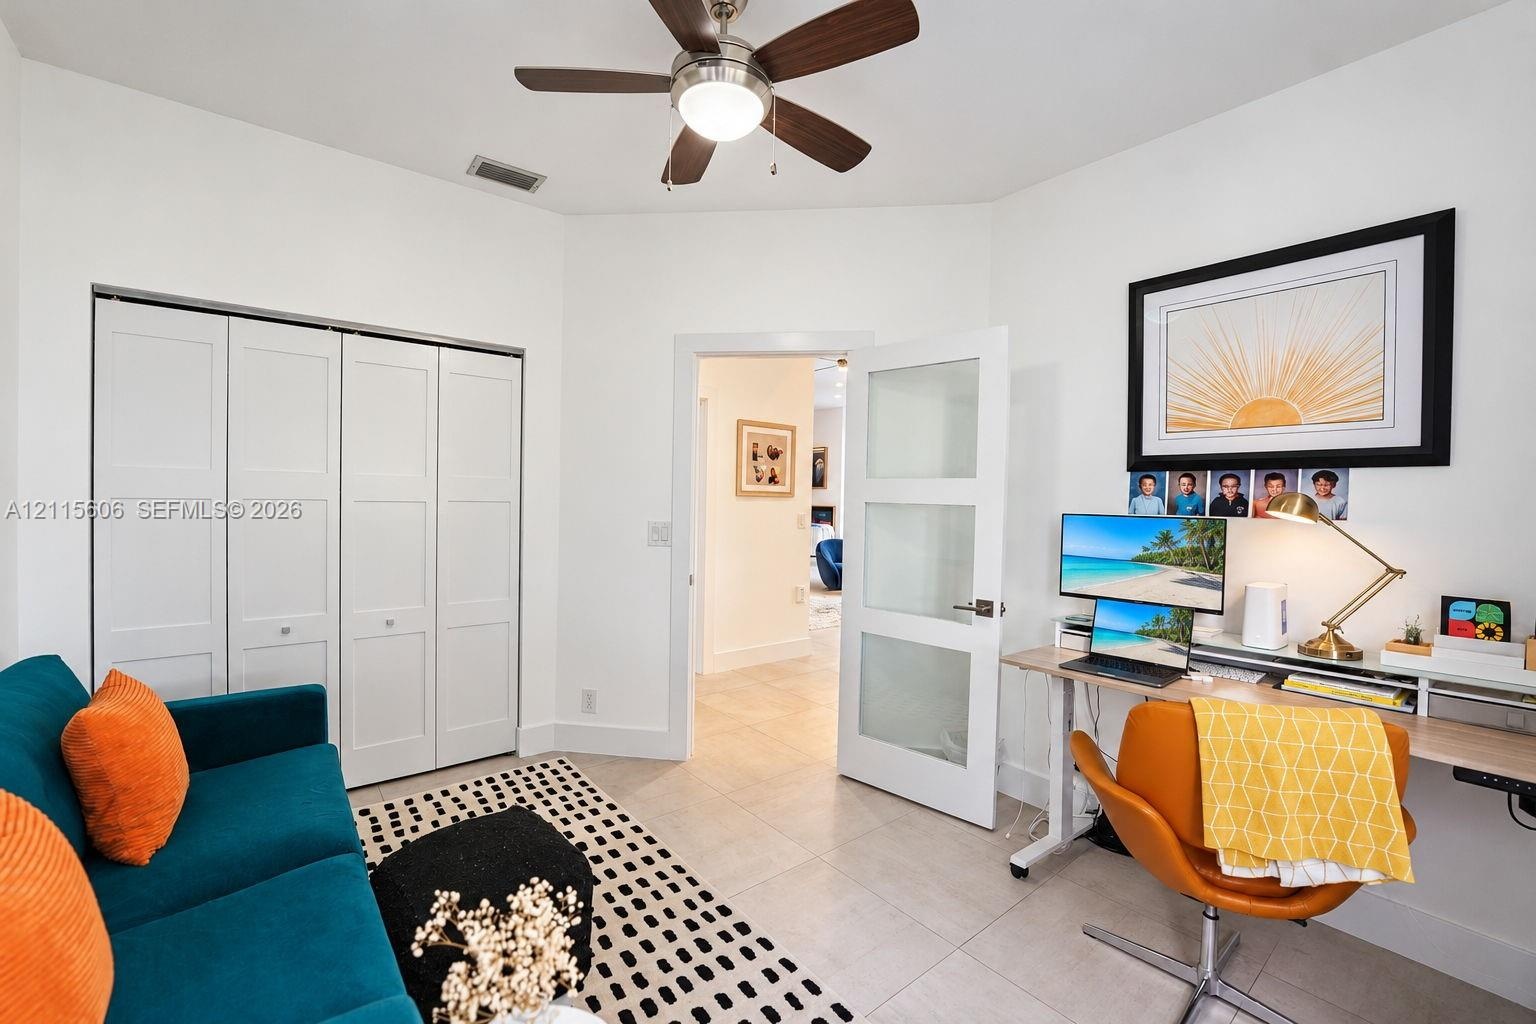
  • Interior room featuring neutral tile flooring, a multi-panel closet with white doors, a ceiling fan with integrated lighting, and a white interior doo
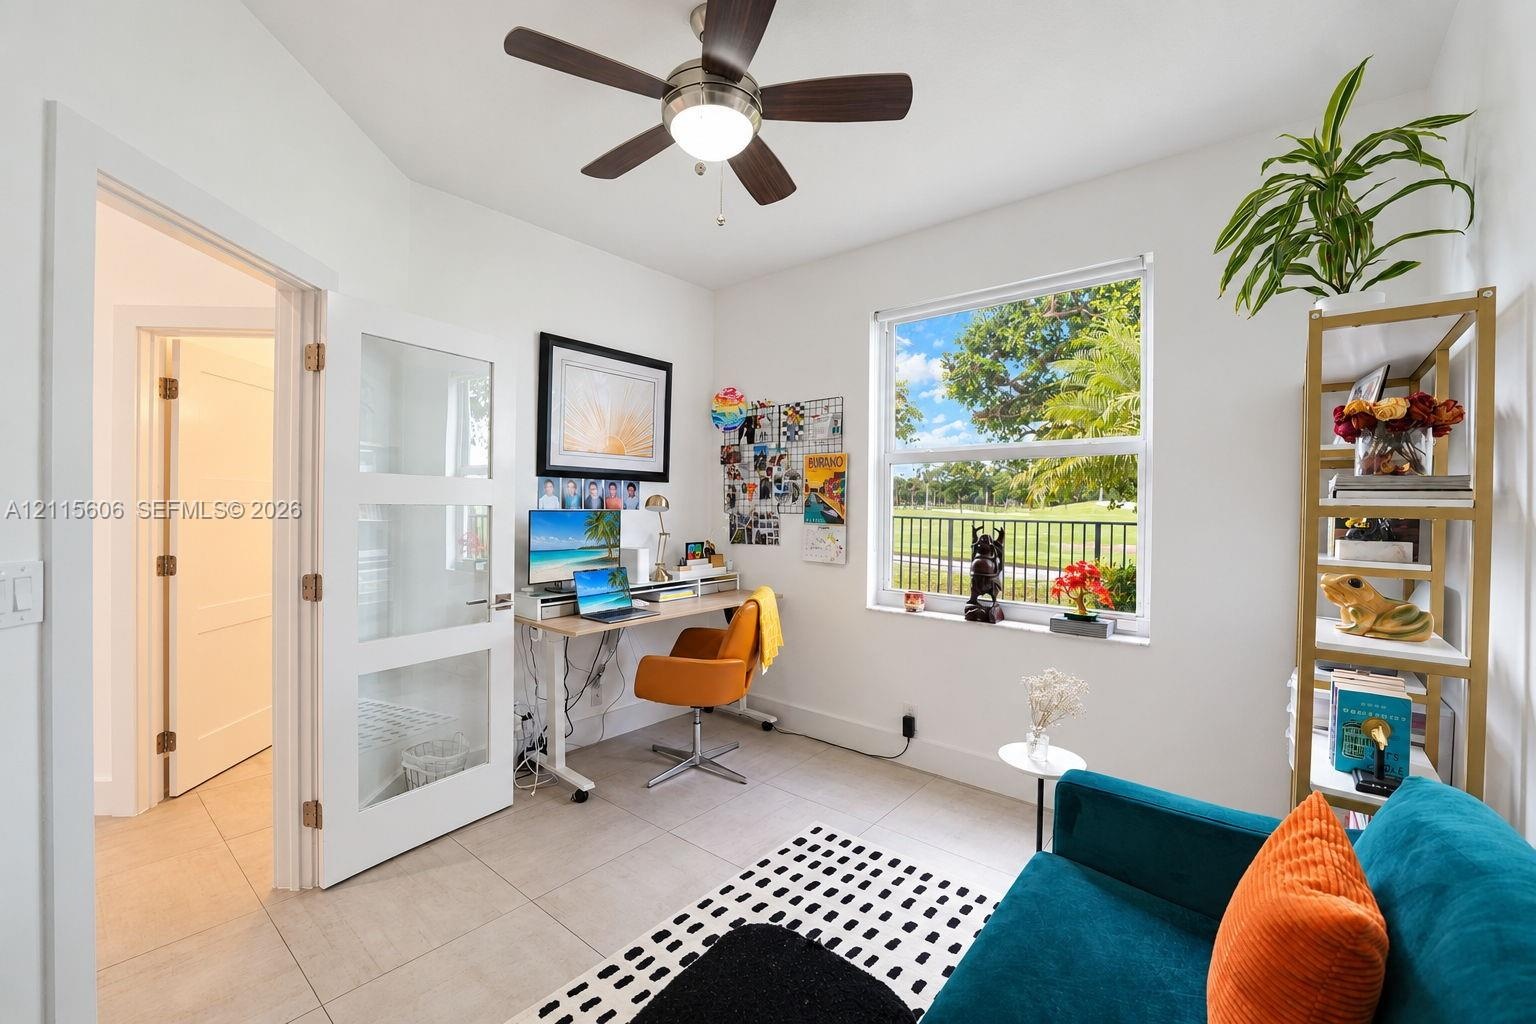
  • Neutral-toned tile flooring, three-panel glass-inset interior door, ceiling-mounted light fixture with fan, and a single-hung window
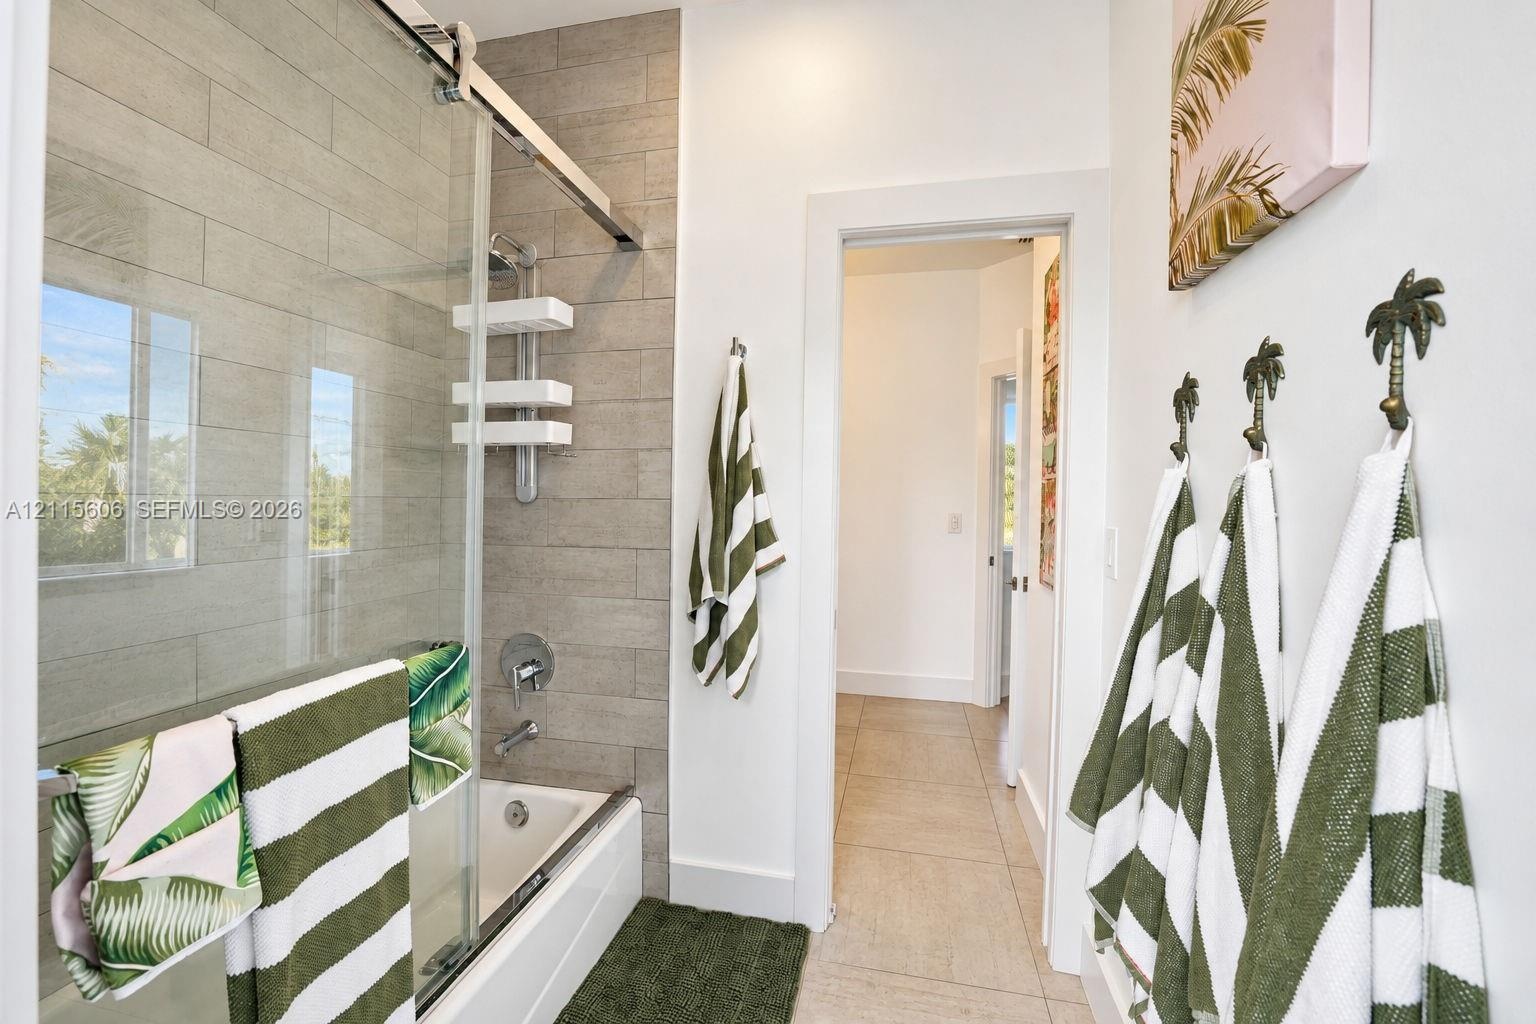
  • Bathroom featuring a shower-tub combination with a glass sliding door enclosure, tiled wall surround, and large-format floor tile
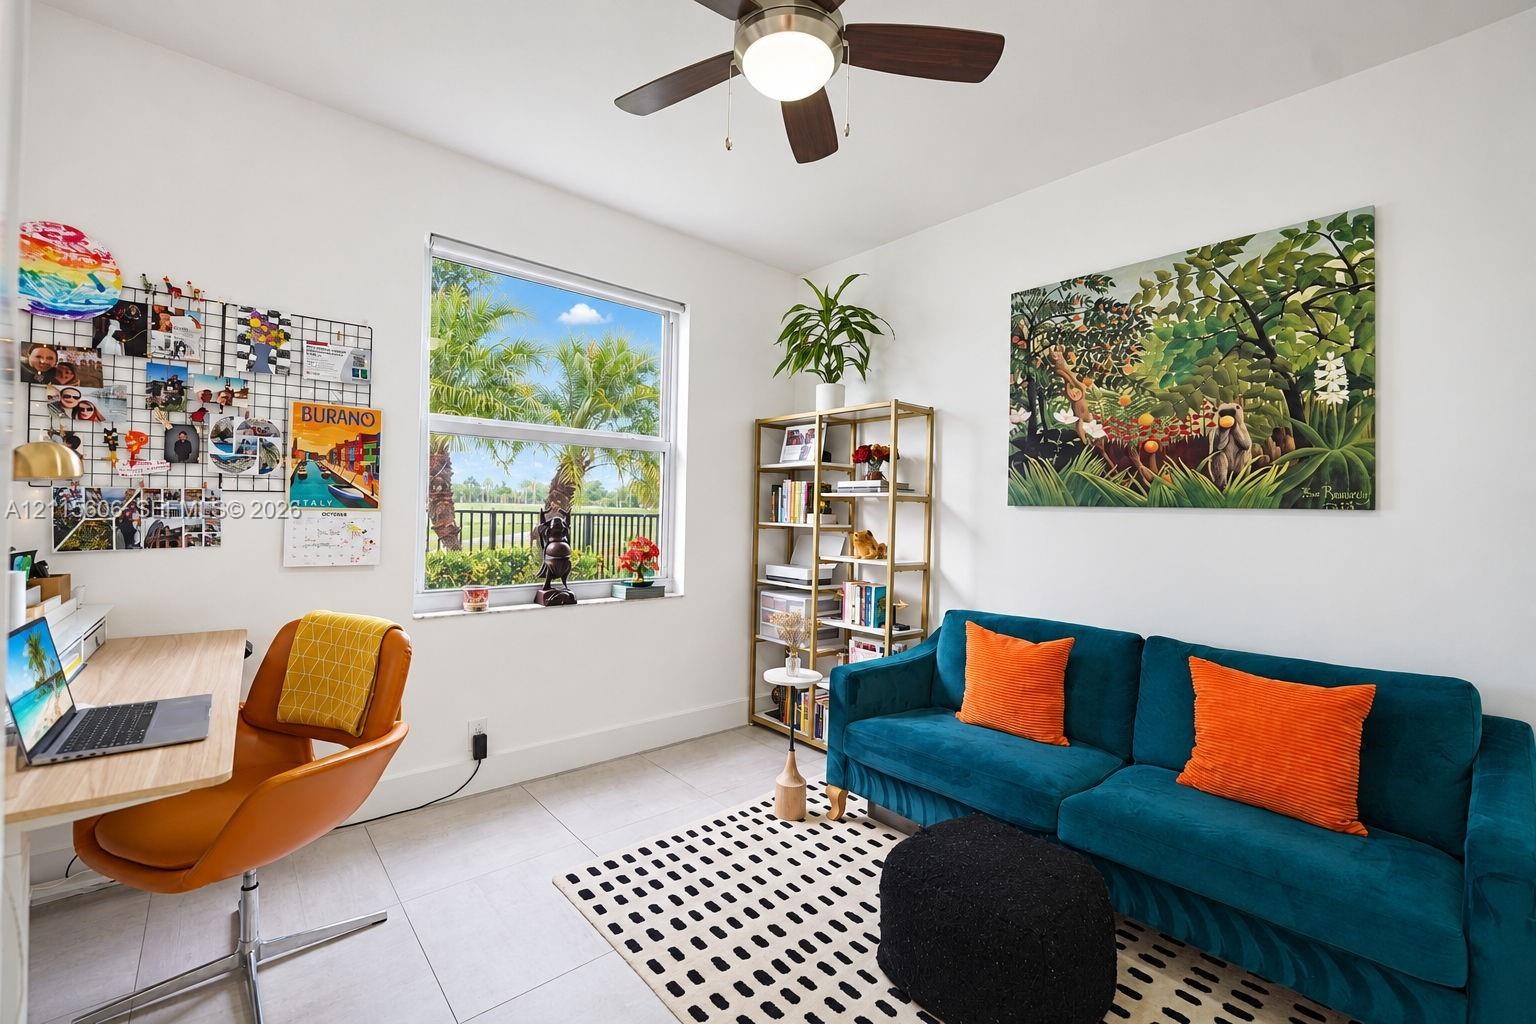
  • Light-filled room featuring neutral tile flooring, a large window, and an integrated ceiling fan with light fixture
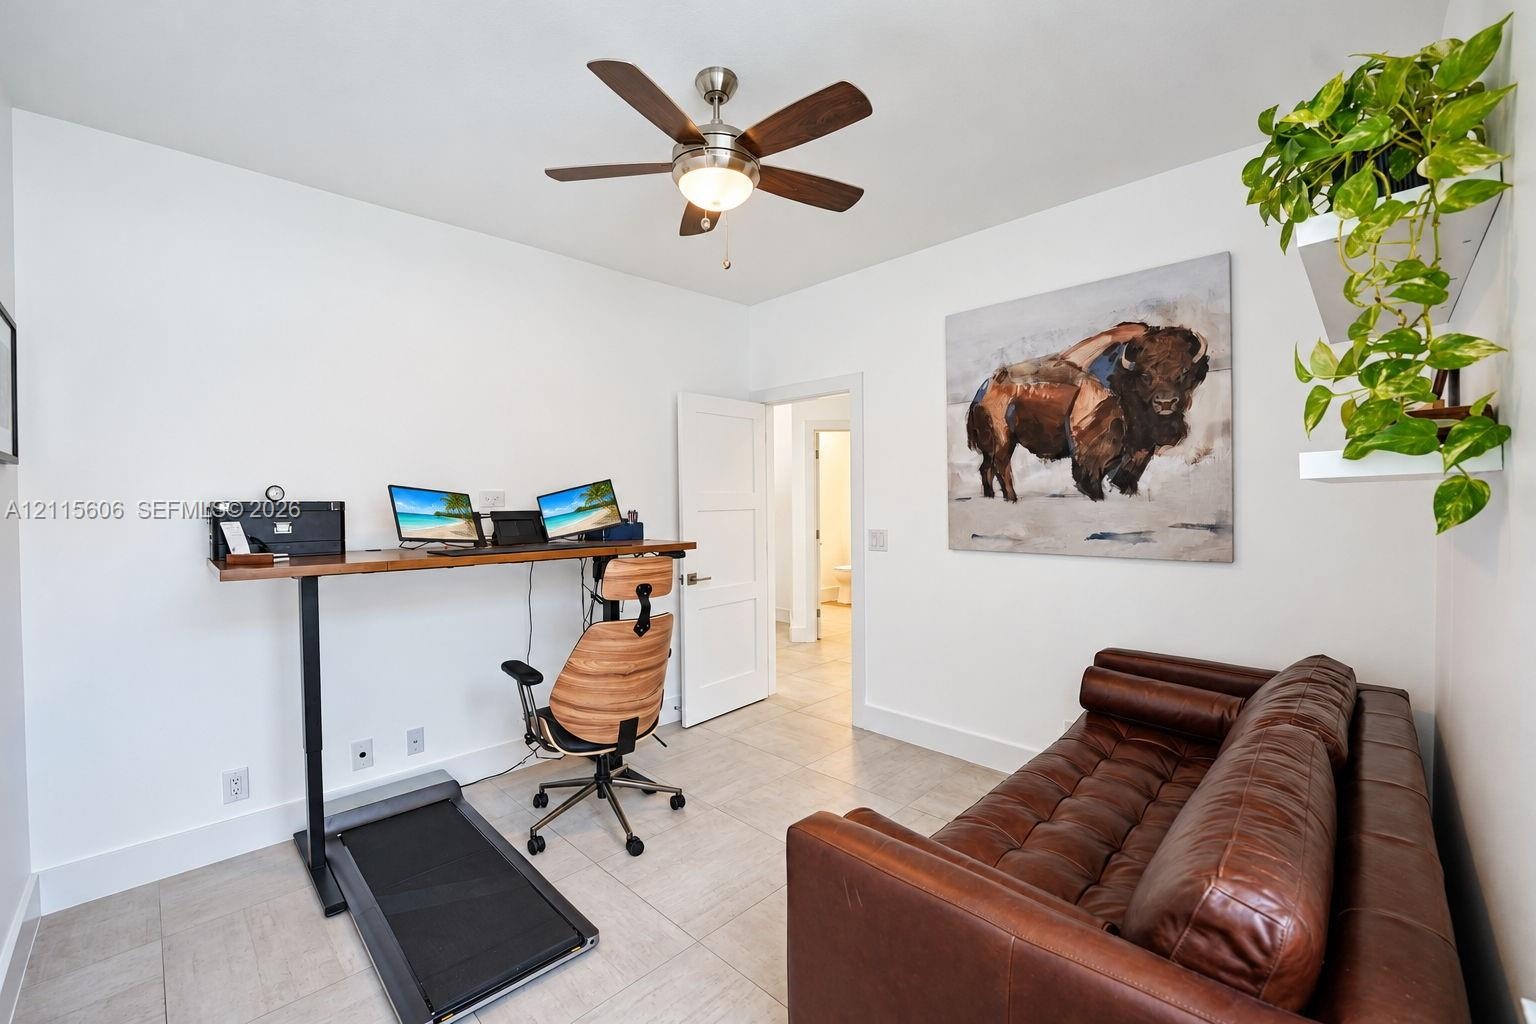
  • Neutral-toned tile flooring, white shaker-style interior door, and multi-blade ceiling fan with integrated light fixture
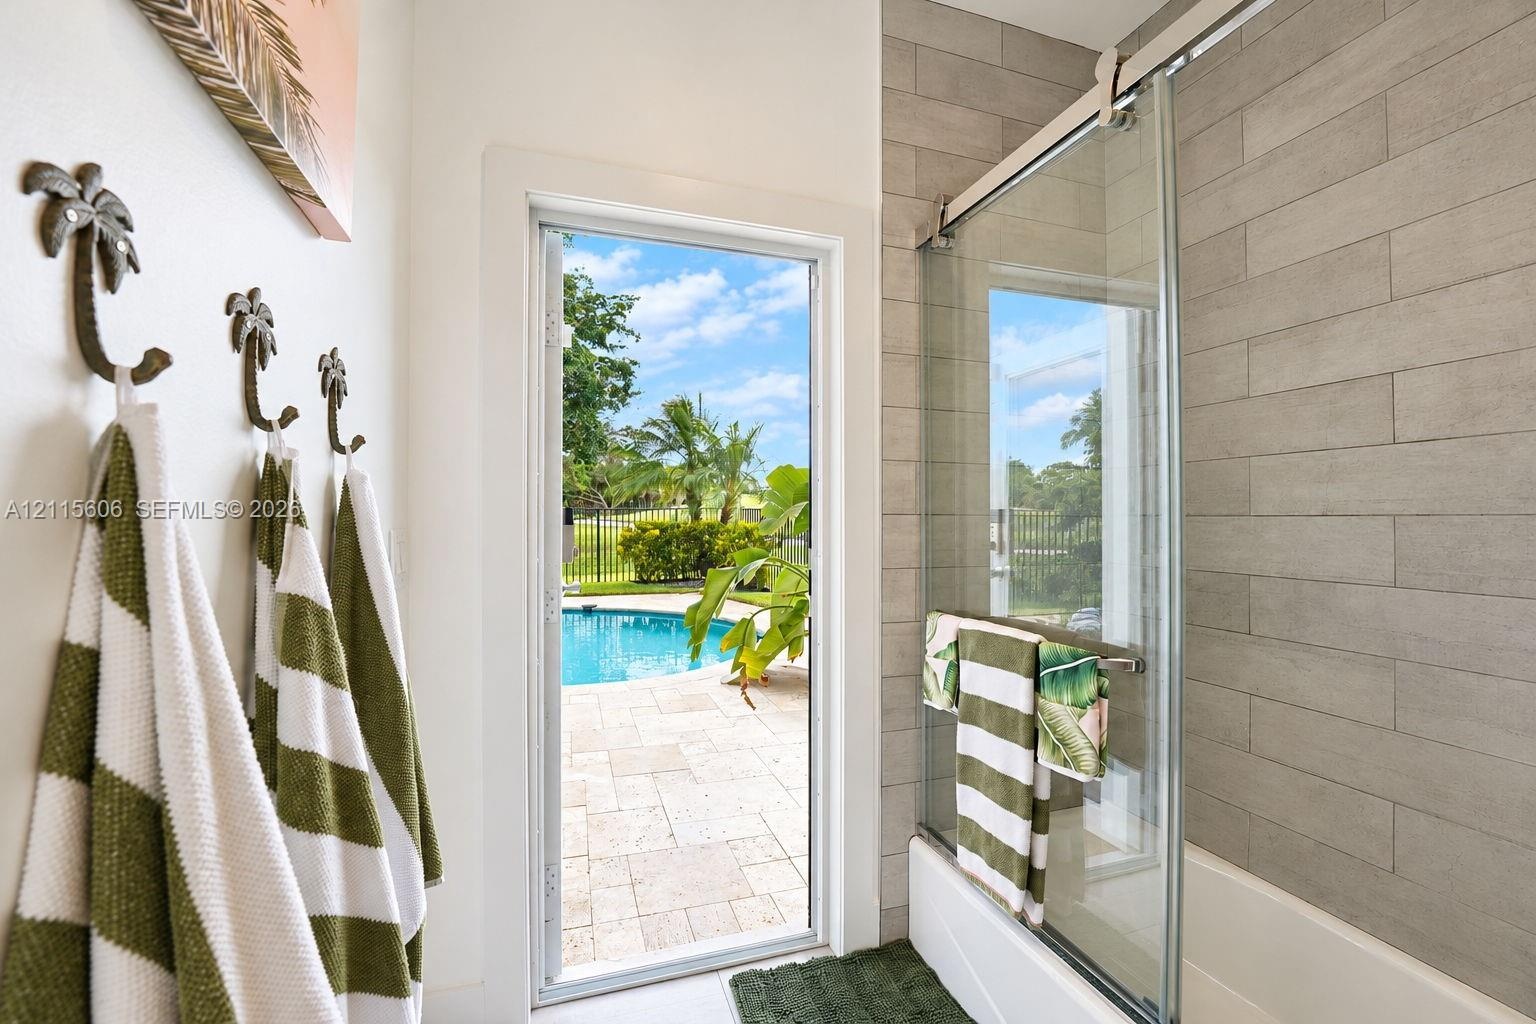
  • Bathroom featuring a sliding glass shower door, rectangular tile wall surround, and exterior door with access to a patio and pool
  • Covered outdoor patio featuring stone pavers, a kidney-shaped in-ground swimming pool, metal perimeter fencing, and floor-to-ceiling glass panel doors
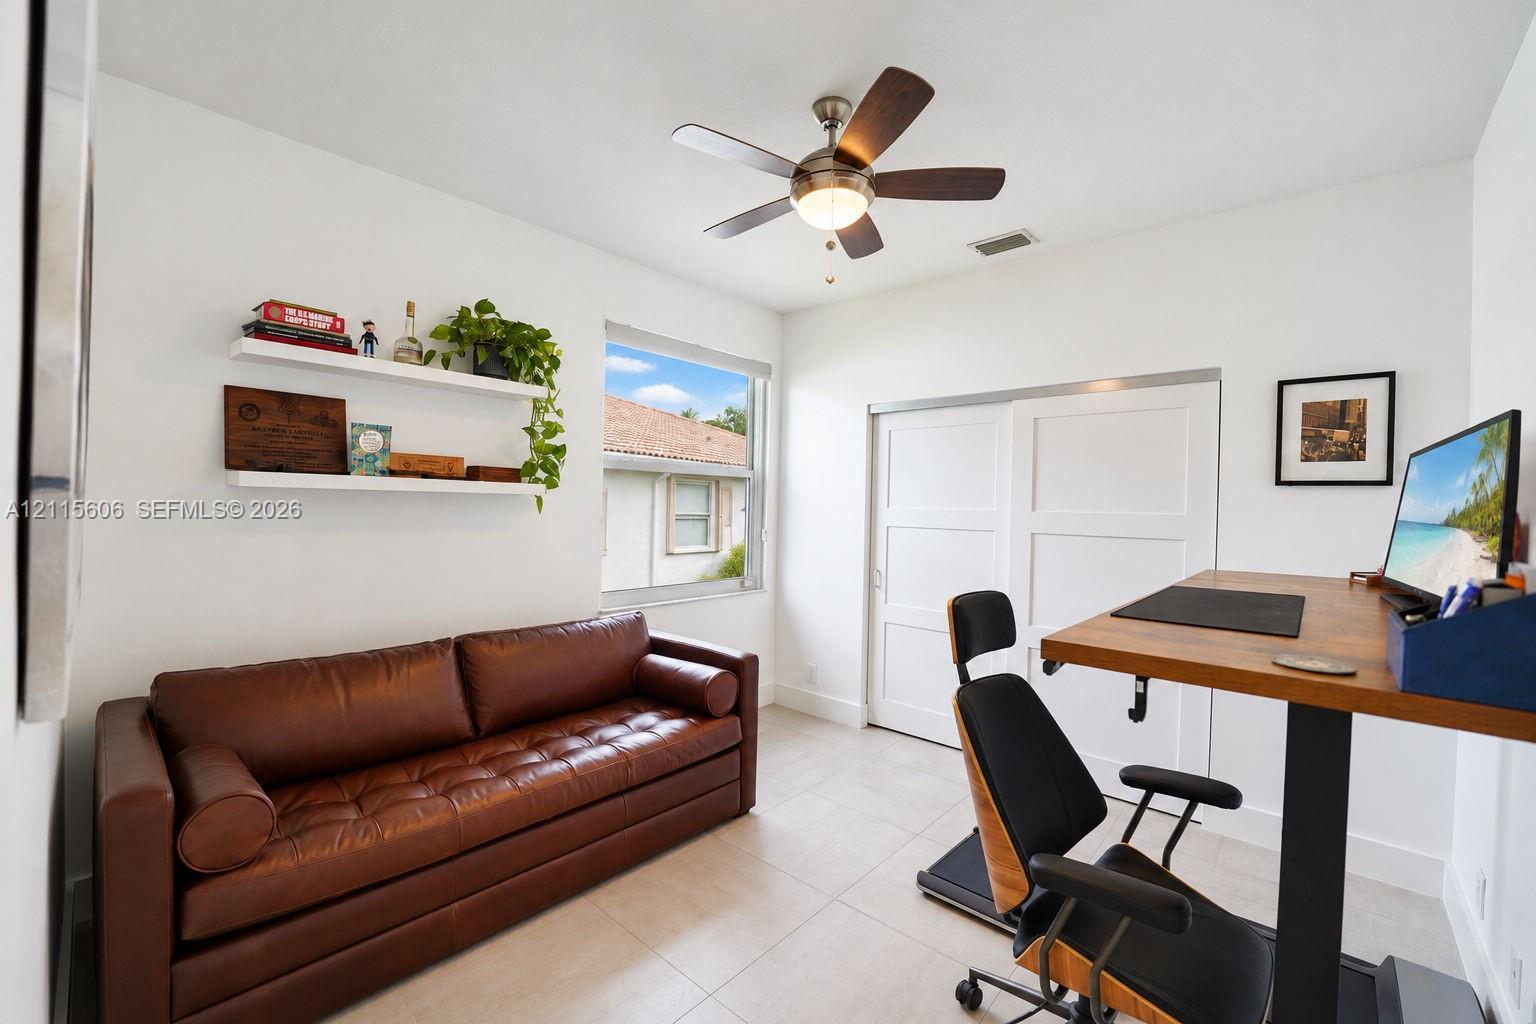
  • Neutral-toned tile flooring, white sliding closet doors, multi-blade ceiling fan with integrated lighting, and two wall-mounted floating shelves
  • Garage space featuring epoxy-coated flooring, painted ceiling, and wall-mounted overhead storage shelving
  • Stucco exterior featuring a clay tile roof, arched entryway, manicured hedges, and mature palm trees
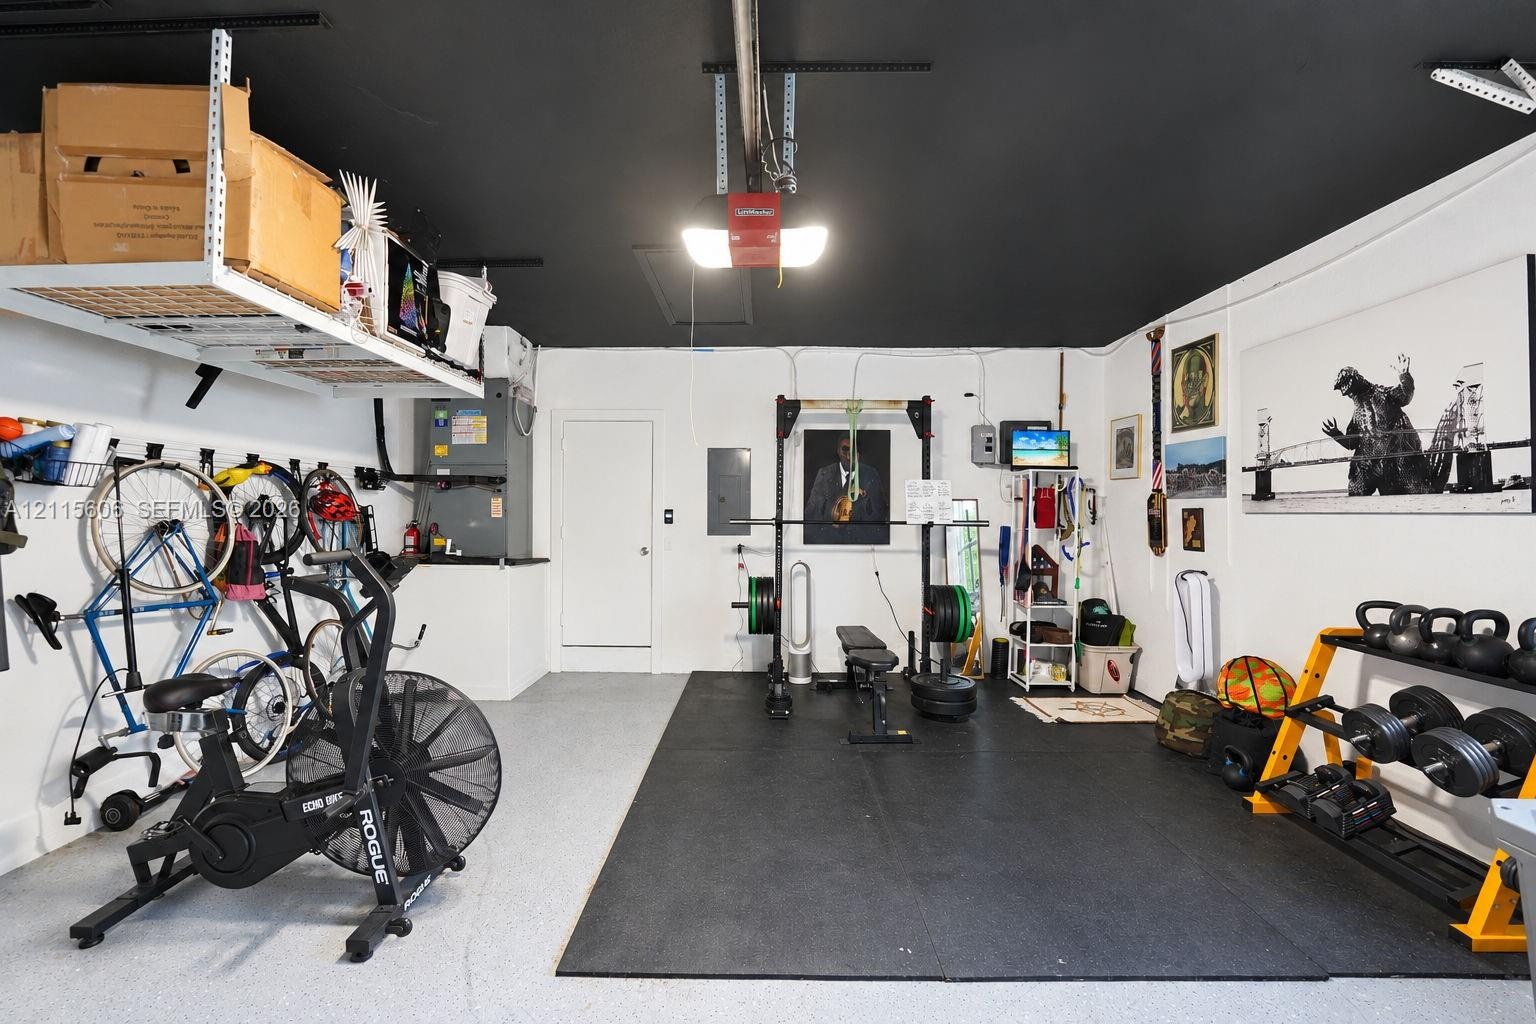
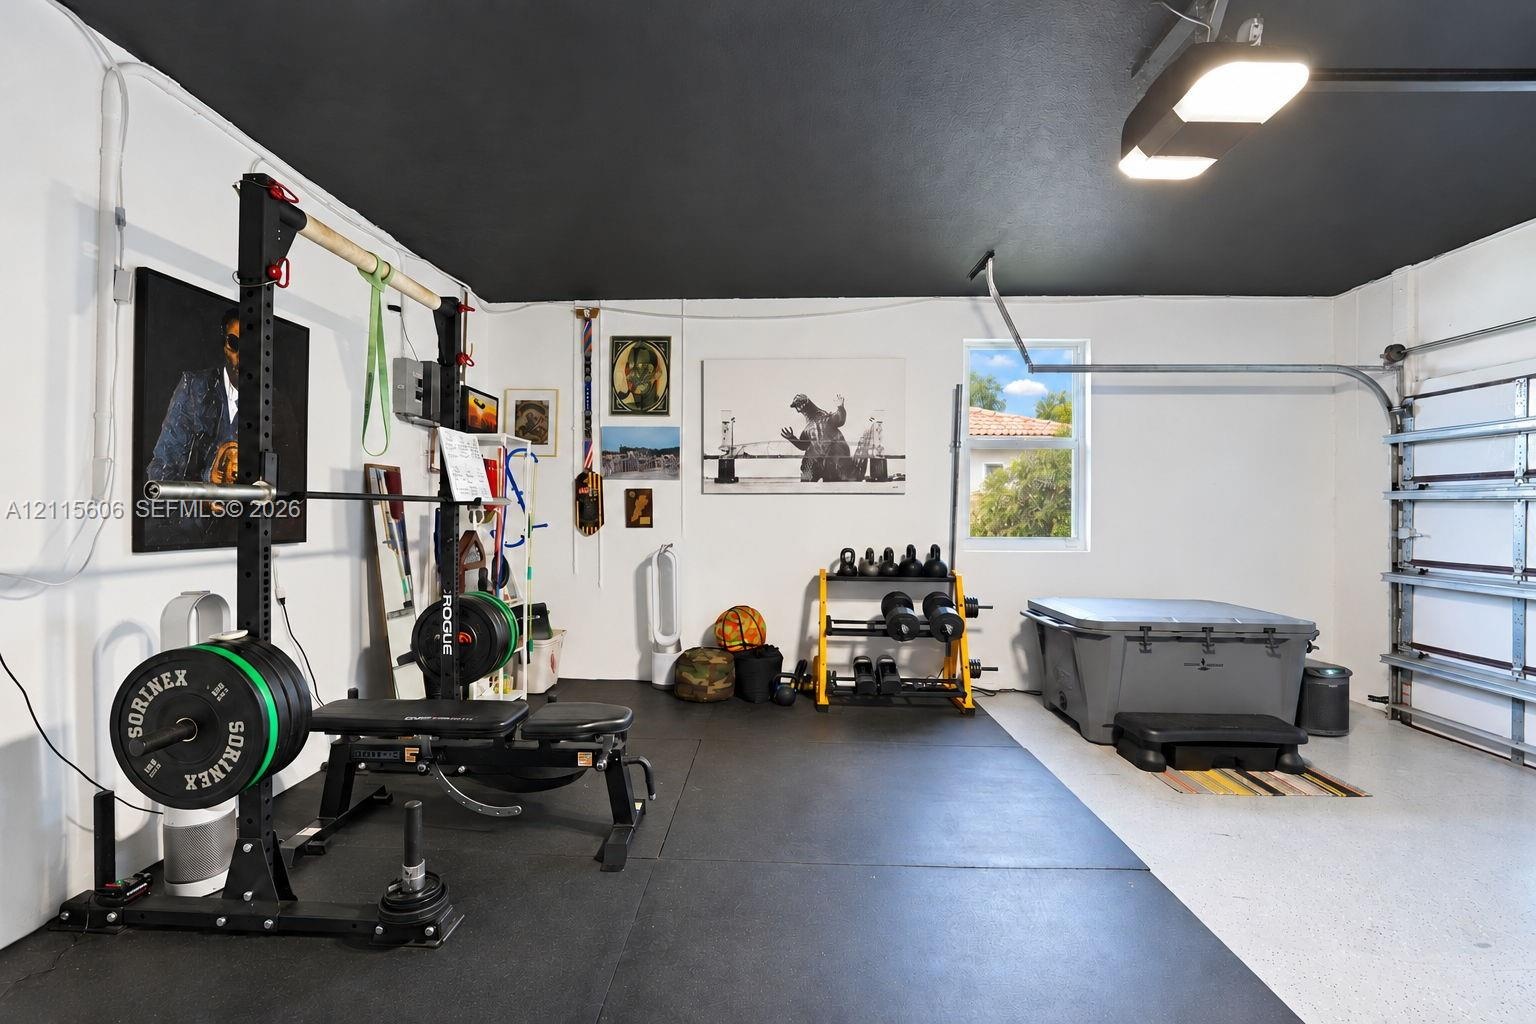
  • Garage space featuring high-contrast black ceiling paint, epoxy-coated flooring, and overhead LED lighting
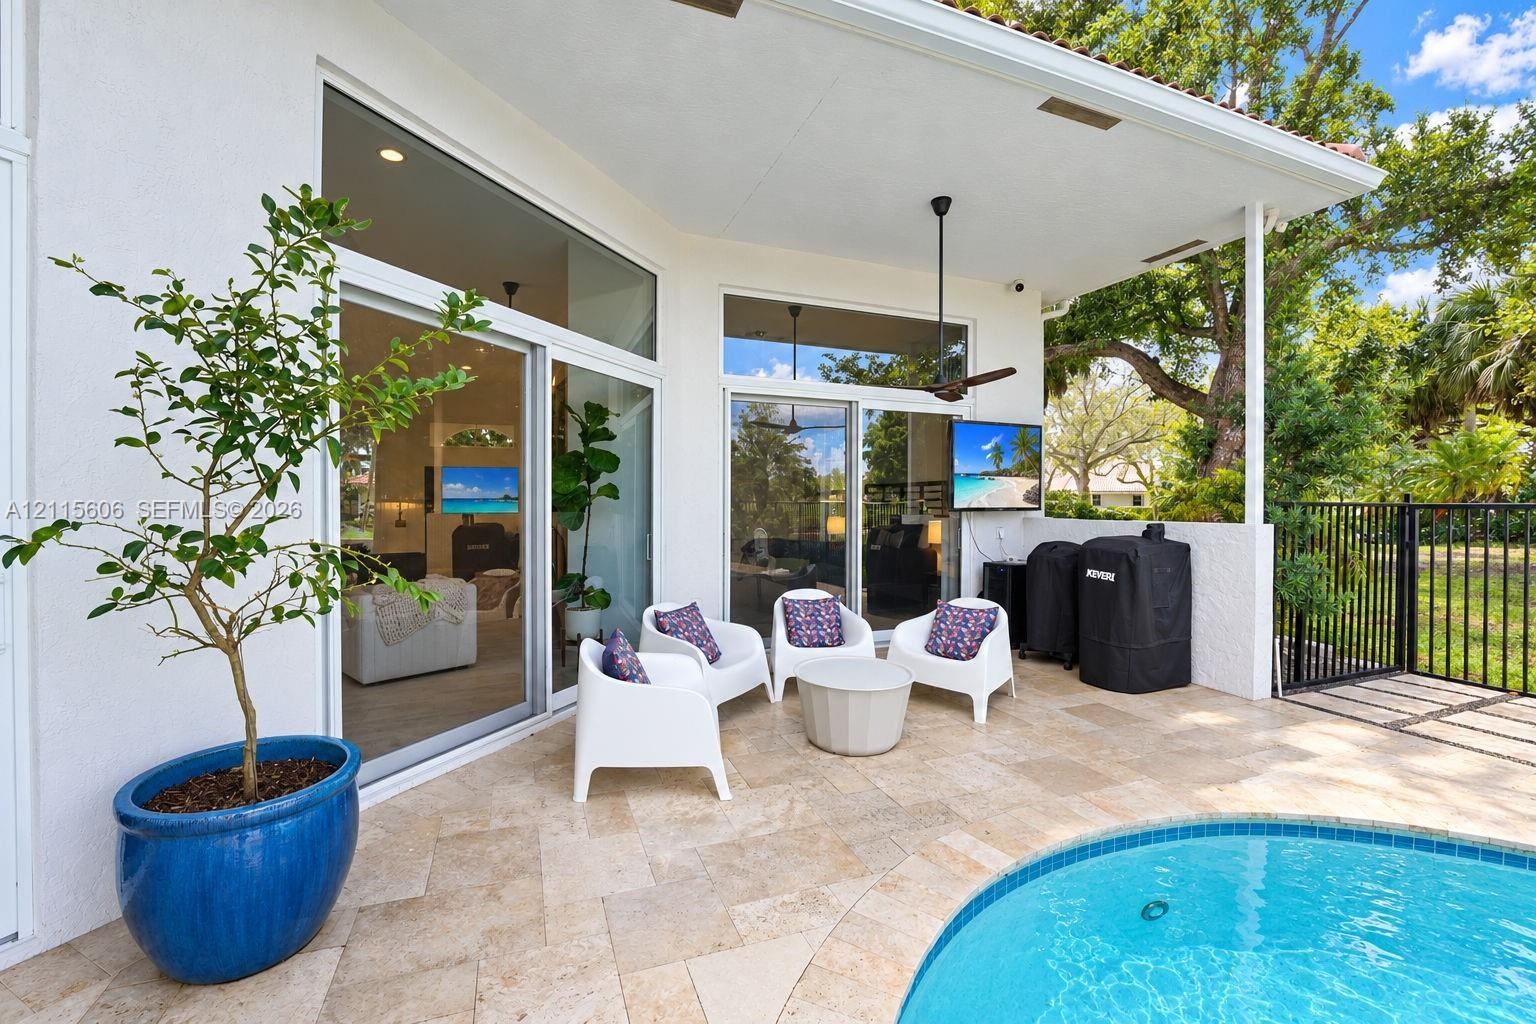
  • Covered patio featuring stone tile flooring, a swimming pool, multiple sliding glass door sets, and a ceiling-mounted fan
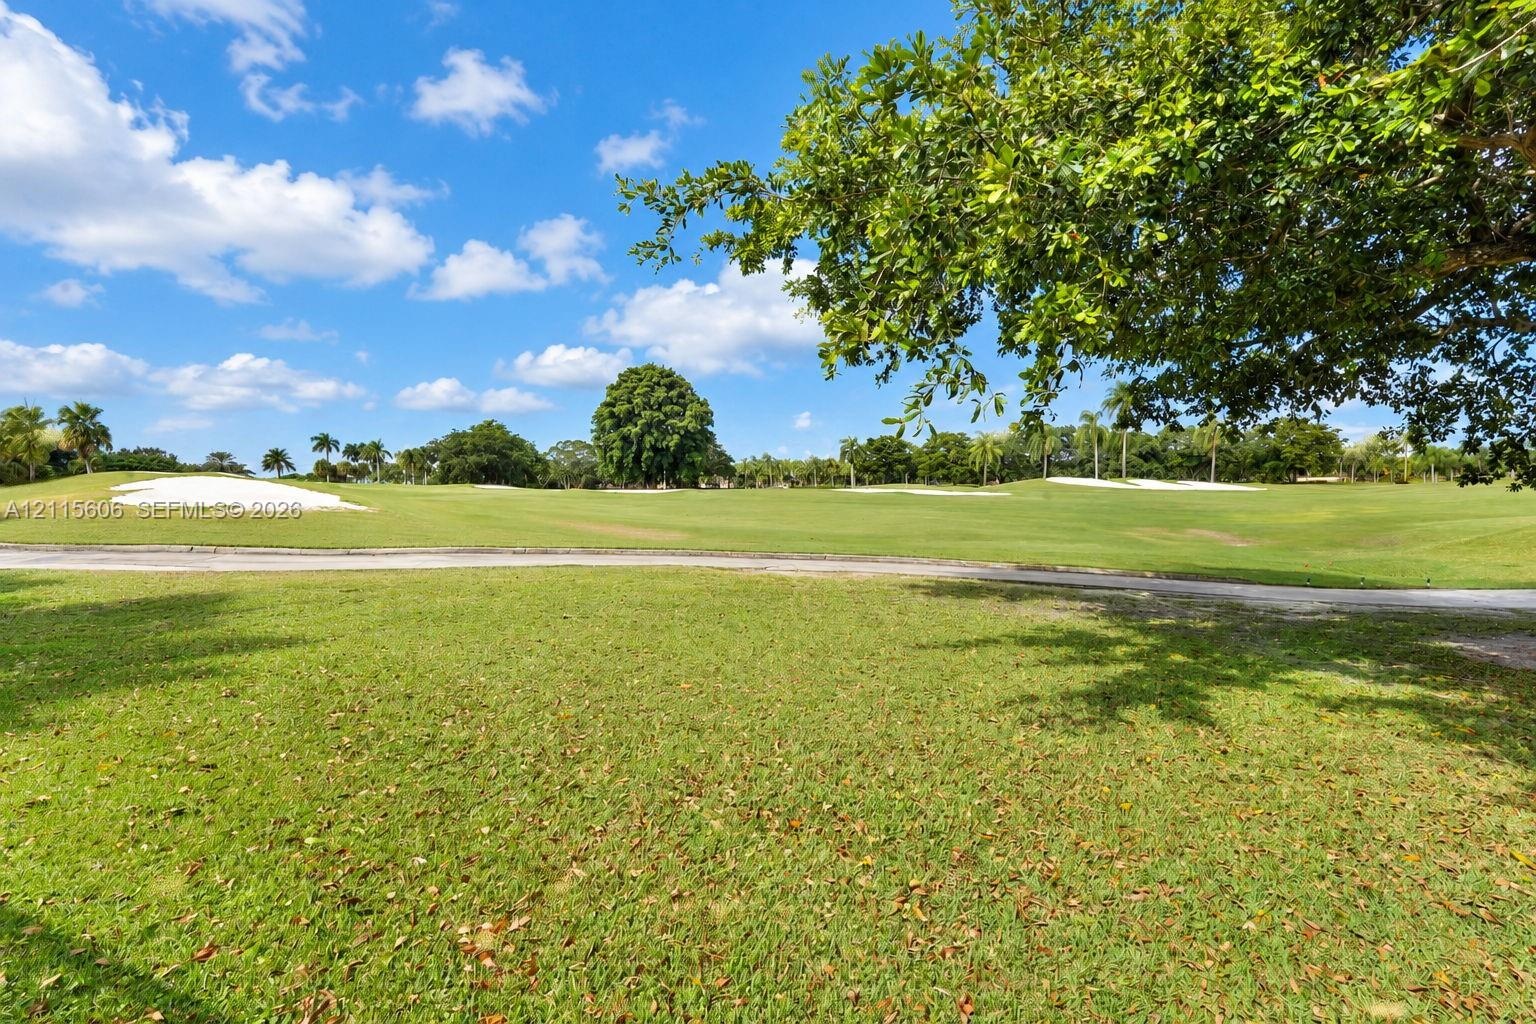
  • Expansive green space featuring golf course fairways, sand bunkers, paved cart paths, and mature landscaping
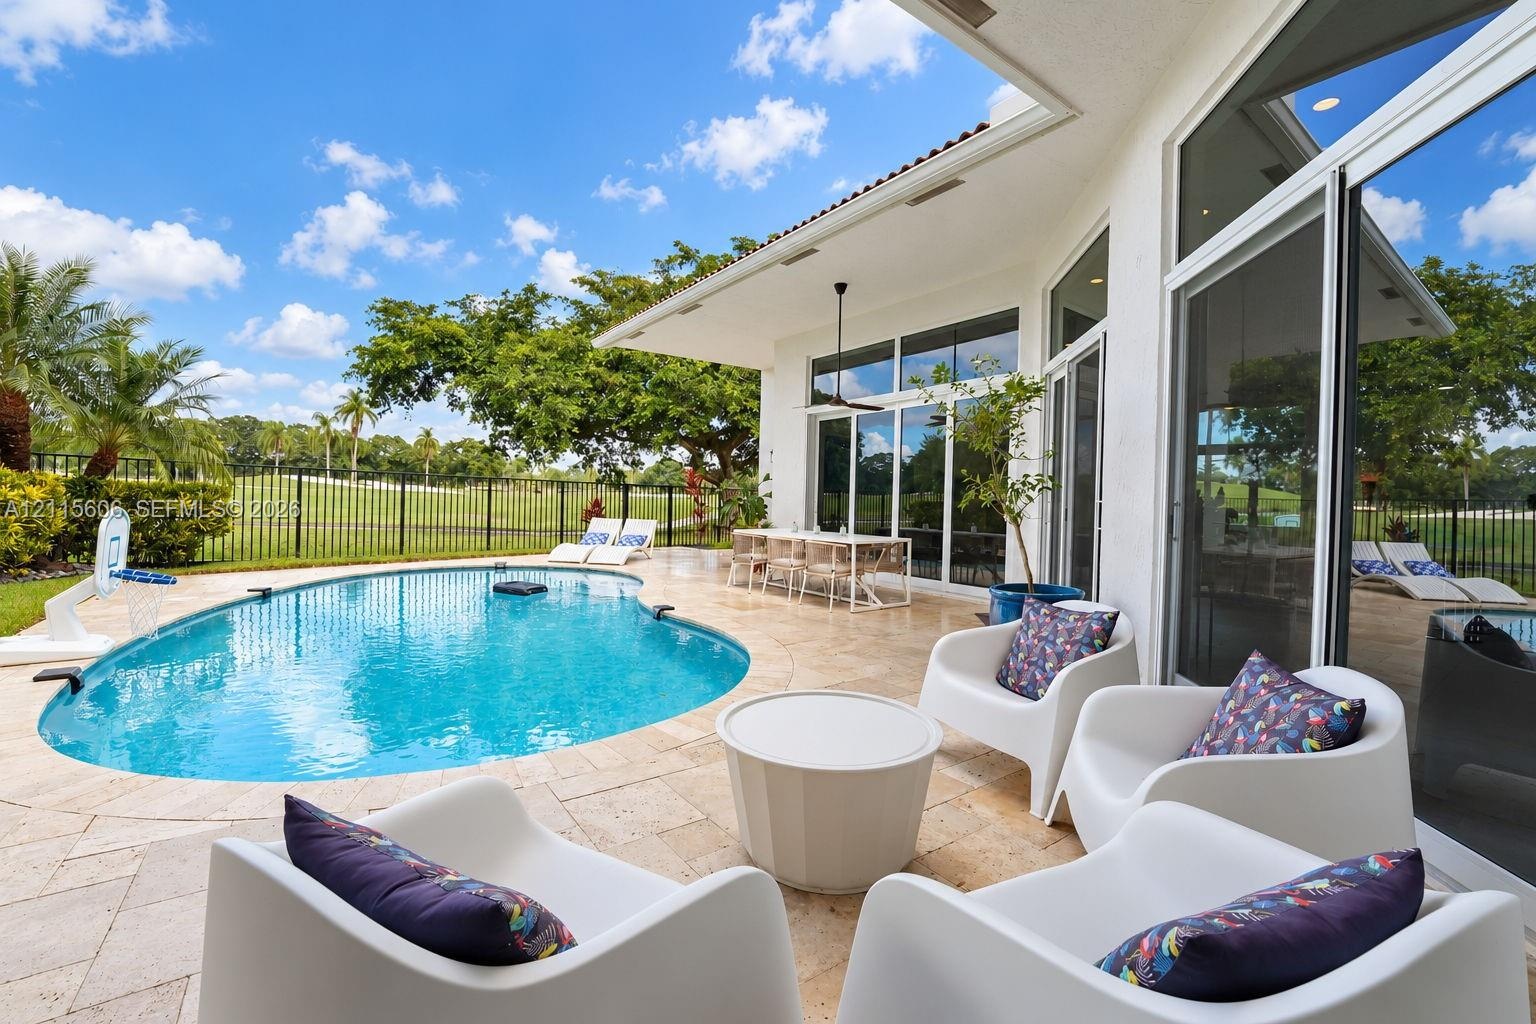
  • Covered patio with travertine tile flooring, inground swimming pool, floor-to-ceiling glass doors, and black metal perimeter fencing
  • Aerial perspective featuring a property situated on a golf course with a dedicated swimming pool, tile roofing, and surrounding mature landscaping
  • Covered patio featuring a ceiling fan, stone-tile flooring, an in-ground pool, and metal perimeter fencing
  • Outdoor patio featuring natural stone pavers, a custom-shaped swimming pool with integrated steps, a covered lanai with ceiling fans, and black metal
  • Aerial perspective of a property featuring a tile roof, an in-ground pool with a paved patio, and a landscaped lot with mature trees
  • Outdoor patio featuring a travertine stone deck, a curved swimming pool with integrated steps, multiple floor-to-ceiling glass sliding doors, and a co
  • Stucco exterior featuring a red tile roof, arched entryway, paved driveway, and curated landscaping
  • Covered patio featuring stone-tile flooring, ceiling fans, oversized glass sliding doors, and a curved swimming pool
  • Aerial perspective featuring a golf course, multiple water features, mature trees, and paved thoroughfares
Location

2652 Palmer Weston FL 33332 USA
Contact

Palm Beach, FL
Deborah L. Ginsburg
150 Worth Ave, Palm Beach, FL 33480
Phone: +1 561-725-9229
deborahg@nestseekers.com
Listing Courtesy of Coldwell Banker Realty
​
Nest Seekers Logo
Loading...