Nest Seekers

LIVE THE MIAMI LUXURY LIFESTYLE !

2020 Bayshore Drive Apt: 2904
Miami, FL 33137

Listing

Web ID:5830211
Website:https://www.nestseekers.com/5830211

Property

Furnished: YES
Type: Condo
Bedrooms: 1 BR
Bathrooms: 2
Pets: Pets Allowed
Area: 1135 sq ft

Financials

Rent:$8,000

Description

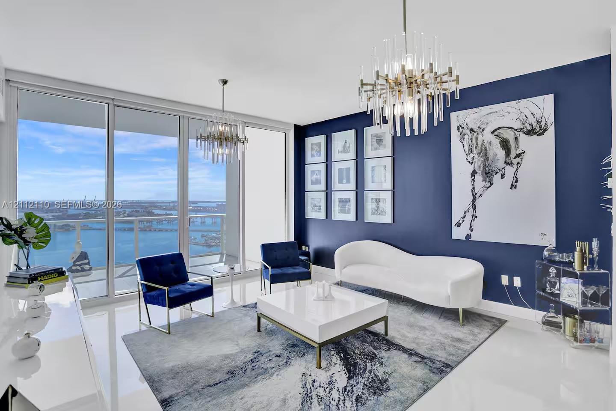
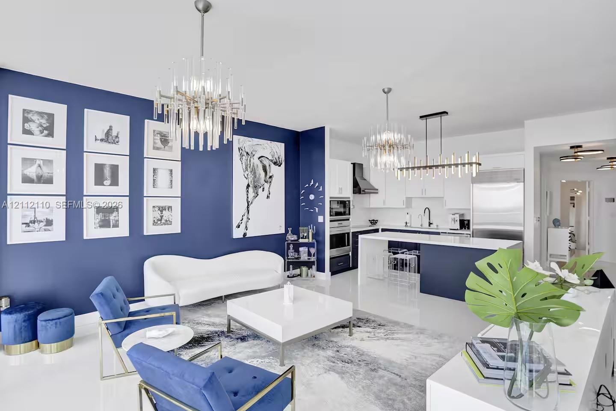
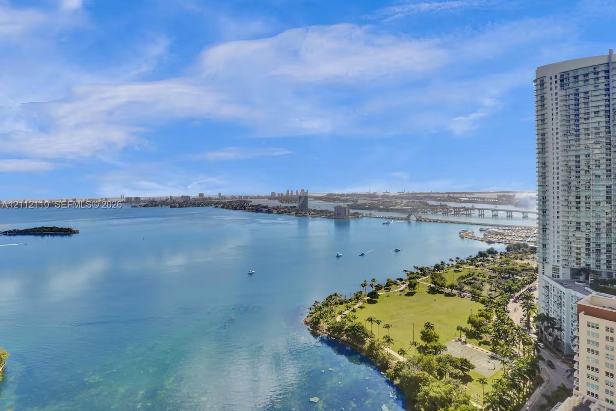
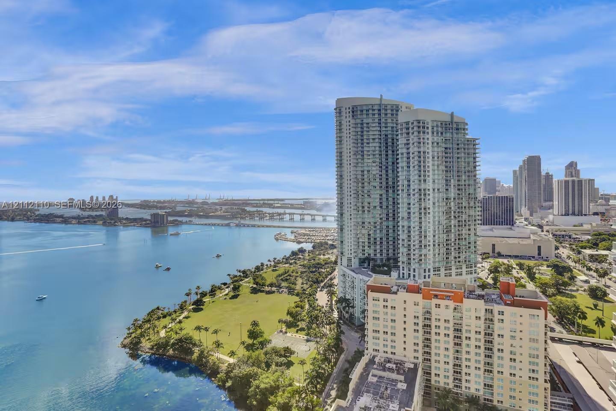
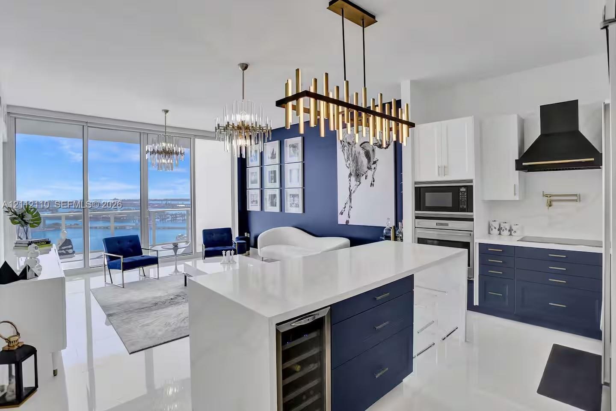
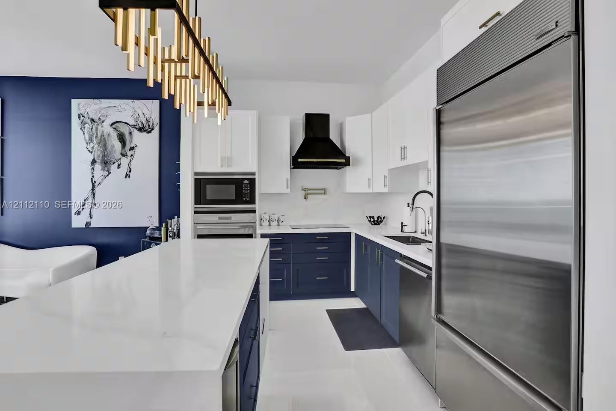
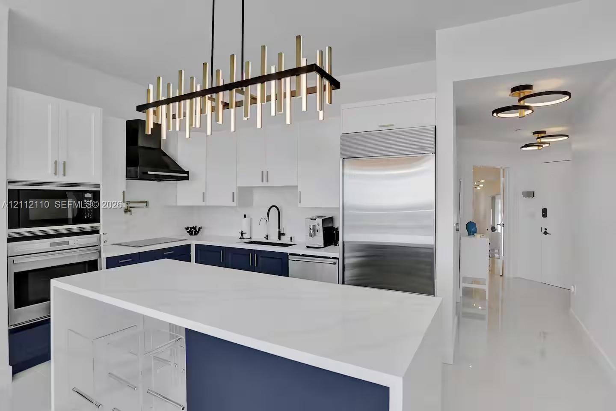
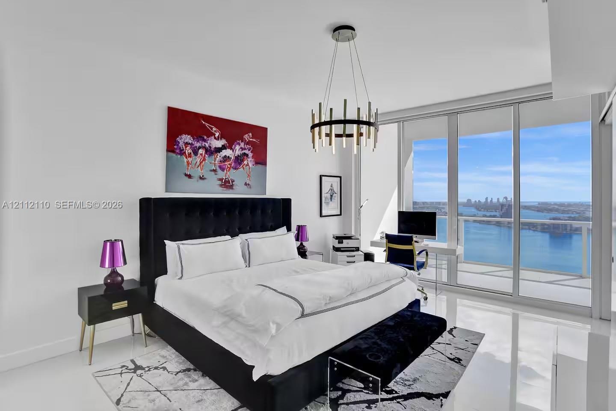
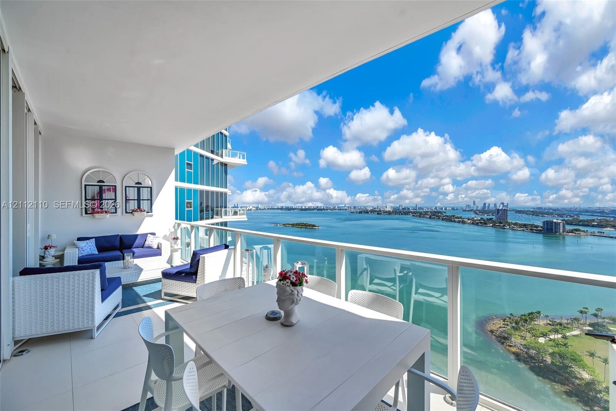
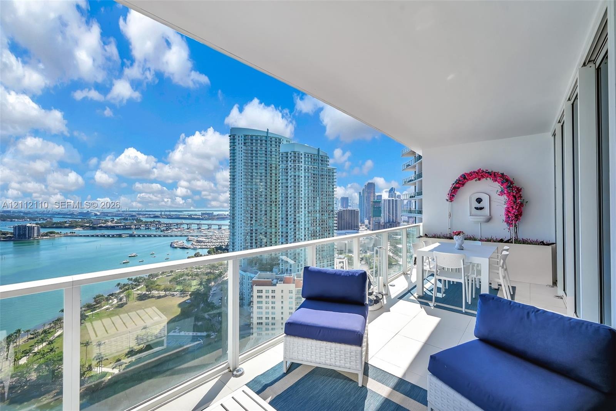
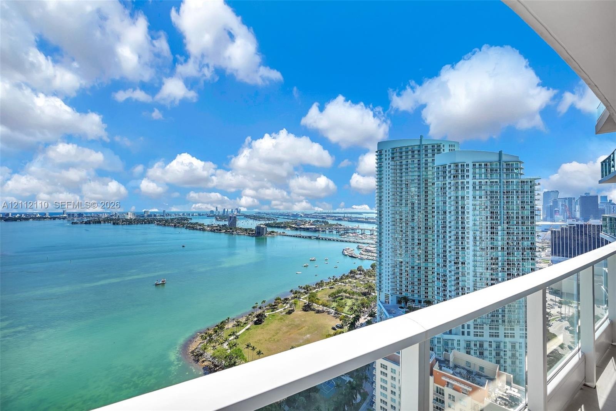
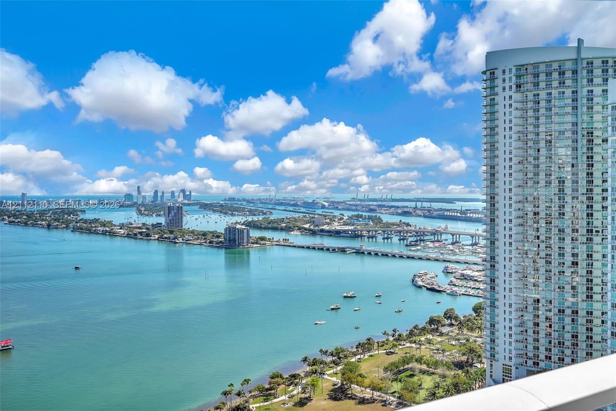
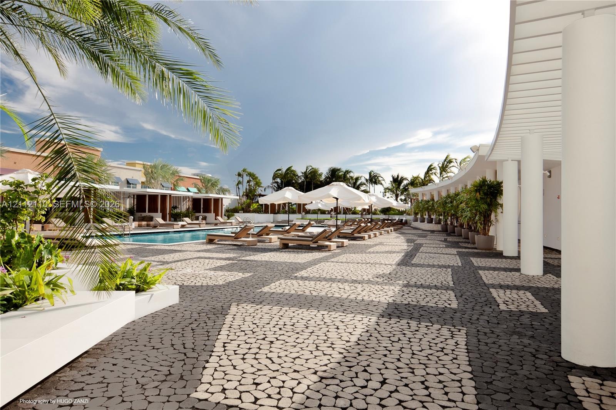
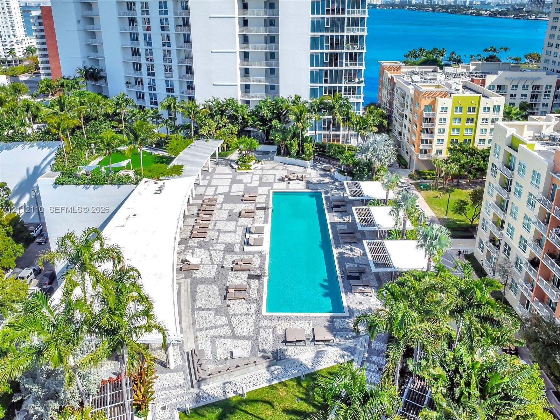
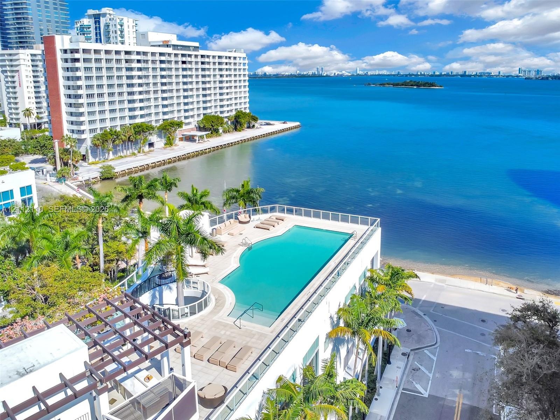
LIVE THE MIAMI LUXURY LIFESTYLE! Experience waterfront living at Paramount Bay, one of Edgewater’s premier luxury condominiums. This spacious, approx. 1,200 sq. ft., fully furnished 2BR/2BA residence boasts breathtaking, unobstructed views of Biscayne Bay, Miami Beach, the Atlantic Ocean & Miami’s spectacular skyline. Enjoy high-end designer furnishings, designer lighting and a beautifully renovated luxury kitchen with premium Sub-Zero & Wolf appliances, wine cooler and open island. Floor-to-ceiling windows, 10' ceilings, automatic window coverings, elegant Porcelanosa tile floors and private elevator entry create a sophisticated retreat. The expansive terrace features an outdoor dining table and comfortable lounge seating, perfect for al fresco dining, morning coffee, sunset cocktails or simply unwinding above the bay. Resort-style amenities include a waterfront sunrise pool and sunset pool, both with cabanas and full towel service, BBQ areas, a full-service fitness center with fitness classes, sauna, steam room and spa services. Enjoy concierge service, valet parking, 24-hour security, an elegant clubroom and business lounge. Perfectly situated near Margaret Pace Park, Midtown, Wynwood, the Design District, Downtown Miami and Miami Beach. MOVE-IN READY—JUST BRING YOUR SUITCASE! Text Salar Taba at (305) 791-3336 to schedule your private tour.
Virtual Tour: https://www.propertypanorama.com/instaview/mia/A12112110

Amenities

  • Bay
  • Ocean
  • Pool
  • Water
  • Floor-to-ceiling glass windows, high-gloss tile flooring, dual multi-tiered crystal chandeliers, and an accent wall
  • Open-concept living space featuring high-gloss flooring, tiered crystal chandeliers, two-tone custom cabinetry, a stone-topped kitchen island, and a d
  • High-altitude coastal scenery featuring expansive water, distant bridge infrastructure, and coastal landmass
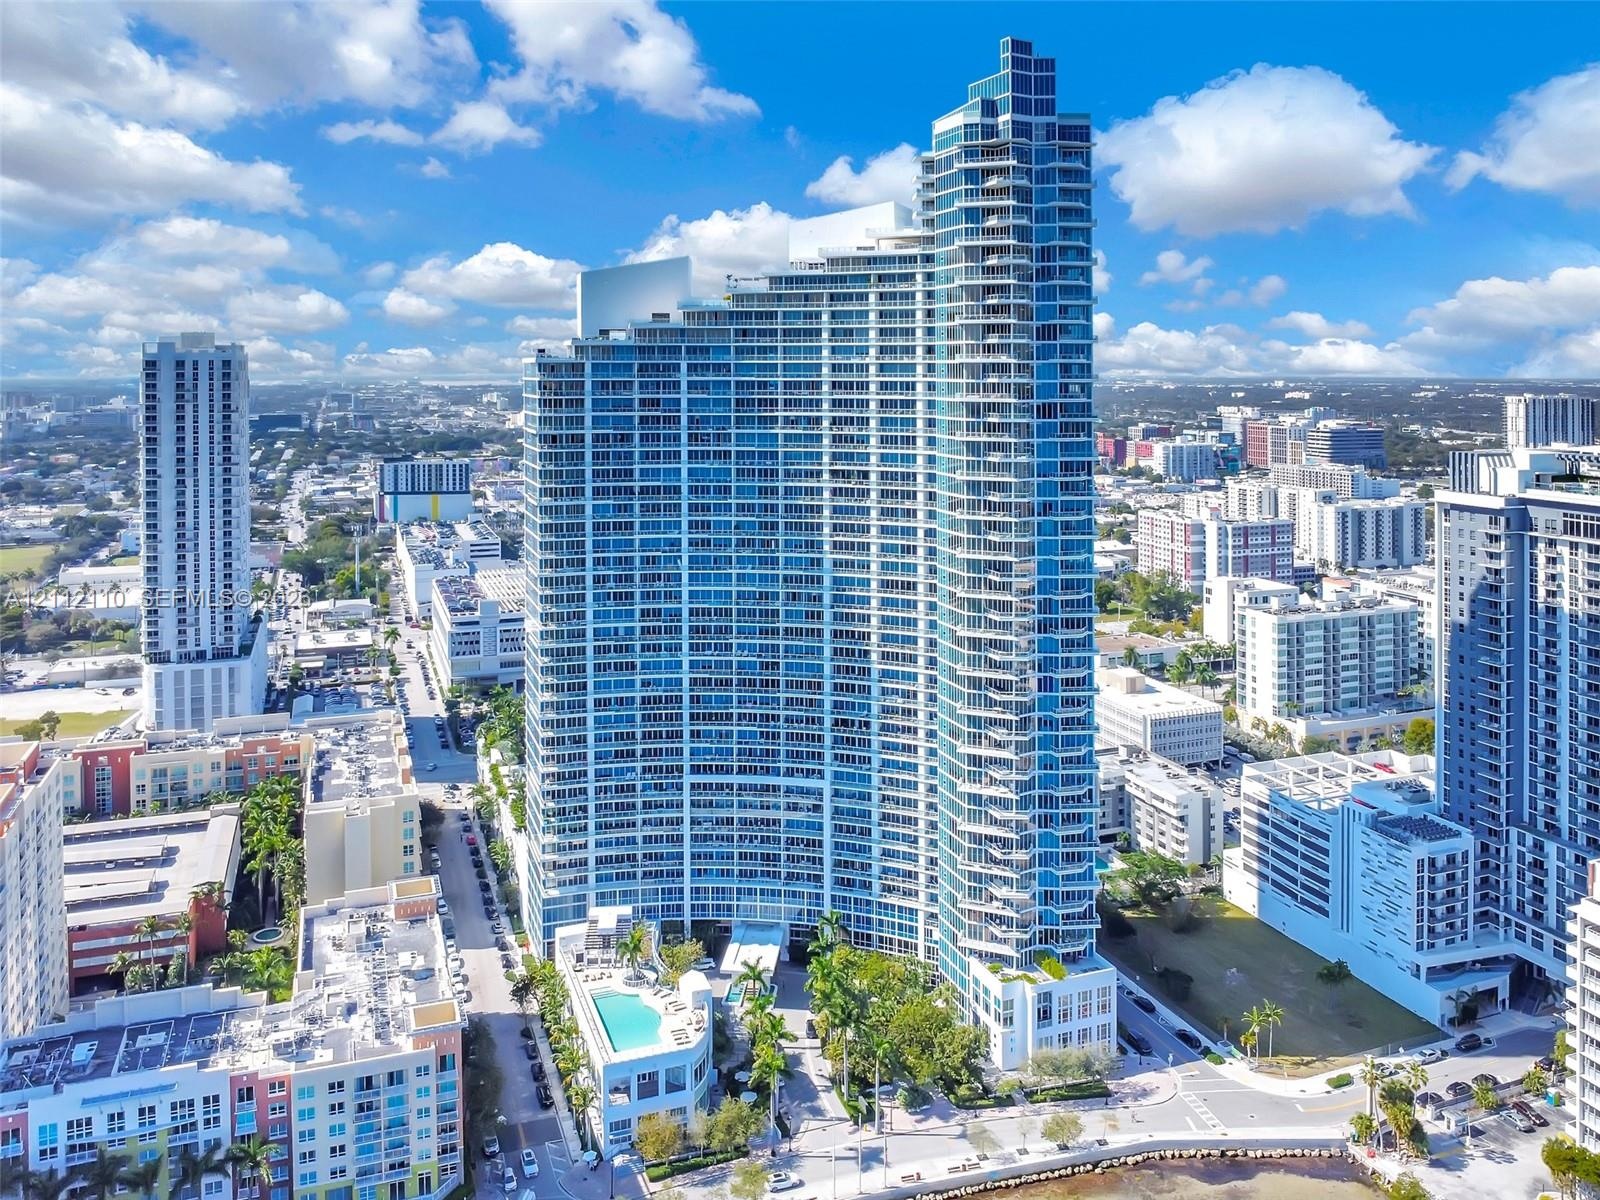
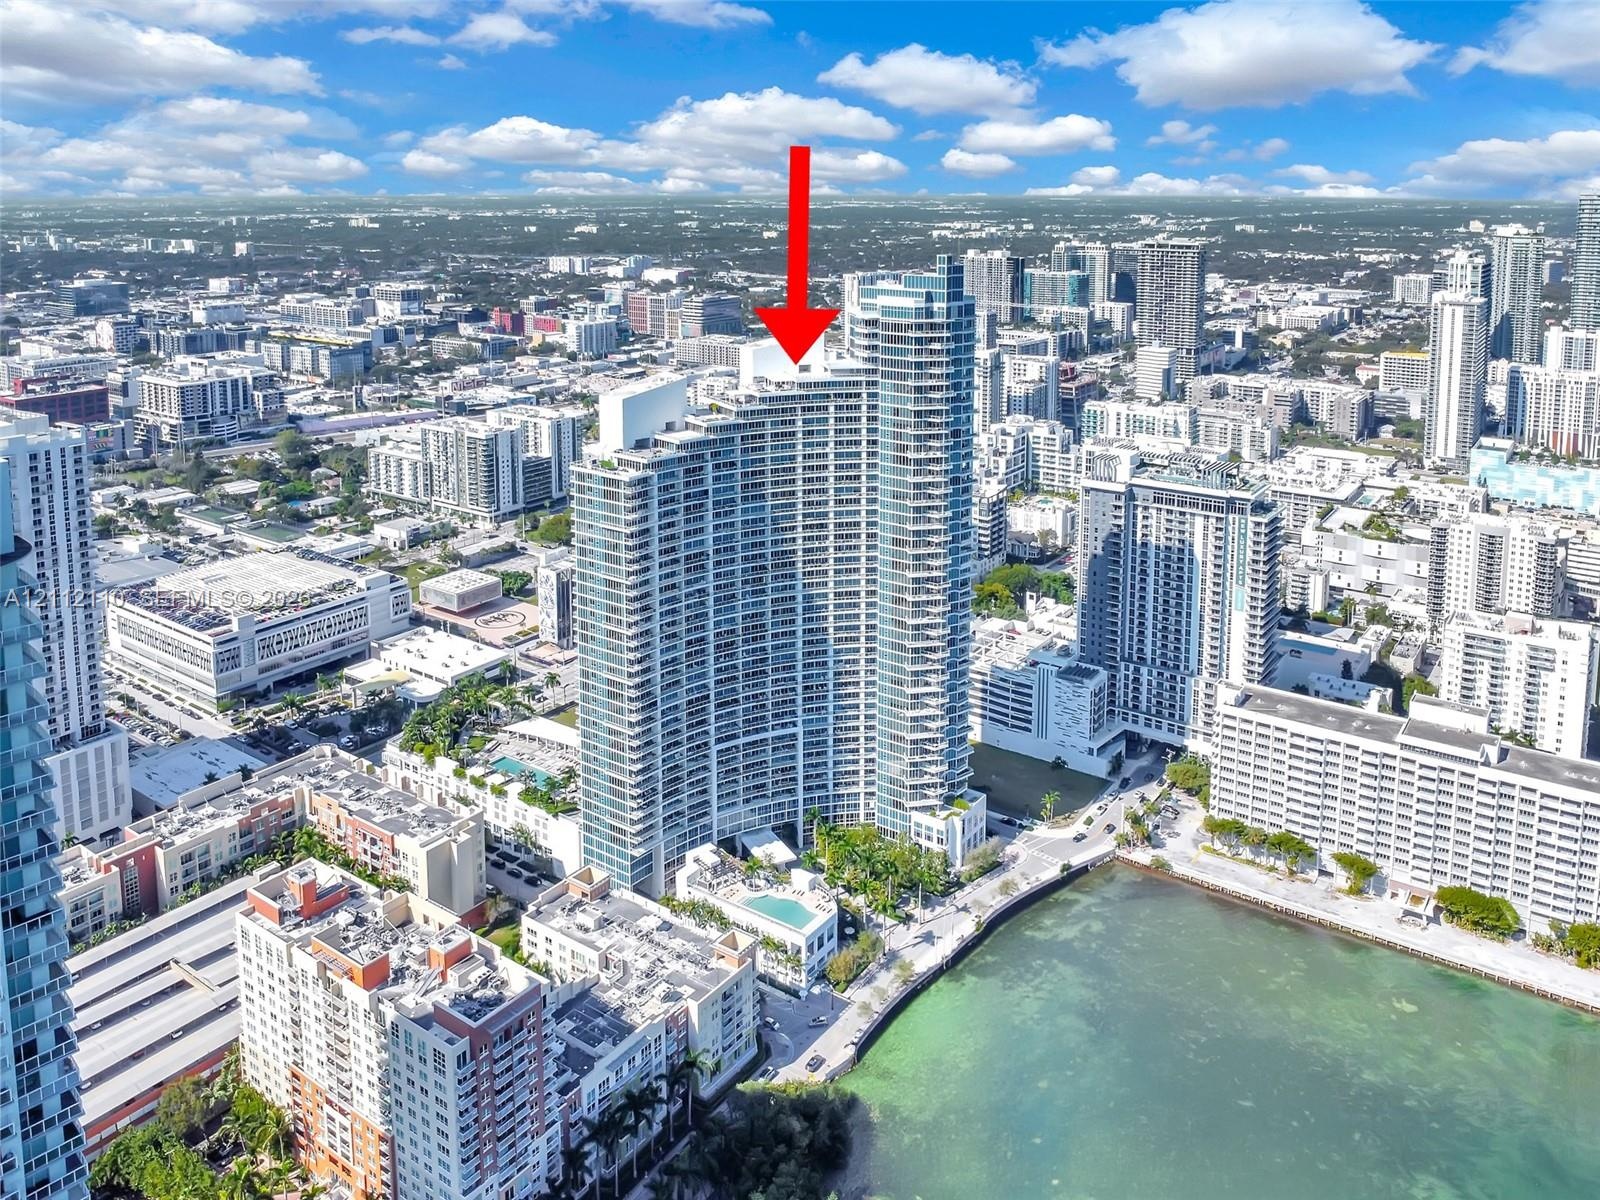
  • Aerial perspective featuring a high-rise residential tower, waterfront location, and expansive coastal expanse
  • Kitchen featuring a stone-topped island with built-in wine cooler, custom navy and white cabinetry, integrated stainless steel appliances, wall-mounte
  • Kitchen featuring a large central island with quartz countertops, two-tone cabinetry, professional-grade stainless steel appliances, a wall-mounted po
  • Kitchen featuring two-tone custom cabinetry, a central island with a solid-surface waterfall countertop, professional-grade stainless steel appliances
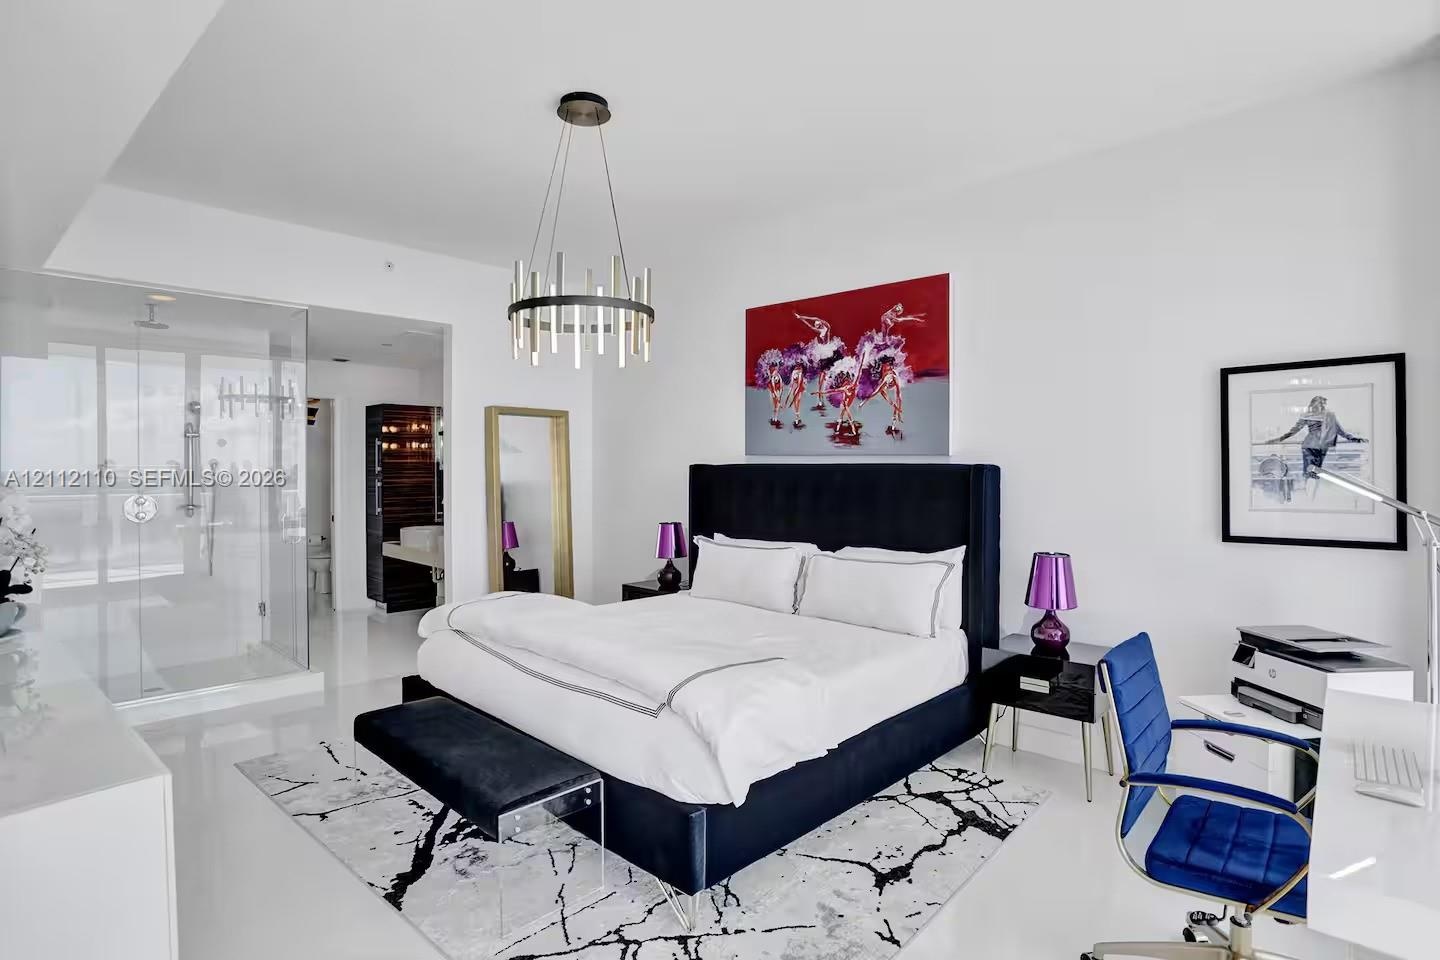
  • Spacious room featuring high ceilings, polished tile flooring, a contemporary cylindrical chandelier, and an open-concept glass-enclosed shower
  • Floor-to-ceiling windows, polished stone flooring, and contemporary metal chandelier
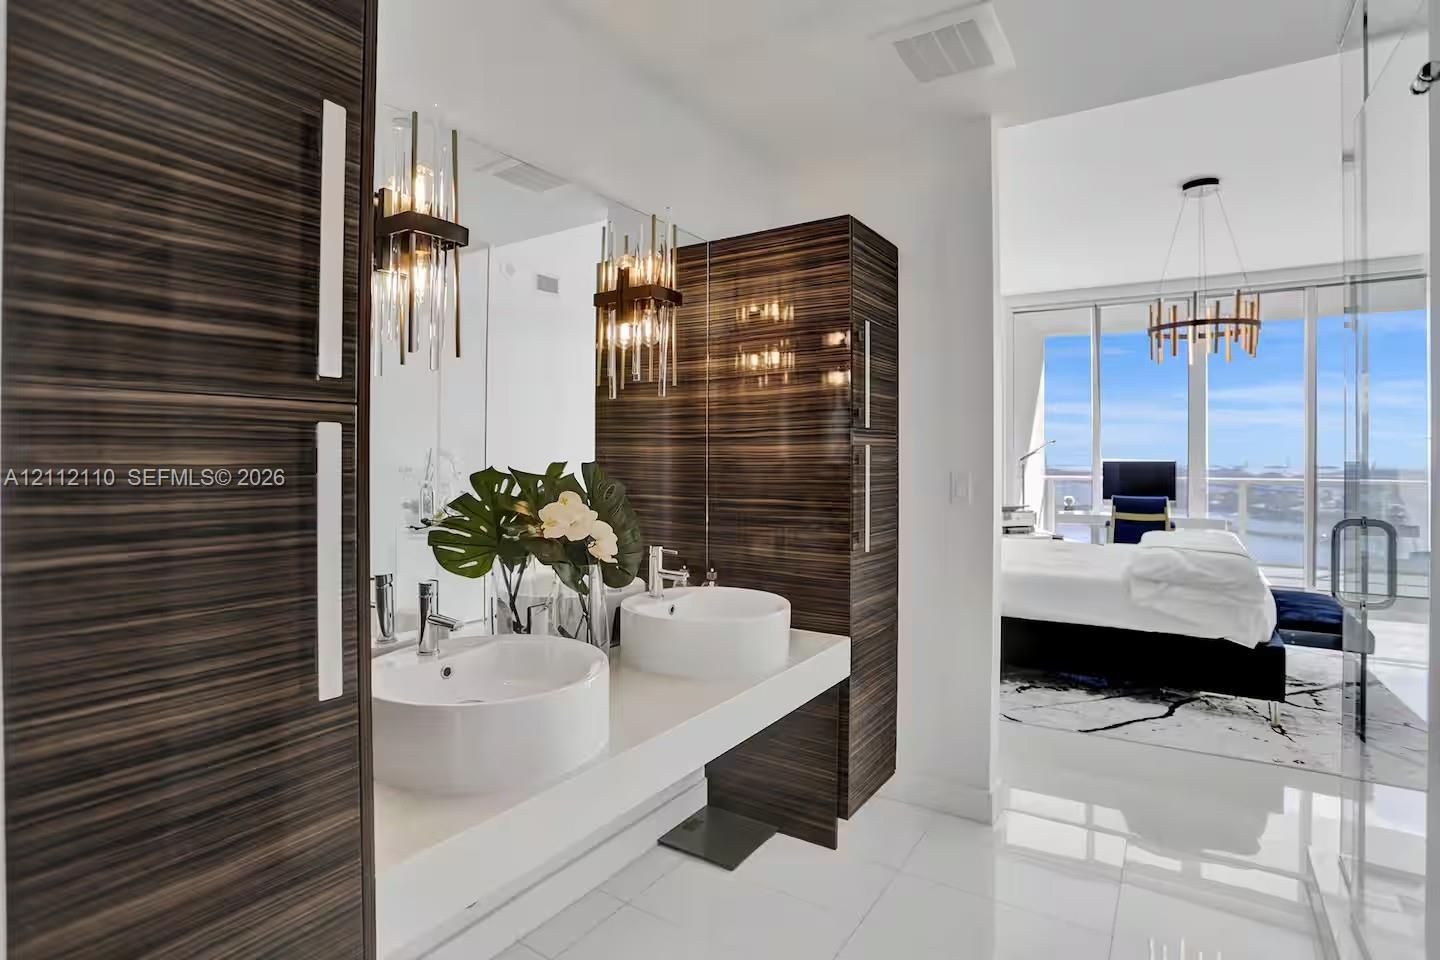
  • Floating vanity with dual vessel sinks, high-gloss horizontal wood-grain cabinetry, polished stone countertop, and statement vertical pendant lighting
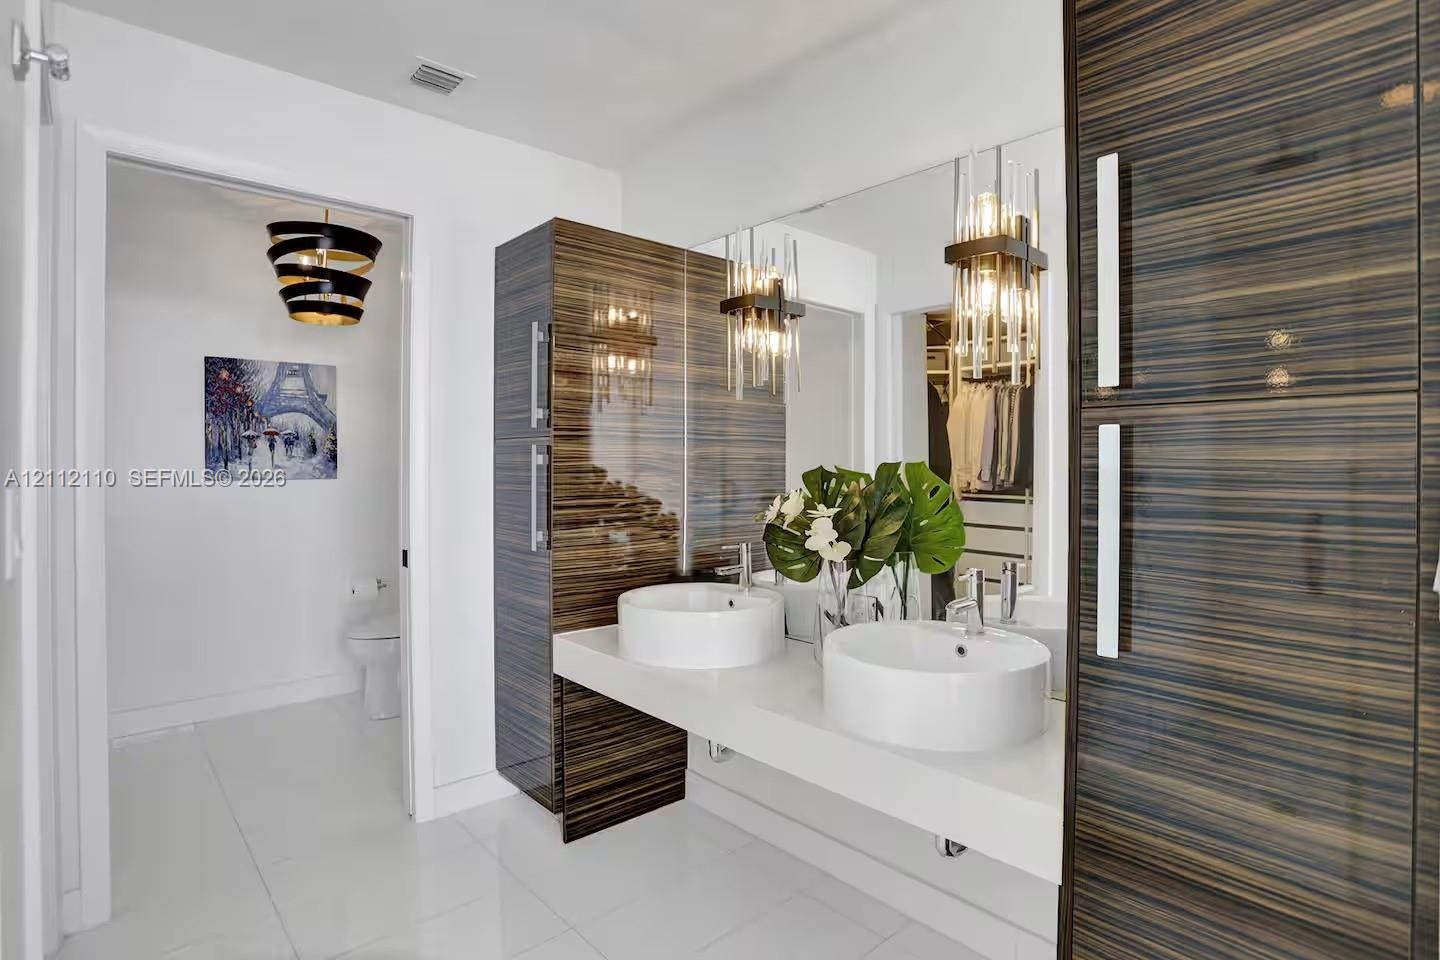
  • Floating vanity with dual vessel sinks, high-gloss horizontal wood-grain cabinetry, polished white surfaces, and contemporary multi-pendant lighting
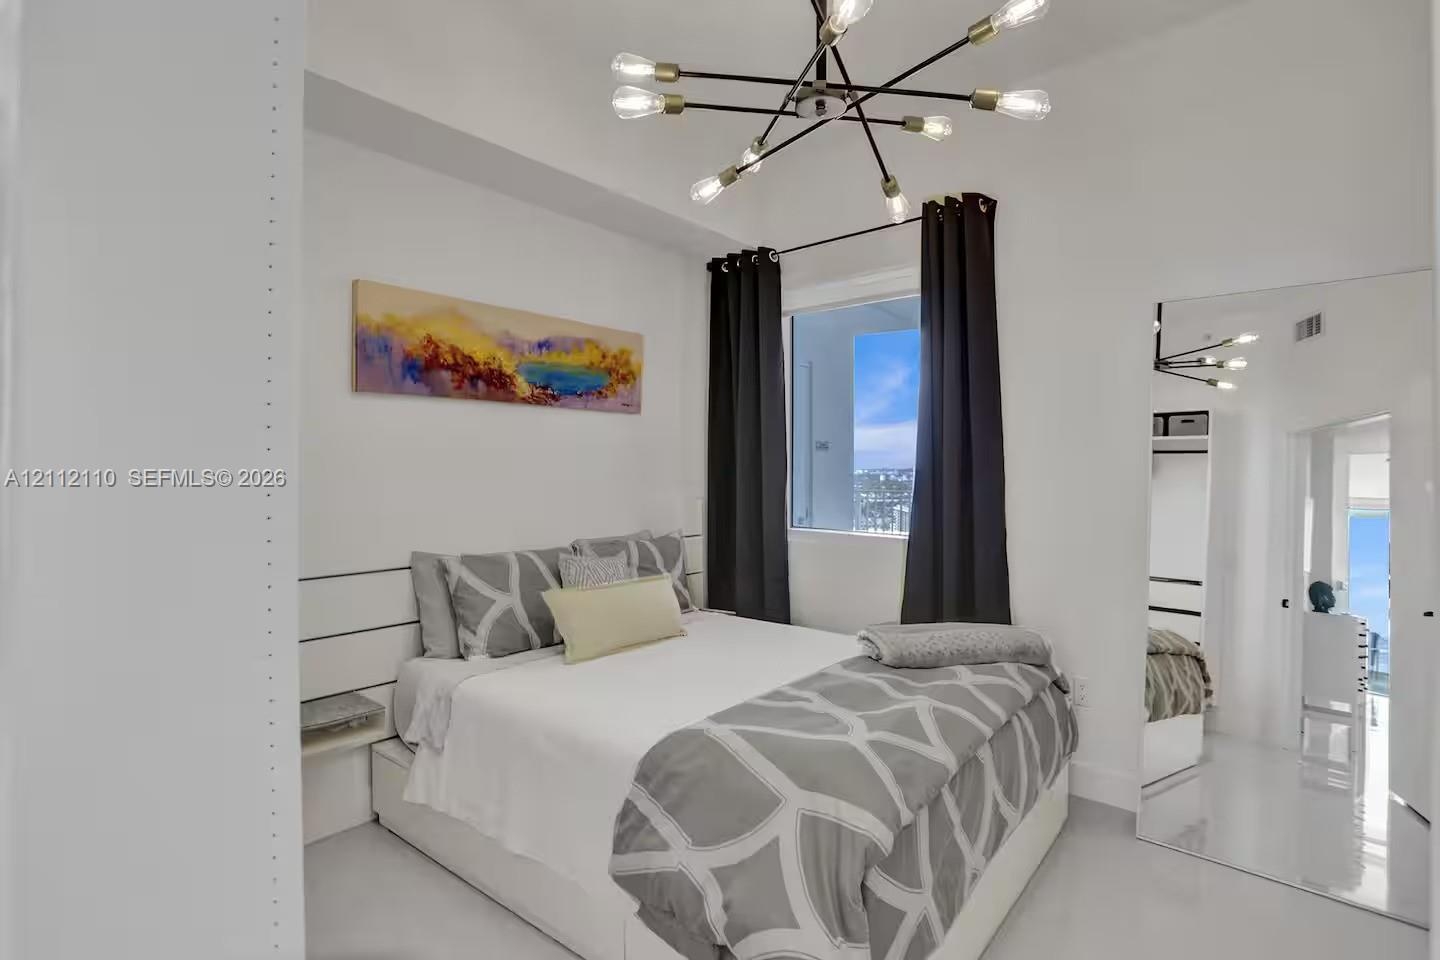
  • Multi-arm sputnik-style chandelier, horizontal panel wall detailing, built-in shelving, and reflective smooth-finish flooring
  • Covered balcony featuring expansive porcelain tile flooring, a glass-panel railing, and panoramic water scenery
  • Covered balcony with a glass railing, large-format tile flooring, and integrated wall-mounted planter
  • Balcony featuring full-height glass railings and large-format tile flooring
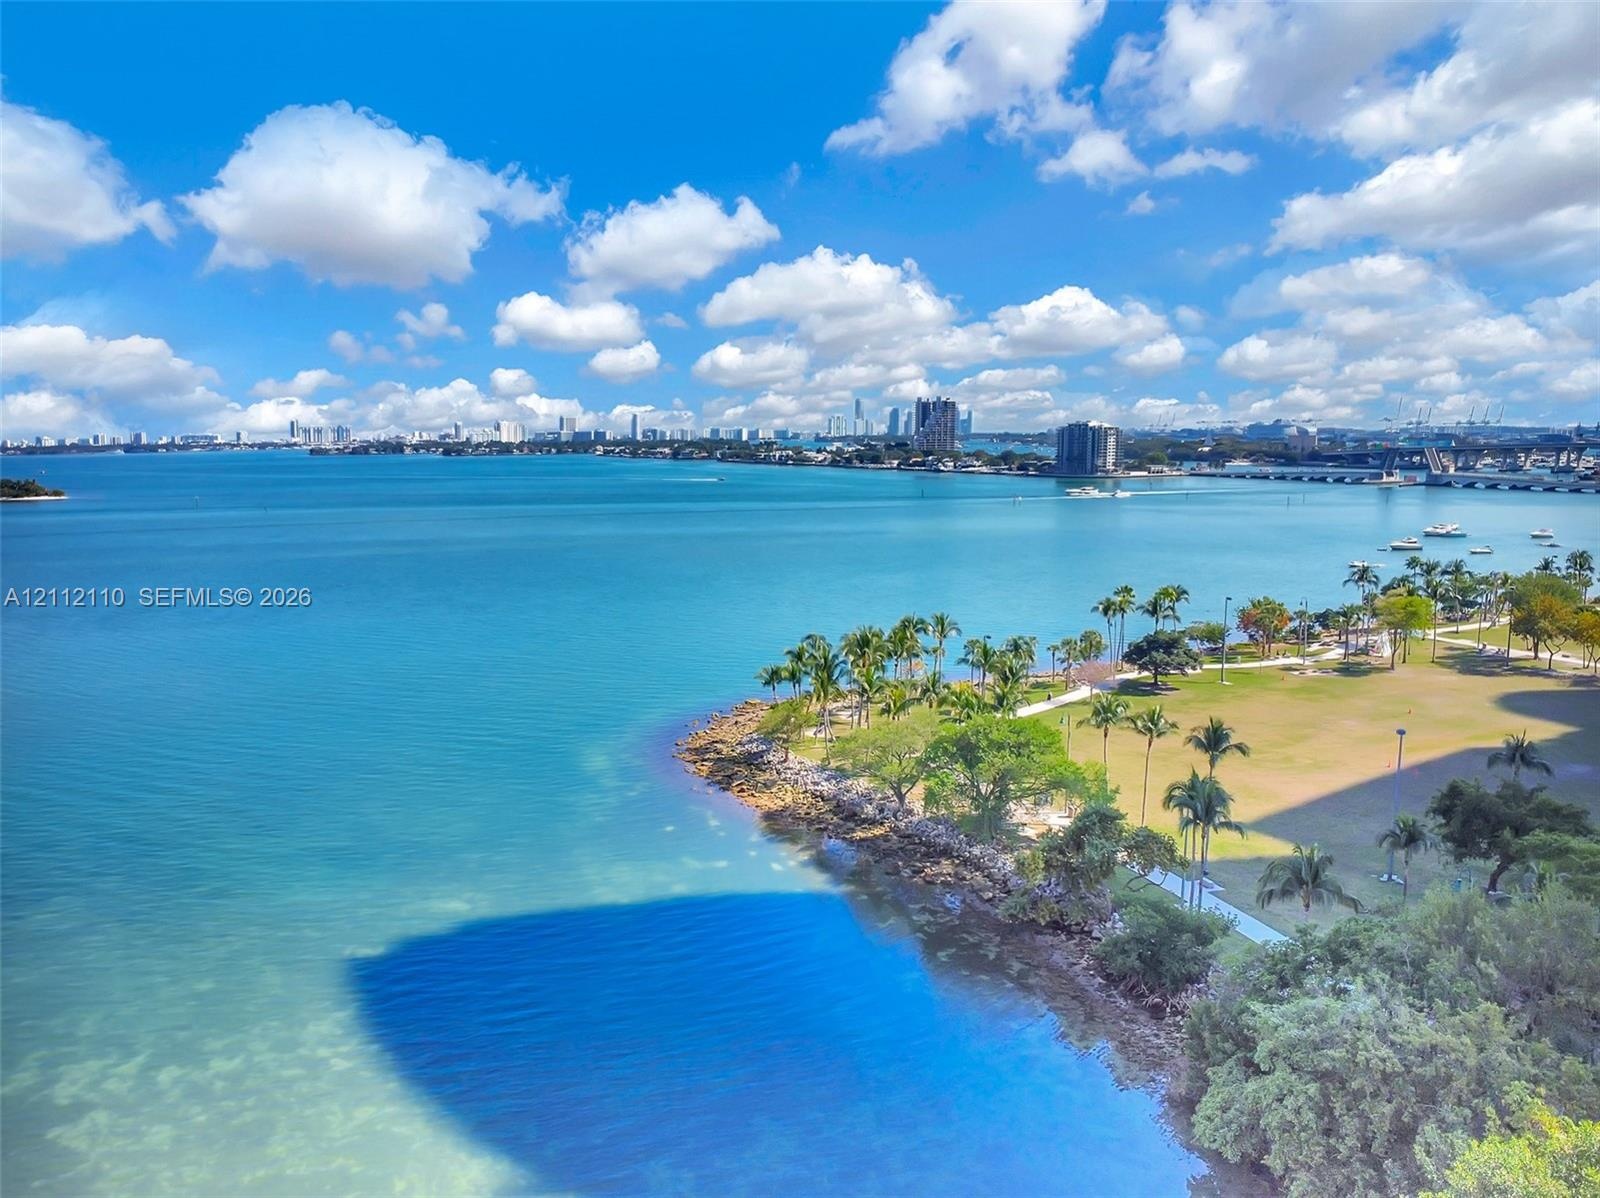
  • Panoramic waterfront scenery featuring open bay waters, coastal shoreline, manicured green space, palm trees, and a skyline horizon
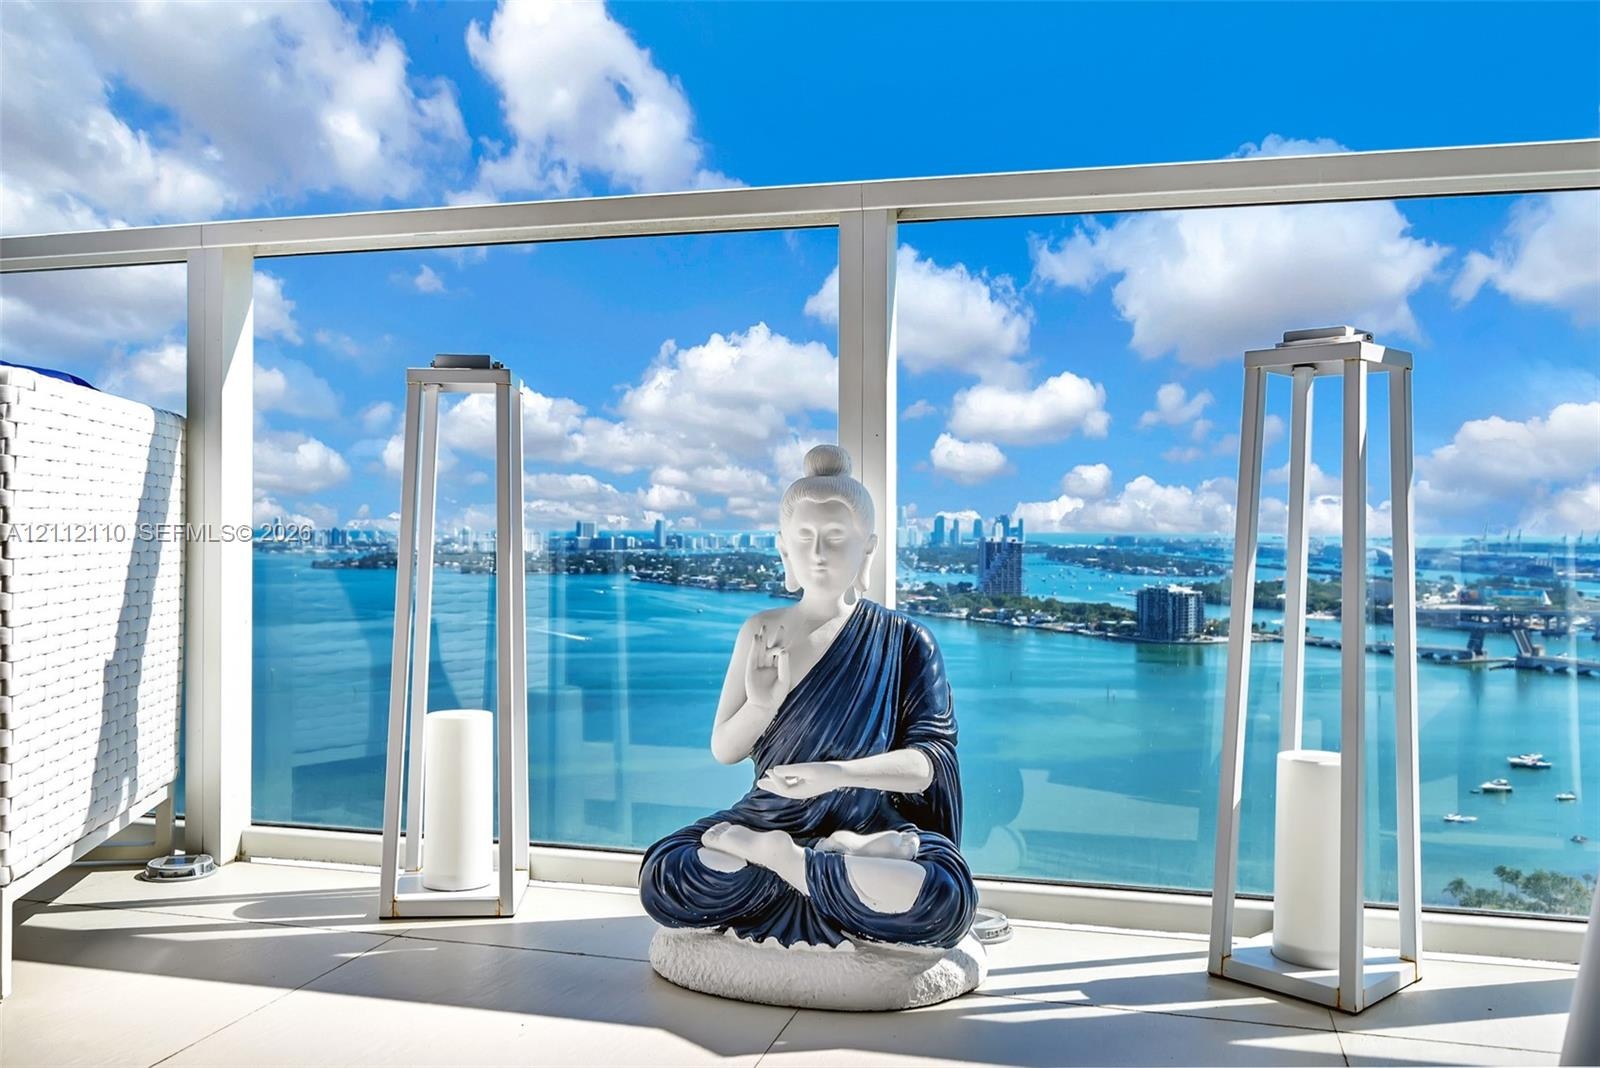
  • Private balcony featuring a glass panel railing and panoramic water and skyline scenery
  • High-rise building with a prominent glass-paneled balcony railing, overlooking a coastal expanse featuring bridges, a waterway, and urban skyline scen
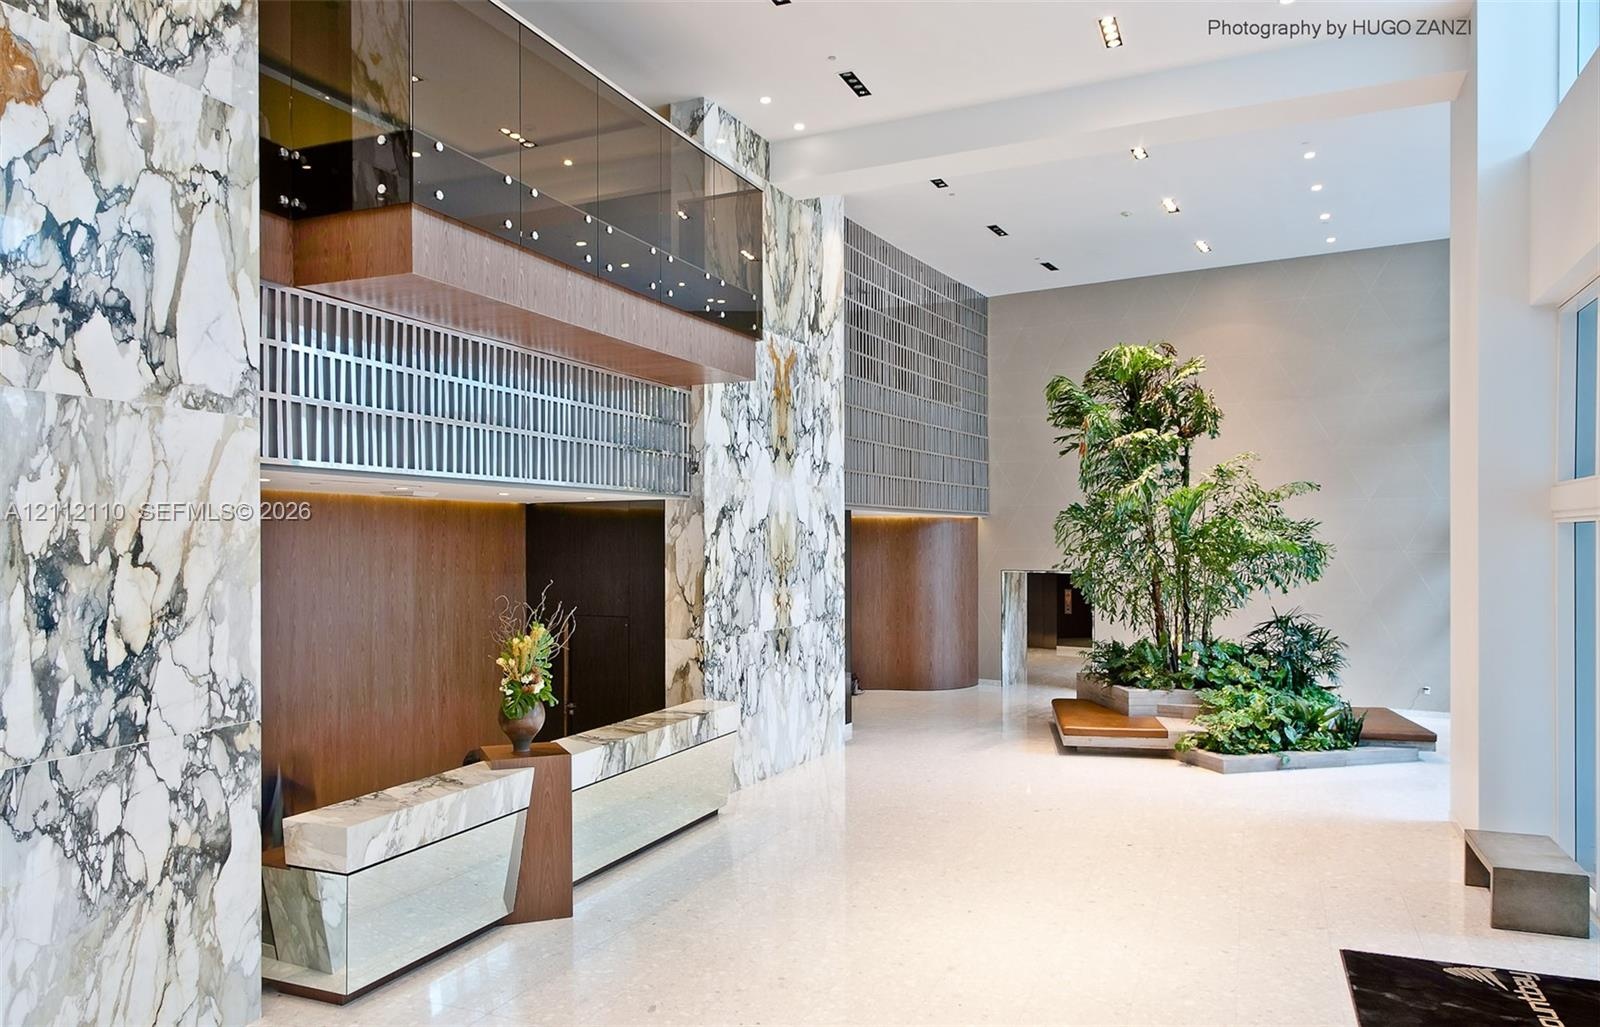
  • Grand foyer featuring floor-to-ceiling stone wall cladding, polished stone flooring, recessed ceiling lighting, a built-in stone reception desk, and a
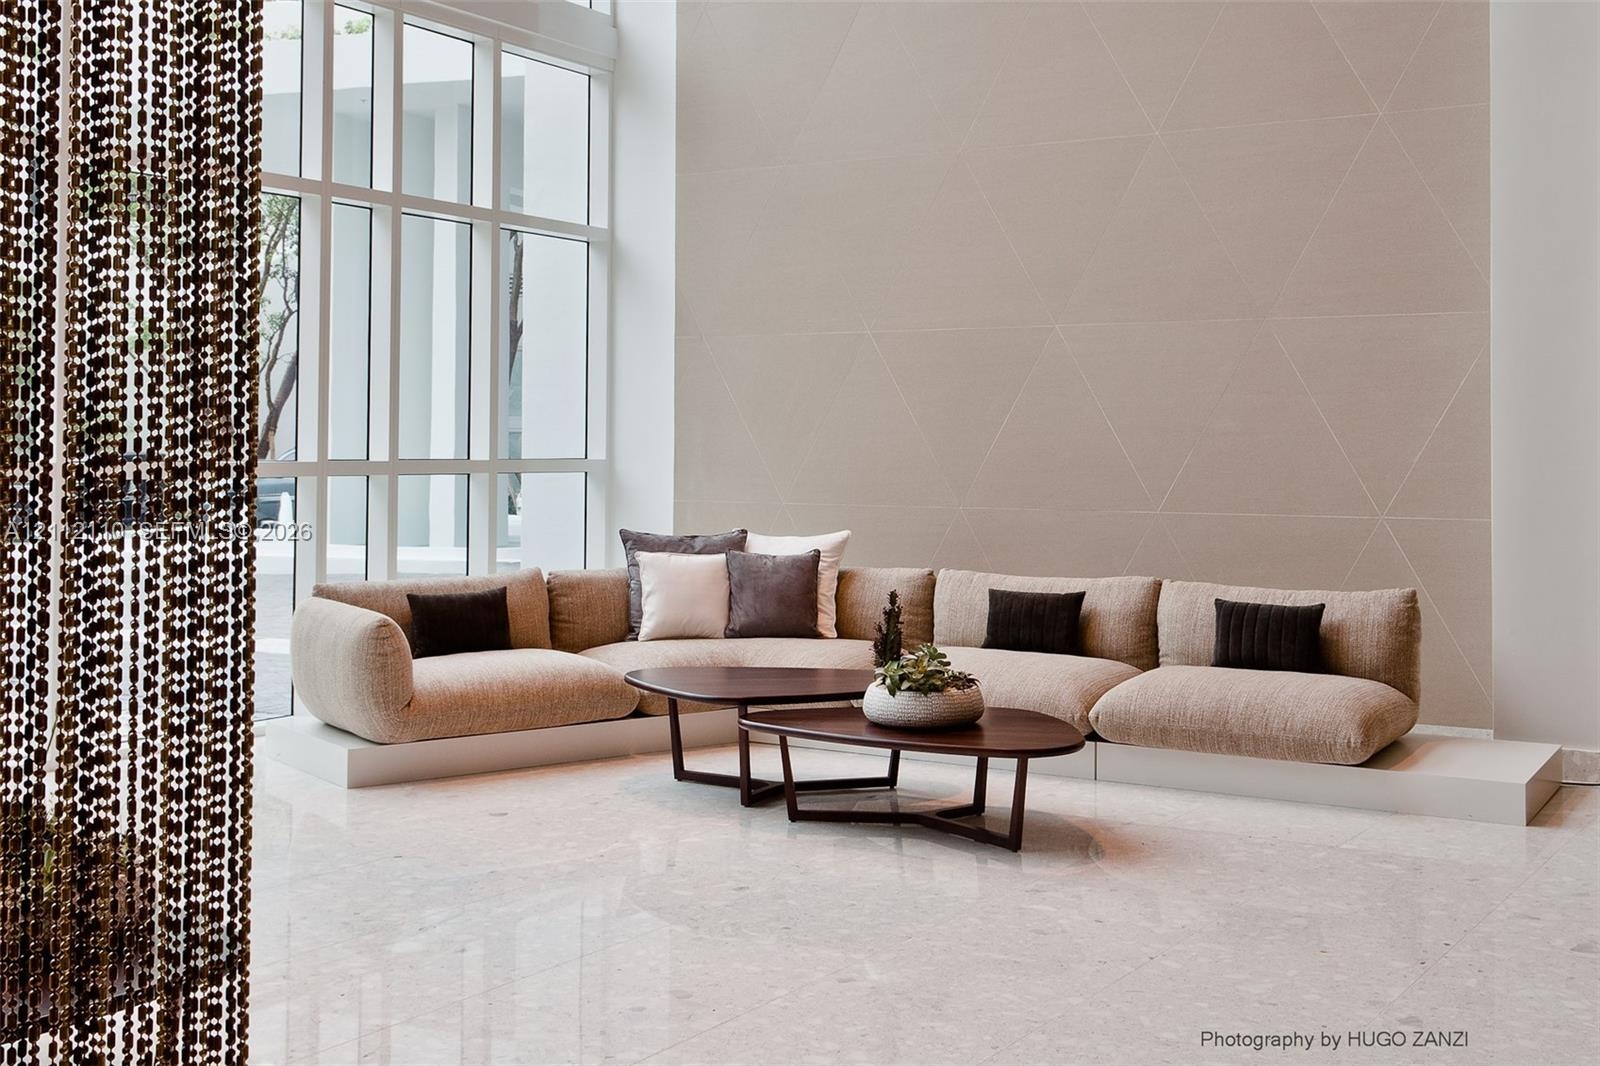
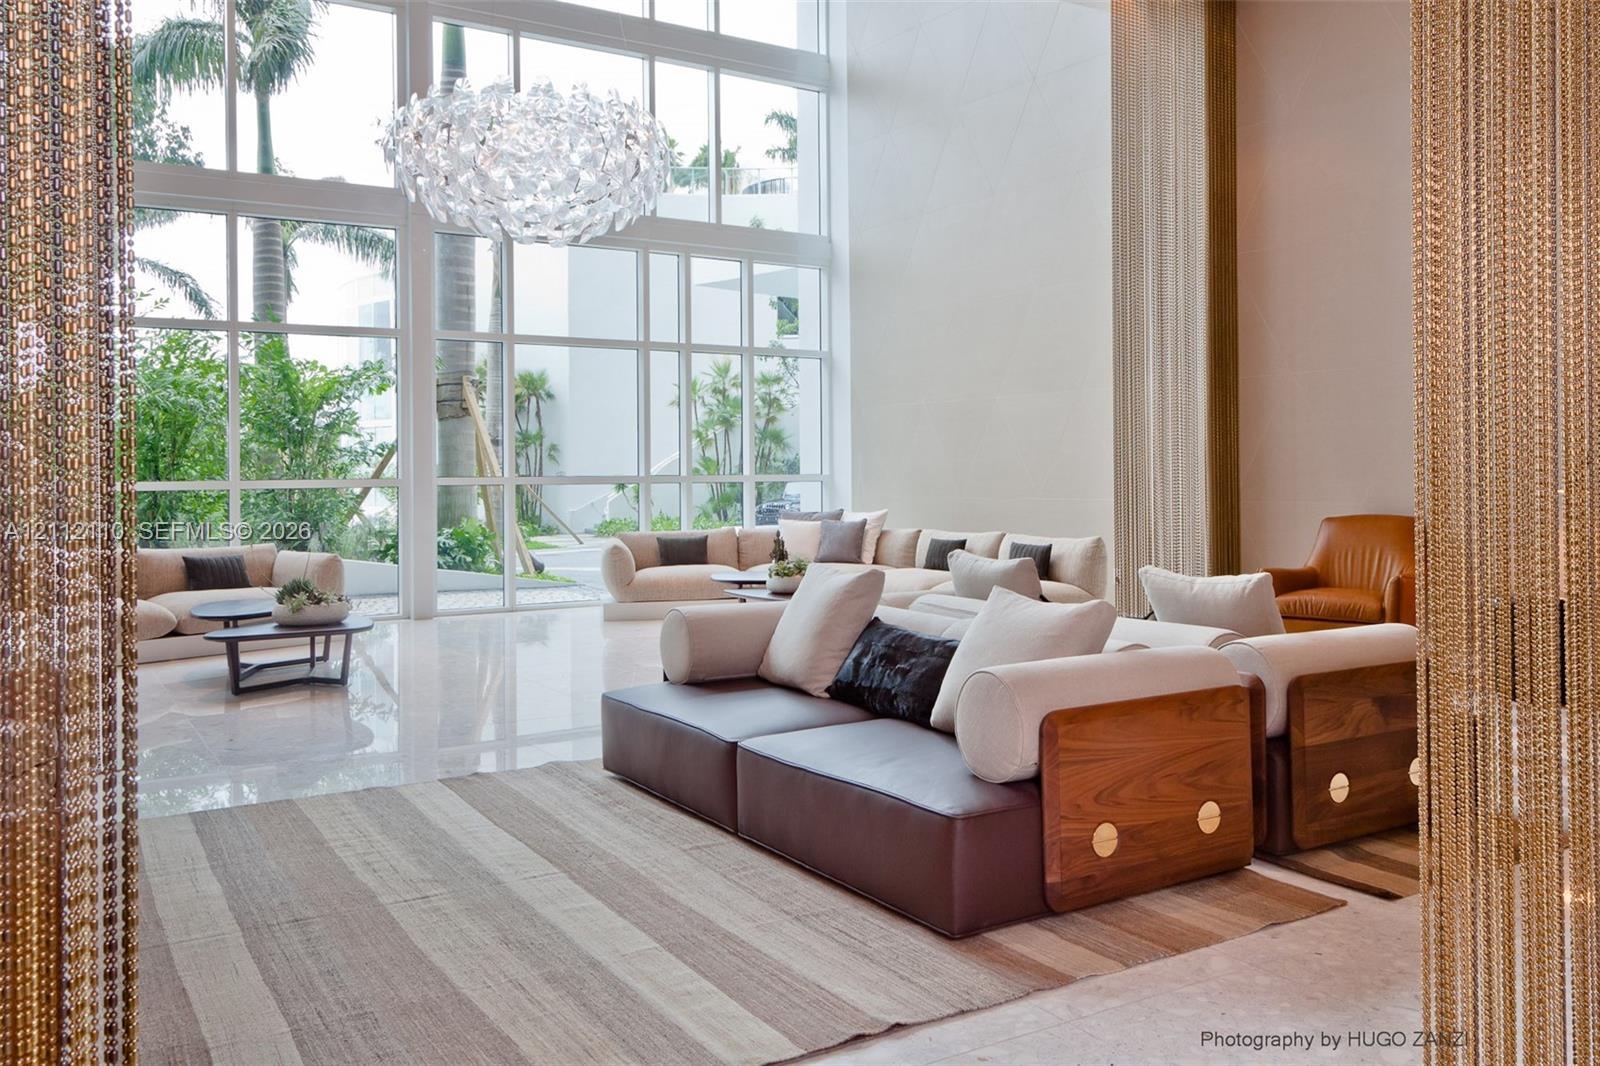
  • Double-height floor-to-ceiling windows, polished stone flooring, and geometric patterned accent wall
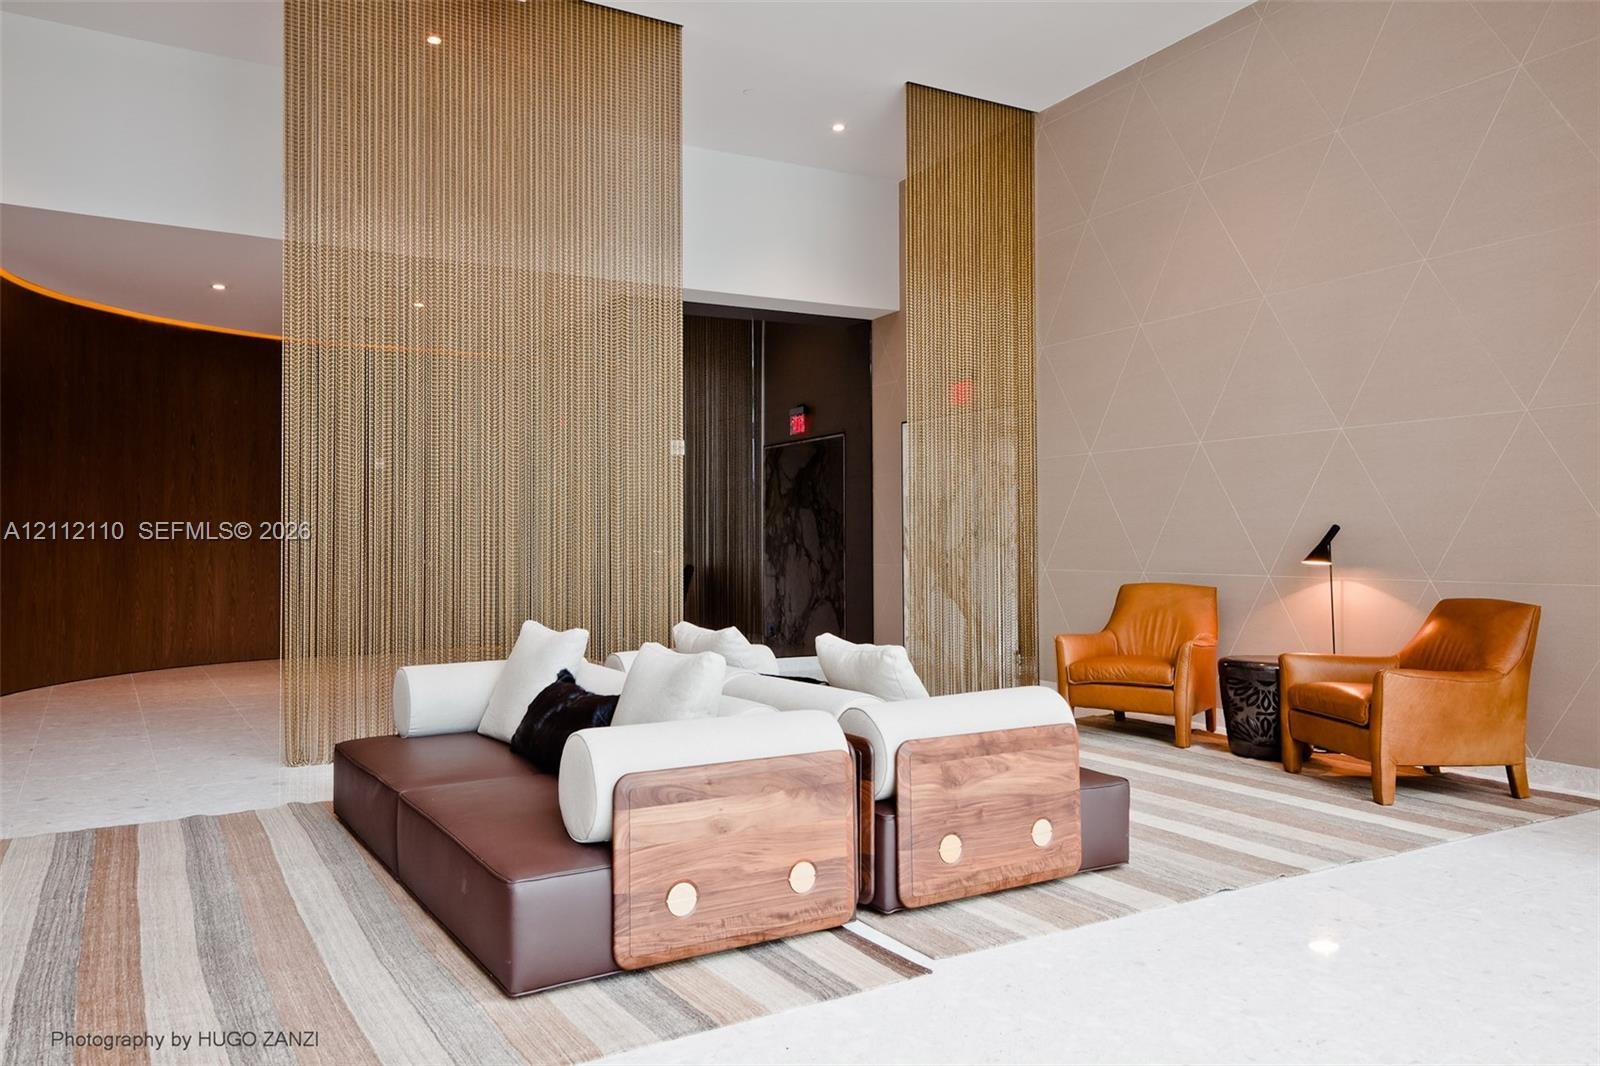
  • Metallic chain-link room dividers, recessed ceiling lighting, curved wood-paneled walls, and geometric patterned wall texture
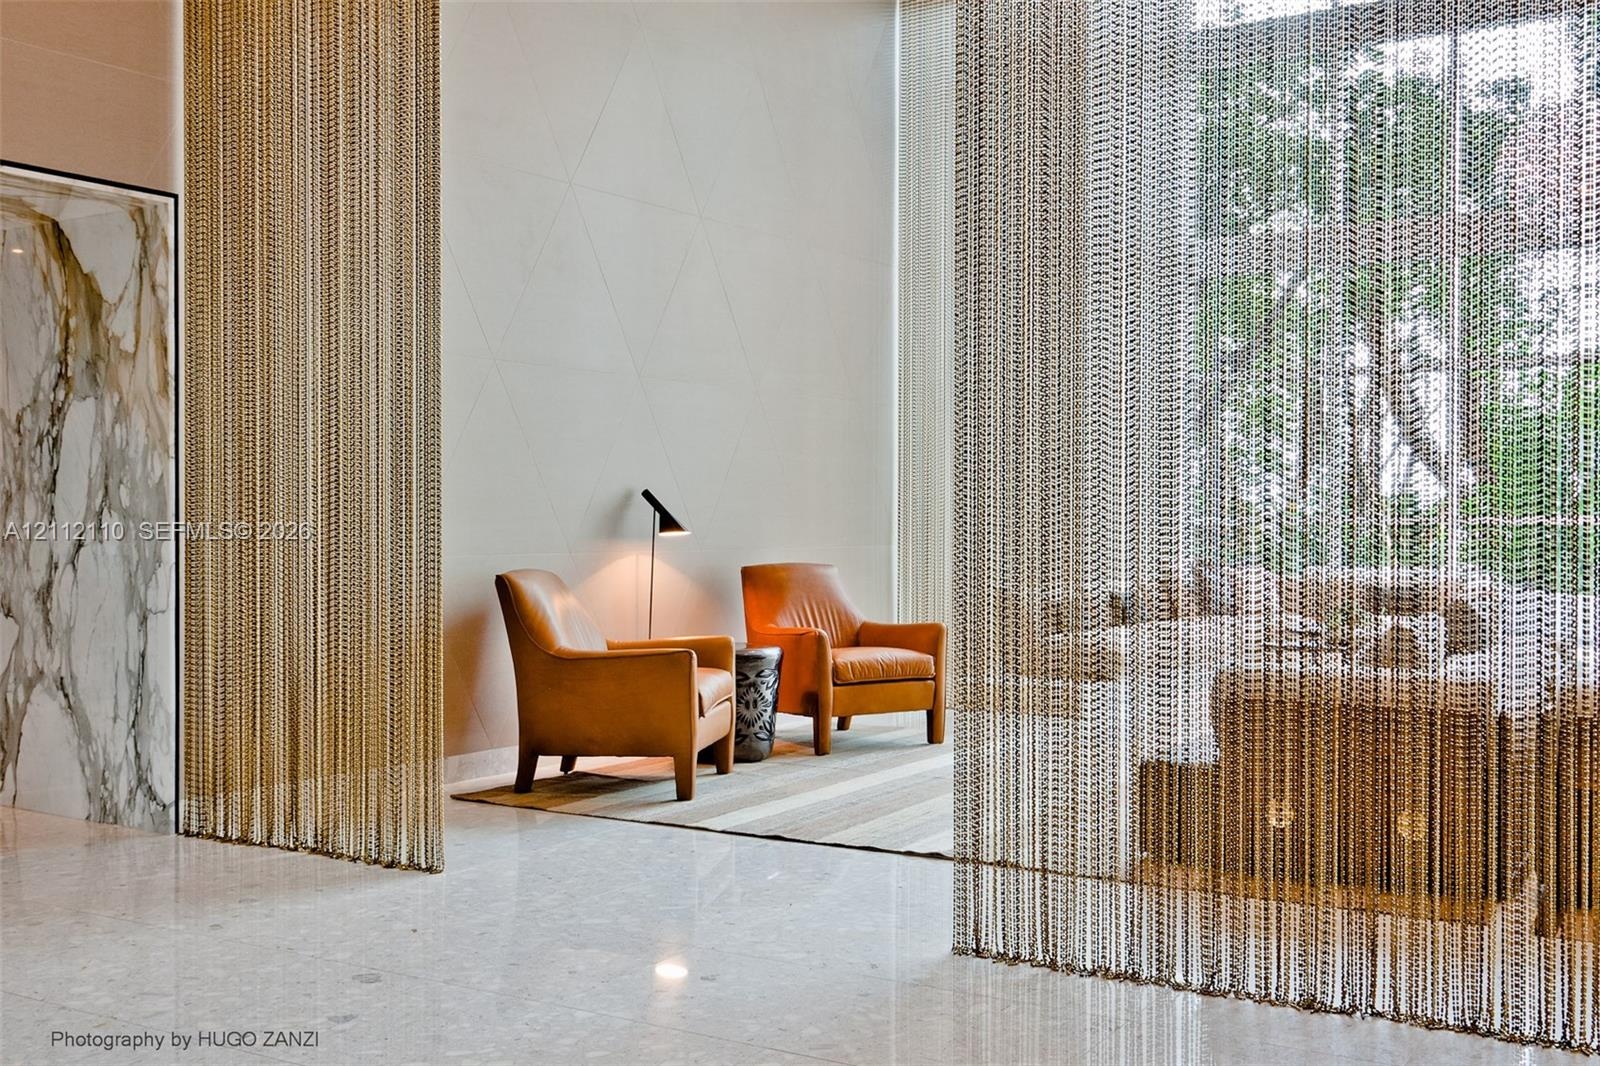
  • Double-height space featuring floor-to-ceiling metal chain drapery, high-gloss stone flooring, floor-to-ceiling stone wall paneling, and geometric tex
  • Double-height floor-to-ceiling windows, polished stone flooring, and contemporary suspended multi-tiered chandelier
  • Double-height ceiling, floor-to-ceiling windows, and wall with geometric paneling
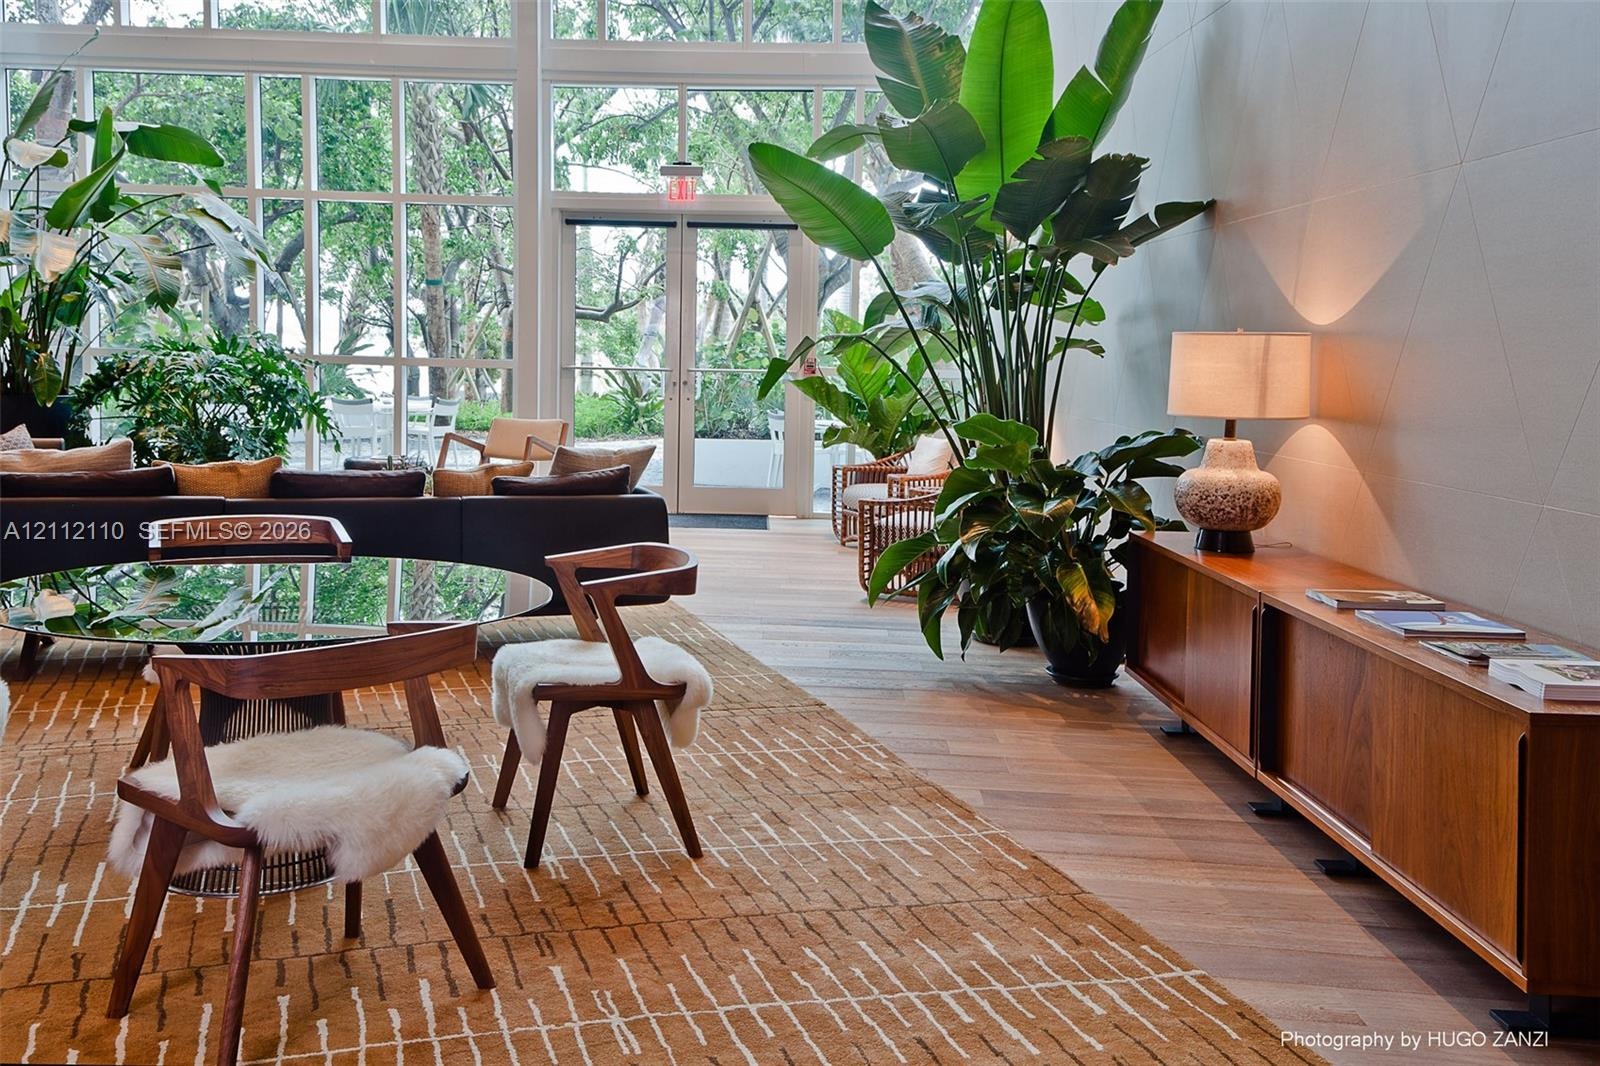
  • Floor-to-ceiling windows, glass-paned double doors, wood-finish flooring, and recessed wall sconces
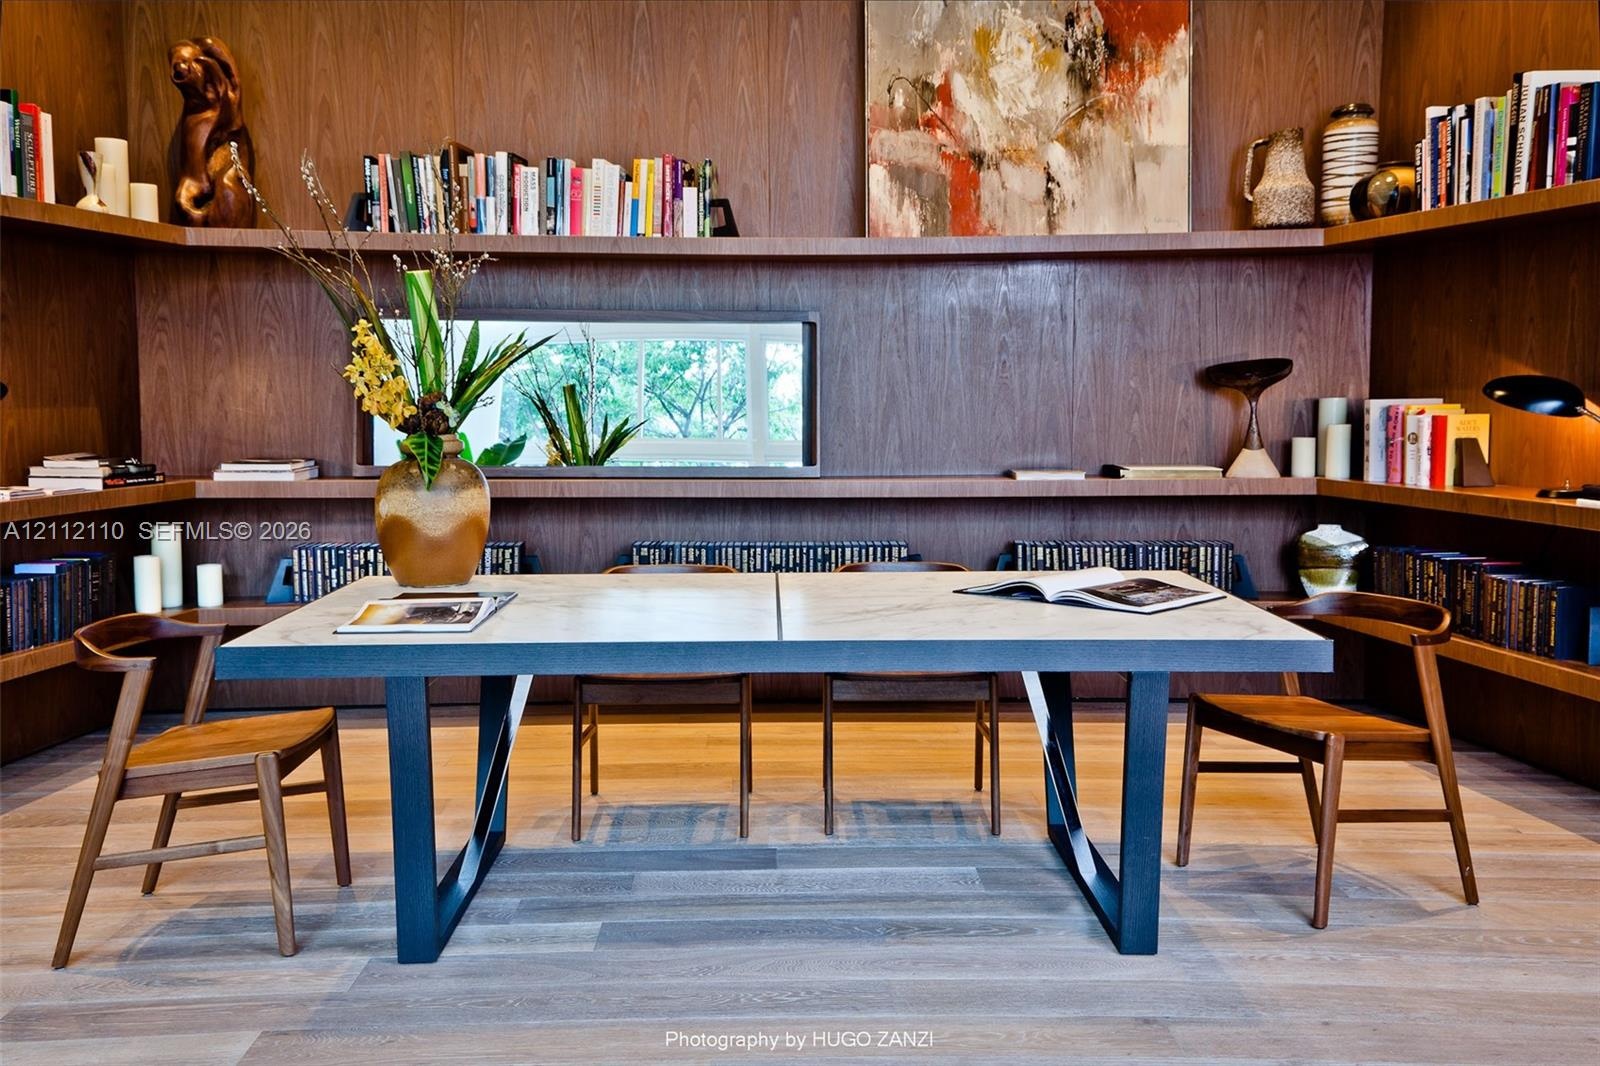
  • Custom wood-paneled walls featuring floor-to-ceiling built-in shelving, horizontal clerestory window, and wide-plank wood-finish flooring
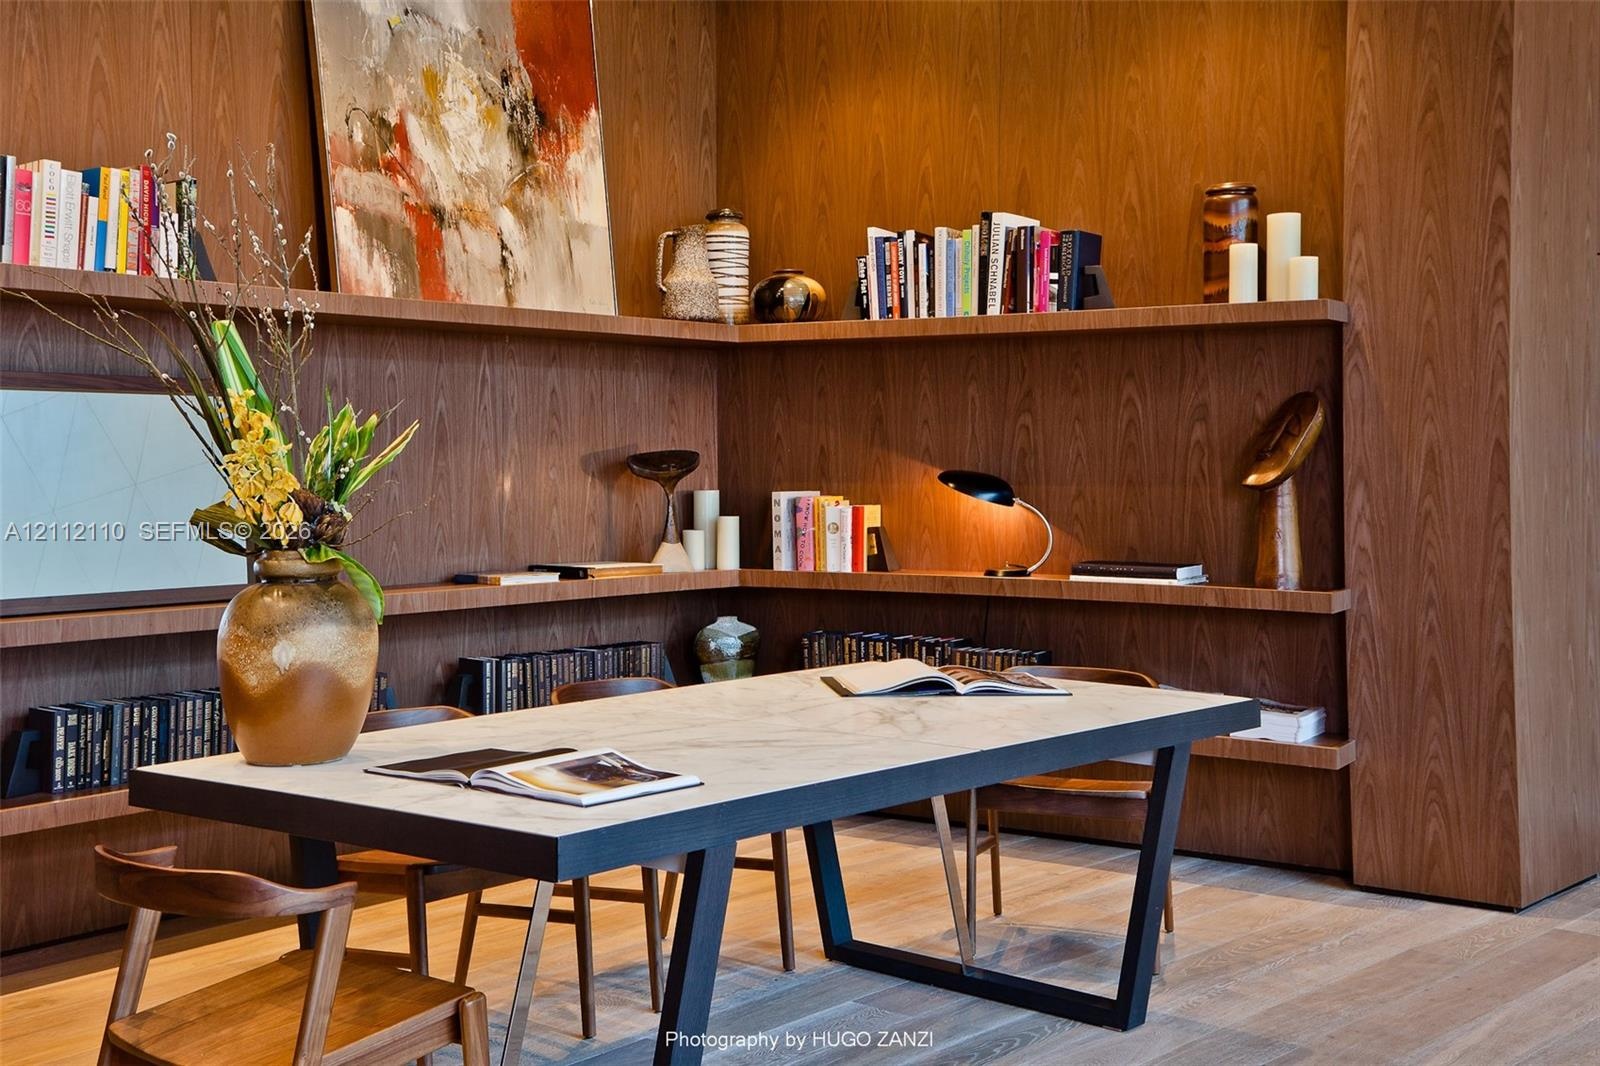
  • Floor-to-ceiling wood paneling with integrated multi-level shelving, wood-finish flooring, and a stone-topped table with a matte black metal frame
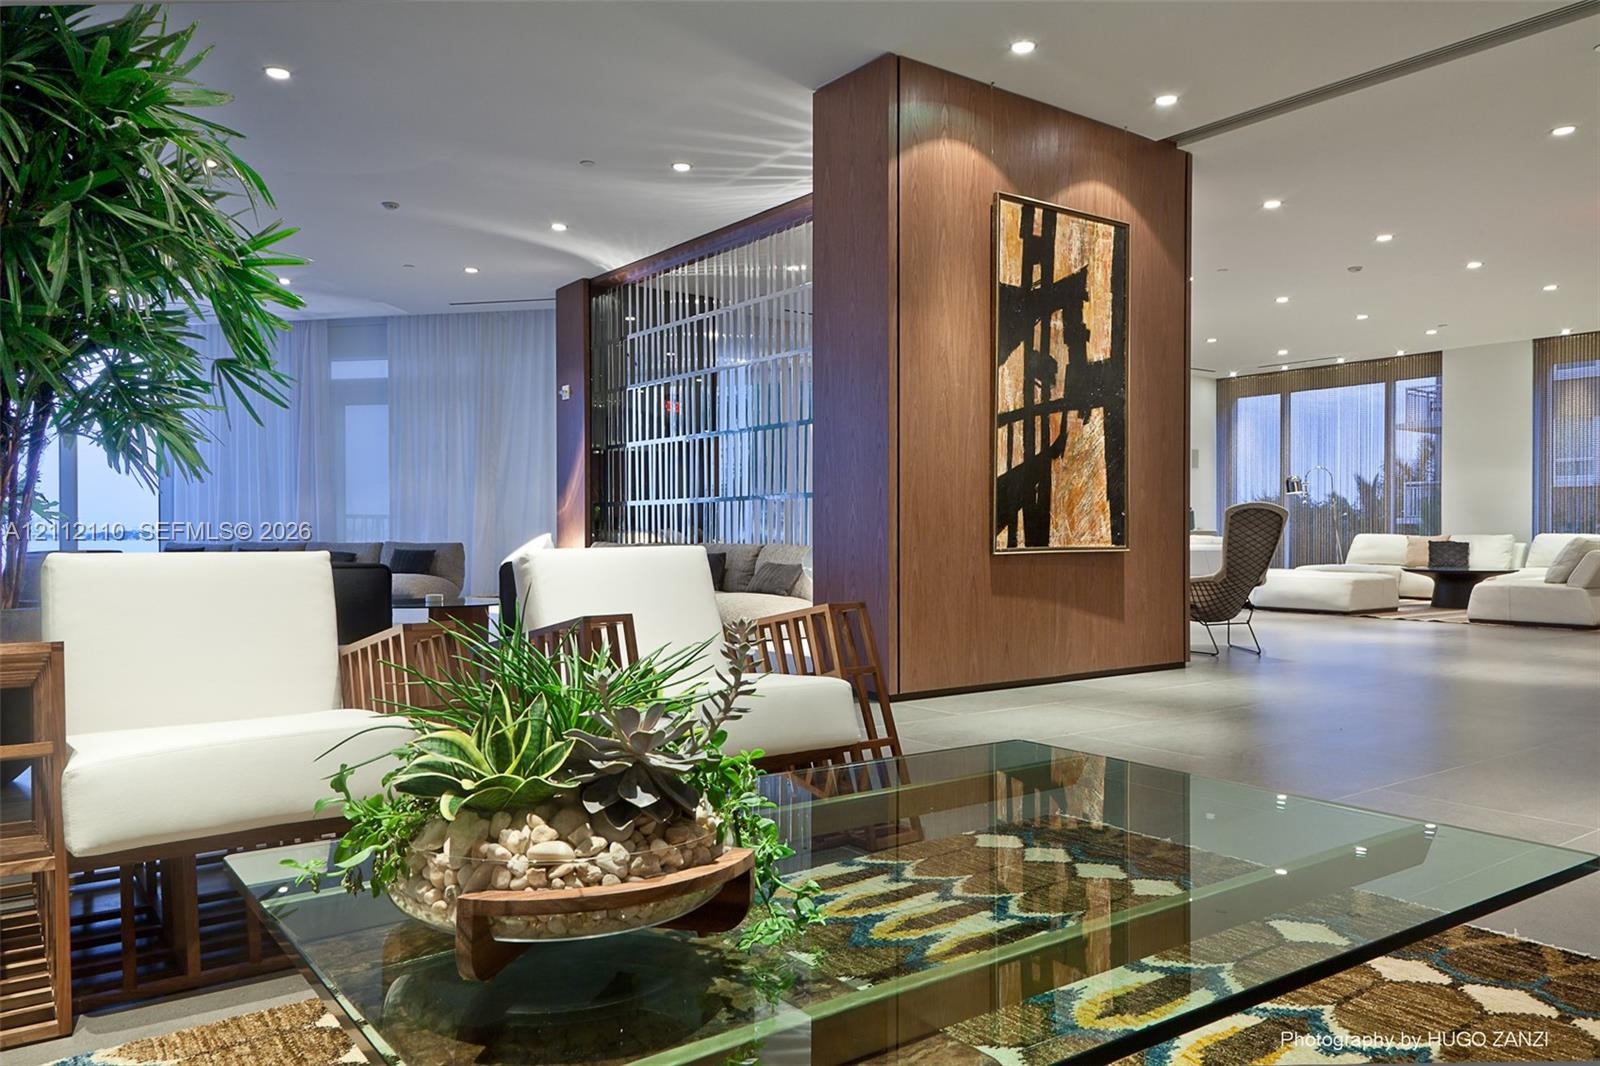
  • Wood-paneled structural column, polished stone flooring, recessed ceiling lighting, and decorative metal room partition
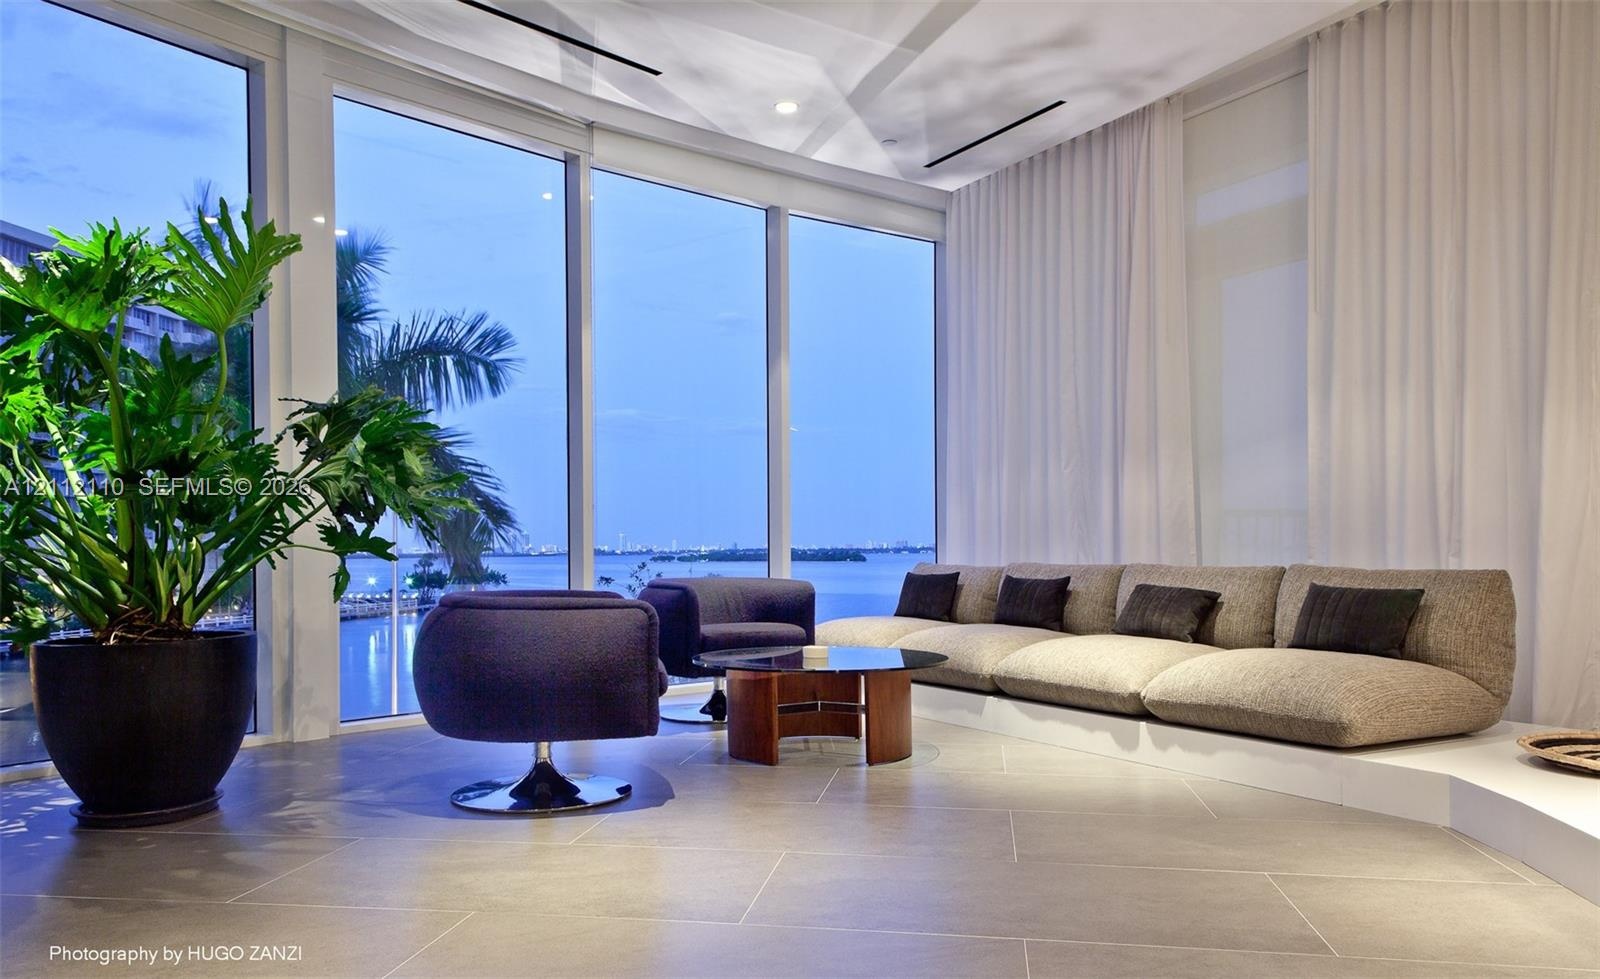
  • Floor-to-ceiling windows featuring expansive glass panels, large-format tile flooring, recessed ceiling lighting, and a tiered platform structure
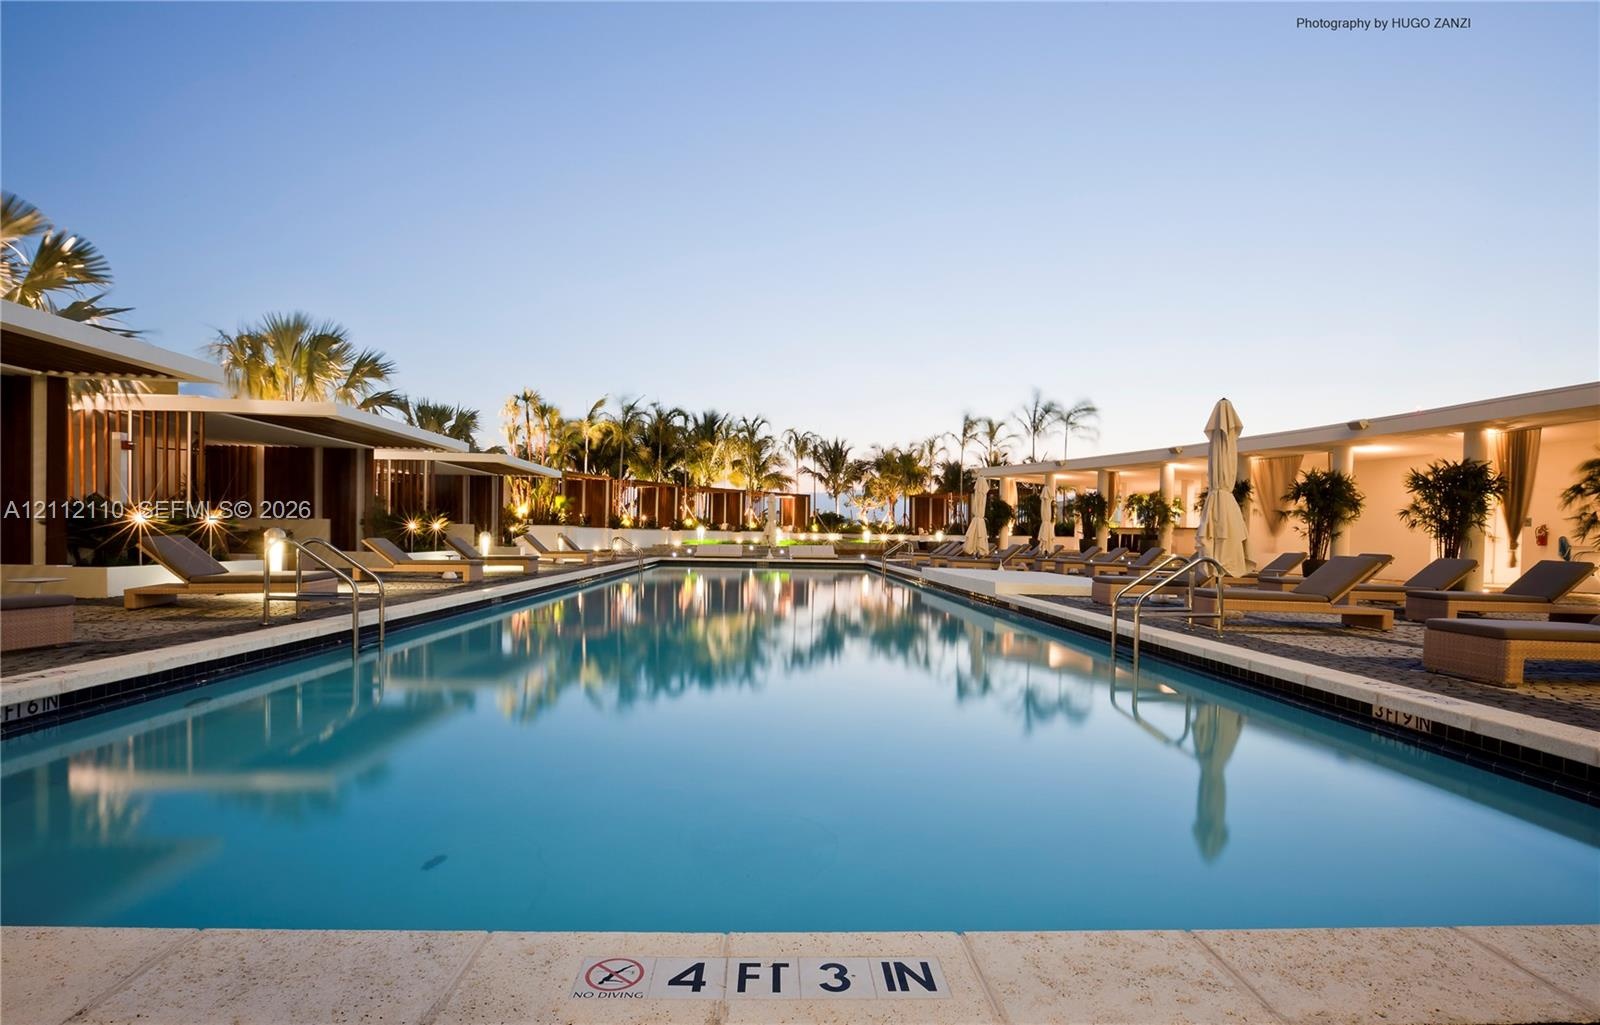
  • Rectangular swimming pool featuring a stone-tiled deck, metal handrails, integrated pool lighting, and surrounding covered structures with architectur
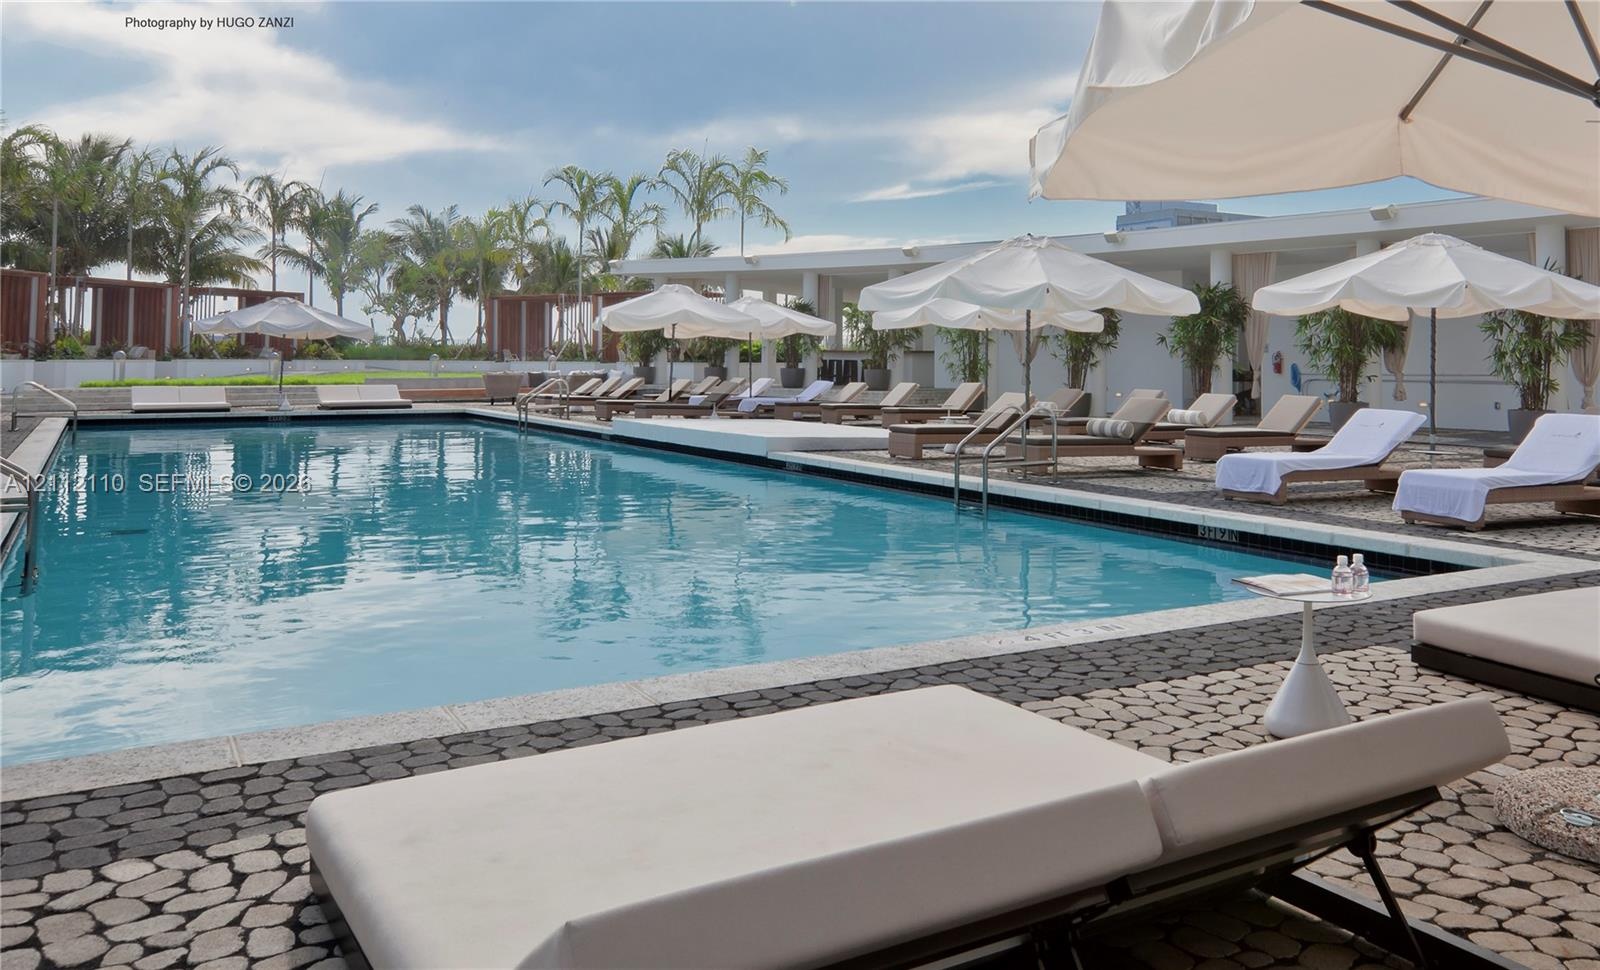
  • Expansive rectangular swimming pool featuring a pebble-tiled deck, metal handrails, and surrounding concrete pillars
  • In-ground swimming pool featuring a decorative stone paver deck and a covered patio structure with built-in columns
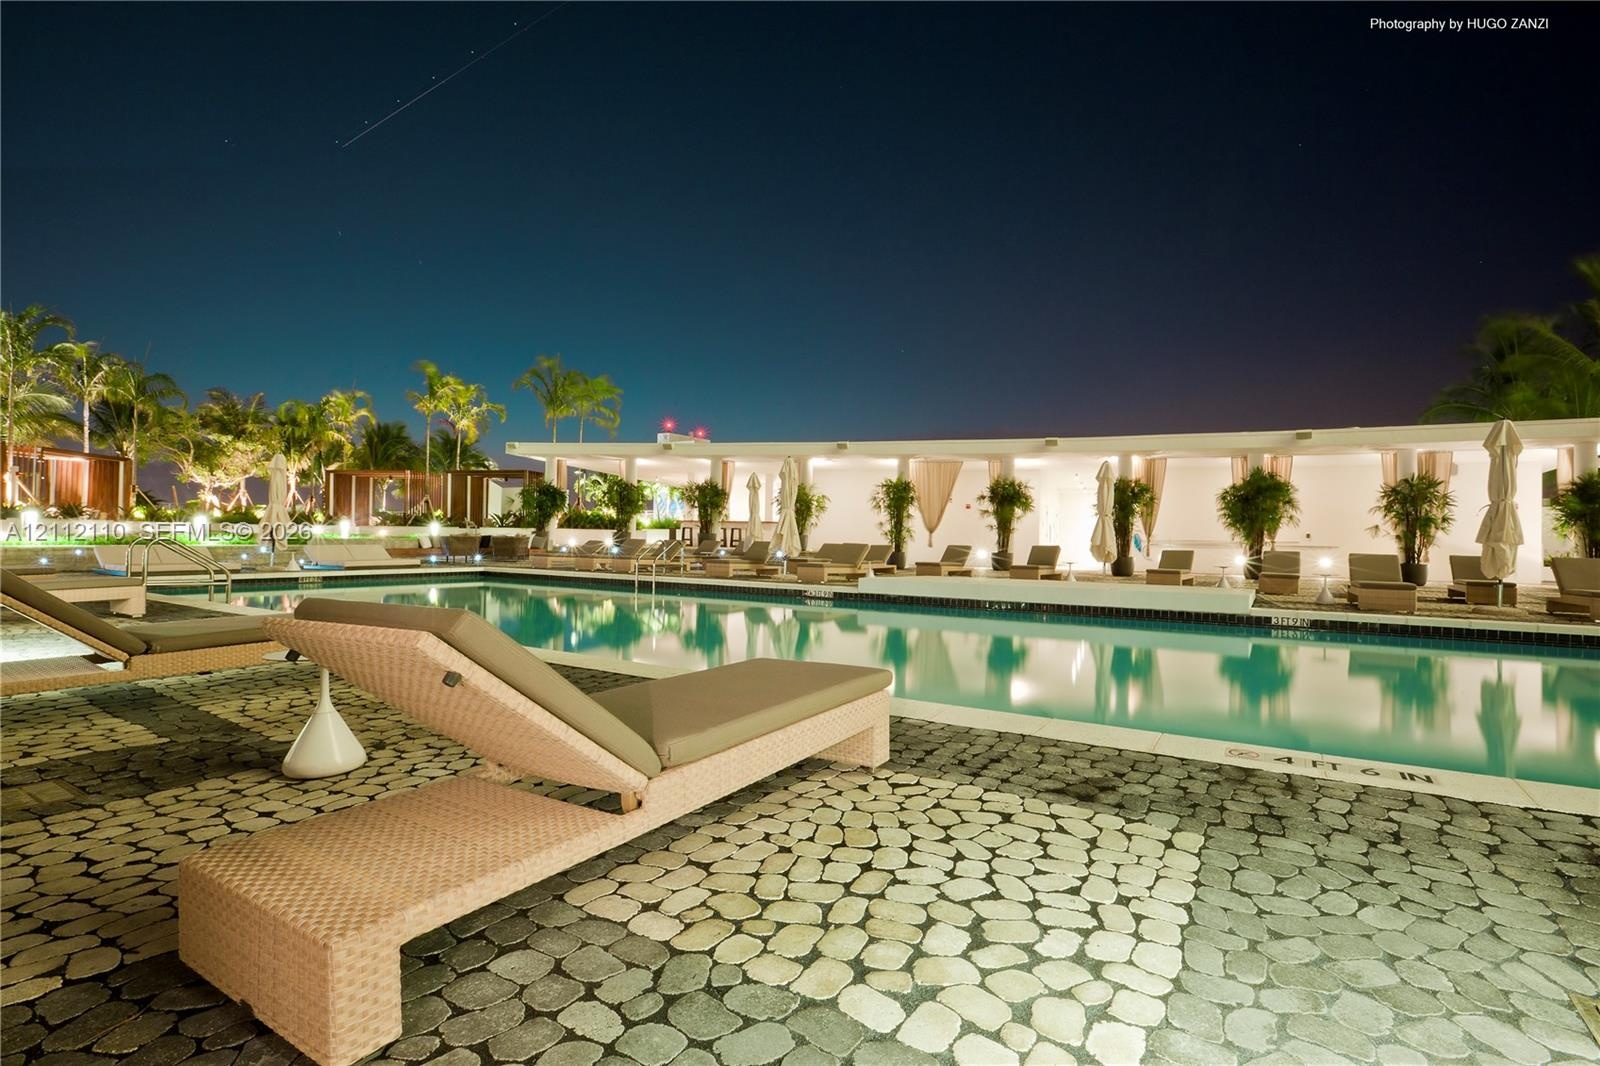
  • Expansive swimming pool area featuring a curved architectural overhang with structural columns, patterned stone masonry decking, and integrated plante
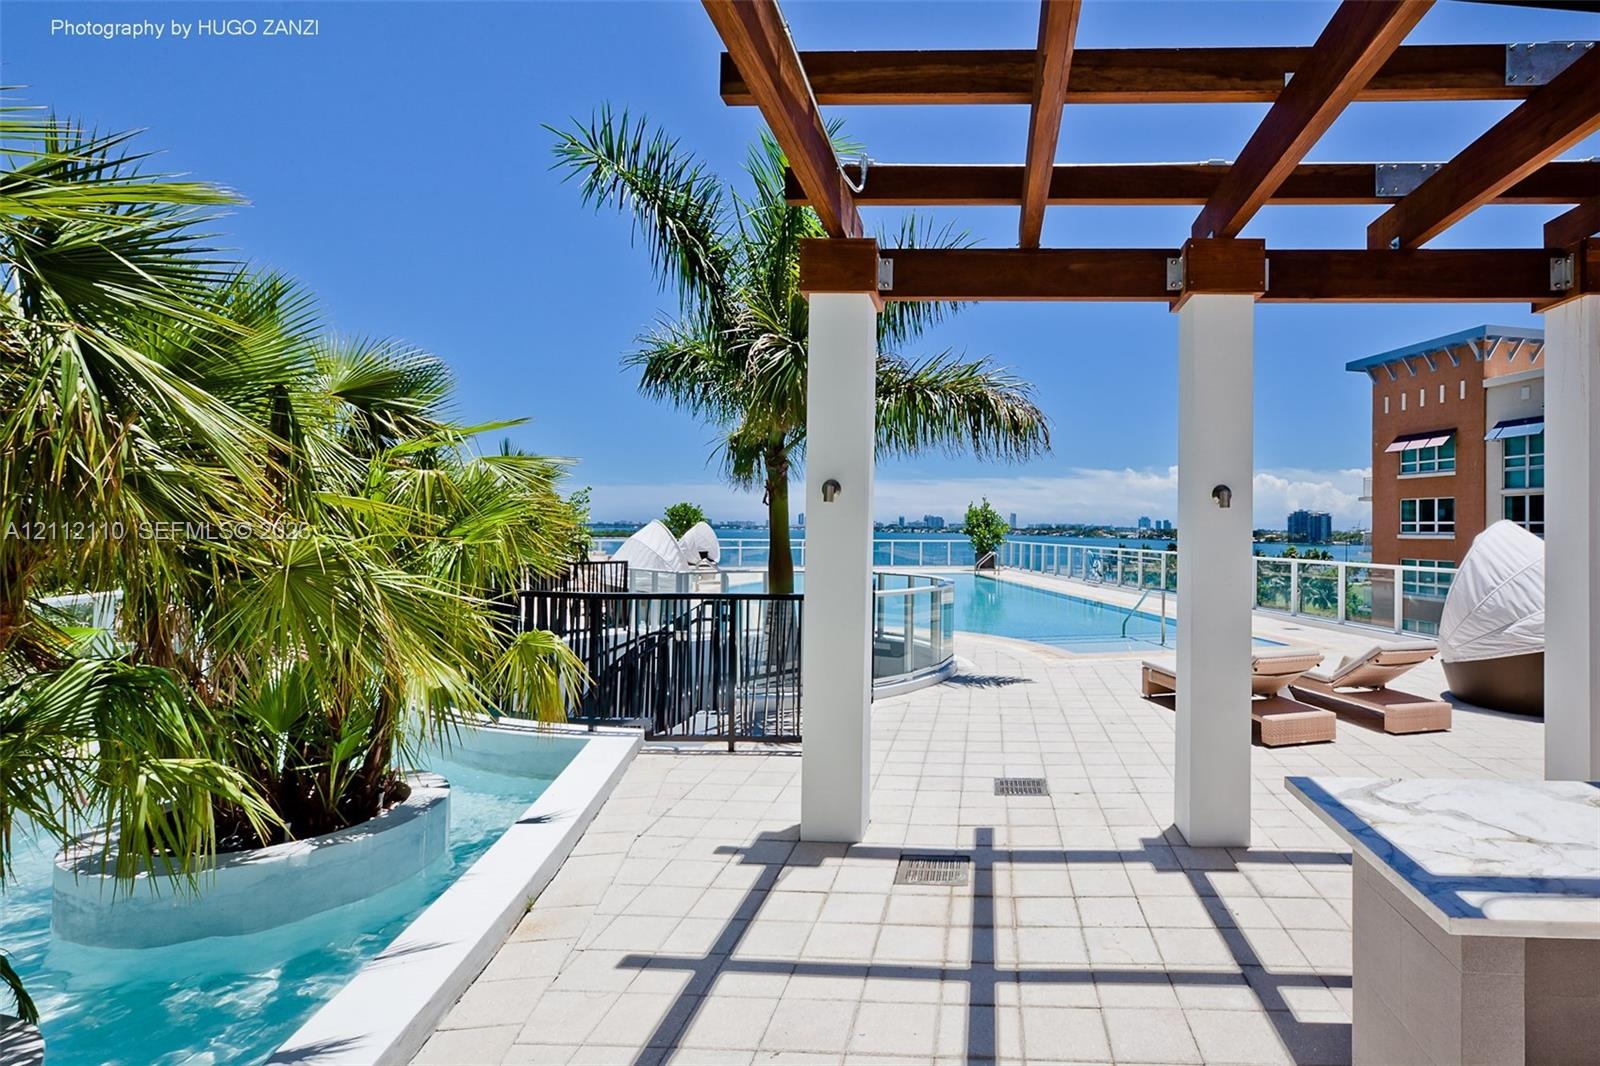
  • Rooftop terrace featuring a wooden pergola, swimming pool with glass railing, stone-finish tiling, and built-in stone-top counter
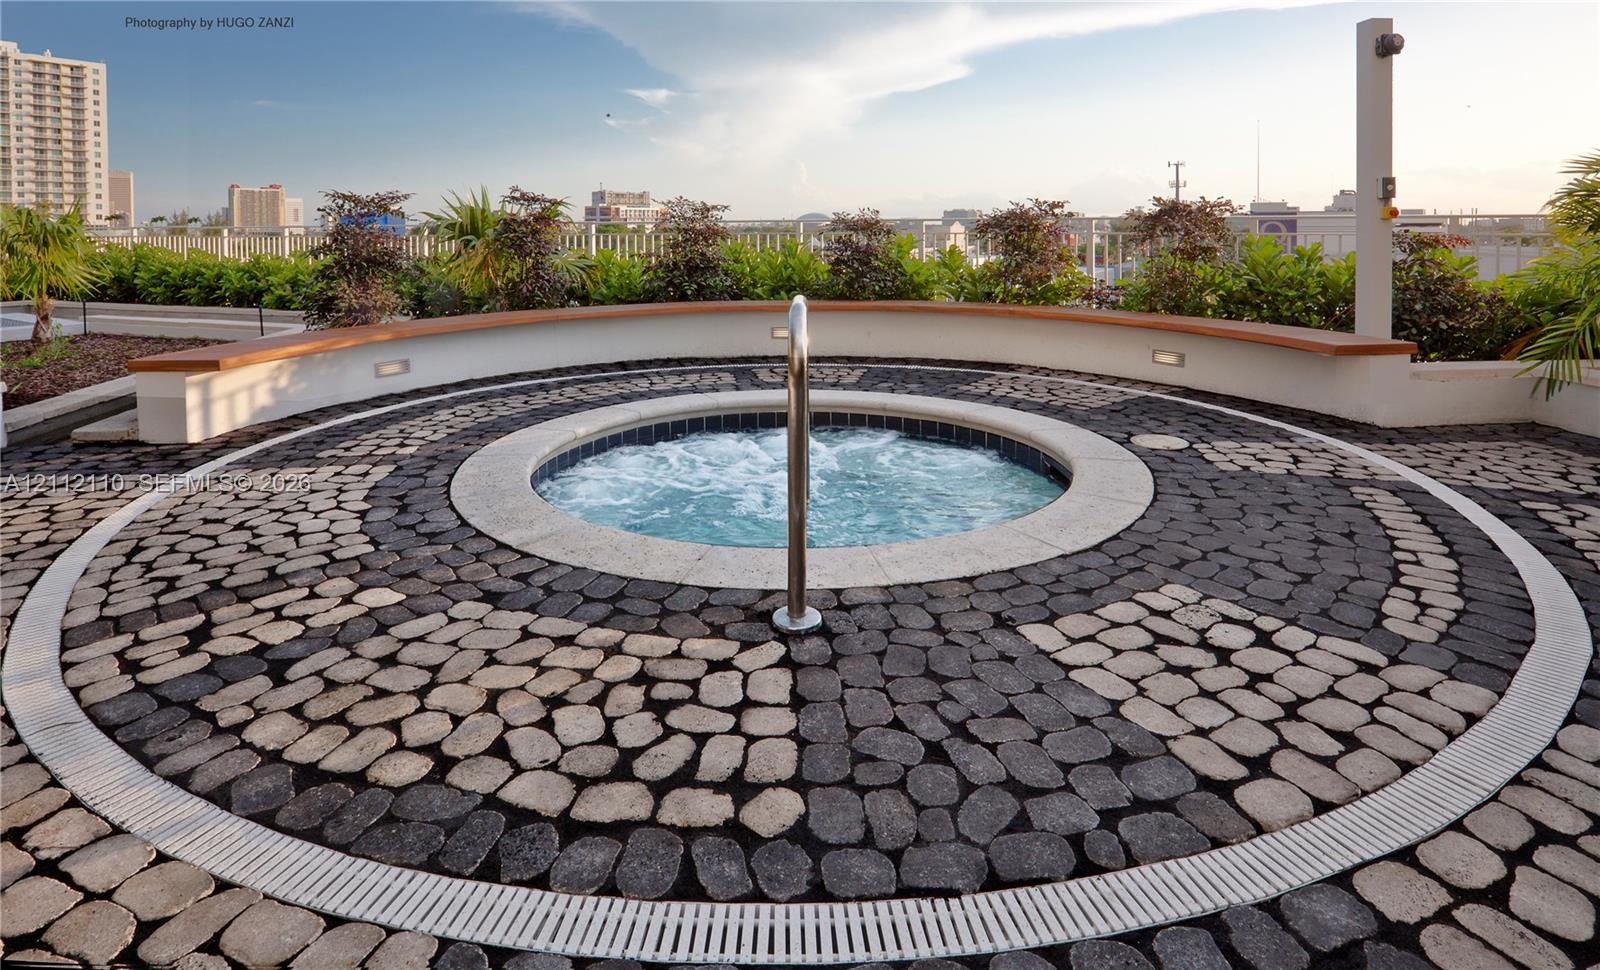
  • Circular in-ground spa featuring a stone-tiled deck, a smooth masonry surround, integrated perimeter lighting, and metallic handrail
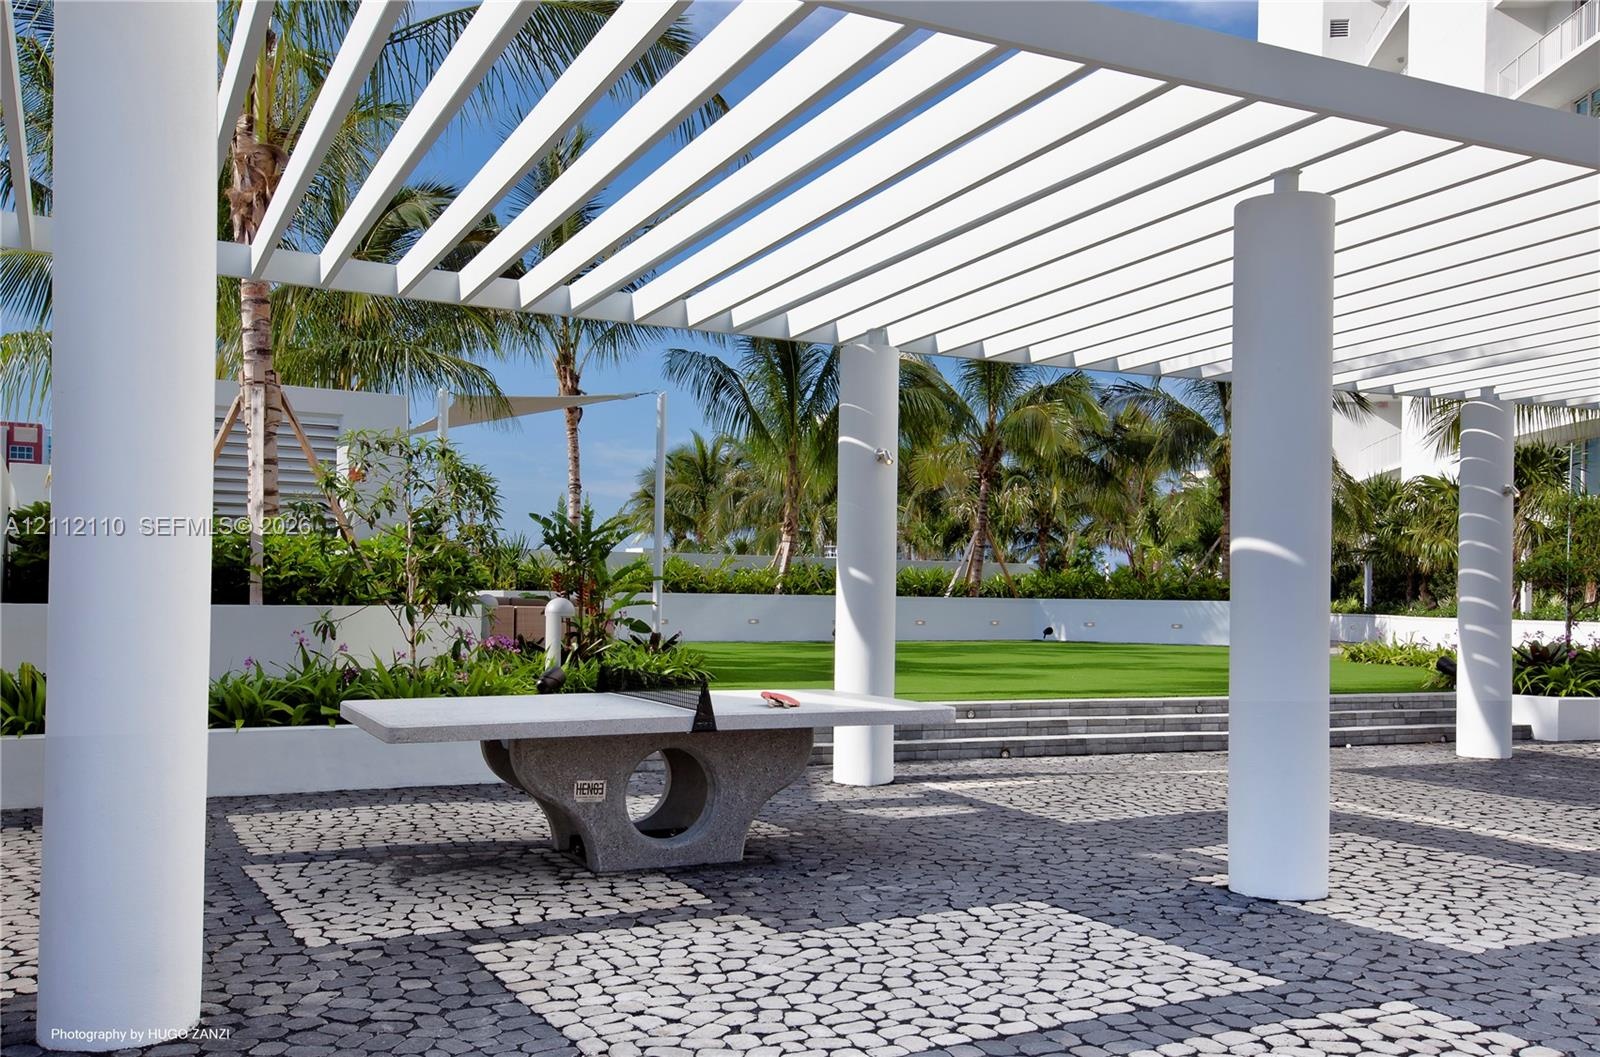
  • Outdoor space featuring a white slatted pergola, cylindrical support columns, stone paver flooring, a permanent stone table, and a tiered lawn area
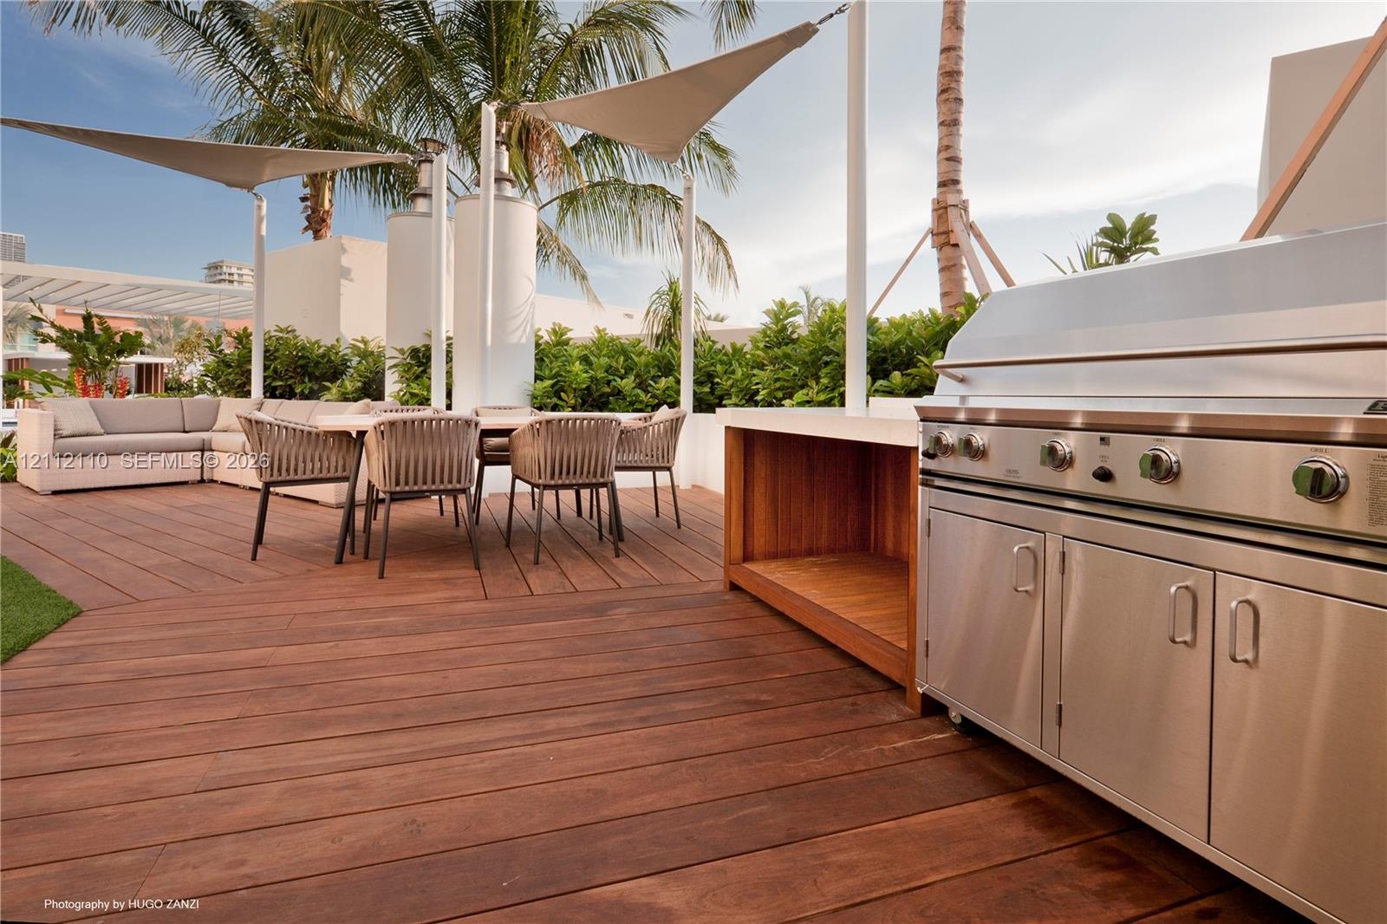
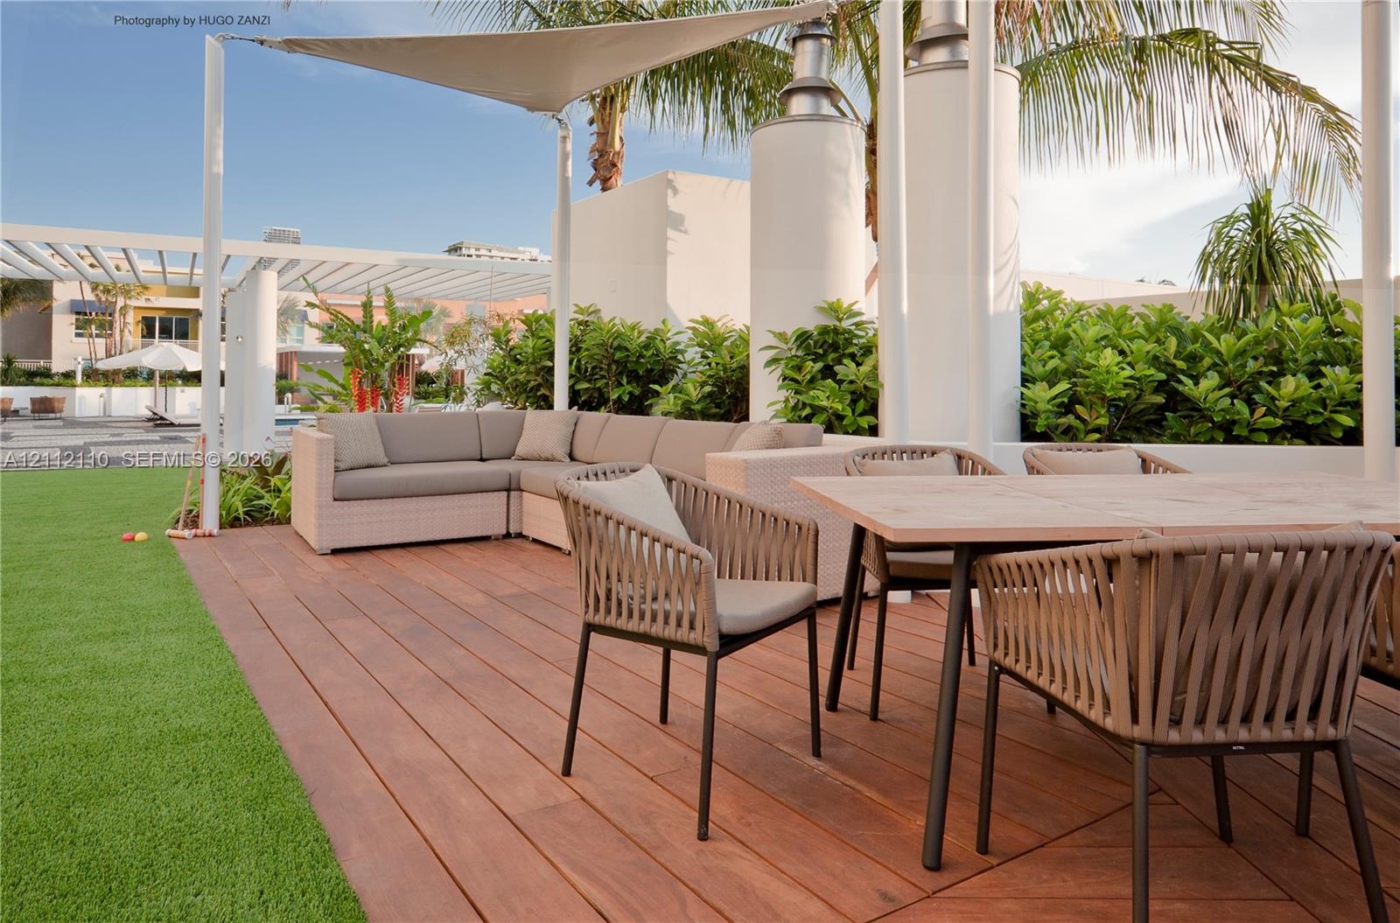
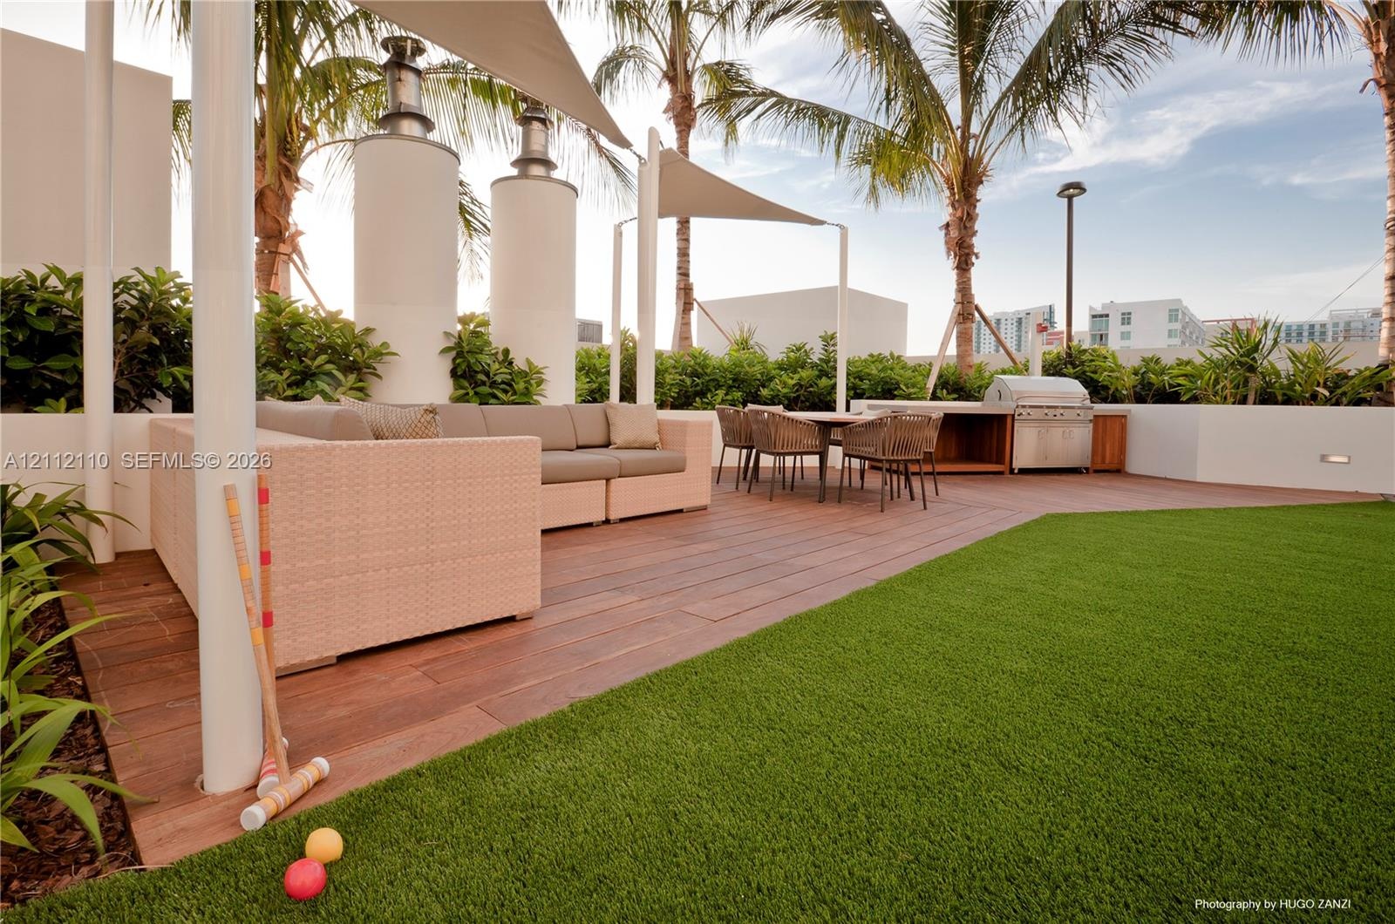
  • Outdoor terrace featuring wood-finish decking, a built-in stainless steel grill station, white structural shade sails, and integrated landscaping
  • Outdoor terrace featuring wood decking, a tensioned shade canopy, structural columns, and integrated landscaping
  • Outdoor terrace featuring wood-finish decking, integrated stainless steel grill station, synthetic turf lawn, architectural shade sails, and perimeter
  • Rectangular swimming pool featuring a geometric paver deck, covered patio structures, and perimeter landscaping with mature palms
  • Waterfront terrace featuring an inground swimming pool, stone-paver decking, metal railings, and a wood-slat pergola
  • High-rise building featuring a glass facade, expansive private balconies, a ground-level swimming pool, and proximity to the waterfront
  • High-rise condominium building featuring glass-paneled exterior, private balcony, and on-site pool

Location

2020 Bayshore Miami FL 33137 USA

Contact

Palm Beach, FL
Deborah L. Ginsburg
150 Worth Ave, Palm Beach, FL 33480
Phone: +1 561-725-9229
deborahg@nestseekers.com
Listing Courtesy of Avenew Realty Corp
​
Nest Seekers Logo
Loading...