Nest Seekers

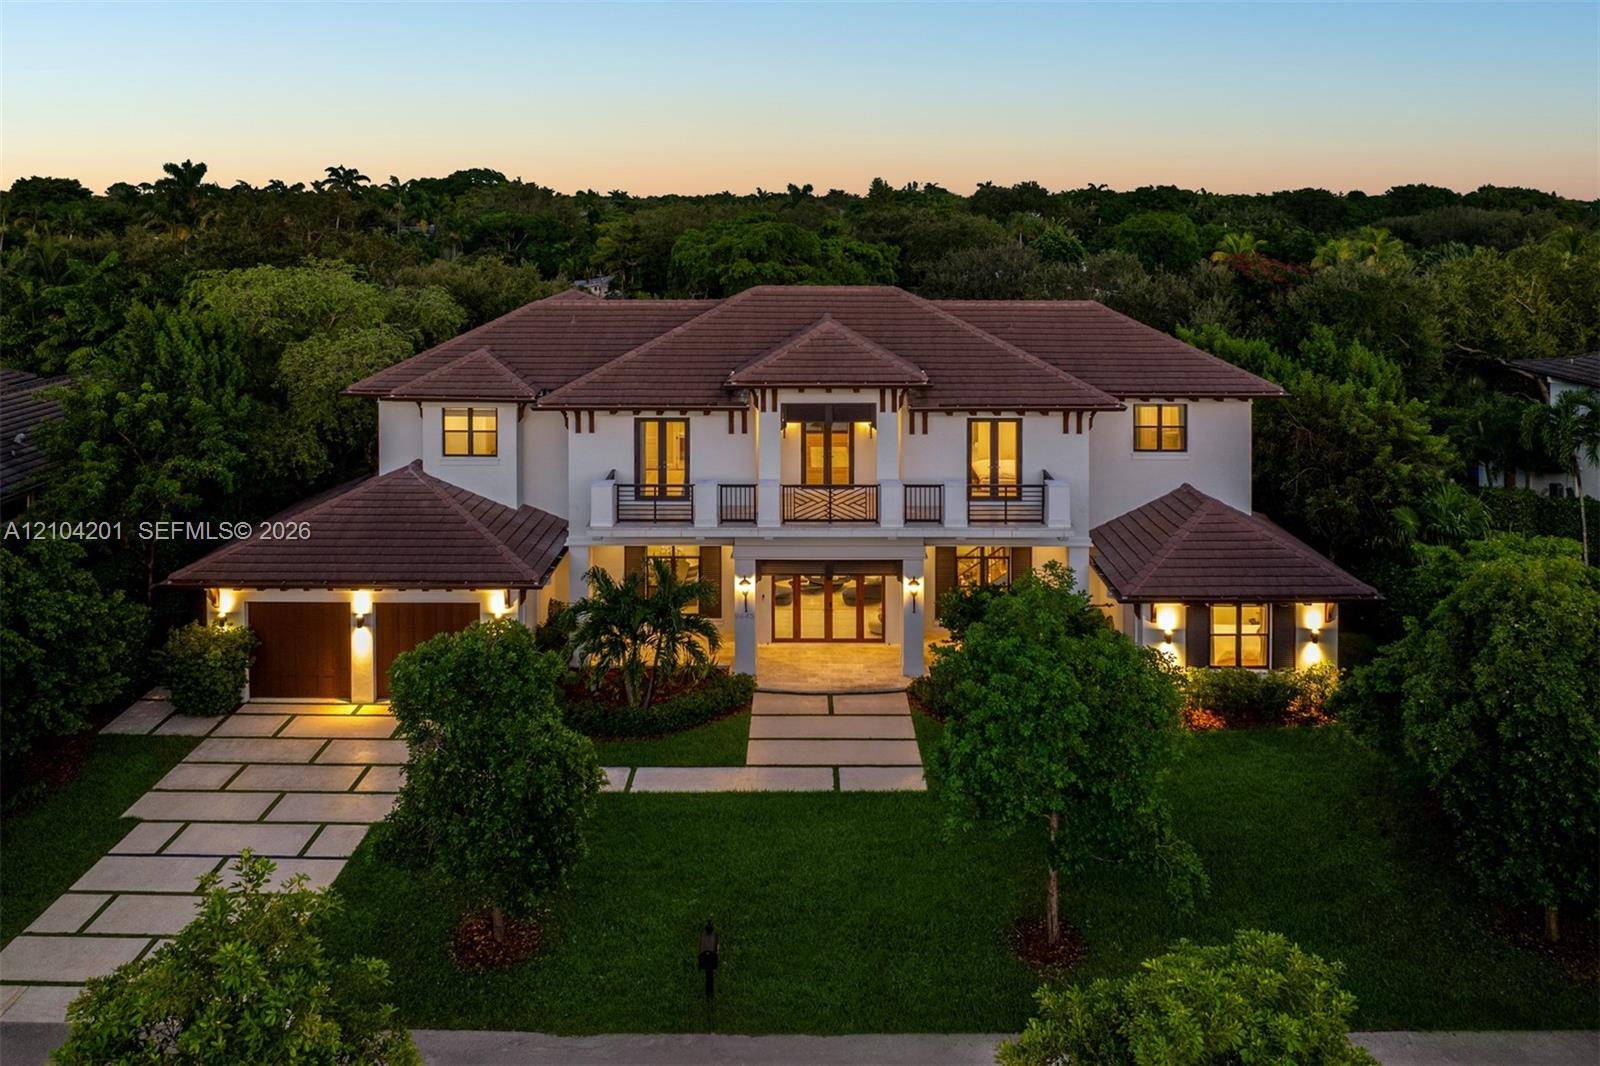
Tucked away on a peaceful cul de sac in Pinecrest's coveted Coconut Palm Estates, this exceptional 5 bedroom, 5 bath residence offers the perfect balance of privacy, sophistication, and resort ...

9445 72nd Court
Pinecrest, FL 33156

Listing

Web ID:5830212
Website:https://www.nestseekers.com/5830212

Property

Ownership: For Sale
Type: Single Family
Rooms: 4
Bedrooms: 5 BR
Bathrooms: 5
Pets: Pets Allowed
Area: 5728 sq ft
Lot Size: 0.4 Acres

Financials

Price:$5,699,000
Common charges:$927

Description

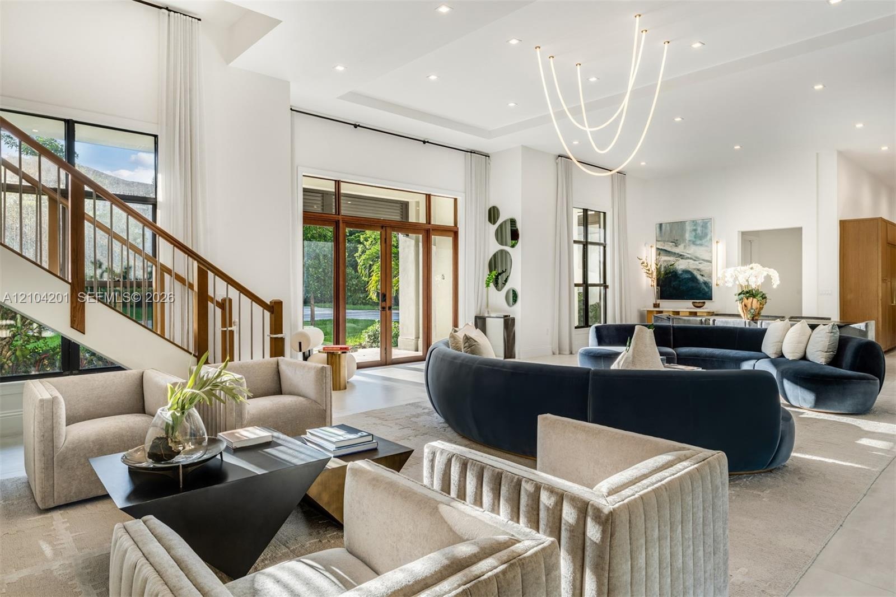
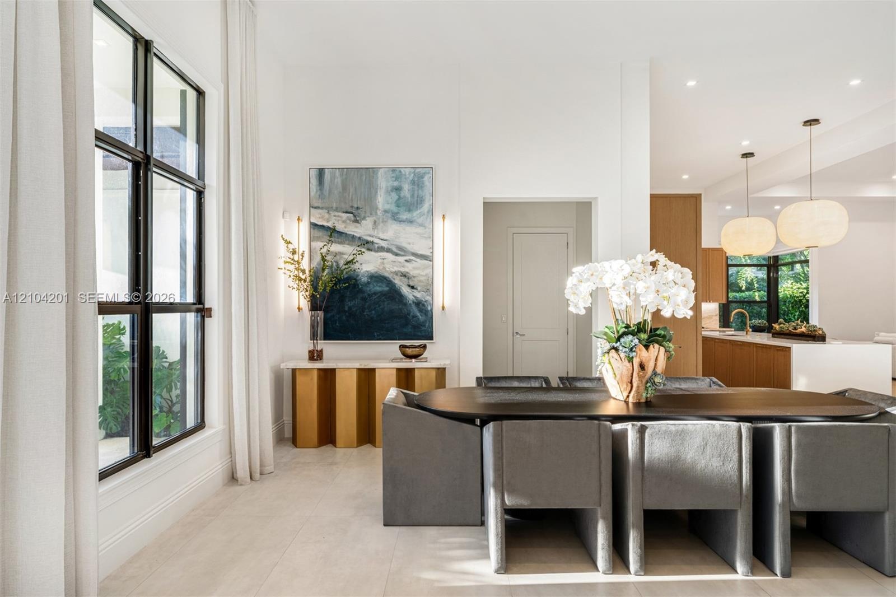
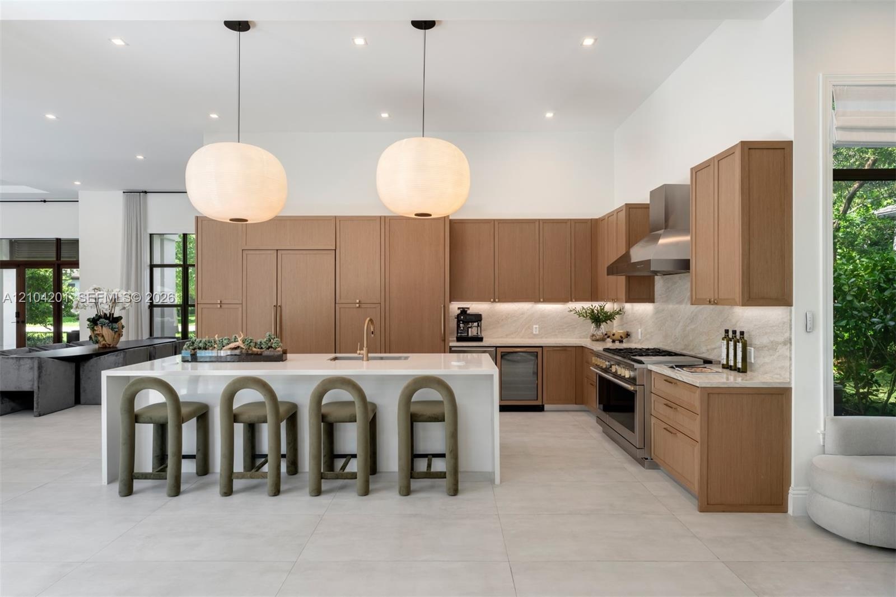
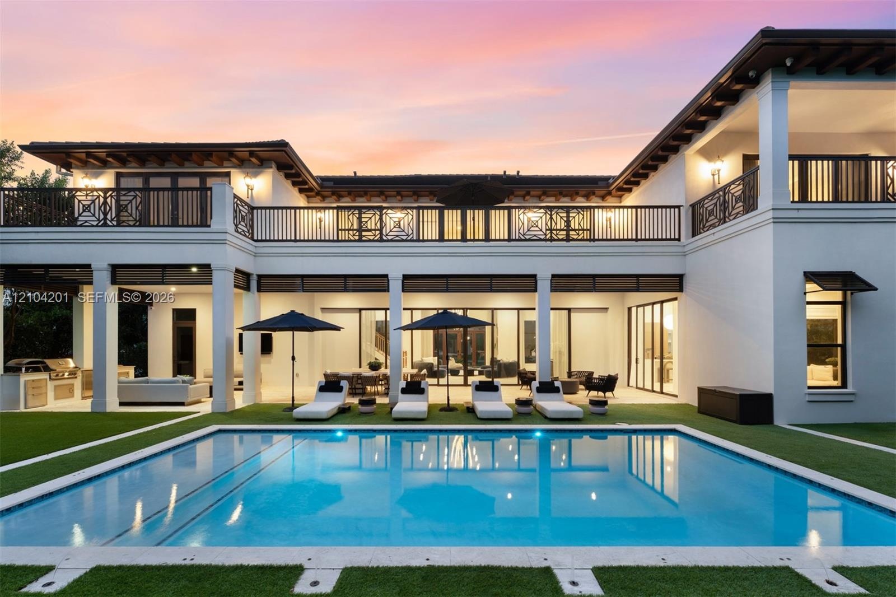
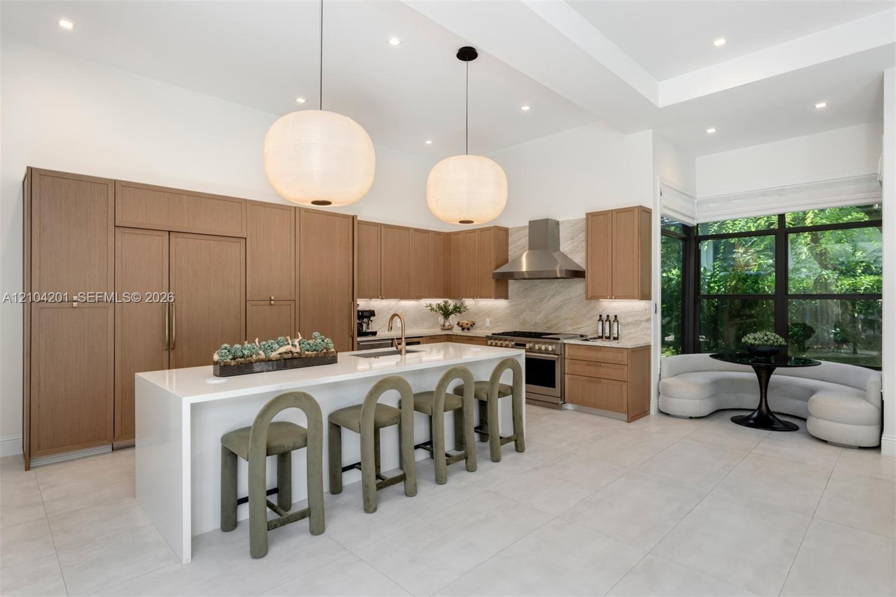
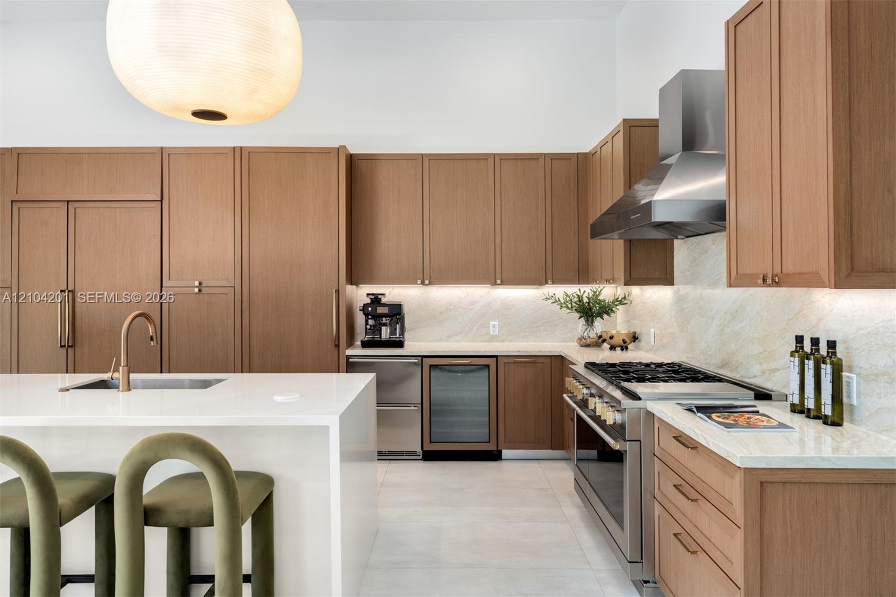
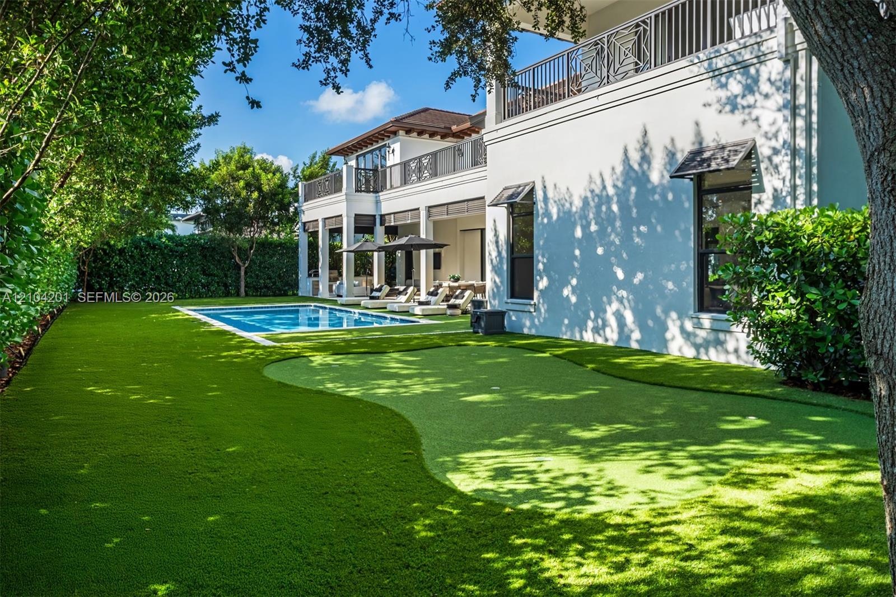
Tucked away on a peaceful cul-de-sac in Pinecrest's coveted Coconut Palm Estates, this exceptional 5-bedroom, 5-bath residence offers the perfect balance of privacy, sophistication, and resort-inspired living. Thoughtfully designed with an expansive open floor plan, the home showcases spacious living and entertaining areas, a charming breakfast nook, a beautifully appointed kitchen with designer appliances and walk-in pantry, and the convenience of second-floor laundry facilities. The primary suite serves as a private retreat, complete with its own balcony overlooking lush tropical surroundings. Designed for seamless indoor-outdoor living, expansive covered terraces provide inviting spaces for relaxation and entertaining, while a resort-style pool, summer kitchen, and private putting green create the ultimate setting for alfresco dining and year-round enjoyment. Additional highlights include elevator-ready accommodations and a full-home generator, offering exceptional convenience and peace of mind. A remarkable opportunity to experience refined South Florida living in one of Pinecrest's most desirable neighborhoods.
Virtual Tour: https://www.propertypanorama.com/instaview/mia/A12104201

Amenities

  • Balcony
  • Blinds
  • Built In Barbecue
  • Built-in Features
  • Cable - Available
  • Closet Cabinetry
  • Dishwasher
  • Disposal
  • Dryer
  • Entrance Foyer
  • Garden
  • High ceiling
  • Kitchen Island
  • Lighting
  • Maintained Community
  • Microwave
  • Oven
  • Pantry
  • Pool
  • Refrigerator
  • Walk-In Closet(s)
  • Washer
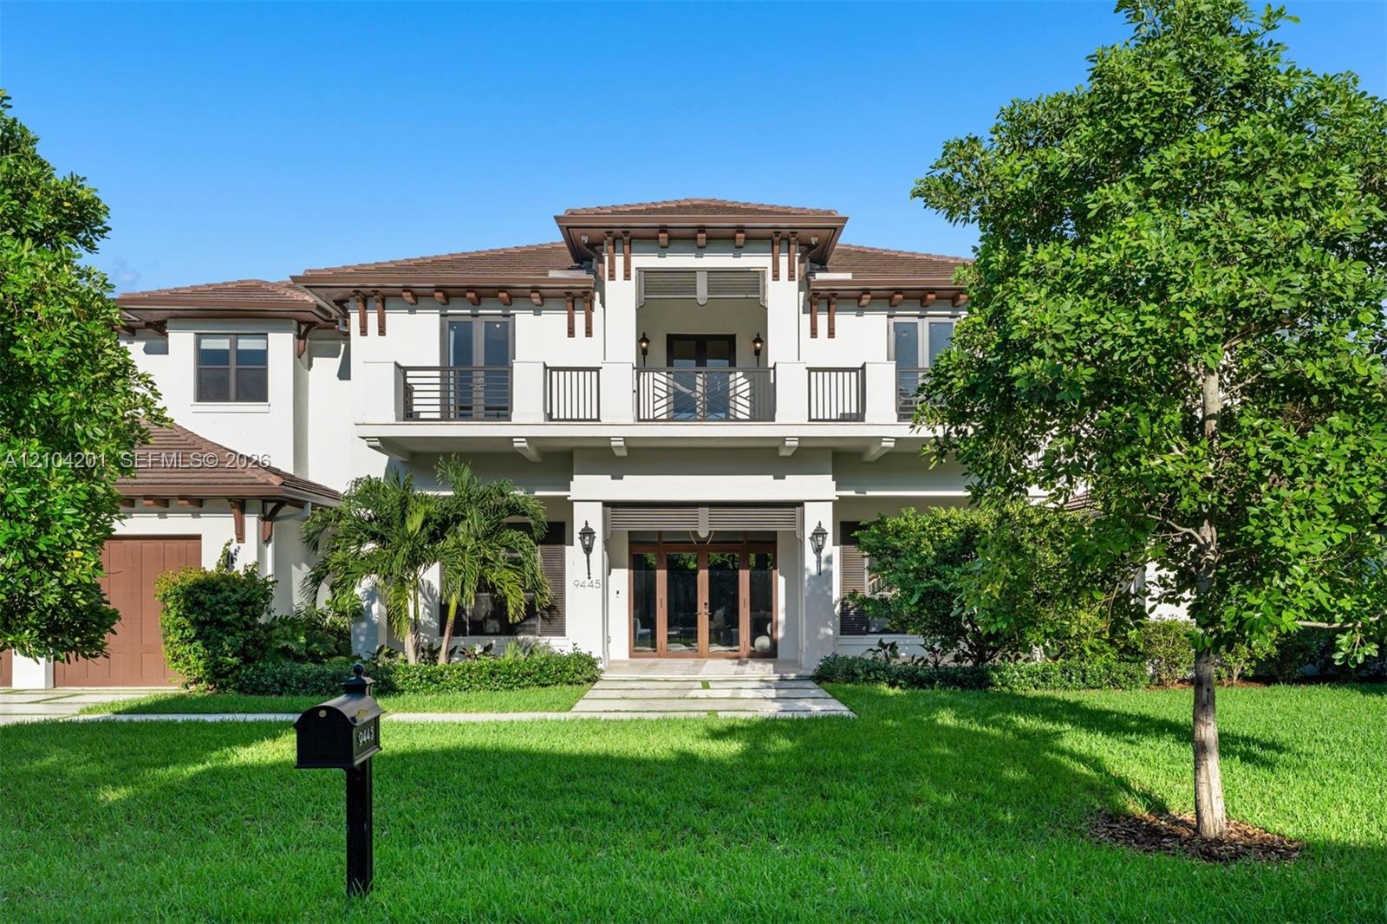
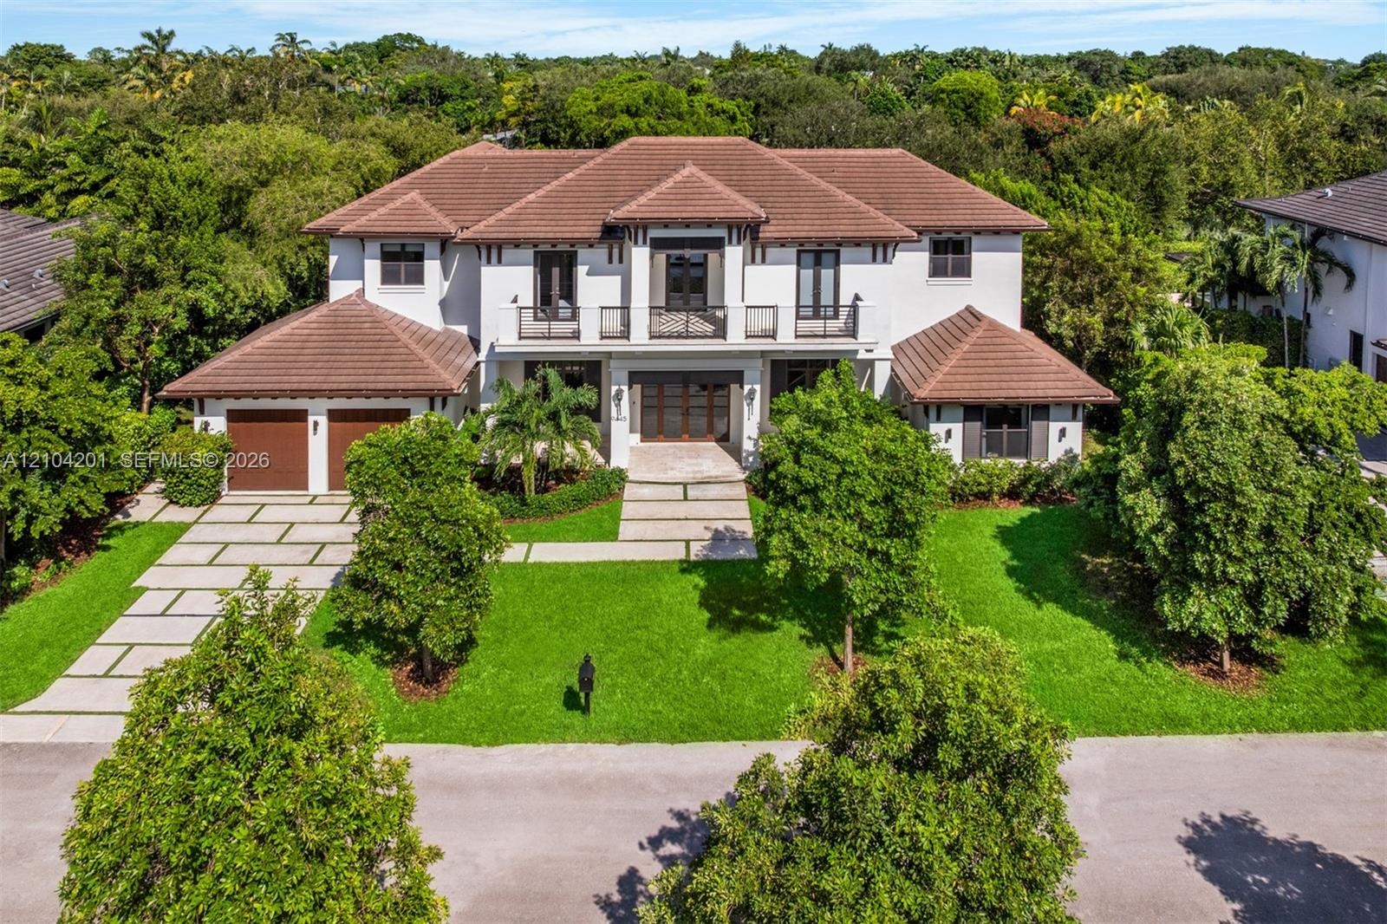
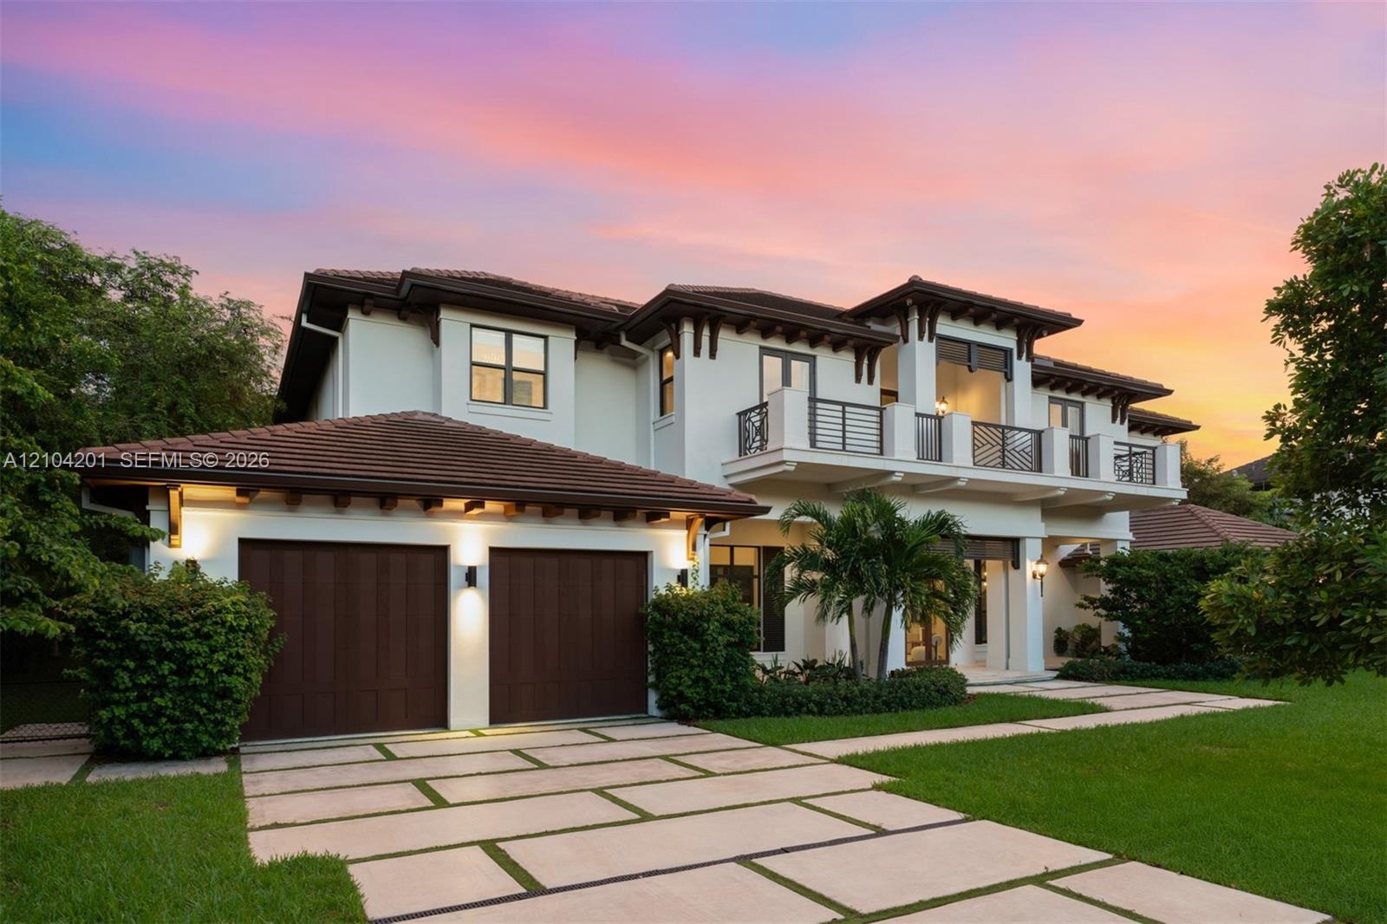
  • Two-story residence featuring a tile roof, stucco exterior, upper-level balcony, geometric concrete paver driveway, and an attached multi-car garage
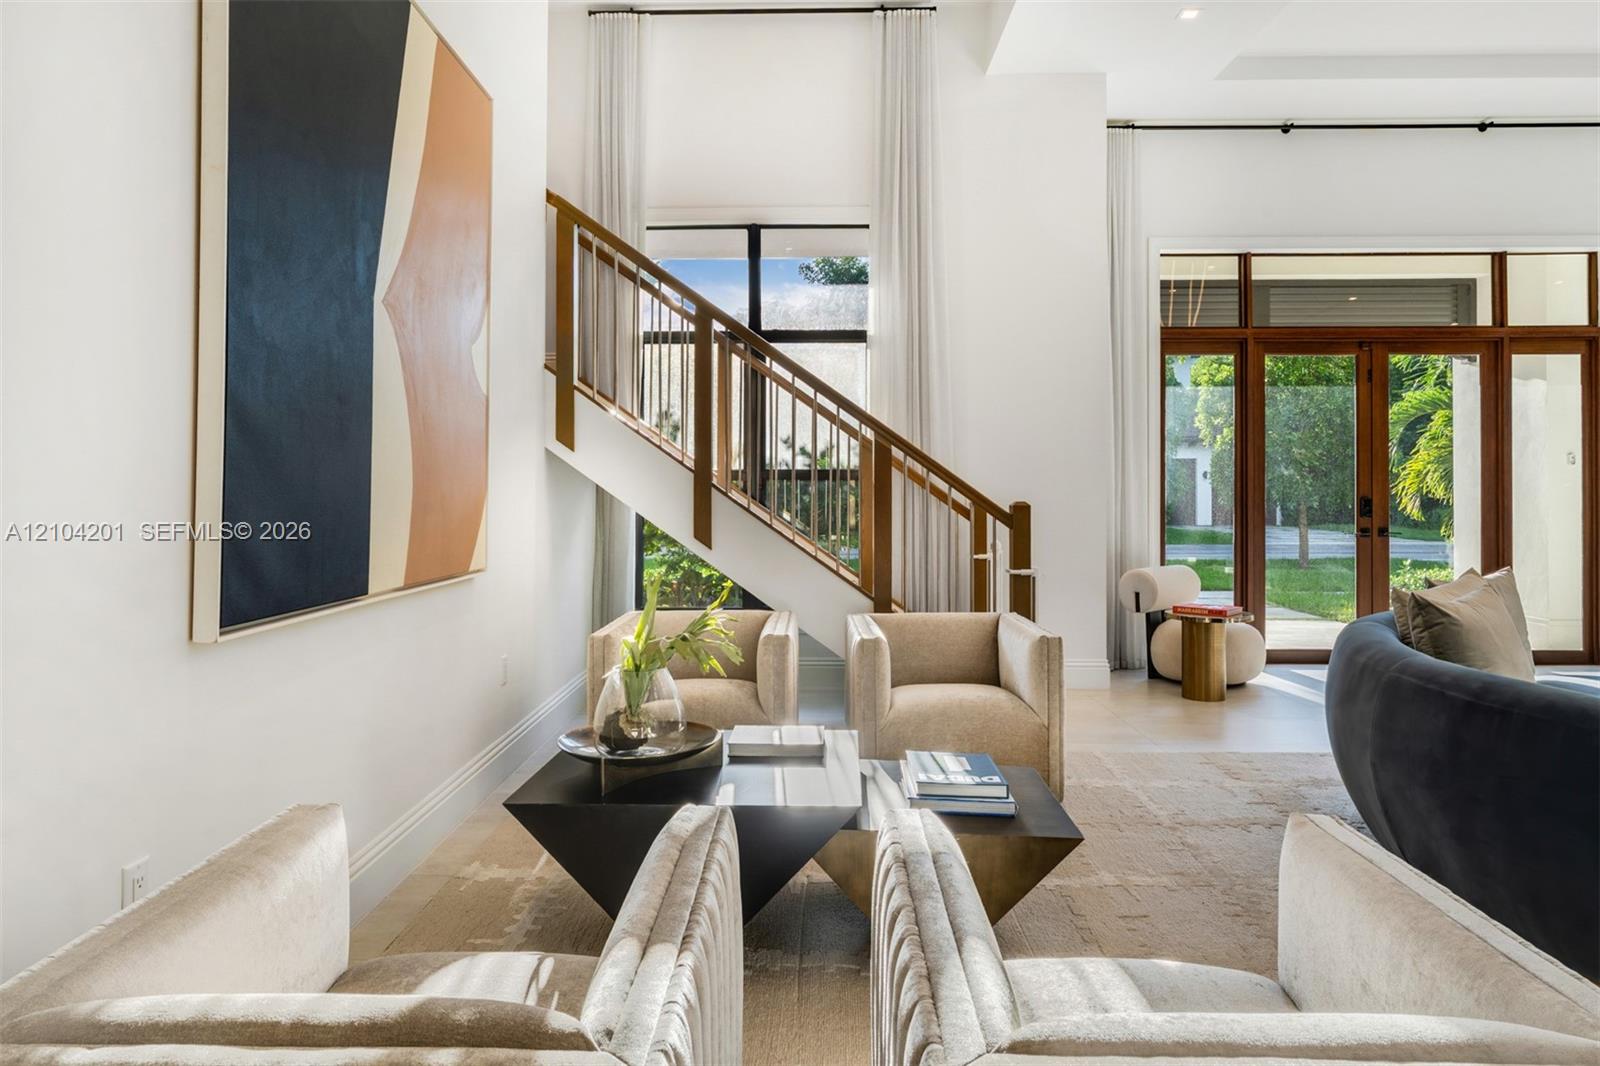
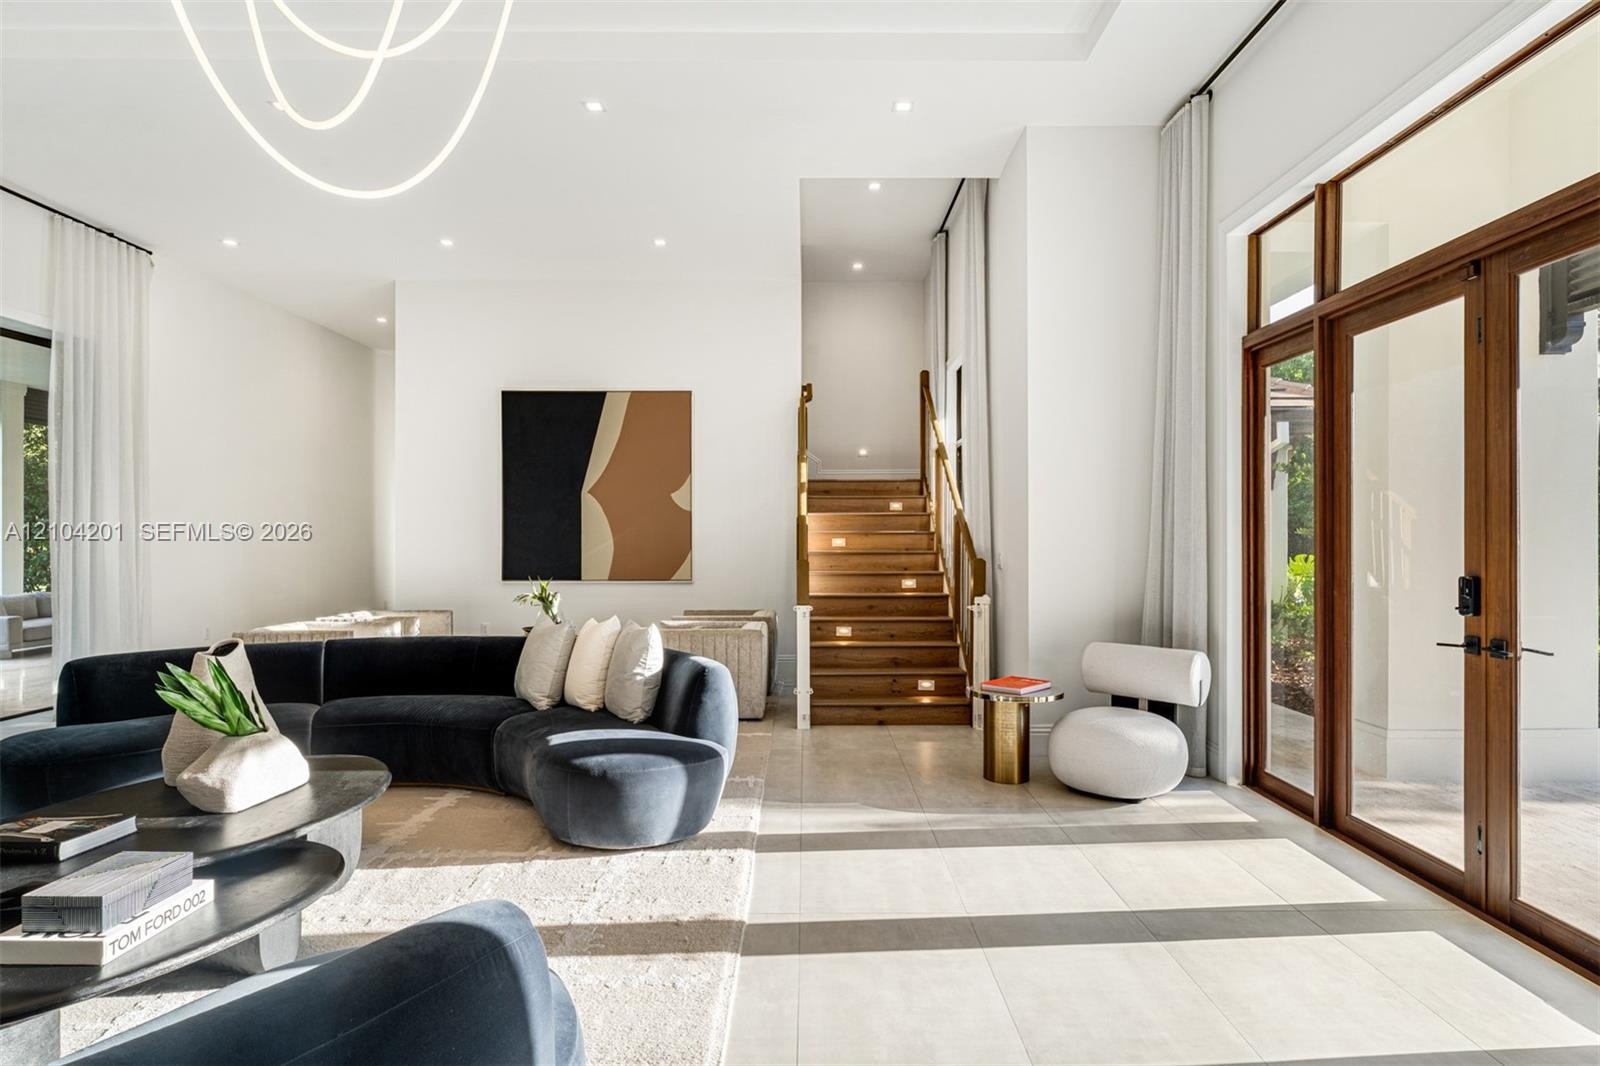
  • High-ceilinged room featuring a double-height staircase with wood-finish railings, recessed lighting, expansive glass-paned entrance doors, and a cust
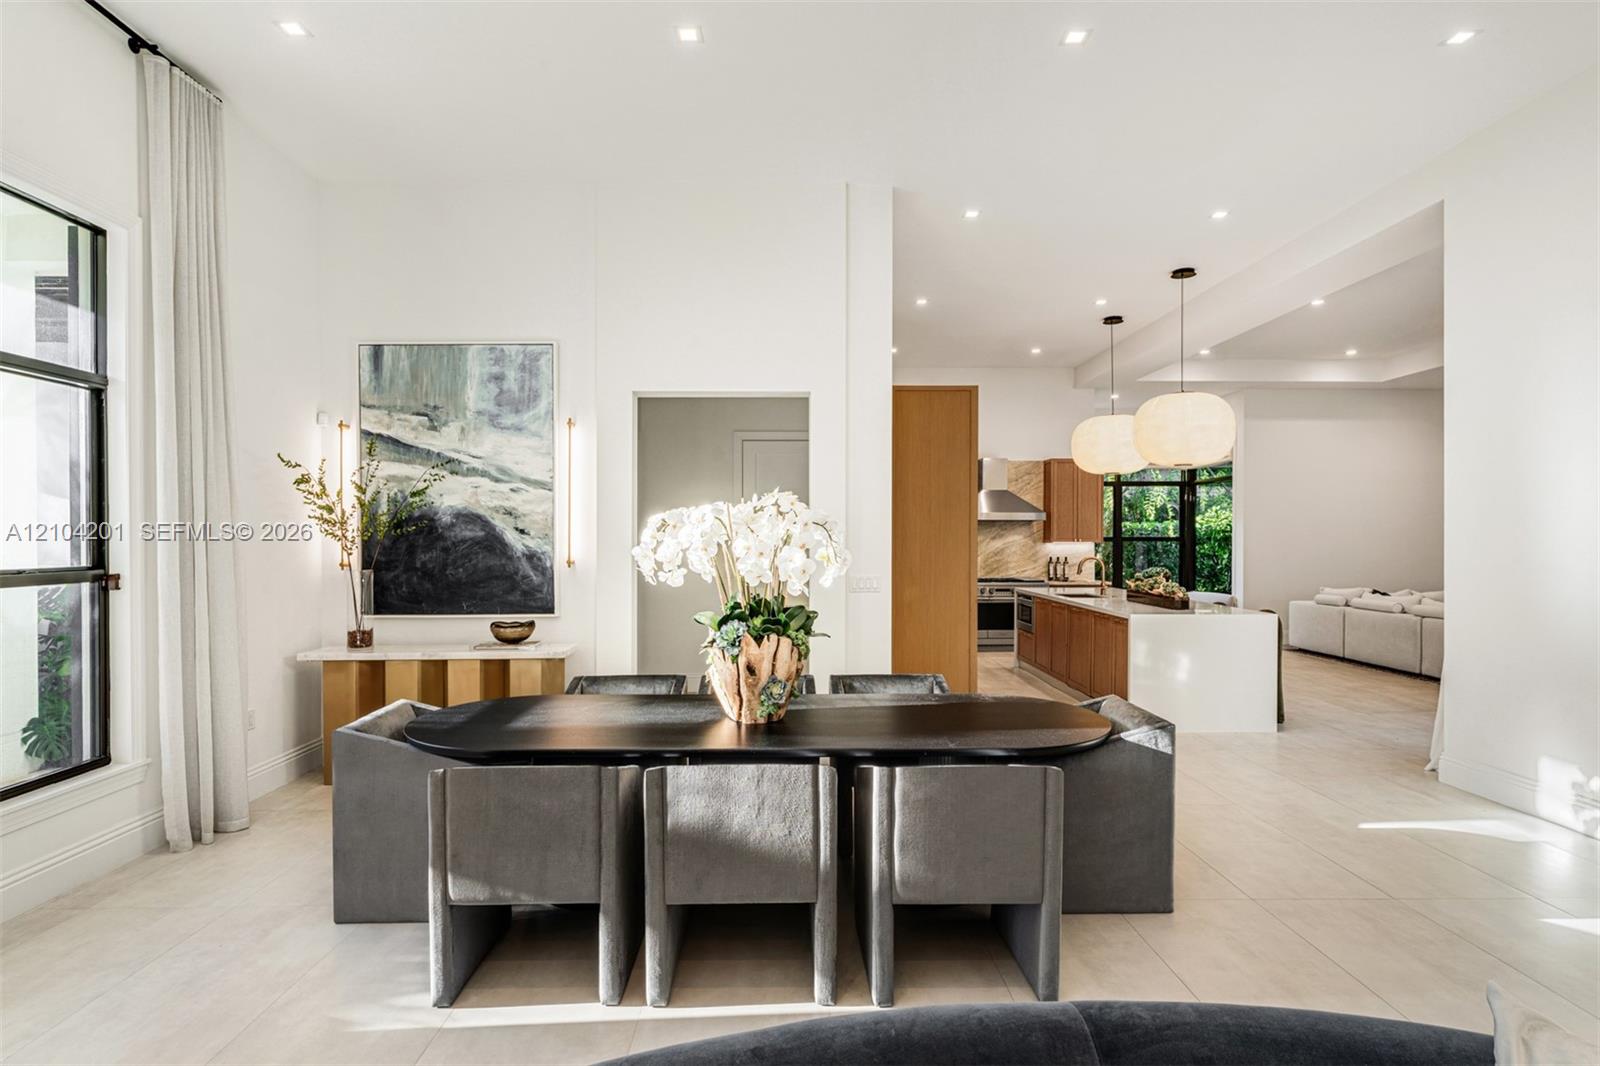
  • Large-format windows with black metal frames, recessed lighting, and dual textured pendant fixtures
  • Kitchen featuring wood-finish cabinetry, a waterfall-edge island with a metallic faucet, stone-patterned backsplash, stainless steel professional-styl
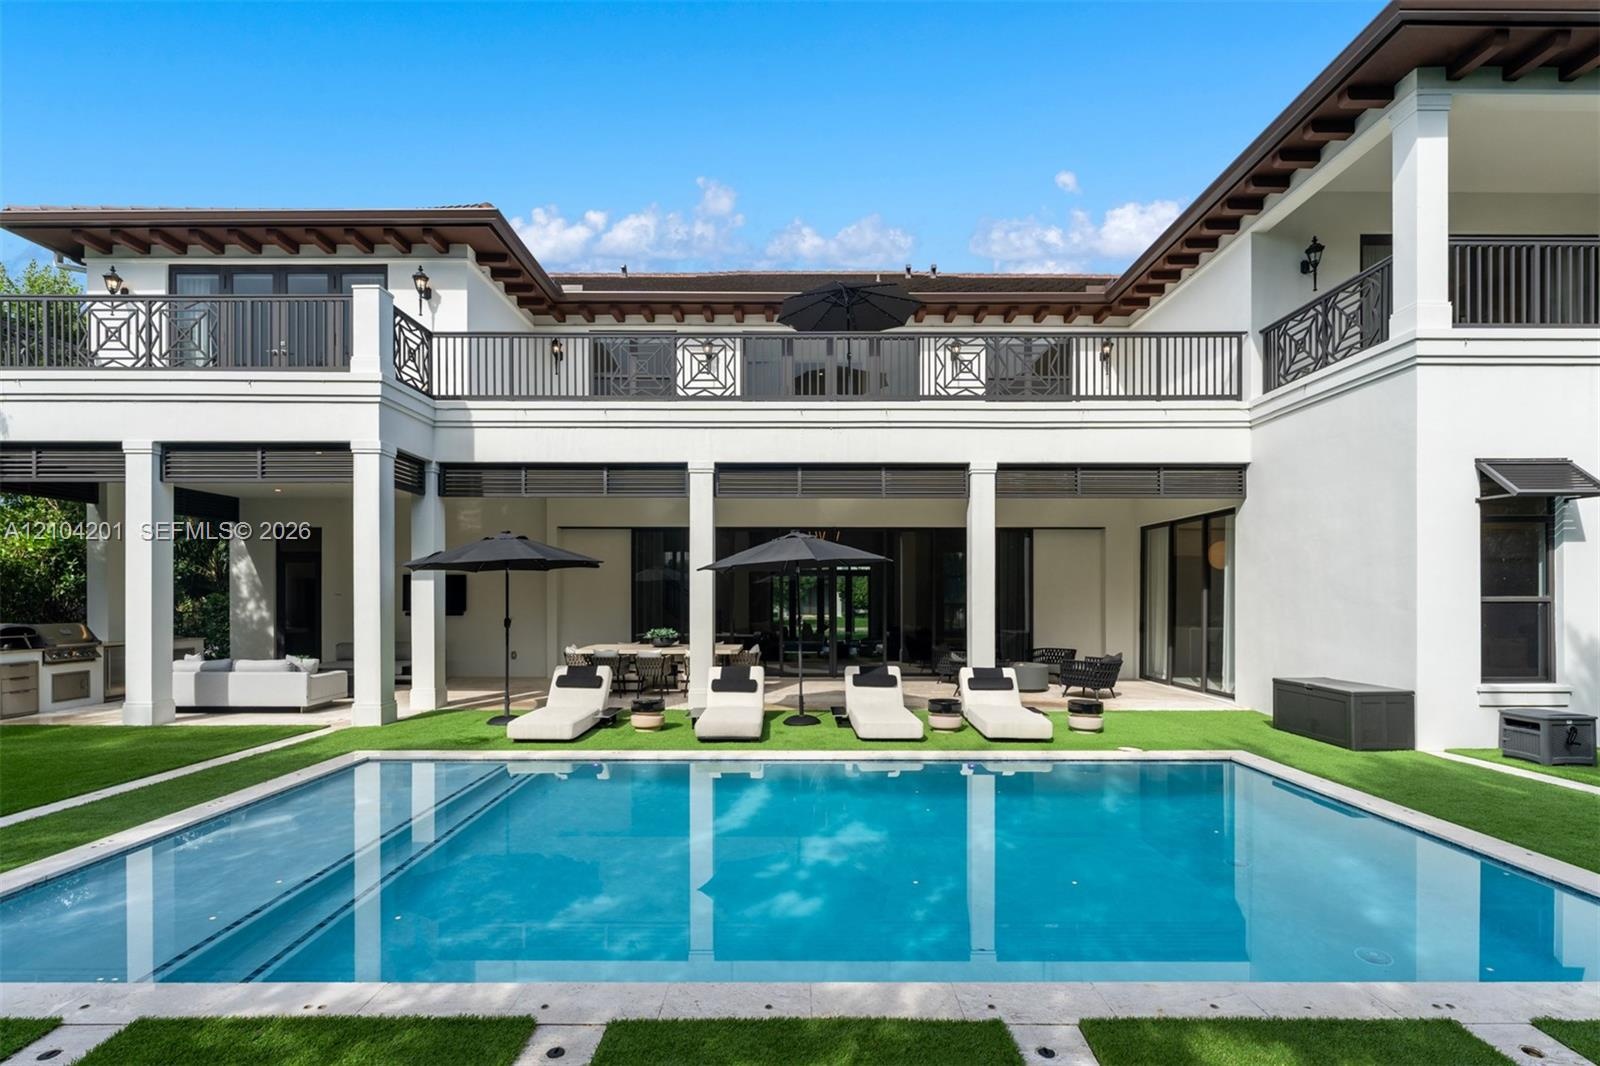
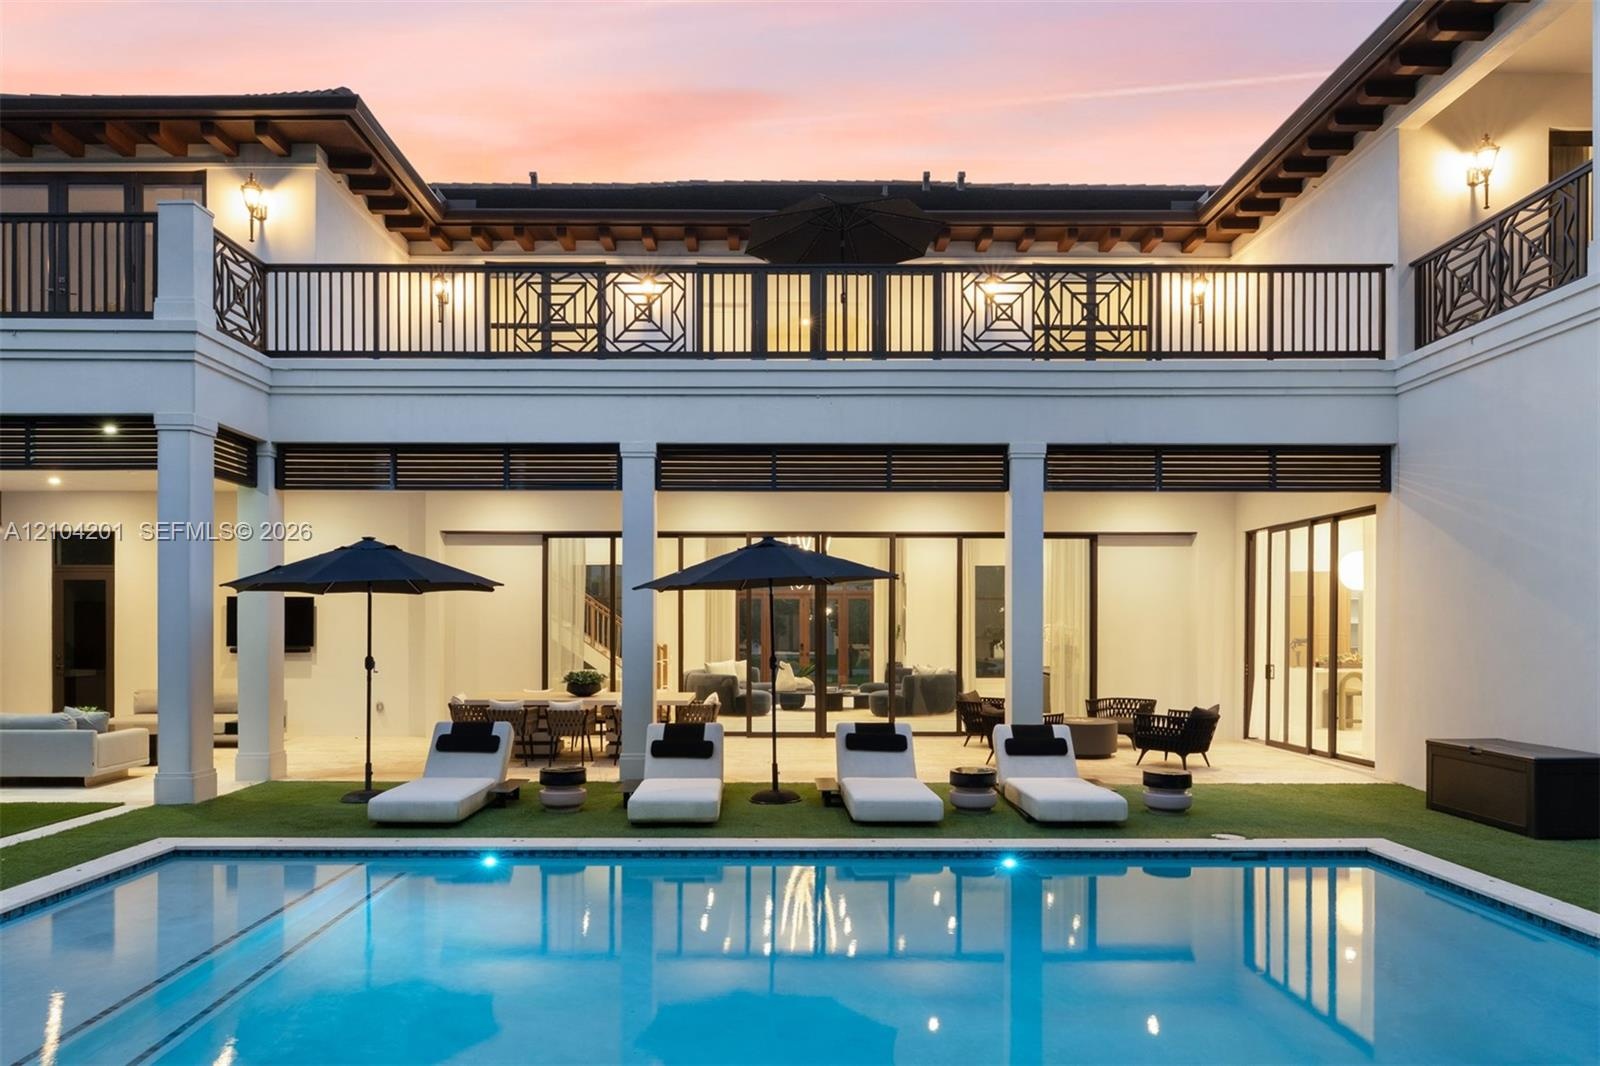
  • Two-story stucco exterior featuring a rectangular pool, integrated outdoor kitchen, expansive covered terrace, and decorative wrought-iron balcony rai
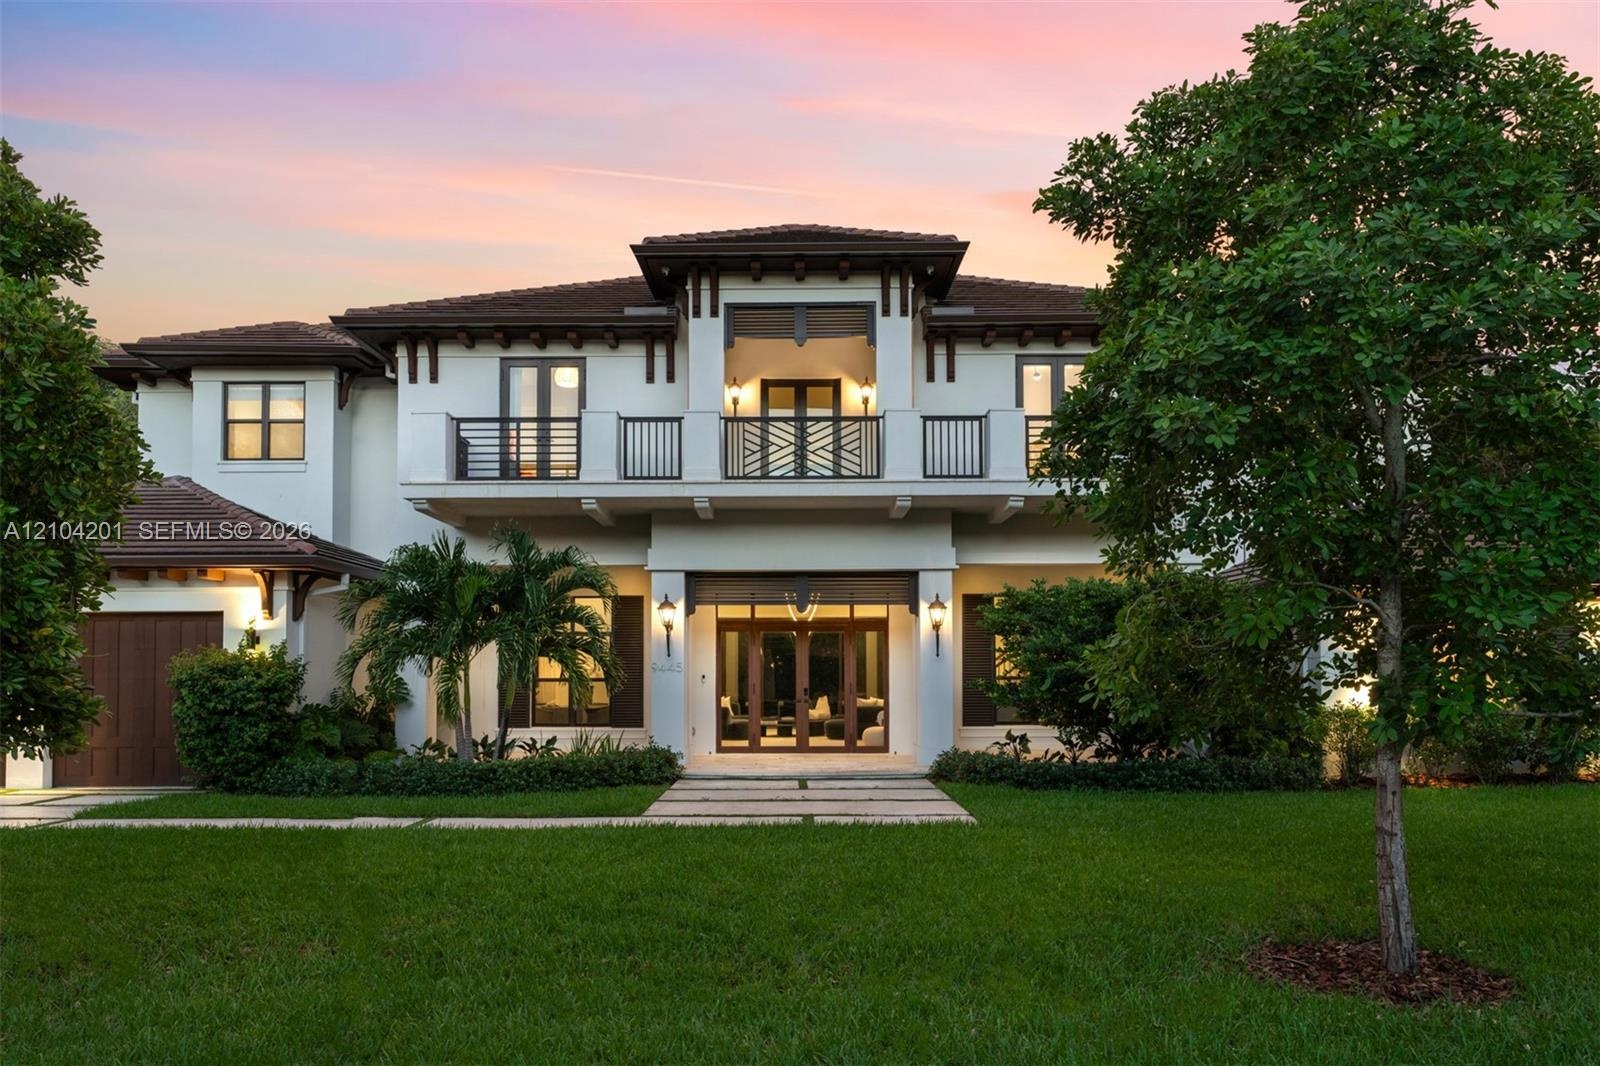
  • Two-story stucco exterior featuring a tiled hip roof, decorative timber rafter tails, a second-story balcony with metal railings, and a grand entrance
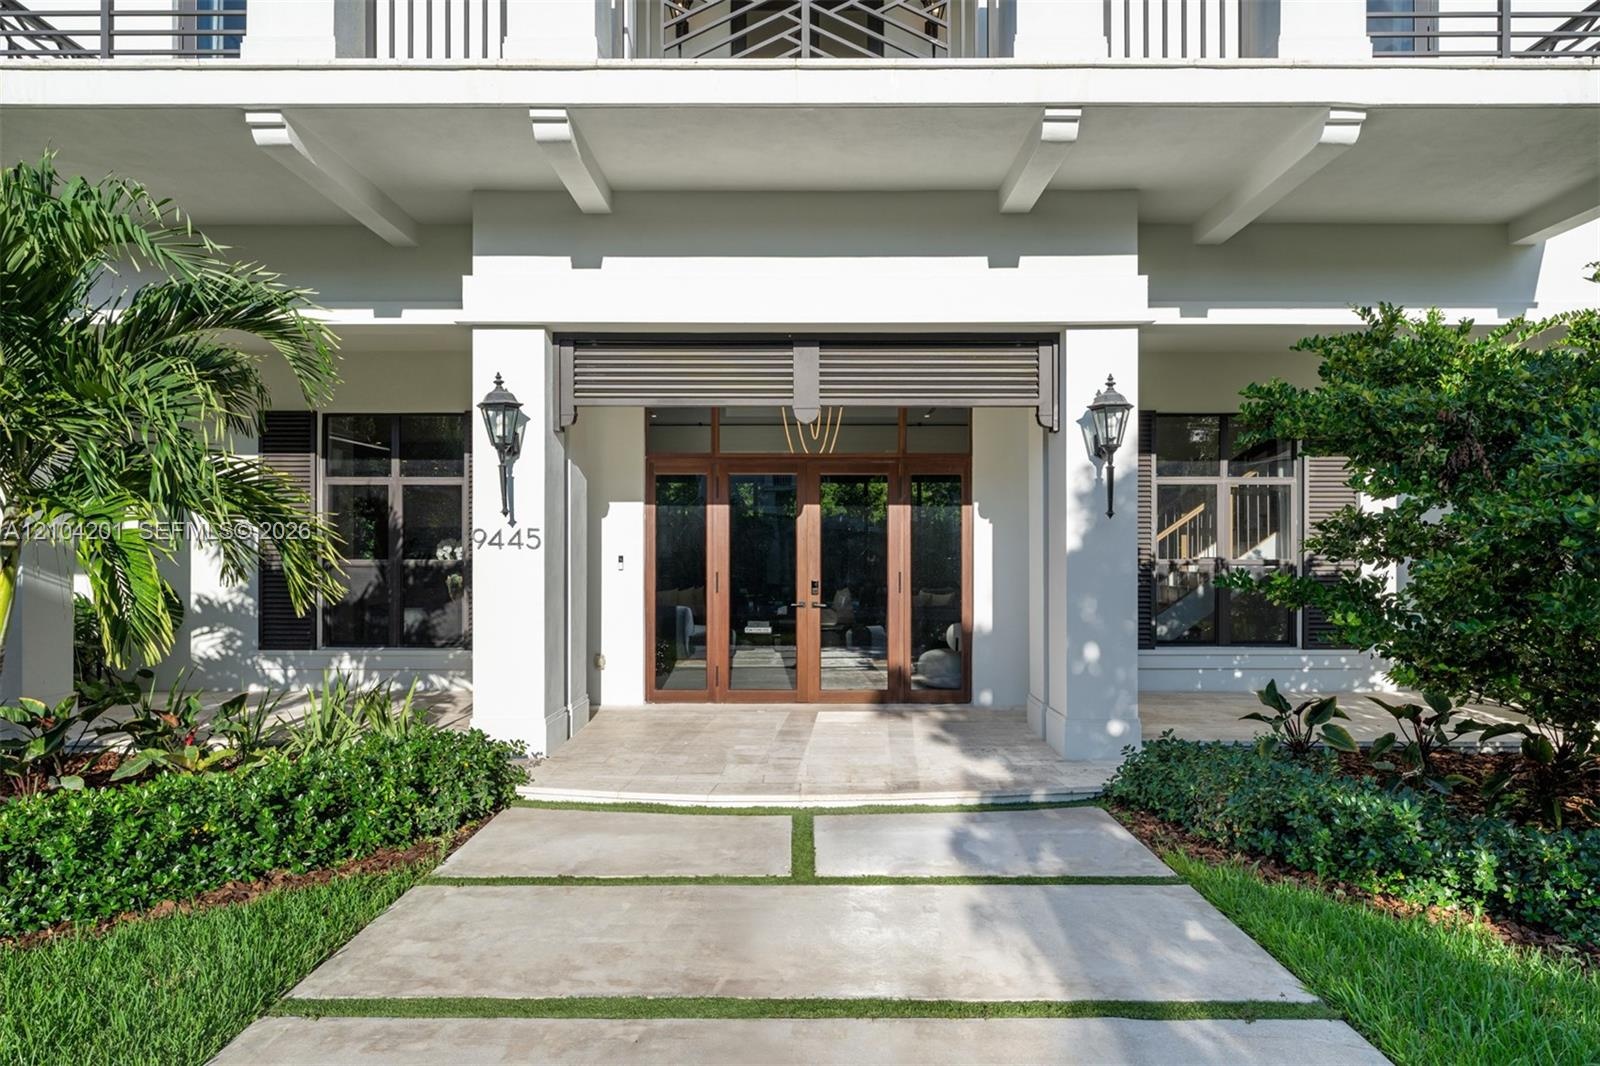
  • Covered entryway featuring a double-door glass entrance, concrete paver walkway with turf accents, dual exterior wall sconces, and architectural suppo
  • High-ceilinged room featuring a wooden staircase with metal balusters, large-format glass double doors with transom windows, and light-toned flooring
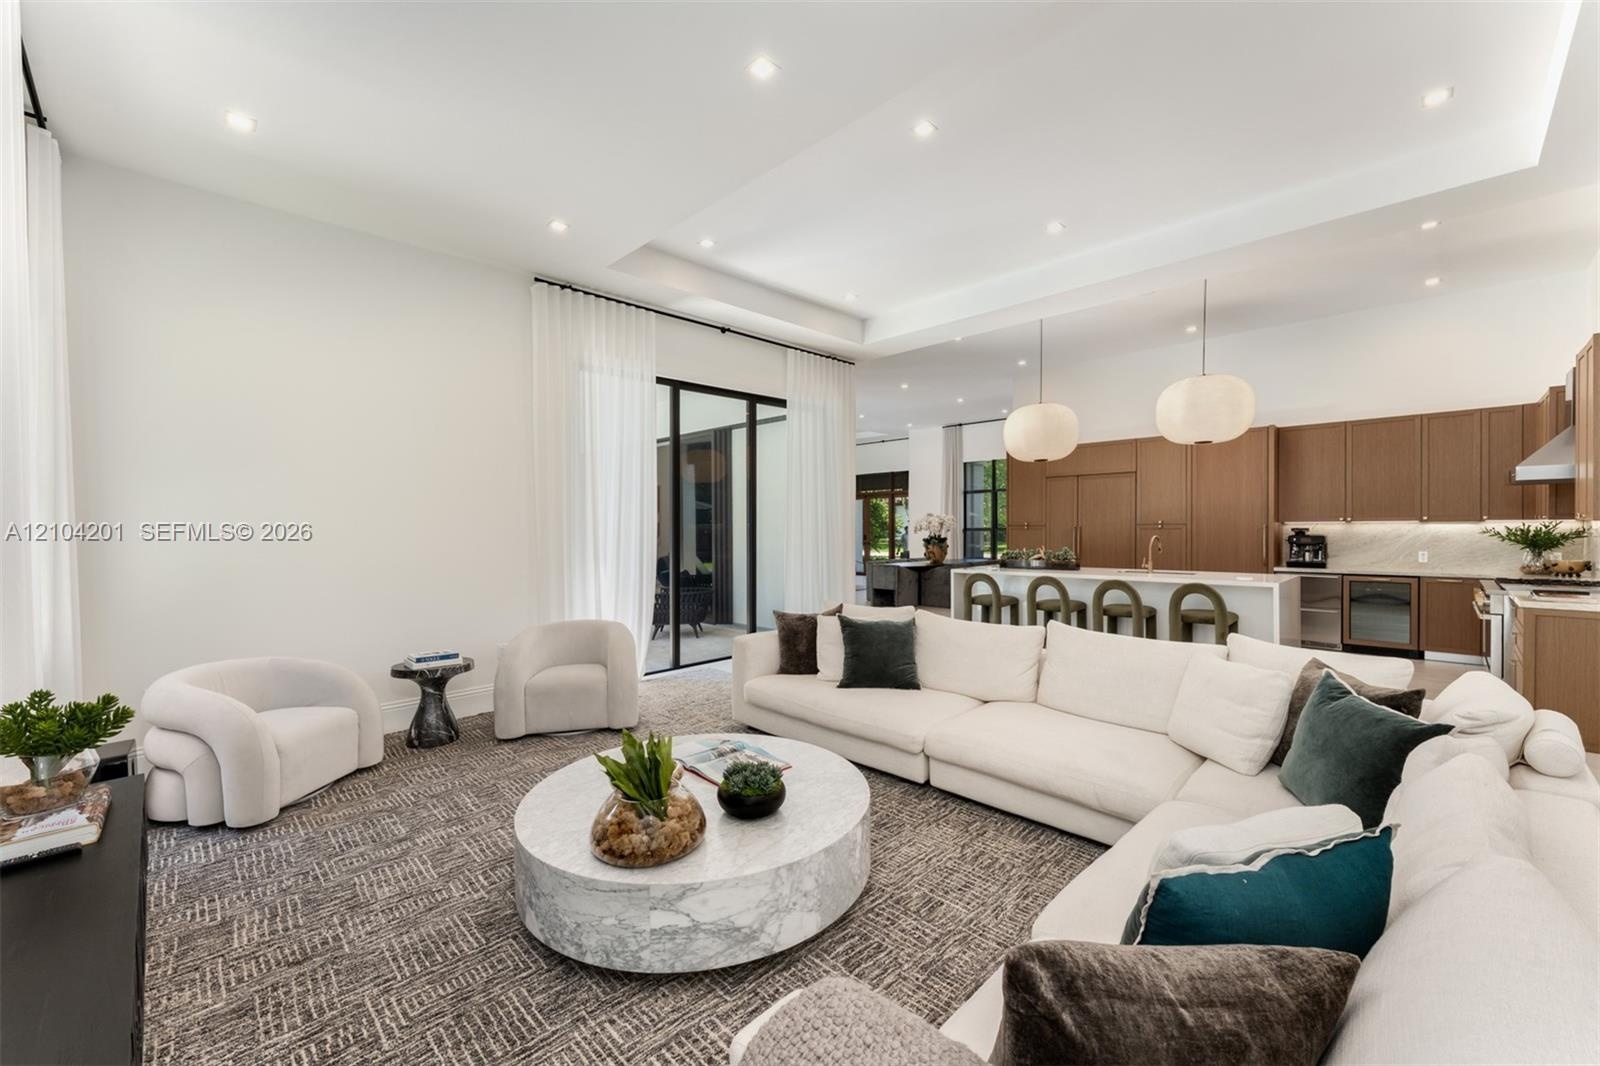
  • Open-concept interior featuring large-format tile flooring, recessed ceiling lighting, and a gourmet kitchen equipped with a waterfall-edge stone isla
  • Kitchen featuring flat-panel wood cabinetry, large waterfall-edge island, stone-surround range hood, integrated stainless steel appliances, and large-
  • Kitchen featuring wood cabinetry, white stone countertops, integrated stainless steel appliances, a stainless steel range hood, and a large central is
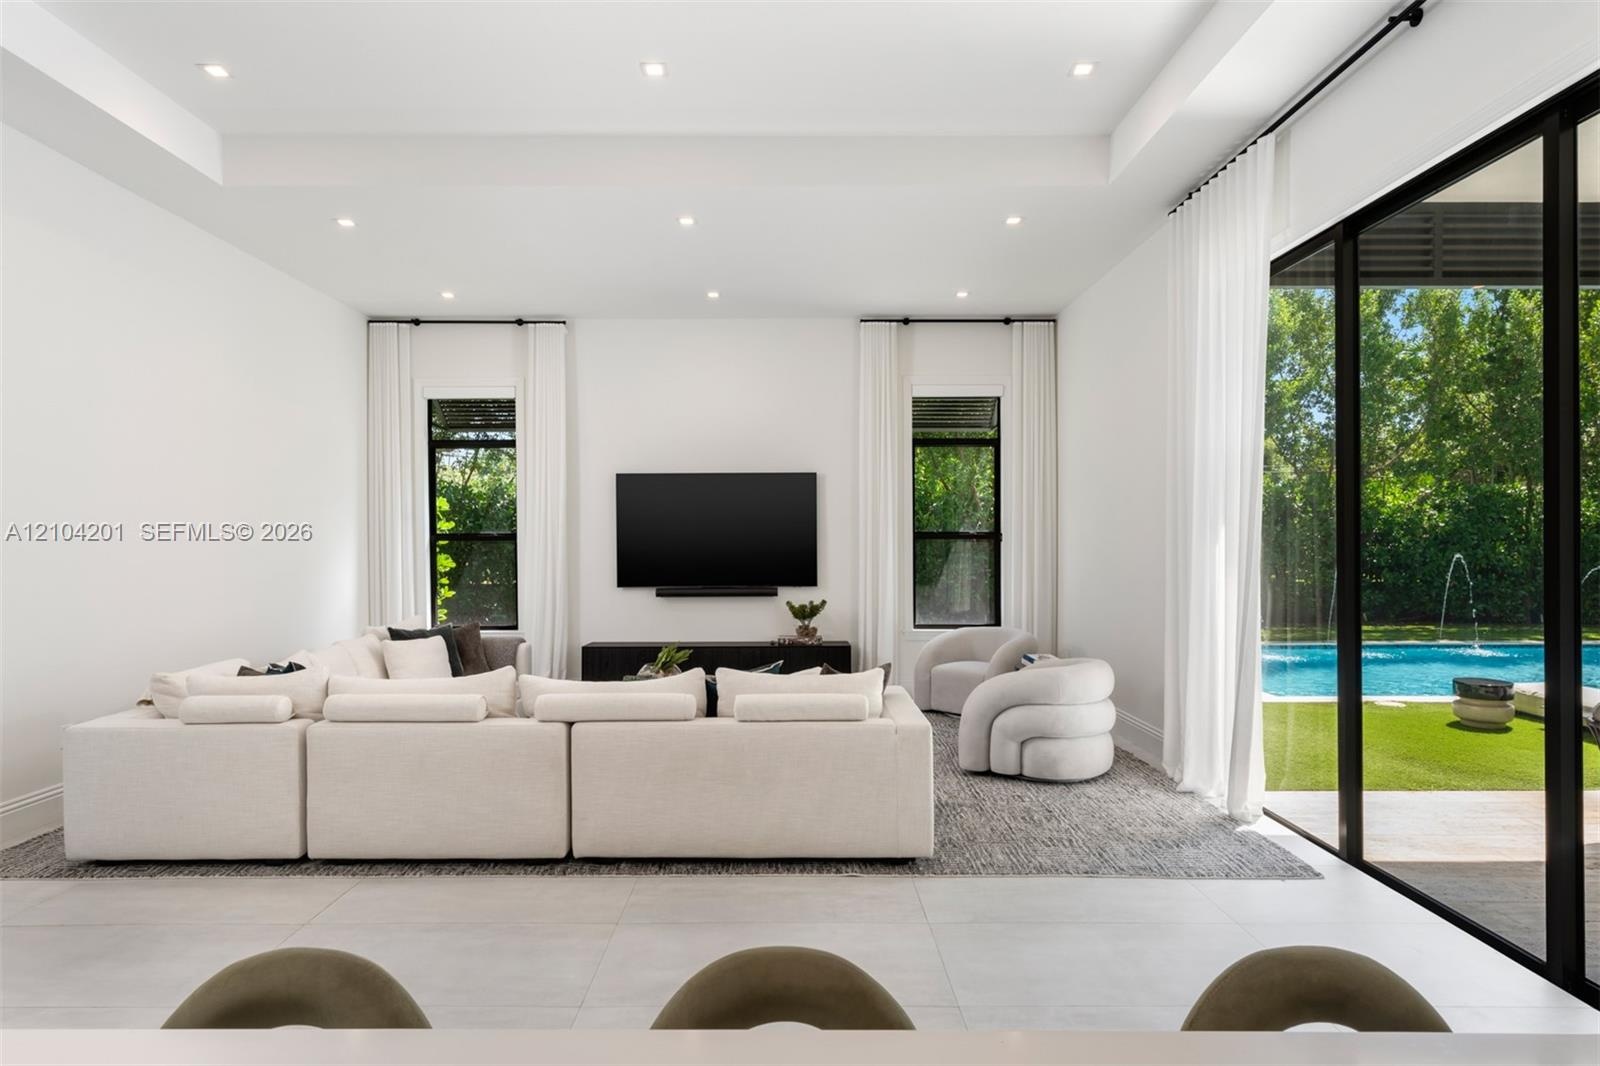
  • Tray ceiling with recessed lighting, large-format tile flooring, and floor-to-ceiling glass sliding doors opening to an exterior swimming pool and pat
  • Open-concept space featuring a tray ceiling with recessed lighting, oversized glass panel doors, wood-finish cabinetry, a large kitchen island with st
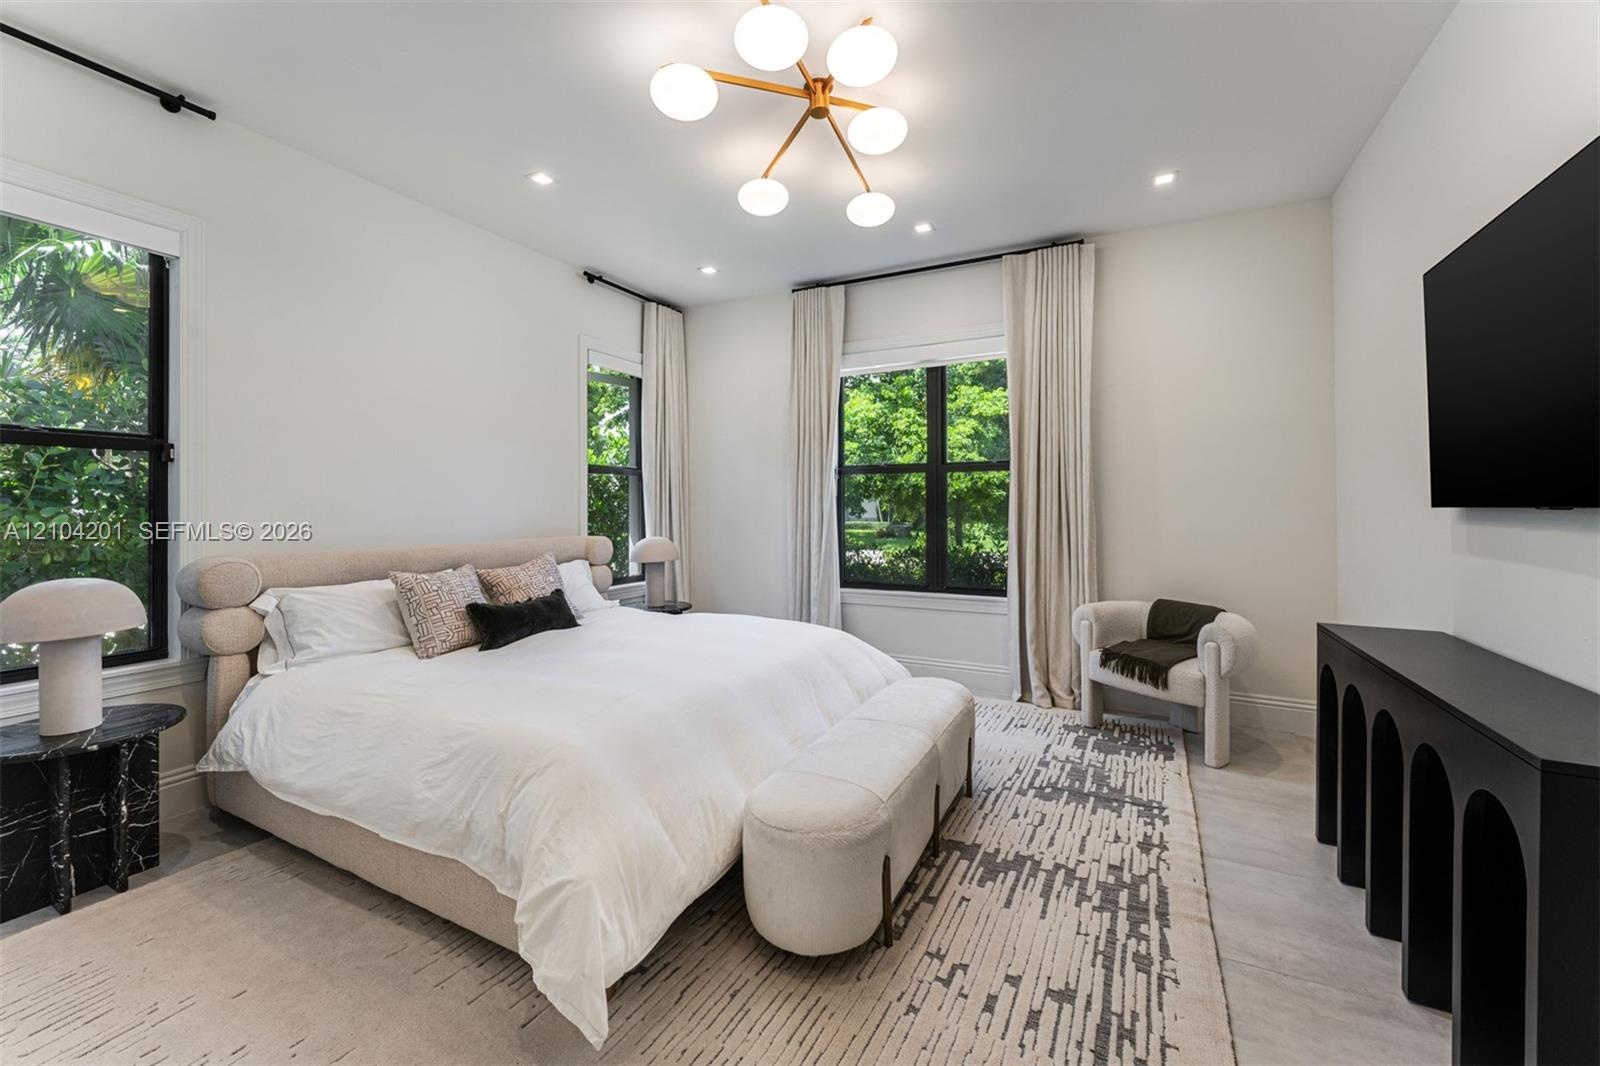
  • Spacious room featuring neutral wall tones, recessed lighting, a modern multi-globe chandelier, multi-pane windows with dark frames, and light wood-fi
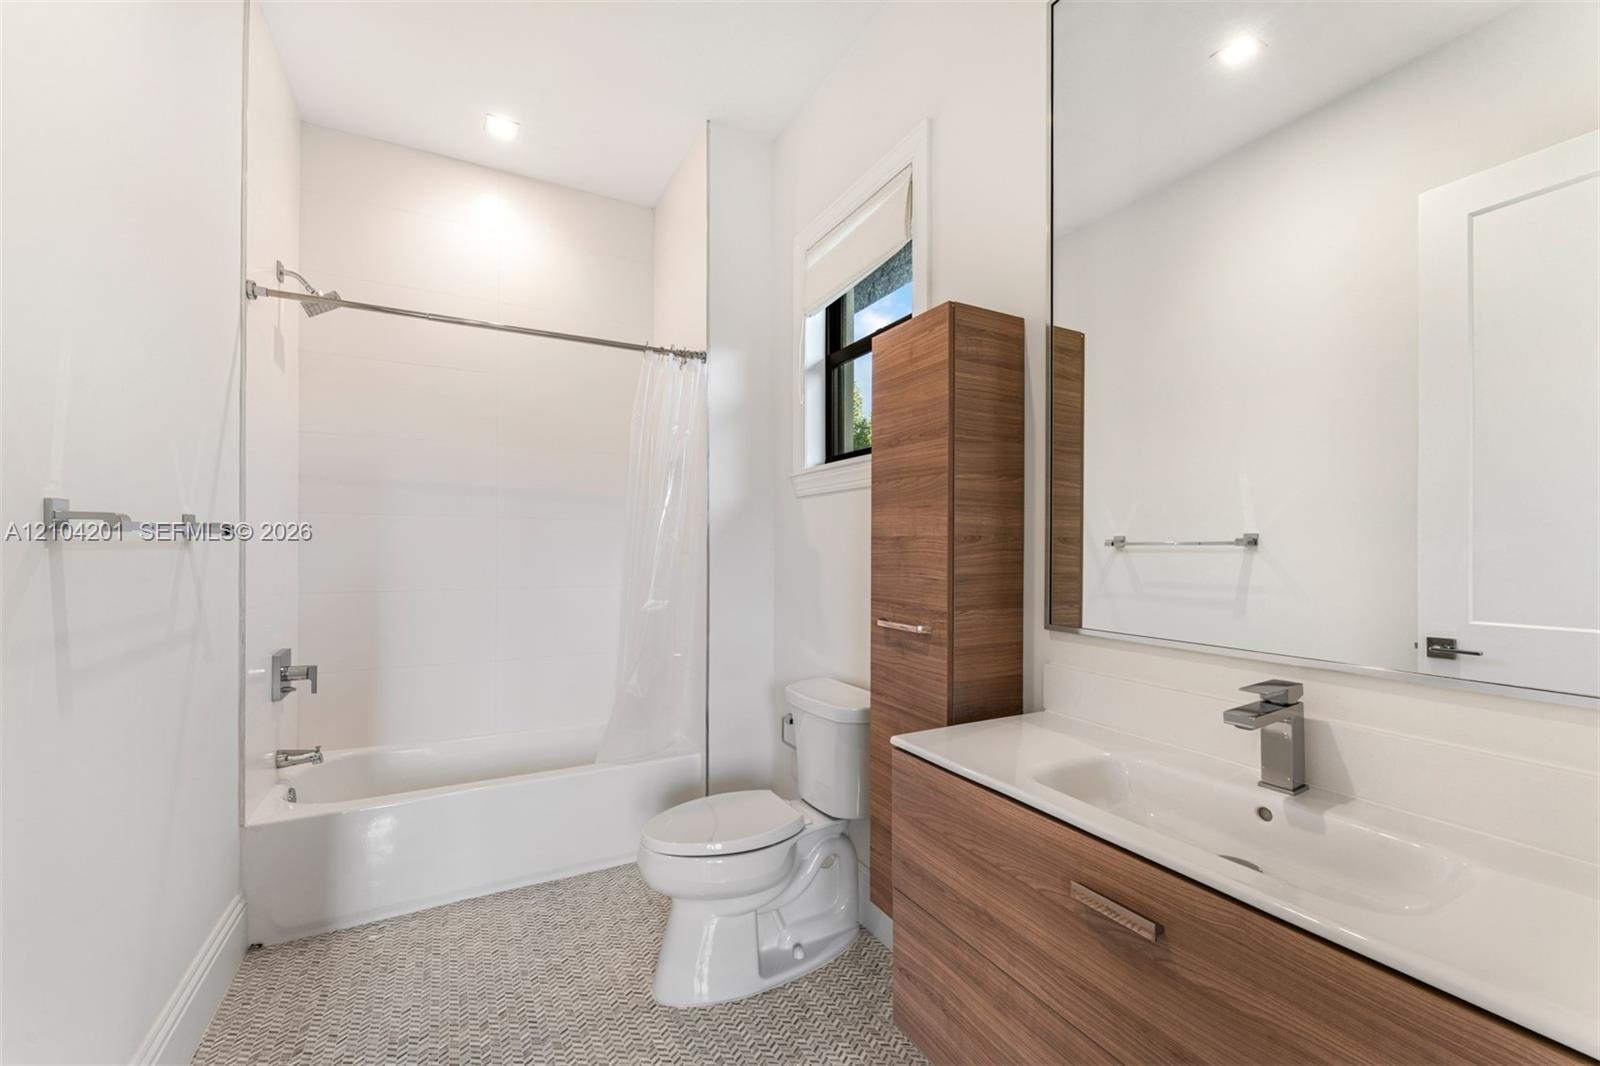
  • Bathroom featuring a wall-mounted wood-finish vanity with an integrated sink, floor-to-ceiling cabinetry, a full-height vanity mirror, and a tub-showe
  • High-ceiling living area featuring large-format tile flooring, double glass doors with wood-finish frames, a recessed tray ceiling, and a staircase wi
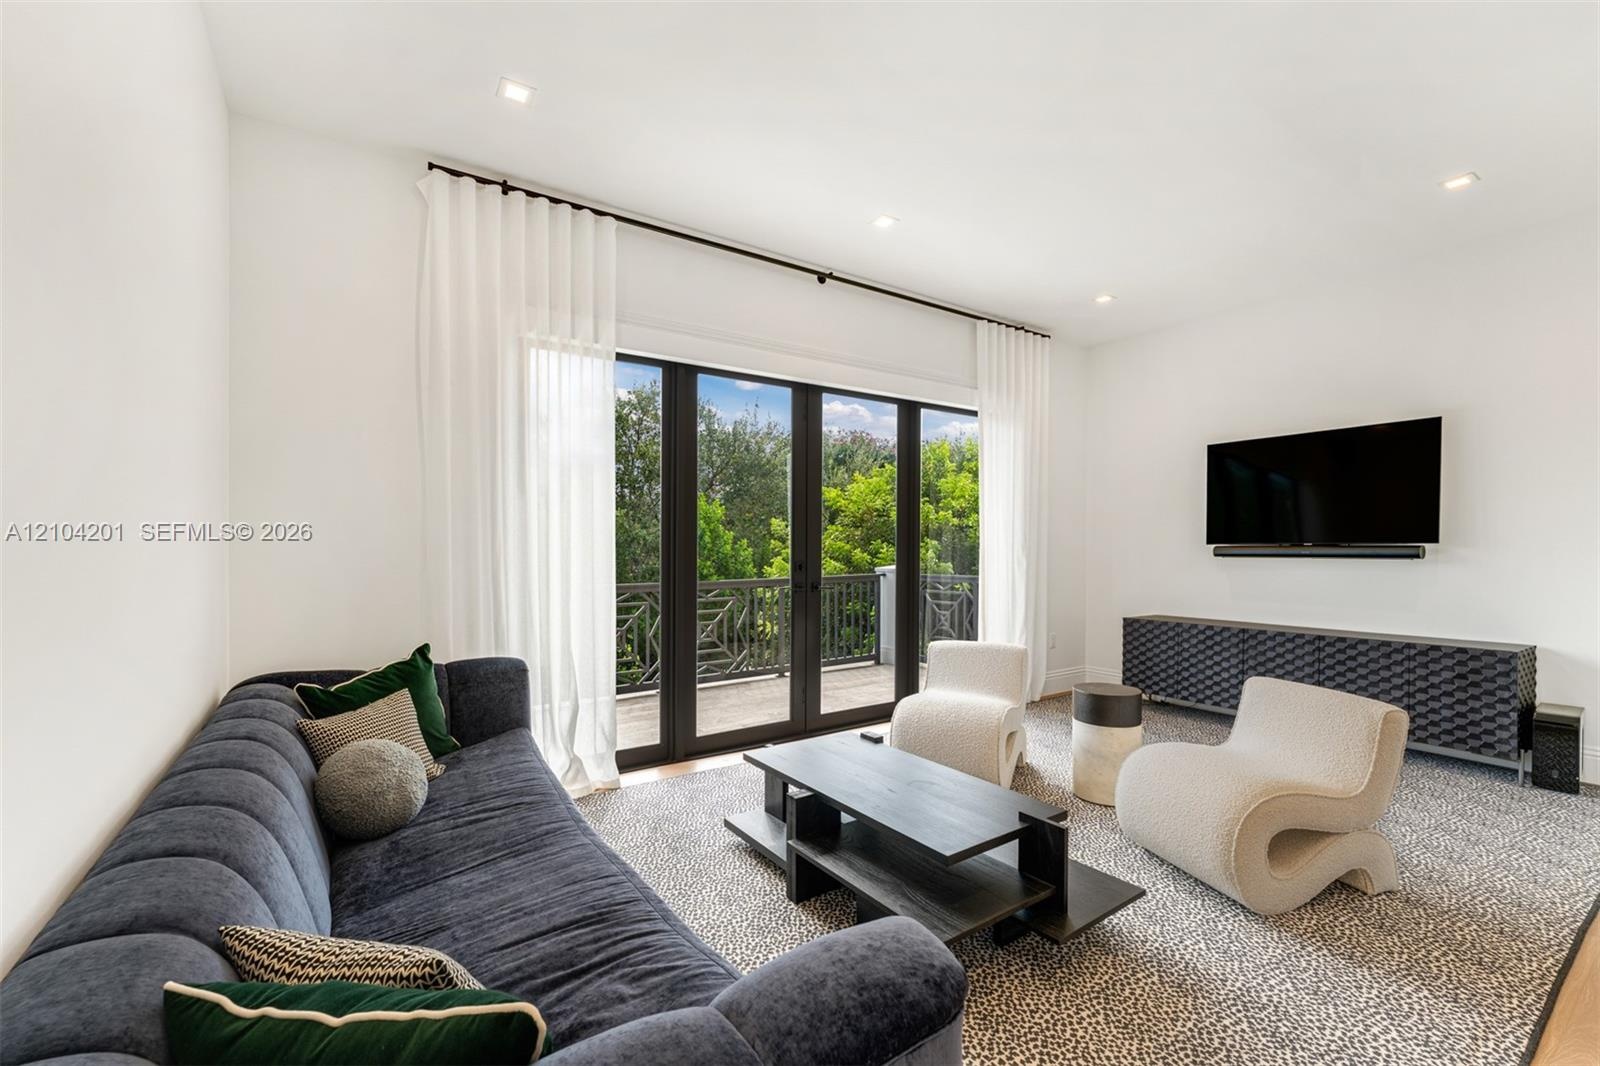
  • Living area featuring recessed lighting and black-framed glass double doors opening to a balcony with decorative metal railings
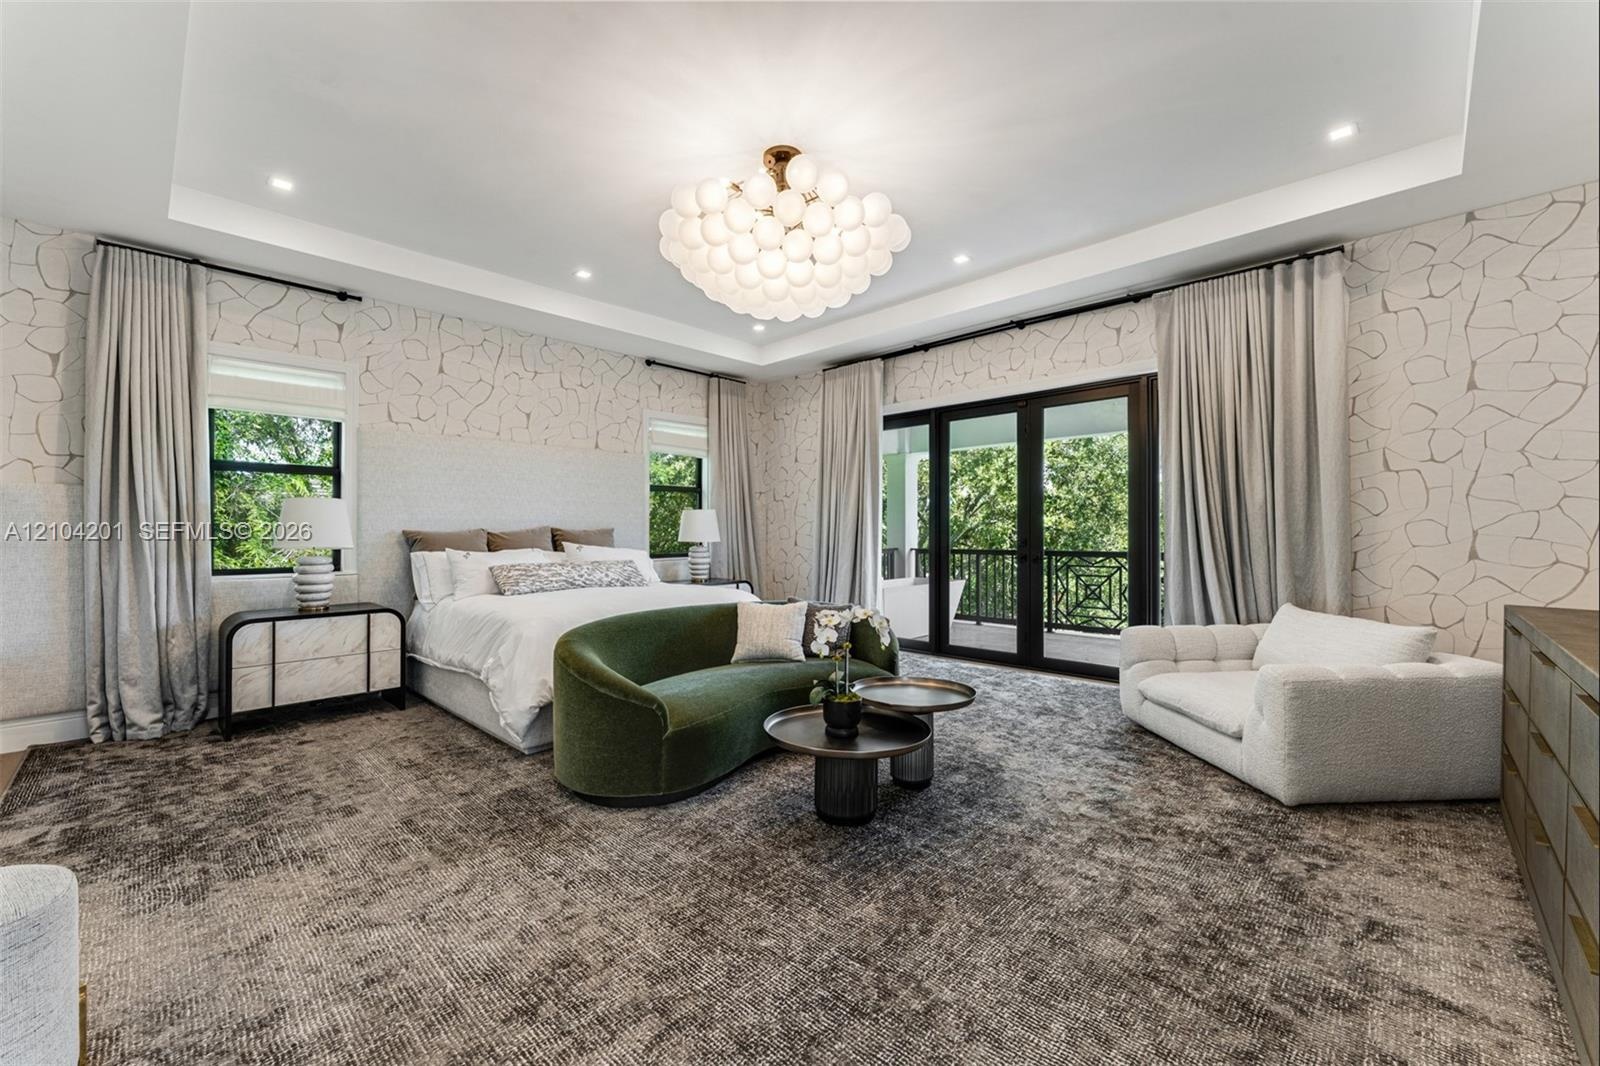
  • Tray ceiling featuring a globe-style multi-light fixture, patterned wall treatment, and black-framed multi-panel sliding glass doors opening to a balc
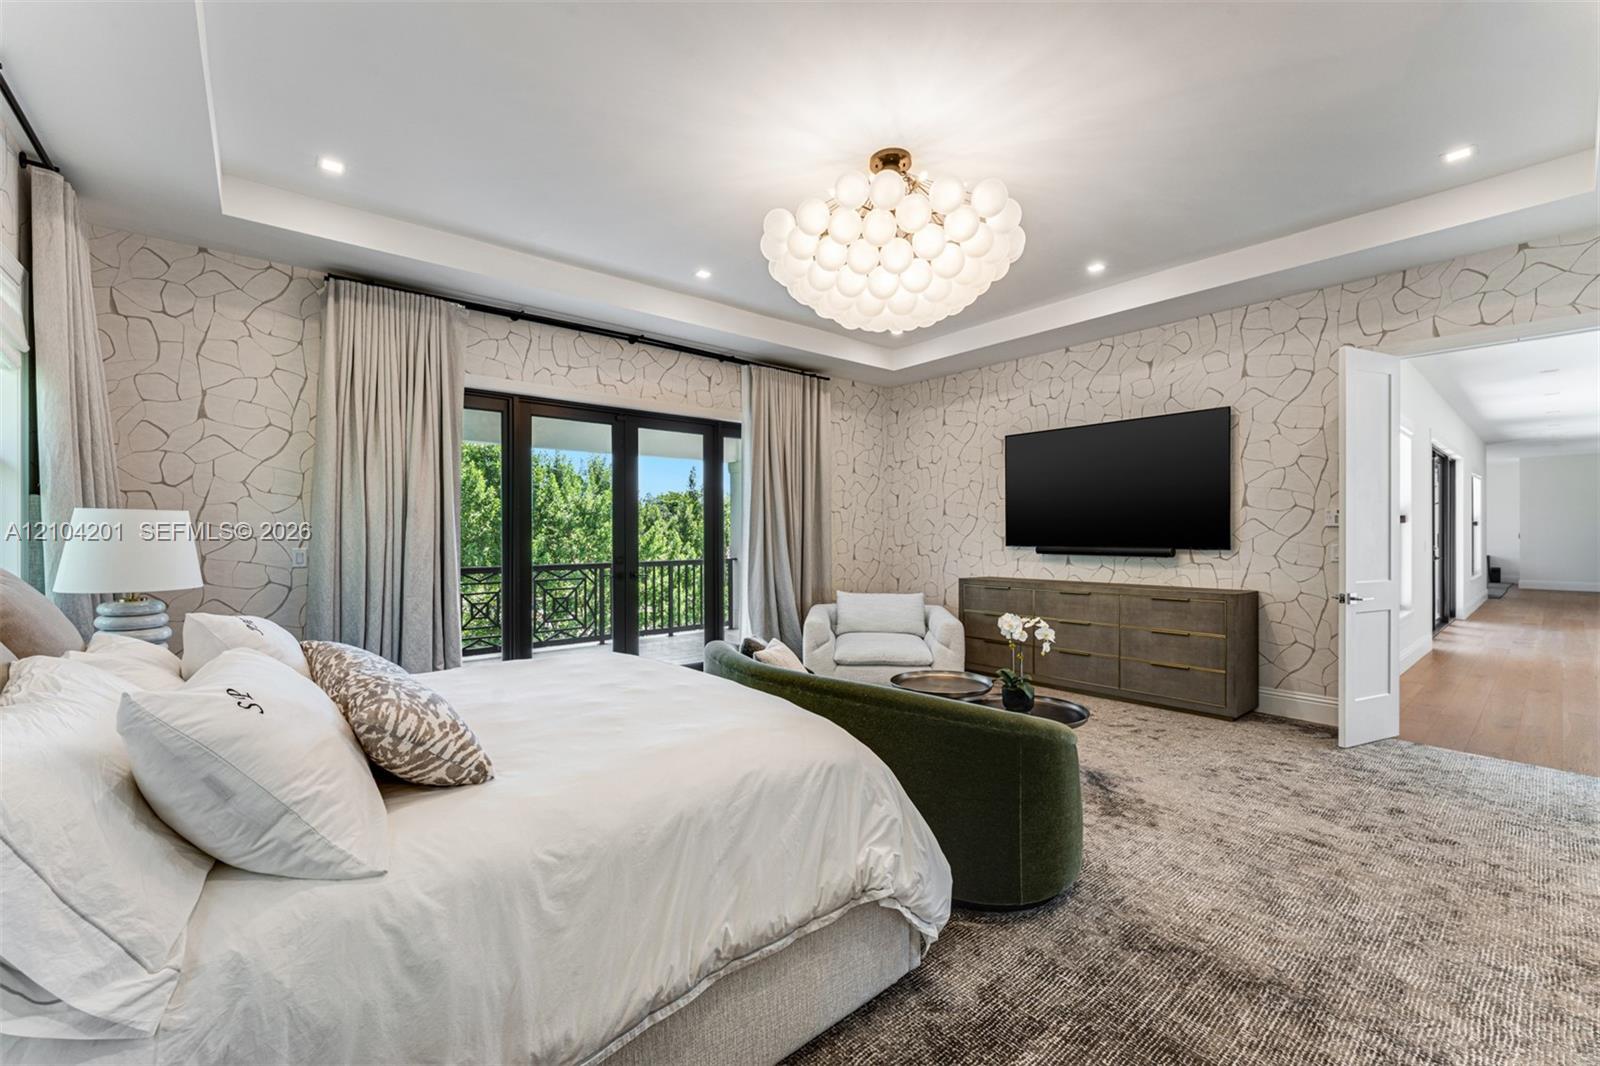
  • Tray ceiling with recessed lighting, custom multi-globe chandelier, patterned wall treatment, and floor-to-ceiling glass panel doors opening to a balc
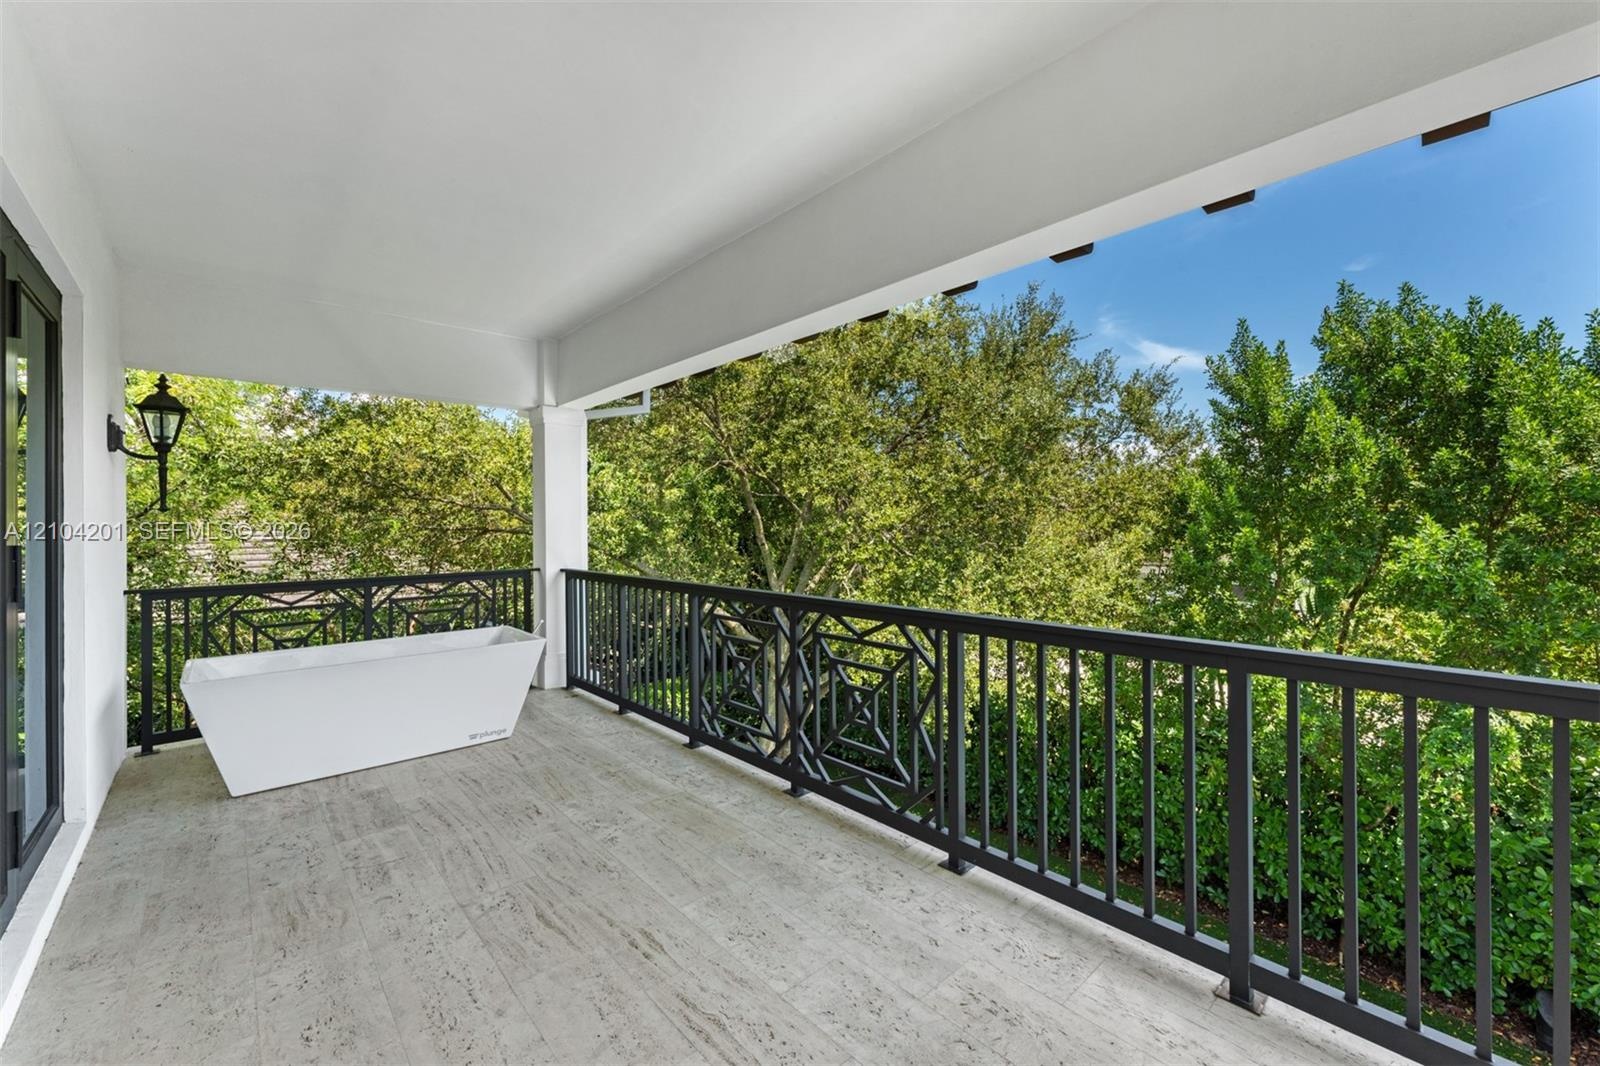
  • Covered terrace featuring stone-finish flooring, a freestanding soaking tub, custom geometric metal railing, and wall-mounted exterior lighting
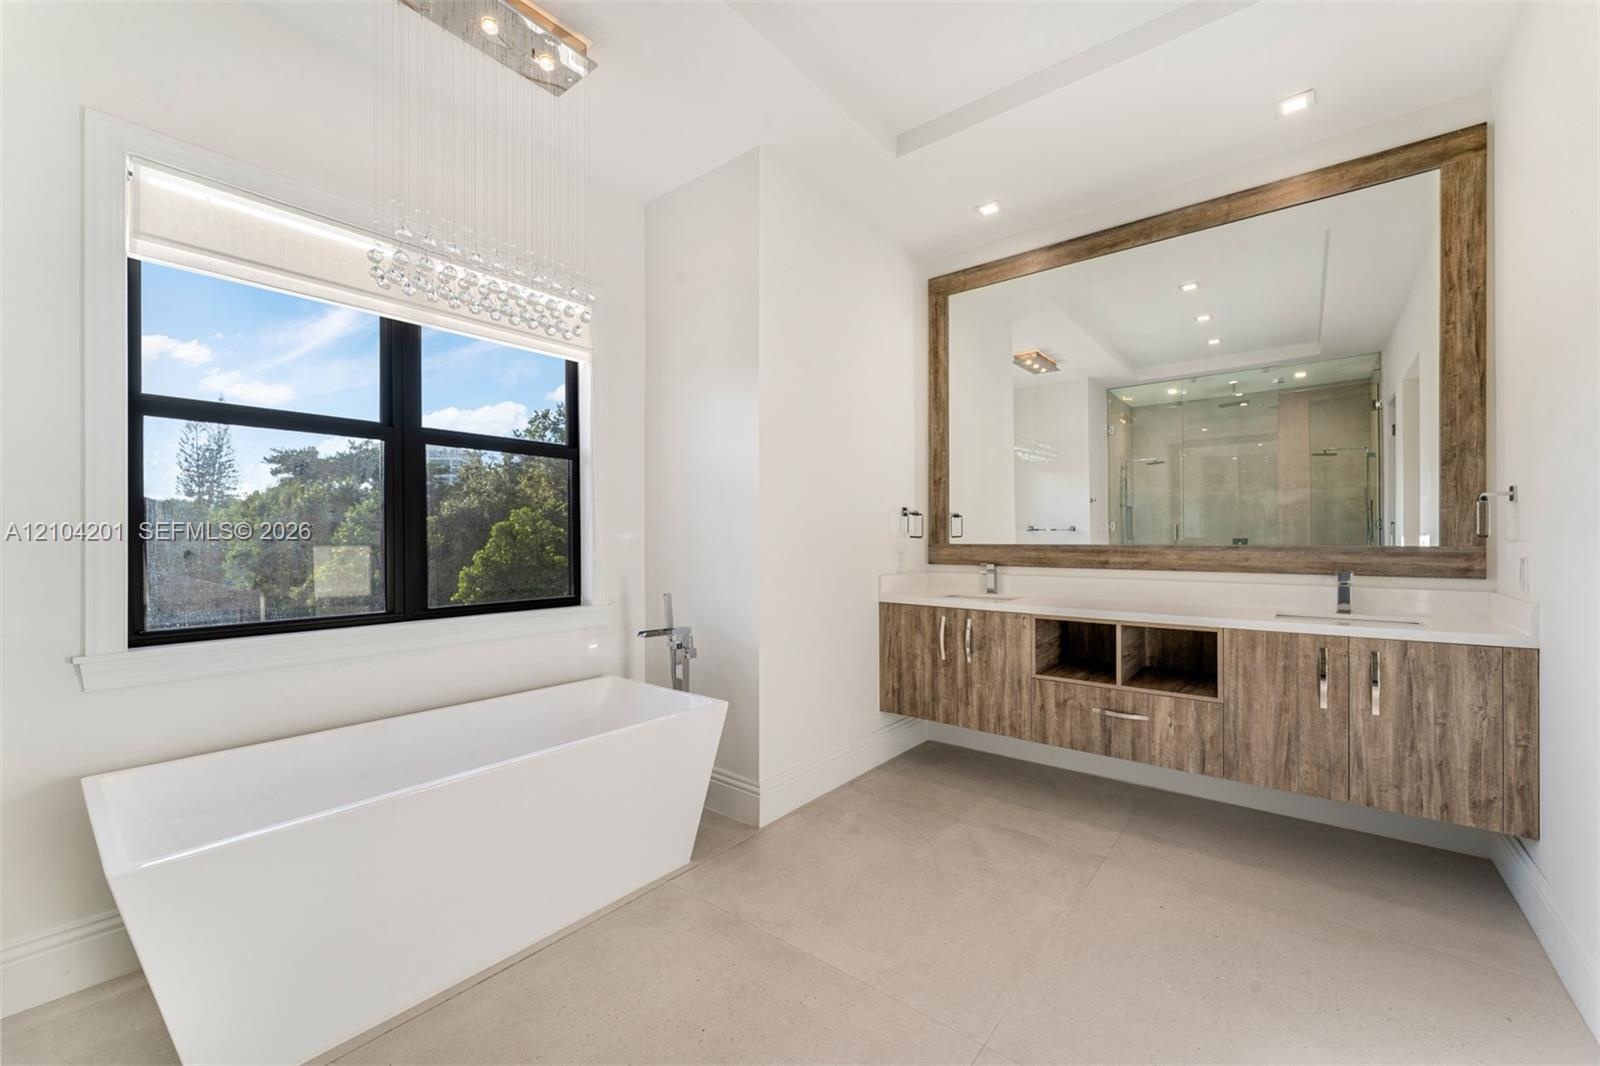
  • Freestanding soaking tub with chrome floor-mounted faucet, wall-mounted wood-finish vanity with dual undermount sinks, stone-surface countertop, and o
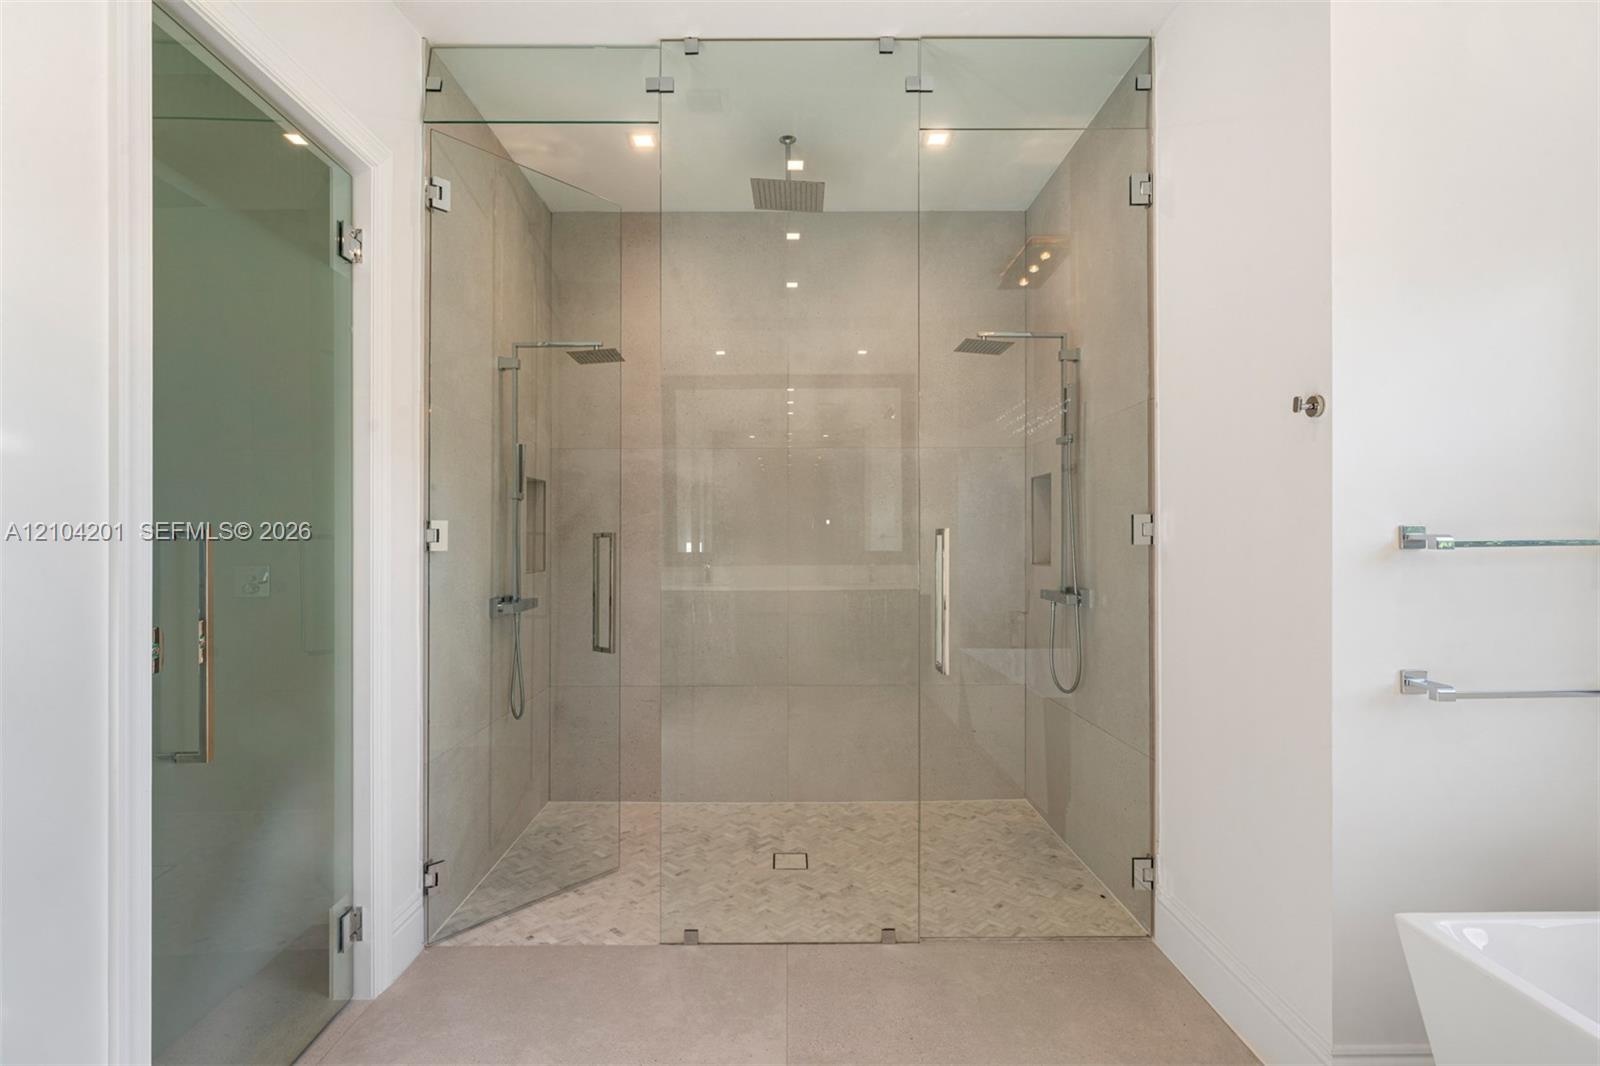
  • Walk-in shower featuring large-format stone-tile walls, glass-enclosed entry, dual rainfall showerheads, handheld sprayers, and textured stone-tile fl
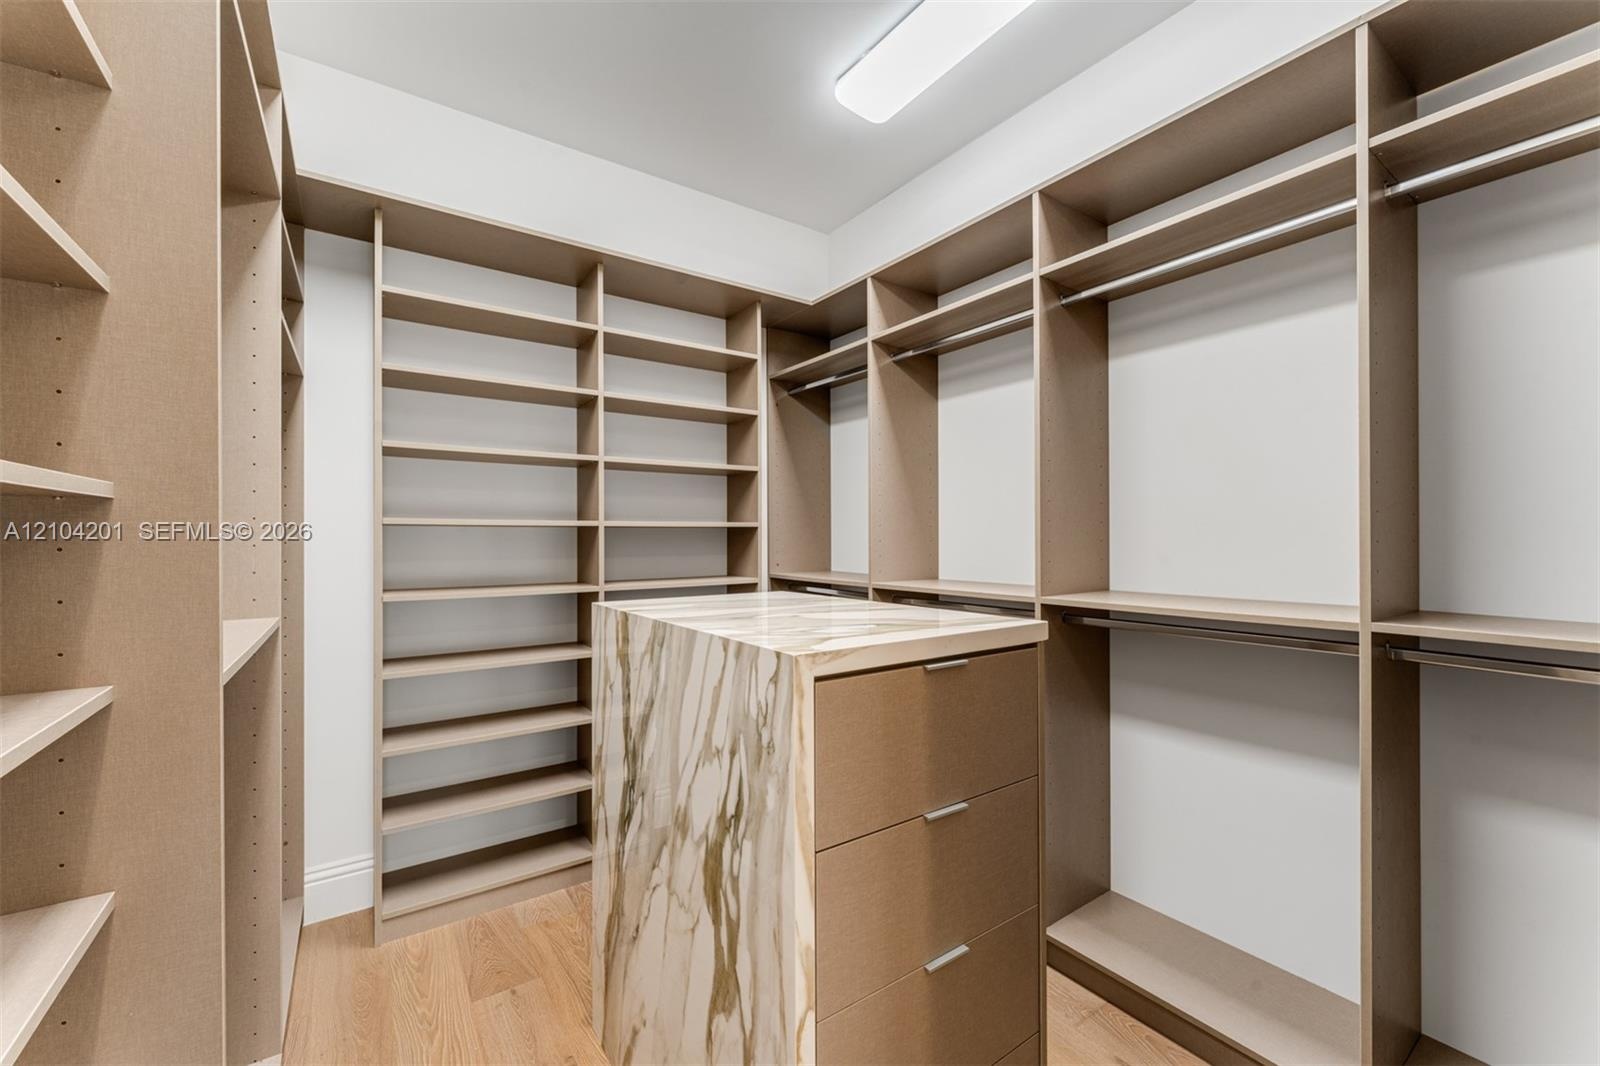
  • Custom walk-in closet featuring extensive built-in shelving, integrated hanging rods, a central island with a stone-finish countertop, and three built
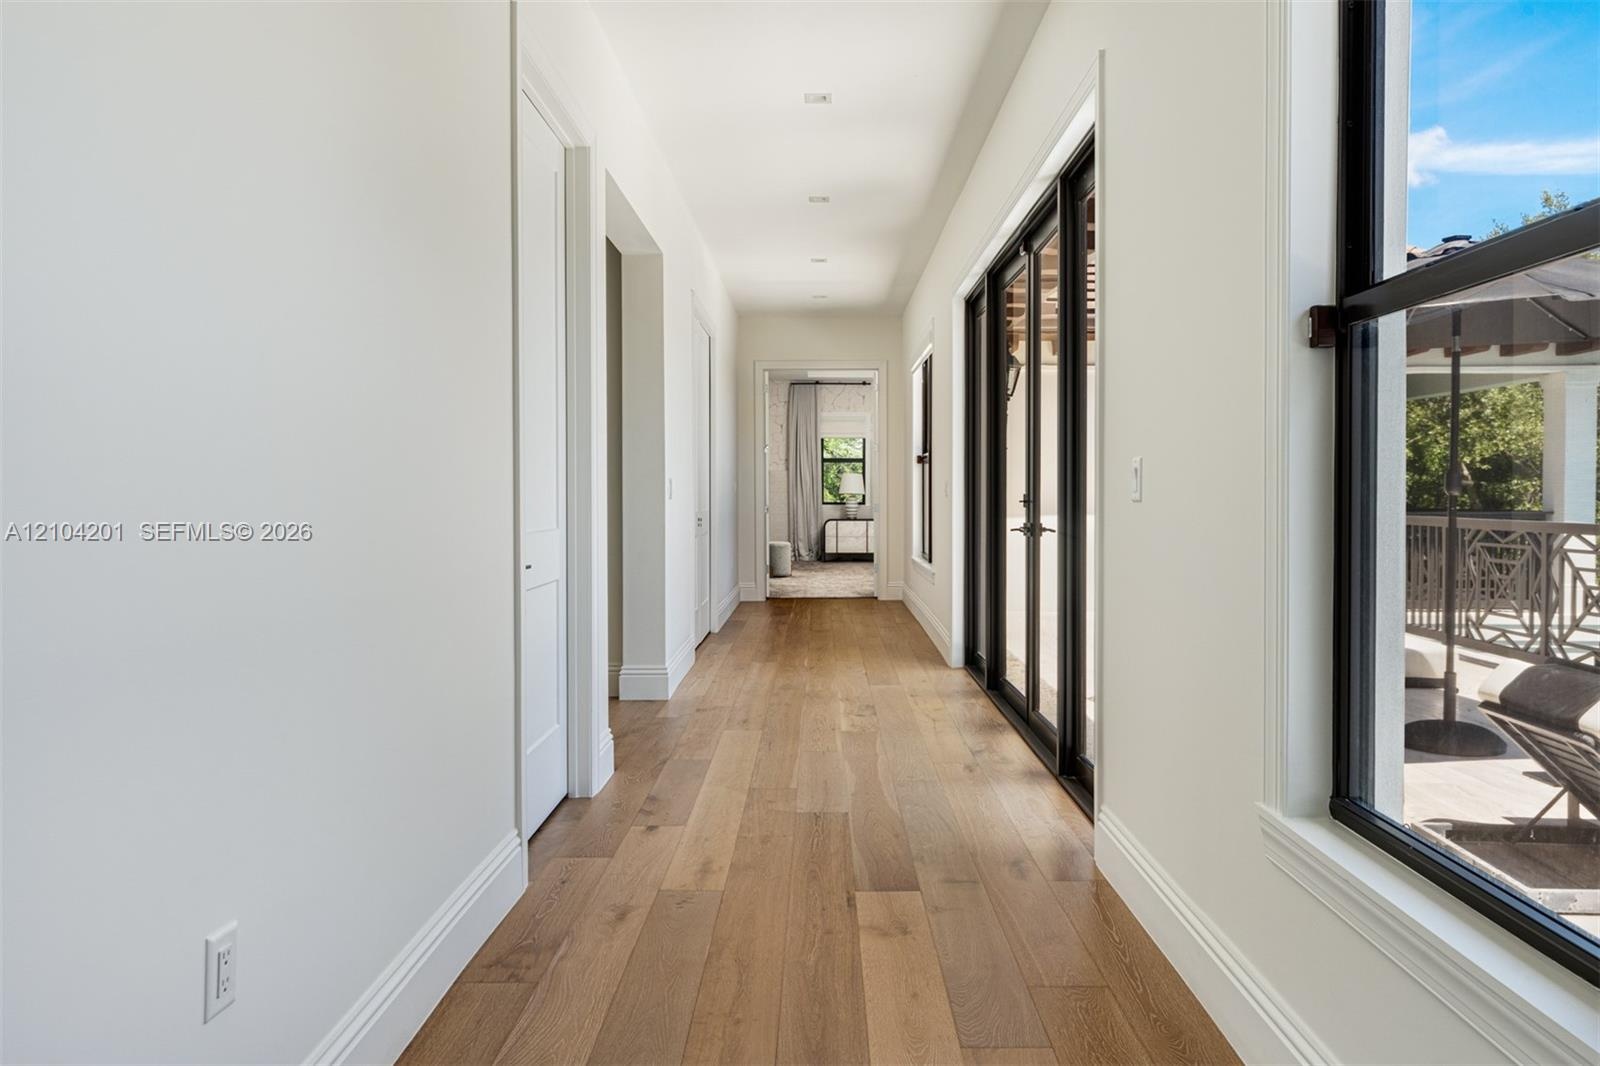
  • Hallway featuring wood-finish flooring, recessed lighting, and expansive floor-to-ceiling black-framed glass doors
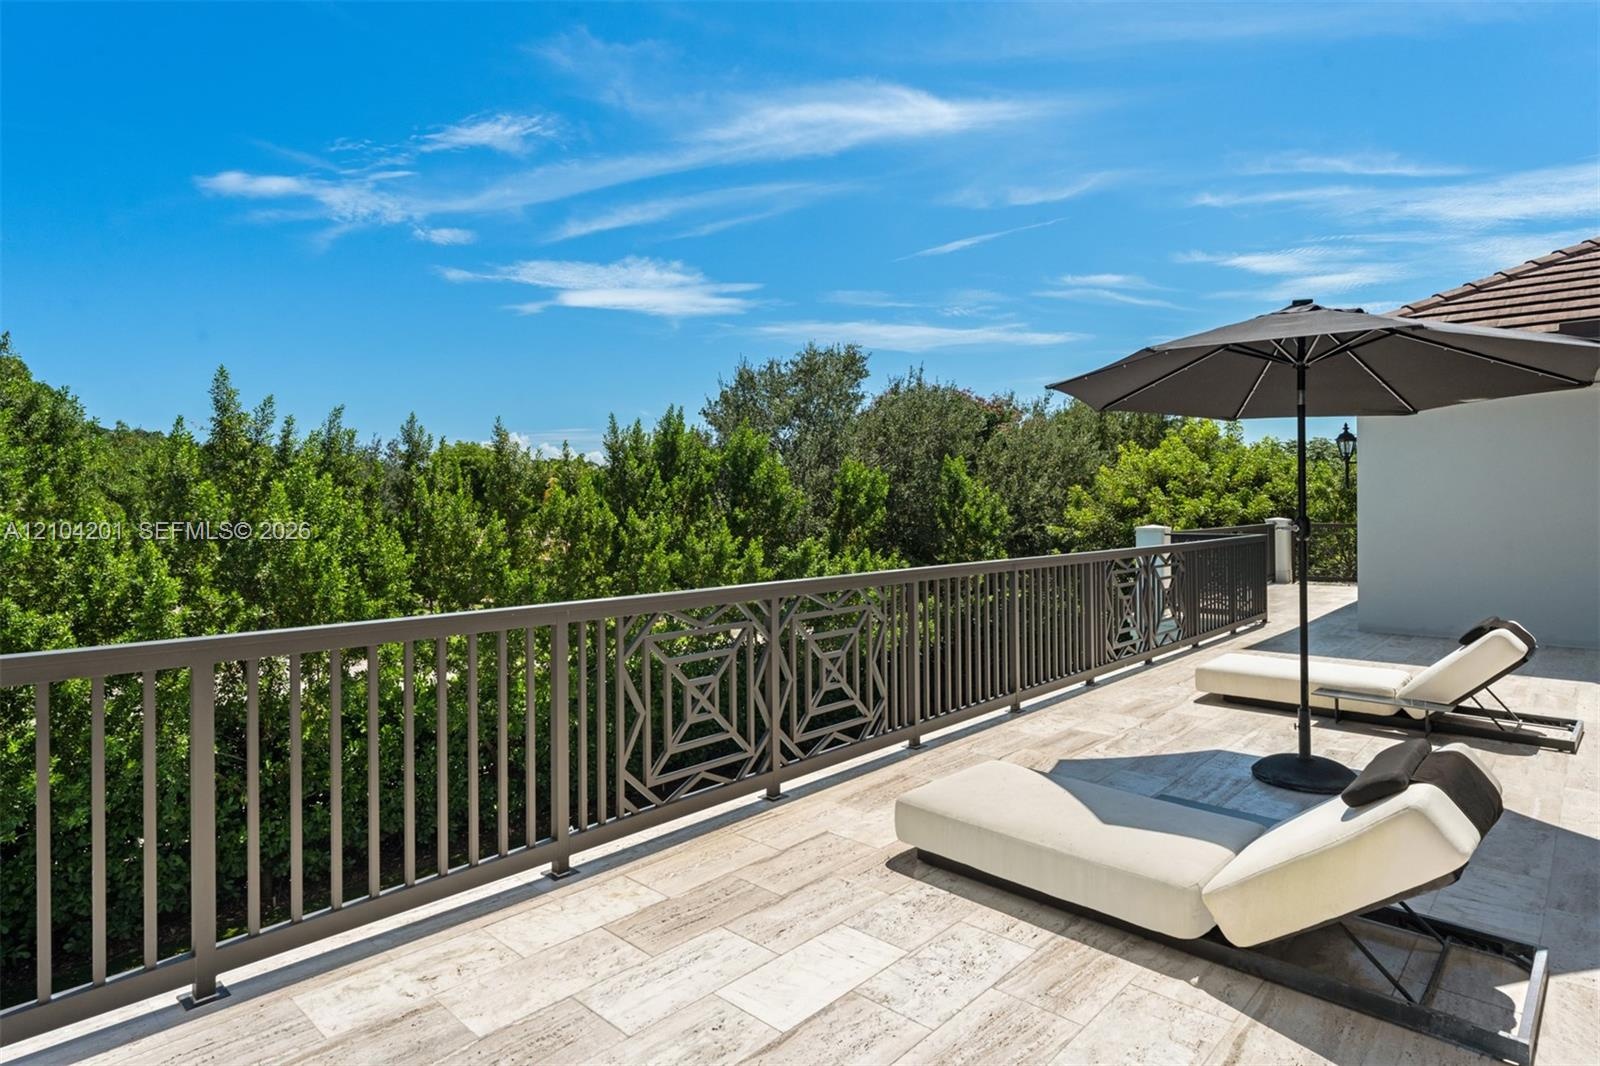
  • Stone-tiled balcony featuring a decorative metal railing with geometric inlay, overlooking mature tree-lined scenery
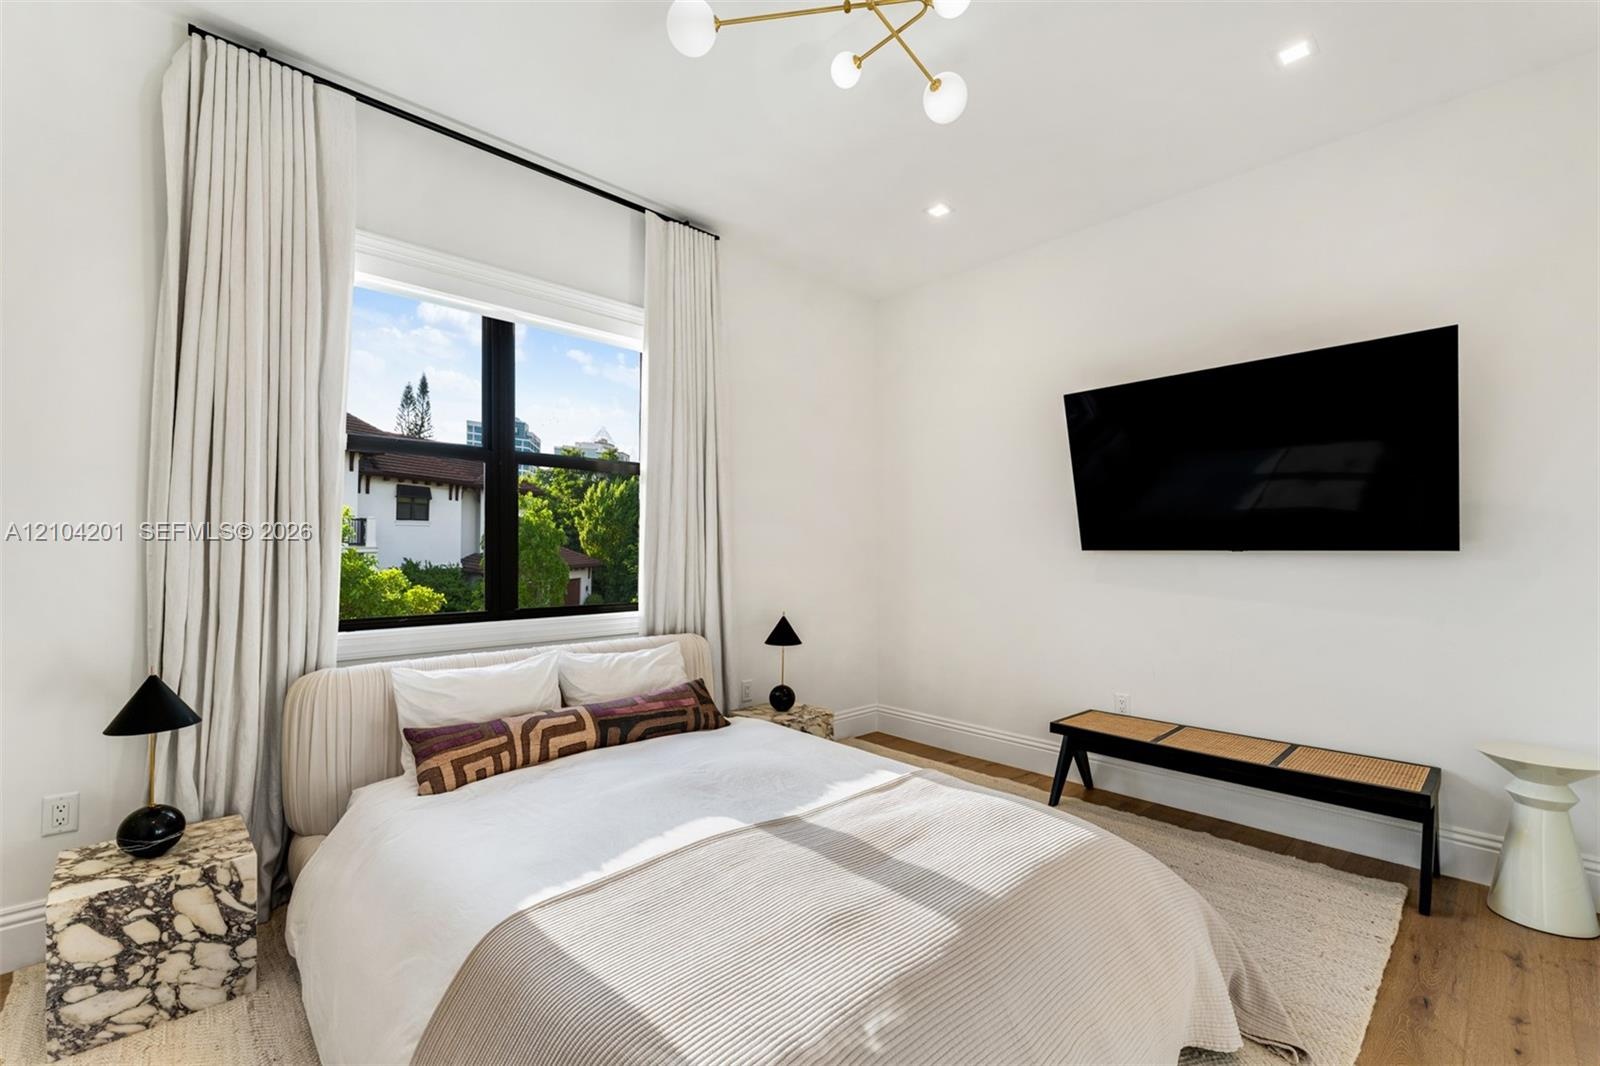
  • Wood-finish flooring, multi-light modern chandelier, recessed lighting, and large windows featuring black frames
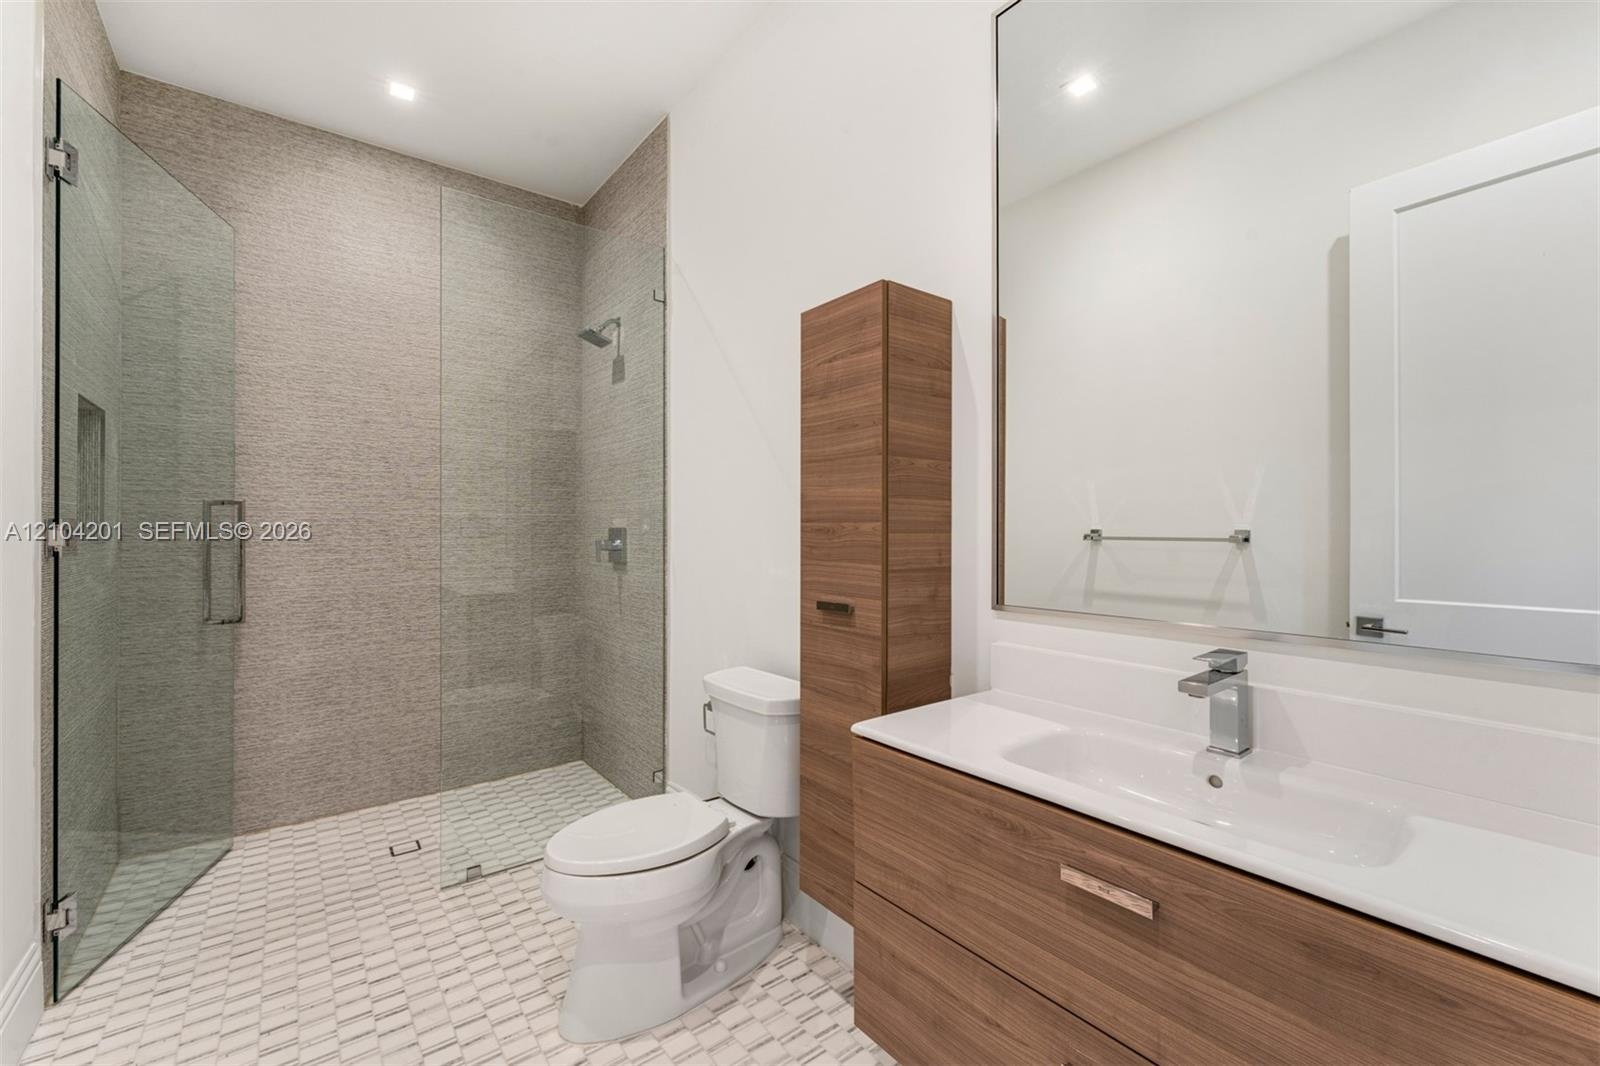
  • Bathroom featuring a floating wood-finish vanity with an integrated sink, a frameless glass walk-in shower with textured tile surround, a vertical woo
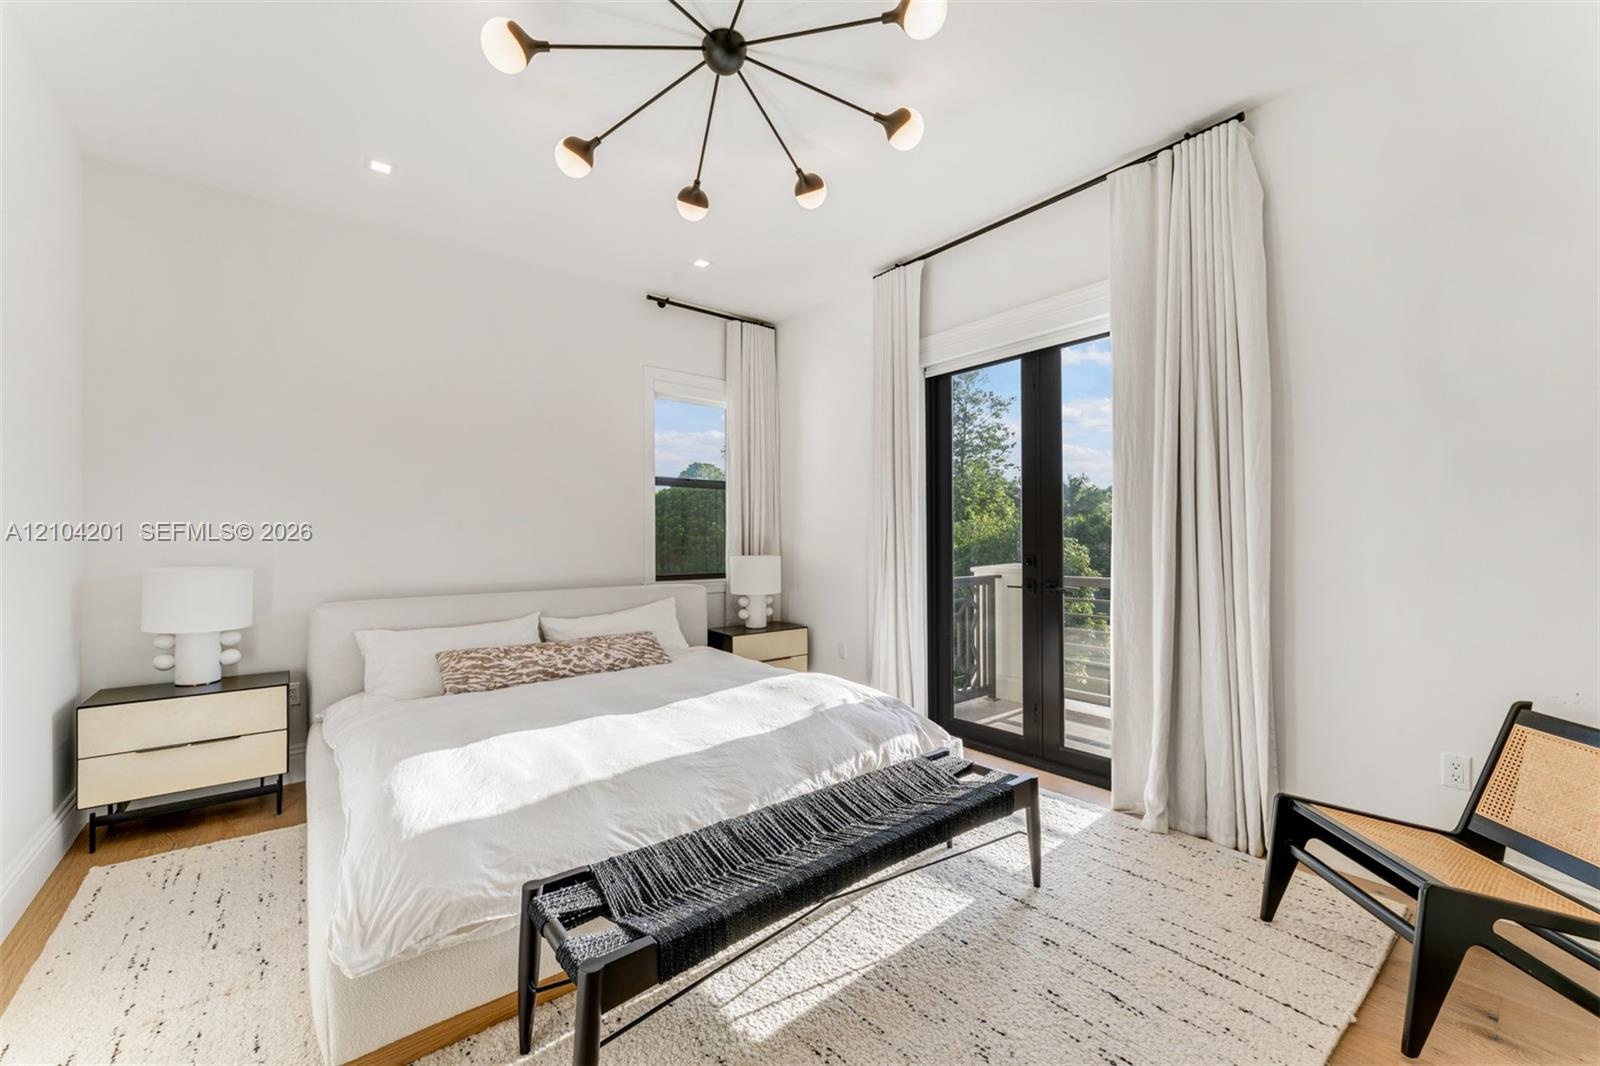
  • Modern bedroom featuring recessed lighting, a multi-arm sputnik chandelier, wood-finish flooring, and black-framed French doors opening to an exterior
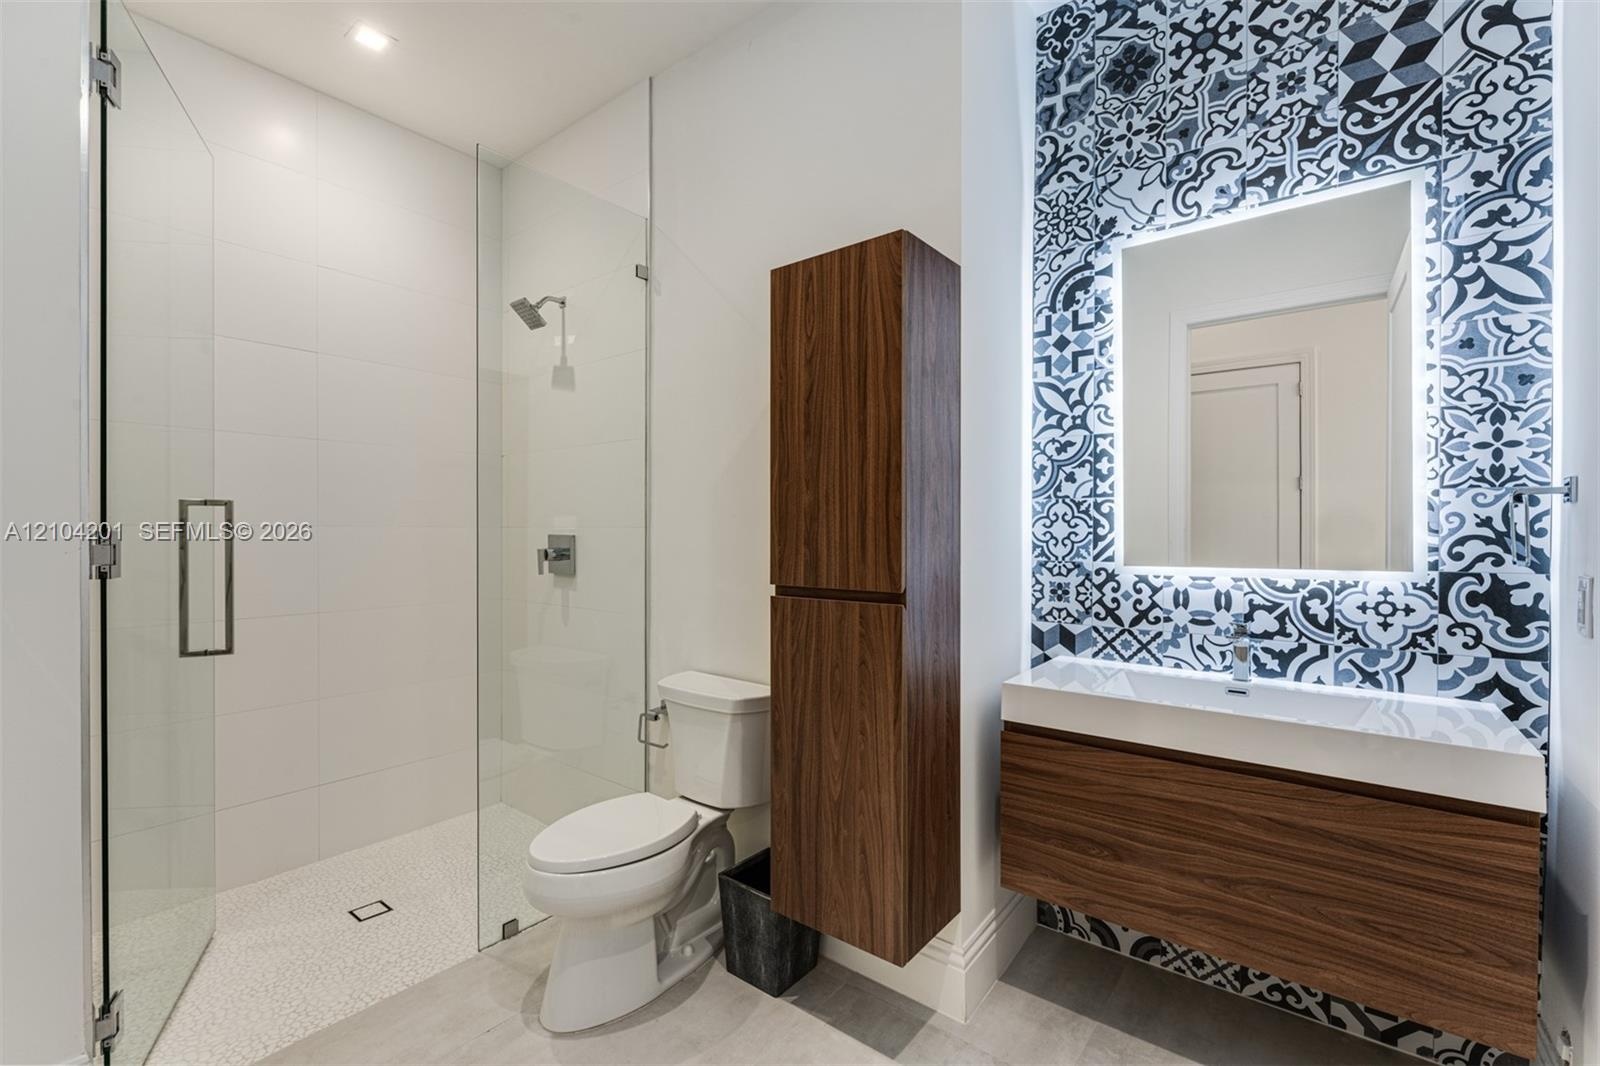
  • Bathroom featuring a walk-in shower with a frameless glass enclosure, wall-mounted wood-finish vanity, illuminated mirror, decorative patterned wall t
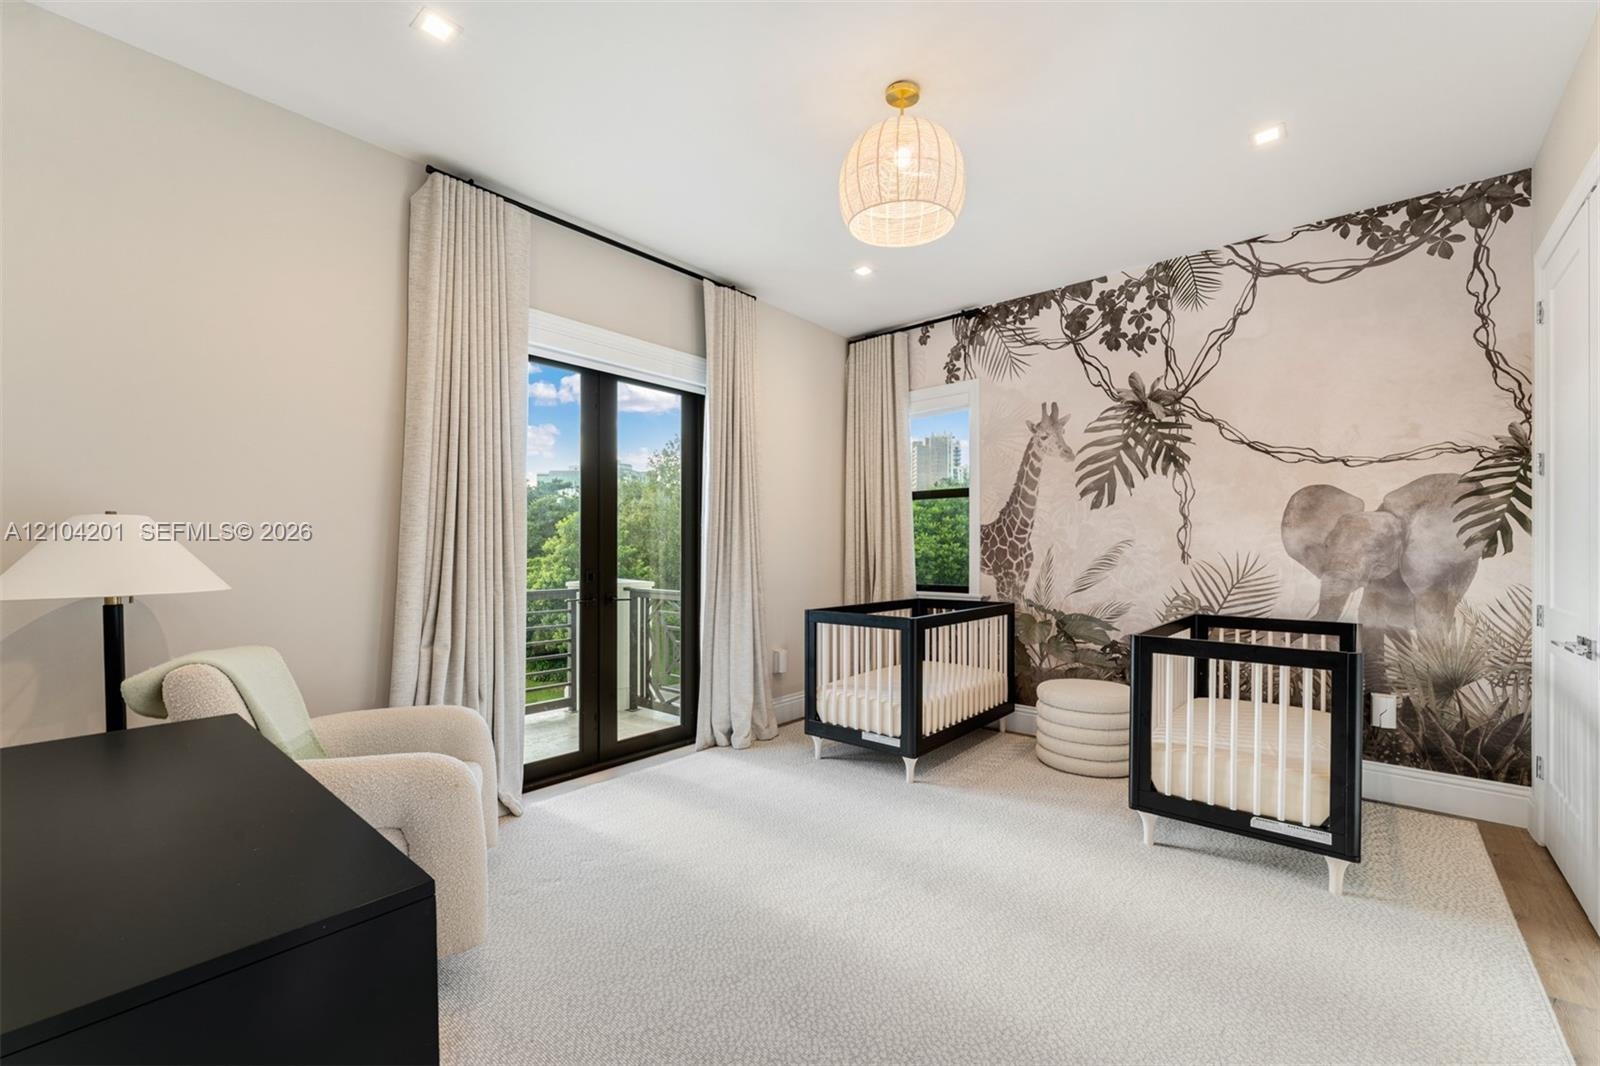
  • Neutral carpeted flooring, full-wall decorative mural, recessed lighting, brass-toned pendant fixture, and double glass doors providing outdoor access
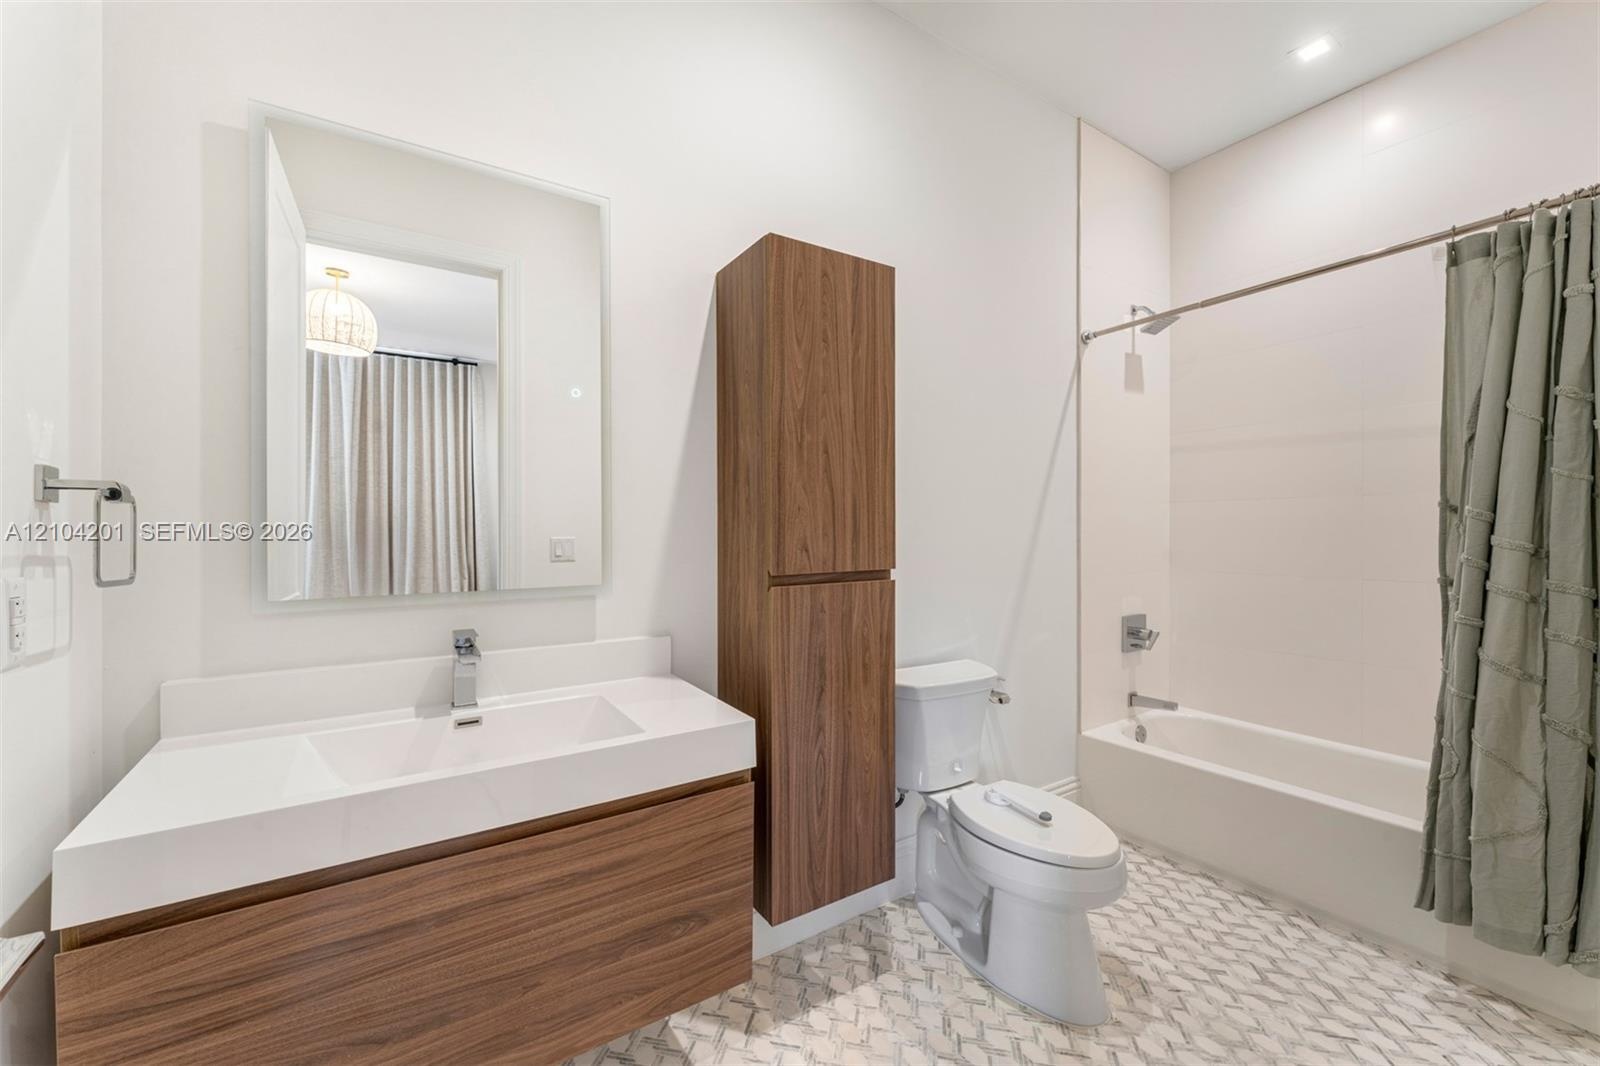
  • Floating vanity with wood-finish cabinetry, rectangular integrated sink, tall linen storage cabinet, and patterned tile flooring
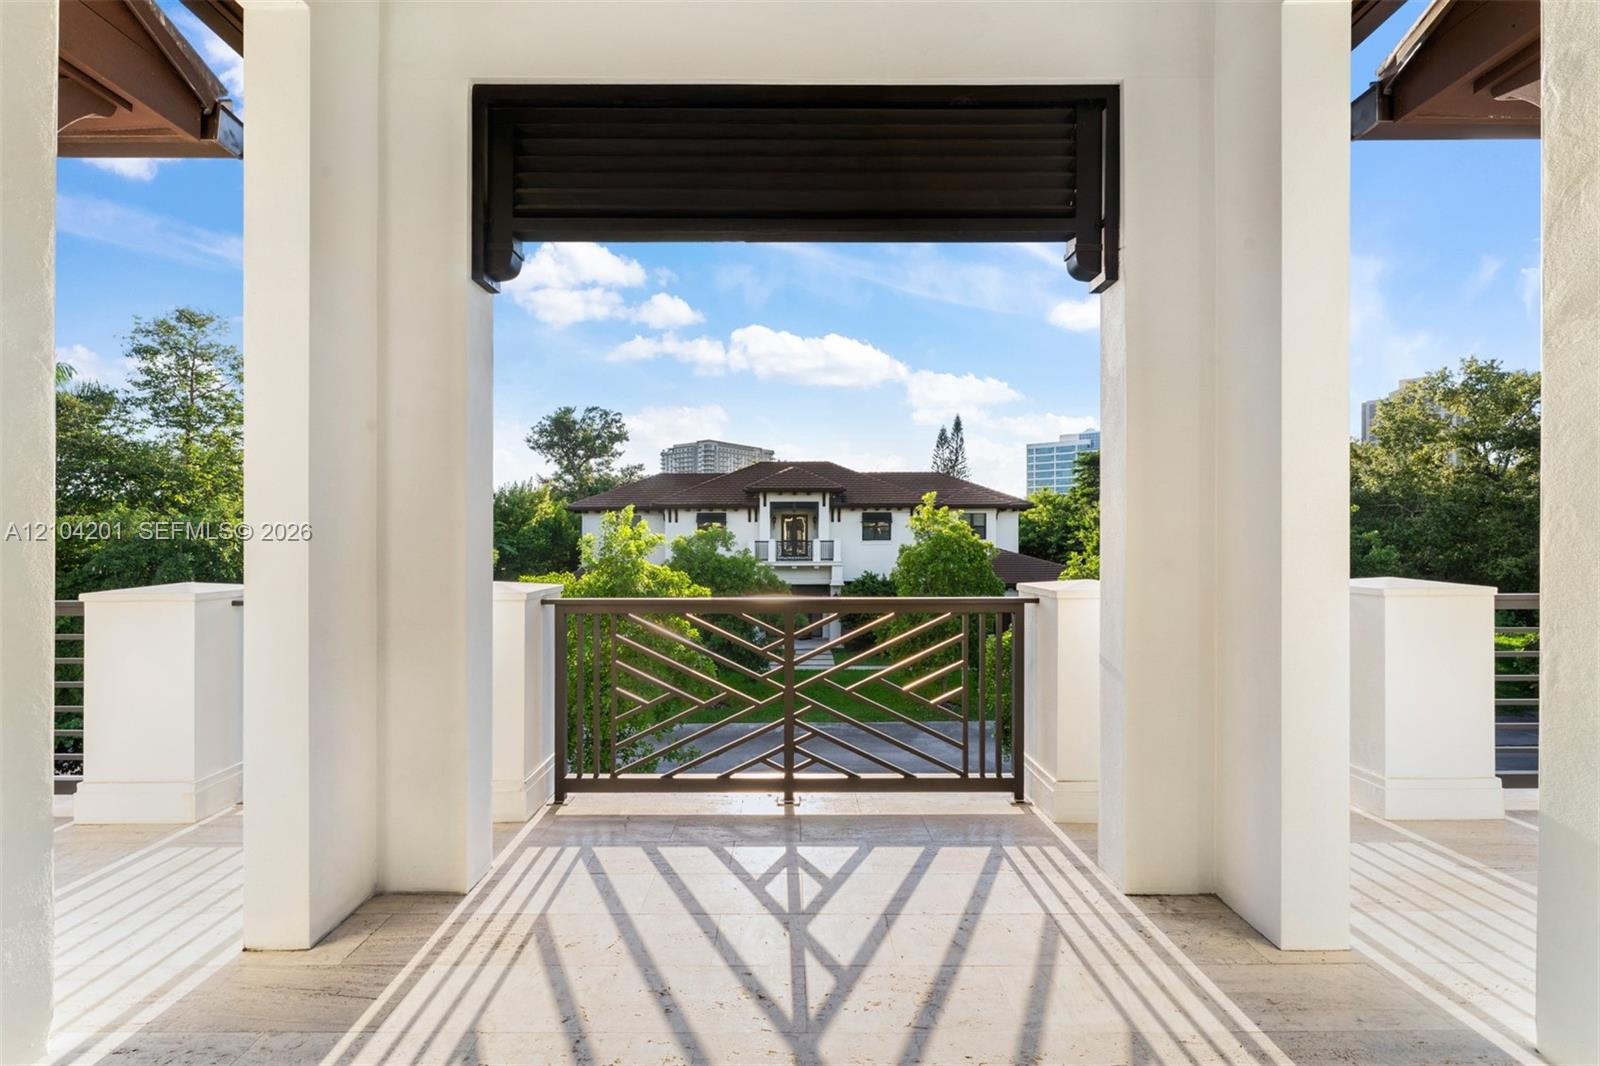
  • Covered terrace featuring stone flooring, substantial square pillars, and decorative geometric metal railing
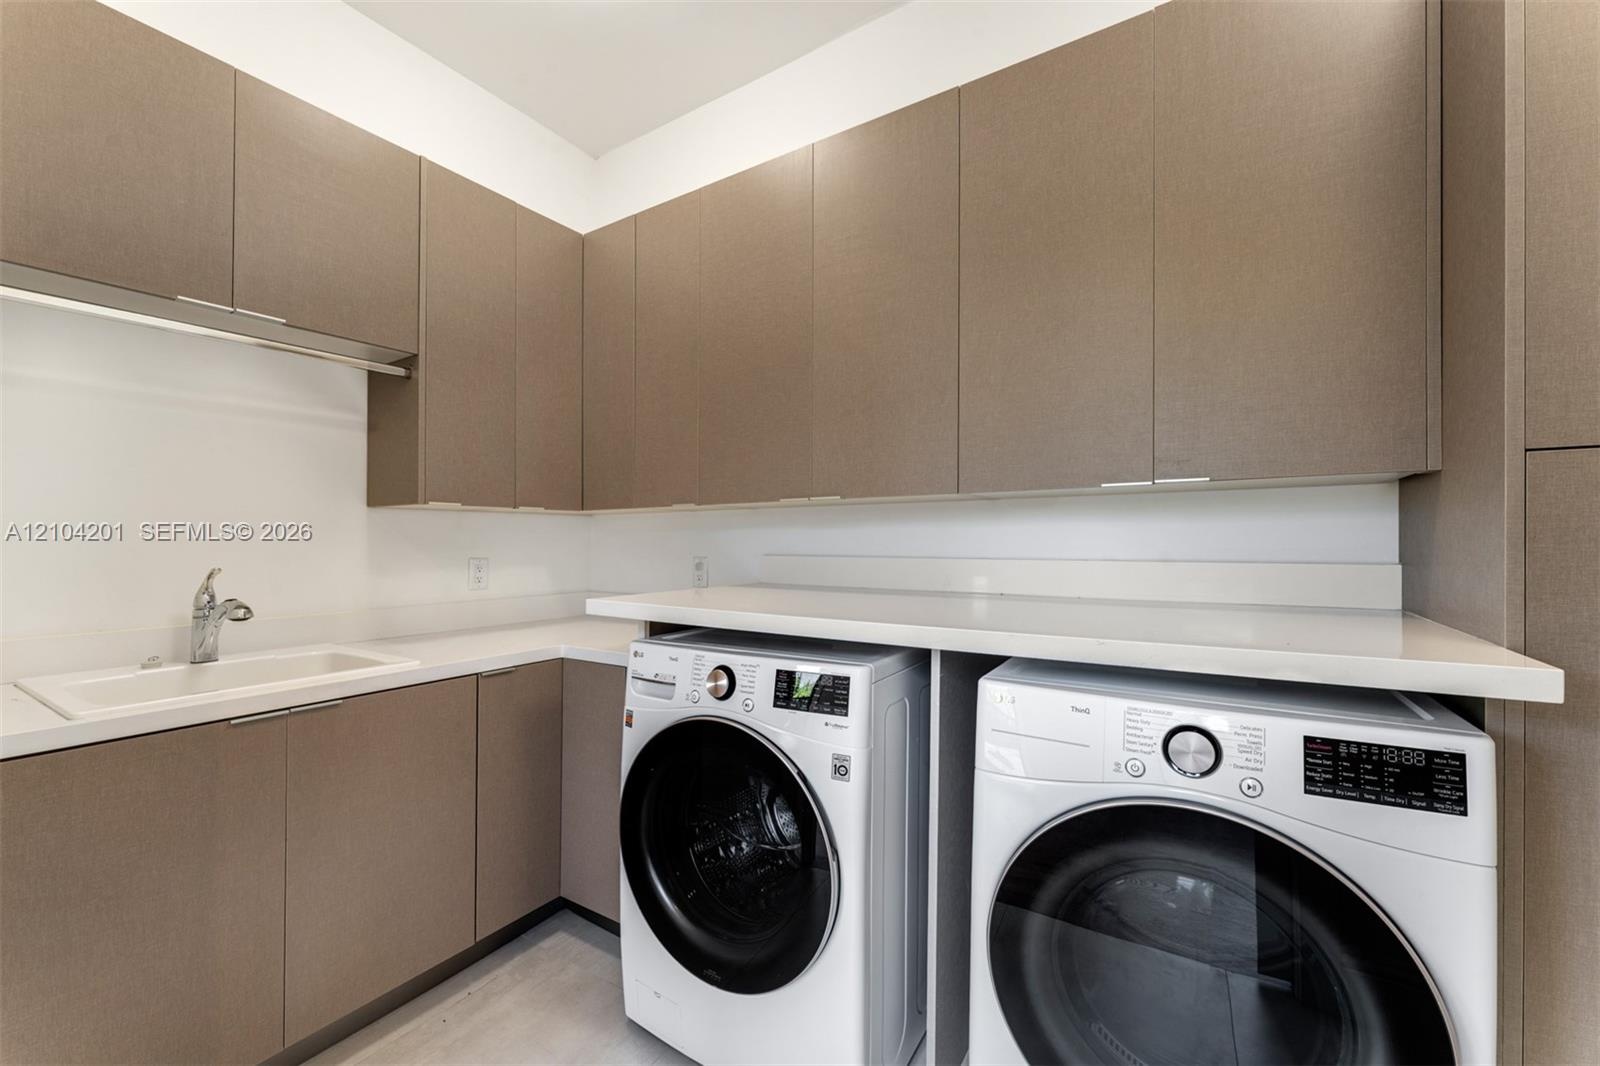
  • L-shaped workspace featuring extensive textured cabinetry, white stone-surface countertops, an undermount utility sink, and dedicated laundry applianc
  • Custom swimming pool with stone coping, covered patio, second-story balcony with metal railing, and built-in outdoor kitchen
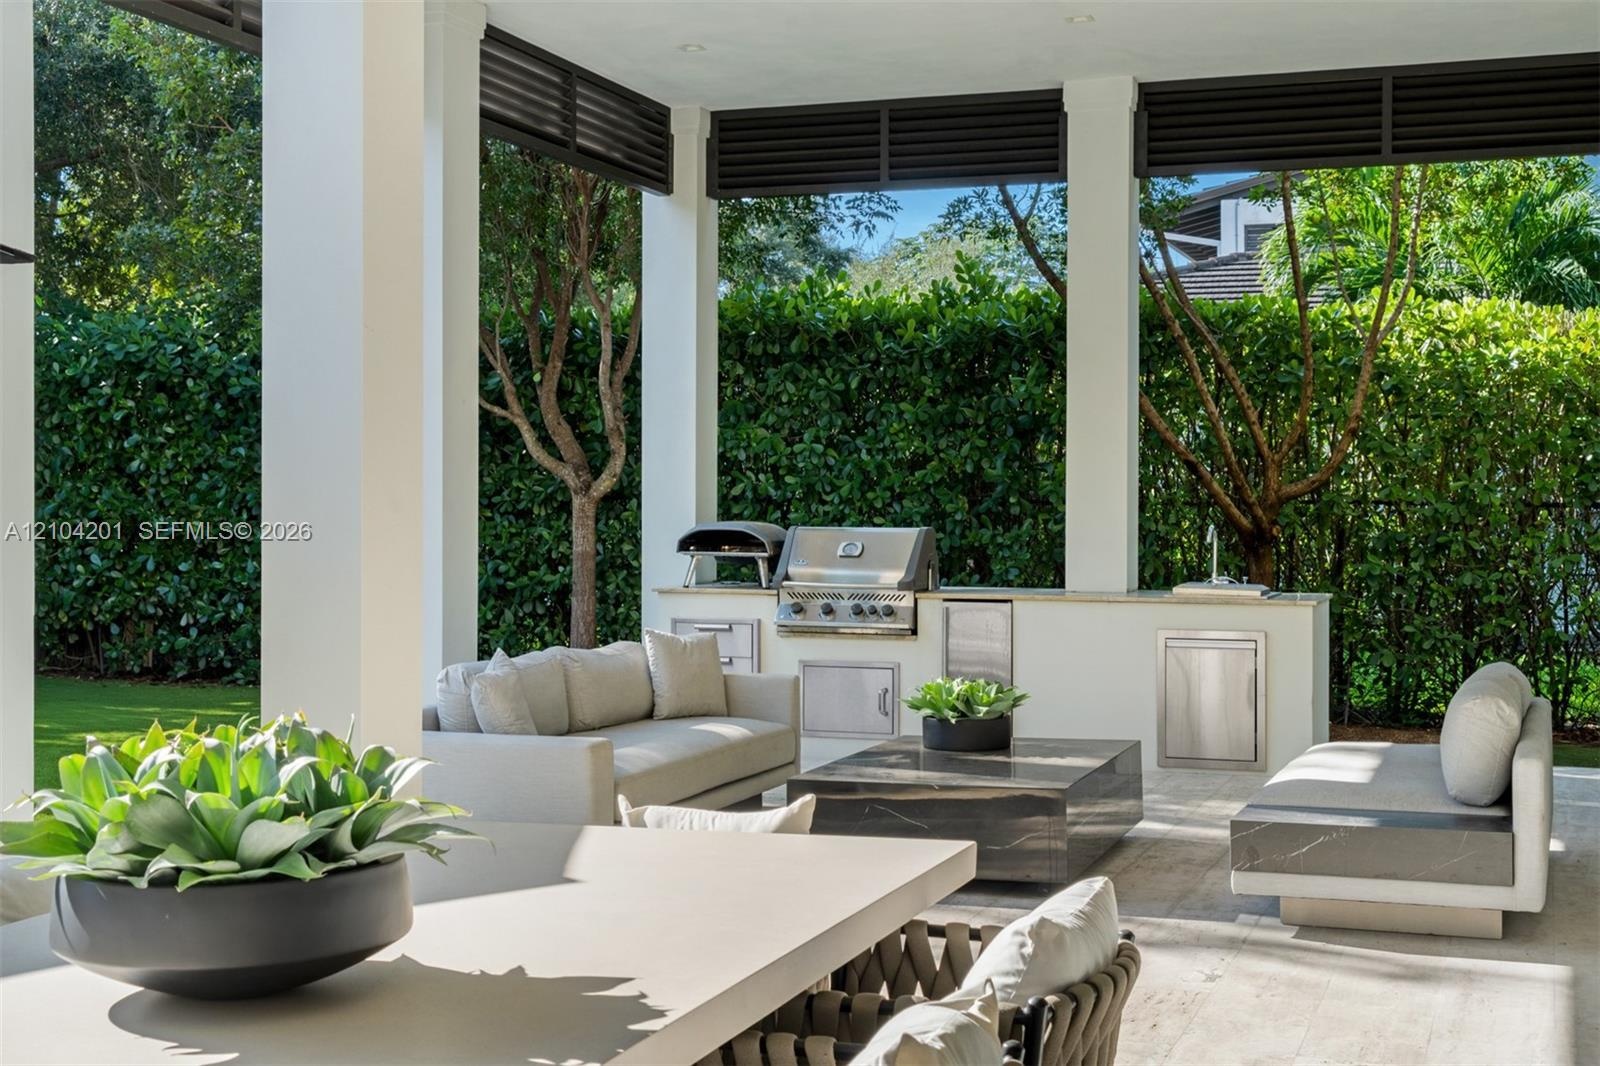
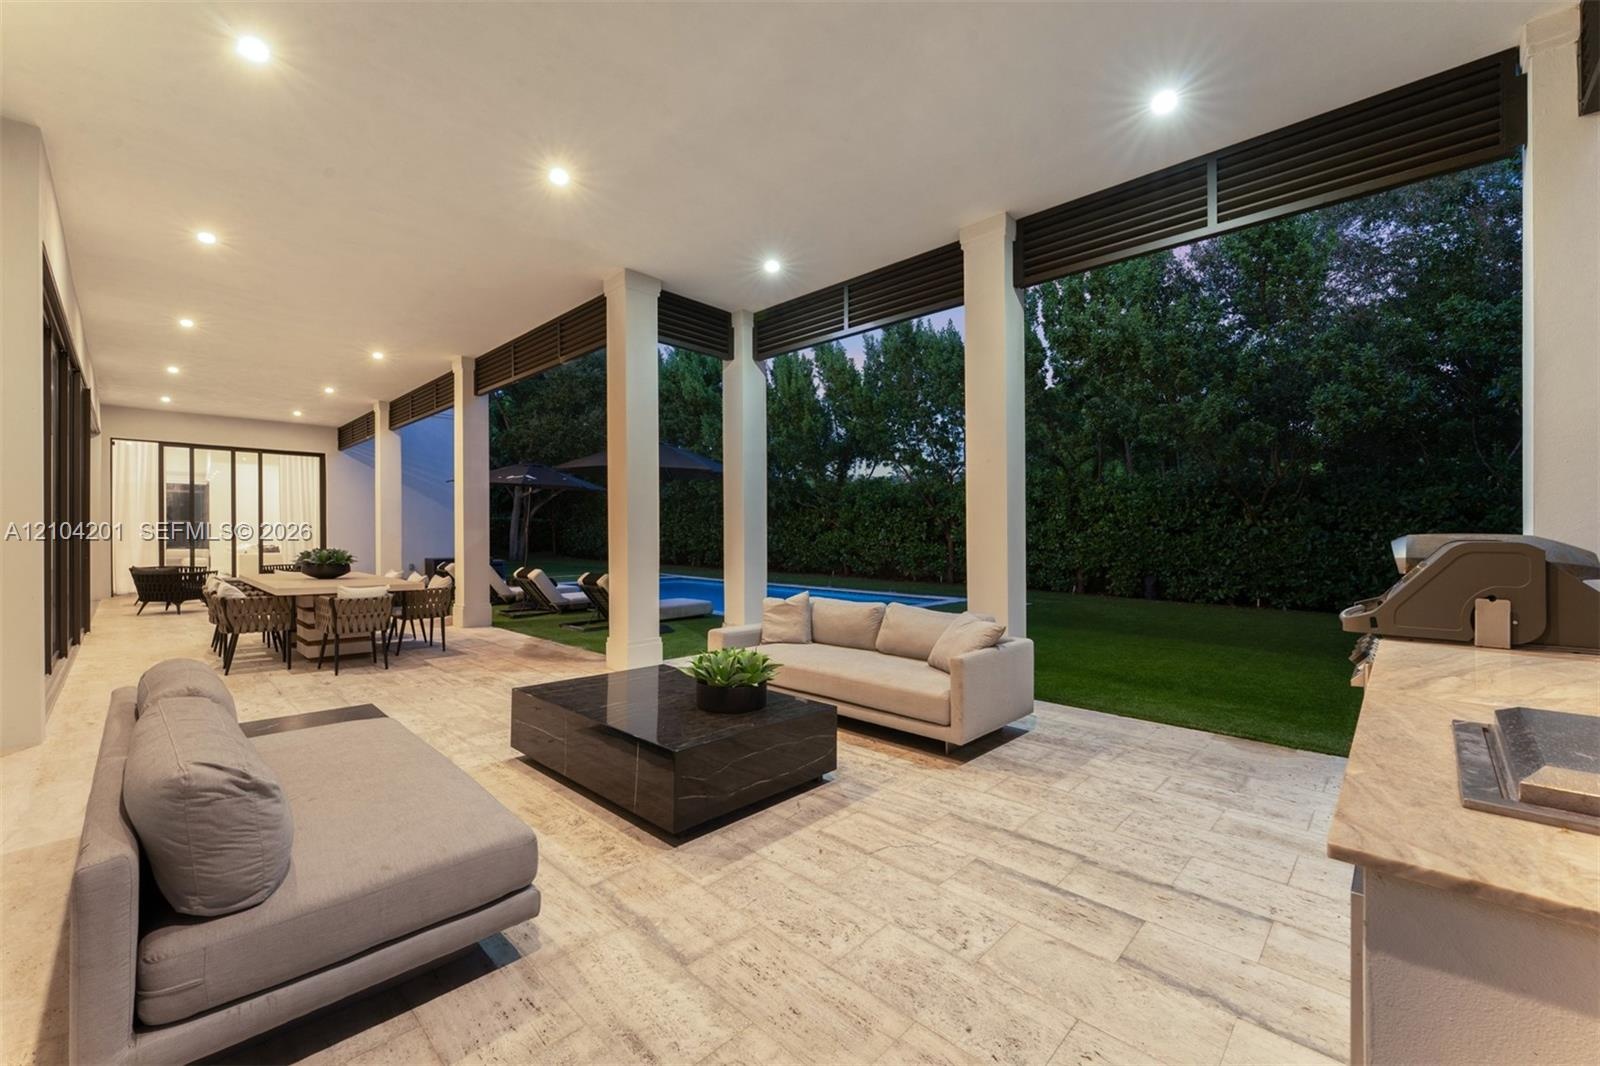
  • Covered outdoor patio featuring an integrated kitchen with a stainless steel built-in grill, stone-finish countertops, and under-counter storage, fram
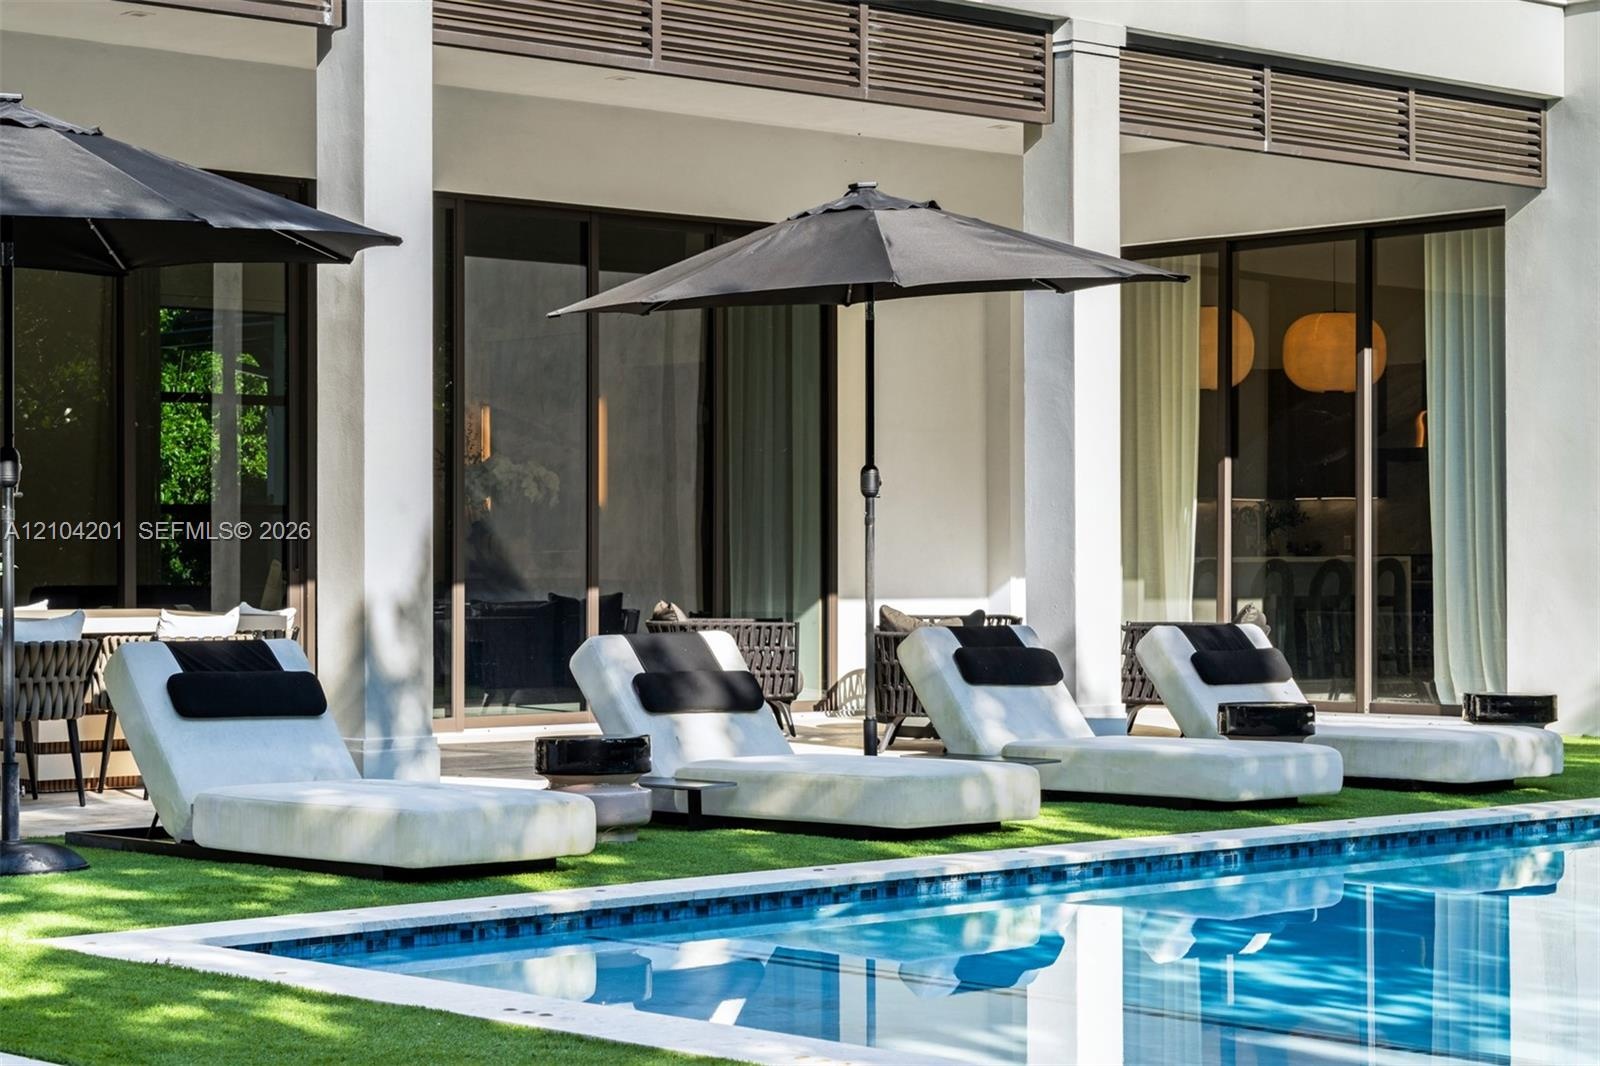
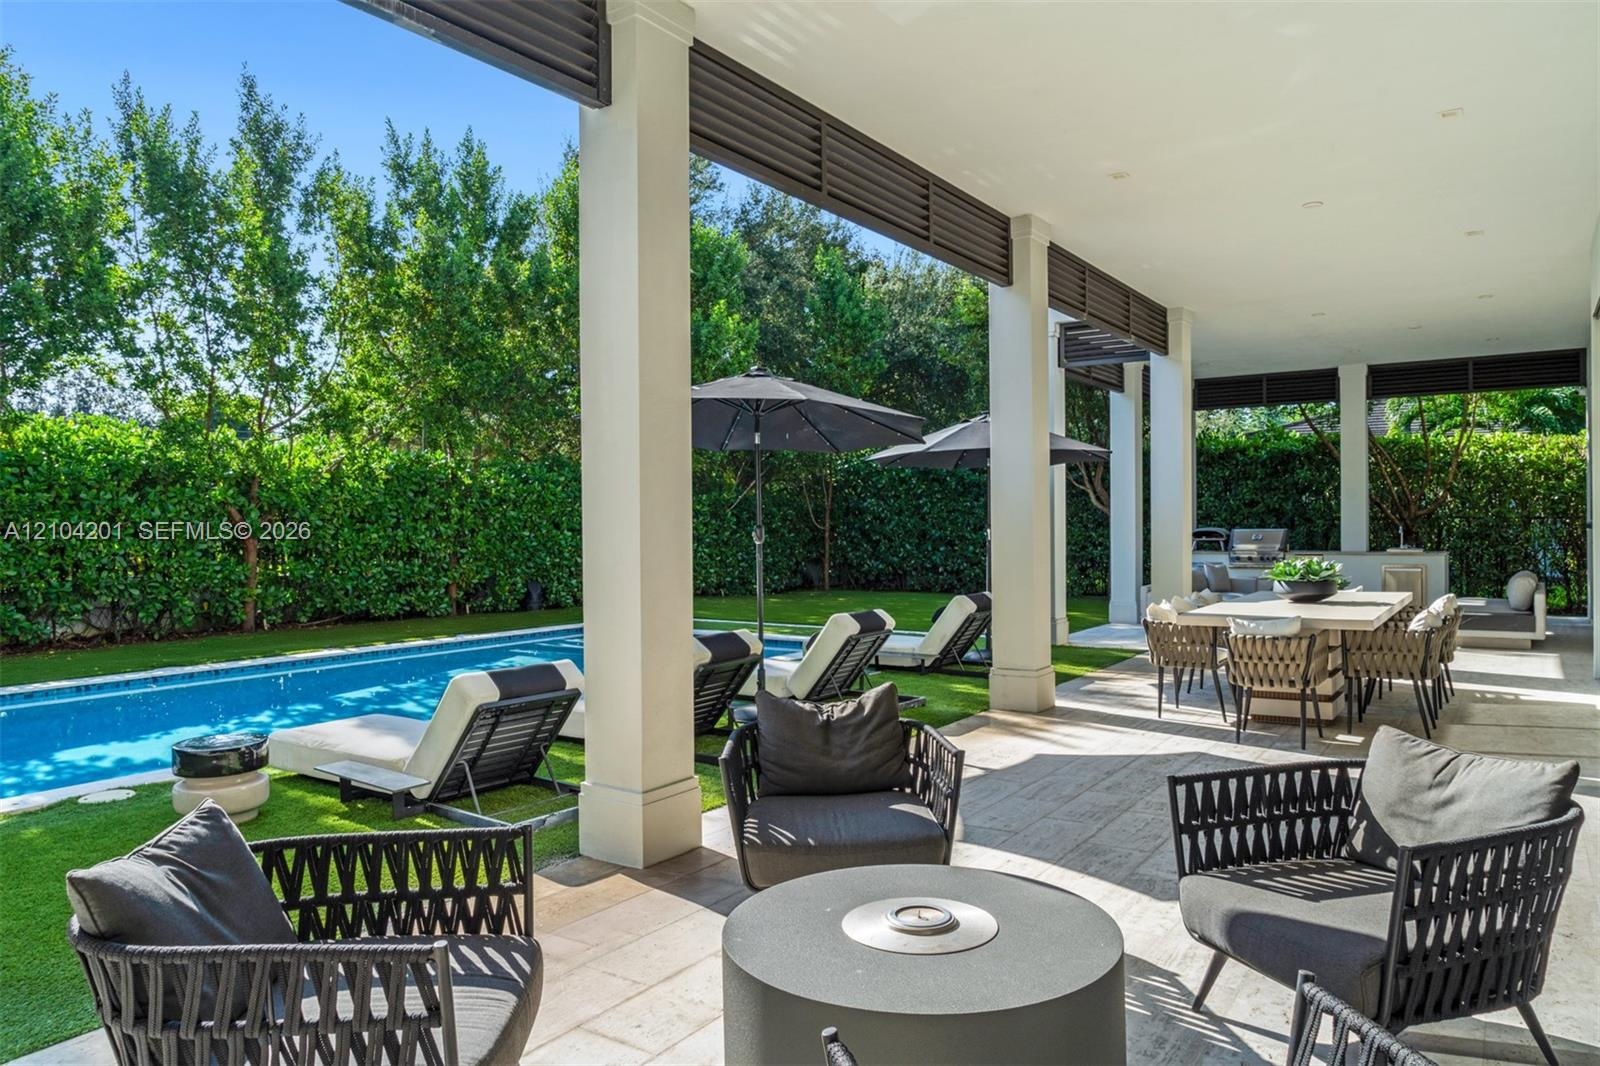
  • Covered patio featuring structural columns, decorative louvered detailing, sliding glass doors, and a swimming pool with tile edging
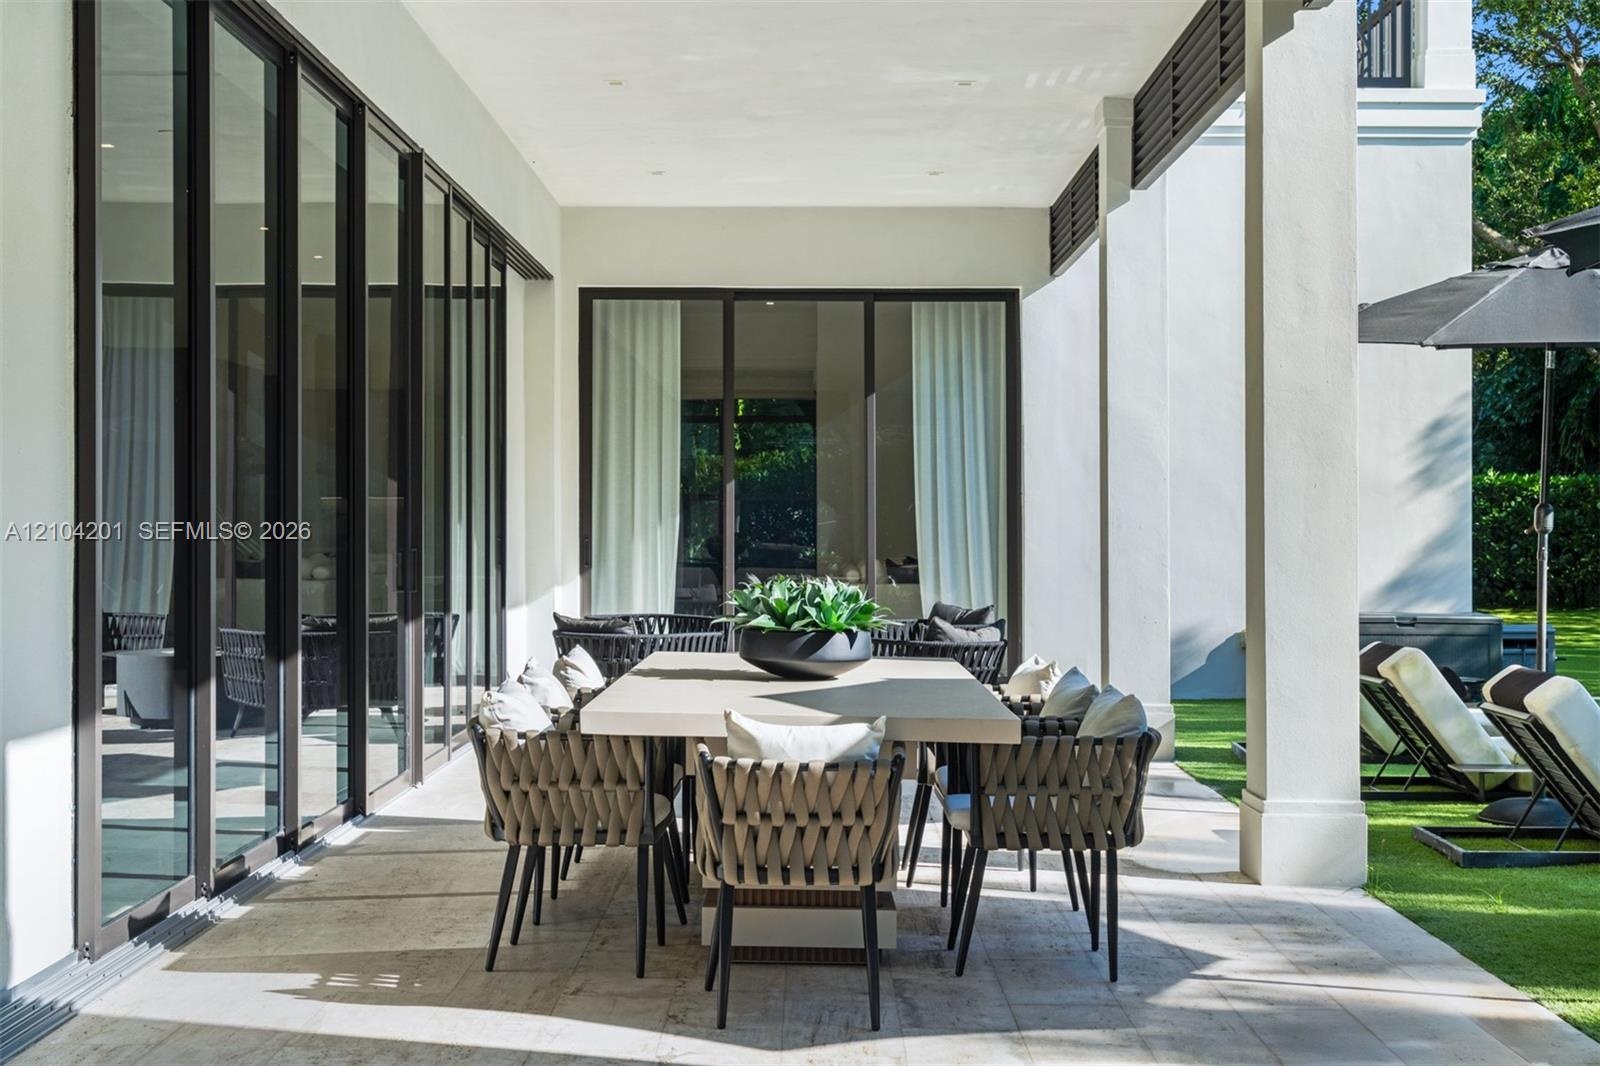
  • Covered patio featuring stone-tile flooring, floor-to-ceiling glass panel doors with dark frames, and structural square columns
  • Covered outdoor patio featuring light stone flooring, structural columns with horizontal slat accents, built-in outdoor kitchen, swimming pool, and ma
  • Stucco exterior featuring a second-story balcony with metal railing, an in-ground swimming pool with stone coping, and manicured landscaping
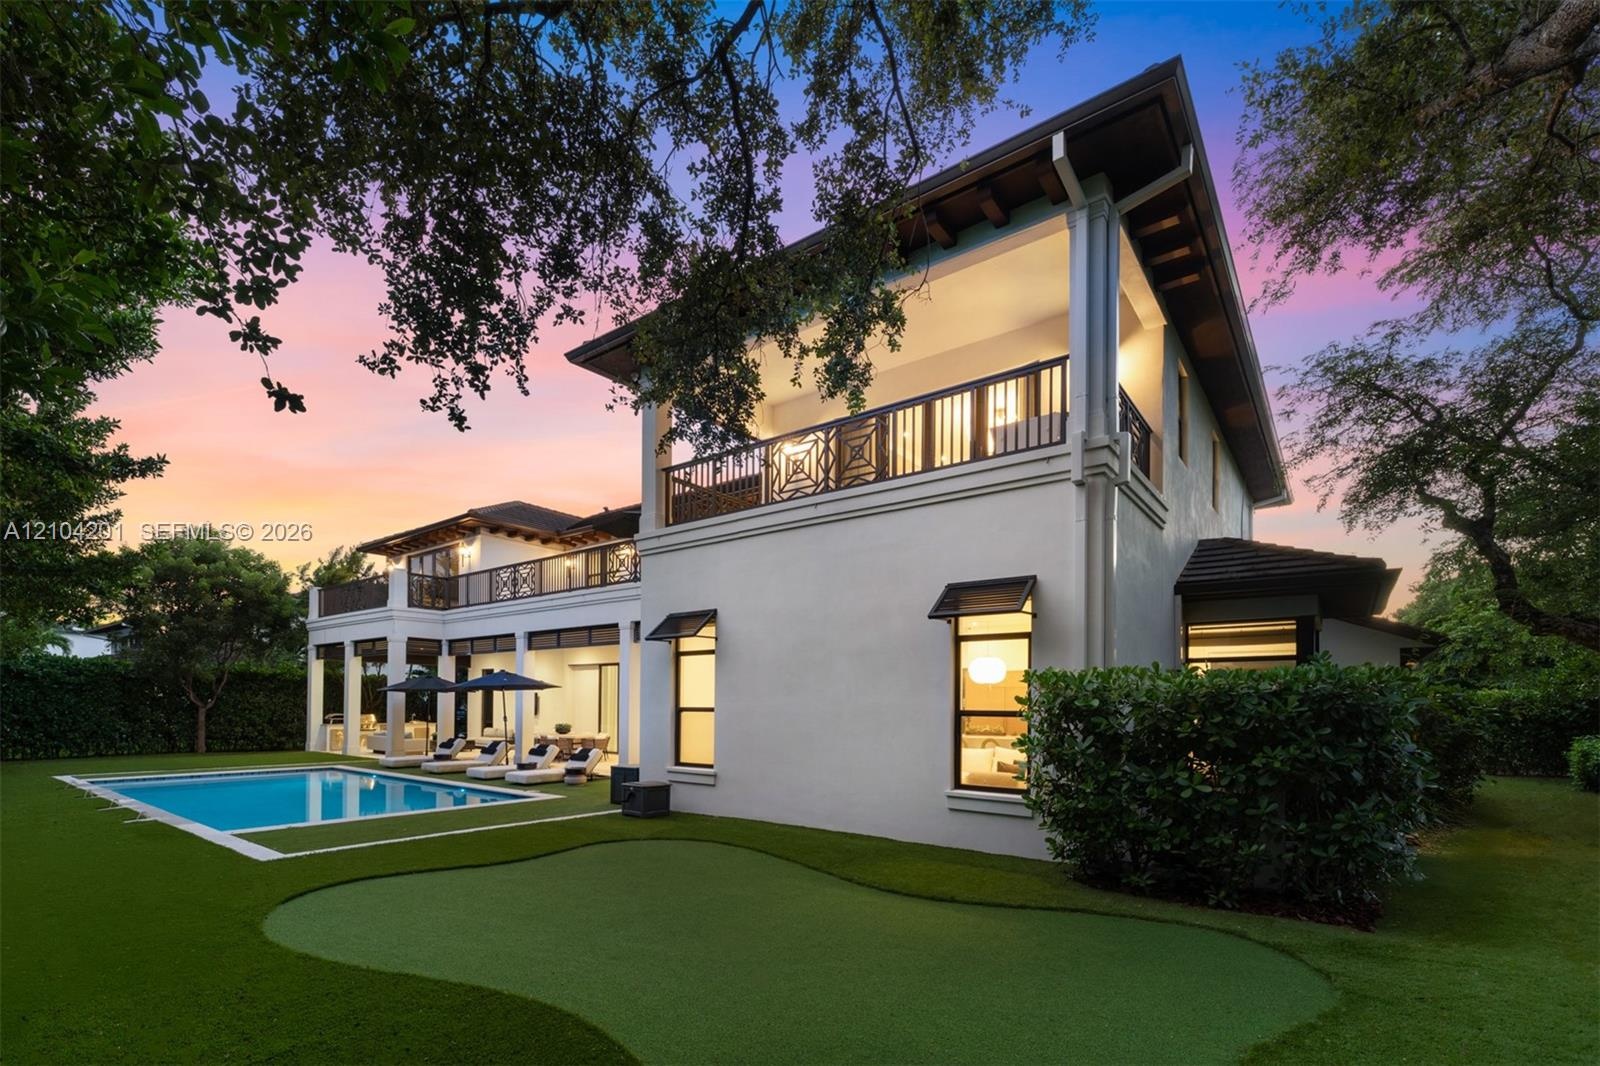
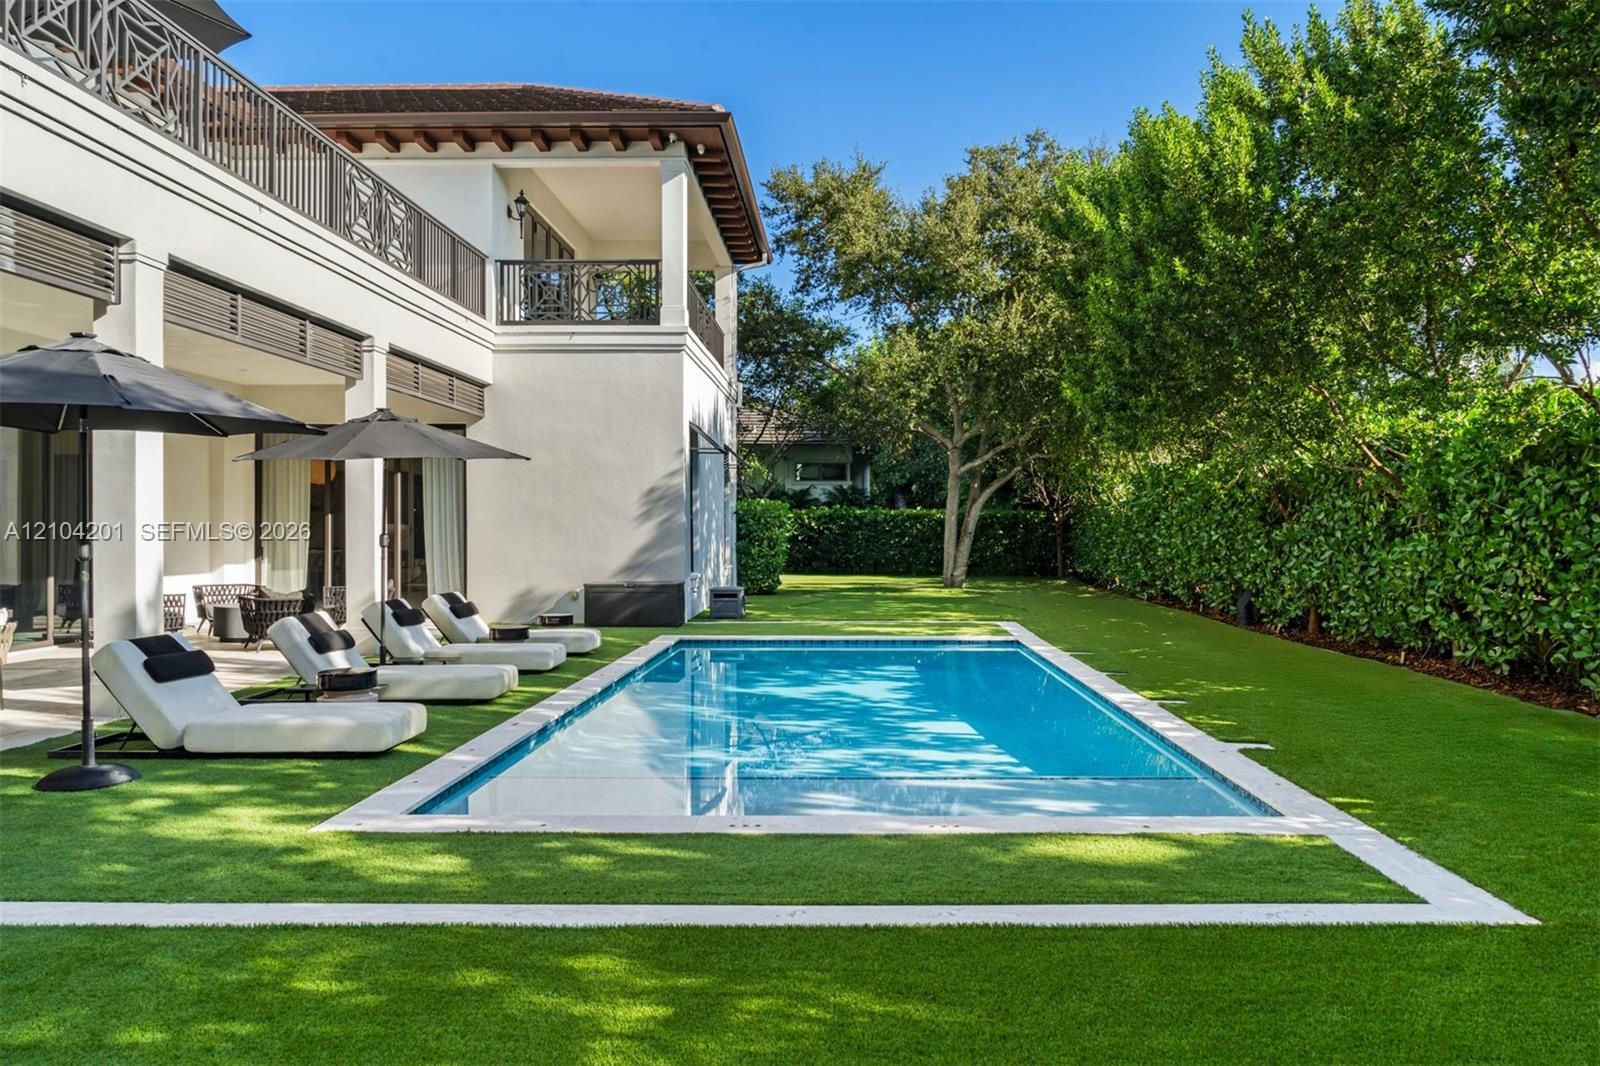
  • Outdoor area featuring an in-ground swimming pool, synthetic putting green, covered loggia, and second-story balcony with decorative metal railing
  • Two-story stucco exterior featuring a multi-hipped tile roof, balcony with decorative metal railings, paver driveway, and multiple double-door entries
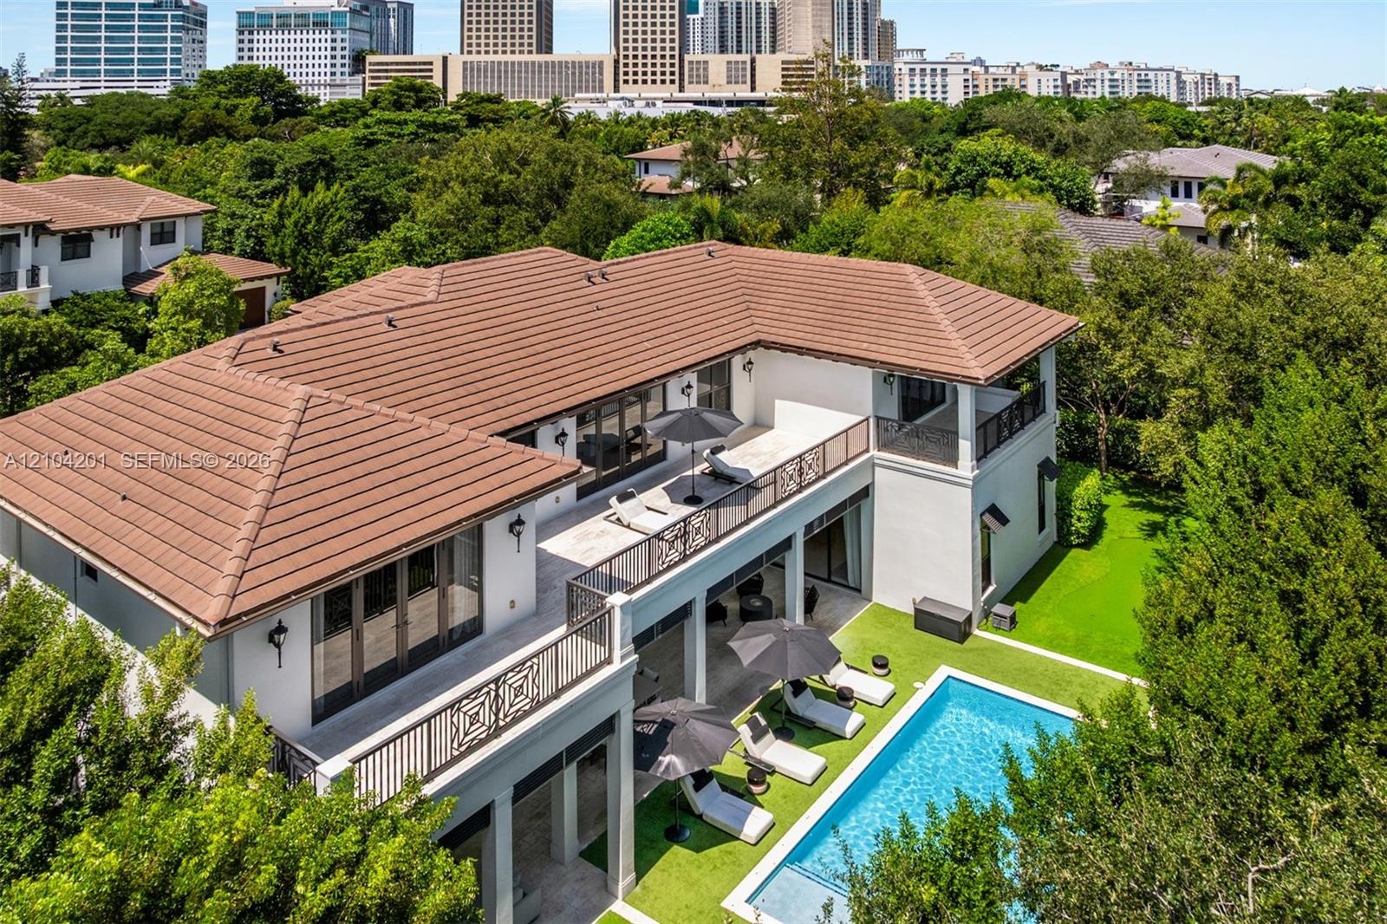
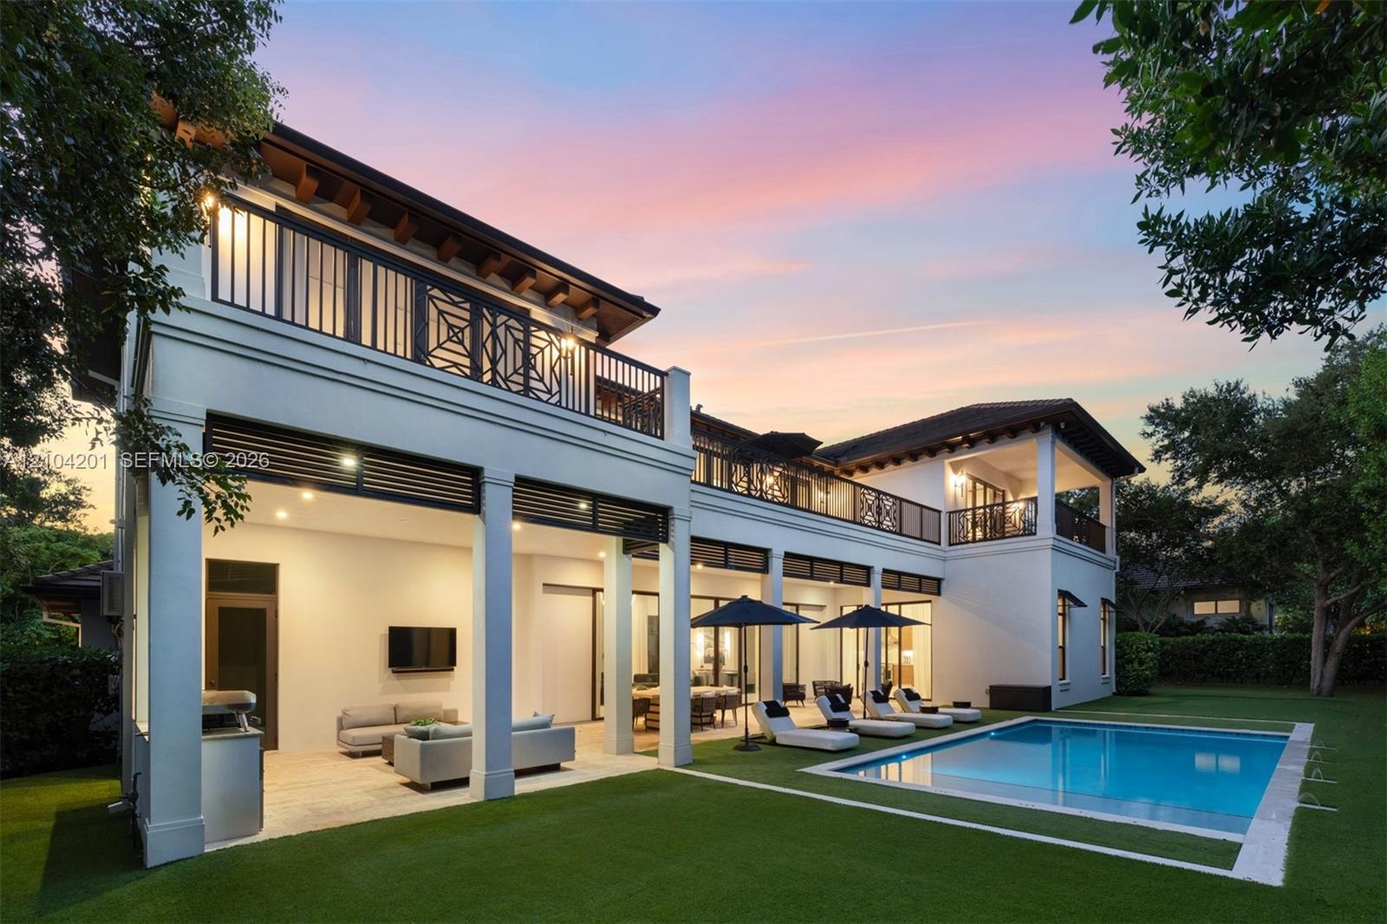
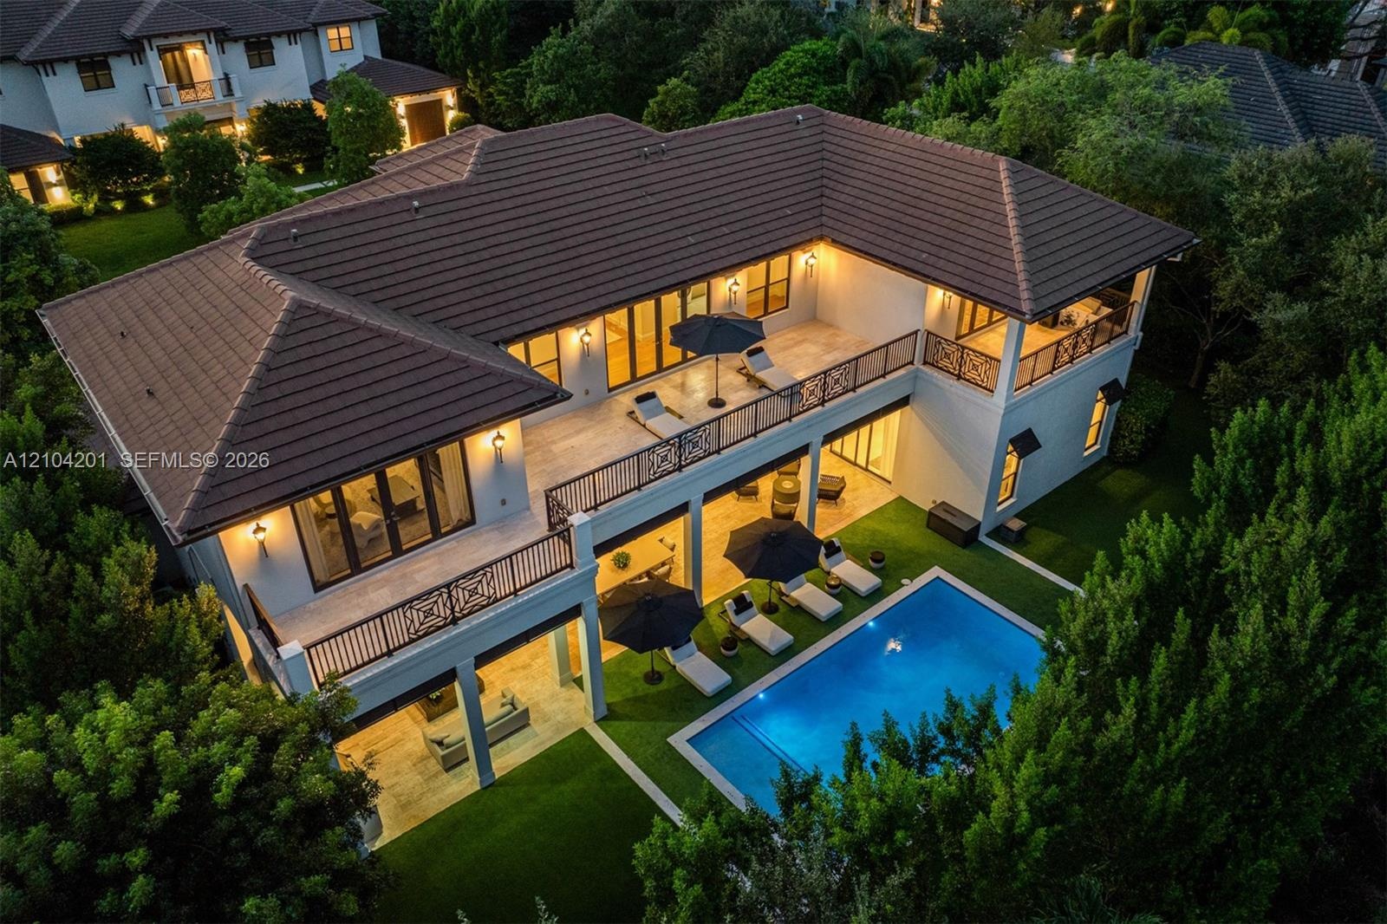
  • Two-story exterior featuring a tile roof, dual-level balconies with decorative metal railings, ground-level covered patio, and rectangular swimming po
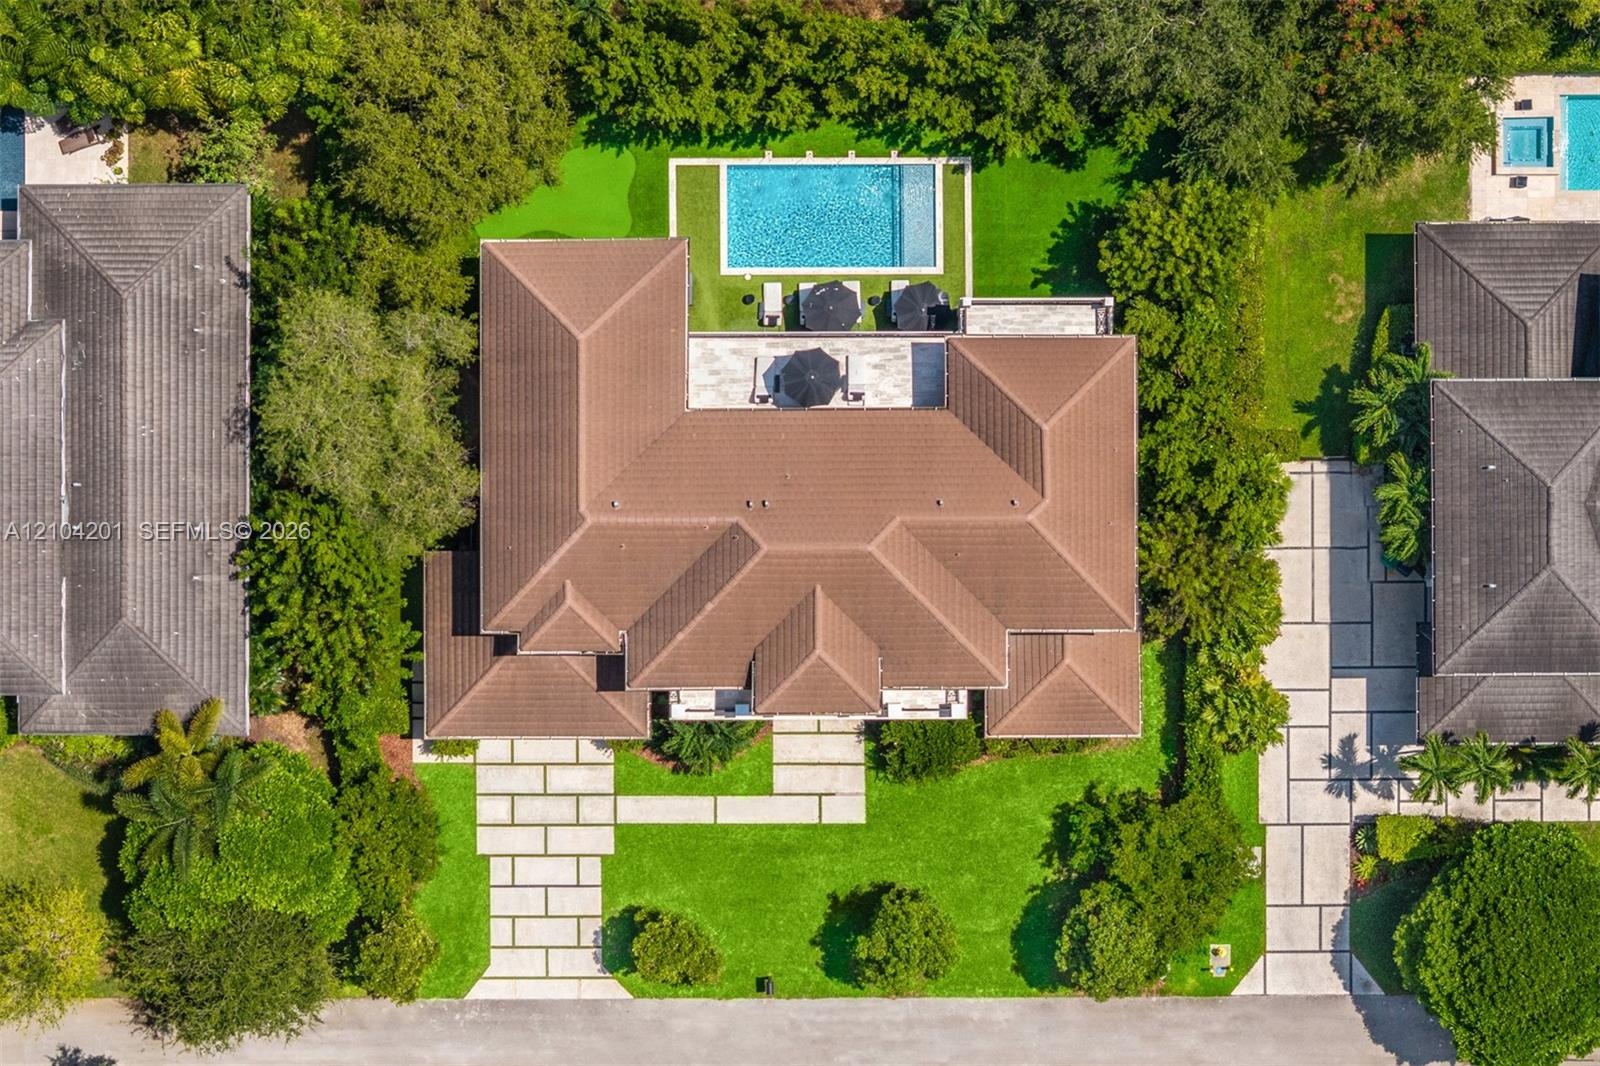
  • Aerial perspective of a property featuring a tiled roof, rectangular swimming pool, stone paver driveway, manicured lawn, and mature perimeter landsca
  • Two-story exterior featuring a tile roof, stucco finish, expansive second-story balcony with metal railings, and a multi-car garage with wood-finish d
  • Two-story exterior featuring a tile roof, stucco finish, gated second-story balcony with metal railings, and a multi-pane glass entry door
  • Rear exterior featuring a covered patio, rectangular swimming pool, second-story balcony with metal railing, and exposed ceiling beams
  • Two-story stucco exterior featuring a covered patio, upper-level balcony with decorative railing, rectangular swimming pool with stone coping, and mat
  • Covered outdoor living area featuring light-toned stone flooring, recessed ceiling lighting, structural support columns, an integrated outdoor kitchen
  • Two-story stucco exterior featuring a tiered roofline, expansive covered balconies with patterned railings, an integrated putting green, and a rectang
  • Two-story exterior featuring a tile roof, an expansive upper-level balcony with decorative railings, a lower-level covered patio, and a swimming pool

Location

9445 72nd Pinecrest FL 33156 USA

Contact

Palm Beach, FL
Deborah L. Ginsburg
150 Worth Ave, Palm Beach, FL 33480
Phone: +1 561-725-9229
deborahg@nestseekers.com
Listing Courtesy of One Sotheby's International Realty
​
Nest Seekers Logo
Loading...