Nest Seekers

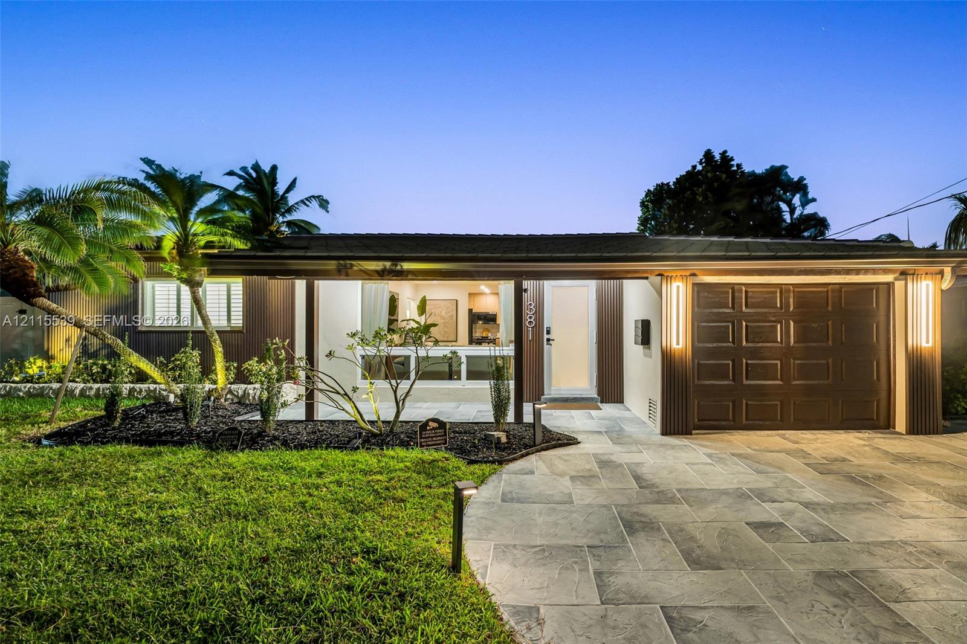
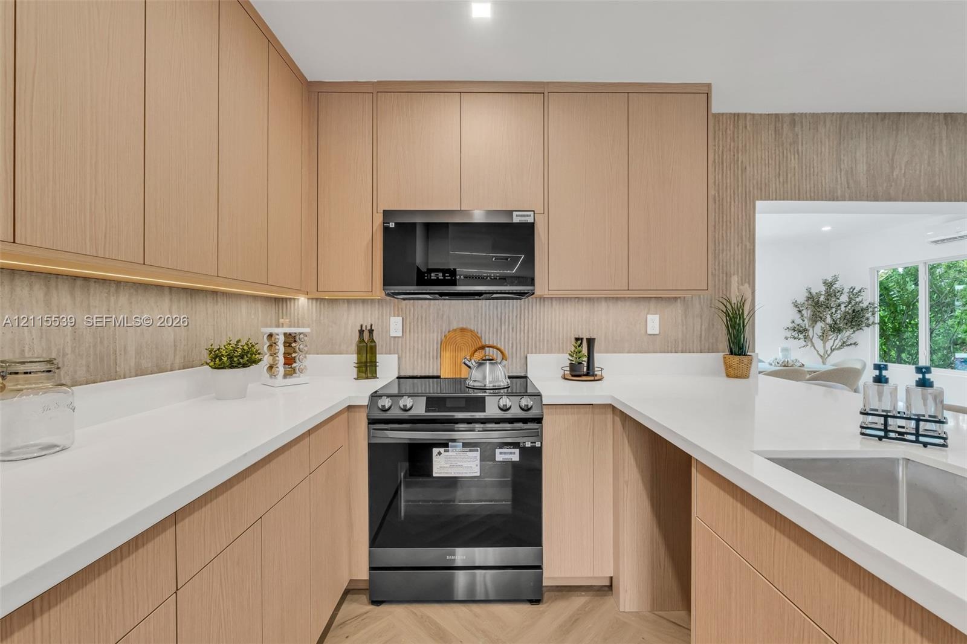
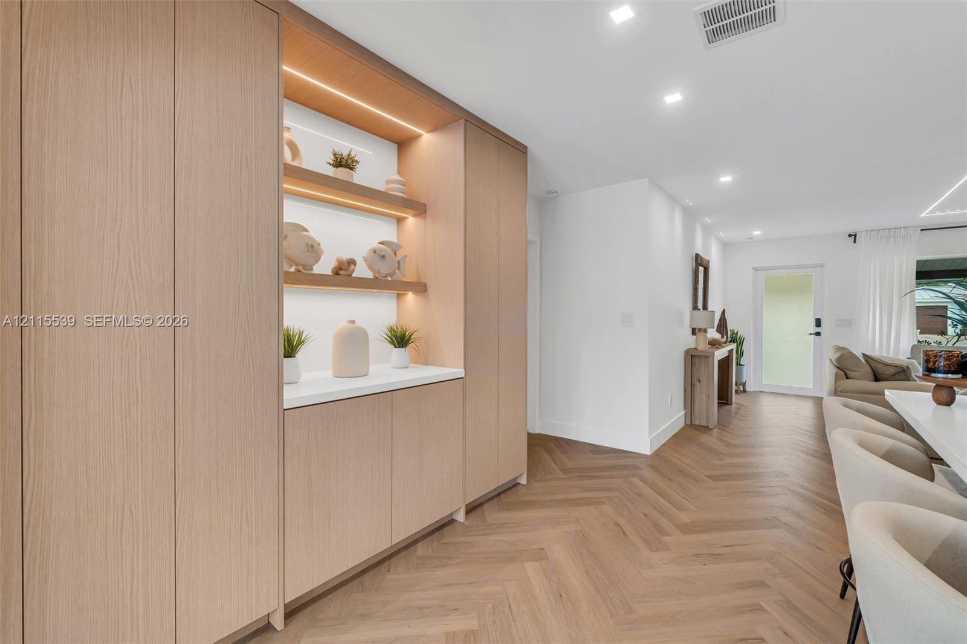
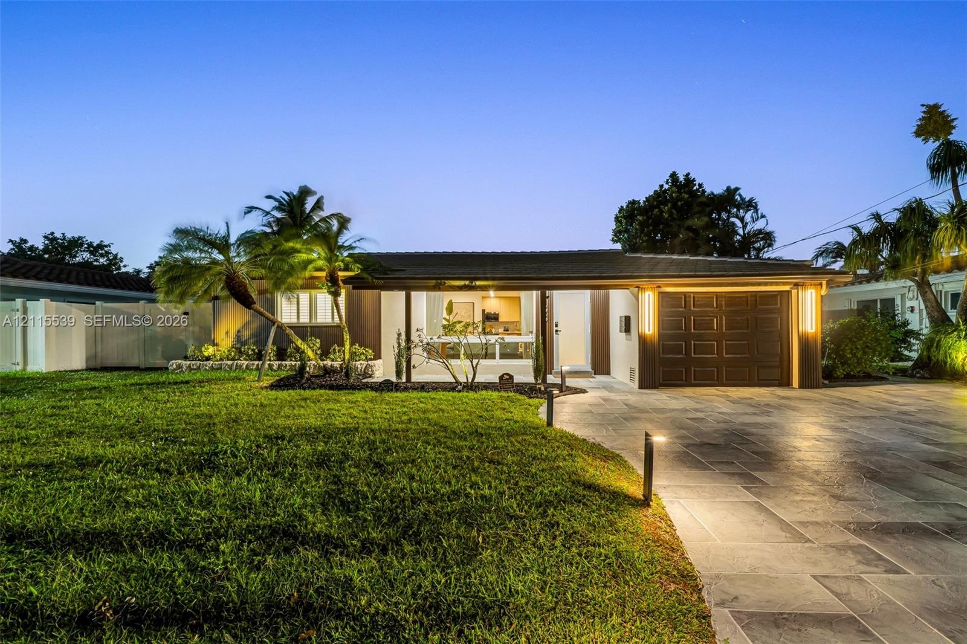
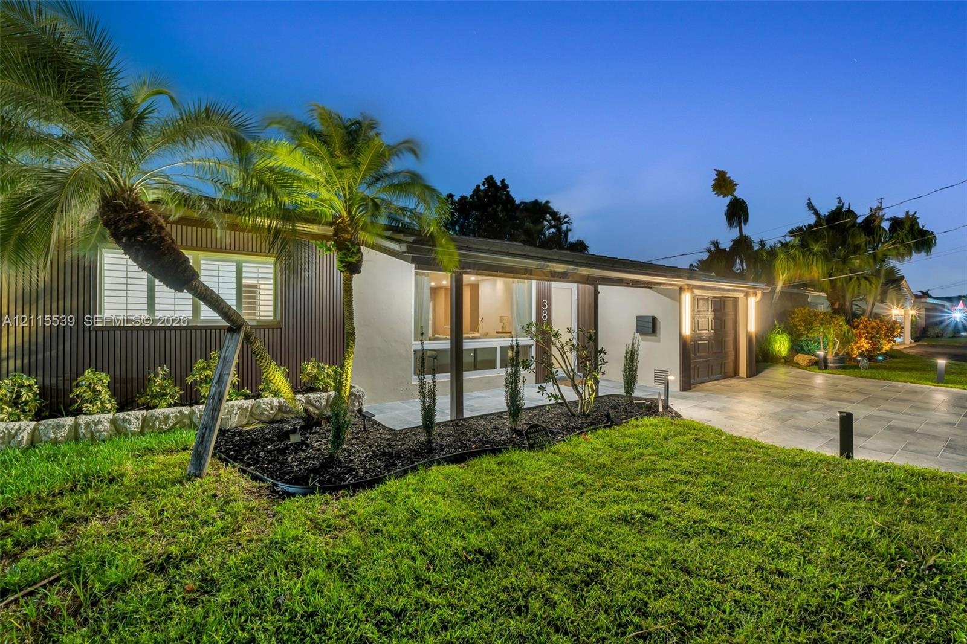
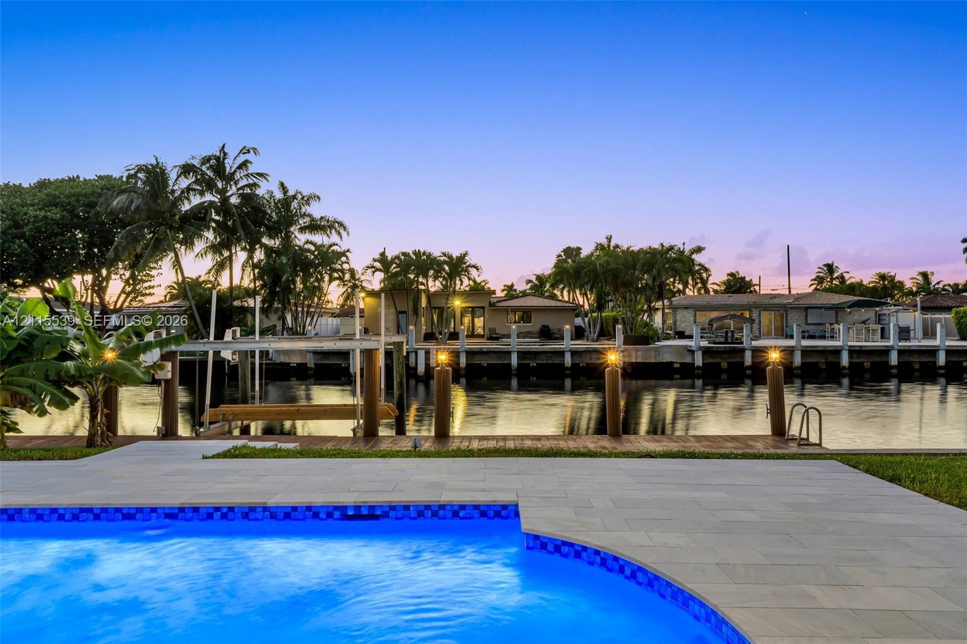
Experience elevated waterfront living in this beautifully reimagined Pompano Beach residence, where contemporary elegance meets effortless coastal style.

381 6th Terrace
Pompano Beach, FL 33060

Listing

Web ID:5830222
Website:https://www.nestseekers.com/5830222

Property

Ownership: For Sale
Type: Single Family
Rooms: 1
Bedrooms: 3 BR
Bathrooms: 2½
Area: 1764 sq ft
Lot Size: 0.2 Acres

Financials

Price:$1,489,000
Annual Taxes:$4,620

Description

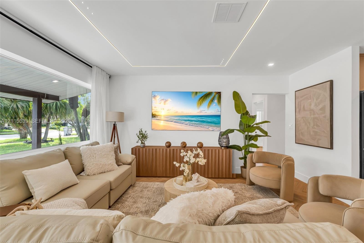
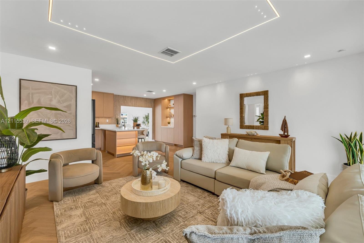
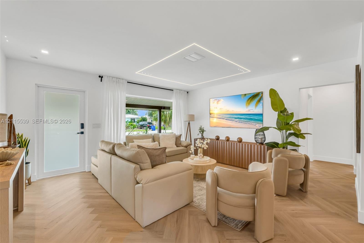
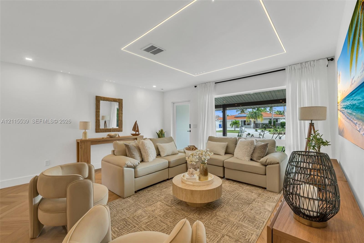
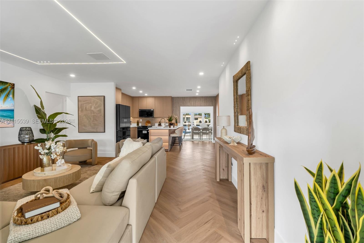
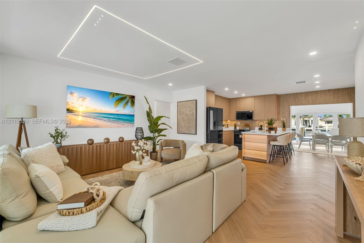
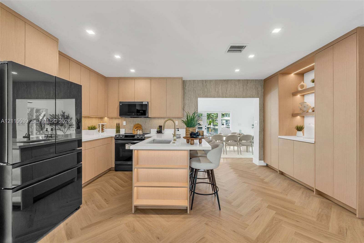
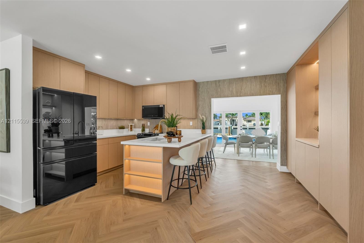
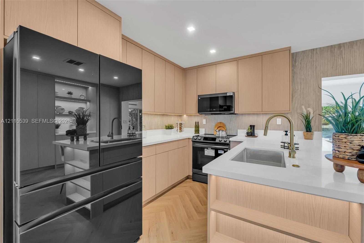
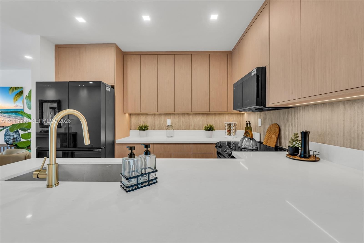
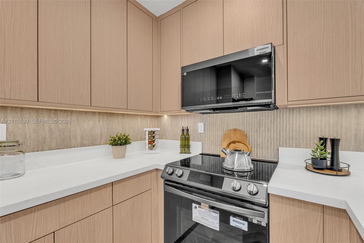
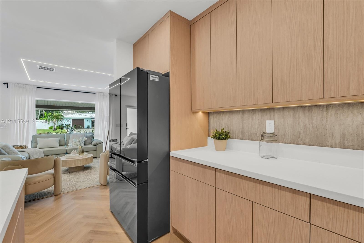
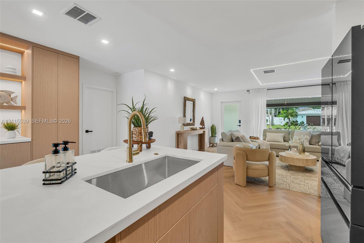
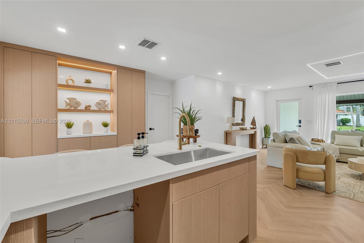
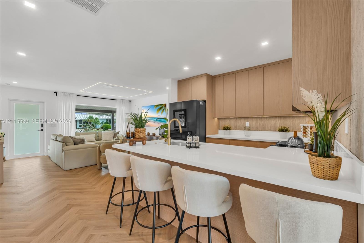
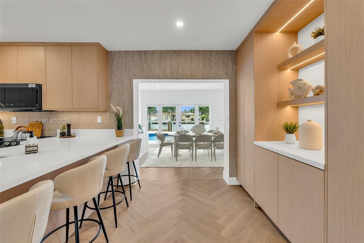
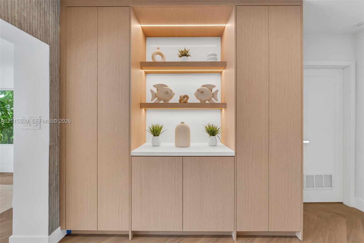
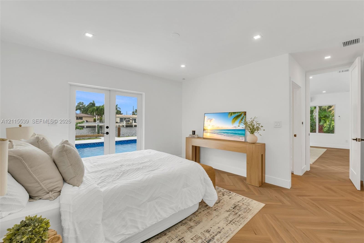
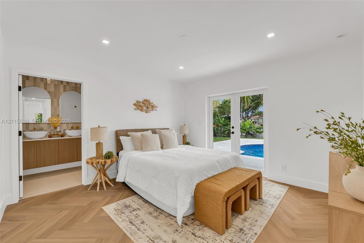
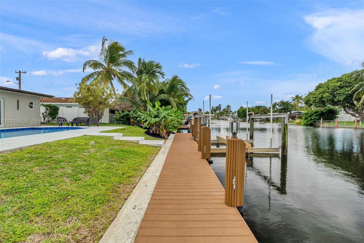
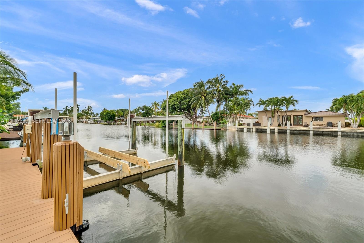
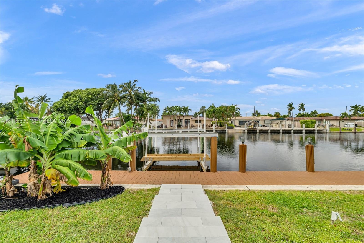
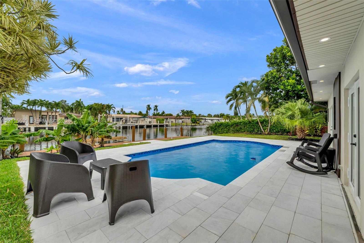
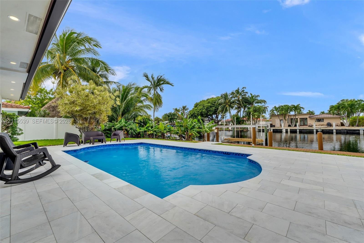
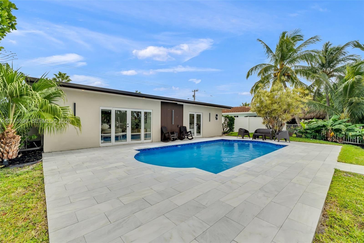
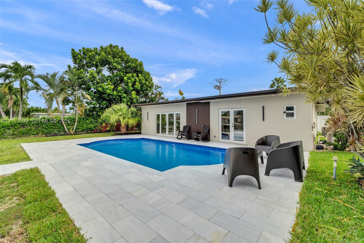
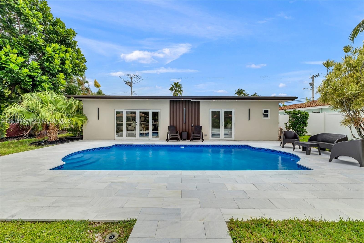
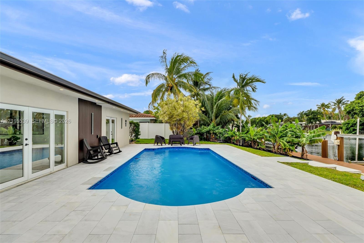
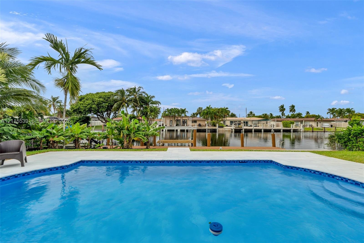
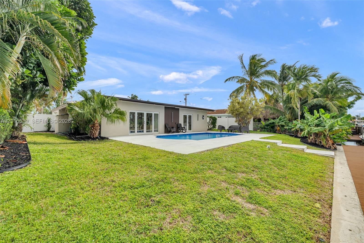
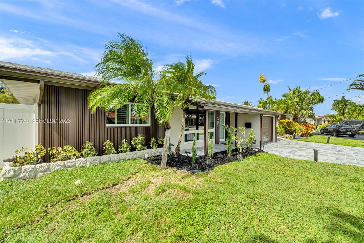
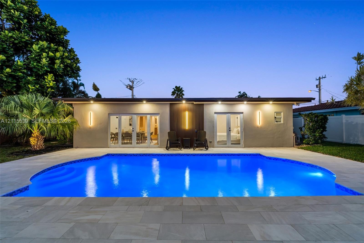
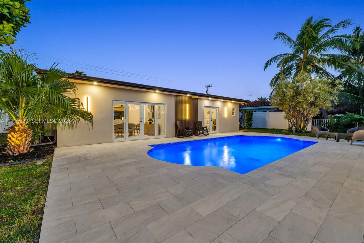
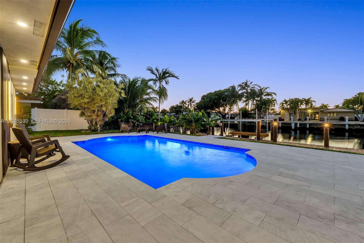
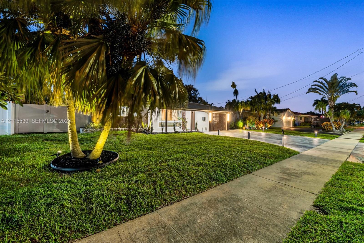
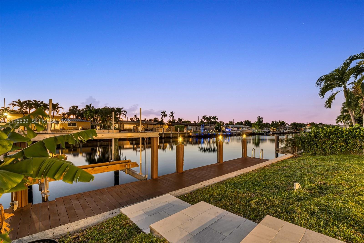
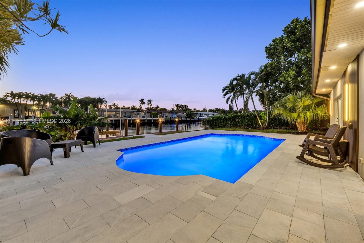
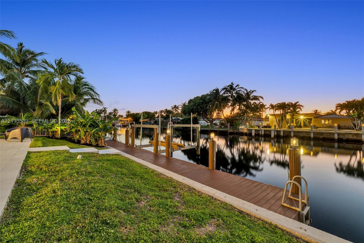
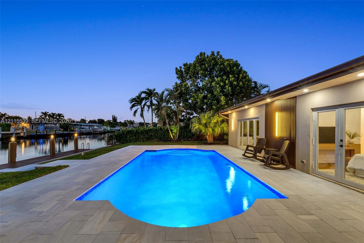
Experience elevated waterfront living in this beautifully reimagined Pompano Beach residence, where contemporary elegance meets effortless coastal style. Featuring 3 bedrooms, 2.5 bathrooms, and a 1-car garage, this stunning home boasts a BRAND-NEW ROOF and impact windows throughout. Light-filled interiors showcase sophisticated herringbone-pattern flooring, custom cabinetry, and thoughtfully curated finishes. The open-concept kitchen impresses with quartz countertops and a generous island, seamlessly connecting the living and entertaining spaces. Retreat to the primary suite with a spacious walk-in closet and private access to your outdoor oasis. A beautifully renovated pool with Diamond Brite finish and a new pool deck create an exceptional waterfront setting for relaxation and entertaining. Complete with a private dock accommodating a vessel of approximately 70 feet, subject to vessel dimensions, plus a boat lift. A refined coastal retreat offering the luxury of waterfront living from the comfort of home.
Virtual Tour: https://www.propertypanorama.com/instaview/mia/A12115539

Amenities

  • Canal
  • Canal Front
  • Dishwasher
  • Dryer
  • Electric Range
  • Microwave
  • Other
  • Refrigerator
  • Washer
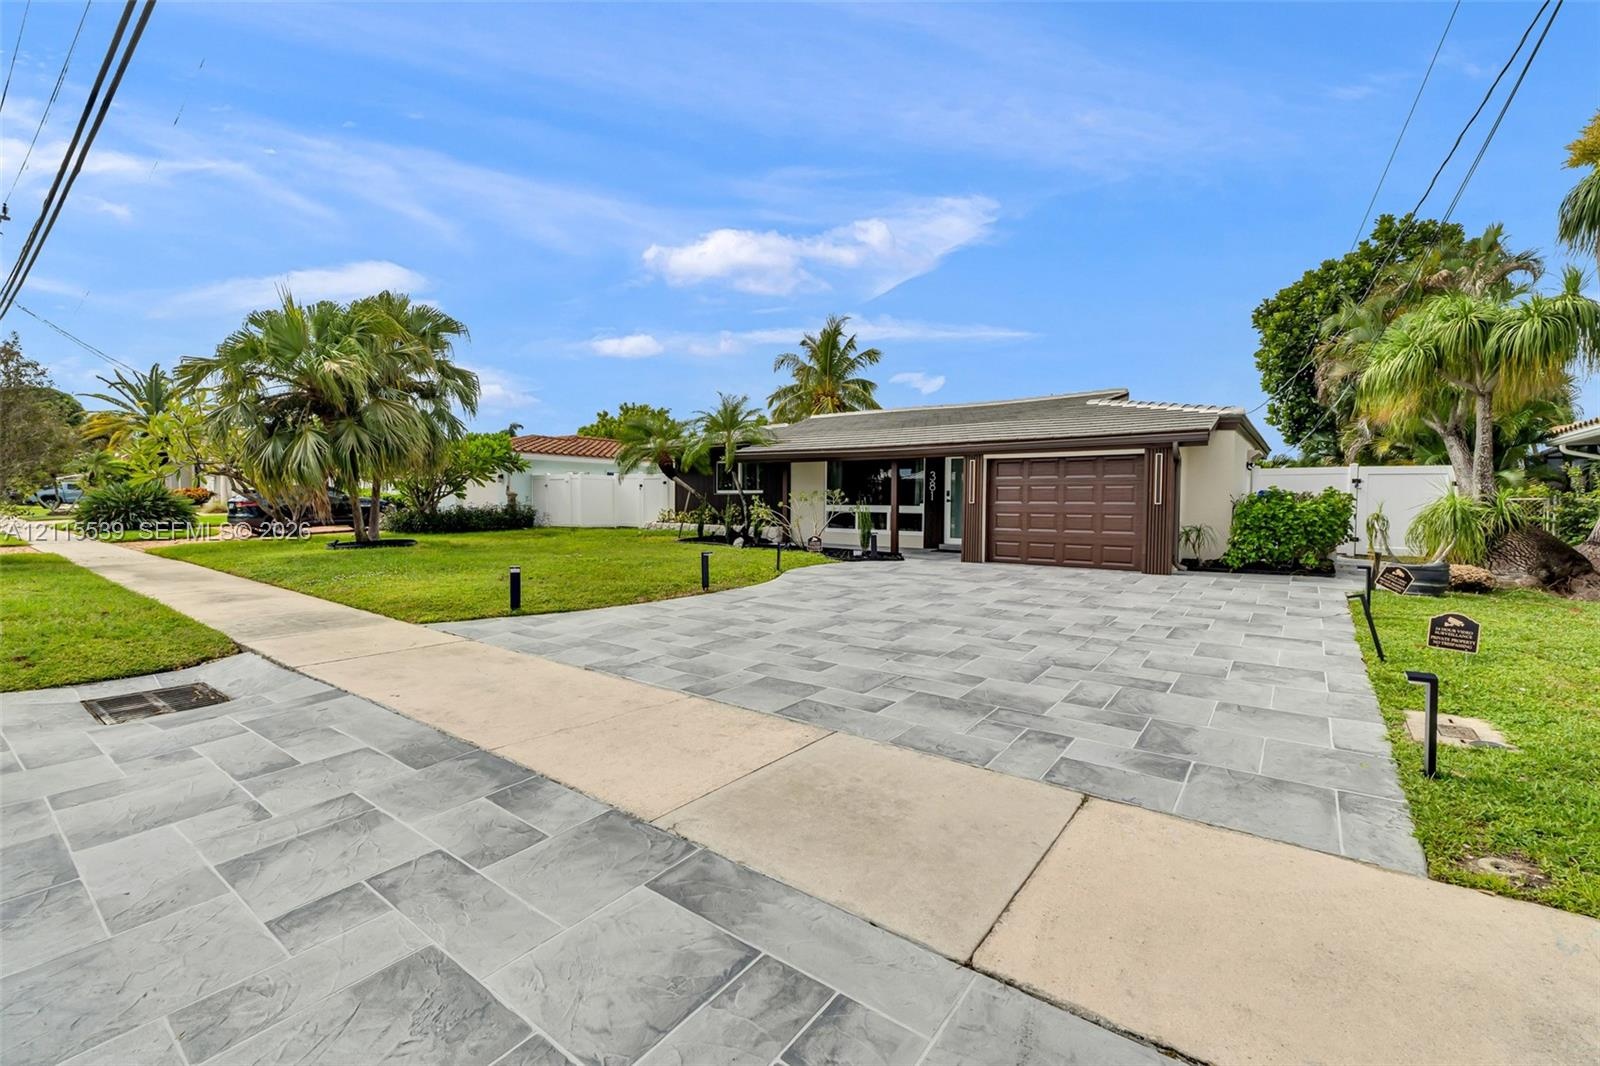
  • Single-story exterior featuring a natural stone-patterned paved driveway, integrated vertical exterior wall lighting, and landscaped front lawn with m
  • Living area featuring expansive floor-to-ceiling windows, recessed perimeter tray ceiling lighting, and herringbone-pattern wood-finish flooring
  • Herringbone-patterned wood-finish flooring, geometric recessed ceiling lighting, and custom light-toned cabinetry with integrated shelving
  • Living area featuring light-toned herringbone patterned flooring, recessed ceiling lighting, a recessed rectangular architectural ceiling detail with
  • Living space featuring herringbone-pattern wood-finish flooring, recessed LED cove lighting, and floor-to-ceiling windows
  • Herringbone wood-finish flooring, recessed ceiling lighting, linear architectural cove lighting, kitchen island with built-in cabinetry, and integrate
  • Open-concept living space featuring wood-finish flooring in a herringbone pattern, a recessed rectangular tray ceiling with perimeter lighting, recess
  • Kitchen featuring light wood-finish cabinetry, herringbone-patterned wood flooring, a central island with an integrated sink and under-counter lightin
  • Kitchen featuring custom light wood cabinetry, white stone countertops, herringbone patterned wood-finish flooring, recessed lighting, and a center is
  • Kitchen featuring flat-panel wood cabinetry, light-toned stone countertops, herringbone-patterned wood flooring, integrated under-cabinet lighting, an
  • Kitchen featuring flat-panel wood-finish cabinetry, white solid-surface countertops, black integrated appliances, and a brass-tone gooseneck faucet
  • Flat-panel light wood cabinetry featuring under-cabinet lighting, solid surface countertops, a textured tile backsplash, and stainless steel integrate
  • Kitchen featuring light wood-finish cabinetry, quartz countertops, vertical textured backsplash, stainless steel microwave, and chevron-patterned floo
  • Flat-panel light wood cabinetry featuring under-cabinet lighting, solid surface countertops, textured backsplash, and herringbone-pattern wood-finish
  • Kitchen island featuring a white countertop and stainless steel undermount sink with a brass-finish faucet, light wood-finish cabinetry, and chevron-p
  • Kitchen featuring light wood-finish cabinetry, a white quartz countertop, an undermount stainless steel sink with a brass faucet, built-in recessed sh
  • Custom floor-to-ceiling cabinetry featuring integrated LED display shelving, smooth-surface countertops, and light-tone wood finish flooring in a herr
  • Kitchen featuring flat-panel wood cabinetry, white countertops, a gold-toned faucet, herringbone wood-finish flooring, and recessed ceiling lighting
  • Kitchen featuring light wood cabinetry, white countertops, built-in display shelving with integrated lighting, and herringbone wood-finish flooring
  • Floor-to-ceiling cabinetry with light wood-finish veneer, integrated recessed display shelving, built-in task lighting, white solid-surface countertop
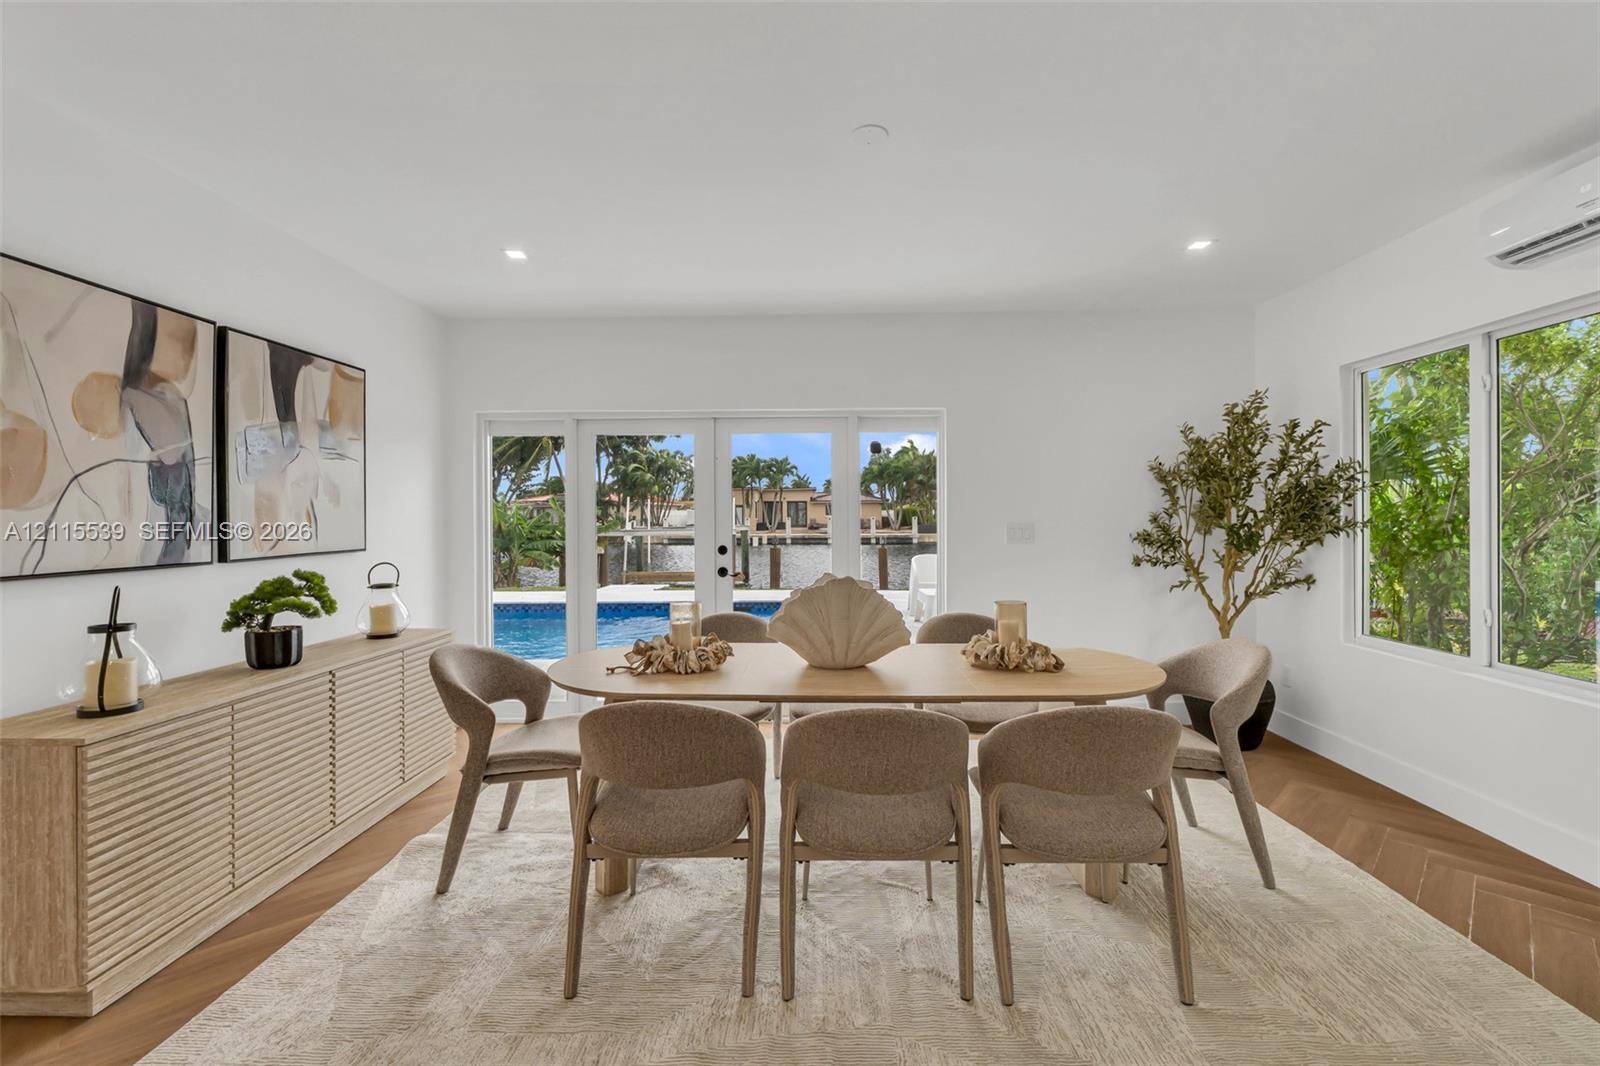
  • Herringbone-patterned wood-finish flooring, built-in slatted cabinetry, recessed ceiling lighting, and expansive glass paneled doors providing visibil
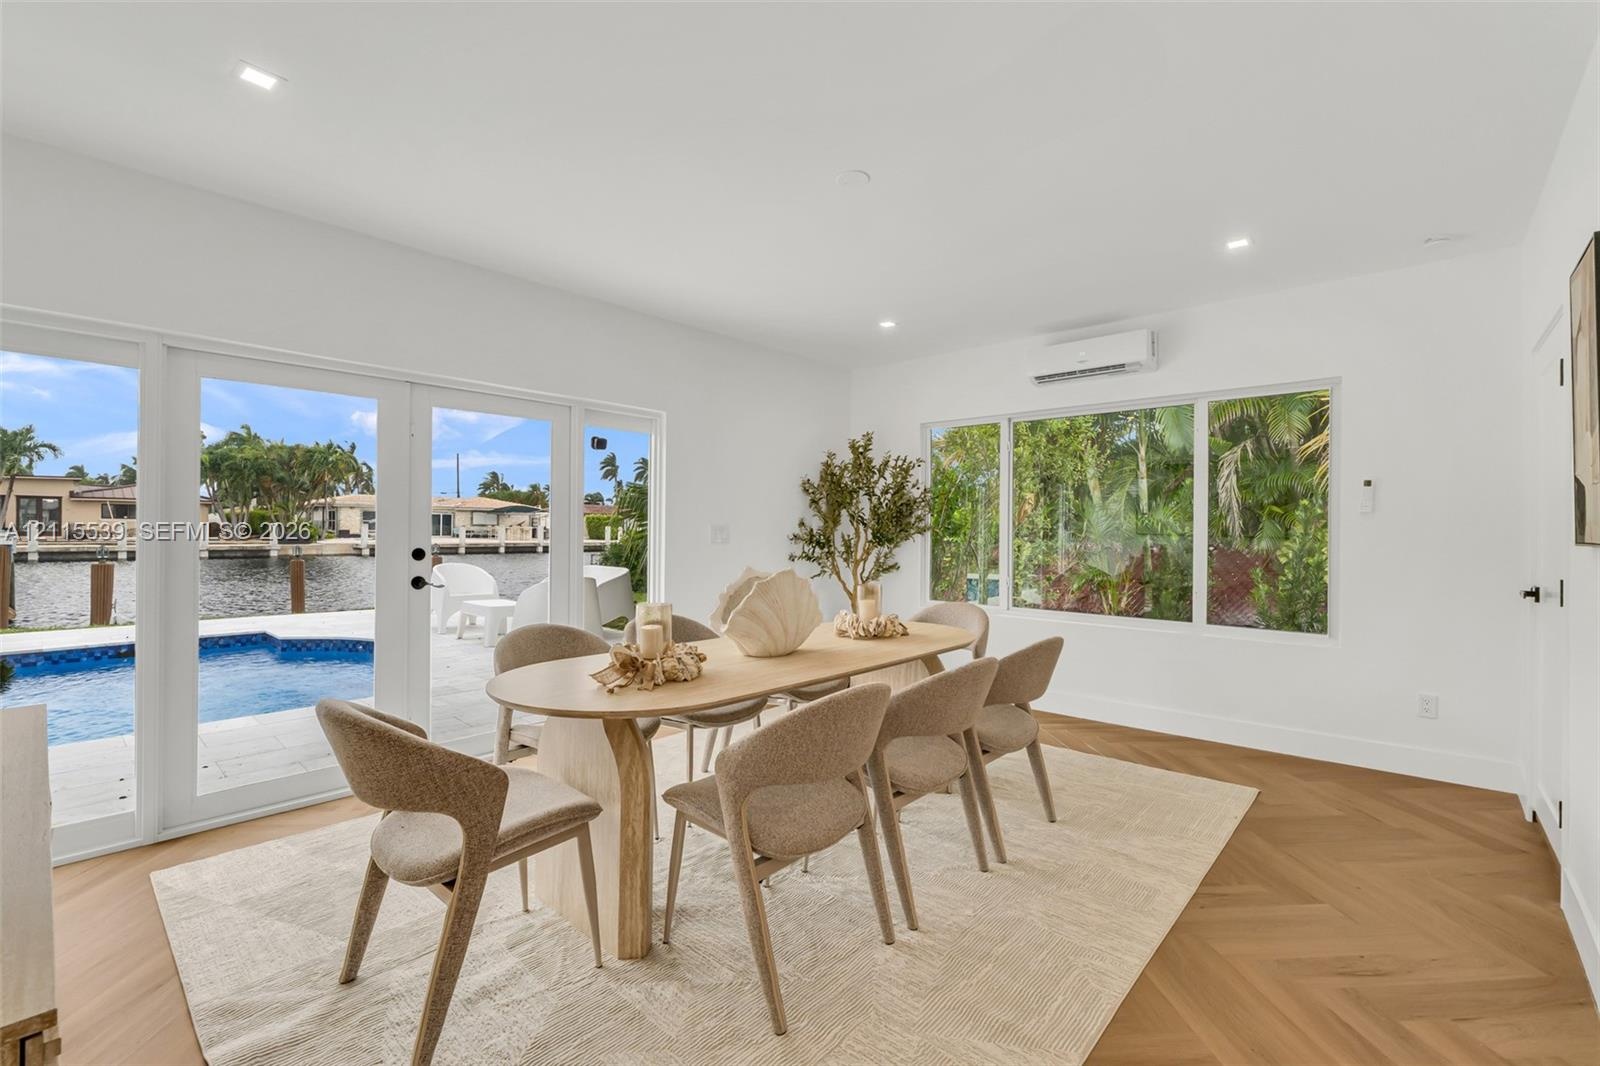
  • Interior space featuring herringbone-pattern wood-finish flooring, recessed lighting, and wall-mounted ductless air conditioning
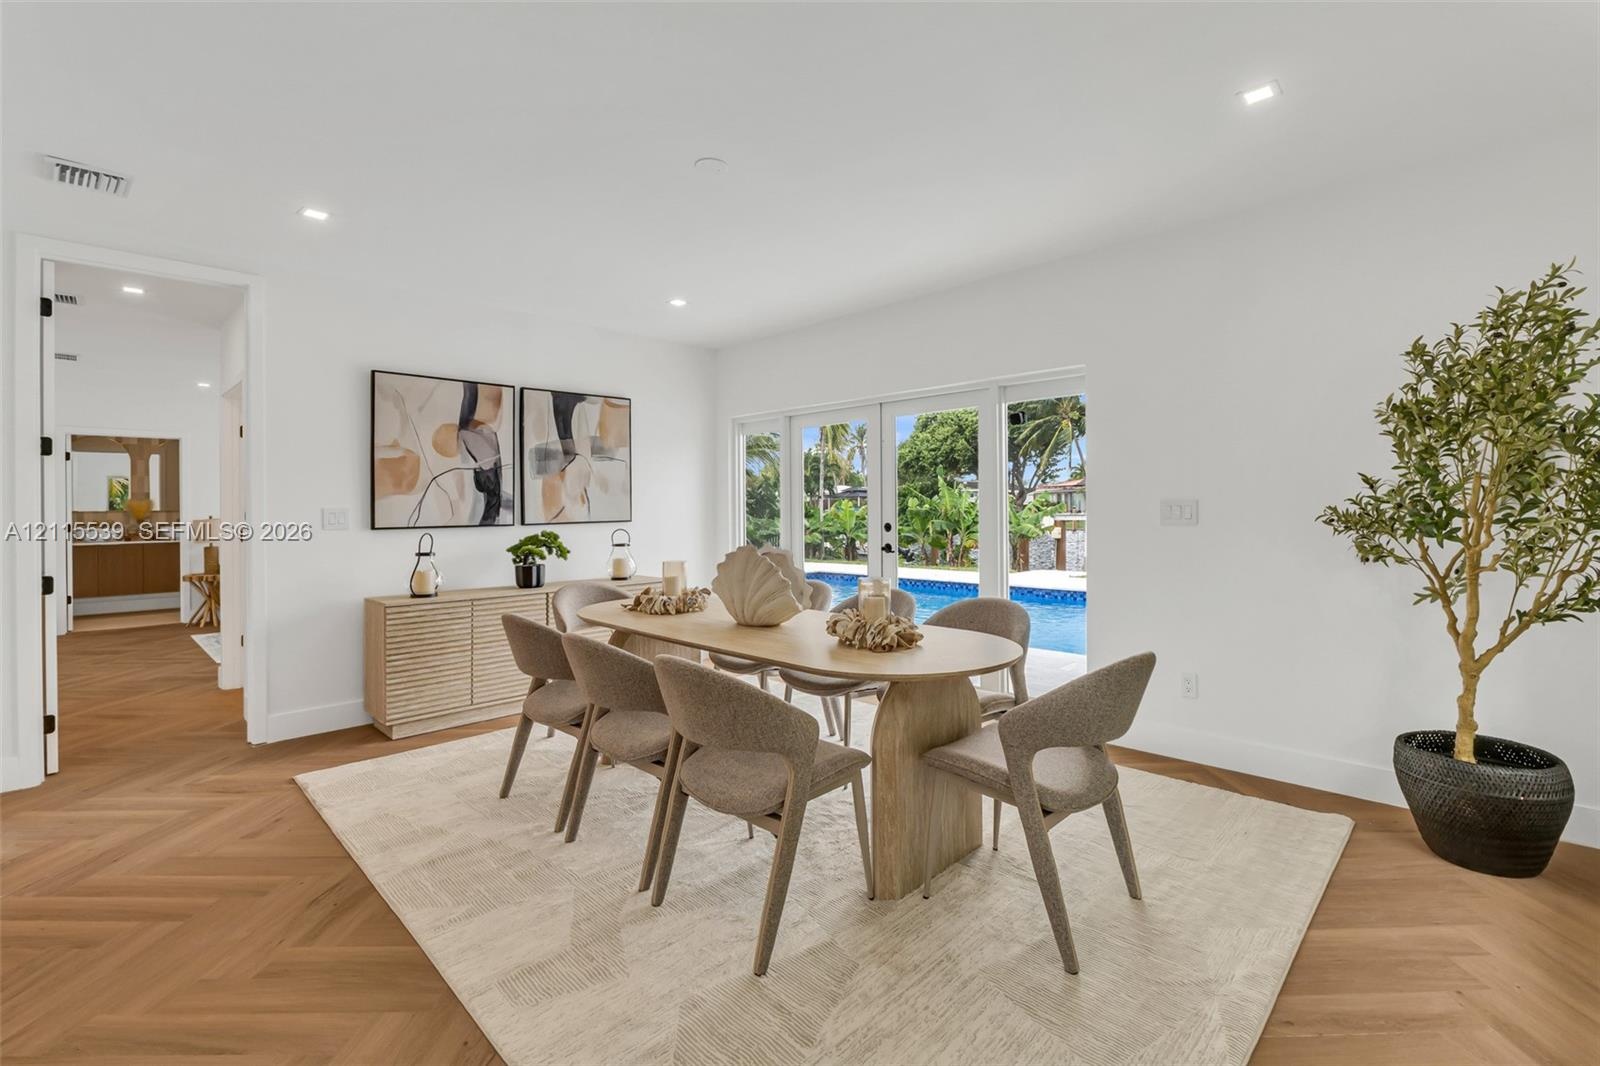
  • Herringbone-pattern wood-finish flooring, recessed lighting, and multi-panel glass exterior doors
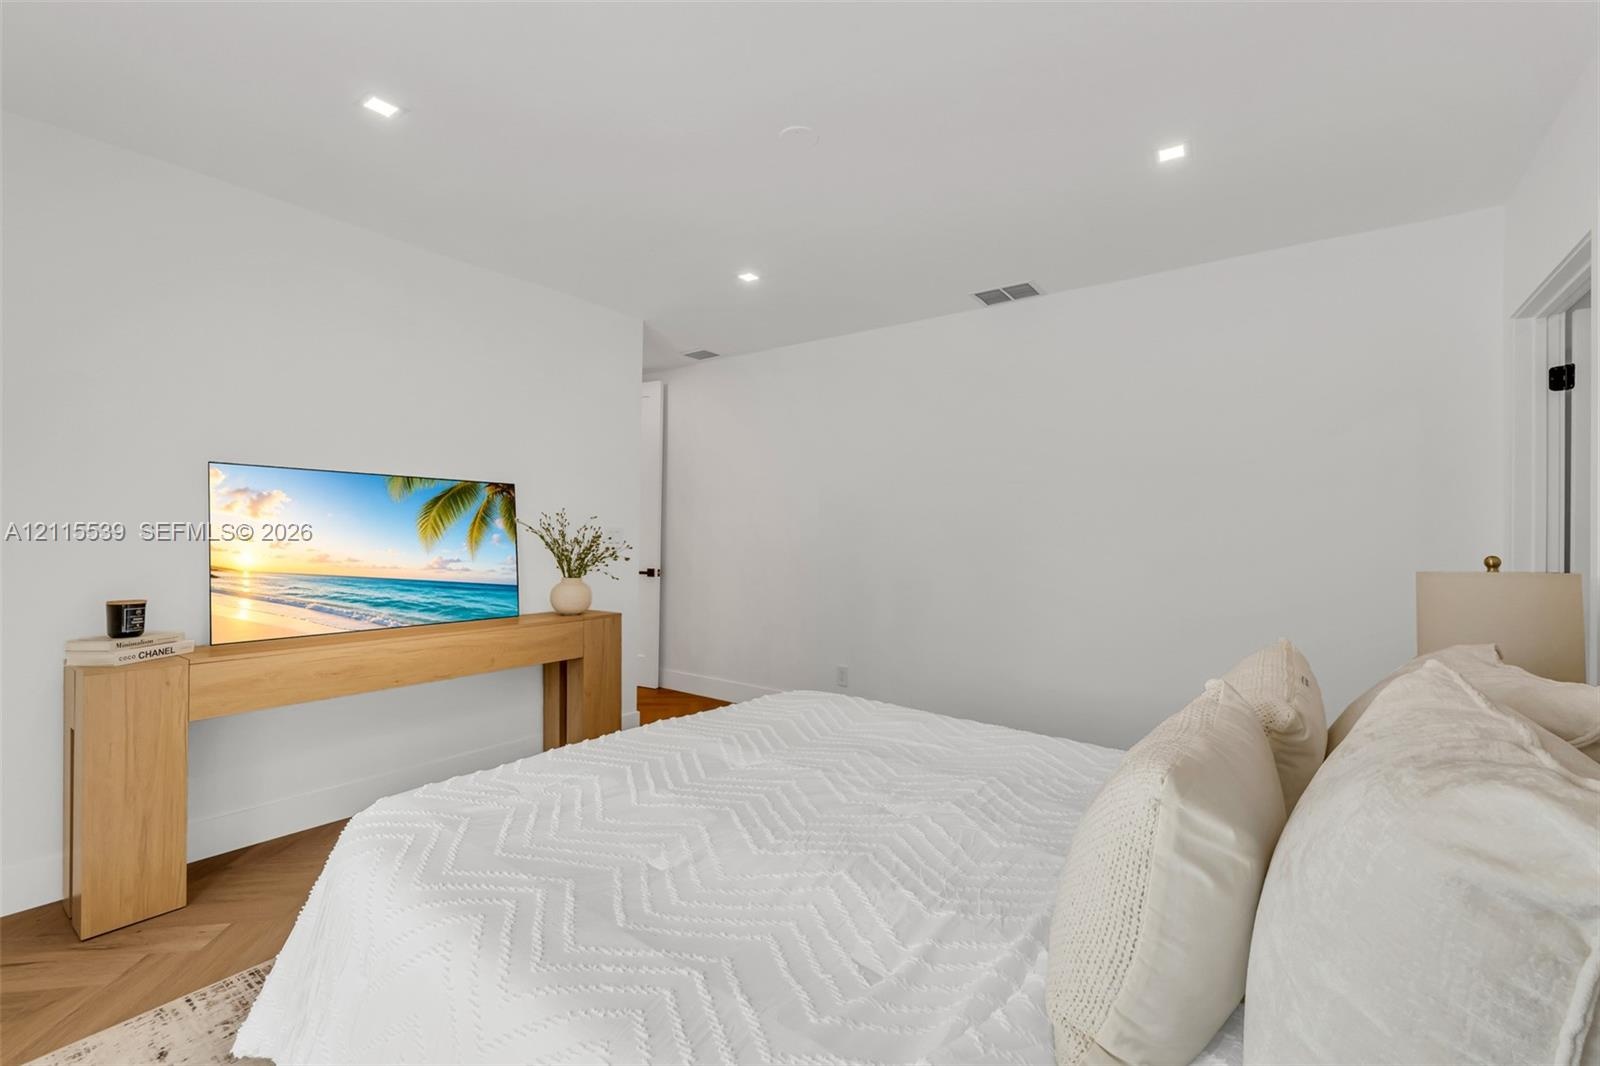
  • Herringbone wood-finish flooring, recessed lighting, and crisp white wall finish
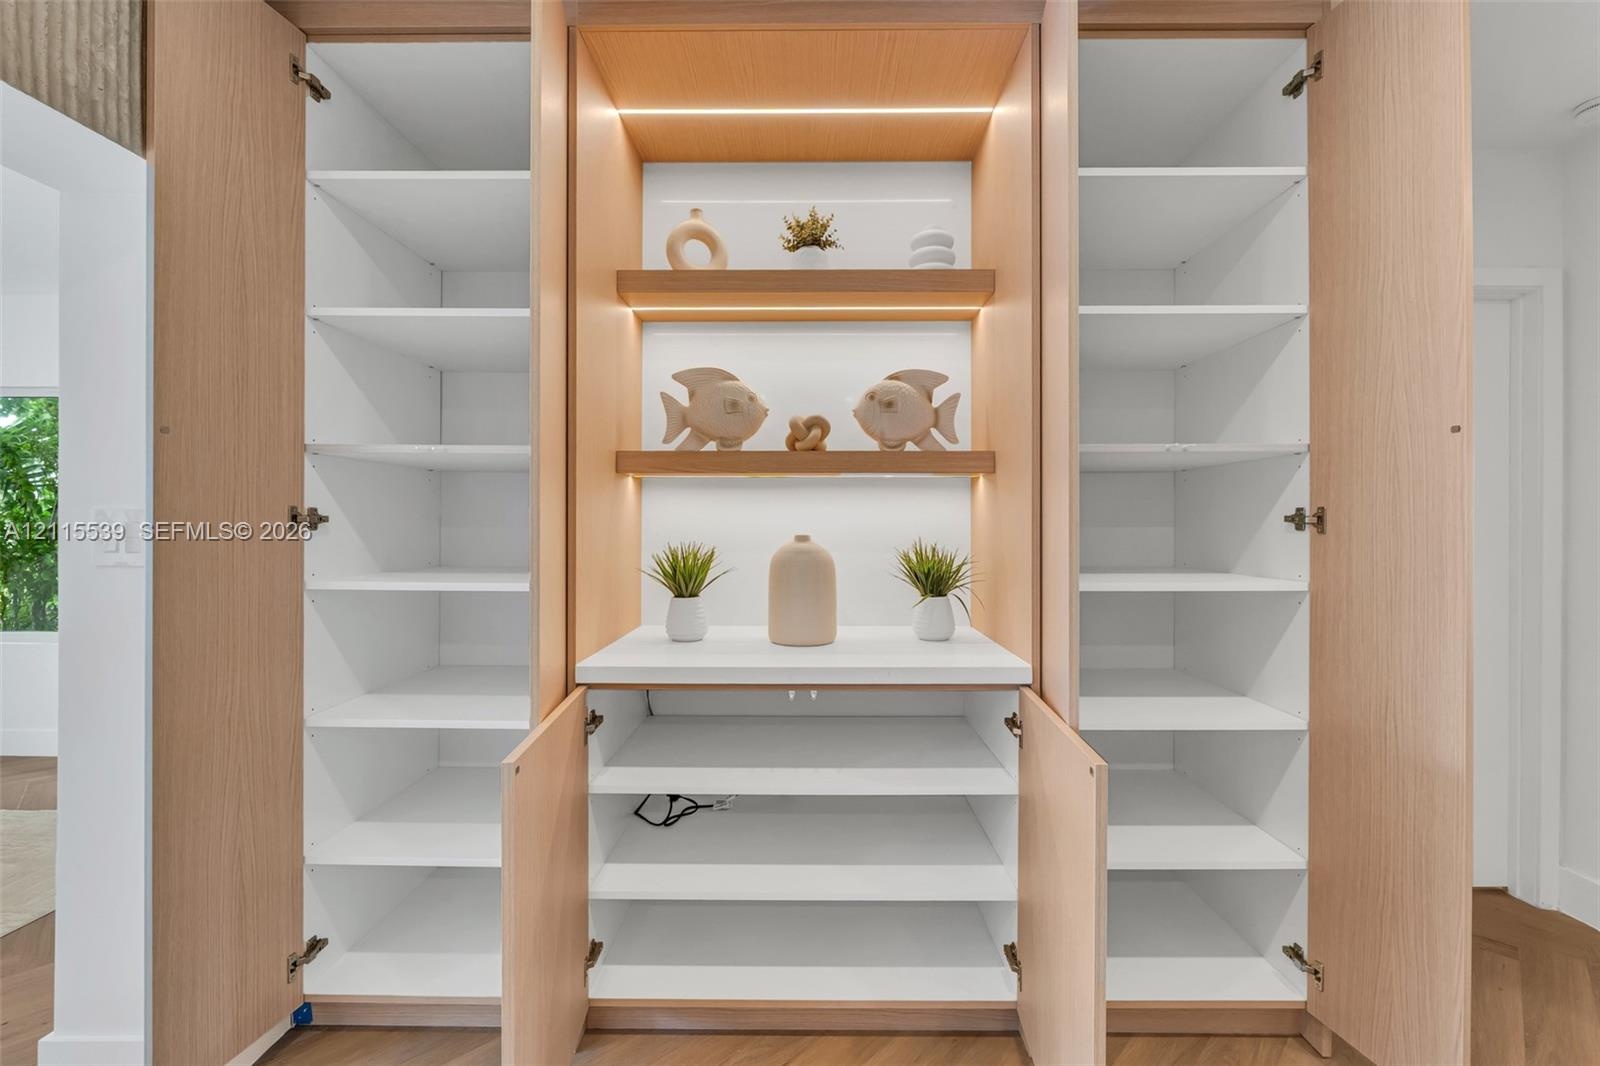
  • Custom built-in cabinetry featuring light wood-finish veneer, integrated LED shelf lighting, fixed white shelving, and a central solid-surface counter
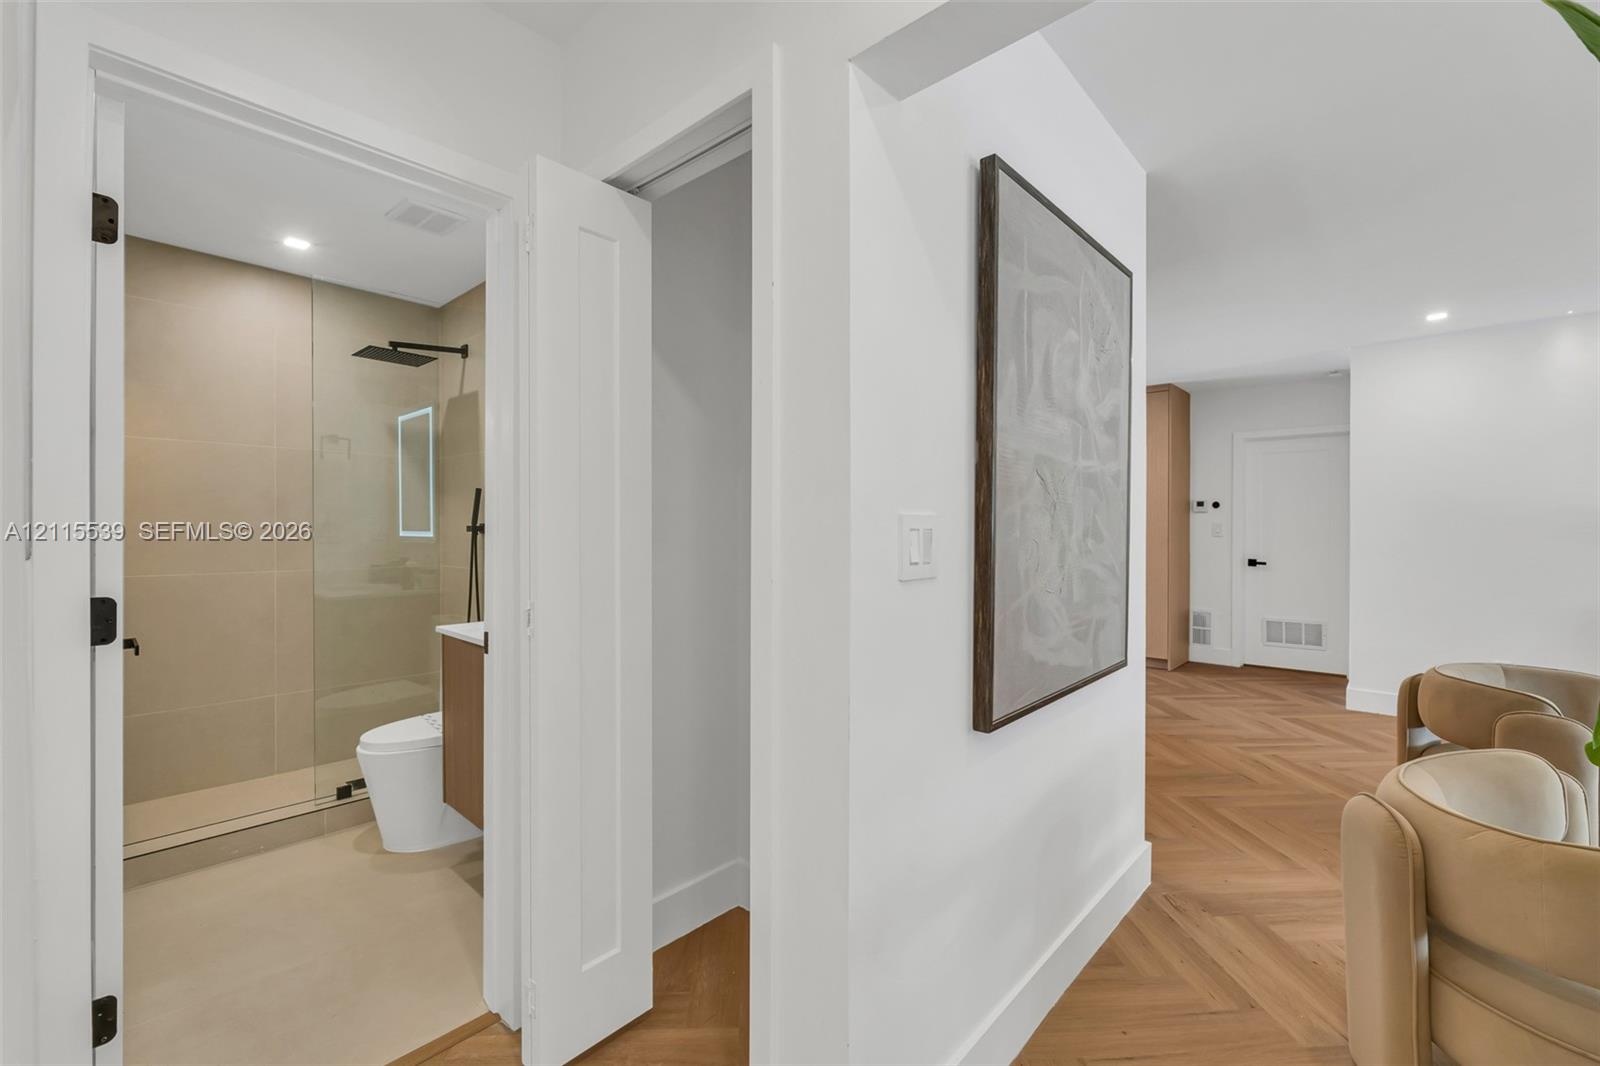
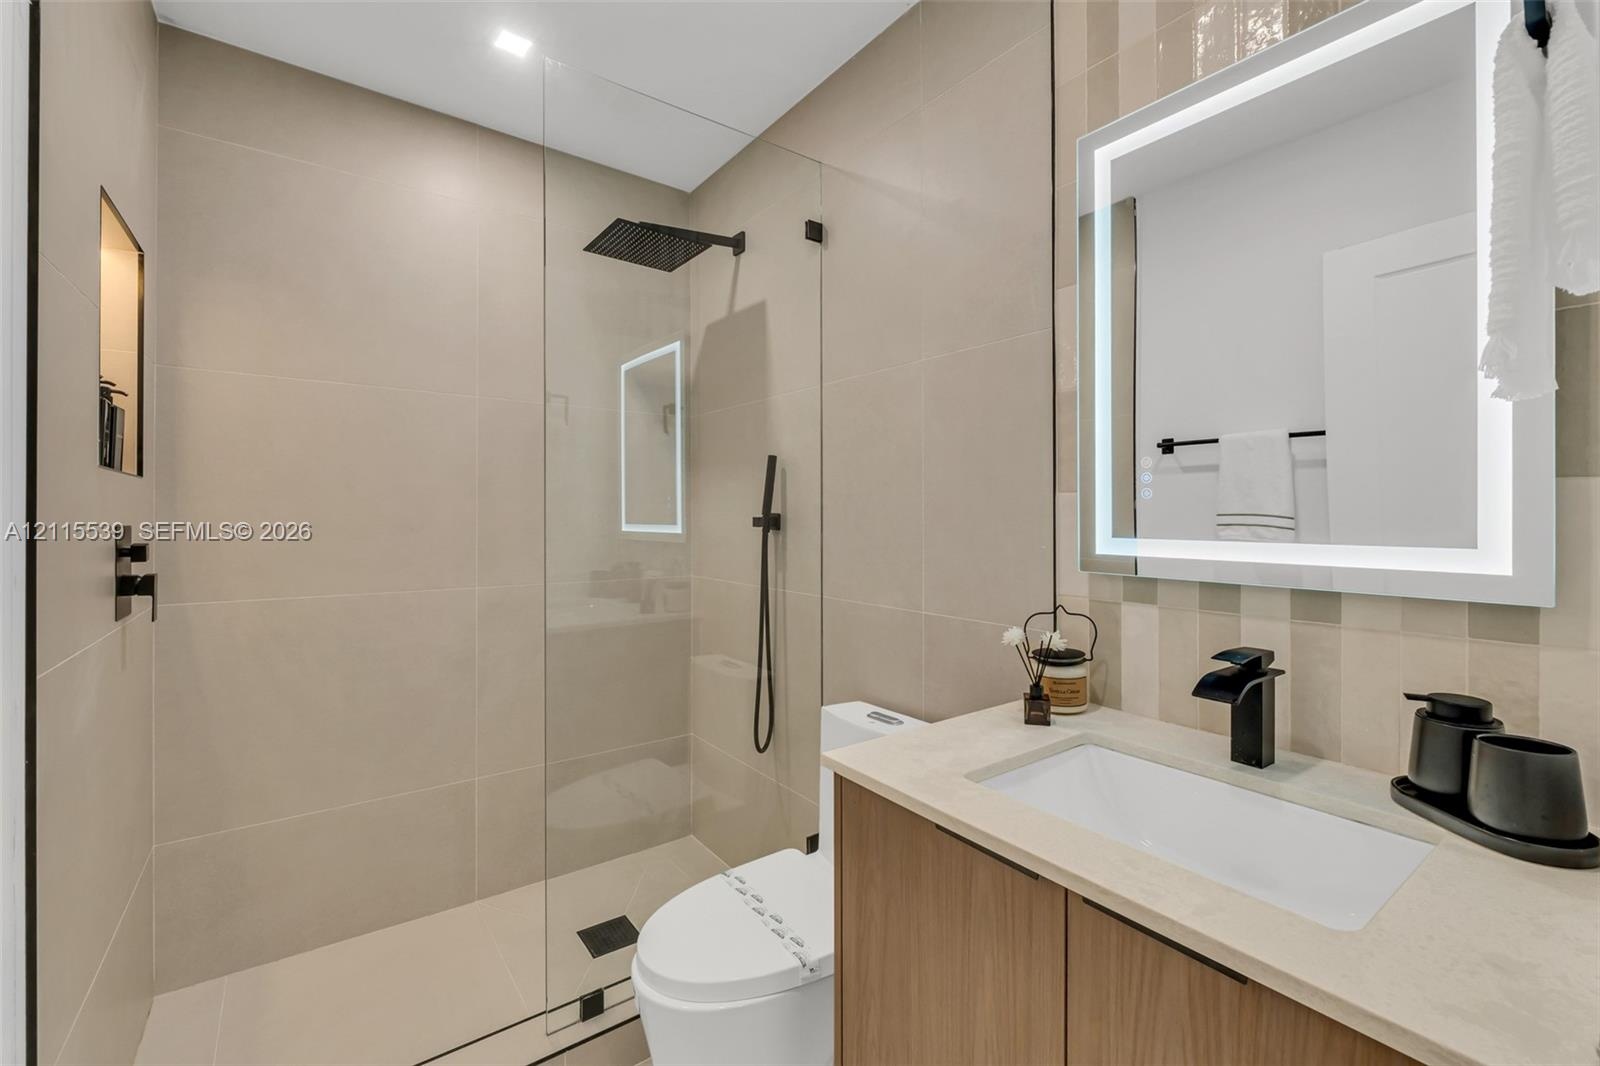
  • Herringbone wood-finish flooring, walk-in shower with large-format tile, frameless glass shower enclosure, matte black rainfall showerhead, and integr
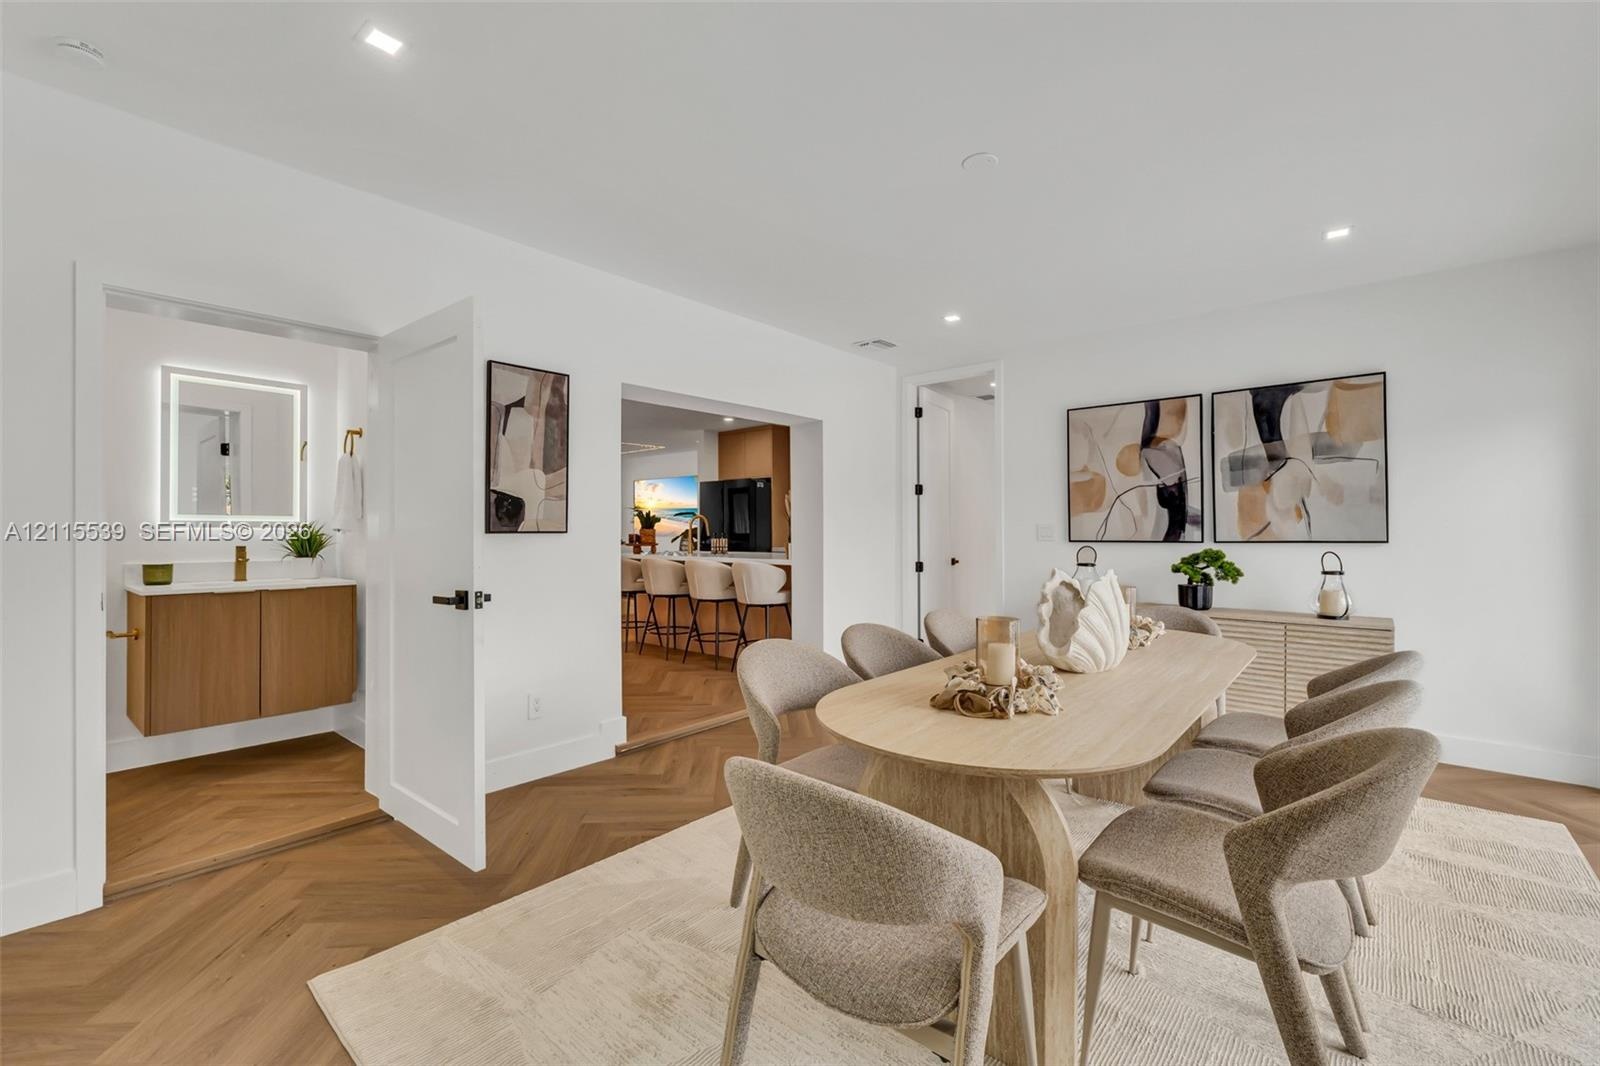
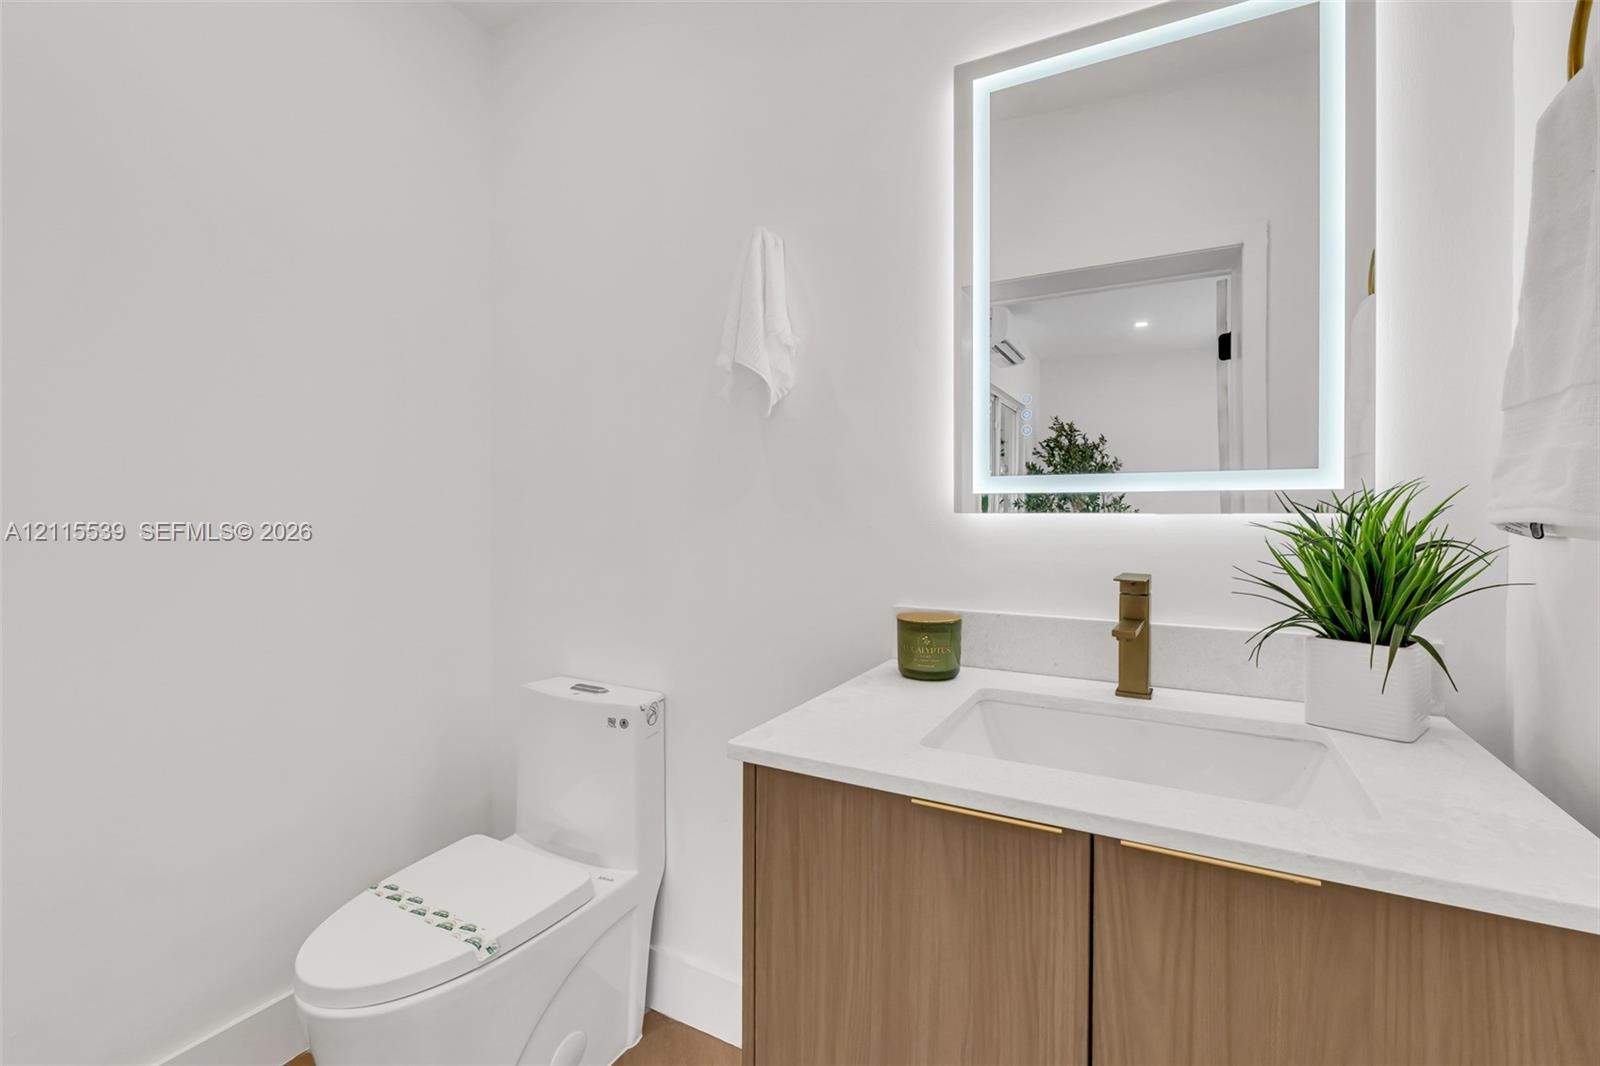
  • Wood-finish vanity cabinet, white solid-surface countertop, rectangular undermount sink, brass-tone faucet, and rectangular LED-backlit mirror
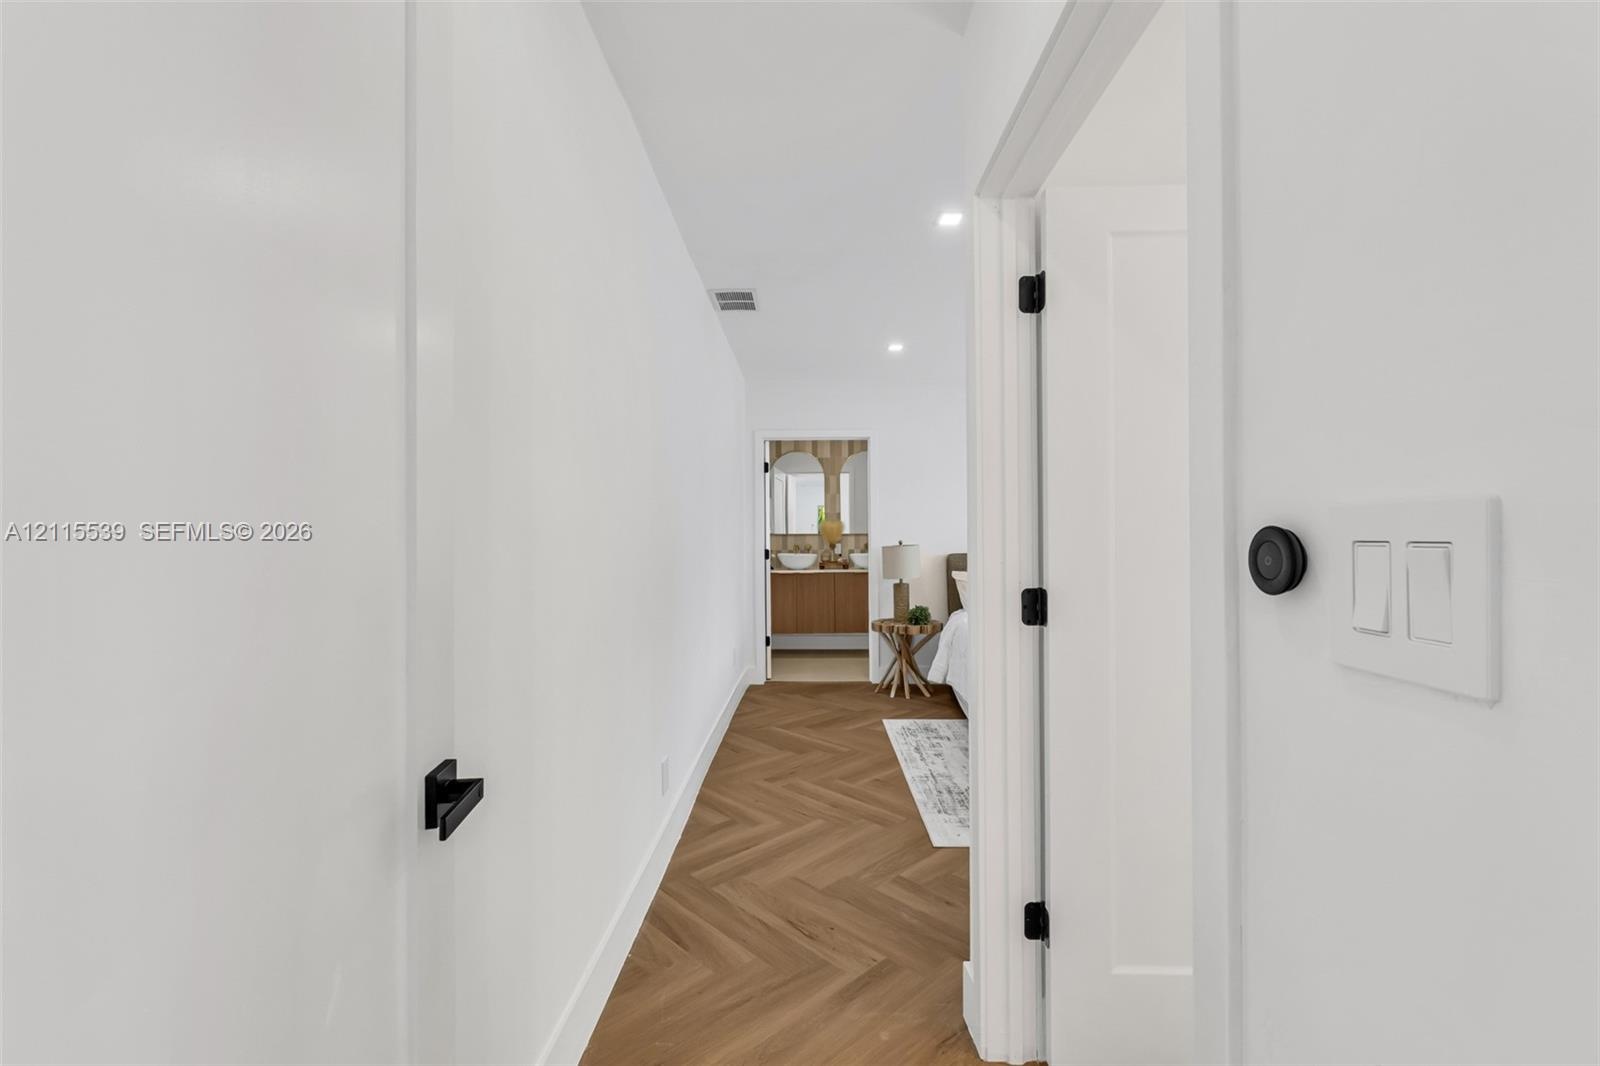
  • Hallway featuring wood-finish flooring in a herringbone pattern, matte black door hardware, and crisp white walls
  • Herringbone-patterned wood-finish flooring, recessed lighting, and double glass-paned doors opening to an outdoor pool area
  • Herringbone-patterned wood-finish flooring, recessed lighting, and glass-paned double doors with exterior pool access
  • Room featuring herringbone wood-finish flooring and recessed lighting
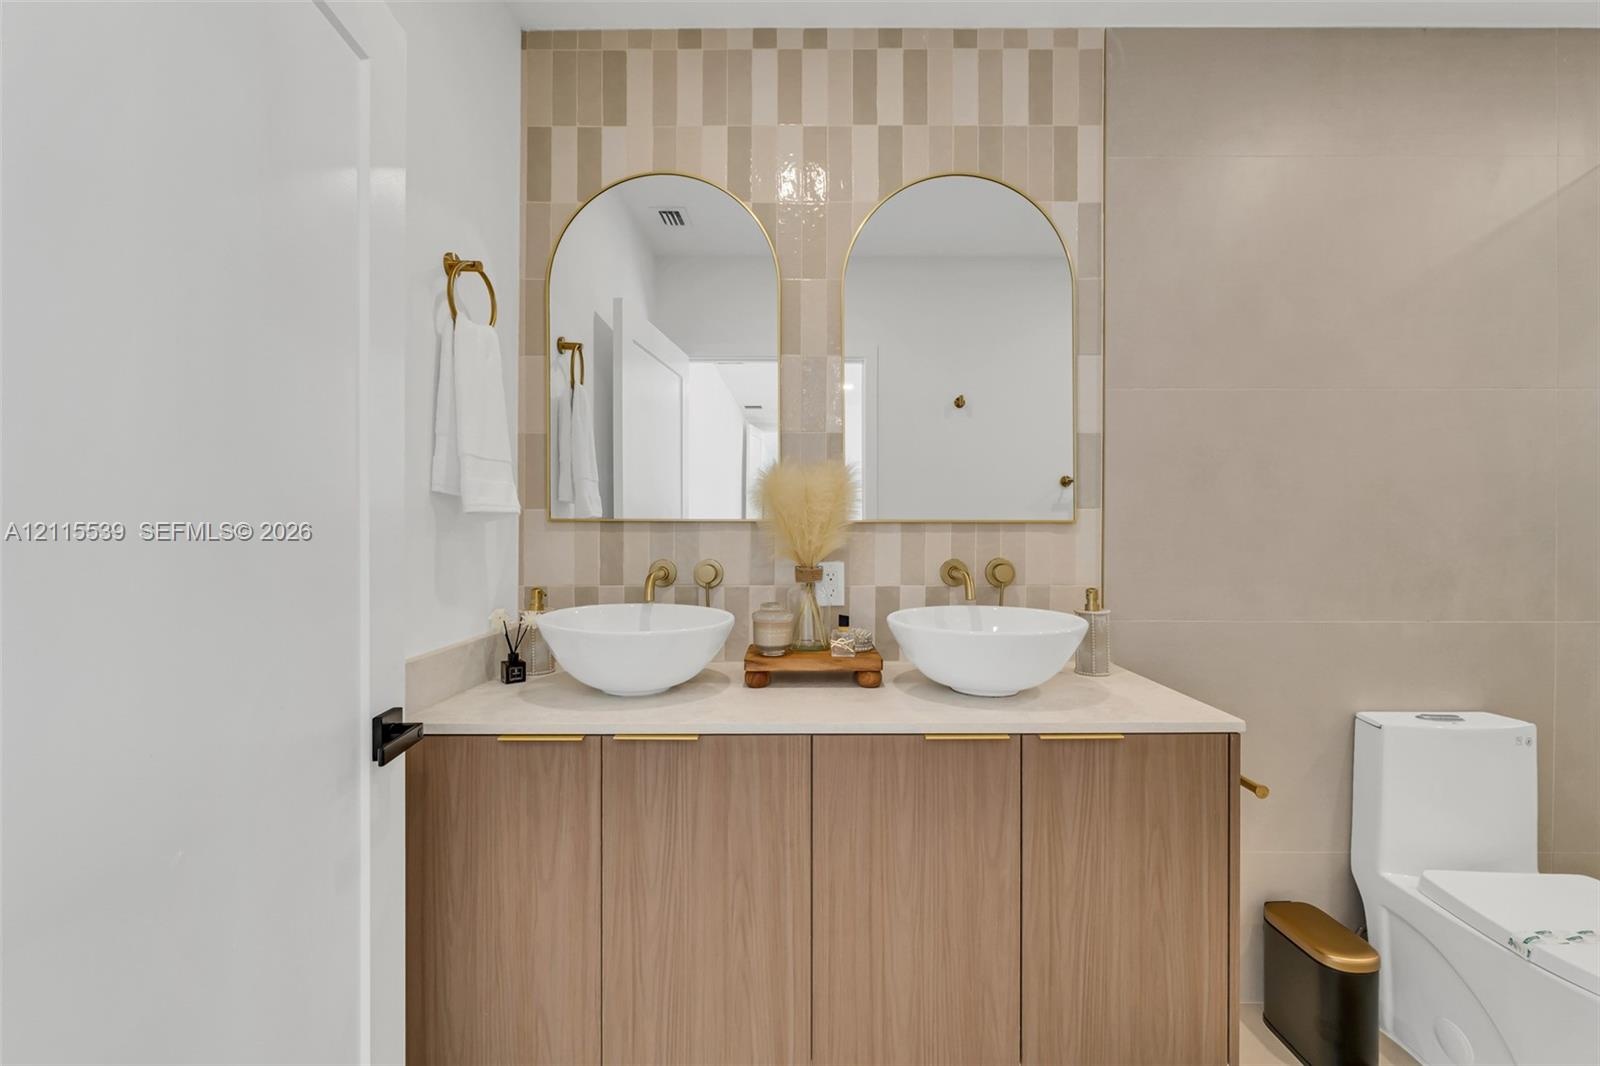
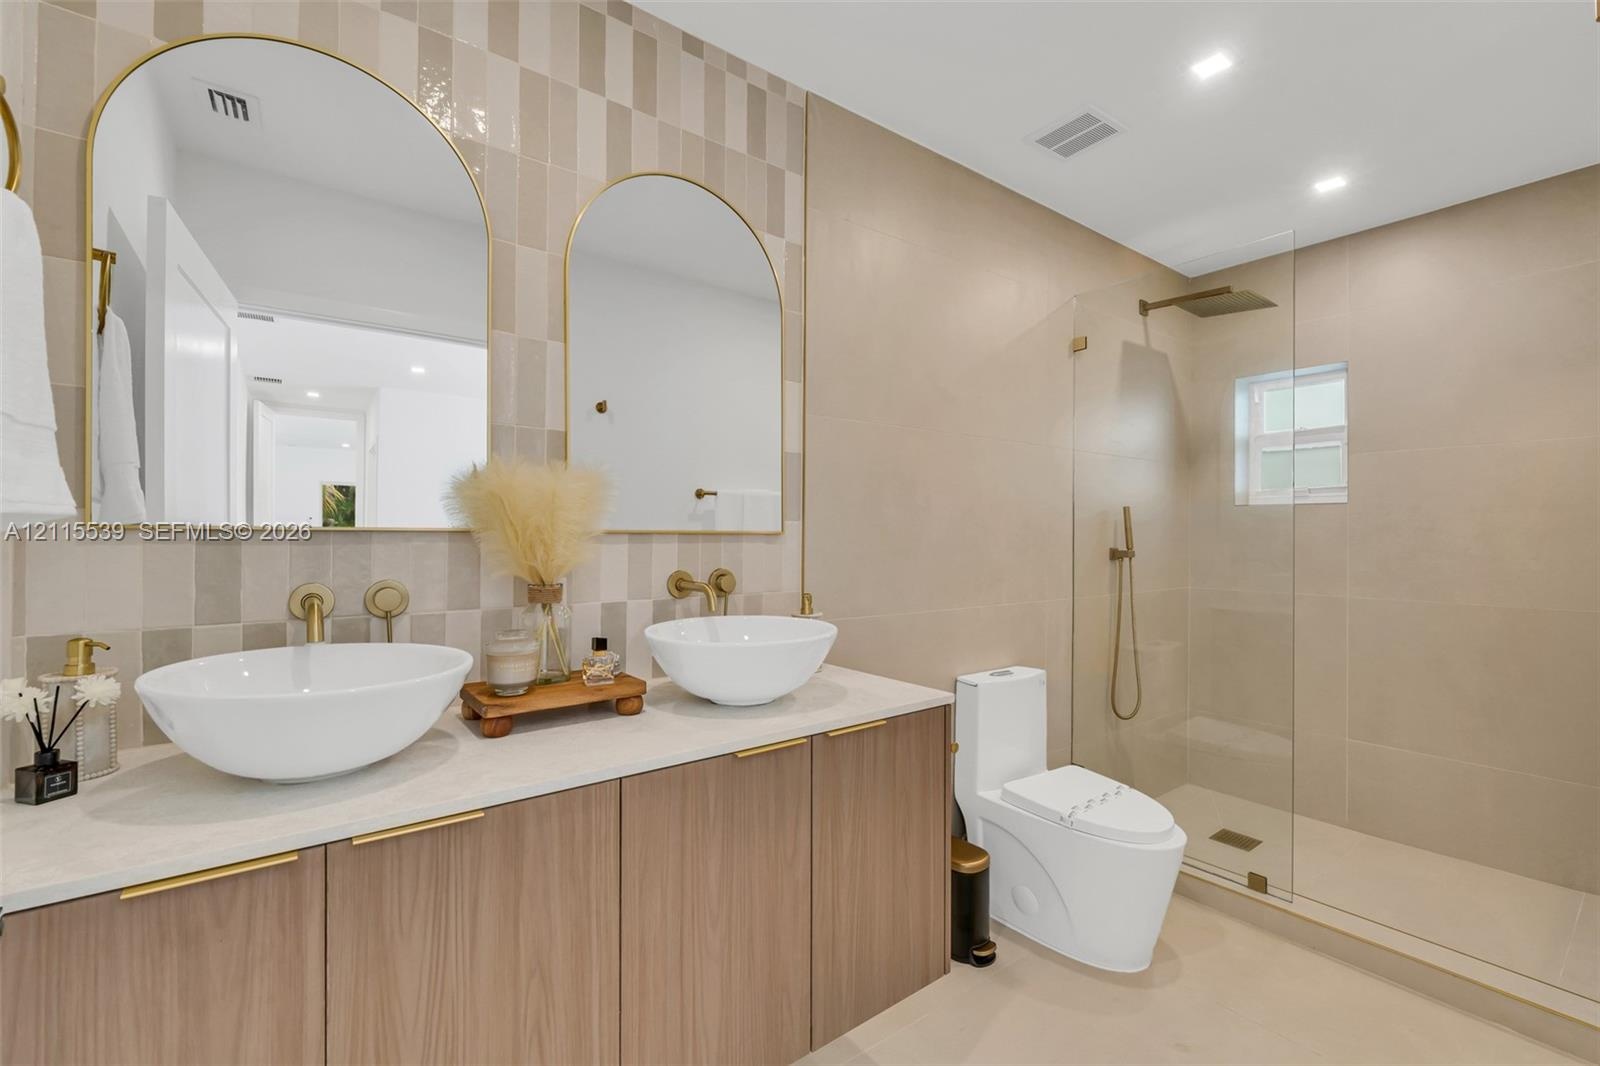
  • Double vanity featuring wood-finish cabinetry, white vessel sinks, gold-tone wall-mounted faucets, arched mirrors, and a patterned tile backsplash
  • Dual vanity featuring vessel sinks, quartz countertops, wood-finish cabinetry, arched mirrors with gold-toned frames, and a walk-in shower with a glas
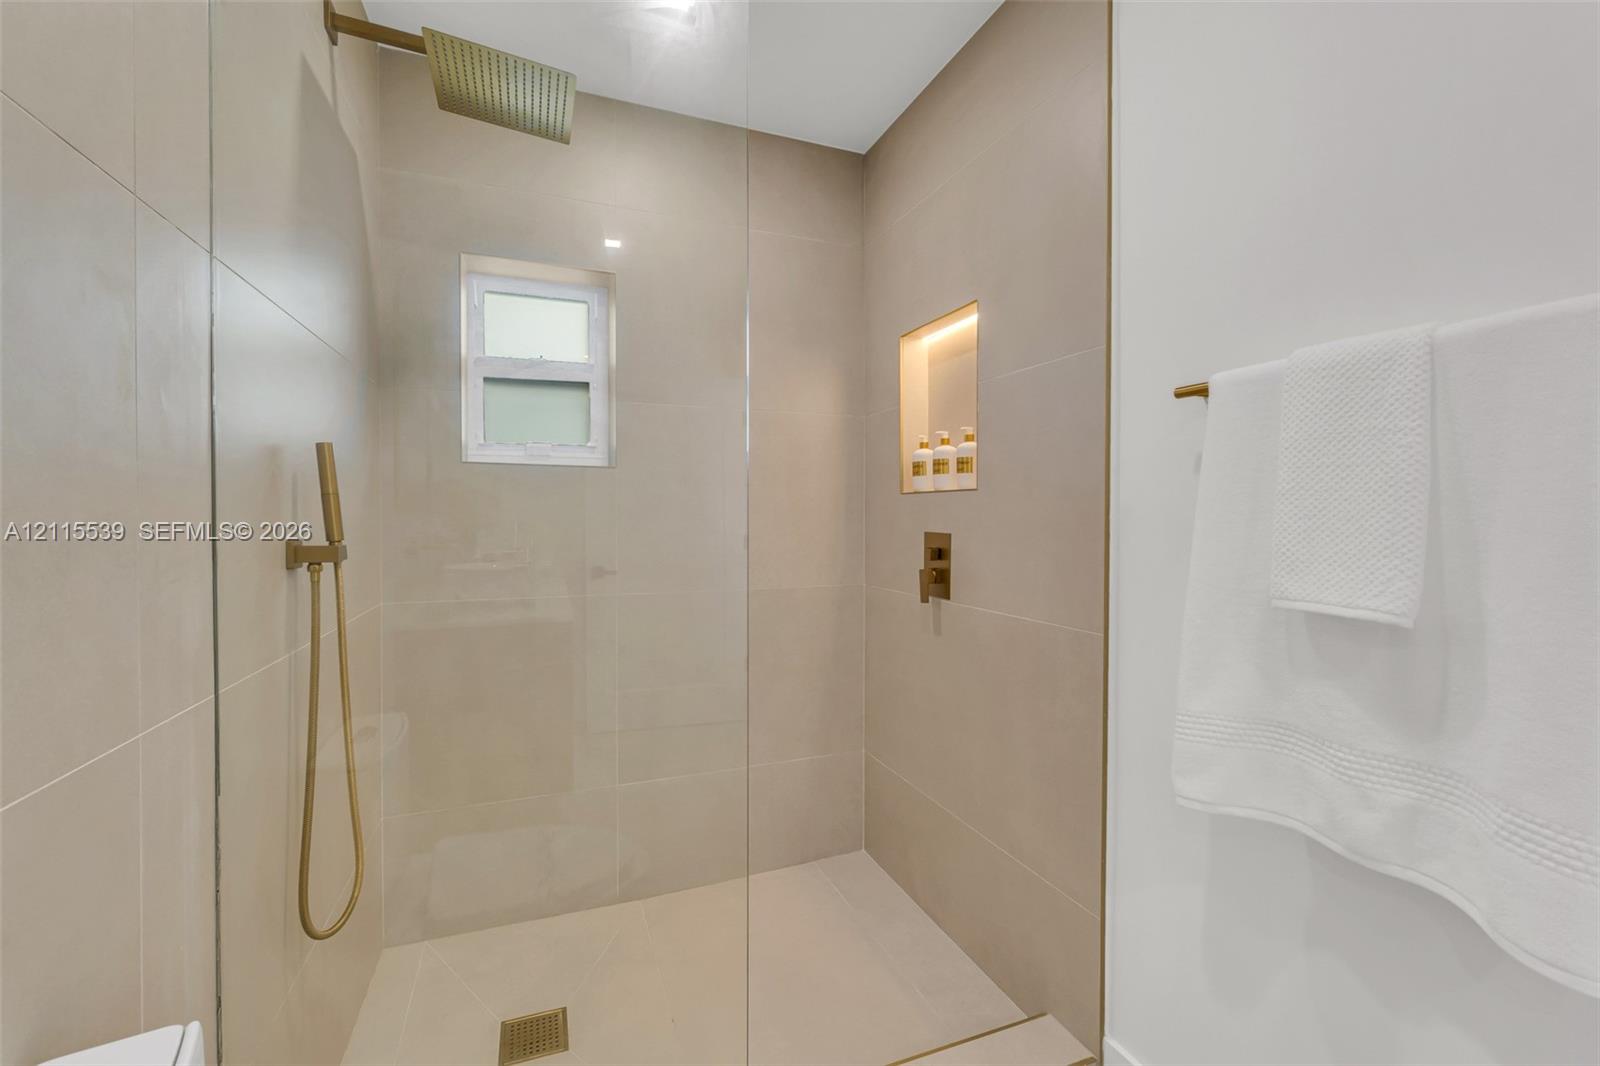
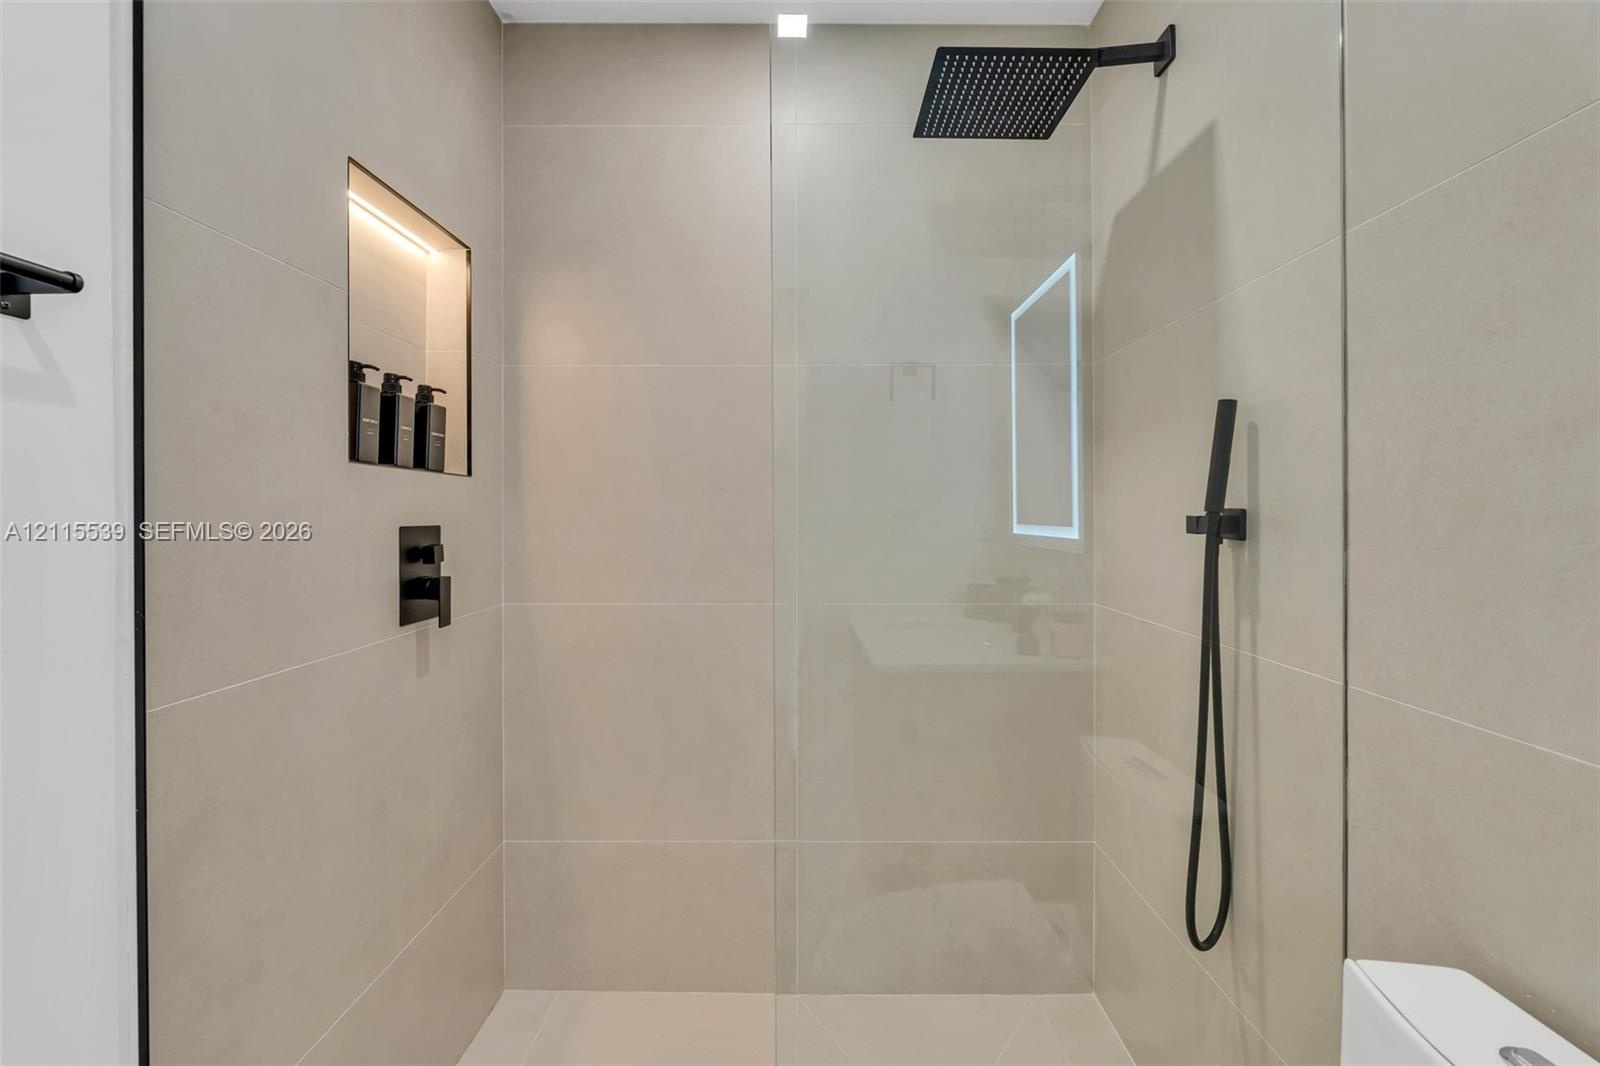
  • Walk-in shower featuring large-format wall tile, a frameless glass enclosure, a rainfall showerhead, a handheld sprayer in a metallic finish, and a re
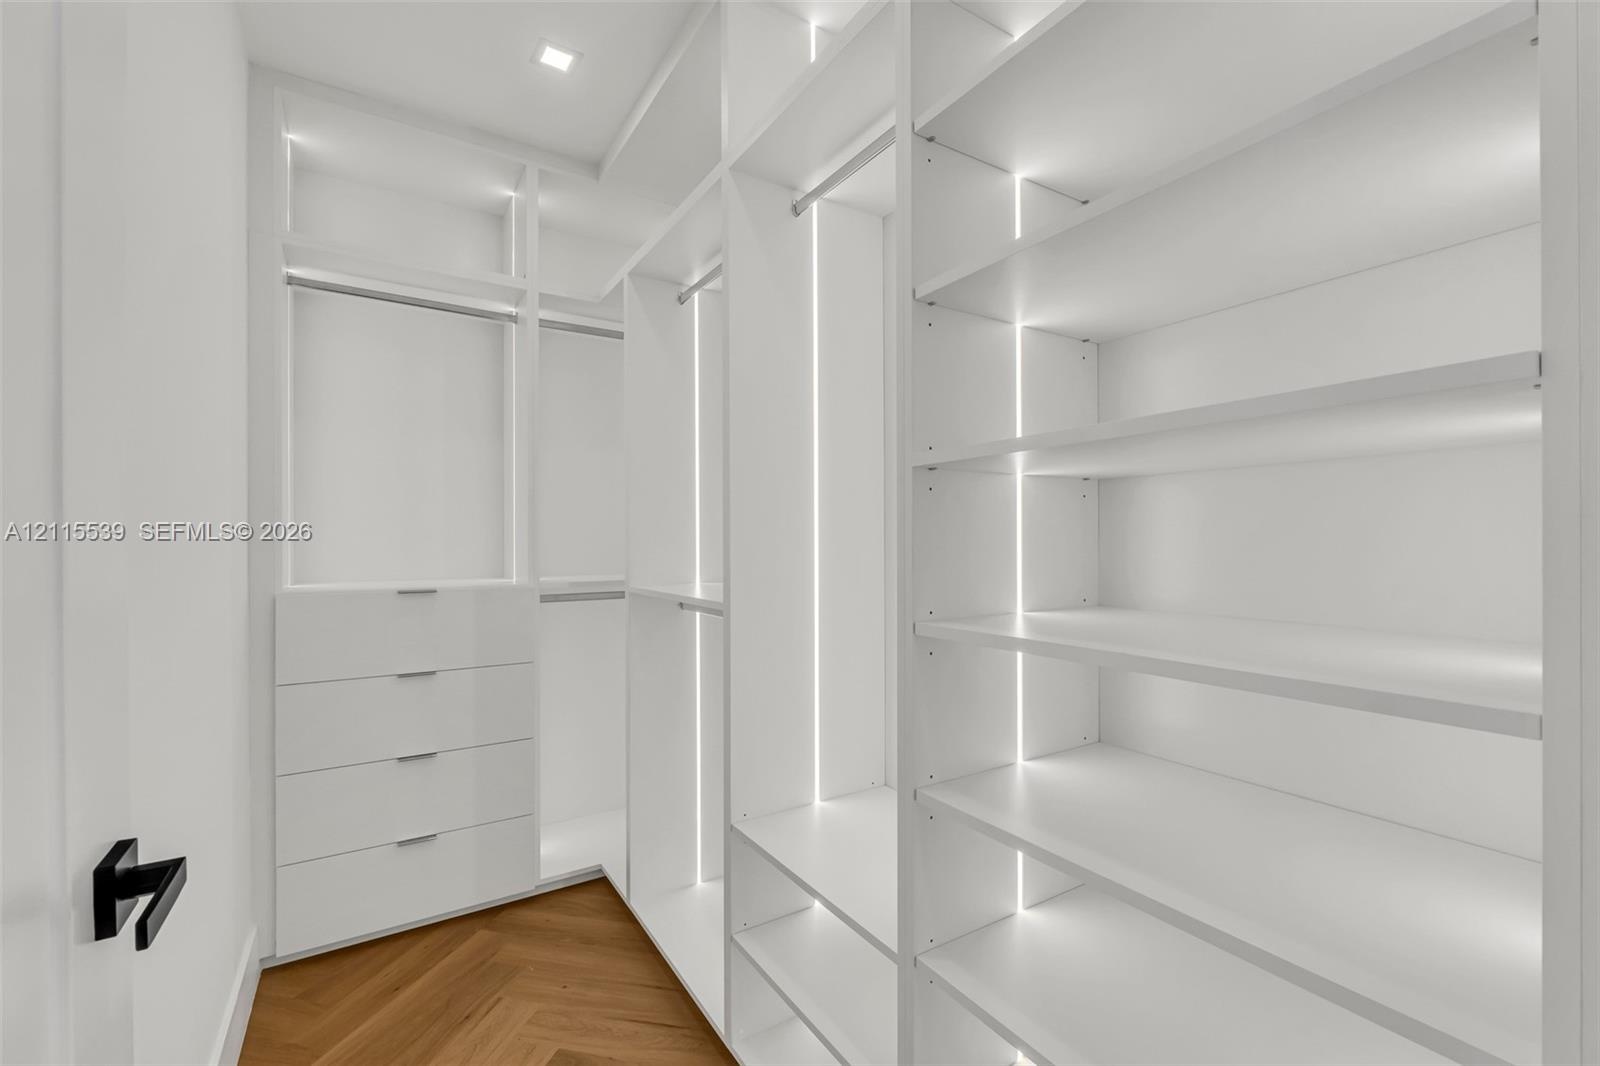
  • Custom storage system featuring floor-to-ceiling white cabinetry, integrated LED strip lighting, built-in drawer units, adjustable shelving, and herri
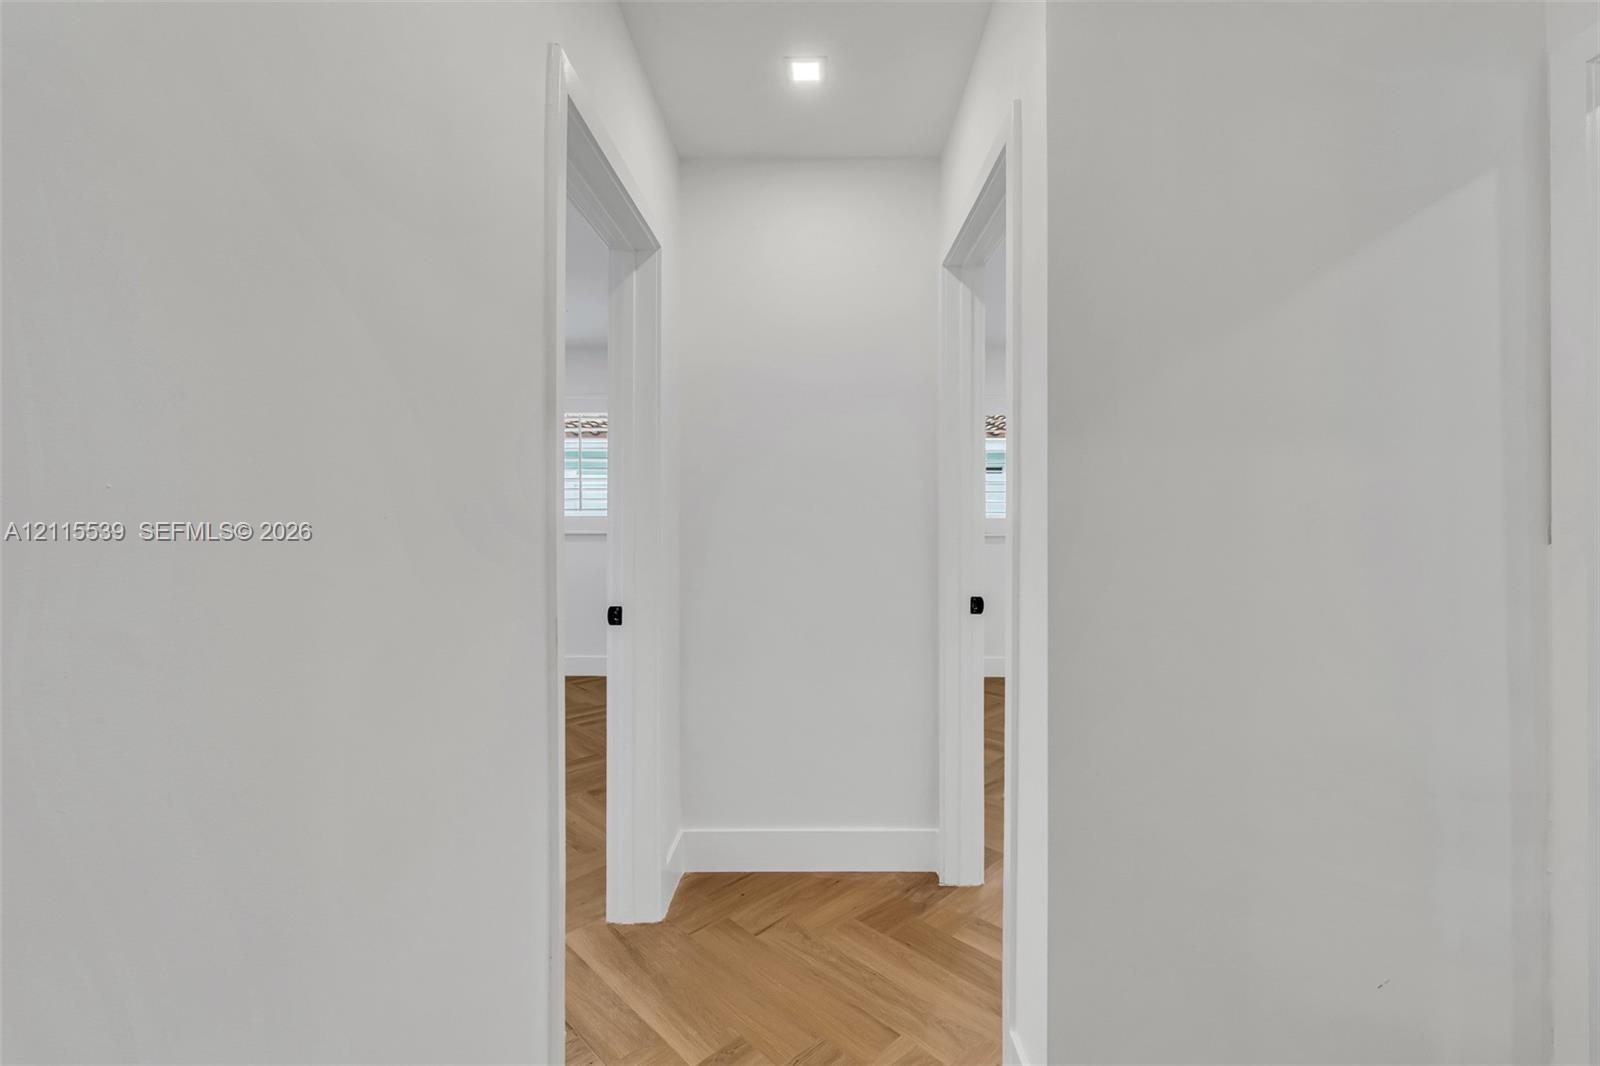
  • Interior hallway featuring light wood-finish flooring in a herringbone pattern, smooth white walls, recessed ceiling lighting, and matte black door ha
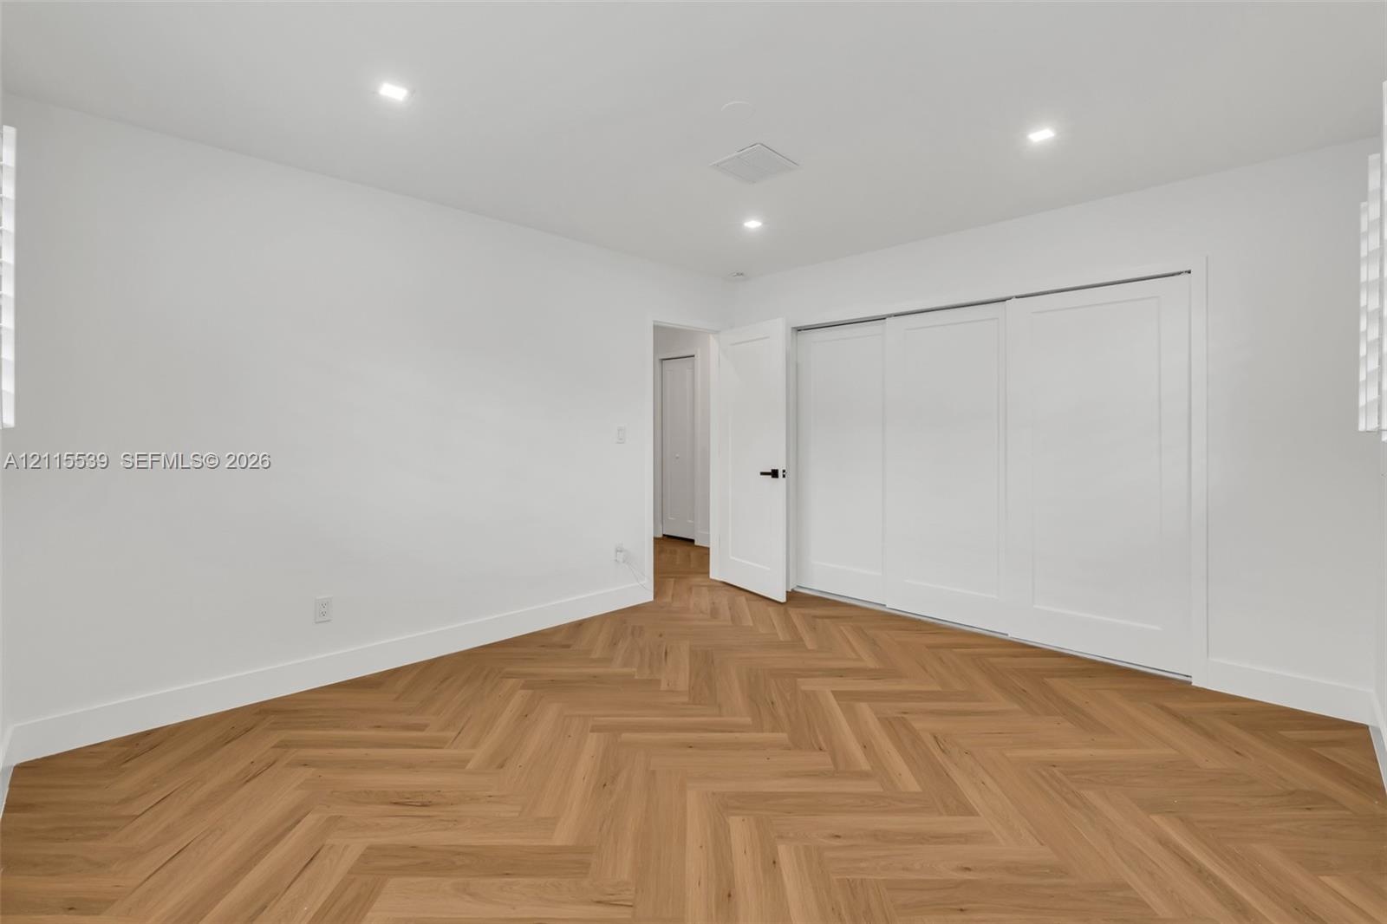
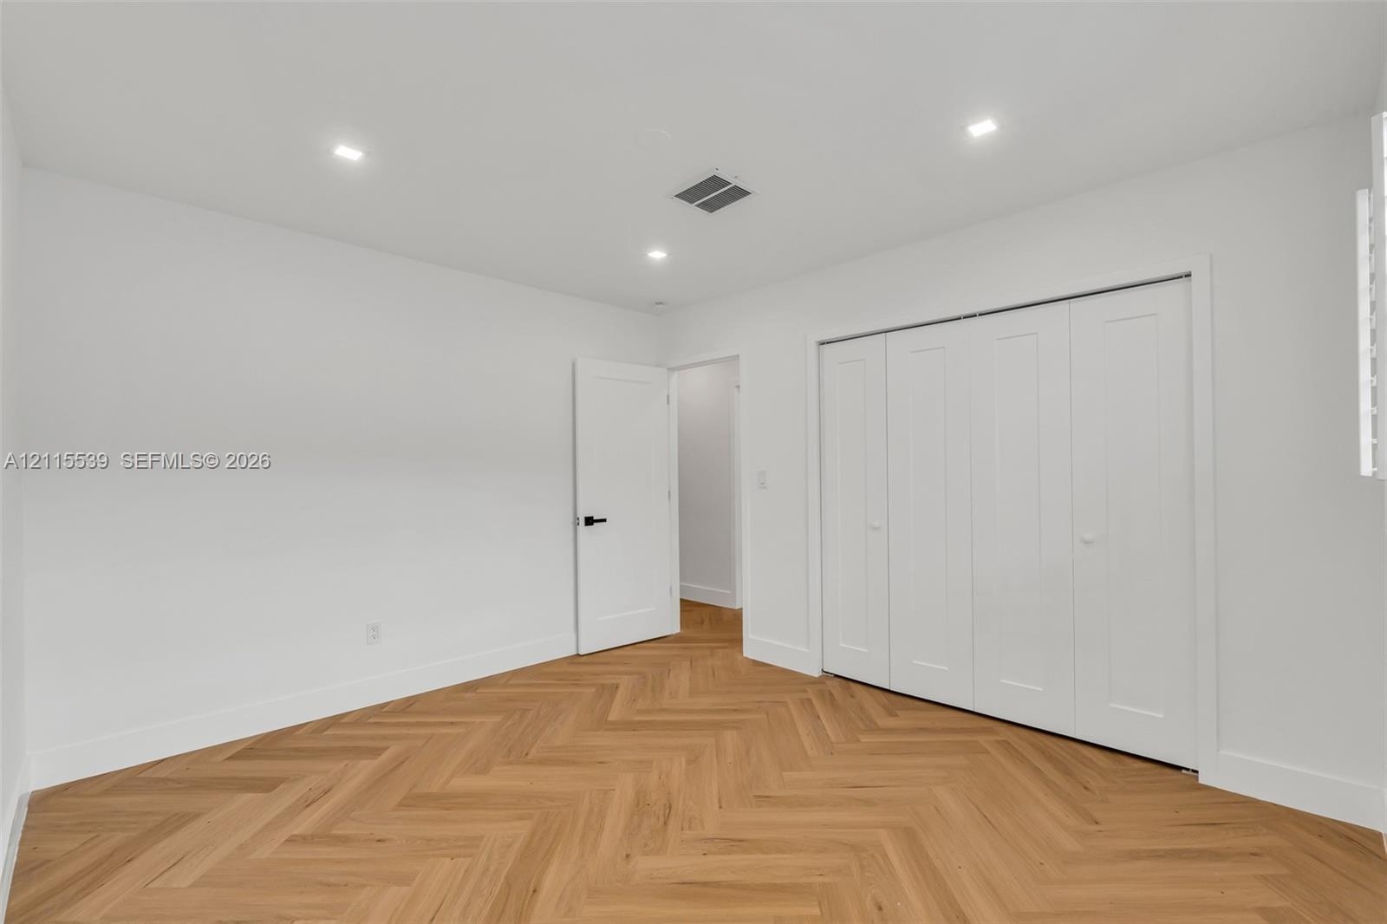
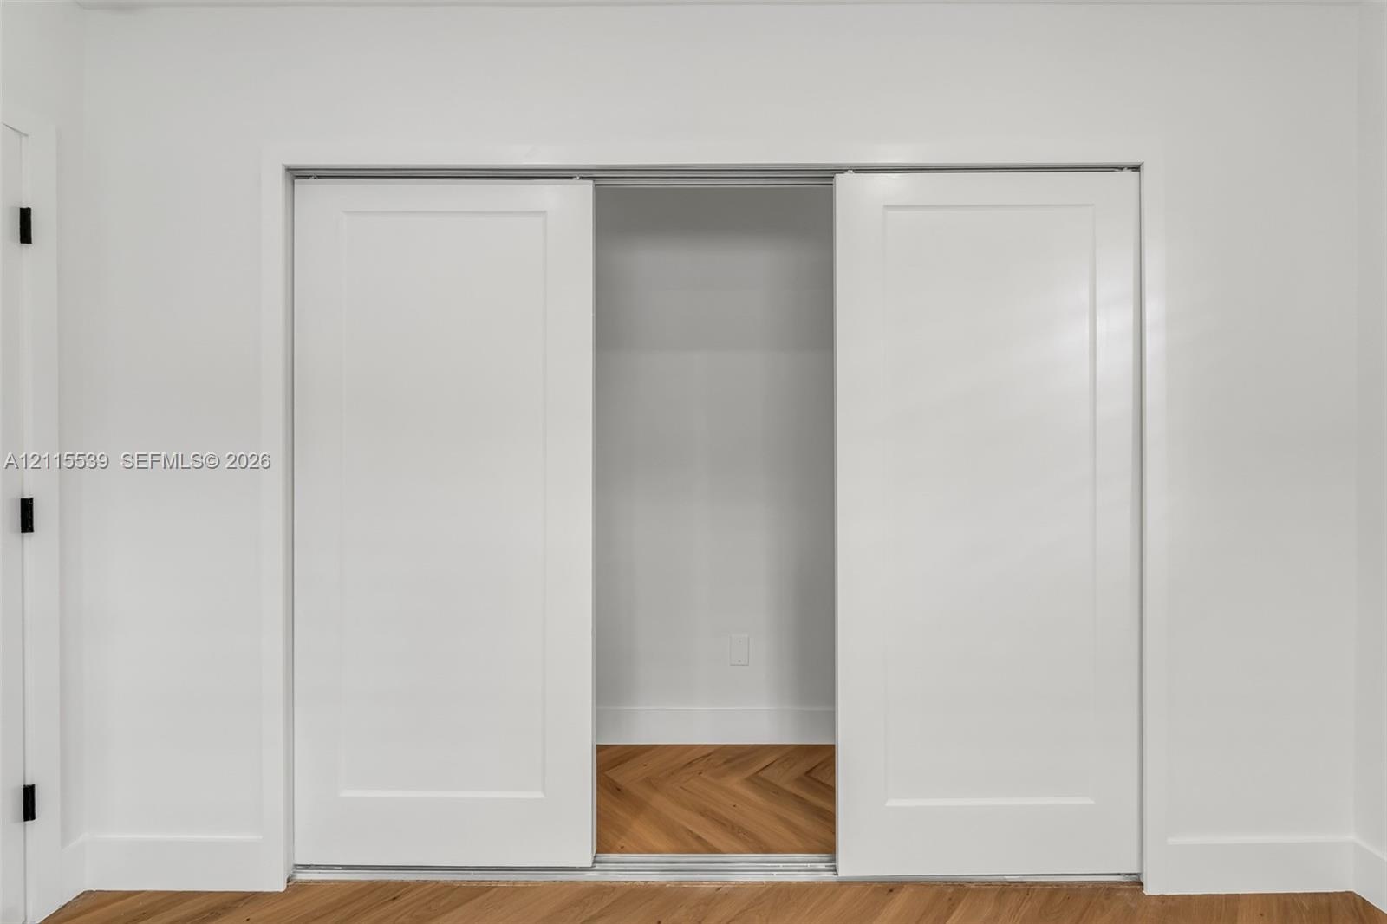
  • Herringbone wood-finish flooring, recessed lighting, and three-panel sliding closet doors with matte black hardware
  • Dual sliding Shaker-style doors with a matte white finish and herringbone wood-finish flooring
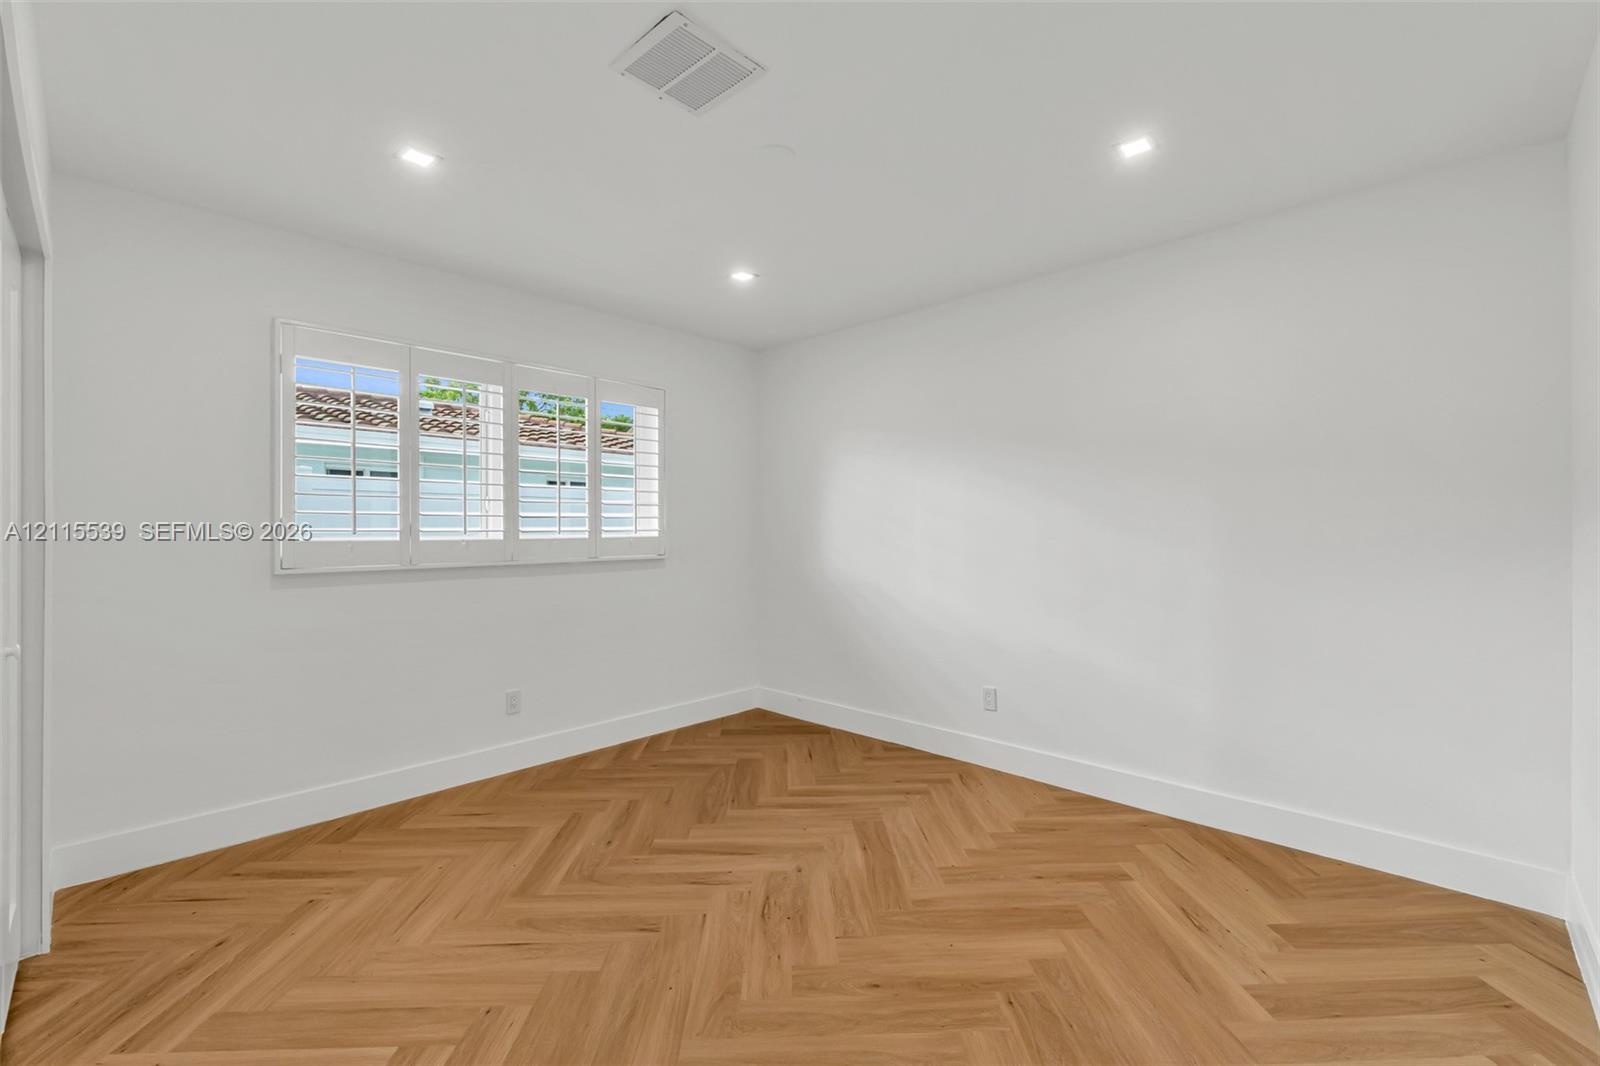
  • Interior room featuring wood-finish flooring in a herringbone pattern, recessed lighting, and multi-panel plantation shutters
  • Bathroom featuring a wood-finish vanity with a light-toned stone countertop, a glass-enclosed walk-in shower with matte black fixtures, a built-in sho
  • Walk-in shower featuring large-format neutral tile, frameless glass enclosure, matte black rainfall showerhead, integrated handheld sprayer, and reces
  • Neutral interior featuring herringbone wood-finish flooring, recessed lighting, and a multi-panel closet with crisp white doors
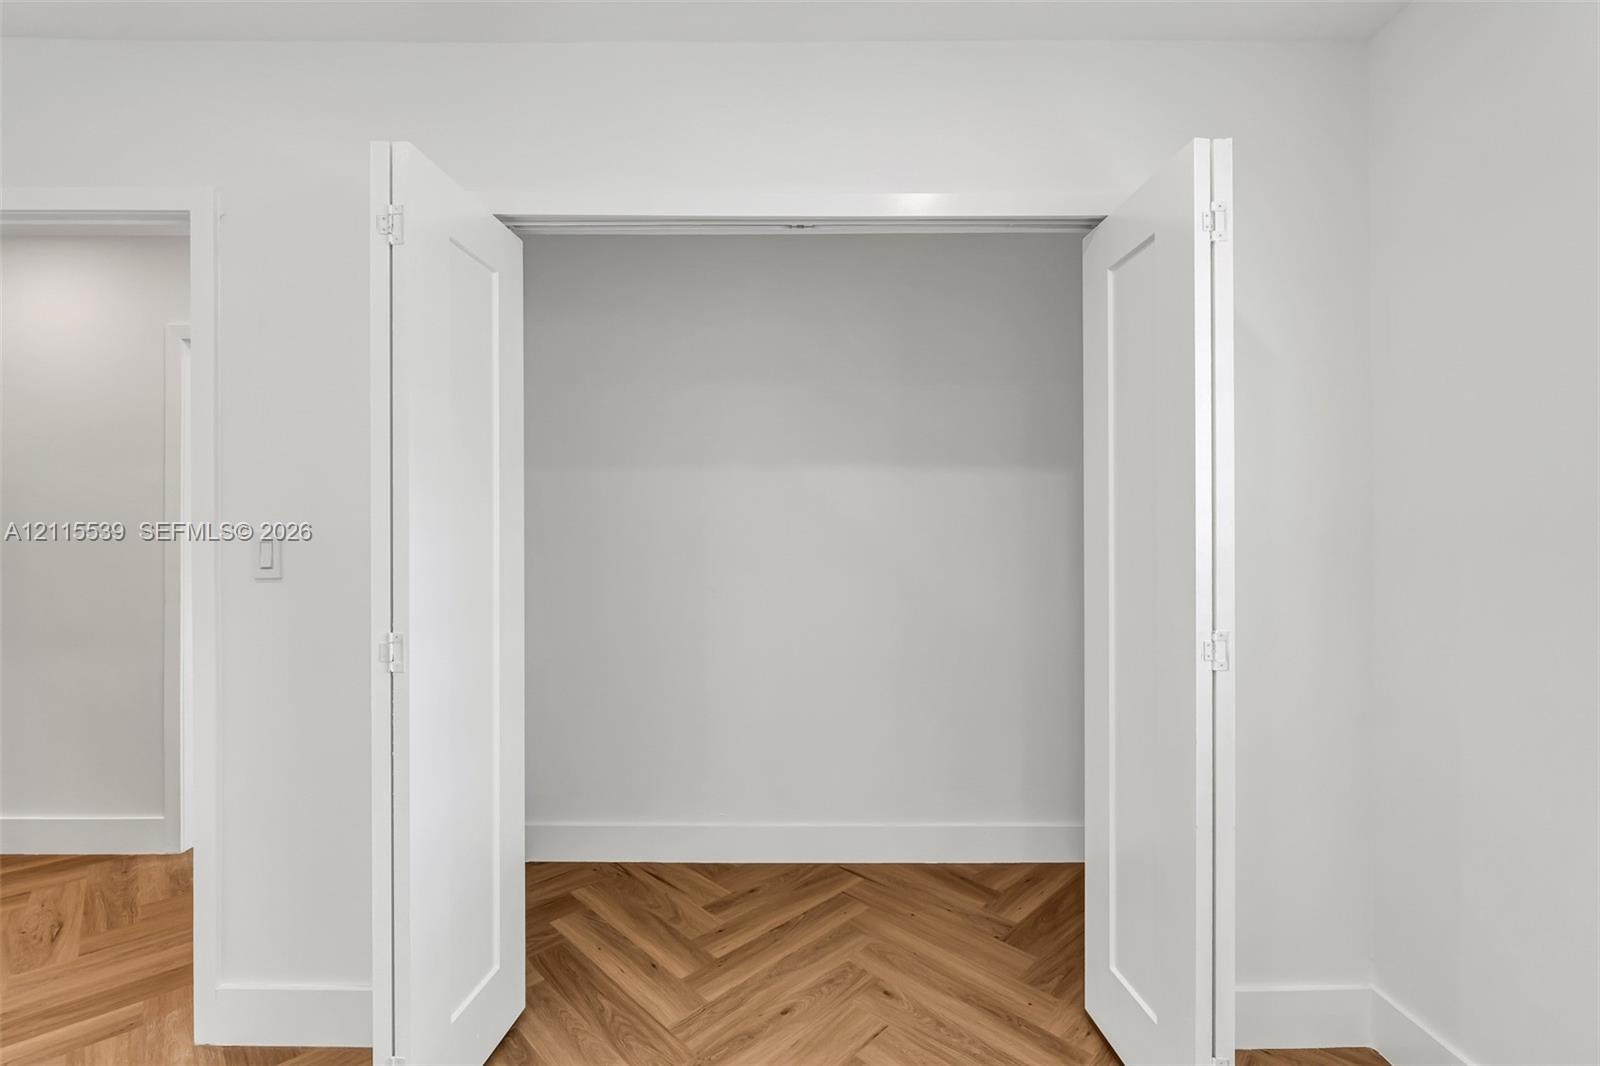
  • White bi-fold closet doors featuring a two-panel design and wood-finish herringbone flooring
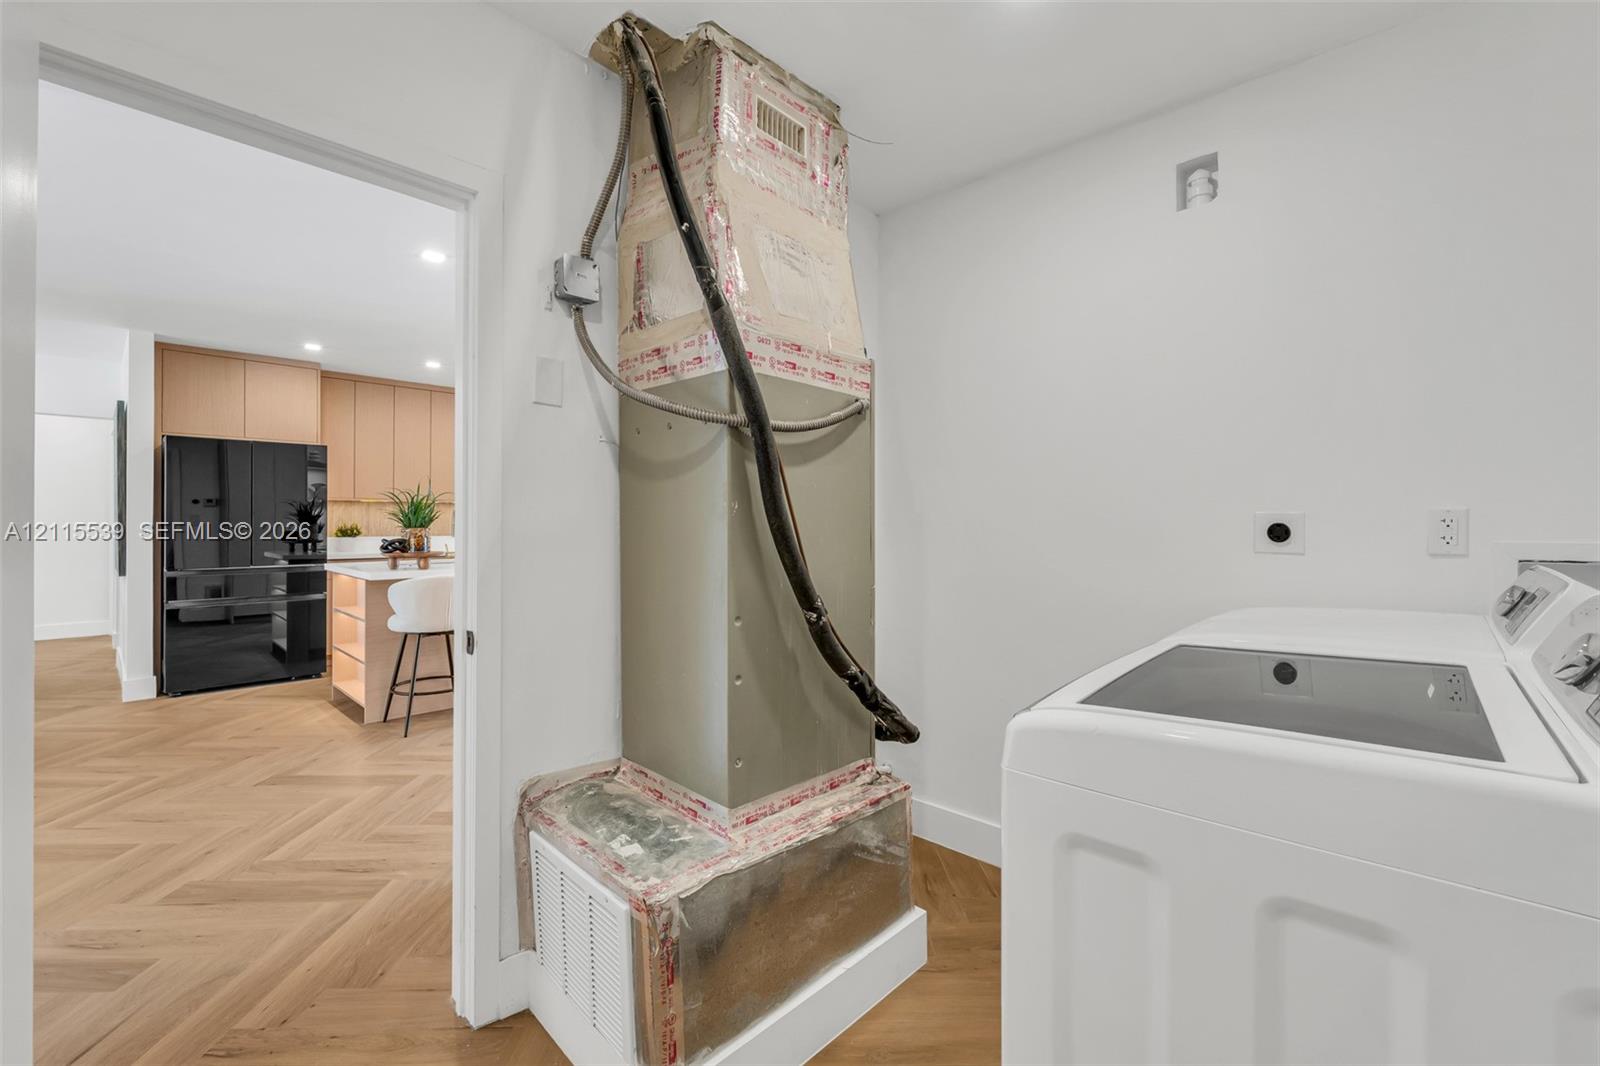
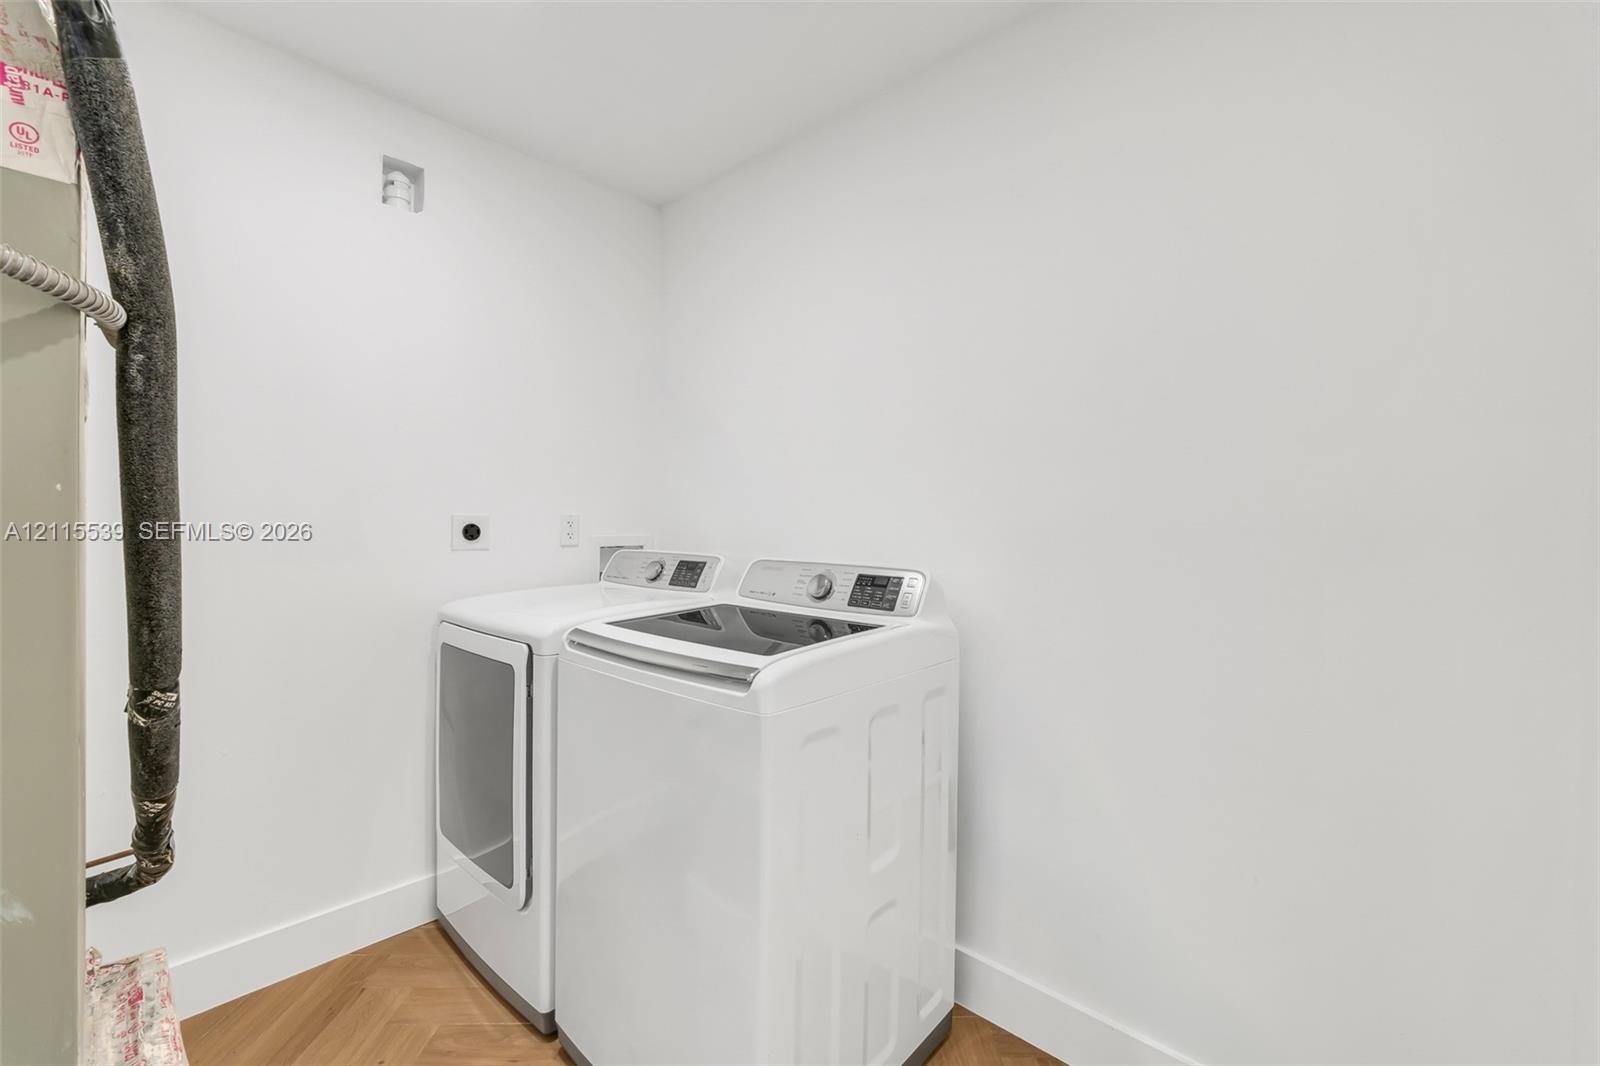
  • Laundry area featuring wood-finish herringbone flooring and white walls
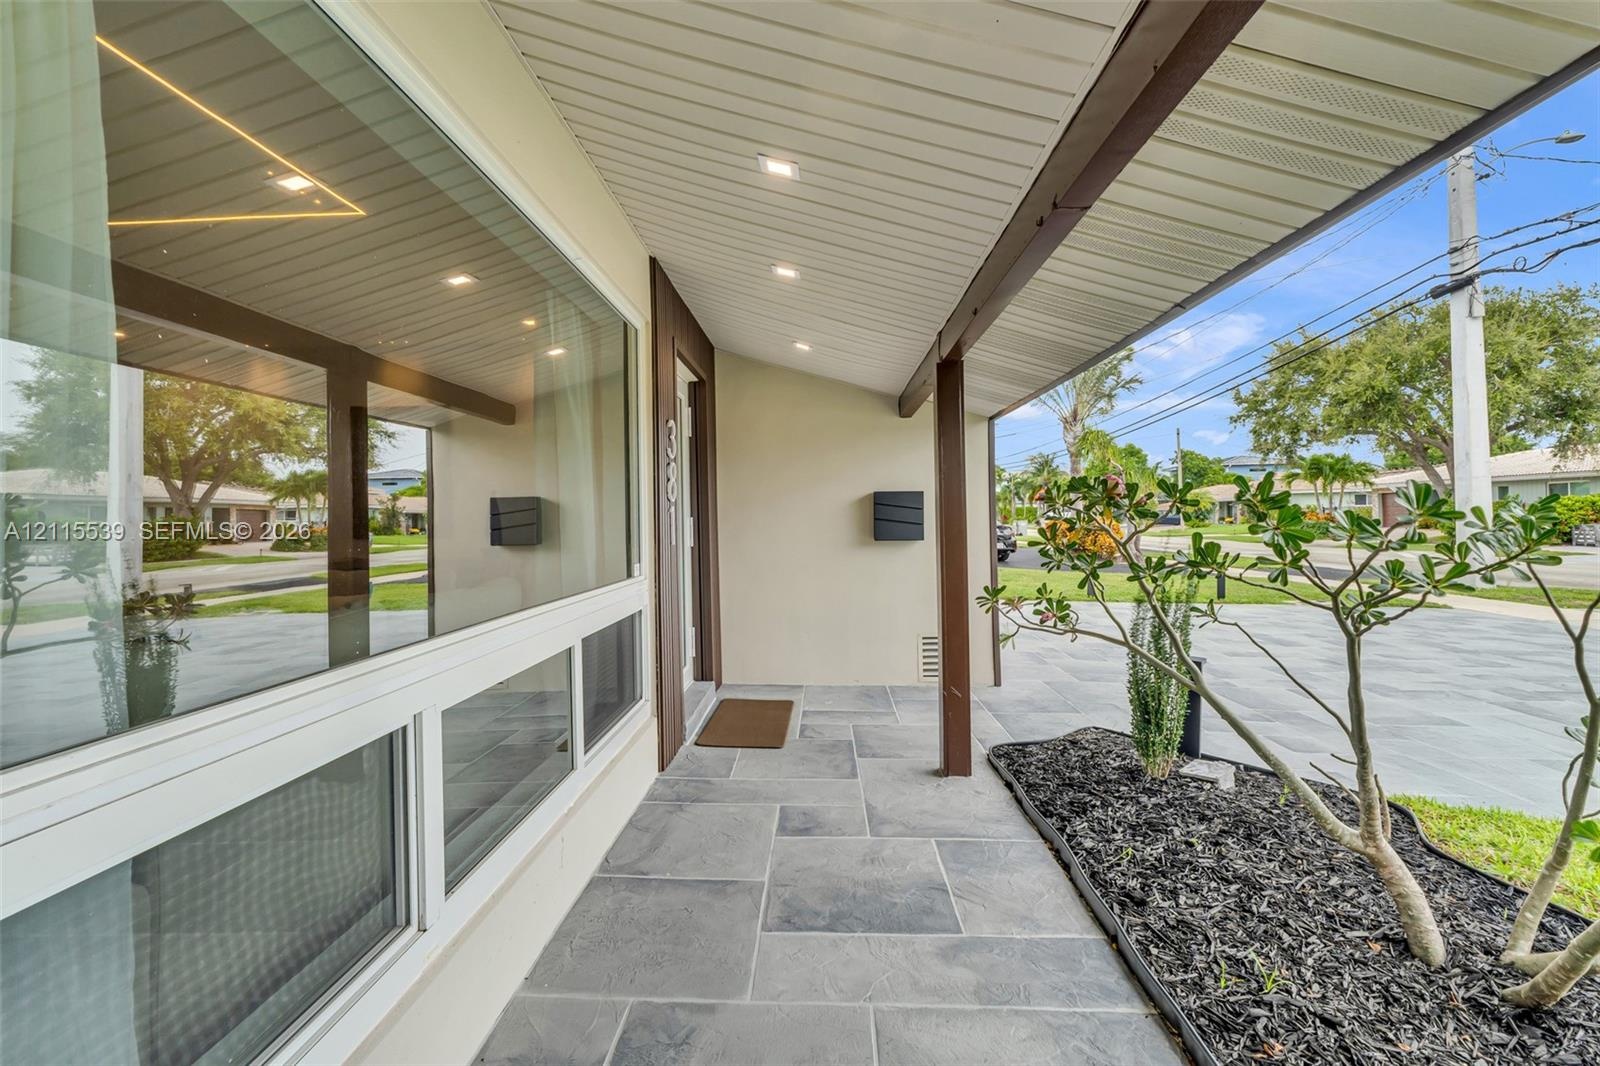
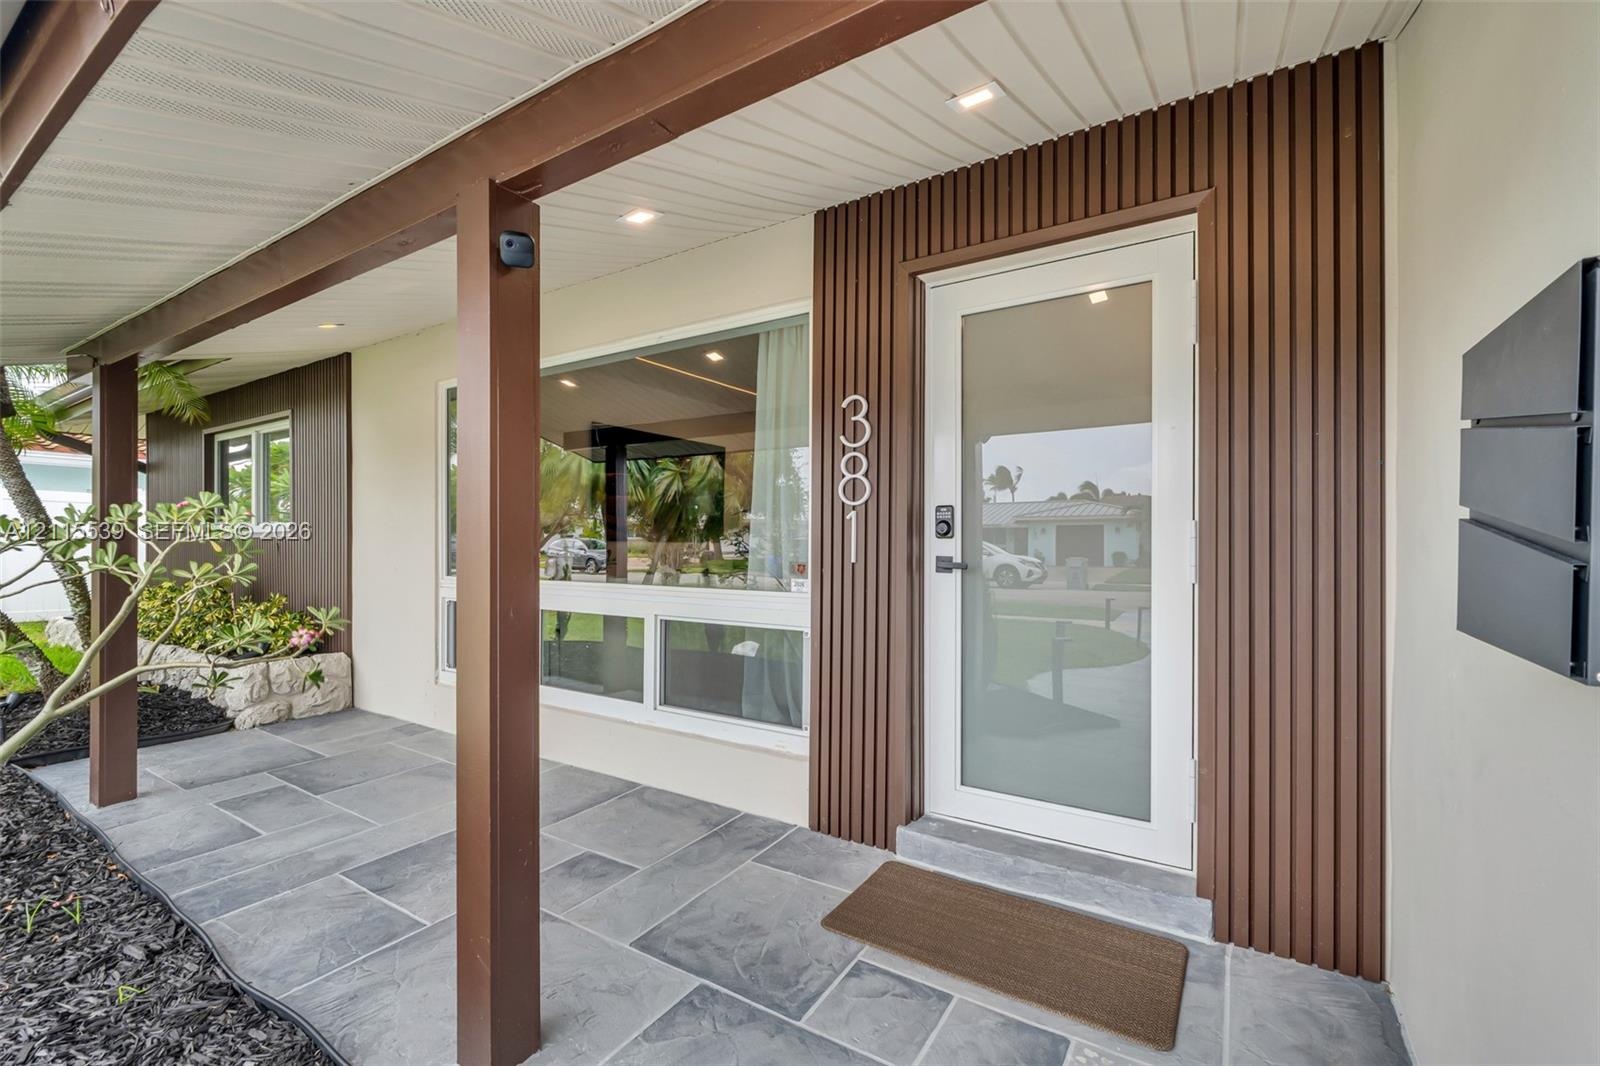
  • Covered entryway featuring large-format grey stone floor tiles, recessed ceiling lighting, a sprawling paneled window, and dark wood-finish structural
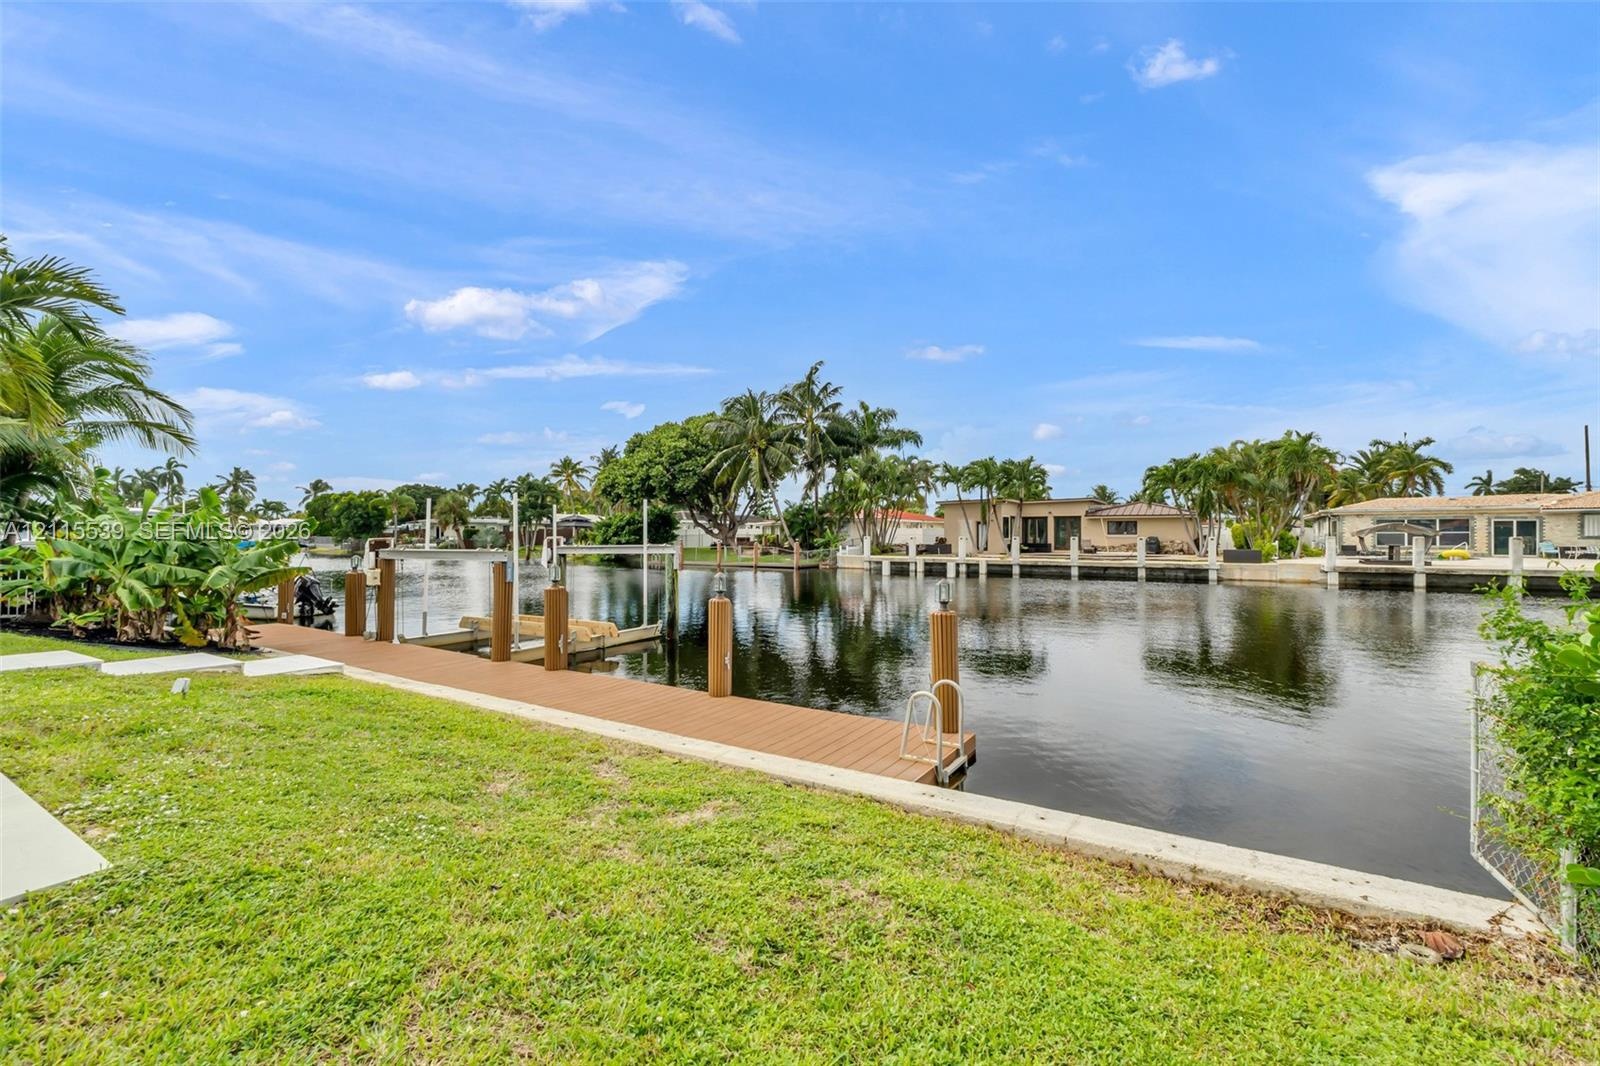
  • Waterfront property featuring a synthetic wood-plank dock, concrete seawall, and private boat lift
  • Waterfront property featuring a private dock with boat lift, composite decking, swimming pool, and concrete patio
  • Waterfront property featuring a synthetic wood-finish dock, mechanical boat lift, and bulkhead pilings
  • Waterfront property featuring a composite deck, private boat lift, and anchored wooden pilings, complemented by a paver stone walkway and tropical lan
  • Waterfront swimming pool with a stone paver deck and a recessed soffit featuring integrated lighting
  • Inground swimming pool with tiled surround, concrete patio, and direct waterfront access via a private dock
  • Rear exterior featuring an in-ground swimming pool, expansive stone paver patio, multi-panel glass door systems, and mature landscaping
  • In-ground swimming pool with light-toned stone paver decking, exterior wall lighting, and double-glass door entry
  • Backyard swimming pool featuring a light-toned stone deck, integrated stair entry, and dual sets of glass-paneled double doors
  • In-ground swimming pool with stone-tile decking, waterfront bulkhead, and mature tropical landscaping
  • In-ground swimming pool with a concrete surround, dock, and bulkhead, bordered by mature palm trees and water frontage
  • Backyard featuring a concrete pool deck, in-ground swimming pool, manicured lawn, tropical landscaping, and a waterfront bulkhead
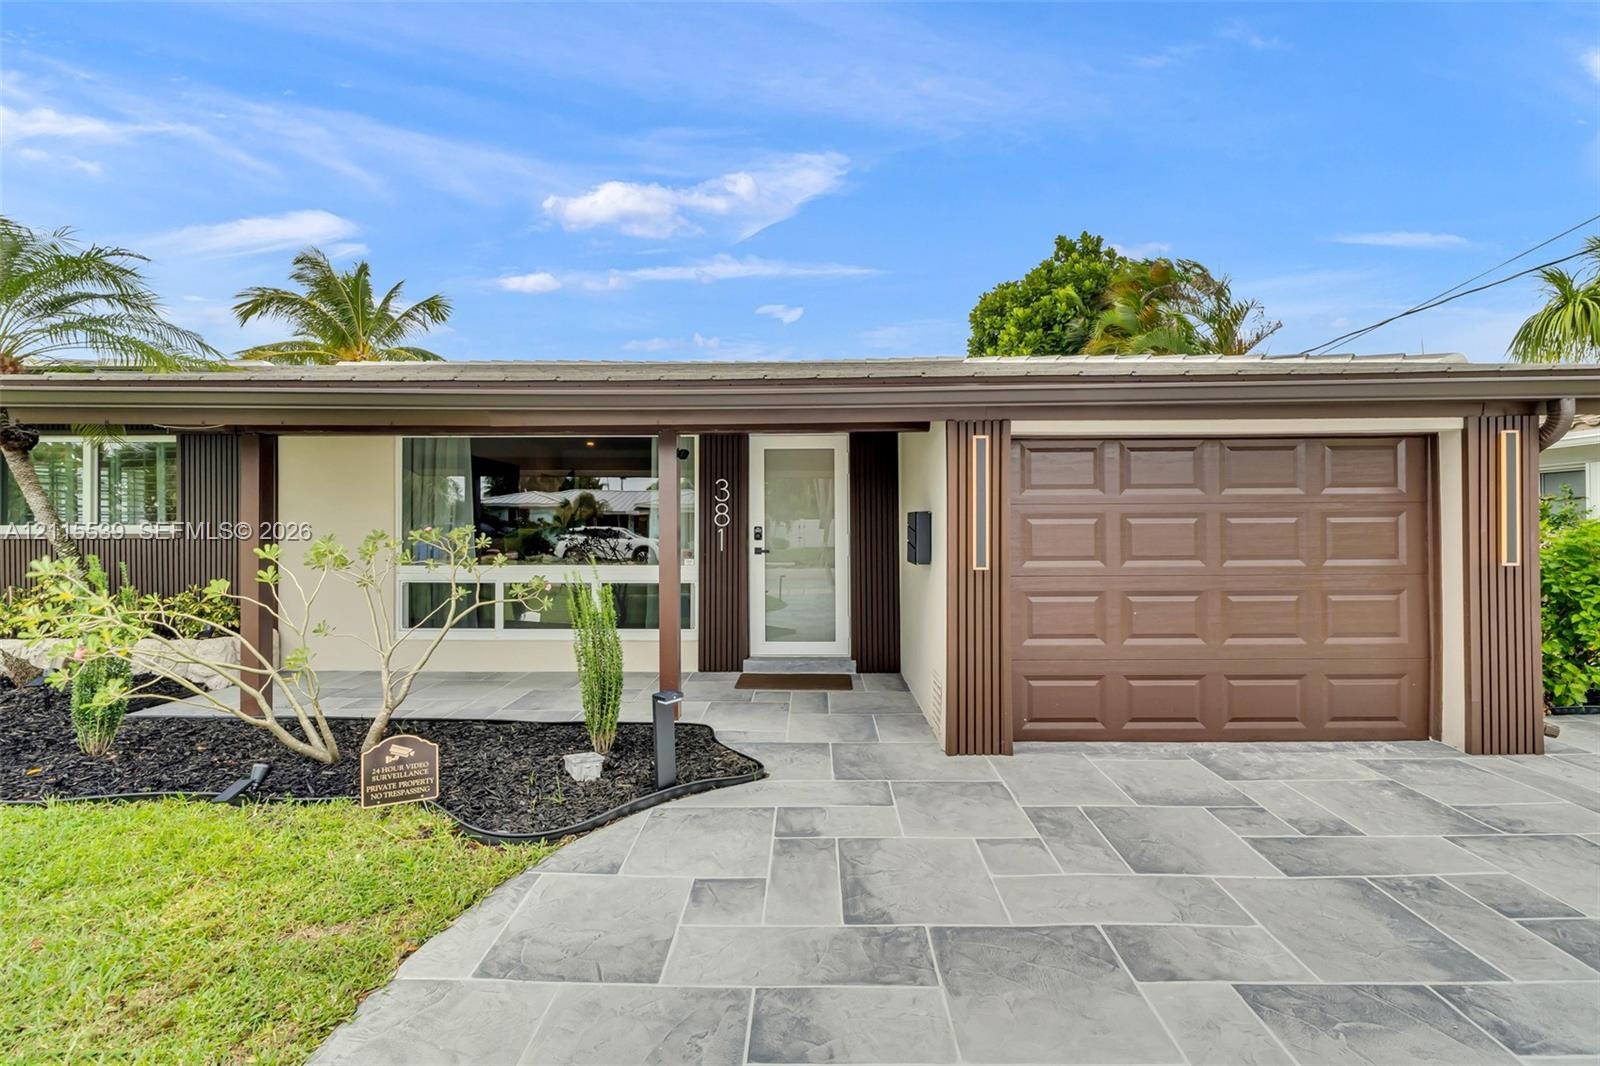
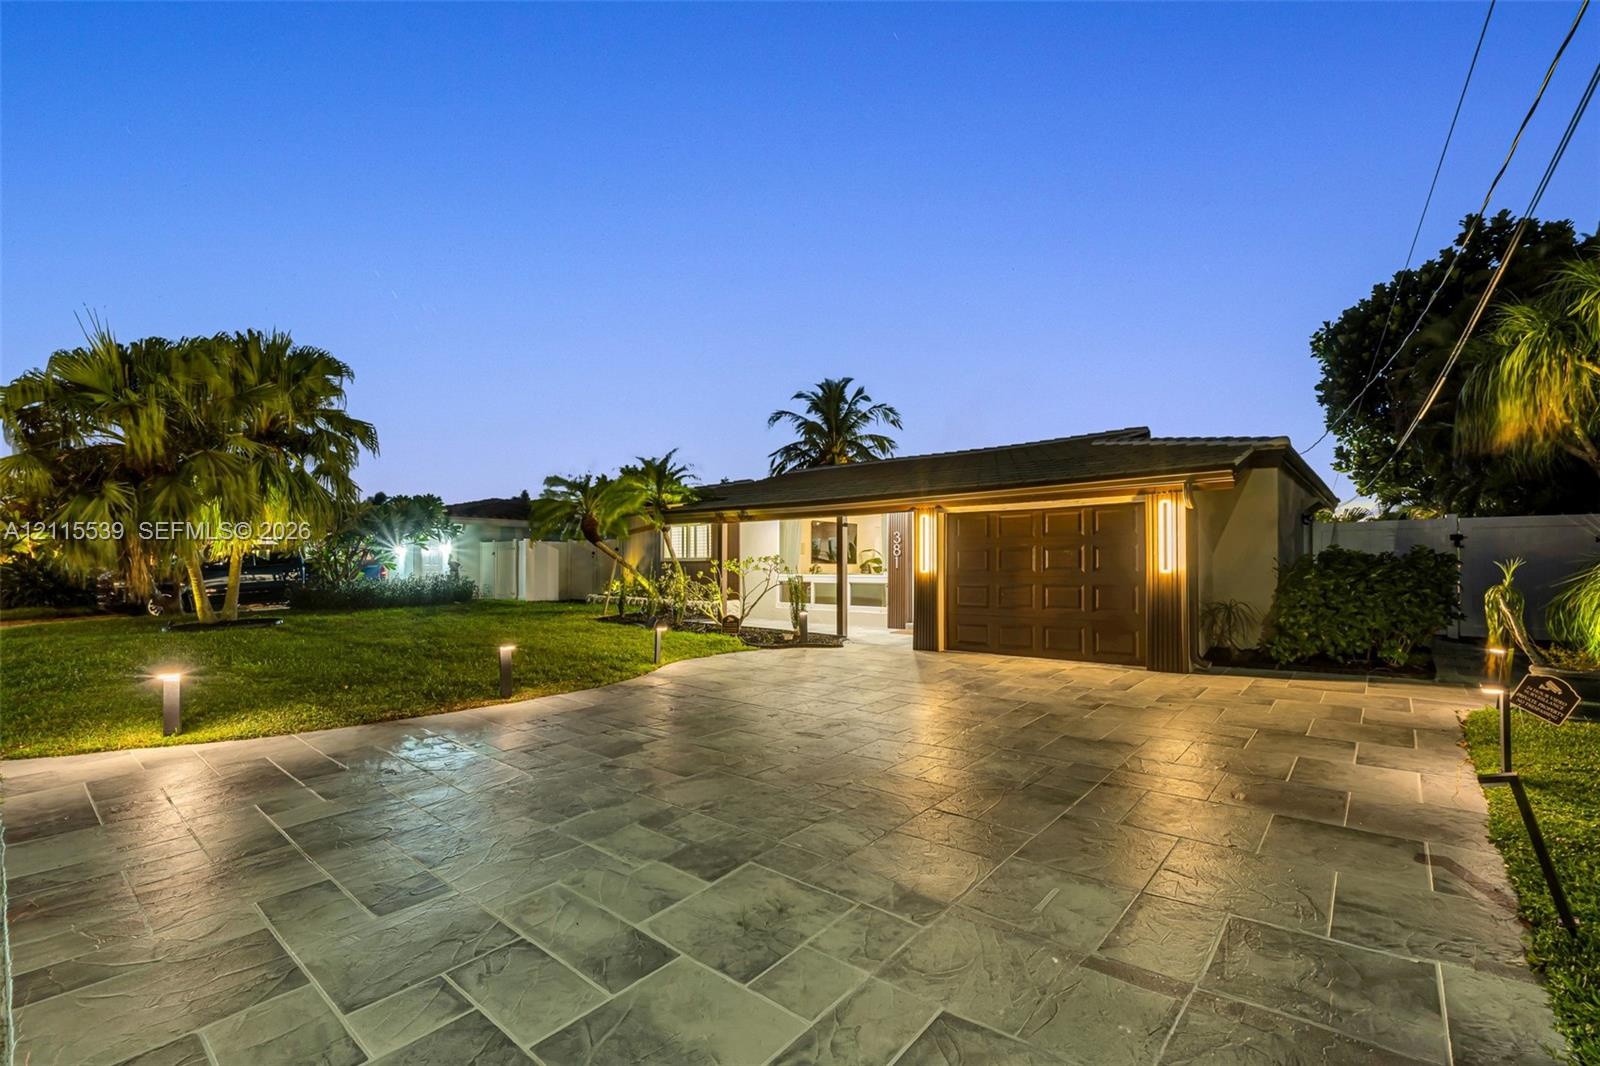
  • Exterior featuring vertical metal siding, stone-finished planter beds, covered entryway, and stone-paver driveway
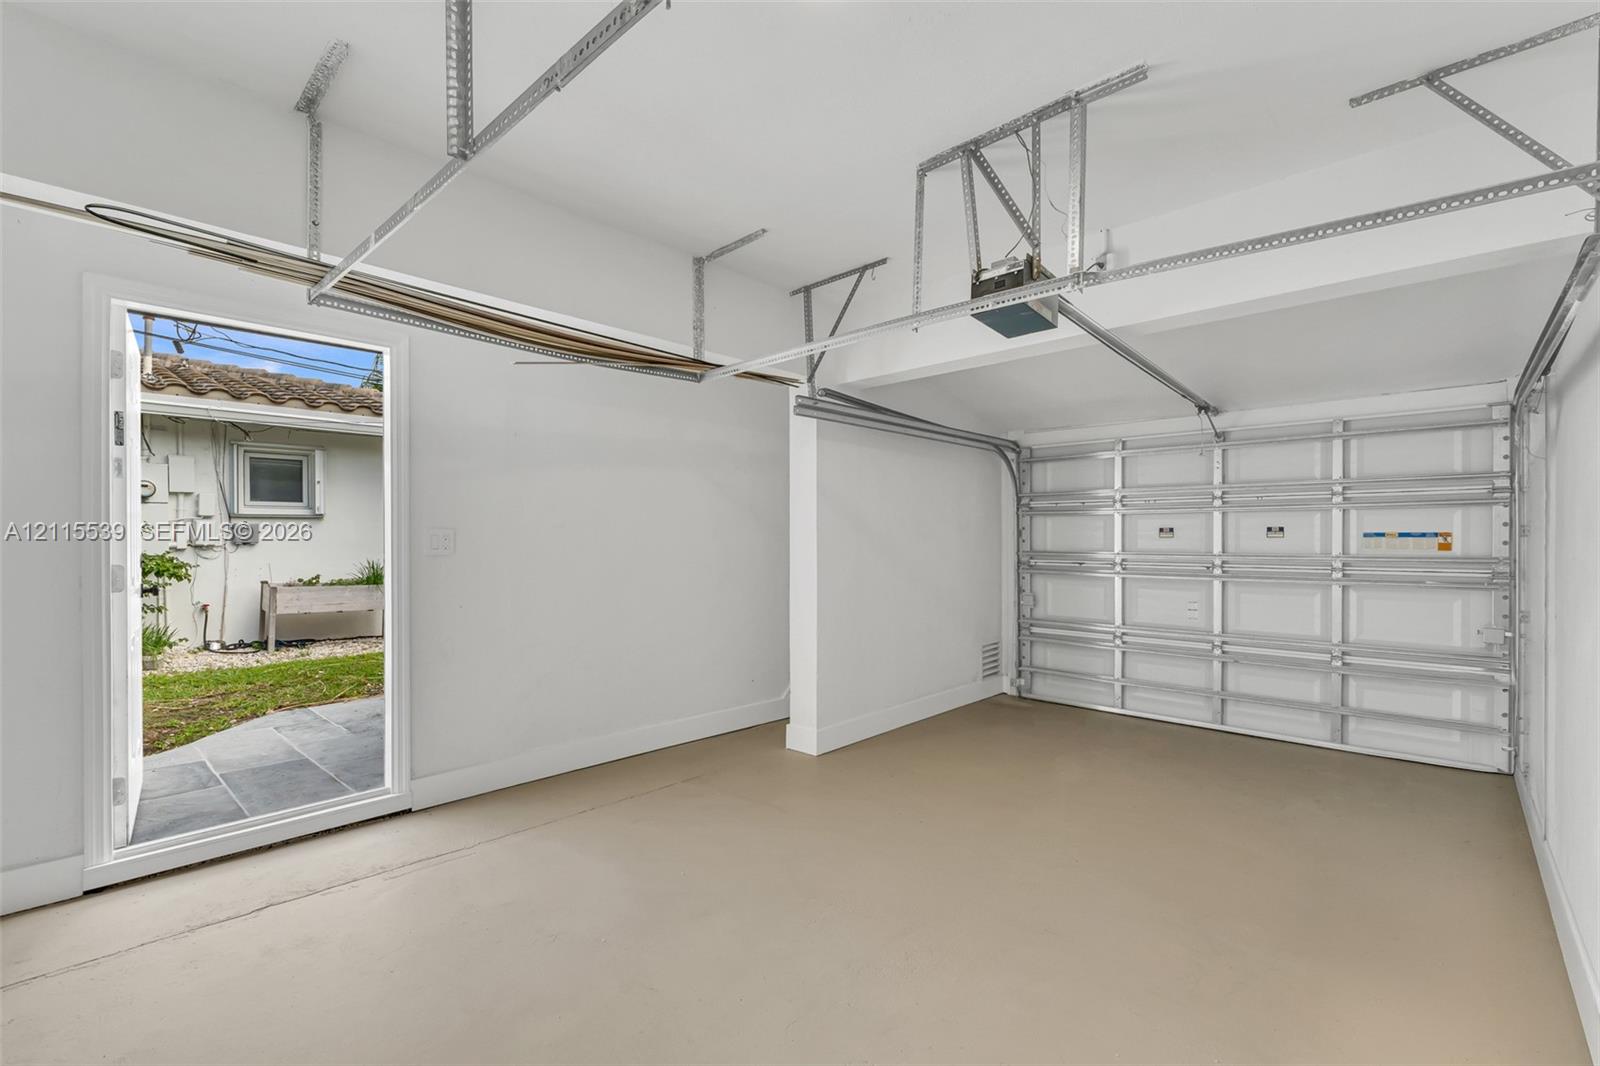
  • Two-car garage featuring a sectional overhead door, painted concrete flooring, white walls, and a dedicated exterior side-entry door
  • Two-car garage featuring a sectional overhead door, painted concrete flooring, white walls, and a dedicated exterior side-entry door
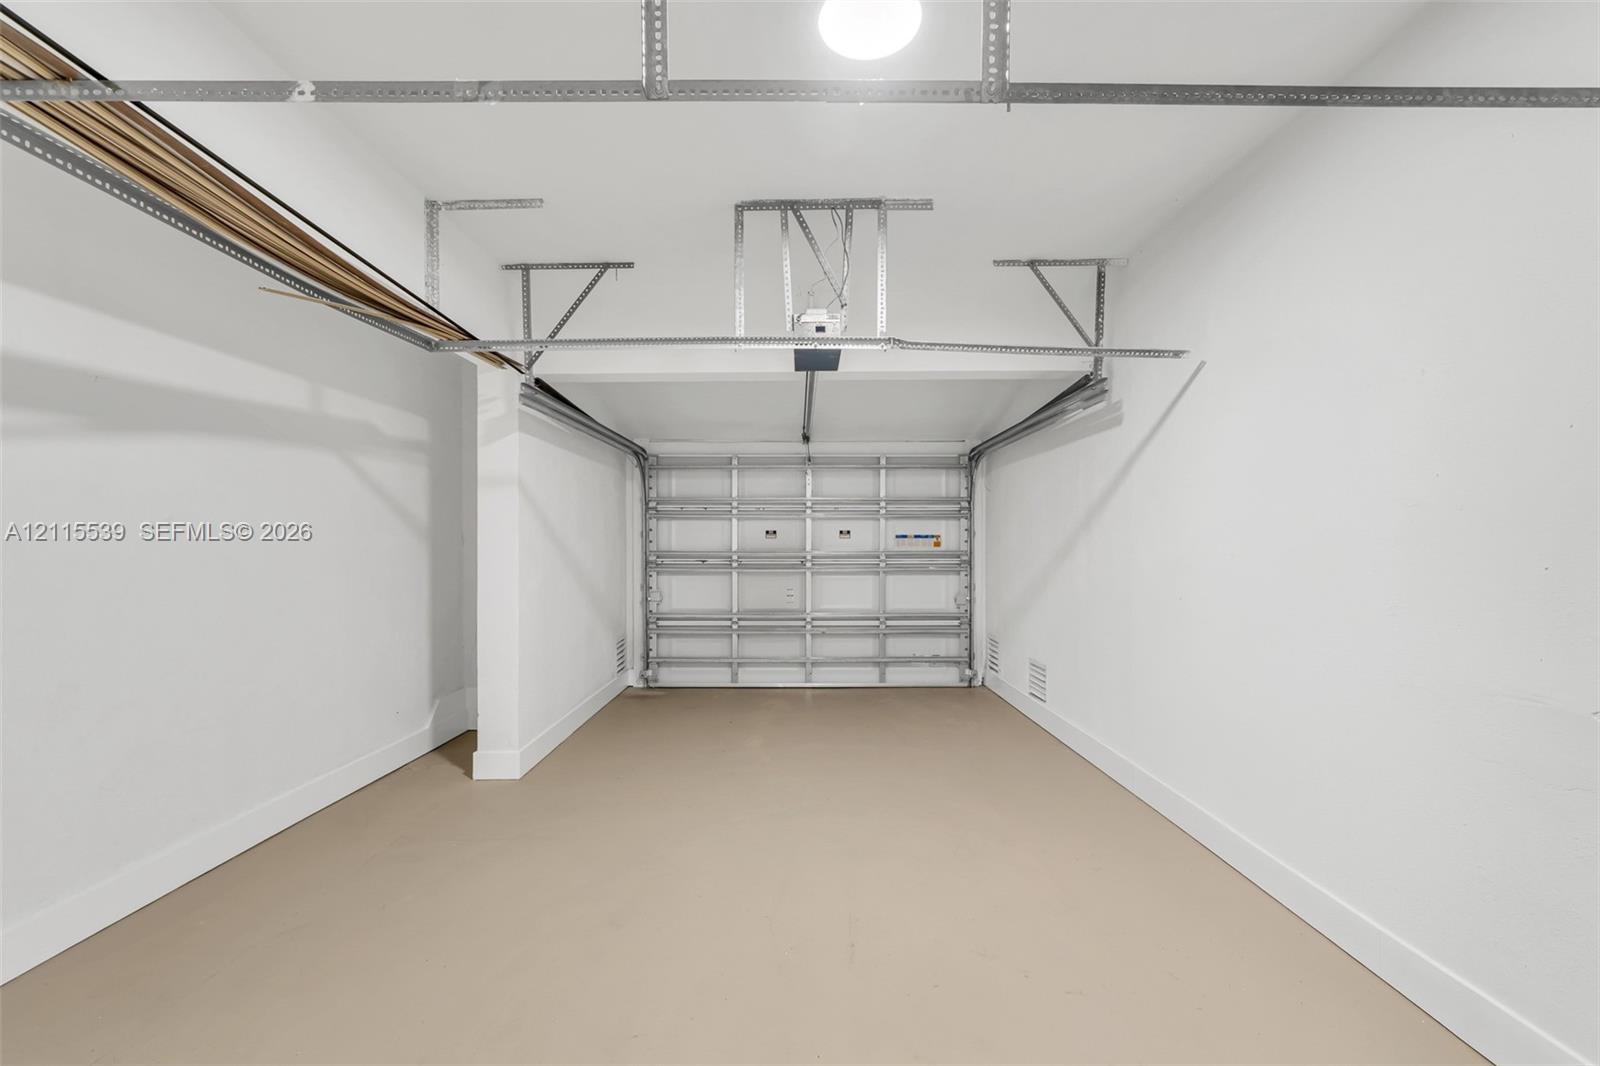
  • Enclosed garage featuring finished concrete flooring, painted walls, an automated sectional door, and overhead lighting
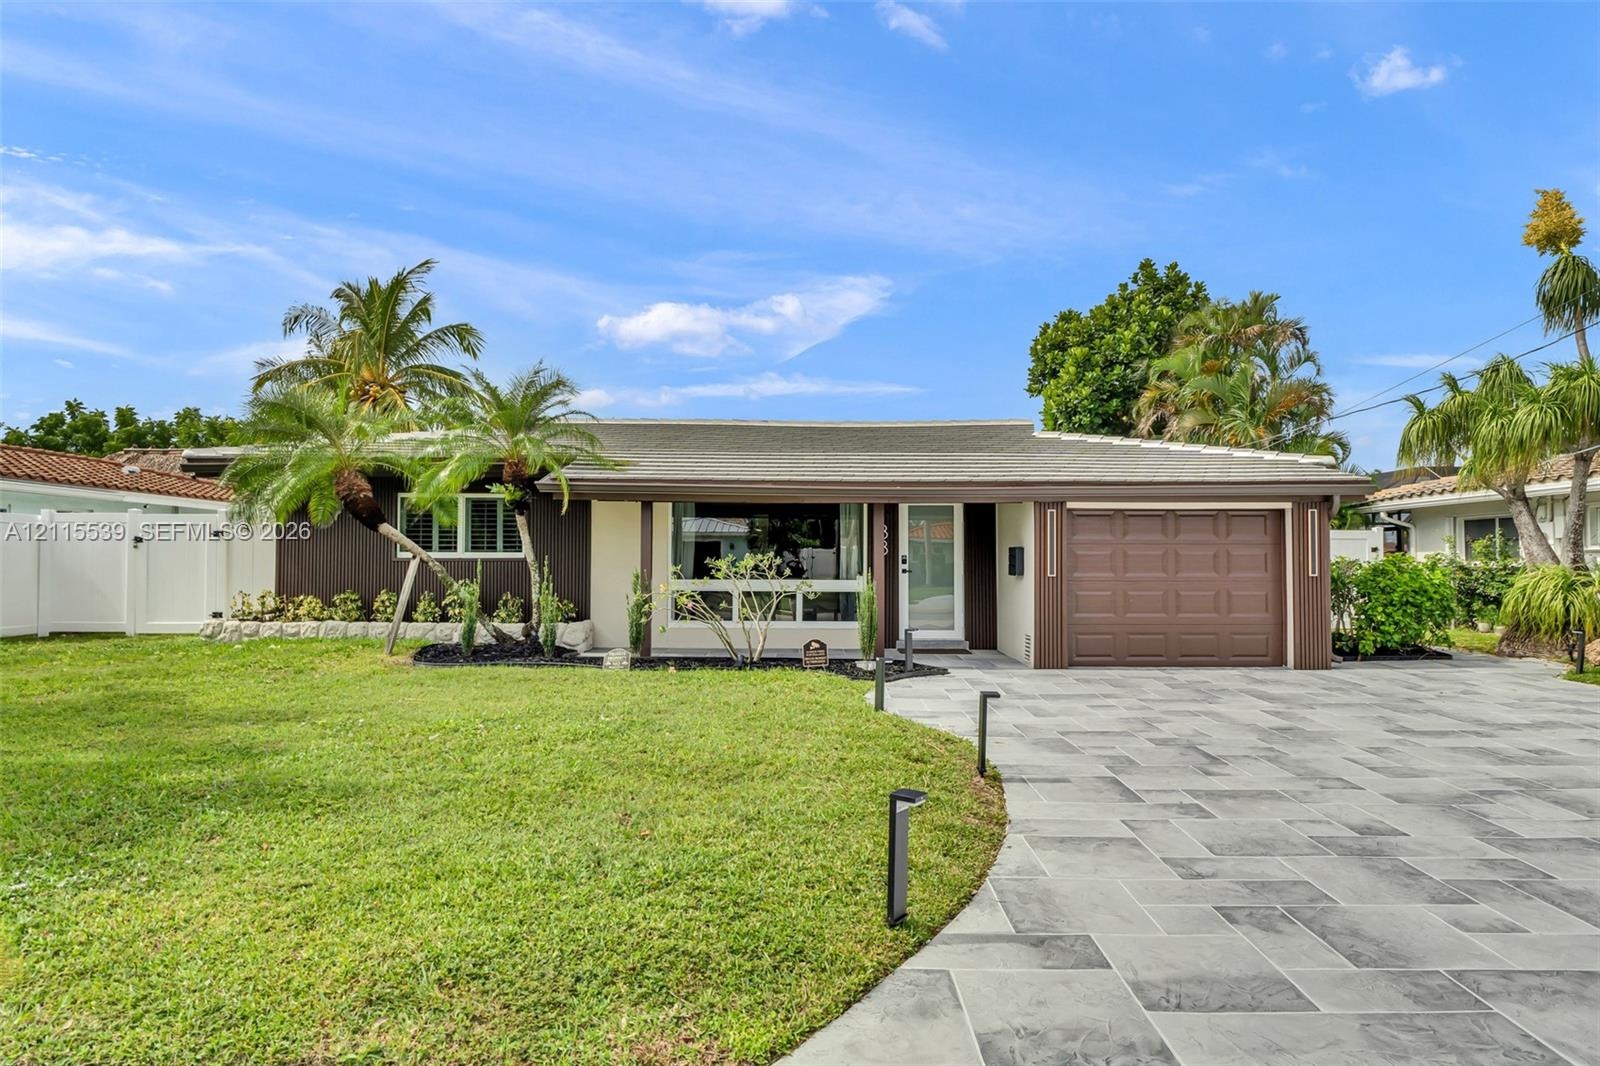
  • Single-story exterior featuring a stone-paver driveway, attached garage, large picture window, and landscaped lawn with palm trees
  • Single-story residence featuring a stone-paver driveway, attached garage with a multi-panel door, and white vinyl perimeter fencing
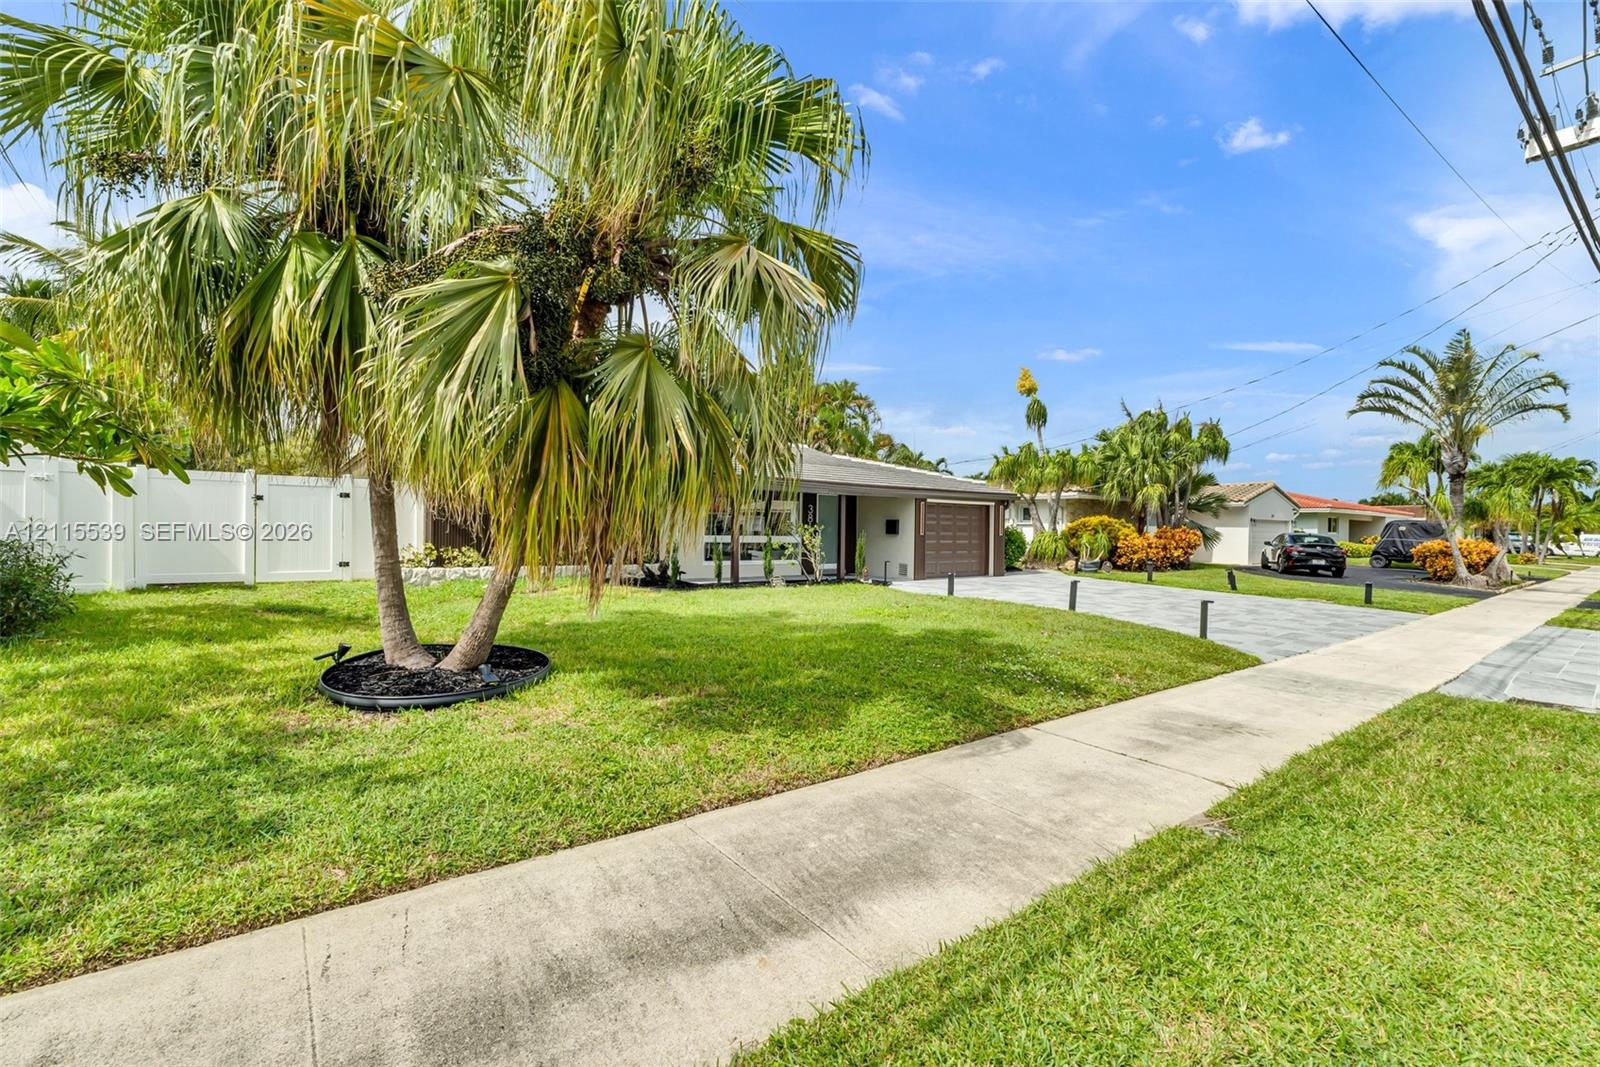
  • Single-story residence featuring a paver driveway, an attached garage, white privacy fencing, and established palm trees
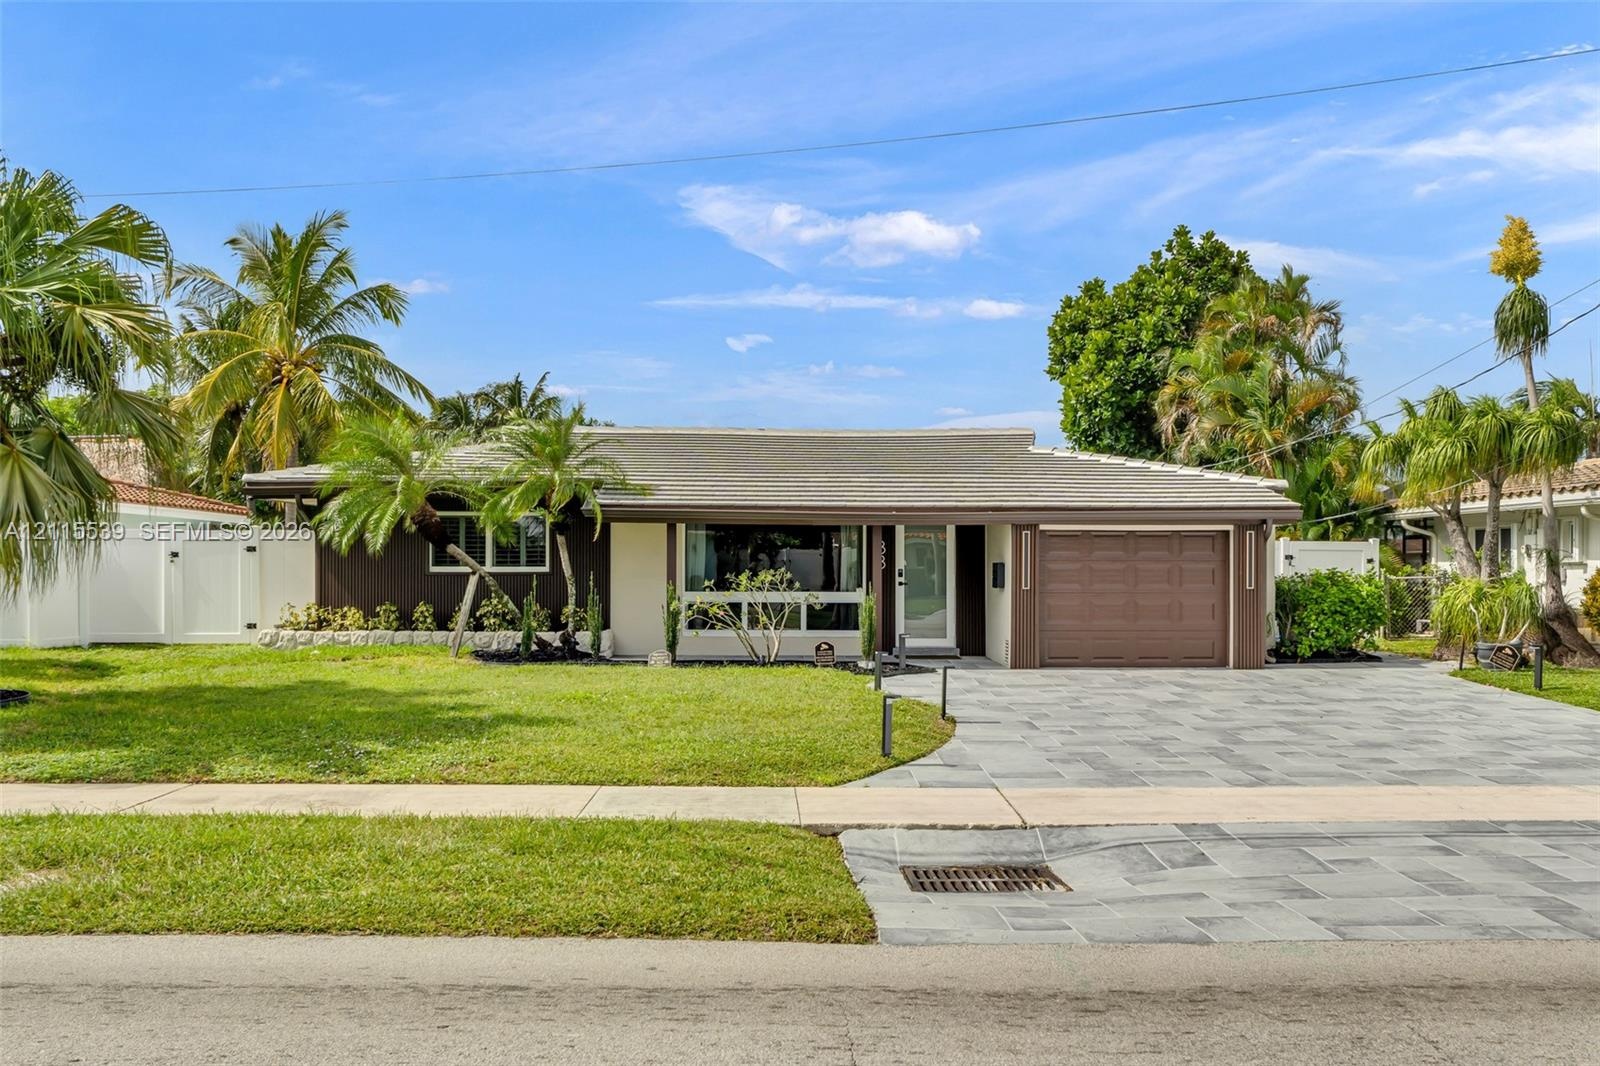
  • Single-story residence featuring a multi-toned exterior, a natural stone paved driveway, an attached garage, and mature palm landscaping
  • Single-story exterior featuring a stone-paver driveway, integrated garage with a paneled door, covered front entryway, and vertical wood-slat accent s
  • Single-story residence featuring a paved driveway, integrated garage with sectional door, low-pitched roof, manicured lawn, and professional exterior
  • Swimming pool with stone-tile decking, dual sets of French doors, recessed ceiling lighting, and vertical exterior wall-mounted fixtures
  • Outdoor space featuring a swimming pool, large-format paver patio, double French doors, and exterior wall-mounted accent lighting
  • In-ground swimming pool featuring a large stone-paver deck, waterfront bulkhead, and tropical landscaping
  • Single-story exterior featuring corrugated metal siding, stucco finish, stone landscape edging, and a paved driveway
  • Exterior facade featuring a concrete driveway, manicured lawn, mature palm trees, white vinyl privacy fencing, and exterior landscape lighting
  • Waterfront property featuring a private dock, boat lift, manicured lawn, and stone paver walkway
  • In-ground pool featuring a stone-paver deck, waterfront bulkhead, and integrated recessed lighting
  • Waterfront property featuring a swimming pool with stone paver decking, a fixed wood dock, and nautical pilings
  • Waterfront property featuring a private wooden dock, boat lift, concrete seawall, and landscaped lawn with mature palm trees
  • Single-story residence featuring a large stone-paver driveway, integrated garage, manicured lawn, and mature palm trees
  • In-ground swimming pool with stone-tiled patio, waterfront bulkhead, and private boat dock

Location

381 6th Pompano Beach FL 33060 USA

Contact

Palm Beach, FL
Deborah L. Ginsburg
150 Worth Ave, Palm Beach, FL 33480
Phone: +1 561-725-9229
deborahg@nestseekers.com
Listing Courtesy of Grand Lion Real Estate Group LLC
​
Nest Seekers Logo
Loading...