Nest Seekers

Welcome to this beautiful one story 4 bedroom, 3 bath home in the desirable Heron Bay community.

12438 57TH Court
Coral Springs, FL 33076

Listing

Web ID:5830665
Website:https://www.nestseekers.com/5830665

Property

Type: Single Family
Rooms: 1
Bedrooms: 4 BR
Bathrooms: 3
Pets: Pets Allowed
Area: 2216 sq ft
Lot Size: 0.1 Acres

Financials

Rent:$6,000

Description

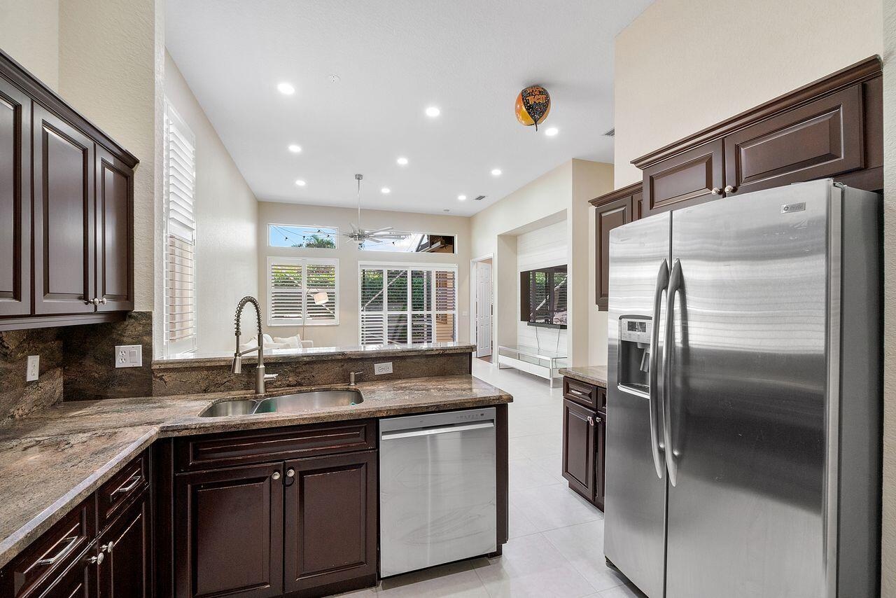
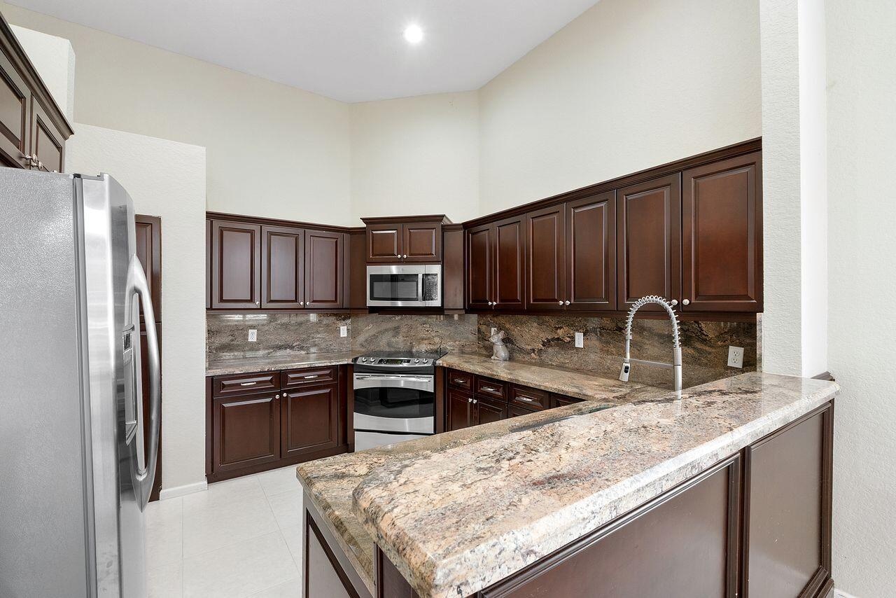
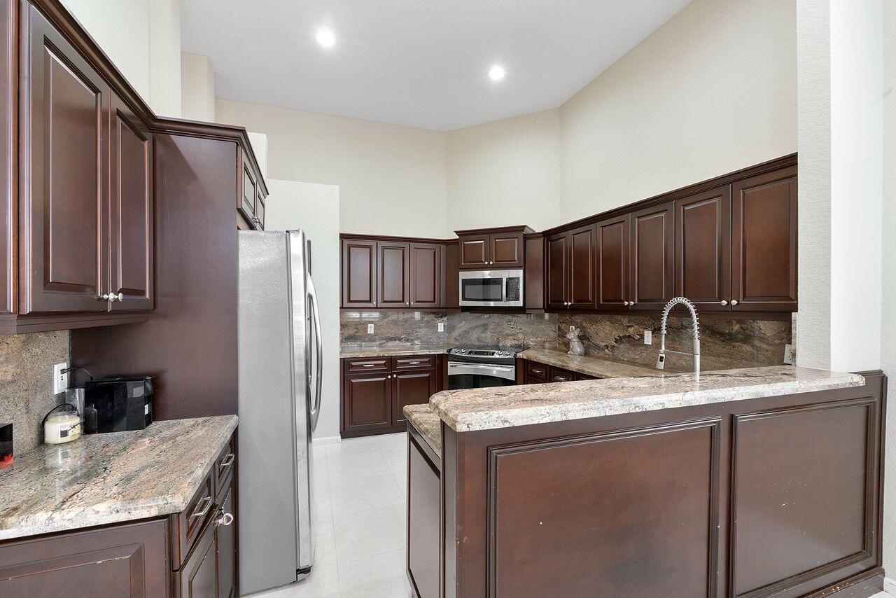
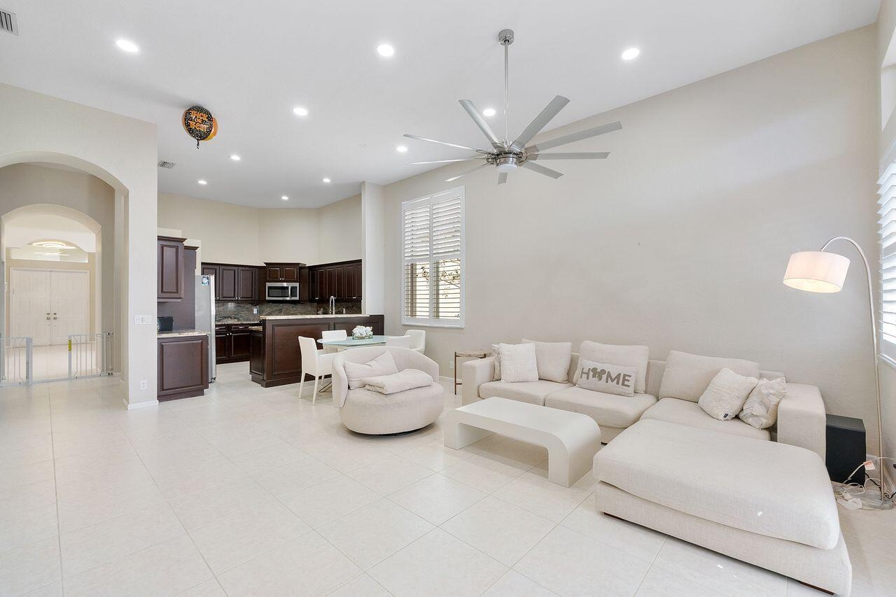
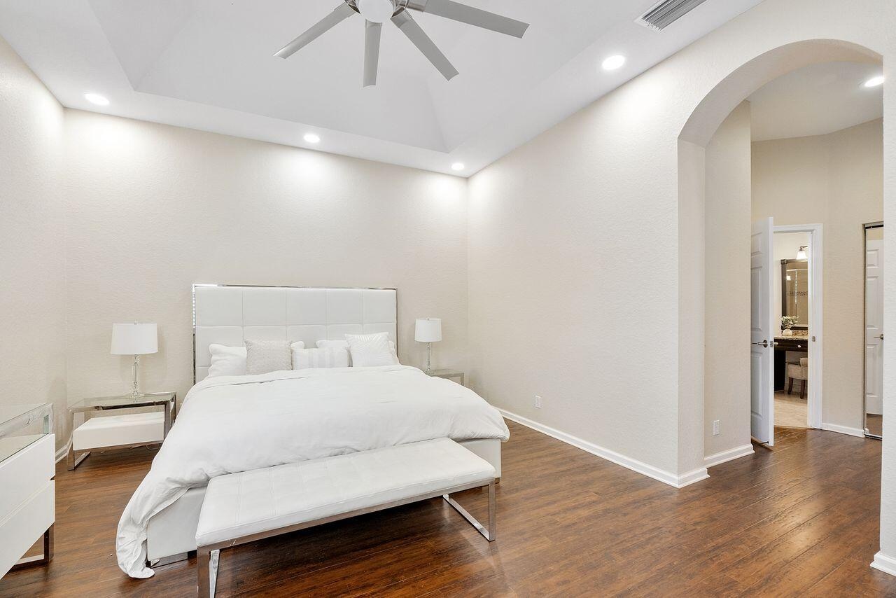
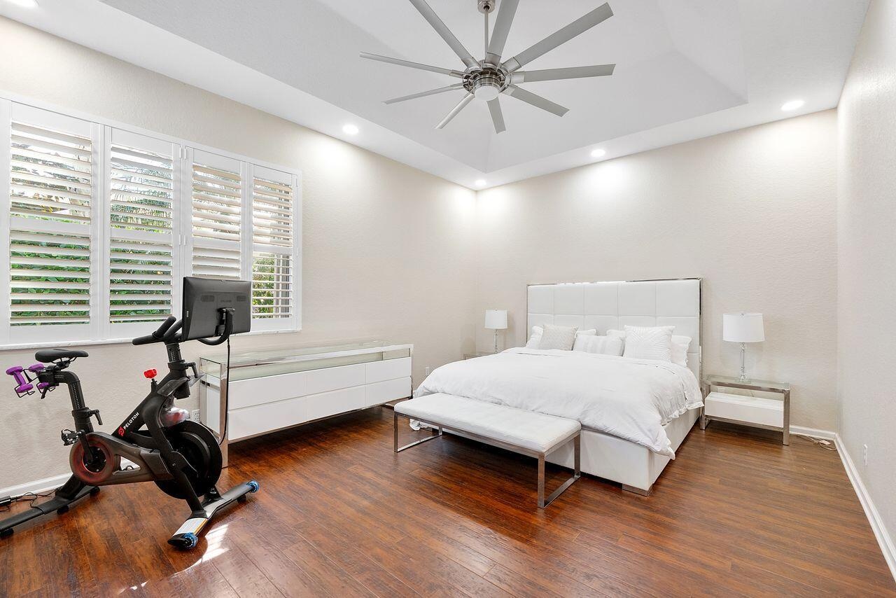
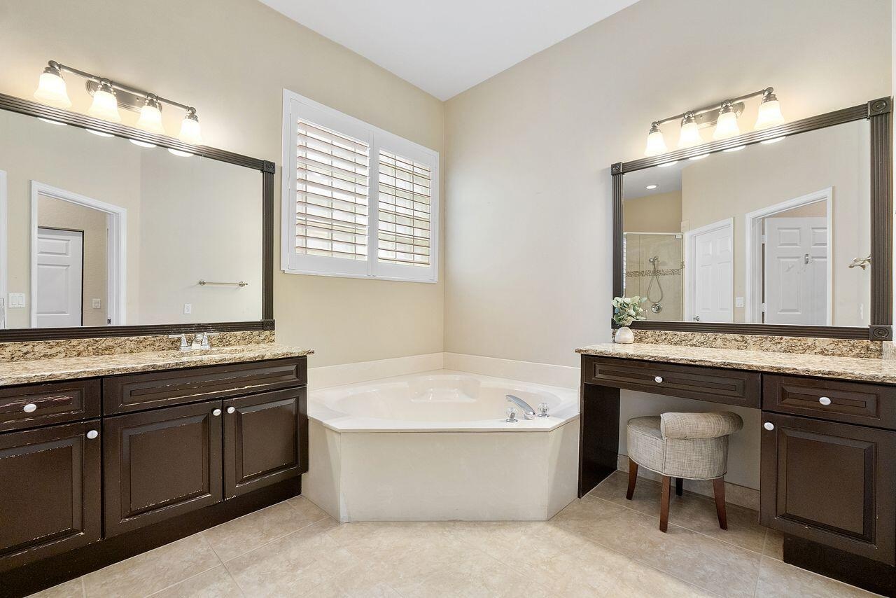
Welcome to this beautiful one-story 4-bedroom, 3-bath home in the desirable Heron Bay community. Featuring volume ceilings + a spacious three-way split floor plan. This home offers a formal dining room and separate living room, a kitchen w/ breakfast bar that overlooks a large family room & enjoy outdoor living w/ a screened patio perfect for entertaining. The primary suite features engineered wood flooring, two oversized walk-in closets, a master bath w/ dual vanities, soaking tub & separate shower. Additional highlights include; plantation shutters/accordion hurricane shutters, a full-size laundry room + a 2 car garage w/ EV charger. Resort-style amenities include pickleball, tennis, 2 clubhouses + fitness amenities , 2 pools, tot lot, waterpark +24 hr manned gate. Also for sale $779,000
Virtual Tour: https://www.propertypanorama.com/12438-NW-57TH-Court-Coral-Springs-FL-33076--B26094564/unbranded

Amenities

  • Basketball Court
  • Bedroom Layout Three Way Split
  • Built-in Features
  • Cabana
  • Cable - Available
  • Carbon Monoxide Detectors
  • Clubhouse
  • Community Room
  • Cooktop
  • Dishwasher
  • Disposal
  • Dryer
  • Electricity Available
  • Electric Range
  • Entrance Foyer
  • Fitness Center
  • Garden
  • Gated With Guard
  • Heated Pool
  • High ceiling
  • Ice Maker
  • Interior Lot
  • Lighting
  • Management
  • Manager on Site
  • Microwave
  • Pantry
  • Phone Available
  • Plantation Shutters
  • Playground
  • Pool
  • Recreation Facility
  • Refrigerator
  • Roman Tub
  • Secured Garage Parking
  • Security
  • Security Gate
  • Security Guard
  • Security System Owned
  • Smoke Detectors
  • Spa/Hot Tub
  • Street Lights
  • Tennis Court(s)
  • Walk-In Closet(s)
  • Washer
  • Welcome to the Enclave in Heron Bay
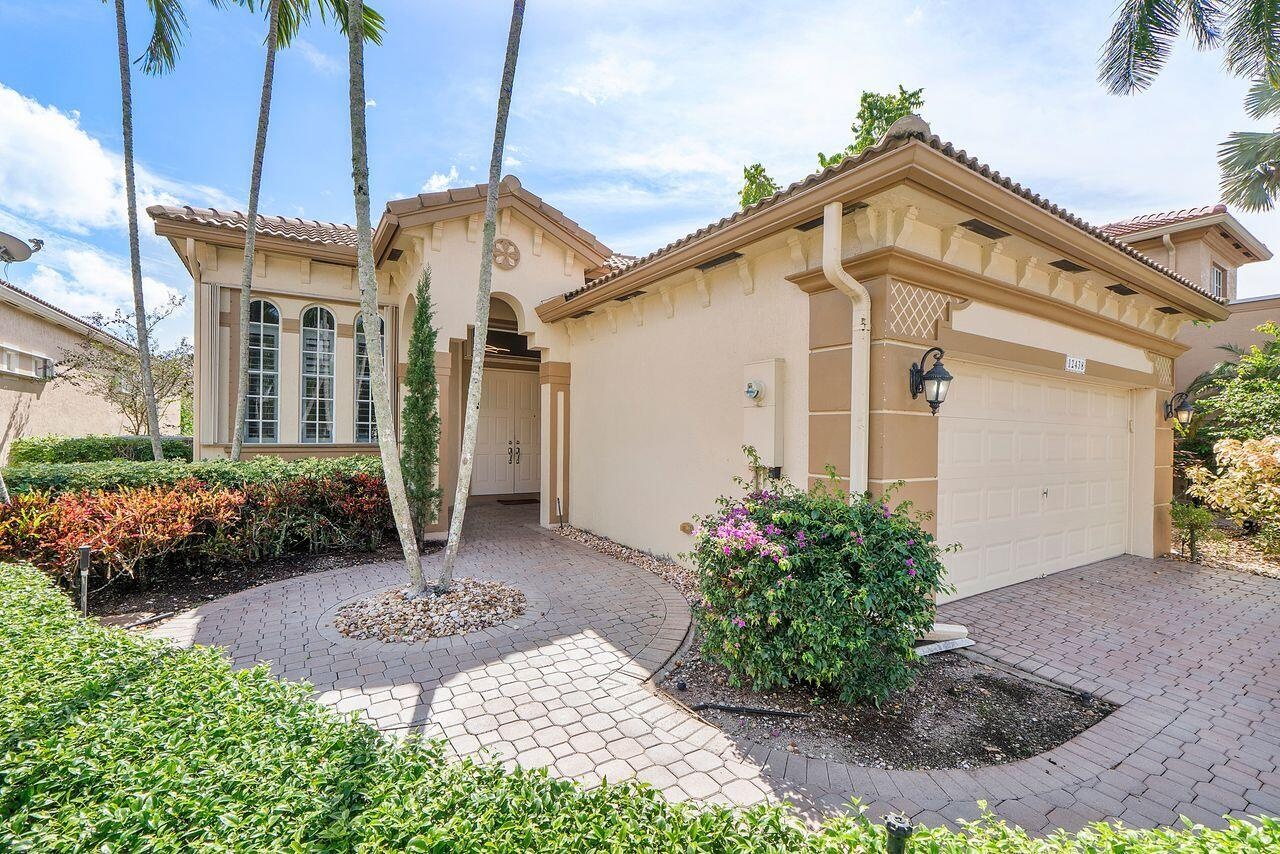
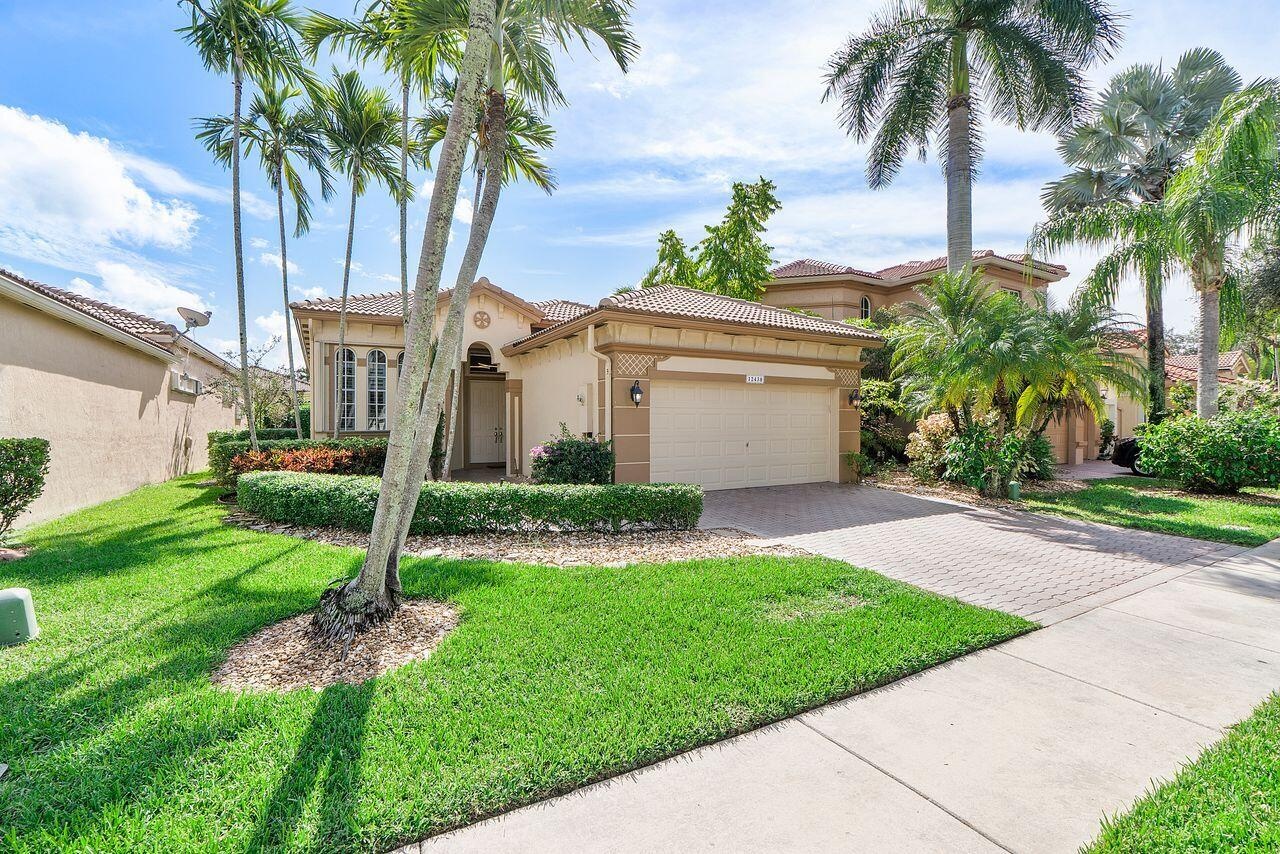
  • Tiled roof, 2 car garage, paved driveway, and mature landscaping
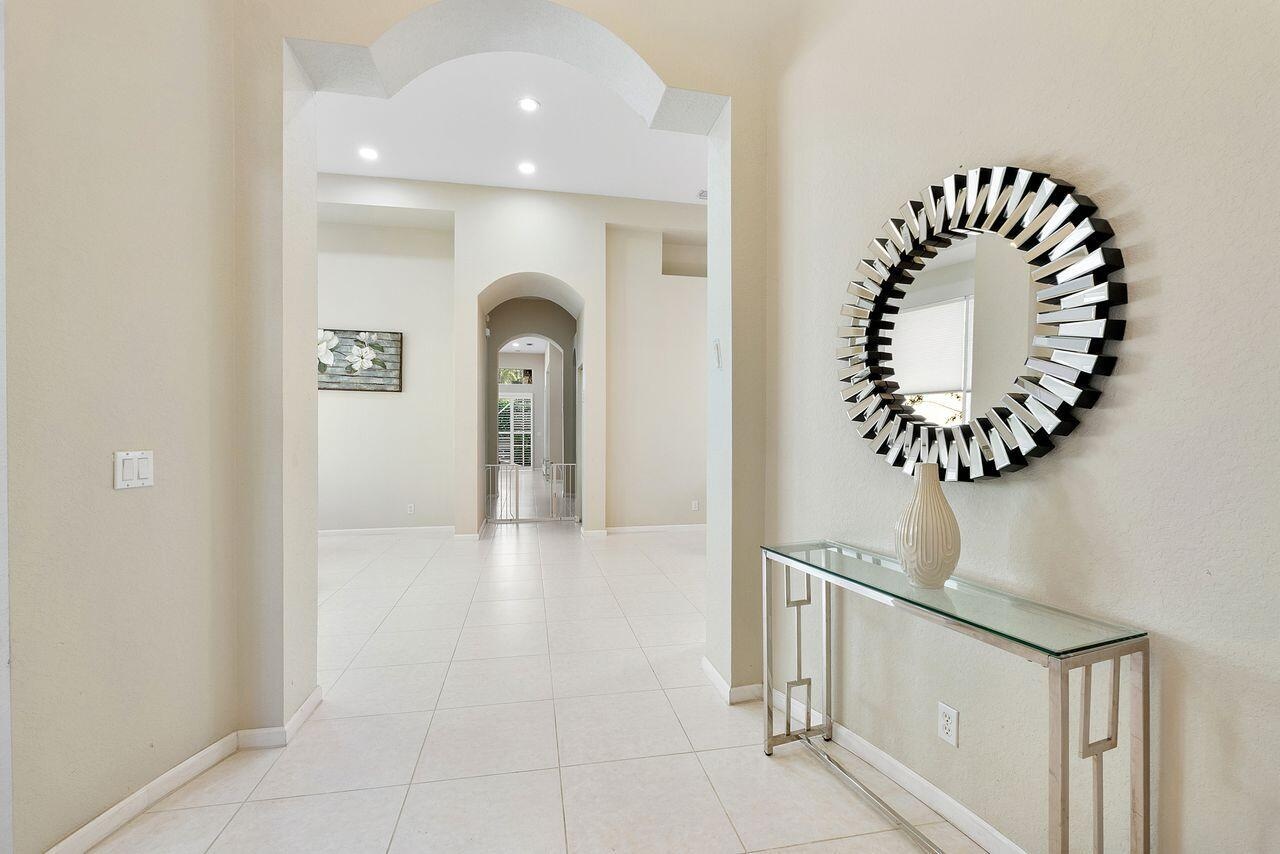
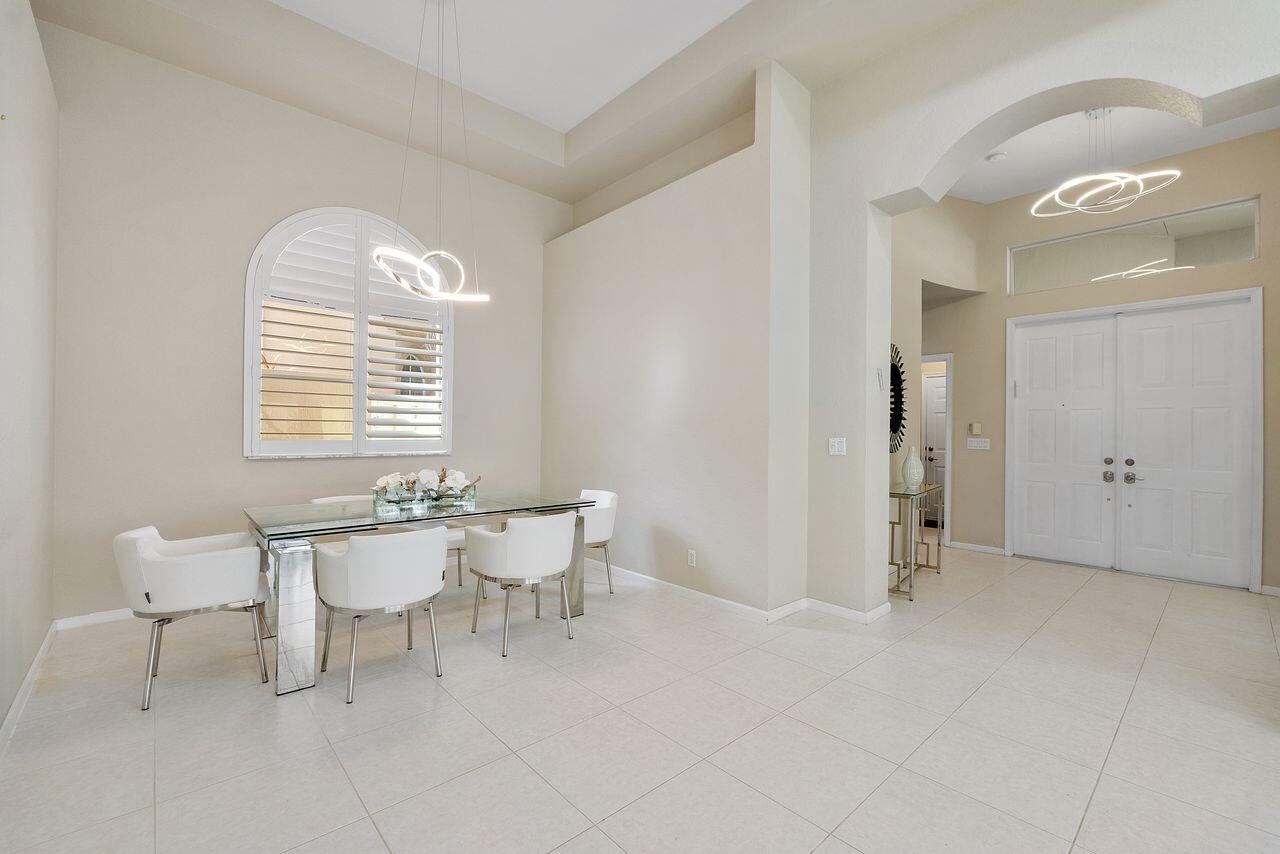
  • Foyer - Entrance hall featuring arched architectural pass-throughs, light-toned ceramic tile flooring, and recessed ceiling lighting
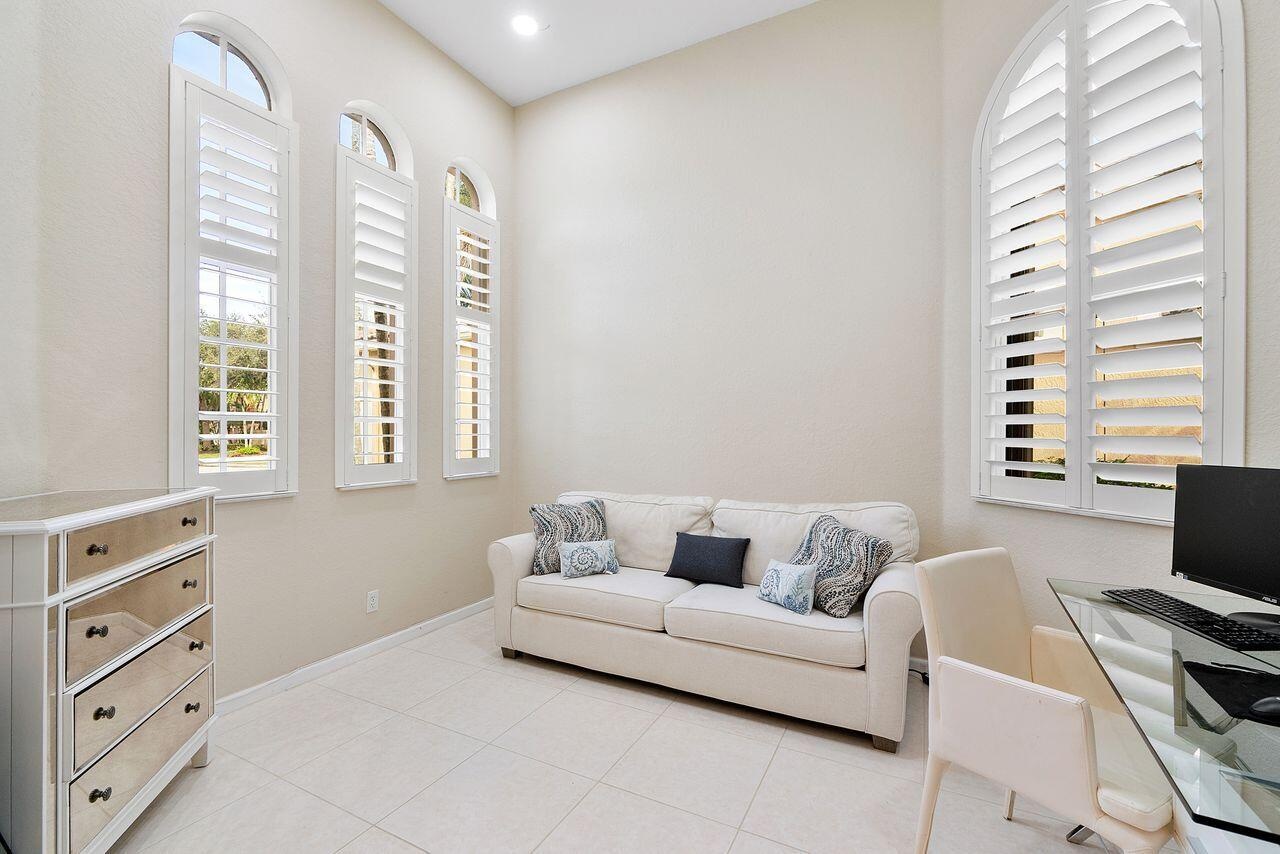
  • Flex Space - office, bedroom, playroom, etc. High ceilings featuring four arched windows outfitted with white plantation shutters and neutral tile flo
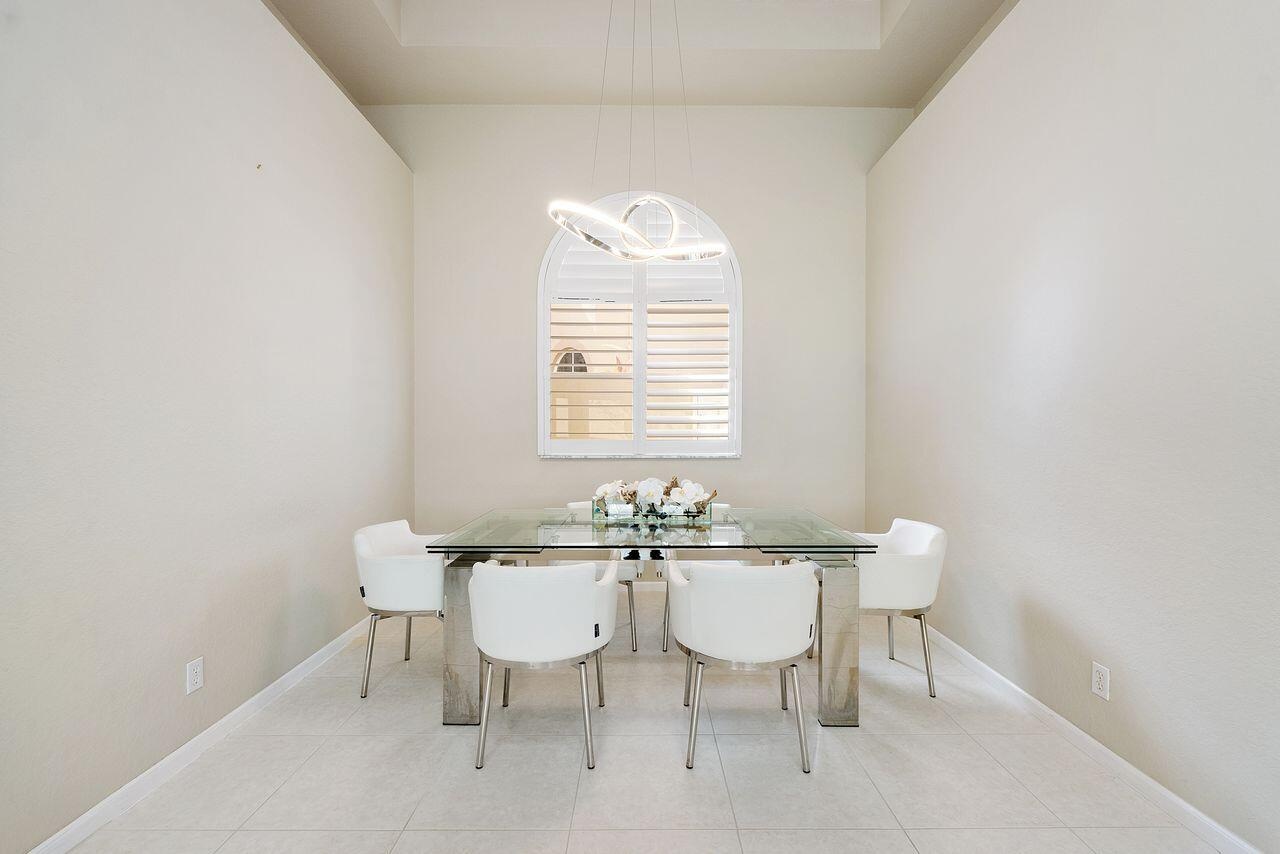
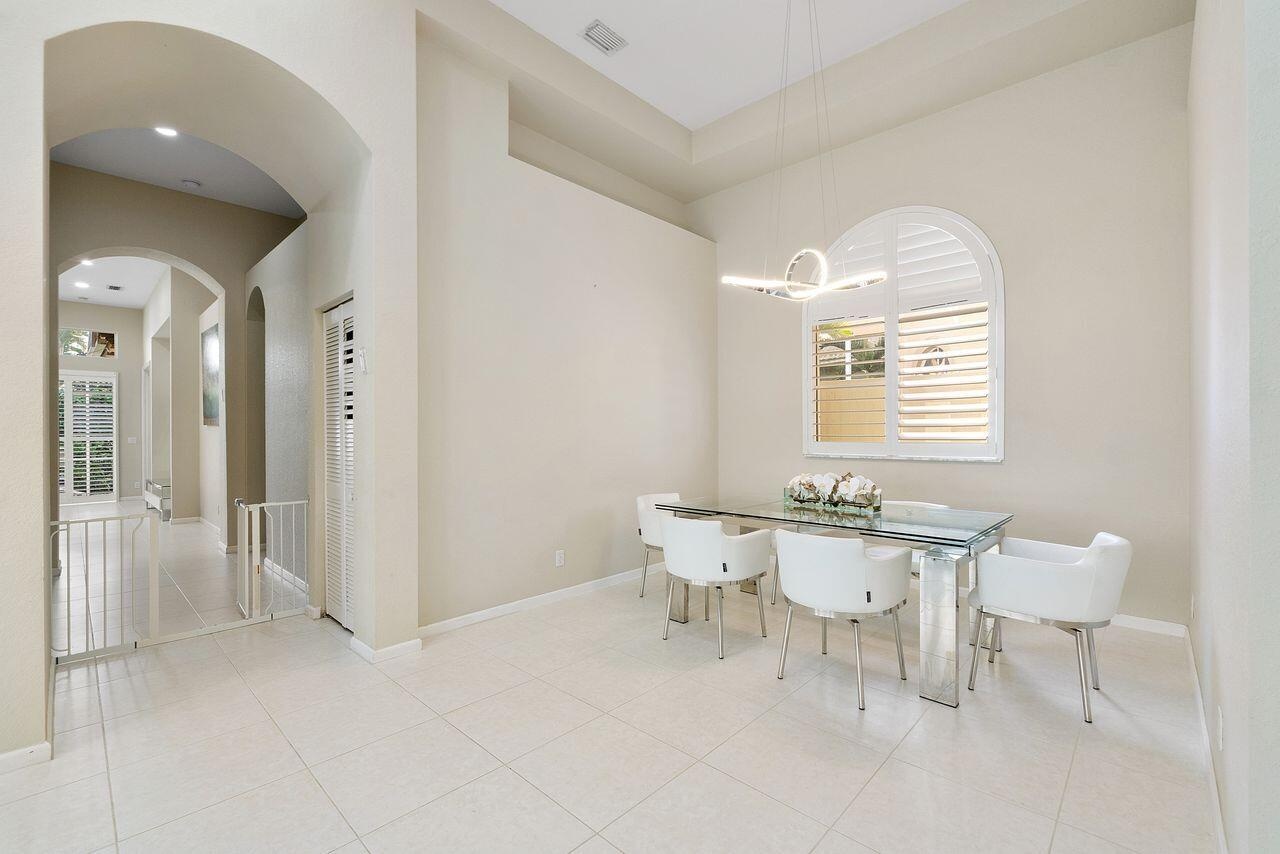
  • Formal Dining Room featuring arched window with plantation shutters
  • Formal Dining Area
  • Formal Dining
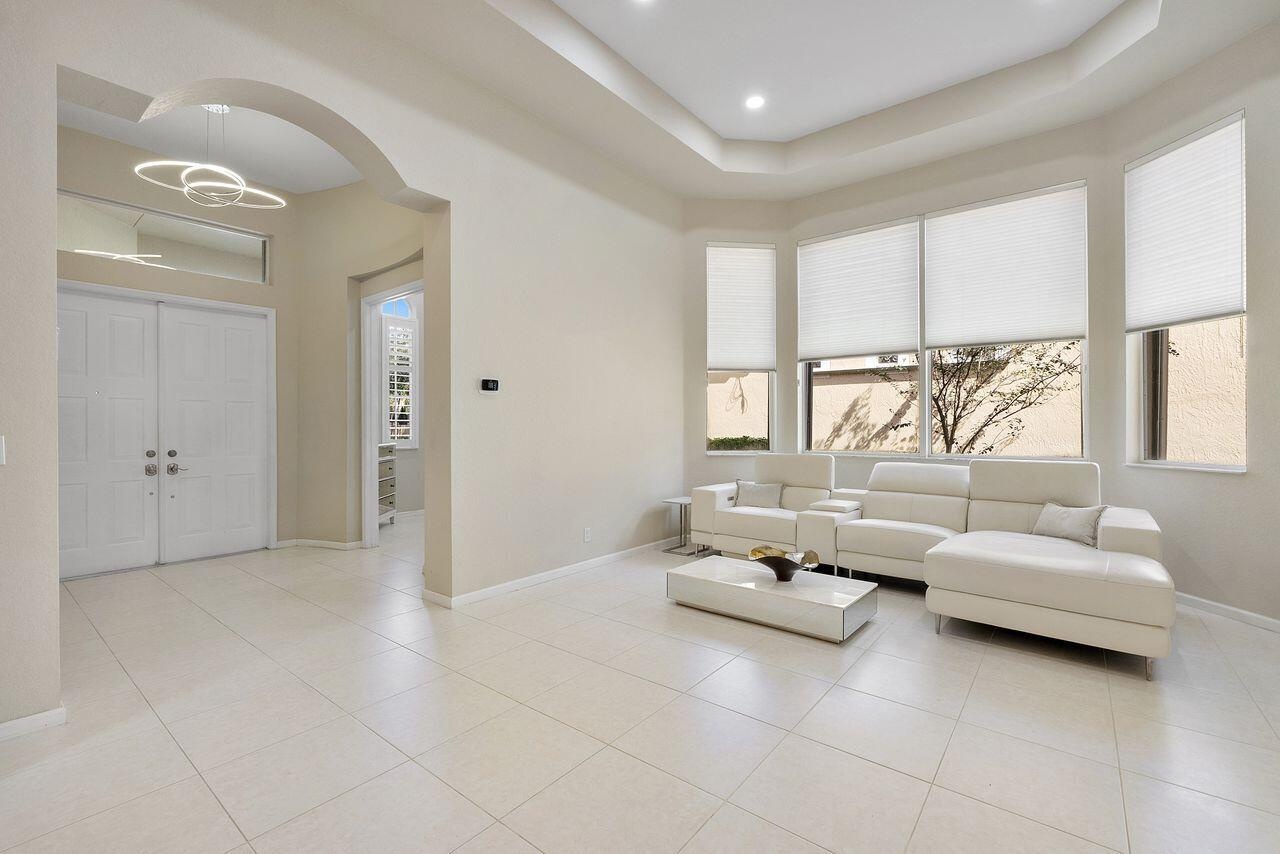
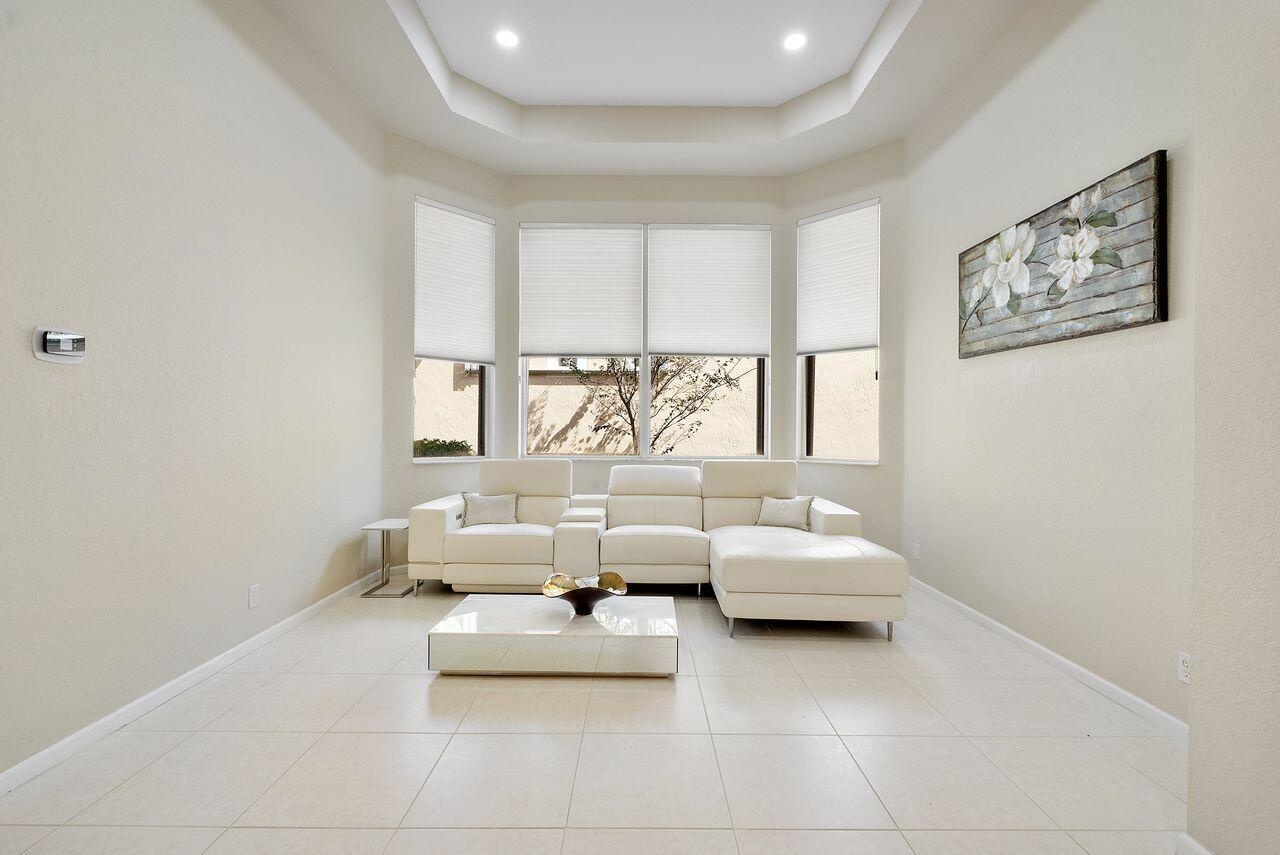
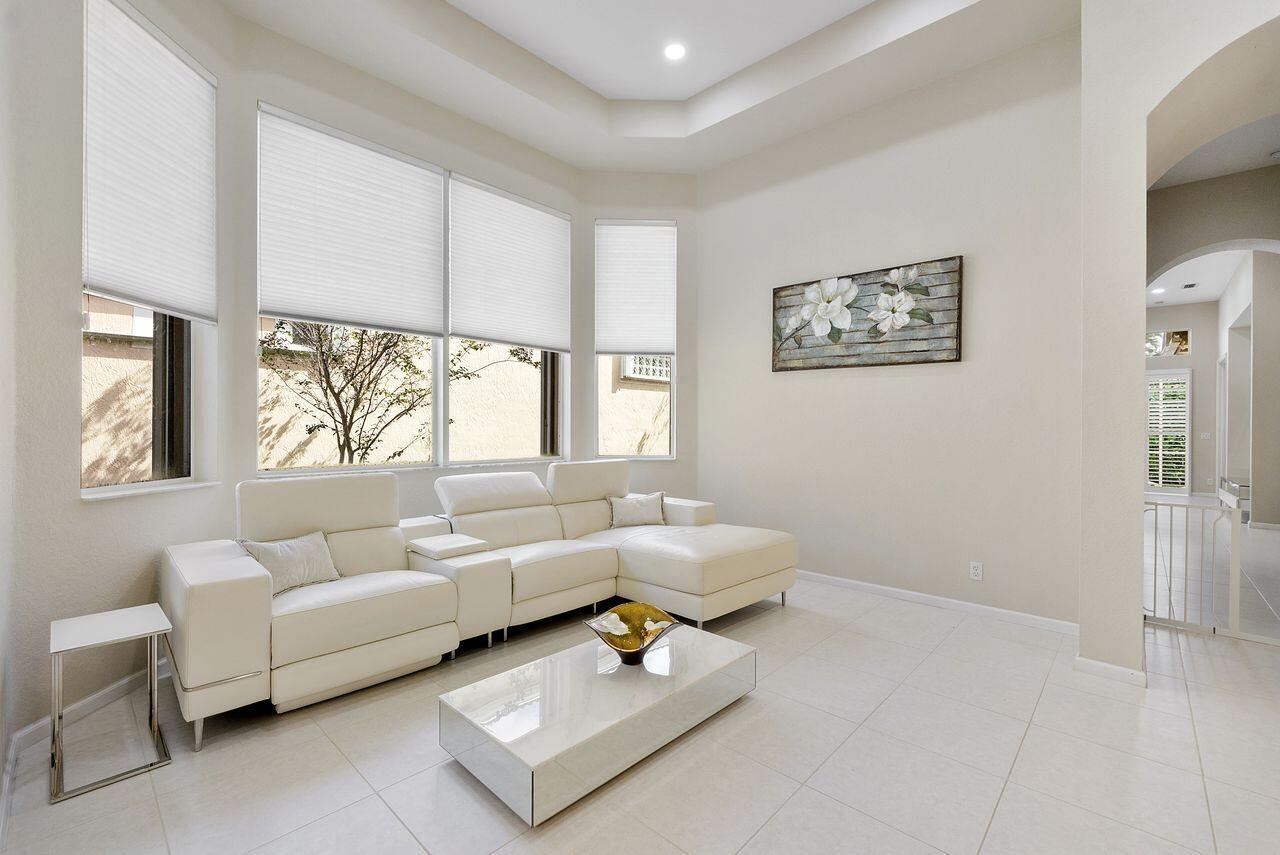
  • Living Room - Featuring high ceilings, a vaulted tray ceiling, tile flooring, arched entryway, double-door entry with transom window, and large bay wi
  • Living Room
  • Living Room
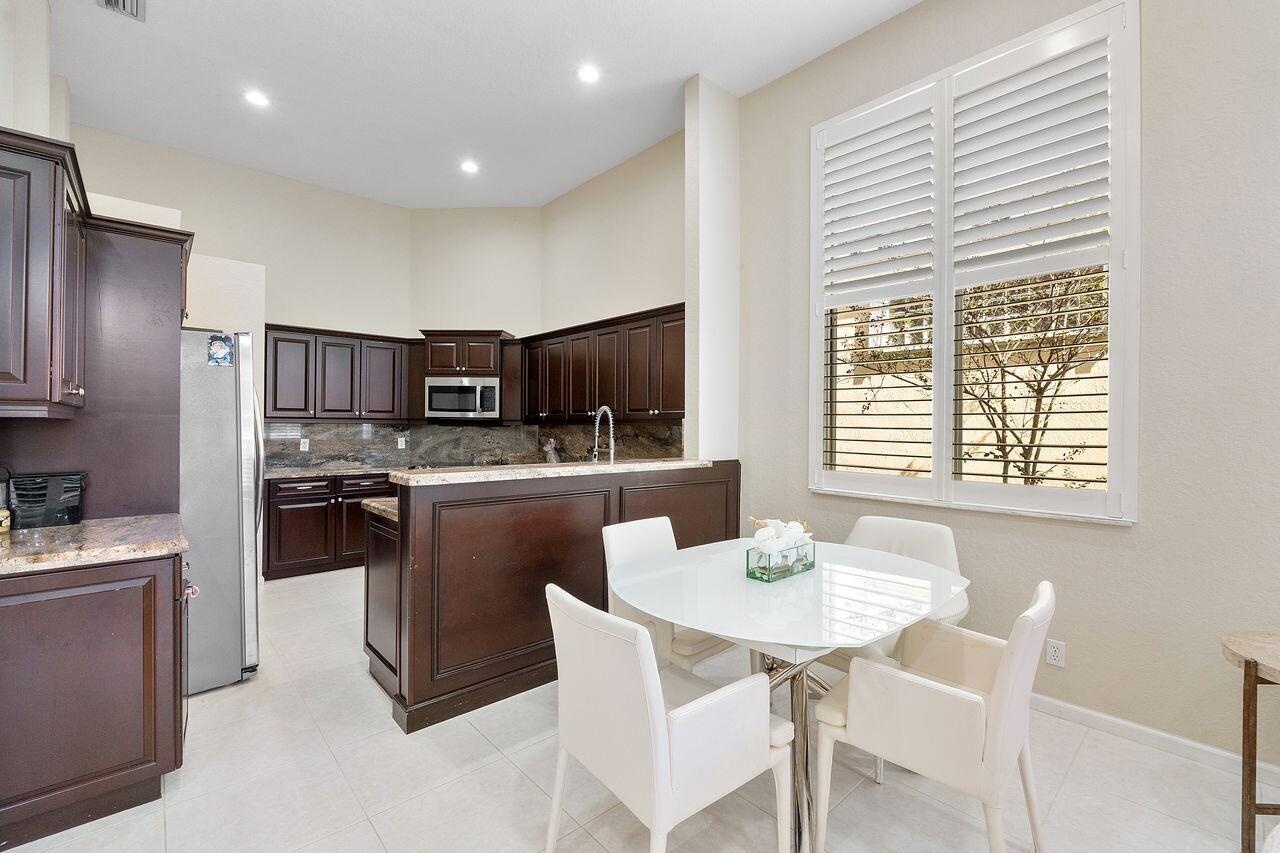
  • Kitchen
  • Spacious Kitchen featuring dark wood cabinetry, stone countertops, stainless steel appliances, recessed ceiling lighting, and plantation shutters
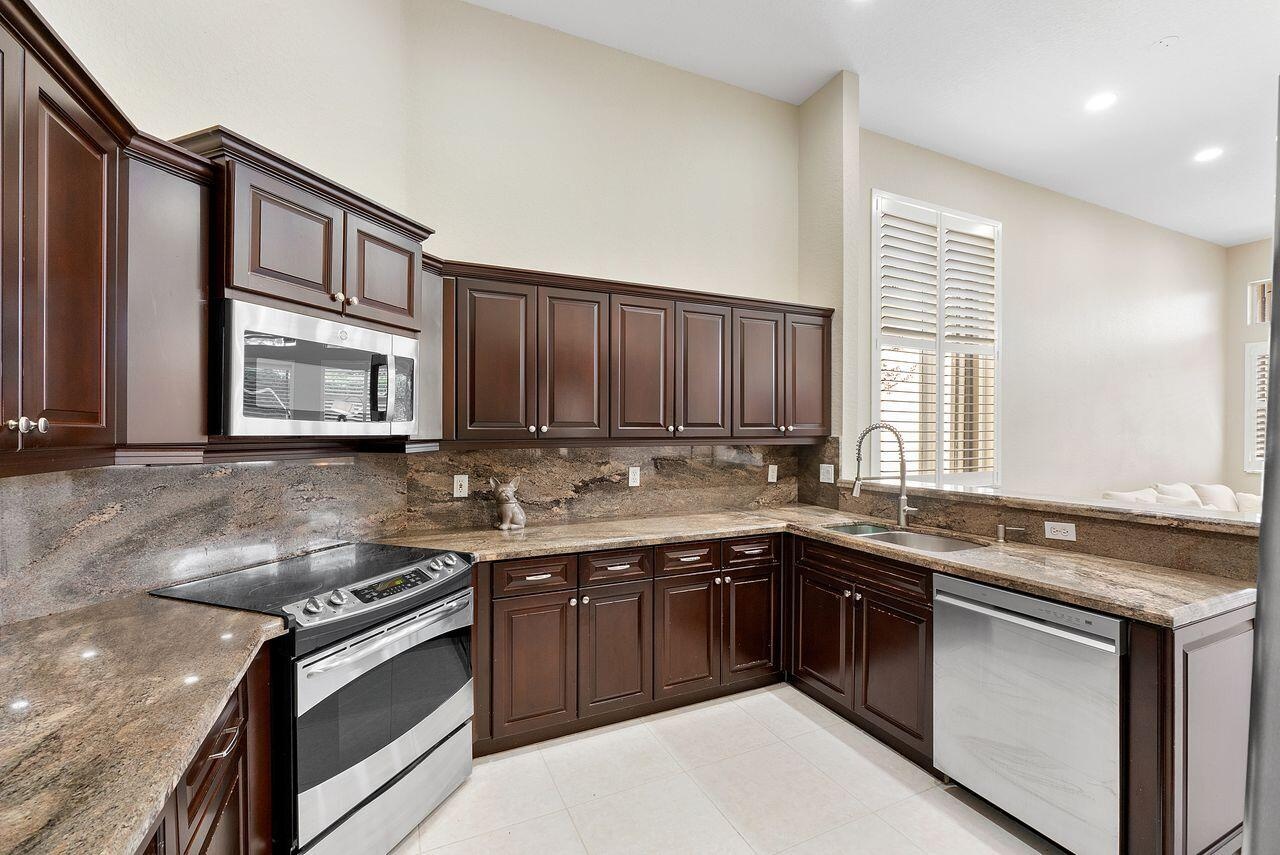
  • Kitchen
  • Kitchen featuring dark wood cabinetry, stone countertops, stone backsplash, stainless steel appliances, and a high-arch pull-down faucet
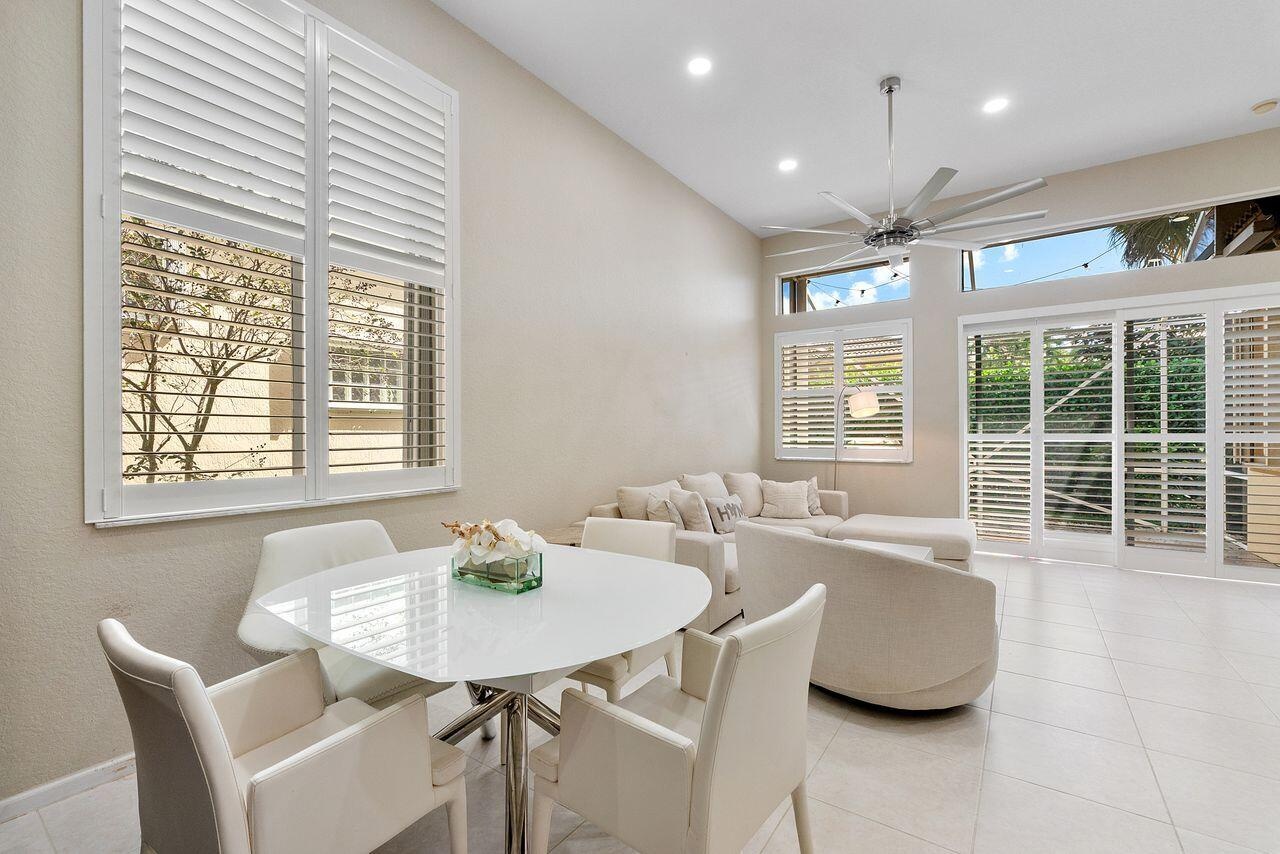
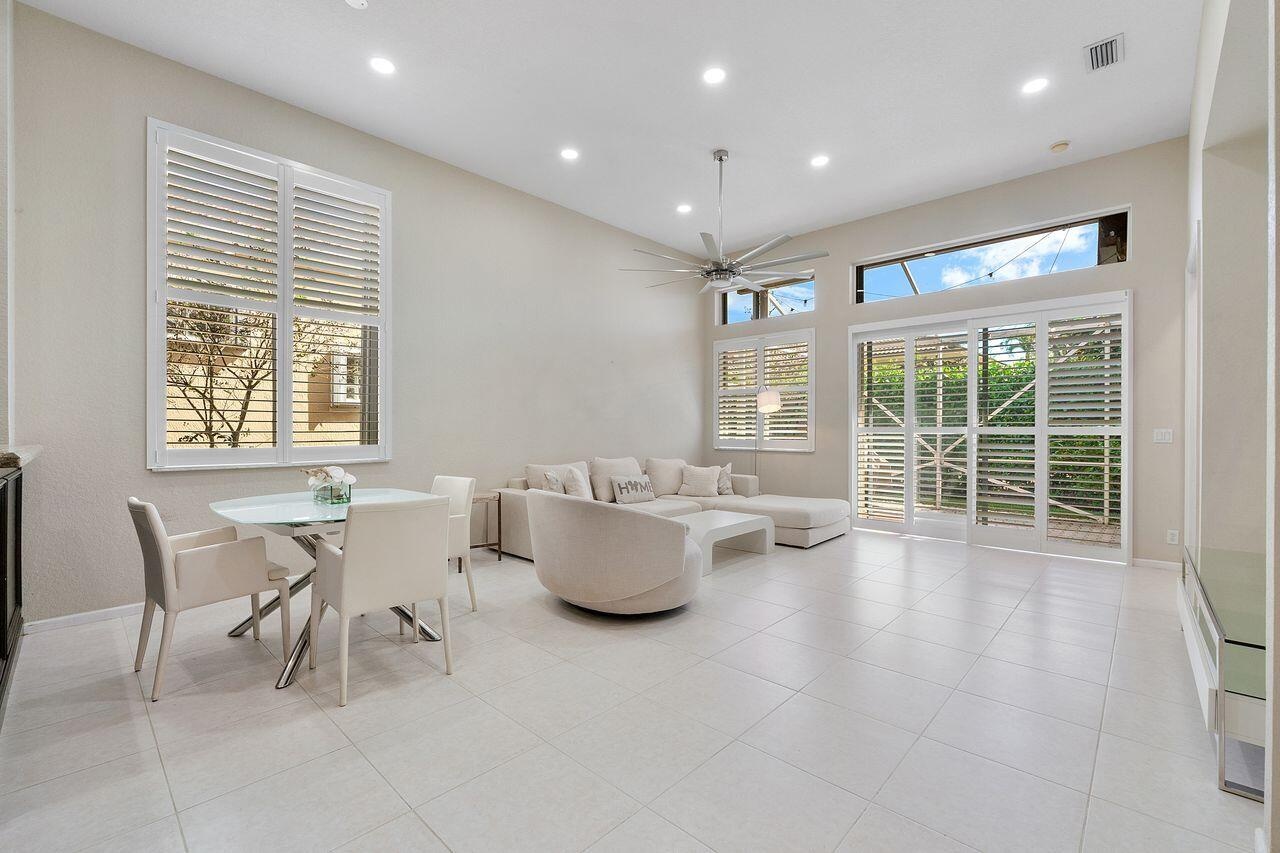
  • Open Floor Plan - Kitchen, dining area and family room featuring recessed lighting, a multi-blade ceiling fan, large-format tile flooring, and dark-to
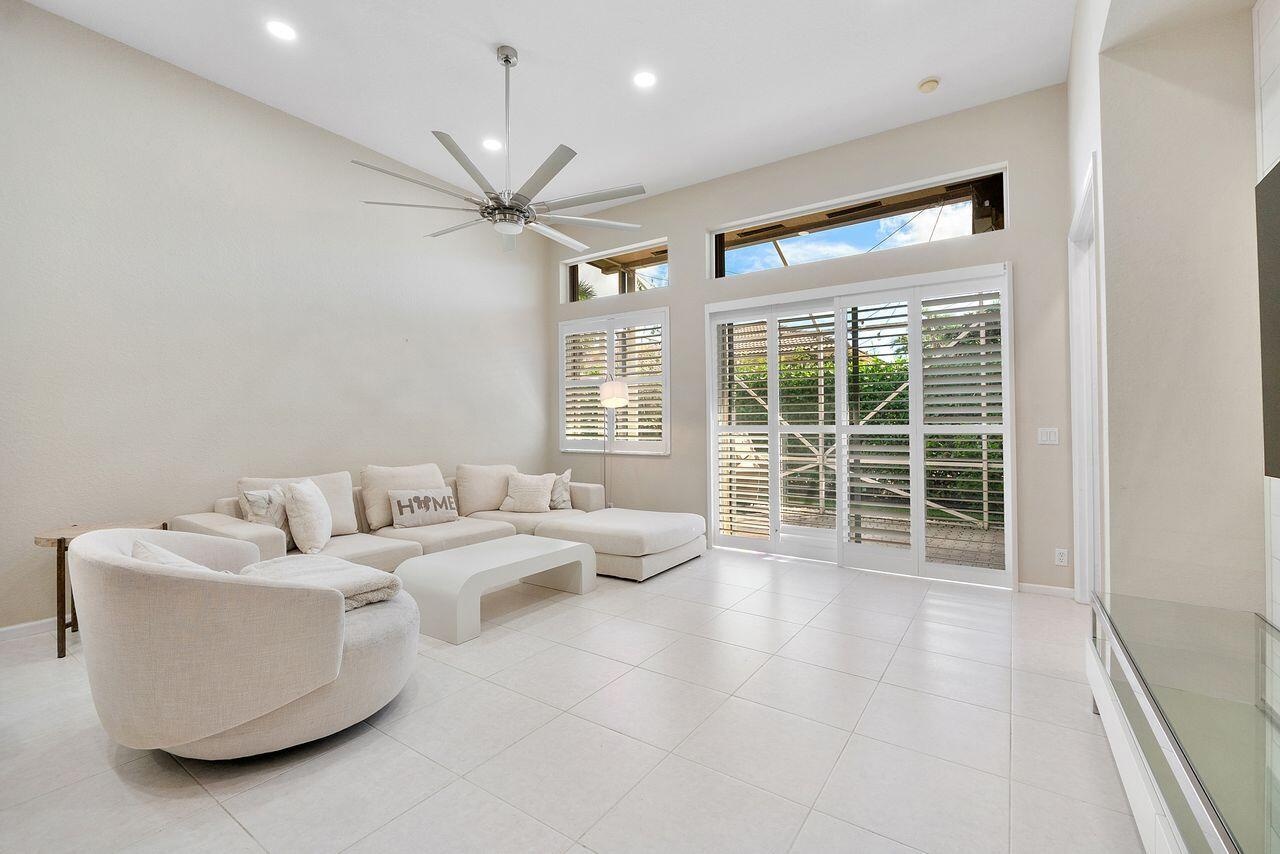
  • Family room featuring large-format tile flooring, multiple recessed lighting fixtures, a brushed nickel multi-blade ceiling fan, plantation shutters,
  • High ceilings featuring a modern multi-blade ceiling fan, expansive tile flooring, custom window shutters, and sliding glass doors with transom window
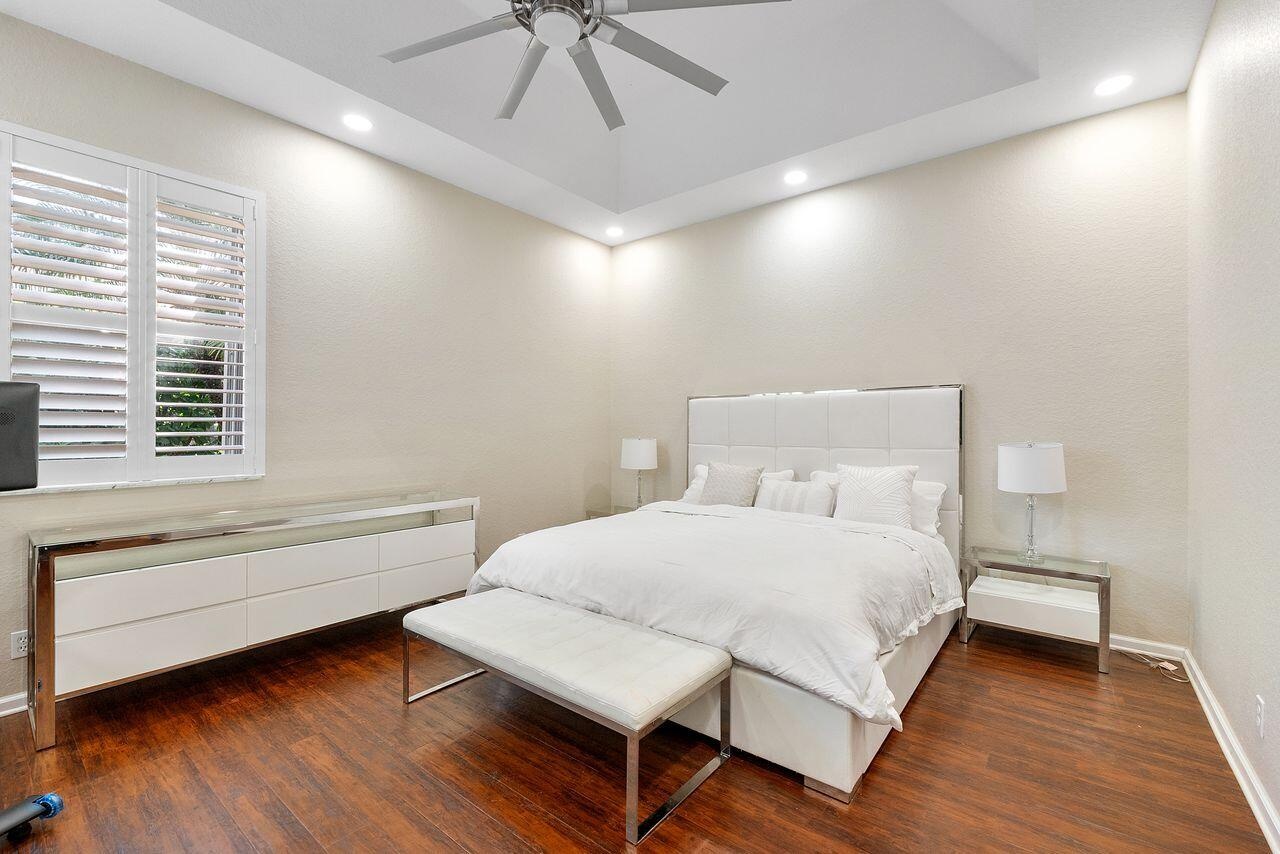
  • Primary Bedroom, tray ceiling featuring recessed lighting and a central ceiling fan, expansive wood-finish flooring, and plantation shutters
  • Primary Bathroom - Dual dark-finish vanities with stone countertops, corner soaking tub, and matching wall-mounted vanity lighting
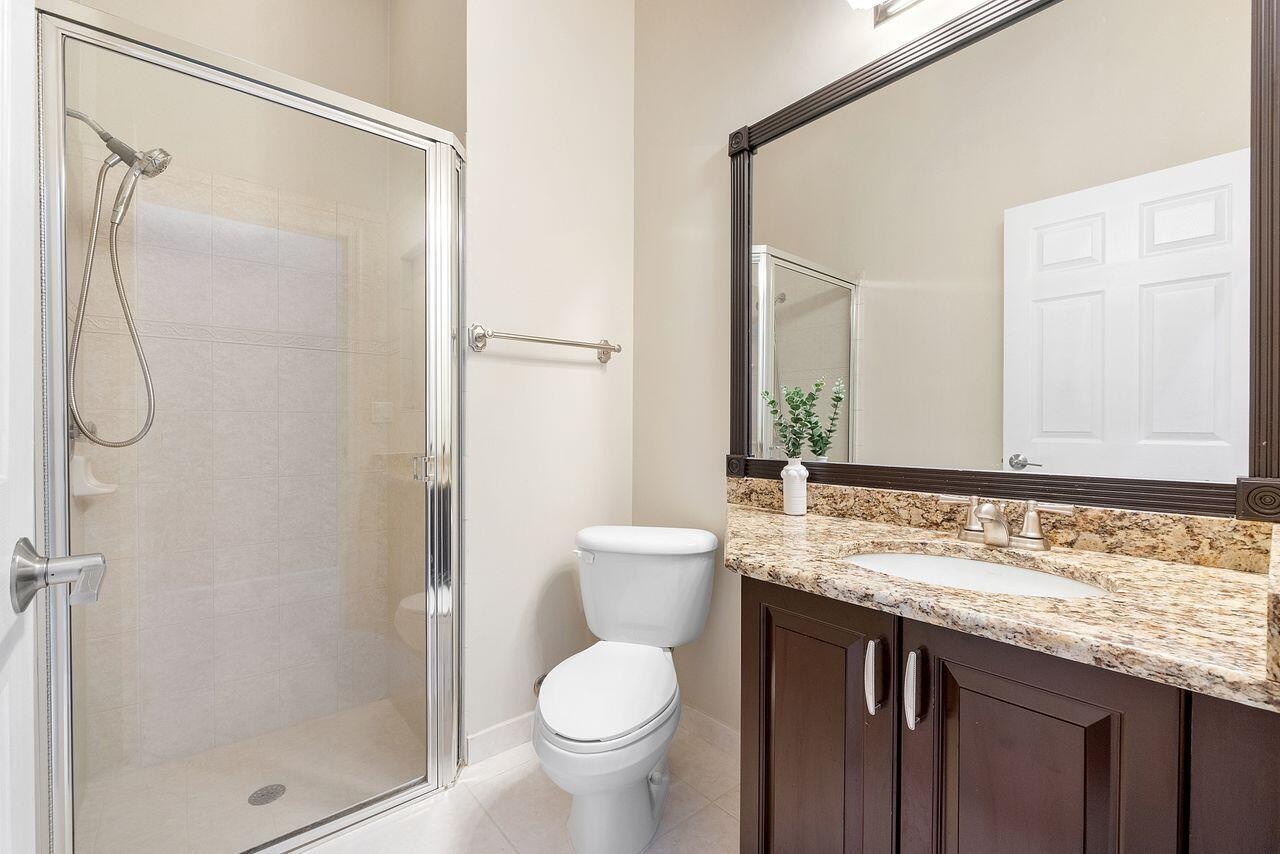
  • Primary Bathroom - Separate shower
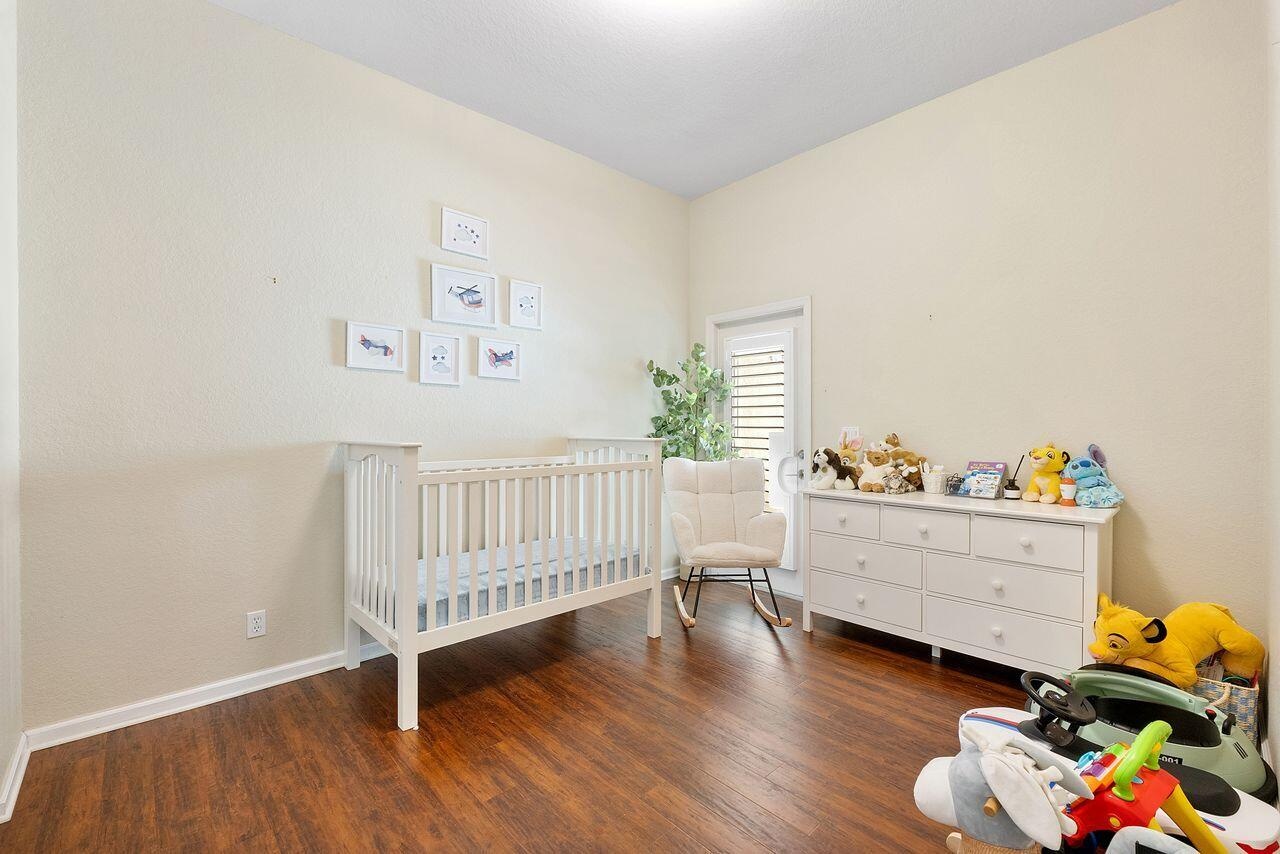
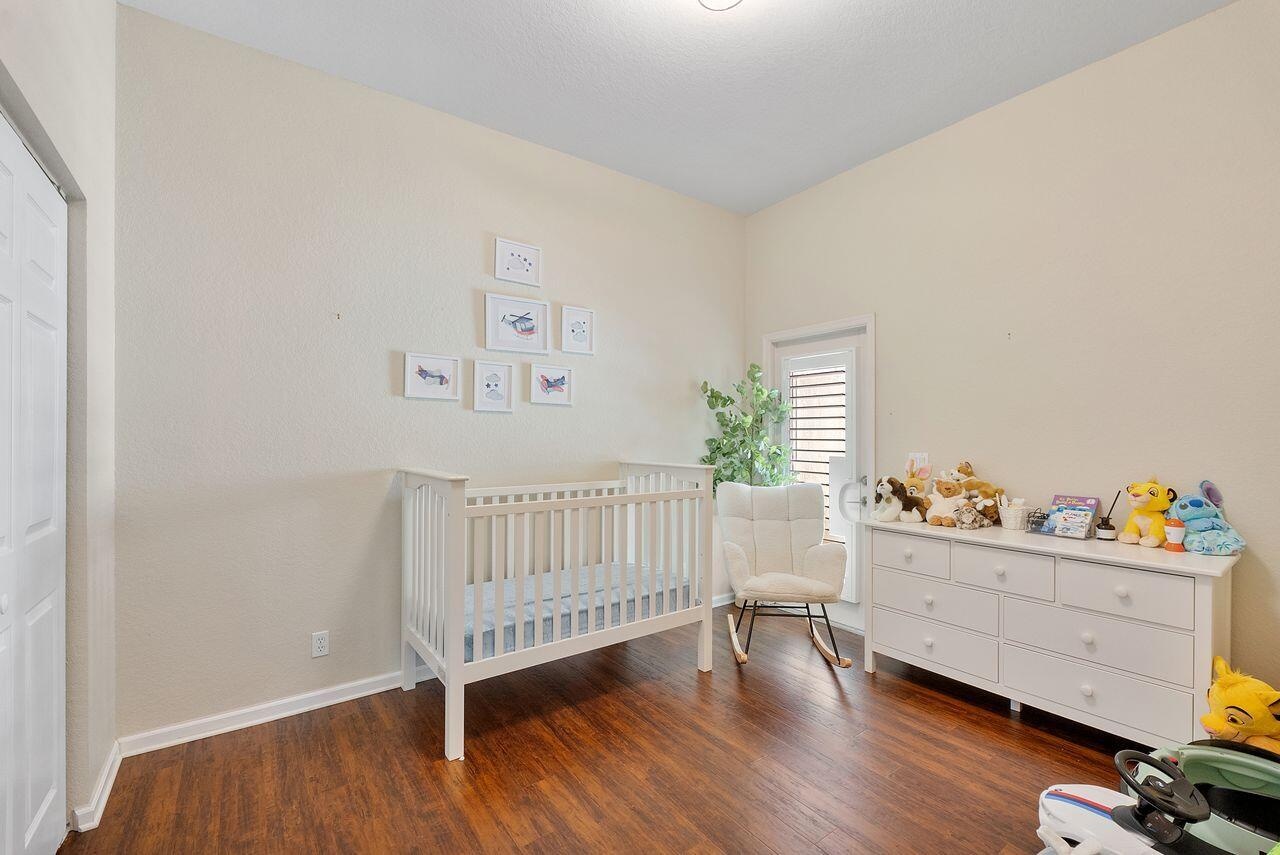
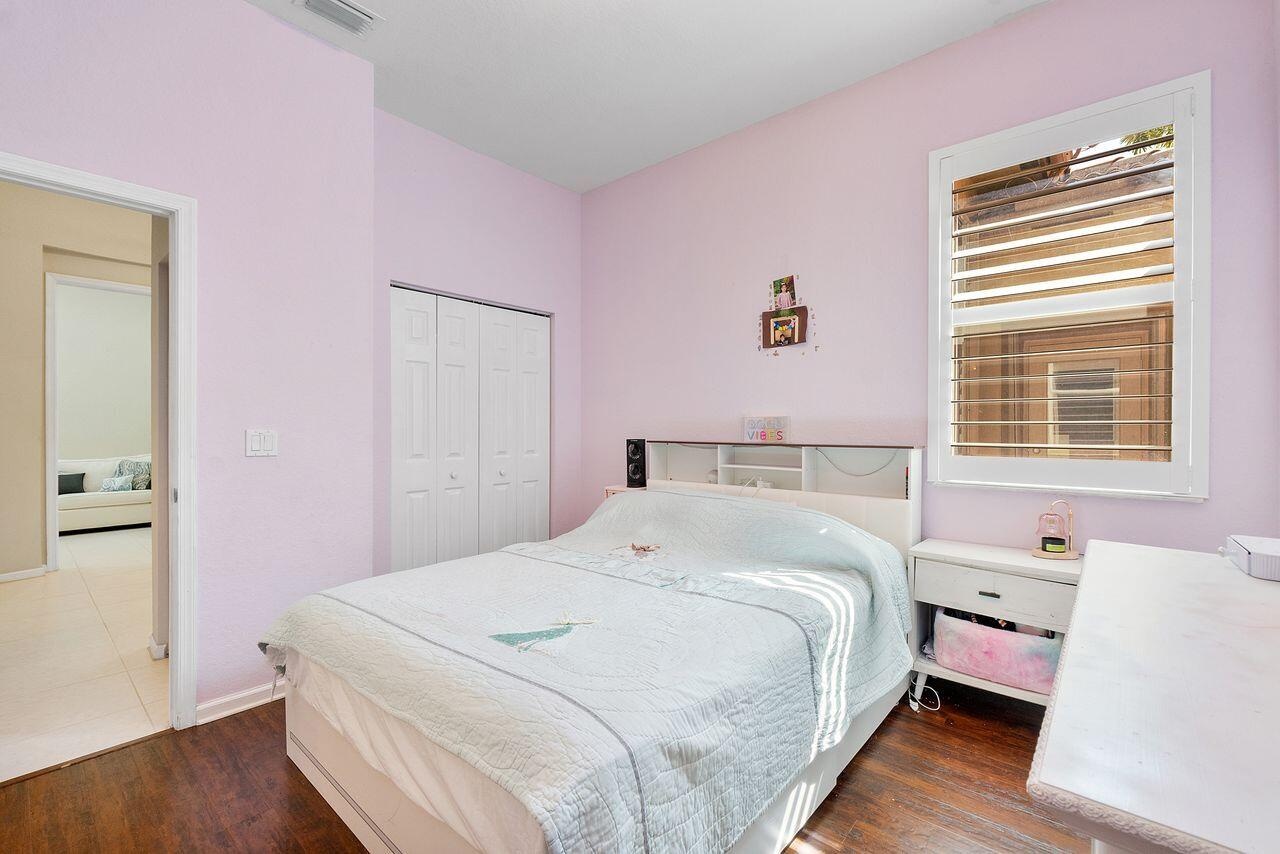
  • Second Bedroom -Neutral-toned walls, wood-finish flooring, and a glass-paneled exterior door featuring integrated blinds
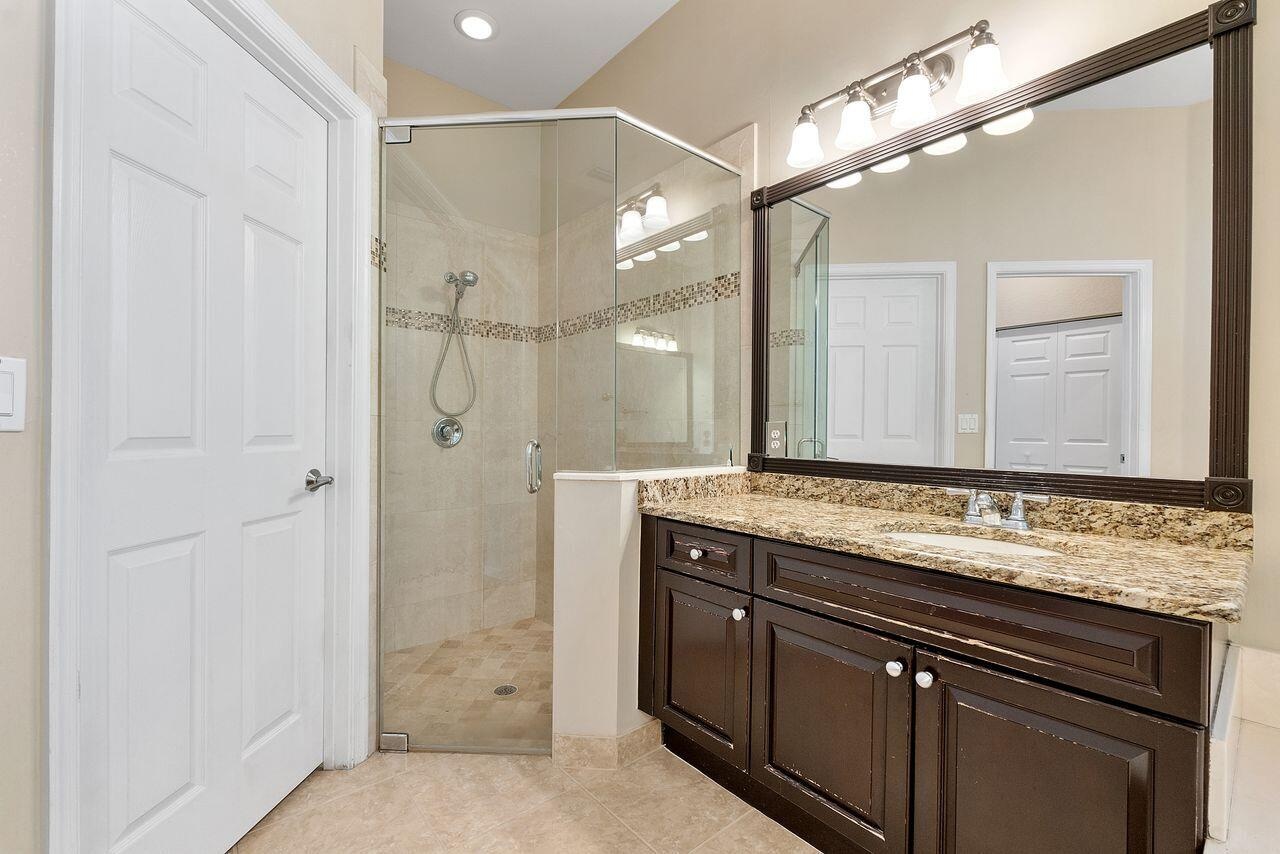
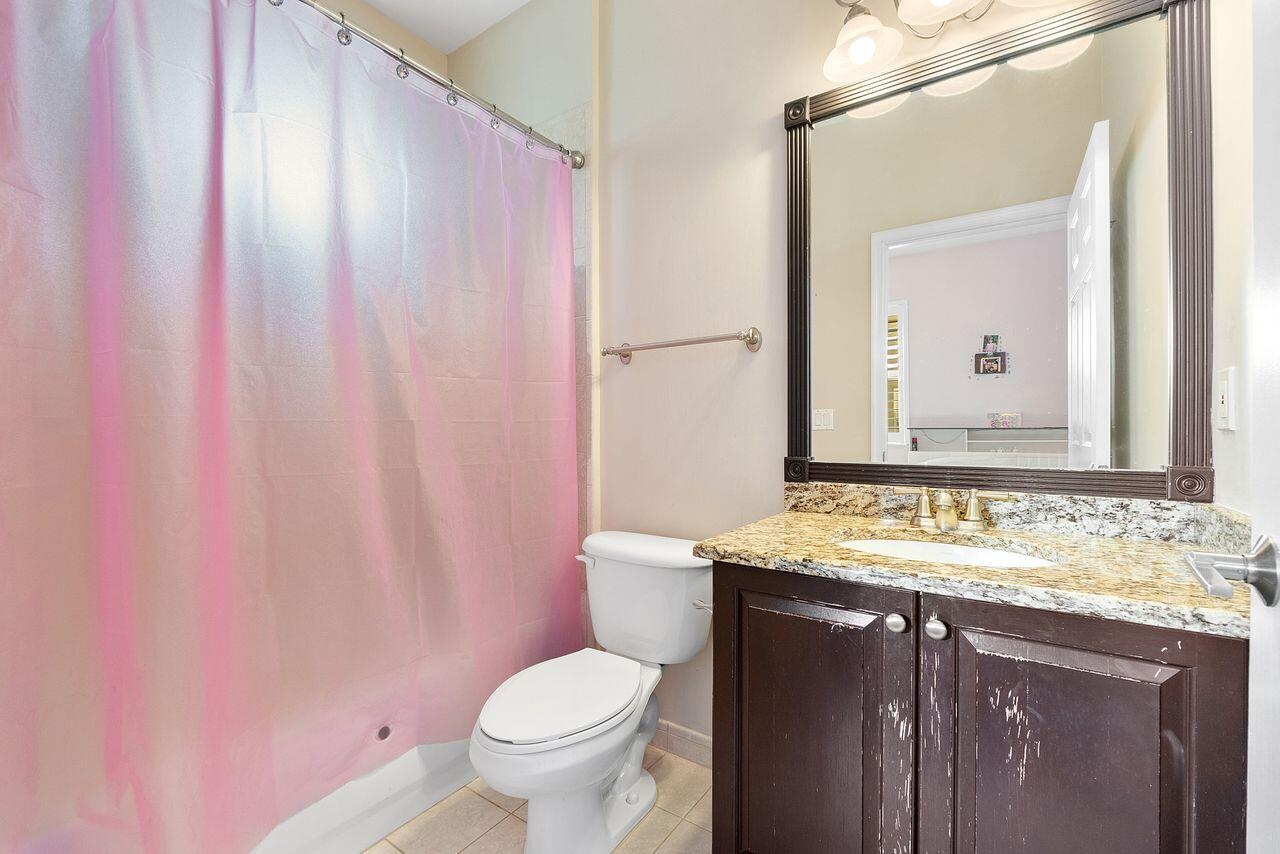
  • Second Bathroom
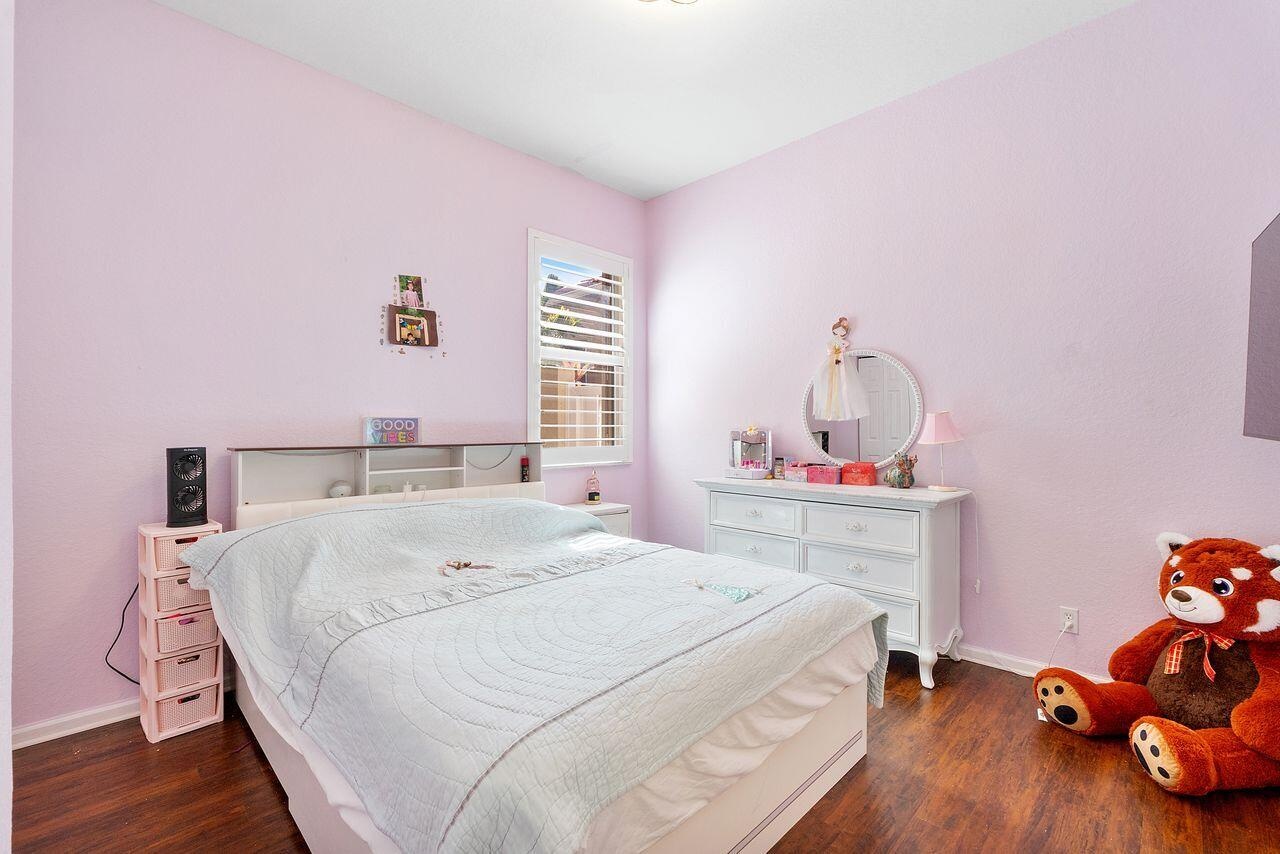
  • Third Bedroom featuring wood-finish flooring and a window with integrated shutters
  • Third Bathroom featuring a vanity with stone-finish countertop, undermount sink, dark-toned cabinetry, and a large framed mirror with integrated light
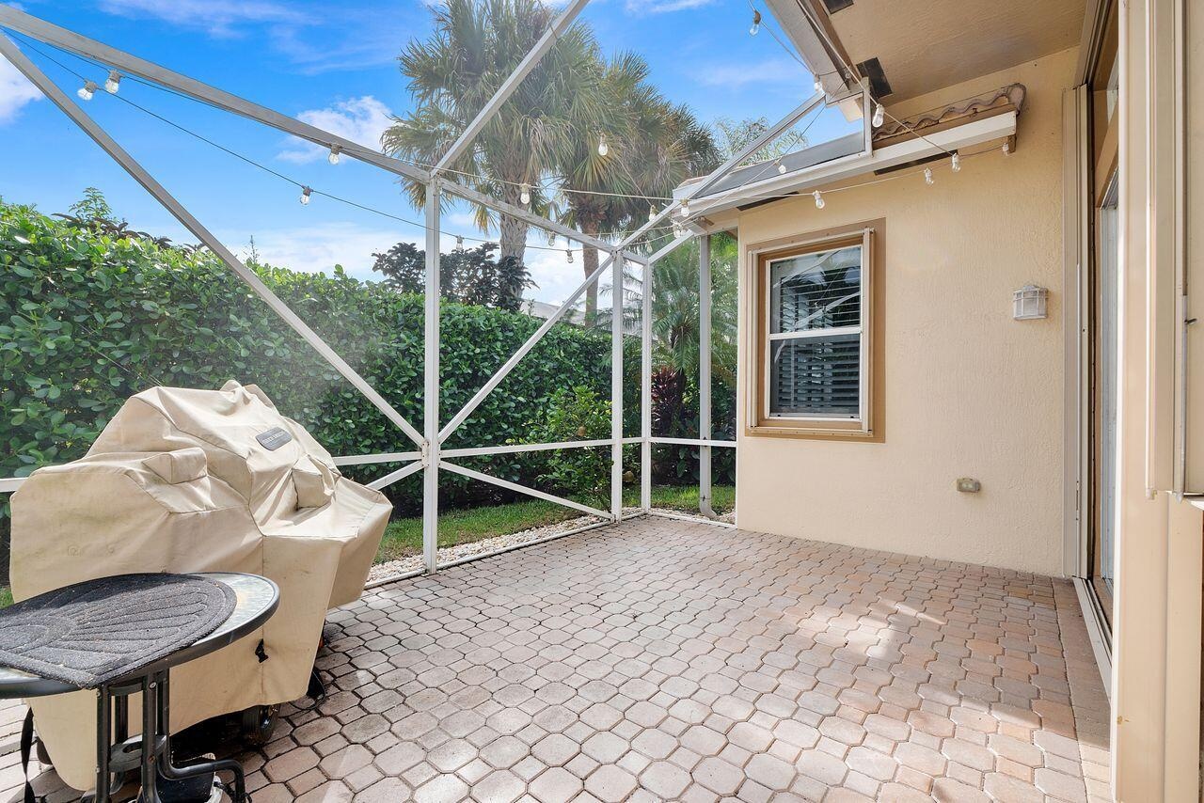
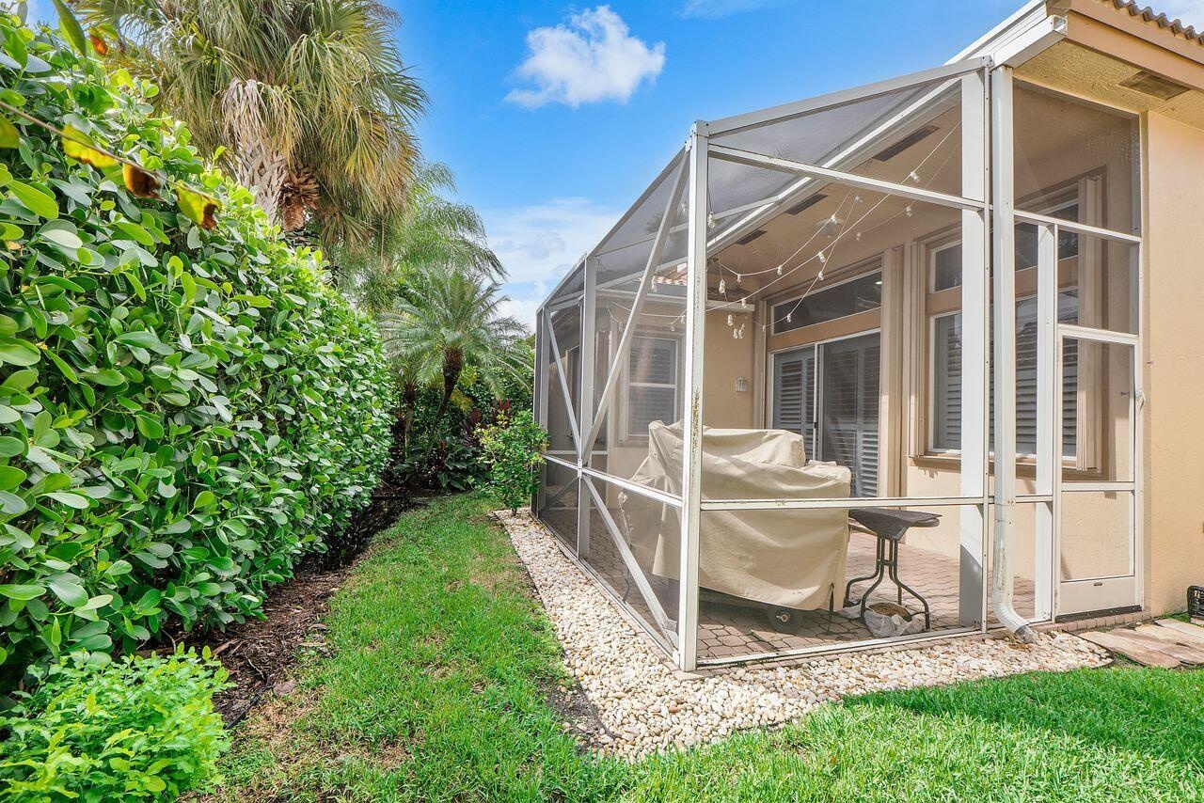
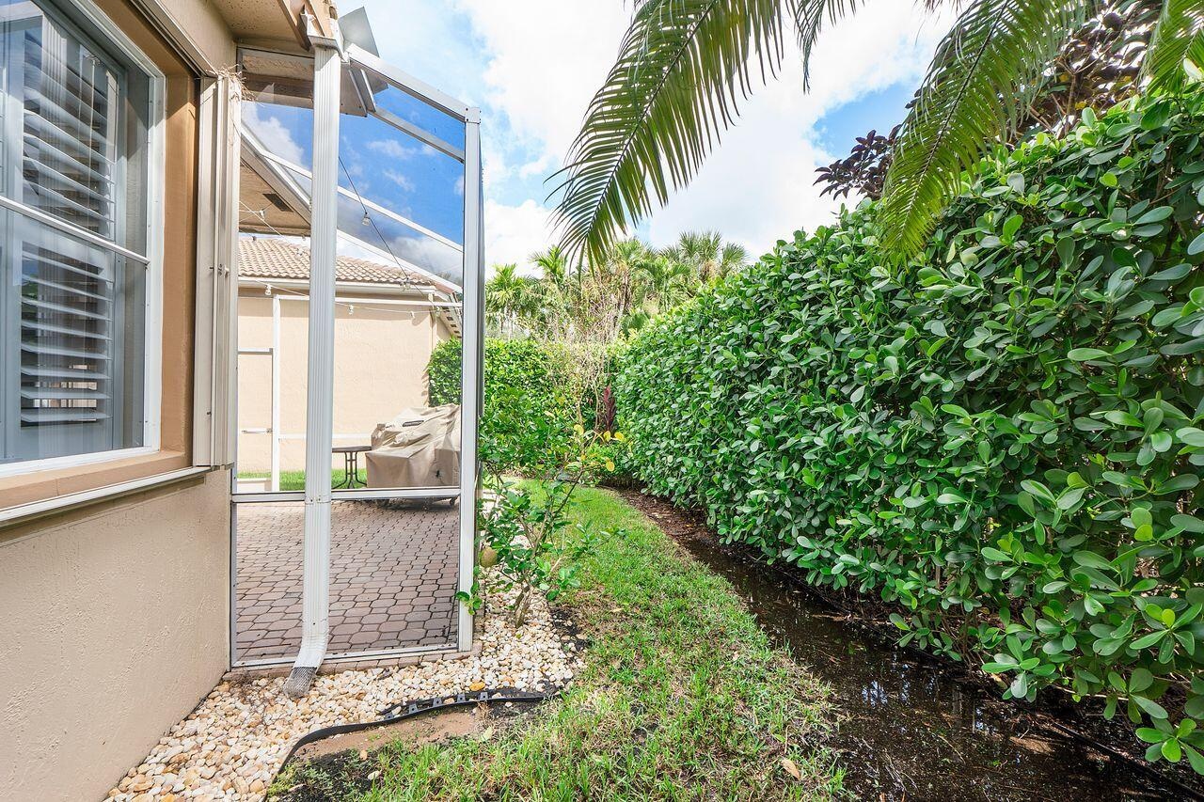
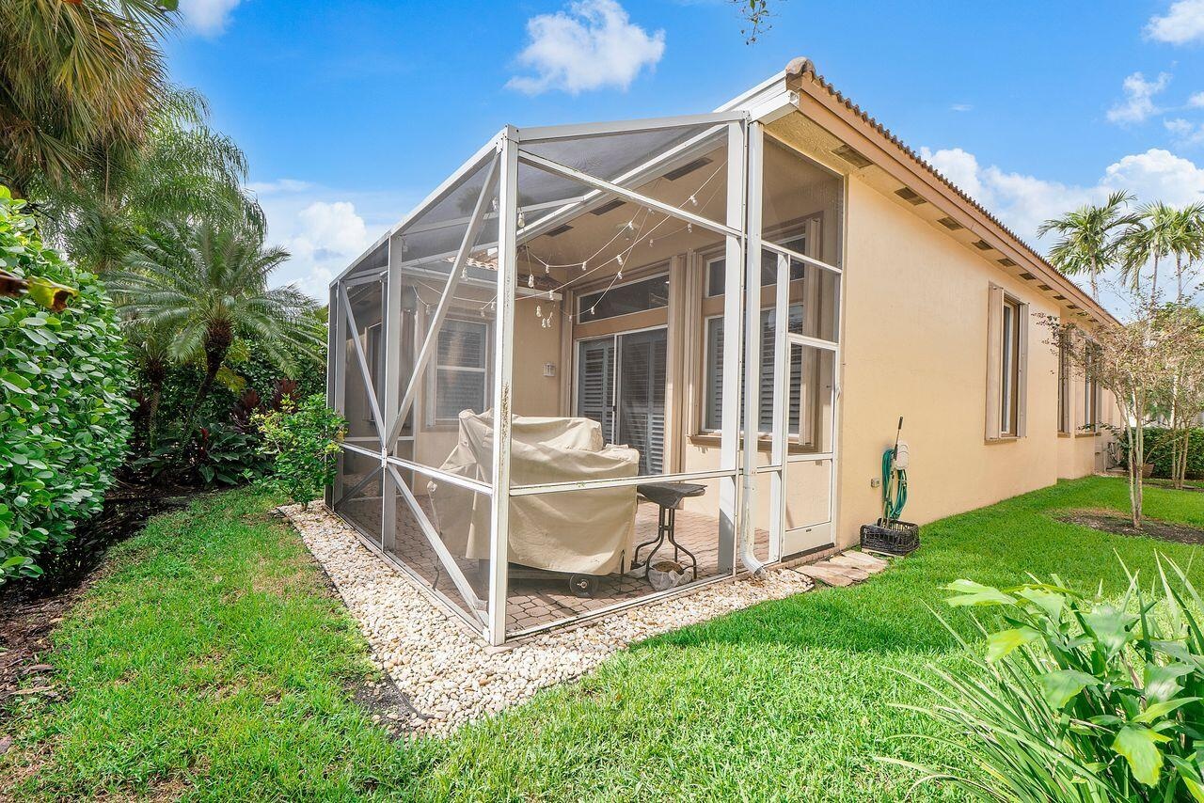
  • Enclosed patio featuring a screened aluminum frame, paver flooring, and stucco exterior walls
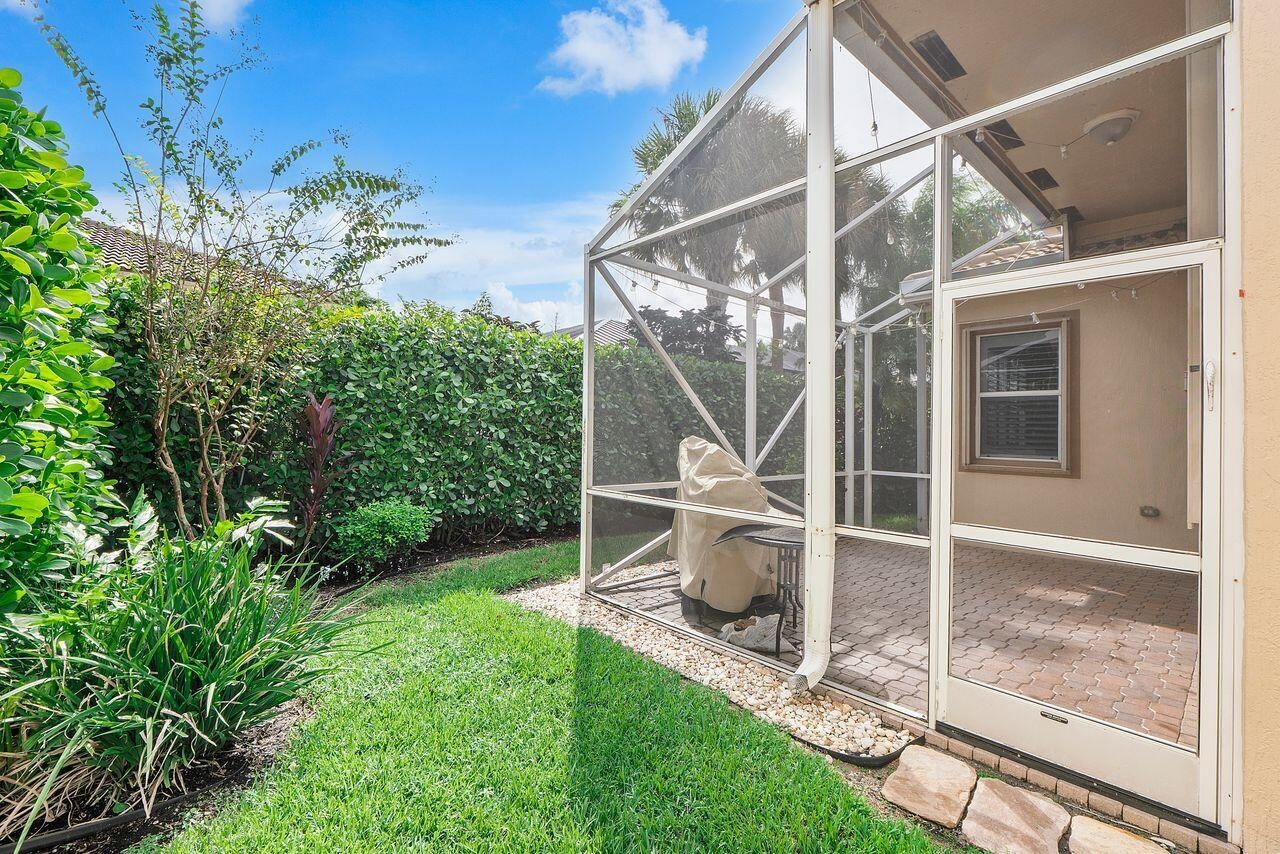
  • Screened-in lanai featuring paver flooring, a manicured lawn, and dense privacy hedging
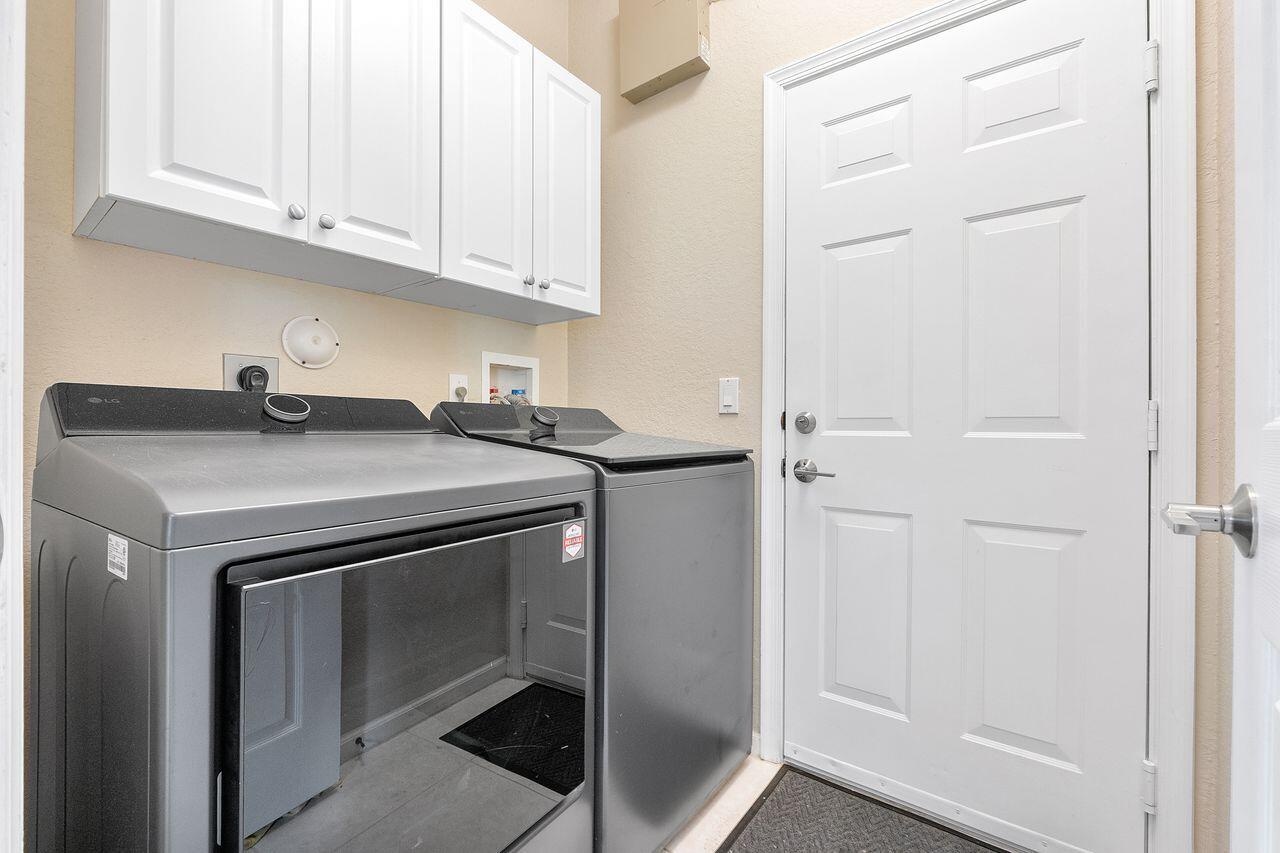
  • Full Washer/Dryer - Laundry area featuring white shaker-style wall-mounted cabinetry, metallic finish appliances, and a six

Location

12438 57TH Coral Springs FL 33076 USA

Contact

Palm Beach, FL
Deborah L. Ginsburg
150 Worth Ave, Palm Beach, FL 33480
Phone: +1 561-725-9229
deborahg@nestseekers.com
Listing Courtesy of Coldwell Banker Realty
​
Nest Seekers Logo
Loading...