Nest Seekers

This exceptional home offers the space, flexibility, and lifestyle.

4480 122nd Terrace
Davie, FL 33330

Listing

Web ID:5830666
Website:https://www.nestseekers.com/5830666

Property

Ownership: For Sale
Type: Single Family
Rooms: 1
Bedrooms: 5 BR
Bathrooms: 4½
Pets: Pets Allowed
Area: 3888 sq ft
Lot Size: 0.3 Acres

Financials

Price:$1,800,000
Annual Taxes:$27,754
Common charges:$500

Description

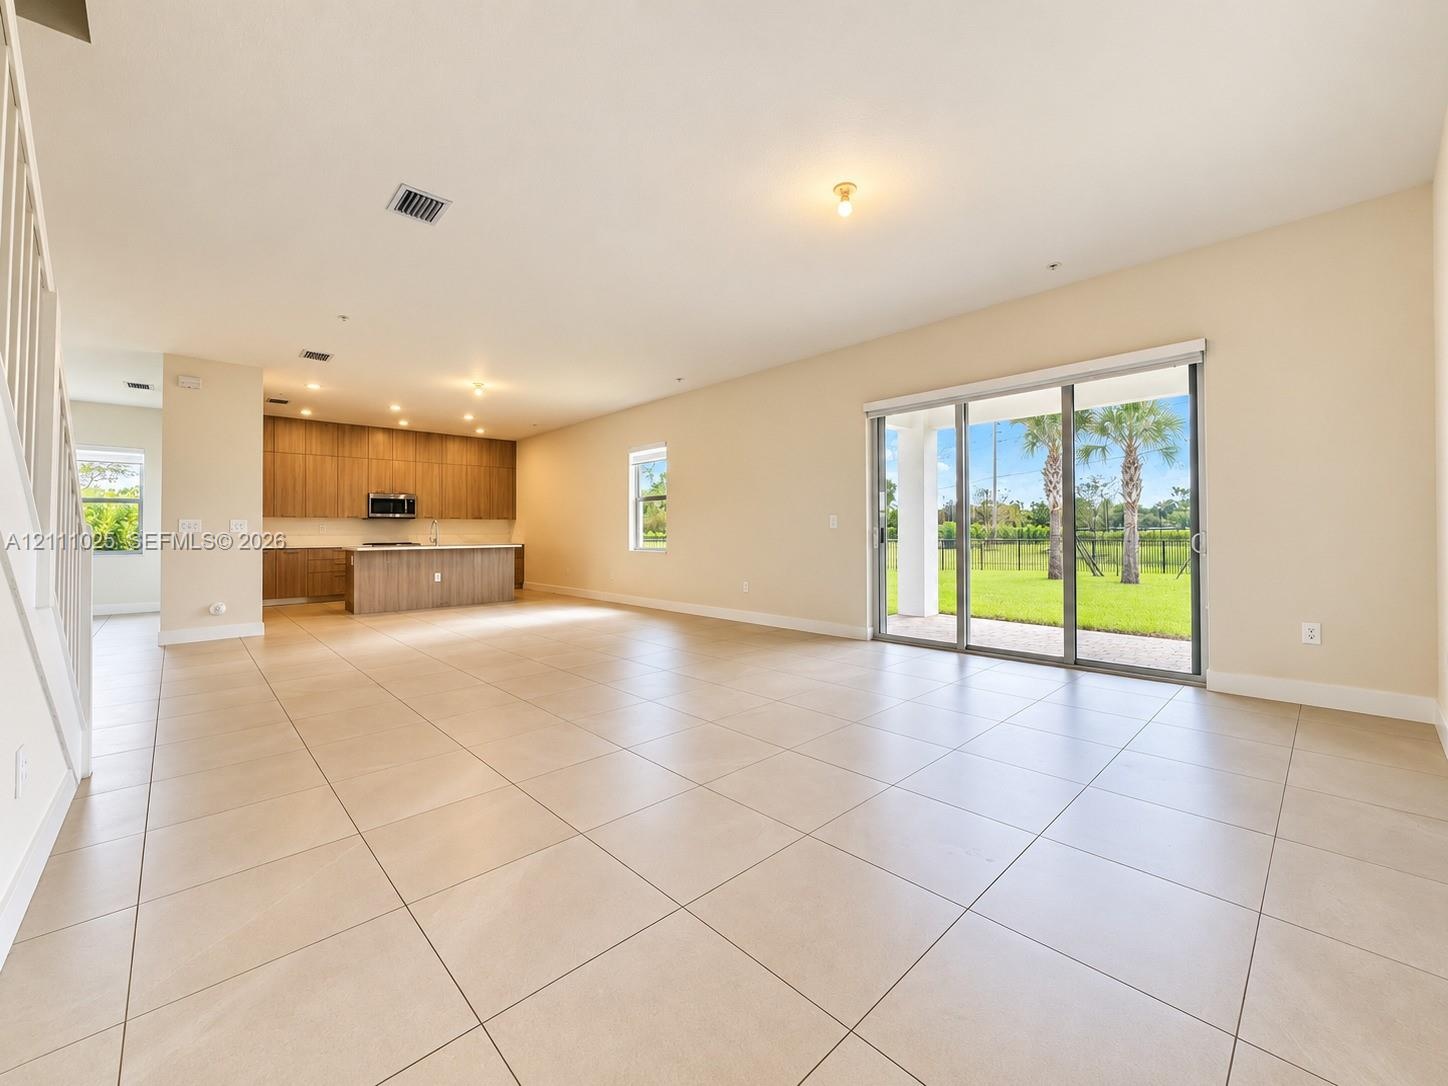
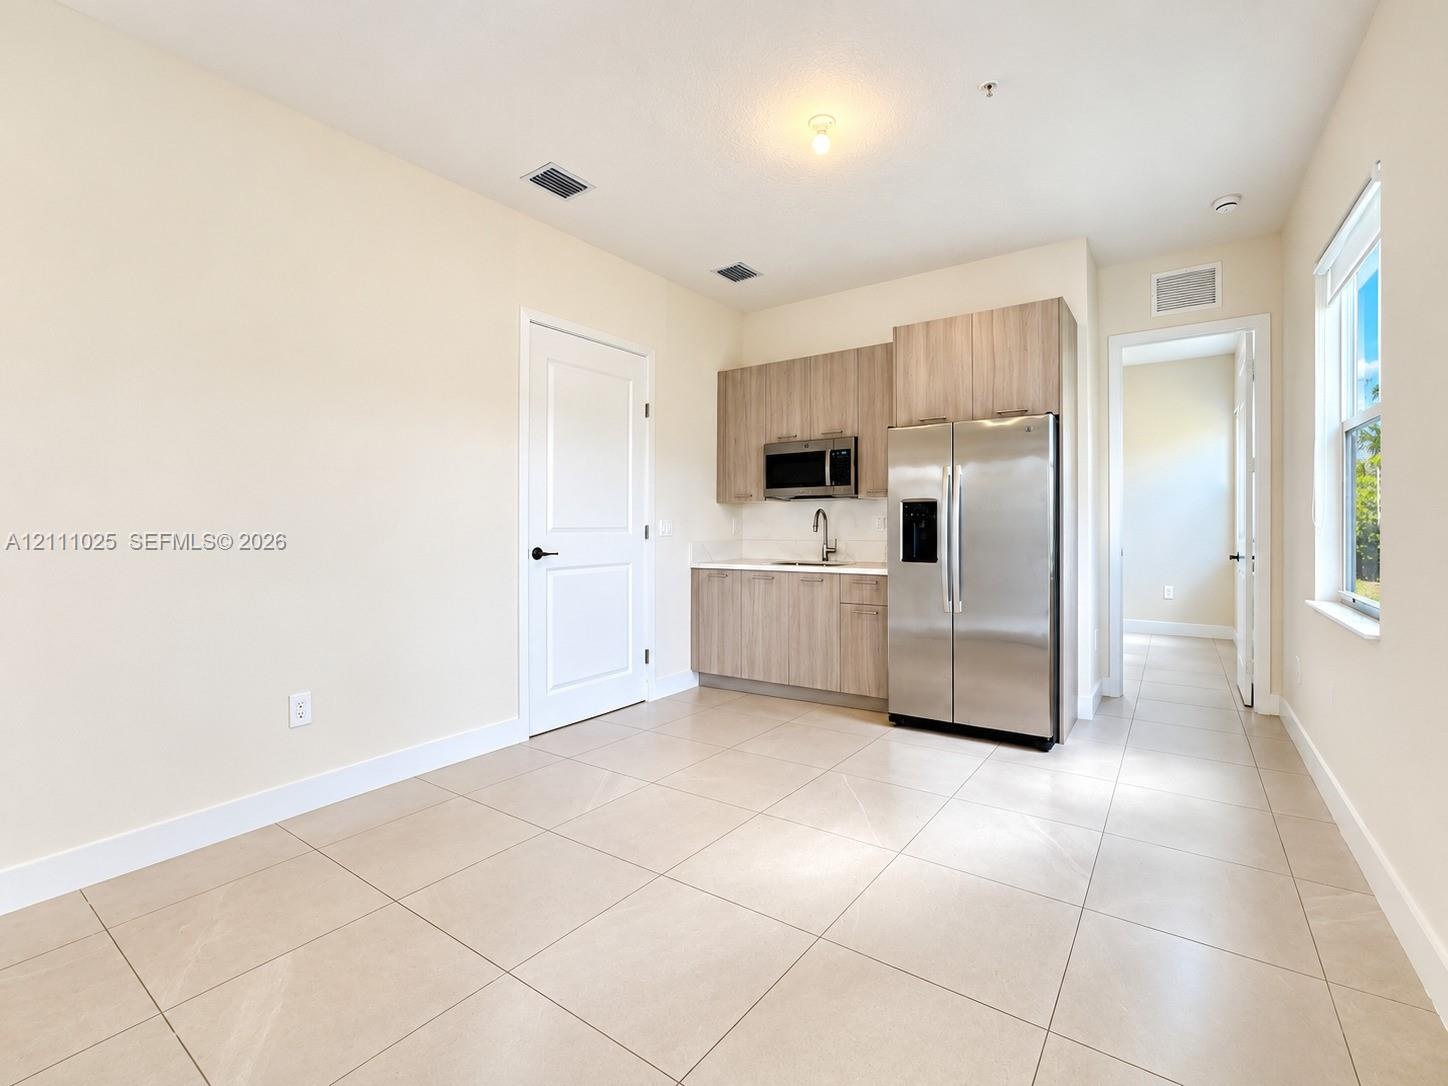
This exceptional home offers the space, flexibility, and lifestyle. Discover new construction with tranquil water views in Lennar’s gated Crescent Ridge community in Davie. Situated on an 11,676 SF corner lot, this elegant residence offers 5 bedrooms, 41⁄2 bathrooms, and 3,888 SF of thoughtfully designed living space. The versatile living concept includes a private suite with its own entrance and separate kitchen, ideal as a teen retreat, guest accommodation, or in-law suite. An additional area near the main entrance can easily be converted into a home office. Generous living and dining areas and an expansive main kitchen with a large island create a welcoming setting for everyday living and entertaining. A three-car garage adds convenience, while the spacious yard overlooking the canal offers a peaceful setting for outdoor relaxation.
Virtual Tour: https://www.propertypanorama.com/instaview/mia/A12111025

Amenities

  • Canal
  • Corner Lot
  • Dishwasher
  • Dryer
  • Garden
  • Gated
  • Microwave
  • Other
  • Refrigerator
  • Walk-In Closet(s)
  • Washer
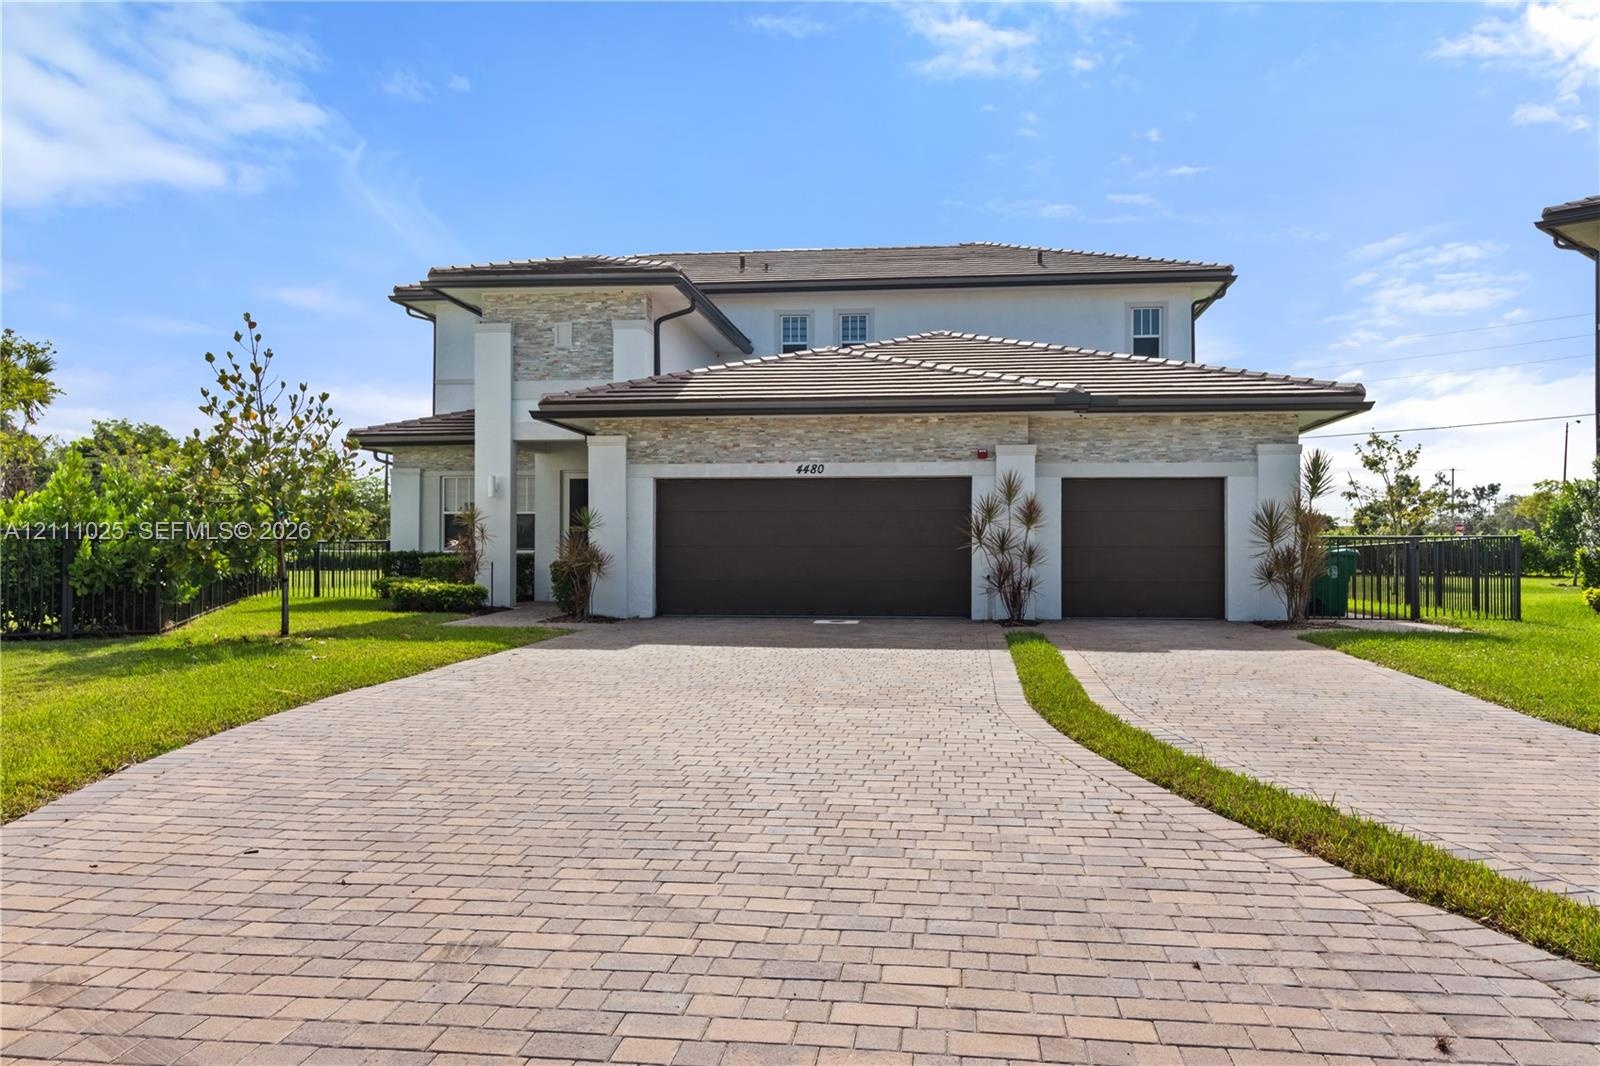
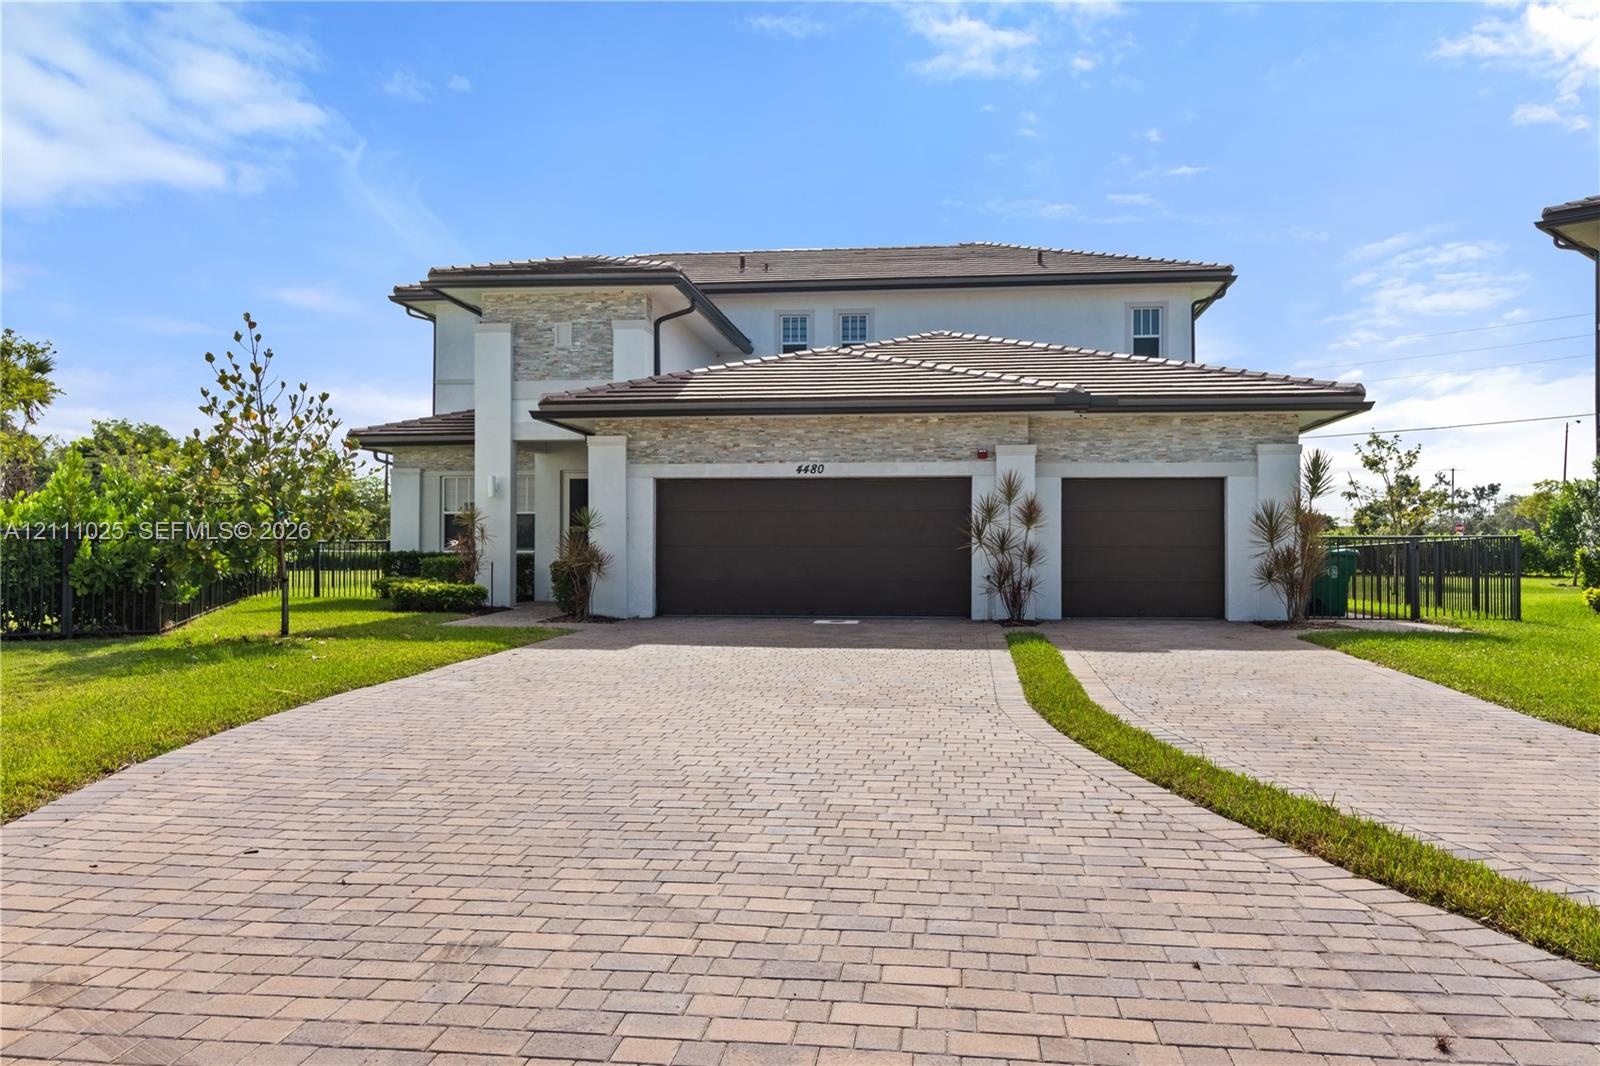
  • Two-story residence featuring a tile roof, multi-texture facade with stone veneer accents, three-car garage, and a paver driveway
  • Two-story residence featuring a tile roof, multi-texture facade with stone veneer accents, three-car garage, and a paver driveway
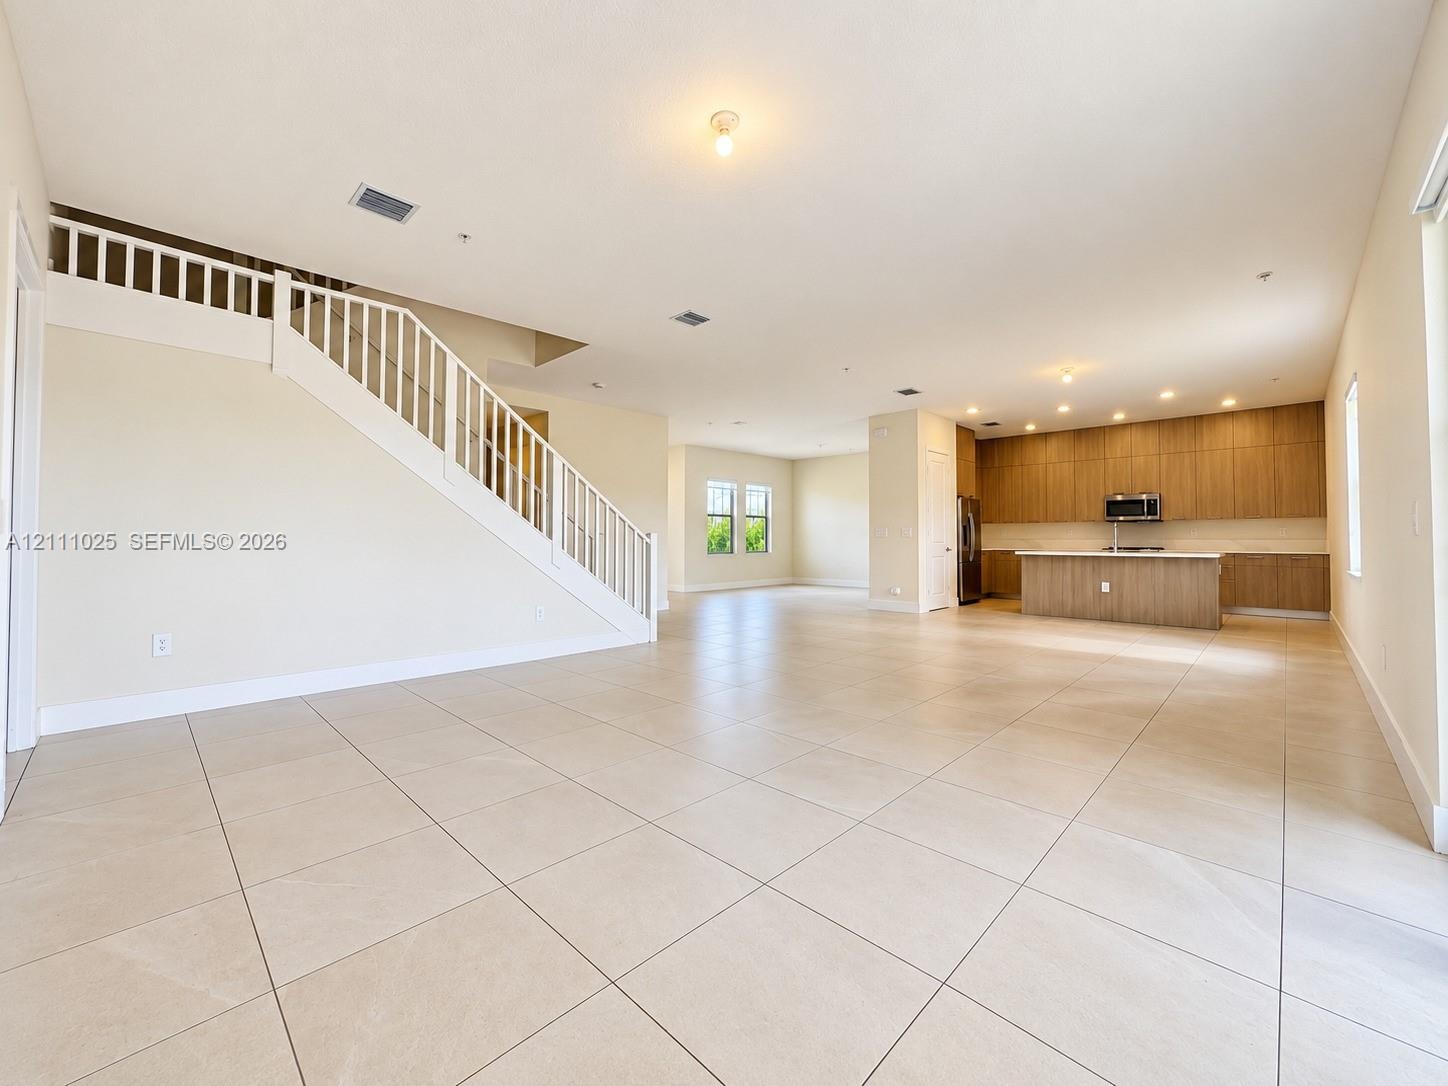
  • Open-concept interior featuring large-format tile flooring, a built-in staircase with a white spindle railing, recessed lighting, and a kitchen equipp
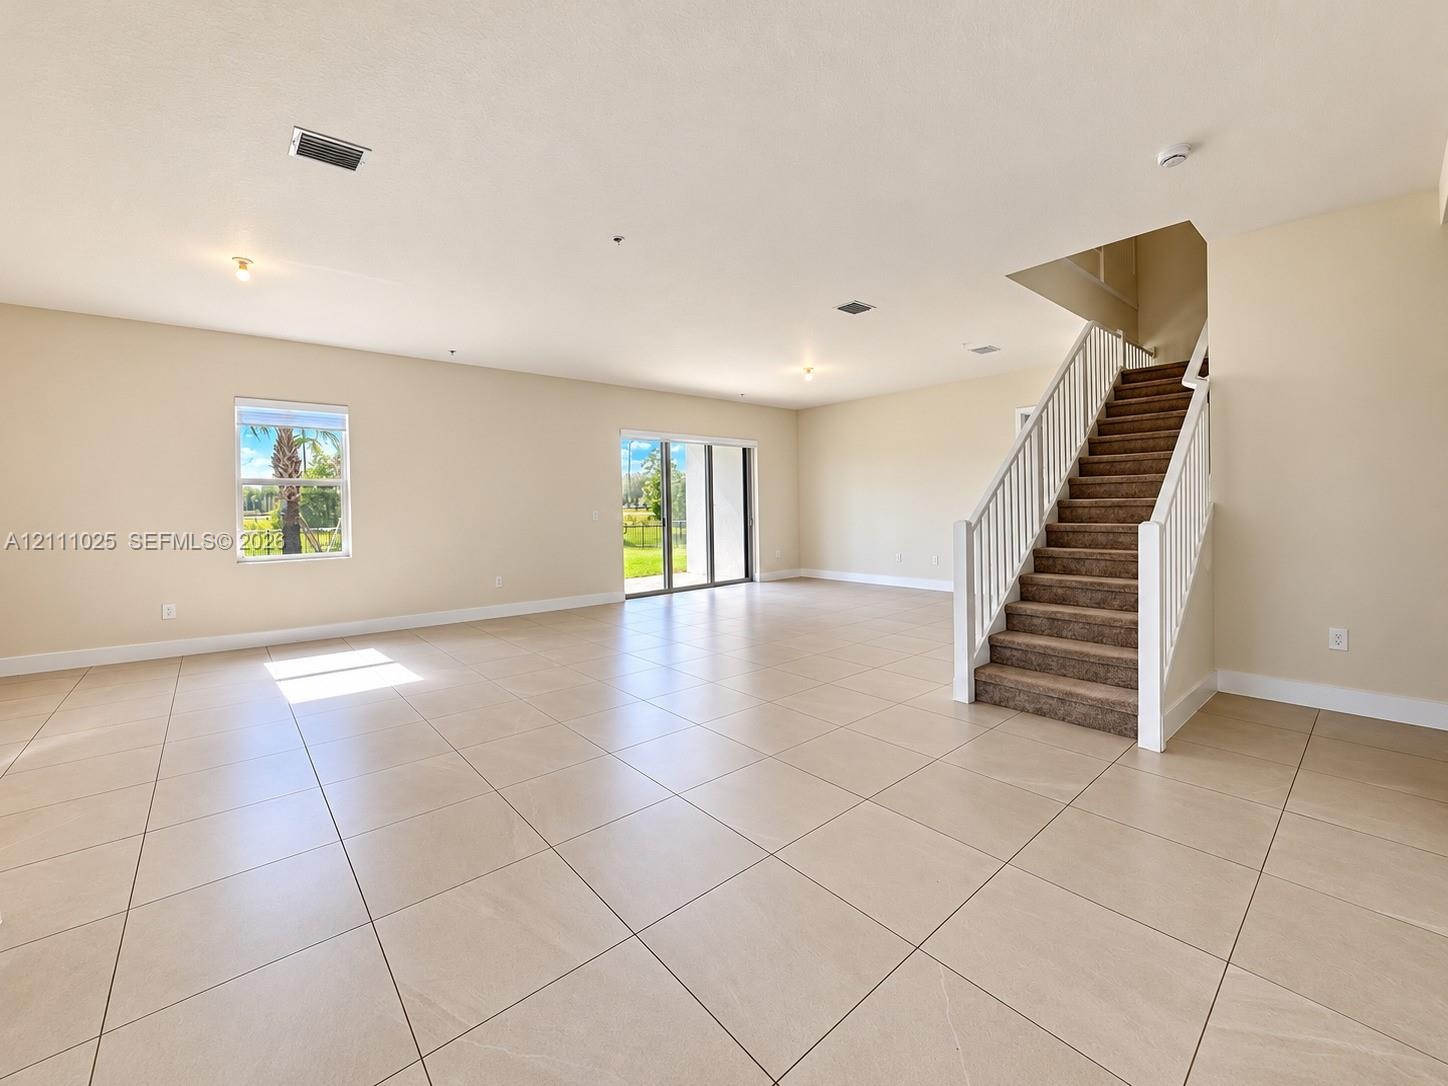
  • Open-concept interior featuring large-format tile flooring, carpeted staircase with white balusters, and glass sliding doors
  • Open-concept interior featuring large-format tile flooring, wood-finish cabinetry, a central kitchen island, and sliding glass doors
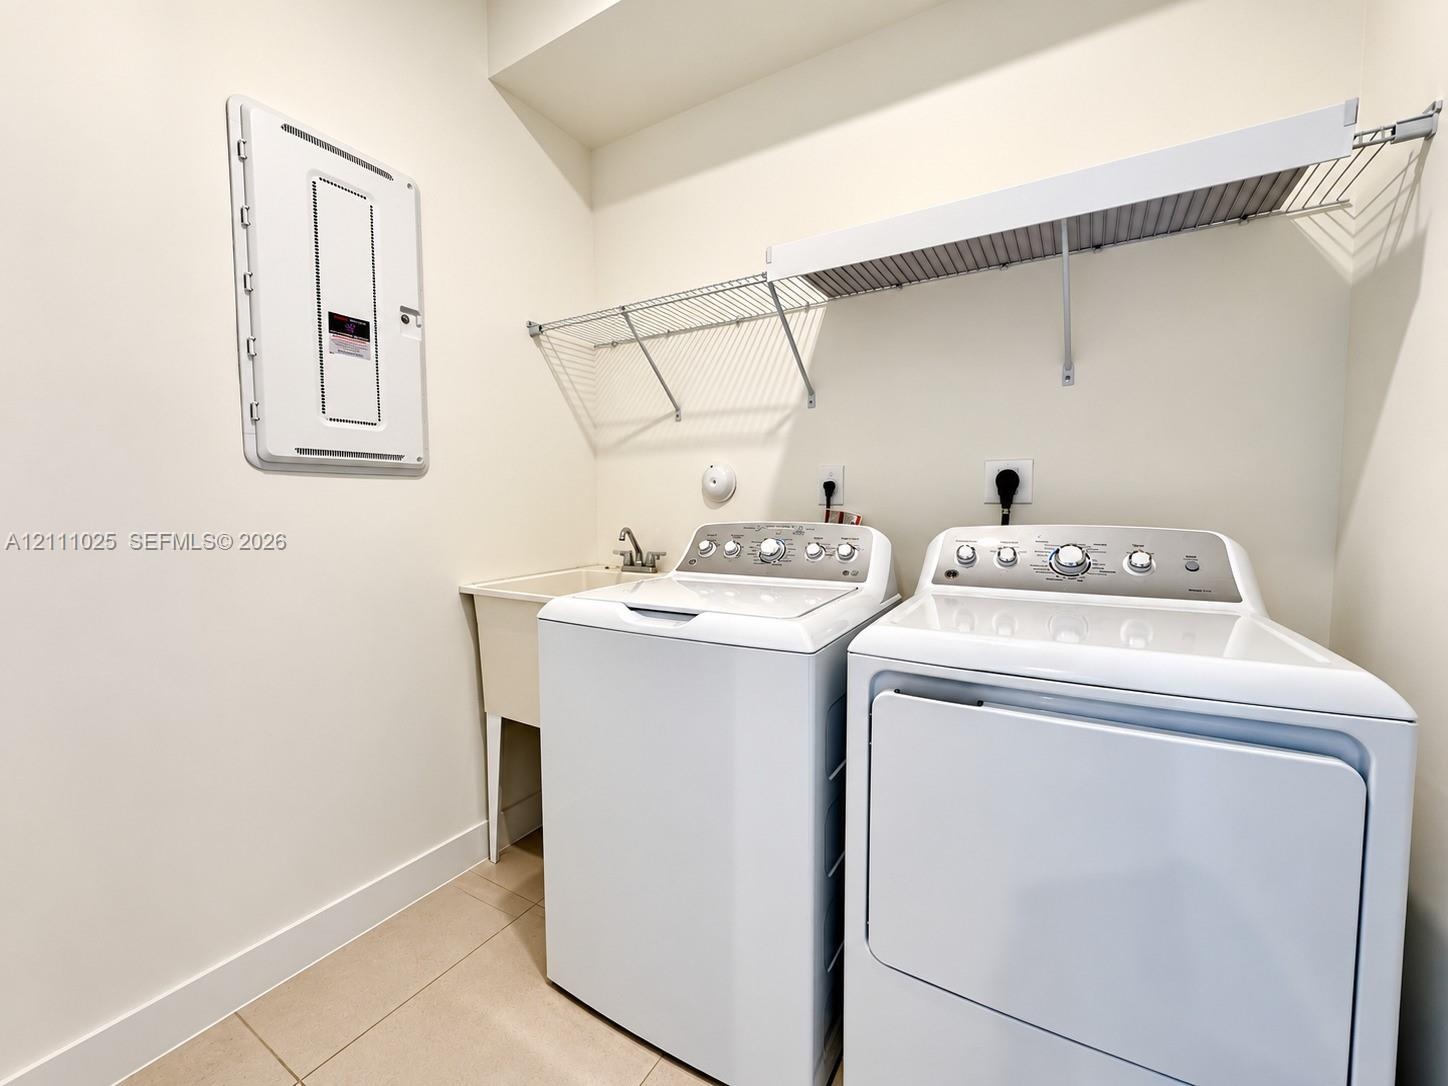
  • Utility space featuring tile flooring, a built-in utility sink, white wall-mounted shelving, and an electrical service panel
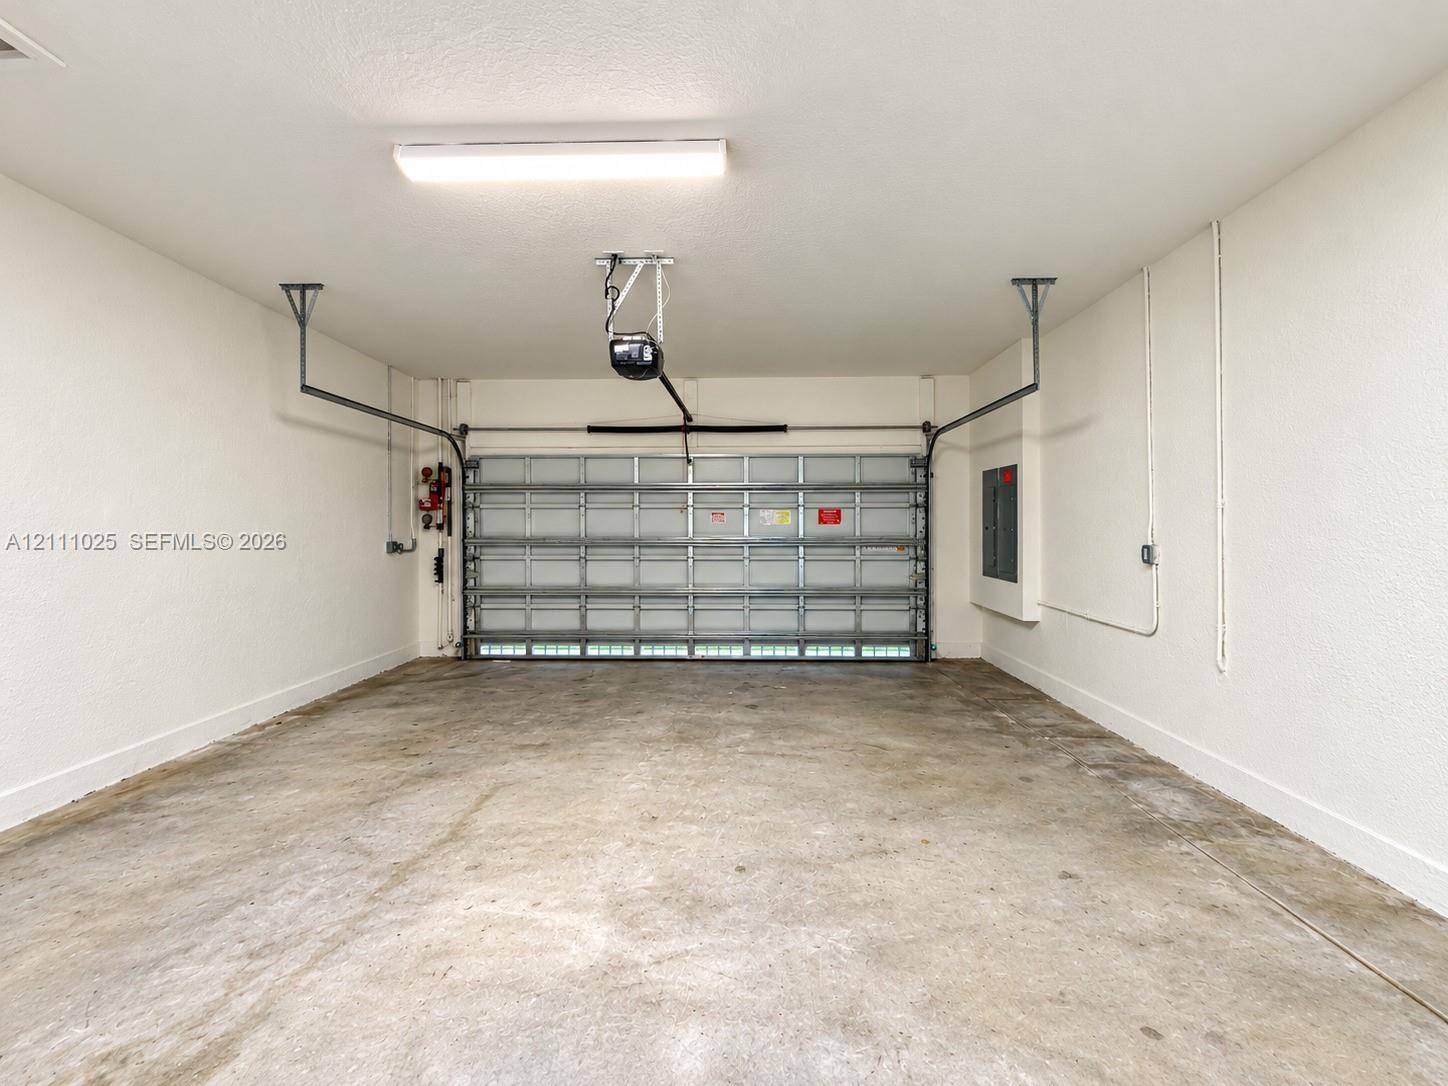
  • Enclosed garage featuring finished wall surfaces, a motorized door opener, an integrated electrical panel, and overhead lighting
  • Kitchenette featuring light-toned cabinetry, stainless steel side-by-side refrigerator, built-in microwave, and large-format tile flooring
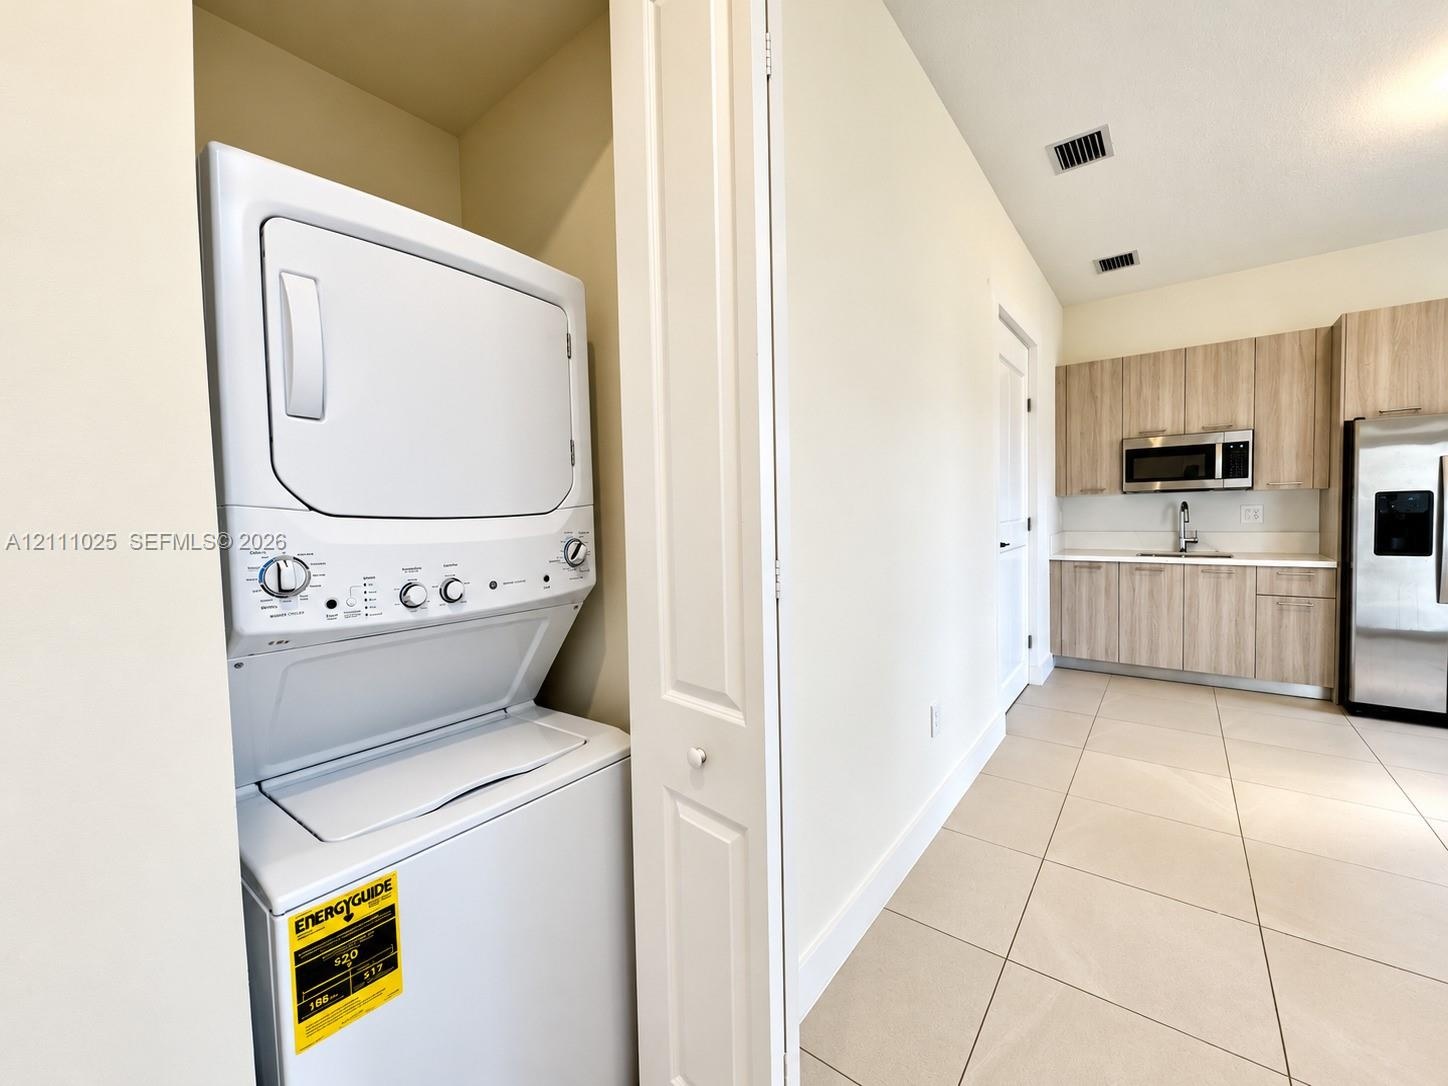
  • Stacked laundry unit concealed by bi-fold doors, wood-finish cabinetry with stainless steel appliances, and large-format tile flooring
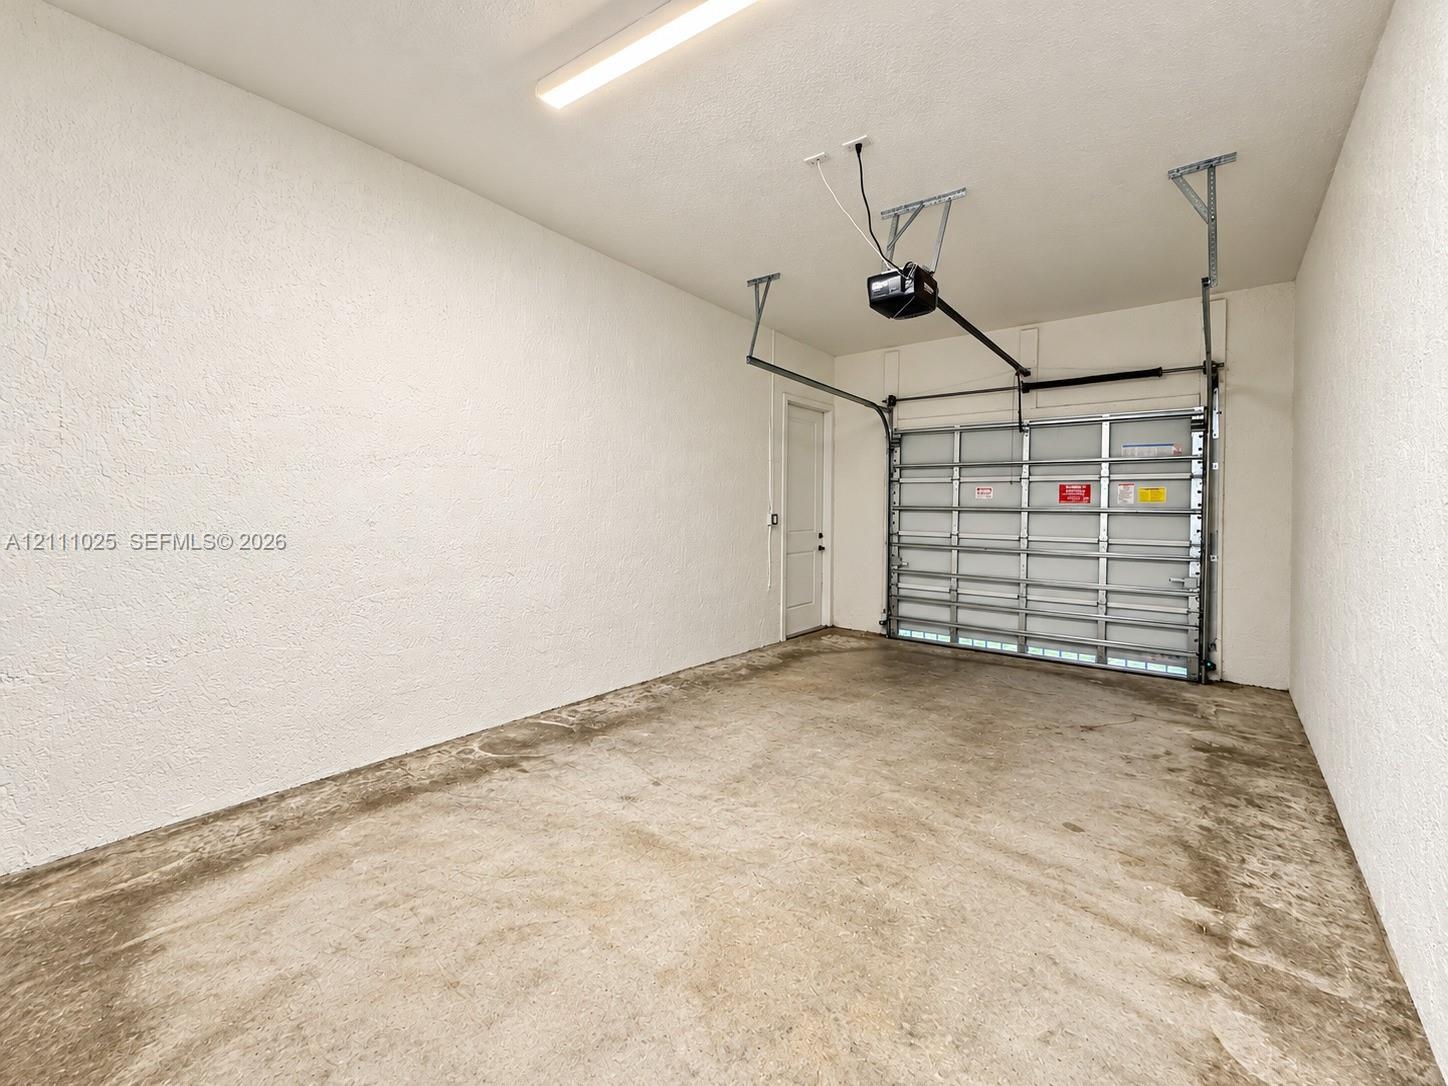
  • Enclosed garage featuring textured walls, concrete flooring, overhead lighting, and an automated roll-up door
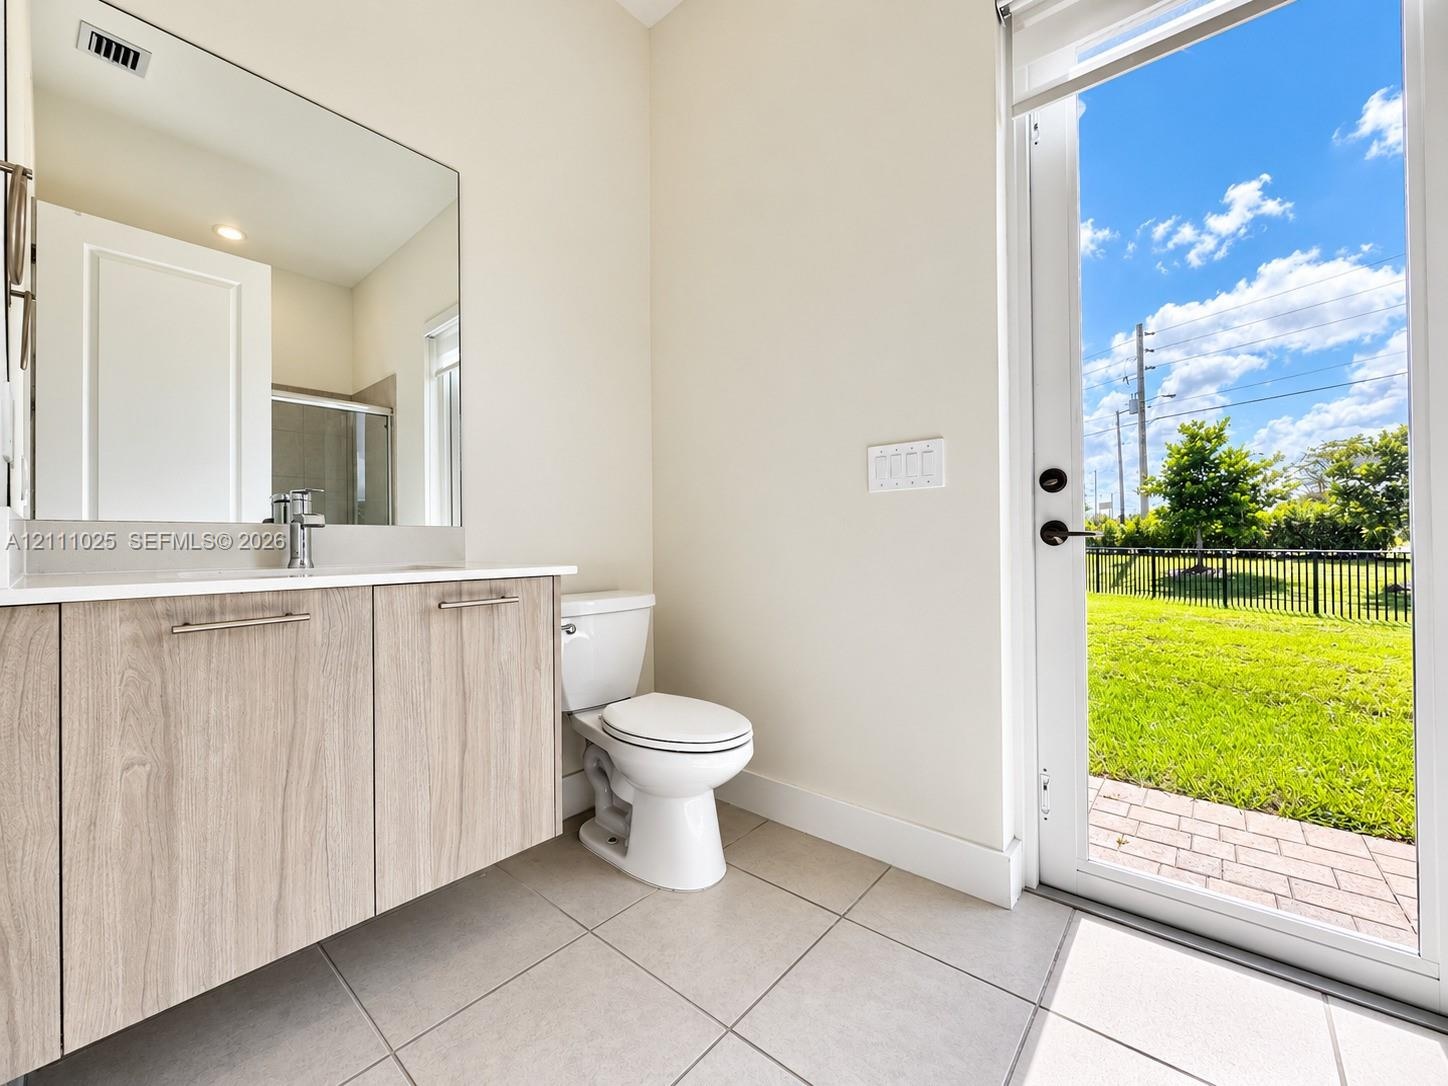
  • Floating vanity featuring wood-finish cabinetry, crisp countertop, large wall-mounted mirror, ceramic tile flooring, and glass-paned door providing ou
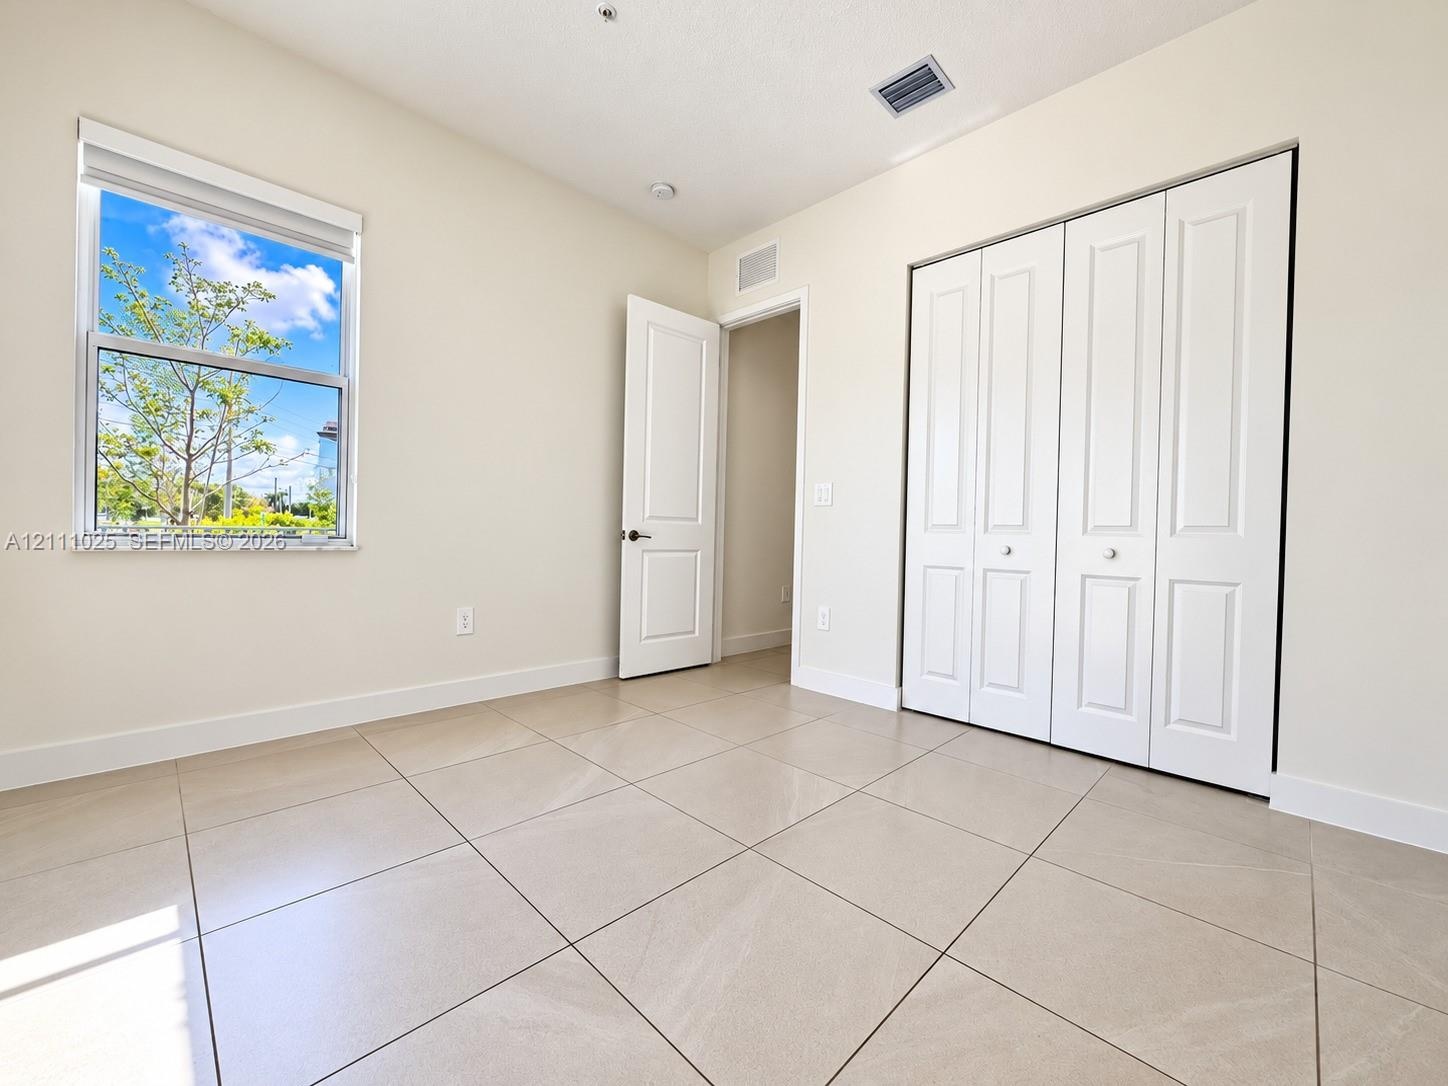
  • Large-format neutral tile flooring, bi-fold closet doors, single-panel interior door, and window with exterior natural scenery
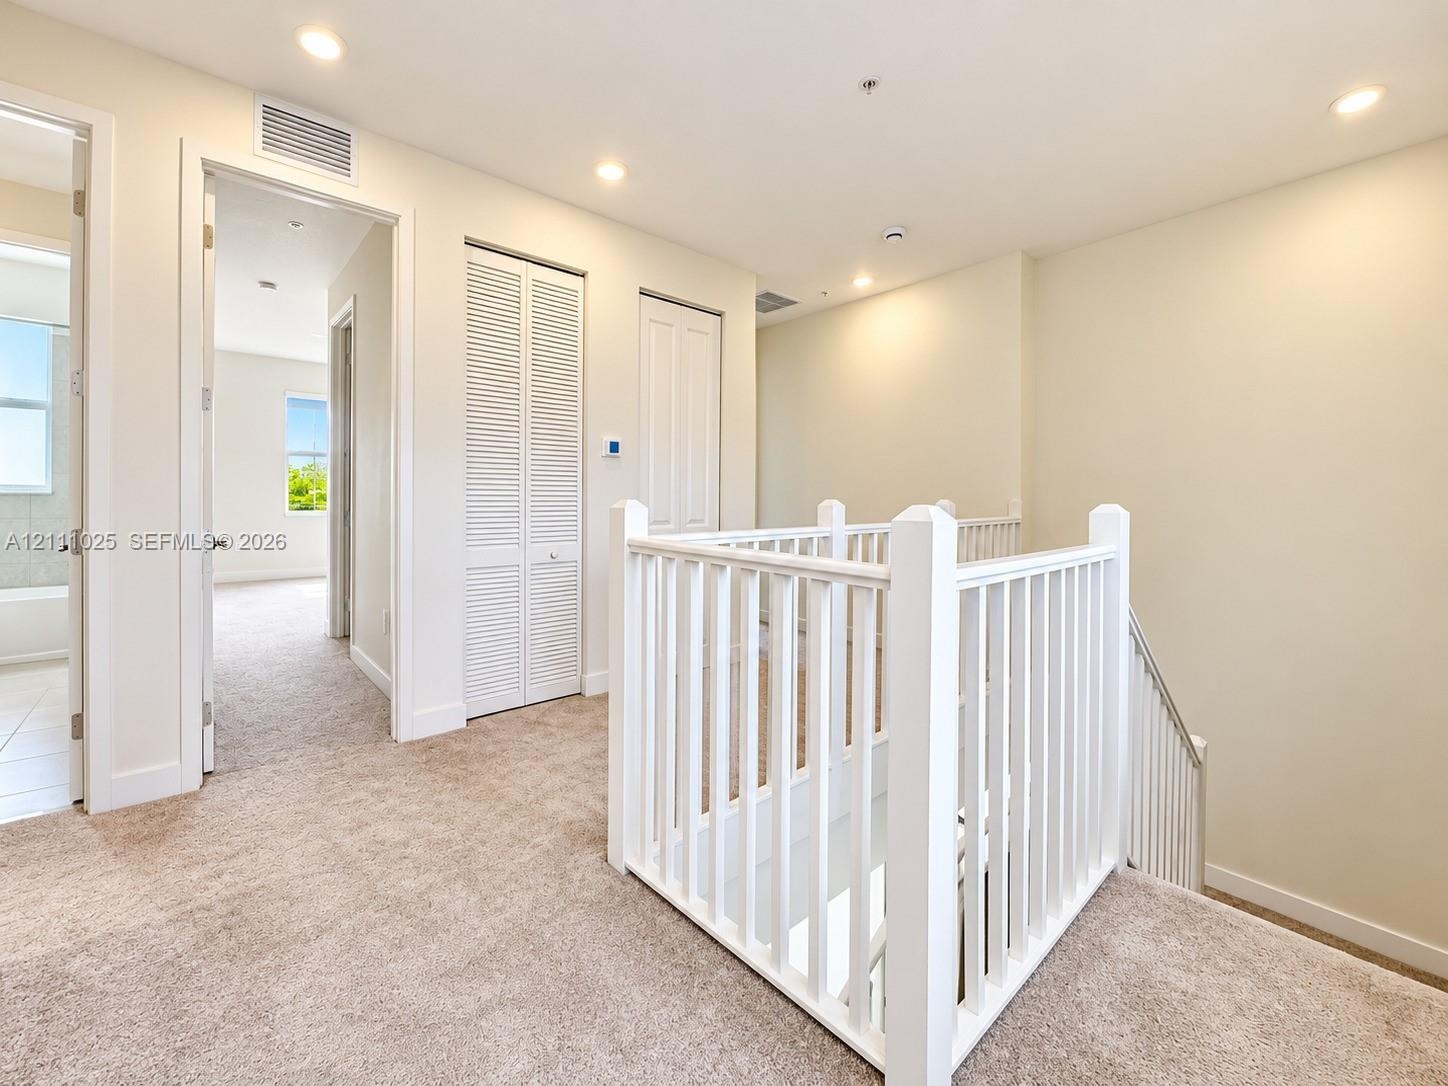
  • Neutral-toned carpeting, white wooden balustrade staircase railing, recessed lighting, and white louvered closet doors
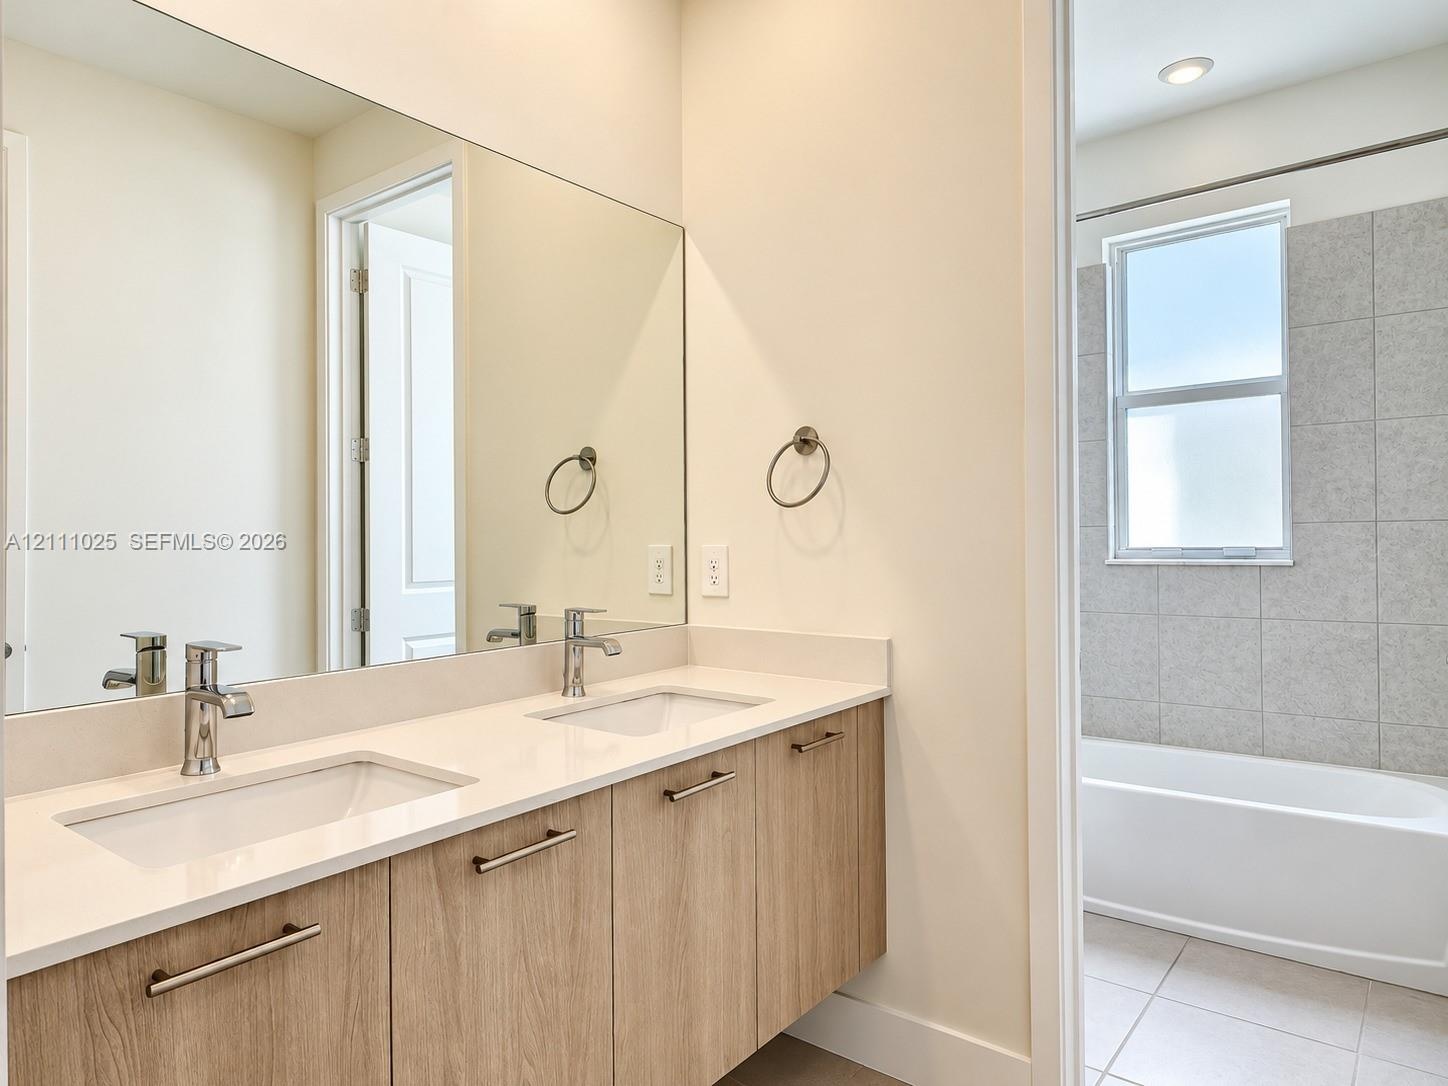
  • Floating vanity with wood-finish cabinetry, white countertop, dual undermount sinks, and full-width wall mirror
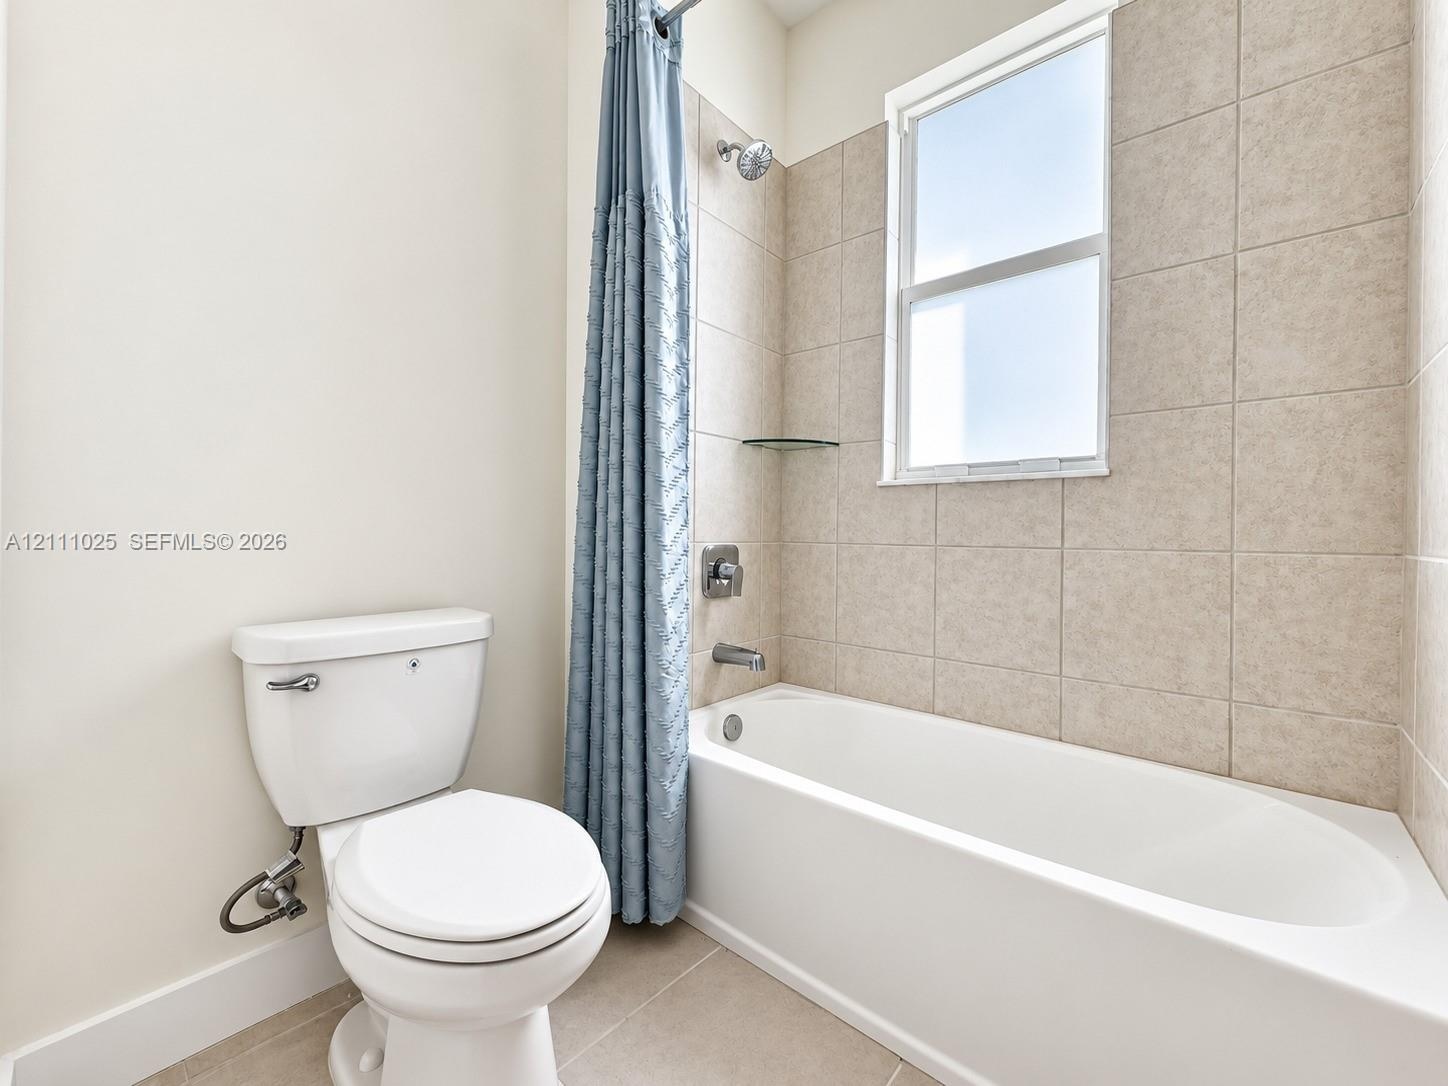
  • Bathroom featuring a white porcelain toilet, bathtub with tiled surround, integrated glass shelving, and a window
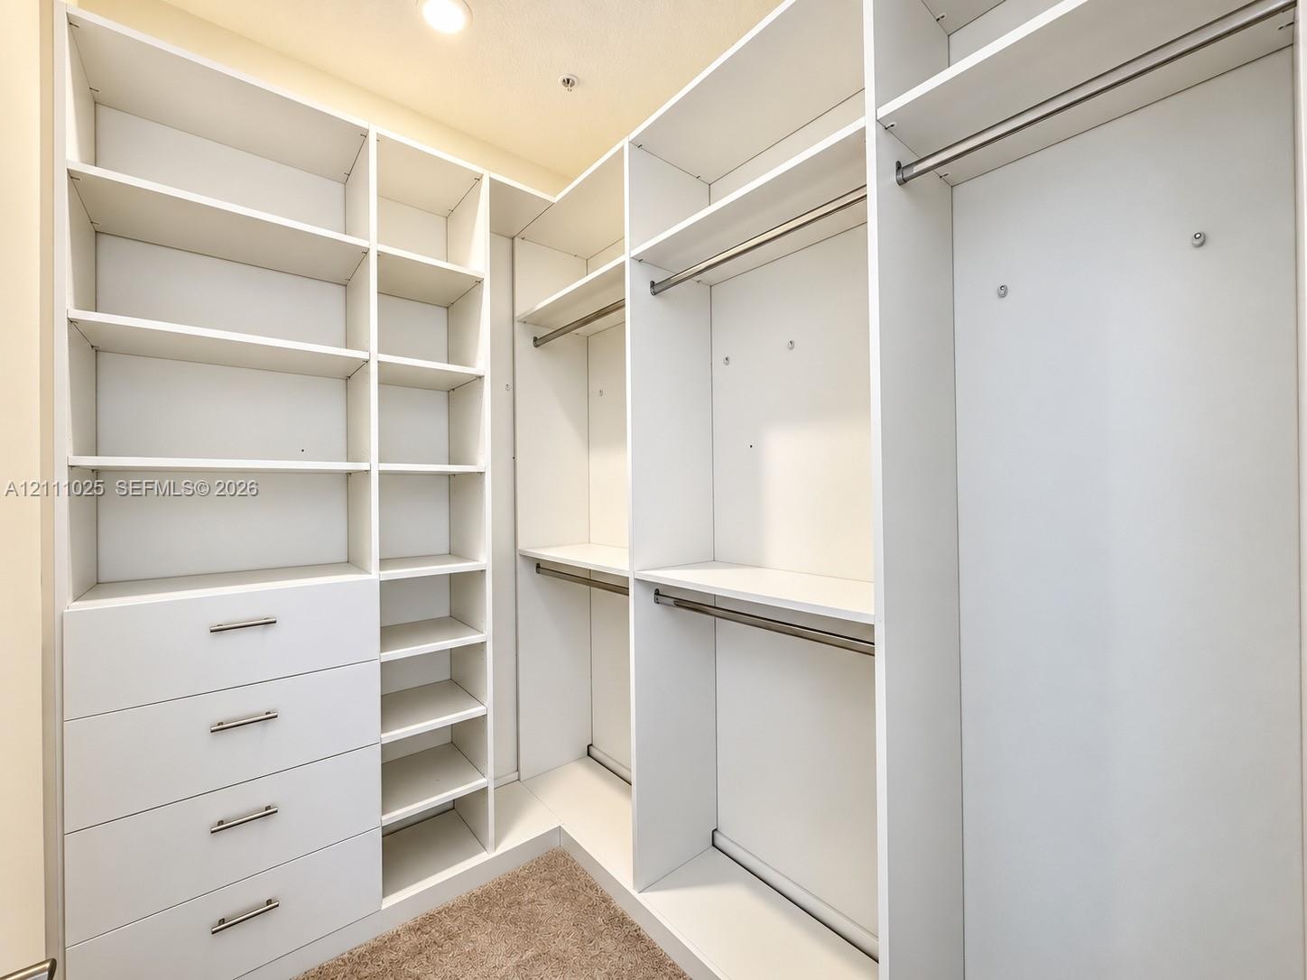
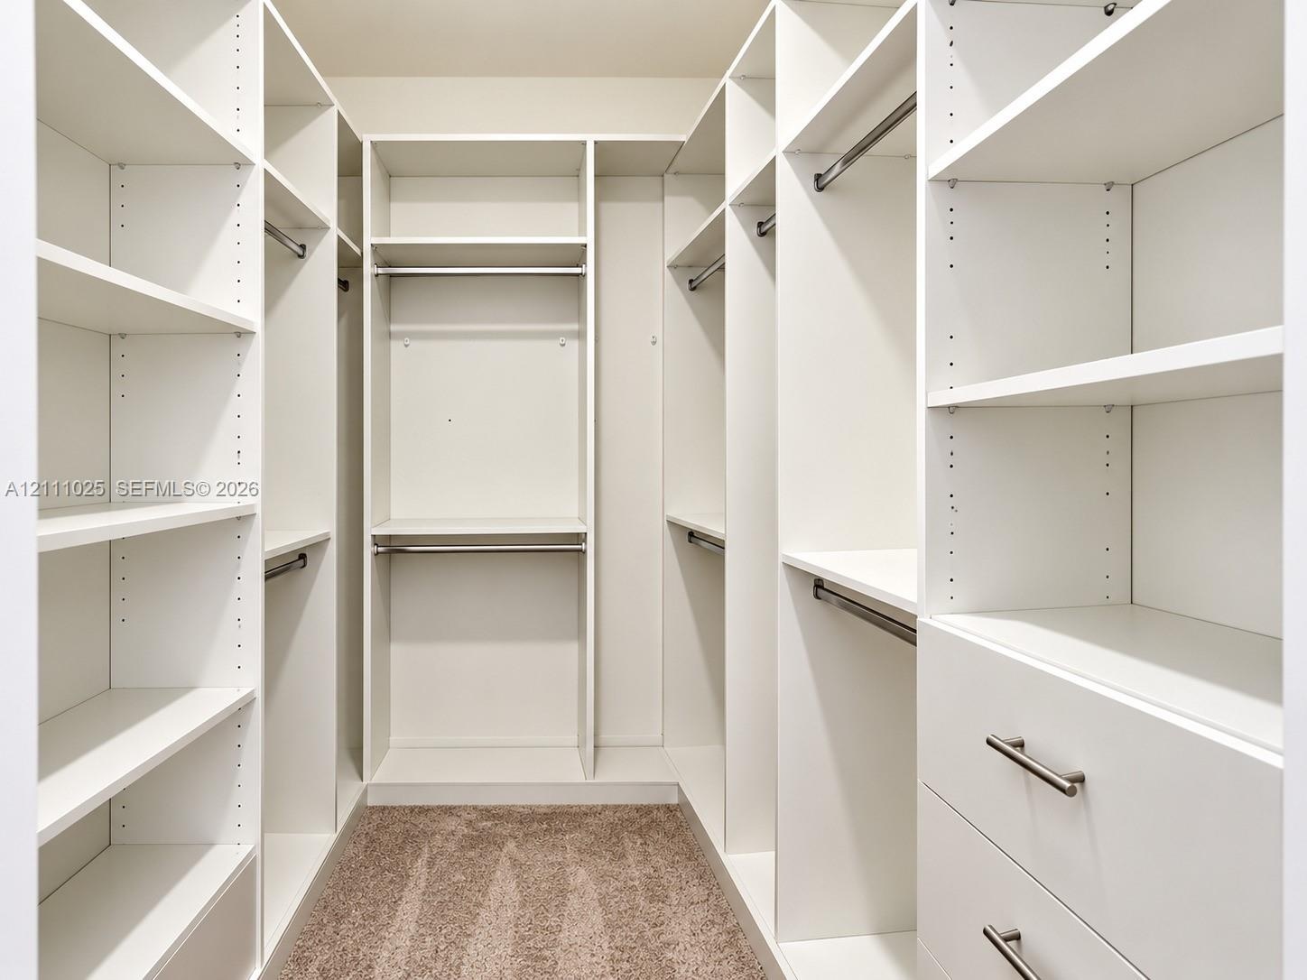
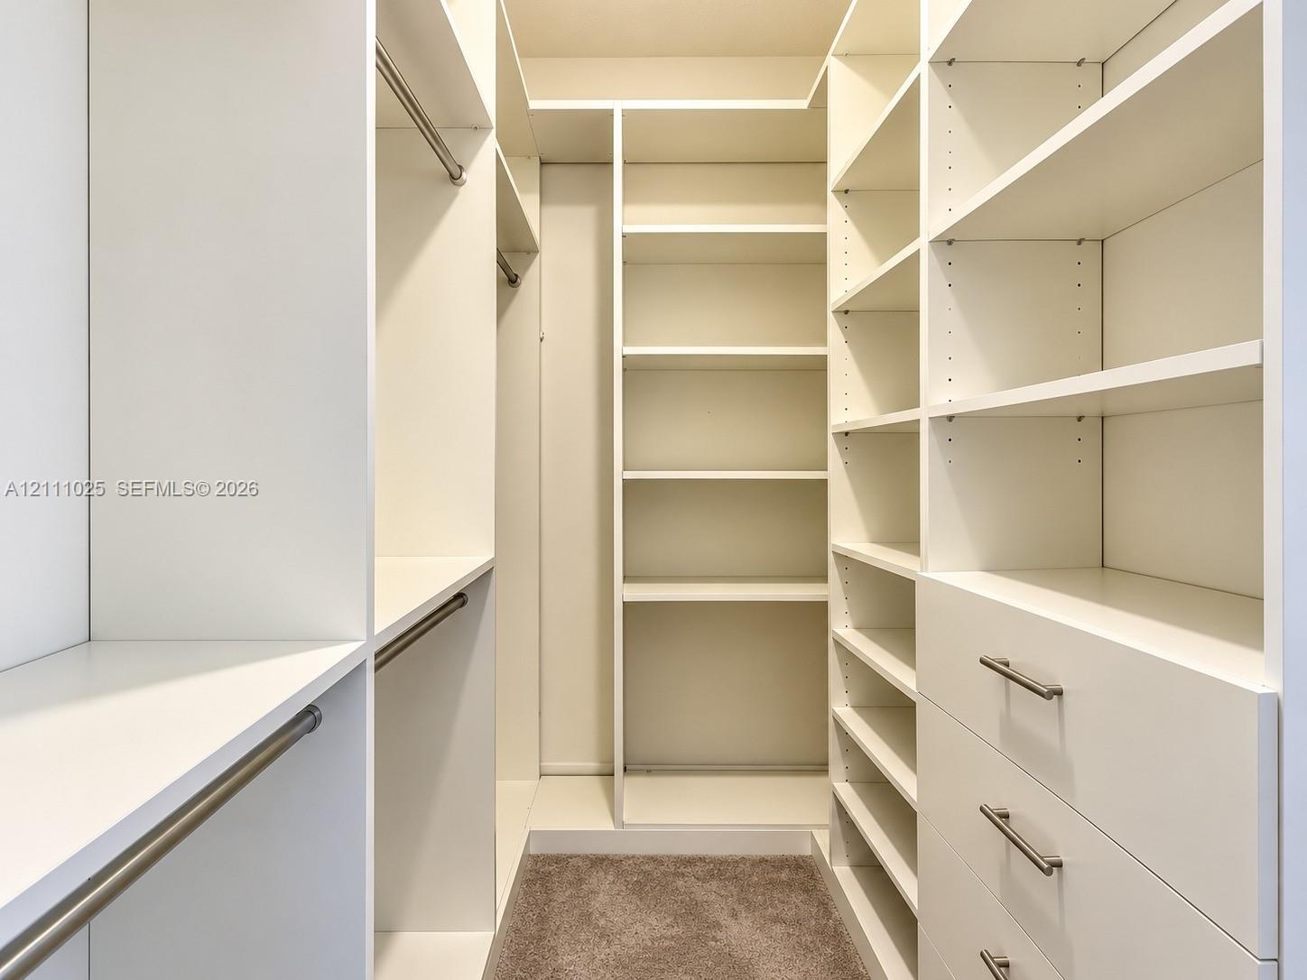
  • Custom walk-in closet featuring white built-in shelving, four integrated storage drawers with brushed metal pulls, and multiple tiered garment rods
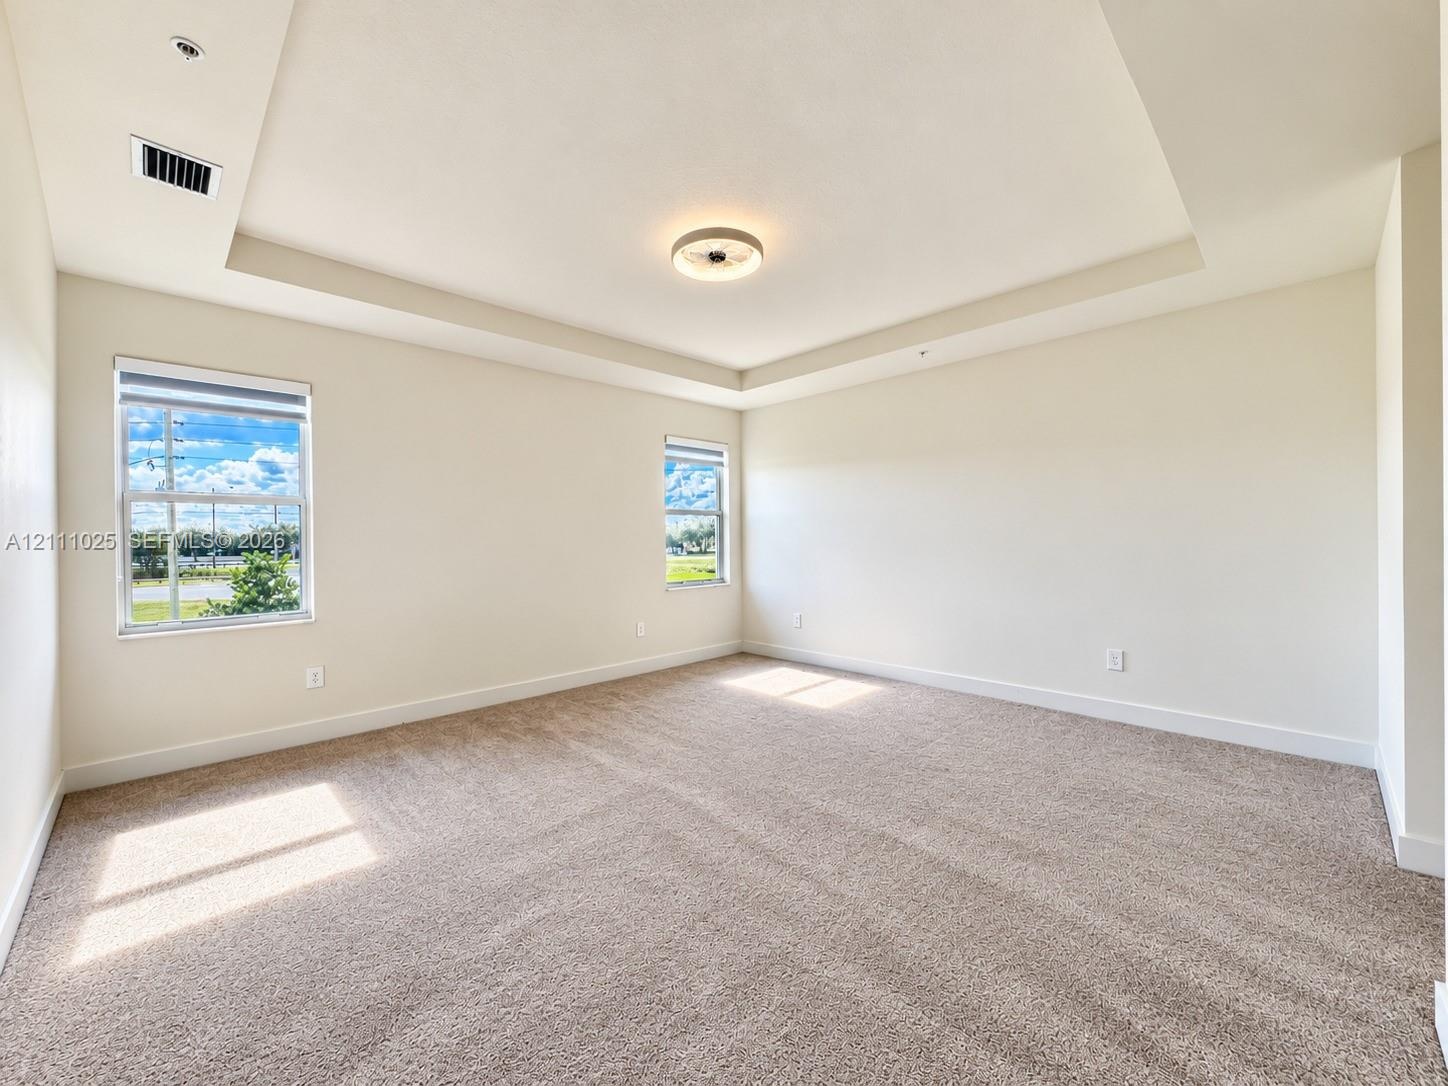
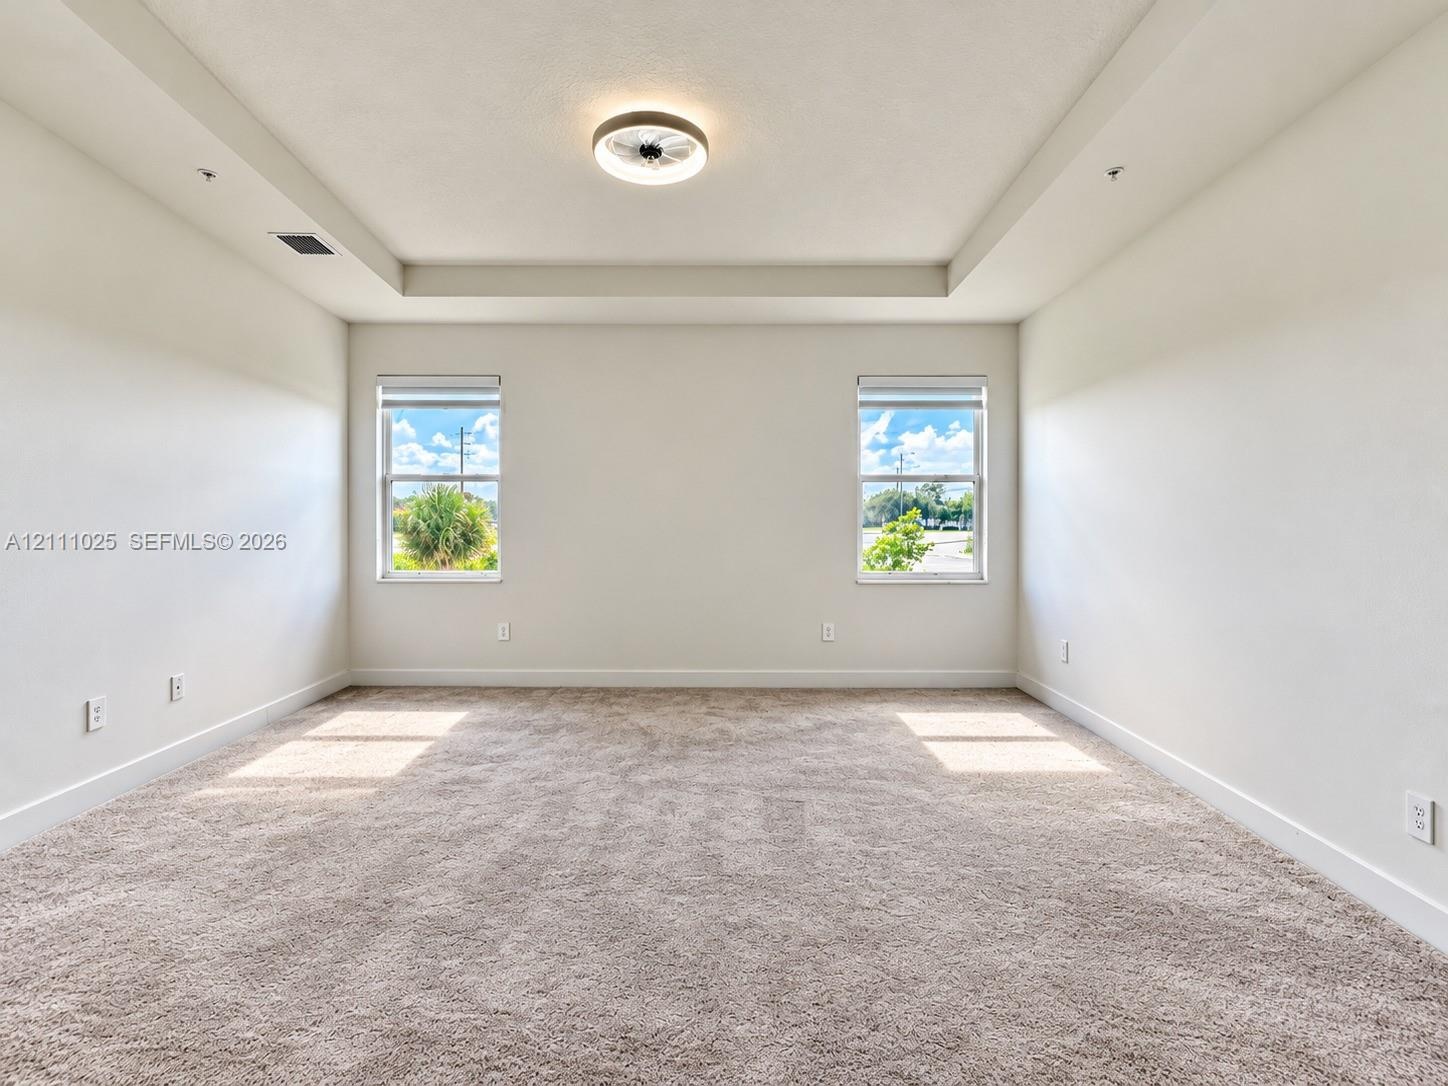
  • Interior space featuring a recessed tray ceiling, neutral wall-to-wall carpeting, and two double-pane windows
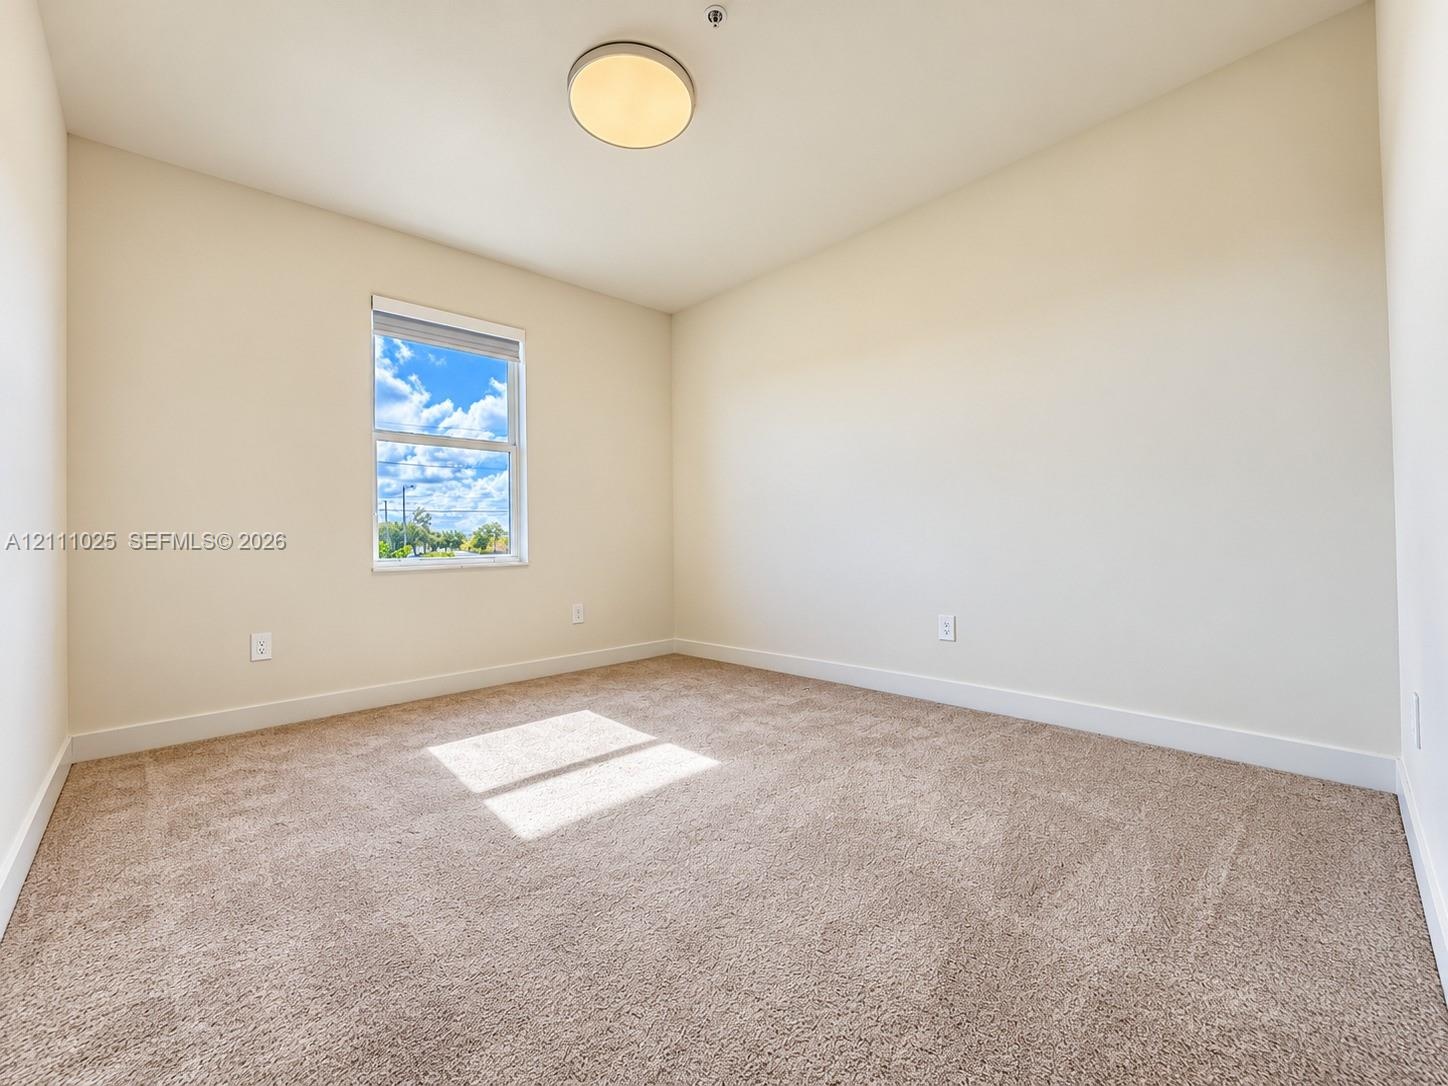
  • Neutral wall color, wall-to-wall carpeting, single-pane window, and a flush-mount overhead light fixture
  • Walk-in closet featuring white built-in shelving, multiple clothing rods, integrated drawer storage, and metal hardware pulls
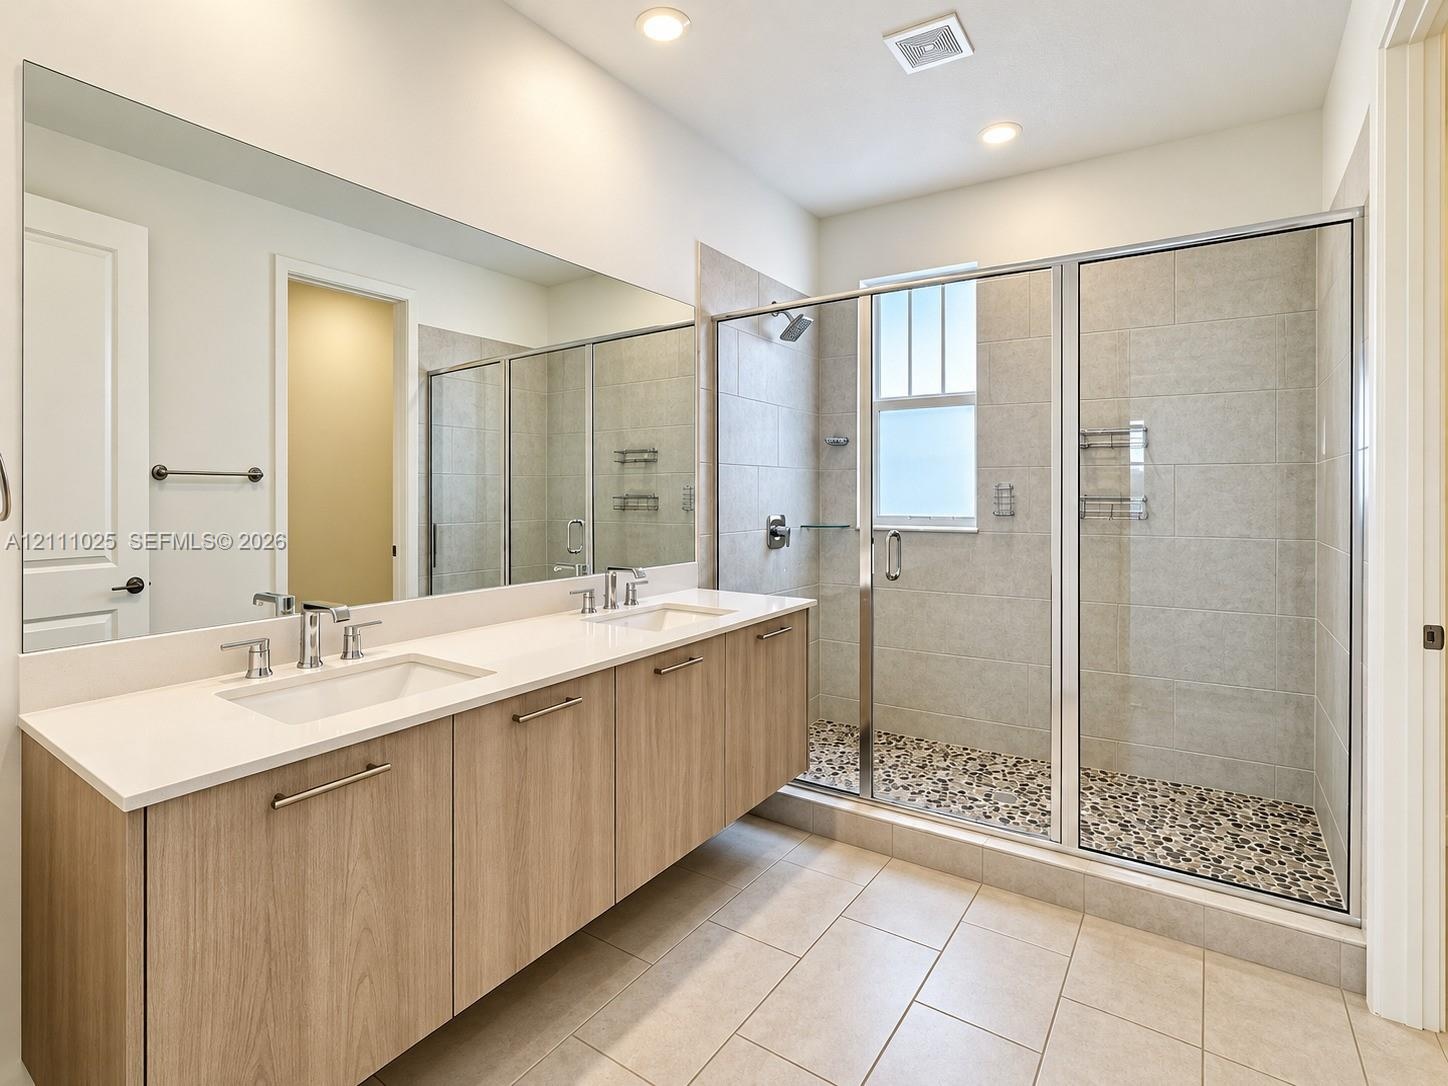
  • Floating wood-finish vanity with dual integrated sinks and stone-surface countertop, full-width vanity mirror, and walk-in glass-enclosed shower featu
  • Tray ceiling, neutral carpeting, dual windows with roller shades, and integrated flush-mount ceiling lighting
  • Customized walk-in closet featuring floor-to-ceiling white cabinetry, adjustable shelving, integrated garment rods, and built-in drawers with metallic
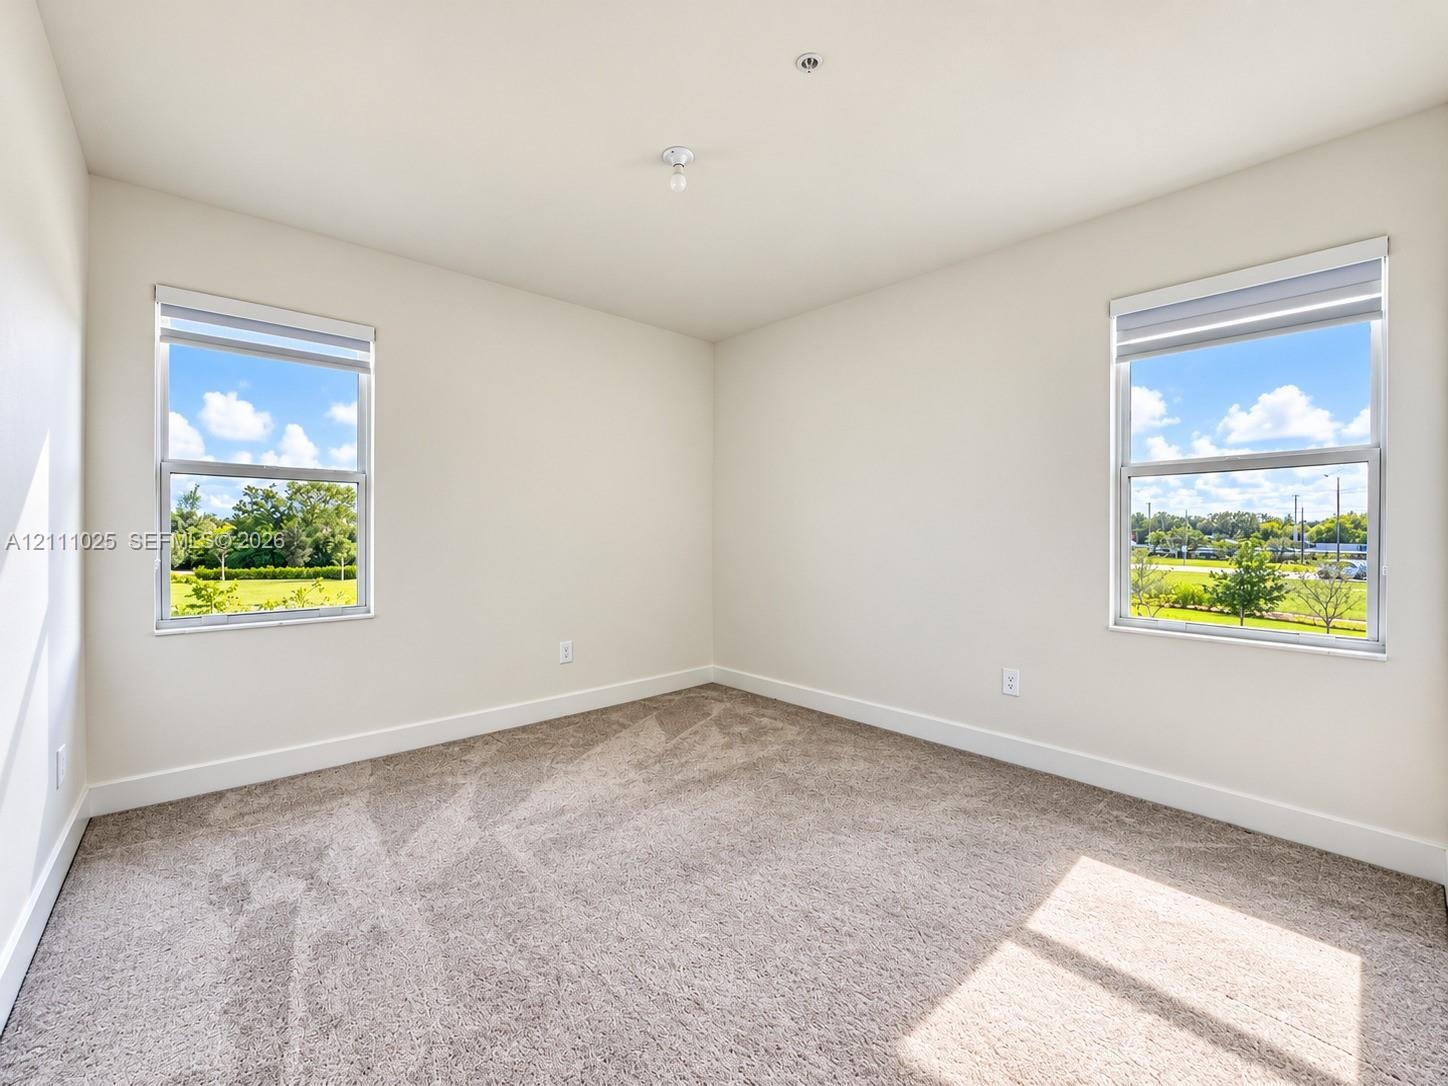
  • Neutral-toned interior space featuring neutral wall-to-wall carpeting, dual windows, and recessed ceiling lighting
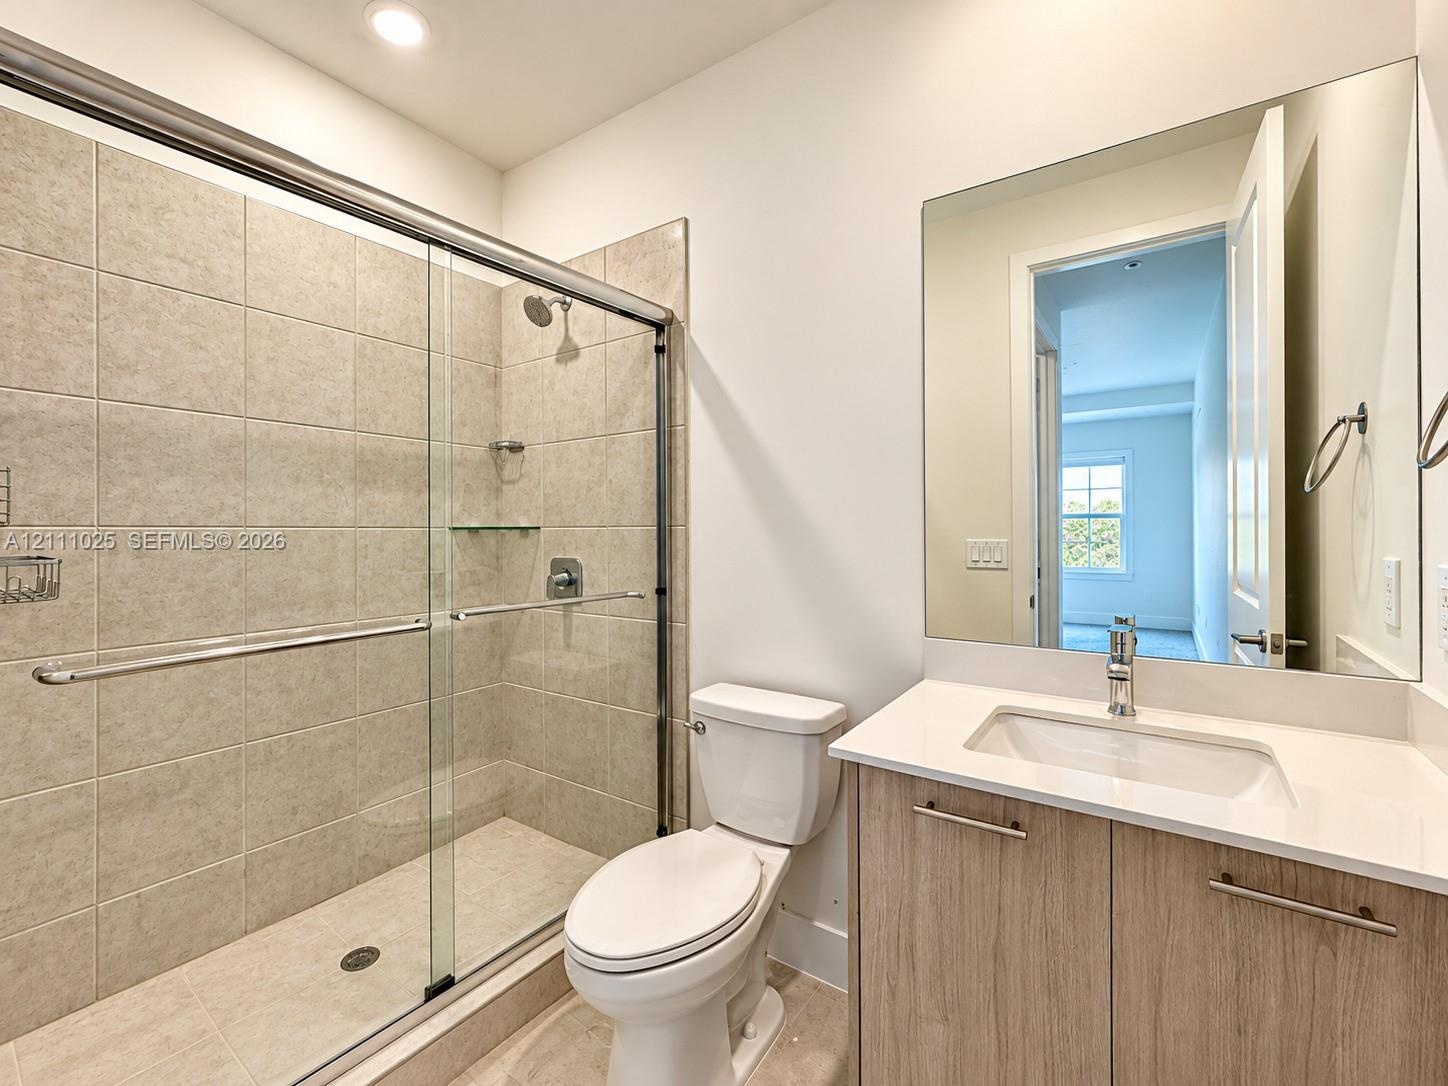
  • Bathroom featuring a glass-enclosed shower with tiled surround, wood-finish vanity cabinetry, and a quartz countertop with an undermount sink
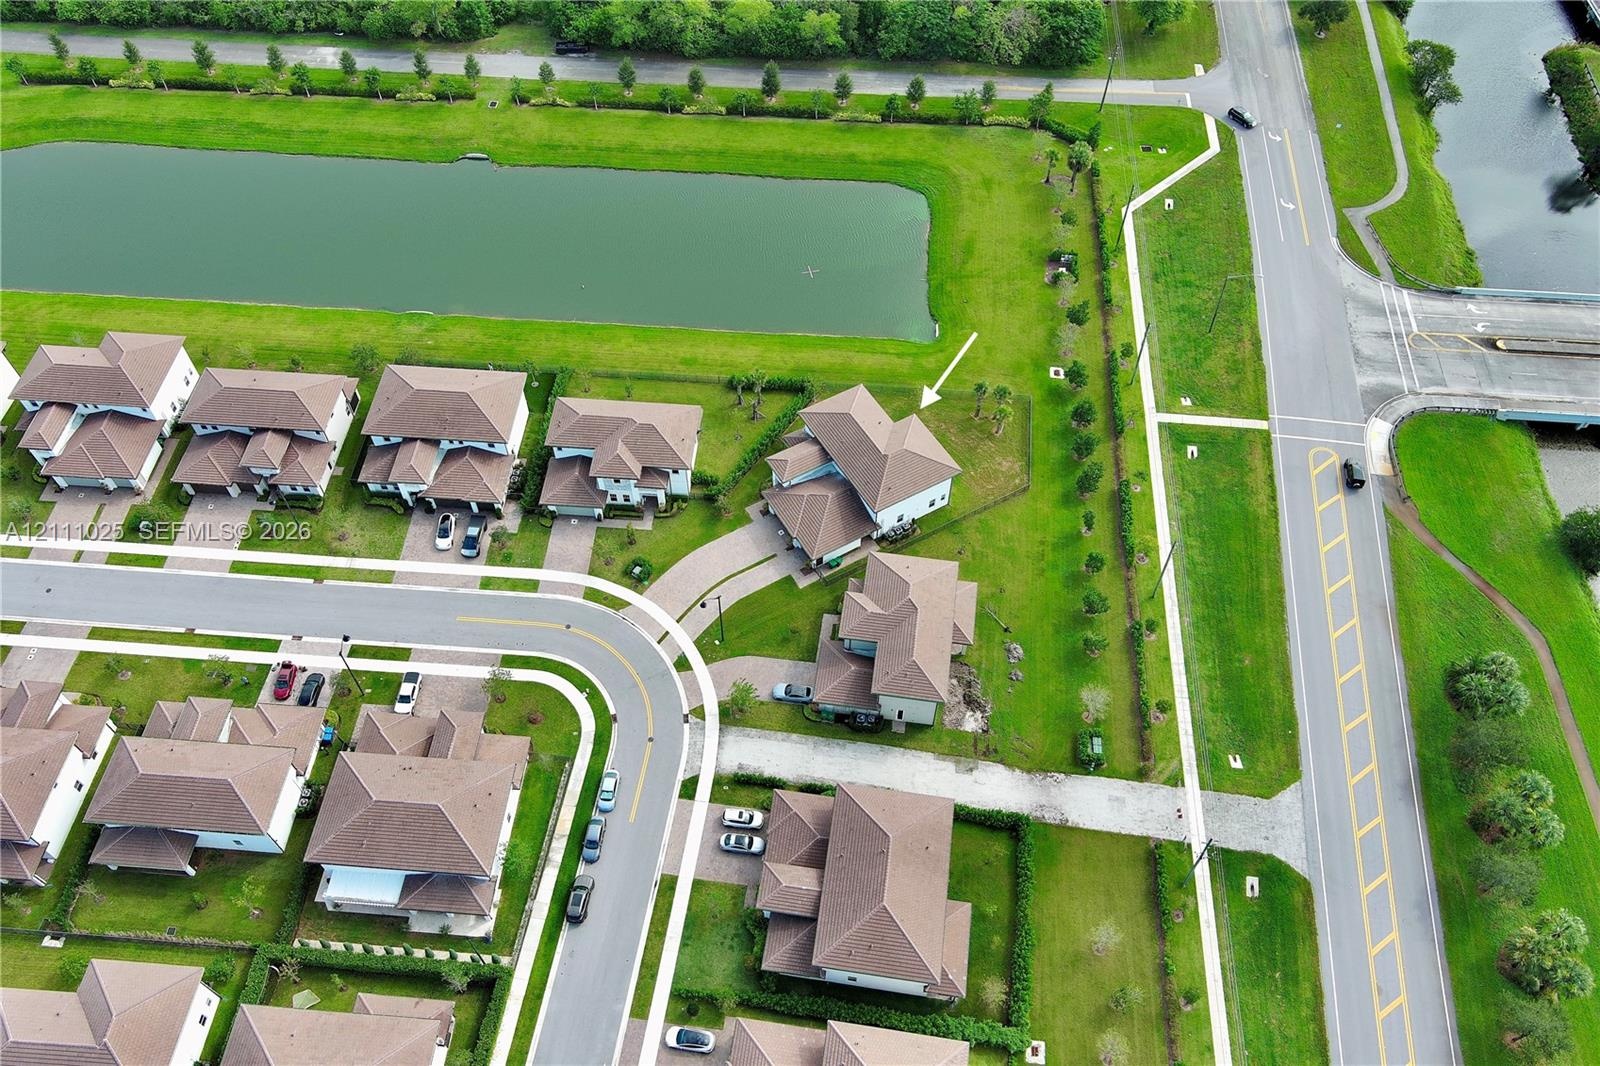
  • Aerial perspective of a multi-level residence on a corner lot featuring a paver driveway, a multi-hip roofline, and bordering green space
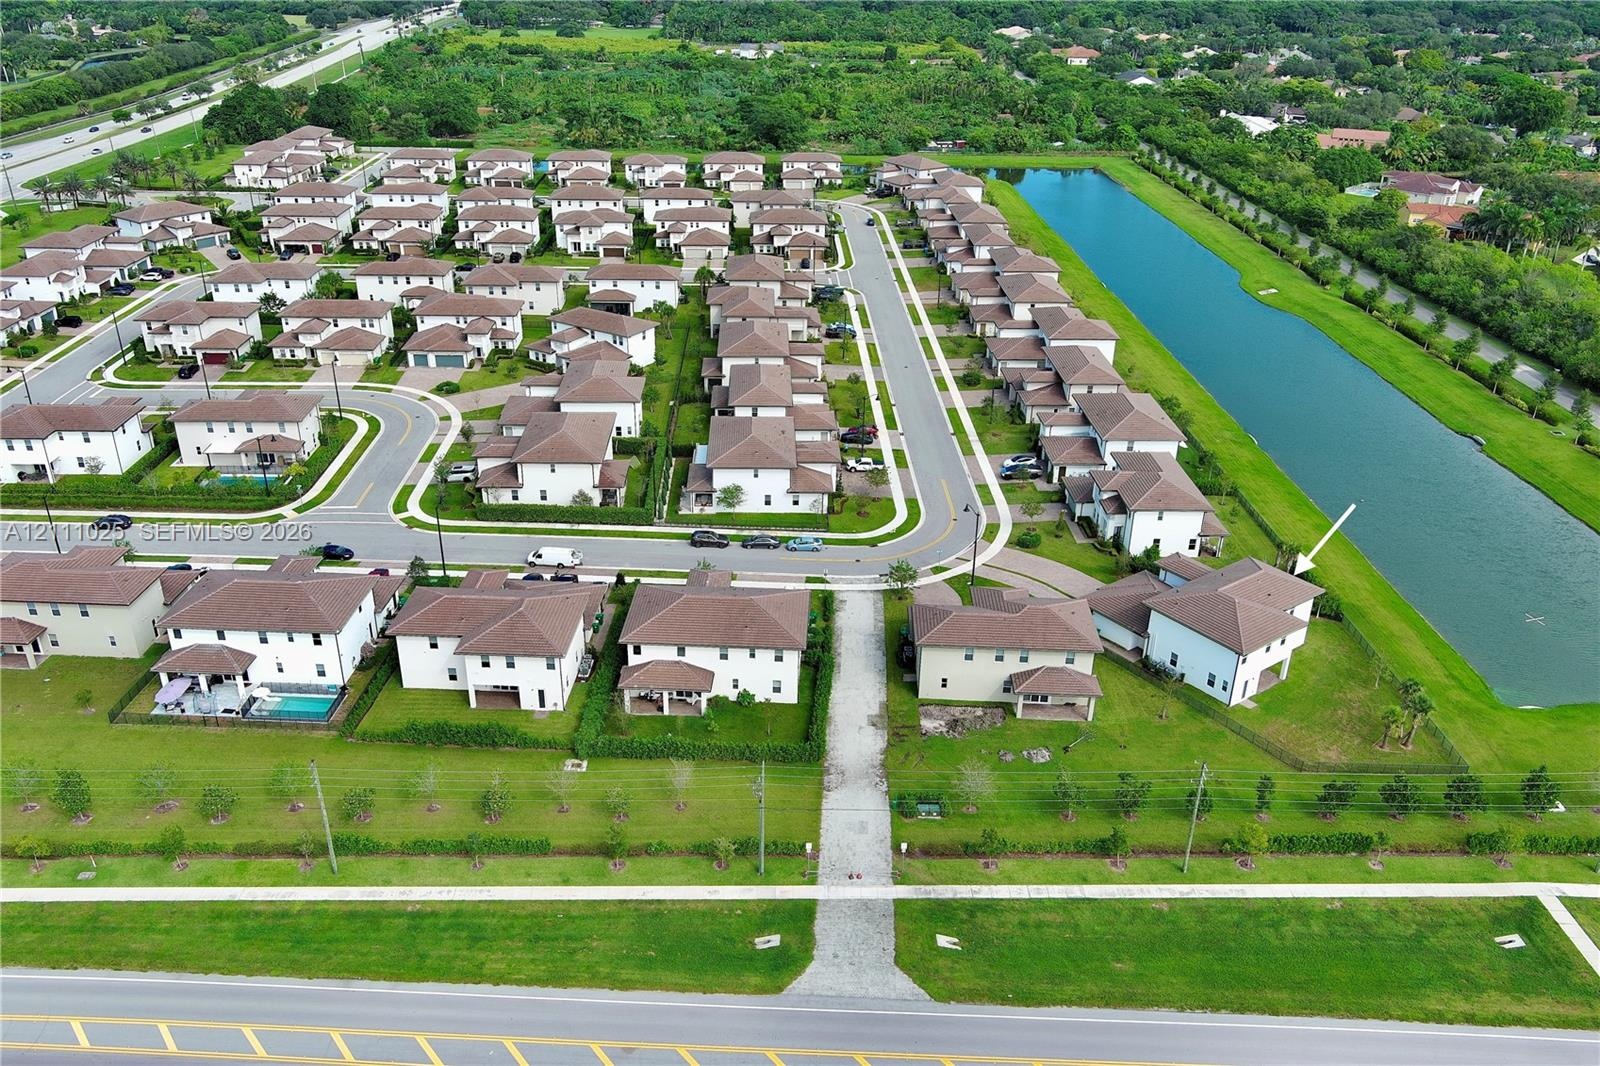
  • Aerial perspective of a residential community featuring a multi-story home positioned with open green space
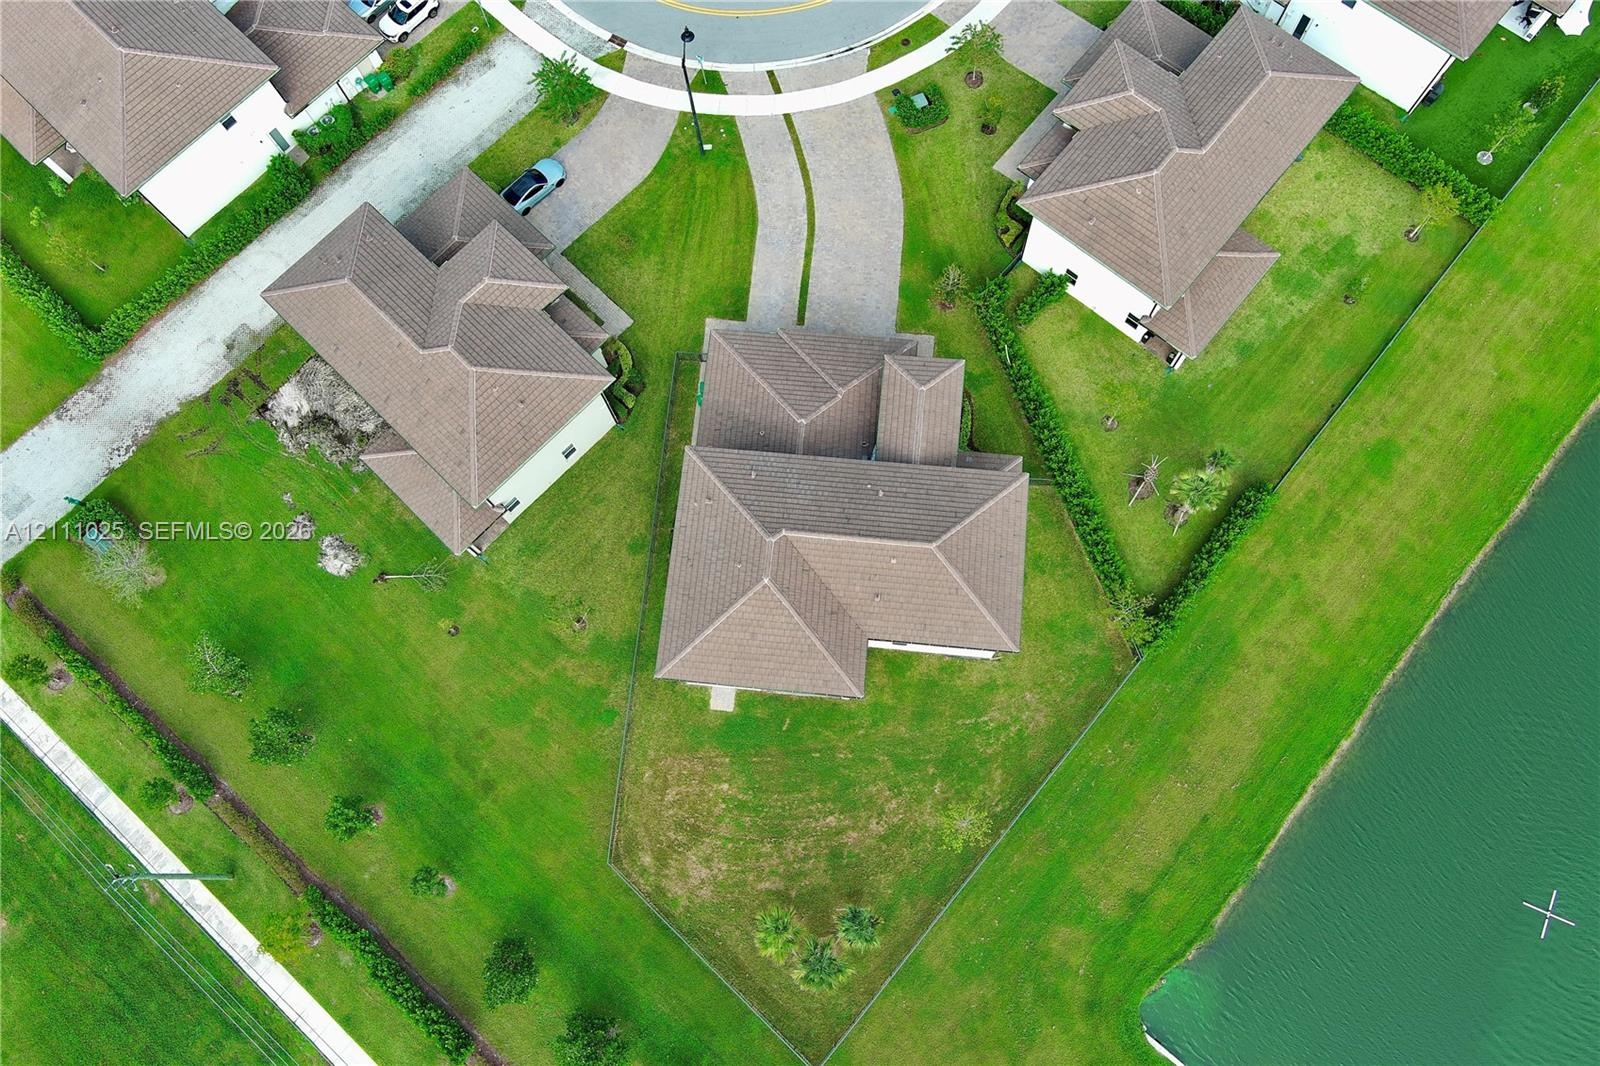
  • Aerial perspective featuring a multi-hipped roofline, paved driveway, expansive lawn

Location

4480 122nd Davie FL 33330 USA

Contact

Palm Beach, FL
Deborah L. Ginsburg
150 Worth Ave, Palm Beach, FL 33480
Phone: +1 561-725-9229
deborahg@nestseekers.com
Listing Courtesy of Related General Realty, LLC.
​
Nest Seekers Logo
Loading...