Nest Seekers

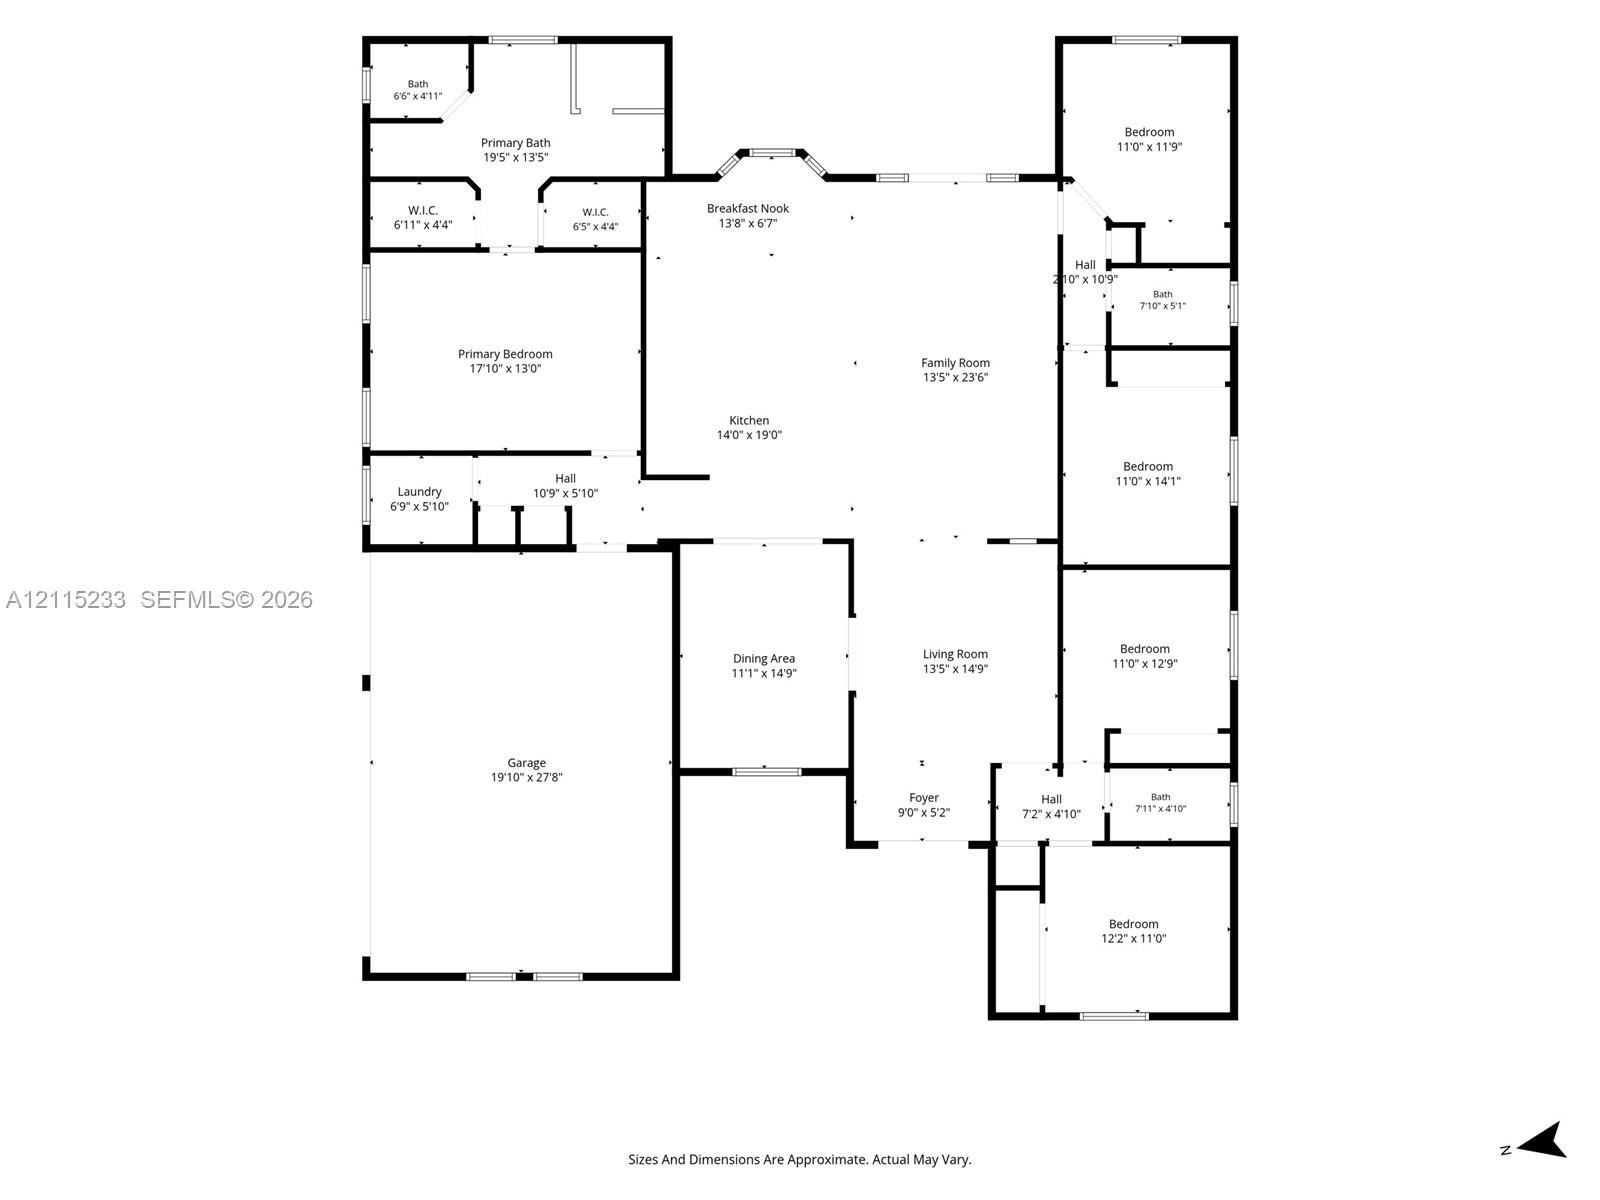
Welcome to this beautifully appointed 5 bedroom, 3 bath pool home situated on an expansive 14, 860 SF lot in Angelina Mia Estates.

21031 130th Court
Miami, FL 33177

Listing

Web ID:5830670
Website:https://www.nestseekers.com/5830670

Property

Ownership: For Sale
Type: Single Family
Rooms: 2
Bedrooms: 5 BR
Bathrooms: 3
Area: 2664 sq ft
Lot Size: 0.3 Acres

Financials

Price:$1,230,000
Annual Taxes:$14,116

Description

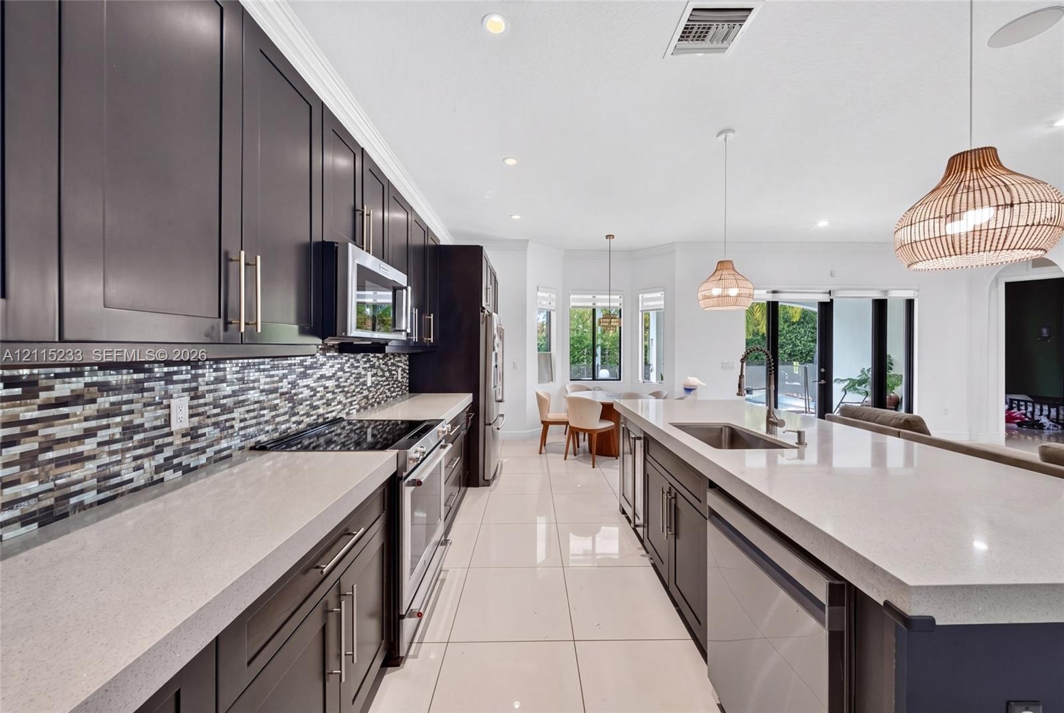
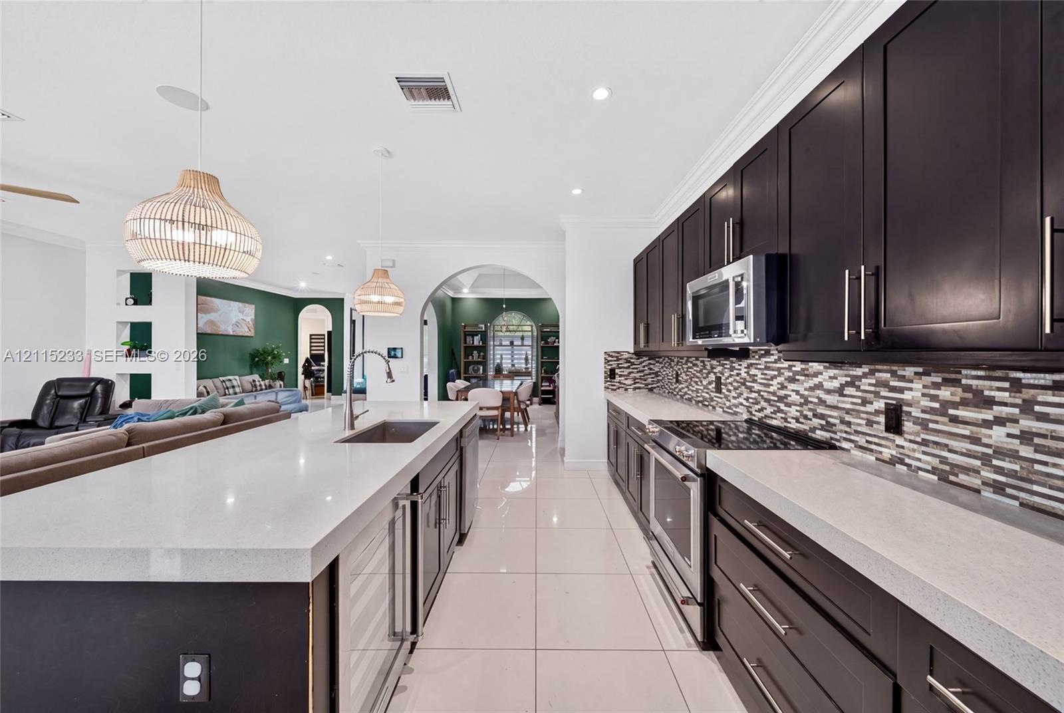
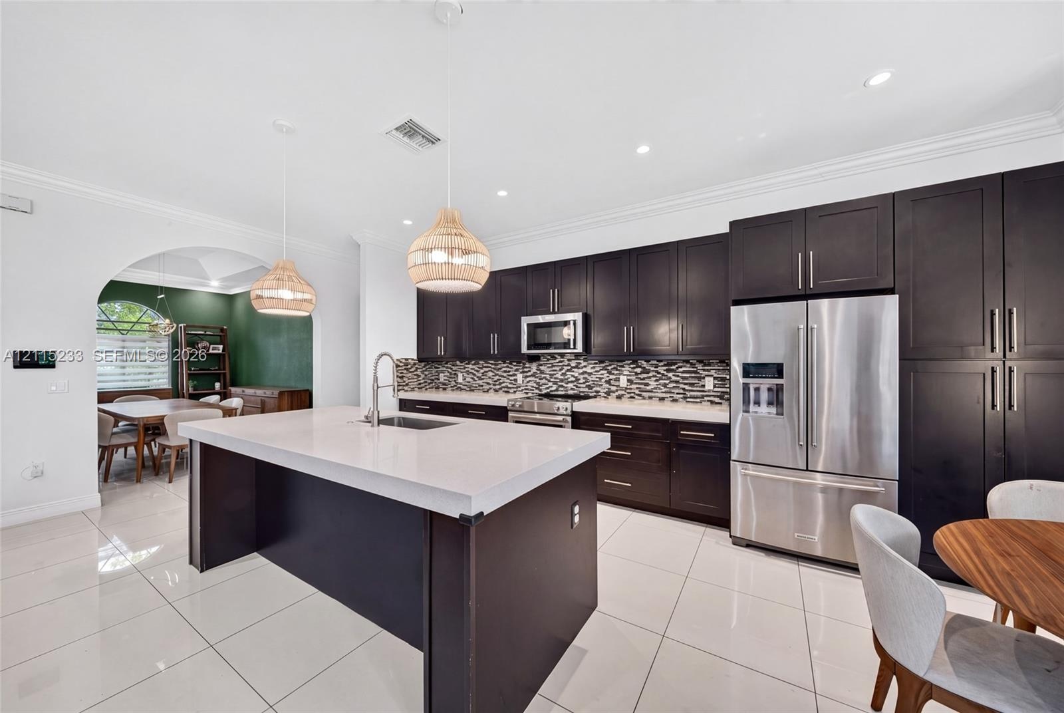
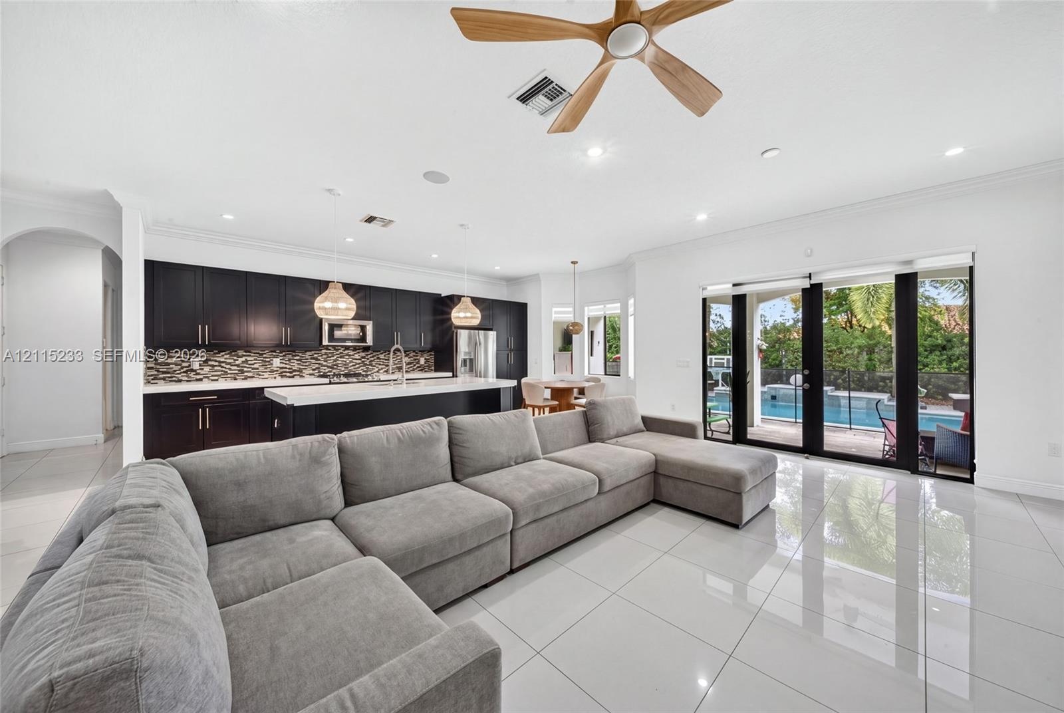
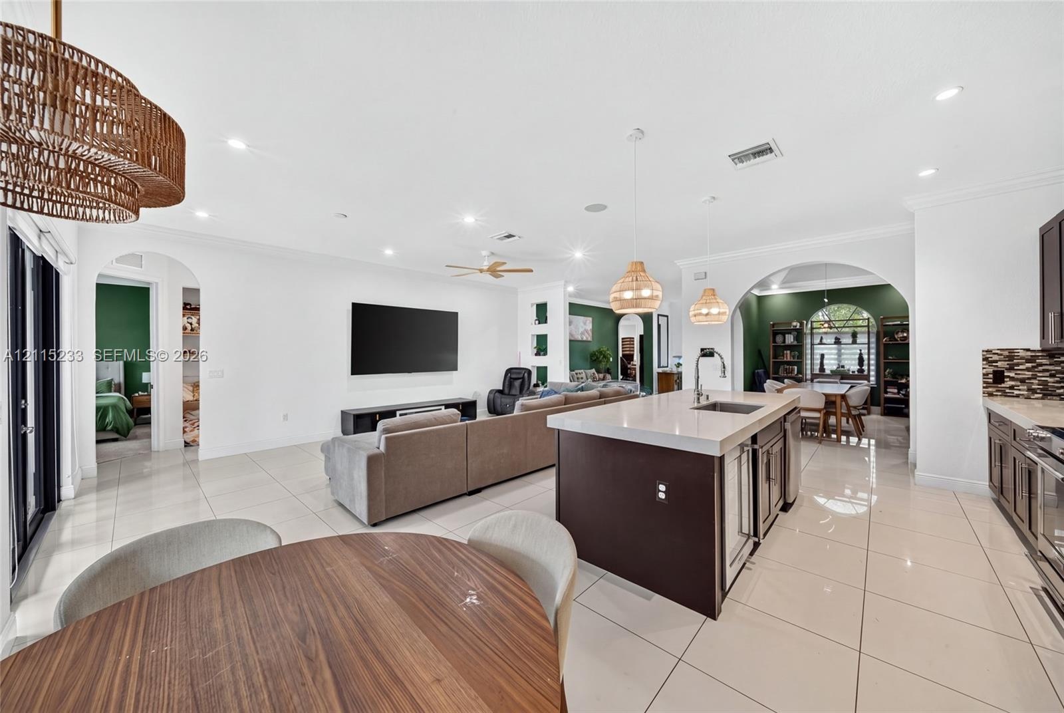
Welcome to this beautifully appointed 5-bedroom, 3-bath pool home situated on an expansive 14,860 SF lot in Angelina Mia Estates. Built in 2016, this spacious one-story residence offers 2,664 SF of living area, a desirable split-bedroom floor plan, soaring 10' ceilings and a 3-car garage. The open kitchen features quartz countertops, custom cabinetry, stainless steel appliances and a wine cooler, while impact glass and doors provide added peace of mind. Step outside to your private backyard retreat featuring a saltwater pool with cascading waterfalls and plenty of space to entertain, play or simply enjoy the South Florida lifestyle. With room for a boat or RV and NO HOA, this home offers the space and flexibility that are increasingly hard to find. Conveniently located near shopping, dining, major roadways and Black Point Marina.
Virtual Tour: https://www.propertypanorama.com/instaview/mia/A12115233

Amenities

  • Dishwasher
  • Disposal
  • Dryer
  • Electric Range
  • Electric Water Heater
  • Garden
  • In Ground
  • Microwave
  • Refrigerator
  • Sidewalks
  • Washer
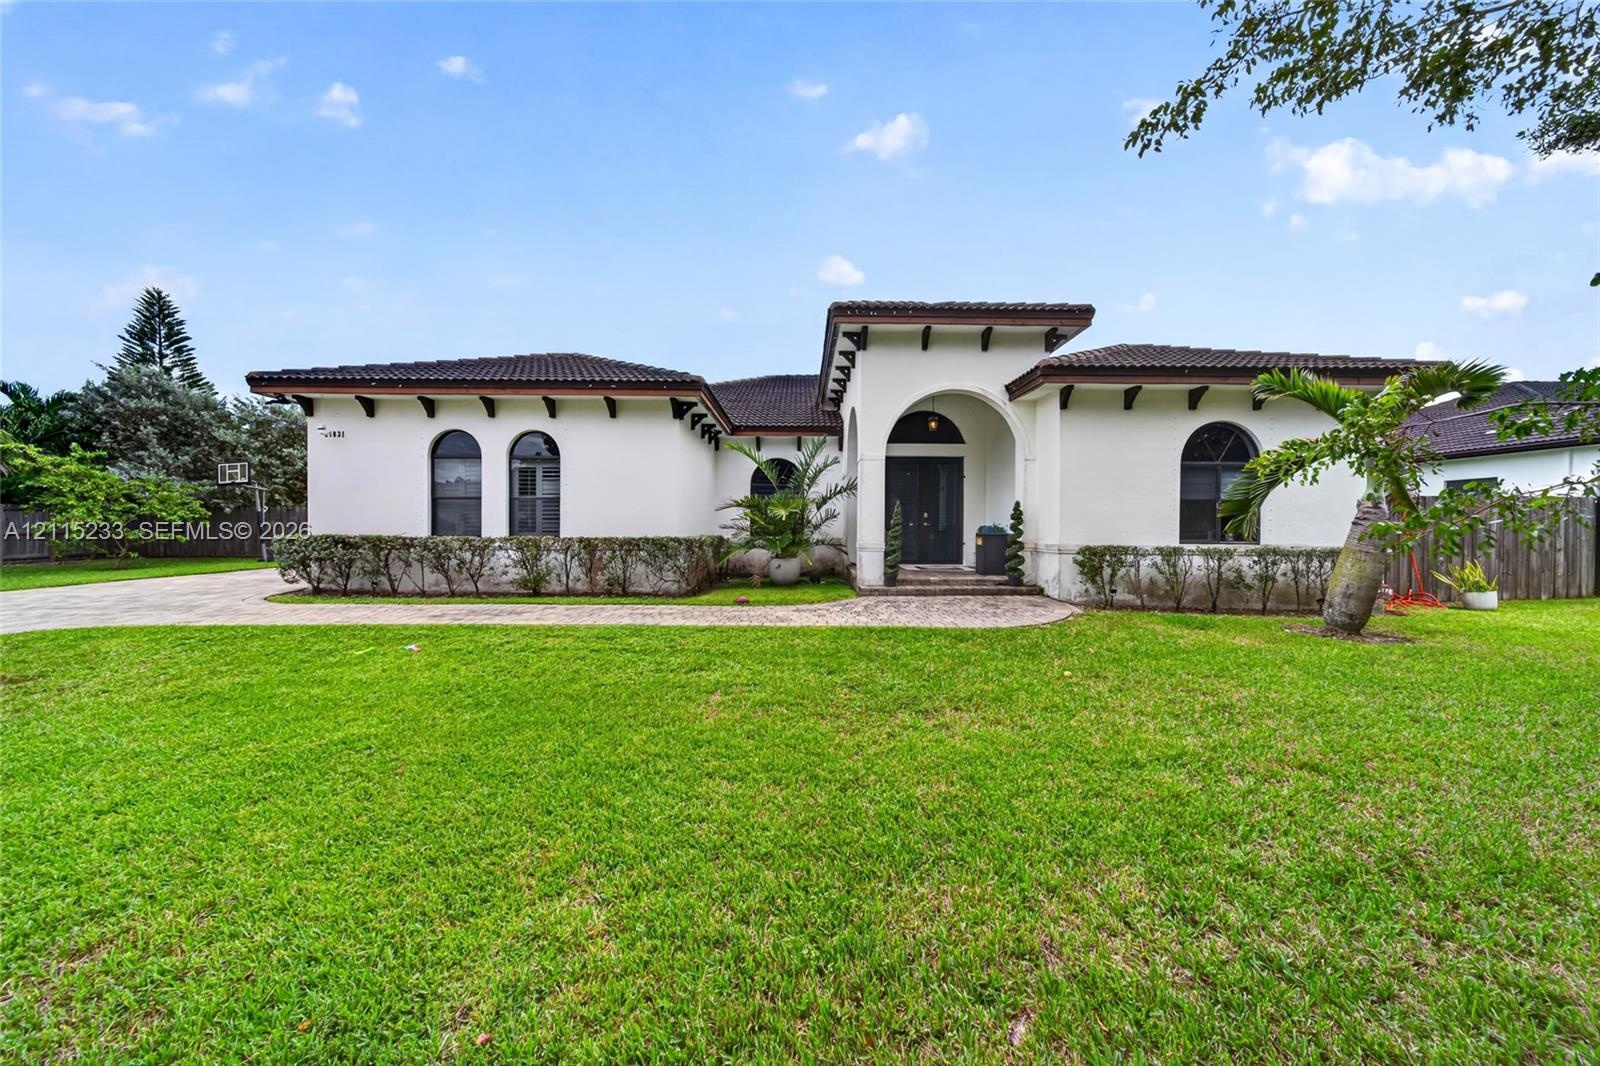
  • Stucco exterior featuring arched windows, tile roofing, decorative exposed rafters, and a paved walkway
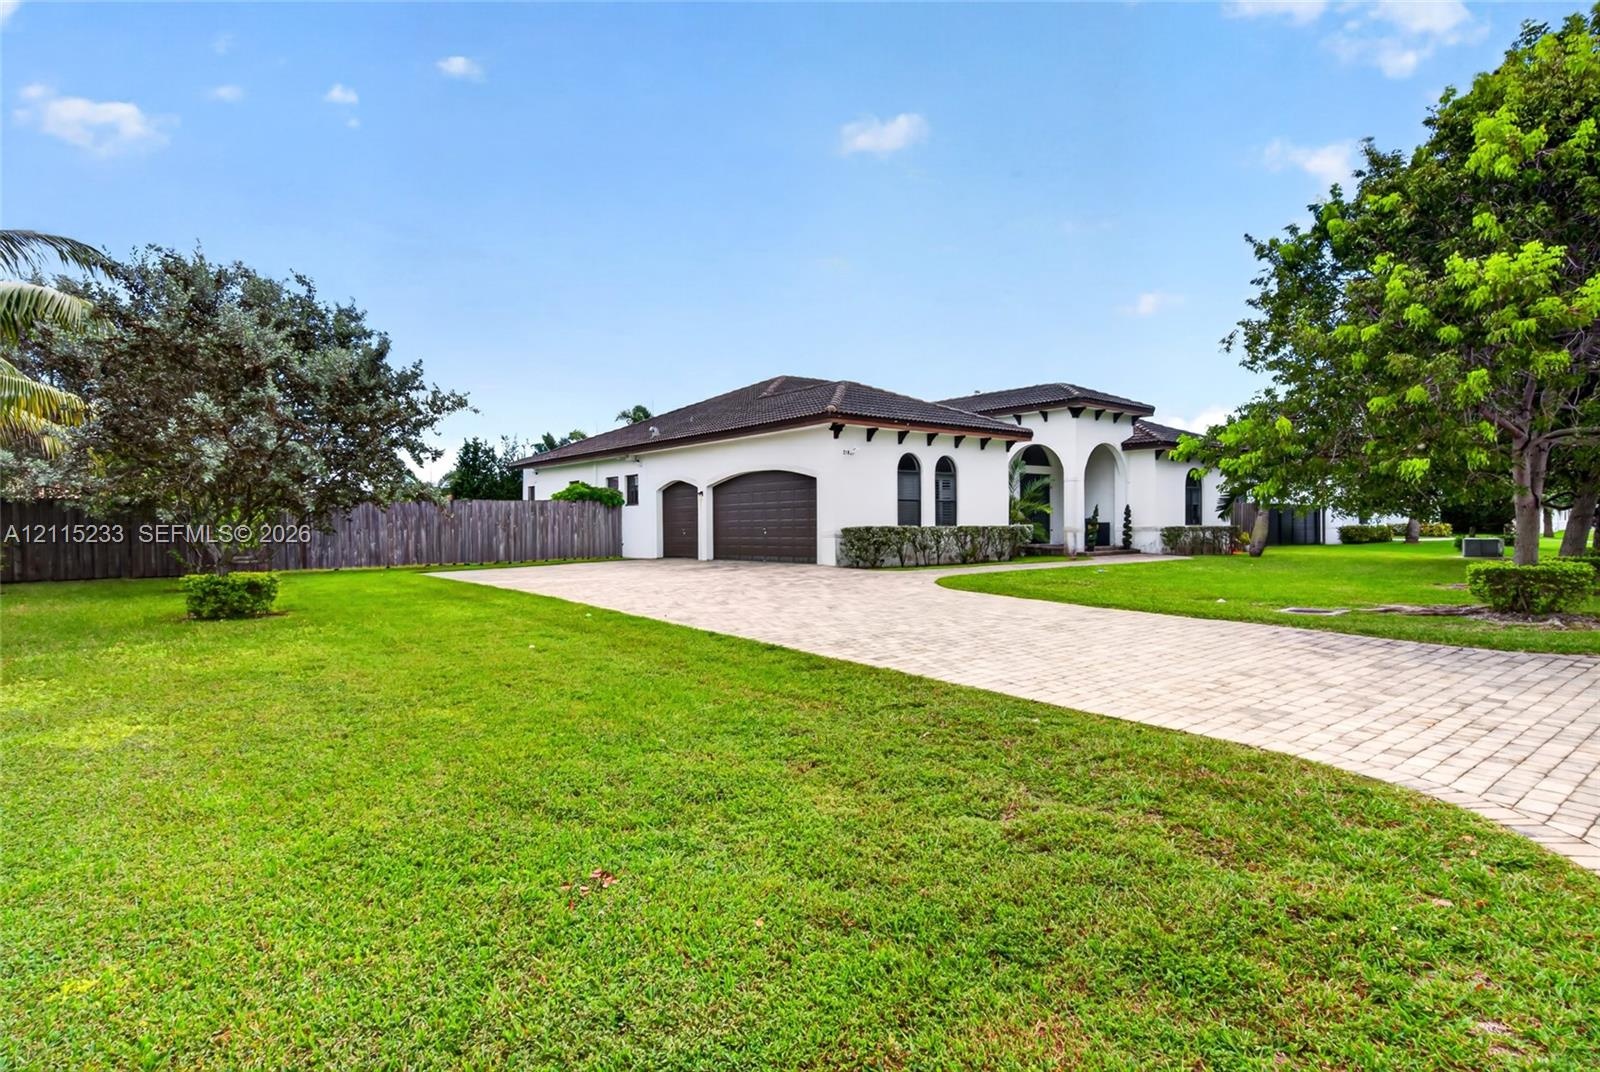
  • Stucco exterior featuring an arched entryway, decorative corbels, a multi-car garage with arched doors, and a paver driveway
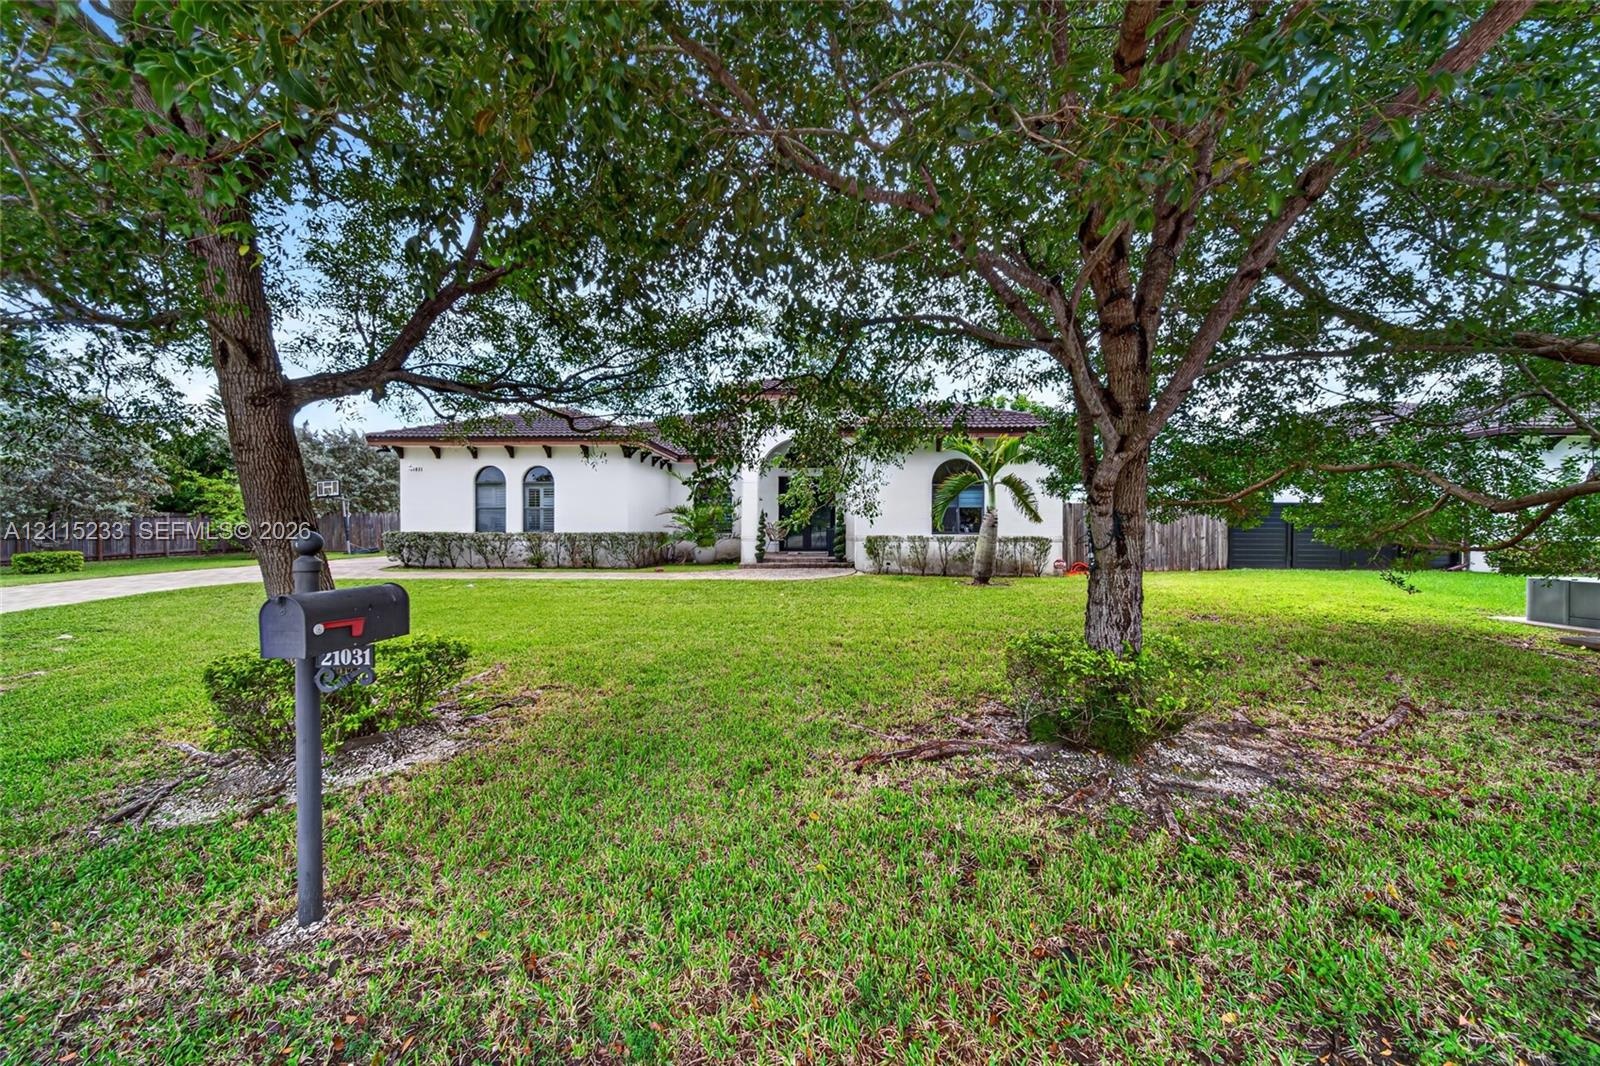
  • Stucco exterior featuring arched windows, tile roofing, and an expansive front lawn with mature canopy trees
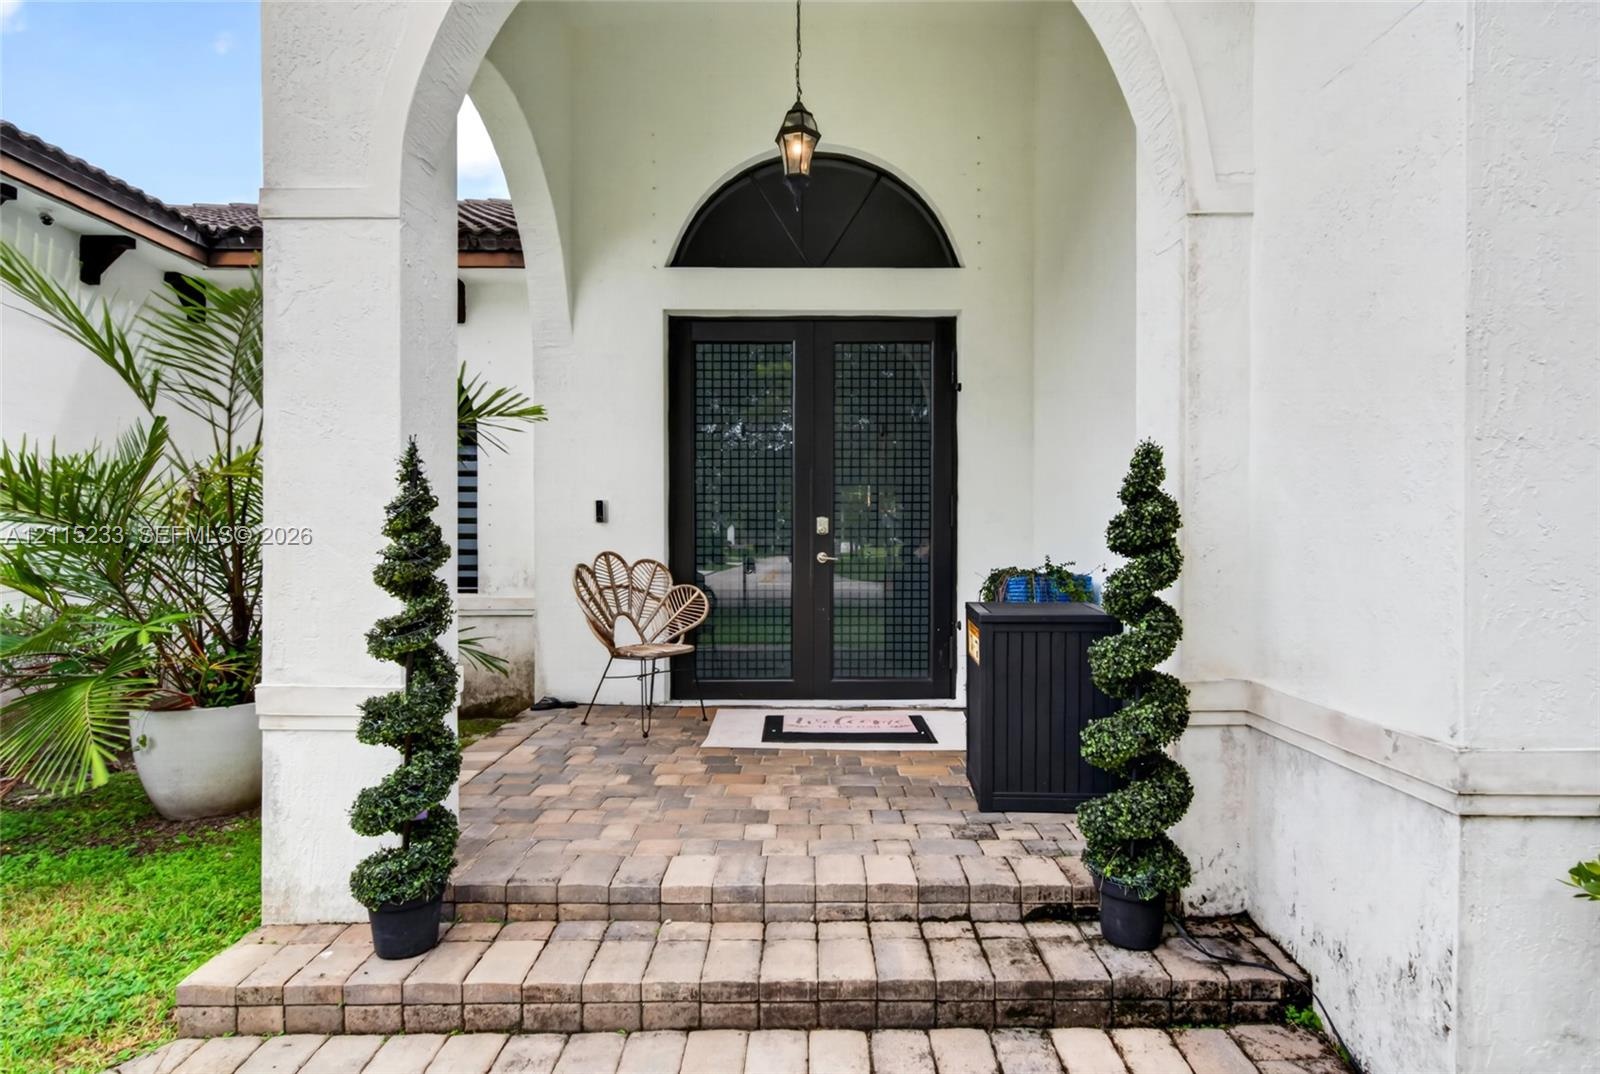
  • Covered entryway featuring a stone-paver porch, arched stucco facade, semi-circular transom window, and double doors with grid-pattern glass inserts
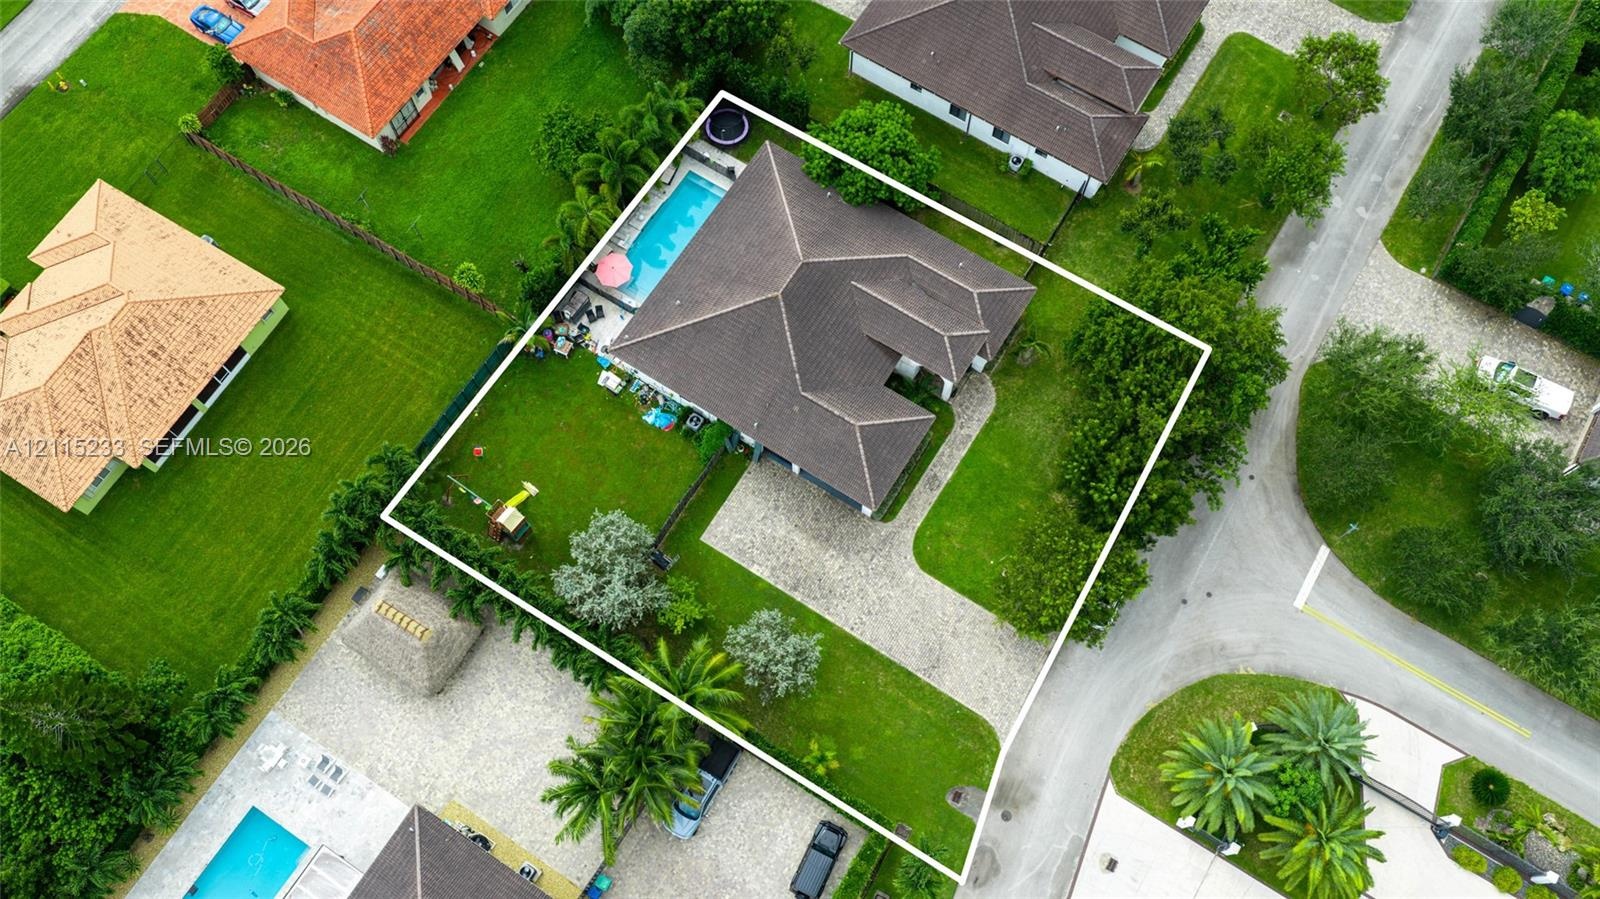
  • Aerial perspective featuring a hip-roof structure, a rectangular swimming pool, and a paver driveway on a landscaped lot
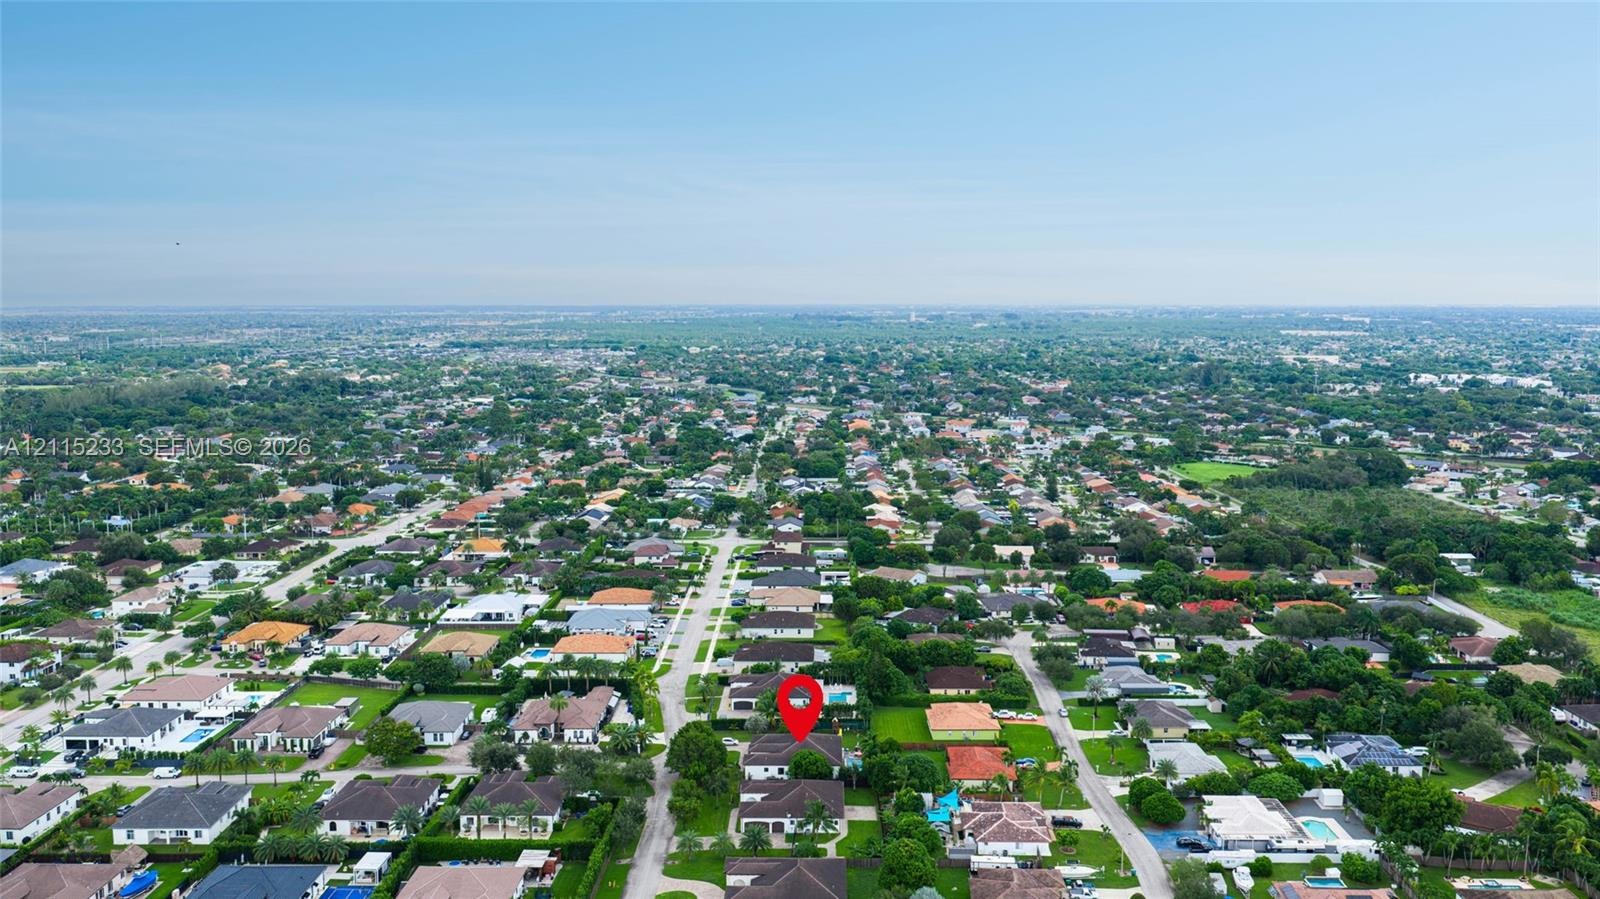
  • Aerial perspective of a single-story residence situated within a suburban neighborhood featuring mature canopy trees, paved roadways, and residential
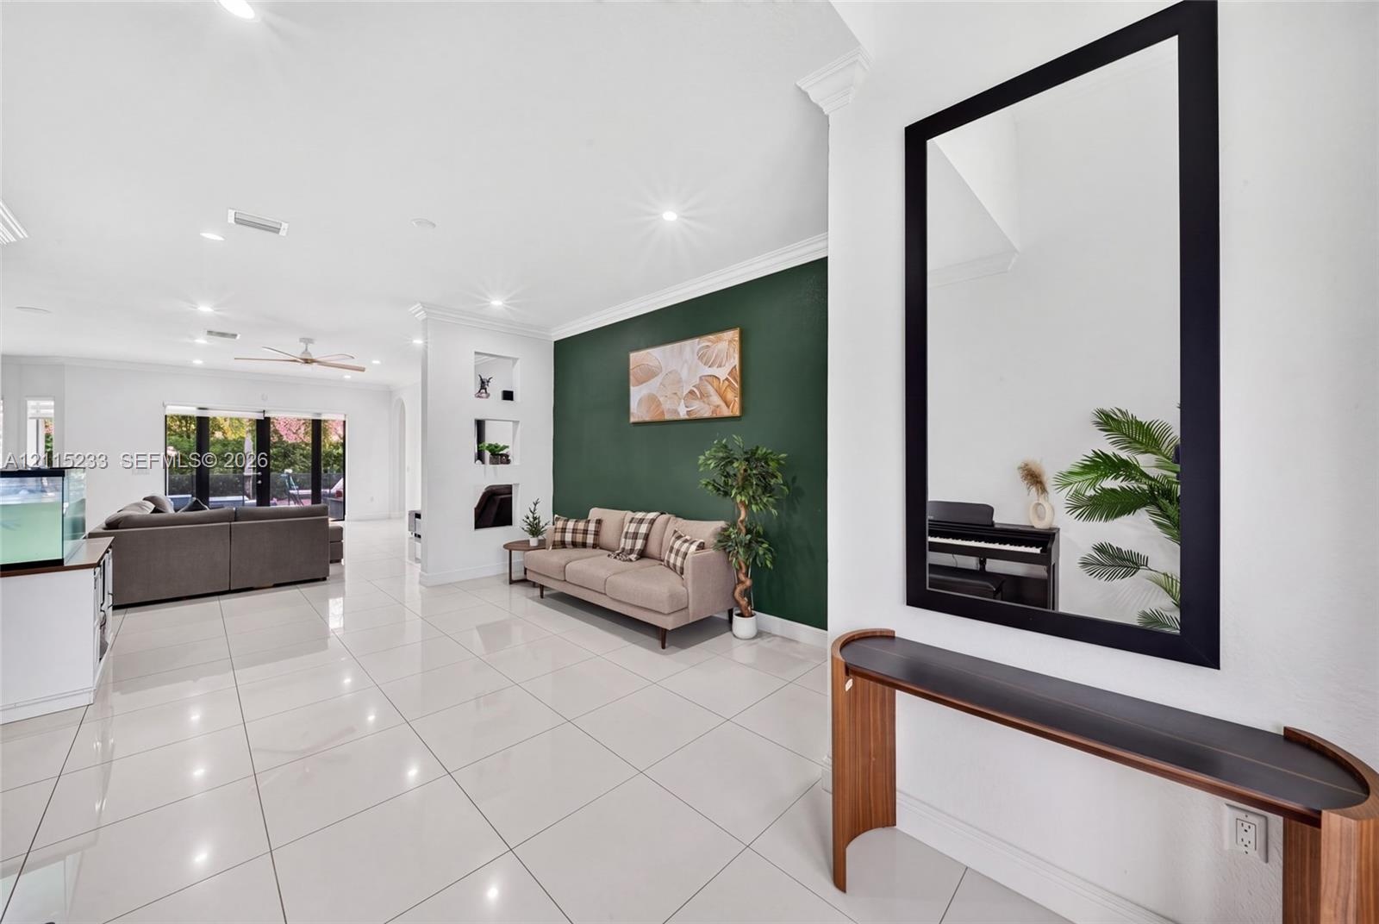
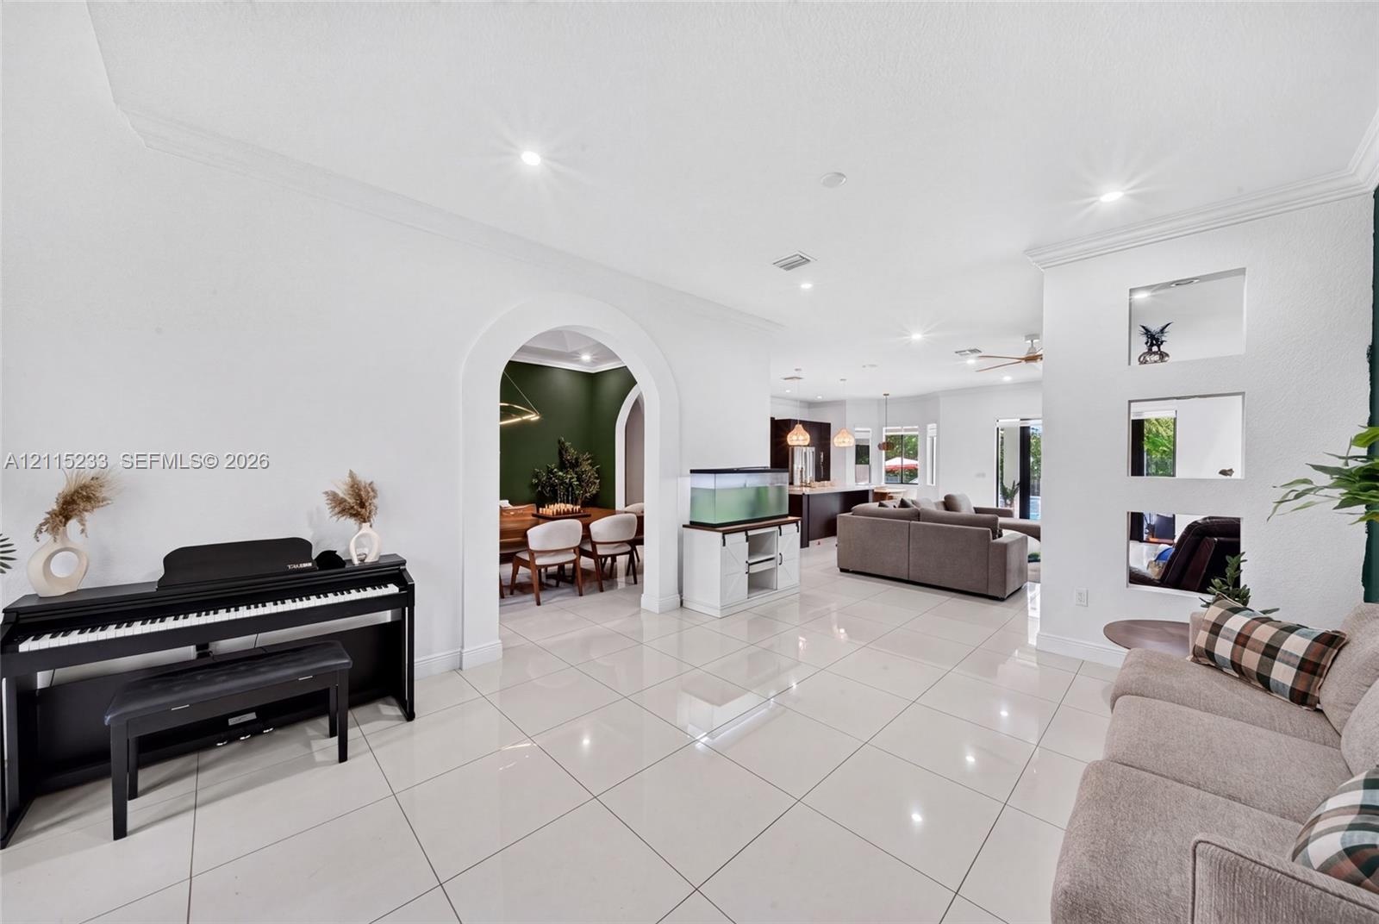
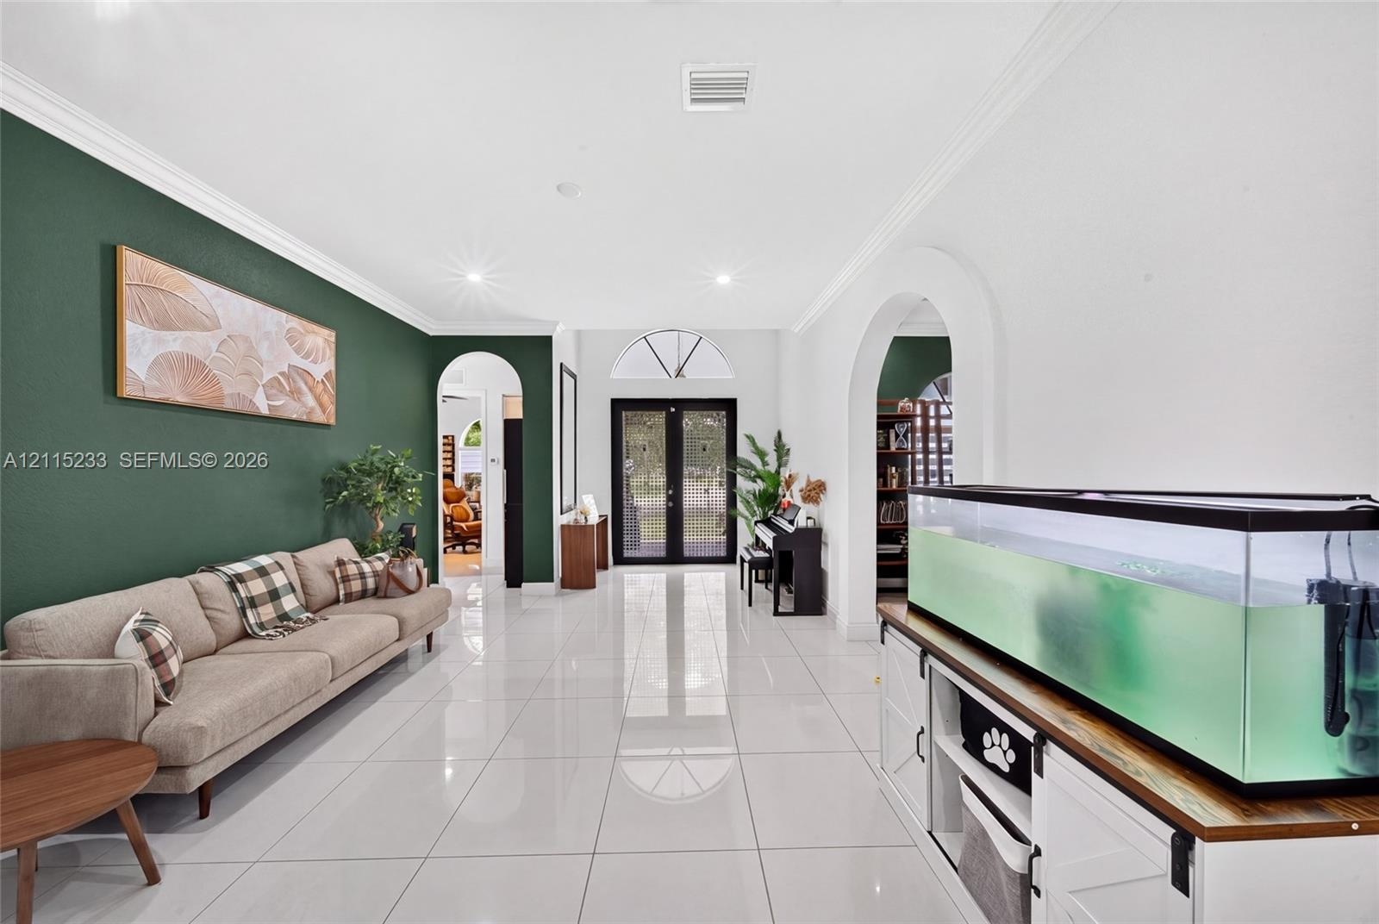
  • Polished tile flooring, recessed ceiling lighting, crown molding, a dark-toned accent wall, and built-in wall niches
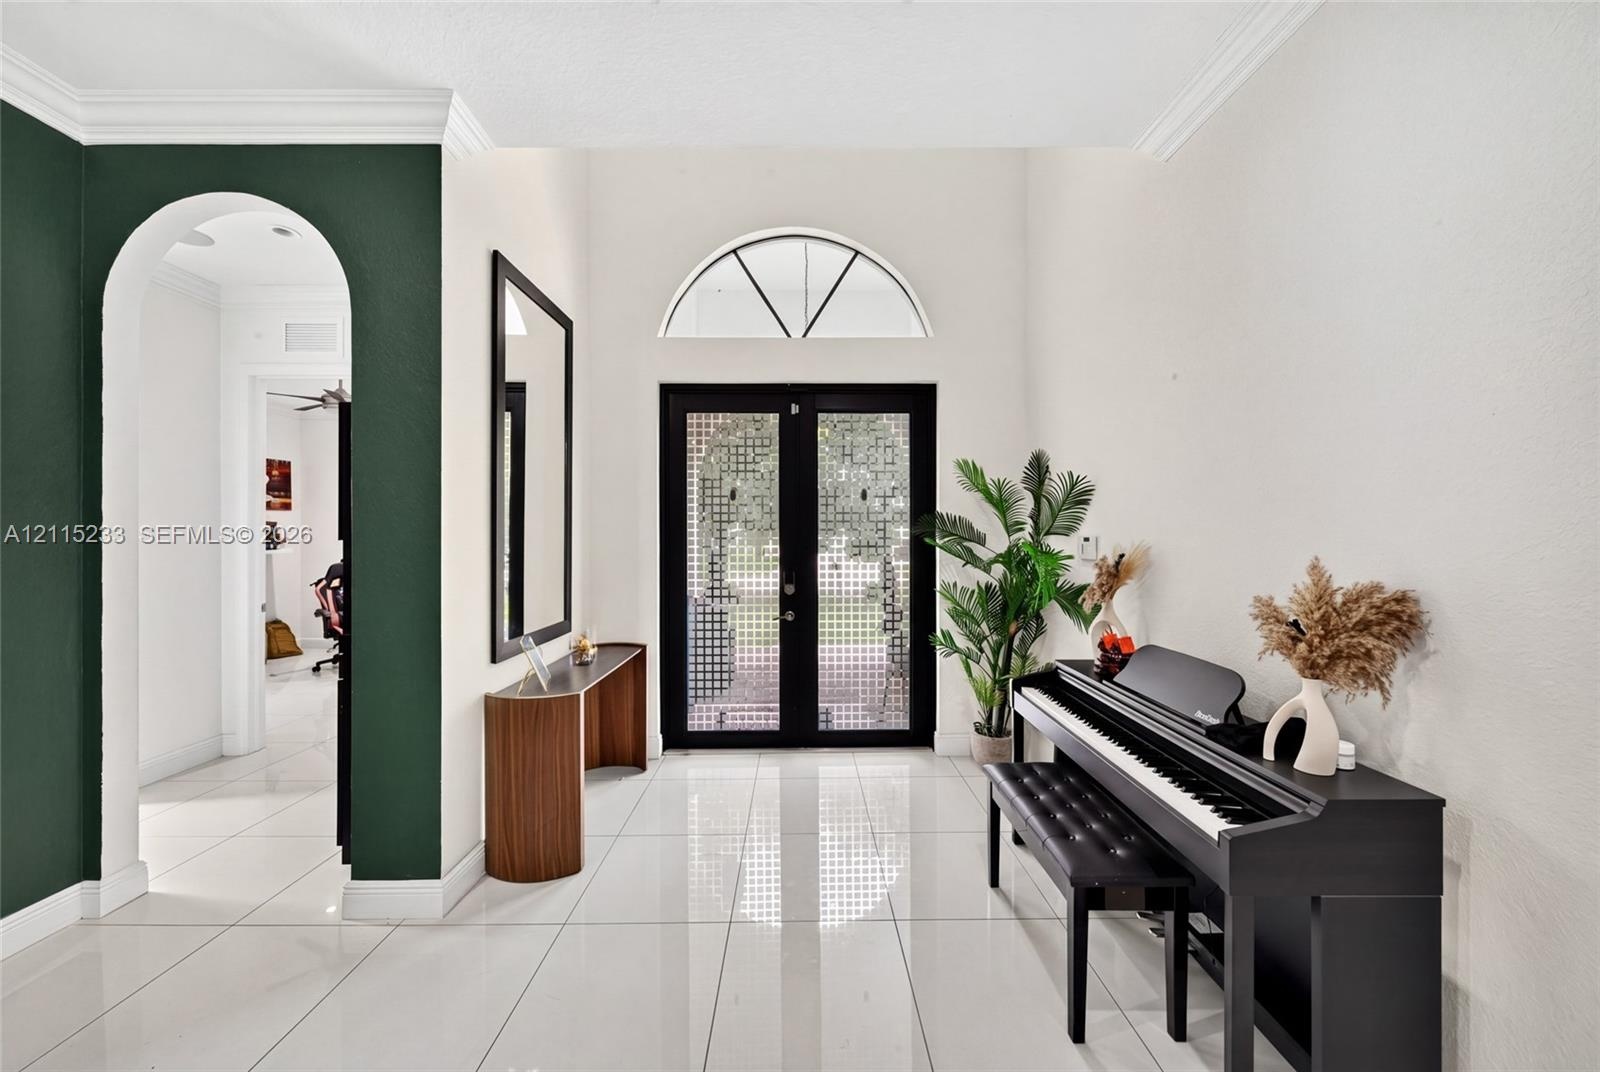
  • Foyer featuring large-format tile flooring, double glass-paned entry doors, a semi-circular transom window, and a decorative arched passage
  • Polished tile flooring, crown molding, recessed lighting, and a decorative arched entryway featuring recessed wall niches
  • Expansive interior featuring oversized white floor tiles, a deep green accent wall, arched doorways, and a double-door entrance with a semicircular tr
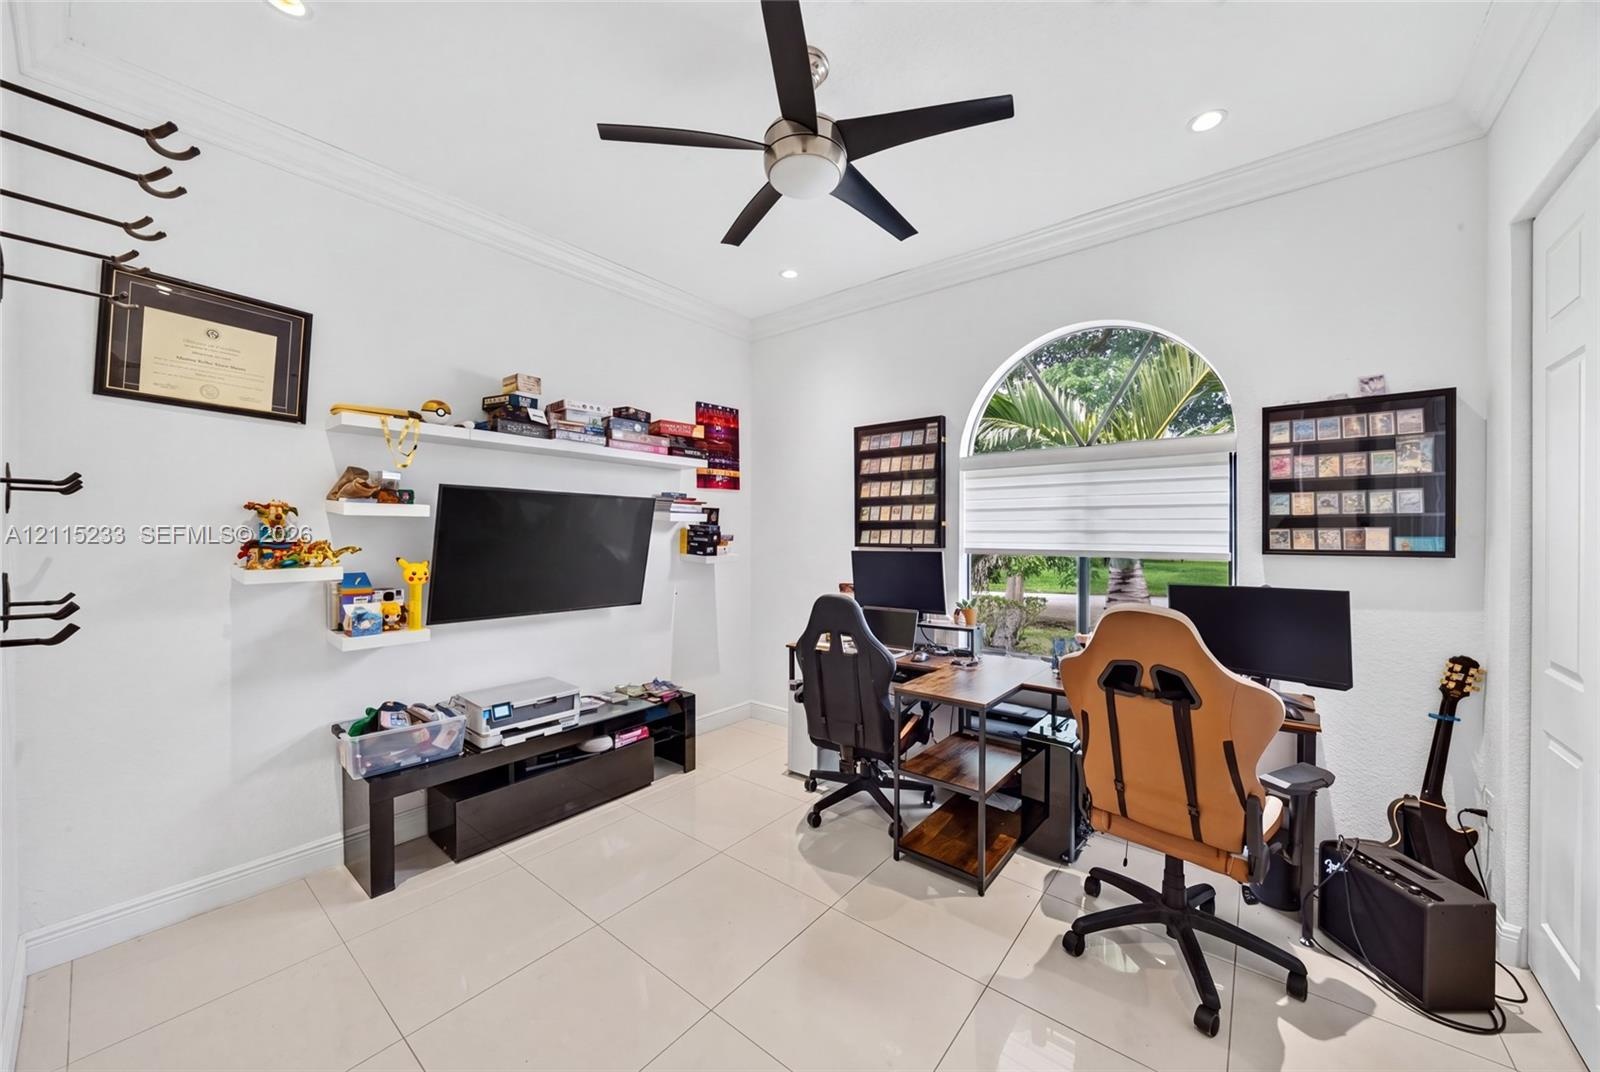
  • Interior room featuring large-format ceramic tile flooring, arched window with integrated blinds, and a multi-blade ceiling fan with centered light fi
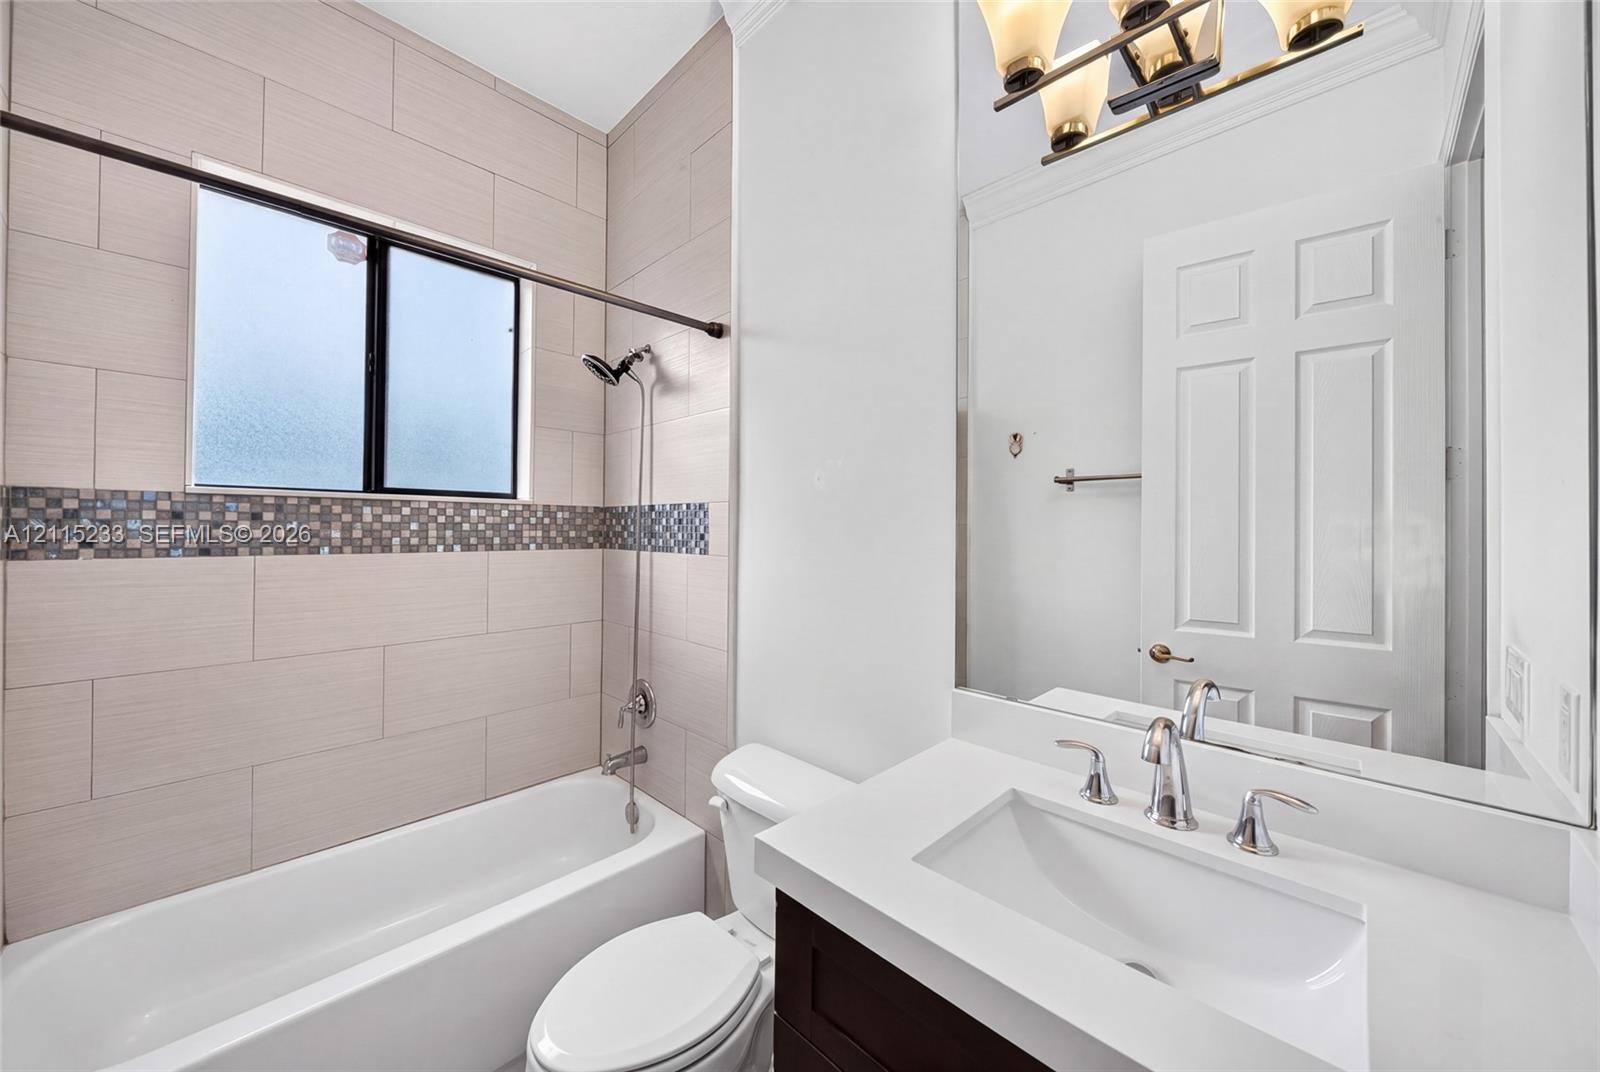
  • Bathroom featuring a dark-finish vanity with a white countertop, large rectangular mirror, soaking tub with horizontal tile surround, and a glass-tile
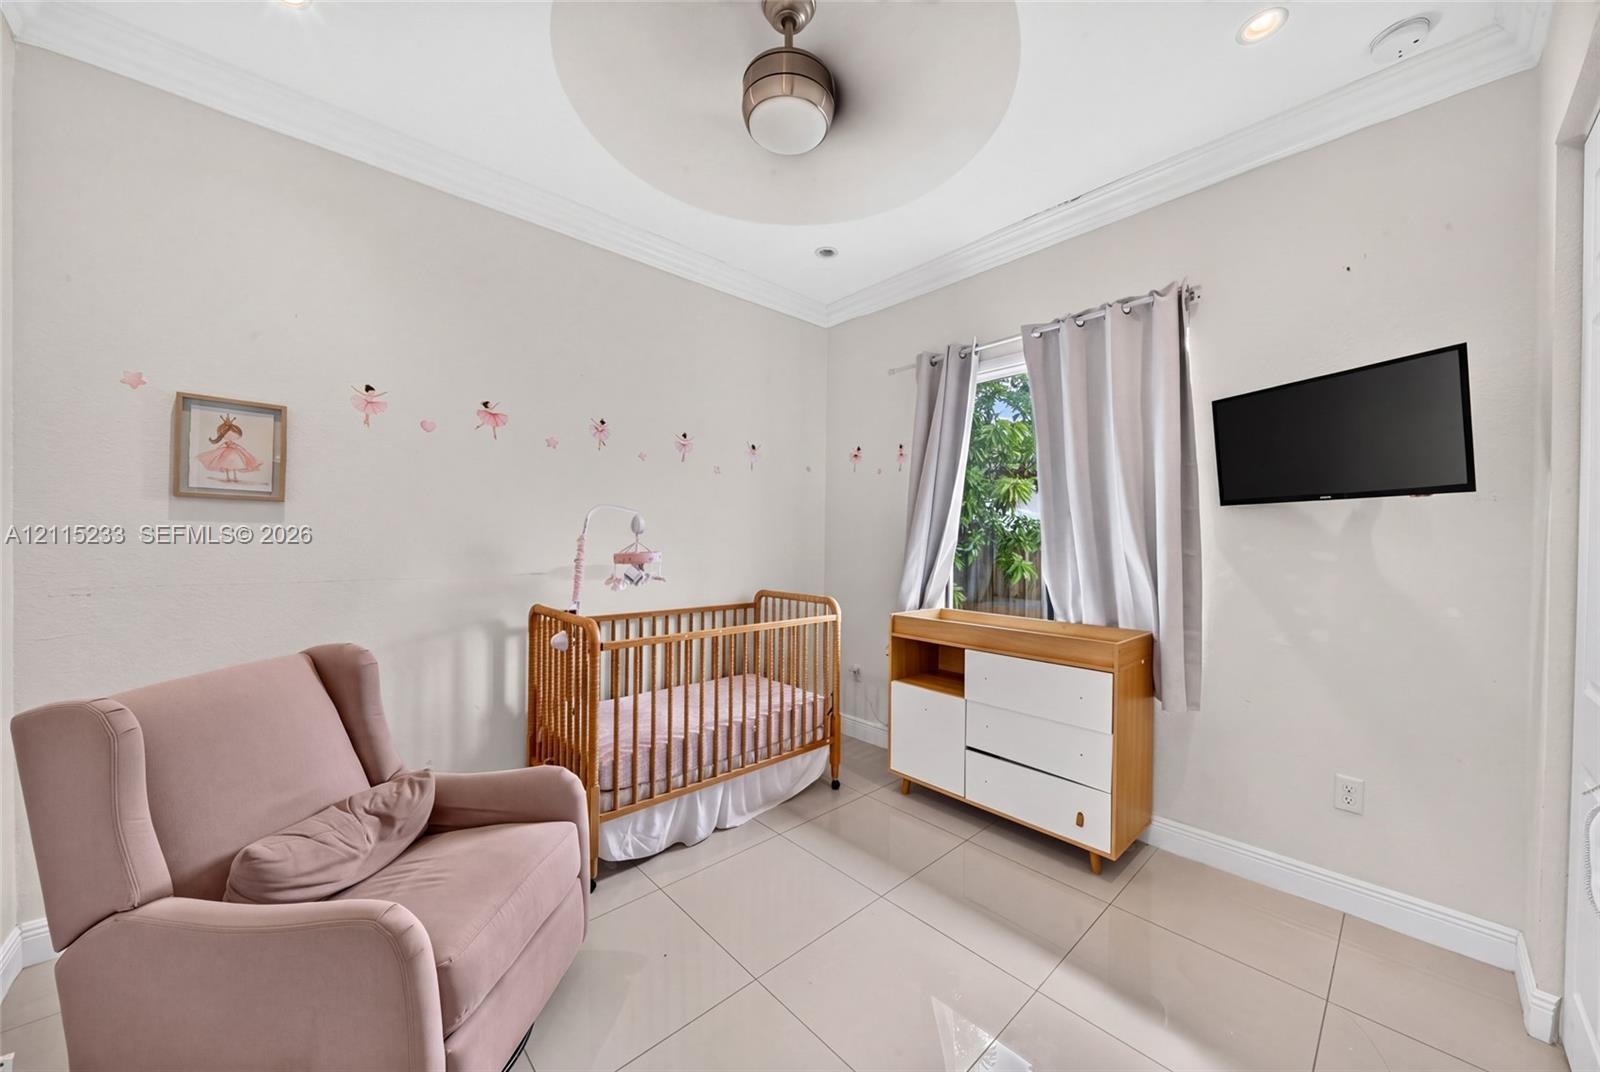
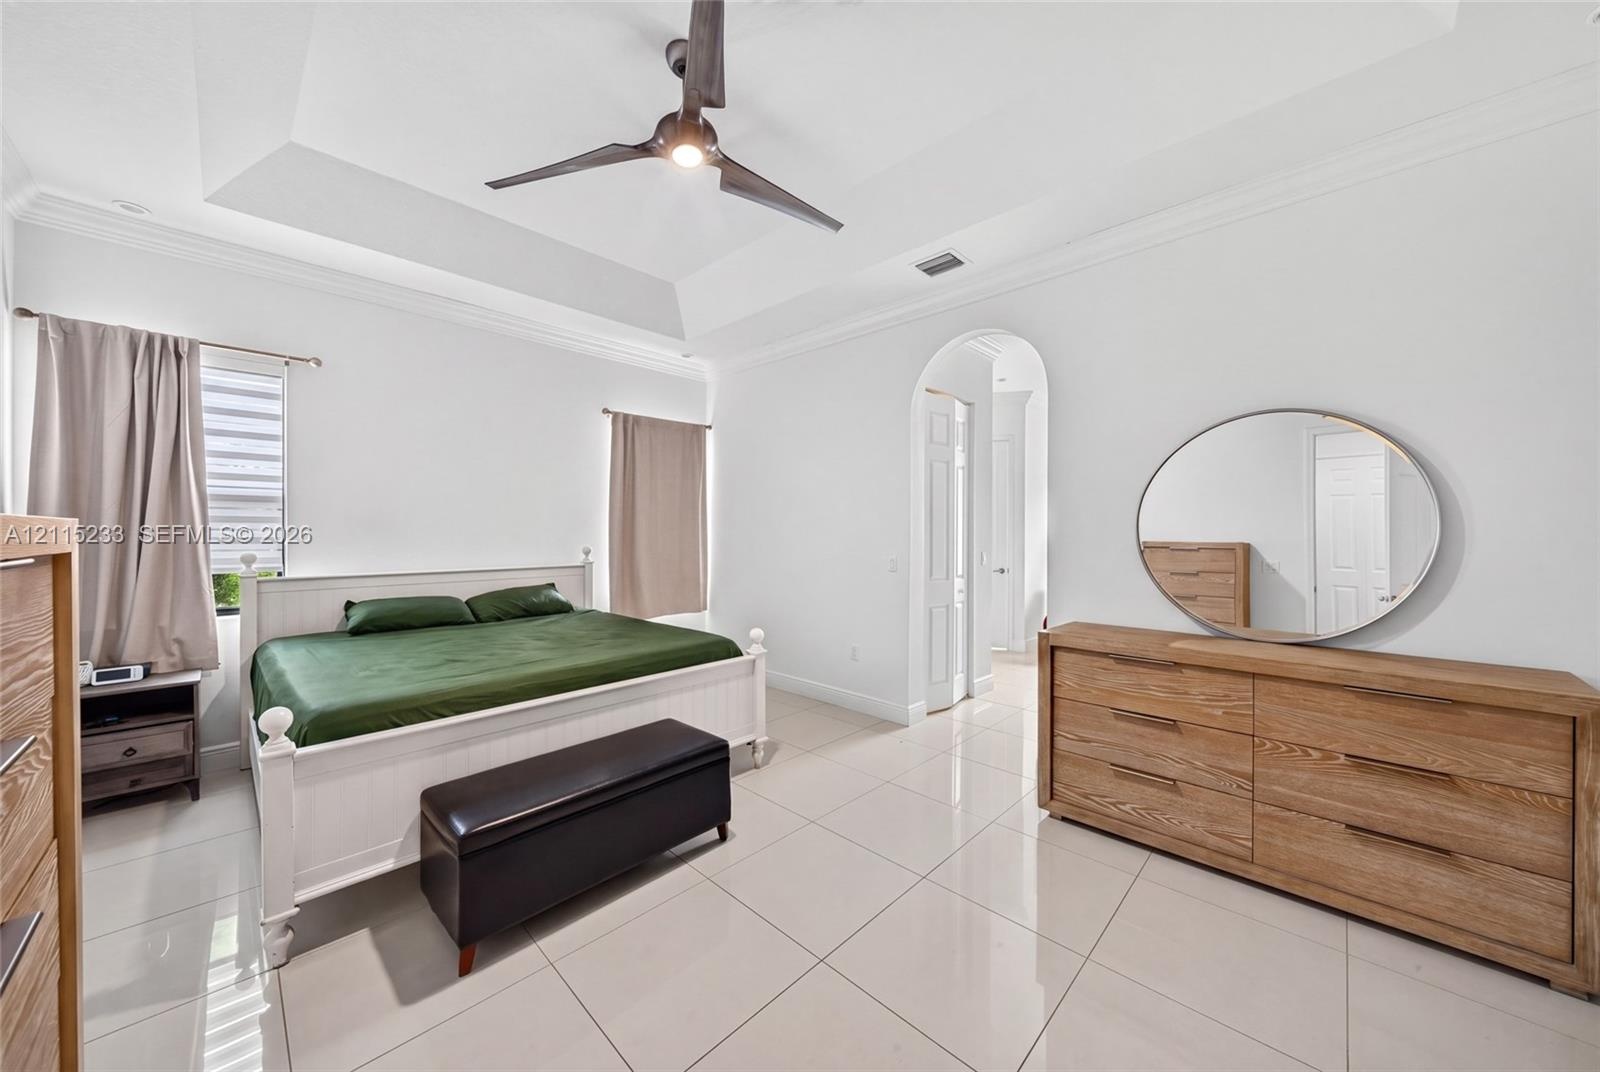
  • Neutral-toned interior featuring large-format ceramic tile flooring, a centered ceiling fan with integrated lighting, recessed ceiling lights, crown m
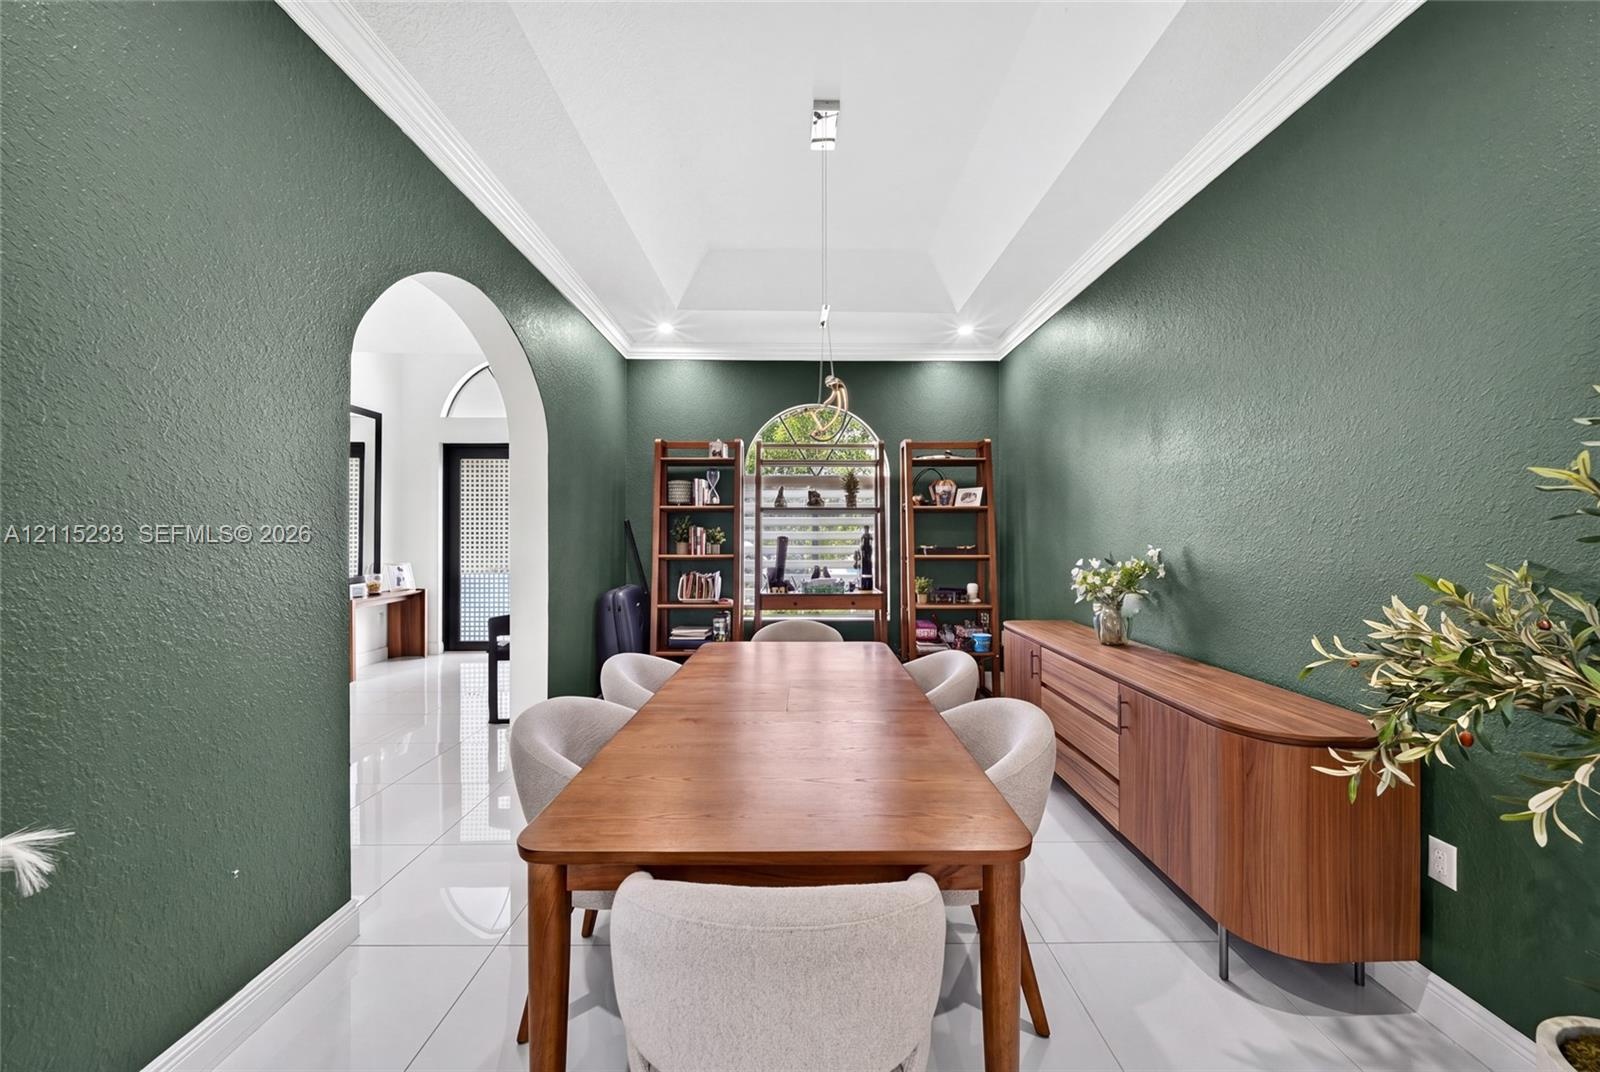
  • Dining area featuring high tray ceilings, polished tile flooring, a rounded archway, and a recessed window with an arched transom
  • Open-concept area featuring polished tile flooring, a center island with a stone-composite countertop, stainless steel kitchen appliances, neutral-ton
  • Kitchen featuring dark cabinetry, expansive light-toned solid surface countertops, a mosaic tile backsplash, stainless steel appliances, and large-for
  • Kitchen featuring dark cabinetry, expansive quartz countertops, a stone mosaic tile backsplash, stainless steel appliances, and tile flooring
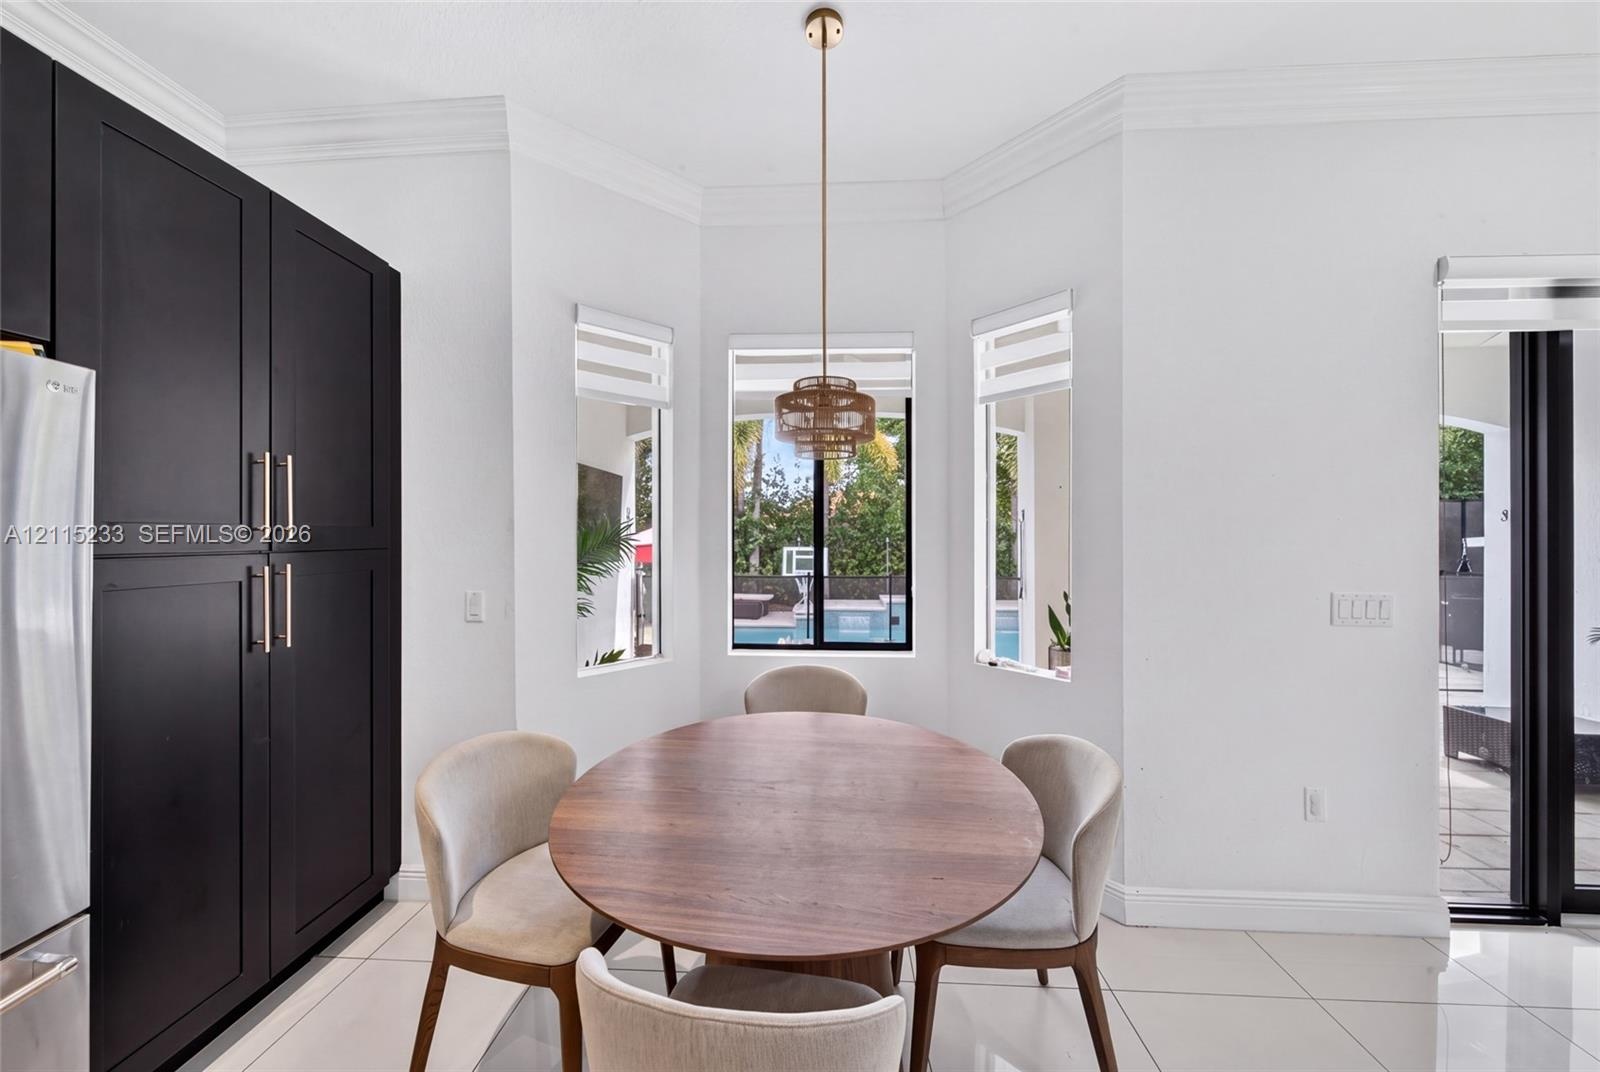
  • Bay window featuring large windows, matte black full-height cabinetry, large-format tile flooring, crown molding, and a drum-style pendant light fixtu
  • Kitchen featuring dark cabinetry, expansive center island with stone-finish countertop, stainless steel appliances, decorative tile backsplash, and ov
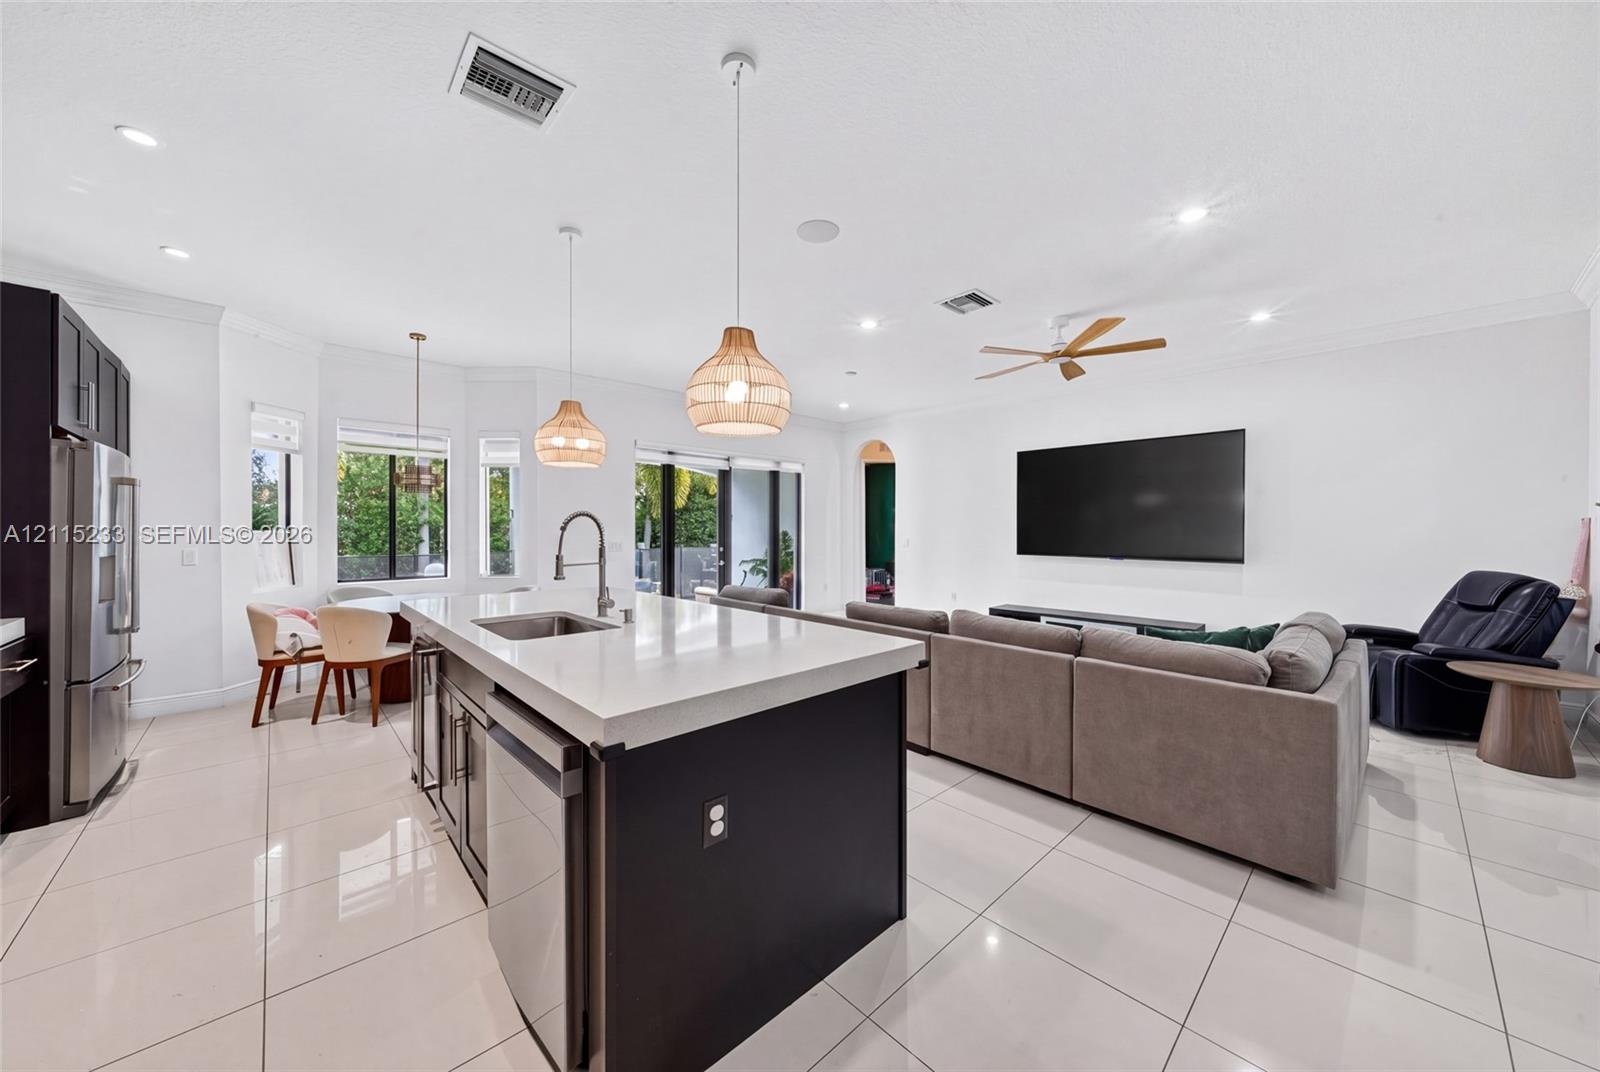
  • Open-concept kitchen featuring dark cabinetry, expansive kitchen island with a neutral countertop, large-format tile flooring, recessed lighting, and
  • Open-concept living space featuring large-format tile flooring, a kitchen island with stone-surface countertop, recessed lighting, decorative woven pe
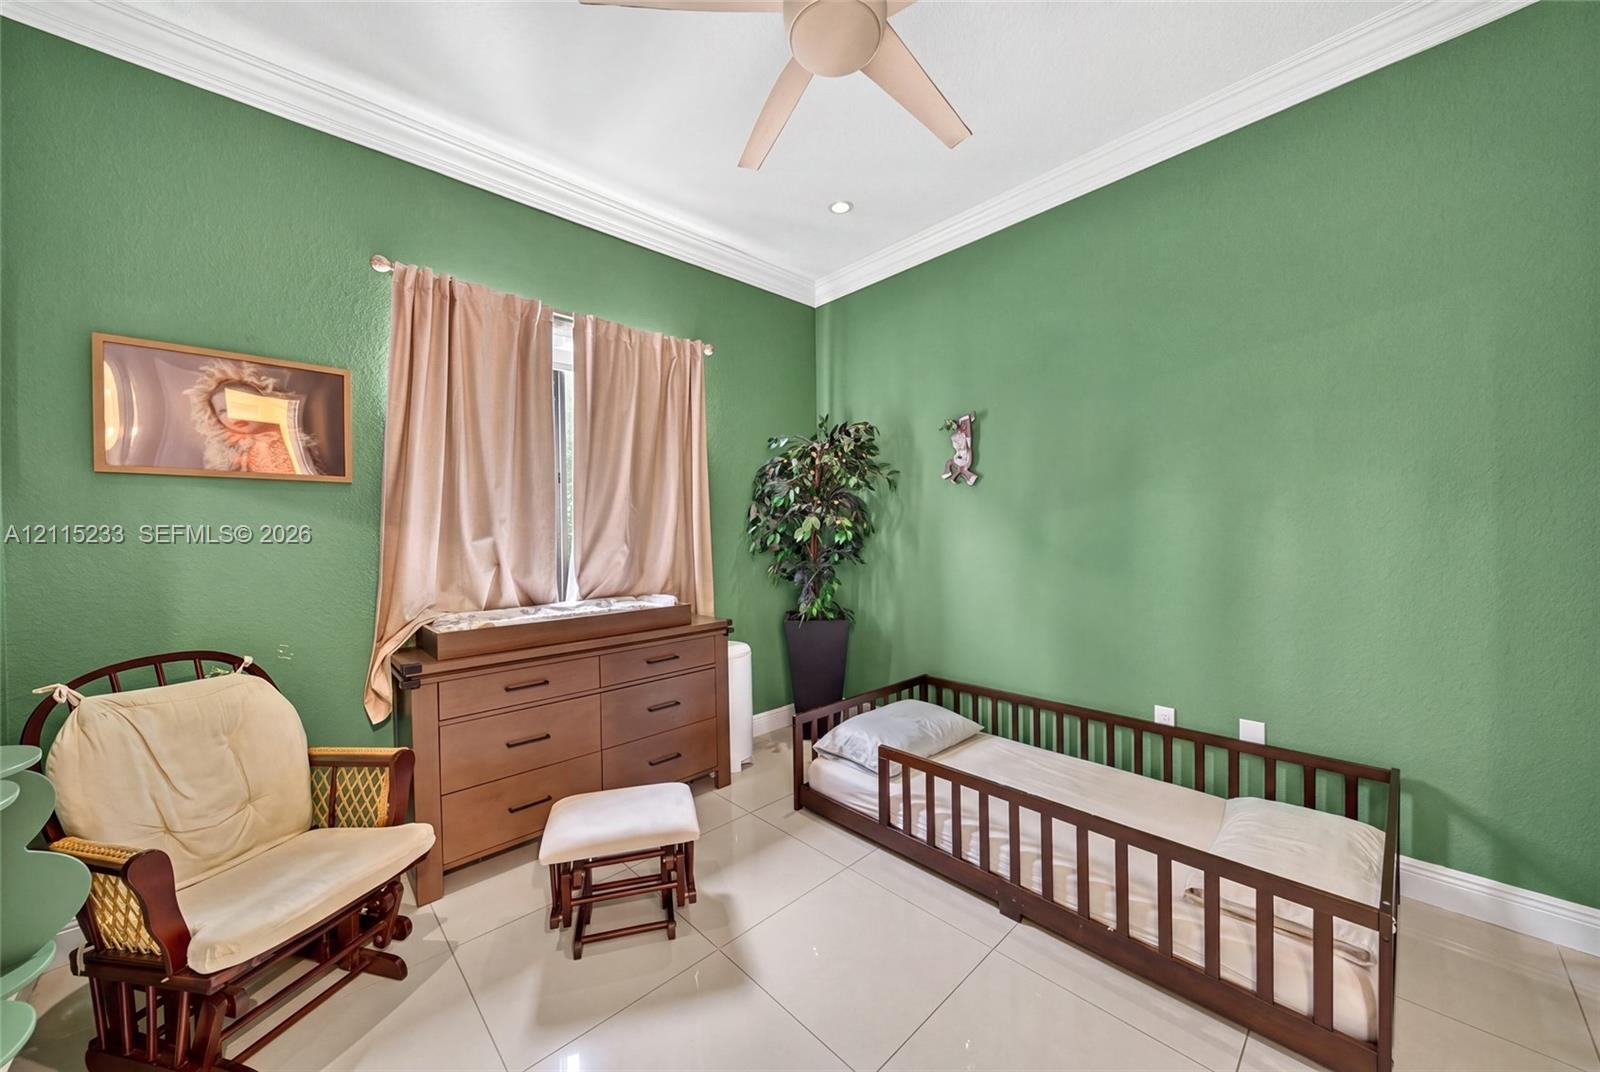
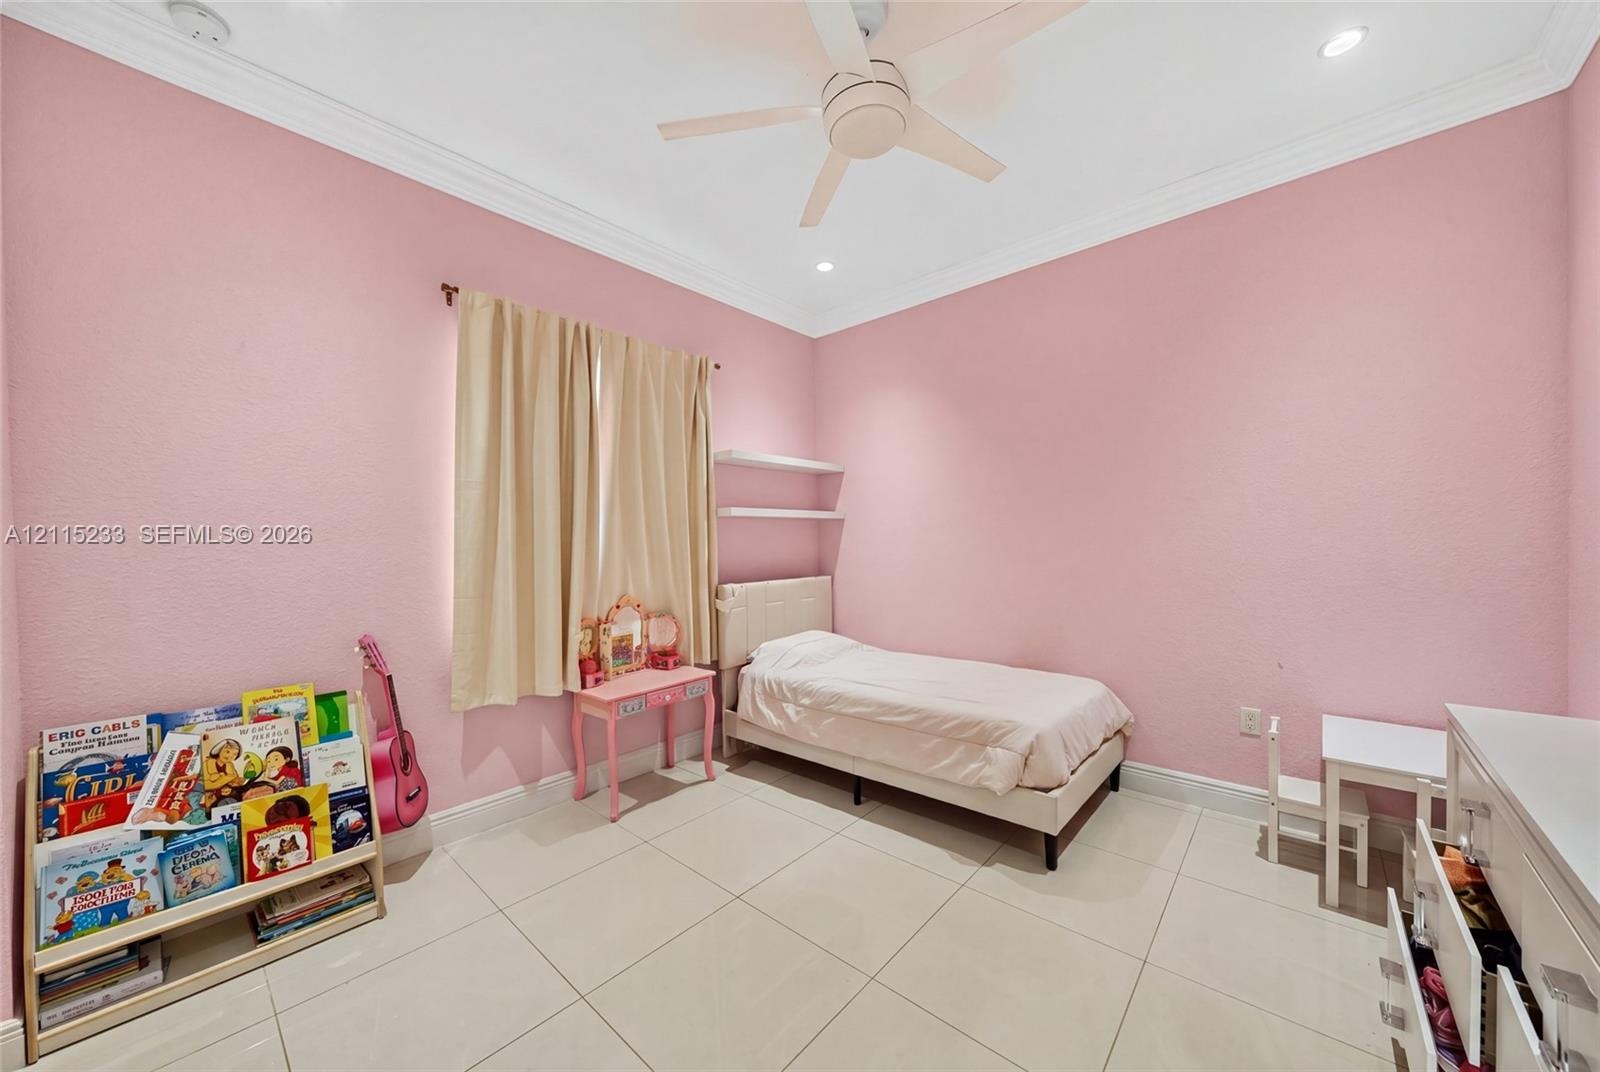
  • Room featuring high ceilings, large-format tile flooring, crown molding, and a central ceiling fan
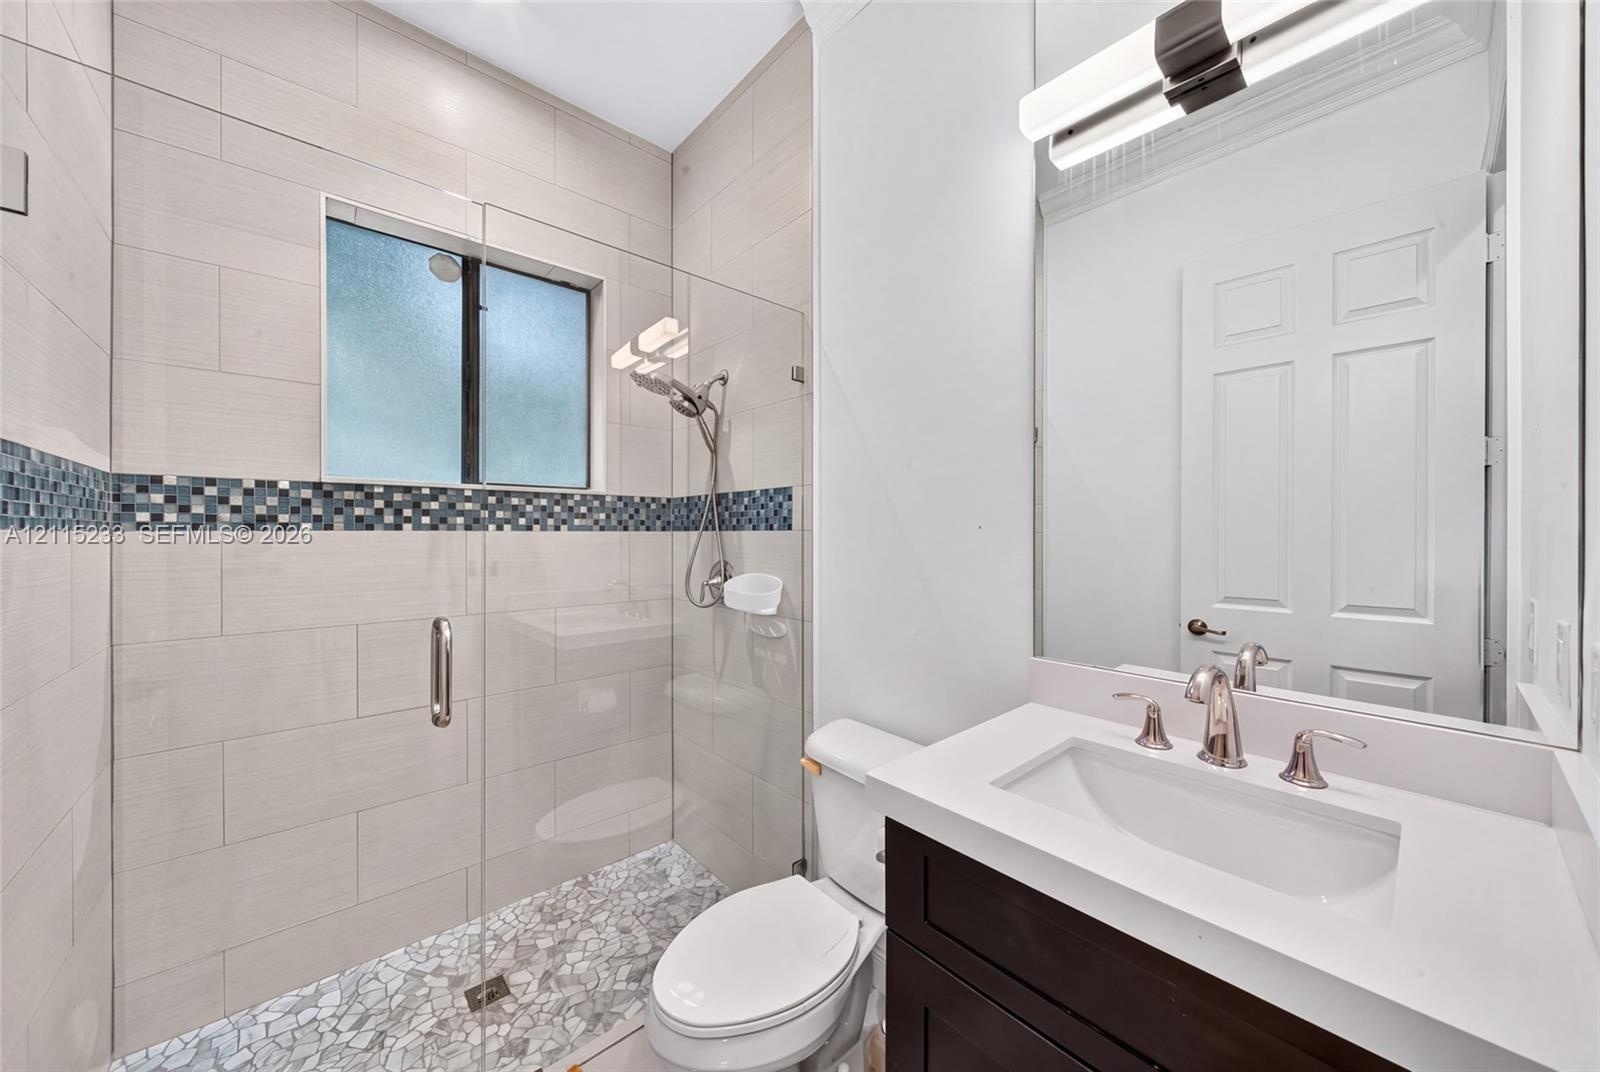
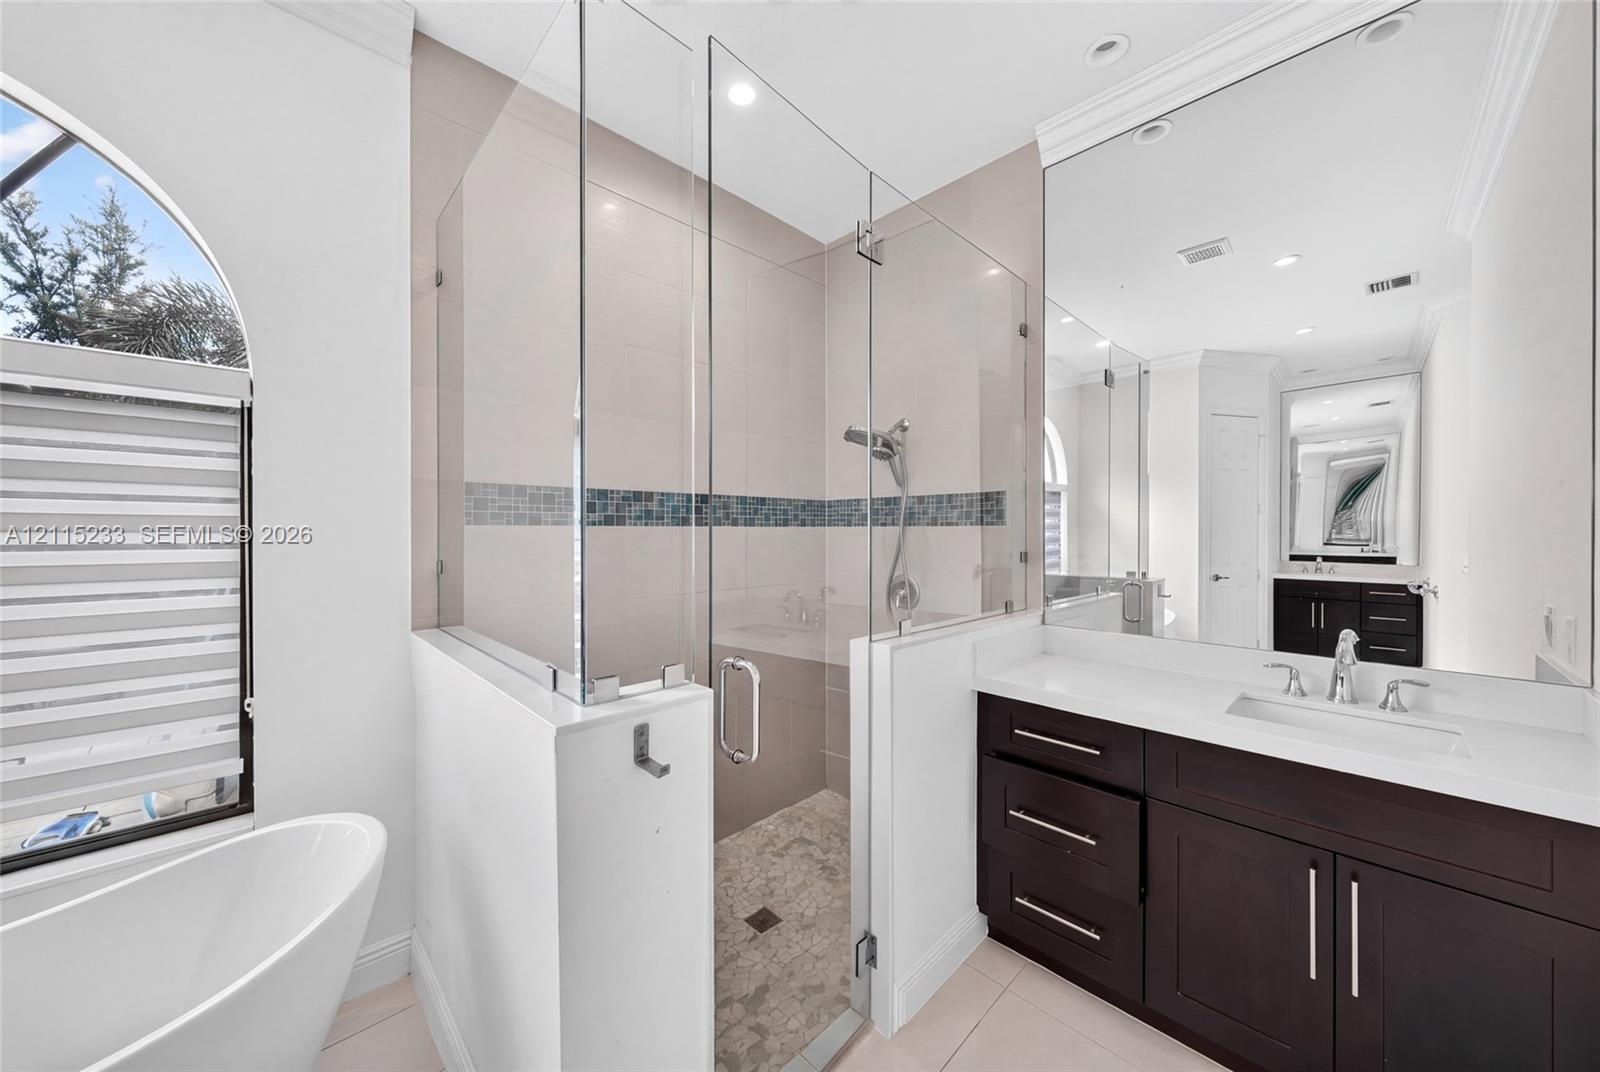
  • Bathroom featuring a vanity with a light-toned countertop, a frameless glass shower enclosure, a shower with stone-tile flooring and a decorative mosa
  • Room featuring large-format tile flooring, crown molding, a central ceiling fan, and built-in wall shelving
  • Tray ceiling featuring a central three-blade ceiling fan, large-format polished tile flooring, and an architectural arched entryway
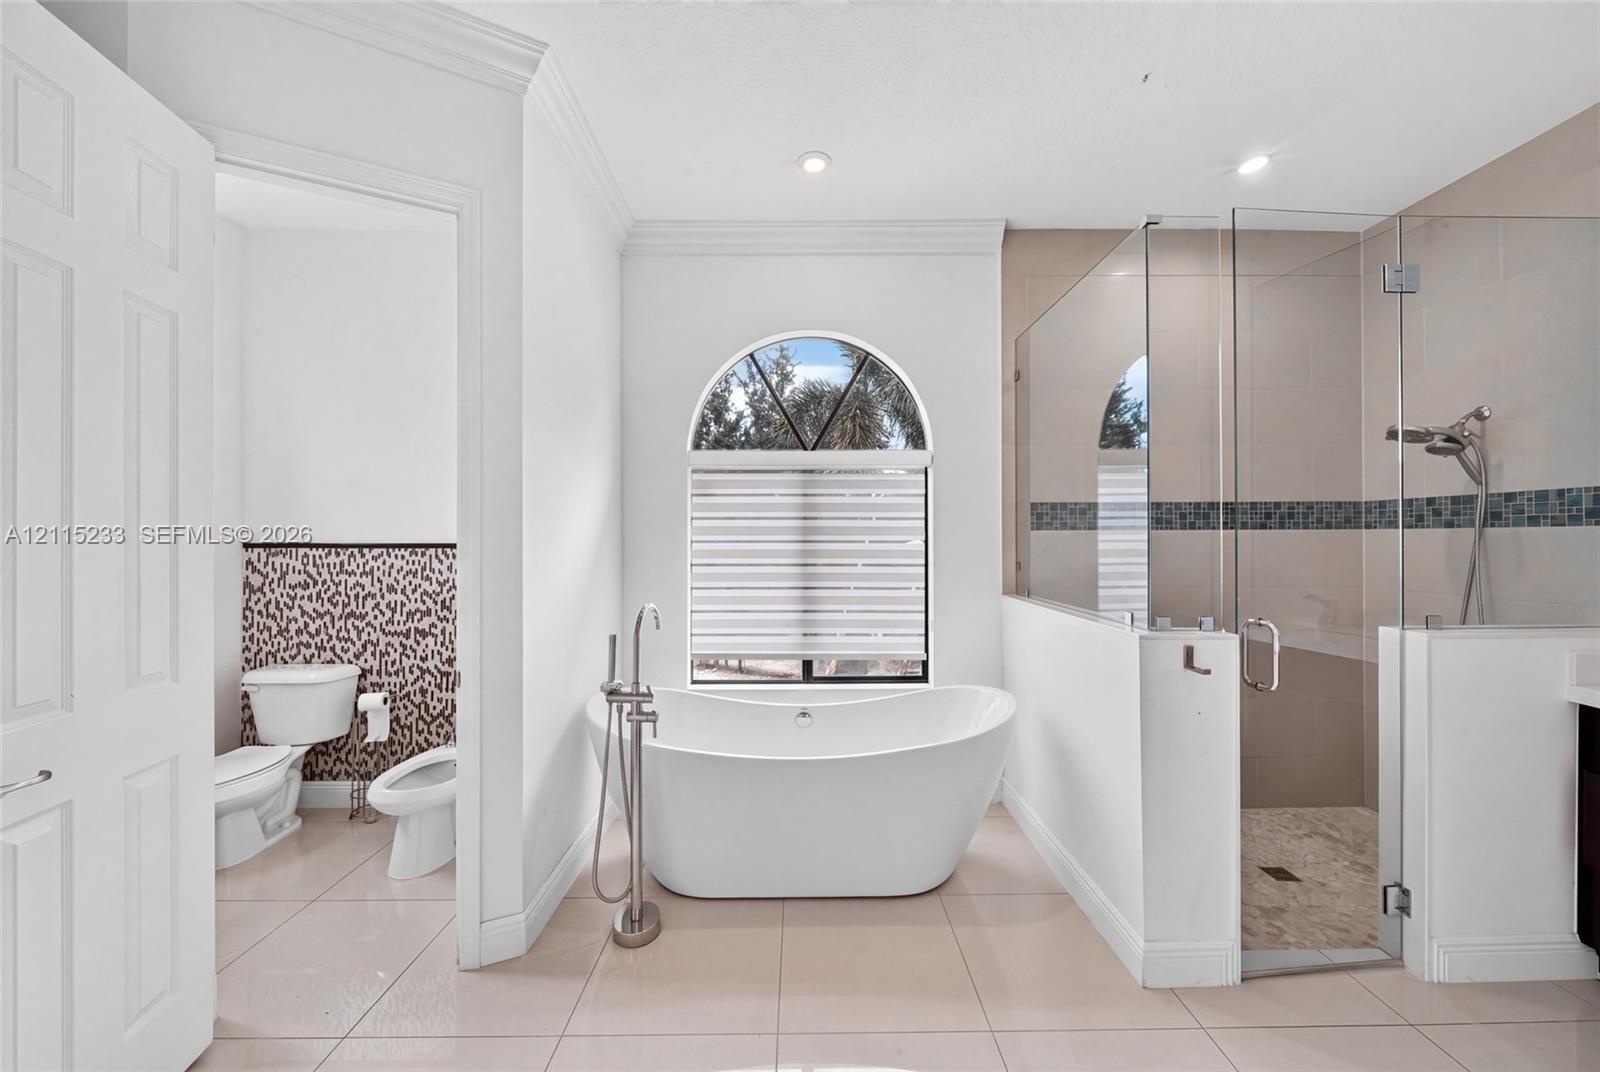
  • Freestanding soaking tub with floor-mounted faucet, arched window, glass-enclosed walk-in shower with tiled surround, and ceramic tile flooring
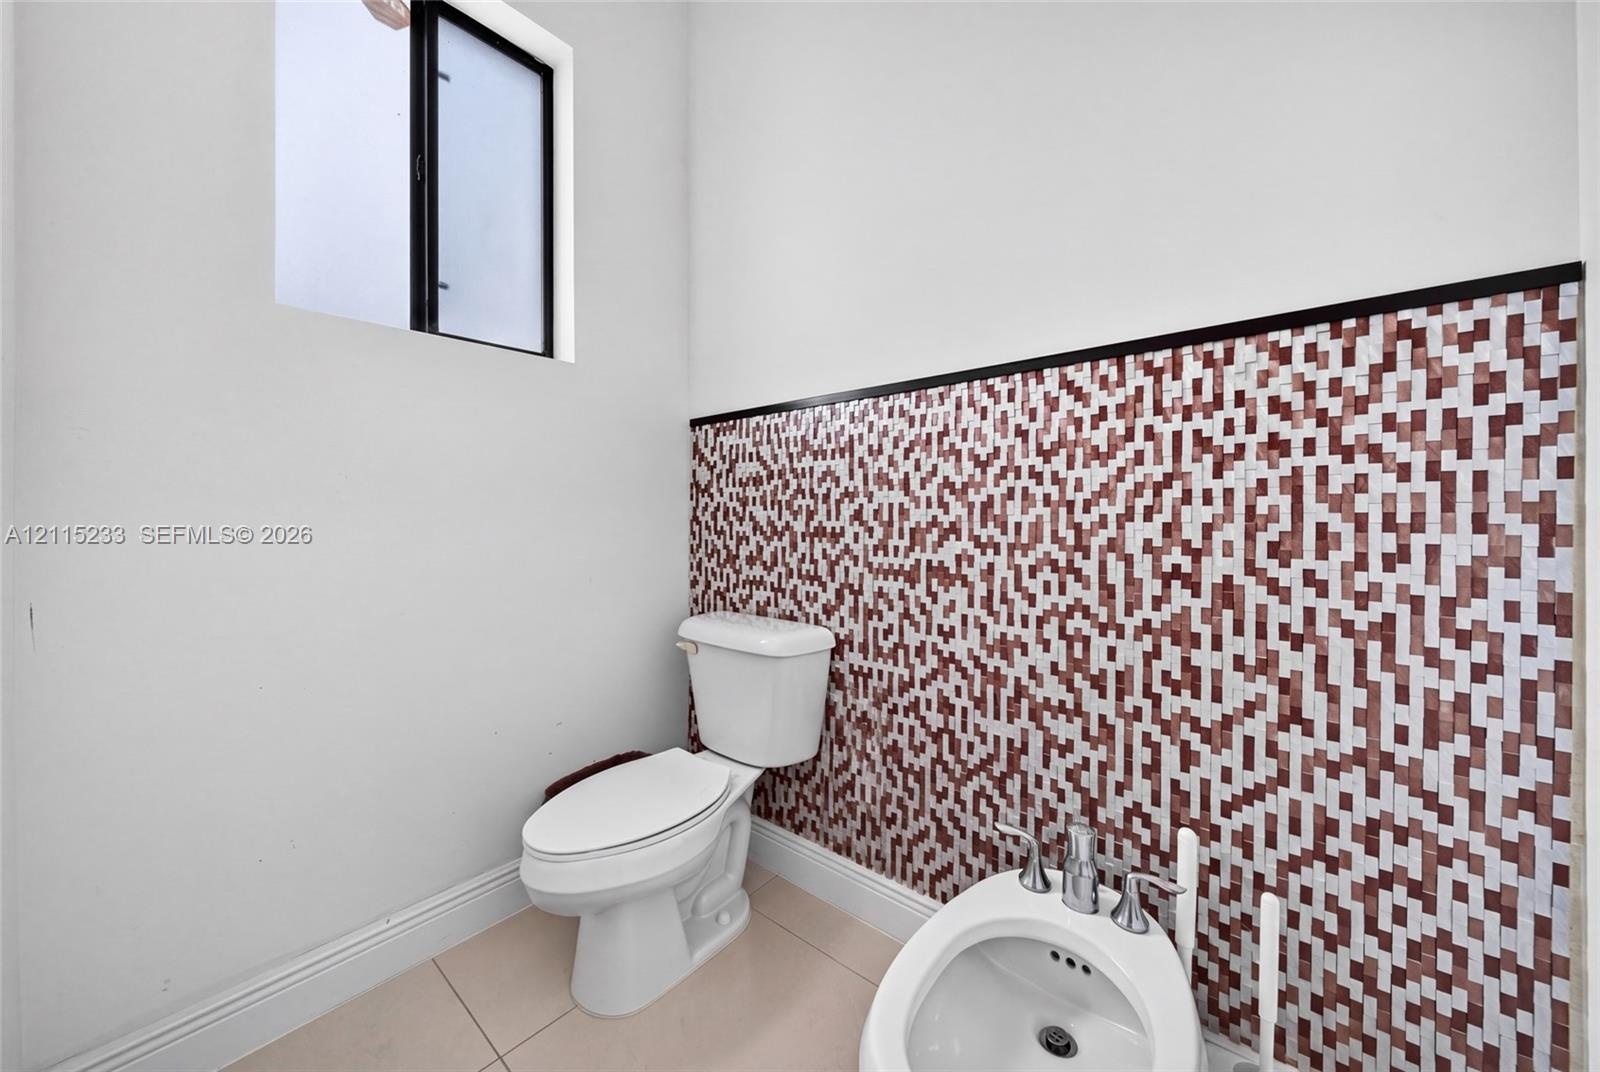
  • Decorative mosaic tile wainscoting, porcelain floor tiling, white vitreous china toilet, and bidet with metallic hardware
  • Freestanding soaking tub, walk-in shower with glass enclosure, mosaic tile wall accents, dark-finish wood cabinetry, and large-format wall mirror
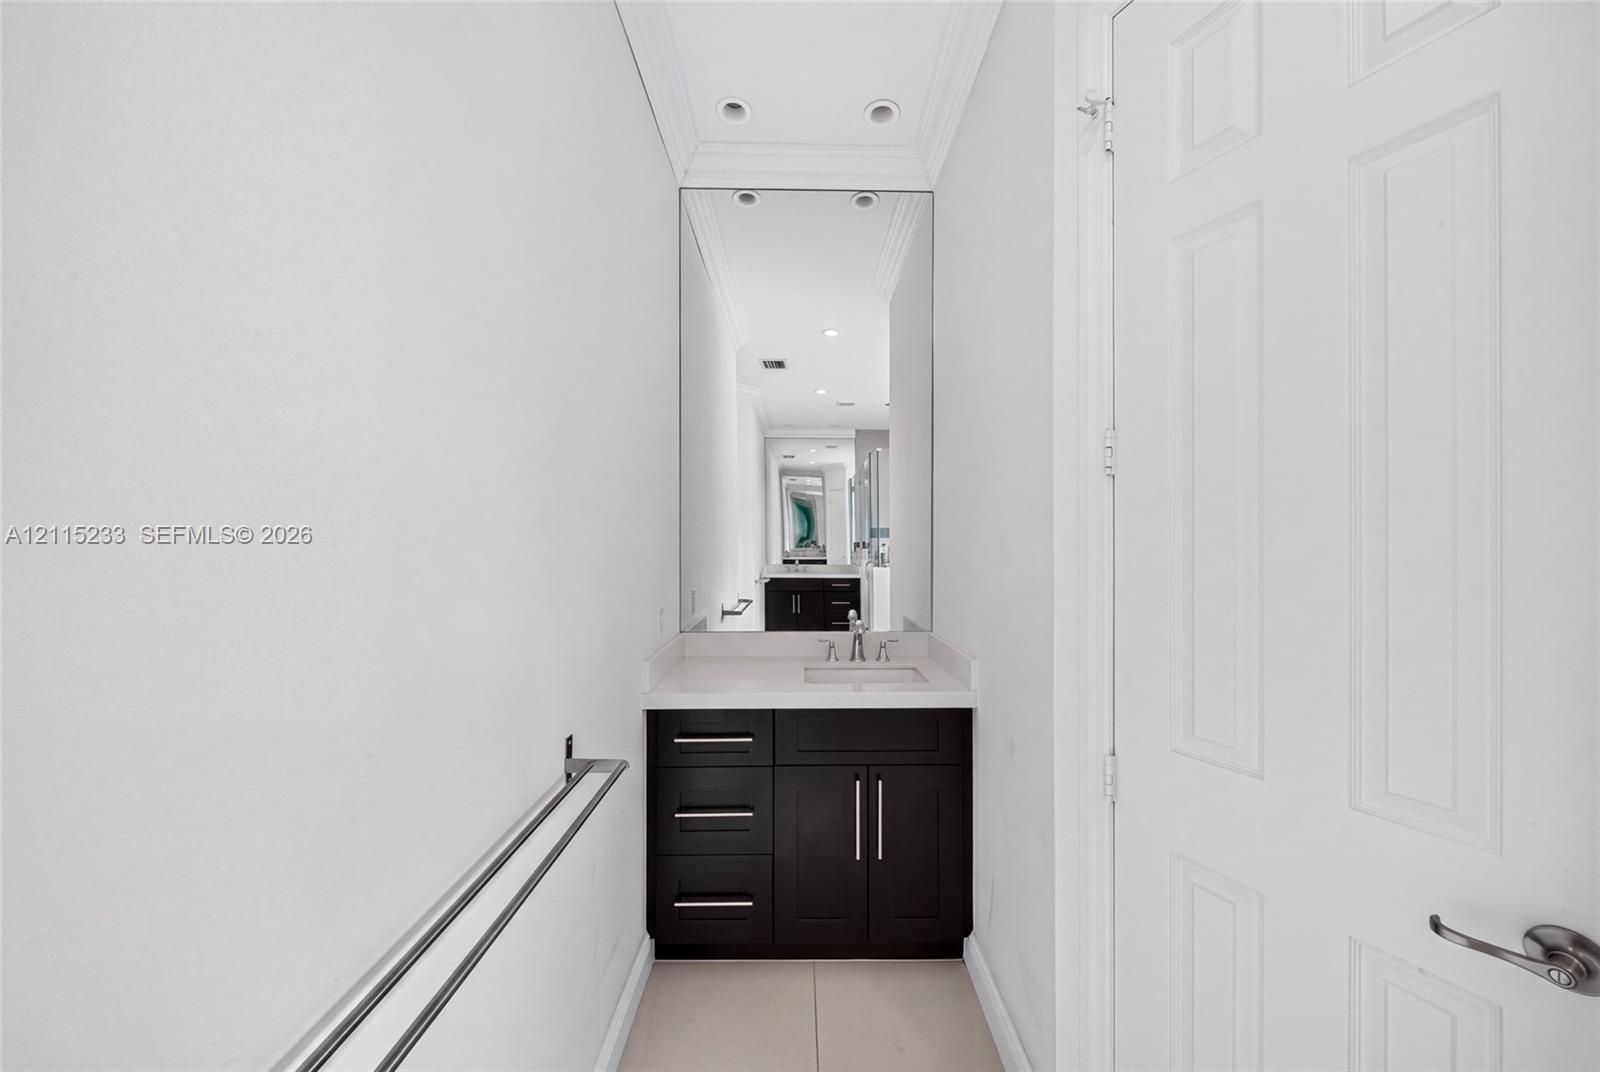
  • Dark wood-finish cabinetry, solid surface countertop, rectangular undermount sink, full-height wall mirror, and chrome fixtures
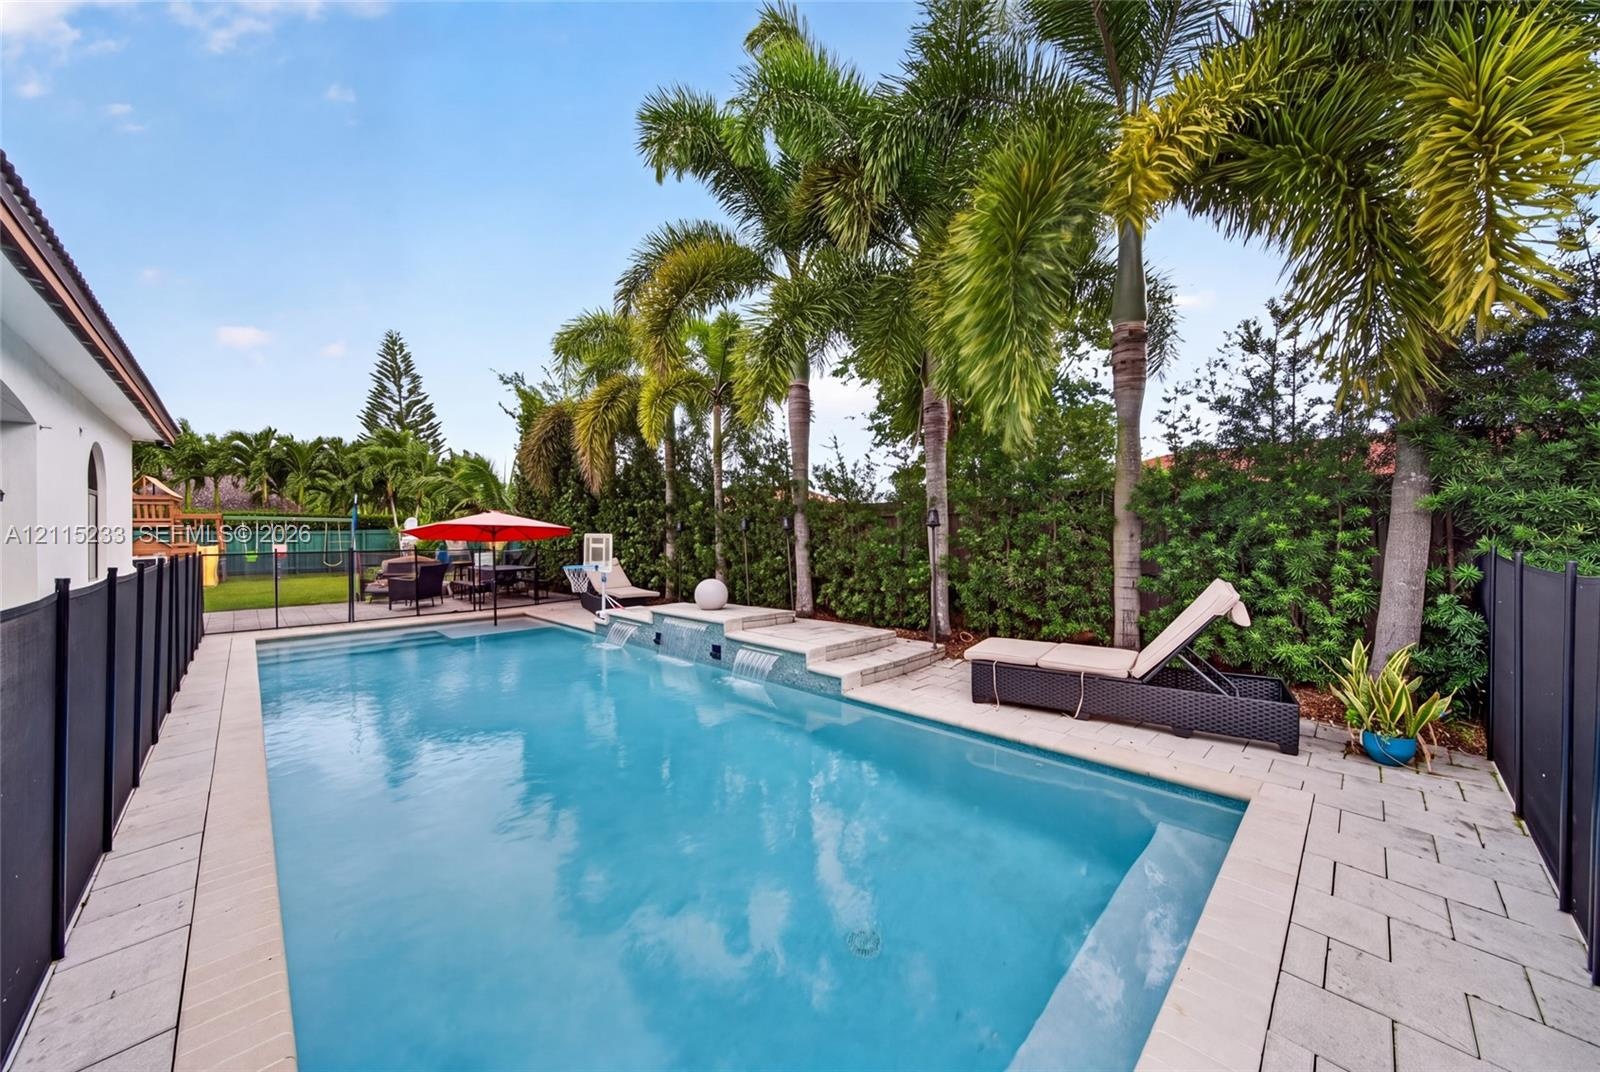
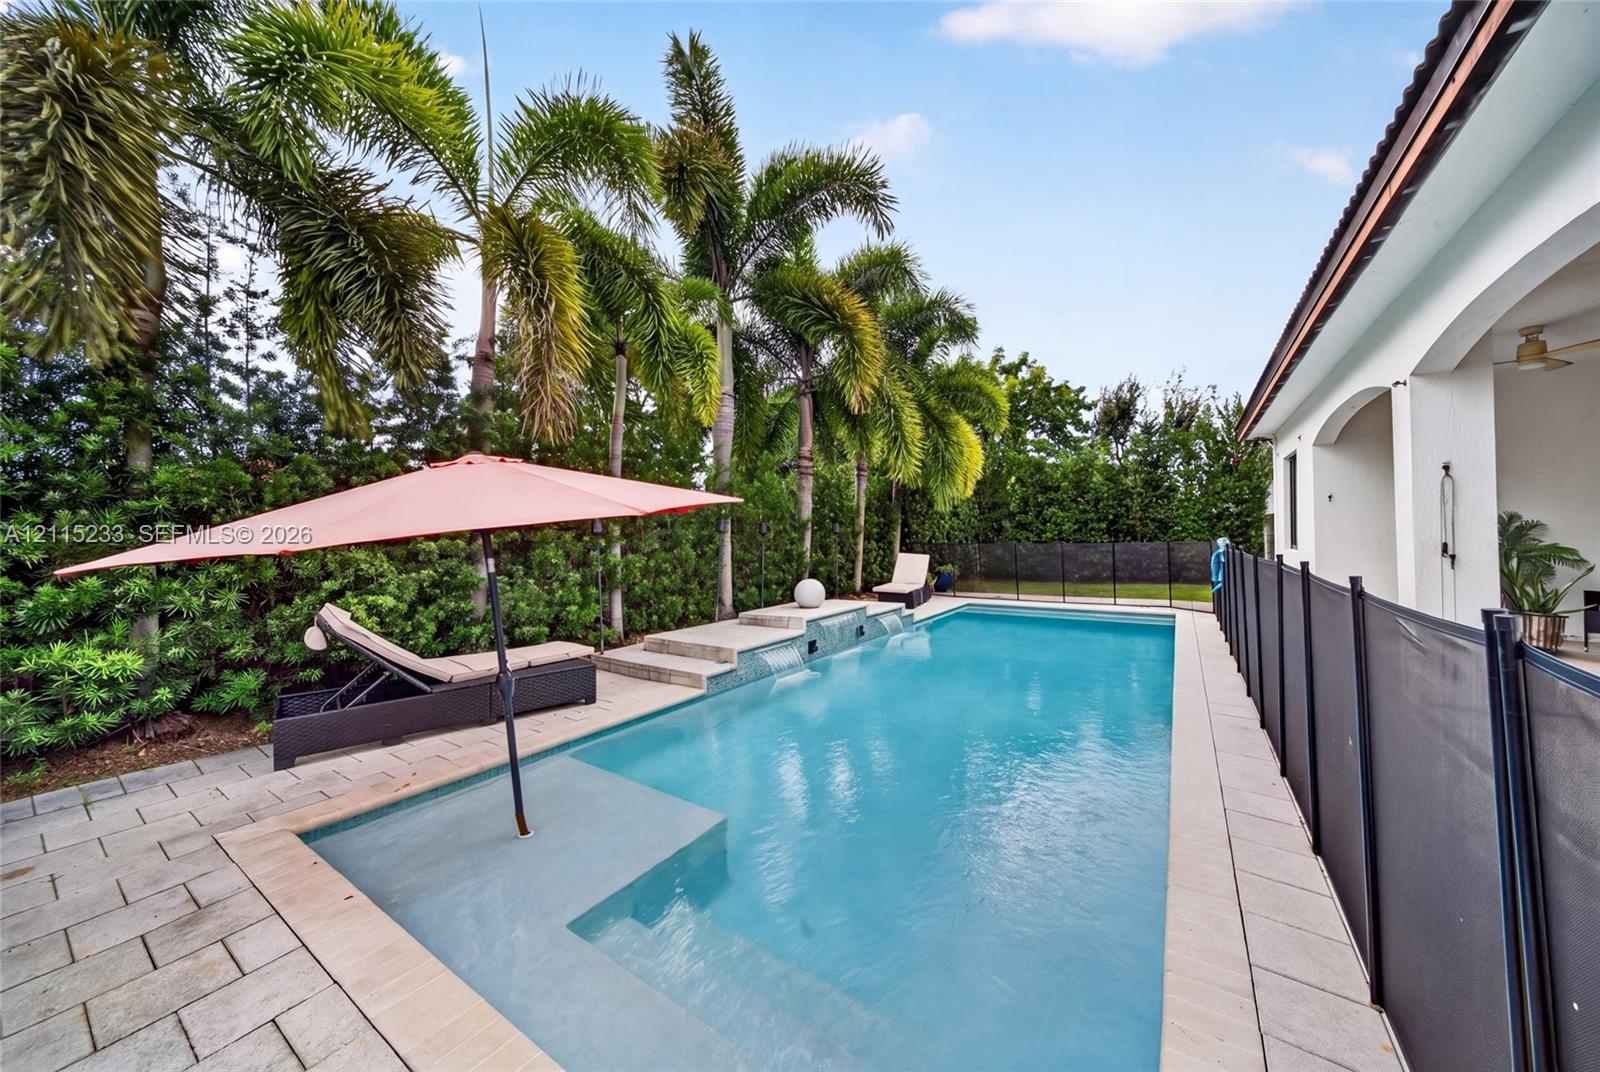
  • In-ground swimming pool featuring a tiered water feature, light-toned stone pool decking, and mature palm trees
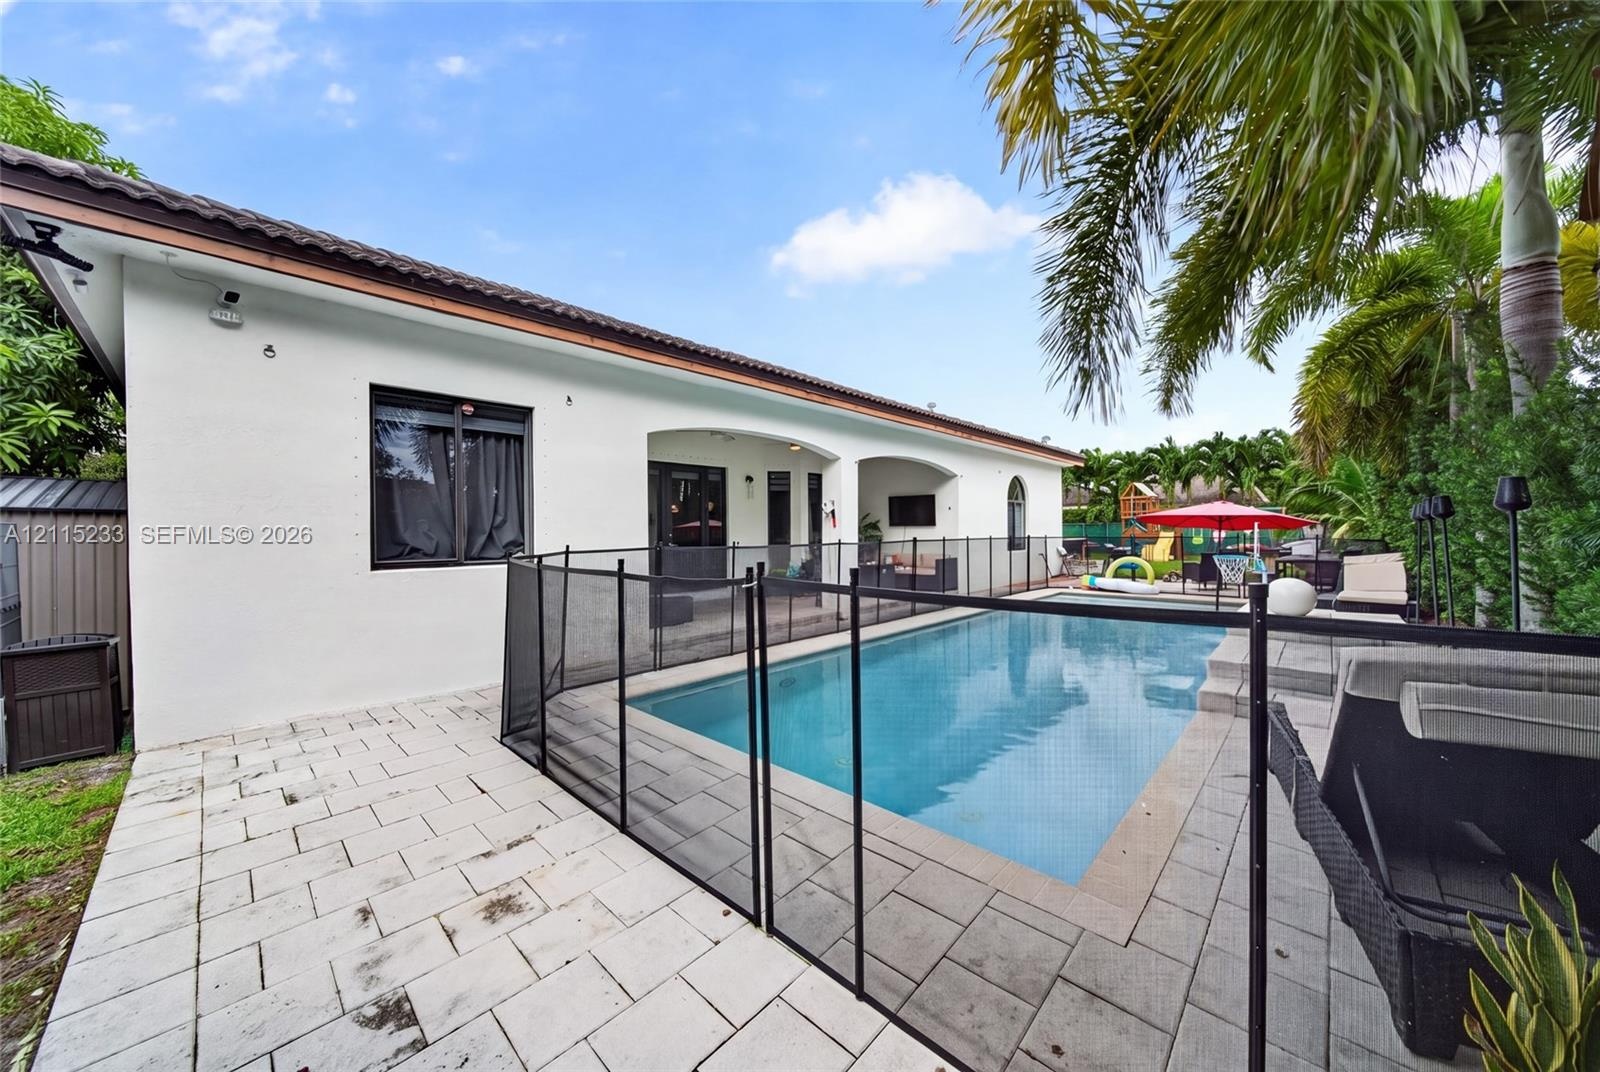
  • Exterior featuring a swimming pool, stone-paver patio, covered porch, and mature palm trees
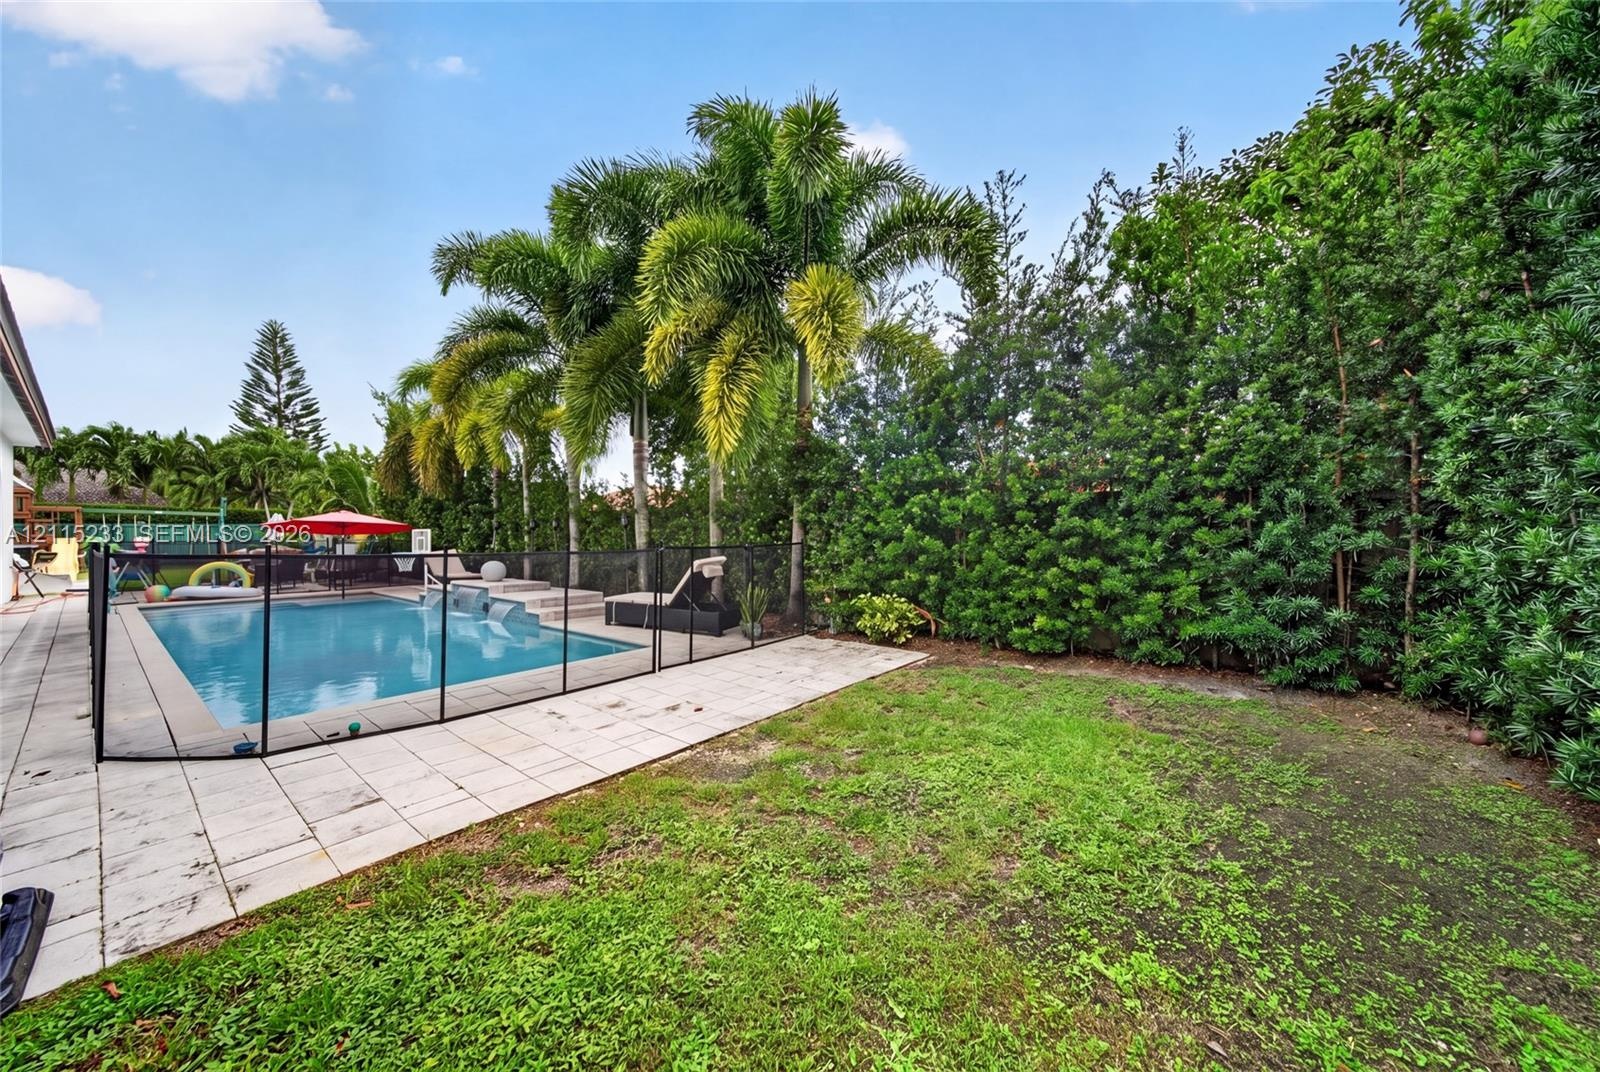
  • In-ground swimming pool with tile surround, black perimeter safety fencing, mature palm trees, and dense natural foliage hedging
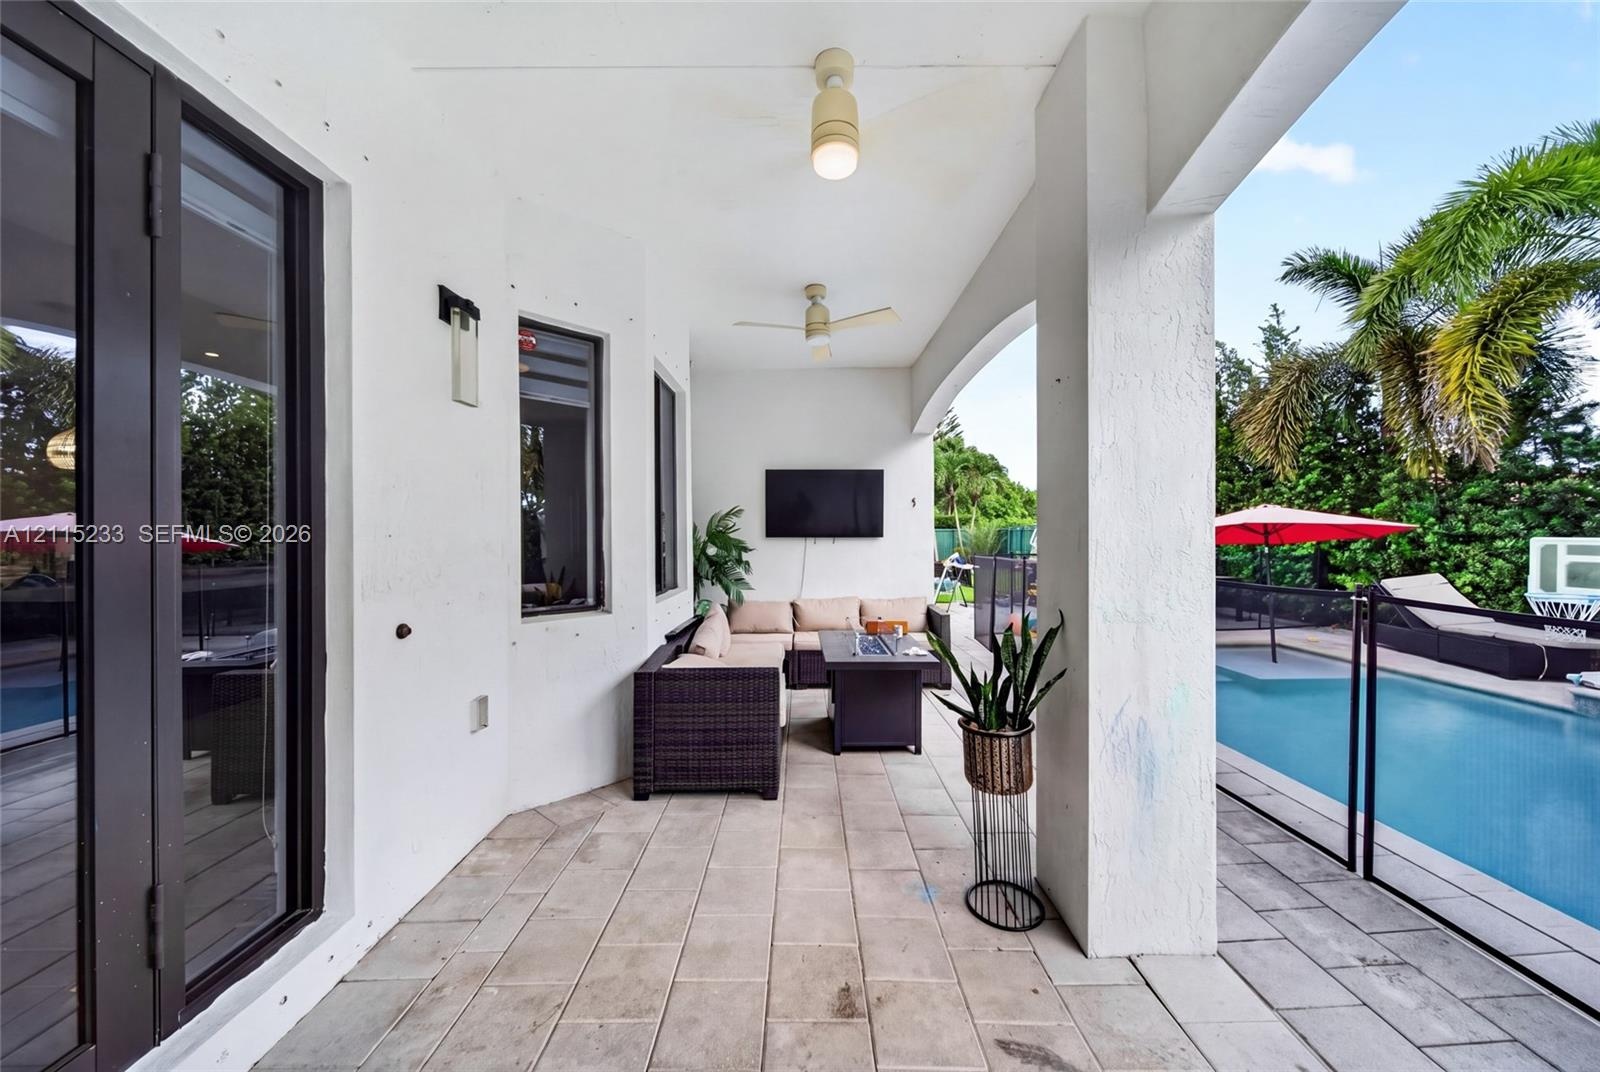
  • Covered lanai featuring tile flooring, ceiling fans, recessed lighting, and direct access to an in-ground swimming pool
  • In-ground swimming pool featuring a tanning ledge, integrated water feature, paver patio, and surrounding palm trees
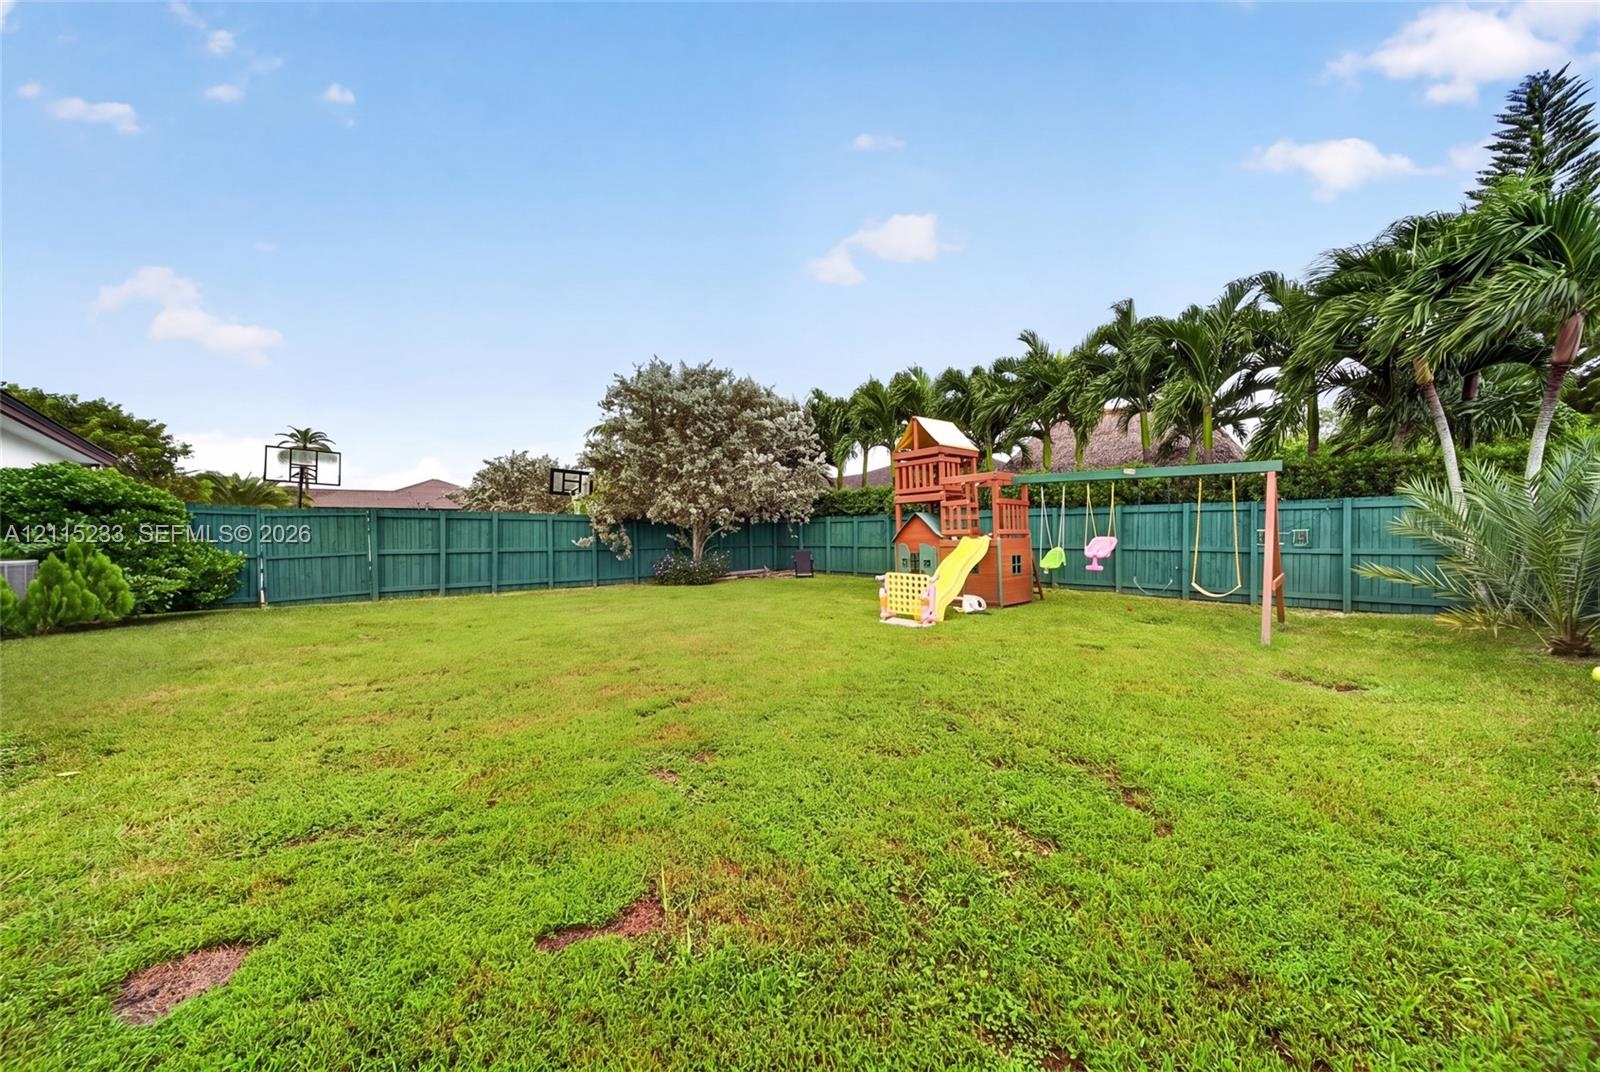
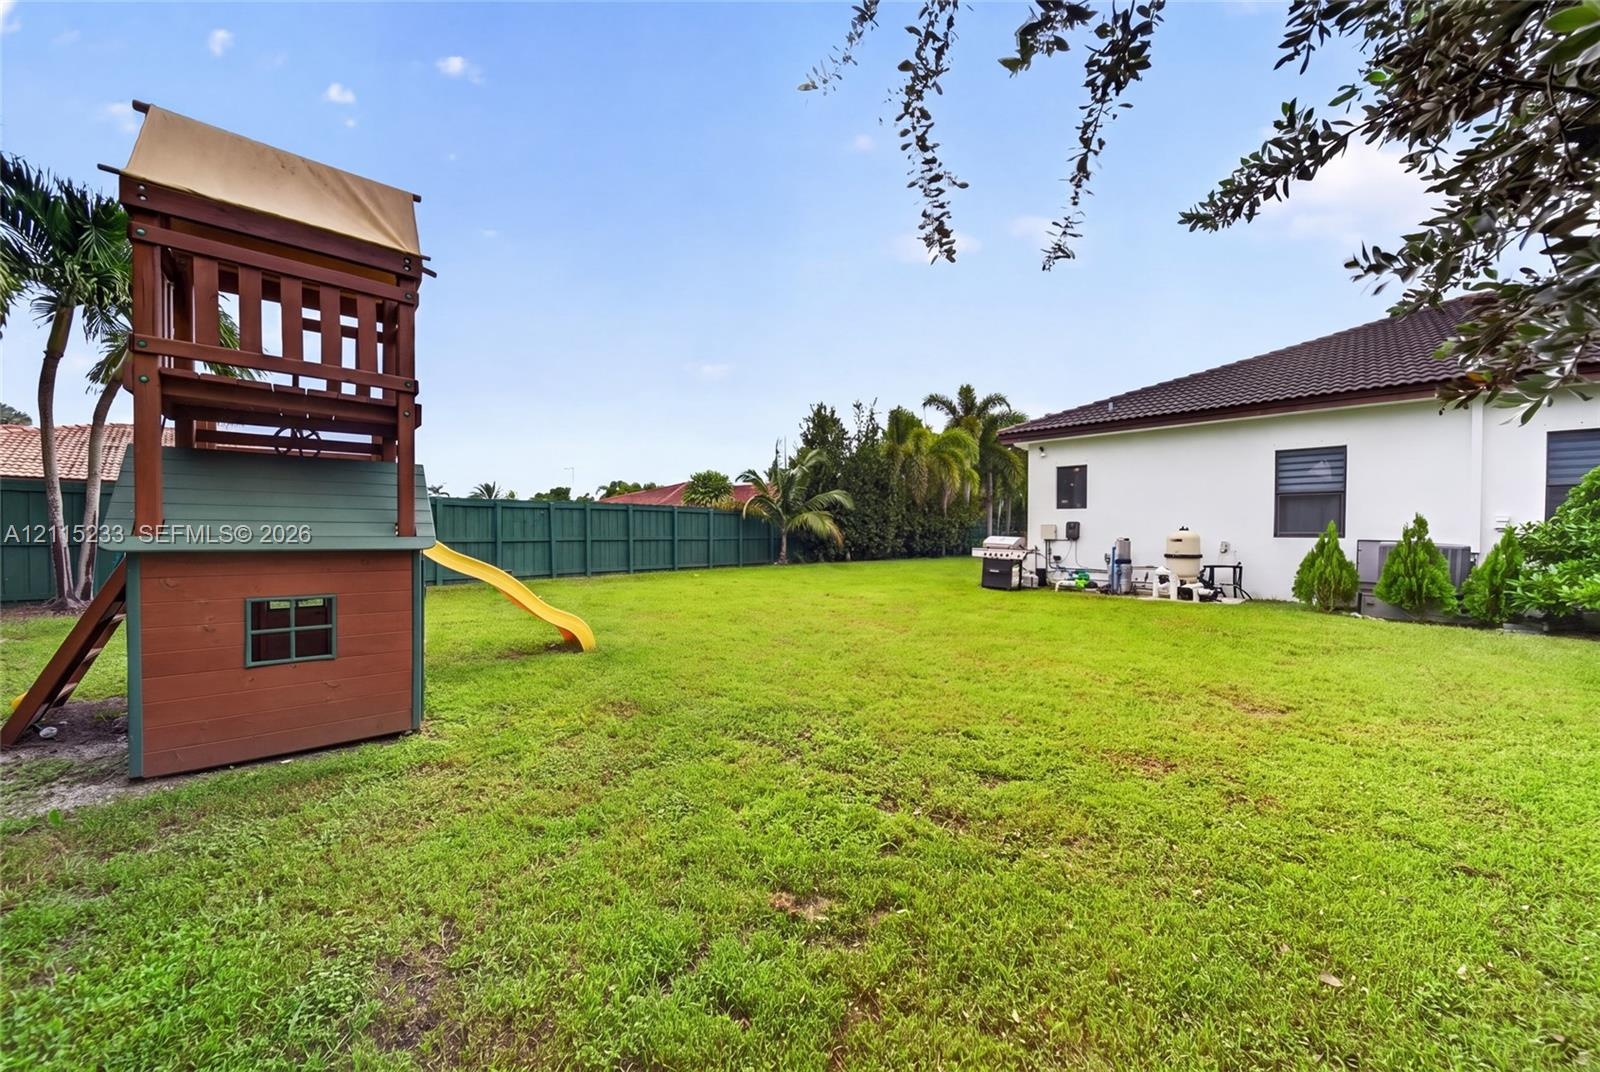
  • Spacious backyard featuring a manicured lawn, perimeter wood fencing, and mature palms
  • Spacious backyard featuring a manicured lawn, a full-perimeter privacy fence, and mature palms
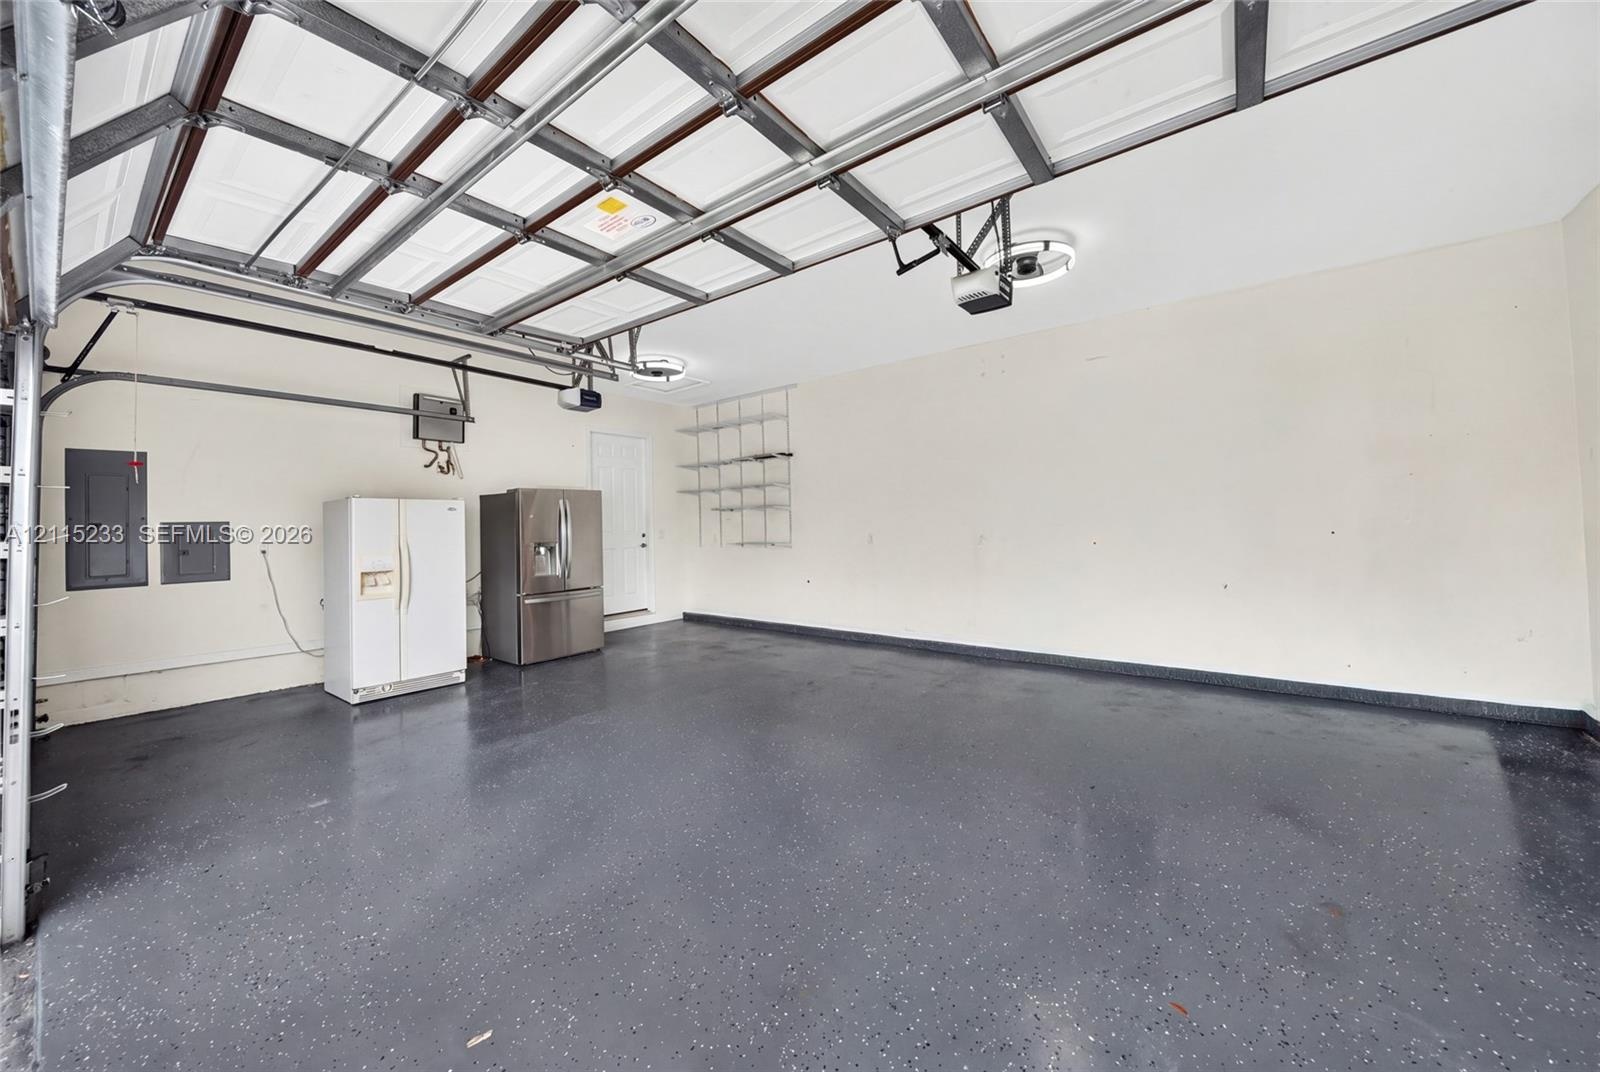
  • Multi-car garage featuring epoxy-coated flooring, built-in wall shelving, and mounted electric door openers
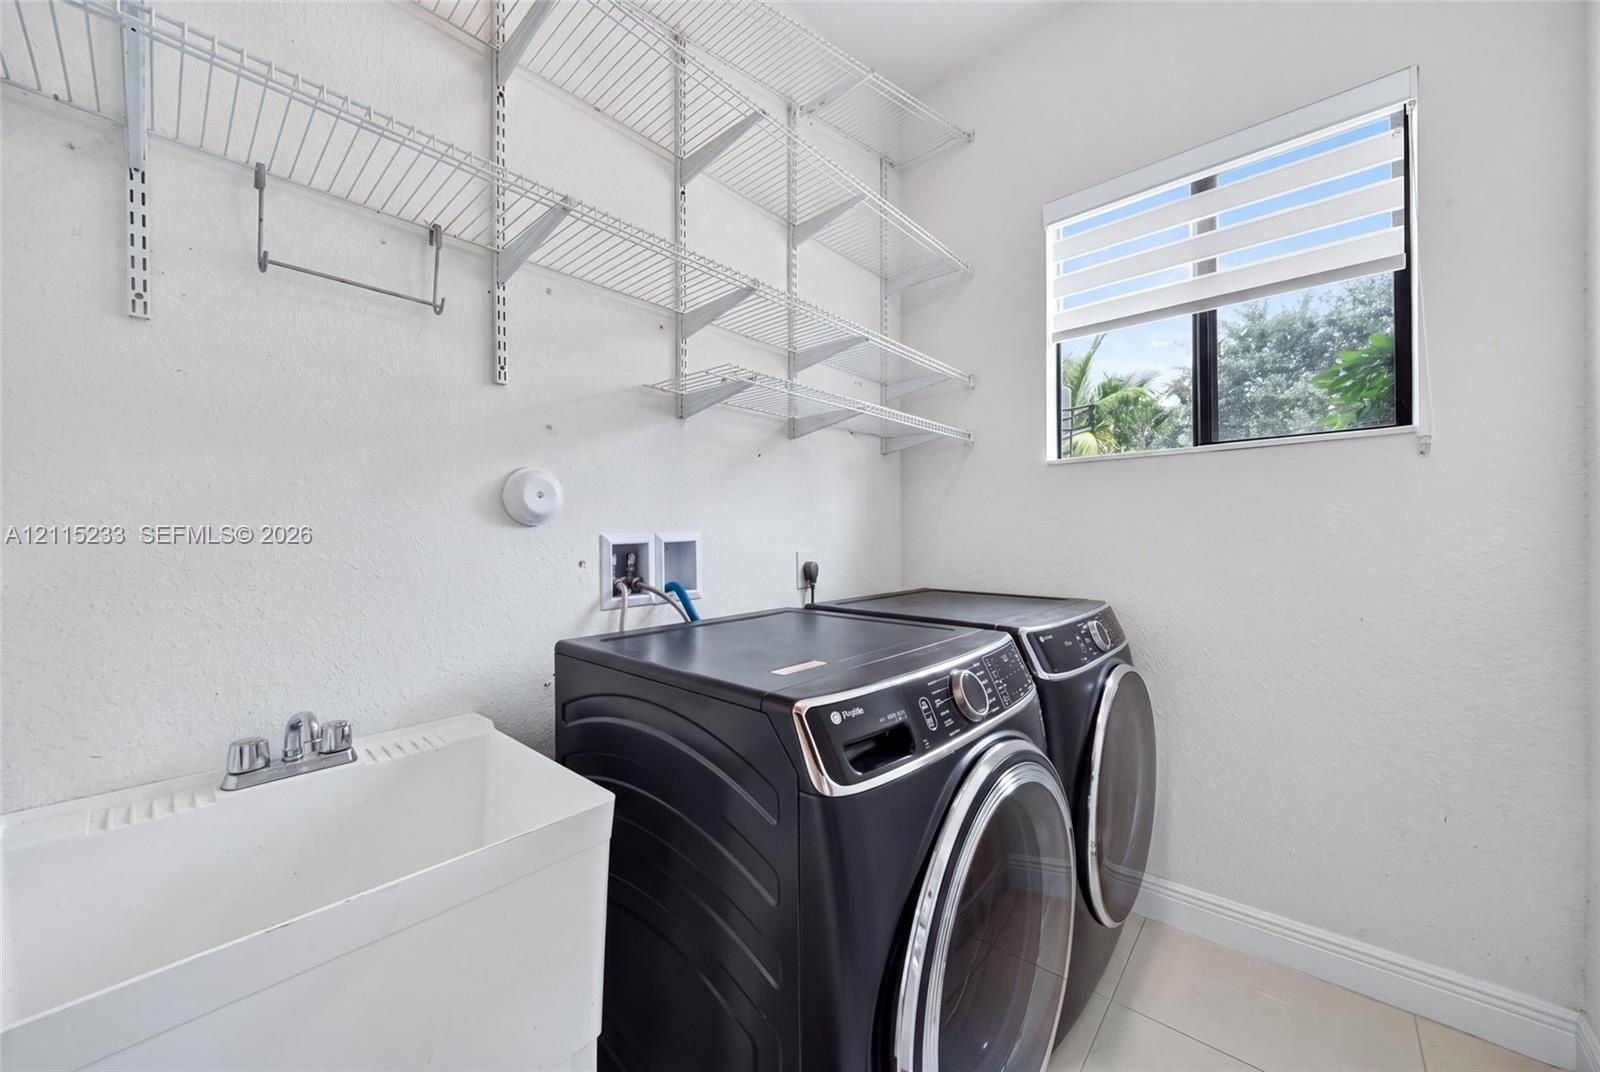
  • Laundry room featuring white utility sink with chrome faucet, tiered wall-mounted wire shelving, and neutral tile flooring

Location

21031 130th Miami FL 33177 USA

Contact

Palm Beach, FL
Deborah L. Ginsburg
150 Worth Ave, Palm Beach, FL 33480
Phone: +1 561-725-9229
deborahg@nestseekers.com
Listing Courtesy of EXP Realty South LLC
​
Nest Seekers Logo
Loading...