Nest Seekers

Welcome to paradise in Oakland Park, a well established neighborhood close to Wilton Manors, Downtown Fort Lauderdale and Beaches.

380 35TH Court
Oakland Park, FL 33309

Listing

Web ID:5830681
Website:https://www.nestseekers.com/5830681

Property

Ownership: For Sale
Type: Single Family
Rooms: 4
Bedrooms: 3 BR
Bathrooms: 2
Pets: Pets Allowed
Area: 2276 sq ft
Lot Size: 0.2 Acres

Financials

Price:$1,280,000
Annual Taxes:$9,991.14

Description

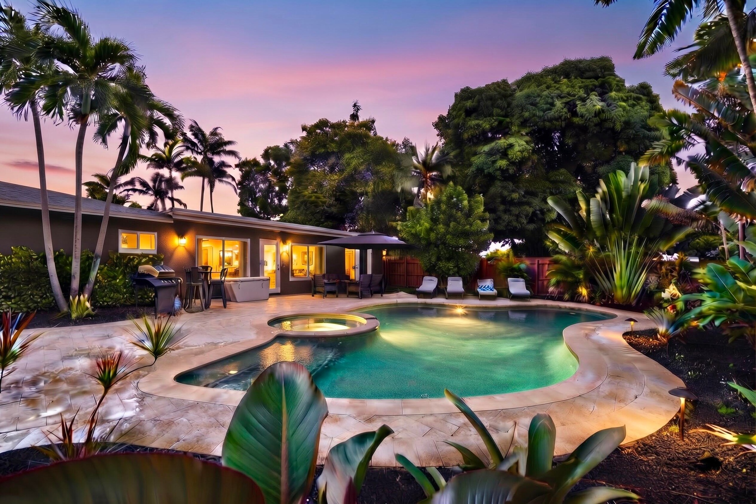
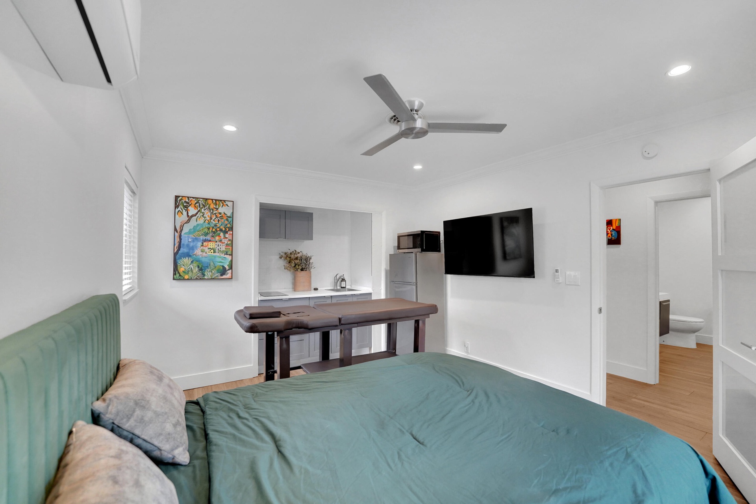
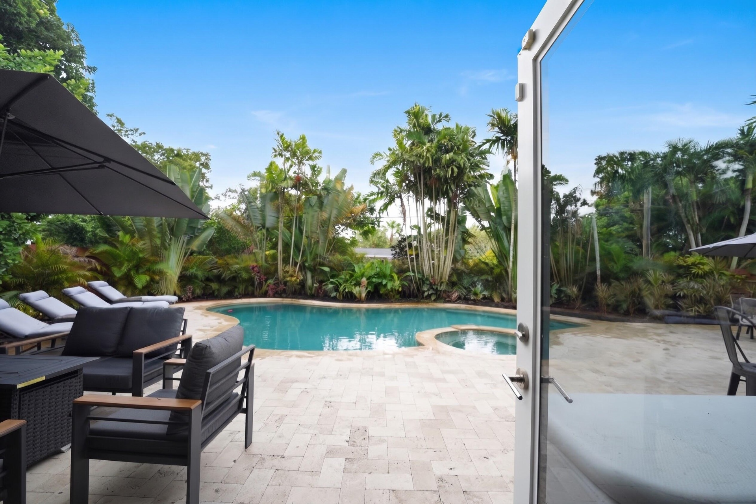
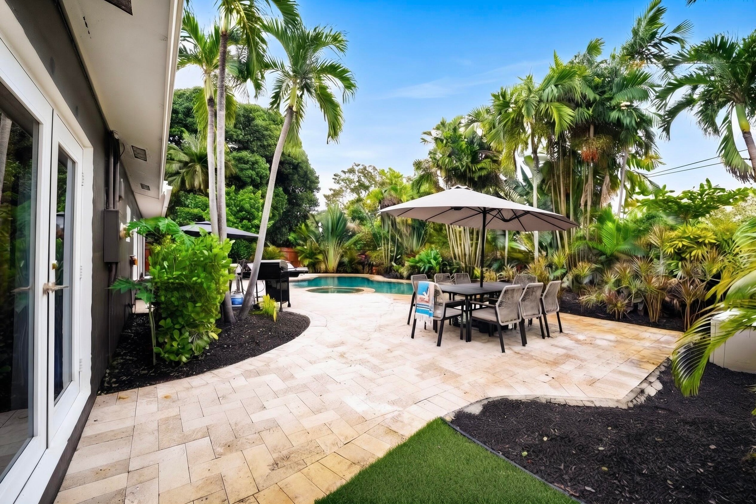
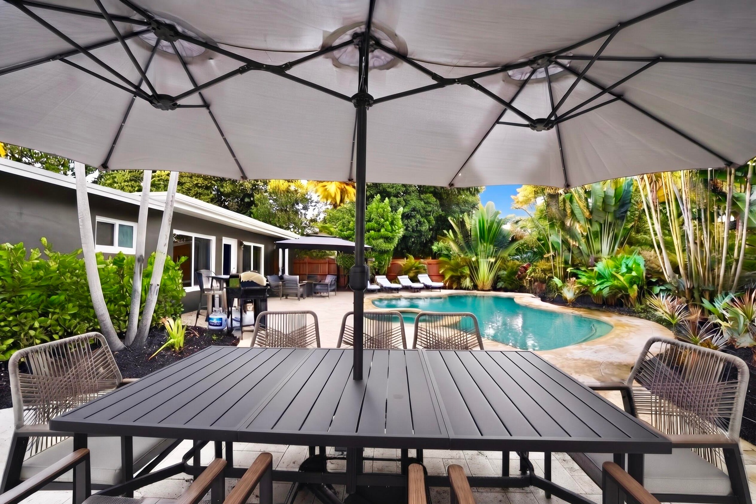
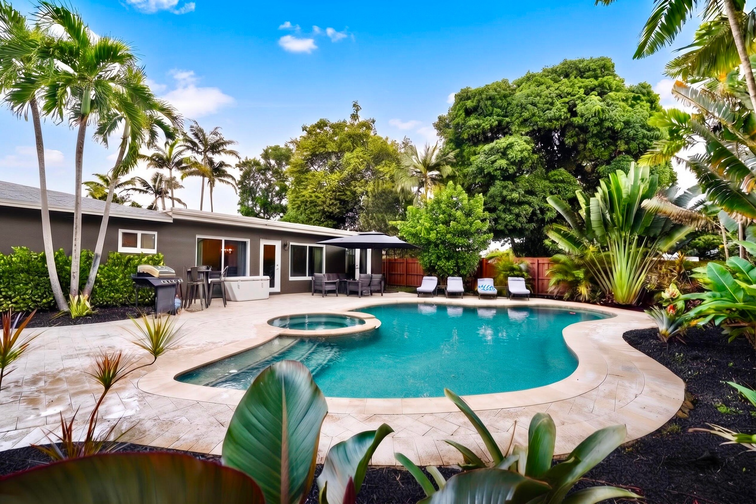
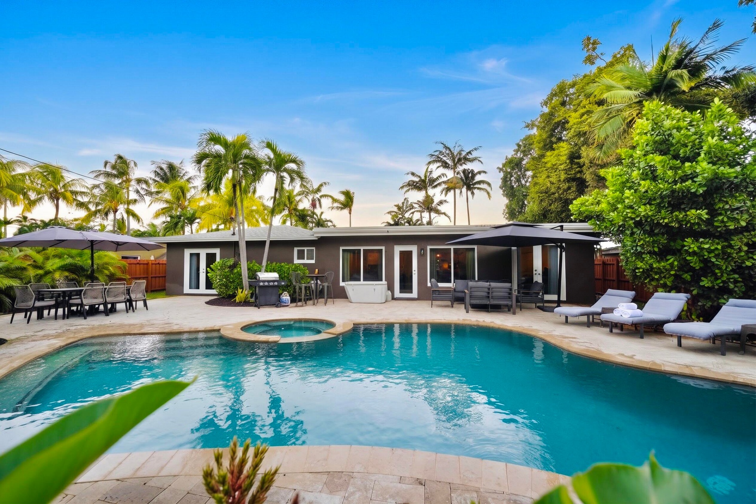
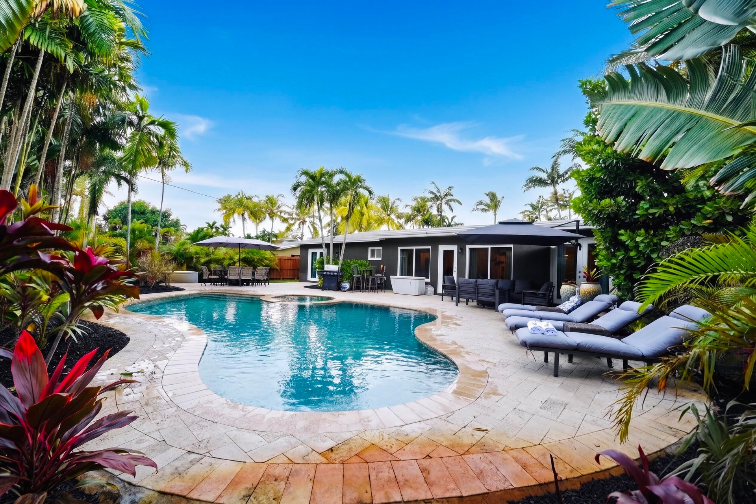
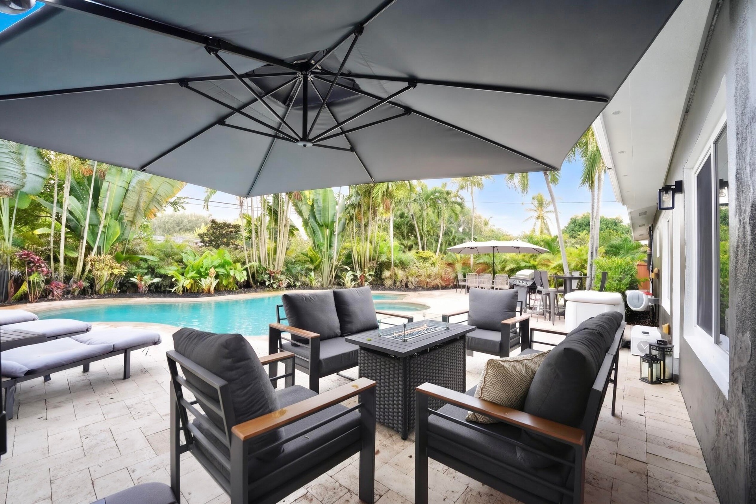
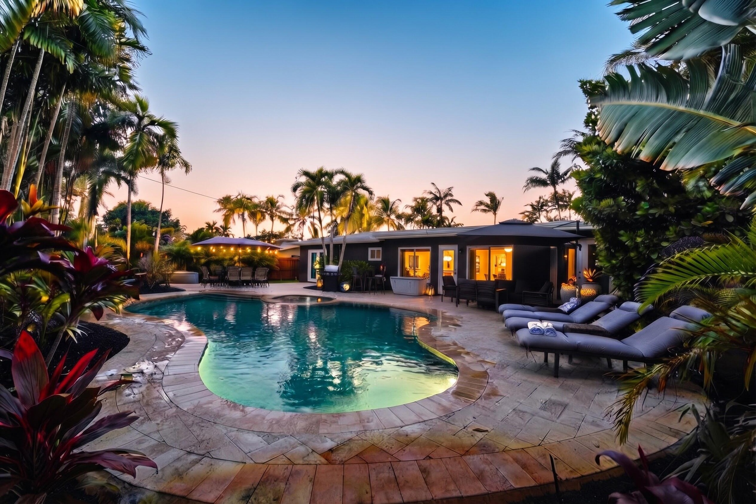
Welcome to paradise in Oakland Park, a well established neighborhood close to Wilton Manors, Downtown Fort Lauderdale and Beaches. This home has been well maintained & updated. Your own tropical oasis, where lush landscaping surrounds a sparkling salt water pool & spa, equipped w/ an electric heat pump and smart phone controlled automation. Artificial turf along both side of the back yard creates low maintenance outdoor living space & perfect for pets. Kitchen has a full suite of Smart Samsung appliances less than 18 months old. A dedicated irrigation well and pump integrate into the home smart system & keep tropical landscape thriving. Lutron smart light controls & Nest thermostate. 240-volt for electric vehicle charging & newly epoxied garage floor. In-laws Qtrs w/kitchenette & bath. New Roof in 2025.
Virtual Tour: https://www.propertypanorama.com/380-NW-35TH-Court-Oakland-Park-FL-33309/unbranded

Amenities

  • Bay Window(s)
  • BBQ
  • Built-in Features
  • Cabana Bath
  • Cable - Available
  • Closet Cabinetry
  • Dishwasher
  • Disposal
  • Dryer
  • Electricity Connected
  • Electric Range
  • Entrance Foyer
  • French Doors
  • Garden
  • Gunite
  • Ice Maker
  • In Ground
  • Insulated Windows
  • Landscaped
  • Microwave
  • Pantry
  • Pool
  • Range
  • Refrigerator
  • Sewer Connected
  • Smoke Detectors
  • Walk-In Closet(s)
  • Washer
  • Water Connected
  • Custom-shaped in-ground pool featuring an integrated spa, stone paver decking, lush tropical landscaping, and mature foliage
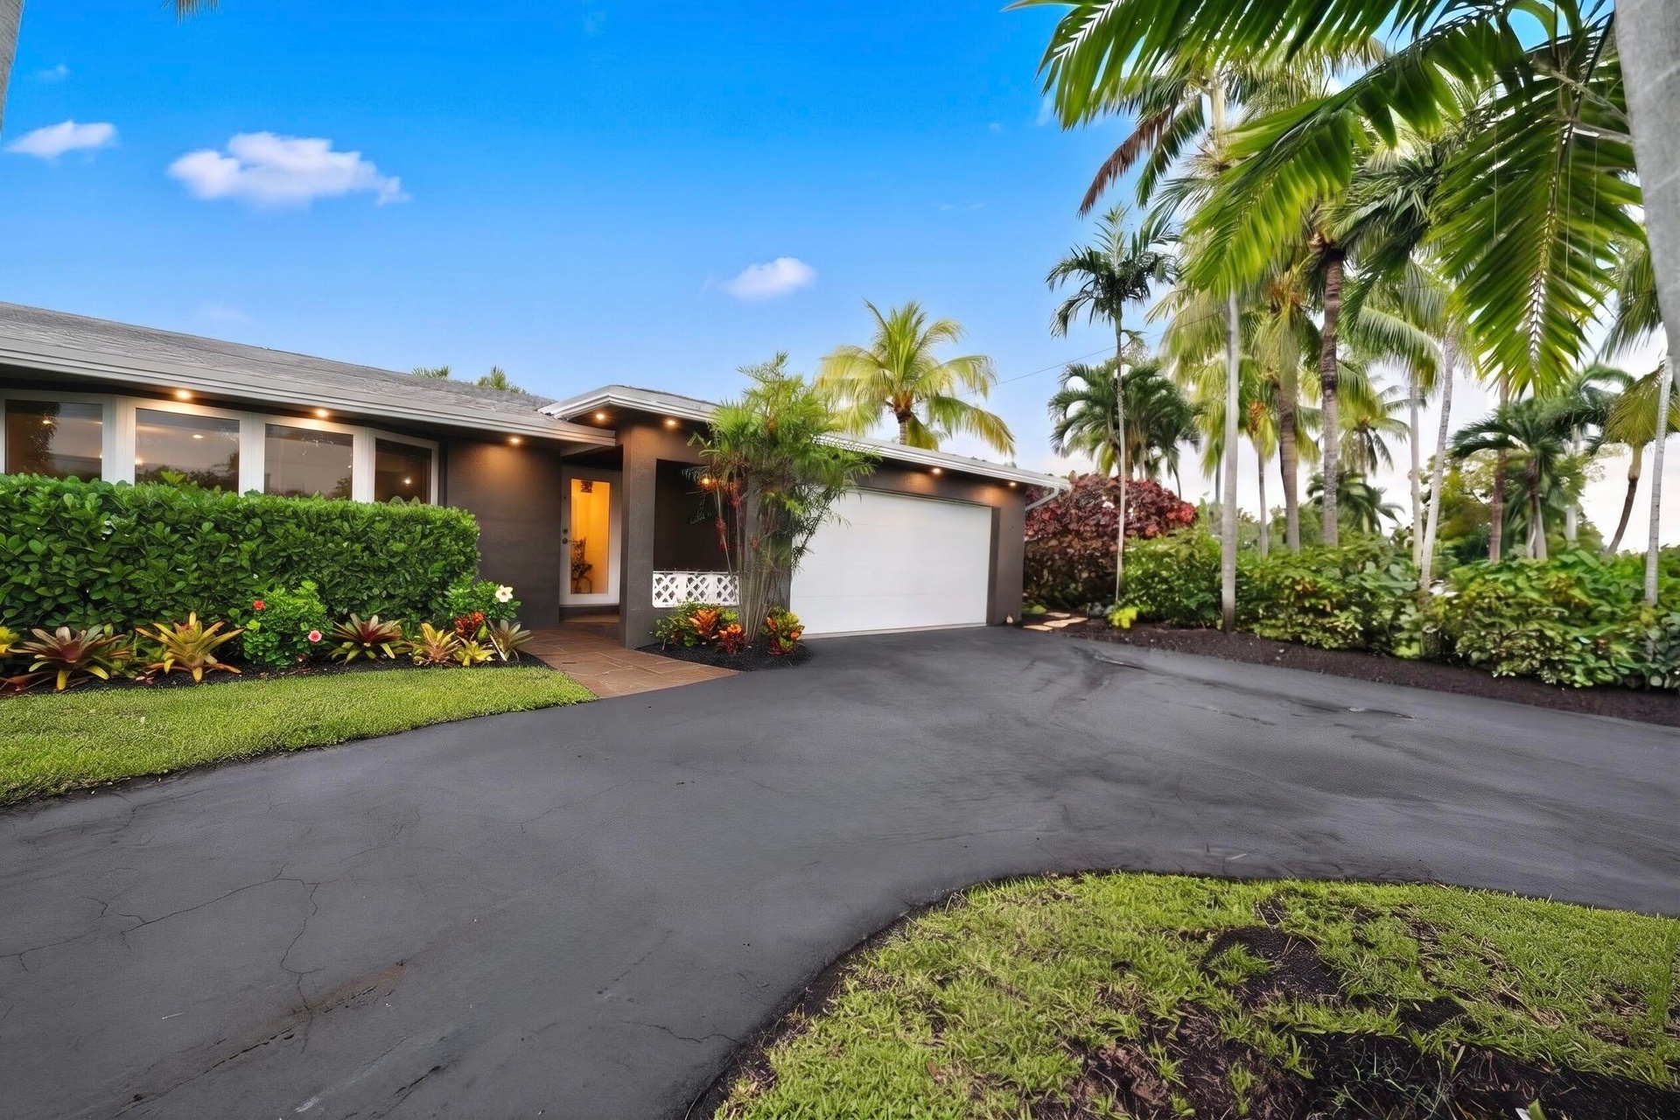
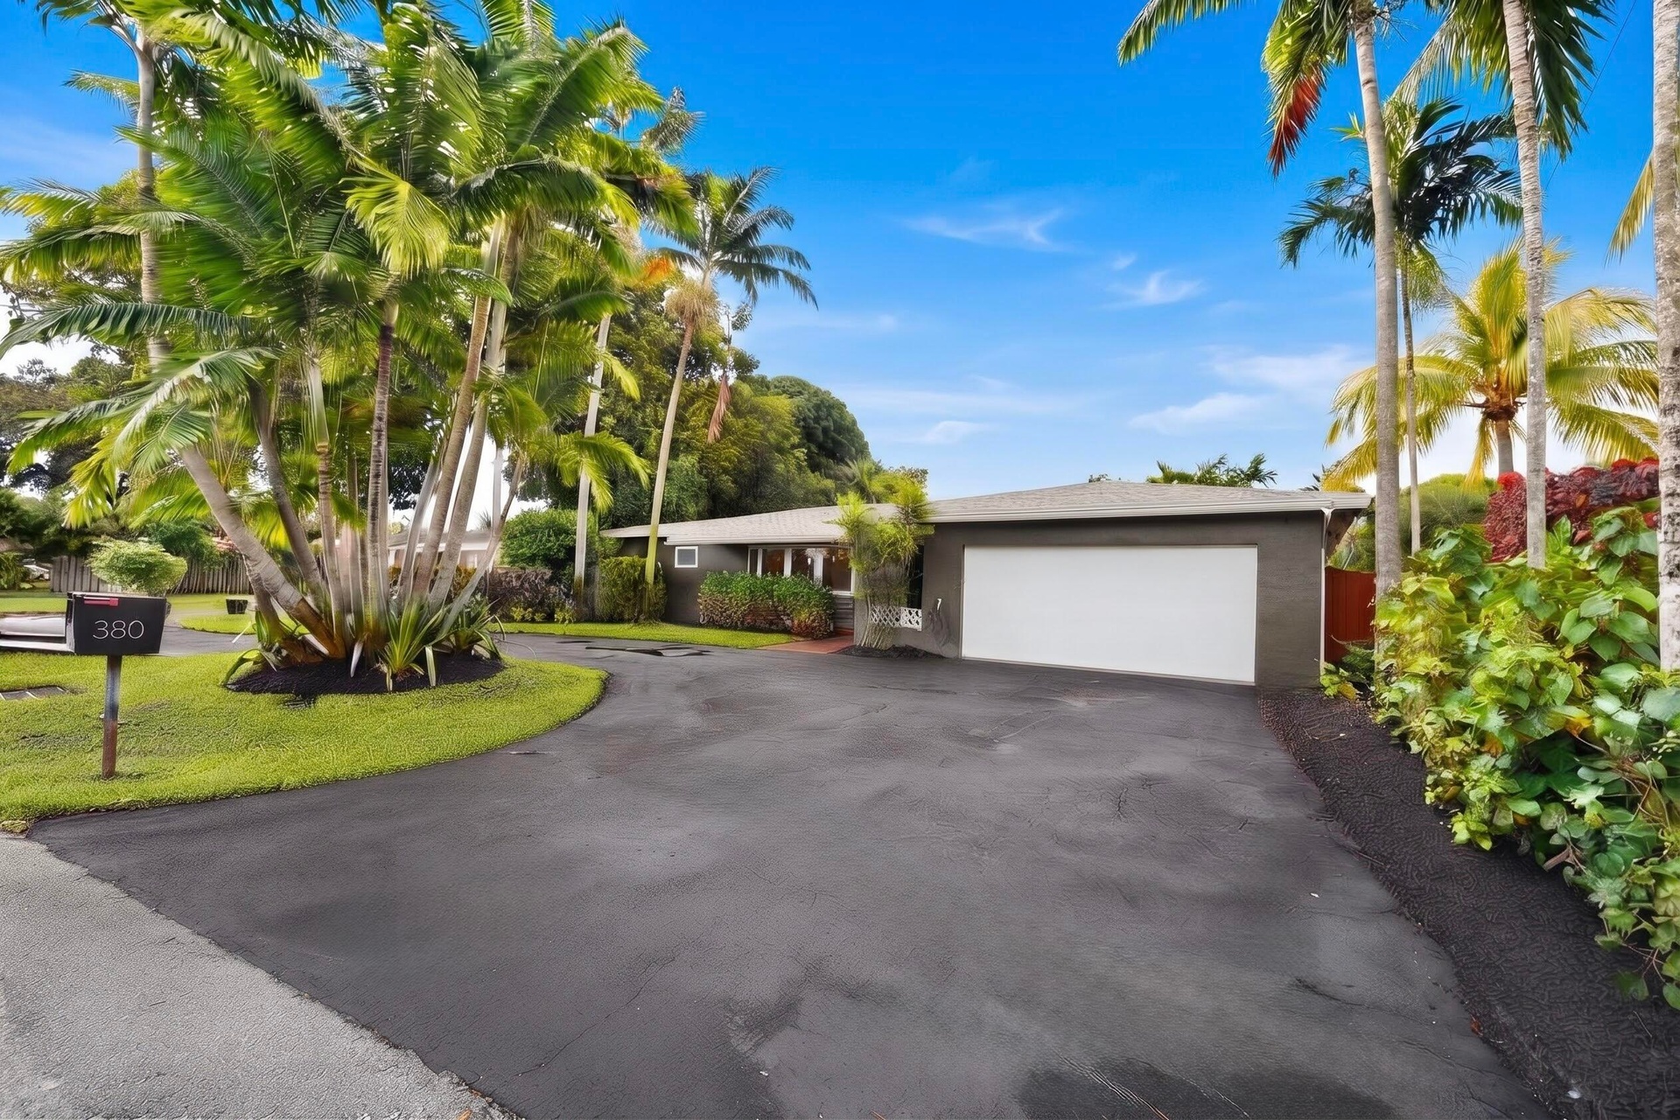
  • Exterior facade featuring a covered entryway, attached garage, stone-finish walkway, and mature landscaping with palm trees
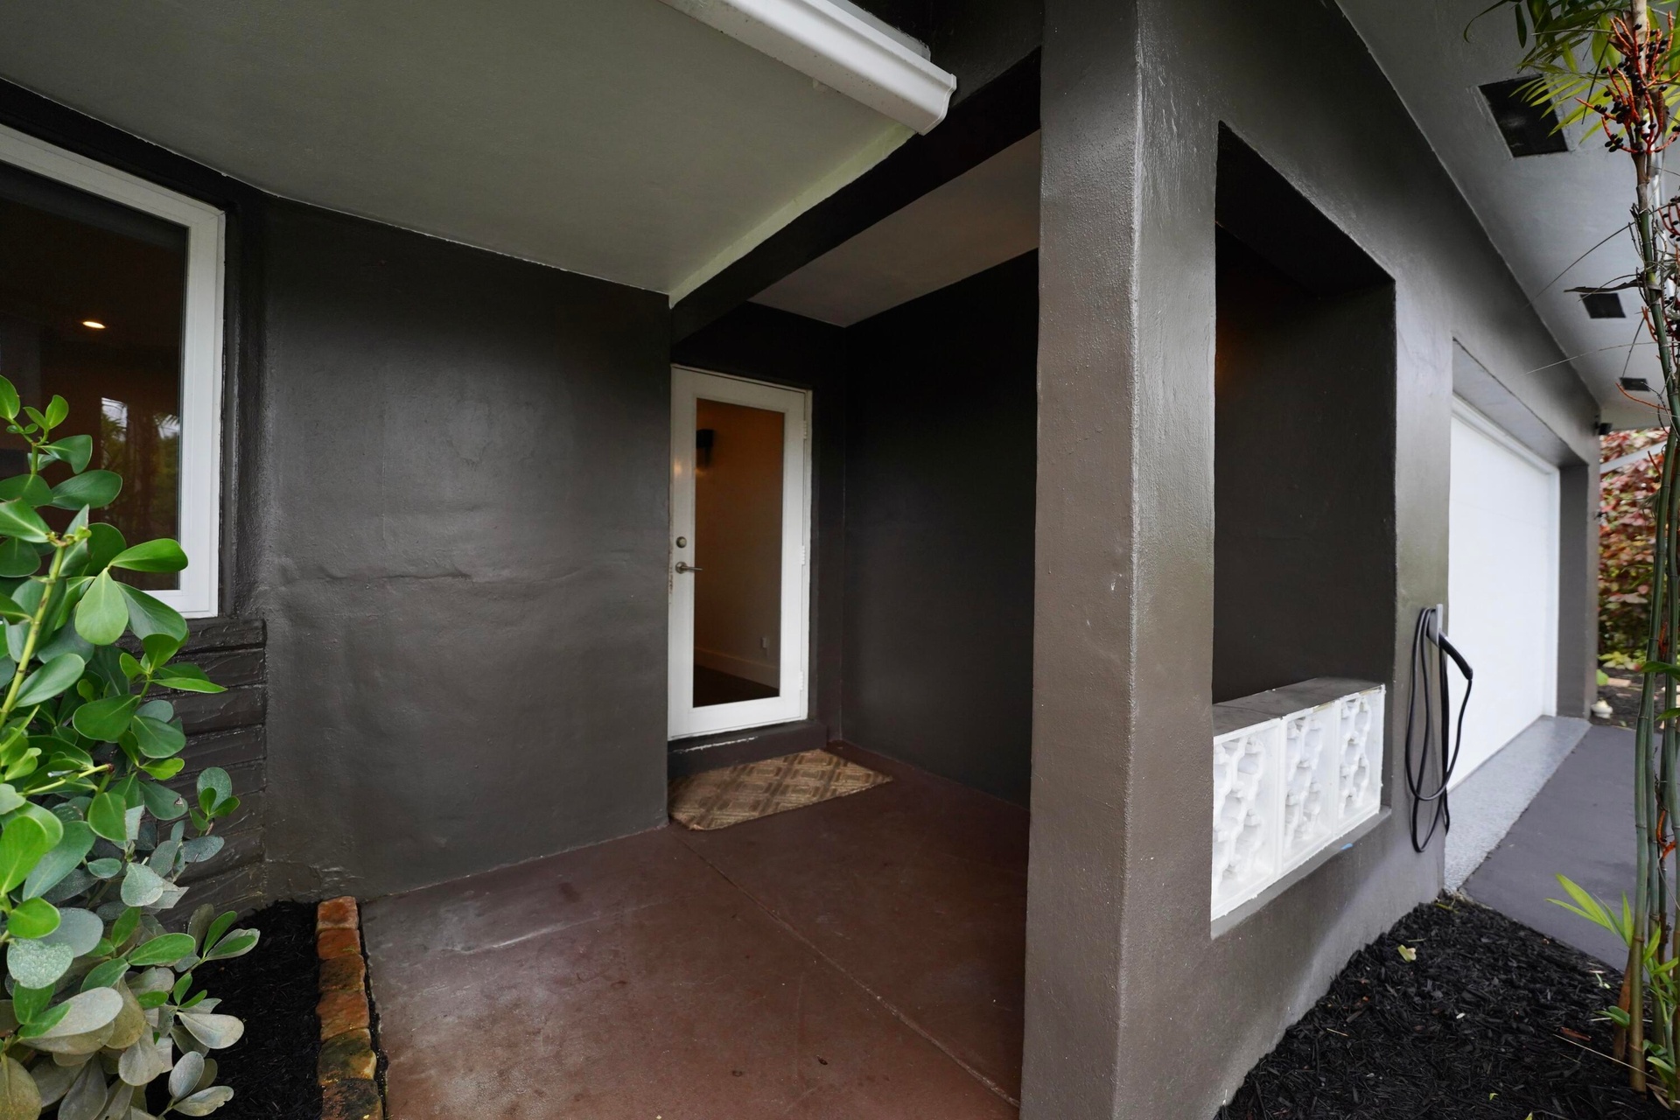
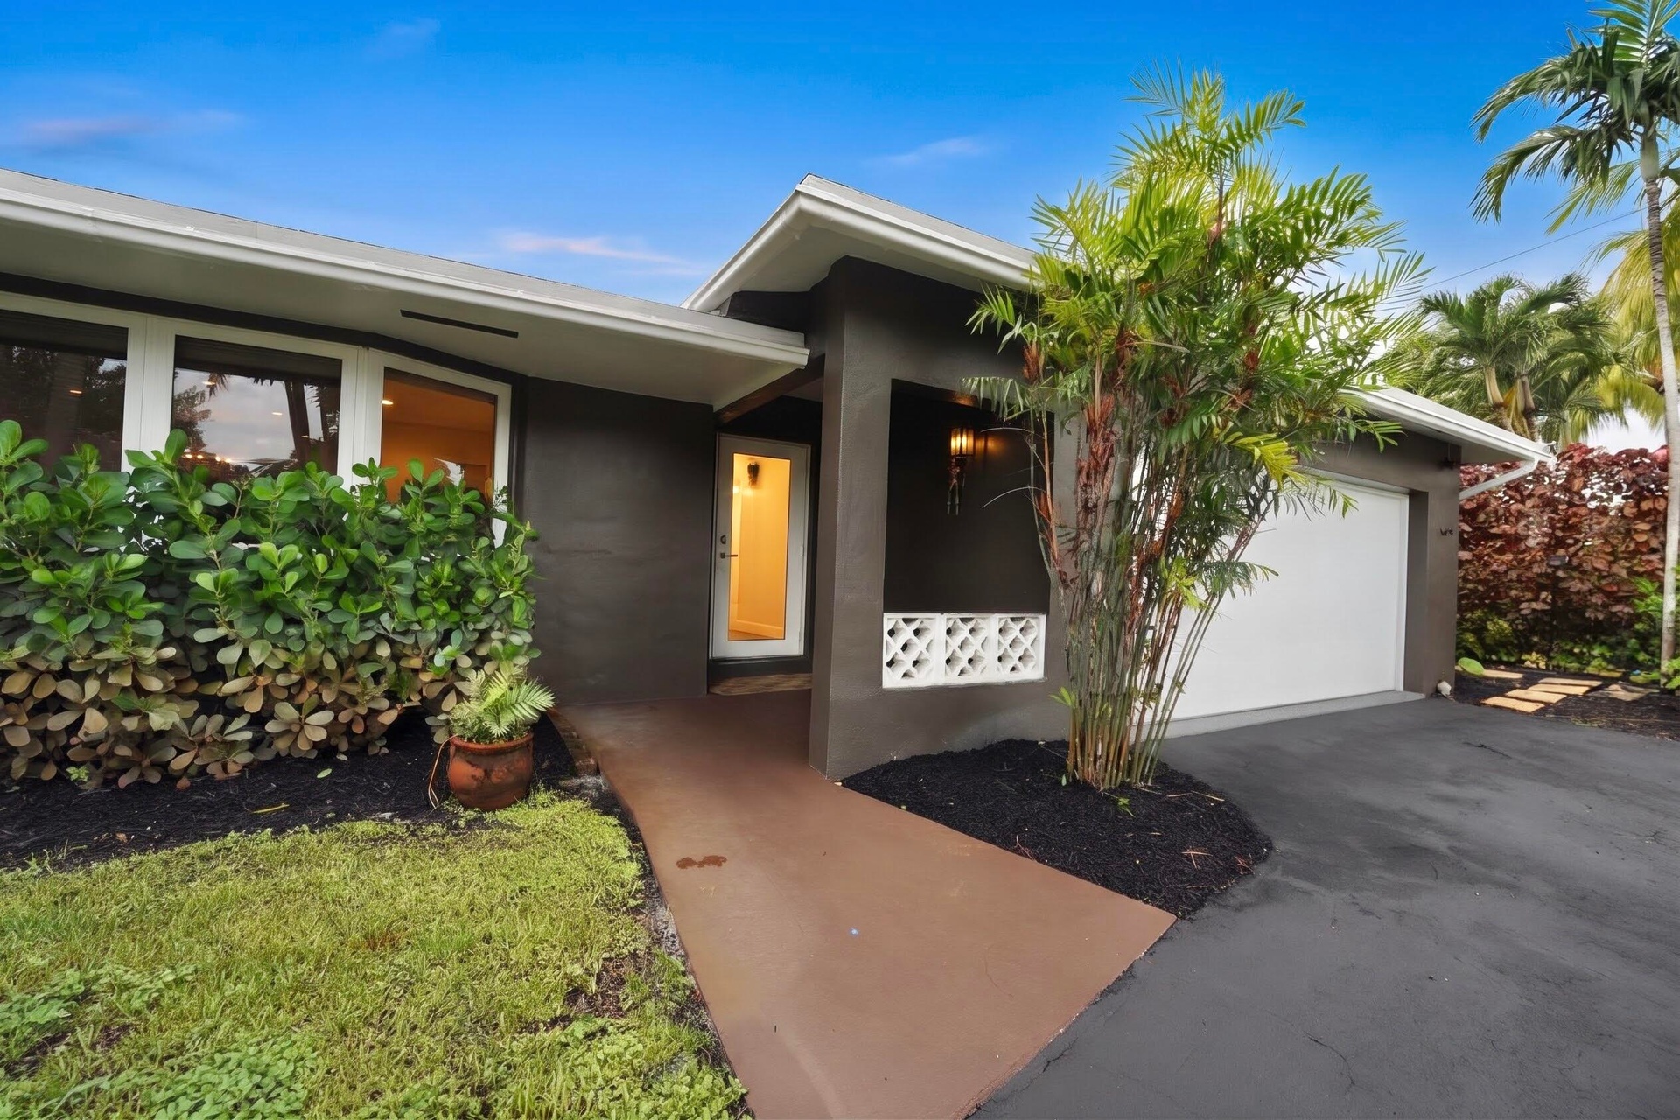
  • Covered entryway featuring a concrete porch, decorative patterned block screen, white entry door, and attached garage
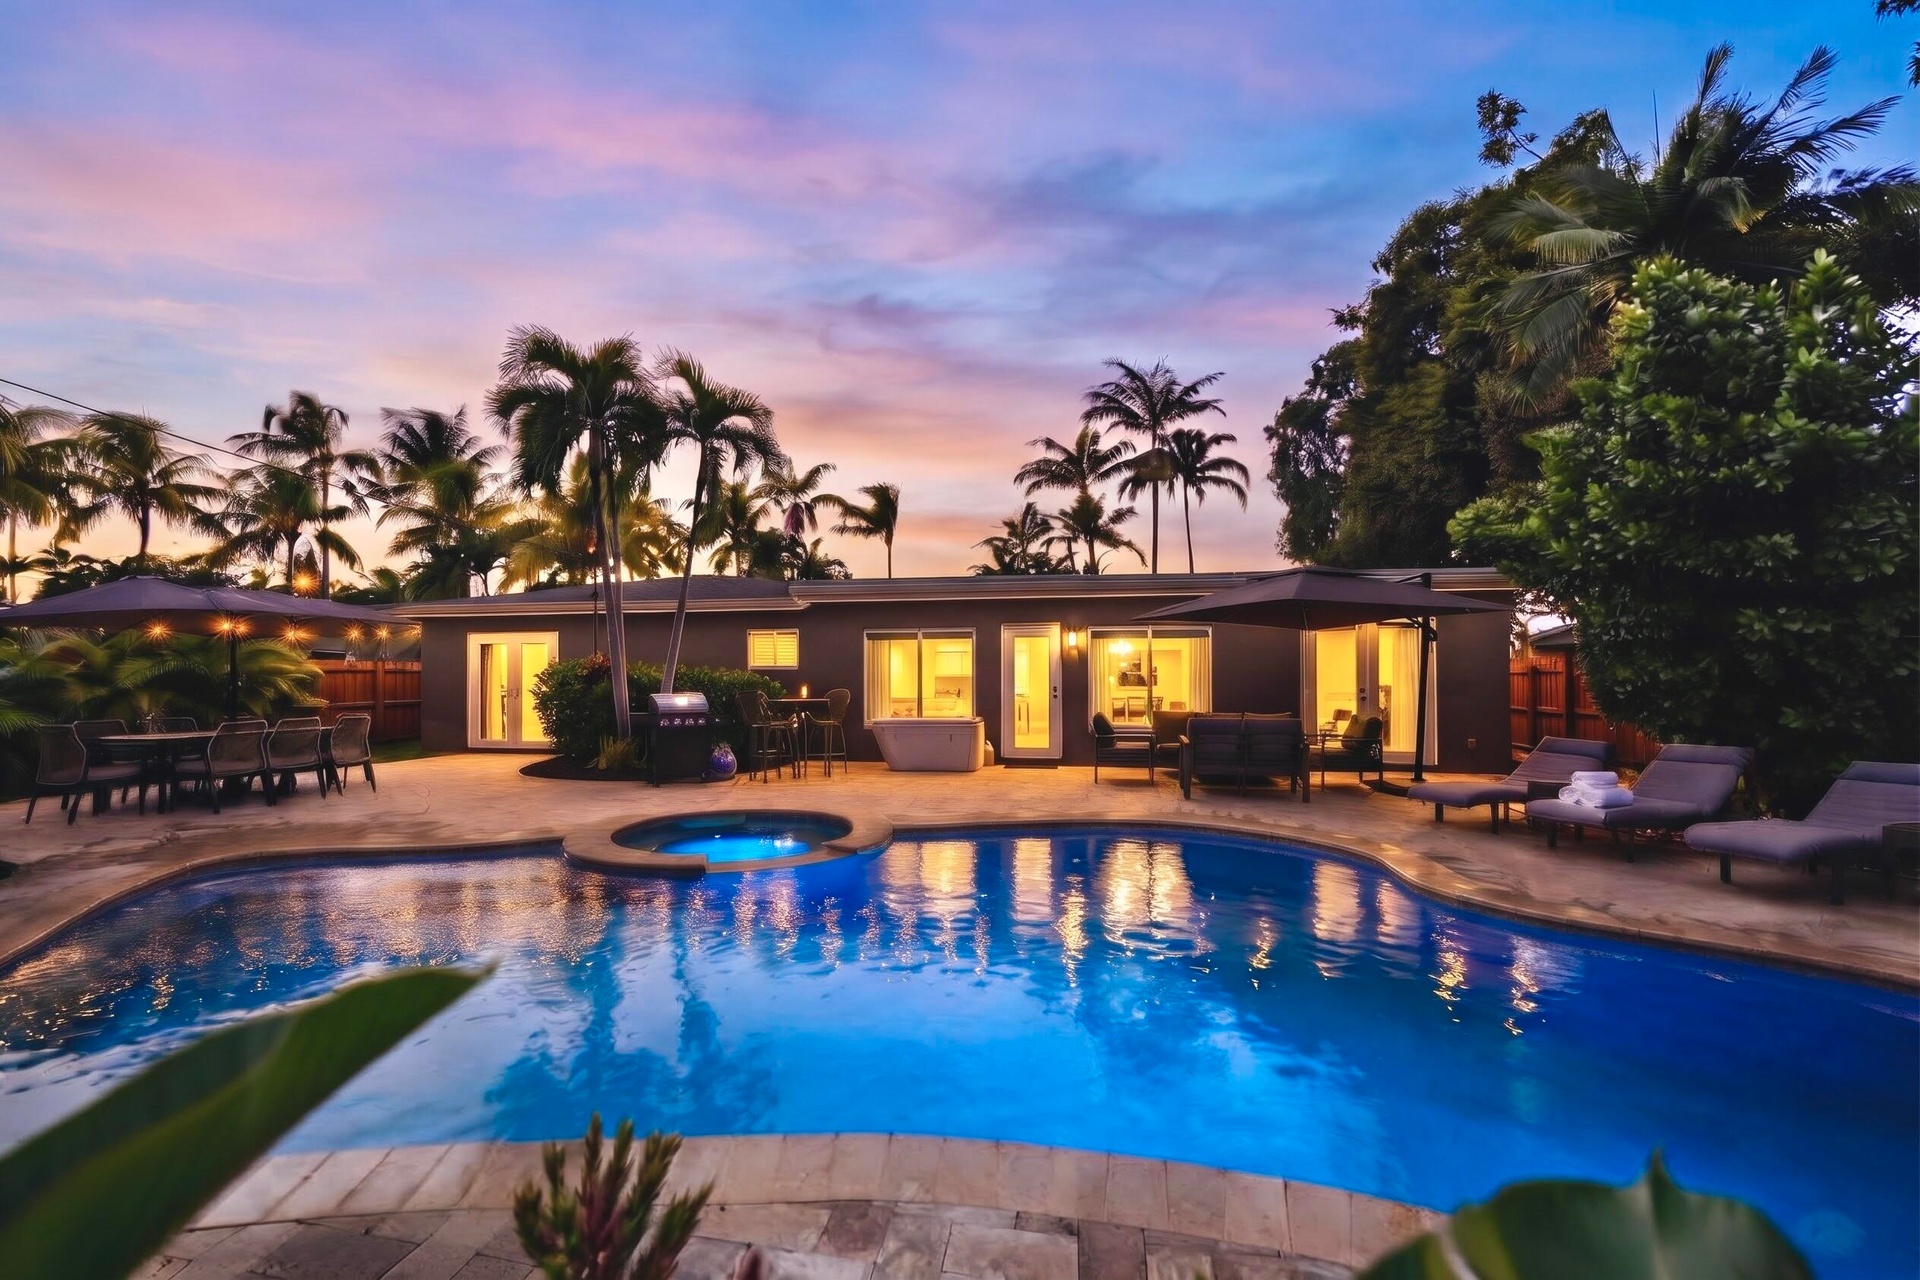
  • Outdoor living area featuring a swimming pool, integrated spa, expansive stone-paver patio, and mature palm tree landscaping
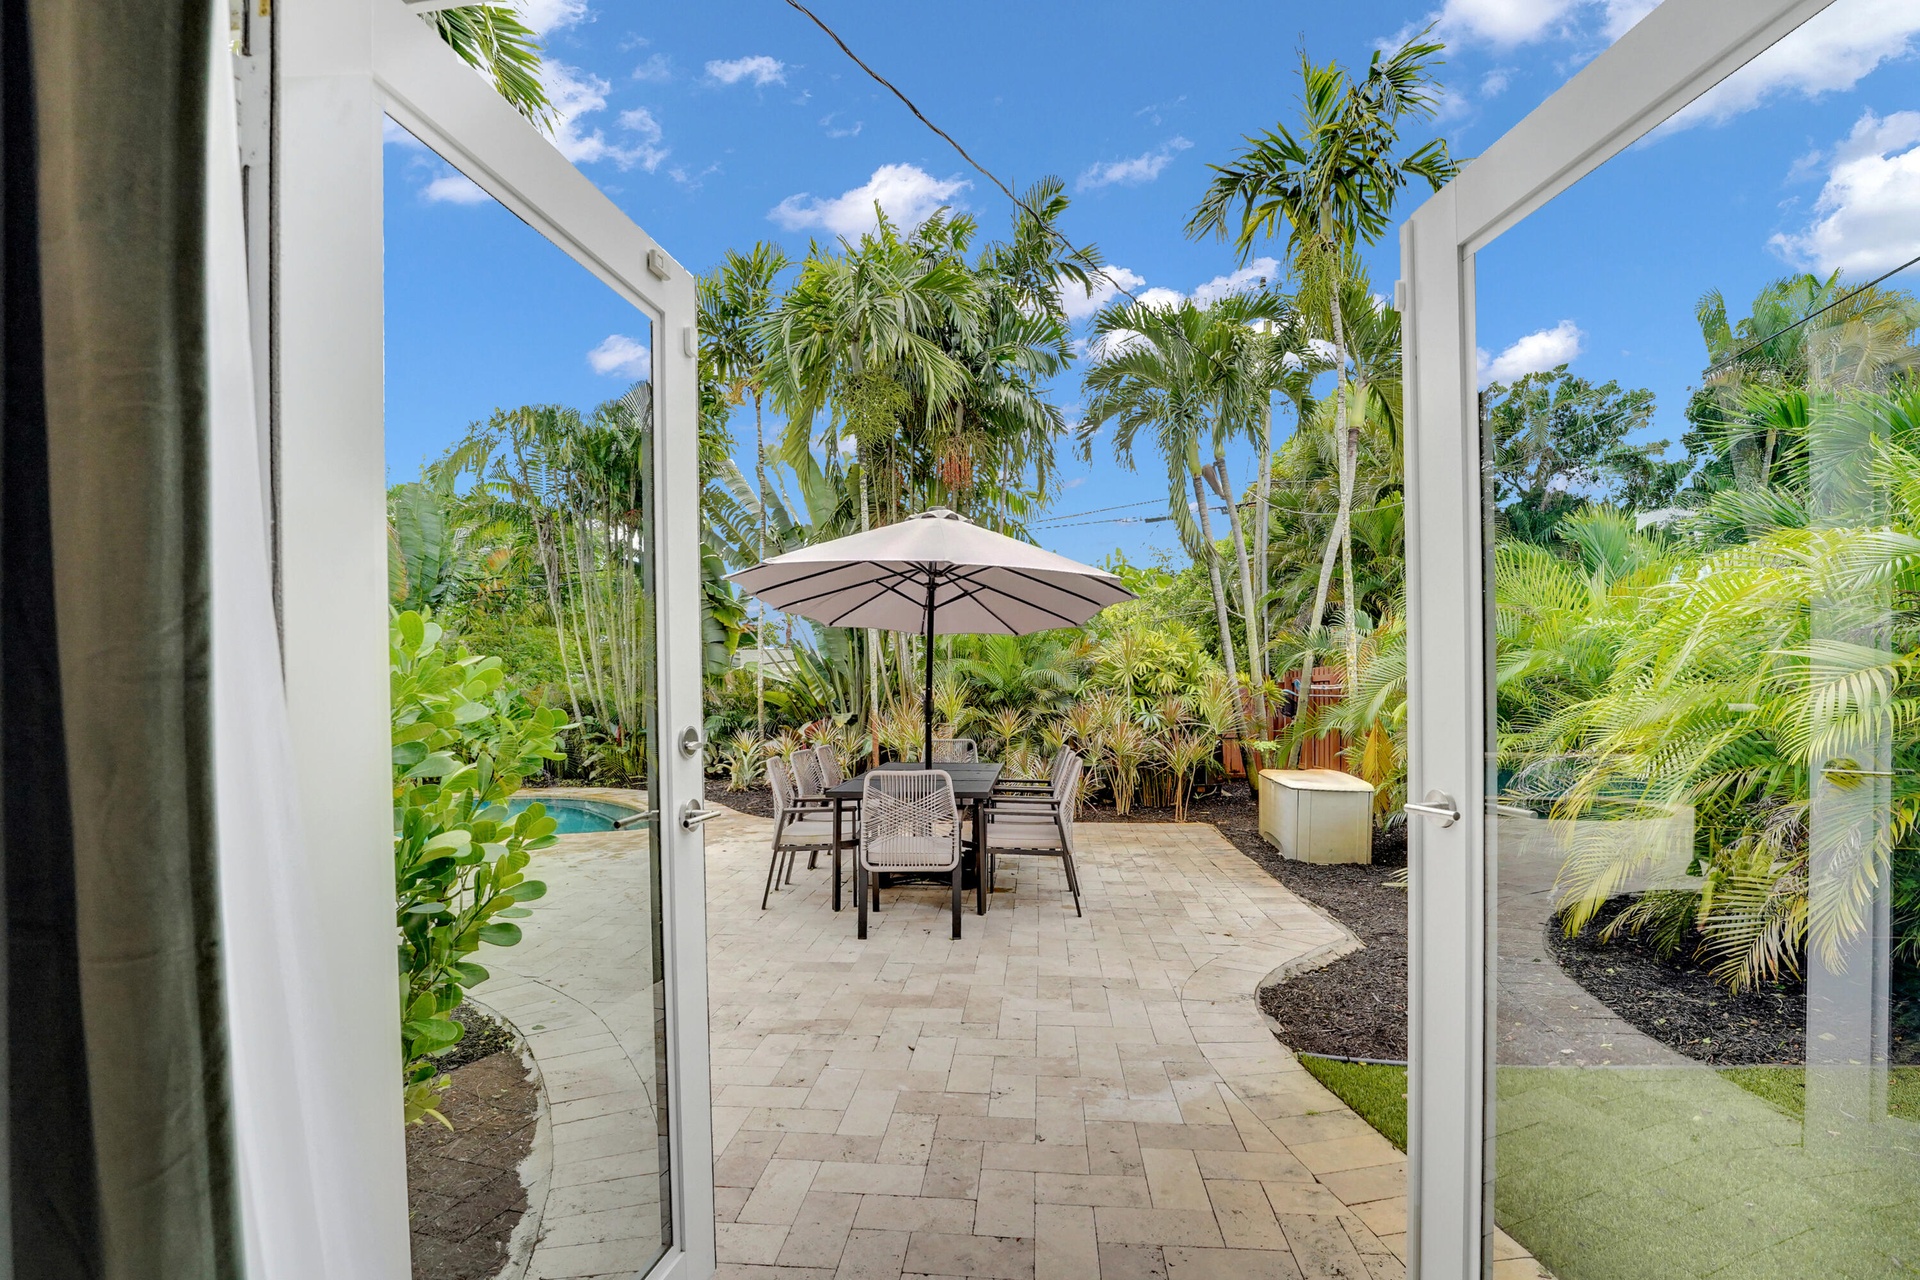
  • Paver patio featuring a built-in swimming pool, surrounding lush landscaping, and white-framed French door entry
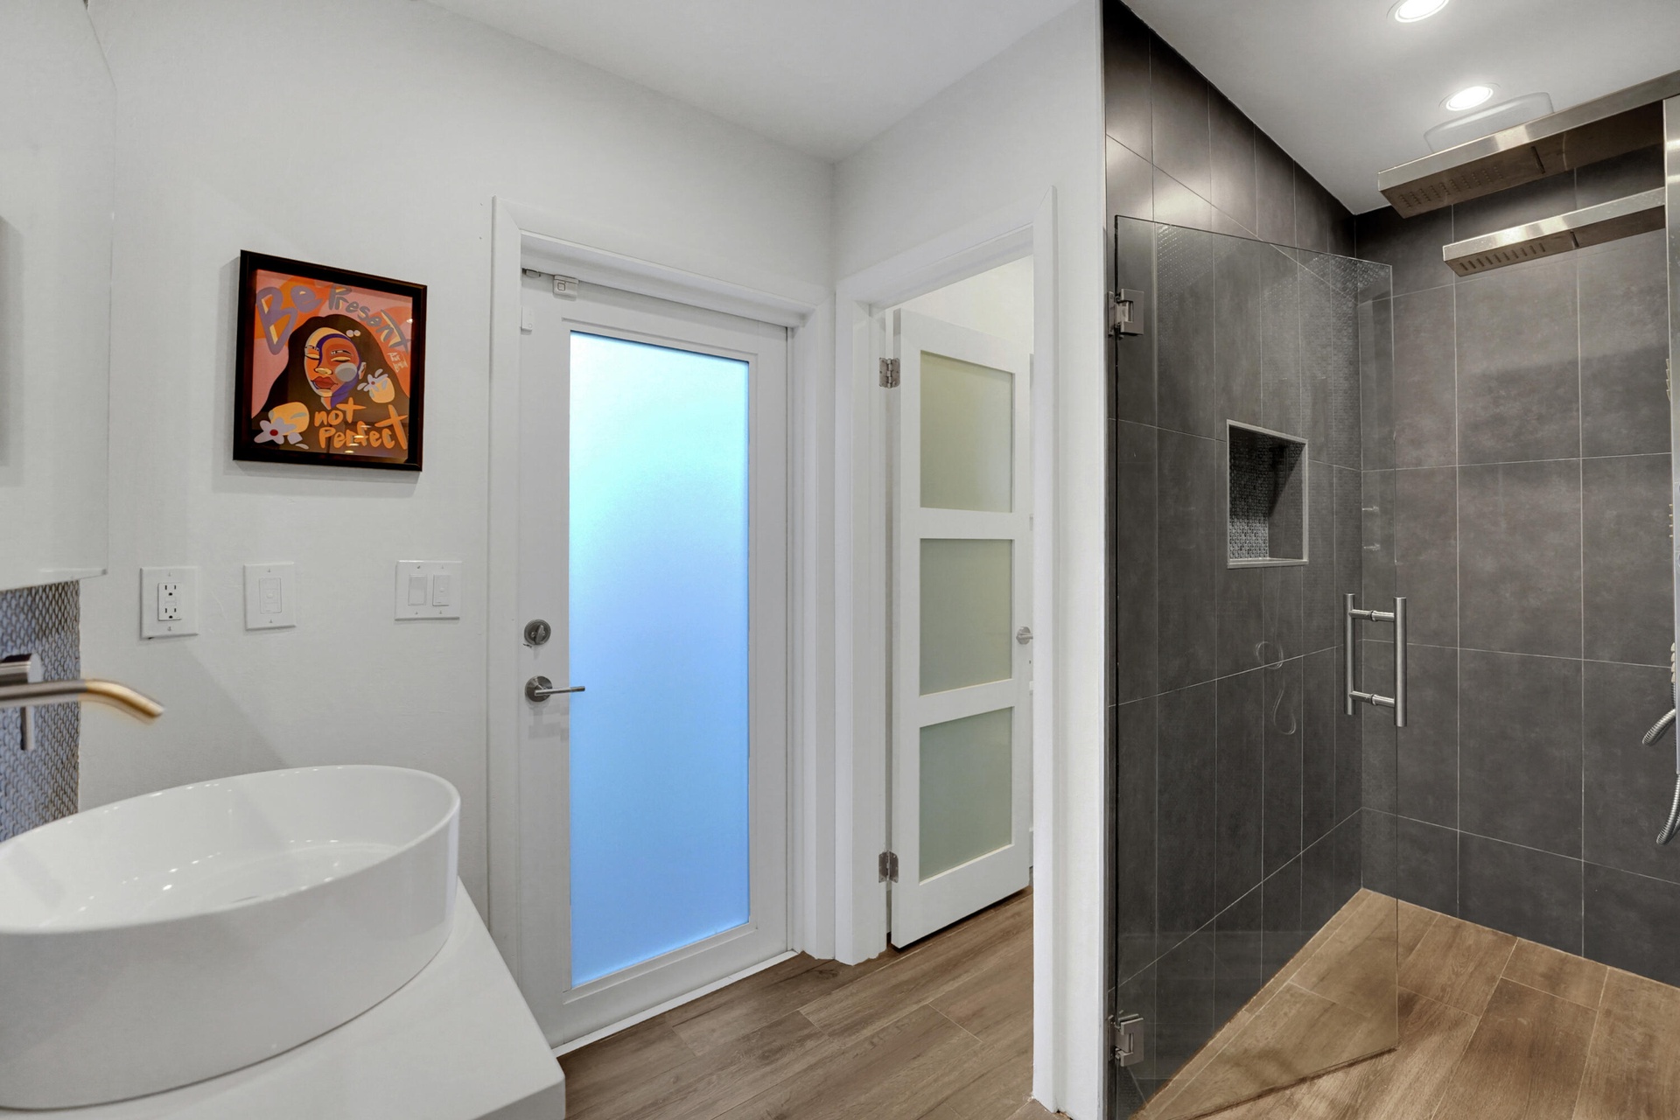
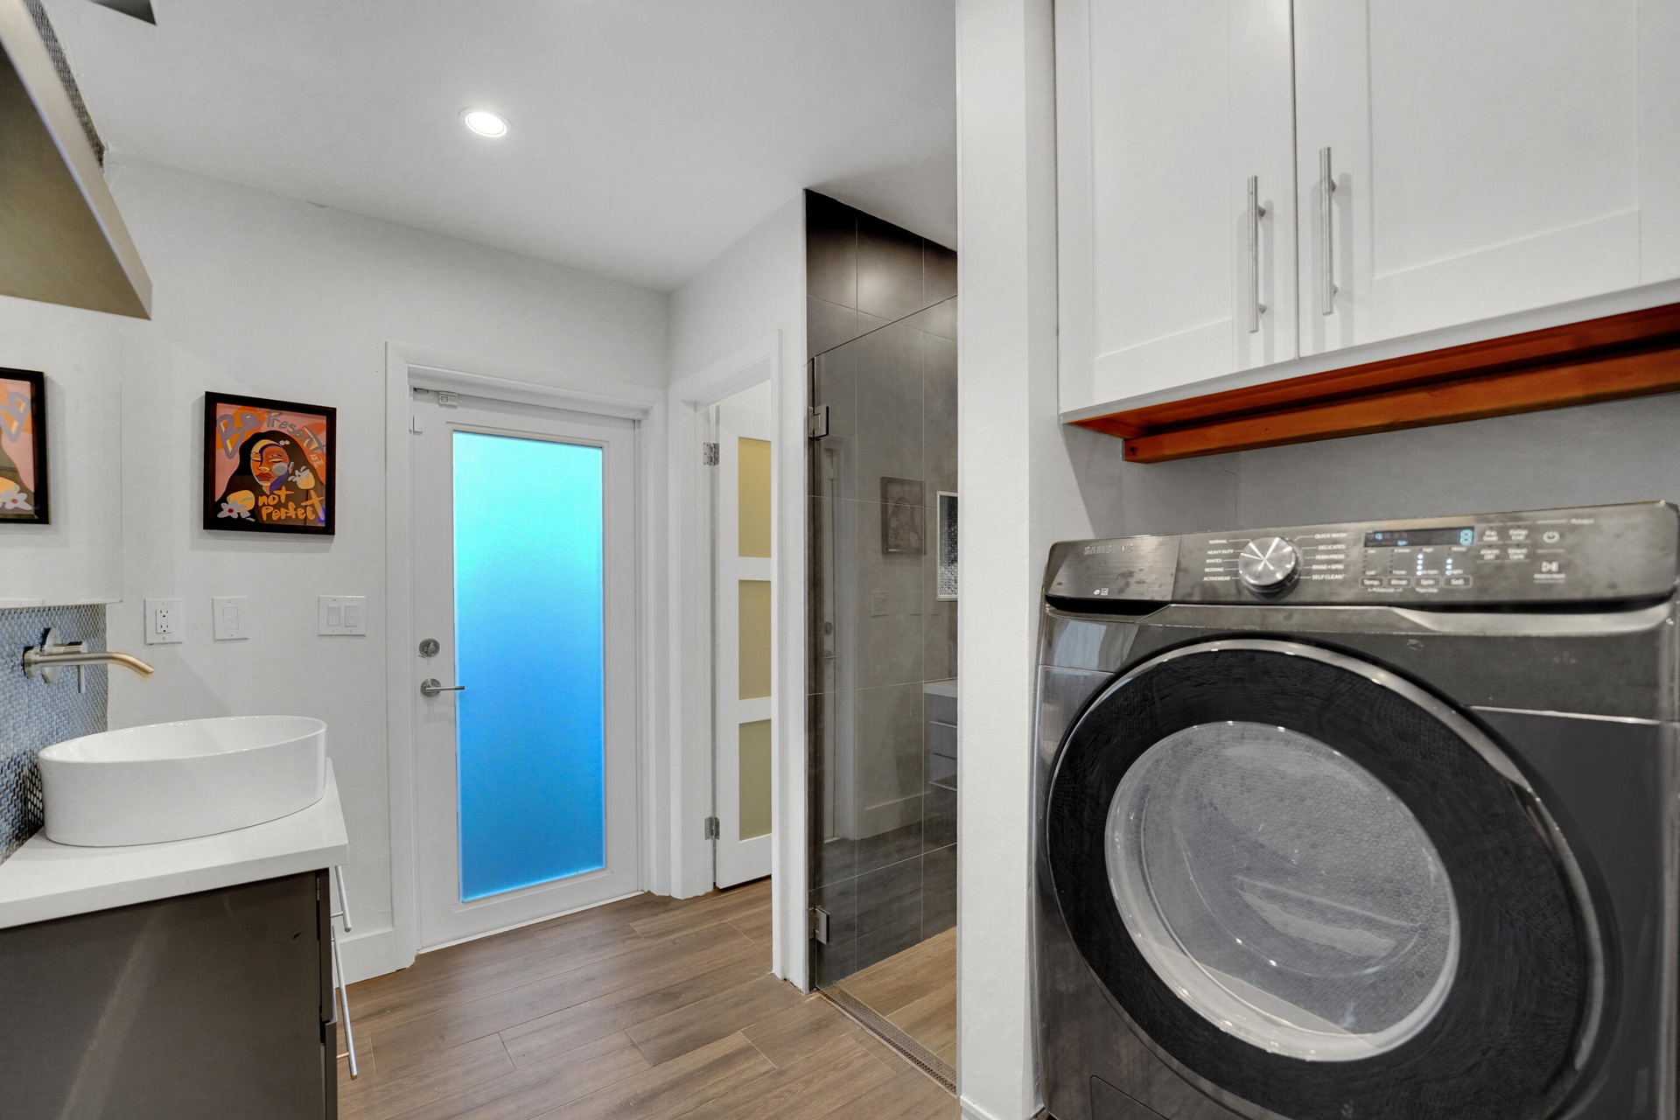
  • Bathroom featuring a vessel sink with a wall-mounted faucet, a glass-enclosed walk-in shower with dark tile surround and integrated niche, and frosted
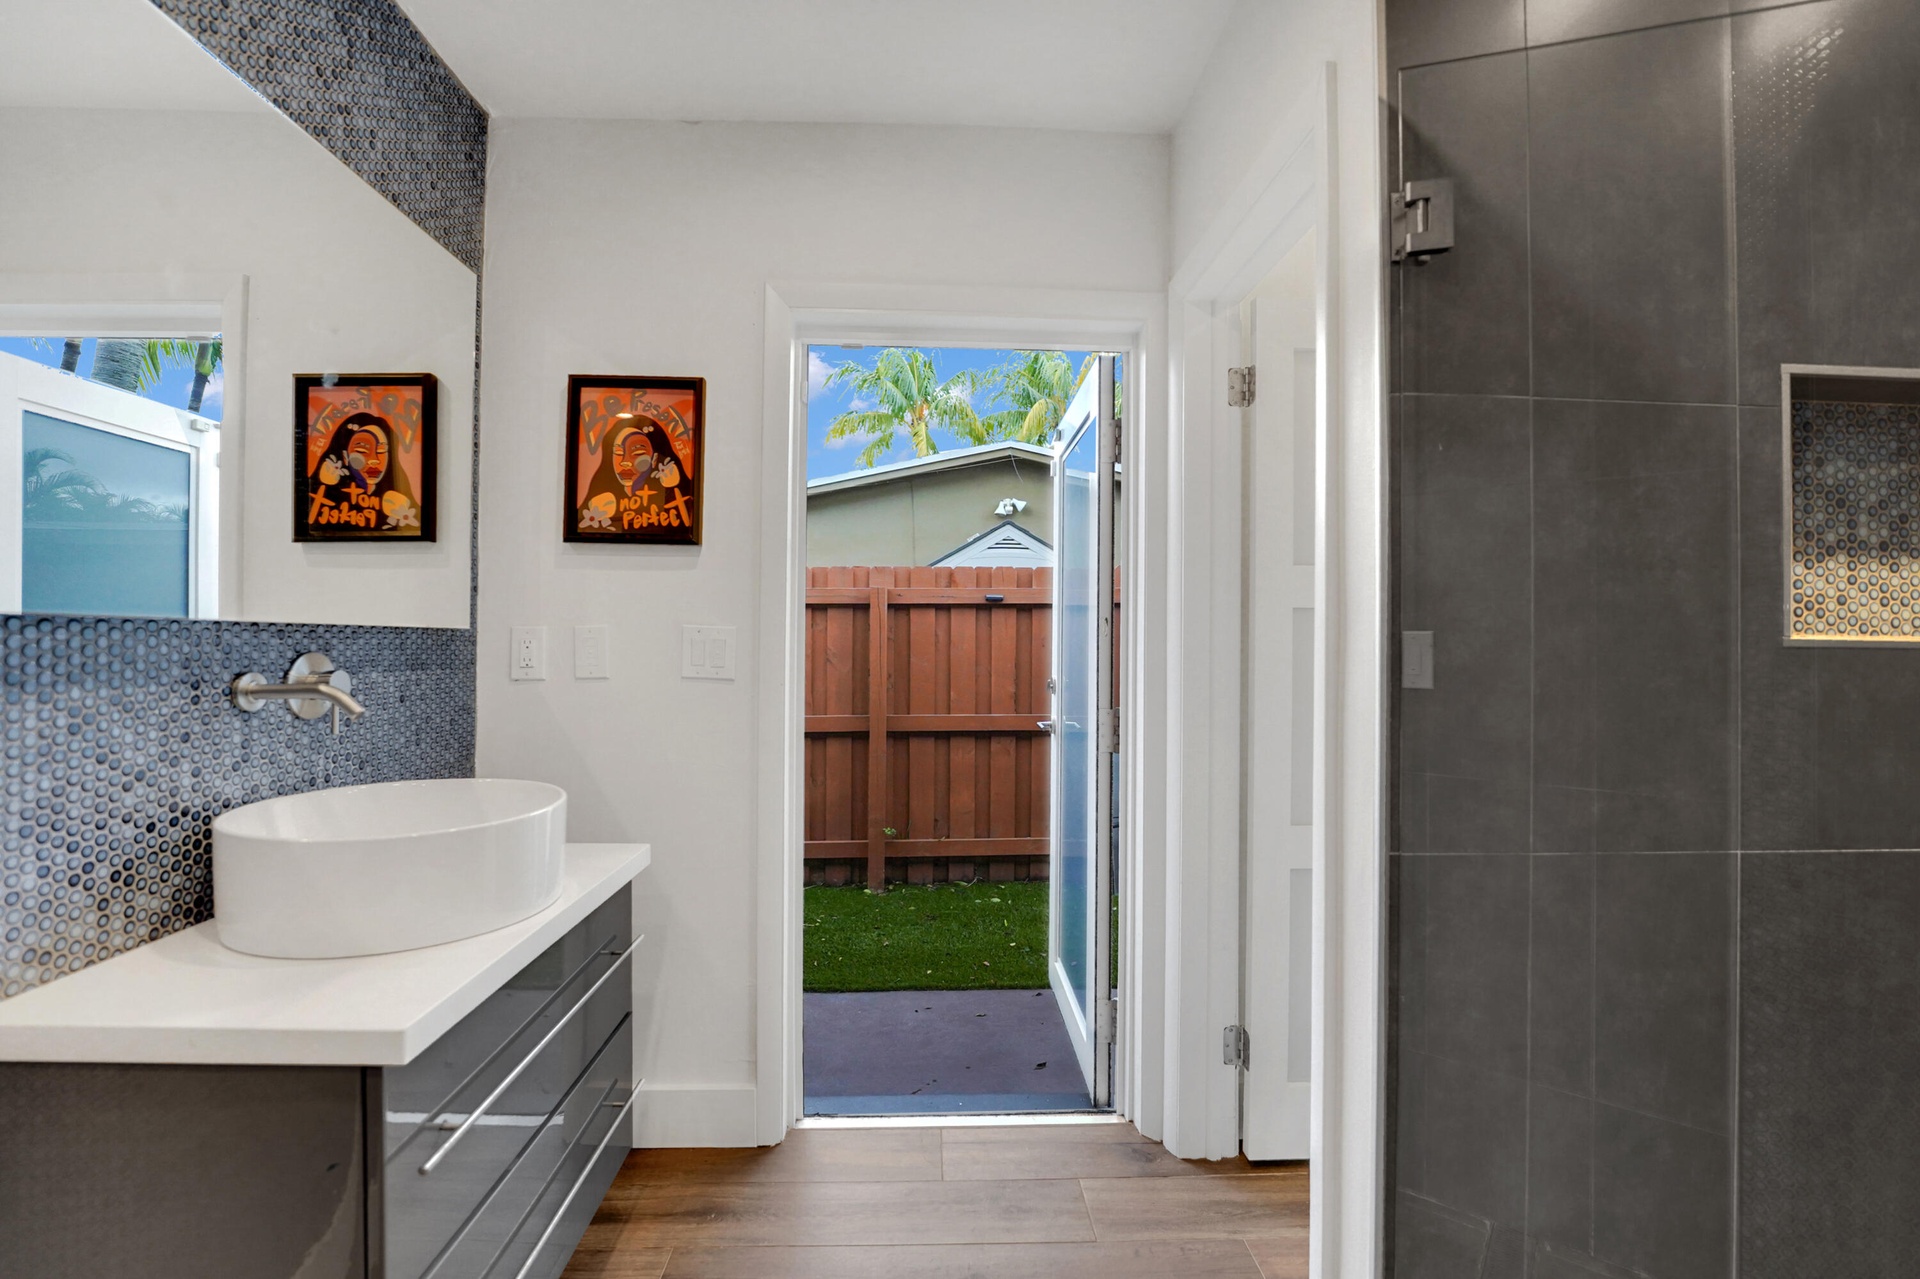
  • Modern floating vanity with a white vessel sink, quartz countertop, gray high-gloss cabinetry, metallic penny-round mosaic backsplash, and walk-in sho
  • Vessel sink with a wall-mounted faucet, custom vanity with a quartz countertop, blue circular mosaic tile backsplash, built-in floating shelves
  • Utility space featuring a vessel sink with a wall-mounted faucet, white shaker-style cabinetry, and a frosted glass-panel door
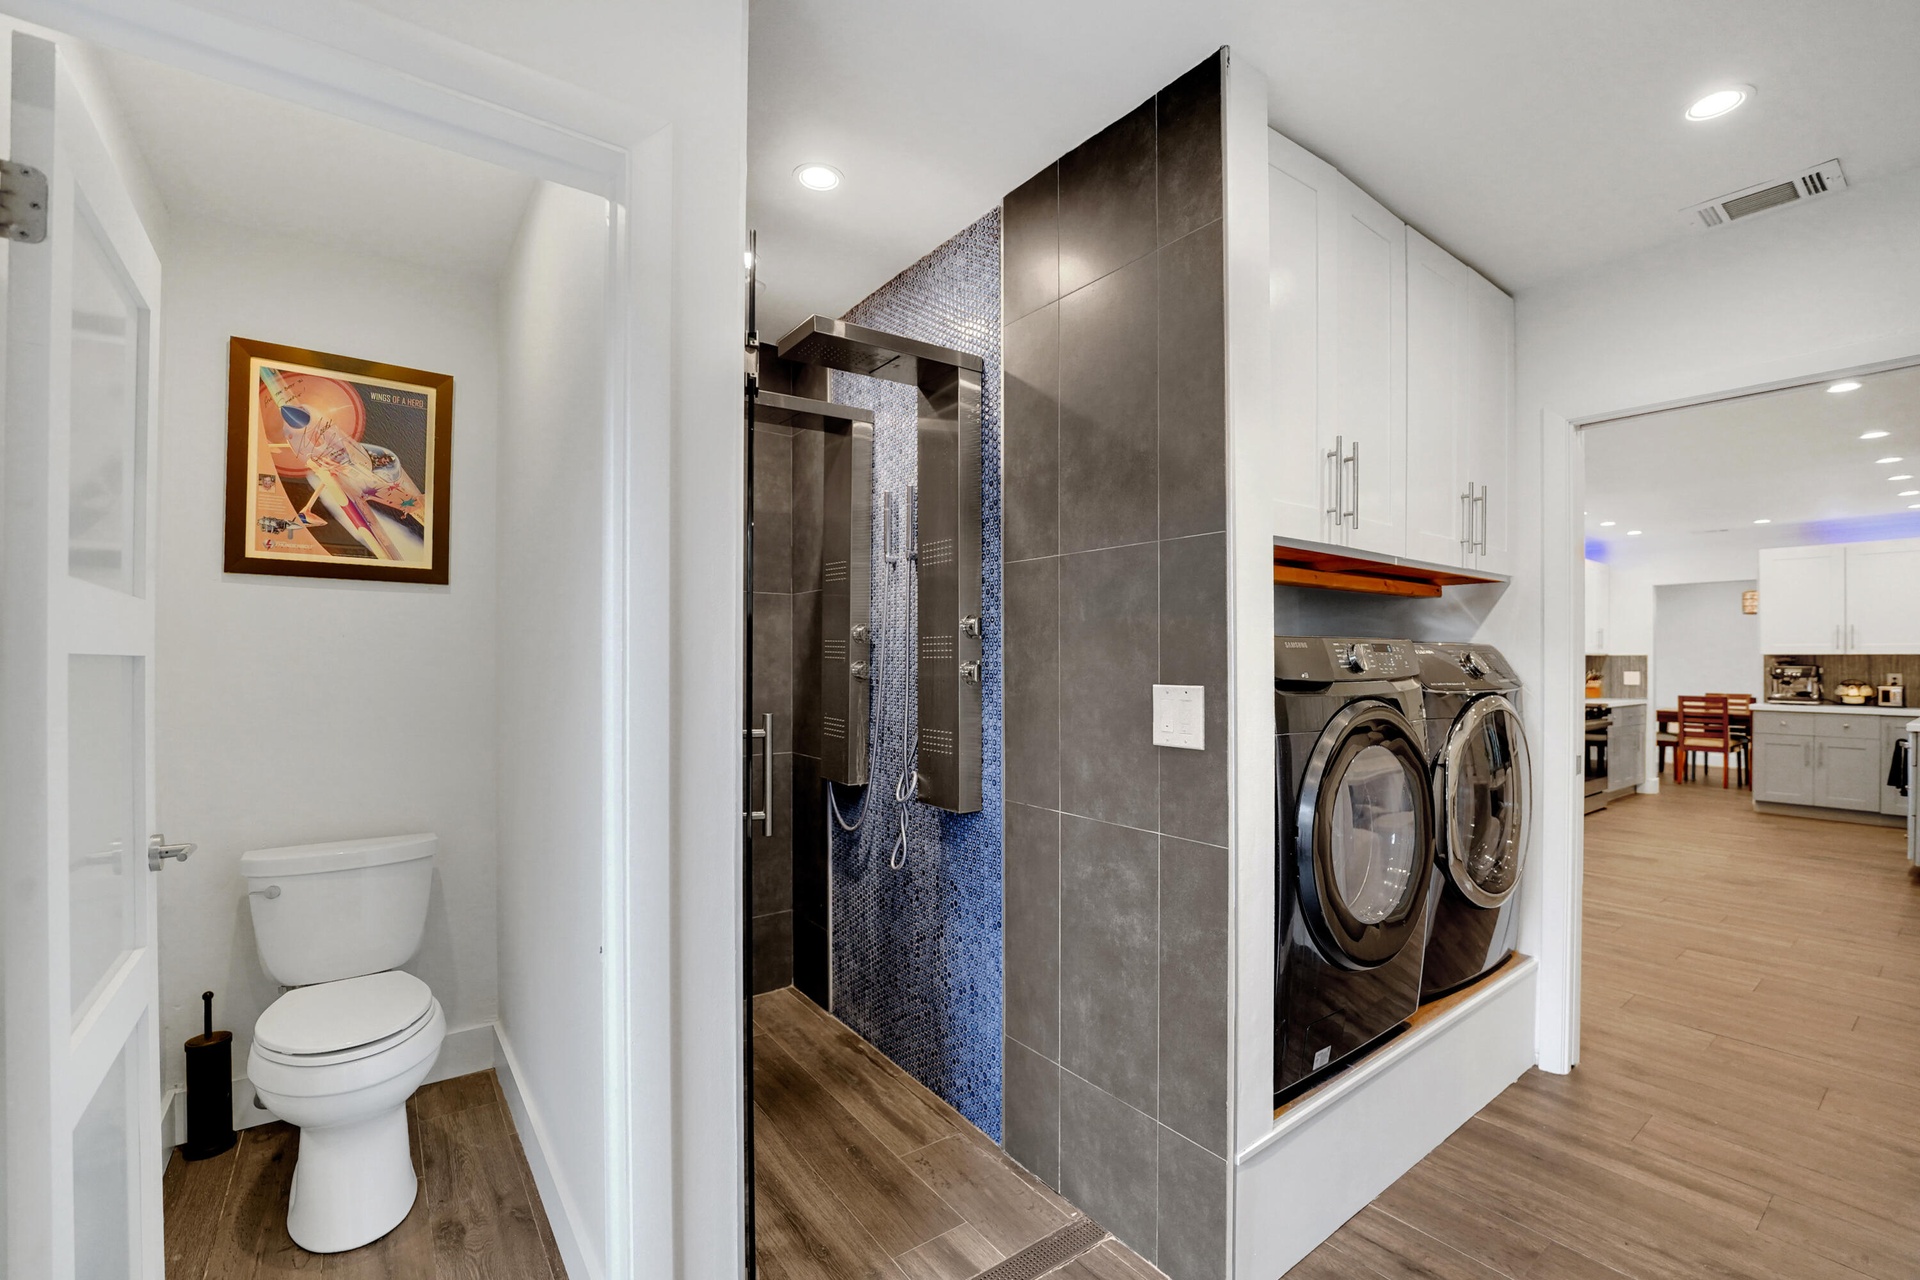
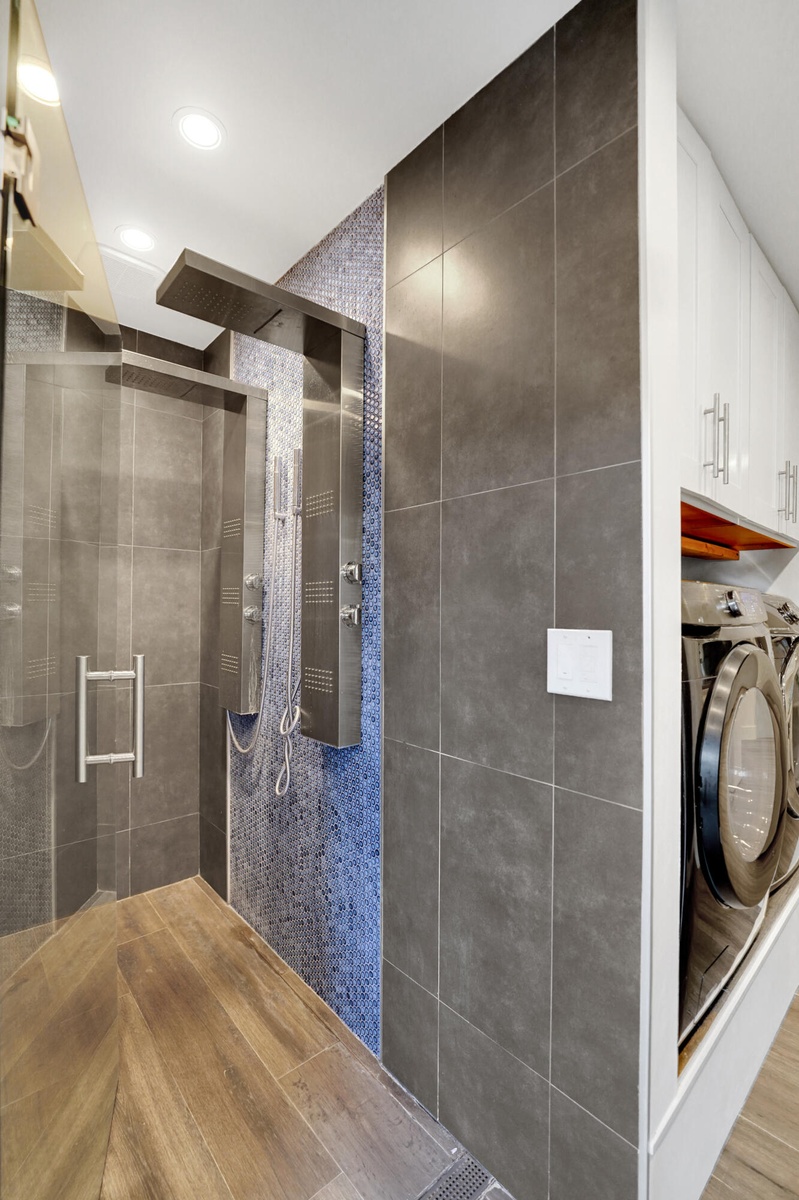
  • Shower stall with stainless steel multi-head panel and blue mosaic tile surround, built-in overhead cabinetry, and recessed lighting
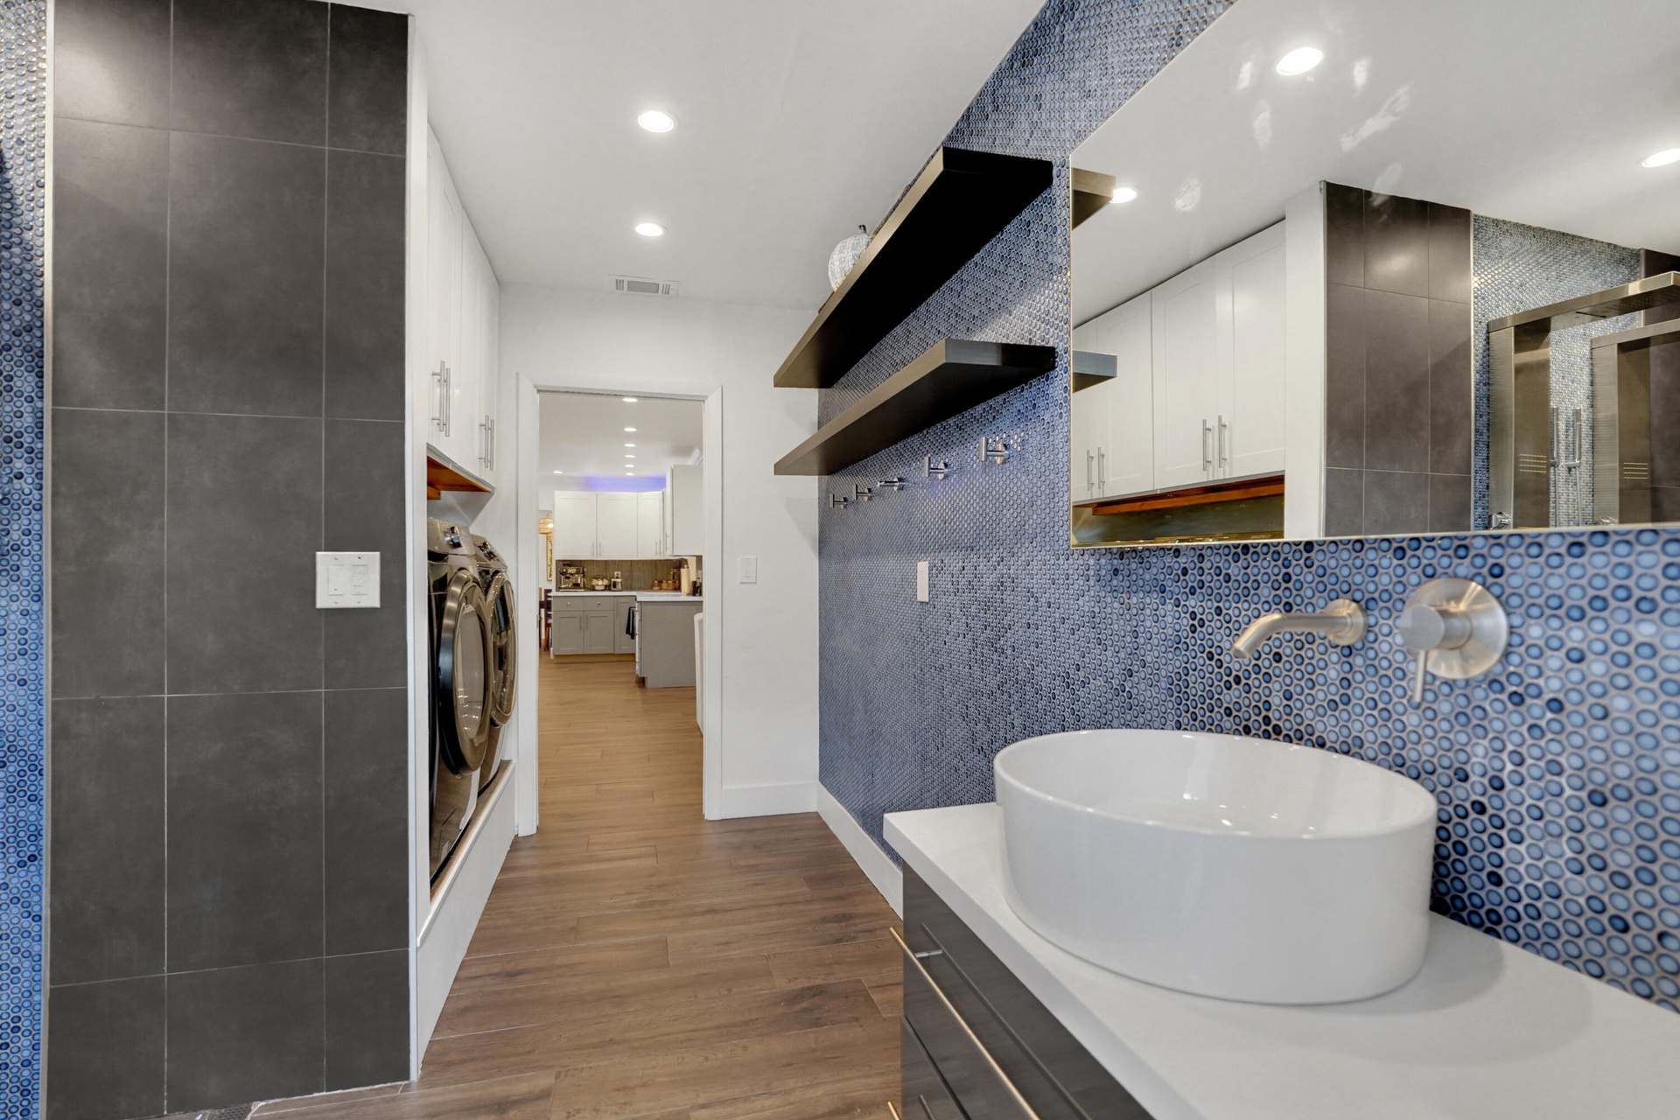
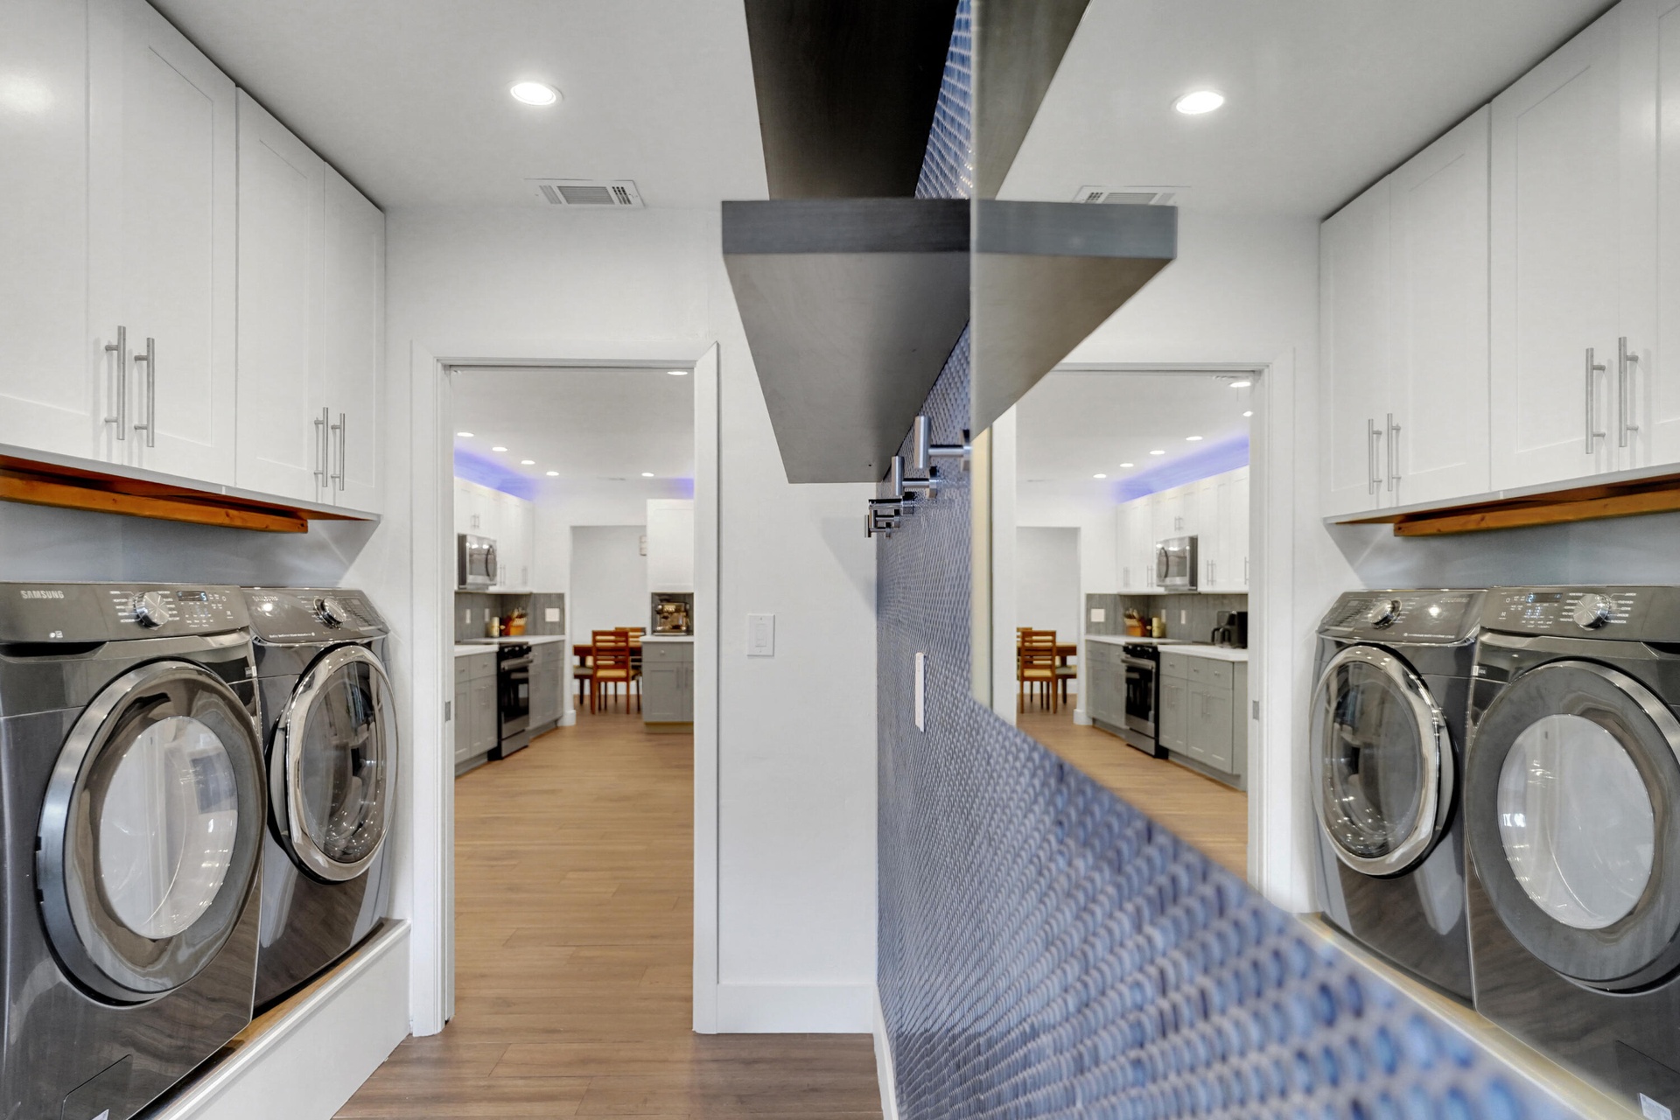
  • Laundry room featuring crisp white cabinetry with satin nickel pulls, a textured blue accent wall with built-in shelving.
  • Walk-in shower featuring a metallic shower panel, blue mosaic tile accents, large-format grey wall tile, glass enclosure.
  • Room featuring recessed lighting, and a ceiling fan
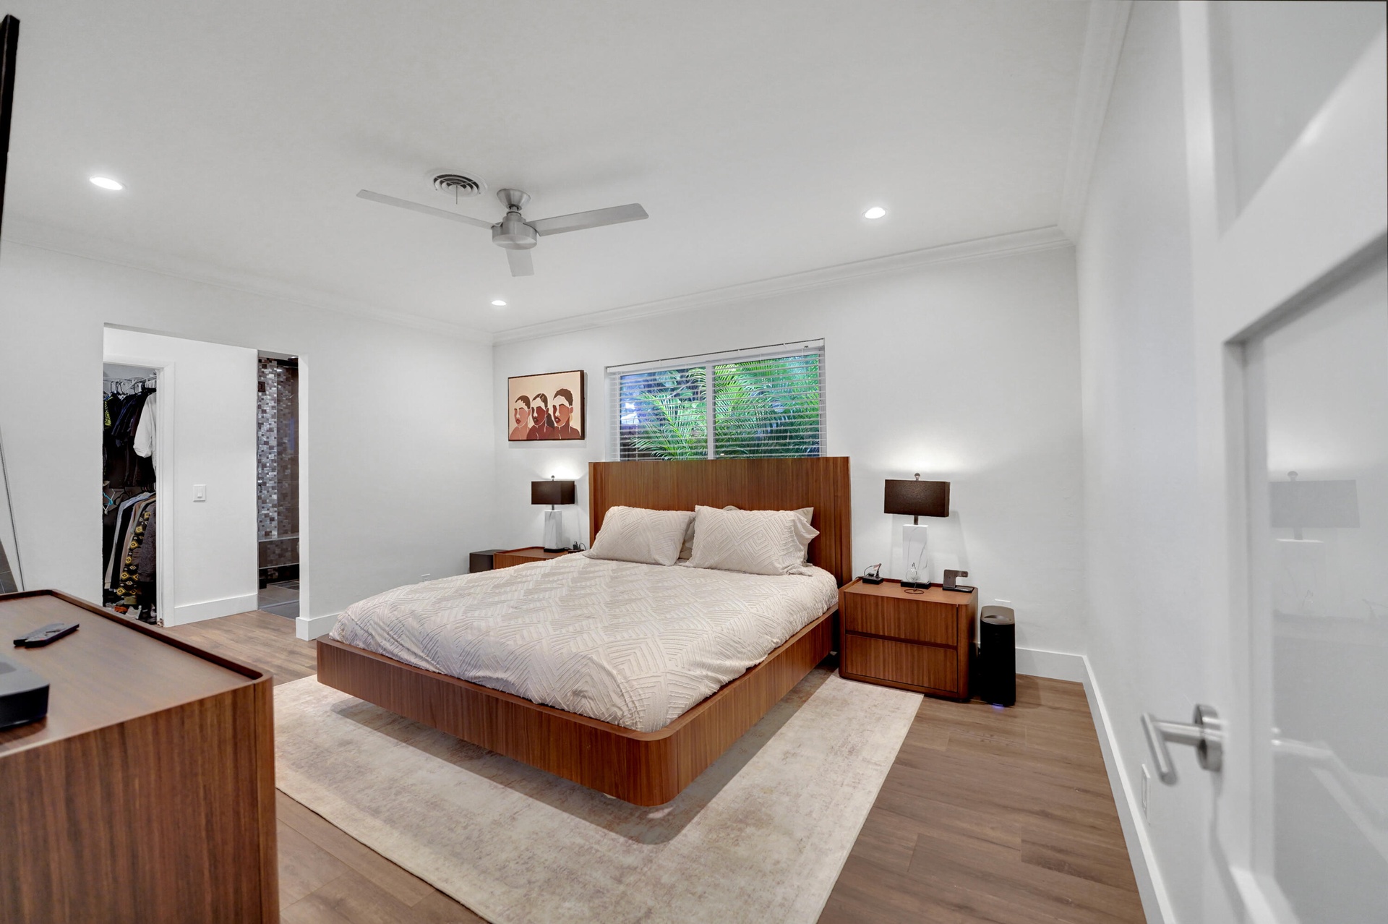
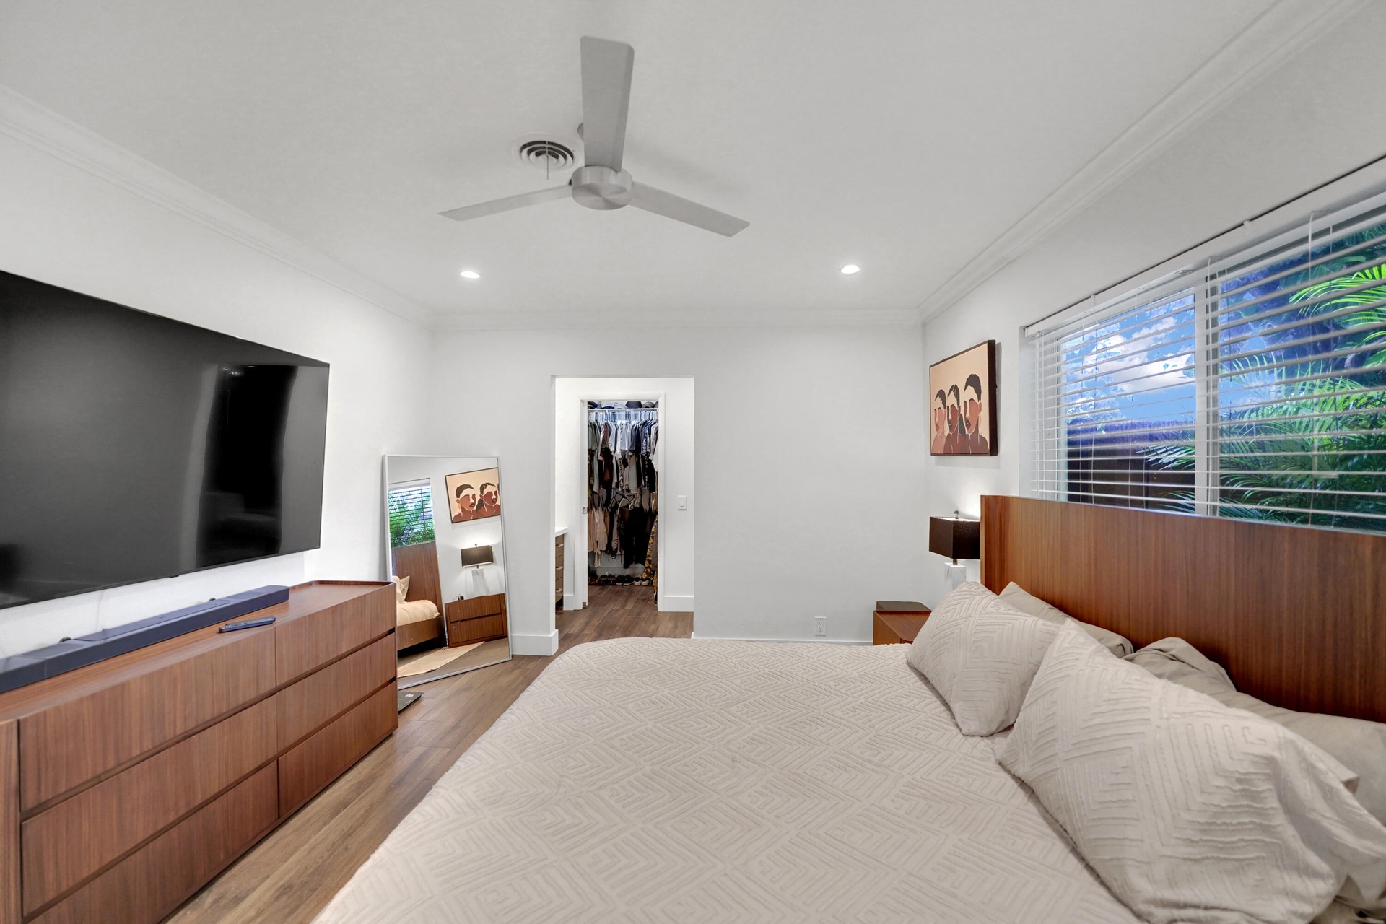
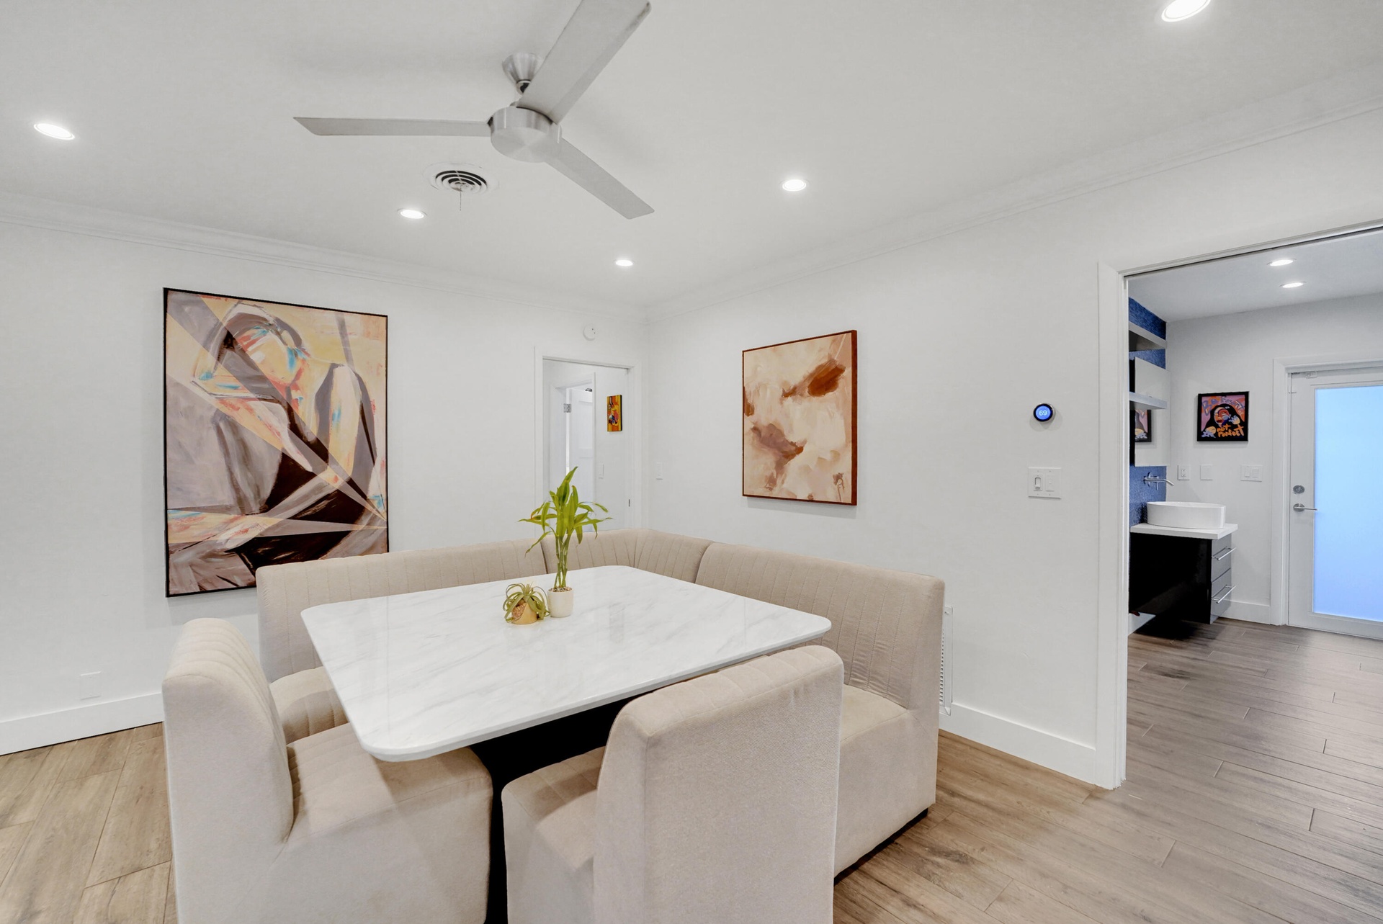
  • Room featuring crown molding, recessed lighting, a modern ceiling fan, a walk-in closet
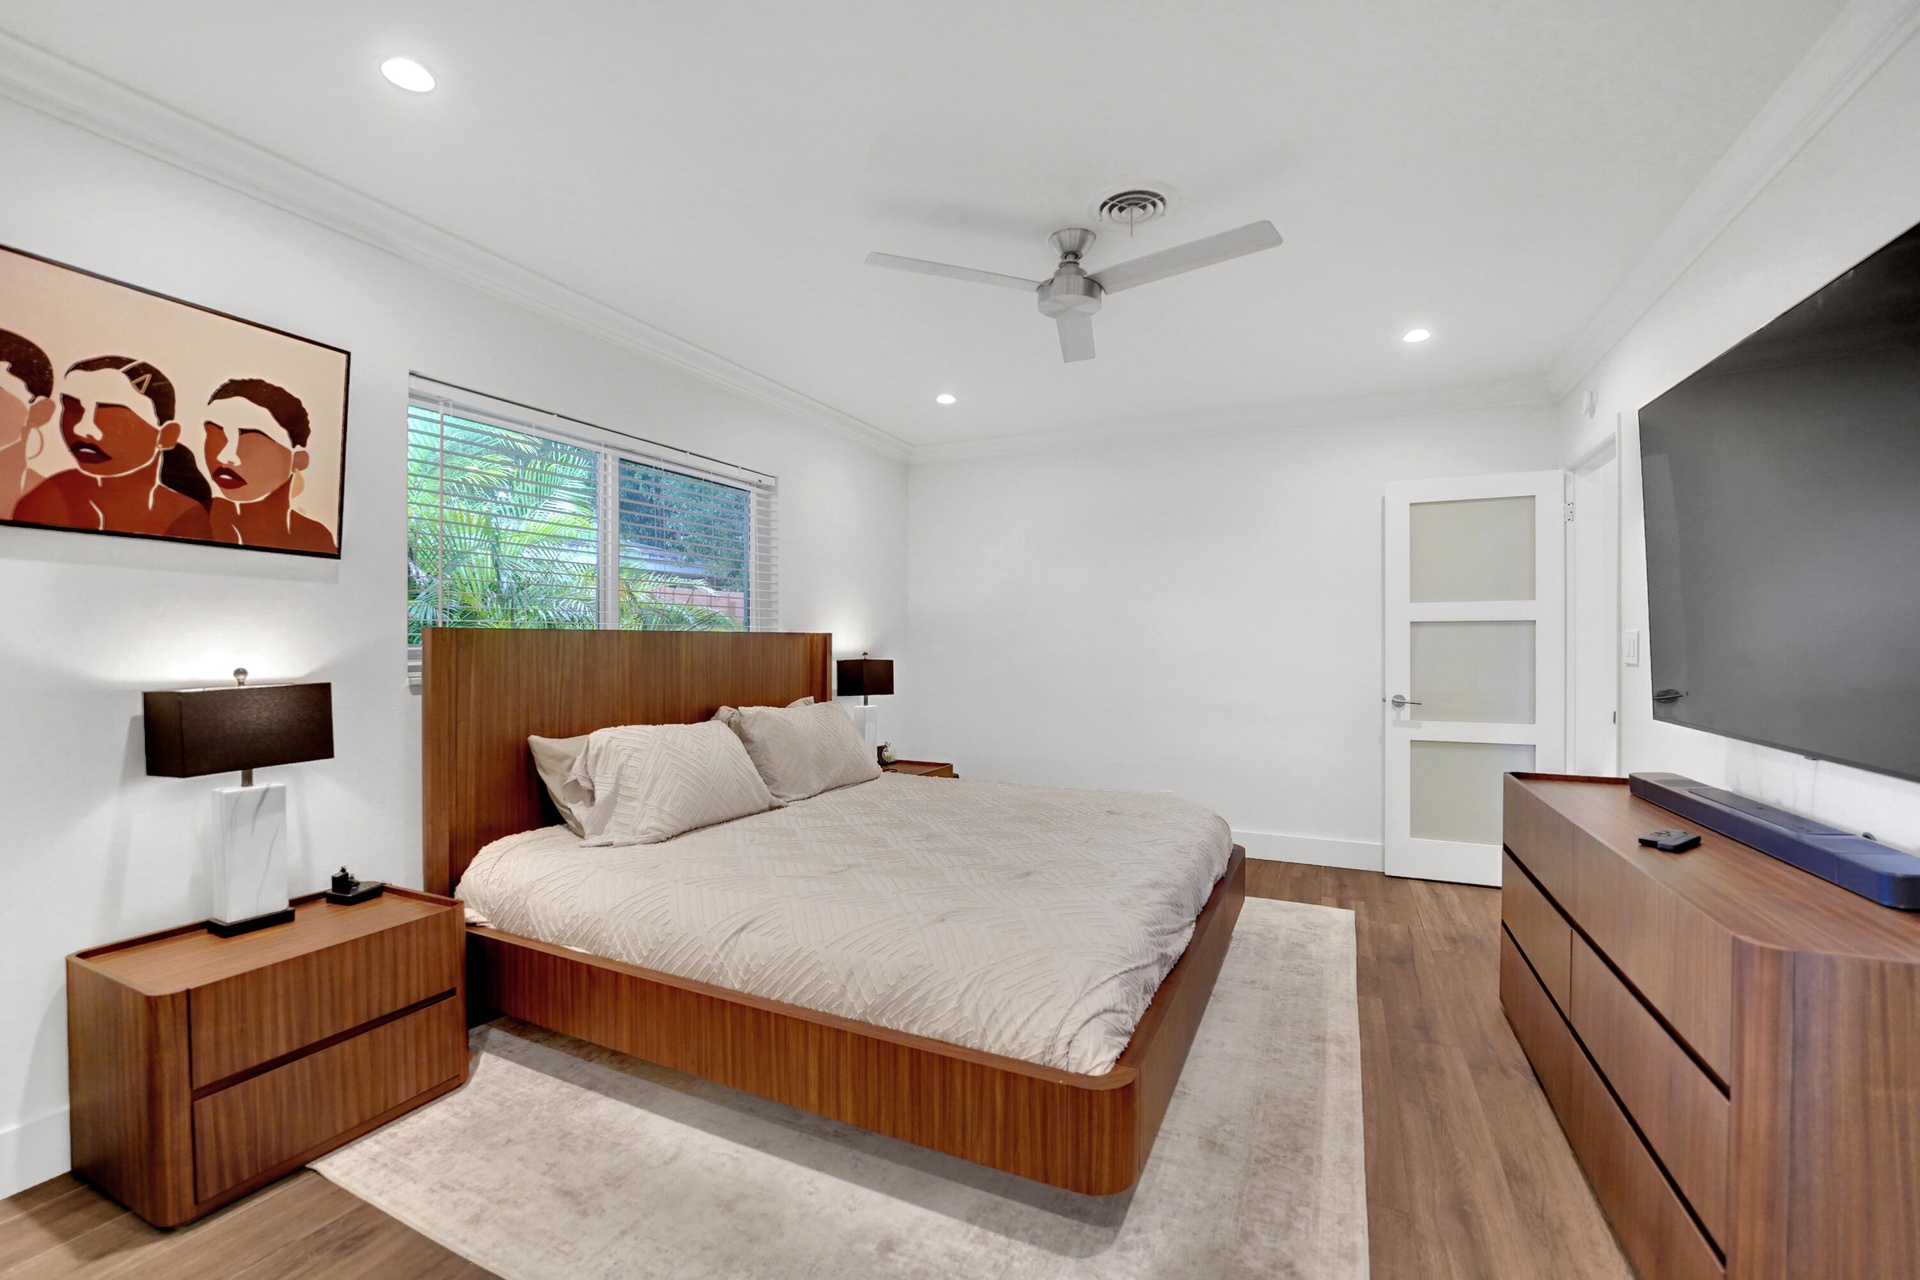
  • Room featuring wood-finish flooring, recessed lighting, a ceiling fan, and a three-panel door with frosted glass inserts
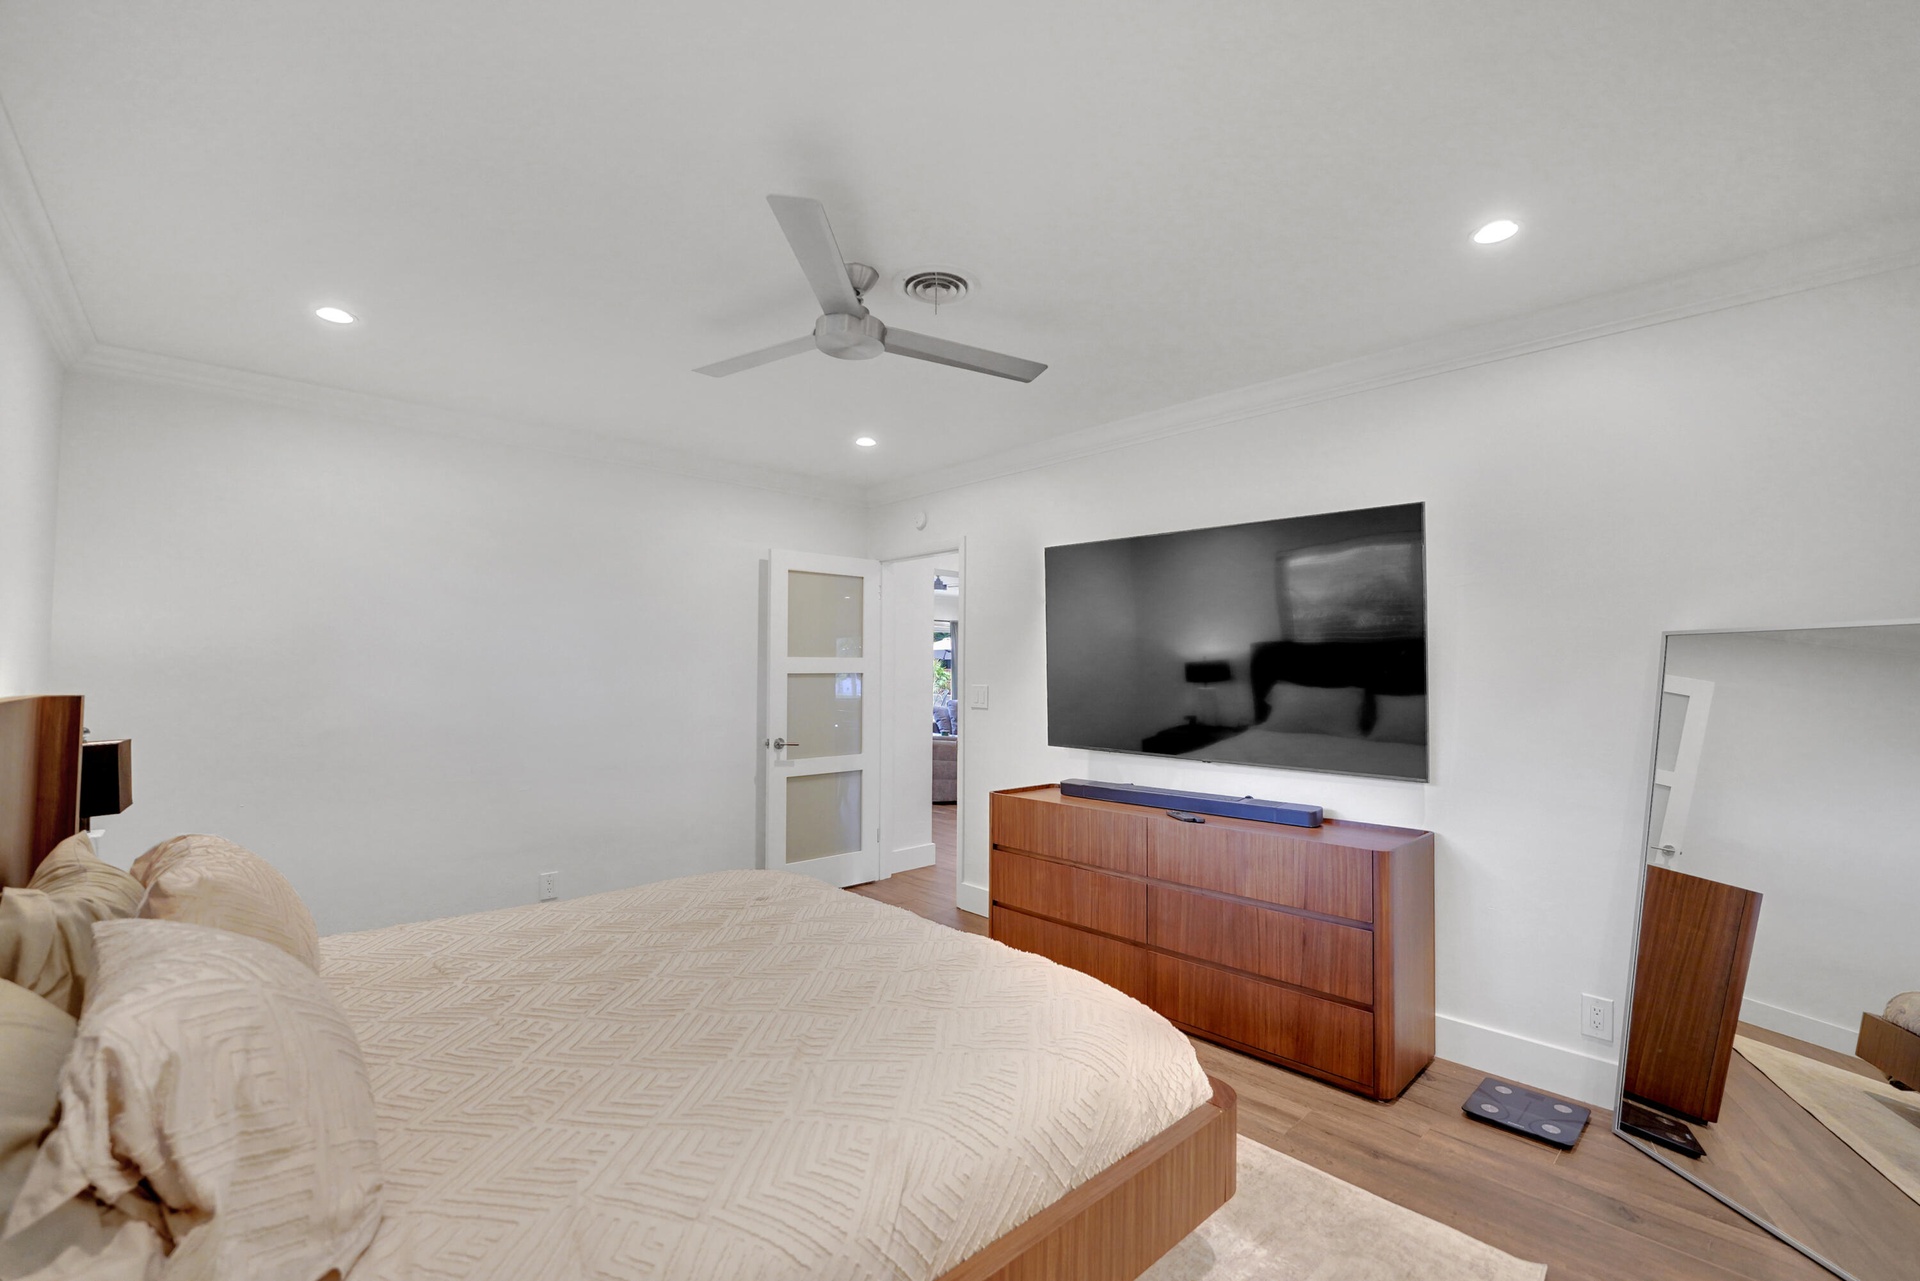
  • Interior space featuring recessed lighting, a modern ceiling fan, and a three-panel frosted glass door
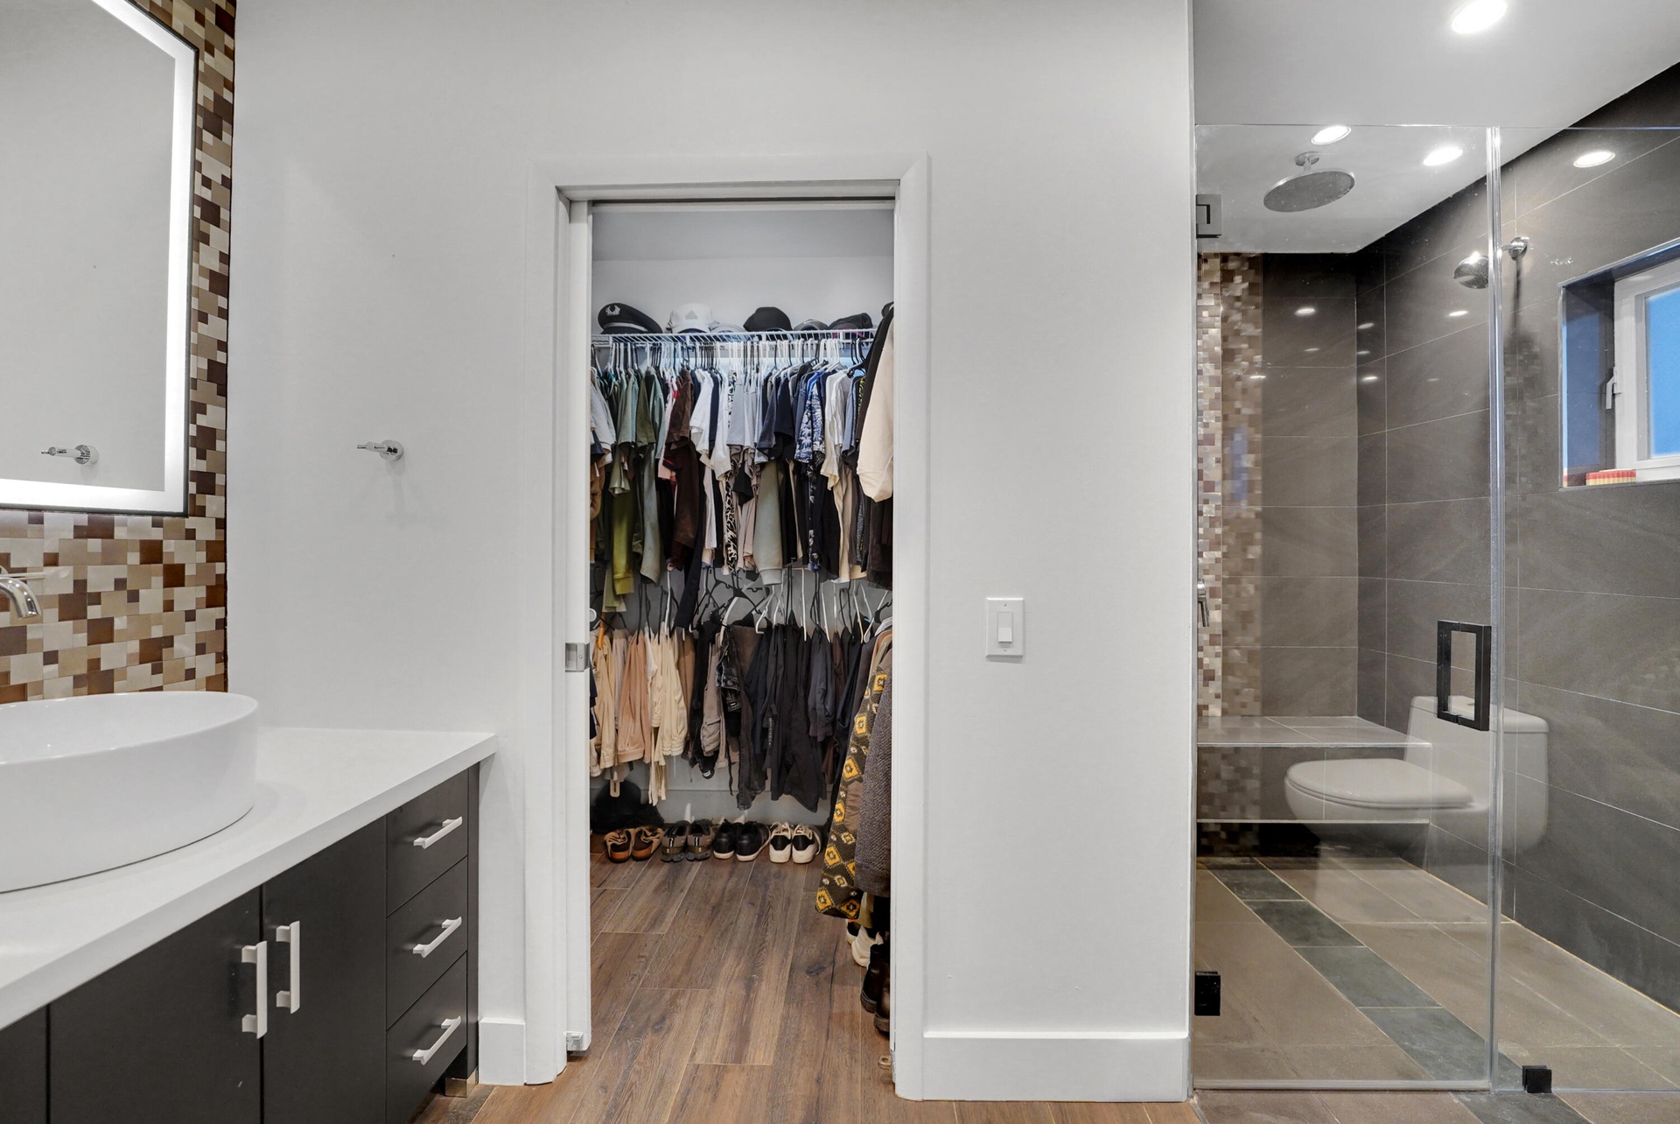
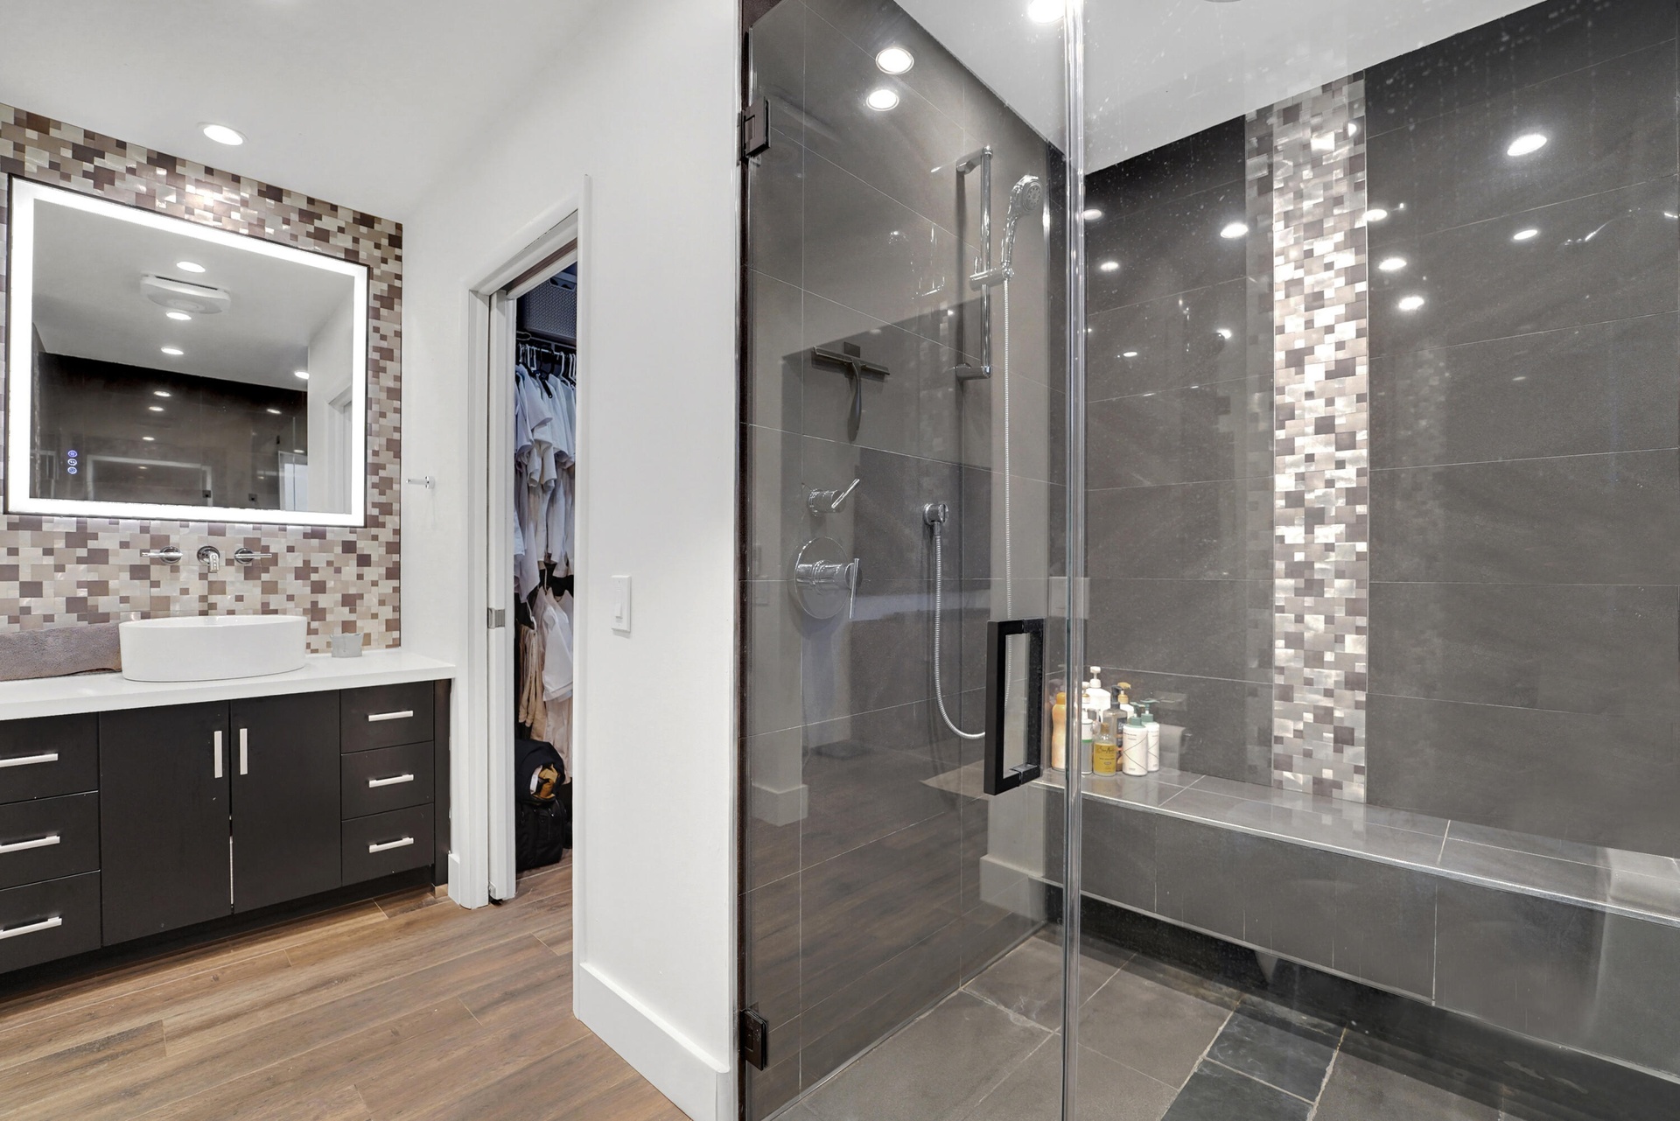
  • Bathroom featuring a dark wood-finish vanity with a white countertop and vessel sink, illuminated mirror, walk-in closet with built-in wire shelving,
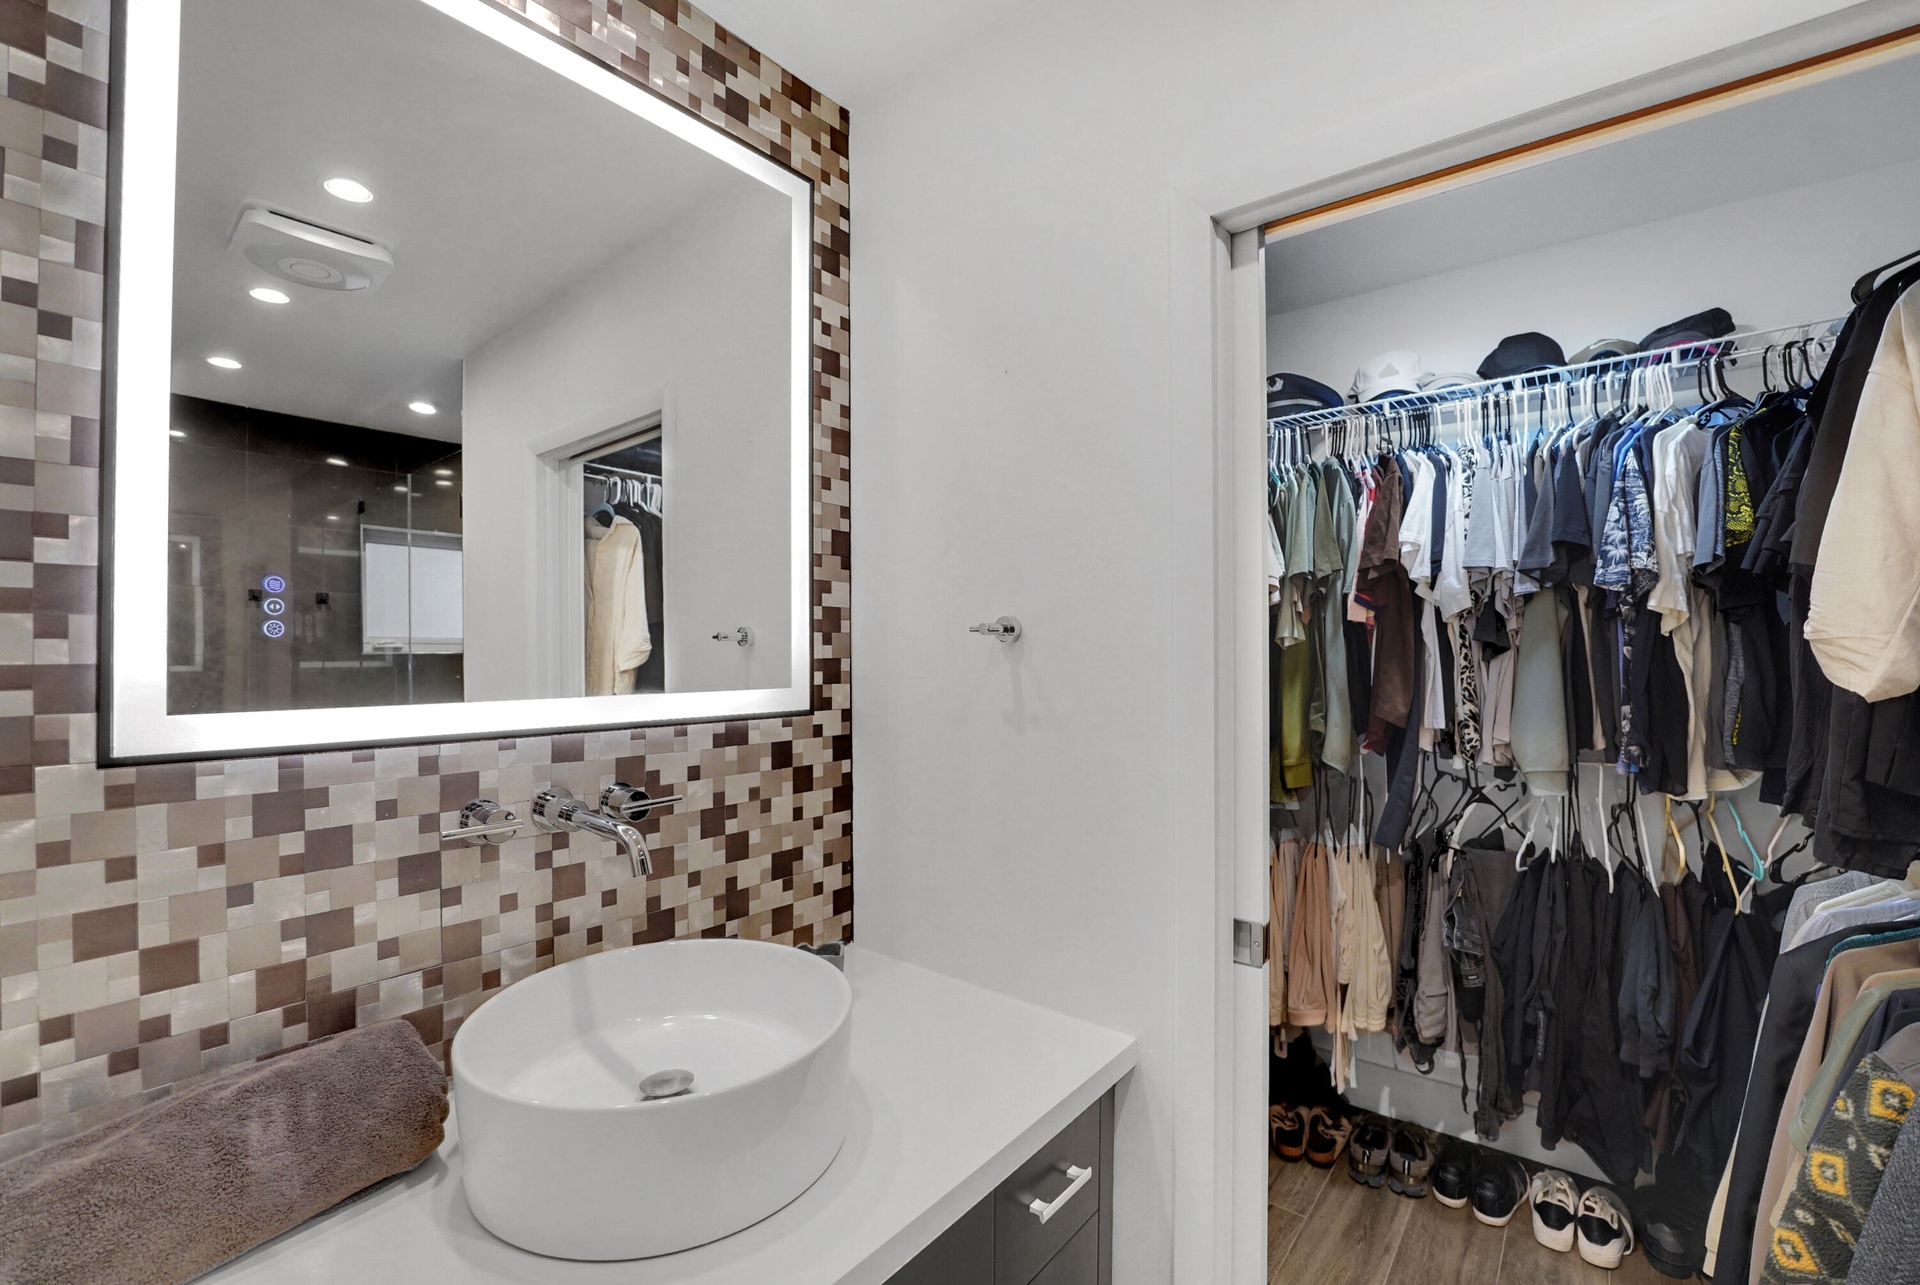
  • Modern bathroom featuring a rectangular vessel sink, wall-mounted faucet, illuminated mirror with integrated lighting, custom mosaic-tile backsplash,
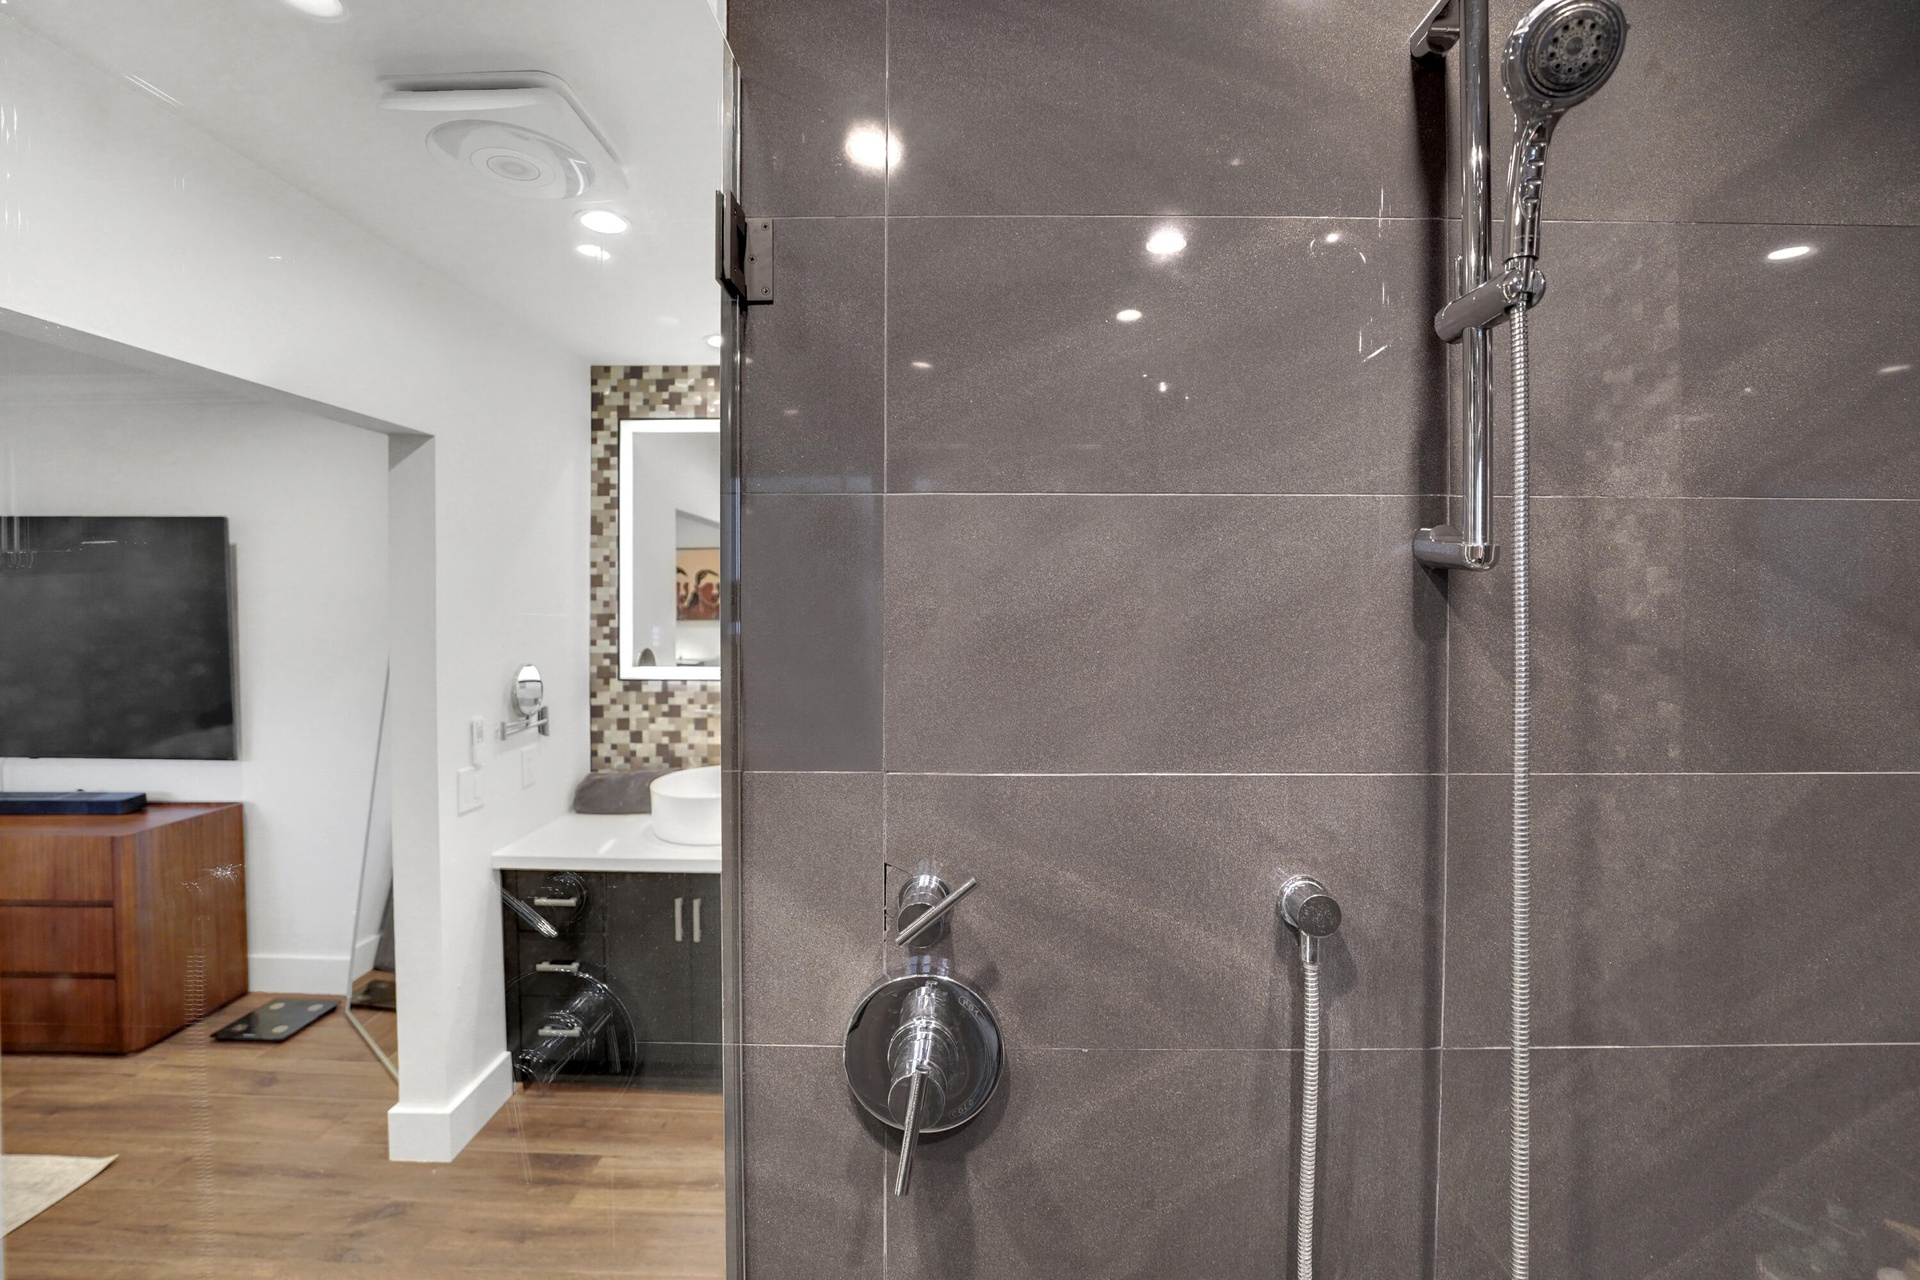
  • Shower enclosure featuring large-format grey tile, a chrome handheld shower head, and integrated single-handle temperature control
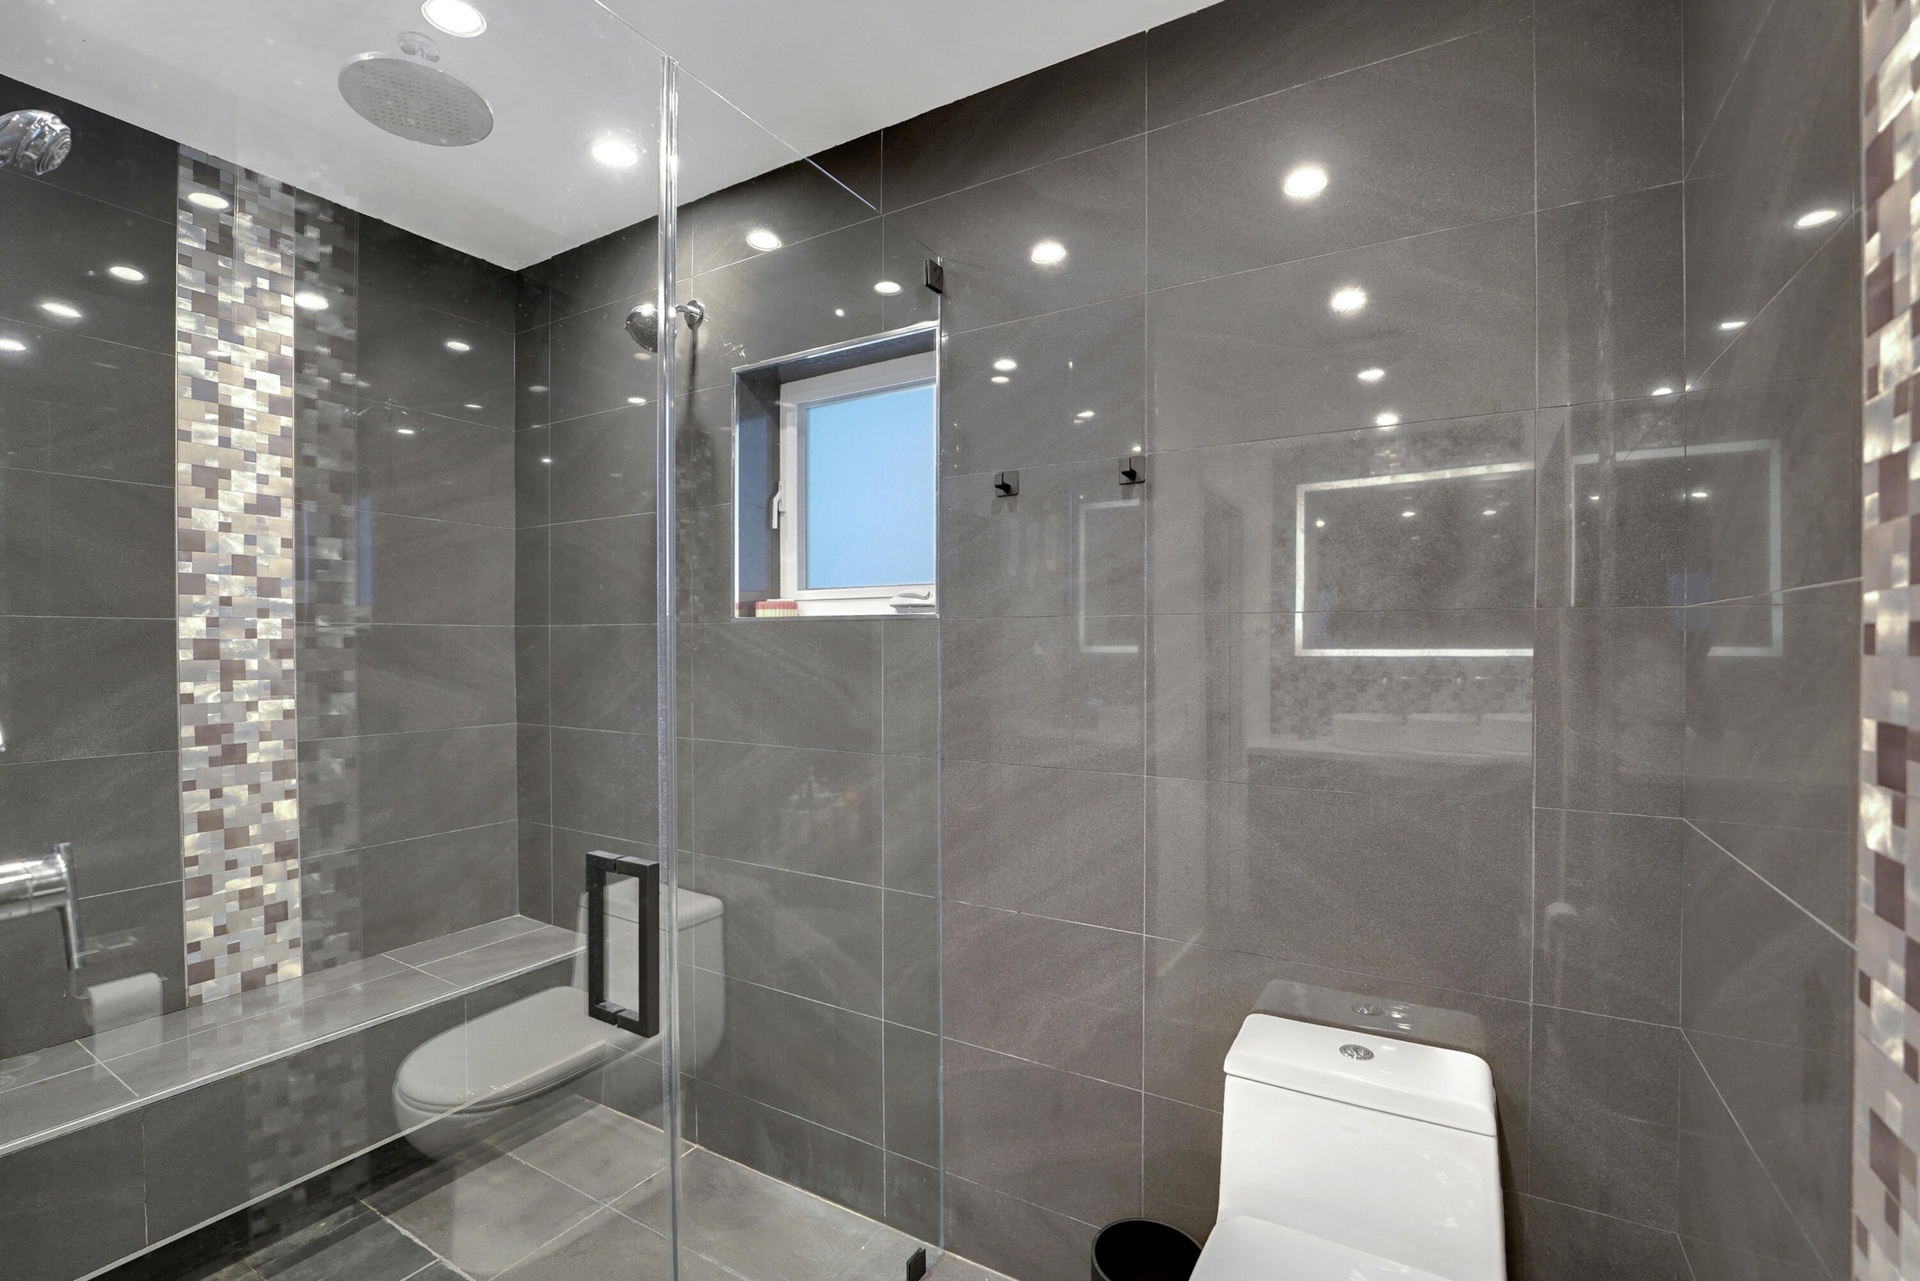
  • Walk-in shower featuring large-format gray tile, a vertical mosaic accent inlay, a built-in bench, a ceiling-mounted rainfall showerhead, and a framel
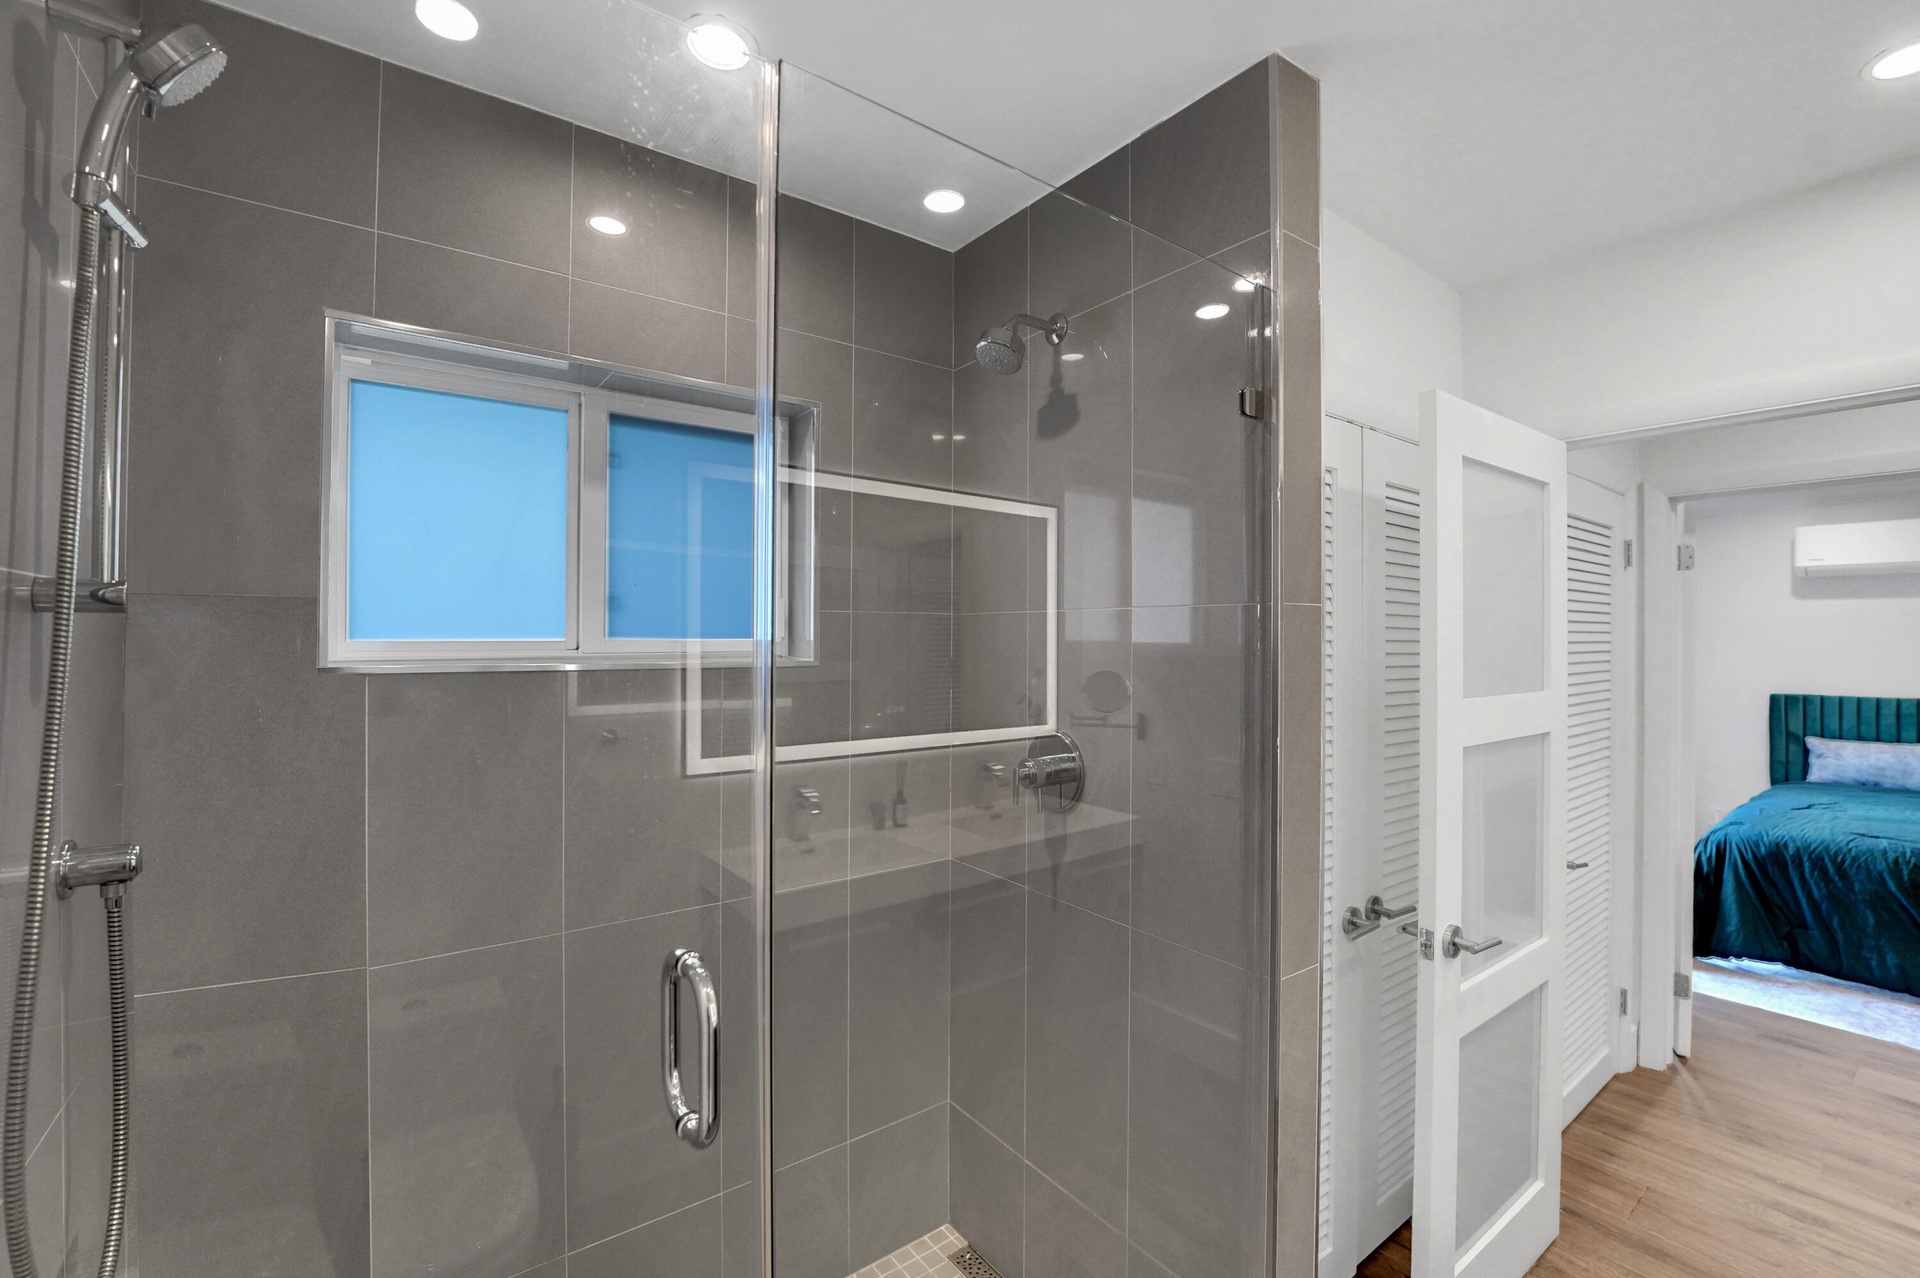
  • Bathroom featuring a dark wood-finish vanity with a vessel sink, a backlit mirror, wood-finish flooring, and a glass-enclosed walk-in shower with tile
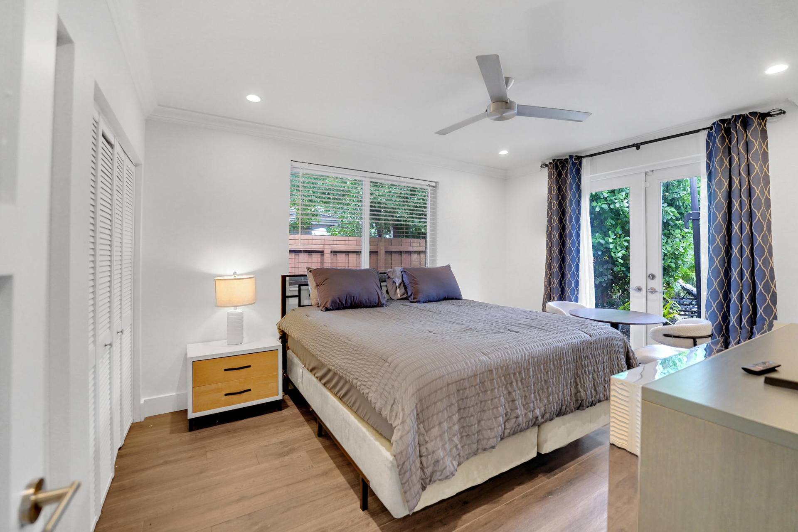
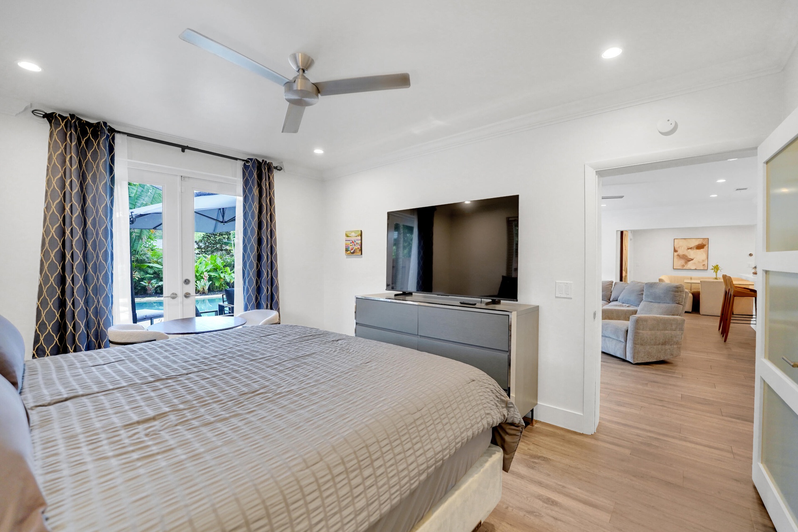
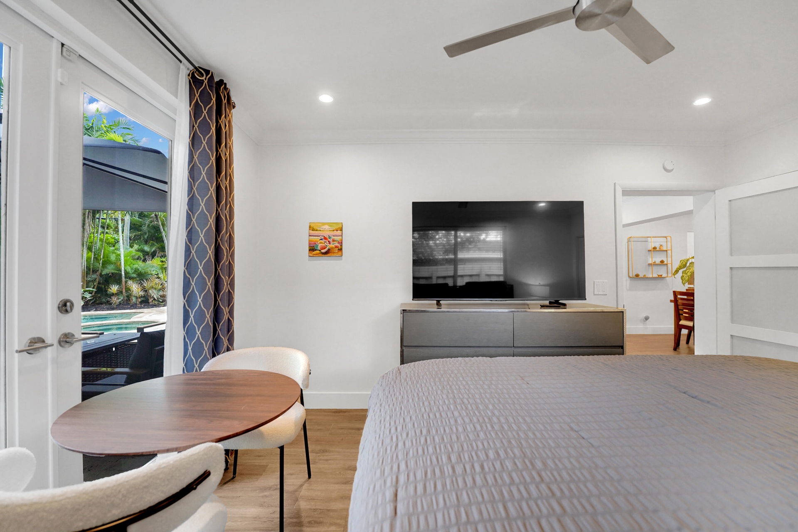
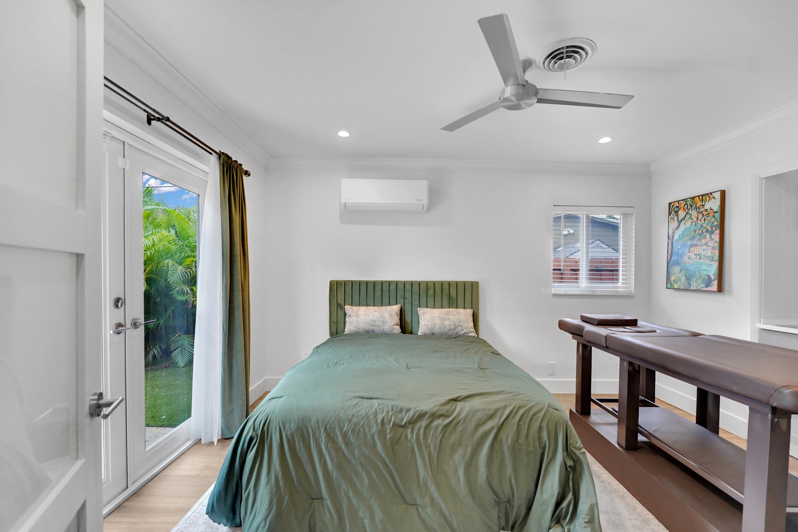
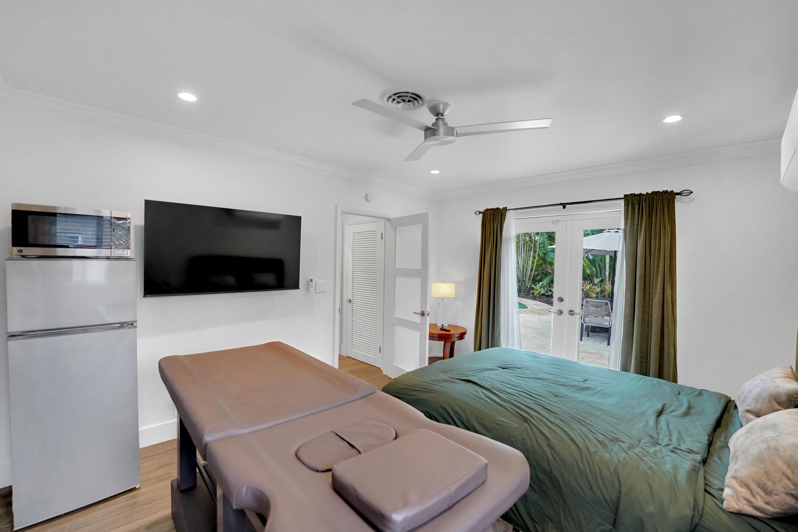
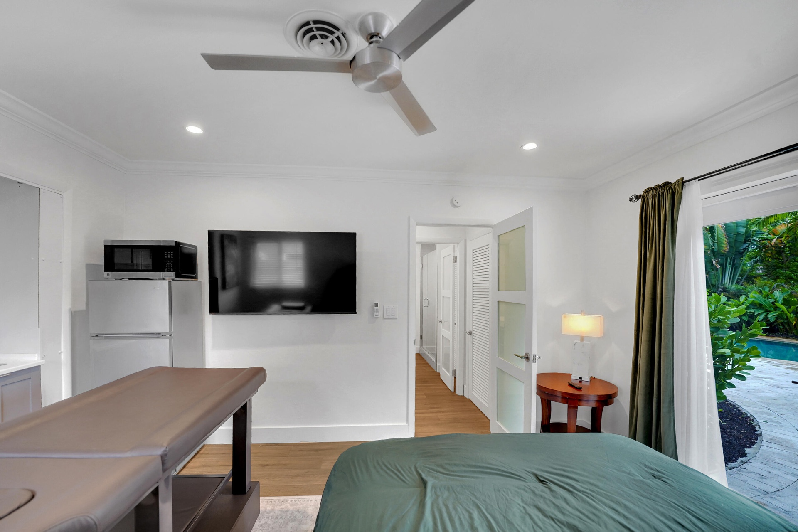
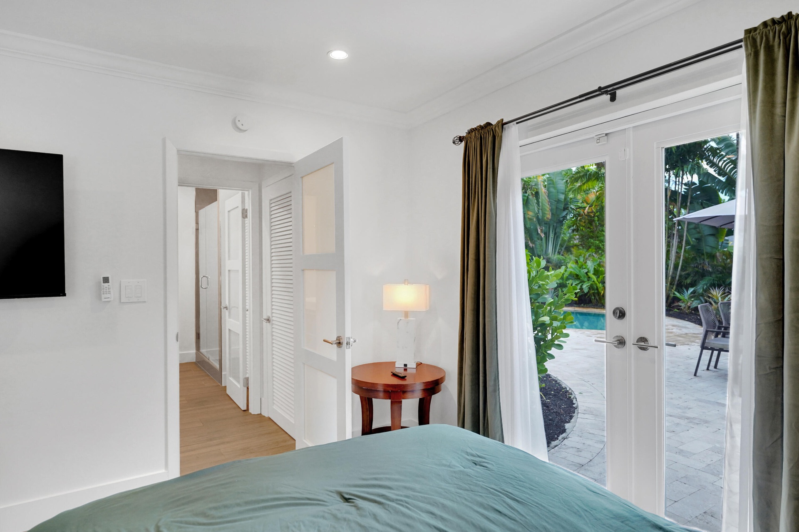
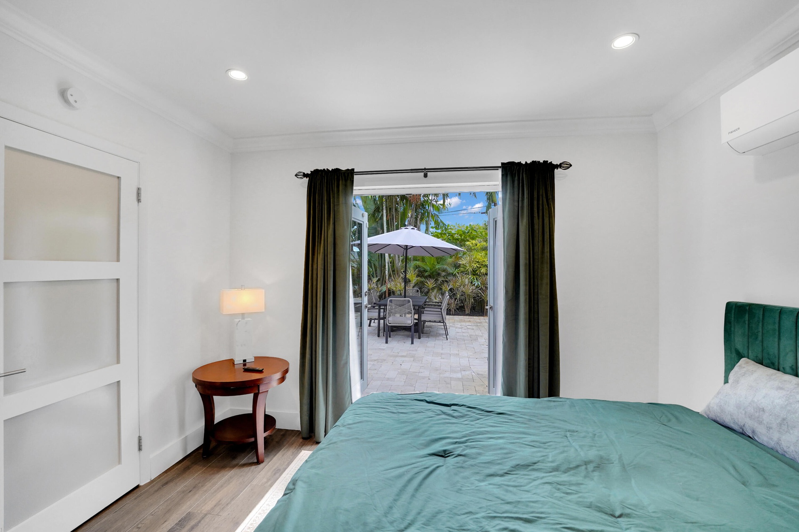
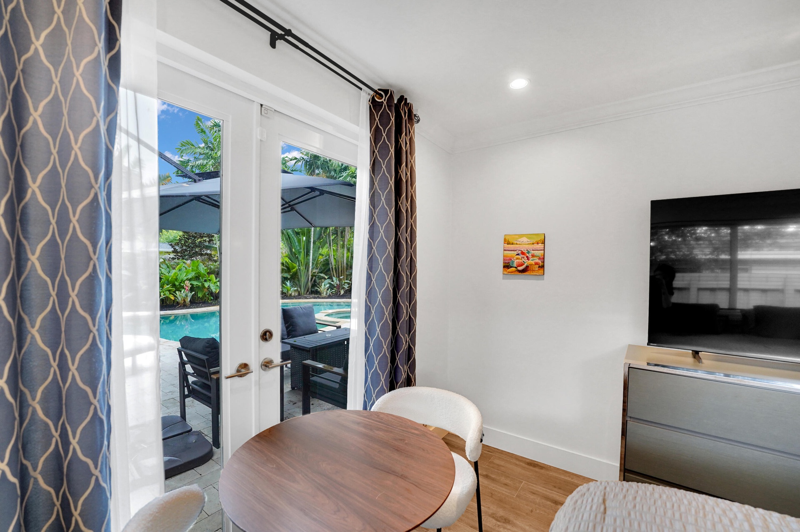
  • Guest bedroom with french doors to patio and pool.
  • Interior space featuring wood-finish flooring, recessed lighting, crown molding, a ceiling fan, and French doors
  • Glass-paned French doors opening to a paver patio, swimming pool, and lush landscaping
  • Double glass door entry, wood-finish flooring, recessed lighting, and a modern ceiling fan
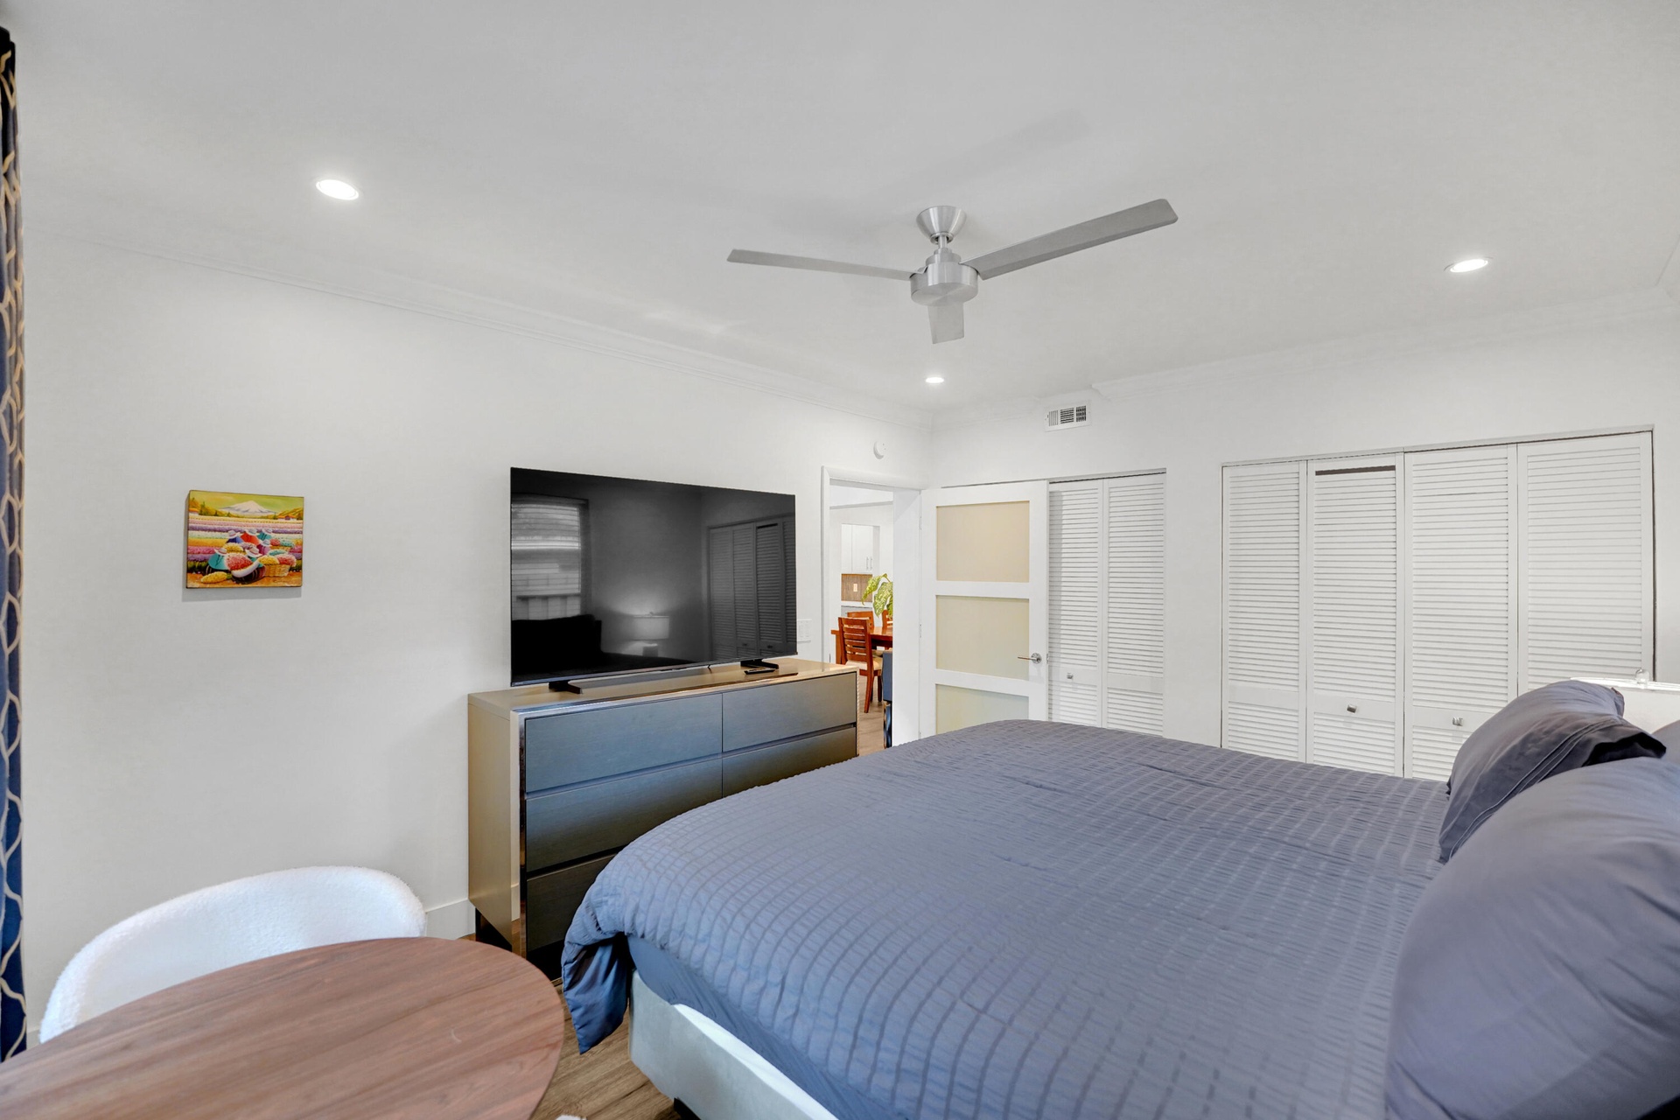
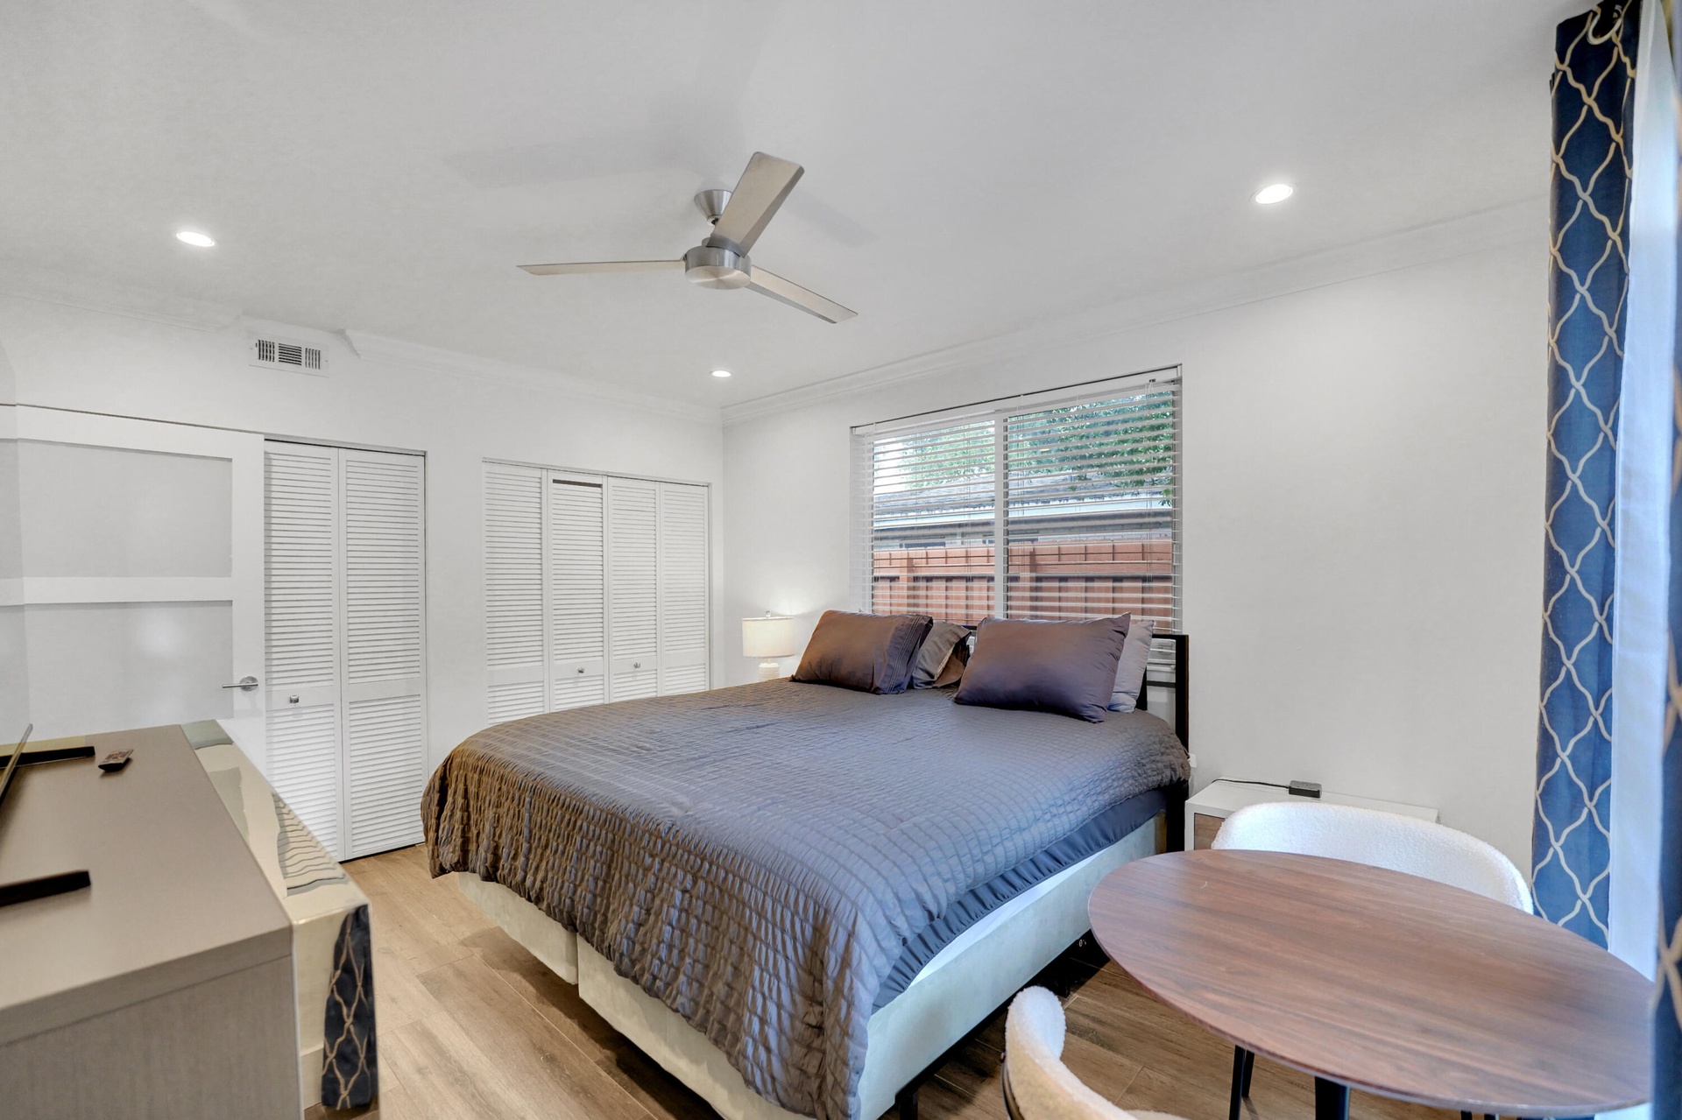
  • Interior space featuring recessed lighting, a satin-finish metal ceiling fan, louvered closet doors, and a multi-panel door with frosted glass inserts
  • Bedroom featuring wood-finish flooring, recessed lighting, a modern ceiling fan, and louvered-panel closet doors
  • Room featuring wood-finish flooring, recessed lighting, a modern ceiling fan, wall-mounted climate control unit, and glass-paneled exterior doors
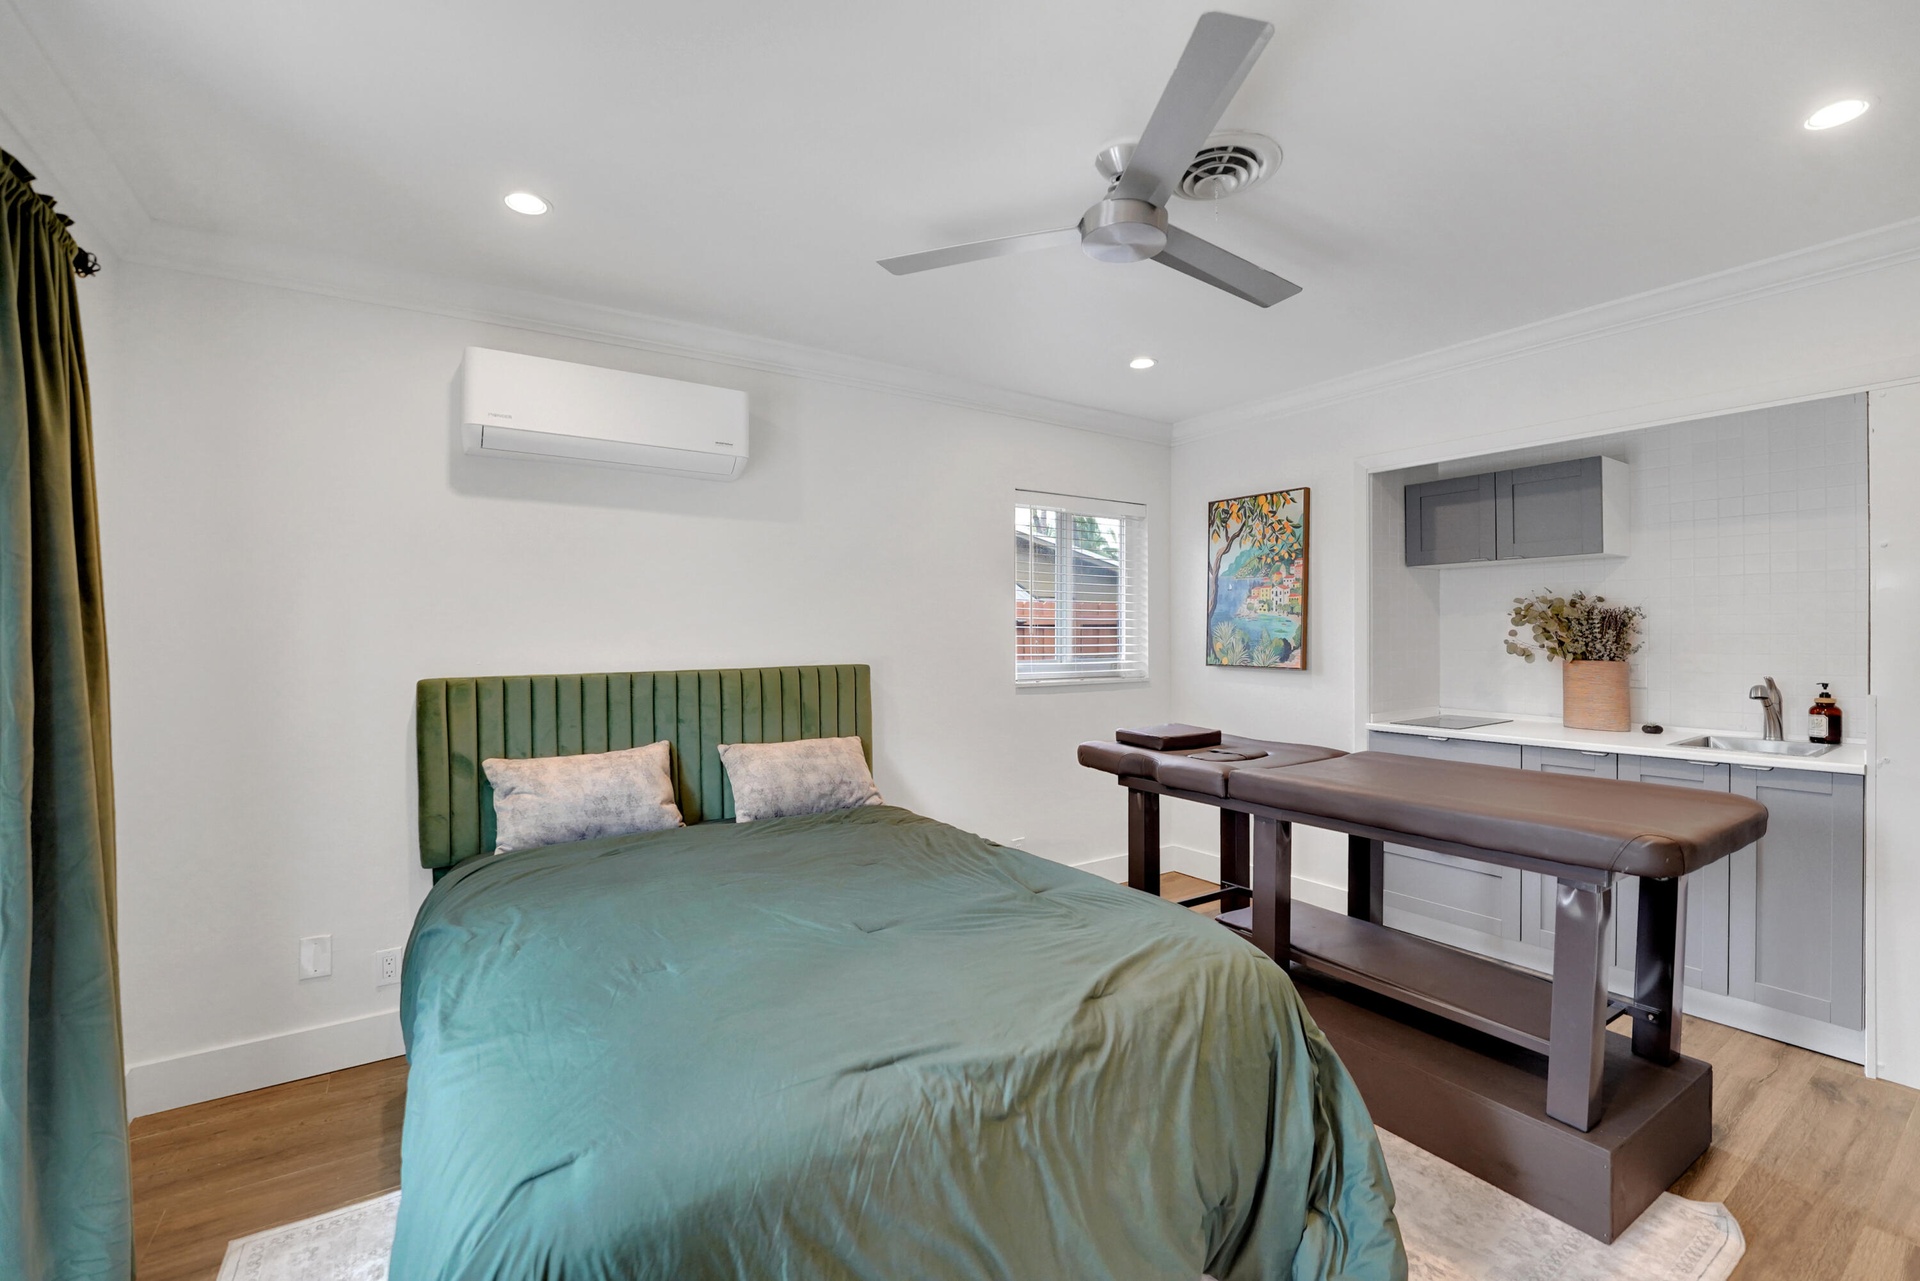
  • Room featuring wood-finish flooring, a ceiling fan, a wall-mounted climate control unit, and a built-in kitchenette with grey cabinetry and an integra
  • Interior space featuring wood-finish flooring, recessed lighting, a ceiling fan, and French doors
  • Modern interior featuring wood-finish flooring, recessed lighting, a ceiling fan with integrated lighting, and a glass-paneled entry door
  • French doors with glass paneling, crown molding, louvered closet doors, and recessed lighting
  • Interior space featuring recessed lighting, a ceiling fan, wood-finish flooring, a wall-mounted climate control unit, and a built-in kitchenette area
  • Double French doors with frosted glass accents, recessed lighting, wall-mounted climate control unit.
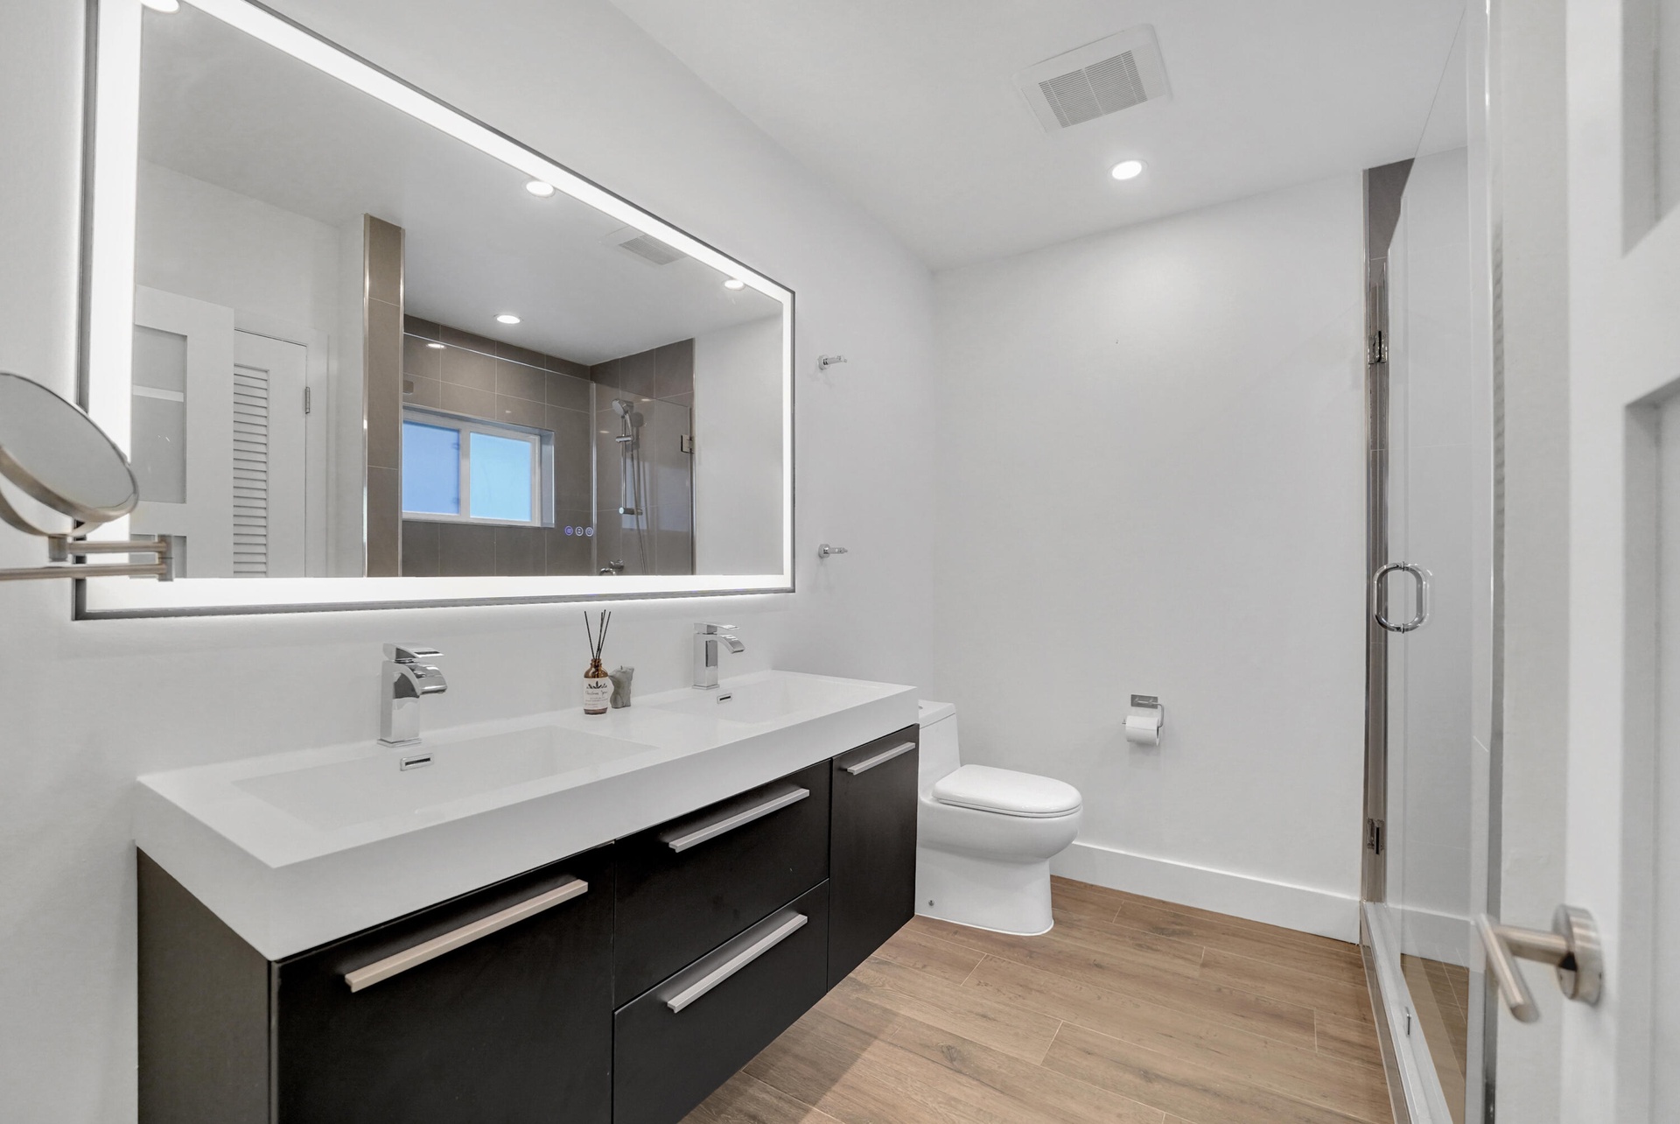
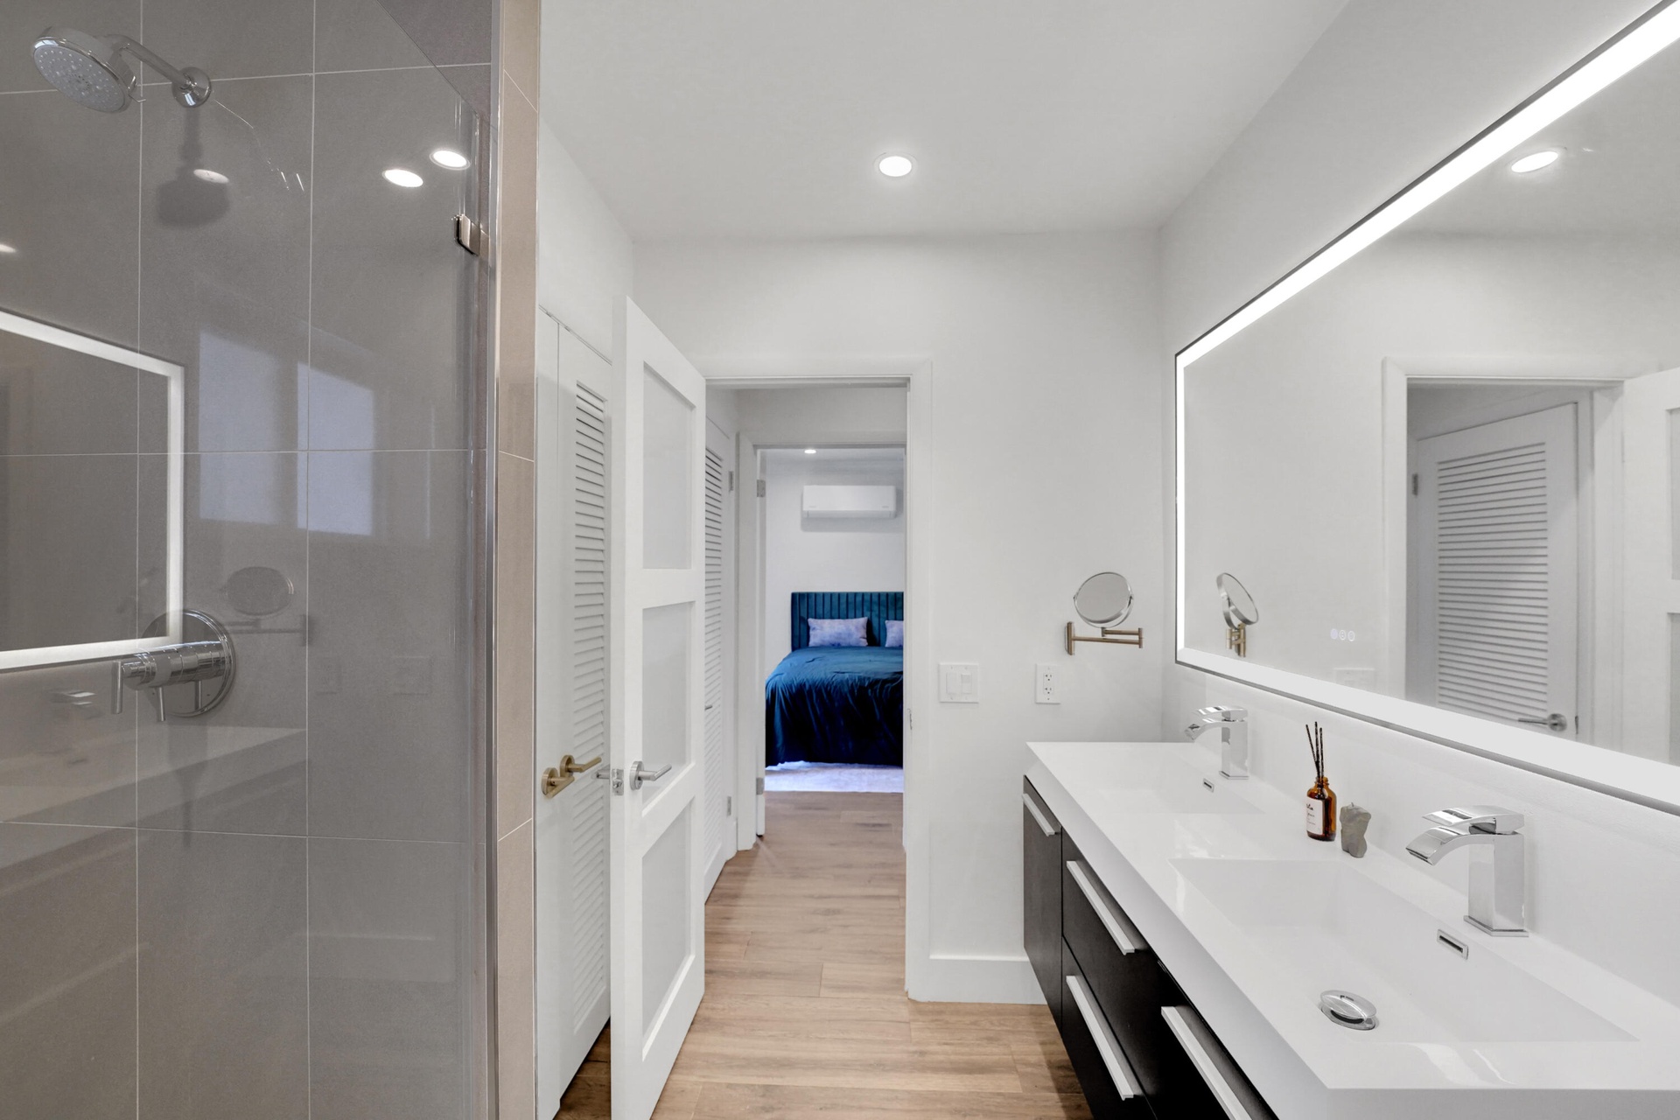
  • Bathroom featuring a dual-sink vanity with dark cabinetry and a stone countertop, a large integrated LED-lit mirror.
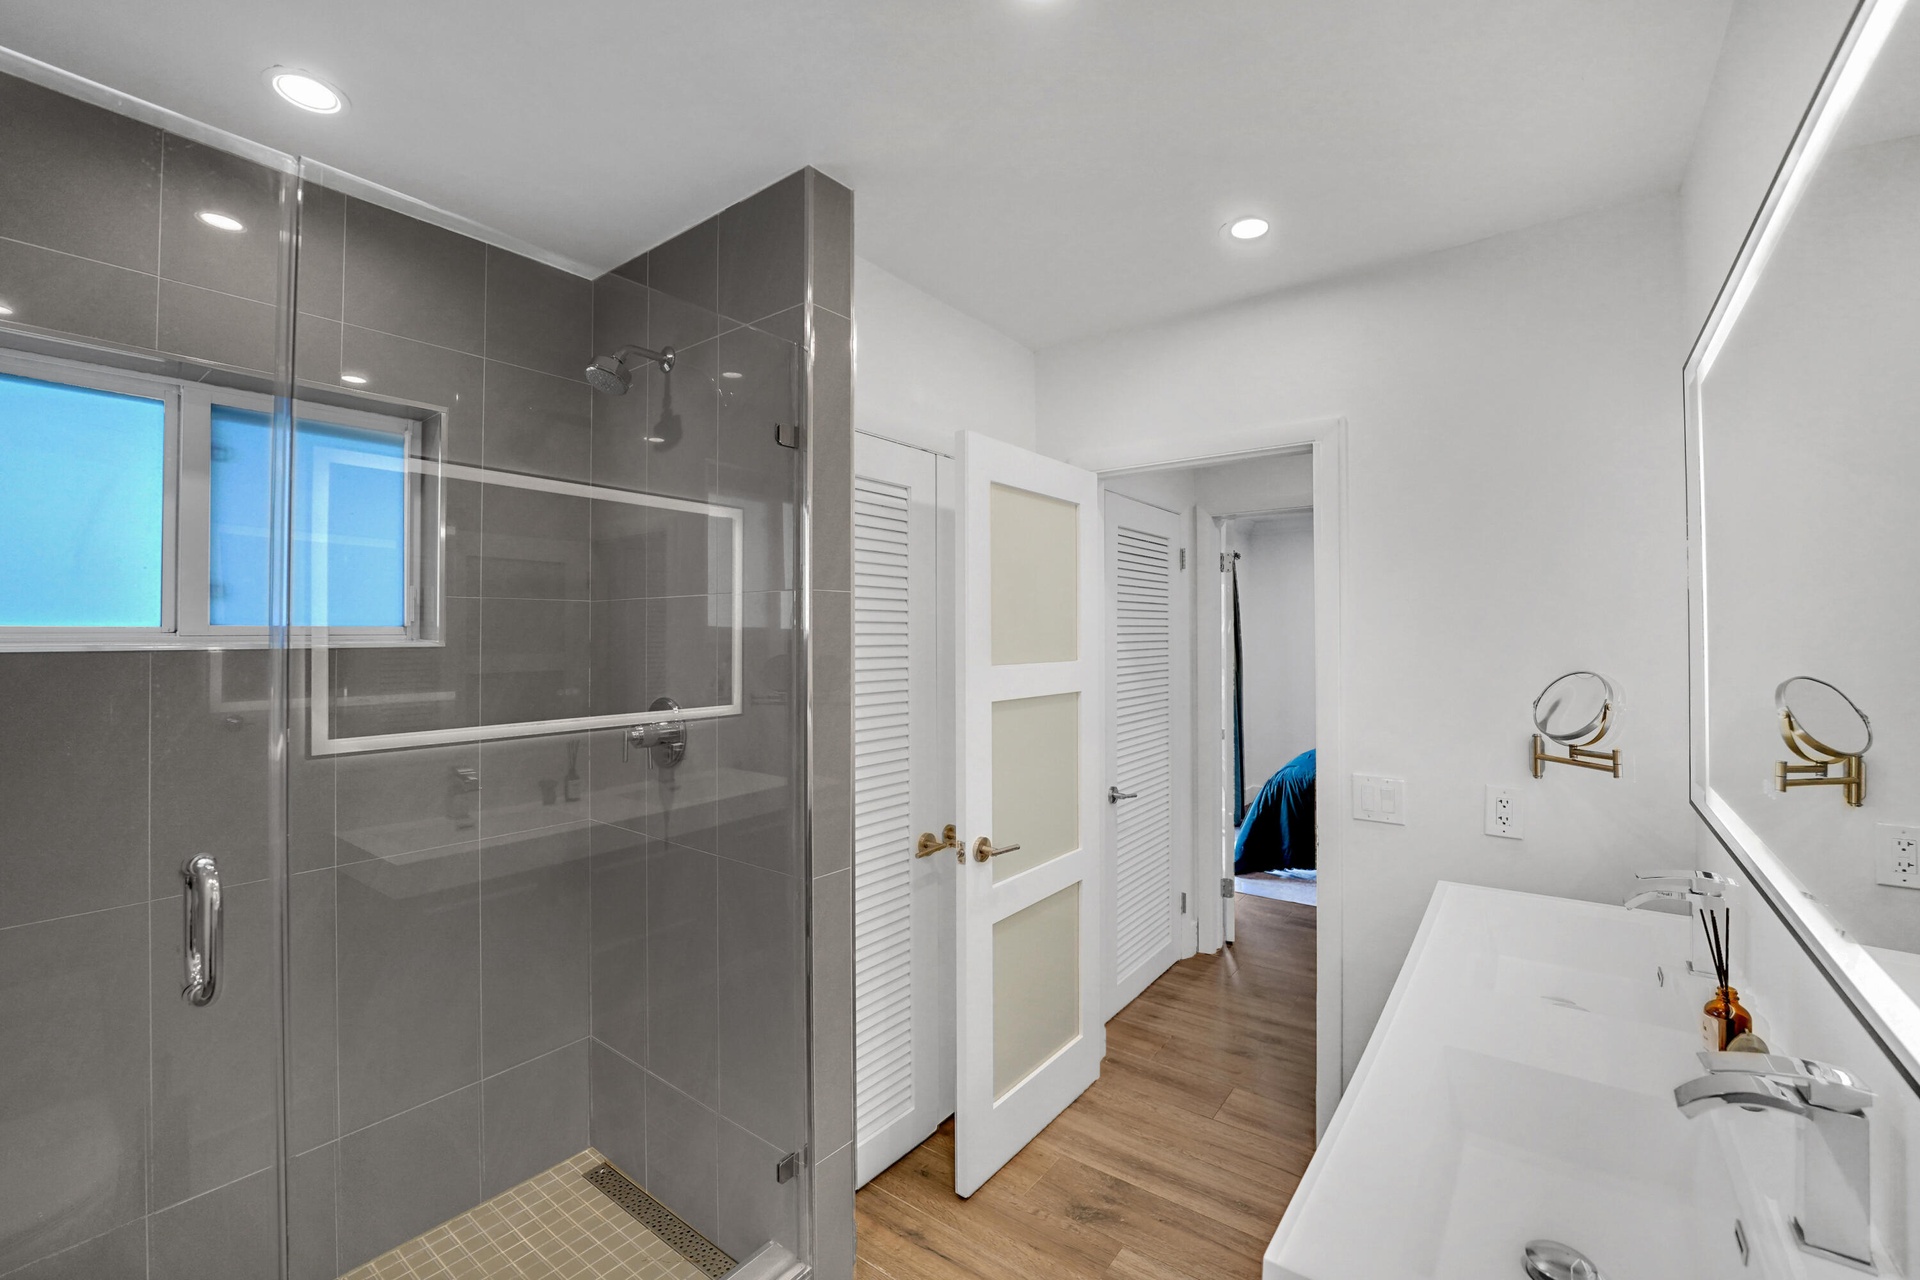
  • Walk-in shower with grey tile surround, dual-sink vanity, backlit vanity mirror, recessed lighting.
  • Walk-in shower with floor-to-ceiling gray tile, frameless glass enclosure, and dual shower heads including a handheld wand
  • Dual-sink floating vanity with white countertops, expansive backlit mirror, glass-enclosed shower with large-format tile surround.
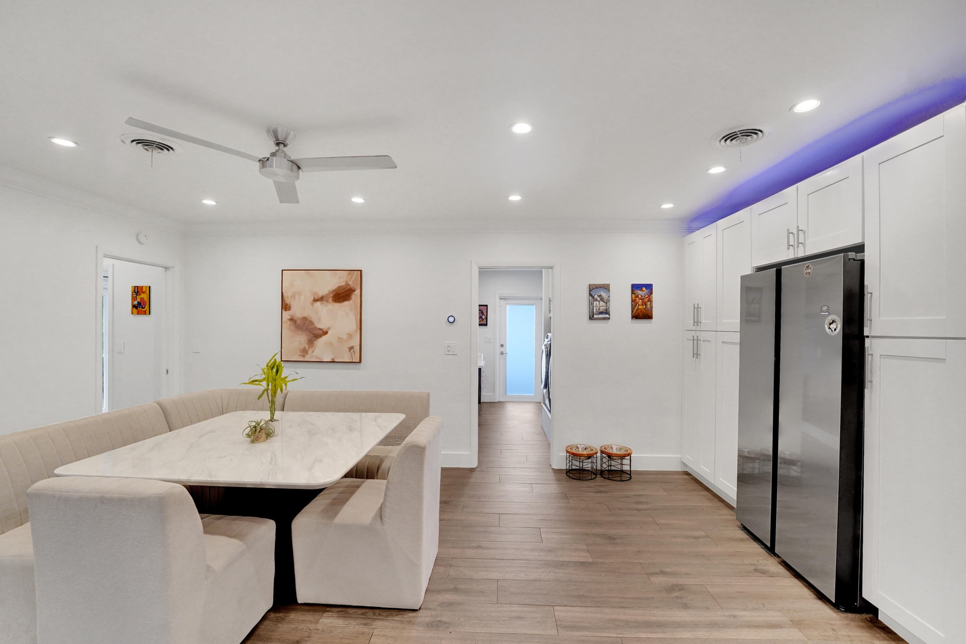
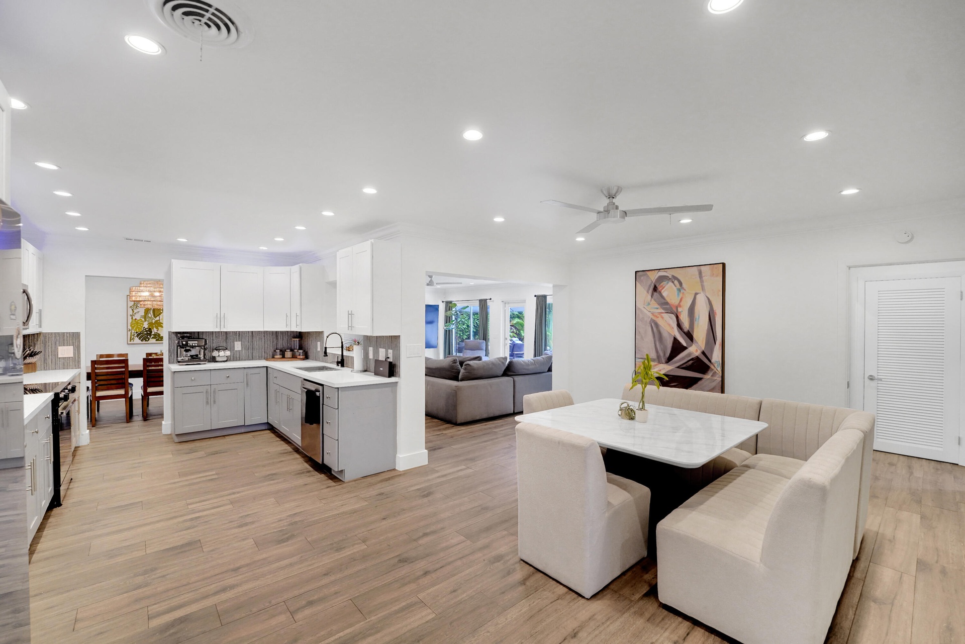
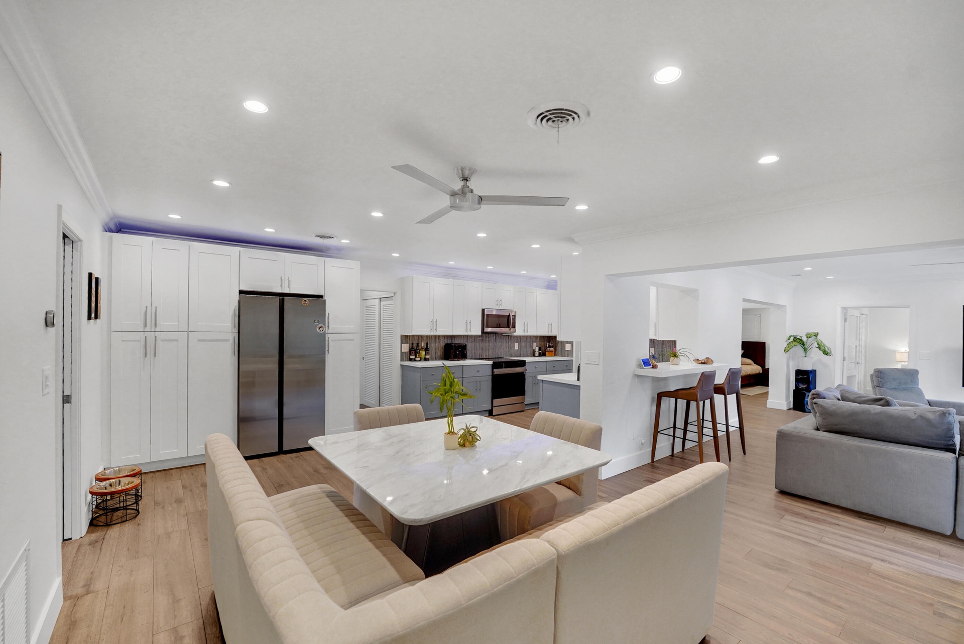
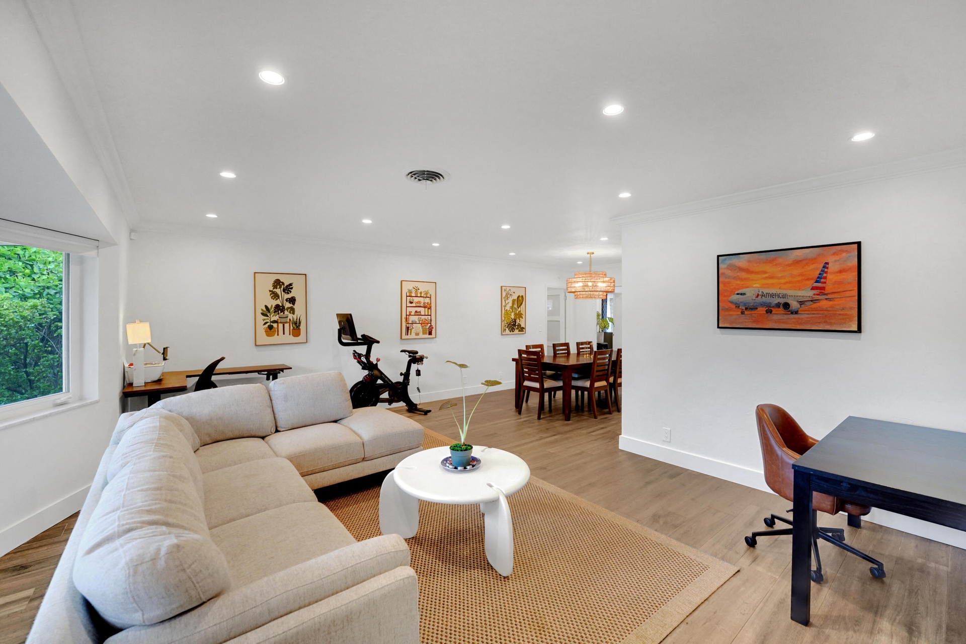
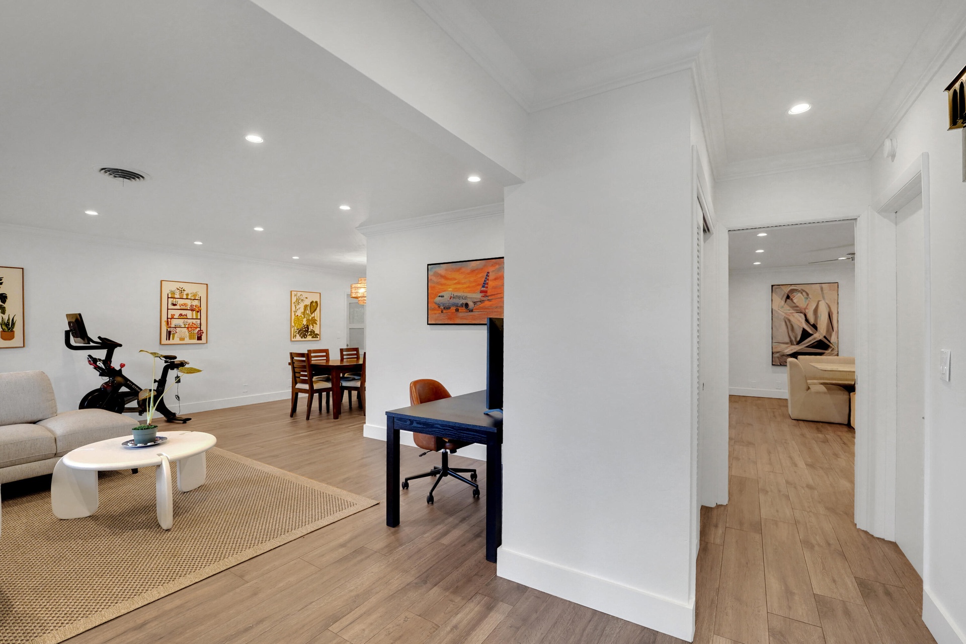
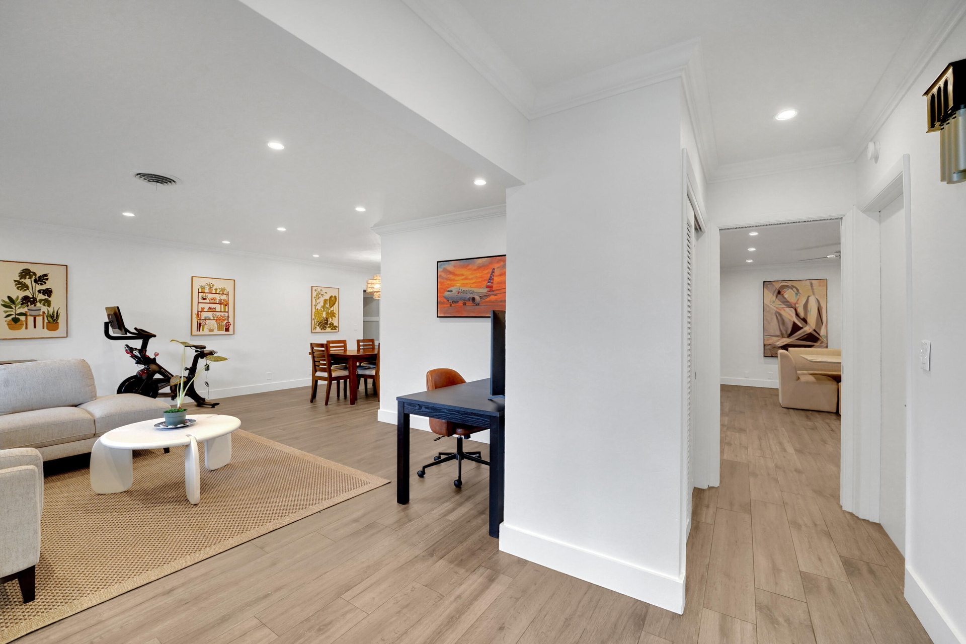
  • Open-concept interior featuring wood-finish flooring, recessed lighting, and crown molding
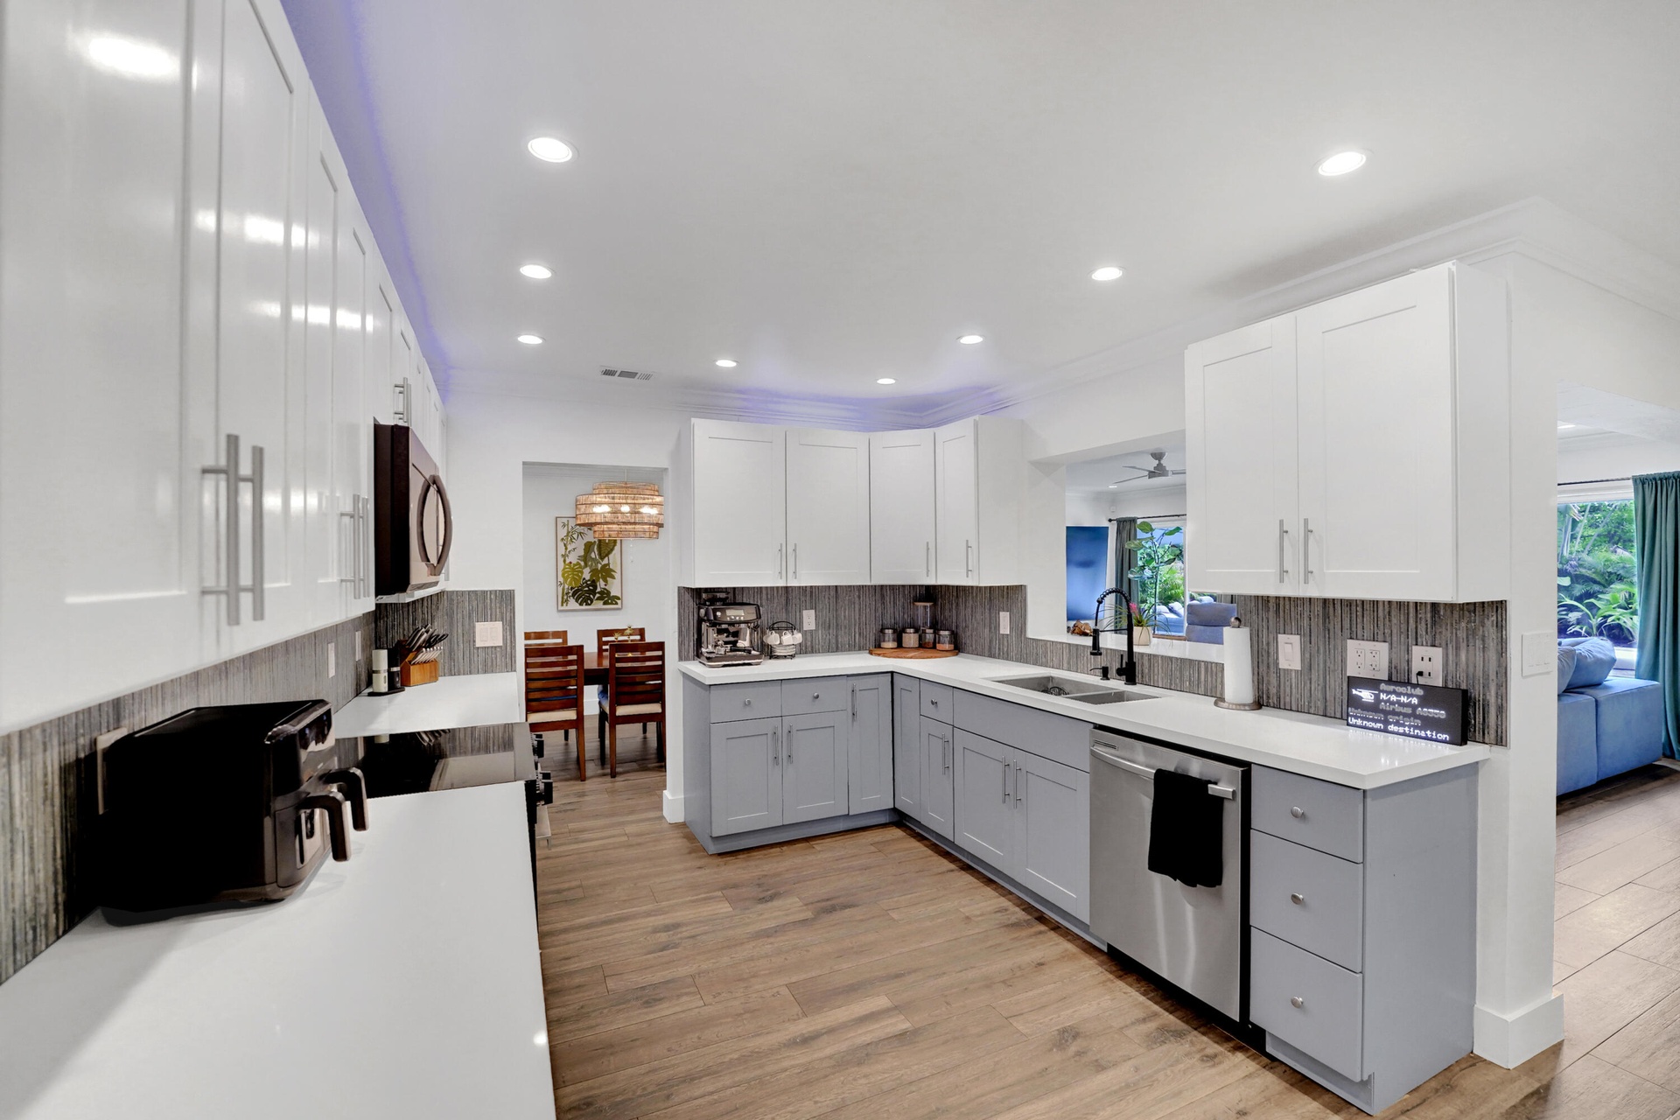
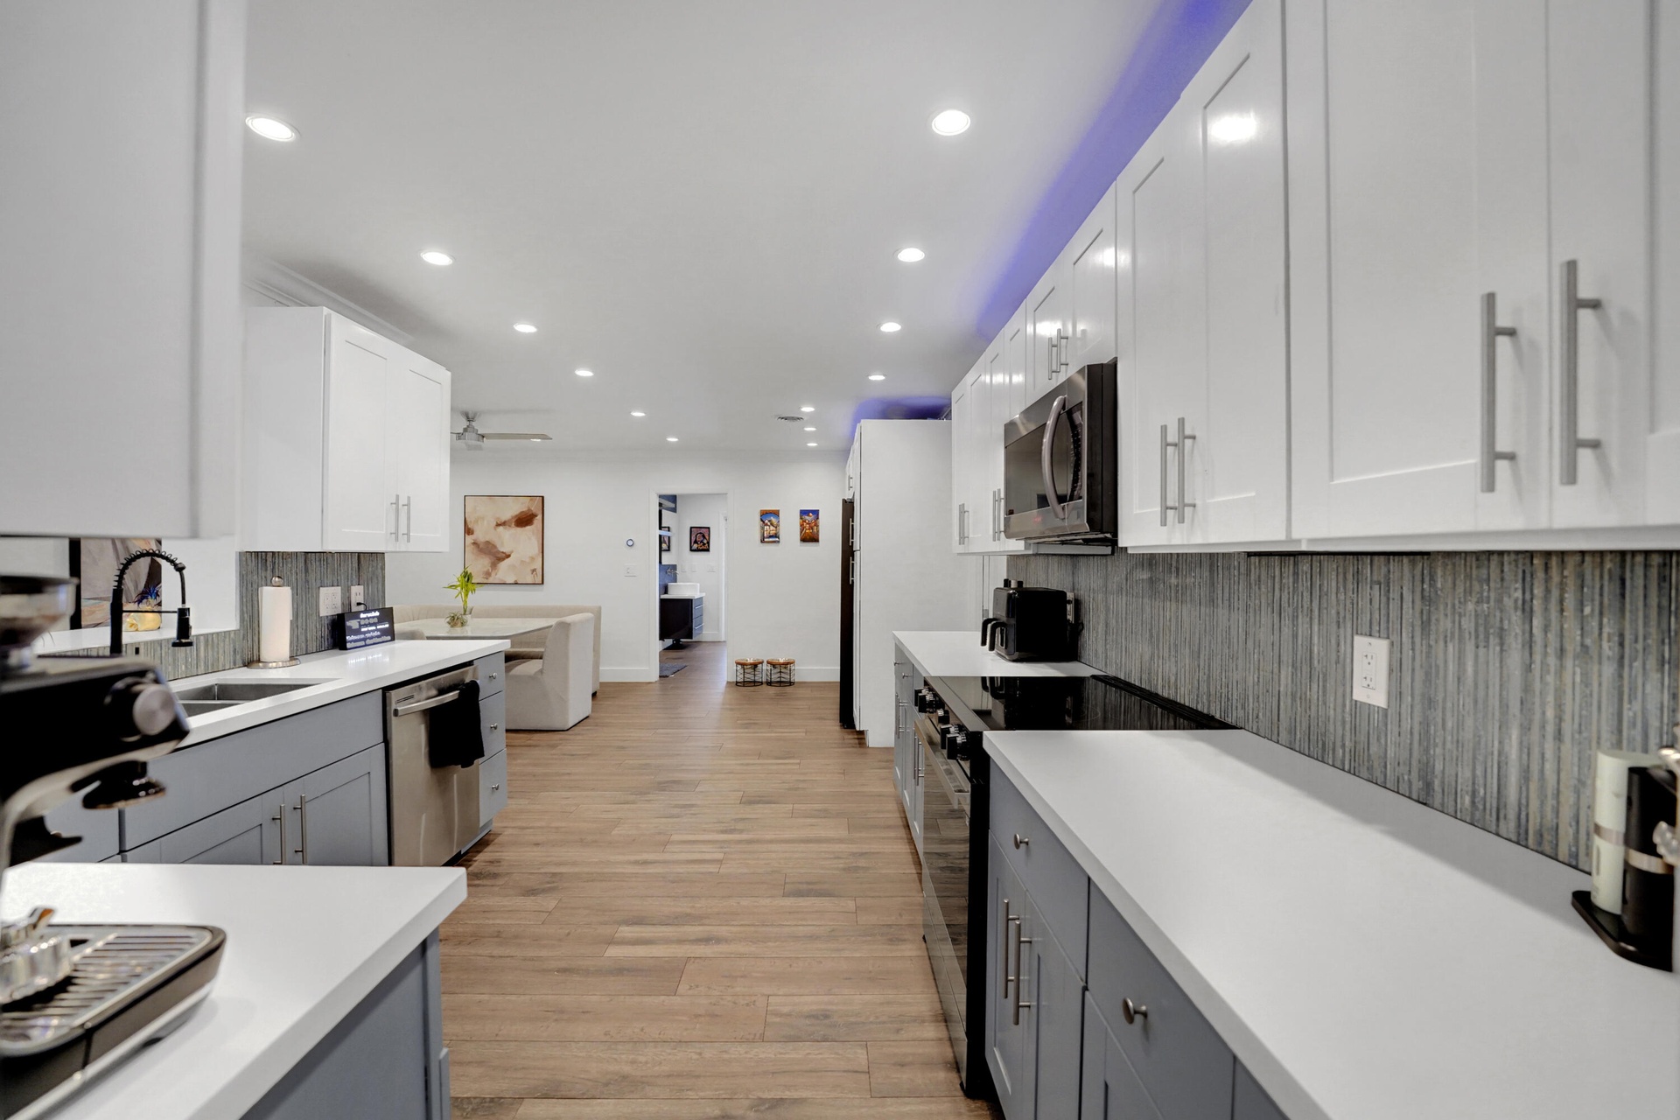
  • Kitchen featuring white upper cabinetry, grey base cabinetry, light-toned stone-finish countertops, subway tile backsplash, and recessed lighting thro
  • Kitchen featuring white upper cabinetry, grey base cabinetry, white solid-surface countertops, and recessed ceiling lighting
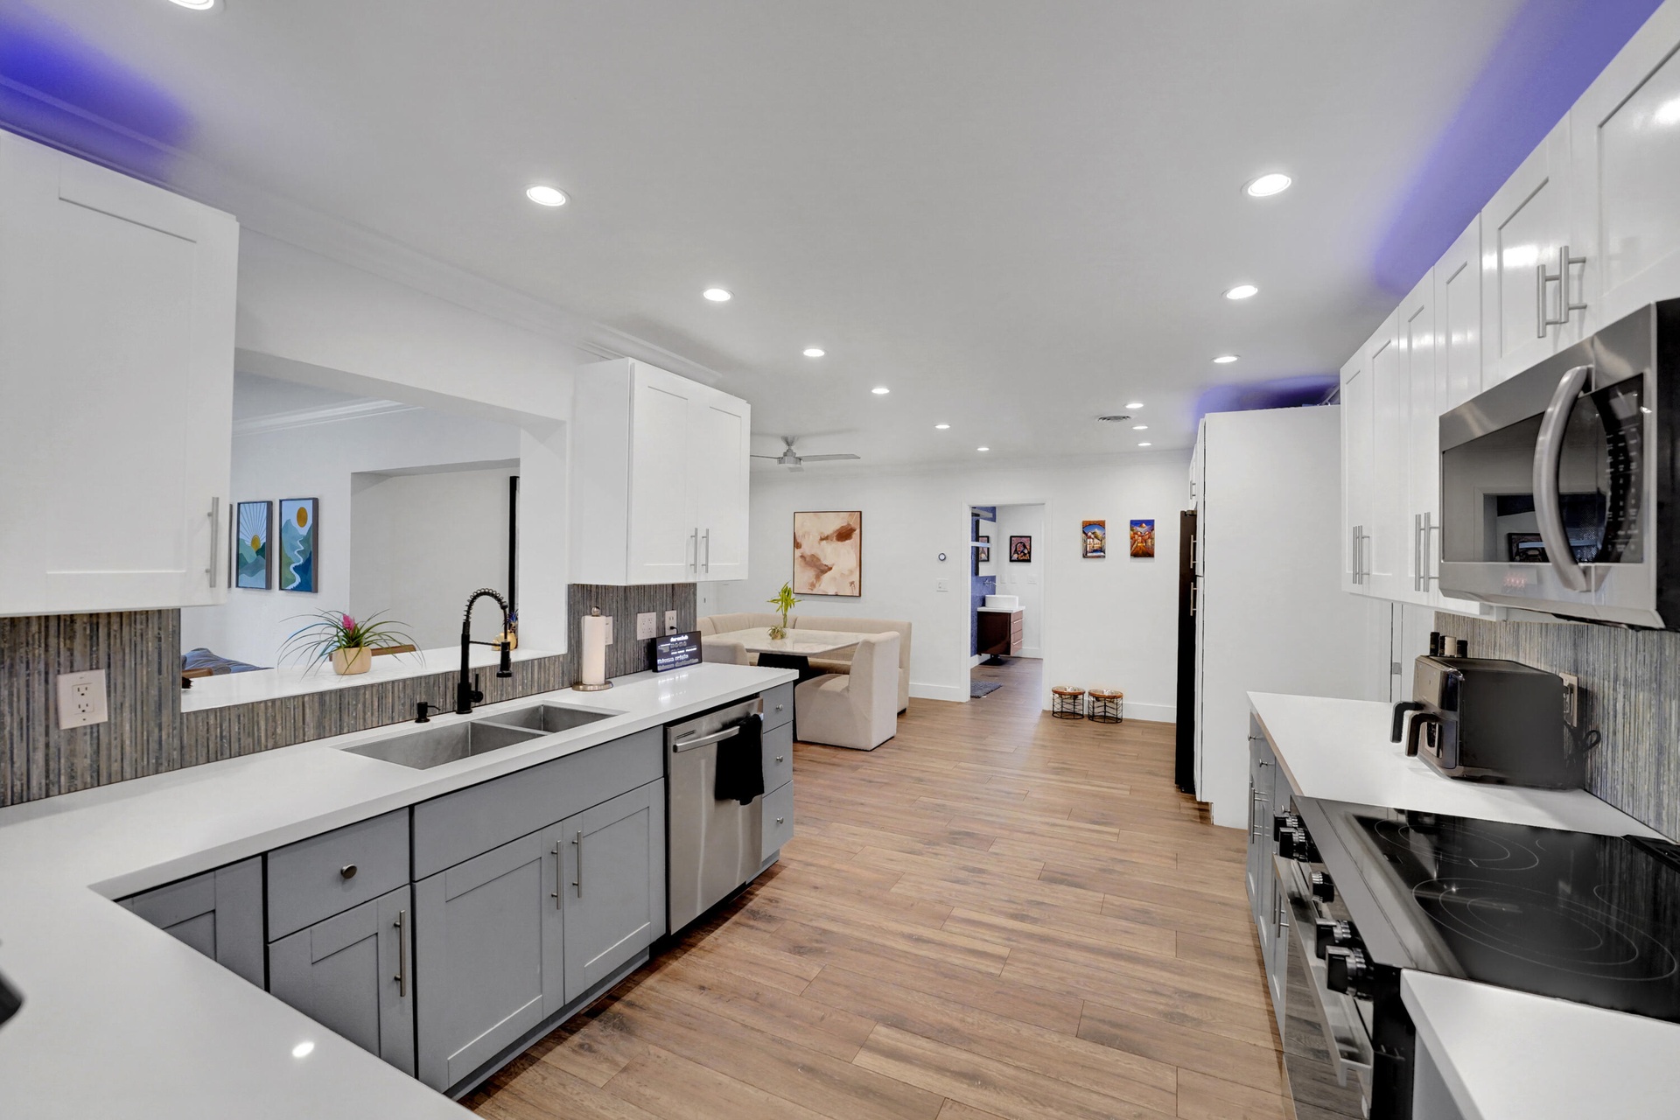
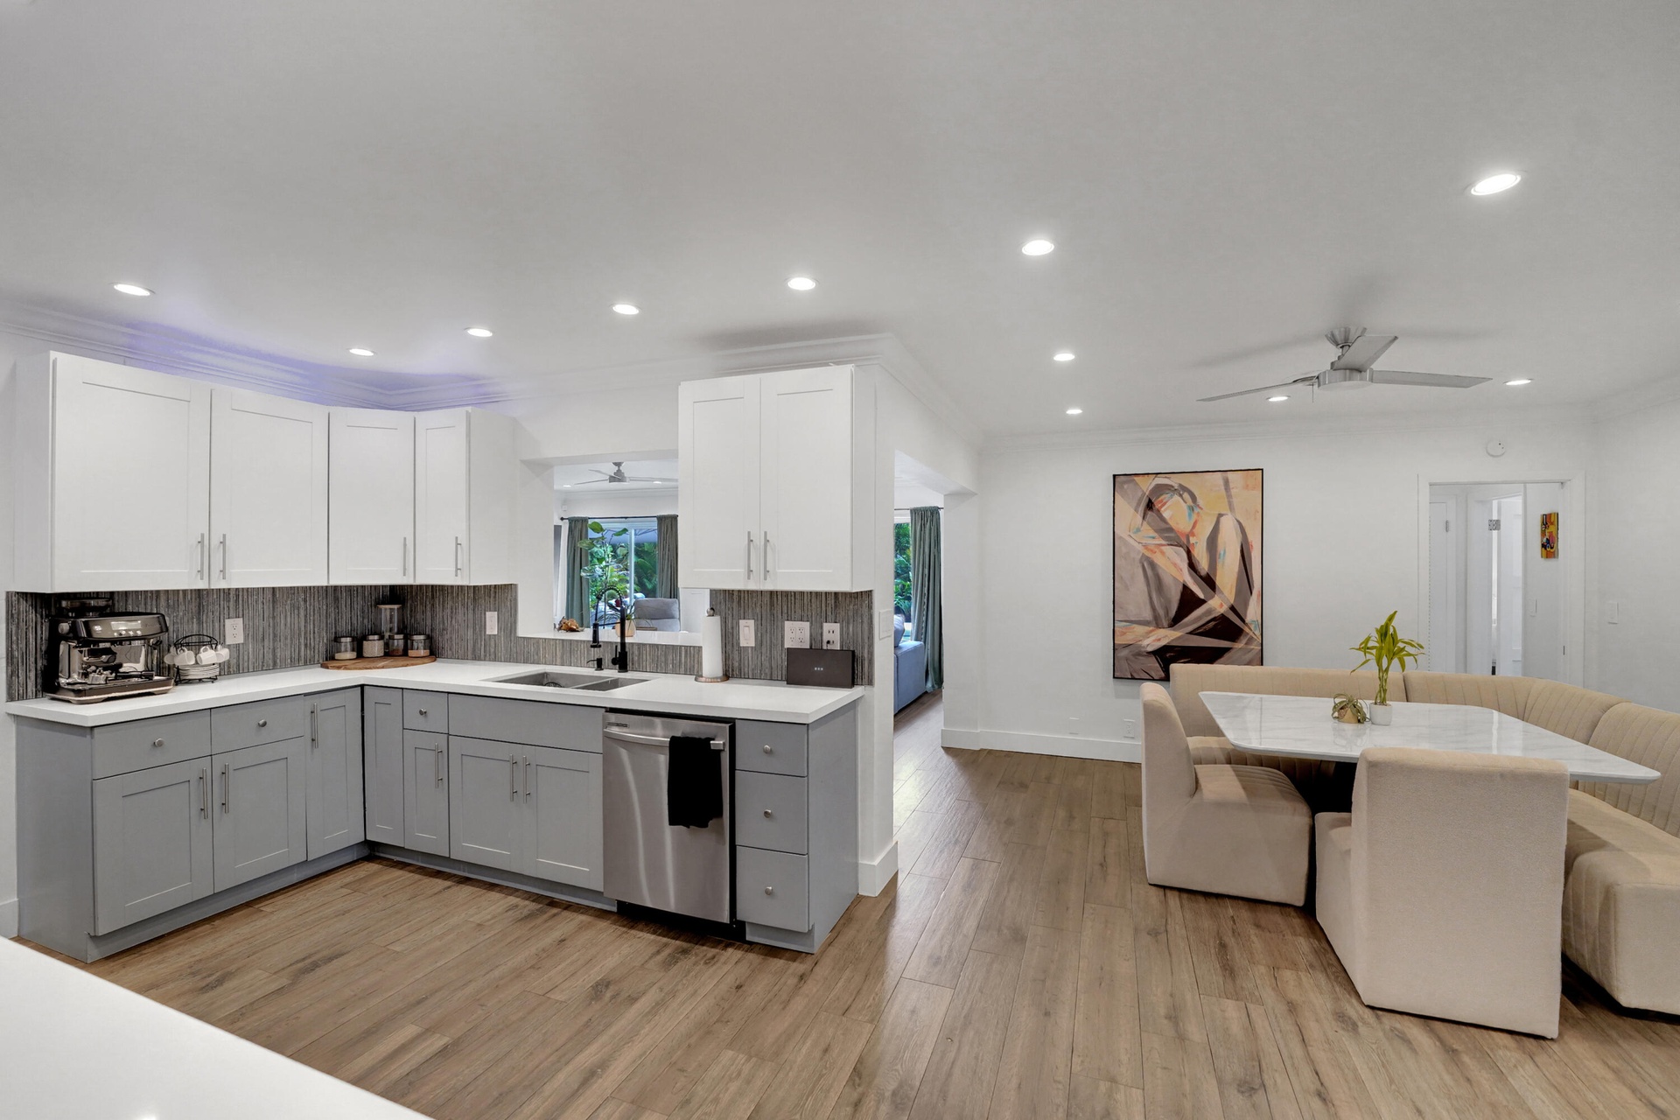
  • Kitchen featuring two-tone shaker-style cabinetry, quartz countertops, integrated recessed lighting, wood-finish flooring, and a textured backsplash
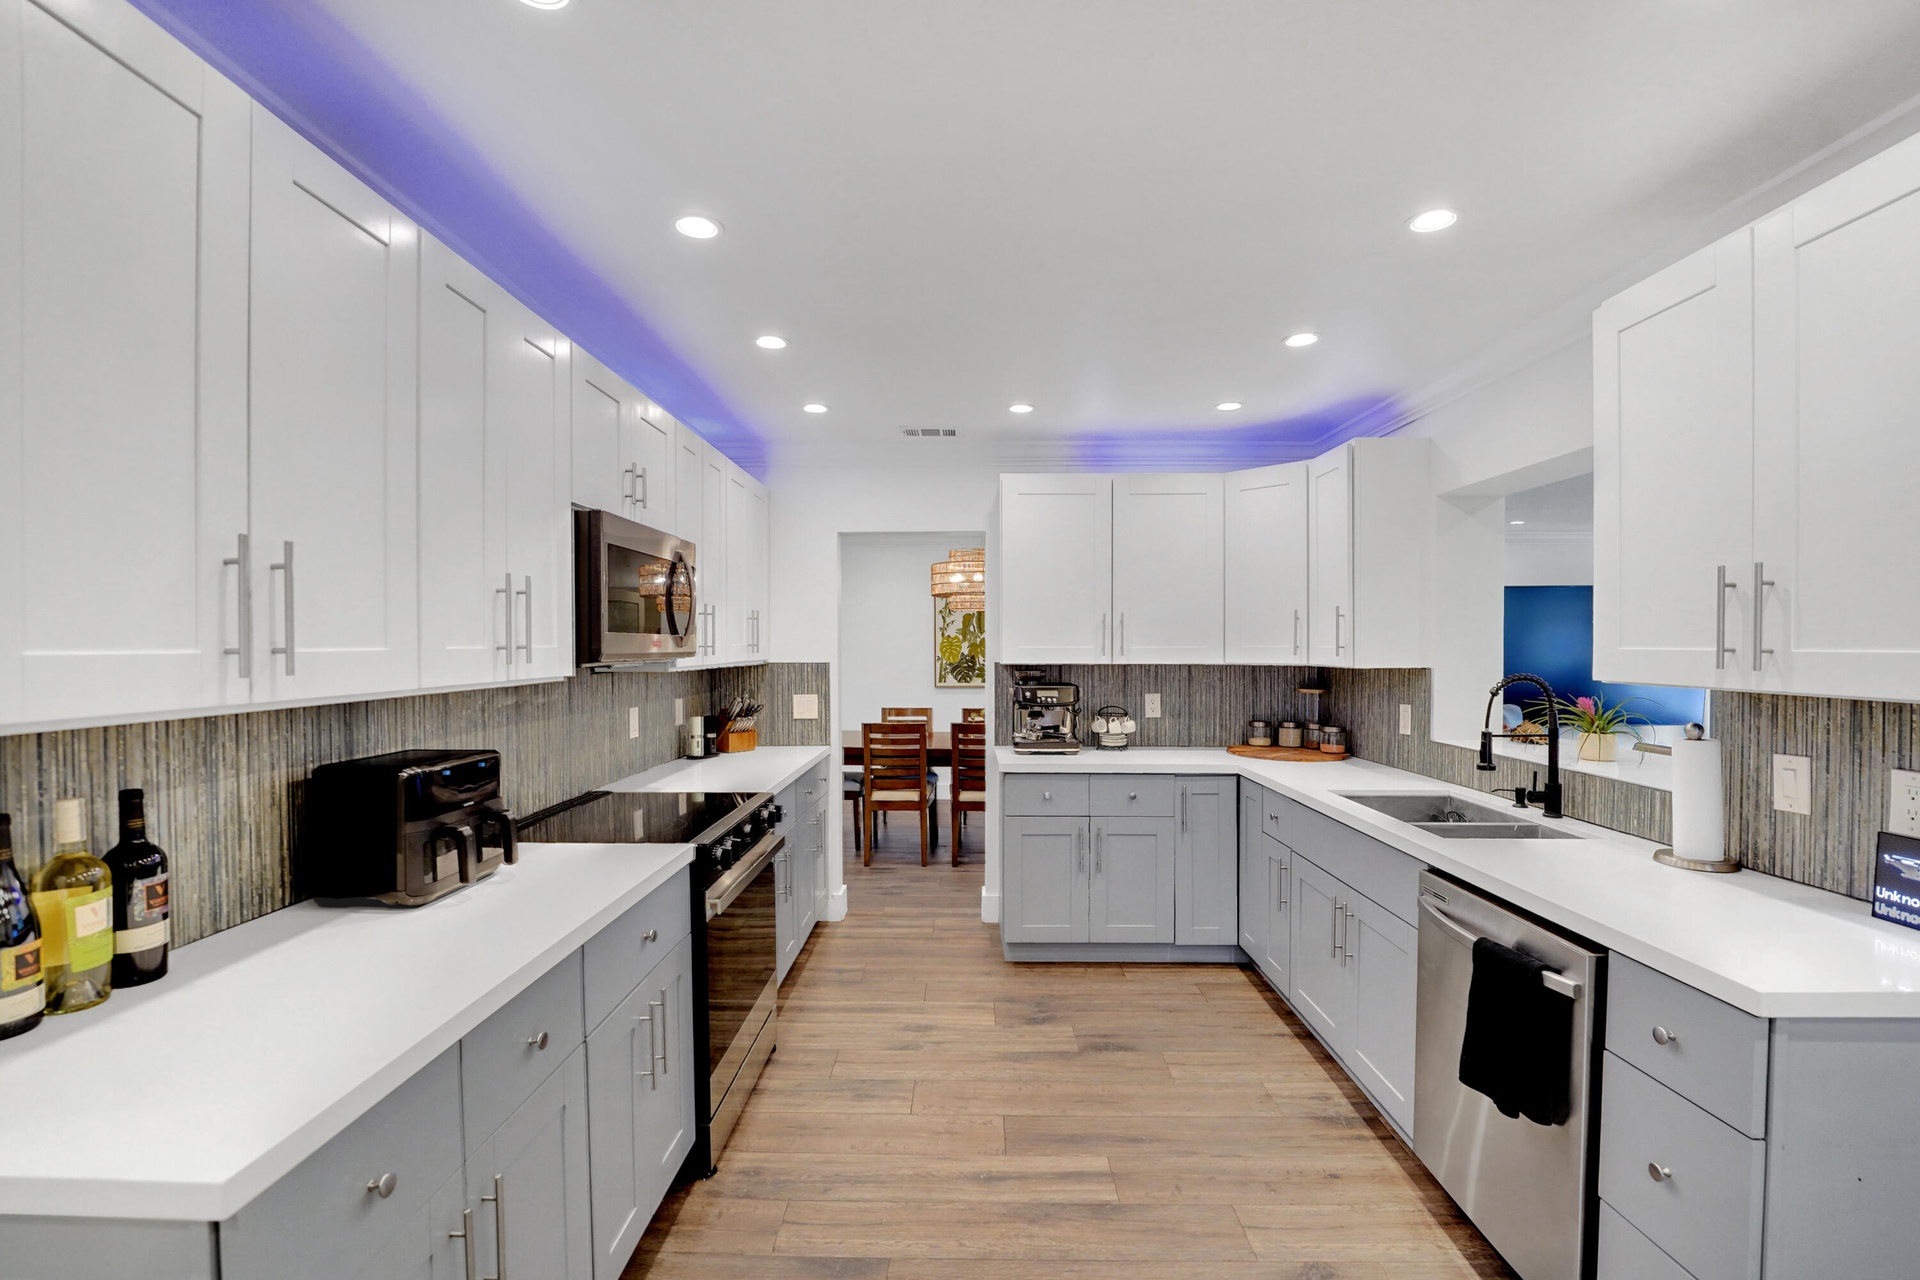
  • Kitchen featuring two-tone shaker-style cabinetry, quartz countertops, tile backsplash, recessed lighting, and wood-finish flooring
  • Kitchen featuring white upper cabinetry, grey base cabinetry, solid-surface countertops, textured tile backsplash, and recessed lighting
  • Kitchen featuring white and gray shaker-style cabinetry, white countertops, textured vertical tile backsplash, wood-finish flooring, and recessed ceil
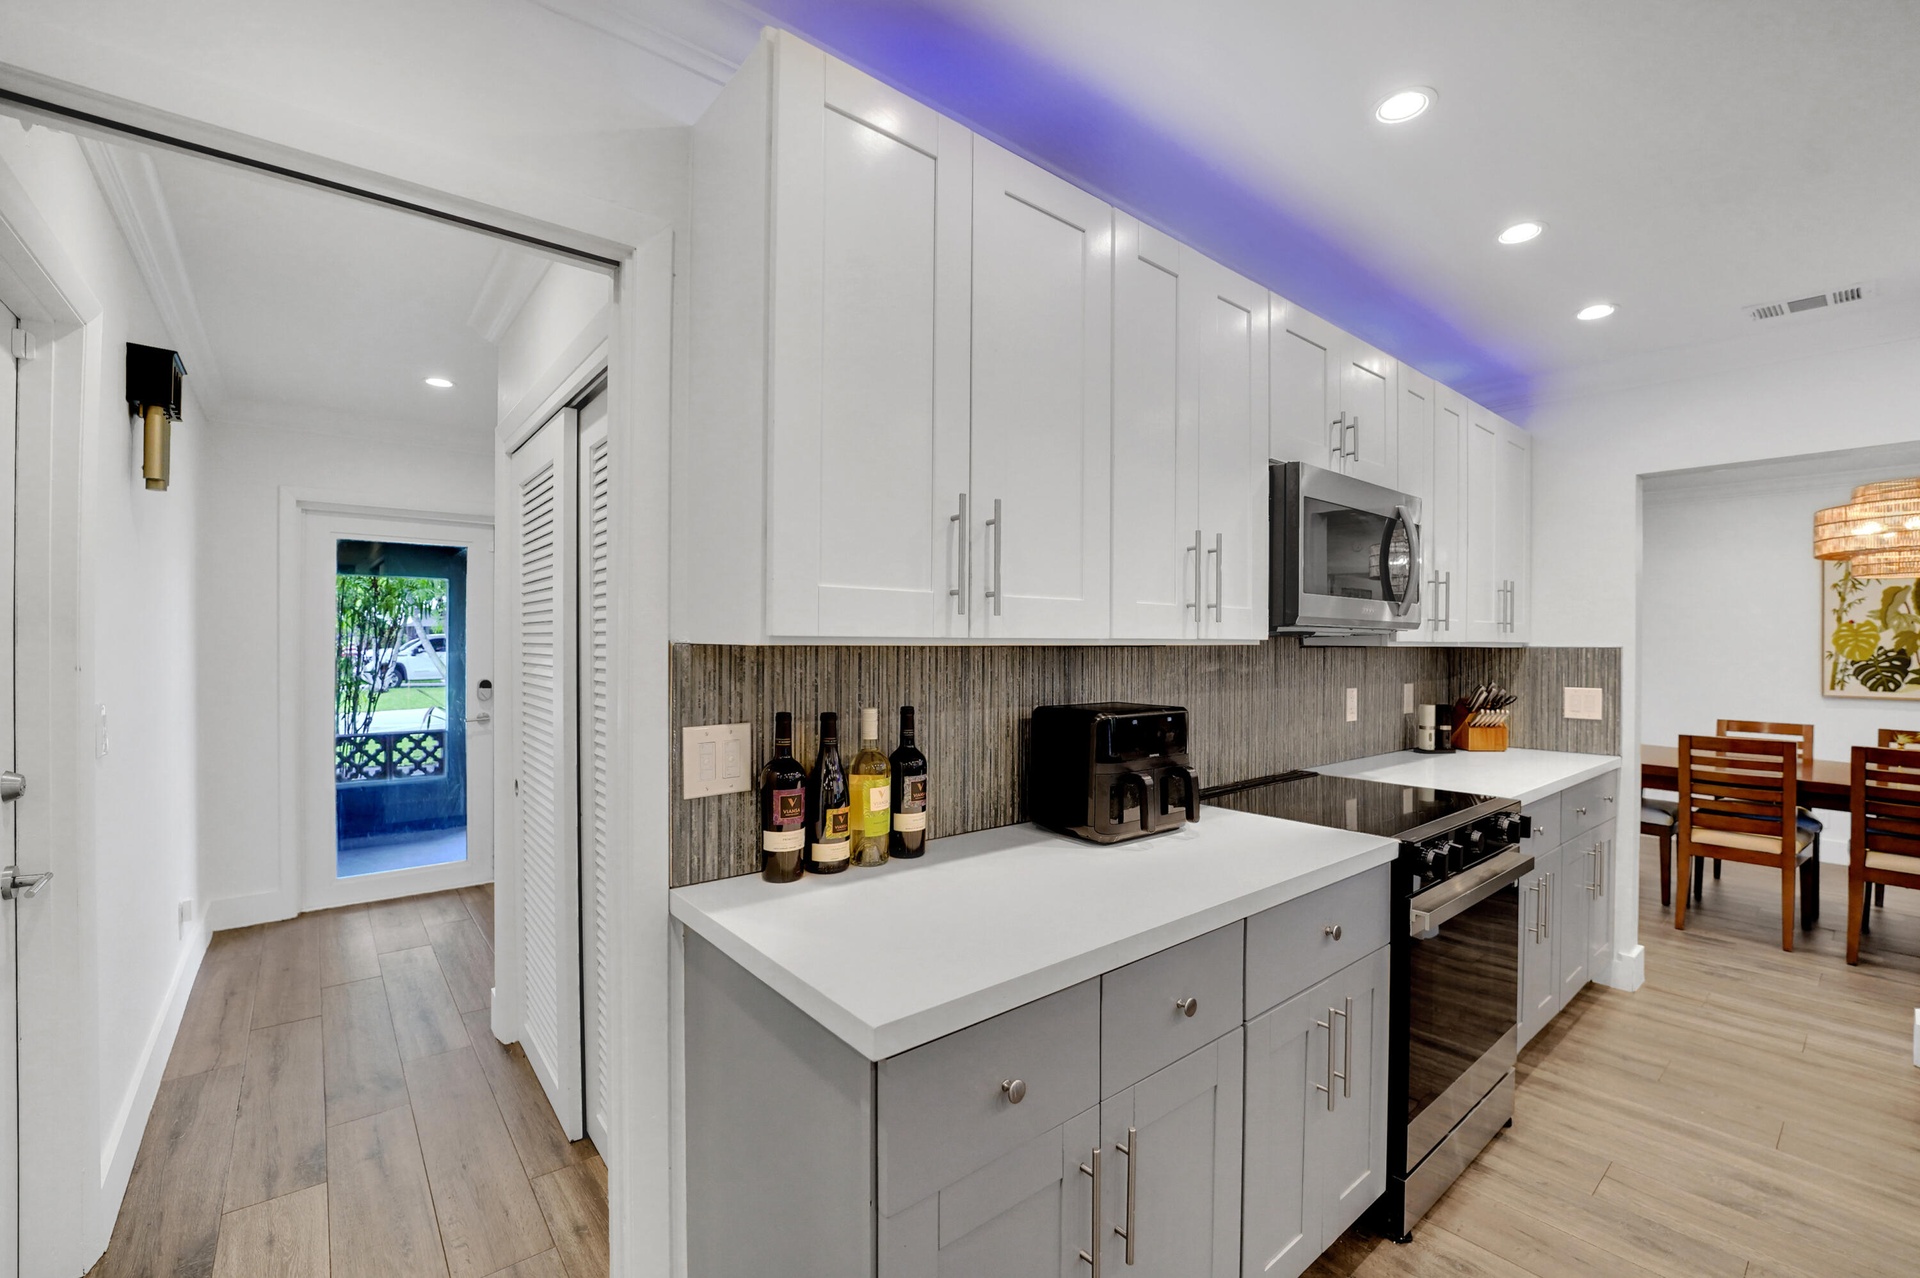
  • Kitchen featuring white upper cabinetry, grey lower cabinetry, white solid-surface countertops, and recessed lighting
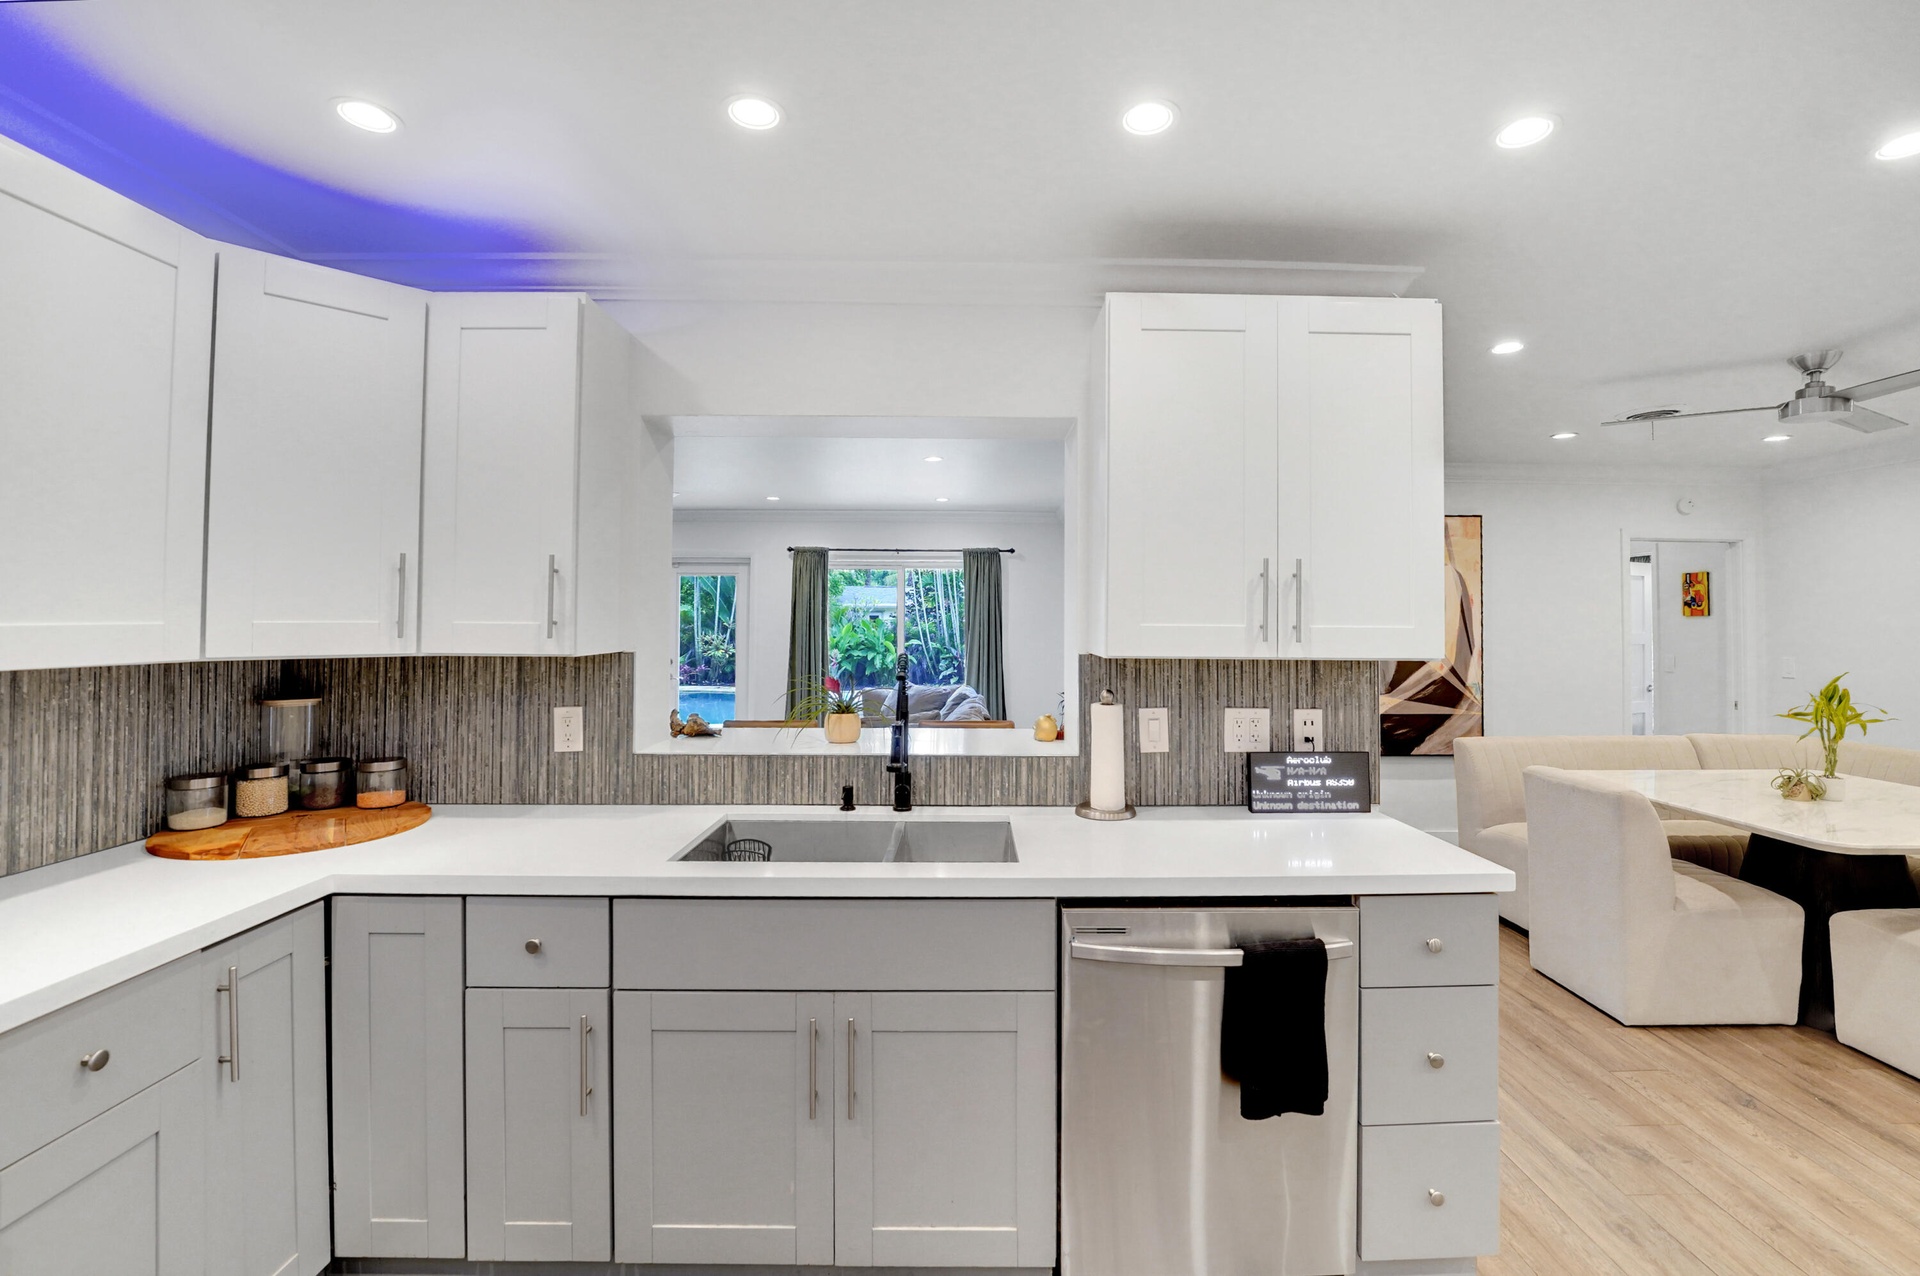
  • Kitchen featuring white upper cabinetry, grey lower cabinetry, white countertops, stainless steel dishwasher, and textured tile backsplash
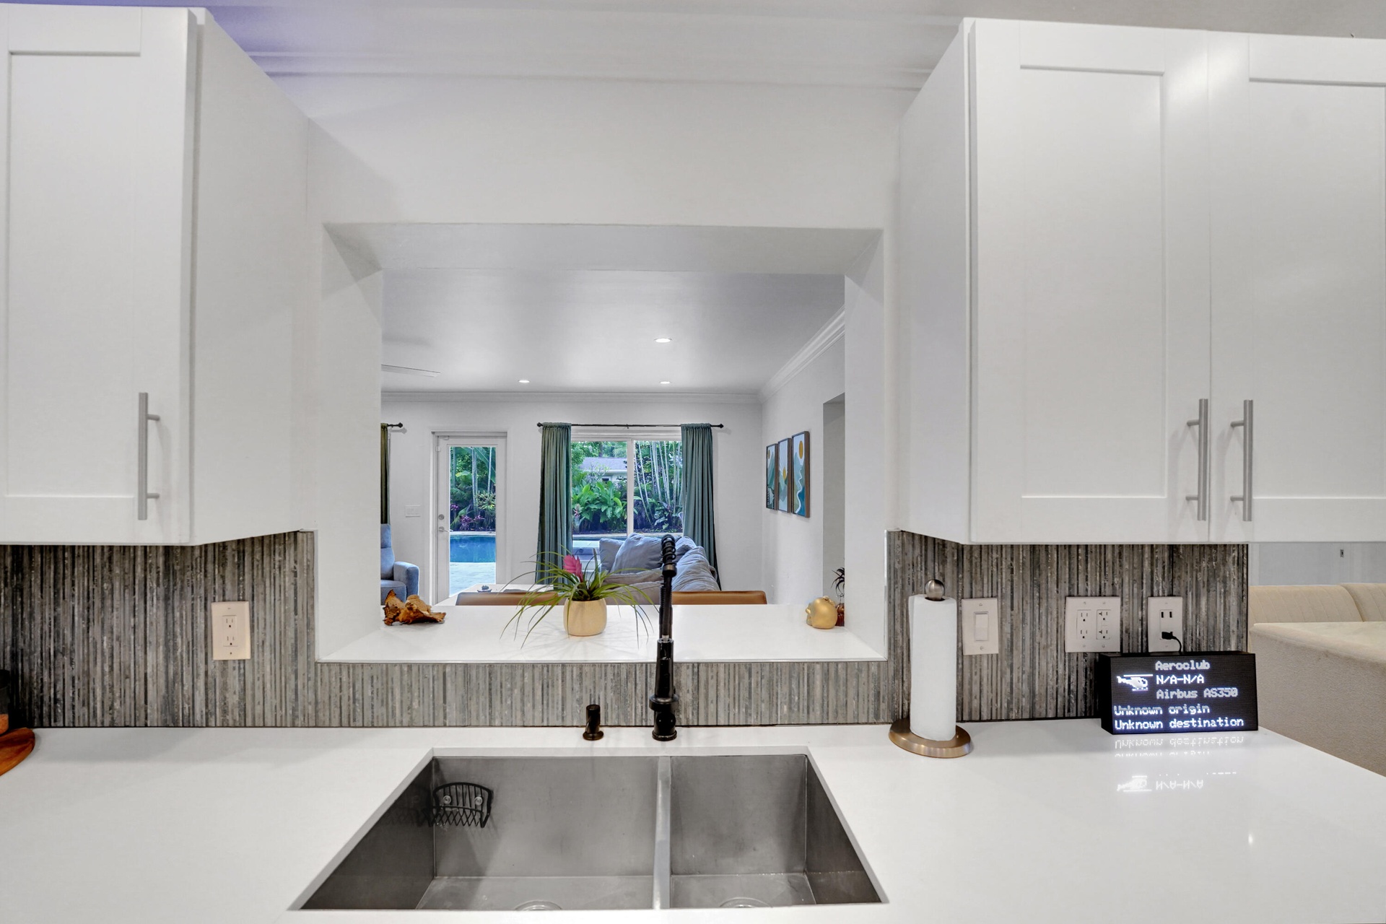
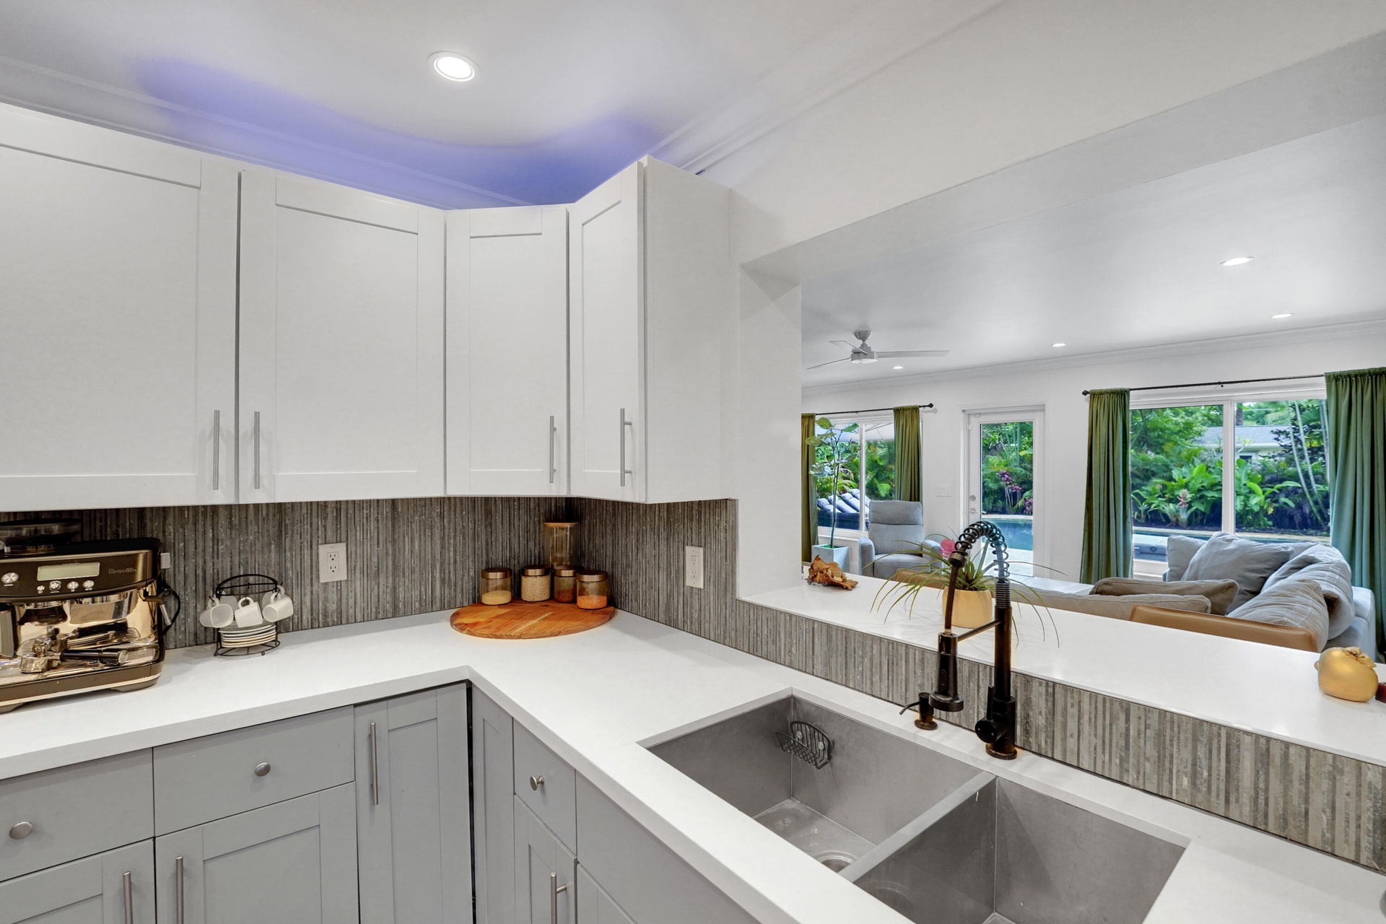
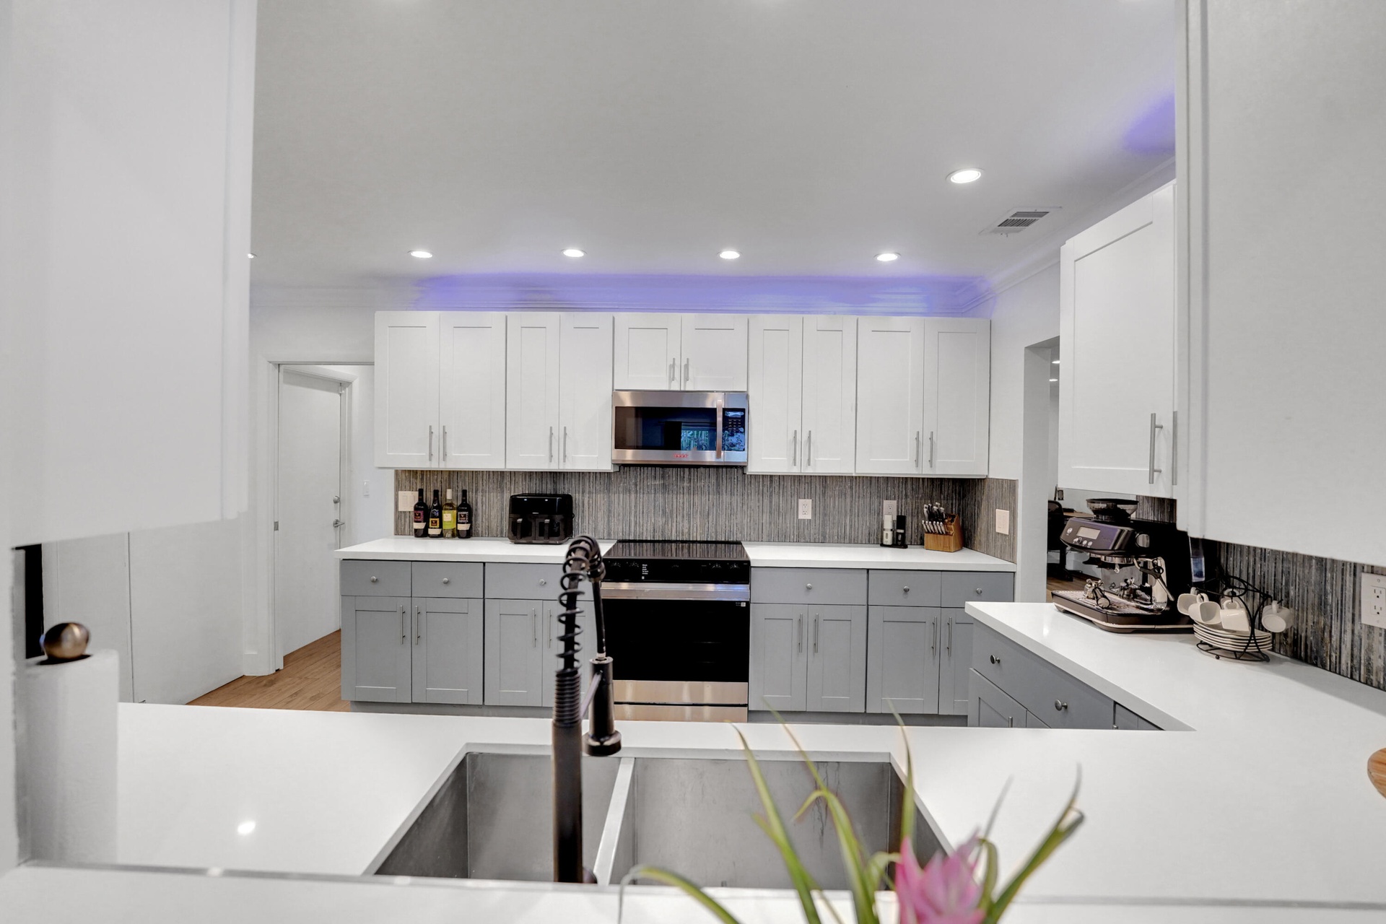
  • Kitchen featuring white shaker-style cabinetry, solid-surface countertops, a dual-basin stainless steel sink, matte black gooseneck faucet, and textur
  • Kitchen featuring white upper cabinetry, grey lower cabinetry, white countertops, a textured tile backsplash, and a dual-basin stainless steel sink wi
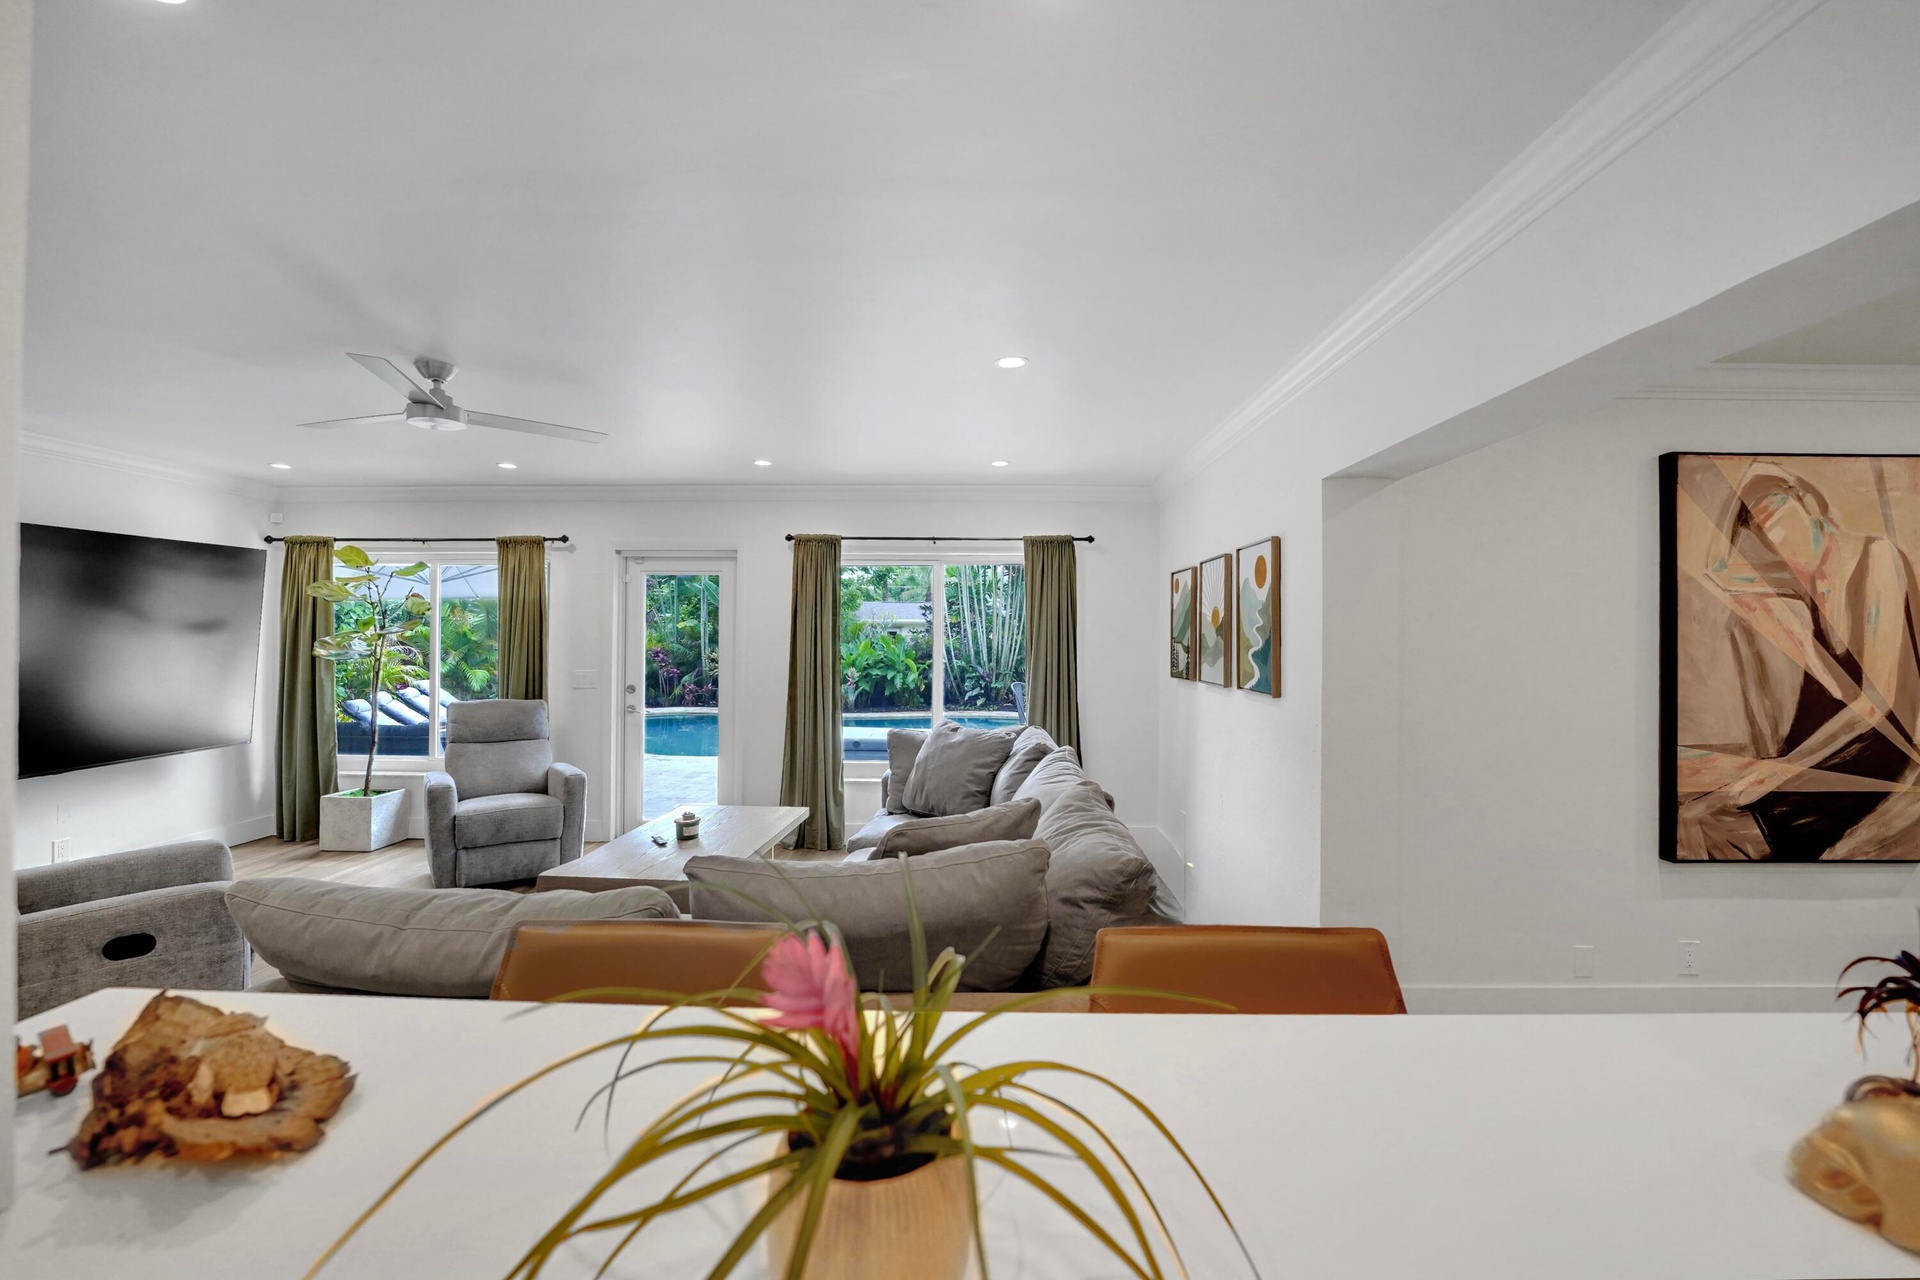
  • Open-concept interior featuring recessed lighting, crown molding, a white countertop peninsula, and multiple windows with exterior pool access
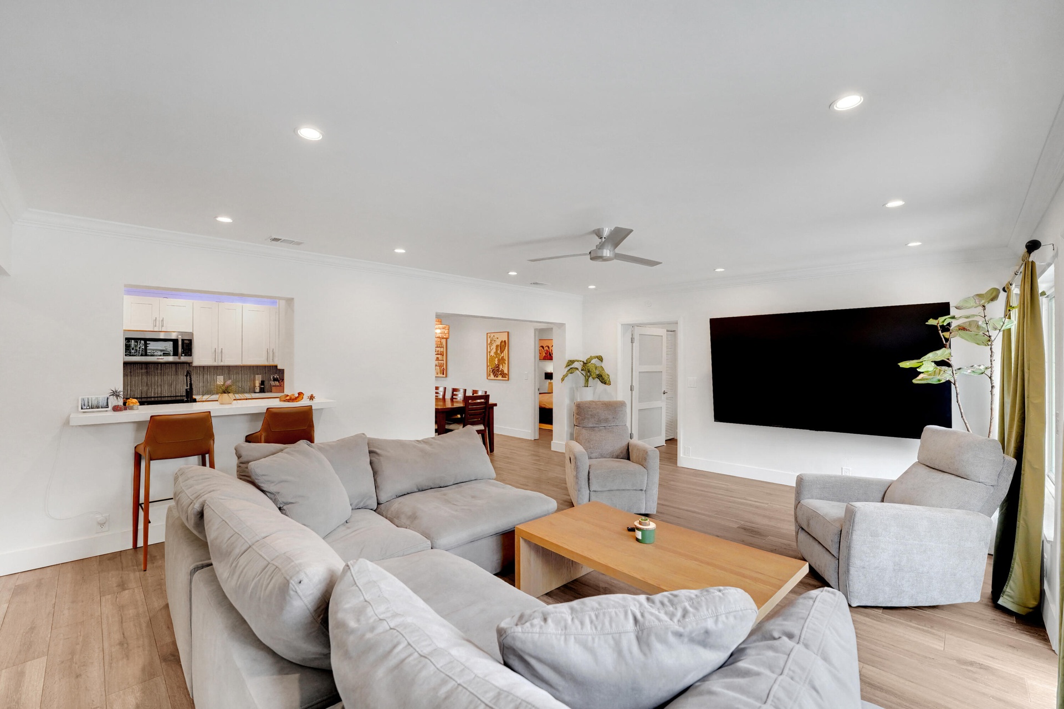
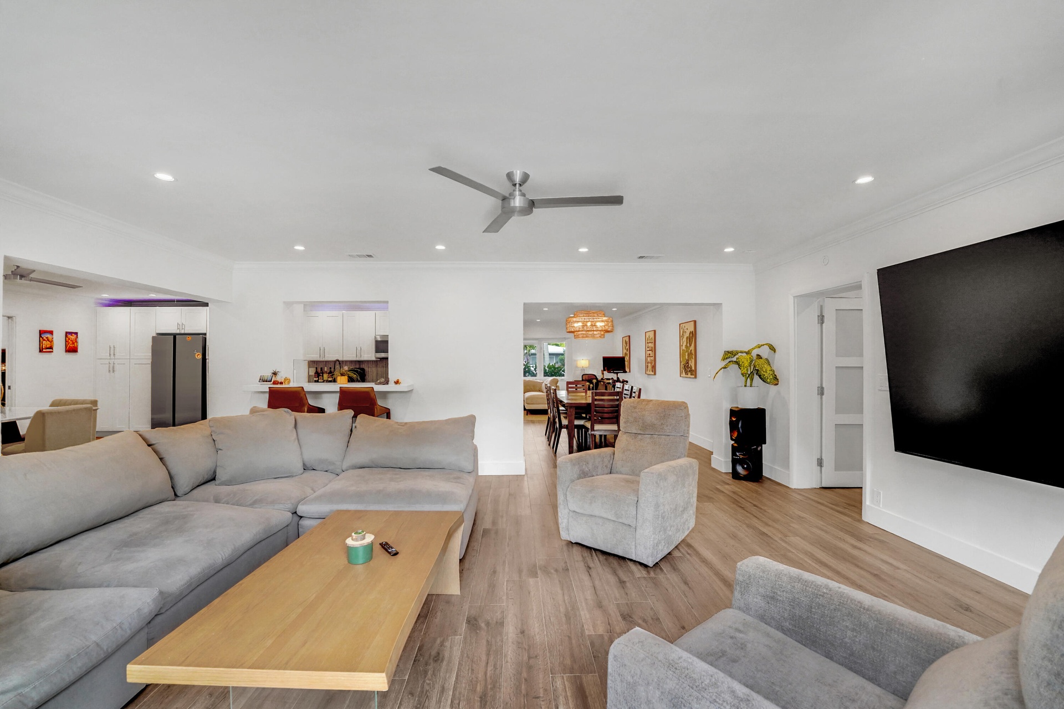
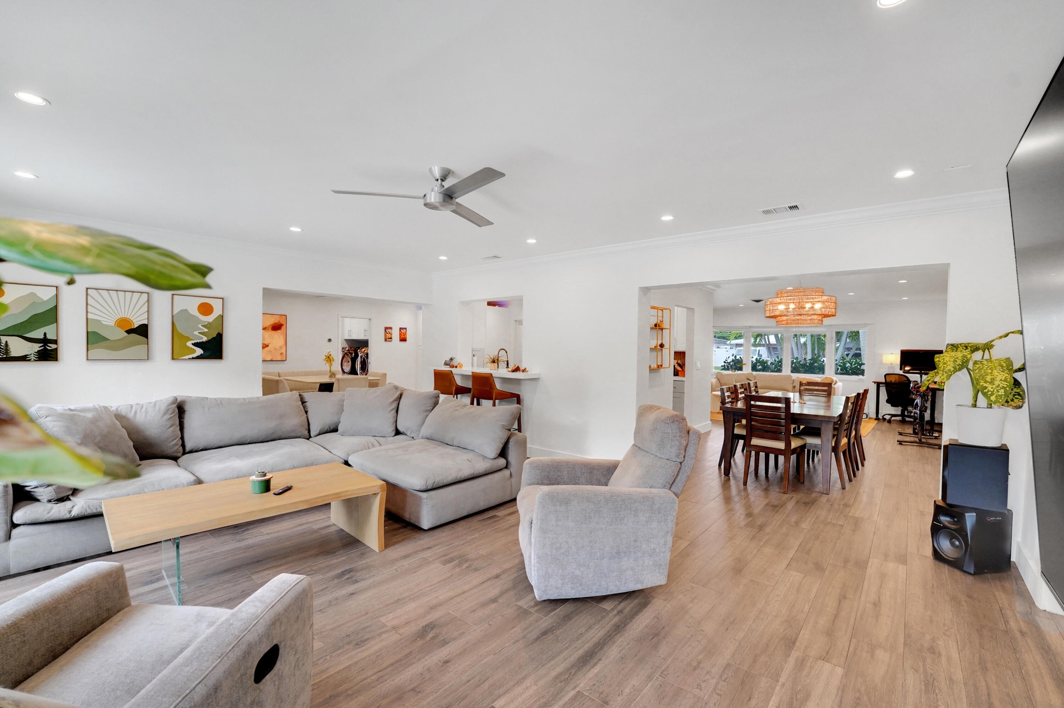
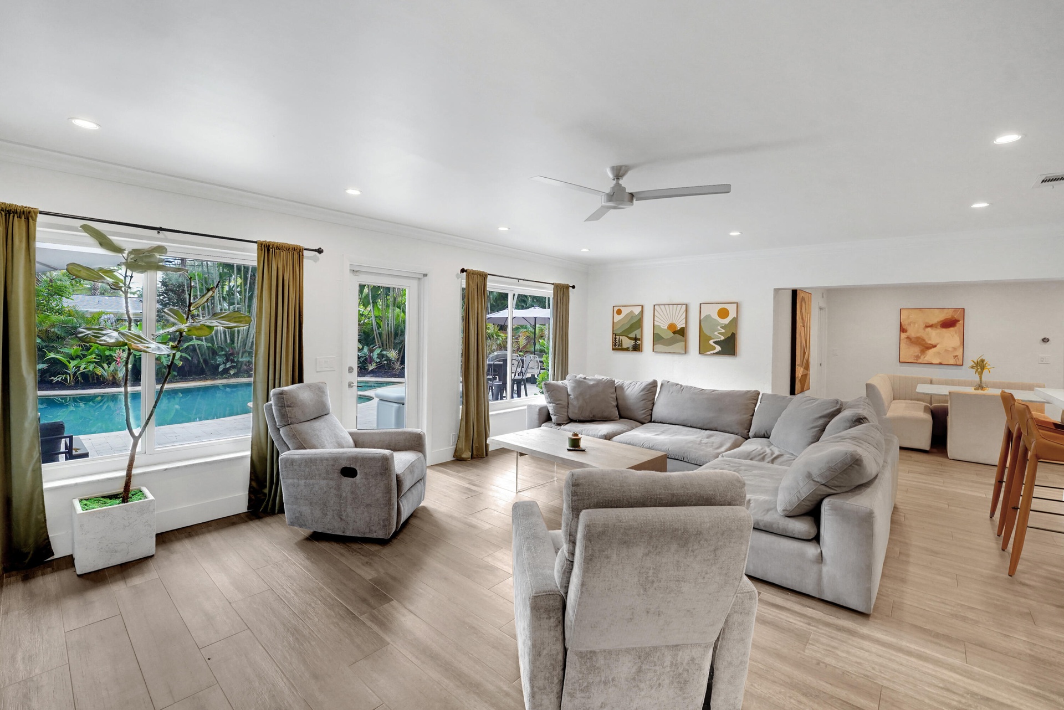
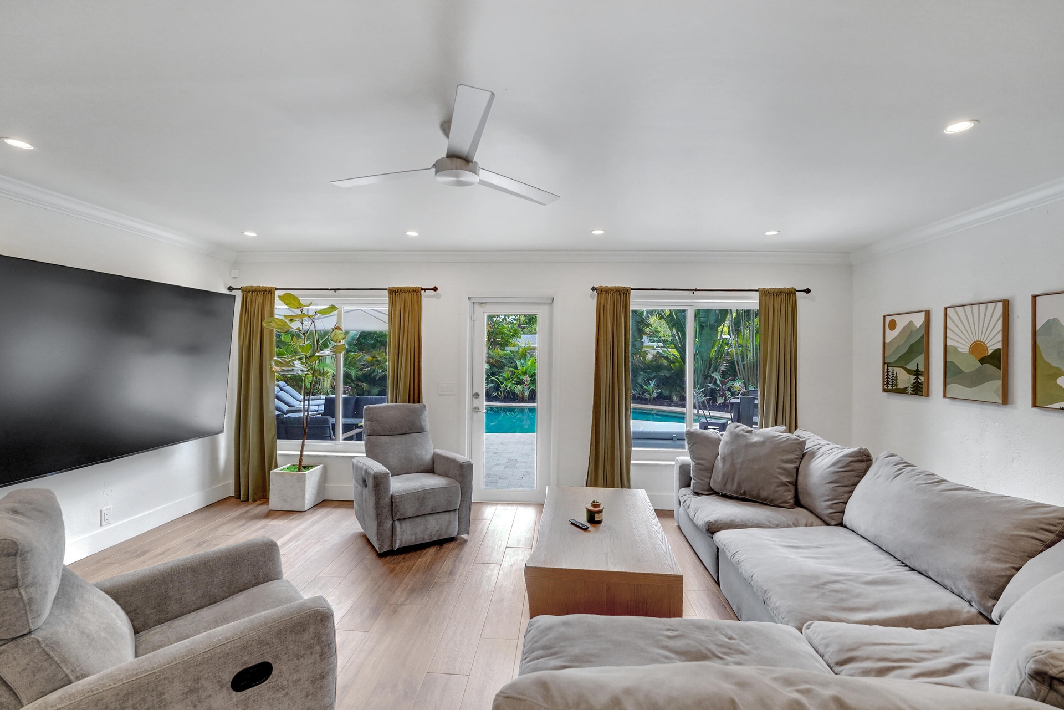
  • Open-concept living space featuring crown molding, recessed lighting, a ceiling fan, and multiple glass doors providing exterior exposure
  • Wood-finish flooring, recessed lighting, and a modern ceiling fan
  • Breakfast Room
  • Recessed lighting, and a modern ceiling fan in breakfast room
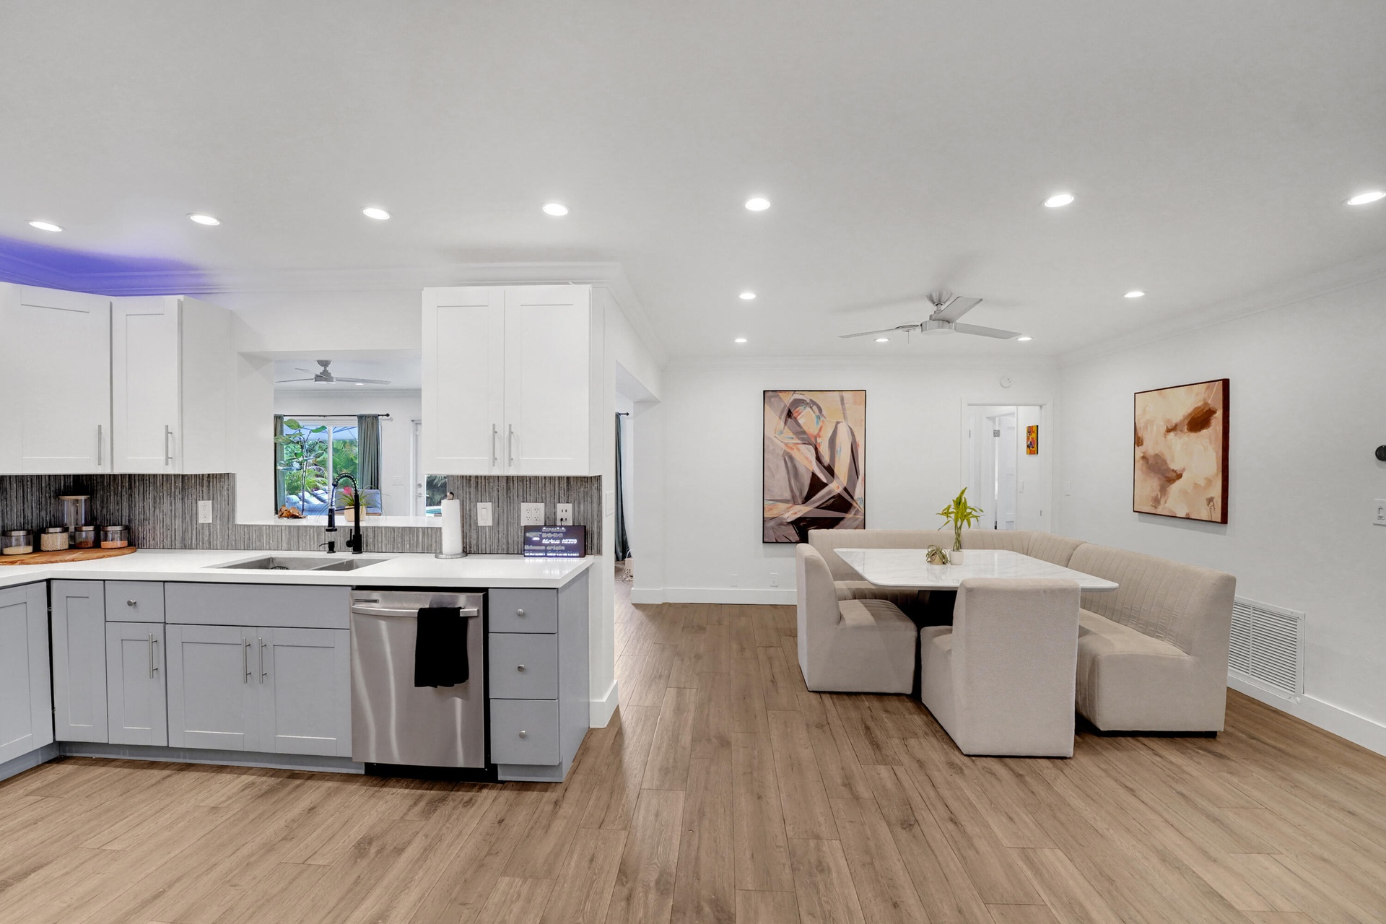
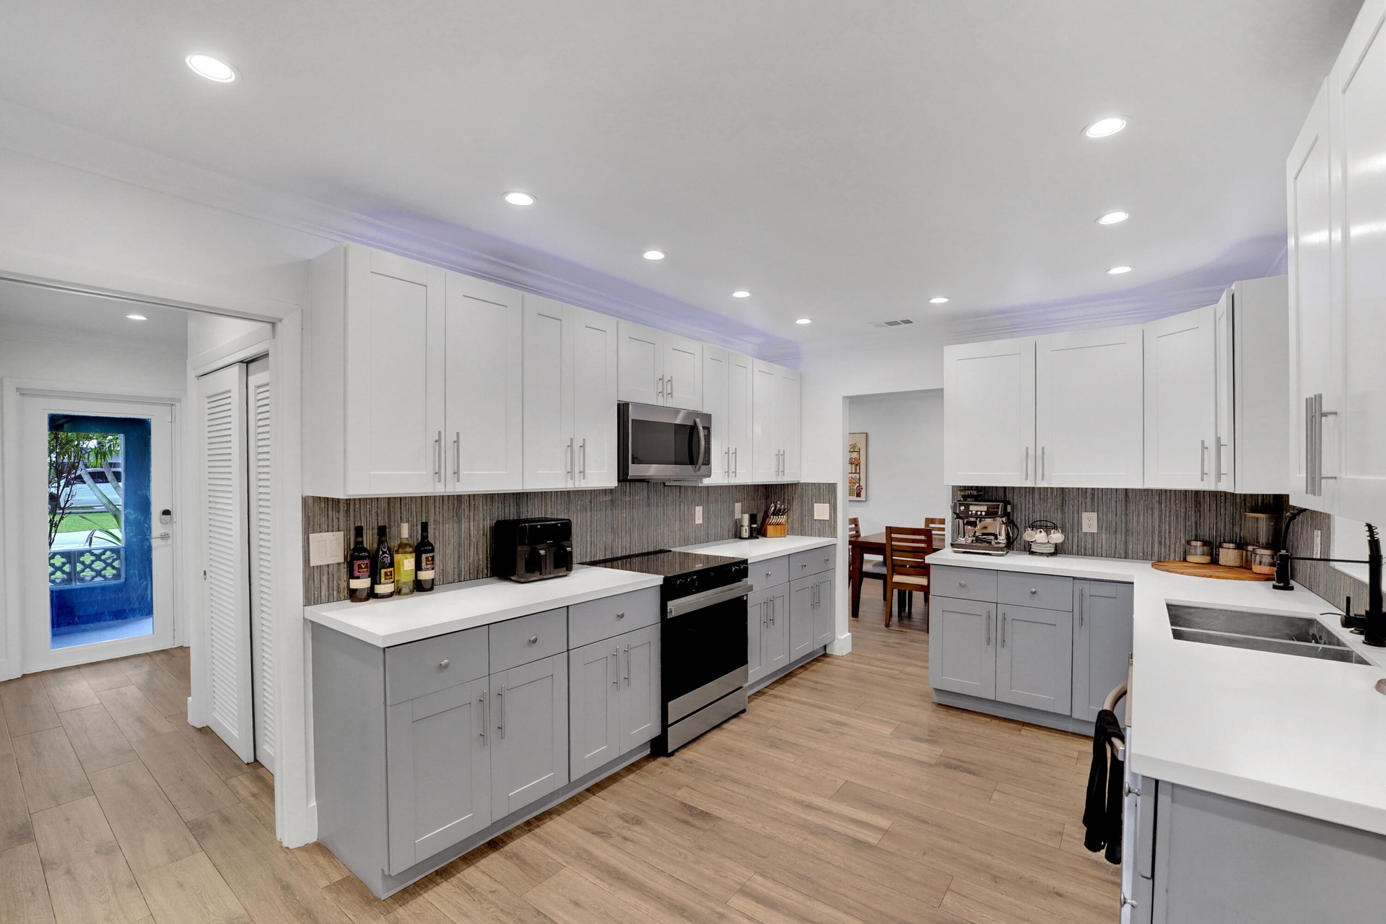
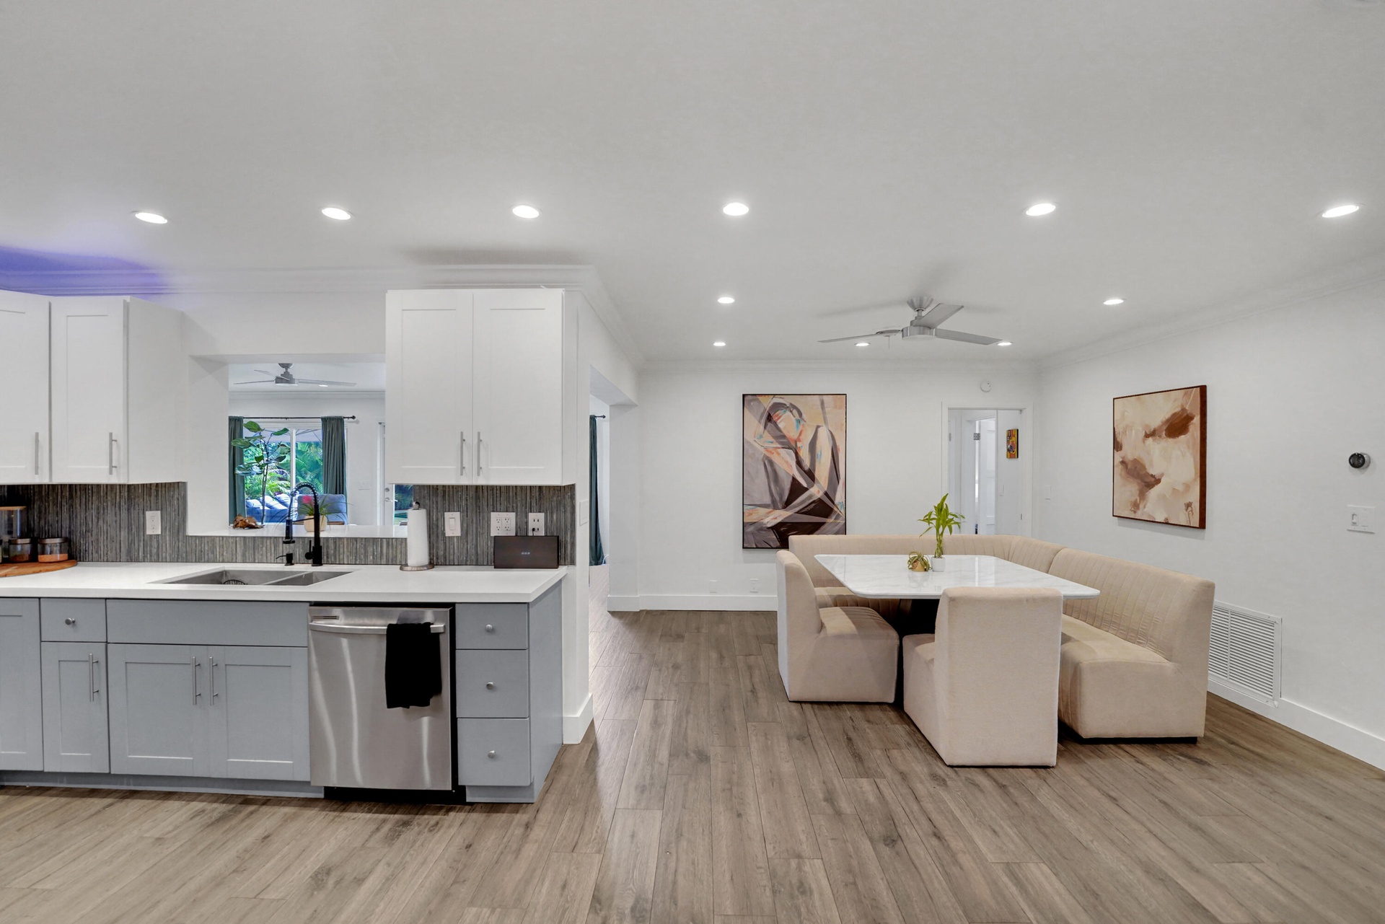
  • Open-concept kitchen featuring two-tone cabinetry, stone-finish countertops, recessed lighting.
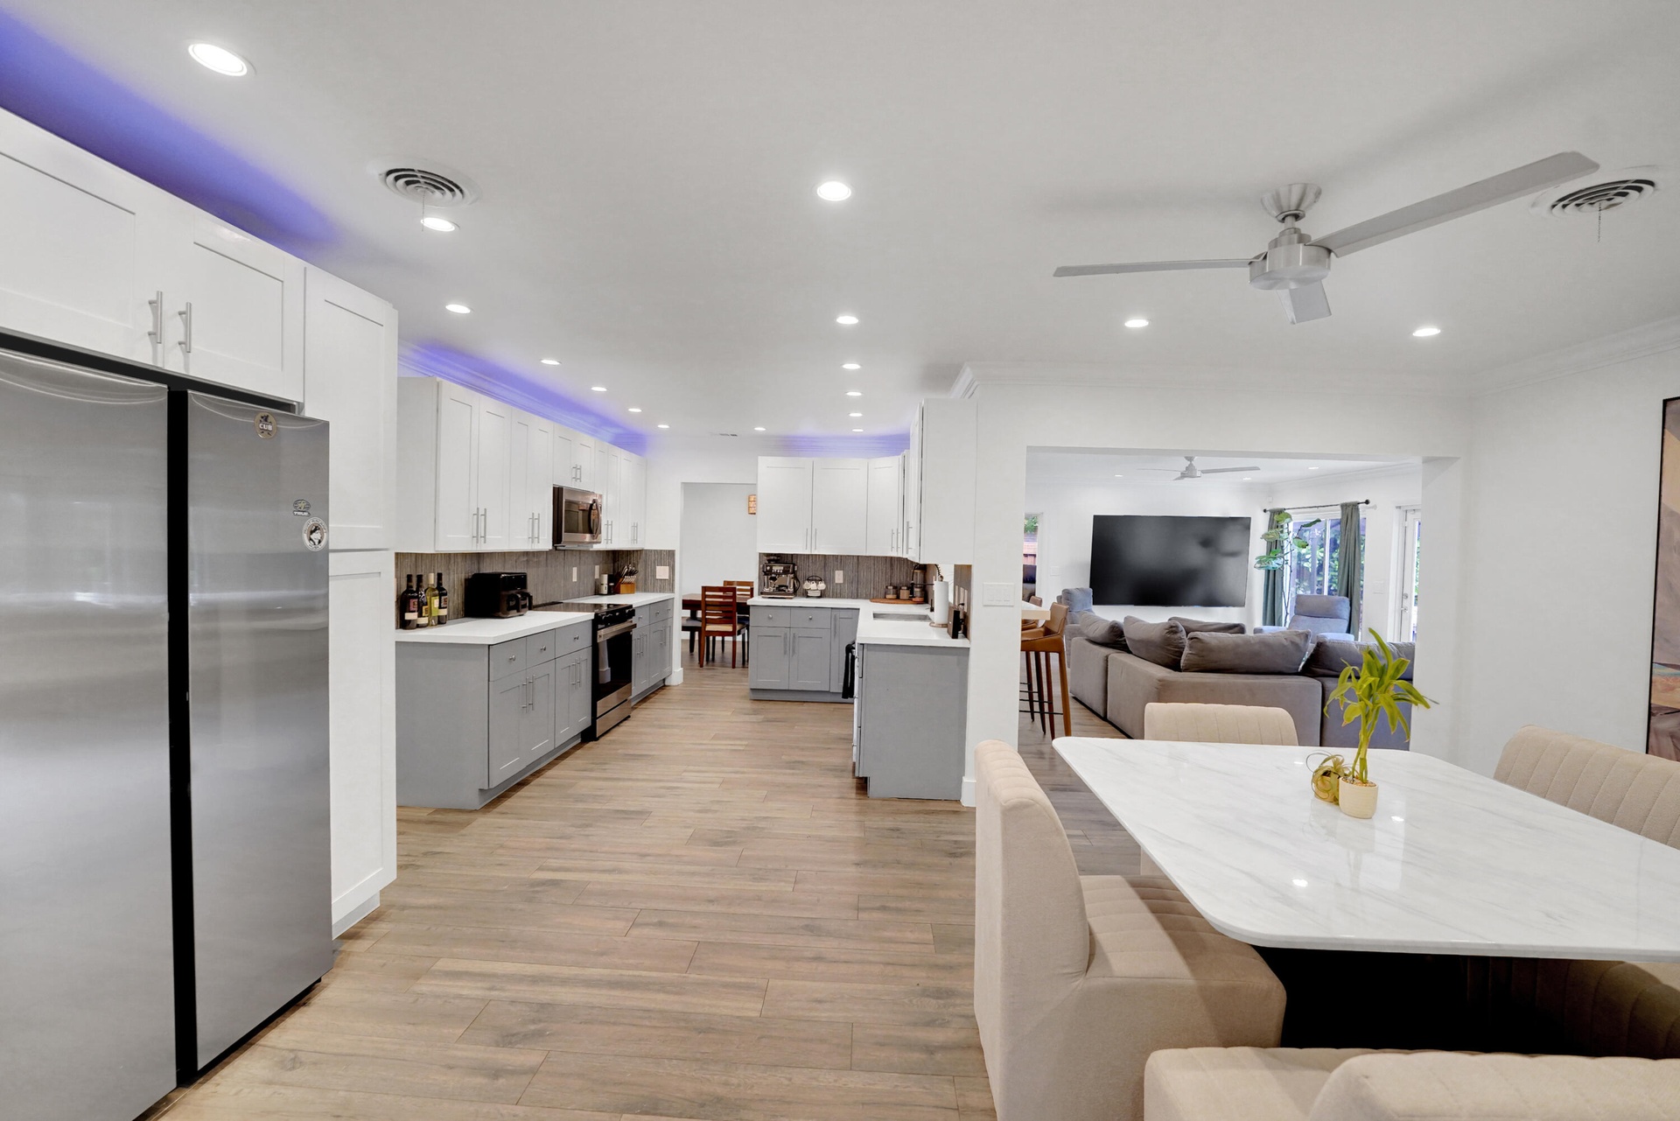
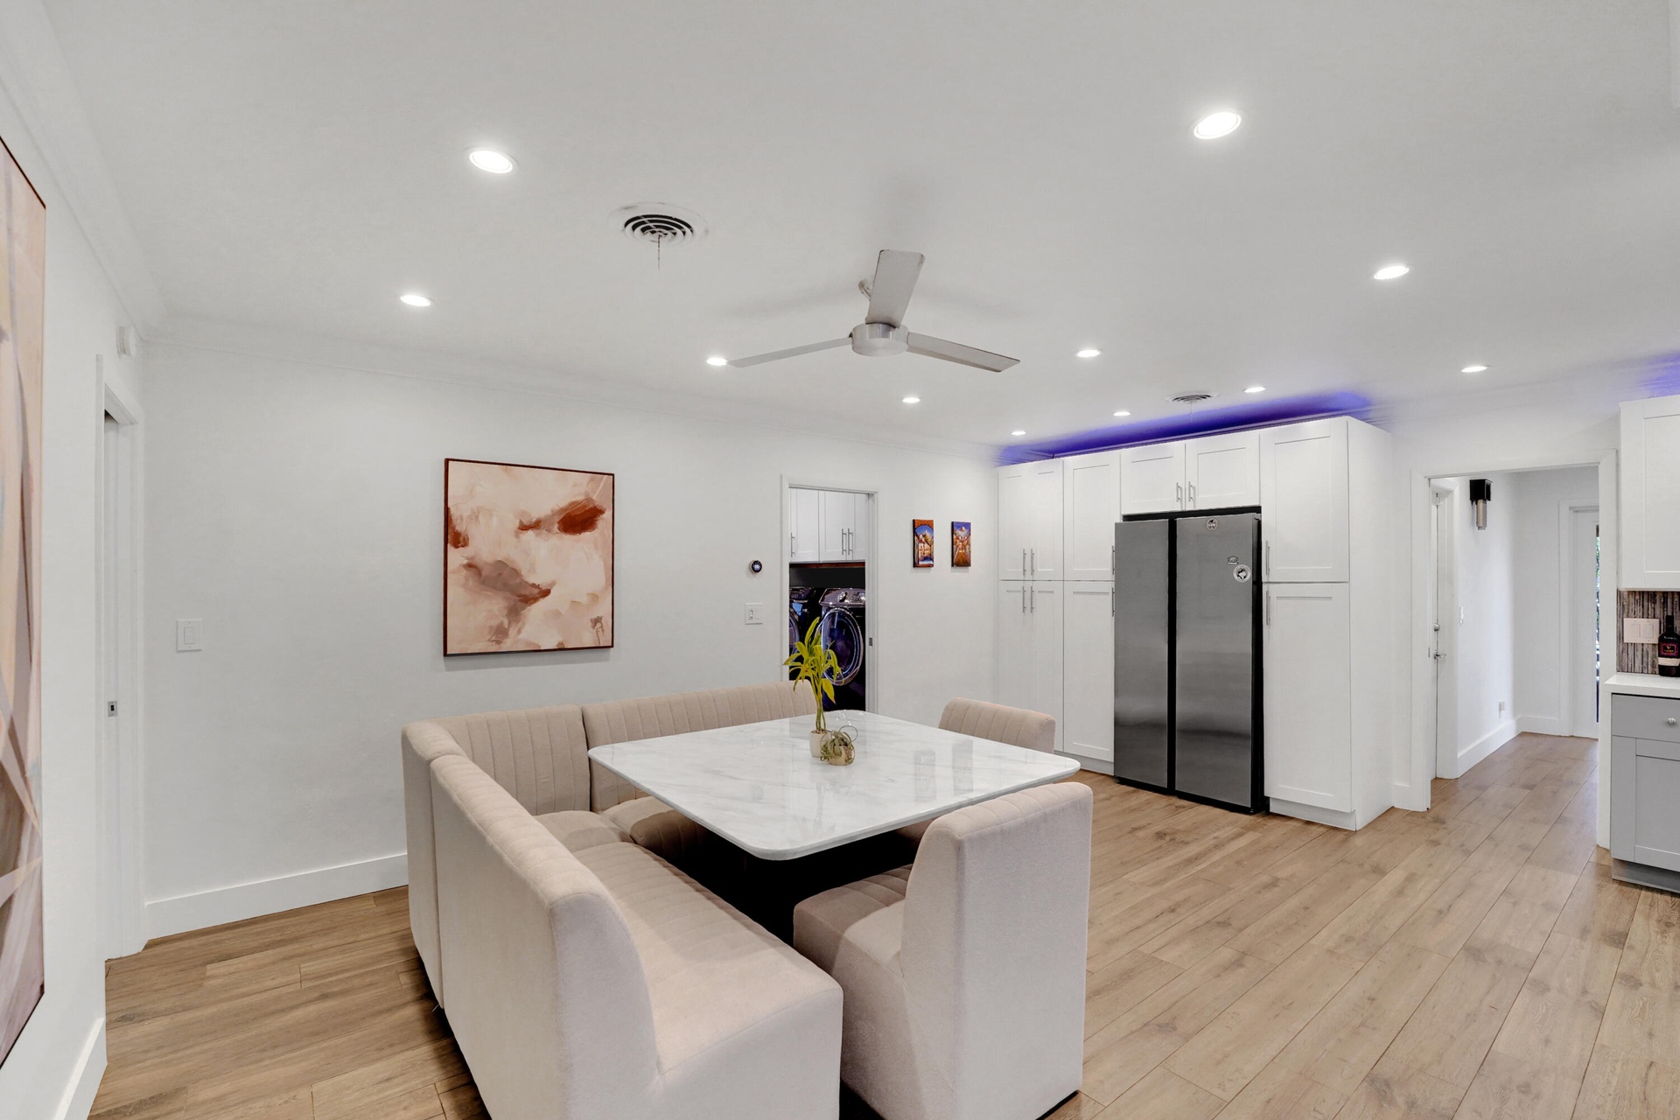
  • Kitchen featuring two-tone shaker cabinetry, stainless steel appliances, recessed lighting, and cove accent lighting
  • Kitchen featuring white cabinetry,recessed lighting, a breakfast bar, and stainless steel appliances
  • Open-concept living space featuring recessed lighting, a ceiling fan, and double-glass doors
  • Kitchen featuring two-tone cabinetry, white countertops, stainless steel appliances, recessed ceiling lighting, and a dual-basin stainless steel sink
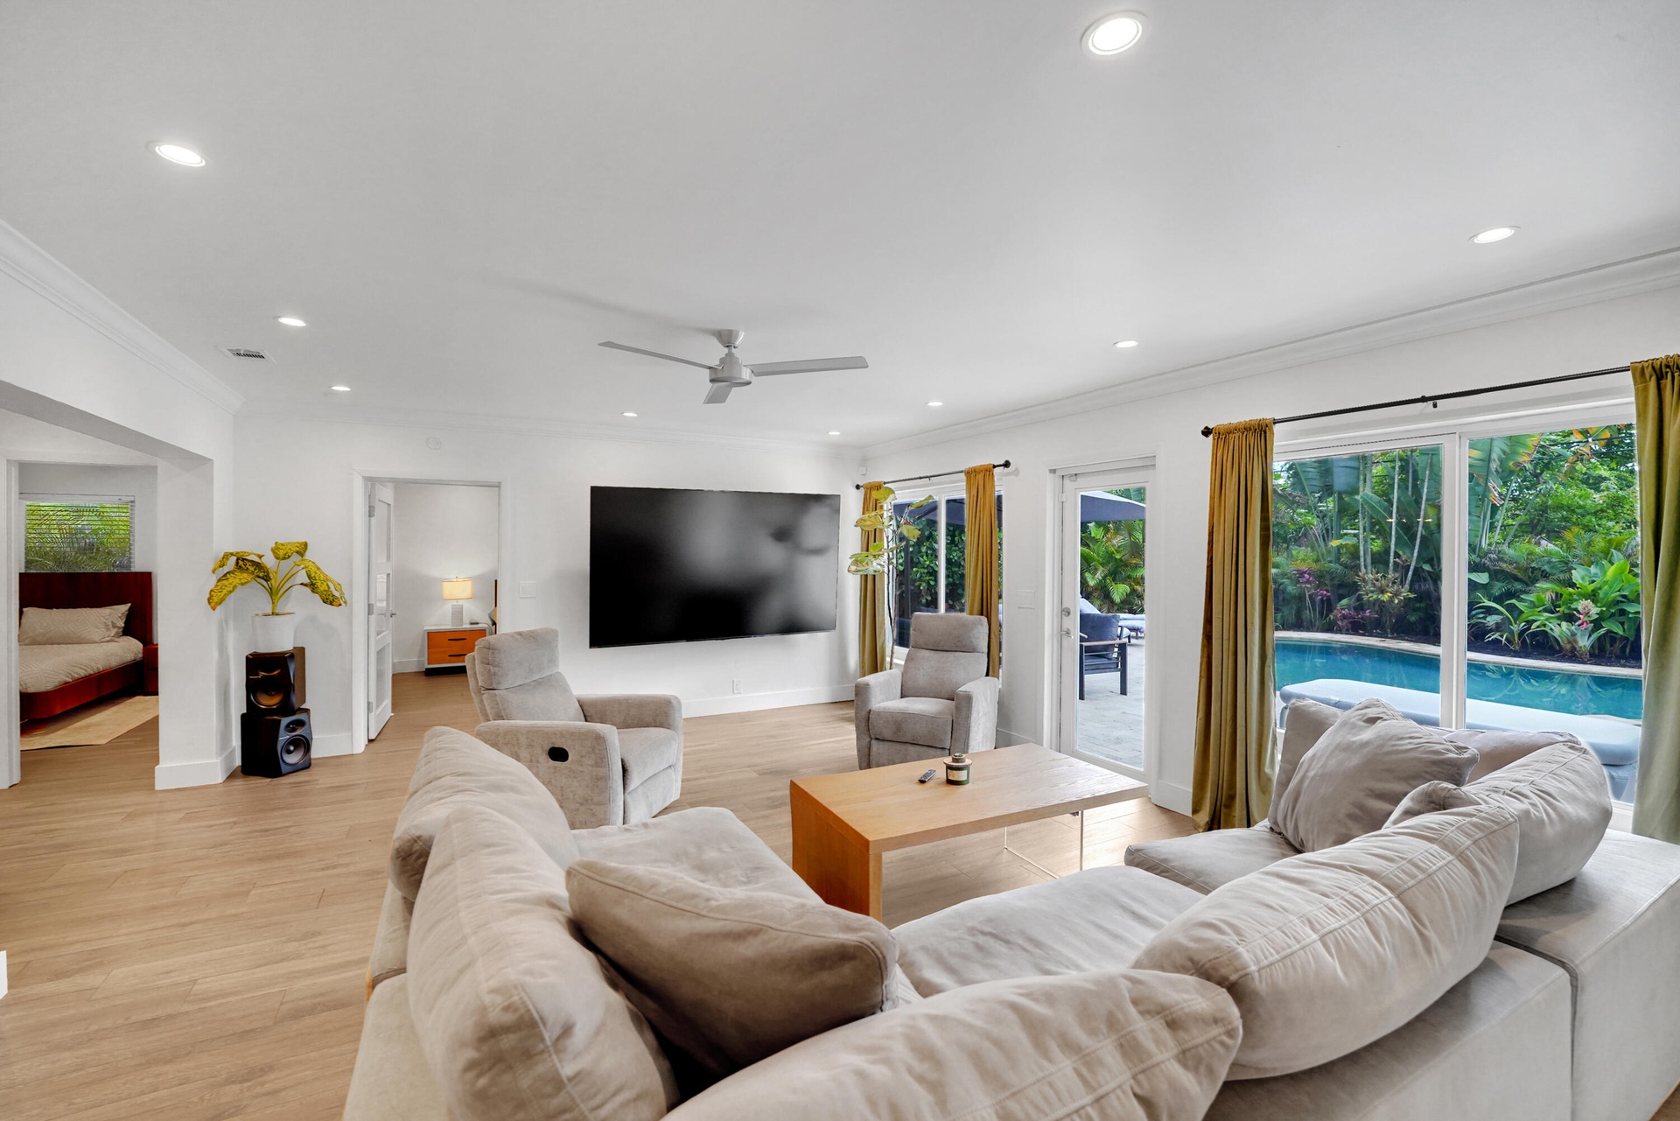
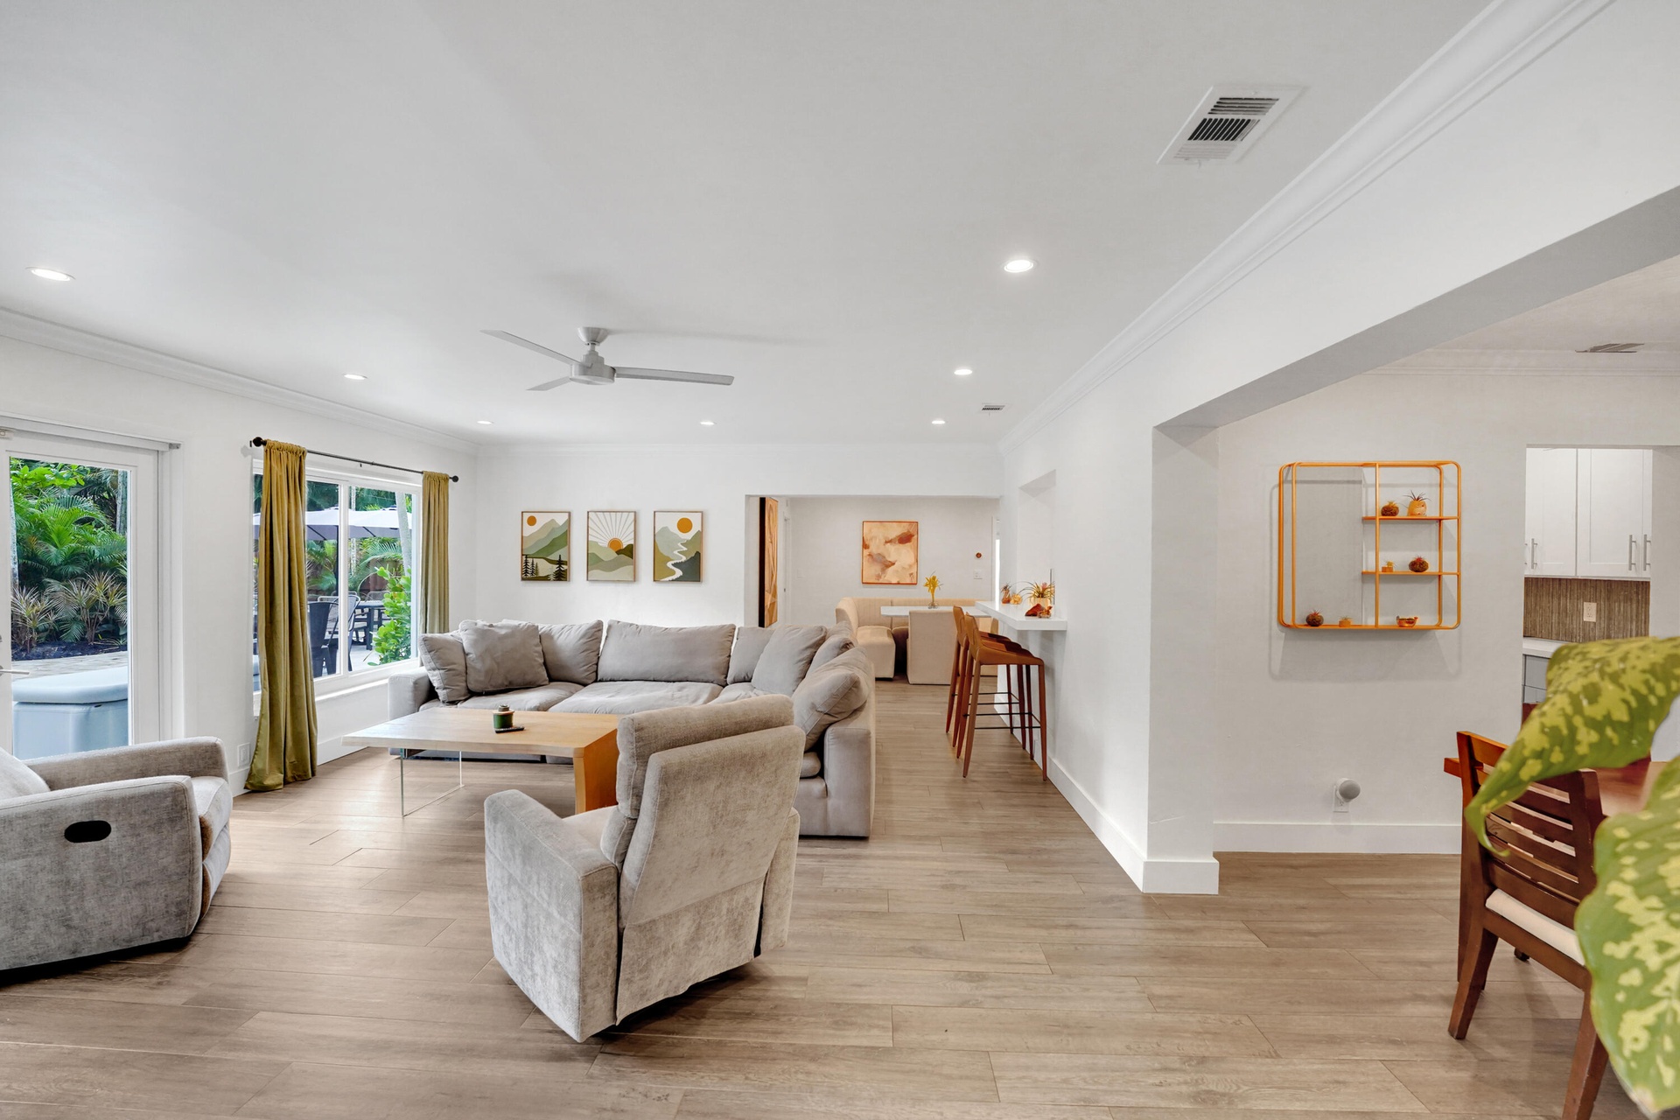
  • Living area with recessed lighting, crown molding, a ceiling fan, and sliding glass doors providing outdoor access
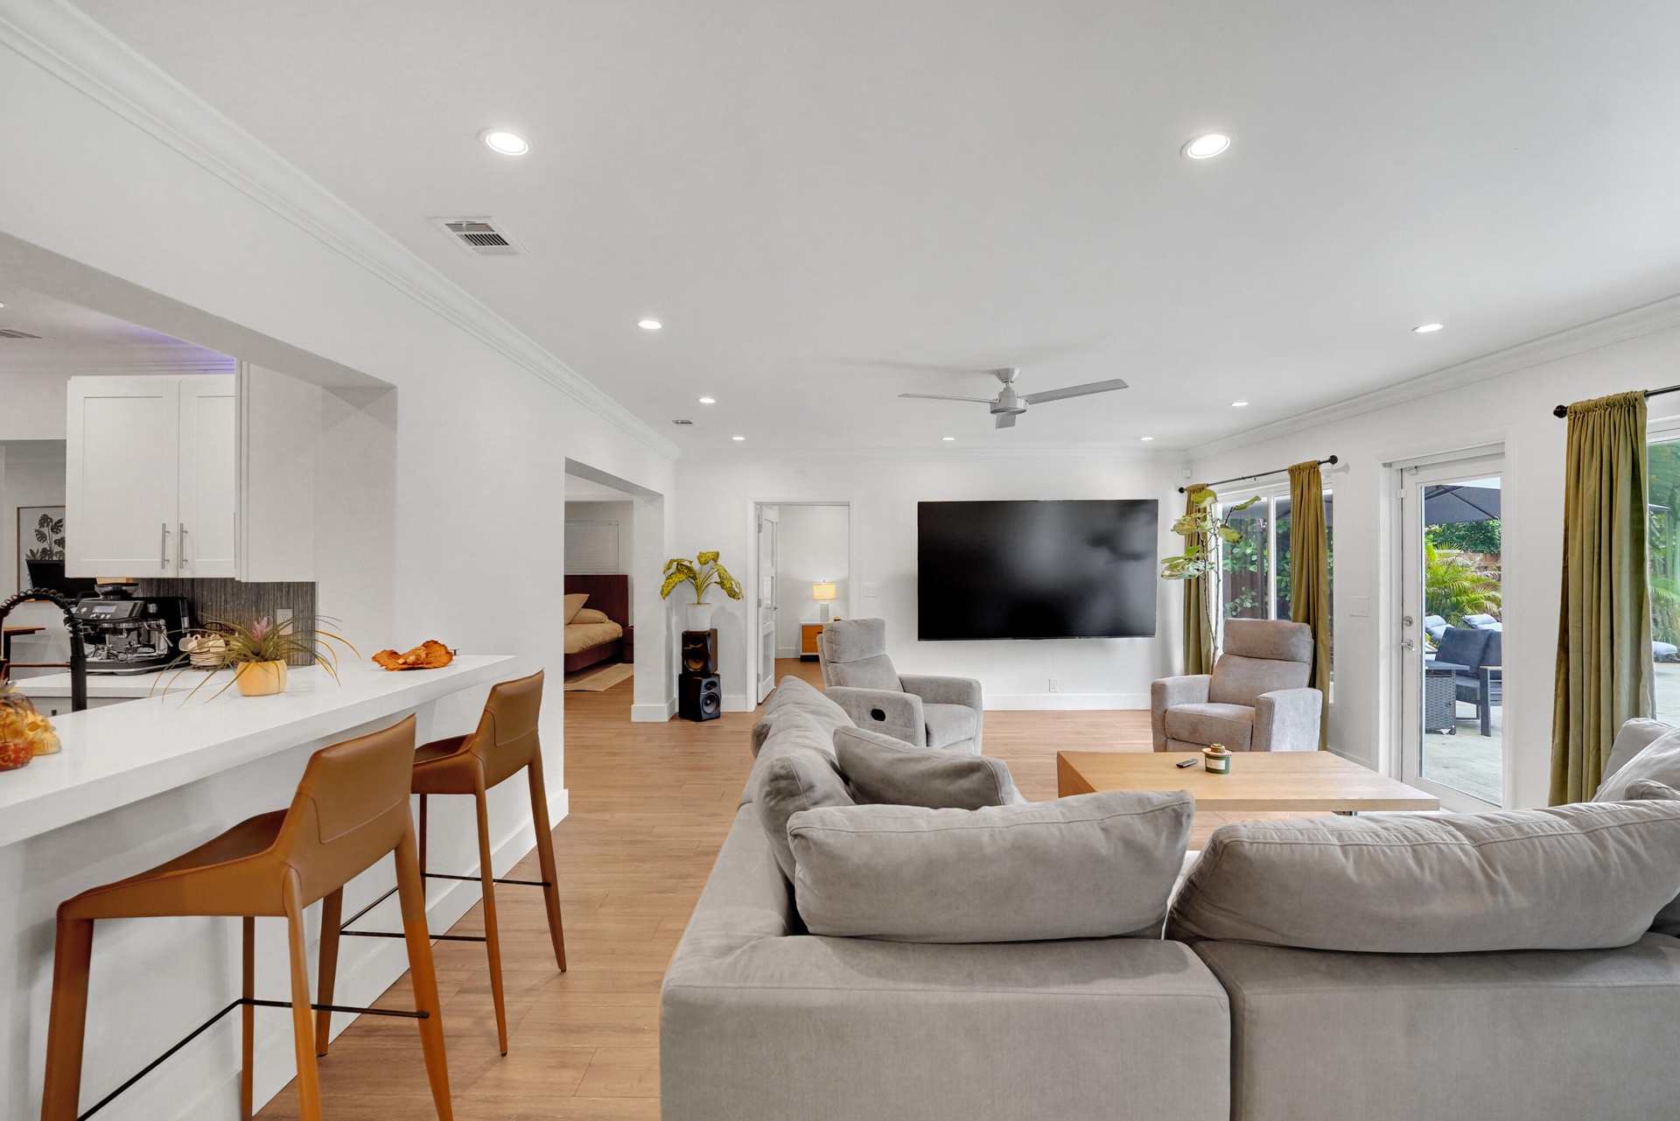
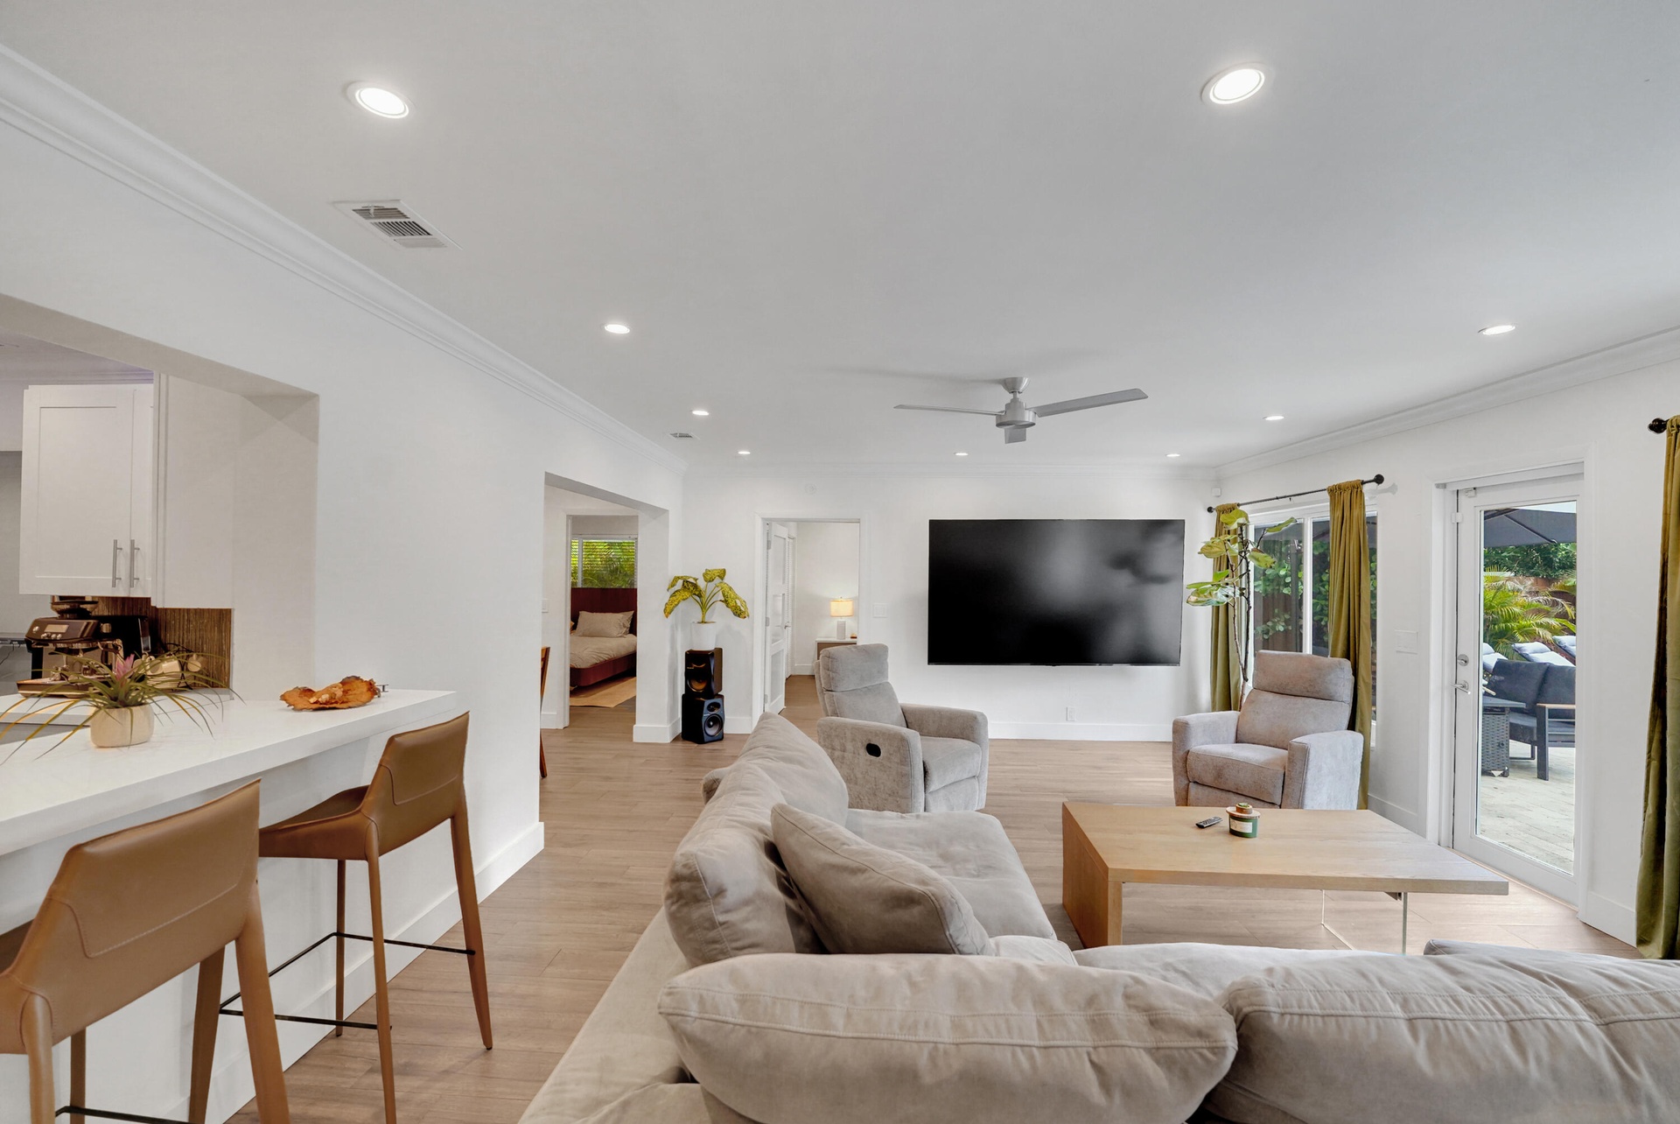
  • Open-concept living space recessed lighting, crown molding, a ceiling fan, and a breakfast bar with built-in cabinetry
  • Open-concept interior featuring recessed lighting, crown molding, and a central ceiling fan
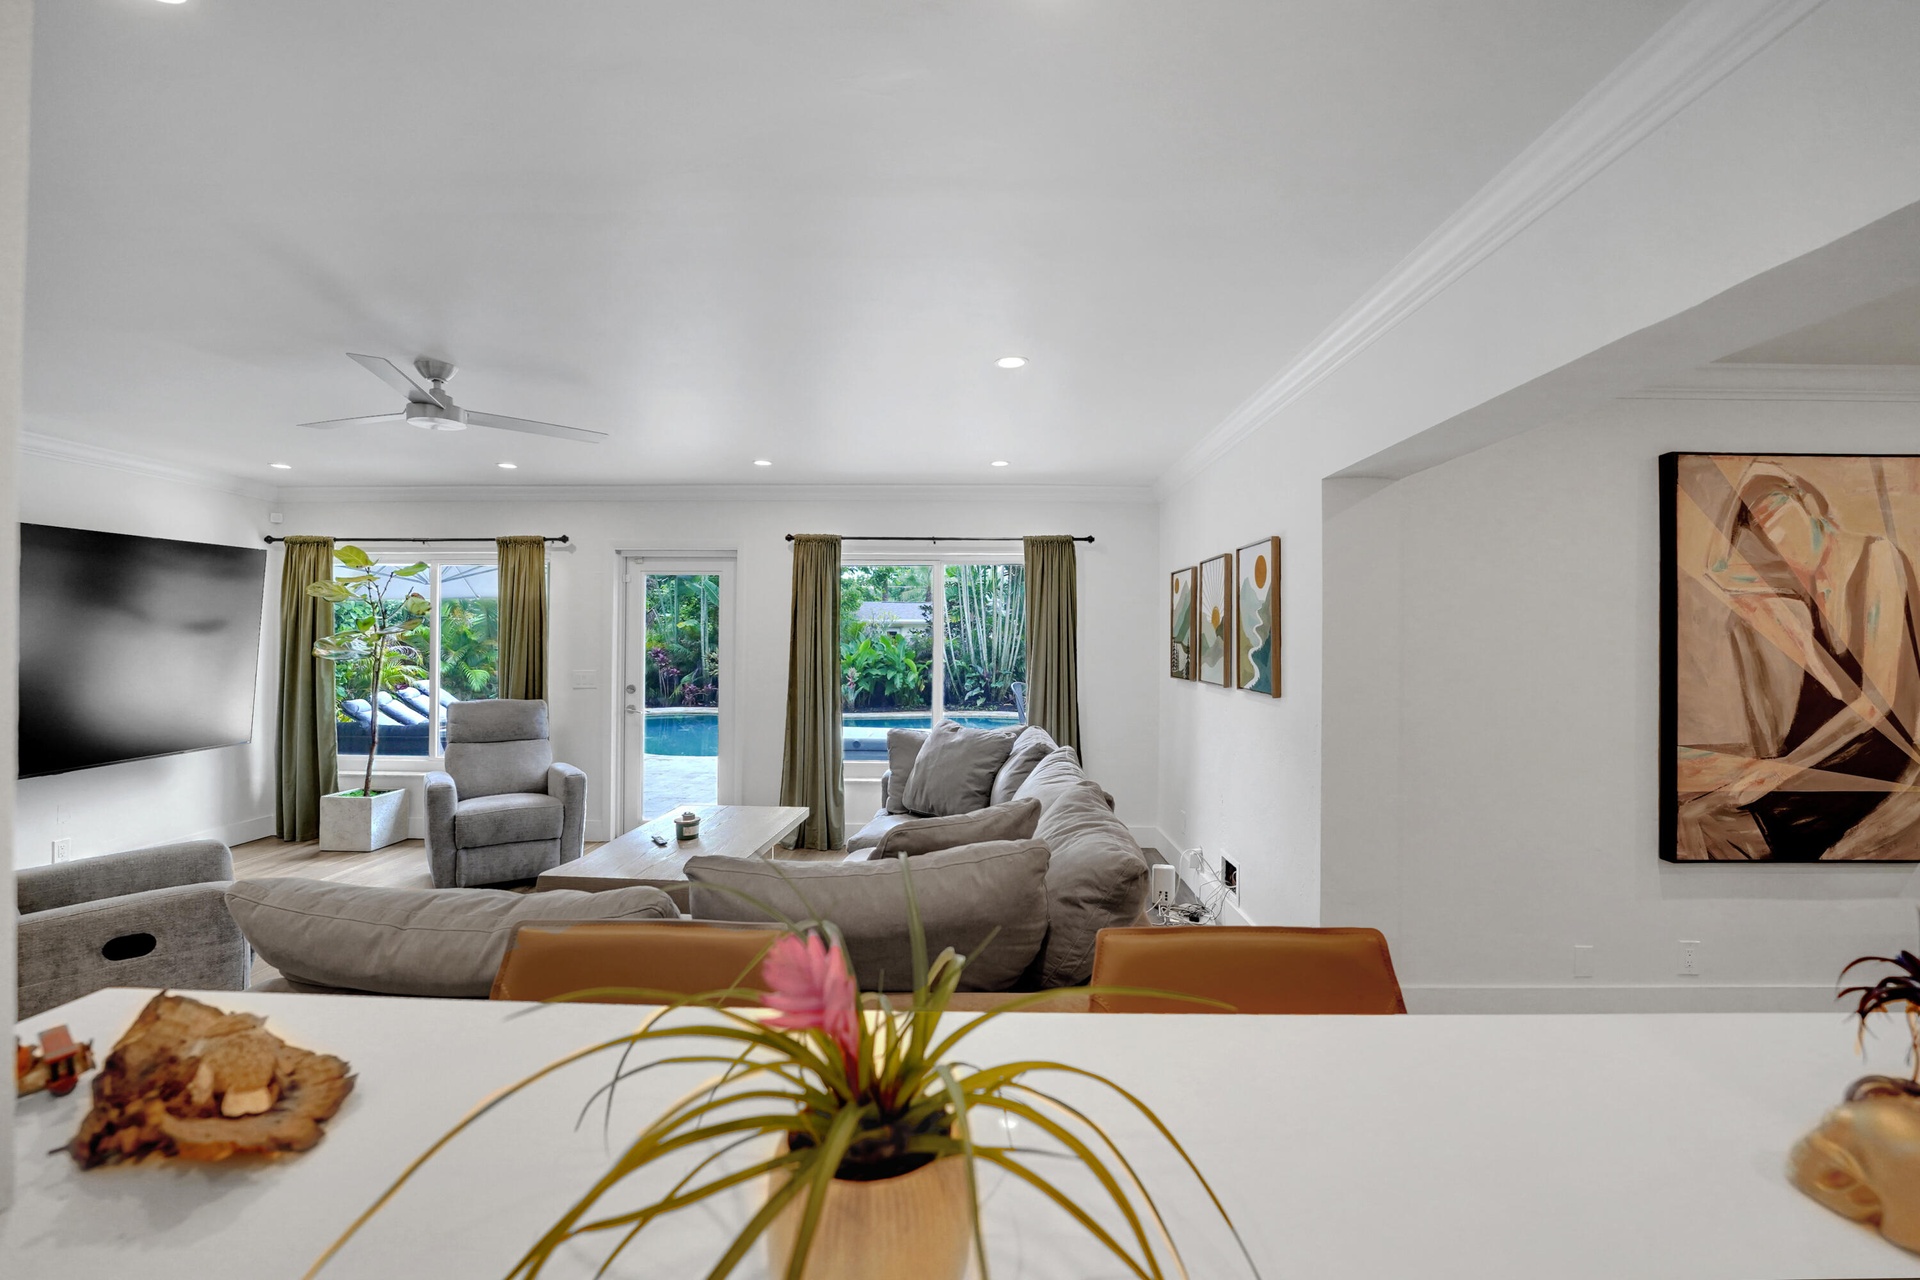
  • Open-concept living space featuring recessed lighting, a modern ceiling fan, and a breakfast bar
  • Open-concept living space featuring wood-finish flooring, recessed lighting, crown molding, a ceiling fan, and a built-in breakfast bar
  • Open-concept living space featuring wood-finish flooring, recessed lighting, a ceiling fan, and large windows providing natural light
  • Living area recessed lighting, a modern ceiling fan, and access to a rear outdoor pool area via a glass-paneled door
  • Wood-finish flooring, recessed lighting, ceiling fan, and floor-to-ceiling white cabinetry with a stainless steel side-by-side refrigerator
  • Open-concept living space featuring recessed lighting, a modern ceiling fan, and sliding glass doors to the exterior
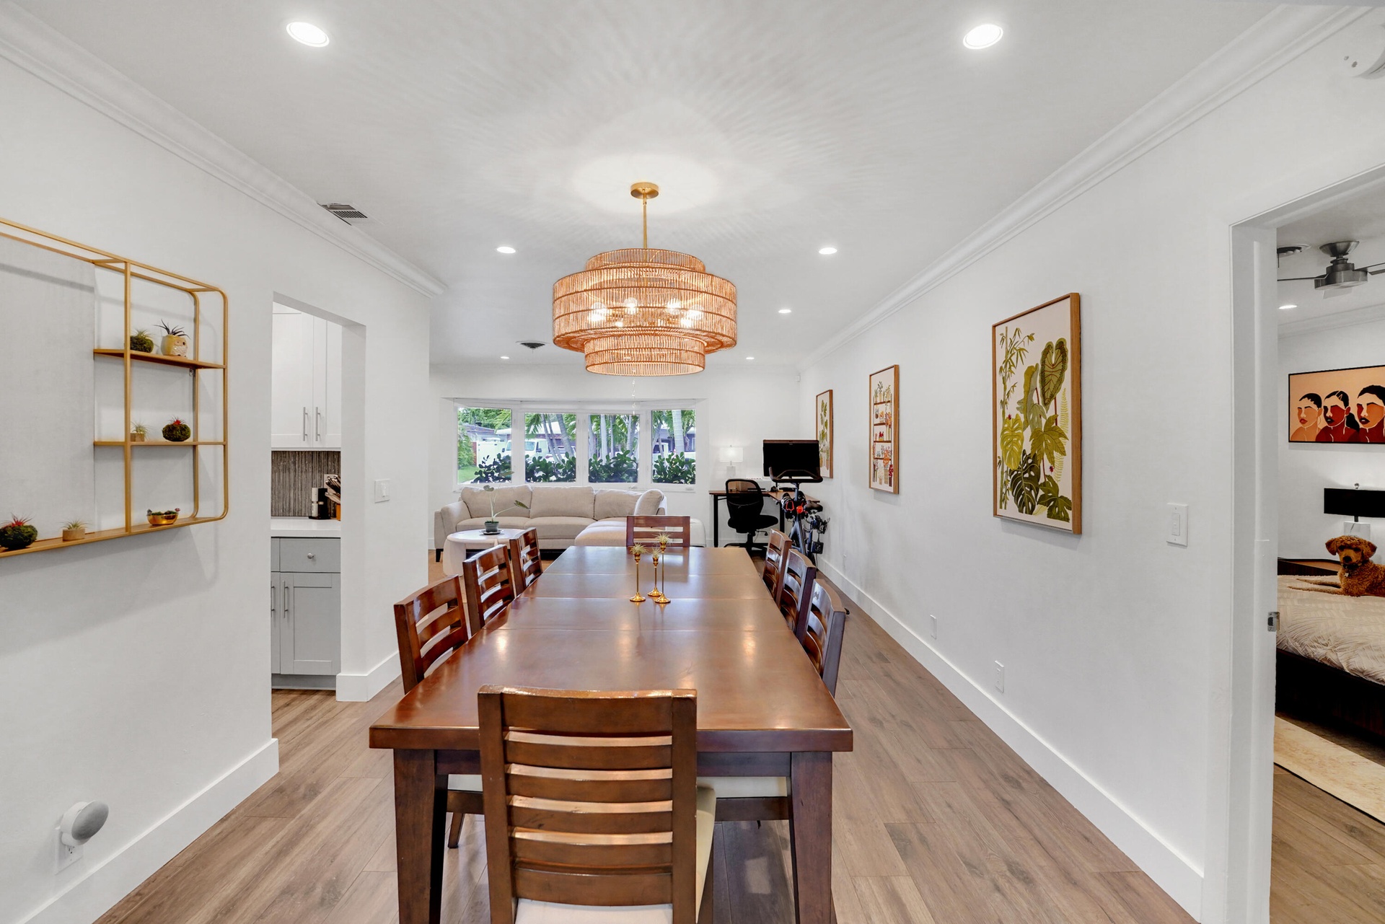
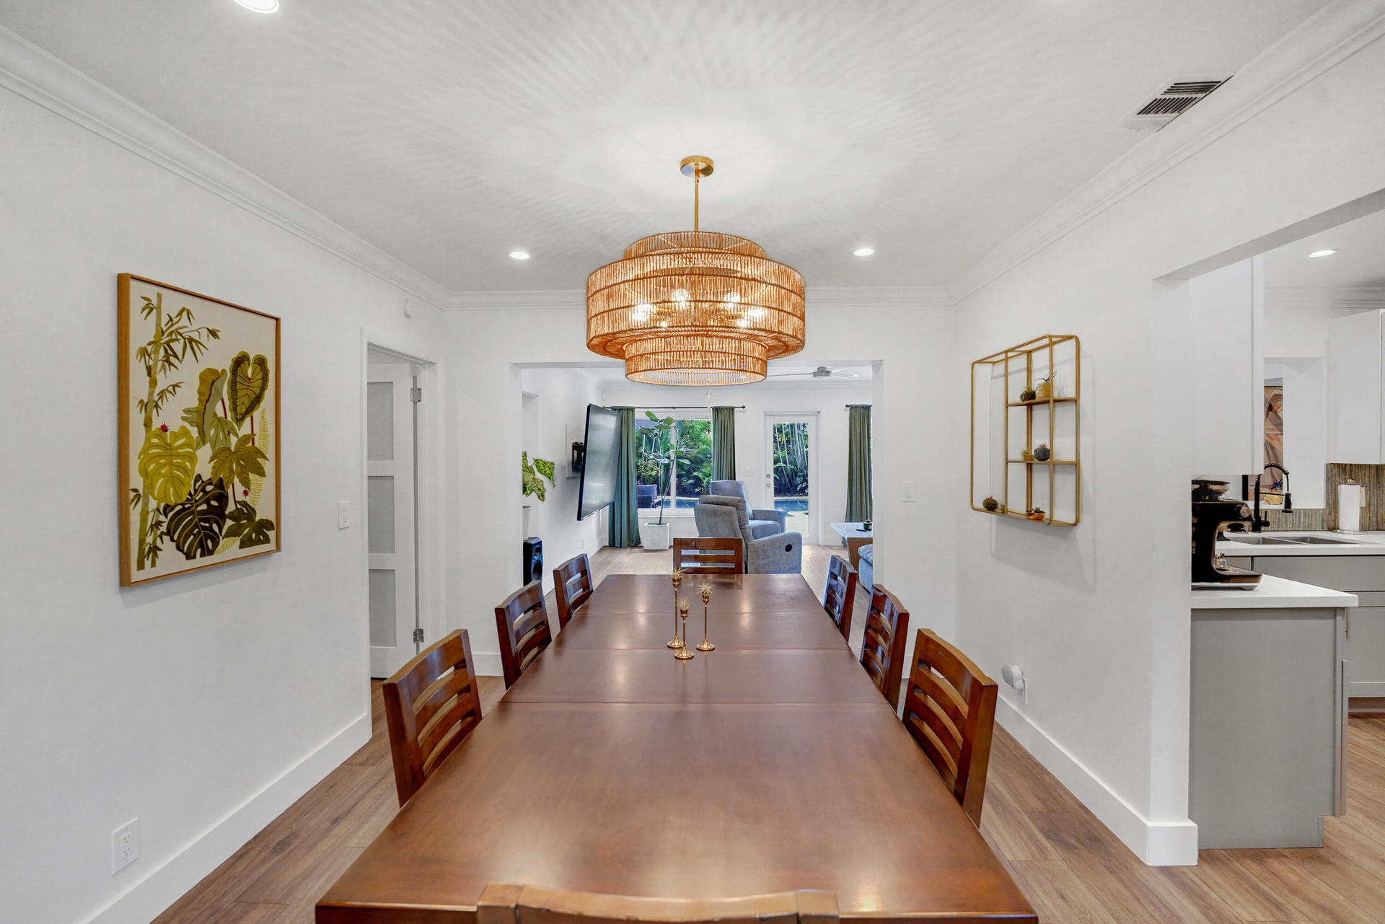
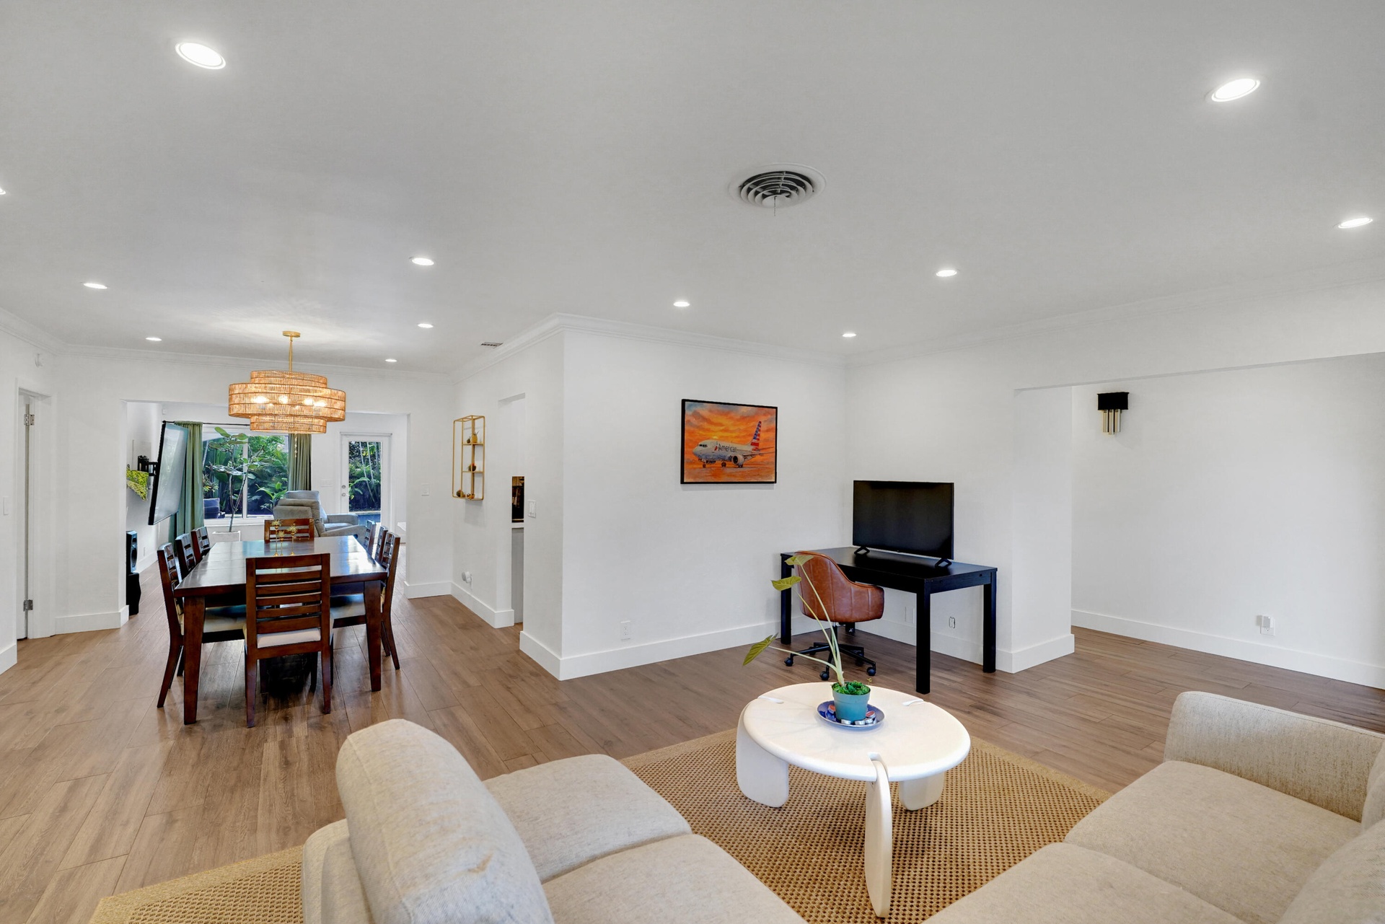
  • Multi-purpose room featuring wood-finish flooring, recessed lighting, crown molding, and a tiered drum chandelier
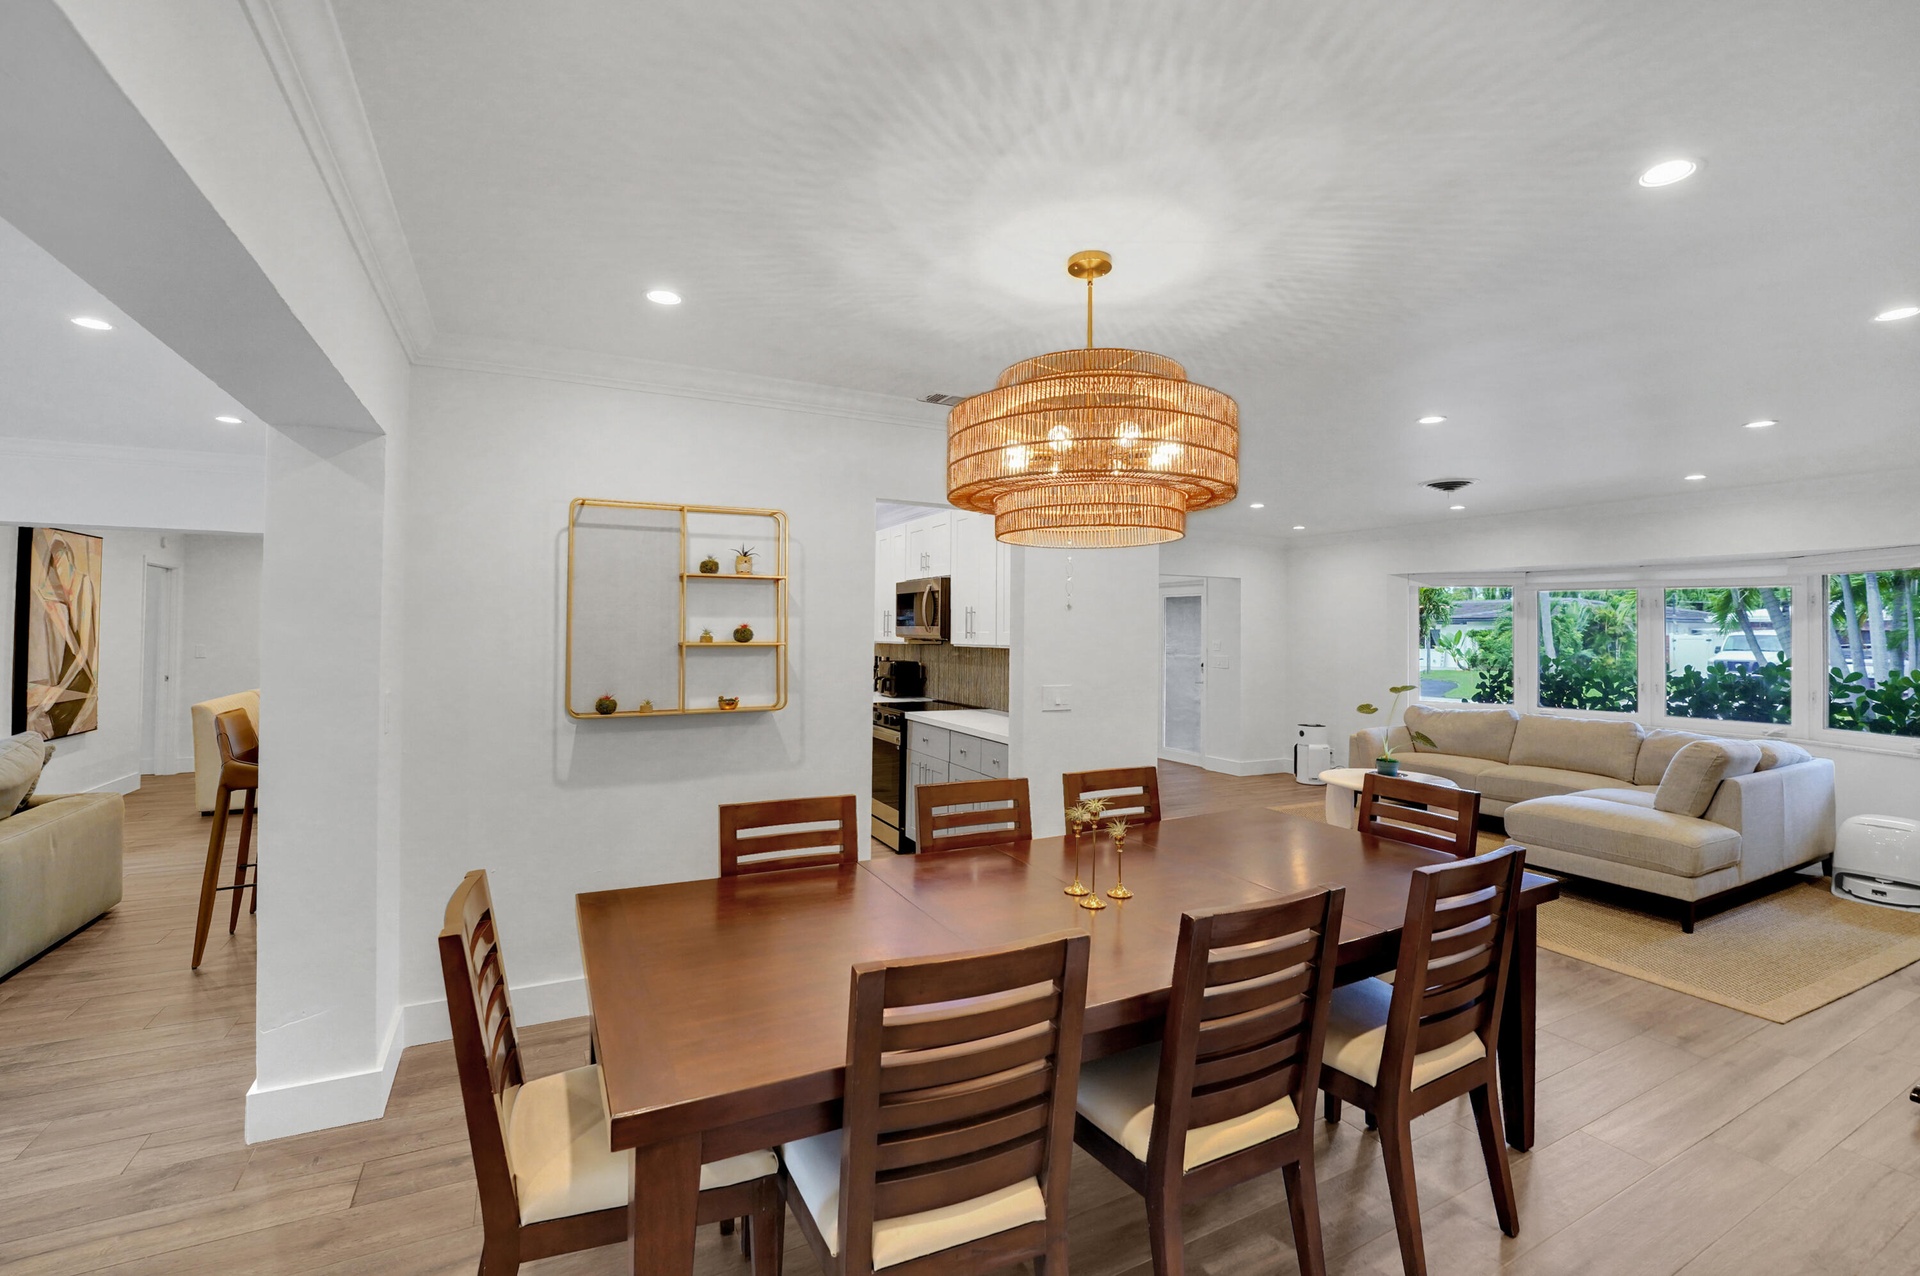
  • Open-concept area featuring recessed lighting, a tiered woven pendant light fixture, and large multi-pane windows
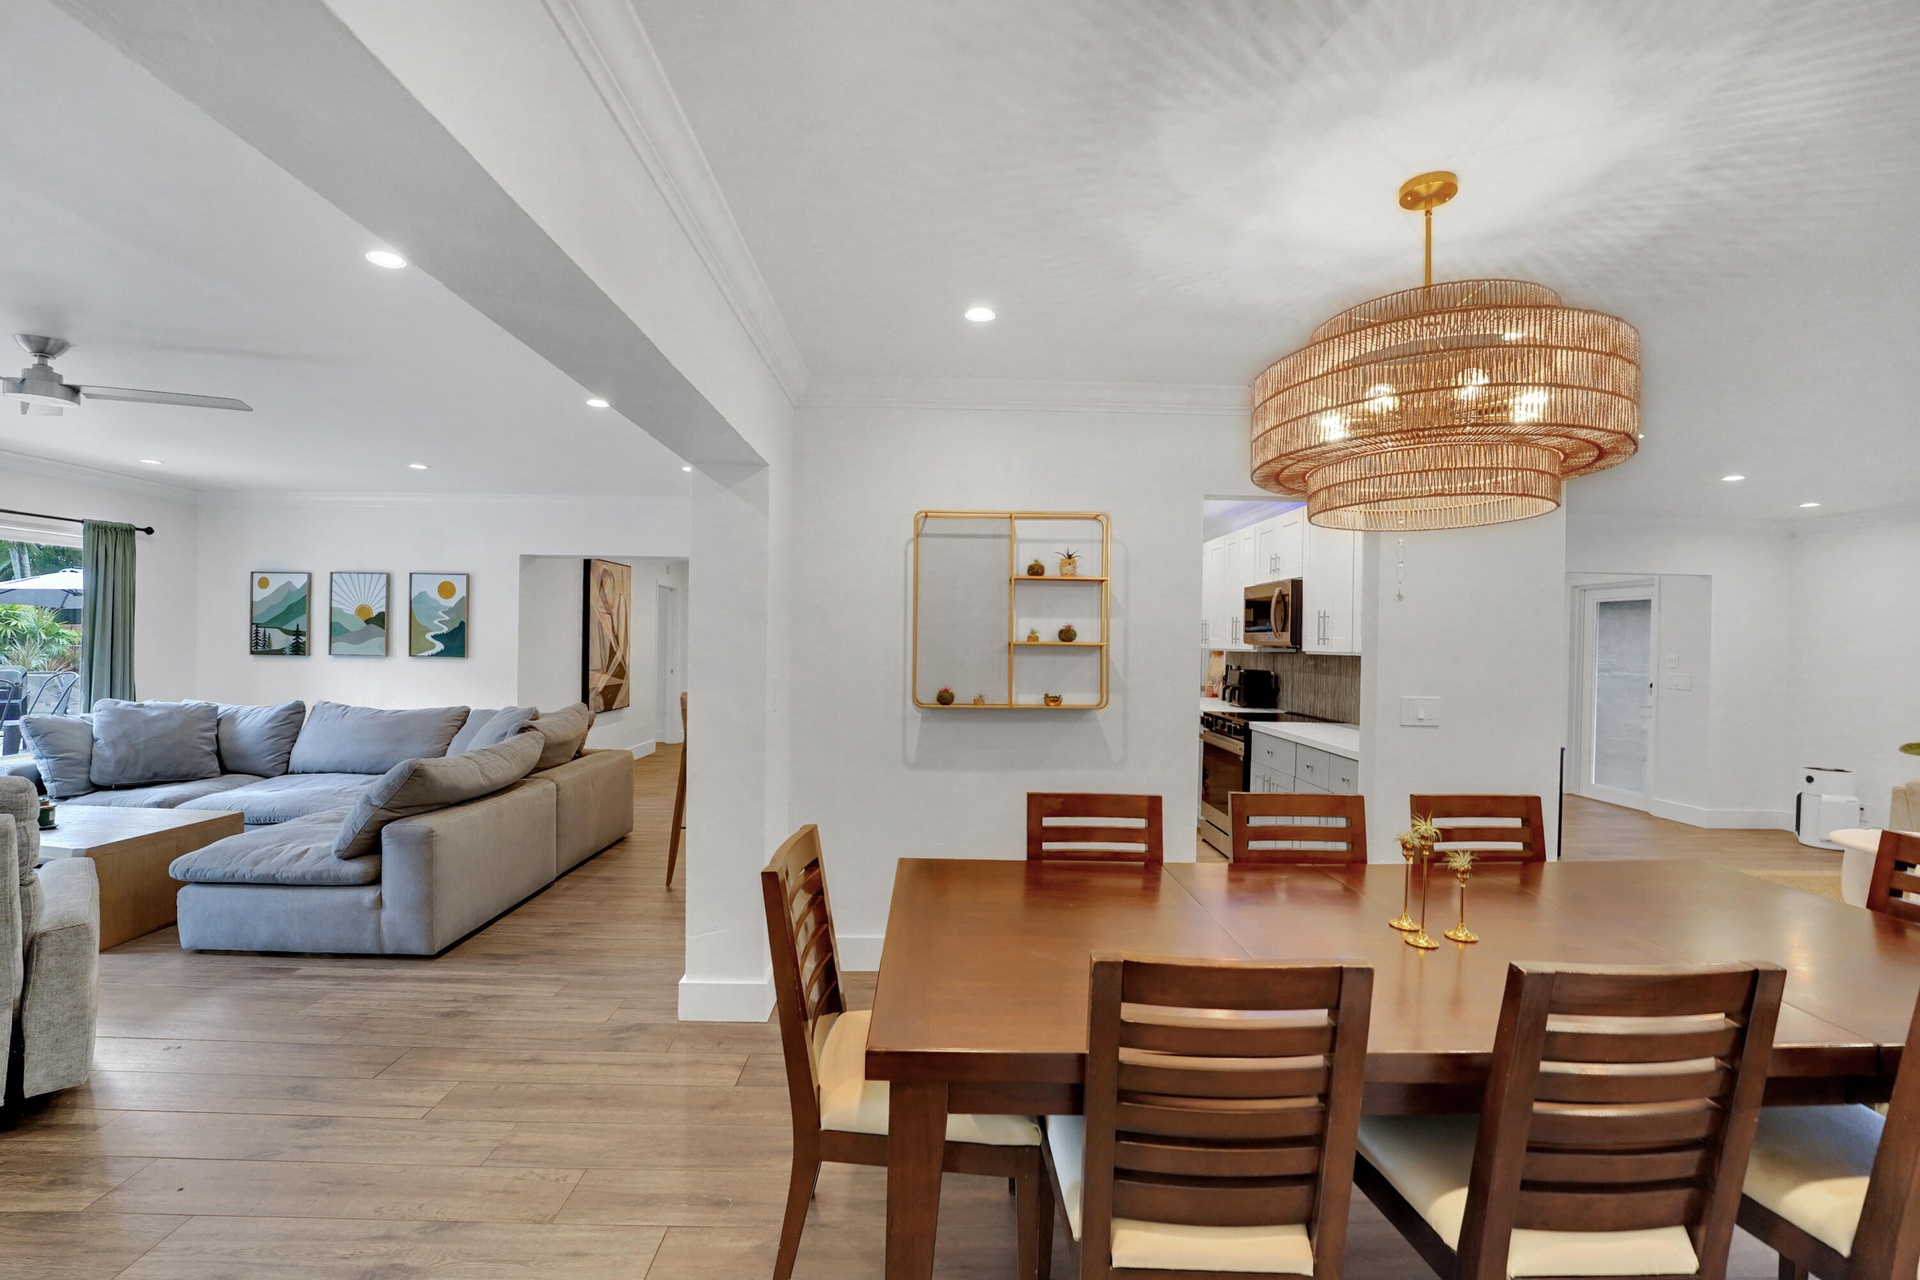
  • Open-concept interior featuring, recessed lighting, and a tiered woven-texture chandelier
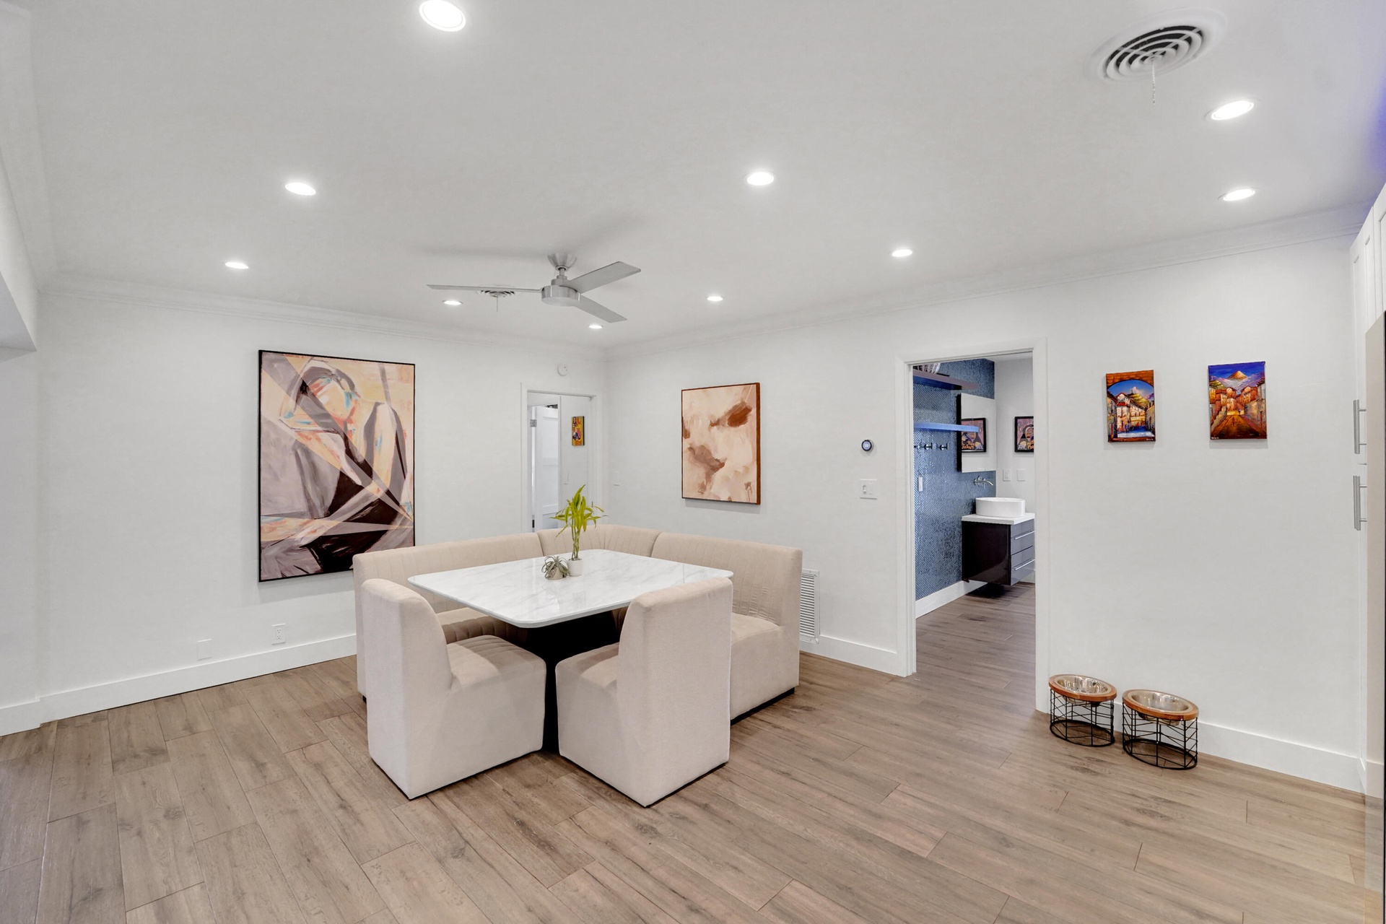
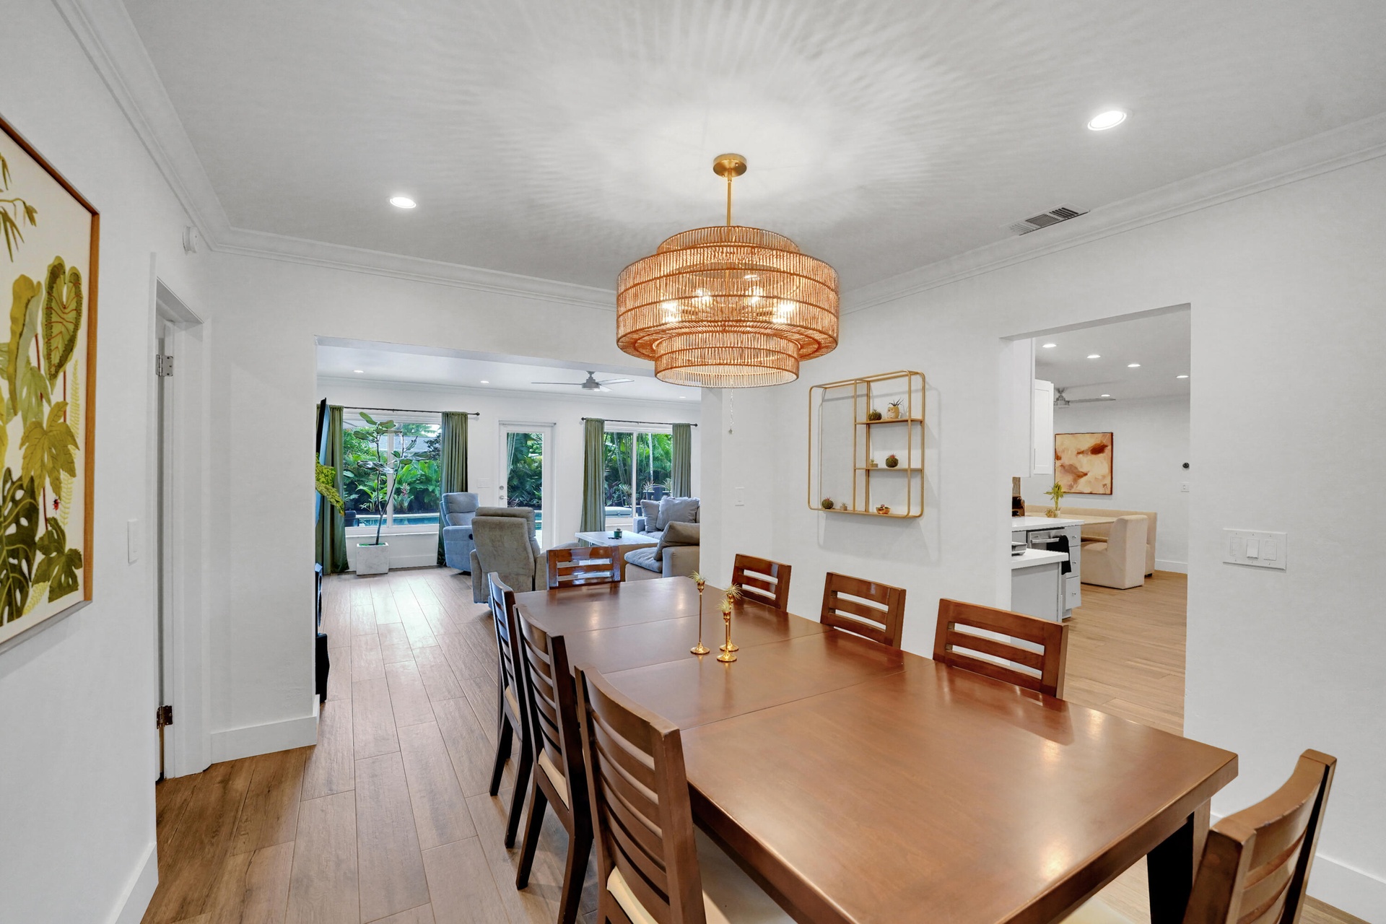
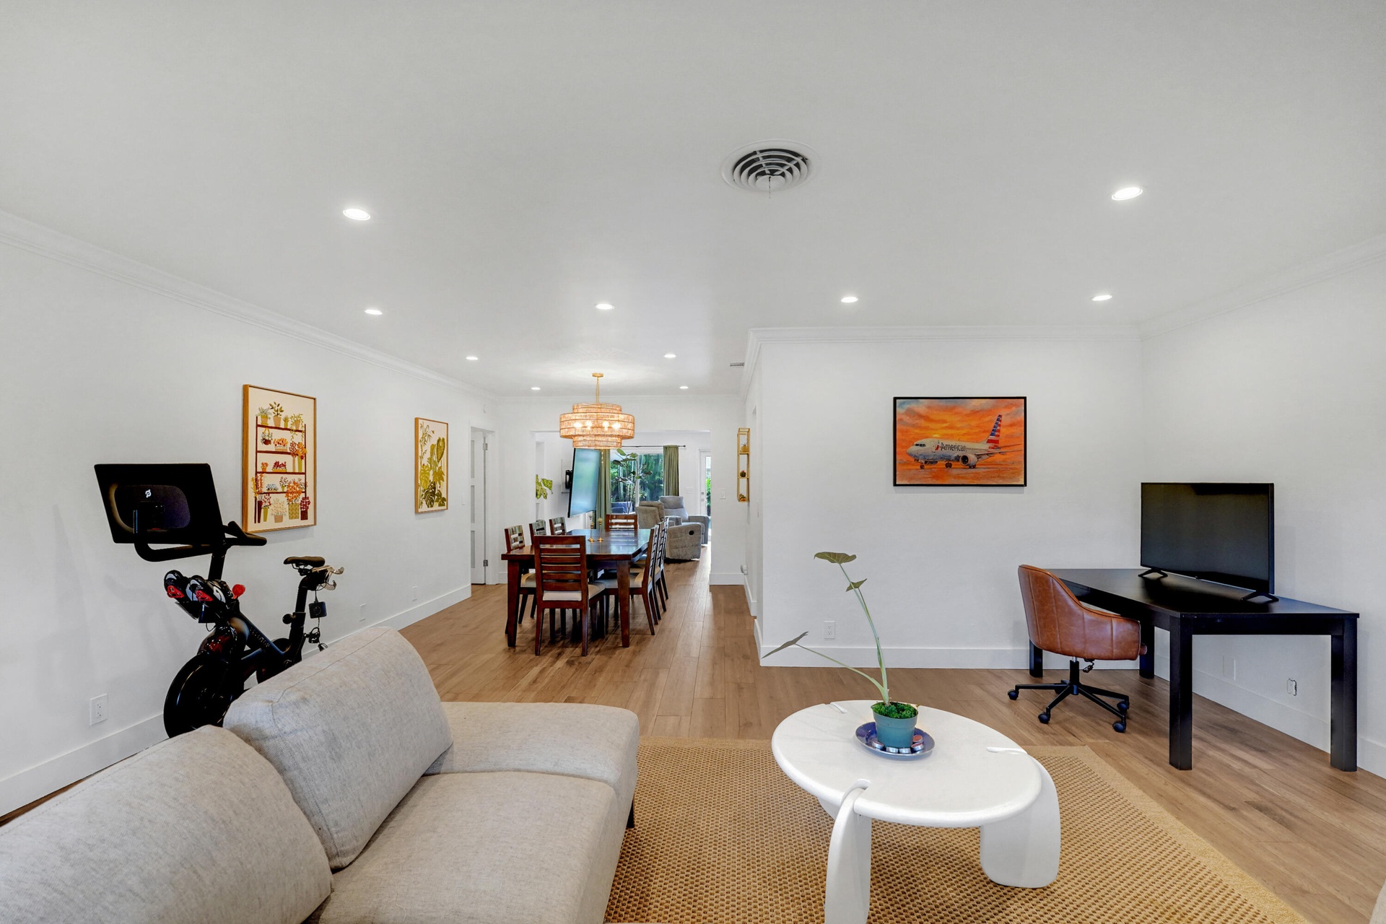
  • Dining area featuring wood-finish flooring, a tiered woven pendant light fixture, crown molding, and recessed lighting
  • Dining space featuring wood-finish flooring, crown molding, recessed lighting, and a multi-tiered woven pendant fixture
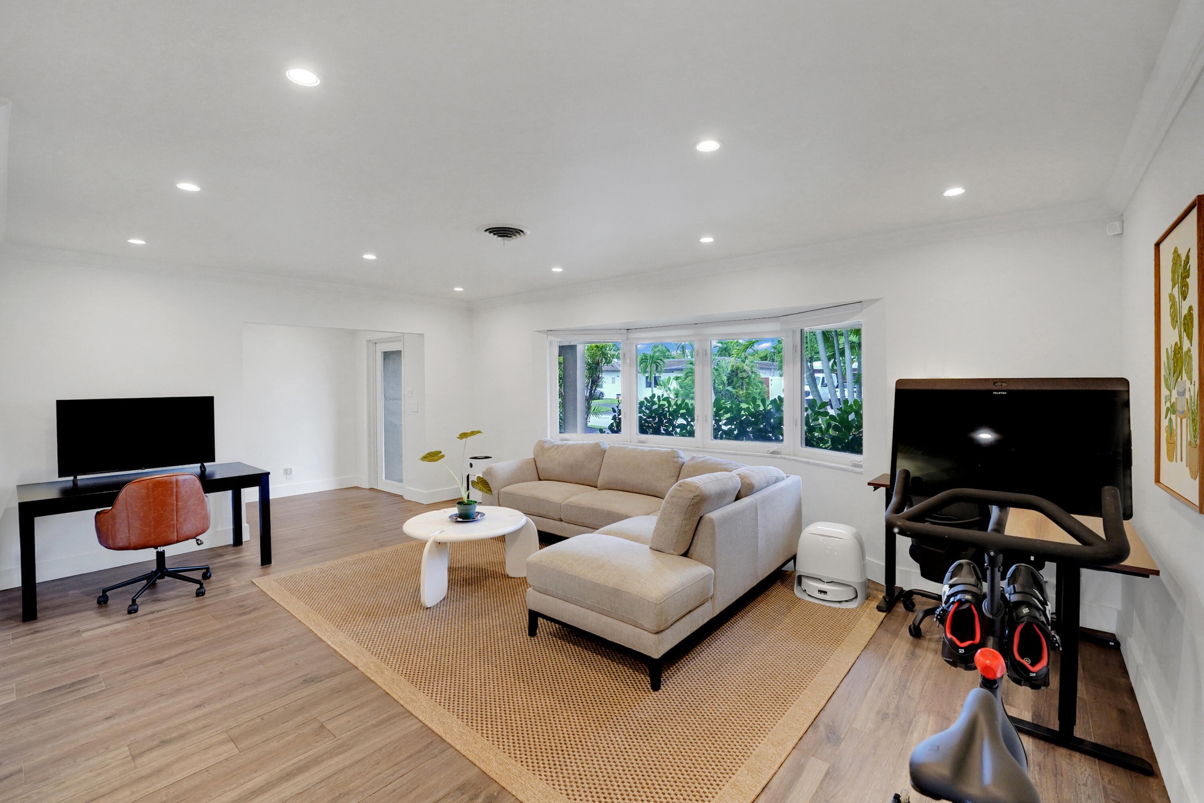
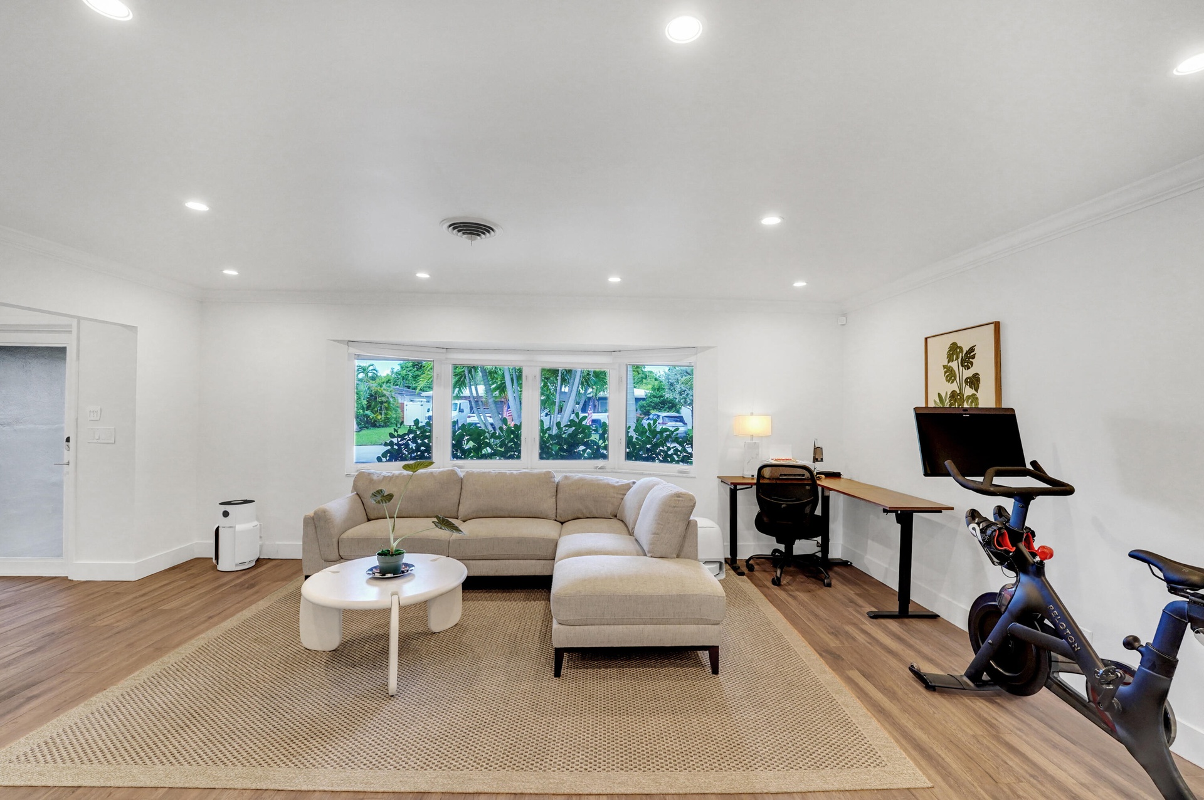
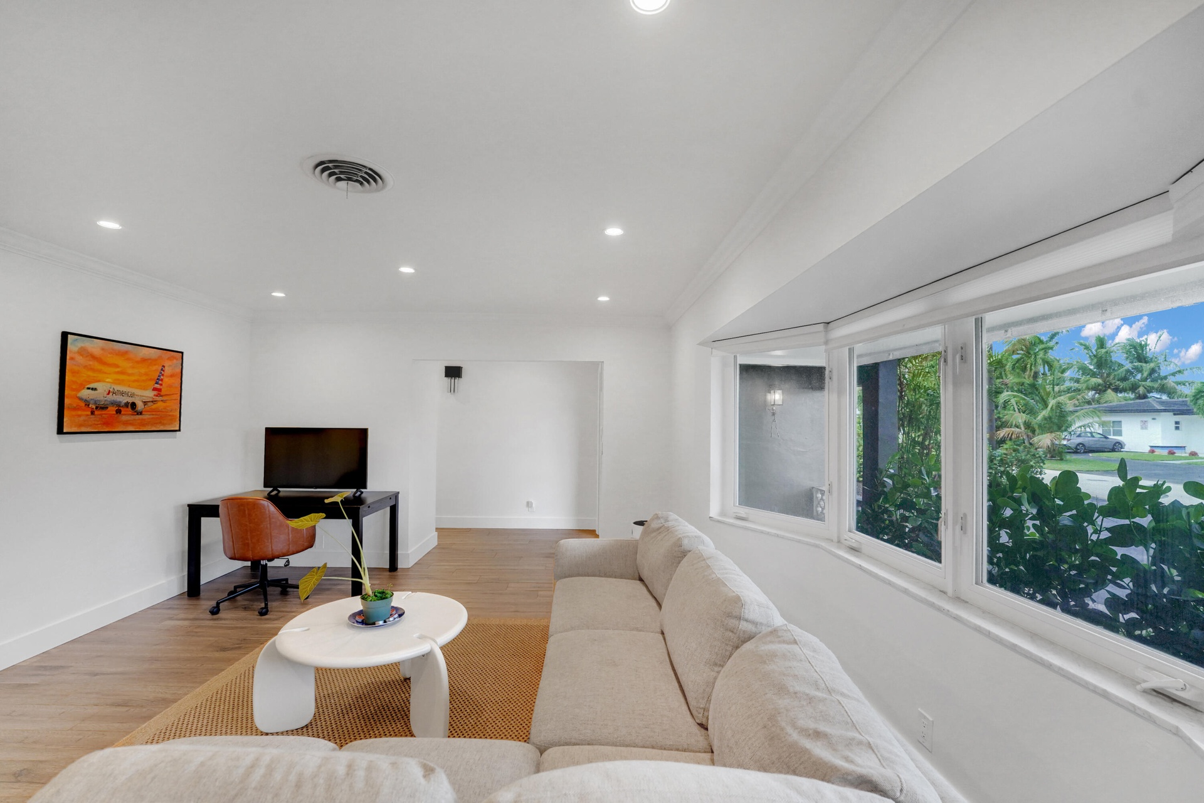
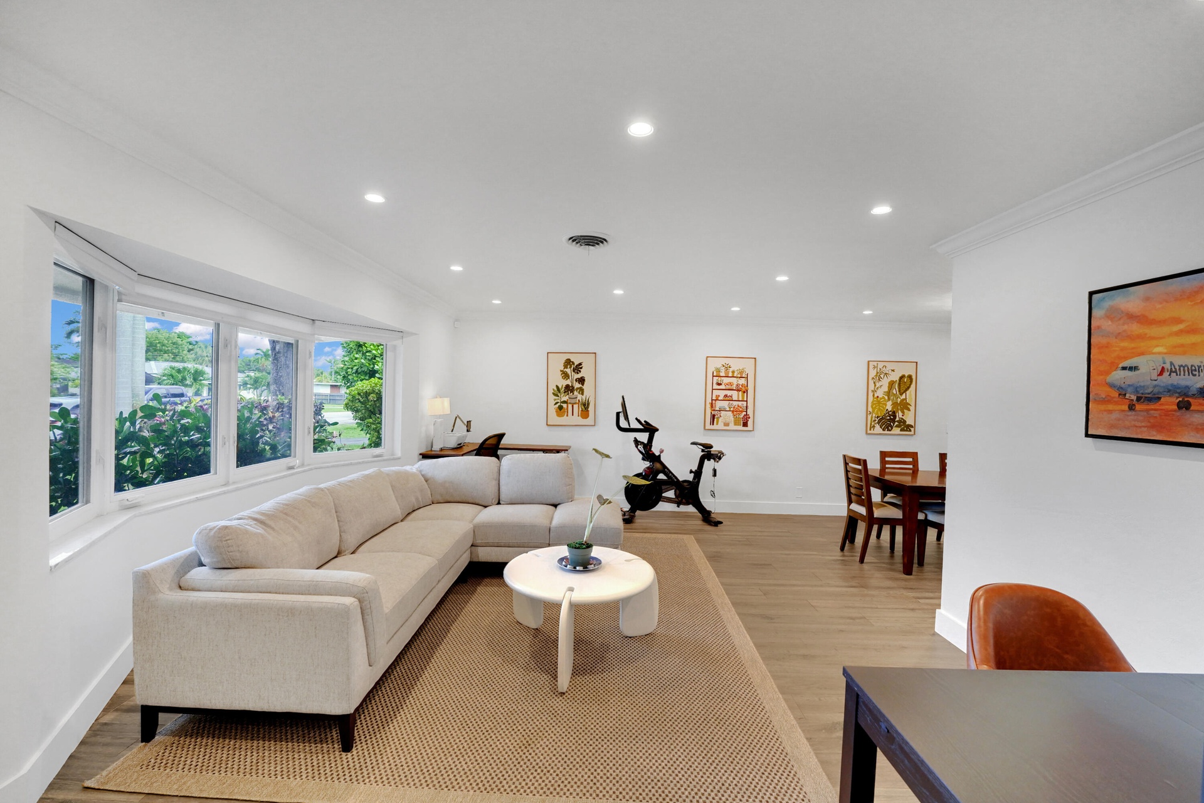
  • Open-concept interior featuring recessed lighting, and a multi-pane bay window
  • Spacious room featuring recessed lighting, and a large multi-pane bay window
  • Living area featuring recessed lighting, and a multi-pane bay window
  • Open-concept living space featuring recessed lighting, and a large bay window
  • Open floor plan interior featuring recessed lighting, and a multi-light drum chandelier
  • Open-concept interior featuring recessed lighting, wood-finish flooring, and a decorative pendant light fixture
  • Open interior featuring wood-finish flooring, recessed lighting, and a tiered drum chandelier
  • Neutral interior featuring recessed lighting, and crown molding
  • Kitchen featuring two-tone cabinetry, stainless steel dishwasher, recessed lighting, and a neutral tile backsplash
  • Kitchen featuring two-tone shaker-style cabinetry, quartz countertops, tile backsplash, stainless steel dishwasher.
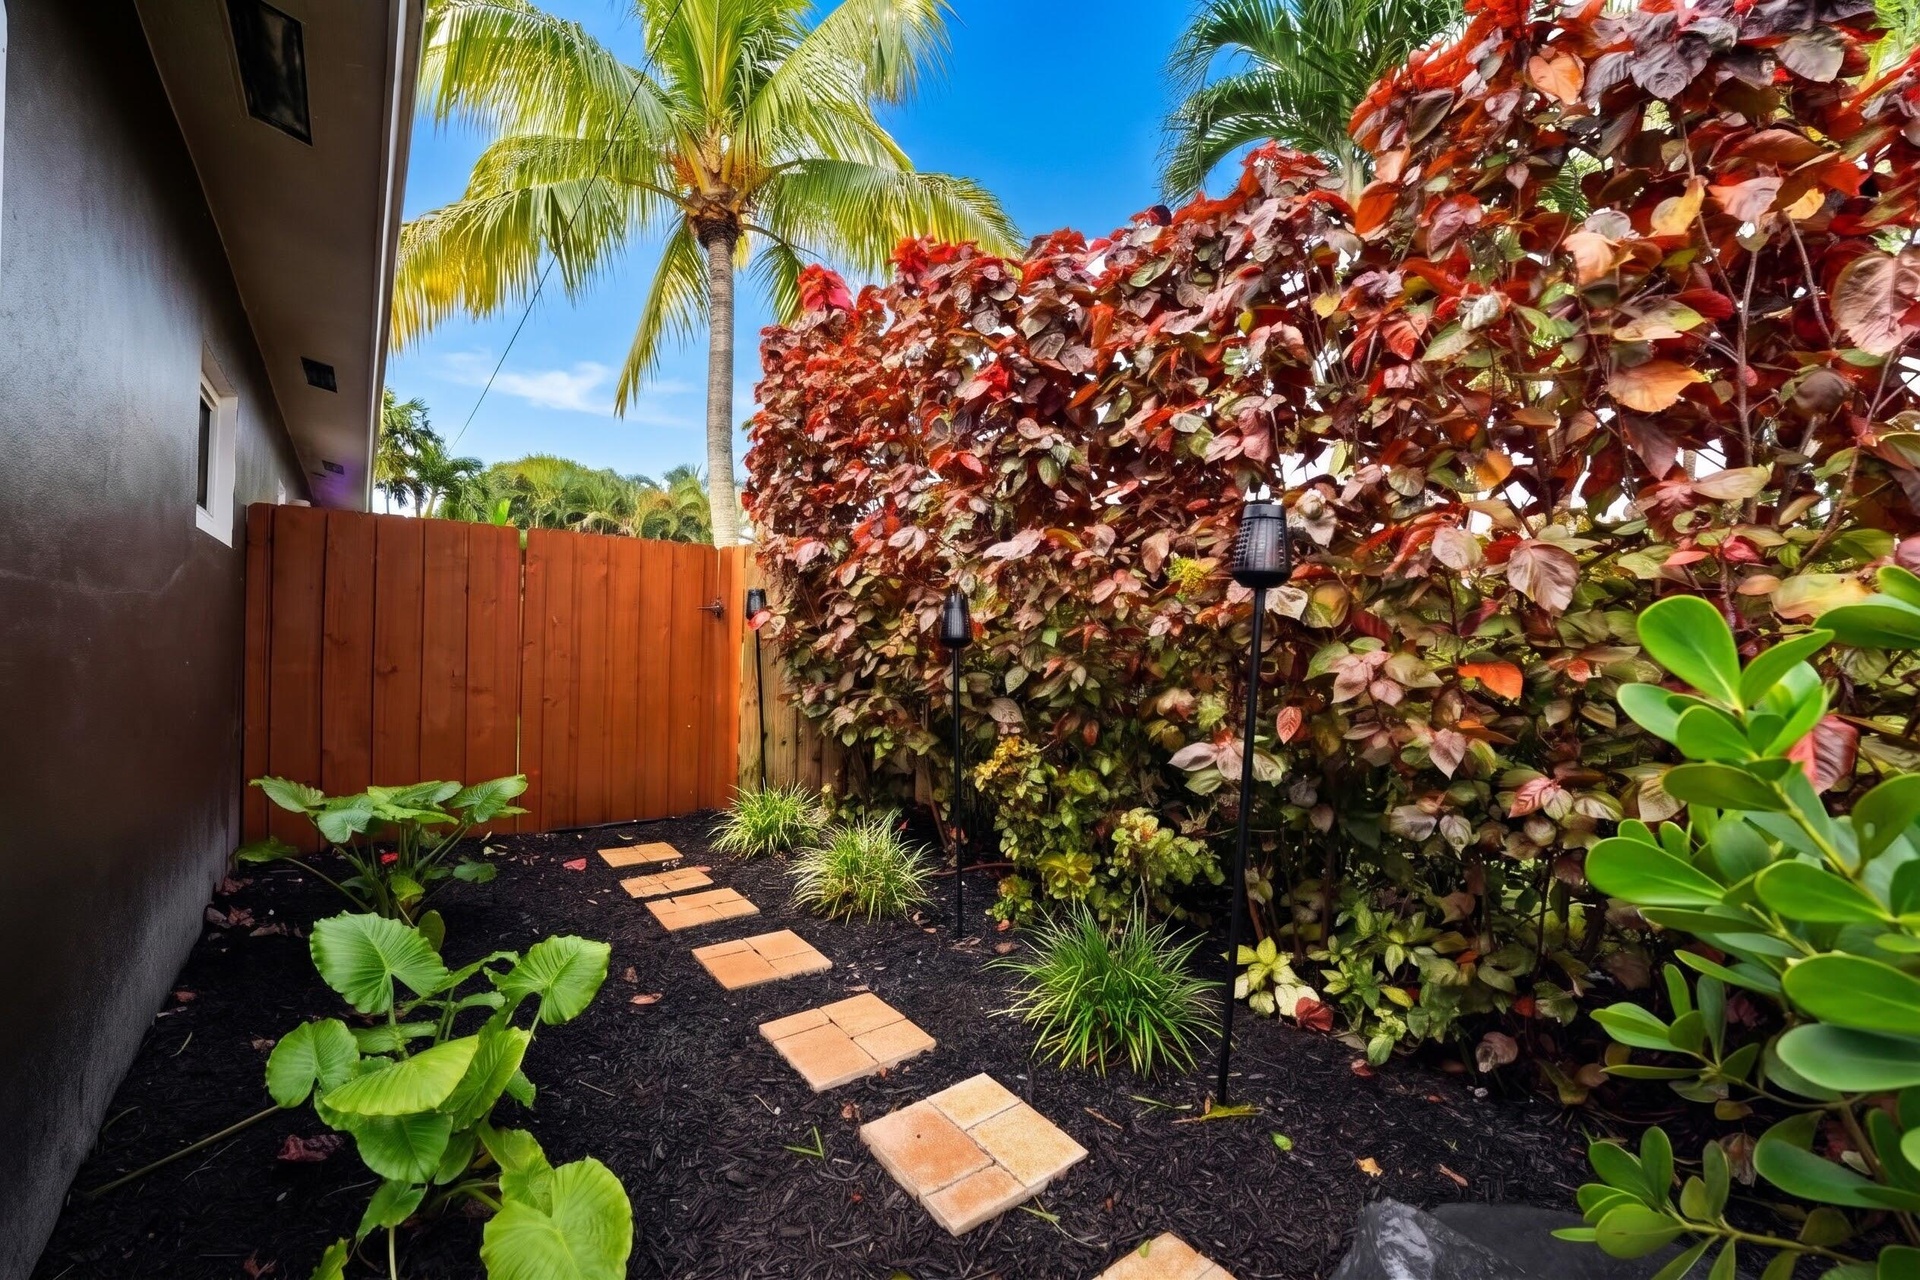
  • Landscaped side yard featuring a paver stone walkway, dark mulch garden beds, mature tropical plantings, and a wood privacy fence
  • Stucco exterior facade featuring a covered entryway, decorative breeze block accents, oversized windows, and a paved driveway
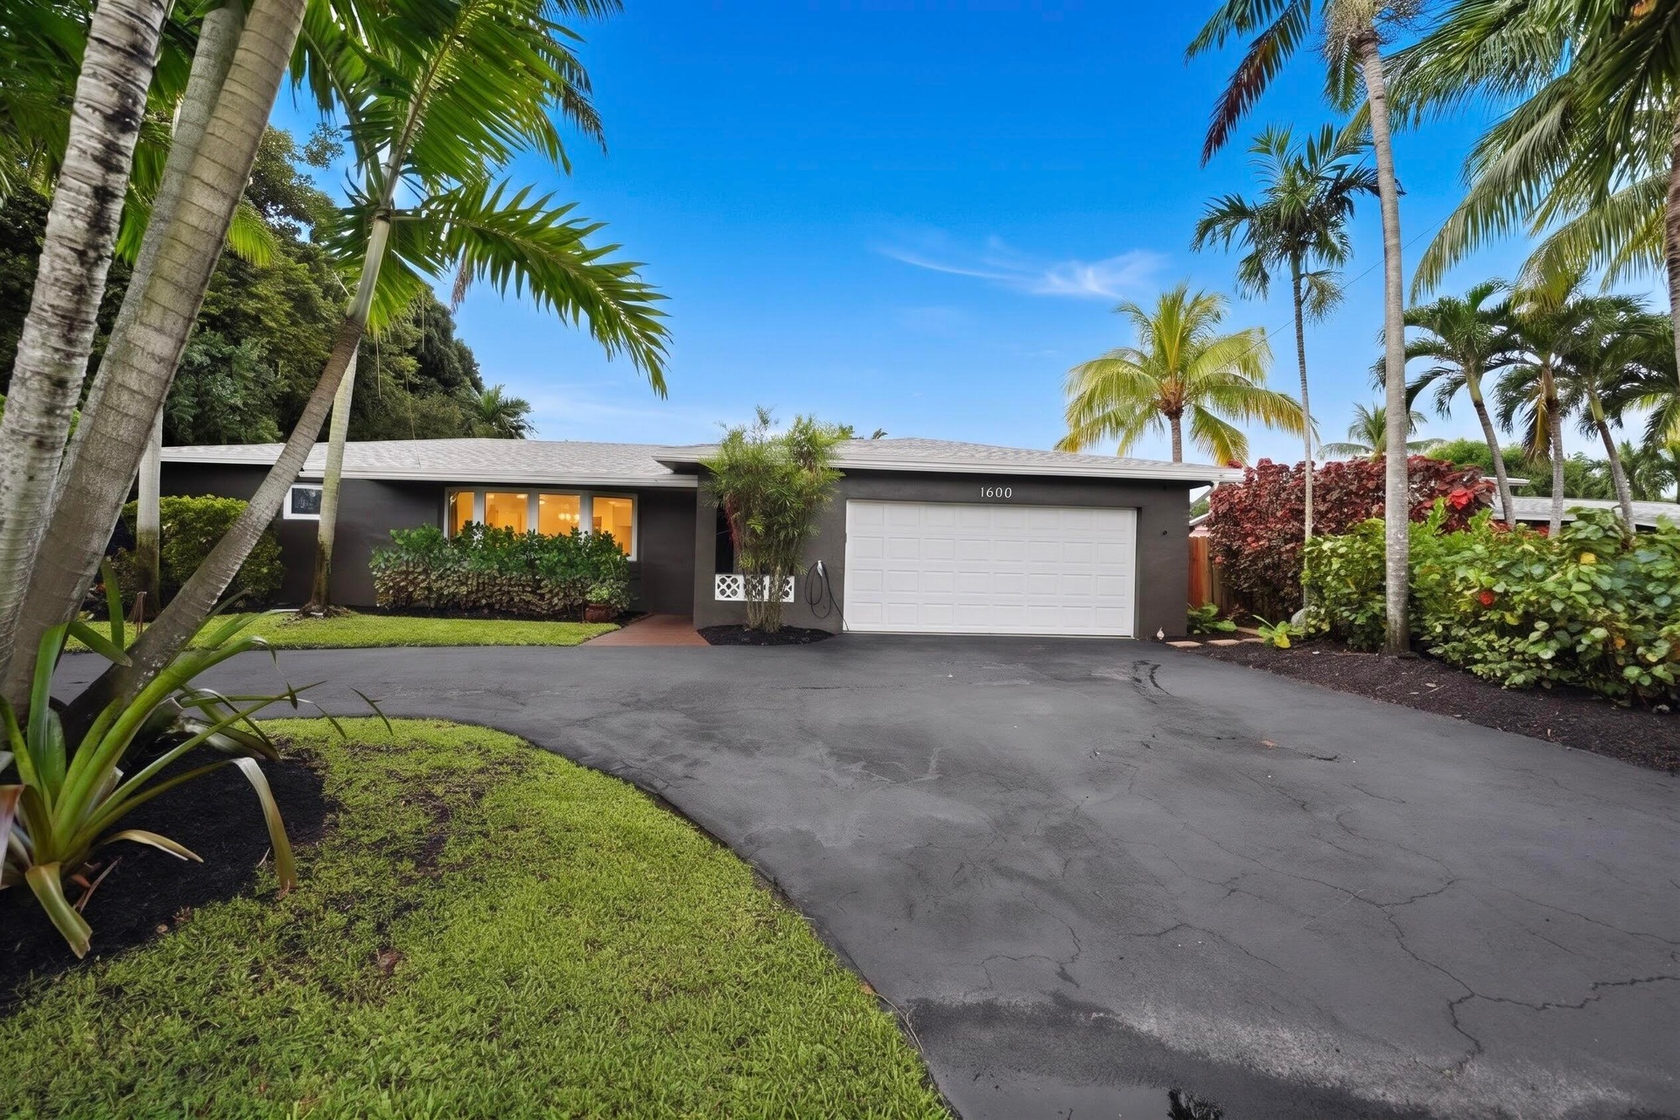
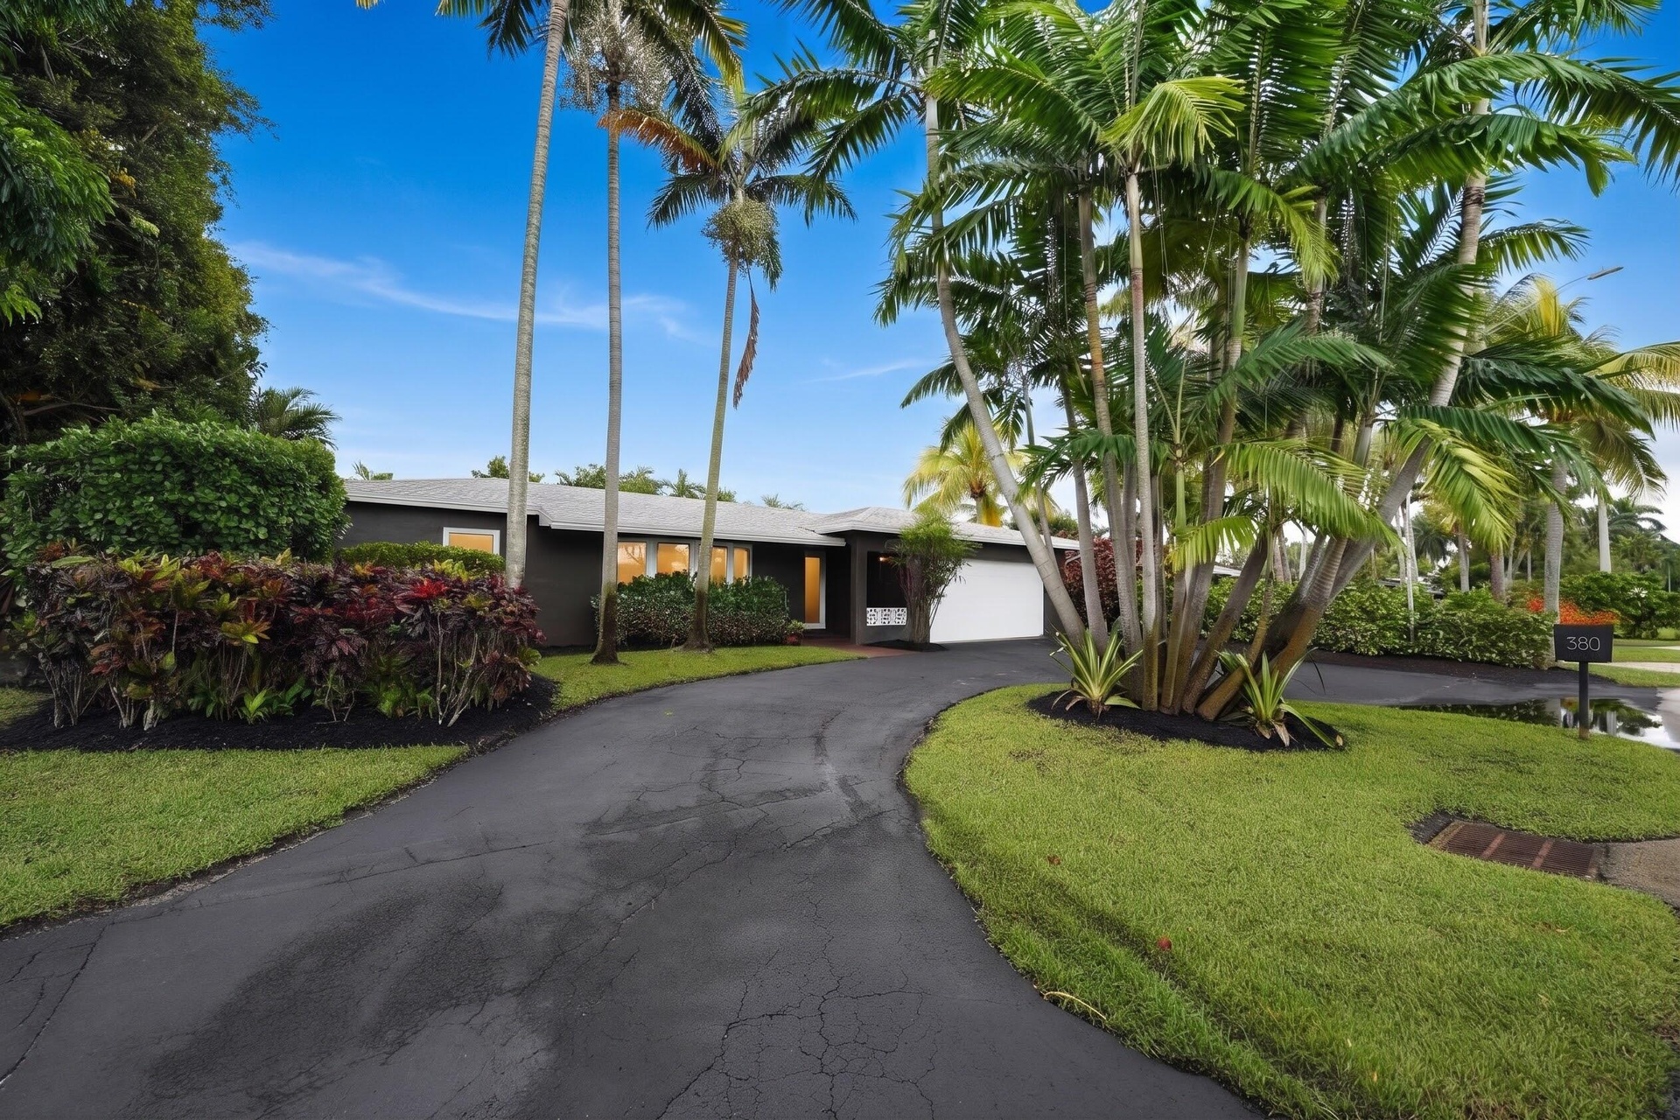
  • Single-story exterior featuring a dark-toned facade, an attached two-car garage, a curved asphalt driveway, and mature landscaping including palm tree
  • Exterior facade featuring dark-toned siding, attached garage, curved asphalt driveway, and mature palm landscaping with manicured lawn
  • Single-story residence featuring a painted brick exterior, an attached two-car garage, an expansive asphalt driveway, and mature tropical landscaping
  • Backyard area featuring a swimming pool with integrated spa, paved stone decking, and mature tropical landscaping
  • Backyard oasis featuring a paver patio, in-ground swimming pool with an attached spa, lush tropical landscaping, and mature palm trees
  • Outdoor patio featuring stone-paver hardscaping, a swimming pool with an attached spa, and mature tropical landscaping
  • Backyard oasis featuring an in-ground pool with an integrated spa, stone-paver patio, mature palms, and tropical landscaping
  • Backyard featuring a paver patio, in-ground swimming pool, integrated spillover spa, and mature palm trees
  • Curved in-ground swimming pool with an integrated spa, surrounded by natural stone hardscaping, mature tropical landscaping, and a dark-toned exterior
  • Outdoor patio featuring stone paver flooring, custom in-ground pool, and mature palm landscaping
  • Freeform swimming pool with stone coping, expansive paver patio, integrated spa, and mature tropical landscaping
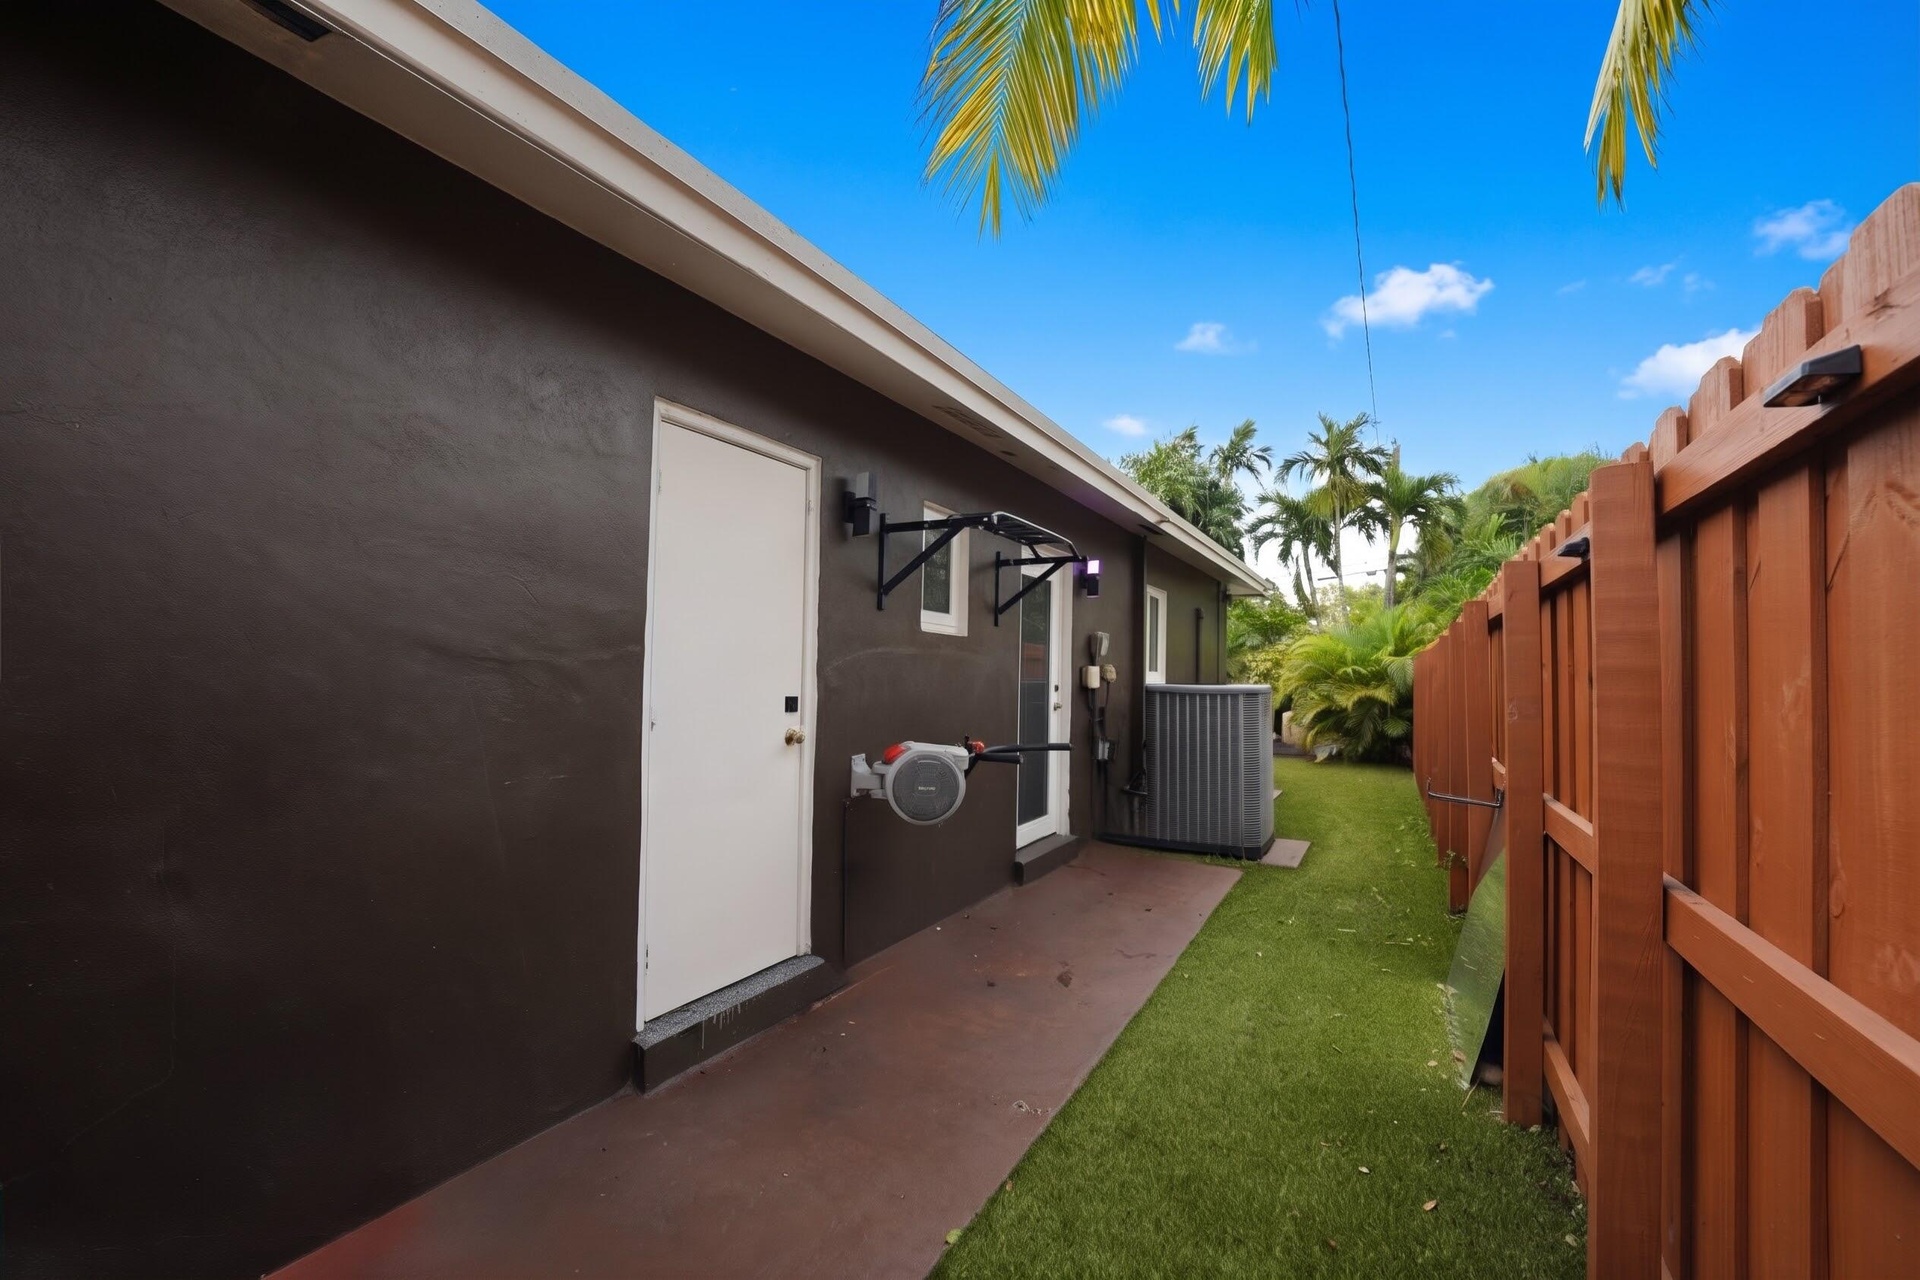
  • Exterior side yard featuring a concrete patio, synthetic turf lawn, and a solid wood privacy fence
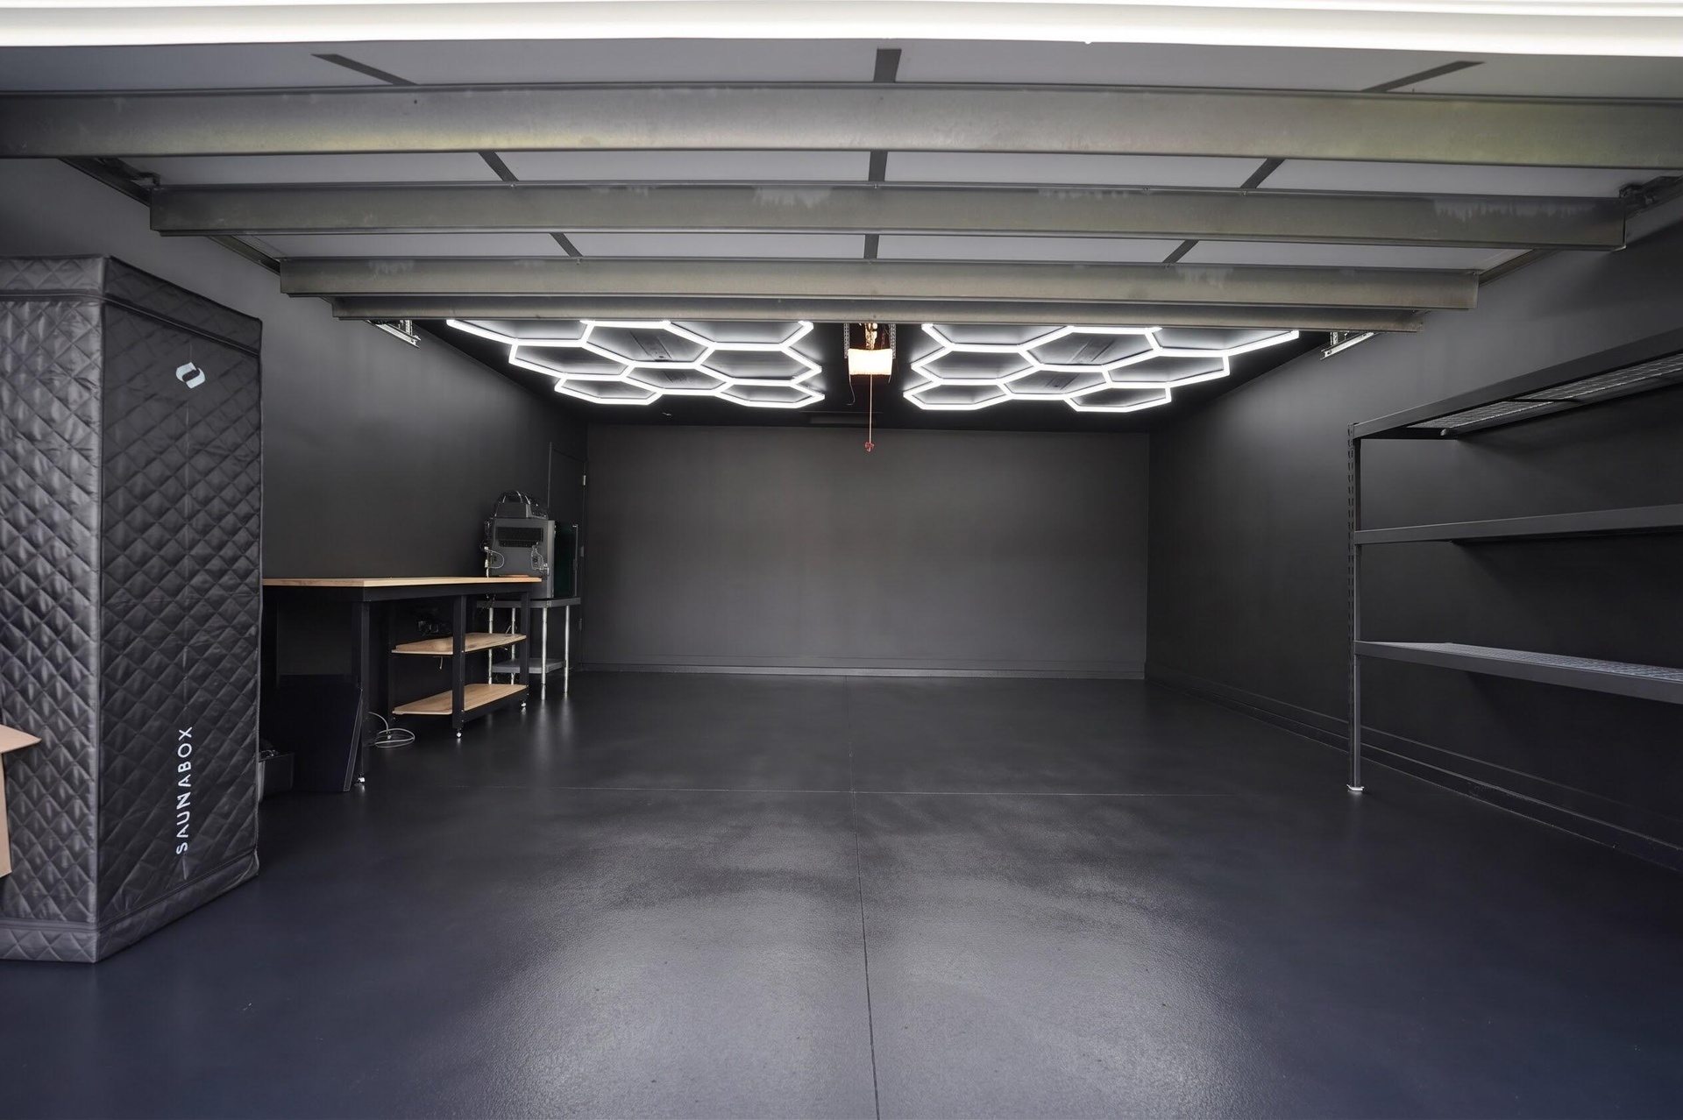
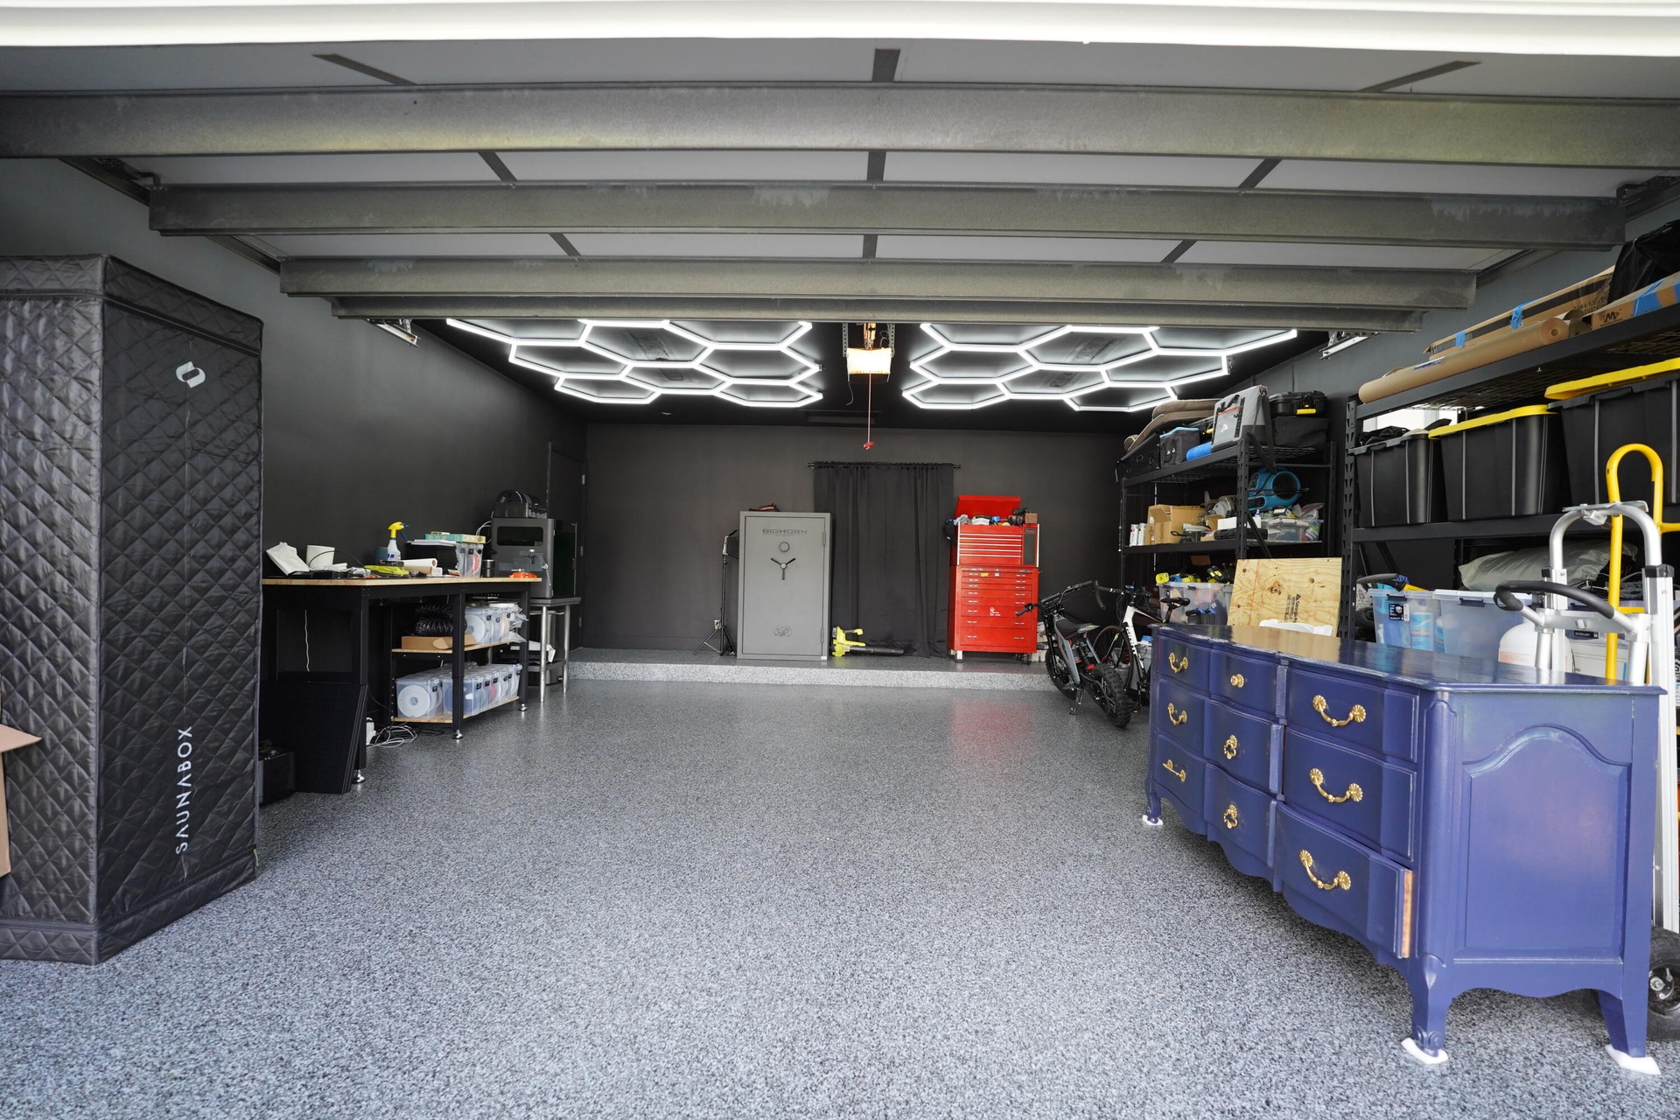
  • Updated garage with New paint, epoxy flooring and modern lighting.
  • Garage featuring epoxy-coated flooring, matte black wall finishes, and geometric LED ceiling lighting

Location

380 35TH Oakland Park FL 33309 USA

Contact

Palm Beach, FL
Deborah L. Ginsburg
150 Worth Ave, Palm Beach, FL 33480
Phone: +1 561-725-9229
deborahg@nestseekers.com
Listing Courtesy of LoKation
​
Nest Seekers Logo
Loading...