Nest Seekers

Turnkey 8 bedroom, 5 bath vacation home in Storey Lake Resort, sold fully furnished with furniture, furnishings, appliances and housewares conveying.

4522 NARRATIVE LANE
KISSIMMEE, FL 34746

Listing

Web ID:5830767
Website:https://www.nestseekers.com/5830767

Property

Furnished: YES
Ownership: Fee Simple
Type: Single Family
Bedrooms: 8 BR
Bathrooms: 5
Pets: Pets Allowed
Area: 4289 sq ft
Lot Size: 0.1 Acres

Financials

Price:$810,000
Annual Taxes:$12,896.68
Common charges:$495

Description

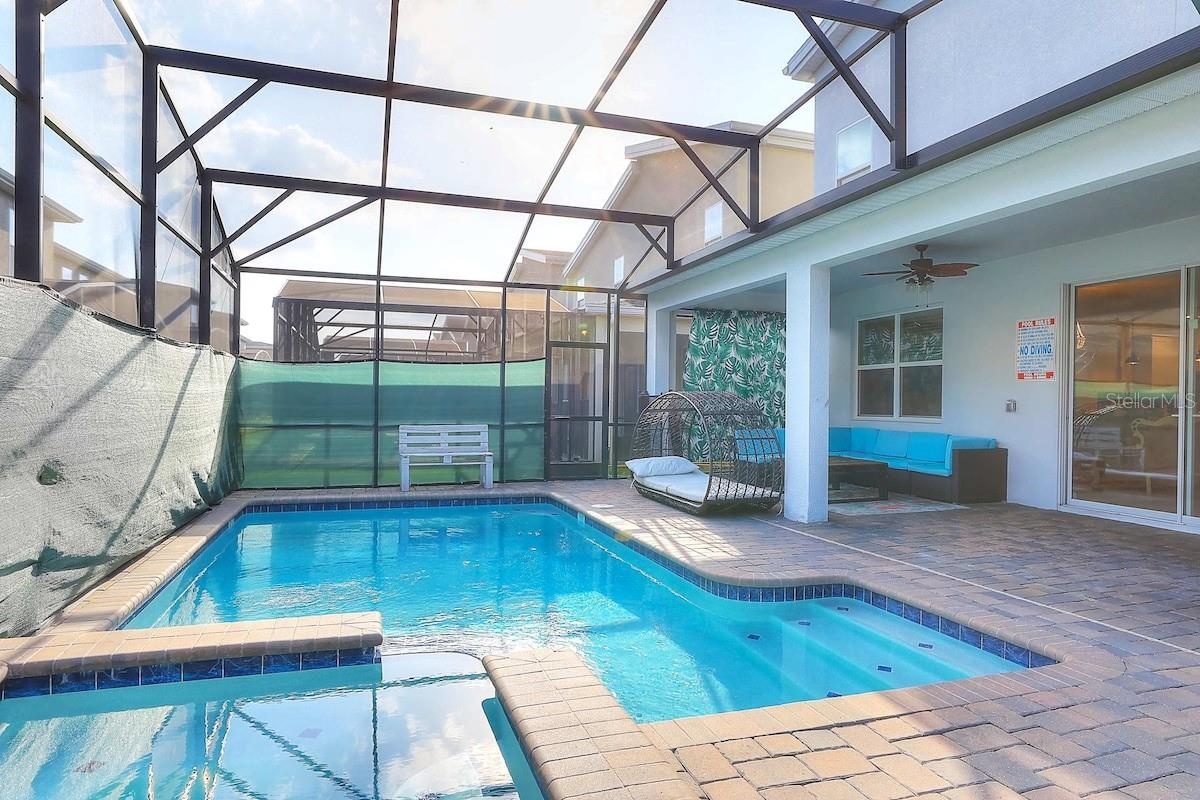
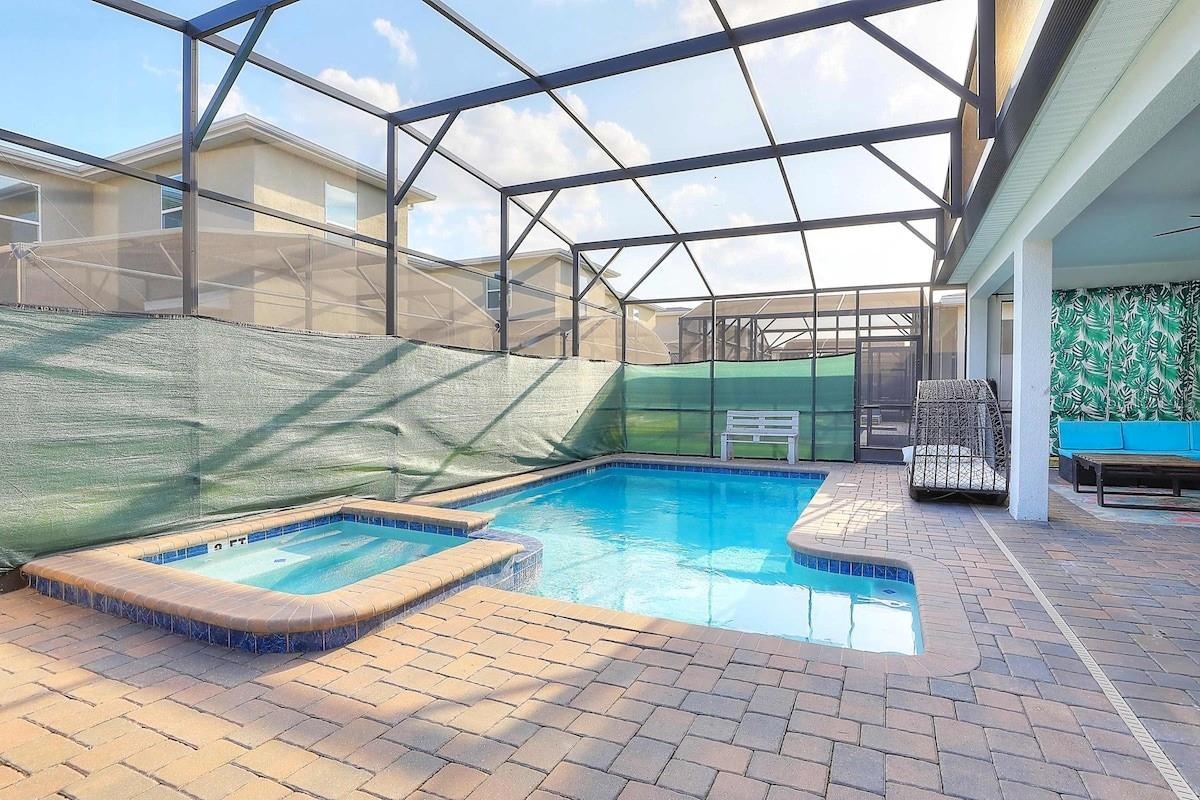
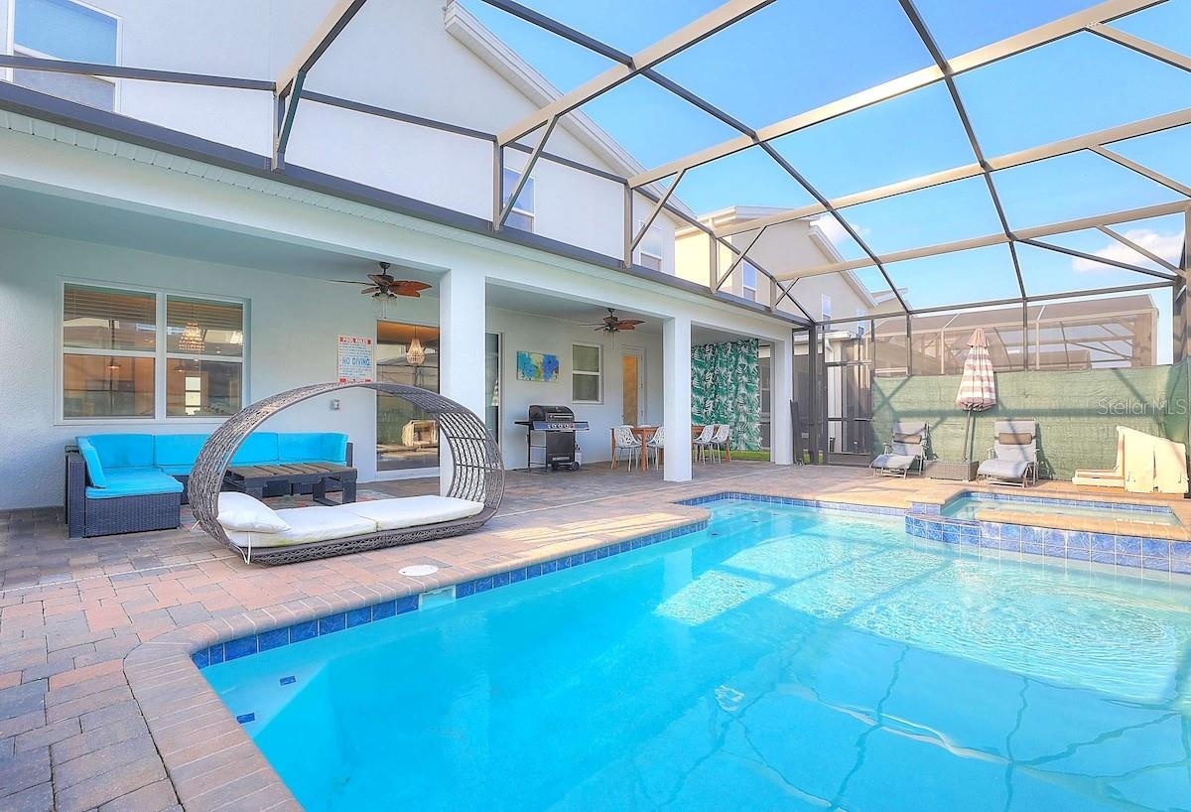
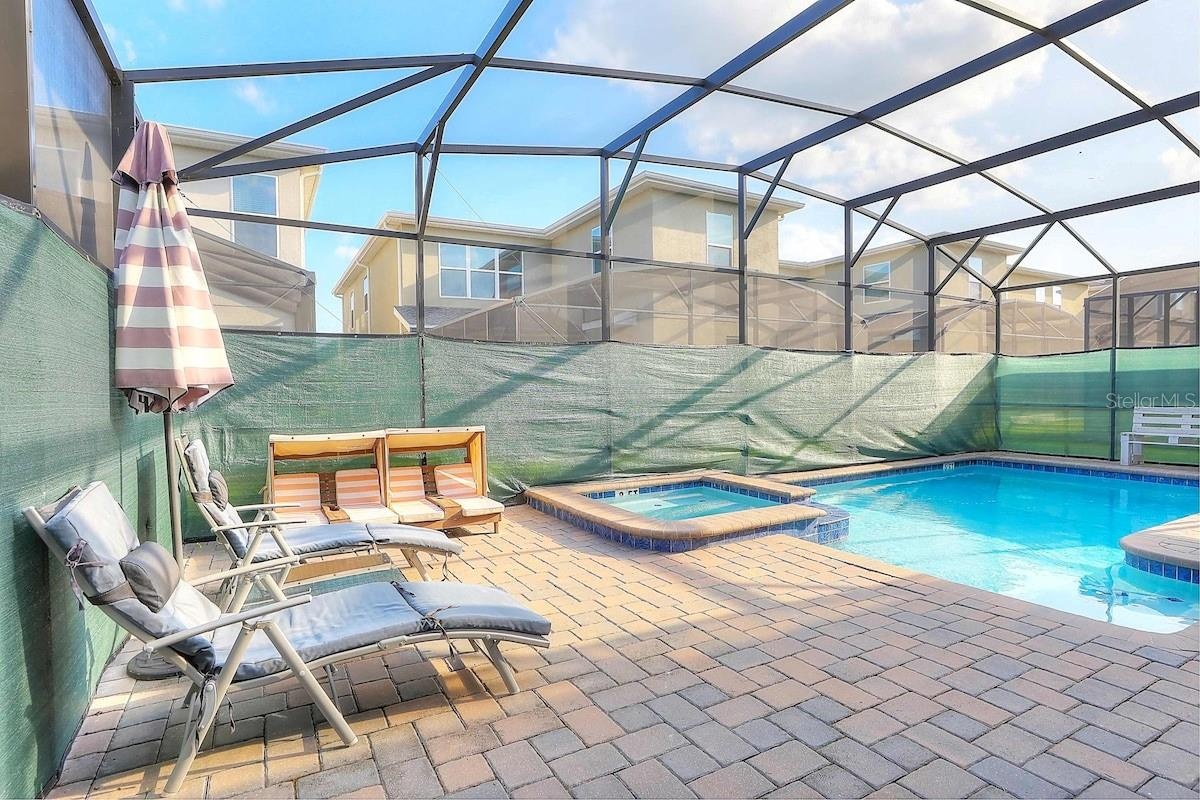
Turnkey 8-bedroom, 5-bath vacation home in Storey Lake Resort, sold fully furnished with furniture, furnishings, appliances and housewares conveying. Built in 2020, the two-story home offers 4,289 heated sq ft with an open living, dining and kitchen layout, bedrooms on both floors, a loft and a media room, giving groups plenty of room to spread out. Out back, the screened lanai features a heated private pool and spa with a covered rear porch. Storey Lake is a gated, short-term-rental-friendly community with a clubhouse, community pool, fitness center, tennis, playground and parks, and the HOA fee includes cable TV, internet, grounds maintenance and trash. Minutes from Walt Disney World, Osceola Parkway and I-4 shopping and dining. Ideal for an investor seeking a ready-to-operate vacation rental or a buyer wanting a large second home near the parks.
Virtual Tour: https://www.propertypanorama.com/instaview/stellar/O6454125

Amenities

  • Bb Hs Internet Available
  • Blinds
  • Cable Connected
  • Ceiling Fans(S)
  • Clubhouse
  • Dishwasher
  • Disposal
  • Dryer
  • Electric Water Heater
  • Fitness Center
  • Gated Community No Guard
  • Heated
  • High ceiling
  • In Ground
  • Landscaped
  • Living Room/Dining Room Combo
  • Microwave
  • Open Floorplan
  • Park
  • Paved
  • Playground
  • Pool
  • Primary Bedroom - Main Floor
  • Primarybedroom Upstairs
  • Public
  • Rain Gutters
  • Range
  • Refrigerator
  • Rods
  • Sewer Connected
  • Sidewalk
  • Sidewalks
  • Smoke Detectors
  • Solid Surface Counters
  • Solid Wood Cabinets
  • Split Bedroom
  • Tennis Court(s)
  • Walk-In Closet(s)
  • Washer
  • Water Connected
  • Window Treatments
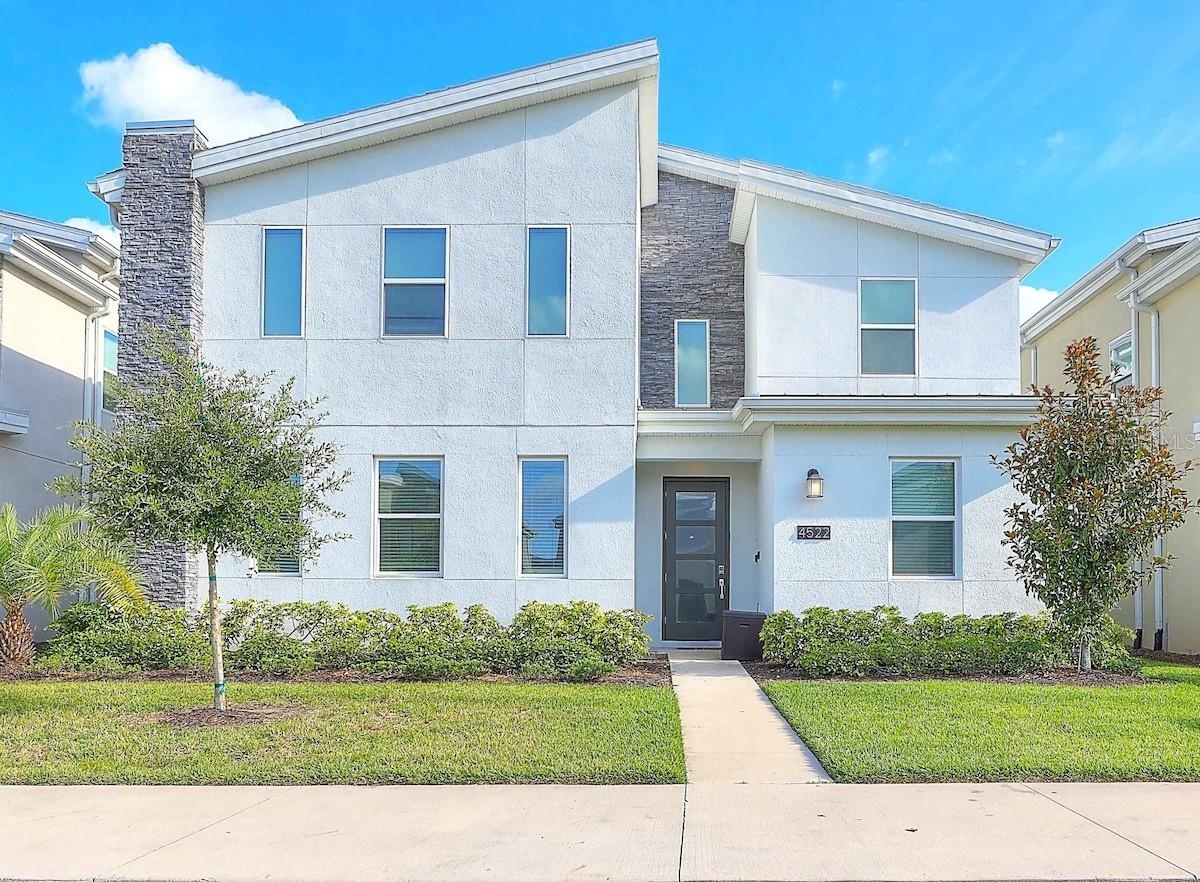
  • Modern two-story 8-bedroom home in Storey Lake Resort with a landscaped front yard
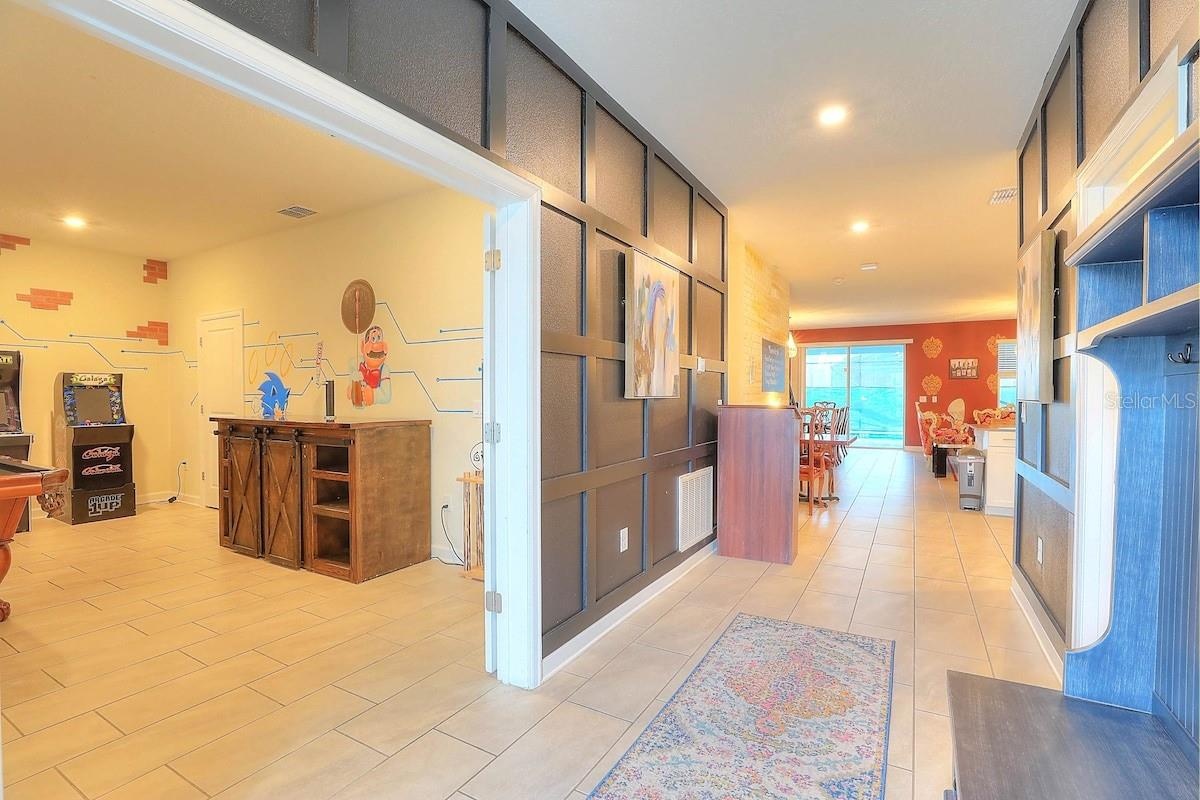
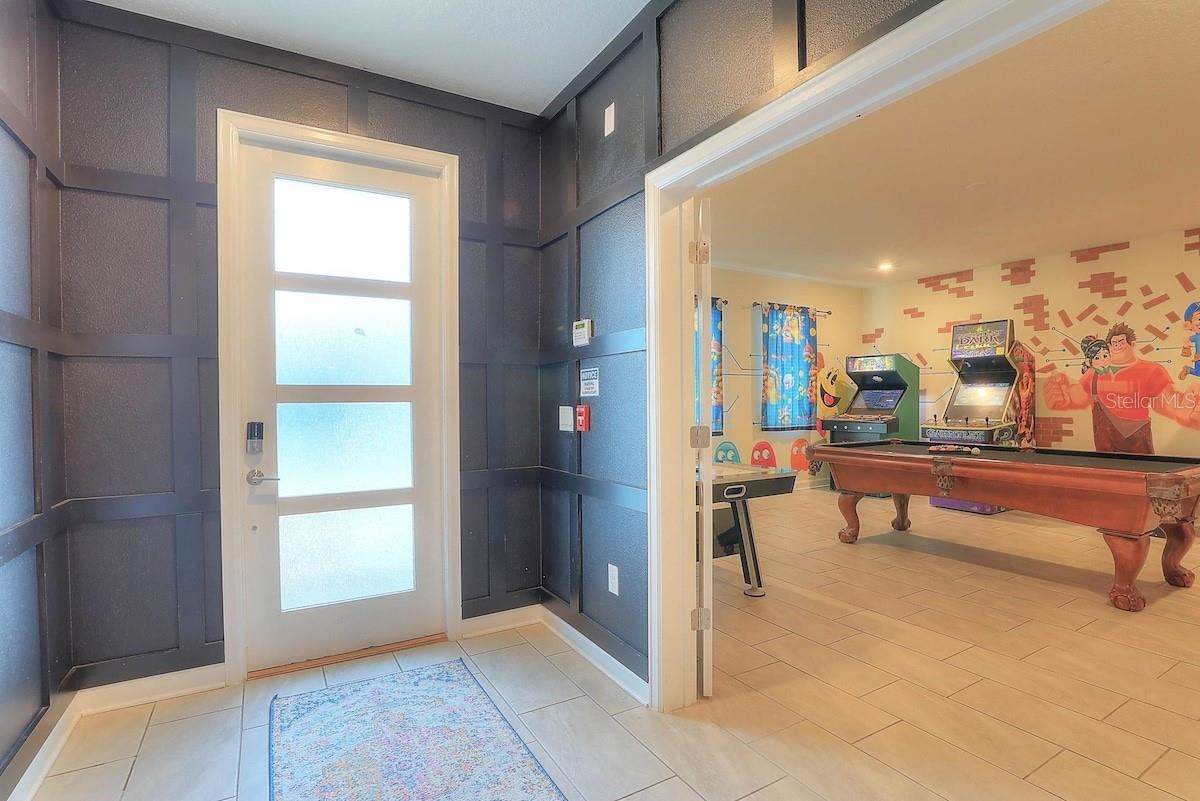
  • Entry foyer with feature wall, opening to the game room and great room
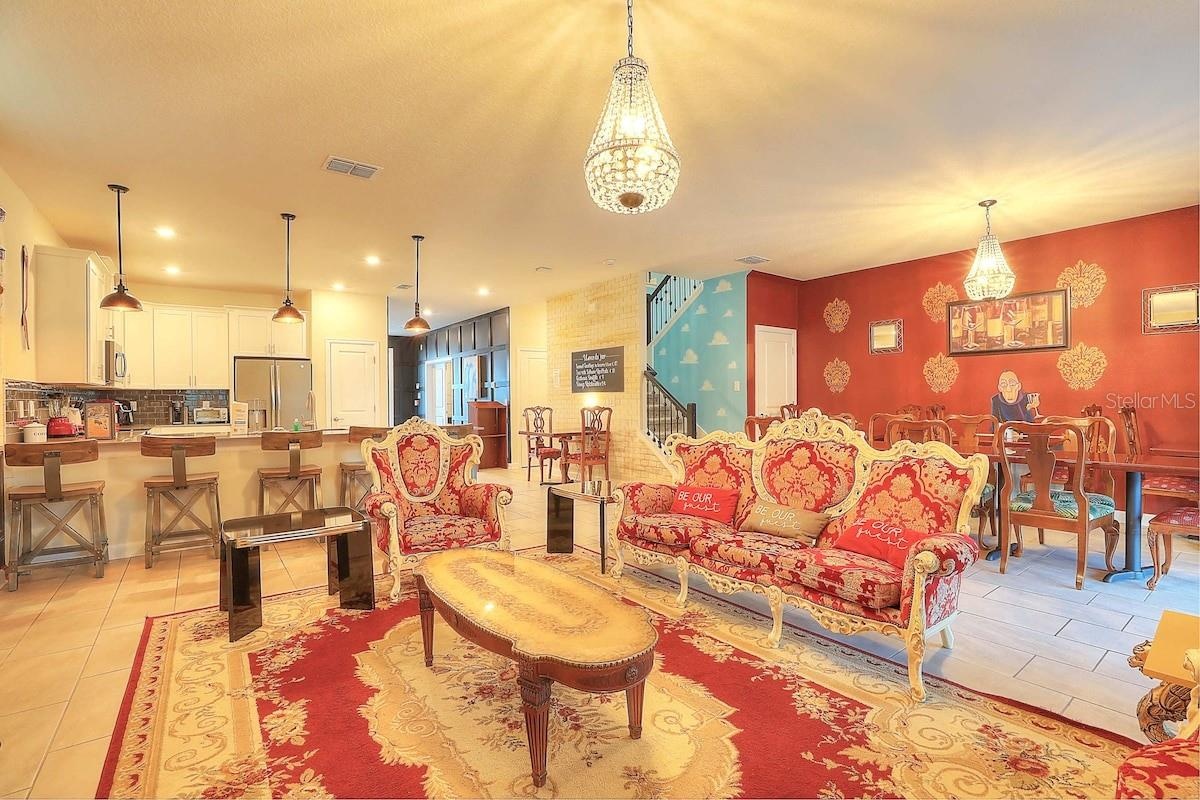
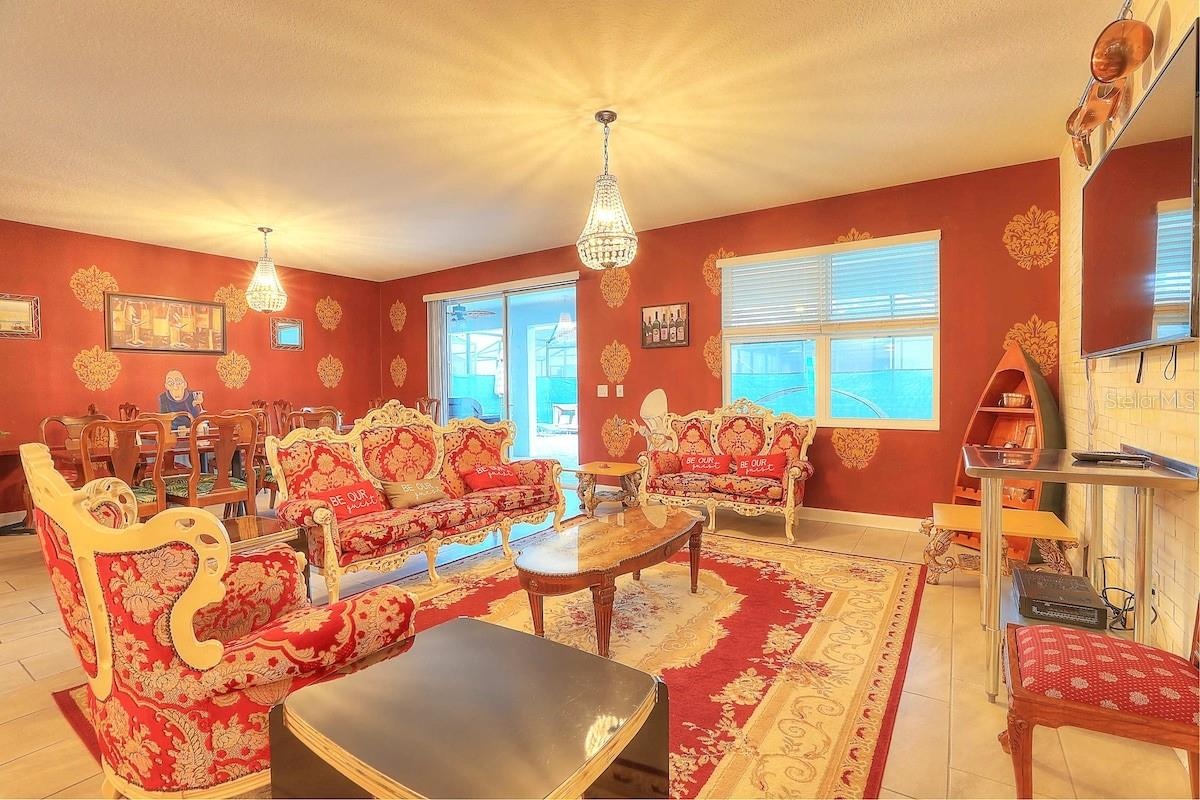
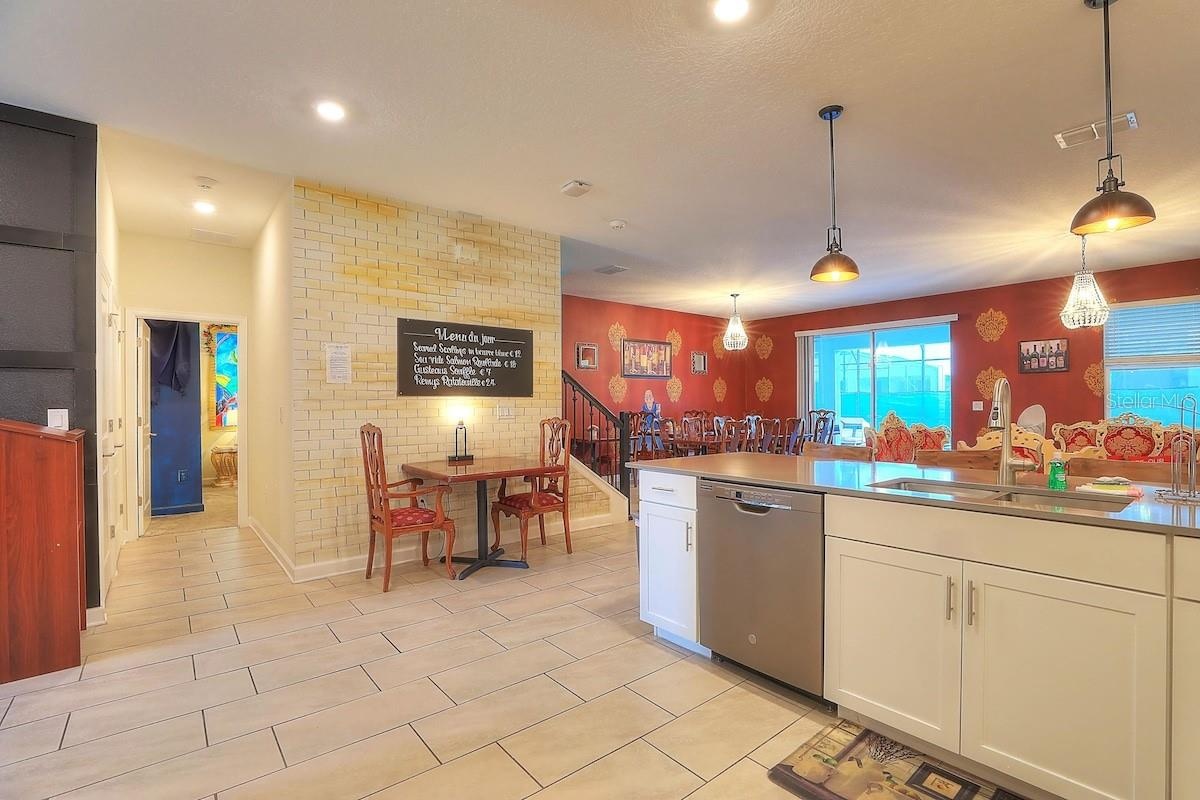
  • Great room: living, dining and kitchen in one open space
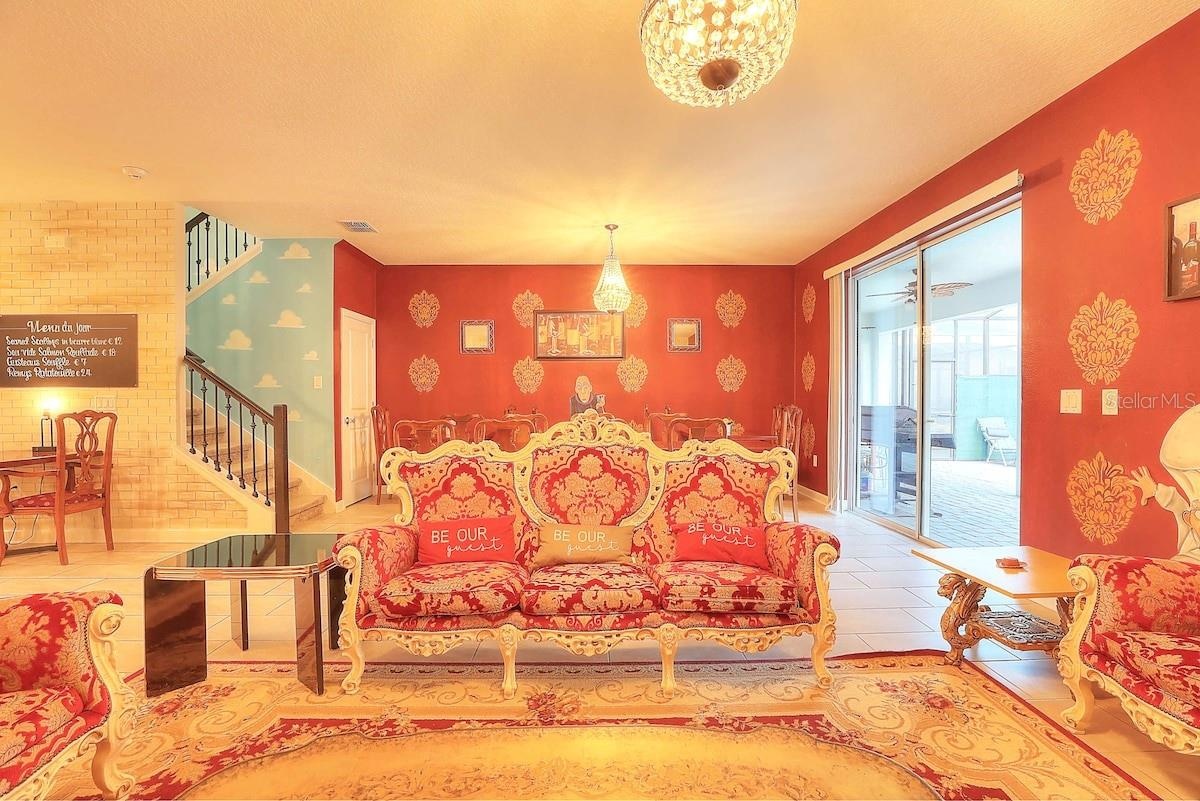
  • Living room with ornate seating, sliding doors to the pool deck
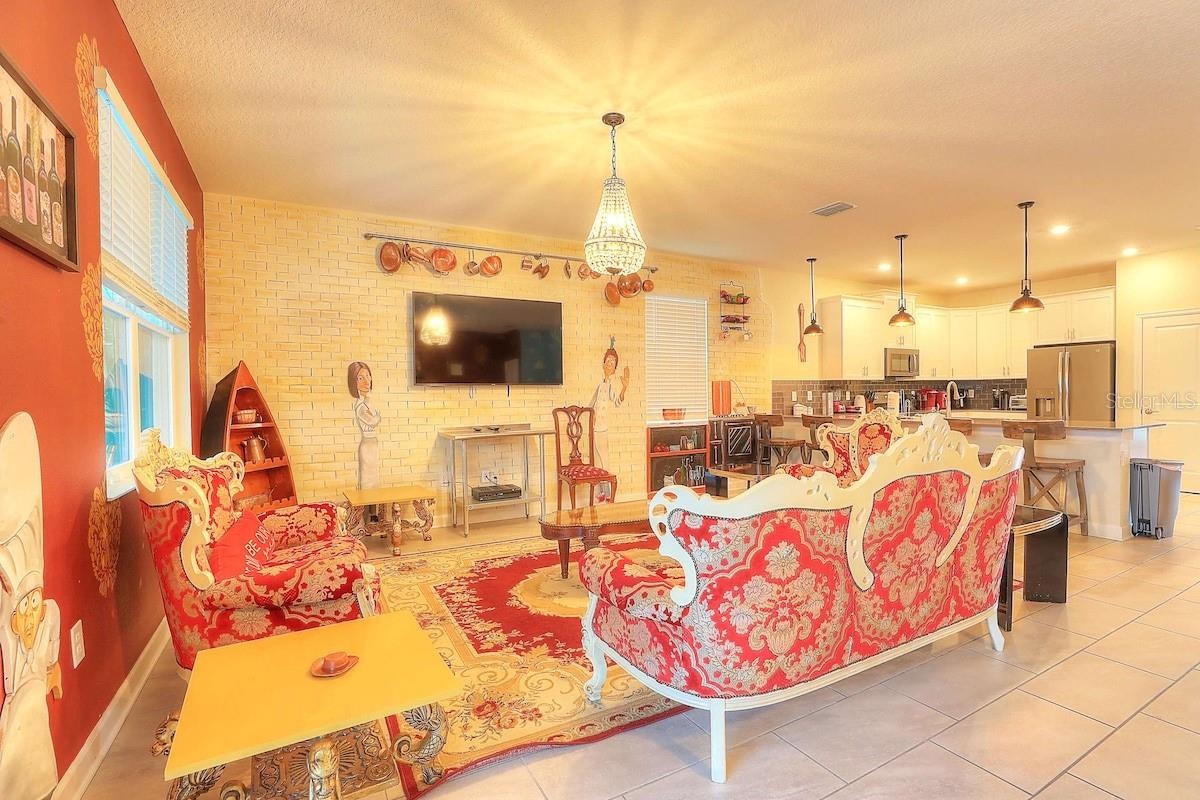
  • Living room with ornate seating and large TV
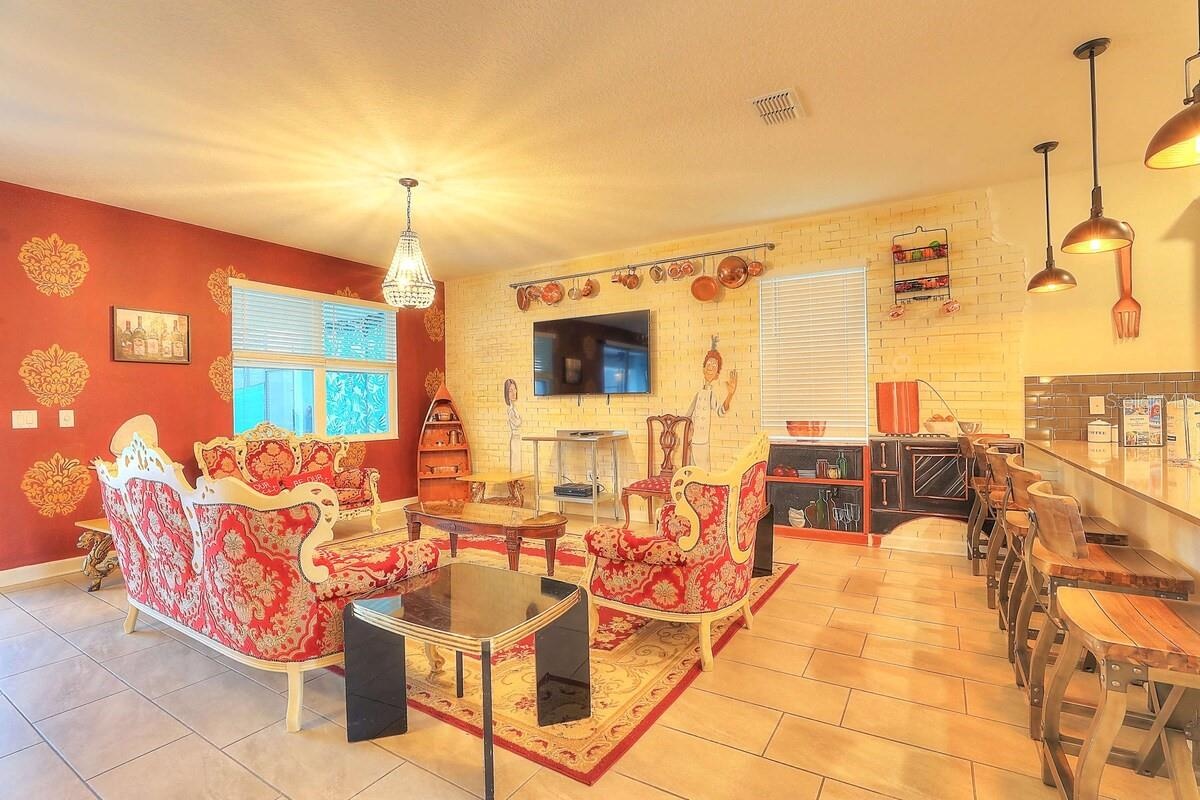
  • Living room with TV, ornate seating and open flow to the bar seating
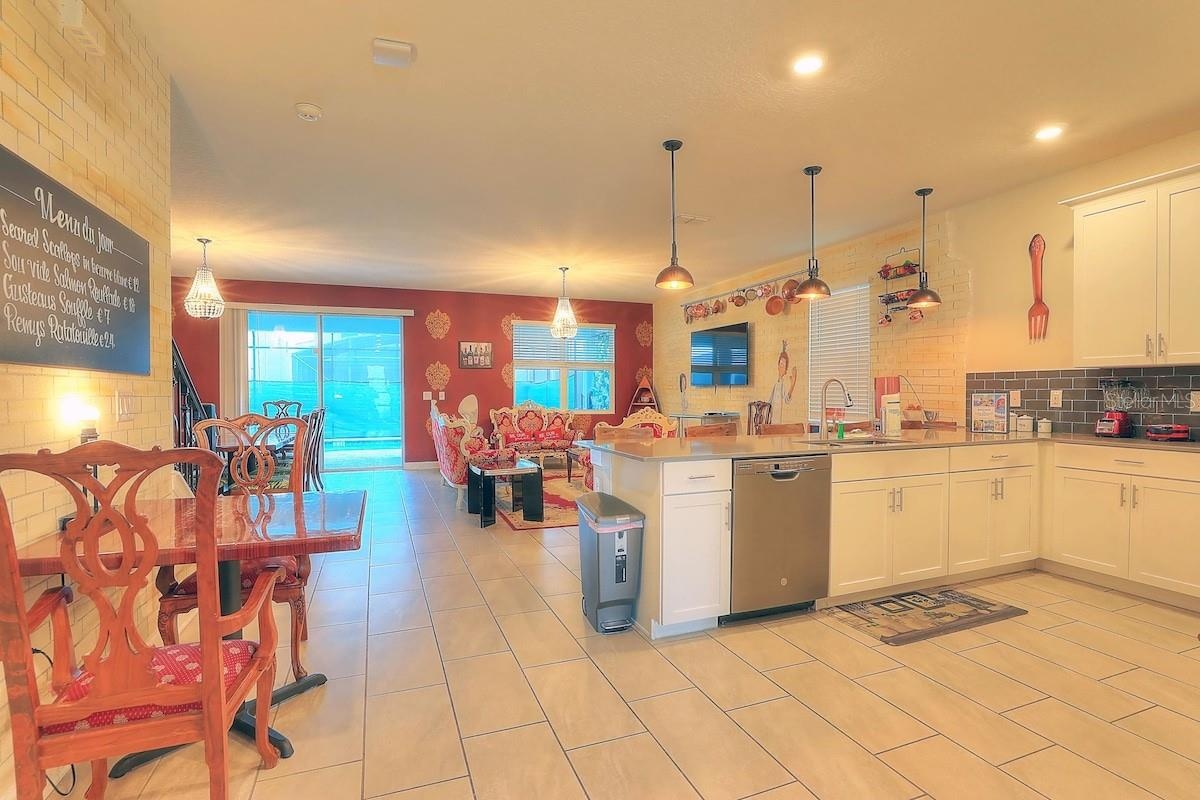
  • Open living area flowing into the kitchen and breakfast bar
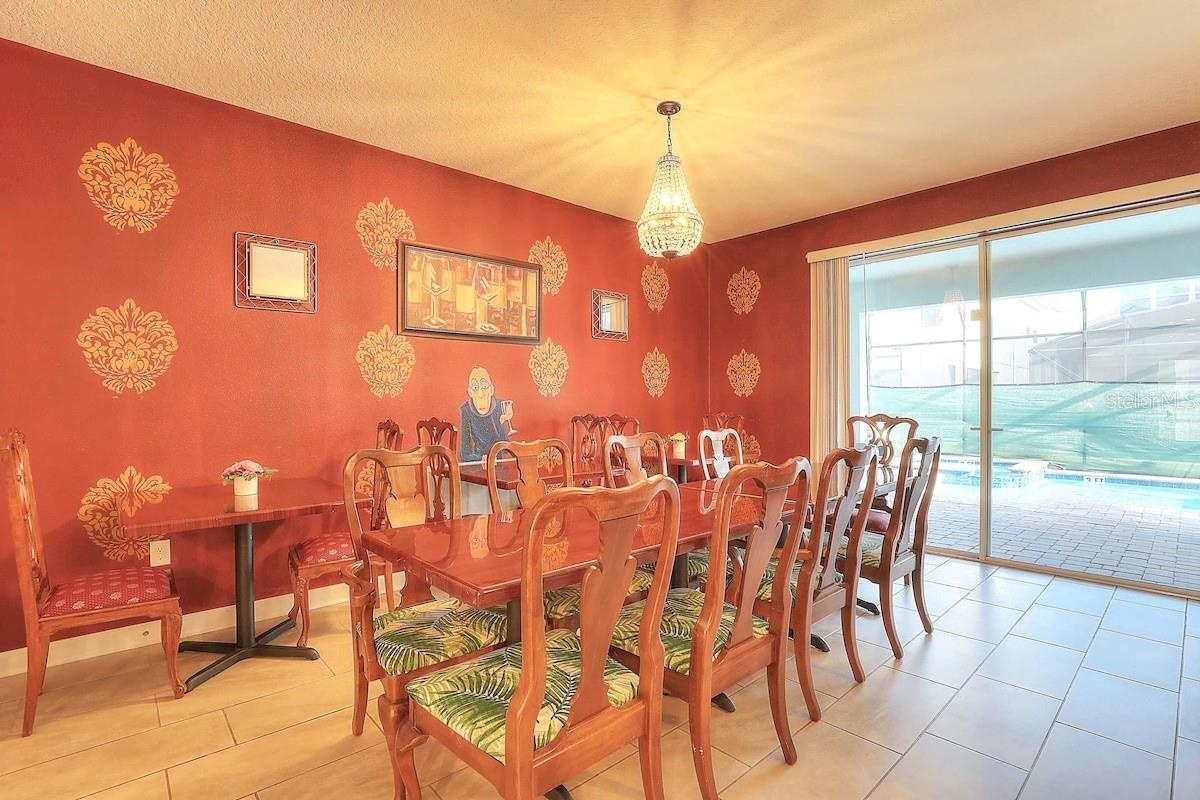
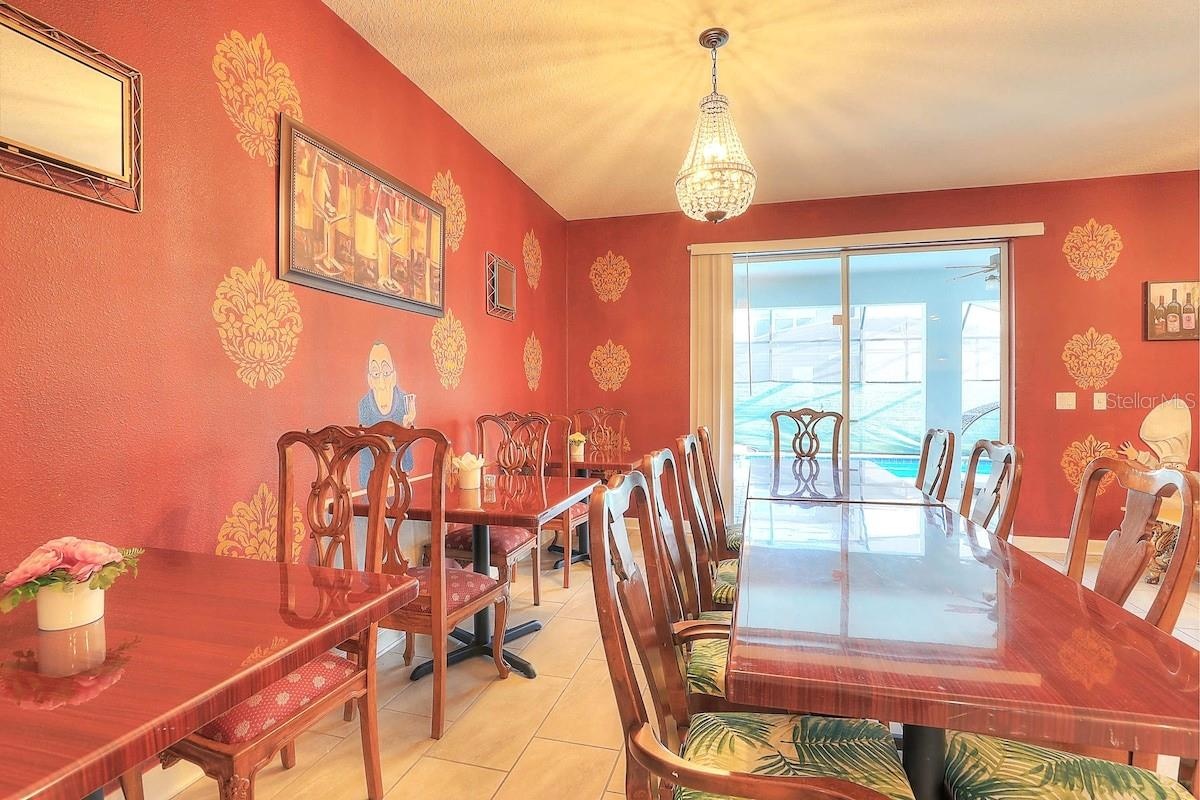
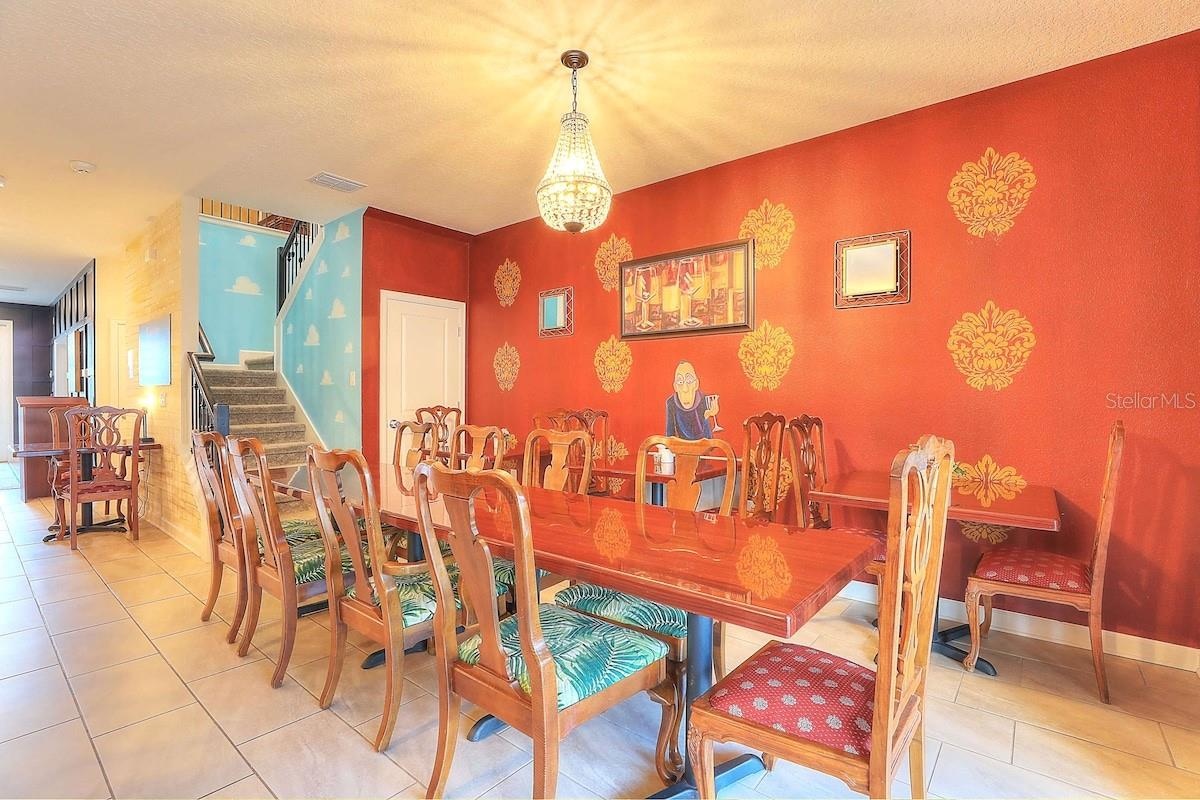
  • Formal dining room seating 12 with chandelier and pool-view sliders
  • Dining room with seating for 12 and pool-deck sliders
  • Dining room and staircase to the second floor
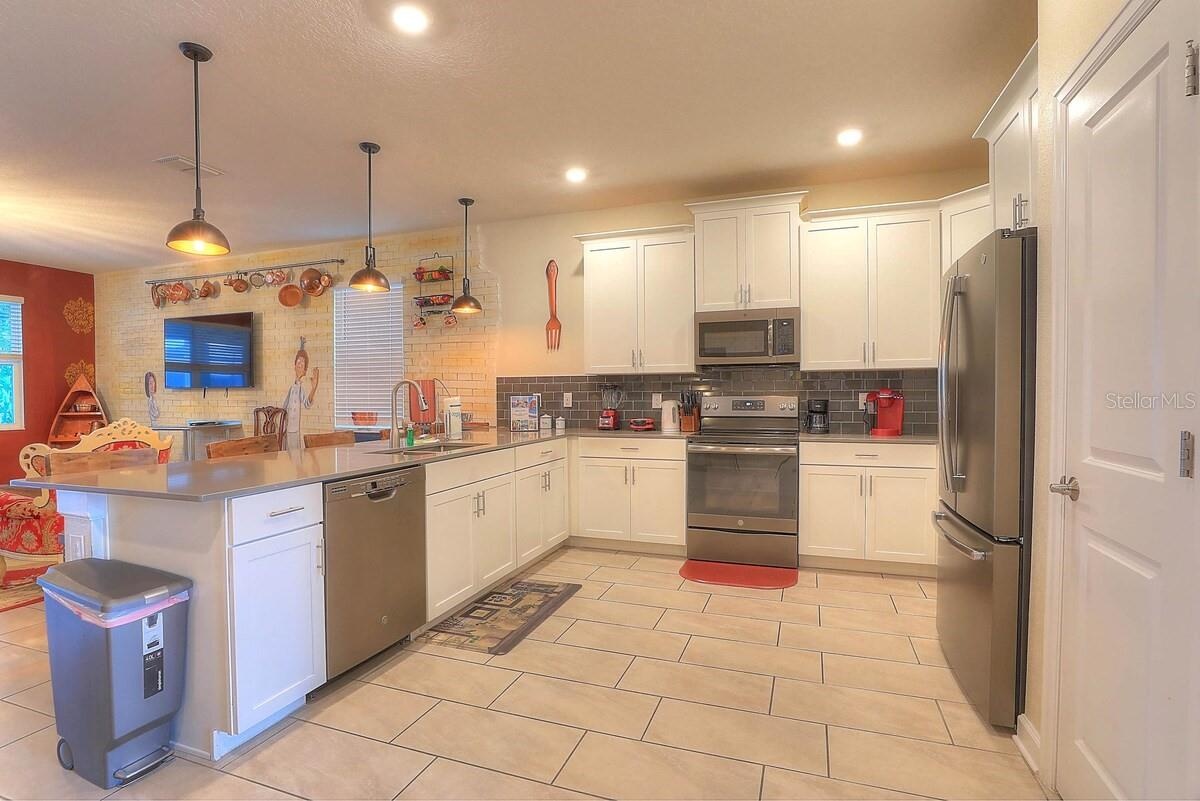
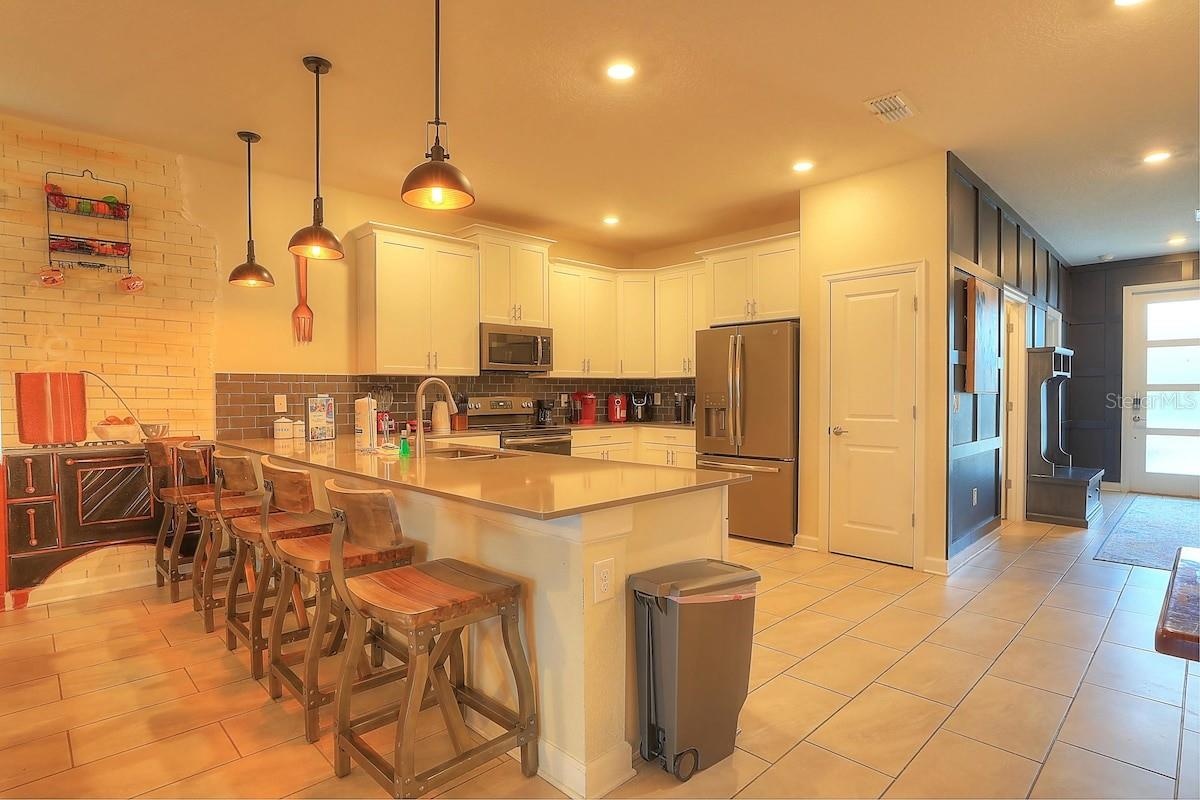
  • Bright open kitchen with stainless appliances and a breakfast bar
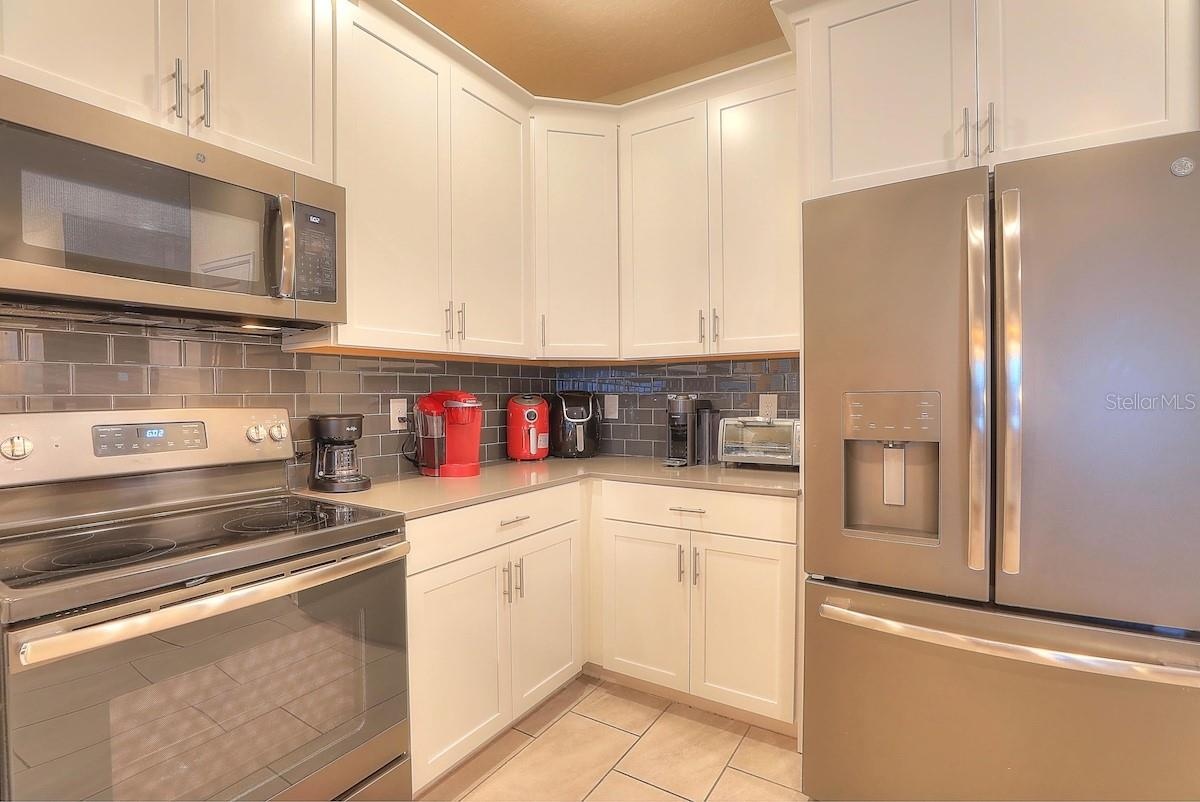
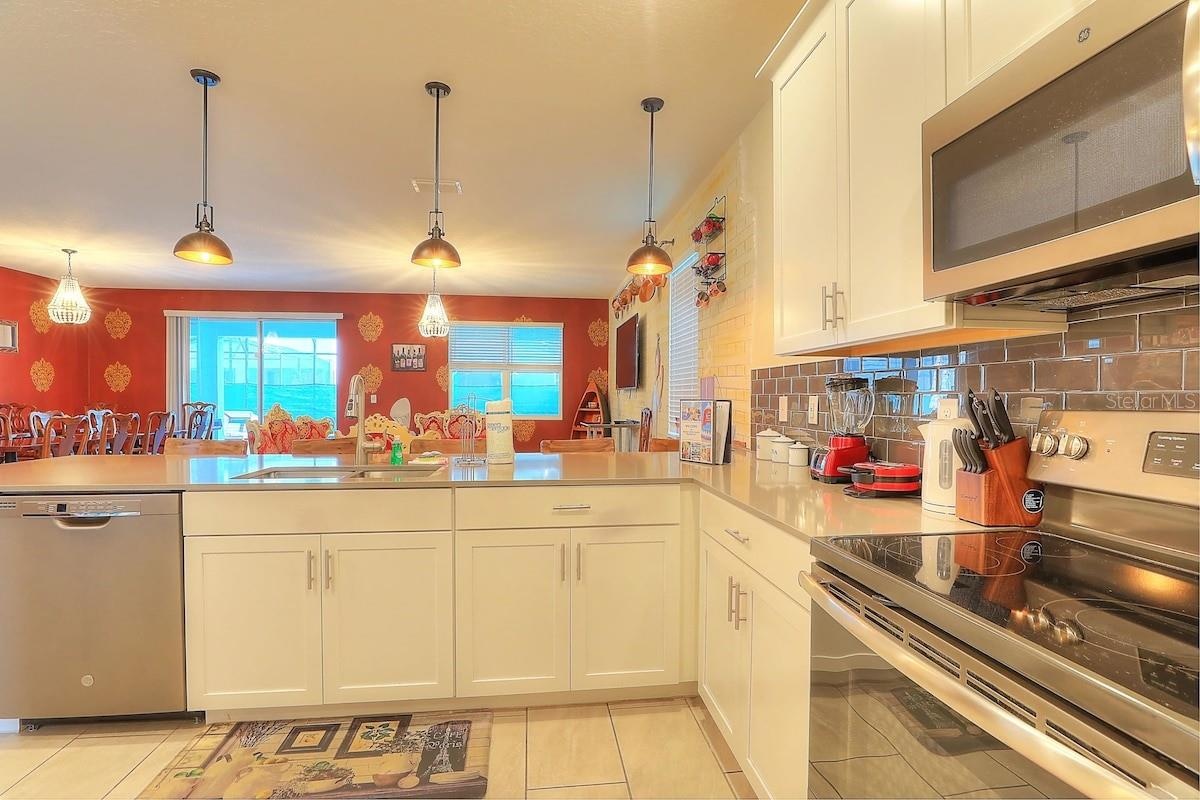
  • Kitchen with white shaker cabinets, tile backsplash and stainless appliances
  • Kitchen with pendant lights, stainless range and dishwasher
  • Kitchen breakfast bar seating six
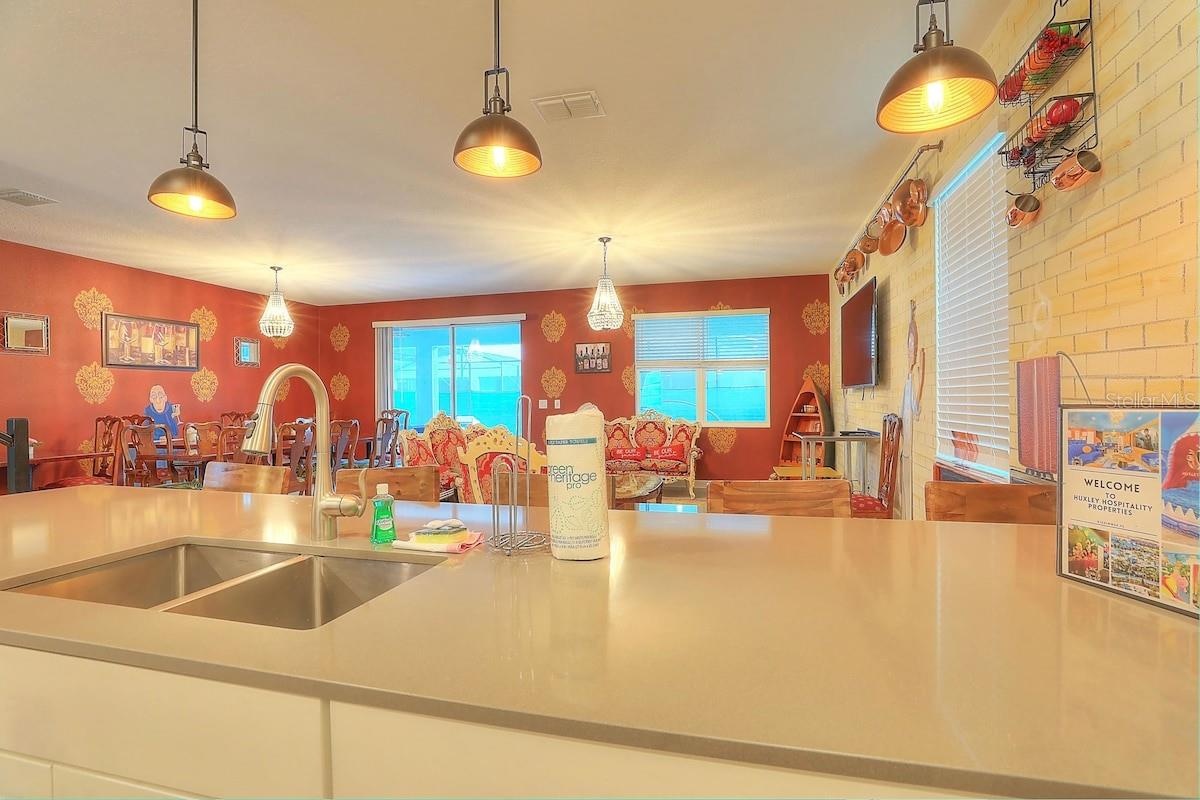
  • Kitchen island with quartz counters and double sink overlooking the great room
  • Kitchen and dining area with island and stainless appliances
  • Kitchen and casual dining with view to the game room hallway
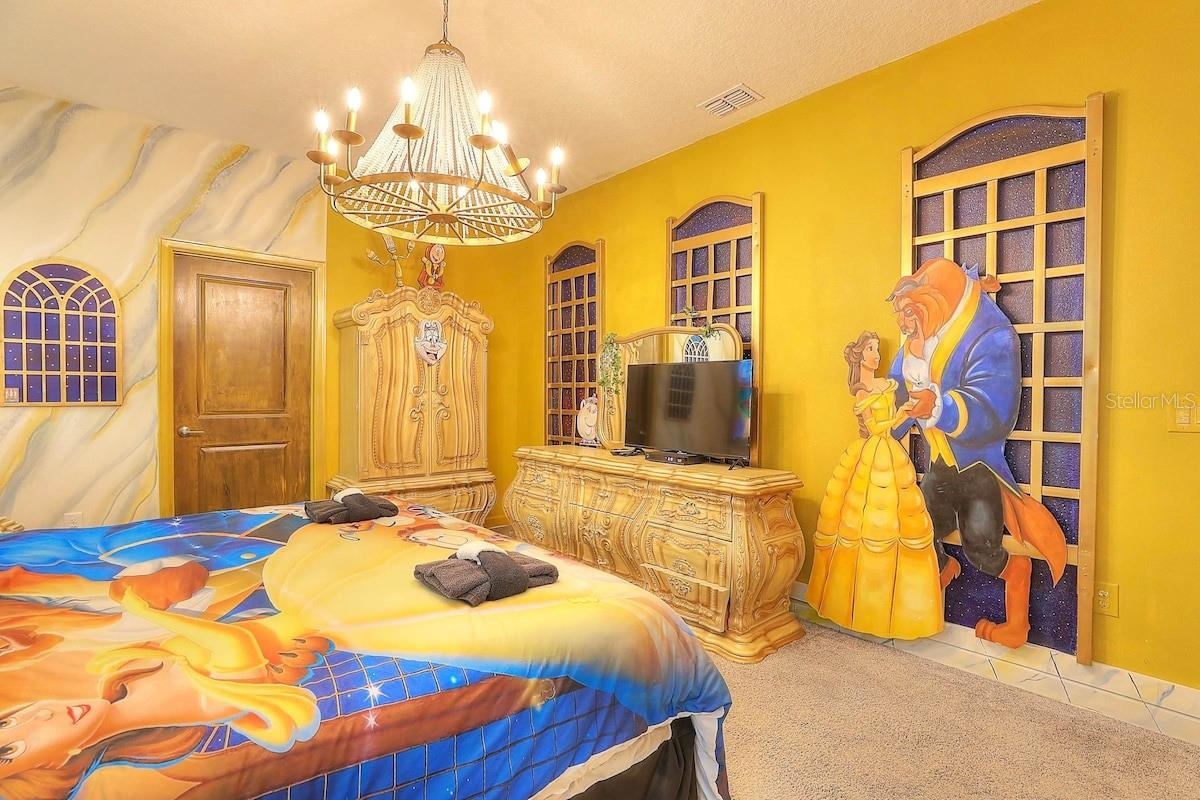
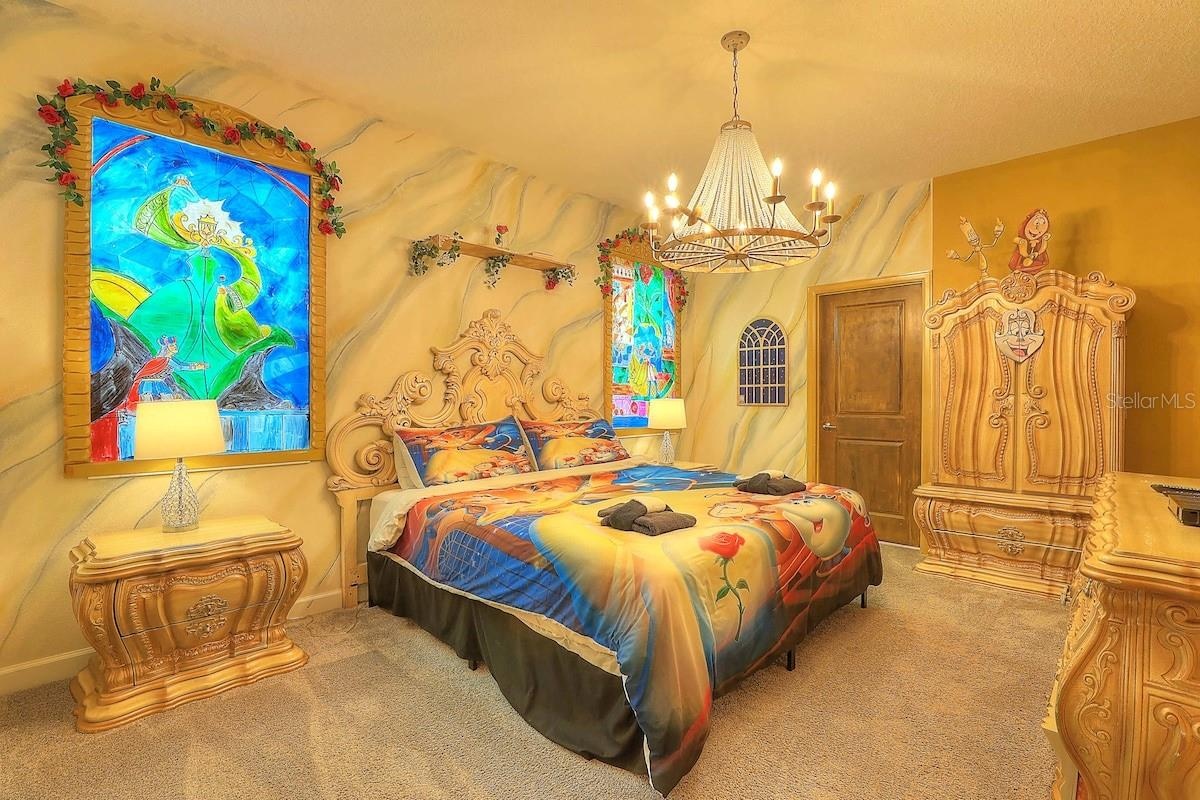
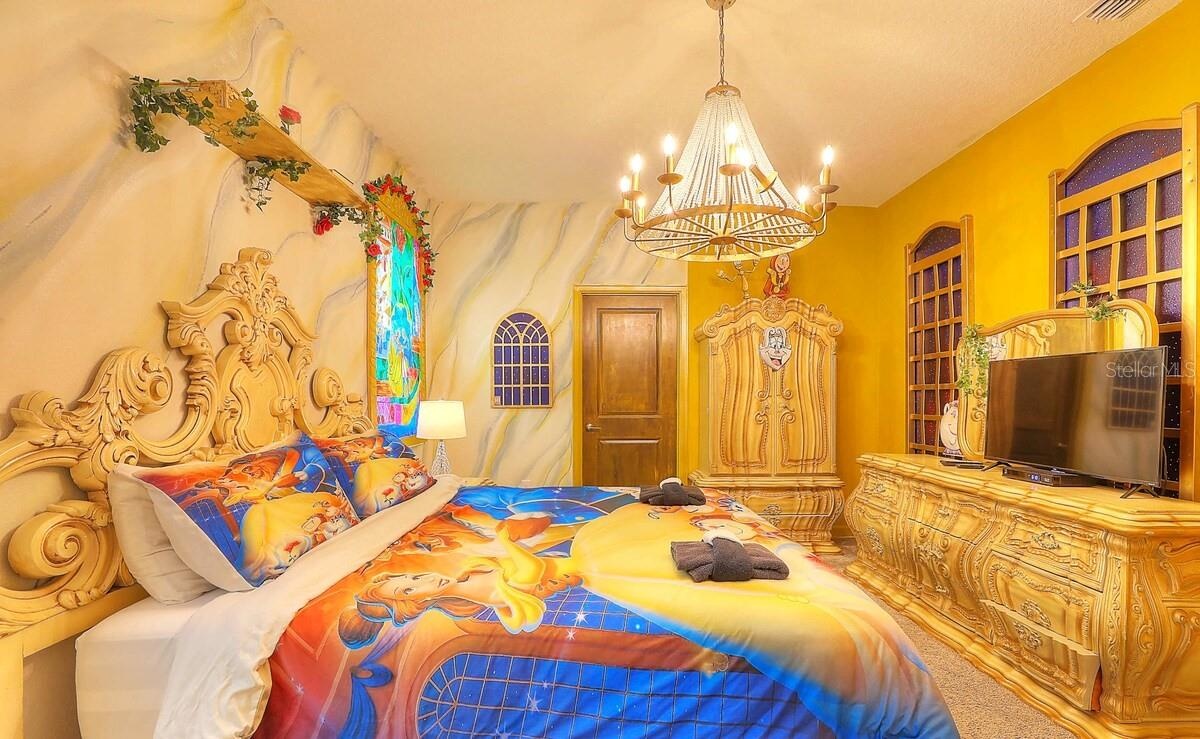
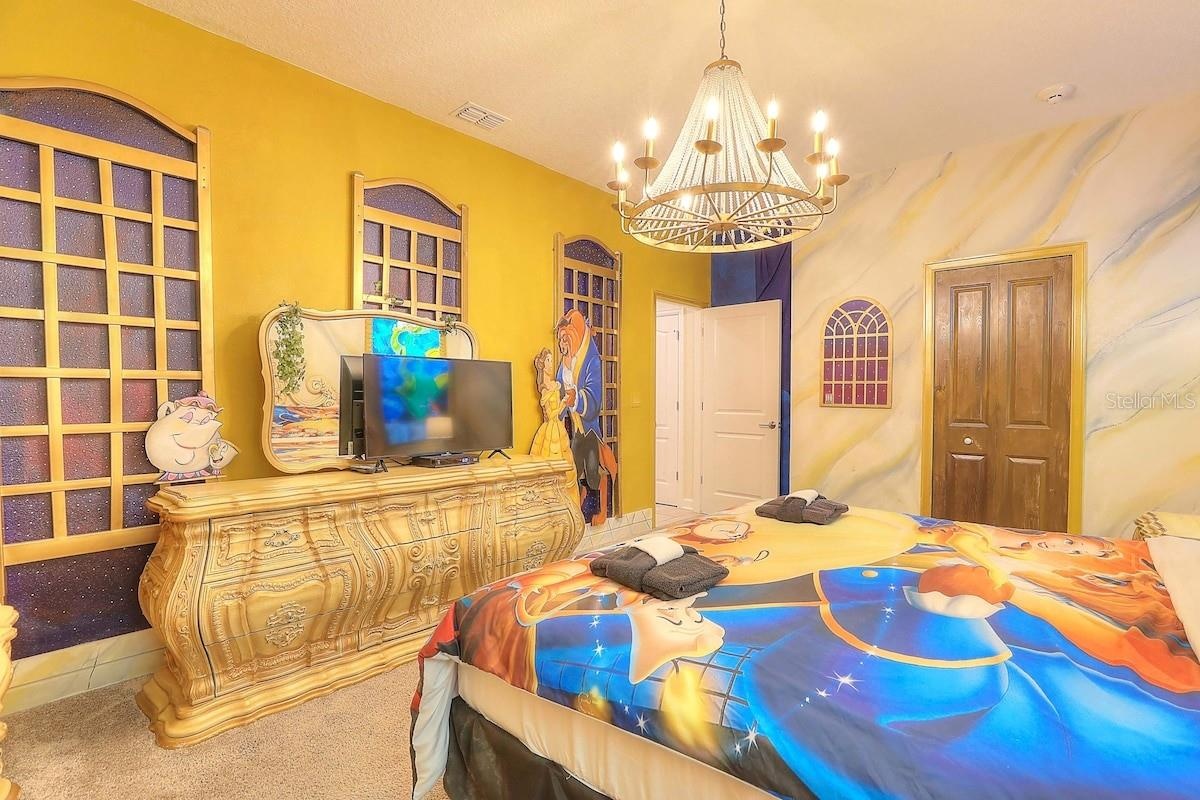
  • Fairytale castle themed primary suite with chandelier and carved furniture
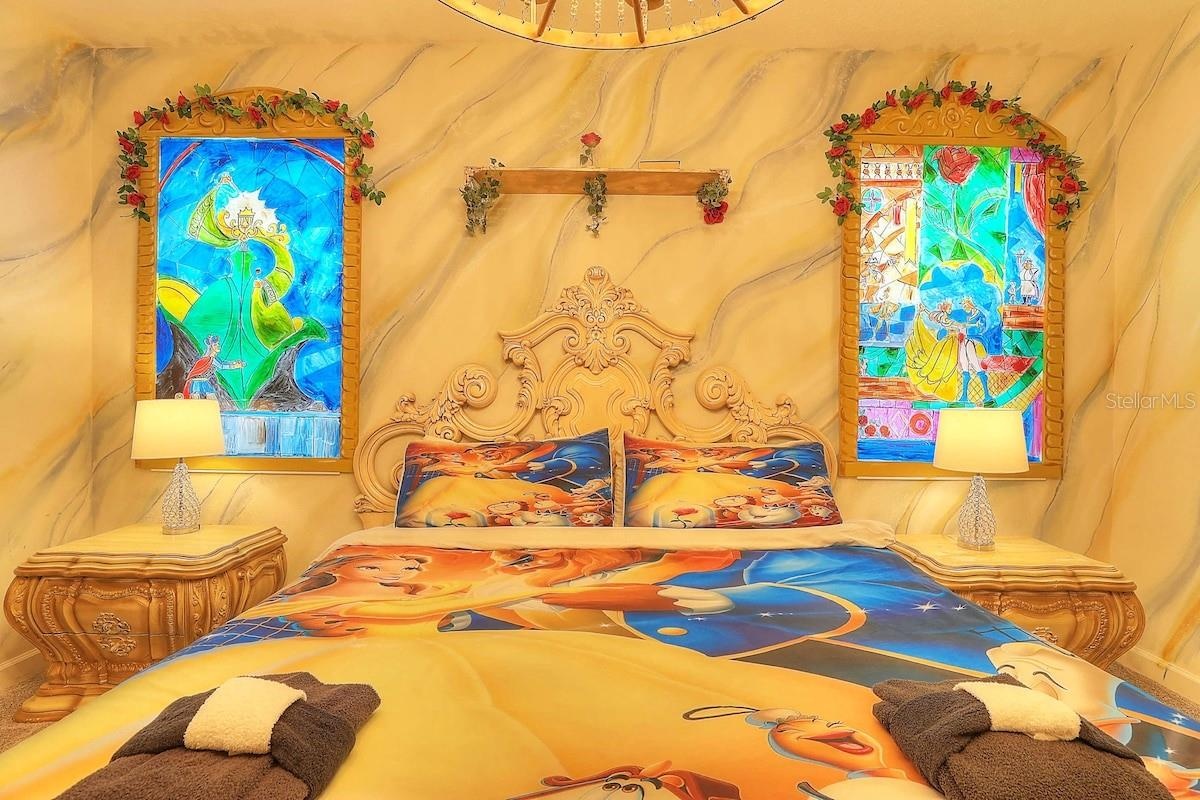
  • Fairytale castle themed king suite with stained-glass style murals
  • Fairytale castle themed king suite with armoire and chandelier
  • Fairytale castle themed suite with carved headboard and dresser
  • Fairytale castle themed suite with dresser, TV and chandelier
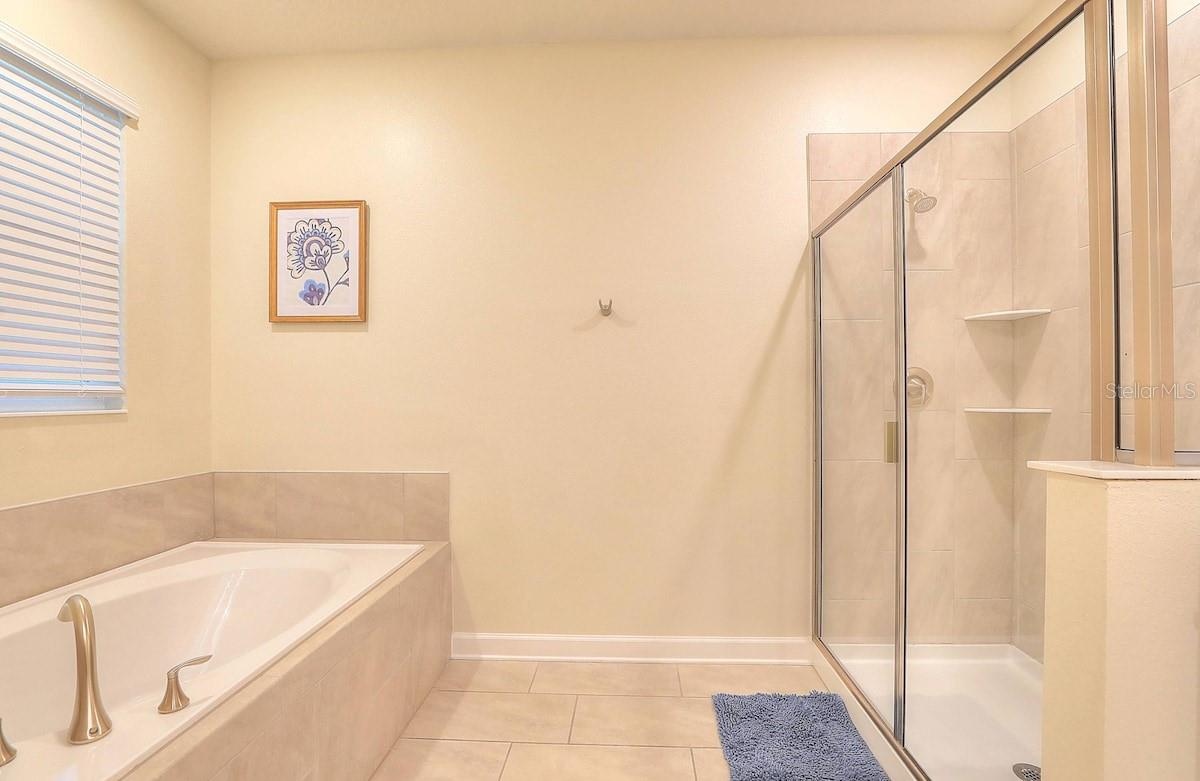
  • Primary bath: walk-in glass shower beside a garden soaking tub
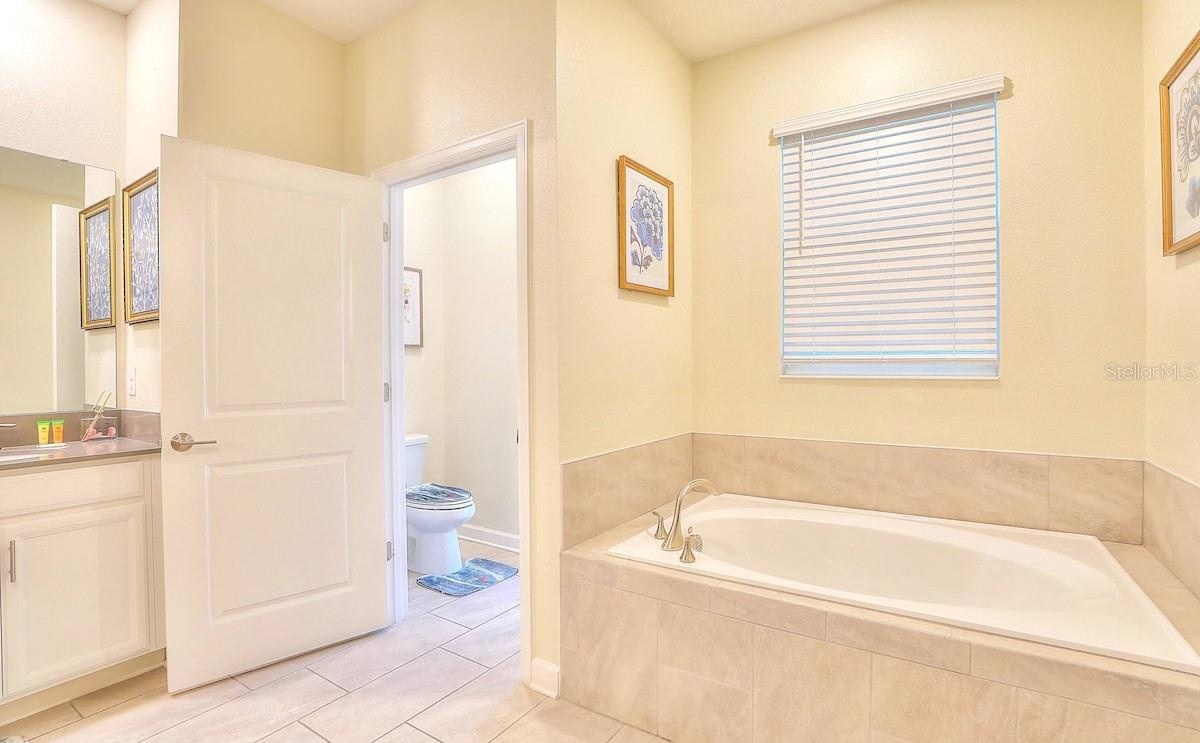
  • Primary bath with garden soaking tub, vanity and private water closet
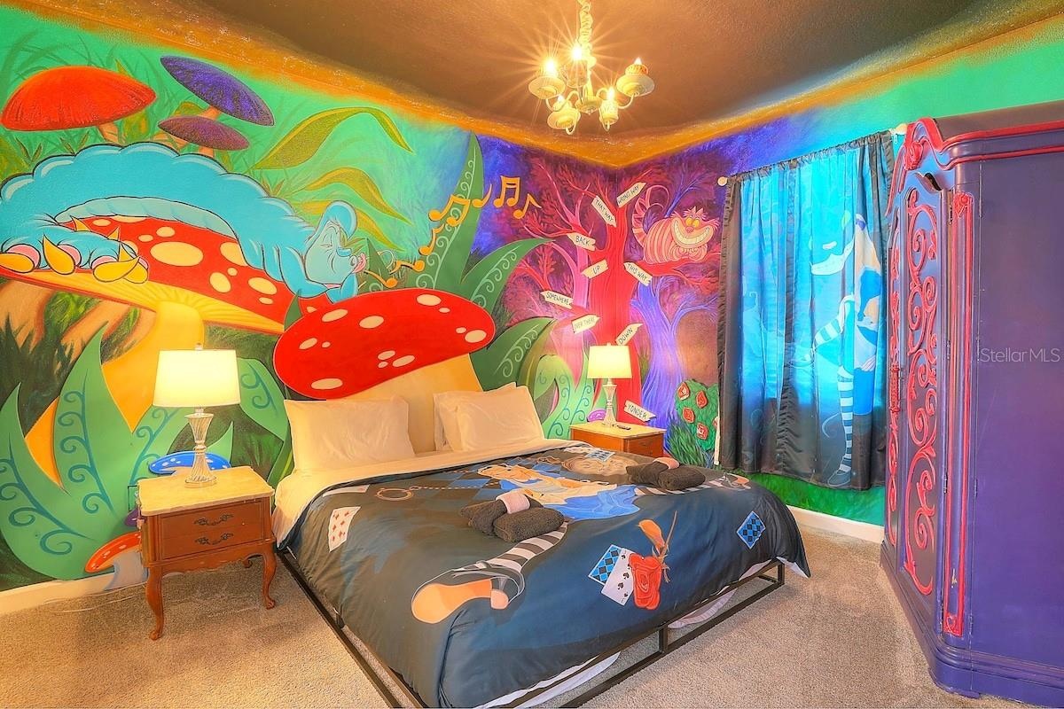
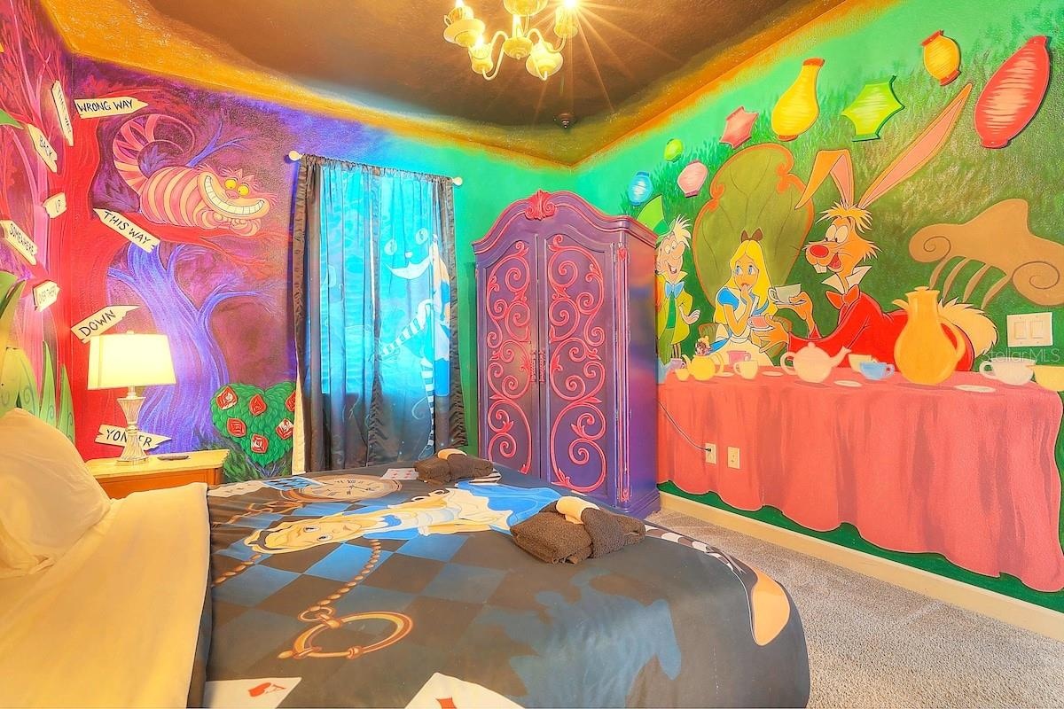
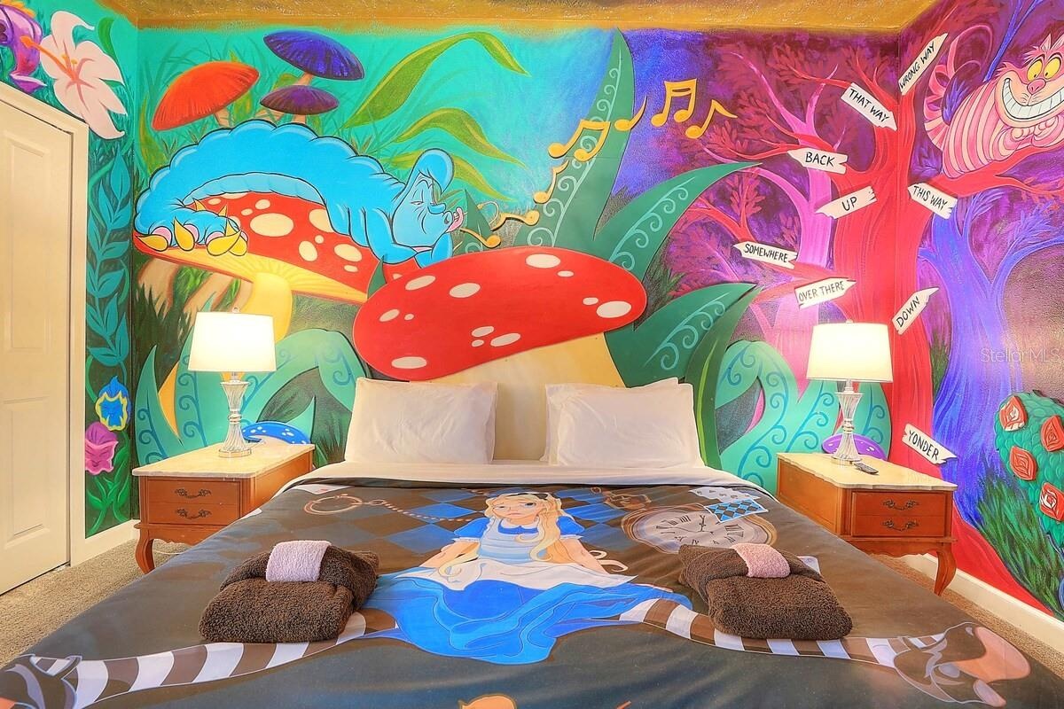
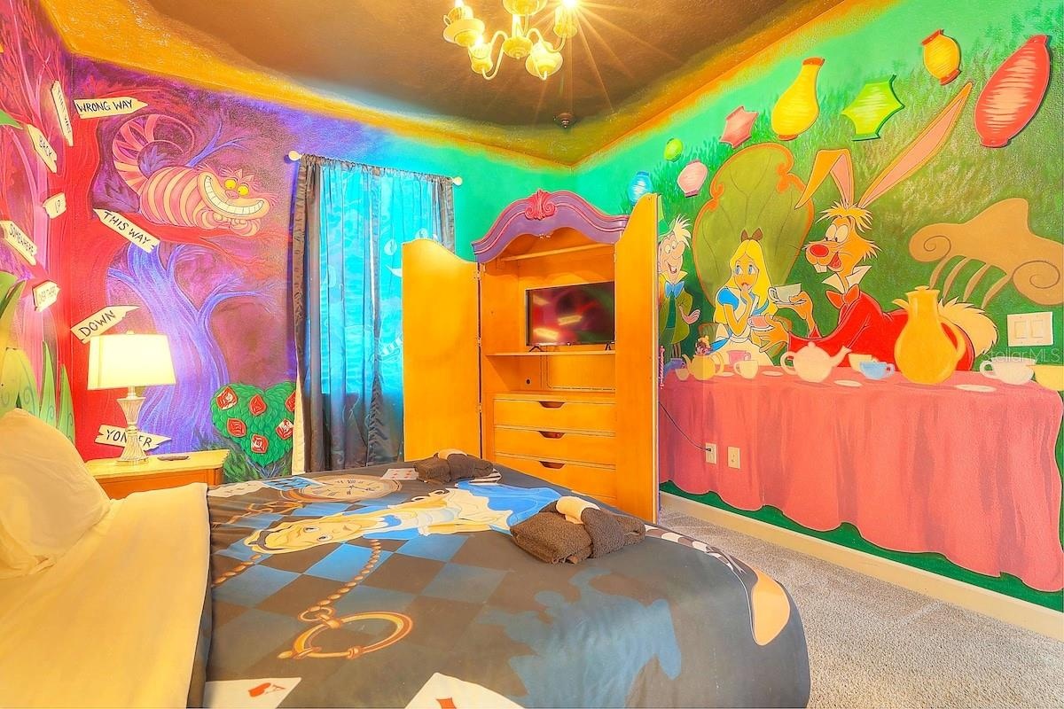
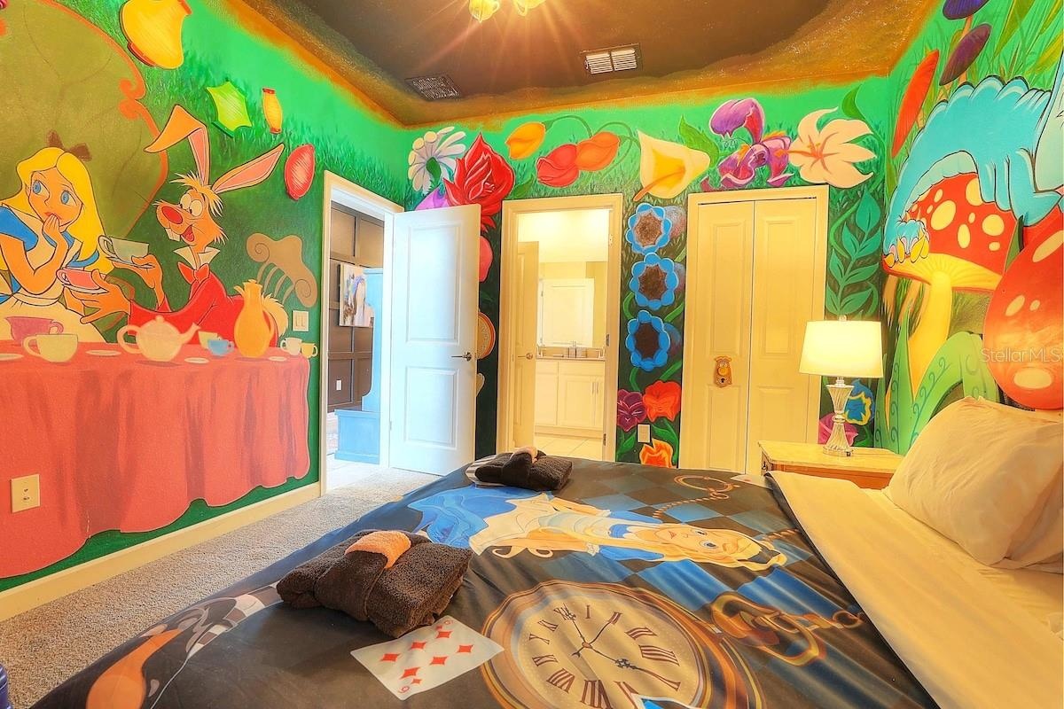
  • Whimsical Wonderland themed bedroom with hand-painted garden murals
  • Wonderland themed bedroom: tea-party murals and a painted armoire
  • Wonderland themed bedroom with king bed and twin nightstands
  • Wonderland themed bedroom with built-in wardrobe and TV
  • Wonderland themed bedroom with ensuite access
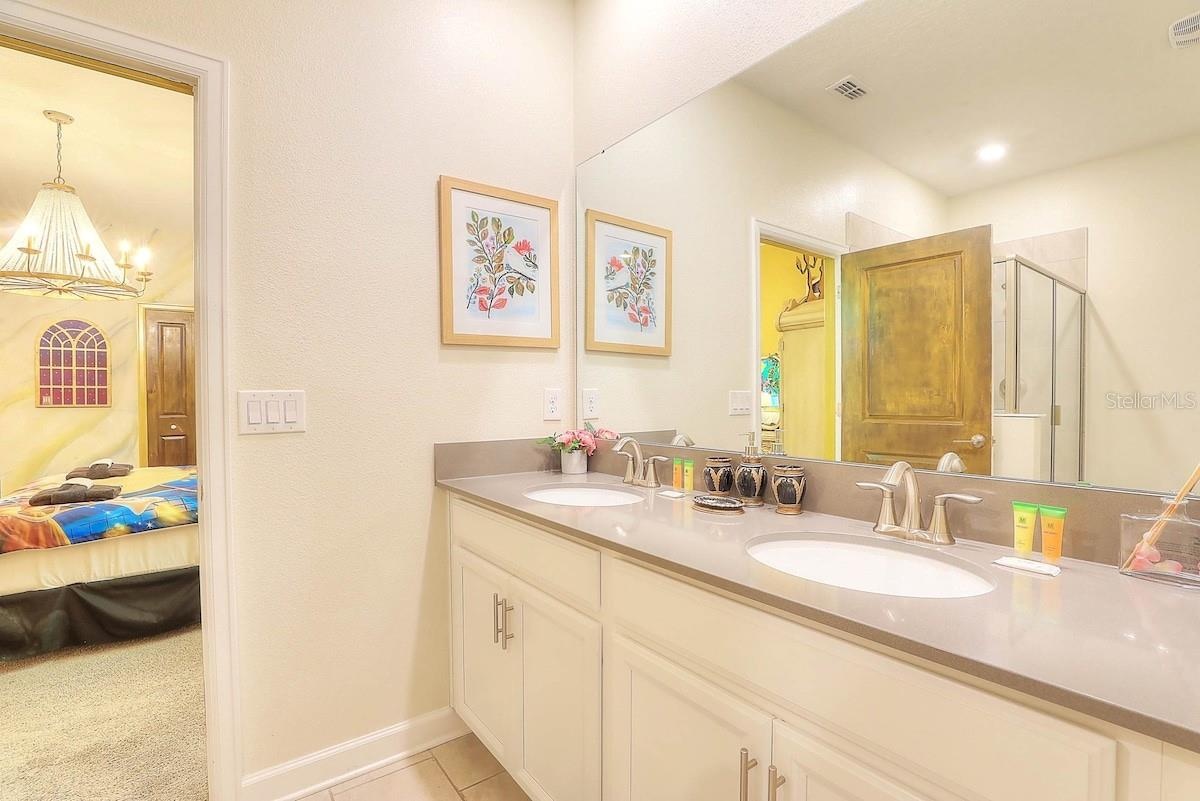
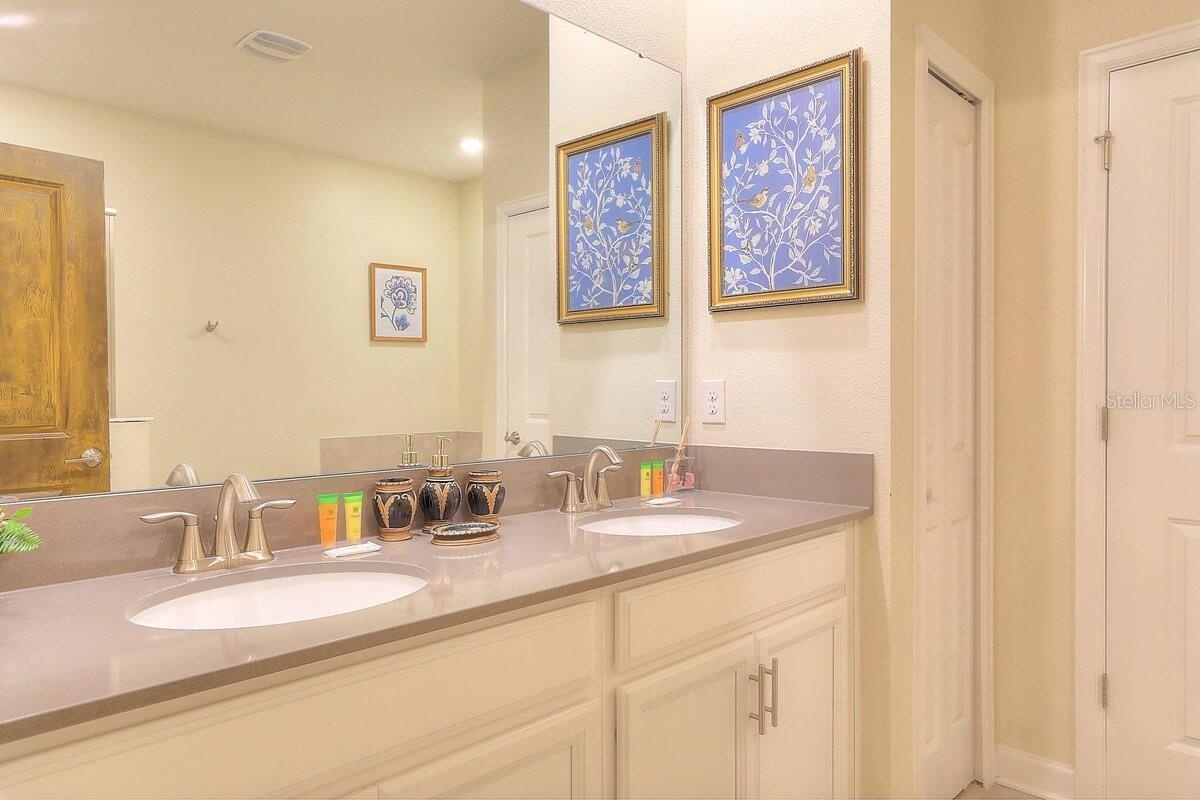
  • Ensuite bath with double vanity, framed art and quartz counters
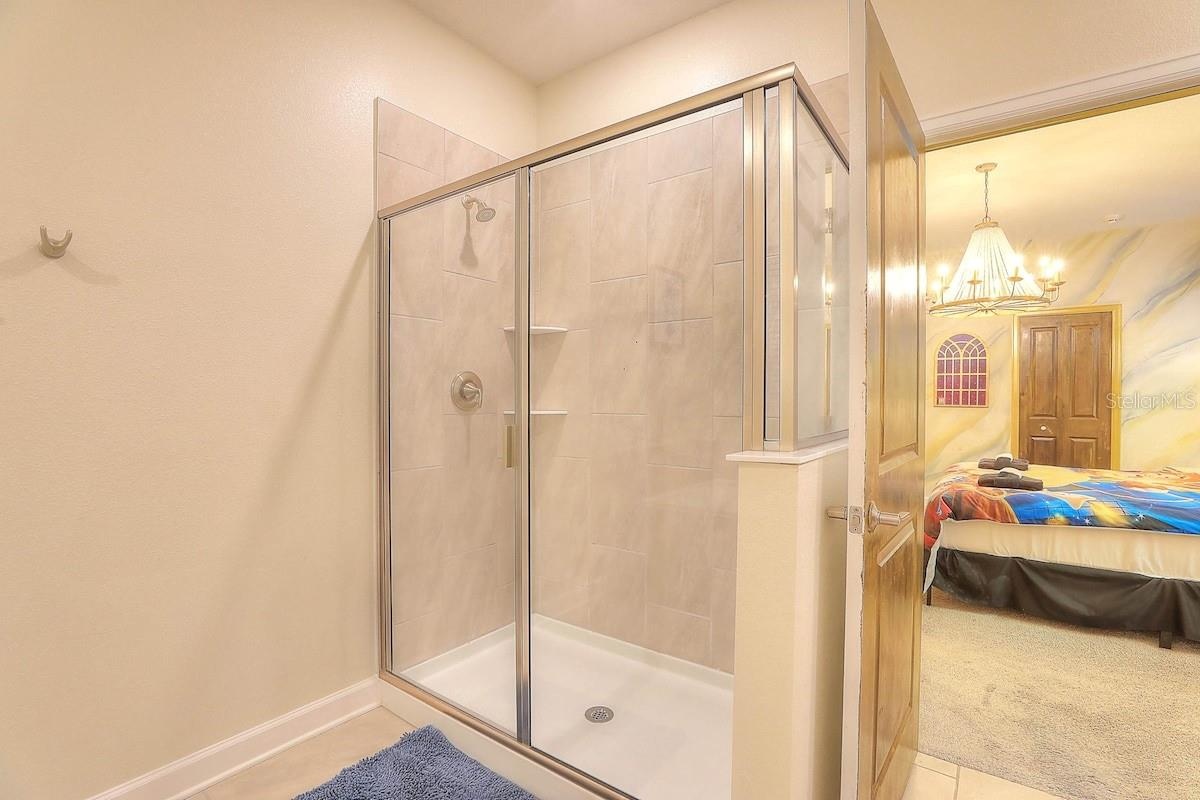
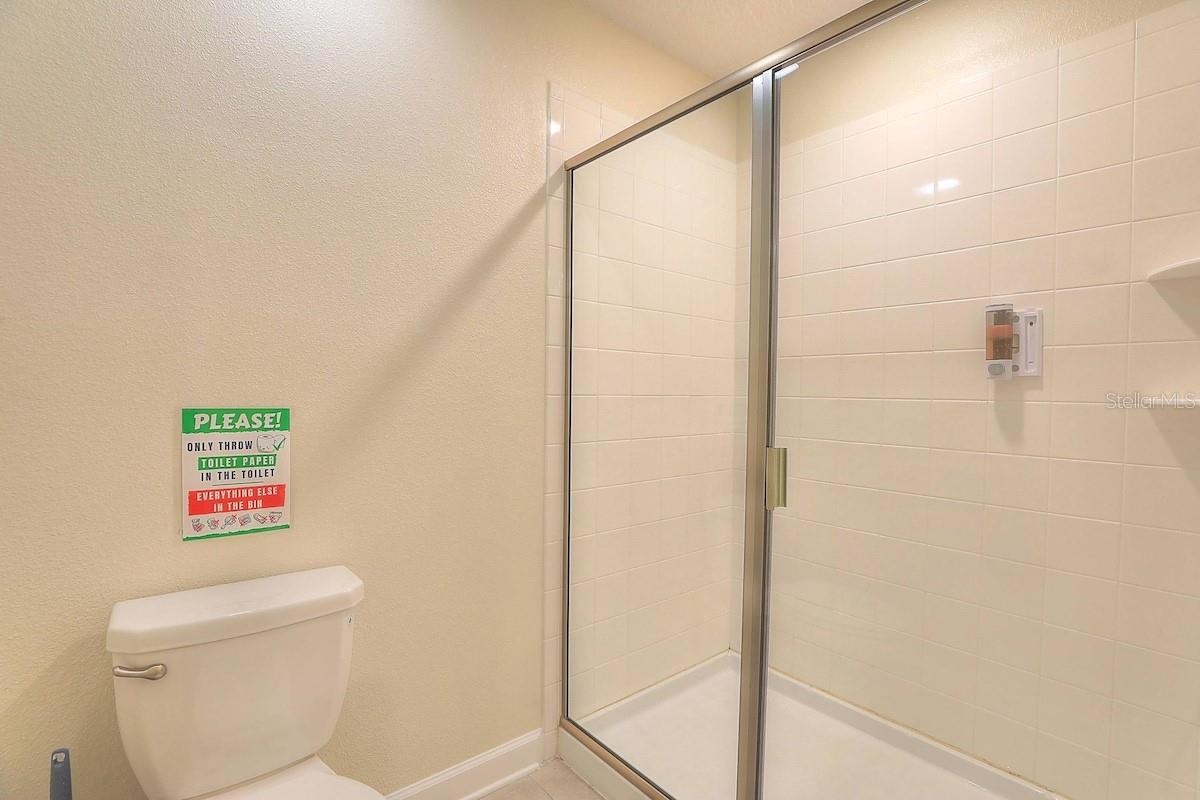
  • Ensuite bath with walk-in glass shower
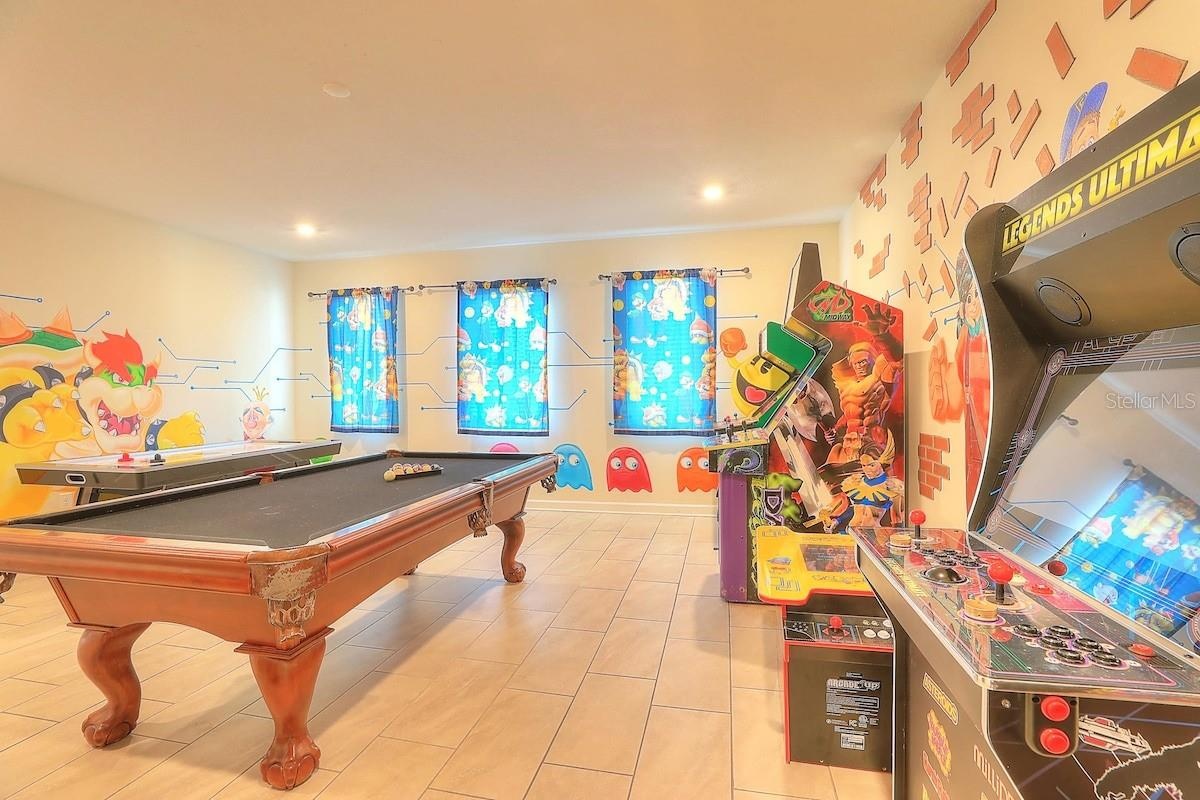
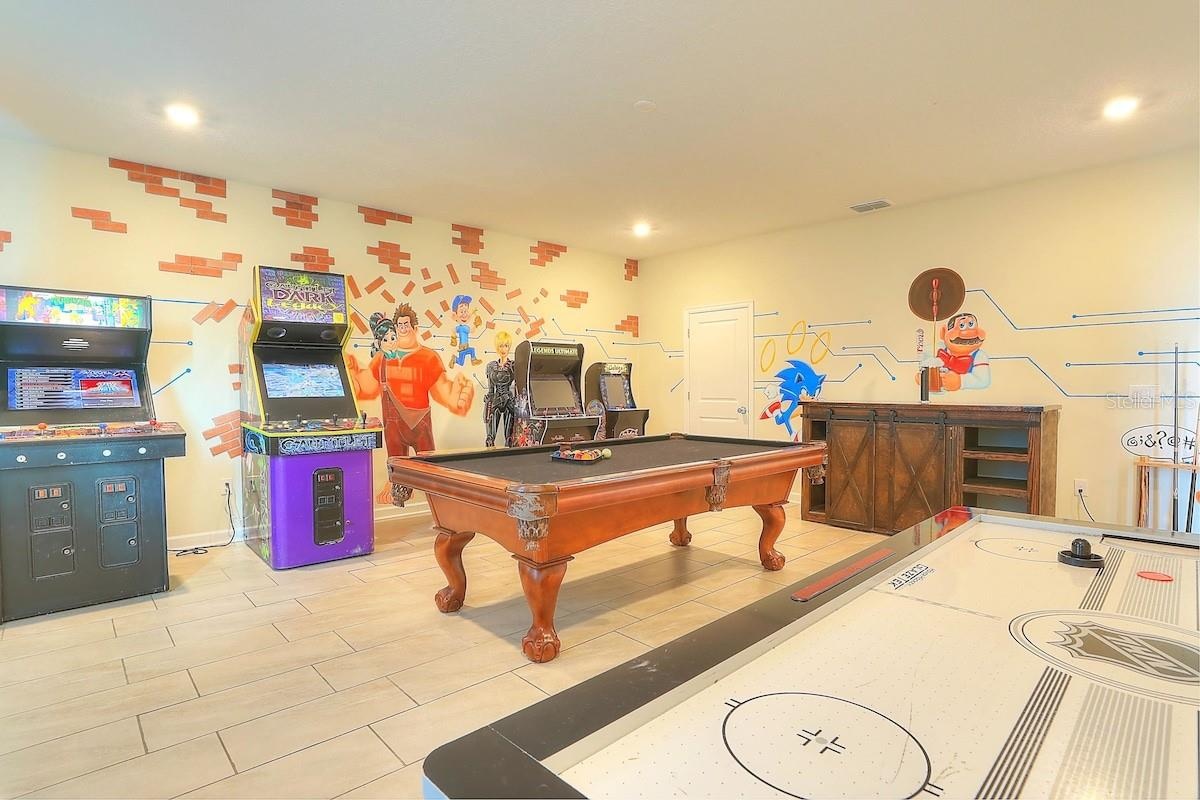
  • Game room with pool table, arcade cabinets and a pinball machine
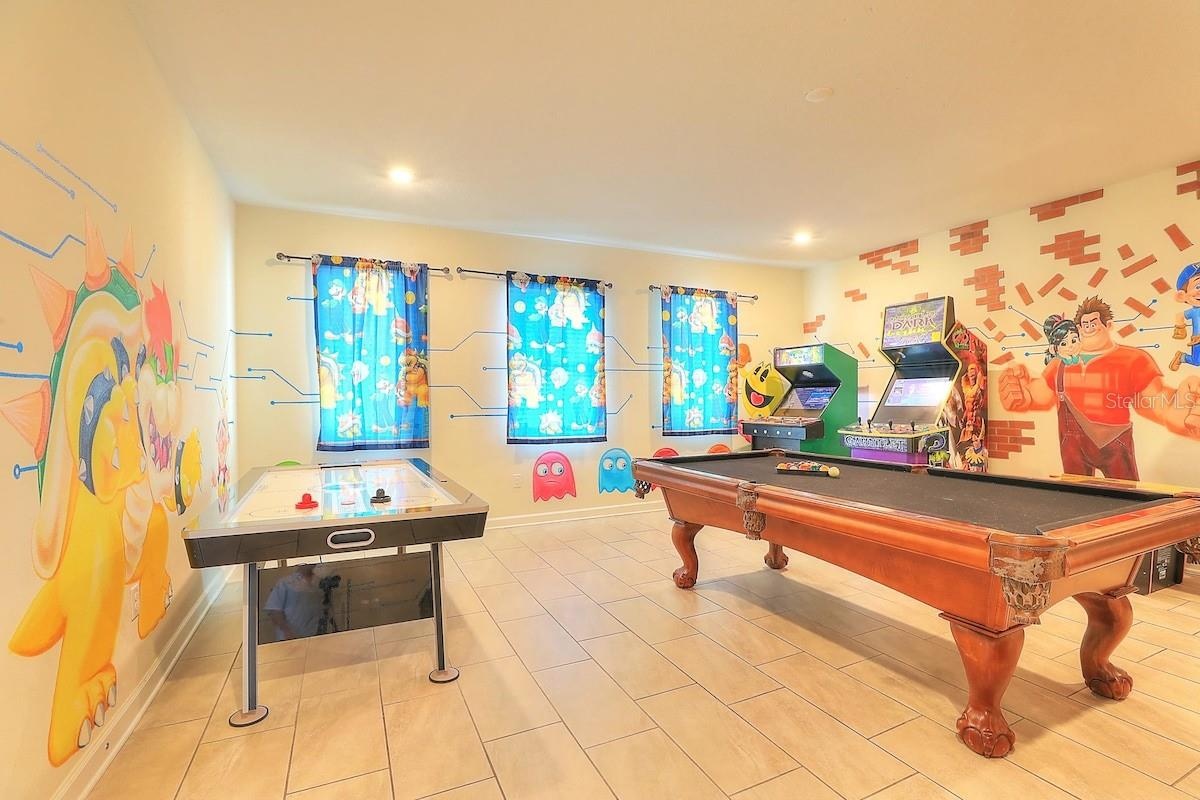
  • Game room with air hockey, pool table and classic arcade games
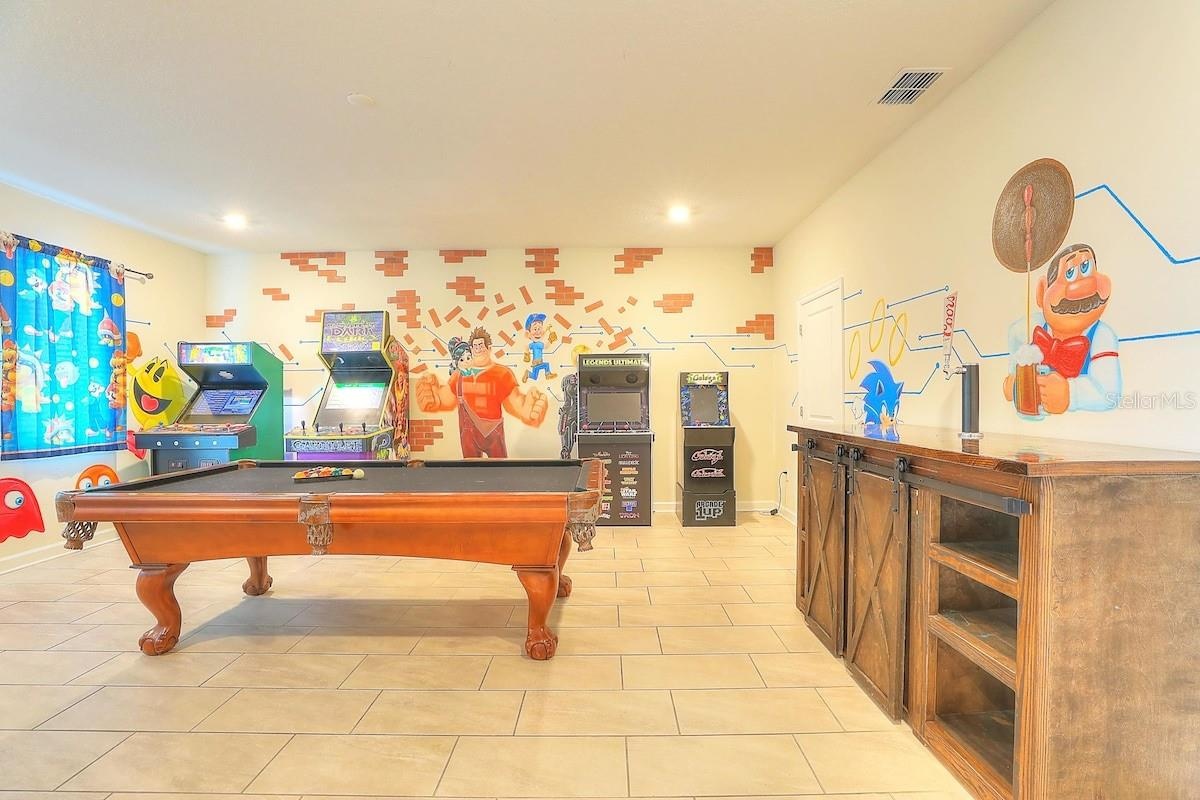
  • Game room: pool table, arcade cabinets and air hockey
  • Game room with pool table, arcade cabinets and bar cabinet
  • Front entry with smart lock opening to the game room
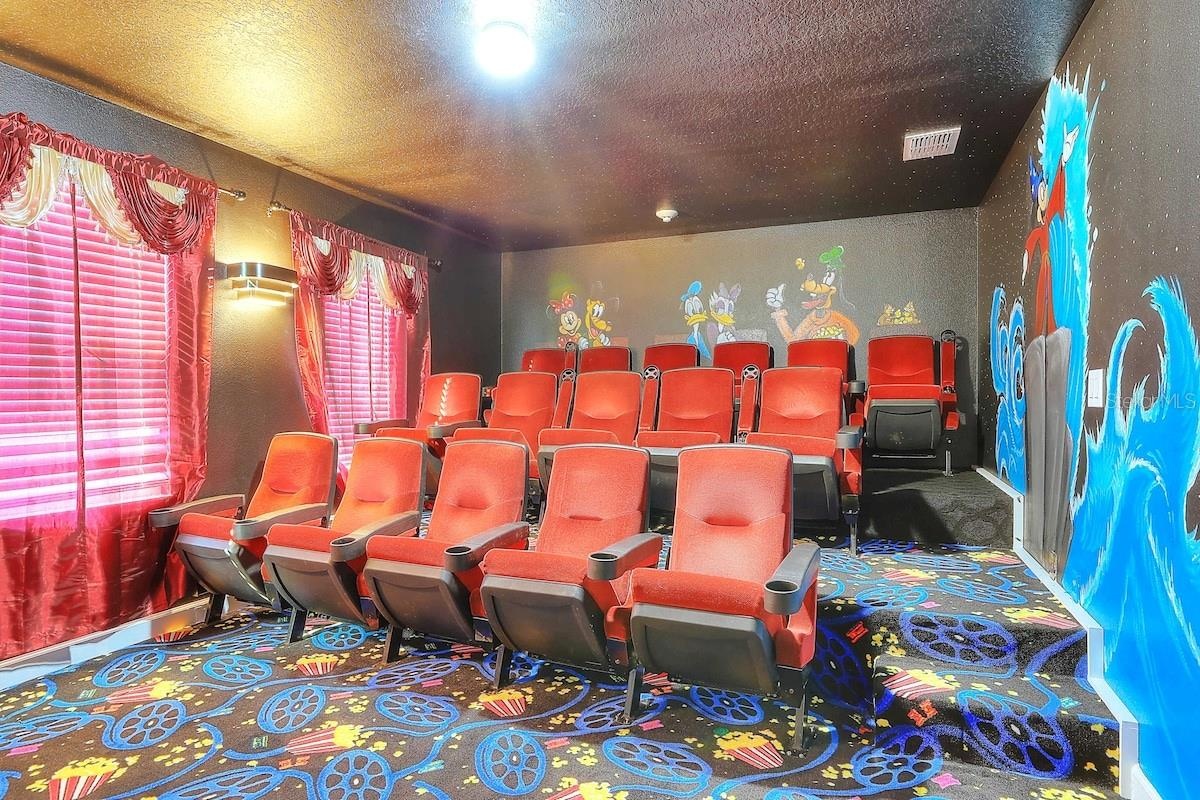
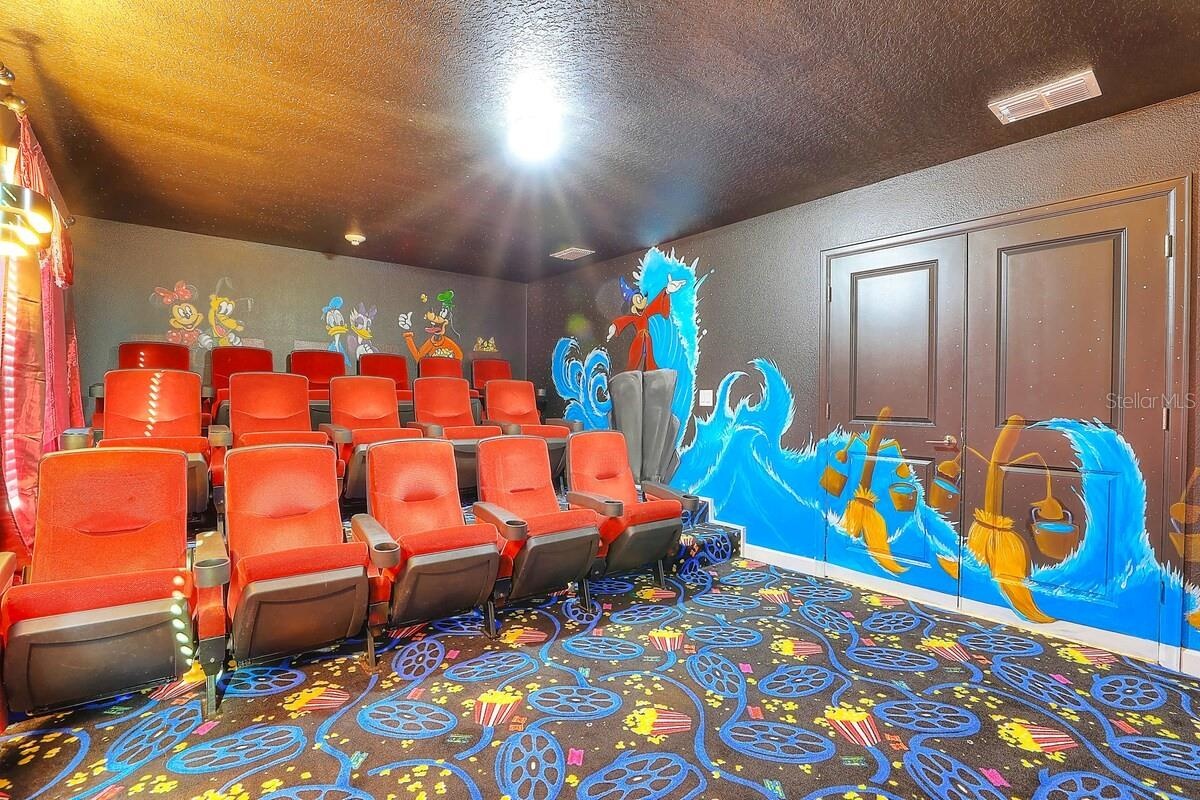
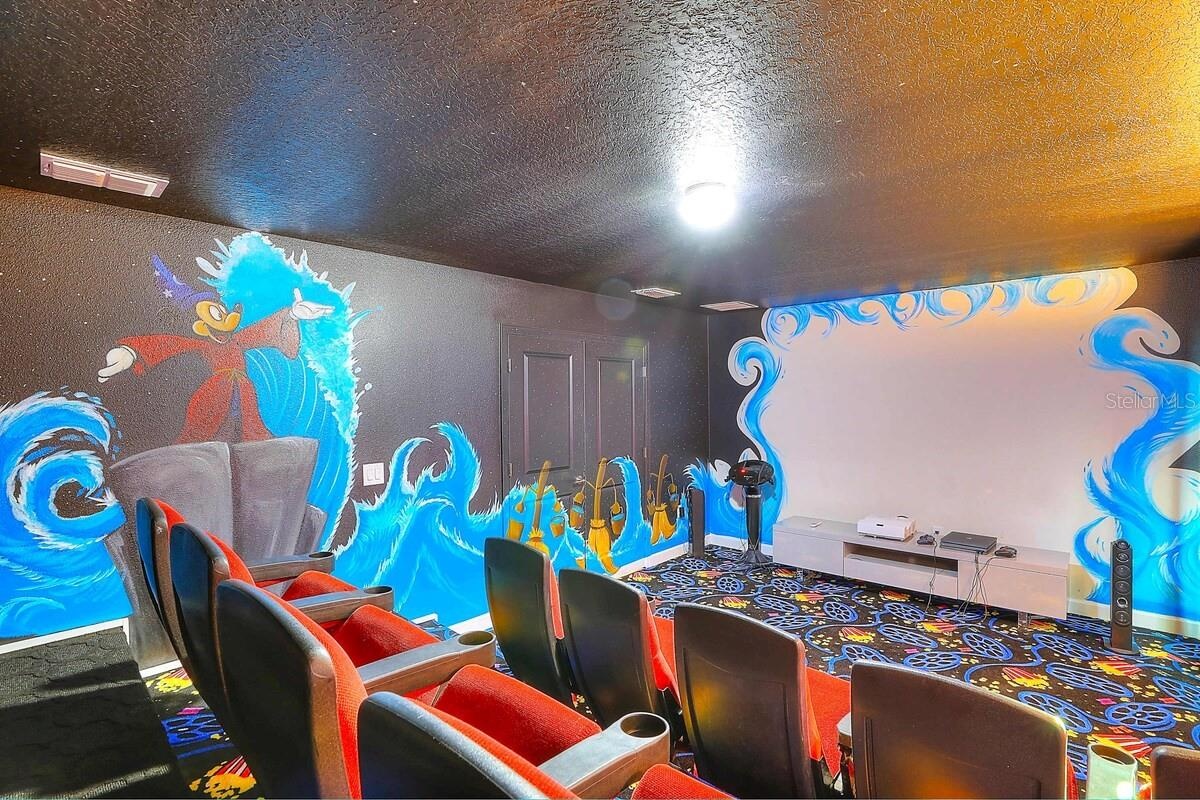
  • Private home theater with tiered red recliner seating
  • Home theater with tiered recliner seating and hand-painted mural
  • Home theater: projector screen and stadium seating
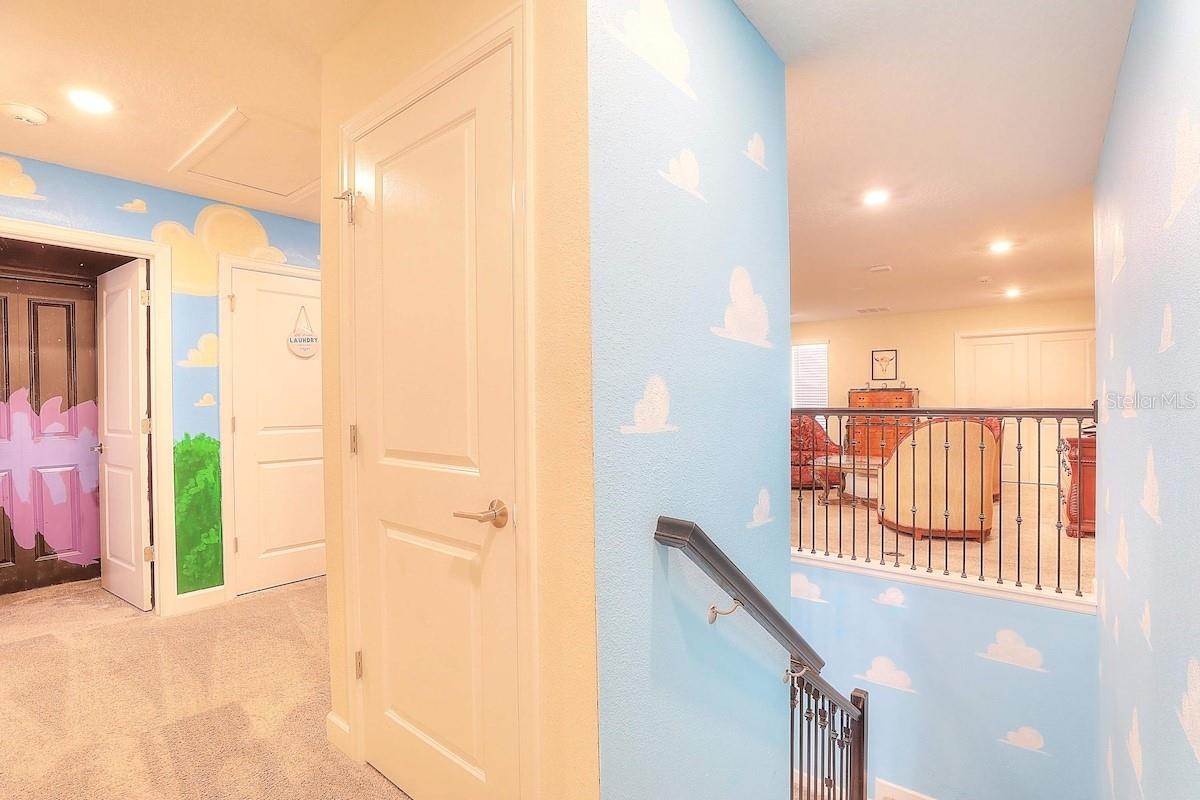
  • Upstairs hallway with sky-and-clouds mural and open stair landing
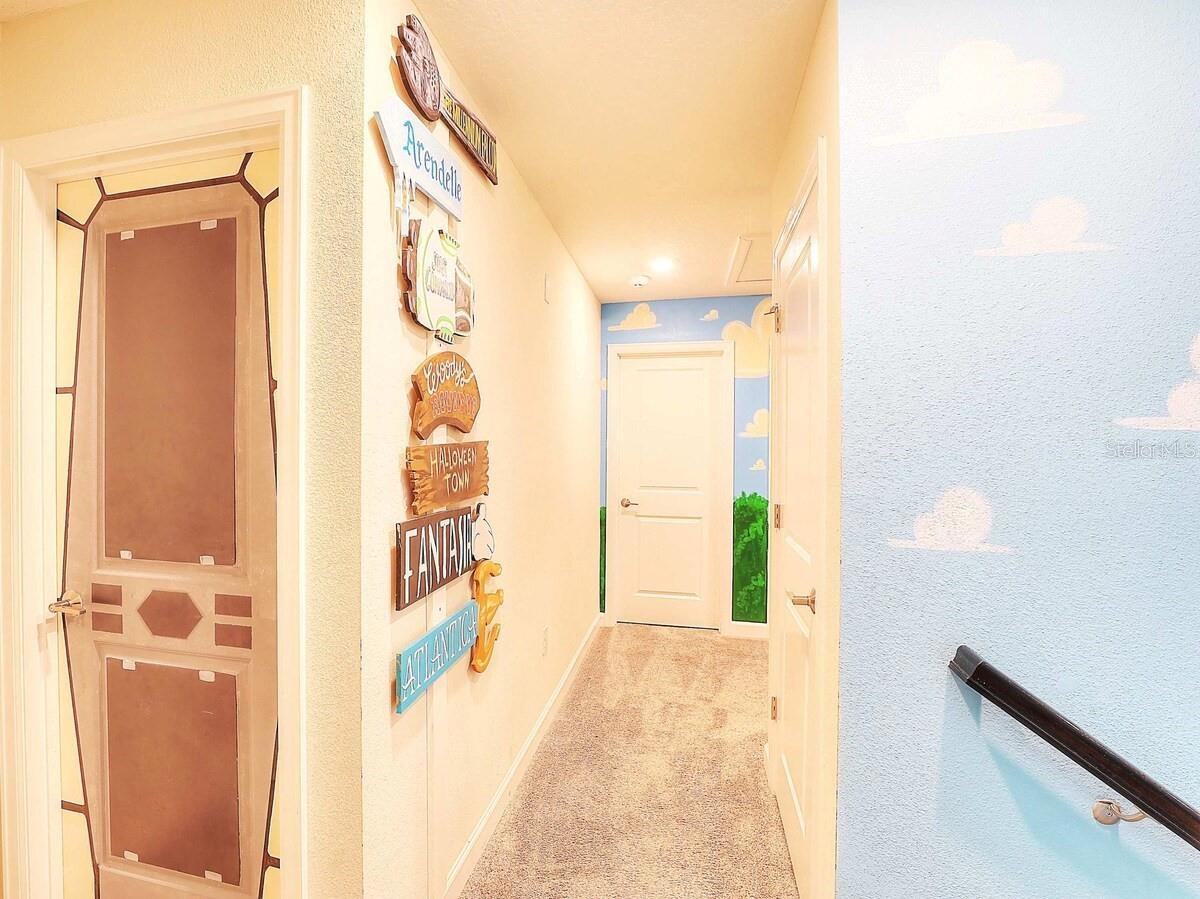
  • Upstairs hallway leading to the themed bedrooms
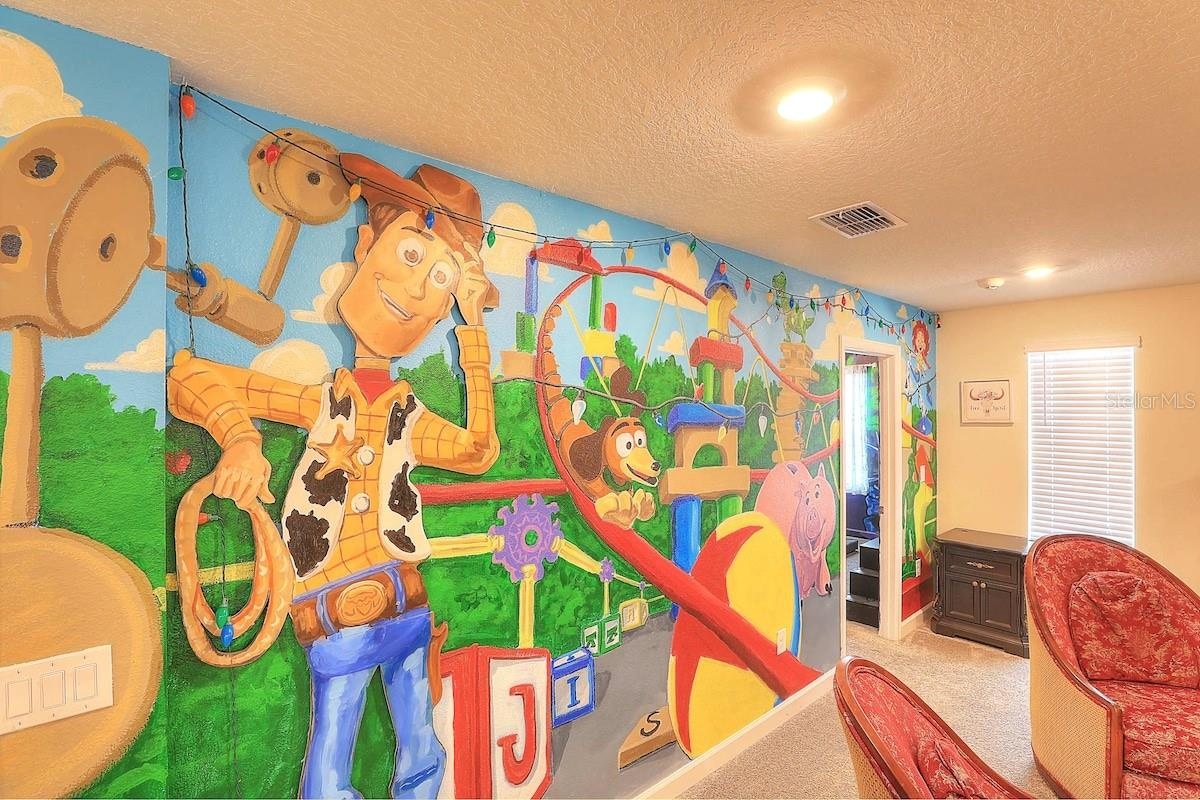
  • Toy-box themed loft with oversized hand-painted mural
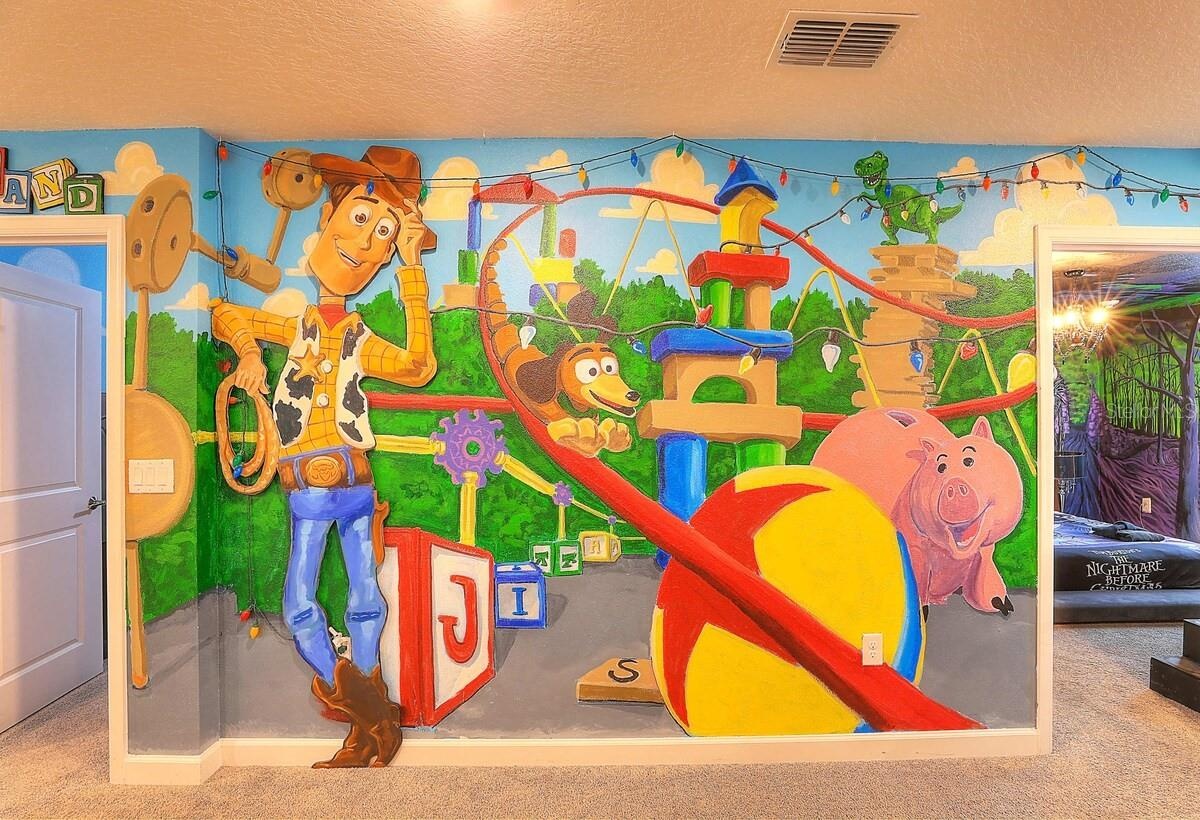
  • Toy-box themed loft mural
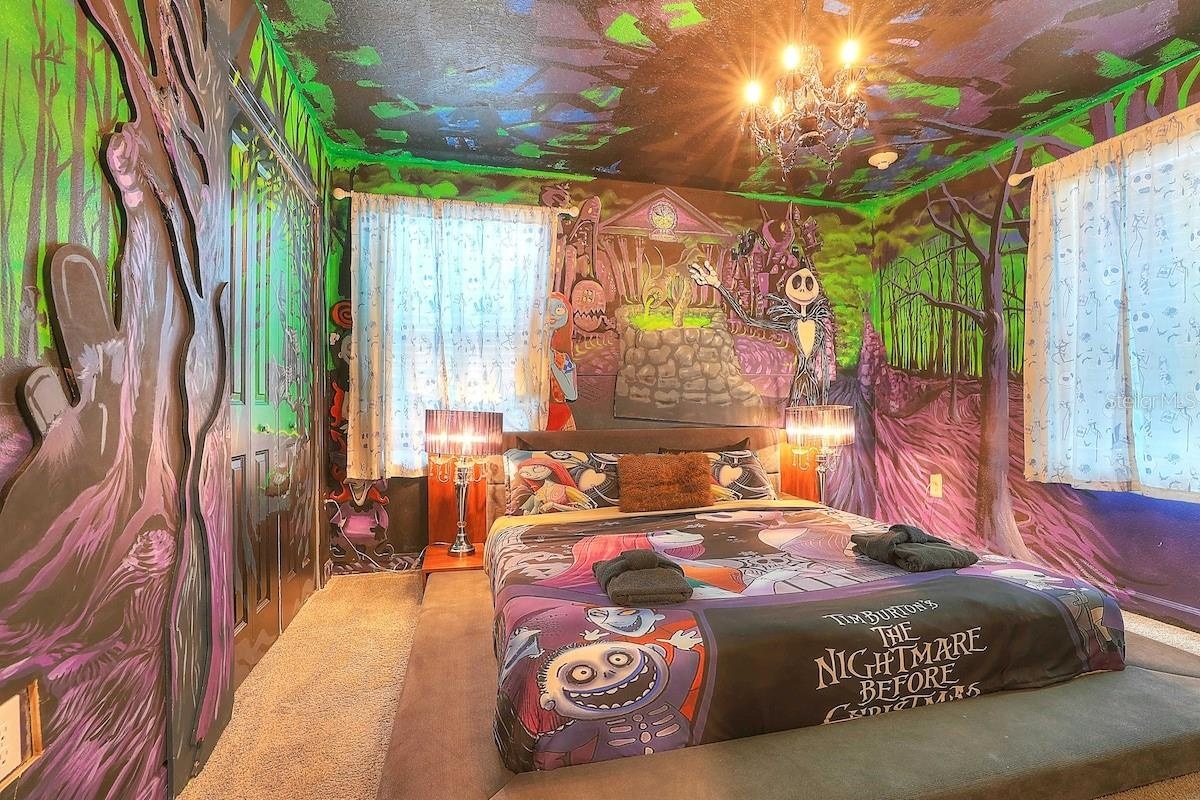
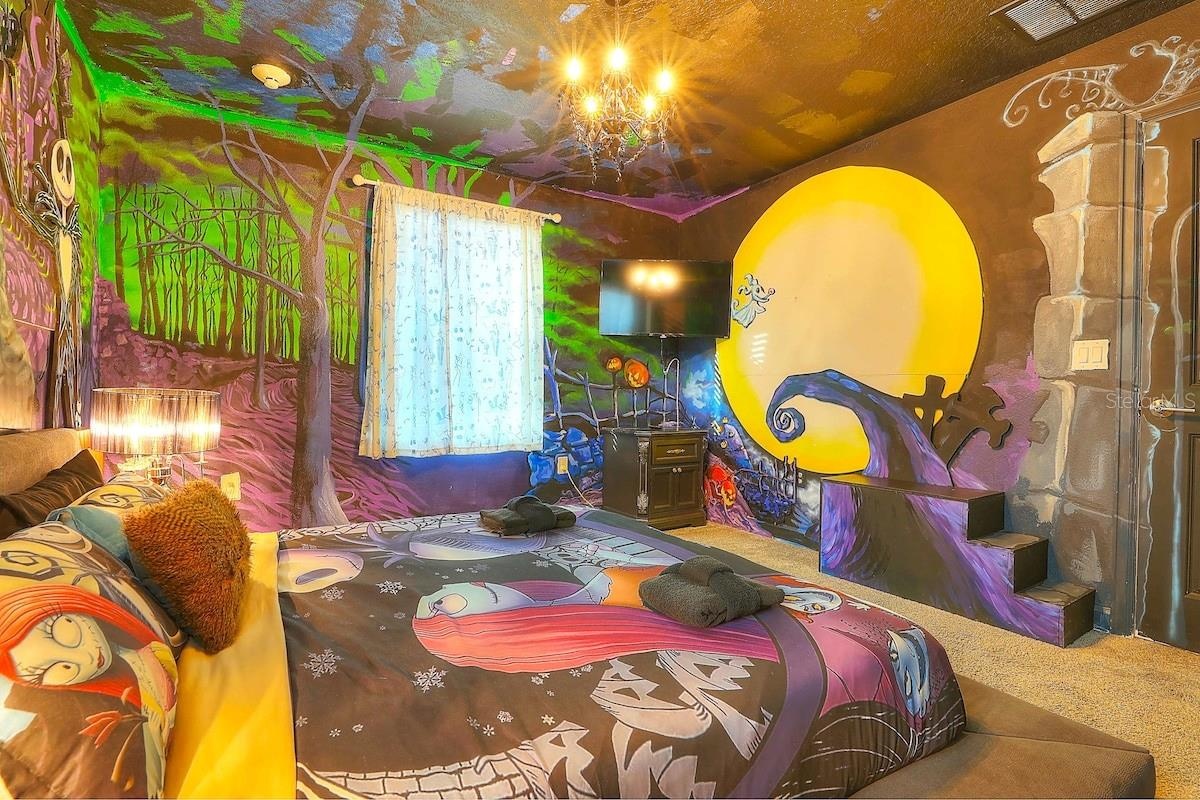
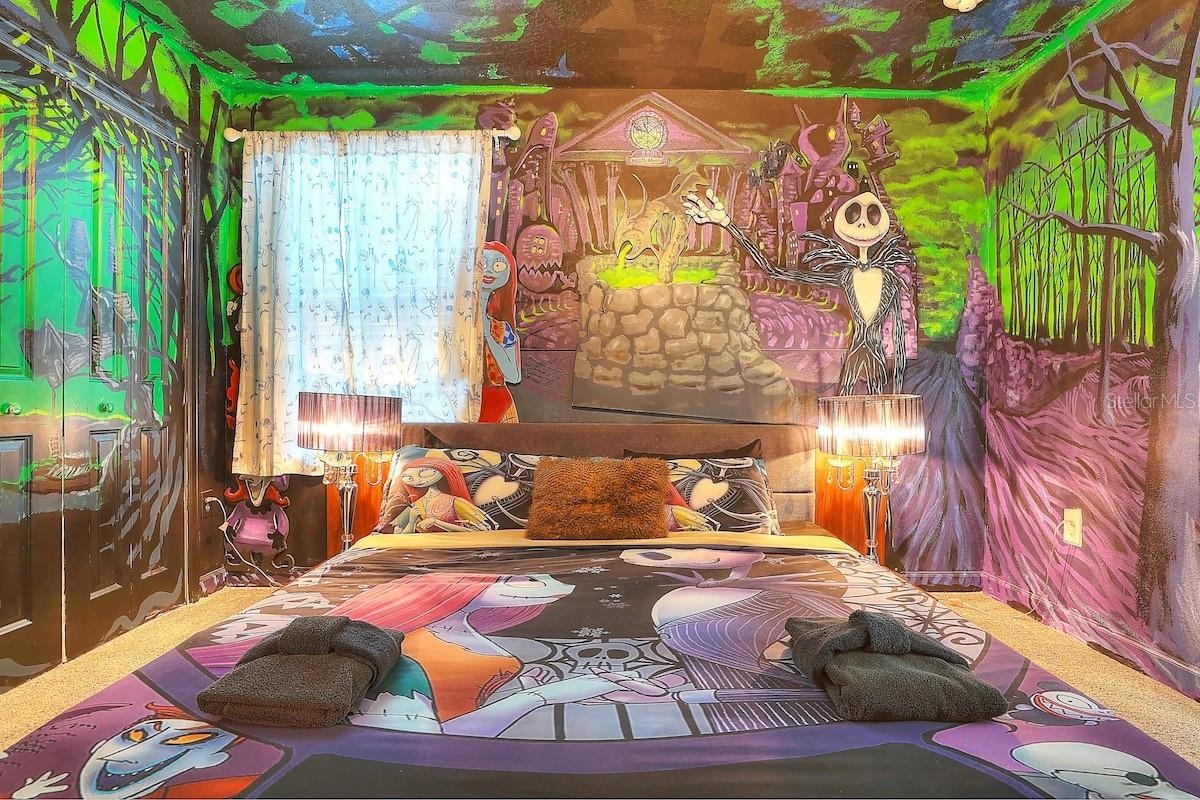
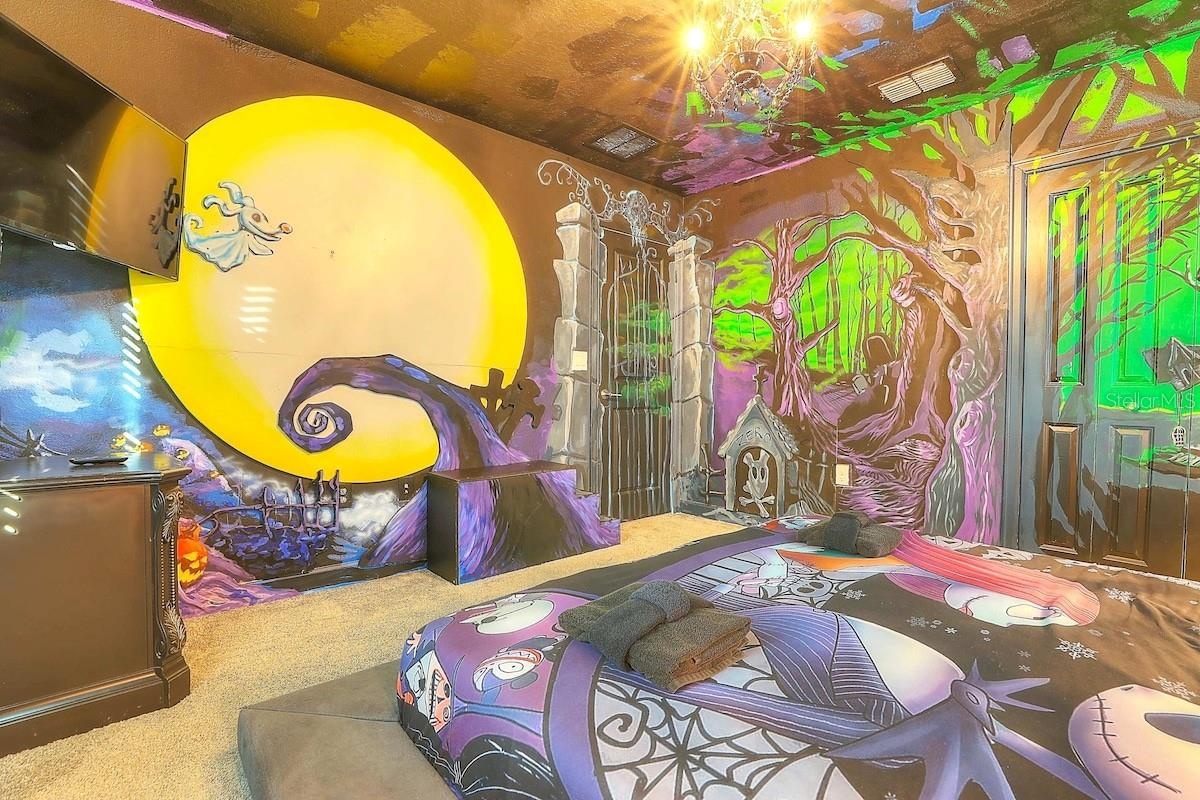
  • Holiday-night themed king suite with hand-painted murals and a chandelier
  • Holiday-night themed suite: custom moonlit wall art and tray ceiling
  • Holiday-night themed suite with enchanted-forest murals and two lamps
  • Holiday-night themed suite with glowing moon mural and accent lighting
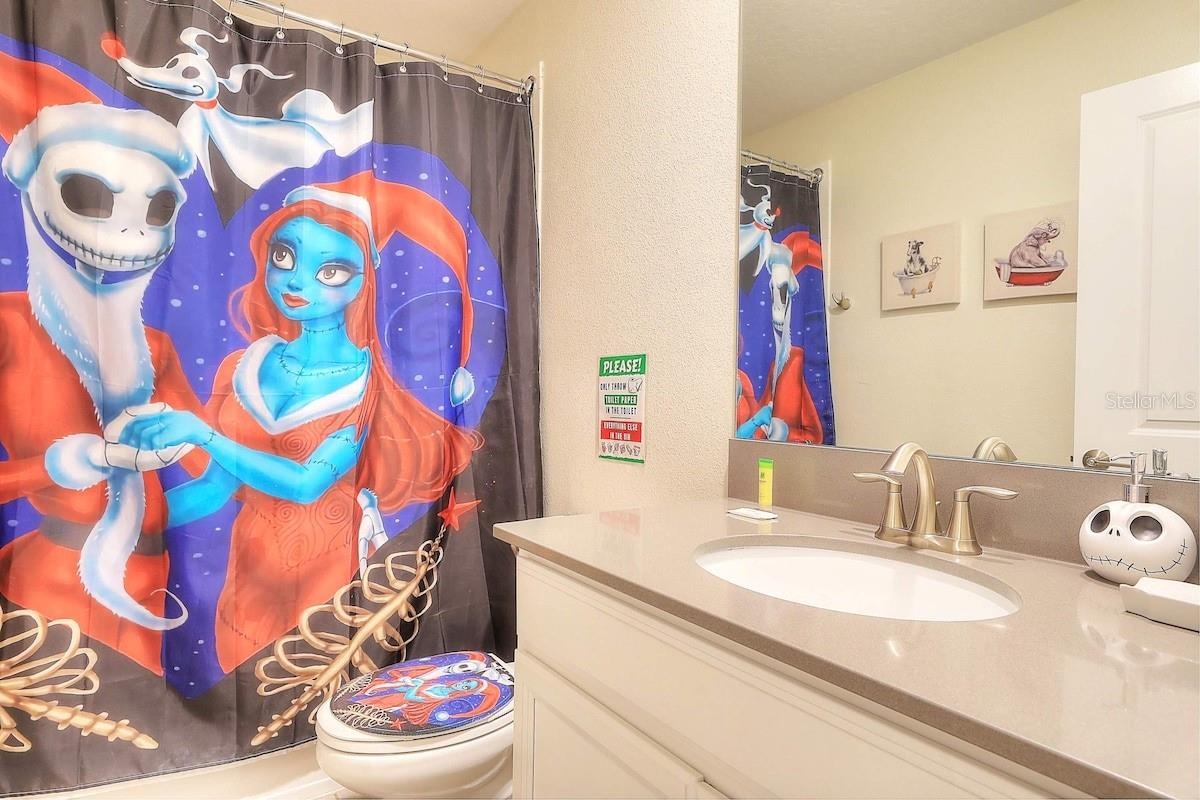
  • Themed ensuite bath with shower/tub combo and single vanity
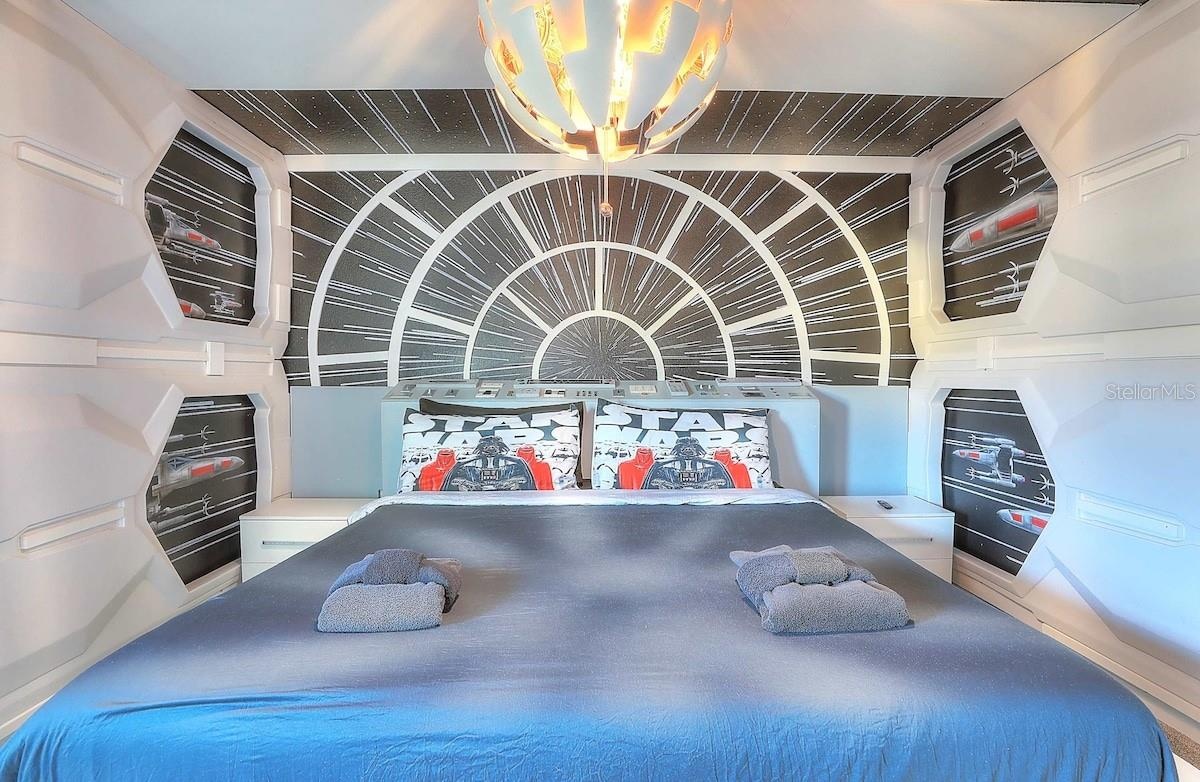
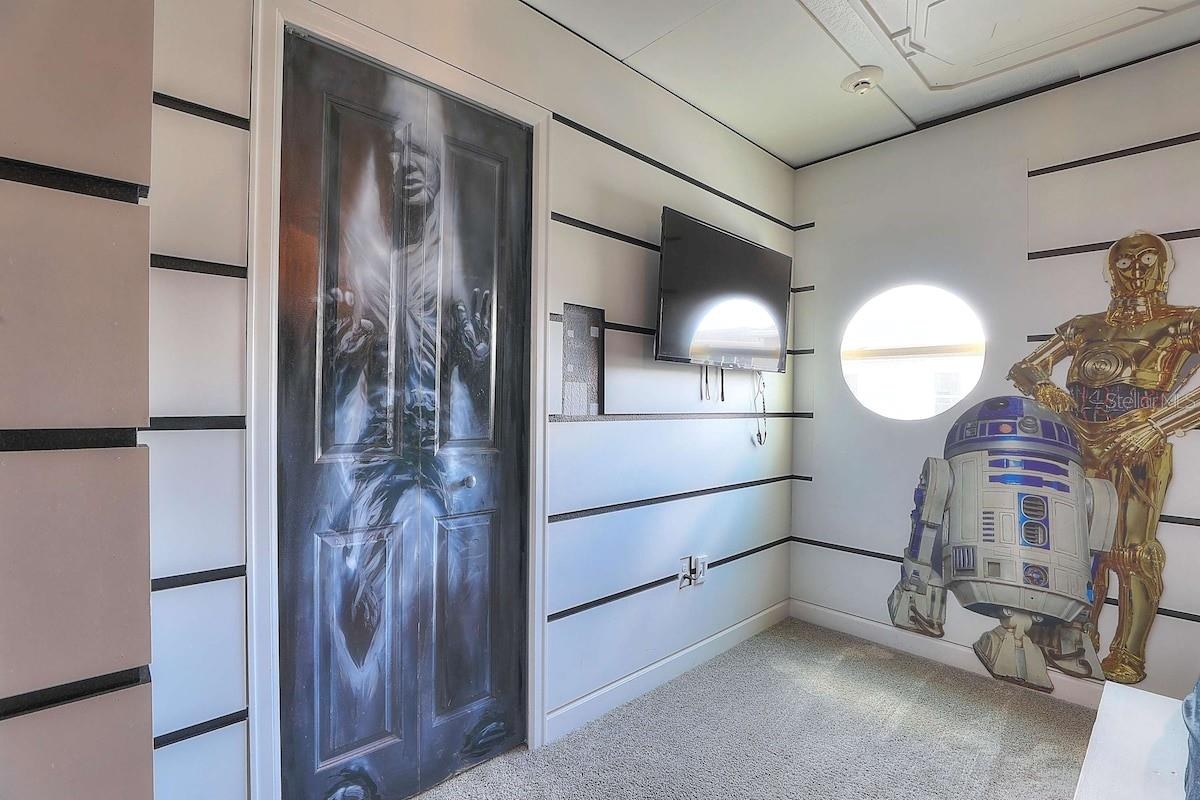
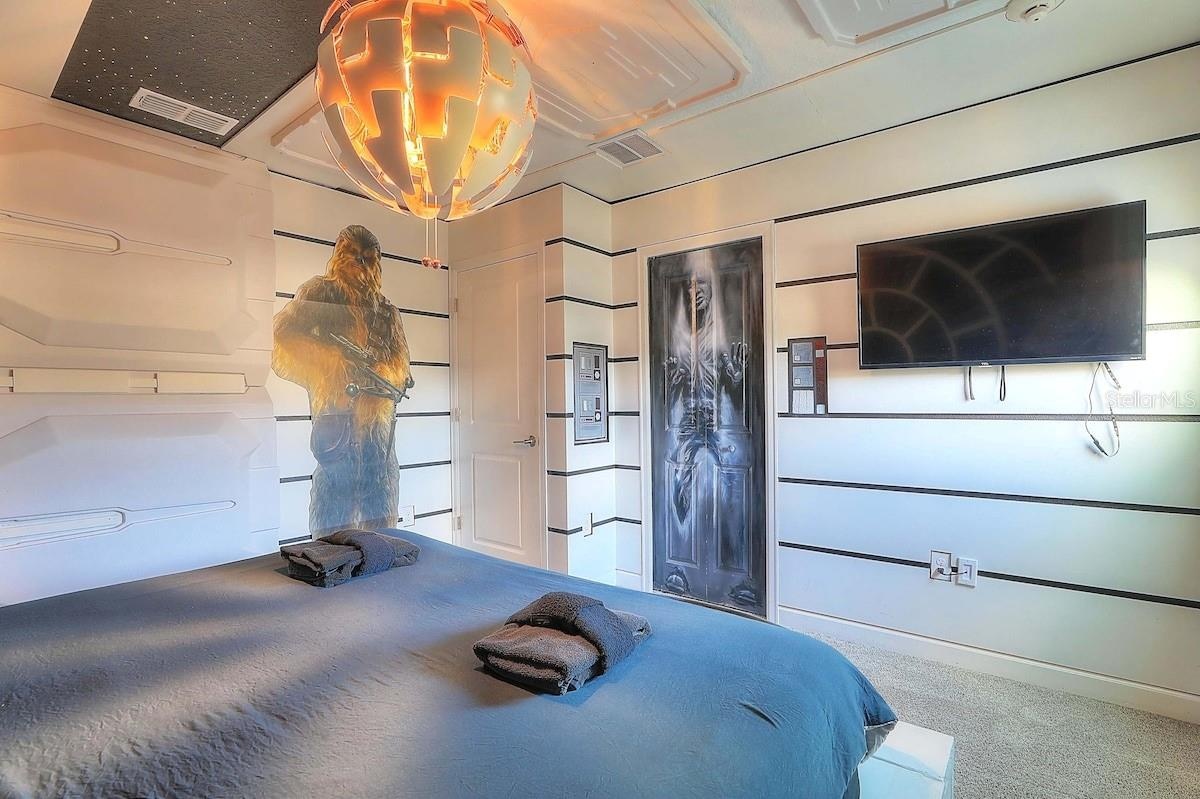
  • Space-saga themed king bedroom with hand-painted starship cockpit wall
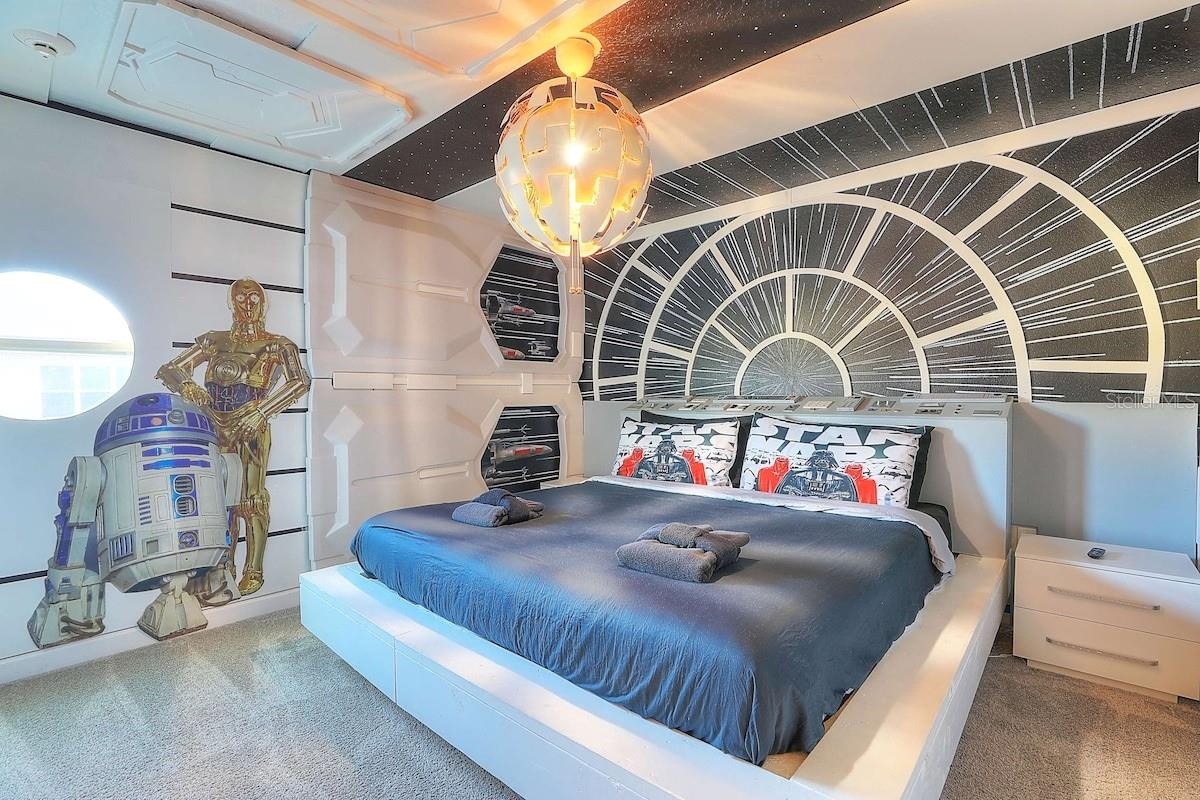
  • Space-saga themed bedroom with robot-droid wall art and pendant light
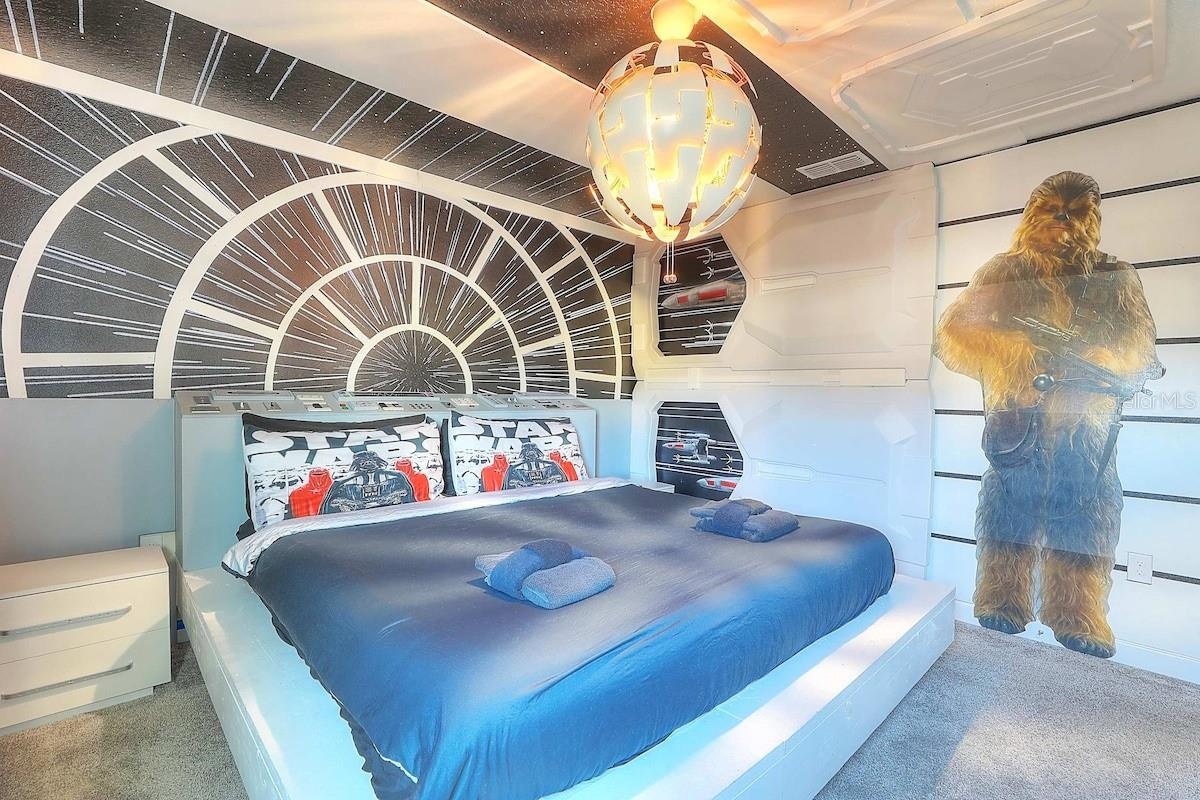
  • Space-saga themed king bedroom with life-size wall figure
  • Space-saga themed bedroom: porthole window and TV
  • Space-saga themed bedroom with wall-mounted TV
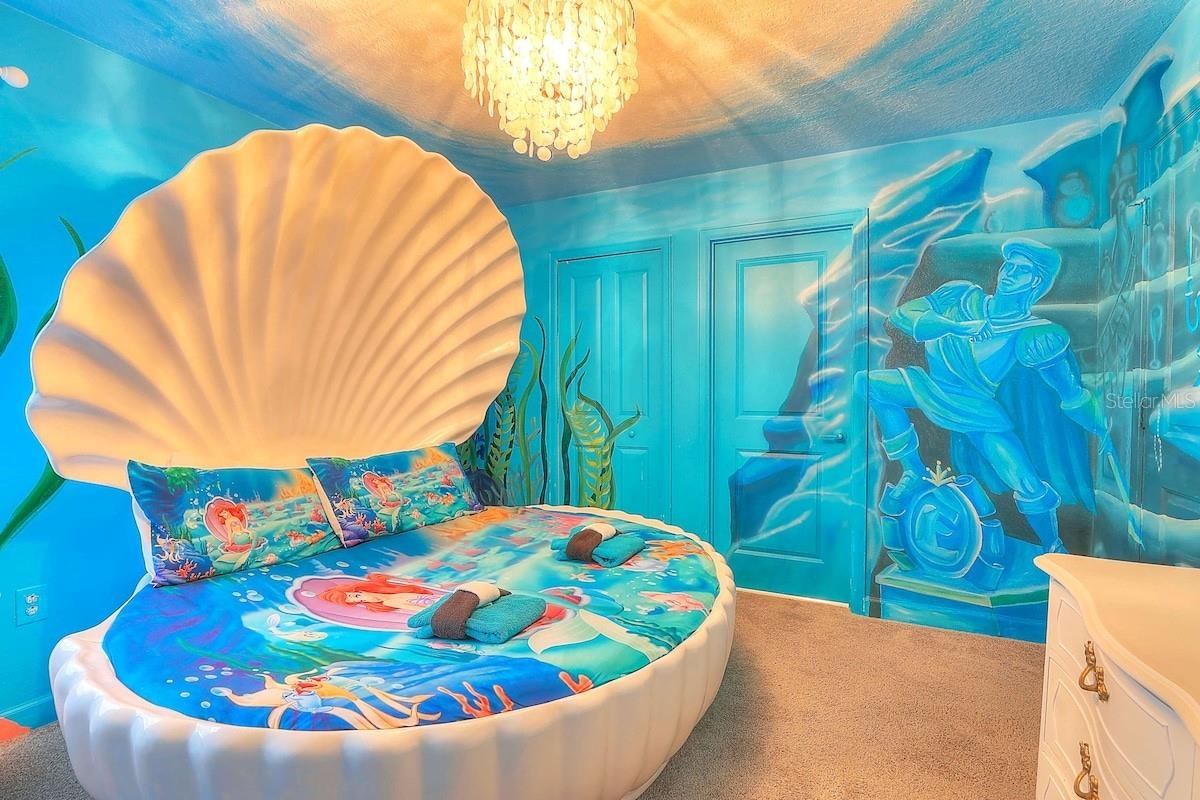
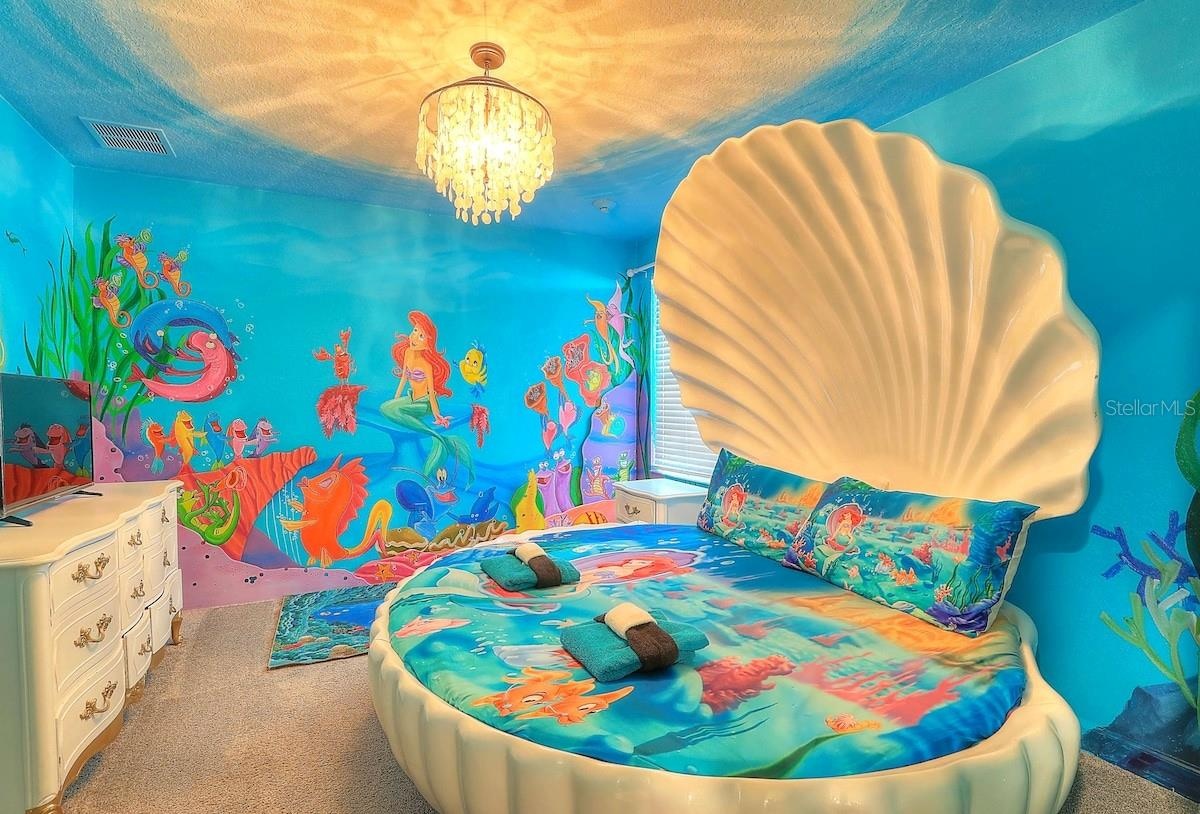
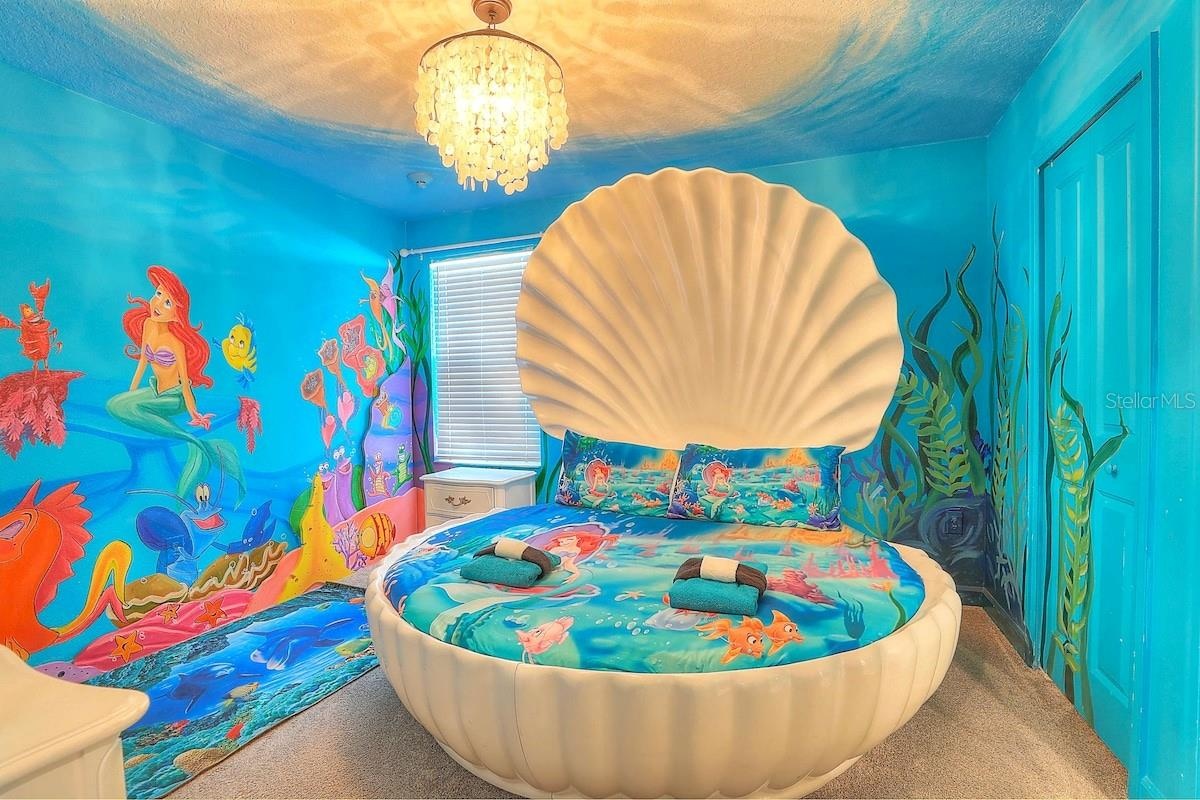
  • Under-the-sea themed bedroom with a round seashell bed
  • Under-the-sea themed bedroom with seashell bed and chandelier
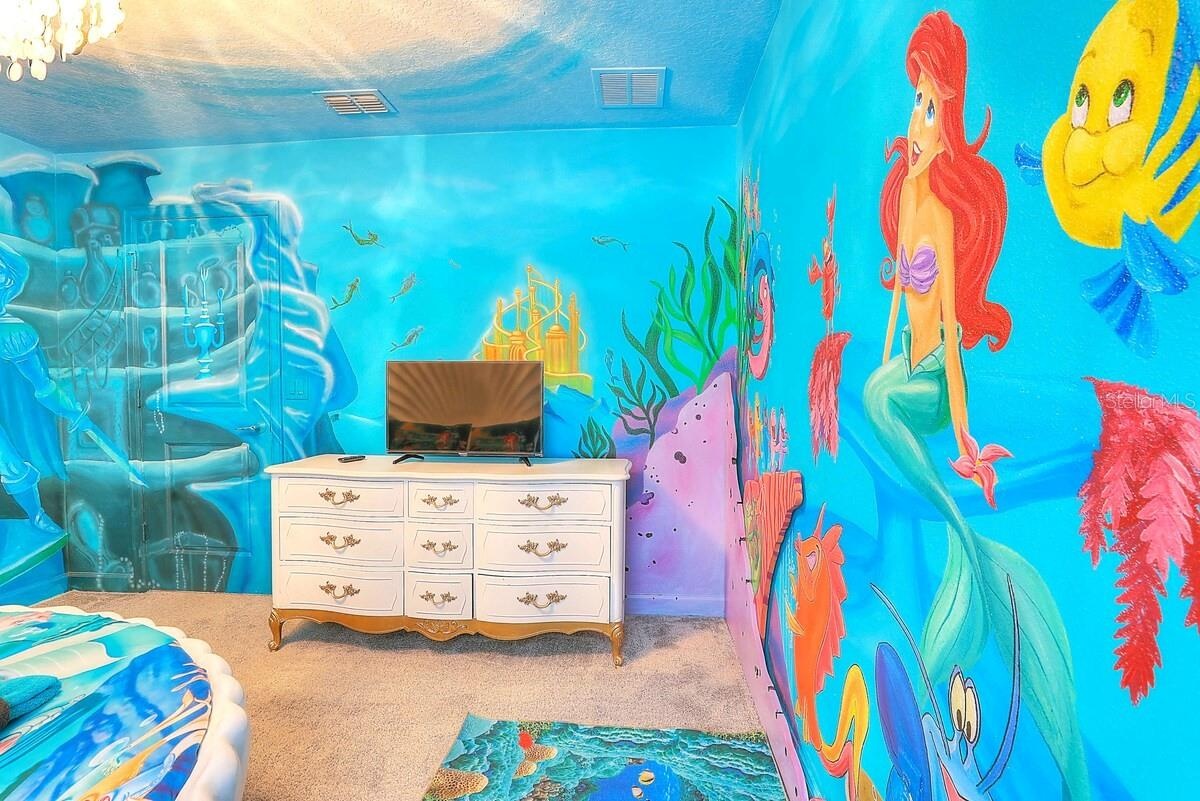
  • Under-the-sea themed bedroom with dresser and TV
  • Under-the-sea themed bedroom with seashell bed
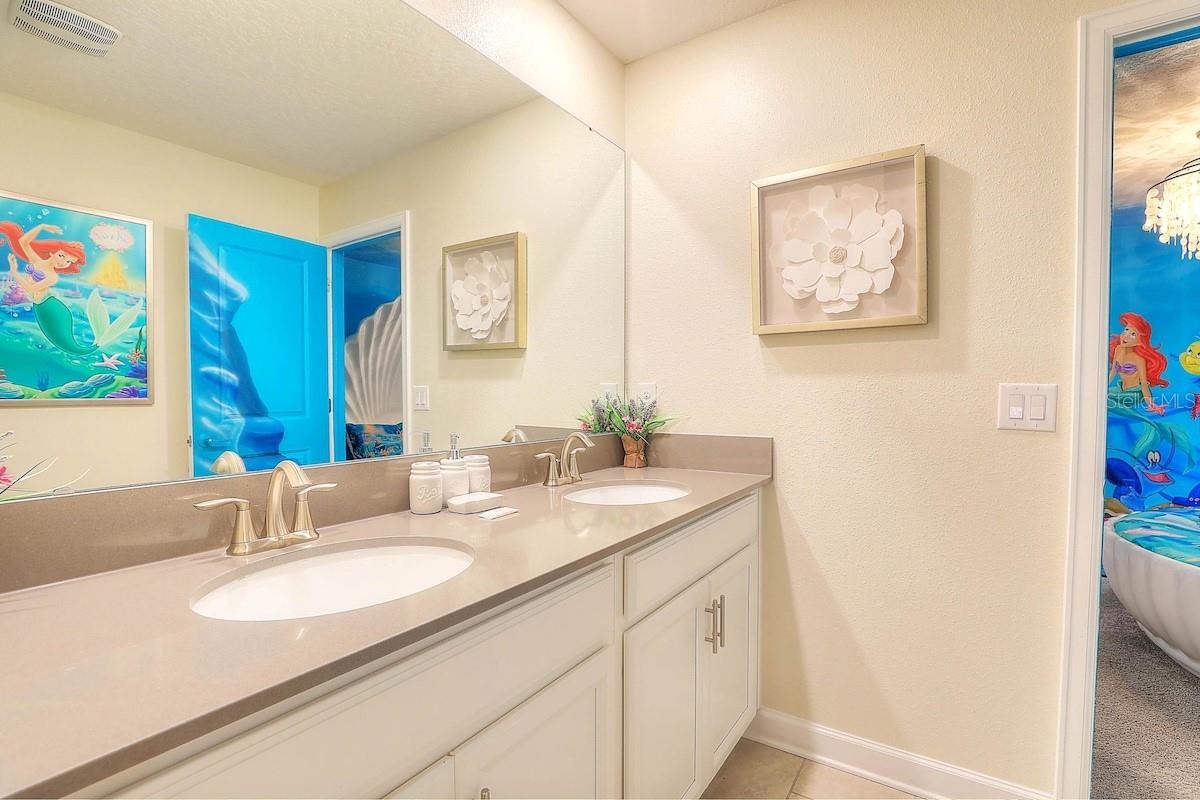
  • Bath with double vanity off the under-the-sea bedroom
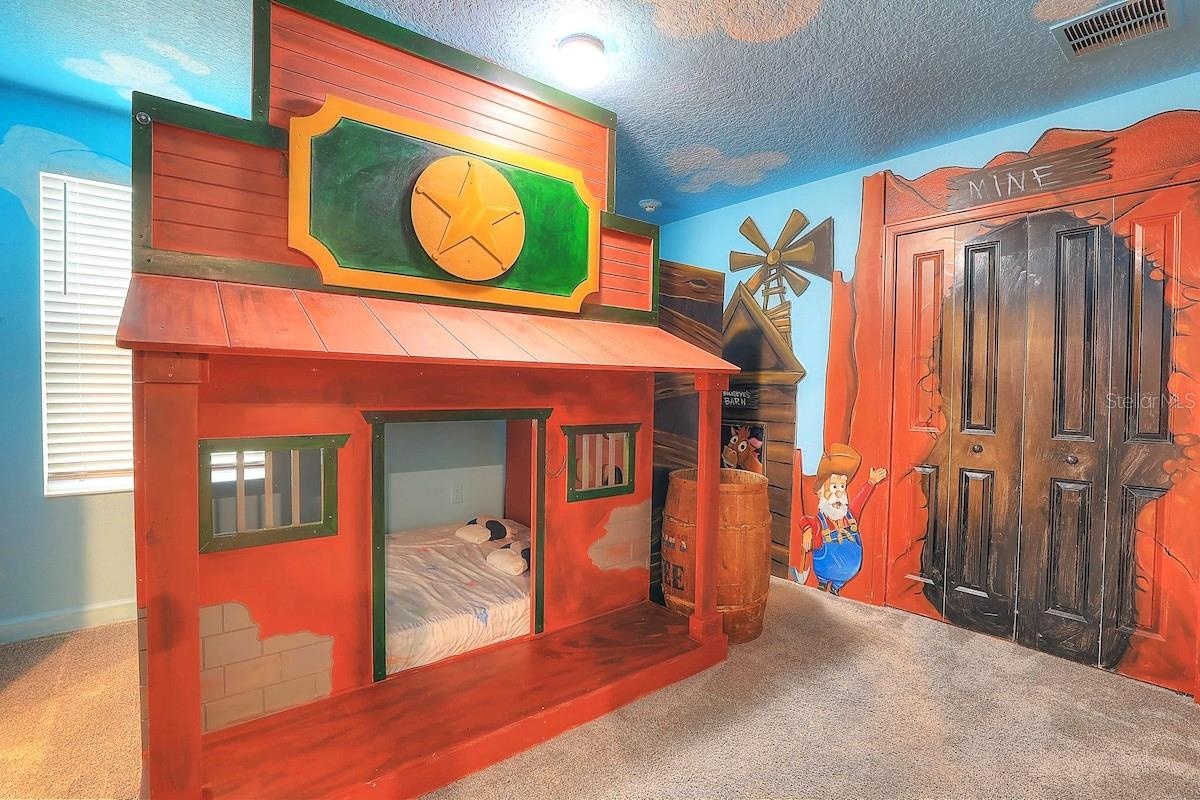
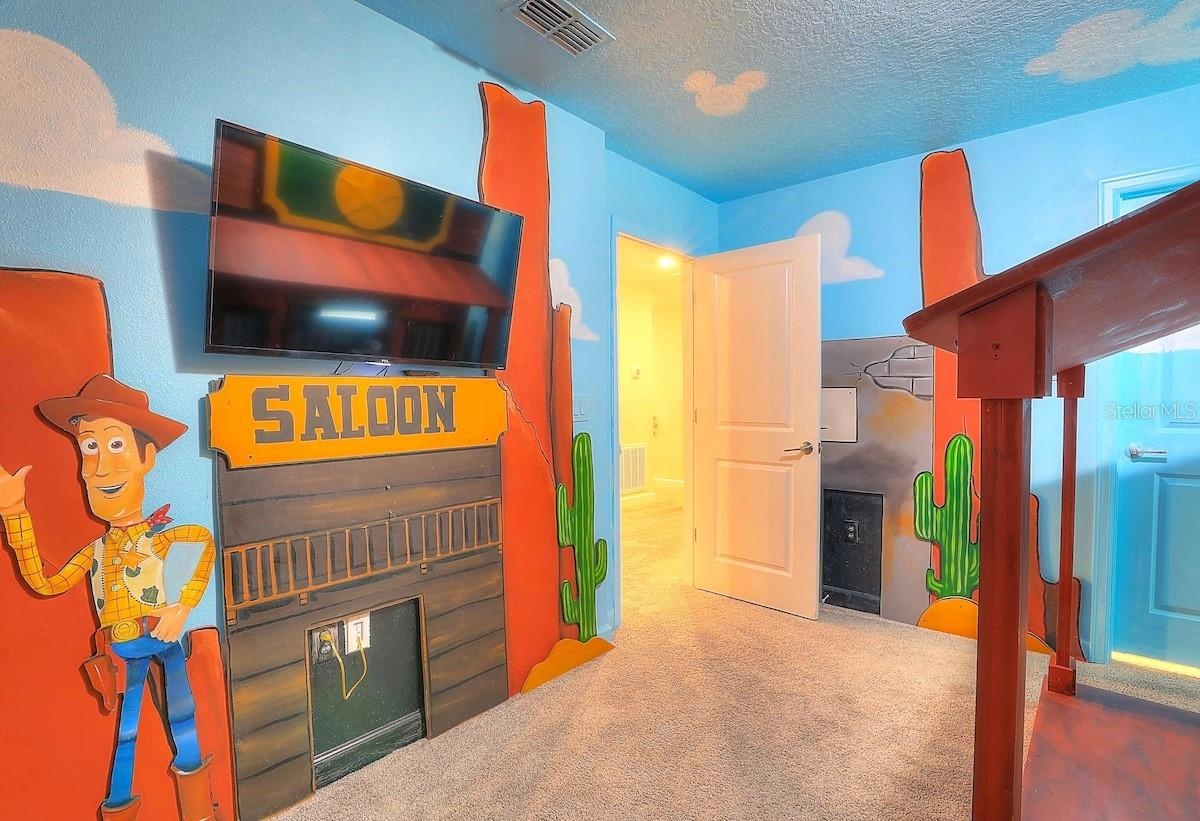
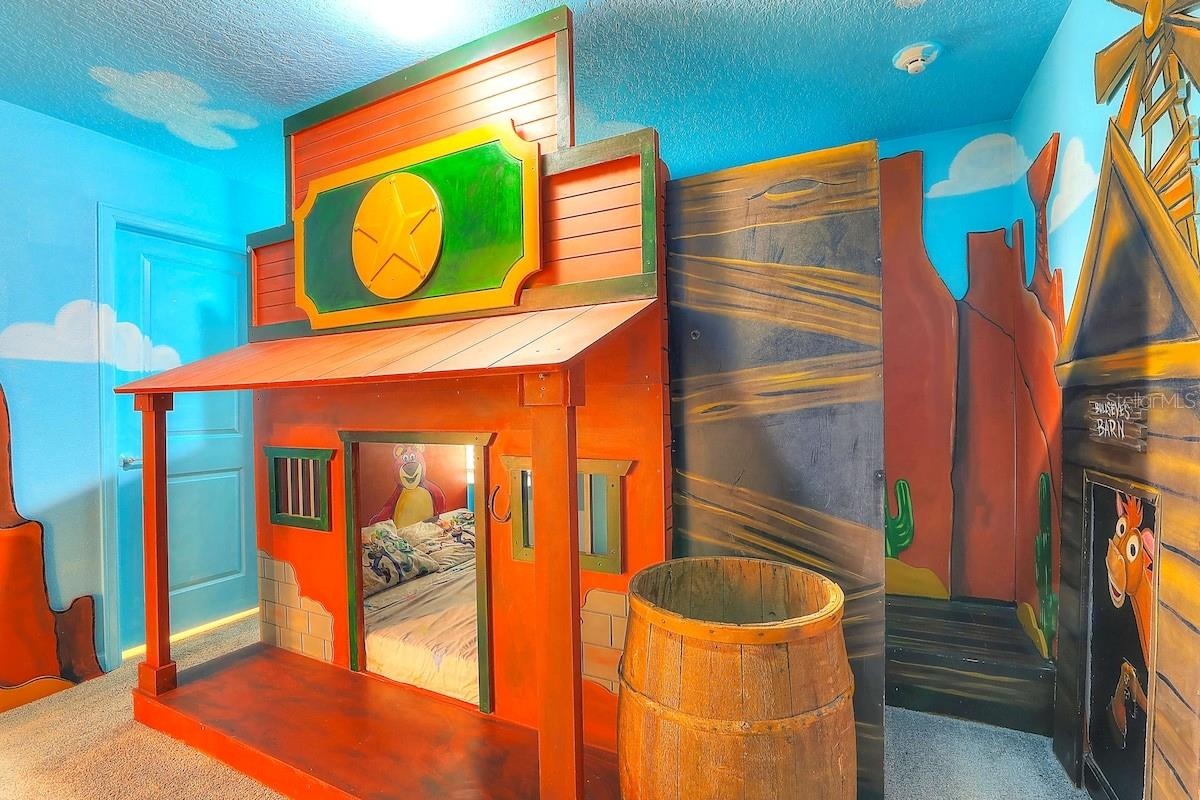
  • Kids' Wild West themed bedroom with a built-in saloon-style bunk hideaway
  • Wild West themed kids' room with saloon-front bunk and wall-mounted TV
  • Wild West themed kids' room with saloon bunk and barrel decor
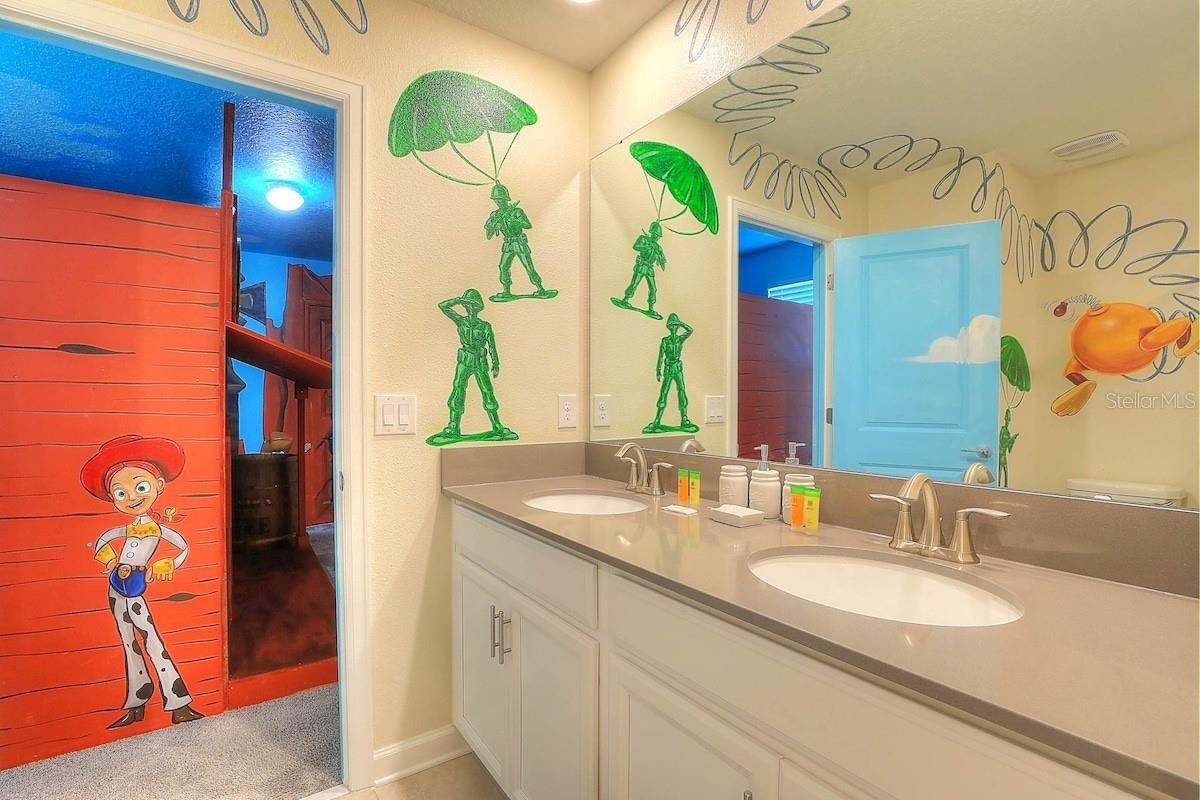
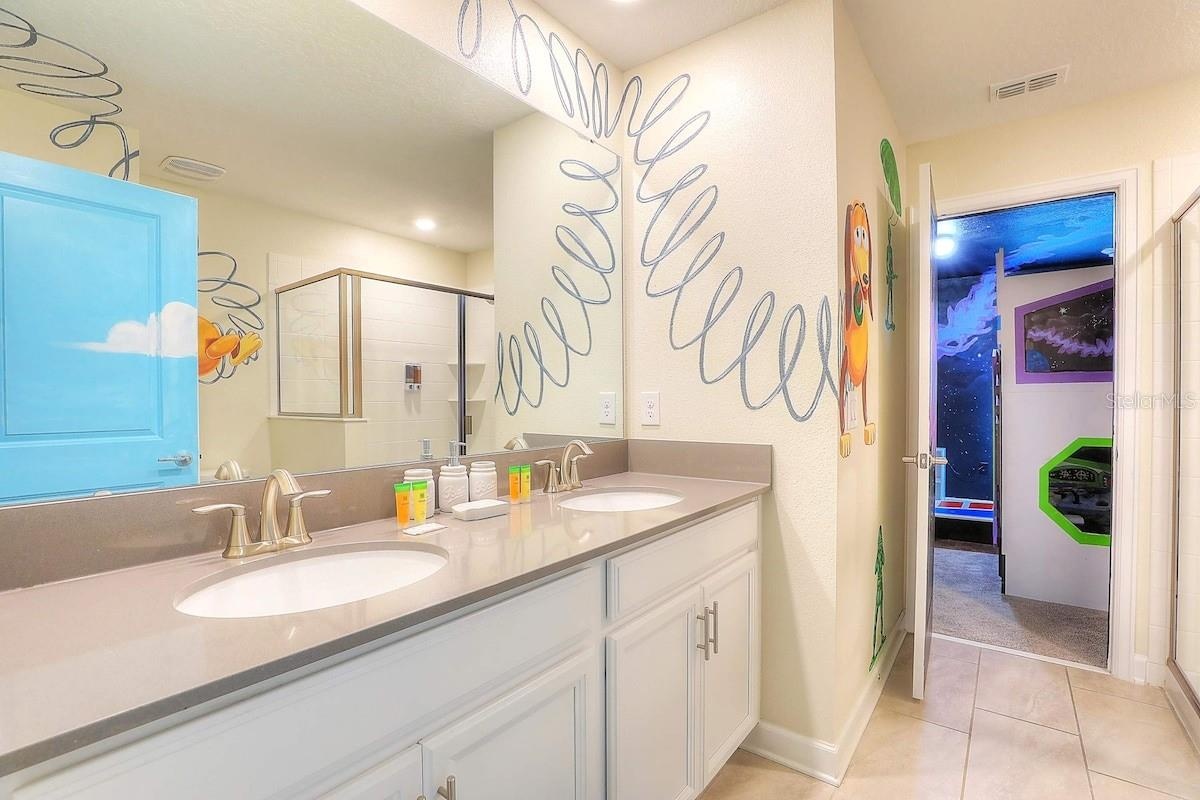
  • Jack-and-Jill bath with double vanity between kids' rooms
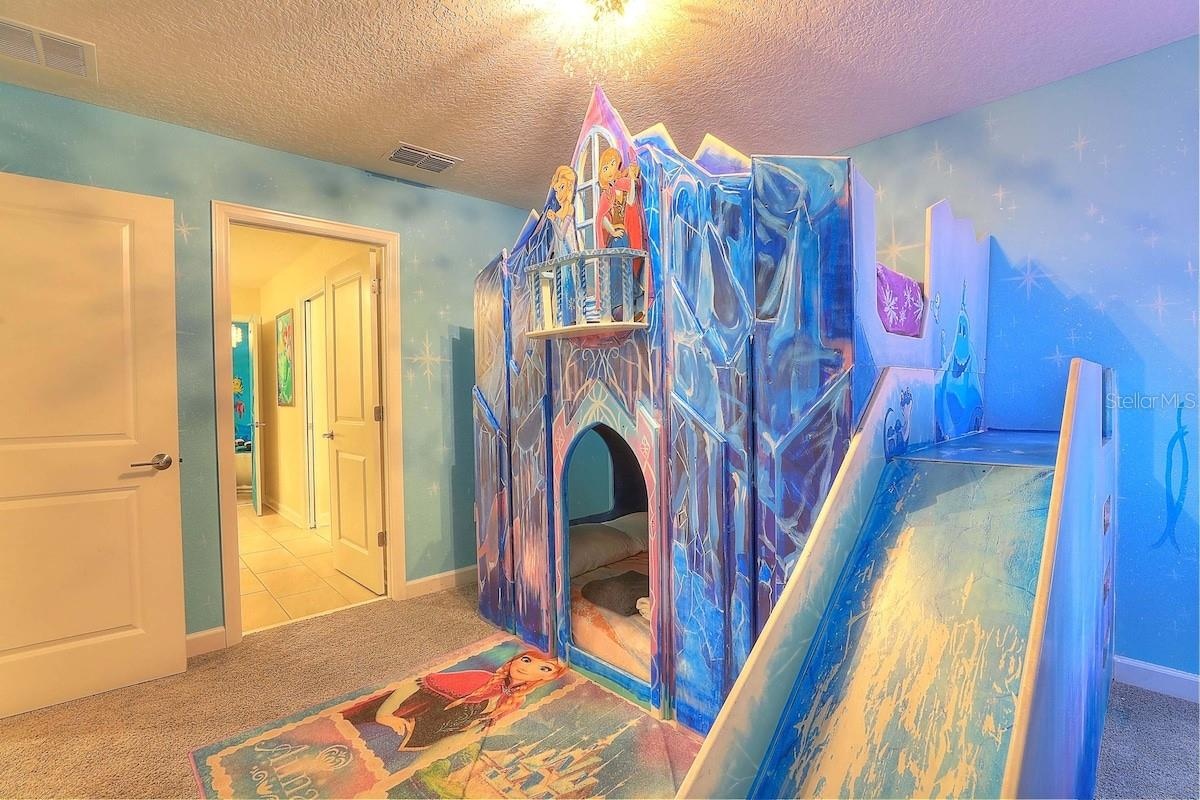
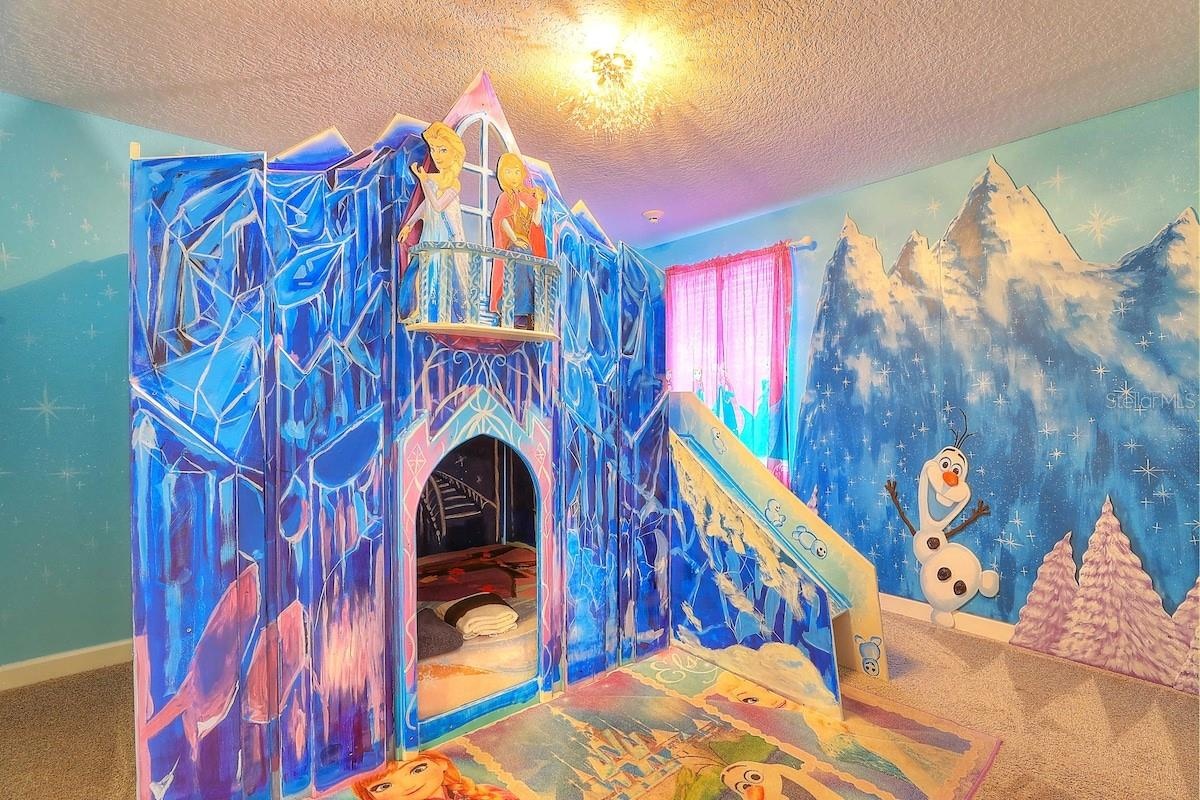
  • Snow-castle themed kids' room with a built-in castle bunk and slide
  • Snow-castle themed kids' room with castle bunk and slide
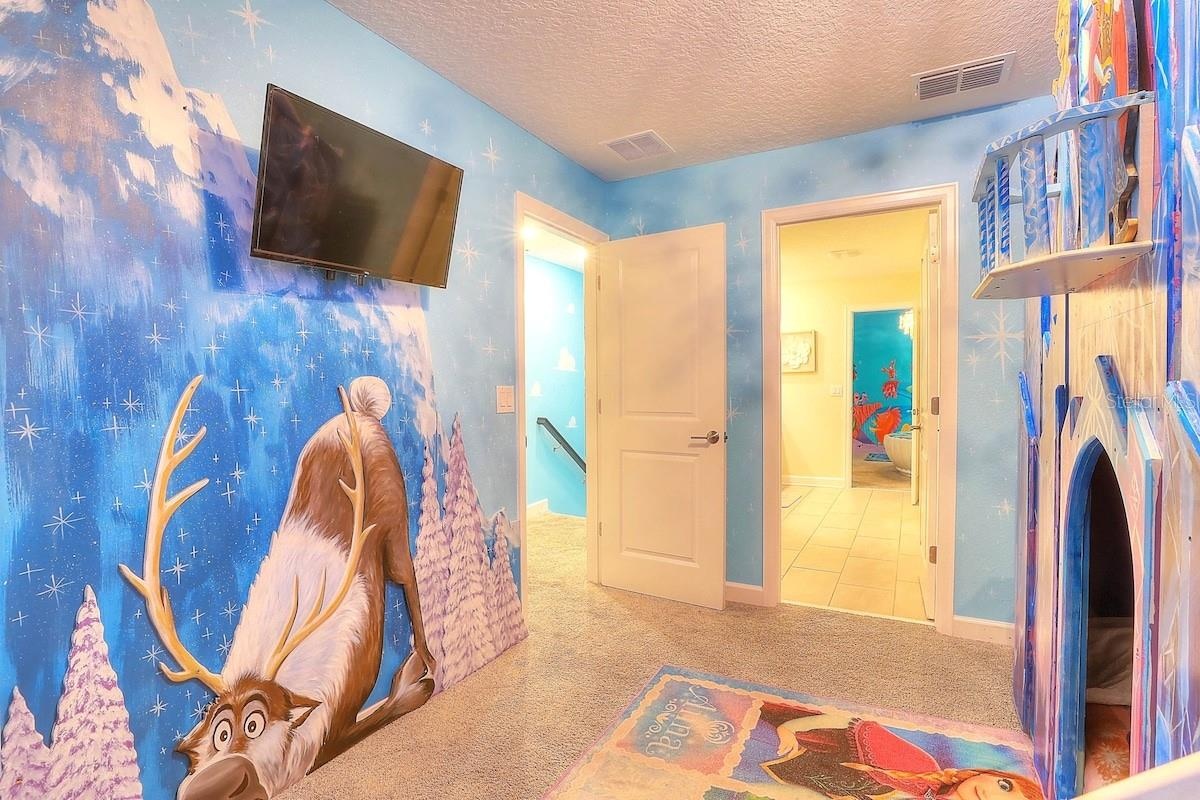
  • Snow-castle themed kids' room with wall-mounted TV and mural
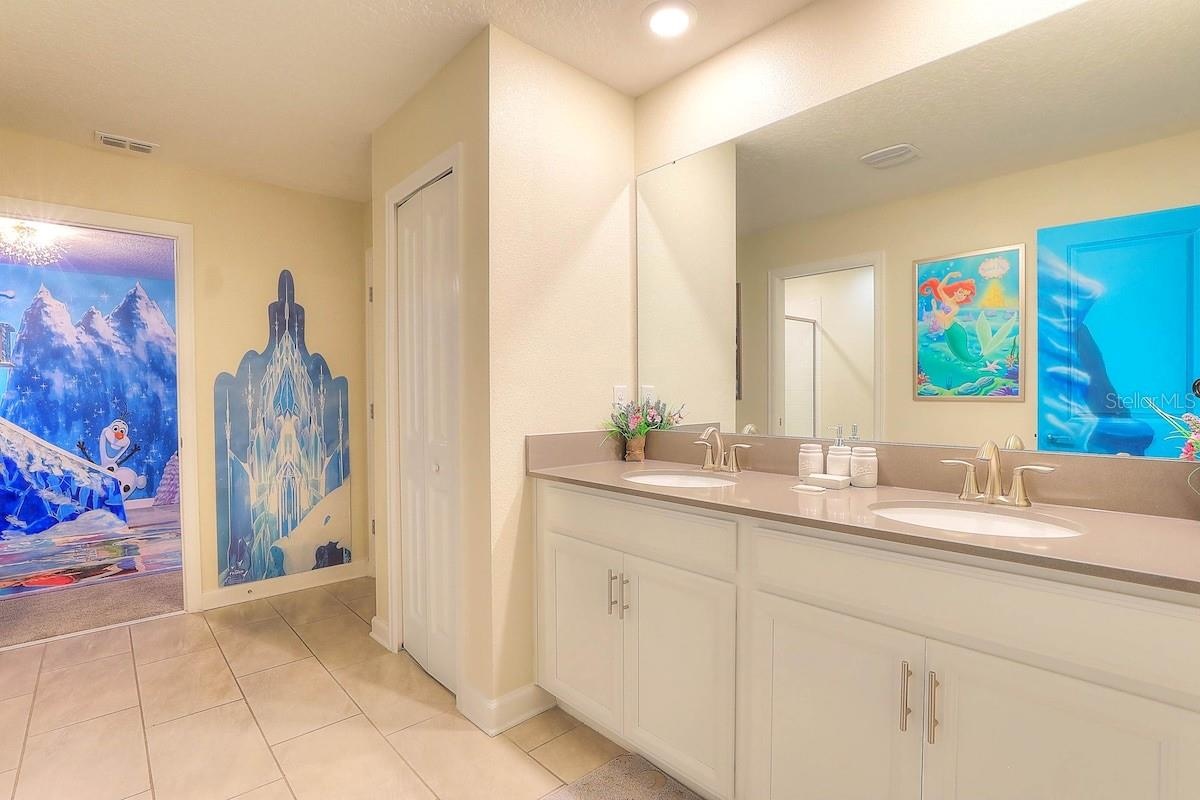
  • Bath with double vanity between the snow-castle and seashell bedrooms
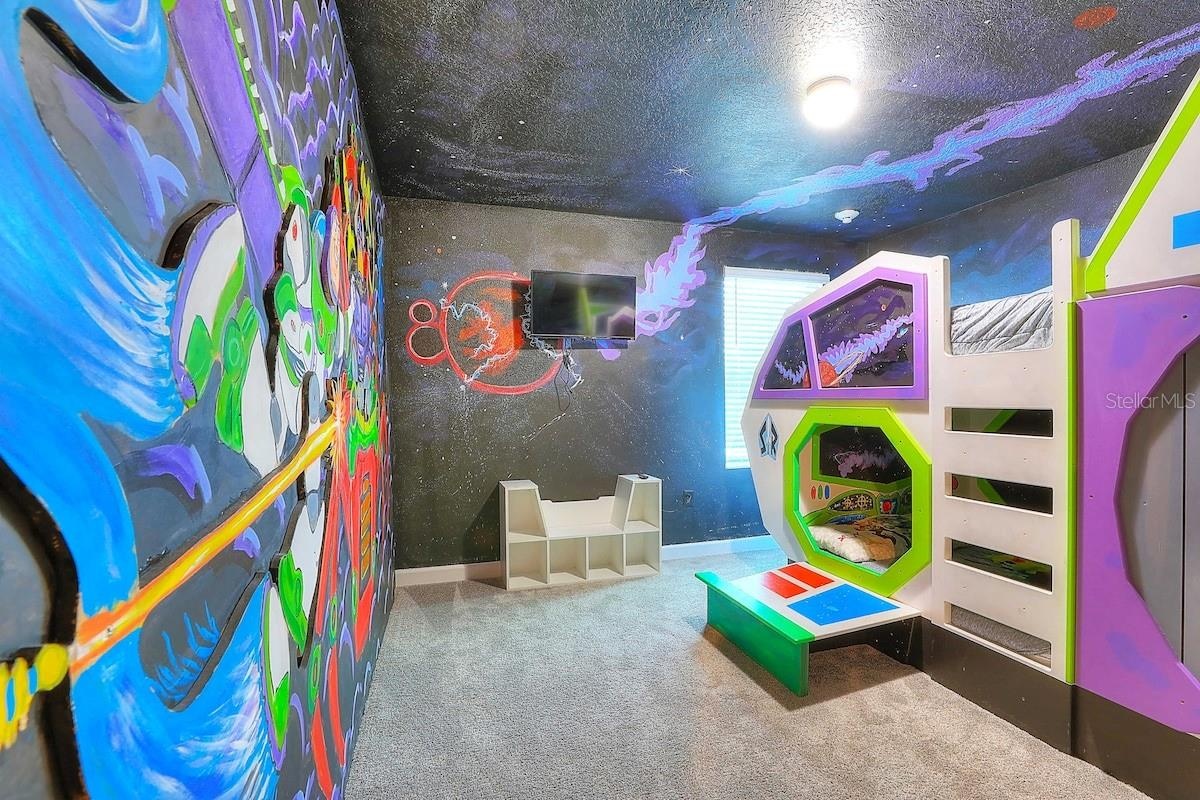
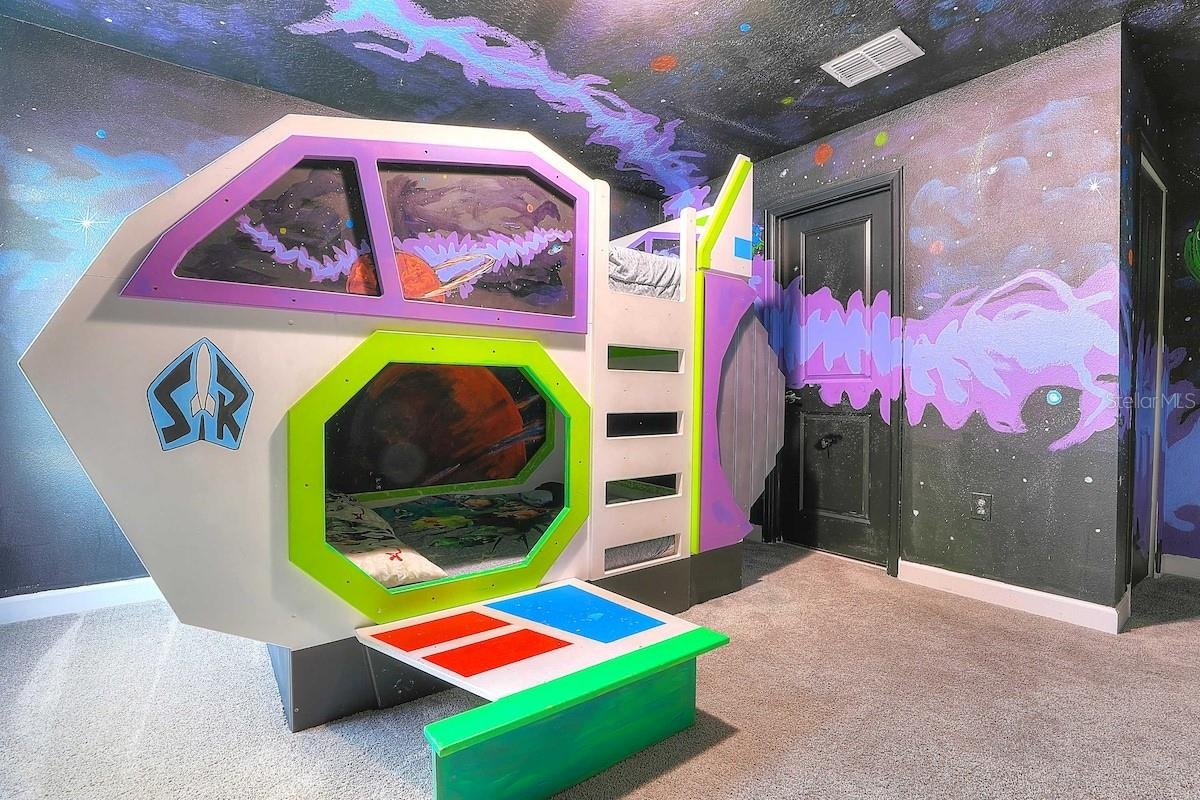
  • Space-toy themed kids' room with a built-in rocket bunk bed
  • Space-toy themed kids' room: rocket-ship bunk with a slide-out step
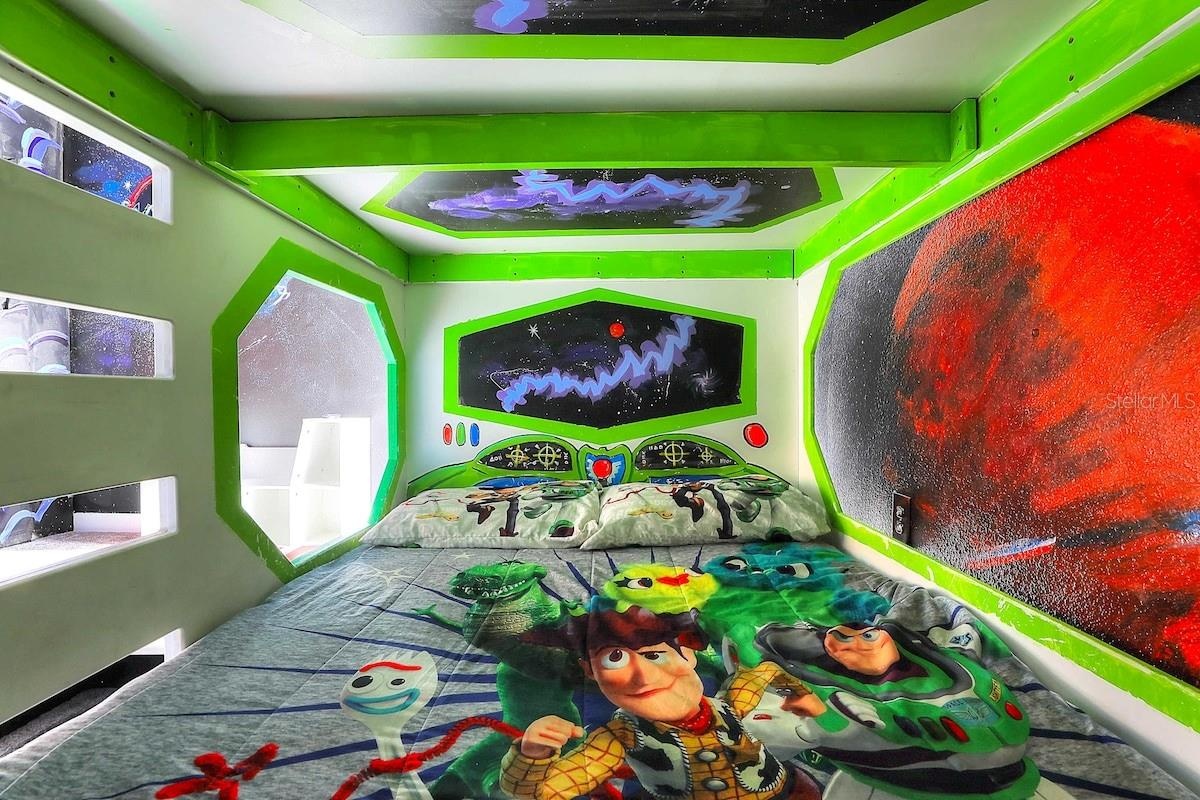
  • Space-toy themed kids' room: inside view of the rocket bunk
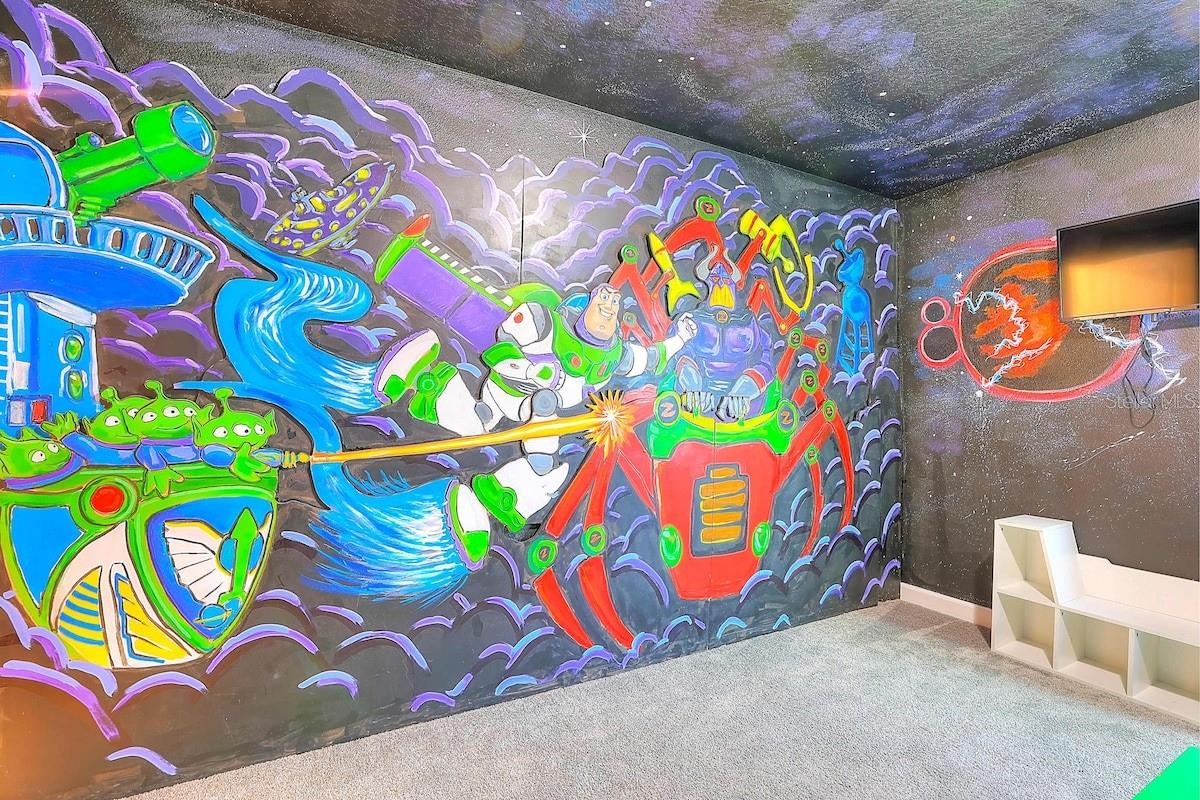
  • Space-toy themed kids' room with mural and storage cubbies
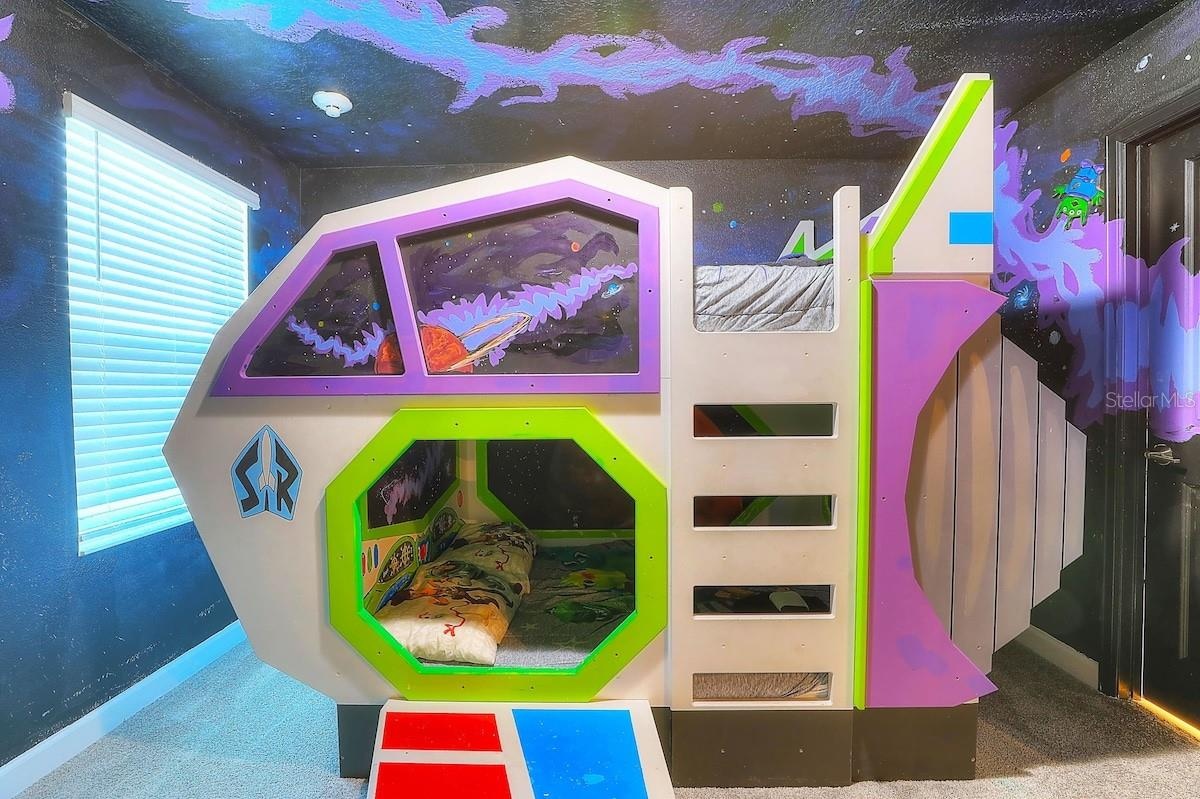
  • Space-toy themed kids' room: rocket bunk close-up
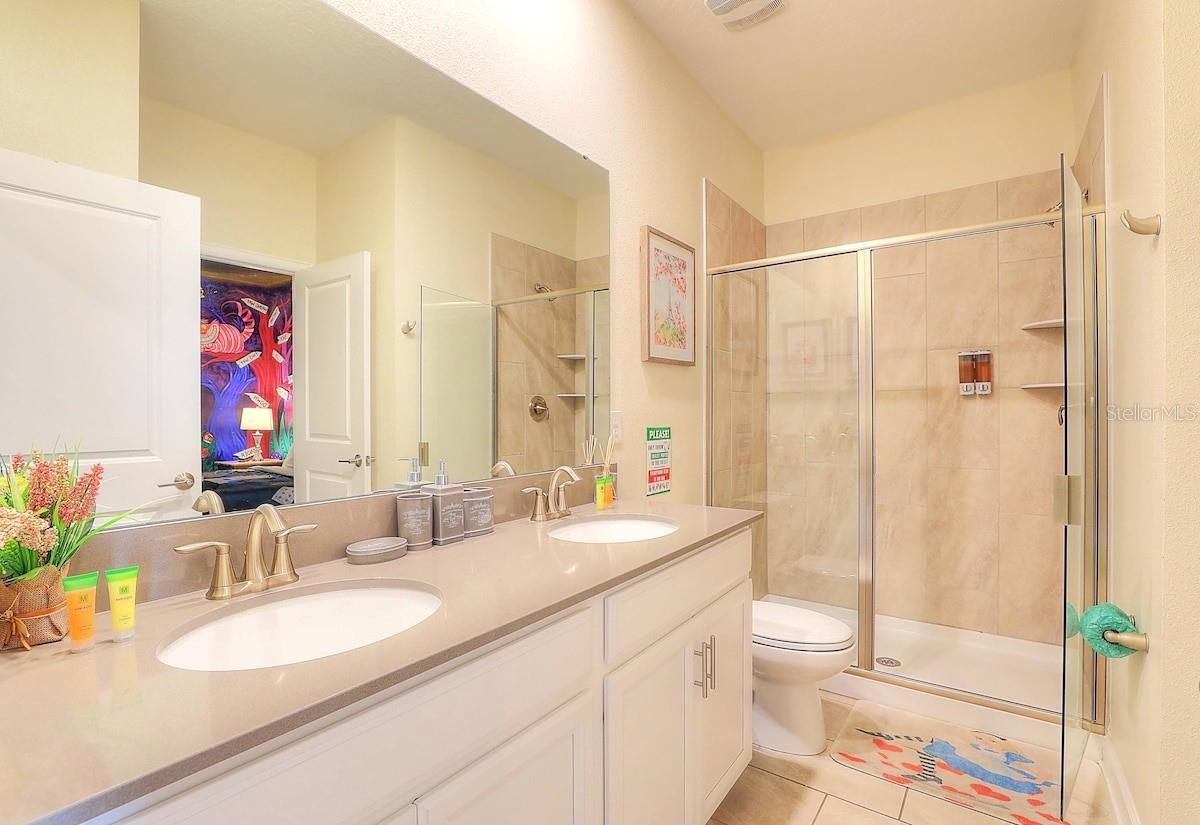
  • Bath with double vanity and shower, connecting to kids' rooms
  • Bath with double vanity, quartz counters and framed artwork
  • Bath with walk-in glass shower
  • Bath with double vanity and walk-in shower
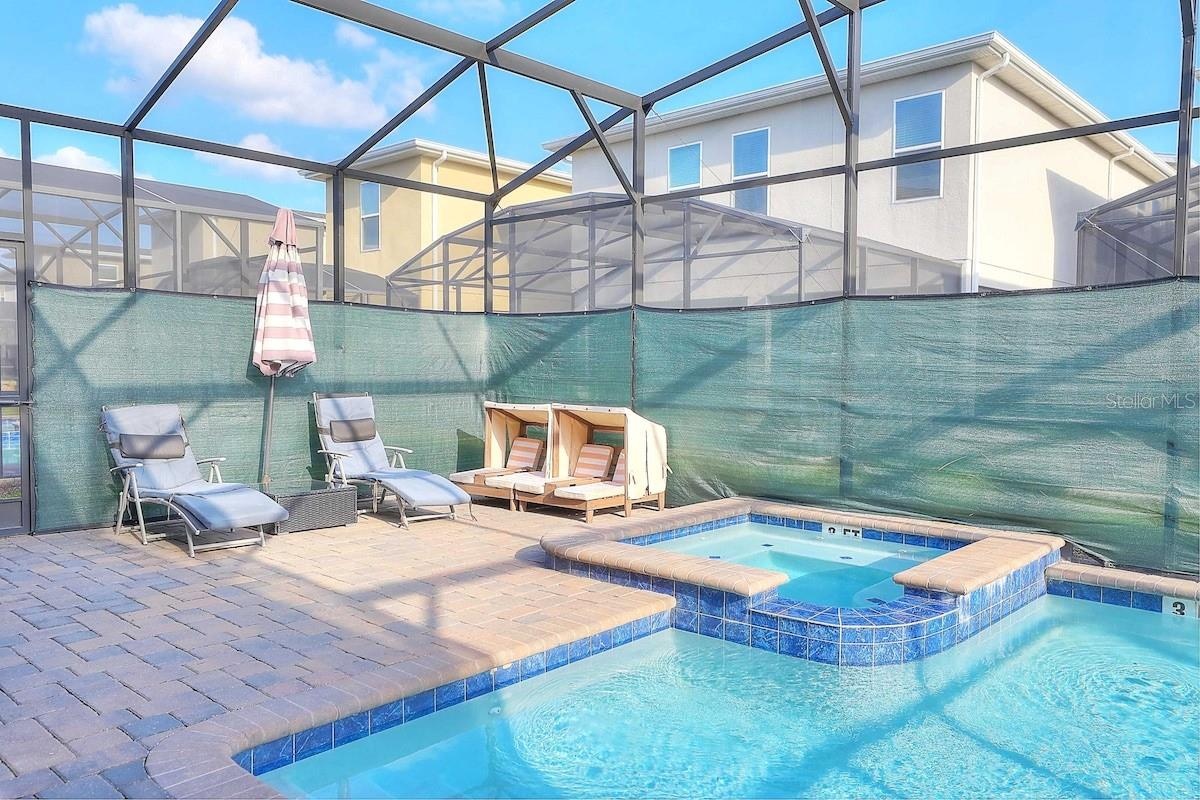
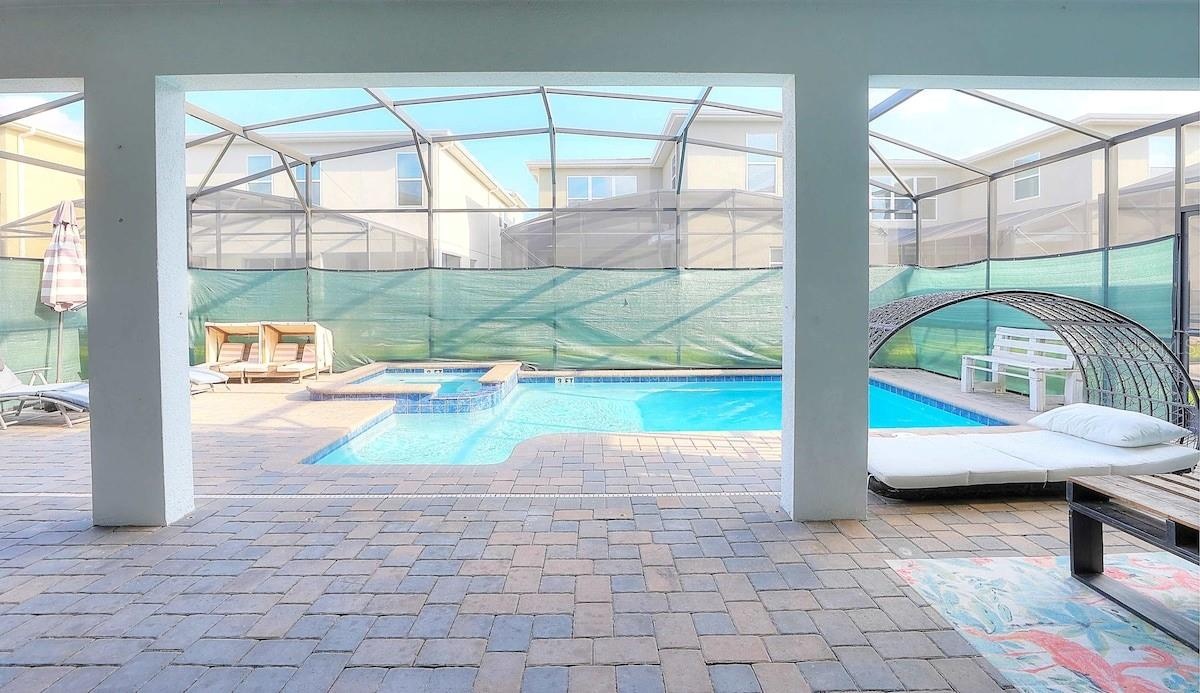
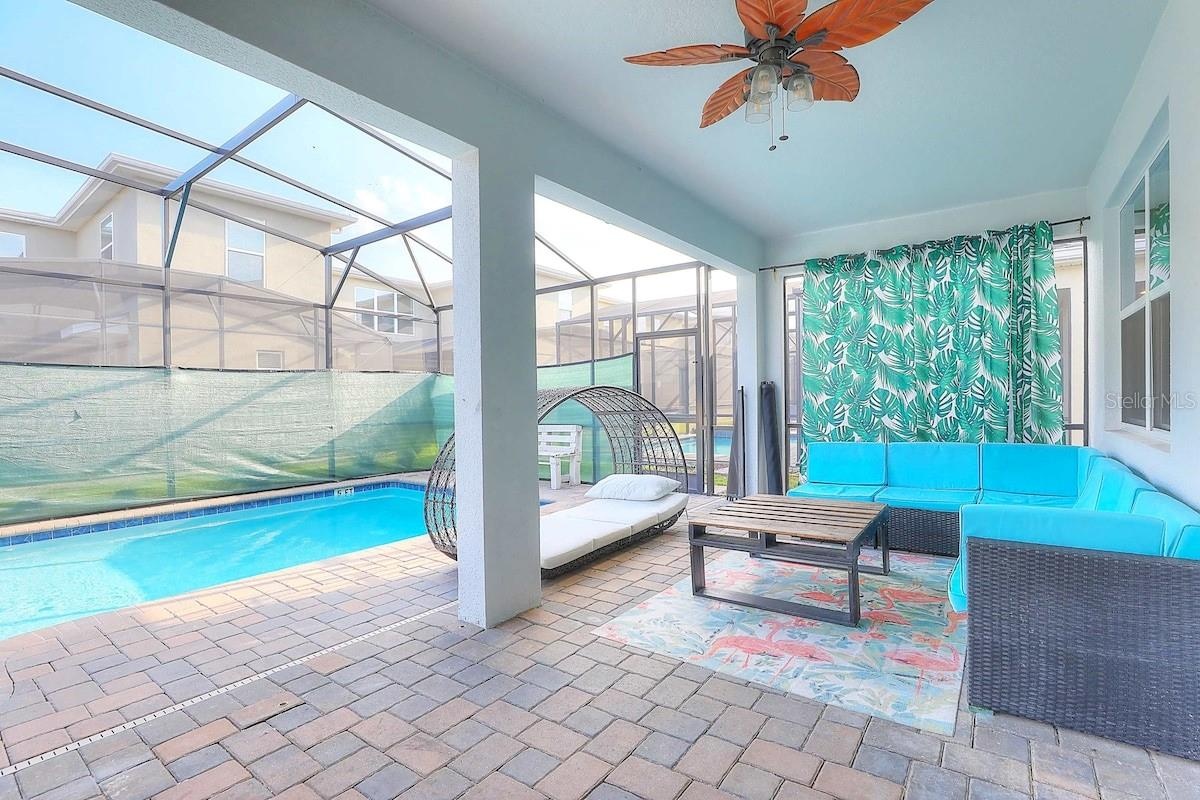
  • Private screened pool and spa, tucked away for maximum privacy
  • Screened pool deck with spa, paver deck and covered lanai
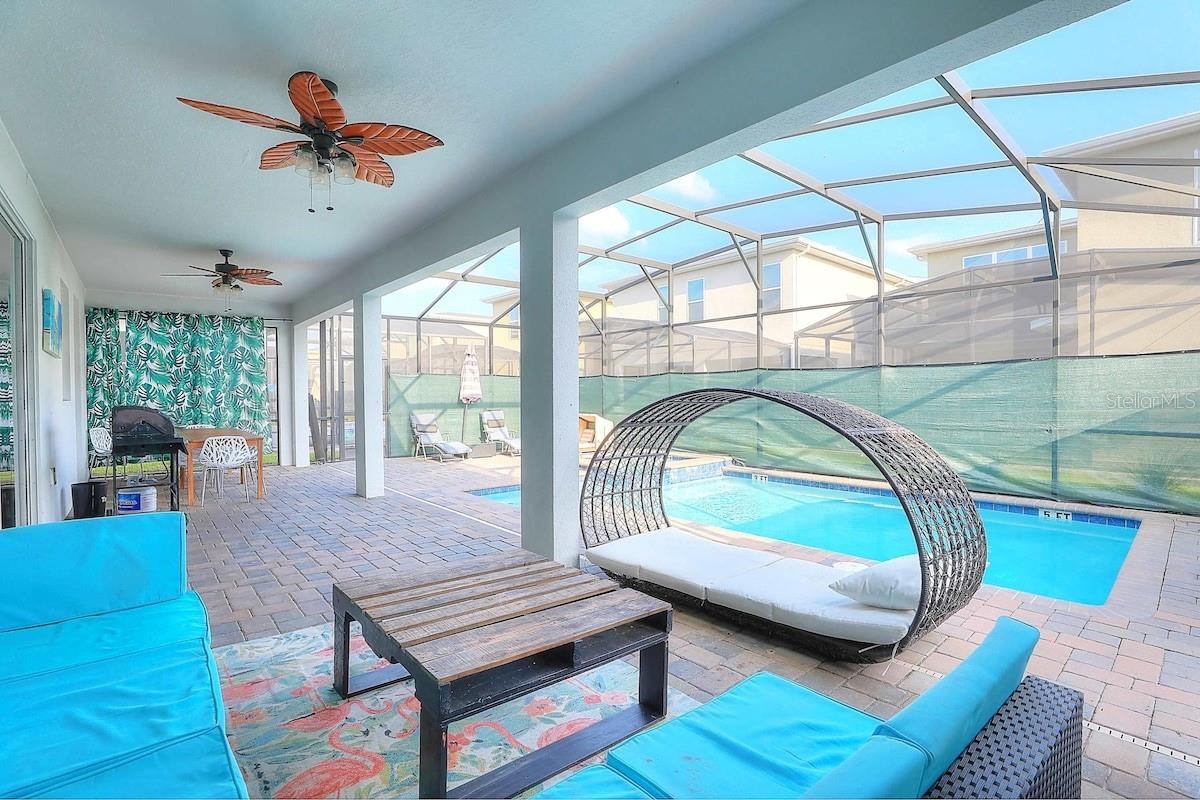
  • Private pool with lounge daybed and covered lanai
  • Private pool and spa with sun loungers
  • Spa spilling into the private pool, with sun loungers
  • Pool deck under the lanai with spa and lounge chairs
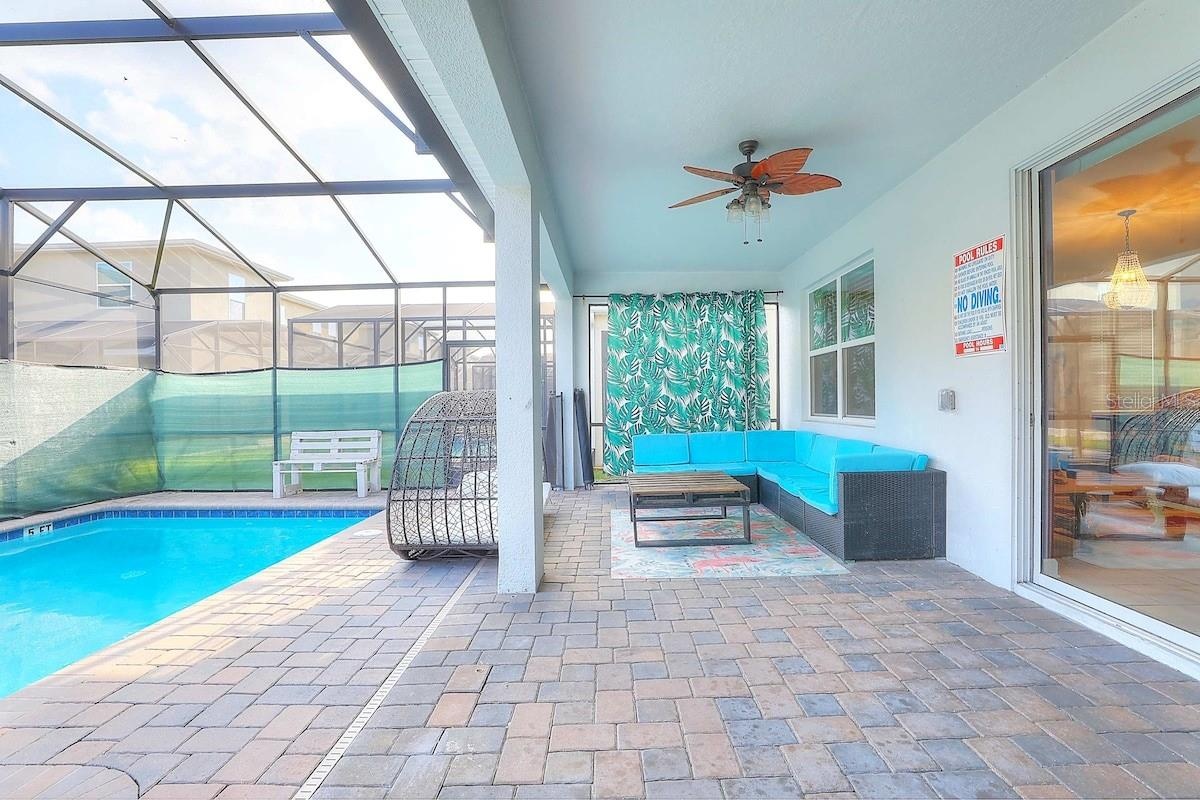
  • Covered lanai lounge overlooking the private pool
  • Covered lanai with sectional seating and pool daybed
  • Lanai lounge and private pool
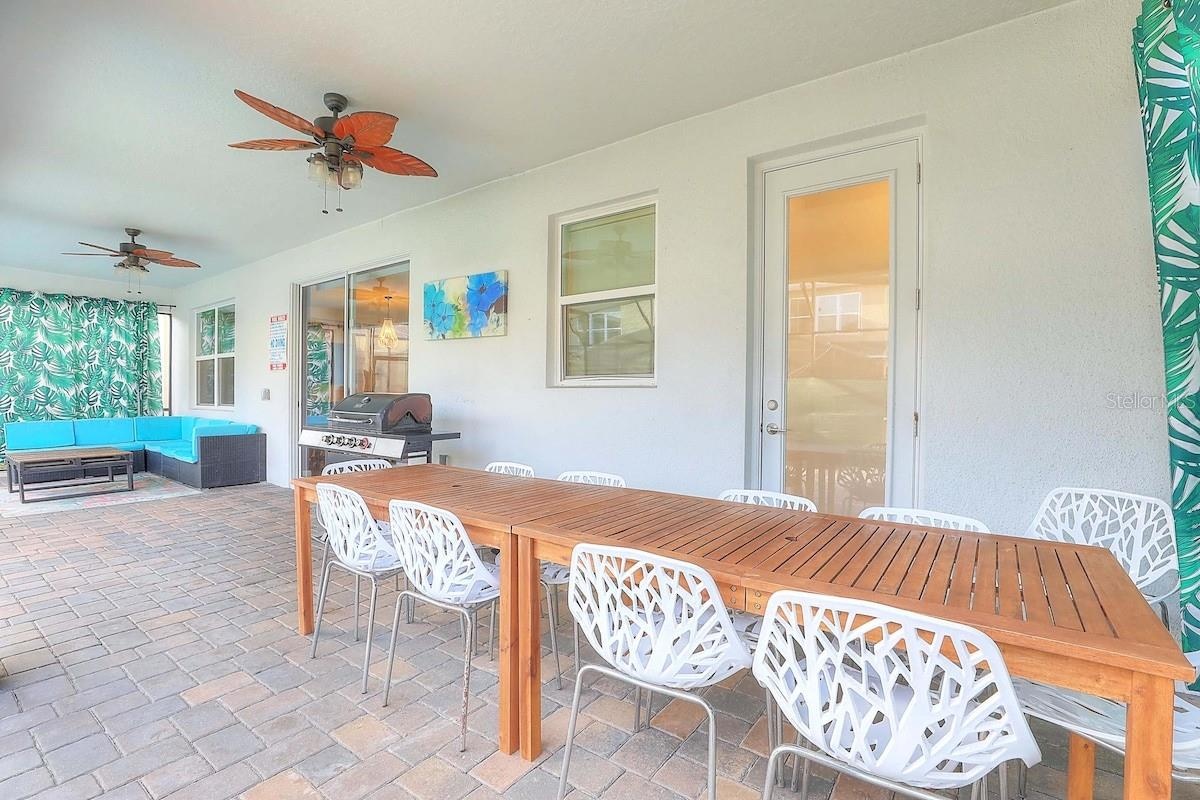
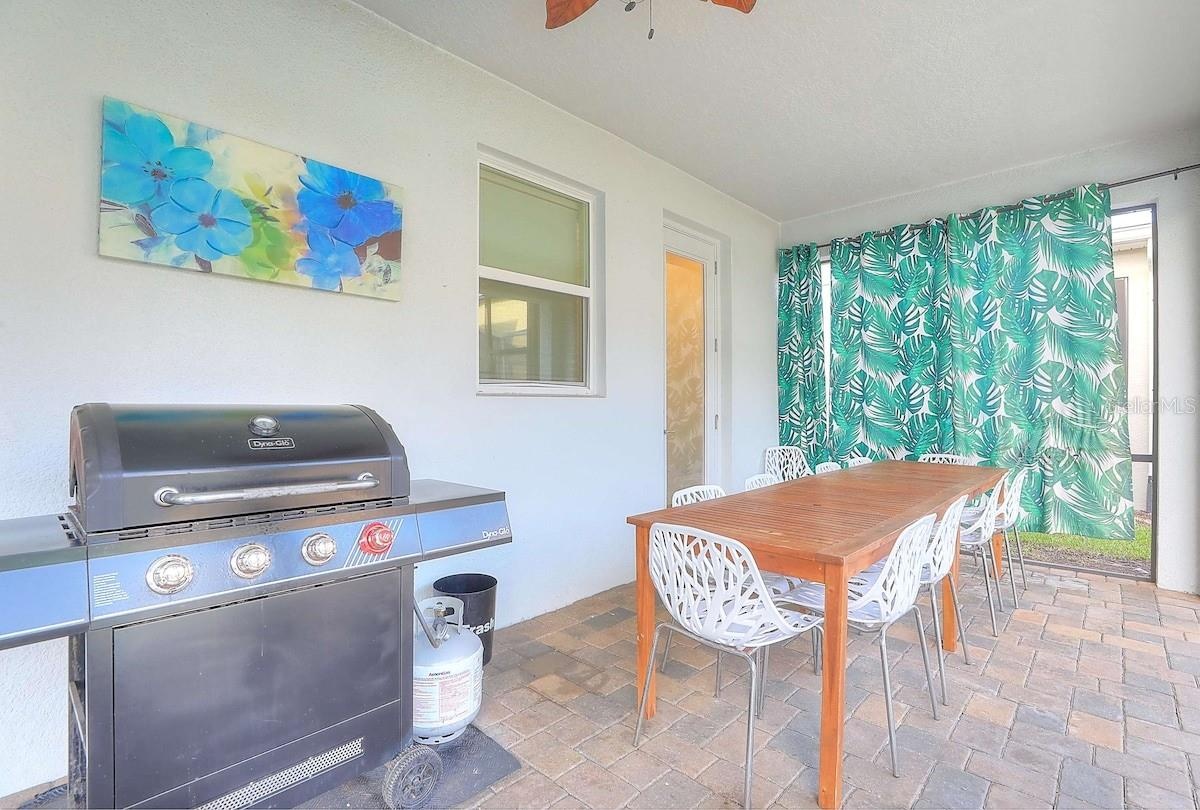
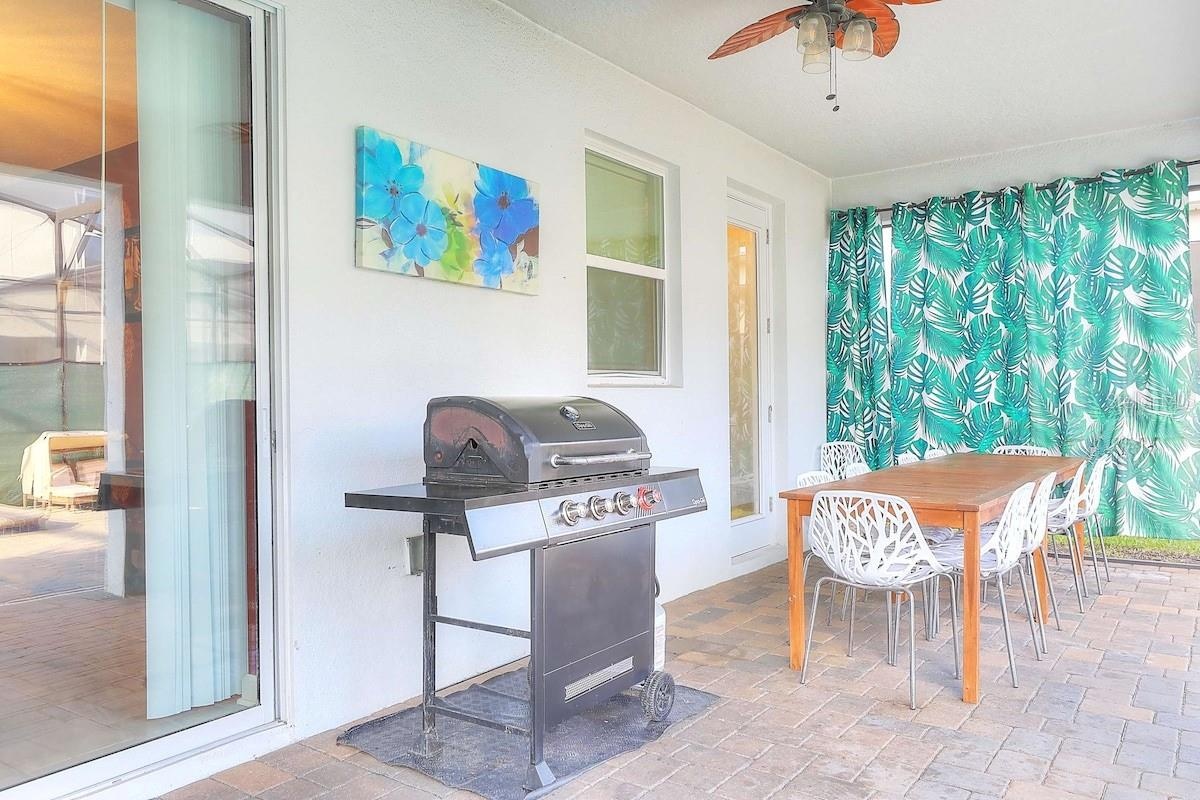
  • Lanai dining table for 12 with ceiling fans and gas grill
  • Covered lanai with gas grill and outdoor dining for a crowd
  • Covered lanai with gas grill and outdoor dining
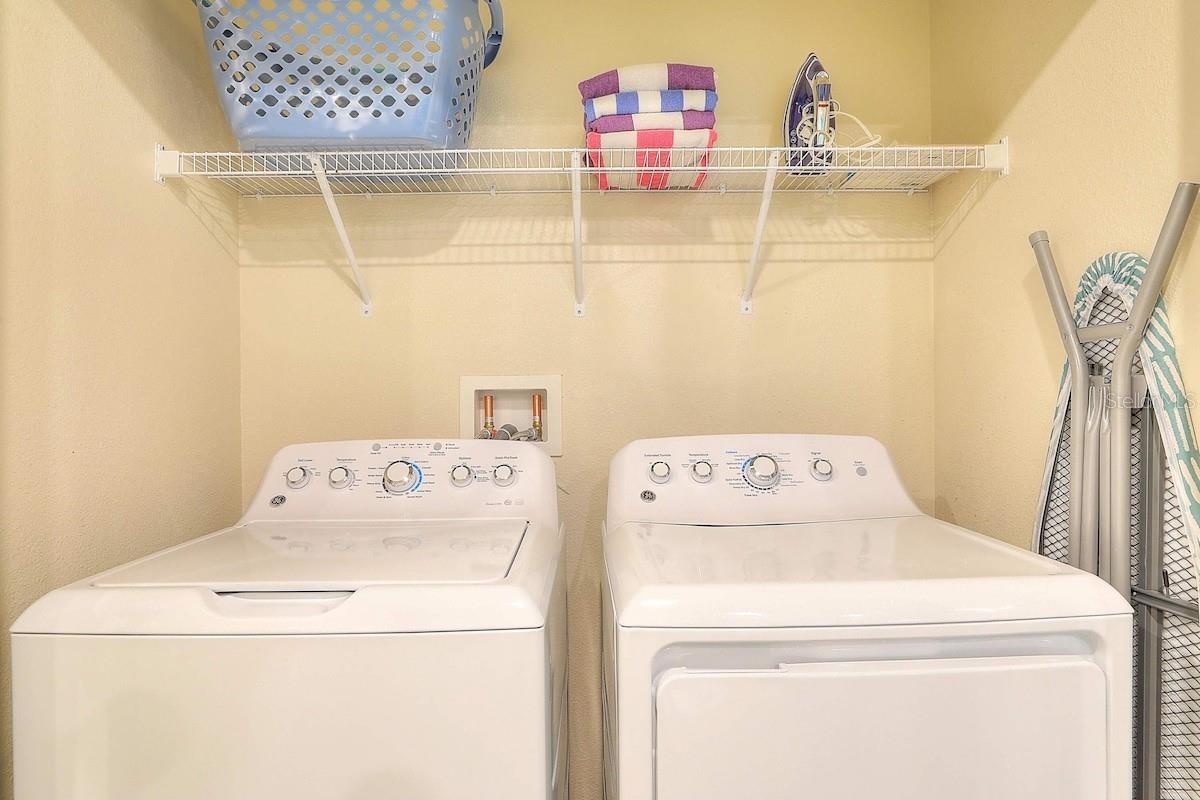
  • Laundry room with full-size washer and dryer plus shelving
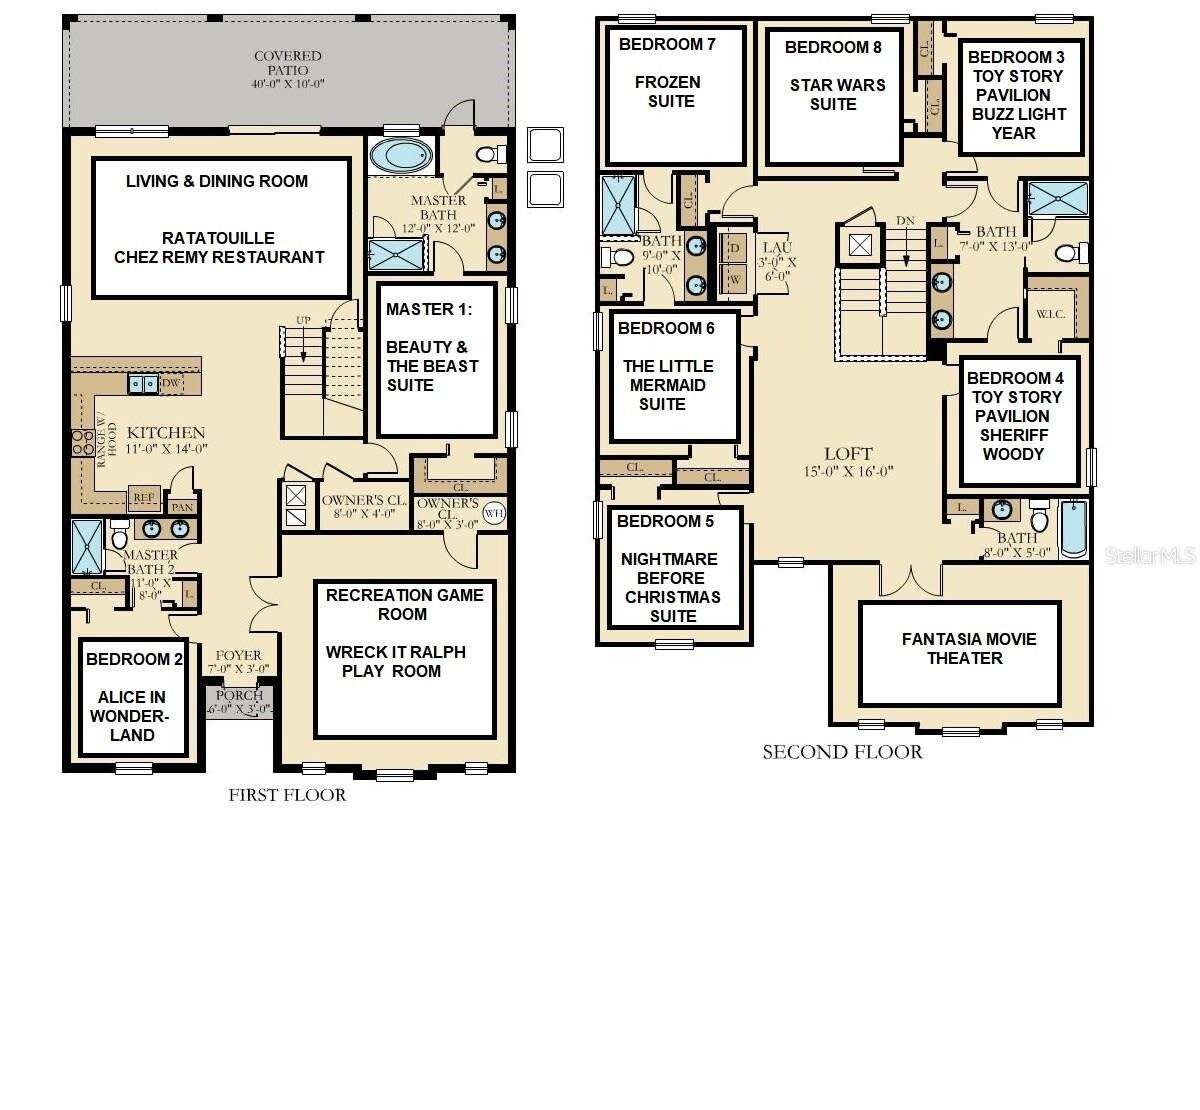
  • Floor plan: 8 bedrooms, game room, loft and home theater

Location

4522 NARRATIVE KISSIMMEE FL 34746 USA

Contact

Miami, FL
888 Biscayne Blvd # Unit CU9 Miami, FL 33132
Phone: +1 305-203-4555
Fax: +1 305-675-0745
jm@nestseekers.com
Listing Courtesy of PREFERRED SHORE LLC
​
Nest Seekers Logo
Loading...