
THE MILLBROOK ESTATE An Extraordinary Hudson Valley Opportunity In one of the Hudson Valley s most sought after destinations, The Millbrook Estate offers a rare combination of scale, privacy, and ...
3893 Route 82
Washington, NY 12545
Listing
| Web ID: | 5831038 |
|---|---|
| Website: | https://www.nestseekers.com/5831038 |
Property
| Ownership: | For Sale |
|---|---|
| Type: | Single Family |
| Rooms: | 25 |
| Bedrooms: | 7 BR |
| Bathrooms: | 6 |
| Area: | 10887 sq ft |
| Lot Size: | 11.1 Acres |
Financials
Price:$1,700,000
Annual Taxes:$23,435.72
Description
THE MILLBROOK ESTATE
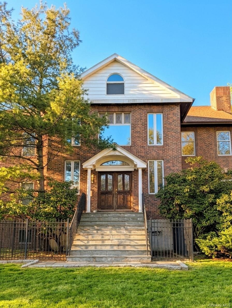
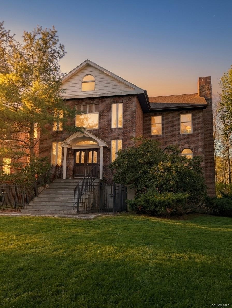
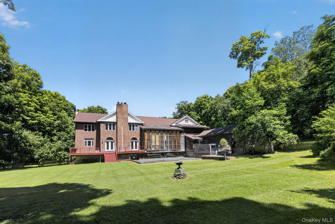
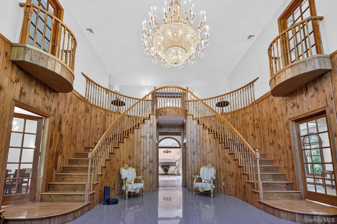
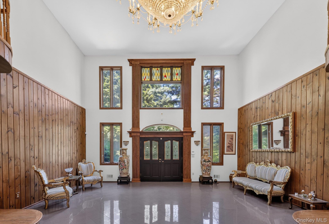
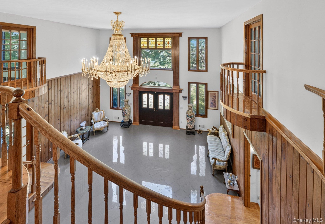
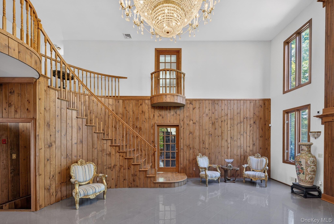
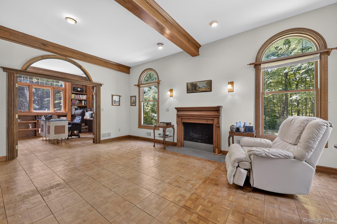
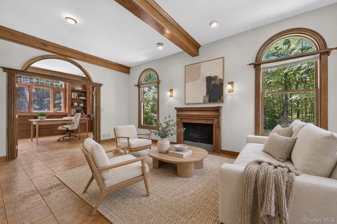
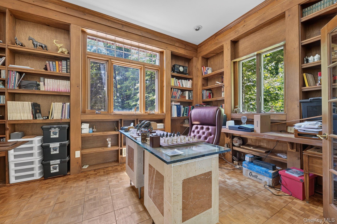
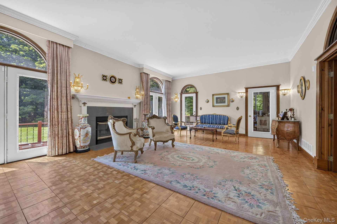
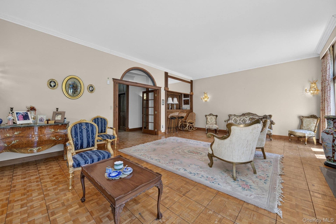
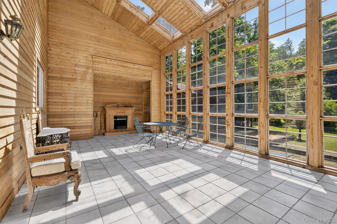
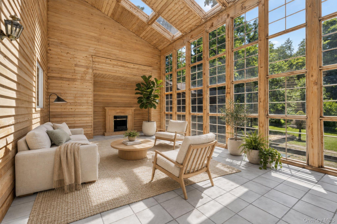
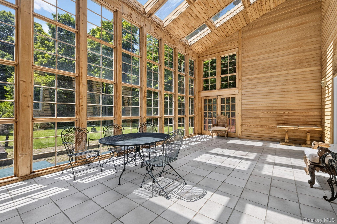
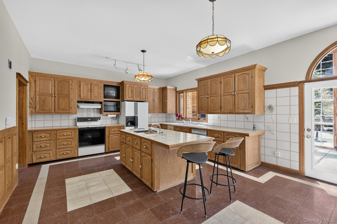
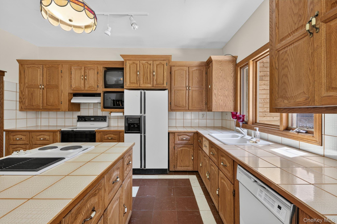
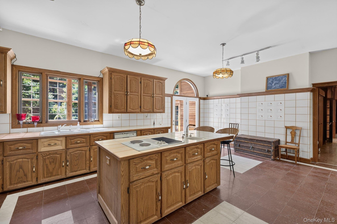
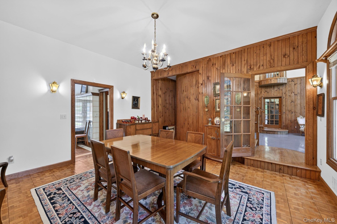
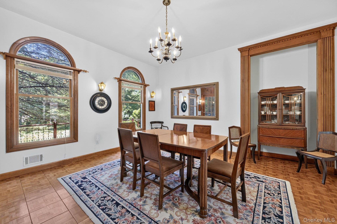
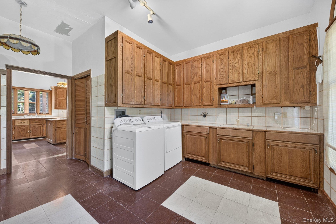
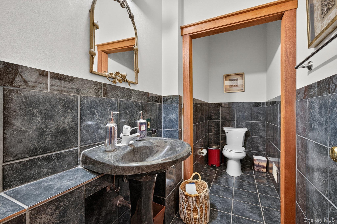
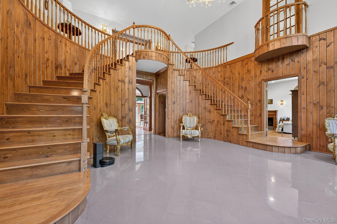
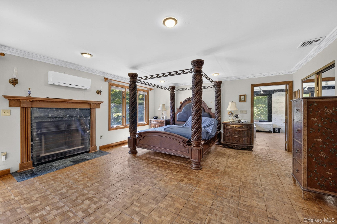
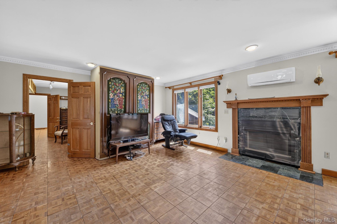
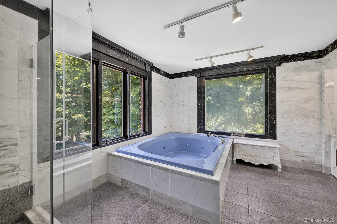
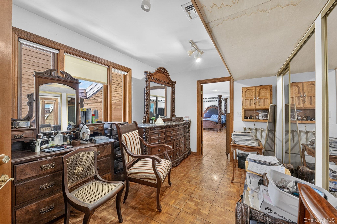
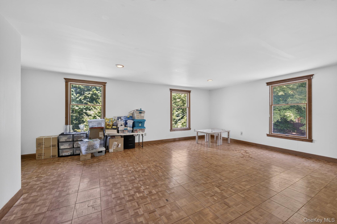
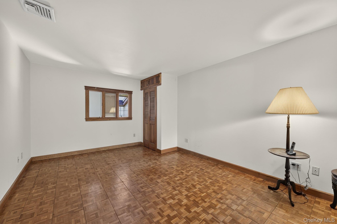
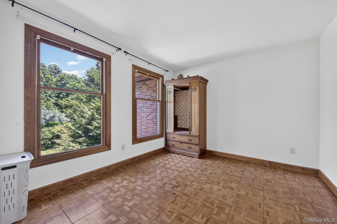
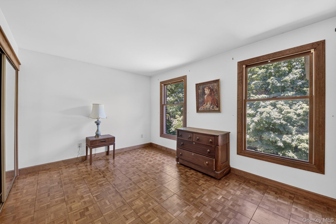
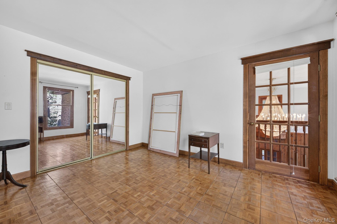
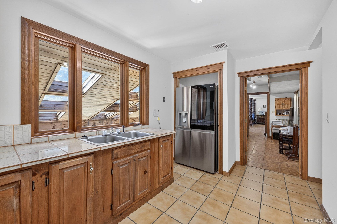
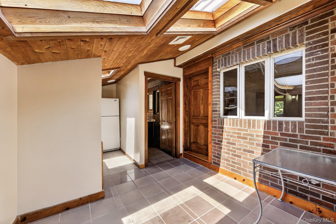
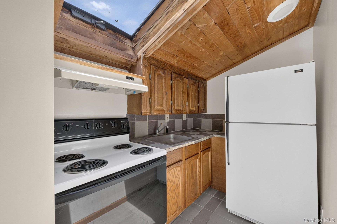
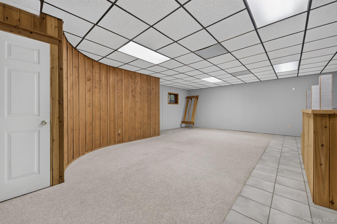
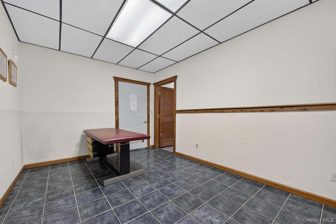
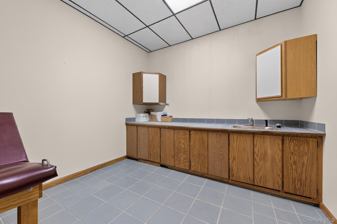
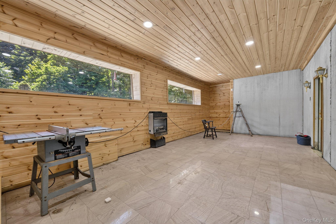
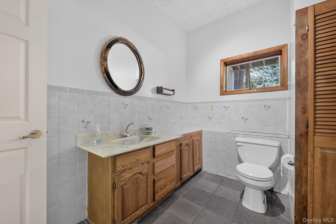
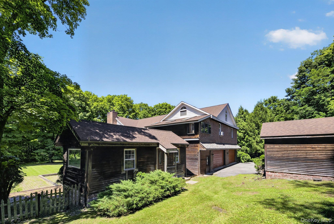
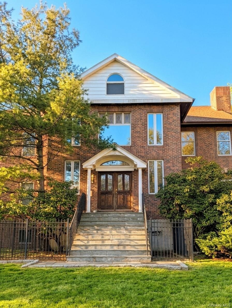
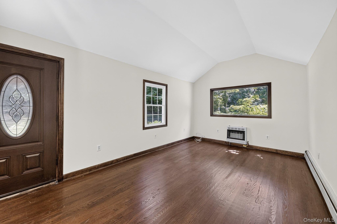
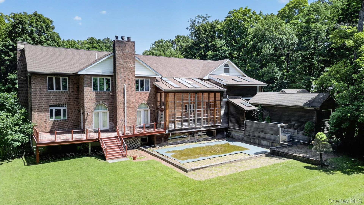
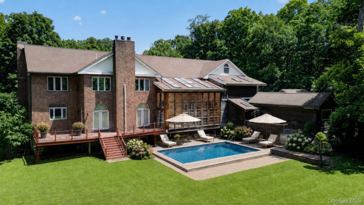
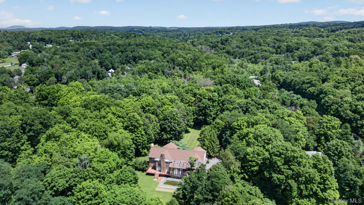
An Extraordinary Hudson Valley Opportunity In one of the Hudson Valley’s most sought-after destinations, The Millbrook Estate offers a rare combination of scale, privacy, and enduring potential. Encompassing nearly 11,000 square feet on 11.1 secluded acres, the property presents an exceptional foundation for refined country living—equally suited for immediate enjoyment or for the thoughtful evolution that will make it uniquely your own. A dramatic arrival sets the tone. The grand two-story foyer features a sweeping staircase, soaring ceilings, elegant upper-level Juliet balconies, and a statement chandelier. Expansive entertaining spaces, multiple fireplaces, and a light-filled two-story solarium create rooms of both grandeur and comfort. The flexible floor plan adapts effortlessly to everyday living, large-scale entertaining, and a wide range of lifestyle needs. Generous family and guest accommodations are complemented by a separate guest cottage and multiple accessory buildings, forming a true Hudson Valley compound with remarkable versatility for multigenerational living, hosting, recreation, or future possibilities. The finished lower level further enhances the property’s flexibility, offering multiple private rooms, gathering spaces, and dedicated work environments. Ideal for executive offices, a wellness suite, media room, creative studio, or expanded recreation, the possibilities are limited only by imagination. Outside, mature landscaping, sweeping lawns, an in-ground pool, and exceptional privacy create a peaceful retreat surrounded by some of Millbrook’s most distinguished residences. The setting offers true seclusion while remaining just minutes from the Village of Millbrook. Owners enjoy convenient access to renowned wineries, farm-to-table dining, equestrian pursuits, scenic preserves, and the timeless charm that has long drawn discerning New Yorkers to this premier countryside destination. While the residence is fully livable and turnkey, with classic character throughout, it presents a compelling opportunity to reimagine a property of this scale and privacy to contemporary standards. As demand for significant Hudson Valley estates continues to grow, offerings that combine this level of acreage, seclusion, flexibility, and long-term potential have become increasingly scarce. Whether enjoyed in its current form or thoughtfully transformed, The Millbrook Estate offers the rare chance to create a lasting legacy in one of the region’s most desirable settings. An exceptional offering. An irreplaceable location. A rare opportunity in Millbrook
Amenities
- Back Yard
- Bedroom
- Breakfast Bar
- Built-in Features
- Cable - Available
- Cathedral Ceiling(s)
- Central Vacuum
- Chandelier
- Decorative
- Dishwasher
- Double Vanity
- Dry Bar
- Dryer
- Eat-in Kitchen
- Electric Cooktop
- Electricity Connected
- Electric Oven
- Entrance Foyer
- First Floor Full Bath
- Formal Dining
- Front Yard
- Garden
- High ceiling
- Kitchen Island
- Living Room
- Microwave
- Natural Woodwork
- Near School
- Near Shops
- Oil Water Heater
- Open Floorplan
- Open Kitchen
- Original Details
- Oven
- Oversized Windows
- Part Wooded
- Primary Bathroom
- Private
- Range
- Security System
- Sewer Connected
- Smoke Detectors
- Storage
- Trash Collection Private
- Video Cameras
- Walk Through Kitchen
- Wall of Windows
- Washer
- Washer/Dryer Hookup
- Water Connected
Contact
Listing Courtesy of Tactical Realty LLC
