Nest Seekers

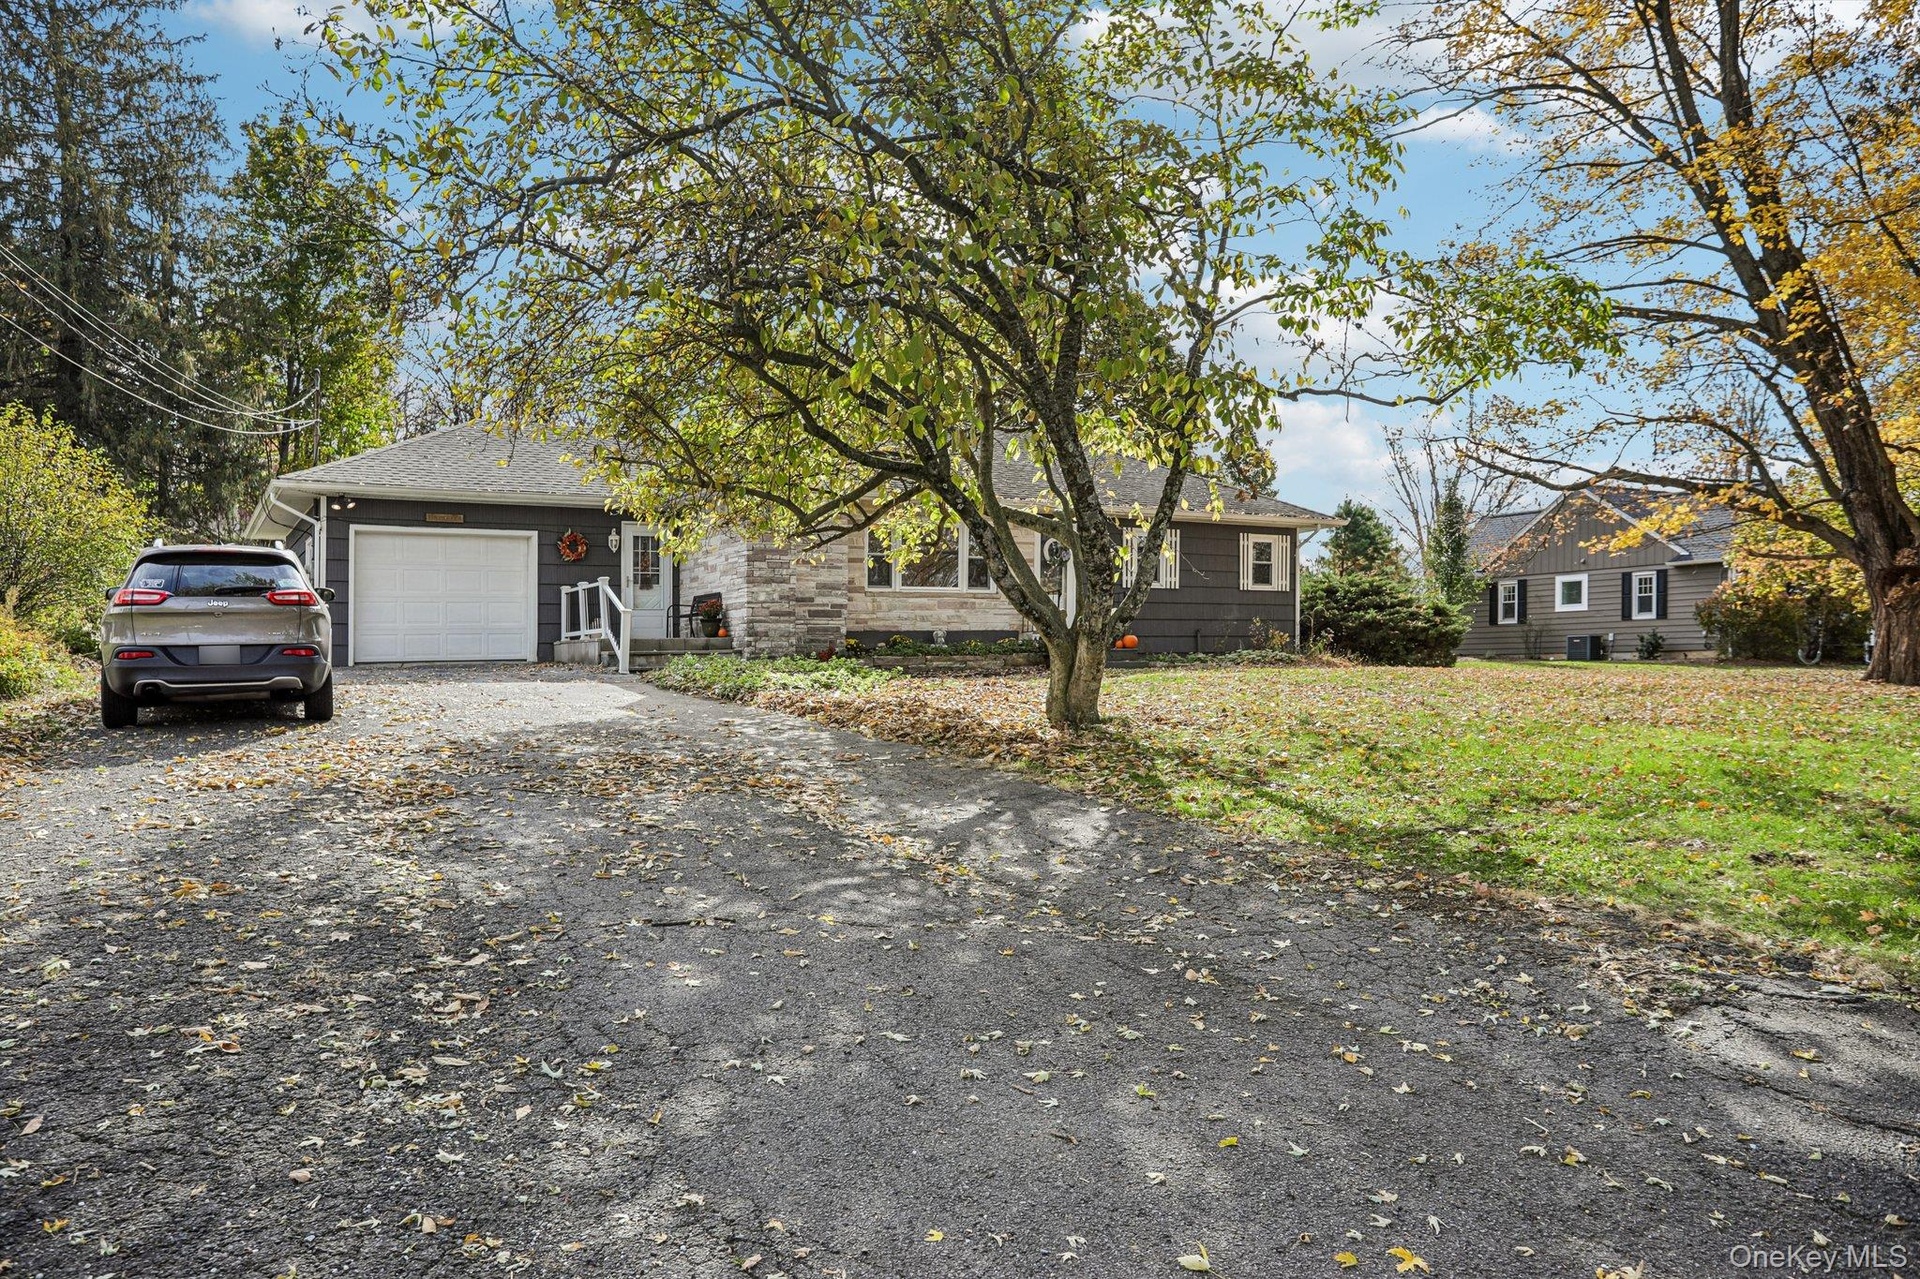
Enjoy country living at its finest in this lovely ranch style home located in the beautiful hamlet of Amity in Warwick, NY !

23 Amity Road
Warwick (Town), NY 10990

Listing

Web ID:5831060
Website:https://www.nestseekers.com/5831060

Property

Ownership: For Sale
Type: Single Family
Rooms: 5
Bedrooms: 3 BR
Bathrooms: 1
Area: 1488 sq ft
Lot Size: 0.4 Acres

Financials

Price:$525,000
Annual Taxes:$8,371

Description

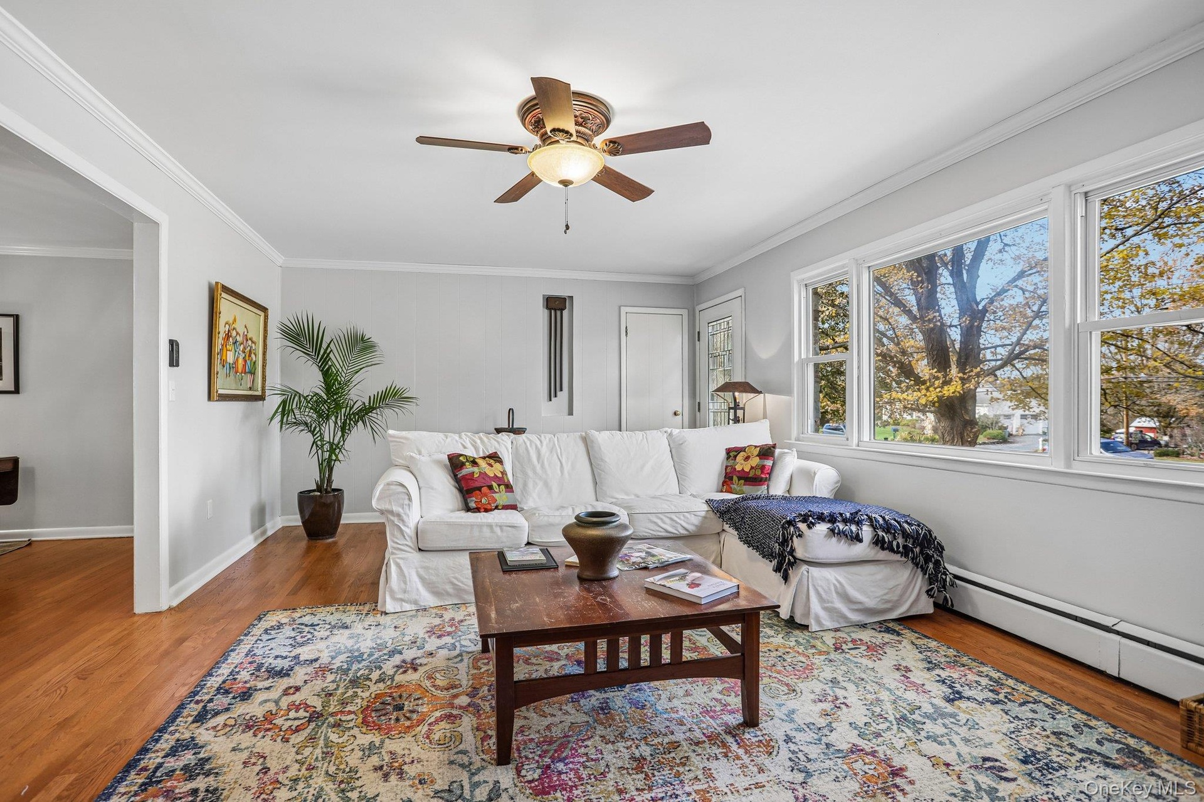
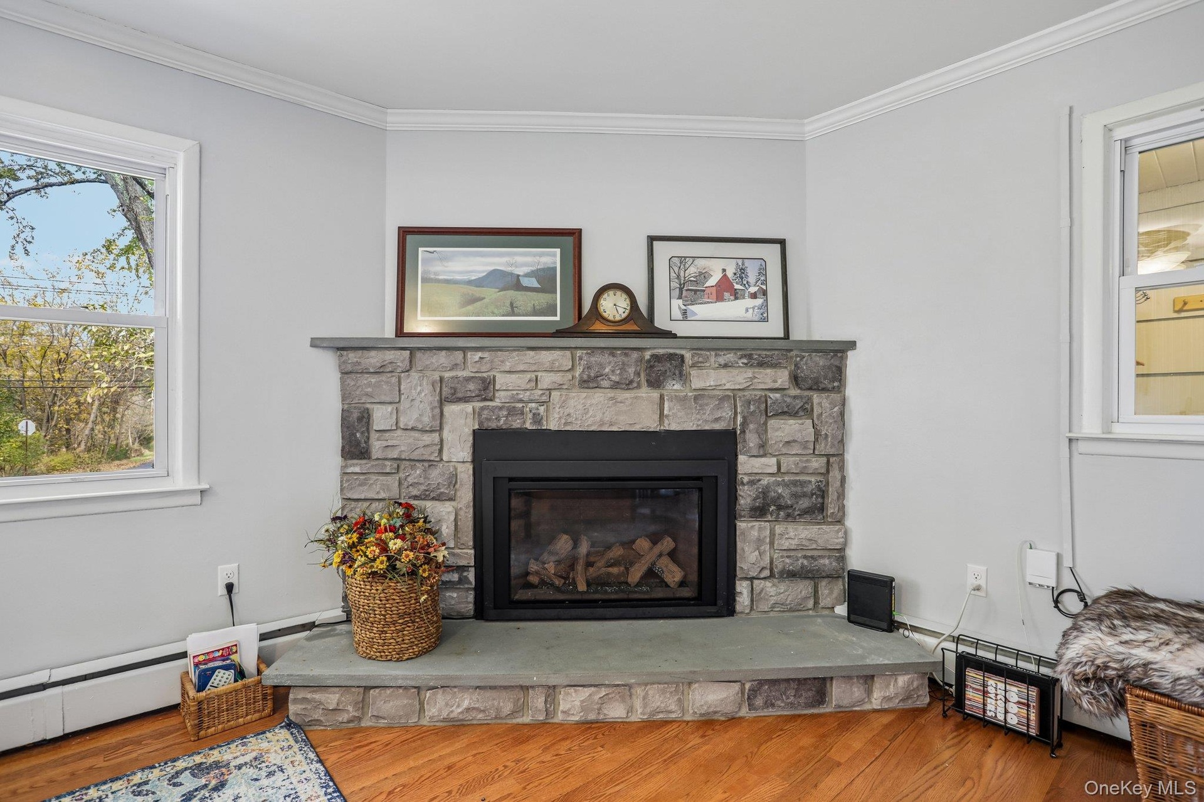
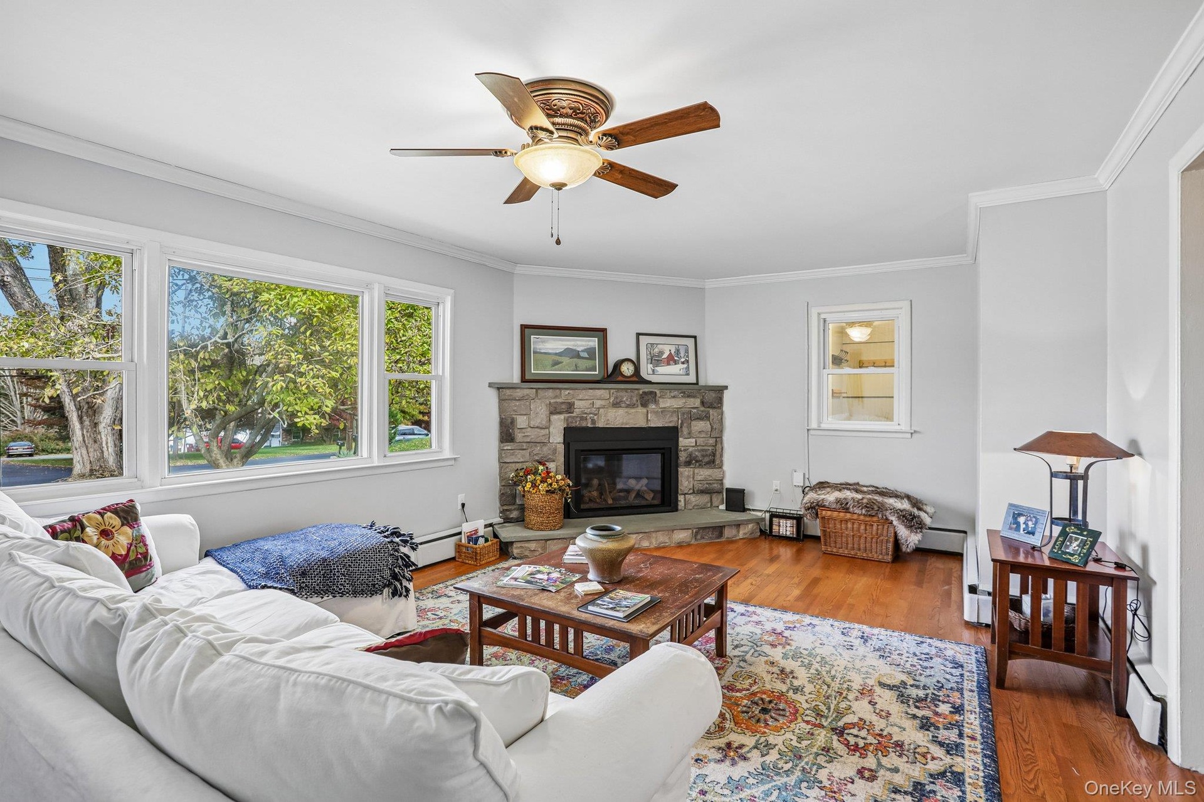
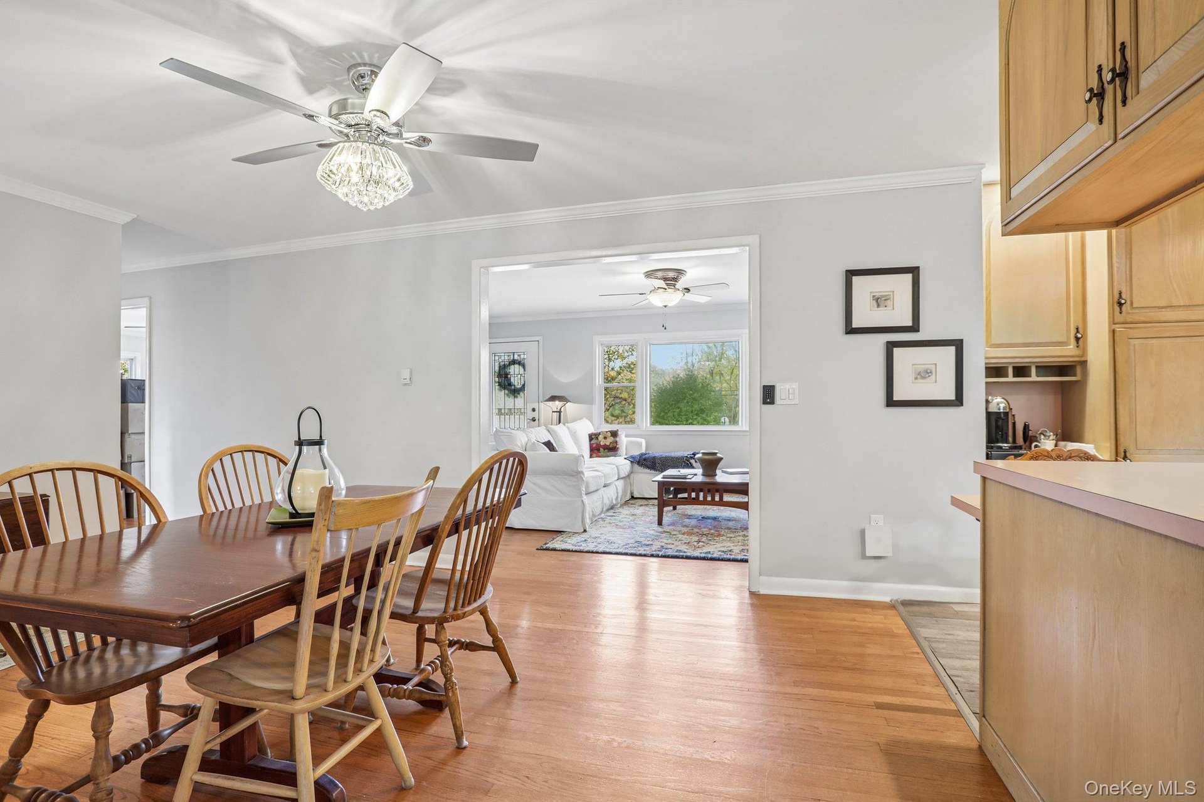
Enjoy country living at its finest in this lovely ranch-style home located in the beautiful hamlet of Amity in Warwick, NY! Offering the perfect blend of country charm and small-town living, this home features the ease and convenience of one-level living. The beautiful living room, complete with a gorgeous gas fireplace, creates a warm and inviting space to relax or entertain. A dining room just off the living room, along with lovely hardwood floors, adds to the home's charm and appeal. The kitchen features stainless steel appliances, while the convenience of a main-level laundry room, makes everyday living a breeze. A huge unfinished basement offers endless possibilities and is ready for your vision, whether you dream of a home theater, gym, recreation room, or additional living space. Situated among picturesque horse farms and local wineries, you'll enjoy the peaceful beauty, scenic surroundings and welcoming atmosphere that make Amity such a special place to call home. Come experience the best of country living with the charm of Warwick's small-town lifestyle.

Amenities

  • Back Yard
  • Breakfast Bar
  • Cable - Available
  • Ceiling Fan(s)
  • Crown Molding
  • Dishwasher
  • Double Pane Windows
  • Dryer
  • Eat-in Kitchen
  • Electricity Available
  • Entrance Foyer
  • First Floor Bedroom
  • Front Yard
  • Gas
  • Gas Range
  • His and Hers Closets
  • Level
  • Living Room
  • Masonry
  • Microwave
  • Open Kitchen
  • Pantry
  • Phone Available
  • Propane
  • Recessed Lighting
  • Refrigerator
  • Screens
  • Stainless Steel Appliance(s)
  • Storage
  • Tankless Water Heater
  • Trash Collection Private
  • Washer/Dryer Hookup
  • Water Softener-Owned
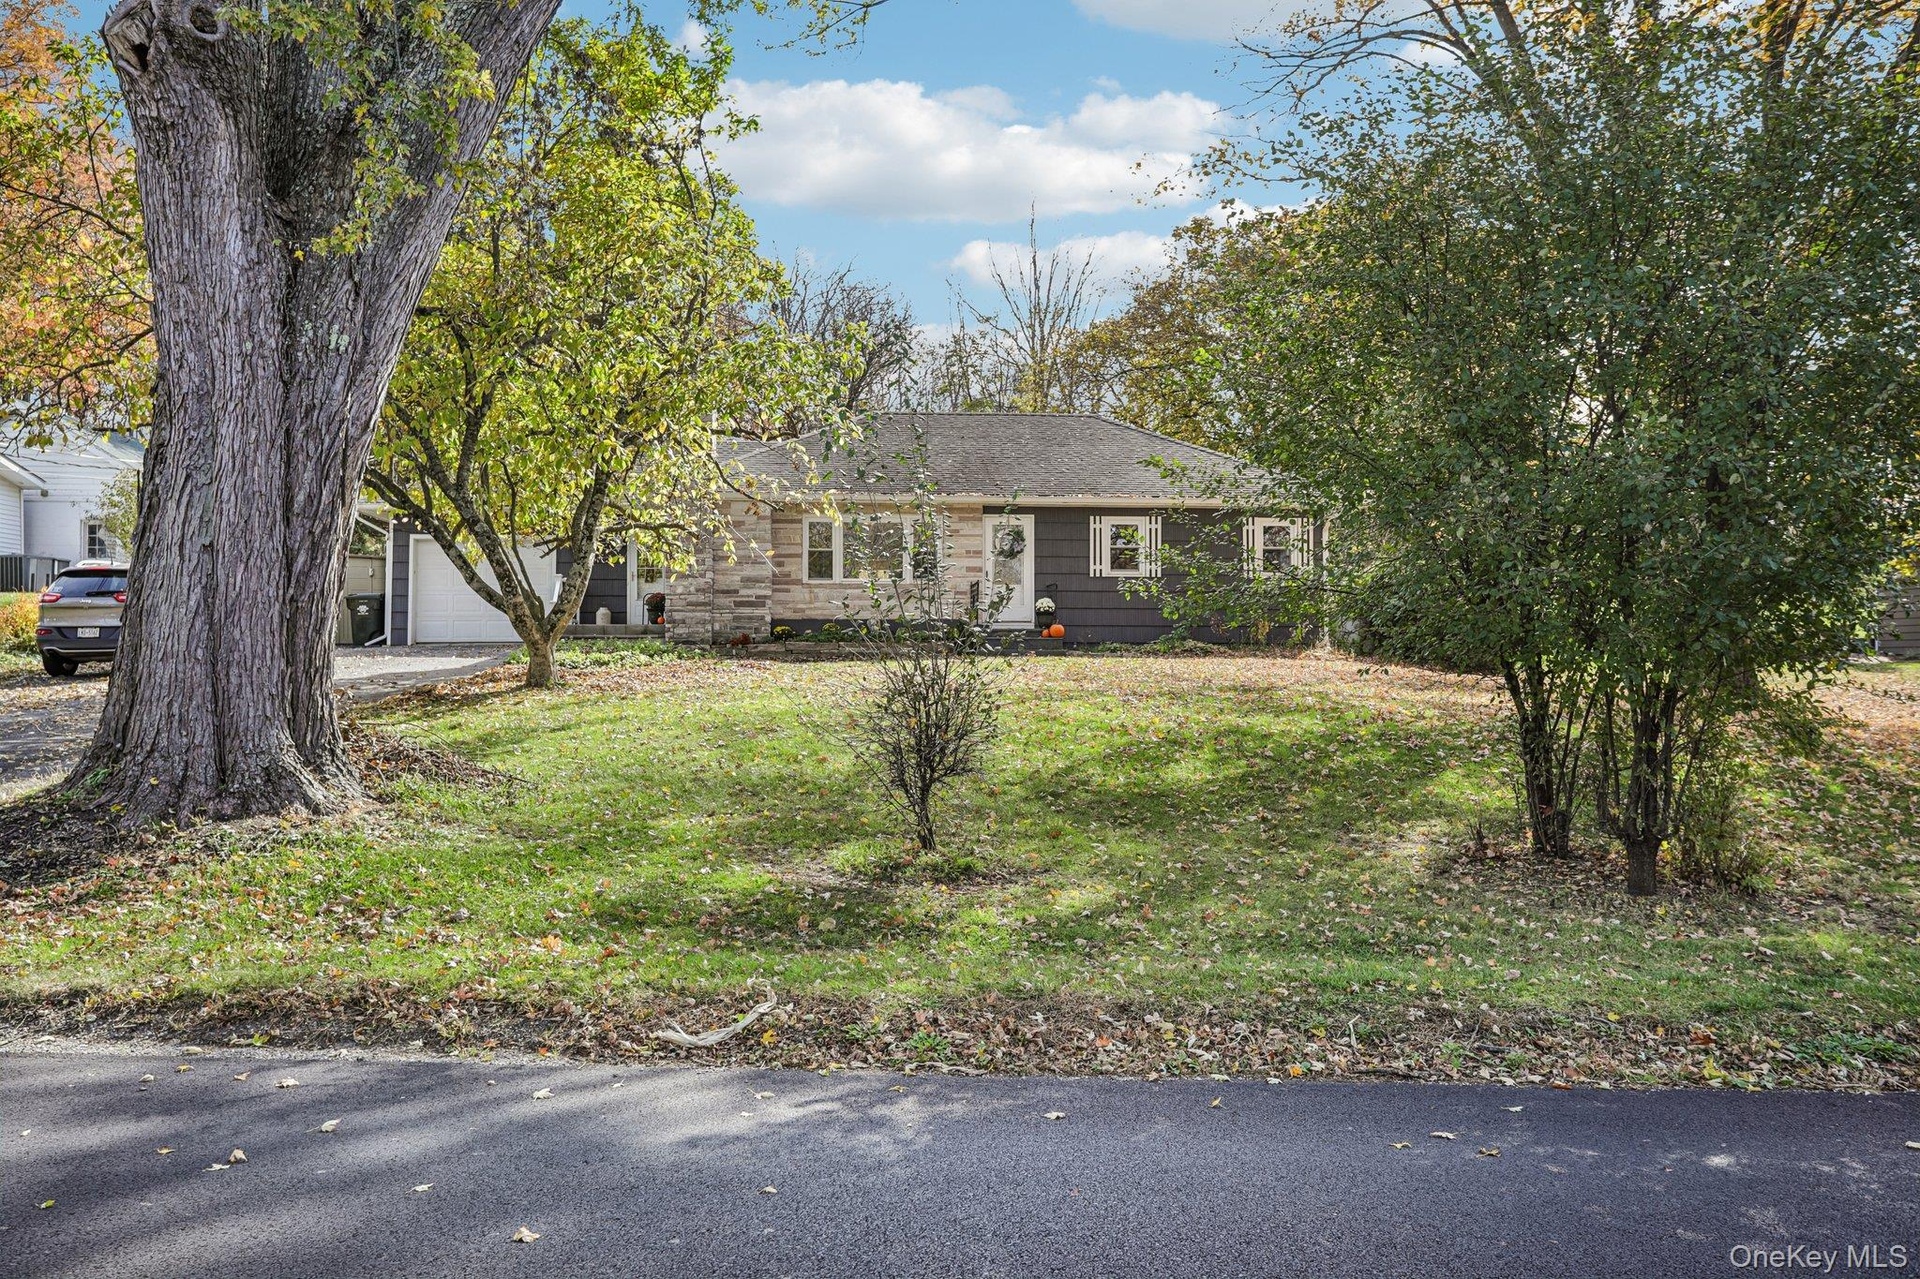
  • Welcome to 23 Amity Road, a peaceful country setting.
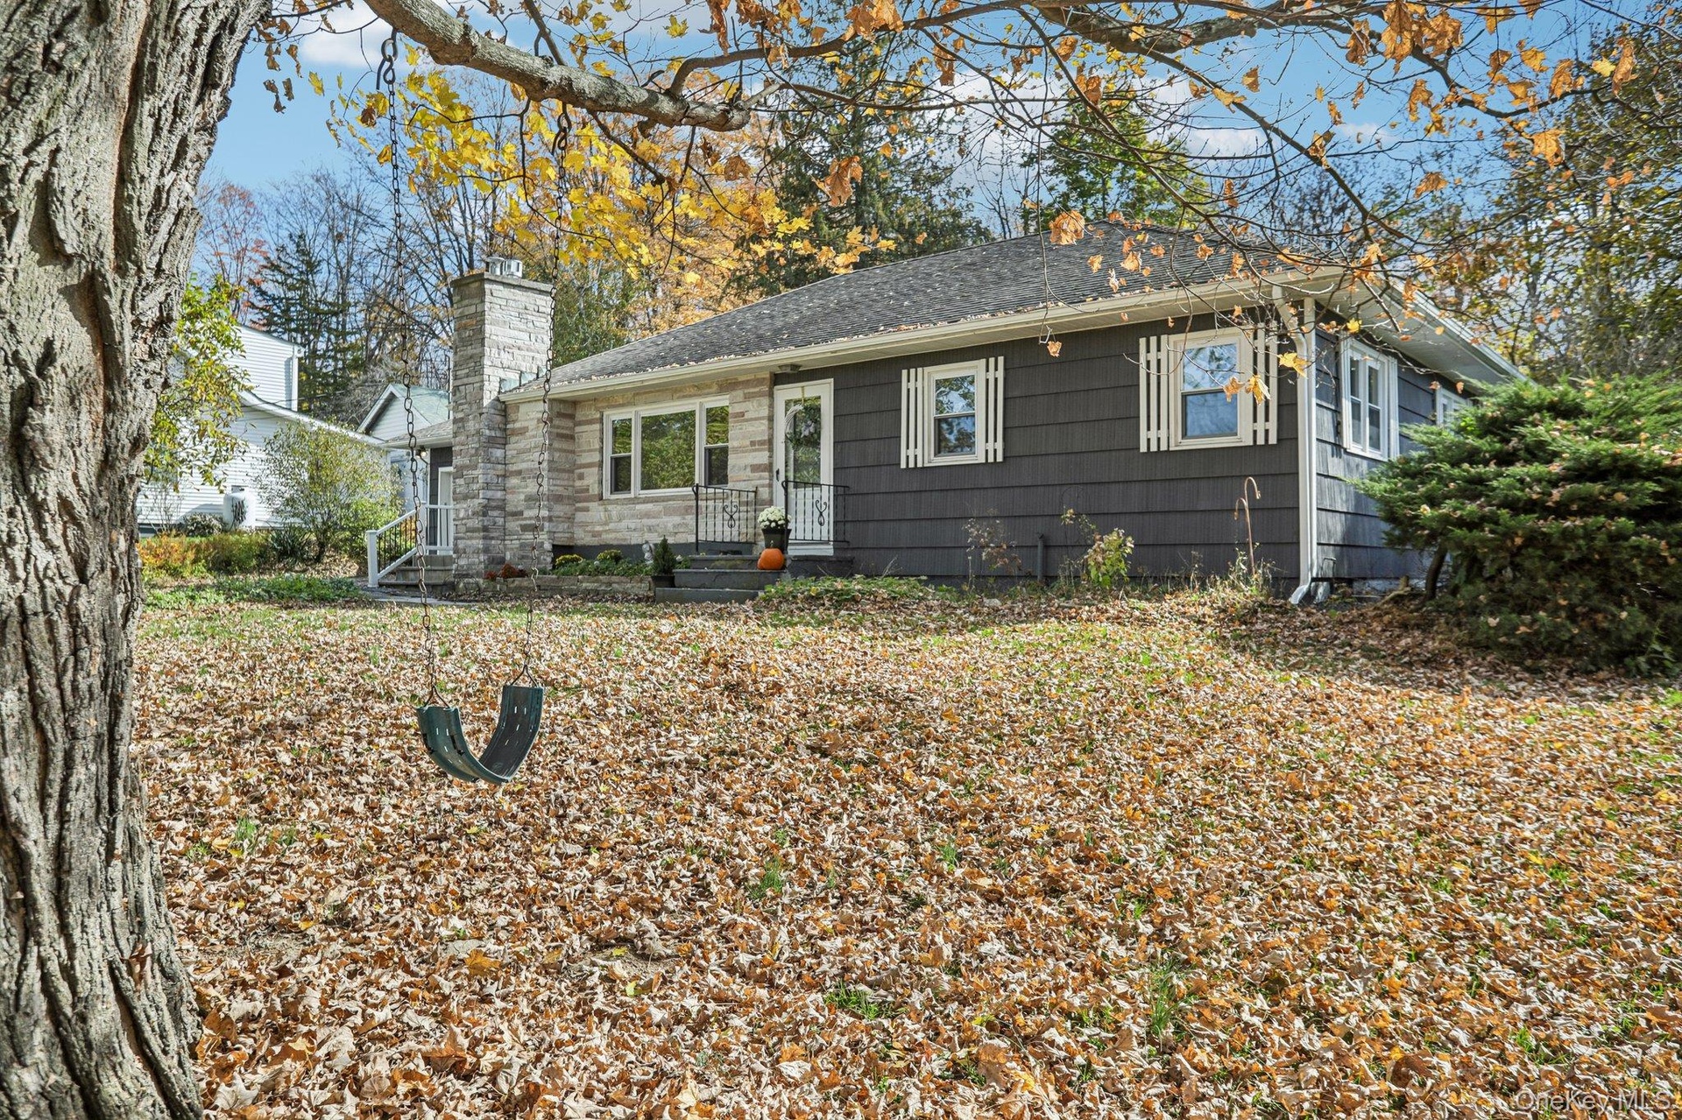
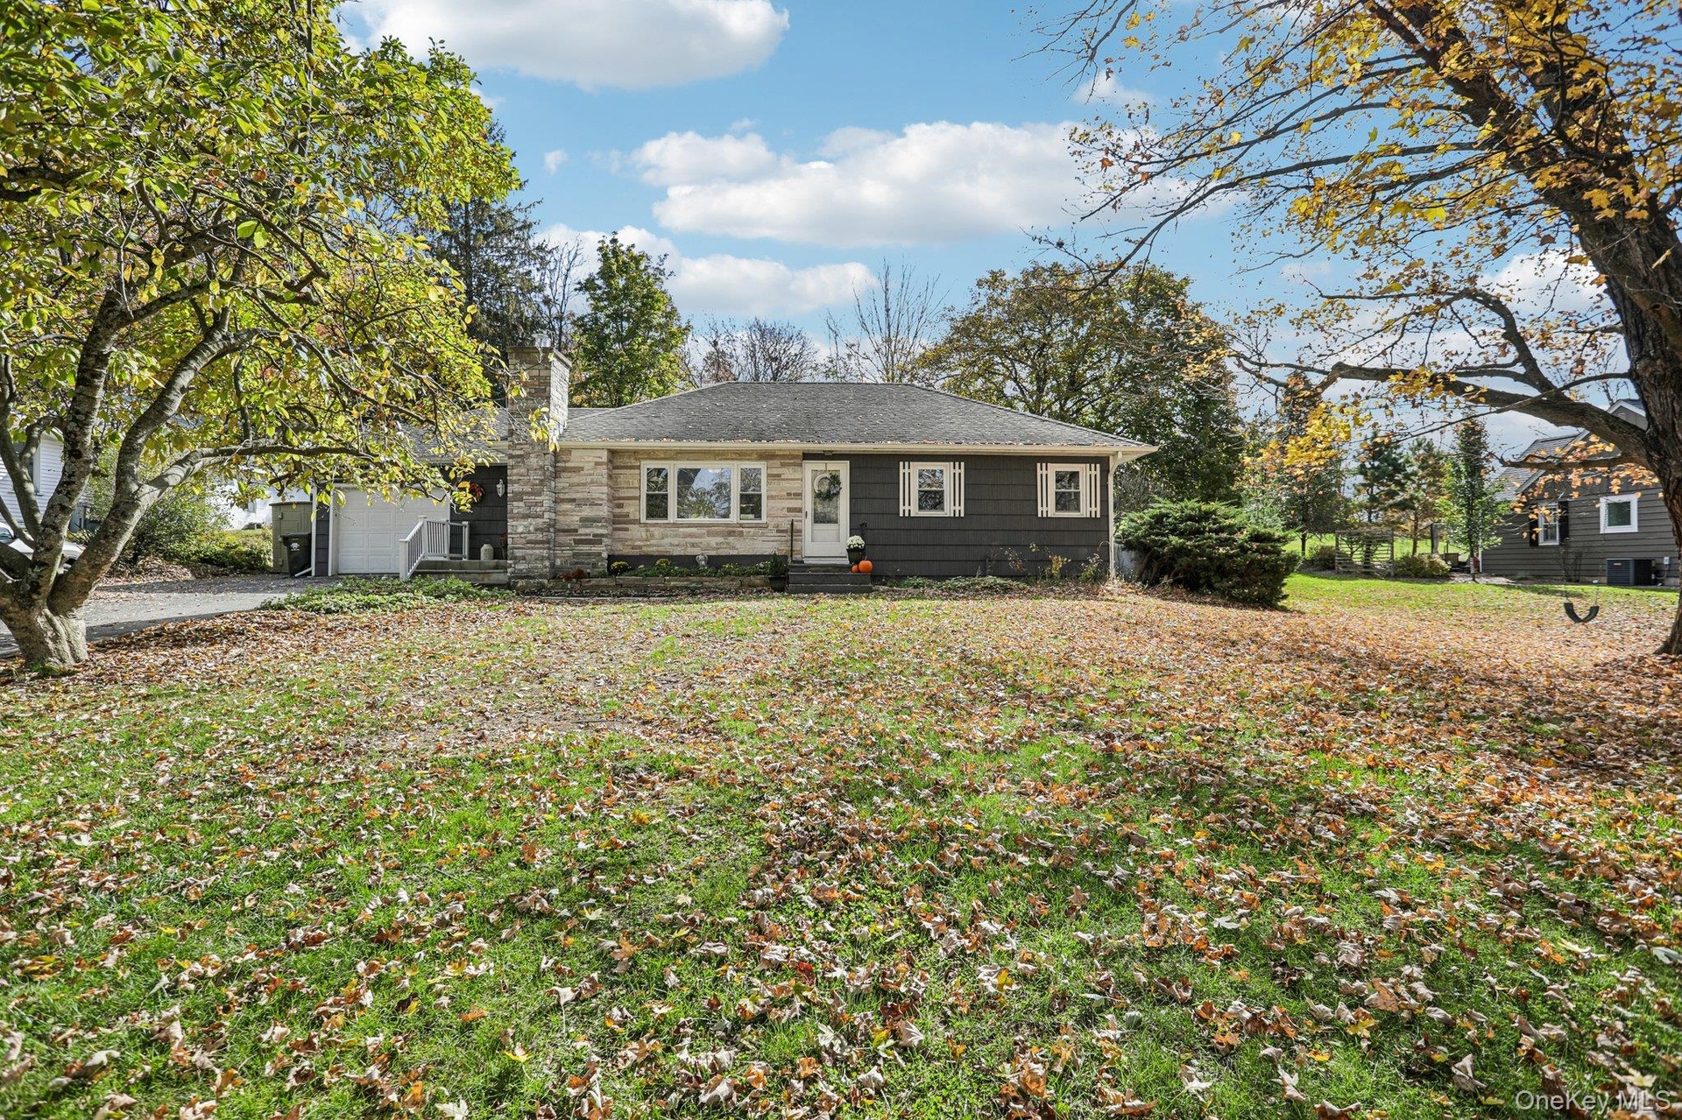
  • Ranch-style exterior featuring a granite stone chimney and cedar shake siding
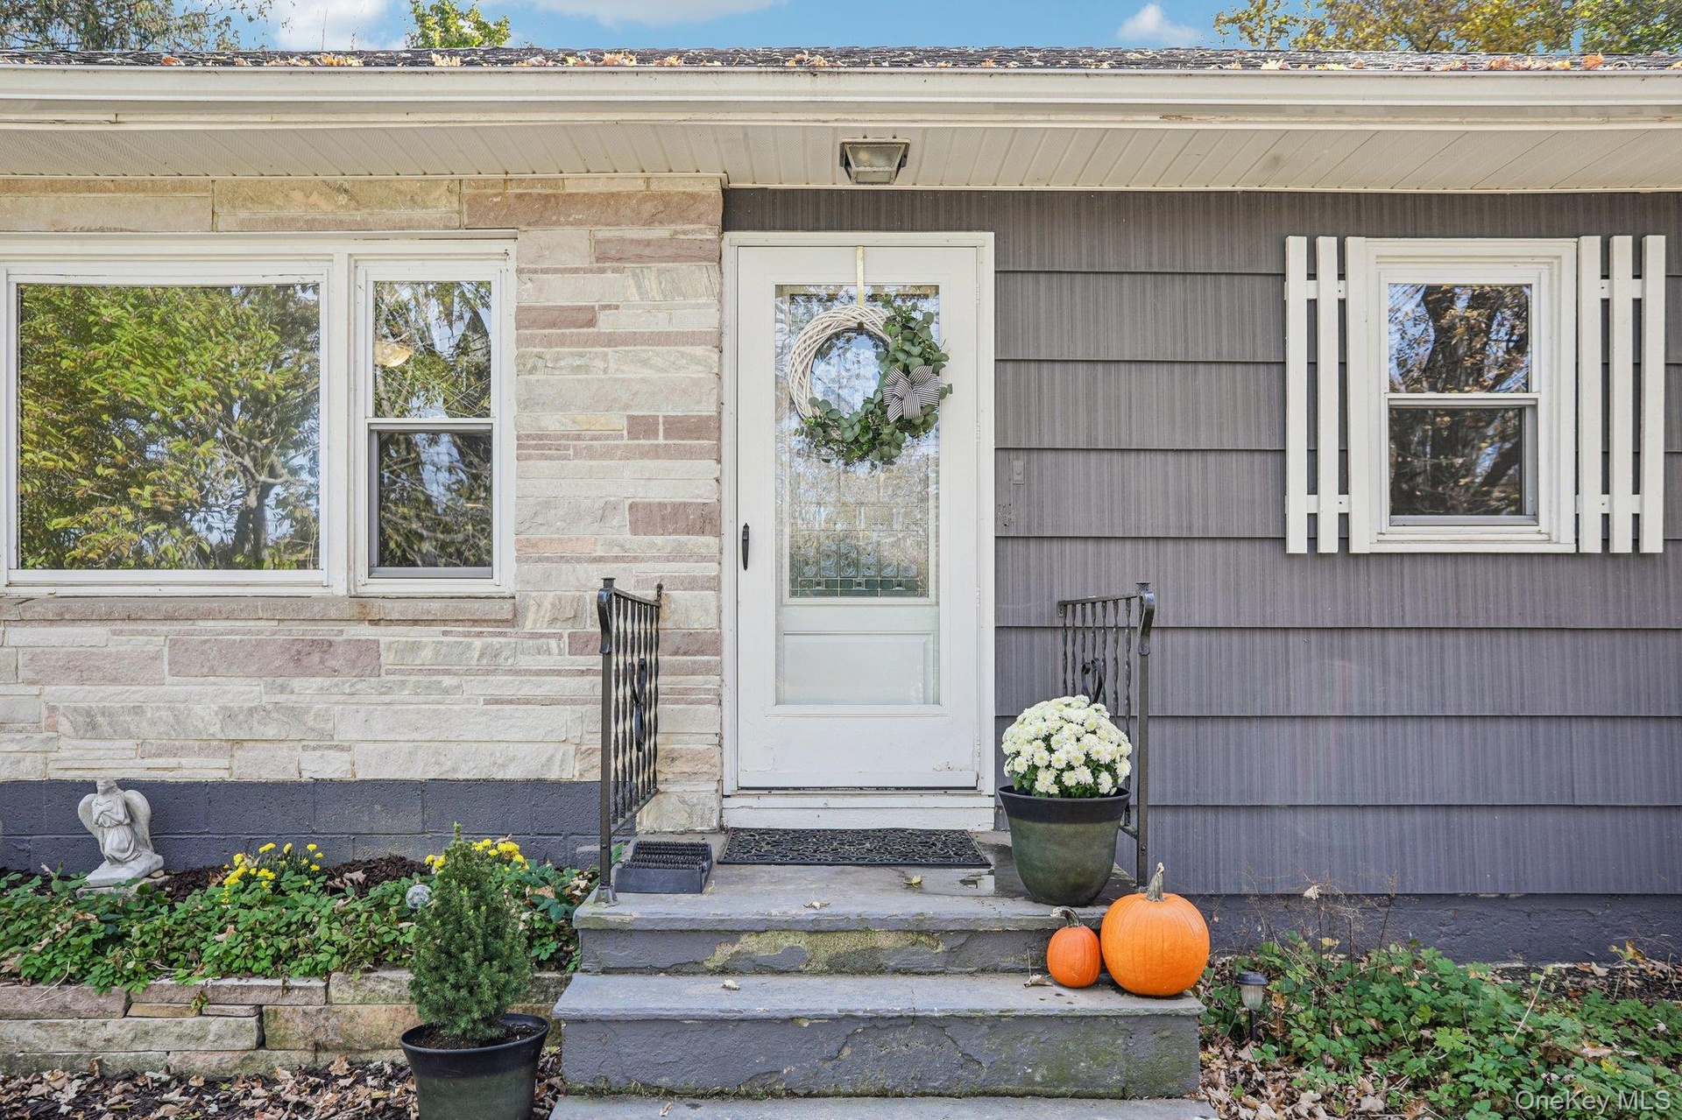
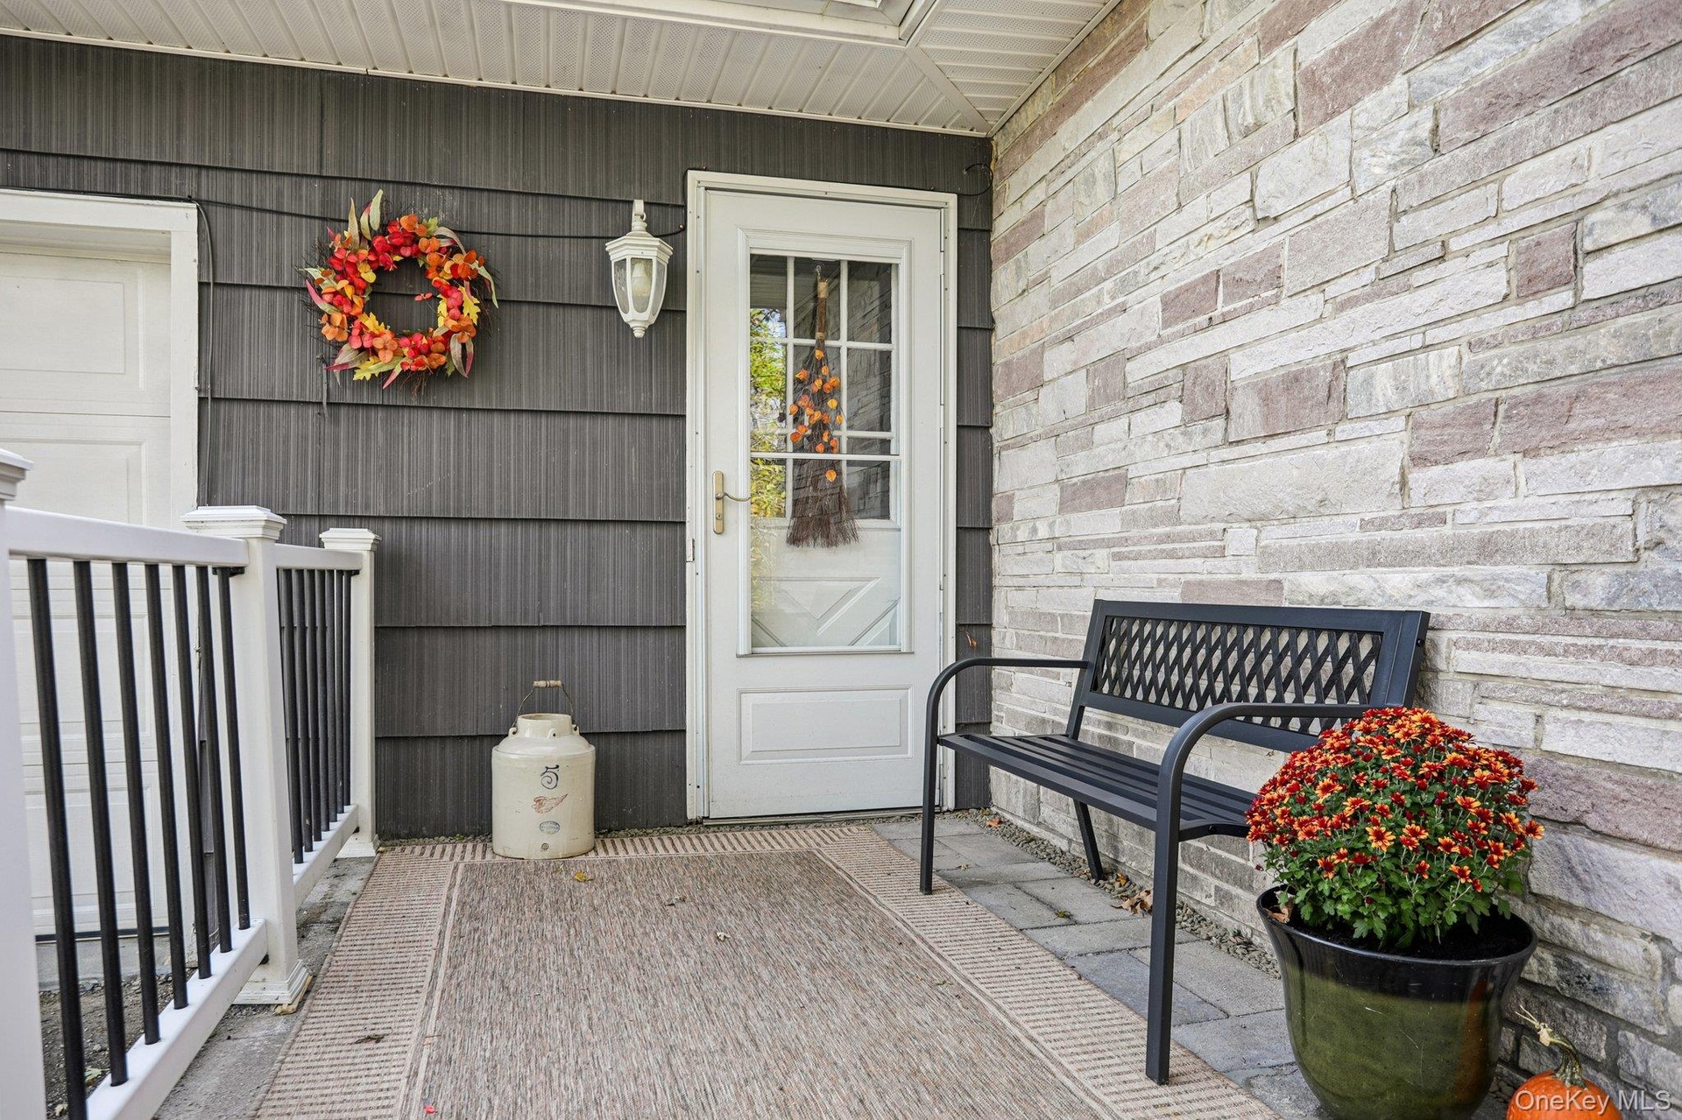
  • Formal Front Entrance Door
  • Exterior with granite stone siding, a hipped roof, an attached garage, and mature trees on the lot
  • Huge driveway, provides plenty of parking for your guests.
  • Lovely front porch/patio to greet your guests
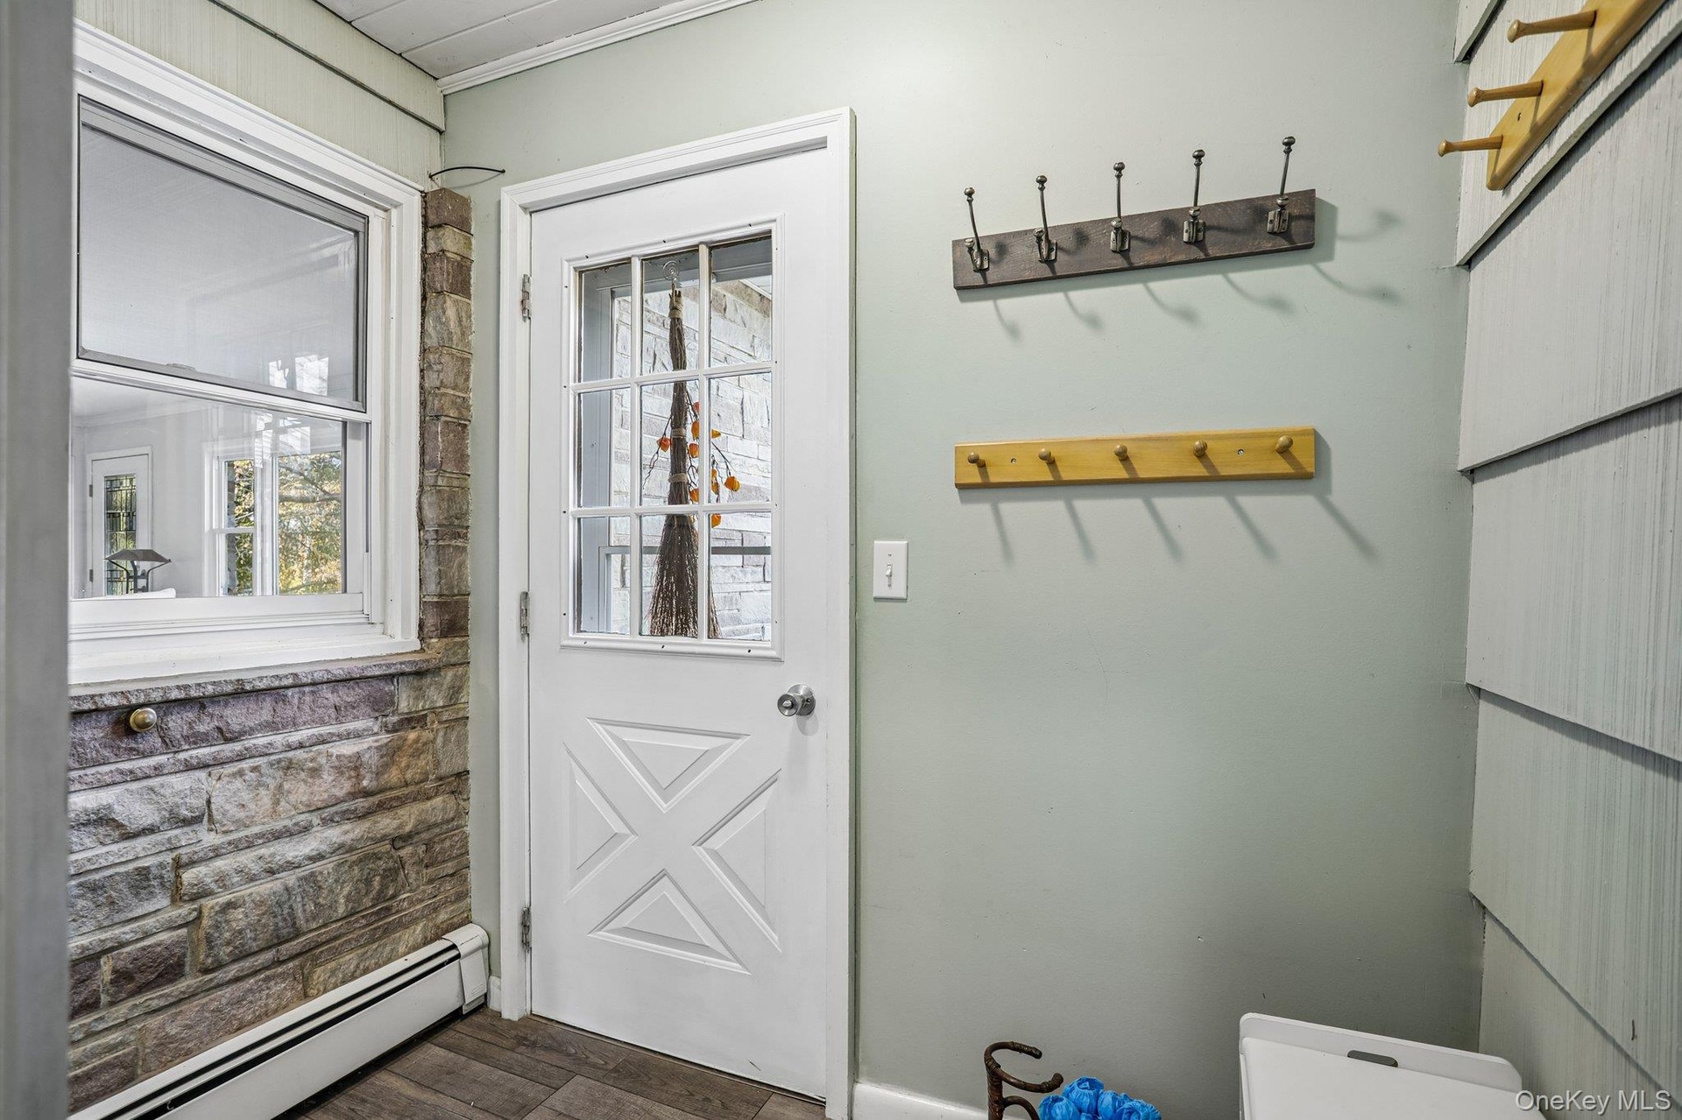
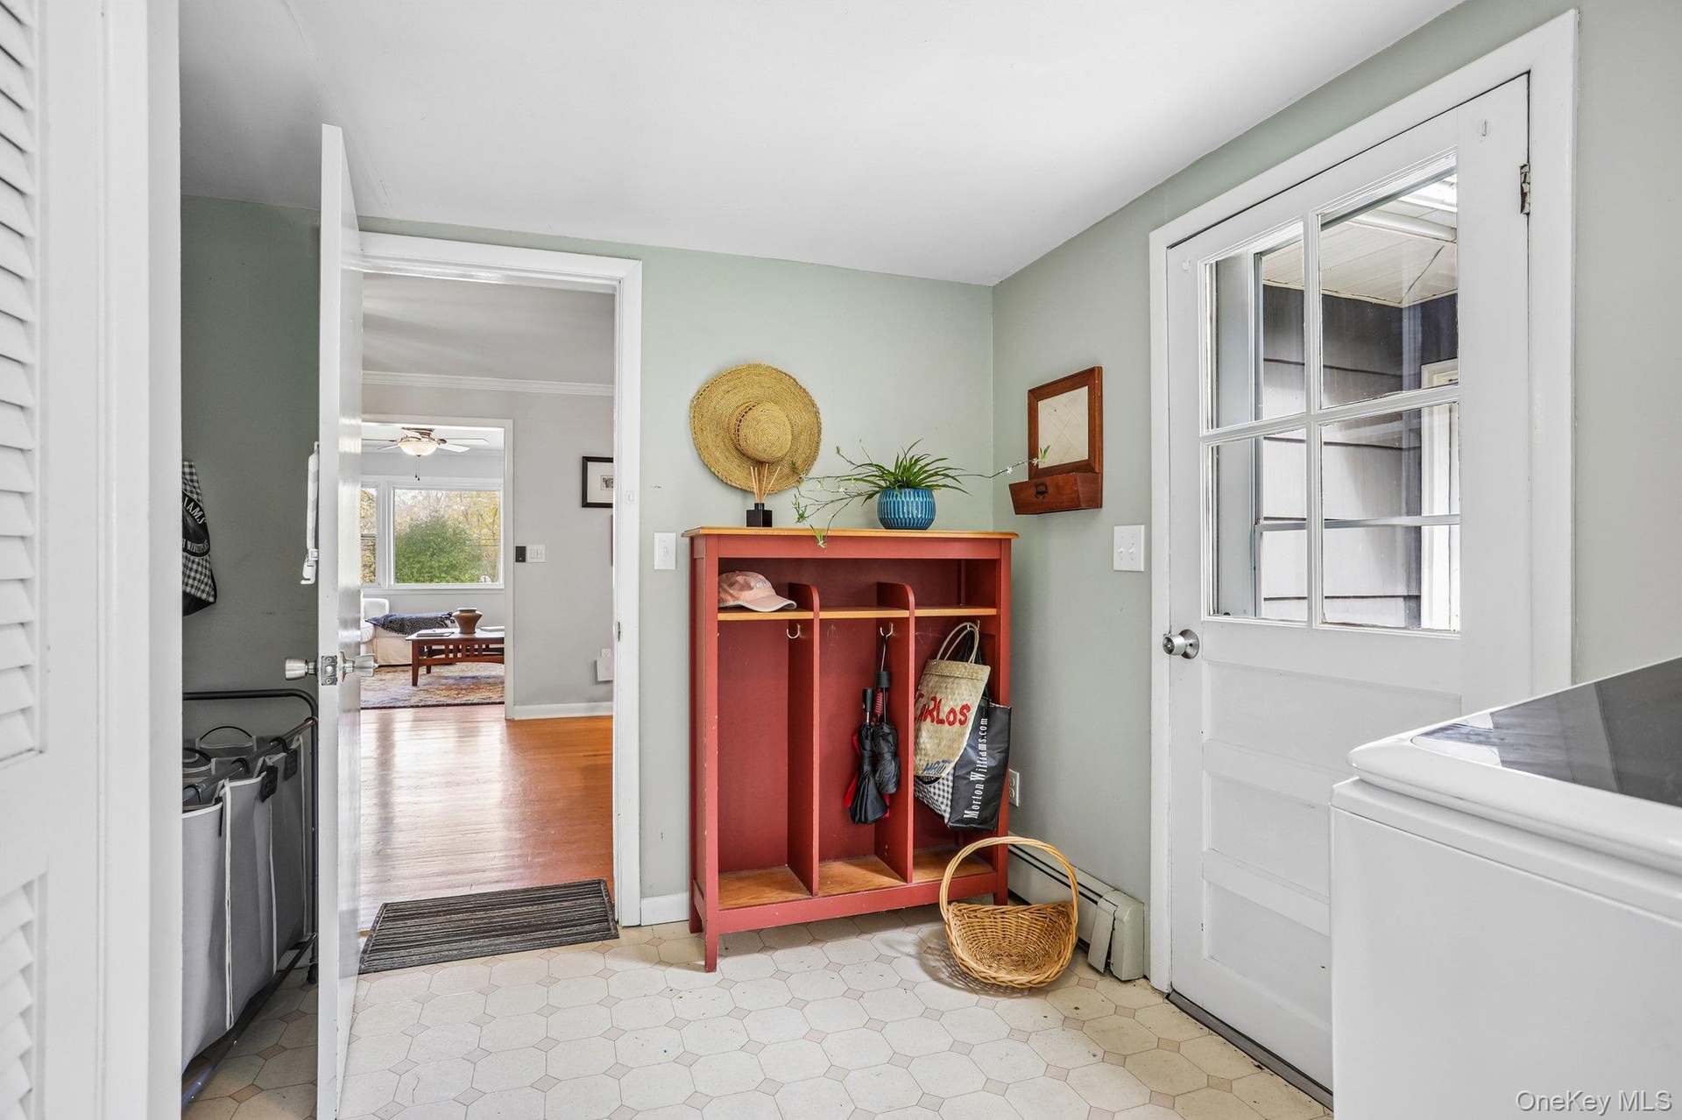
  • Convenient entrance from the outside or the garage, a place to hang your coat and change your shoes.
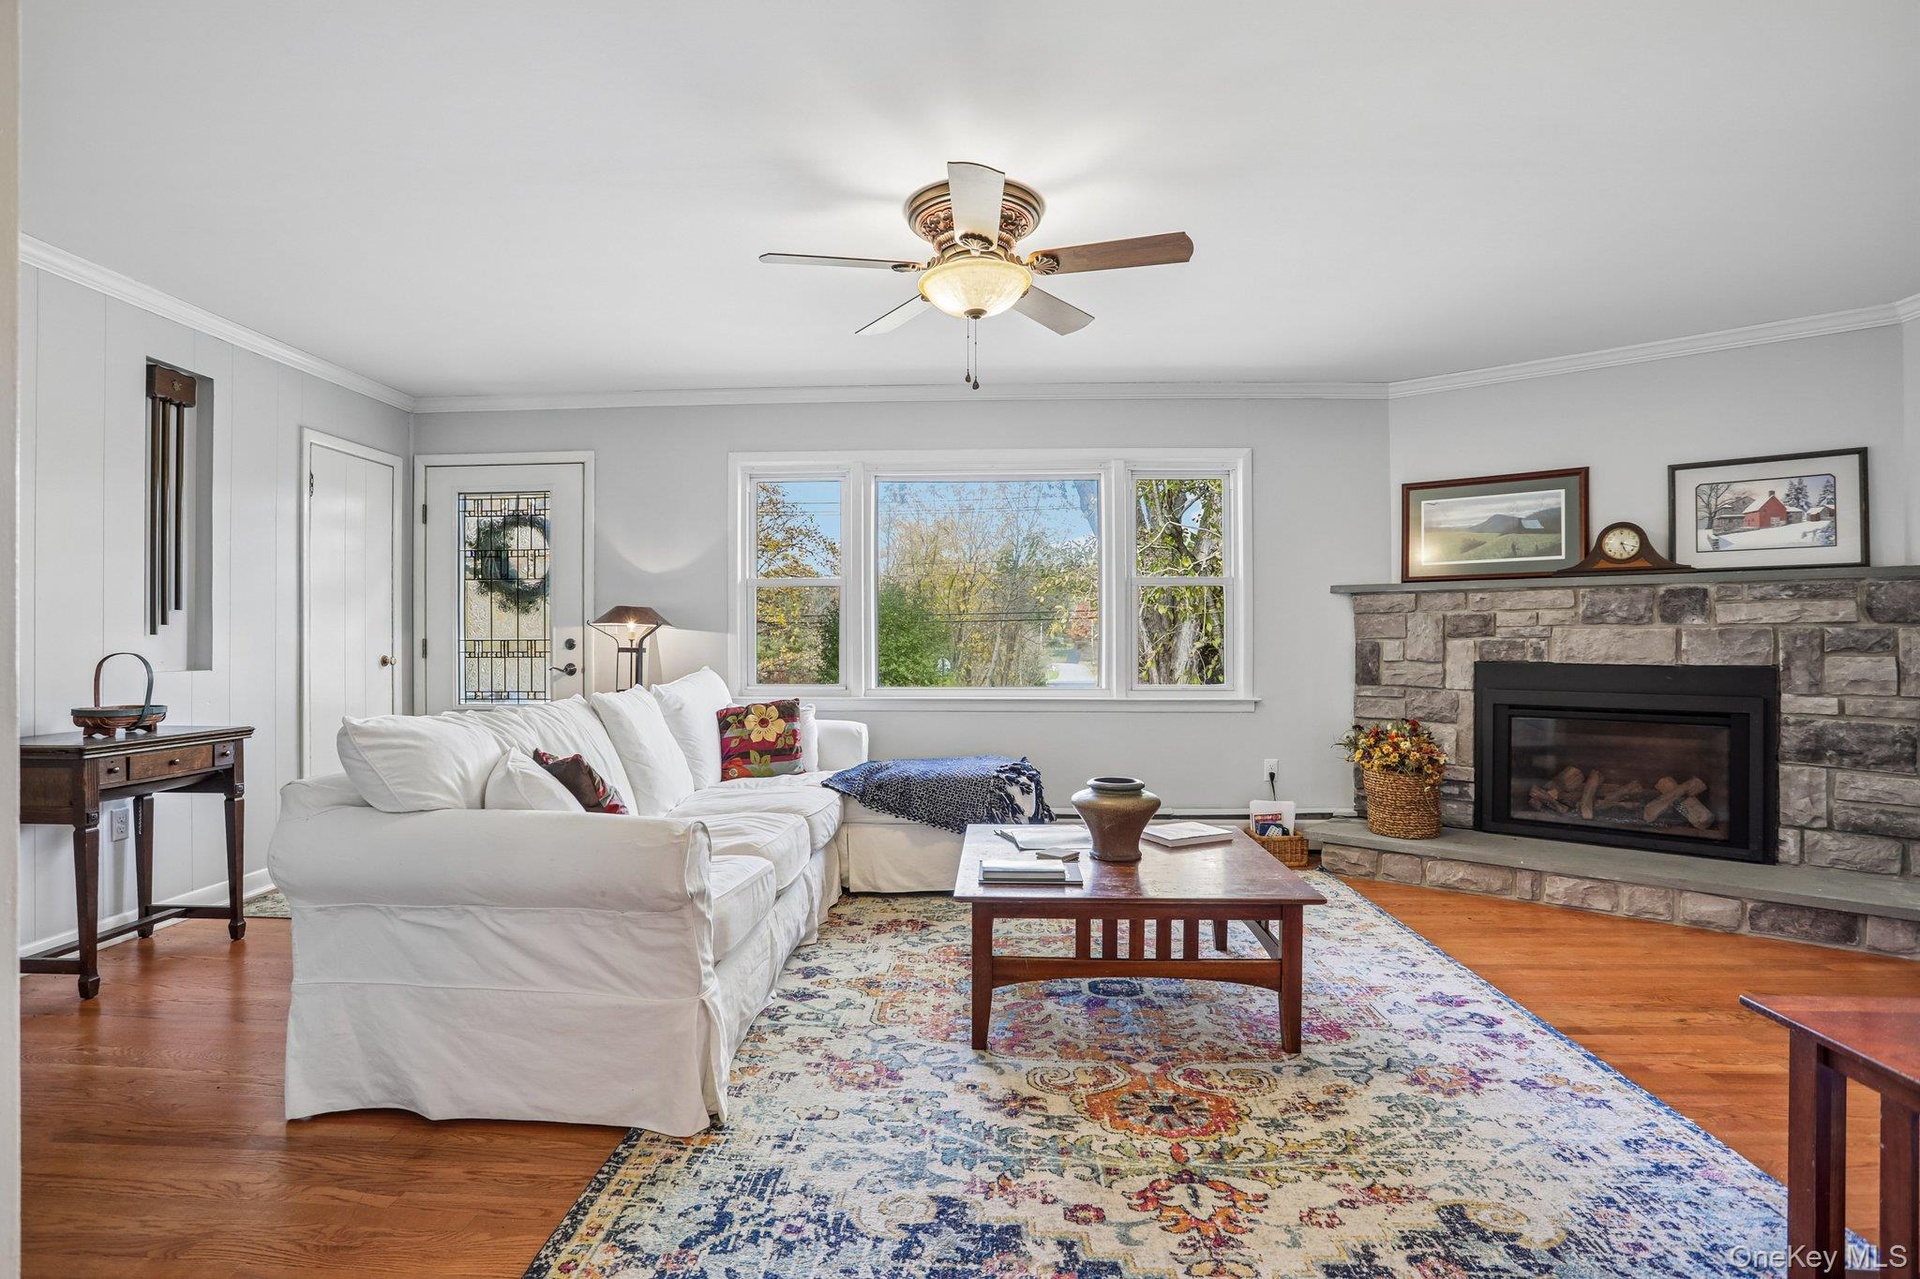
  • Living room featuring hardwood flooring and crown moulding.
  • Large and inviting LR measures over 21X12 feet. A great space for entertaining.
  • The beautiful corner gas fireplace featuring multi-toned stone masonry, a stone hearth, and a mantel shelf will keep you warm on those cold winter day
  • Large picture windows showcase the beautiful mature trees in the front yard.
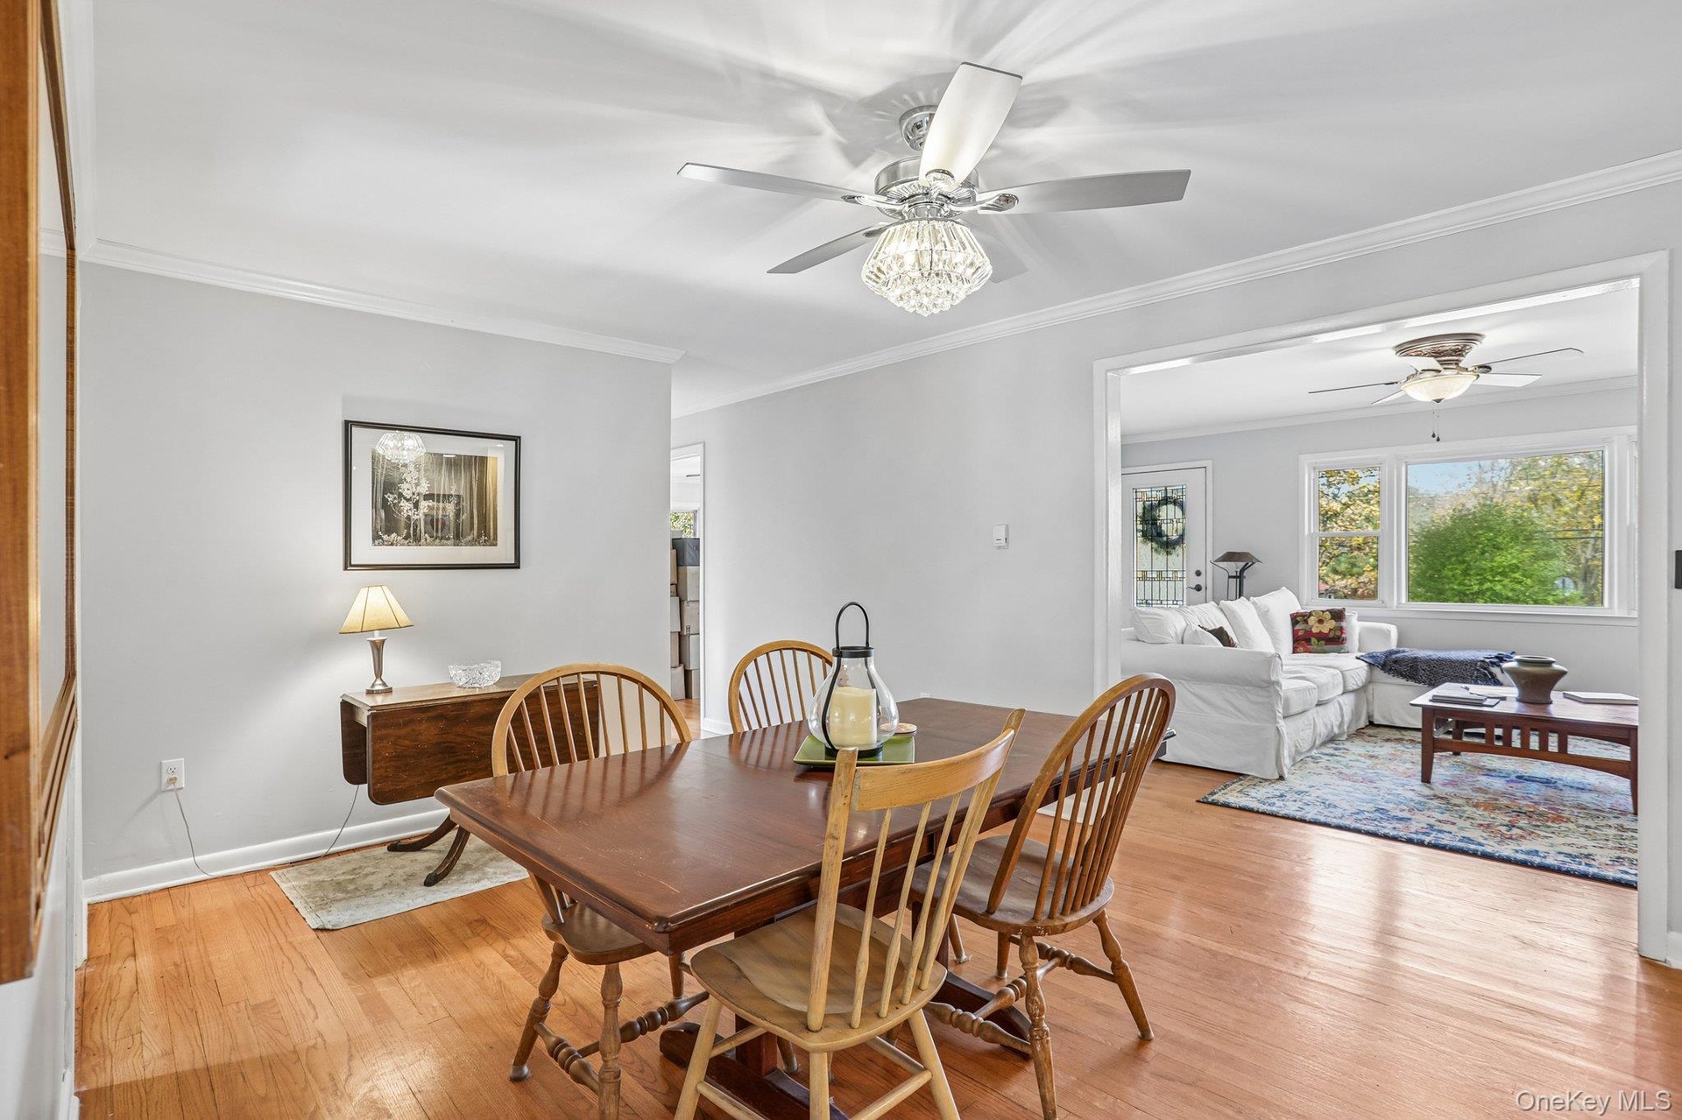
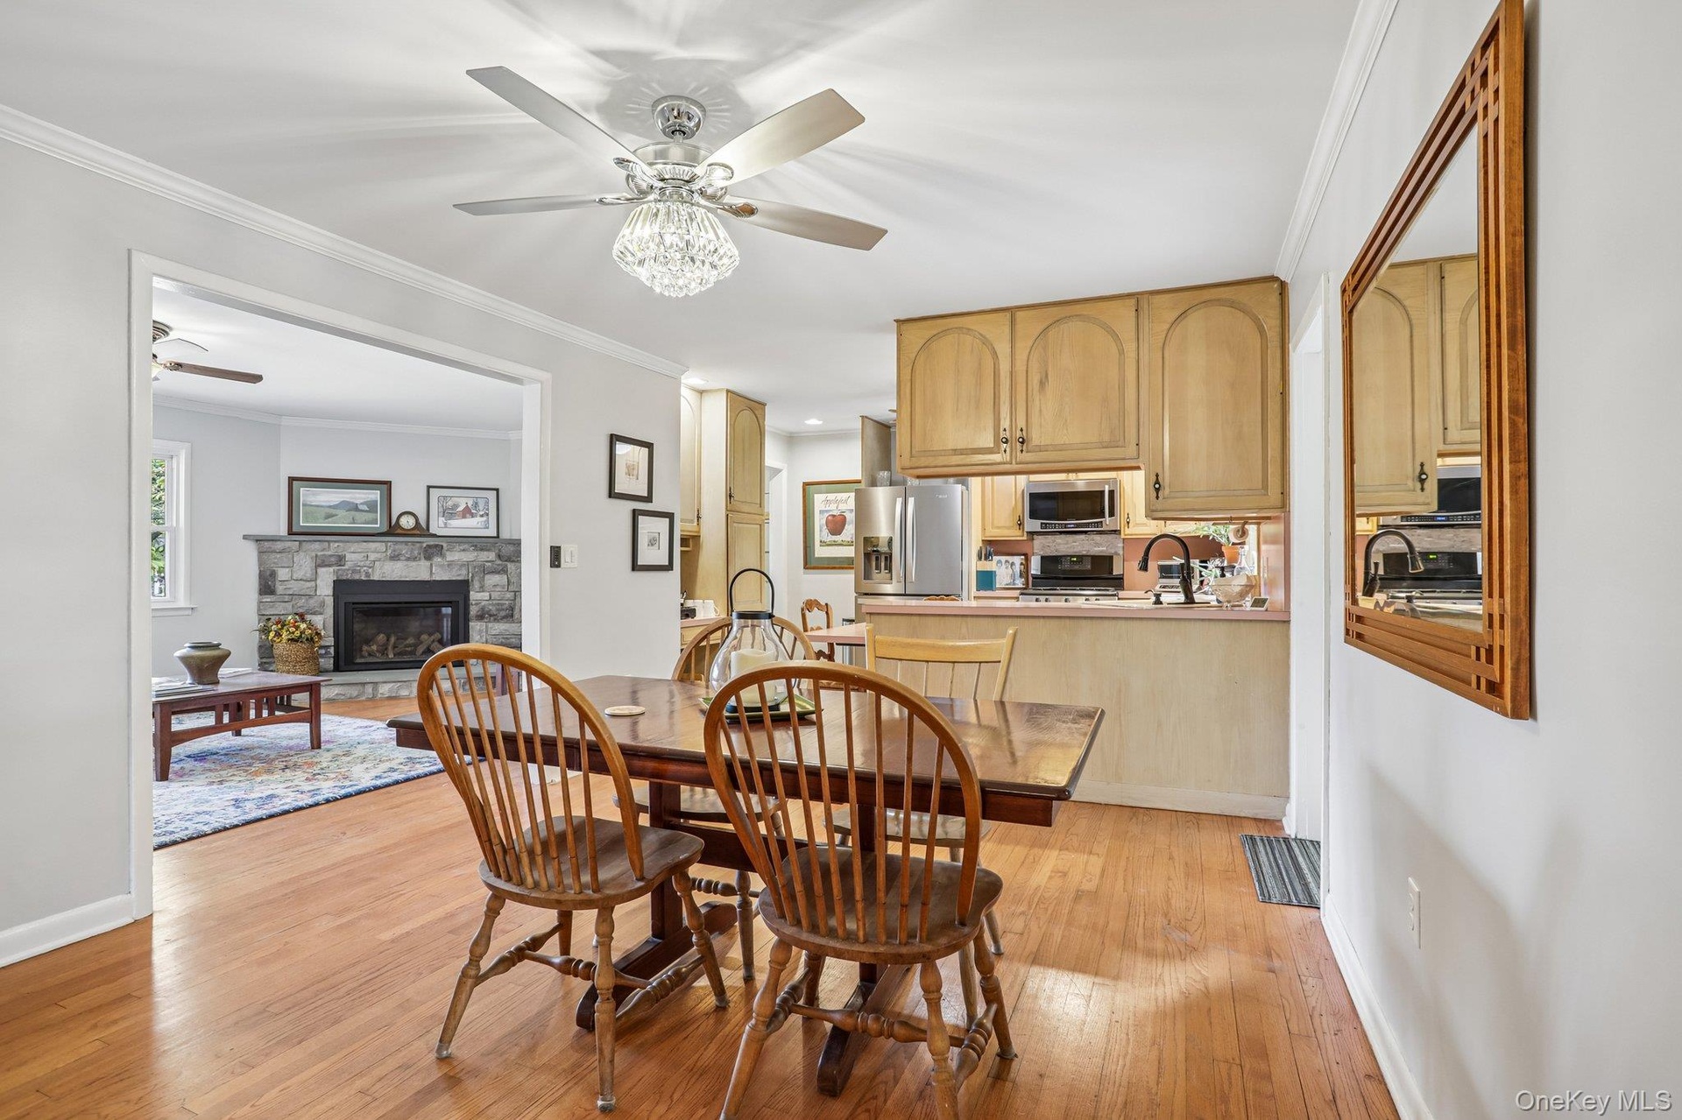
  • Spacious DR just off the living room and kitchen features hardwood floors and crown moulding.
  • View from the dining room to the living room.
  • View from the dining room and kitchen. This home has a great entertaining layout.
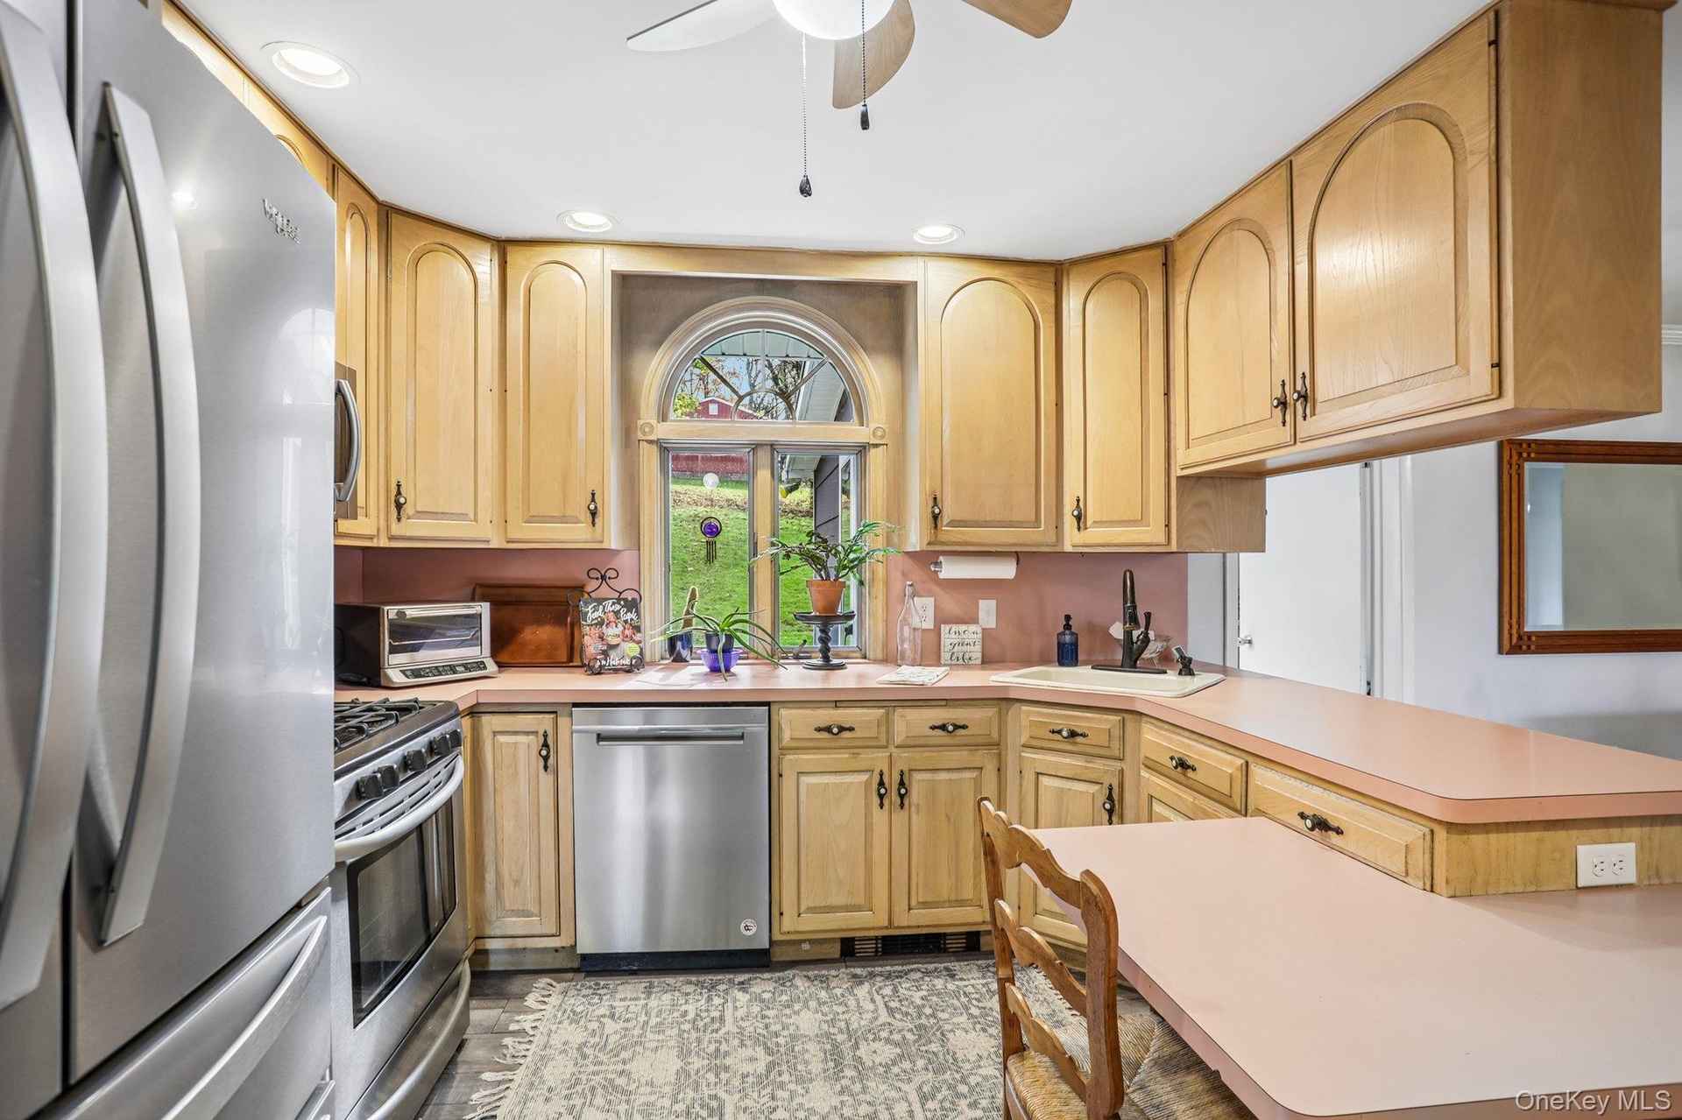
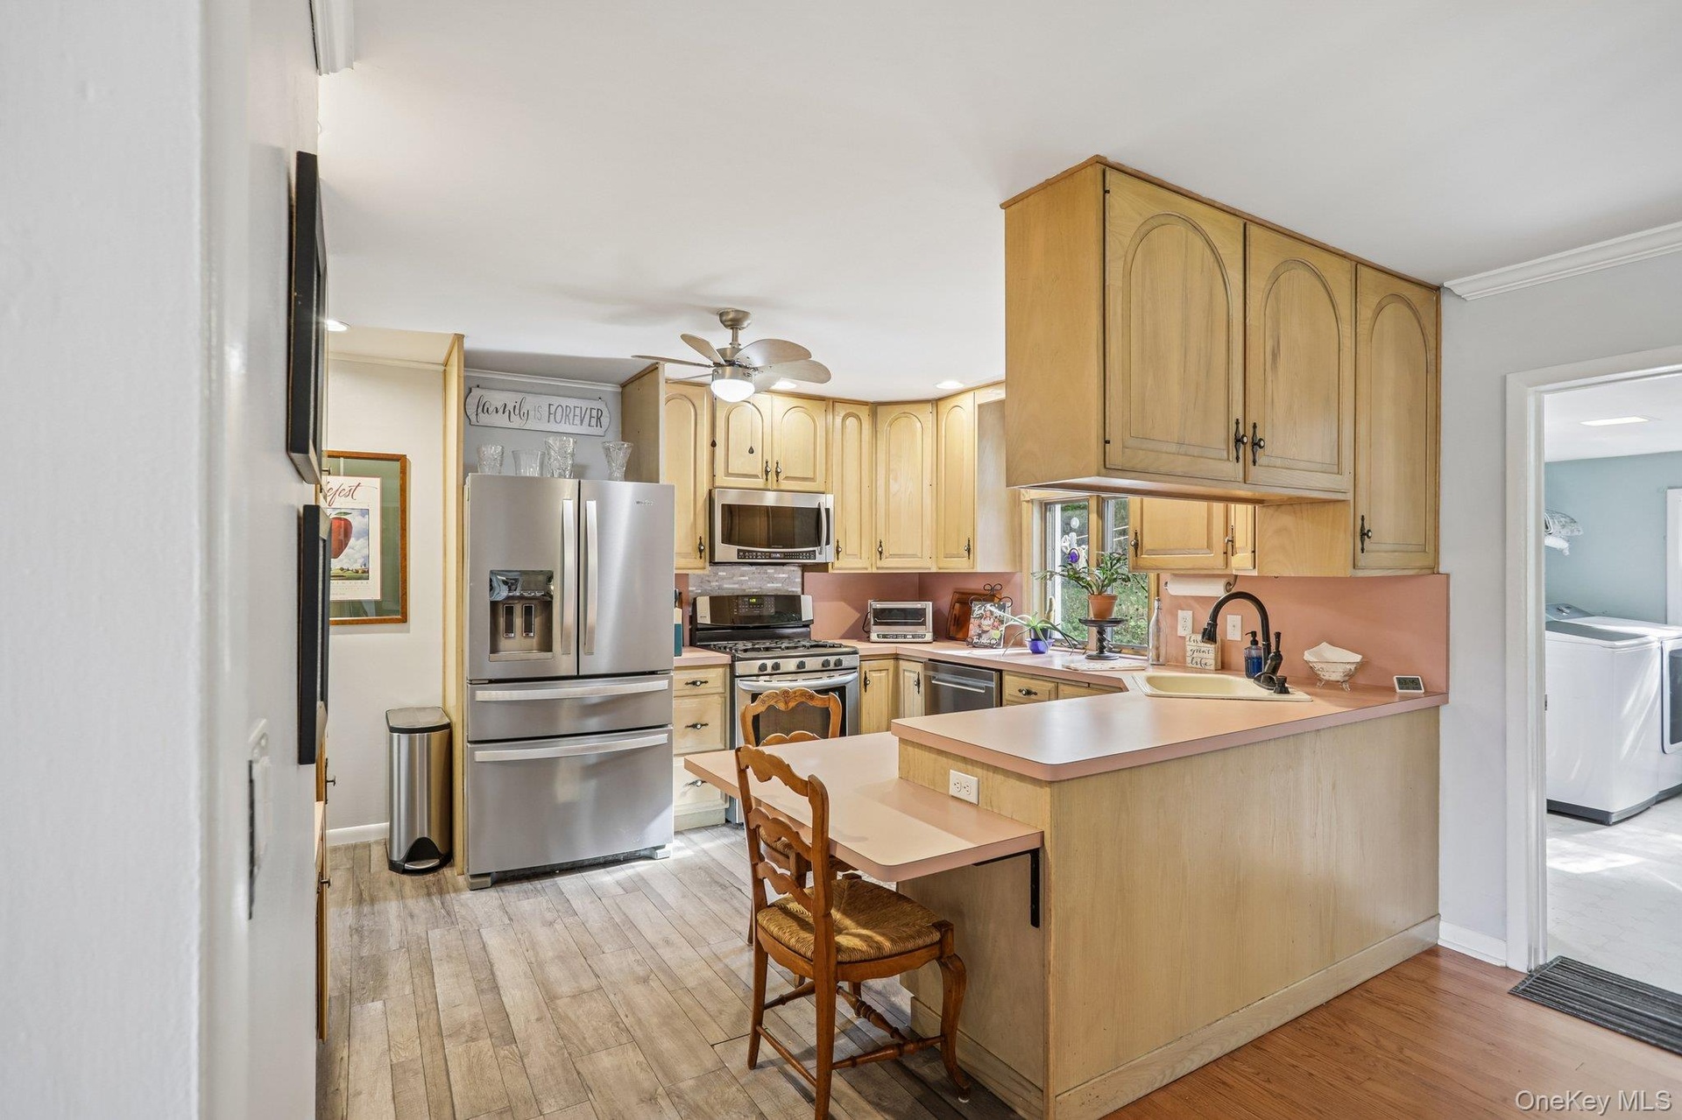
  • Join in the conversations as you prepare your meals, in this well appointed kitchen.
  • The kitchen is equipped with newer SS appliances and a cozy spot for a quick meal or snack.
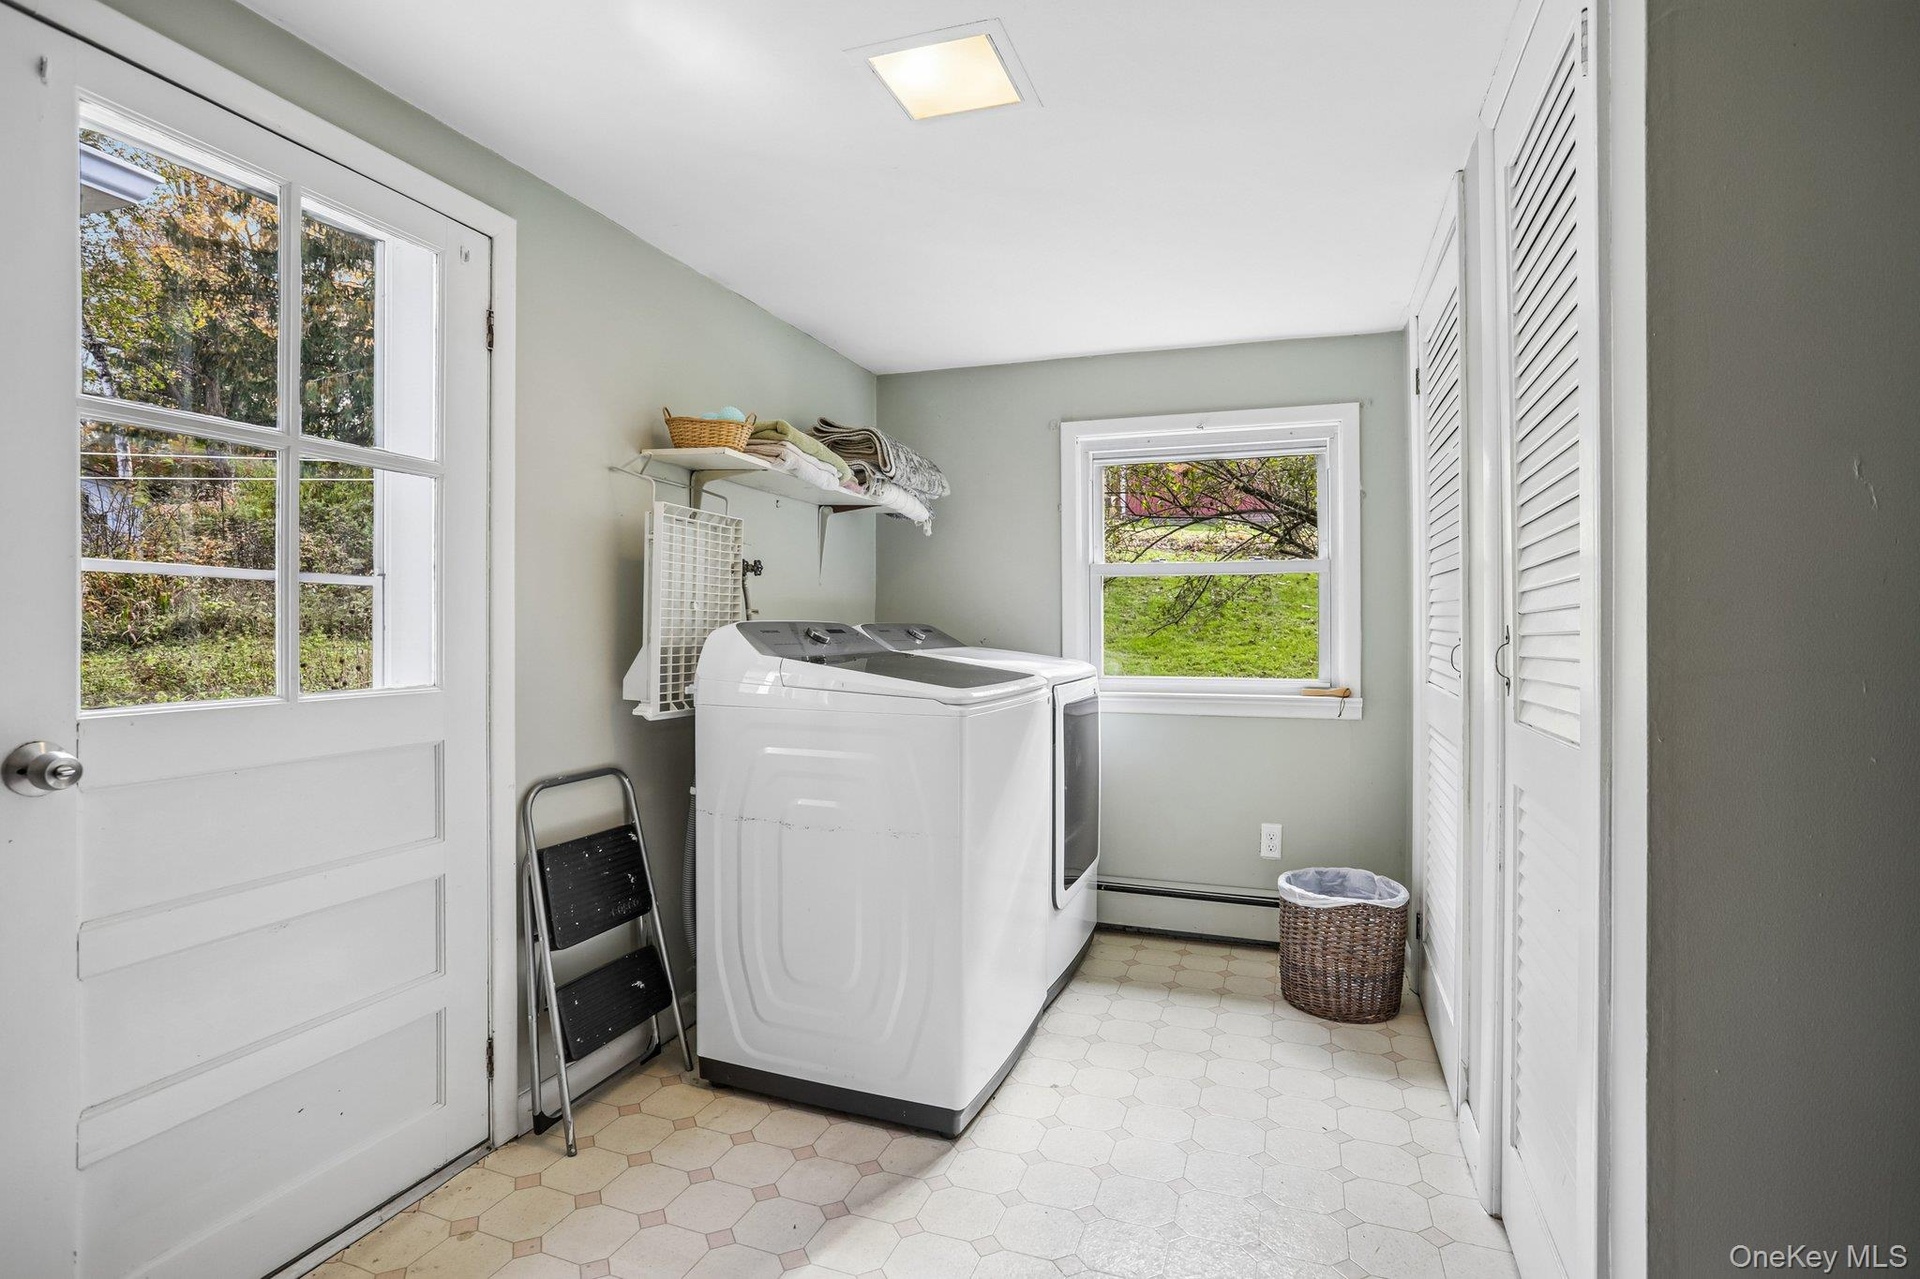
  • The laundry room is equipped with a brand new washer and dryer and two large storage closets.
  • Huge laundry /mudroom with a door to the back patio.
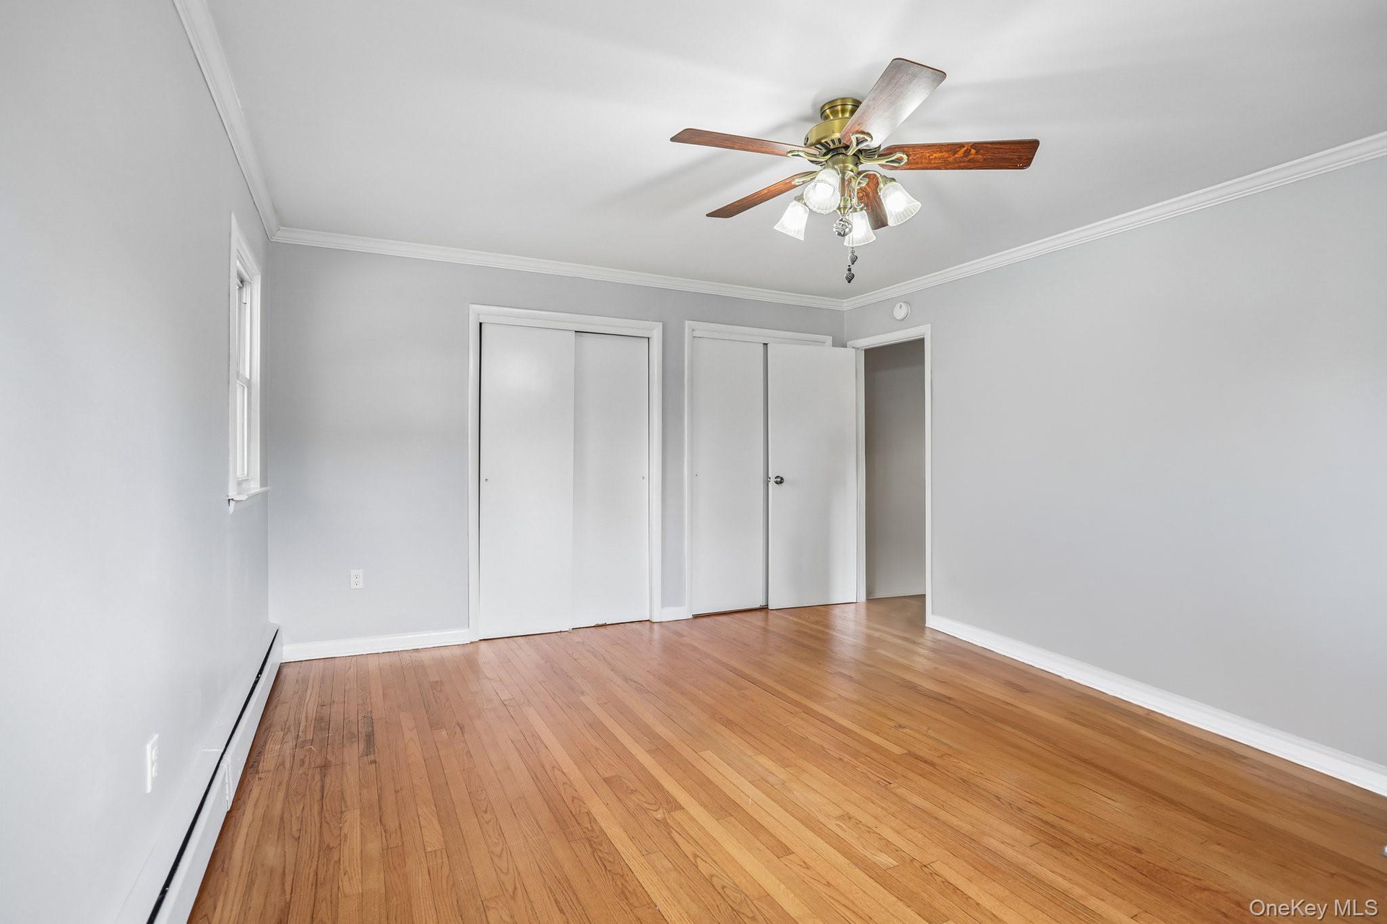
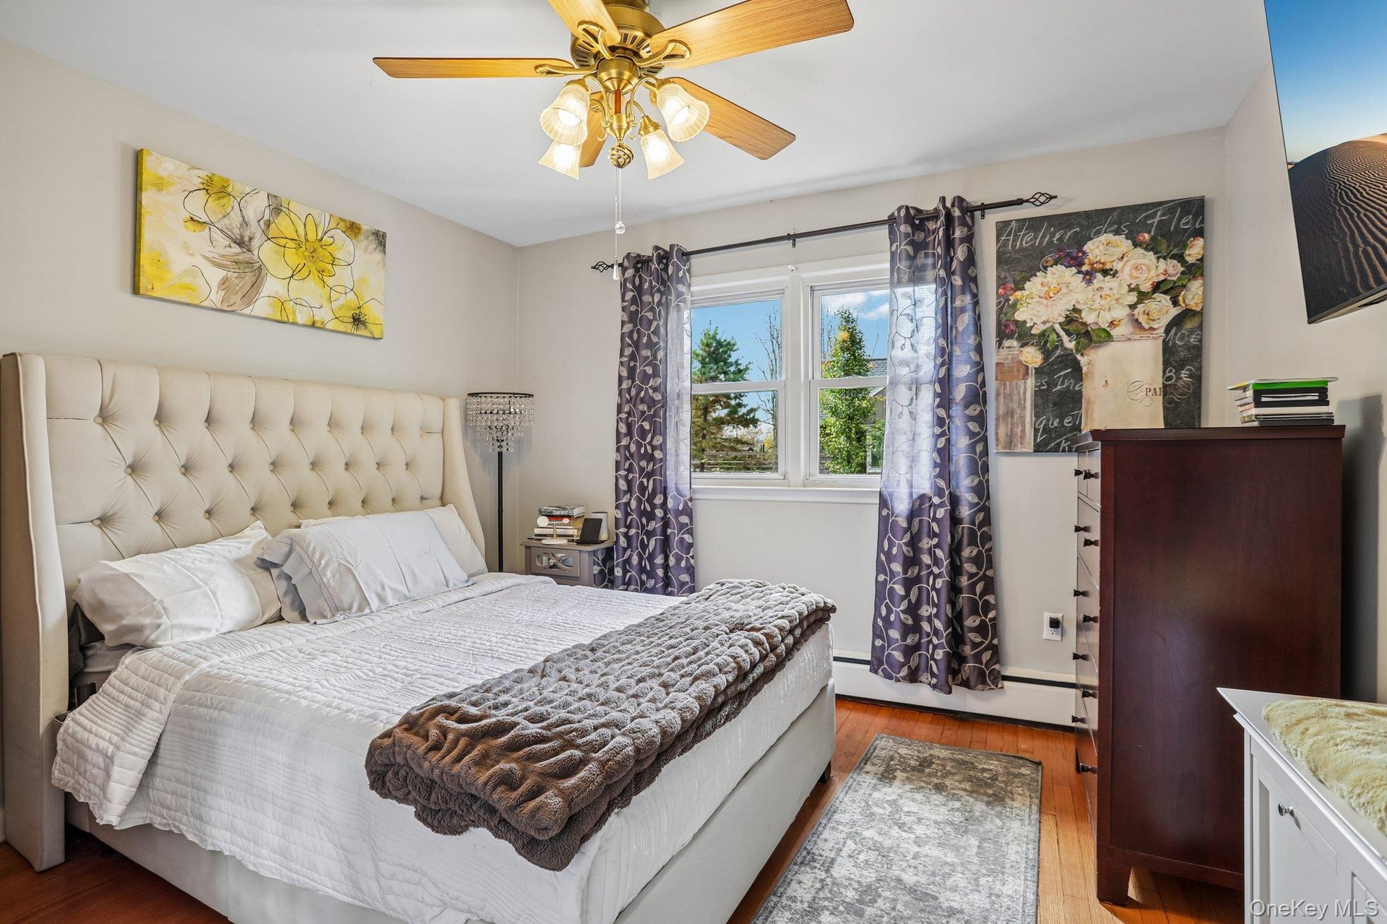
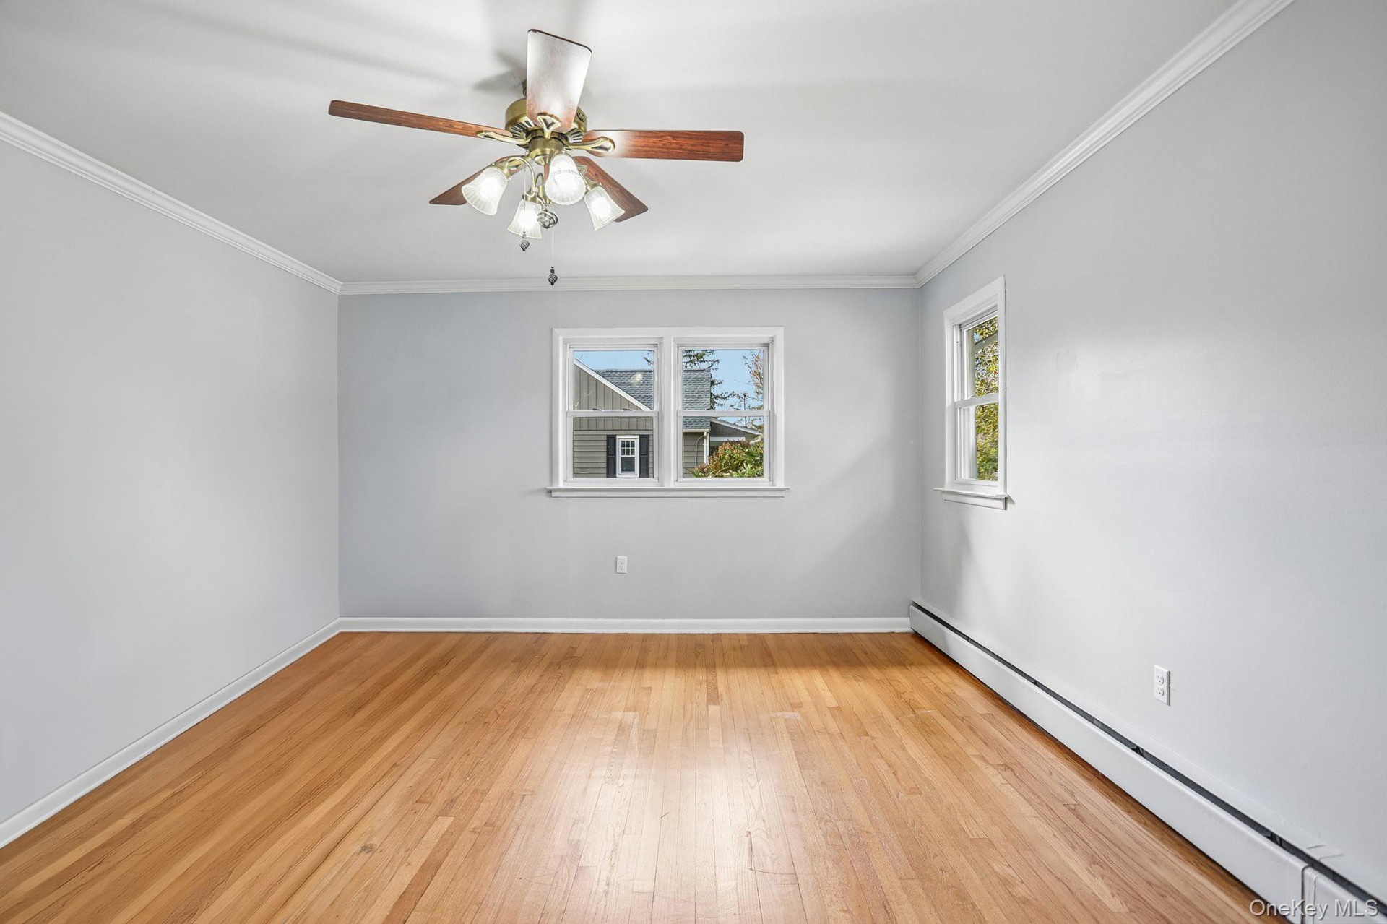
  • Primary bedroom with beautiful hardwood floorsmeasures 15.9 x 12.8
  • Spacious bedroom with two large closets is a bright and airy room. Bring your vision and turn it into your very own peaceful sanctuary.
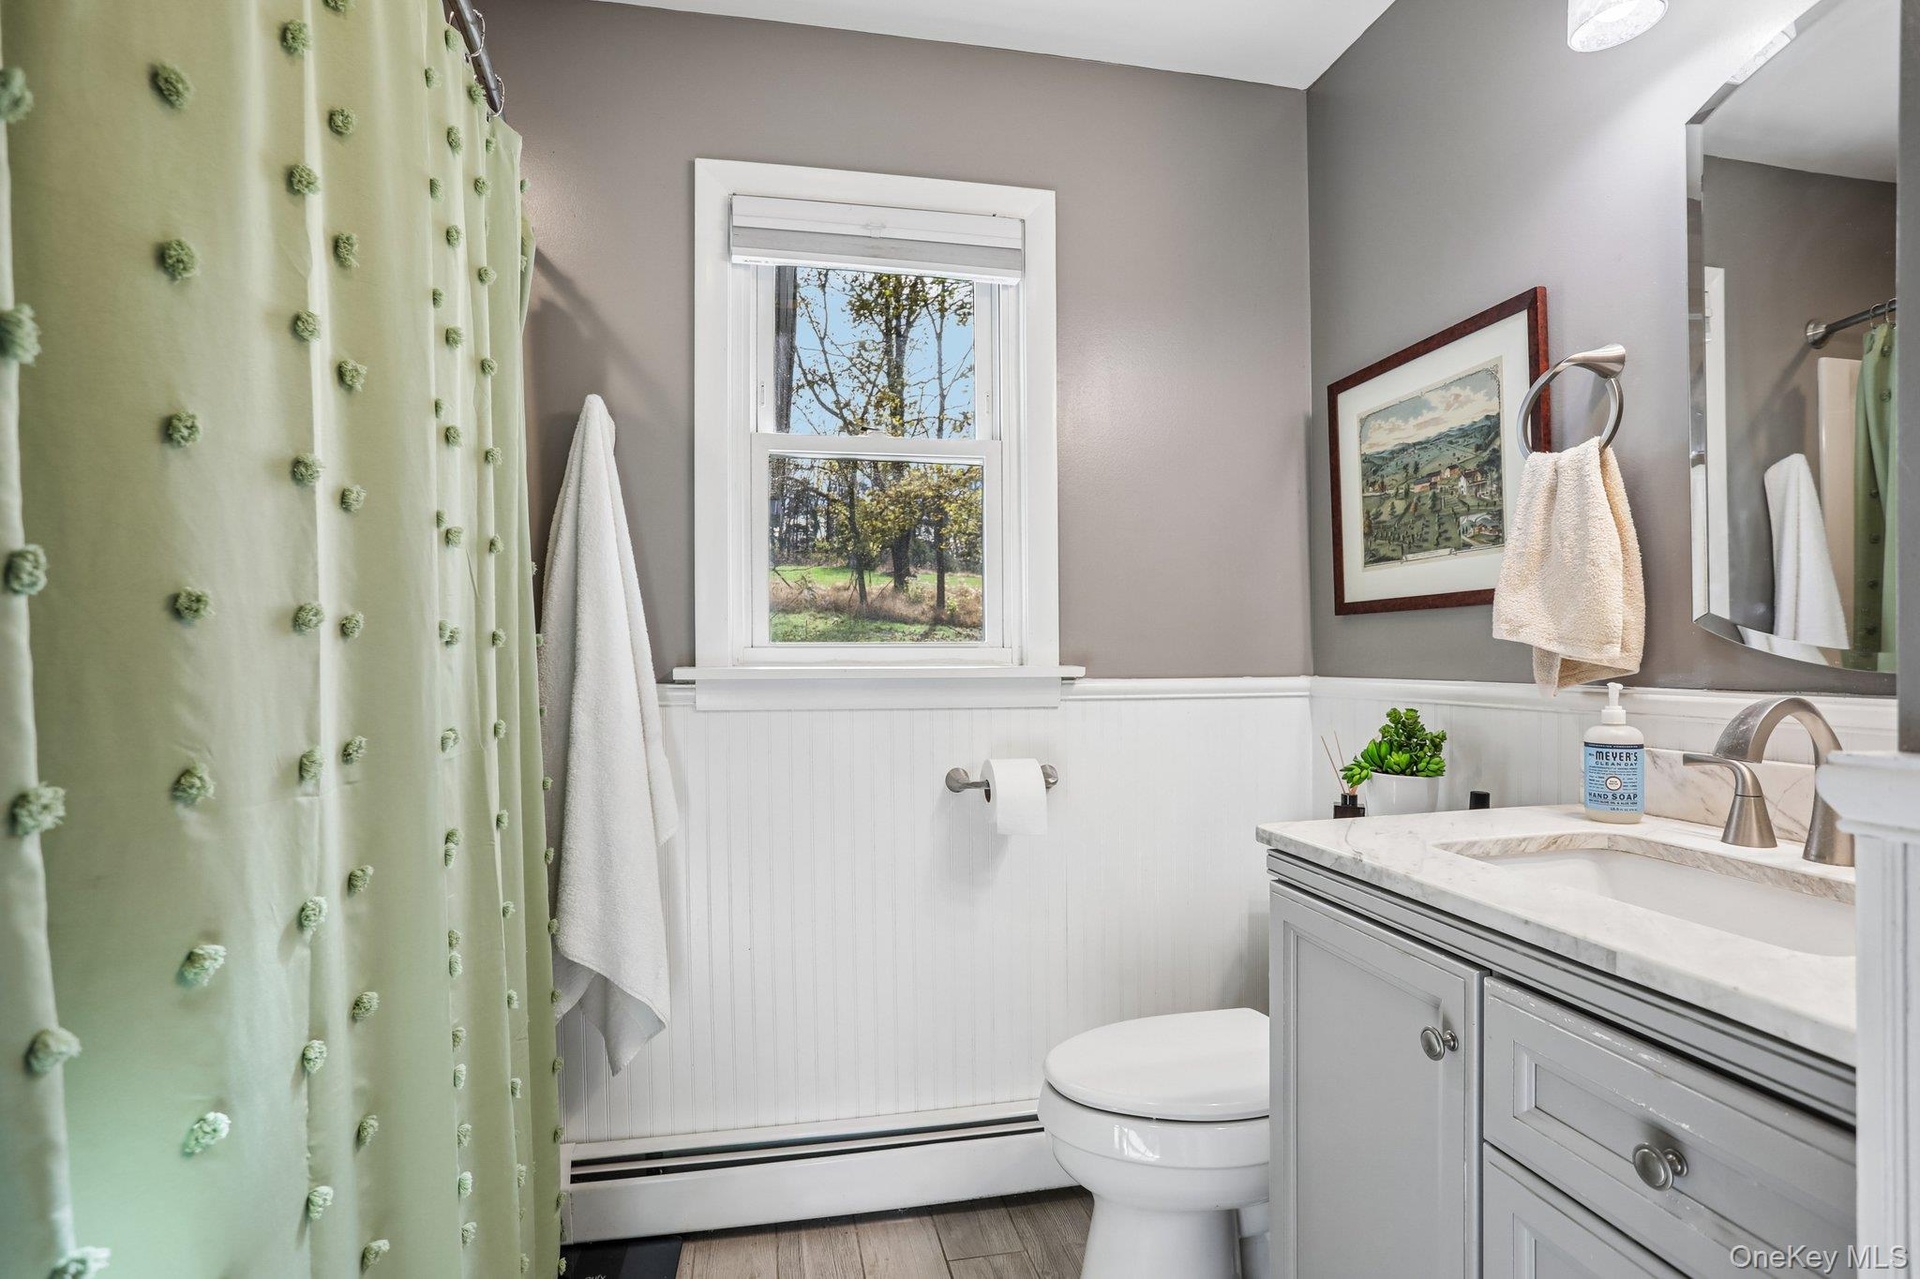
  • Updated bathroom
  • Lovely second bedroom with hardwood floors
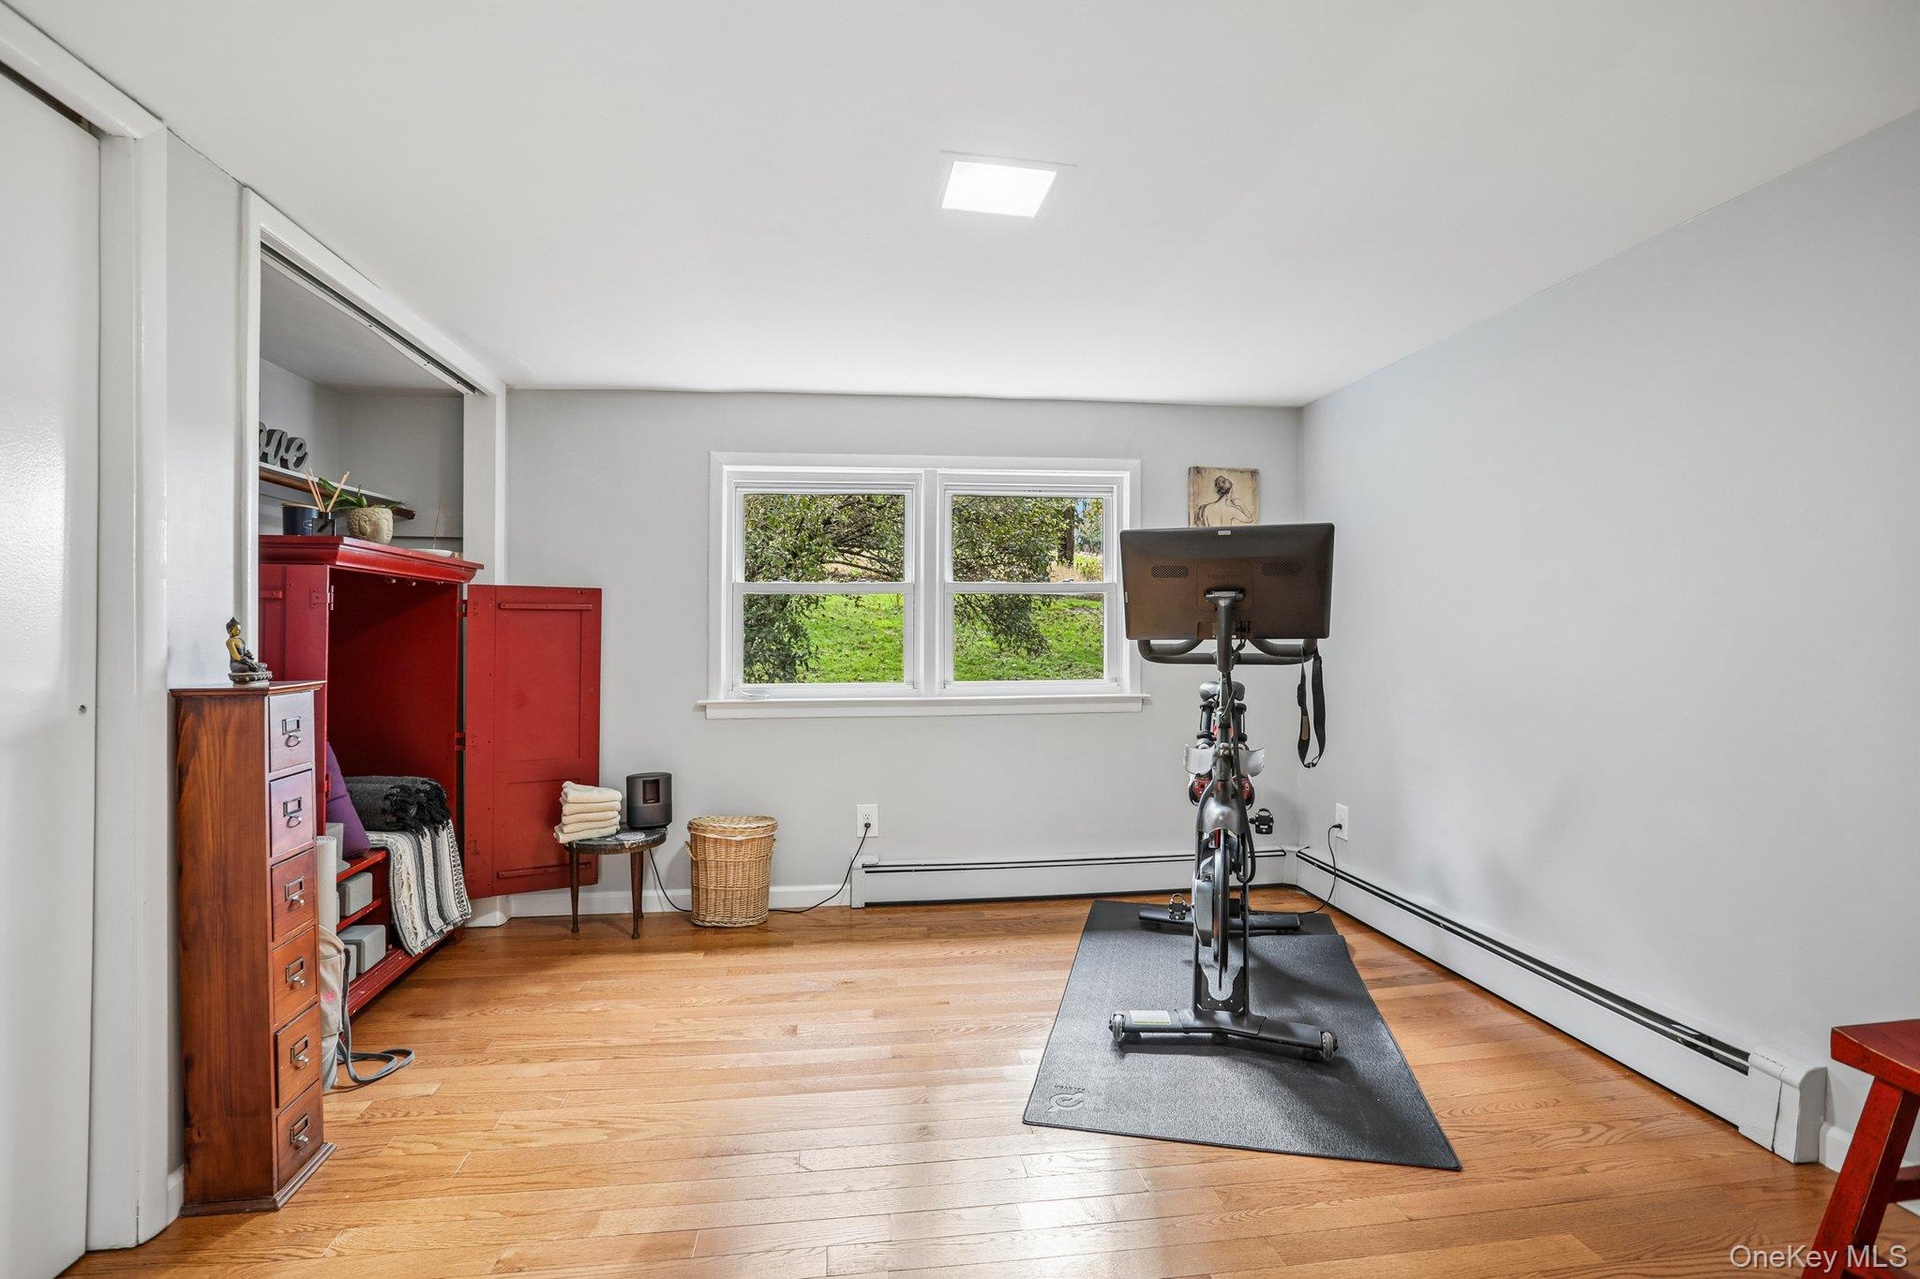
  • The third bedroom is currently being used as a fitness/yoga studio. The perfect spot to unwind and stay fit.
  • View to the utility room.
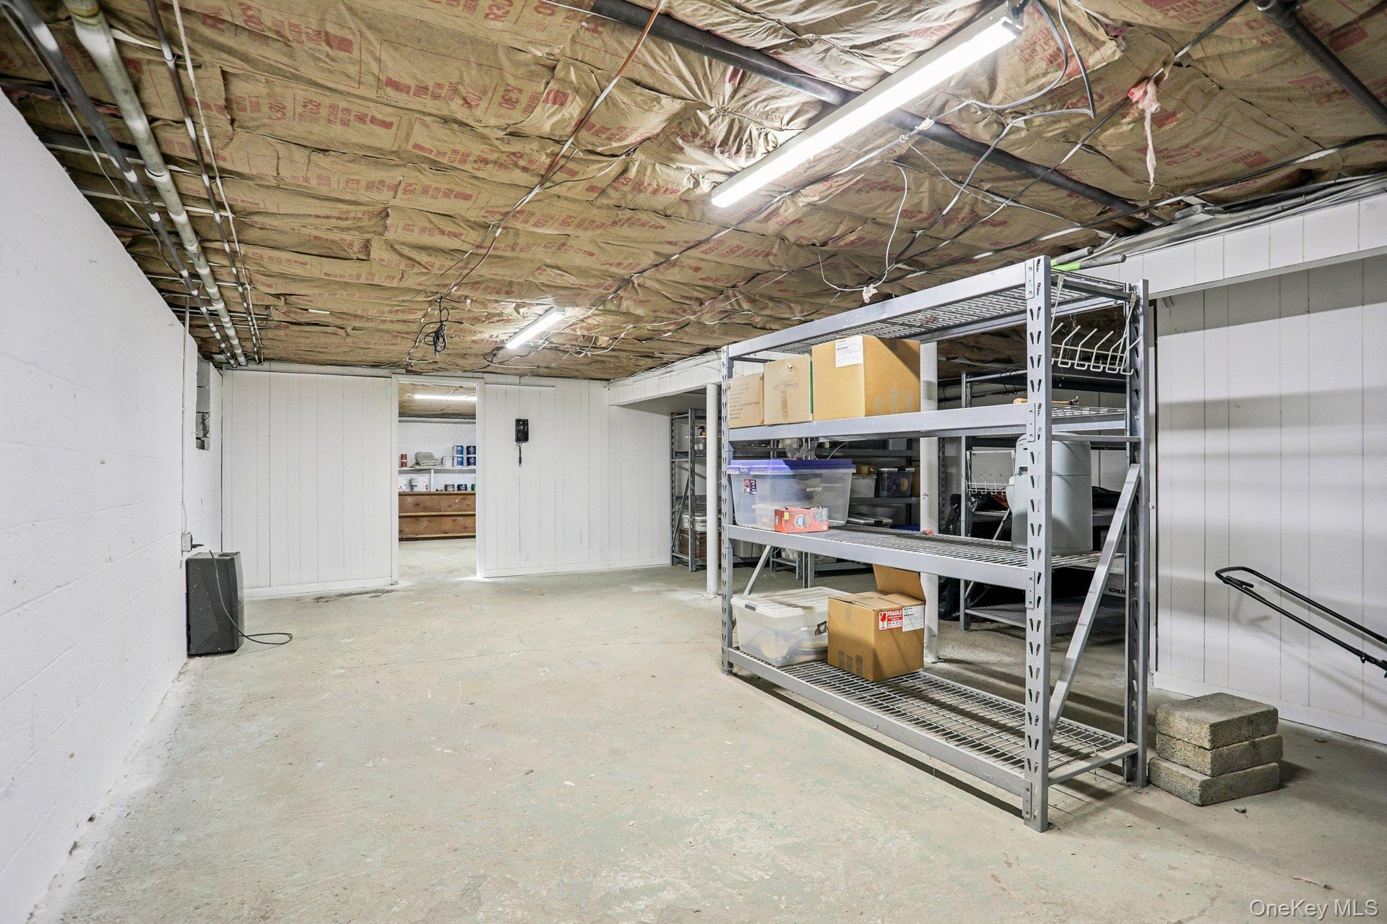
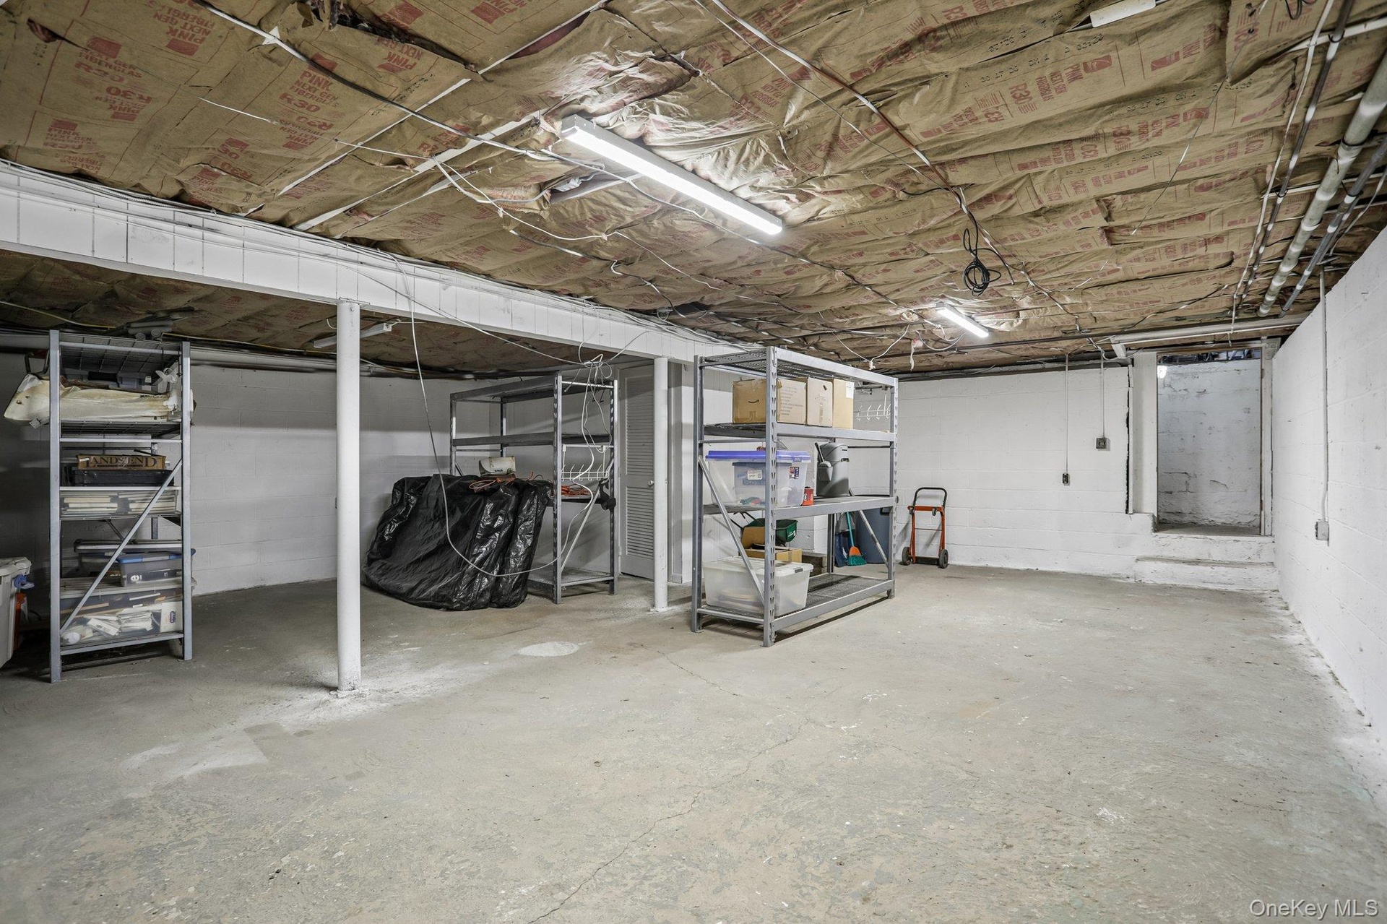
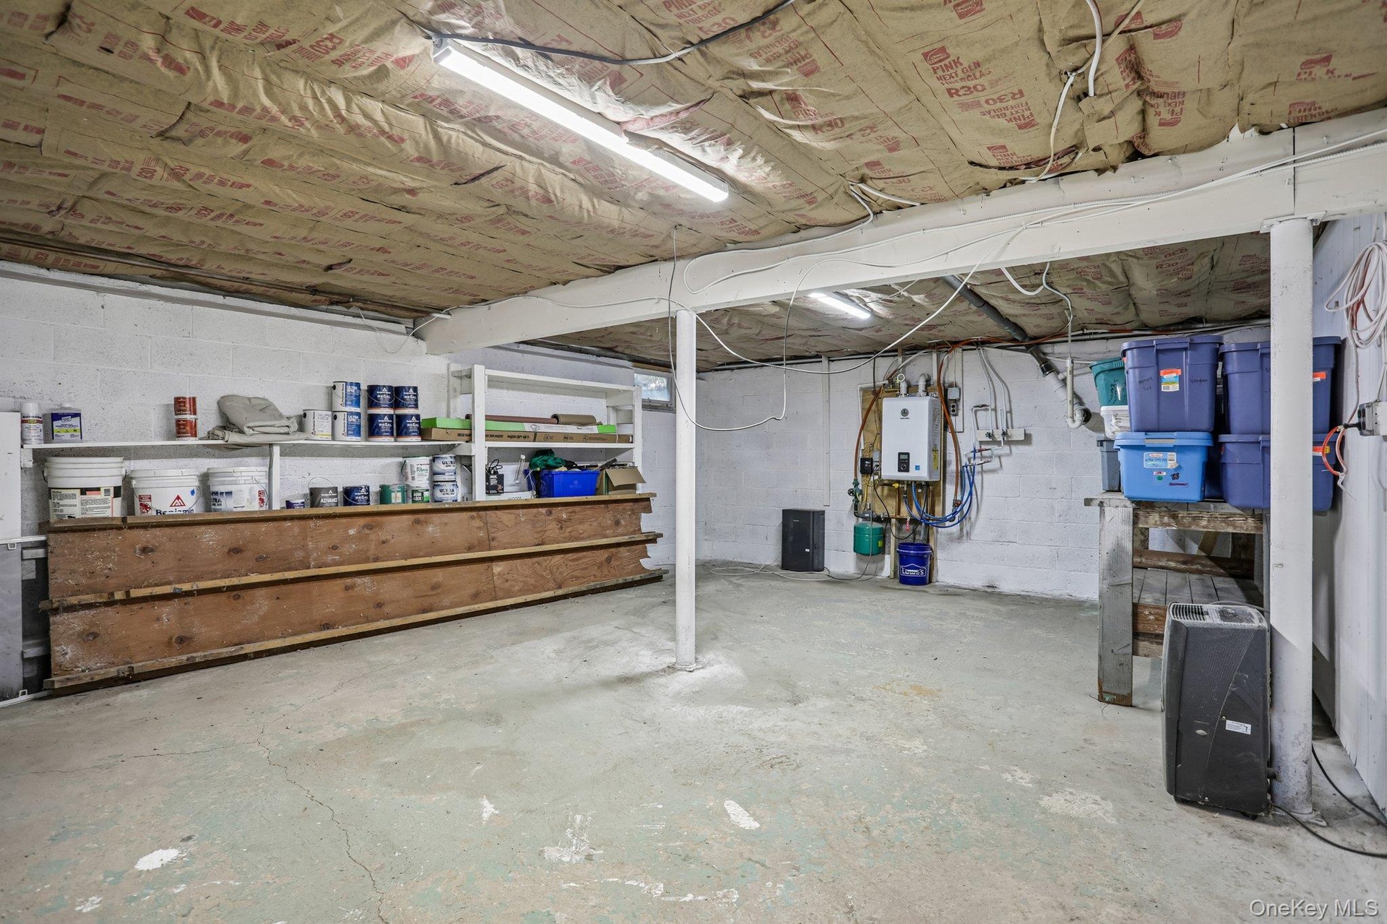
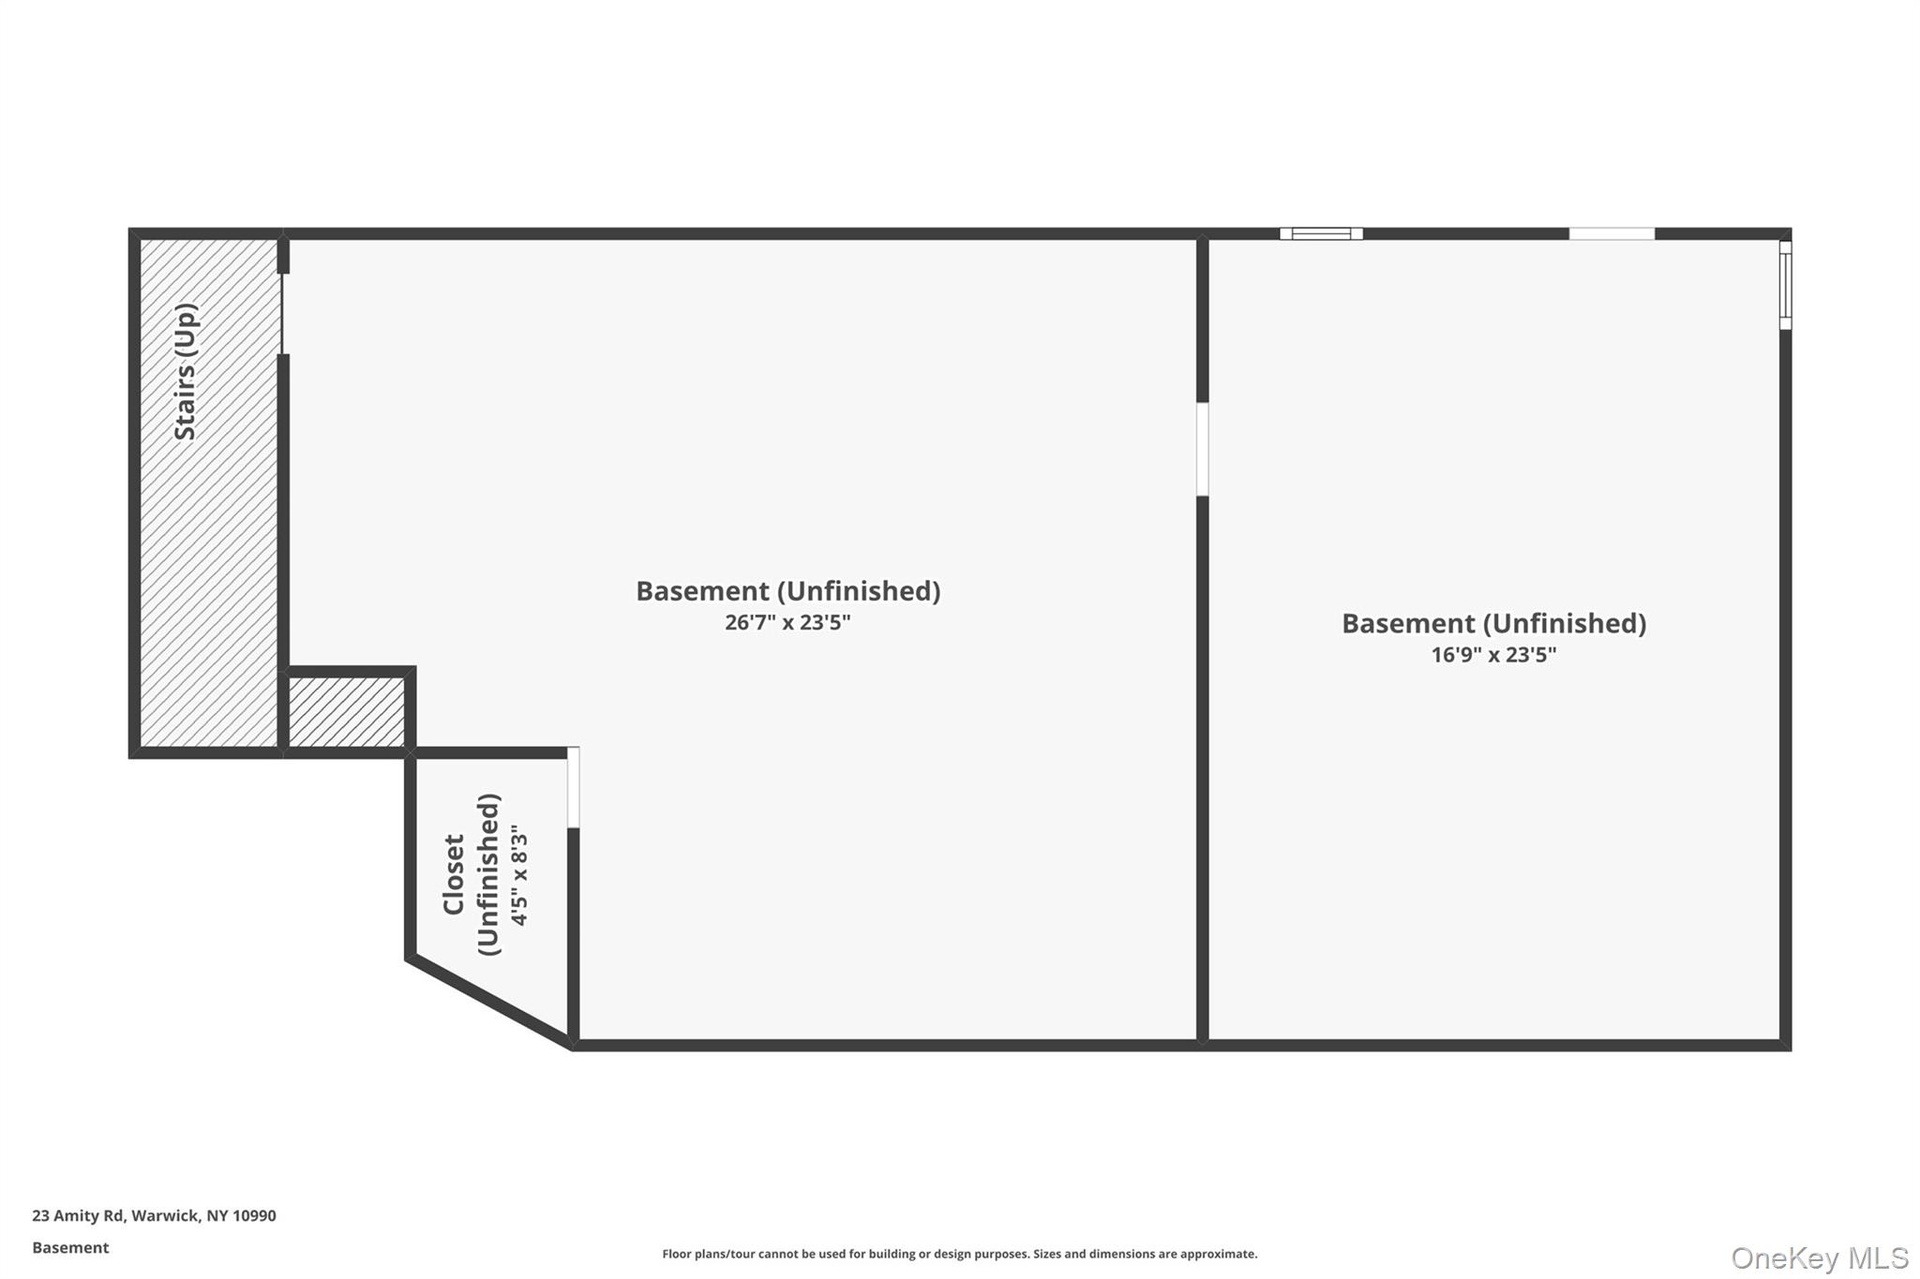
  • The huge basement has been freshly painted, new insulation added and the lighting updated. This space is ready for your vision and inspiration.
  • Basement Utility Room with "On Demand" hot water and heat. This unit was installed in 2023.
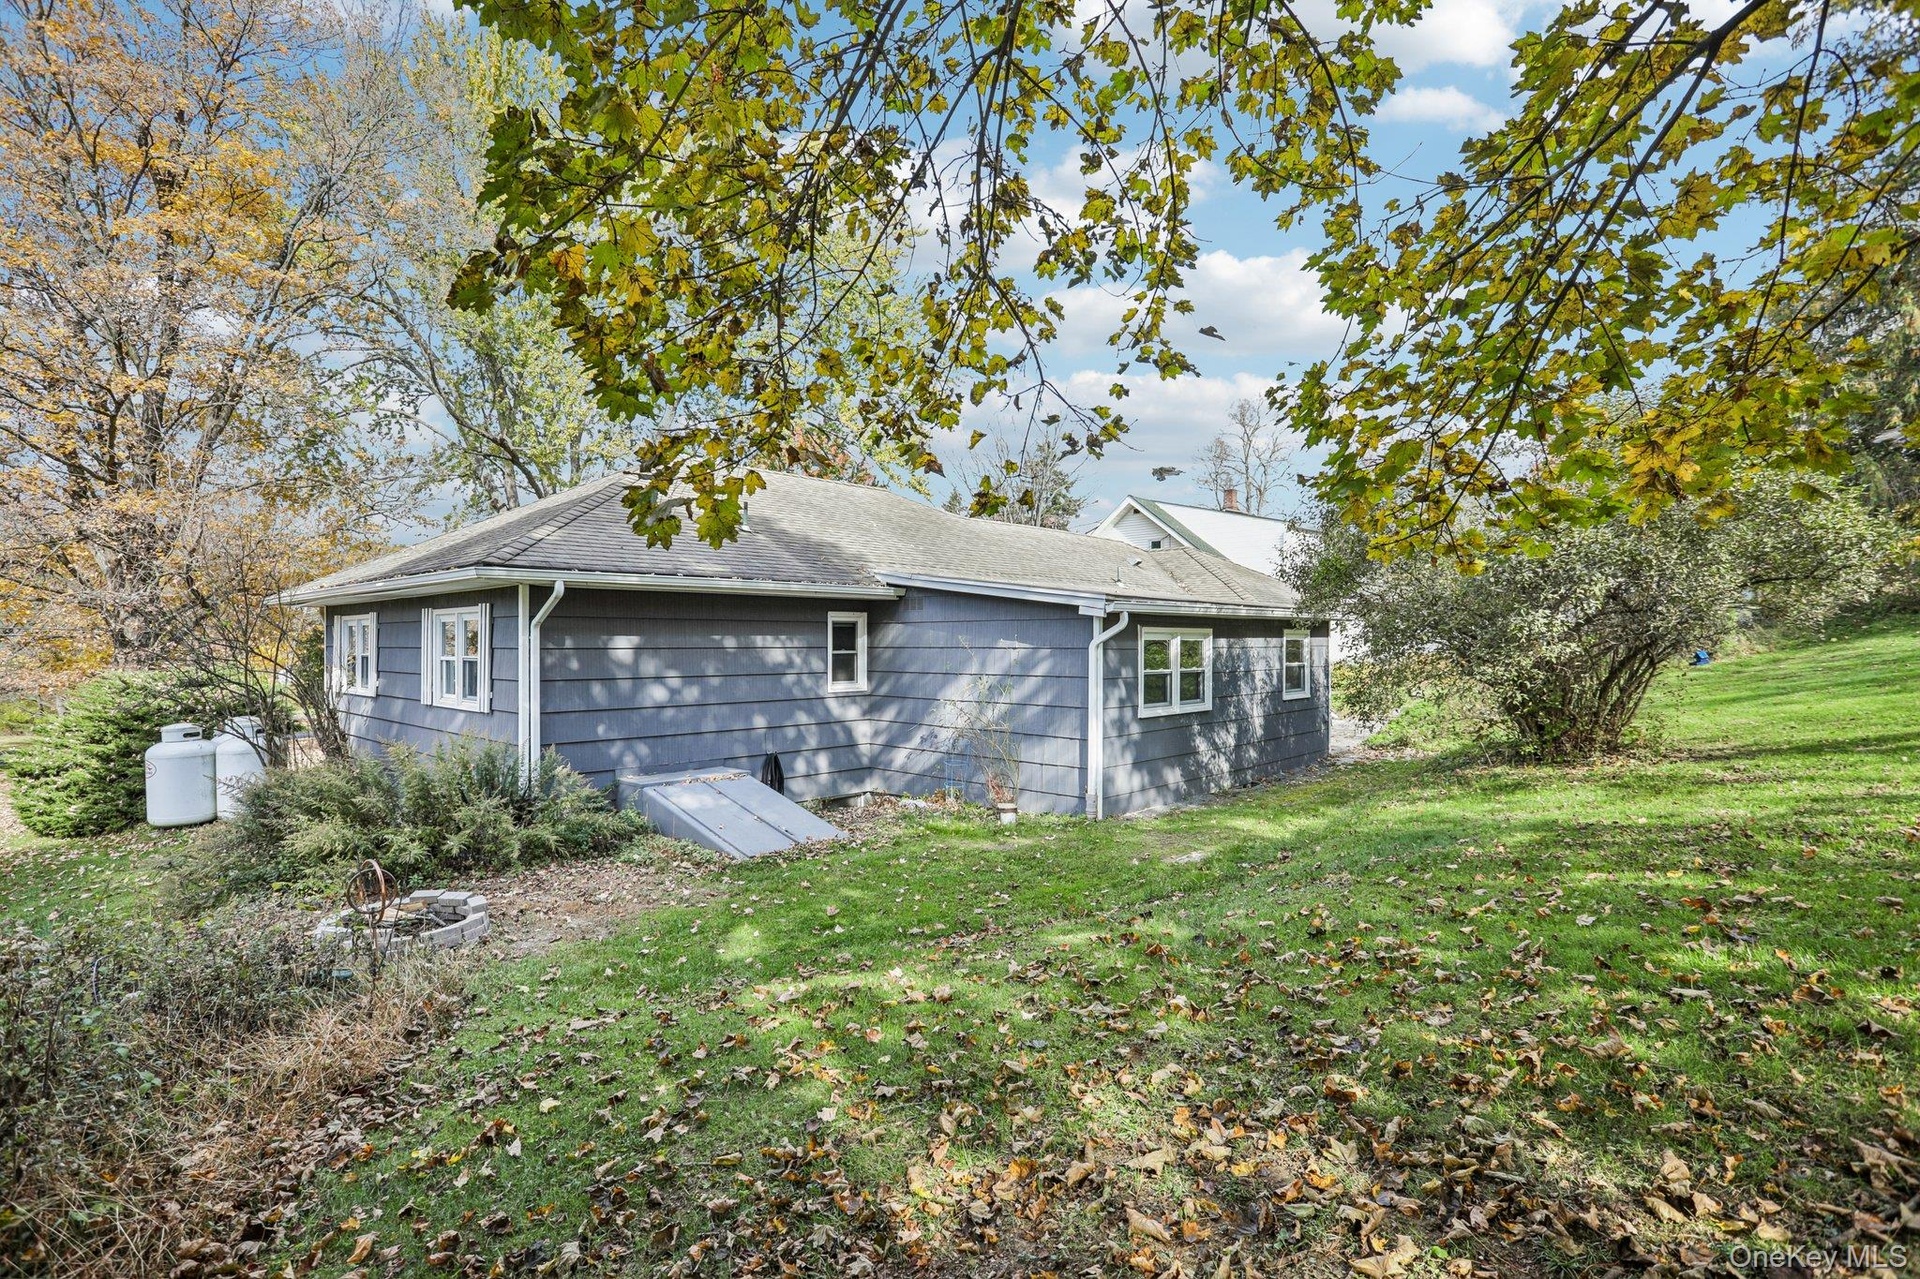
  • View of the backyard and sideyard and the bilco doors to the basement.
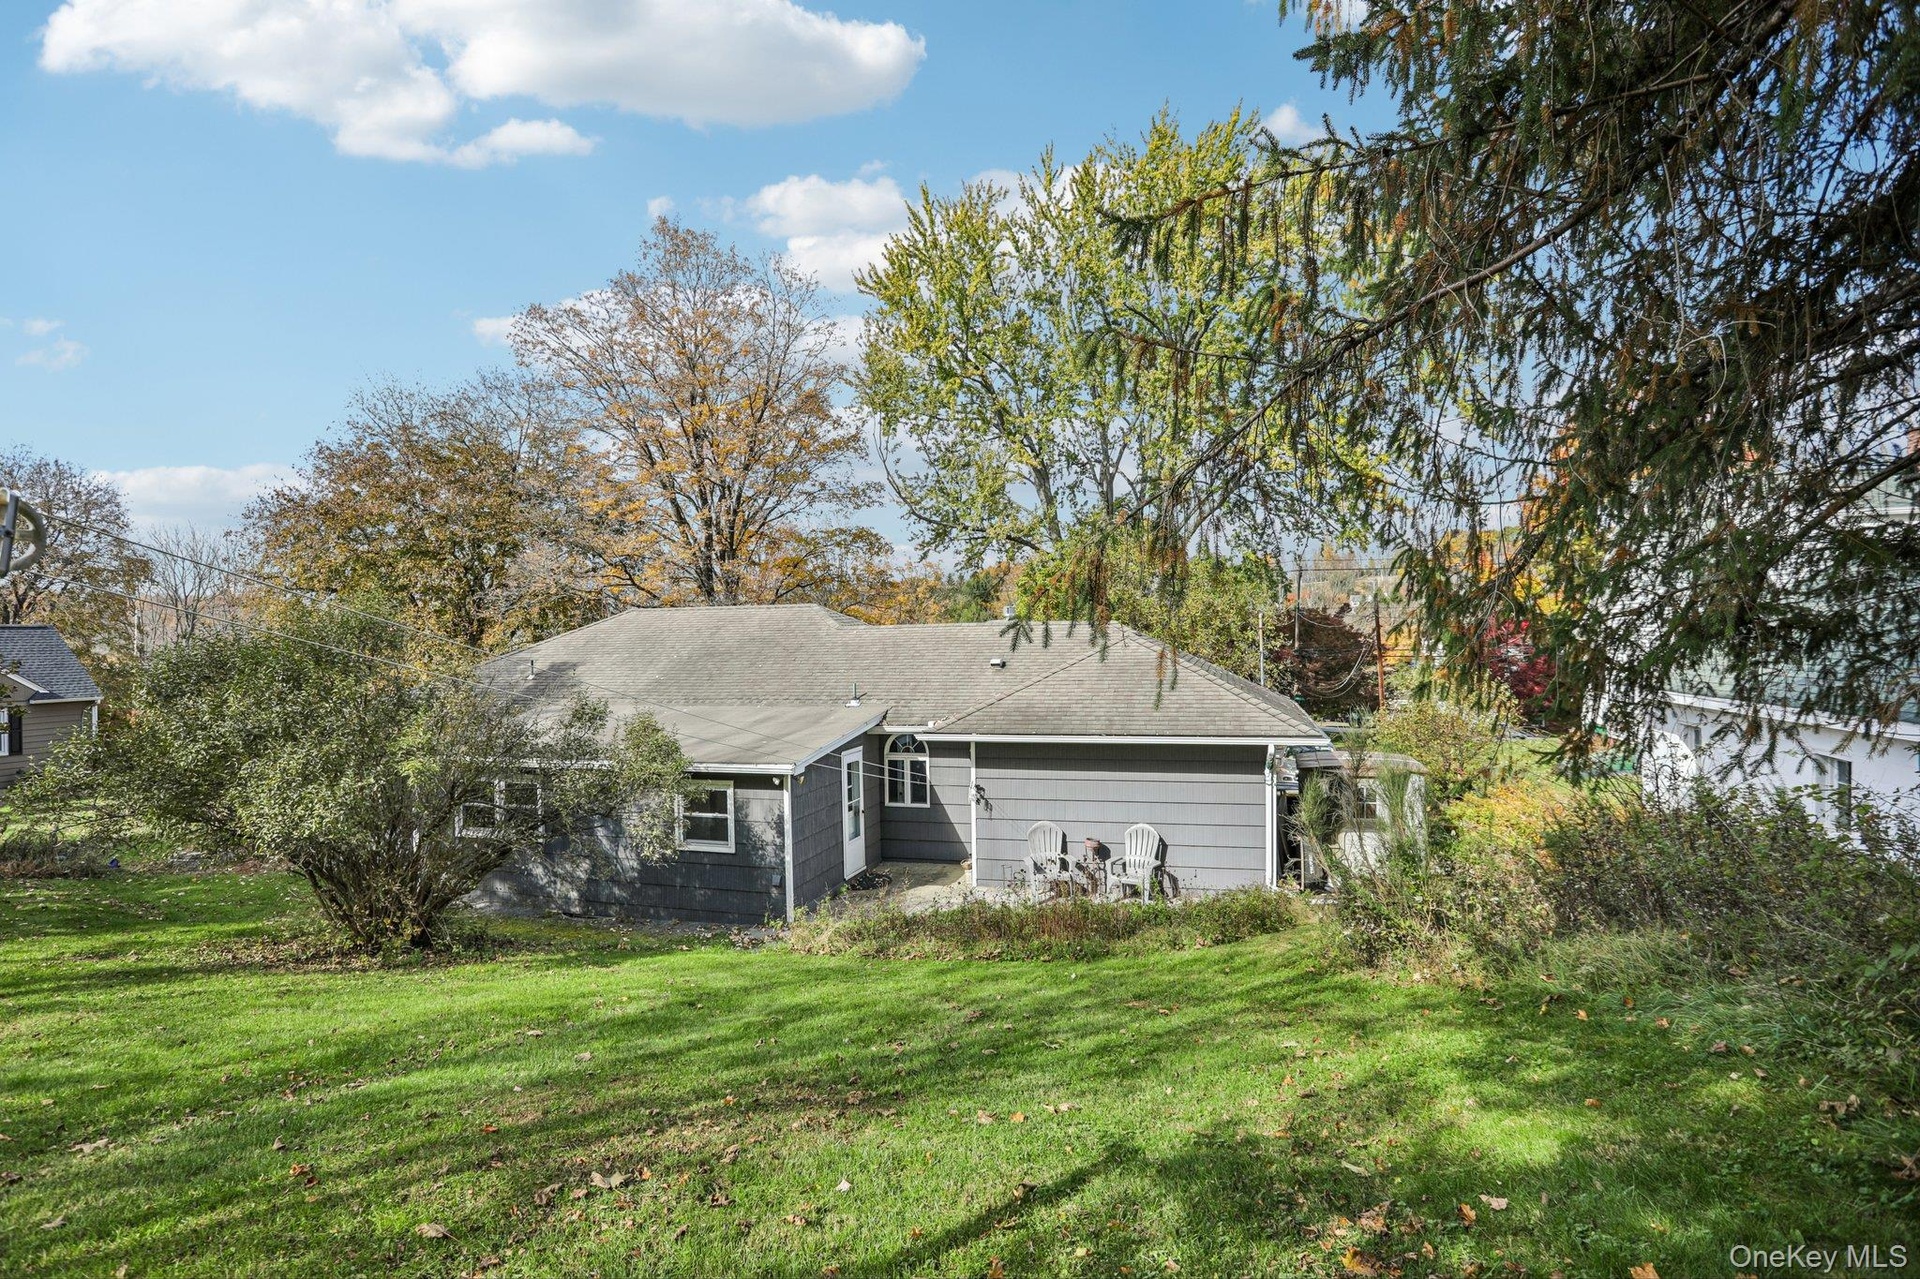
  • View of the house from the backyard.
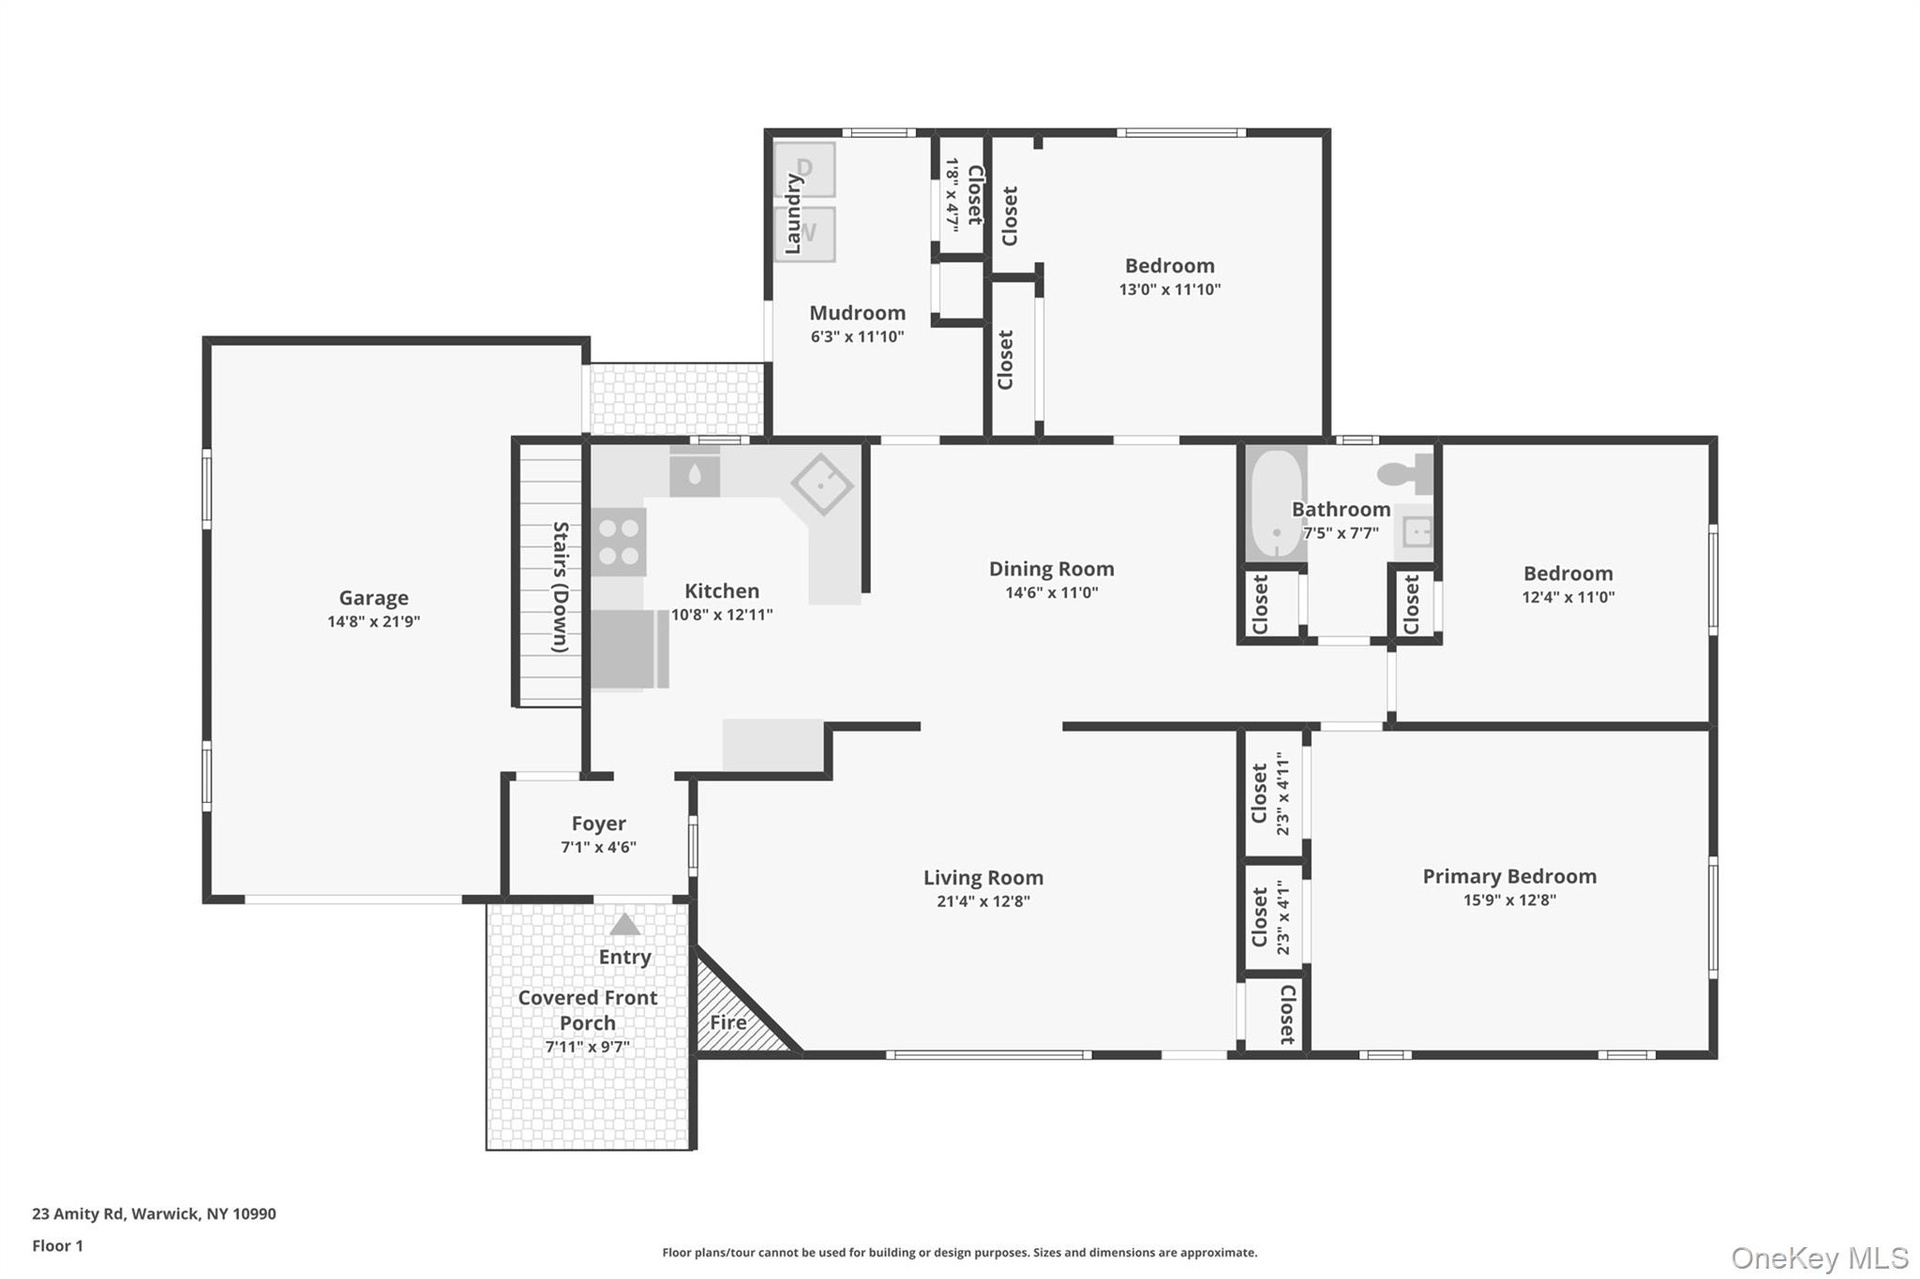
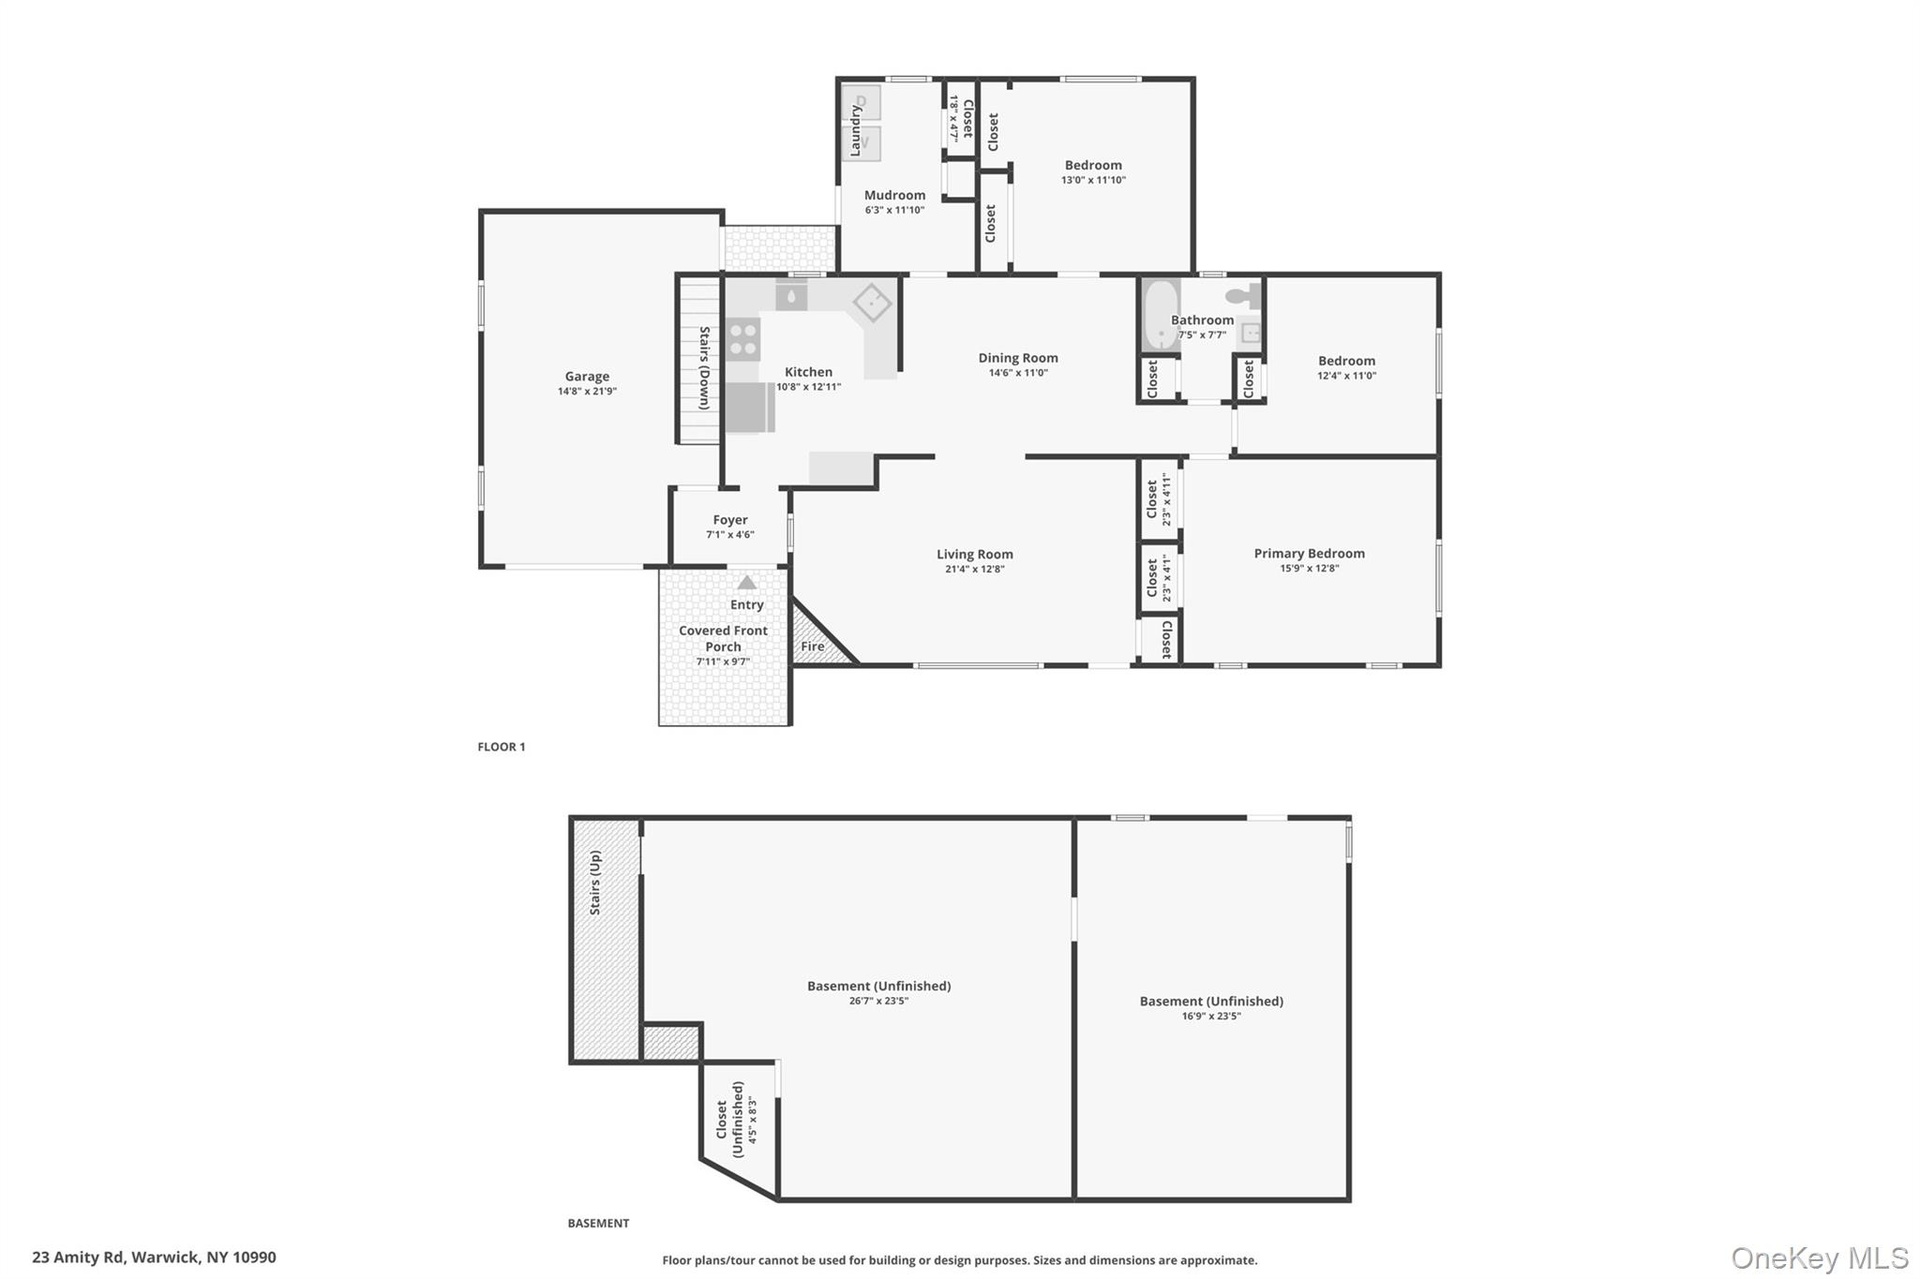
  • Main Floor Plan and Garage Measurements
  • Basement Floor Plan with measurements
  • Floor plans with measurements of the main level and basement.

Contact

Bridgehampton, NY
2415 Montauk Highway PO Box 742, Bridgehampton, NY 11932
Phone: +1 631-353-3427
Fax: +1 631-614-7858
hamptonsinfo@nestseekers.com
Listing Courtesy of Howard Hanna Rand Realty
​
Nest Seekers Logo
Loading...