Nest Seekers

Location ! Perfect home for a big family located in a very quiet neighborhood.

7520 19th Terrace
Miami, FL 33155

Listing

Web ID:5831394
Website:https://www.nestseekers.com/5831394

Property

Type: Single Family
Bedrooms: 5 BR
Bathrooms: 3
Pets: Pets Allowed
Area: 2294 sq ft
Lot Size: 0.2 Acres

Financials

Rent:$5,100

Description

Location! Perfect home for a big family located in a very quiet neighborhood. Five bedrooms, three bathrooms, large family room, new roof, impact windows. Prospective tenants must have good credit, background check, last three pay stubs, last three bank statements. NO PETS. Realtors please incomplete offers don't be considered. See the application rental attachment. Showings on Wednesday, Thursday, Friday and Saturday before 11:00 am.
Virtual Tour: https://www.propertypanorama.com/instaview/mia/A12116230

Amenities

  • Bedroom Layout Three Way Split
  • Dryer
  • Electric Range
  • Microwave
  • Refrigerator
  • Sewer Available
  • Washer
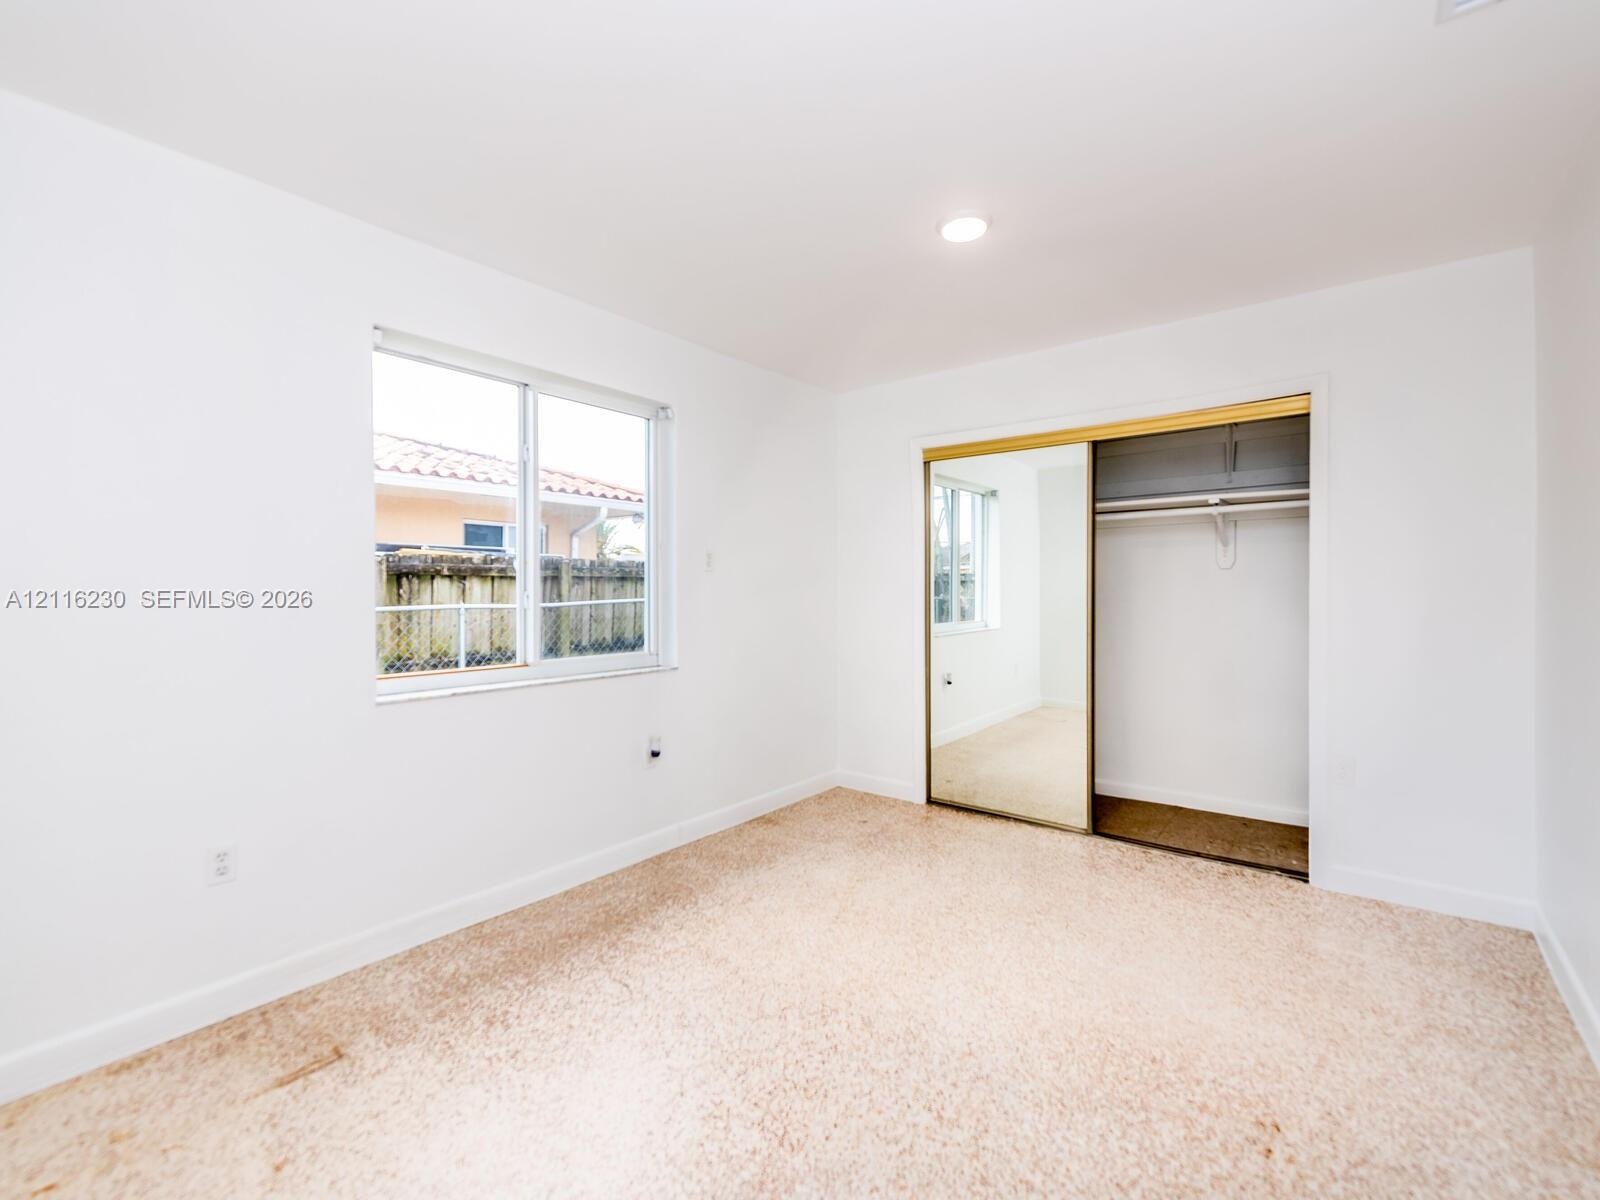
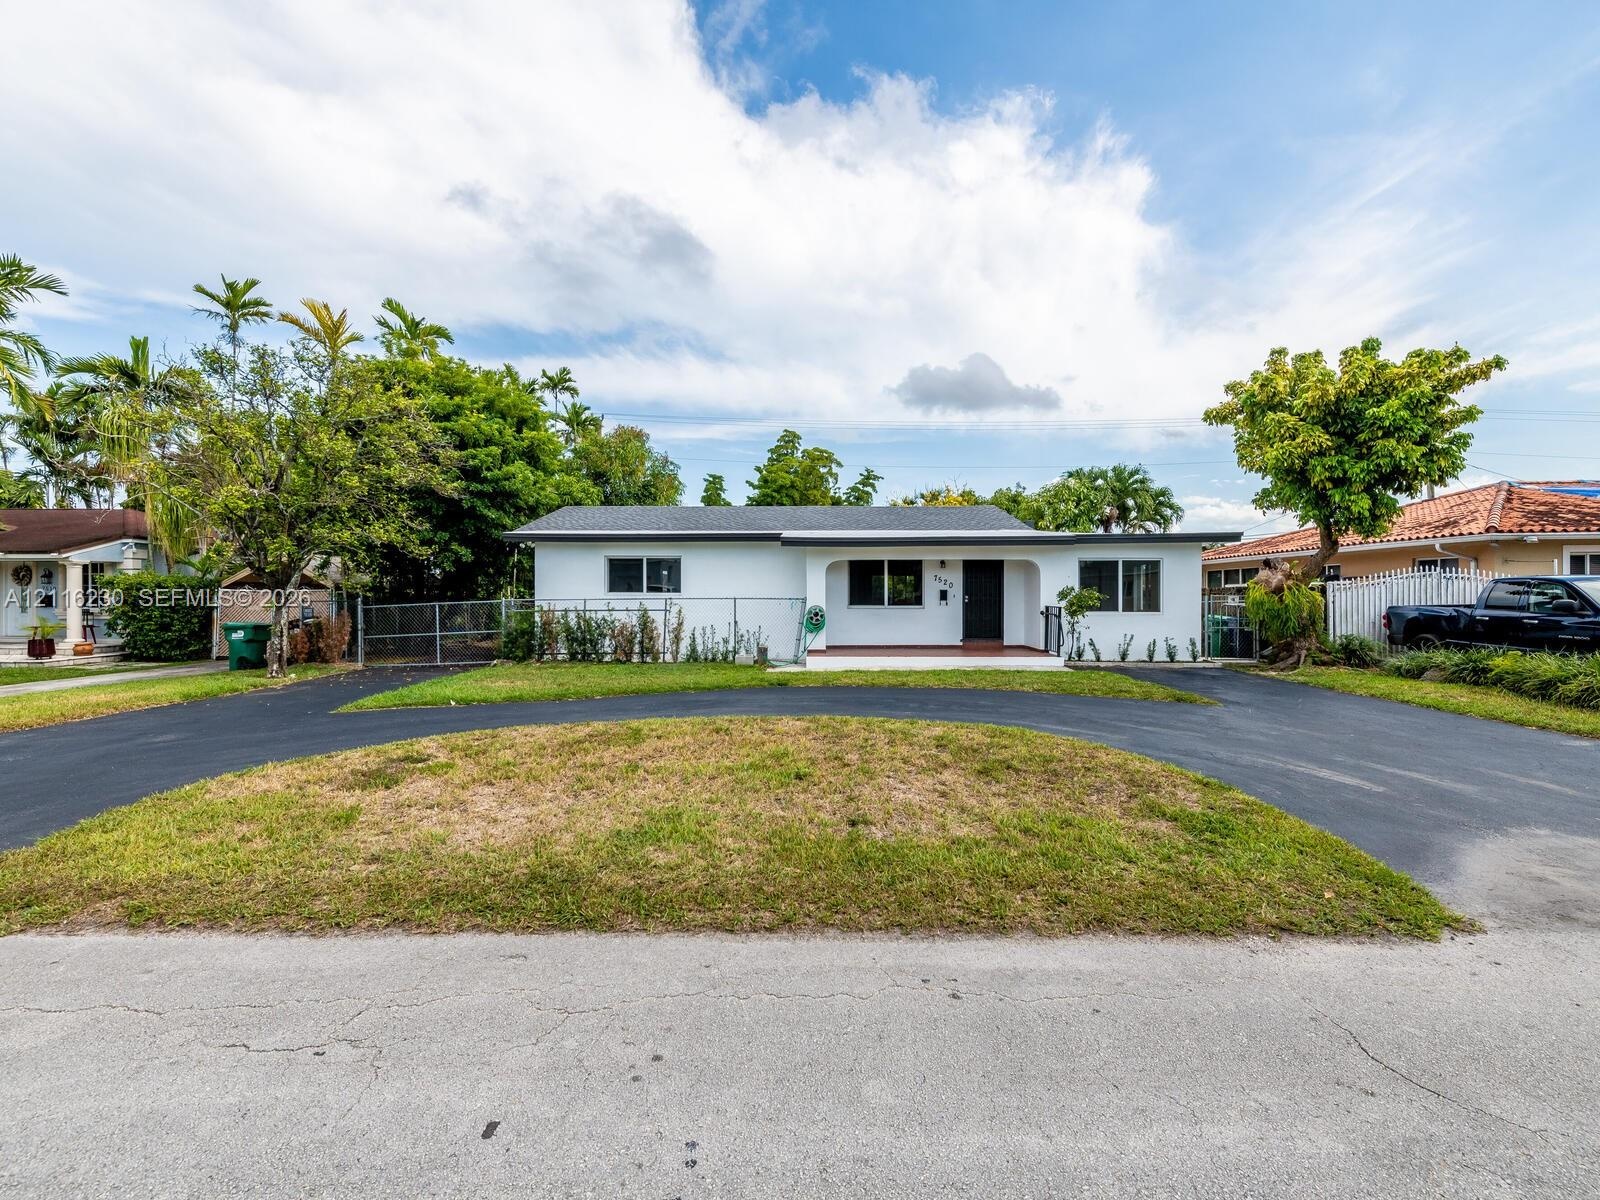
  • Single-story residence featuring a painted stucco exterior, an arched entryway, and a circular asphalt driveway
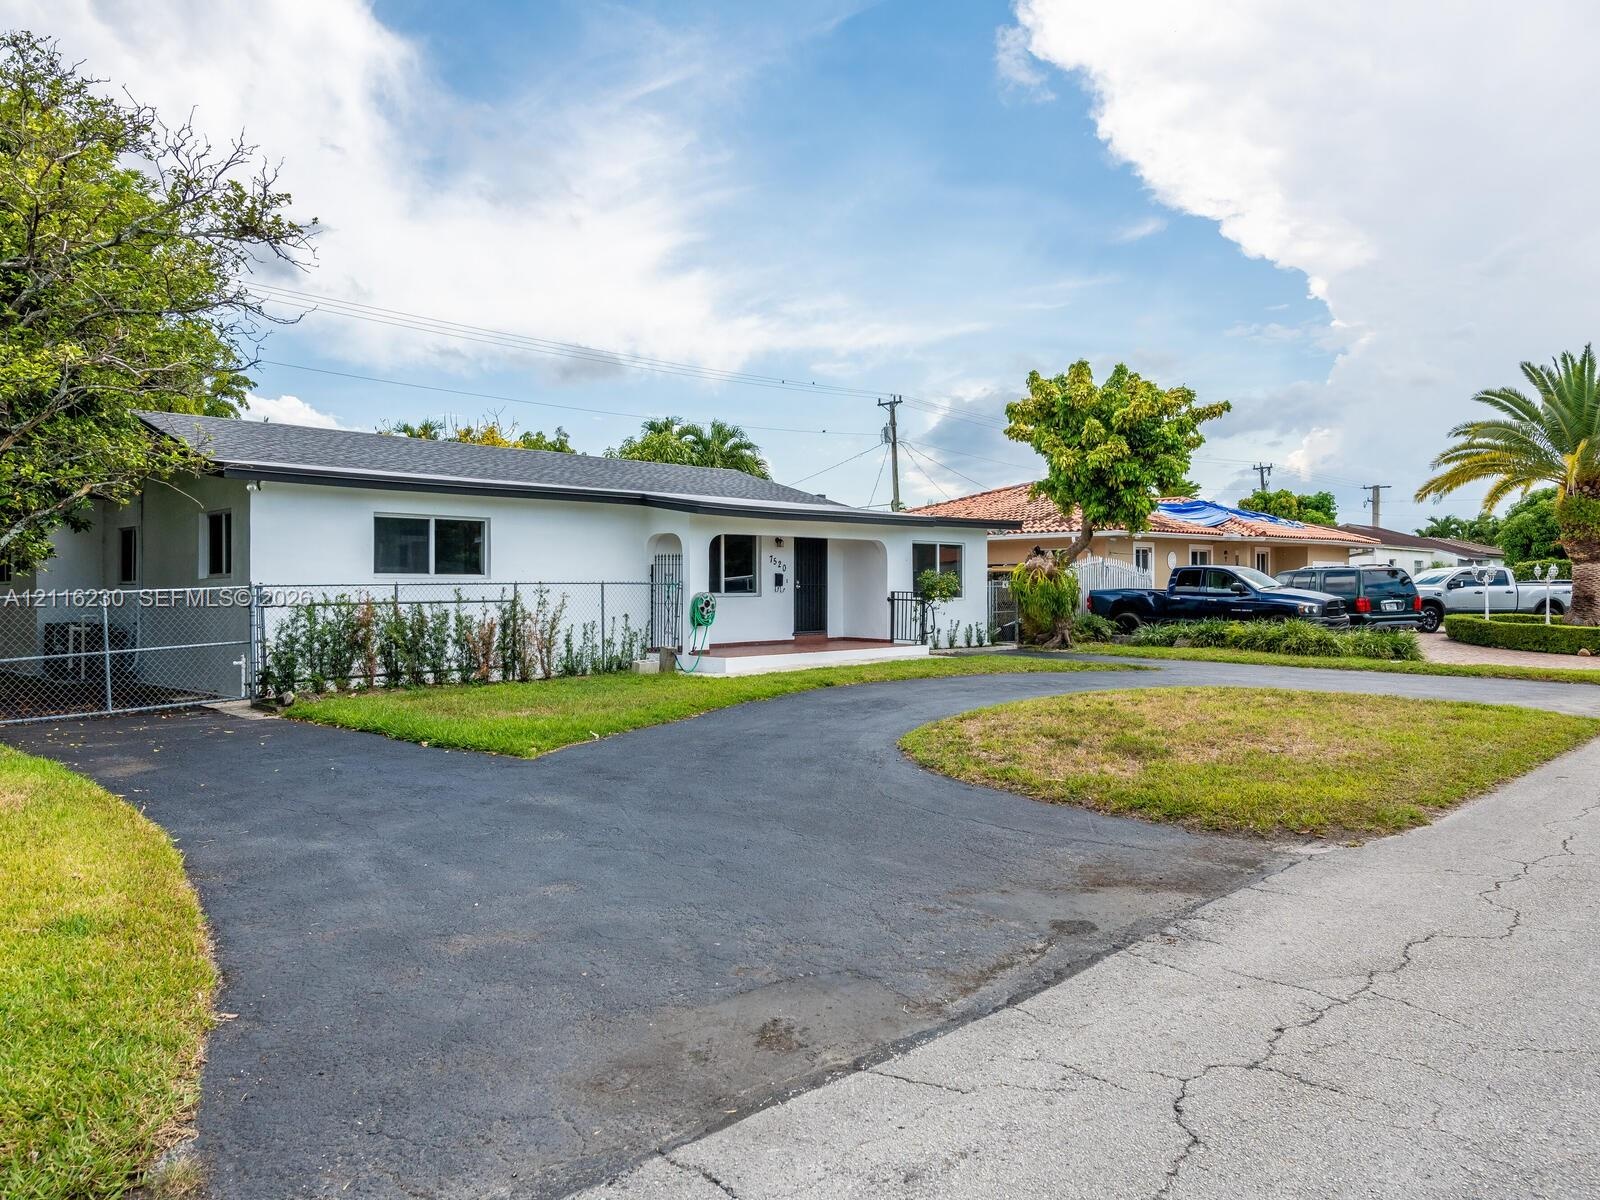
  • Single-story exterior featuring white stucco siding, a covered entryway with arched architectural detailing, a multi-car asphalt driveway, and a chain
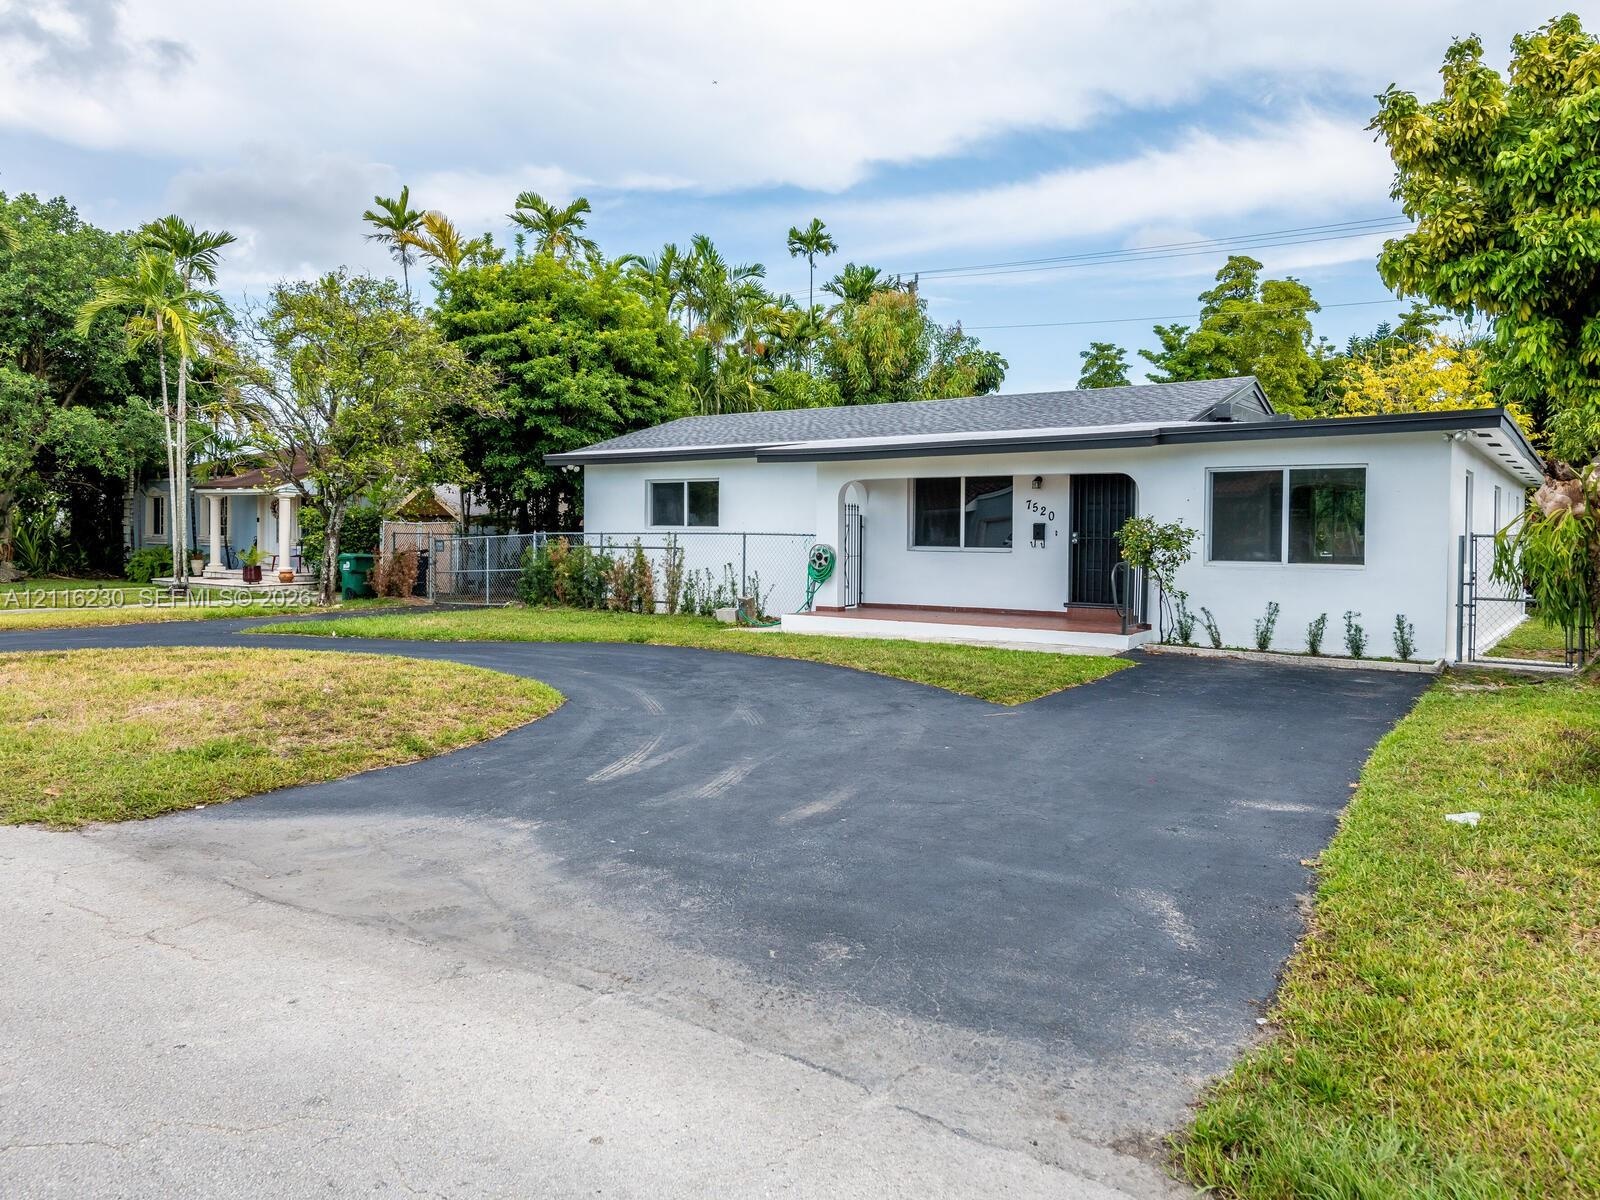
  • Single-story exterior featuring white stucco siding, a covered front entryway, an asphalt driveway, and a chain-link perimeter fence
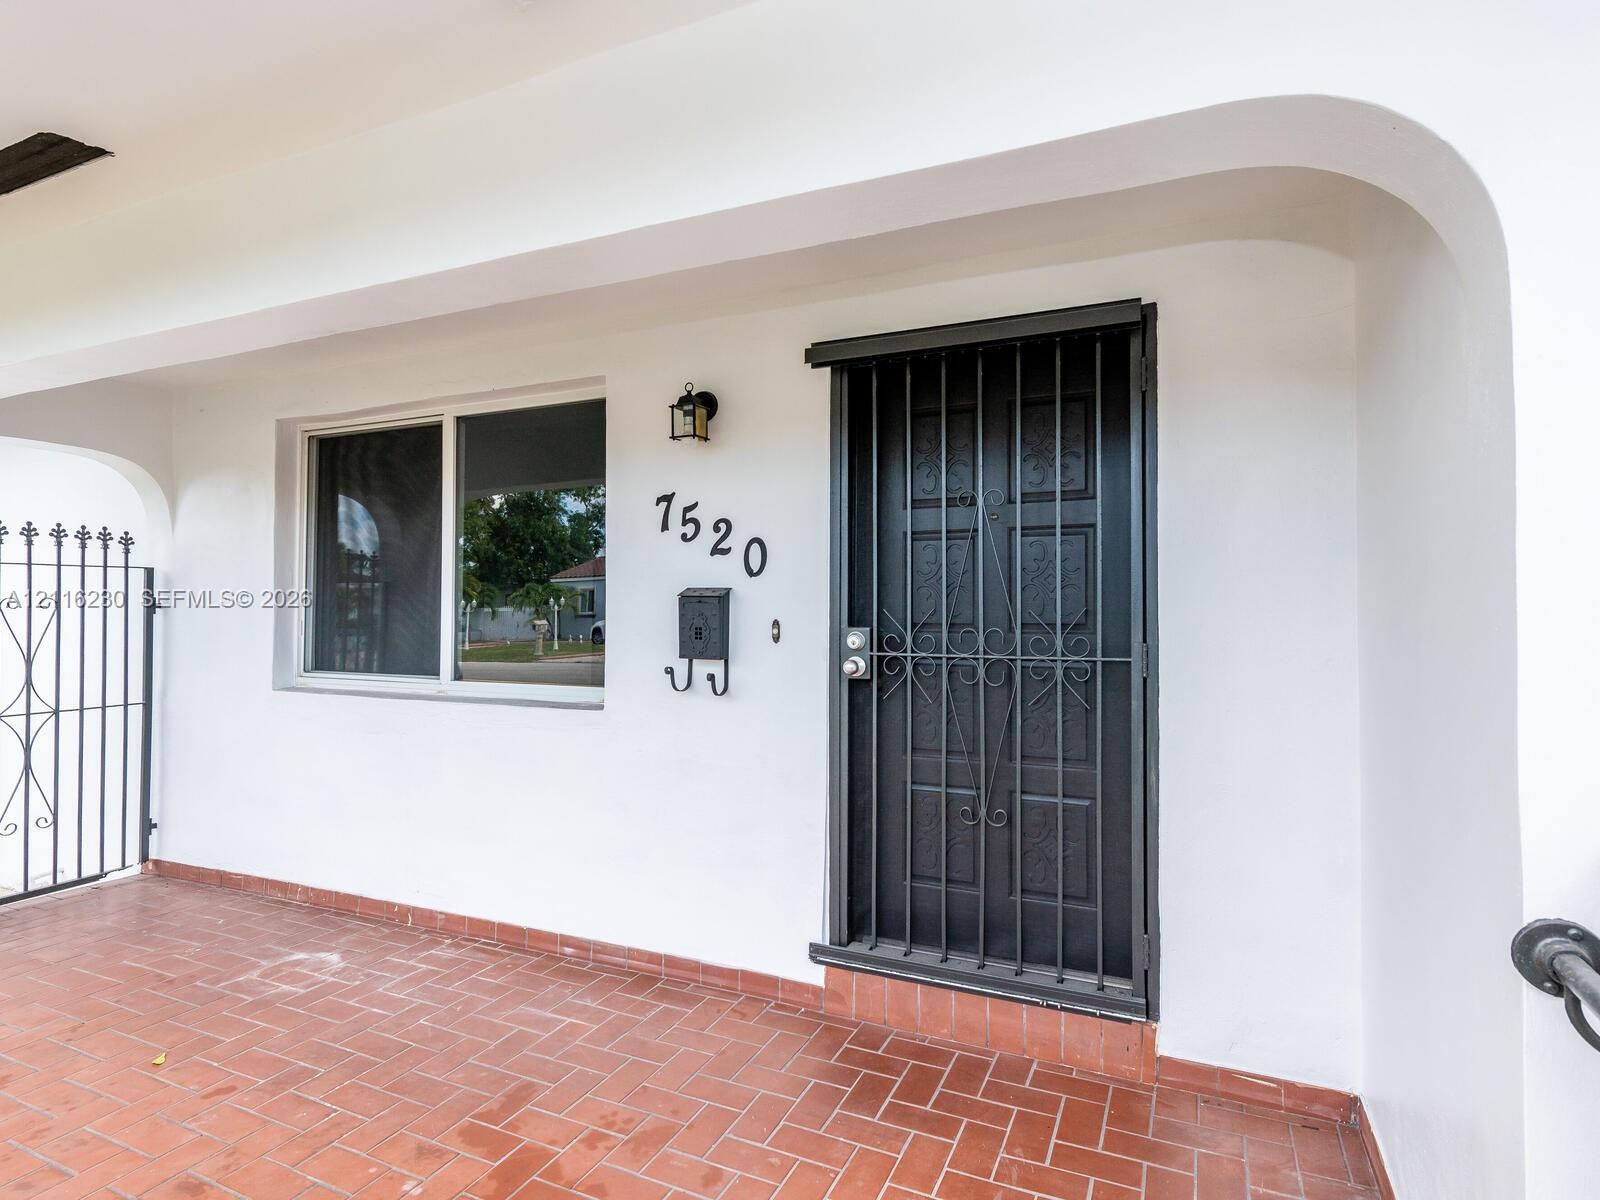
  • Covered entryway featuring terra cotta tile flooring, rounded architectural detailing, metal security door, wall-mounted mailbox, and exterior lightin
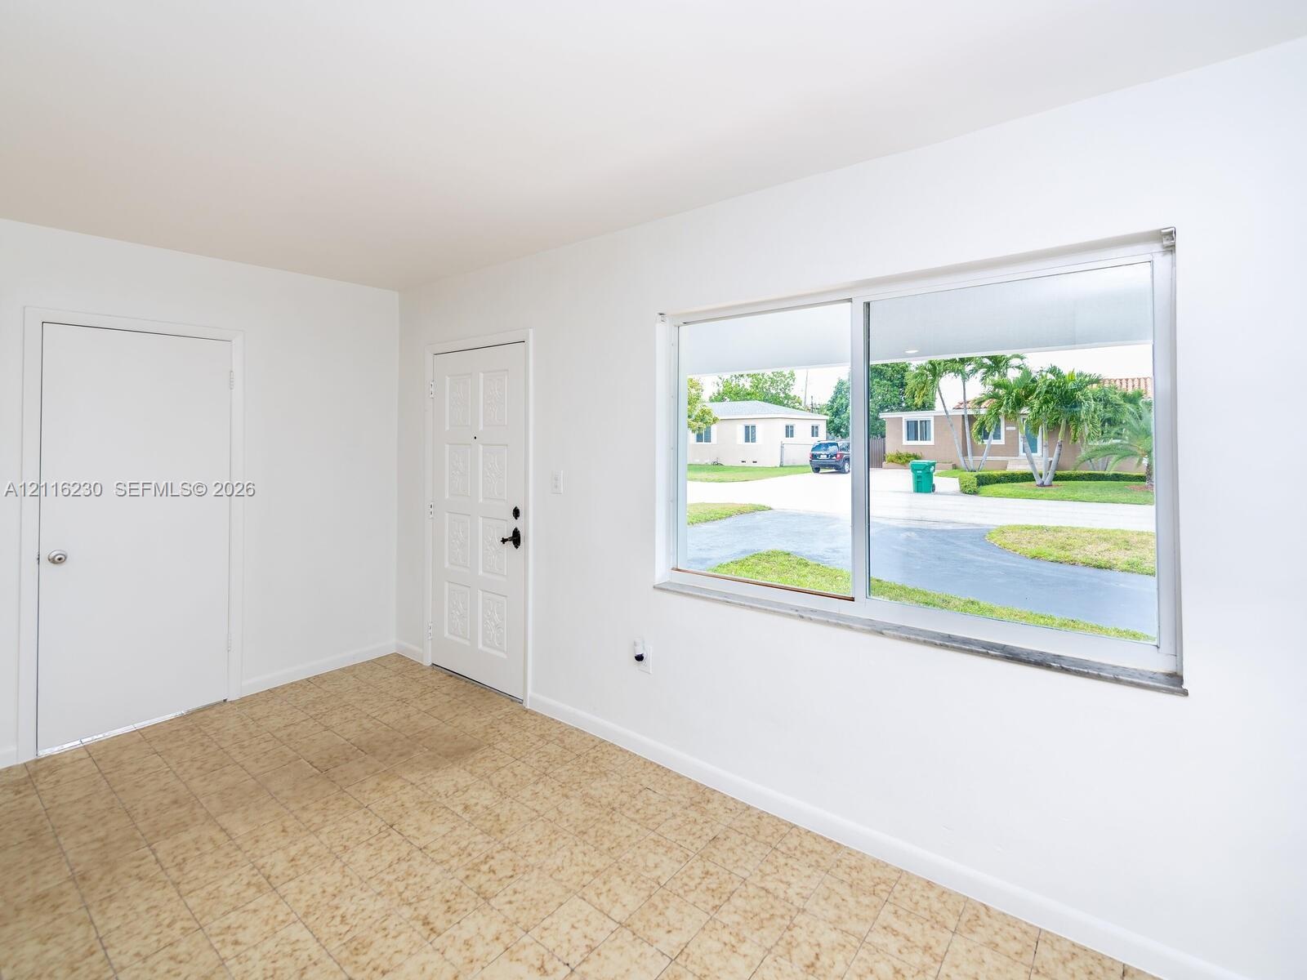
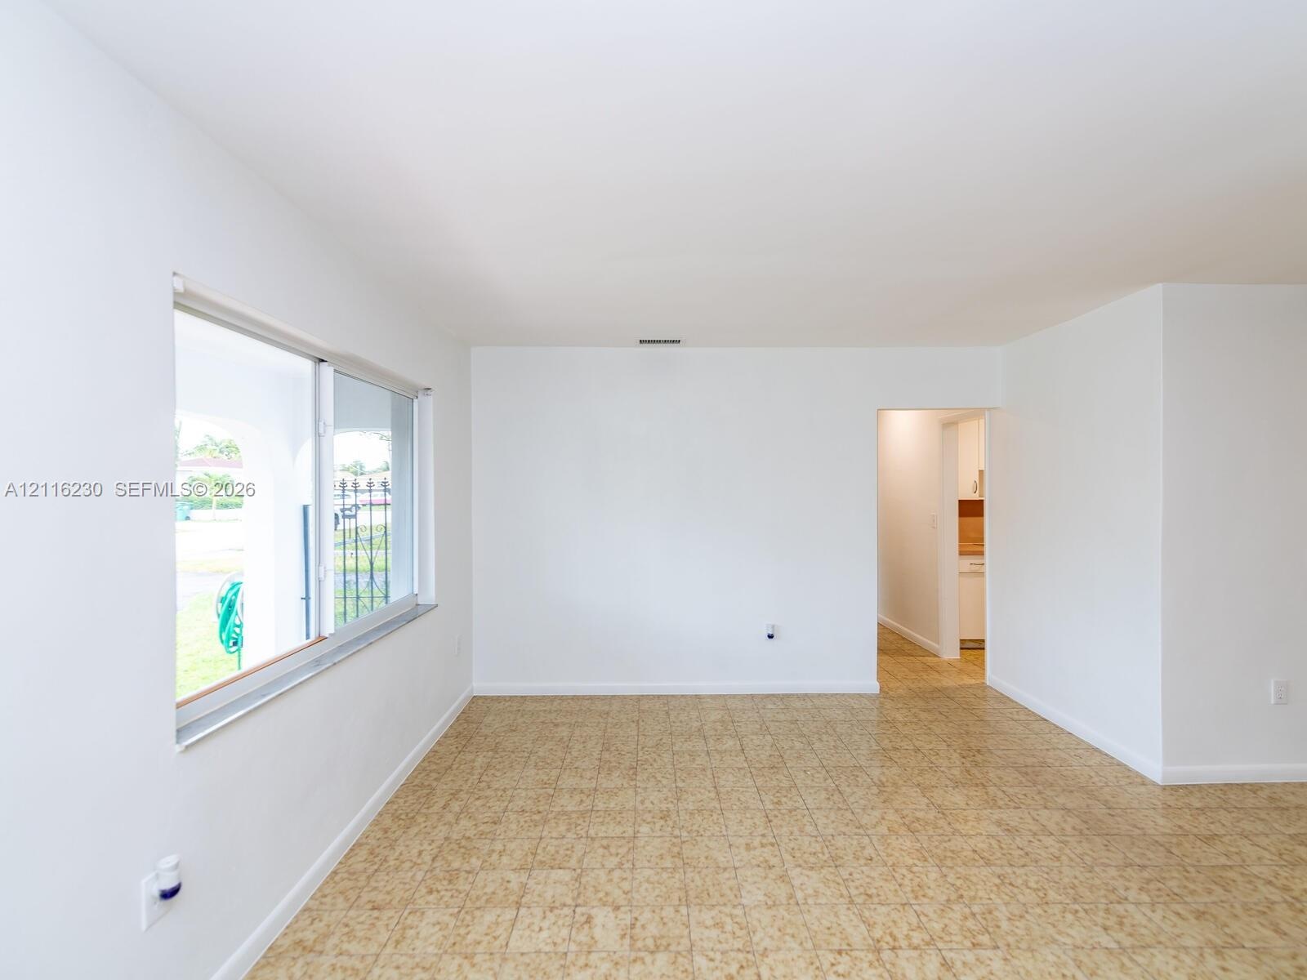
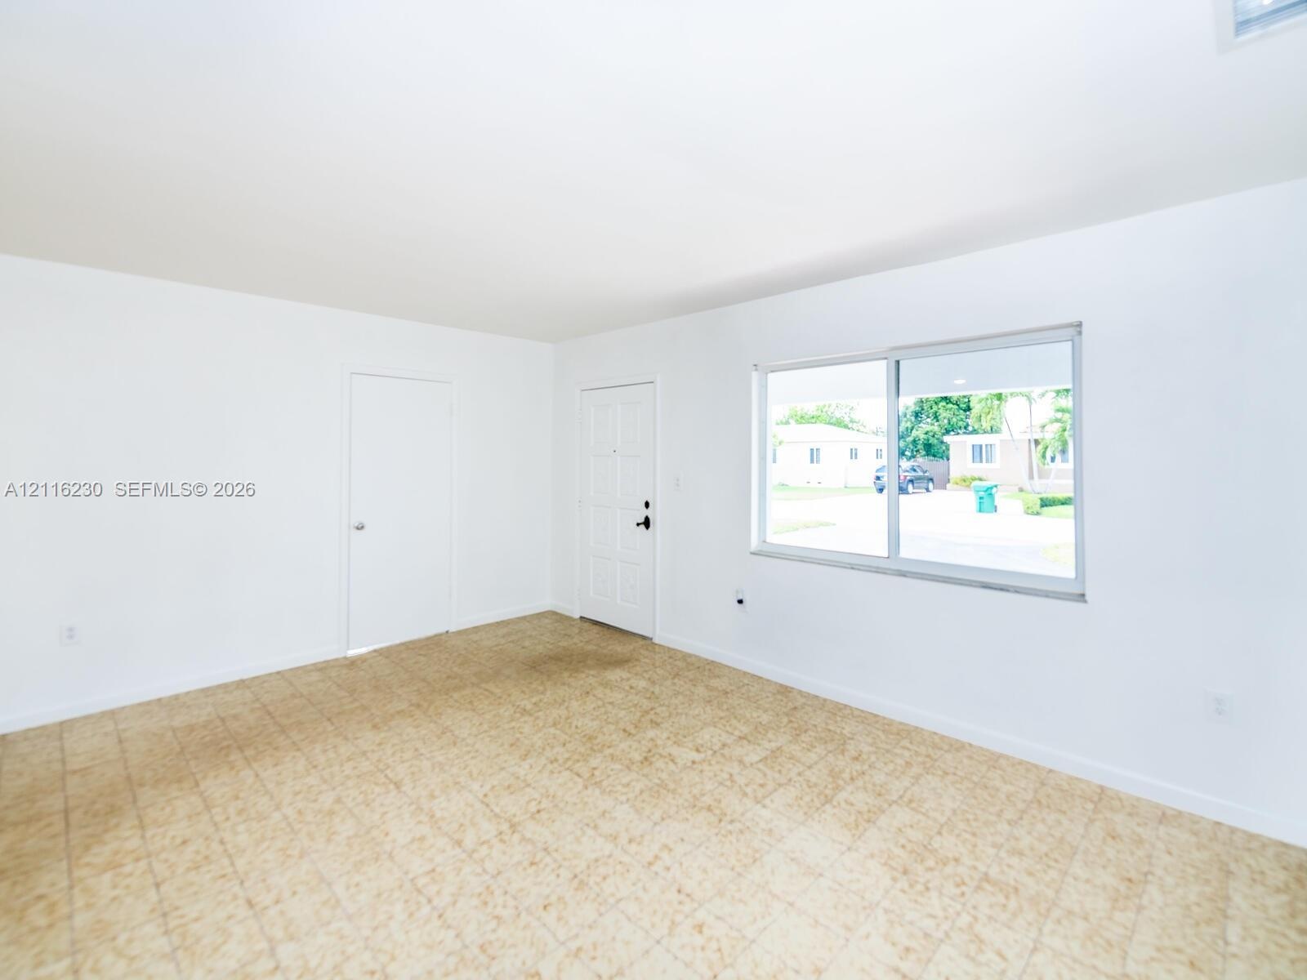
  • Interior space featuring neutral wall finishes, tile flooring, a multi-panel entry door, and a large slider window
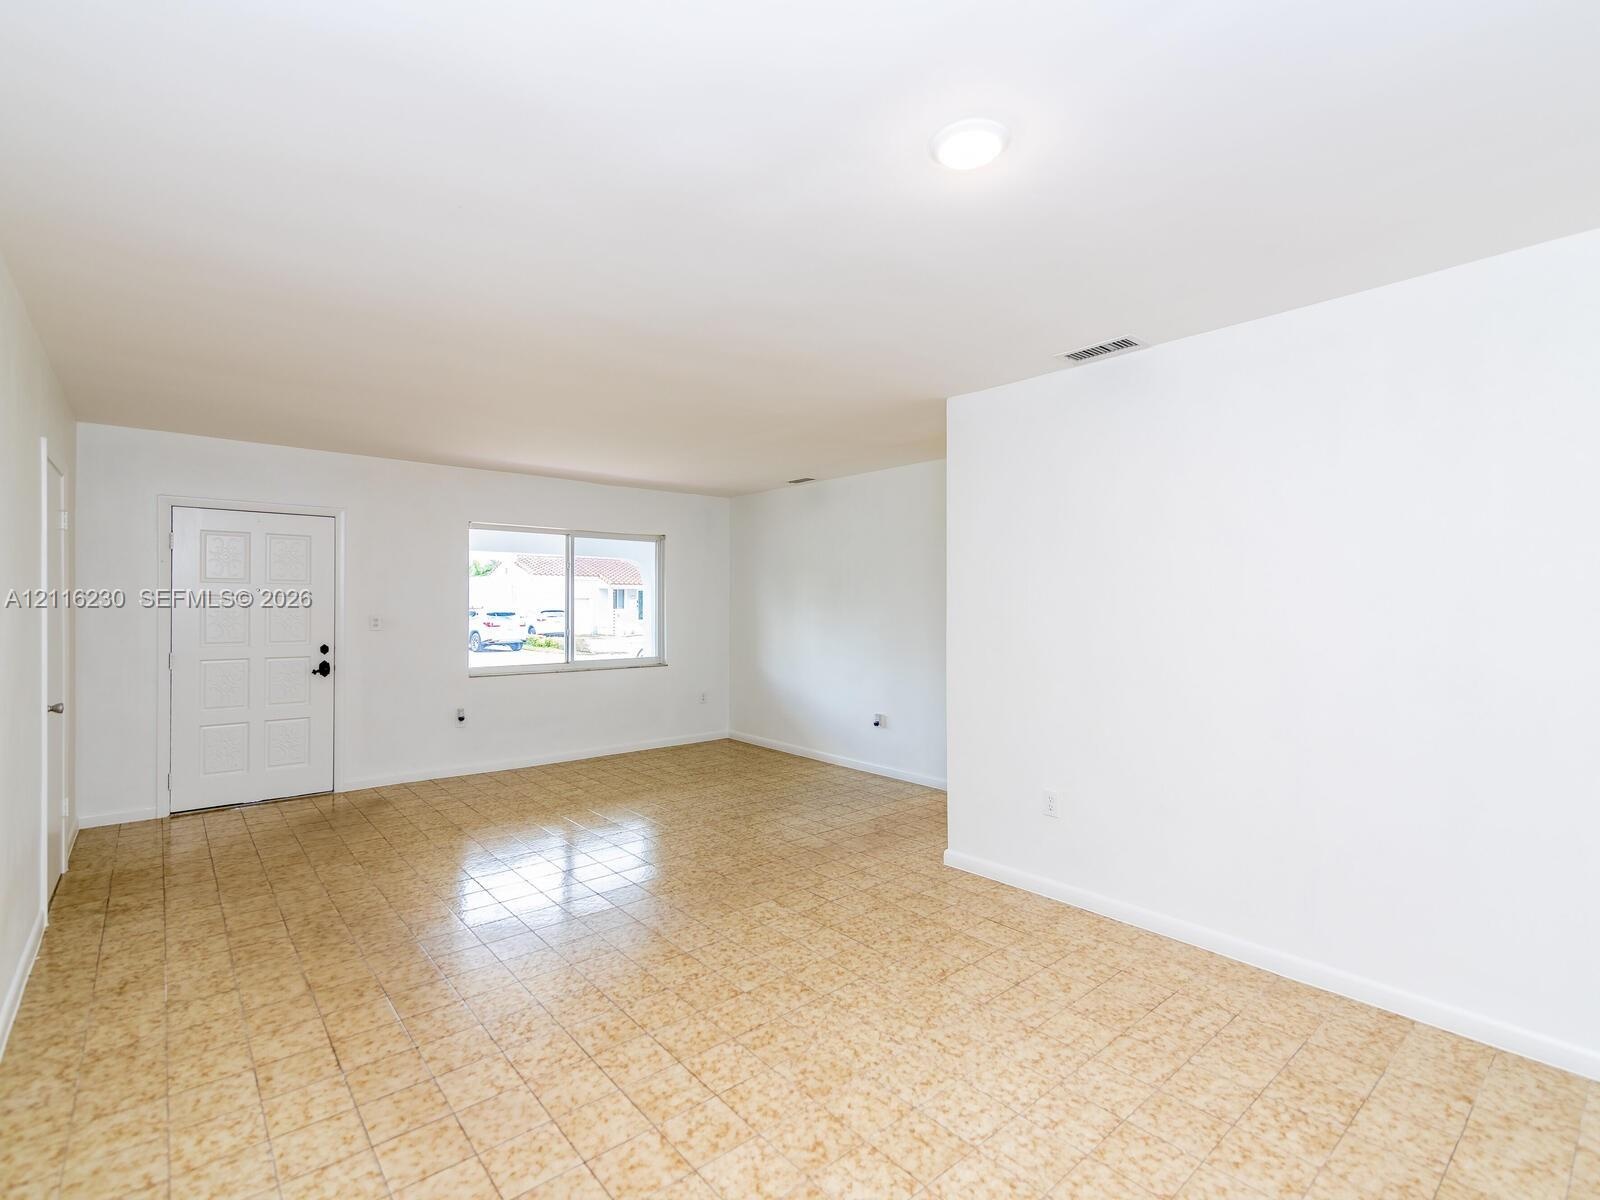
  • Open-concept interior featuring light-toned tile flooring, recessed ceiling lighting, a paneled entry door, and a horizontal sliding window
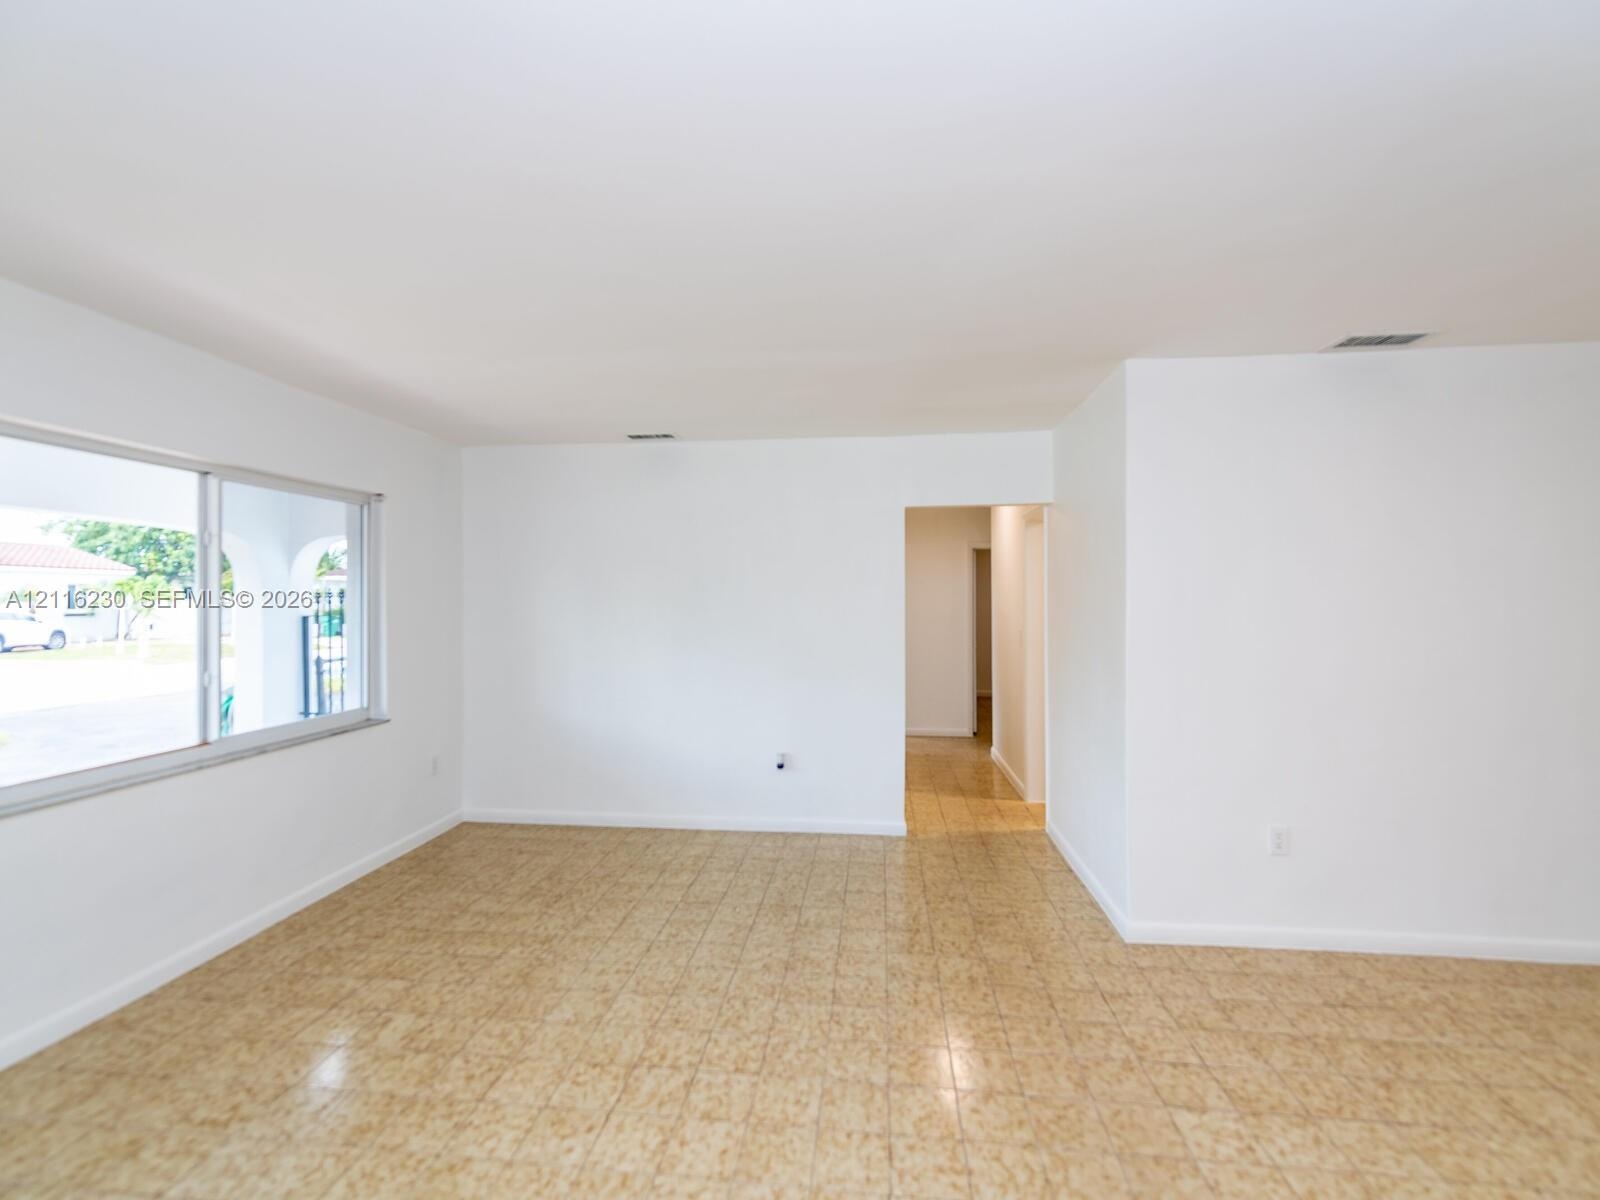
  • Interior space featuring neutral wall paint, tile flooring, and horizontal sliding windows
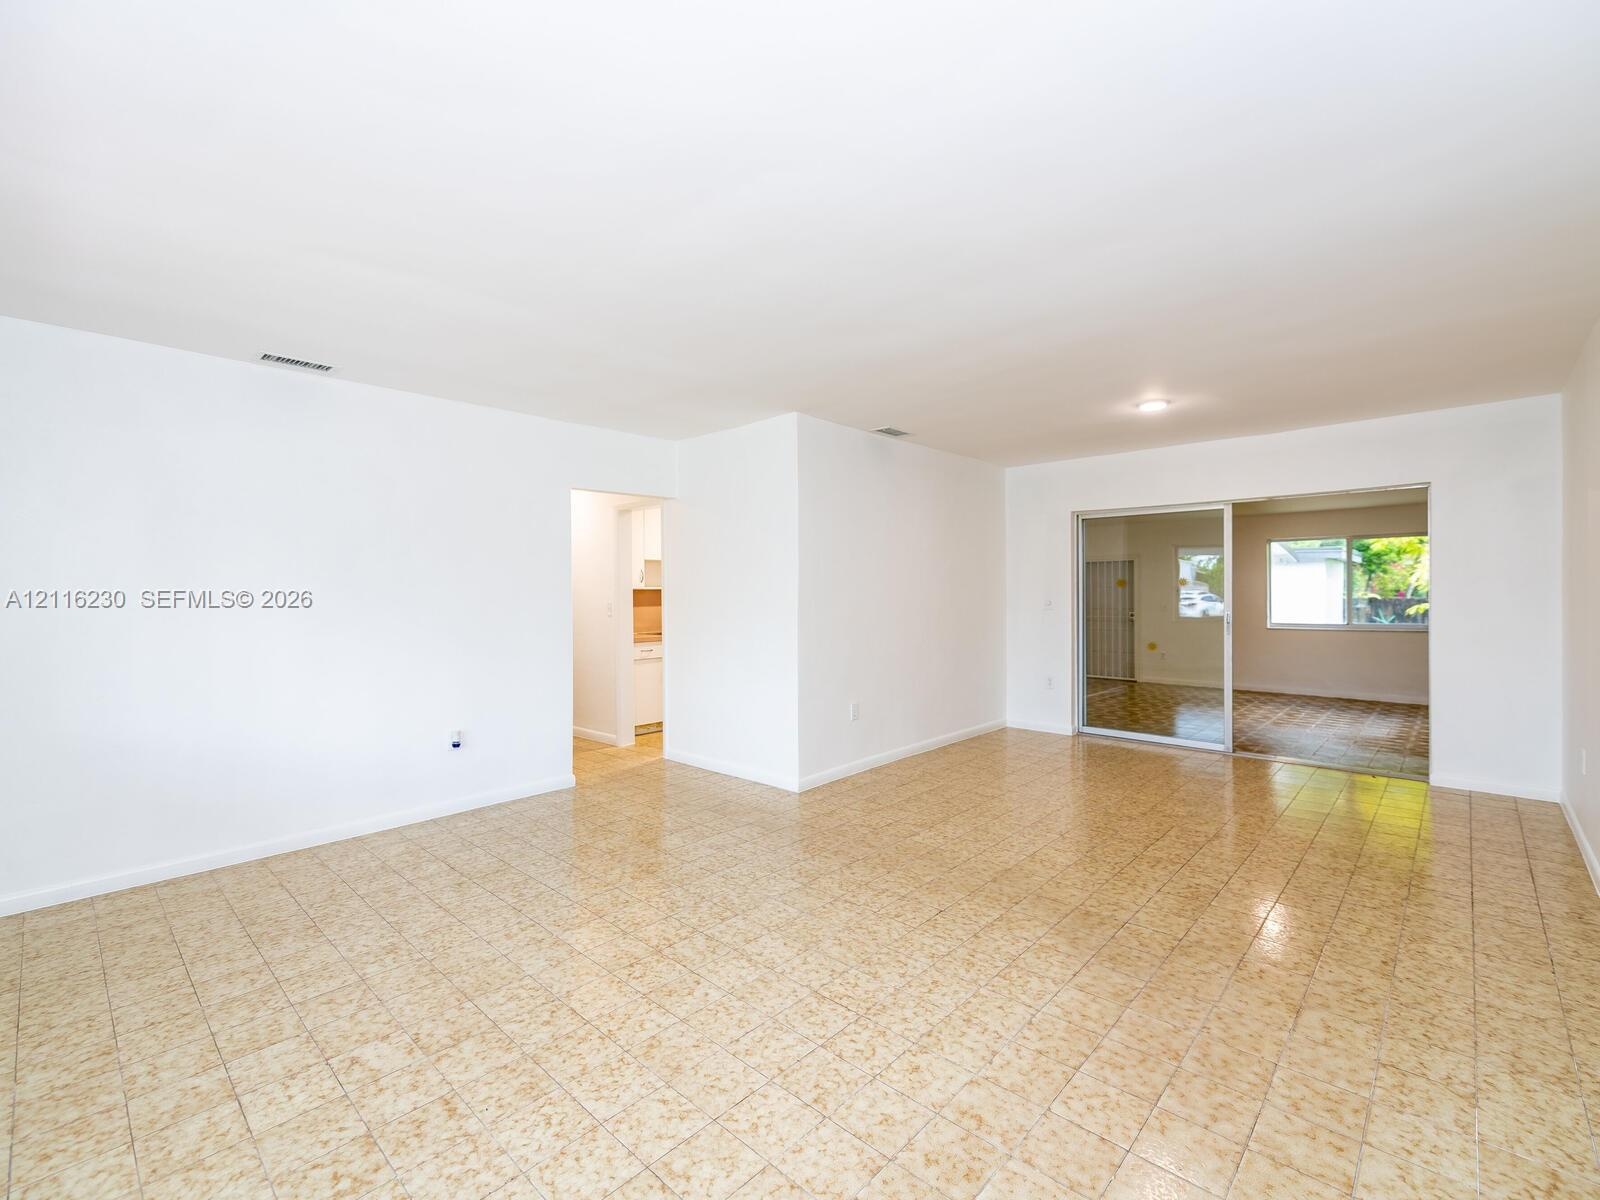
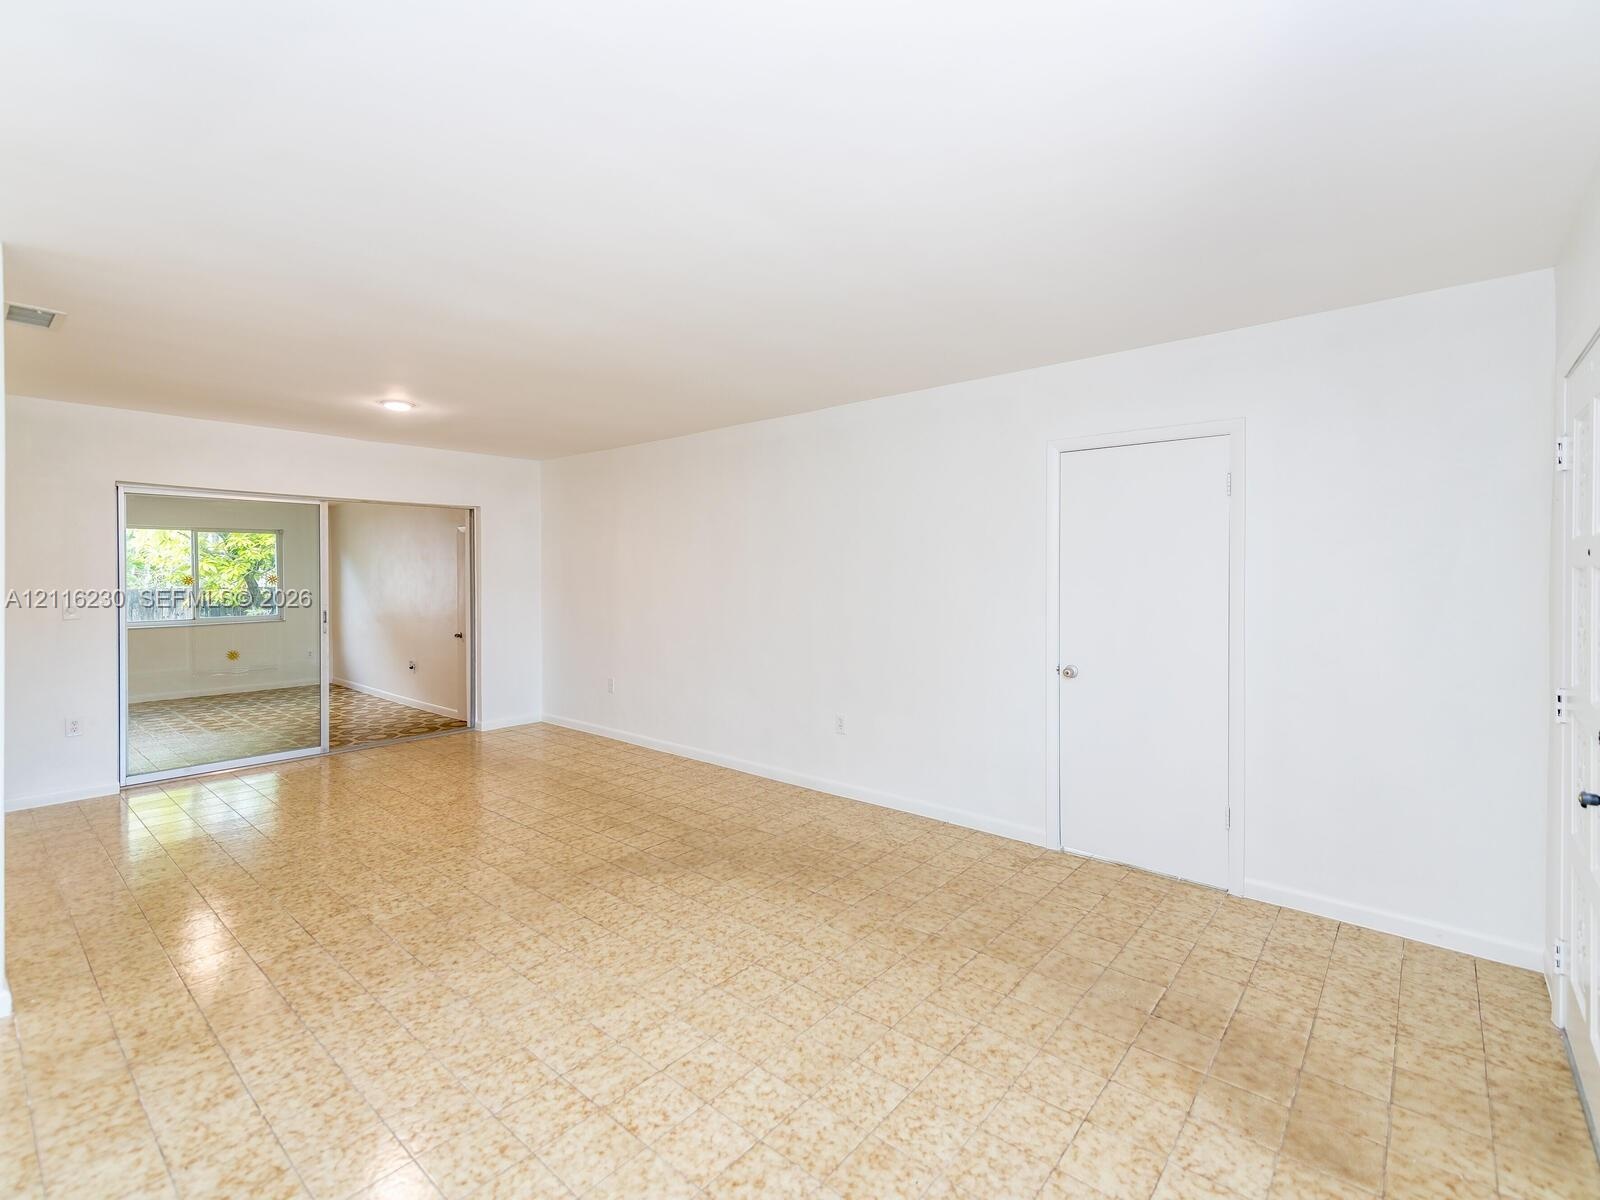
  • Open-concept room featuring light-toned tile flooring, recessed ceiling lighting, and a glass sliding door
  • Interior space featuring neutral wall paint, large sliding window, and tiled flooring
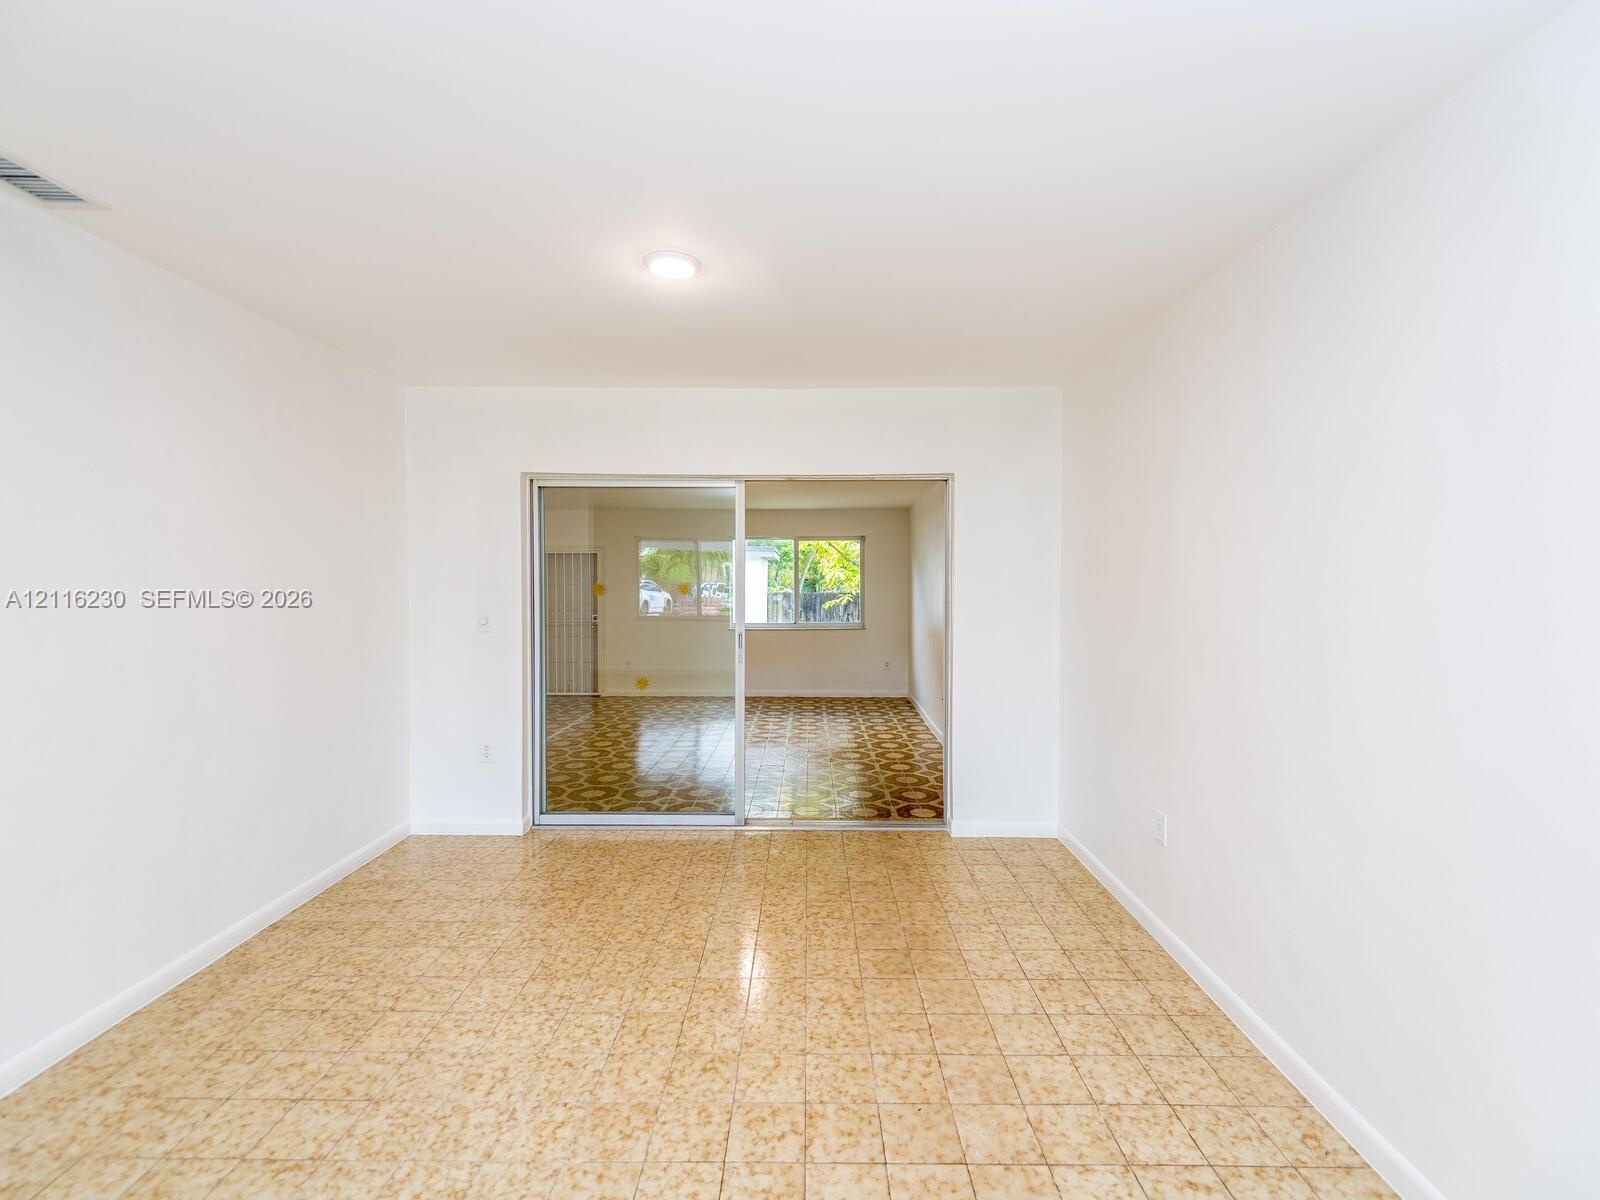
  • Spacious interior featuring neutral wall finishes, tile flooring, and sliding glass doors
  • Interior space featuring ceramic tile flooring, neutral white walls, a flush-mount ceiling light, and a sliding glass door
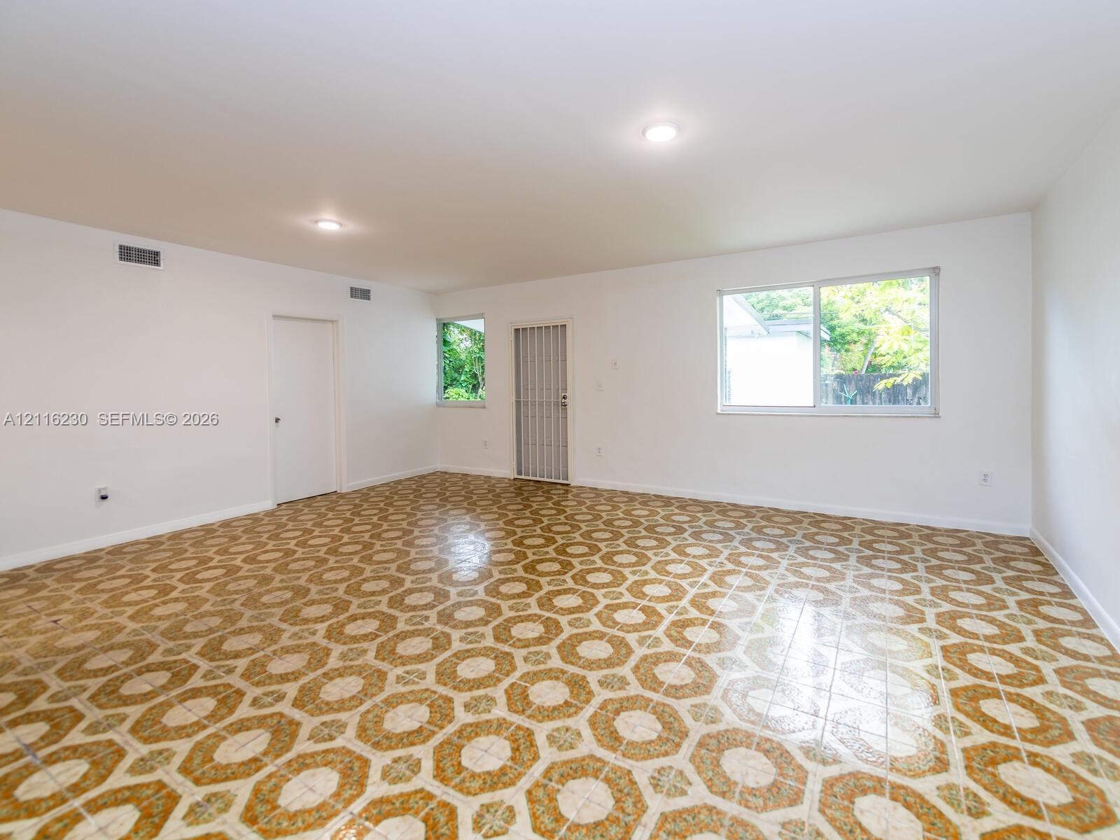
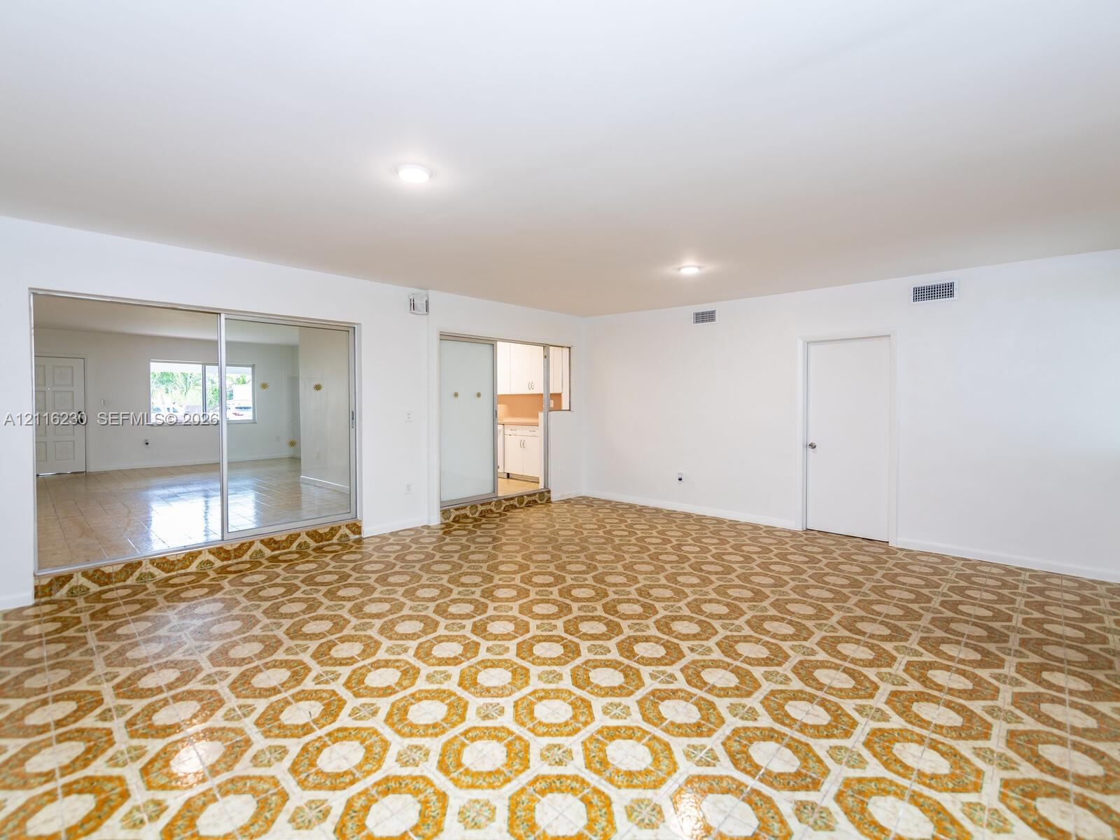
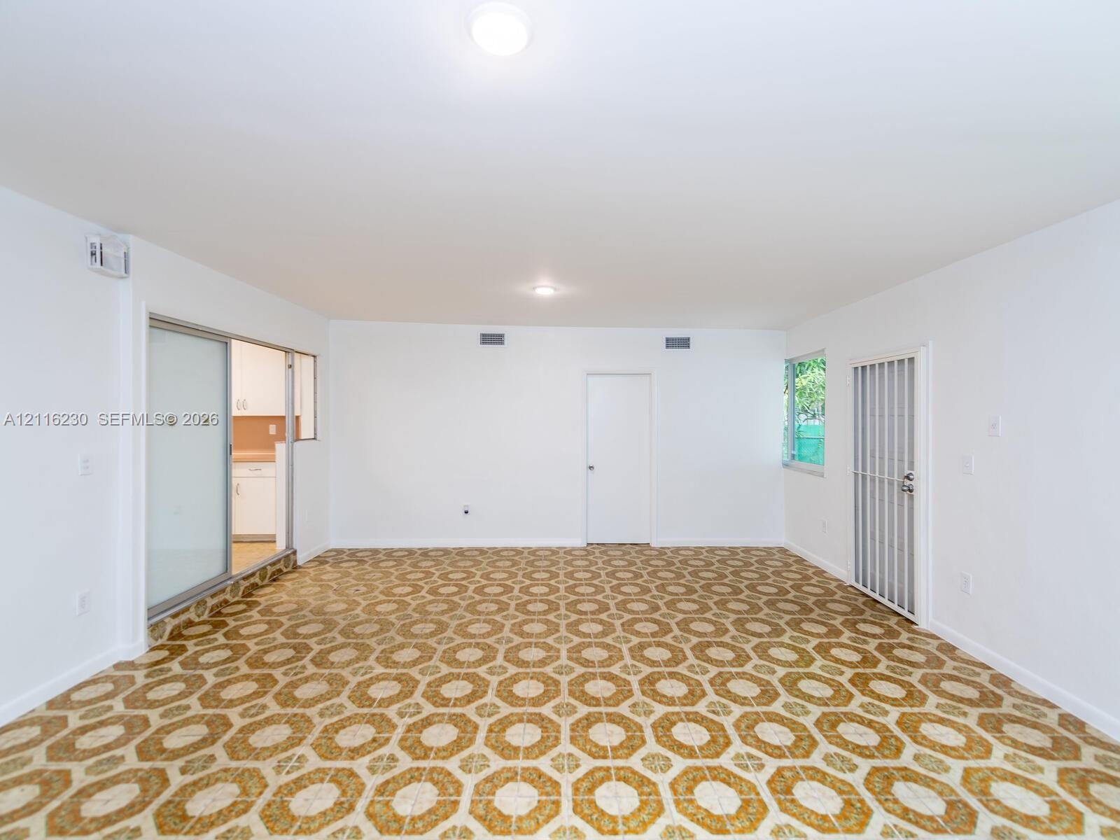
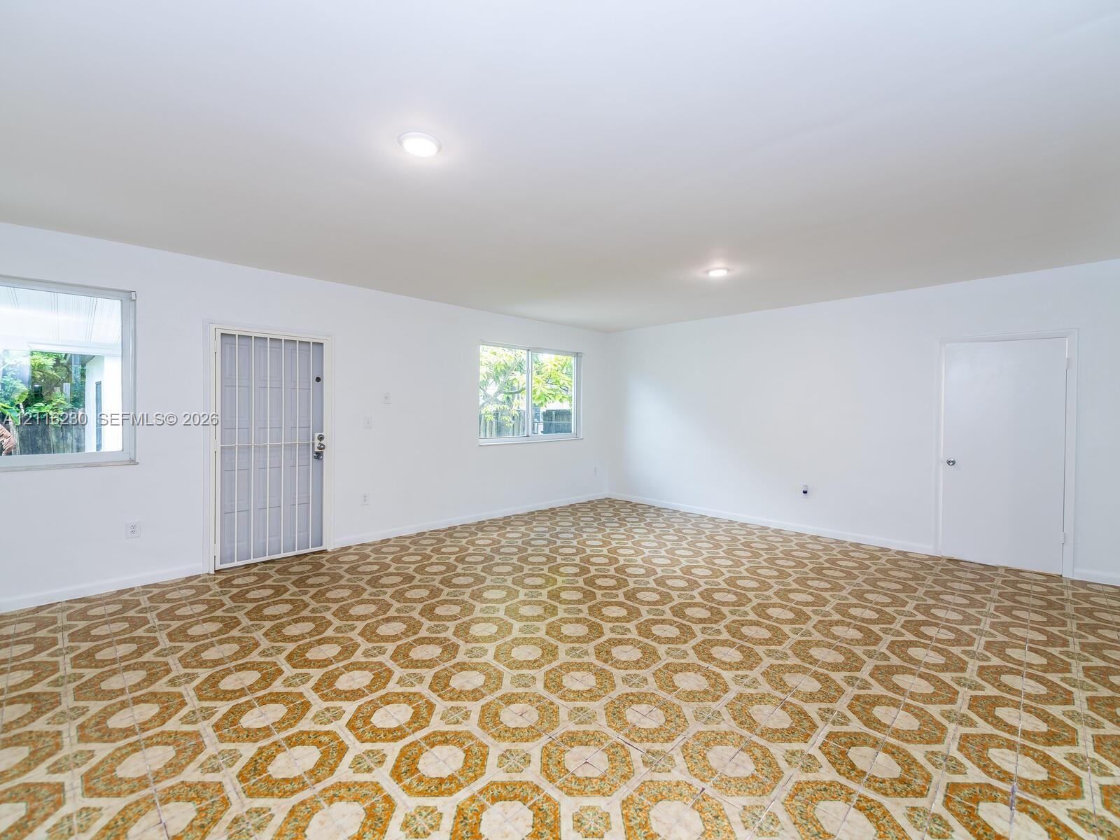
  • Expansive interior space featuring patterned tile flooring, recessed ceiling lighting, multiple windows, and a security-screened exterior door
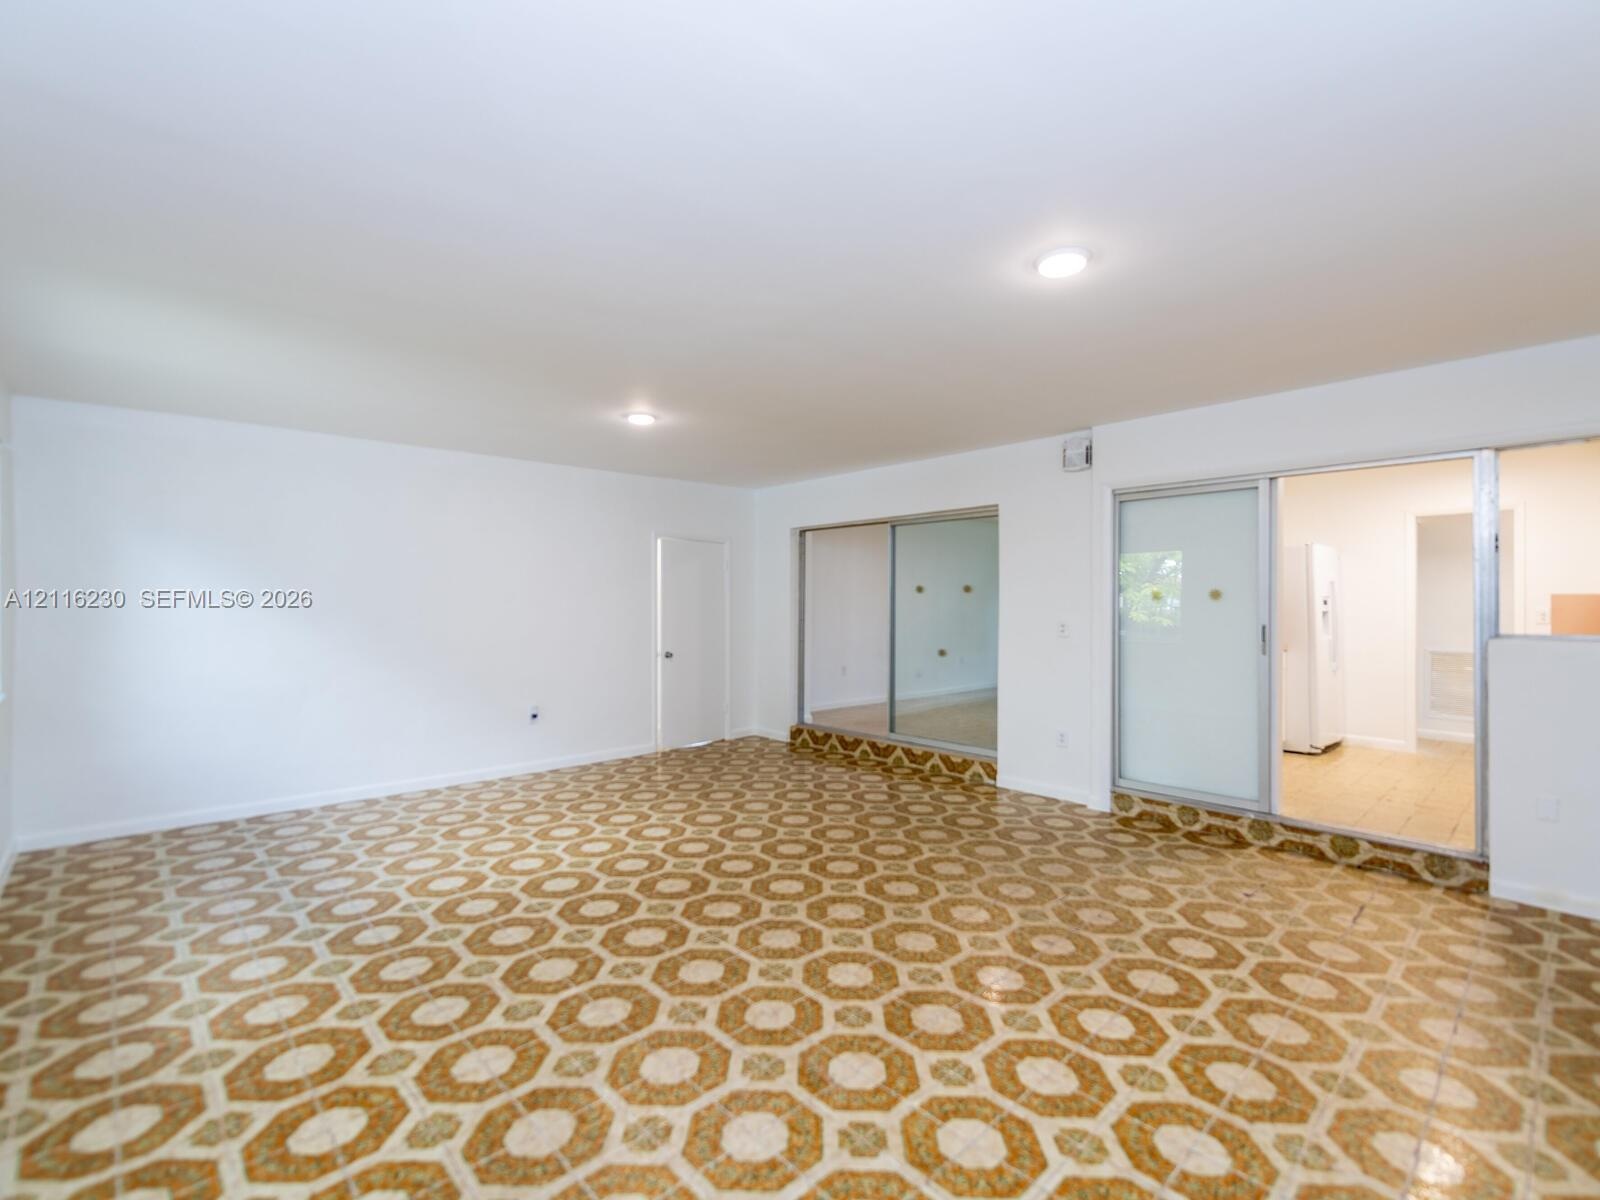
  • Spacious interior featuring patterned tile flooring, recessed lighting, and large sliding glass panels
  • Open interior space featuring patterned tile flooring, sliding glass partition, recessed ceiling lighting, and a metal security door
  • Interior space featuring geometric patterned flooring, recessed lighting, and metal-framed sliding glass doors
  • Interior space featuring patterned tile flooring, dual-pane windows, recessed ceiling lighting, and a metal security screen door
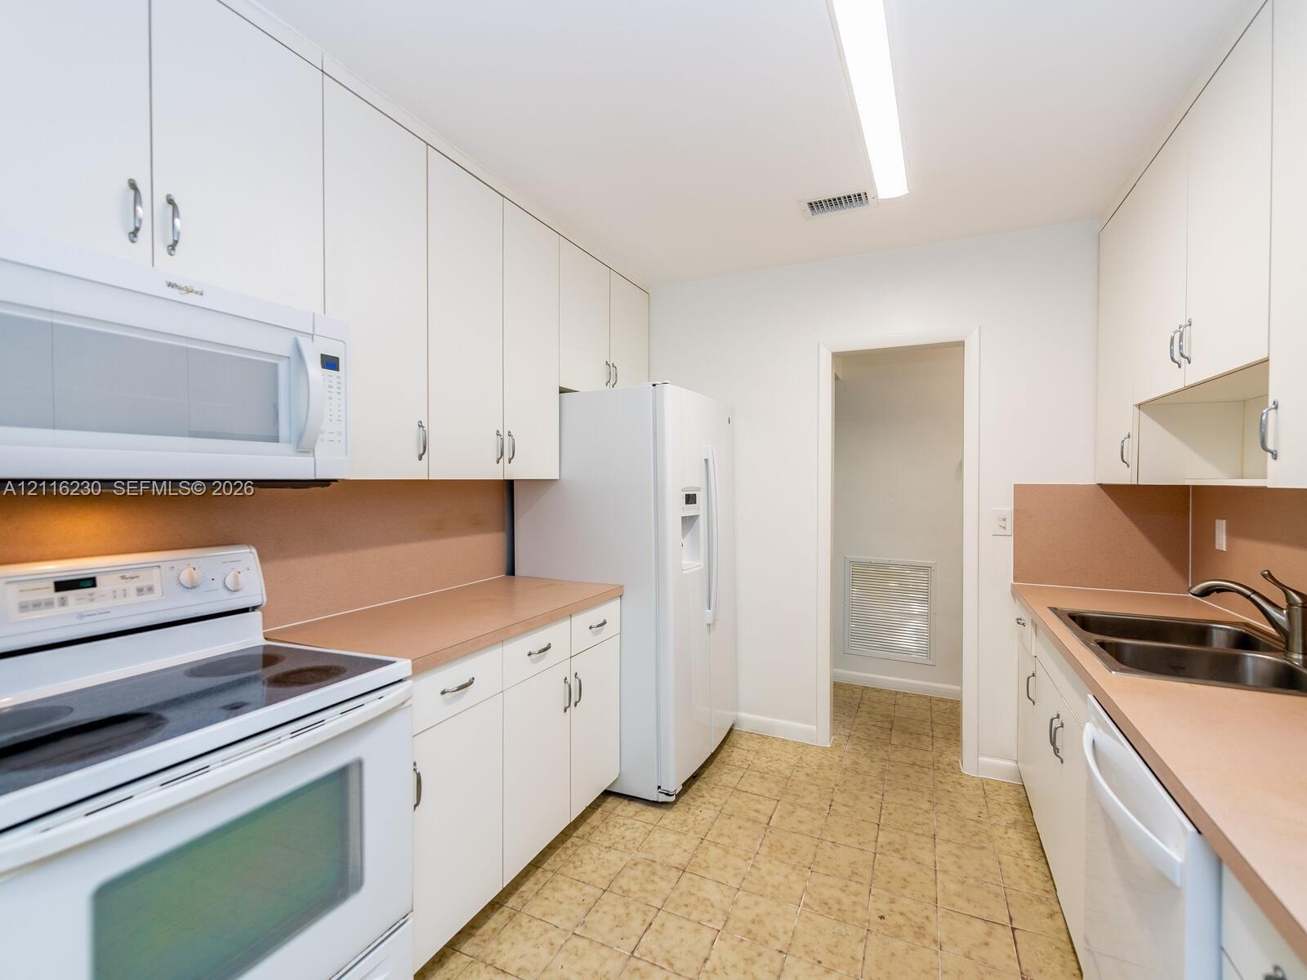
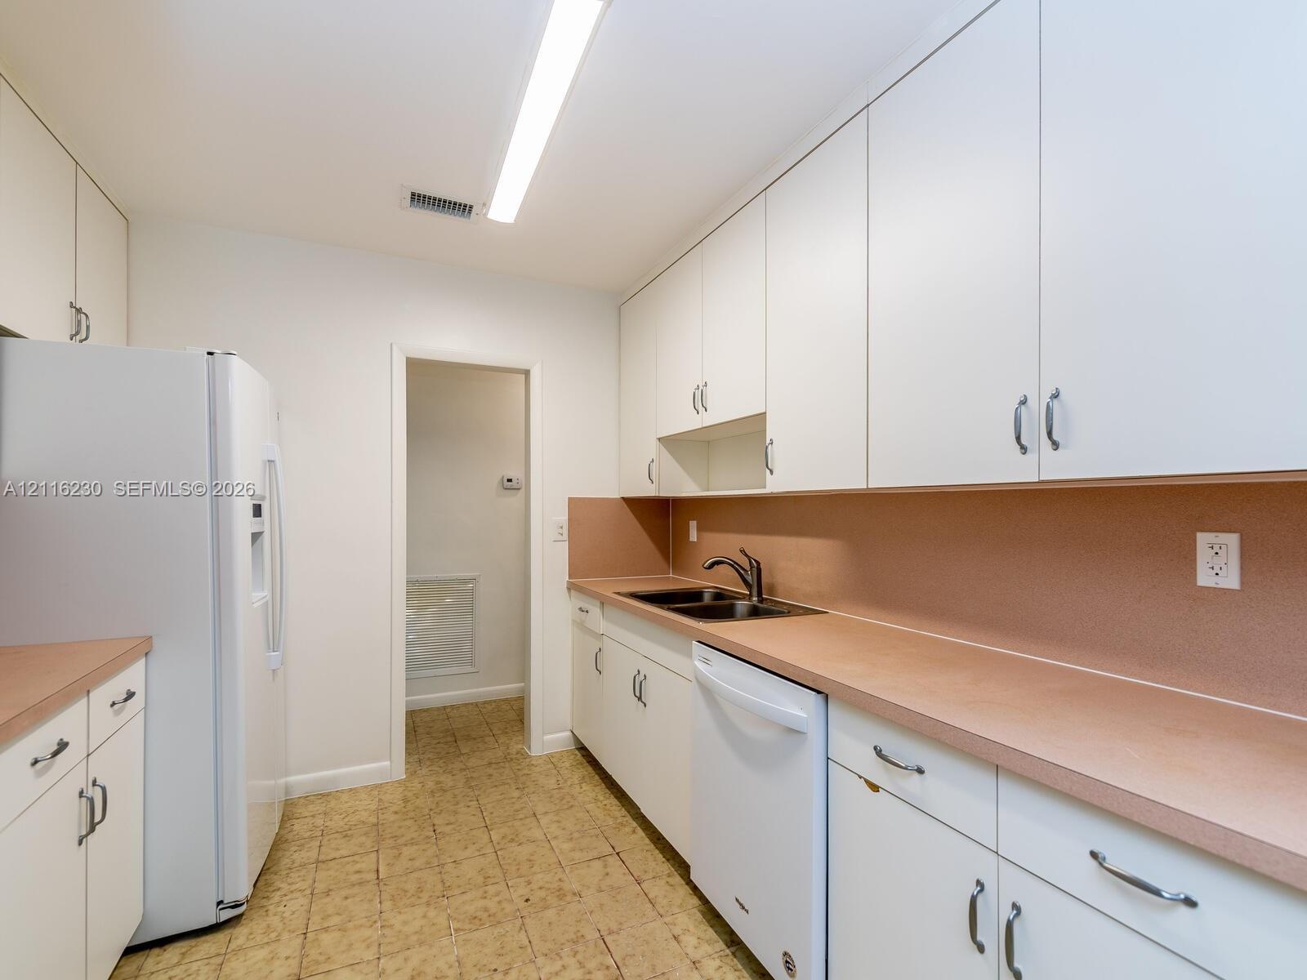
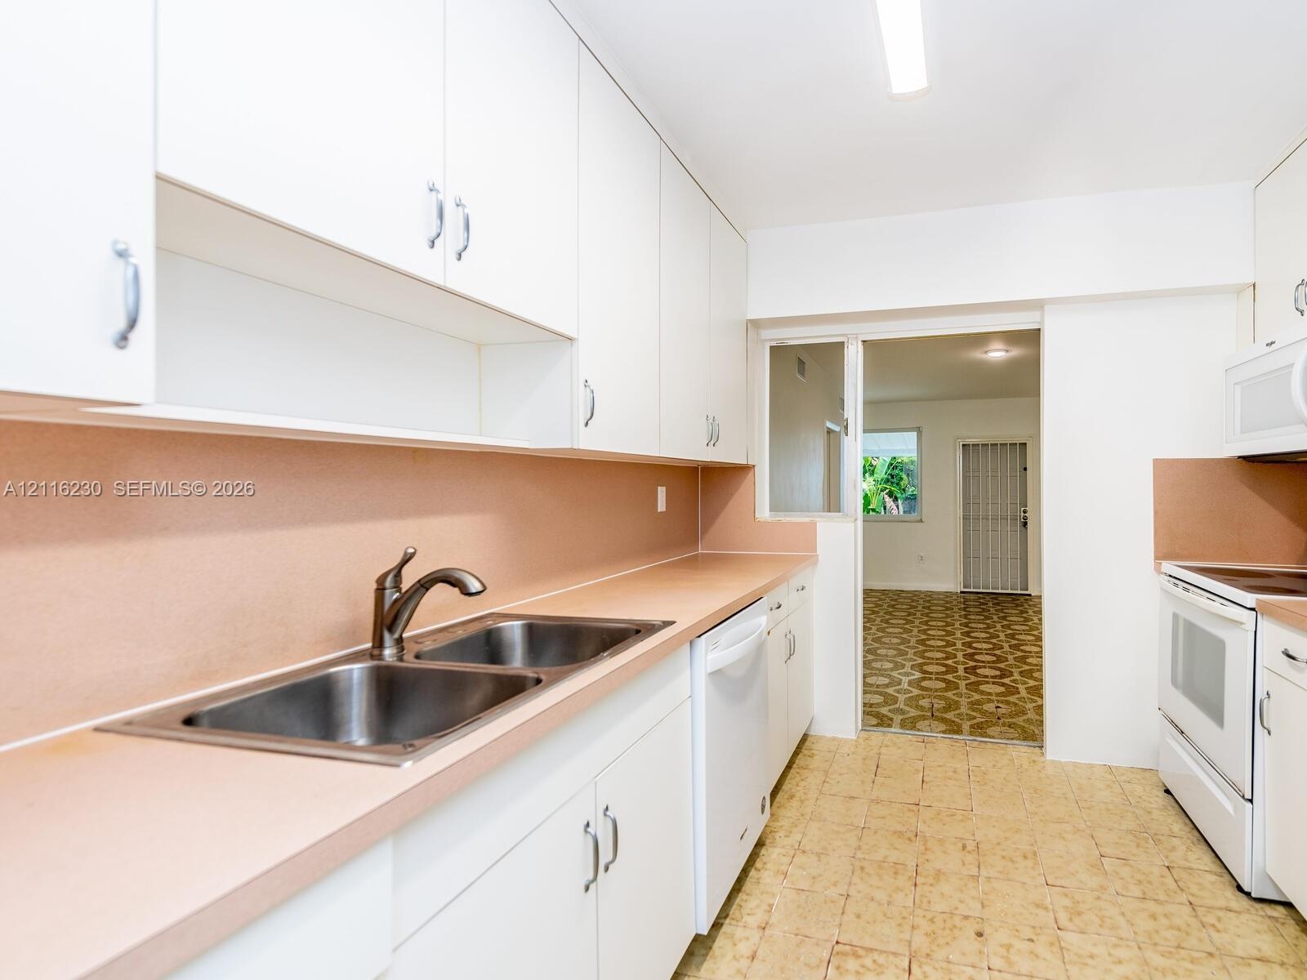
  • Kitchen featuring white cabinetry, solid-surface countertops, dual-basin sink, and a suite of white appliances
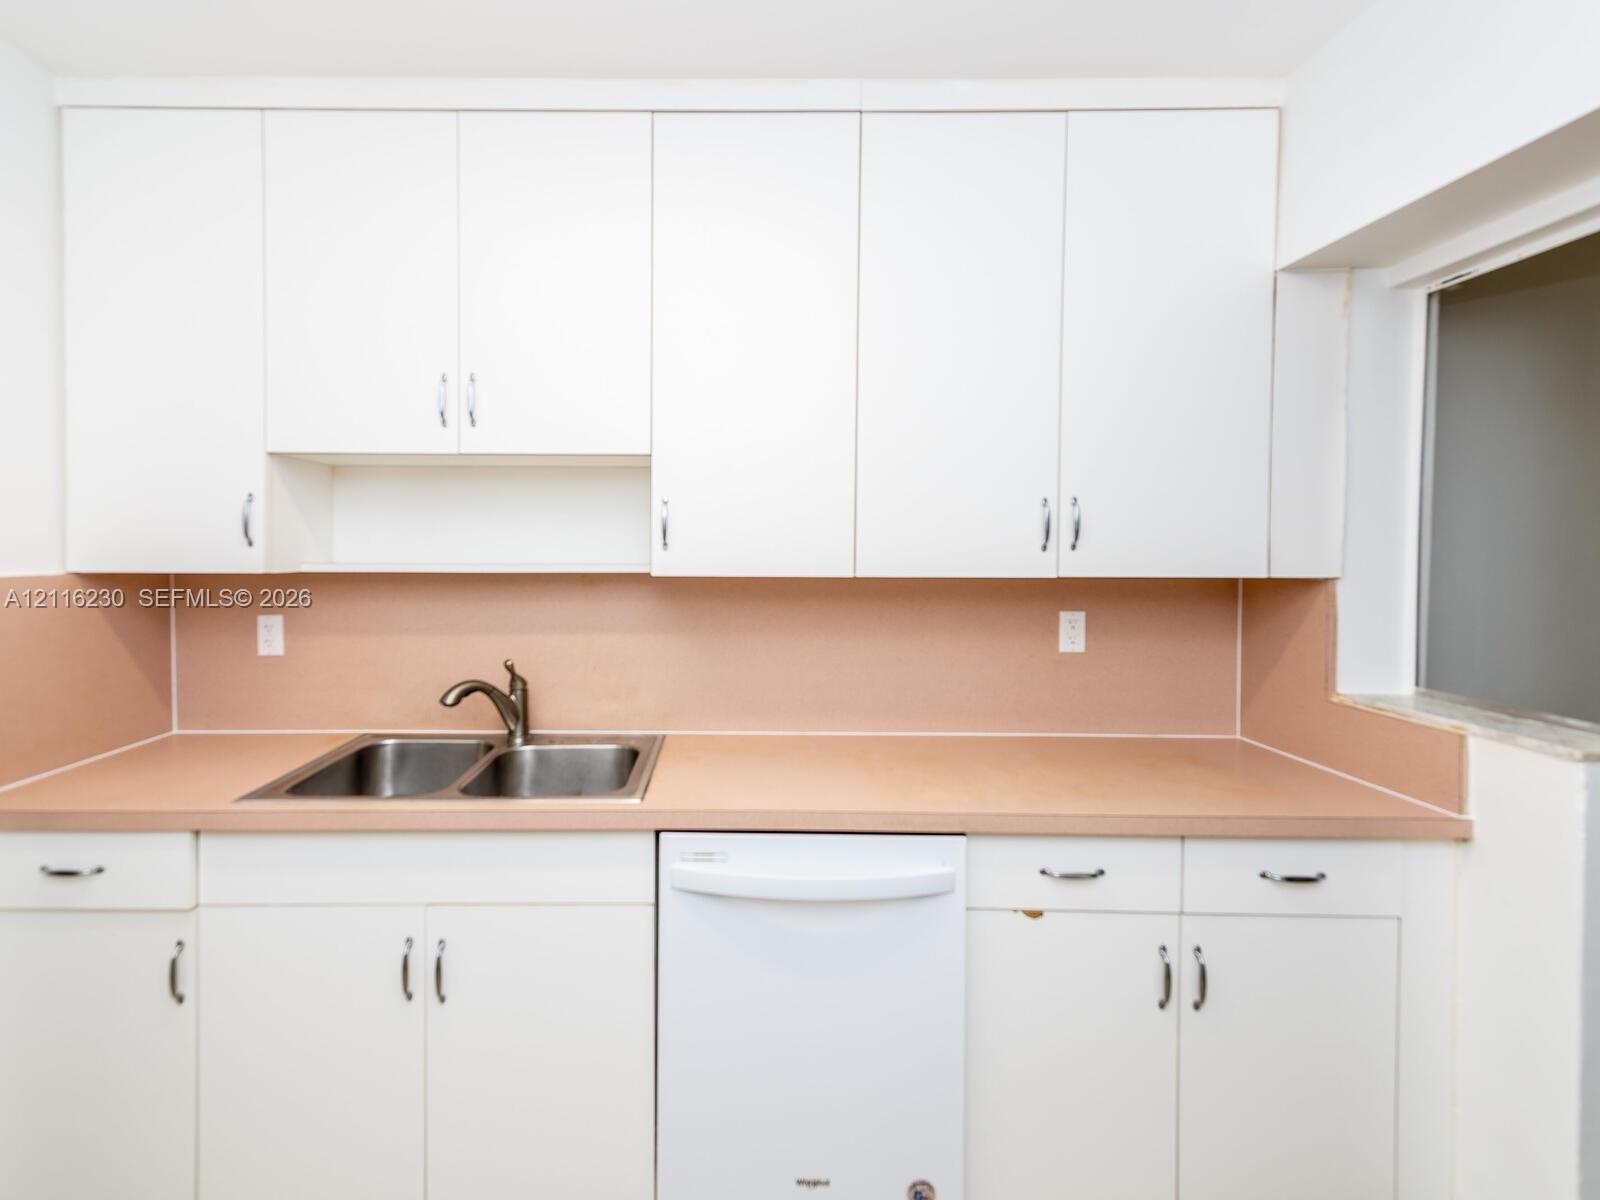
  • Kitchen featuring white flat-panel cabinetry, solid surface countertops, dual-basin drop-in sink, and integrated dishwasher
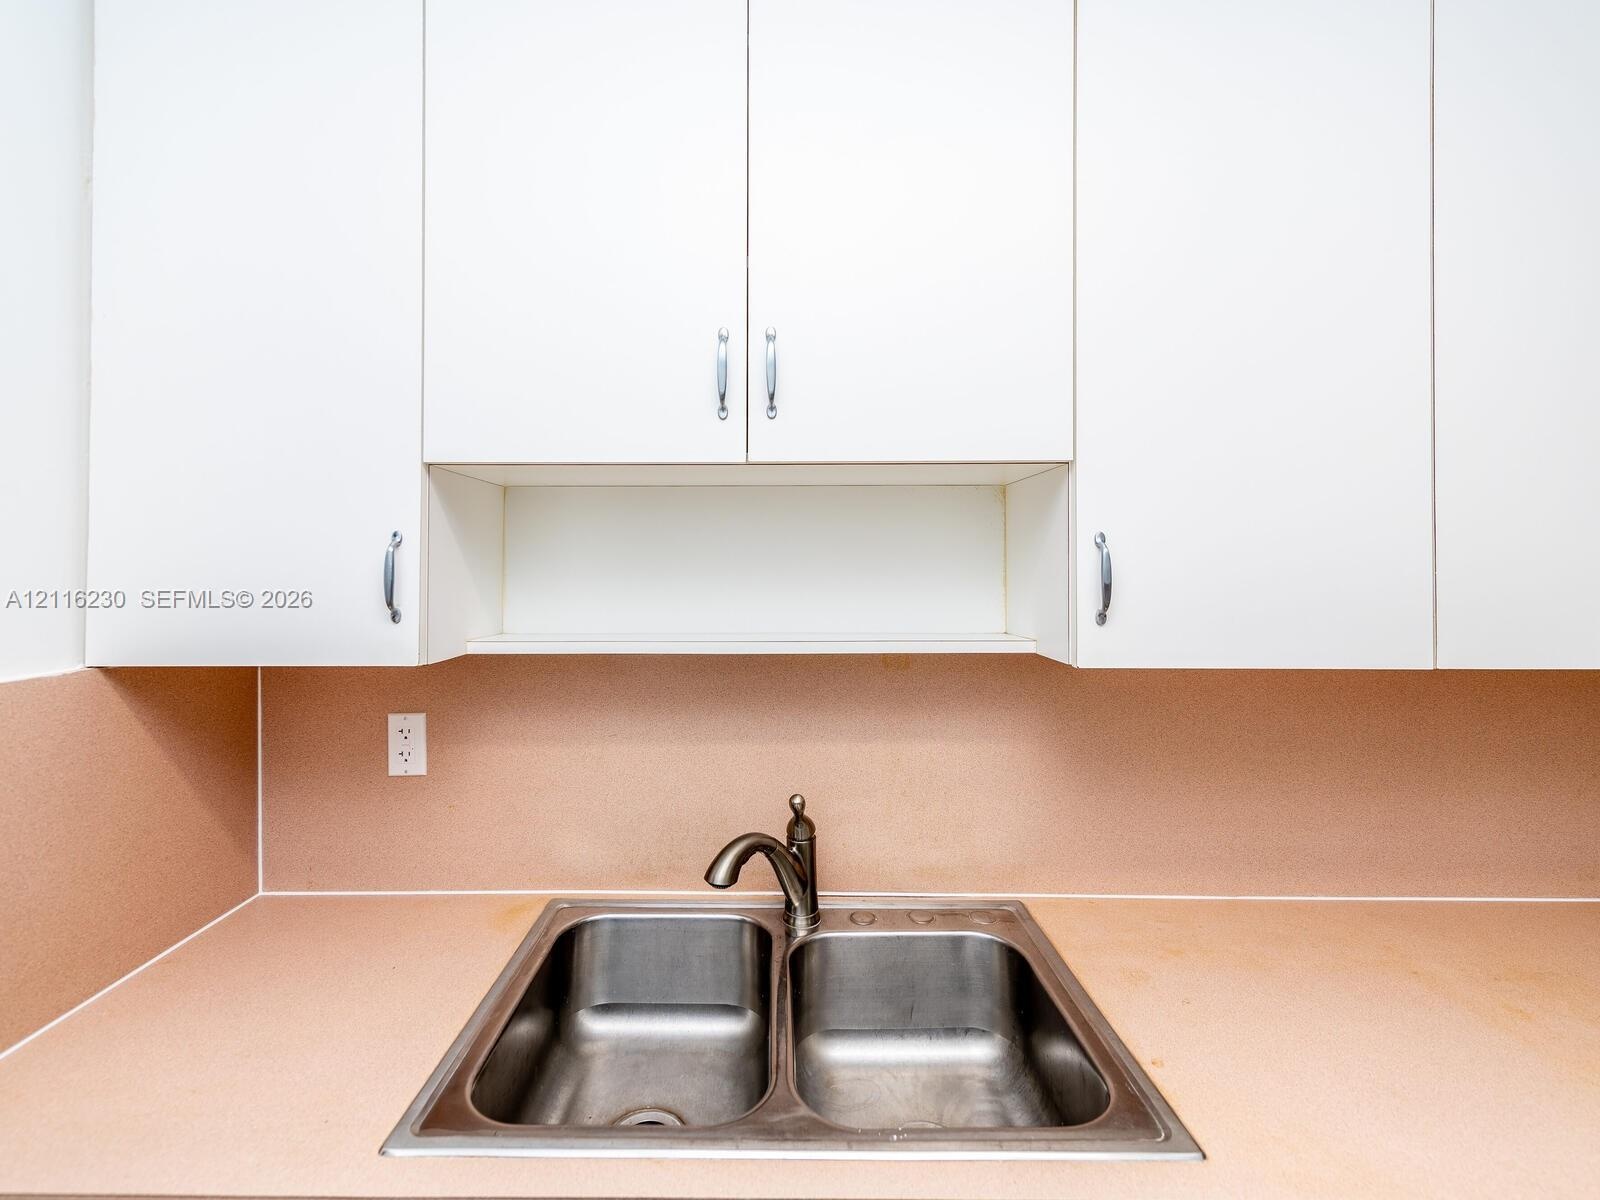
  • White cabinetry with polished metal pulls, solid-surface countertops, integrated dual-basin stainless steel sink, and built-in dishwasher
  • Solid-surface countertop with an integrated double-basin stainless steel sink, gooseneck faucet, and white flat-panel cabinetry featuring brushed-meta
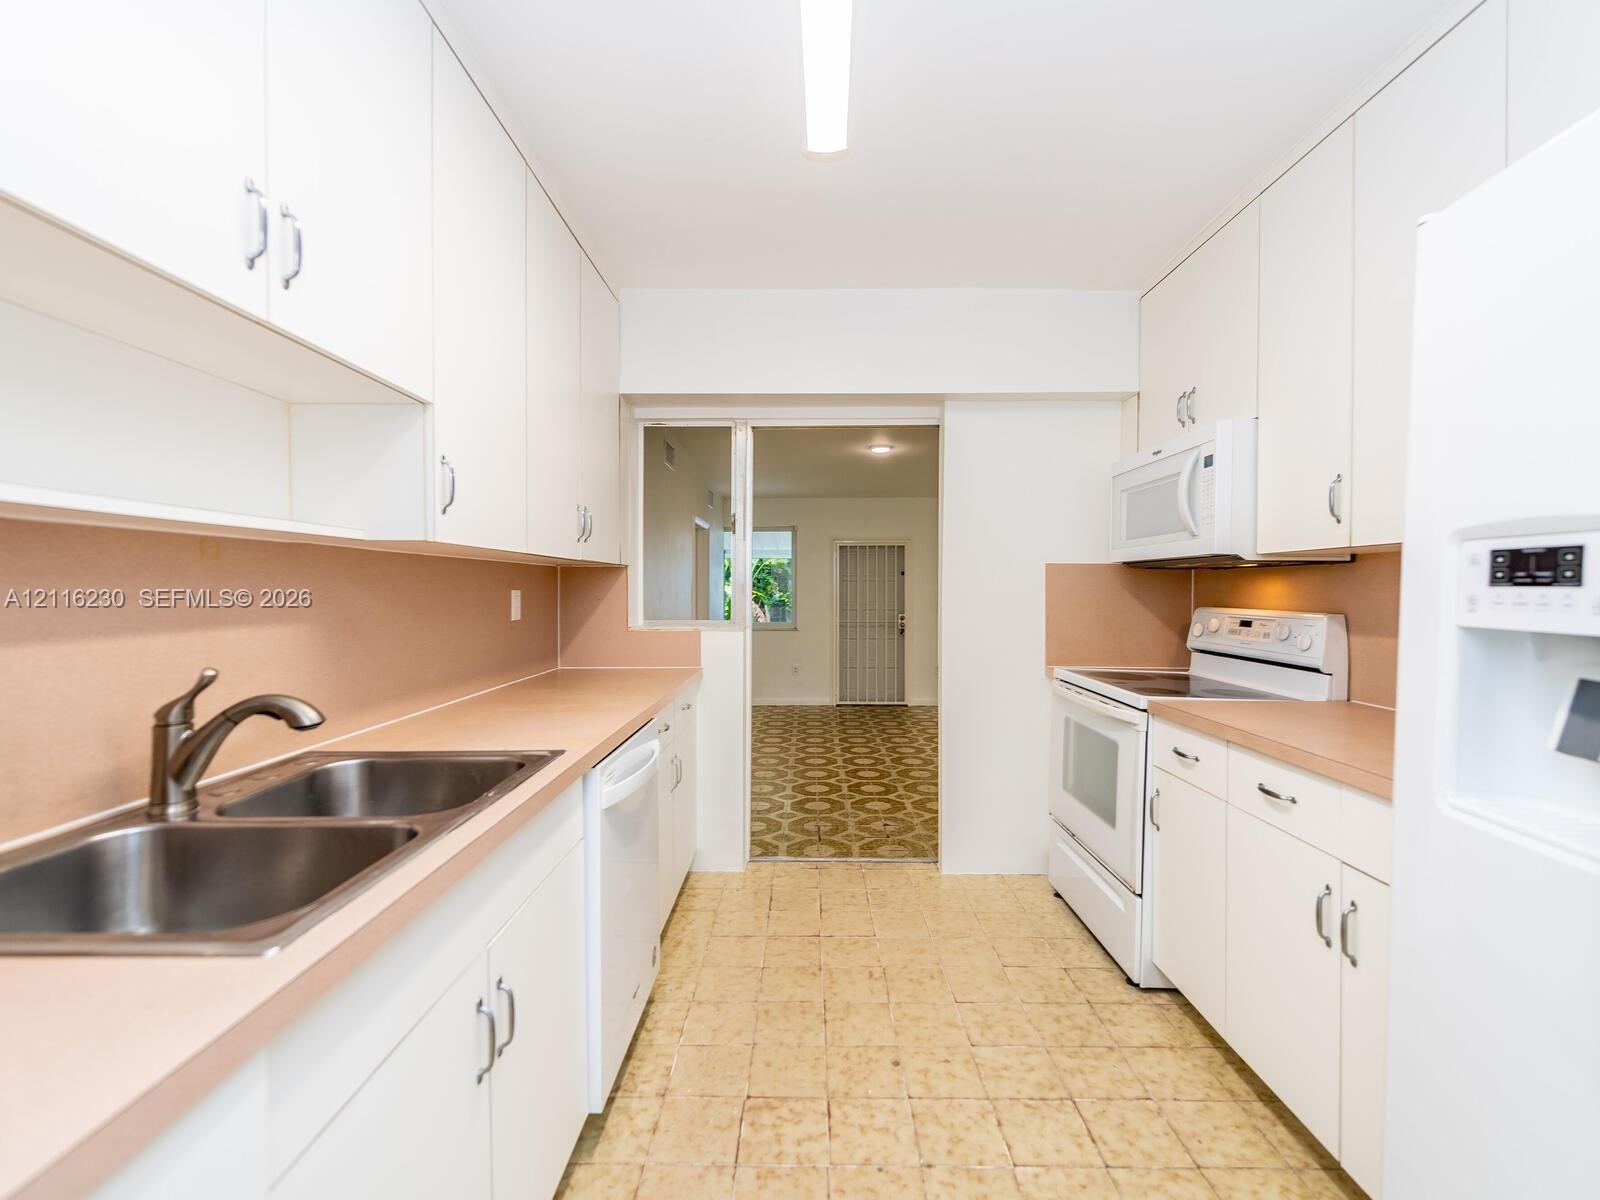
  • Kitchen featuring crisp white cabinetry, solid-surface countertops, a stainless steel dual-basin sink, integrated dishwasher, and a white range
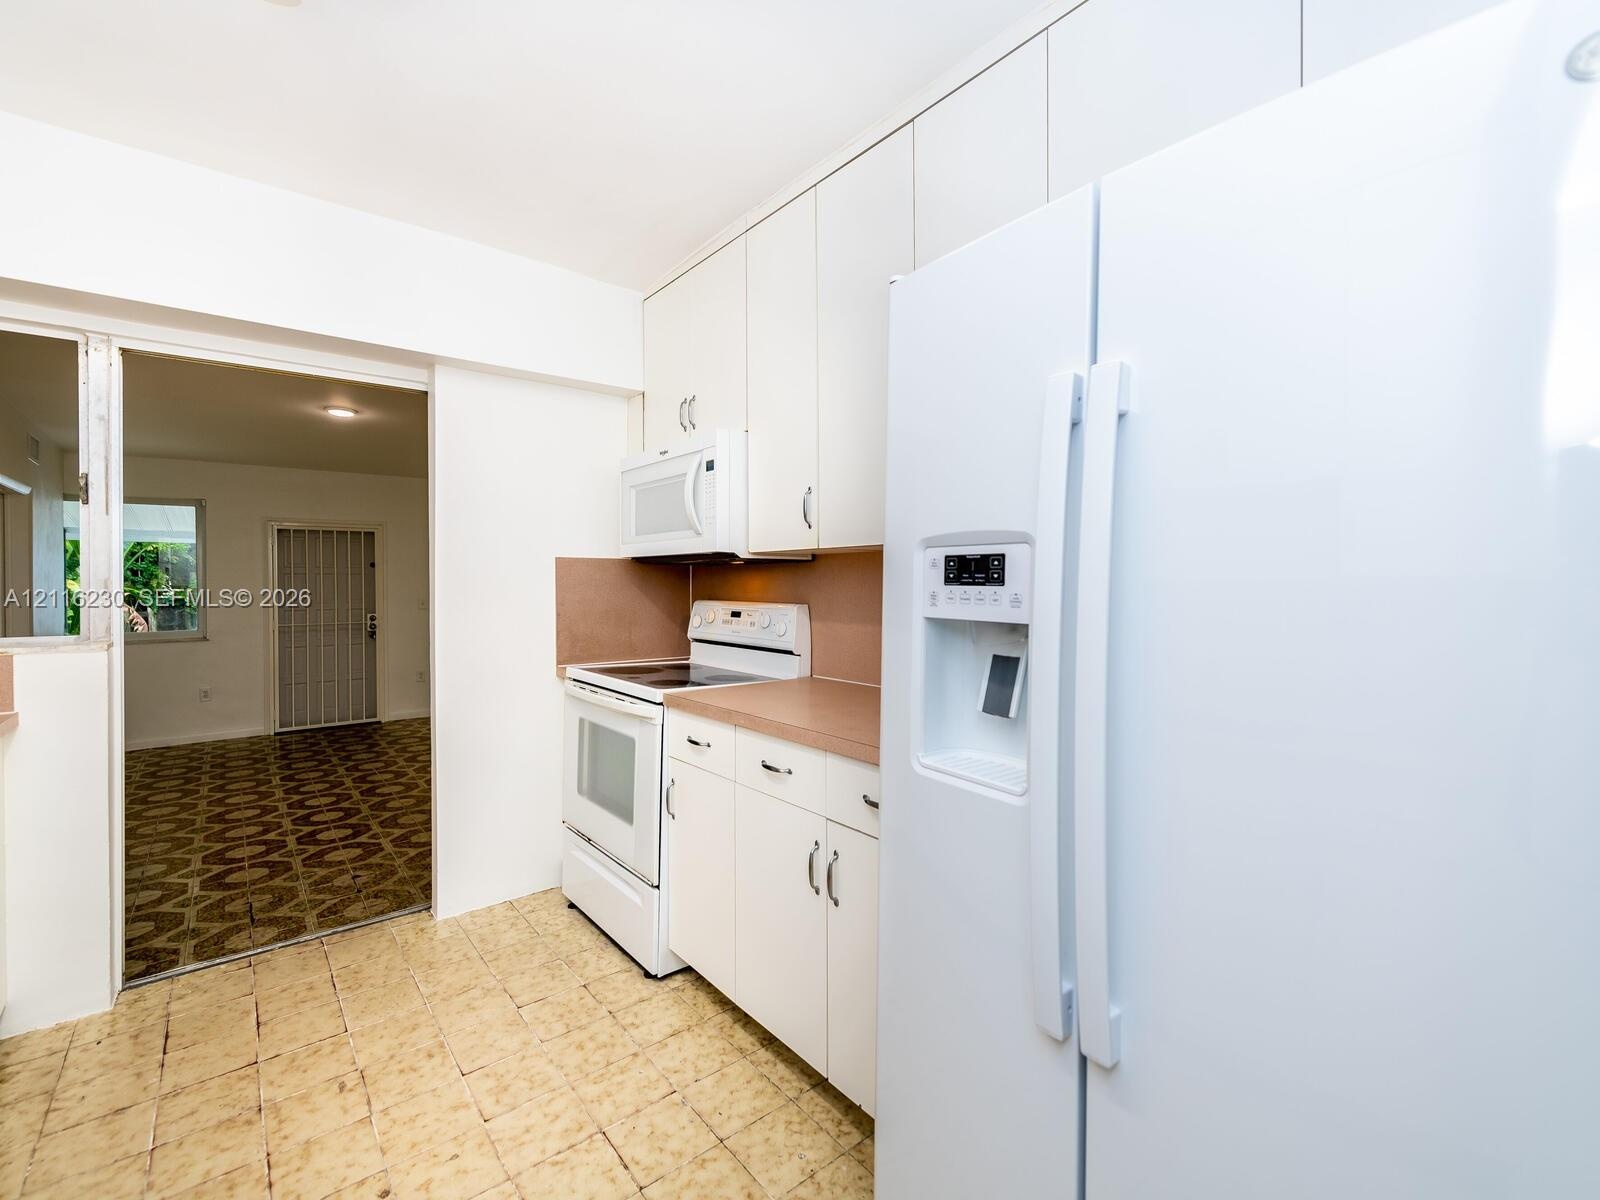
  • Kitchen featuring white cabinetry, solid-surface countertops, tile flooring, and white built-in appliances including a side-by-side refrigerator, elec
  • Kitchen featuring white cabinetry, solid surface countertops, a dual-basin stainless steel sink with a pull-down faucet, and integrated appliances
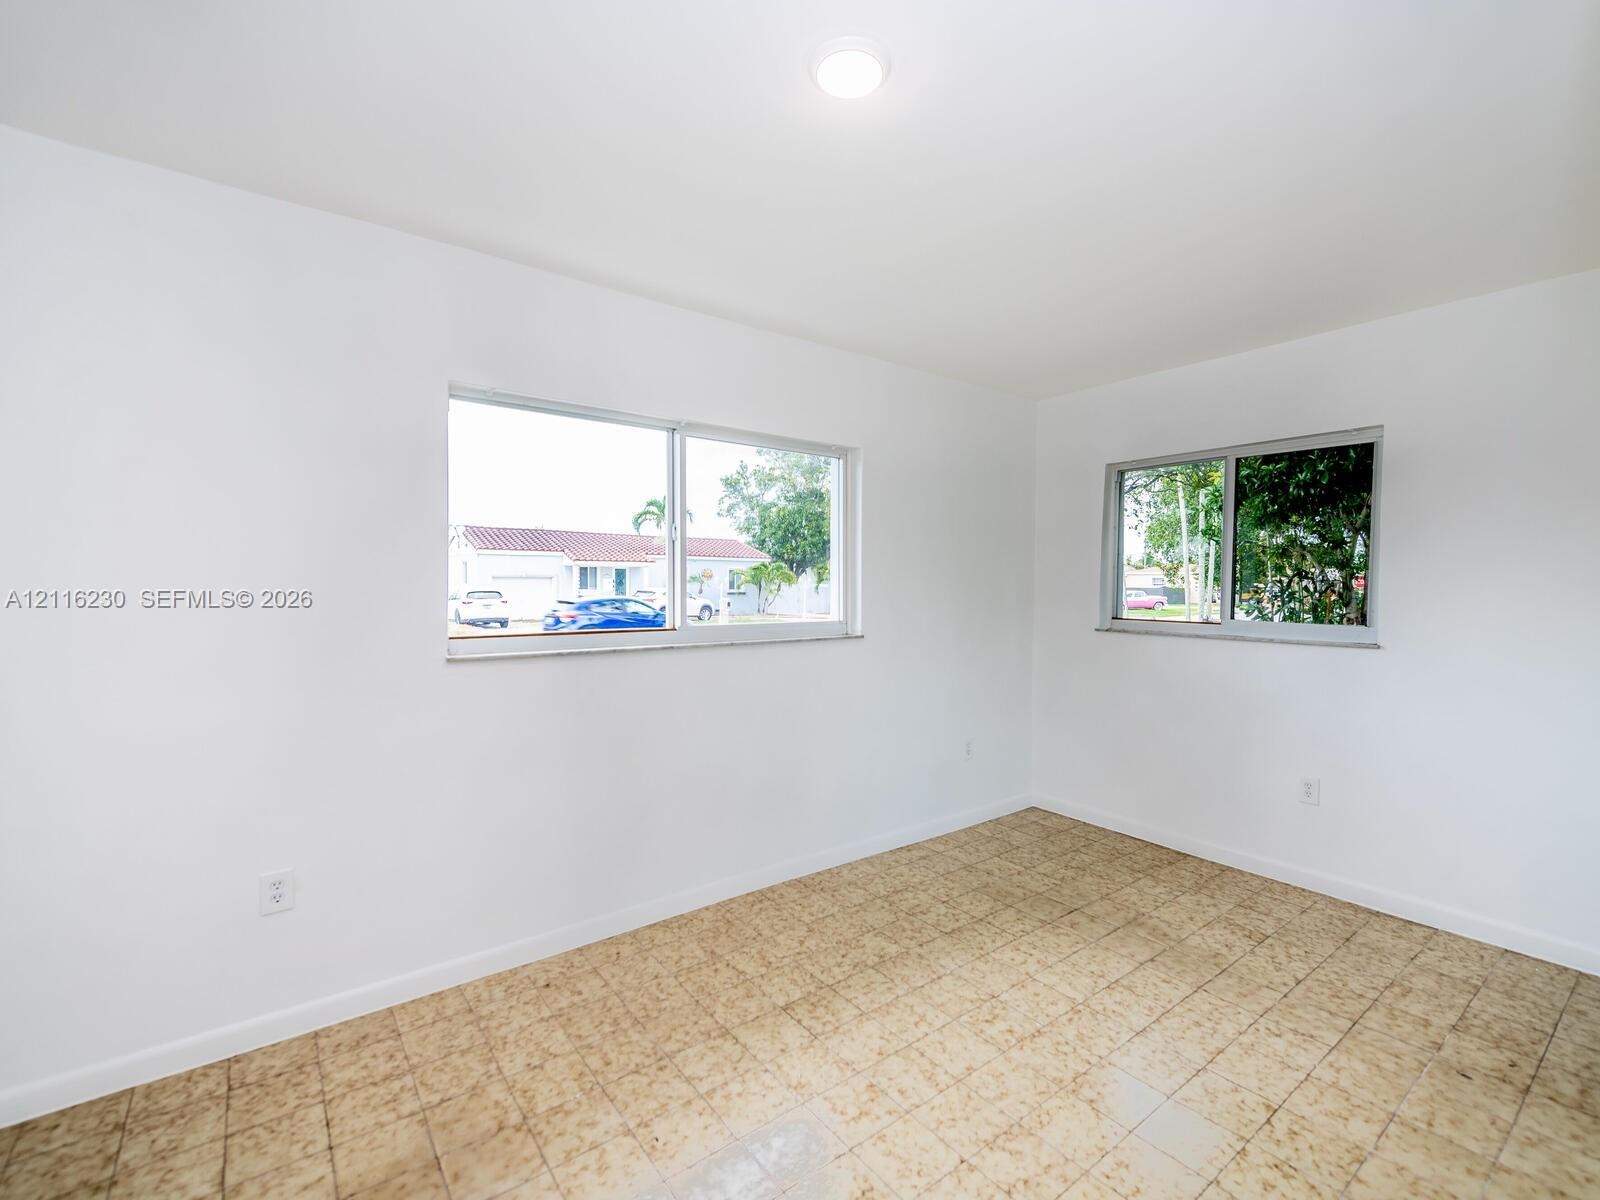
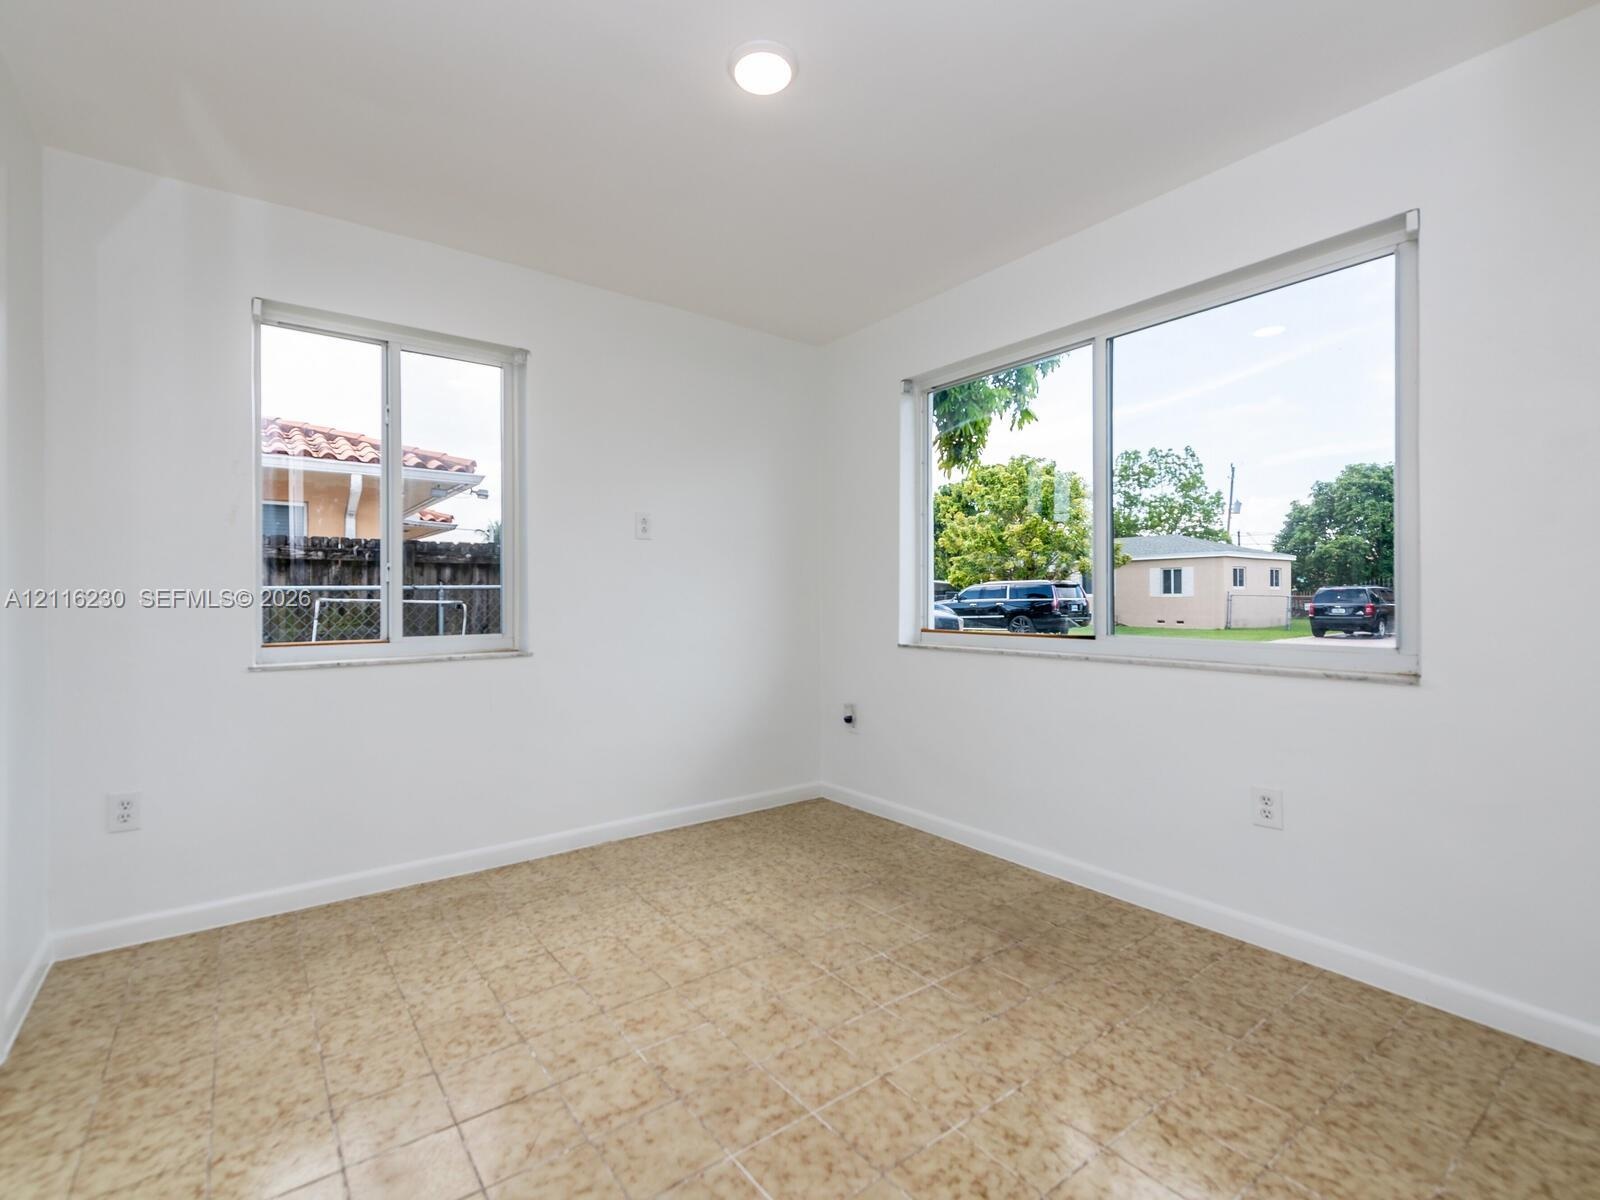
  • Interior room featuring white-painted walls, tile flooring, and two sliding windows with exterior frames
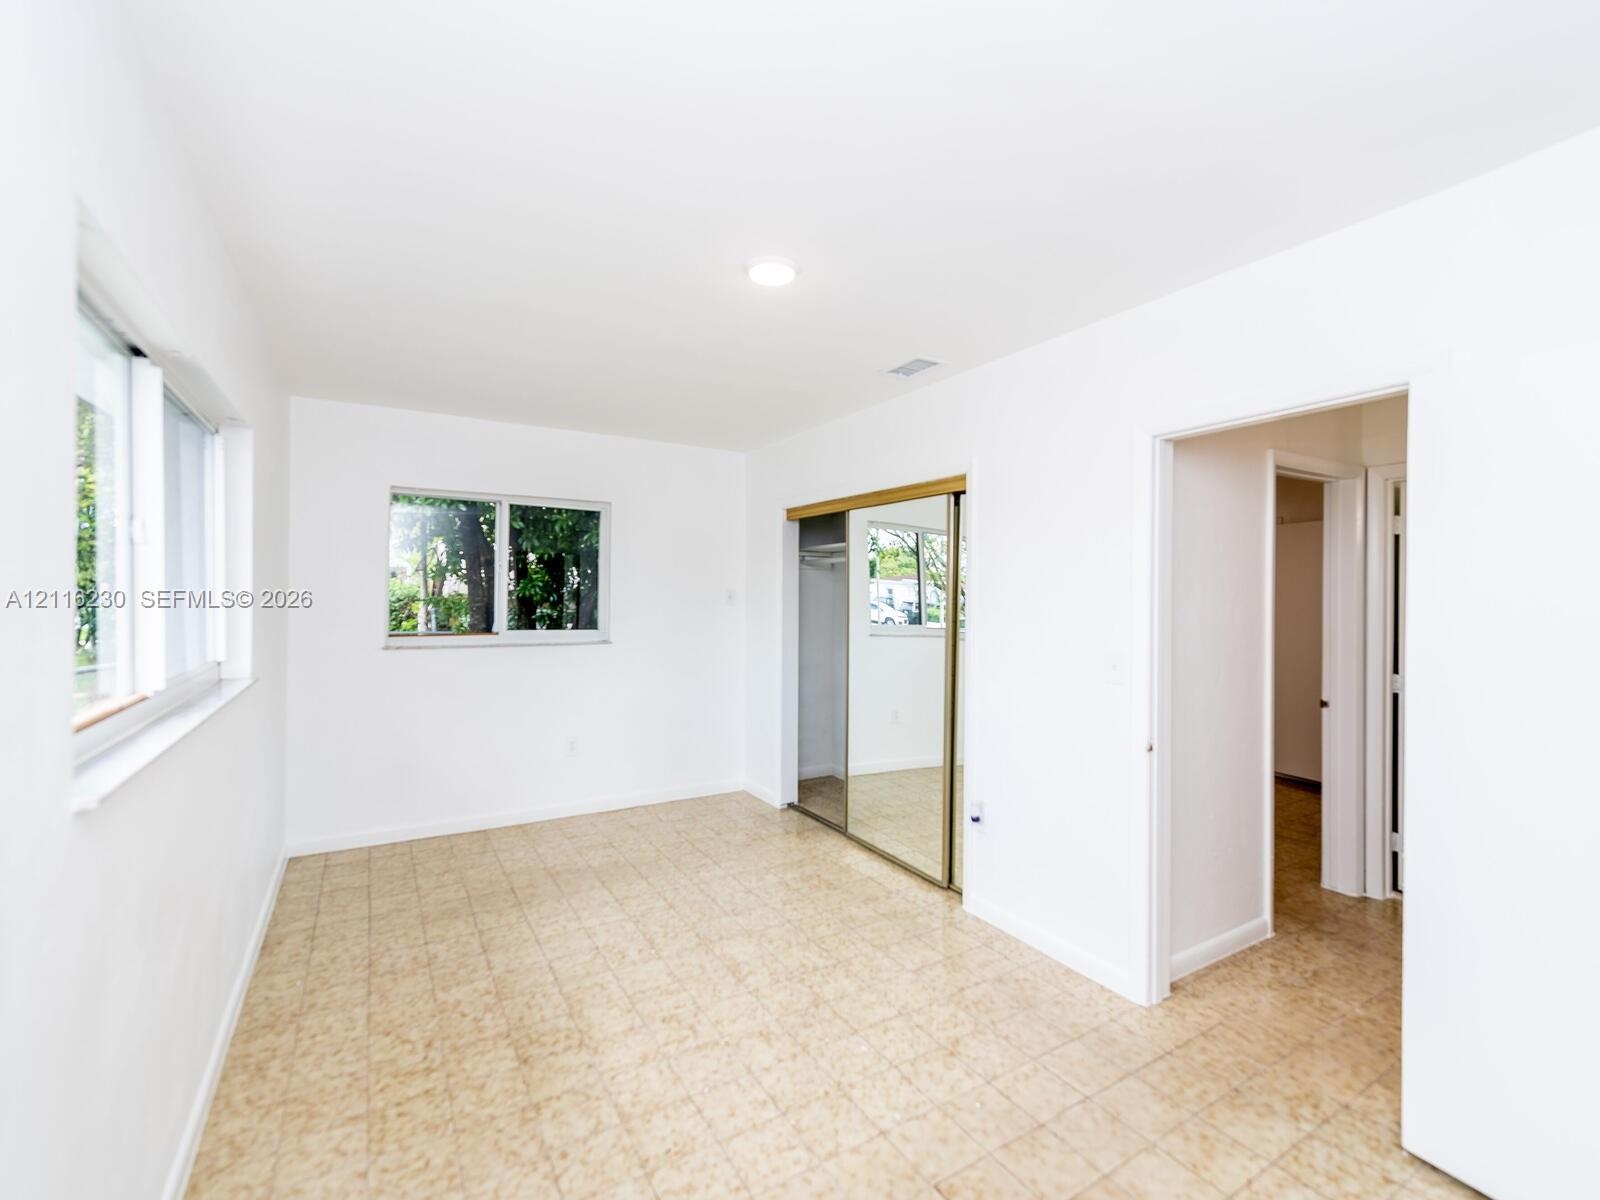
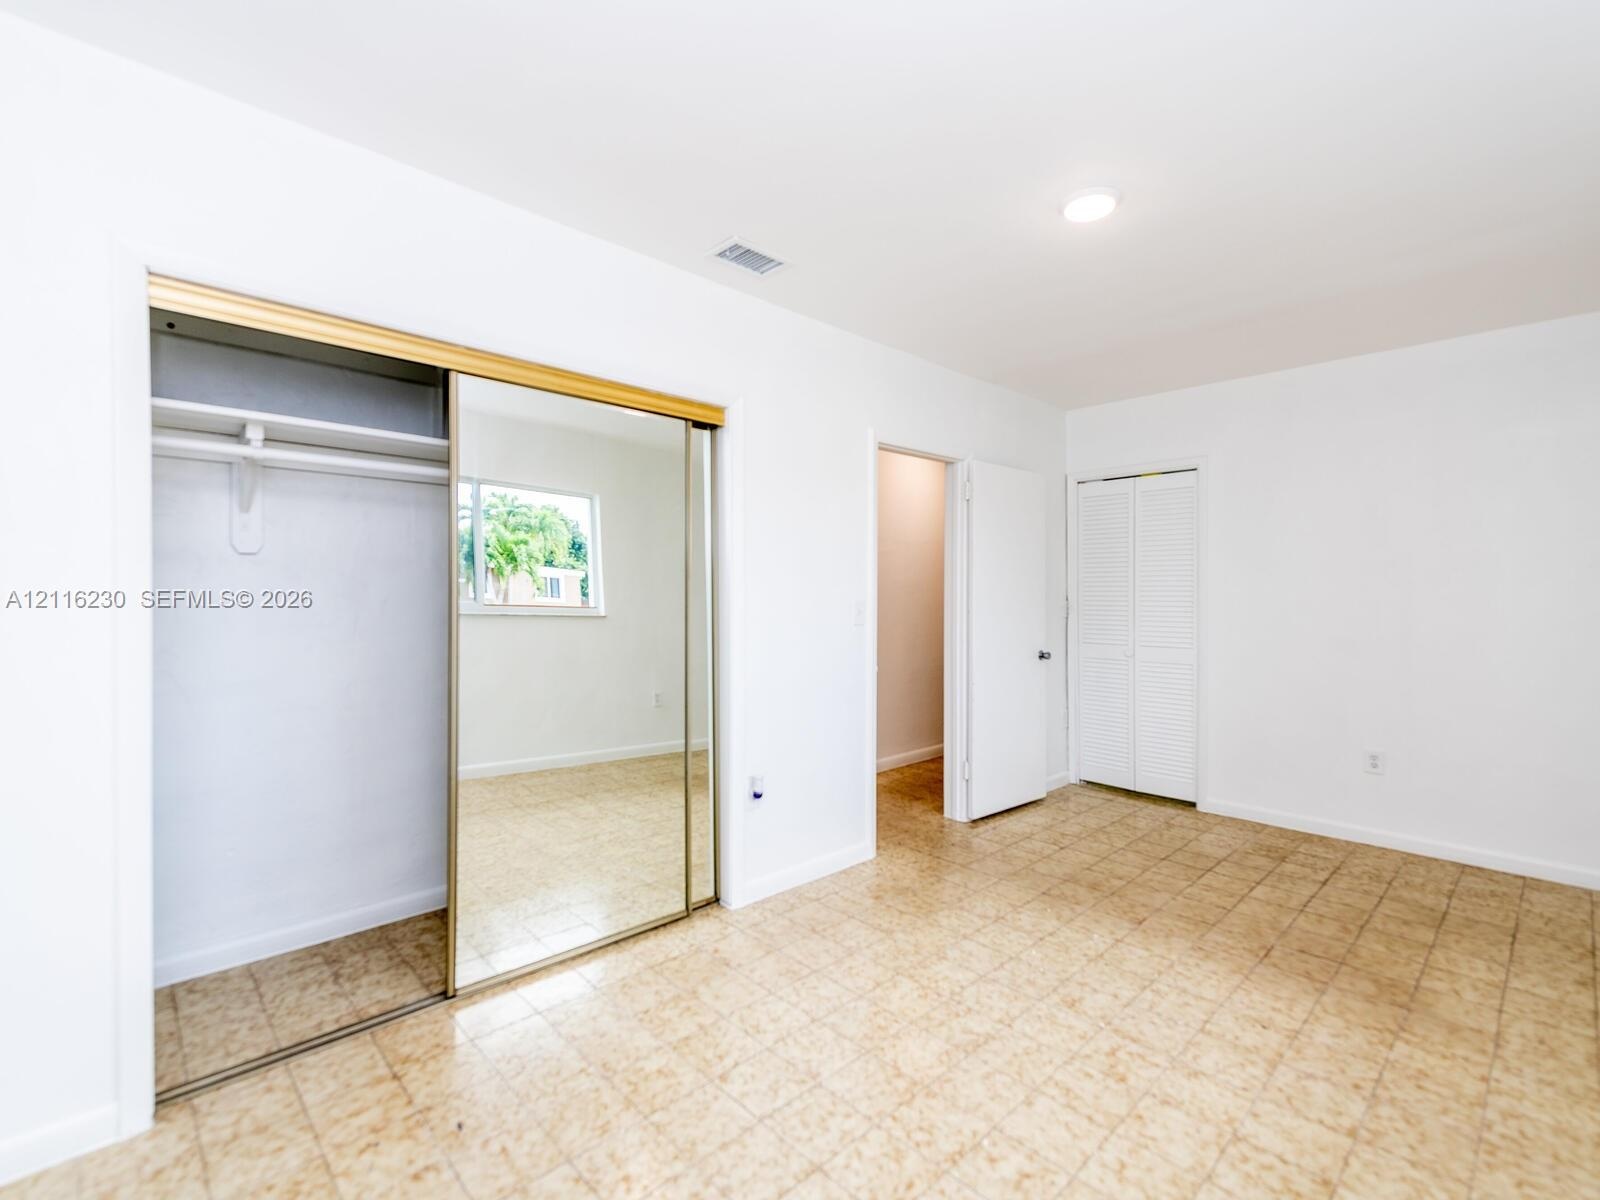
  • Interior space featuring tile flooring, mirrored sliding closet doors, and recessed ceiling lighting
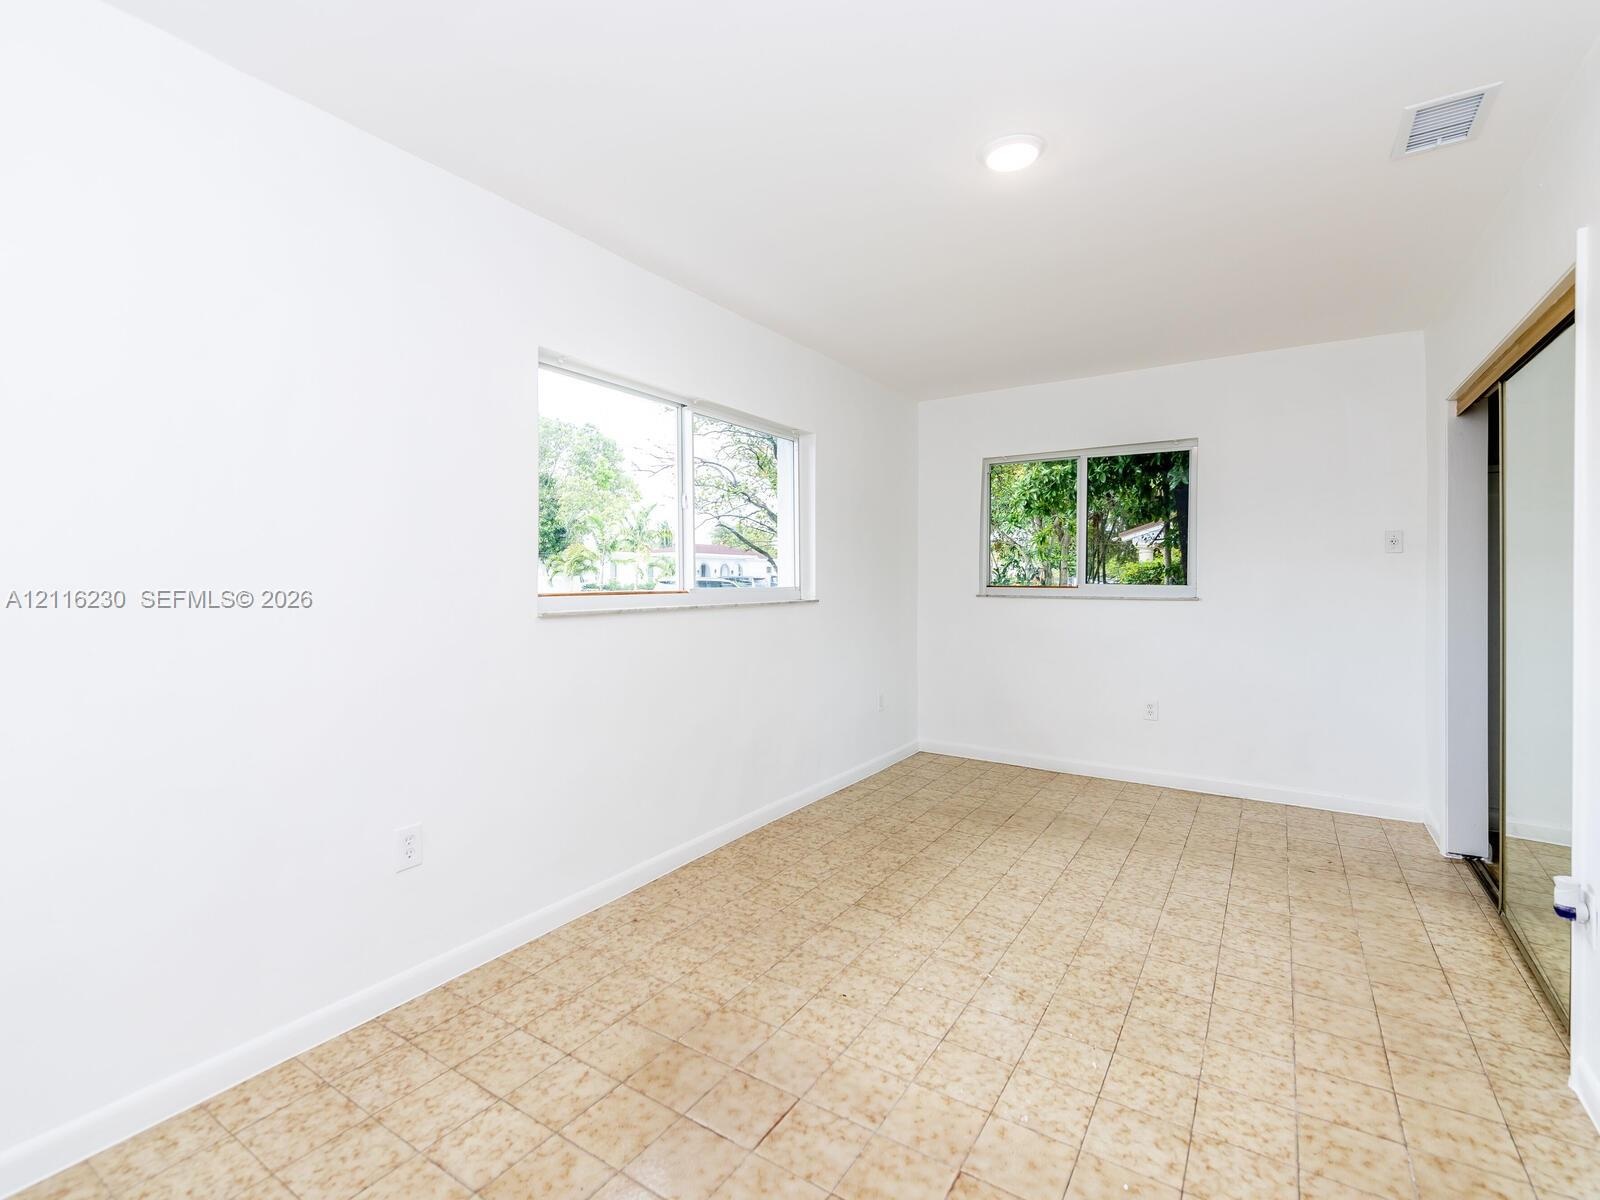
  • Interior room featuring tile flooring, neutral wall tones, two horizontal sliding windows, and a built-in closet with mirrored sliding doors
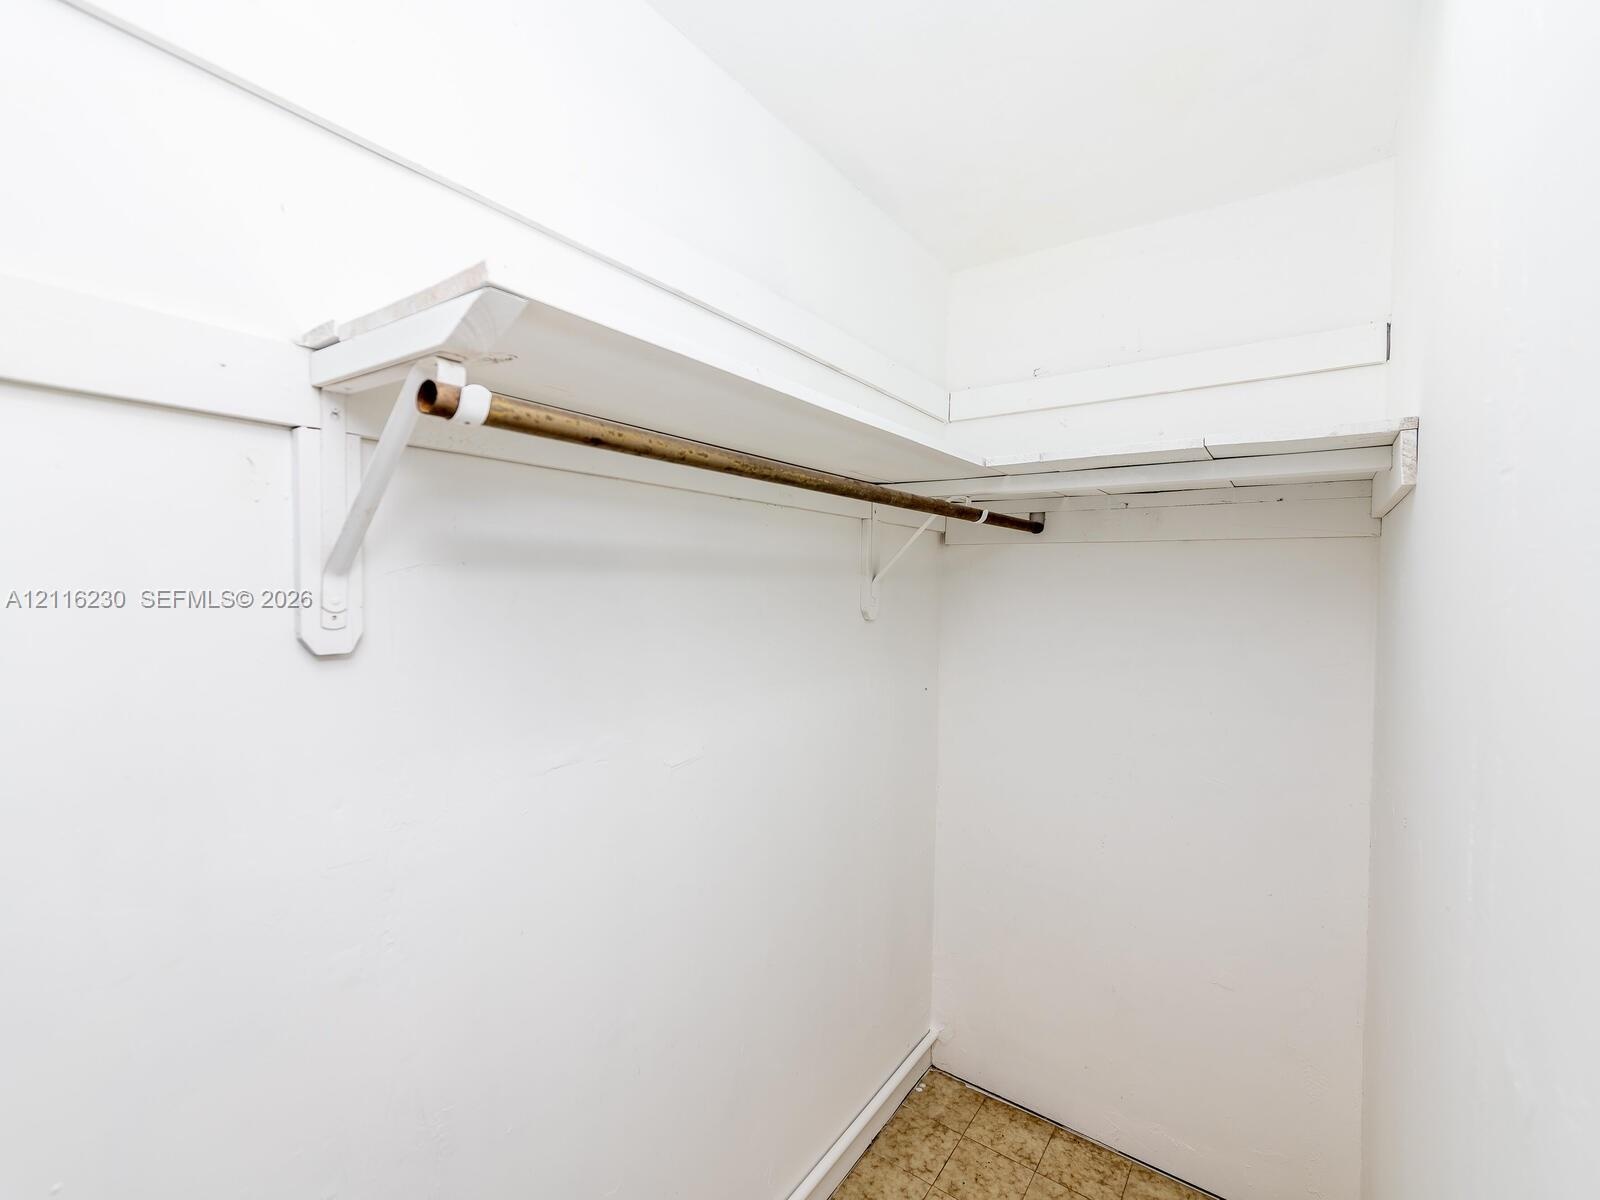
  • Storage closet featuring white-painted shelving and a mounted horizontal hanging rod
  • Room interior featuring tile flooring, mirrored sliding closet doors, built-in shelving, and bi-fold closet doors
  • Neutral-toned interior featuring ceramic tile flooring, bright white walls, recessed ceiling lighting, and large sliding windows
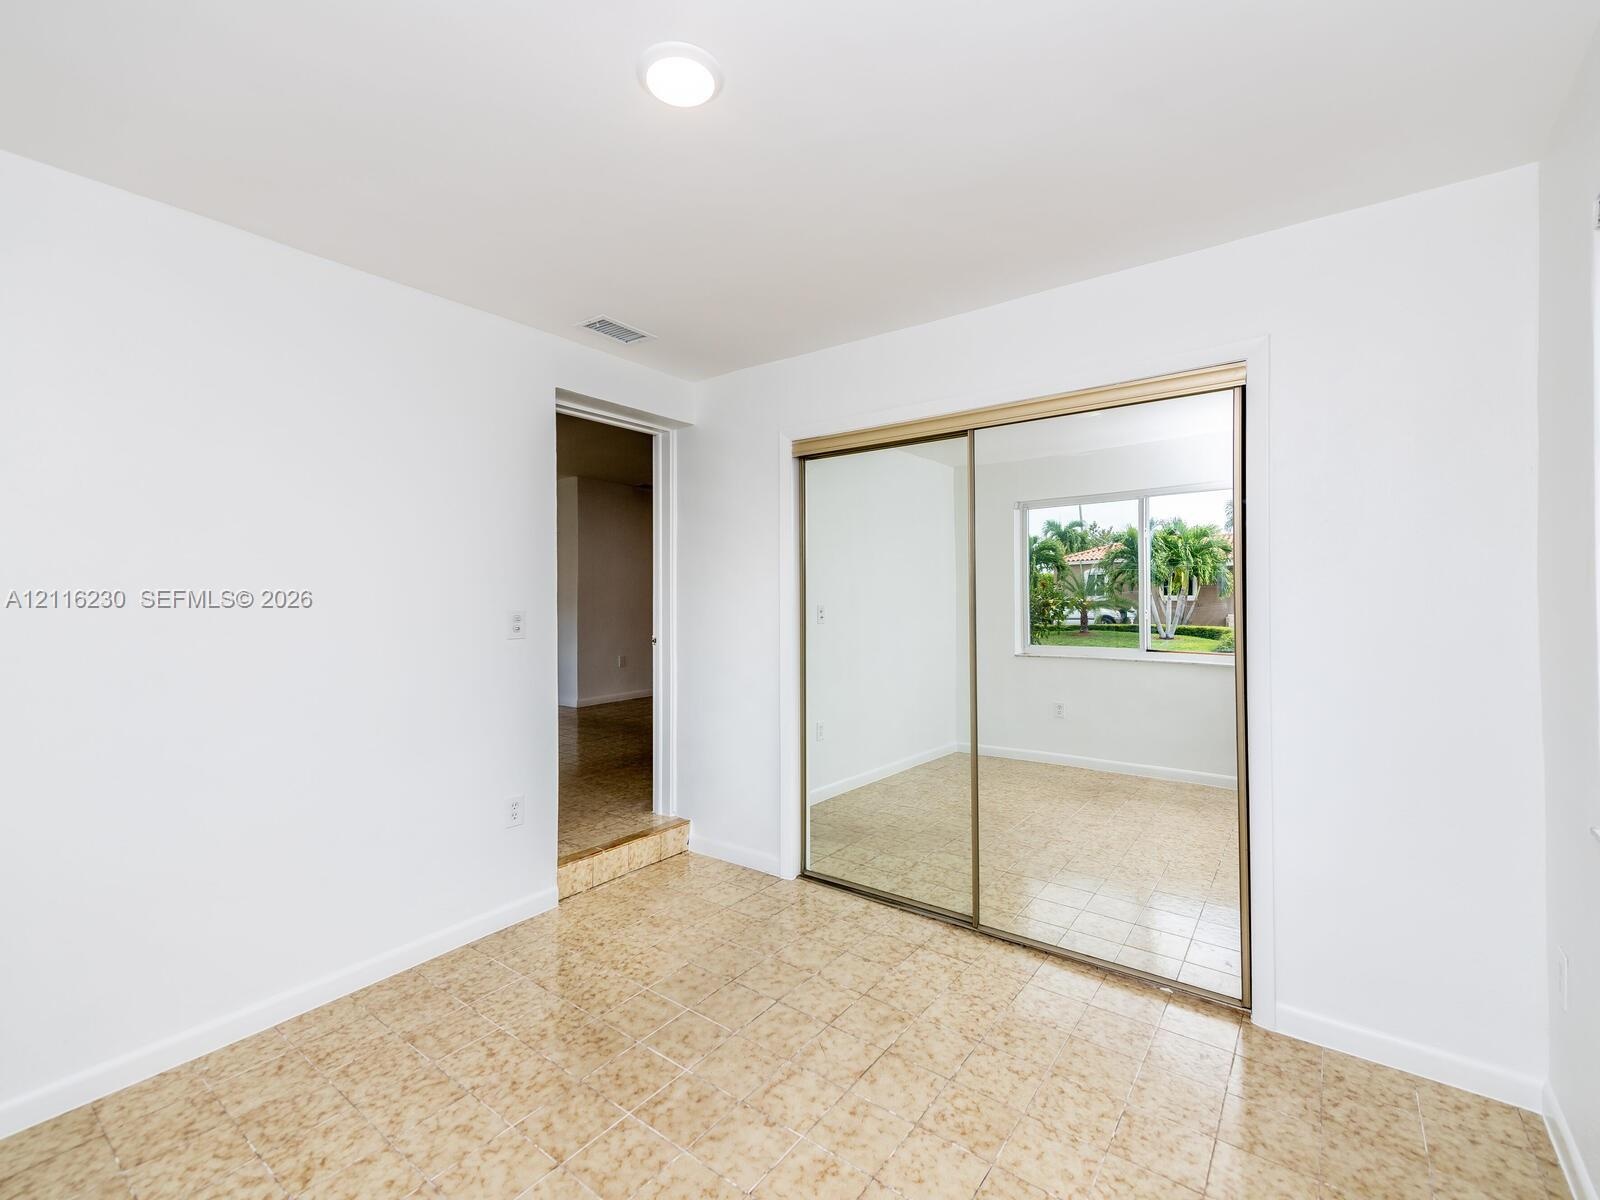
  • Neutral-toned ceramic tile flooring, mirrored sliding closet doors, flush-mount ceiling lighting, and a single-pane horizontal sliding window
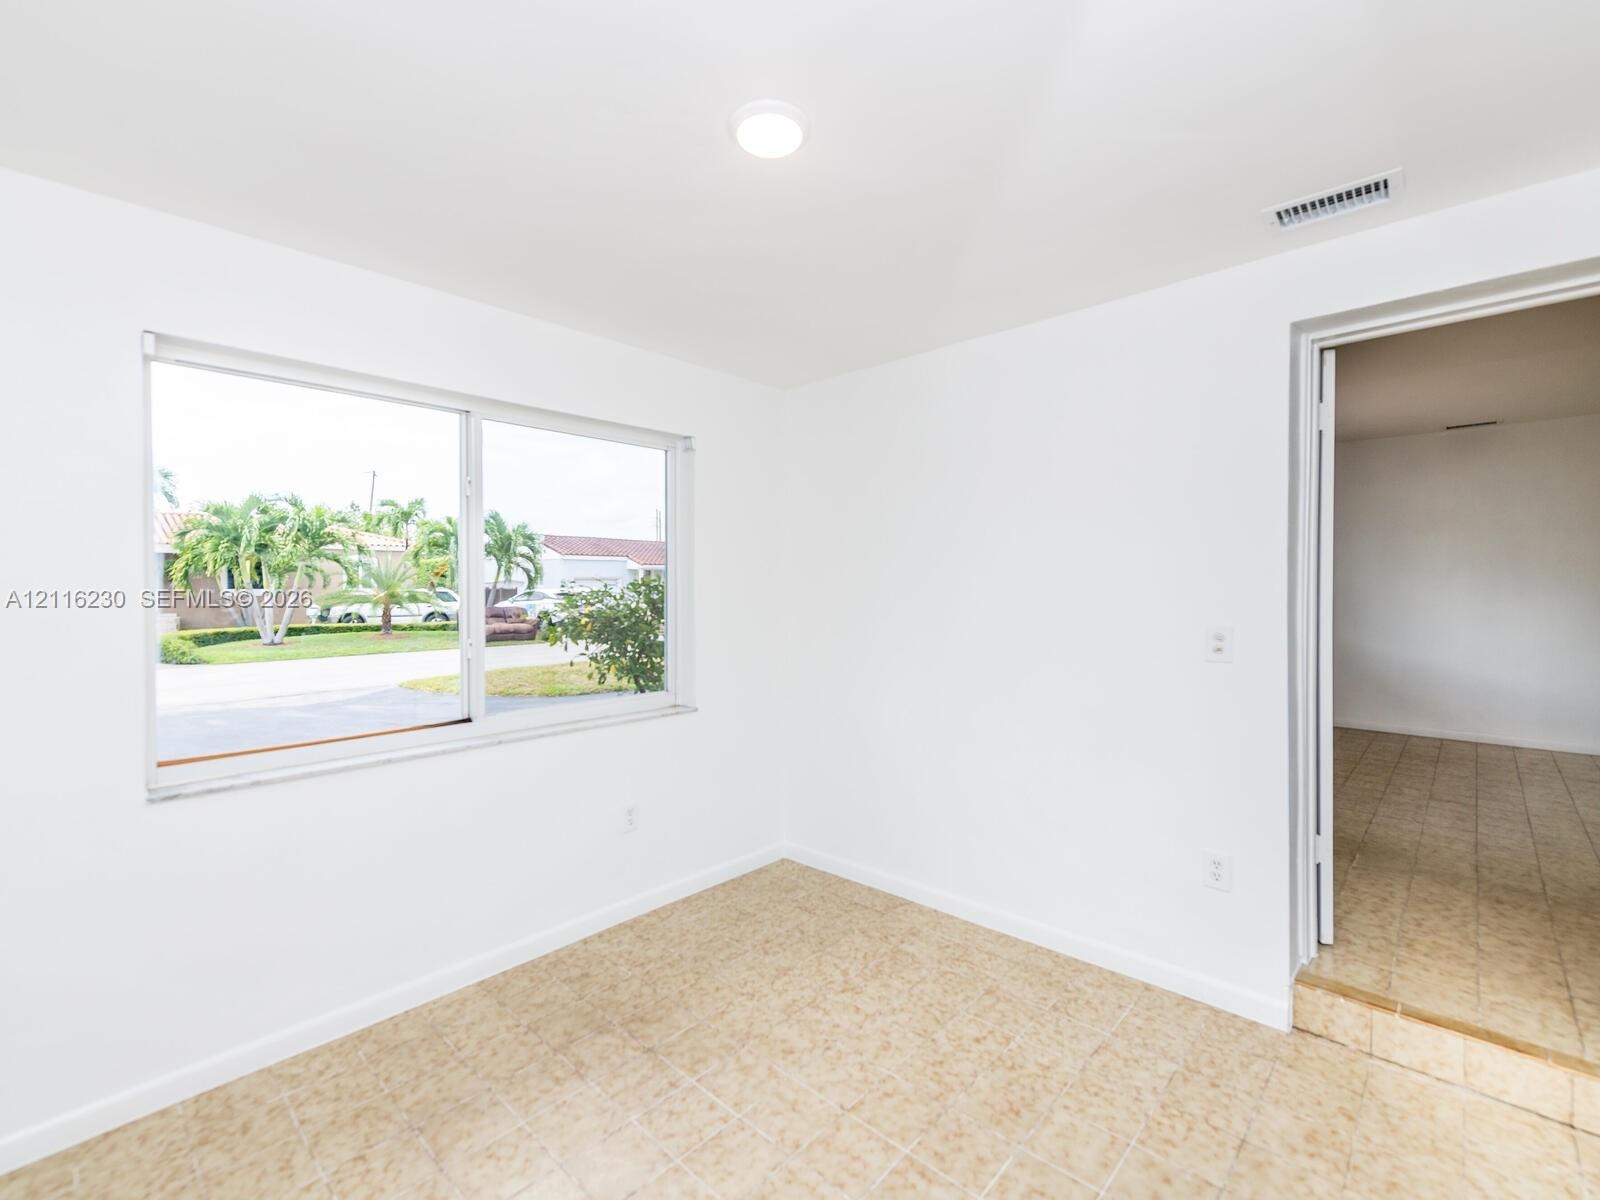
  • Neutral-toned tile flooring, large horizontal sliding window, and flush-mount ceiling lighting
  • Neutral interior space featuring recessed lighting, a sliding mirrored closet door, a single-pane window, and wall-to-wall carpeting
  • Neutral-toned interior space featuring wall-to-wall carpeting and recessed ceiling lighting
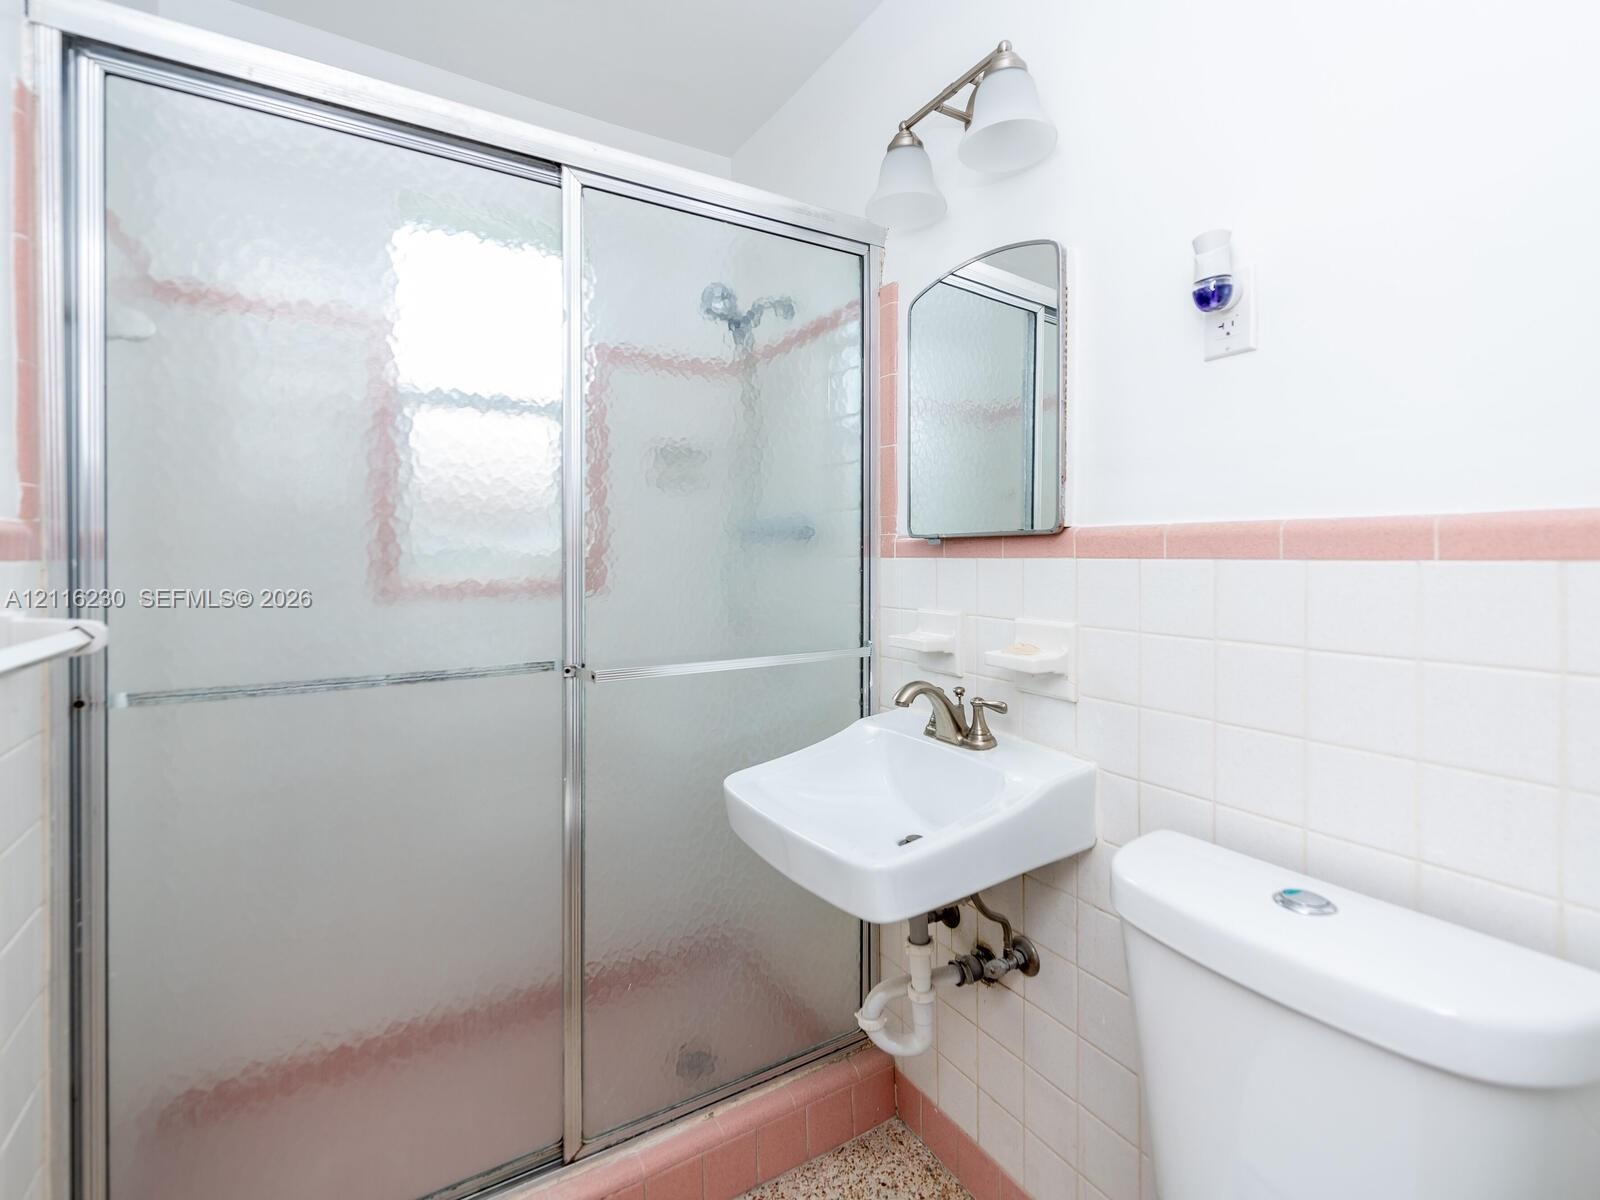
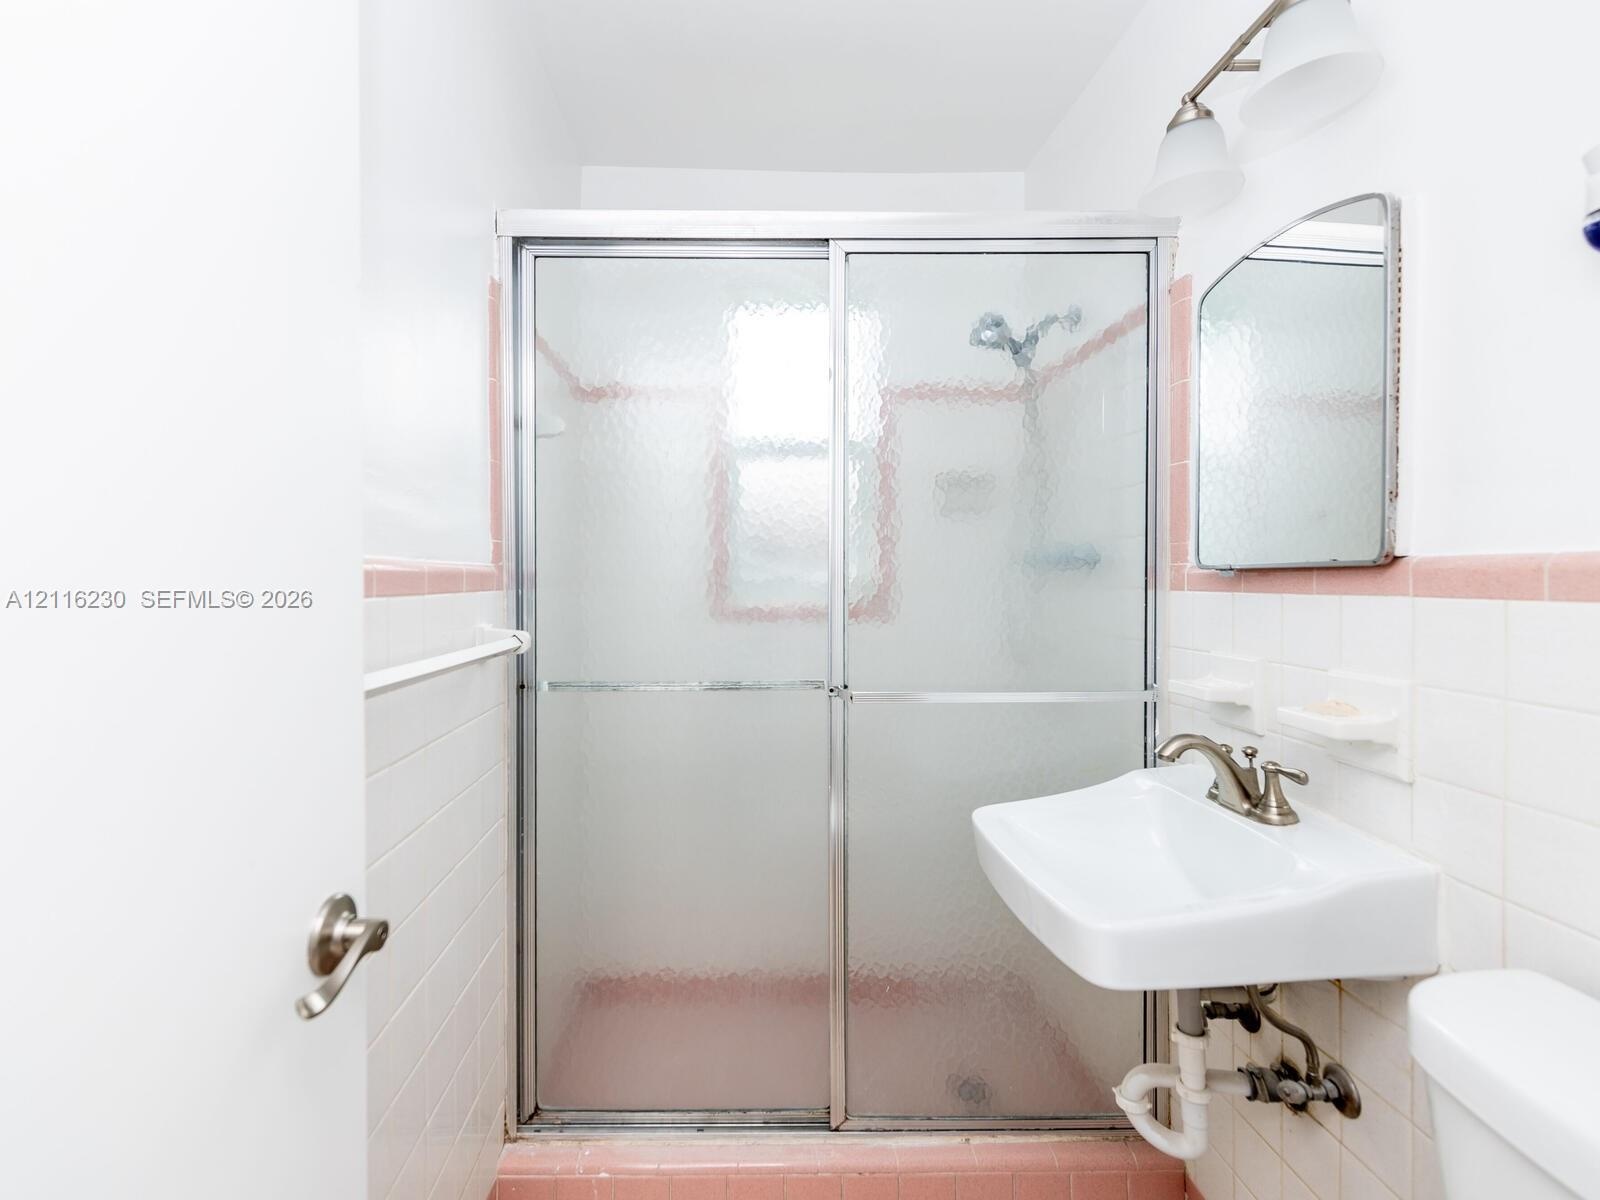
  • Wall-mounted sink with dual-handle faucet, walk-in shower with sliding glass doors, white ceramic tile wall surround with pink accent trim, arched wal
  • Wall-mounted sink with a metal faucet, shower enclosure with frosted glass sliding doors, and ceramic tile wainscoting with accent trim
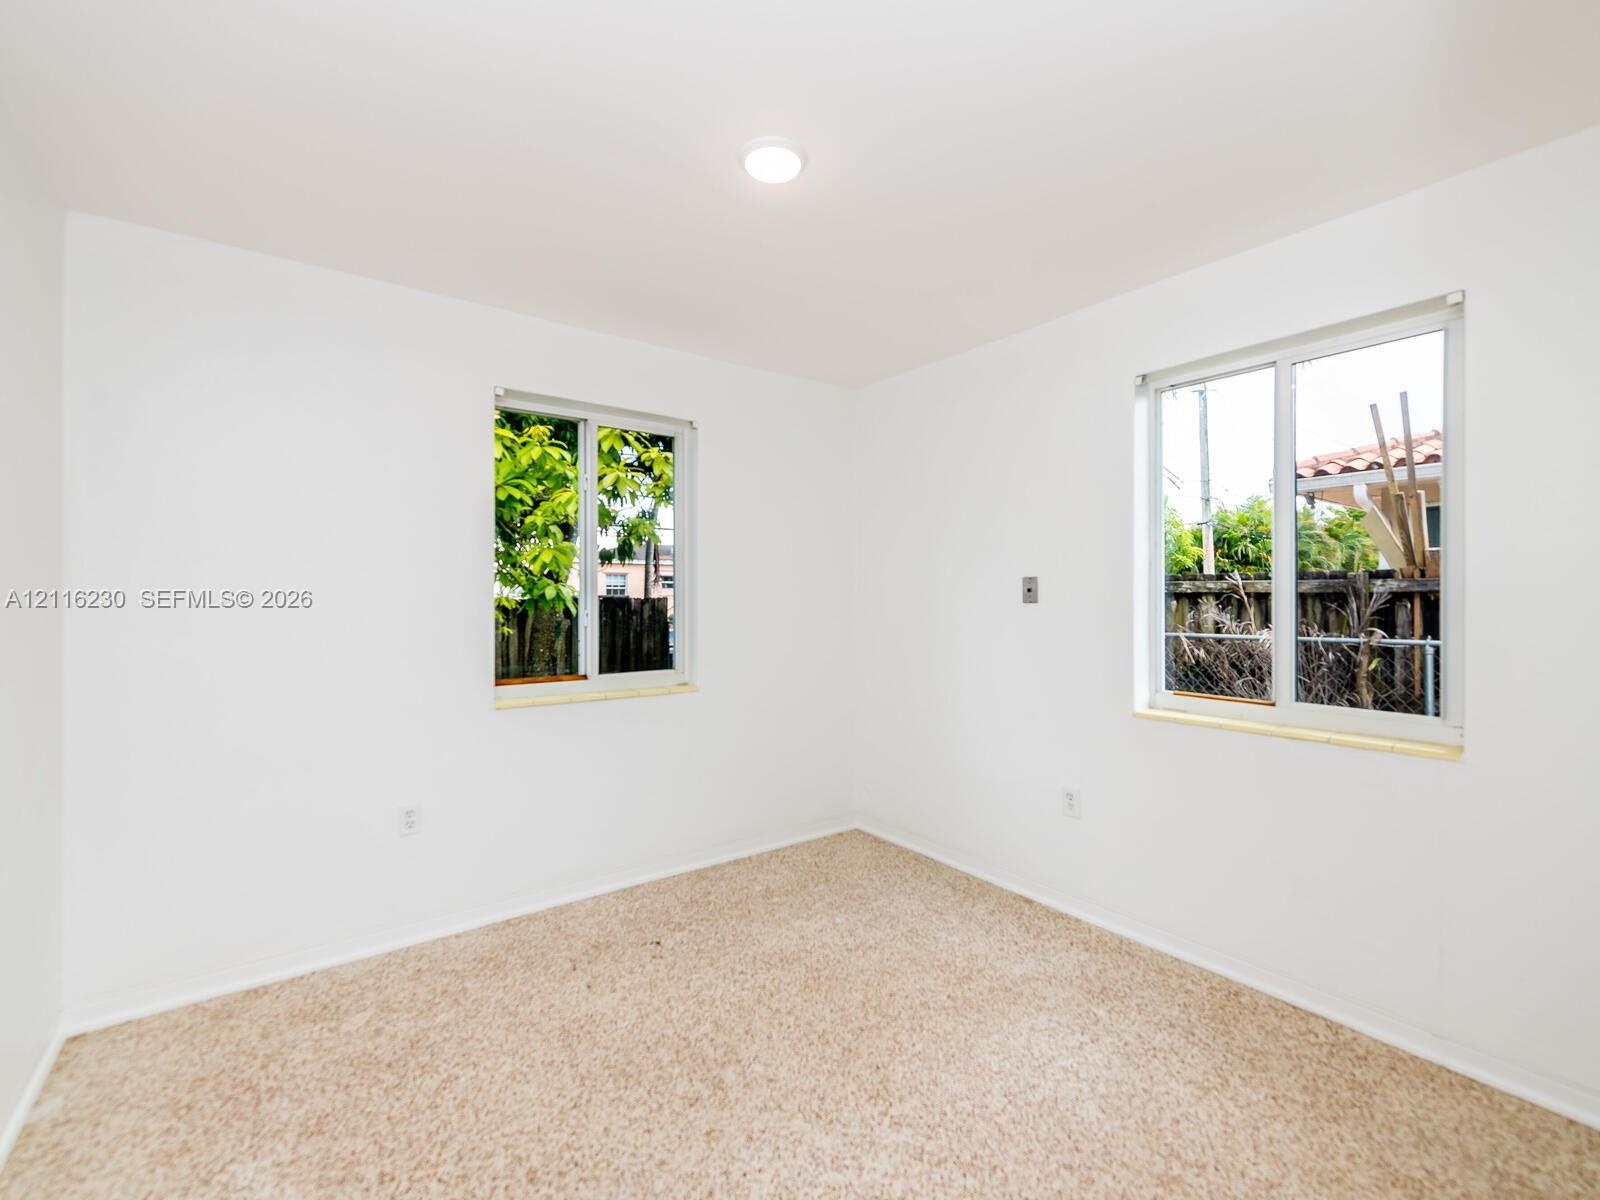
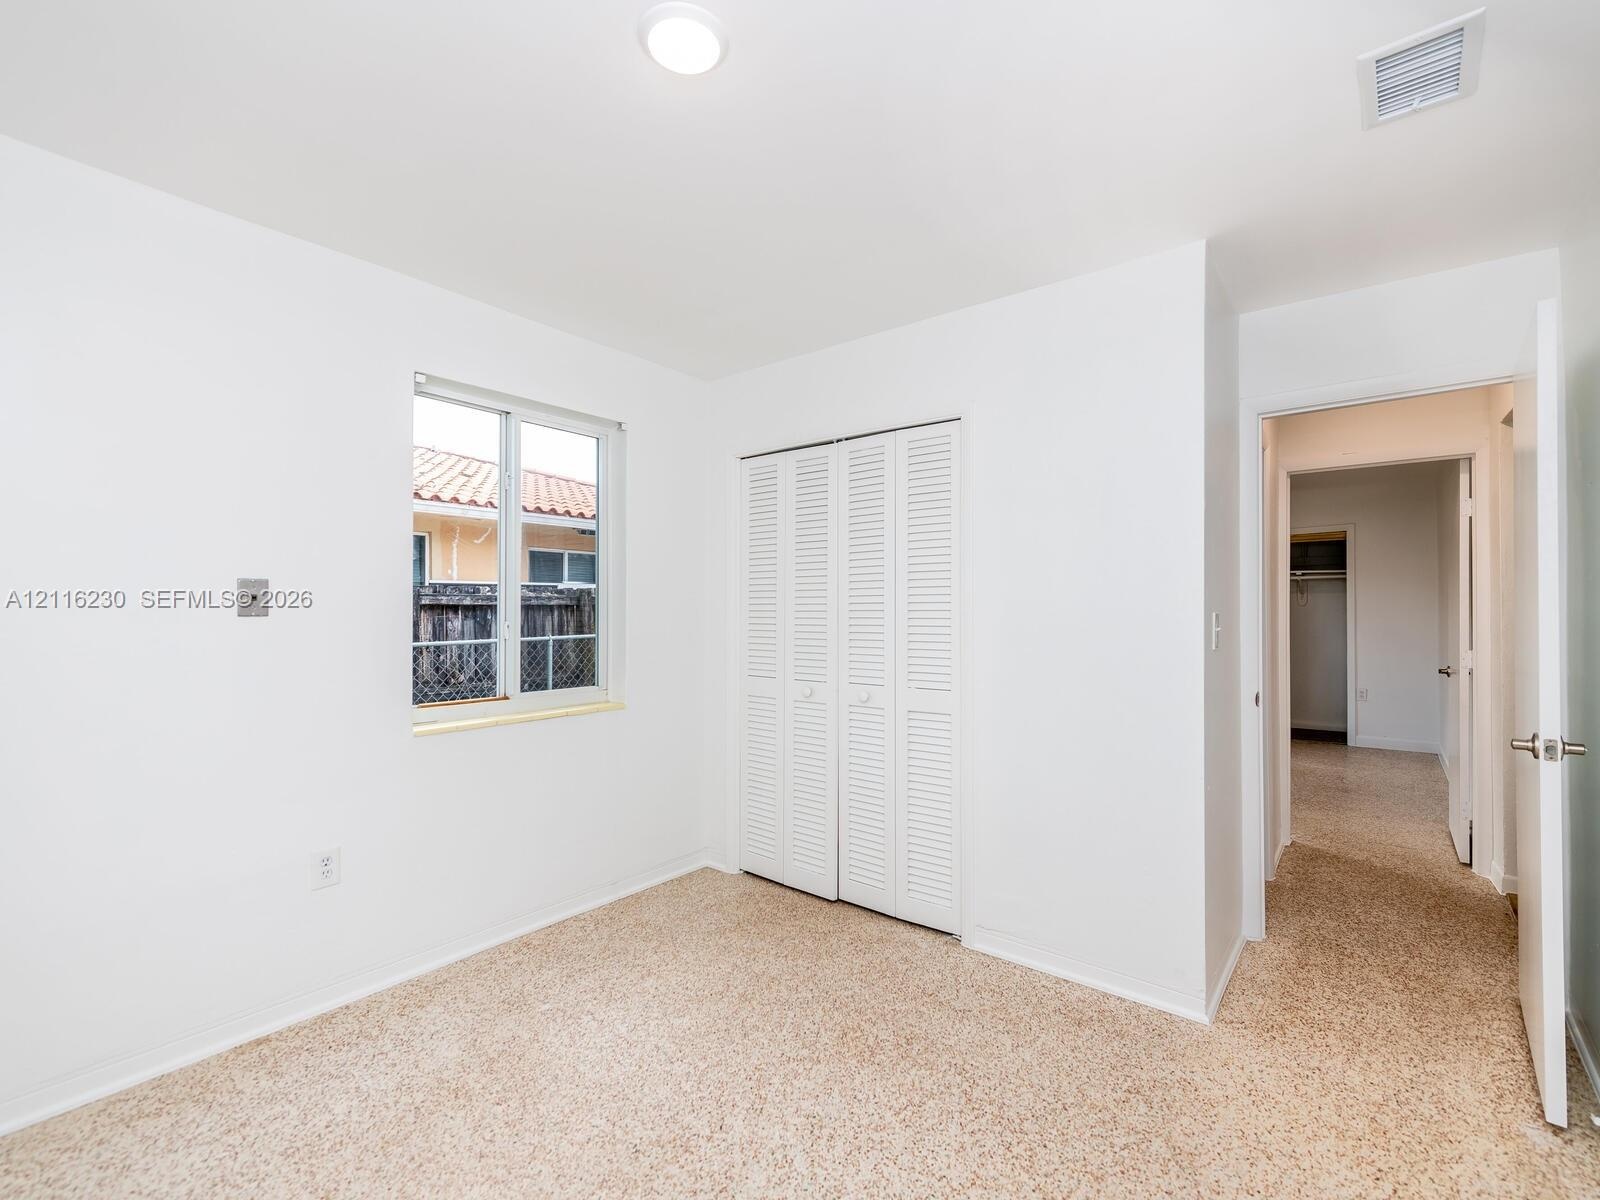
  • Neutral interior space featuring high-pile carpeting, smooth white walls, dual sliding-pane windows, and a recessed ceiling light fixture
  • Room featuring neutral carpeted flooring, a window with exterior exposure, and a closet with white louvered bi-fold doors
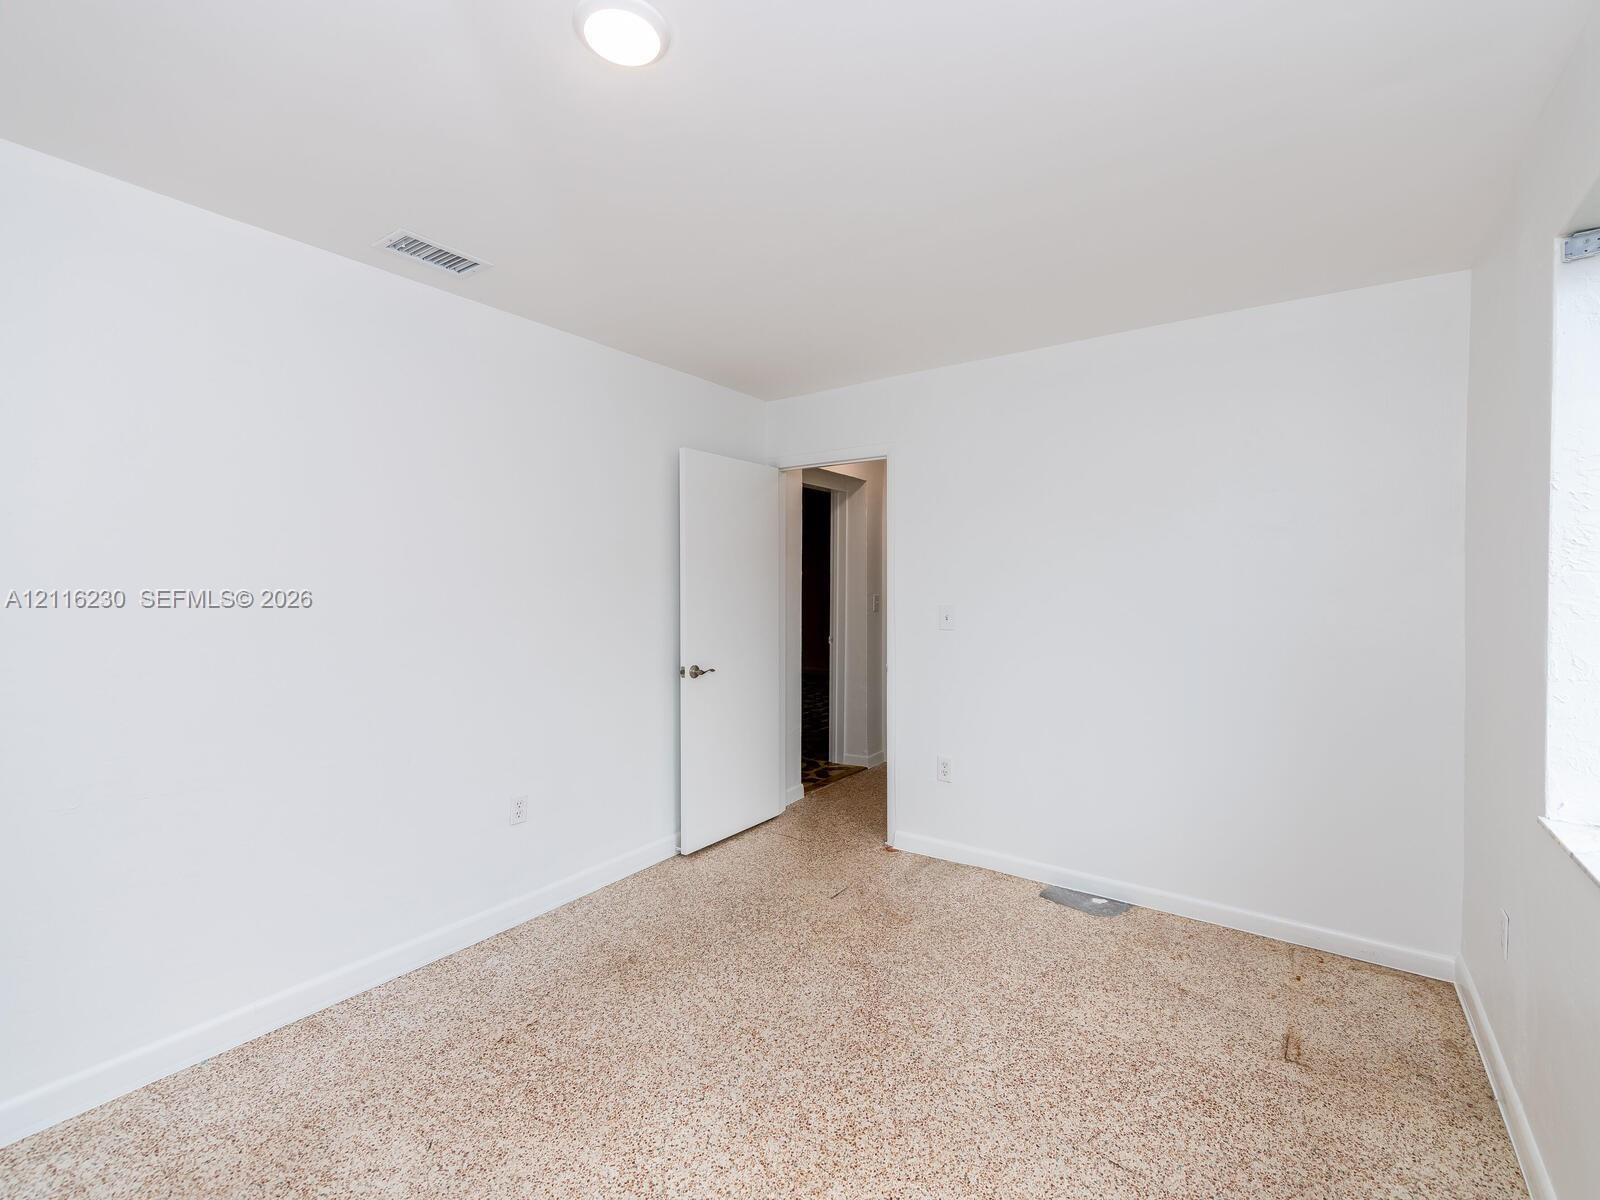
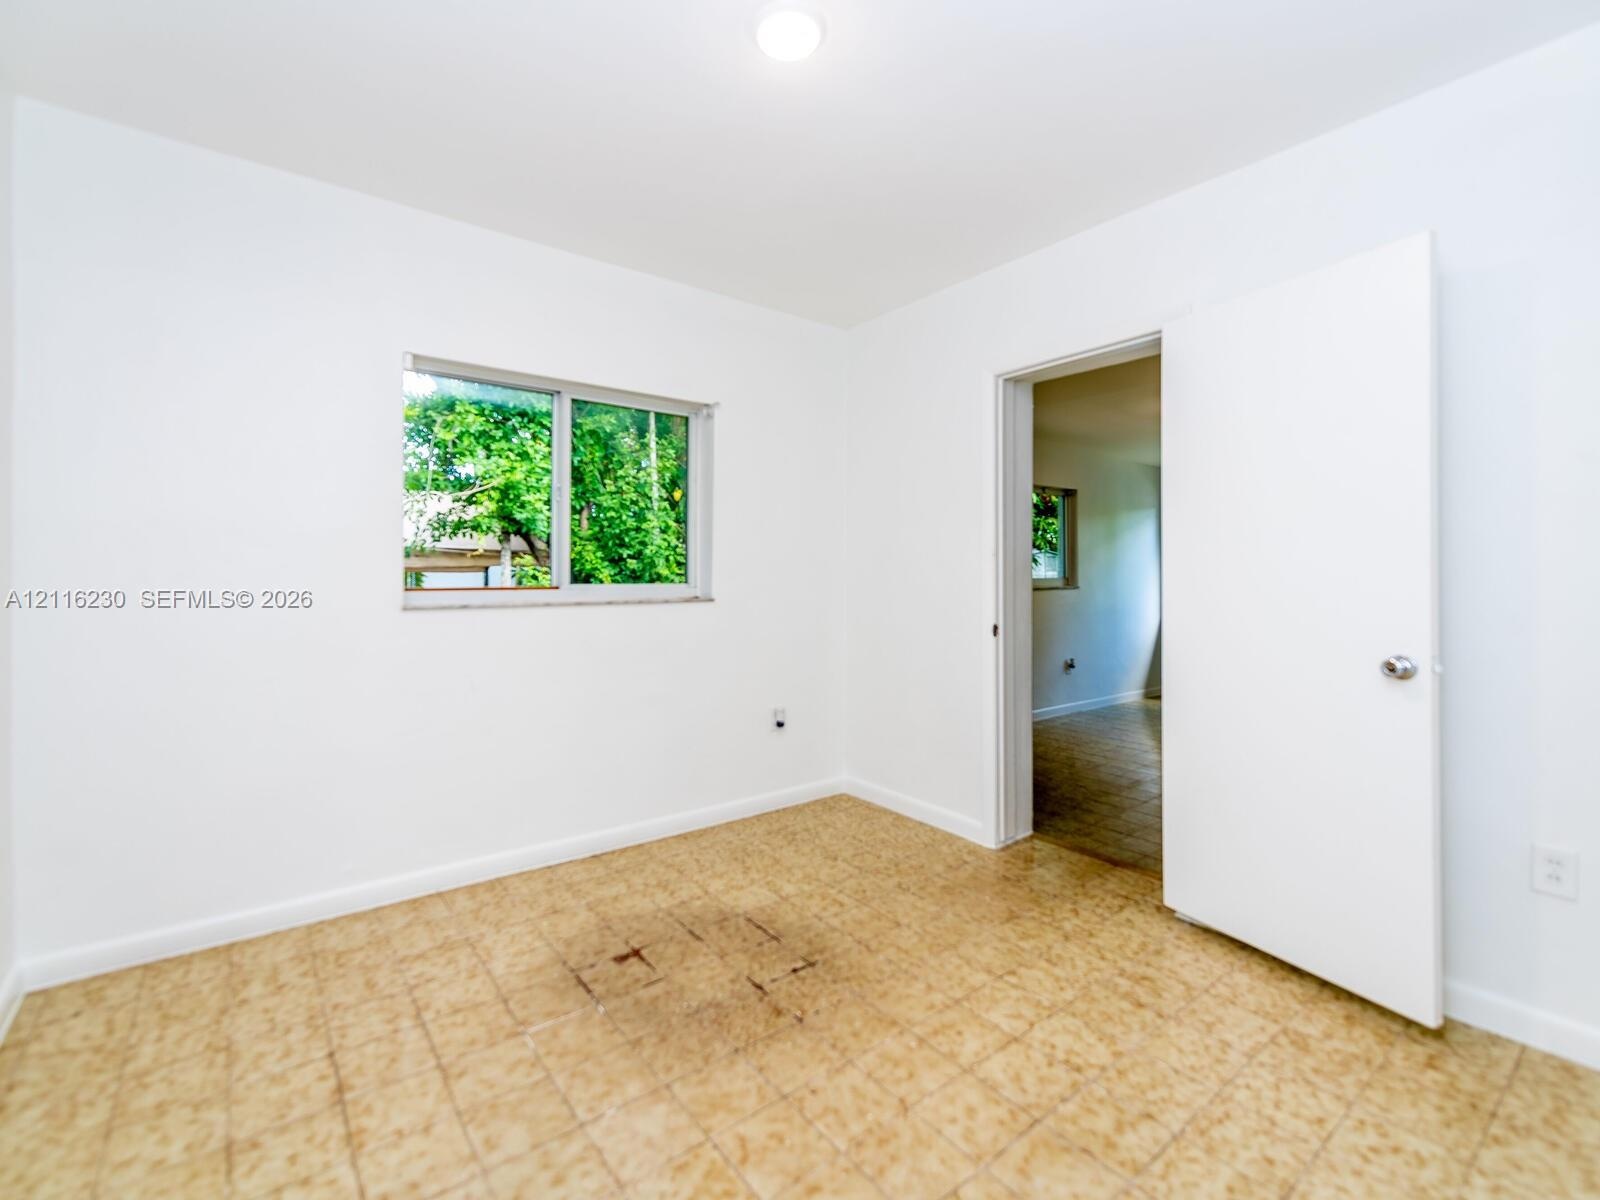
  • Interior room featuring neutral wall finishes, tile flooring, a multi-pane sliding window, and a solid-core entry door
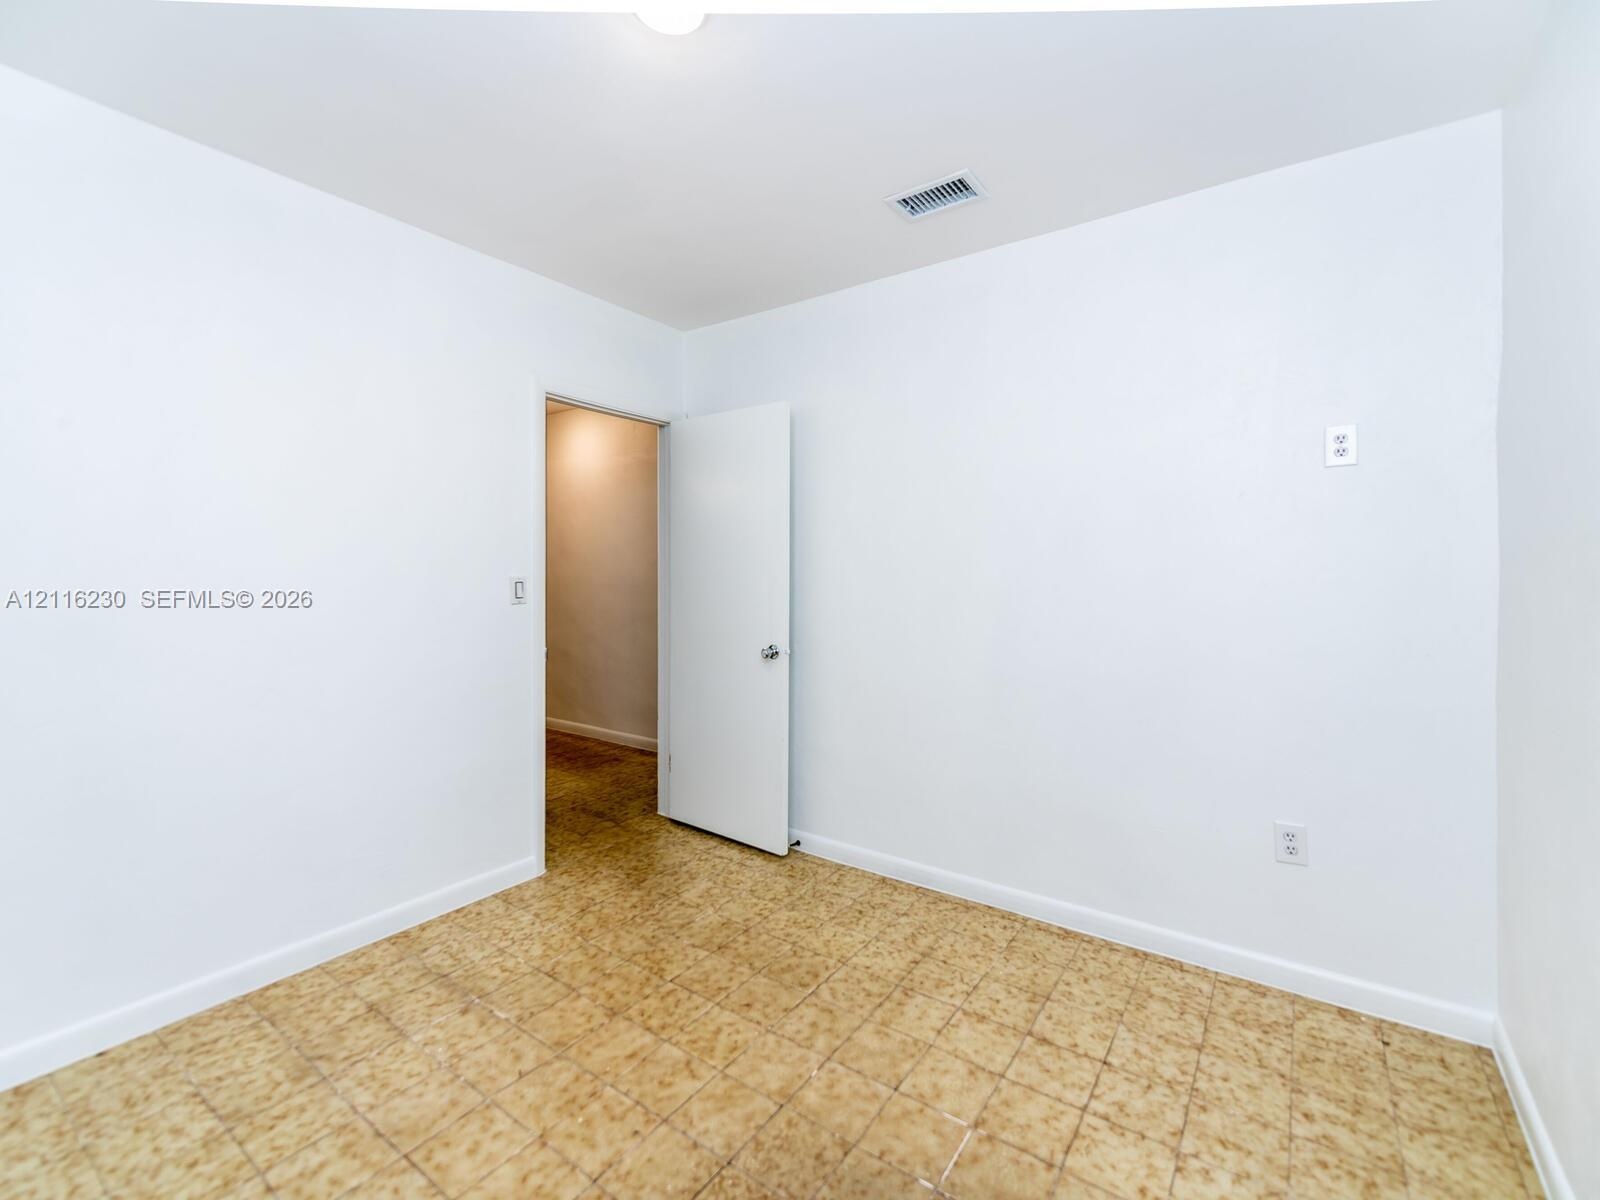
  • Room featuring neutral wall paint, tile flooring, and a single interior swing door
  • Room featuring white walls, square-tile flooring, a sliding window, and a recessed ceiling light
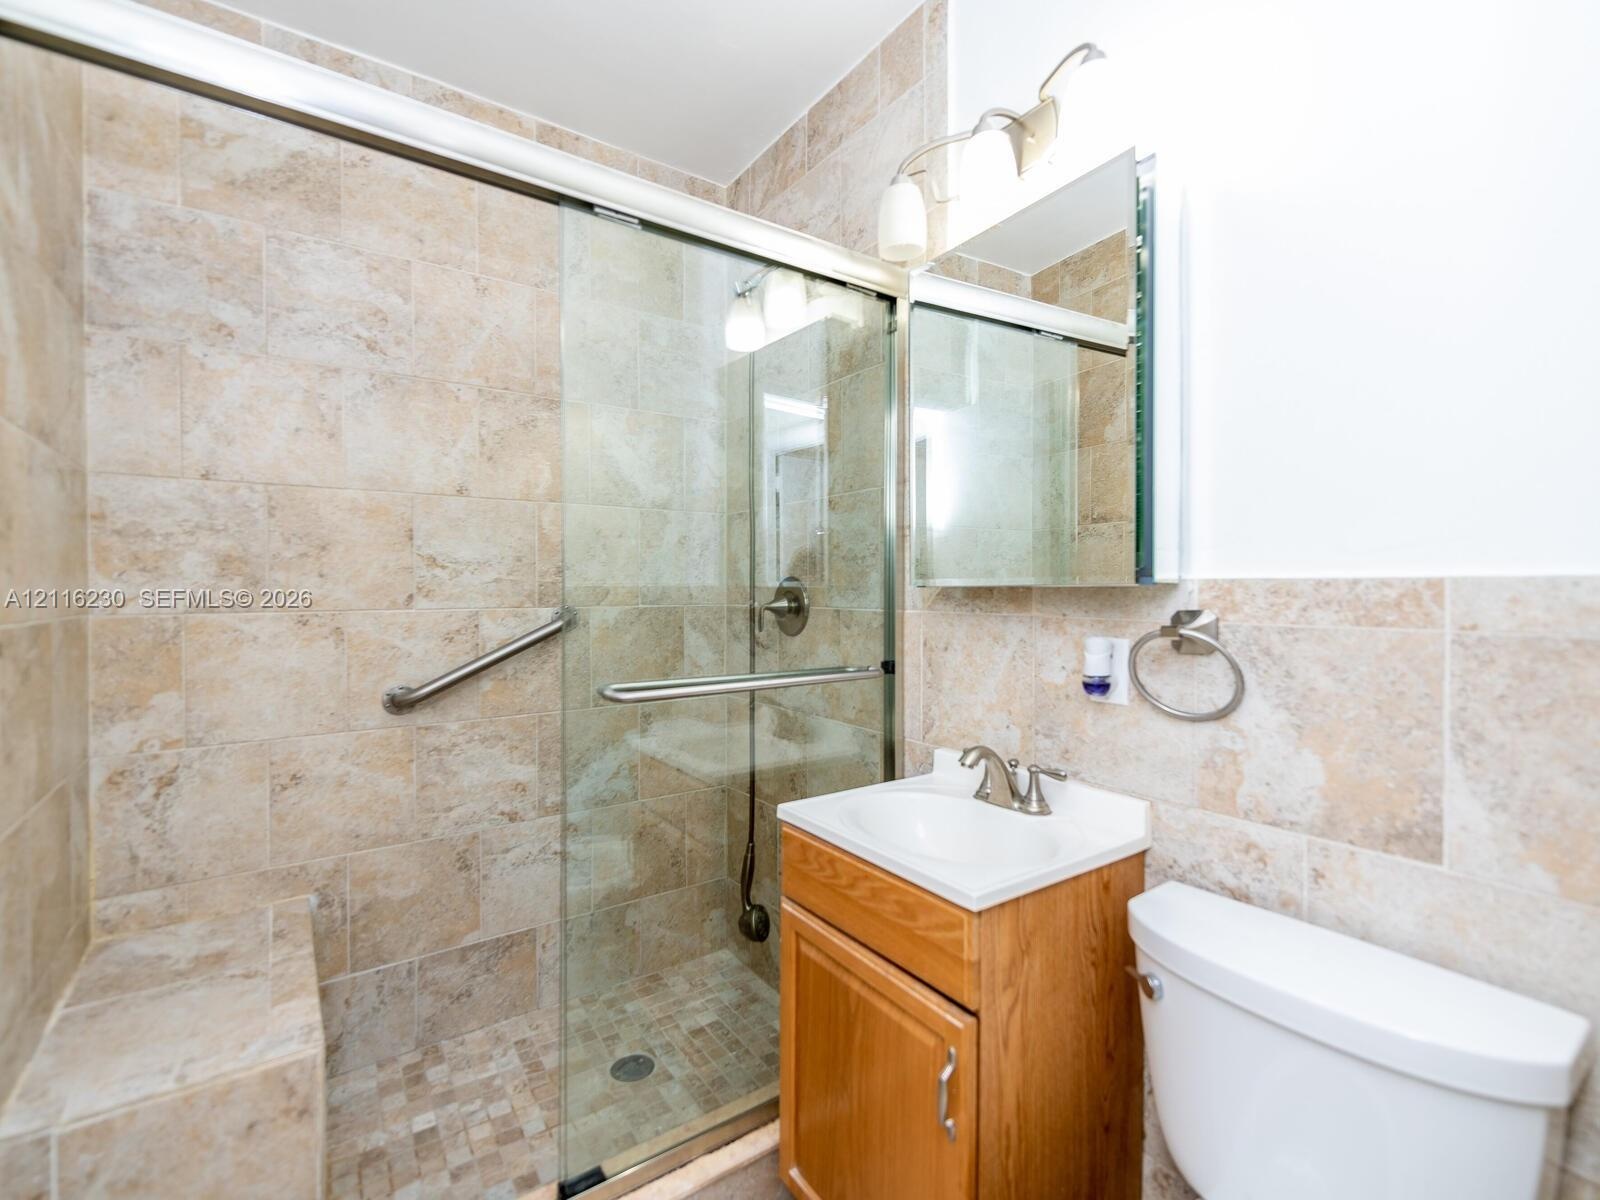
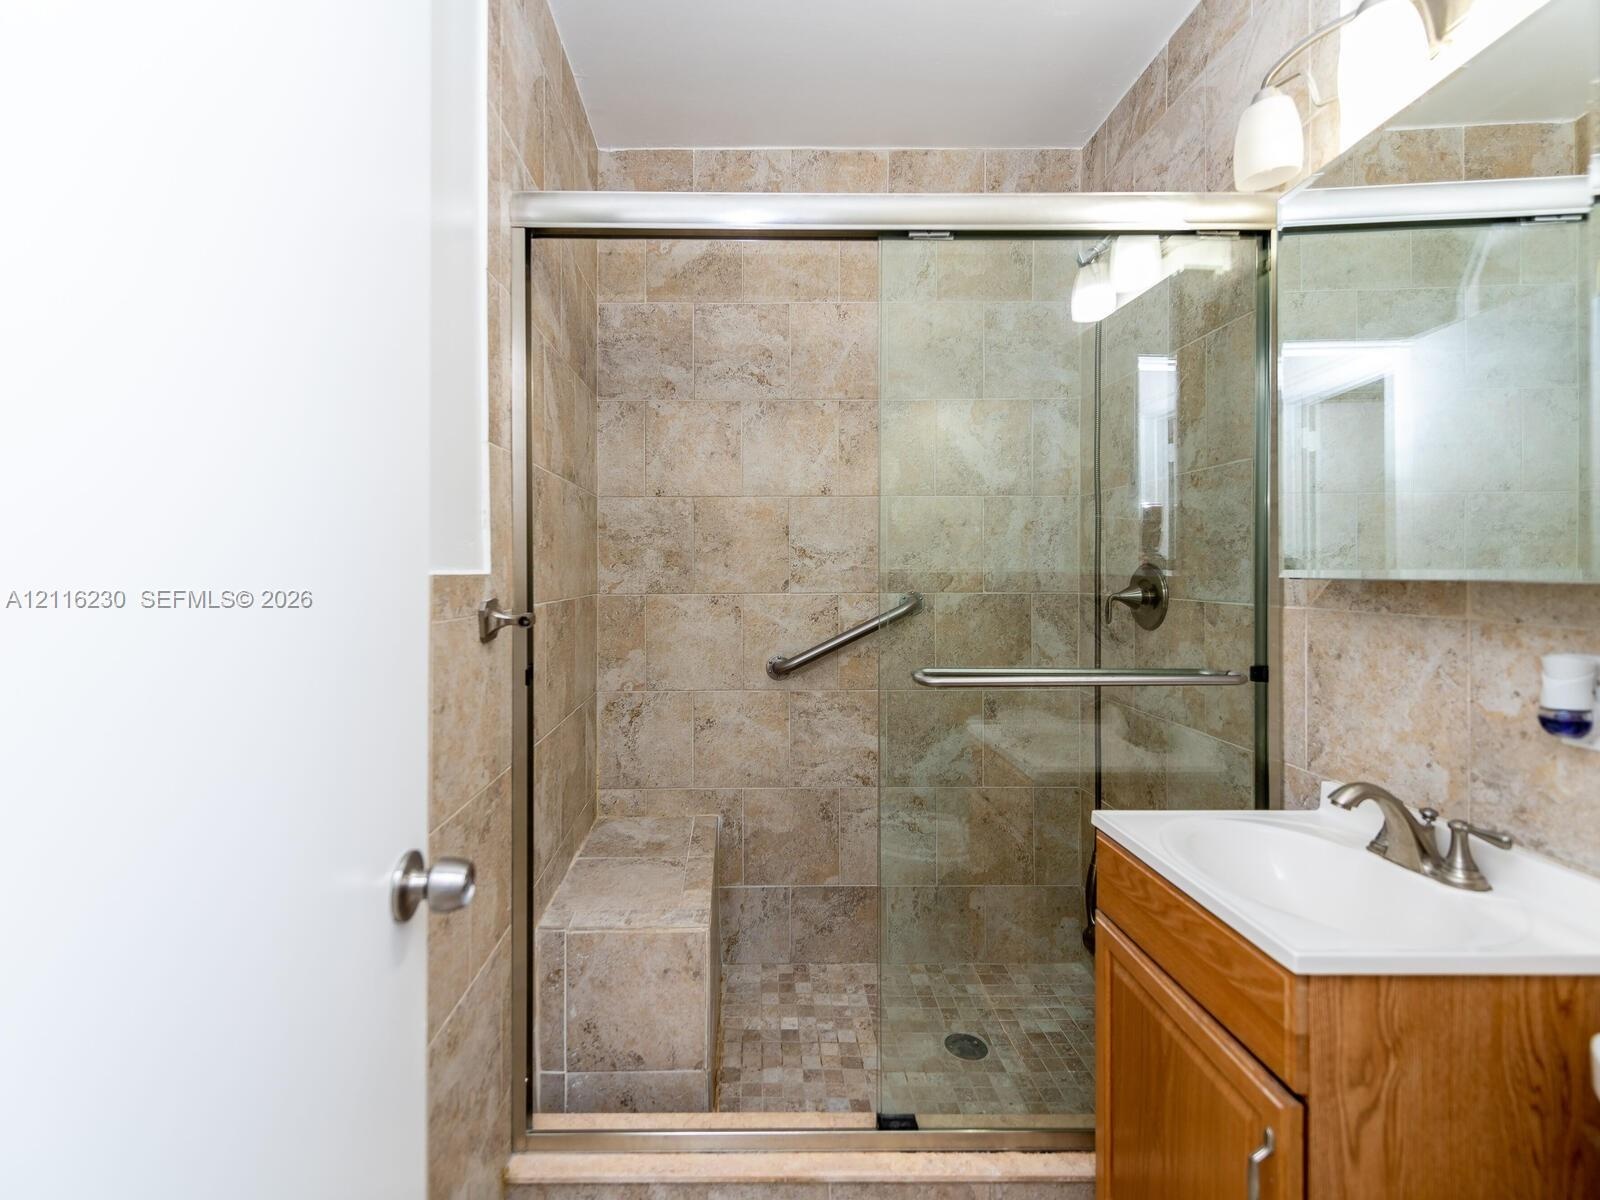
  • Walk-in shower with glass sliding doors, built-in tiled bench, stone-finish wall tile, wooden vanity with integrated sink, and medicine cabinet with a
  • Walk-in shower with natural stone-tiled walls, integrated bench seating, and glass sliding doors, complemented by a wood-finish vanity and metallic fa
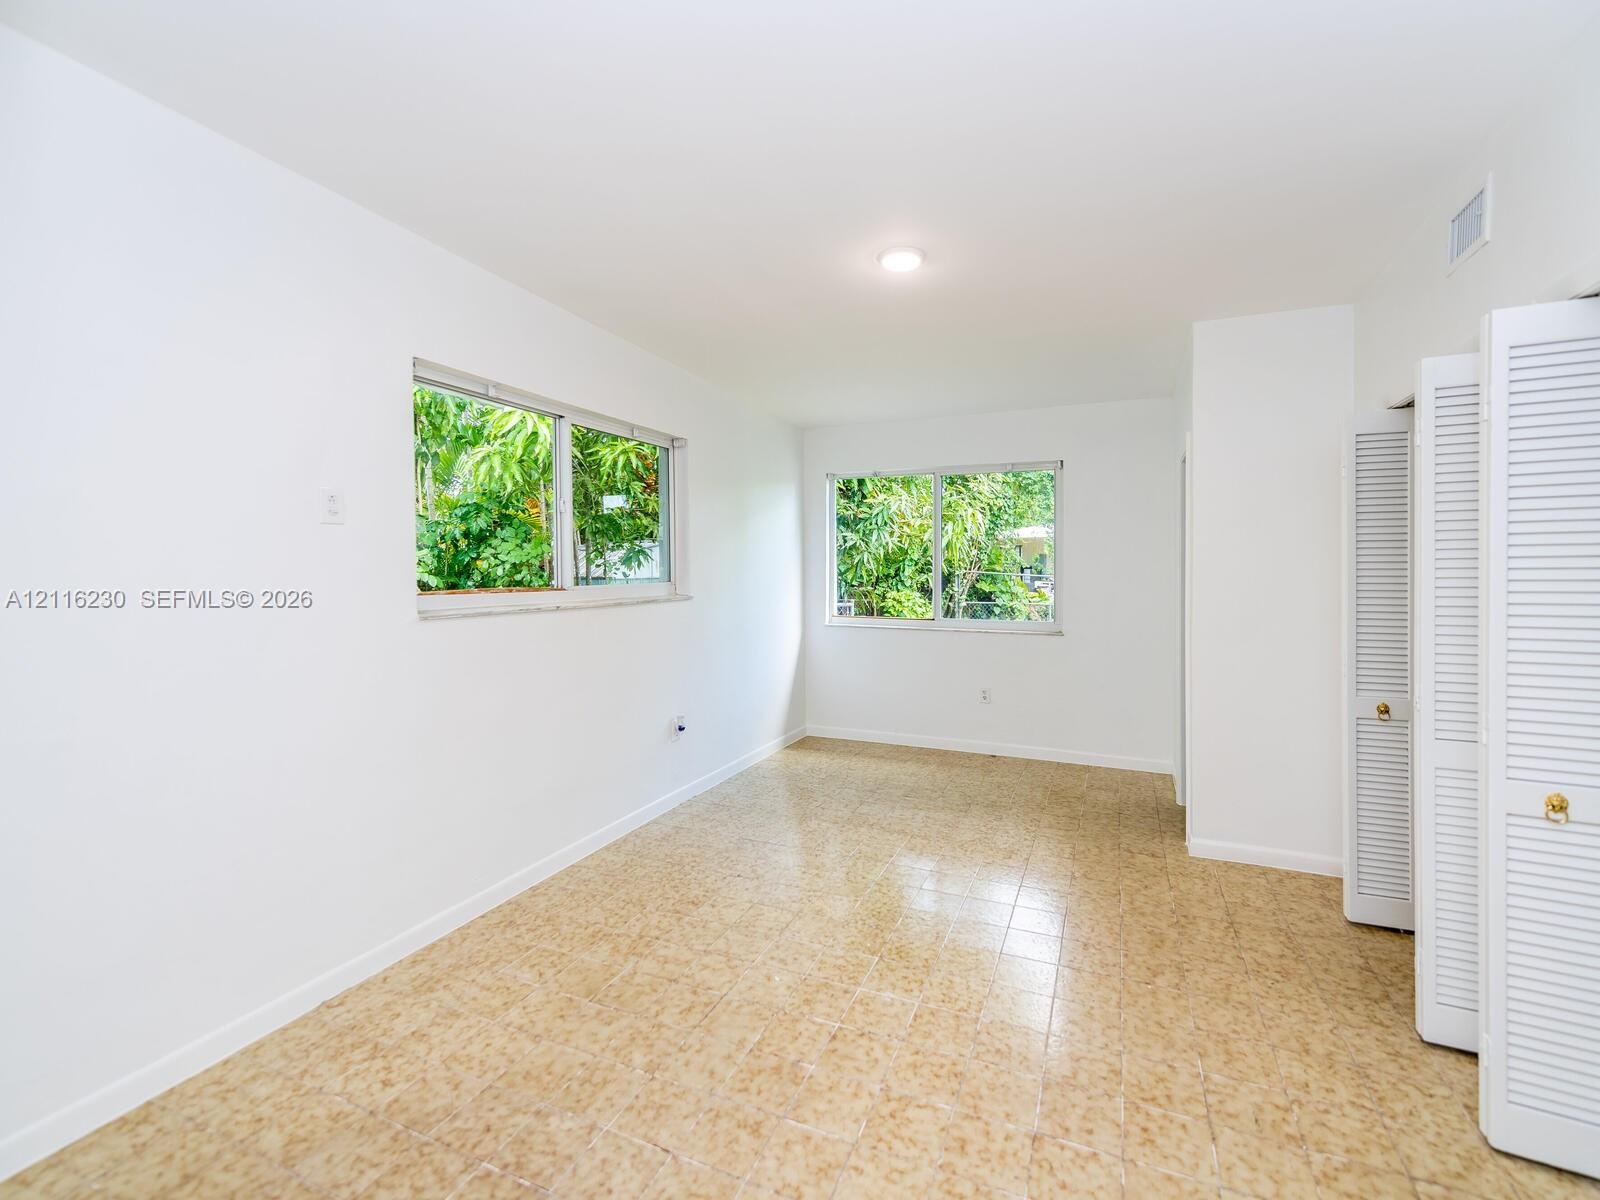
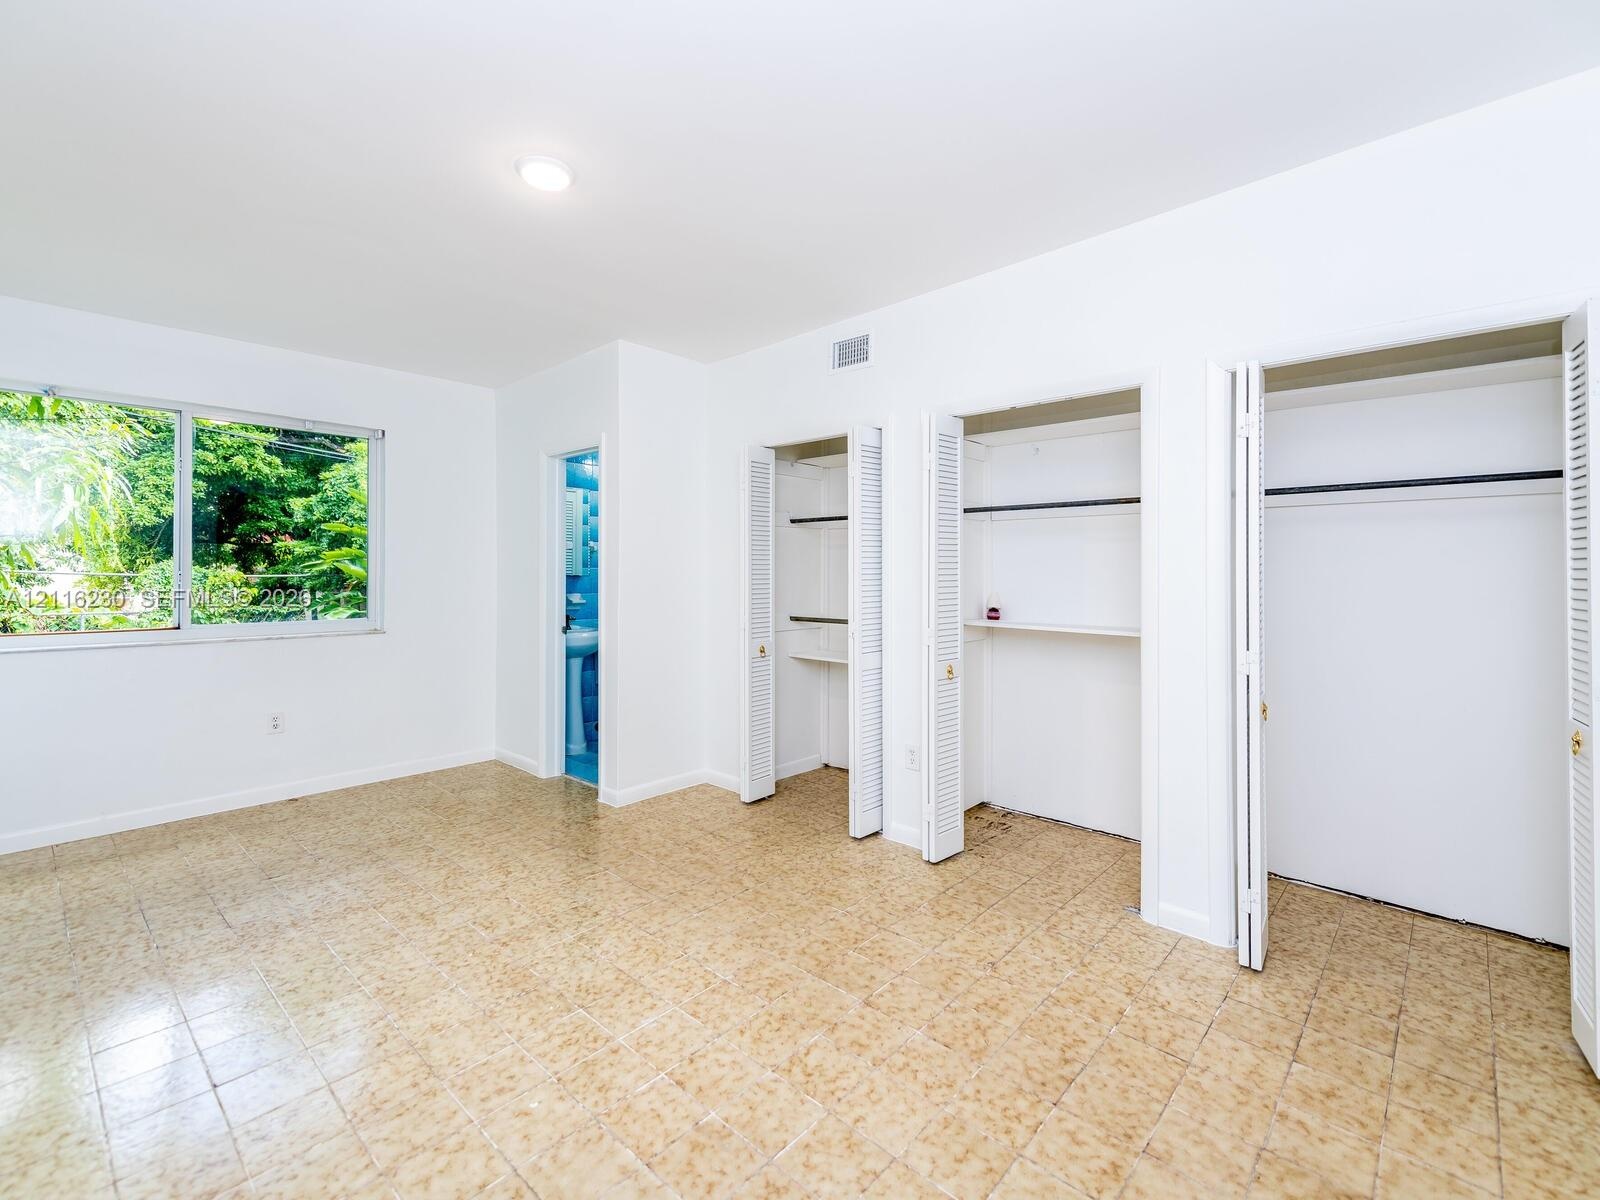
  • Neutral-toned interior space featuring light-colored tile flooring, white walls, dual windows with exterior greenery, and bi-fold louvered closet door
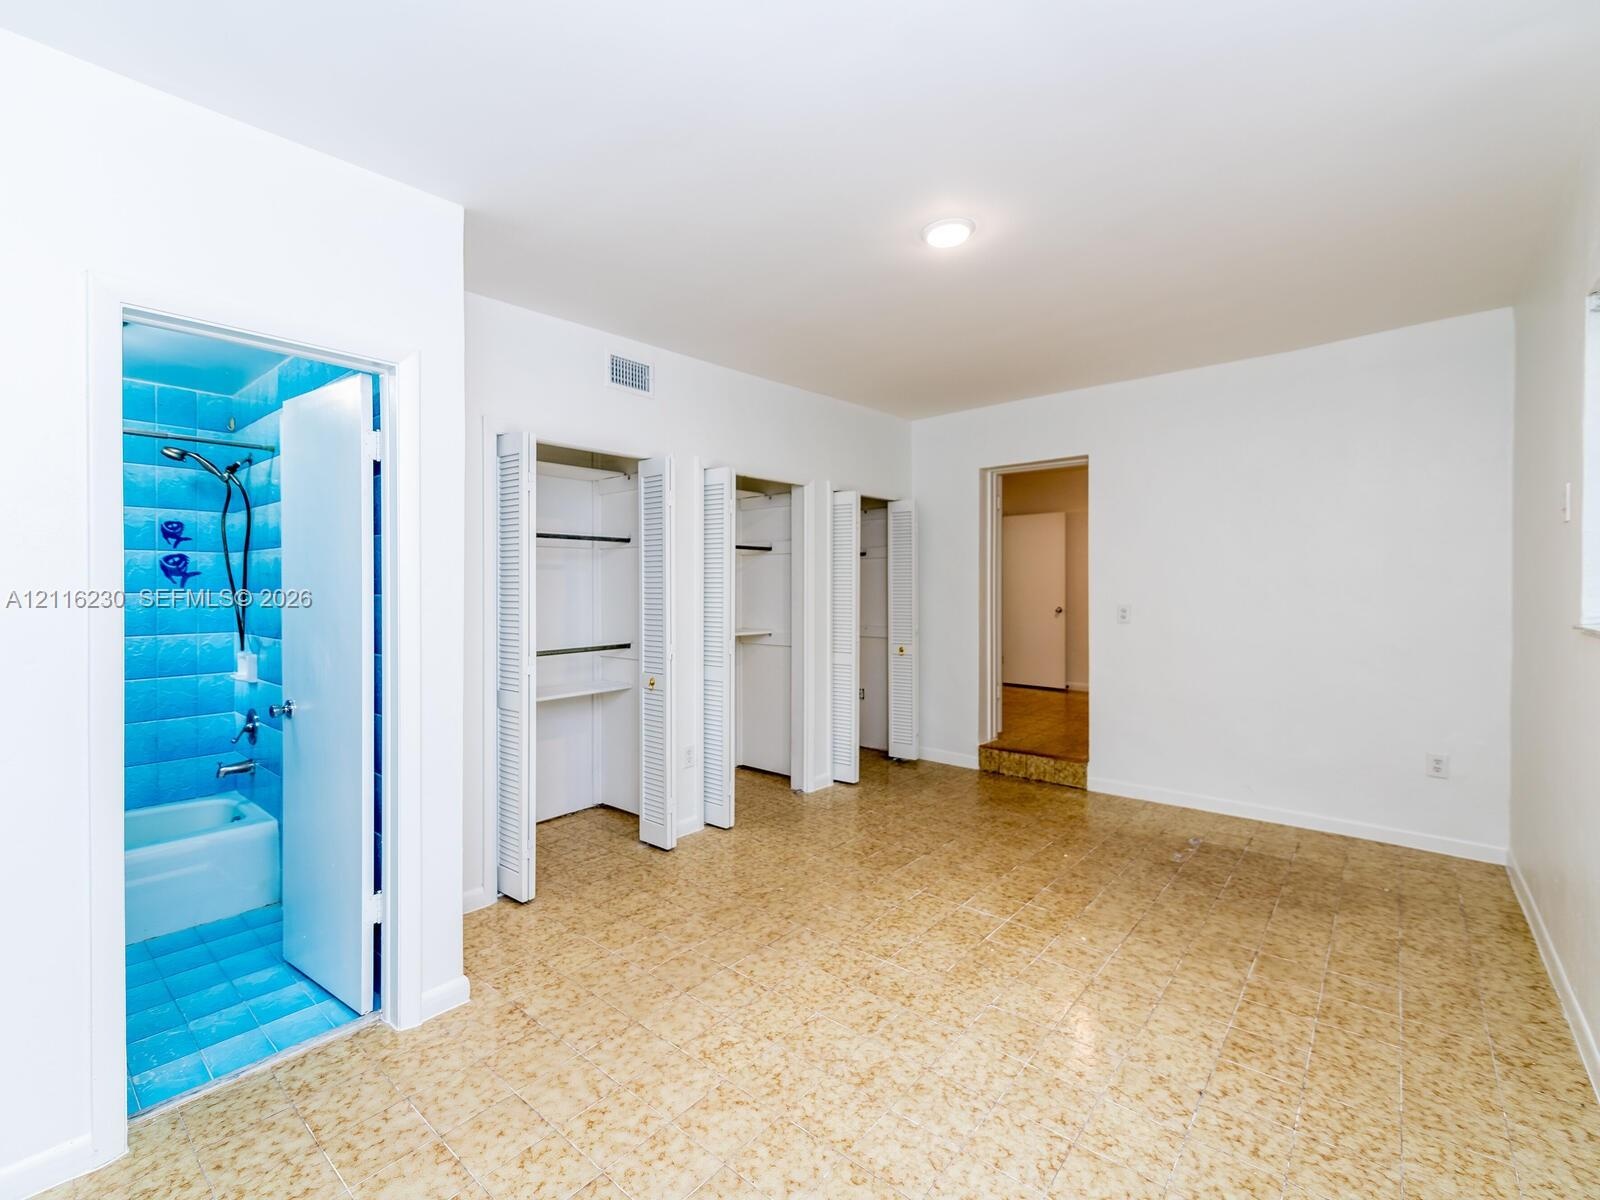
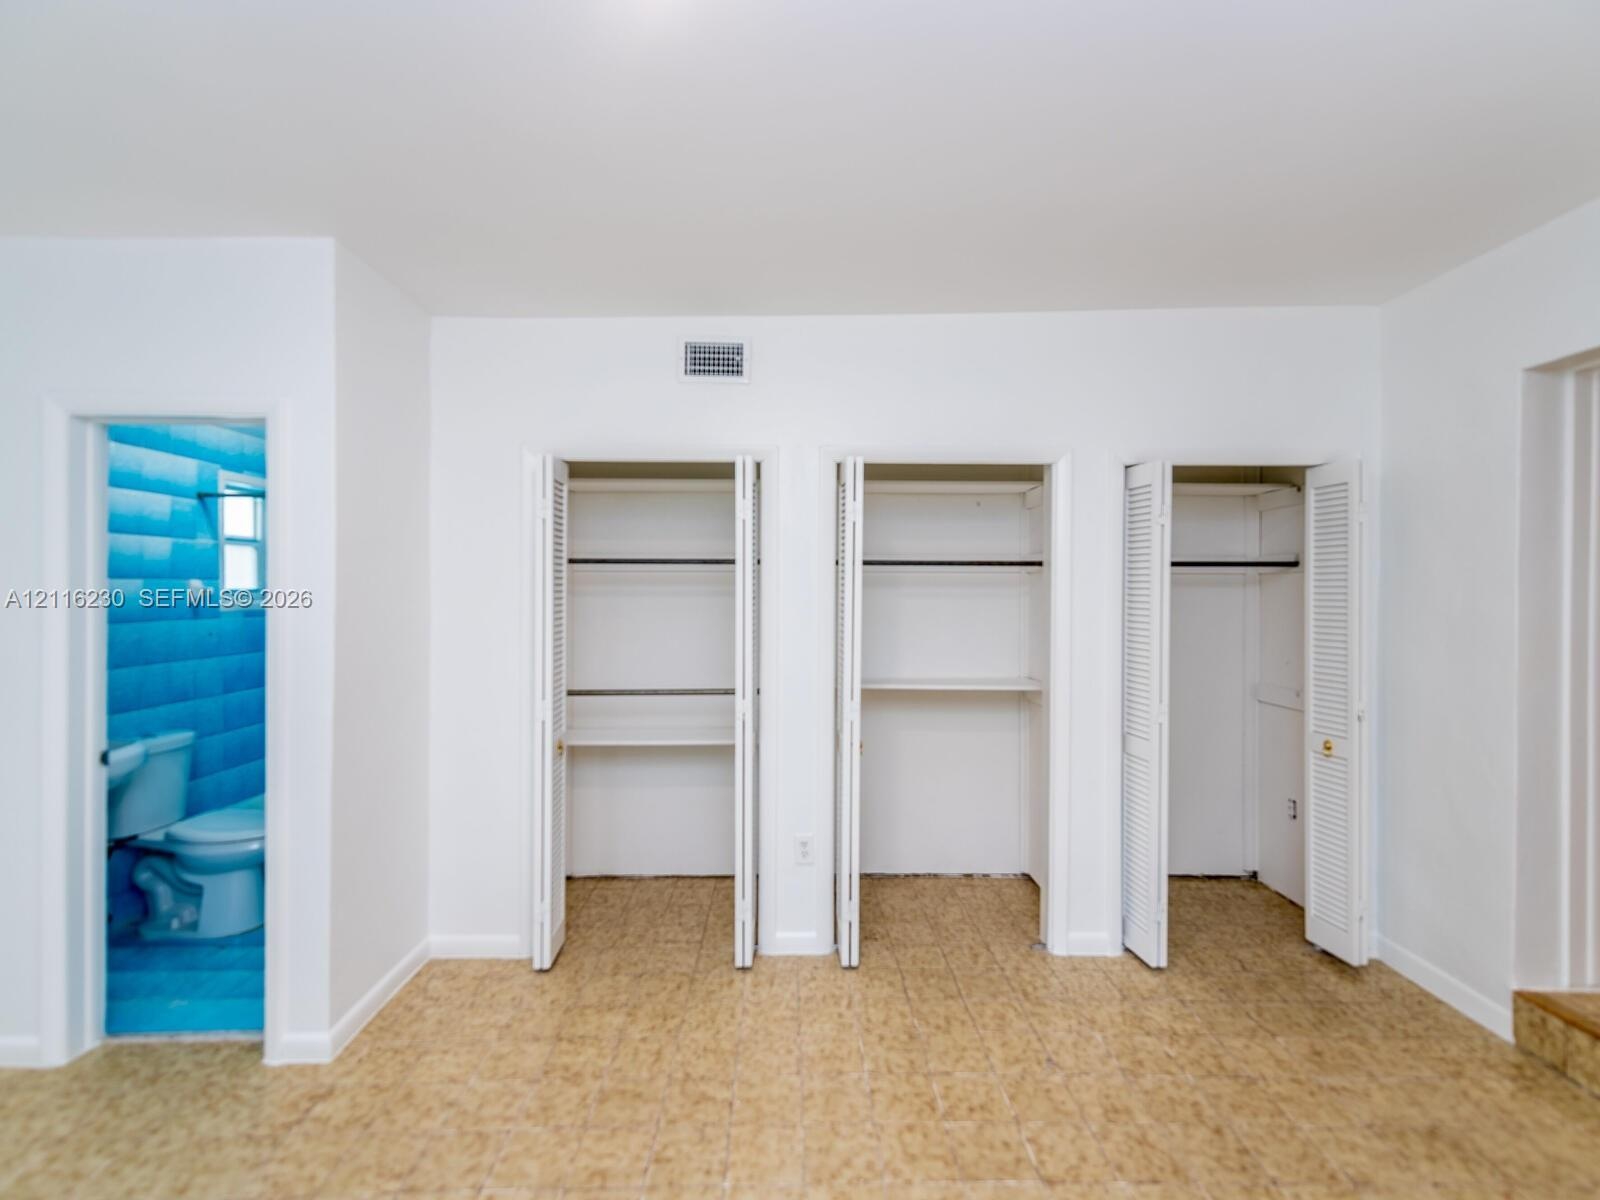
  • Interior space featuring speckled tile flooring, recessed ceiling lighting, three separate closets with louvered doors, and a tiled bathroom with an i
  • Three closets with louvered bi-fold doors, tile flooring, and a separate restroom featuring blue wall tiling and a white water closet
  • Room featuring tile flooring, neutral wall finishes, large window, and three closets with louvered doors
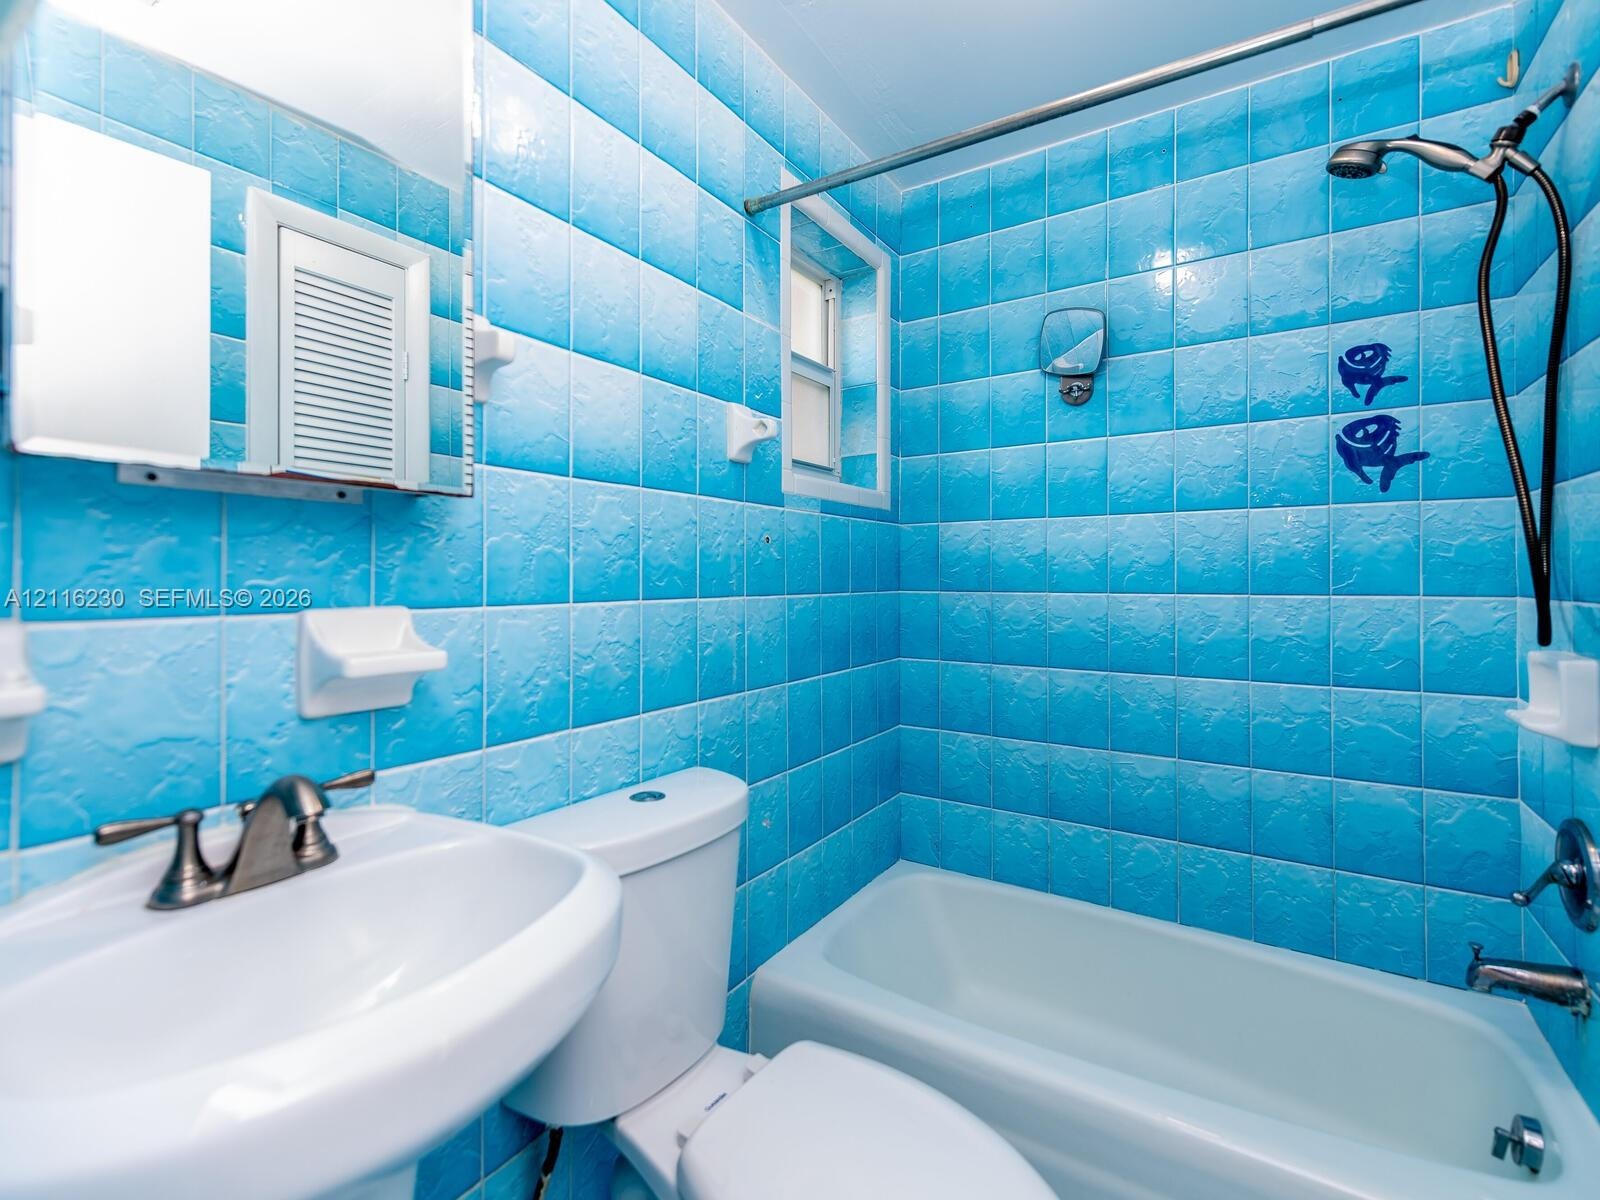
  • Full-height blue tiled walls, pedestal sink with dual-handle faucet, integrated shower and tub combination with metallic hardware, and white porcelain
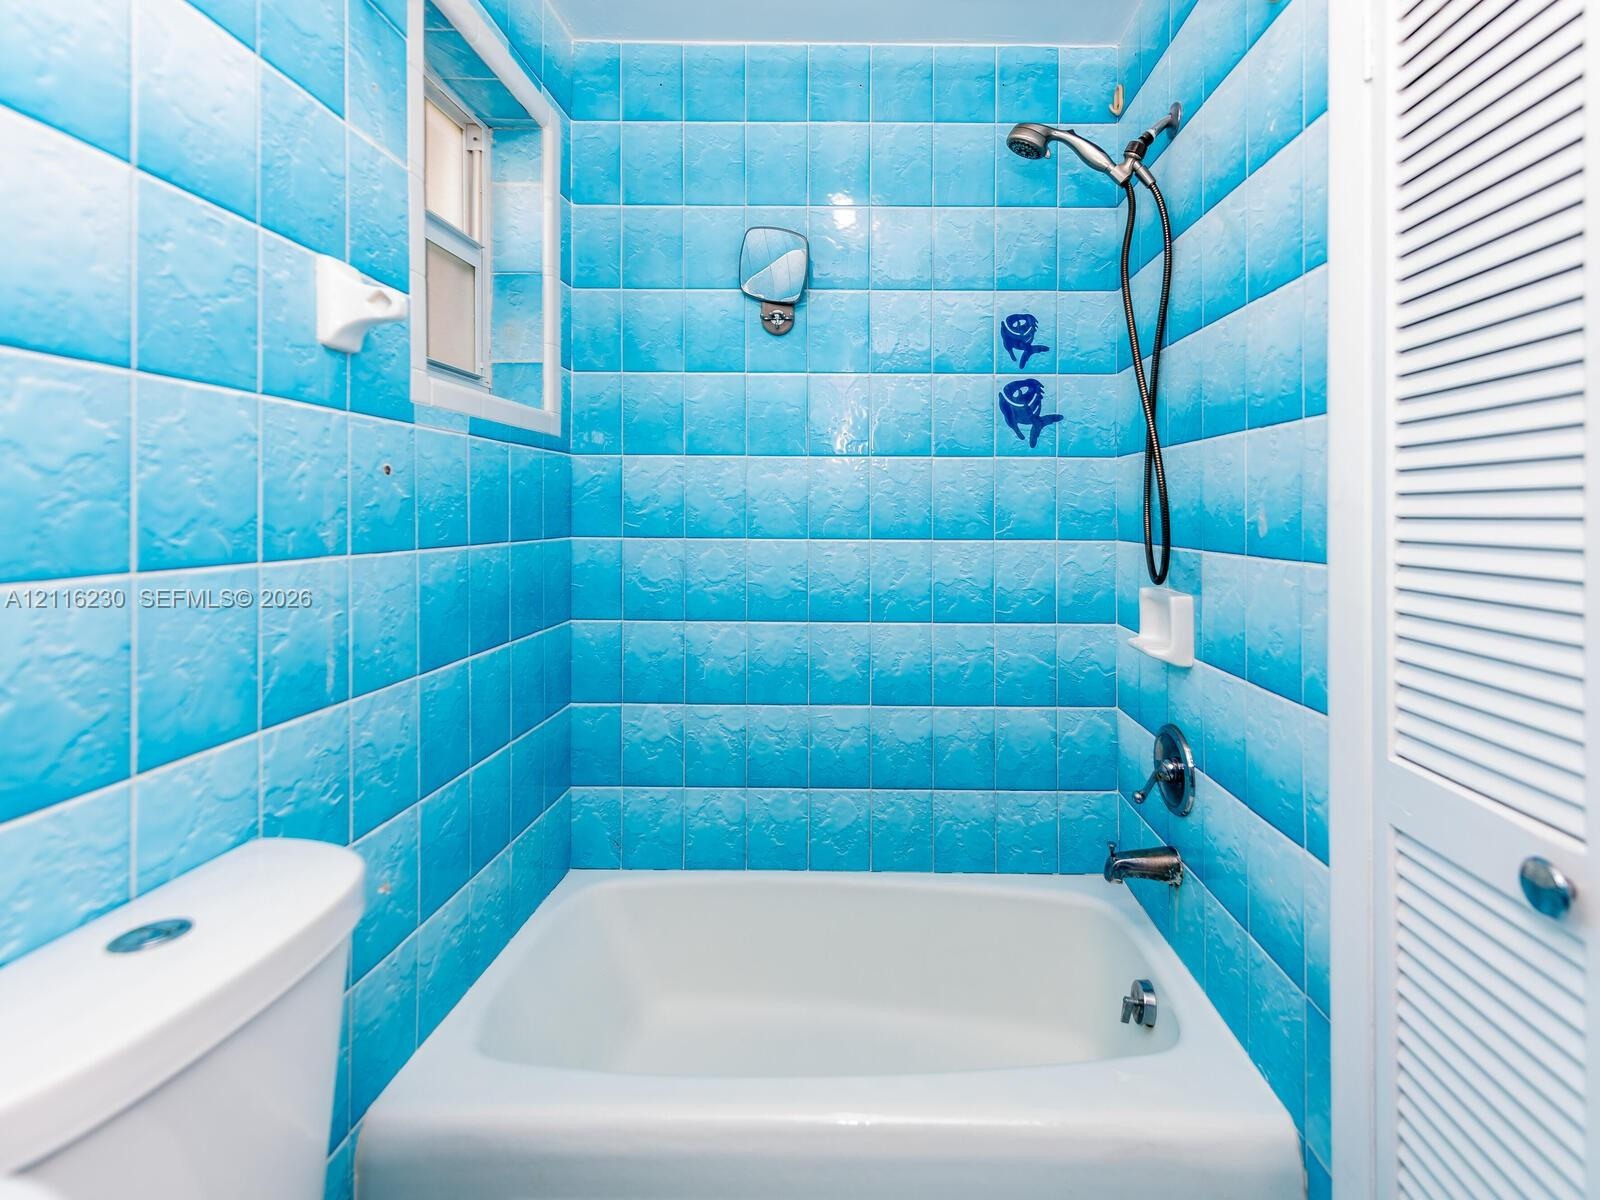
  • Bathtub enclosure featuring a white basin, adjustable handheld shower fixture, built-in soap dish, and floor-to-ceiling blue glazed ceramic tiling
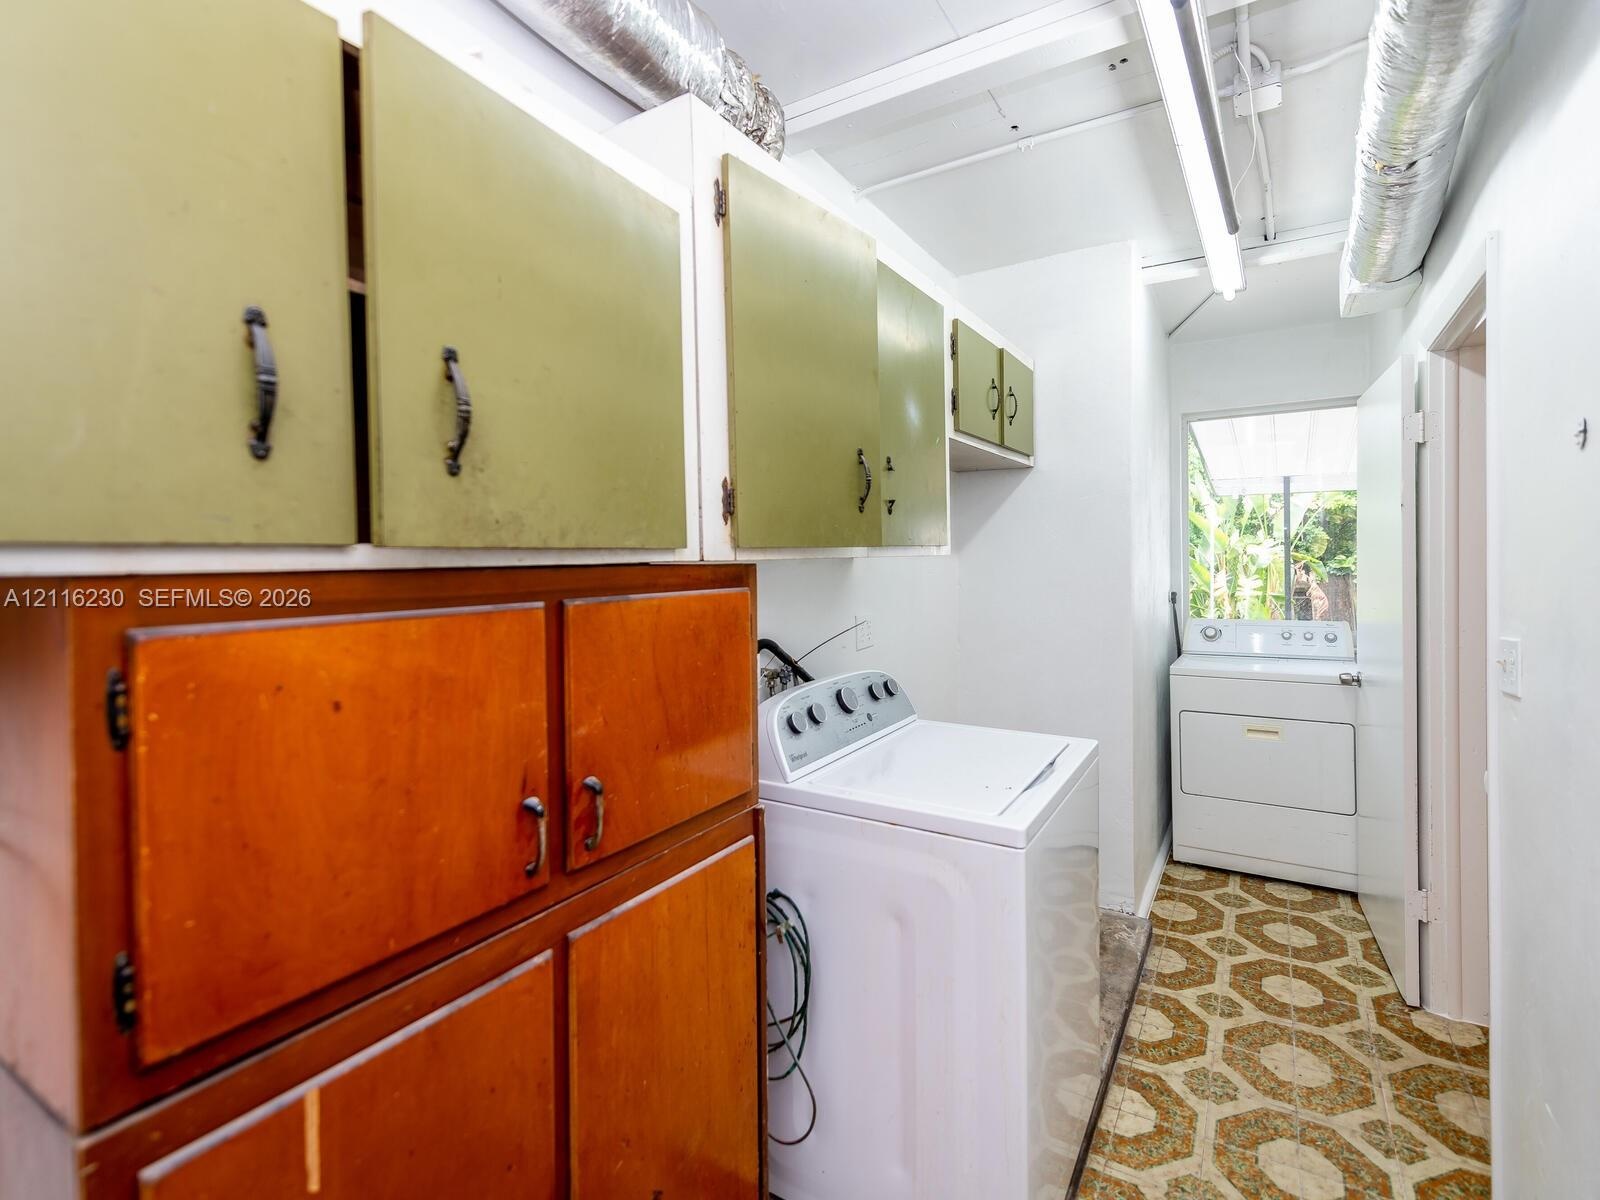
  • Laundry room featuring a combination of wood-finish lower cabinetry and painted upper wall cabinets, patterned geometric flooring, and a single-pane w
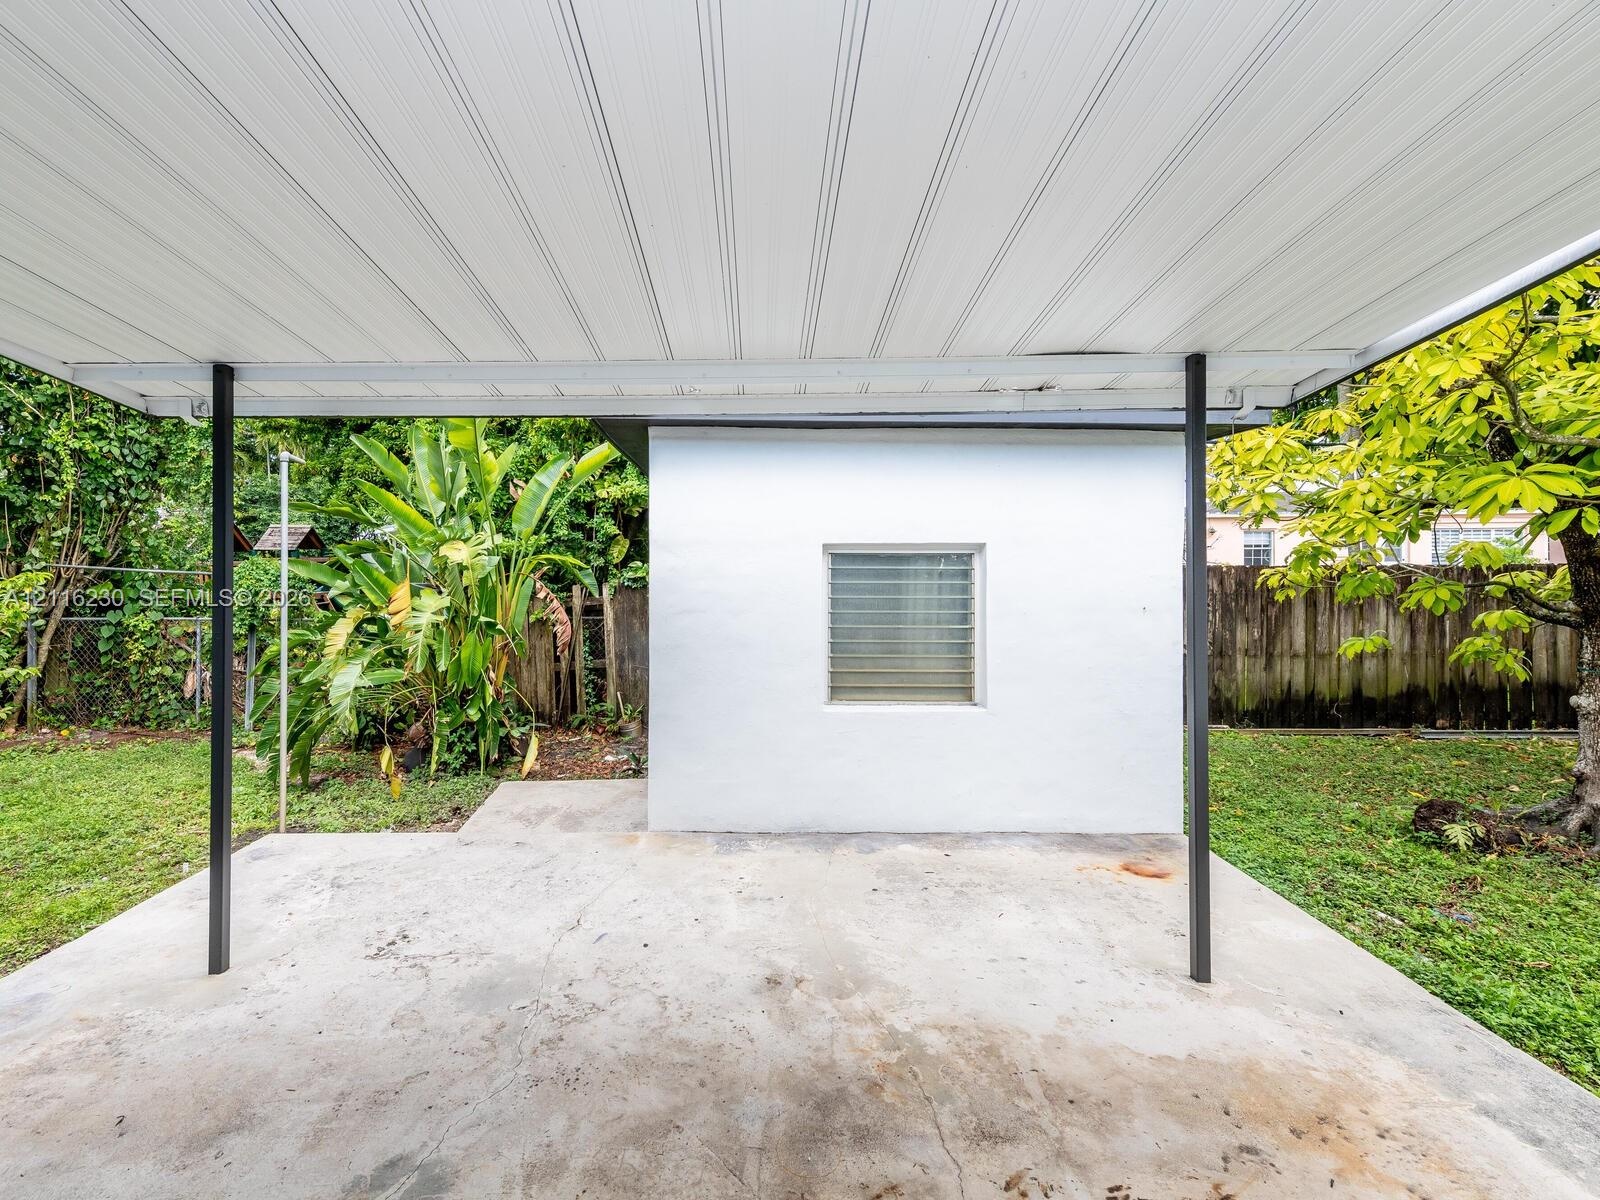
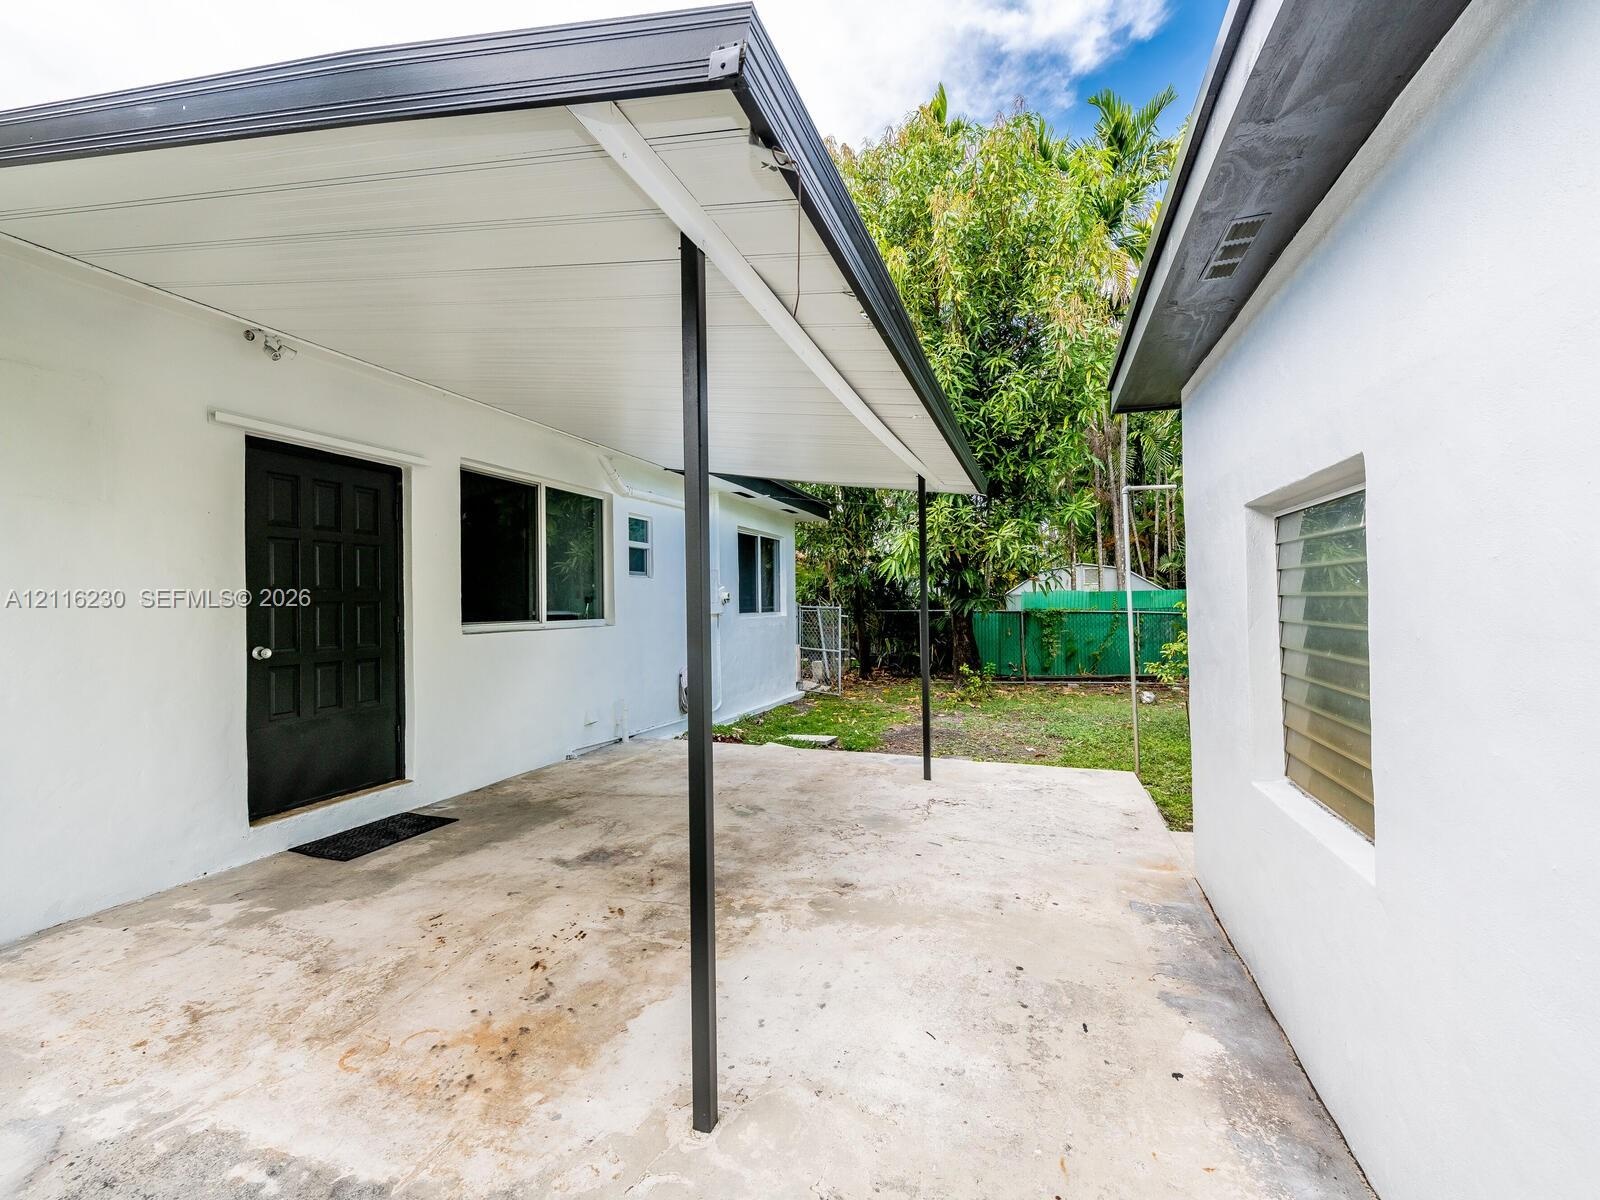
  • Covered concrete carport featuring a white exterior wall, jalousie window, and metal structural supports
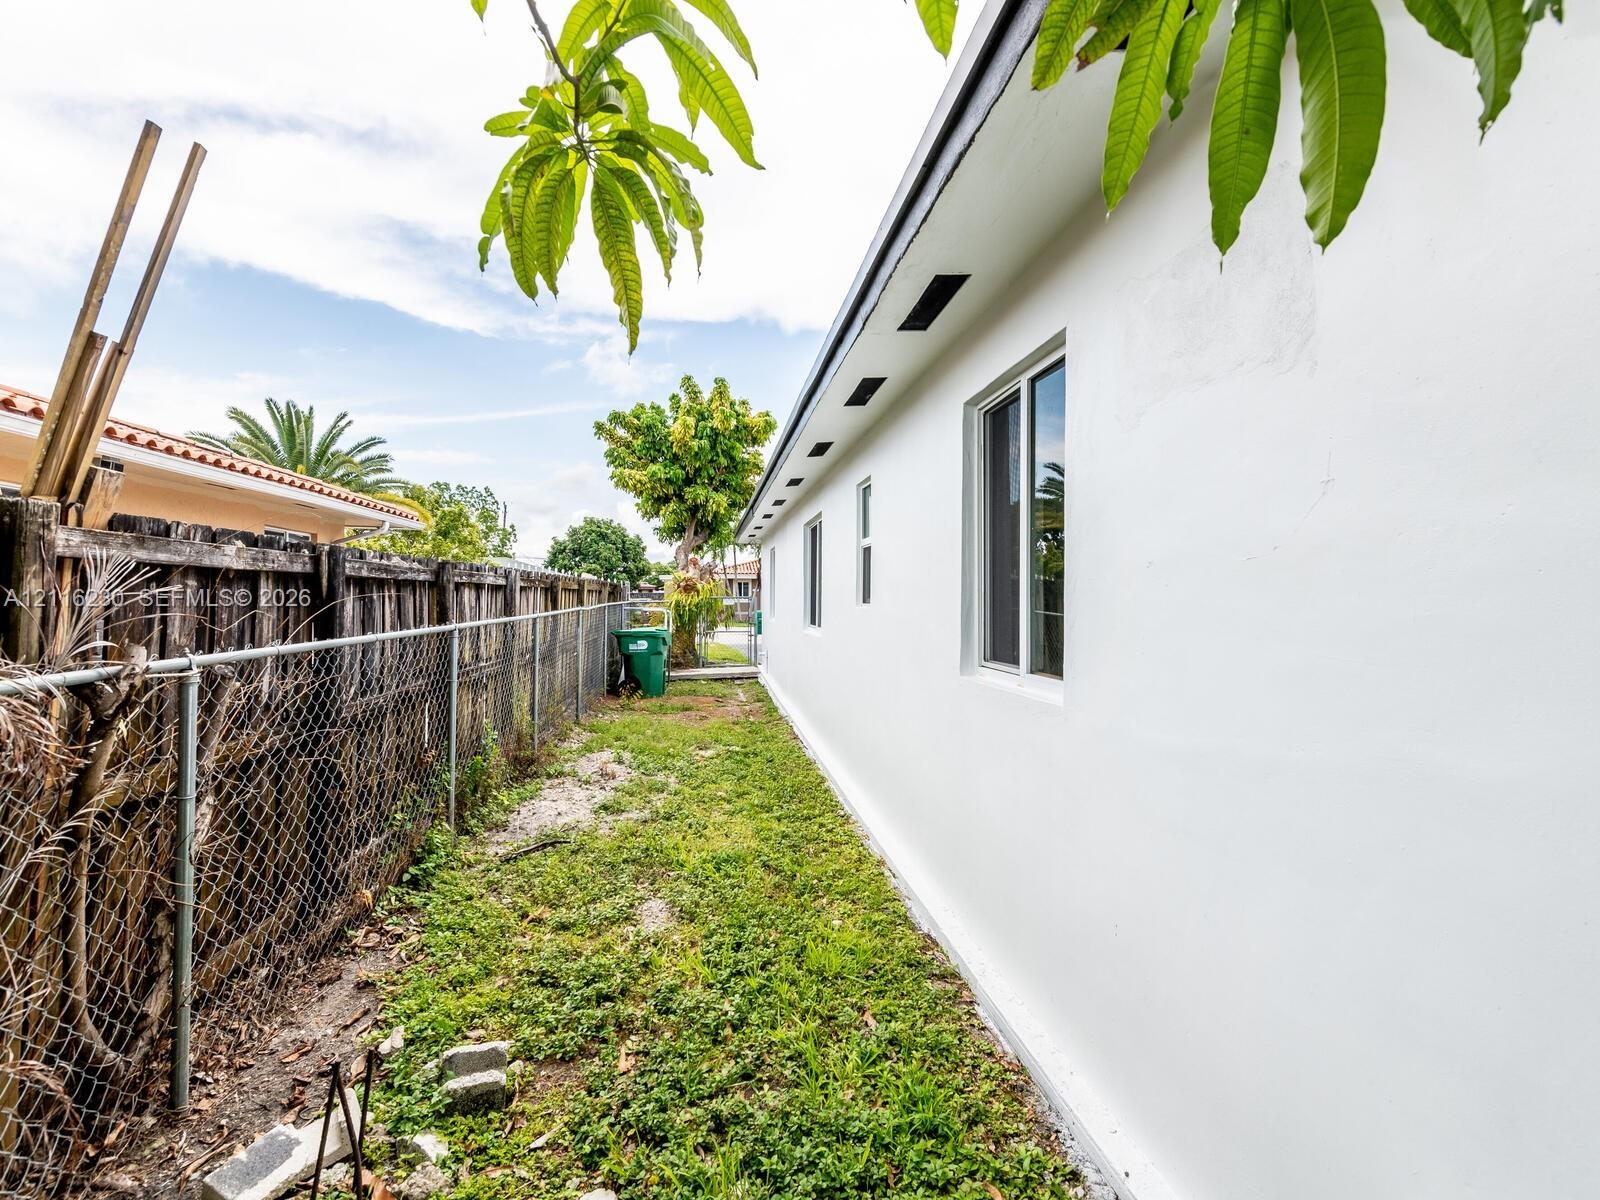
  • White stucco exterior siding featuring sliding windows and a metal chain-link perimeter fence
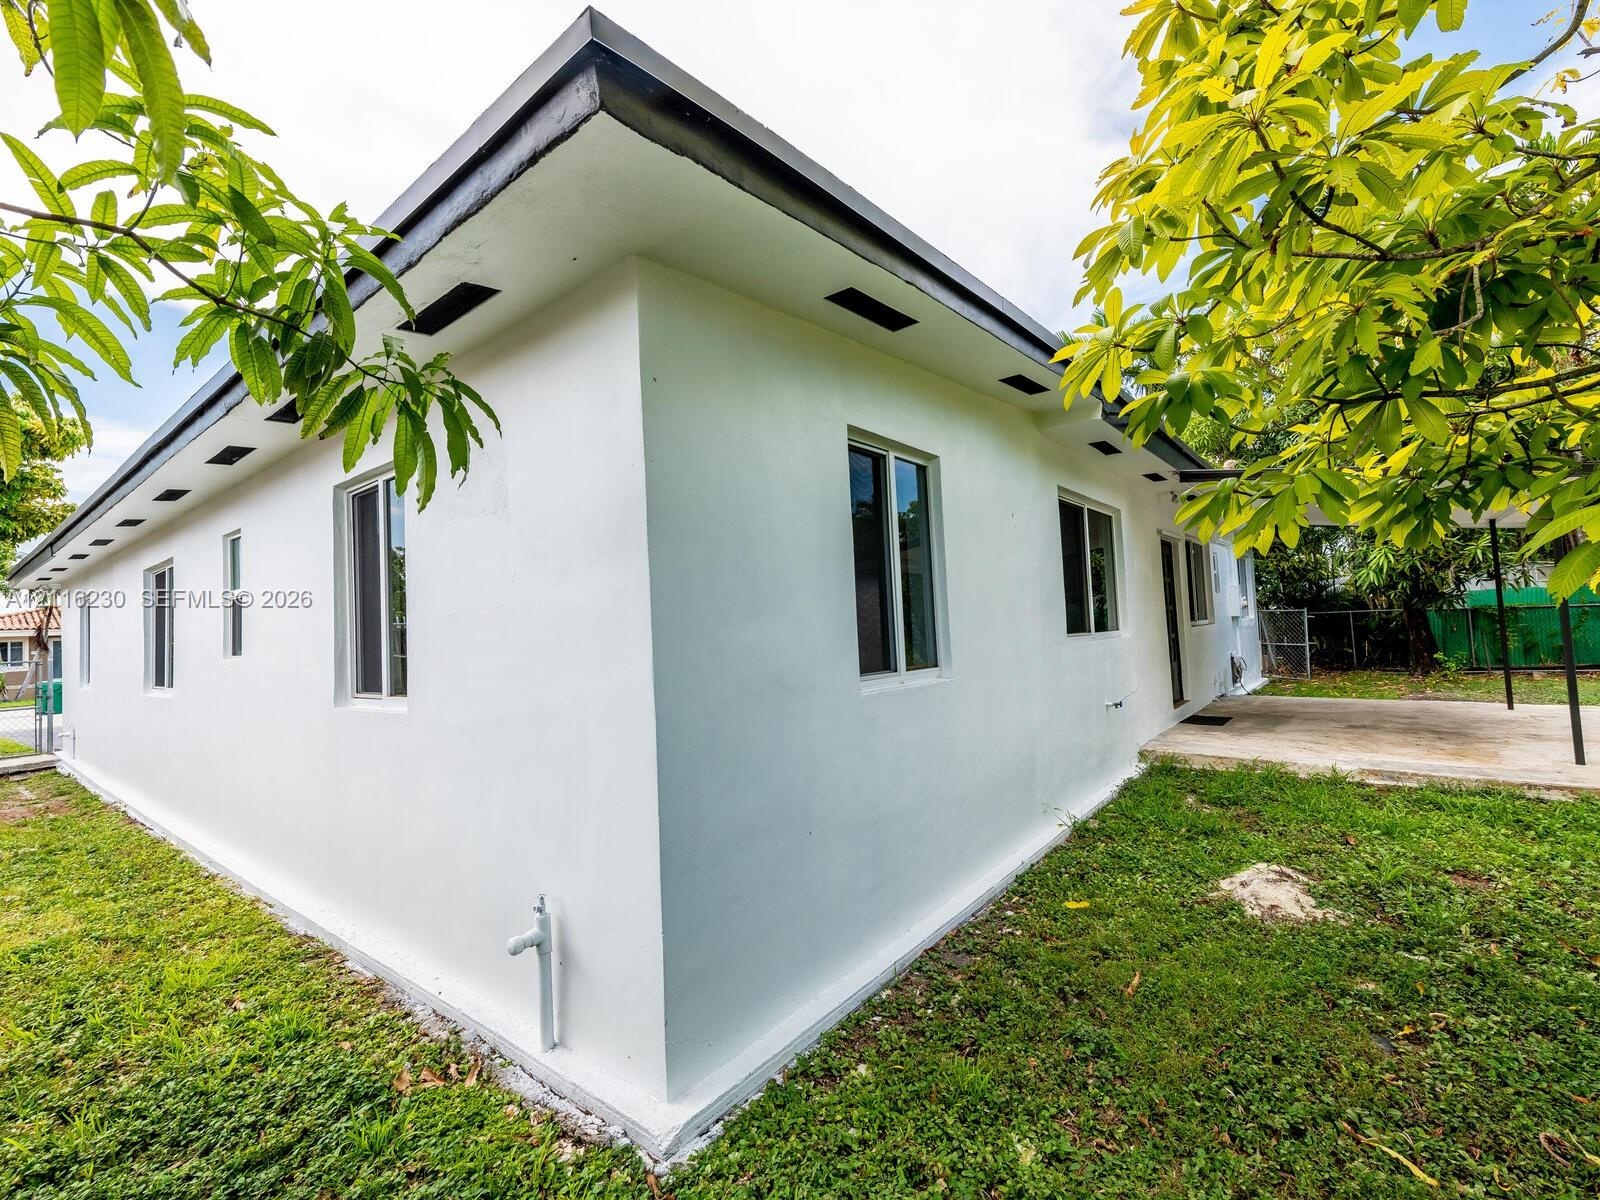
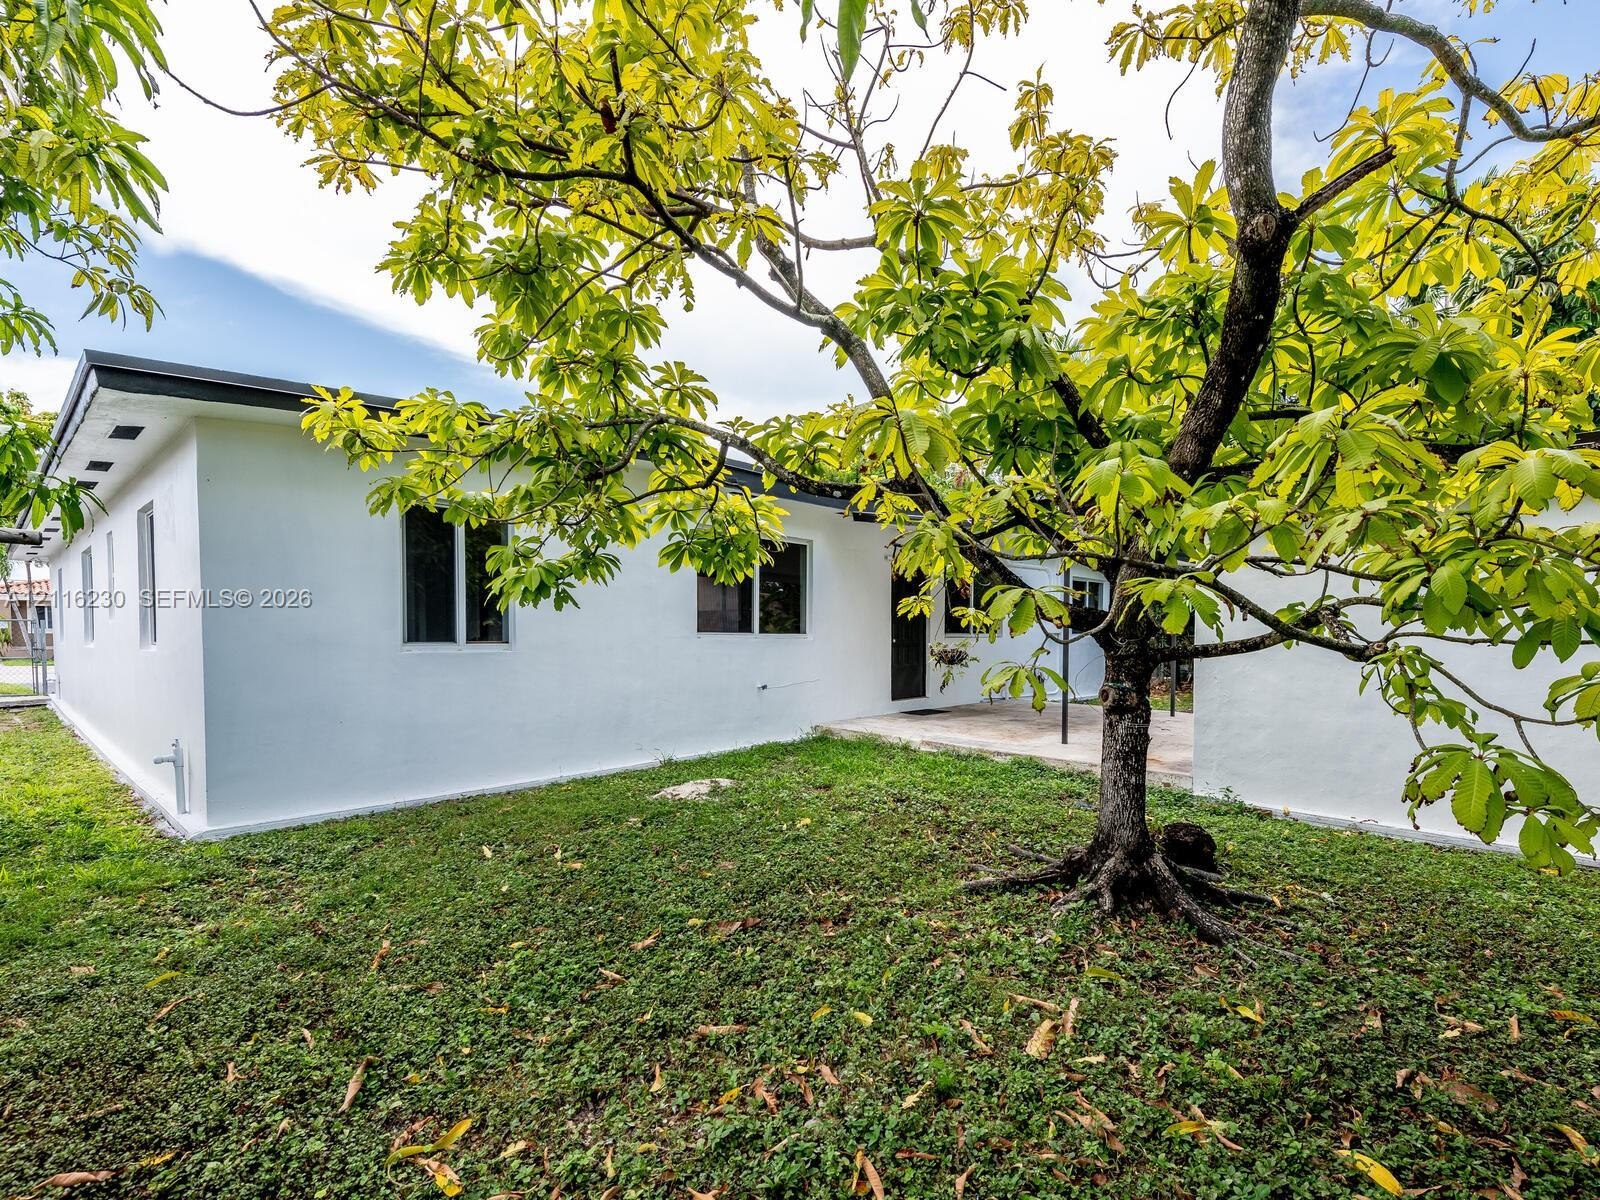
  • Exterior featuring smooth white stucco finish, flat roofline, metal-framed windows, and a covered concrete side patio area
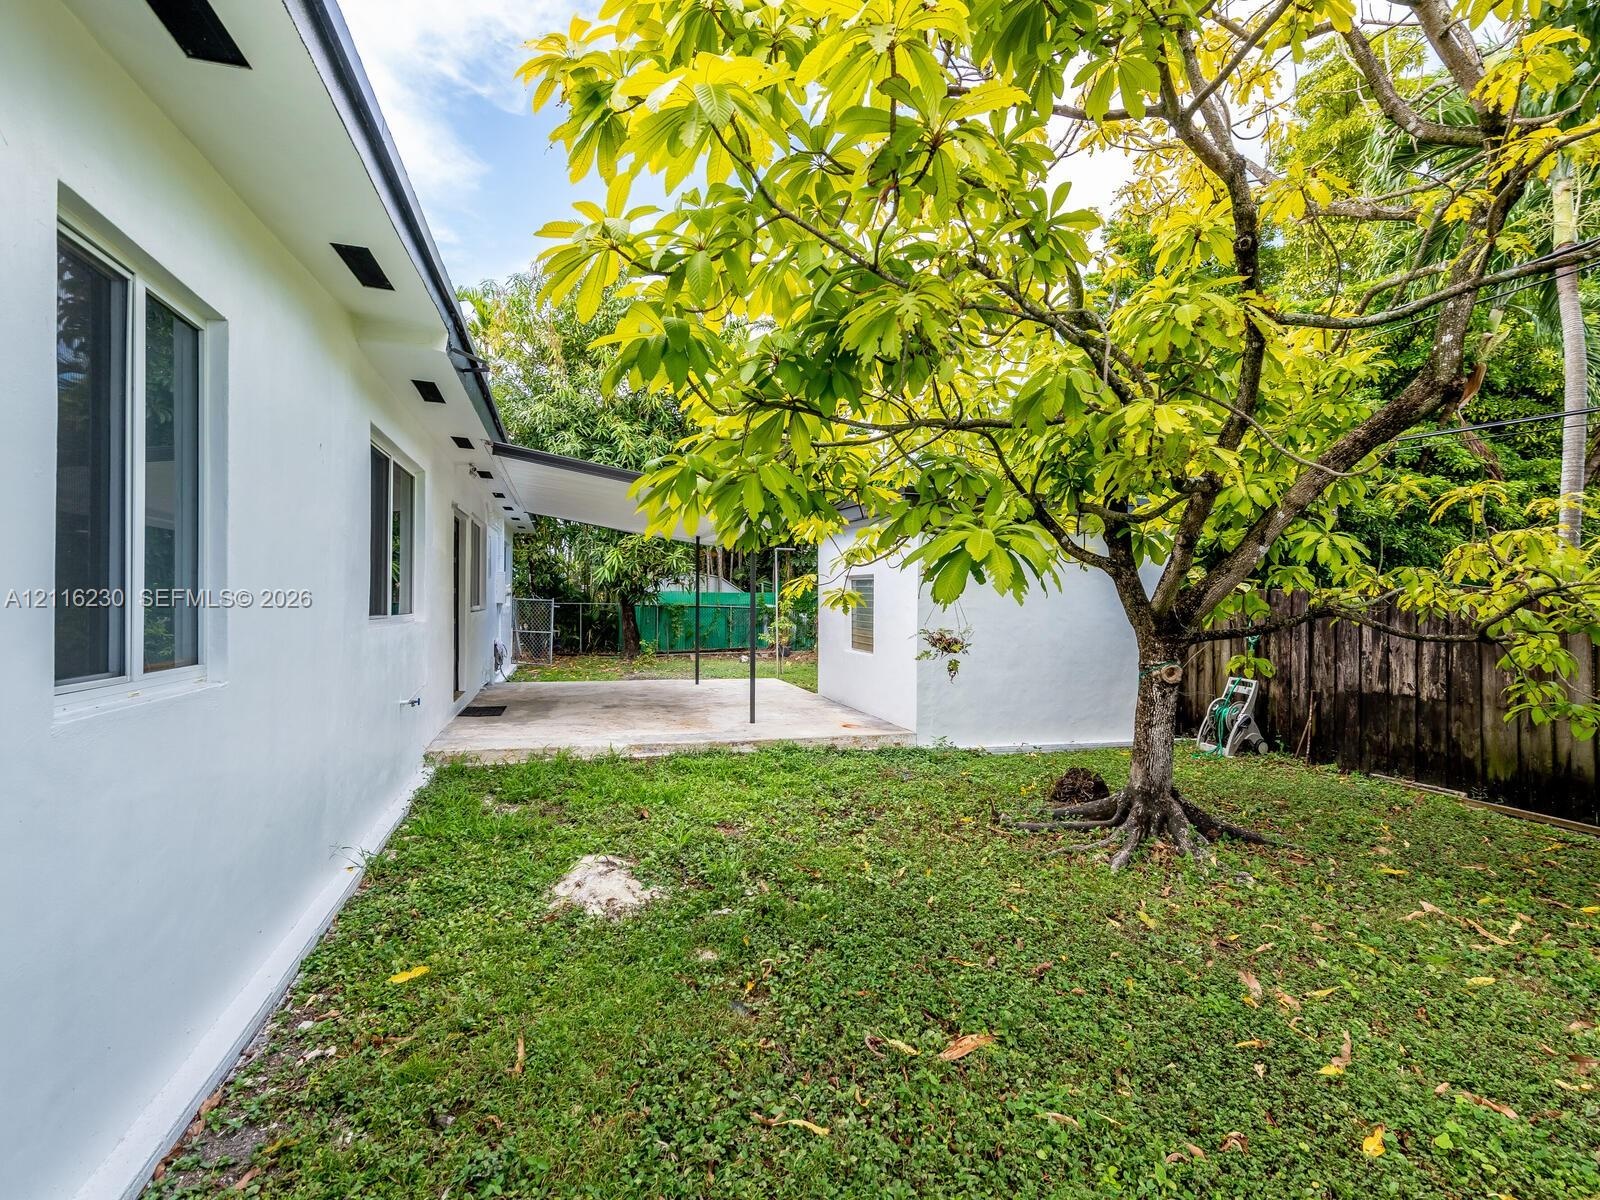
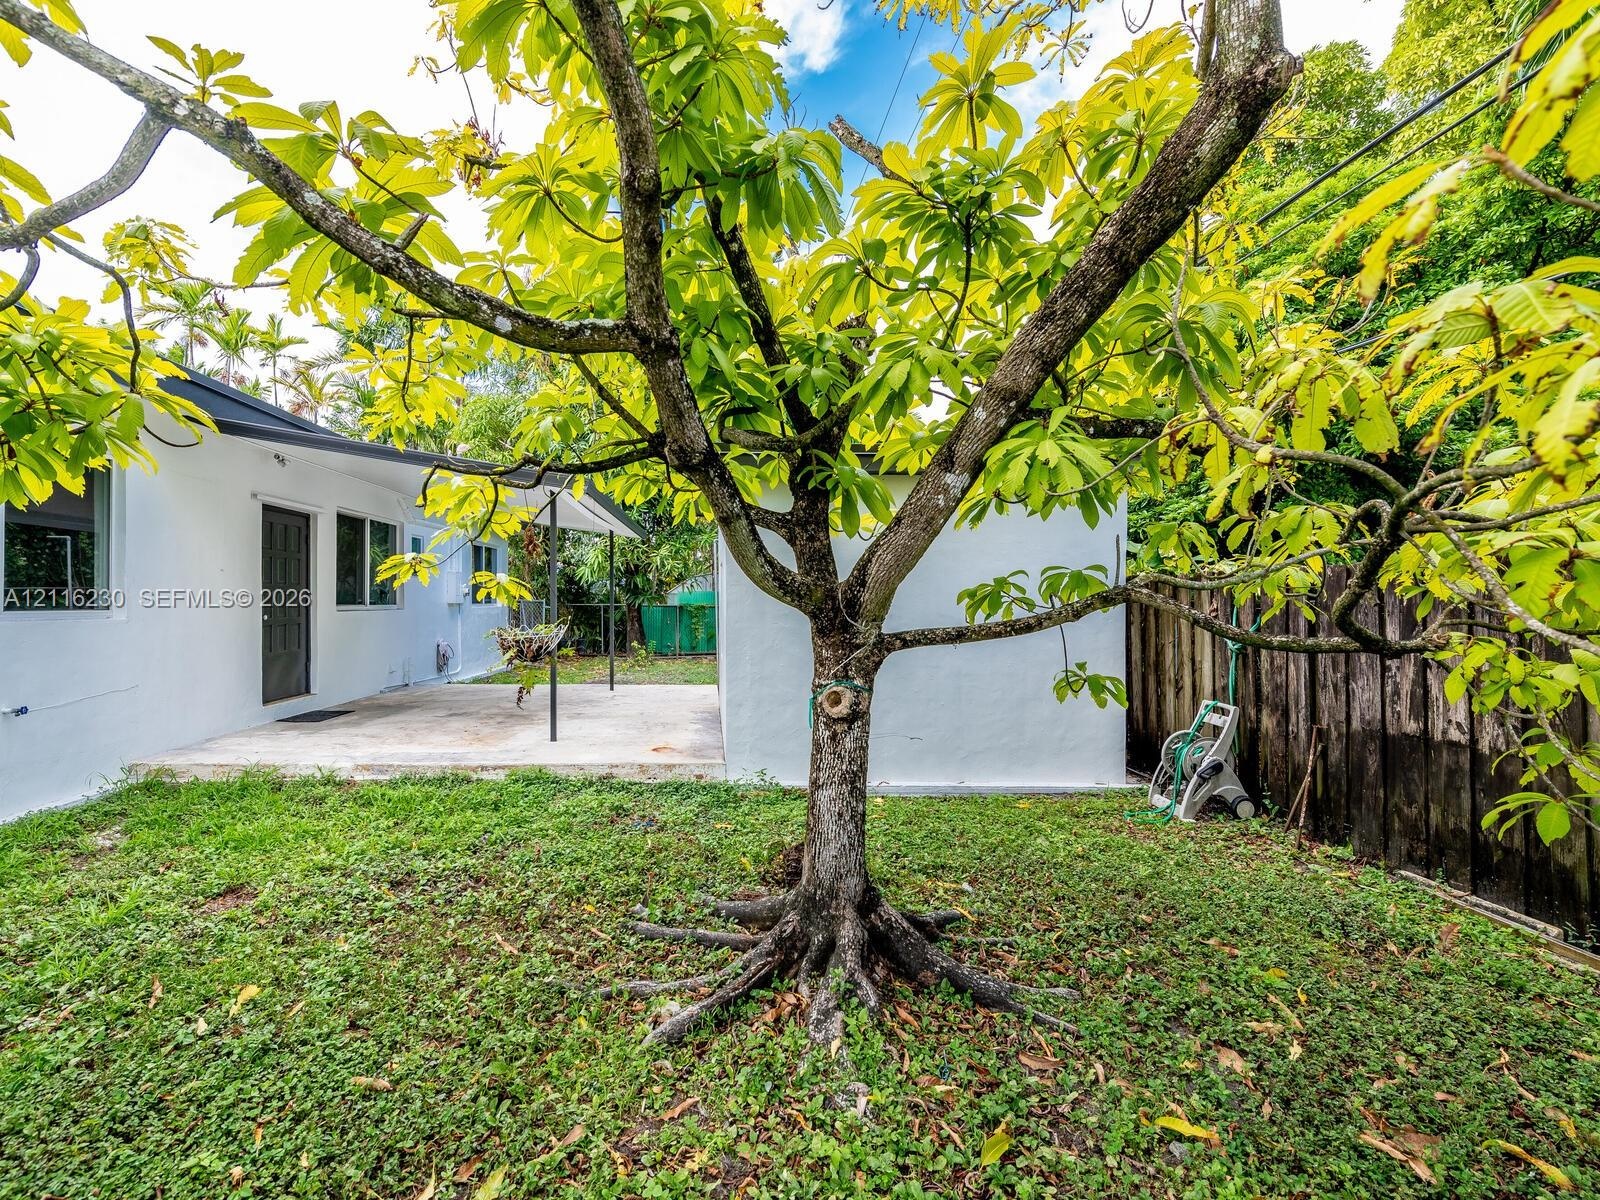
  • Rear yard featuring a concrete patio, white exterior walls, and a mature tree
  • Exterior featuring white stucco facade, flat roofline, manicured lawn, and mature tree shading a paved patio area
  • Backyard space featuring a concrete patio, white exterior walls, and a large mature tree
  • Covered exterior concrete parking area featuring a dark-finish entry door, jalousie windows, and a metal-trimmed roofline
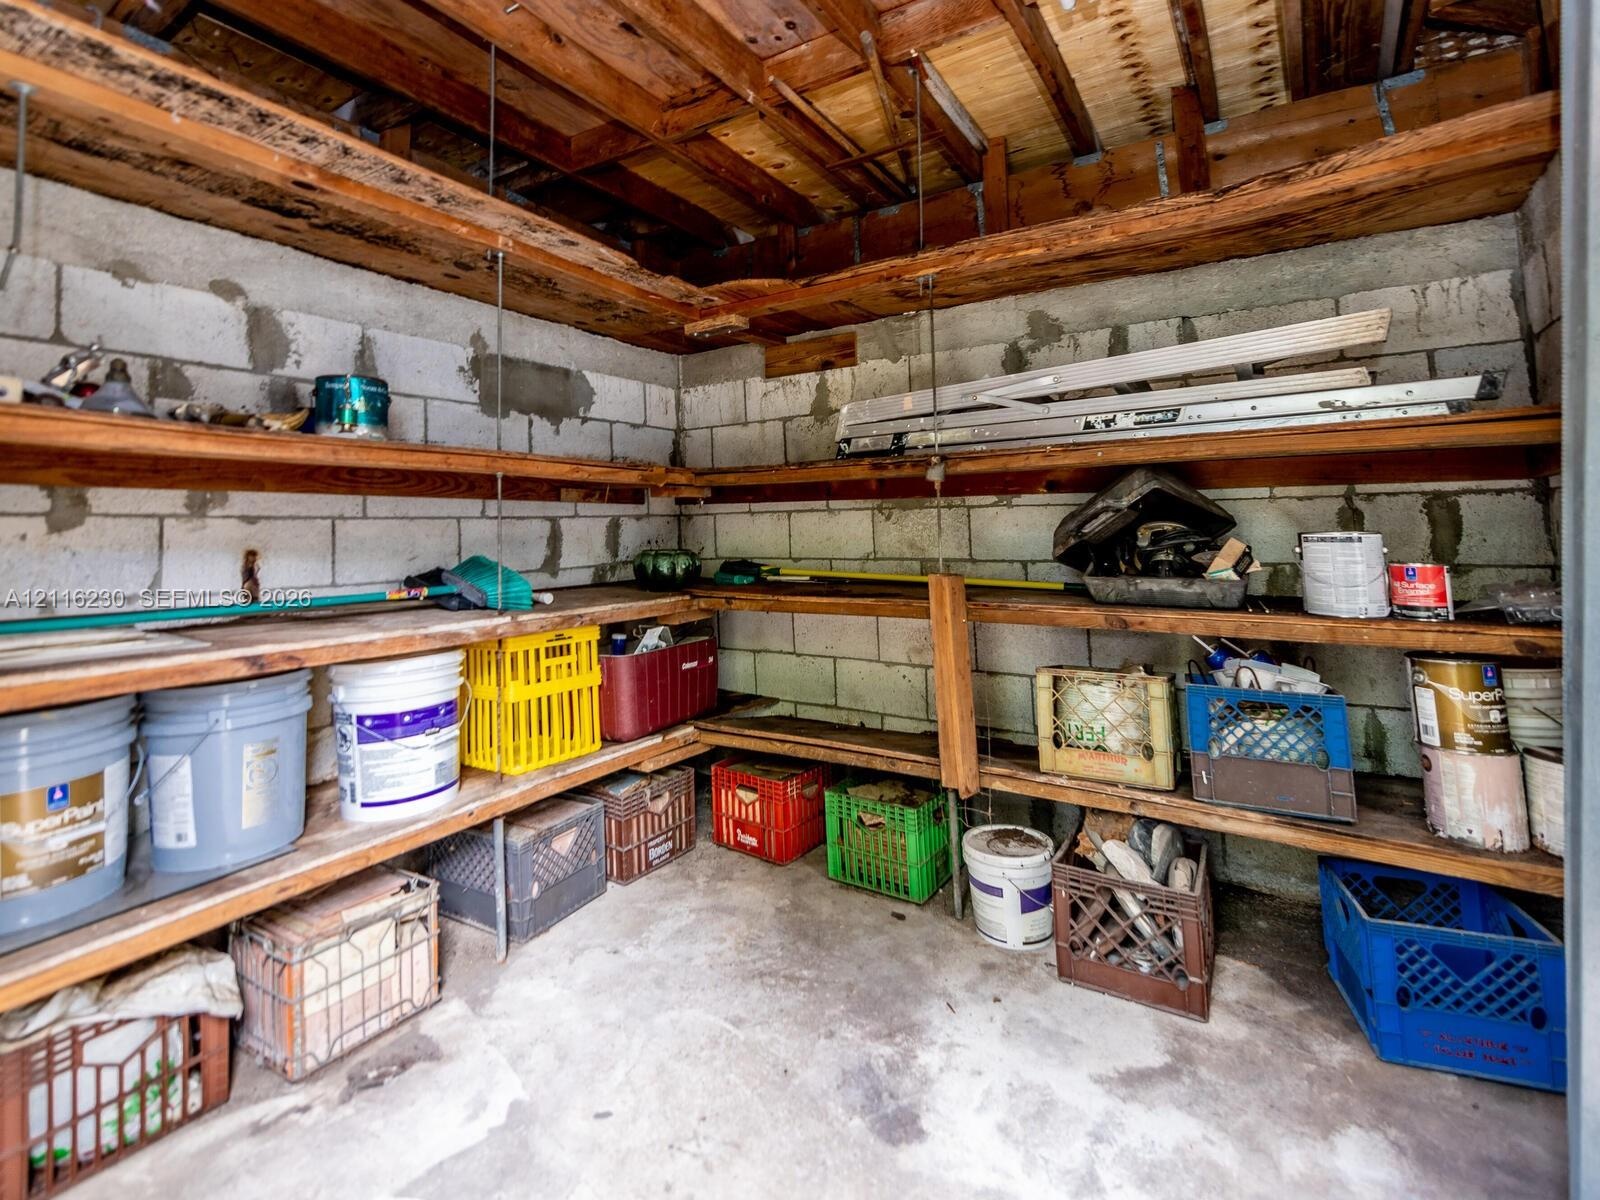
  • Storage area featuring concrete block walls, exposed wood ceiling joists, and multi-level wooden shelving
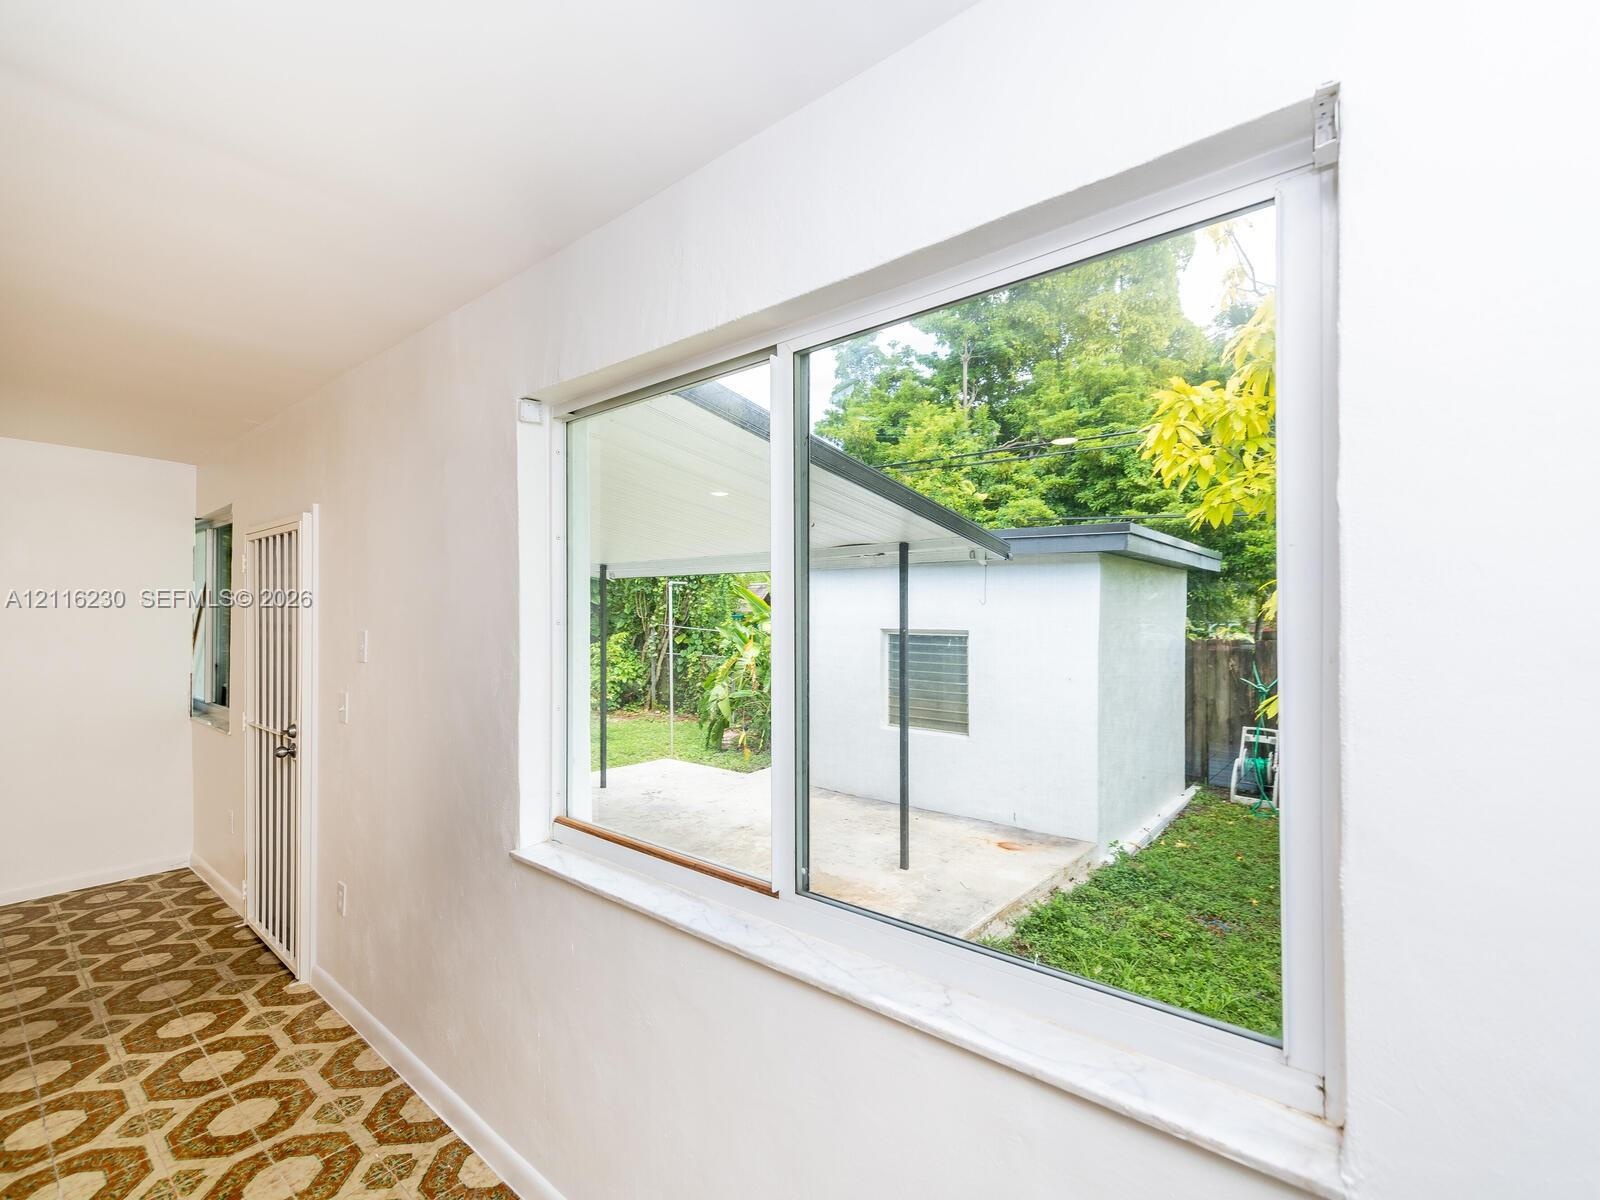
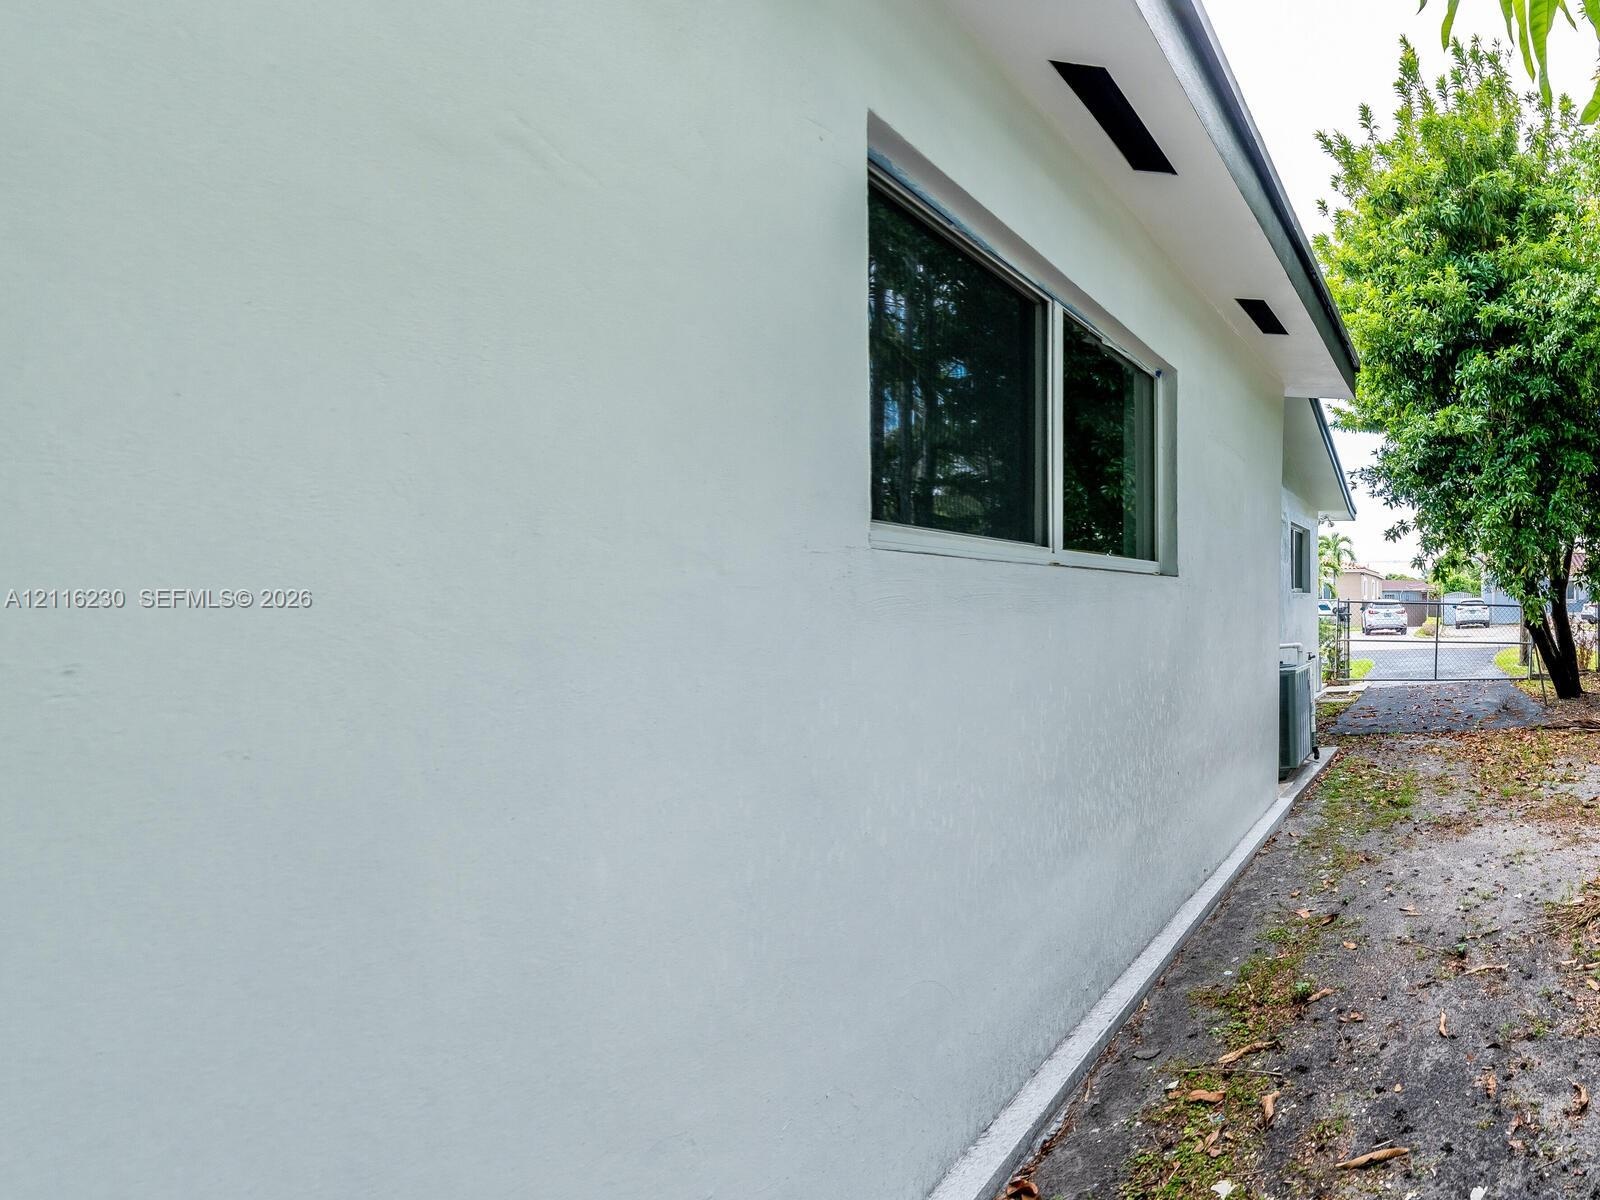
  • Exterior wall finished in smooth stucco, featuring a wide-frame window and an overhanging roofline with recessed lighting
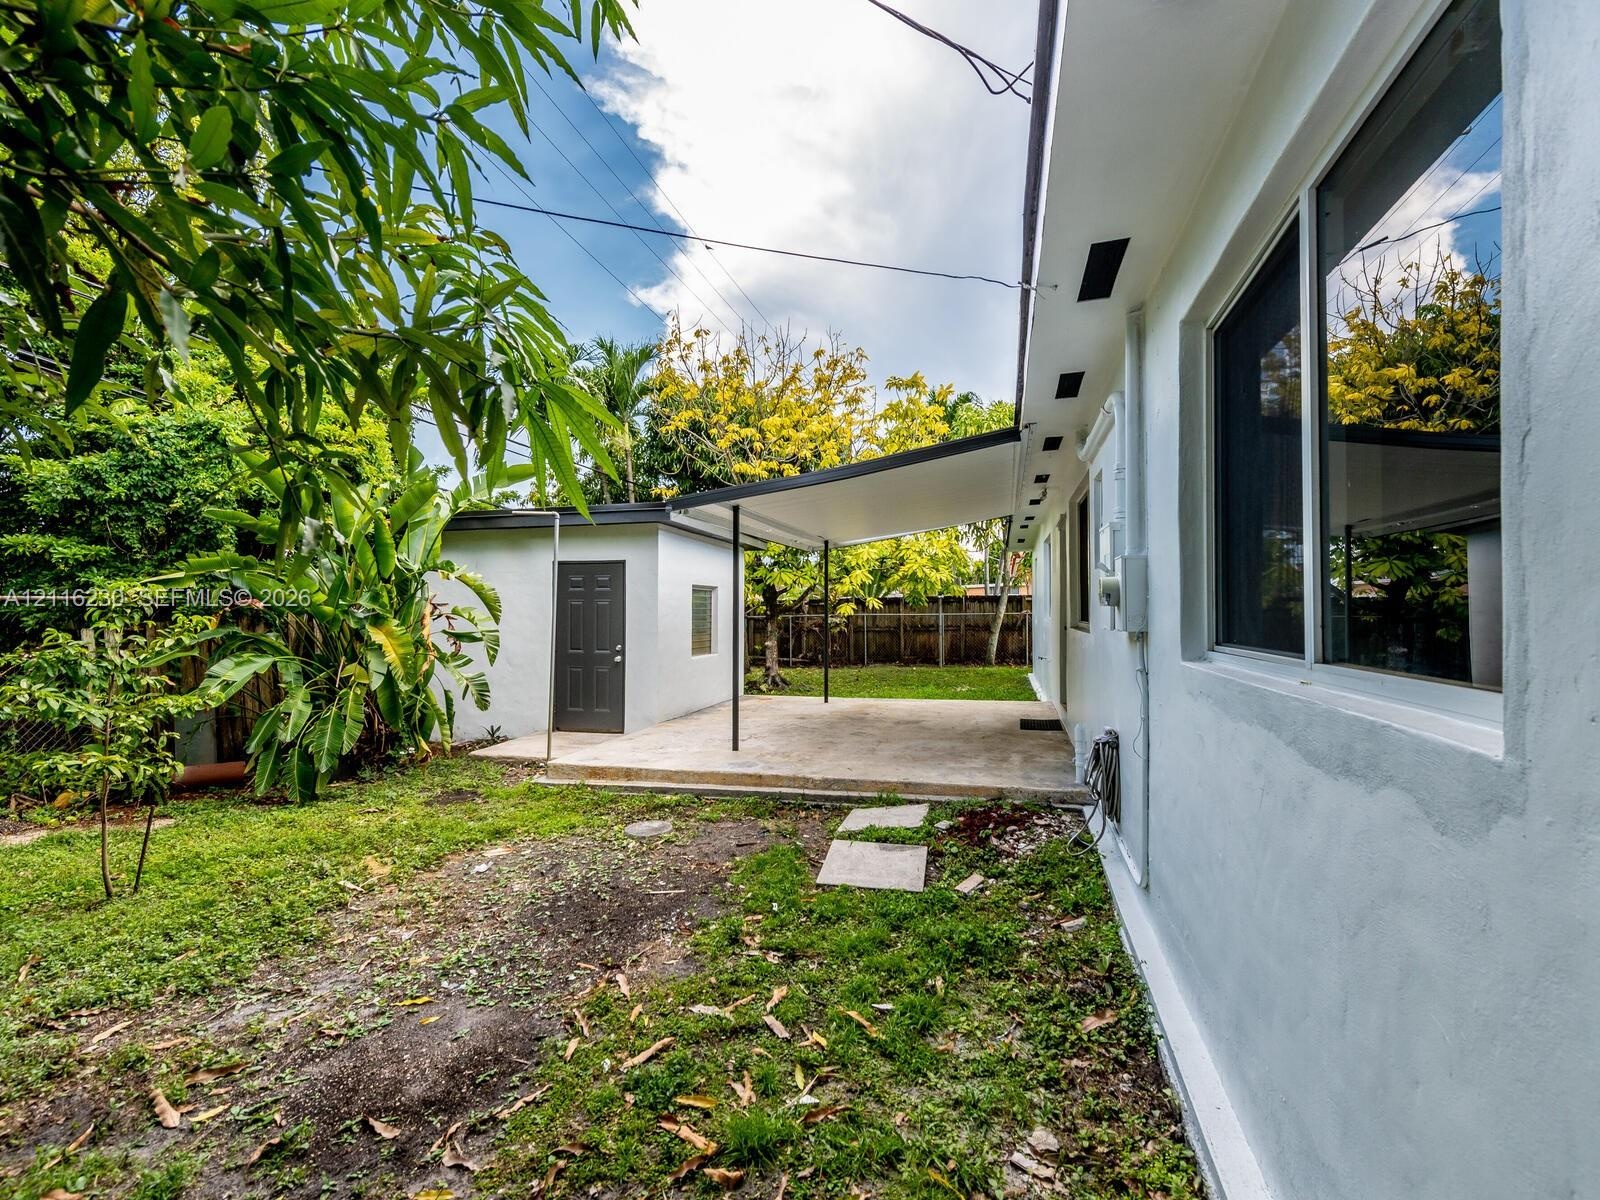
  • Rear exterior featuring a covered patio, paved hardscaping, detached structure with a single-door entry, and mature landscaping
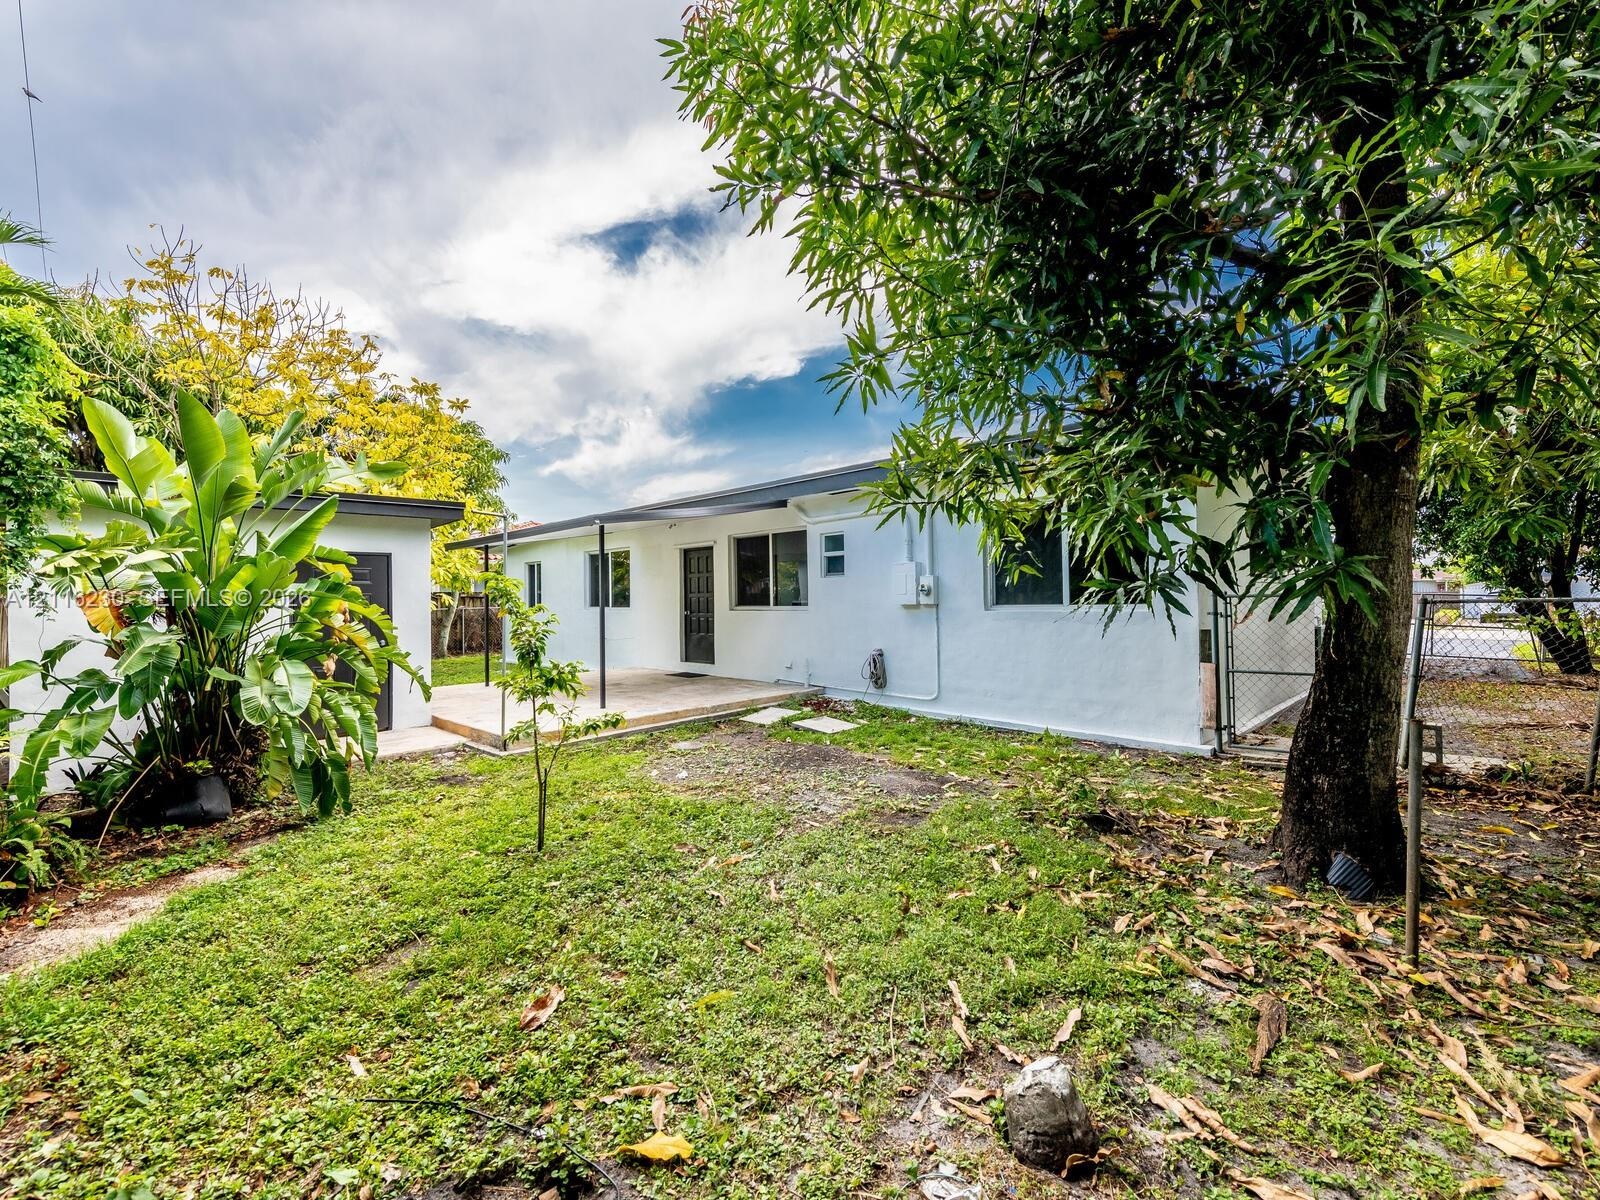
  • Exterior of the structure featuring a concrete patio, white stucco siding, mature trees, and chain-link fencing

Location

7520 19th Miami FL 33155 USA

Contact

Palm Beach, FL
Deborah L. Ginsburg
150 Worth Ave, Palm Beach, FL 33480
Phone: +1 561-725-9229
deborahg@nestseekers.com
Listing Courtesy of My Realty Group, LLC.
​
Nest Seekers Logo
Loading...