Nest Seekers

EXQUISITE SINGLE FAMILY HOME IN PRIVATE RESIDENTIAL AREA.

7300 77th Avenue
Miami, FL 33143

Listing

Web ID:5831539
Website:https://www.nestseekers.com/5831539

Property

Type: Single Family
Rooms: 2
Bedrooms: 5 BR
Bathrooms: 4
Pets: Pets Allowed
Area: 3831 sq ft
Lot Size: 0.5 Acres

Financials

Rent:$12,950

Description

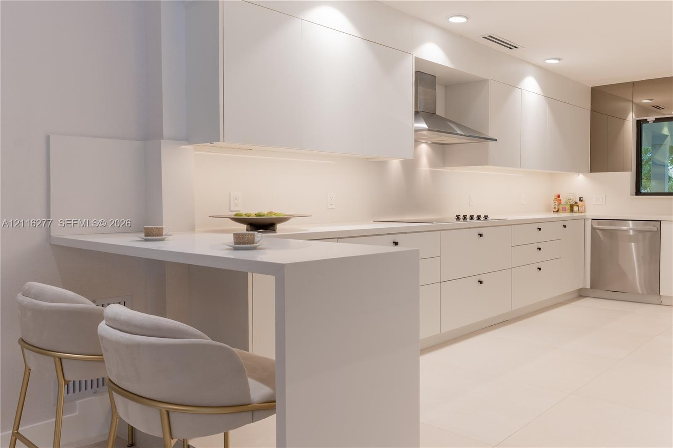
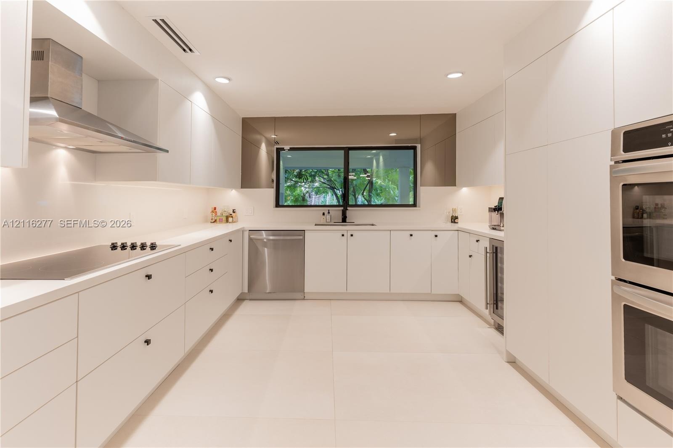
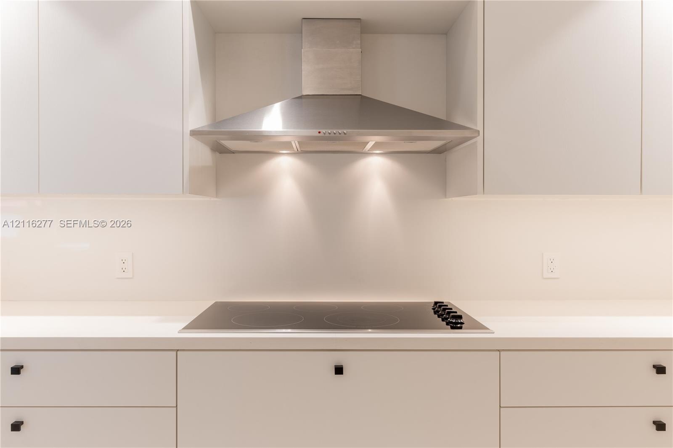
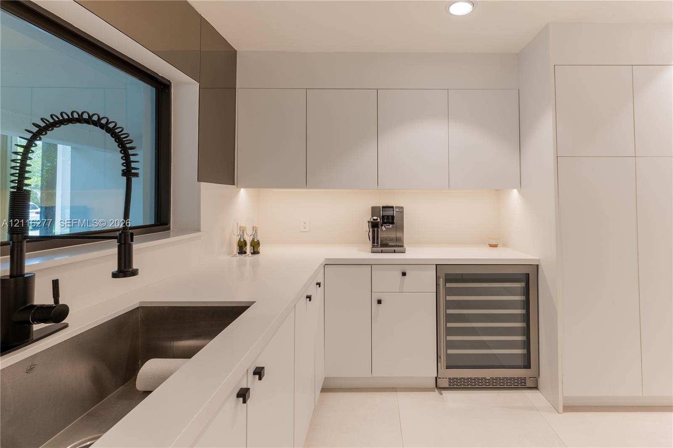
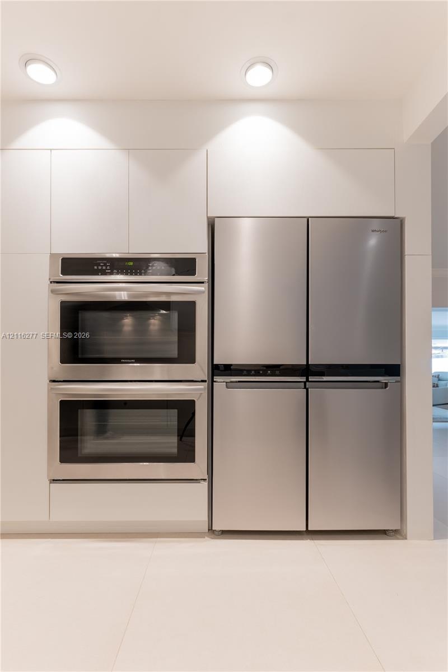
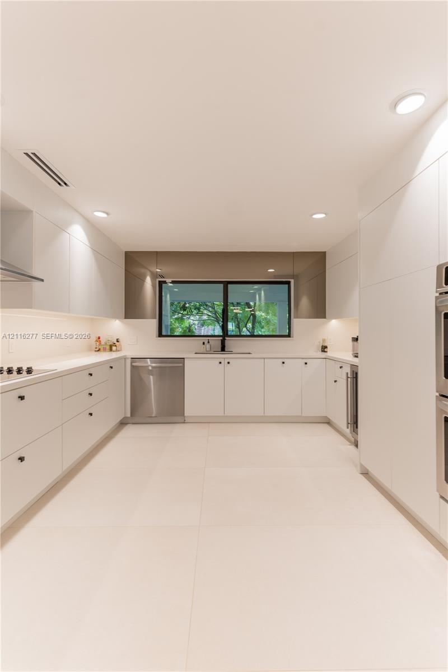
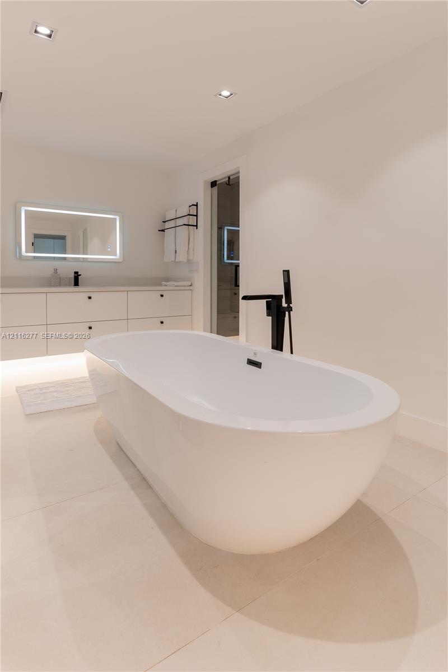
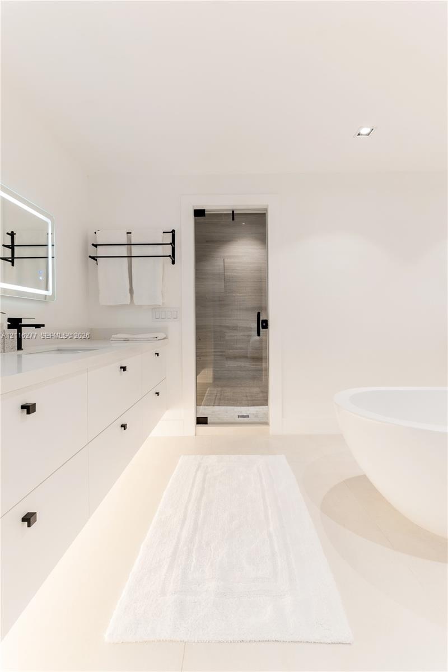
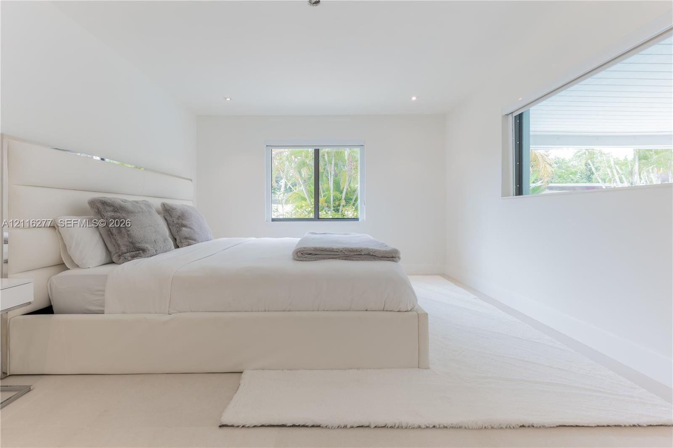
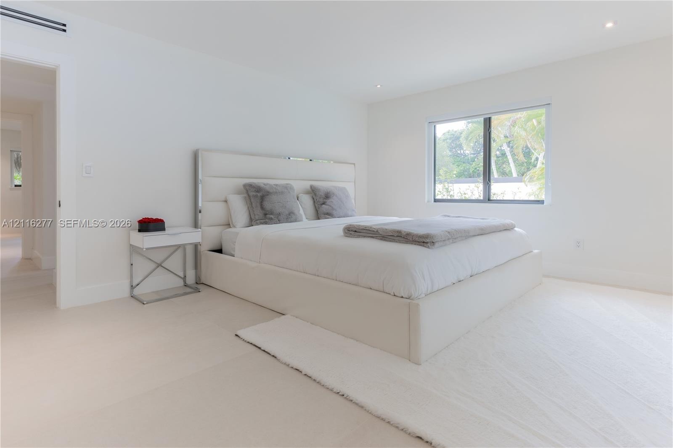
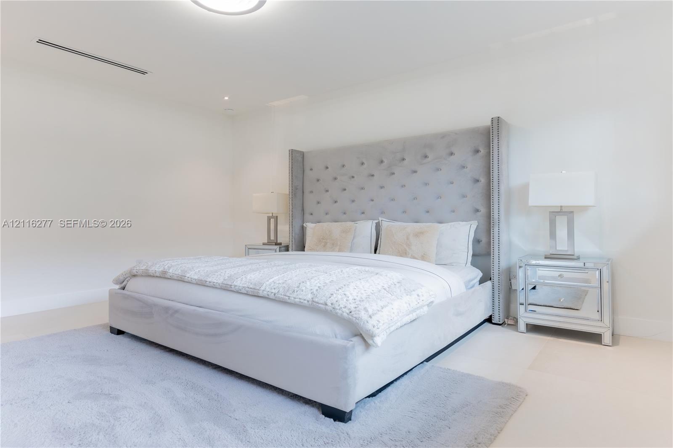
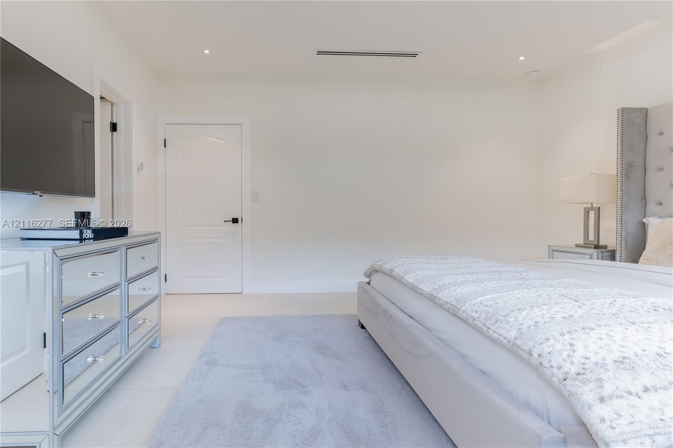
EXQUISITE SINGLE FAMILY HOME IN PRIVATE RESIDENTIAL AREA. 3,831 SQ FT OF UPDATED LIVING SPACE UNDER AC. 5 BEDROOMS 4 BATHROOMS BEAUTIFULLY DESIGNED HOME PARTIALLY FURNISHED WITH A 2 CAR GARAGE. PRIVATE GATED ENTRANCE WITH PLENTY OF PARKING. INVITING LUSHES LANDSCAPING WITH AMAZING FOUNTAIN IN MIDDLE OF CIRCULAR INVITING DRIVEWAY, BEAUTIFUL OASIS BACKYARD WITH SWIMMING POOL. FULL IMPACT WINDOWS THROUGHOUT FOR EXTRA SAFETY AND BRAND NEW ROOF. BEAUTIFUL ENTRANCE WITH HIGH CEILINGS. AMAZING OPEN KITCHEN WITH STAINLESS STEEL APPLIANCES INCLUDING REFRIGERATOR, WALL OVEN, MICROWAVE, DISHWASHER, ELECTRIC RANGE AND WINE CHILLER. CERAMIC FLOORS THROUGHOUT, PLENTY OF NATURAL LIGHTING, ROLLER SHADES AND BLACKOUTS, WALK-IN CLOSETS. MASTER BEDROOM WITH ENSUITE MODERN BATHROOM WITH FREESTANDING BATHTUB AND HIS AND HERS SINKS. ADDITIONAL SPACIOUS BEDROOMS. ALL GUEST BATHROOMS BEAUTIFULLY DESIGNED. SEPARATE STORAGE ROOM. CONVENIENT LOCATION OFF SUNSET DRIVE AND 826 PALMETTO. NEAR GREAT SCHOOLS, MINUTES FROM SHOPPING AND DINING. DON'T MISS THIS OPPORTUNITY TO LIVE IN YOUR OWN PRIVATE OASIS. SEE BROKERS REMARKS.

Amenities

  • Blinds
  • Built-in Features
  • Closet Cabinetry
  • Dishwasher
  • Disposal
  • Dryer
  • Electric Range
  • Entrance Foyer
  • French Doors
  • Ice Maker
  • Lighting
  • Microwave
  • Oven
  • Playground
  • Refrigerator
  • Security Fence
  • Sewer Available
  • Smoke Detectors
  • Walk-In Closet(s)
  • Washer
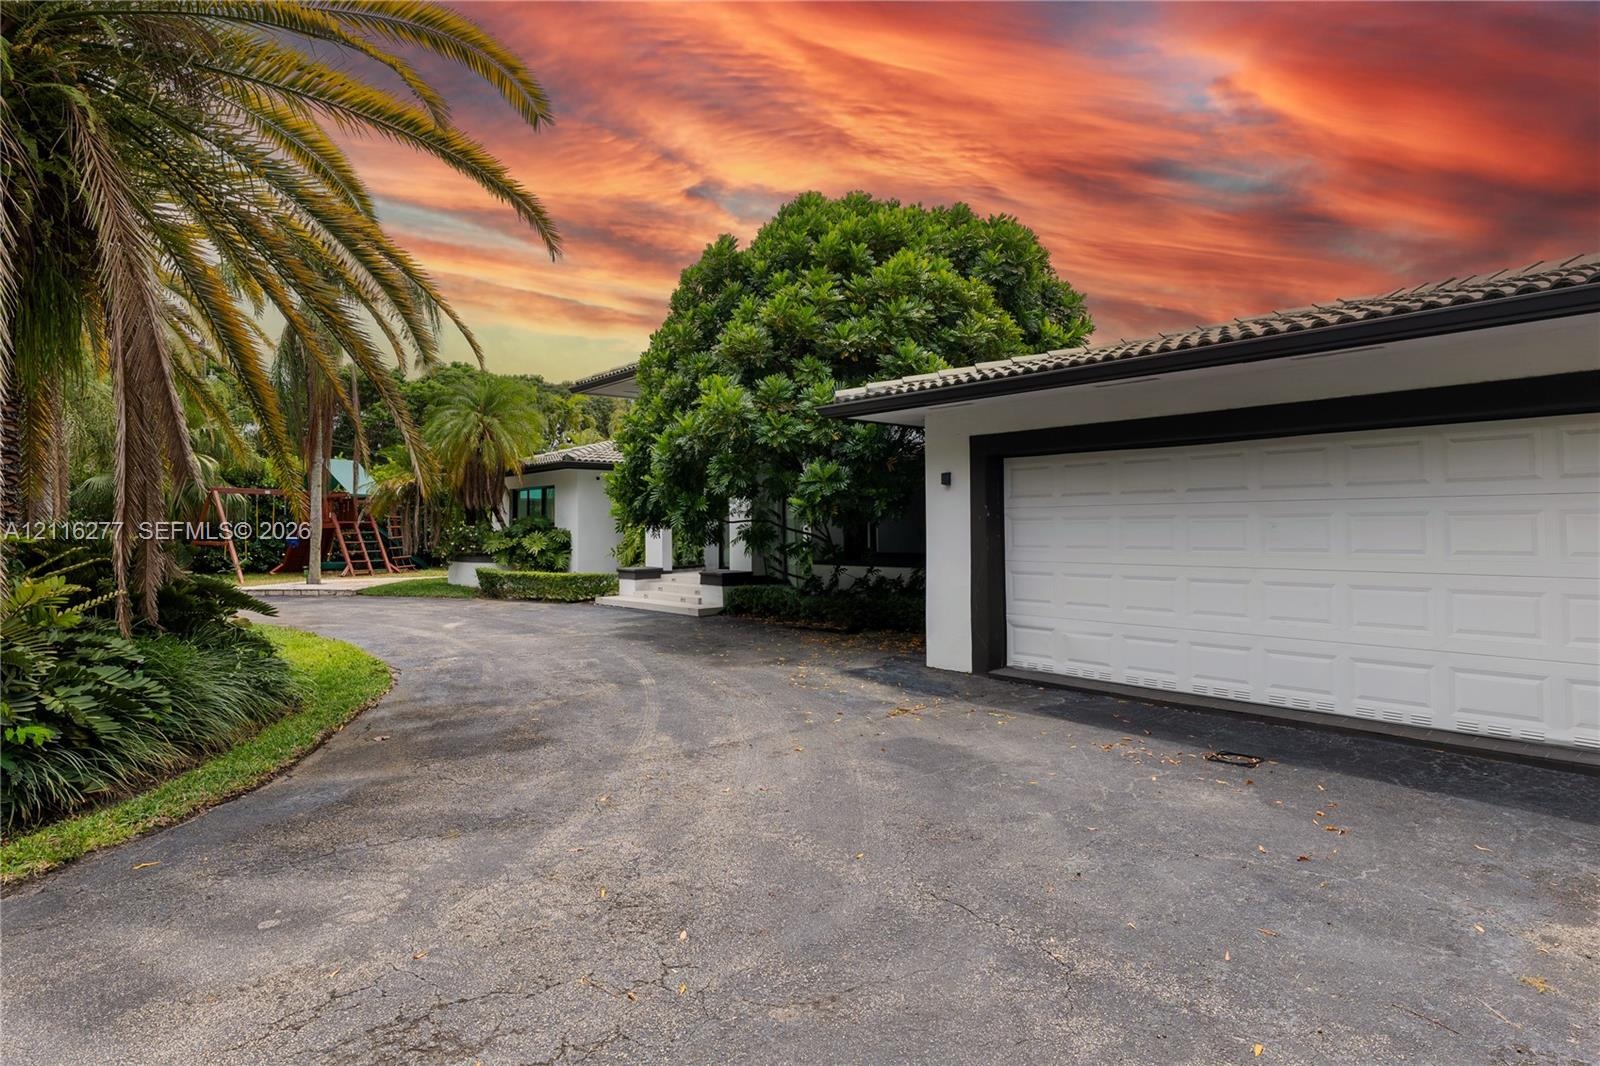
  • Asphalt driveway leading to a multi-car garage with a paneled white door, complemented by mature palm trees and established landscaping
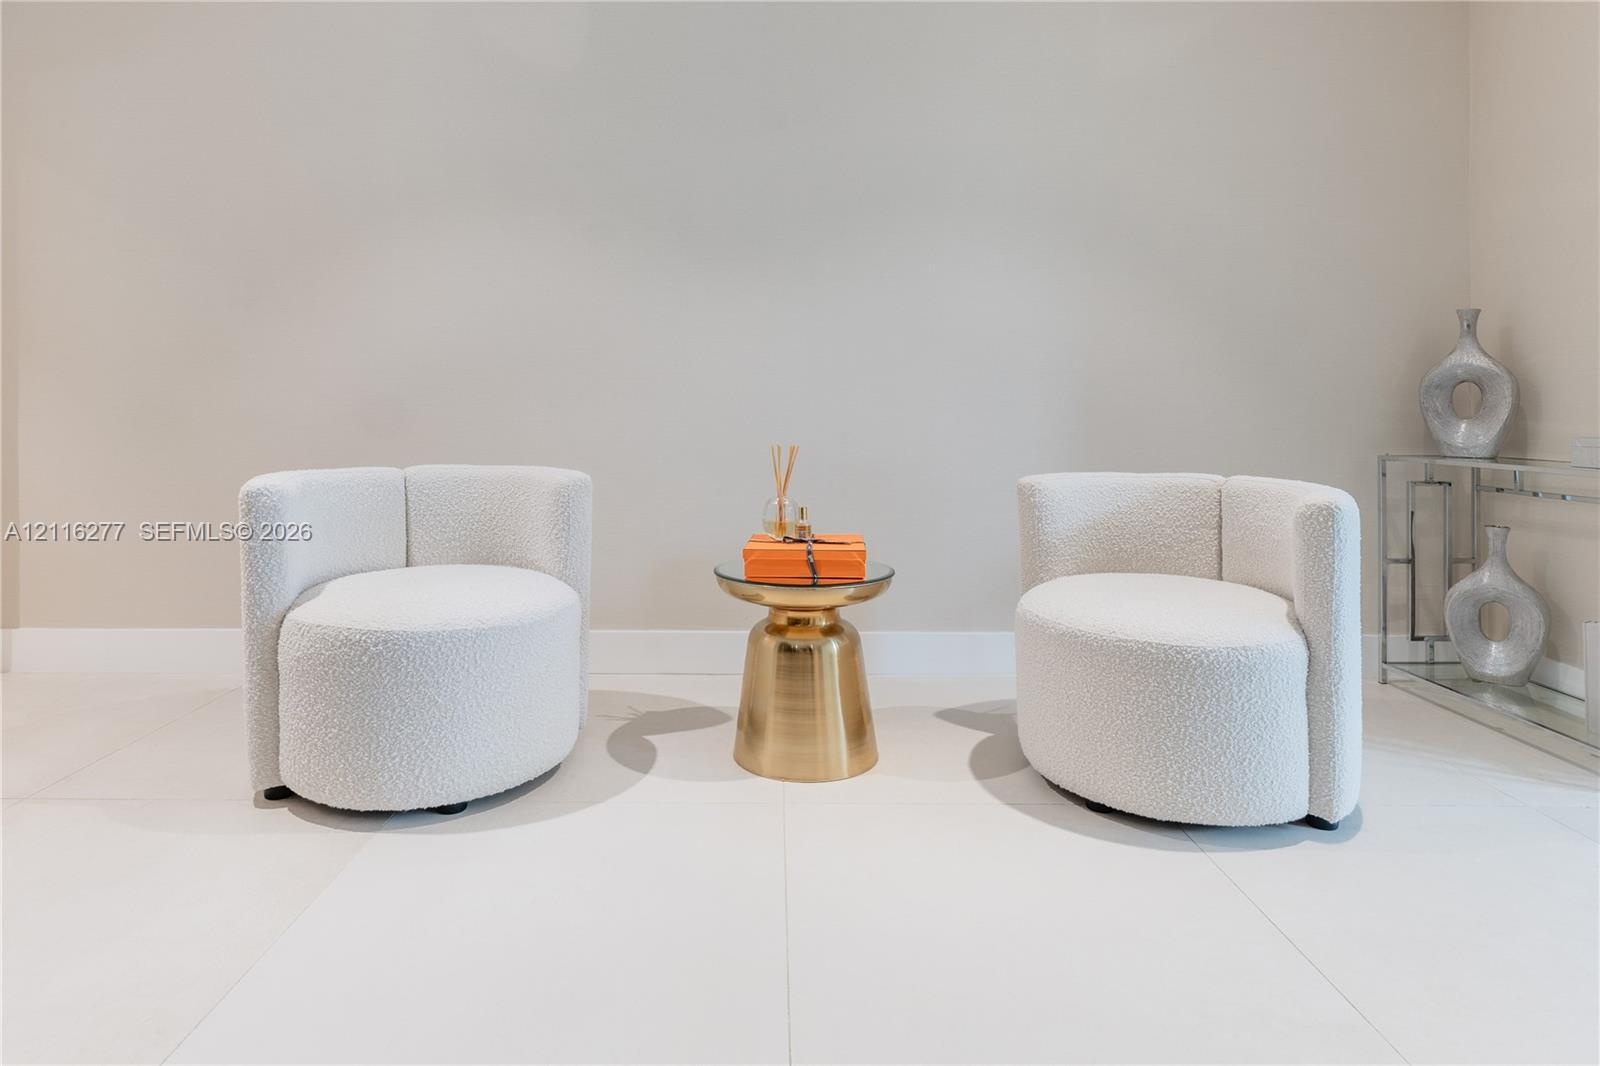
  • Large-format neutral flooring with clean grout lines
  • Asphalt driveway leading to a multi-car garage with a paneled white door, complemented by mature palm trees and established landscaping
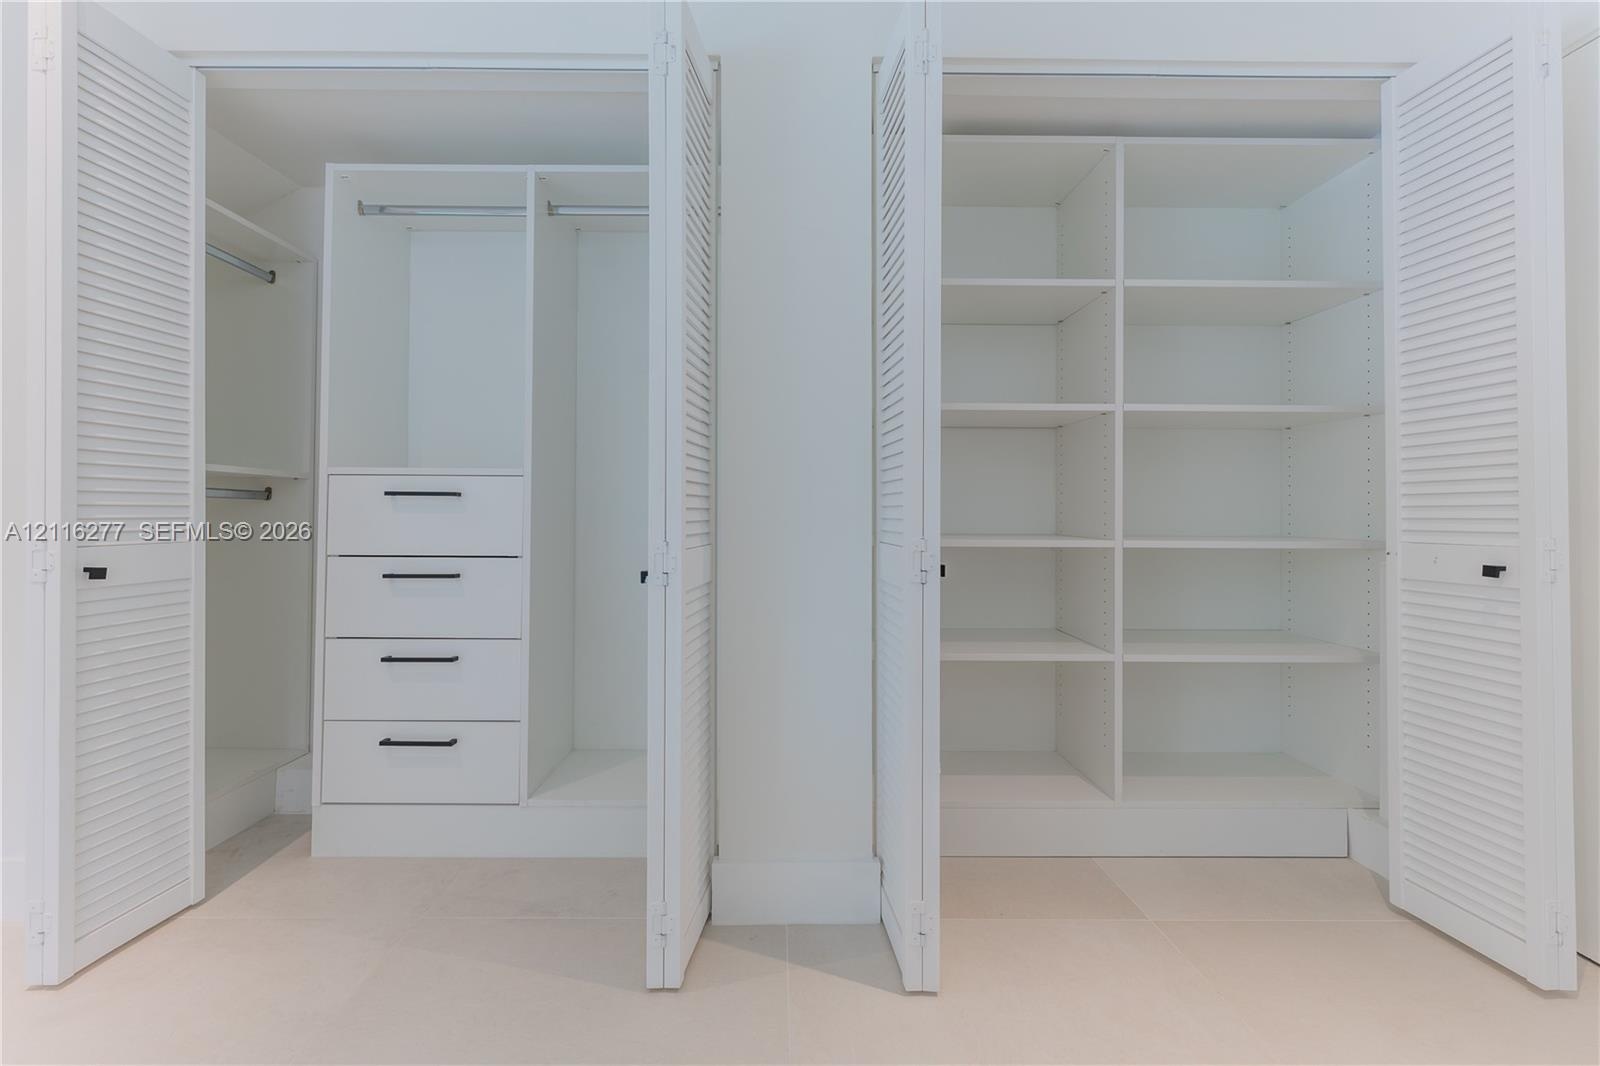
  • Walk-in closet featuring white built-in cabinetry, custom shelving, four pull-out drawers with matte black hardware, and double hanging rods
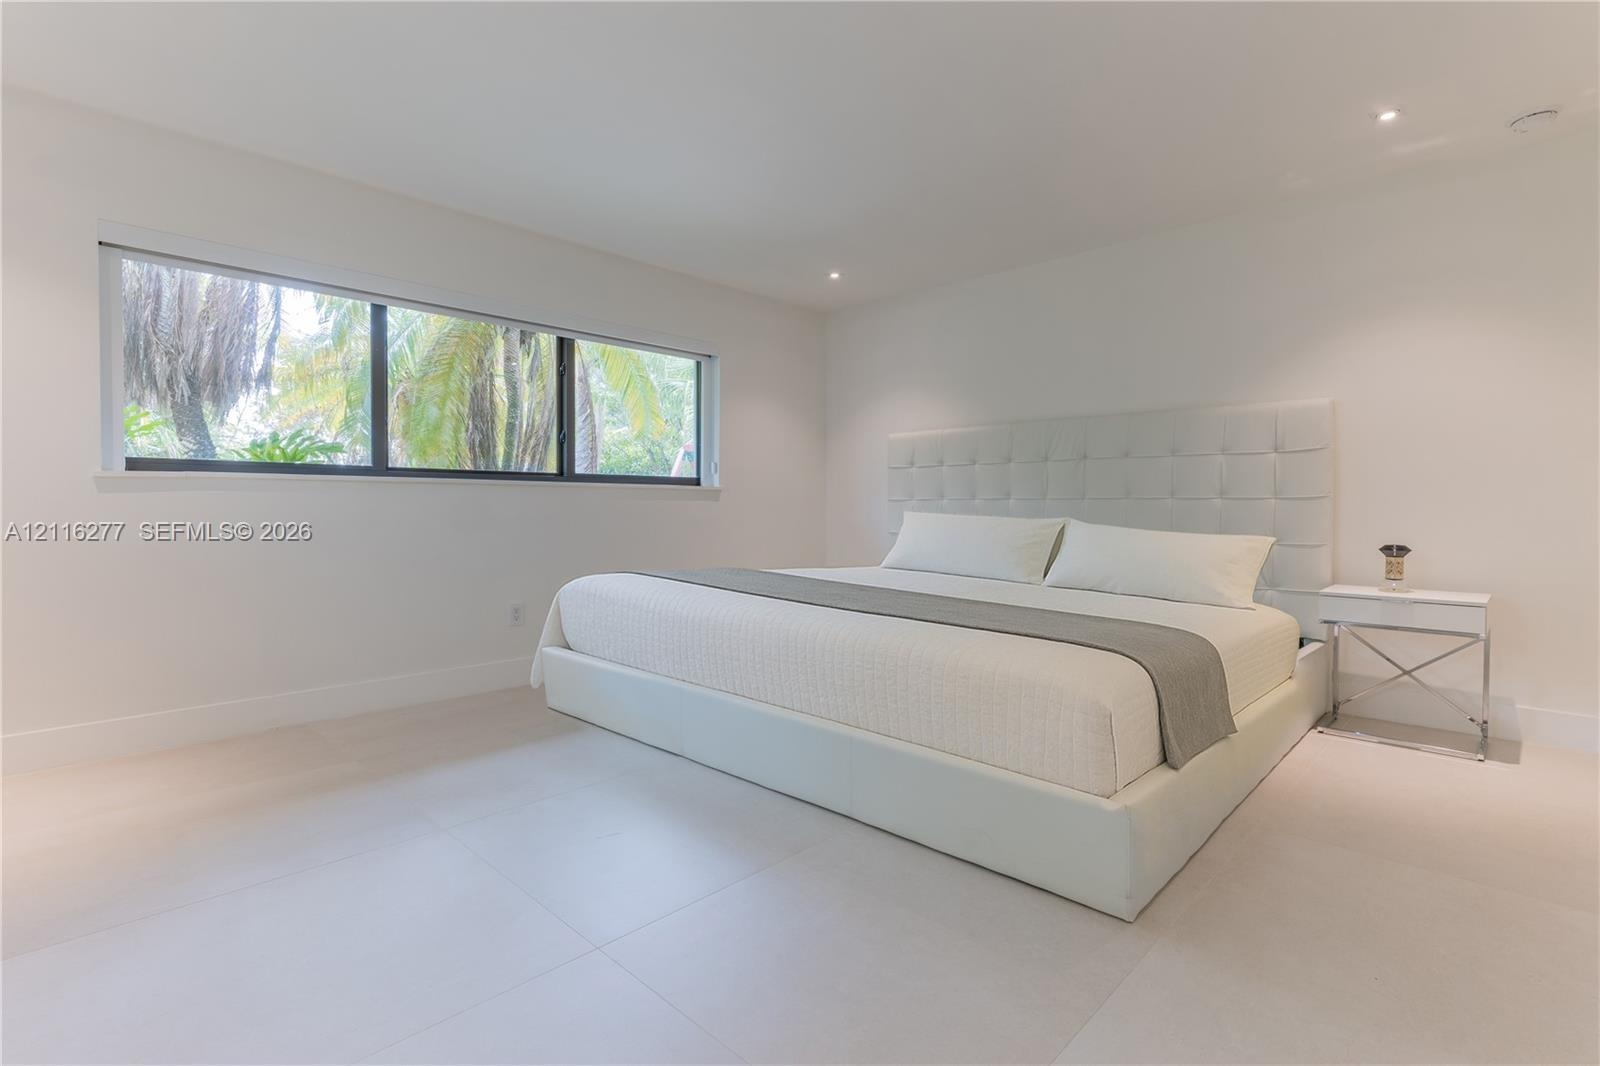
  • Minimalist interior featuring recessed lighting, large-format tile flooring, and windows with black frames
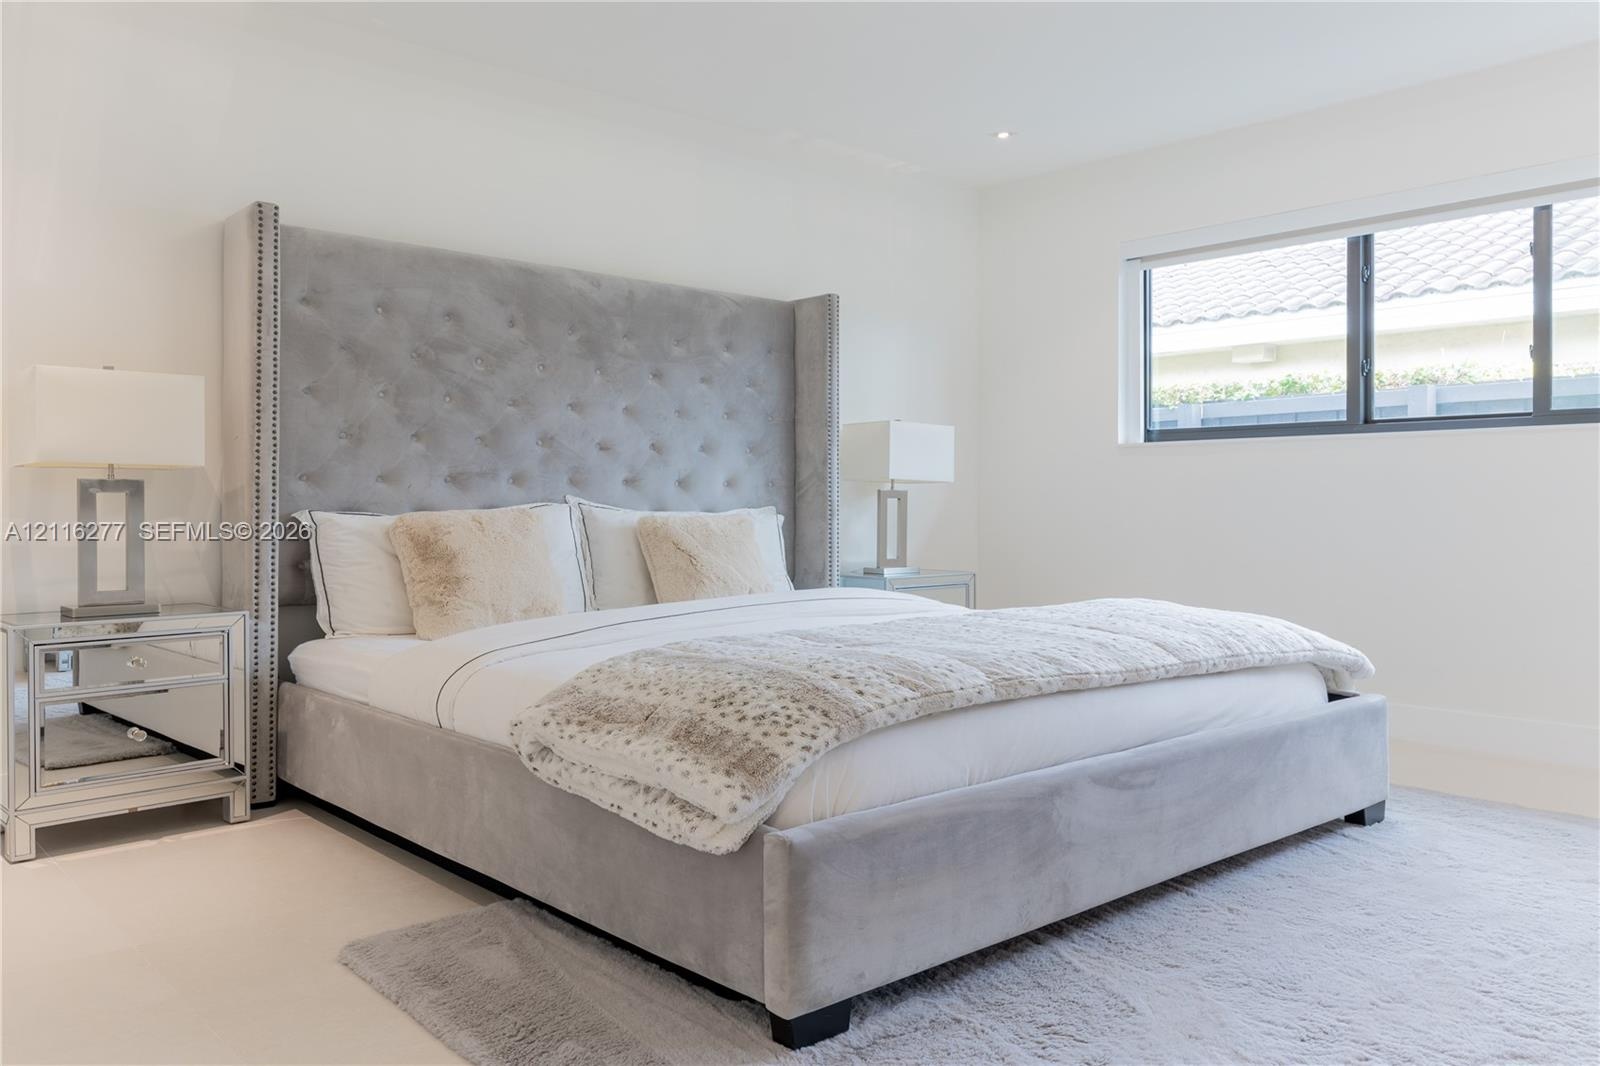
  • Neutral-toned interior featuring recessed ceiling lighting, wall-to-wall carpeting, and a dual-pane picture window
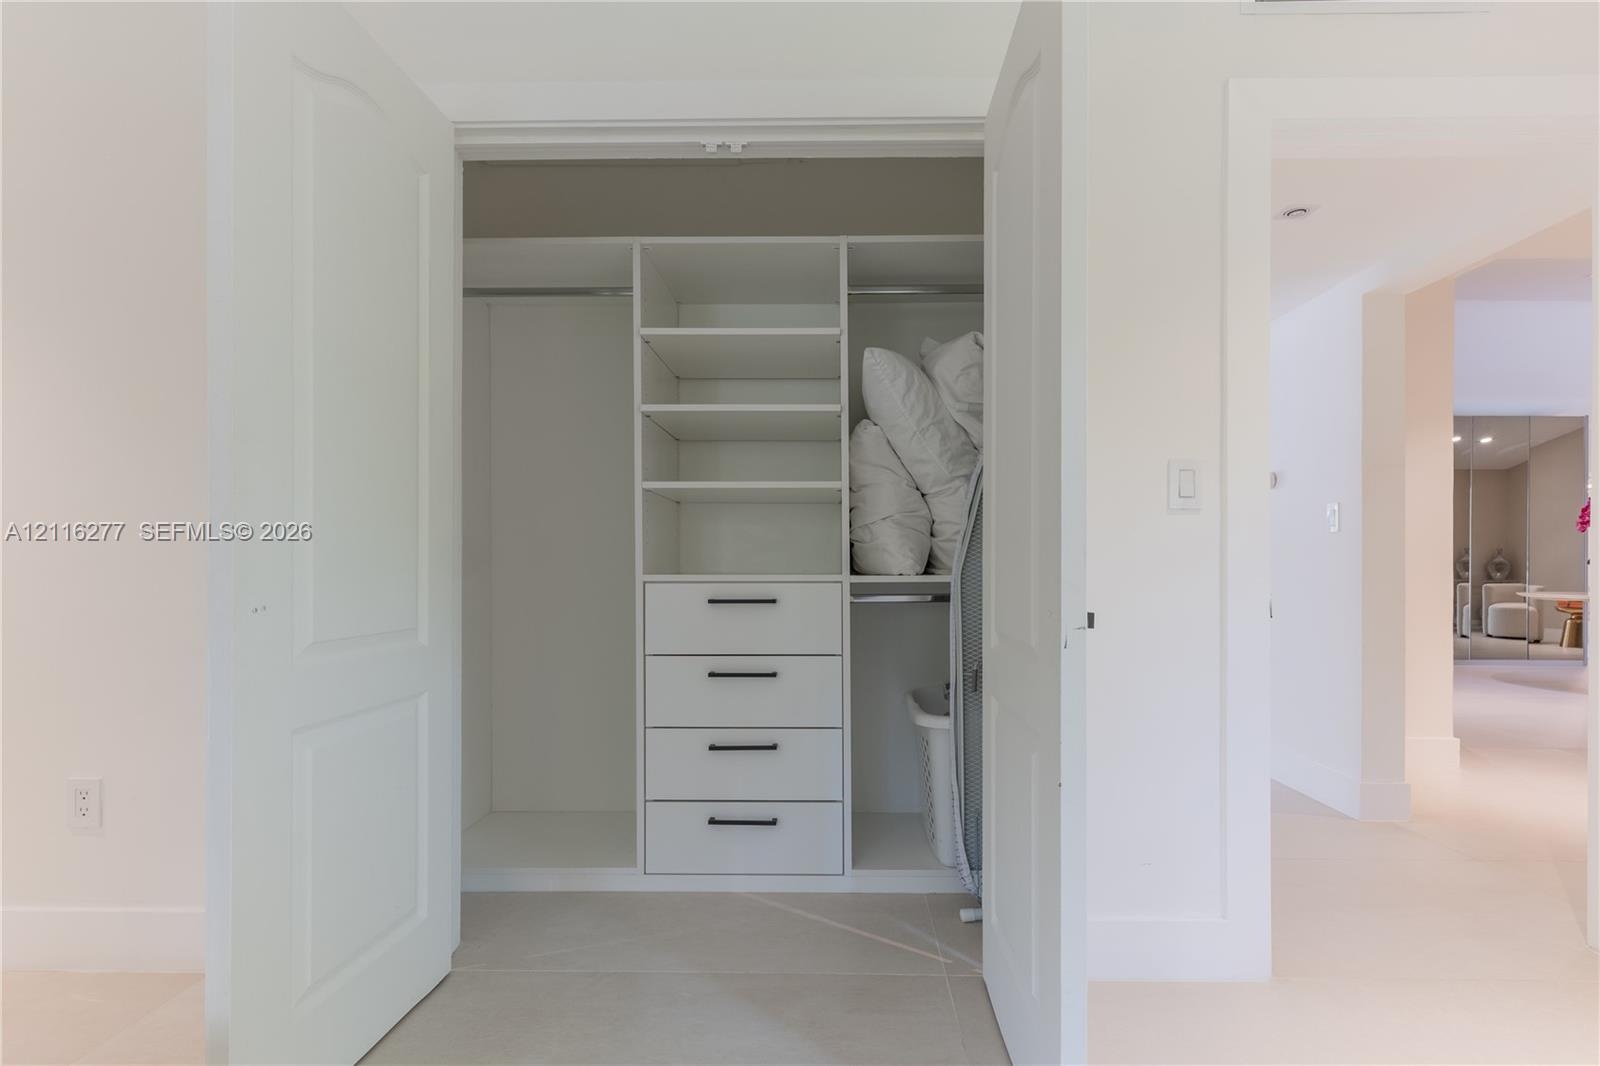
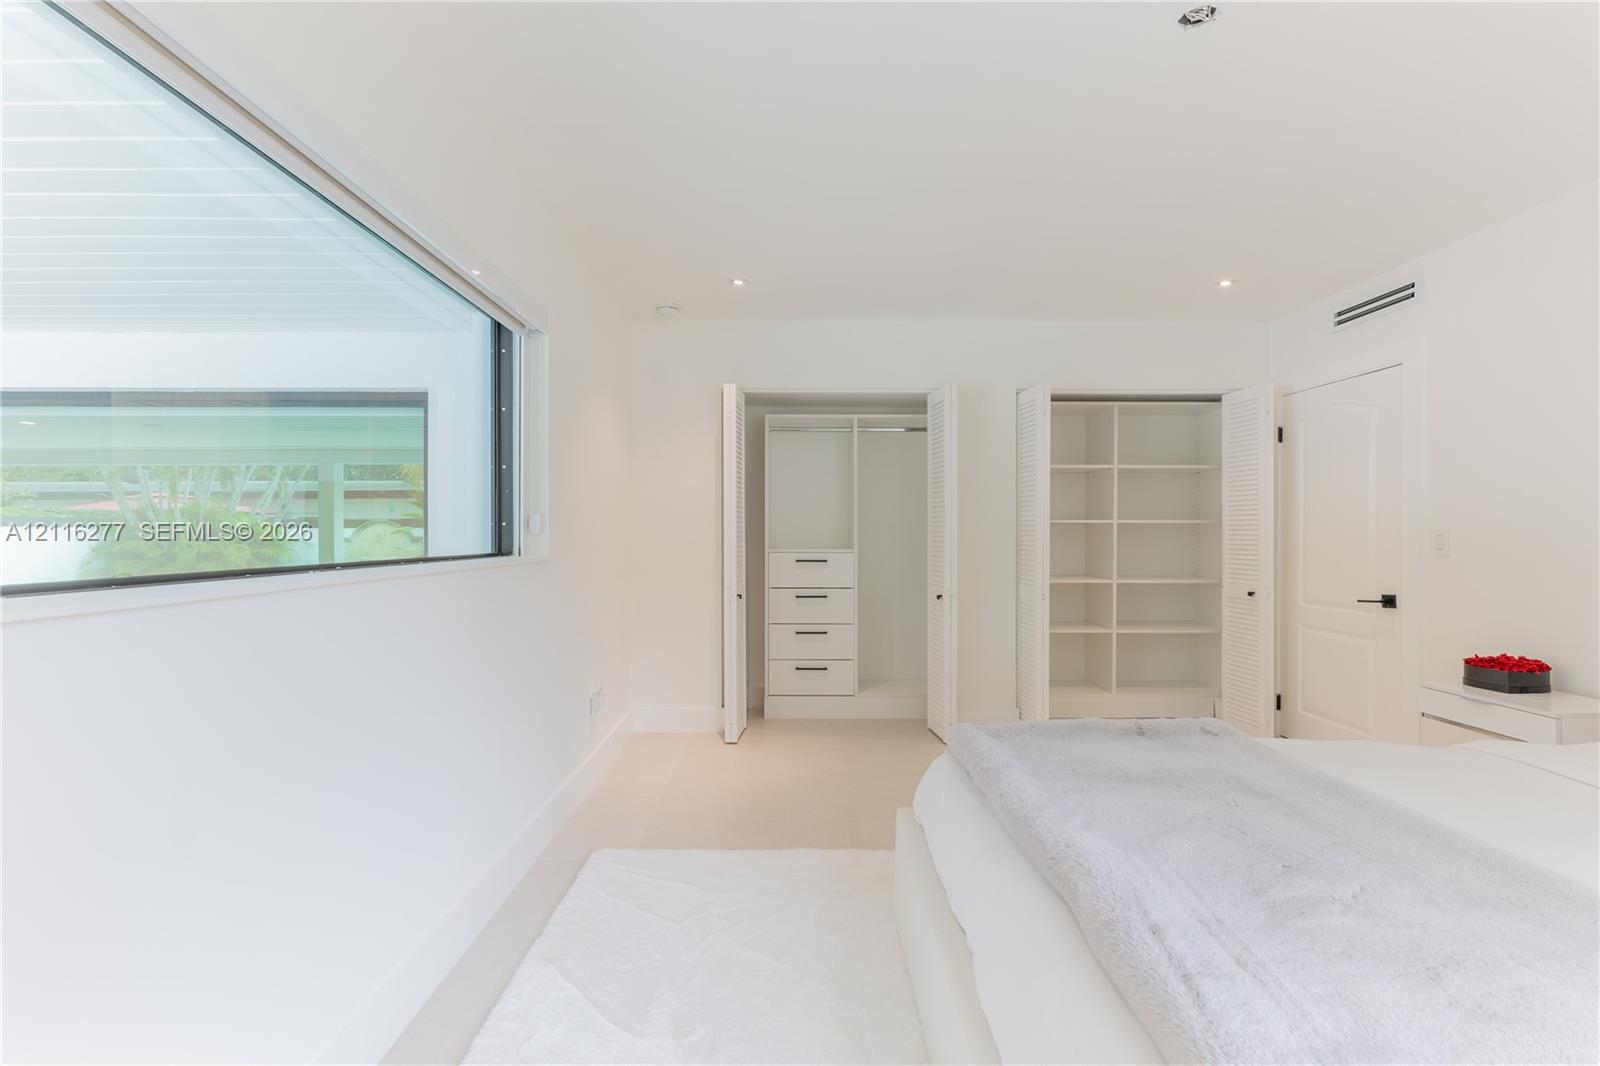
  • Custom reach-in closet featuring white louvered doors, built-in shelving, hanging rods, and integrated drawers with matte black hardware
  • Horizontal window with exterior outlook, dual closets with built-in shelving, integrated dresser drawers, and recessed ceiling lighting
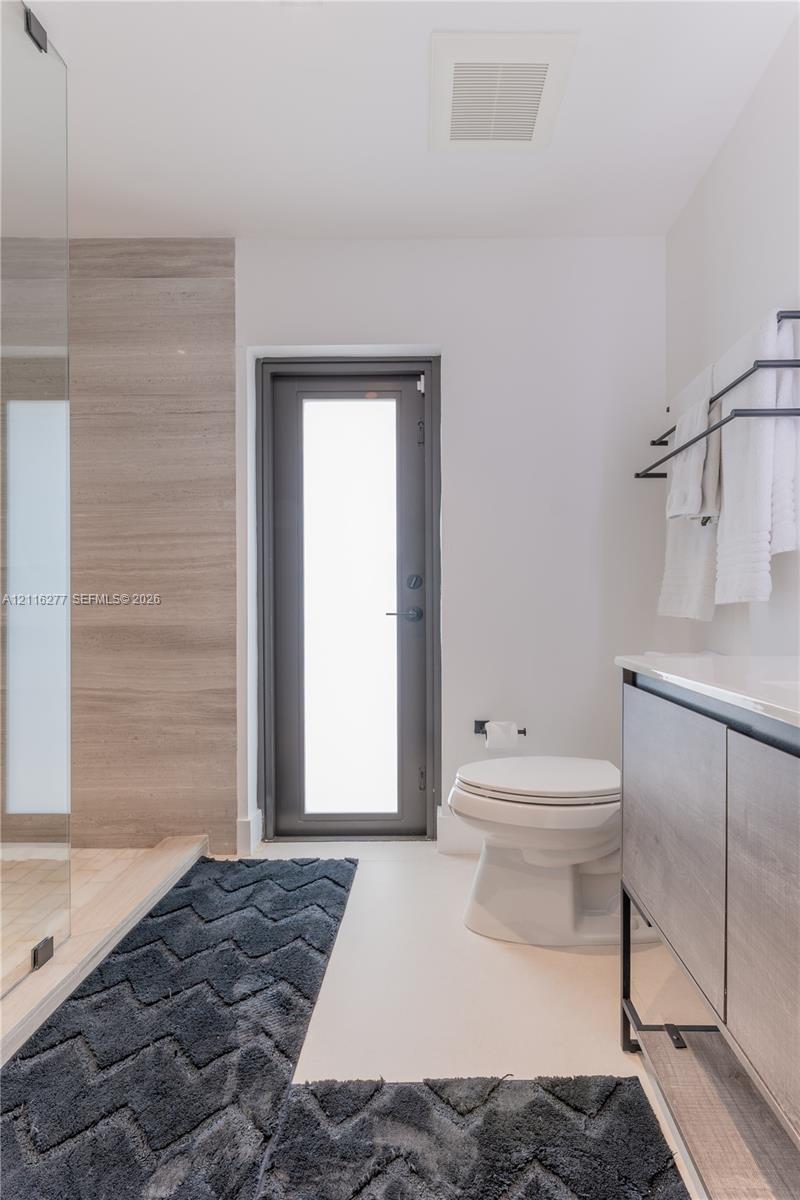
  • Modern vanity with a light wood-finish cabinet, stone-surface countertop, and attached metal towel rack, featuring a frameless glass-enclosed shower w
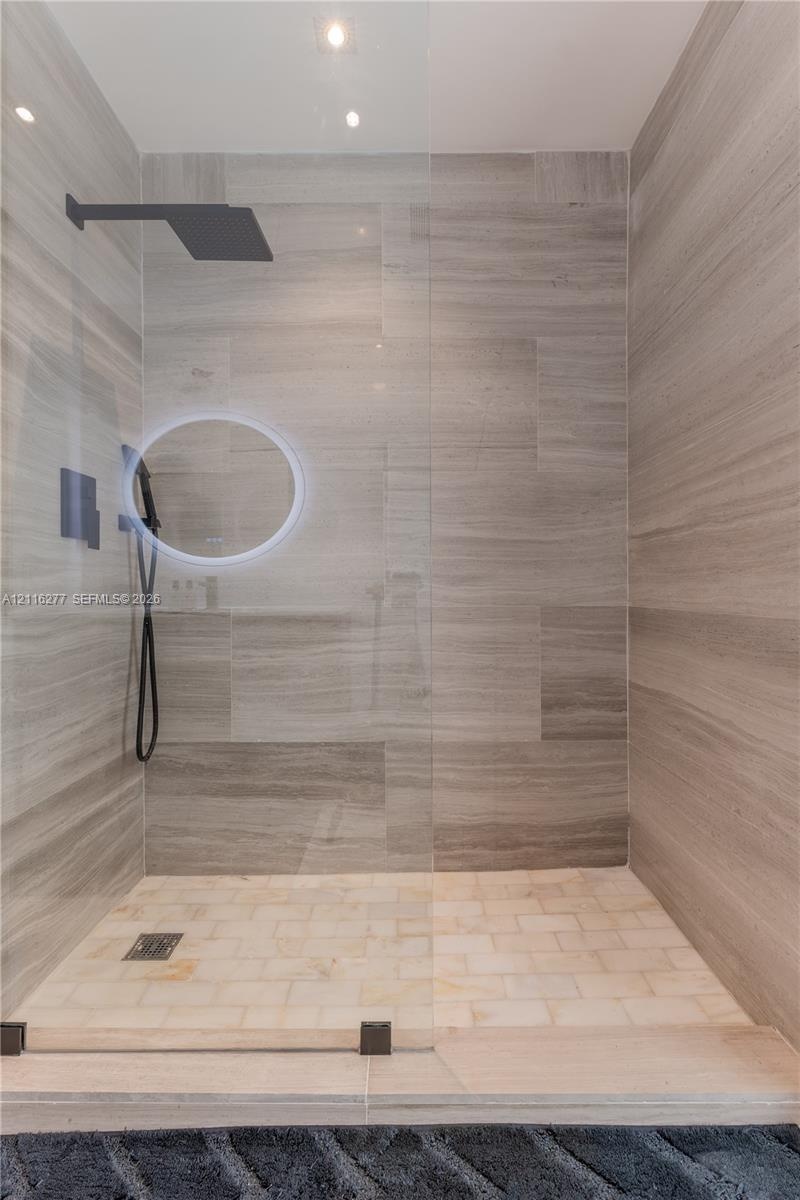
  • Walk-in shower featuring large-format neutral-toned wall tile, a glass enclosure, matte black rainfall showerhead, and a handheld fixture
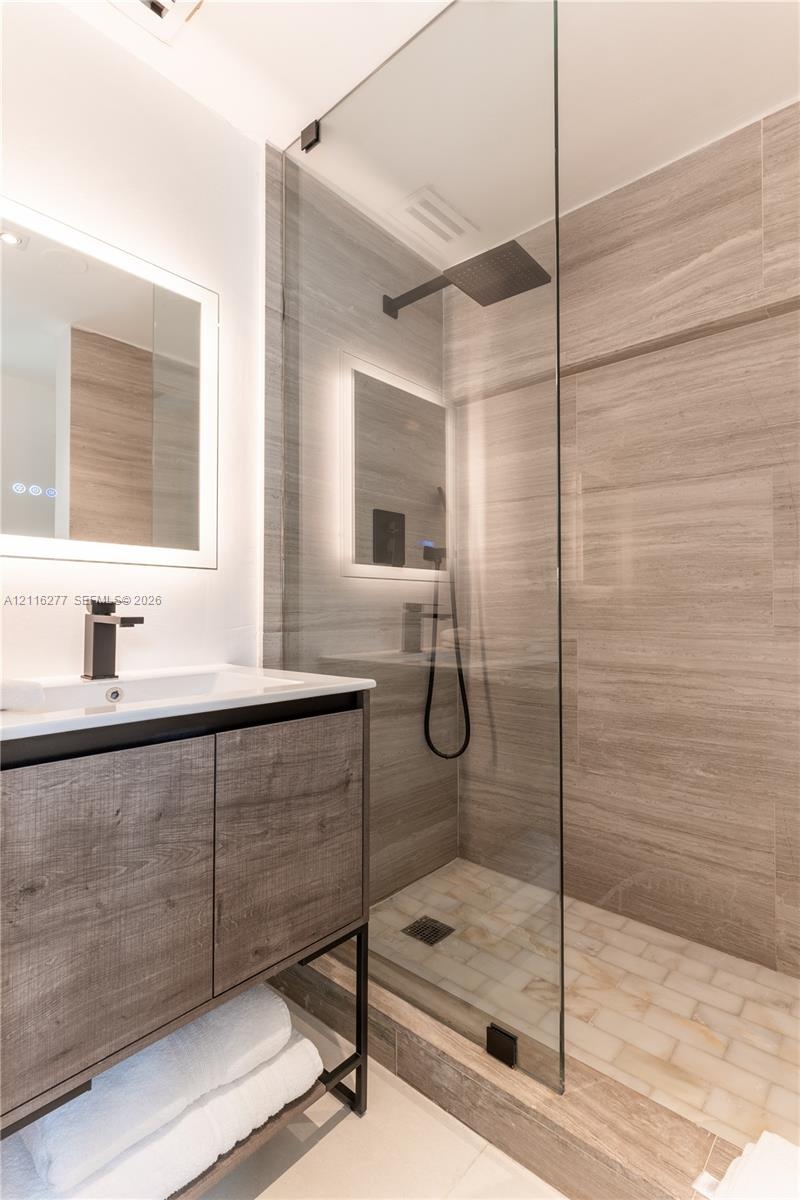
  • Bathroom featuring a wood-finish floating vanity with a white vessel sink, matte black faucet, wall-mounted backlit mirror, and a walk-in shower with
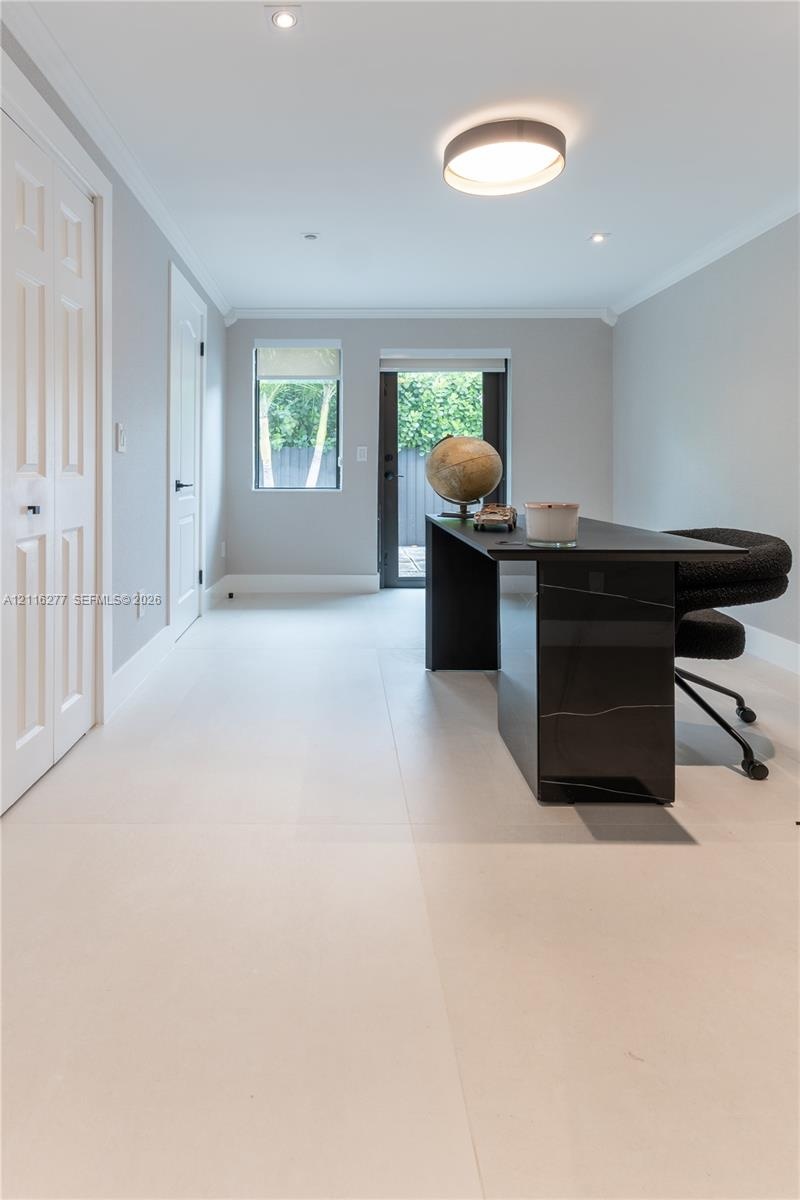
  • Large-format tile flooring, recessed lighting, crown molding, double-panel interior doors, and a full-glass exterior door
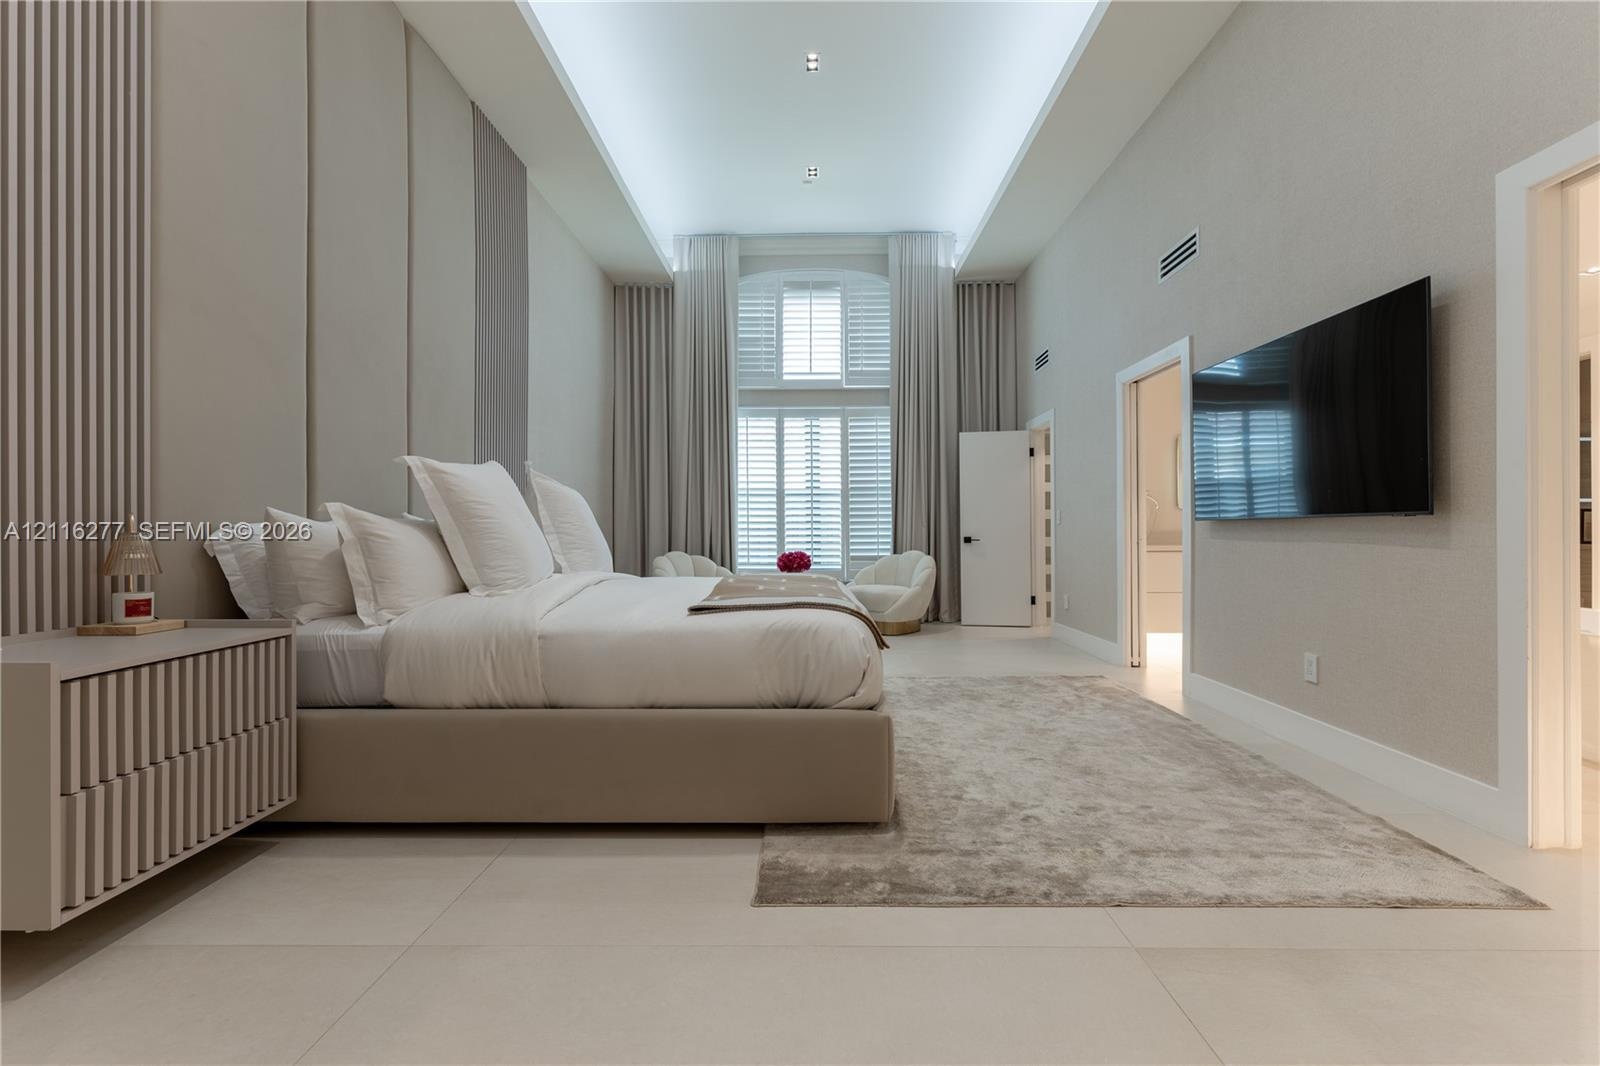
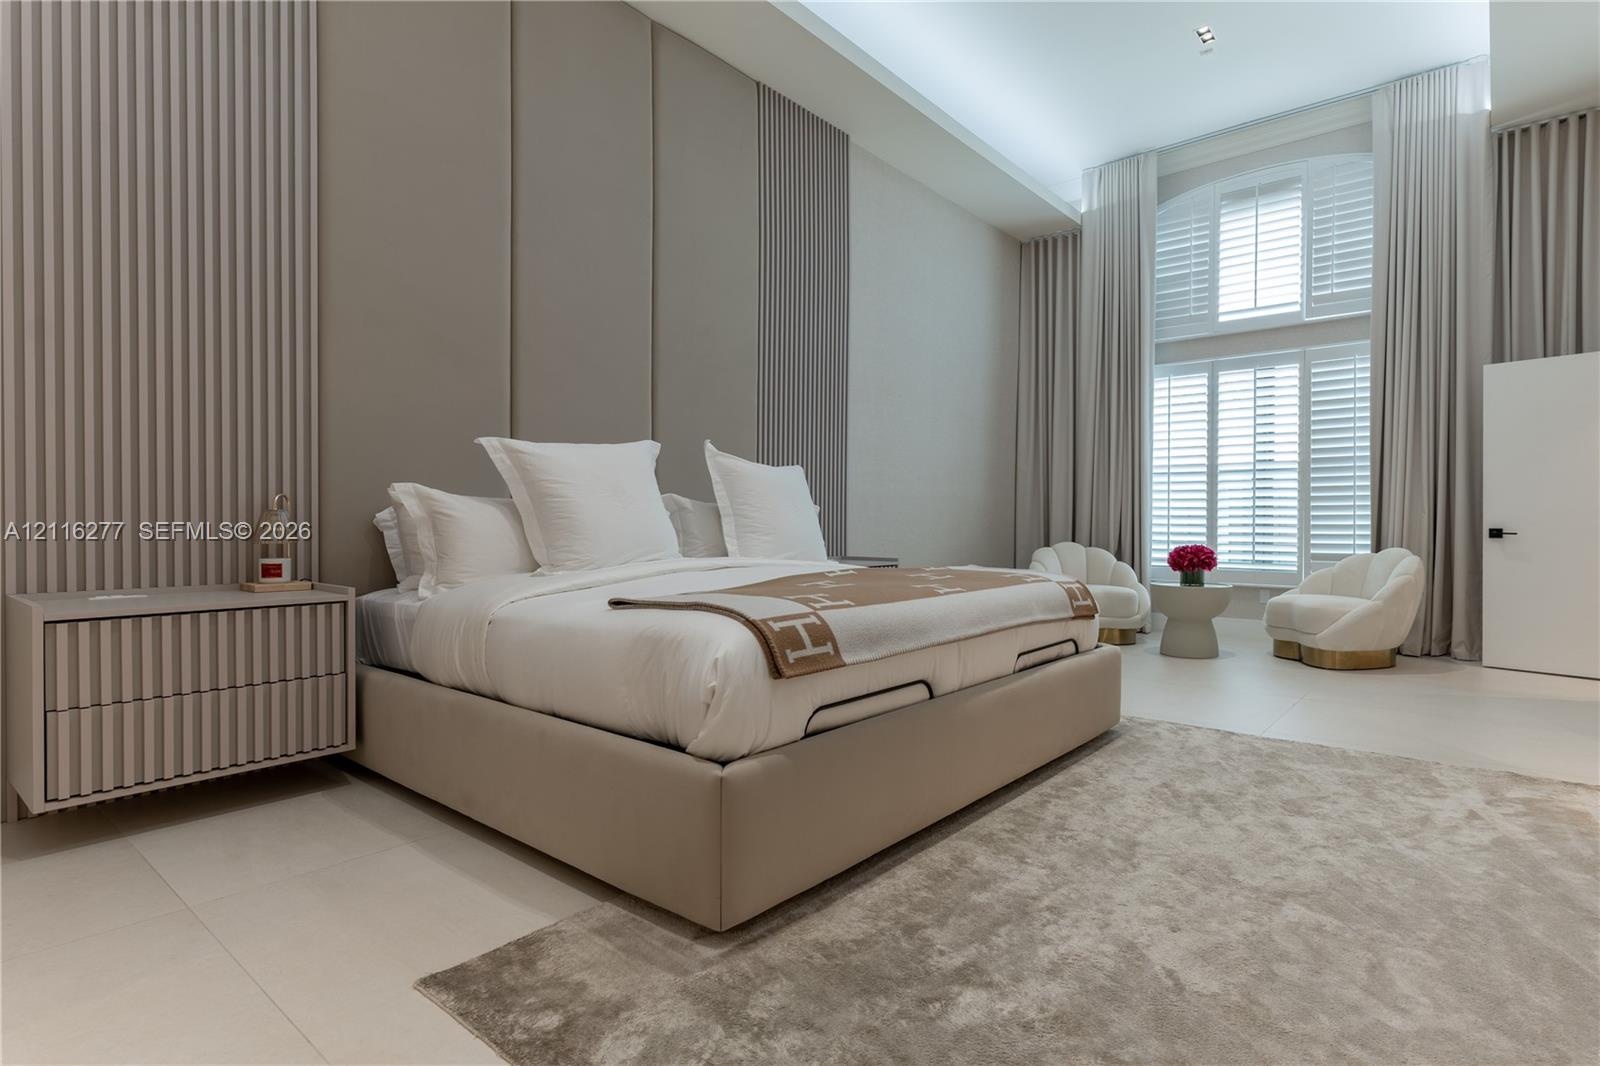
  • High-ceiling room featuring custom vertical wall paneling, integrated tray ceiling lighting, large-format tile flooring, and floor-to-ceiling window t
  • High-ceiling room featuring expansive floor-to-ceiling windows with shutter treatments, large-format tile flooring, recessed cove lighting, and floor-
  • High-ceilinged room featuring a floor-to-ceiling accent wall with fluted and panel detailing, large-format tile flooring, oversized arched windows wit
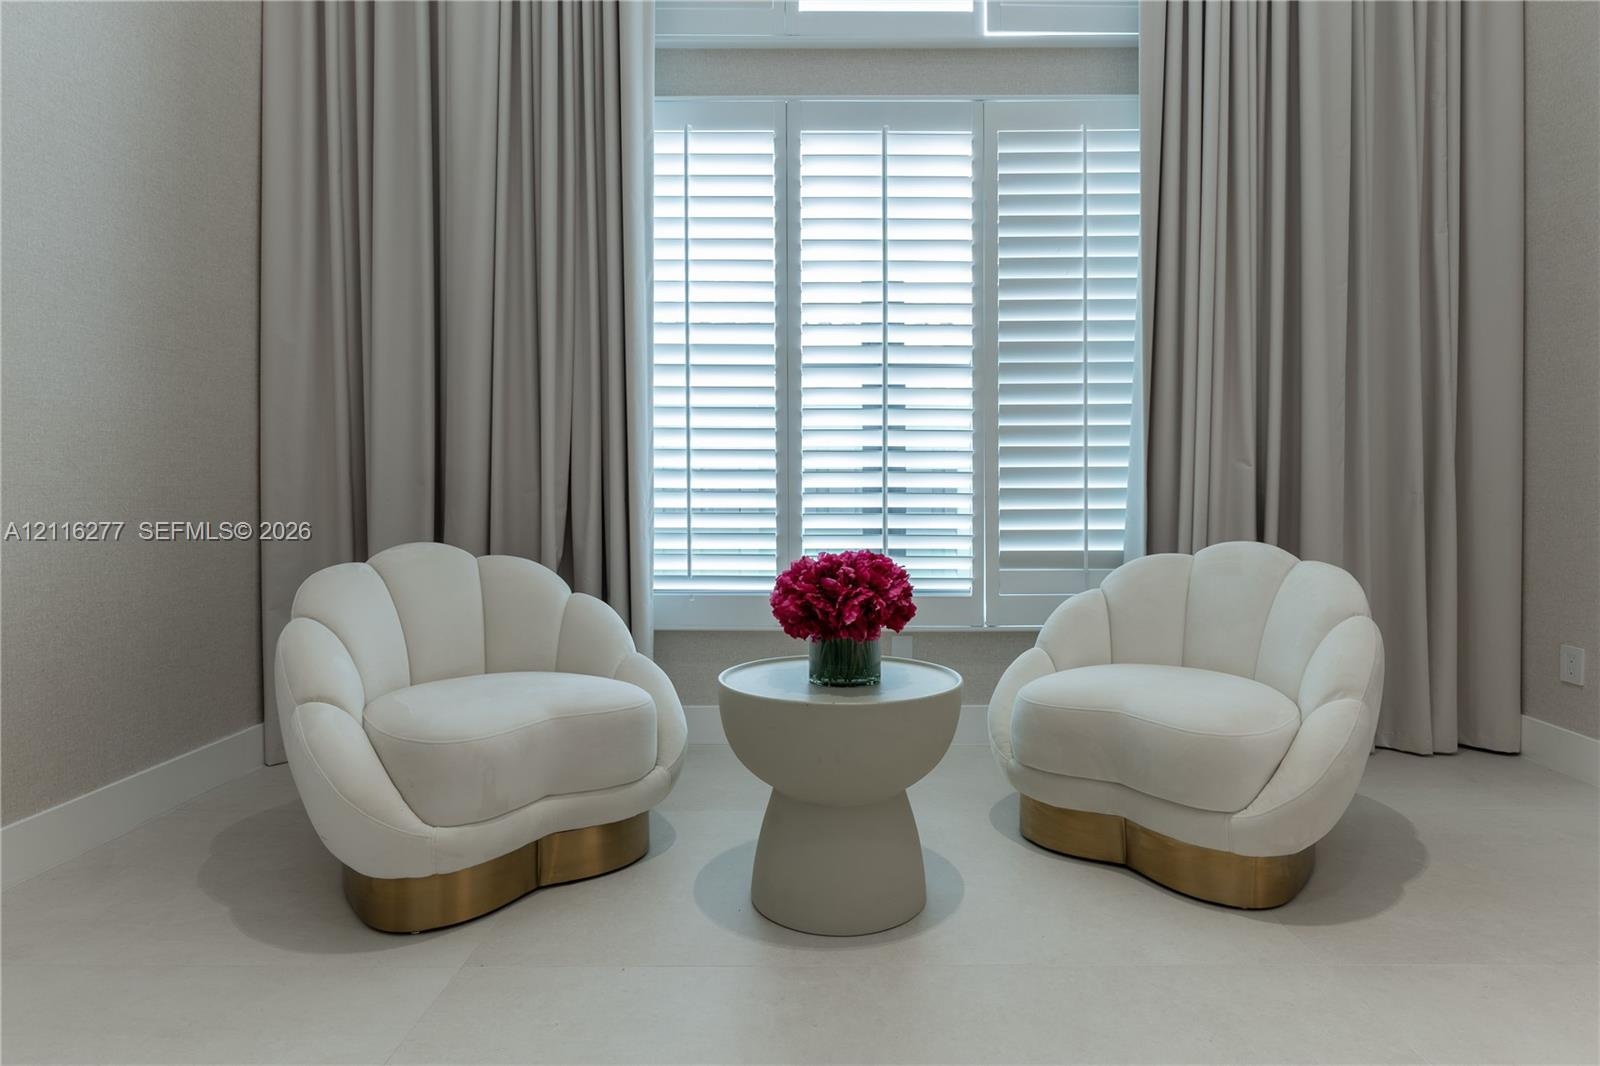
  • Tall windows featuring white plantation shutters and full-height drapery
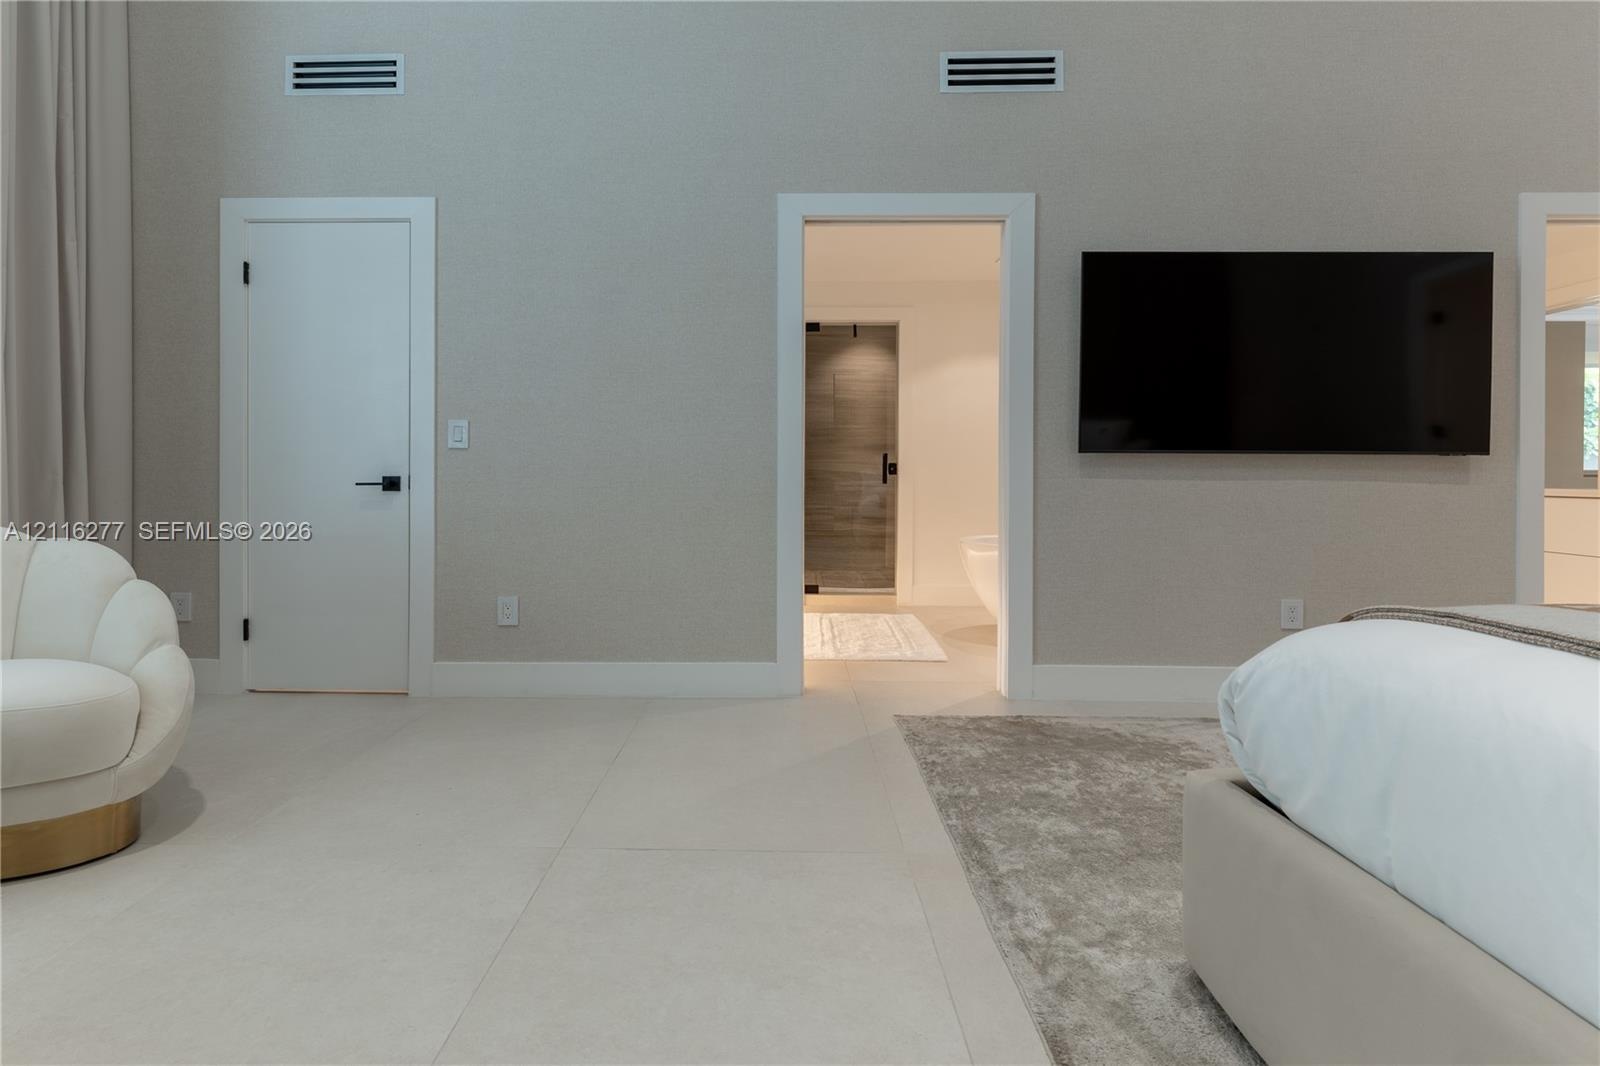
  • High-ceiling interior featuring large-format tile flooring, textured wall finishes, solid-core doors with matte black hardware, and an integrated wall
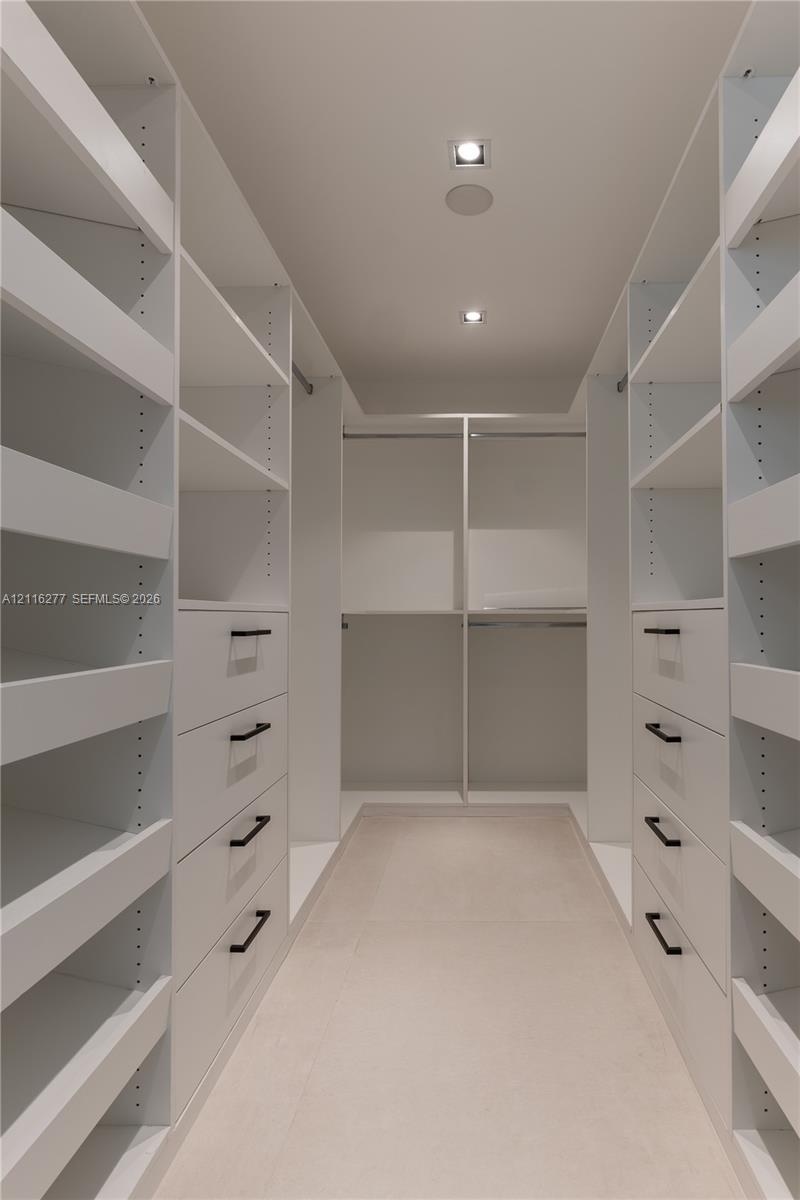
  • Custom walk-in closet featuring floor-to-ceiling white shelving, integrated drawer stacks, matte black hardware, and recessed ceiling lighting
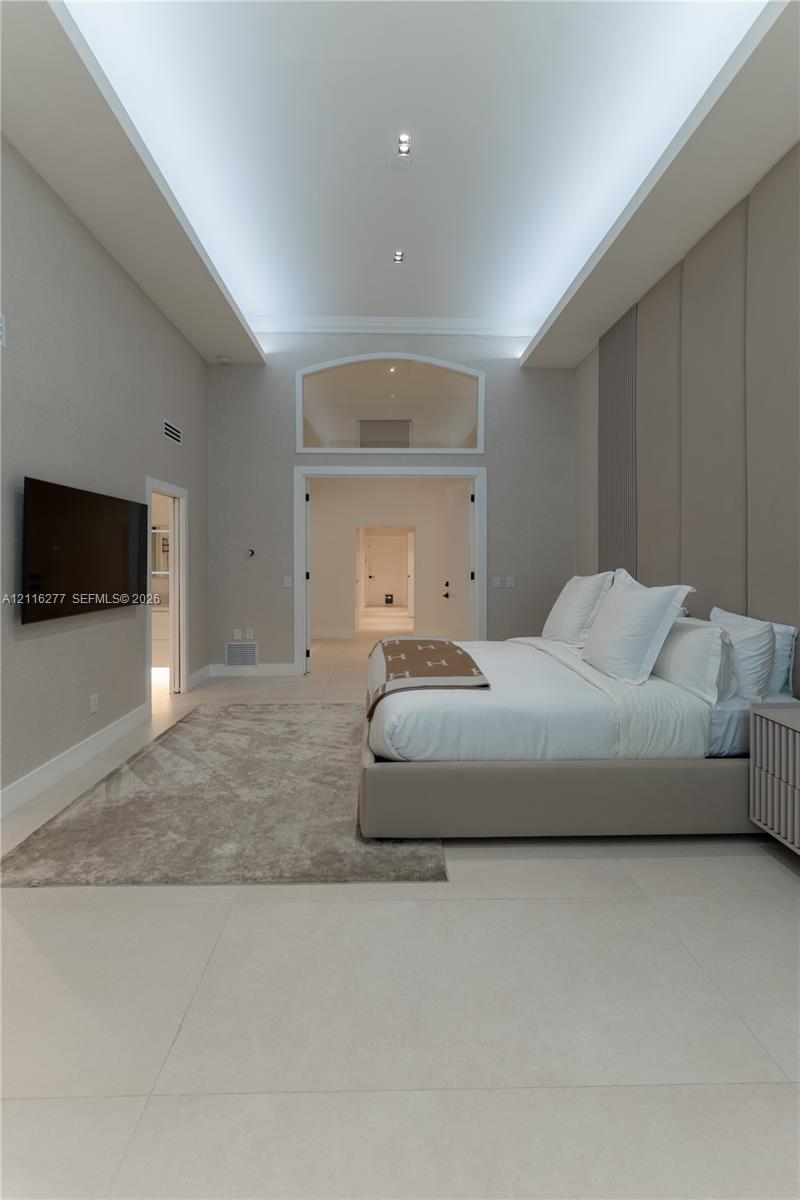
  • High-ceilinged room featuring recessed cove lighting, large-format tile flooring, arched transom window, and vertical wall paneling
  • Modern kitchen featuring flat-panel cabinetry, a peninsula island with stone-finish countertops, stainless steel double wall ovens, and recessed light
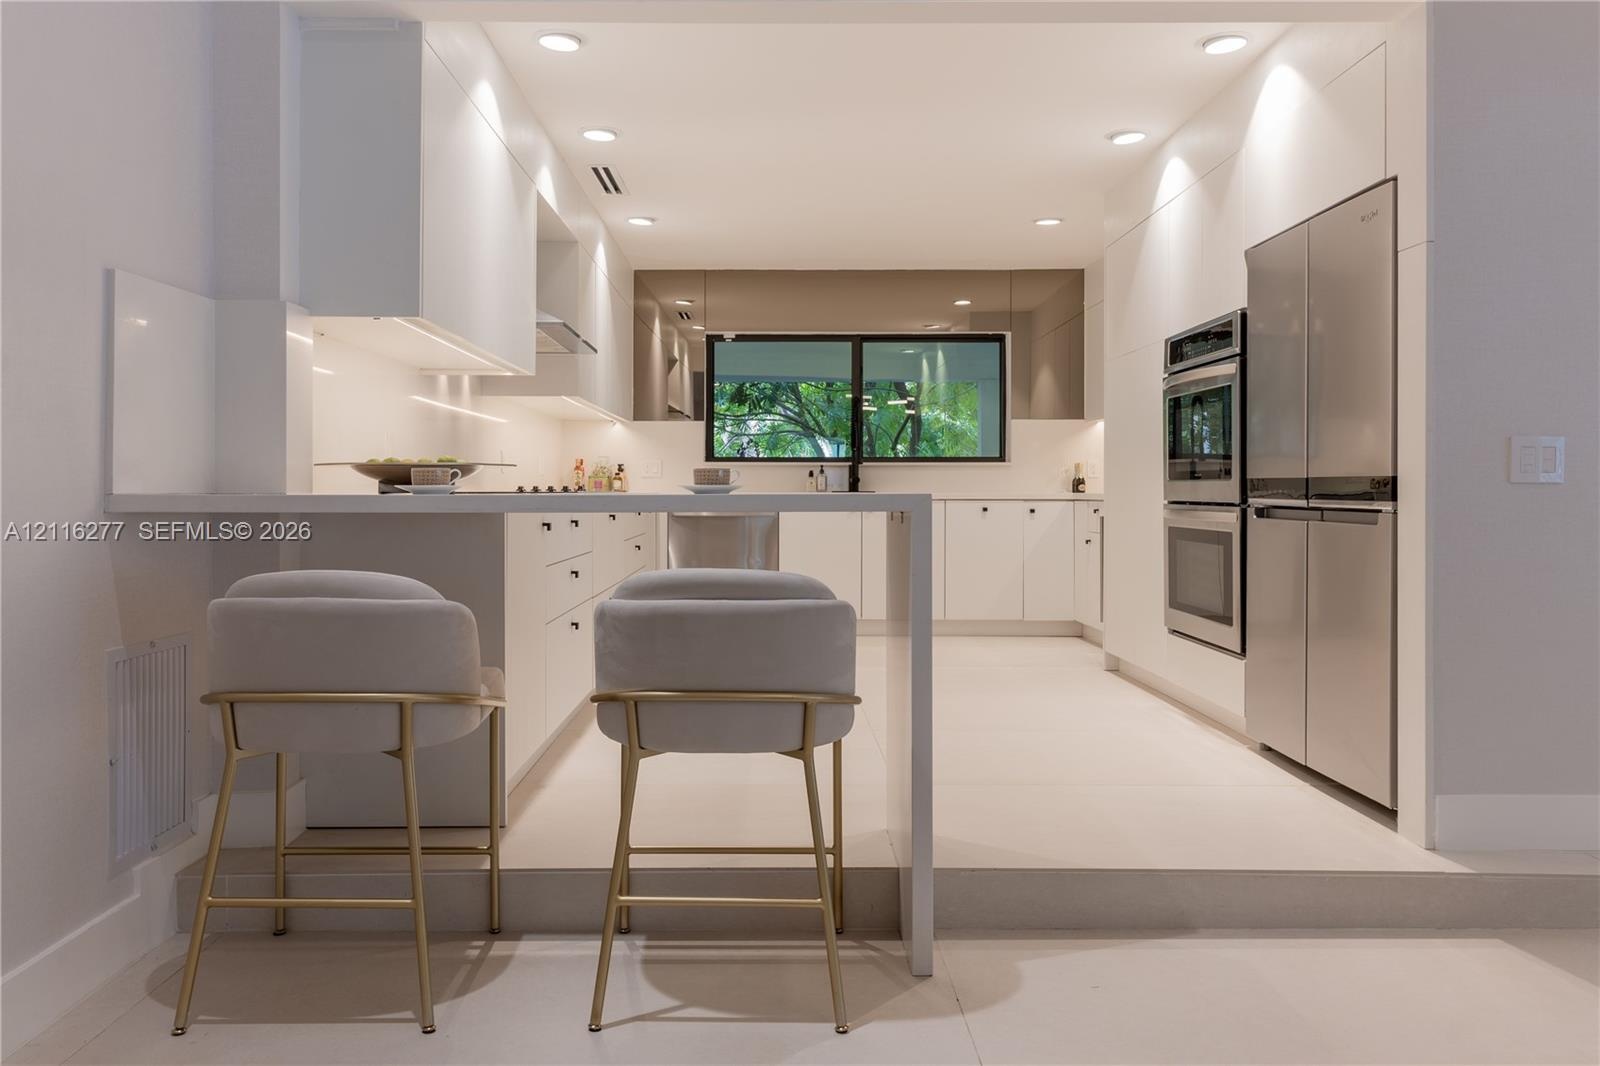
  • Minimalist kitchen featuring matte-finish cabinetry, a waterfall-edge countertop, stainless steel appliances, and recessed lighting
  • Modern kitchen featuring handleless white cabinetry, integrated stainless steel appliances, a flush-mount electric cooktop, light-toned stone-finish c
  • Sleek kitchen featuring flat-panel cabinetry, a solid-surface backsplash, a smooth-surface cooktop, and a stainless steel wall-mounted range hood
  • Kitchen featuring matte white flat-panel cabinetry, white solid-surface countertops, a stainless steel undermount sink with a black high-arc pulldown
  • Sleek kitchen cabinetry with integrated stainless steel wall oven and microwave combination, stainless steel quad-door refrigerator, and recessed ceil
  • Contemporary kitchen featuring handleless flat-panel cabinetry, stainless steel appliances, expansive tiled flooring, recessed lighting, and a window
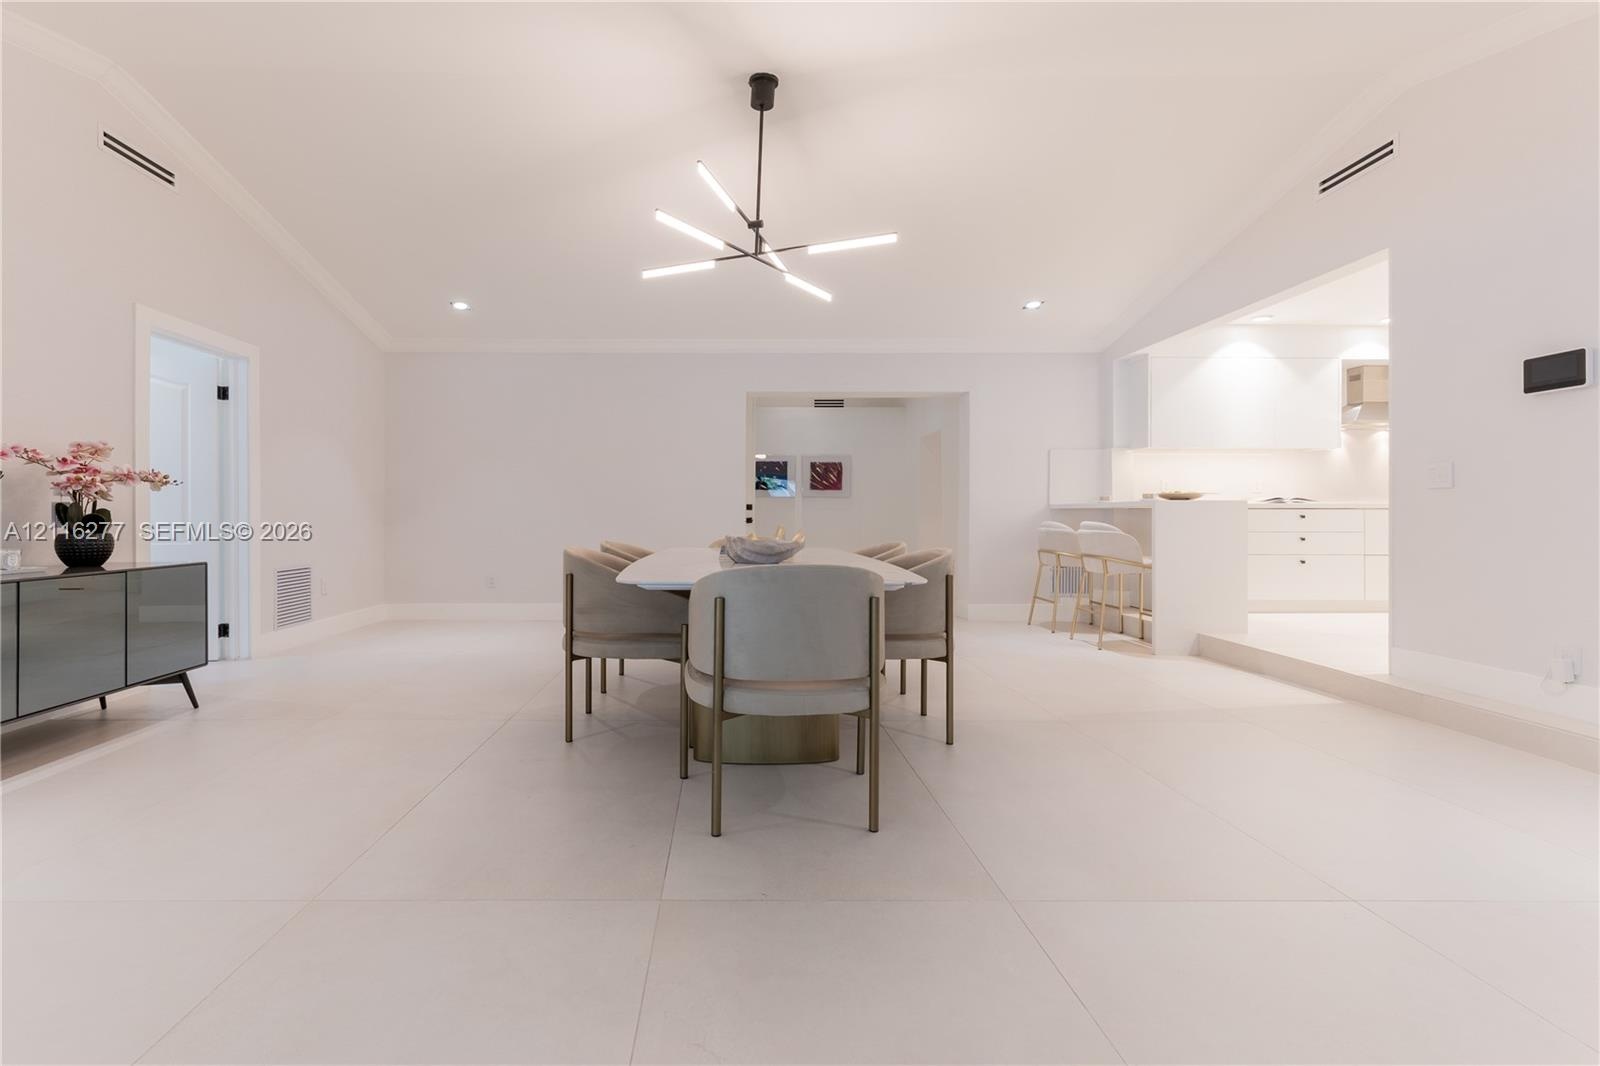
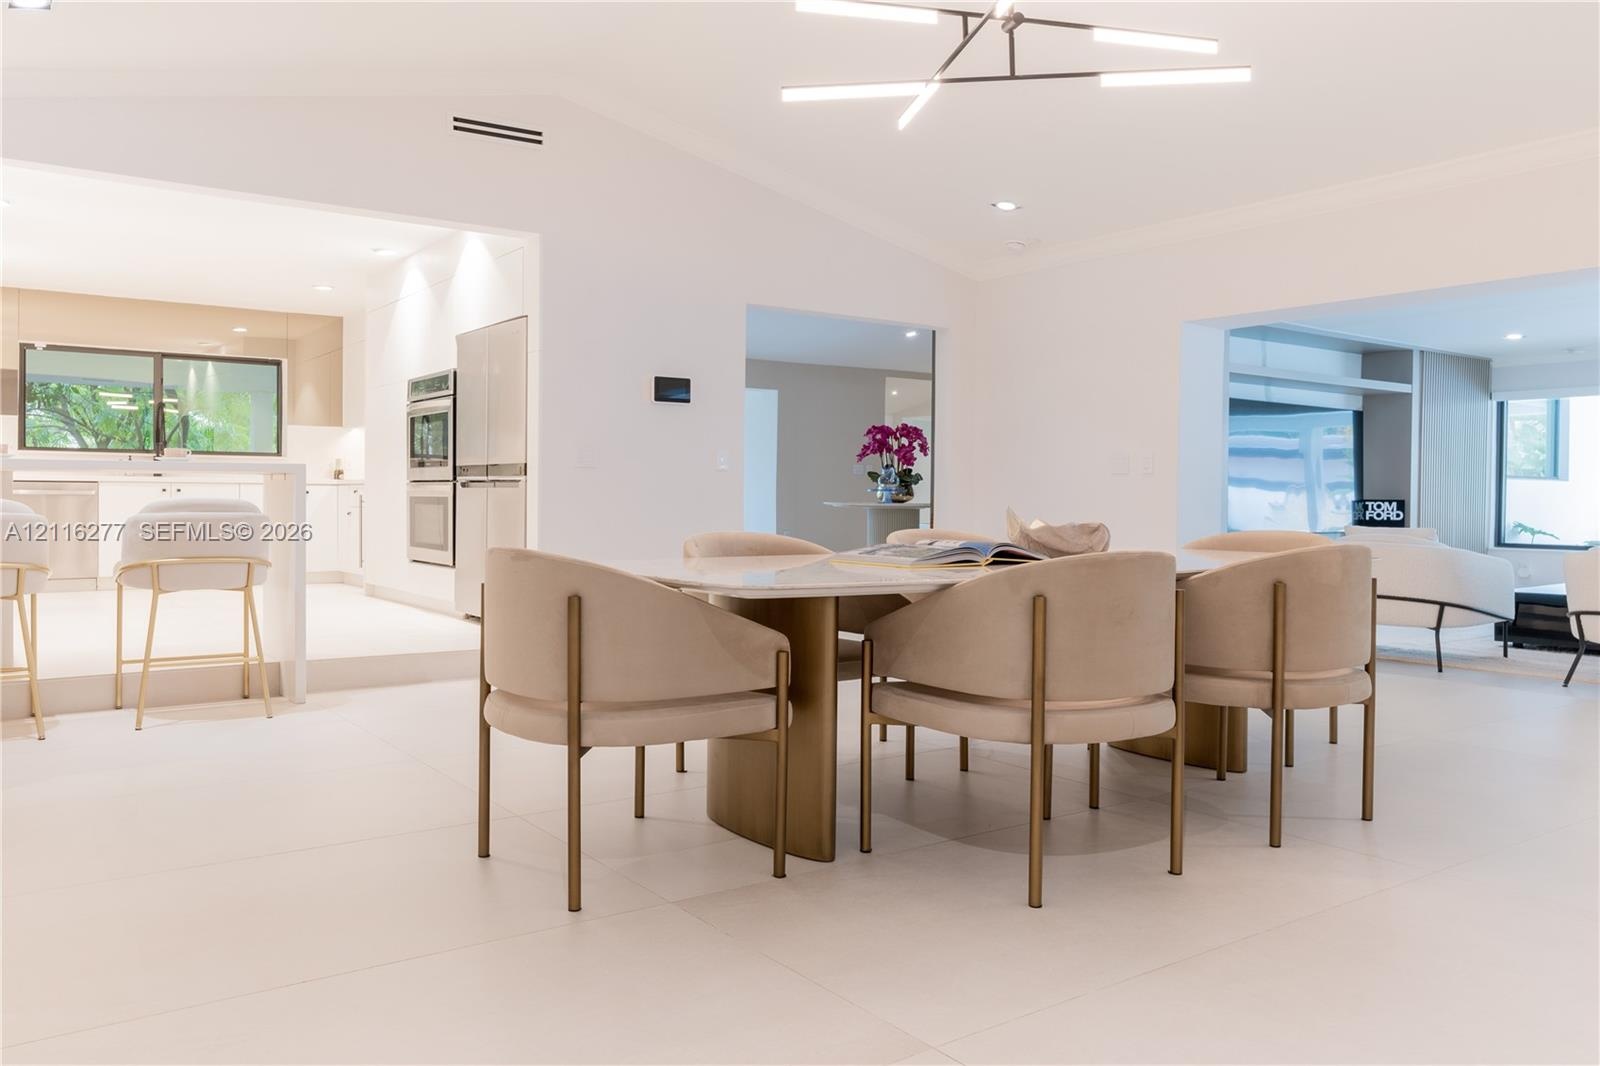
  • Open-concept area featuring large-format tile flooring, vaulted ceilings, and a modern multi-arm linear chandelier
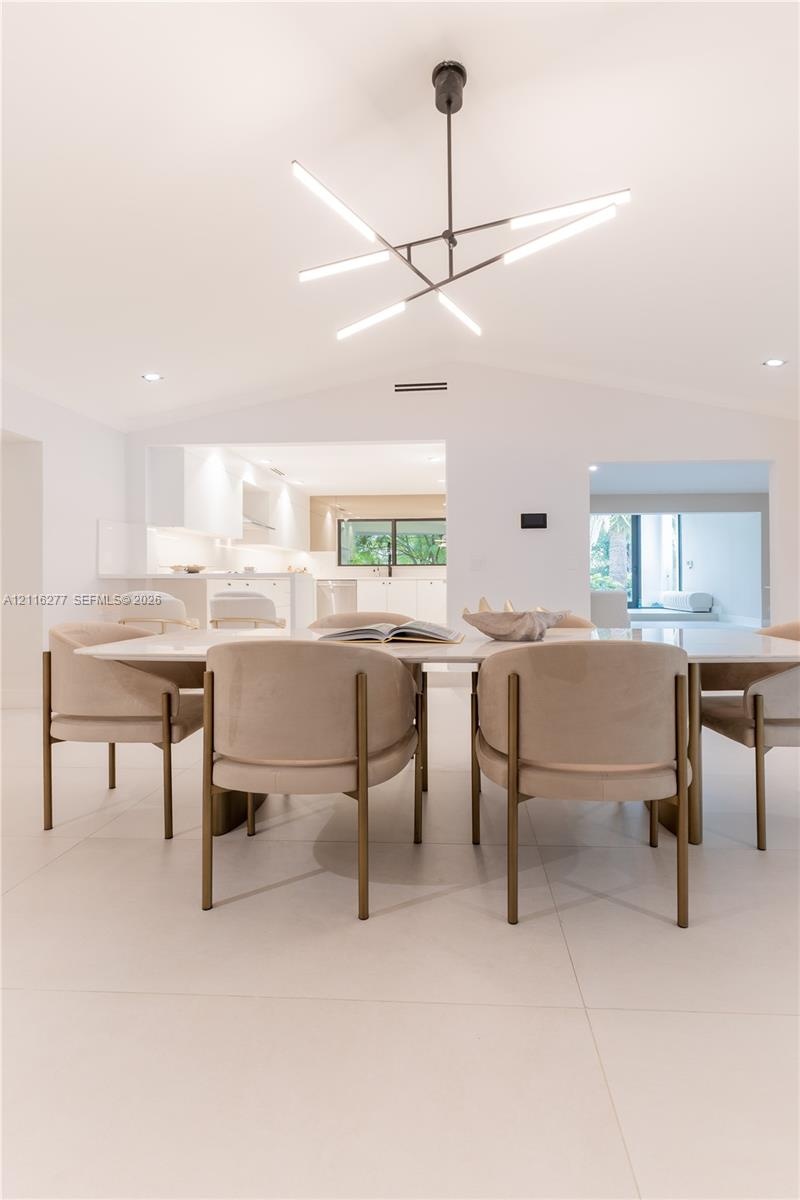
  • Open-concept space featuring large-format tile flooring, vaulted ceilings, a contemporary multi-arm linear chandelier, and recessed lighting
  • Open-concept interior featuring large-format tile flooring, vaulted ceilings, a geometric modern chandelier, and built-in stainless steel appliances
  • Minimalist room featuring neutral wall color, recessed ceiling lighting, and large horizontal window with dark-finish trim
  • Neutral-toned interior space featuring recessed ceiling lighting and linear ceiling-mounted fixtures
  • Neutral interior featuring recessed lighting, smooth ceiling finish, and a solid-core interior door with matte black hardware
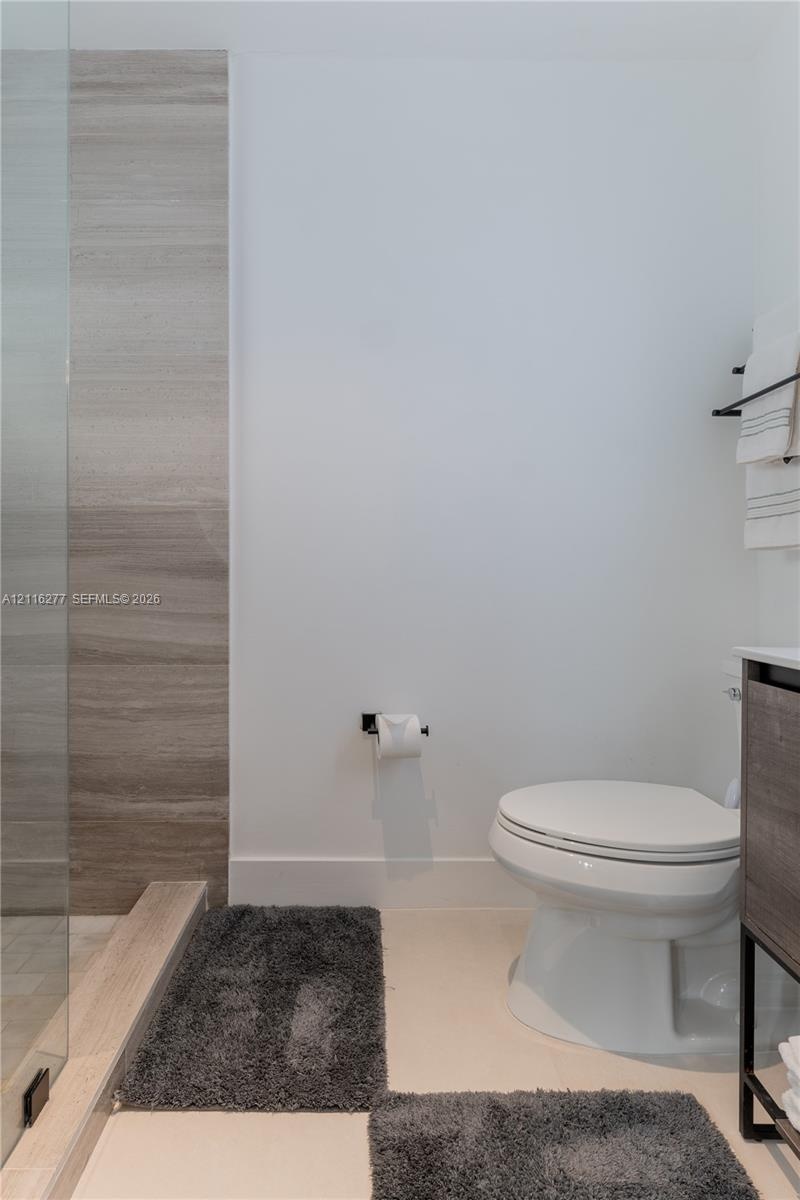
  • Walk-in shower with vertical neutral-toned tile inlay, glass shower partition, wall-mounted matte black toilet paper holder, and a floating vanity wit
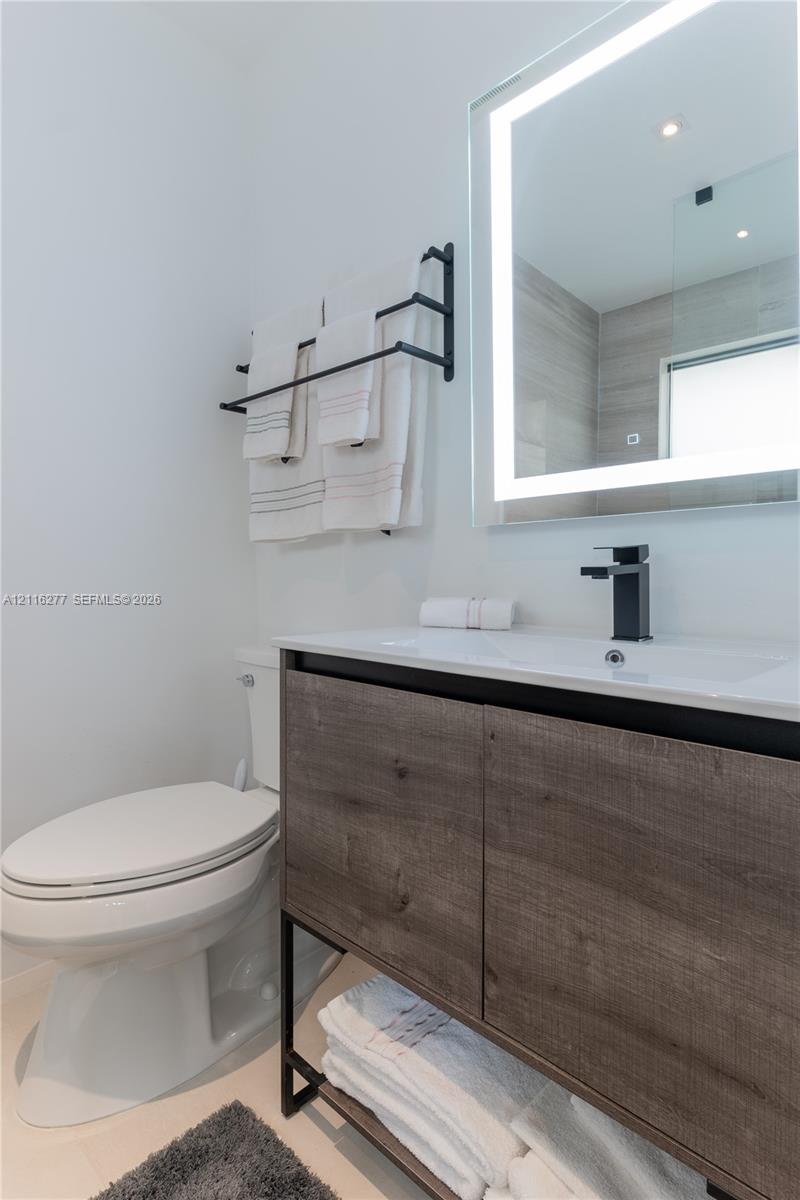
  • Vanity featuring a dark wood-finish cabinet with an open lower shelf, a white rectangular sink, a matte black faucet, and a wall-mounted LED-backlit m
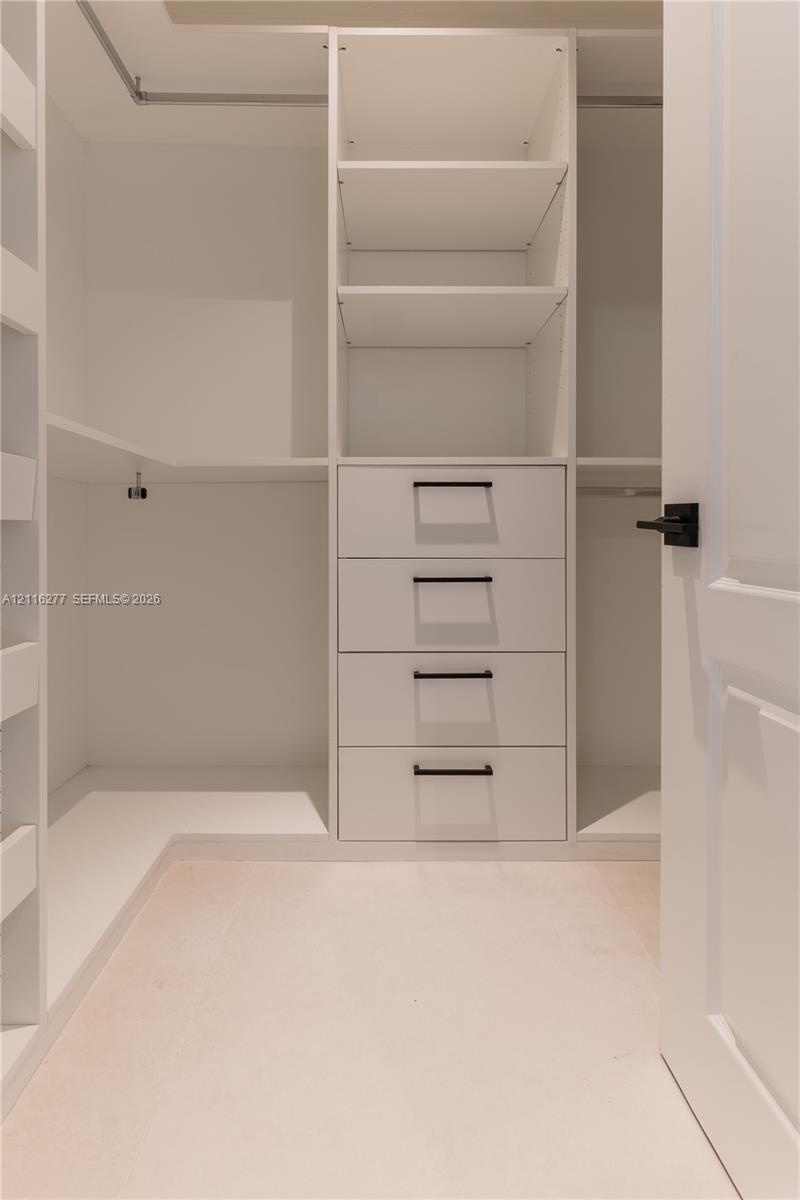
  • Custom walk-in closet featuring white built-in shelving, a four-drawer stack with matte black hardware, and overhead storage cubbies
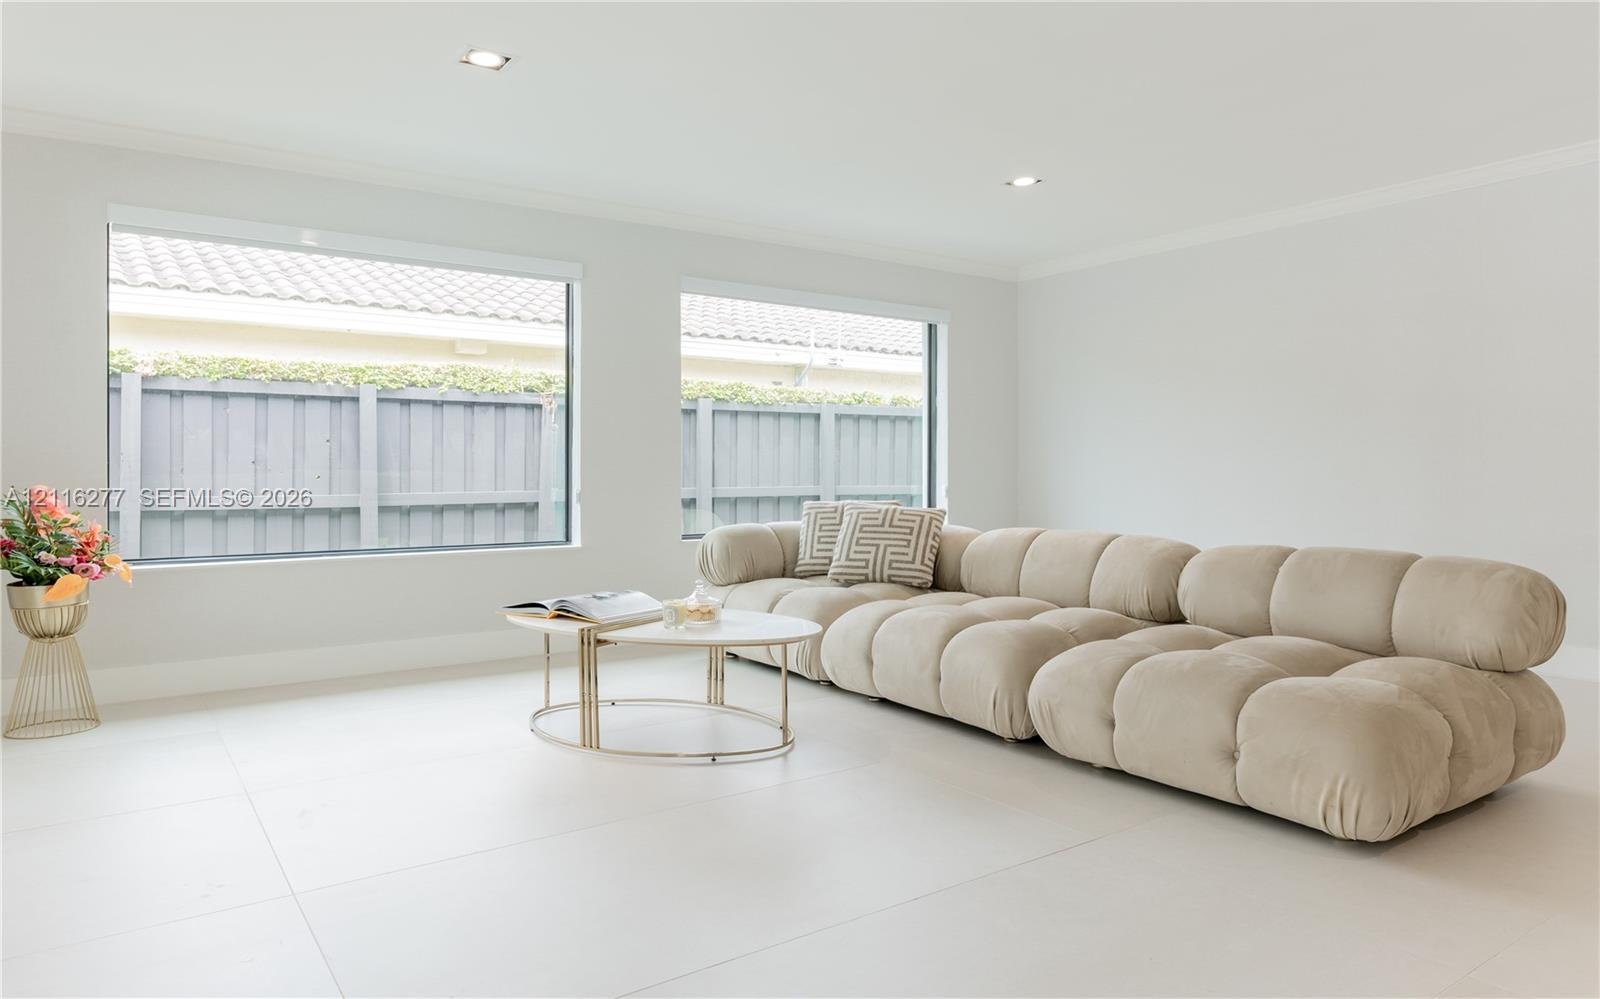
  • Large-format tile flooring, recessed ceiling lighting, and dual horizontal windows
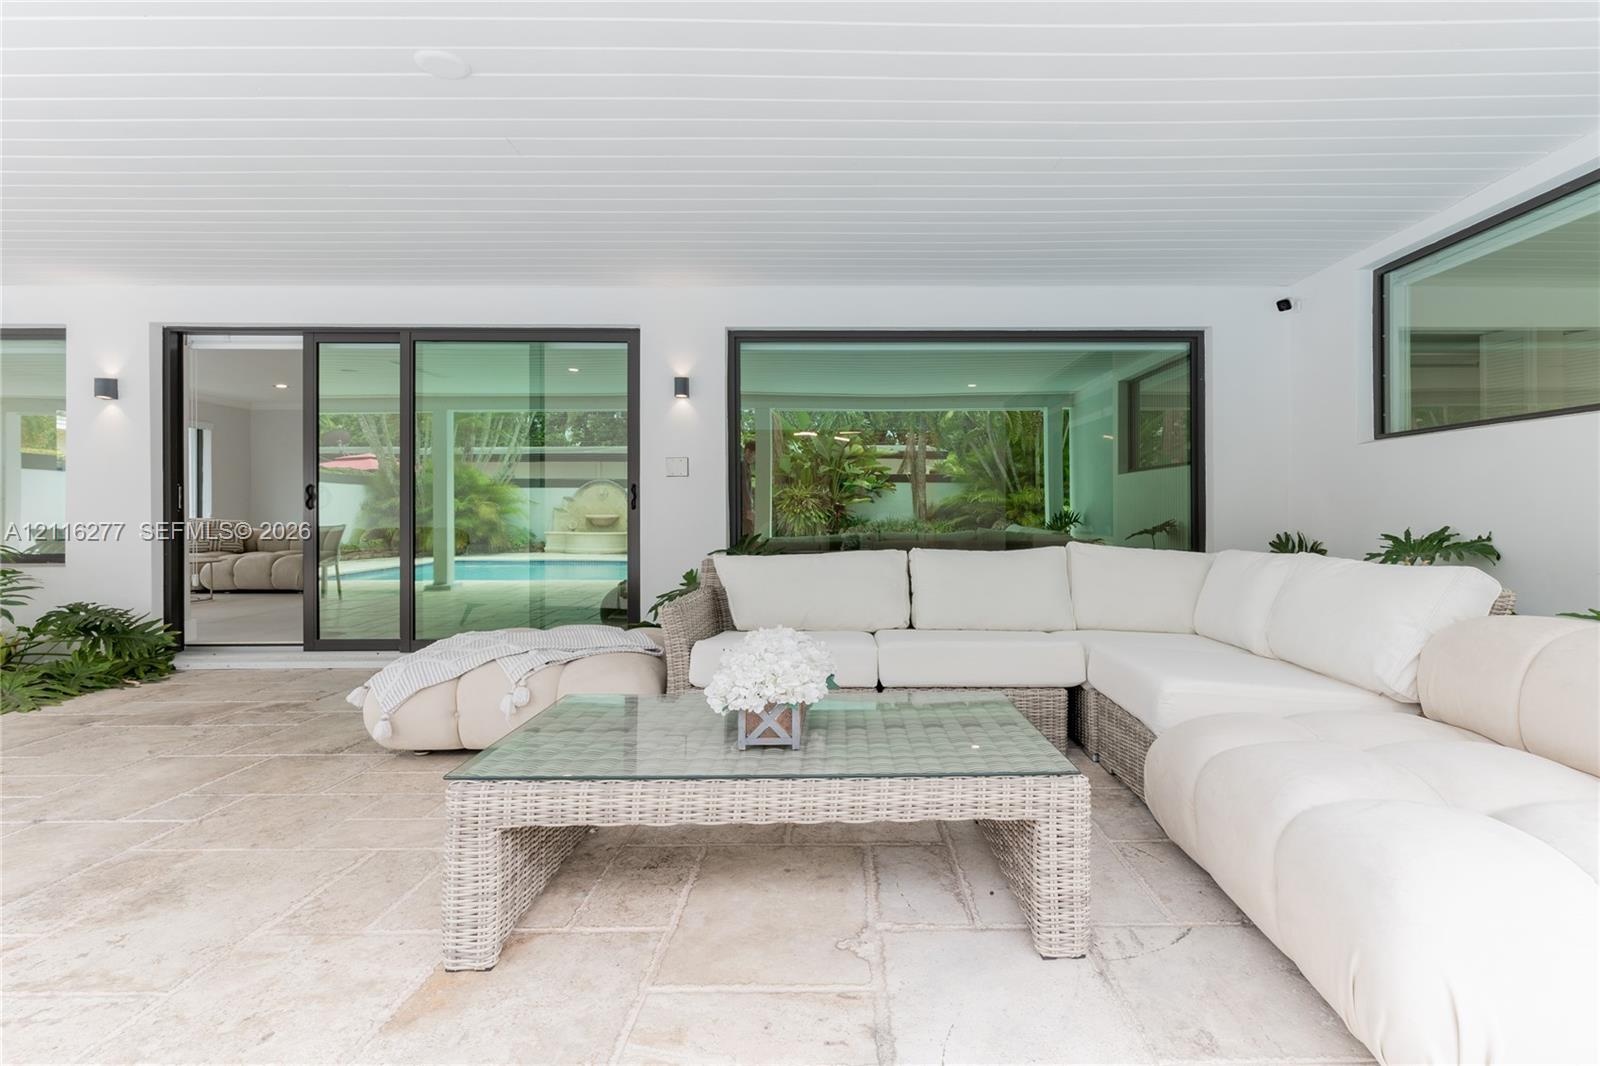
  • Covered patio featuring stone-tile flooring, tongue-and-groove ceiling, sliding glass doors, and fixed glass windows
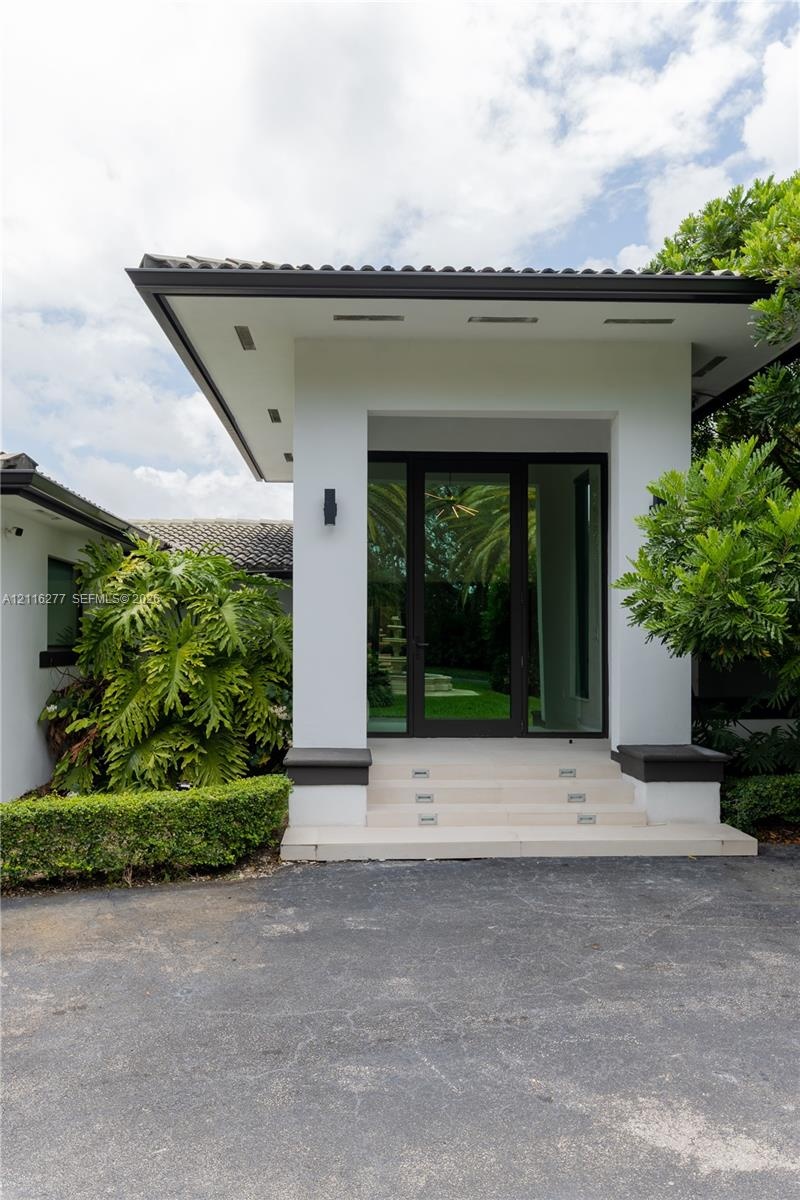
  • Modern exterior featuring white stucco finishes, a deep roof overhang with recessed lighting, stone entry steps with integrated low-voltage lighting,
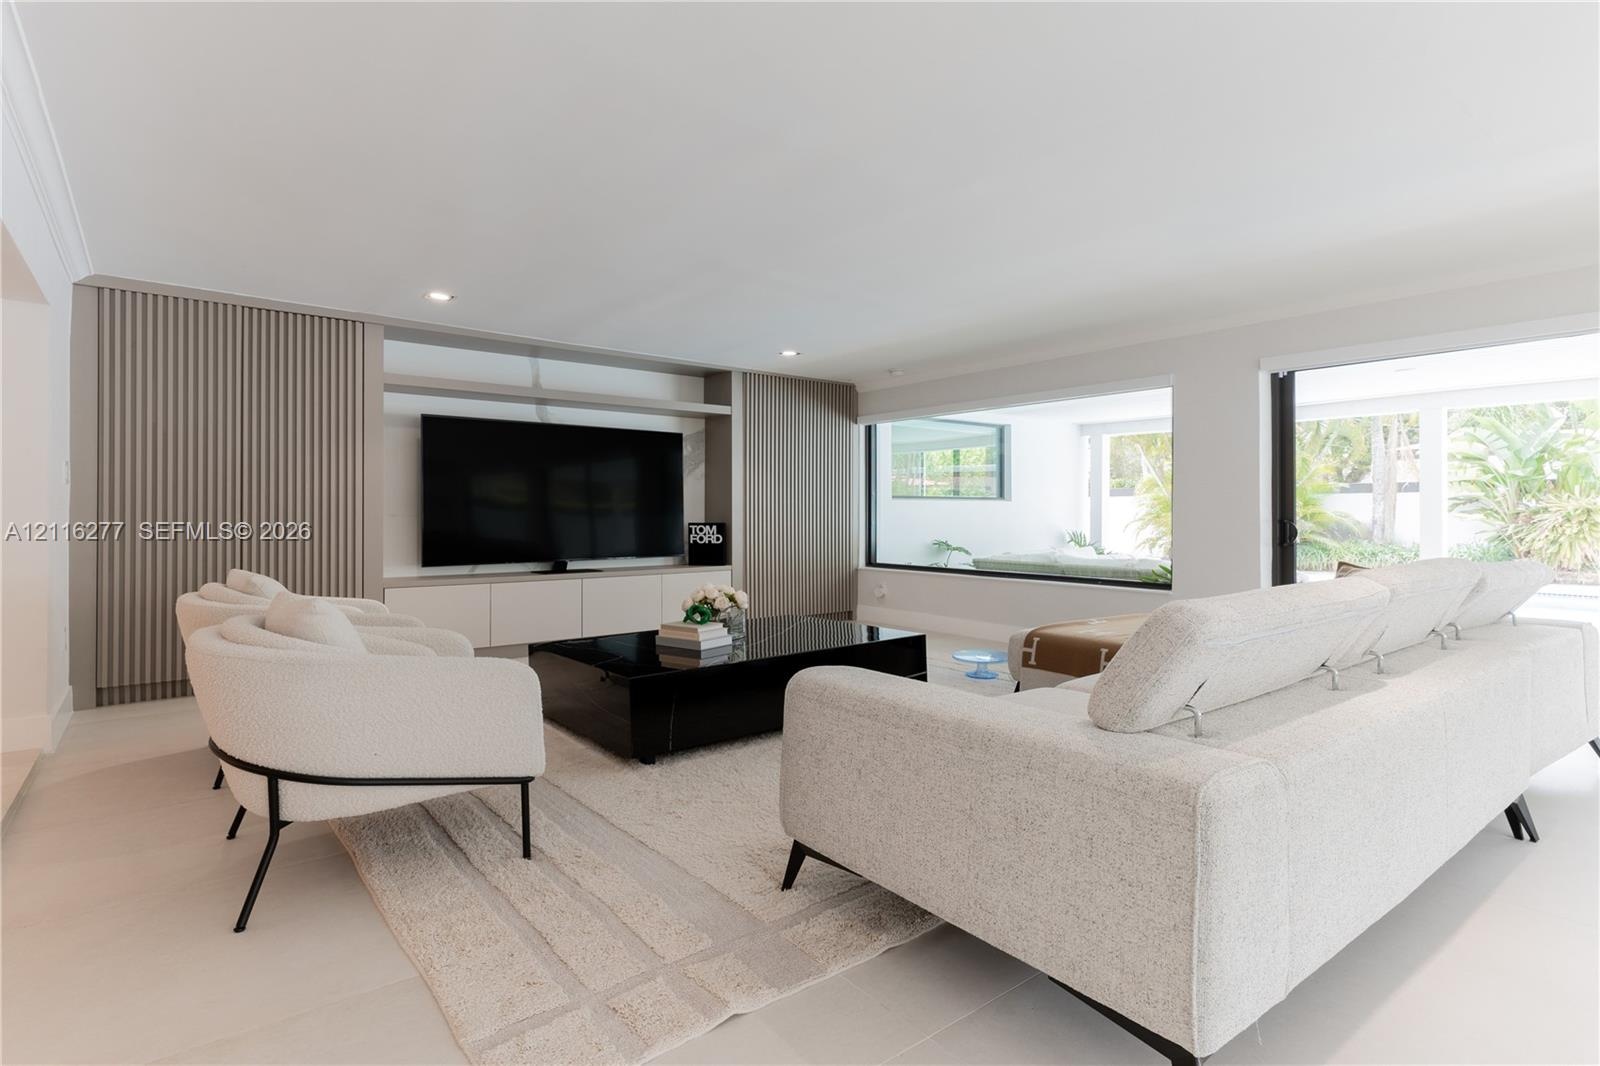
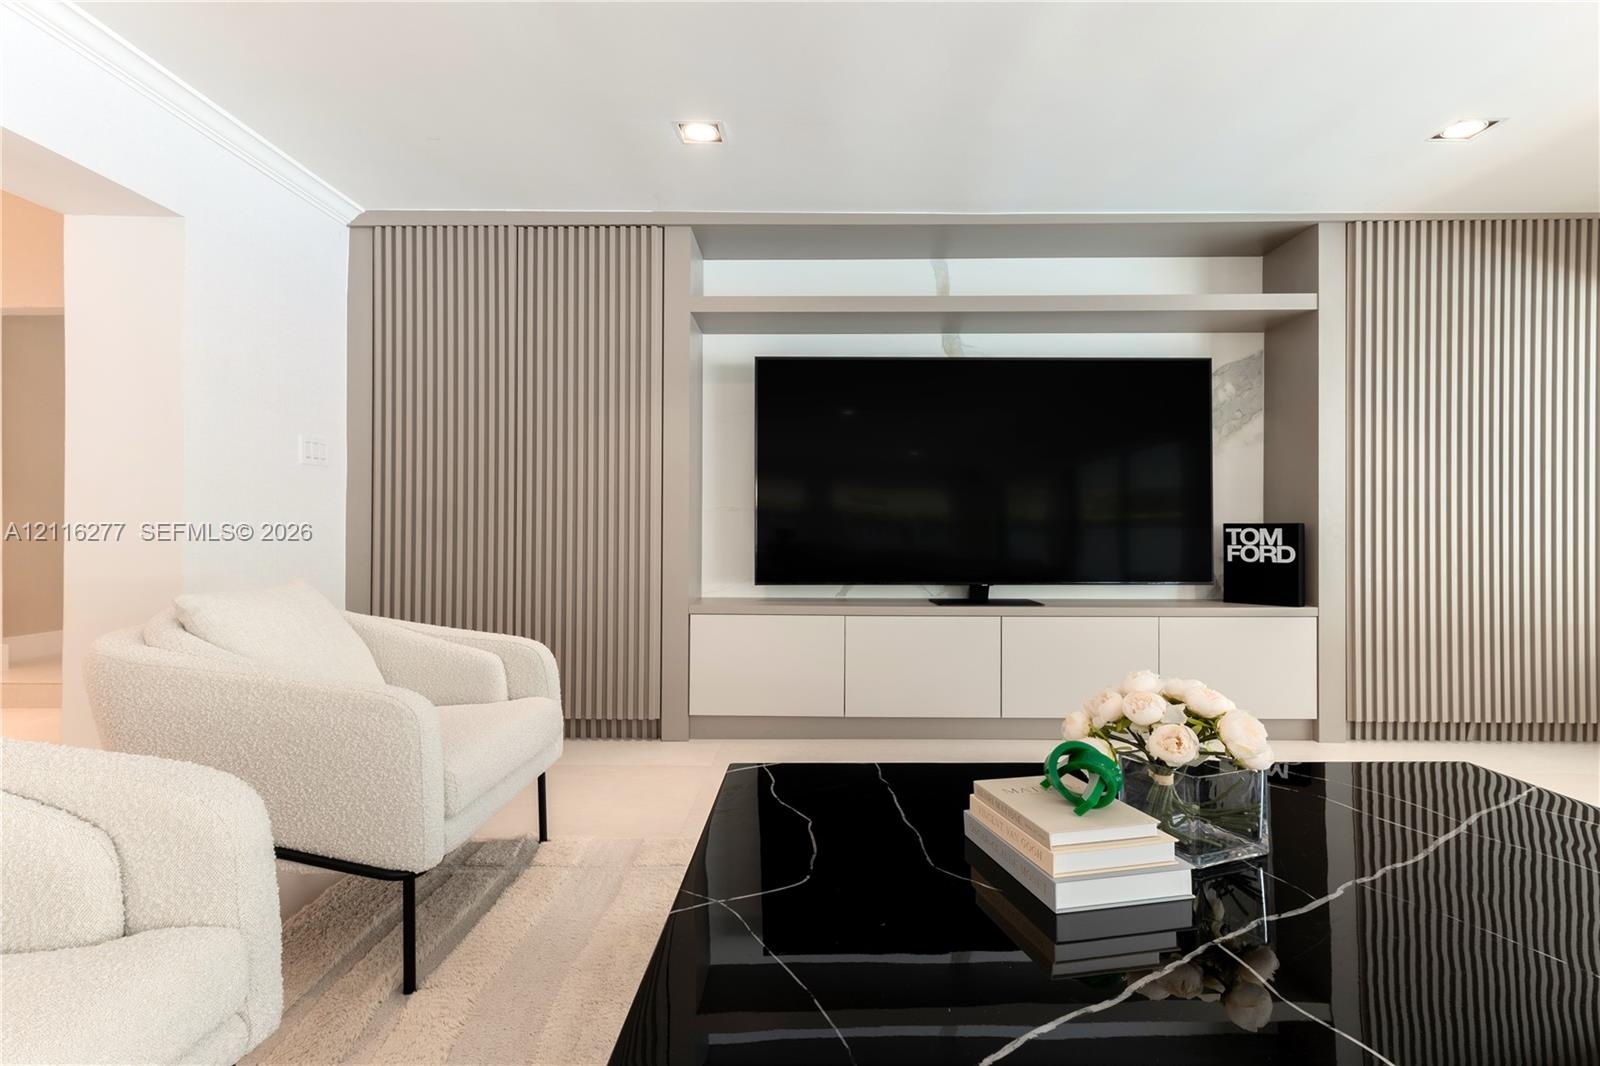
  • Custom floor-to-ceiling built-in cabinetry featuring vertical slat detailing, integrated shelving, clean-lined base storage, and recessed lighting
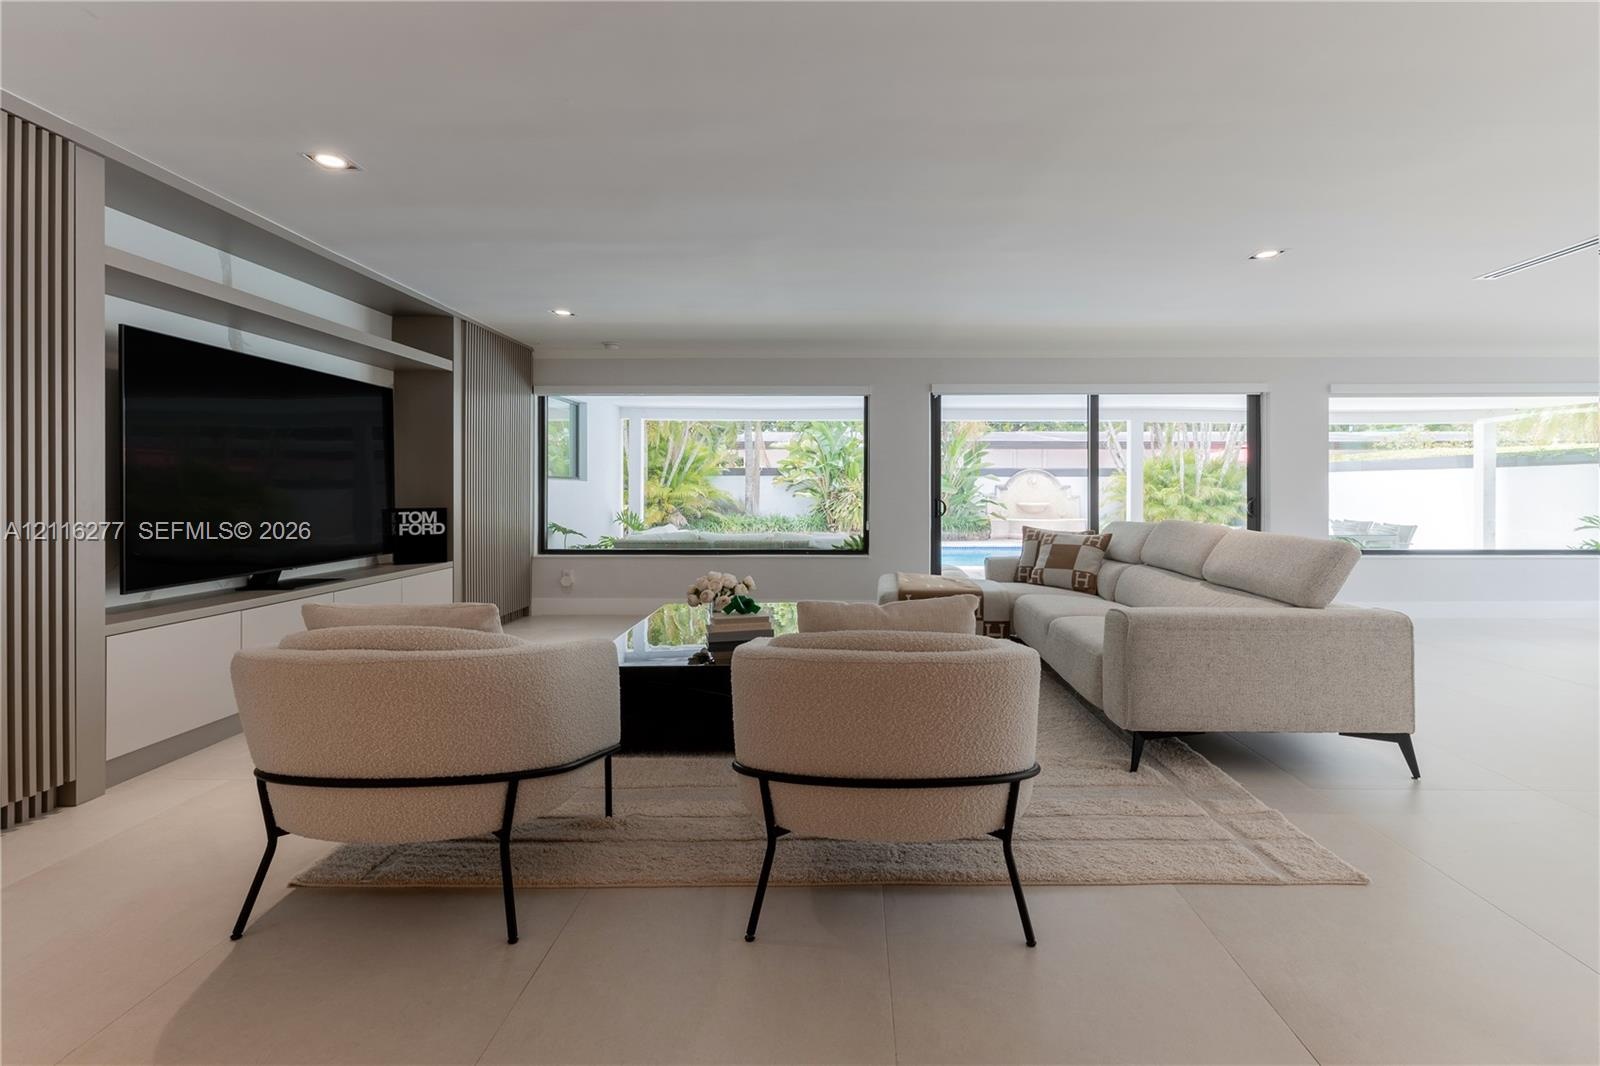
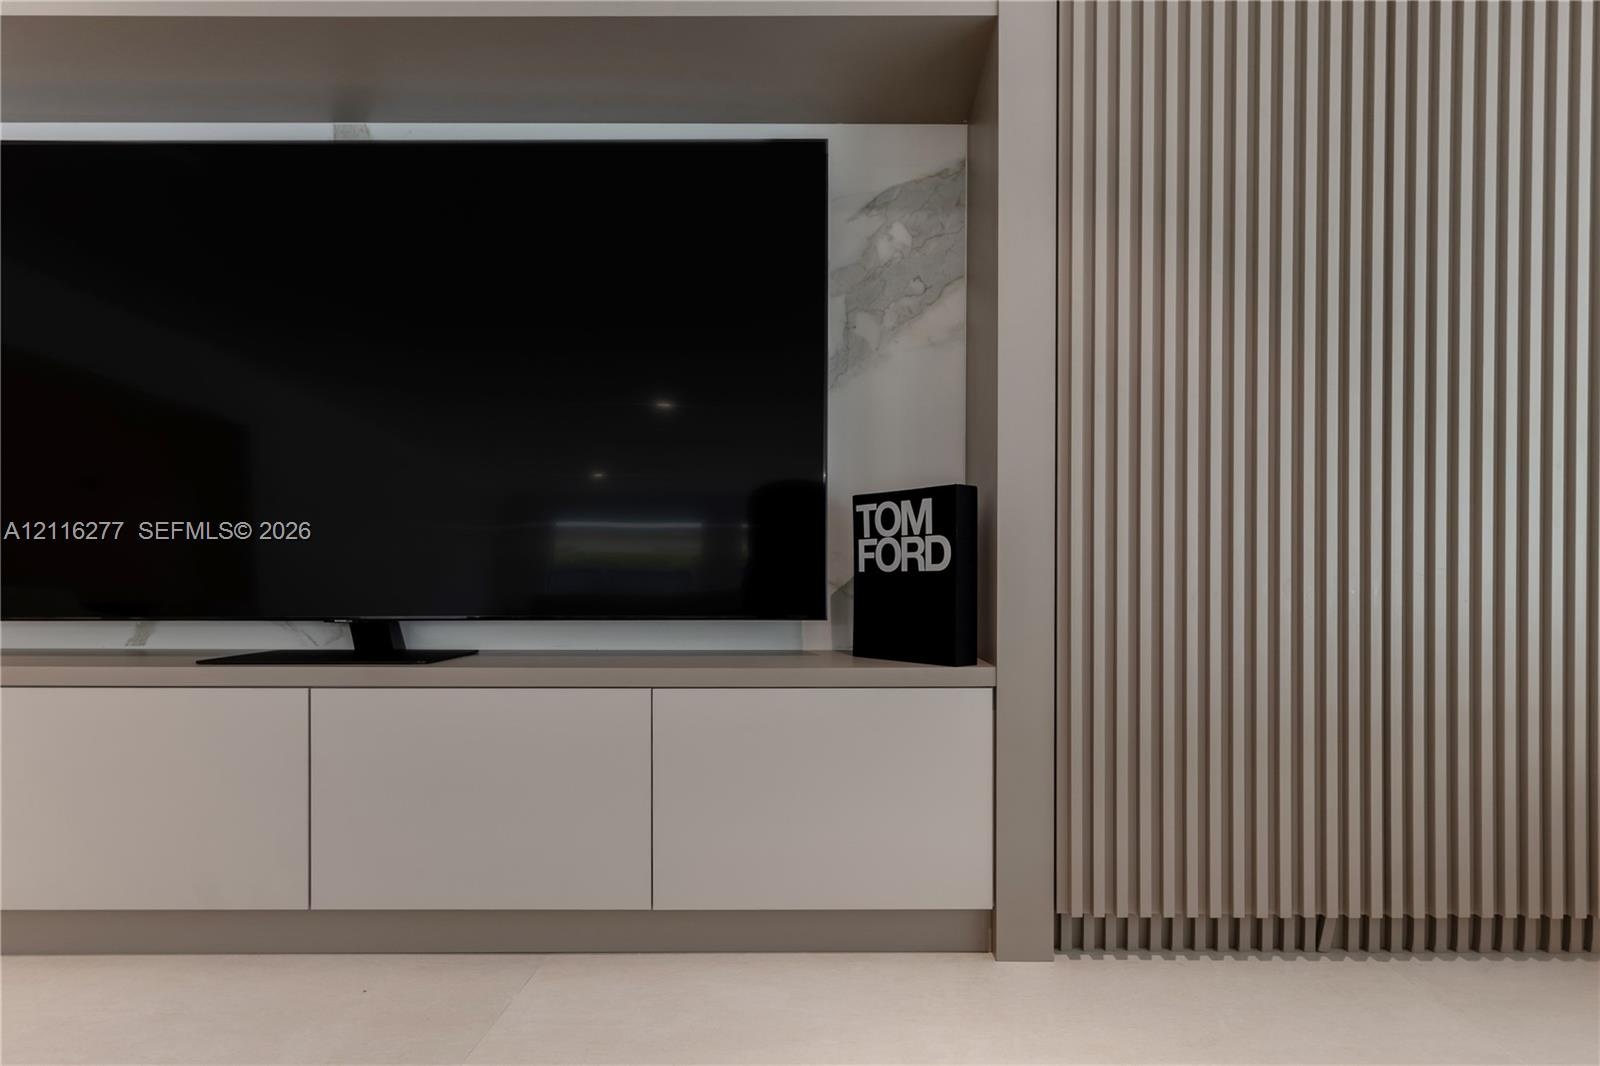
  • Custom built-in media cabinetry featuring vertical slat detailing, recessed lighting, and large format tile flooring
  • Custom floor-to-ceiling built-in cabinetry, wide-format tile flooring, recessed lighting, and large windows with sliding glass door access to the exte
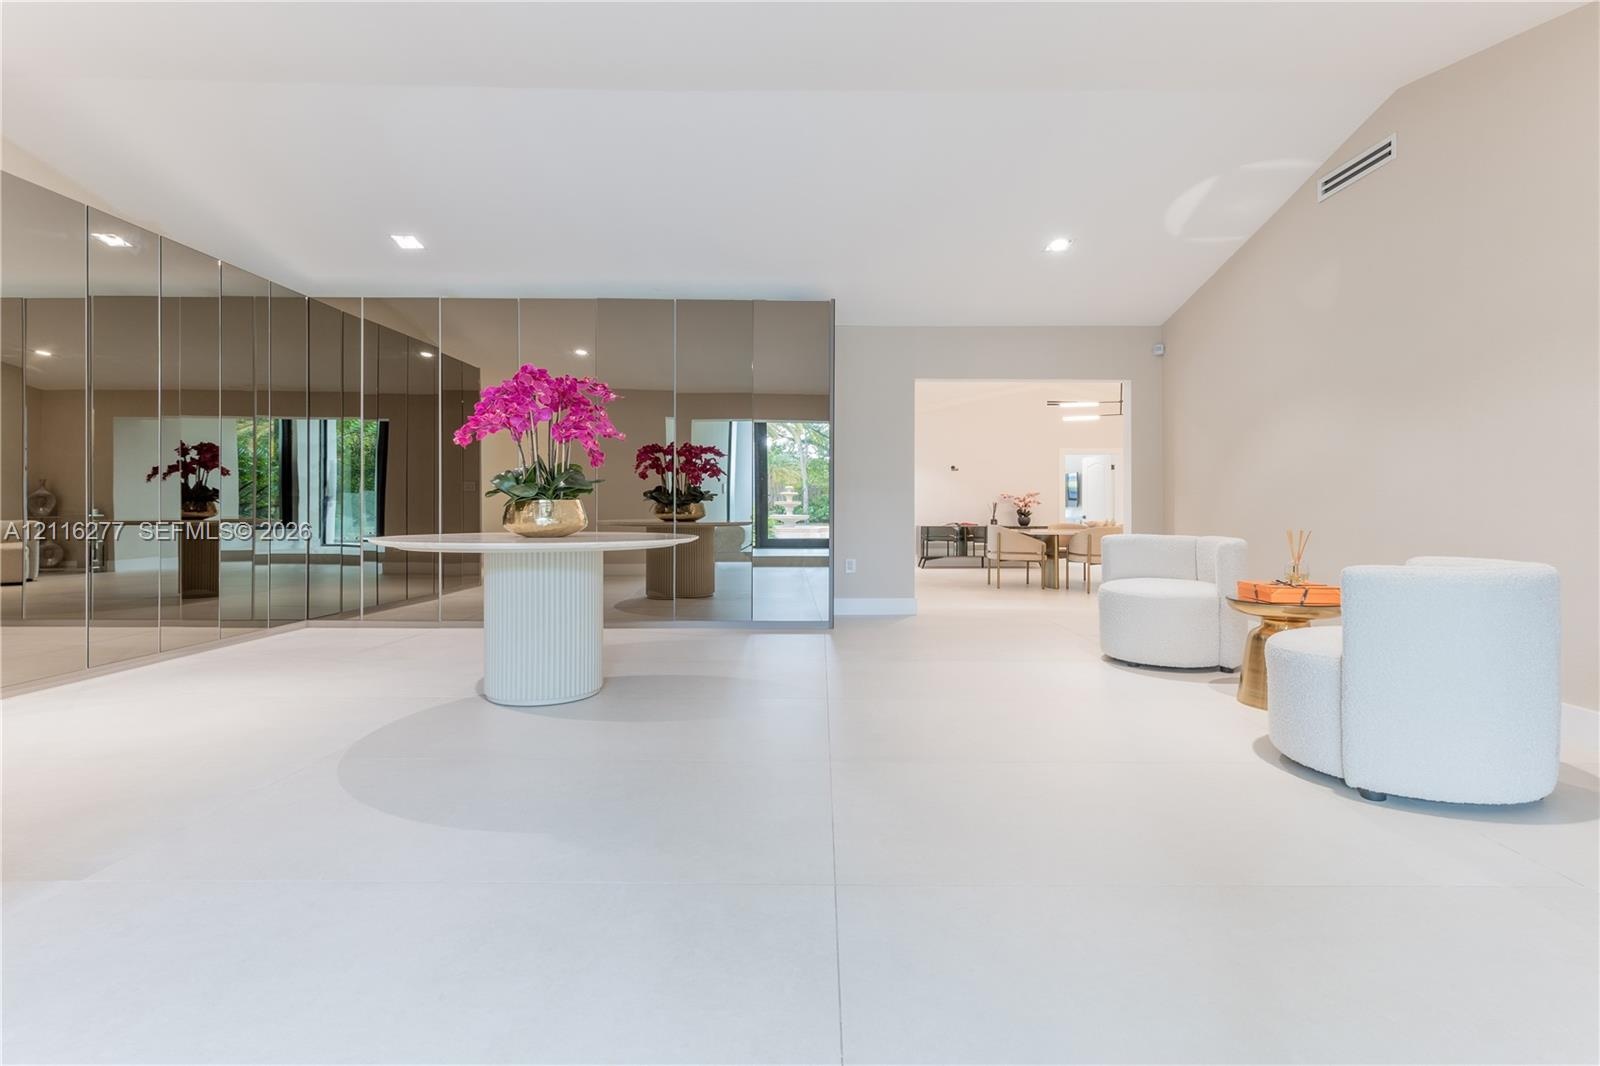
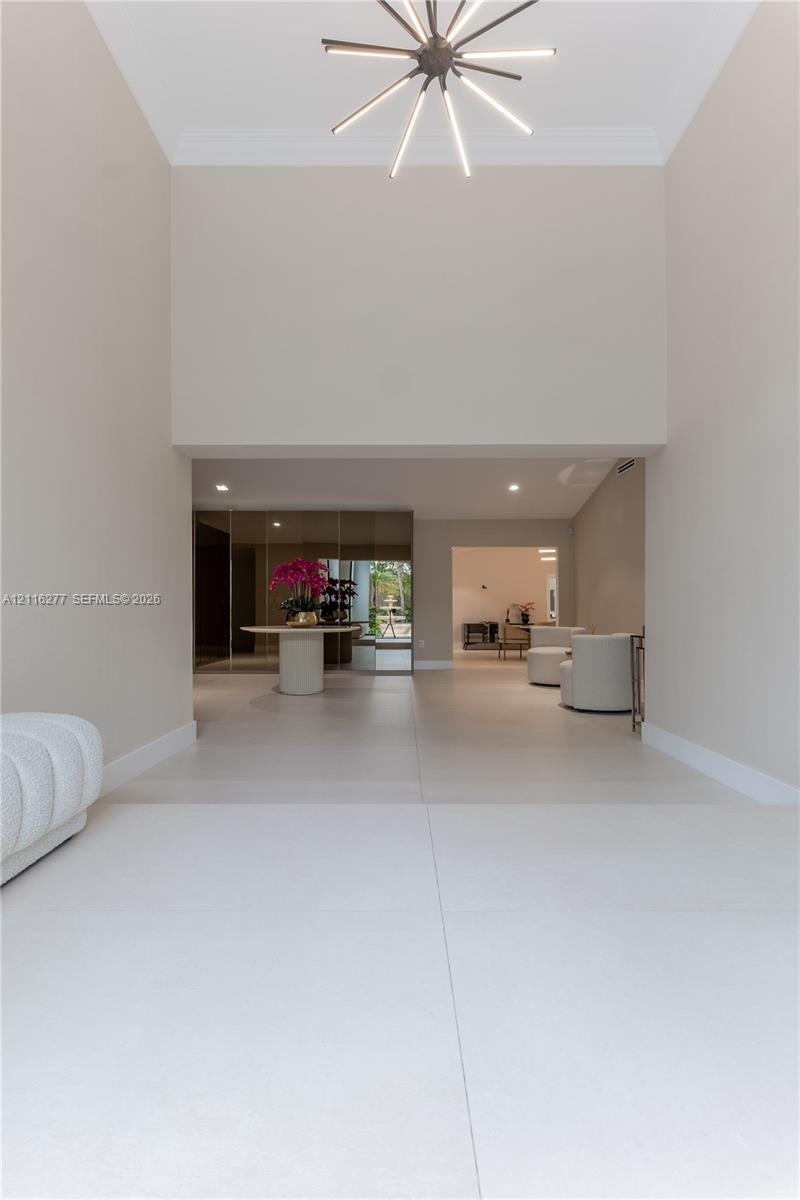
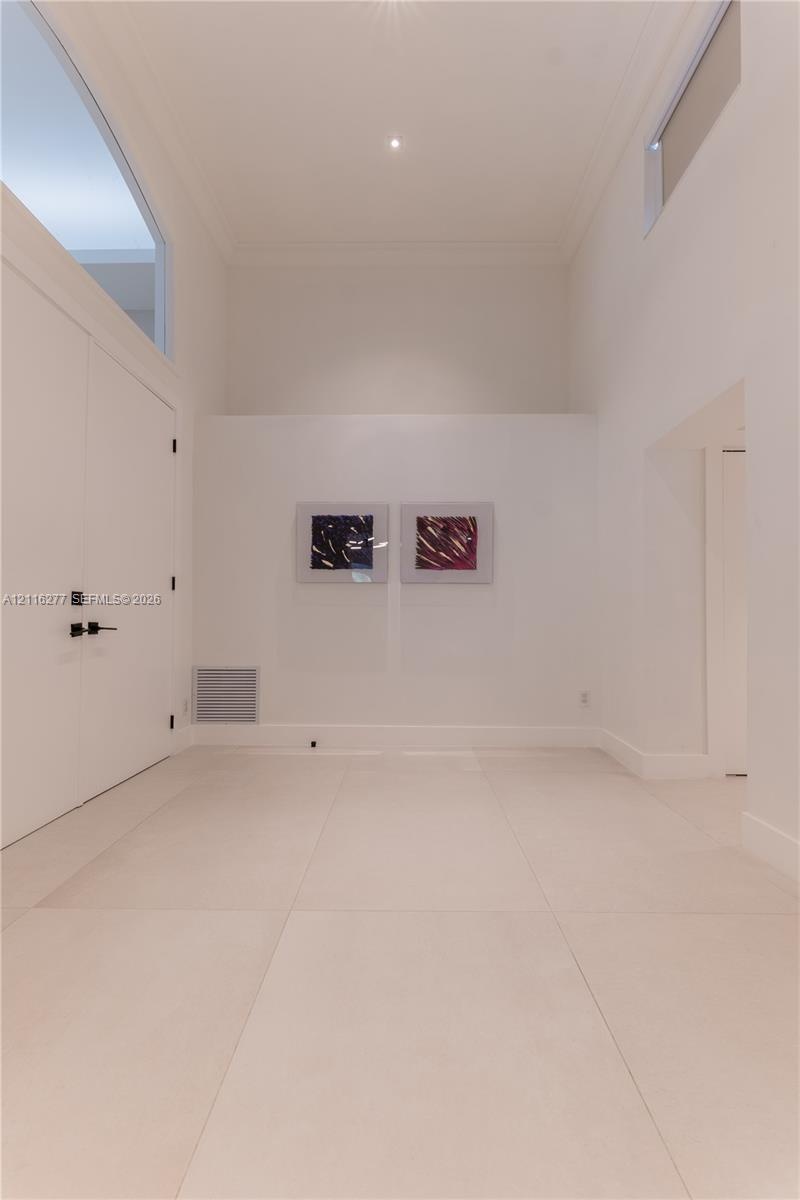
  • Entryway featuring high ceilings, large-format tile flooring, a modern sputnik-style chandelier, and recessed lighting
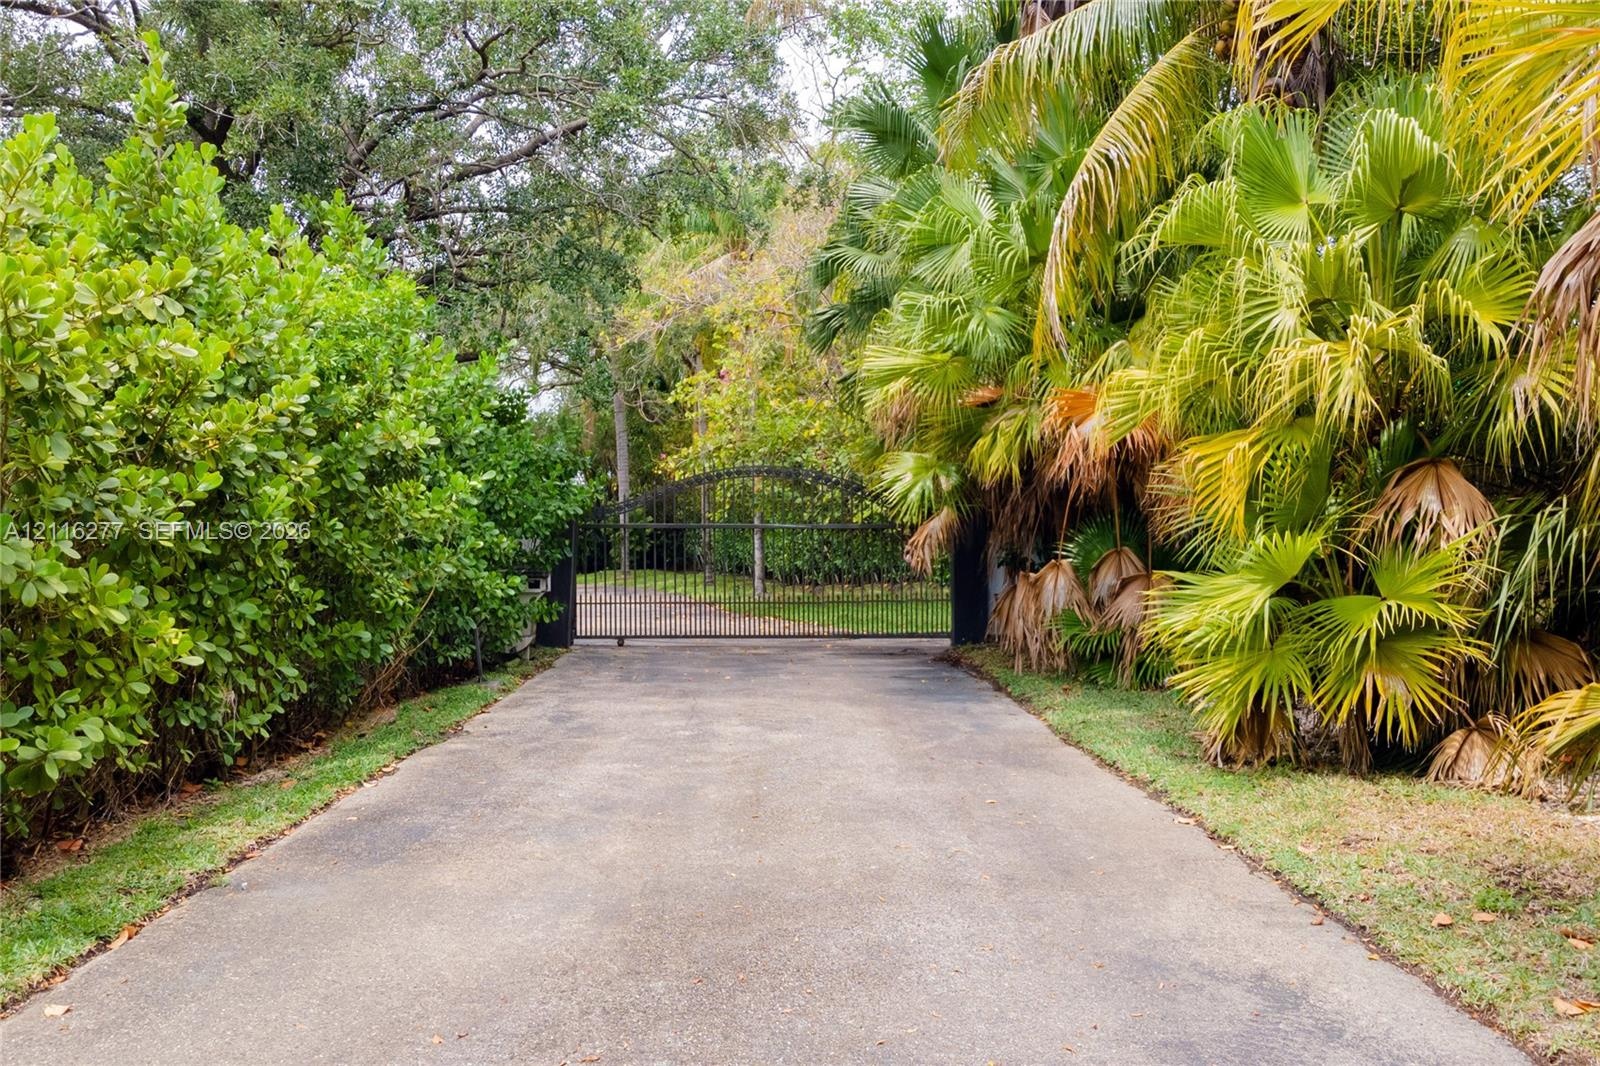
  • Private entrance featuring an arched wrought-iron gate, paved driveway, and mature palm and foliage landscaping
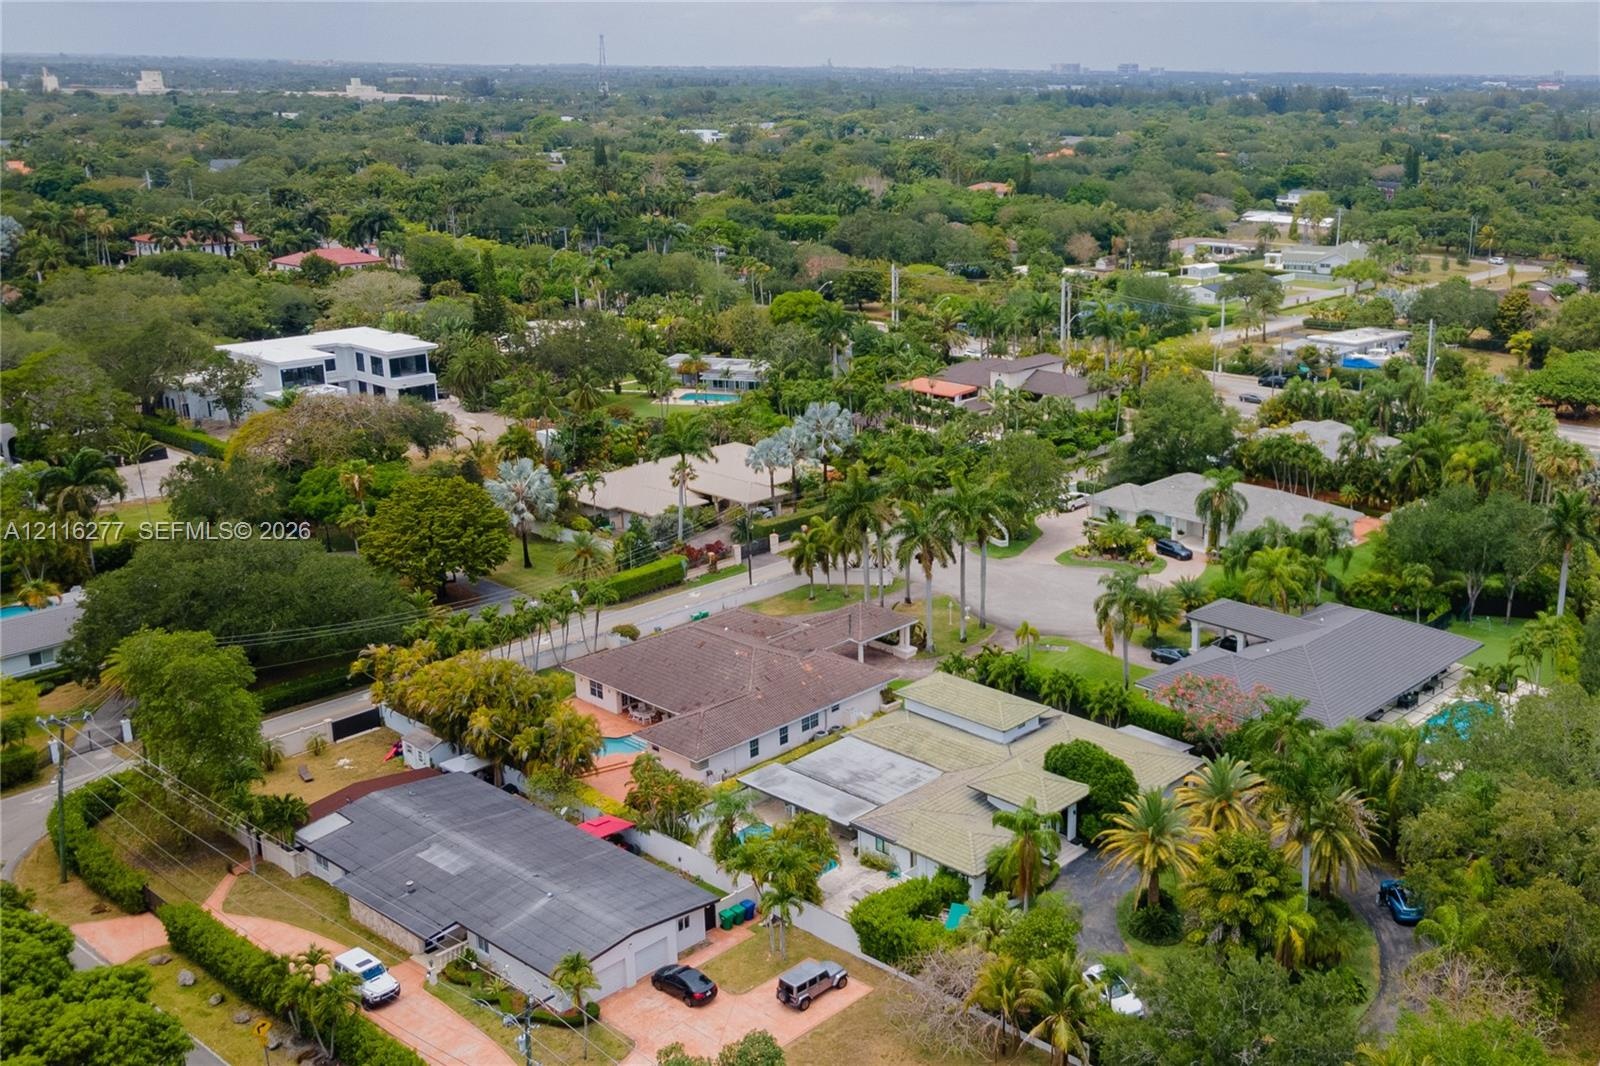
  • Aerial perspective of a residential neighborhood featuring mature landscaping, winding paved roads, and properties equipped with private swimming pool
  • Large-format light-toned tile flooring, floor-to-ceiling mirrored wall paneling, and recessed ceiling lighting
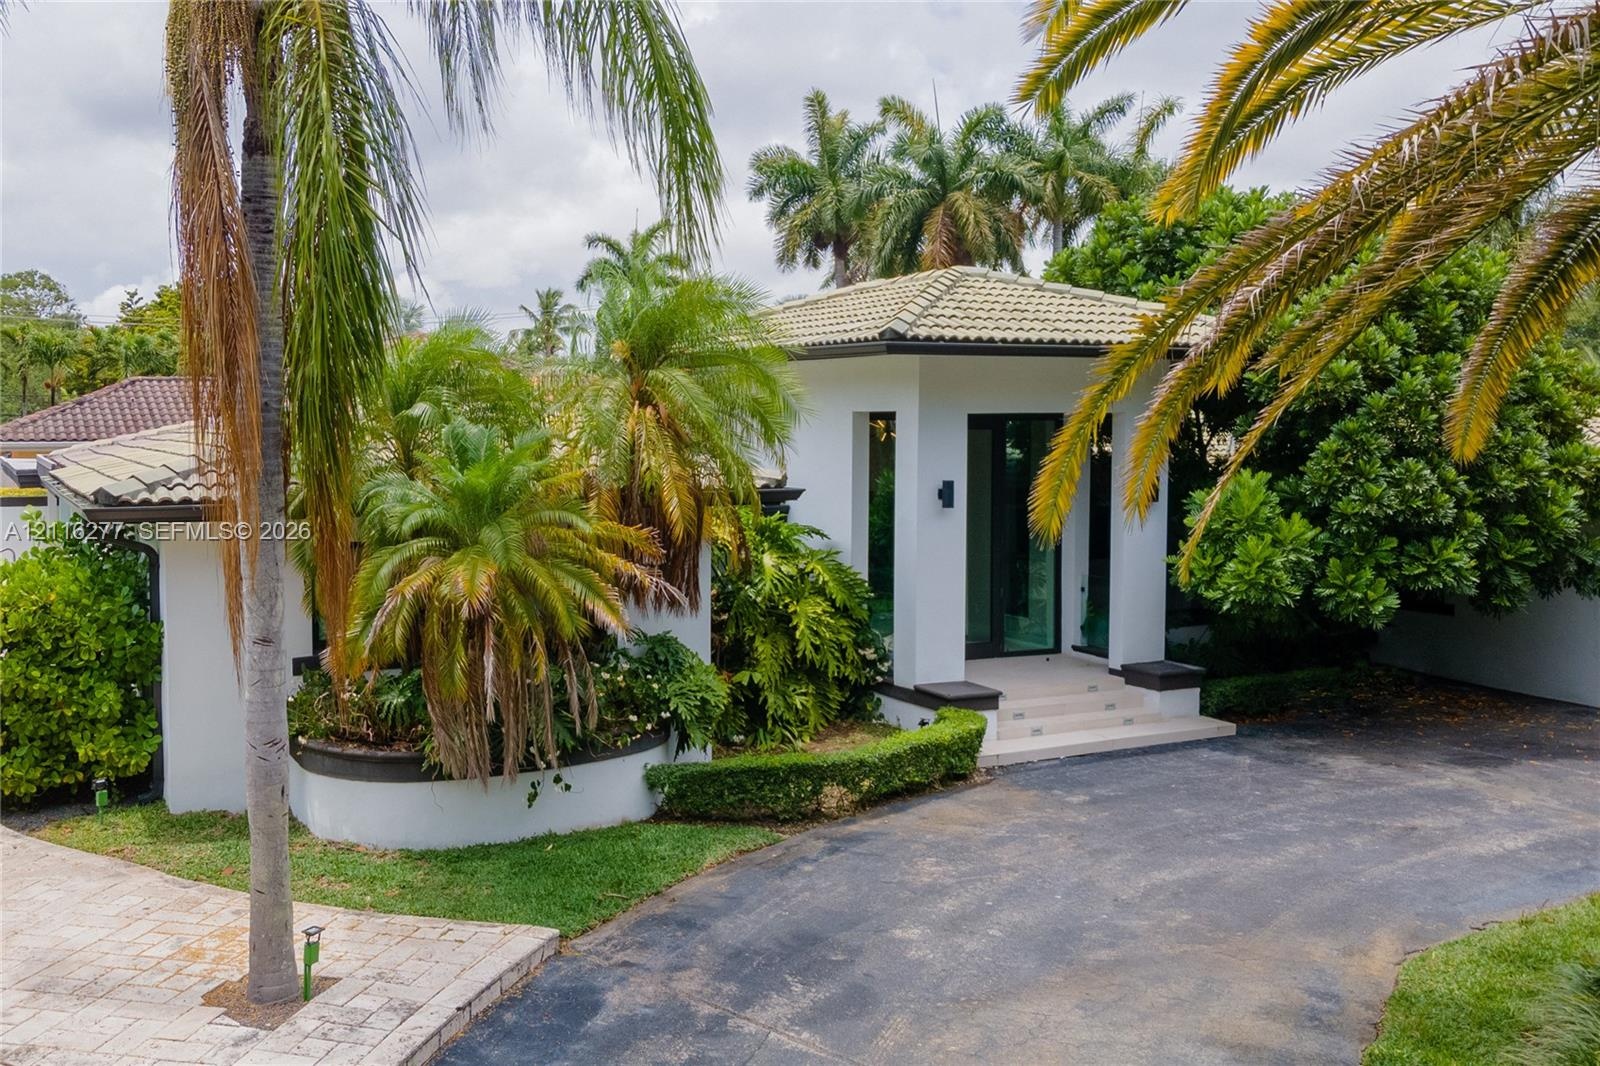
  • Stucco exterior featuring a hipped tile roof, glass-paneled entry door, raised concrete porch, and a curved stone planter
  • Custom built-in media console featuring smooth-front cabinetry, stone slab backing, and a vertical wood-slat accent wall
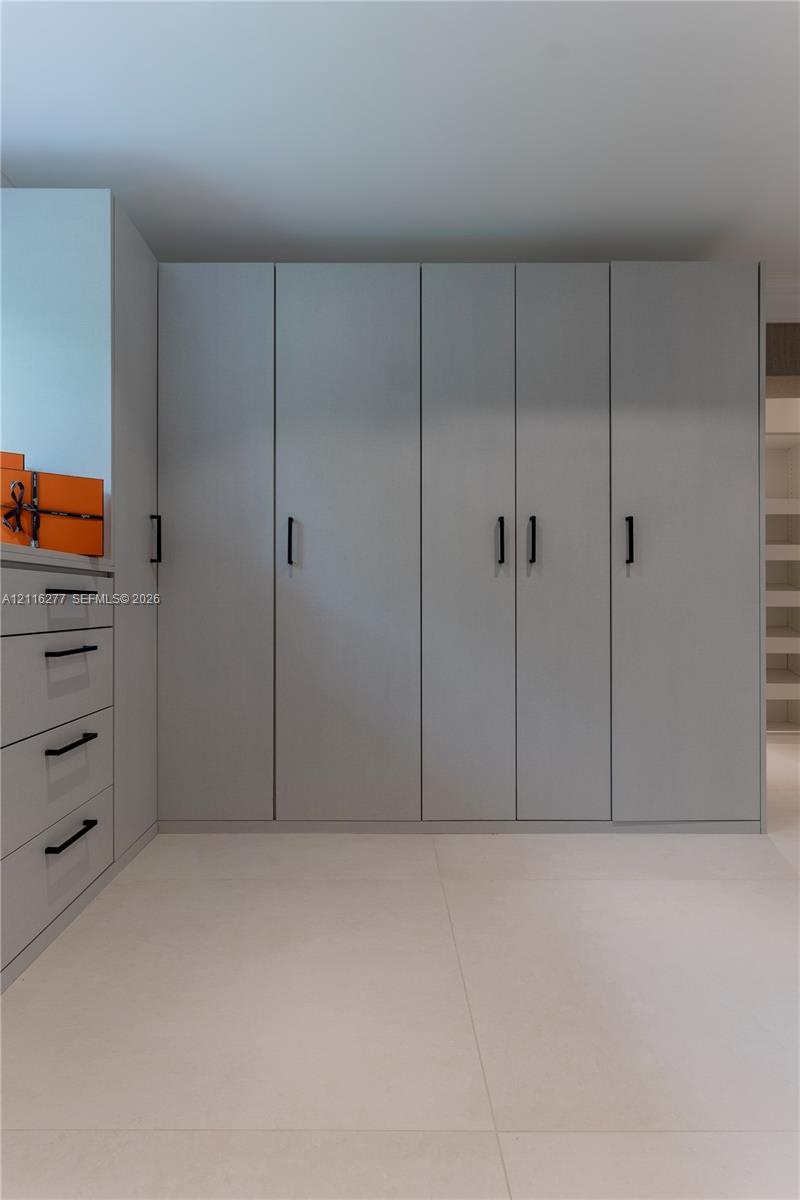
  • Built-in floor-to-ceiling cabinetry with matte-finish grey doors, integrated drawer system, and matte black hardware
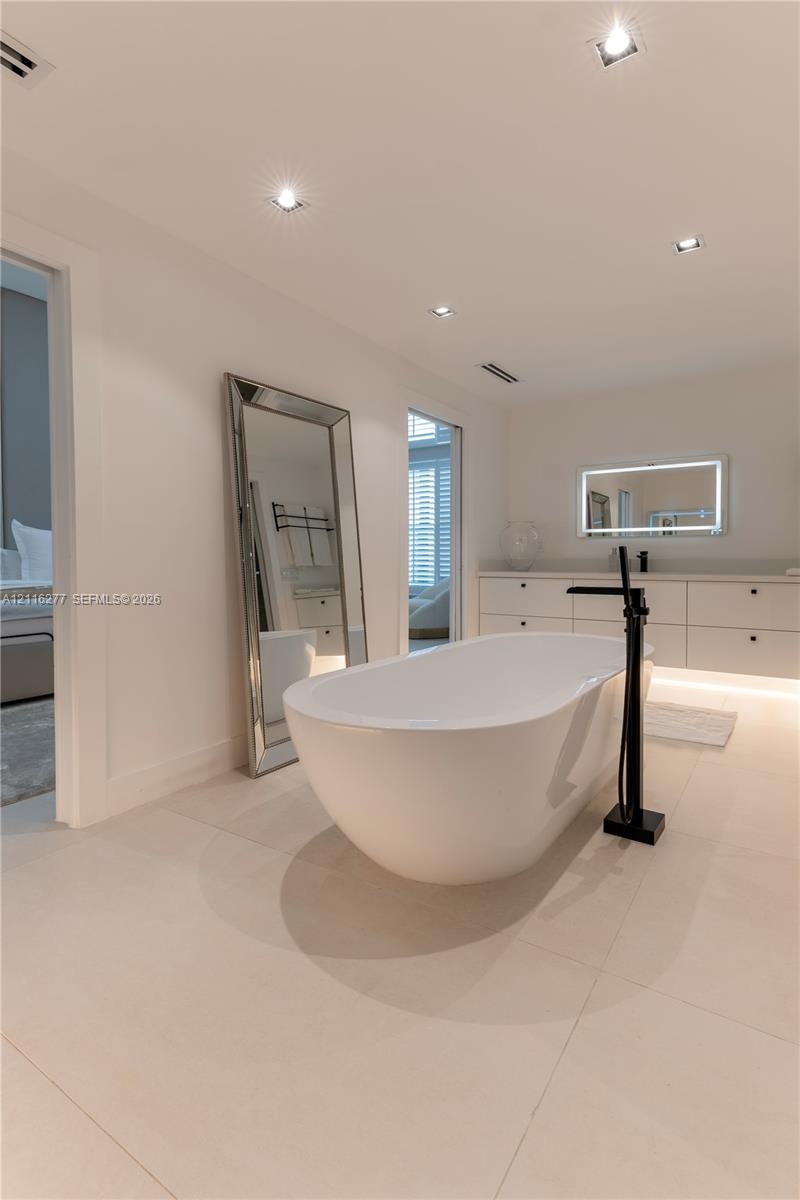
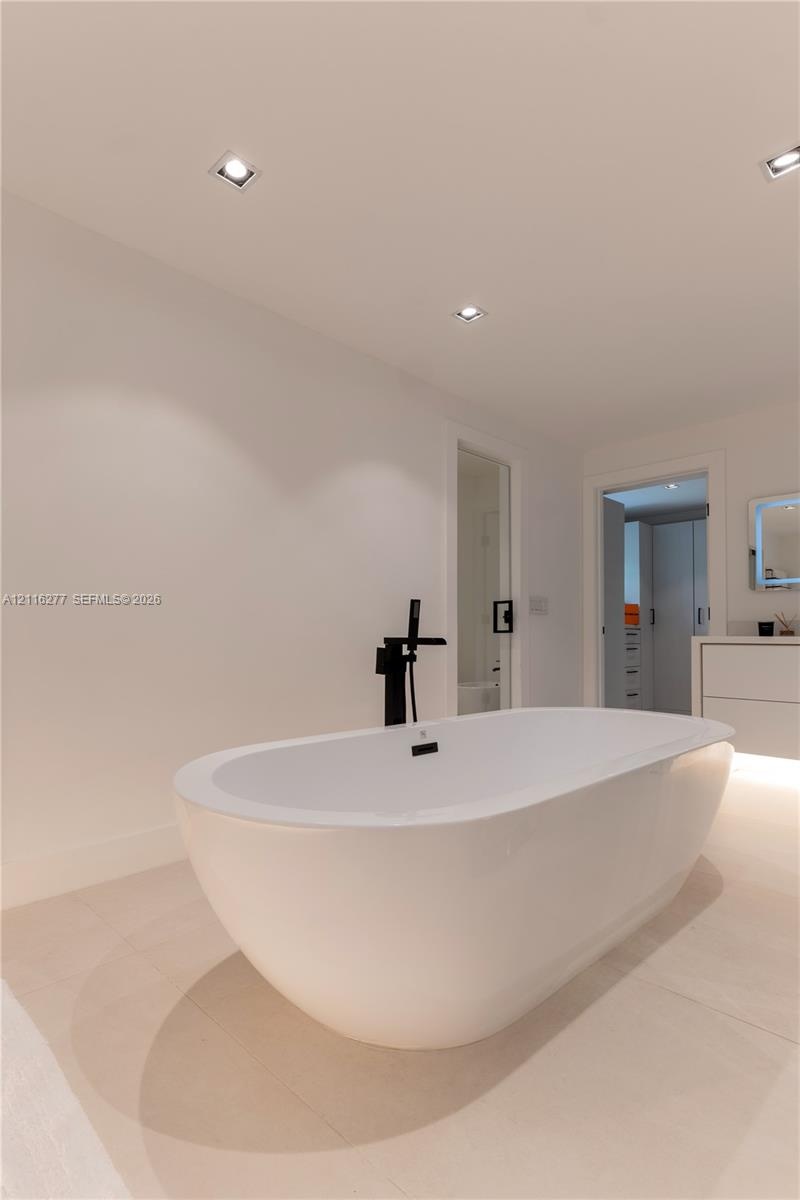
  • Freestanding white soaking tub with matte black floor-mounted faucet, expansive wall-to-wall vanity with integrated lighting, and large-format tile fl
  • Freestanding oval soaking tub featuring matte black floor-mounted faucet hardware, recessed ceiling lighting, and large-format tile flooring
  • Expansive minimalist room featuring large format tile flooring, recessed ceiling lighting, and a wide horizontal window
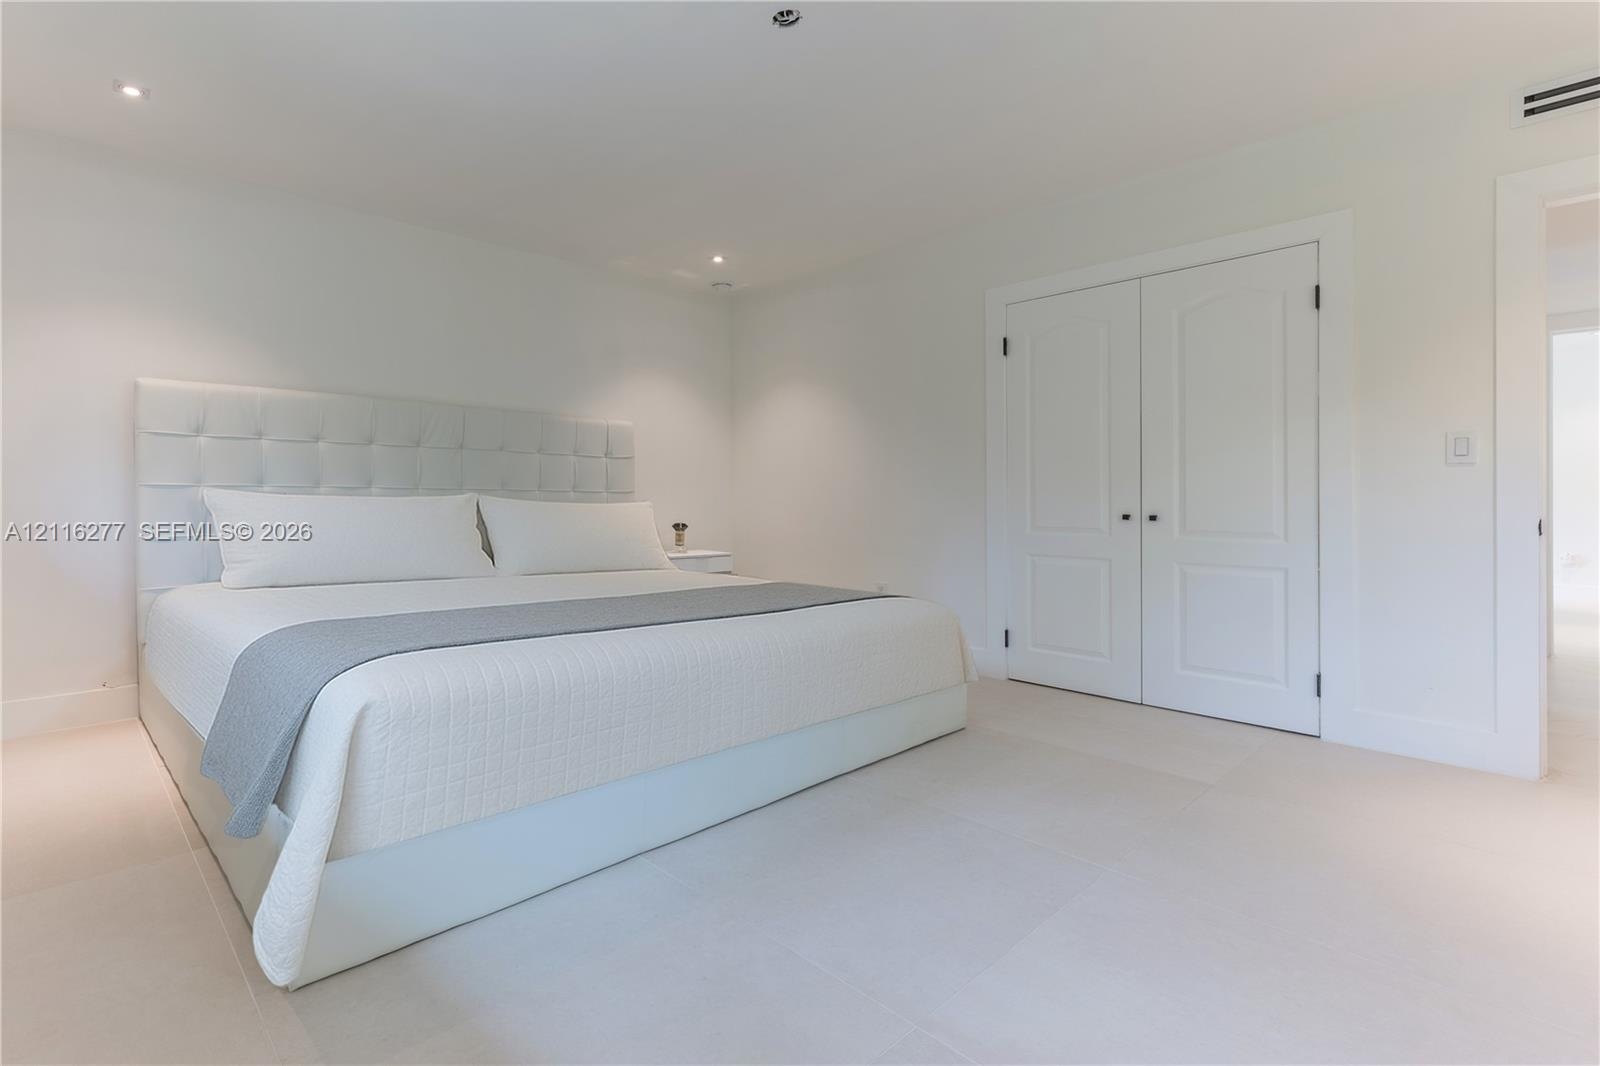
  • Interior room featuring large-format tile flooring, recessed ceiling lighting, and double doors with recessed panel detailing
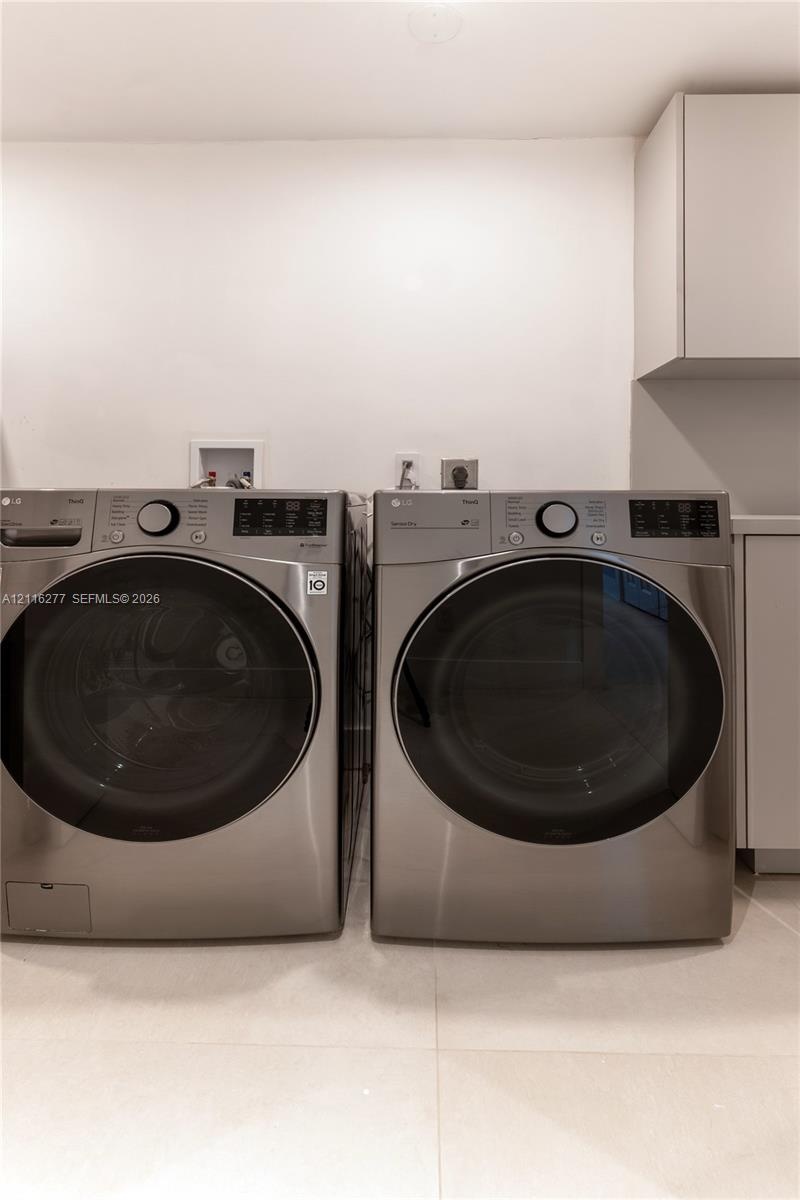
  • Laundry area featuring metallic finish front-loading appliances, neutral wall cabinetry, and light-toned tile flooring
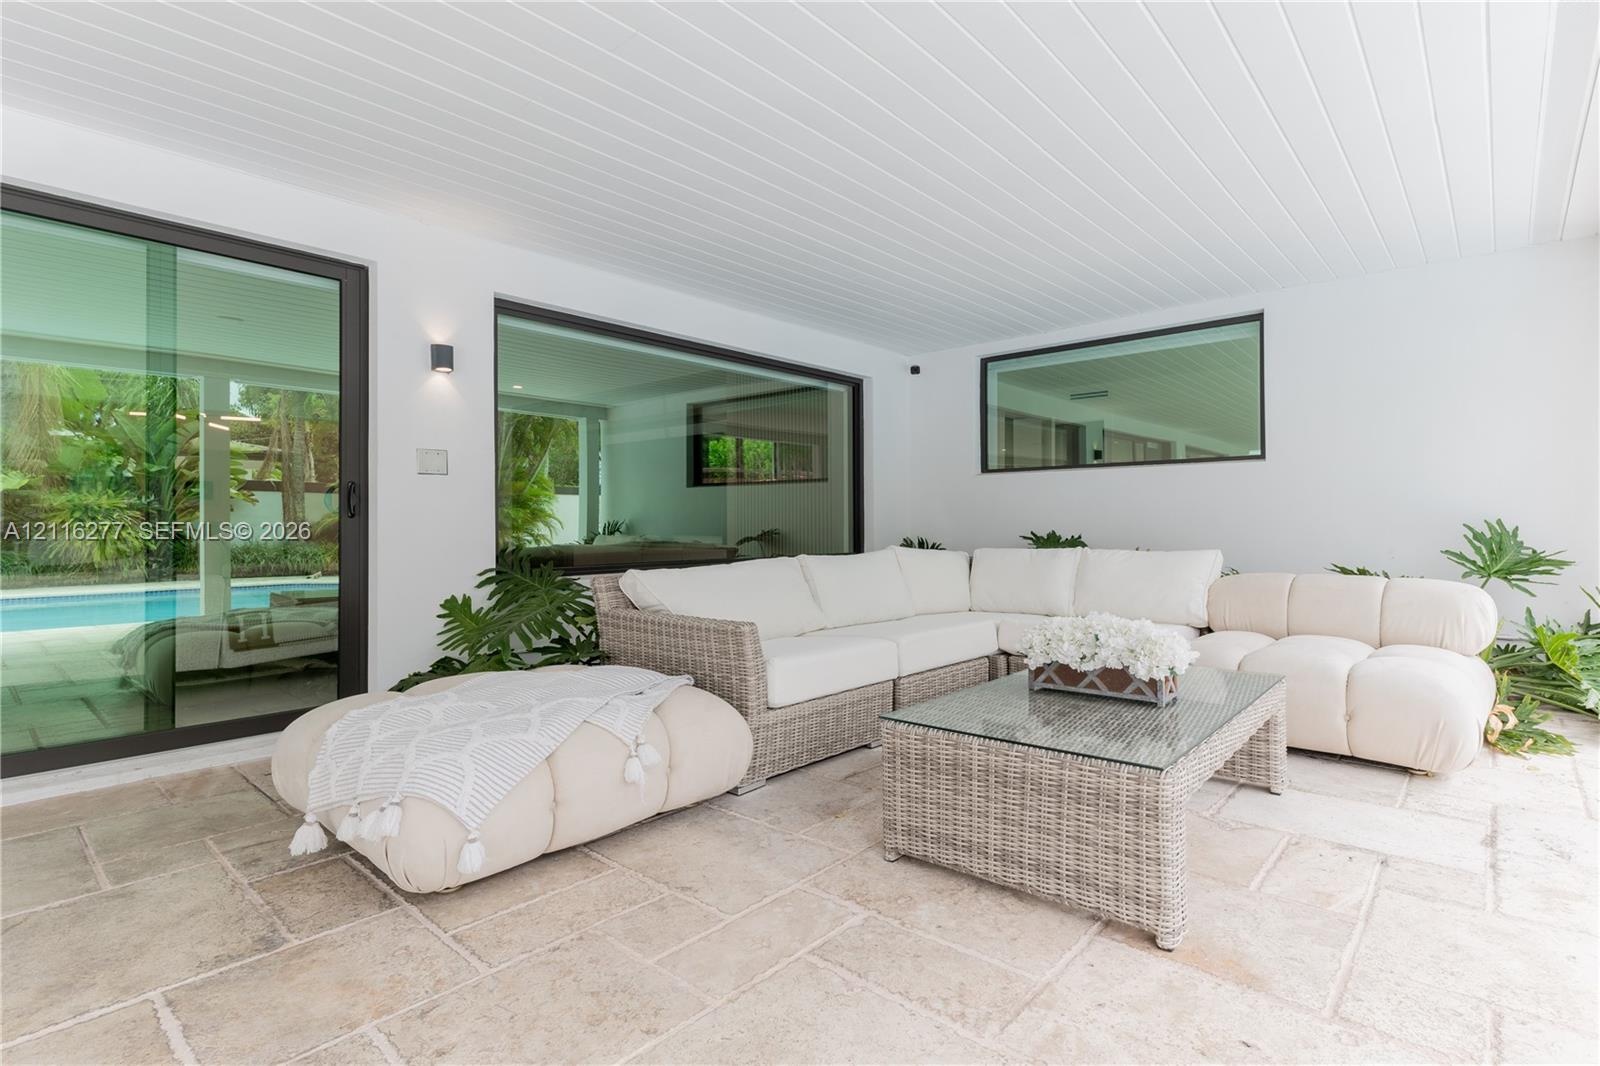
  • Covered outdoor living space featuring natural stone flooring, large-format sliding glass doors, tongue-and-groove ceiling, and wall-mounted exterior
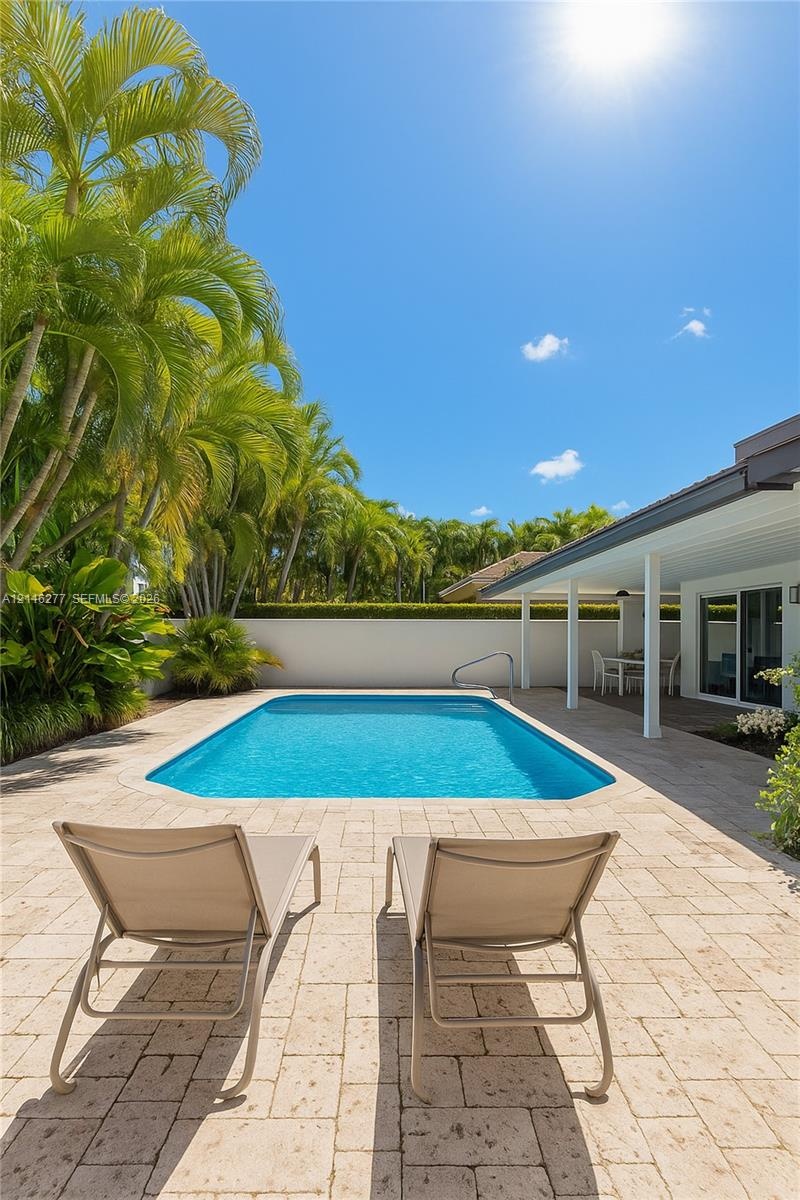
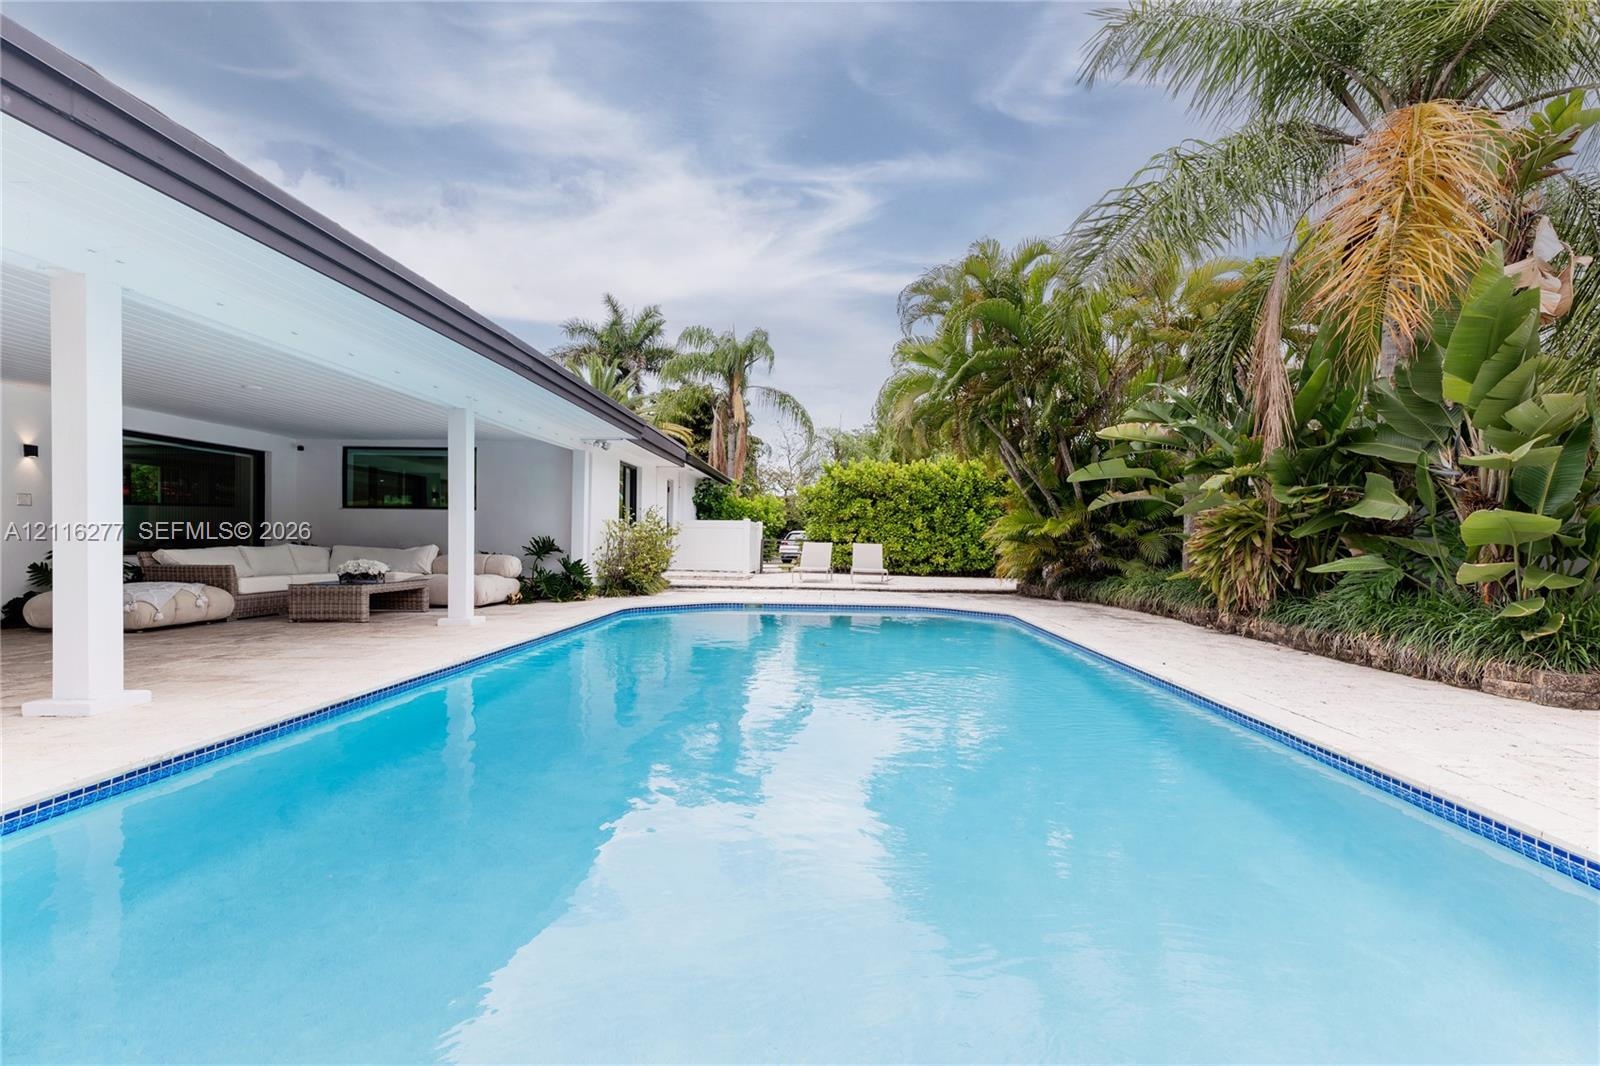
  • In-ground swimming pool with stone paver decking, covered patio, and perimeter privacy wall surrounded by mature tropical landscaping
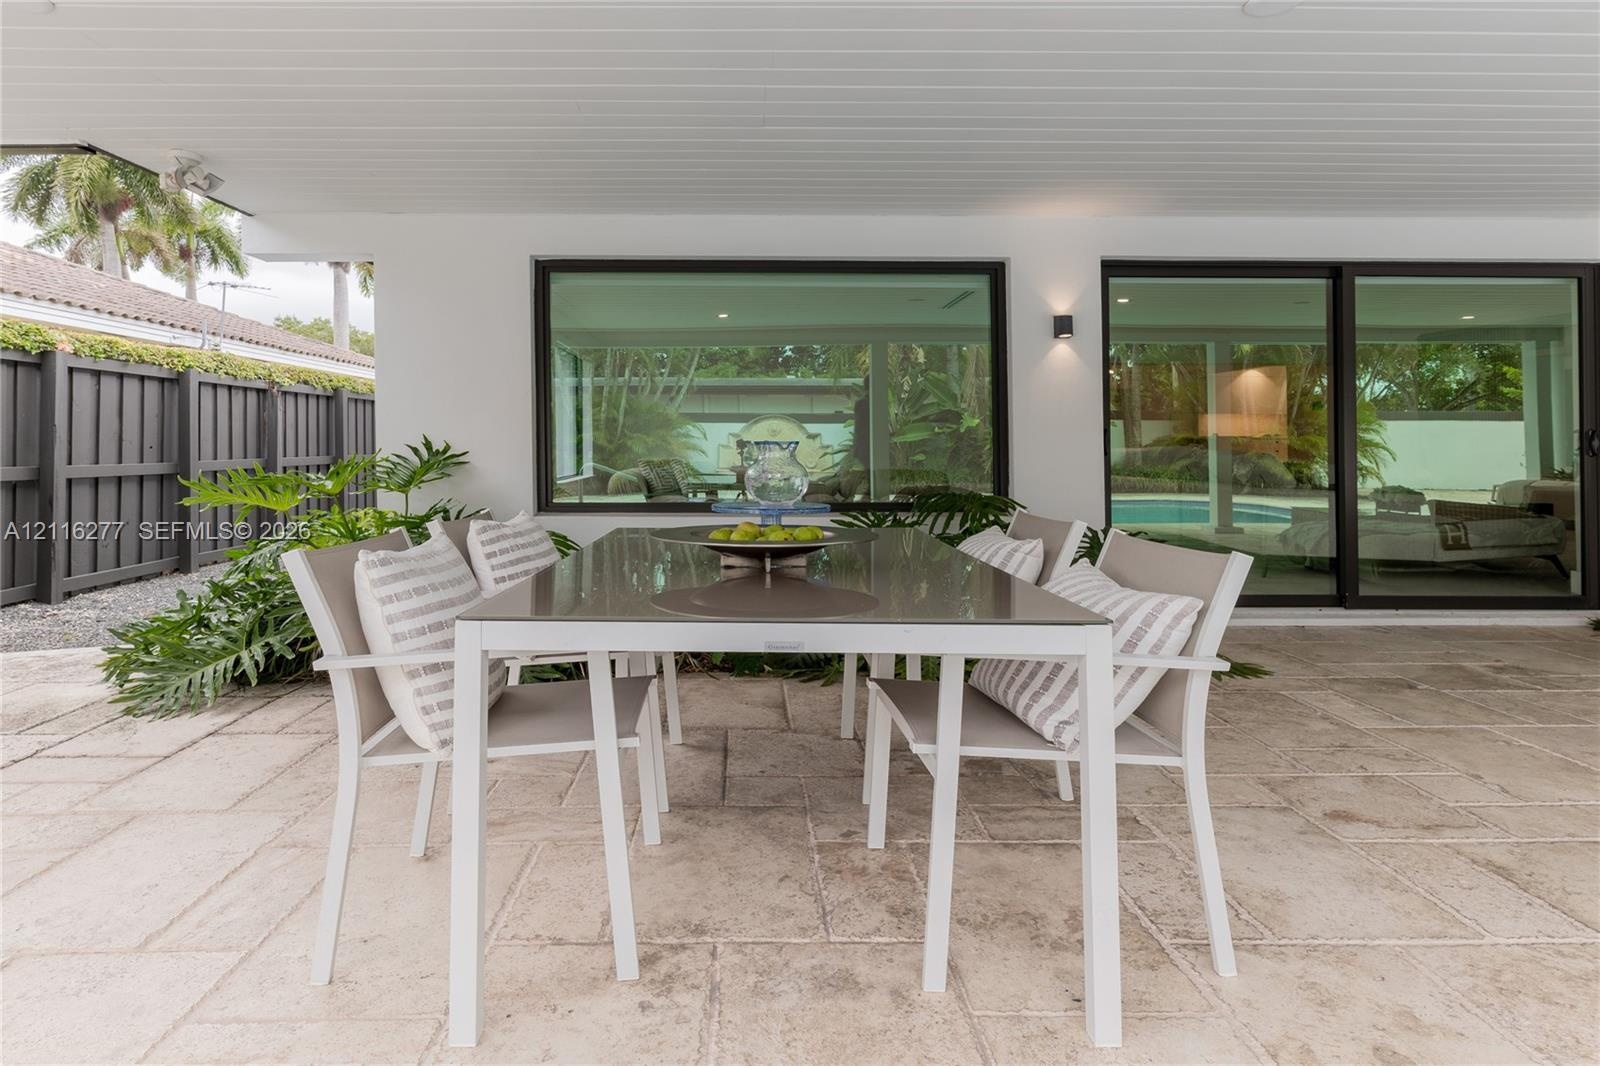
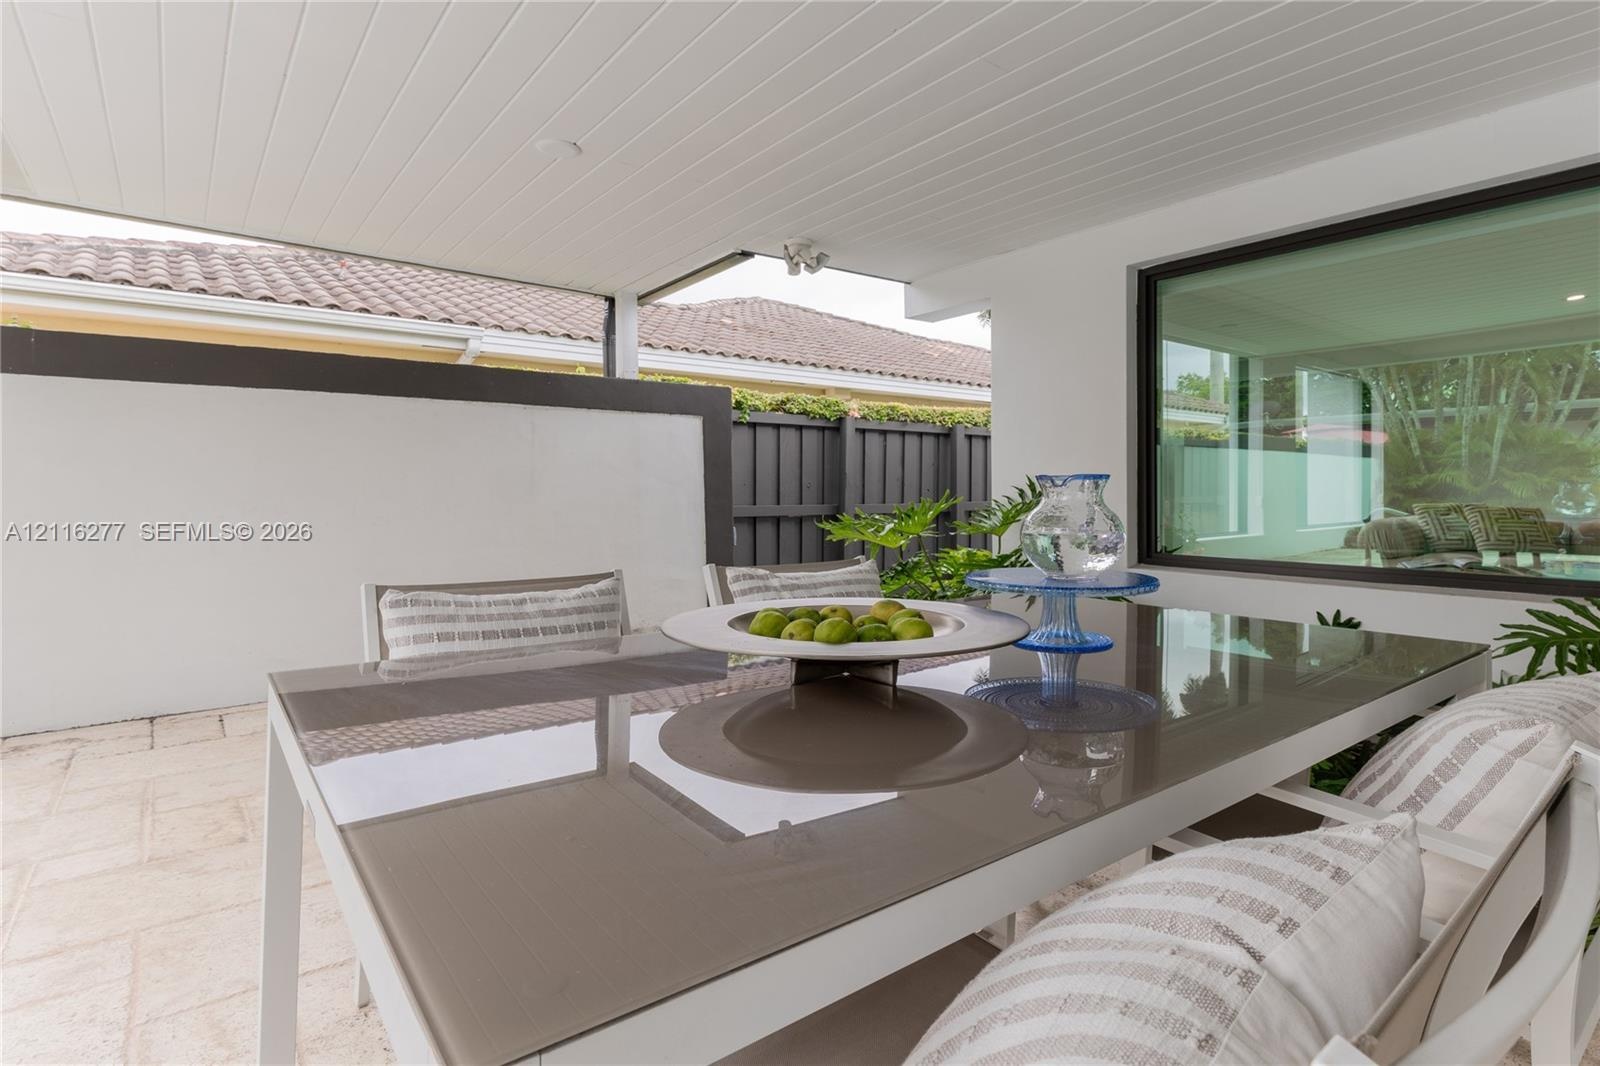
  • Covered outdoor patio featuring natural stone flooring, large picture window, and expansive sliding glass doors
  • Covered patio featuring stone-tile flooring, tongue-and-groove ceiling, privacy wall, and floor-to-ceiling picture window
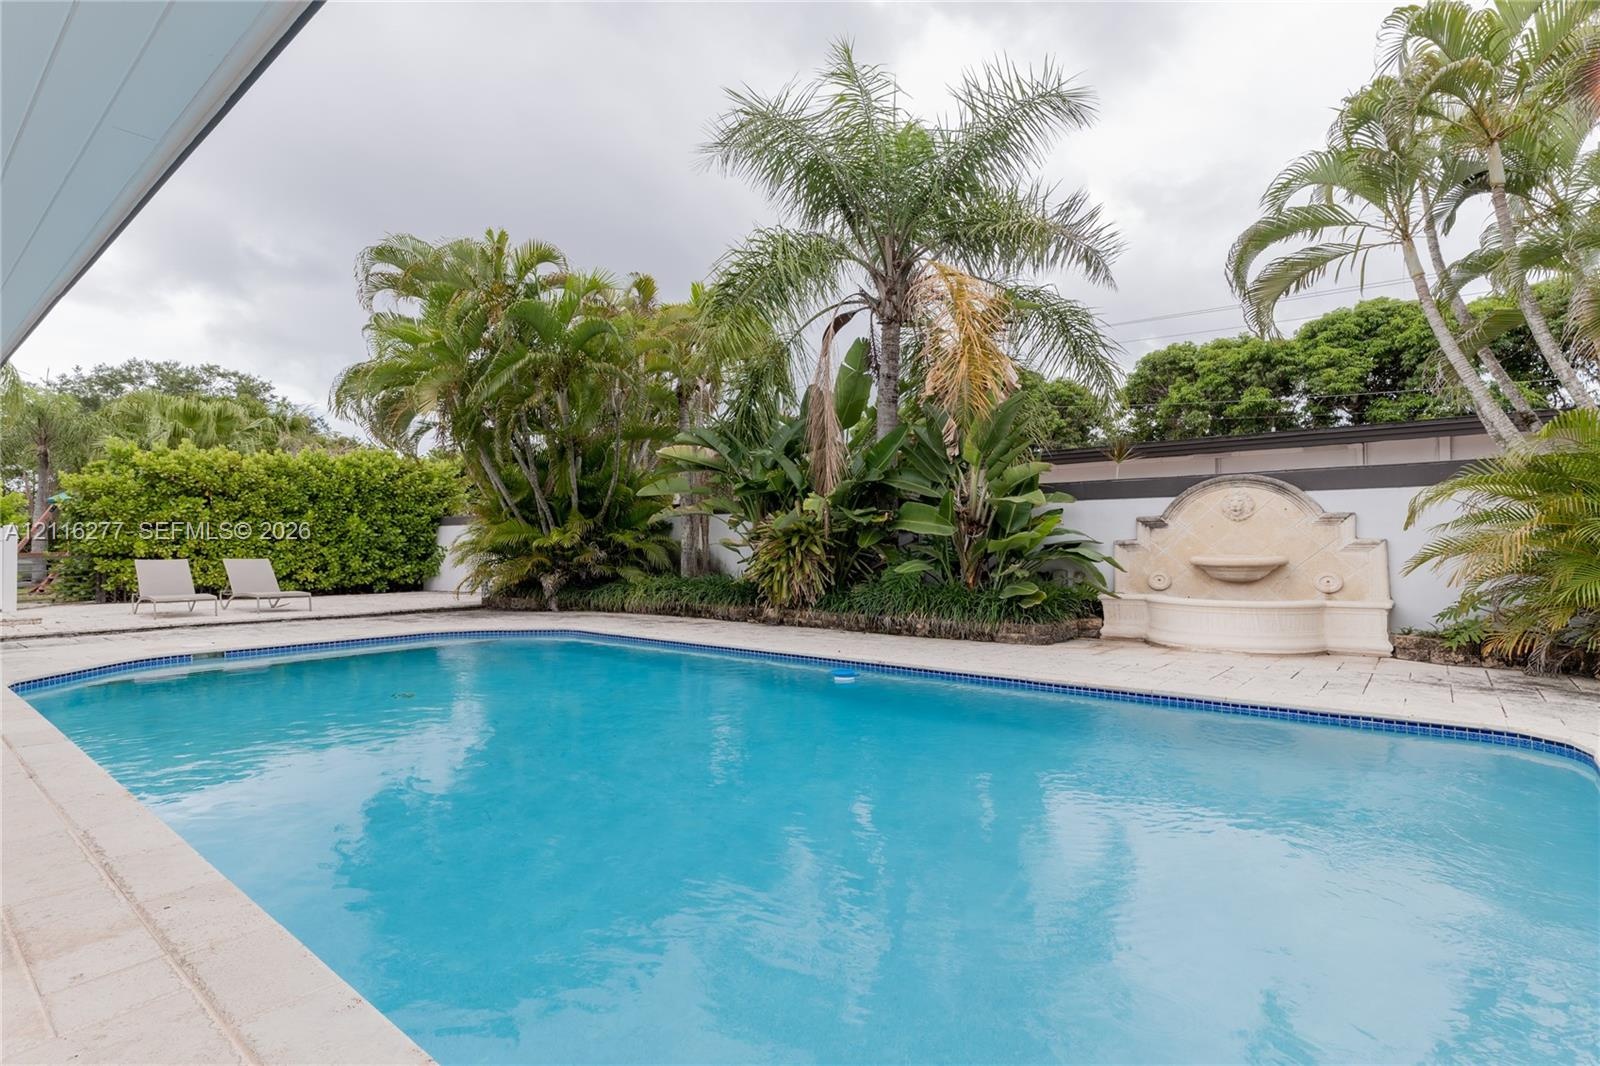
  • In-ground swimming pool with tile border, paved patio surround, built-in decorative stone wall fountain, mature palm trees, and perimeter privacy hedg
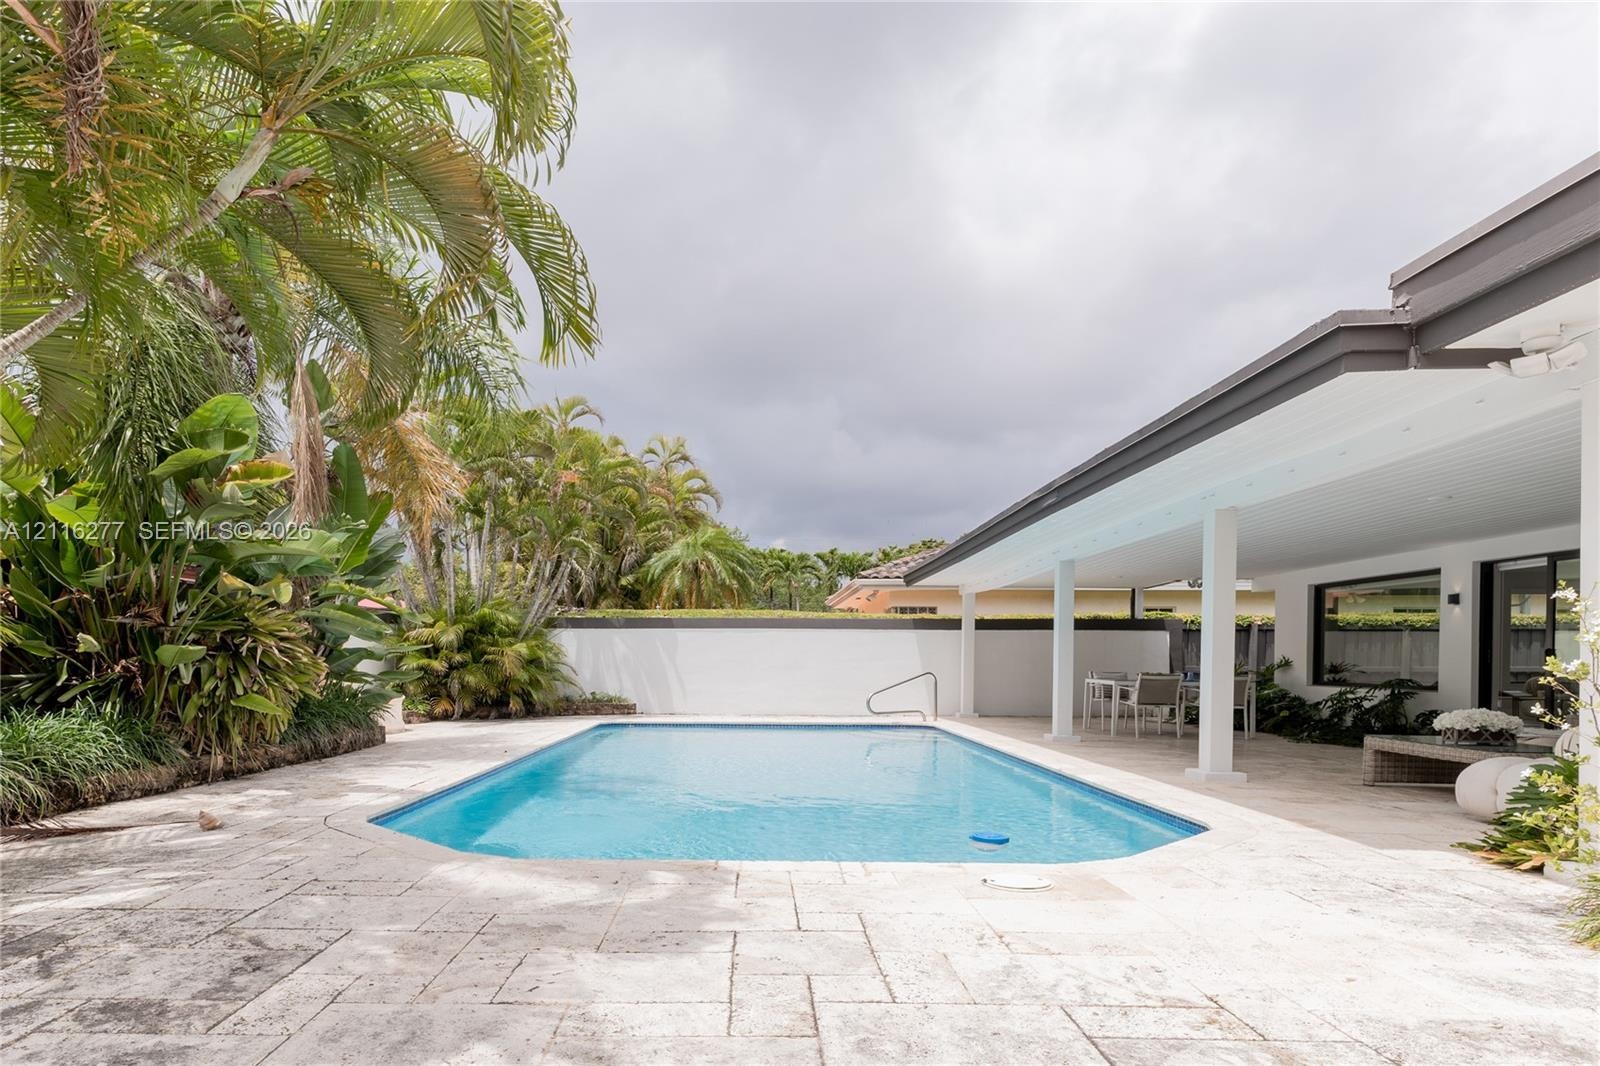
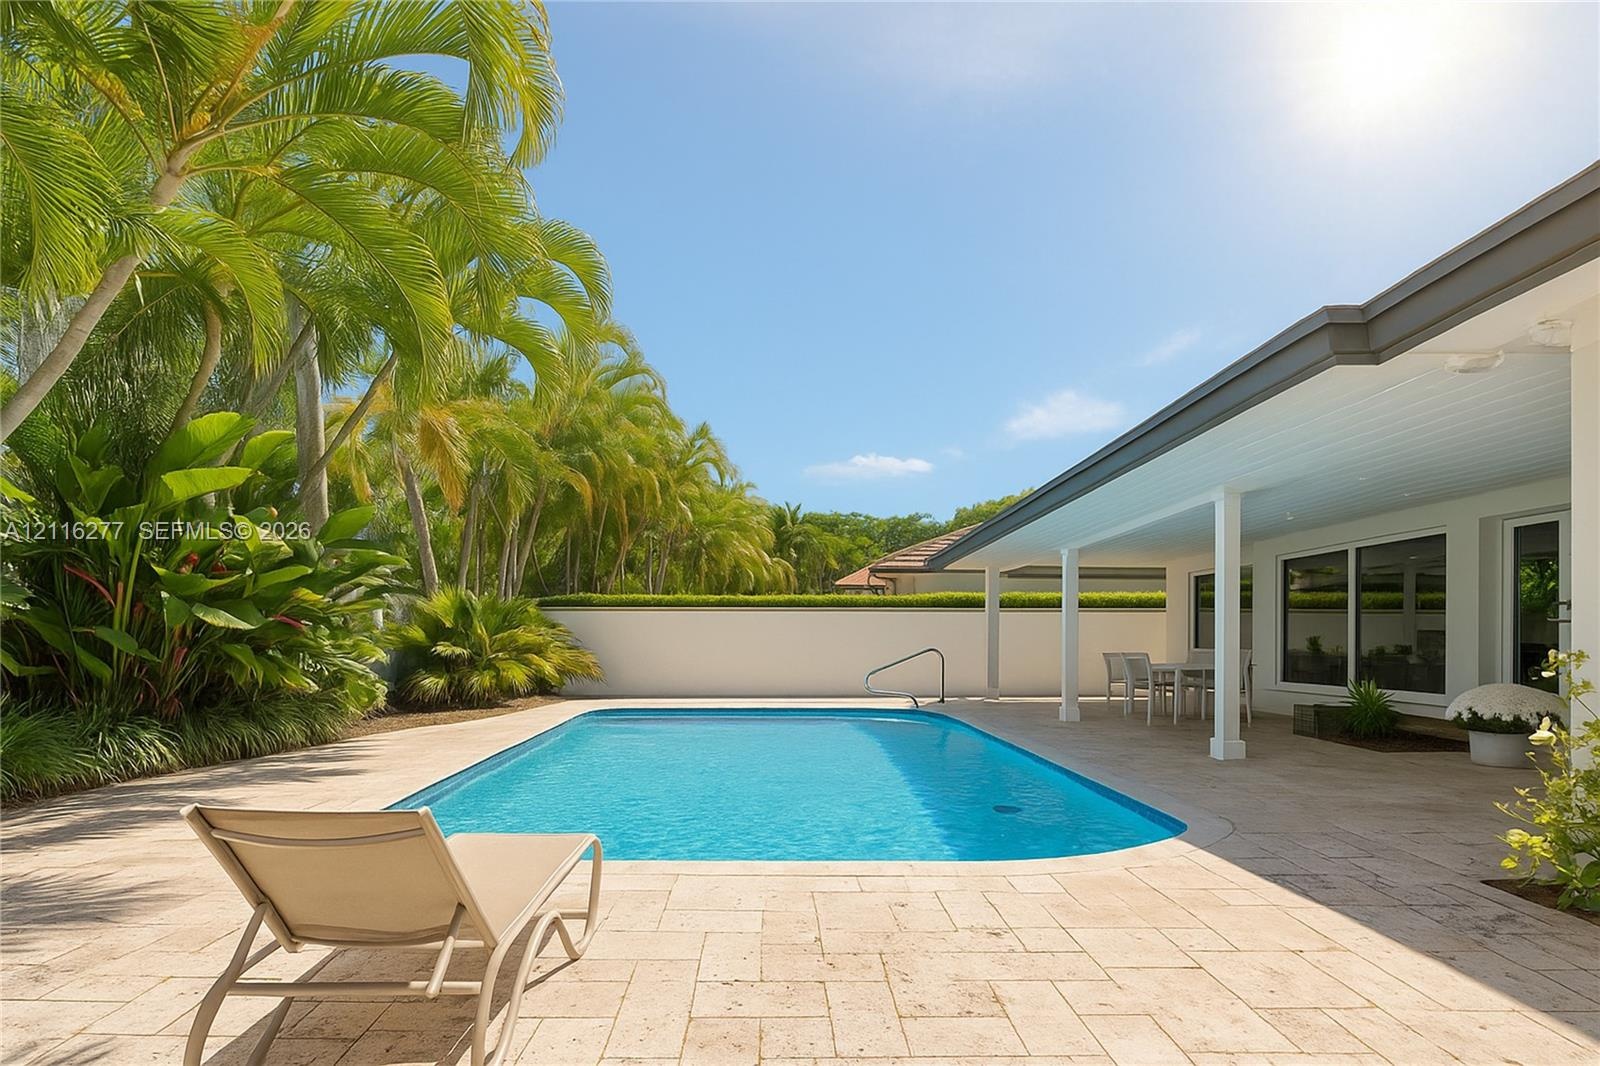
  • Swimming pool with a metal handrail, stone paver patio, covered porch with white columns, and perimeter privacy wall surrounded by mature palm trees
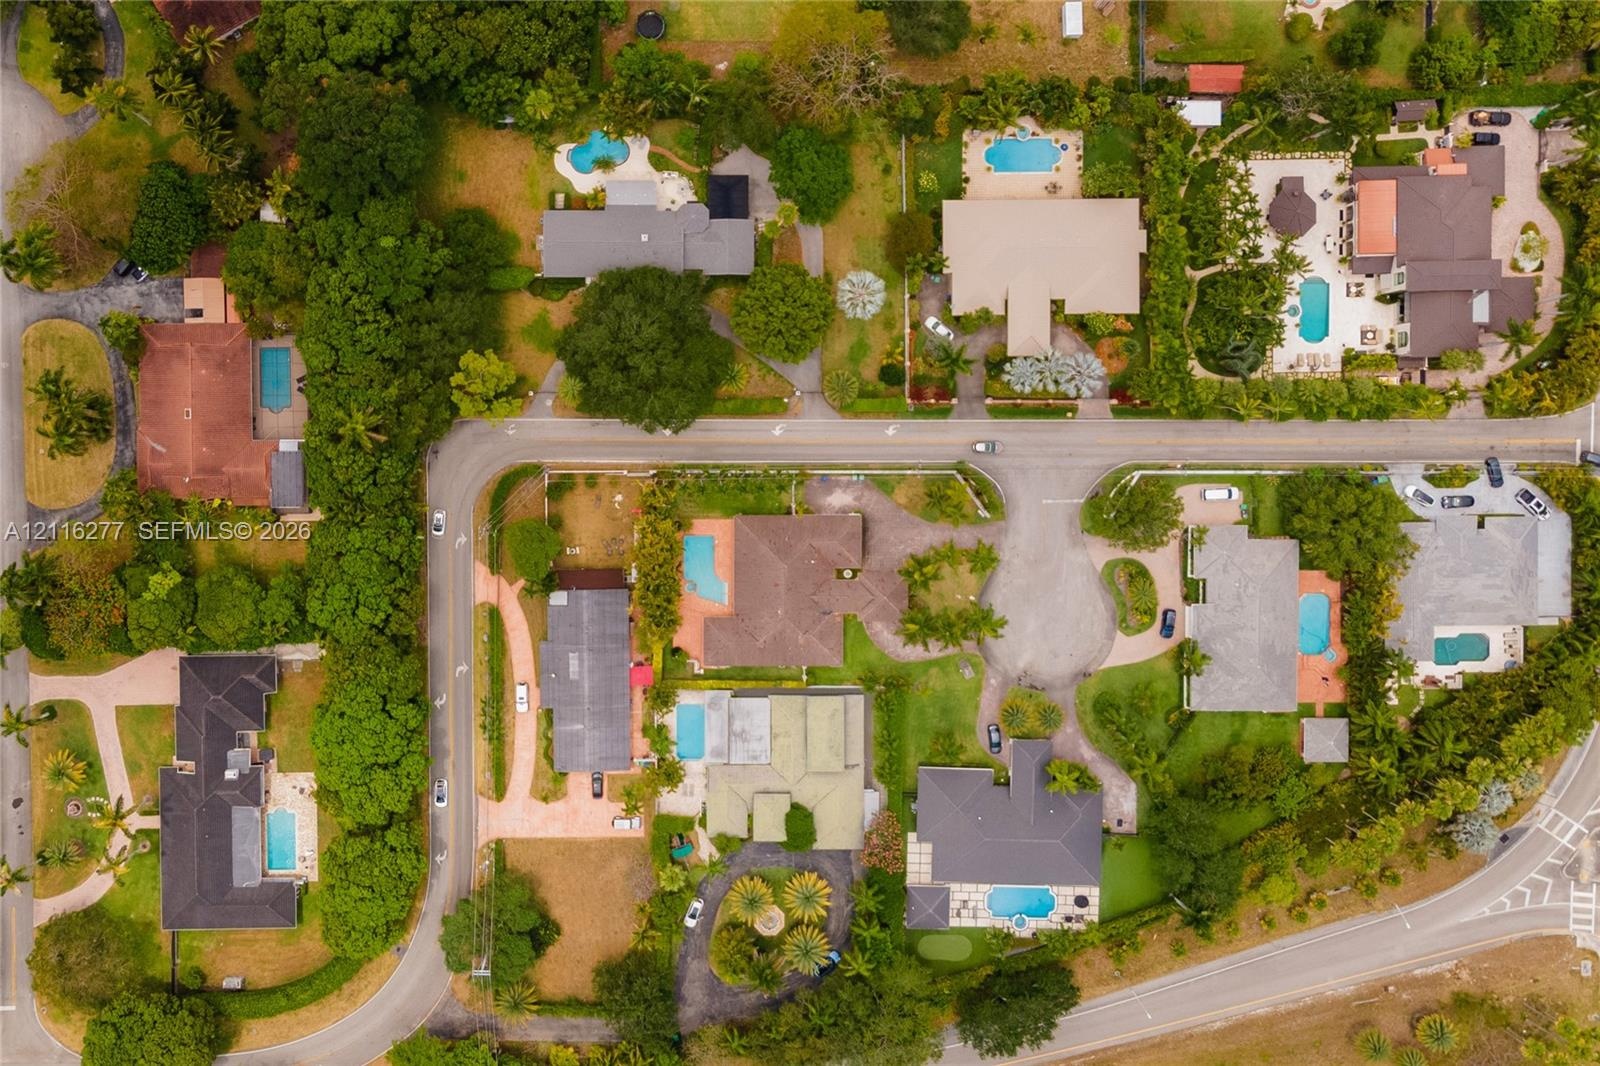
  • Aerial perspective featuring a circular asphalt driveway, central landscaped island with a decorative fountain, mature palm trees, and an inground swi
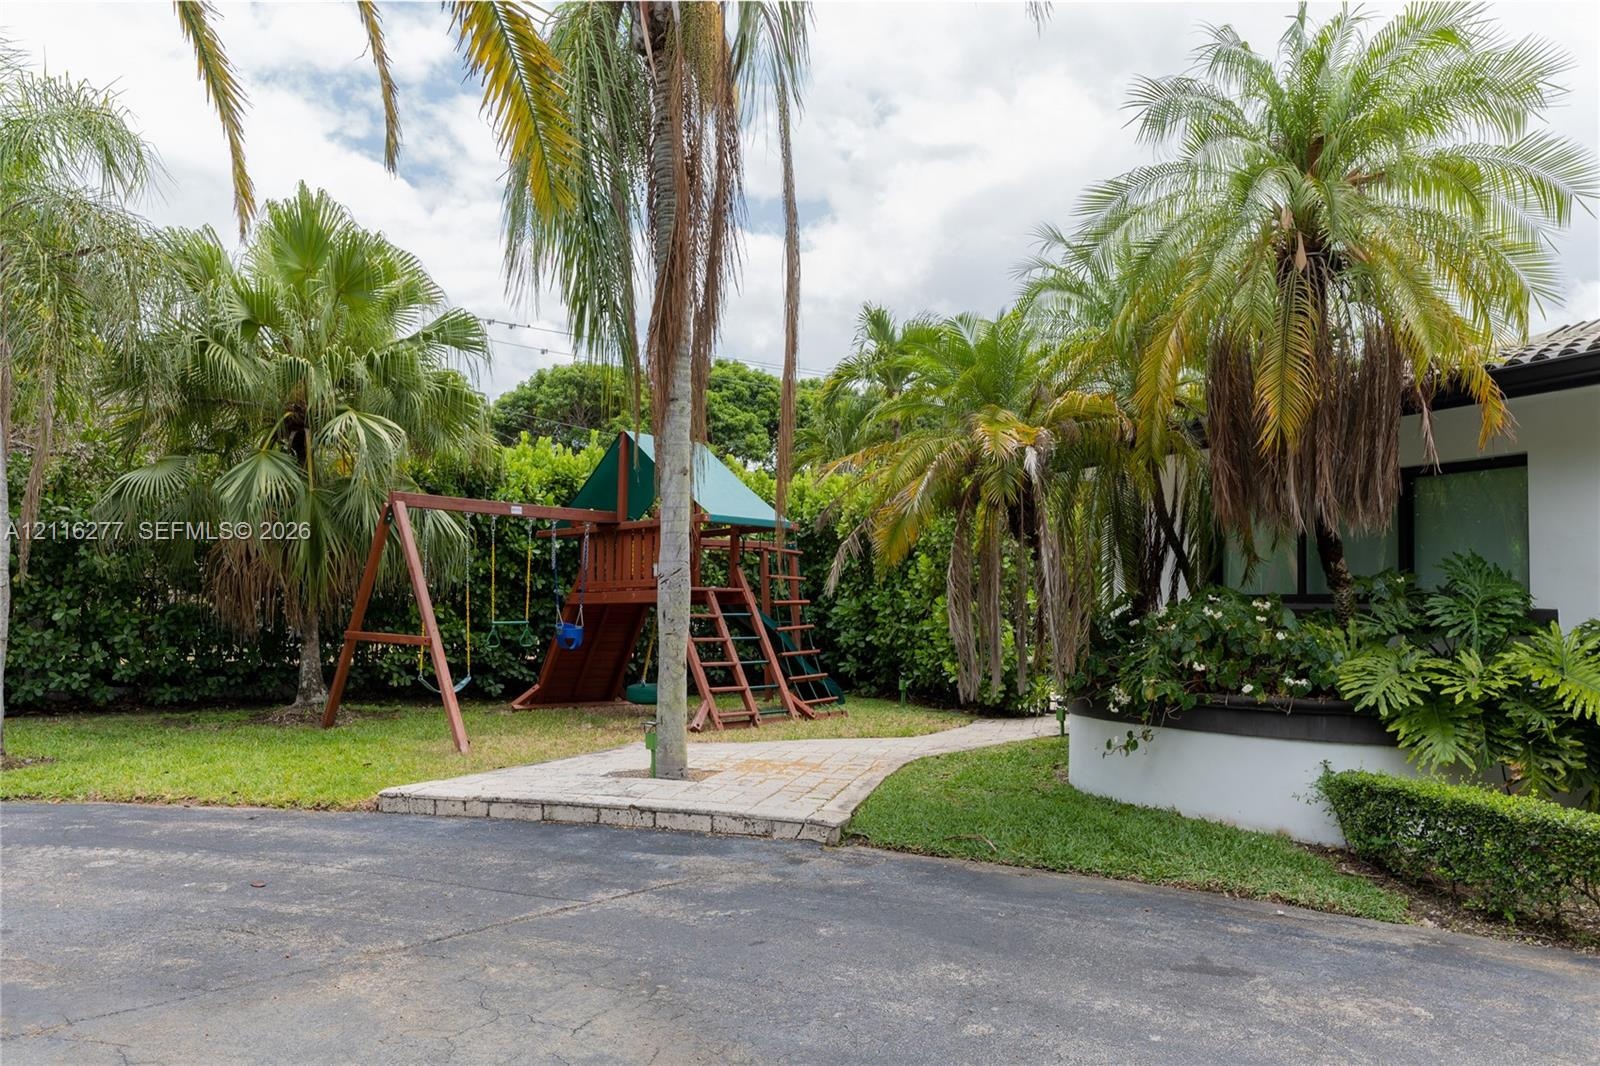
  • Exterior space featuring mature palm trees, professional landscaping with a circular concrete planter, and paver stone walkway
  • Aerial perspective of the property featuring a paved driveway, residential structure with a shingled roof, built-in swimming pool, and mature landscap
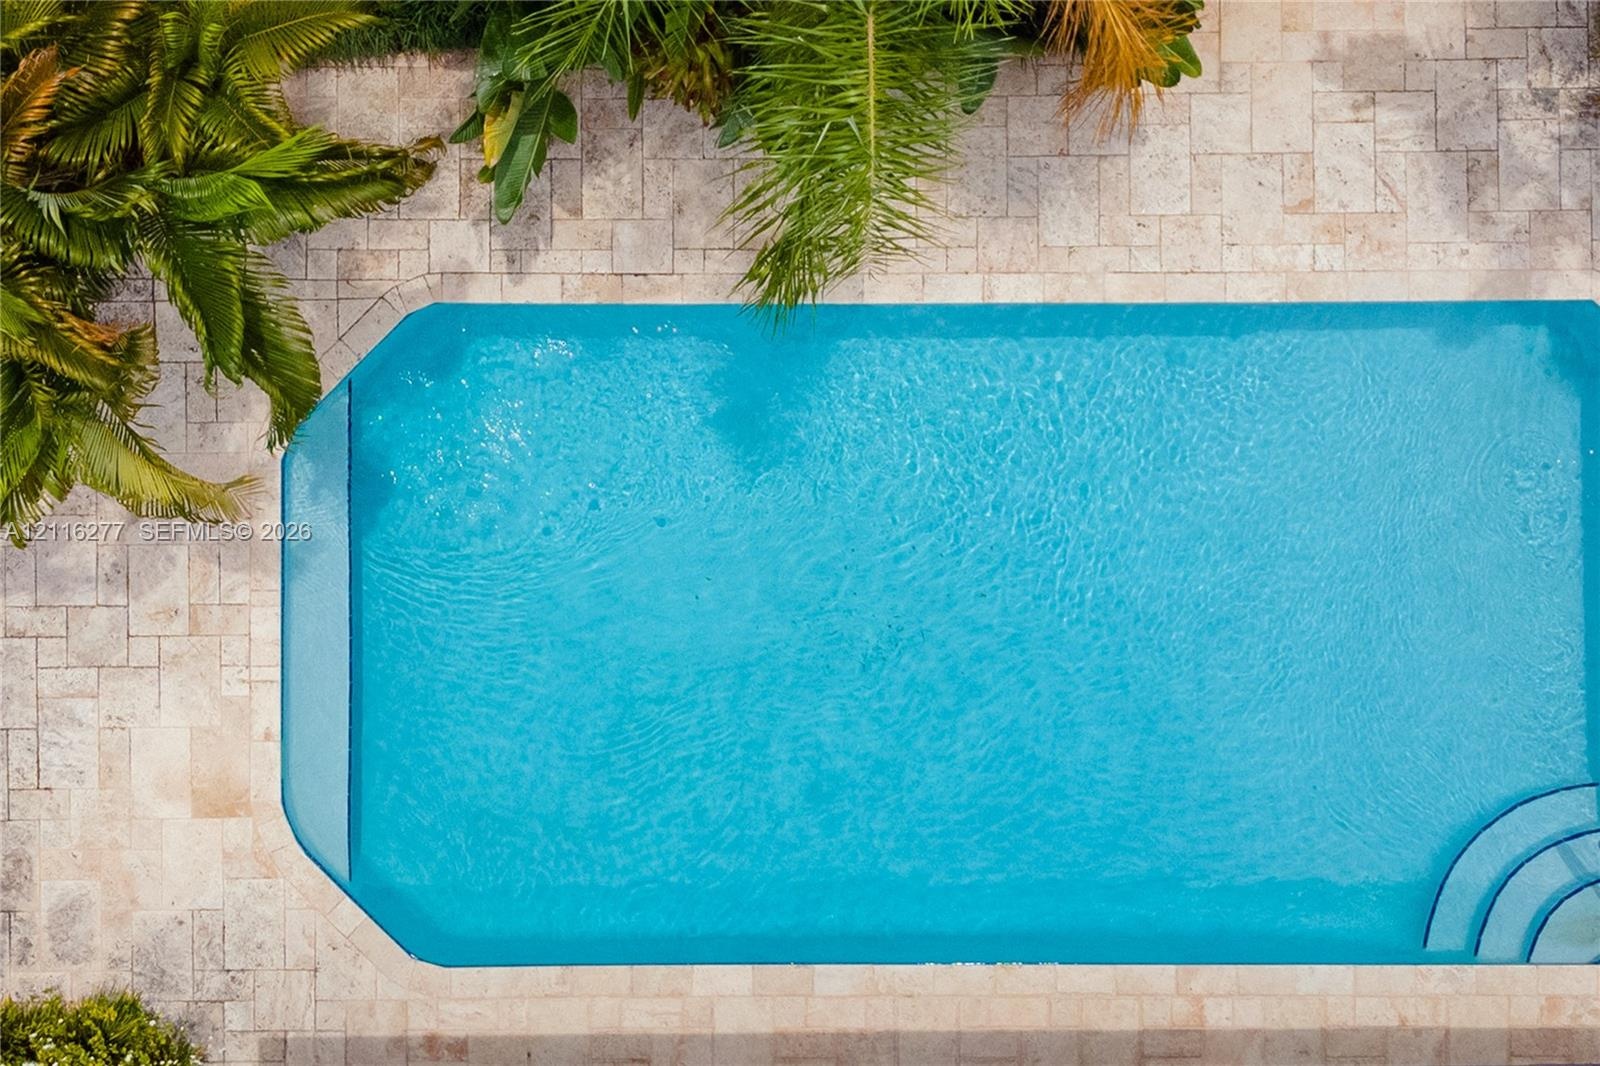
  • Rectangular swimming pool with integrated stair entry, surrounded by light-toned natural stone hardscaping and tropical foliage
  • In-ground swimming pool featuring a paver deck, covered patio, privacy wall, and mature palm trees

Location

7300 77th Miami FL 33143 USA

Contact

Palm Beach, FL
Deborah L. Ginsburg
150 Worth Ave, Palm Beach, FL 33480
Phone: +1 561-725-9229
deborahg@nestseekers.com
Listing Courtesy of Morganaro International Group
​
Nest Seekers Logo
Loading...