Nest Seekers

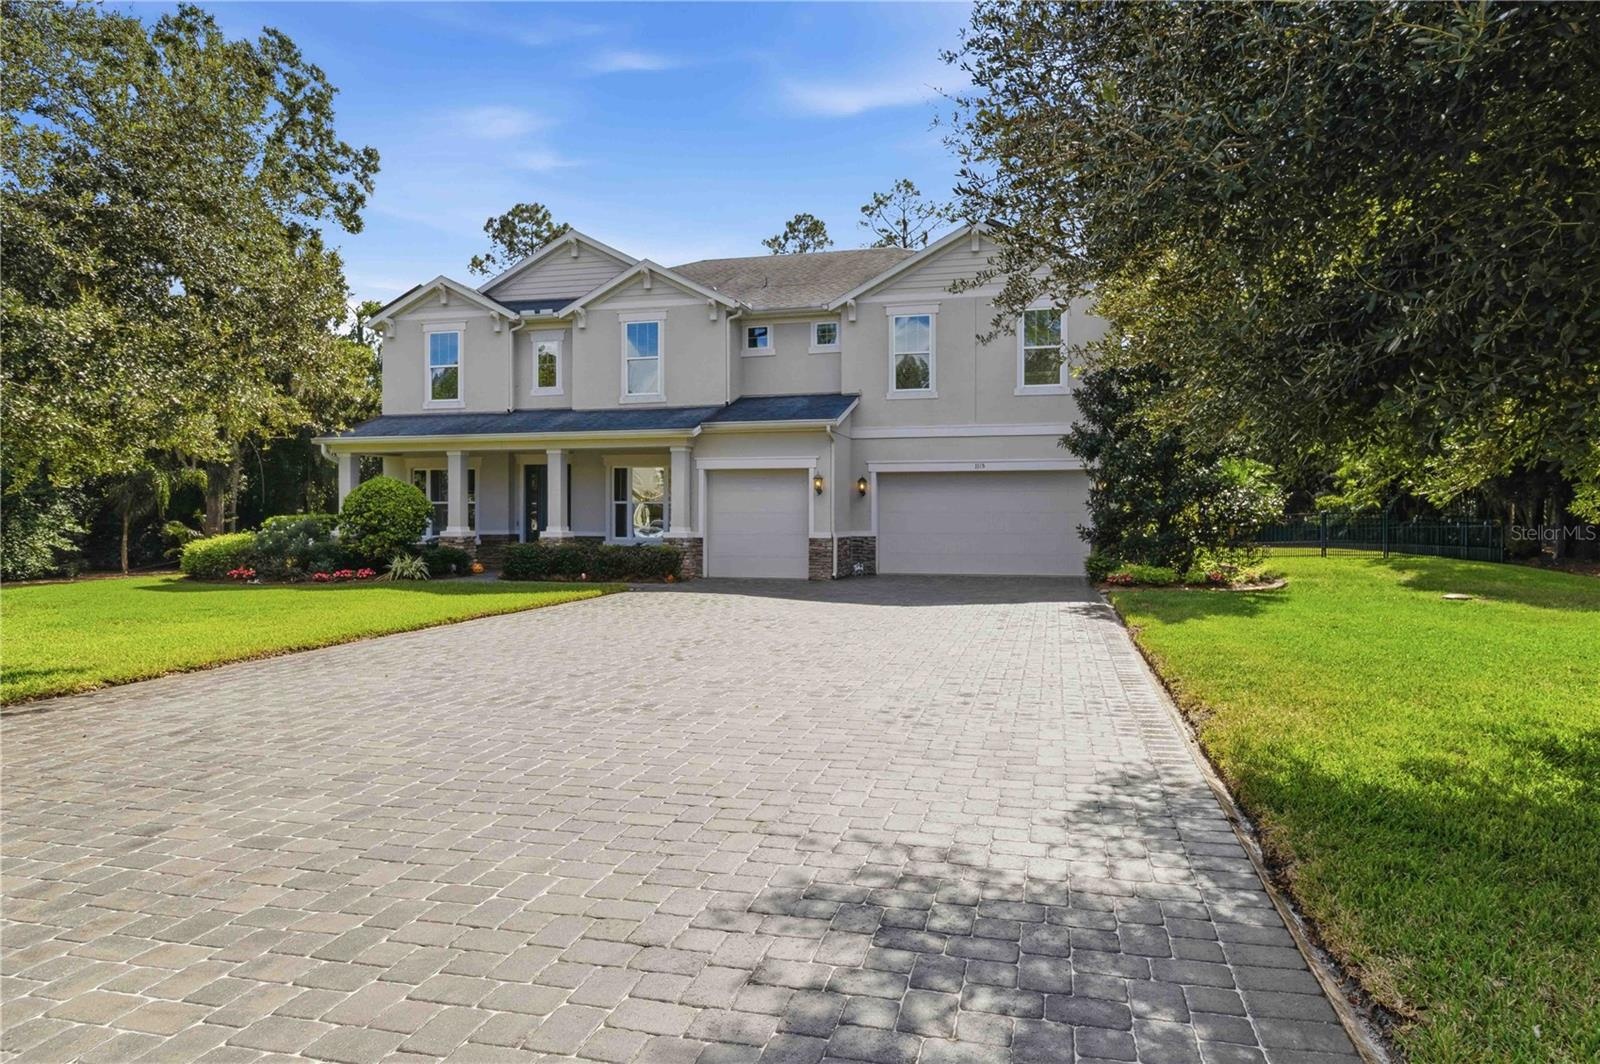
Welcome to refined Florida living in the exclusive, gated community of Lake Hanna Preserve.

1115 LAKE HANNA DRIVE
LUTZ, FL 33549

Listing

Web ID:5831565
Website:https://www.nestseekers.com/5831565

Property

Ownership: Fee Simple
Type: Single Family
Bedrooms: 4 BR
Bathrooms: 4½
Pets: Pets Allowed
Area: 4337 sq ft
Lot Size: 1.4 Acres

Financials

Price:$1,400,000
Annual Taxes:$13,829.09
Common charges:$285

Description

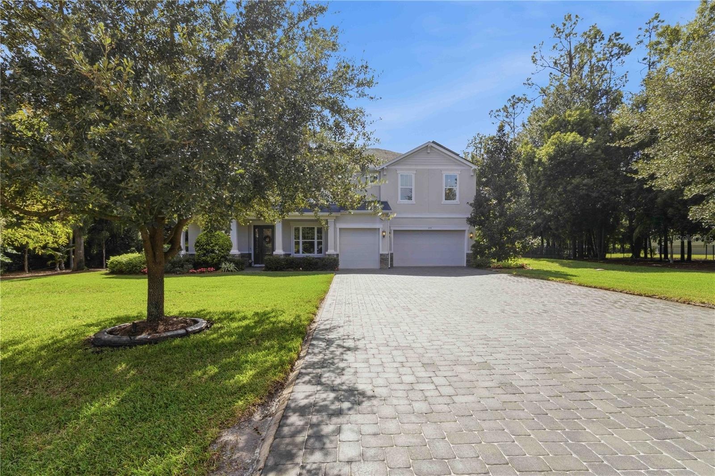
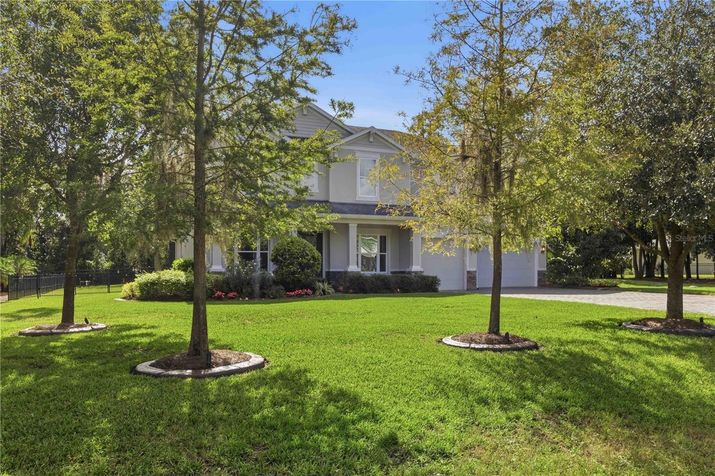
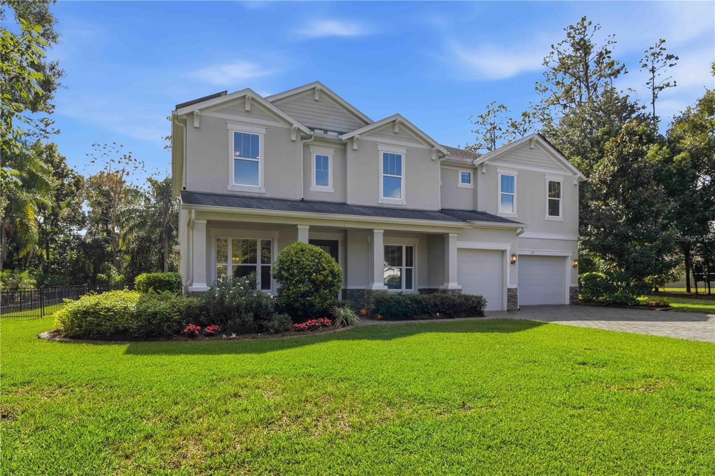
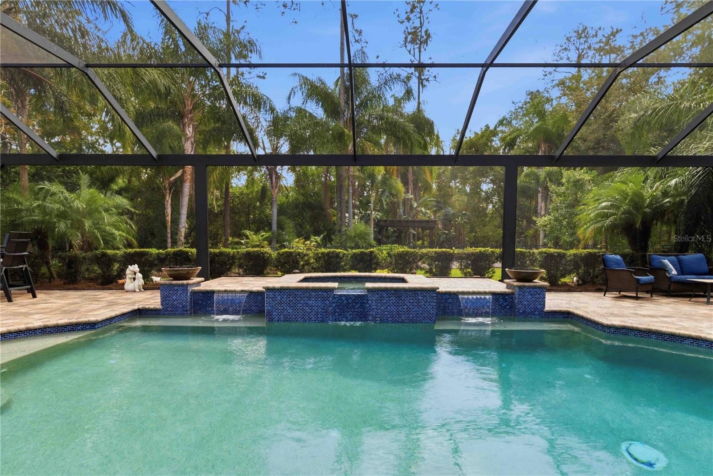
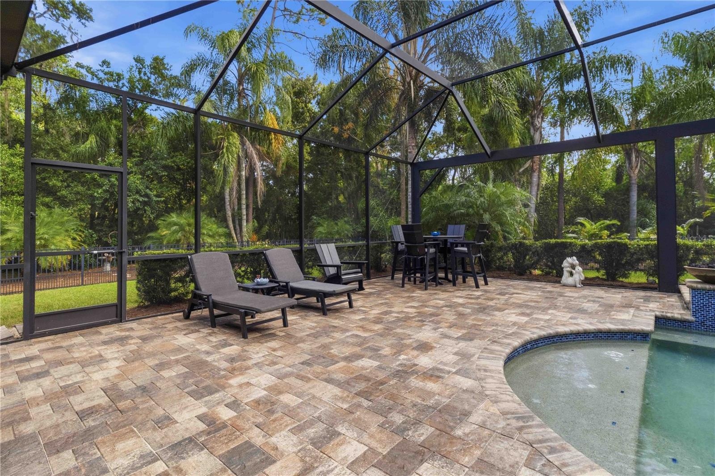
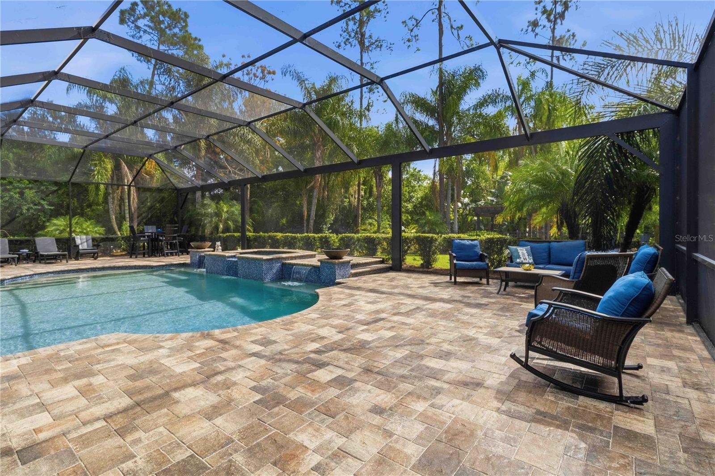
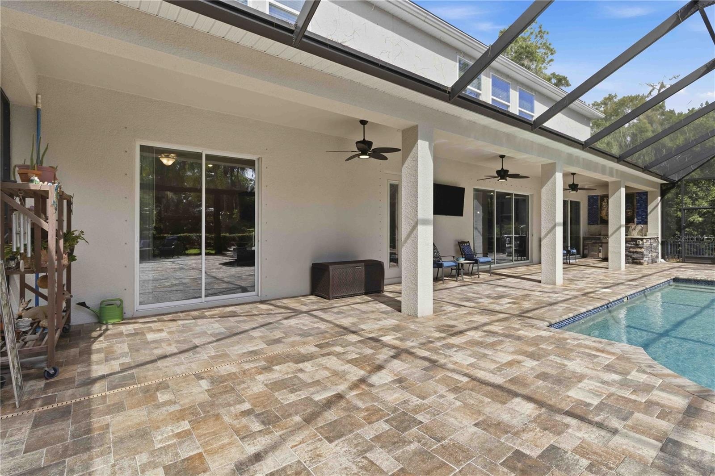
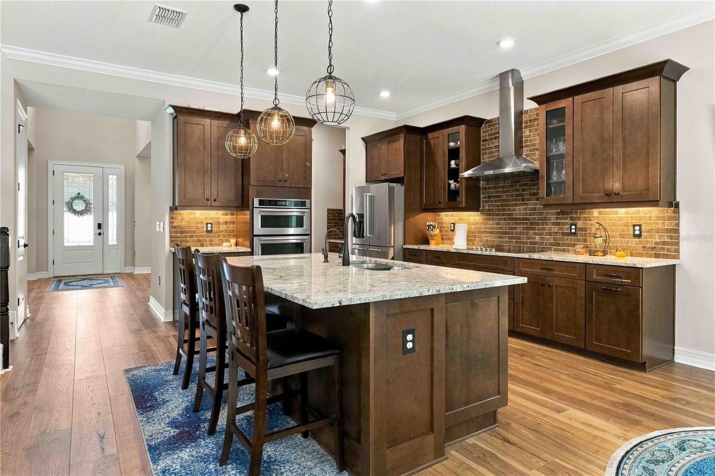
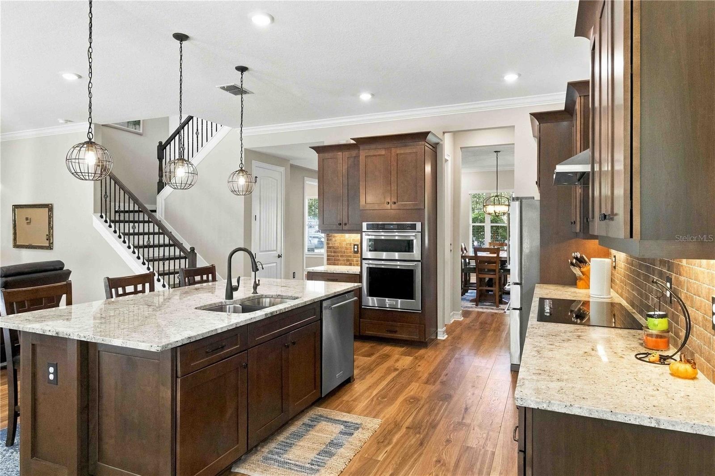
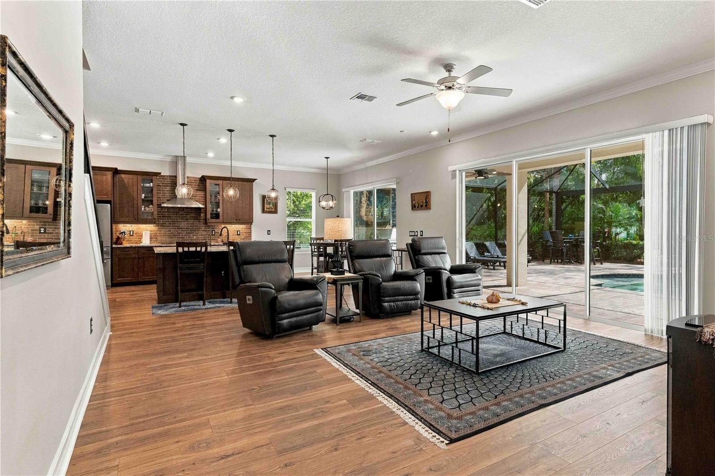
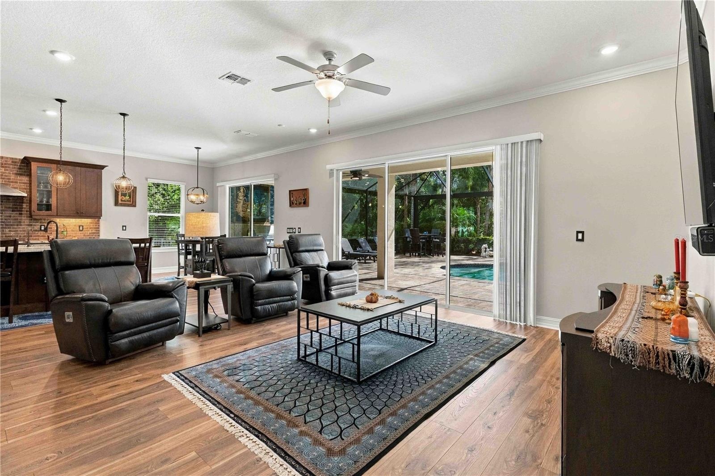
Welcome to refined Florida living in the exclusive, gated community of Lake Hanna Preserve. Set on an impressive 1.38-acre homesite, this meticulously-maintained Craftsman-style estate offers 4334 sqft of beautifully appointed living space, featuring 4 bedrooms, 4.5 bathrooms, and an extraordinary resort-inspired outdoor retreat. Built in 2020, this exceptional home showcases numerous thoughtful upgrades, including Mohawk Scratch-Resistant Premium Laminate throughout. At the heart of the home is a stunning gourmet KITCHEN featuring all KitchenAid appliances, rich chocolate cabinetry, a warm brick backsplash, elegant creamy granite countertops, an oversized island with generous seating, and a sizable walk-in pantry. The KITCHEN flows seamlessly into the BREAKFAST AREA and large GREAT ROOM, creating an ideal setting for everyday living and entertaining. The thoughtfully designed first floor also includes a private GUEST SUITE with a full ensuite bath and walk-in closet, a dedicated OFFICE / FLEX SPACE, a formal dining room, and a convenient half bath for guests. Upstairs, an impressive LOFT offers endless possibilities for recreation, hobbies, or relaxation. A separate MEDIA ROOM with surround sound provides the perfect space for binging your favorite shows or movies. TWO ADDITIONAL BEDROOMS, each with a private full bathroom, and a spacious LAUNDRY ROOM with abundant cabinetry, counter space, and utility sink. Also upstairs, is the luxurious PRIMARY SUITE filled with natural light and enhanced by crown molding and ample lighting. The spa-like ensuite features a freestanding garden tub, oversized walk-in shower, dual vanities with generous storage, and an expansive walk-in closet with two windows. The outdoor living experience is truly exceptional. An expansive screened lanai showcases a stunning RESORT-STYLE POOL & SPA, OUTDOOR KITCHEN, decorative FIRE BOWLS, CASCADING WATERFALLS, and multiple spaces designed for relaxing and entertaining. Professionally designed tropical landscaping surrounds the screened enclosure, creating a beautiful private setting. Venture beyond the fenced-in backyard to an additional CUSTOM-DESIGNED TROPICAL RETREAT featuring a pergola, fire pit, fresh shell ground cover, and a scenic walking trail recently refreshed with pine straw....an ideal setting for enjoying Florida's beautiful outdoor lifestyle. Additional features include a fully PAID-OFF SOLAR SYSTEM (pleasantly low electric bill), whole-house Generac GENERATOR powered by a buried 500-gal propane tank, and a separate 250-gal buried propane tank servicing the outdoor kitchen and poolside fire bowls. Recent Improvements include: BOTH WATER HEATERS replaced (2026); ROOF and HVAC systems (2020); Driveway and Pool Pavers professionally sealed (Oct 2026); Overhead storage racks in the garage; Septic pumped (2025). The security system will stay, however the Ring items will not stay. Pool table, theatre seating and sound system, bedroom sets and TV's may be available for purchase. With NO CDD fees and a Low monthly HOA fee, enjoy the convenience of an exceptional location. Ideal for commuting to Tampa, and I-75 is just 20 min away. Shopping, big-named stores, hundreds of restaurants, great entertainment, and the popular Tampa Premium Outlets are all within 15-20 min, while Florida's beautiful Gulf Coast beaches are just 40 min away. Luxury, privacy, and resort-style living come together in this impressive Lake Hanna Preserve residence.
Virtual Tour: https://www.propertypanorama.com/instaview/stellar/TB8554706

Amenities

  • Blinds
  • Carbon Mono Detector
  • Carbon Monoxide Detectors
  • Cathedral Ceiling(s)
  • Ceiling Fans(S)
  • Conservation Area
  • Corner Lot
  • Crown Molding
  • Cul-De-Sac
  • Dishwasher
  • Disposal
  • Double Pane Windows
  • Dryer
  • Eat-in Kitchen
  • Electric Cooktop
  • Electric Water Heater
  • Exhaust Fan
  • Fire Pit
  • Gated Community
  • Gated Community No Guard
  • Heated
  • High ceiling
  • Hurricane Shutters
  • In County
  • In Ground
  • Kitchen Family Room Combo
  • Kitchen Reverse Osmosis System
  • Landscaped
  • Lighting
  • Microwave
  • Open Floorplan
  • Outdoor Grill
  • Outdoor Kitchen
  • Oversized Lot
  • Paved
  • Permeable Paving
  • Primarybedroom Upstairs
  • Private yard
  • Propane
  • Pull Down Stairs
  • Rain Gutters
  • Range
  • Range Hood
  • Refrigerator
  • Rv Hookup
  • Security System Owned
  • Sidewalks
  • Solid Wood Cabinets
  • Split Bedroom
  • Stone Counters
  • Street Dead End
  • Street Lights
  • Thermostat
  • Walk-In Closet(s)
  • Washer
  • Water Filtration System
  • Water Softener
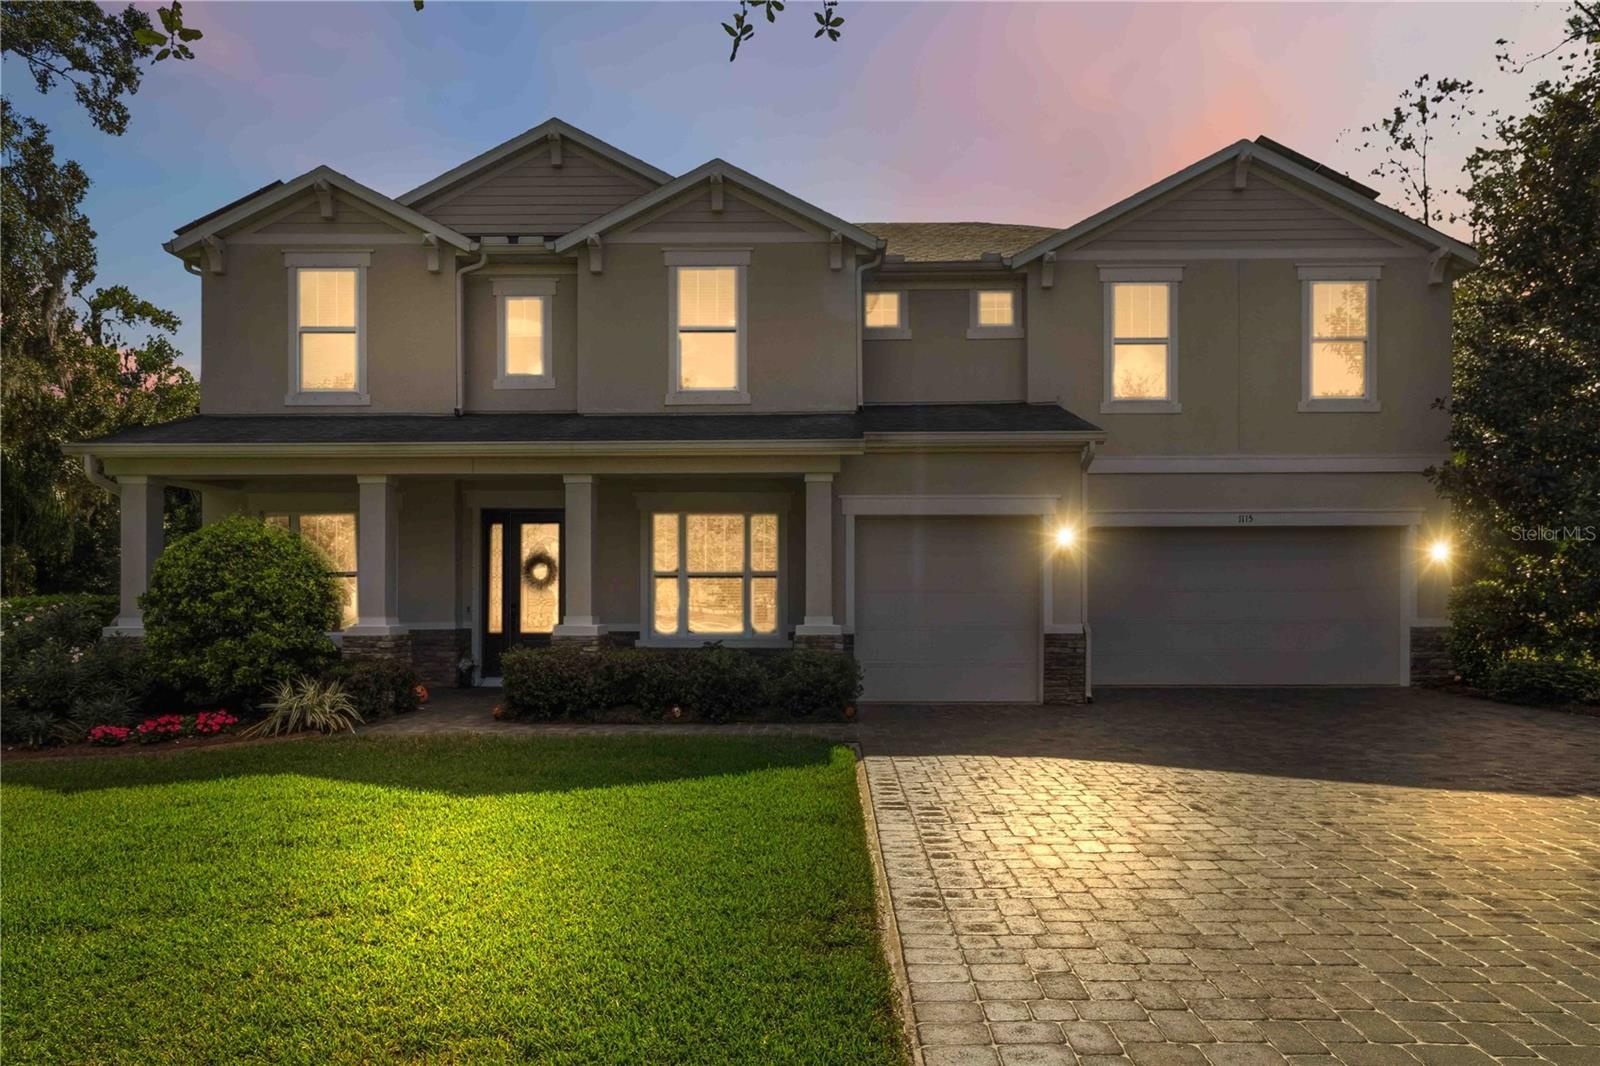
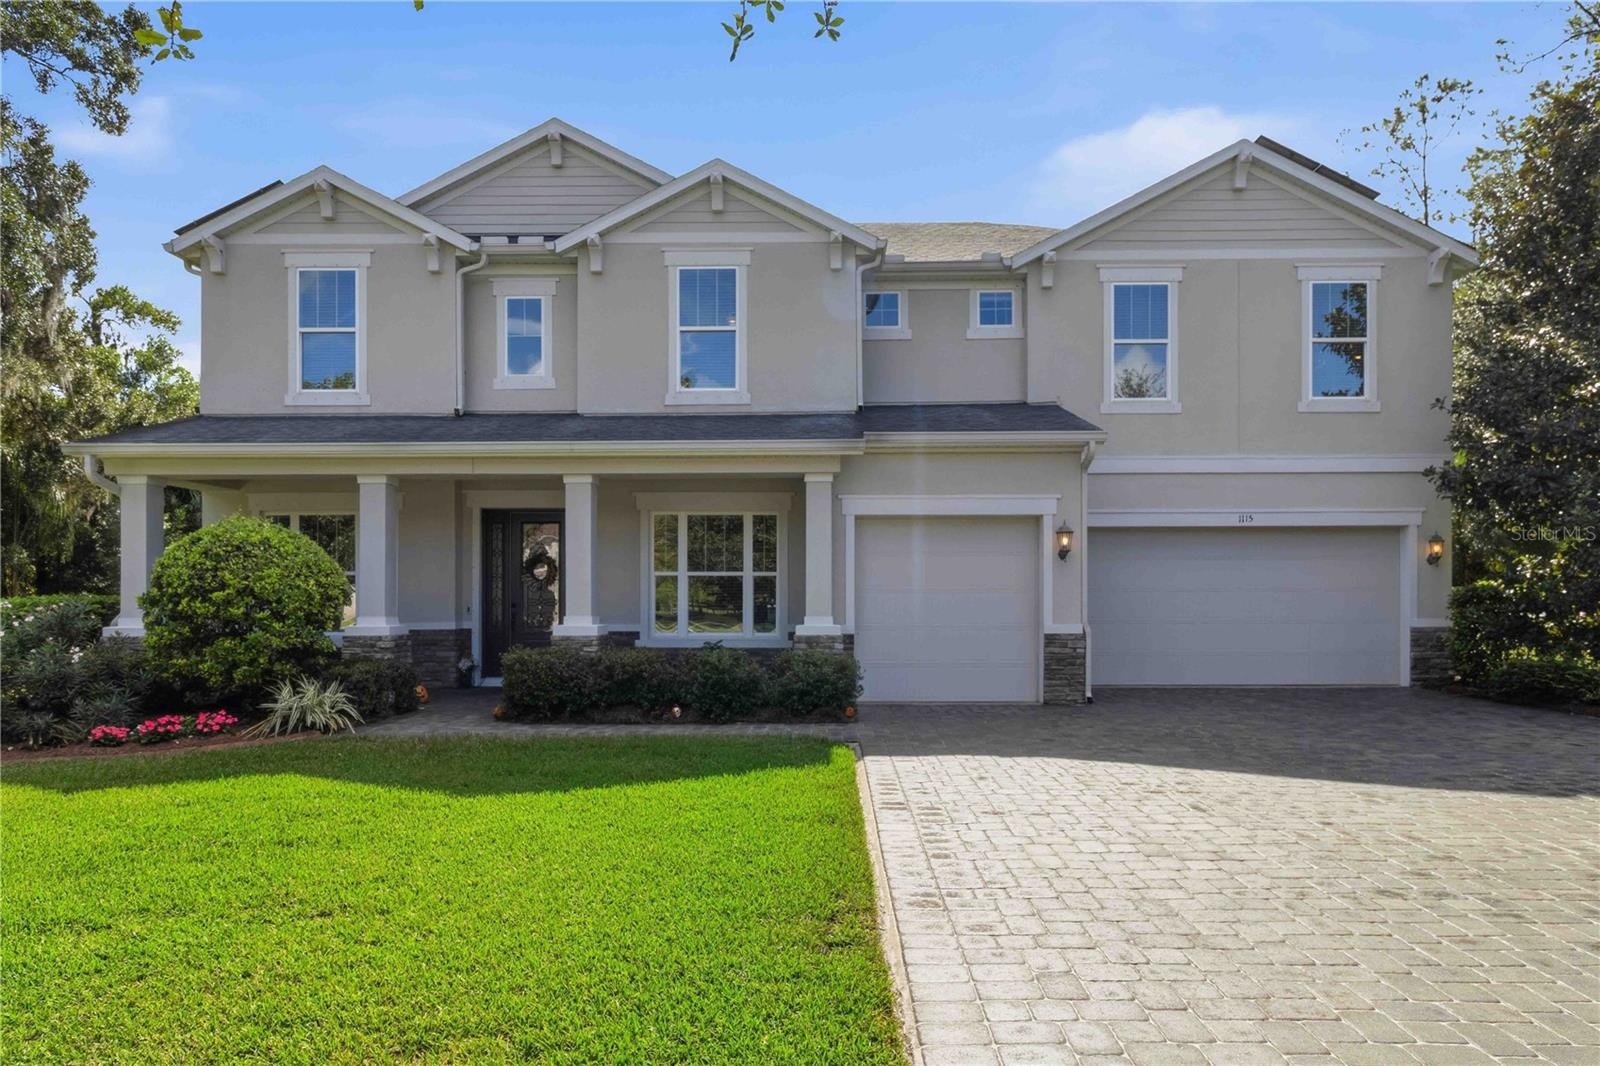
  • Welcome to this gorgeous, Craftsman-style home on a 1.38 acre property in the exclusive community of Lake Hanna Preserve!
  • Isn't this an incredibly beautiful home!
  • This could be your Home Sweet Home!
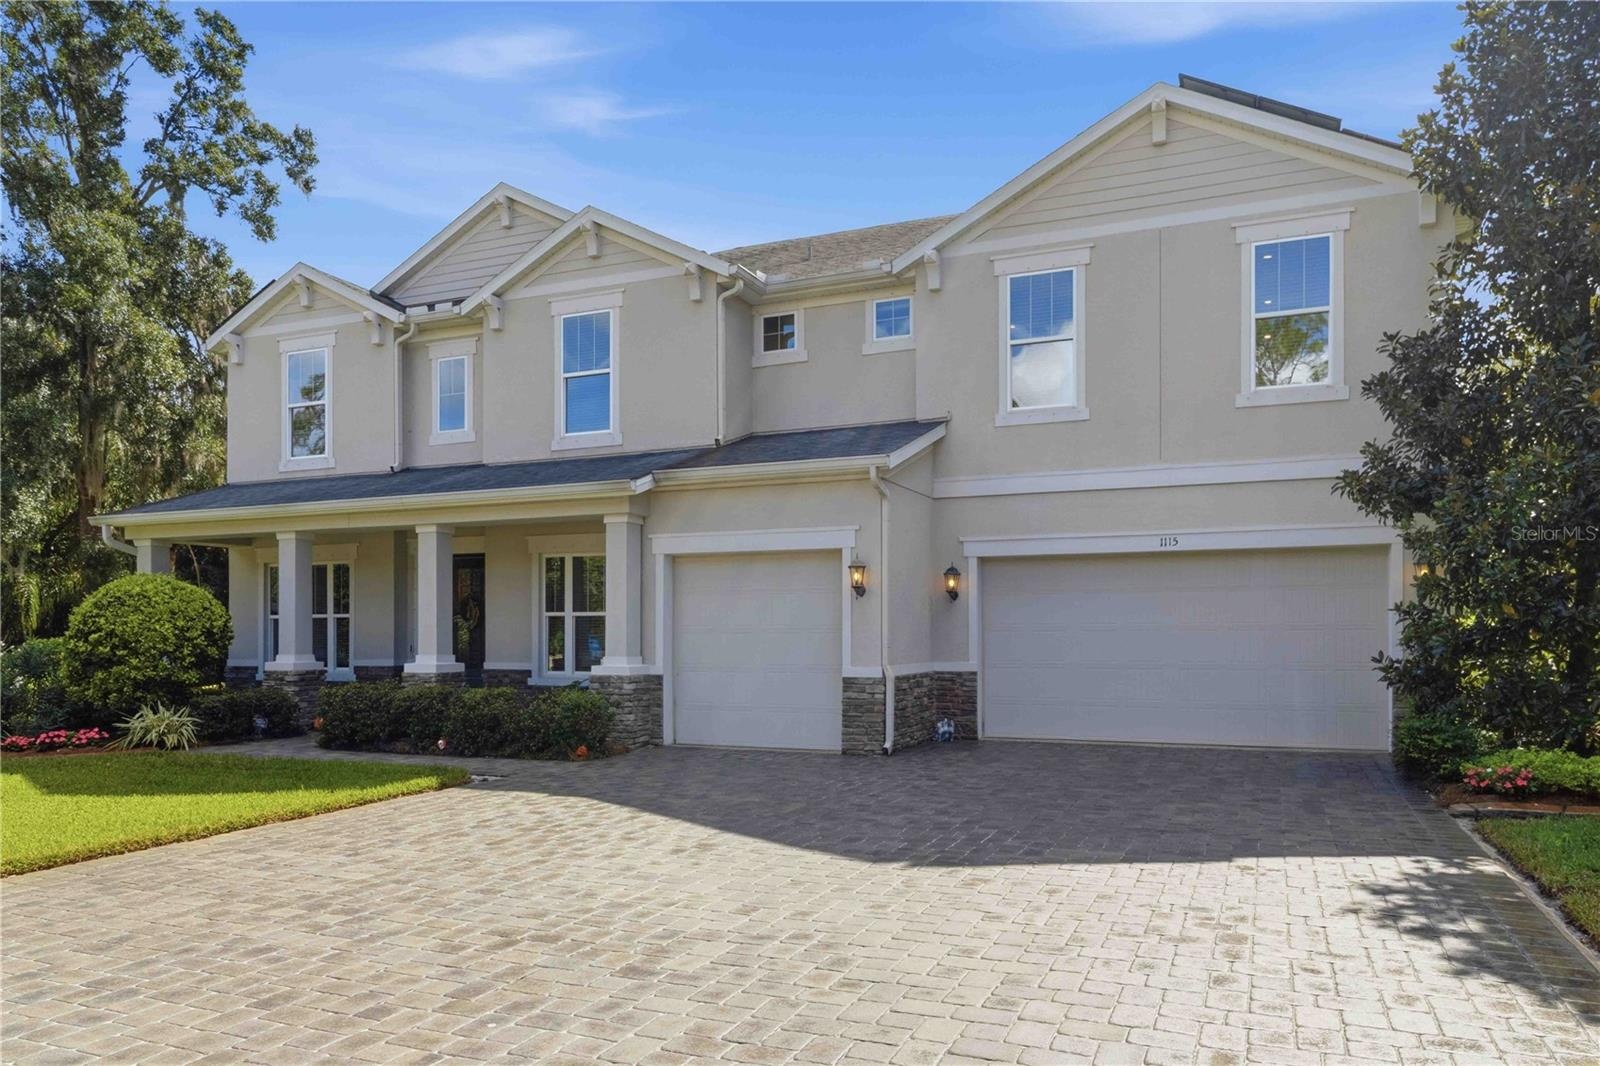
  • Only 6 years old!  2020 Roof - 2020 HVAC's - and two 2026 hot water heaters
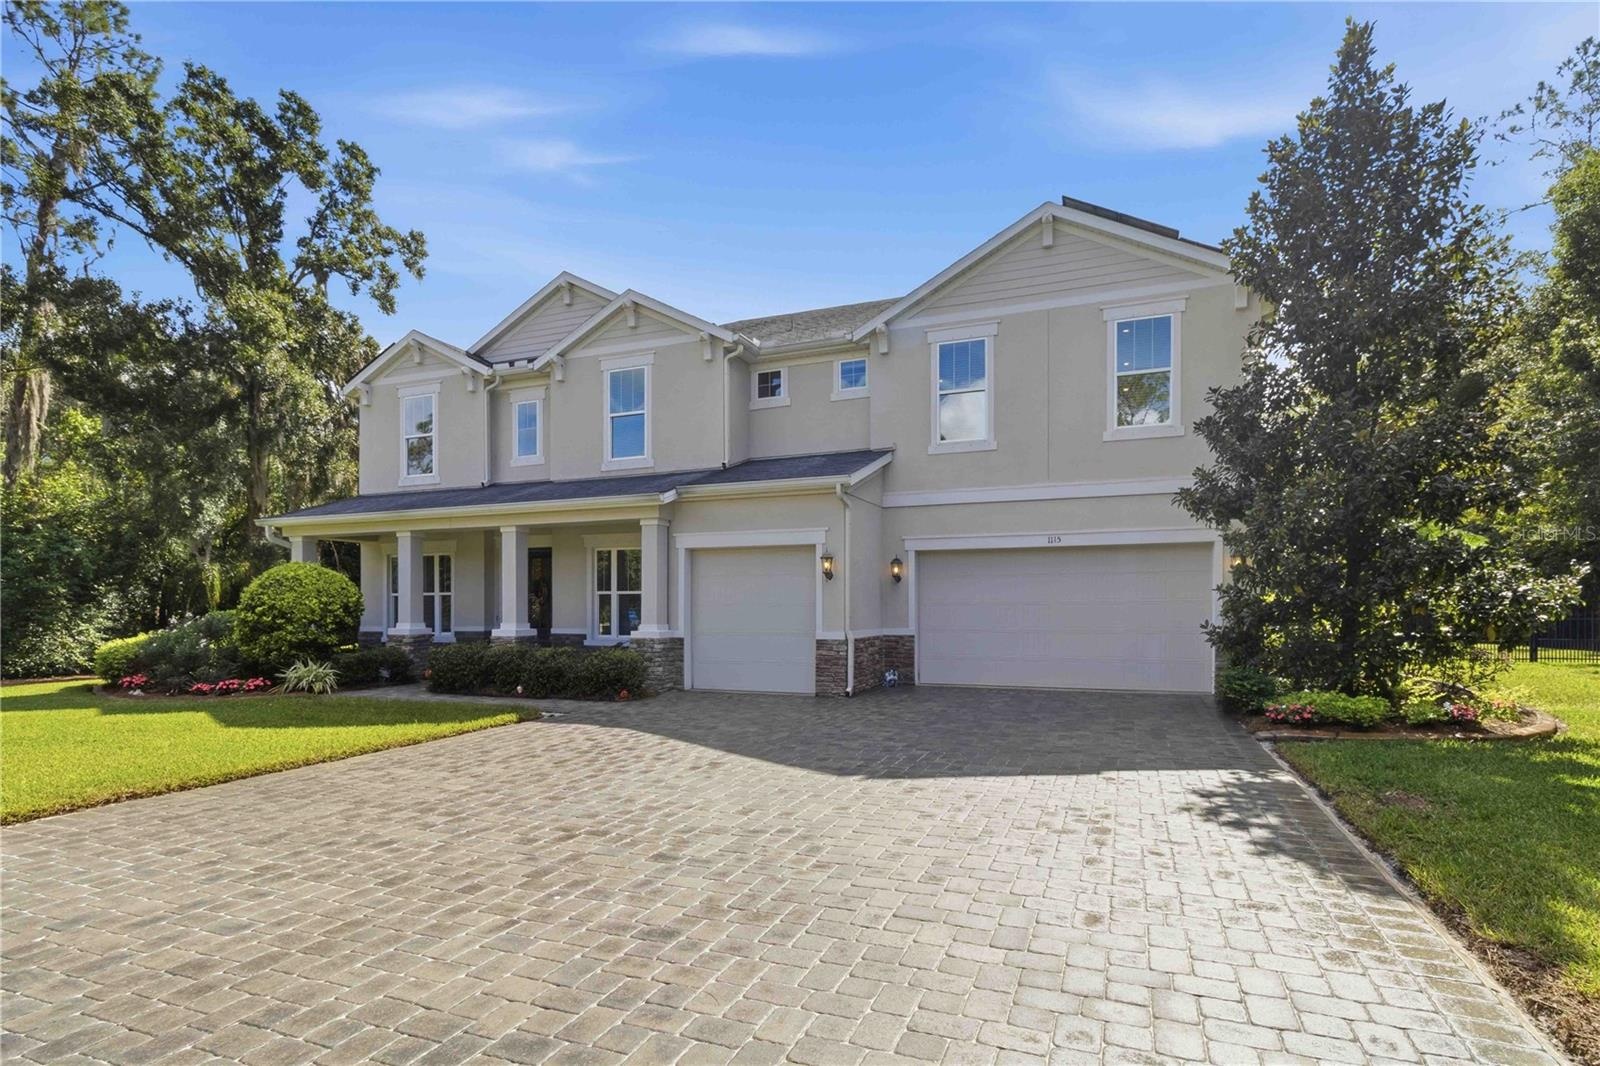
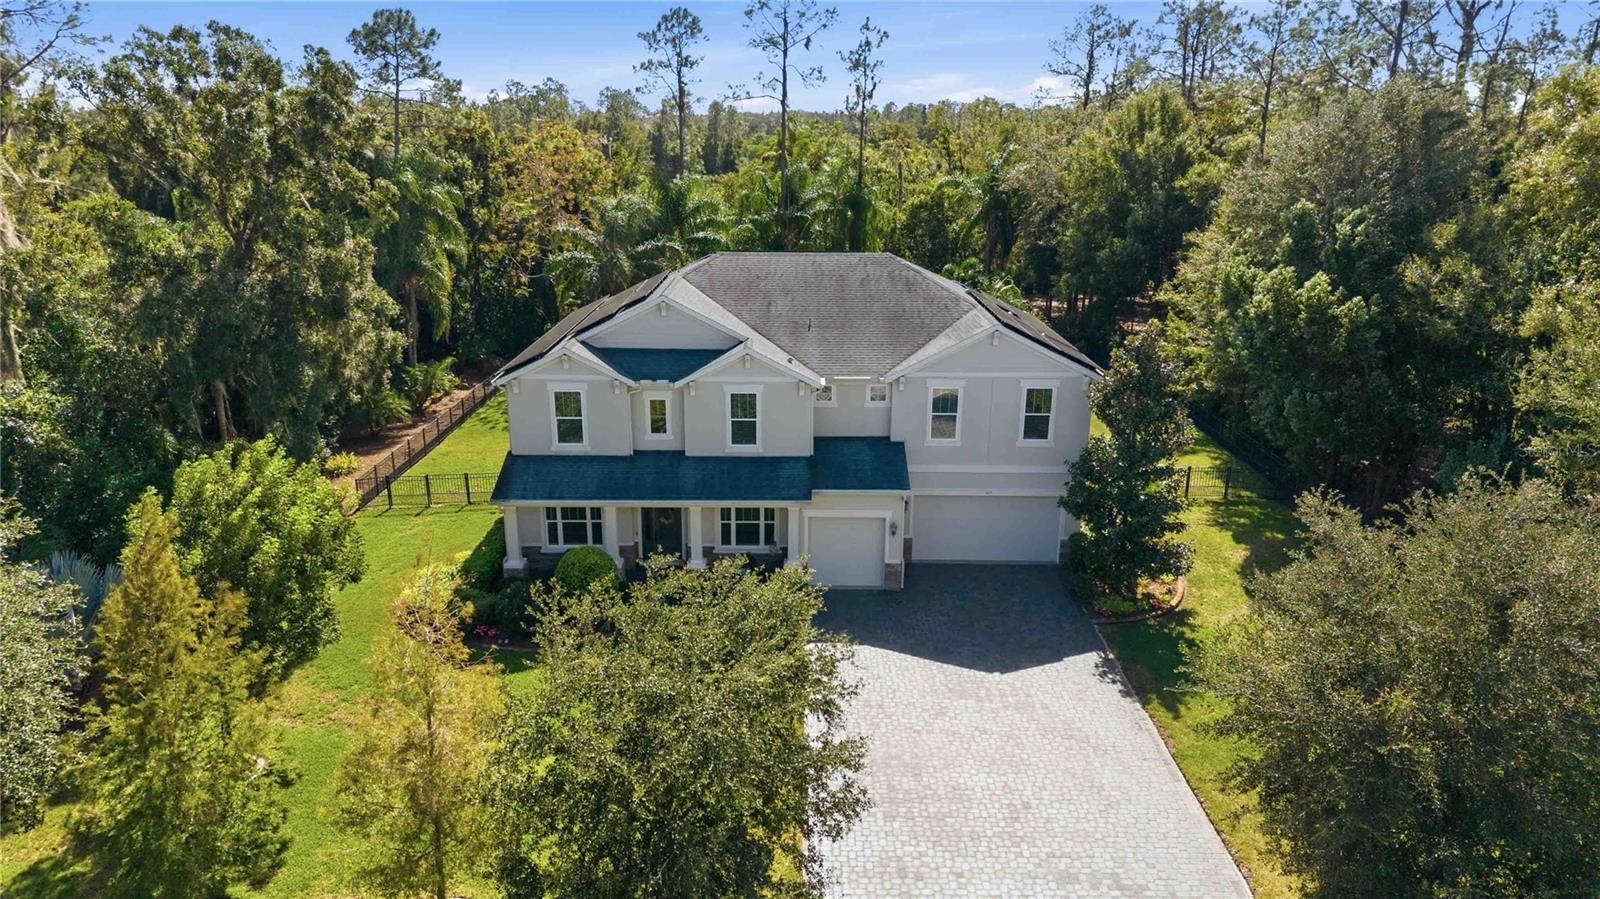
  • 3-car garage and pavered driveway that was just sealed 10/20/26.
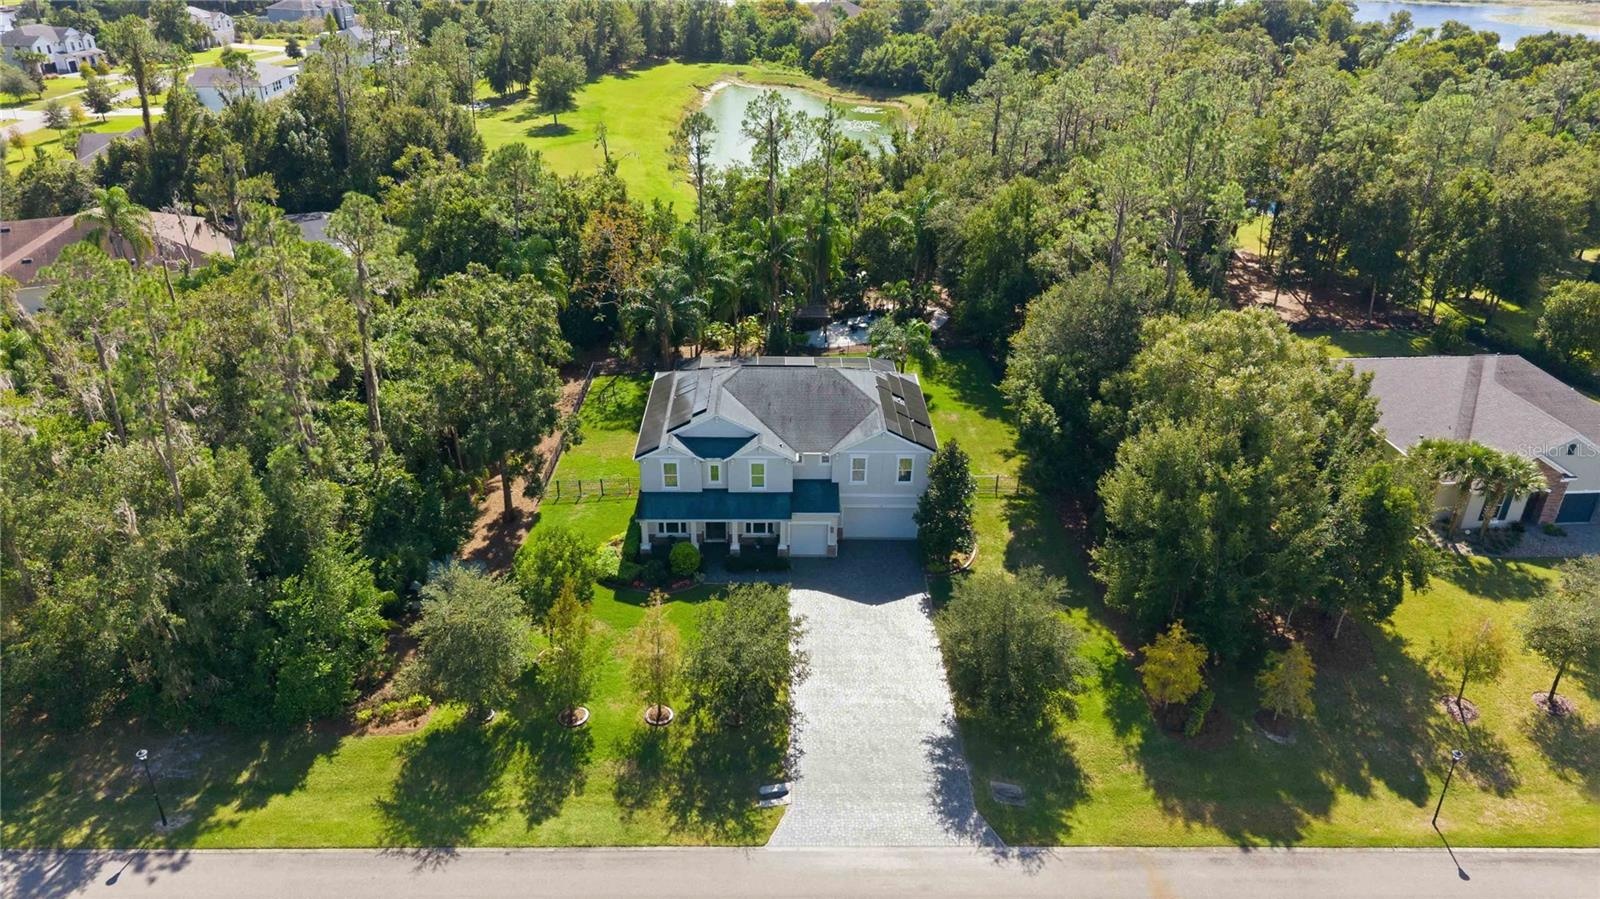
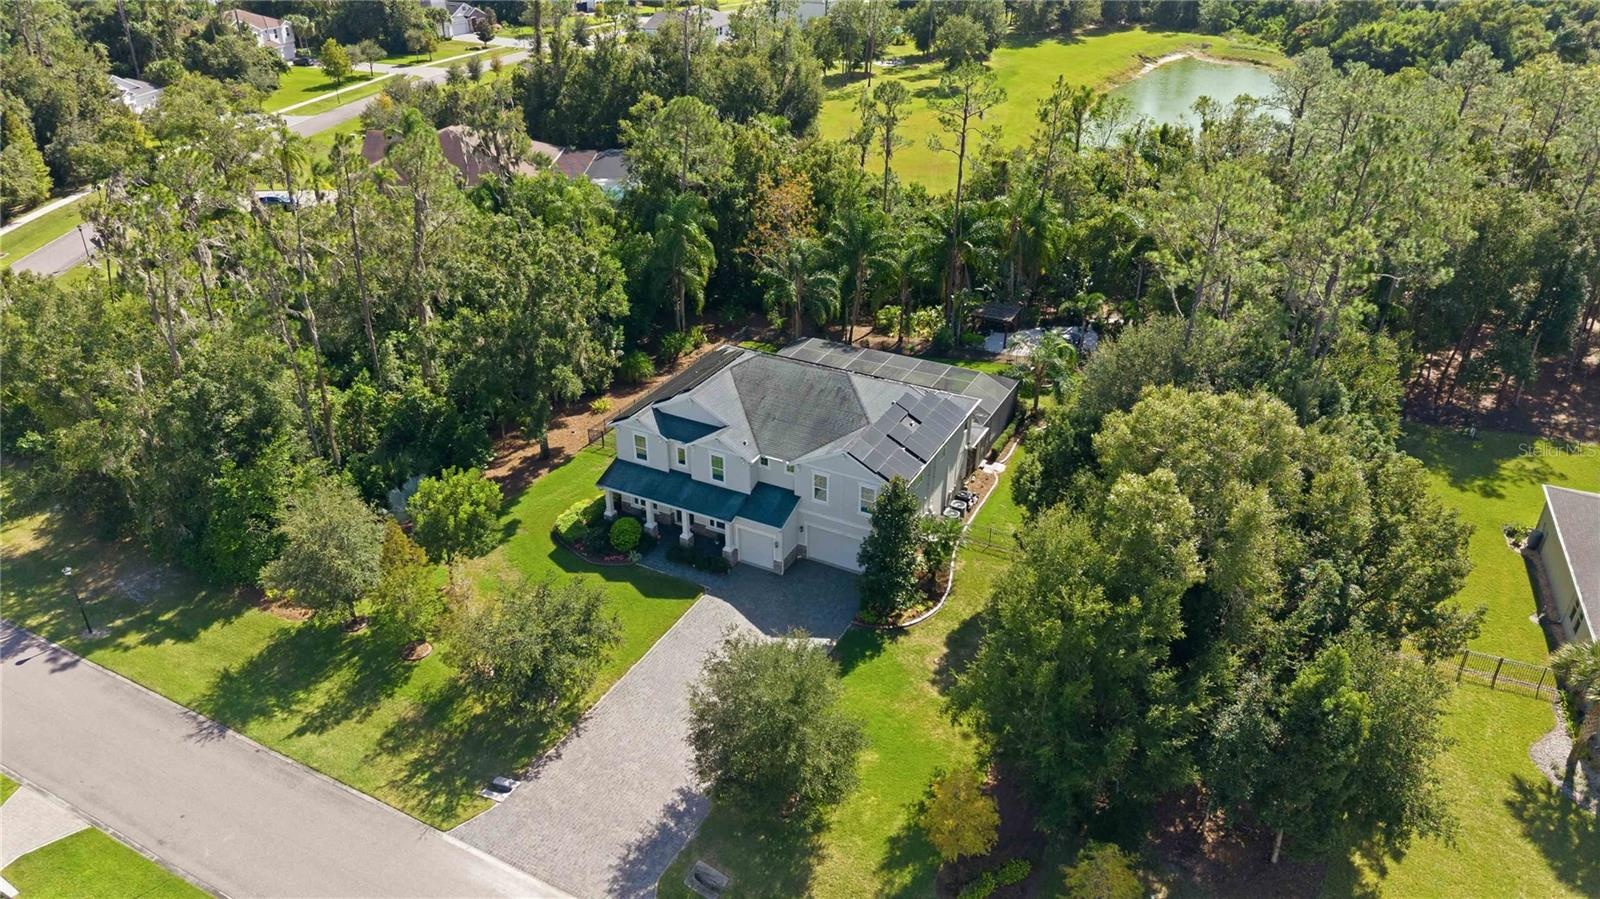
  • Beautiful trees were not planted too close to the home. :)
  • The beautiful trees in the front yard add some privacy.
  • The welcoming front porch is a peaceful spot to relax.
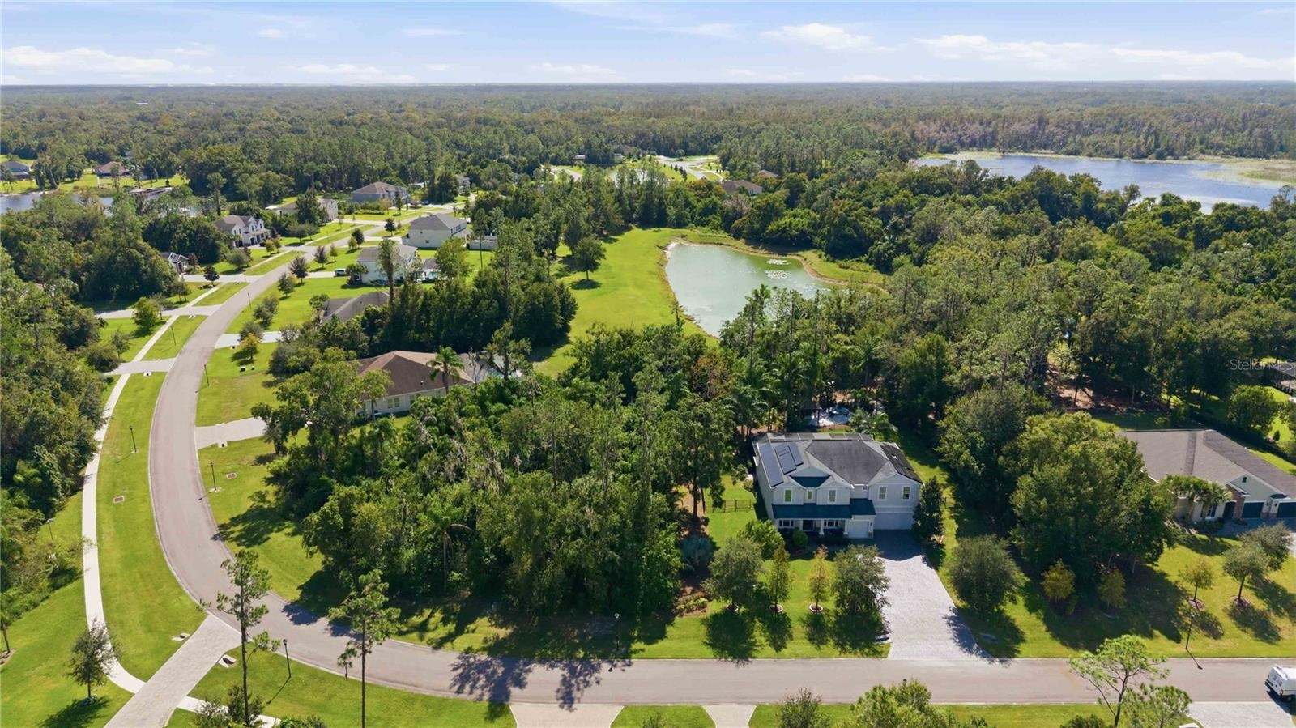
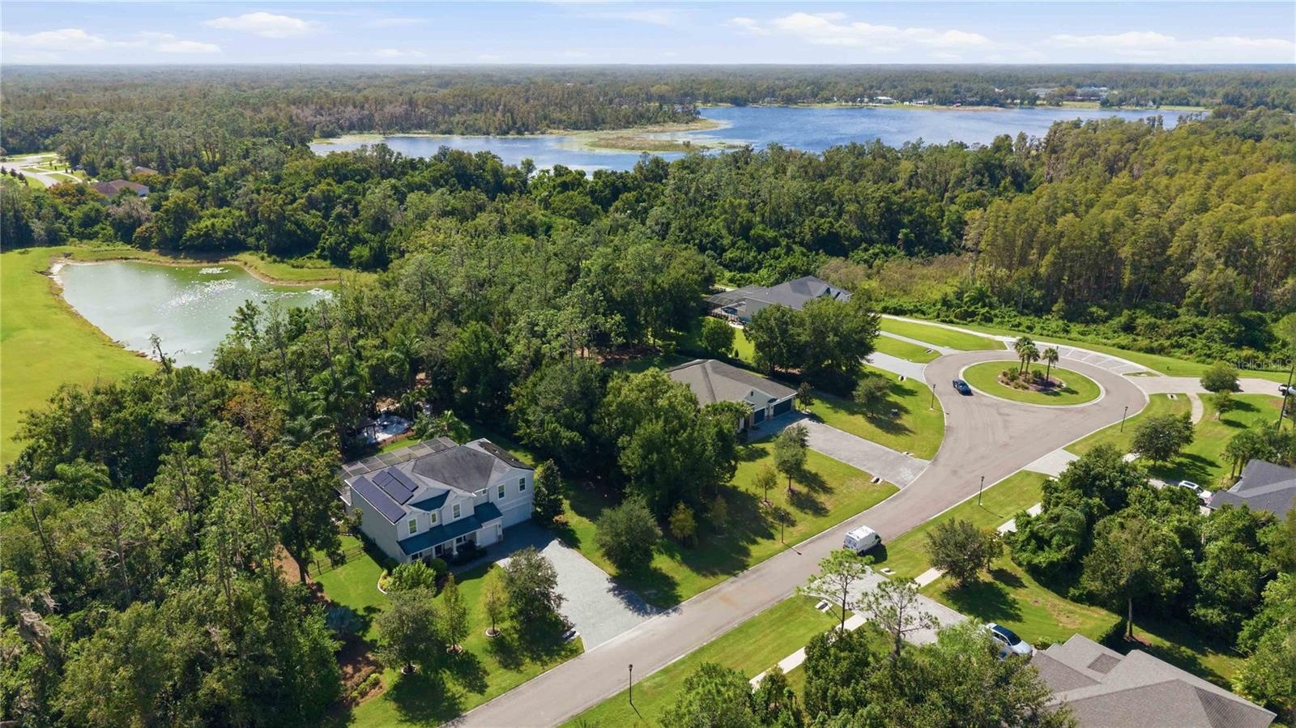
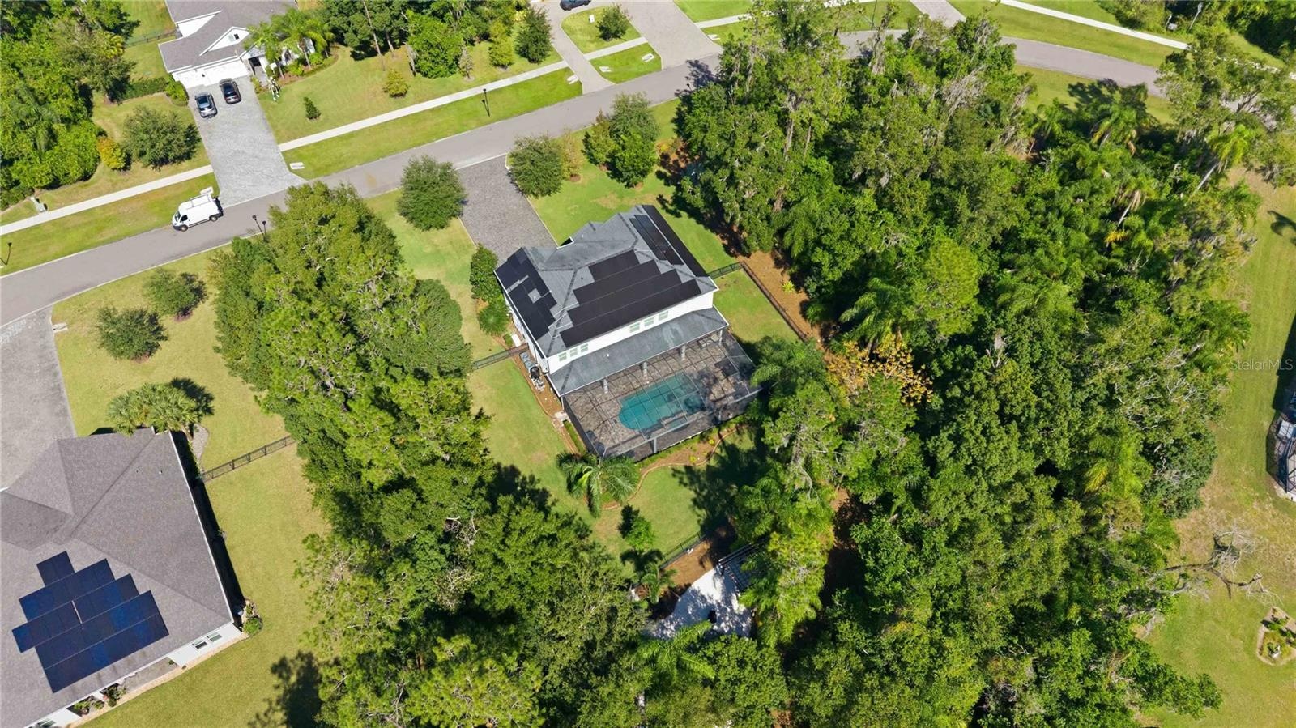
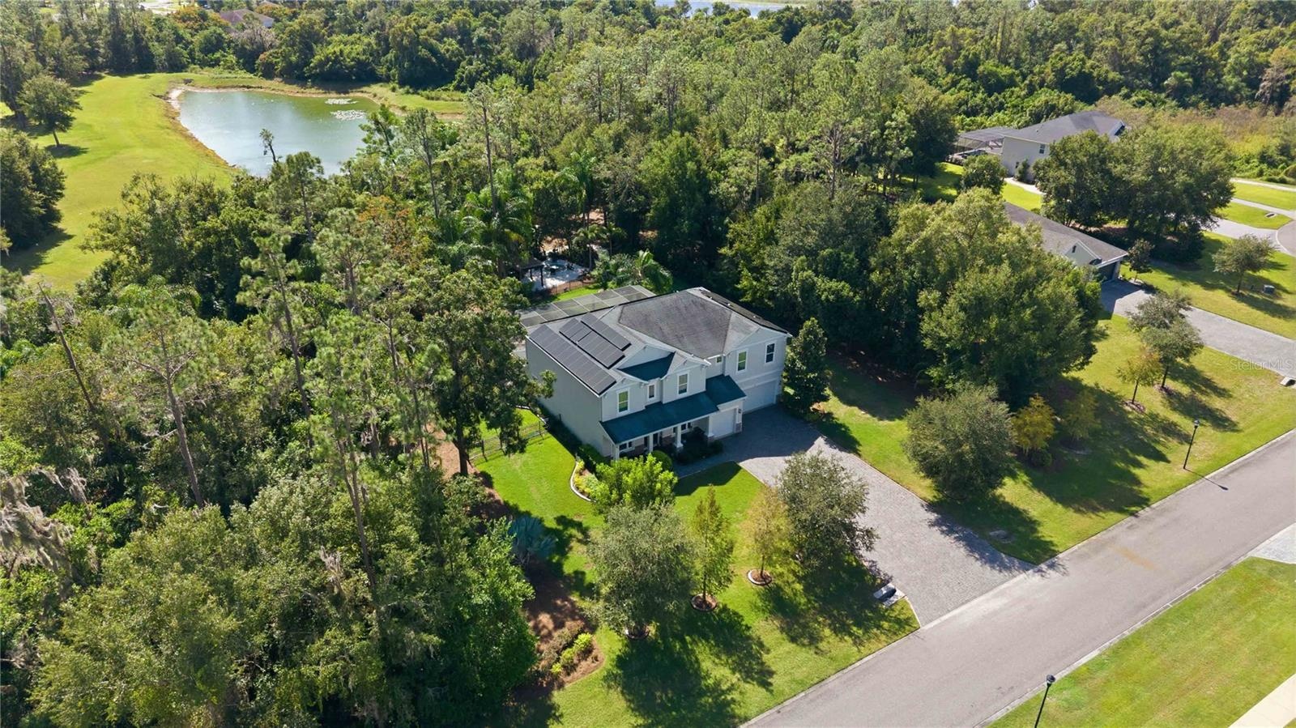
  • An impressive homesite surrounded by nearby trees, but not too close.  :)
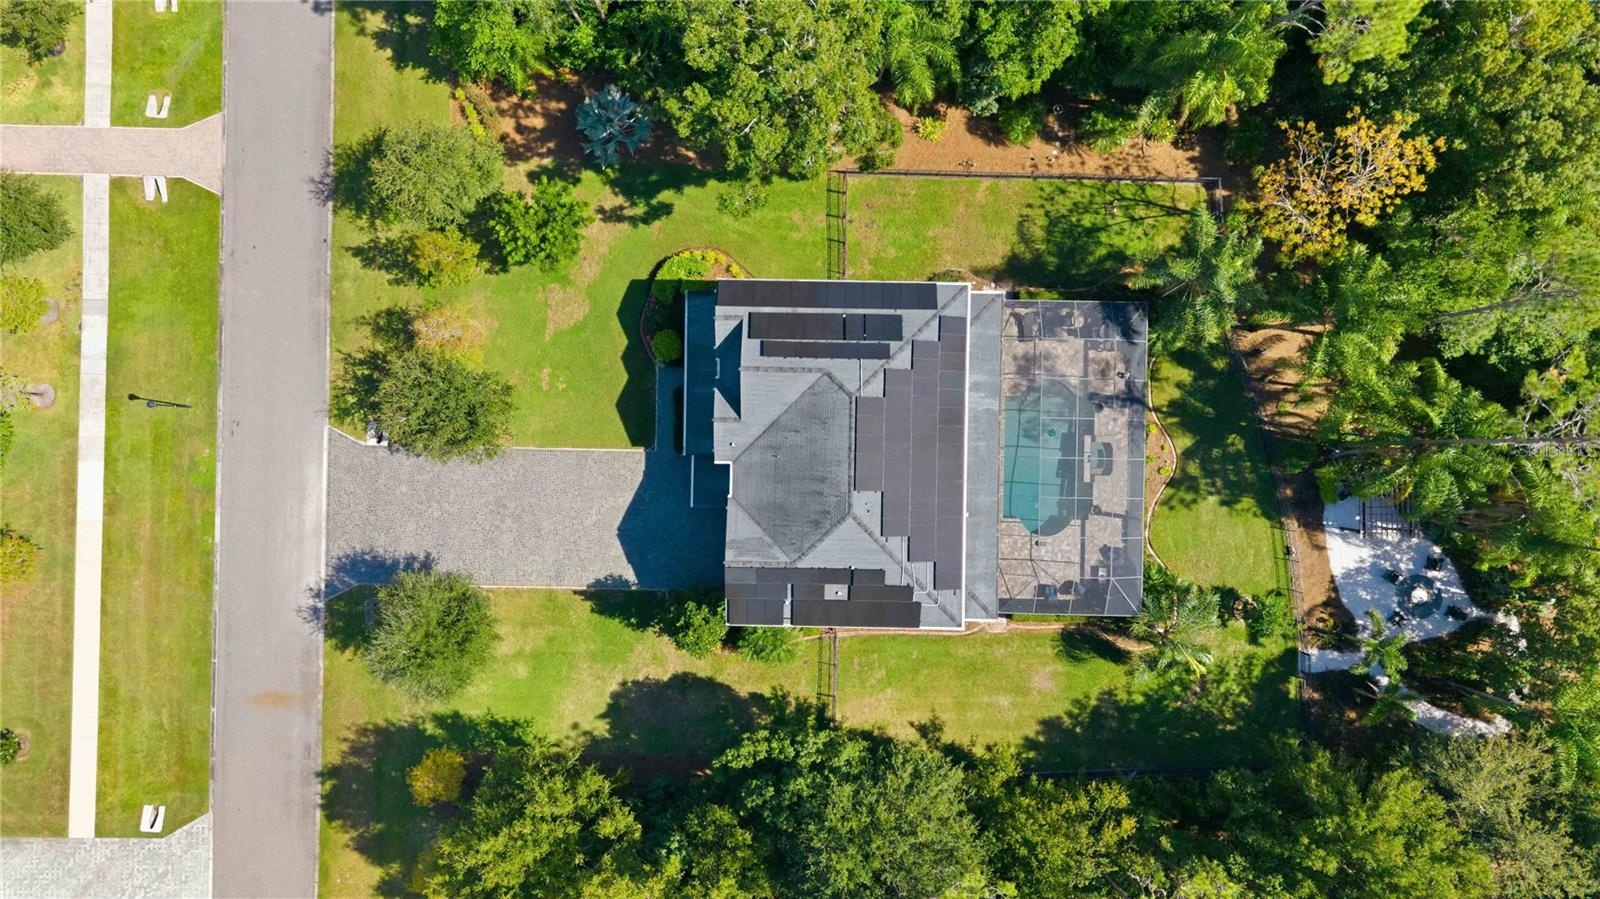
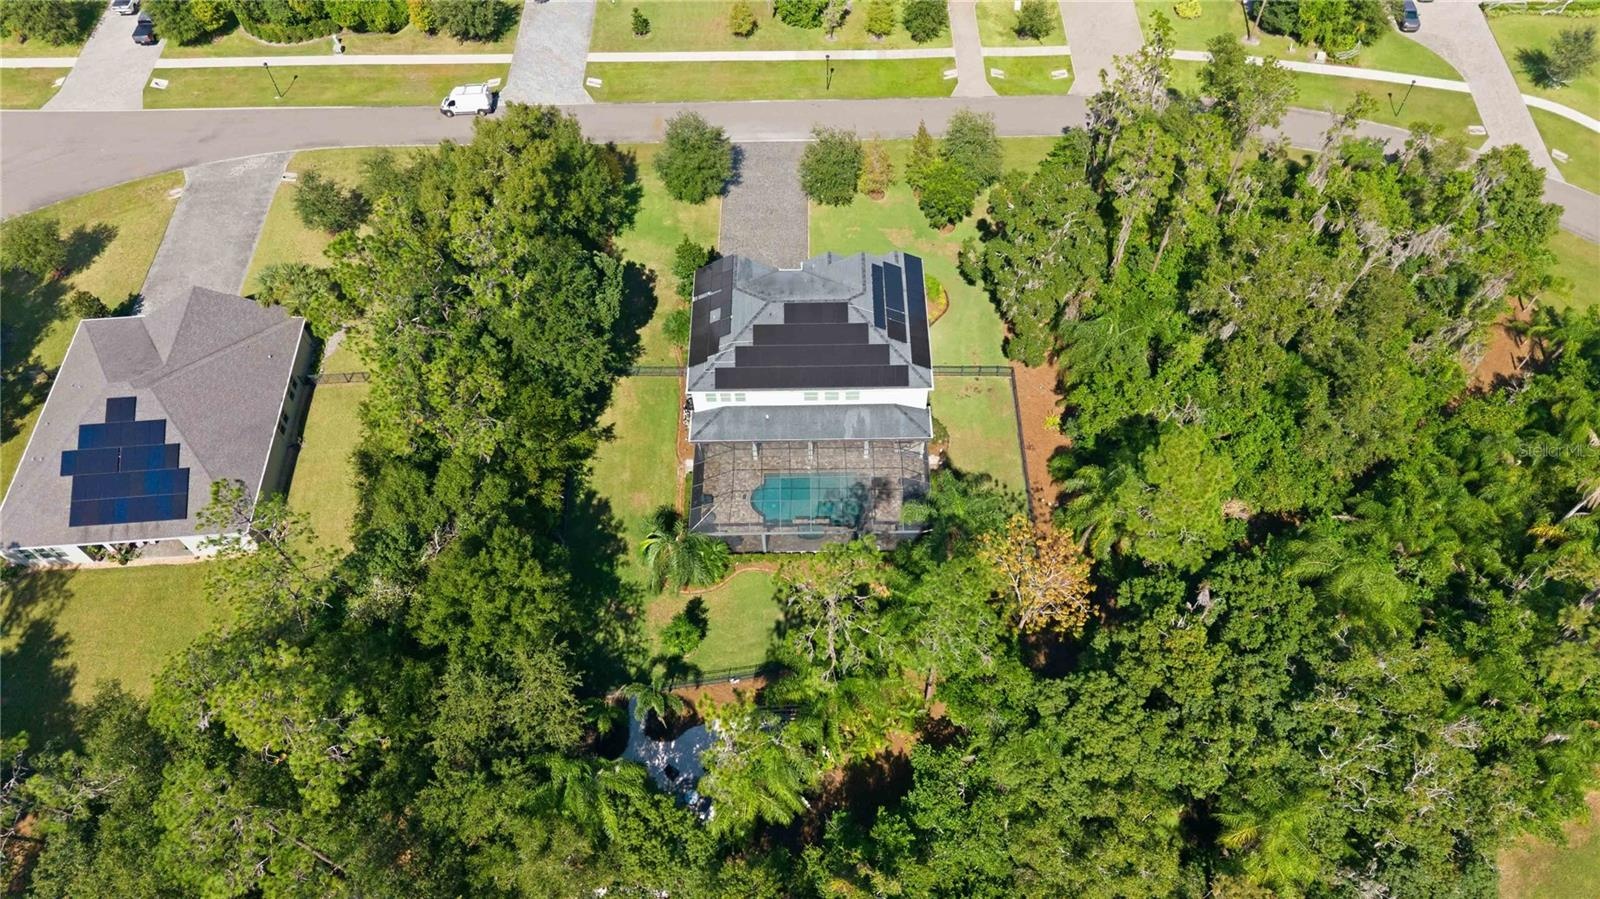
  • Aerial view of the immediate areas around the home.
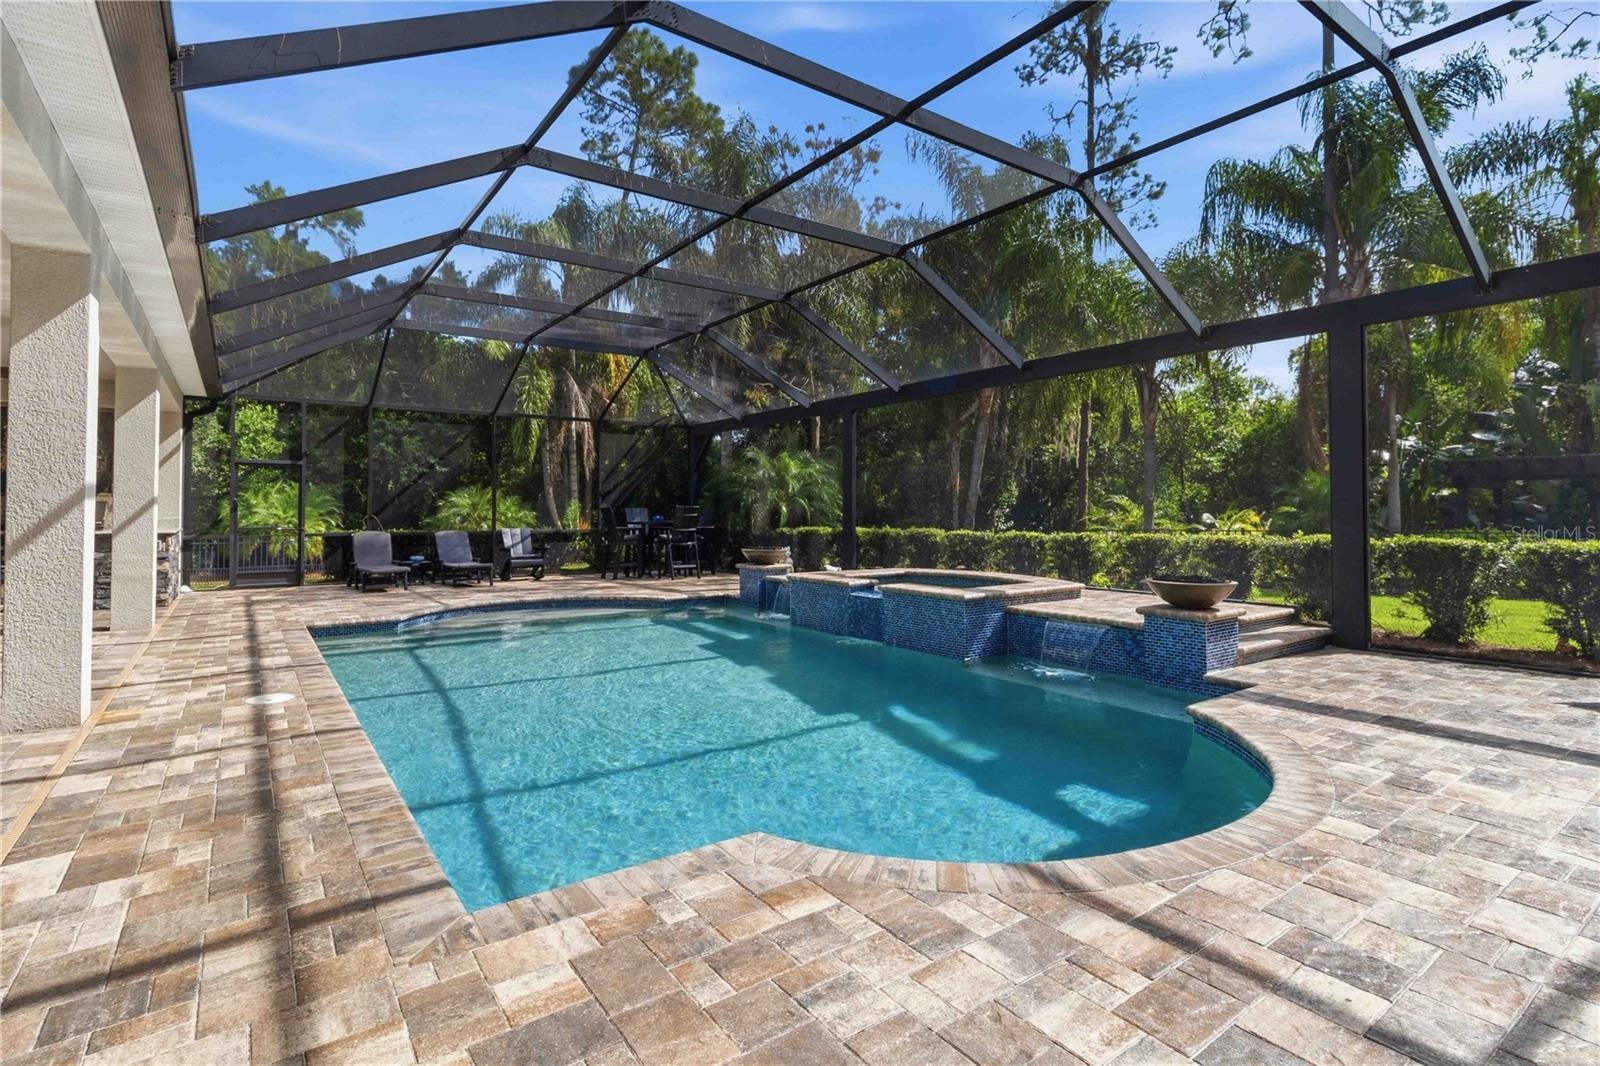
  • The expansive lanai dressed with beautiful warm pavers that were just re-sealed in October 2026.
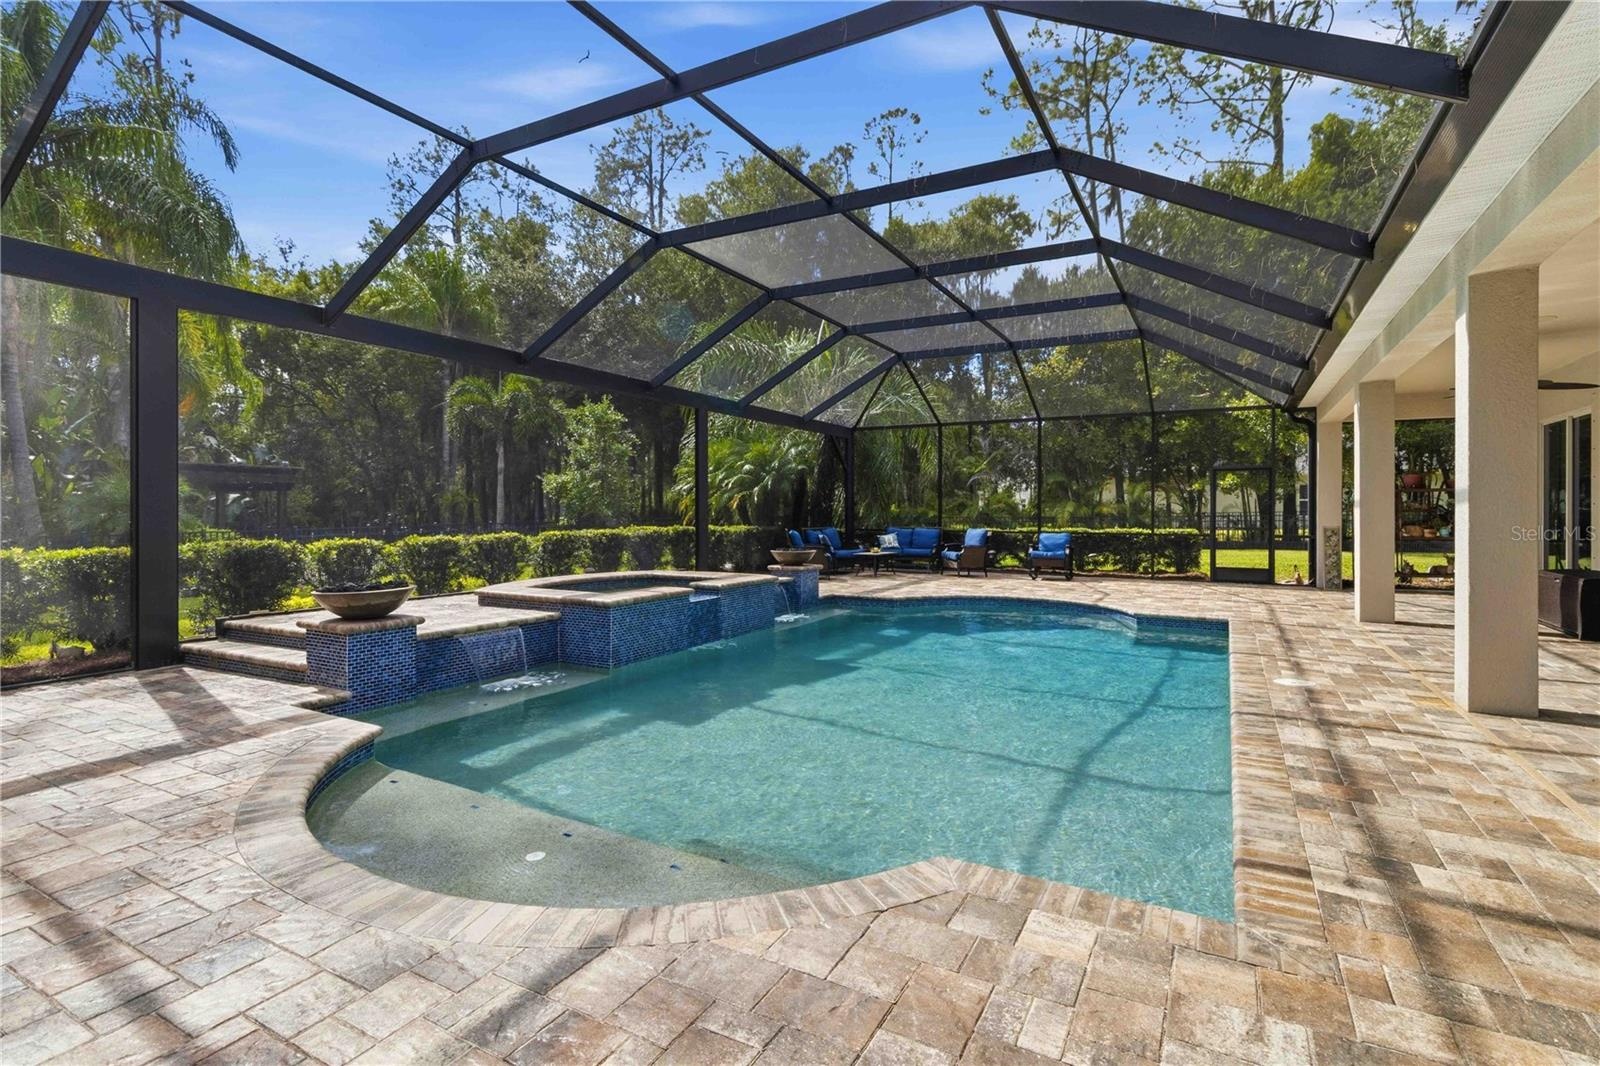
  • The shallow end has a sunshelf for relaxing in a chair or sitting in the water.  There's a hole for an umbrella too!
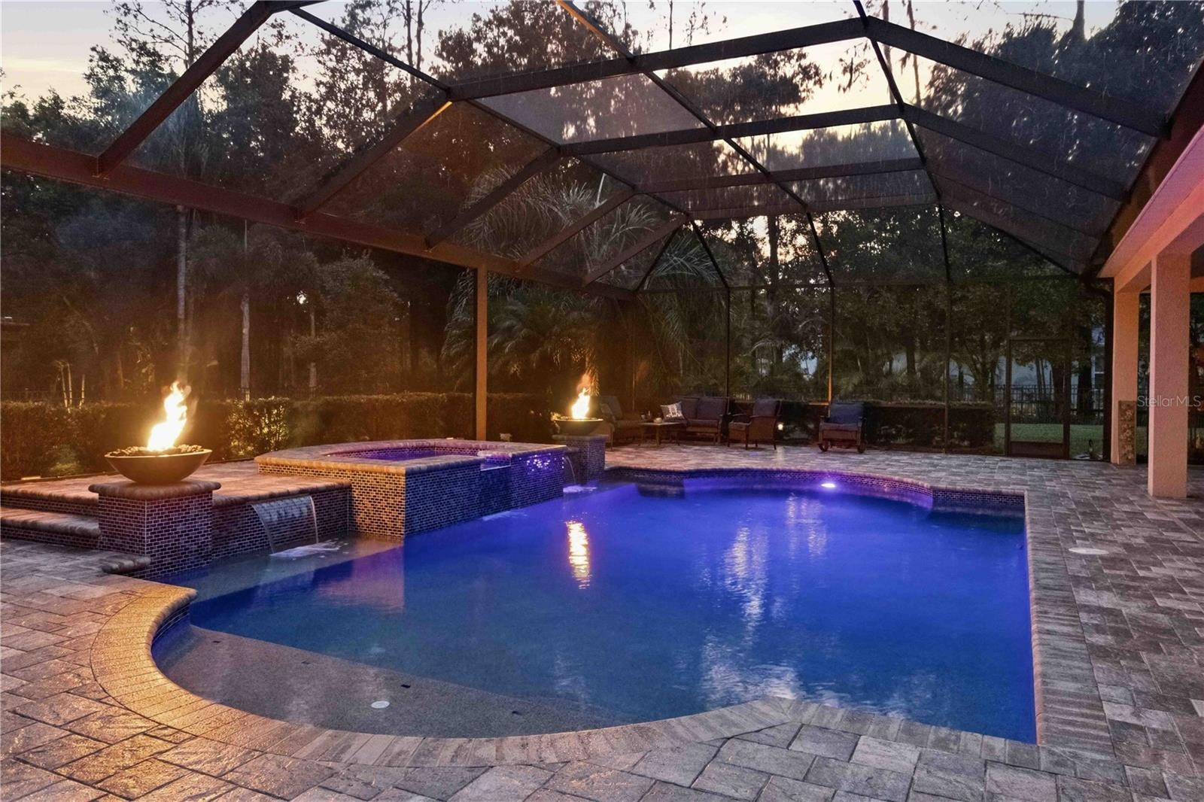
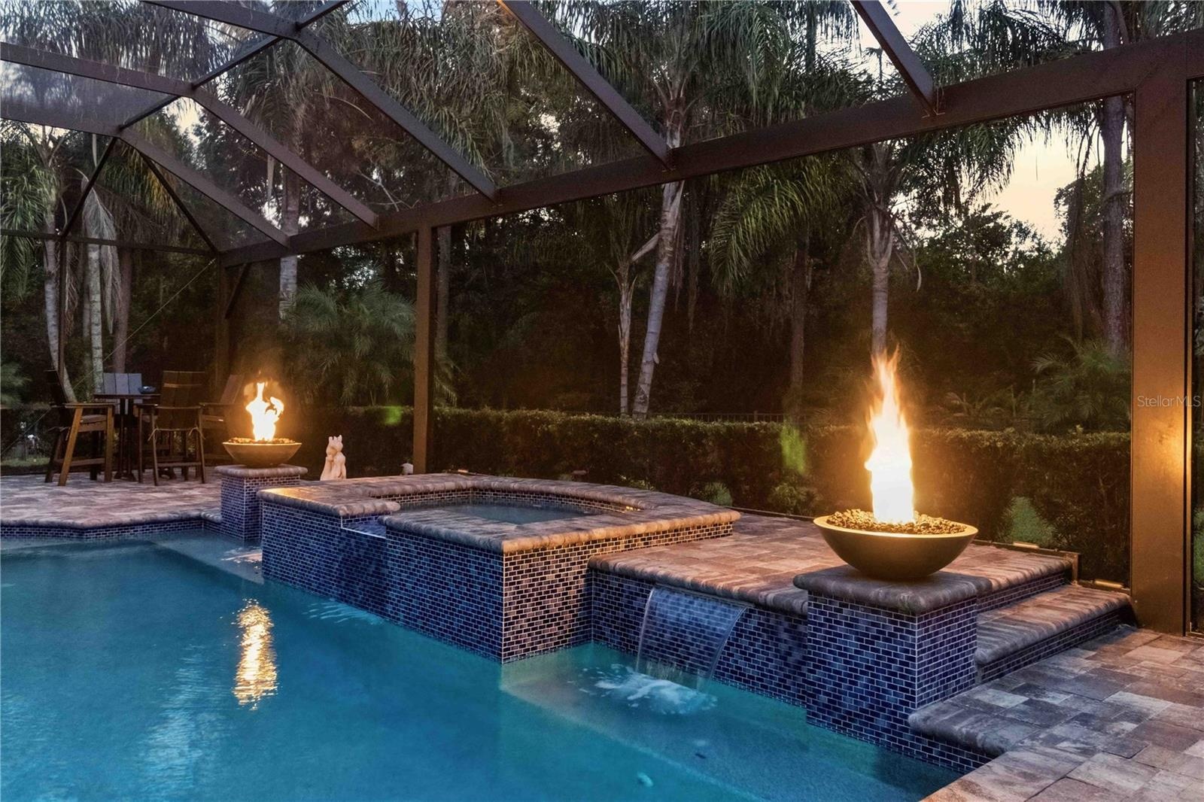
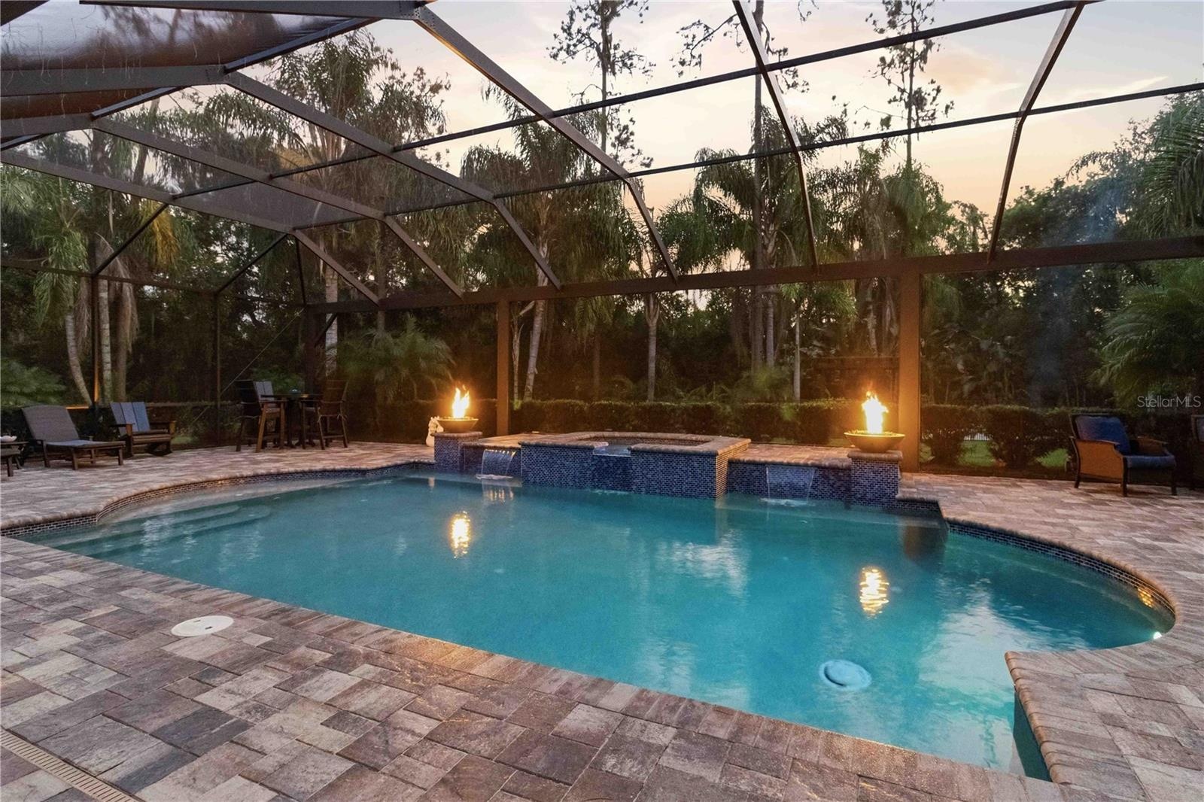
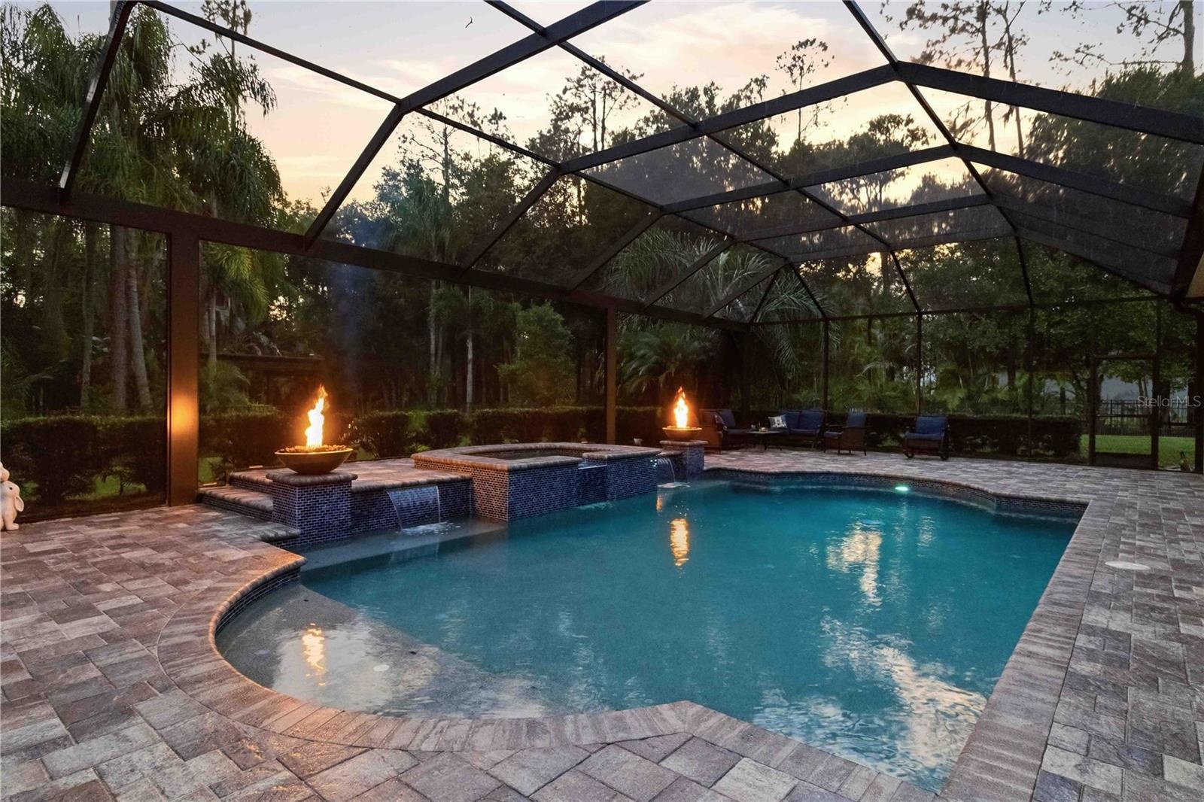
  • The poolside Fire Bowls and Waterfalls are a luxurious addition (see nighttime photos).  The panoramic screen panels allow for a more unobstructed vie
  • Ample additional space for entertaining and relaxation.  Screen doors are on both sides of the lanai.
  • Ample additional space for entertaining and relaxation.  Screen doors are on both sides of the lanai.
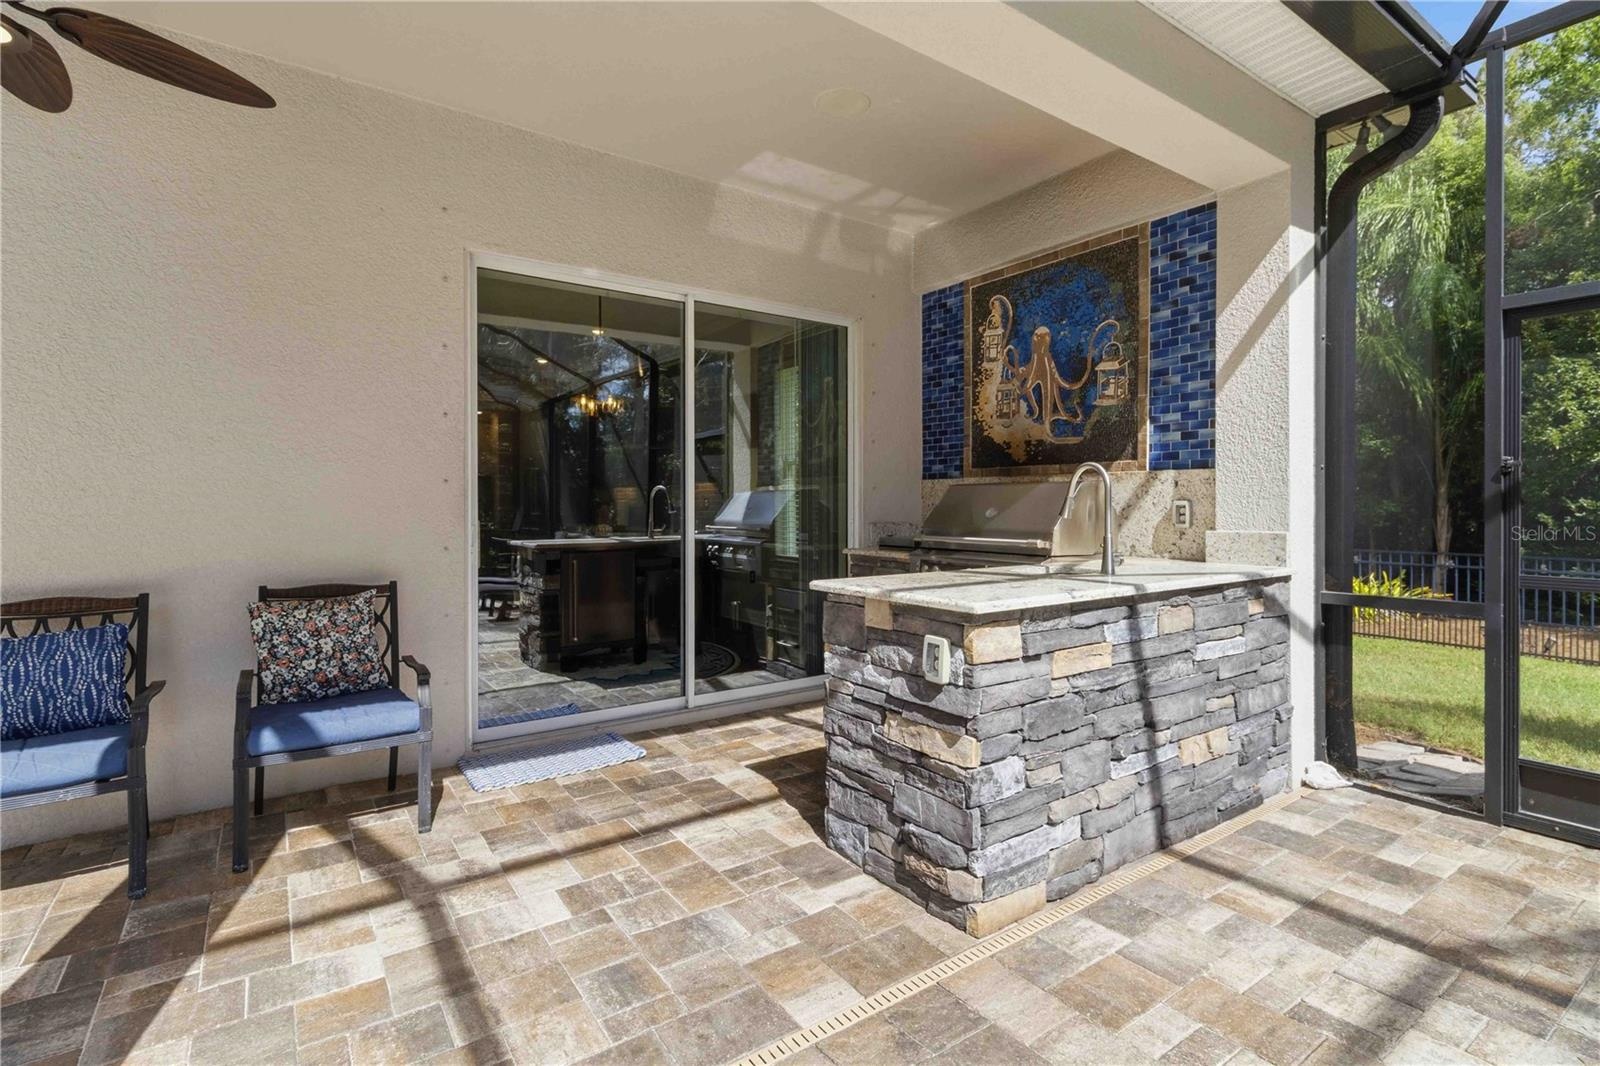
  • Ample roof-covered space and 3 newer ceiling fans were added. The sliding glass door on the left leads to the first floor guest suite.
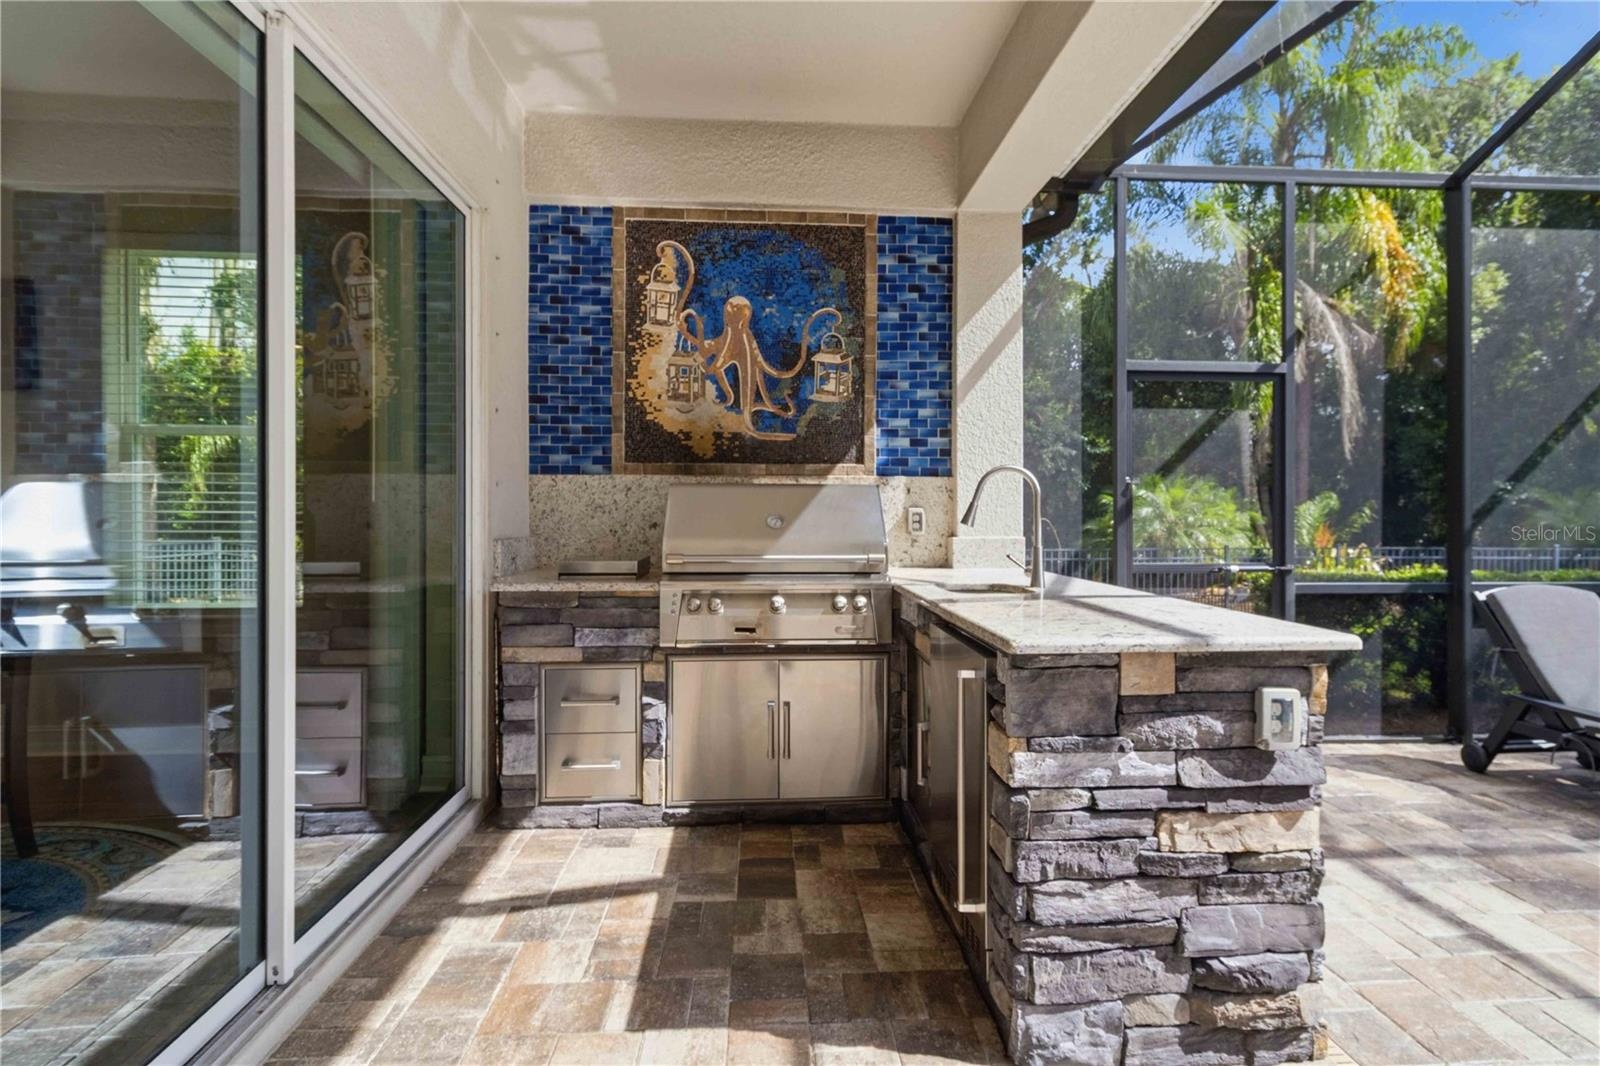
  • The custom stone outdoor kitchen features granite countertops, an Alfresco Commercial-Grade Stainless Grill, an Artisan side burner, stainless sink an
  • The custom stone outdoor kitchen features granite countertops, an Alfresco Commercial-Grade Stainless Grill, an Artisan side burner, stainless sink an
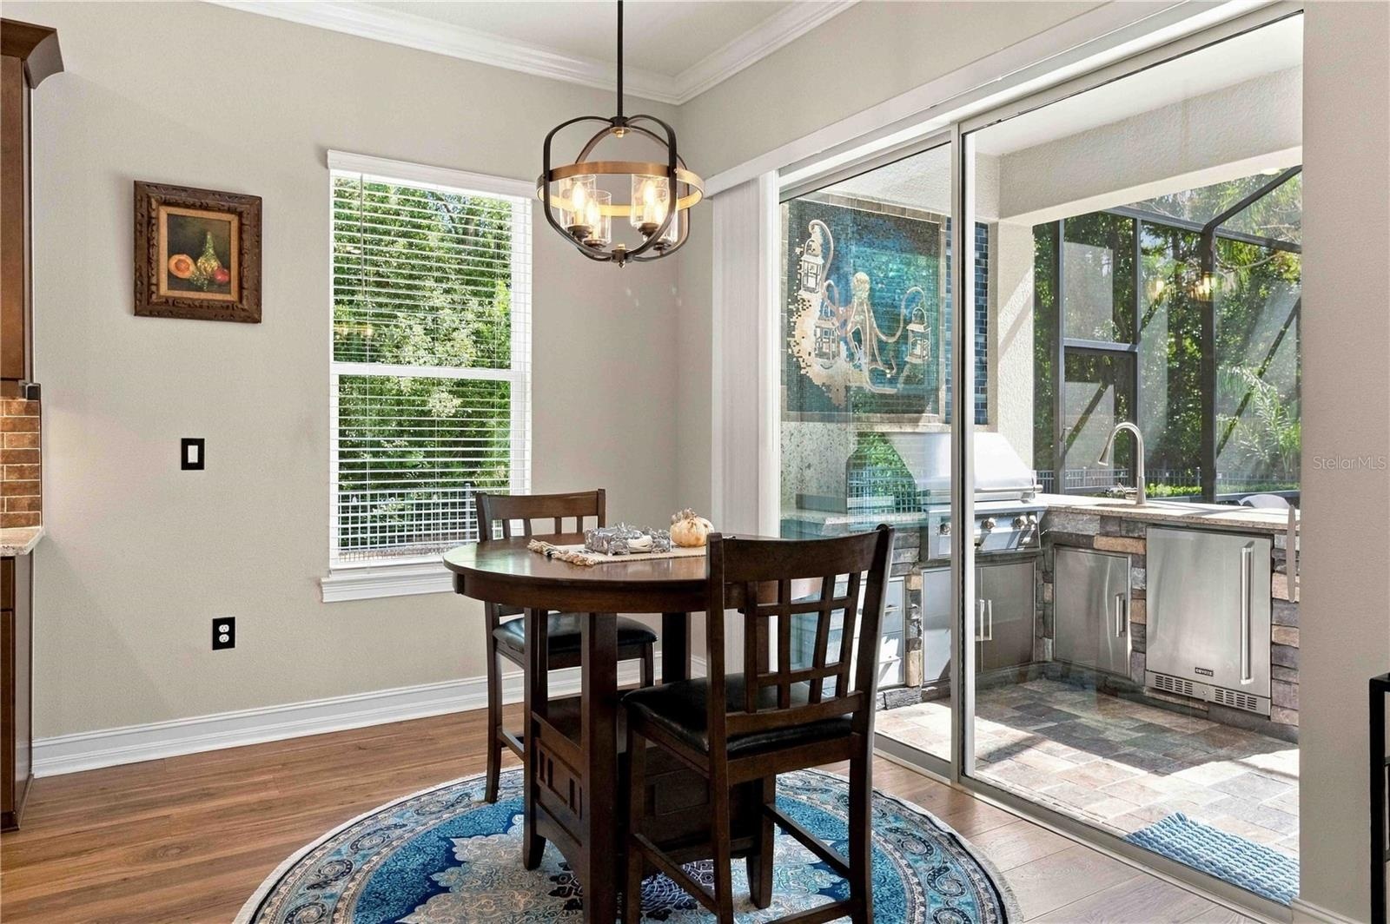
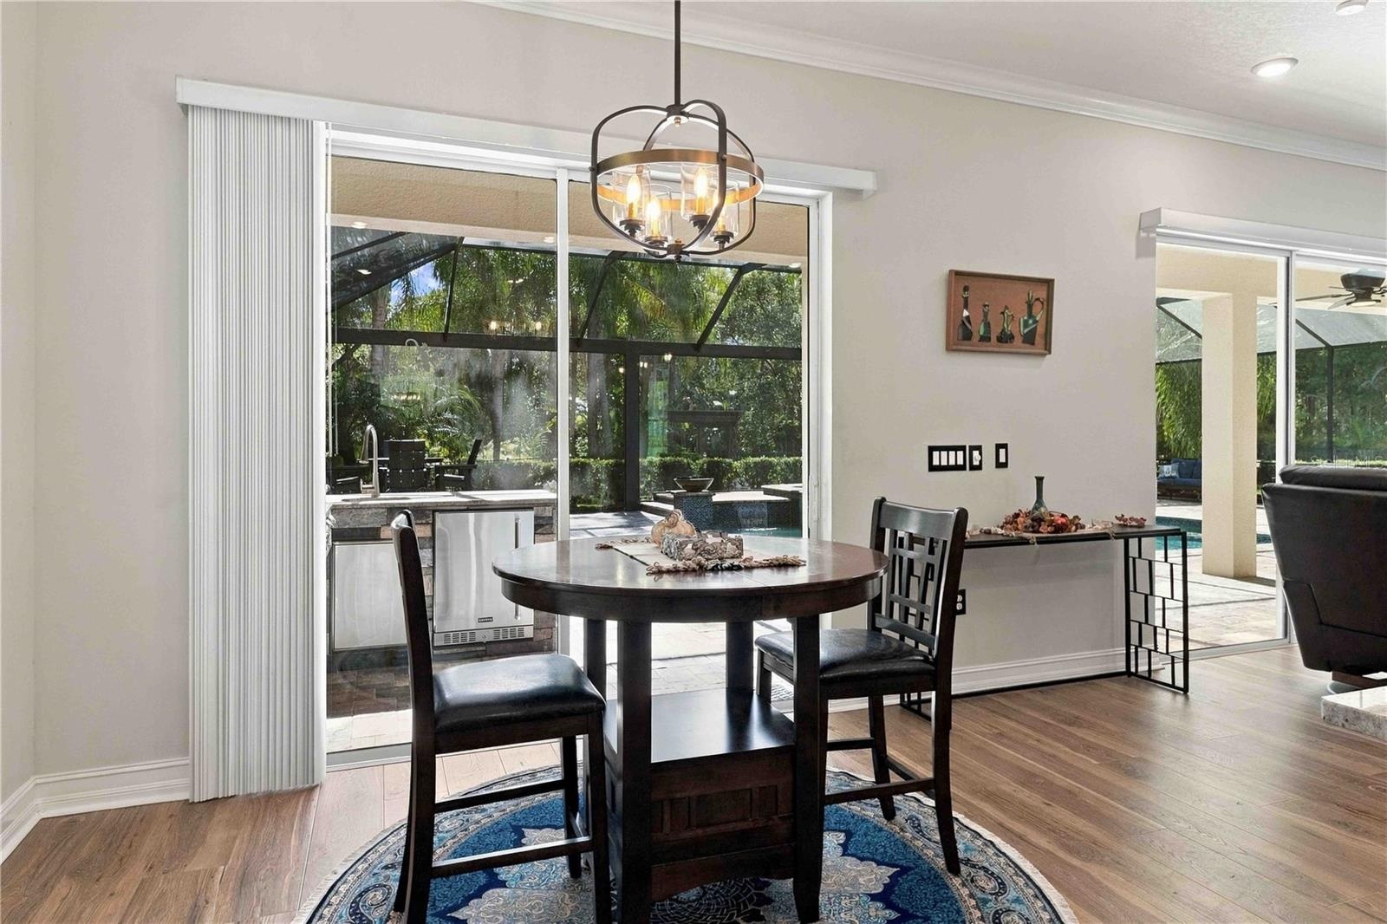
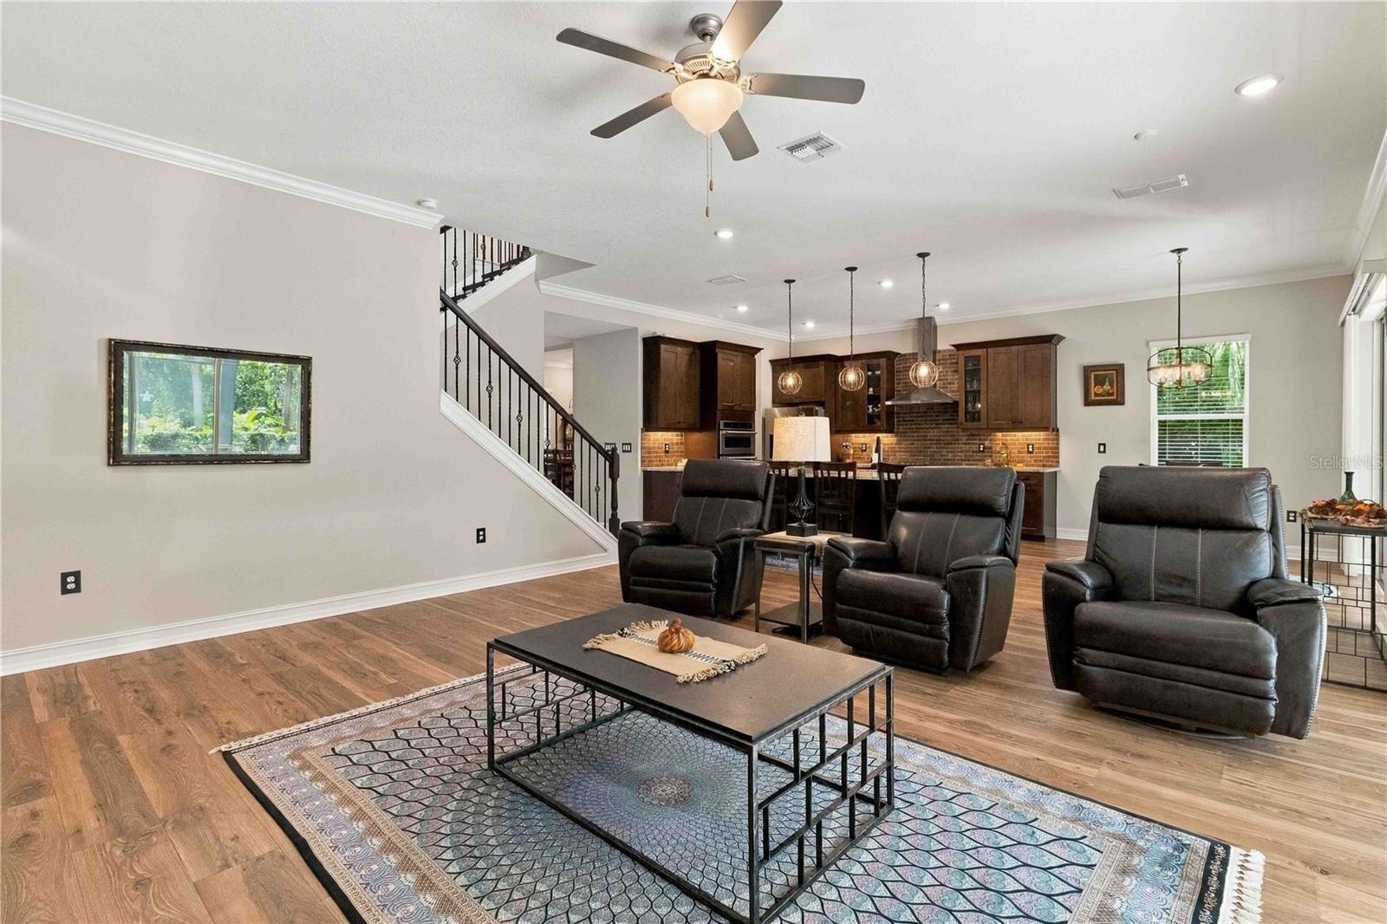
  • The Breakfast Area, Kitchen, and Great Room all have crown molding, and the doors and windows are all double-paned.
  • The Breakfast Area, Kitchen, and Great Room all have crown molding, and the doors and windows are all double-paned.
  • The stunning kitchen features all Stainless Steel KitchenAid appliances....granite counters, upgraded cabinetry with underlighting, a stainless range
  • What a stunning and beautifully-designed kitchen!
  • An abundance of natural light!
  • Open Floorplan, Premium Laminate Flooring, Crown molding, and Ample Overhead Lighting.
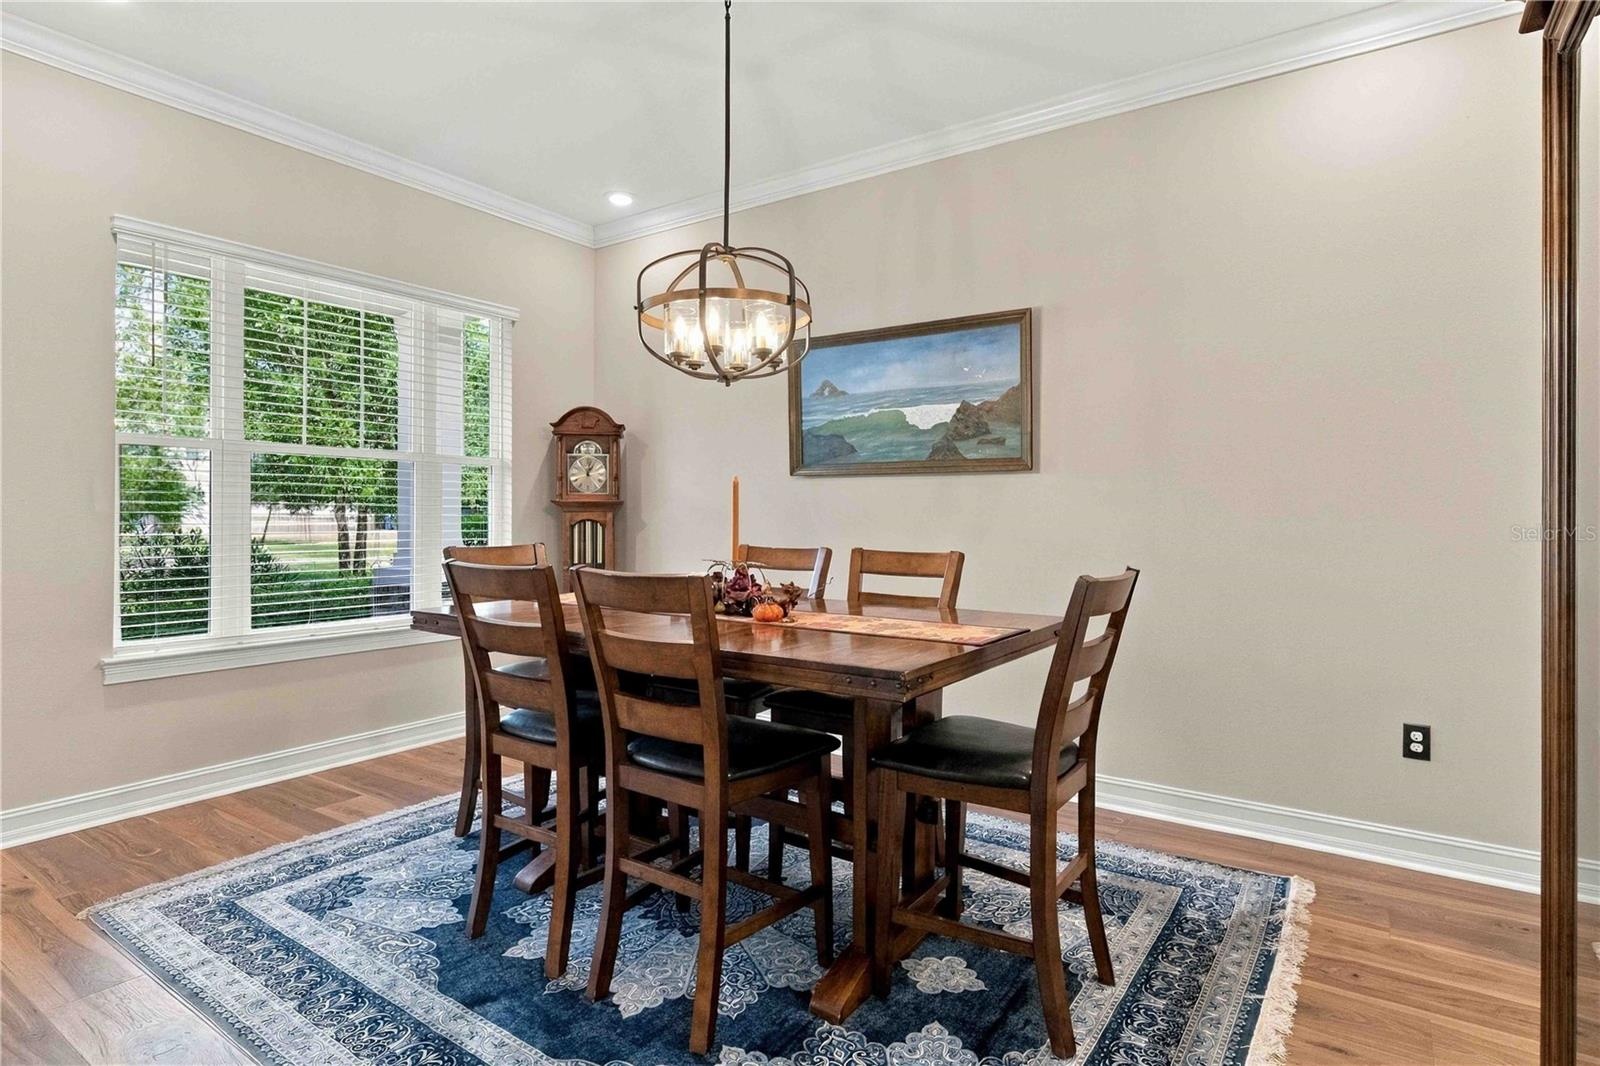
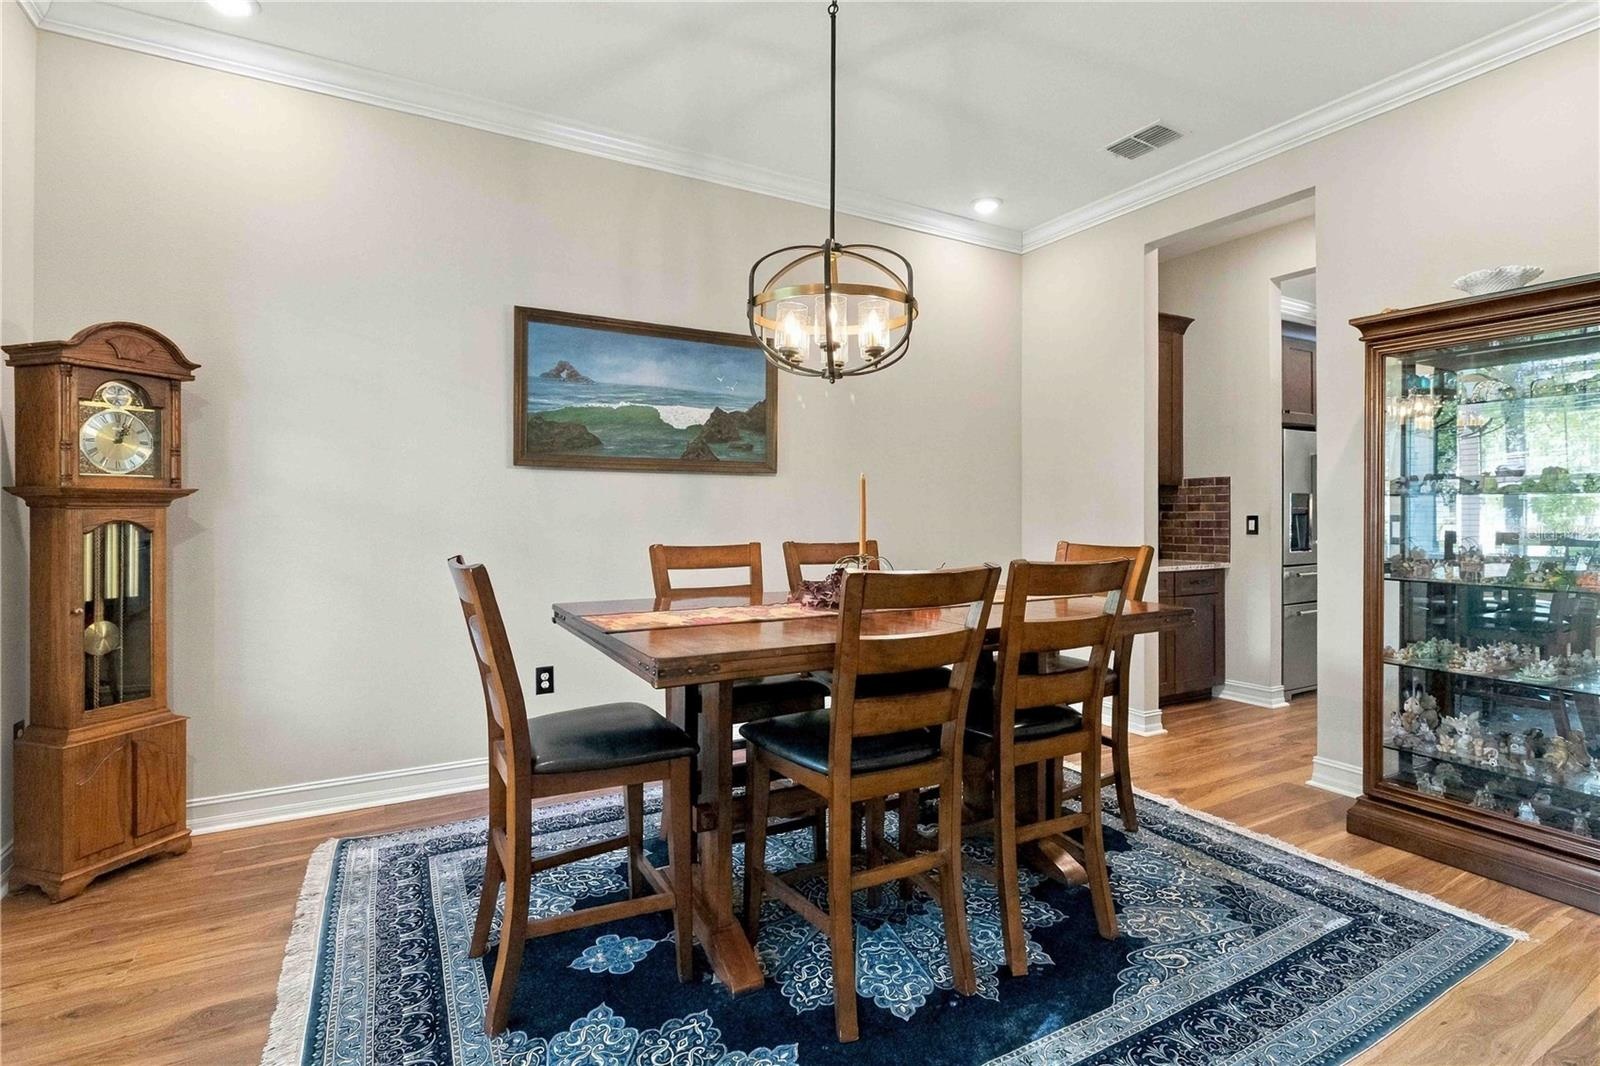
  • The formal dining room is just inside the front door entrance and features crown molding.
  • The formal dining room is just inside the front door entrance and features crown molding.
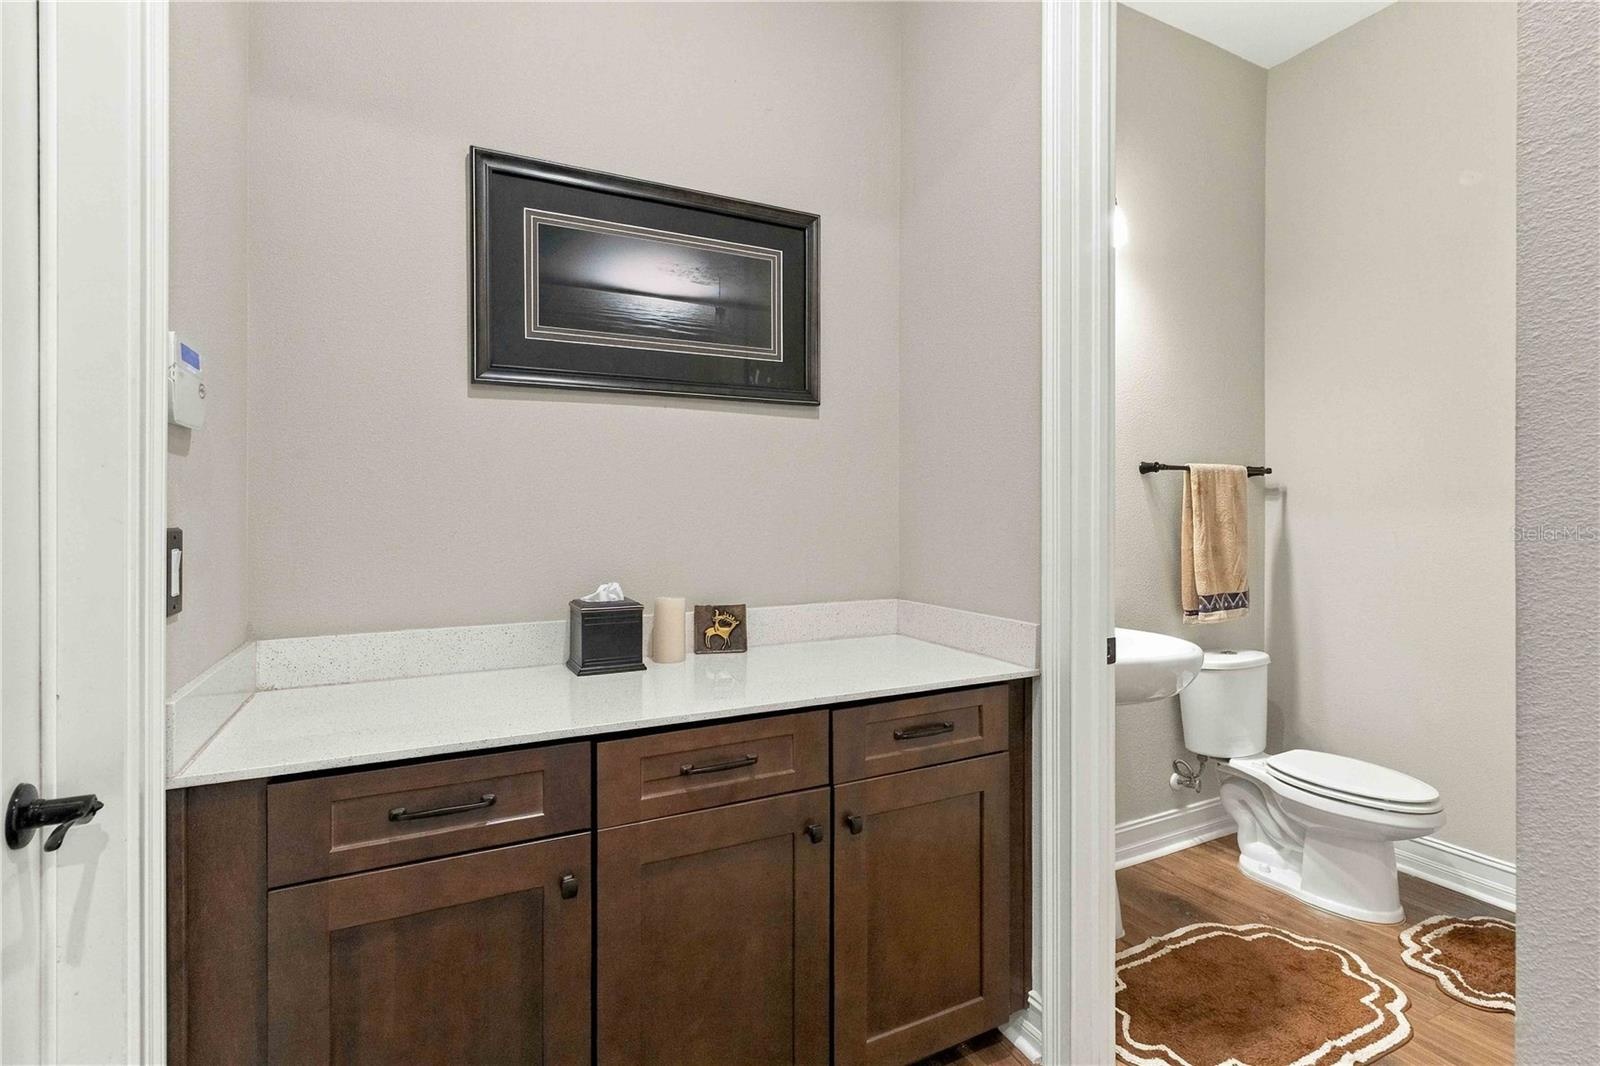
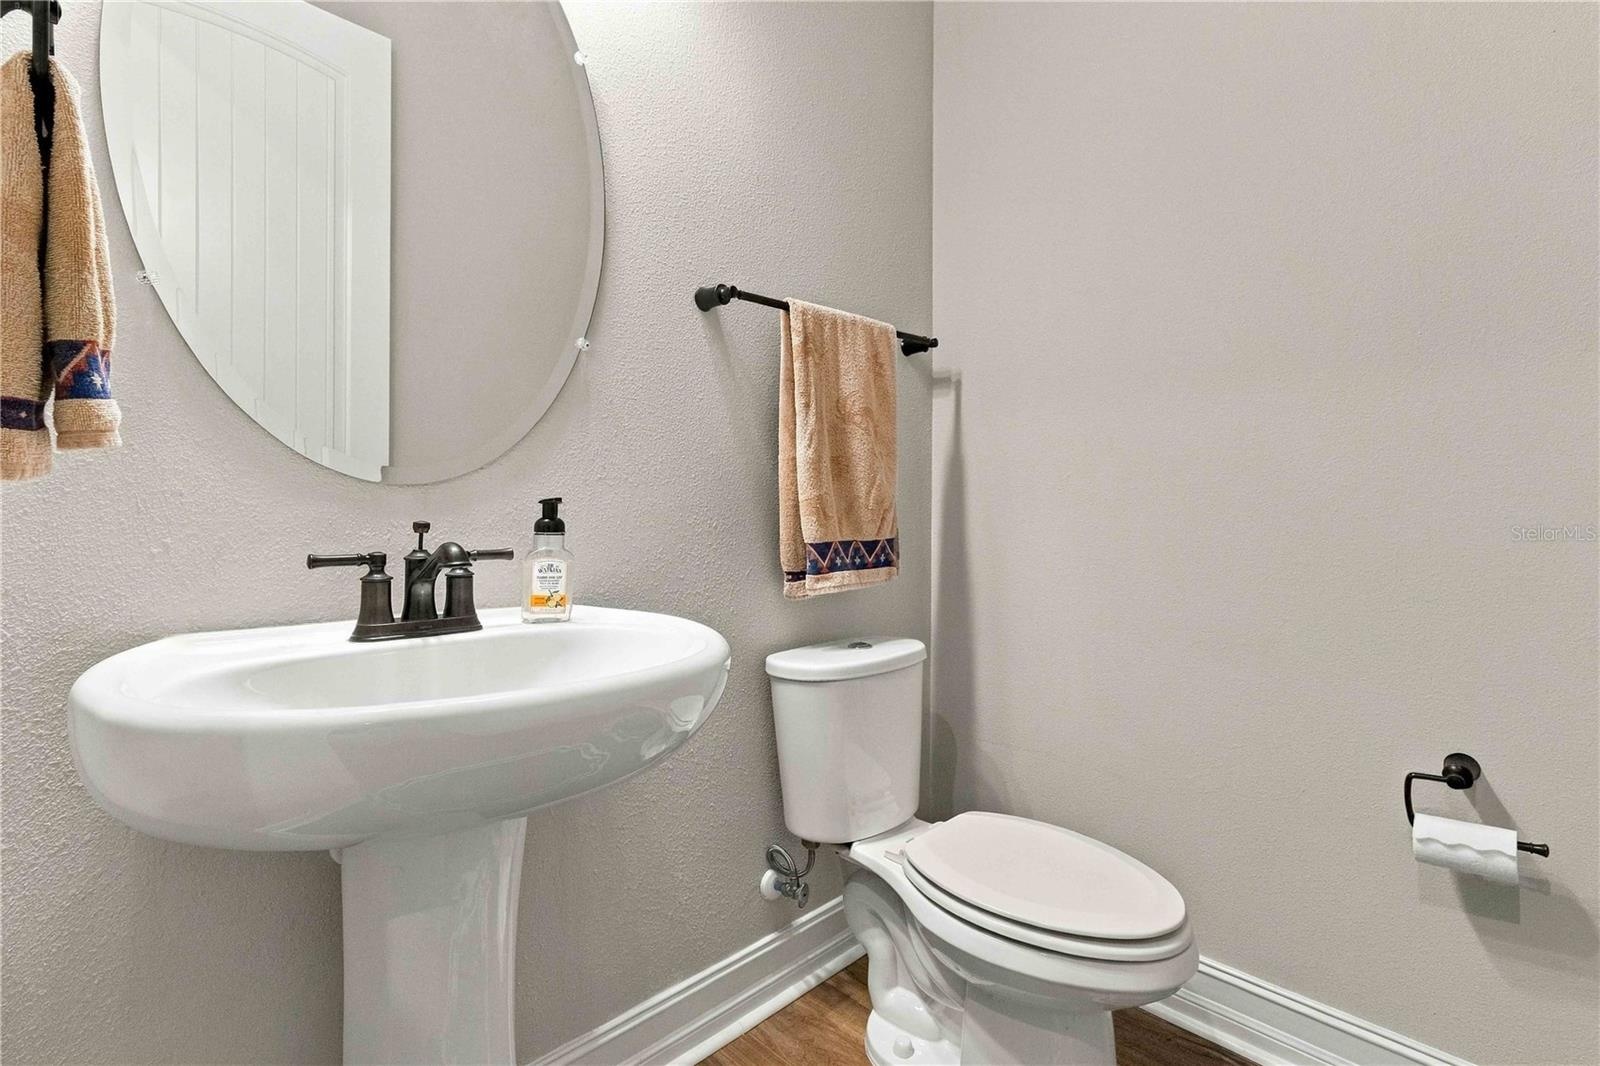
  • There's a half bathroom downstairs for guests.
  • The half bathroom downstairs for guests to use.
  • Let's head upstairs...
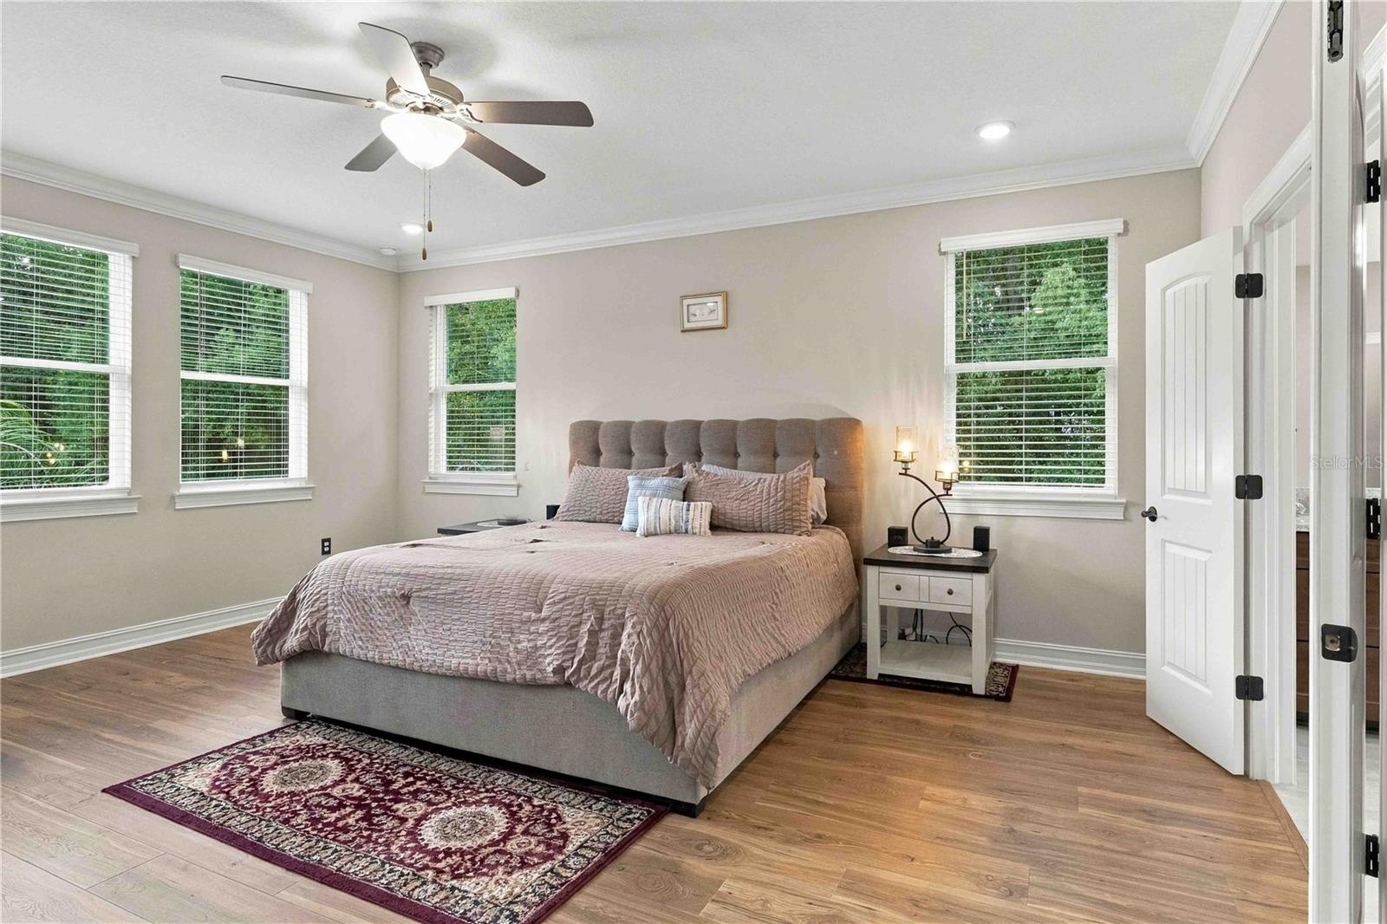
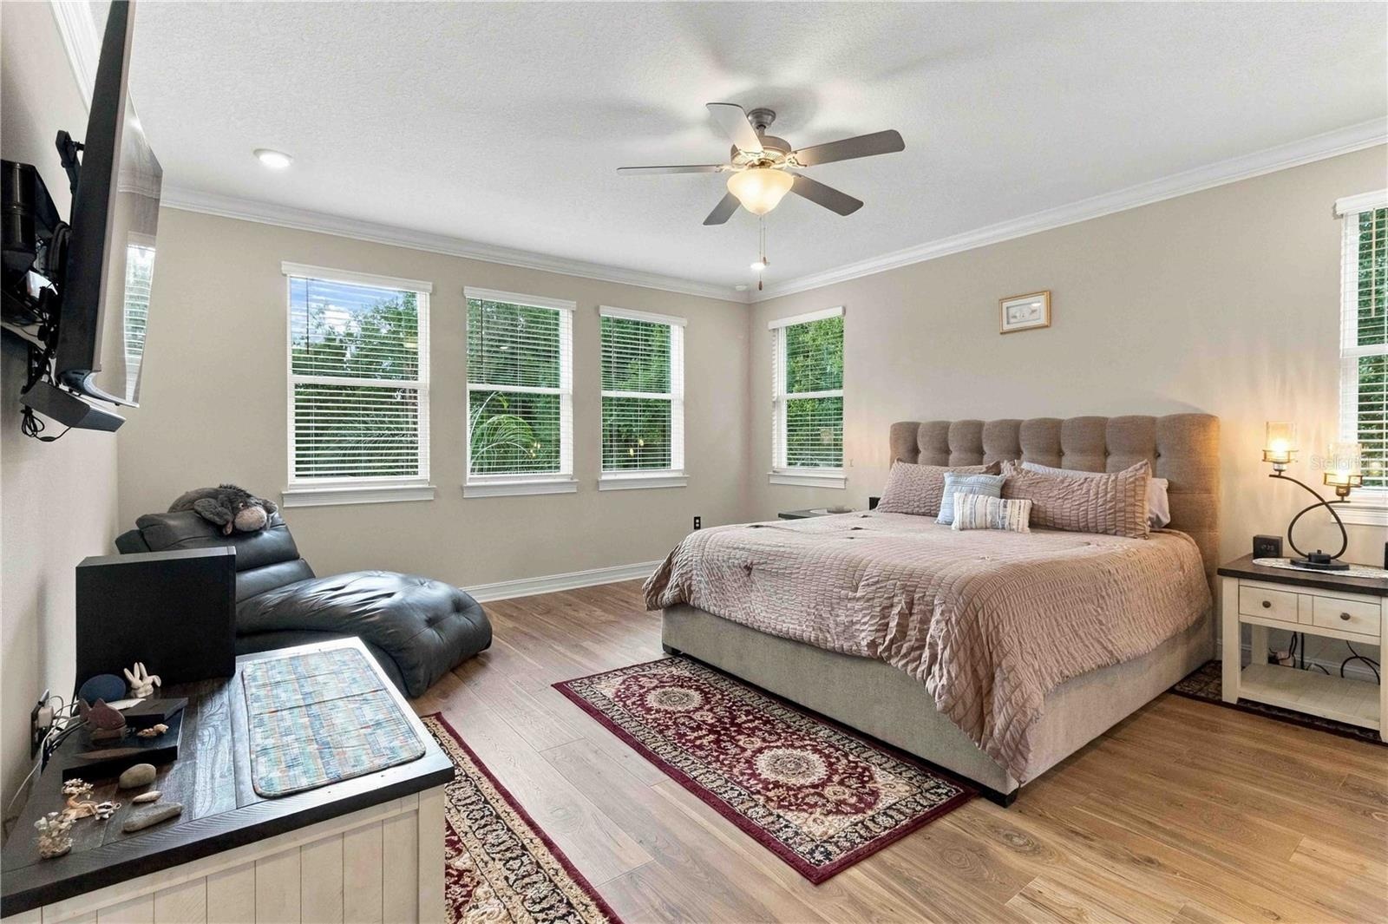
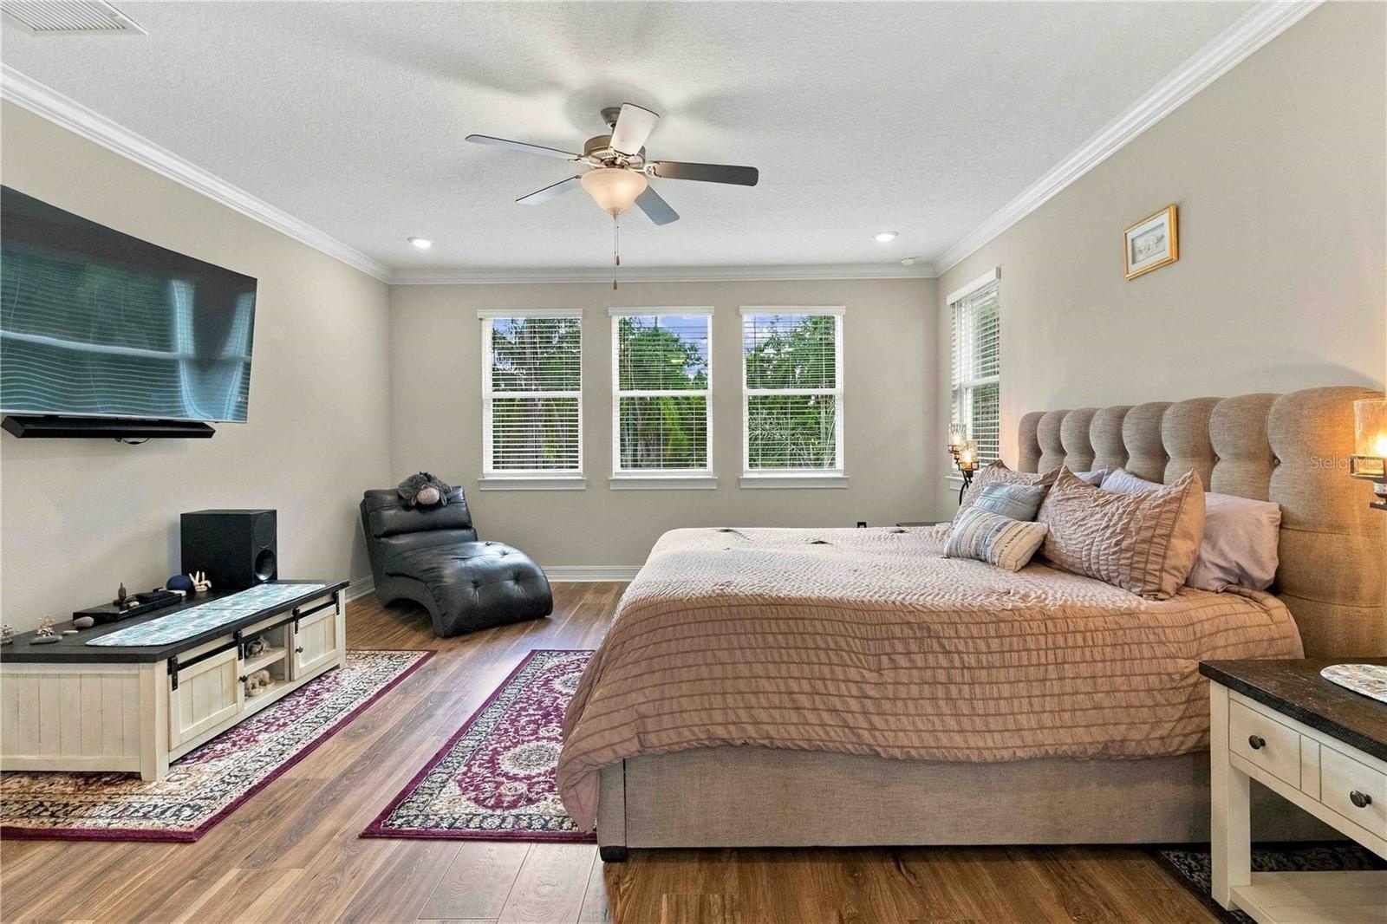
  • The primary bedroom is spacious and features lots of natural light, crown molding, and the highest quality of laminate flooring.
  • The primary bedroom is spacious and features lots of natural light, crown molding, and the highest quality of laminate flooring.
  • The primary bedroom is spacious and features lots of natural light, crown molding, and the highest quality of laminate flooring.
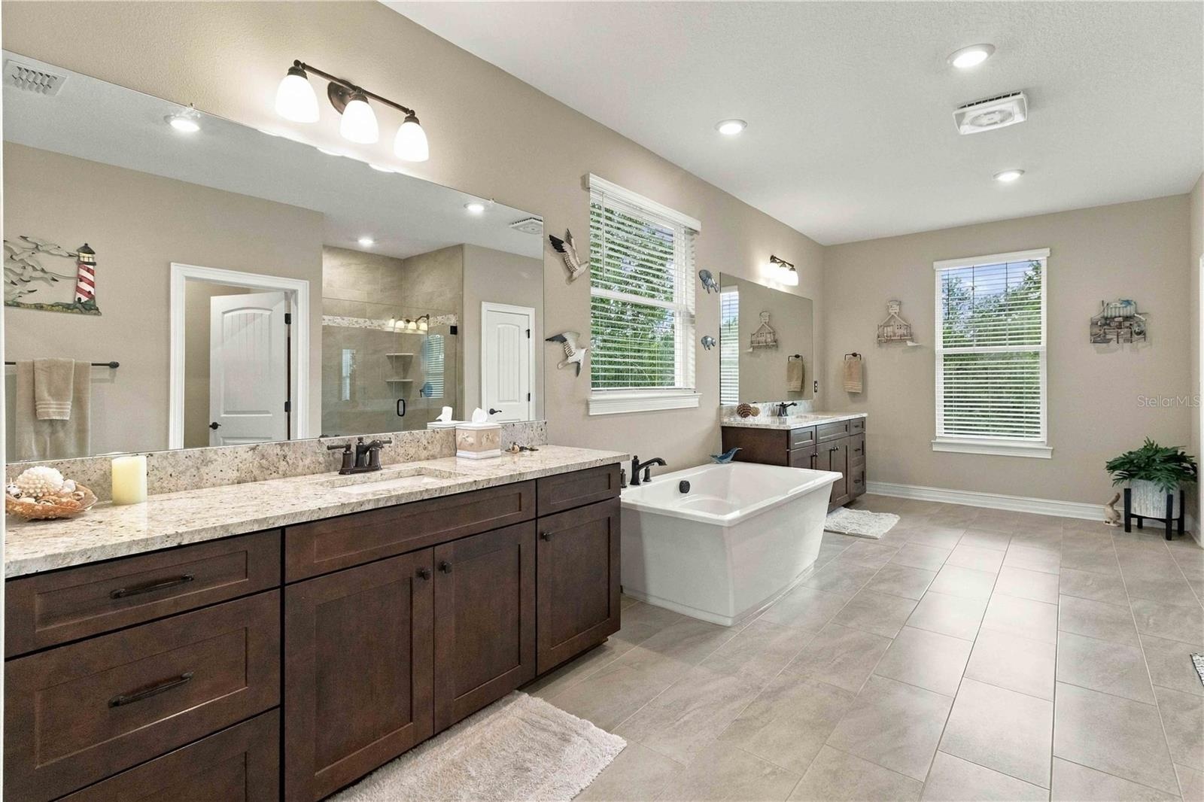
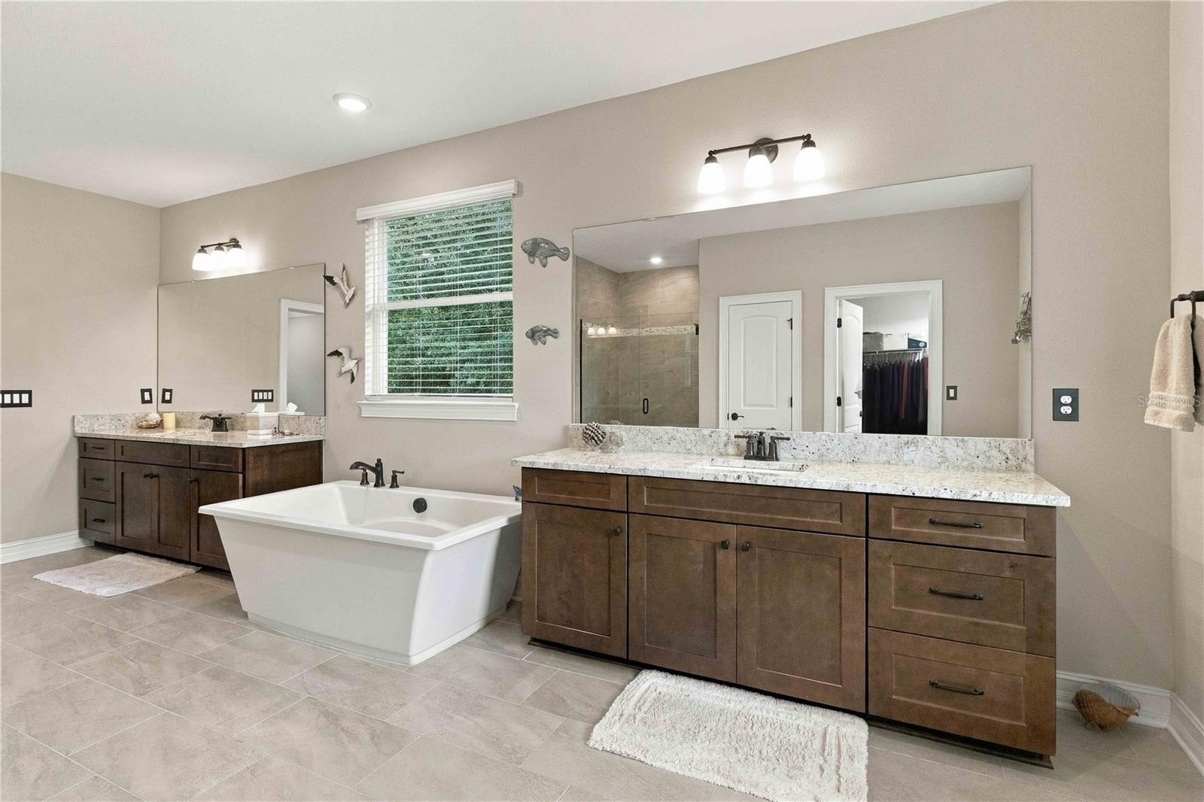
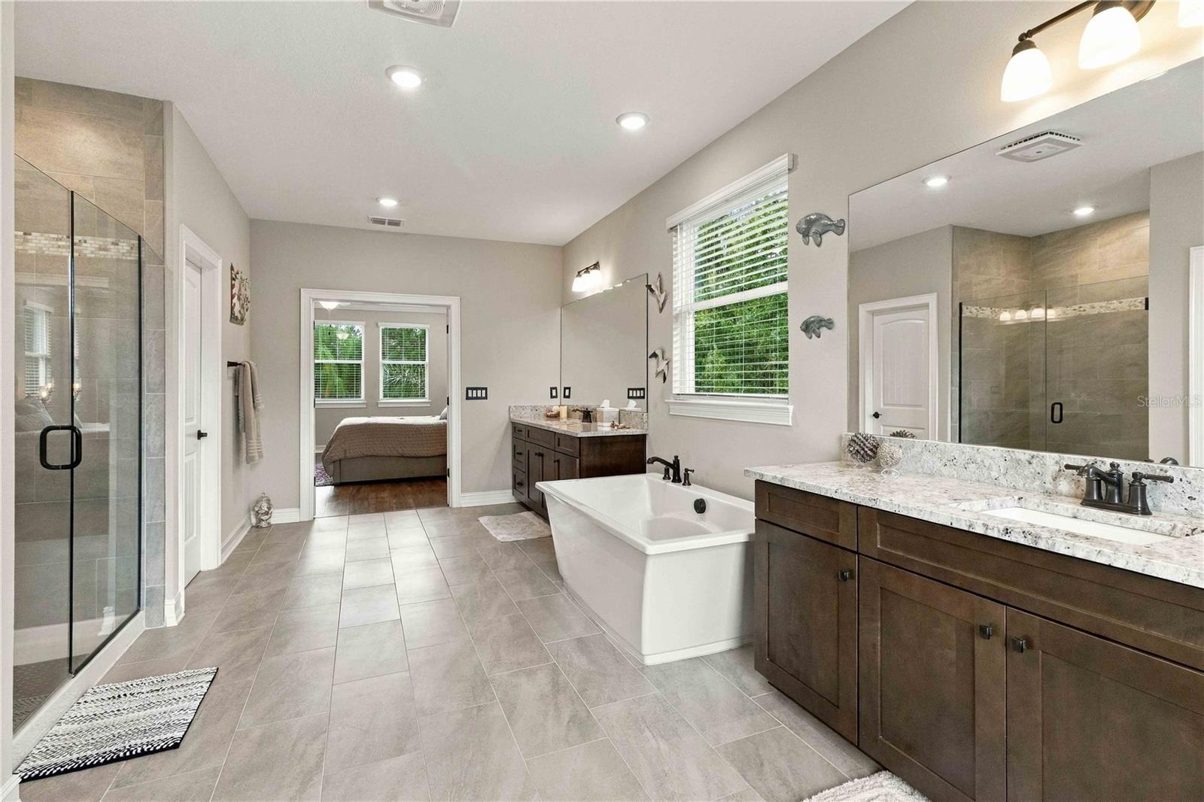
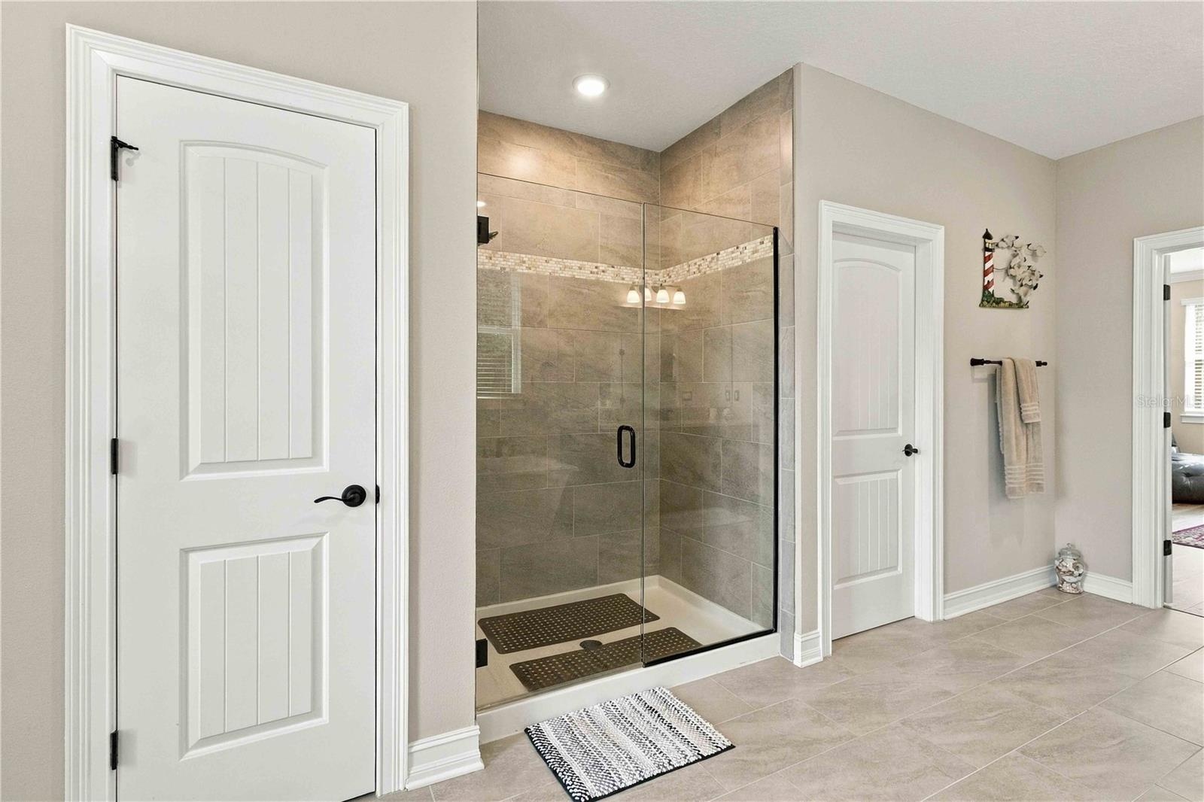
  • The resort-like primary ensuite features a garden tub, large walk-in shower, dual vanities, and ample cabinet storage and lighting.
  • The primary ensuite feels so luxurious and features a garden tub, large walk-in shower, dual vanities, and ample cabinet storage and lighting.
  • The primary ensuite feels so luxurious and features a garden tub, large walk-in shower, dual vanities, and ample cabinet storage and lighting.
  • There's a separate linen closet and a private water closet.
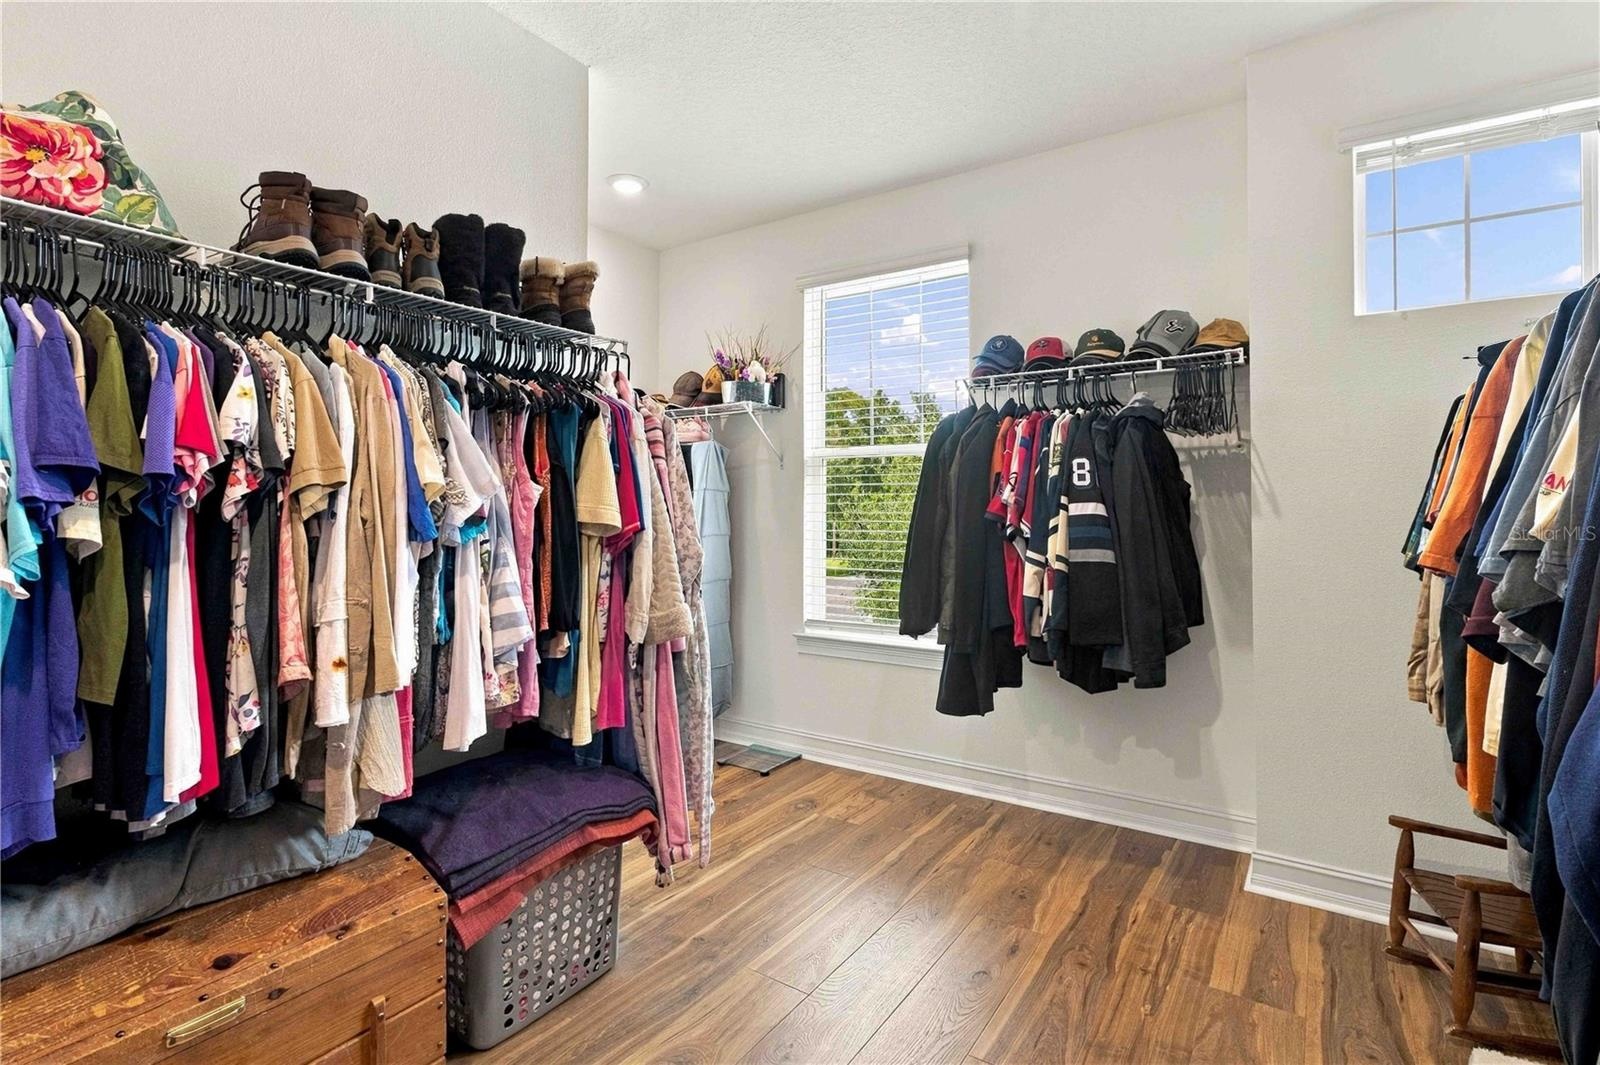
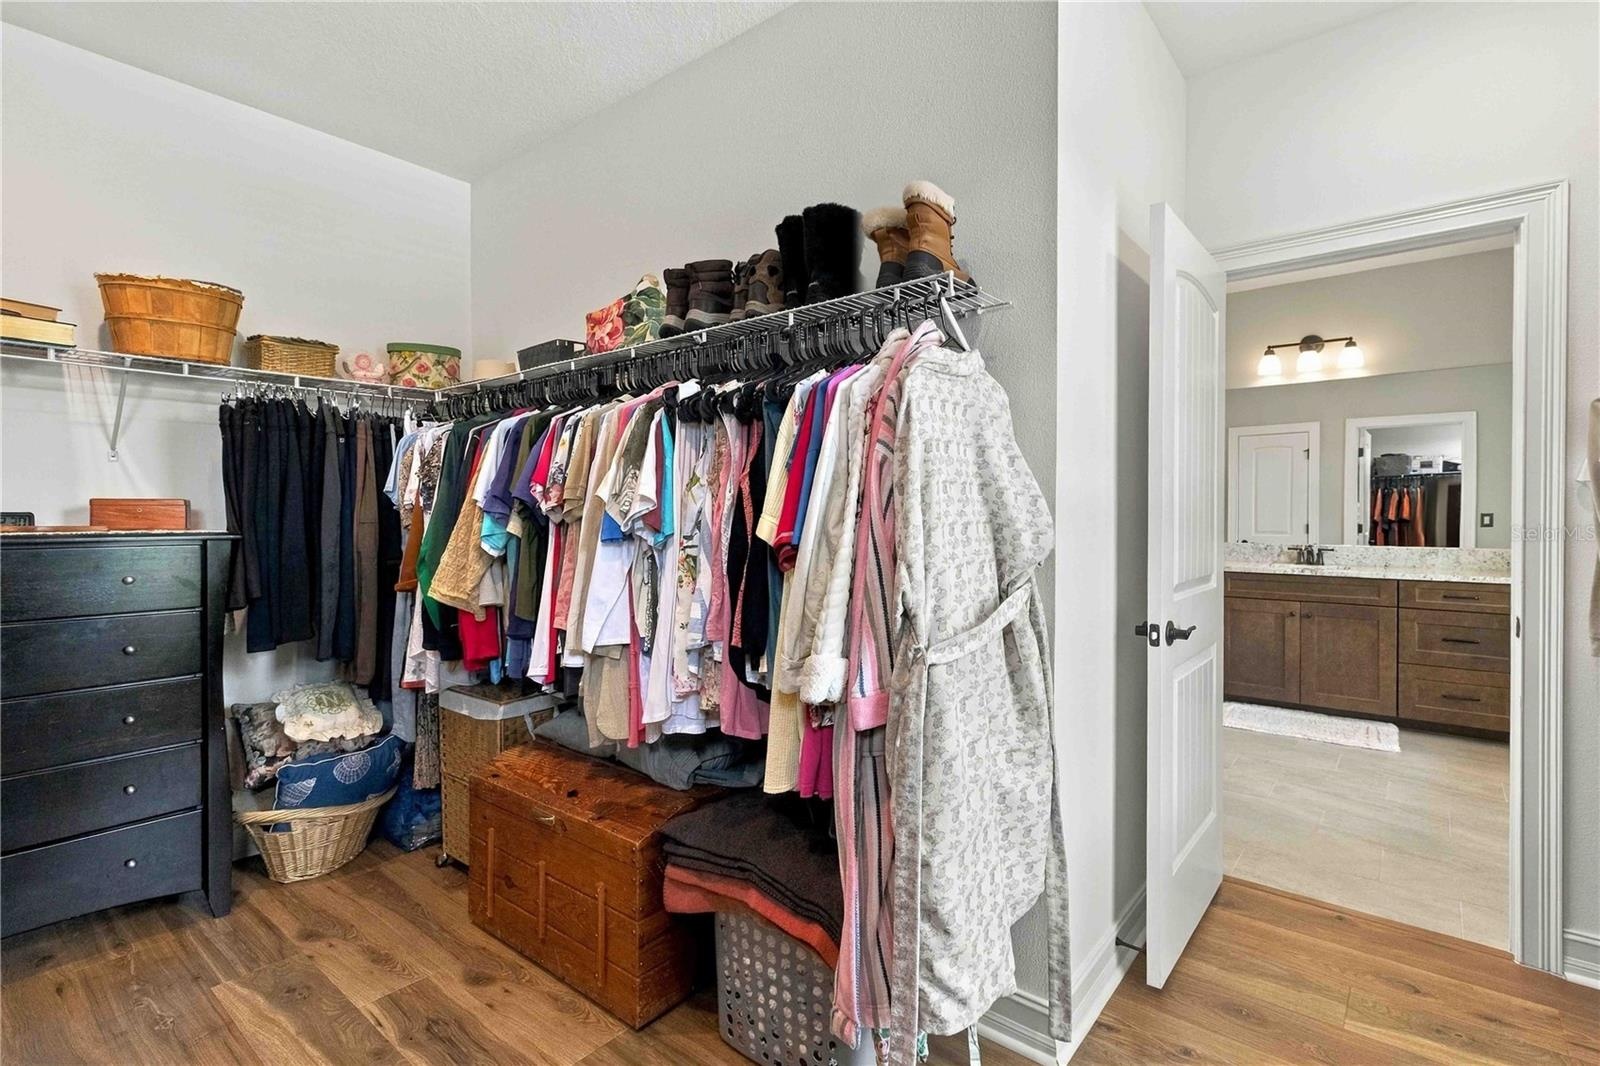
  • The primary walk-in closet is enormous and has natural lighting from two windows.
  • The primary walk-in closet is enormous and has natural lighting from two windows.
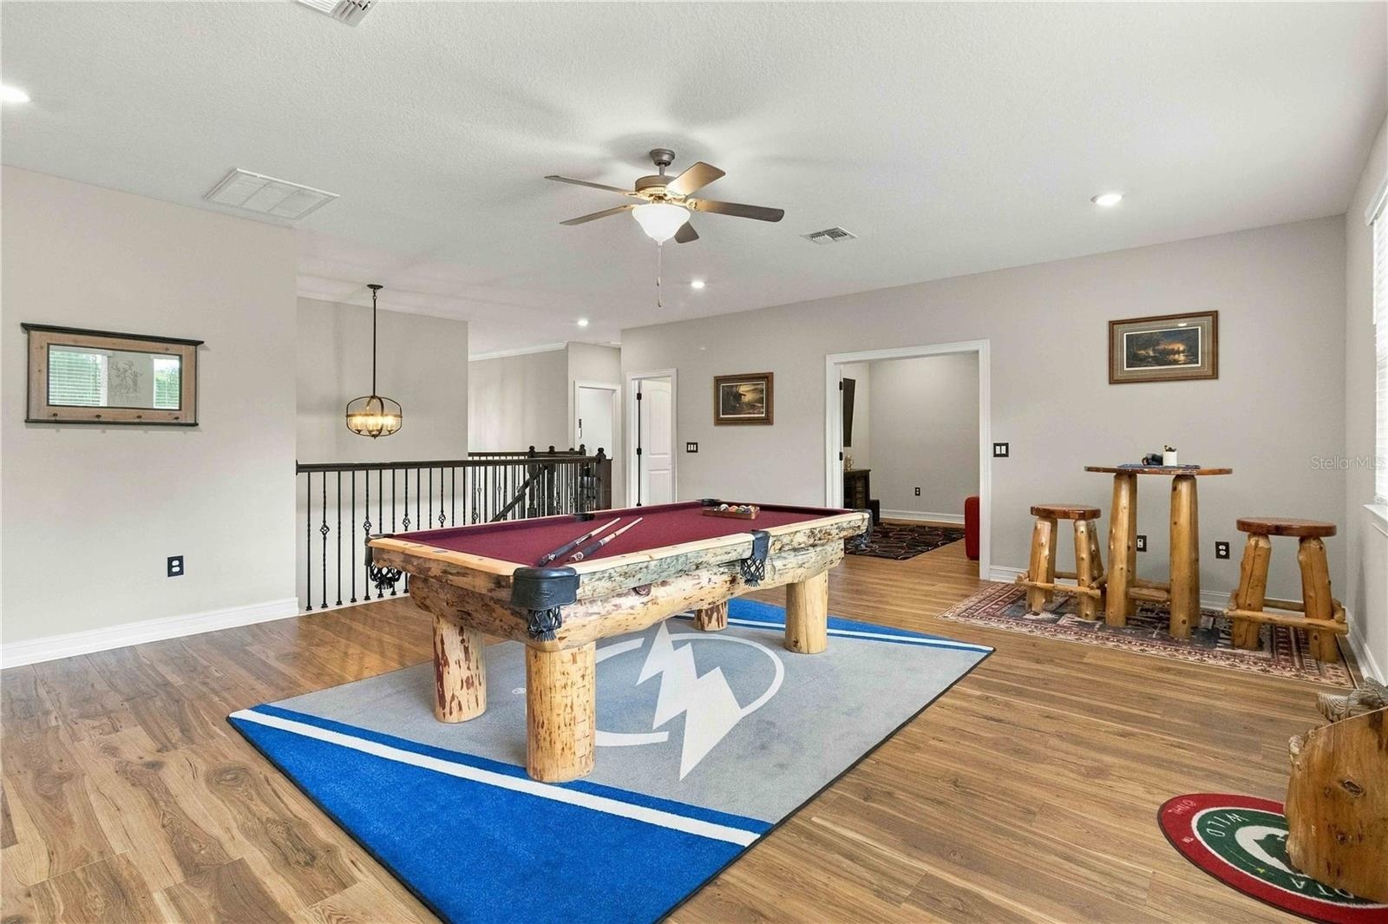
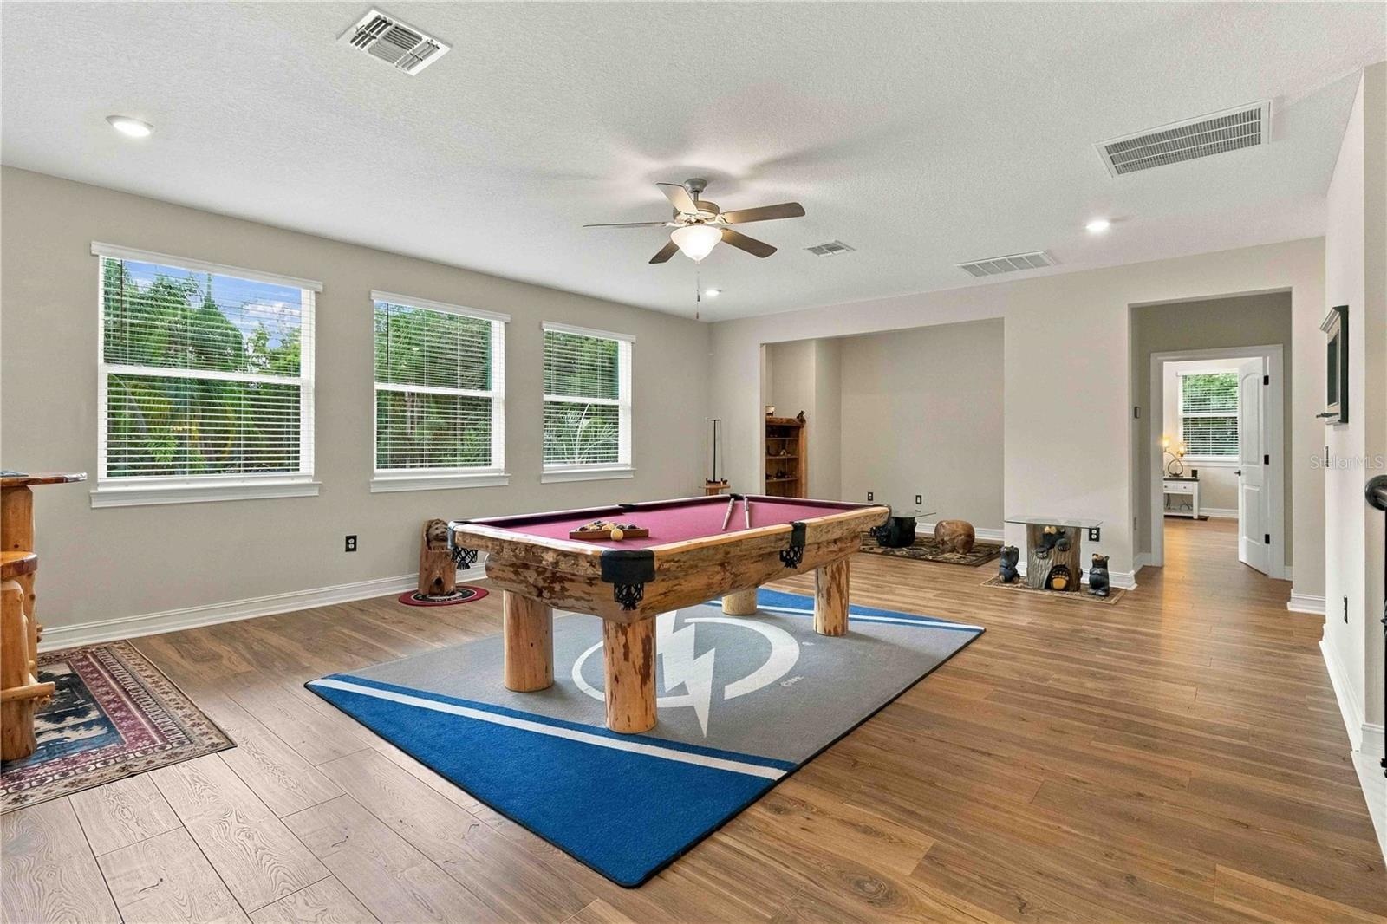
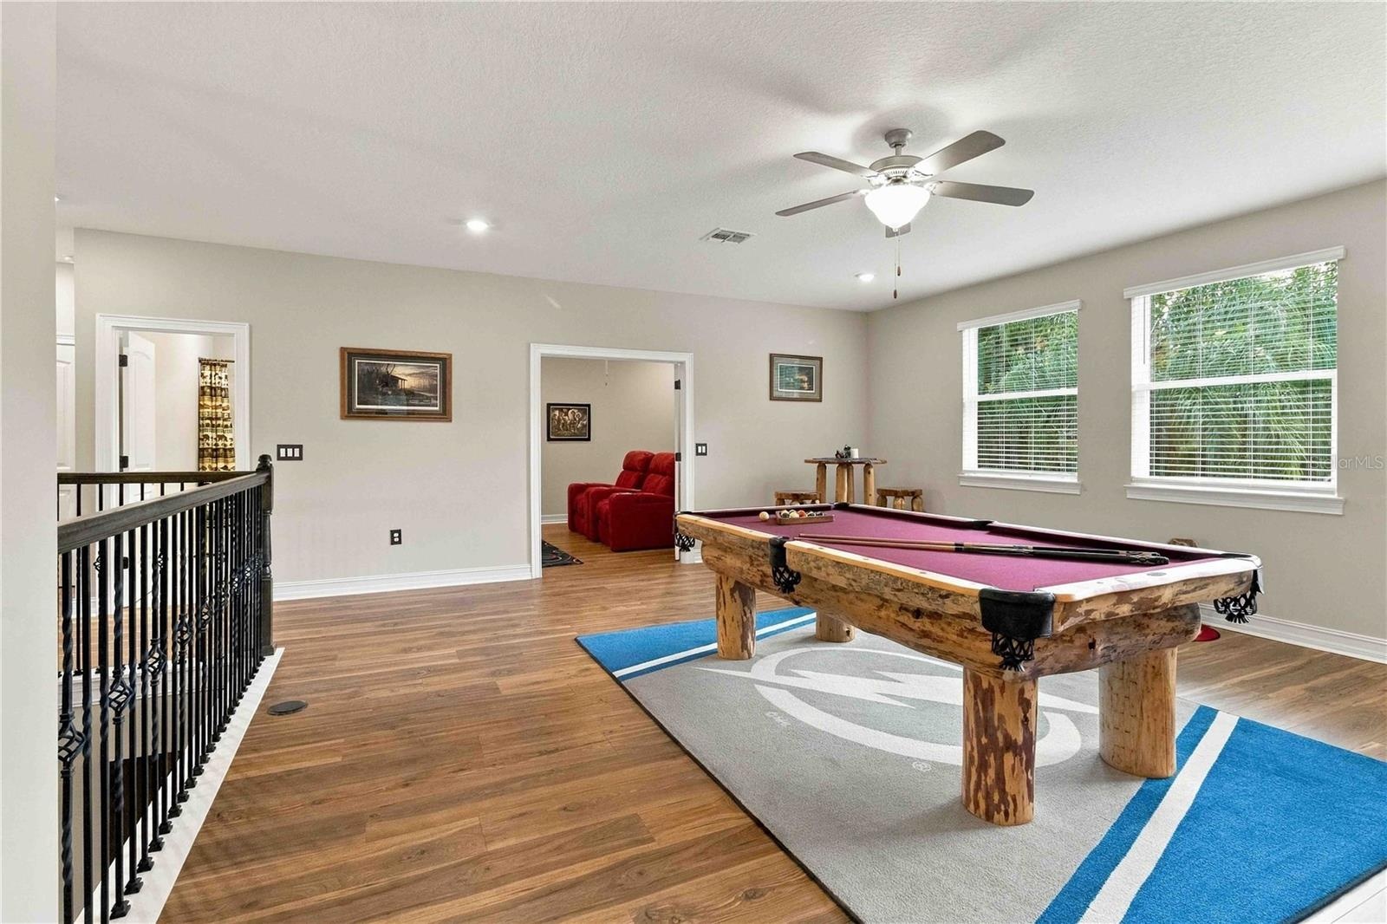
  • The huge loft is a great location for games, hobbies, or relaxation.
  • The huge loft is a great location for games, hobbies, or relaxation.
  • The huge loft is a great location for games, hobbies, or relaxation.
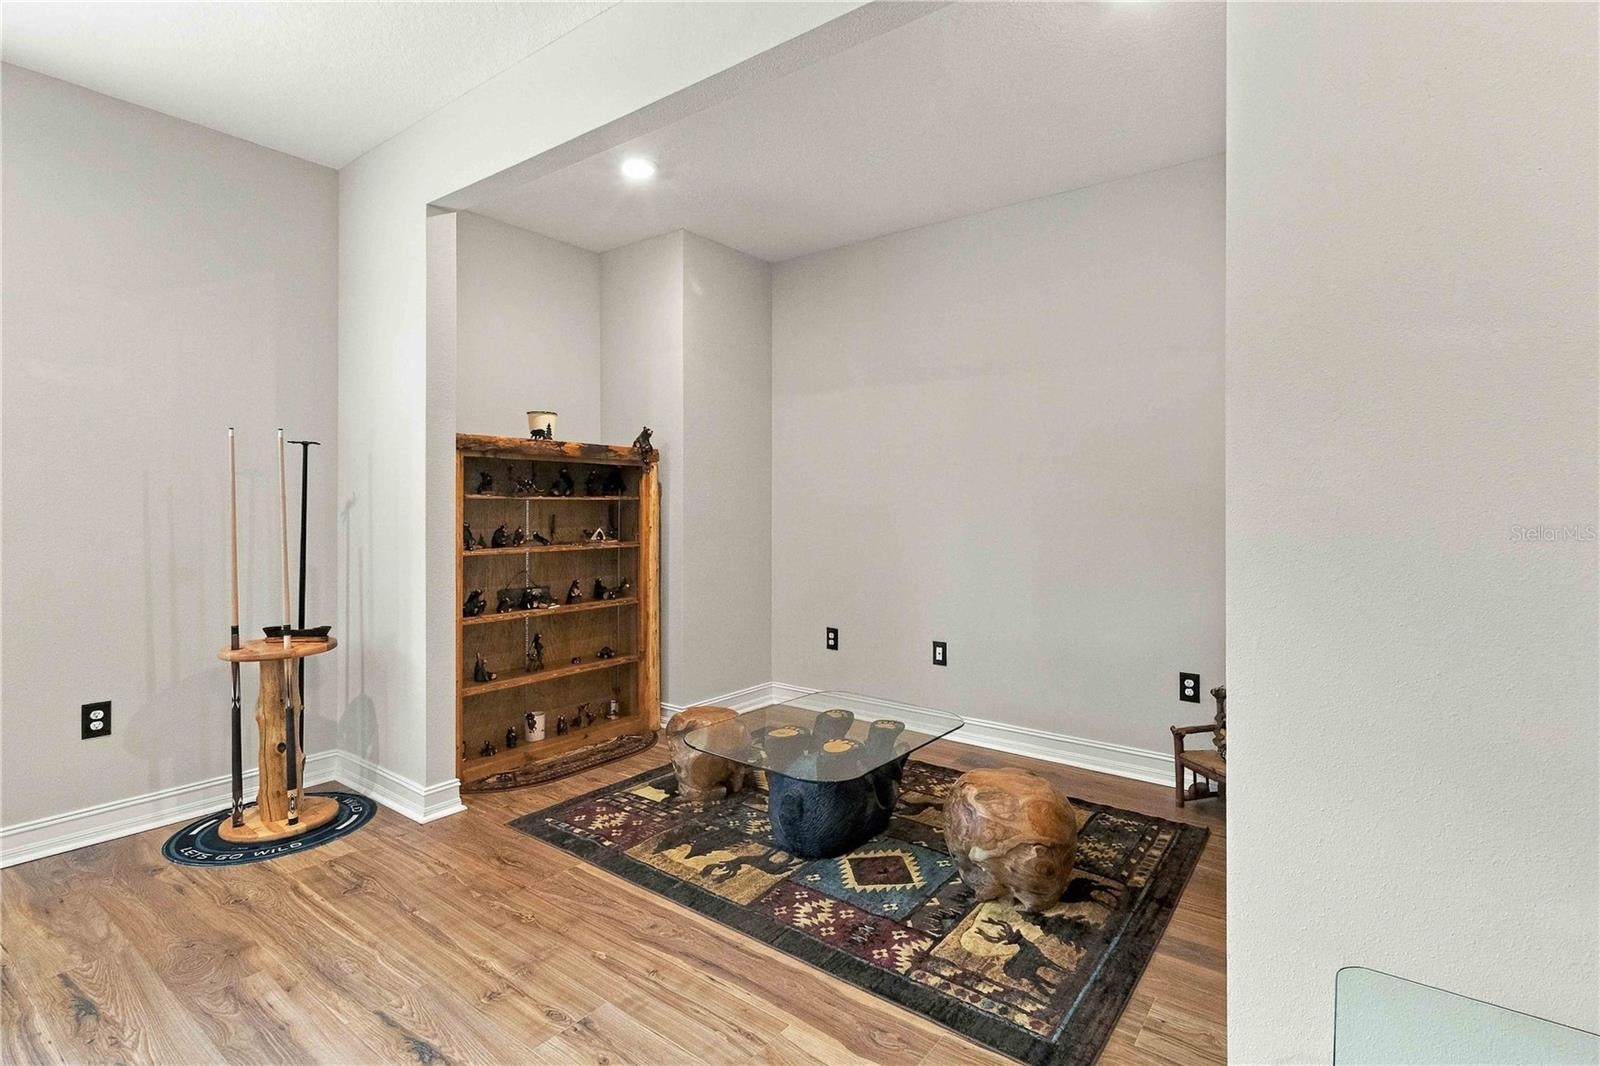
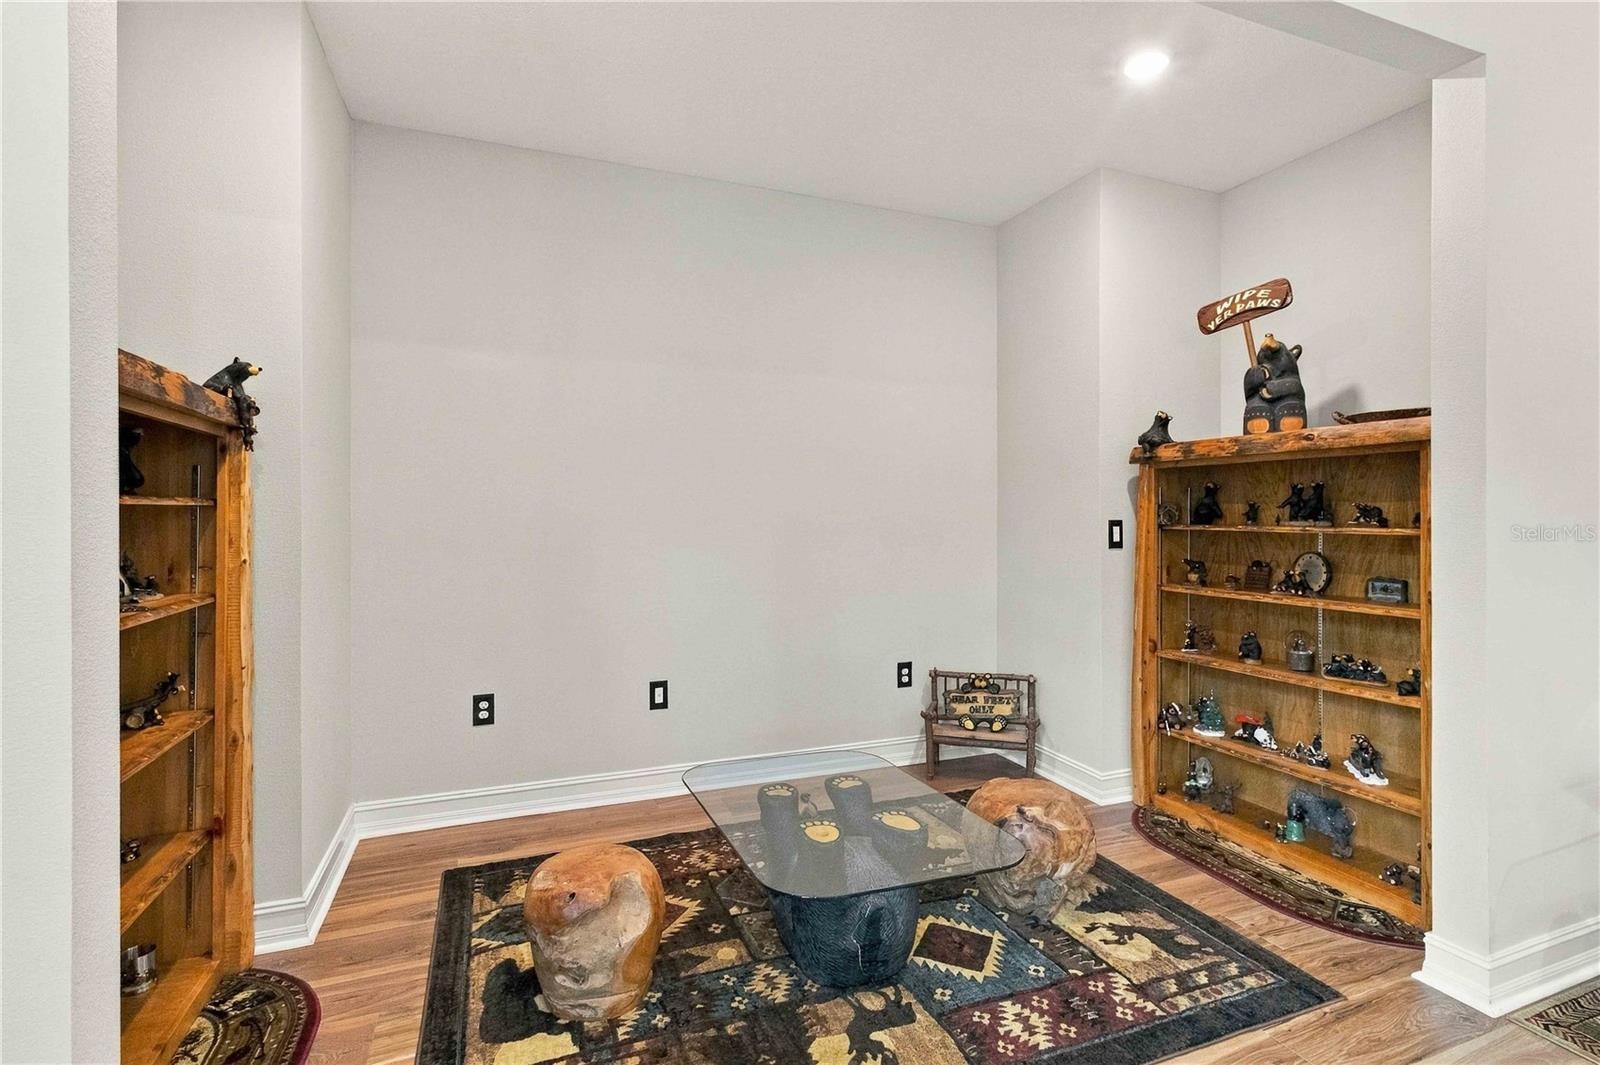
  • This is a great little nook to use as a reading area, a game room, or just shelves of your favorite books or collectibles.
  • This is a great little nook to use as a reading area, a game room, or just shelves of your favorite books or collectibles.
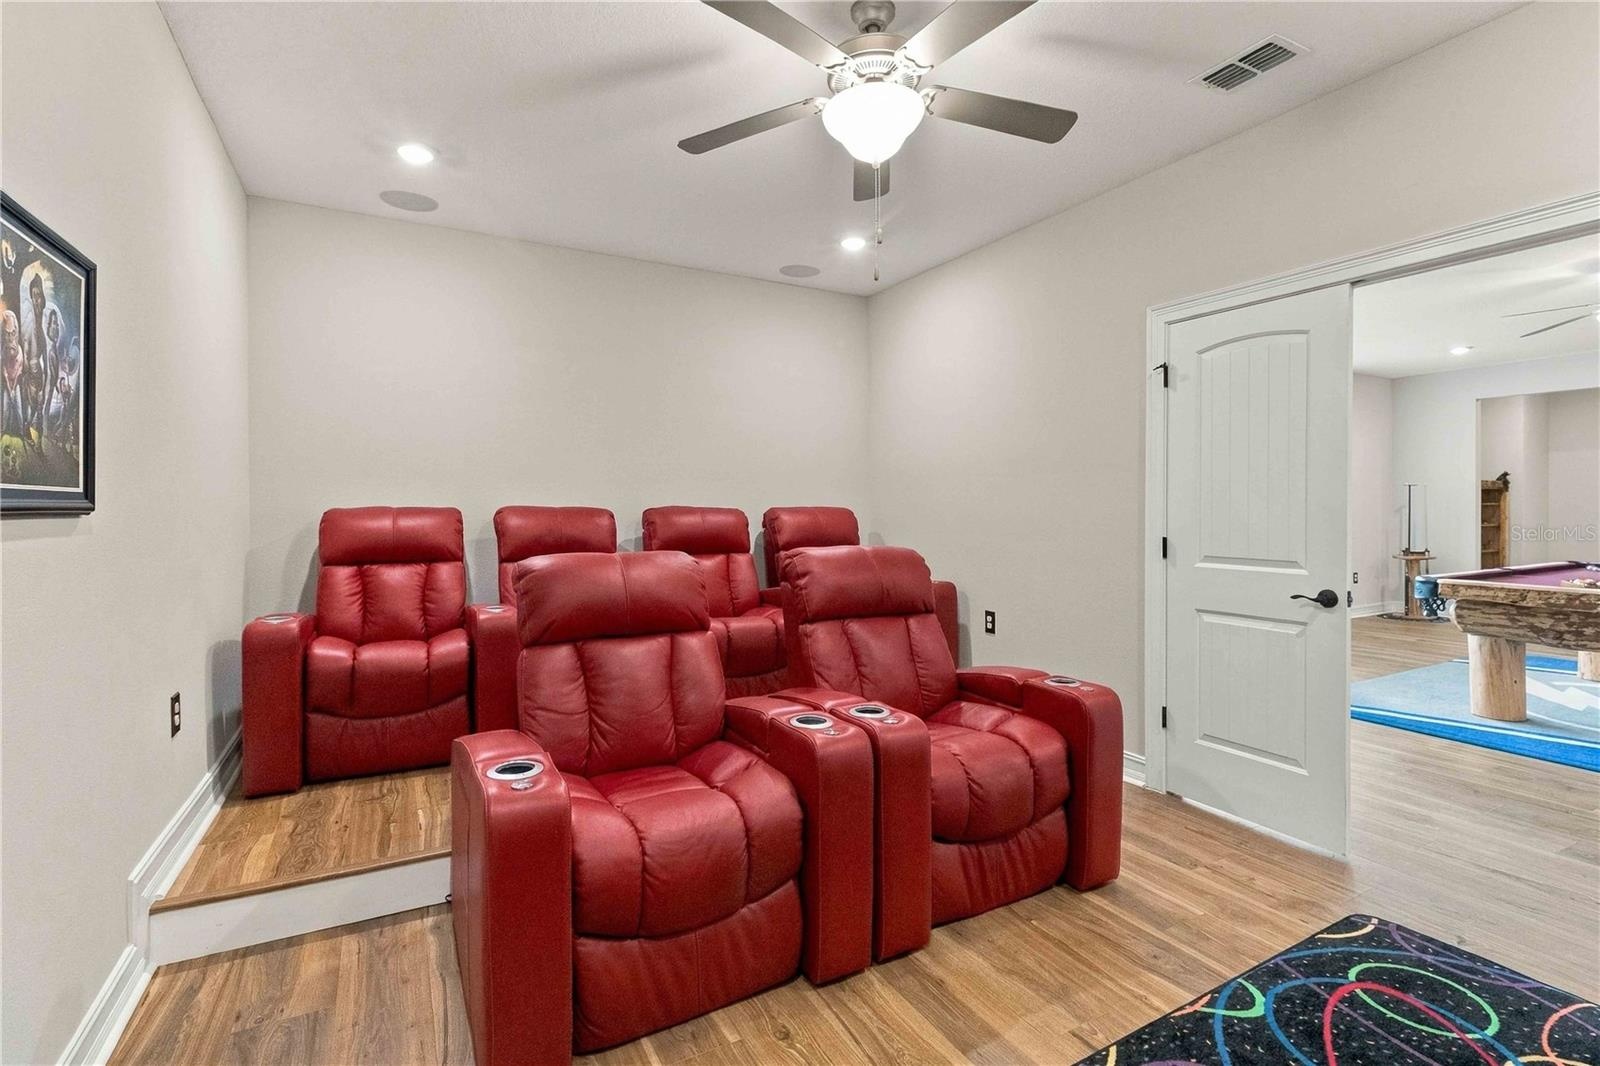
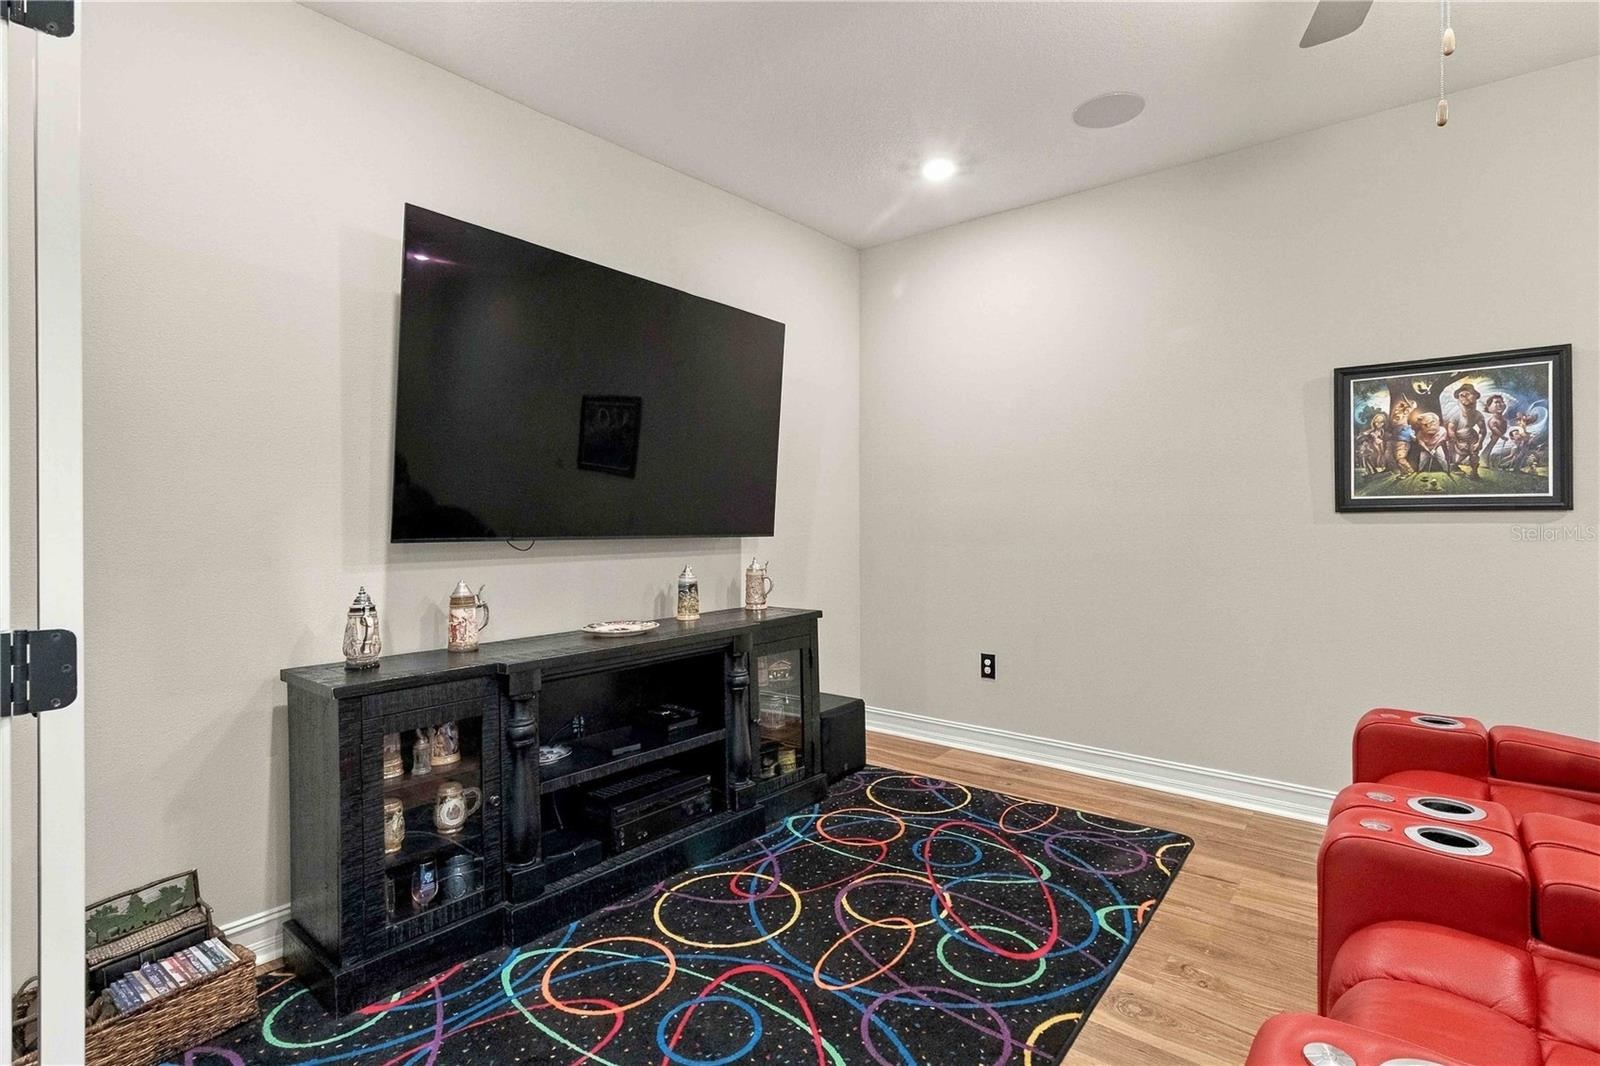
  • A media room! Watch your favorite movies or binge your favorite shows!  The surround sound speakers are already installed for you!
  • A media room! Watch your favorite movies or binge your favorite shows!  The surround sound speakers are already installed for you!
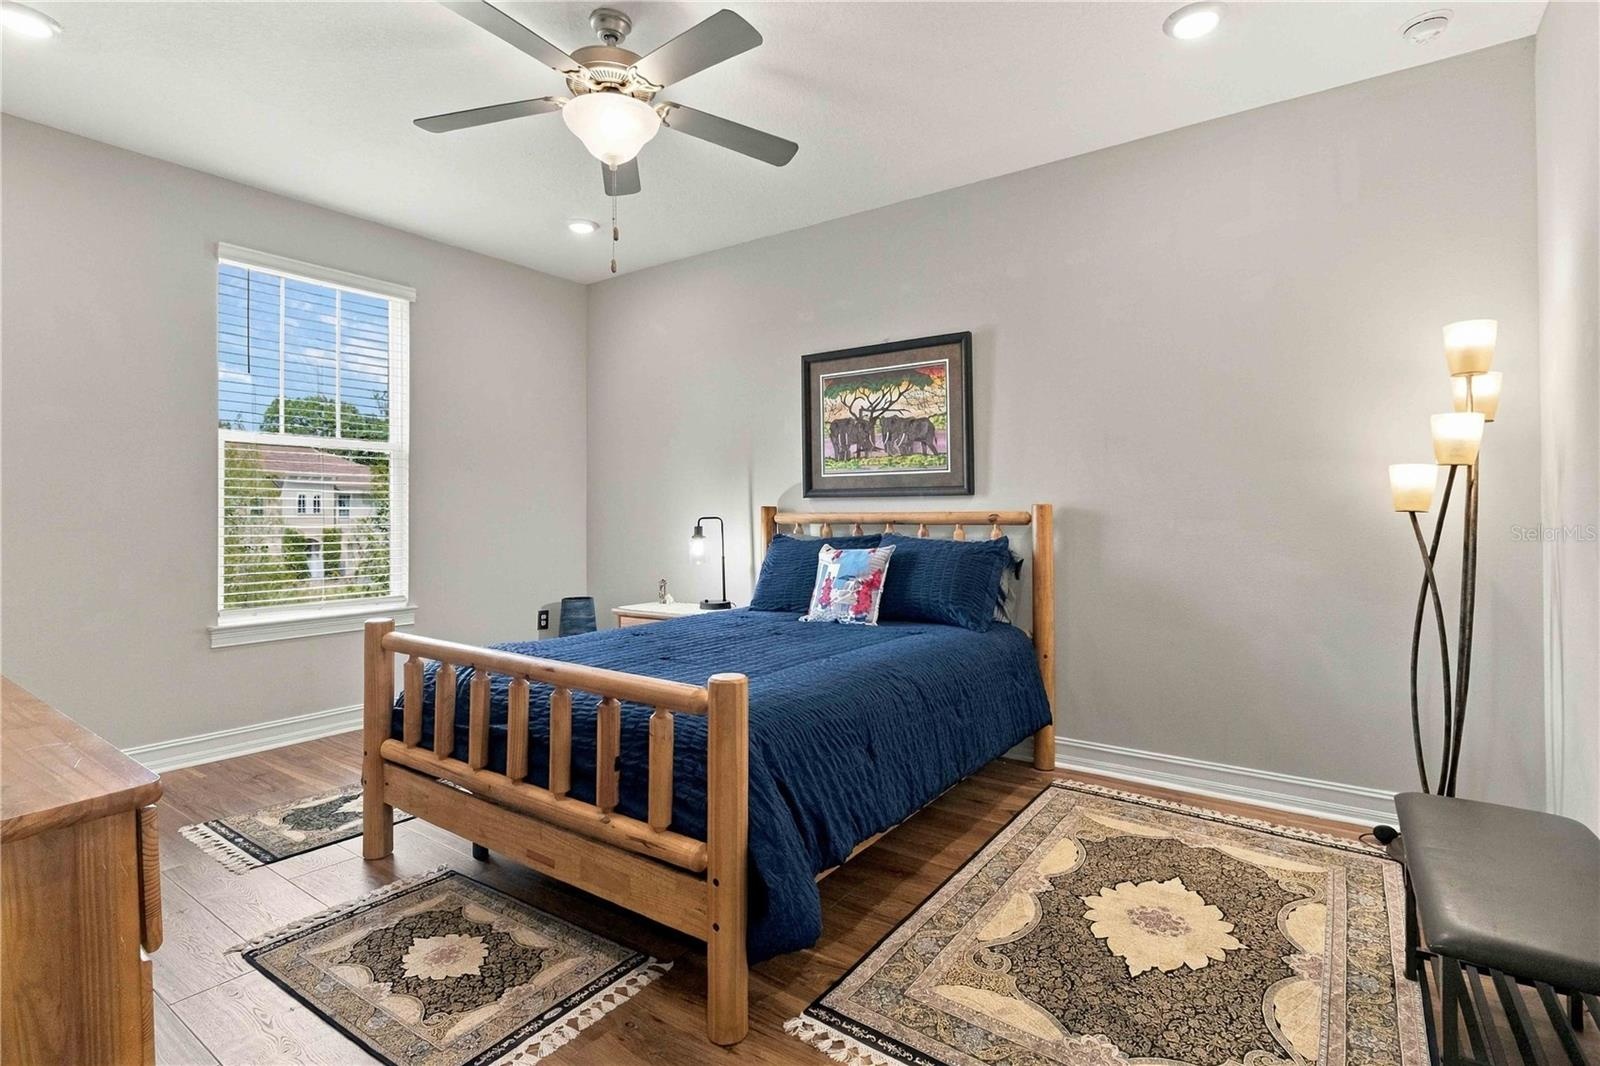
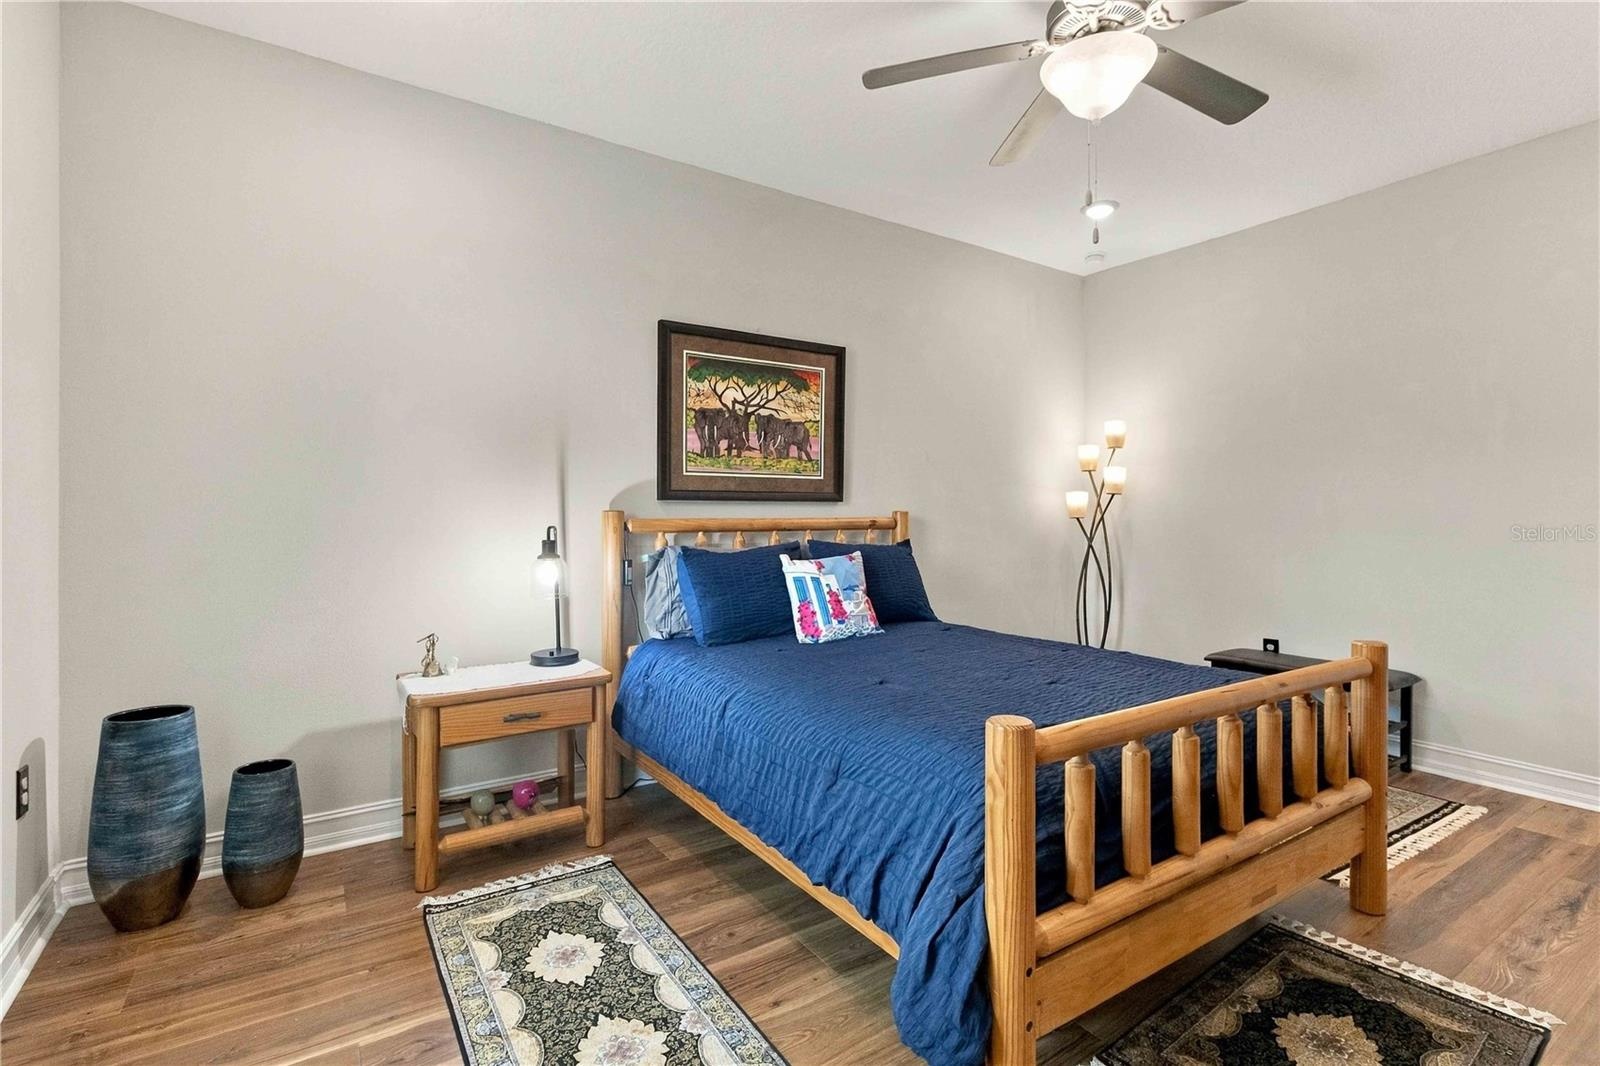
  • Bedroom 2 is upstairs and features a walk-in closet, premium laminate flooring, and it's own bathroom.
  • Bedroom 2 is upstairs and features a walk-in closet, premium laminate flooring, and it's own bathroom.
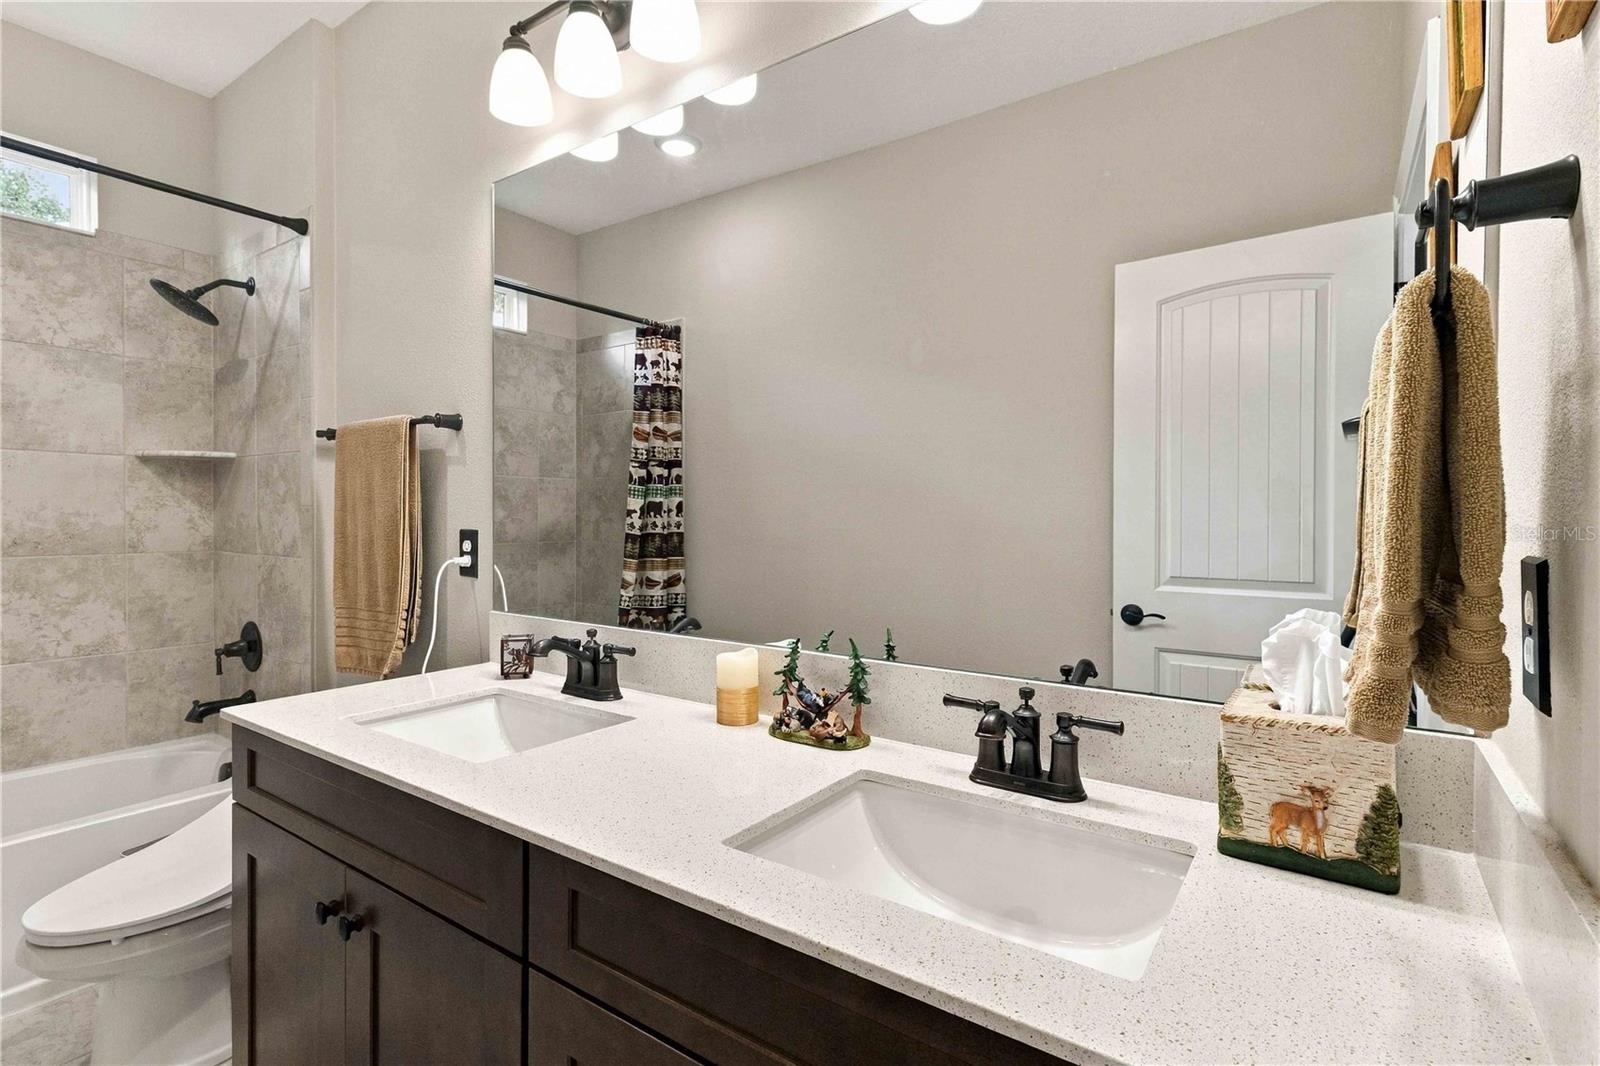
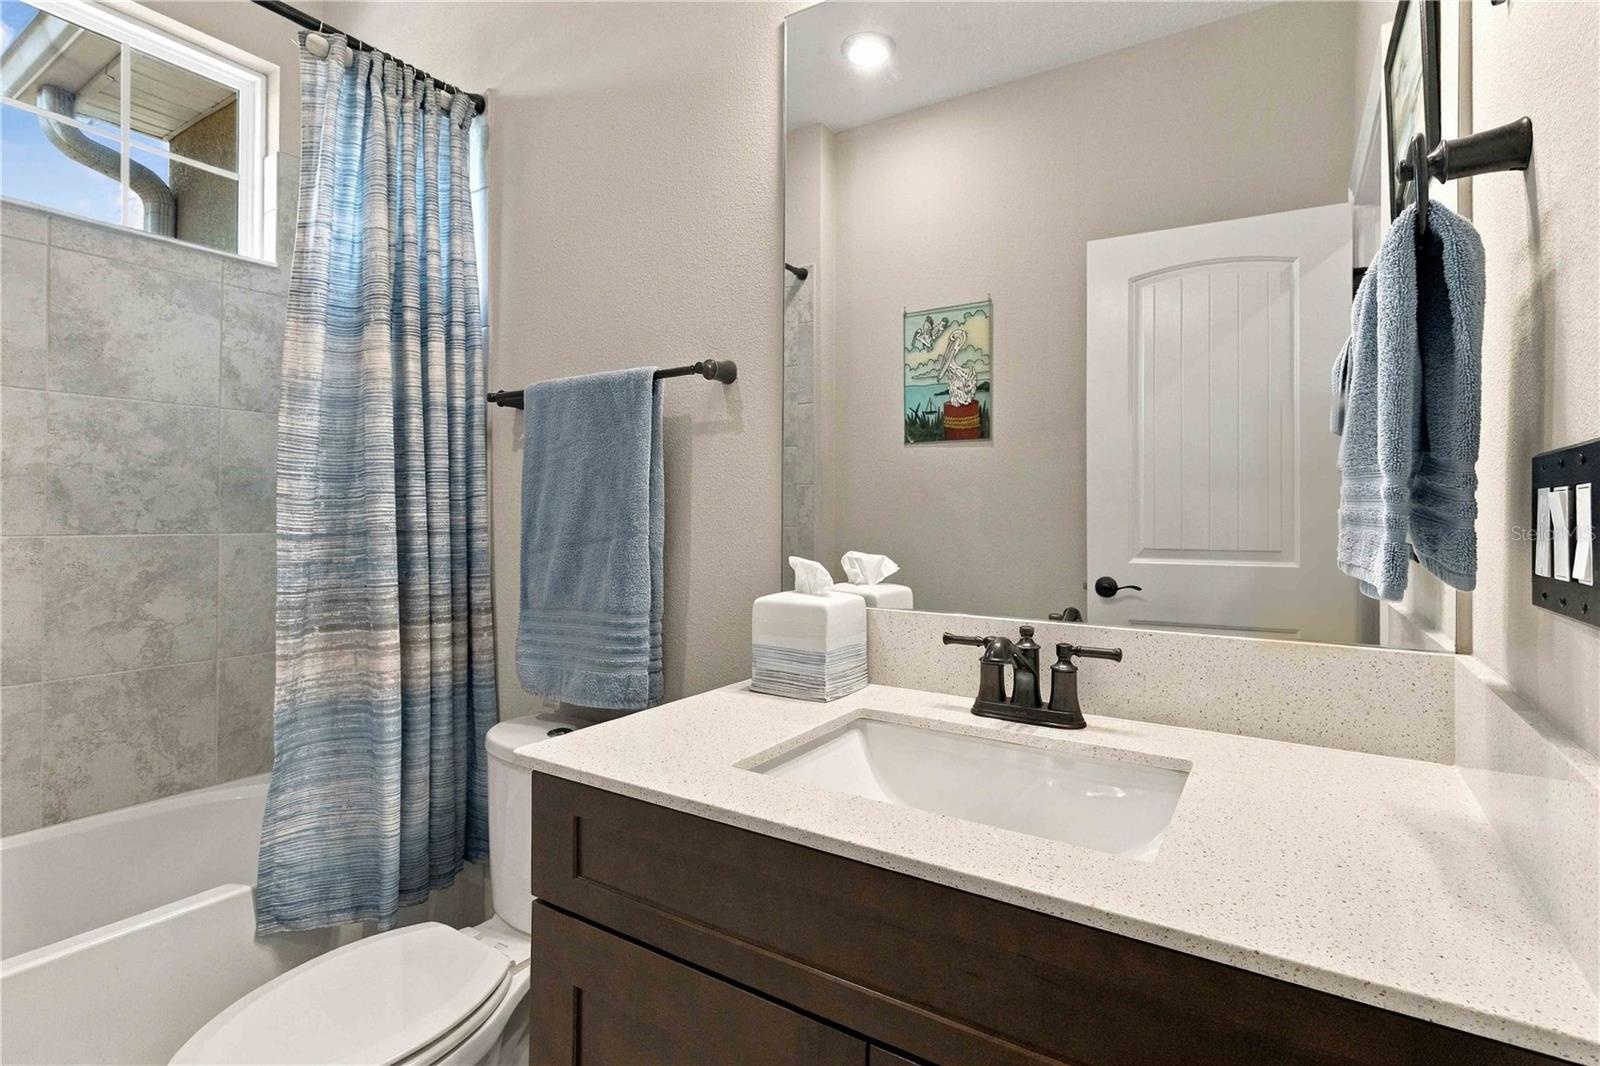
  • The full bathroom for Bedroom 2.
  • Bedroom 3 features a walk-in closet, lighted ceiling fan, premium laminate flooring, and it's own full bathroom.
  • Bedroom 3 features a walk-in closet, lighted ceiling fan, premium laminate flooring, and it's own full bathroom.
  • The full bathroom for Bedroom 3.
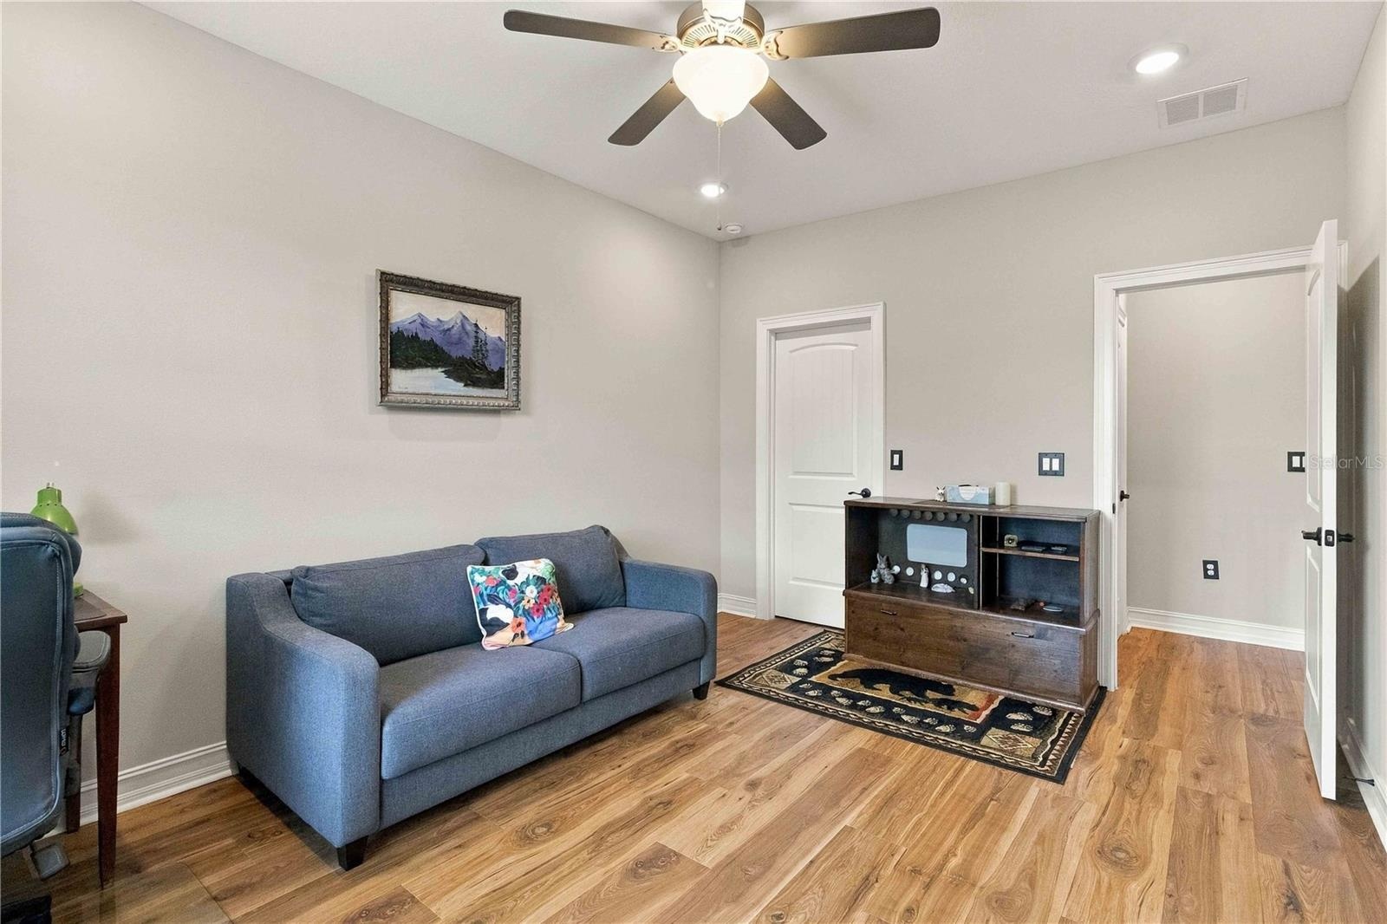
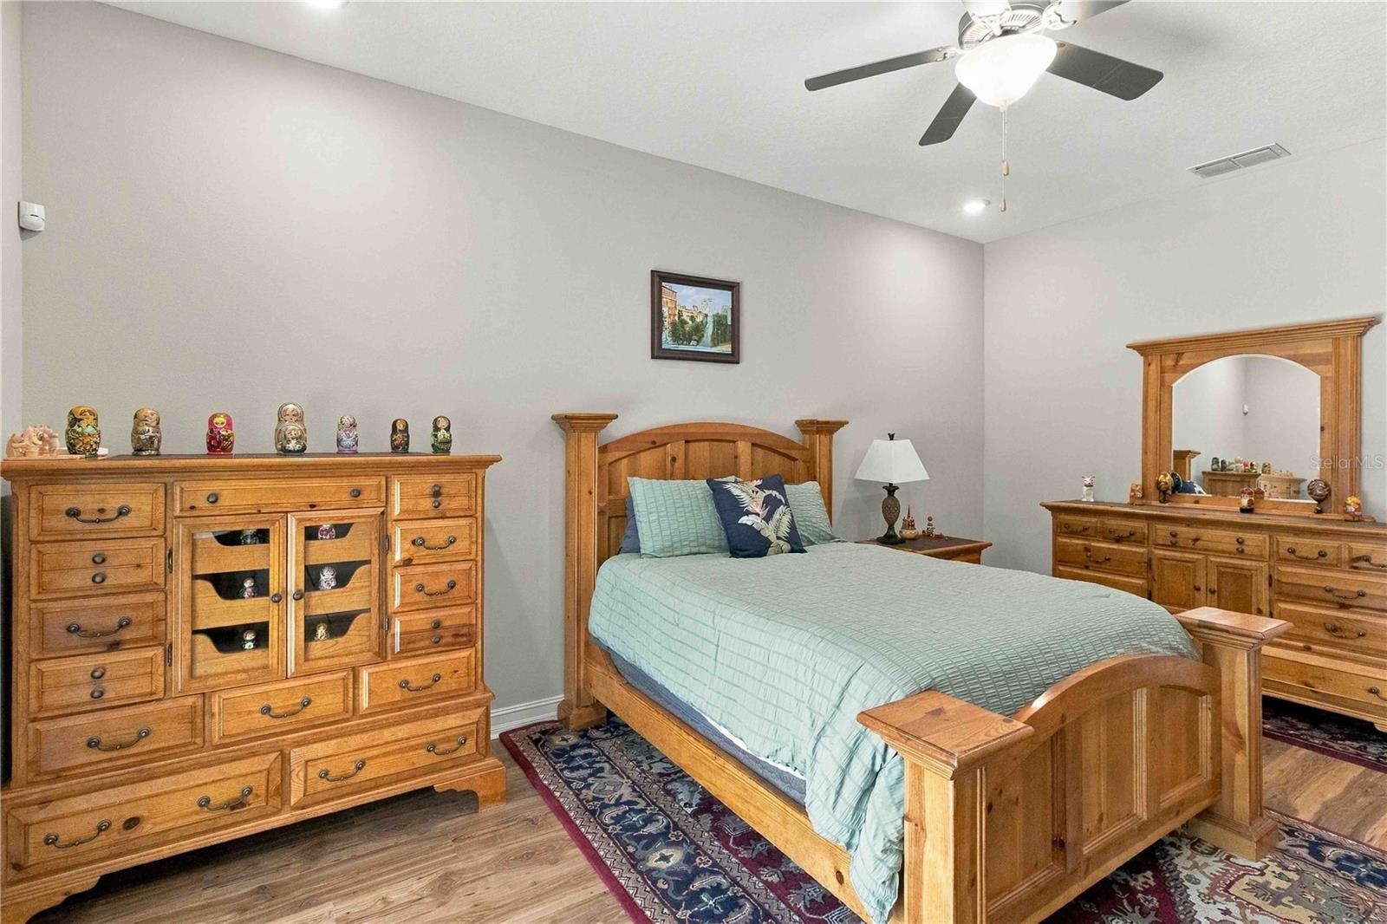
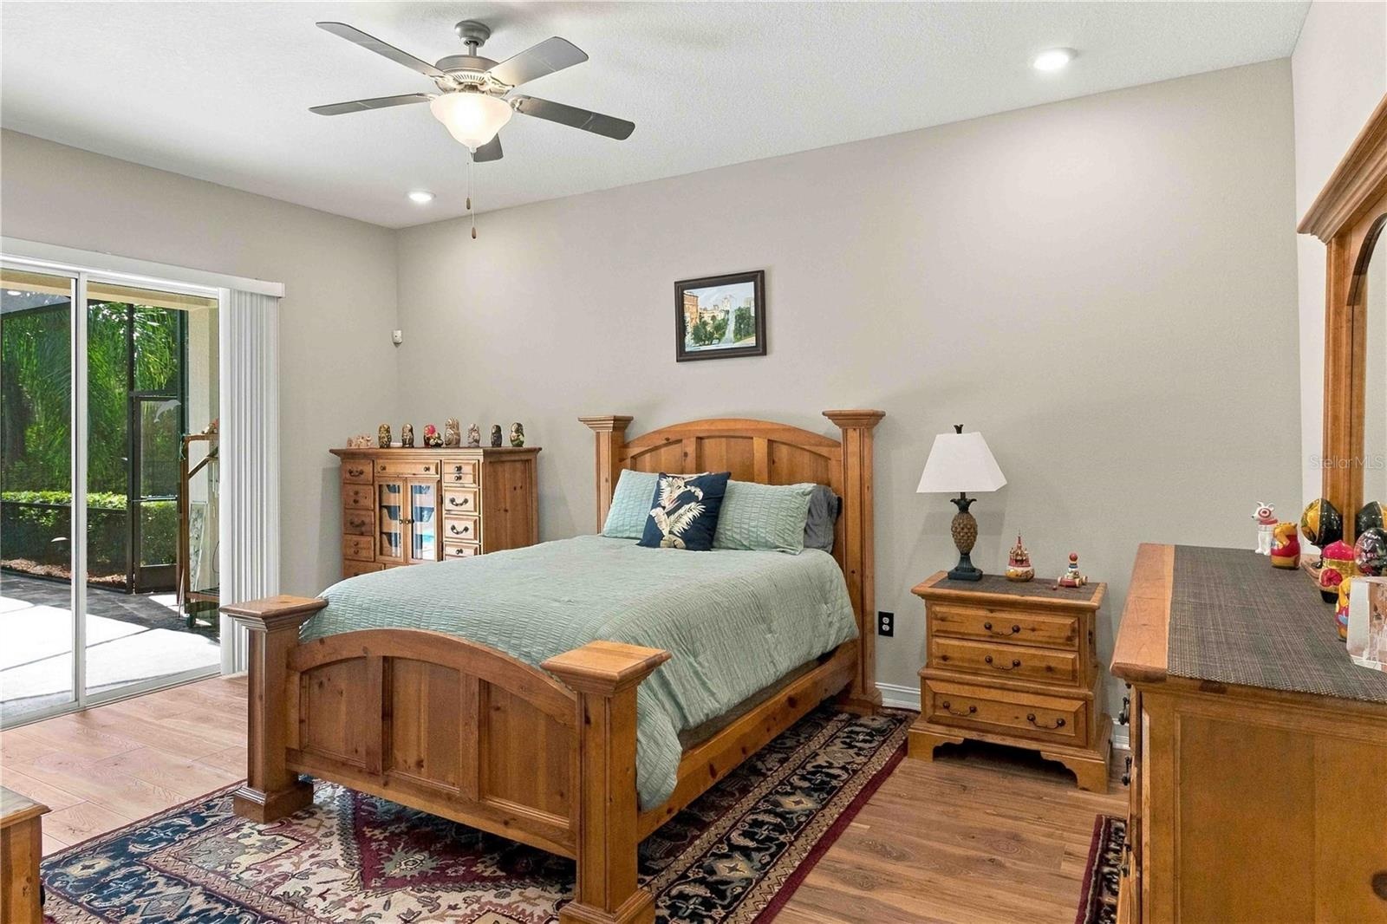
  • Bedroom 4 is downstairs and features a walk-in closet, lighted ceiling fan, and it's own full bathroom ensuite.
  • Bedroom 4 is downstairs and features a walk-in closet, lighted ceiling fan, and it's own full bathroom ensuite. It also features a sliding glass door
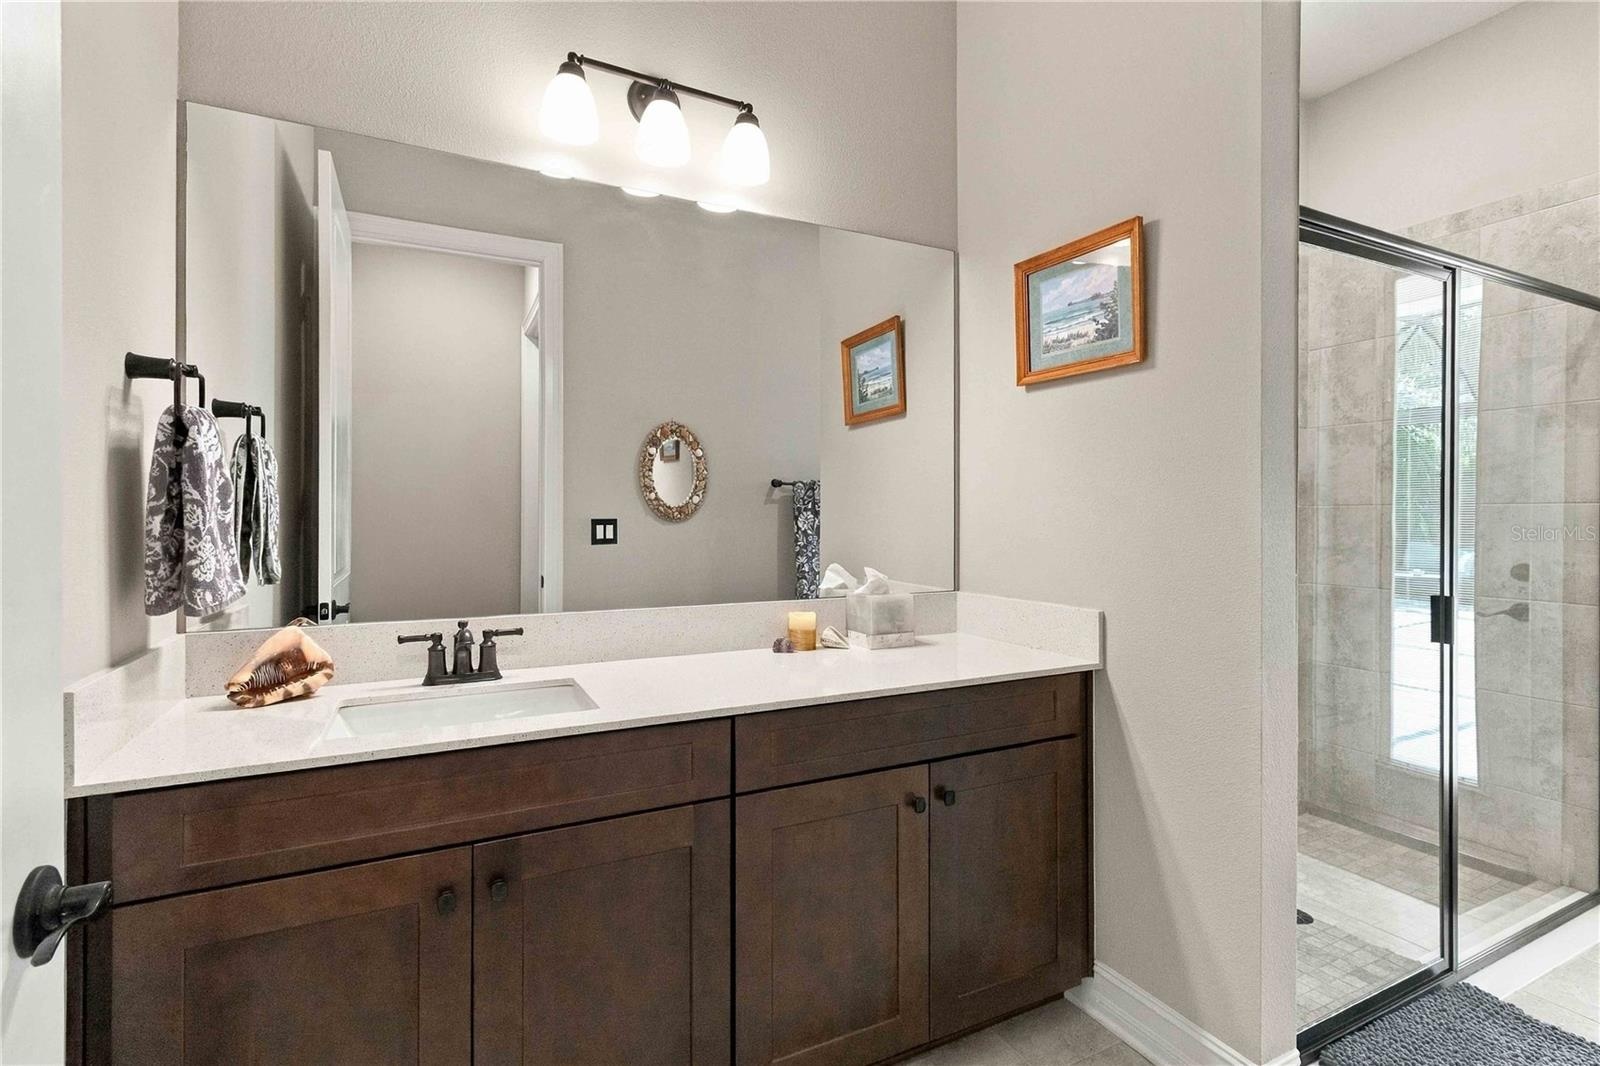
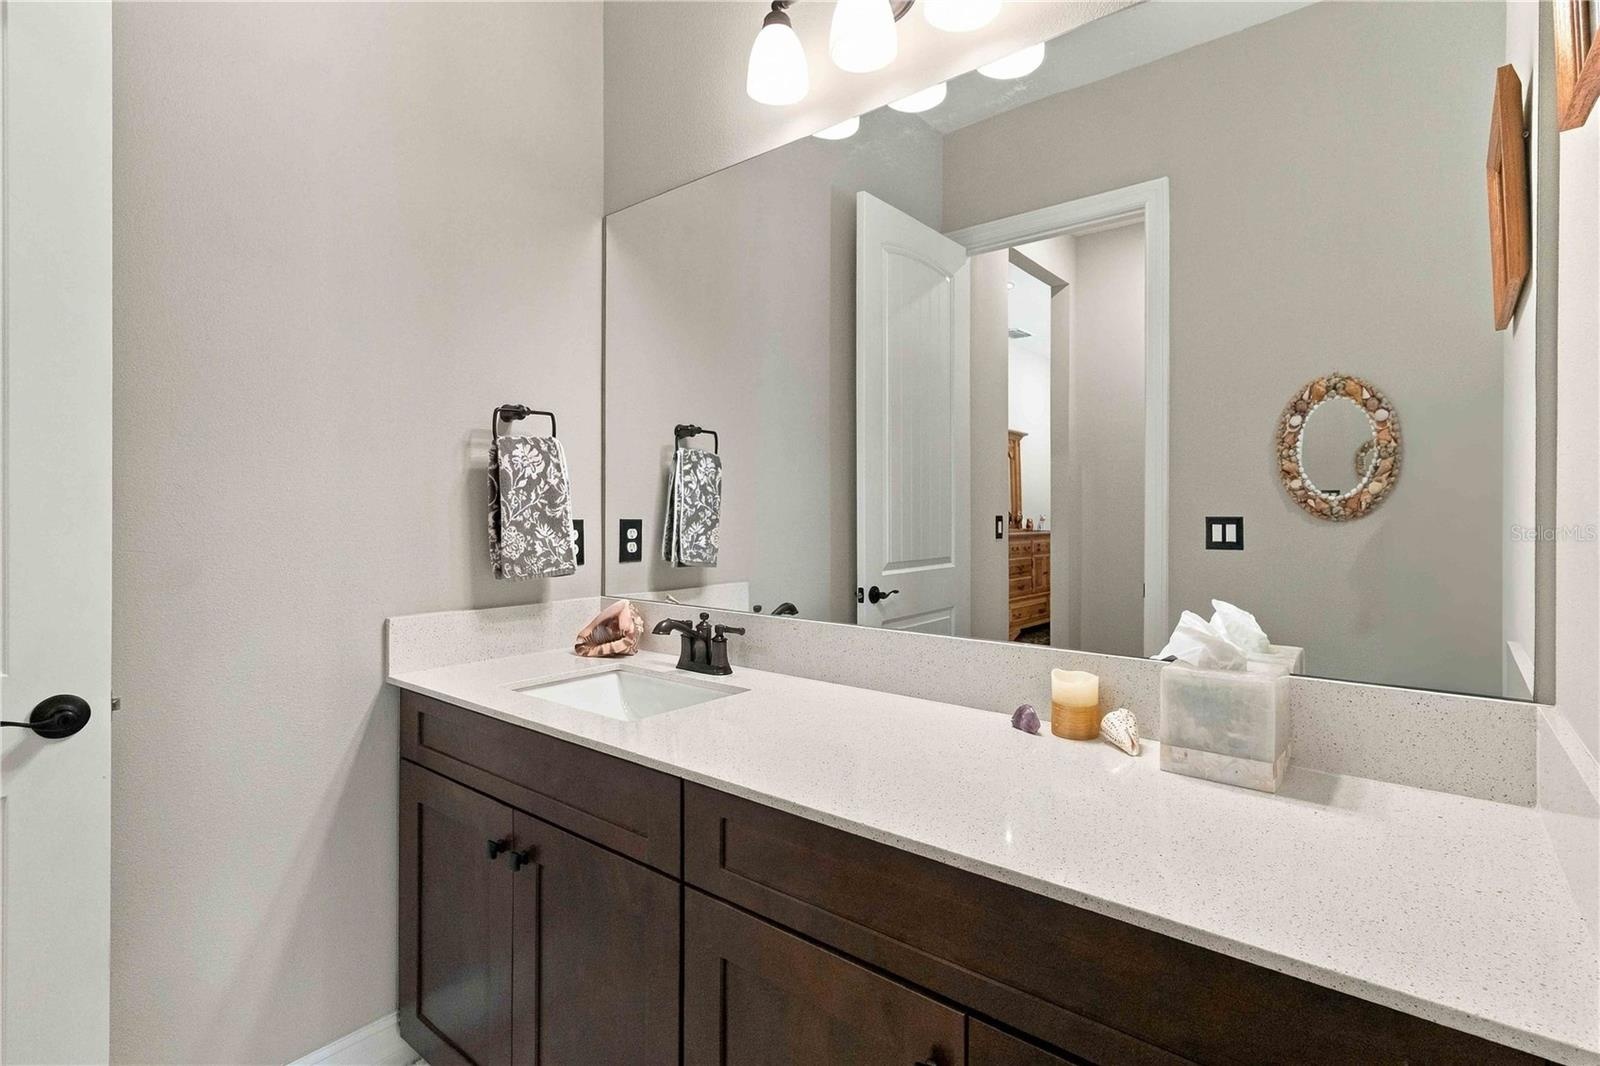
  • The full bathroom for Bedroom 4.
  • The full bathroom for Bedroom 4.
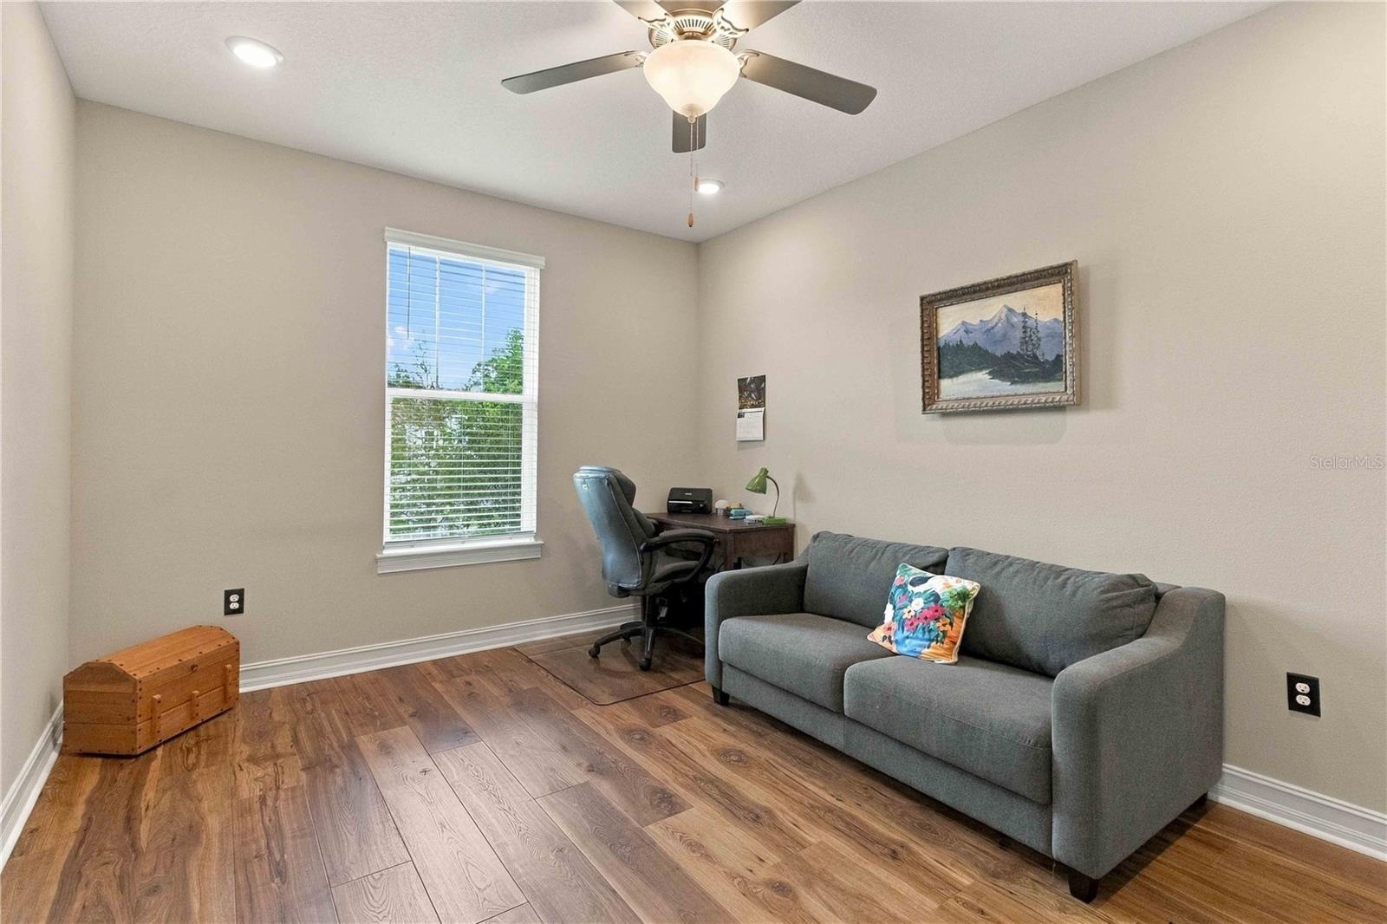
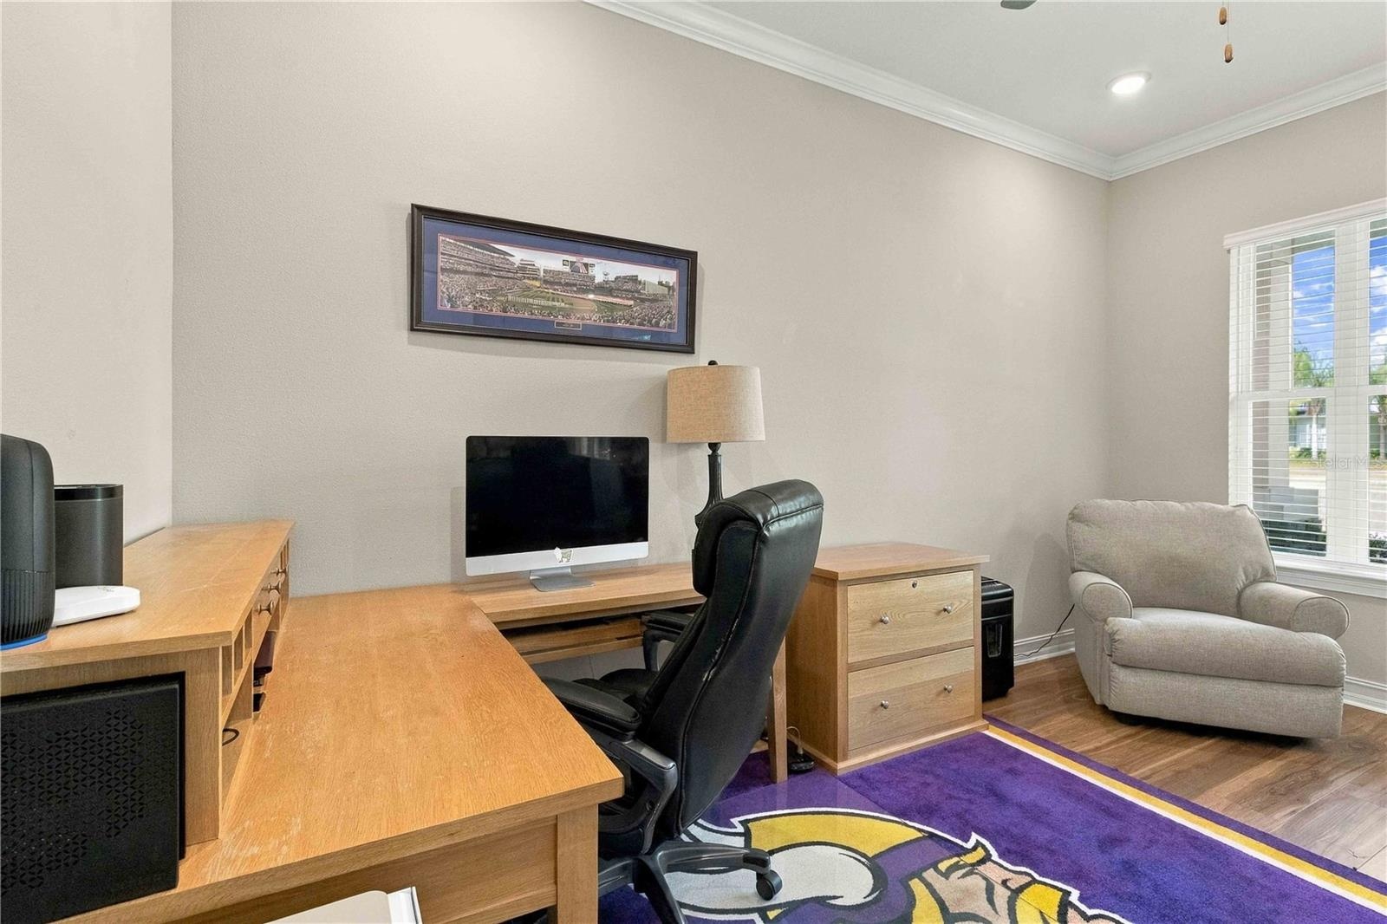
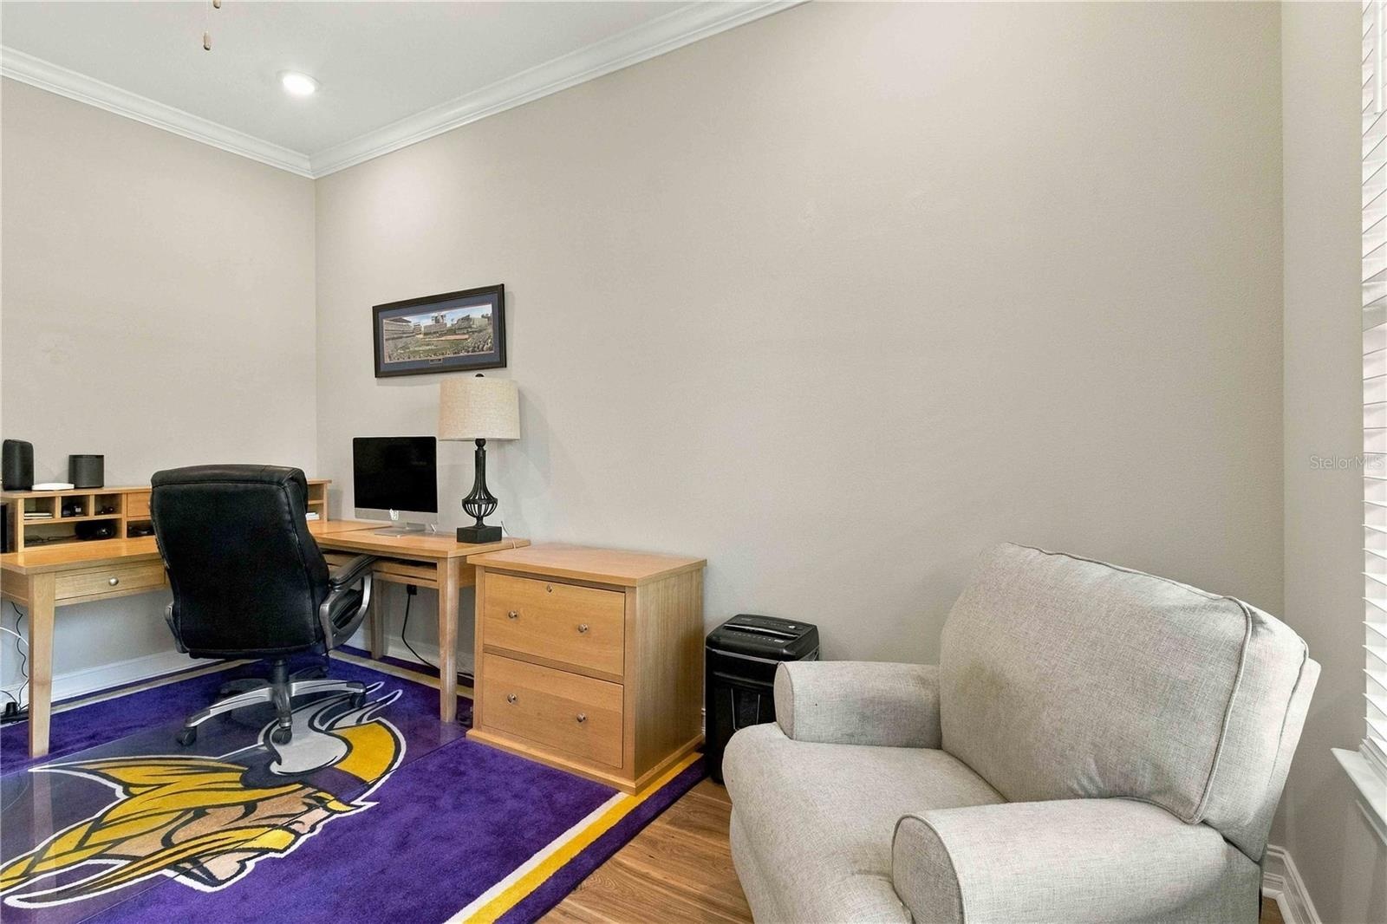
  • The large home office features crown molding.
  • The large home office features crown molding.
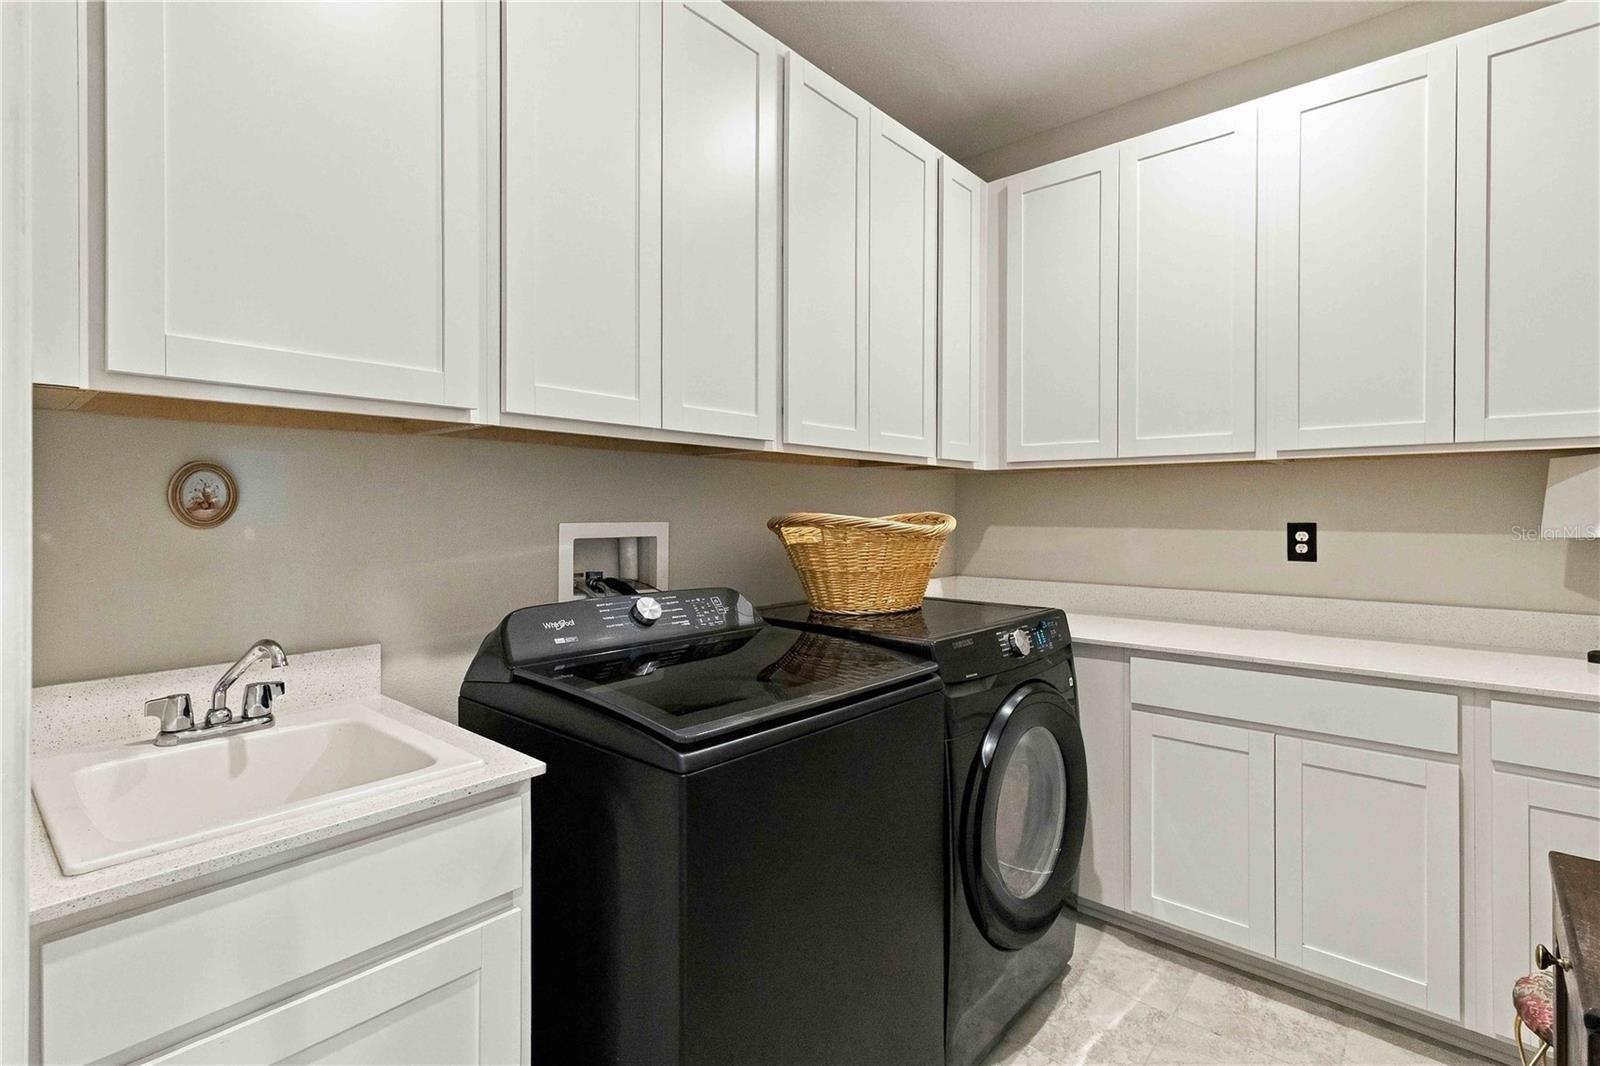
  • The oversized laundry room is full of cabinet and counterspace, and it also features a utility sink for convenience.
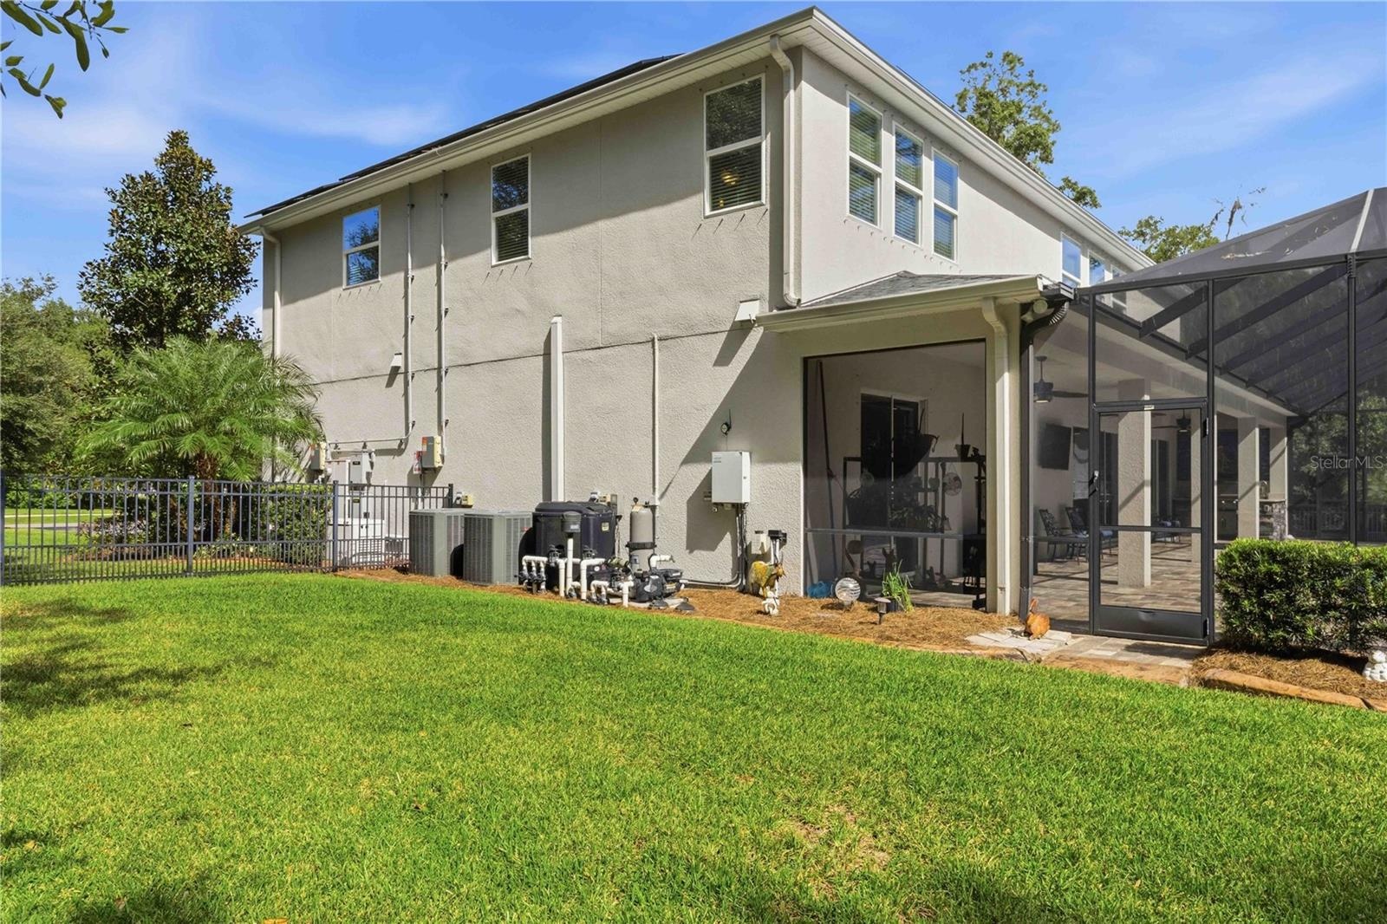
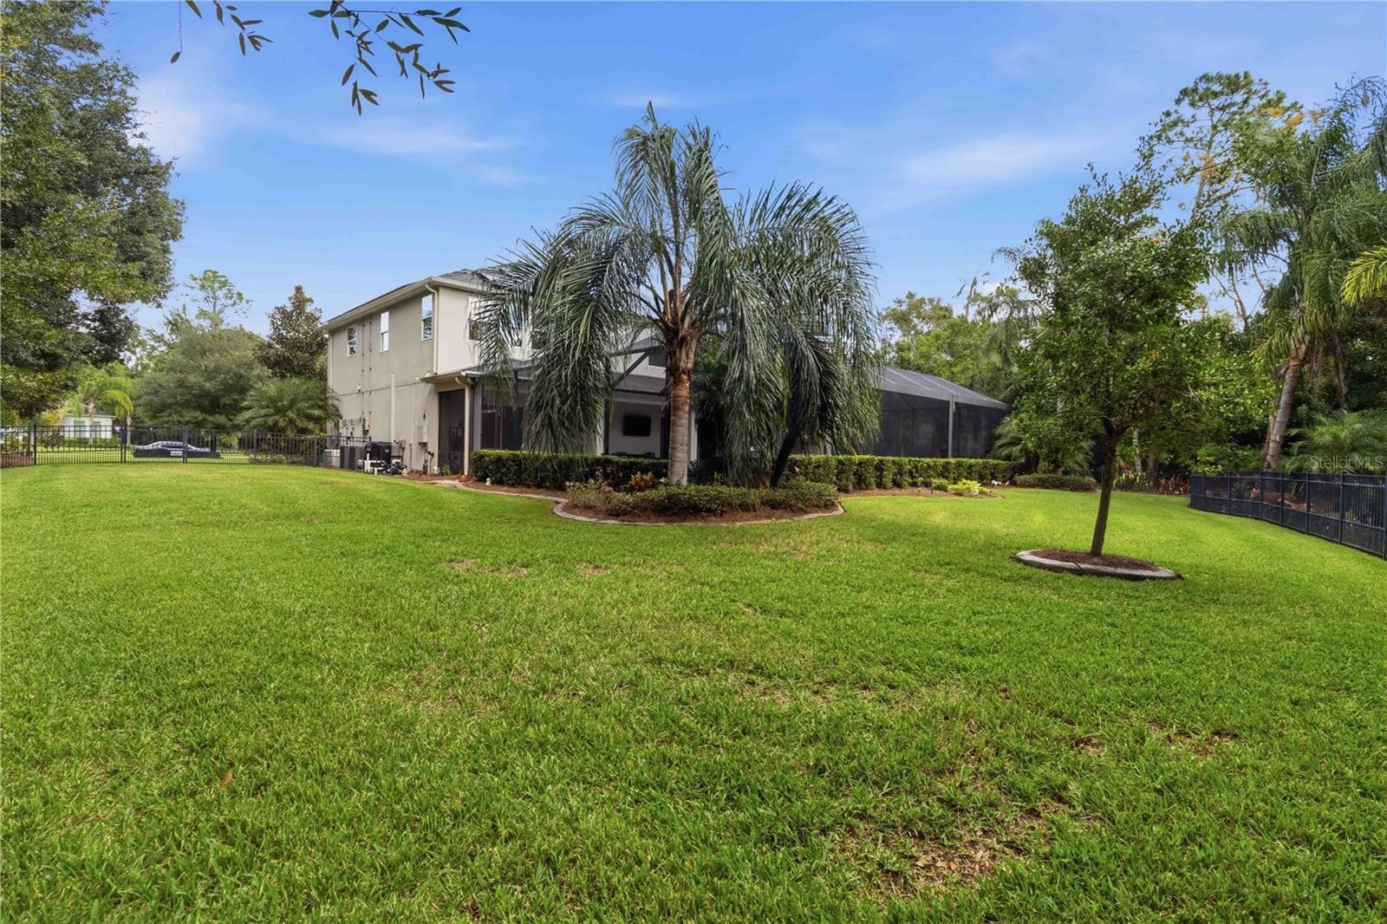
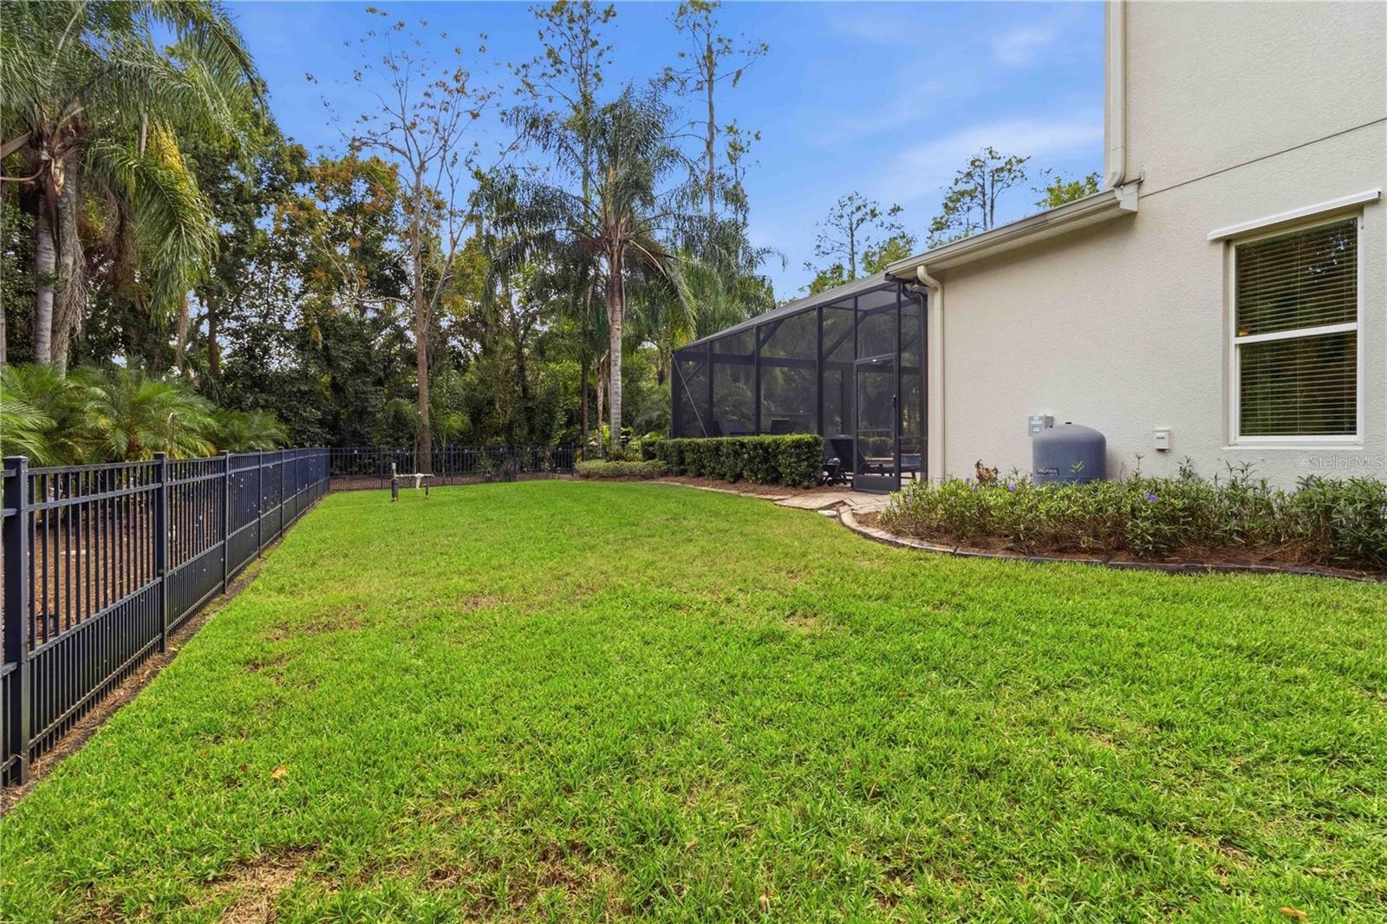
  • The west side of the home holds all of the pool components, the two HVAC compressors, the solar components, and the Generac generator.  There's also a
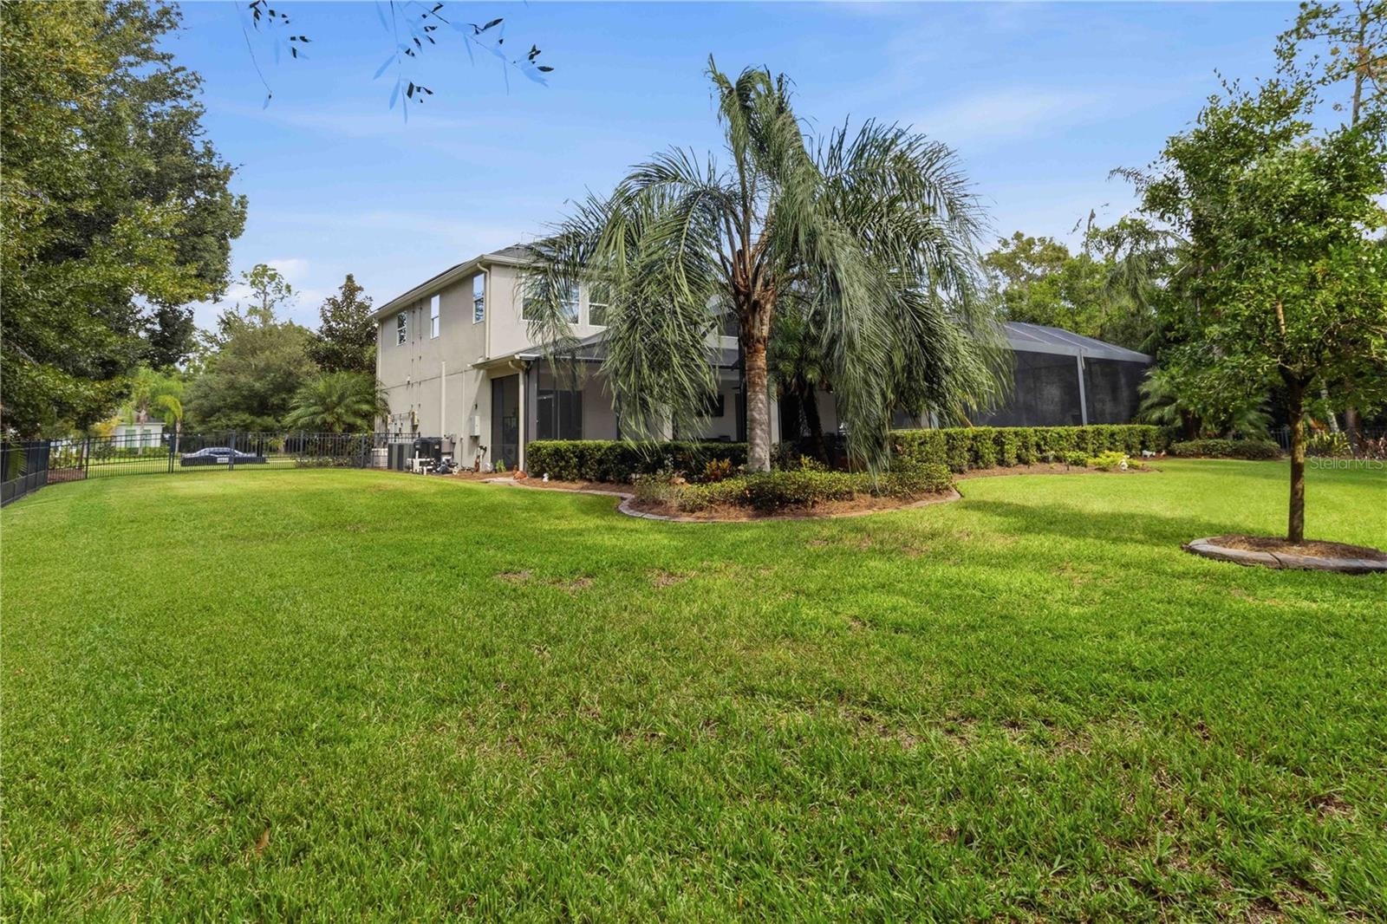
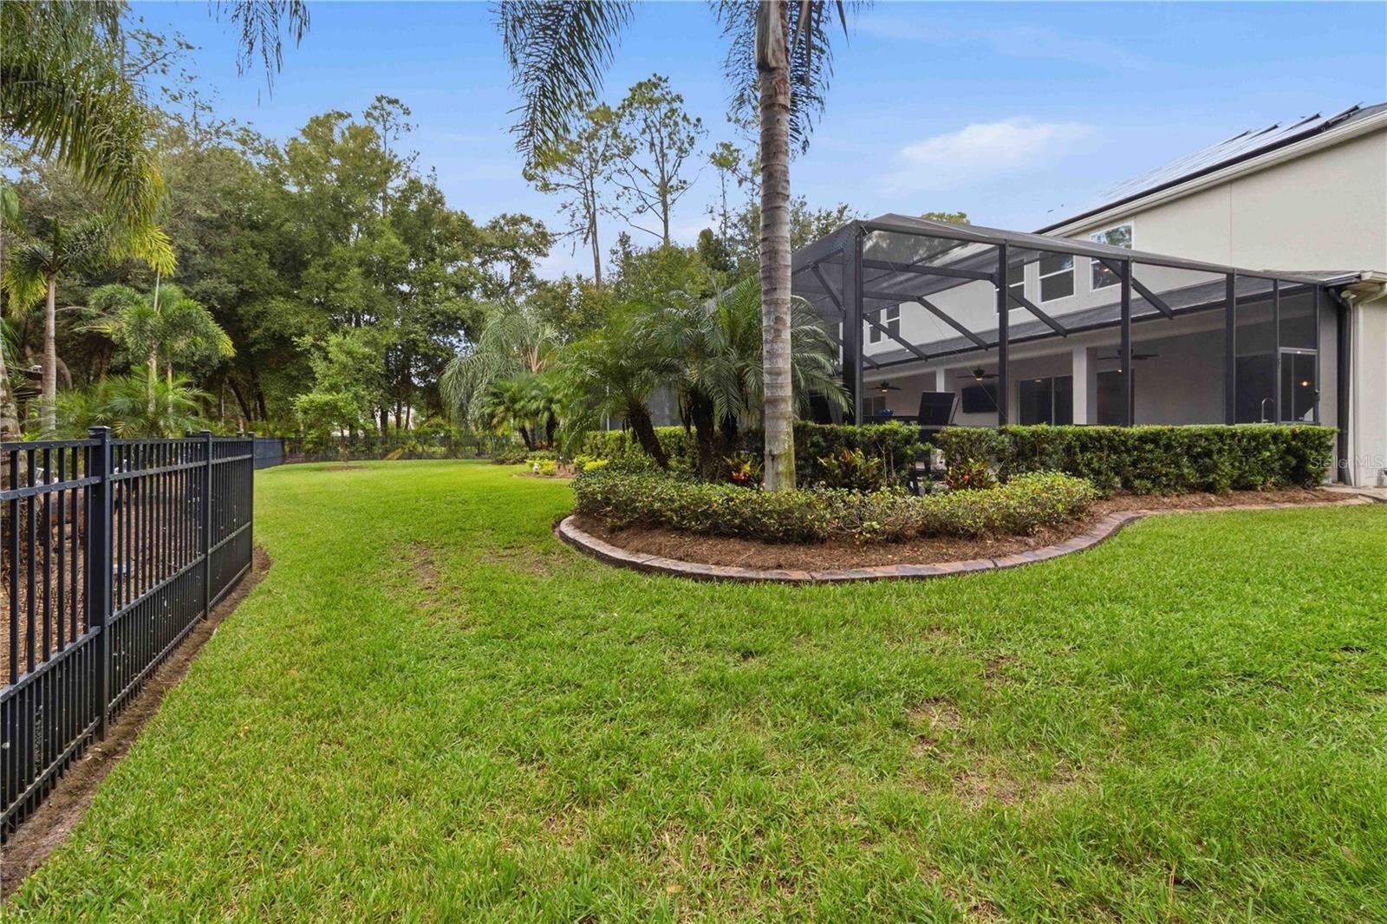
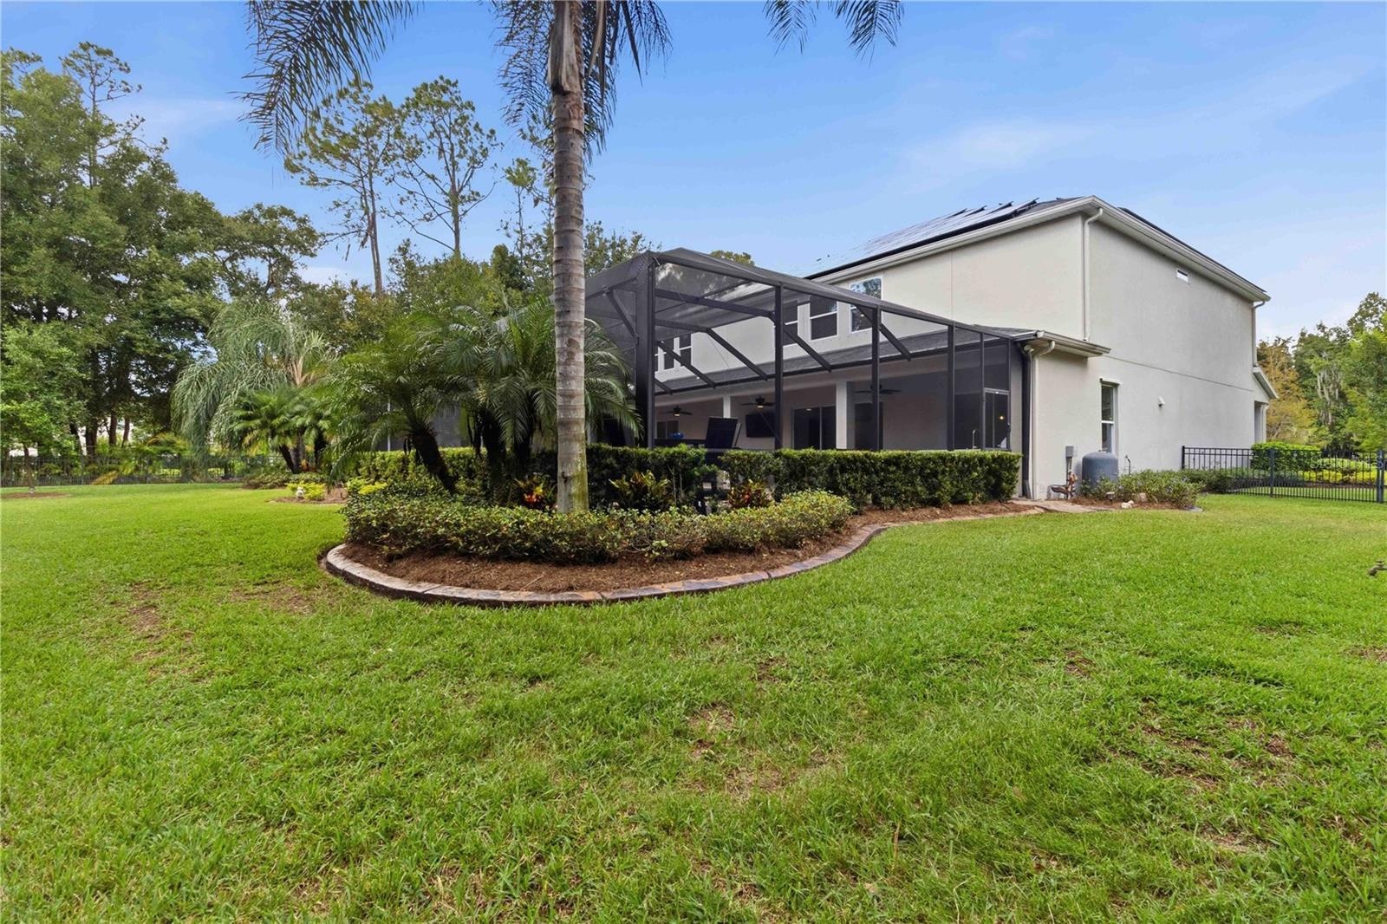
  • A view from the southwest corner of the yard.
  • A view from the southwest corner of the yard.
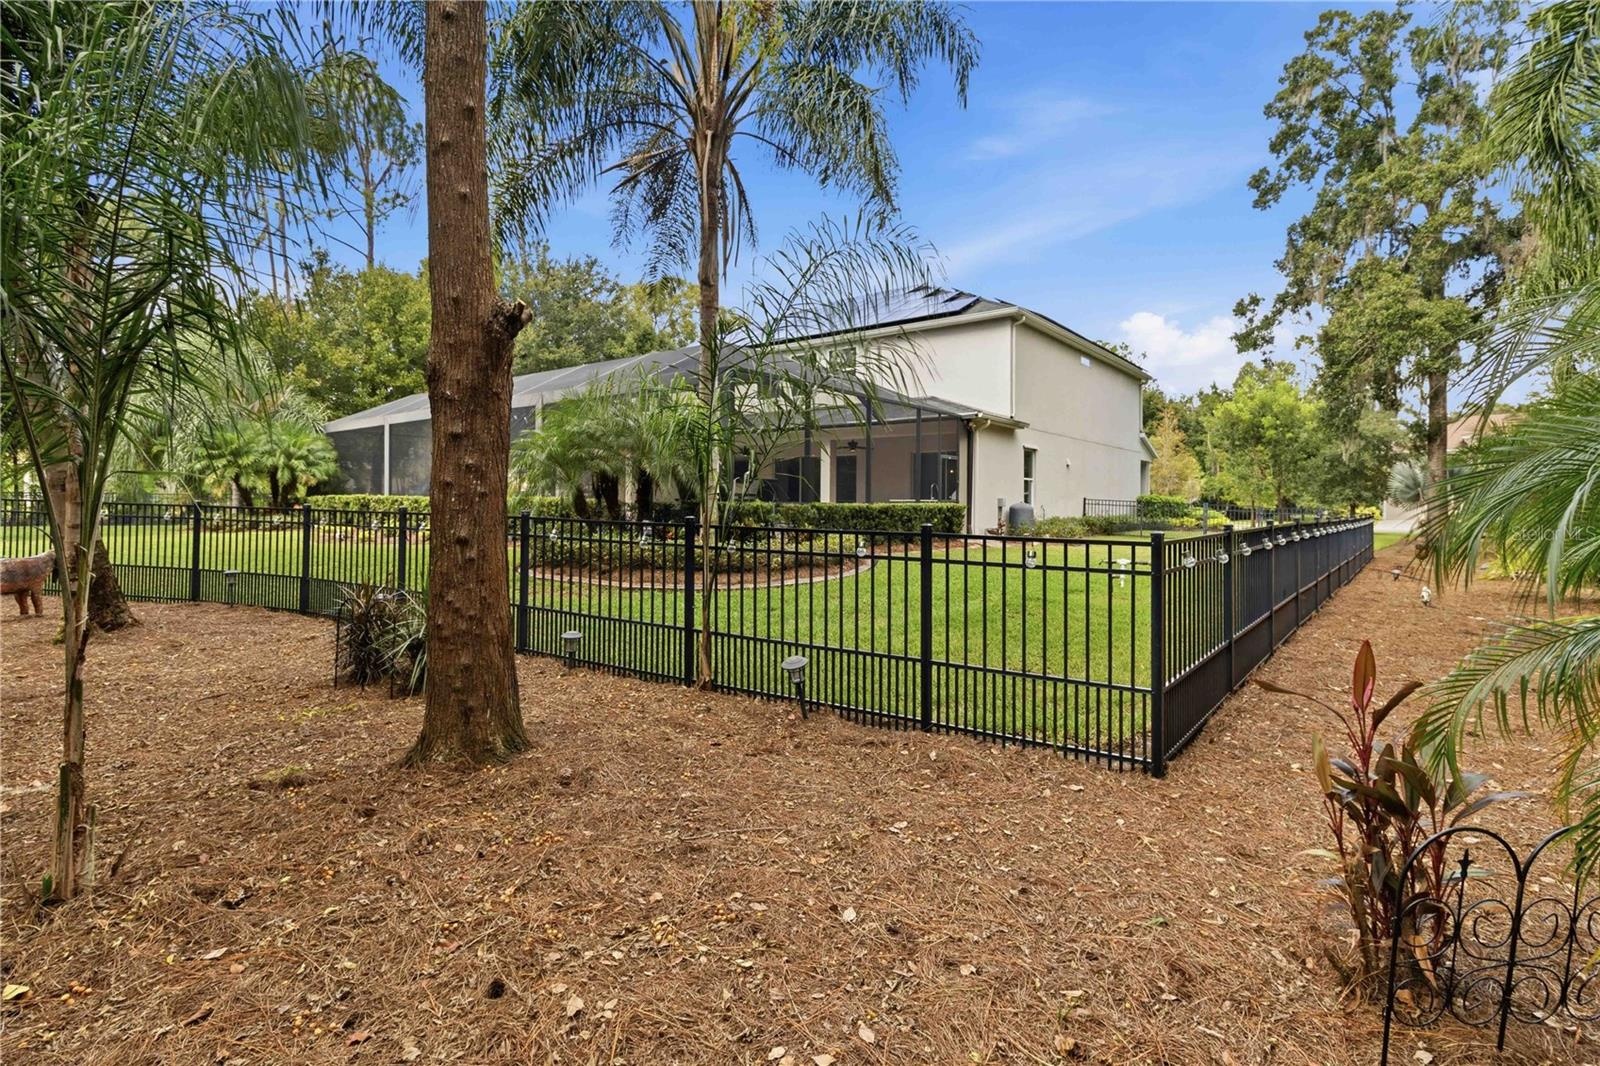
  • A view of the left side of the home inside the fenced-in portion of the yard.
  • A view from the southeast corner of the yard.
  • A view from the southeast corner of the yard.
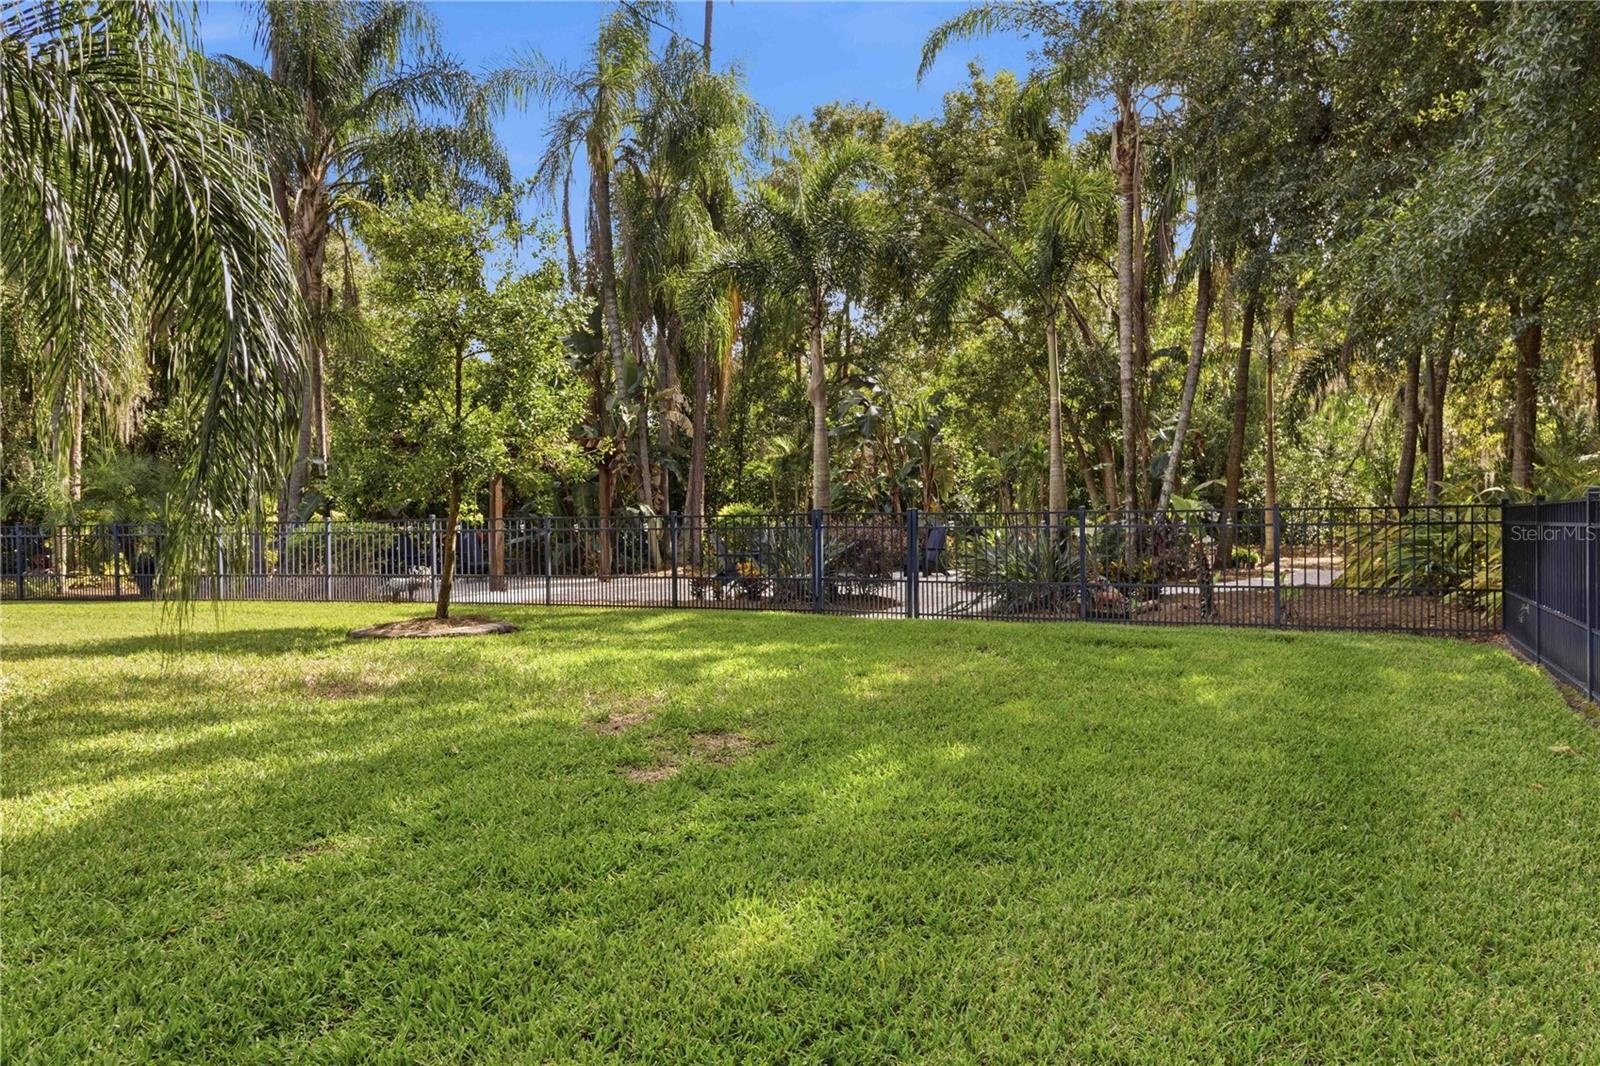
  • View of the back fence with view of this property's amenities beyond the fence.
  • A view from beyond the fence where the property's additional amenties are located.
  • A view from beyond the fence where the property's additional amenties are located.
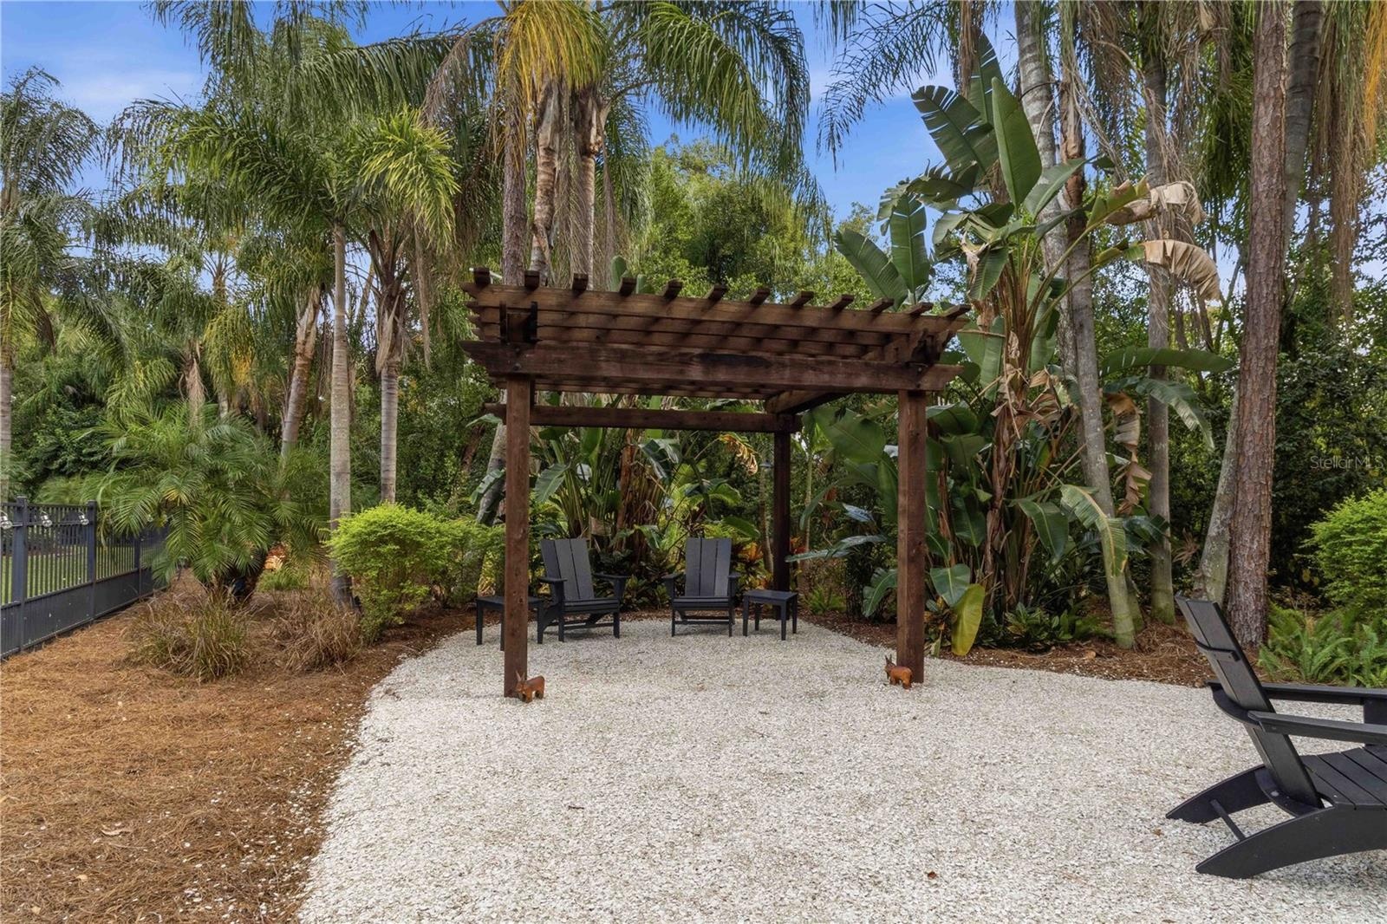
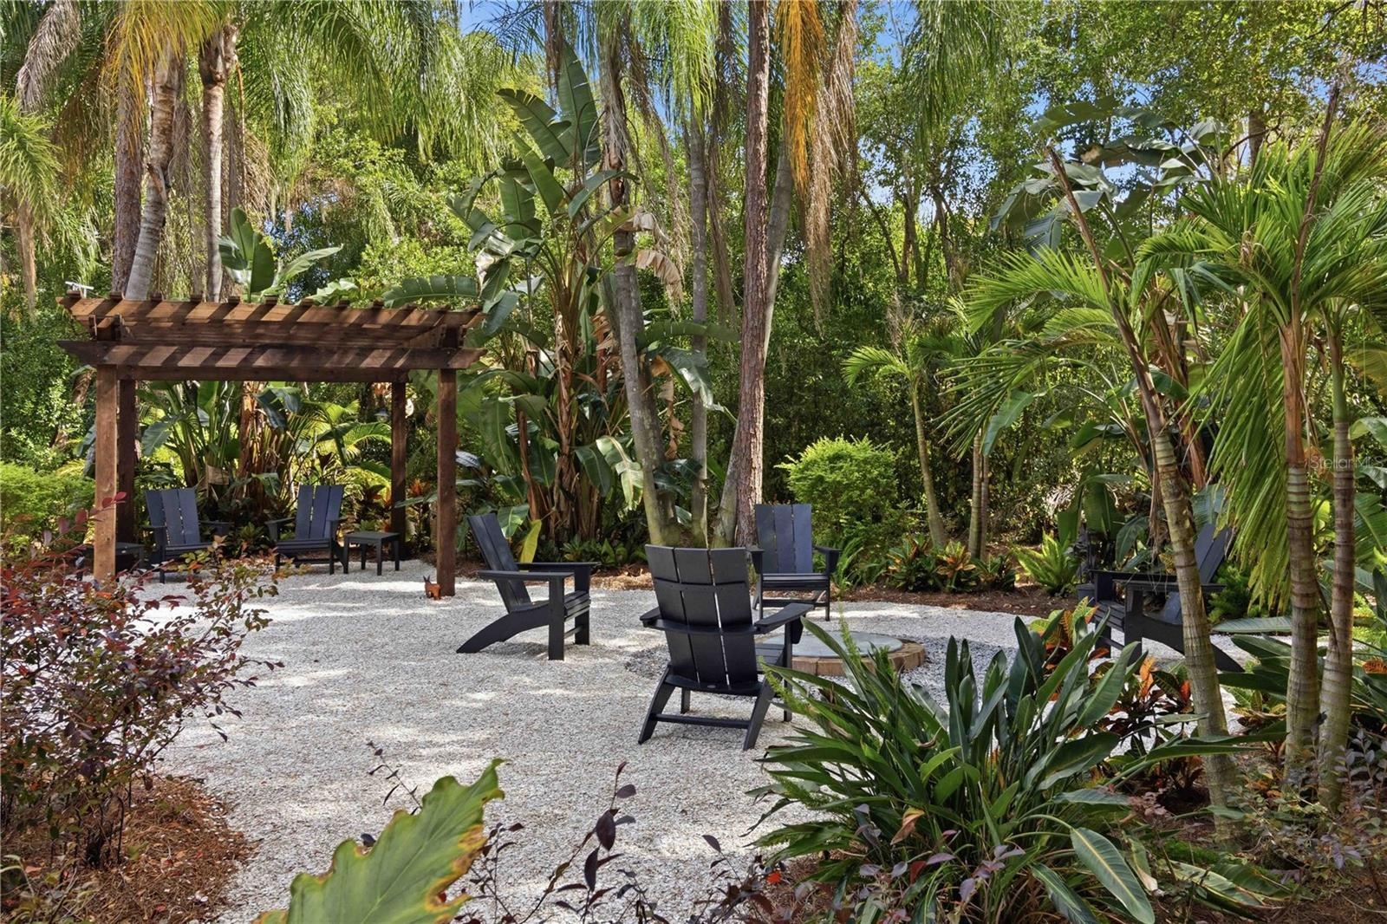
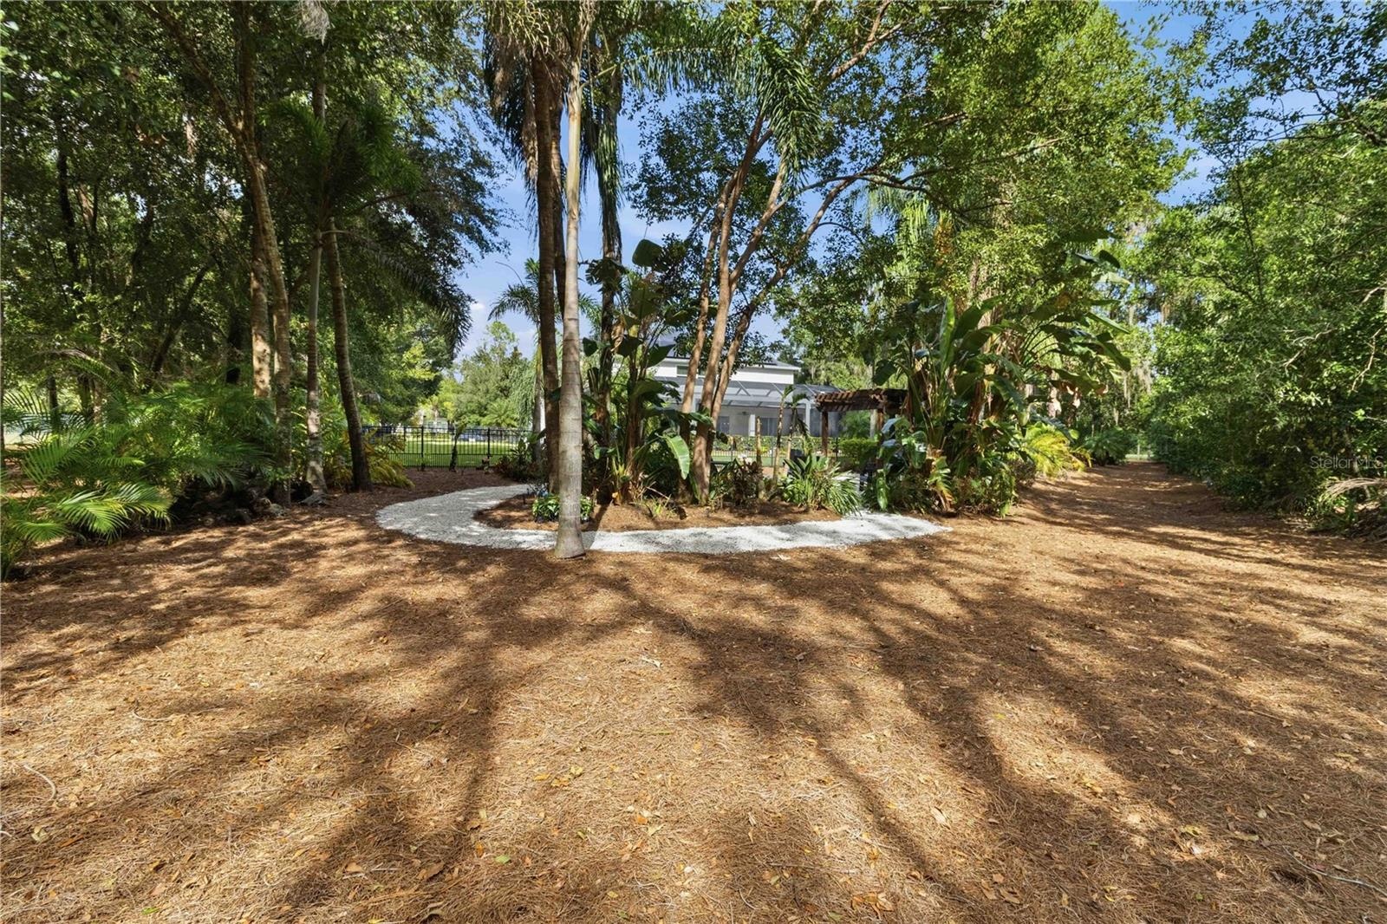
  • In the beautiful tropical area beyond the fenced-in portion of the yard, is a pergola.  Under the pergola is a nice space to sit and relax with a grea
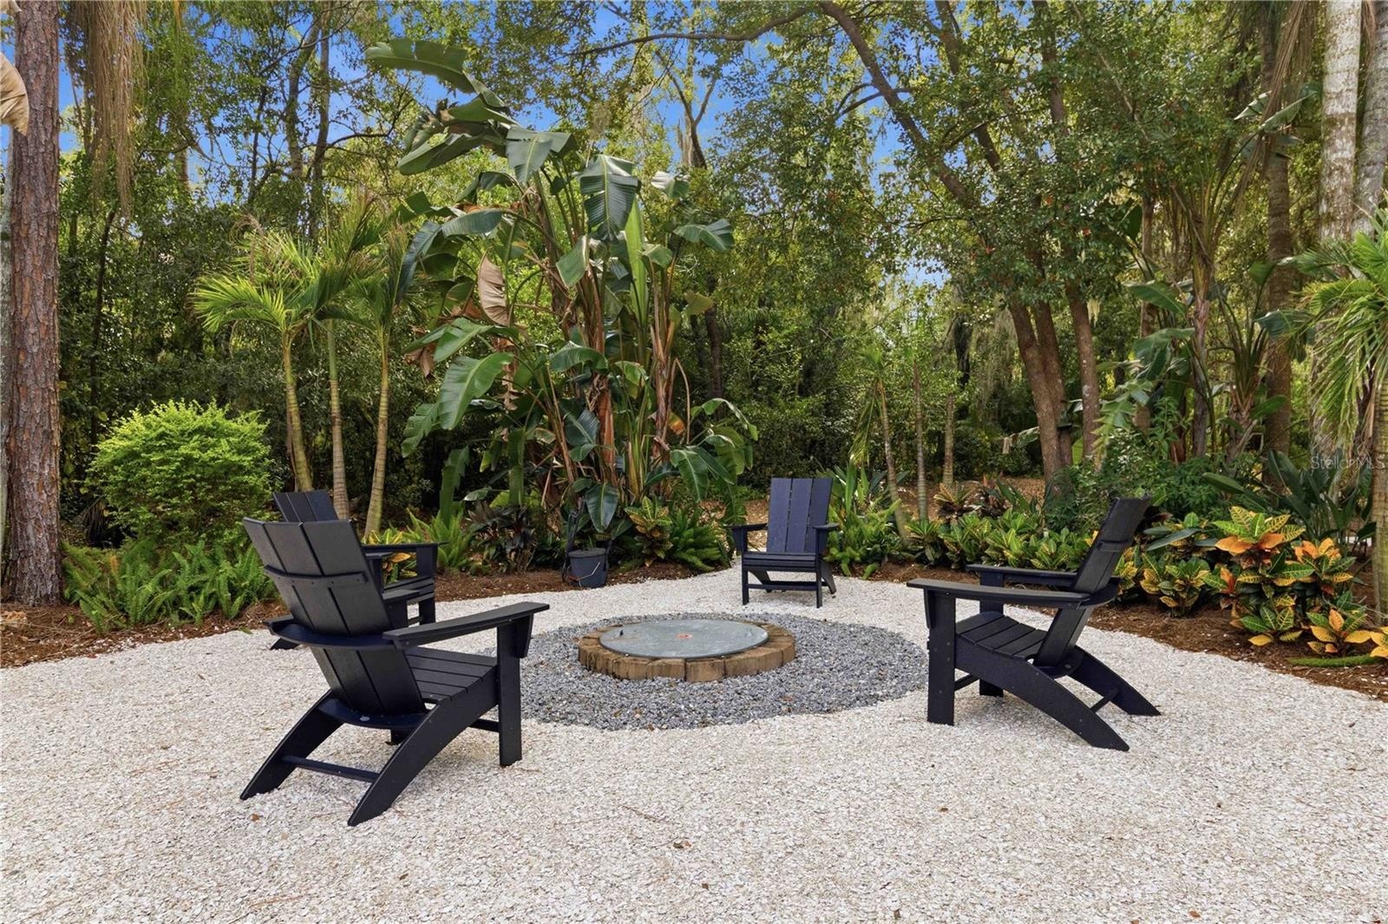
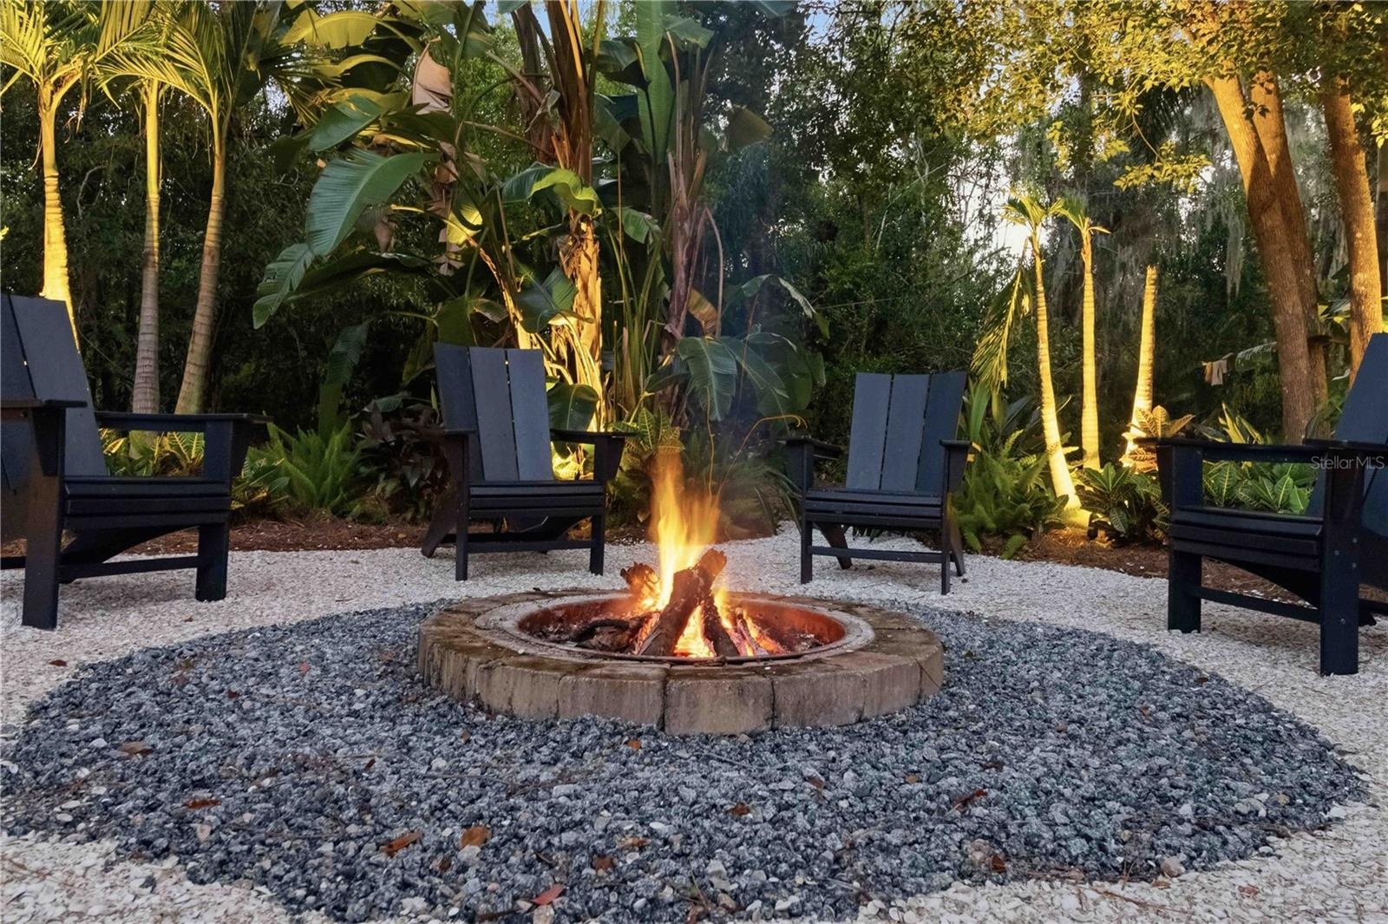
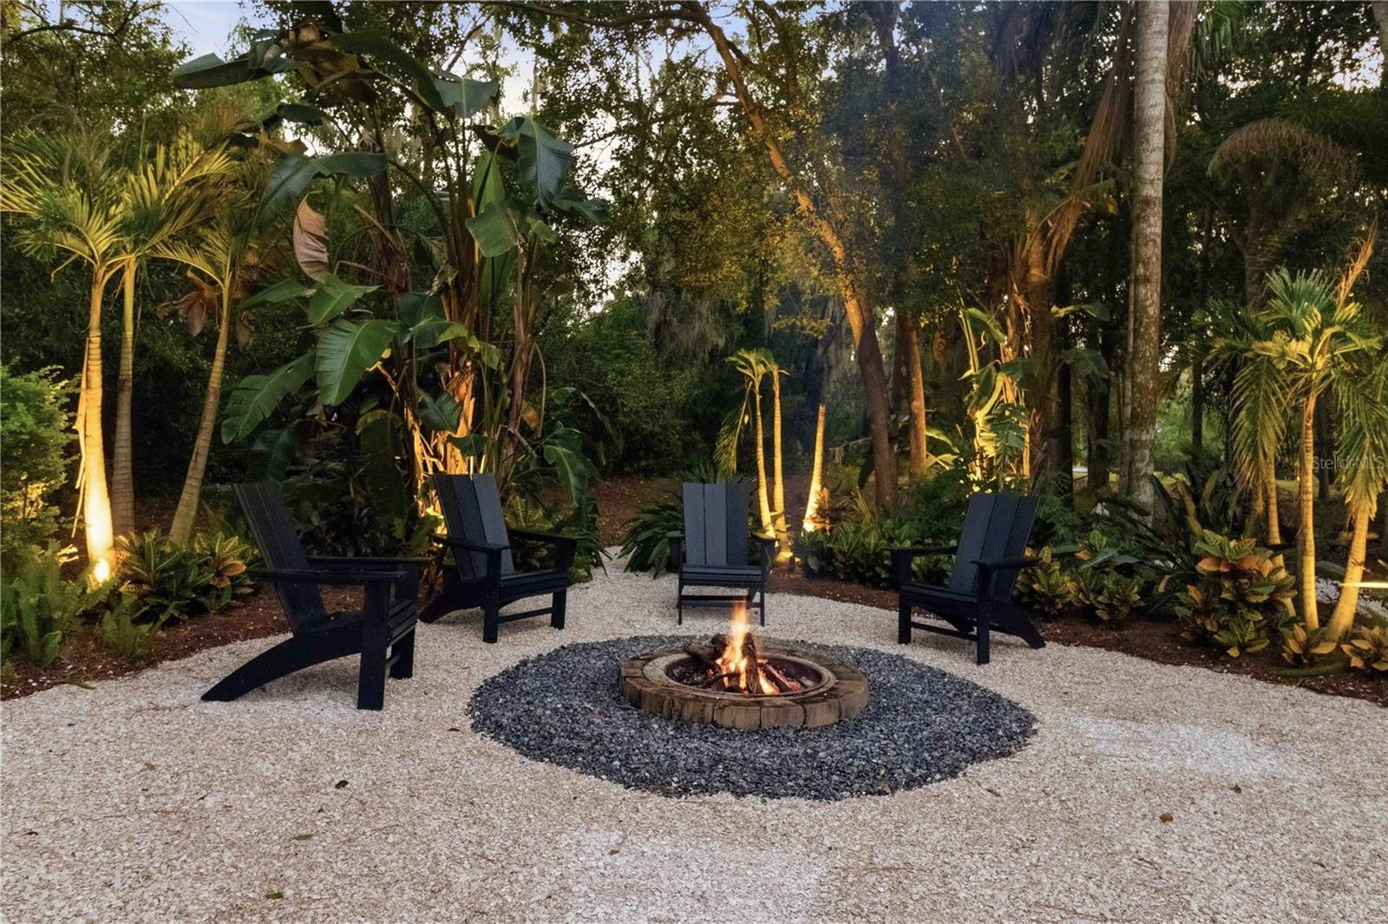
  • Adjacent to the pergola is a large fire pit area. The ground cover is shell and has just been replenished with new shell.
  • Gather with friends and family to enjoy a relaxing evening in front of the fire.
  • The outdoor lighting beyond the pool screen.
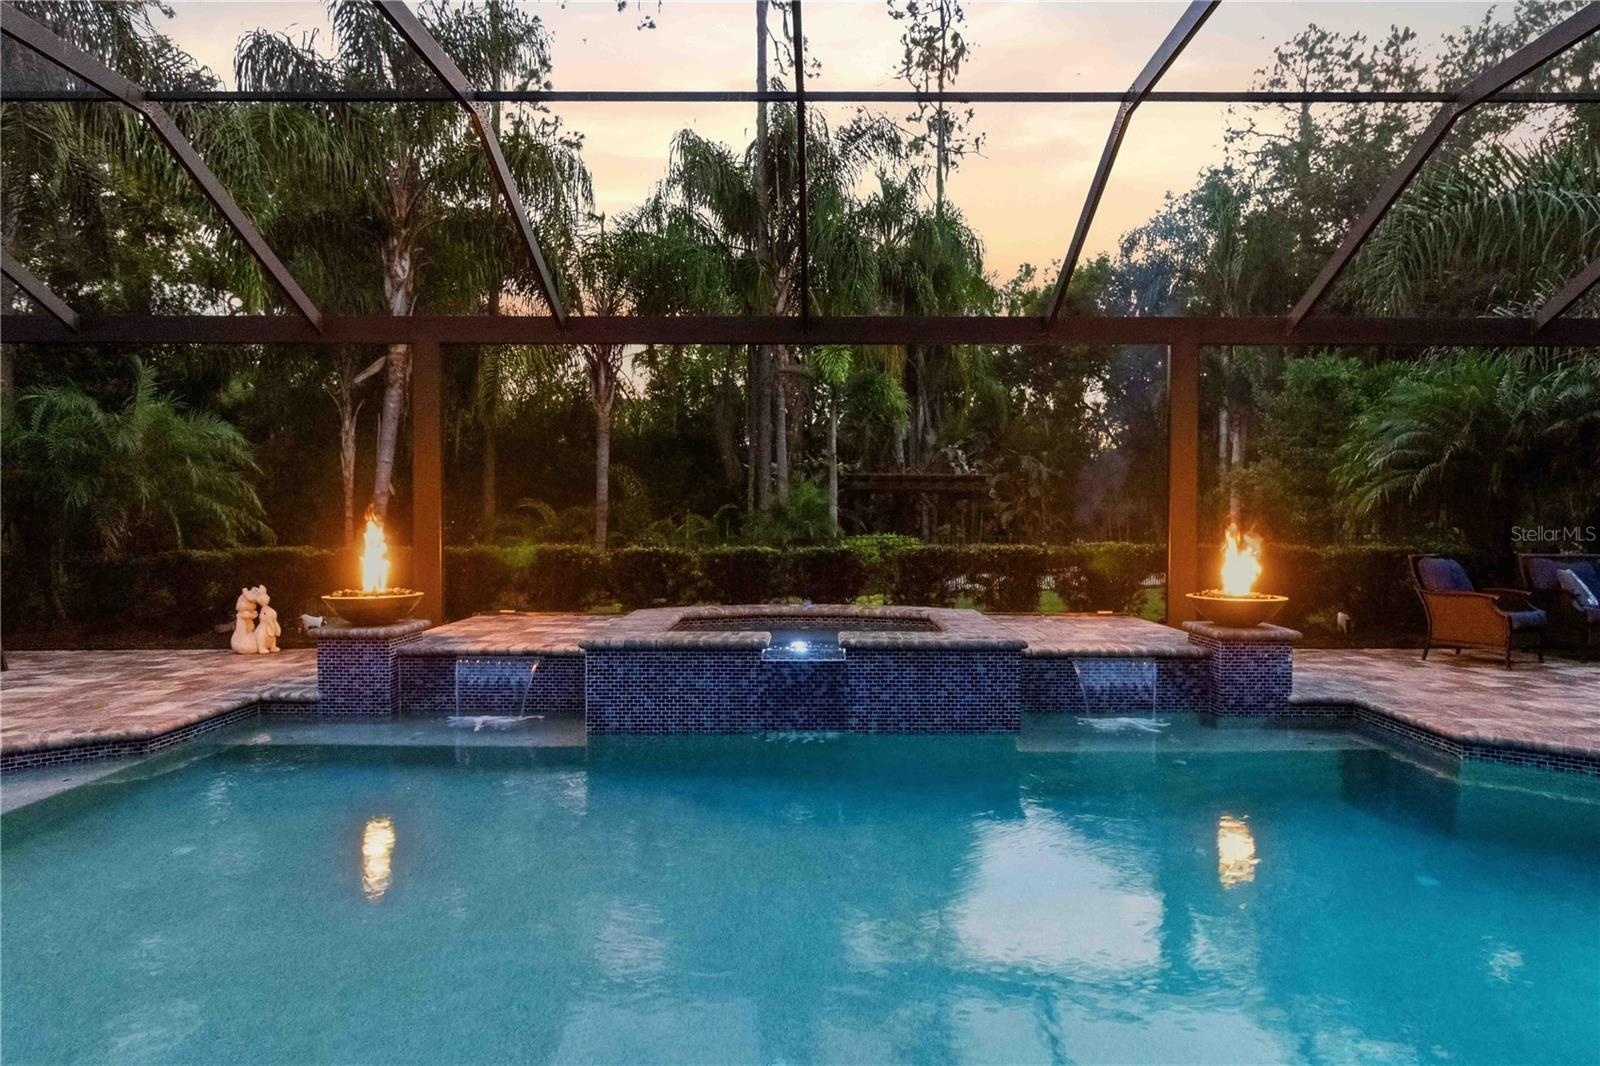
  • No....this is NOT virtual staging.....these are fire pots powered by propane.  You and your guests will love the warm ambiance they create, as well as
  • The lighting in the pool can change colors too!
  • Relax in the jacuzzi with your favorite music playing on the porch speakers.
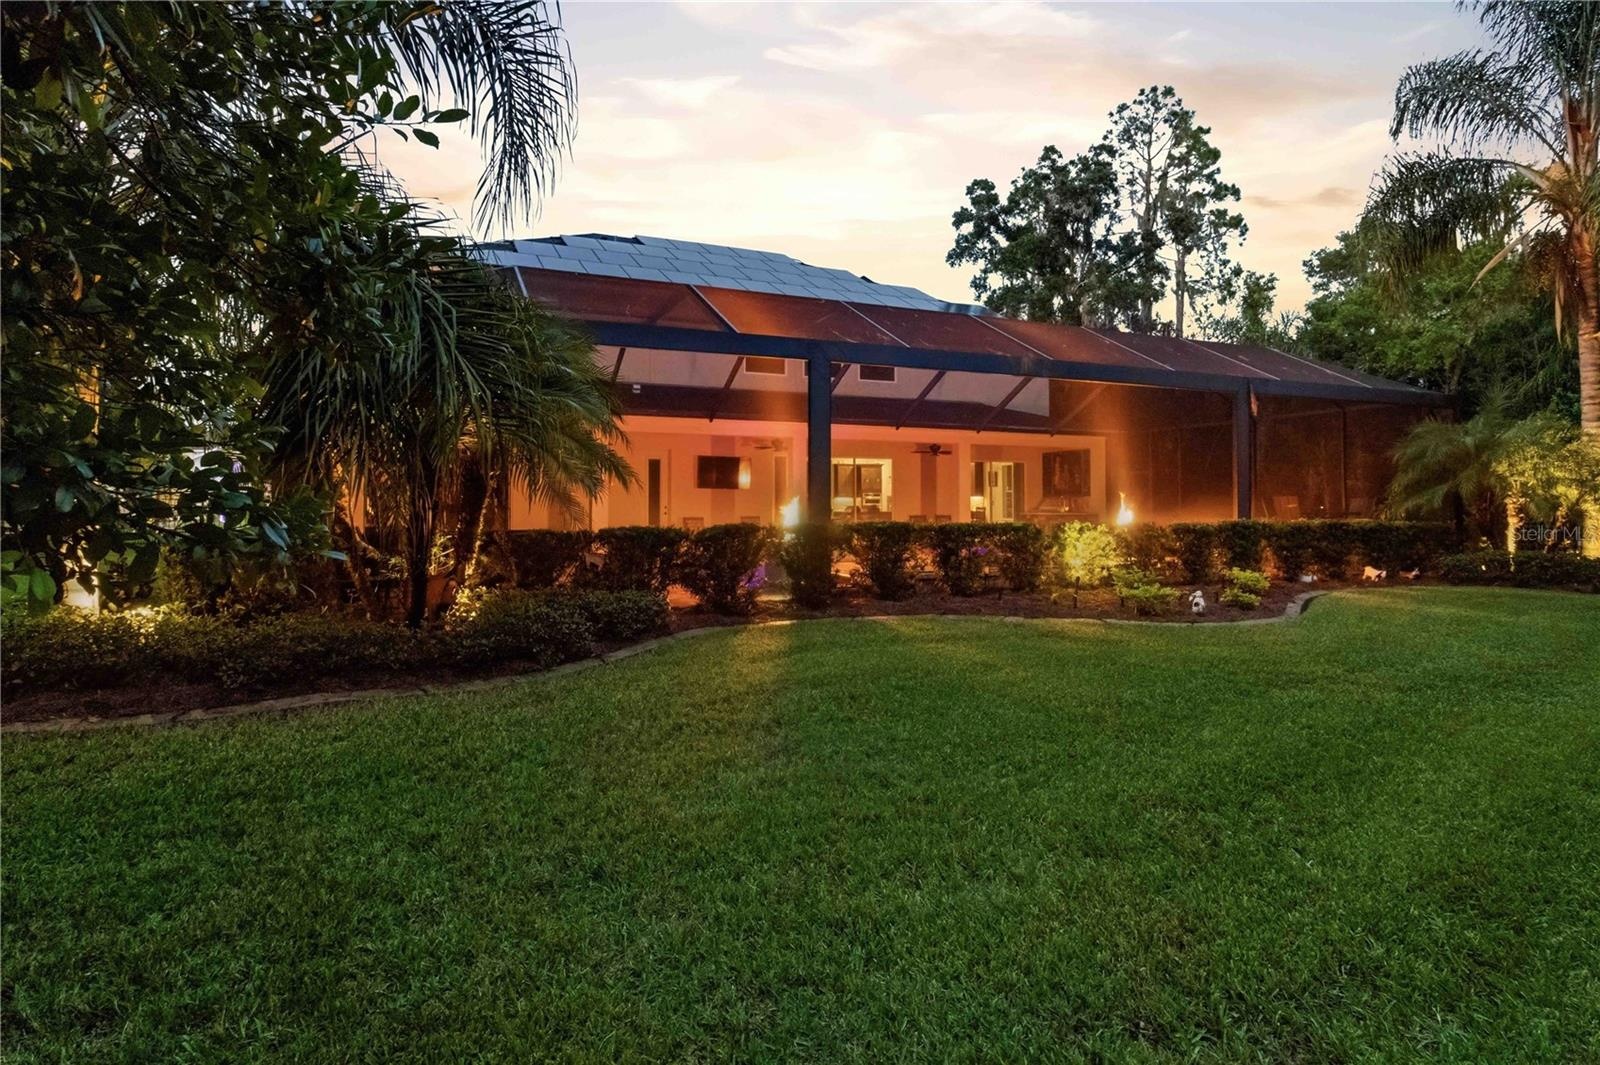
  • Relax outdoors while enjoying the sunset or even the sunrise!!!
  • This is a NON-AI photo of the sunset when the photographer was here.  Relax on the porch whenever you want, in your own peaceful backyard oasis.
  • Enjoy an evening under the stars and make S'mores in your own backyard.
  • The outdoor lighting was professionally located and creates a fantastic backdrop!
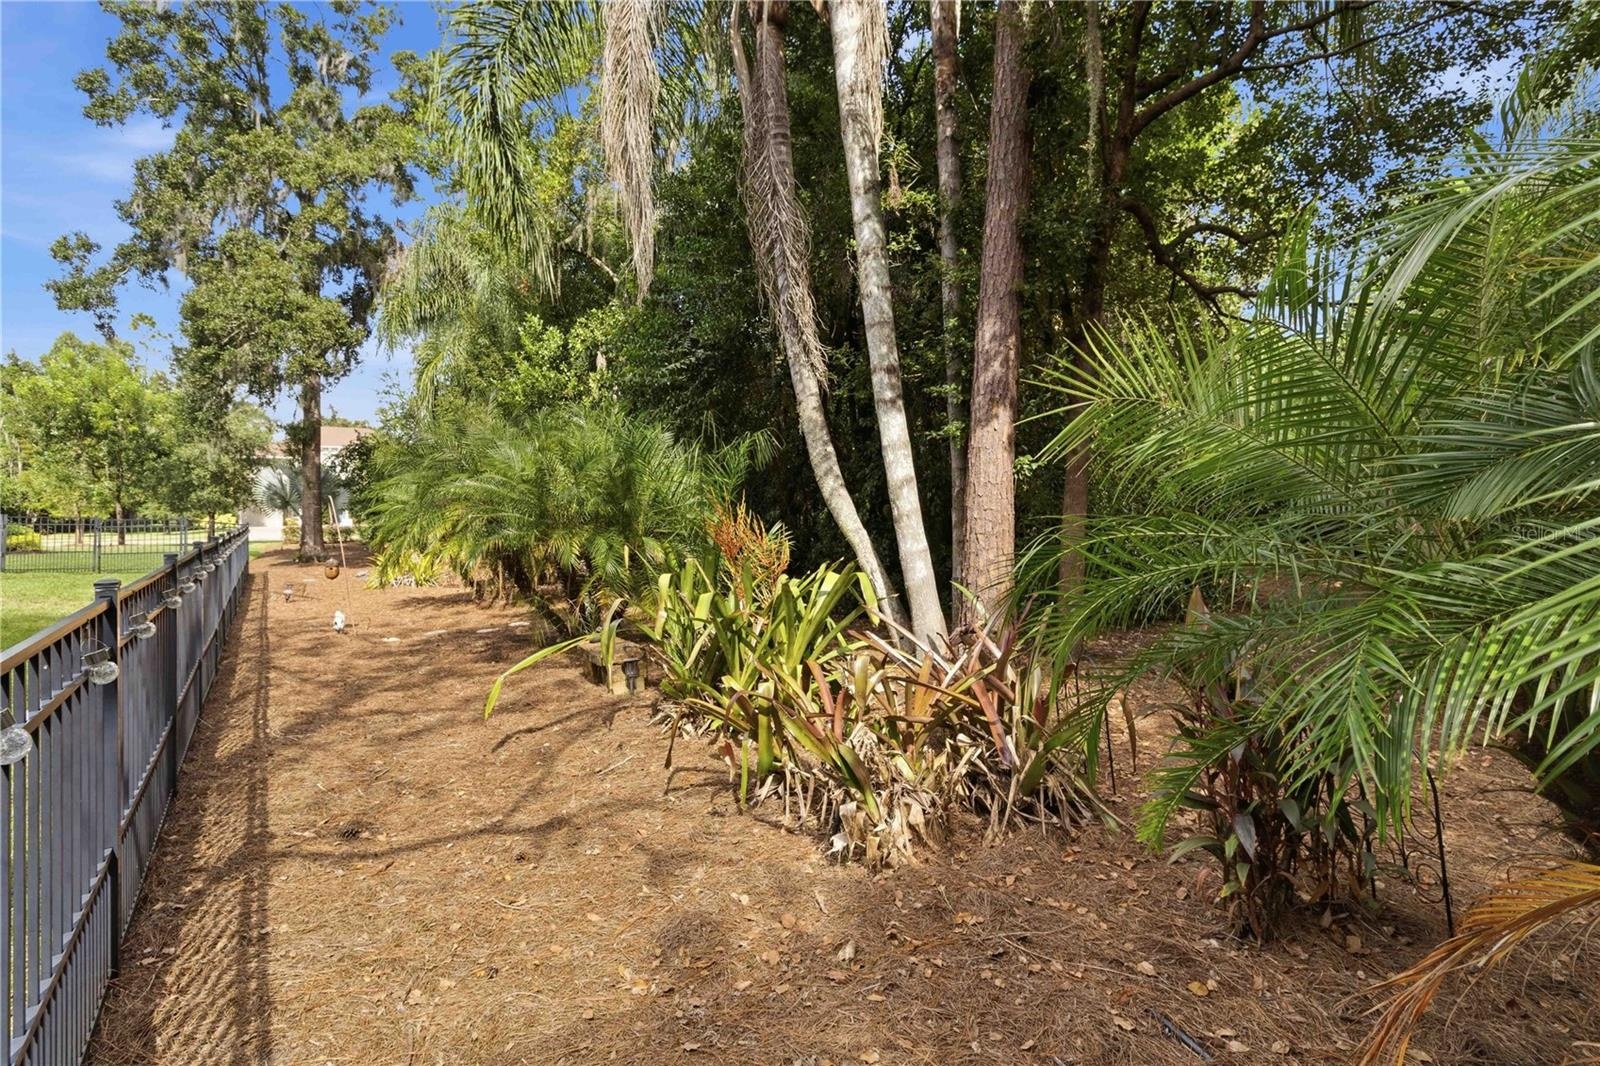
  • Beyond the fire pit and pergola, you'll find a trail through the trees that is also part of the 1.38 acre property. It extend all the way to the stree
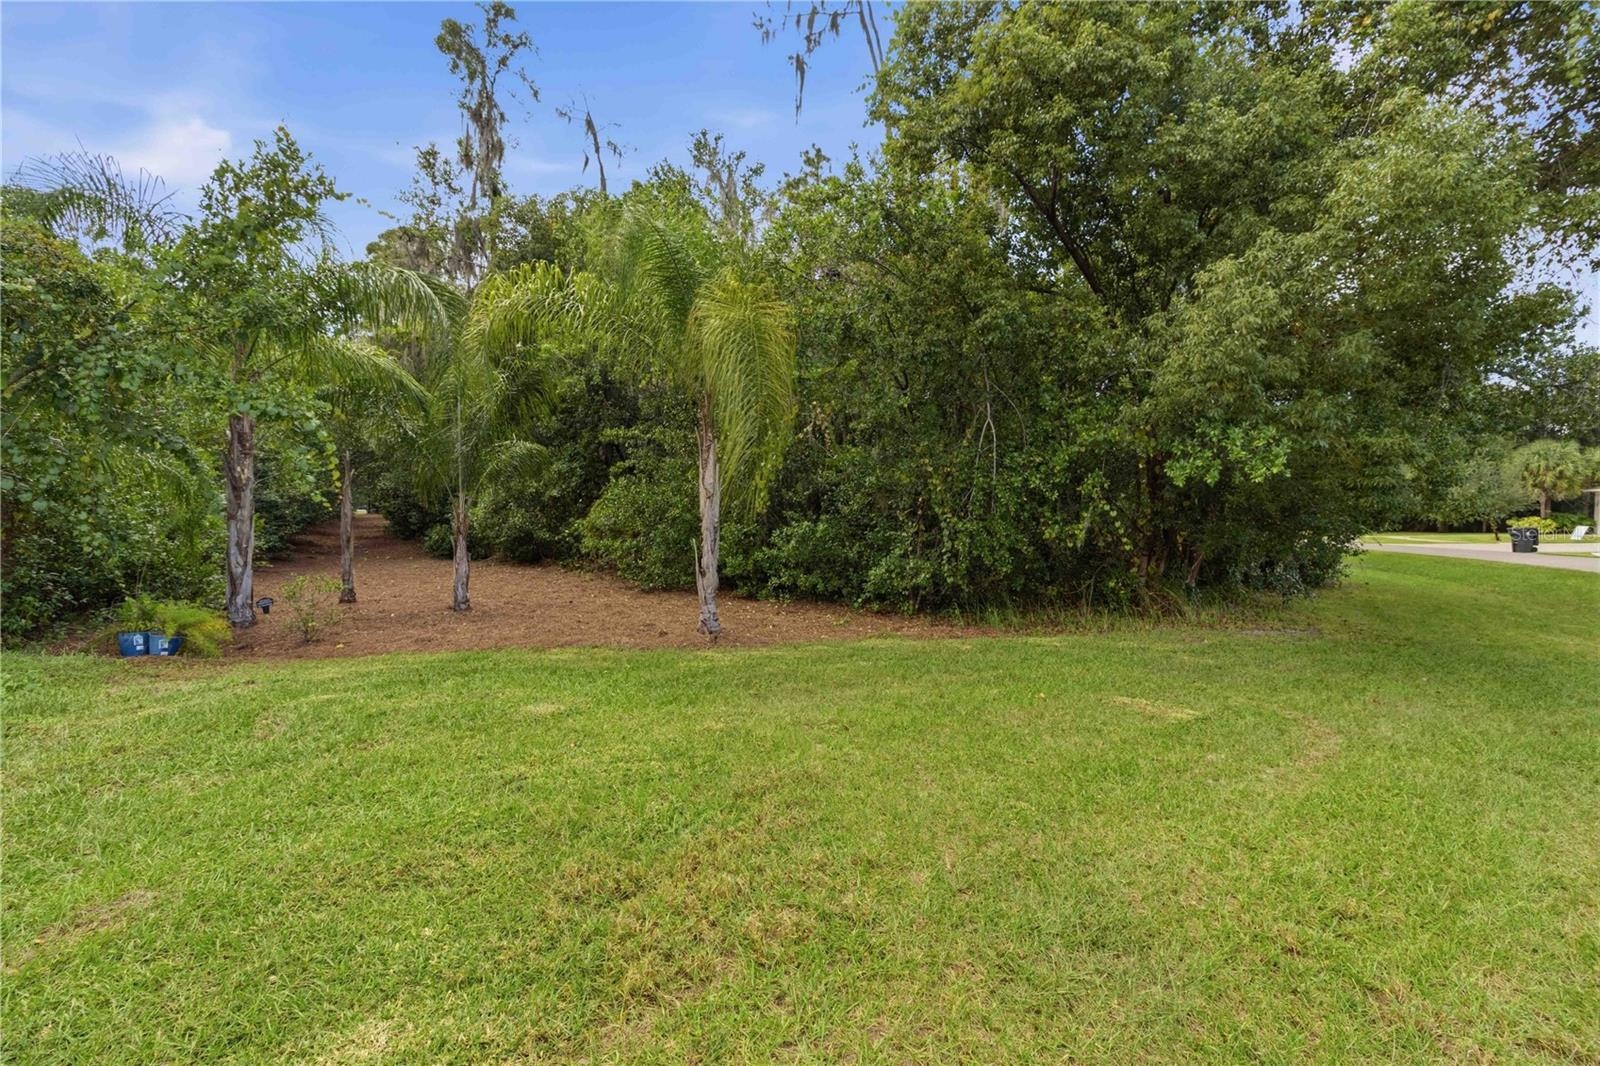
  • This is where the trail comes out to the street, and it's the northeast corner of the 1.38 acre property.
  • A large portion of the 1.38 acre property is wooded and creates a private and peaceful setting.
  • This property is in Flood Zone X....which is recognized by FEMA to be the safest and lowest-risk flood zone in Florida.
  • This property is in Flood Zone X....which is recognized by FEMA to be the safest and lowest-risk flood zone in Florida.
  • This property is in Flood Zone X....which is recognized by FEMA to be the safest and lowest-risk flood zone in Florida.
  • This property is in Flood Zone X....which is recognized by FEMA to be the safest and lowest-risk flood zone in Florida.
  • This property is in Flood Zone X....which is recognized by FEMA to be the safest and lowest-risk flood zone in Florida.
  • This property is in Flood Zone X....which is recognized by FEMA to be the safest and lowest-risk flood zone in Florida.

Location

1115 LAKE HANNA LUTZ FL 33549 USA

Contact

Miami, FL
888 Biscayne Blvd # Unit CU9 Miami, FL 33132
Phone: +1 305-203-4555
Fax: +1 305-675-0745
jm@nestseekers.com
Listing Courtesy of KELLER WILLIAMS SUBURBAN TAMPA
​
Nest Seekers Logo
Loading...