Nest Seekers

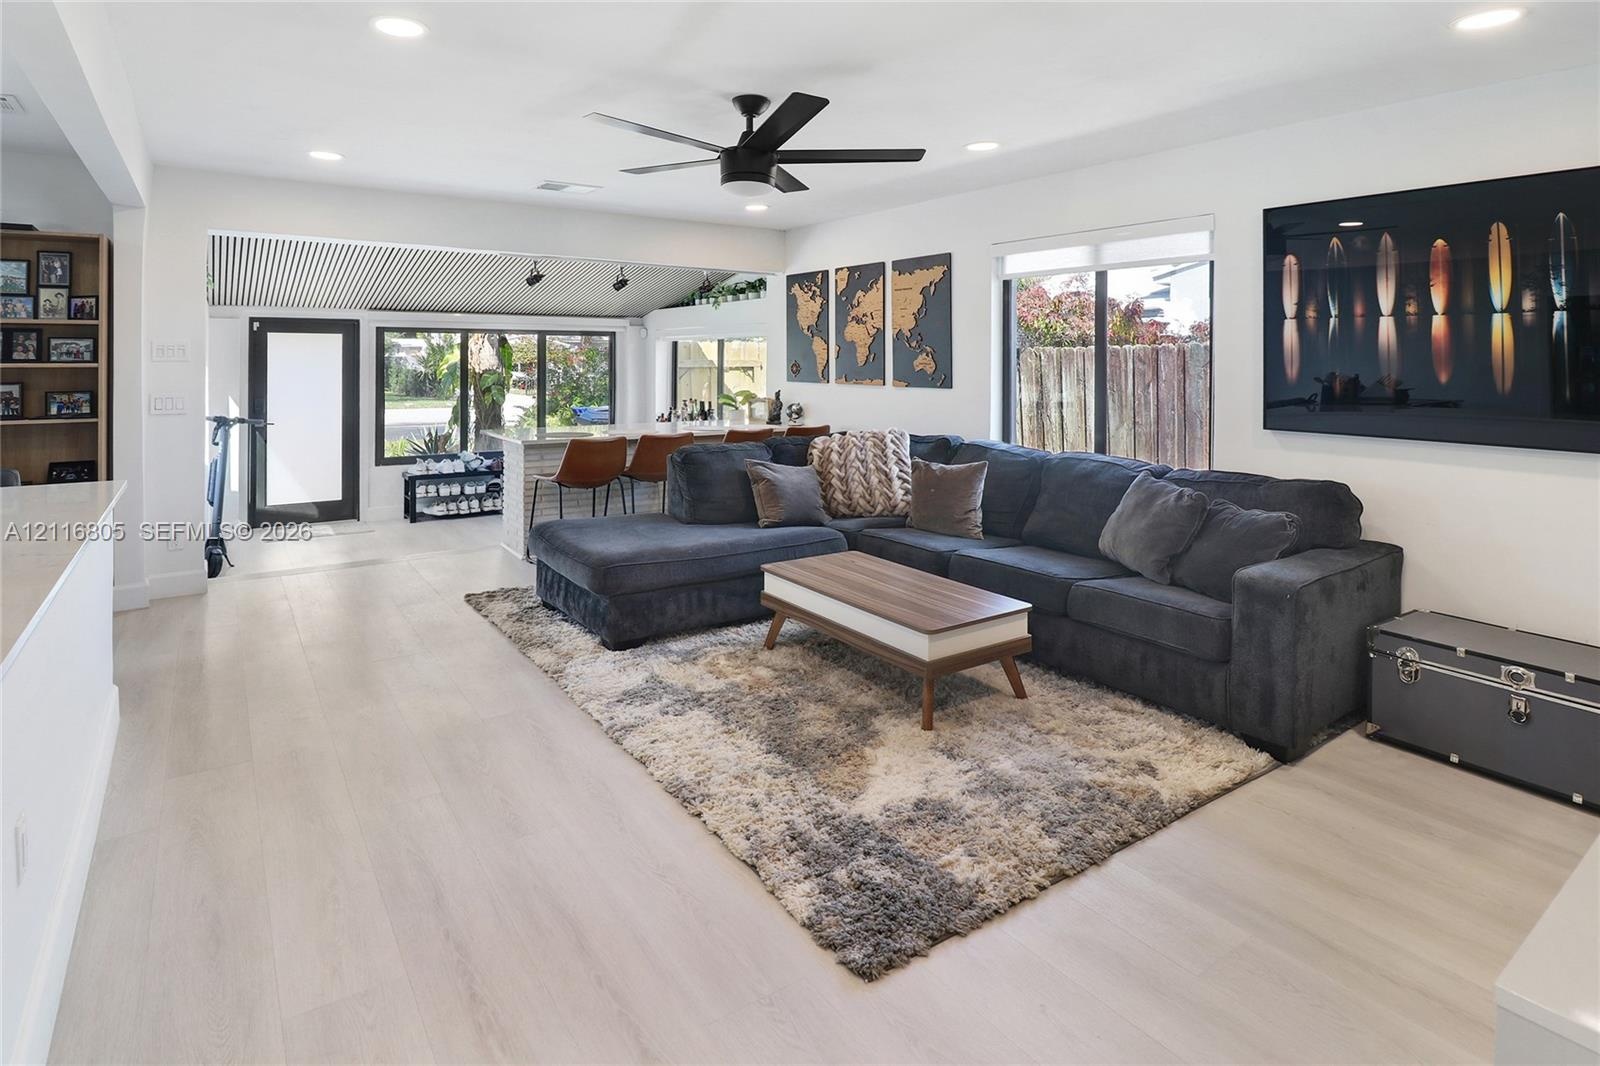
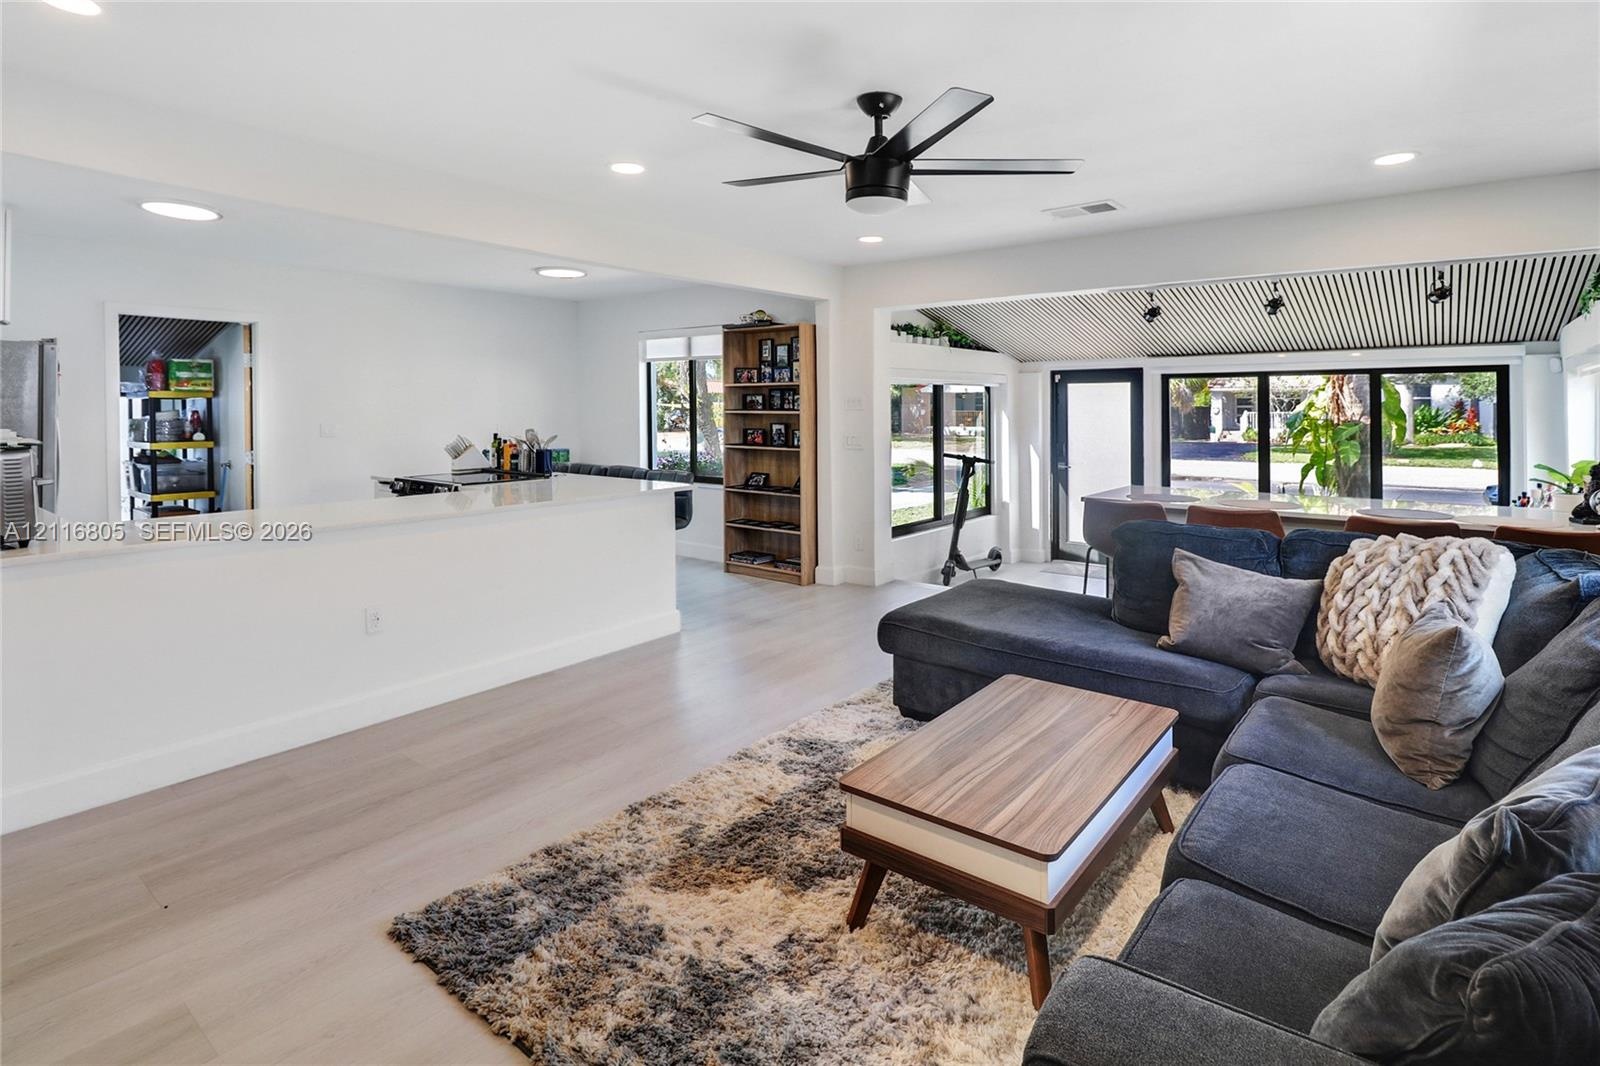
Enjoy downtown Fort Lauderdale living in this beautifully renovated 3 bedroom, 2 bath home with a private pool and a versatile room ideal for an office or playroom.

508 13th Street
Fort Lauderdale, FL 33315

Listing

Web ID:5833237
Website:https://www.nestseekers.com/5833237

Property

Furnished: YES
Type: Single Family
Rooms: 1
Bedrooms: 2 BR
Bathrooms: 1
Pets: Pets Allowed
Area: 1490 sq ft
Lot Size: 0.2 Acres

Financials

Rent:$5,300

Description

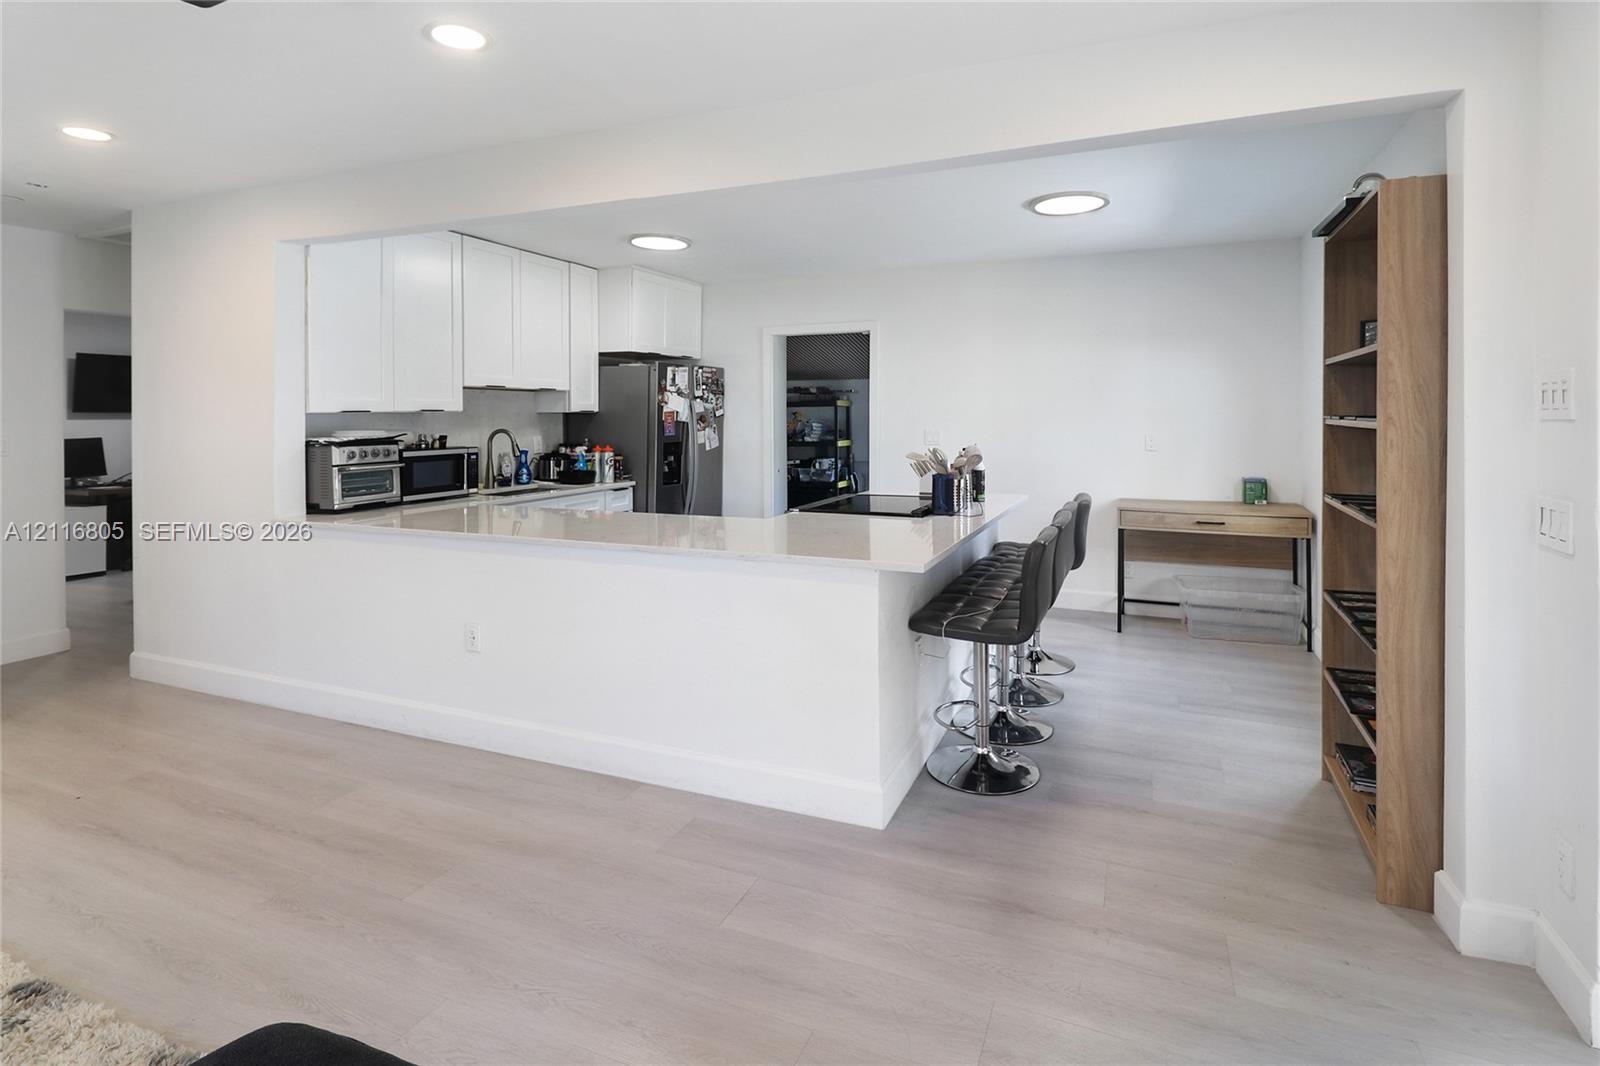
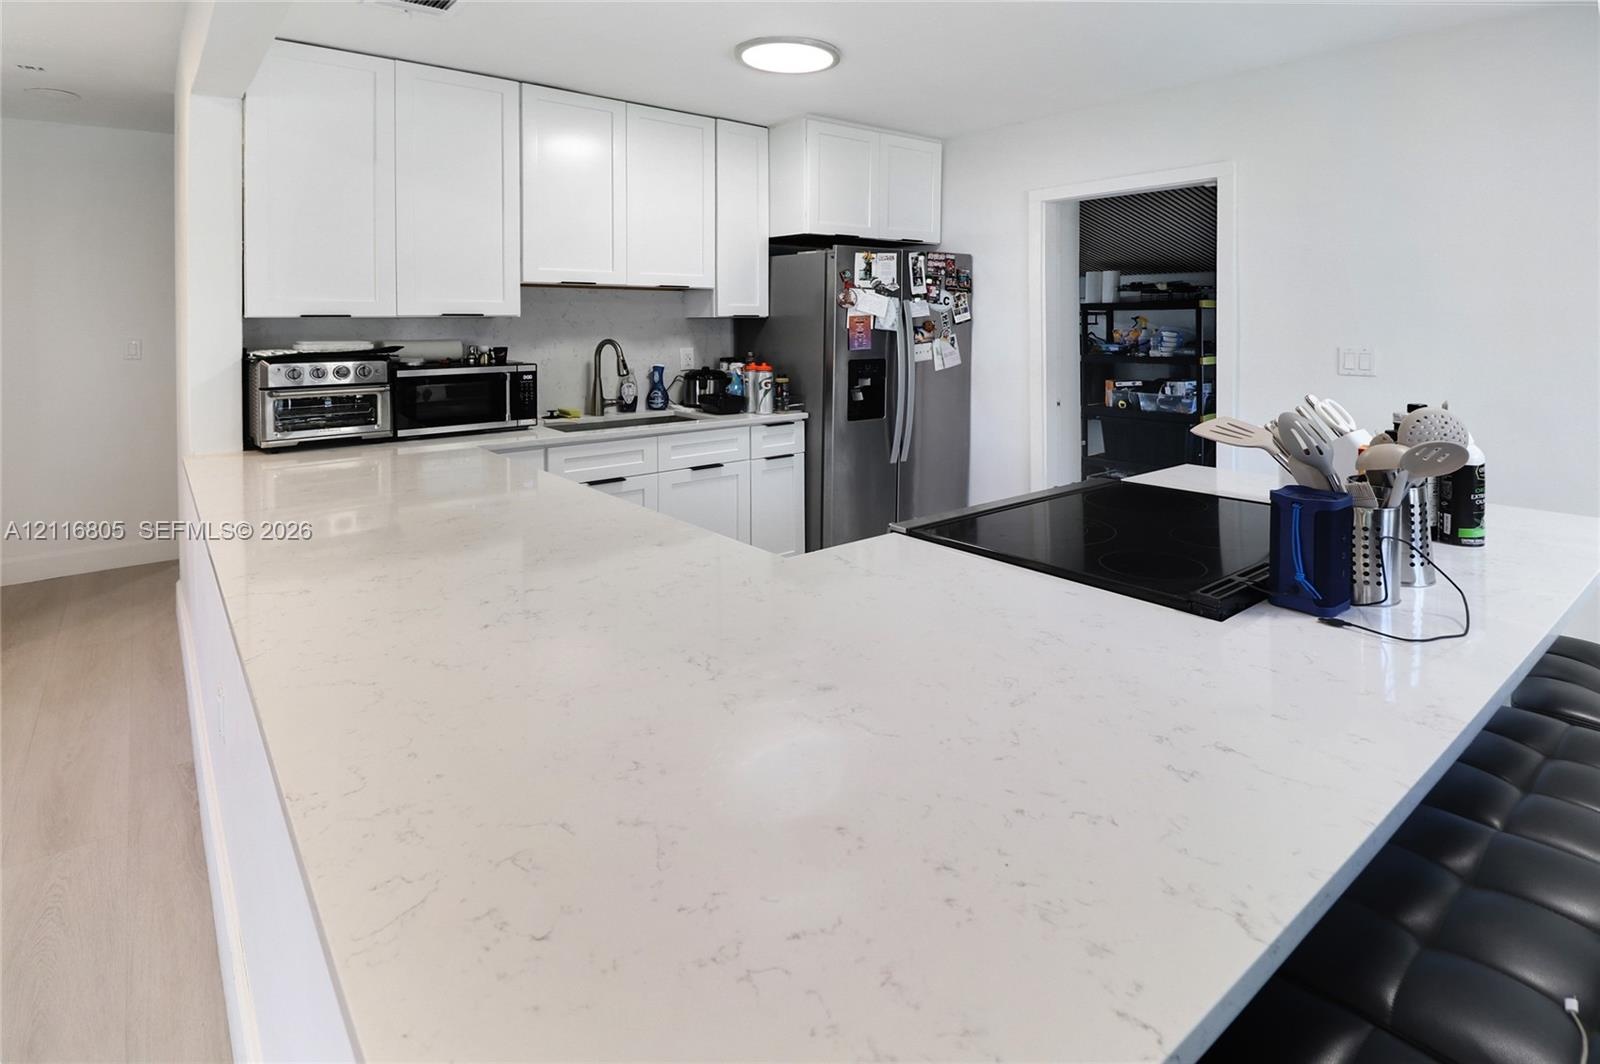
Enjoy downtown Fort Lauderdale living in this beautifully renovated 3-bedroom, 2-bath home with a private pool and a versatile room ideal for an office or playroom. This move-in-ready residence features an open-concept layout, updated kitchen and bathrooms, spacious living areas, and abundant natural light. Step outside to your own backyard retreat, complete with a sparkling pool and ample space for entertaining or relaxing year-round. Available furnished or unfurnished to suit your needs. Pool maintenance and biweekly landscaping are included for added convenience.
Virtual Tour: https://www.propertypanorama.com/instaview/mia/A12116805

Amenities

  • BBQ
  • Blinds
  • Dishwasher
  • Disposal
  • Dryer
  • Electric Range
  • Electric Water Heater
  • Garden
  • Ice Maker
  • Microwave
  • Pool
  • Refrigerator
  • Sewer Available
  • Washer
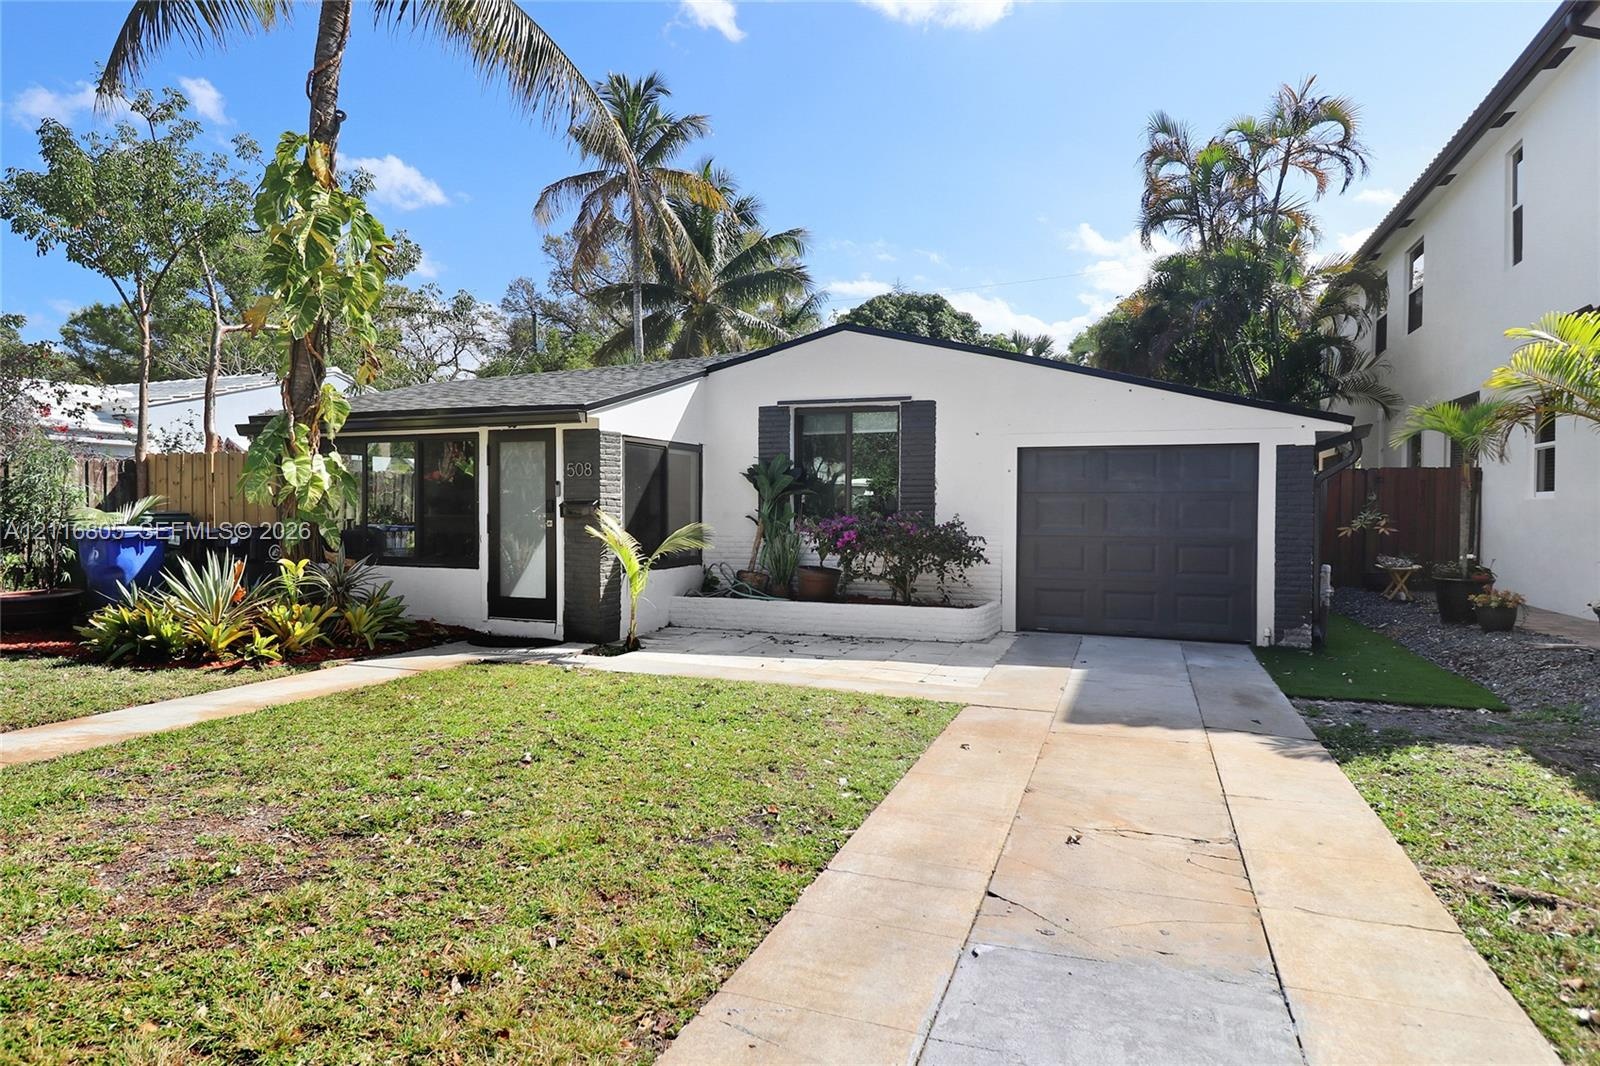
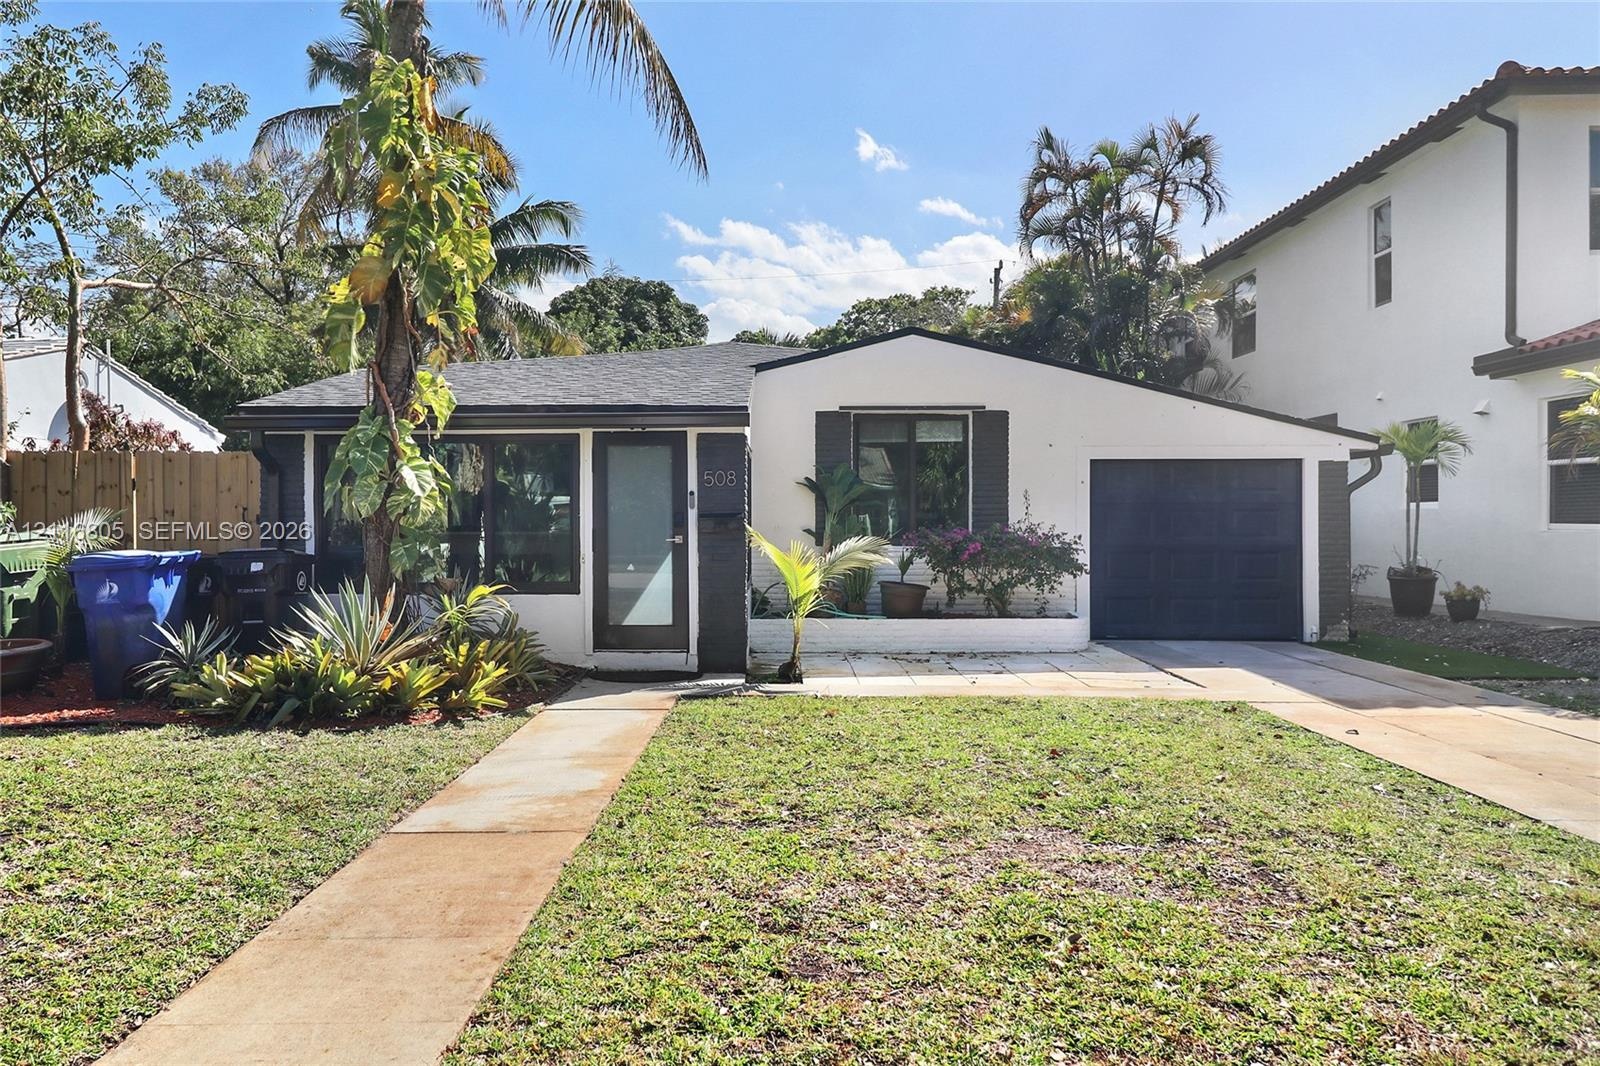
  • Single-story exterior featuring a stucco facade, concrete driveway, and built-in masonry planter box
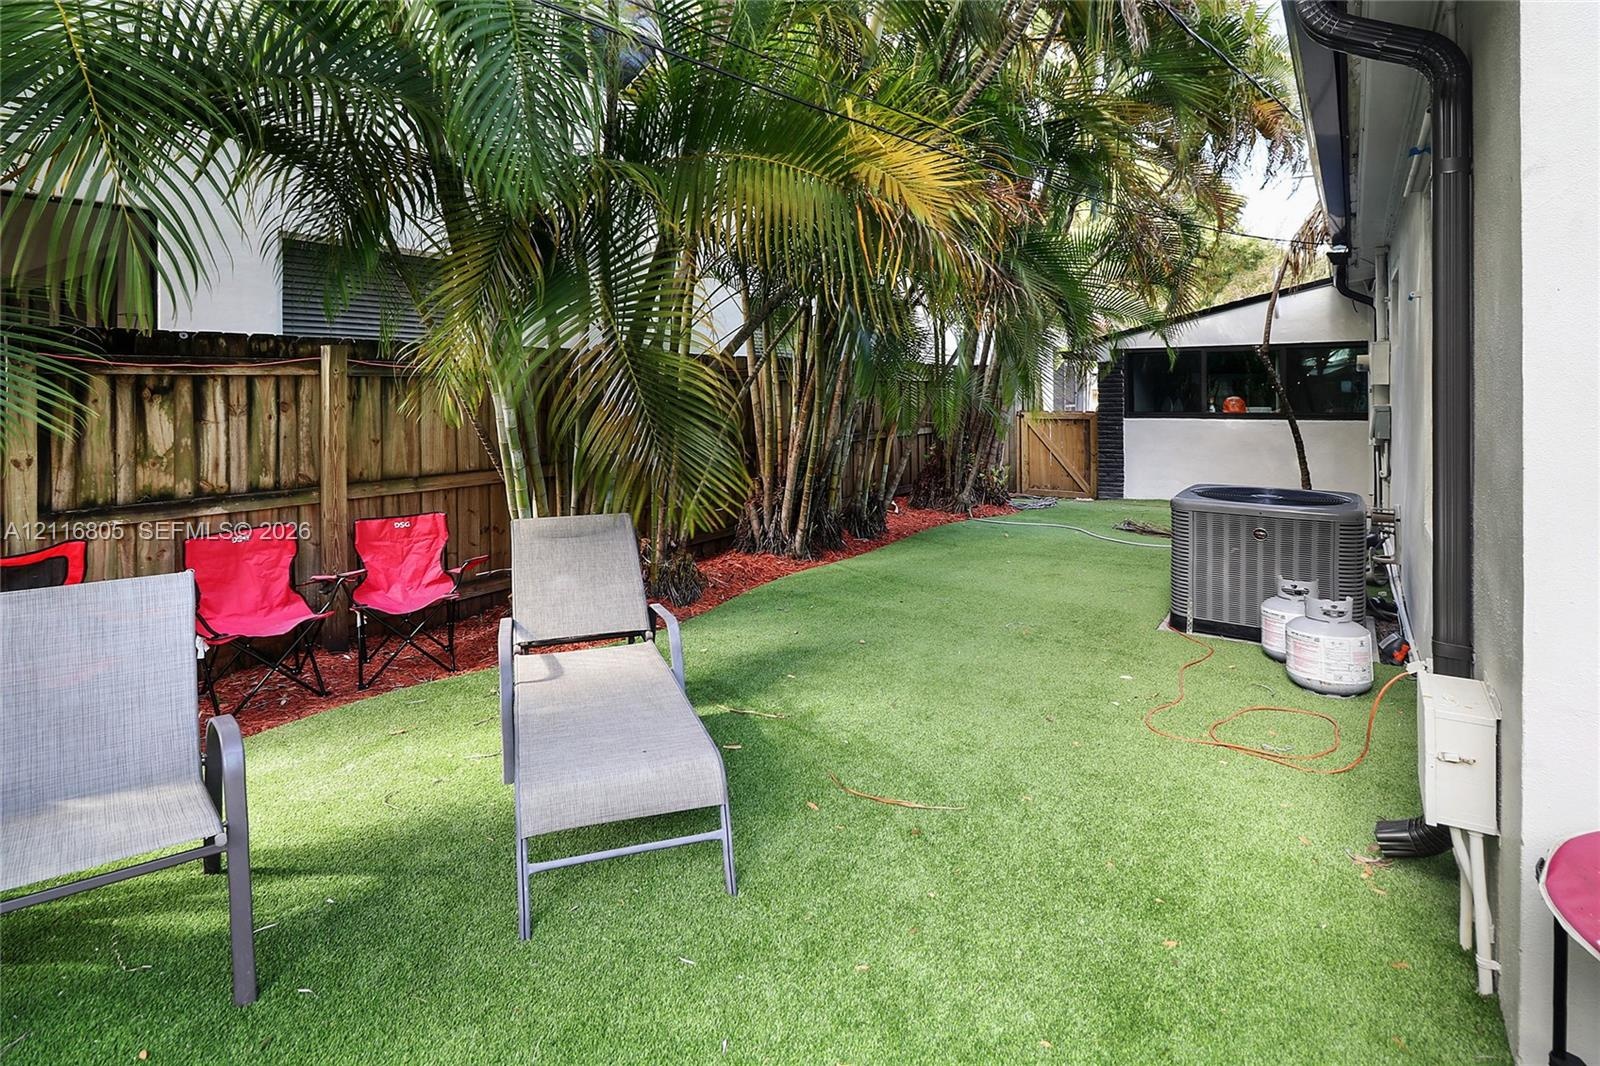
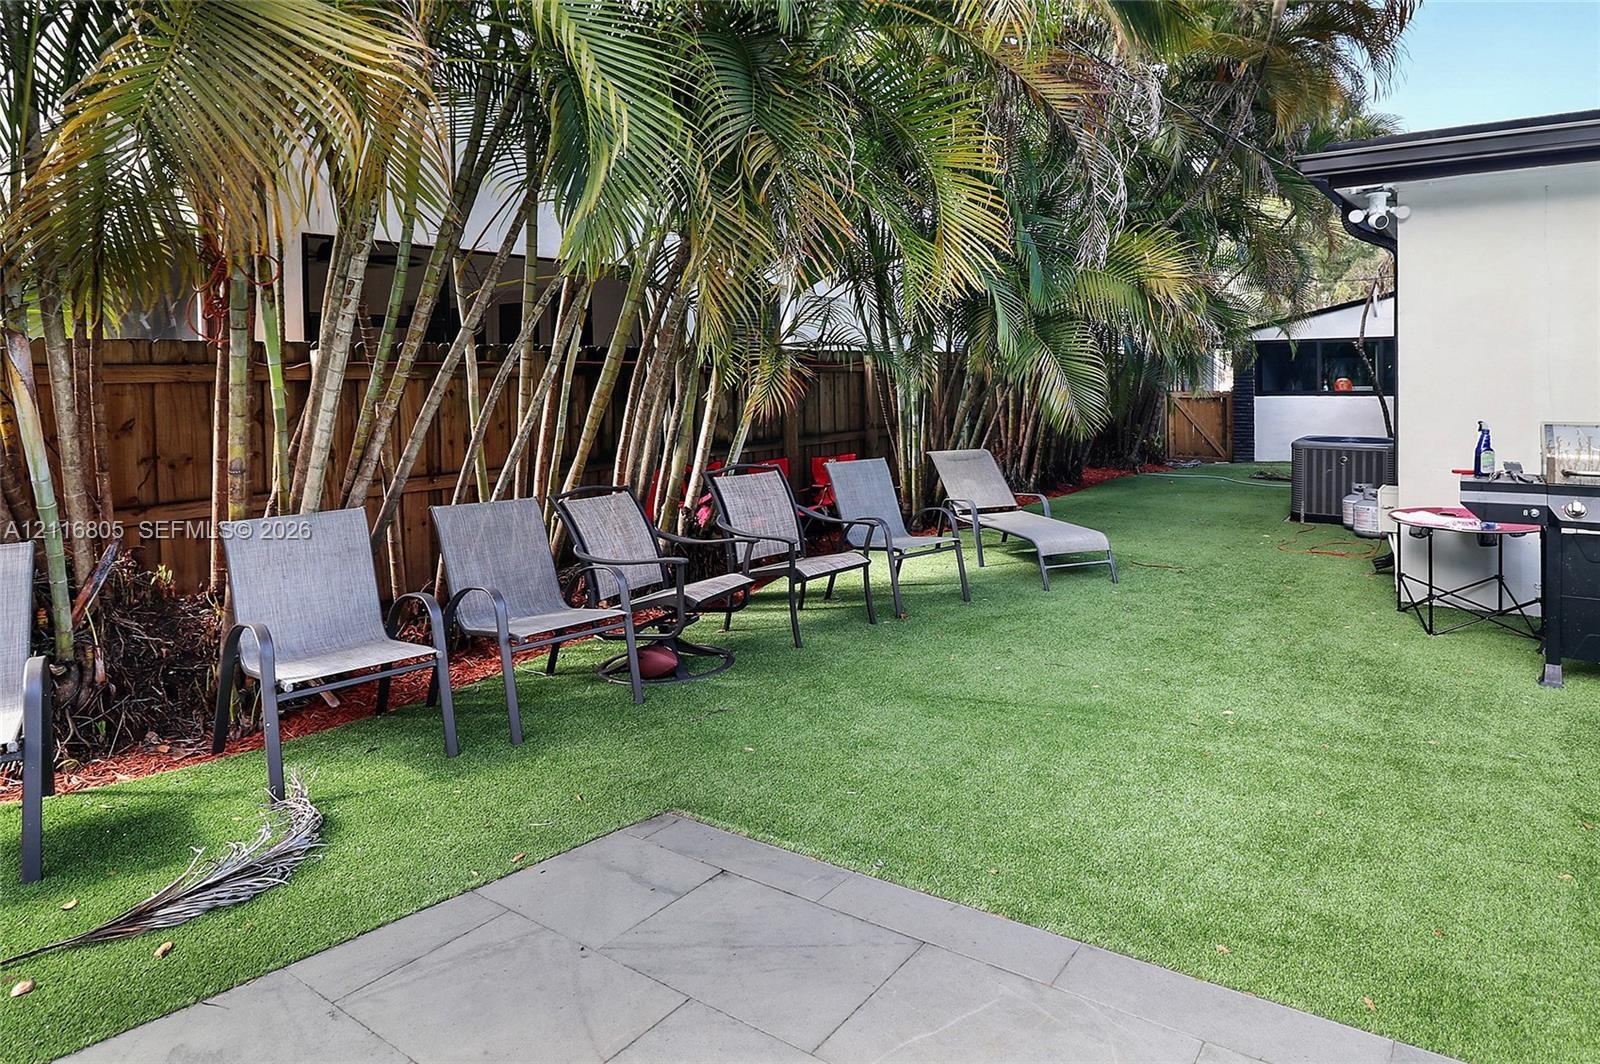
  • Fenced side yard featuring synthetic turf, mature palm trees, and a wooden privacy fence
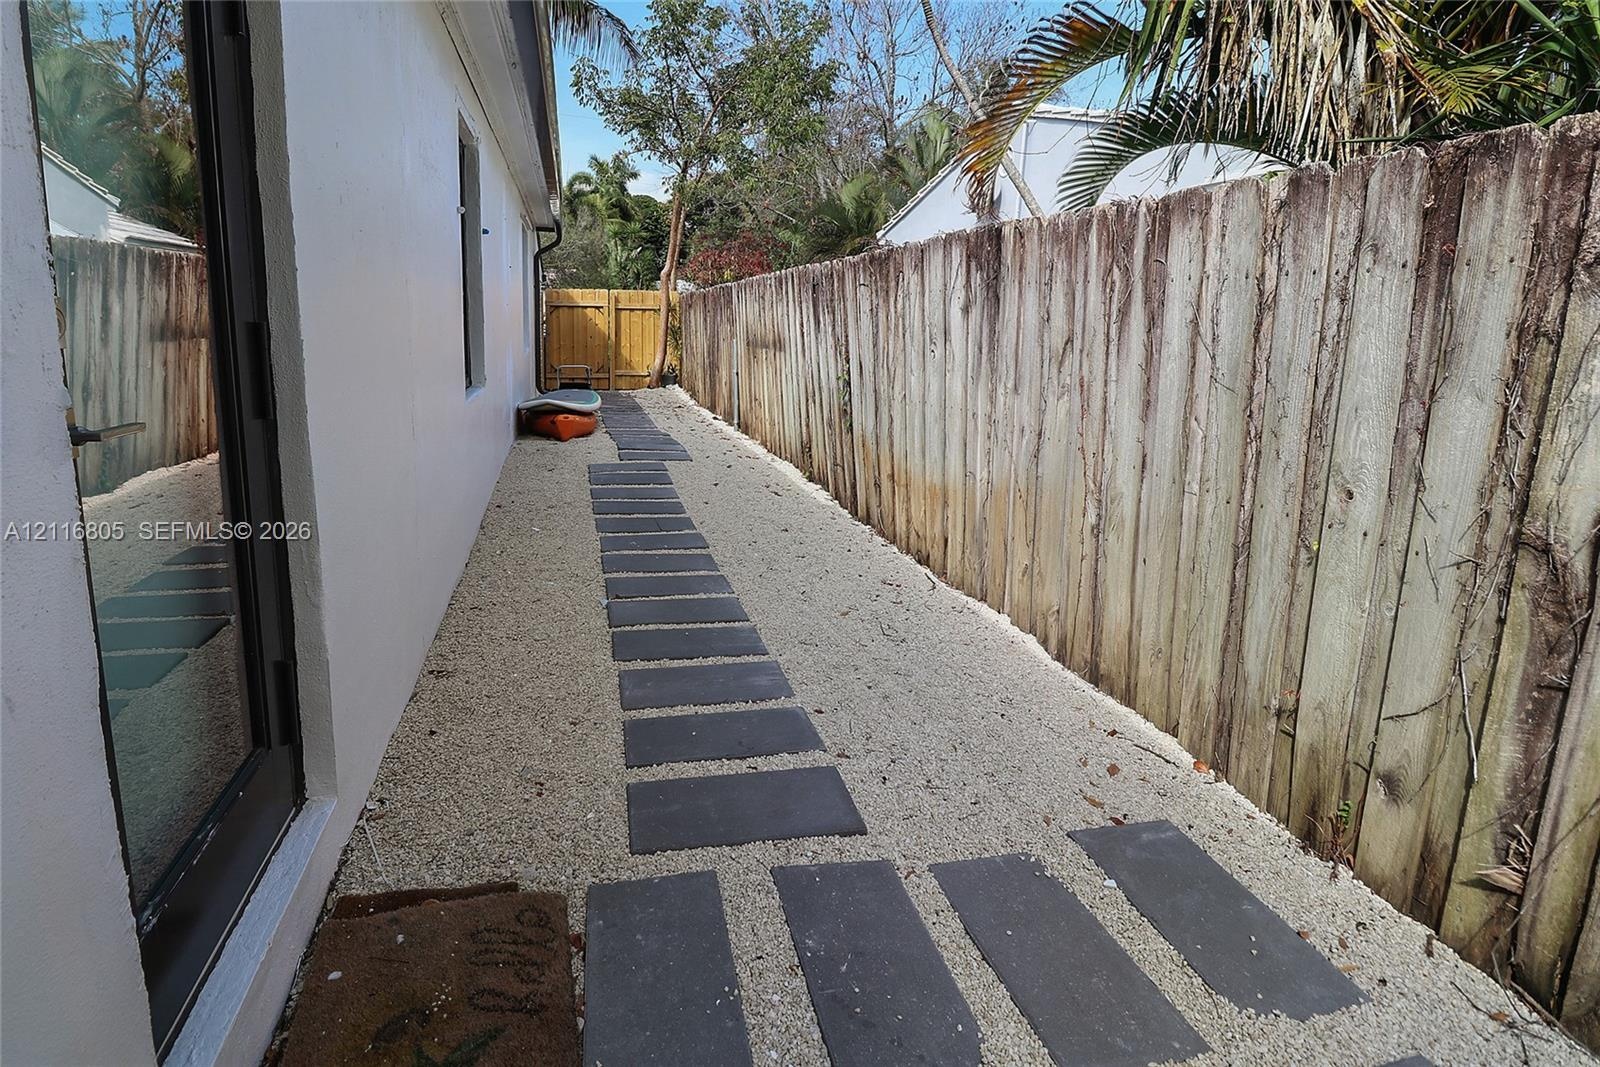
  • Side yard featuring a gravel ground cover, a linear stone paver walkway, and a full-height wood privacy fence
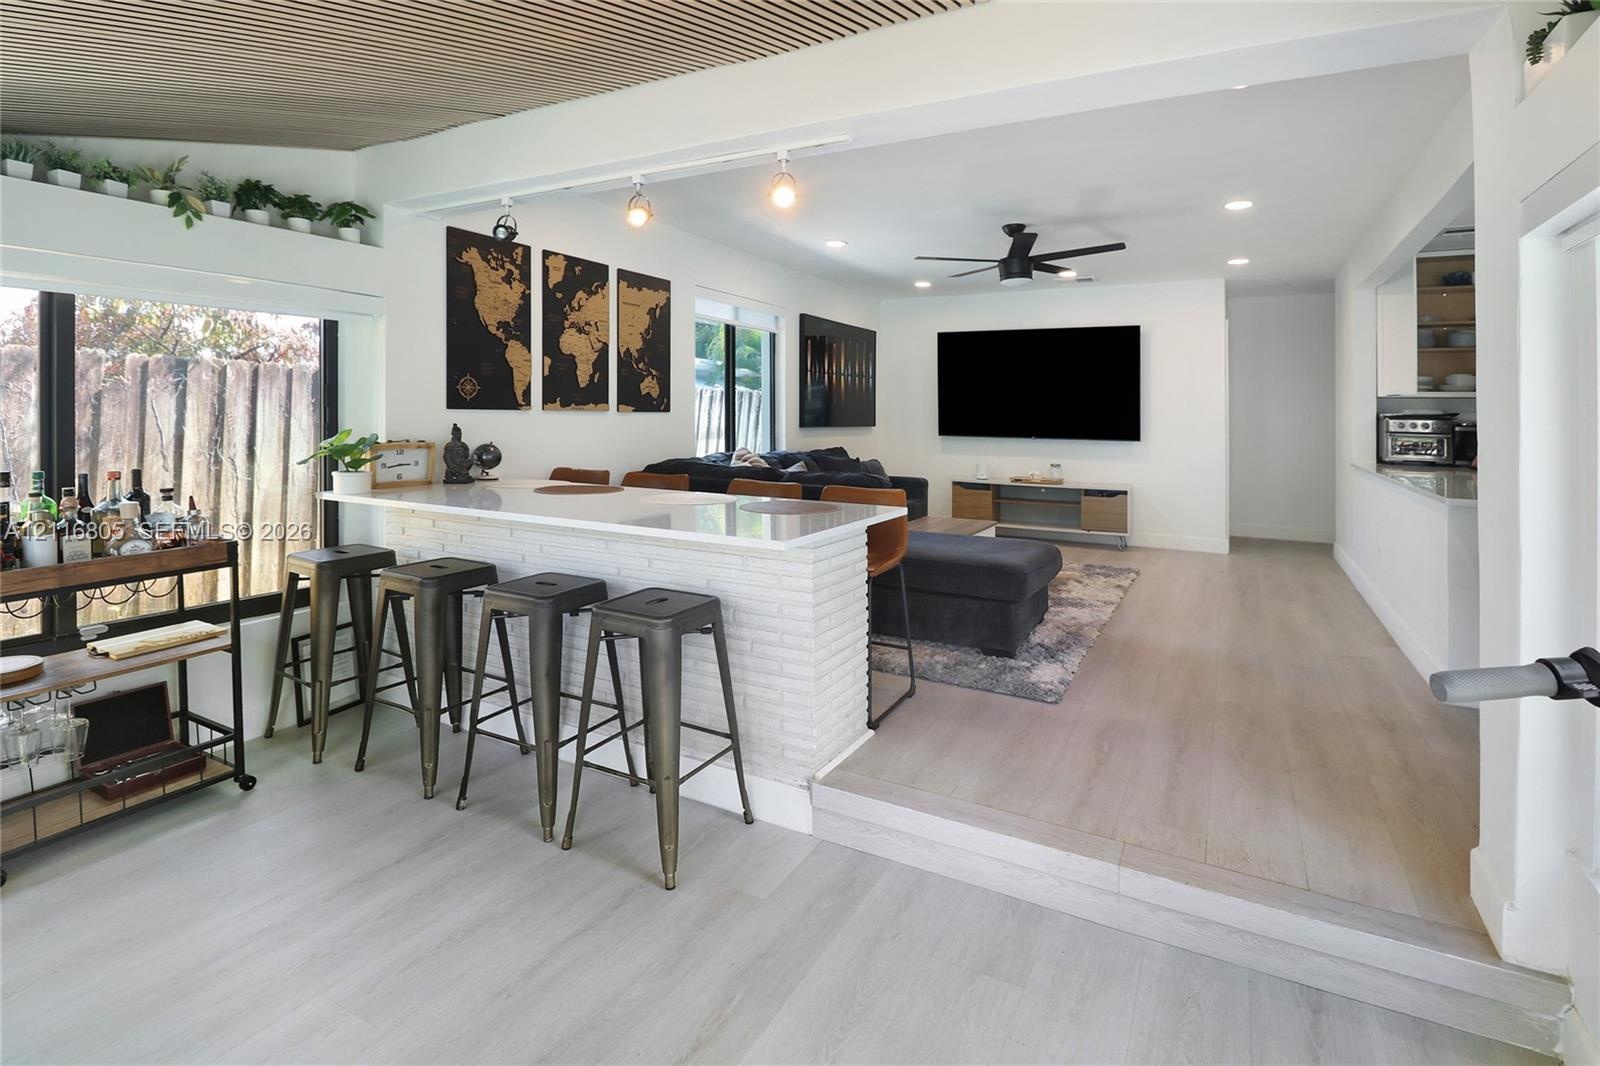
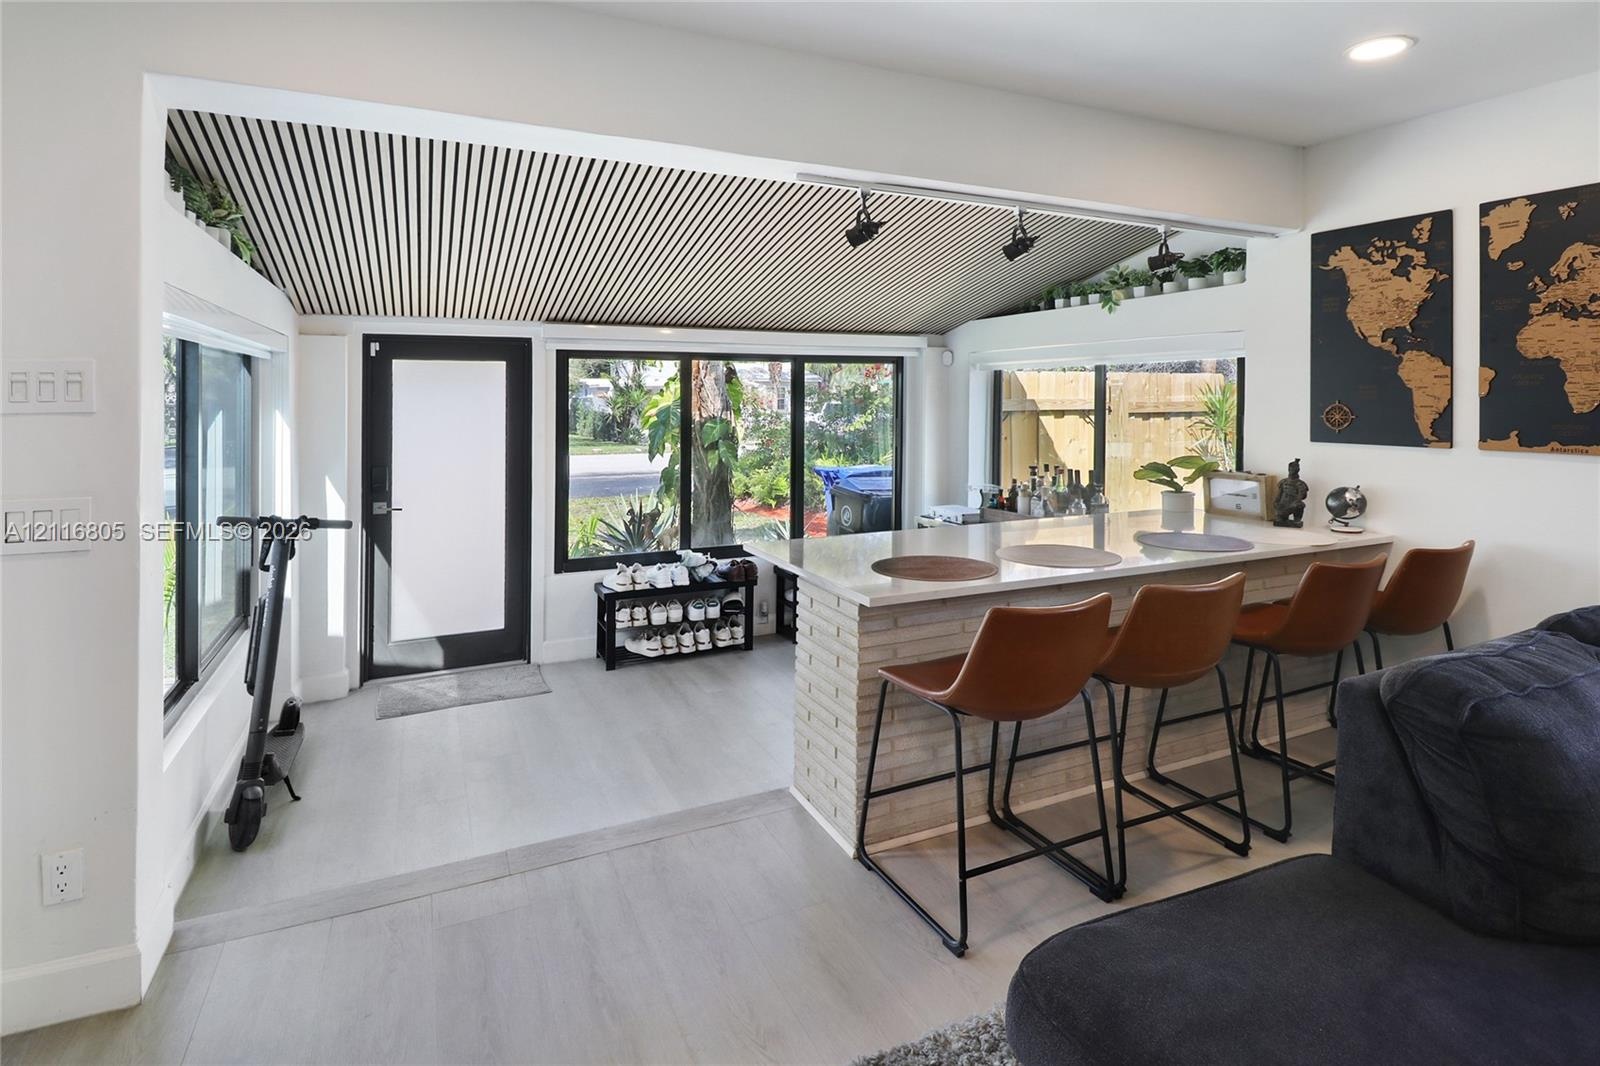
  • Interior space featuring a slatted wood-finish ceiling, large picture windows with black trim, and an eating bar with a stone-finish countertop and li
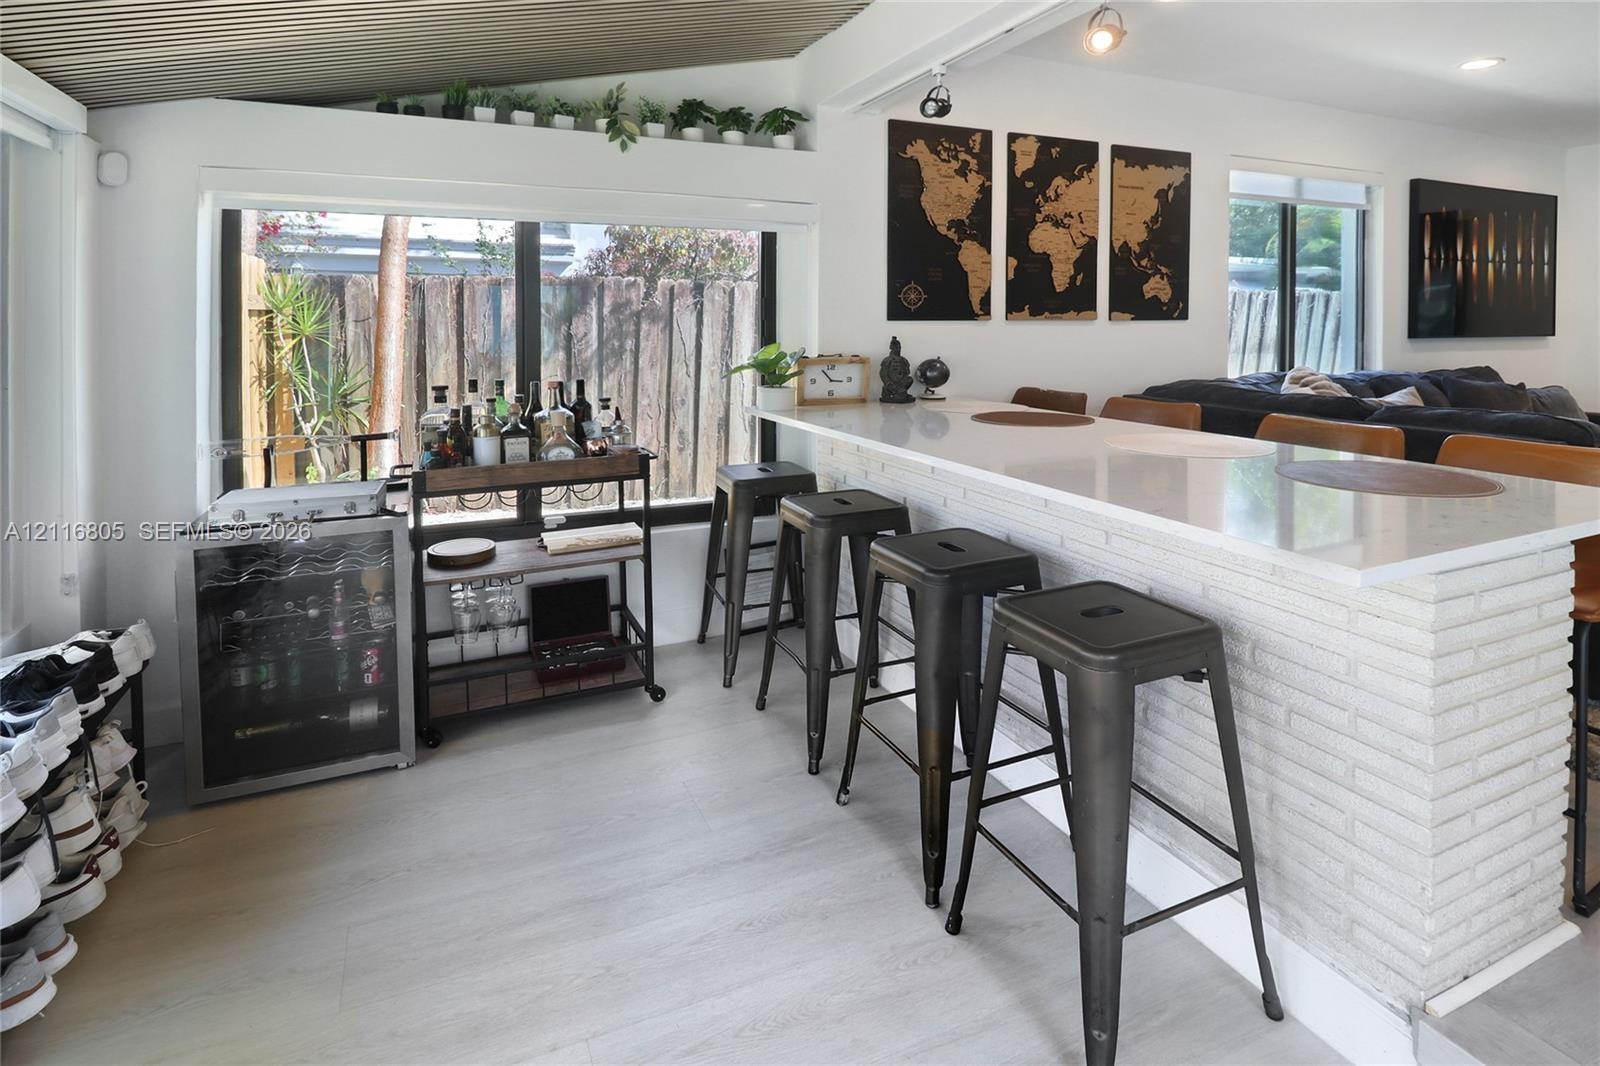
  • Built-in bar featuring a white brick base, light-toned countertop, and recessed ceiling lighting
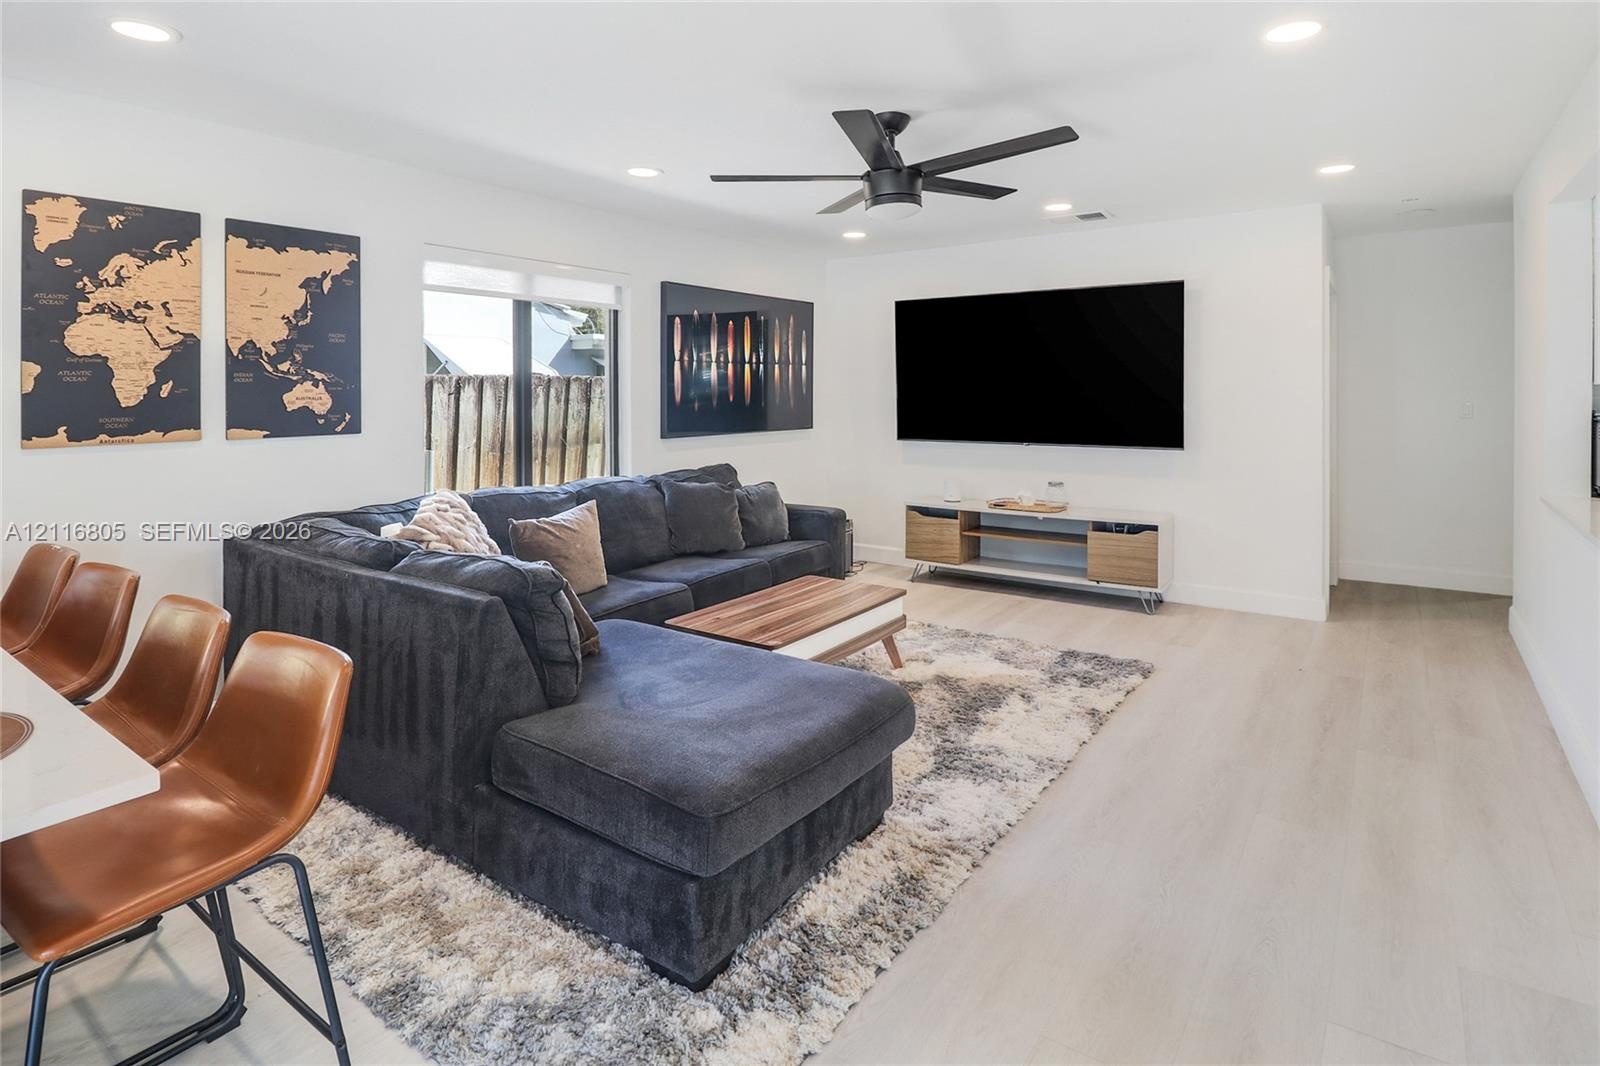
  • Open-concept area featuring wood-finish flooring, recessed lighting, and a modern ceiling fan
  • Open-concept interior featuring wood-finish flooring, recessed lighting, a matte black ceiling fan, expansive windows, and built-in shelving
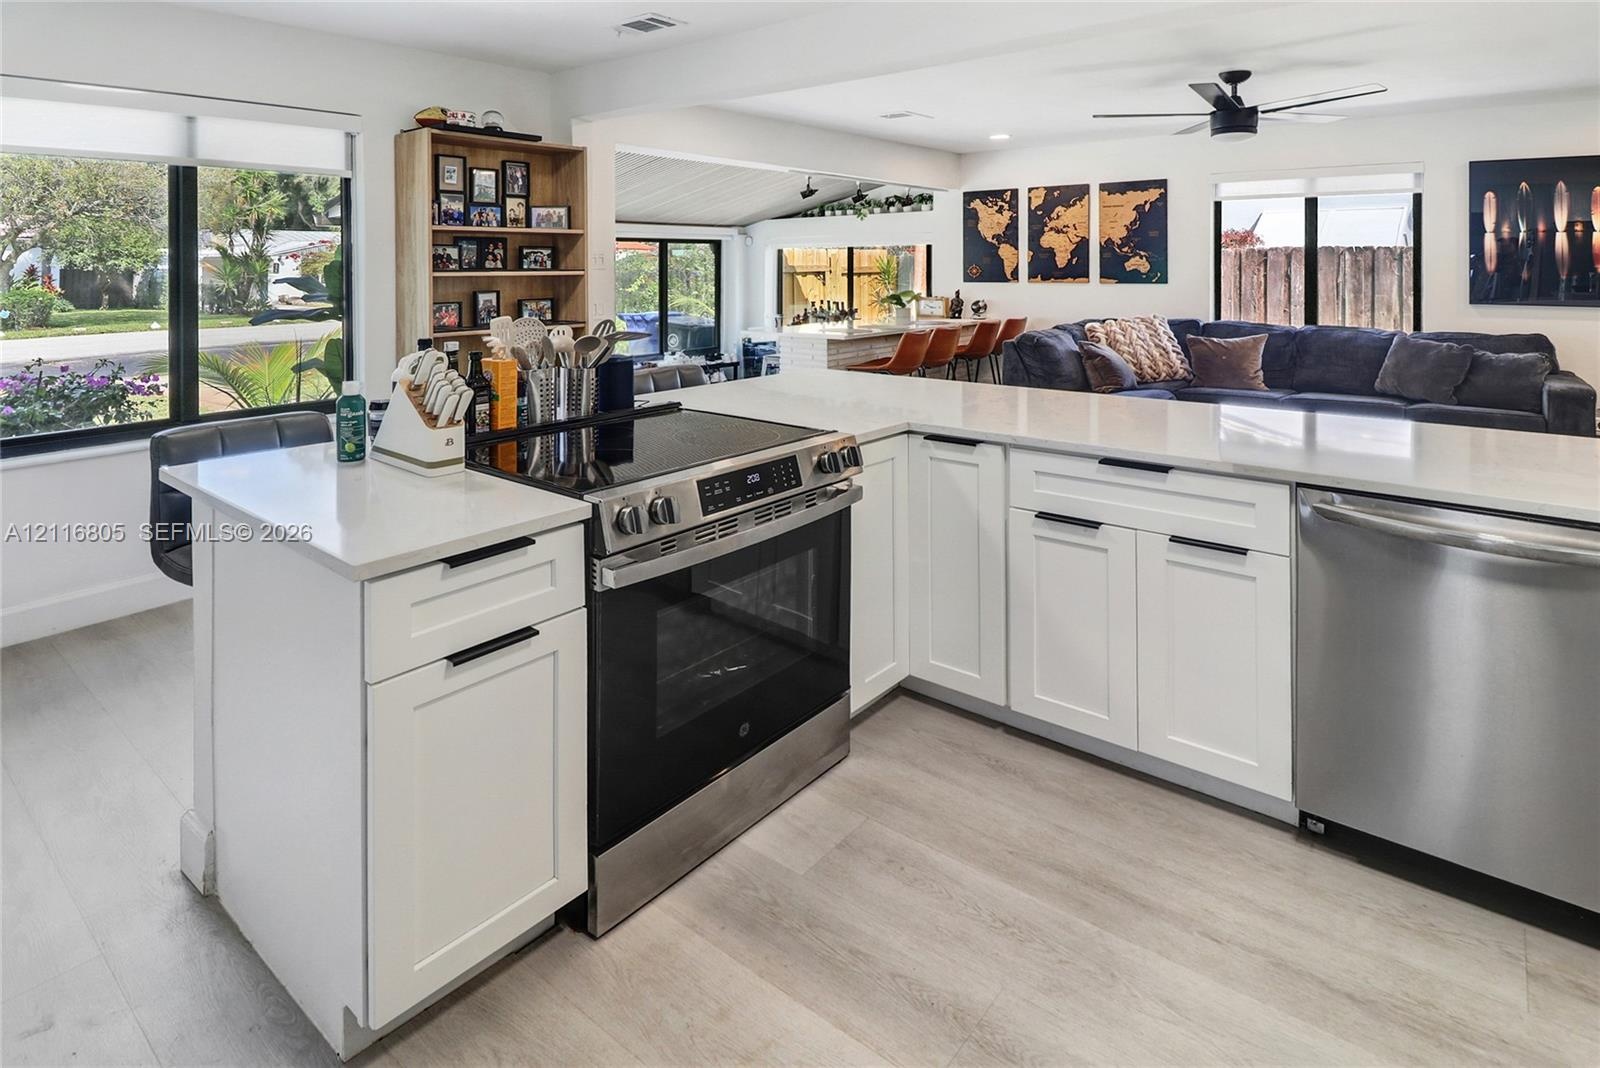
  • Open-concept living space featuring wood-finish flooring, a long peninsula with a solid-surface countertop, recessed ceiling lighting, a matte black m
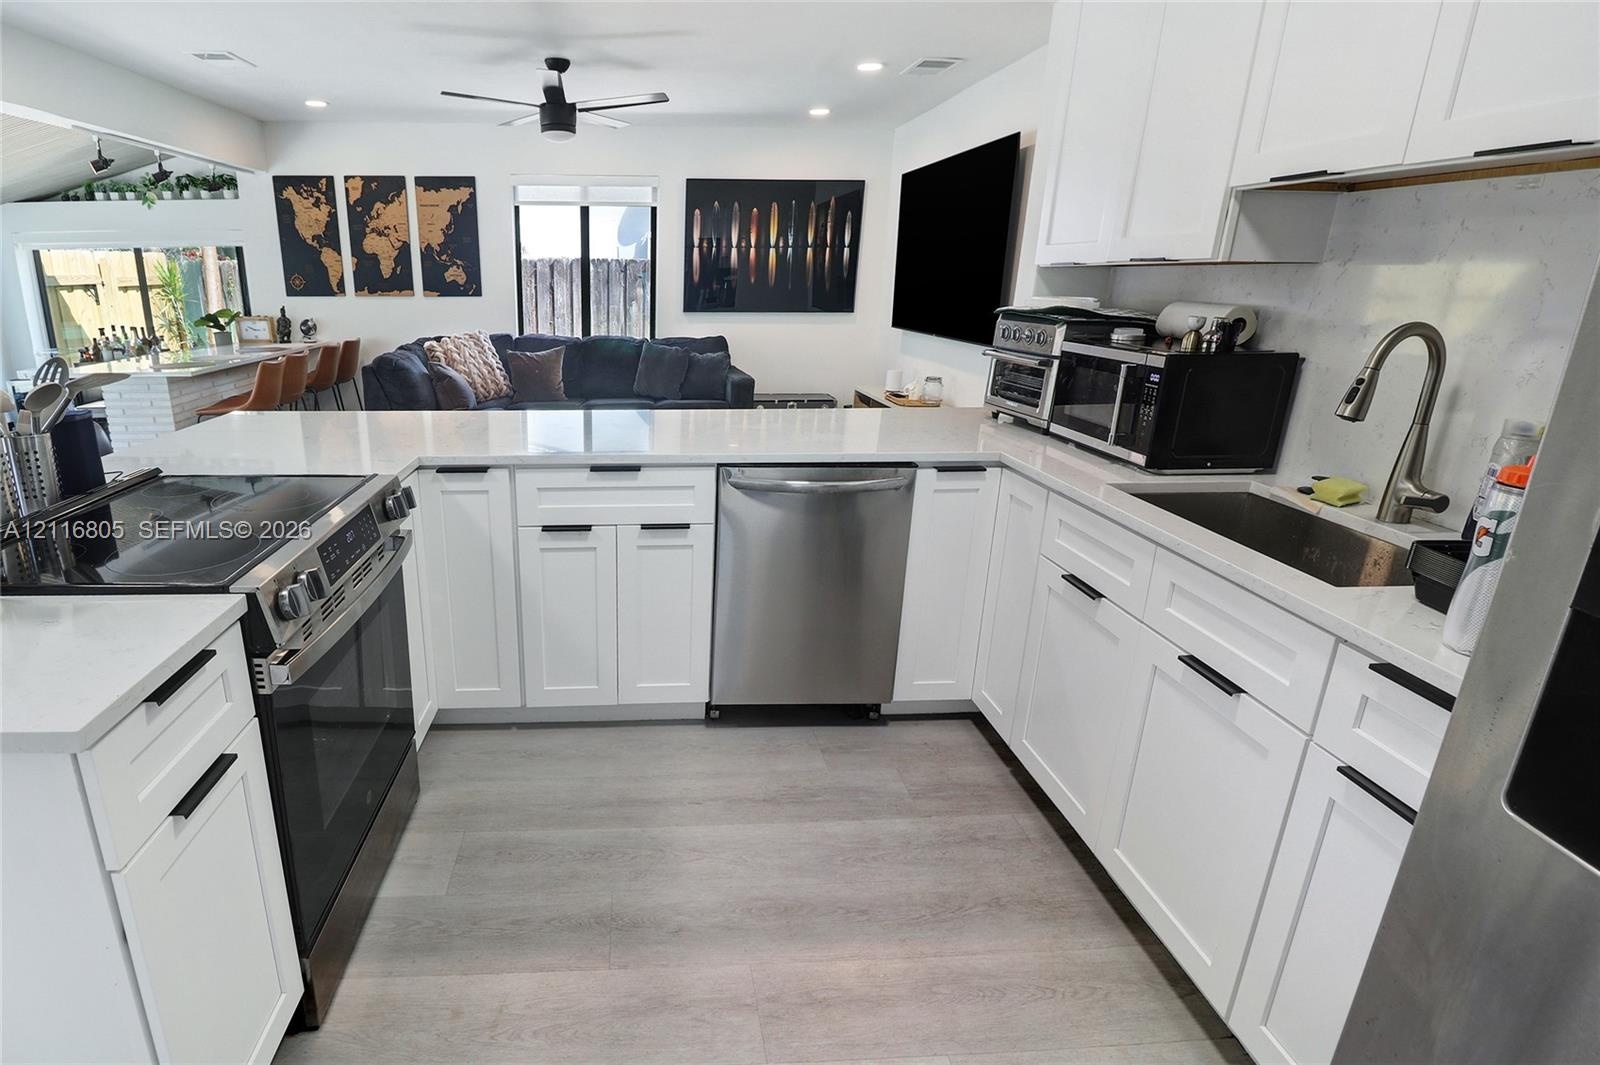
  • Kitchen featuring flat-panel white cabinetry, light-toned stone countertops, recessed ceiling lighting, and wood-finish flooring
  • Kitchen featuring white cabinetry, solid-surface countertops, a breakfast bar, and light wood-finish flooring
  • Kitchen featuring white Shaker-style cabinetry, quartz countertops, stainless steel appliances, a pull-down faucet, and wood-finish flooring
  • Kitchen featuring white cabinetry with matte black hardware, quartz countertops, stainless steel appliances, and light-toned wood-finish flooring
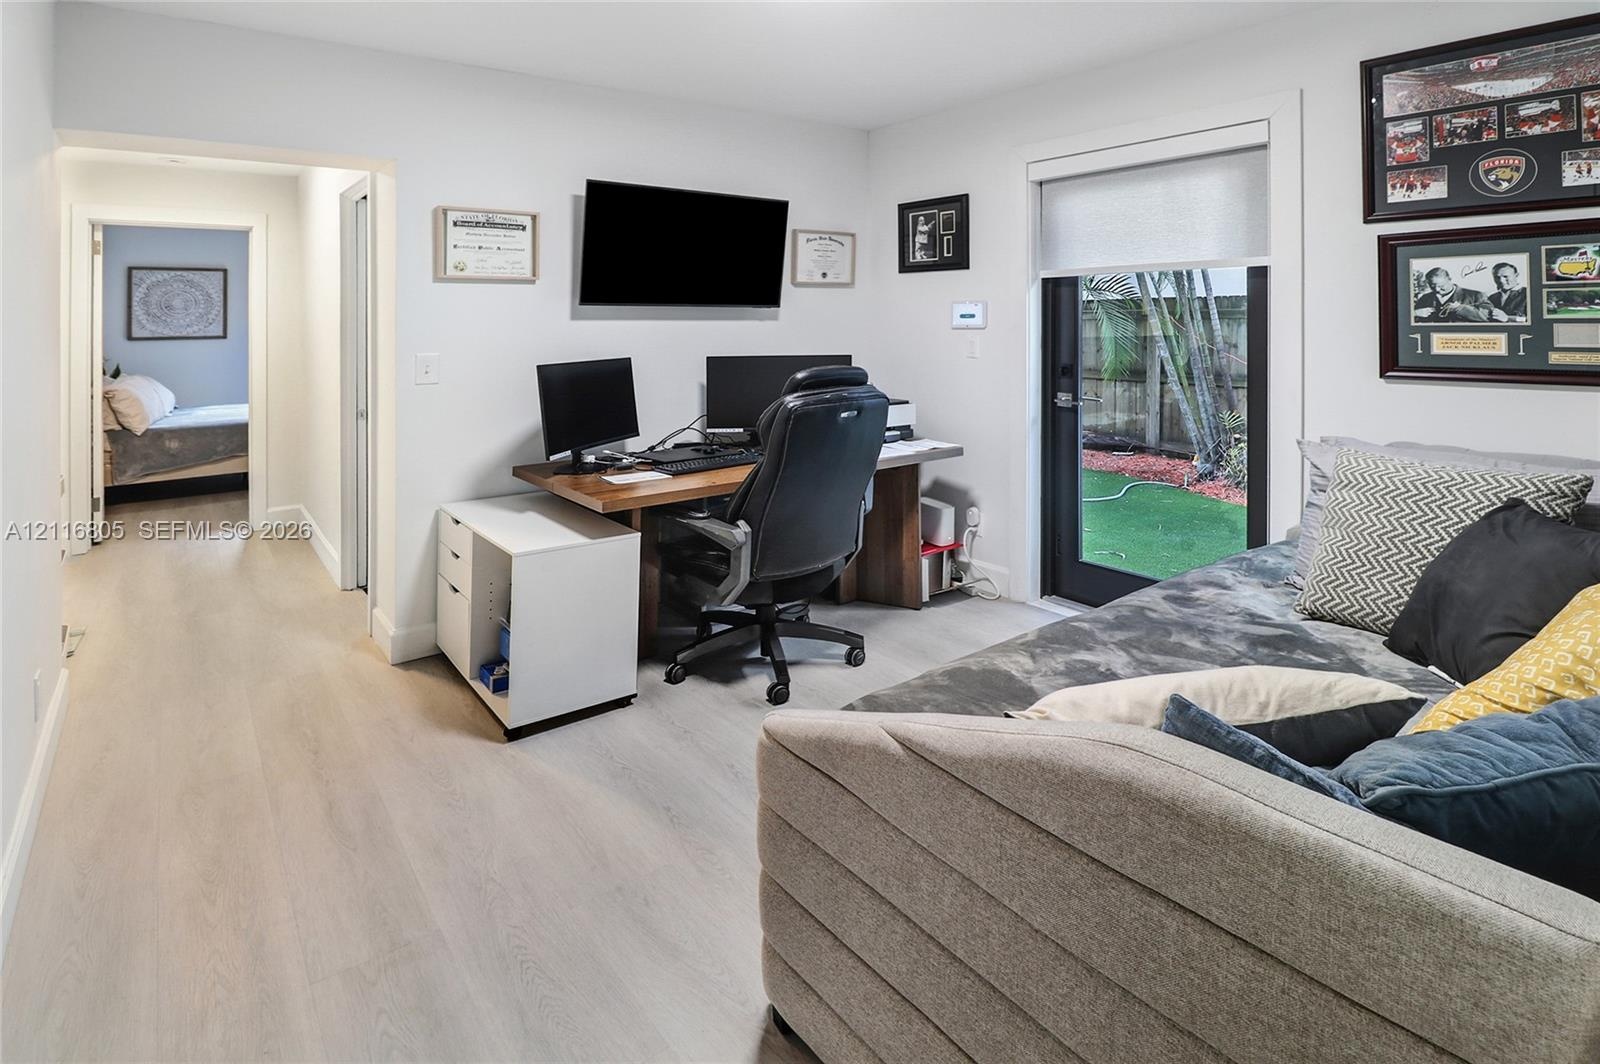
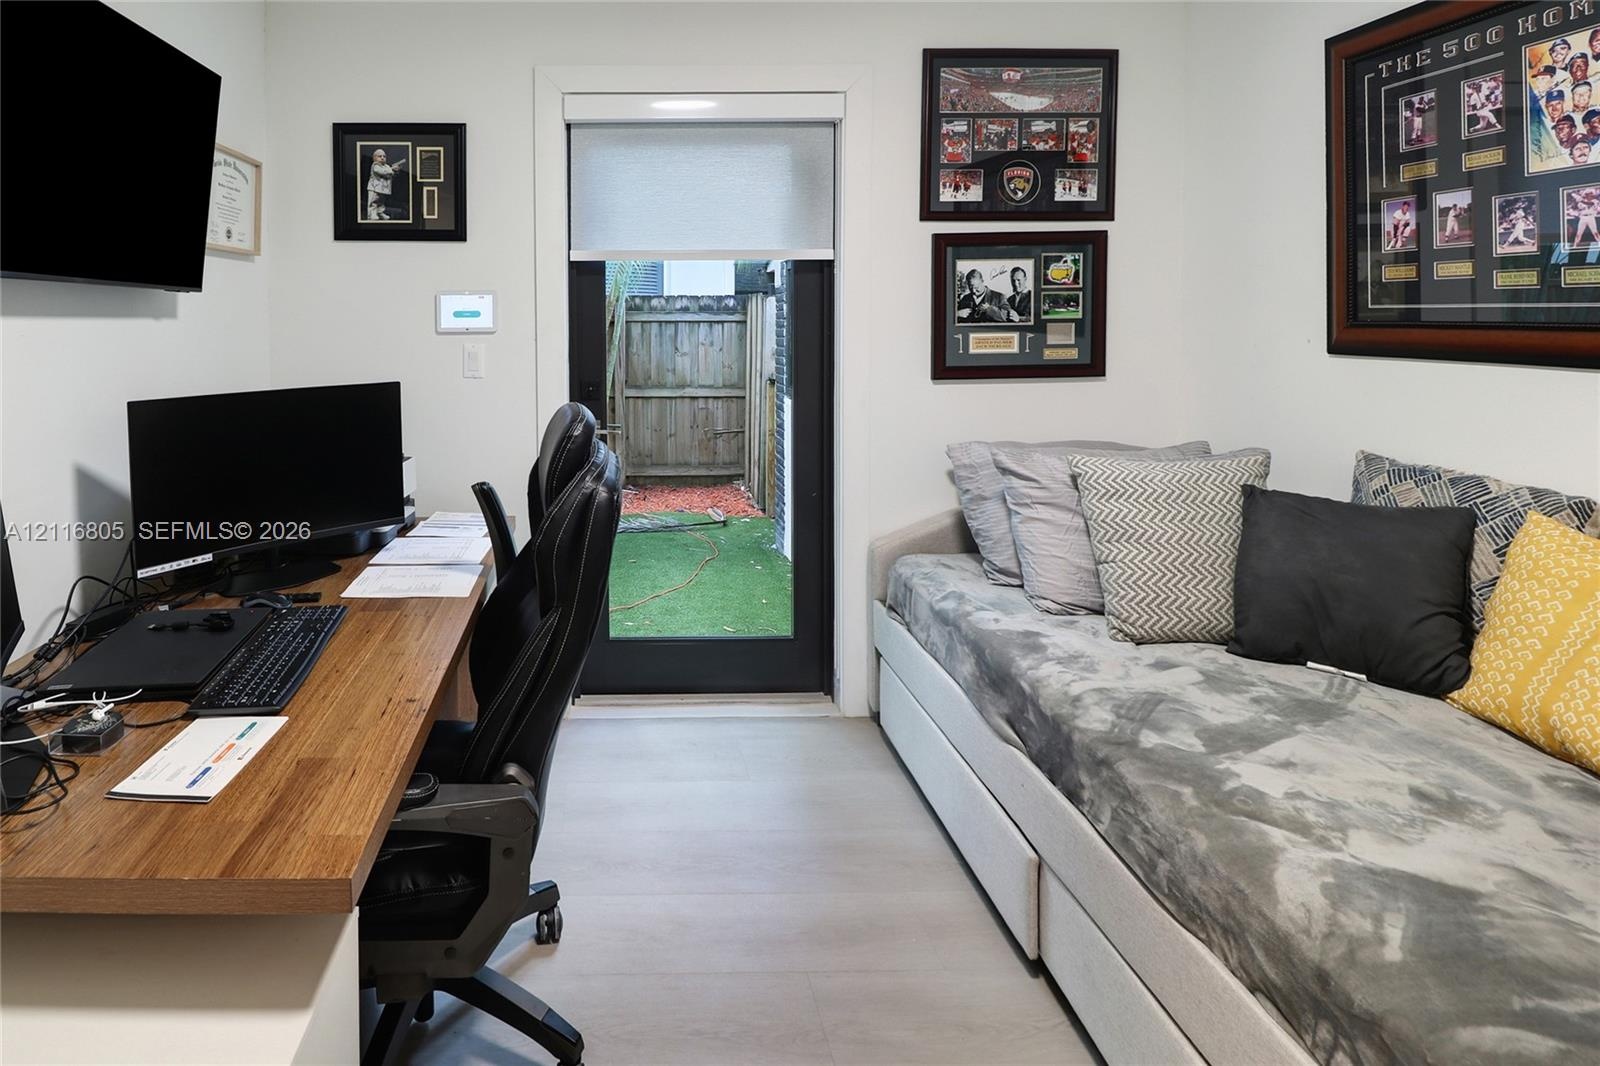
  • Room featuring wood-finish flooring, a full-glass exterior door, and neutral wall color
  • Built-in wood-finish desk, light-tone flooring, and glass-paneled exterior door
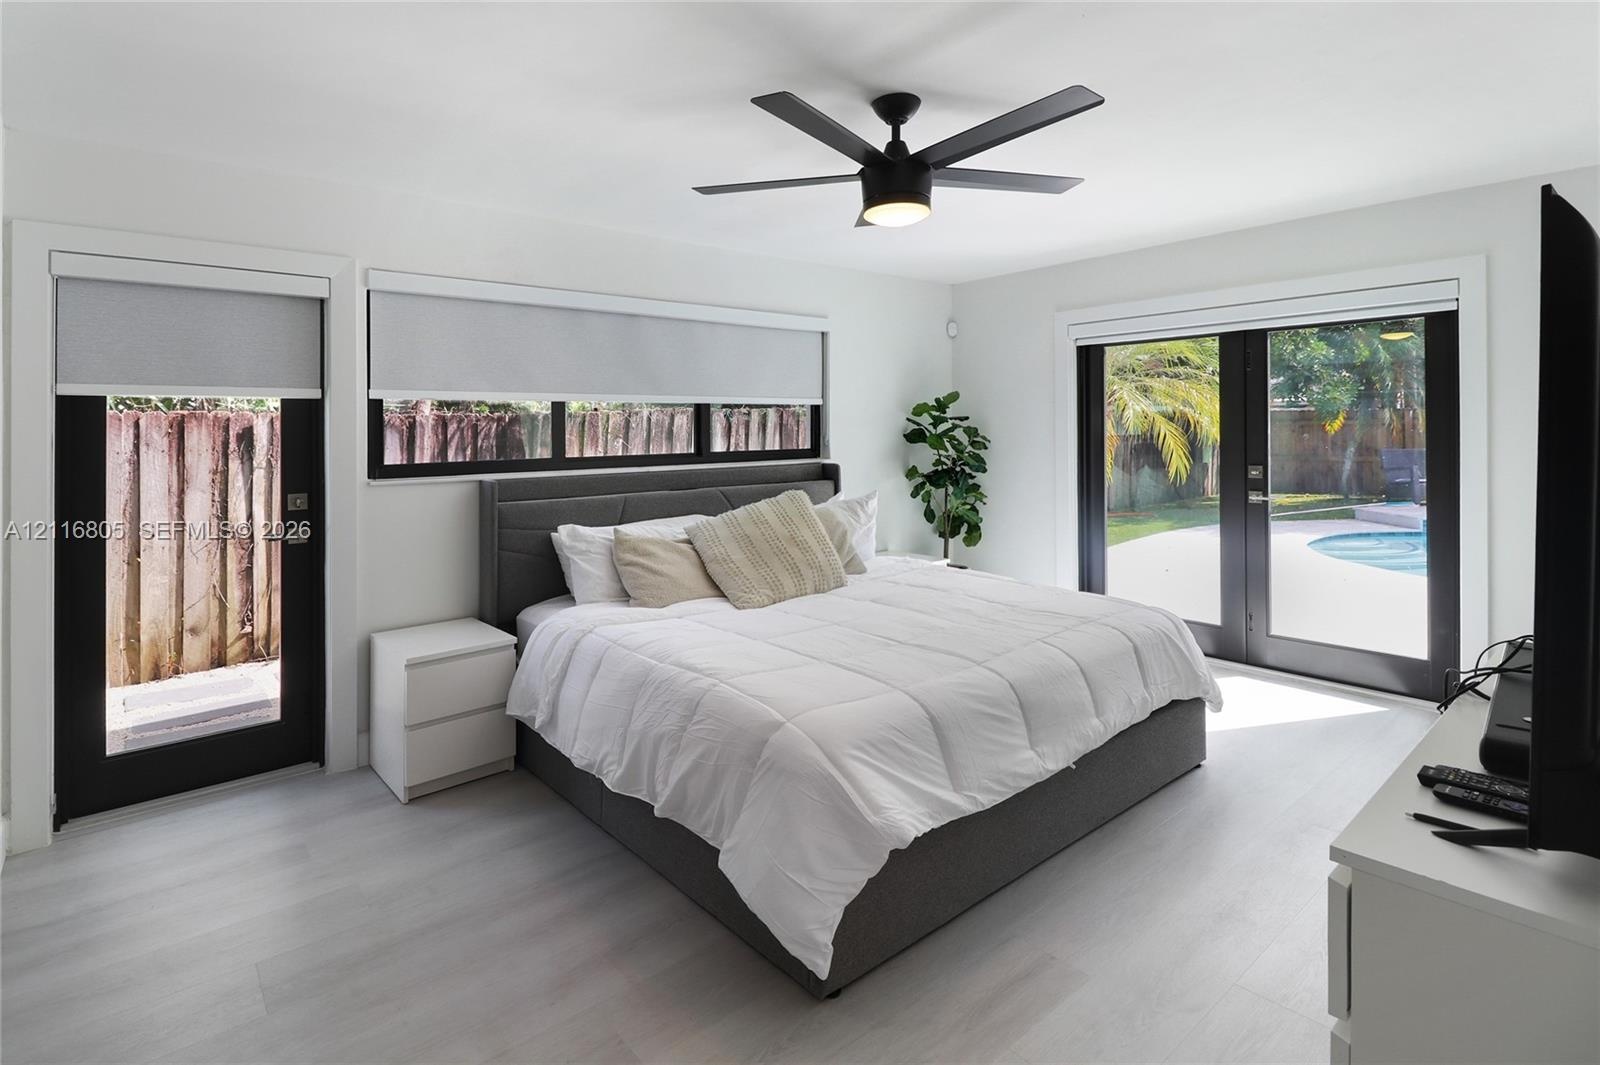
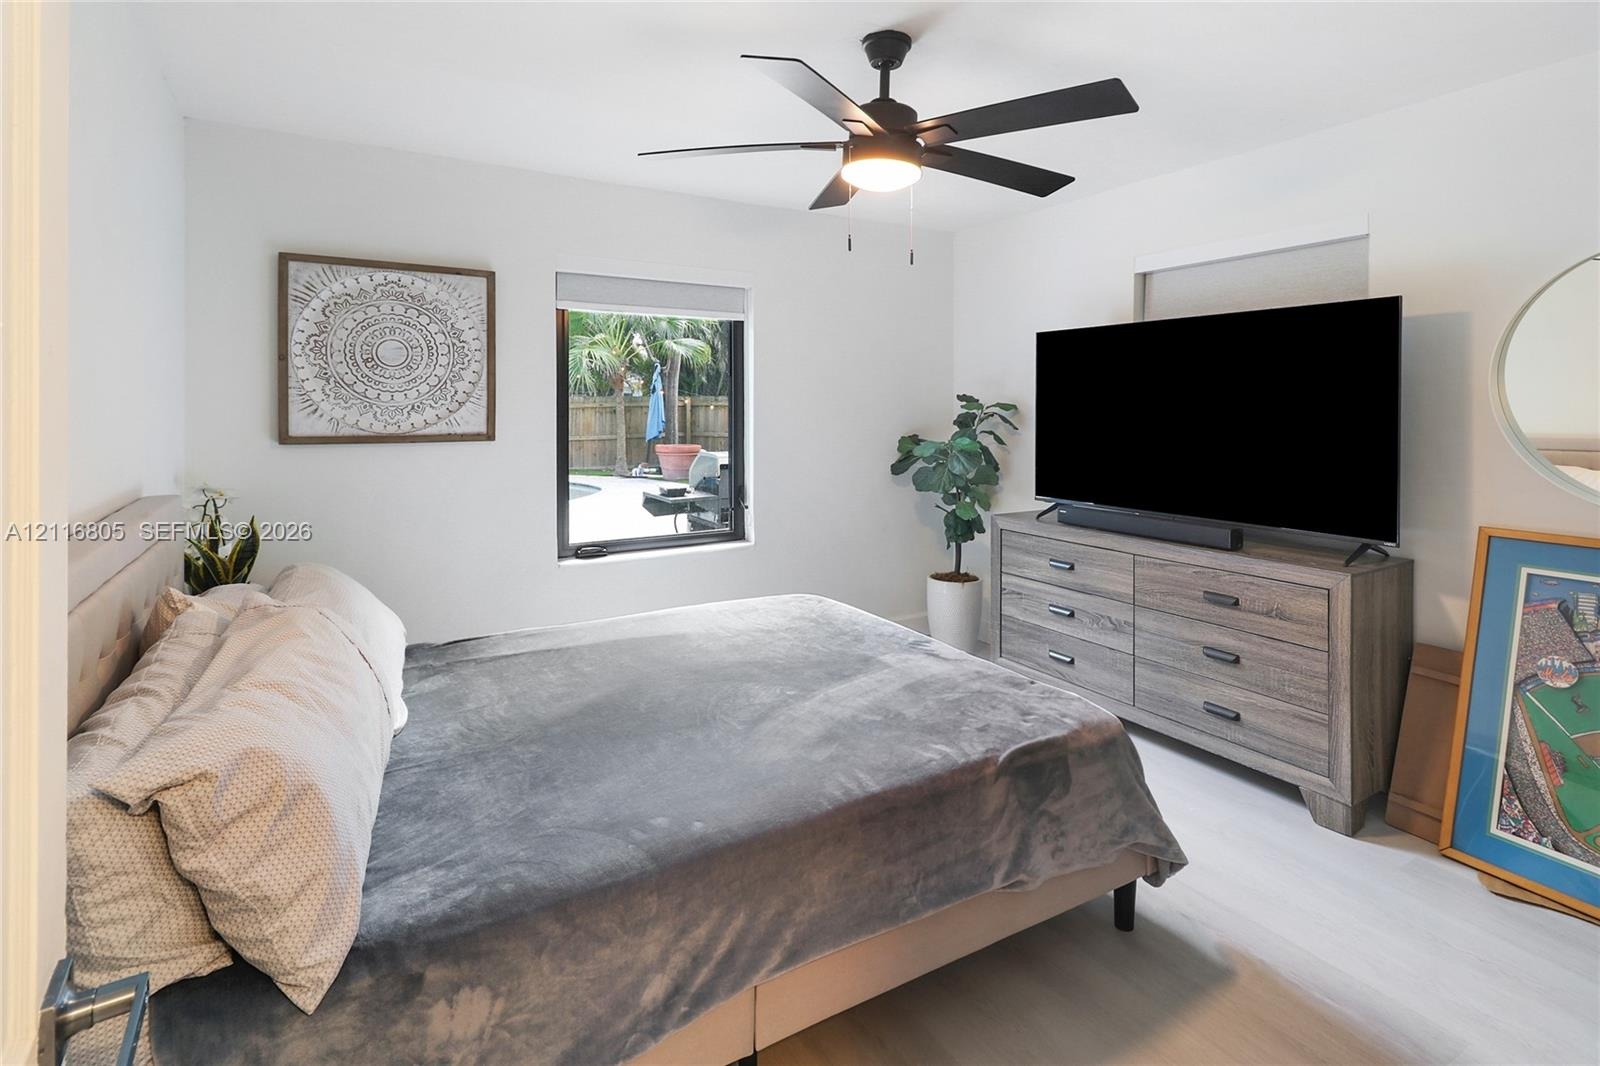
  • Light-toned wood-finish flooring, matte black ceiling fan with integrated lighting, horizontal windows with roller shades, and dual black-framed glass
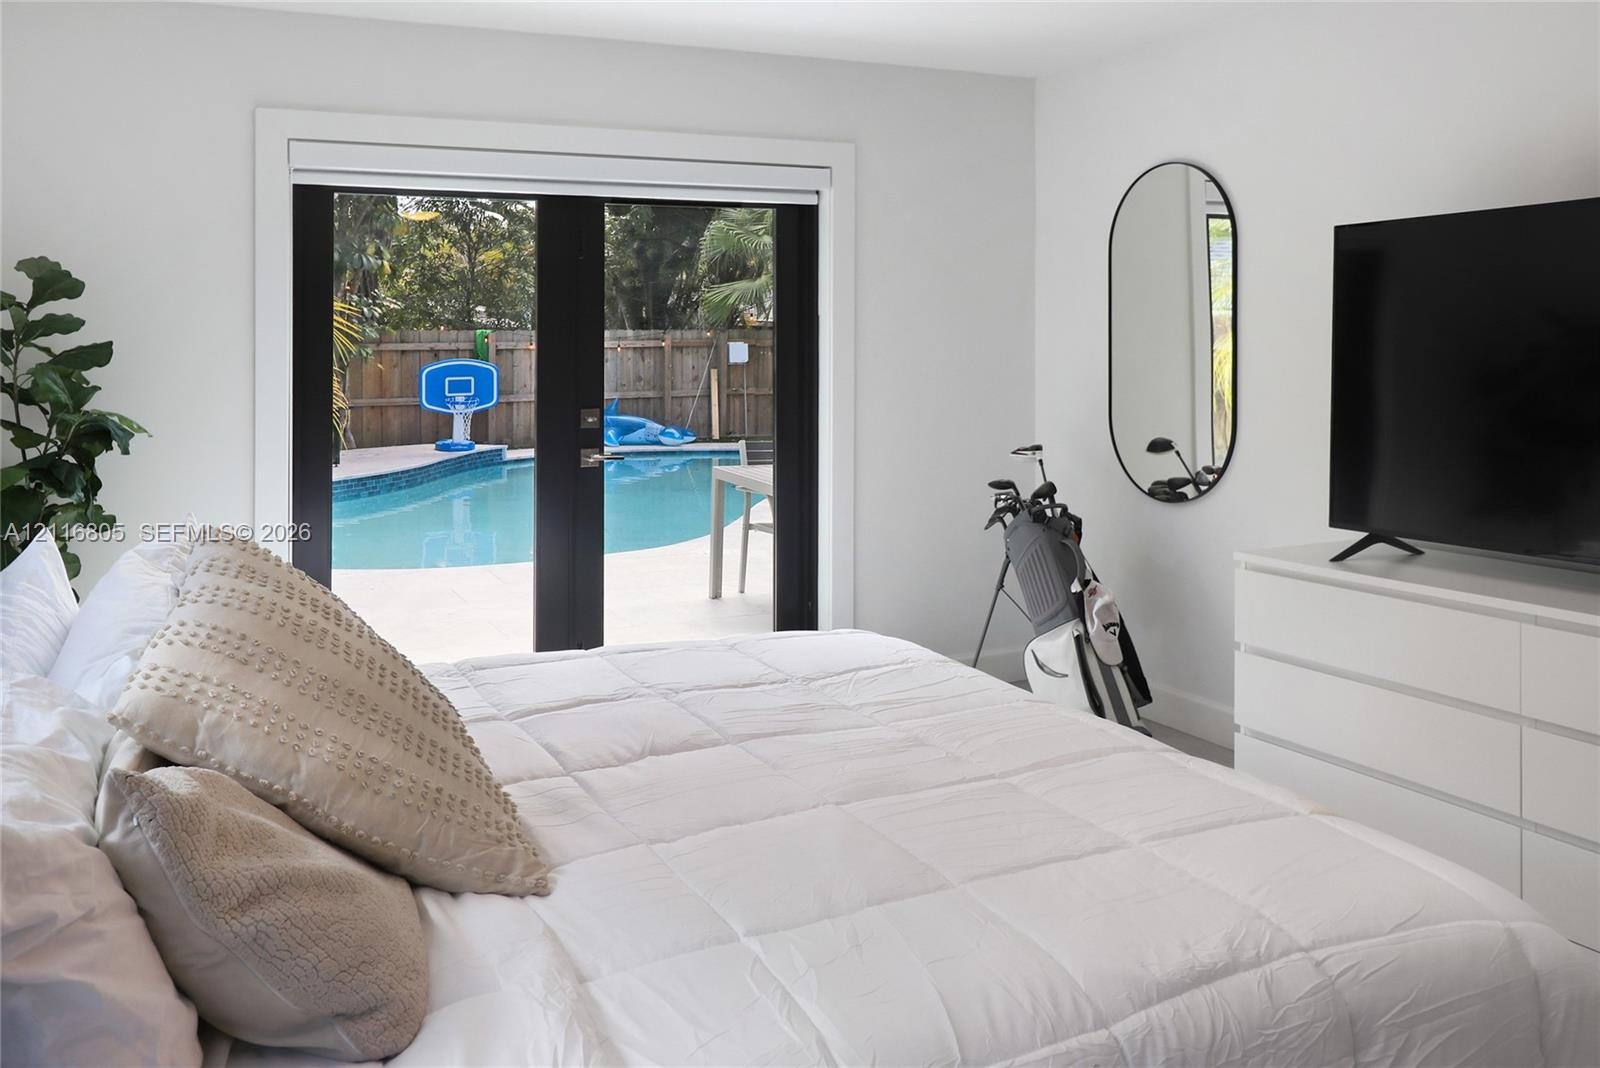
  • Black-framed French doors, oval wall-mounted mirror, and backyard swimming pool
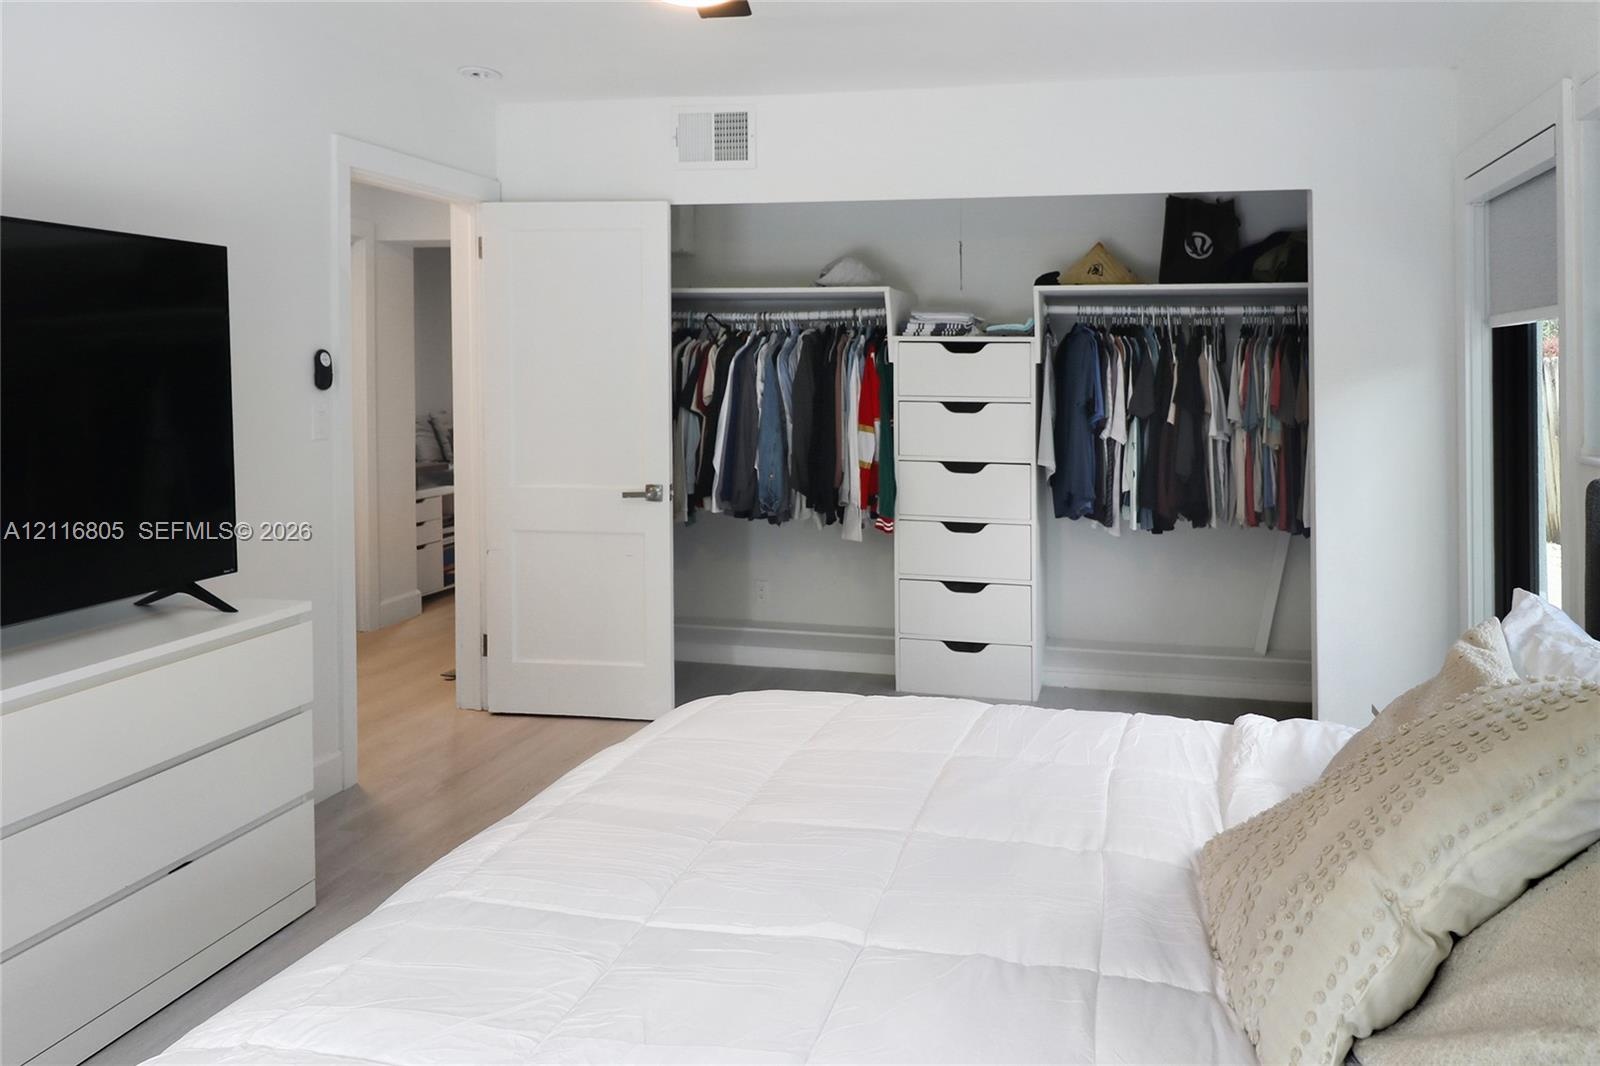
  • Built-in closet featuring floor-to-ceiling shelving, integrated drawer storage, and dual hanging rods
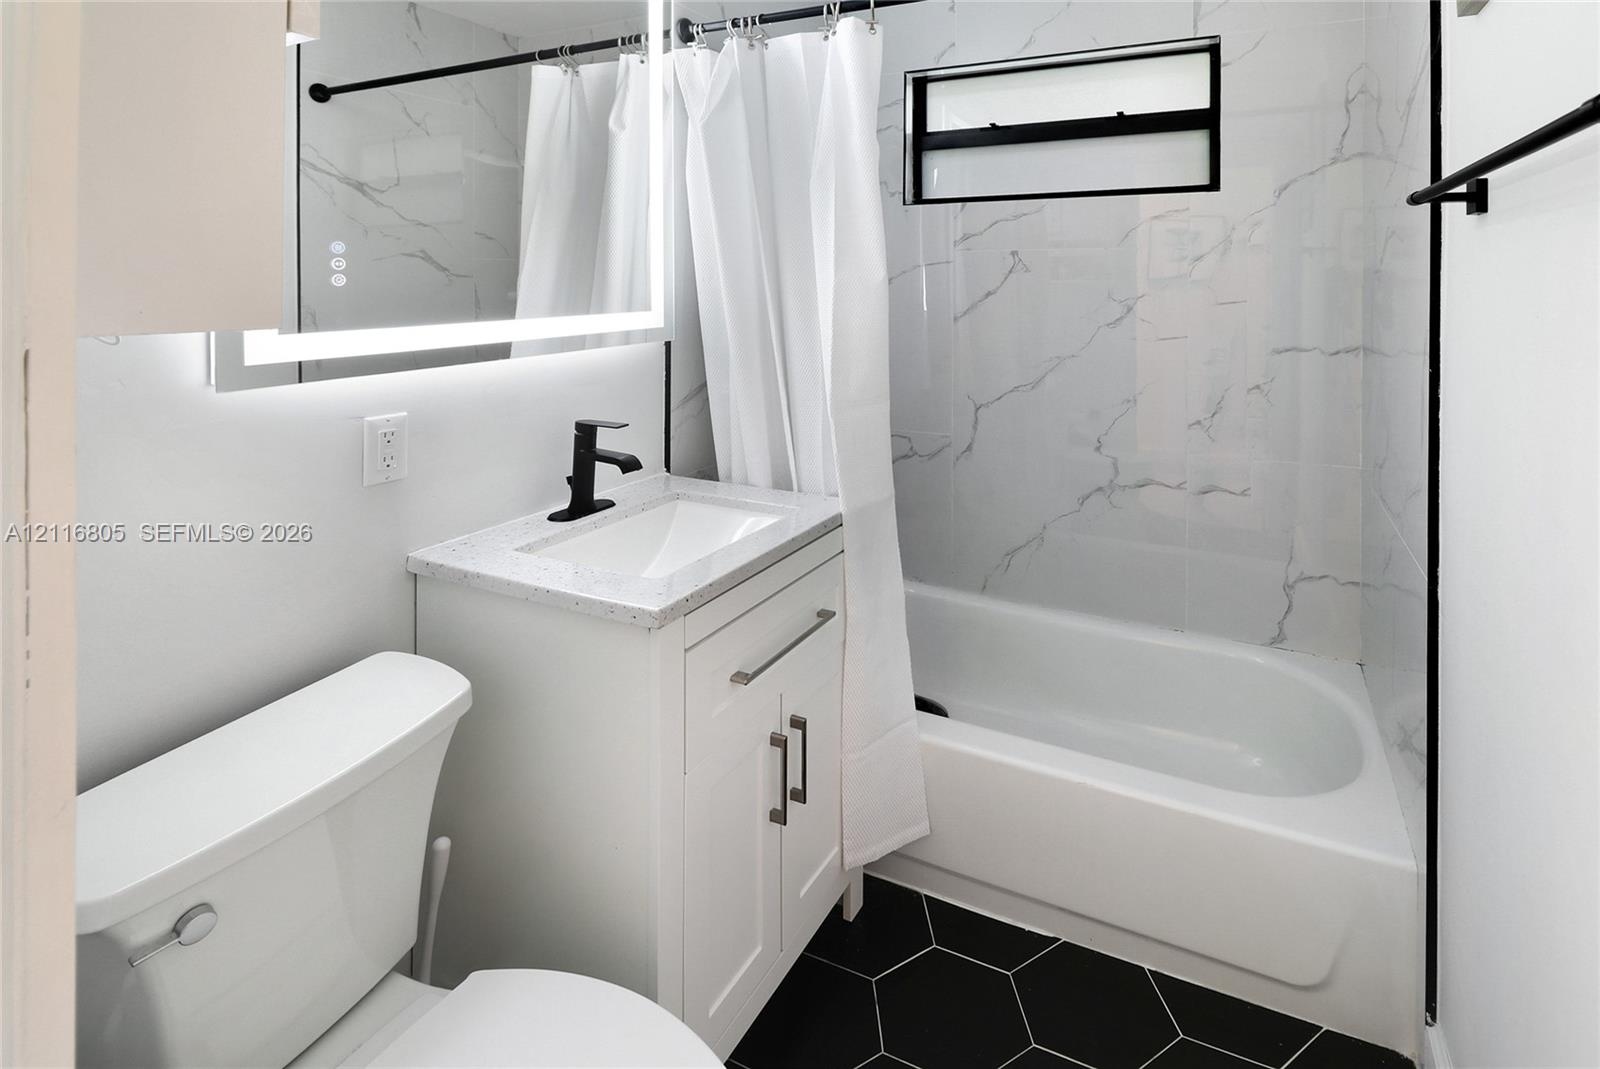
  • Bathroom featuring a stone-composite countertop vanity with matte black faucet, wall-mounted illuminated mirror, black hexagonal floor tile, and tub s
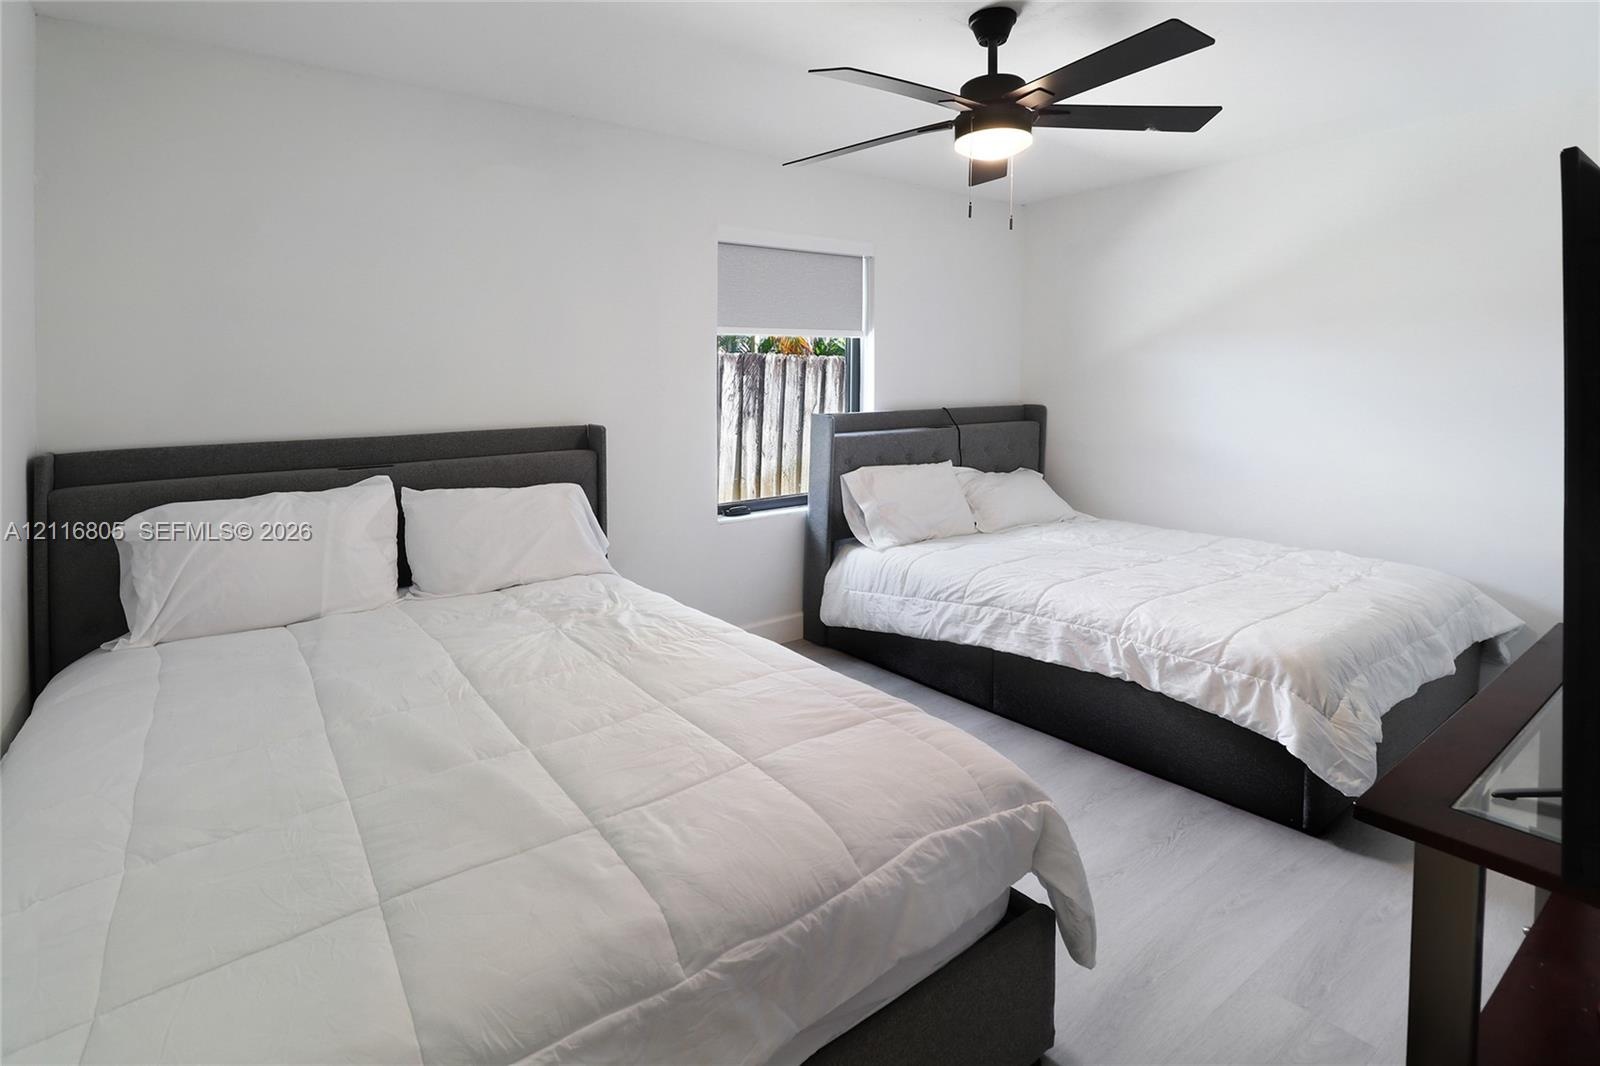
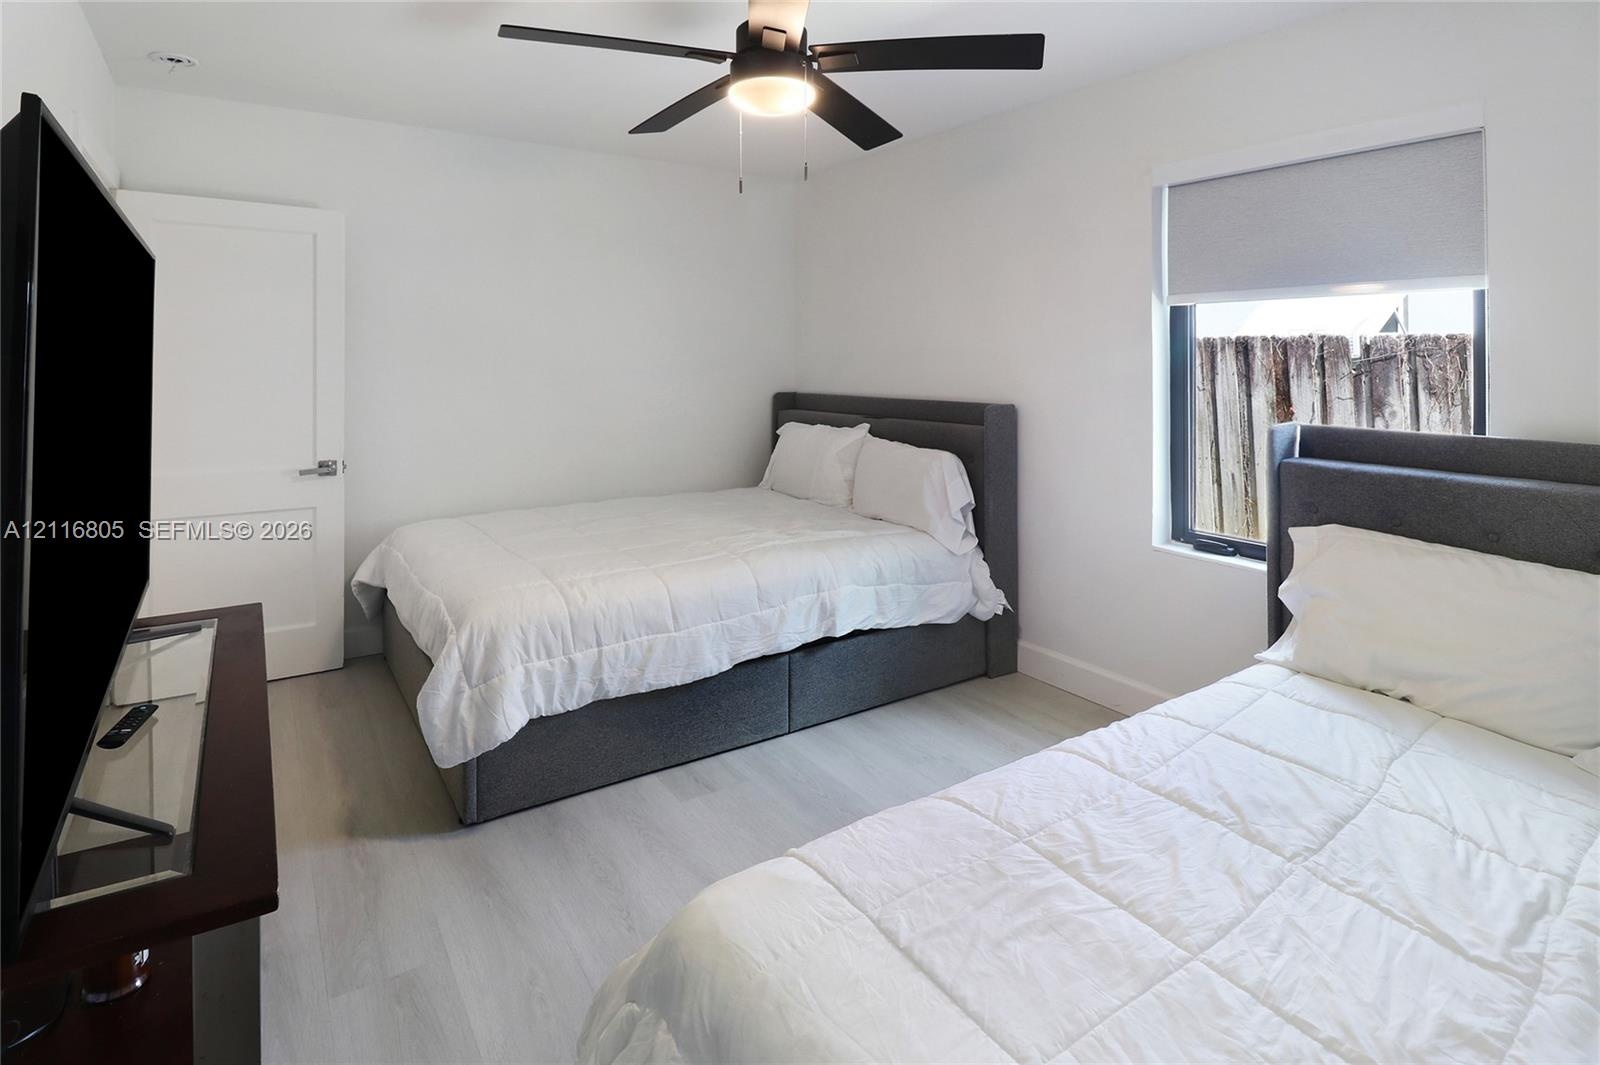
  • Neutral-toned walls, light wood-finish flooring, and a central ceiling fan with integrated lighting
  • Neutral-toned walls, light-finished flooring, ceiling fan with integrated lighting, and window with fitted roller shade
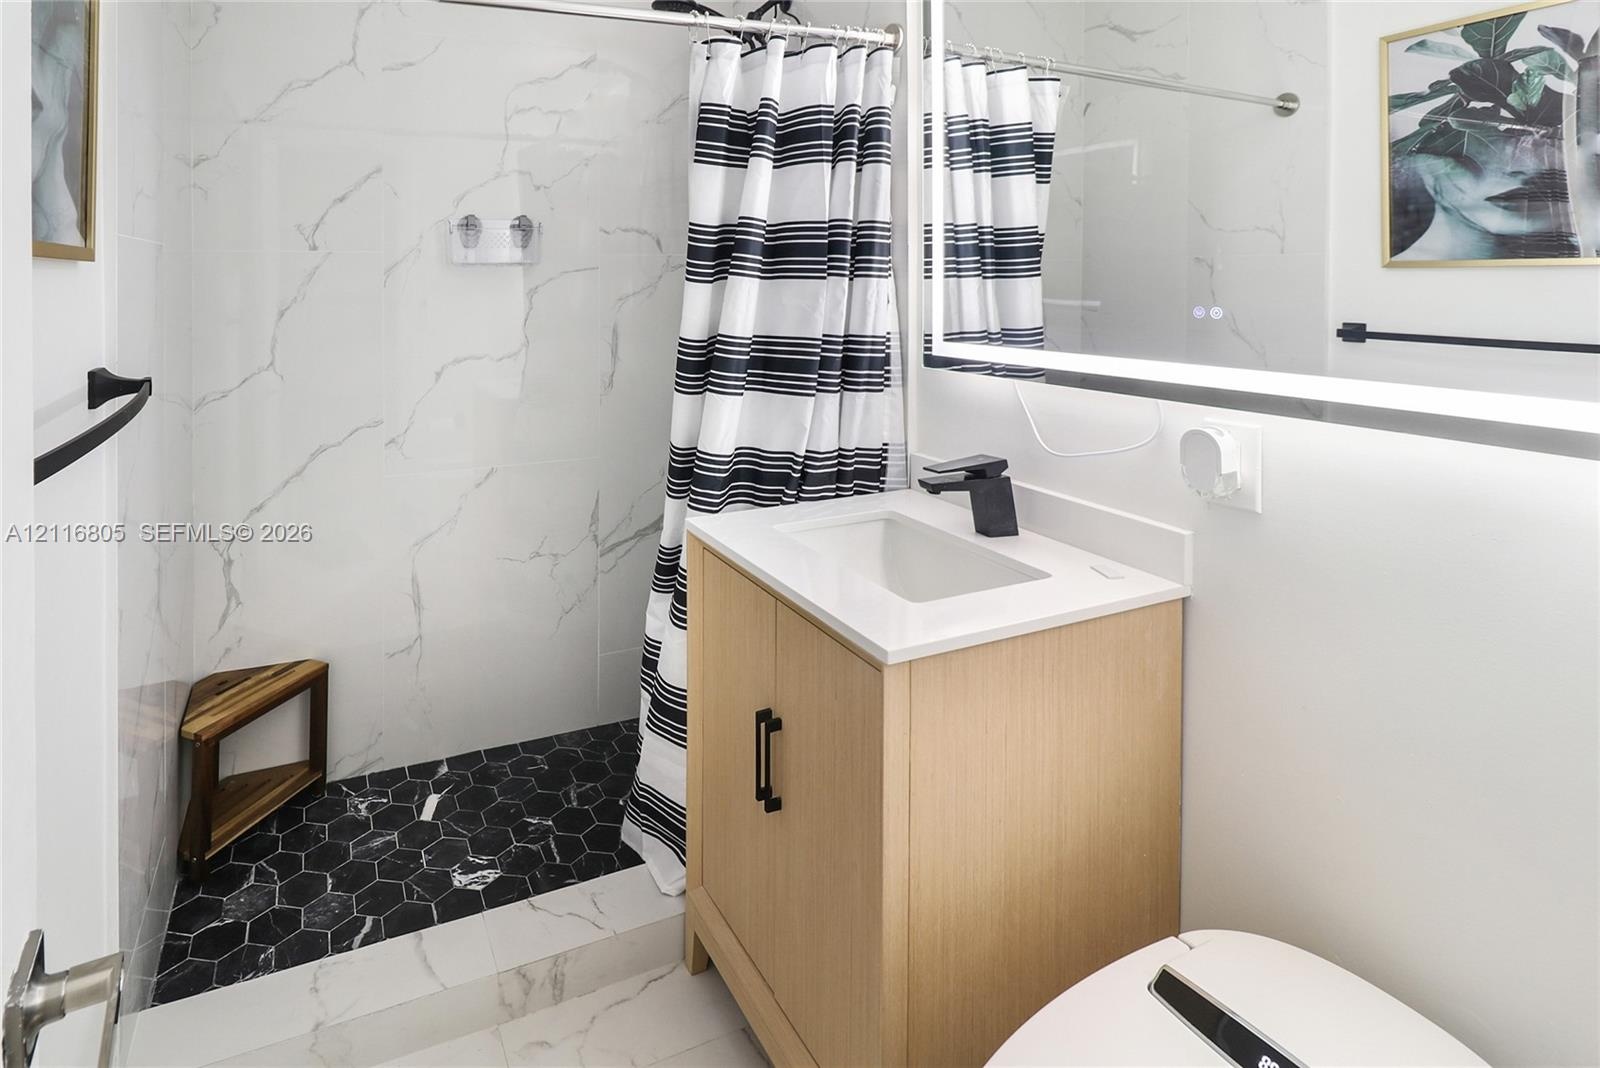
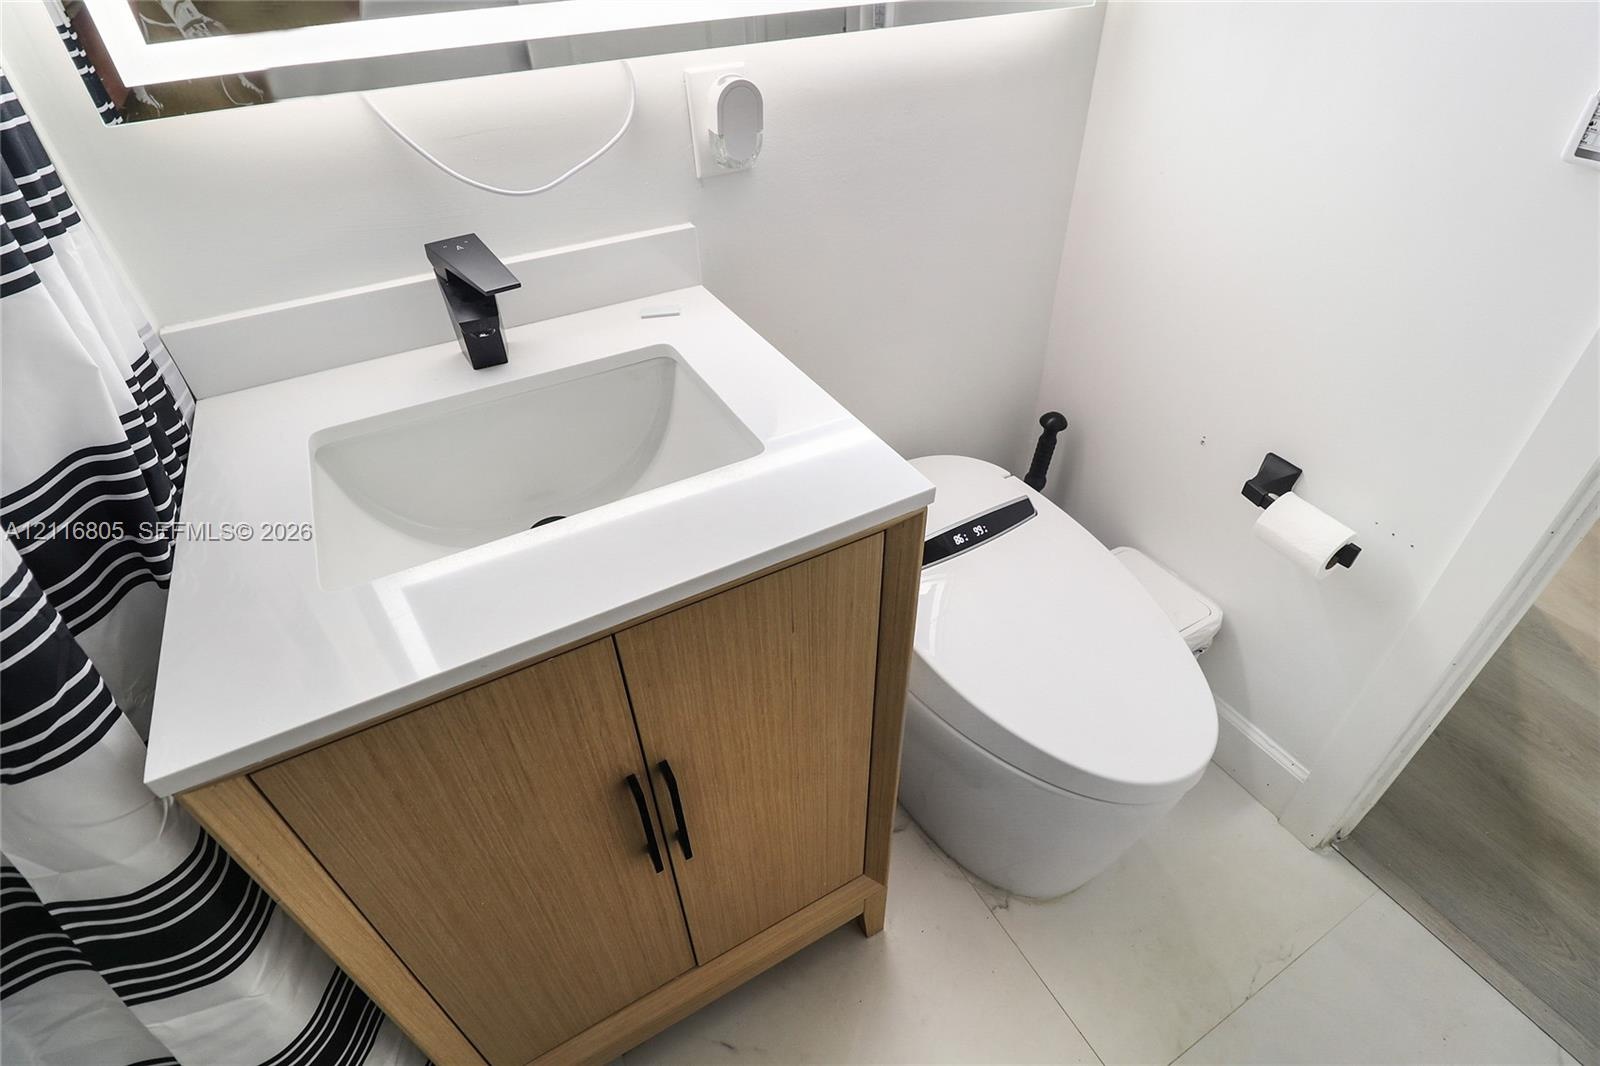
  • Bathroom featuring a wood-finish vanity with a light-toned countertop, black matte hardware, large-format tiled shower walls, black hexagonal floor ti
  • Bathroom vanity featuring a wood-finish cabinet, white solid-surface countertop with an integrated rectangular sink, matte black single-handle faucet,
  • Neutral-toned room featuring a central ceiling fan with an integrated light fixture, light-toned wood-finish flooring, and a single-pane window with a
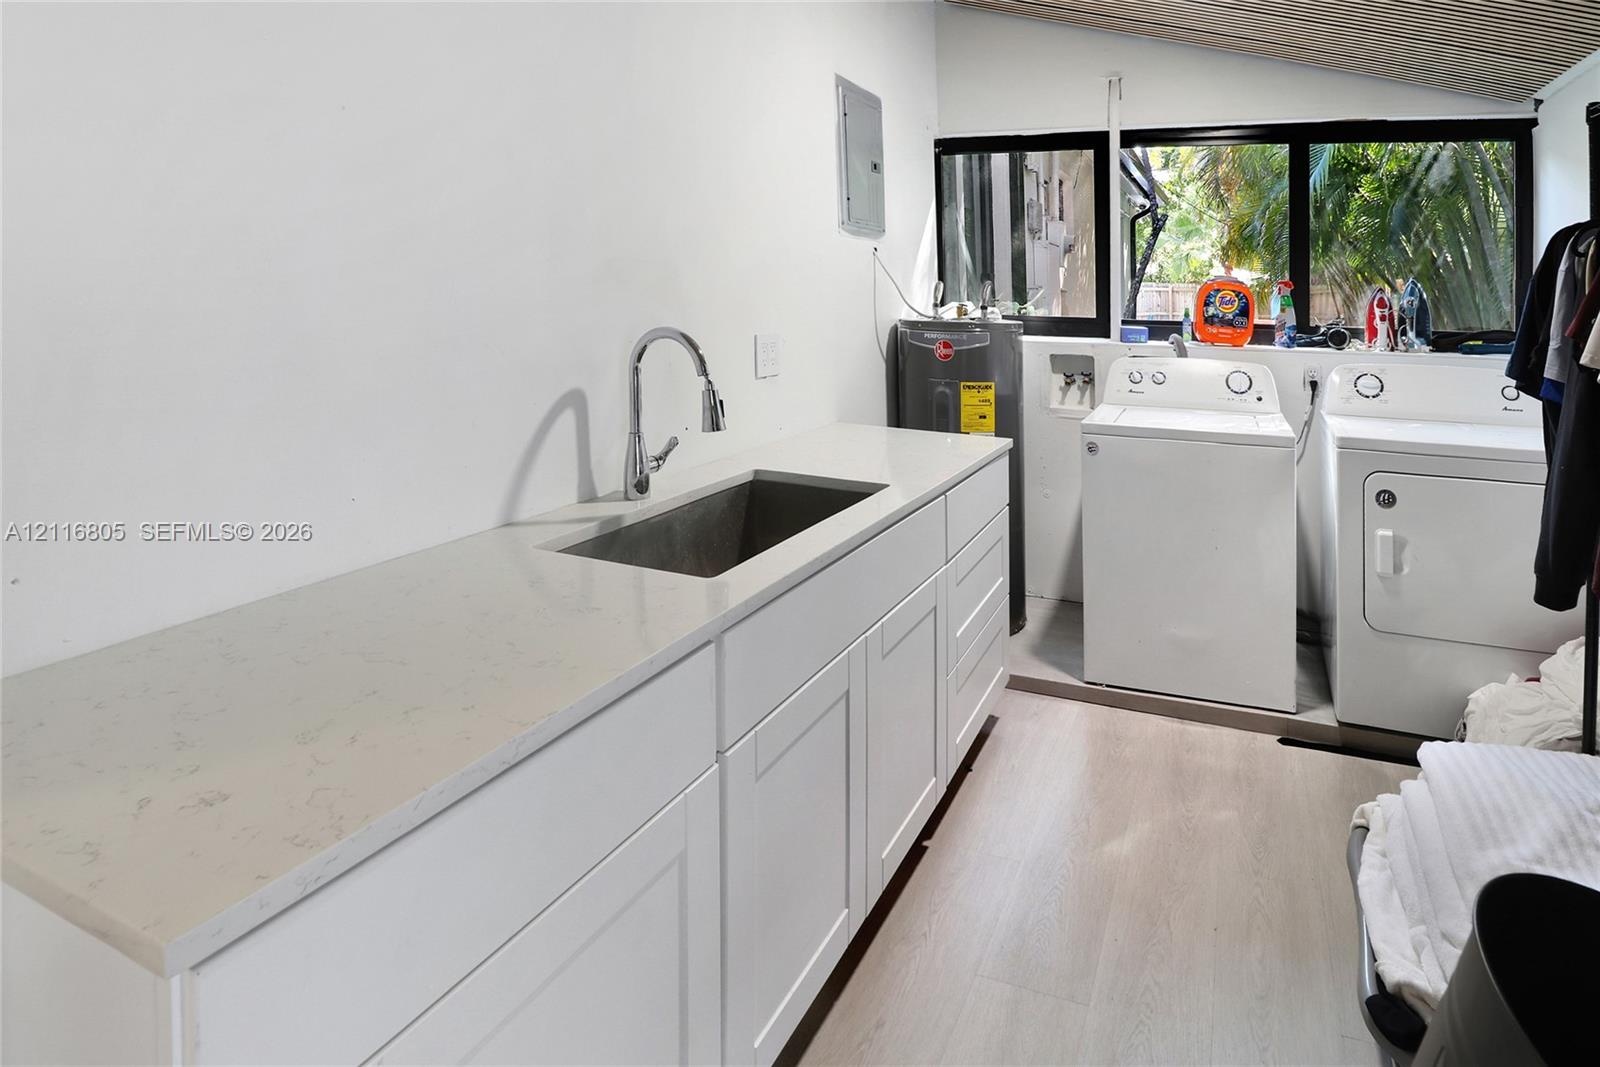
  • Laundry area featuring white shaker-style cabinetry, quartz countertops, a stainless steel undermount sink with a gooseneck faucet, and light-toned wo
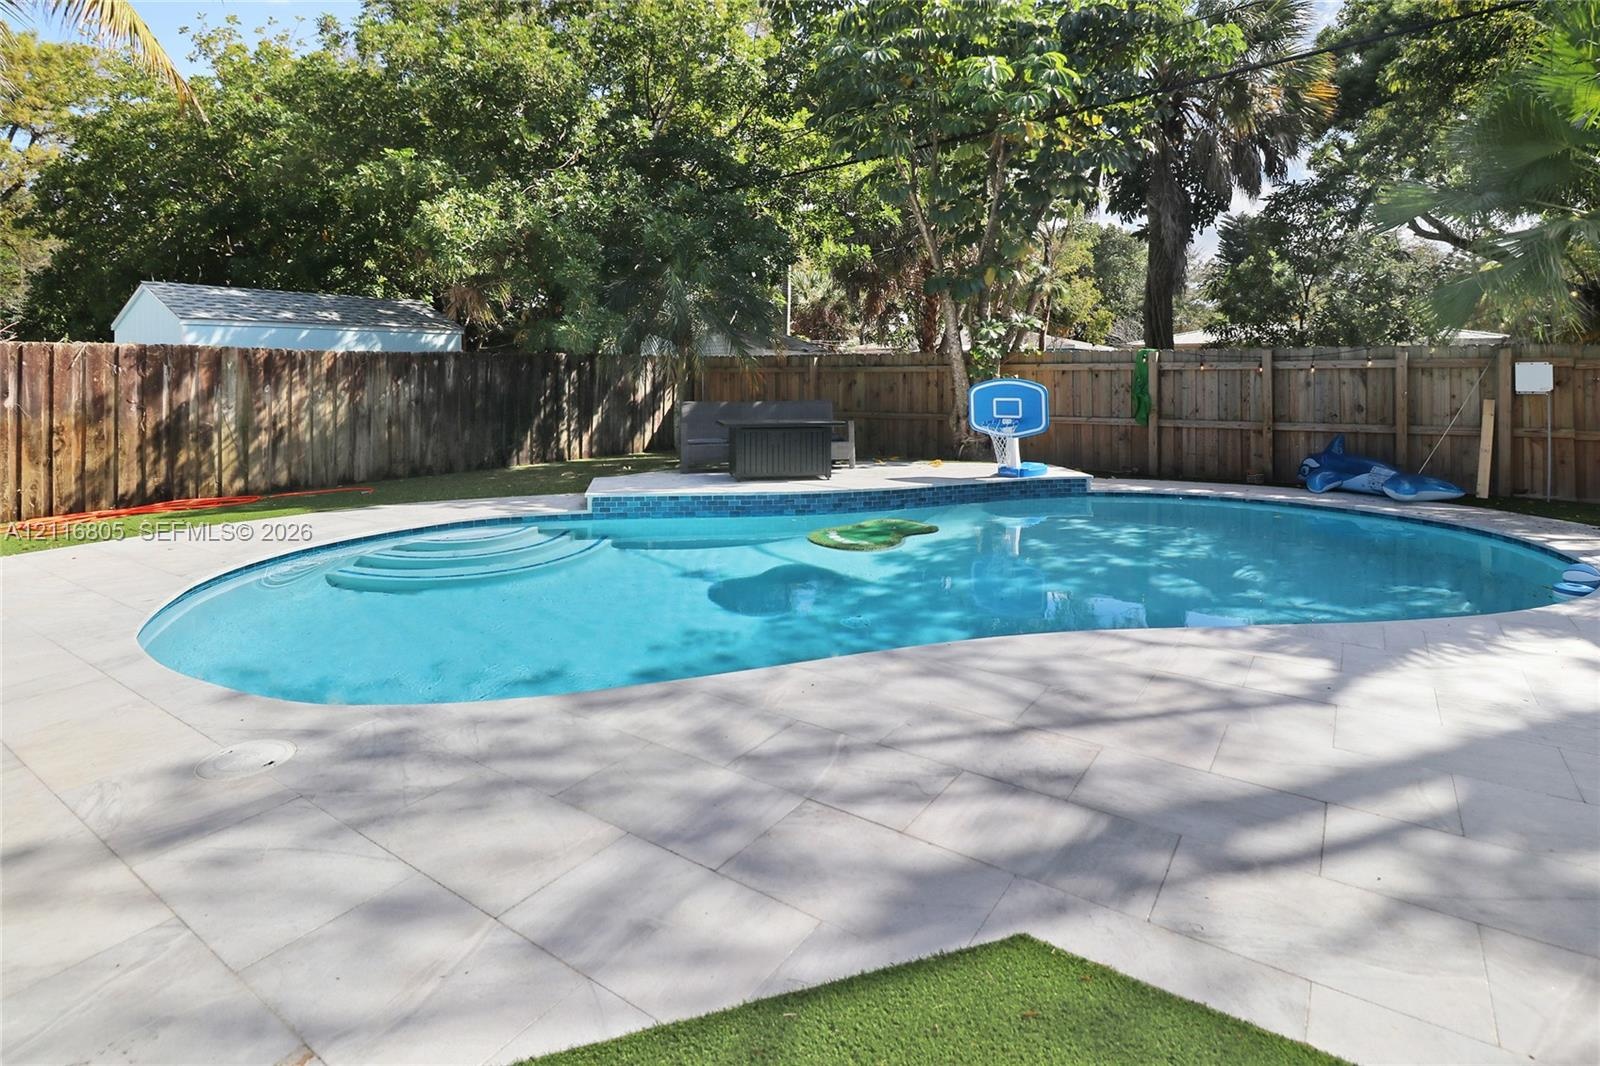
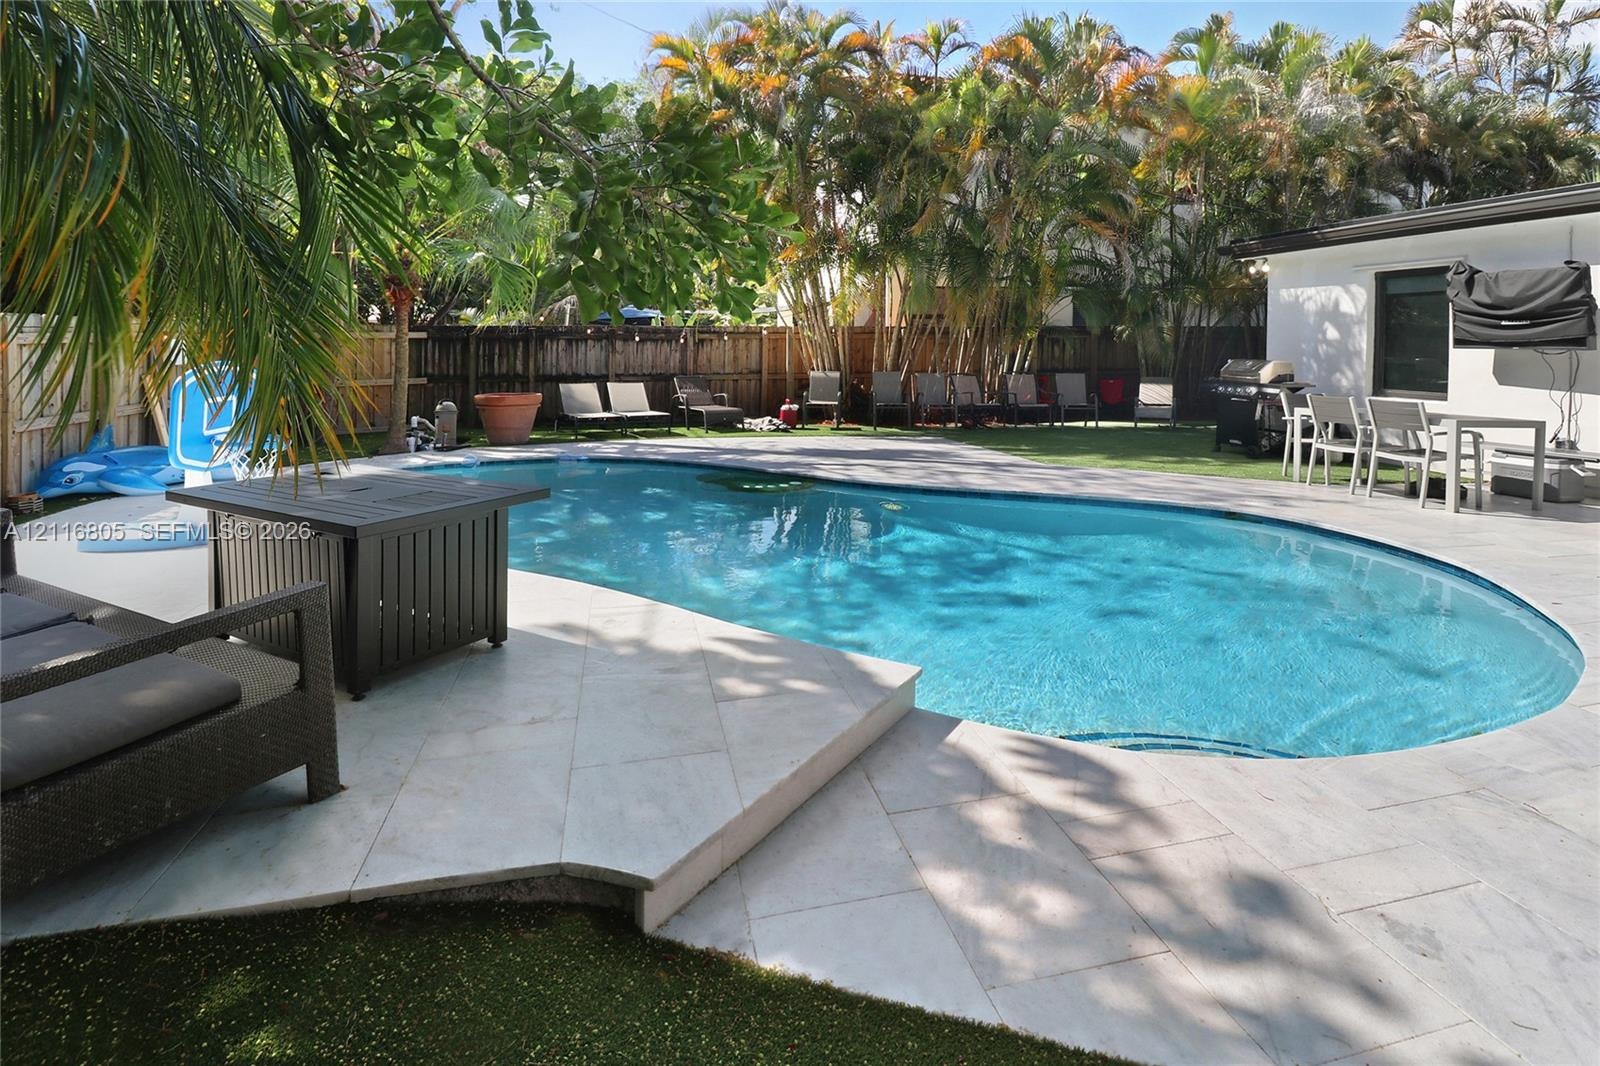
  • Curved swimming pool featuring built-in steps, tile border, light-colored stone paver decking, wood-plank perimeter fencing, and mature trees
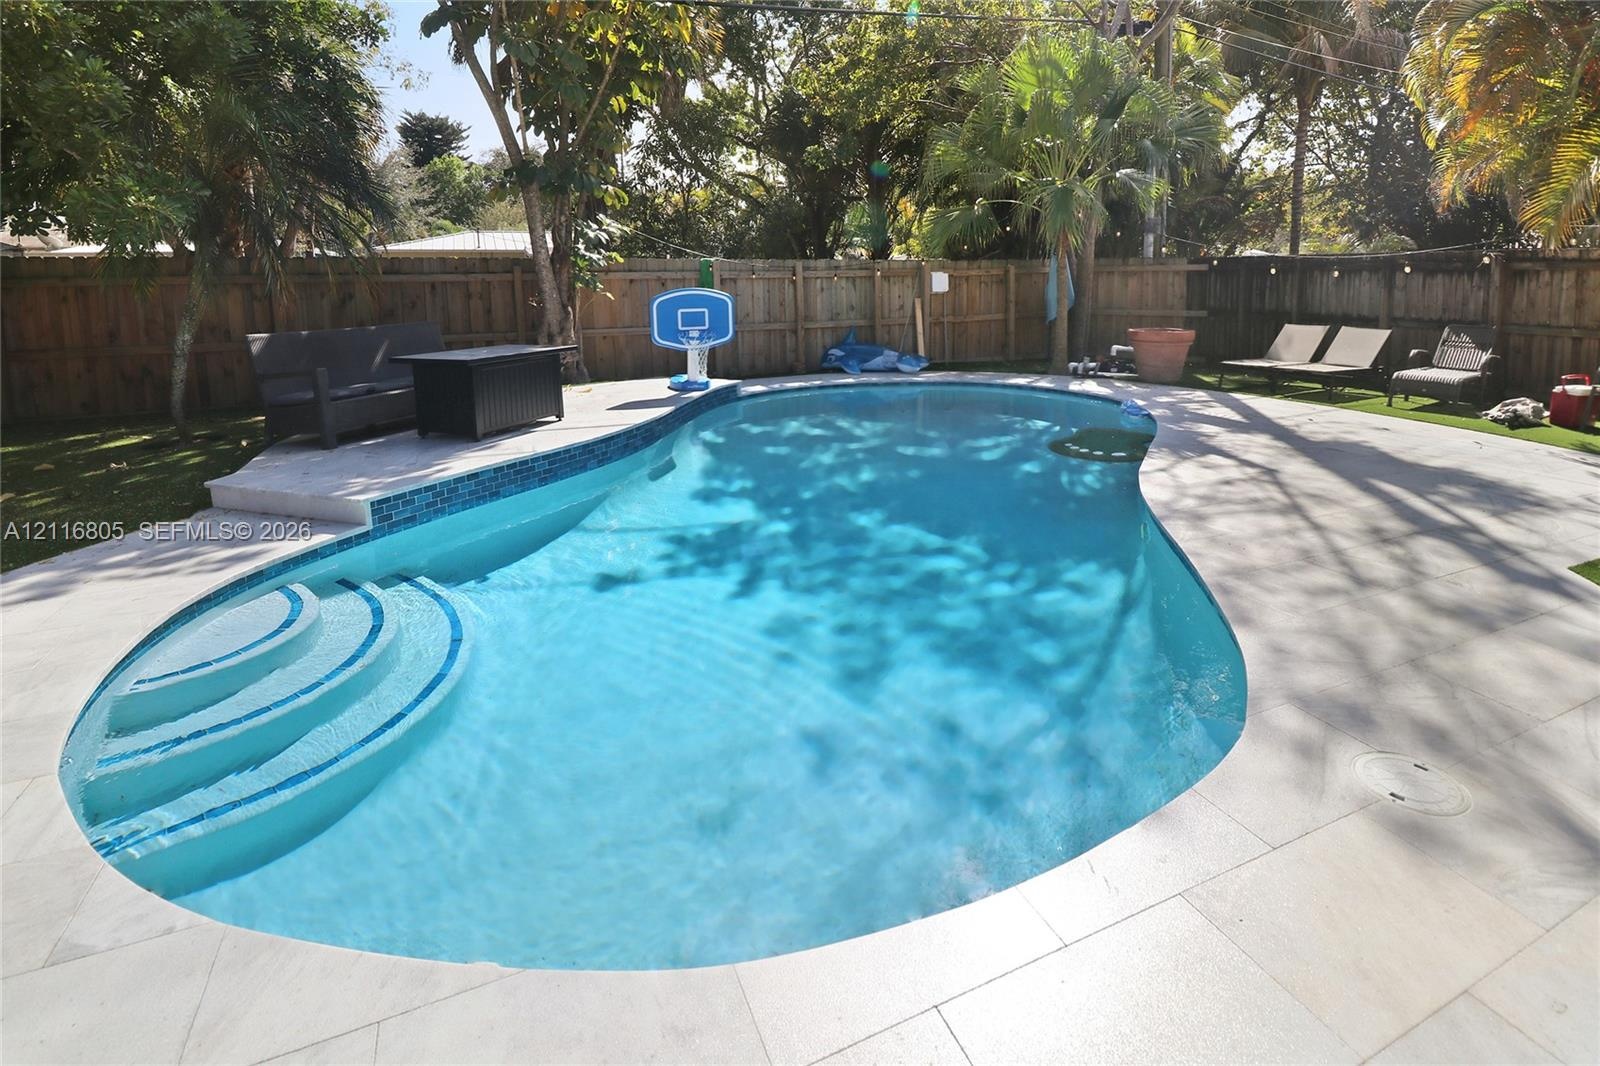
  • Curved swimming pool featuring built-in entry steps, blue tile waterline accents, light-toned stone pool decking, and a wood privacy fence
  • Backyard area featuring artificial turf, large-format stone pavers, wood fencing, and established palm trees
  • Outdoor swimming pool featuring a stone-paver deck, privacy wood fencing, and perimeter mature palm trees
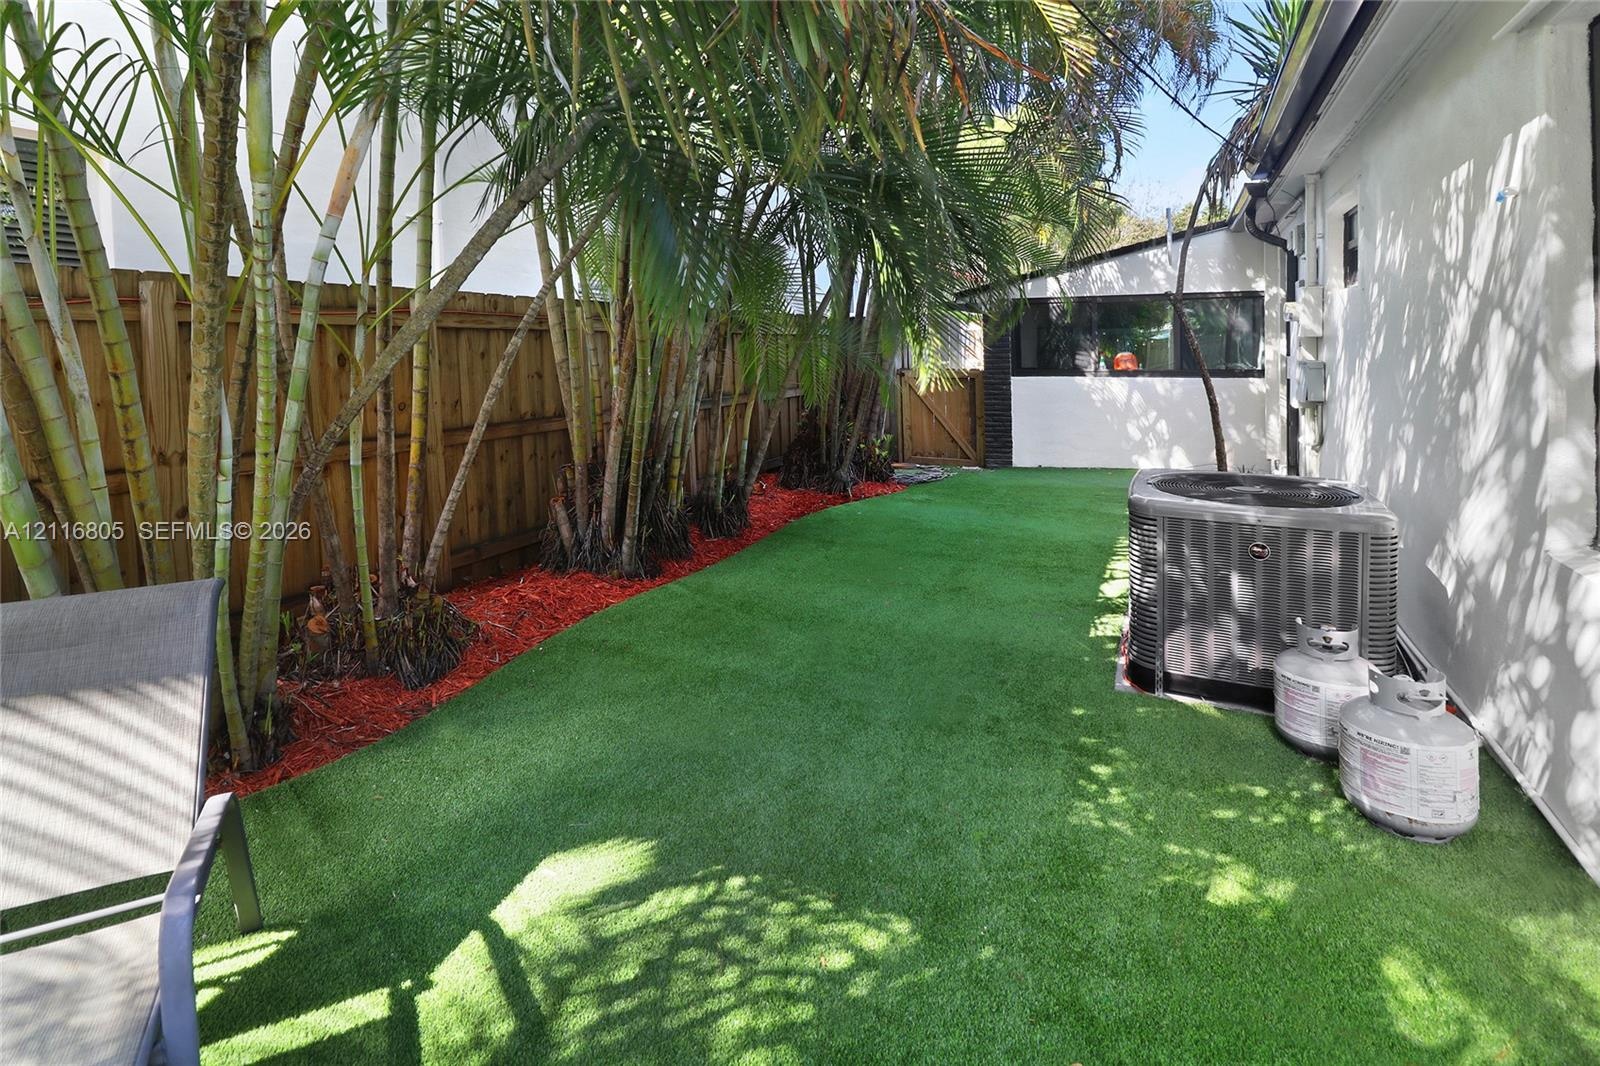
  • Side yard featuring synthetic turf, wood privacy fencing, and mature palms with red mulch ground cover
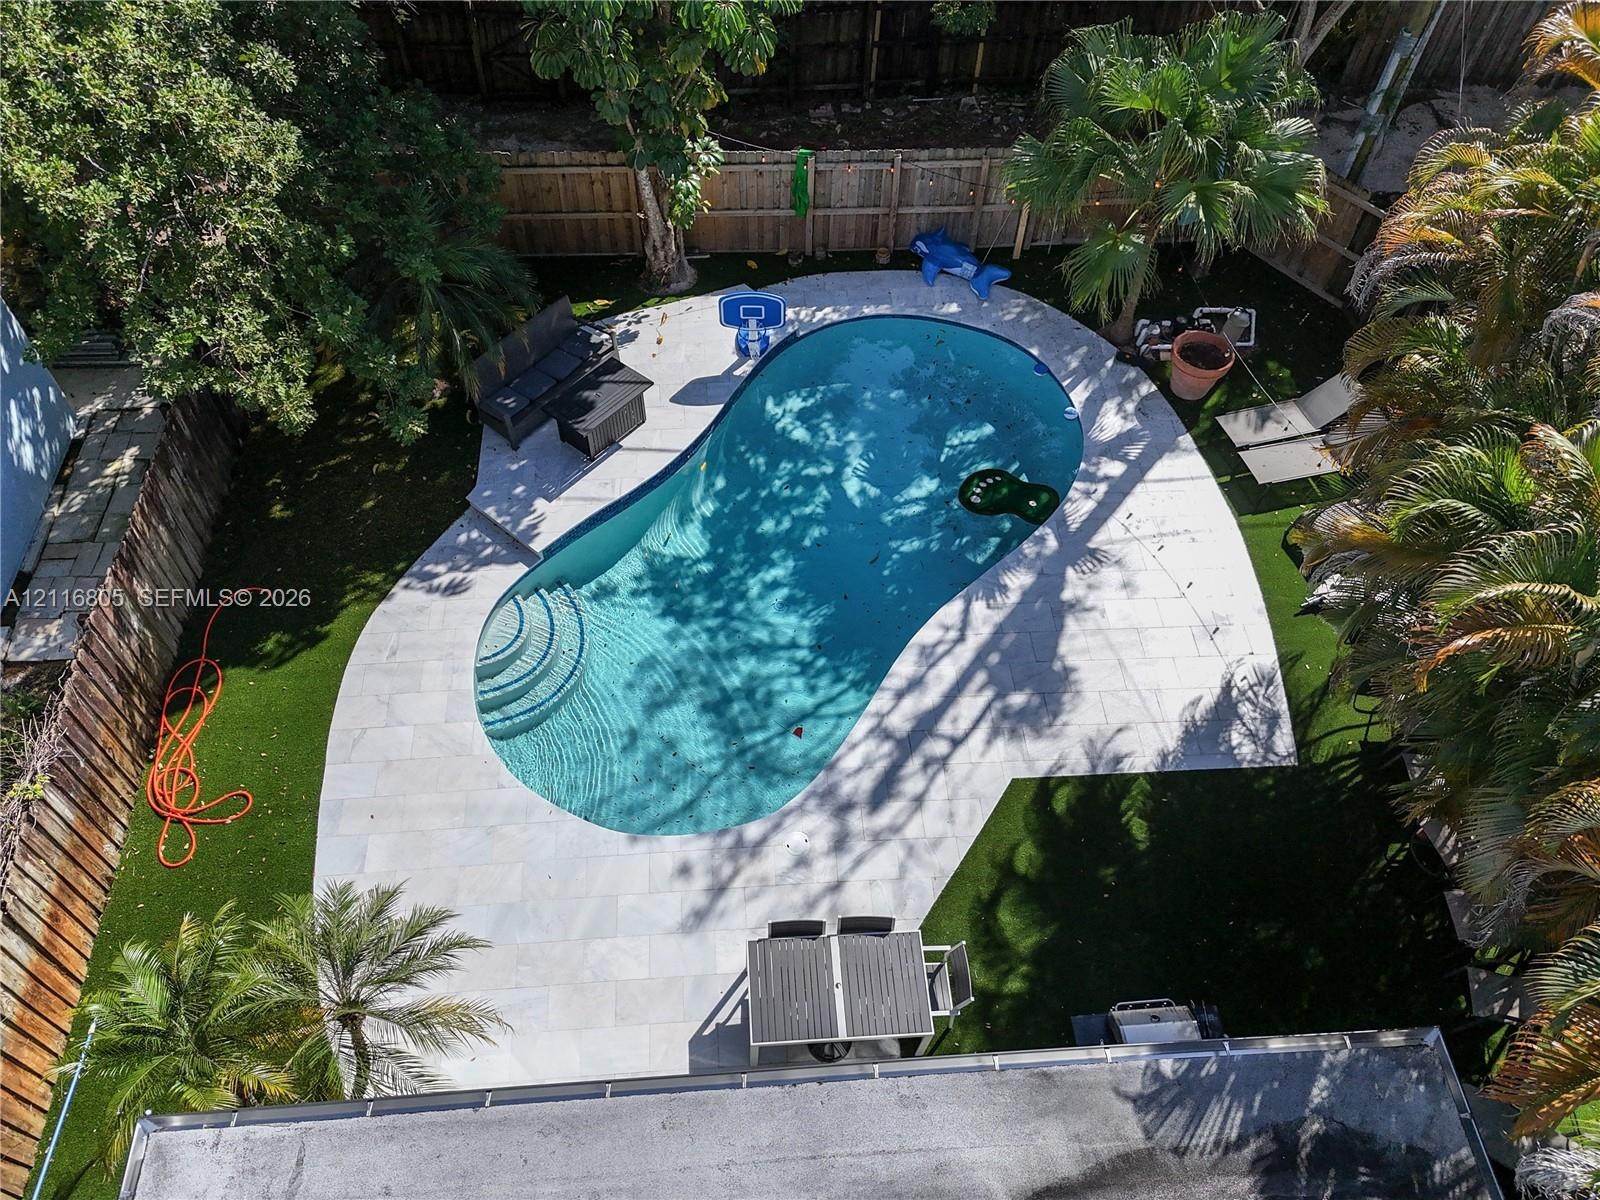
  • Backyard featuring a freeform swimming pool with built-in stairs, surround stone paver decking, synthetic lawn, and perimeter wood fencing
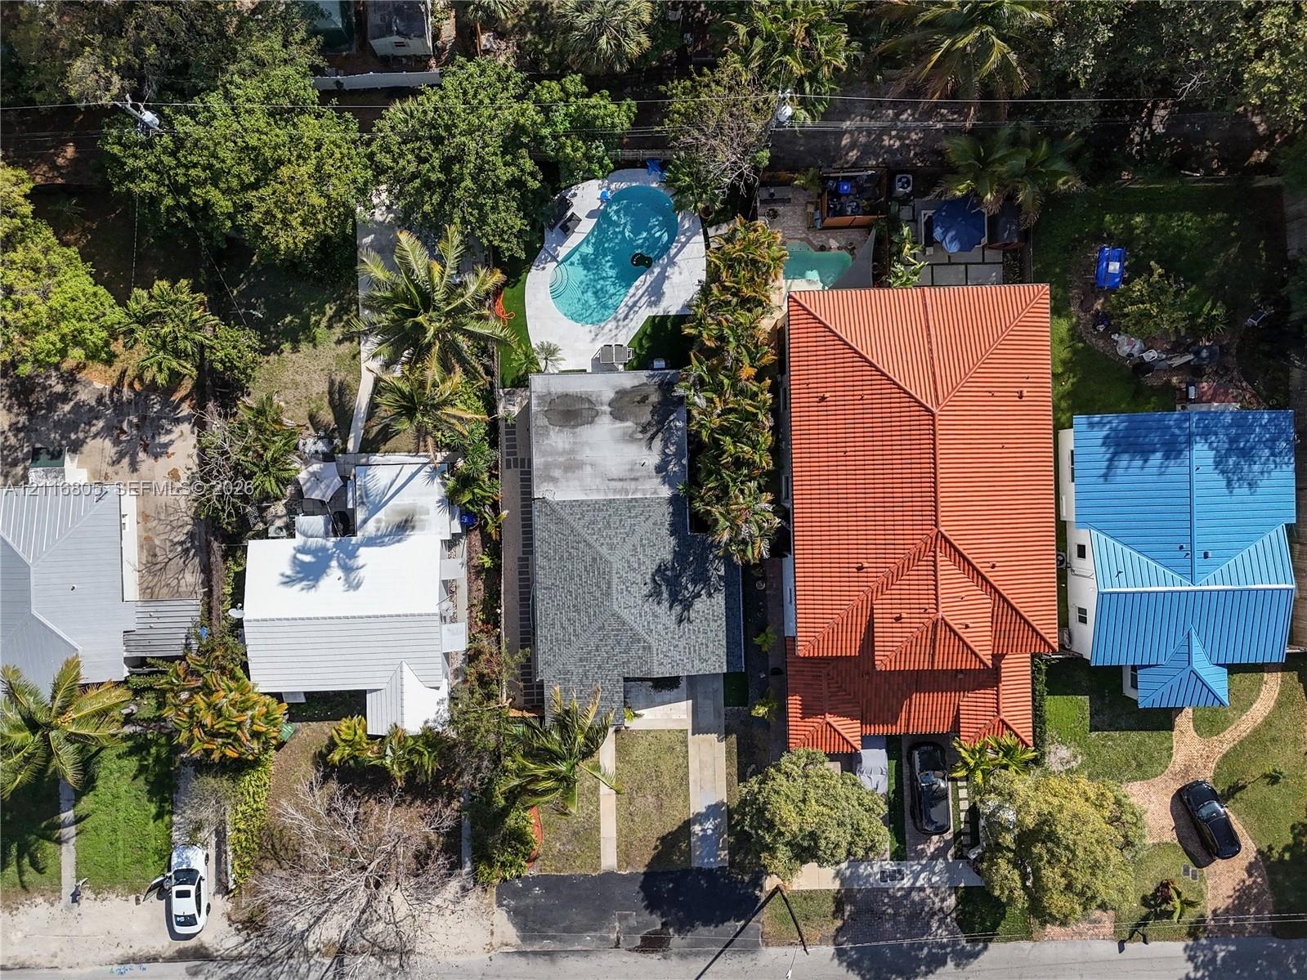
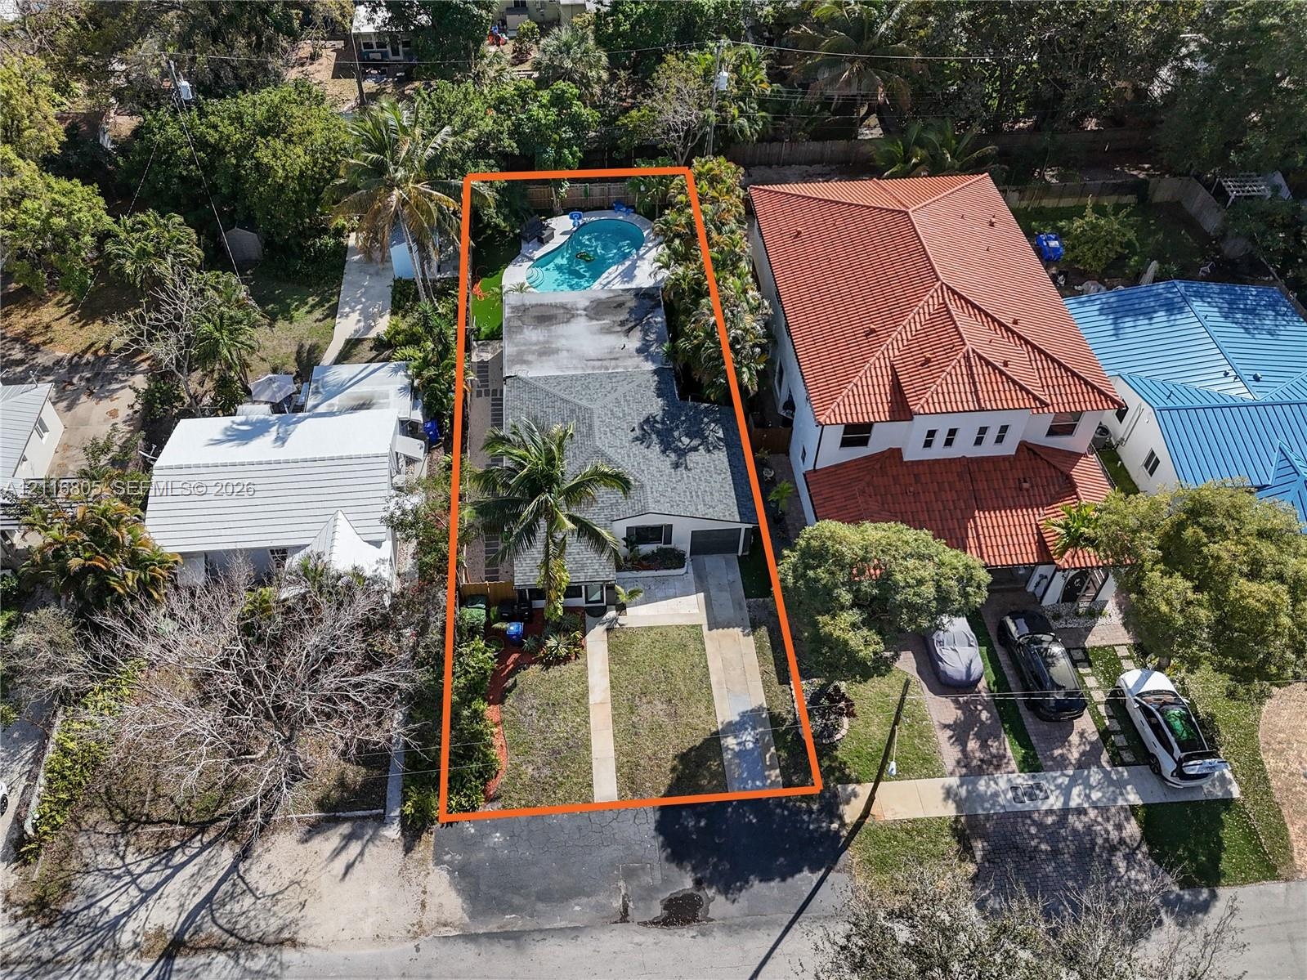
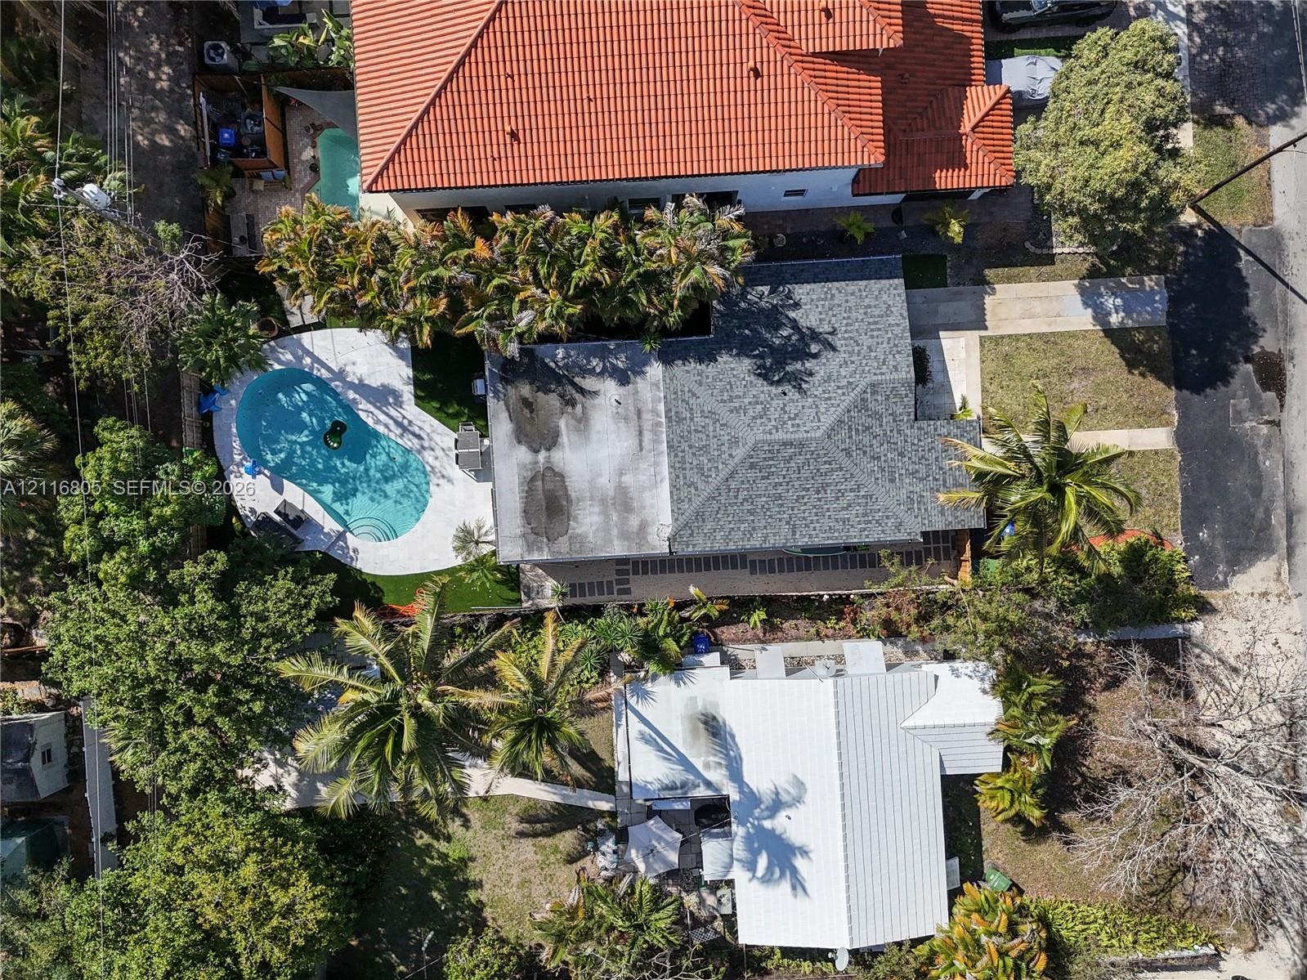
  • Aerial perspective of property featuring a swimming pool, concrete hardscaping, mature trees, and a paved driveway
  • Aerial perspective featuring a multi-story residence with a clay tile roof, a swimming pool with concrete decking, and mature landscaping
  • Aerial perspective featuring a single-story residence with a pitched shingle roof, a rear swimming pool, and a concrete driveway

Location

508 13th Fort Lauderdale FL 33315 USA

Contact

Palm Beach, FL
Deborah L. Ginsburg
150 Worth Ave, Palm Beach, FL 33480
Phone: +1 561-725-9229
deborahg@nestseekers.com
Listing Courtesy of Real Property Management Premier, LLC.
​
Nest Seekers Logo
Loading...