Nest Seekers

Discover exceptional luxury living in The Sanctuary, one of Boca Raton s most prestigious gated communities.

4021 Ibis Point Circle
Boca Raton, FL 33431

Listing

Web ID:5833258
Website:https://www.nestseekers.com/5833258

Property

Ownership: For Sale
Type: Single Family
Rooms: 2
Bedrooms: 7 BR
Bathrooms: 5½
Area: 5225 sq ft
Lot Size: 0.3 Acres

Financials

Price:$5,999,000
Annual Taxes:$19,457
Common charges:$6,162

Description

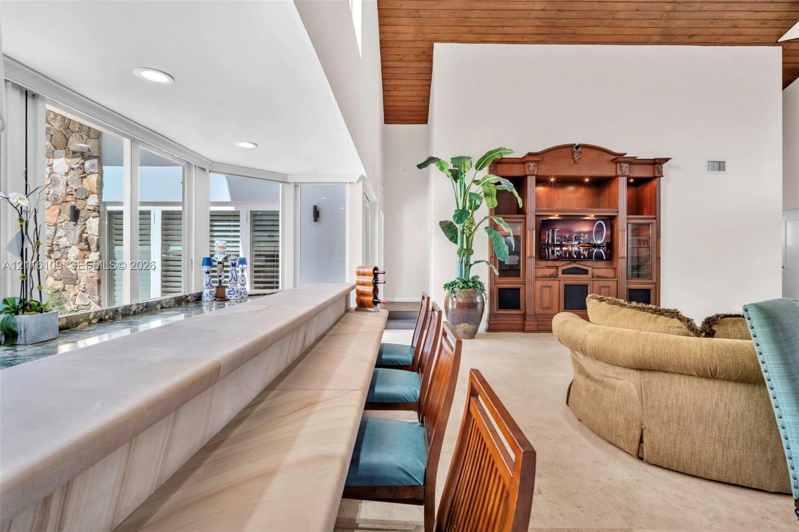
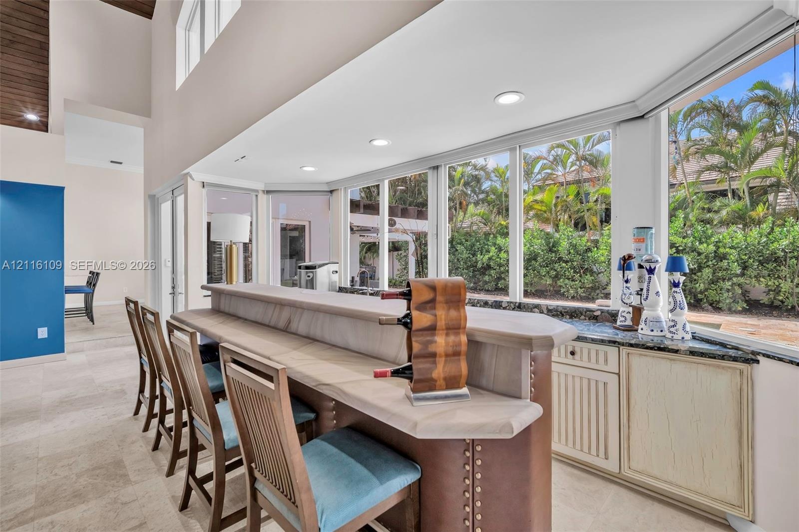
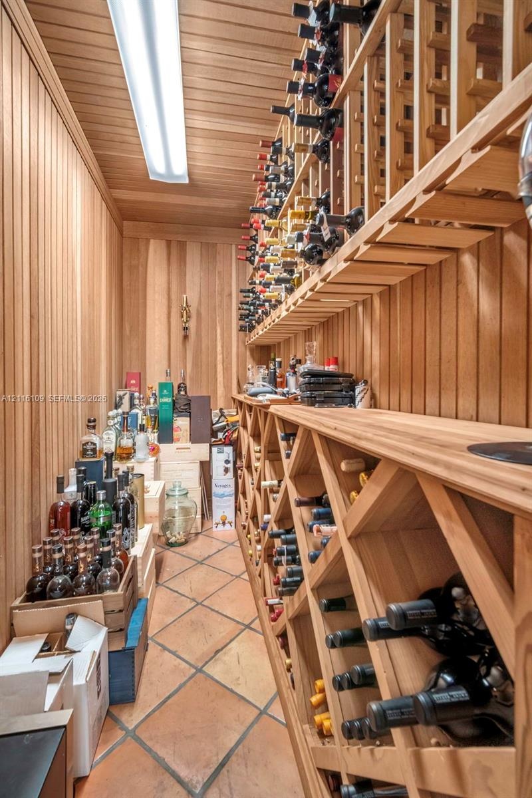
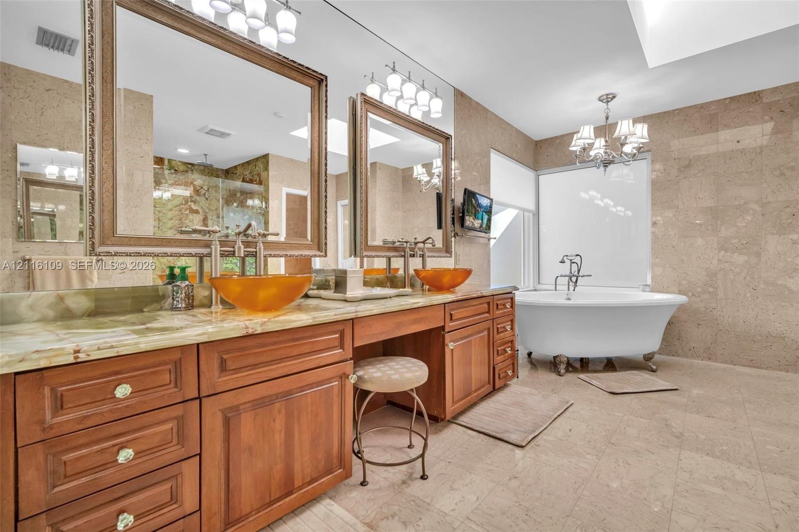
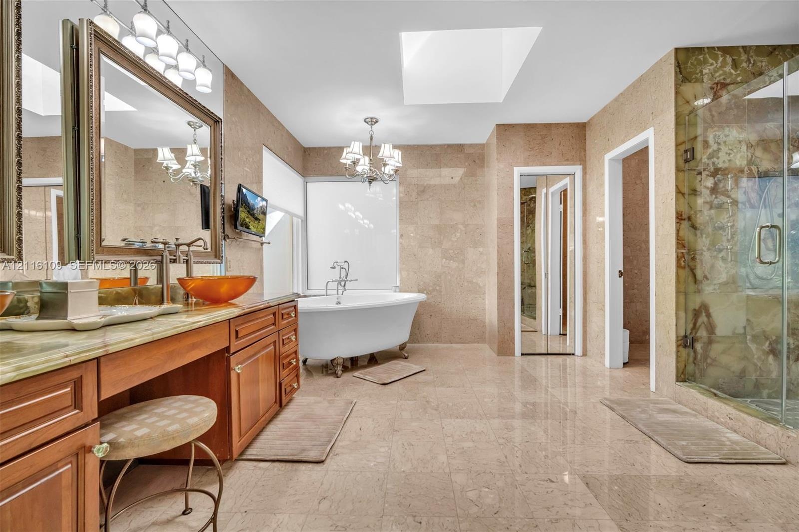
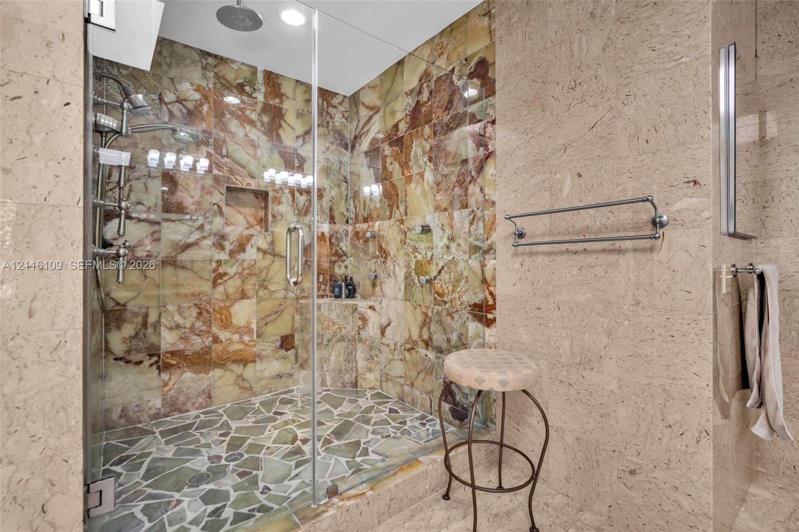
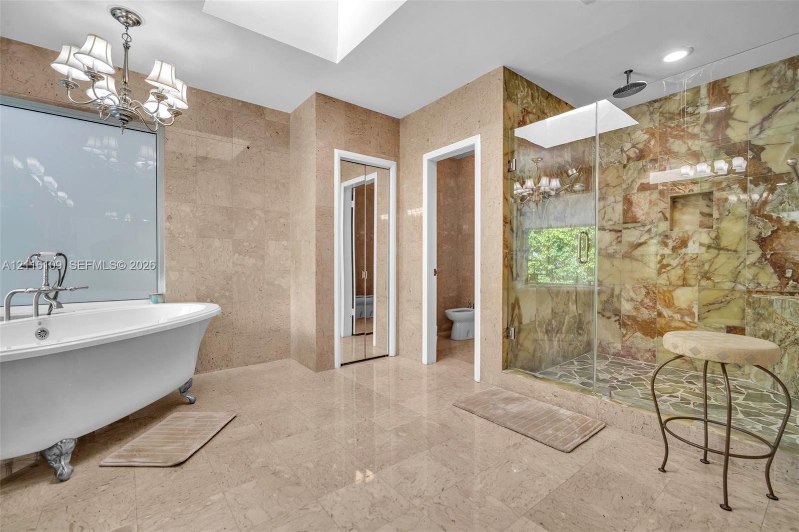
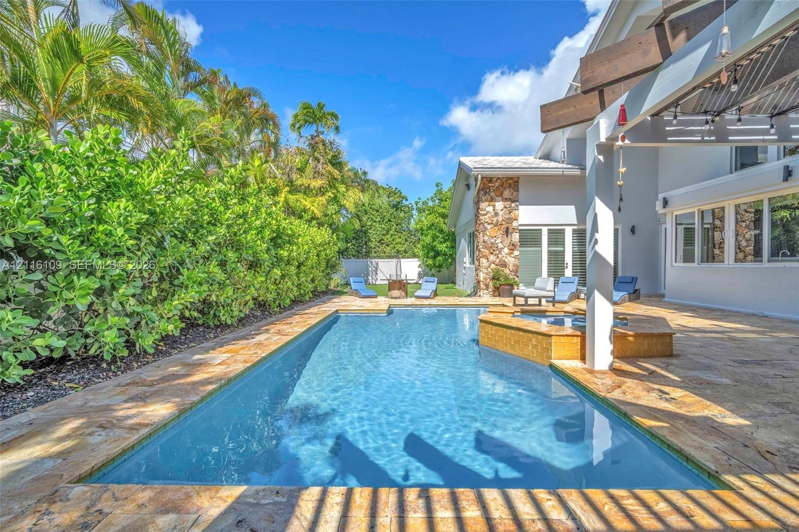
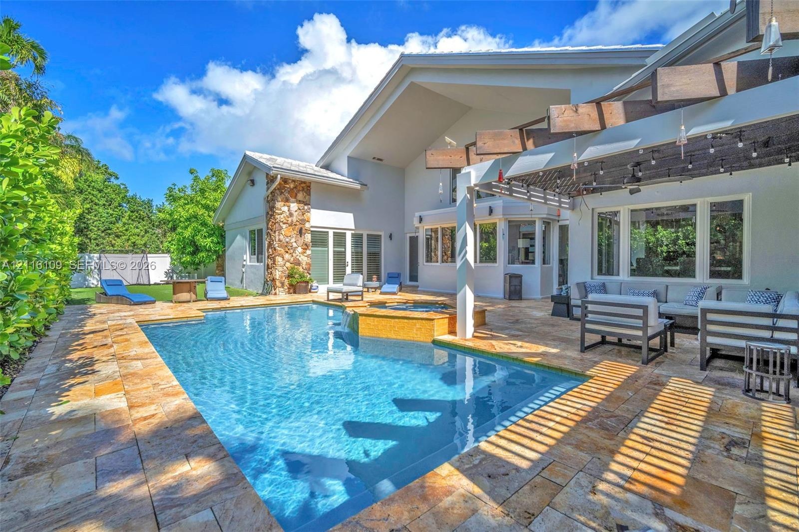
Discover exceptional luxury living in The Sanctuary, one of Boca Raton’s most prestigious gated communities. This impressive estate offers 7 bedrooms, 5 full bathrooms, and 1 half bath, complemented by sophisticated entertaining spaces and a seamless indoor-outdoor lifestyle.The residence features a new roof installed in 2026, a distinctive sandstone bar, and a private wine cellar. The resort-inspired outdoor setting showcases a sparkling swimming pool and an outdoor kitchen with a built-in grill, providing an inviting backdrop for elegant entertaining and year-round South Florida living.The spacious primary suite offers a luxurious private retreat, featuring an expansive bathroom with dual vanities, a freestanding soaking tub, and a separate glass-enclosed shower.The Sanctuary also features a community marina, offering an exceptional amenity for boating enthusiasts and those who appreciate South Florida’s waterfront lifestyle.Combining privacy, sophistication, and an exclusive address, this remarkable estate presents a rare opportunity to experience refined luxury living in one of Boca Raton’s most coveted communities.
Virtual Tour: https://www.propertypanorama.com/instaview/mia/A12116109

Amenities

  • Bar
  • Built In Barbecue
  • Dishwasher
  • Disposal
  • Dryer
  • Electric Range
  • Fire Sprinkler System
  • Gated
  • Microwave
  • Other
  • Refrigerator
  • Roman Tub
  • Security
  • Security Patrol
  • Smoke Detectors
  • Street Lights
  • Vaulted Ceiling(s)
  • Walk-In Closet(s)
  • Washer
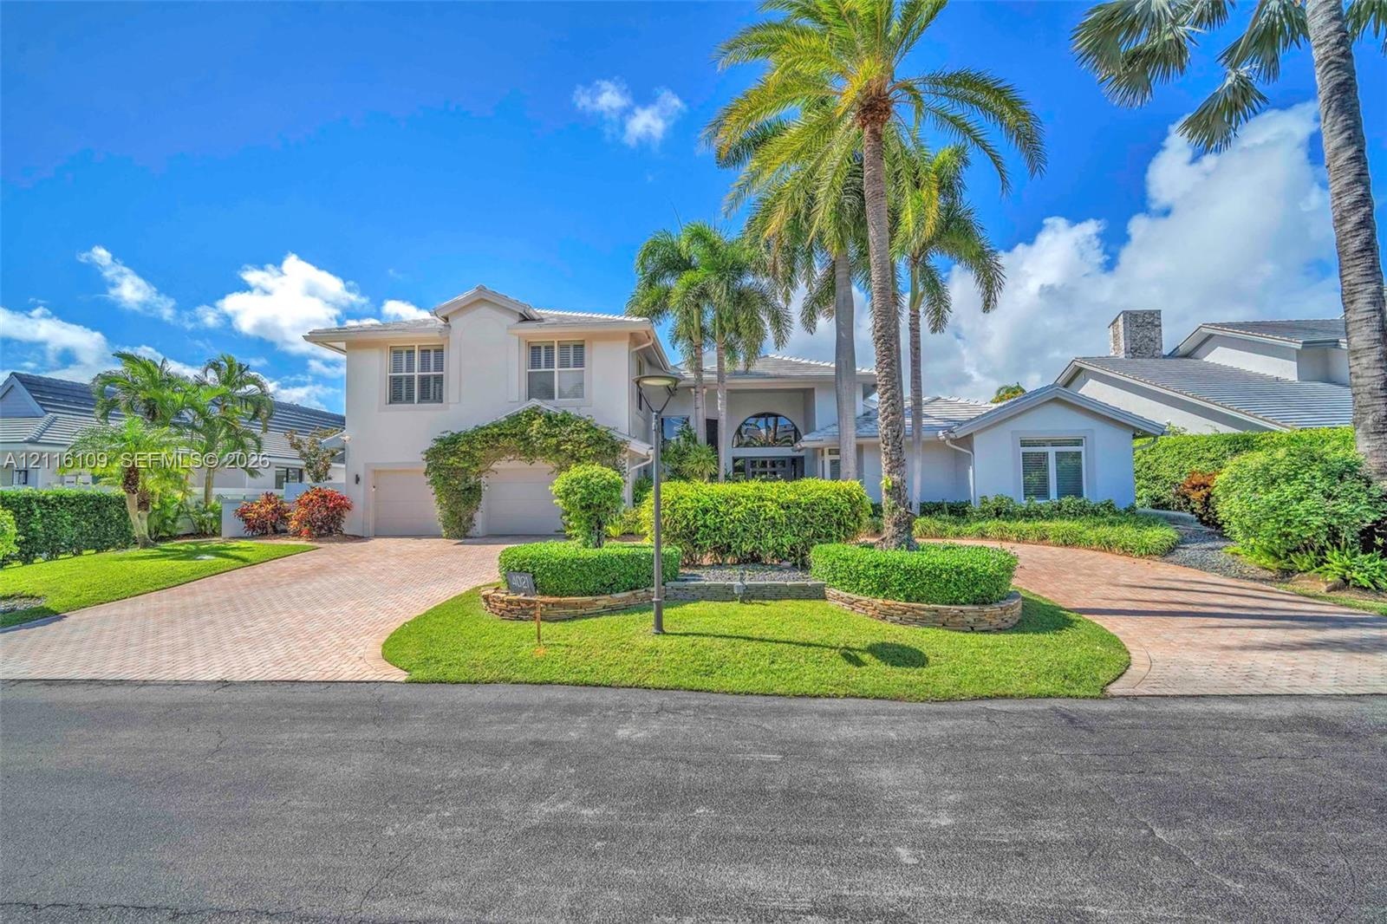
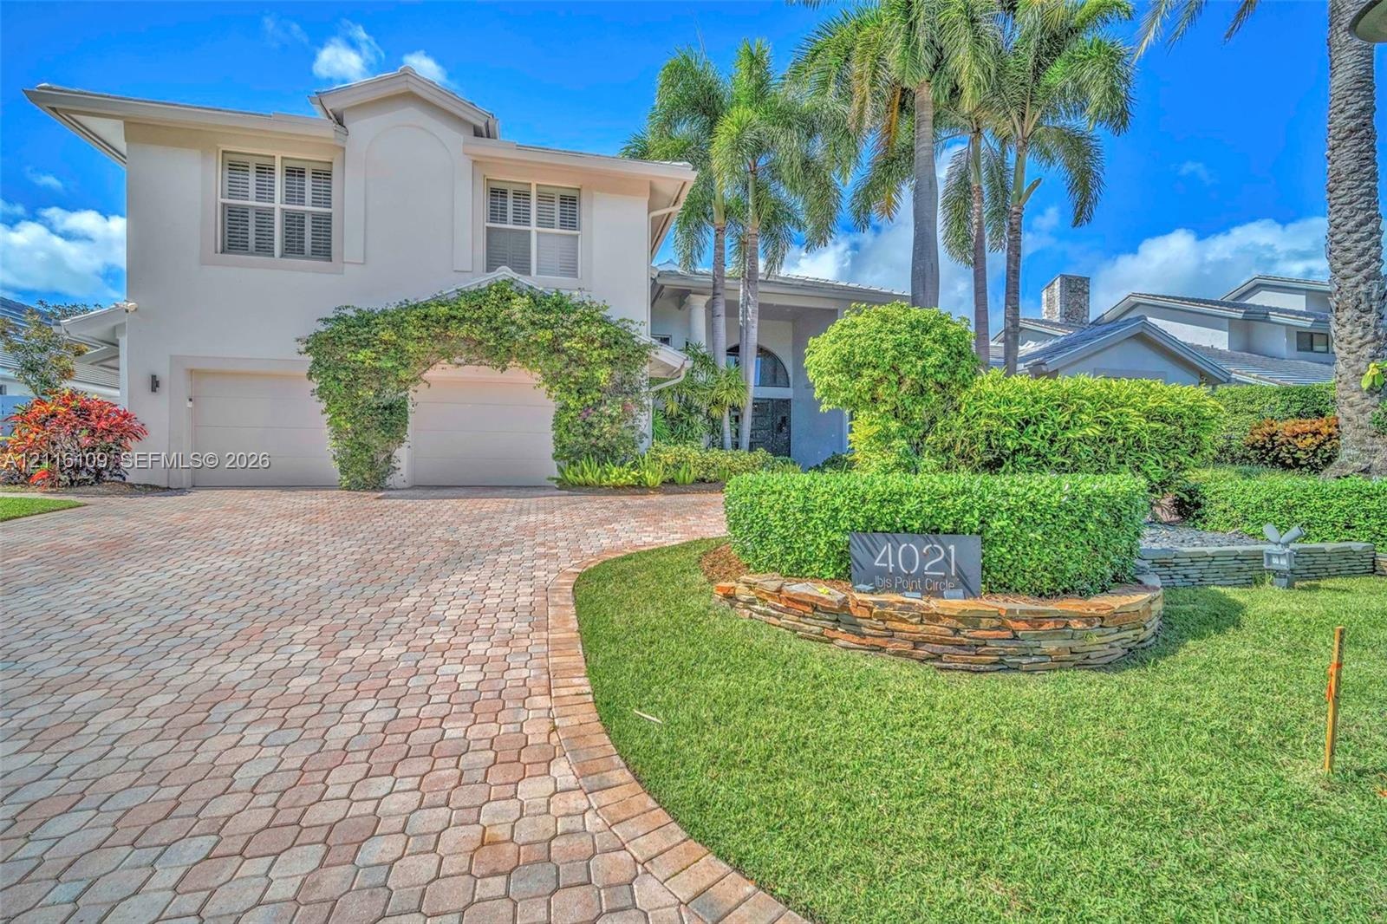
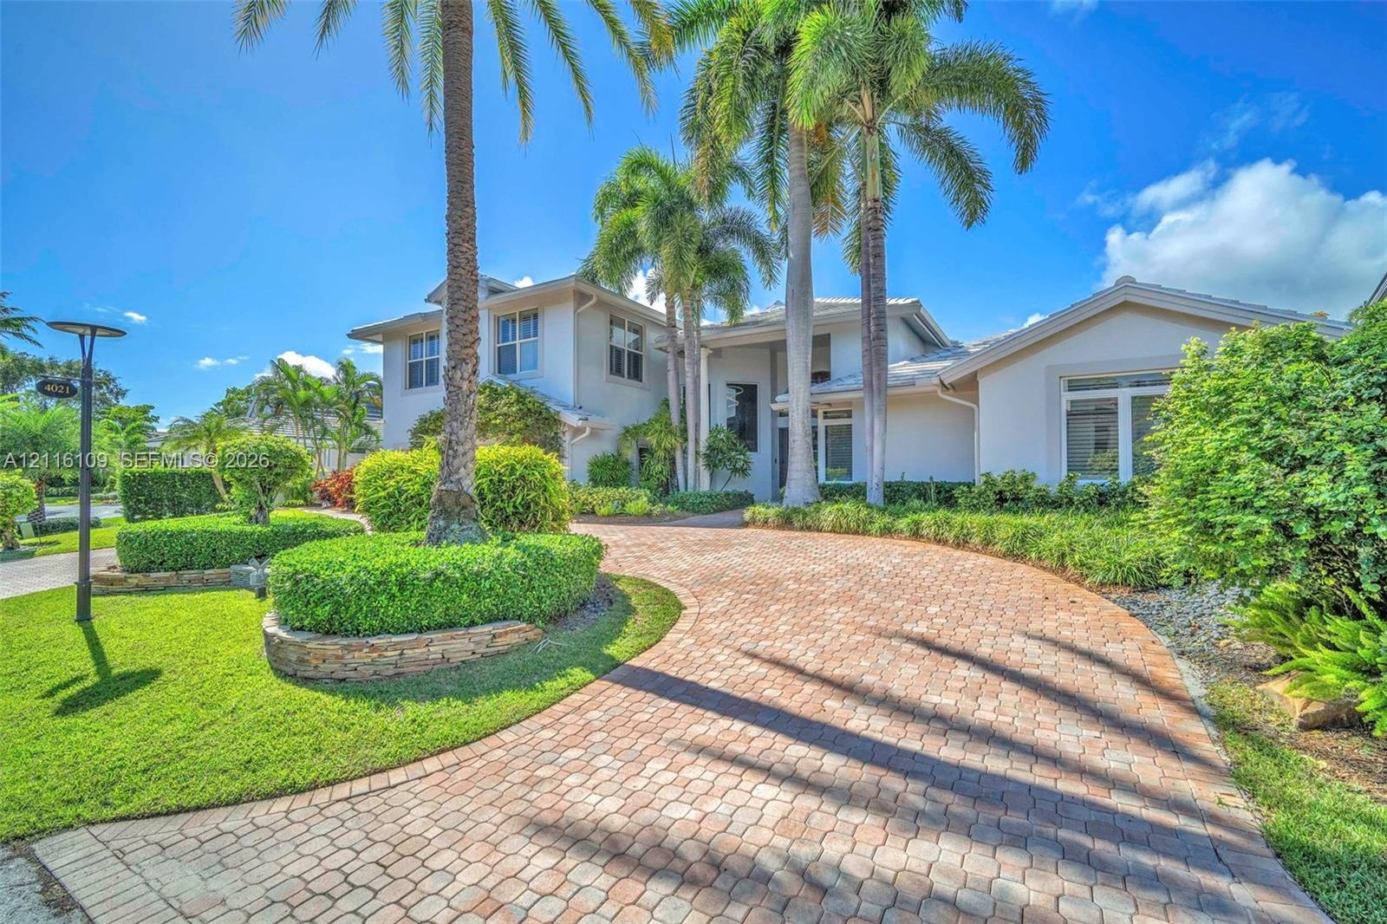
  • Stucco exterior featuring a paver driveway, arched entryway, multi-car garage, and manicured landscaping with mature palms
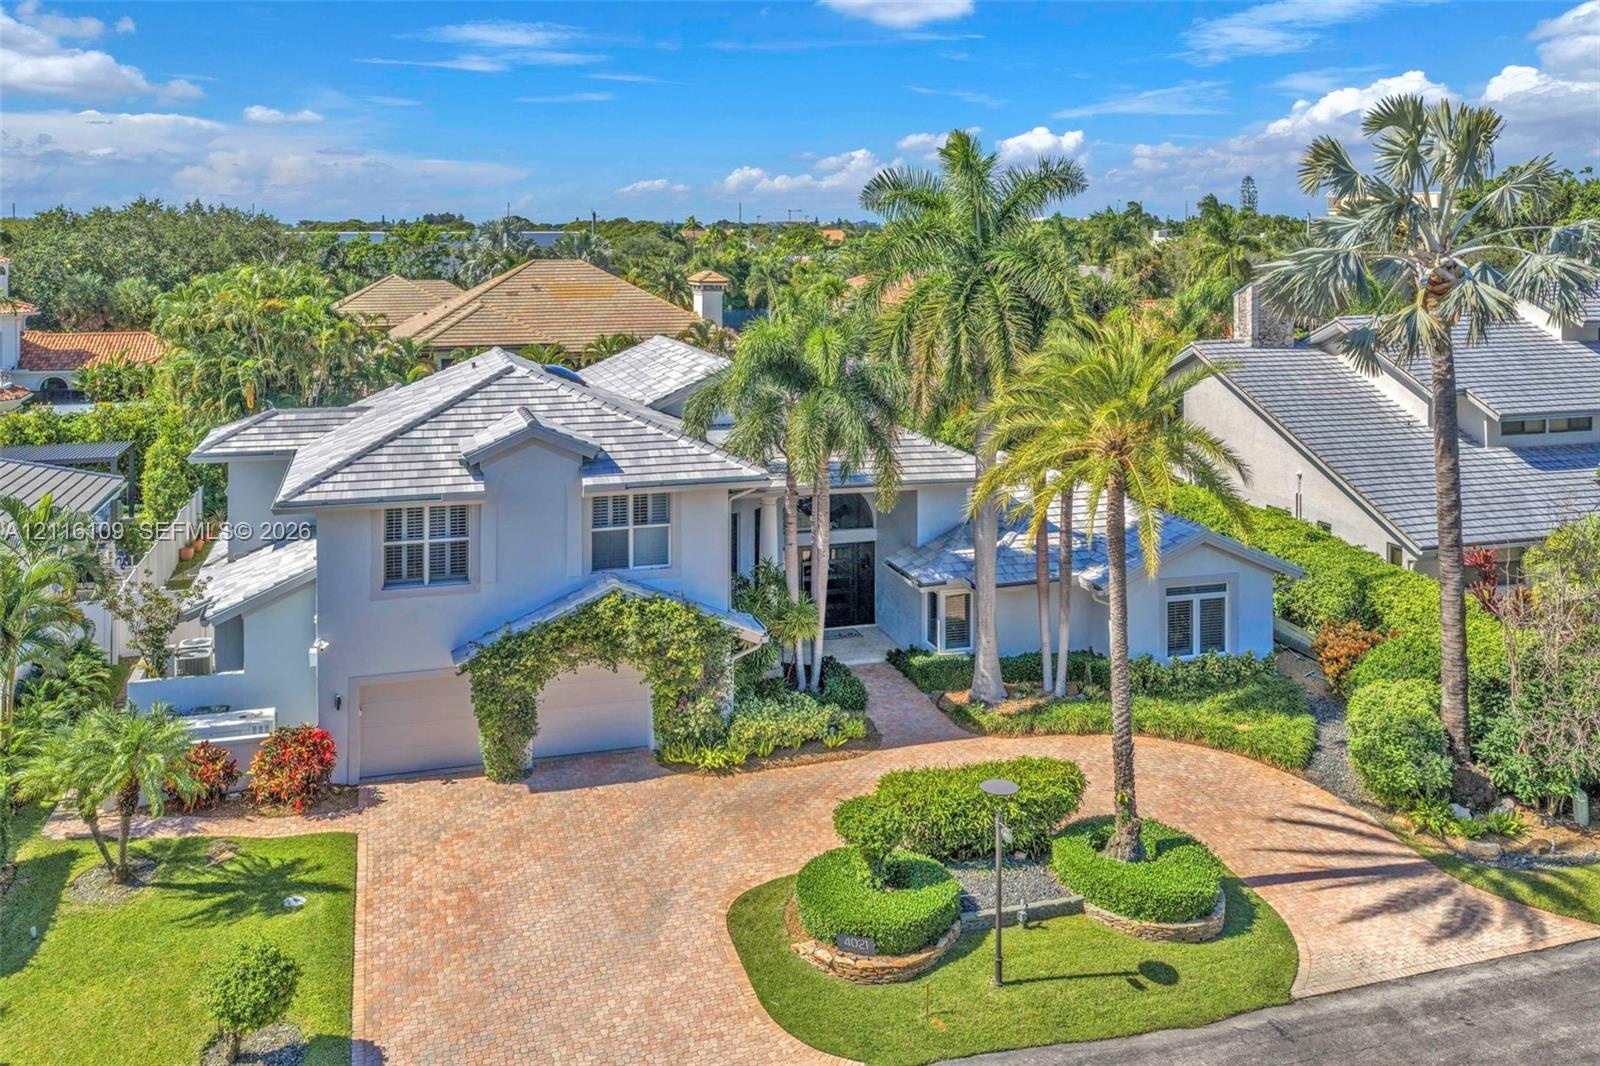
  • Two-story residence featuring a multi-gabled tile roof, a custom brick paver circular driveway, and mature landscaping including integrated palm trees
  • Two-story exterior featuring a paver driveway, an integrated two-car garage, mature landscaping, and a stacked stone planter
  • Two-story exterior featuring a light-toned stucco facade, multi-car garage, herringbone-patterned stone paver driveway, and mature landscaping with pa
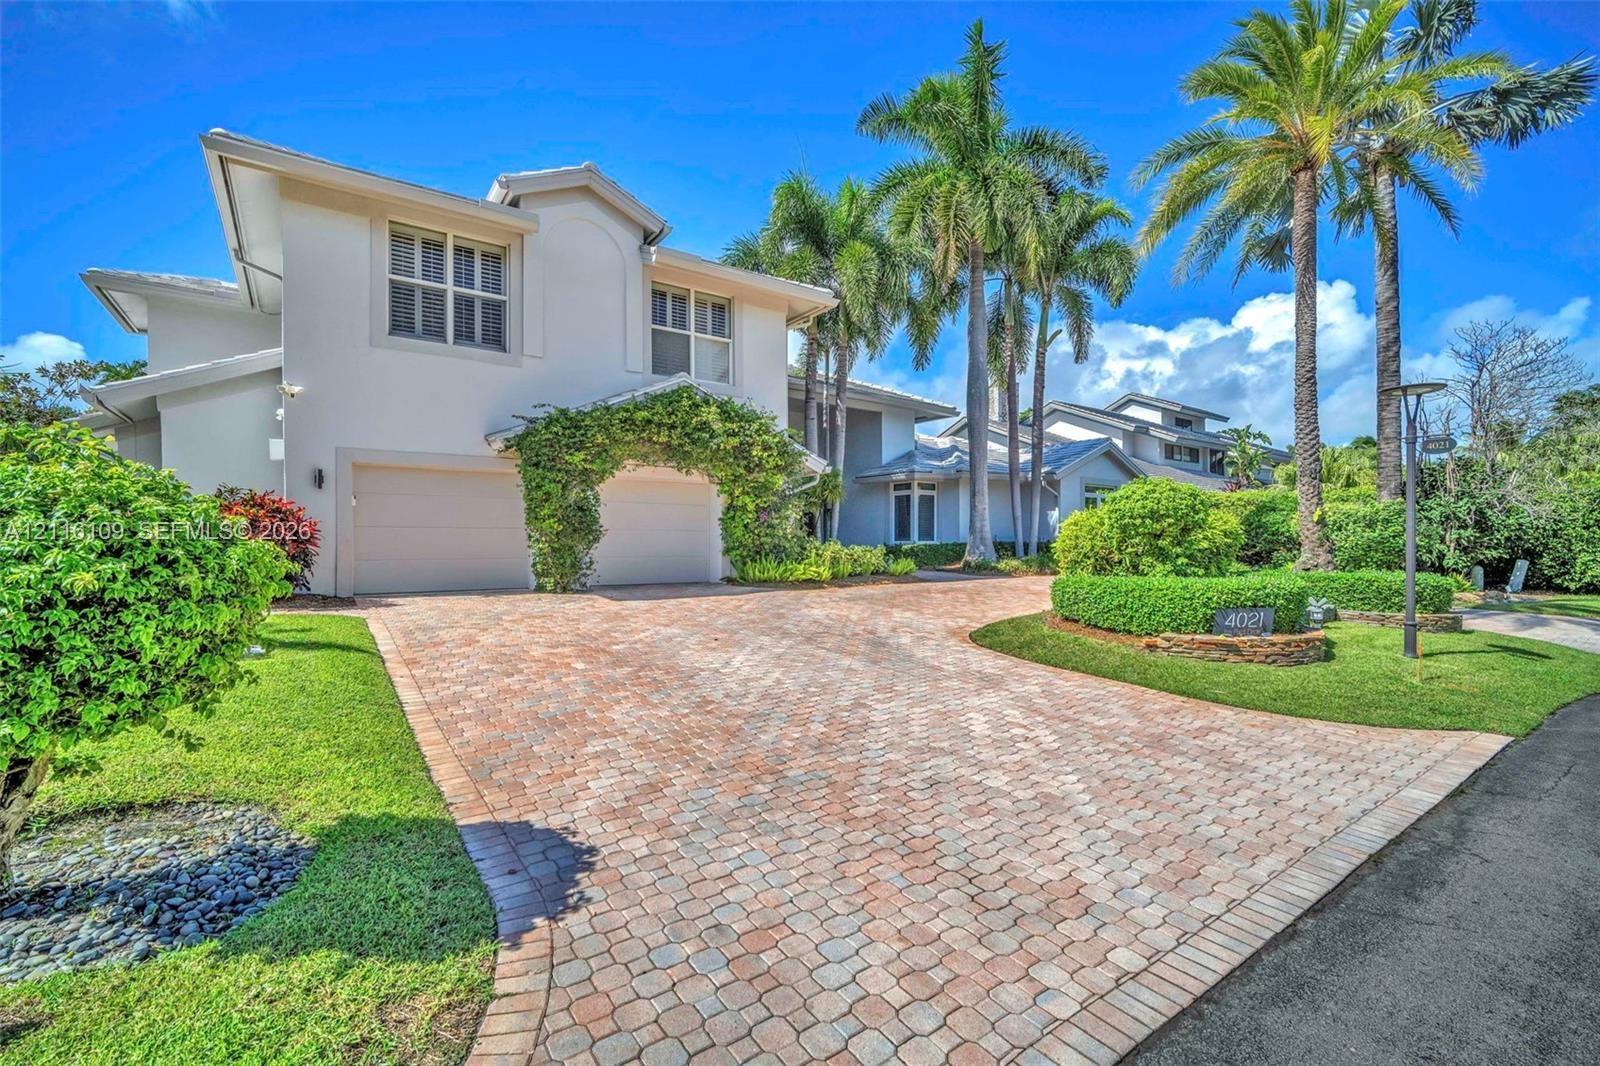
  • Paver driveway leading to a multi-gabled exterior with light-toned siding, stone-walled landscaping planters, and mature palm trees
  • Two-story residence featuring a tile roof, paved circular driveway, attached multi-car garage, and established landscaping
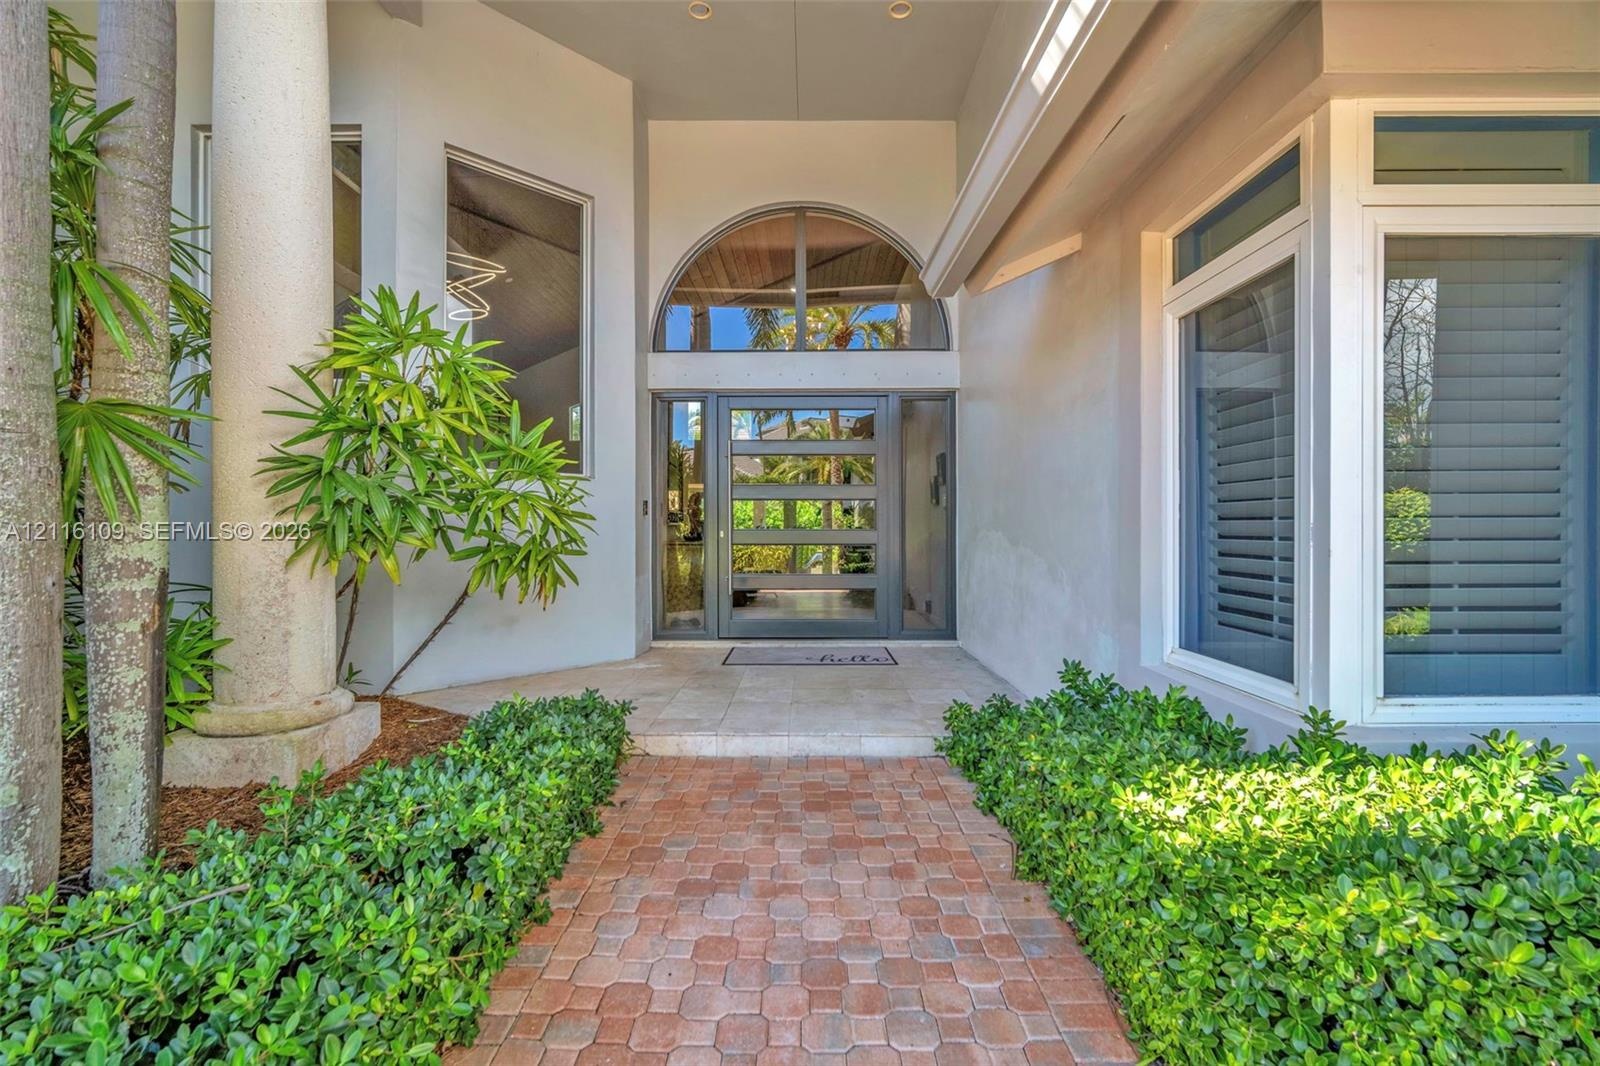
  • Covered entryway featuring a stone-paver walkway, structural pillar, glass-panel front door with a transom arch window, and bay window with shutters
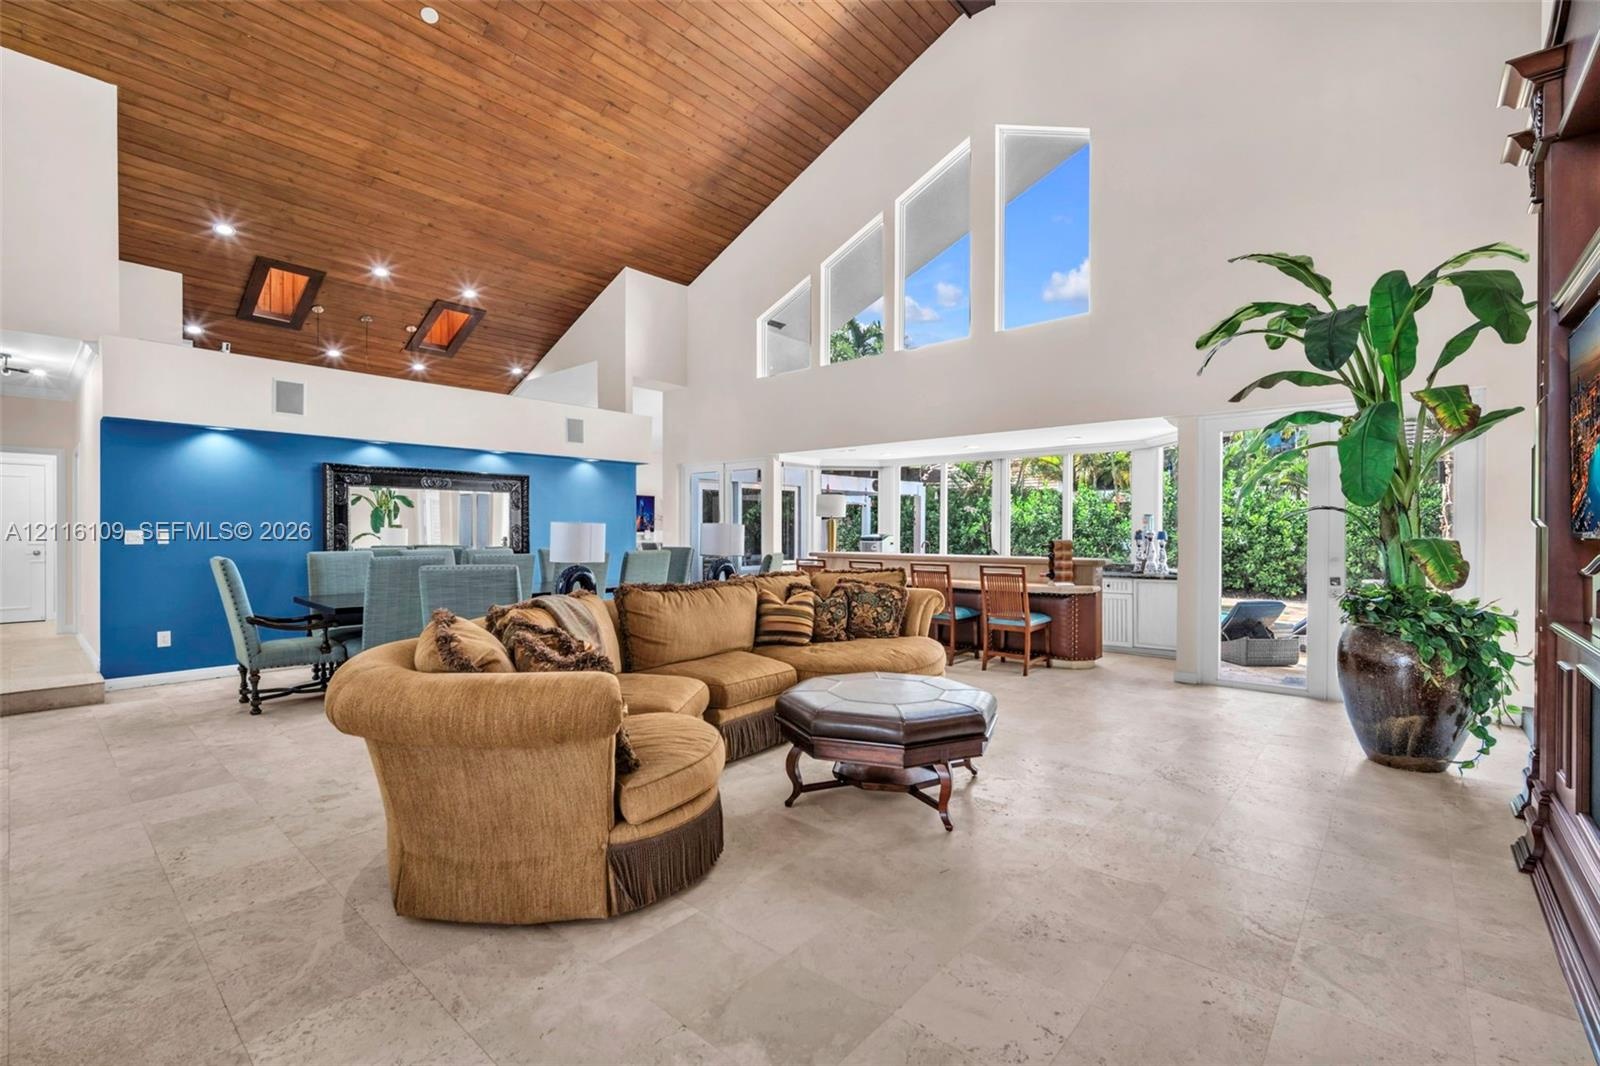
  • Vaulted ceiling featuring wood-plank paneling, neutral stone flooring, skylights, oversized windows, and built-in wet bar with cabinetry
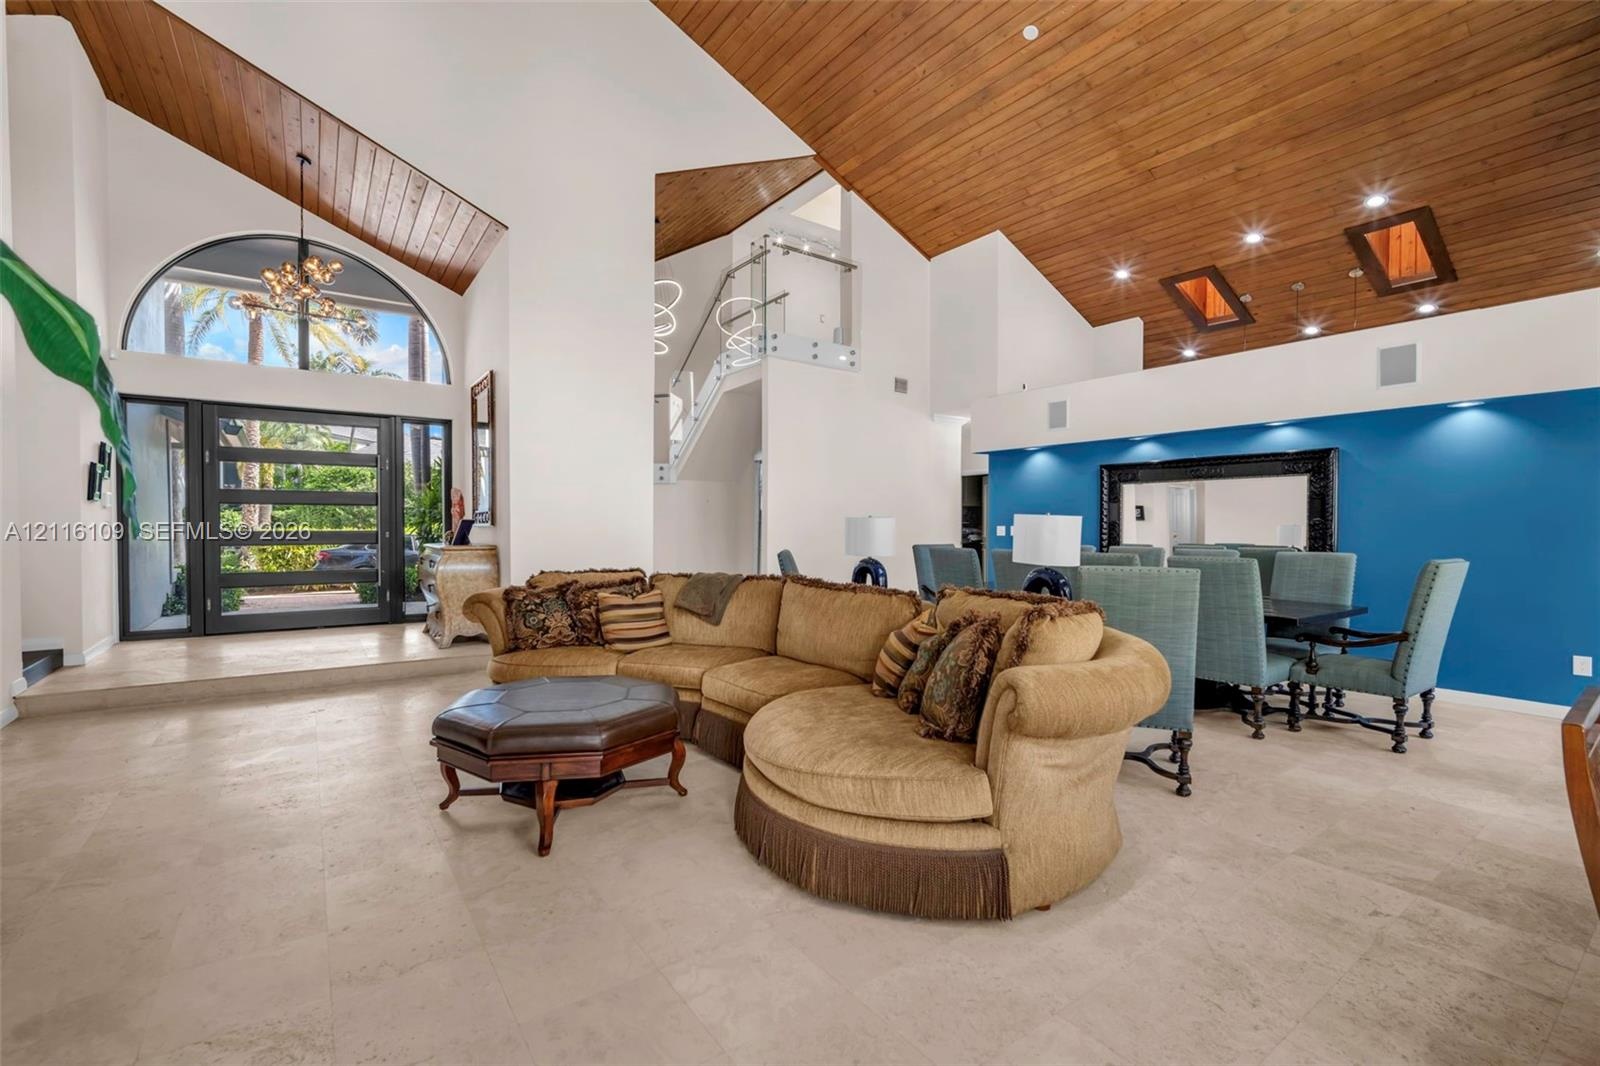
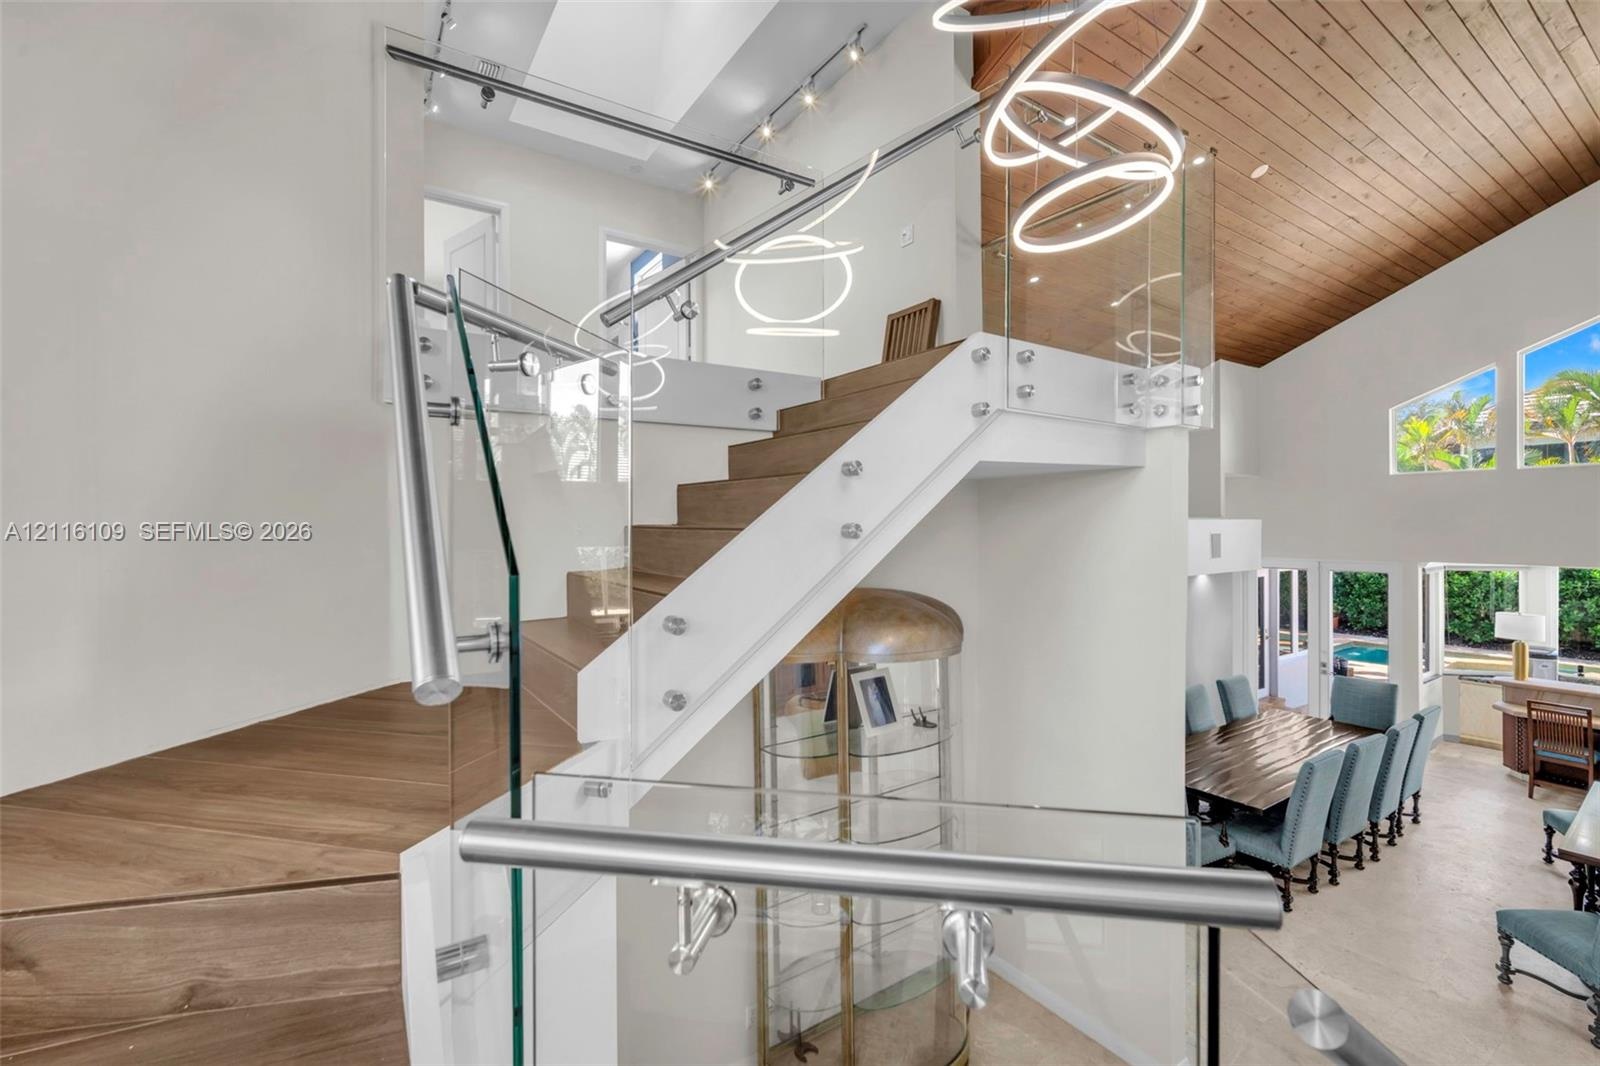
  • Vaulted wood-plank ceilings with recessed lighting, stone flooring, arched entryway window, and glass-railed staircase
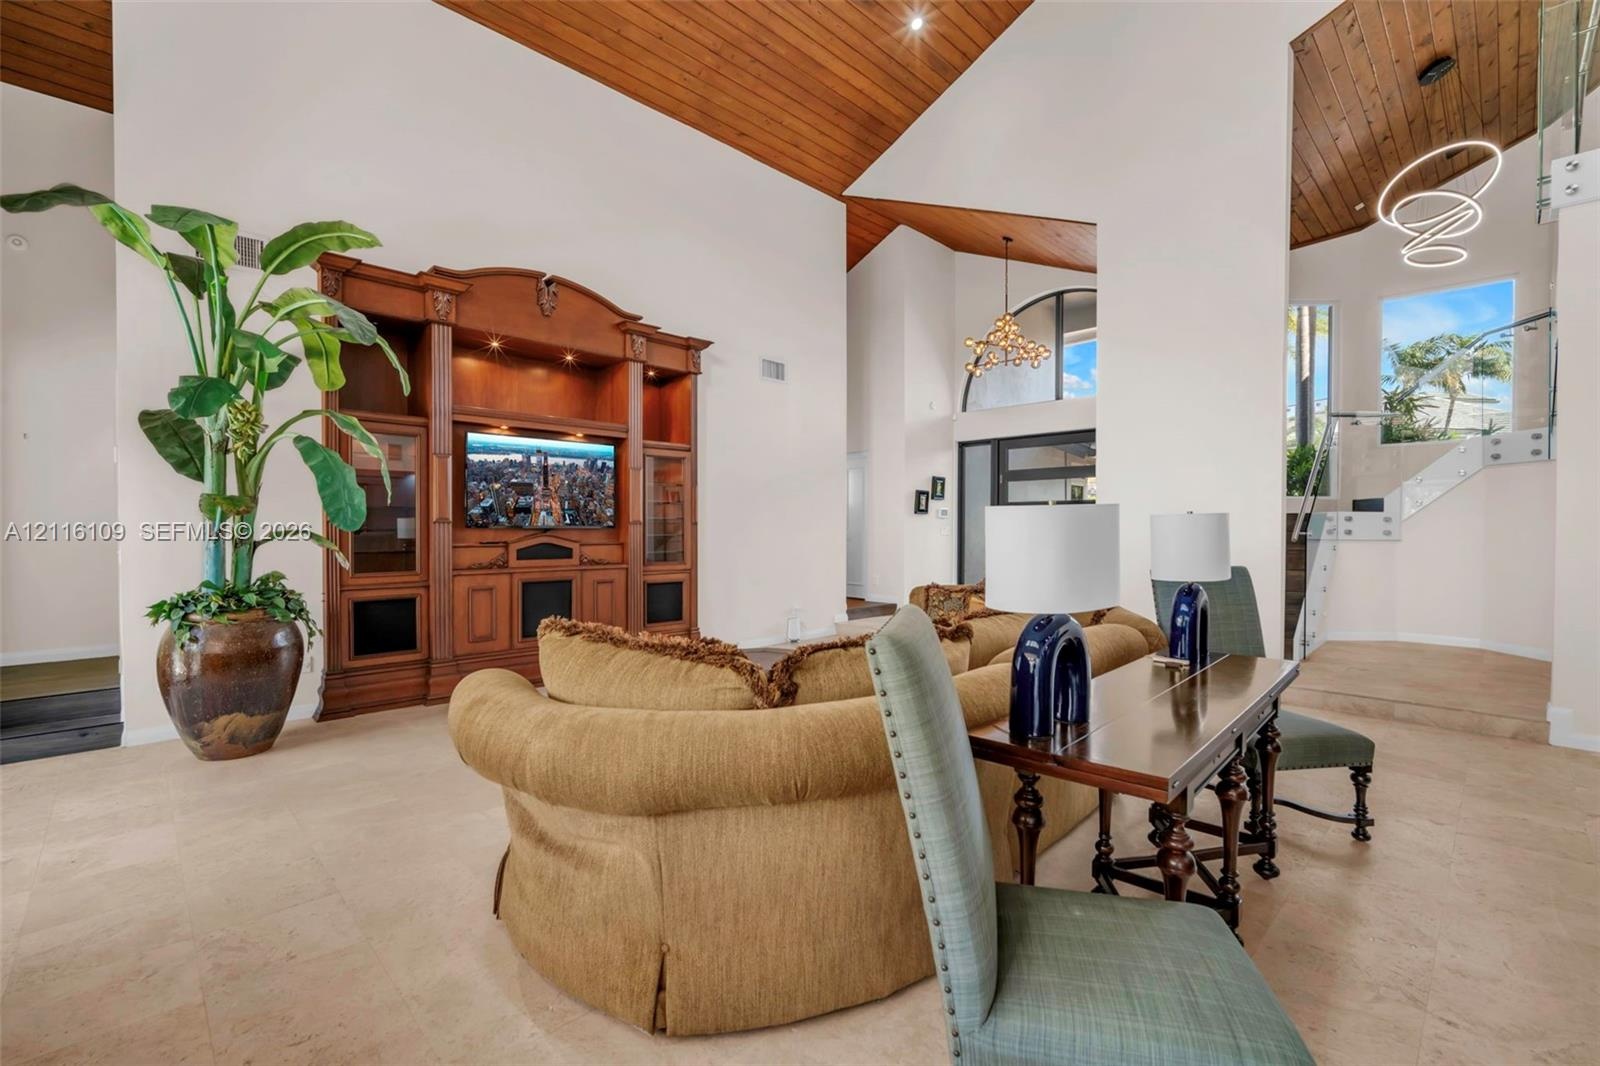
  • Vaulted ceilings featuring natural wood planking, custom built-in cabinetry, large-format tile flooring, a modern circular pendant light fixture, and
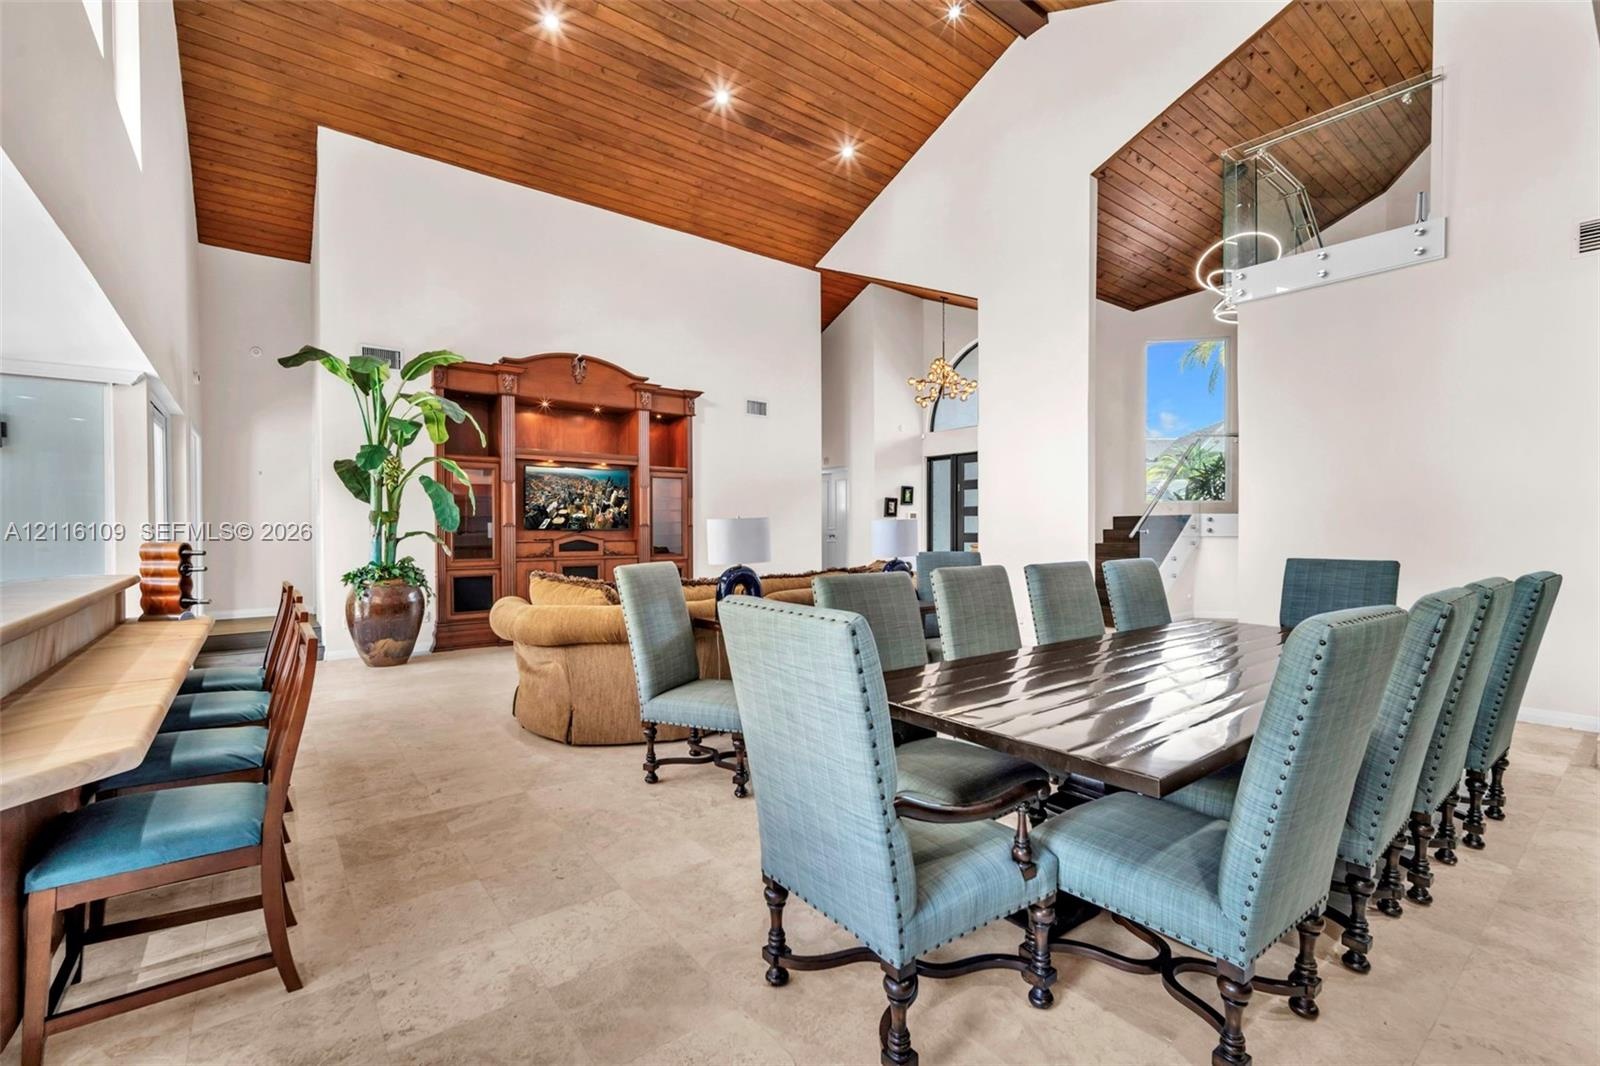
  • Vaulted ceilings with exposed wood-plank finish, stone-tile flooring, custom built-in cabinetry, glass staircase railing, and recessed lighting
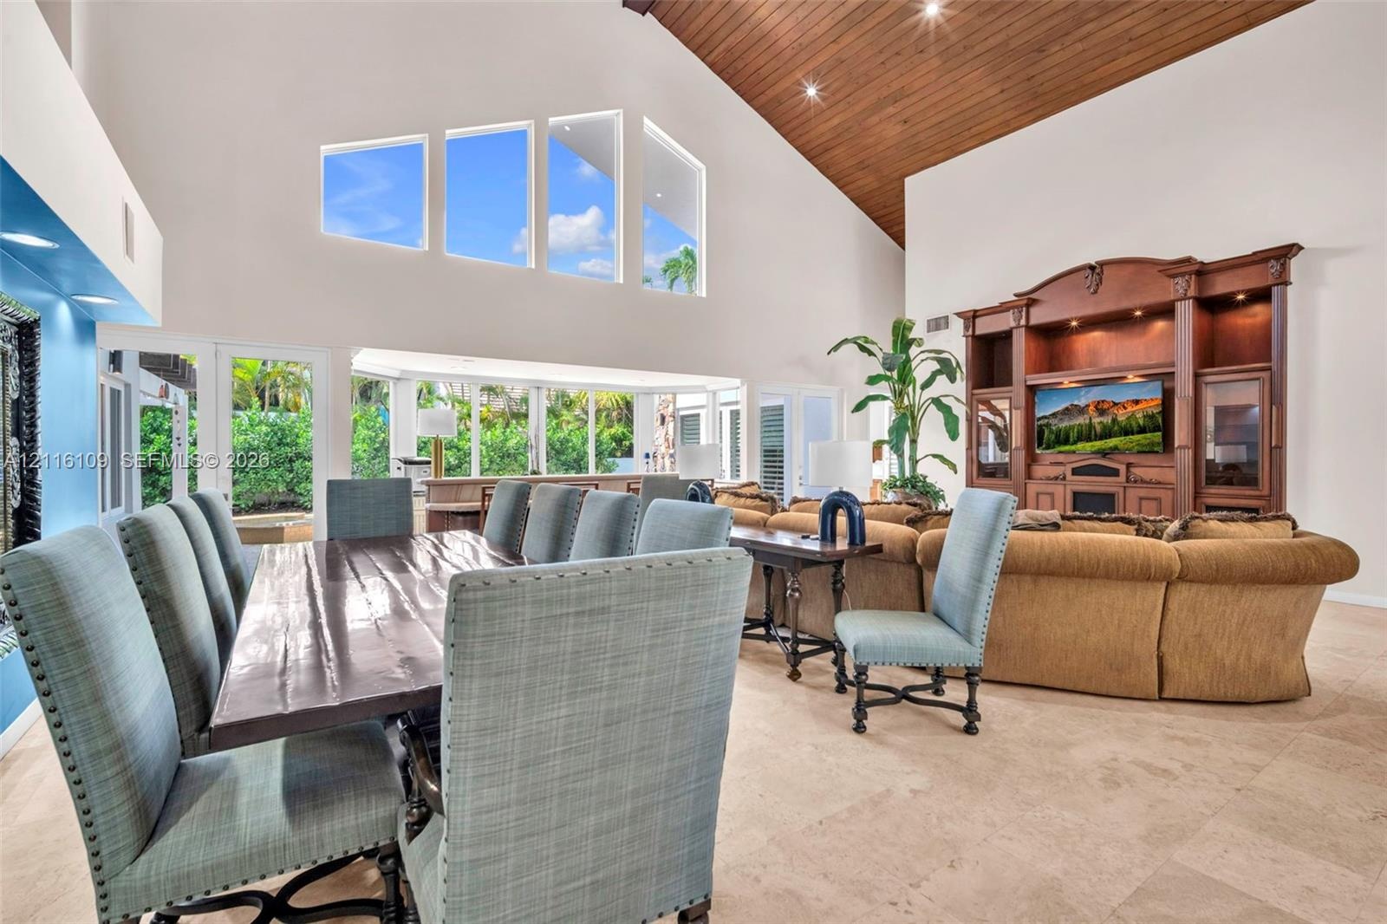
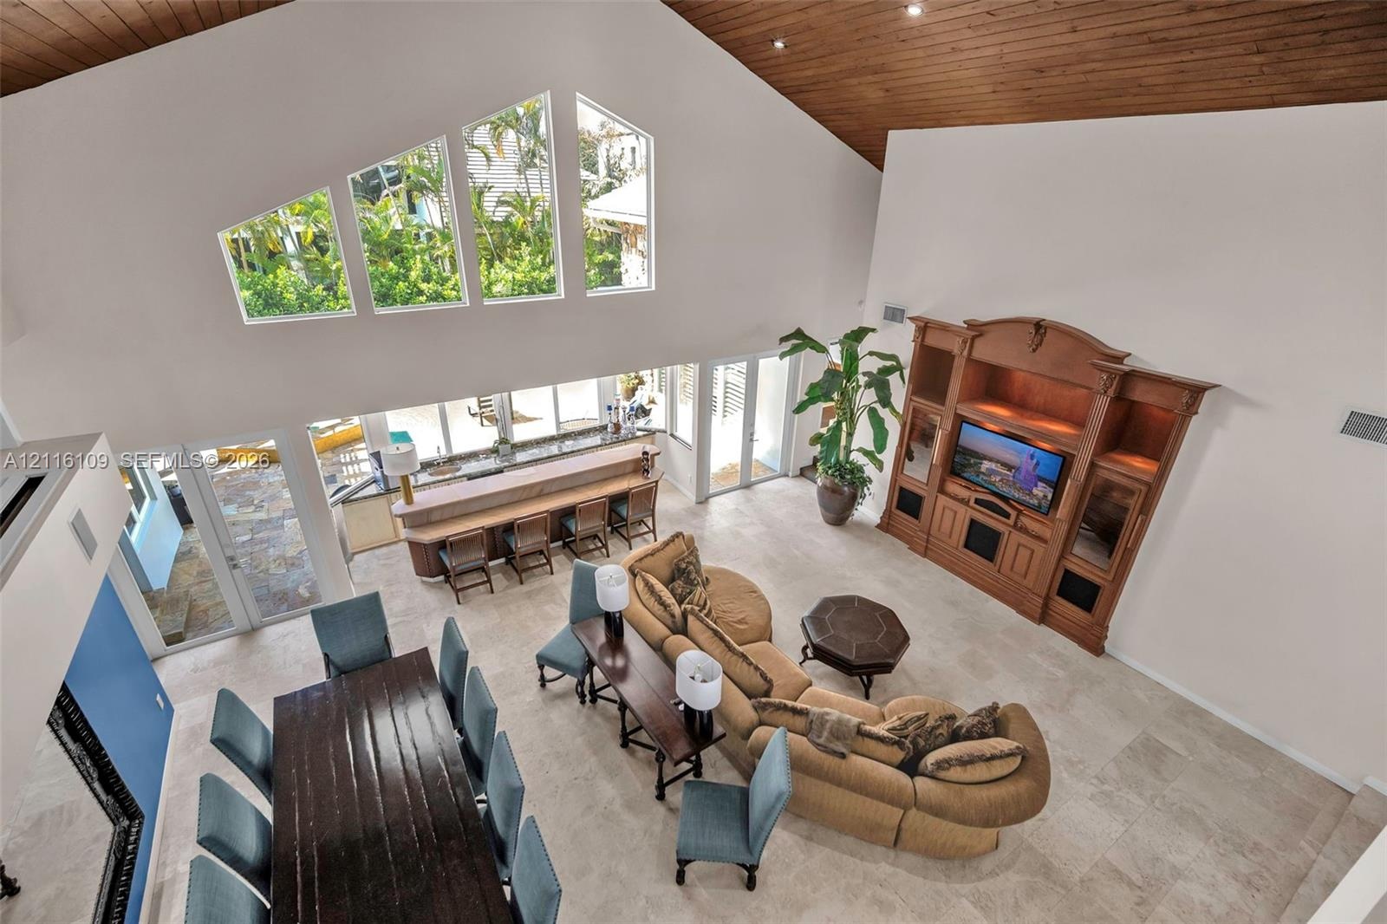
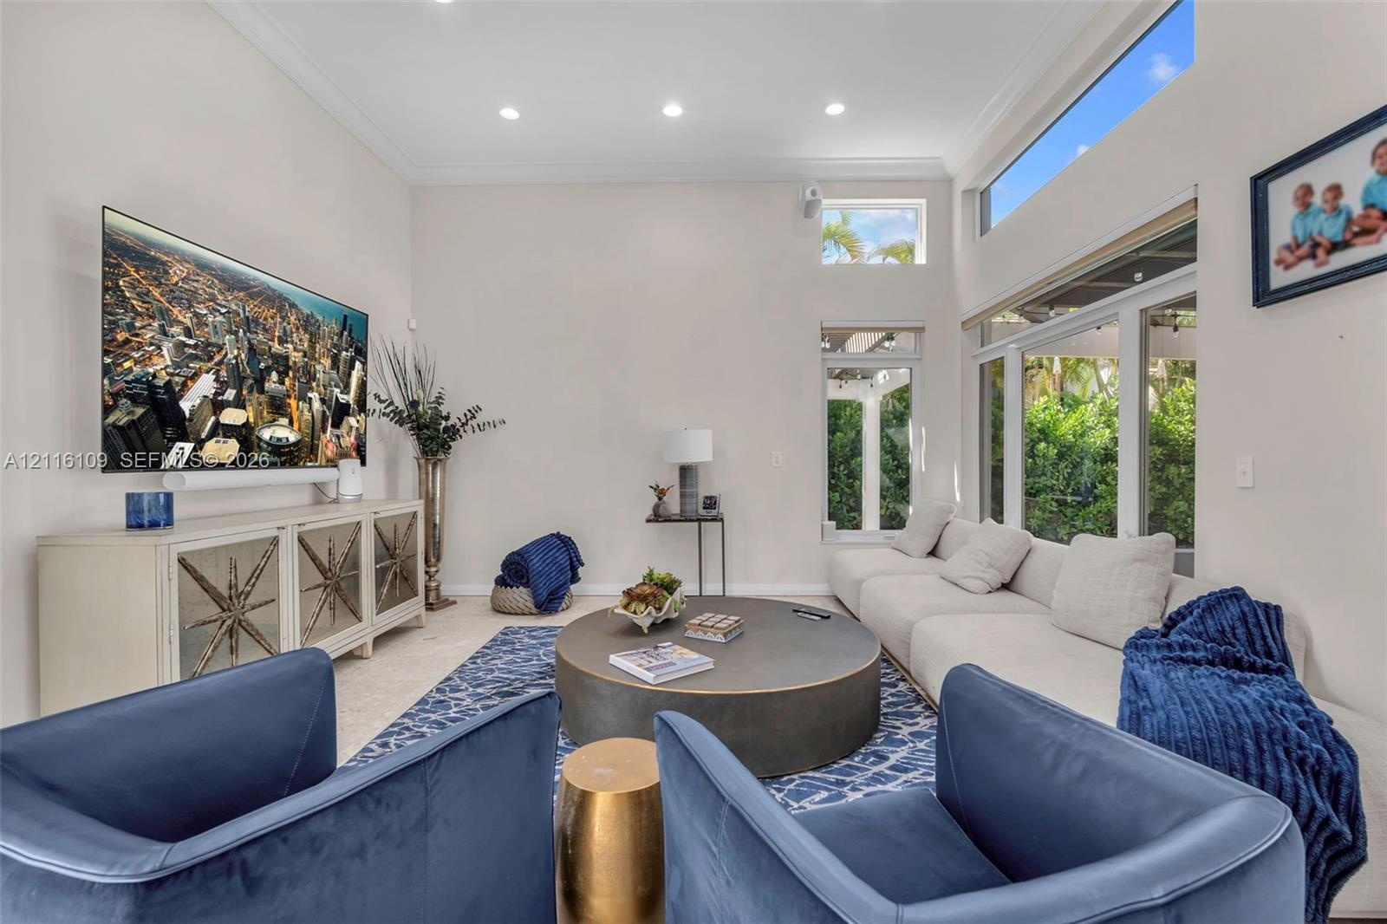
  • Vaulted ceiling with wood paneling, floor-to-ceiling windows, custom built-in entertainment cabinetry, stone flooring, and recessed lighting
  • Vaulted ceiling with wood-plank finish, large stone-accented windows, built-in wooden cabinetry, and extended stone-topped bar counter with integrated
  • Vaulted ceilings with exposed wood paneling, floor-to-ceiling geometric windows, tile flooring, and custom built-in cabinetry
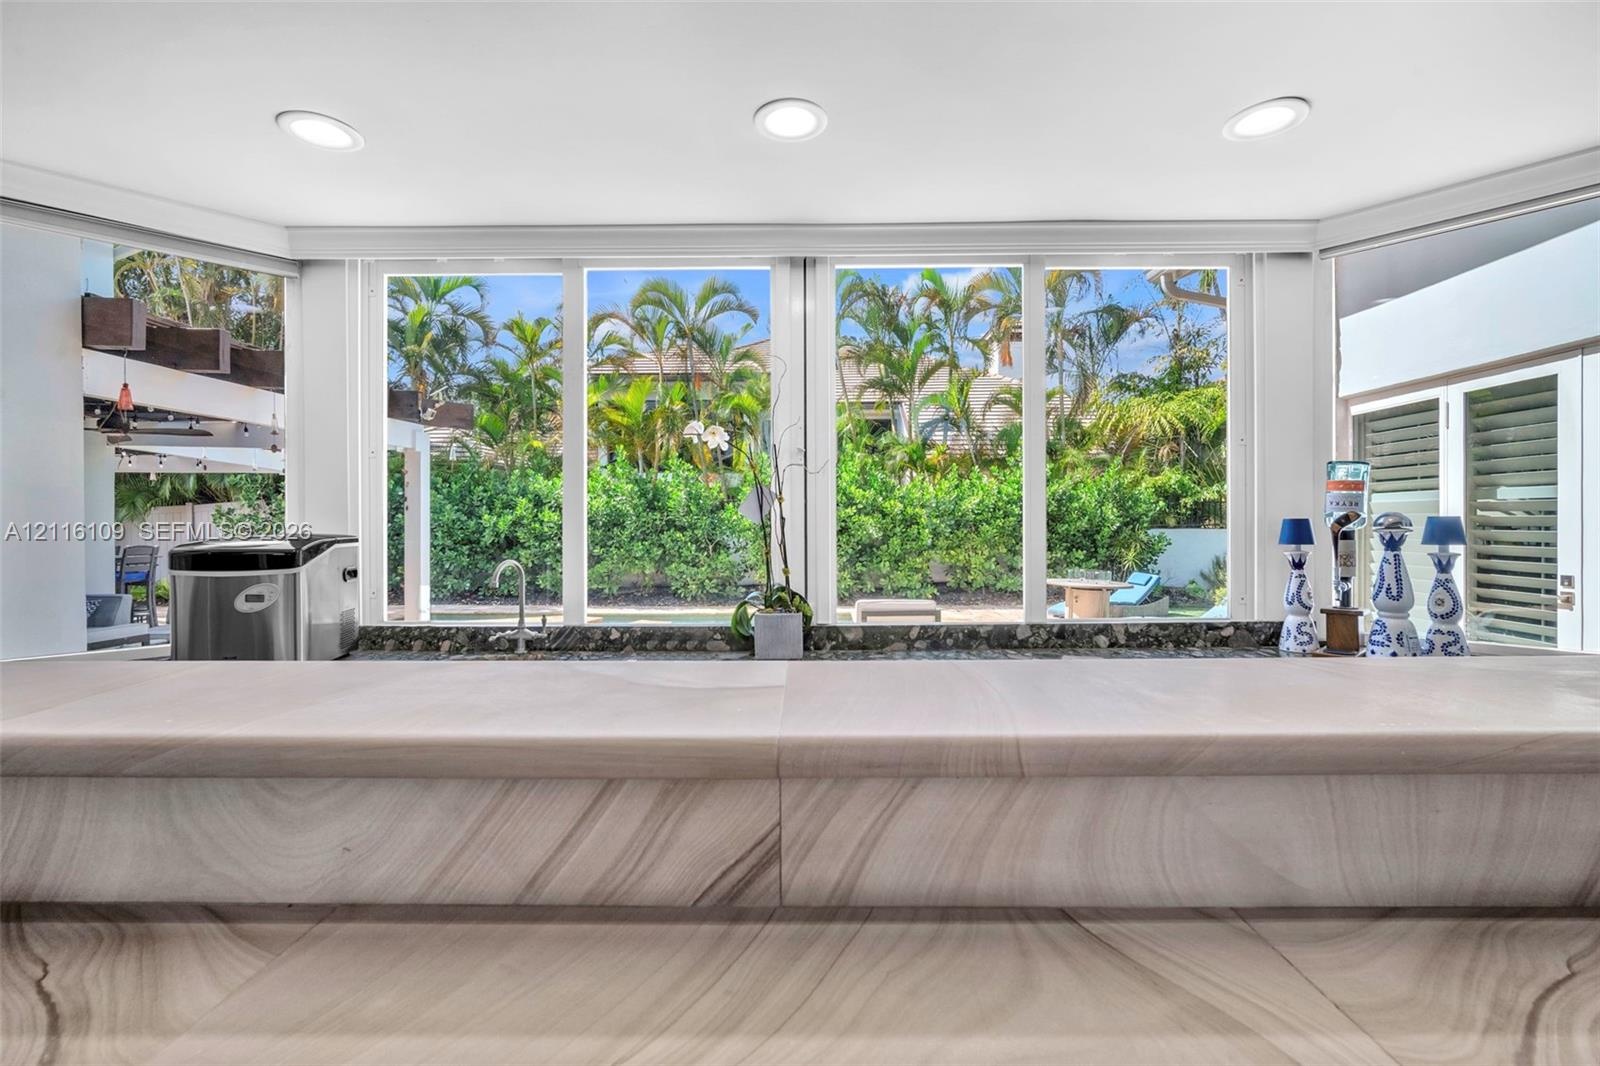
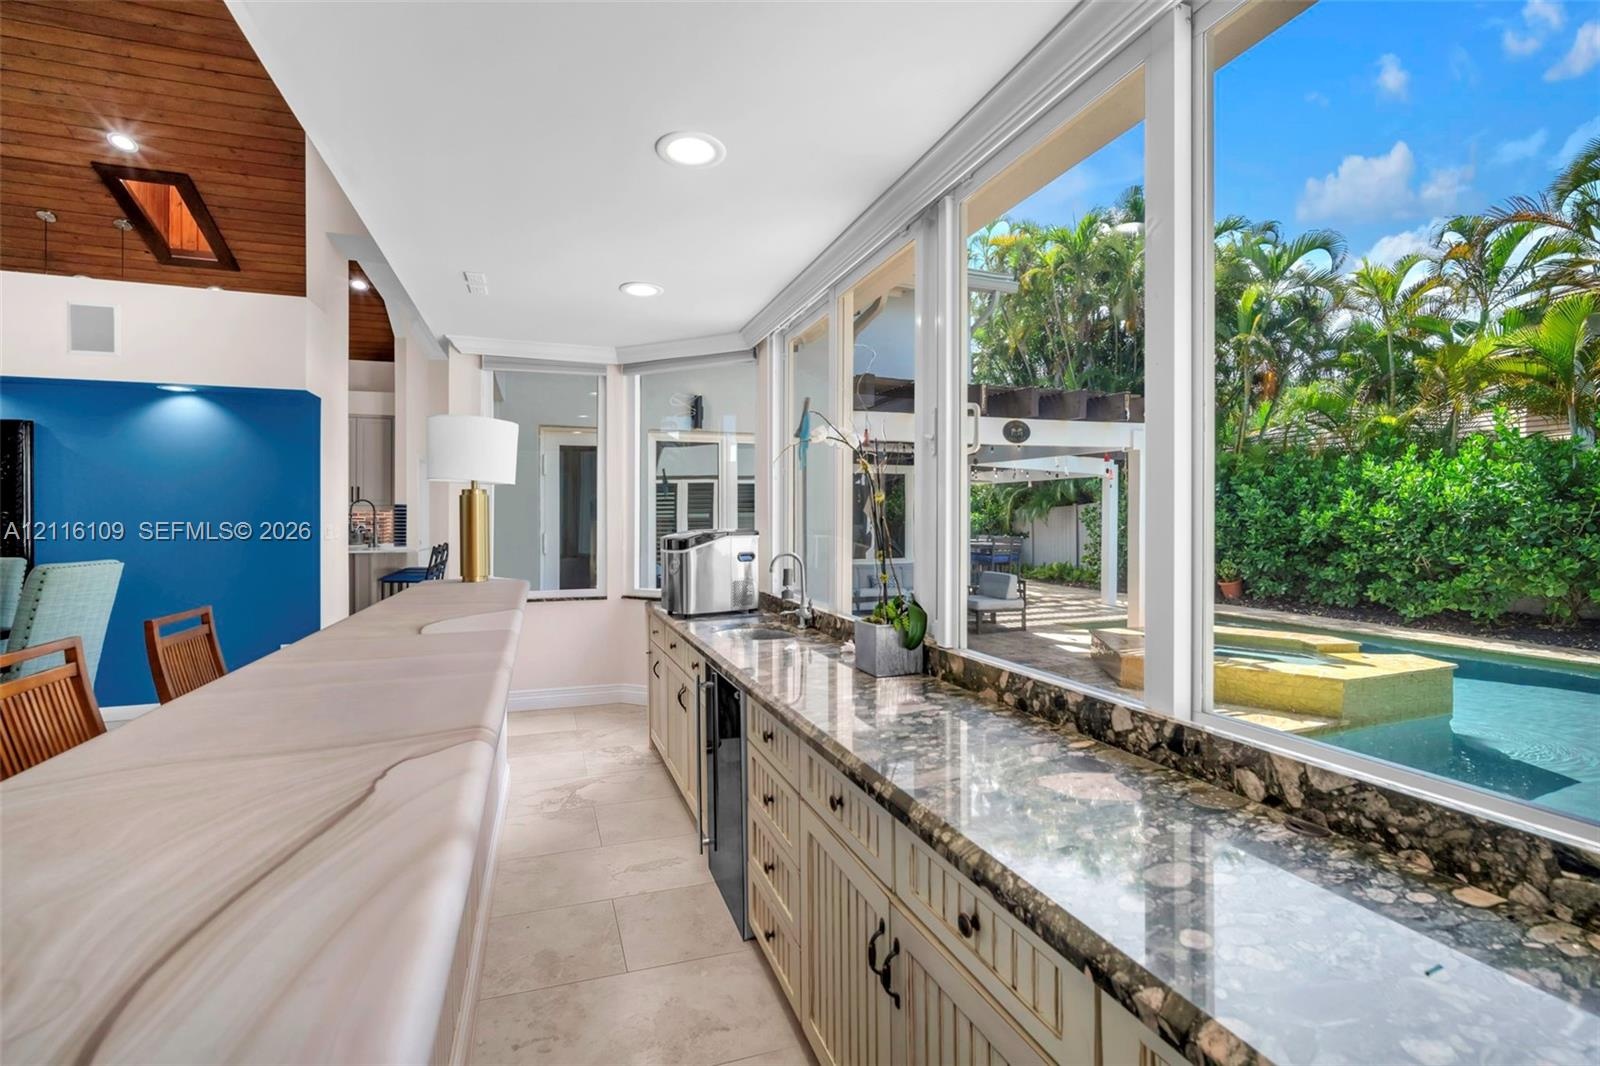
  • Custom wet bar featuring multi-level stone countertops, integrated cabinetry, recessed lighting, and expansive windows with exterior greenery
  • Floor-to-ceiling windows featuring exterior pool and spa, stone countertops, beadboard-style cabinetry, recessed lighting, and wood-paneled vaulted ce
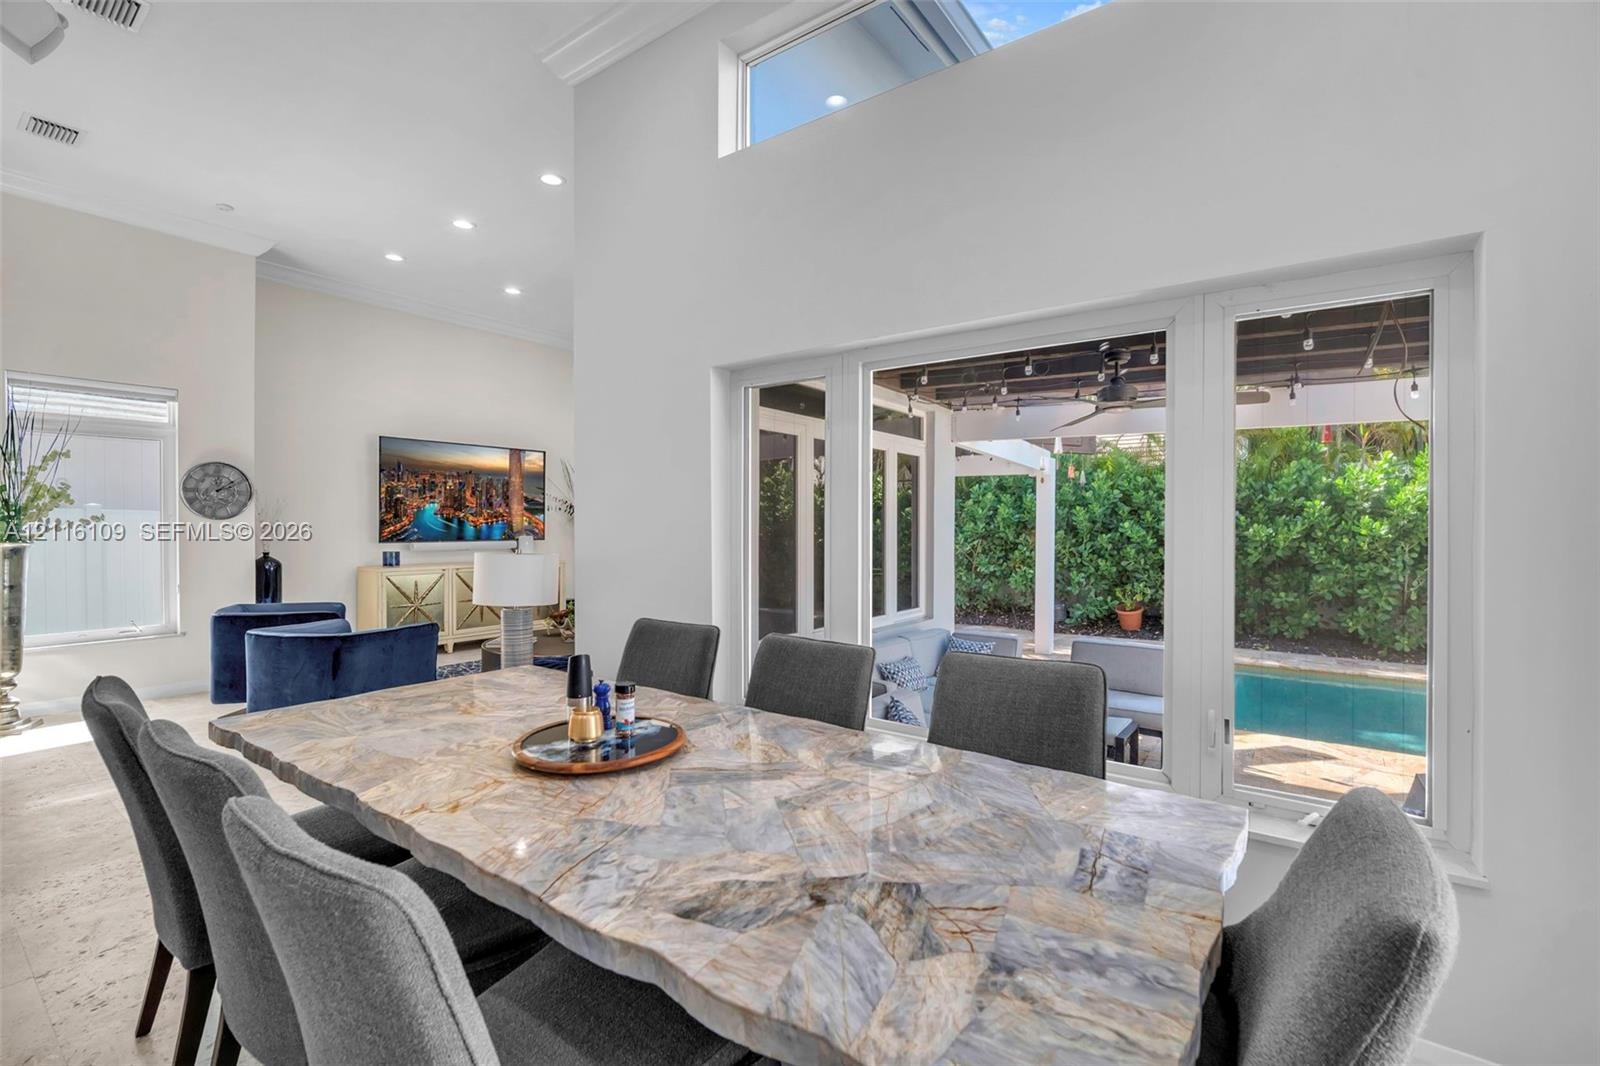
  • High-ceiling interior space featuring a transom window, recessed lighting, stone-top table, and expansive glass doors opening to a covered patio and p
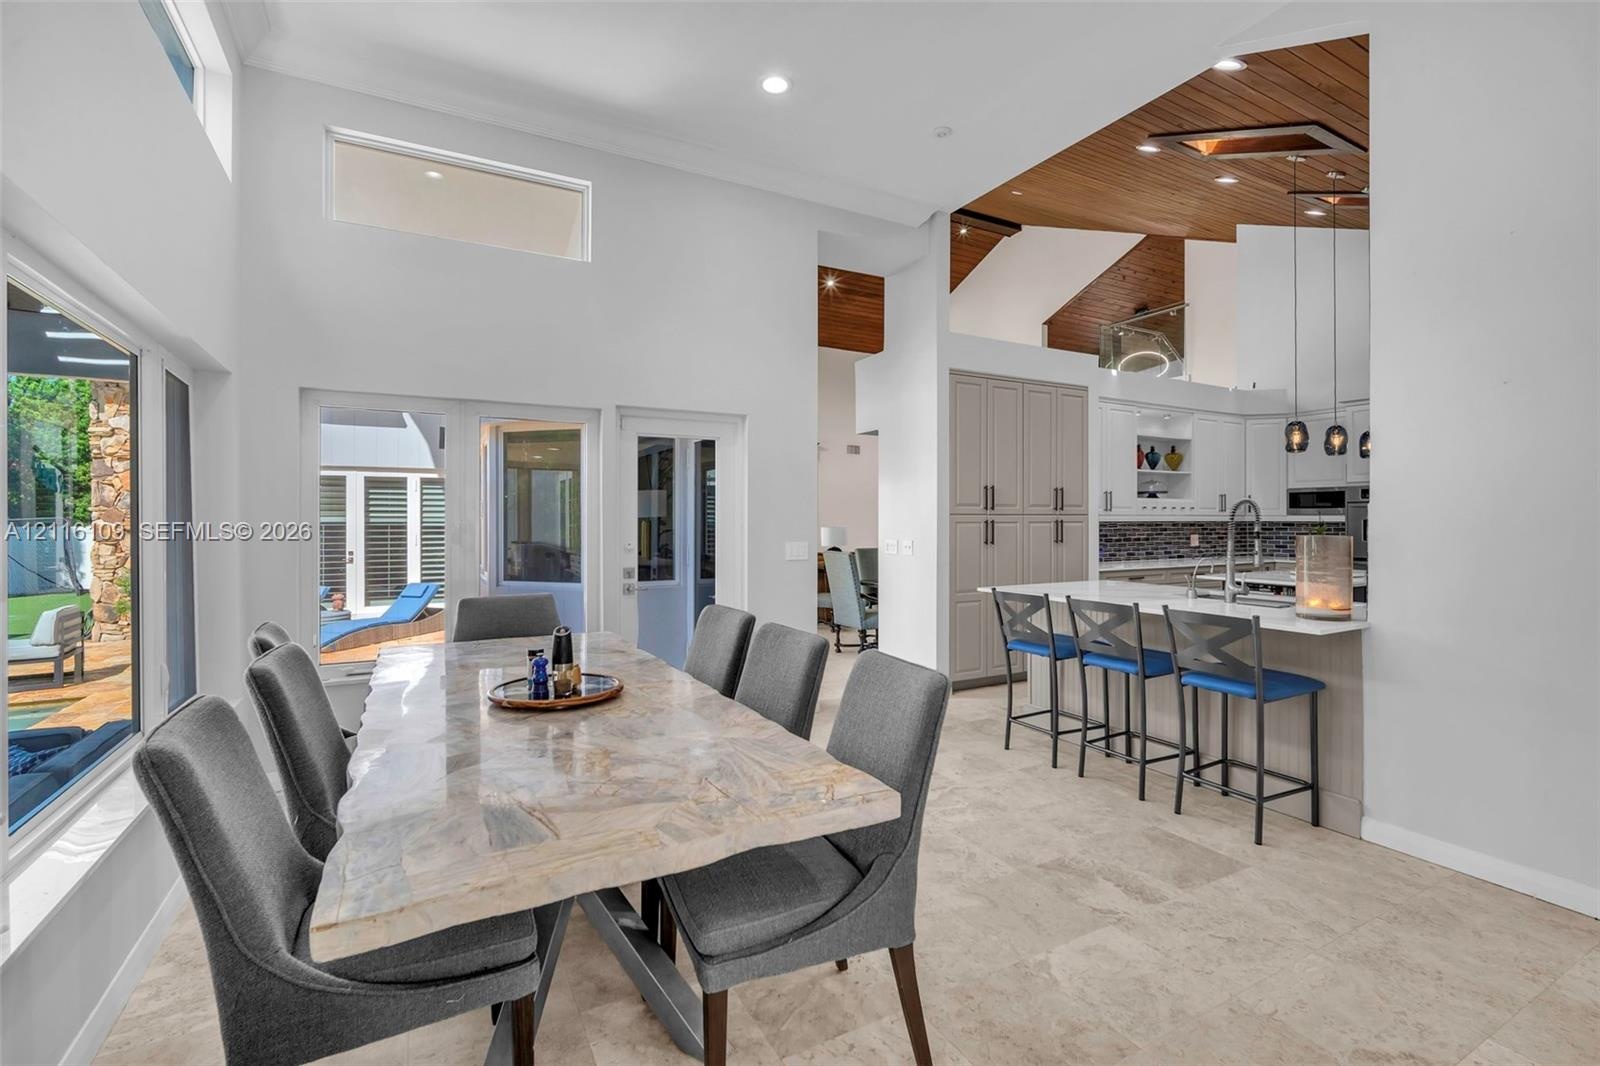
  • Open-concept interior featuring vaulted ceilings with wood plank inlay, stone tile flooring, a kitchen island with built-in cabinetry, and high-reachi
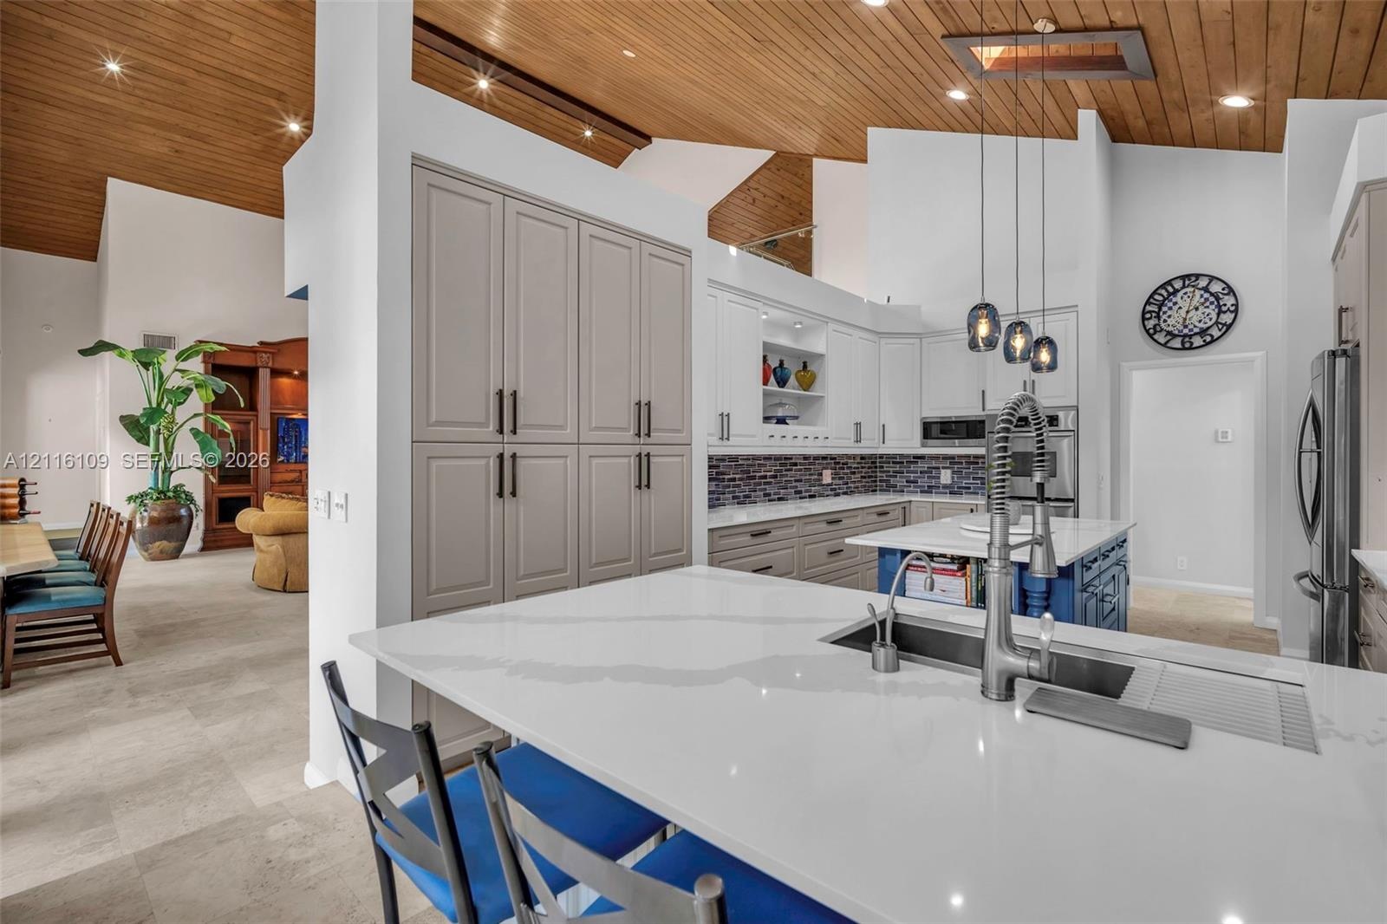
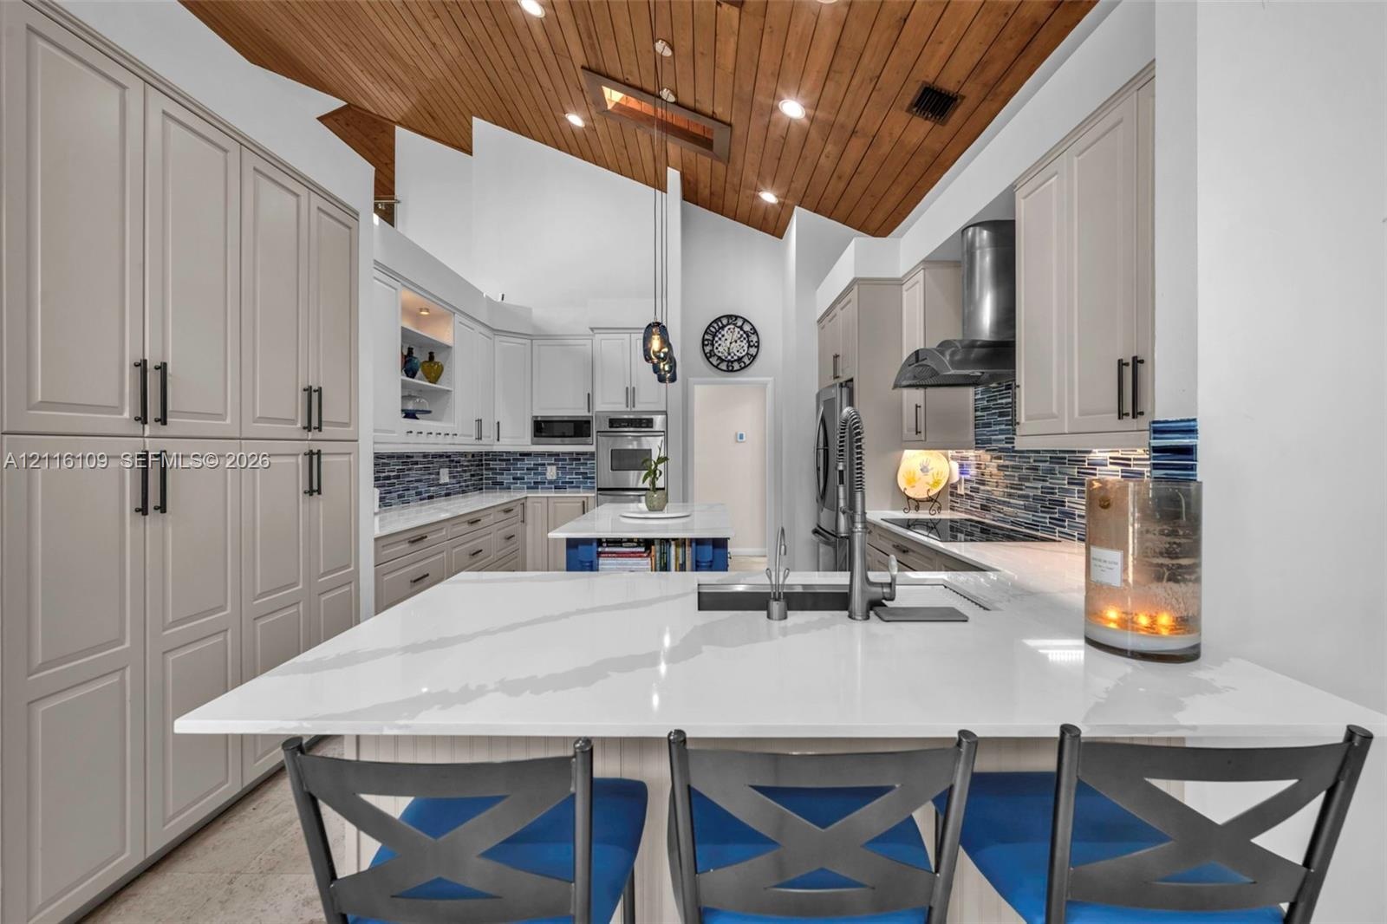
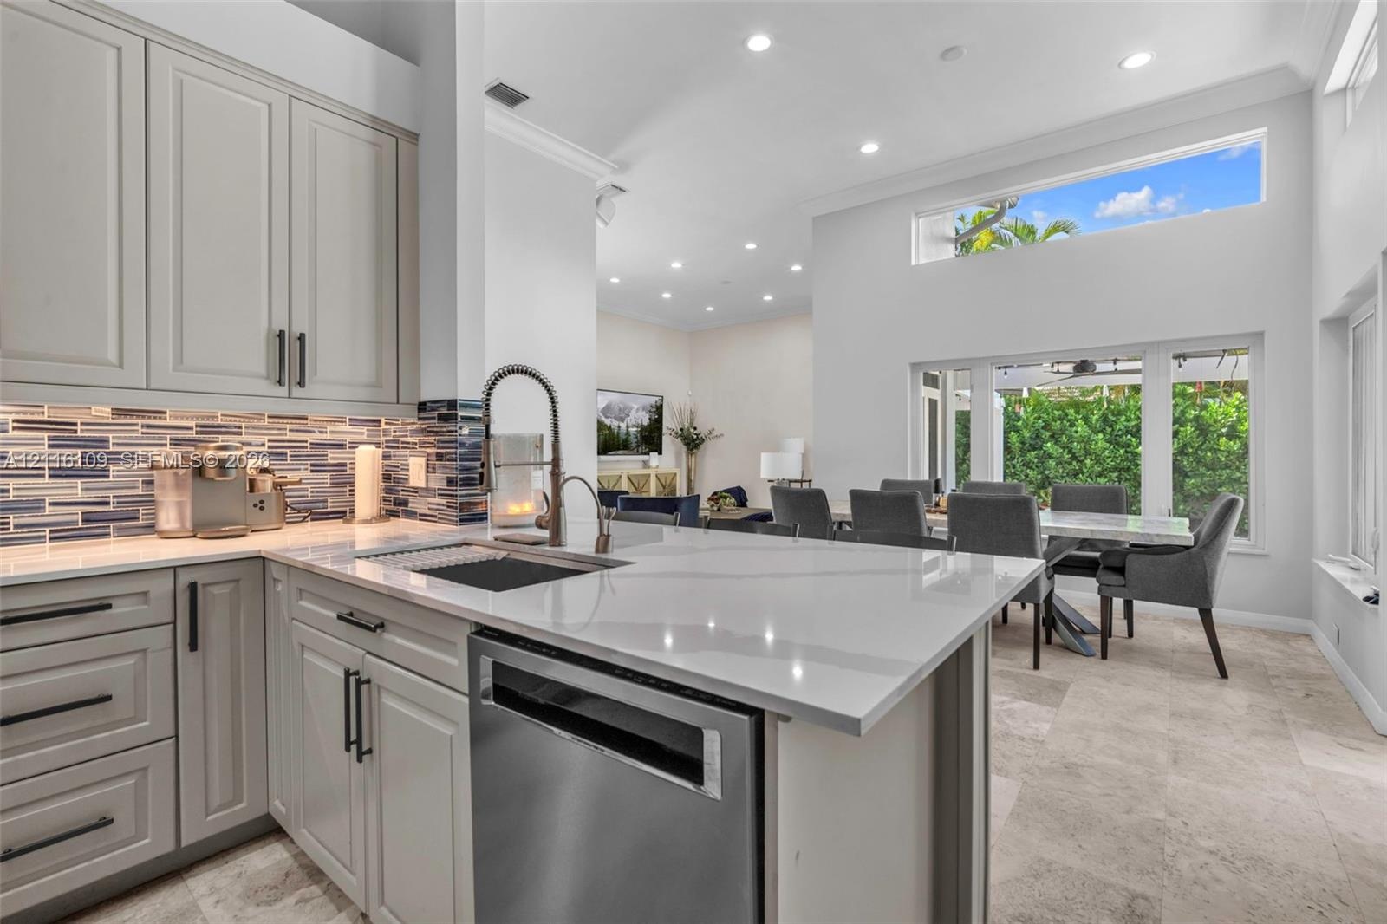
  • Kitchen featuring vaulted wood-paneled ceilings, quartz countertops, a double-basin undermount sink with a pull-down faucet, custom cabinetry with mat
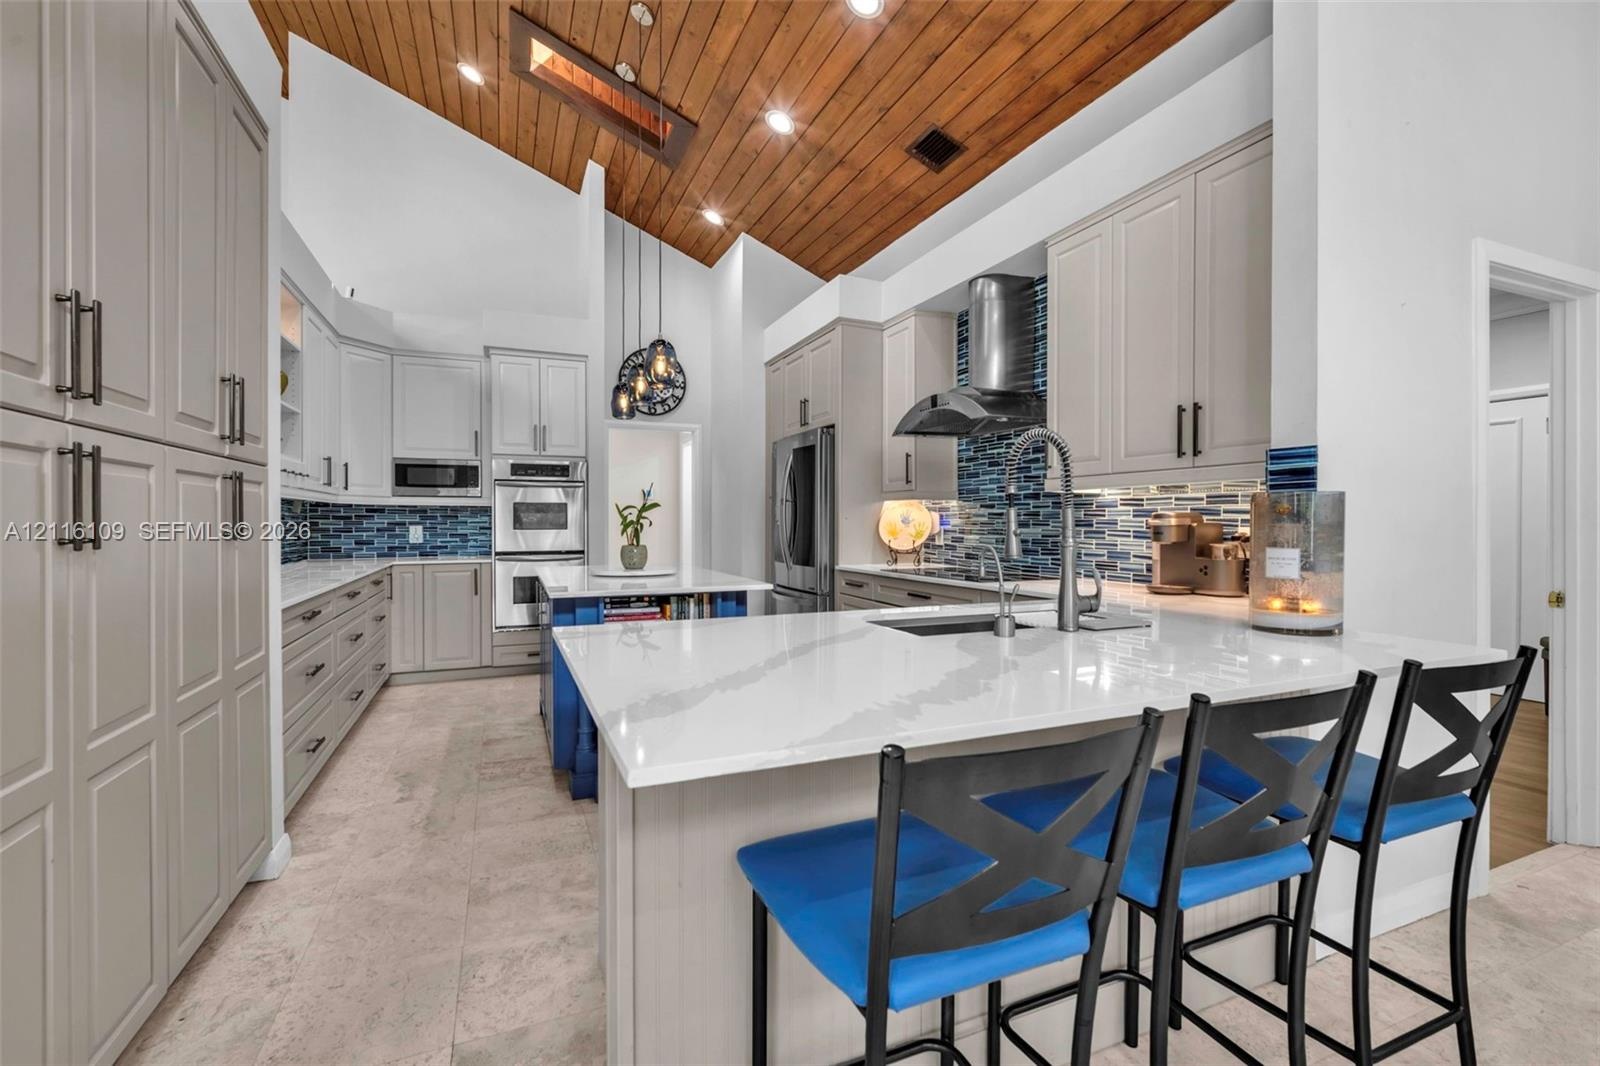
  • Kitchen featuring vaulted wood-paneled ceilings, stone countertops, floor-to-ceiling cabinetry, tile backsplash, and a stainless steel range hood
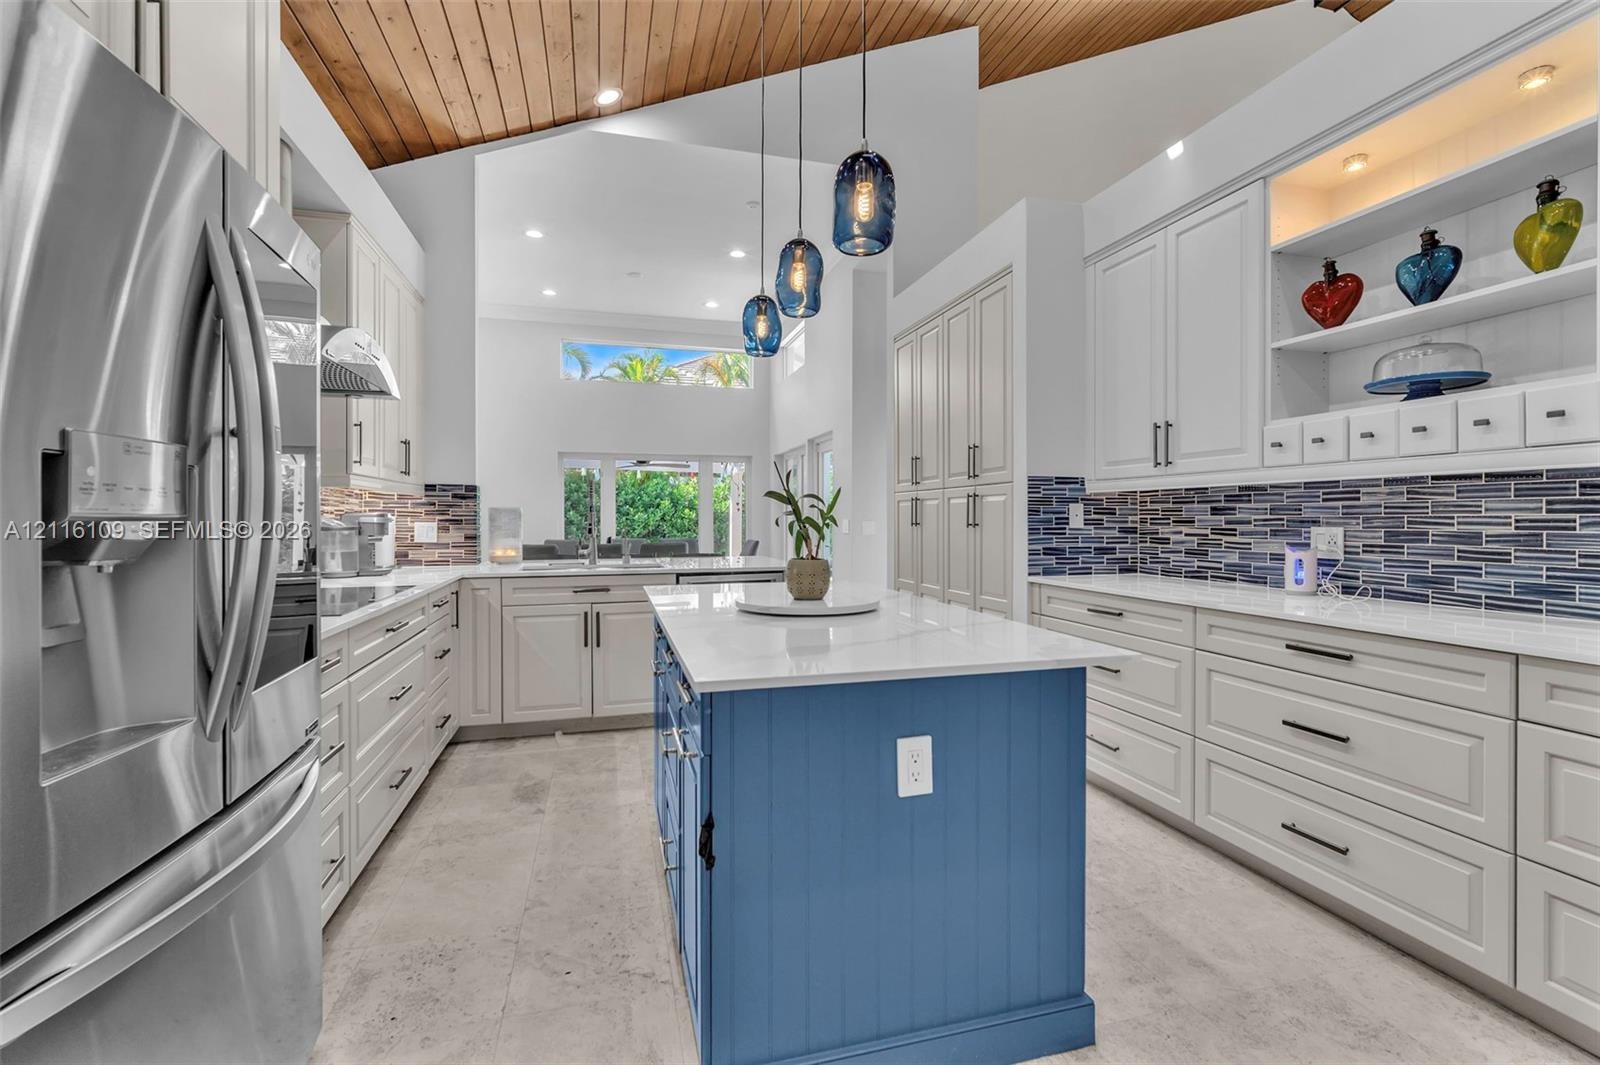
  • Kitchen featuring a vaulted wood-plank ceiling, white quartz countertops, full-height cabinetry, tile backsplash, and a central island
  • Kitchen featuring light-toned cabinetry, solid-surface countertops, horizontal multi-colored glass tile backsplash, stainless steel appliances, and hi
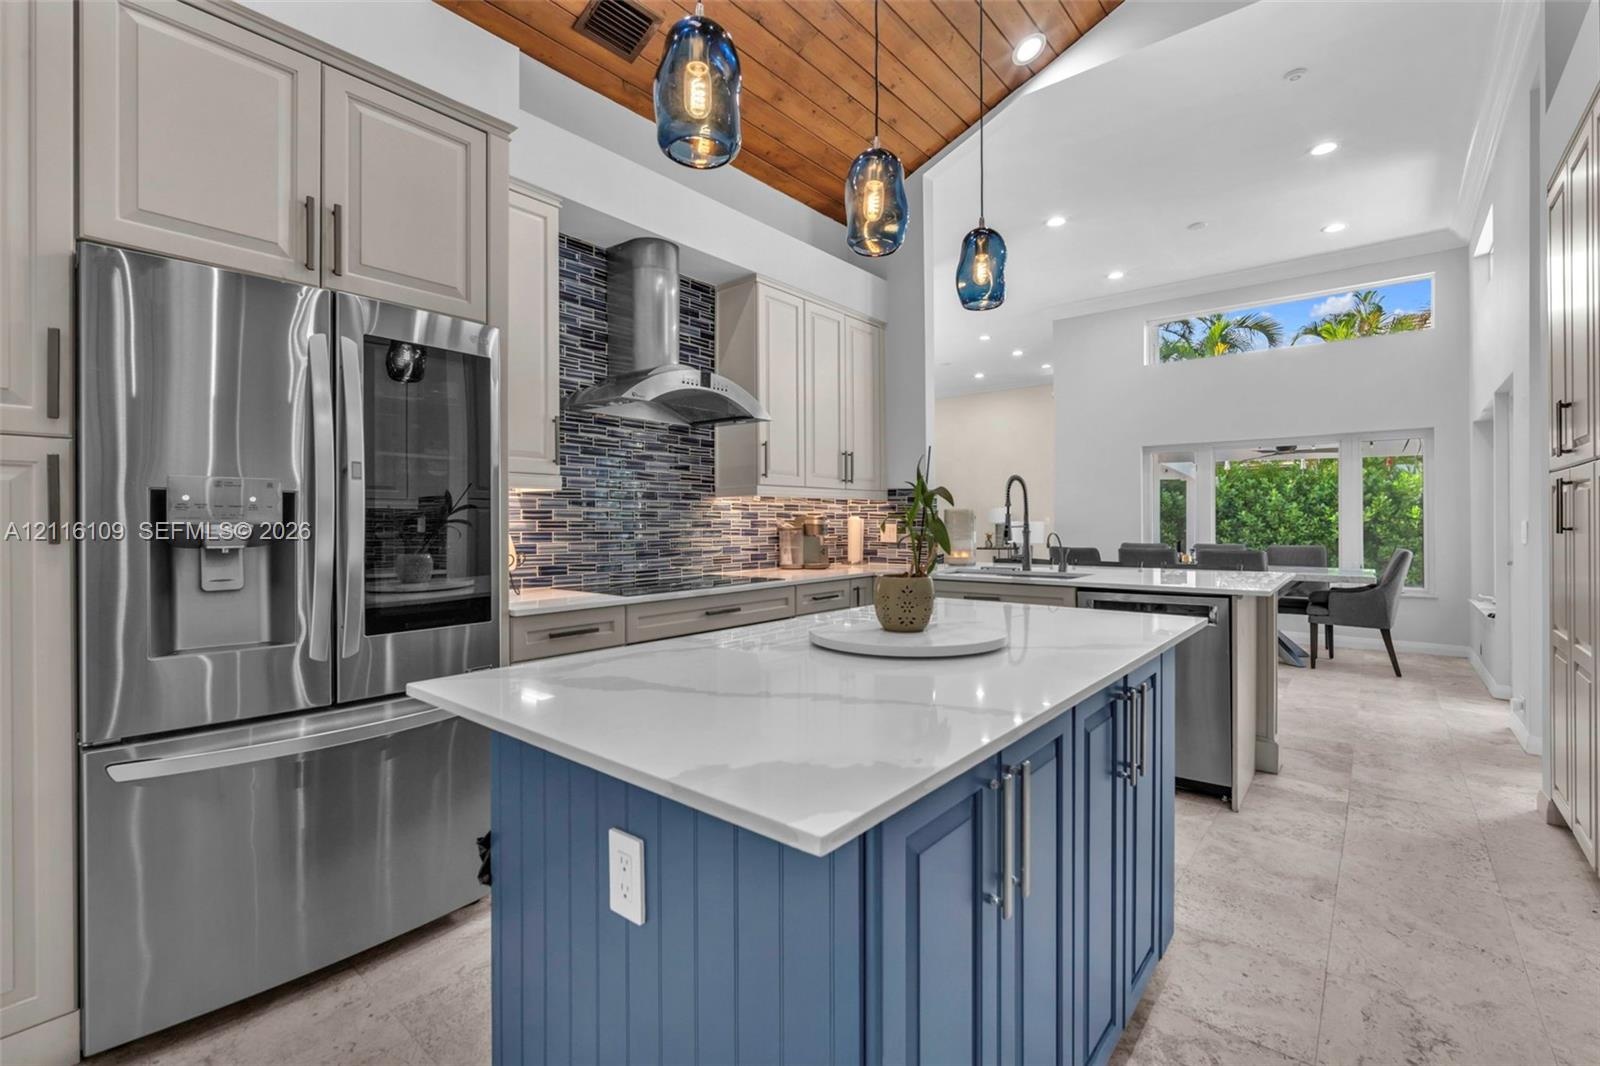
  • Kitchen featuring a central island with a quartz countertop, blue cabinetry, wood-plank ceiling, pendant lighting, and a decorative tile backsplash
  • Kitchen featuring a vaulted wood-plank ceiling, center island with stone countertop, stainless steel refrigerator, glass pendant lighting, and multi-t
  • Climate-controlled wine storage room featuring floor-to-ceiling wood wall paneling, custom built-in wood racking, diamond-pattern bottle shelving, and
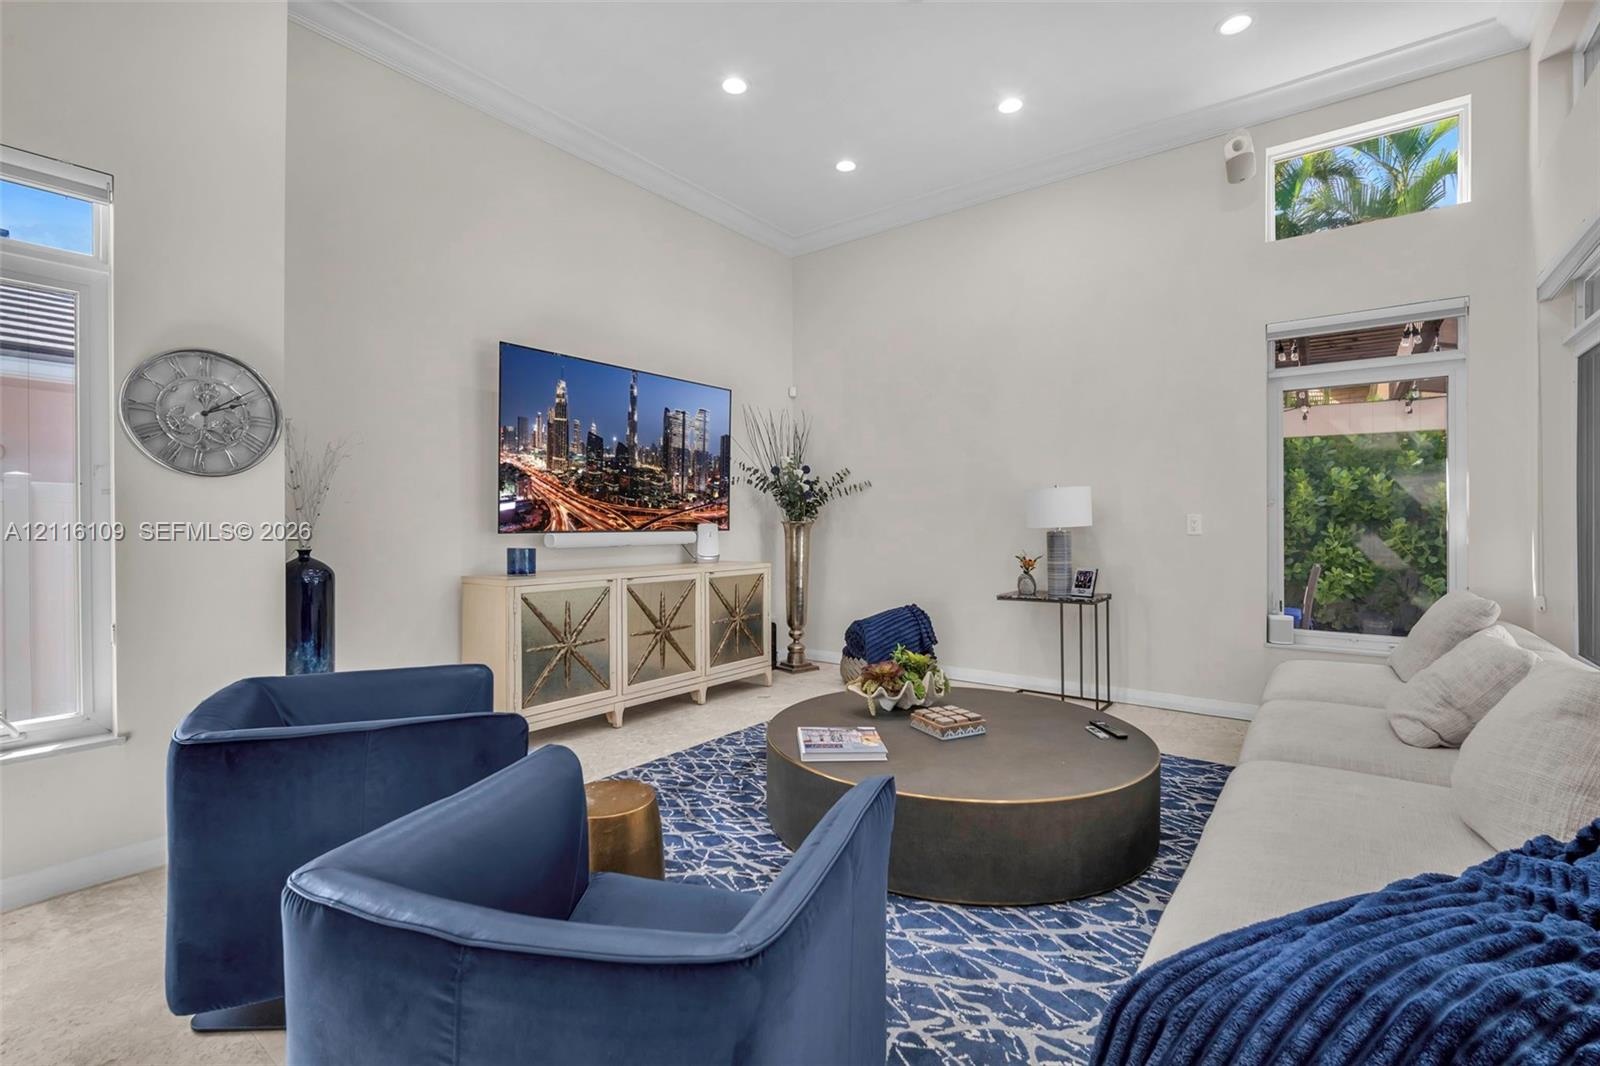
  • High ceilings, recessed lighting, crown molding, and multiple windows including transom glass
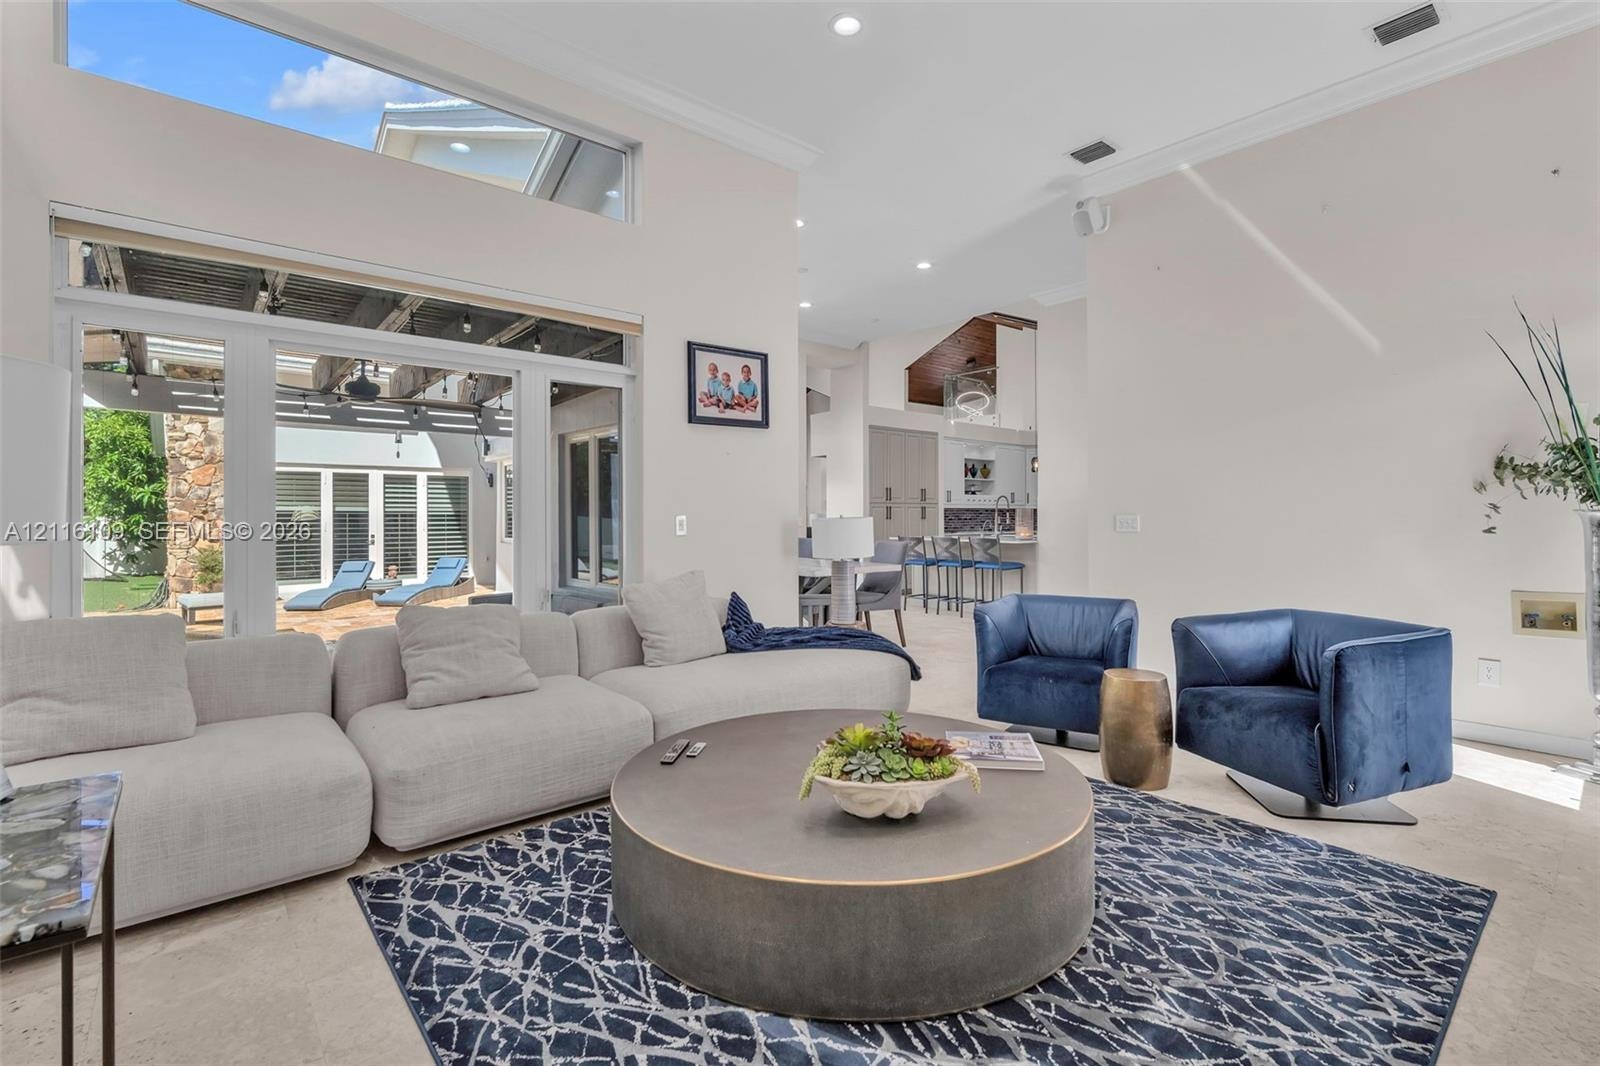
  • Vaulted ceilings, expansive glass transoms, recessed lighting, and multi-panel sliding glass doors opening to a covered patio
  • Living area featuring soaring high ceilings, recessed lighting, expansive multi-pane windows, and transom windows
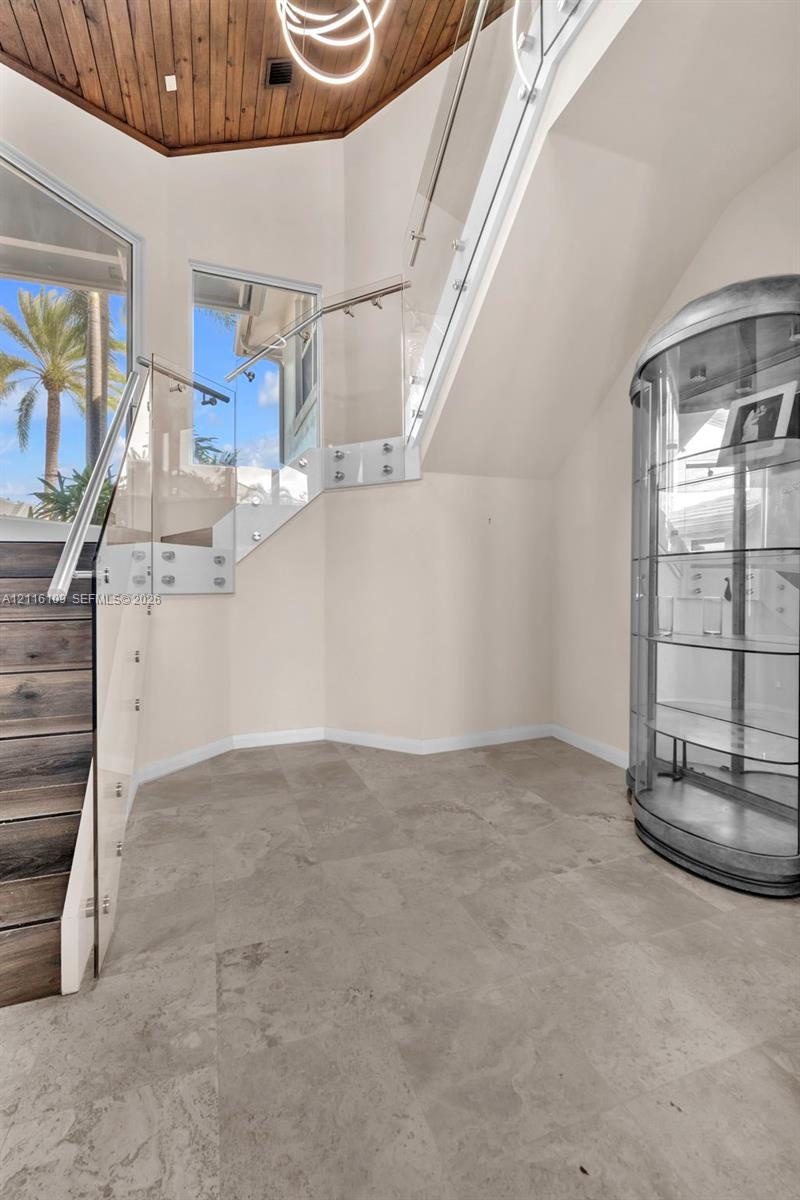
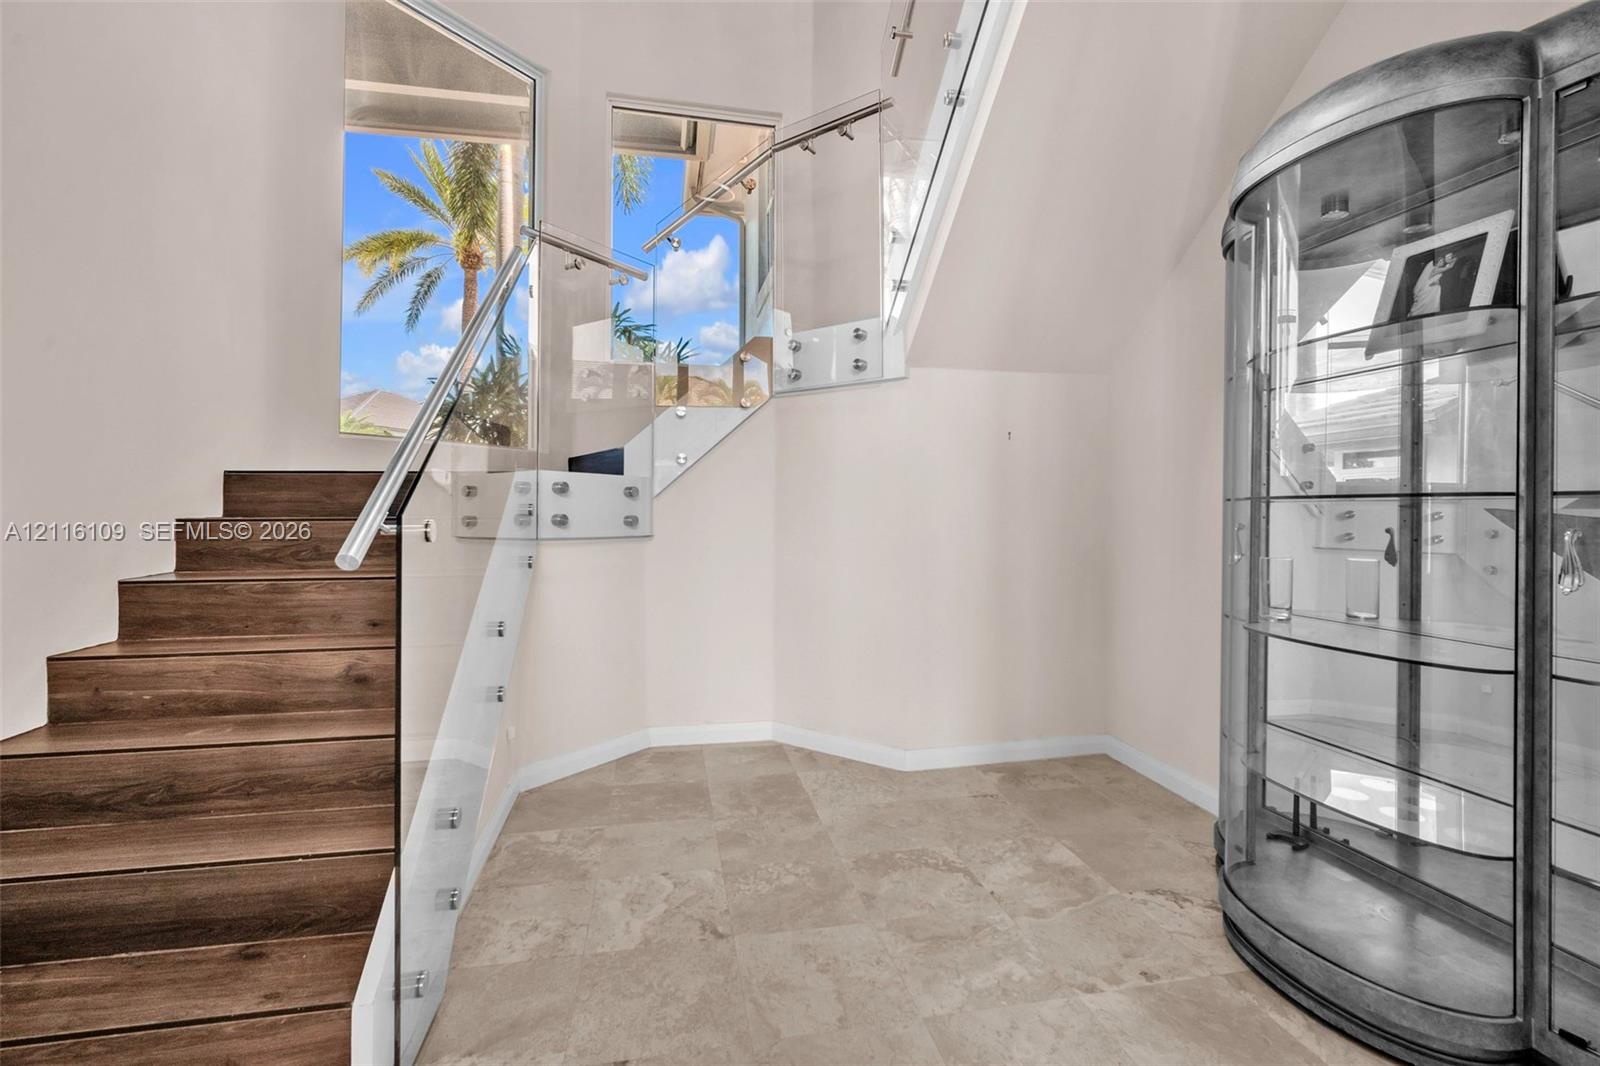
  • Staircase featuring wood-finish treads, glass balustrades with metal hardware, a tongue-and-groove wood-plank ceiling, and stone-finish tile flooring
  • Staircase featuring wood-finish treads, glass railing panels, and metallic handrails, complemented by a vaulted ceiling with exposed wood-plank finish
  • Staircase featuring wood-finish treads, a frameless glass railing with polished metal standoffs, and large-format tile flooring
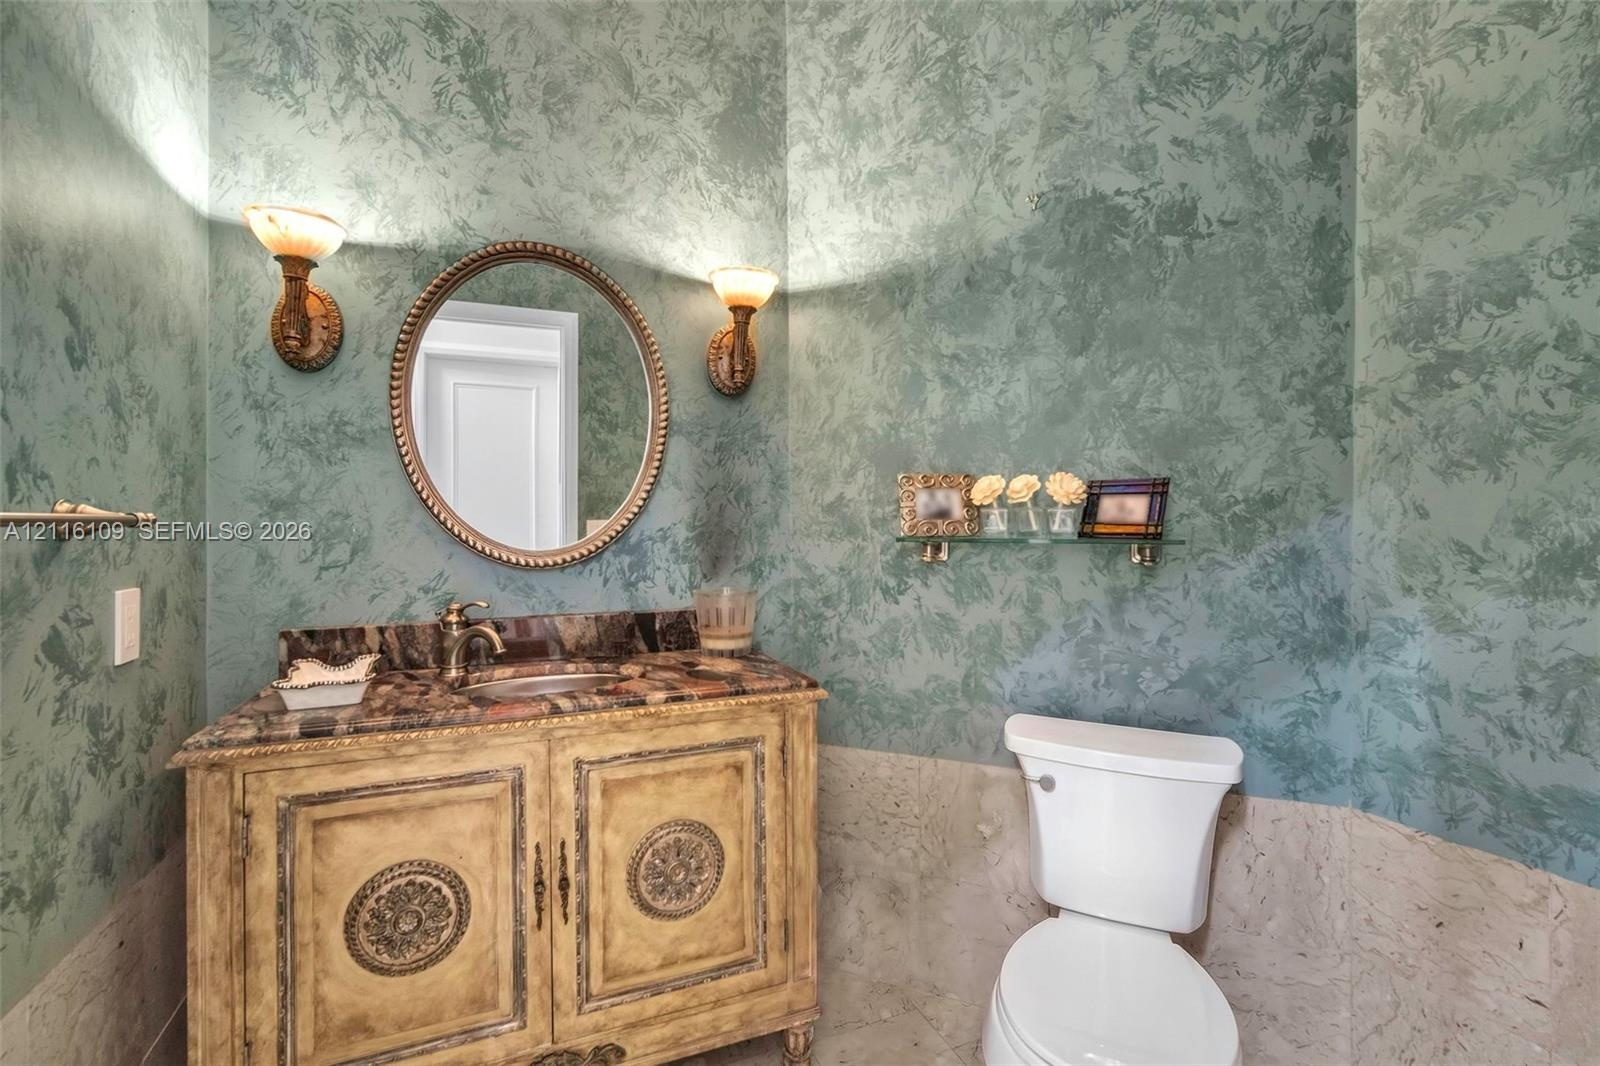
  • Custom wooden vanity featuring decorative door carvings, stone countertop with an integrated basin, oval wall-mounted mirror, dual metallic sconce lig
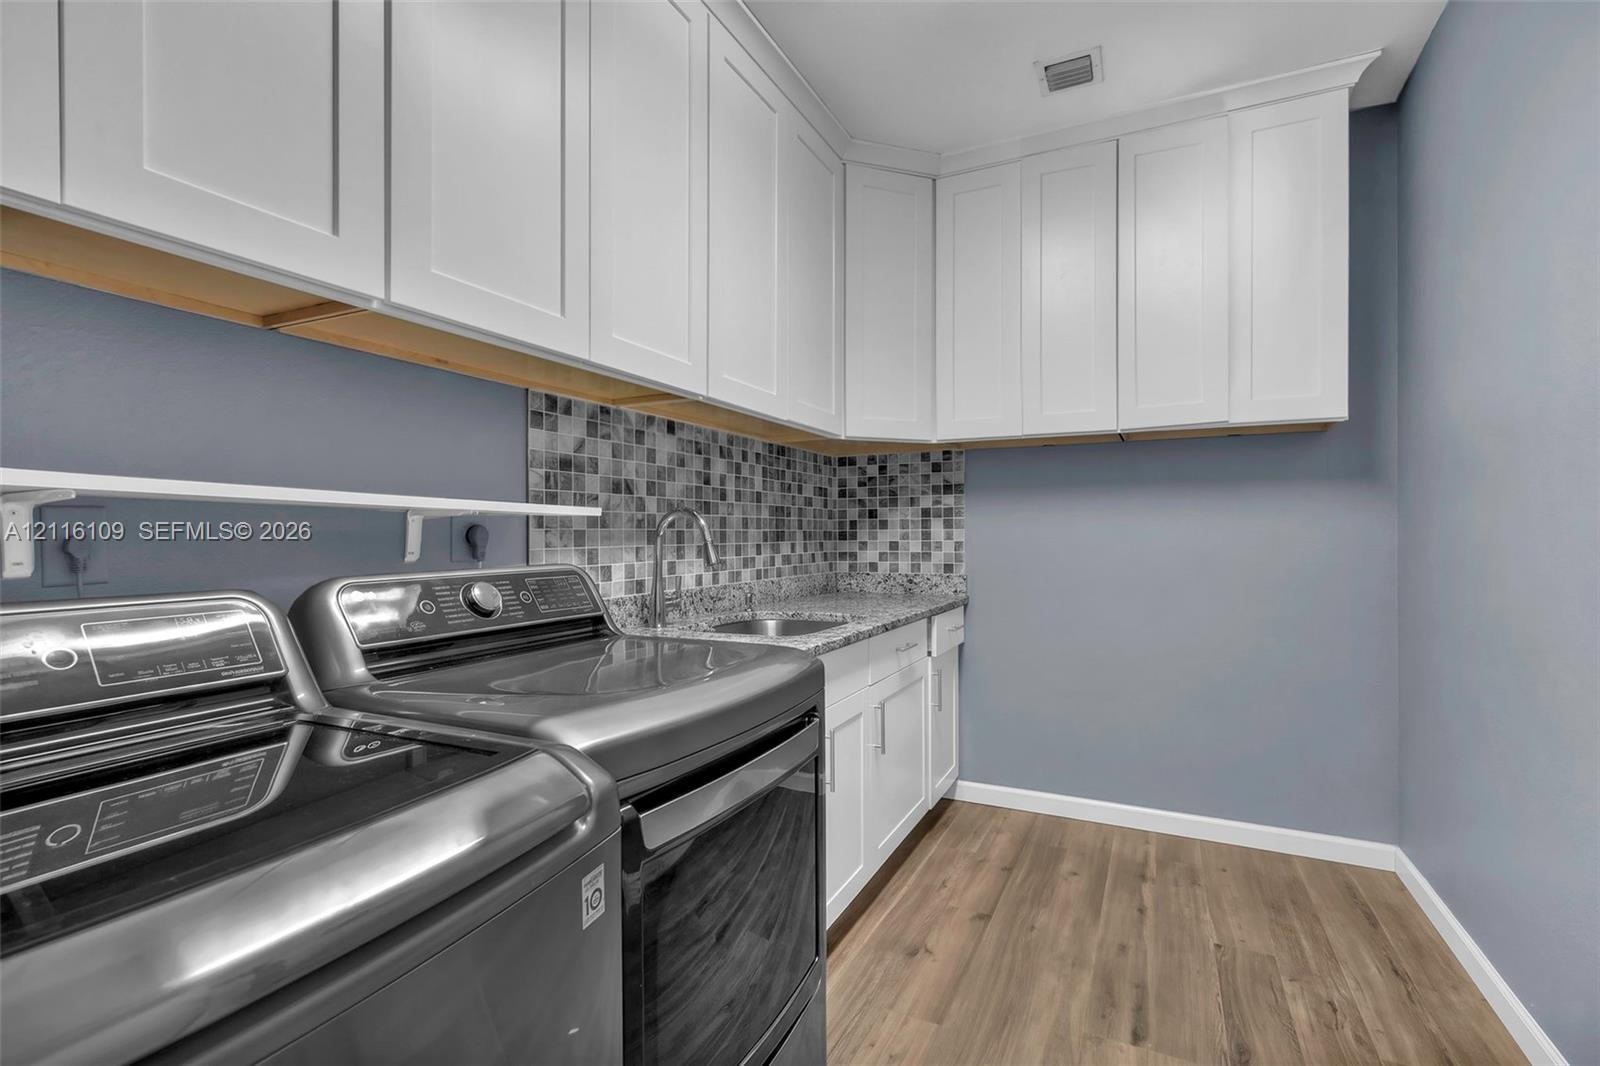
  • White shaker-style cabinetry, stone-finish countertop with an integrated basin, mosaic tile backsplash, and wood-finish flooring
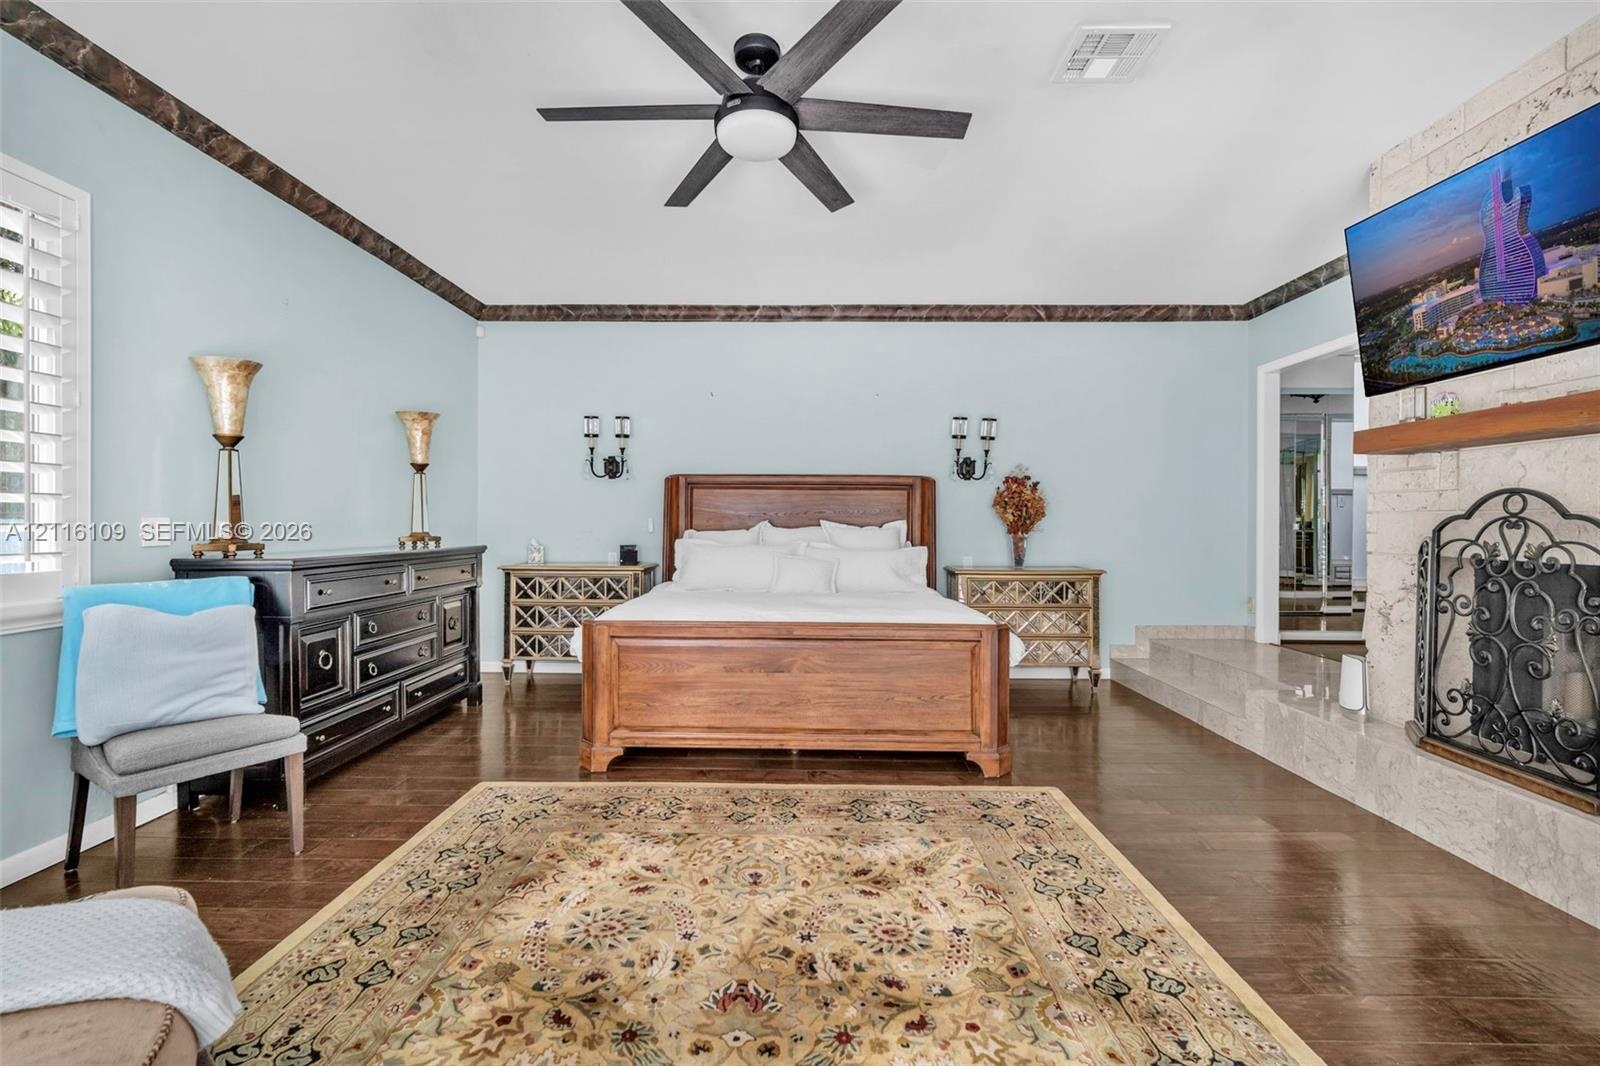
  • Vaulted ceiling with a central multi-blade ceiling fan, wood-finish flooring, and a fireplace featuring a stone-faced surround and elevated hearth
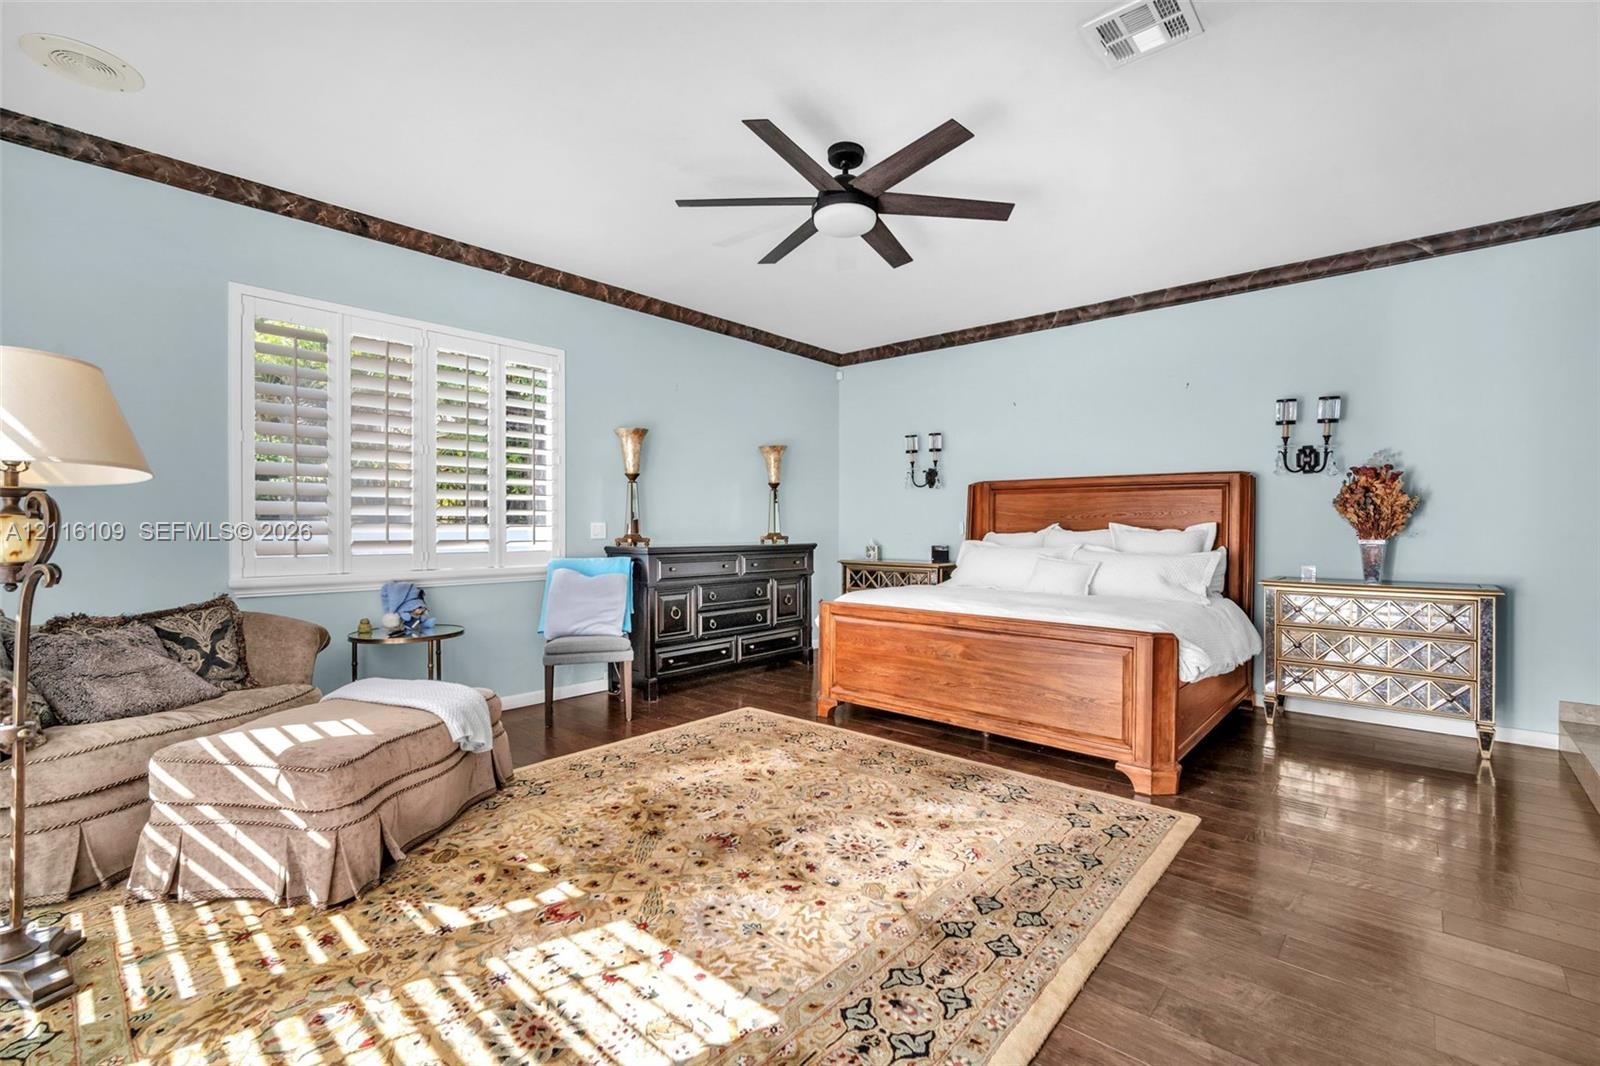
  • Spacious room featuring wood-finish flooring, crown molding, plantation shutters, a multi-blade ceiling fan, and dual wall-mounted light fixtures
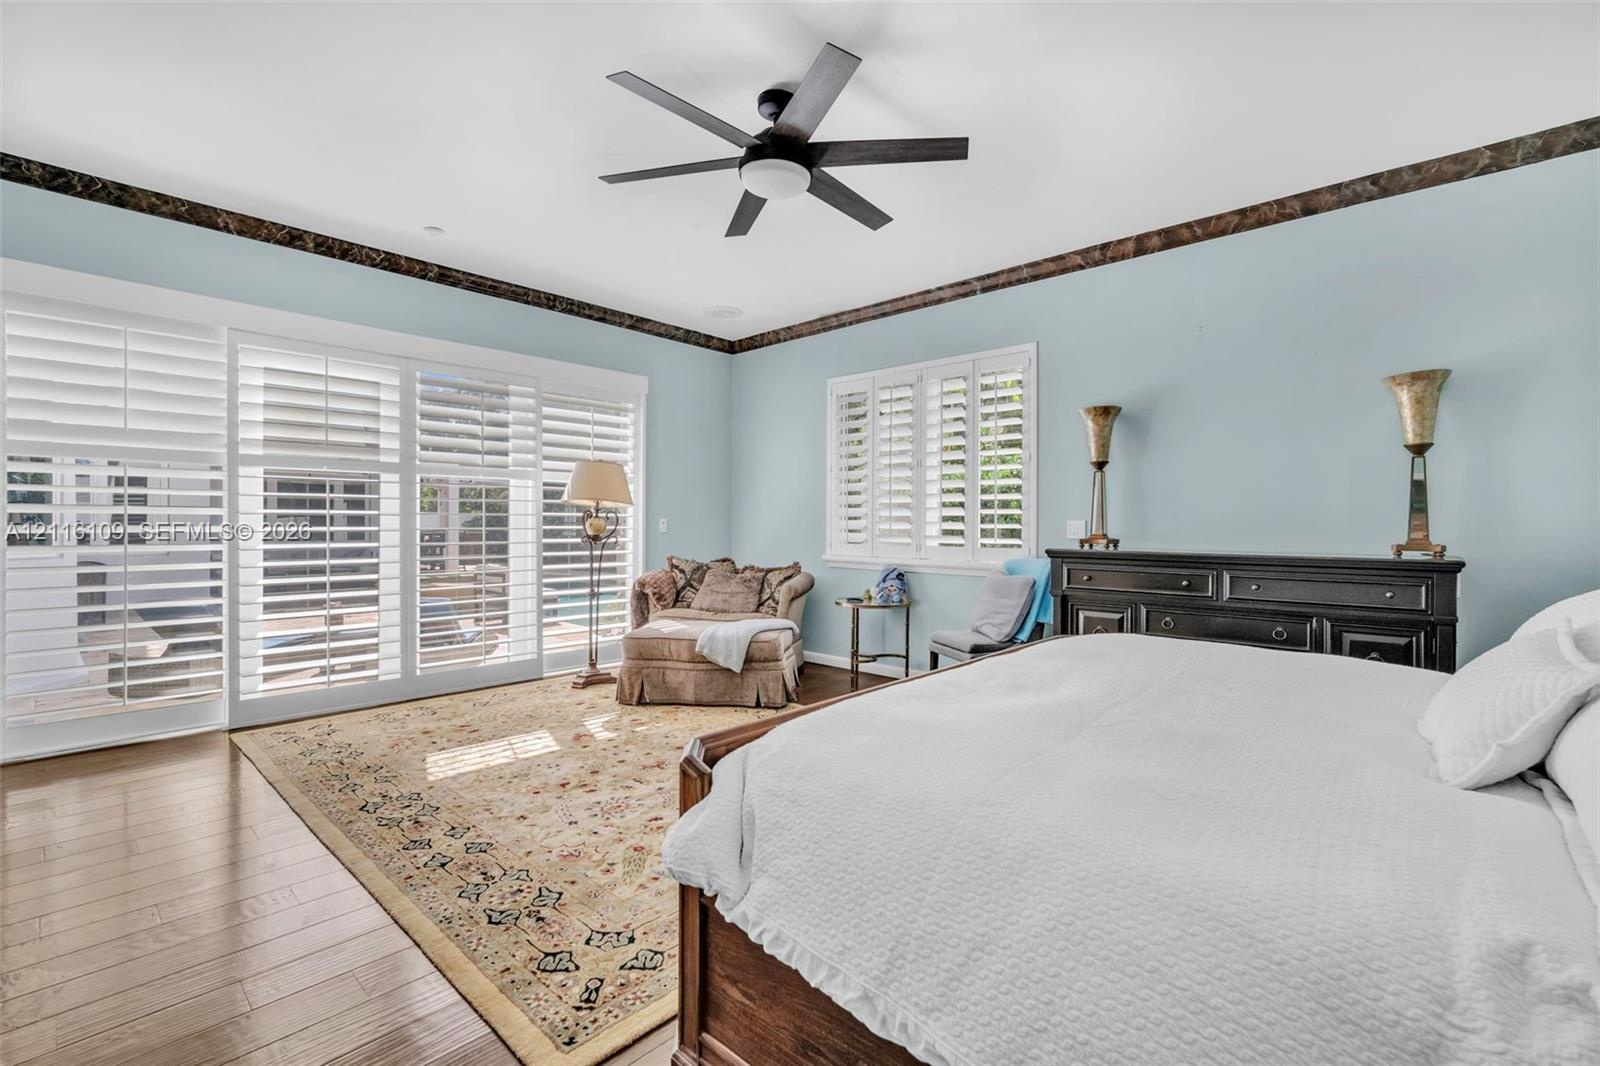
  • Wood-finish flooring, plantation shutters, crown molding with decorative detailing, and a multi-blade ceiling fan
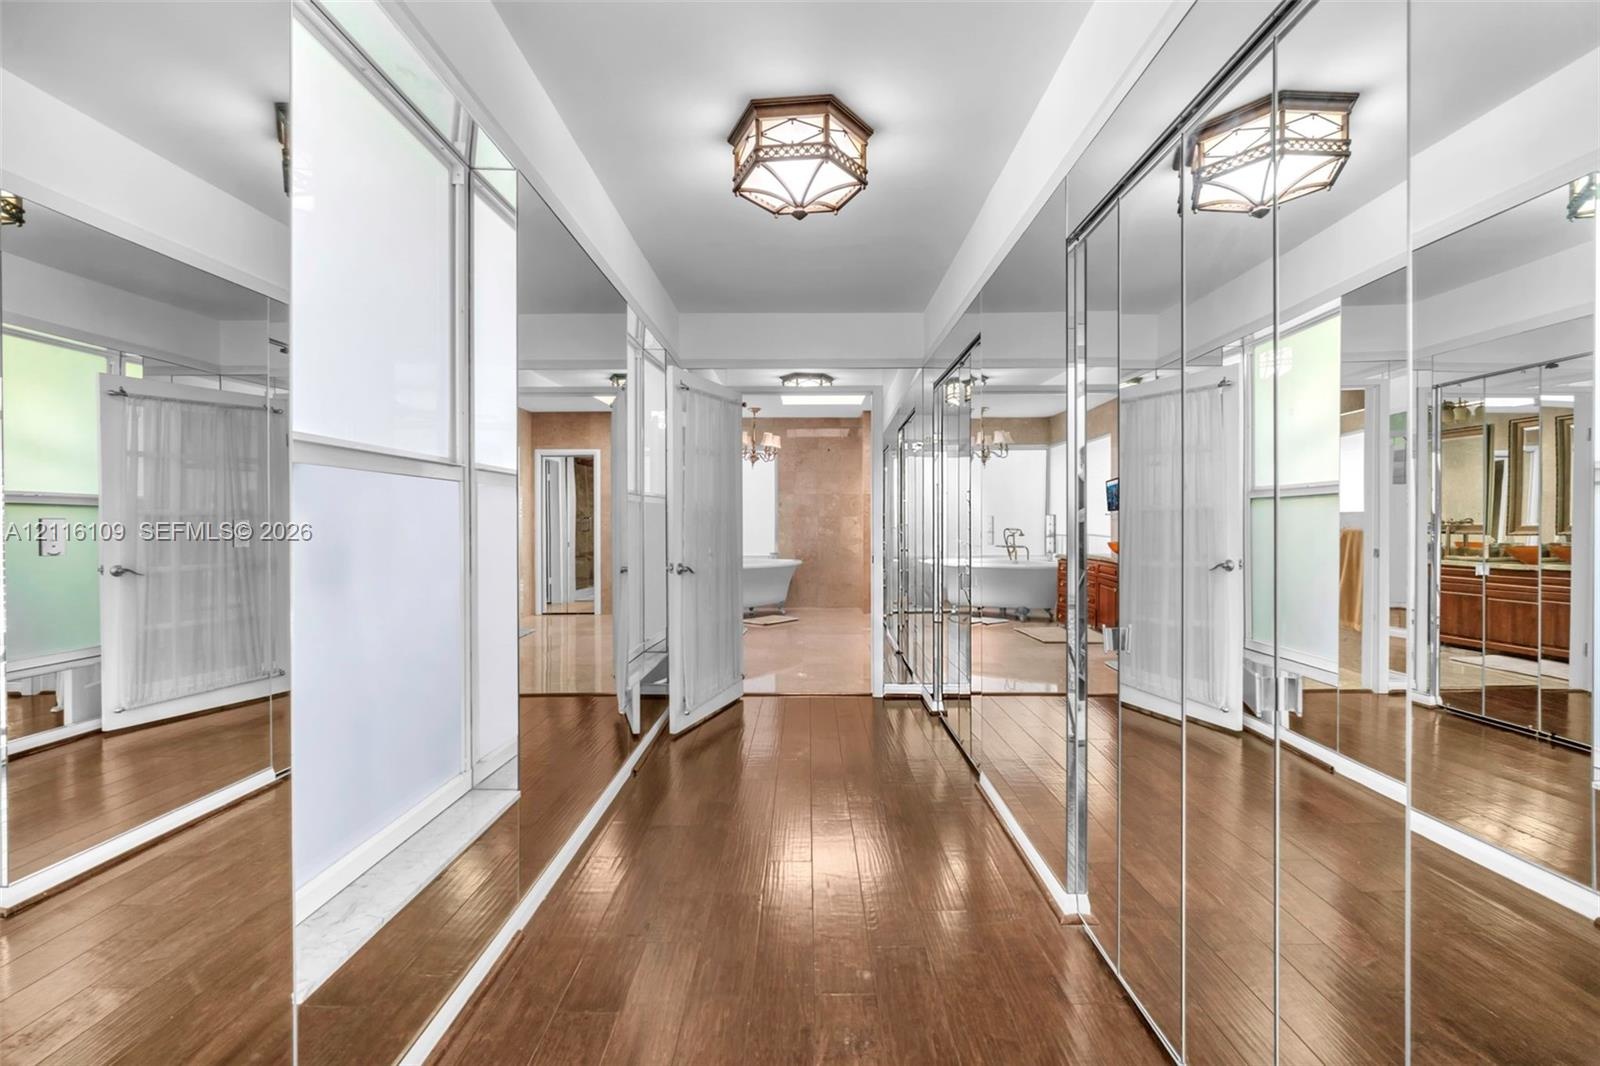
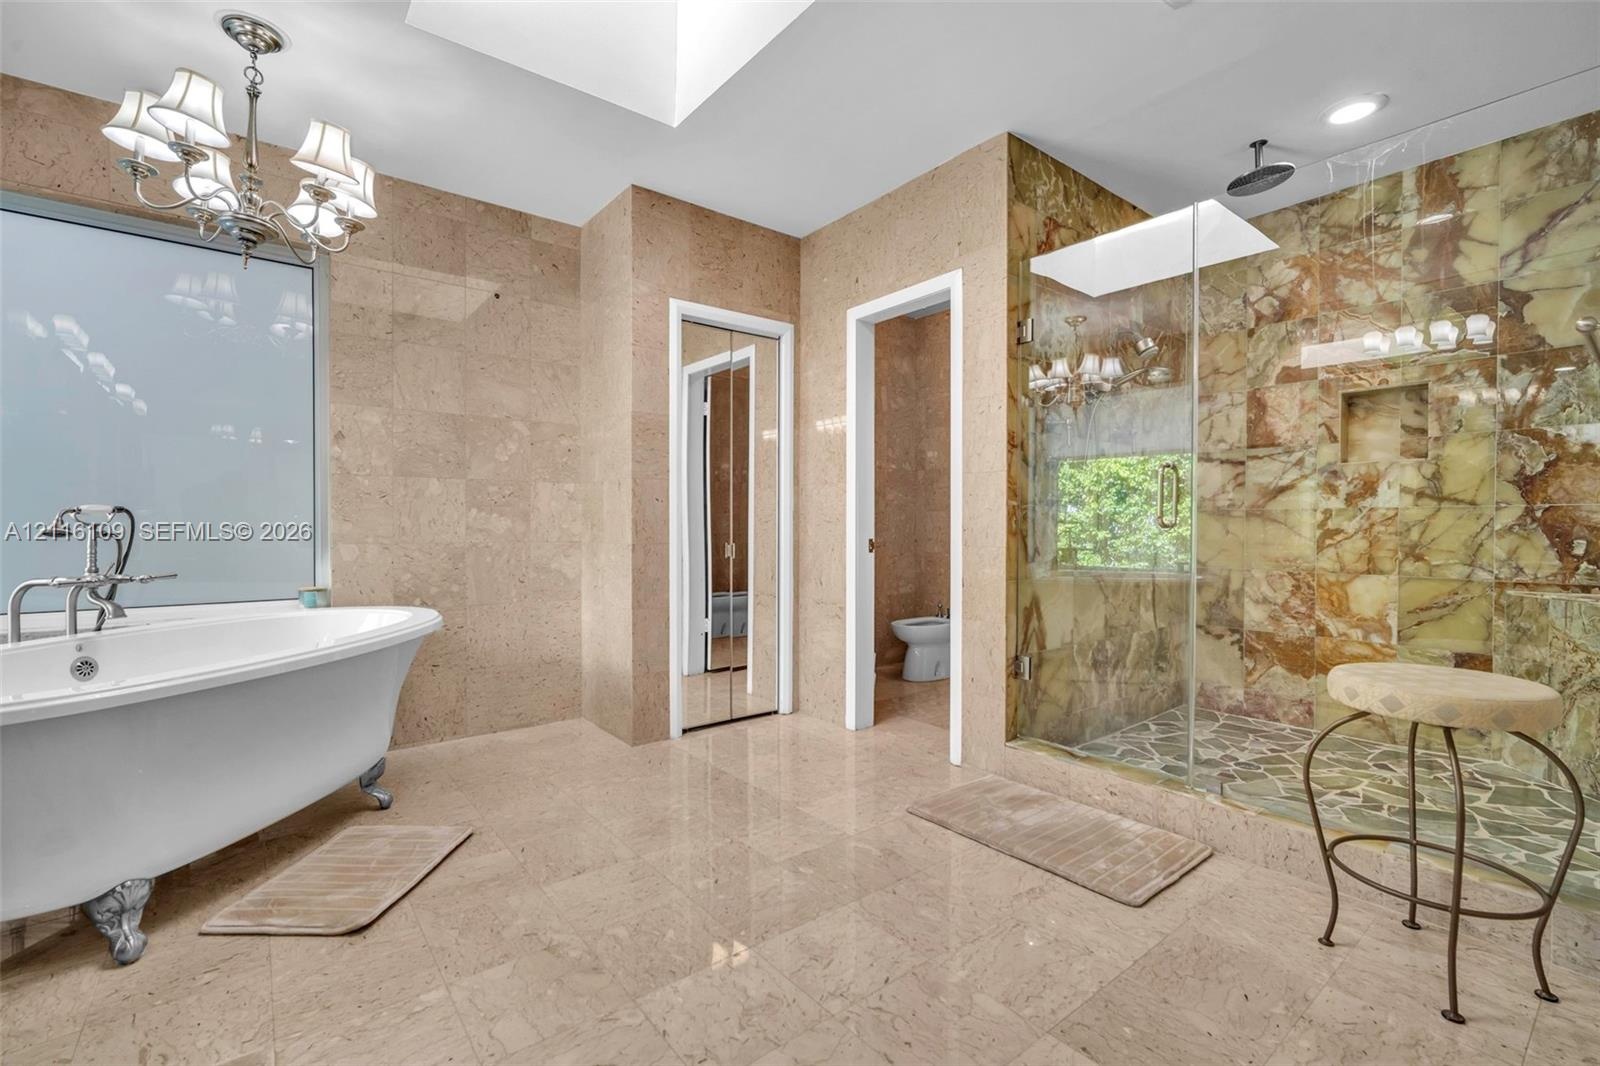
  • Bathroom featuring a freestanding soaking tub with claw-foot detailing, large-format stone tile wall and floor surfaces, an expansive walk-in shower w
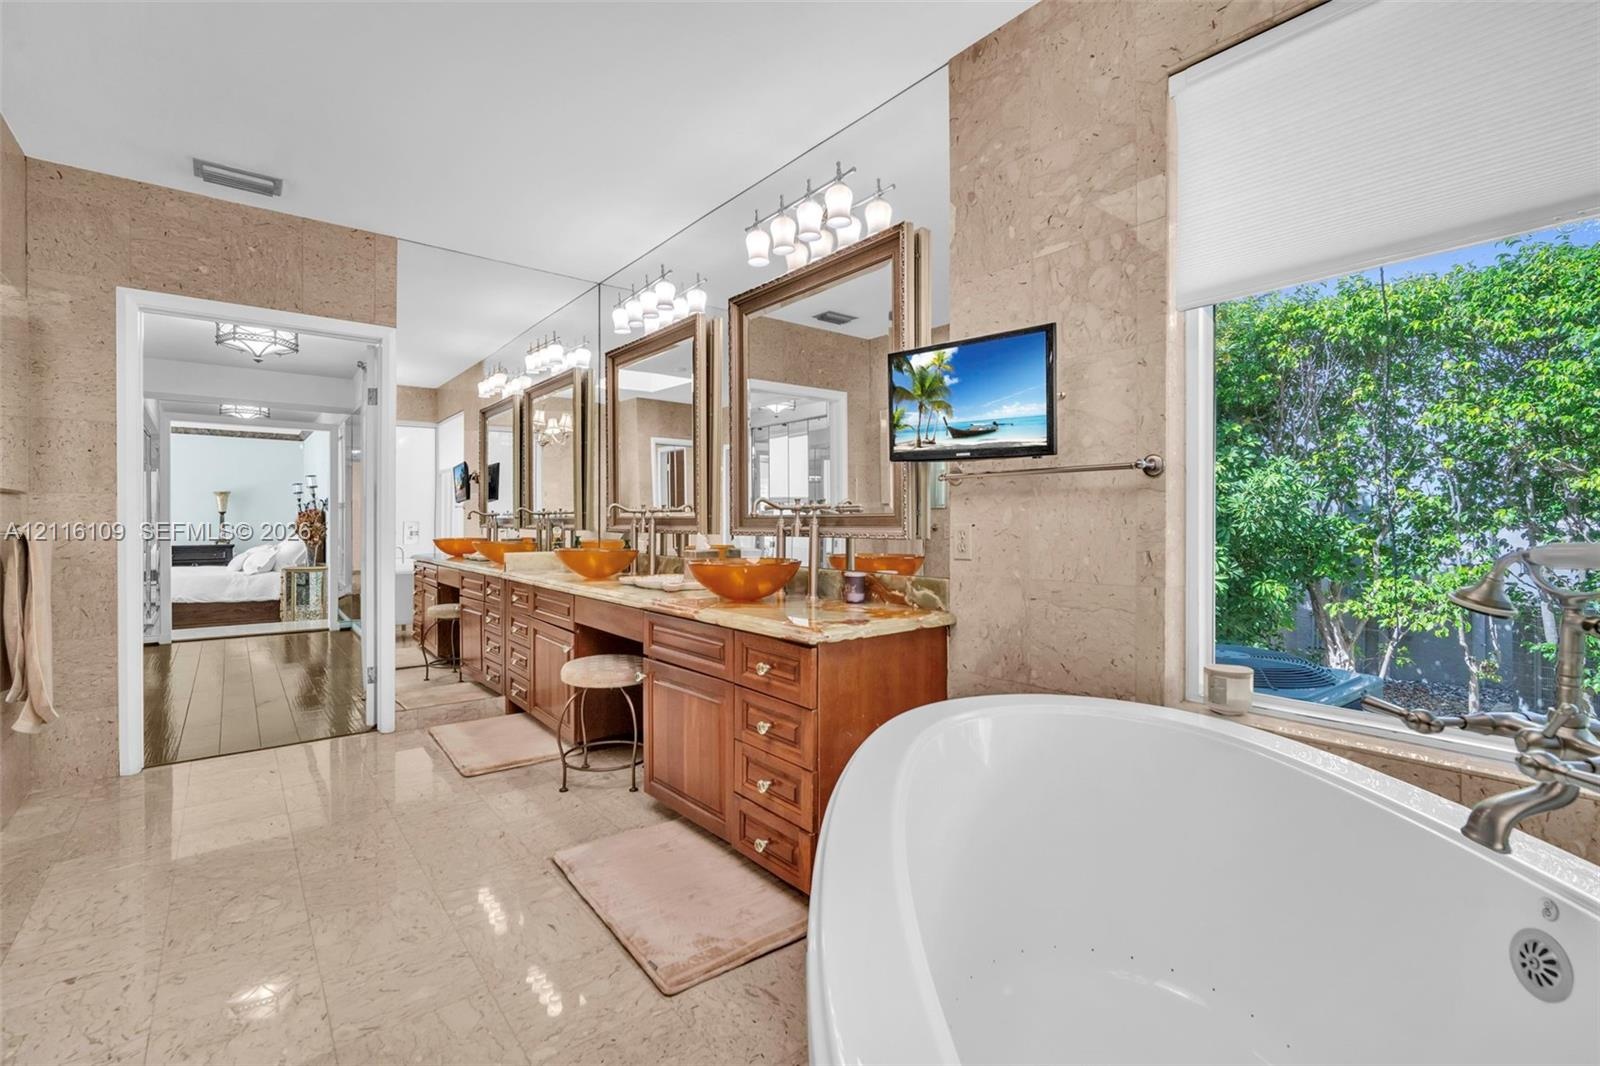
  • Full-length vanity with dual vessel sinks, stone countertops, custom wood cabinetry, freestanding soaking tub, and floor-to-ceiling stone wall claddin
  • Dual vanity with stone-slab countertop, vessel sinks, wood cabinetry, clawfoot soaking tub, and stone tile flooring and wall cladding
  • Bathroom featuring floor-to-ceiling stone wall tiling, a freestanding soaking tub, a double vanity with stone countertops, a glass-enclosed walk-in sh
  • Walk-in shower featuring glass paneling, floor-to-ceiling stone tile cladding, a built-in recessed wall niche, a rainfall showerhead, and a multi-face
  • Bathroom featuring a freestanding soaking tub with claw-foot detailing, large-format stone tile wall and floor surfaces, an expansive walk-in shower w
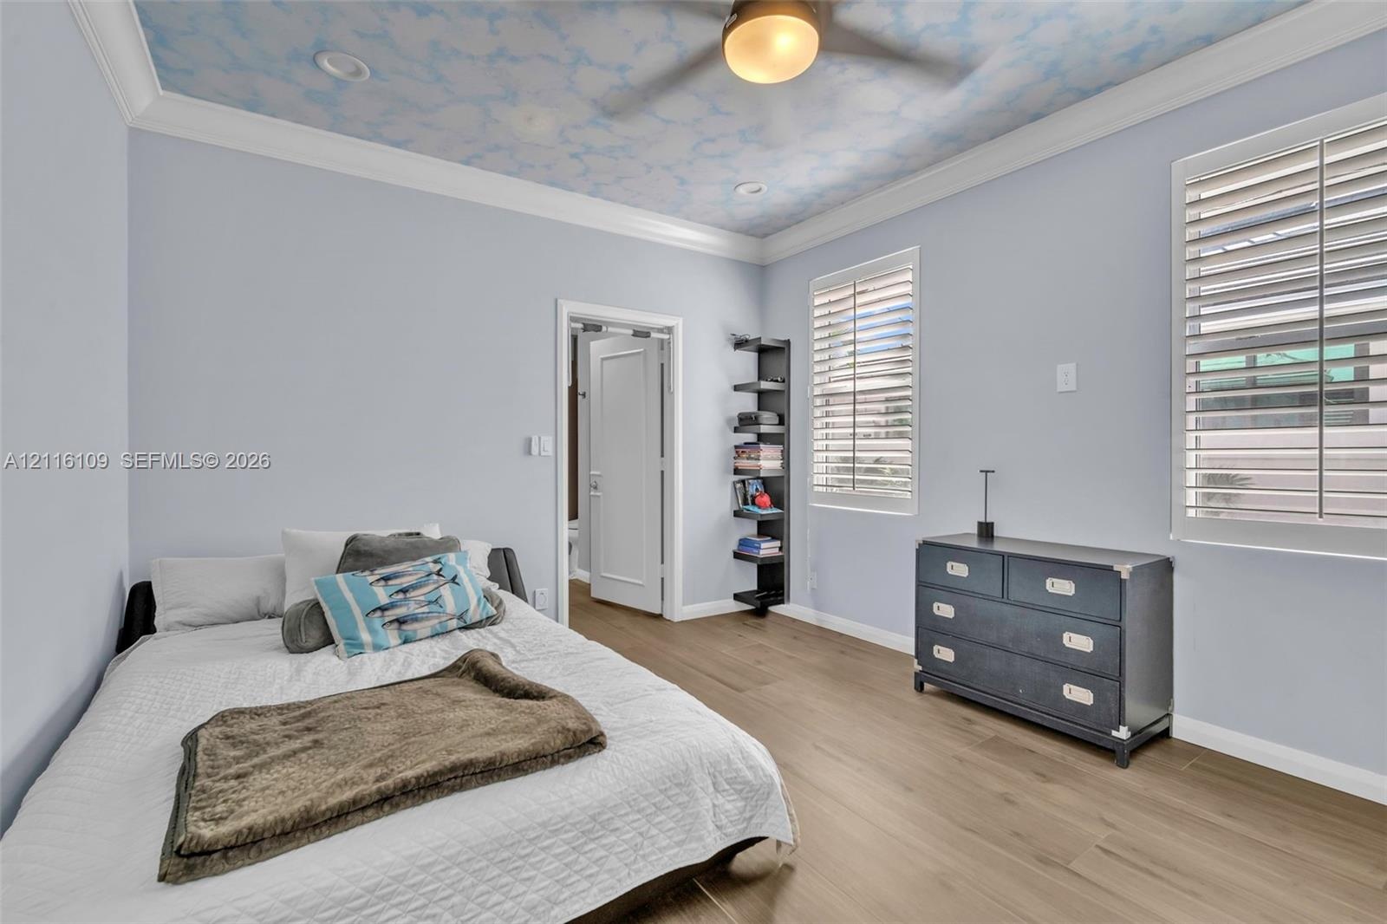
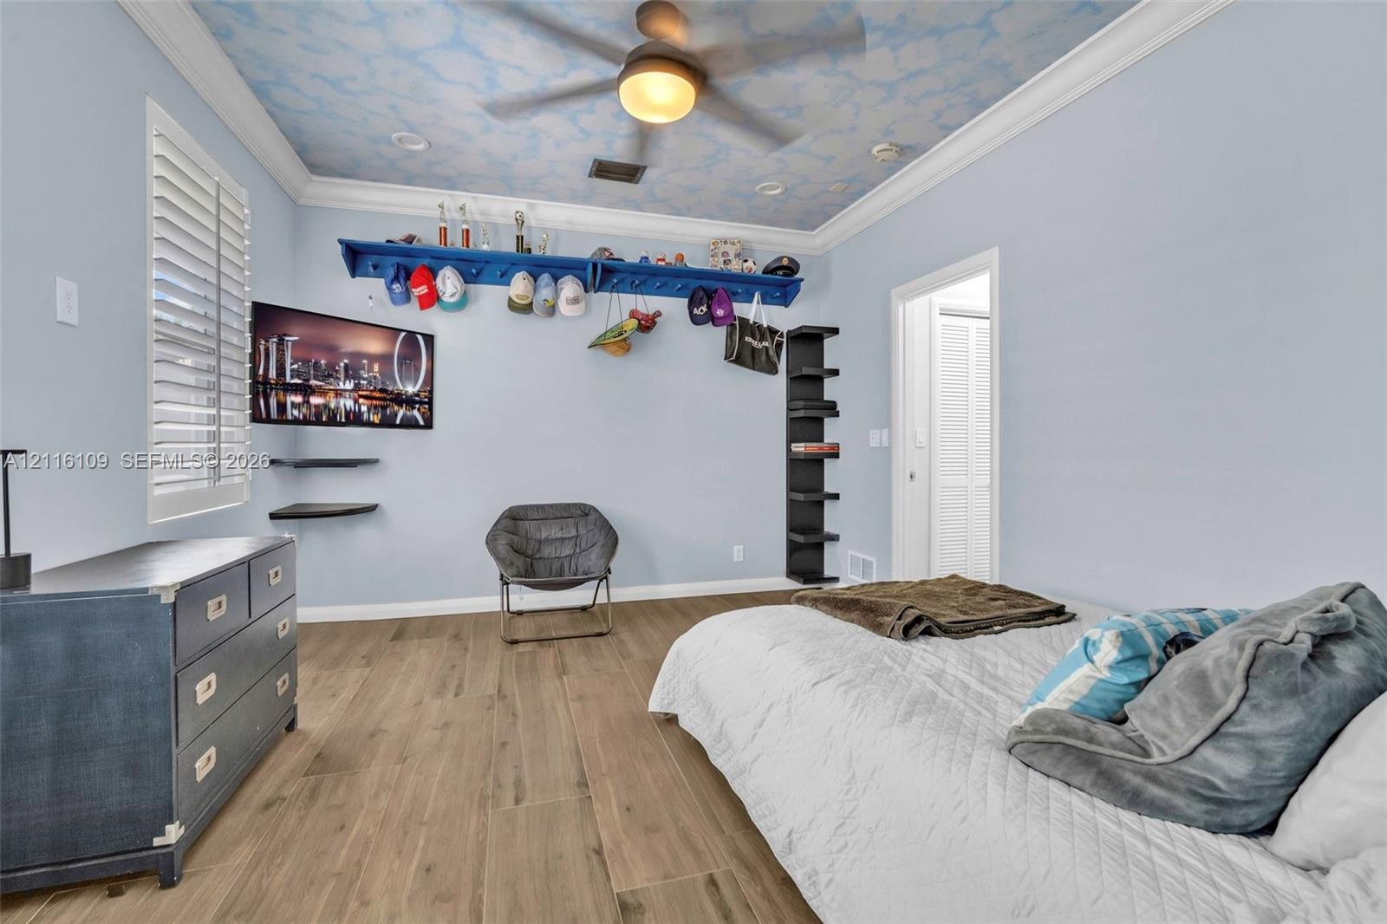
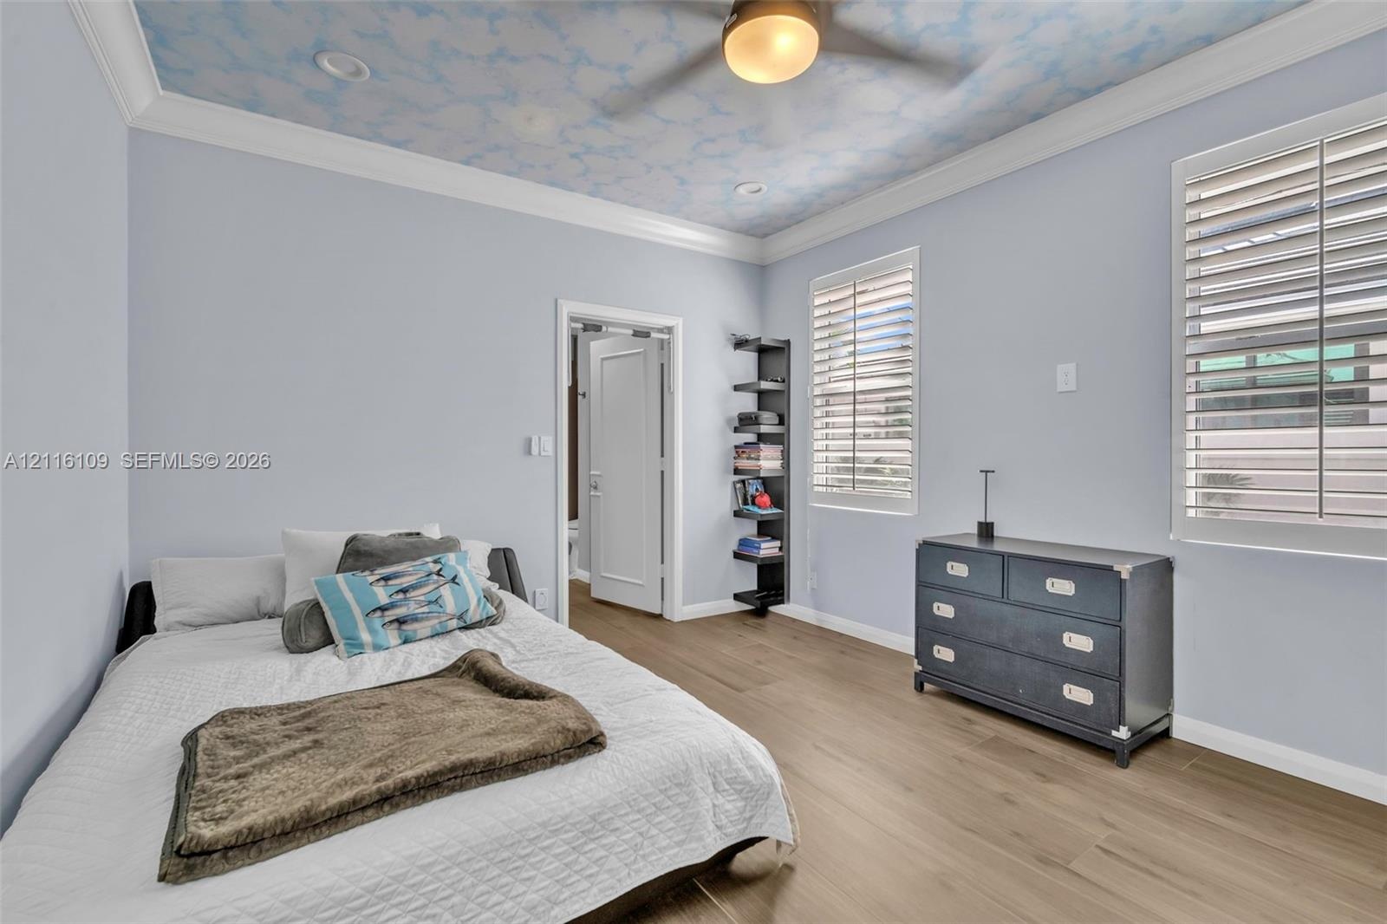
  • Wood-finish flooring, custom cloud-patterned ceiling, recessed lighting, ceiling fan, and plantation shutters
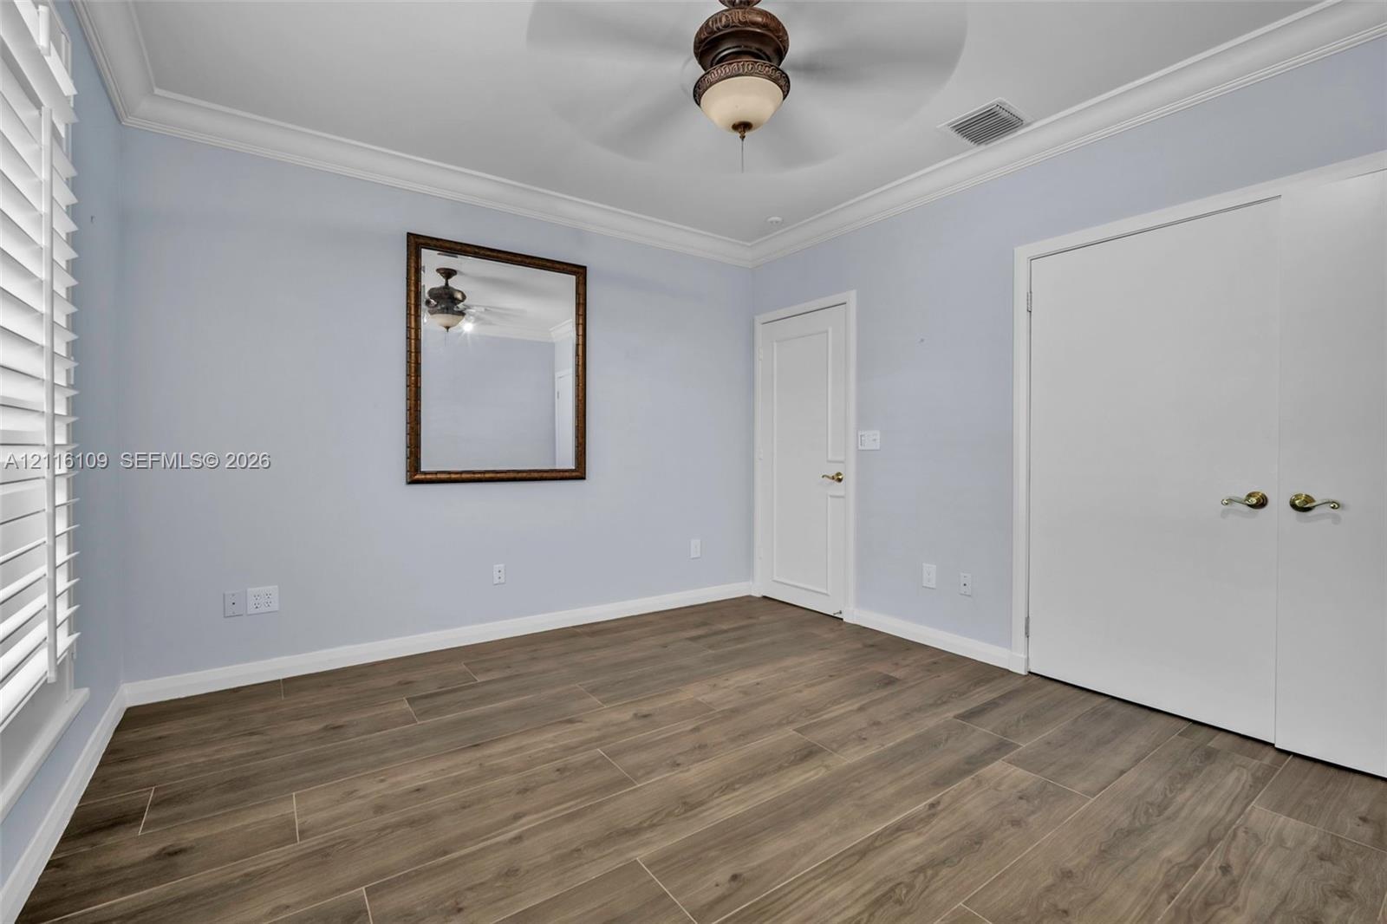
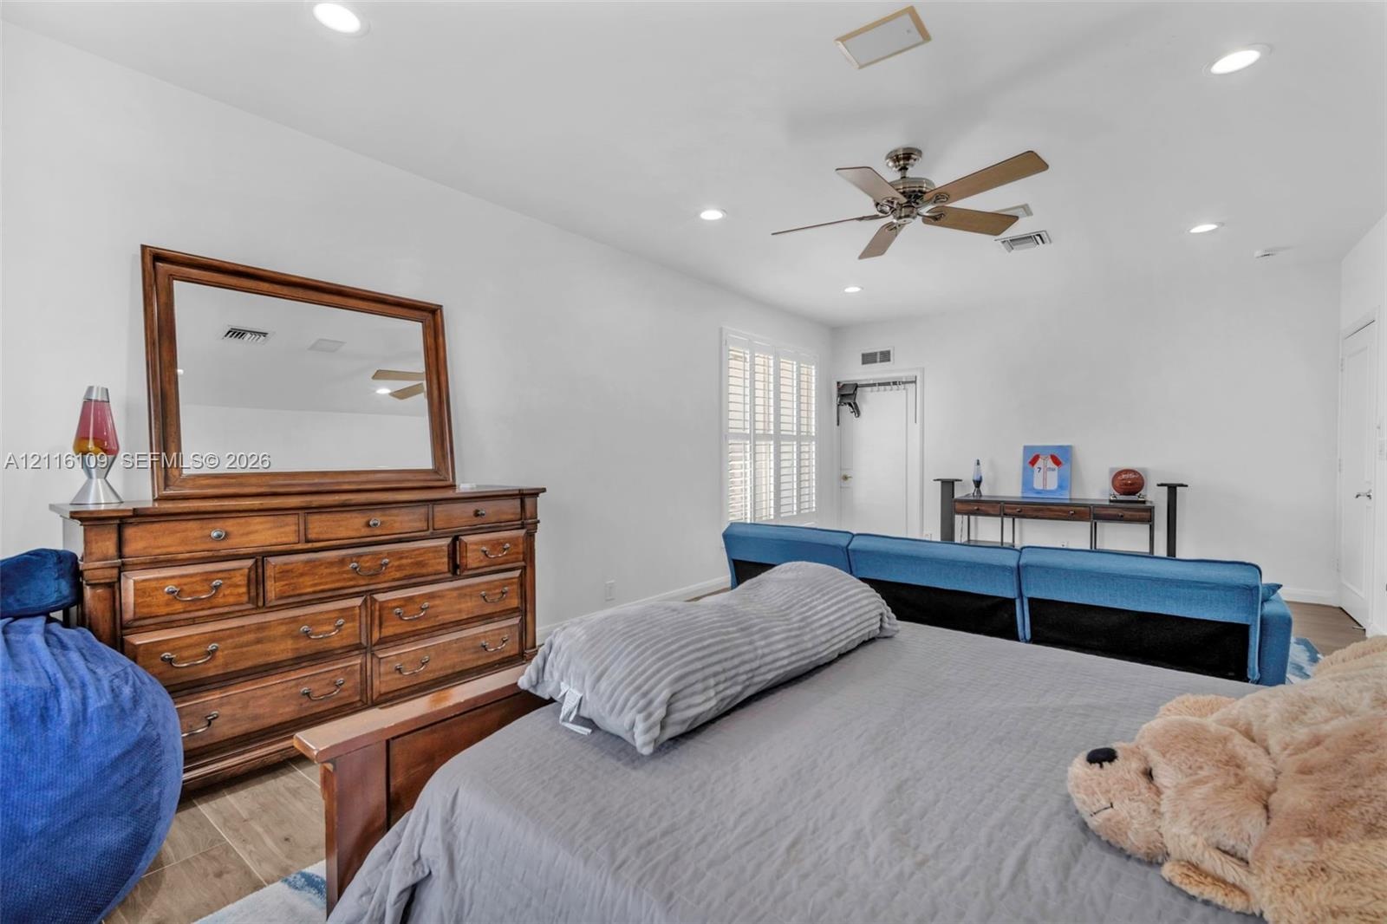
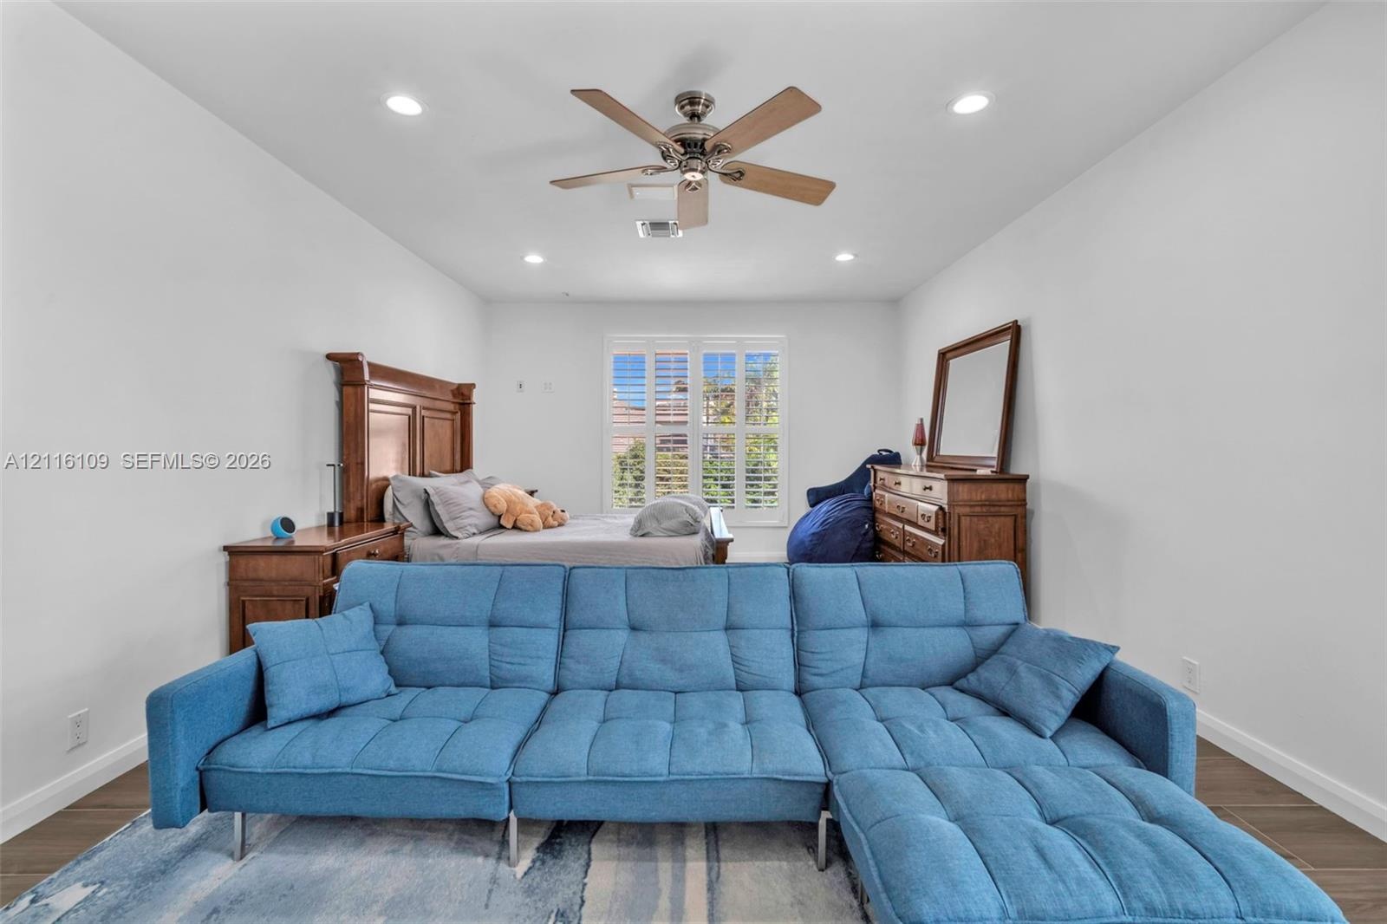
  • Room featuring wood-finish flooring, crown molding, double-door closet, shuttered windows, and a ceiling fan with integrated light fixture
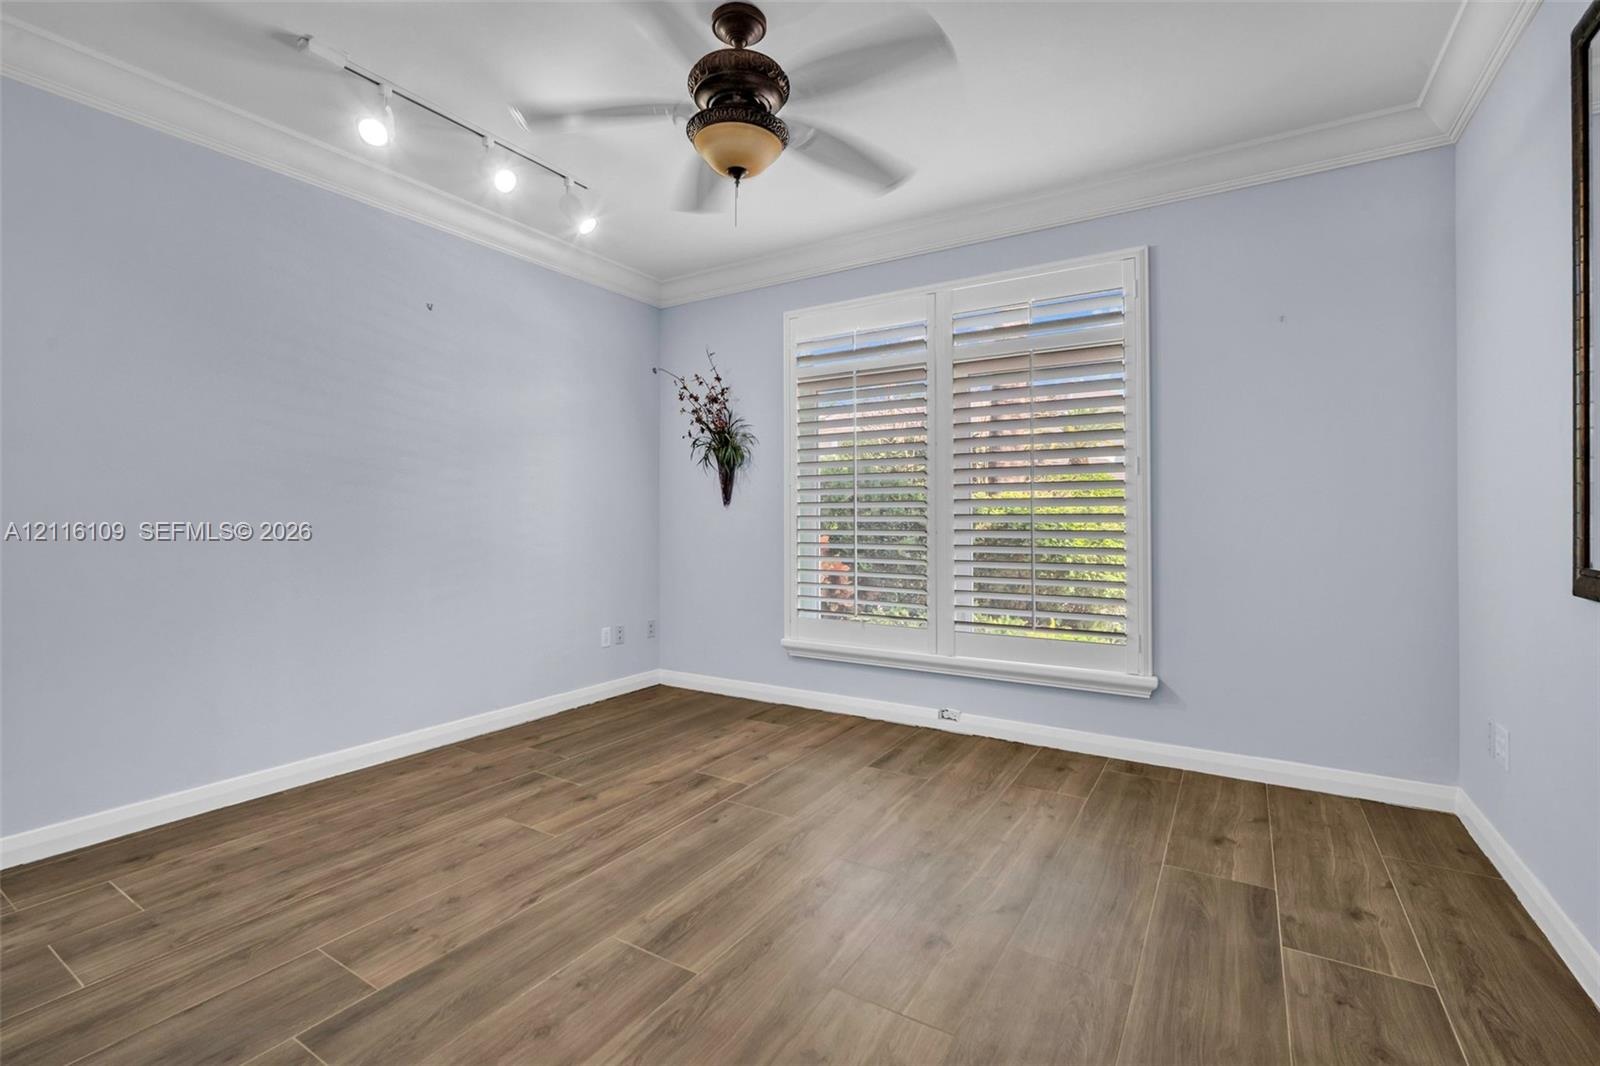
  • Interior room featuring wood-finish tile flooring, crown molding, adjustable louvered shutters, track lighting, and a ceiling fan
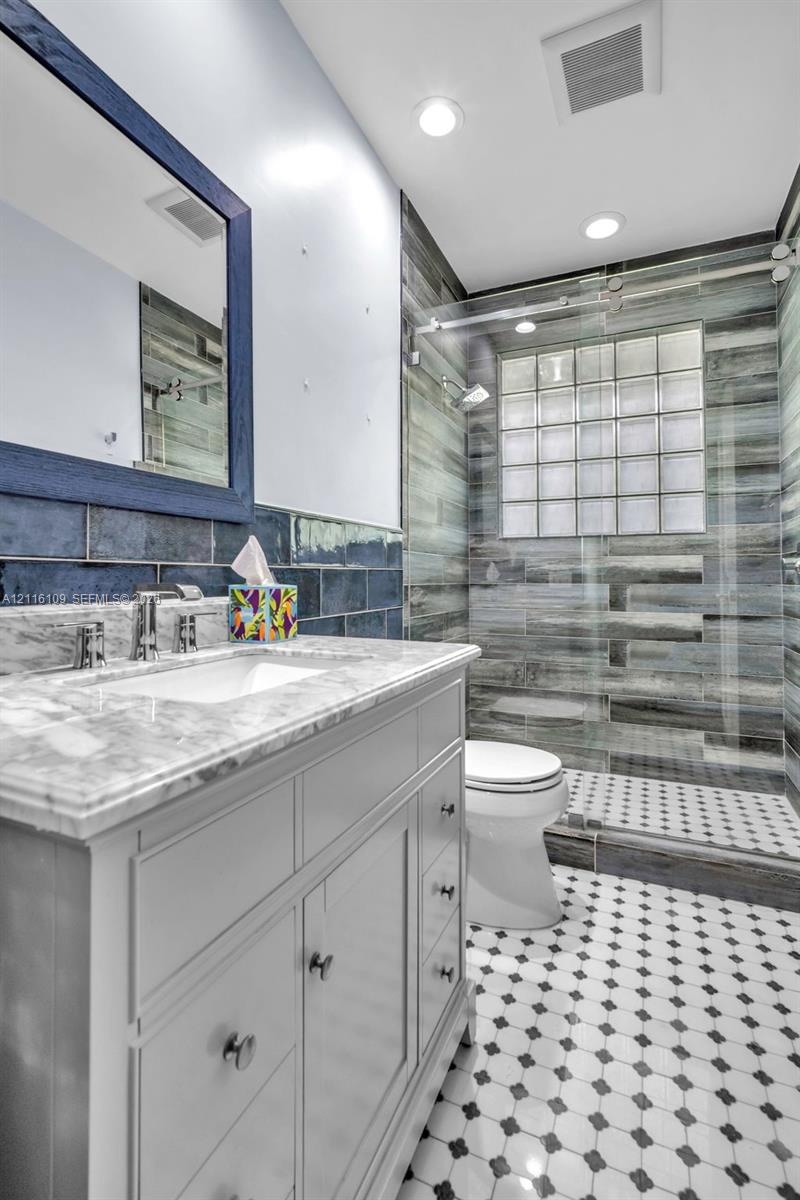
  • Bathroom featuring a vanity with stone-top surfacing, subway-style wall tiling, a walk-in shower with glass-block window, and patterned tile flooring
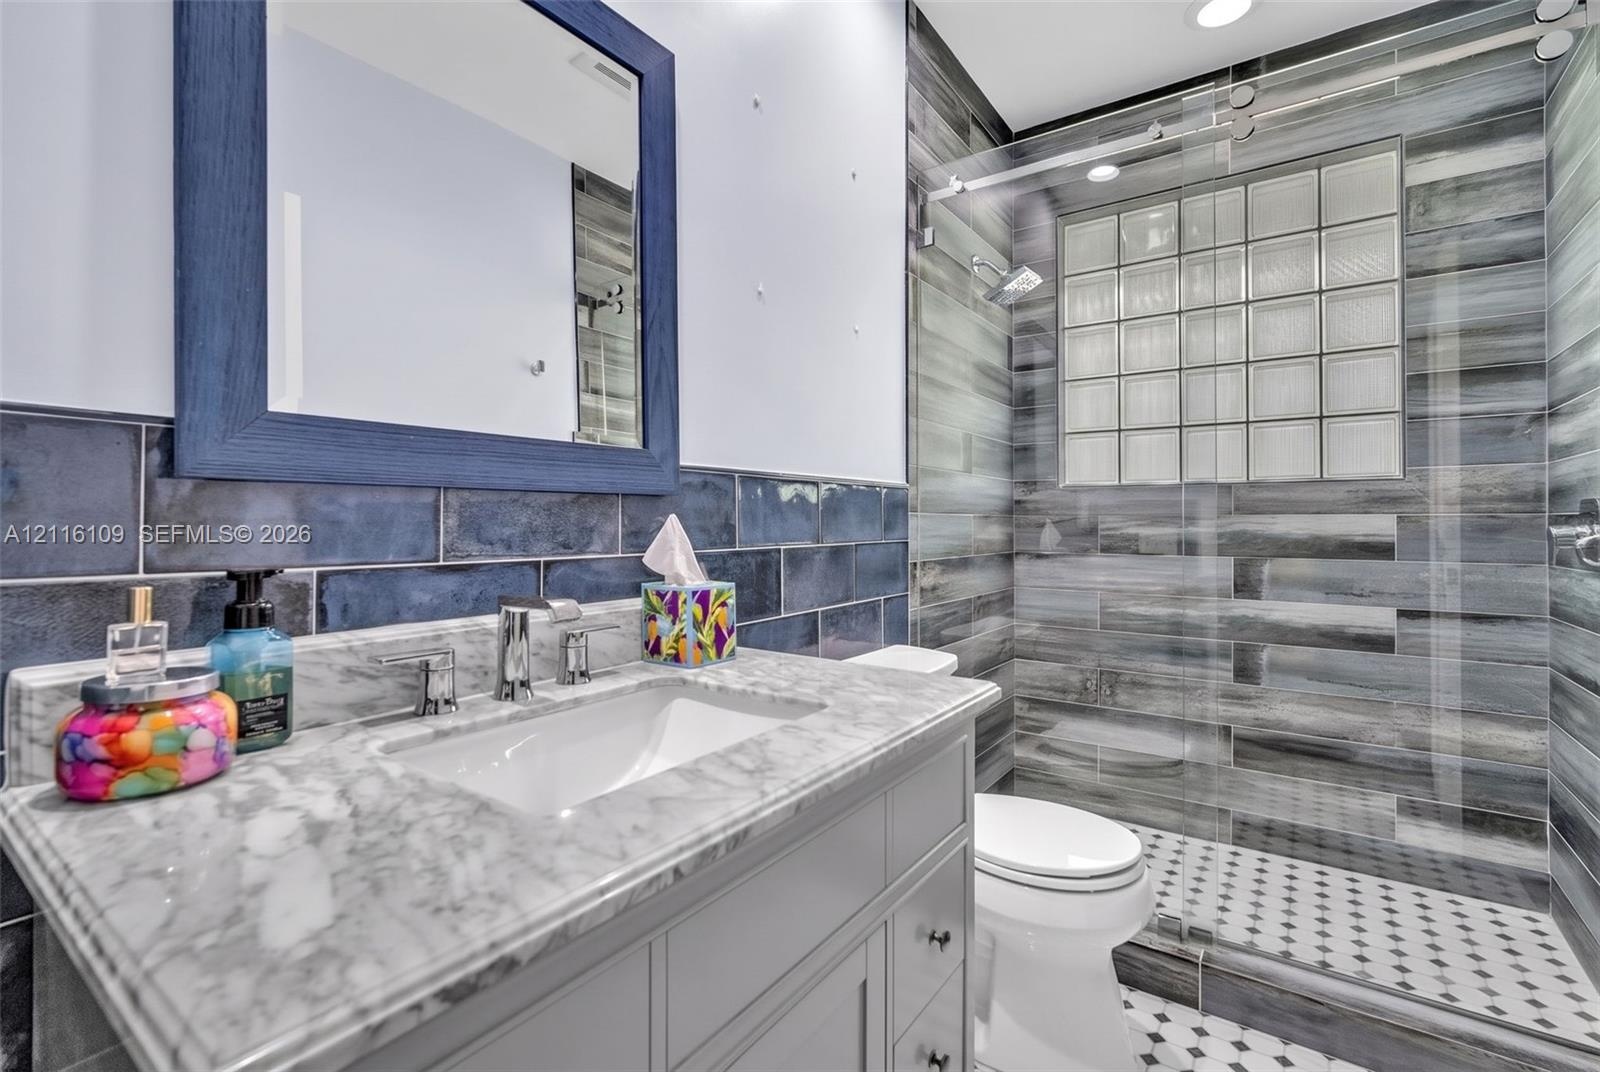
  • Bathroom featuring a grey vanity with a stone countertop, an integrated sink, blue subway-style wall tile, a walk-in shower with horizontal decorative
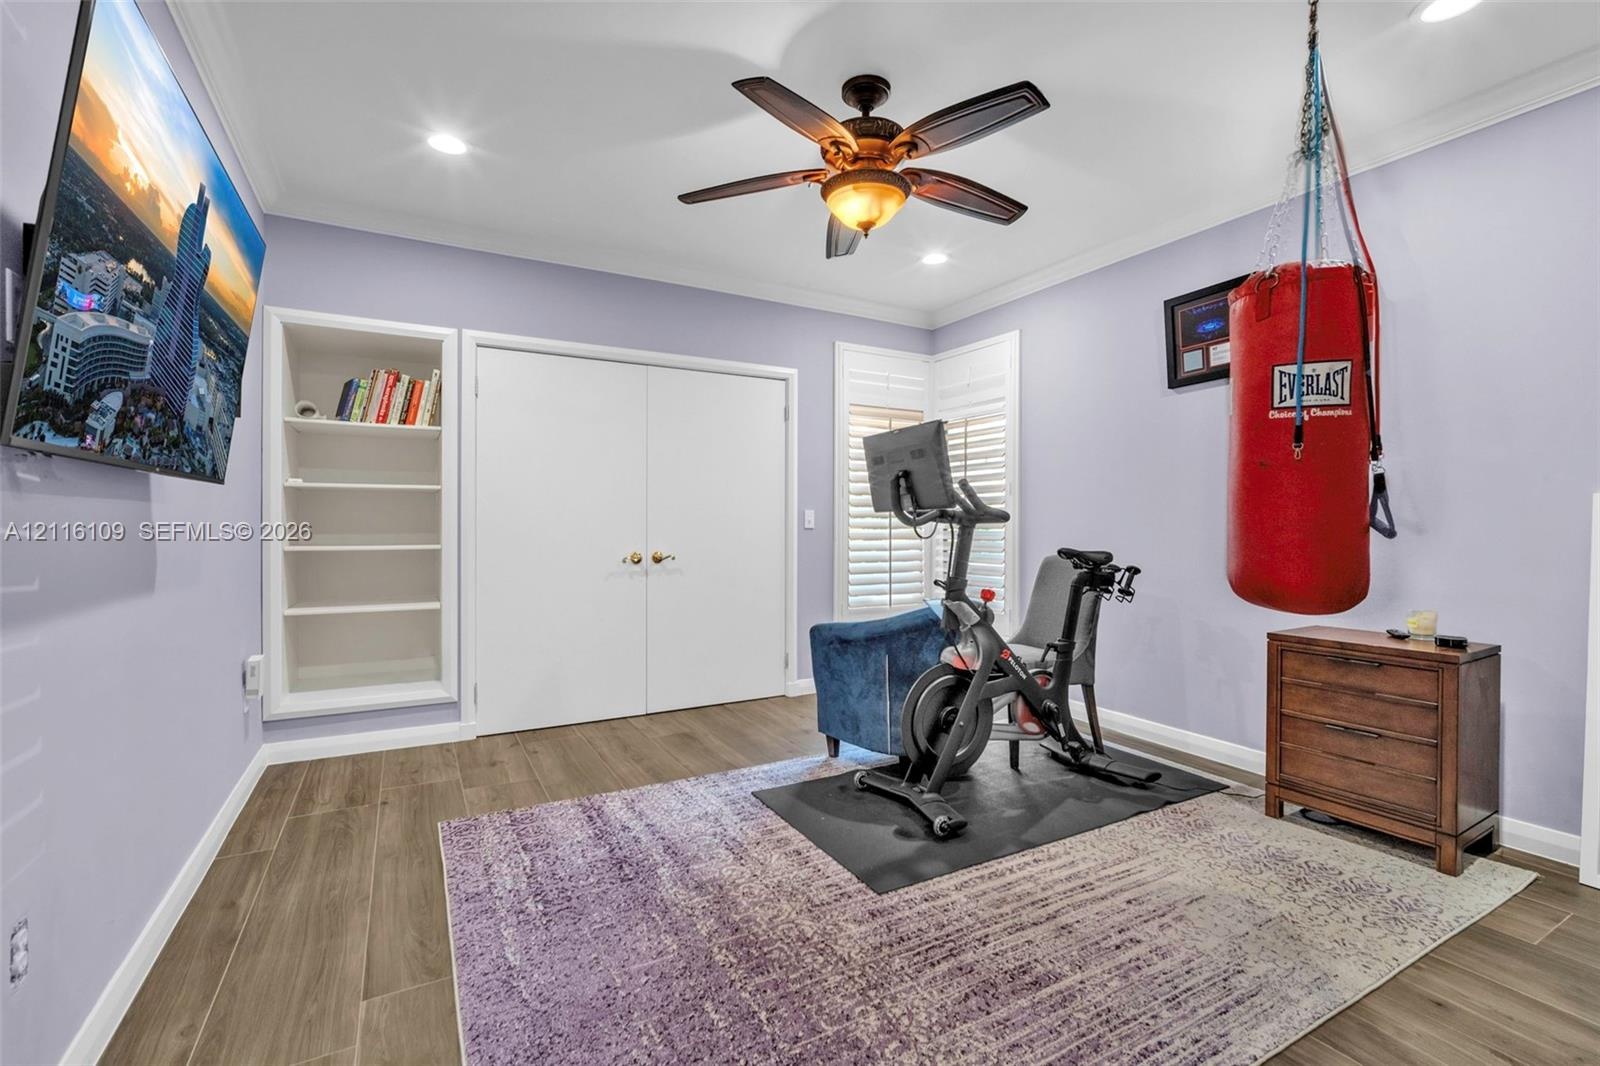
  • Room featuring wood-finish flooring, recessed lighting, double-door closet, built-in shelving, and plantation shutters
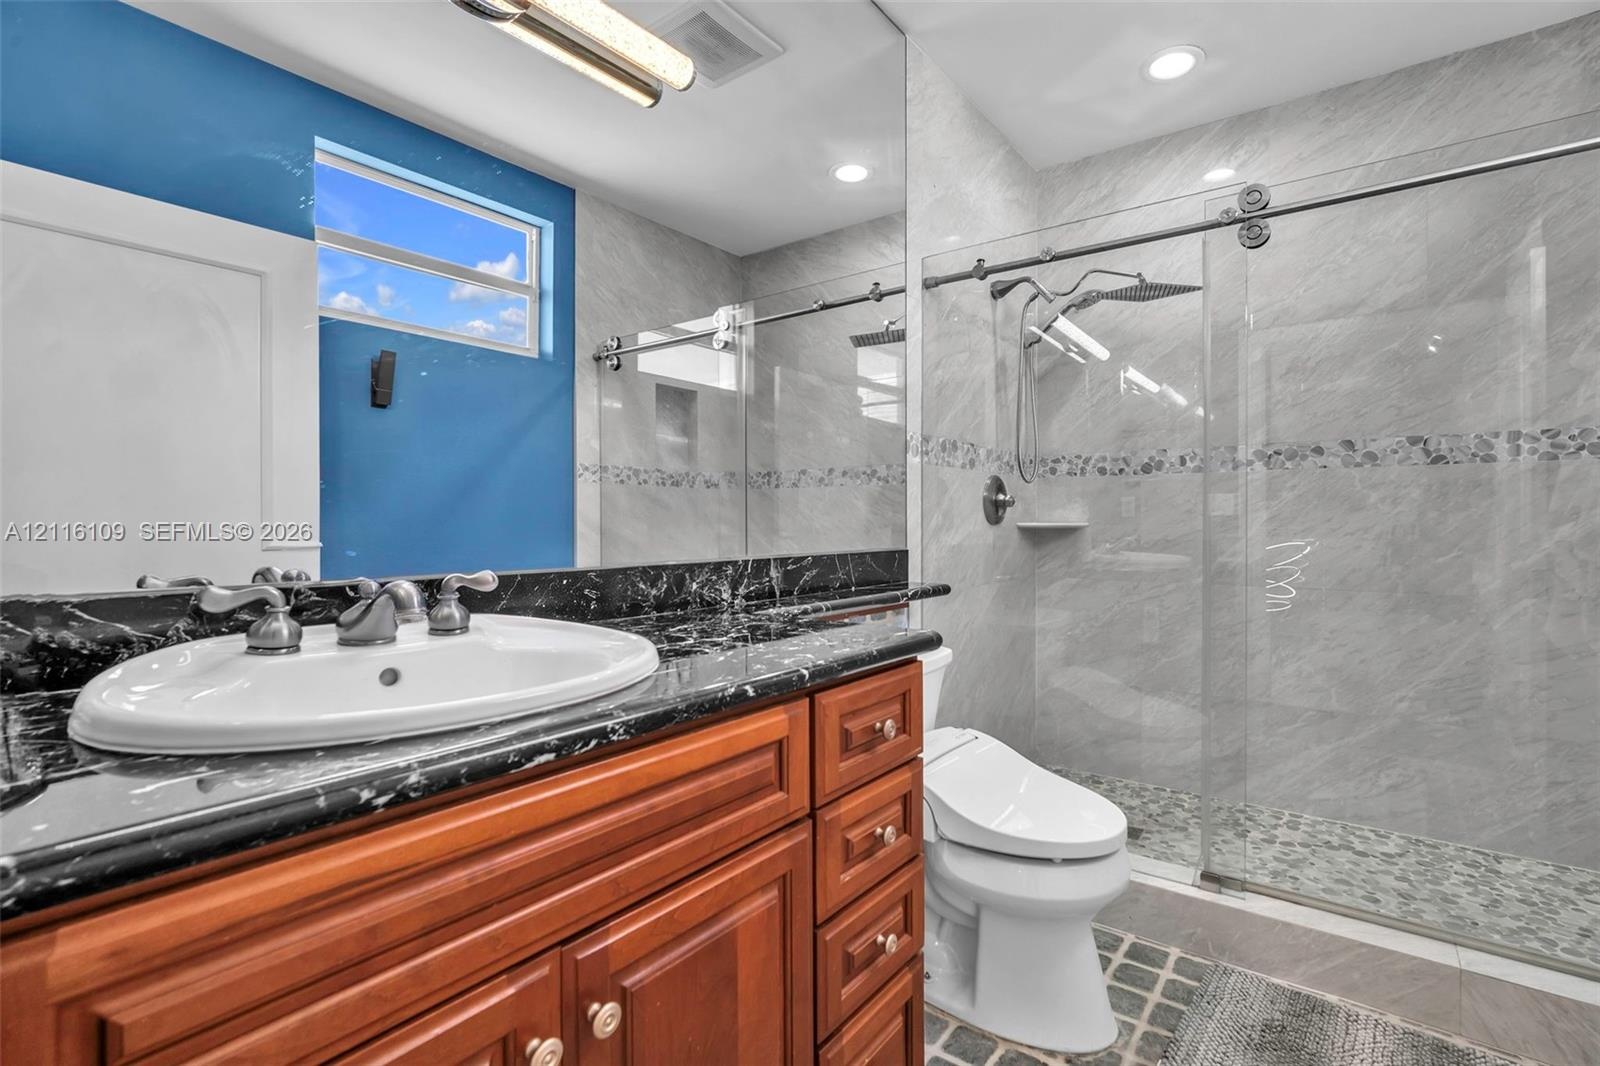
  • Bathroom featuring a wooden vanity with a dark stone countertop, an integrated porcelain sink, a walk-in shower with a glass sliding door, and full-wa
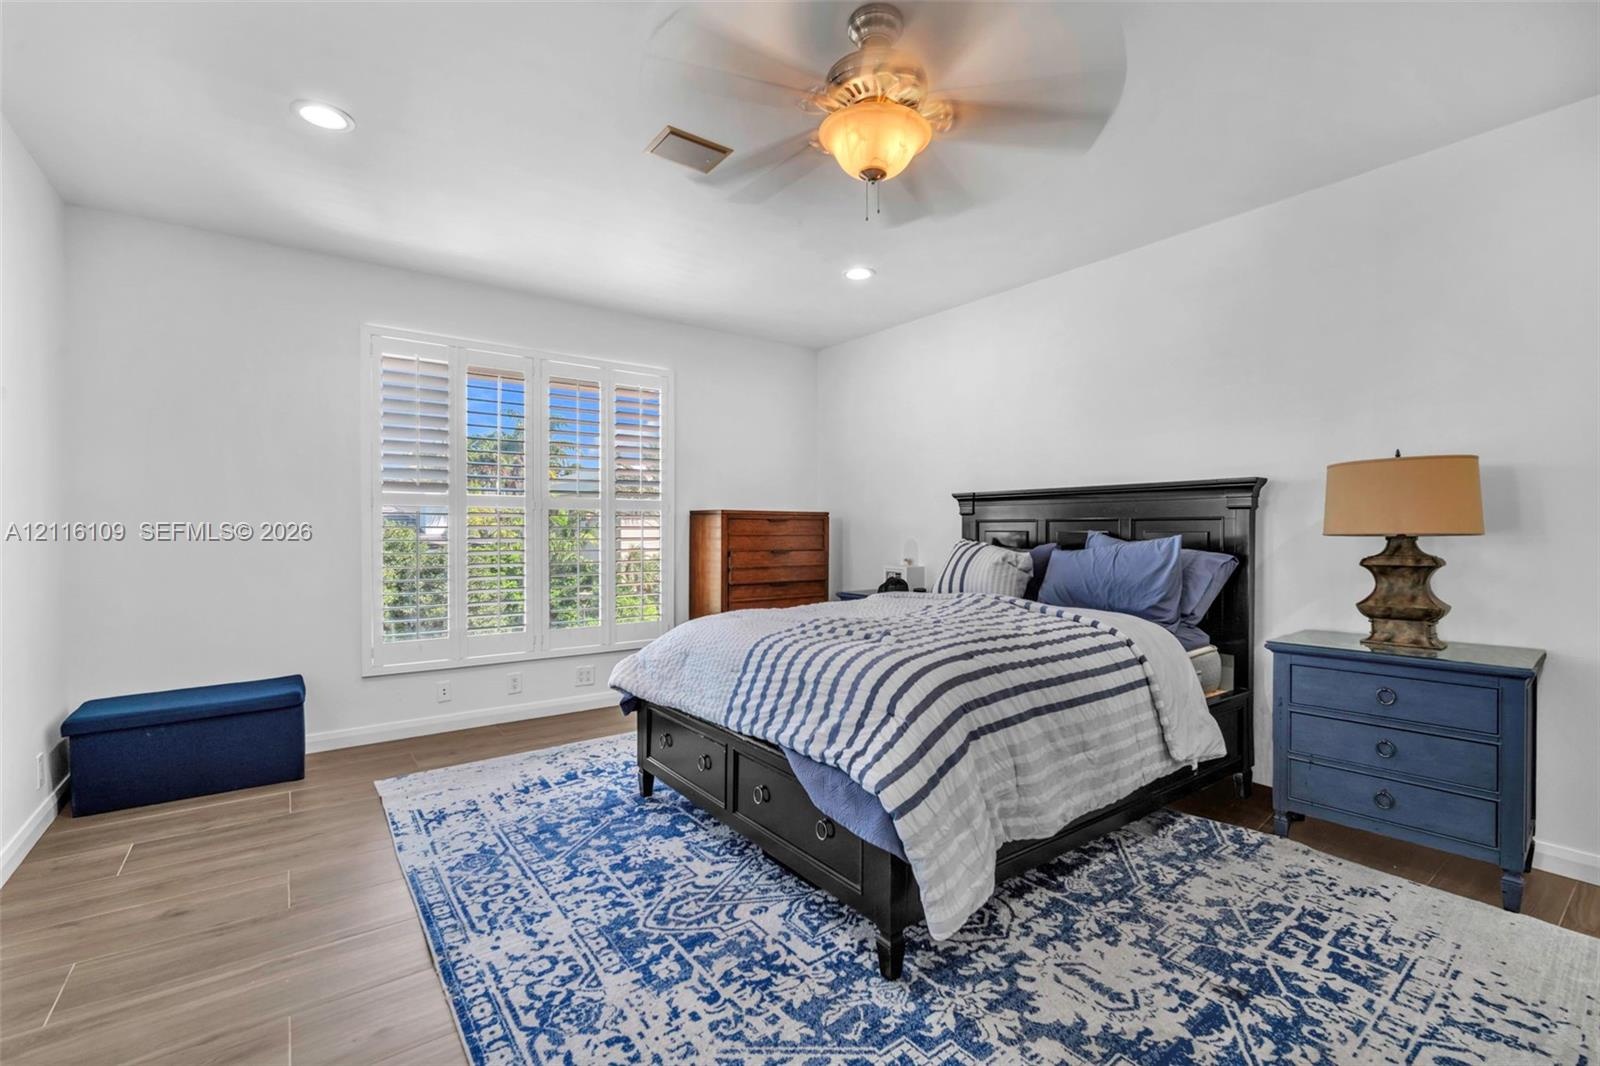
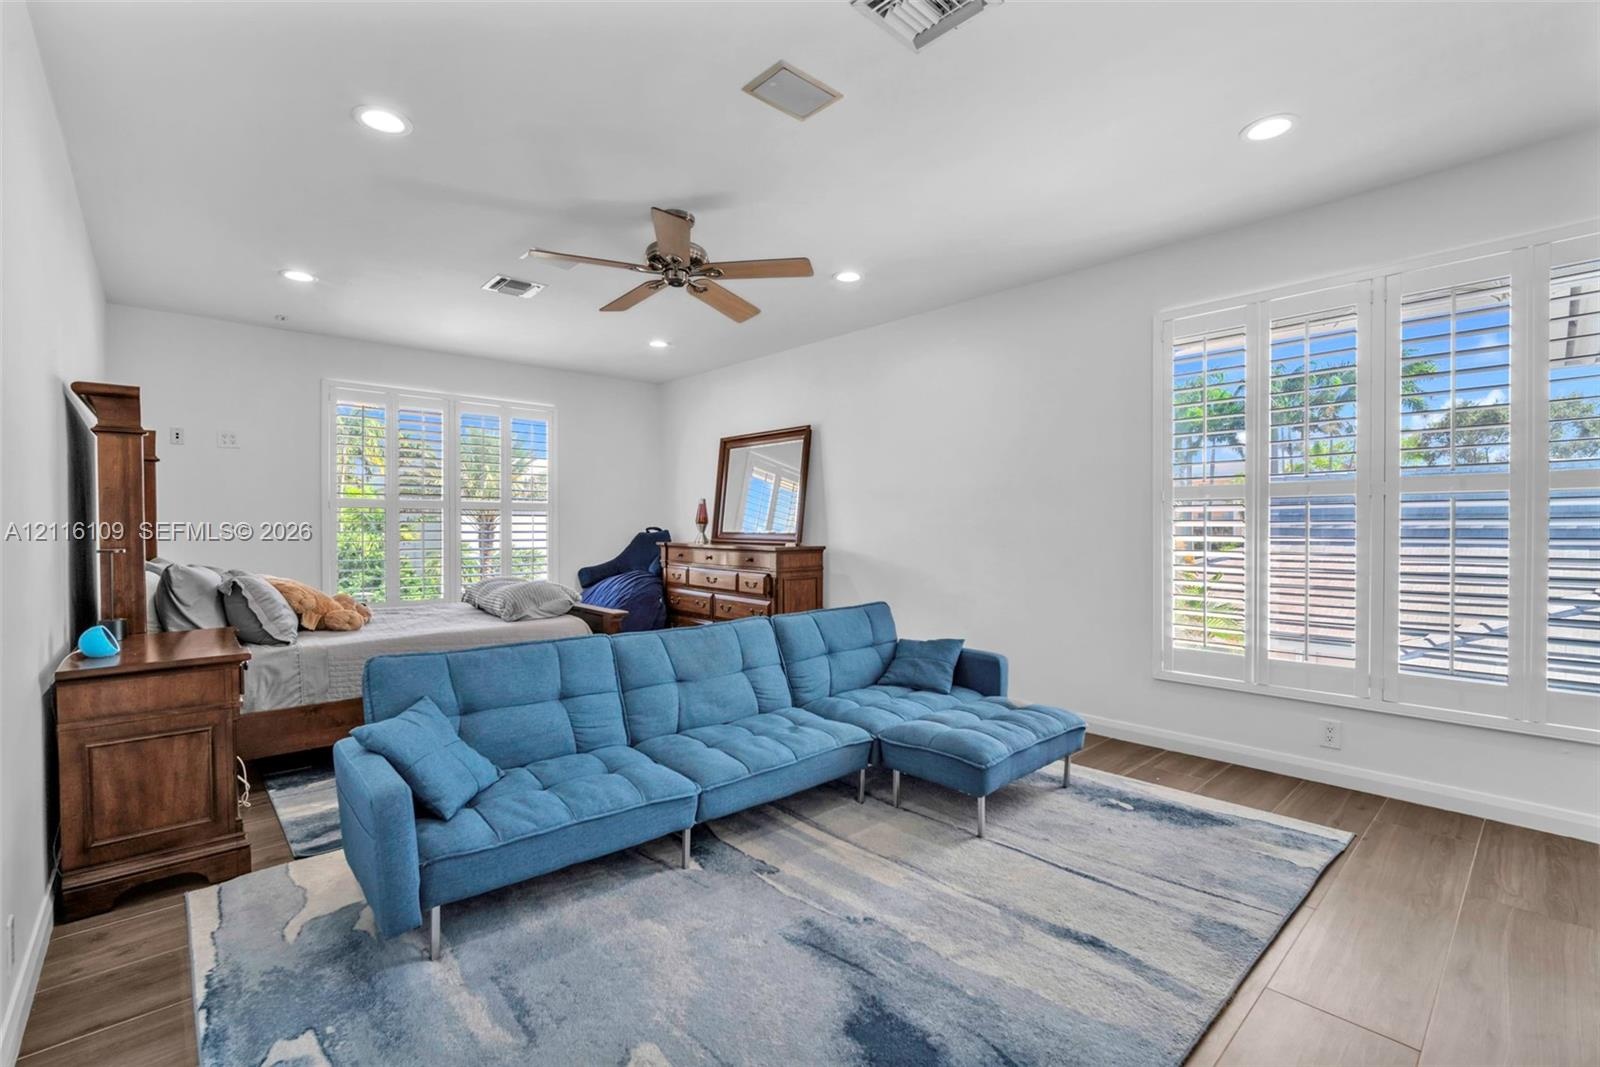
  • Bedroom featuring wood-finish flooring, recessed lighting, a ceiling fan with integrated light fixture, and plantation shutters
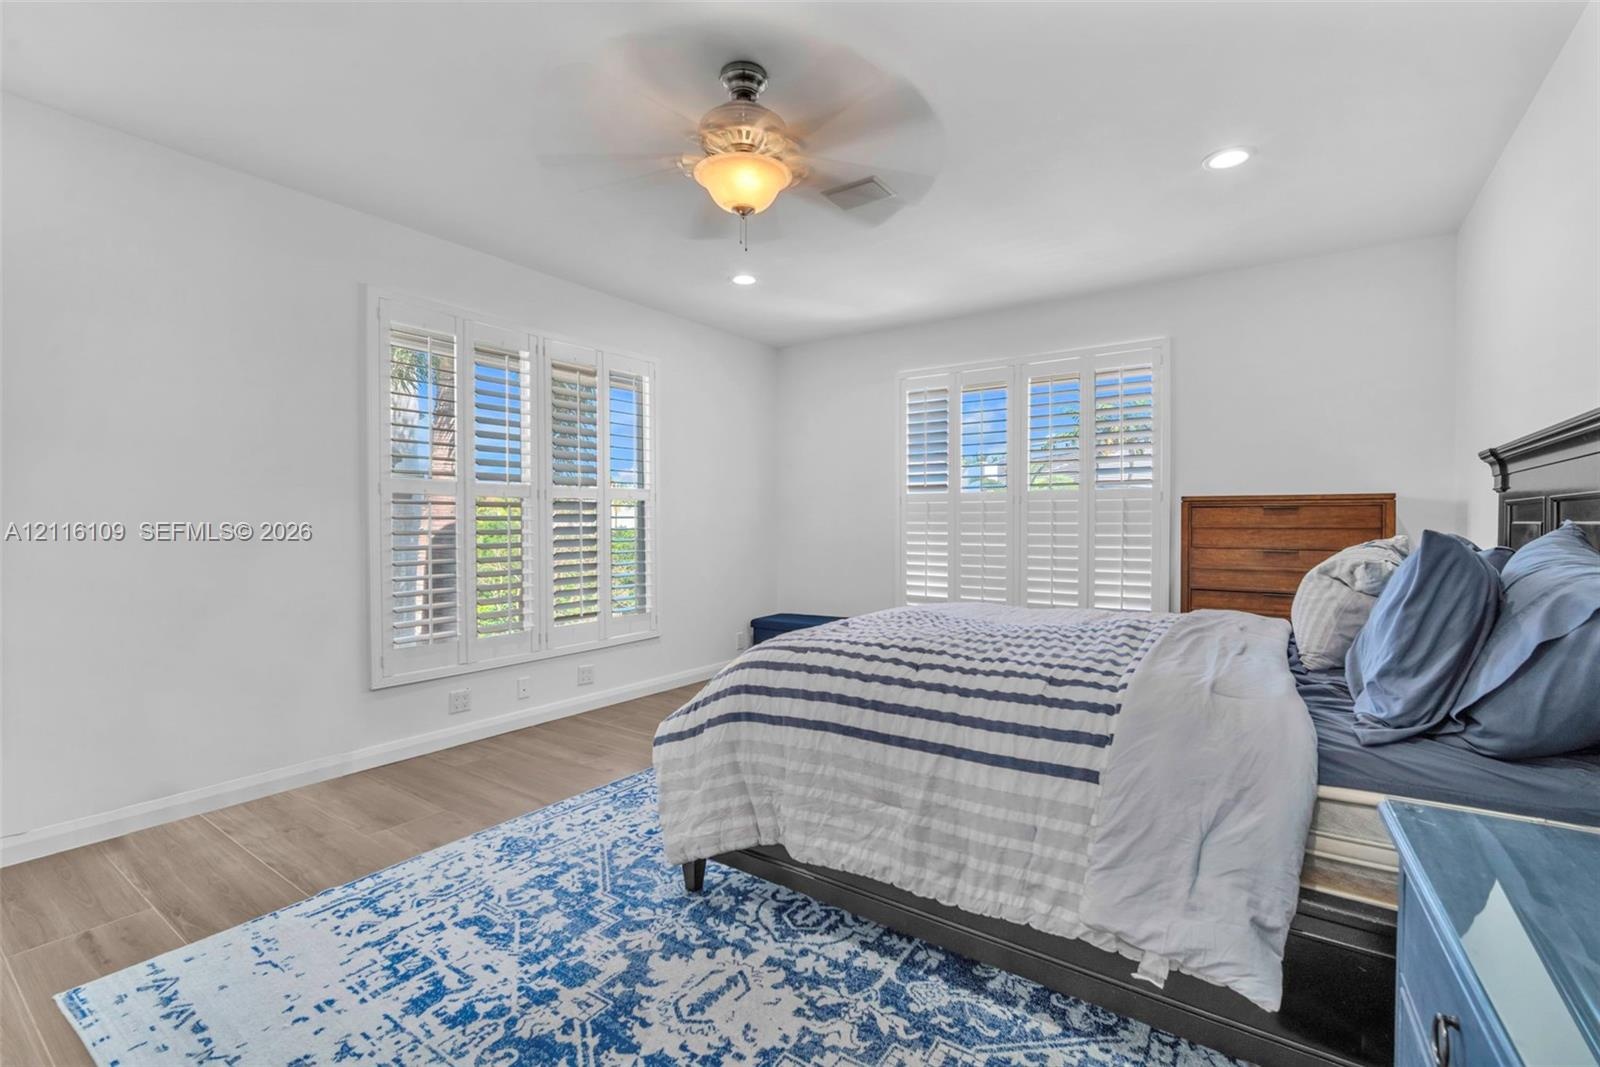
  • Neutral-toned room featuring wood-finish flooring, white plantation shutters, and a central ceiling fan with an integrated light fixture
  • Neutral wall finishes, recessed lighting, ceiling fan, and window shutters
  • Wood-finish flooring, recessed lighting, ceiling fan, and plantation shutters
  • Neutral interior space featuring wood-finish flooring, recessed lighting, a ceiling fan, and plantation shutters
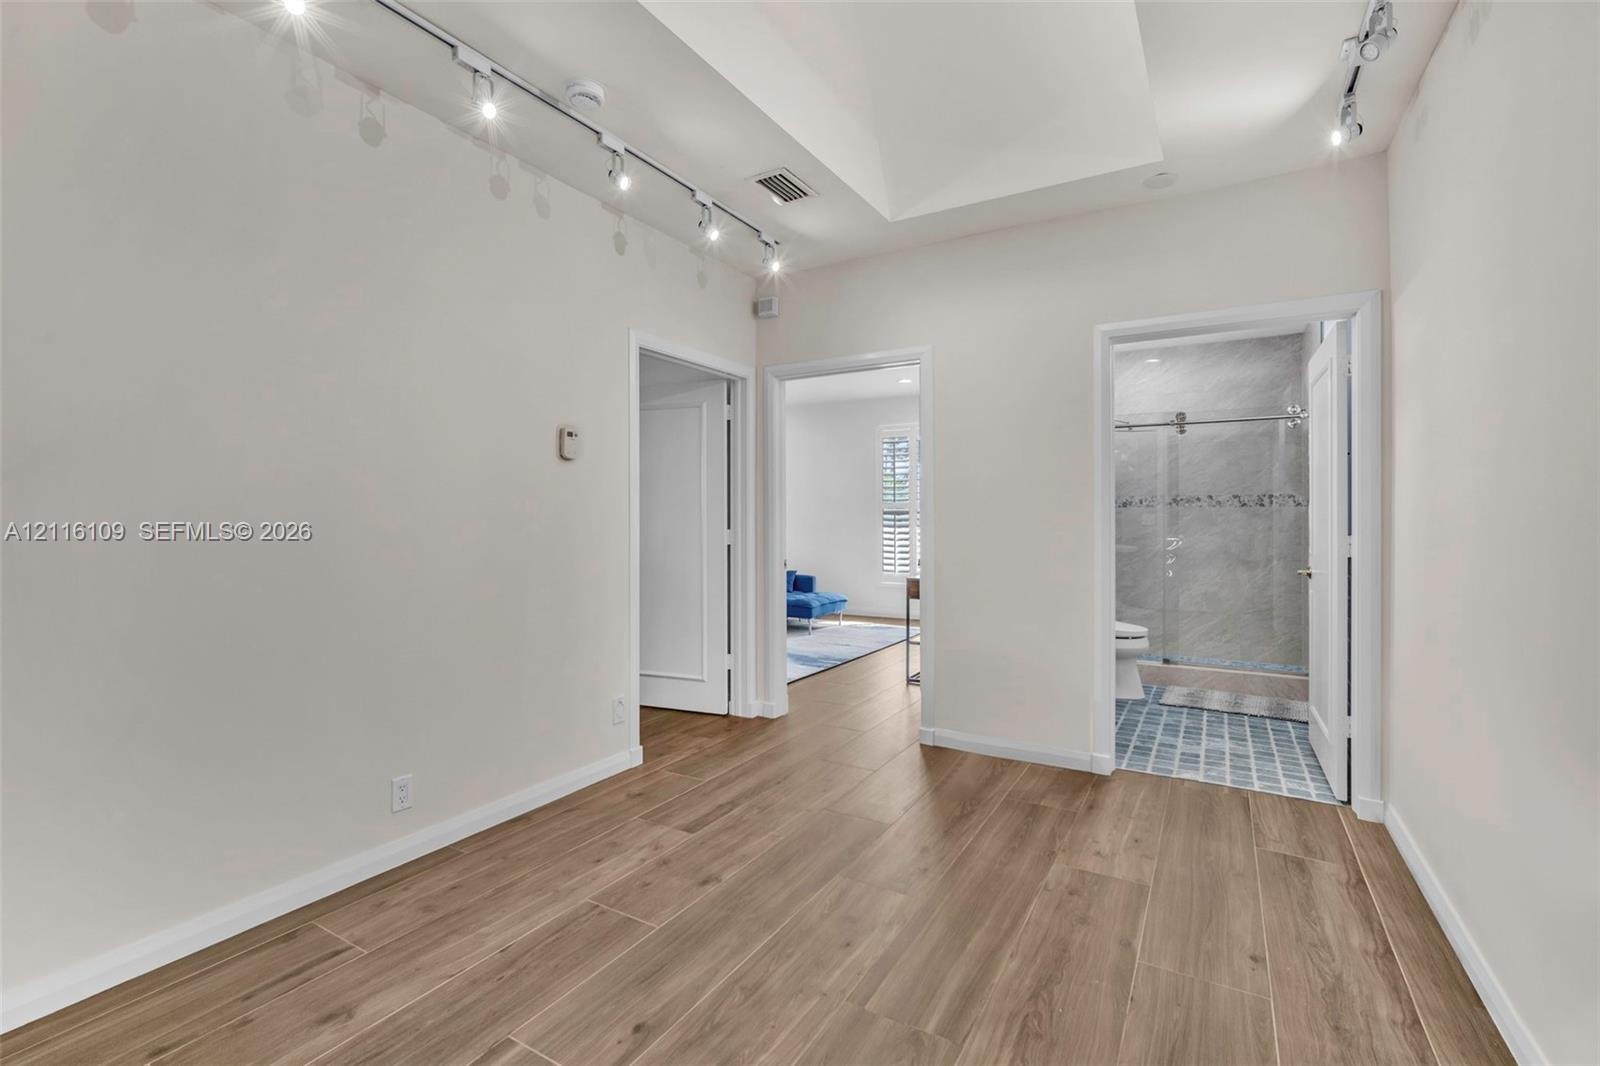
  • Tray ceiling featuring multi-head track lighting, wood-finish flooring, and a bathroom with a glass-enclosed shower
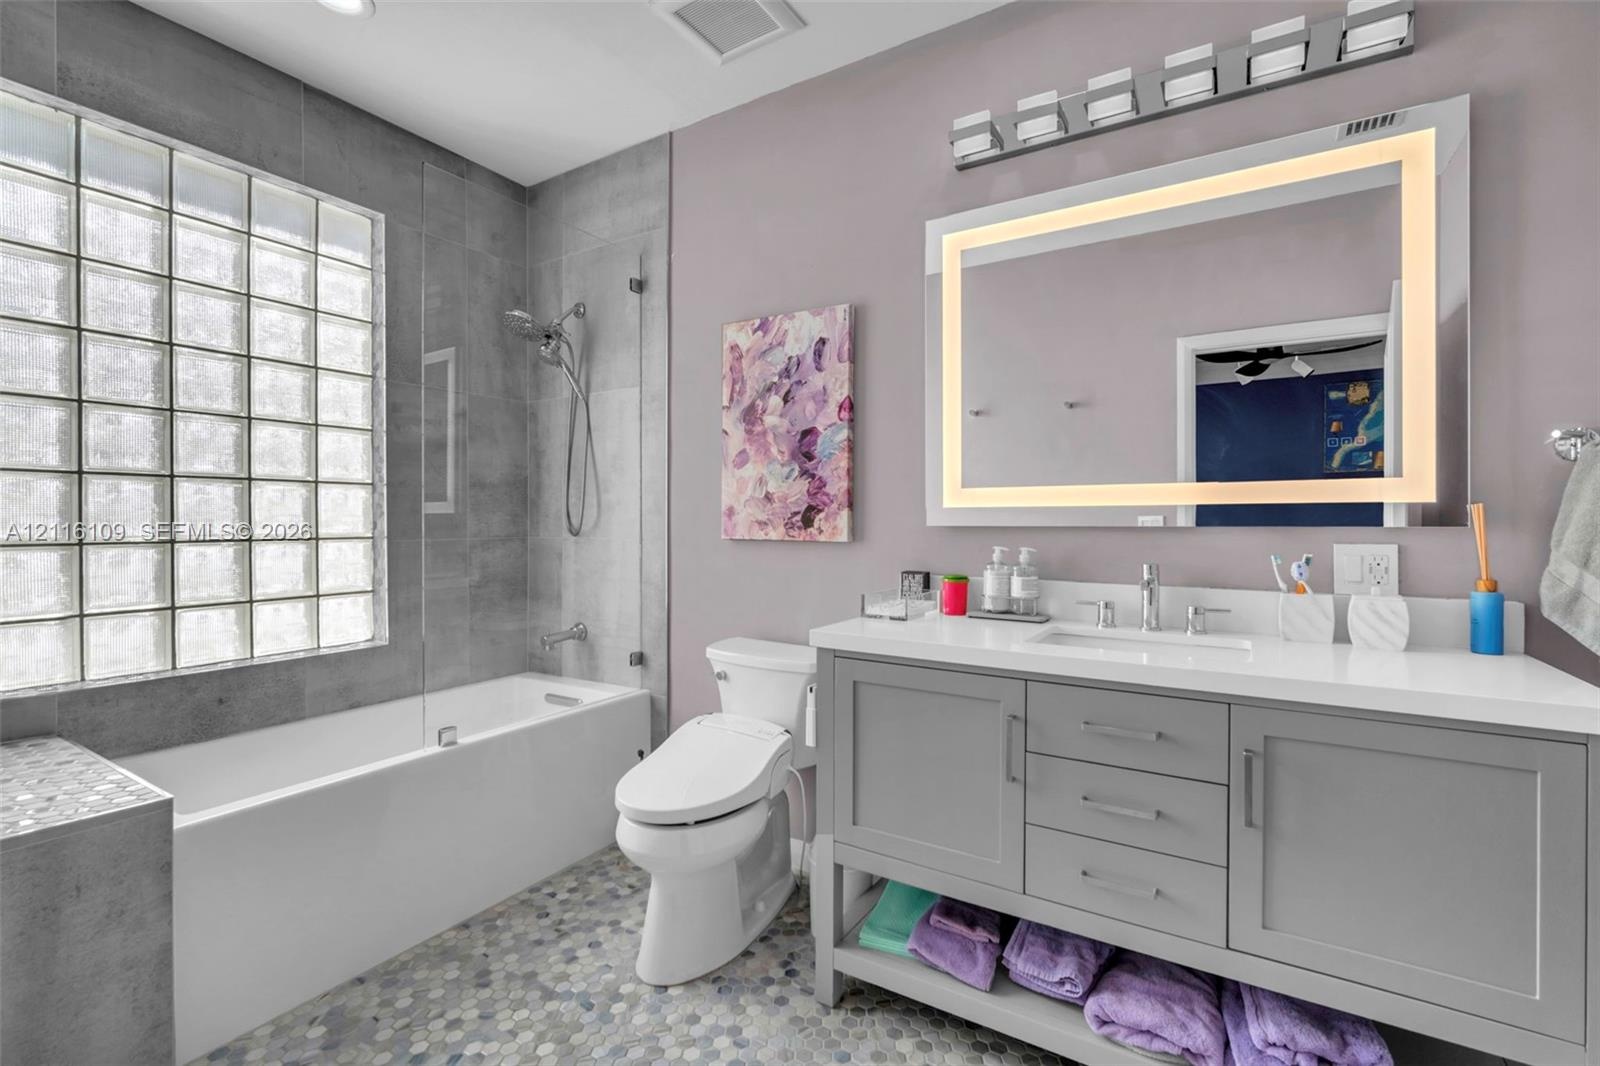
  • Gray vanity with a quartz countertop, integrated rectangular sink, LED-backlit mirror, glass block window, and mosaic tile flooring
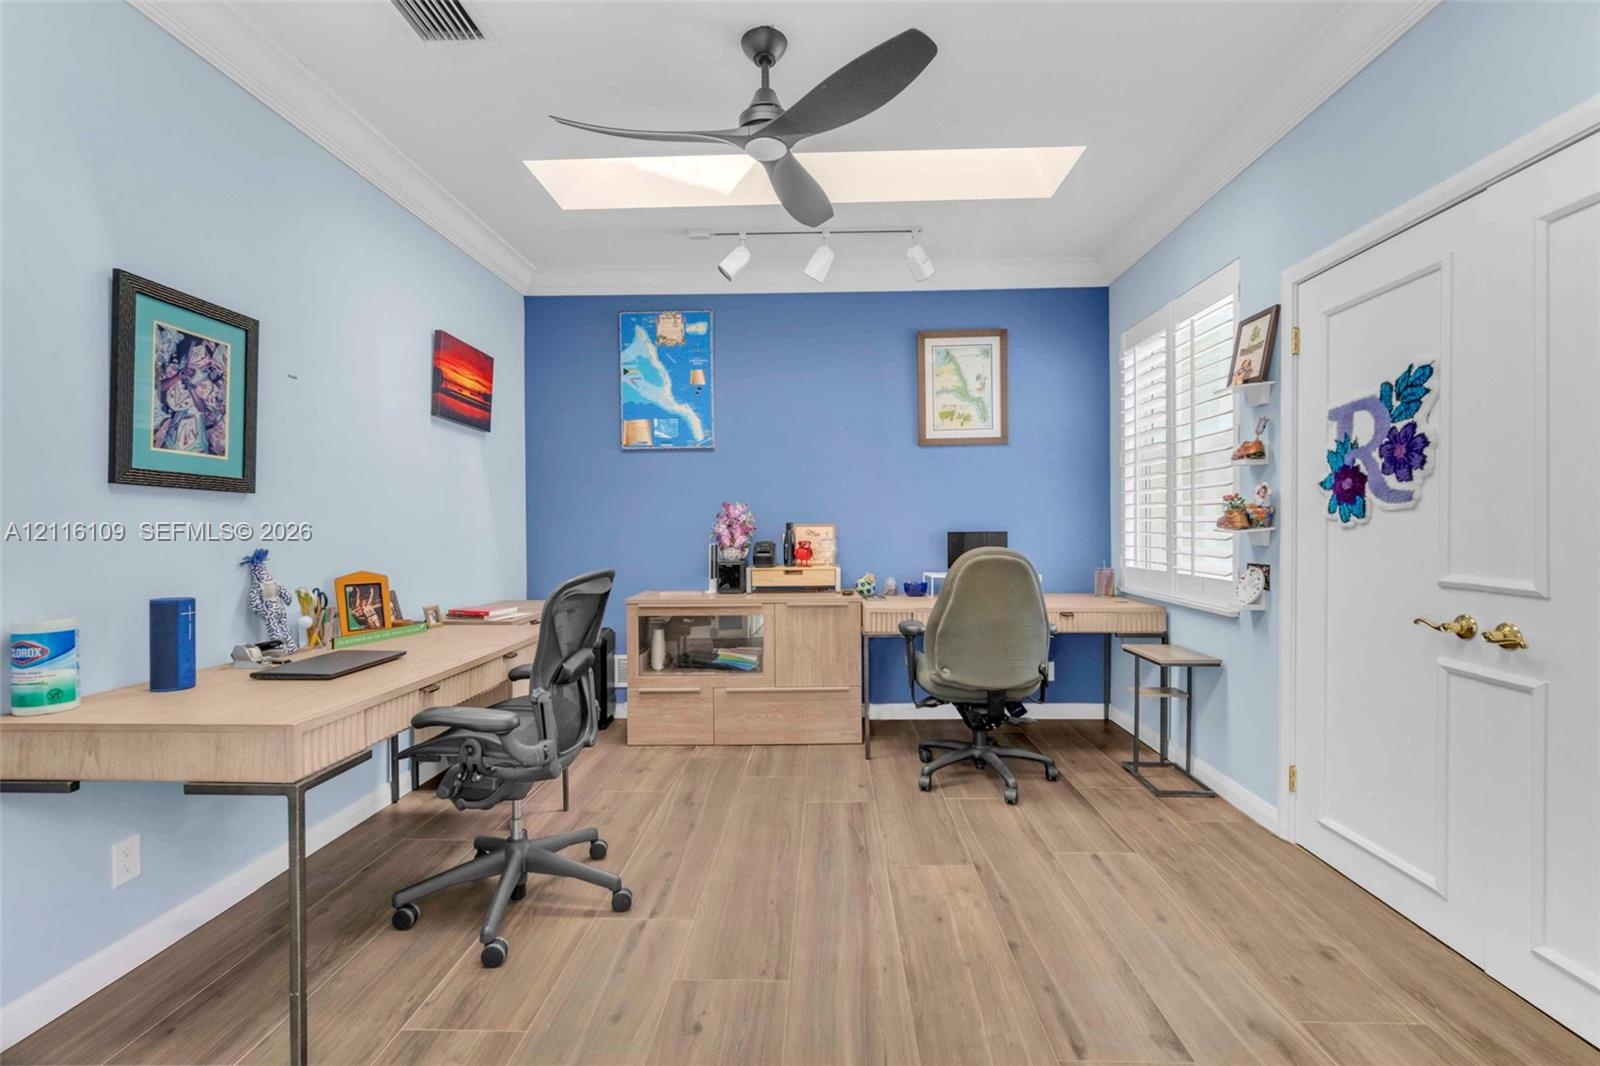
  • Wood-finish flooring, skylight, ceiling fan with integrated lighting, multi-directional track lighting, and plantation shutters
  • Wood-finish flooring, ceiling fan with integrated lighting, crown molding, and plantation shutters
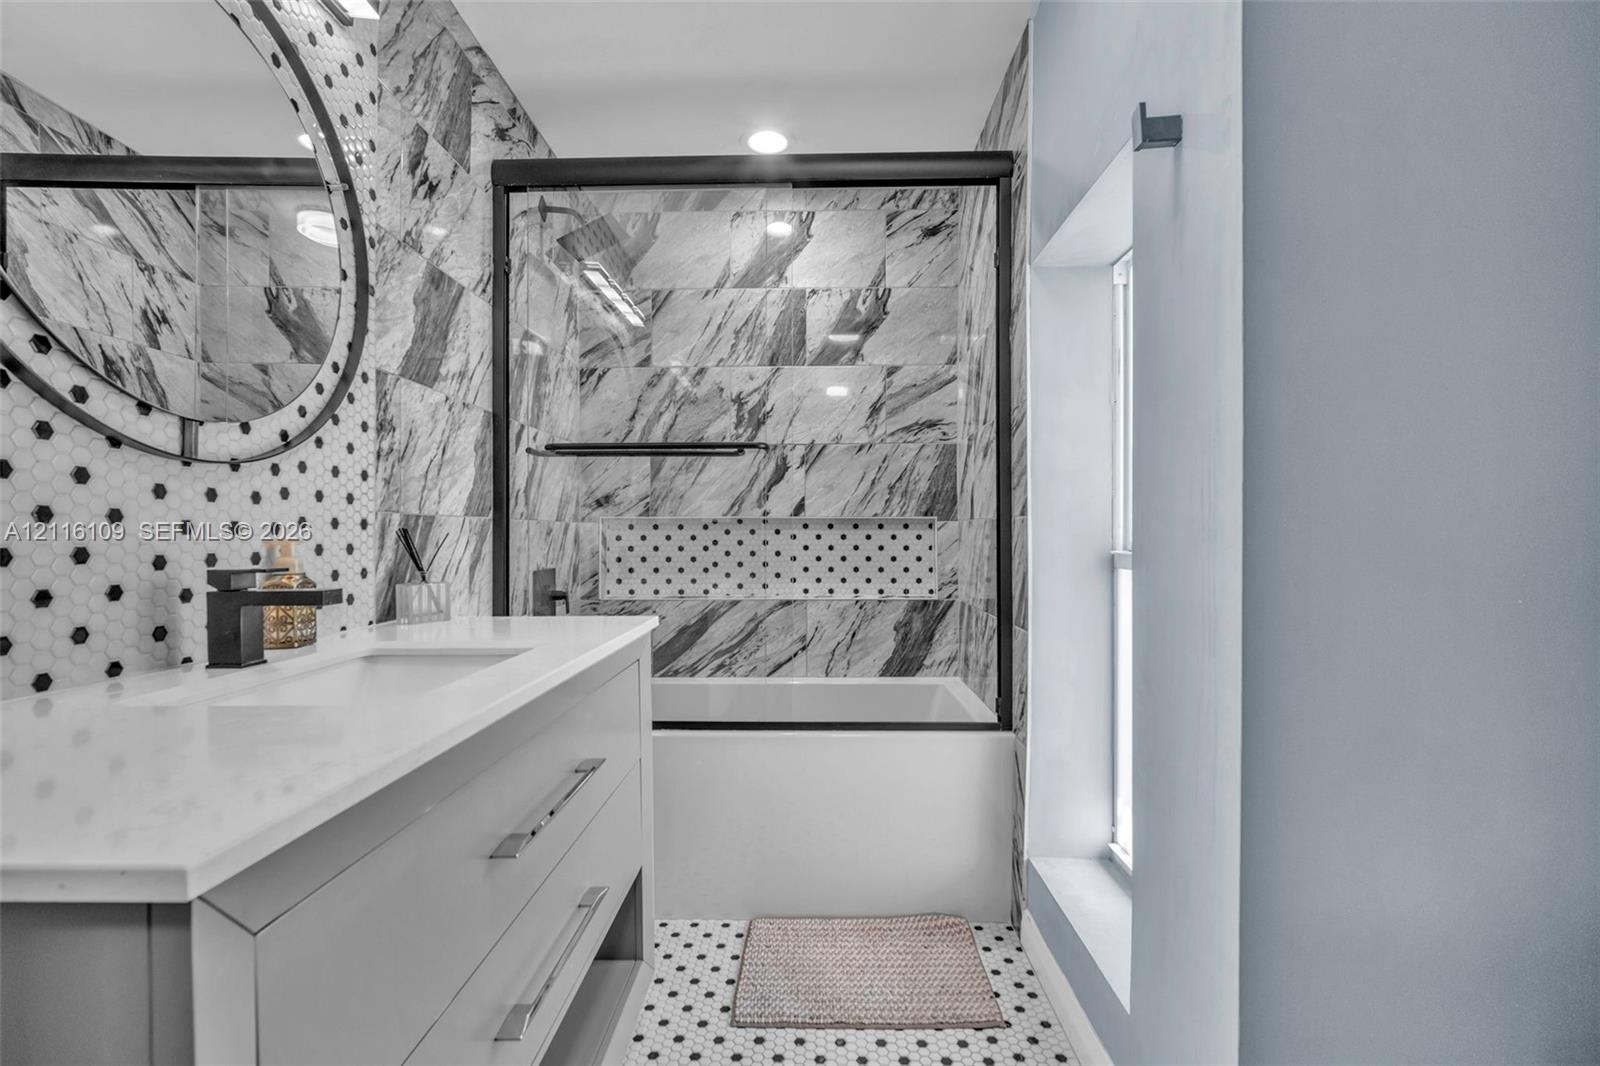
  • Modern vanity with a countertop basin and matte black fixtures, full-height wall tiling, built-in shower niche, and glass-enclosed shower-tub combinat
  • Wood-finish flooring, custom cloud-patterned ceiling, recessed lighting, ceiling fan, and plantation shutters
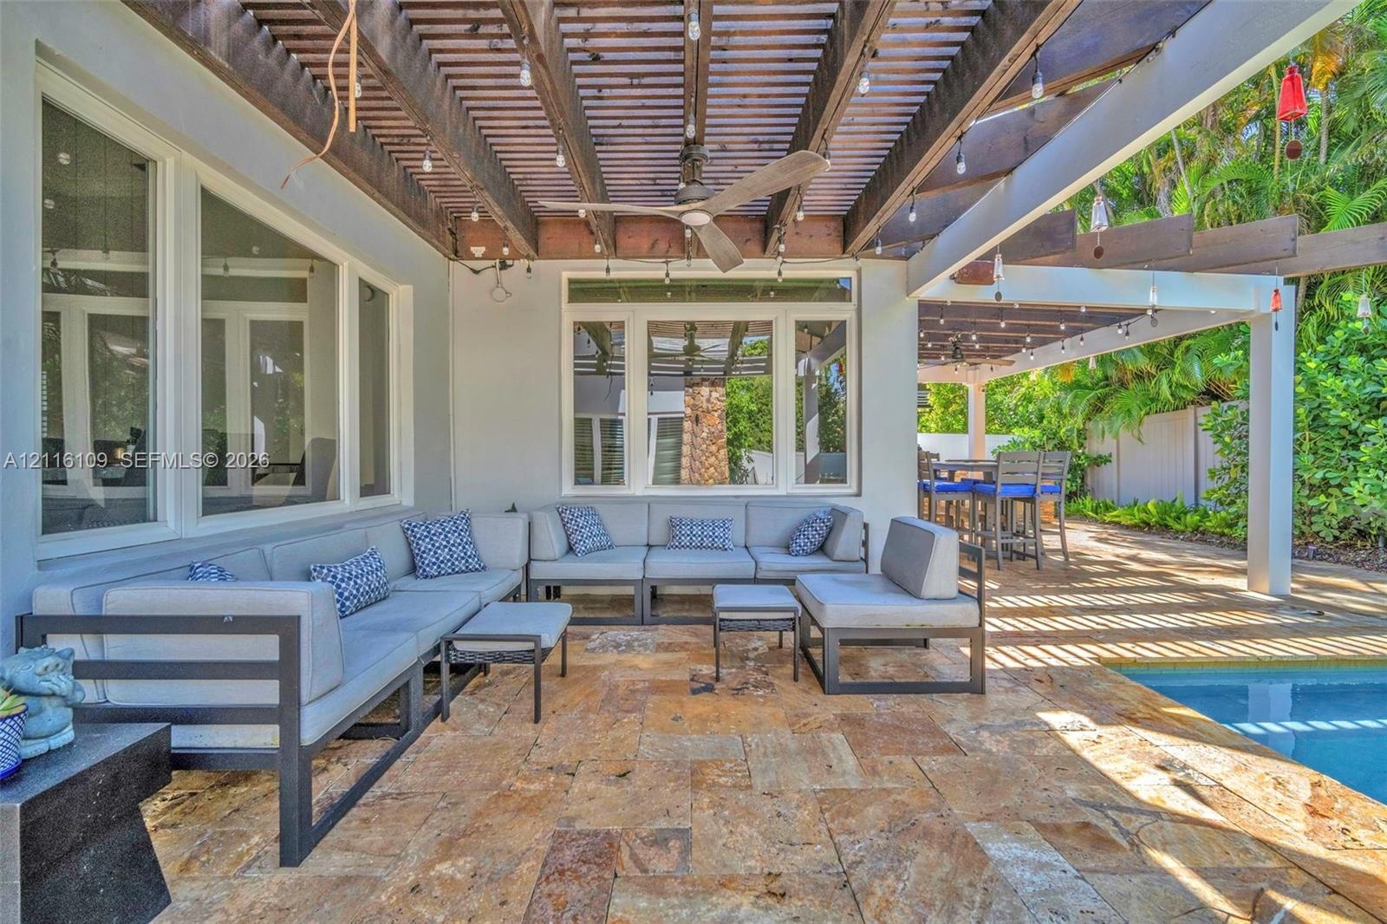
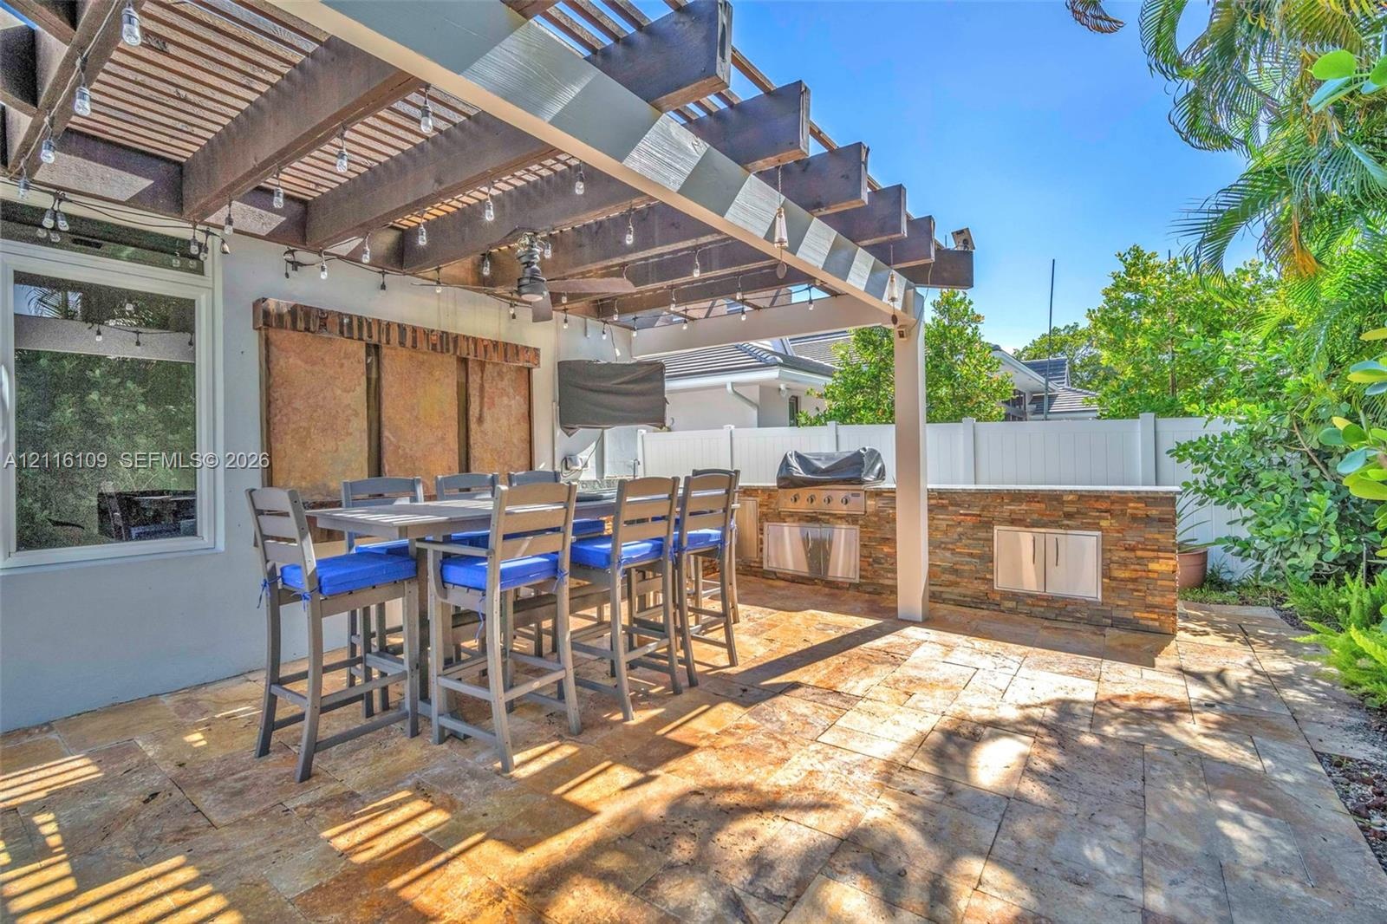
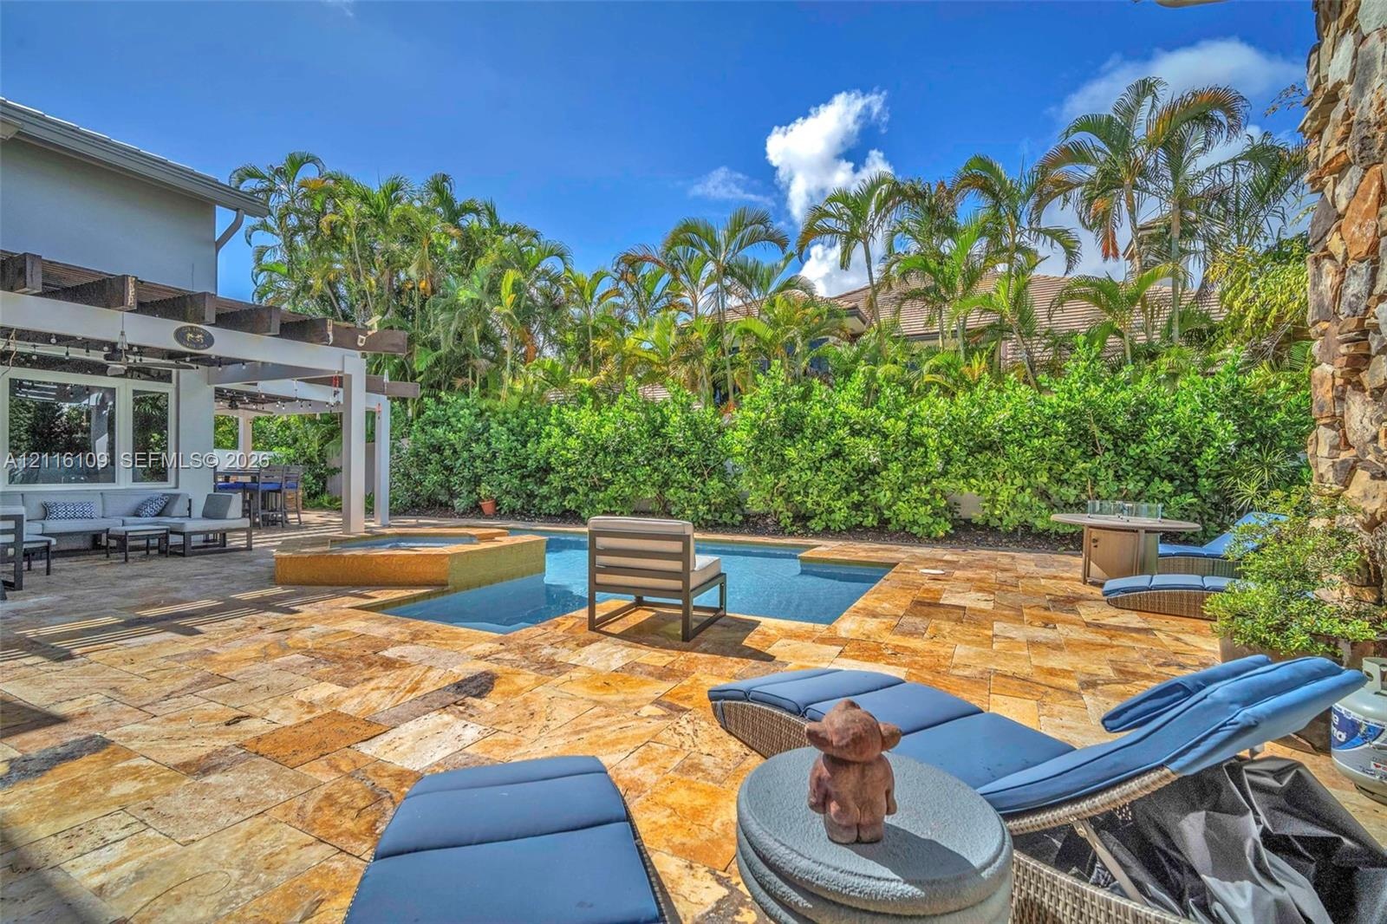
  • Covered patio featuring natural stone flooring, a timber-framed pergola with a ceiling fan, and string lighting
  • Outdoor patio featuring a wood-beam pergola, stacked-stone built-in kitchen, stainless steel grill, and stone paver flooring
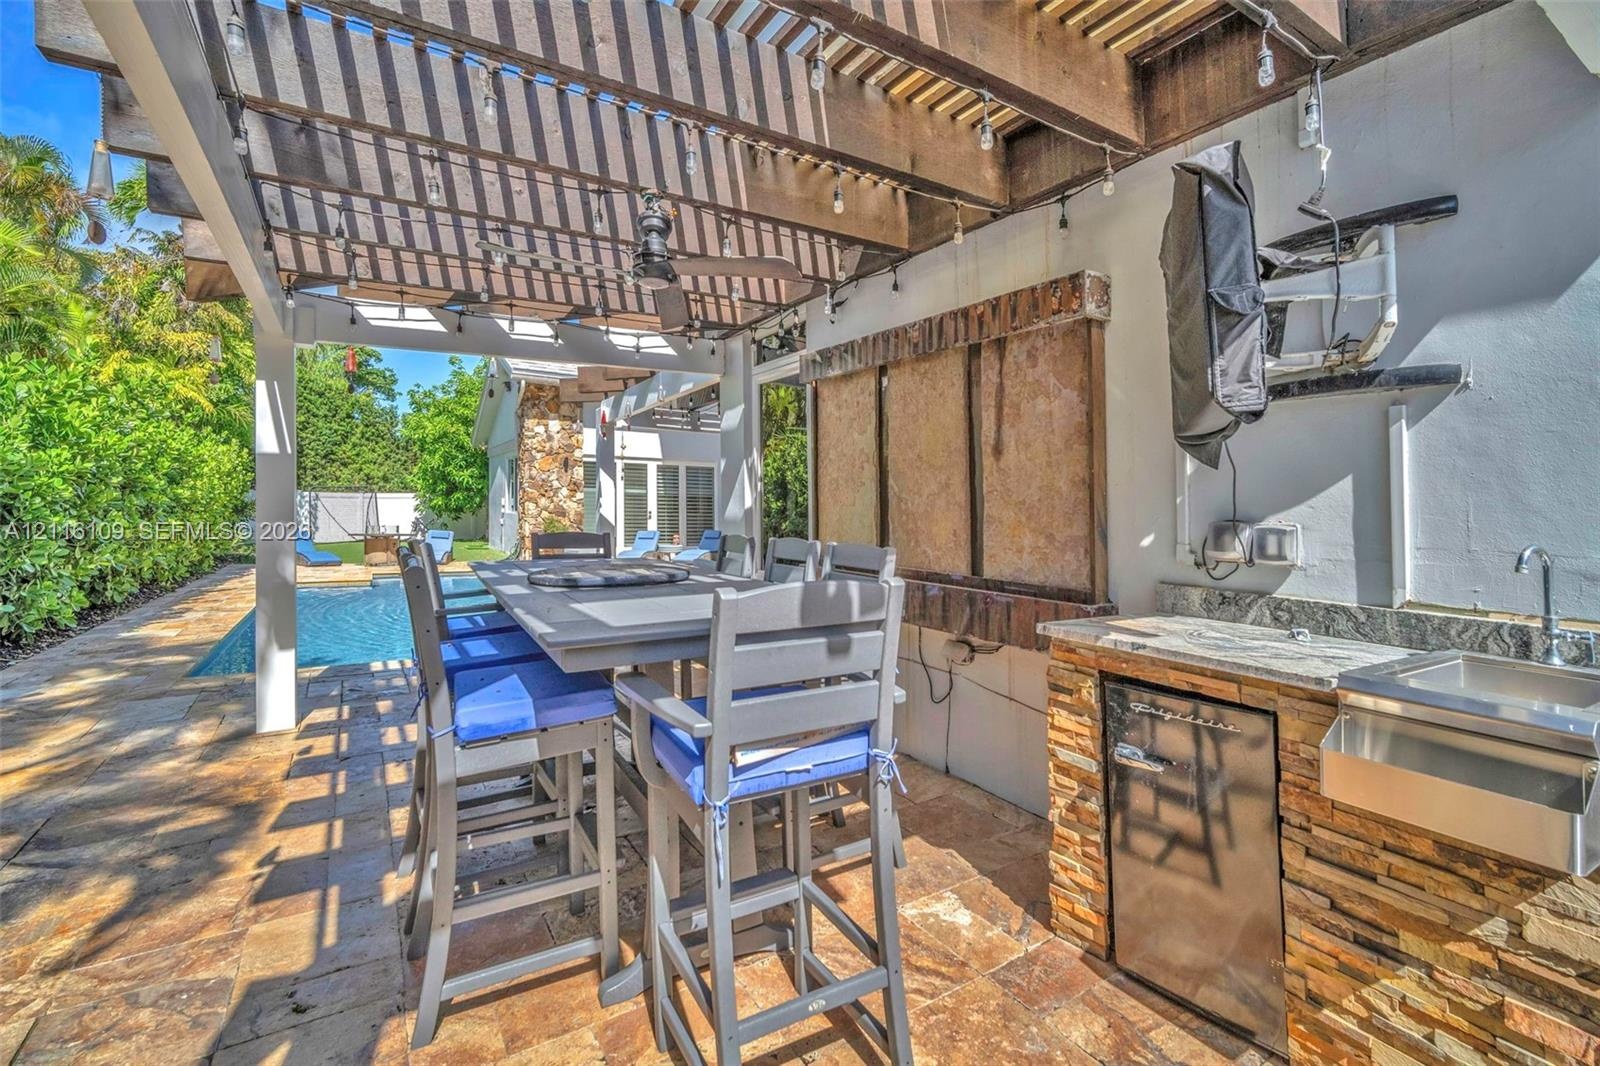
  • Covered patio featuring a timber-frame pergola, natural stone flooring, and an outdoor kitchenette equipped with stone veneer, a stone countertop, a b
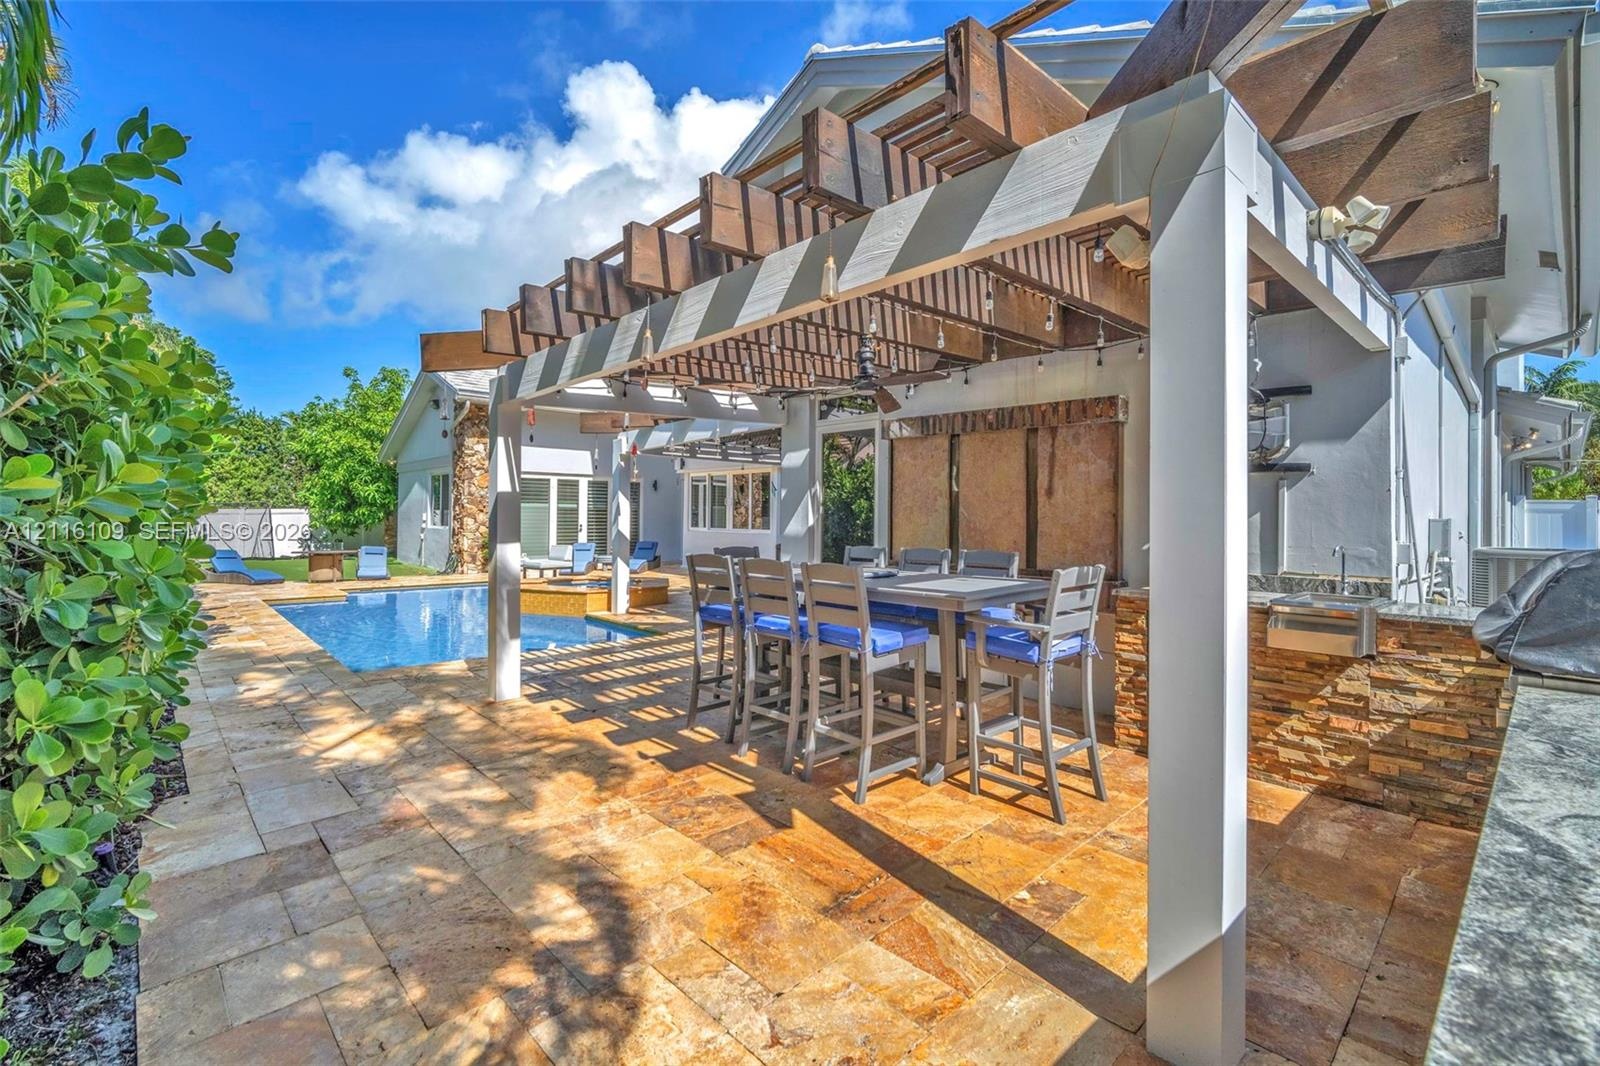
  • Outdoor living area featuring a custom wood-beam pergola, stone-clad kitchen island, natural stone patio, and a swimming pool
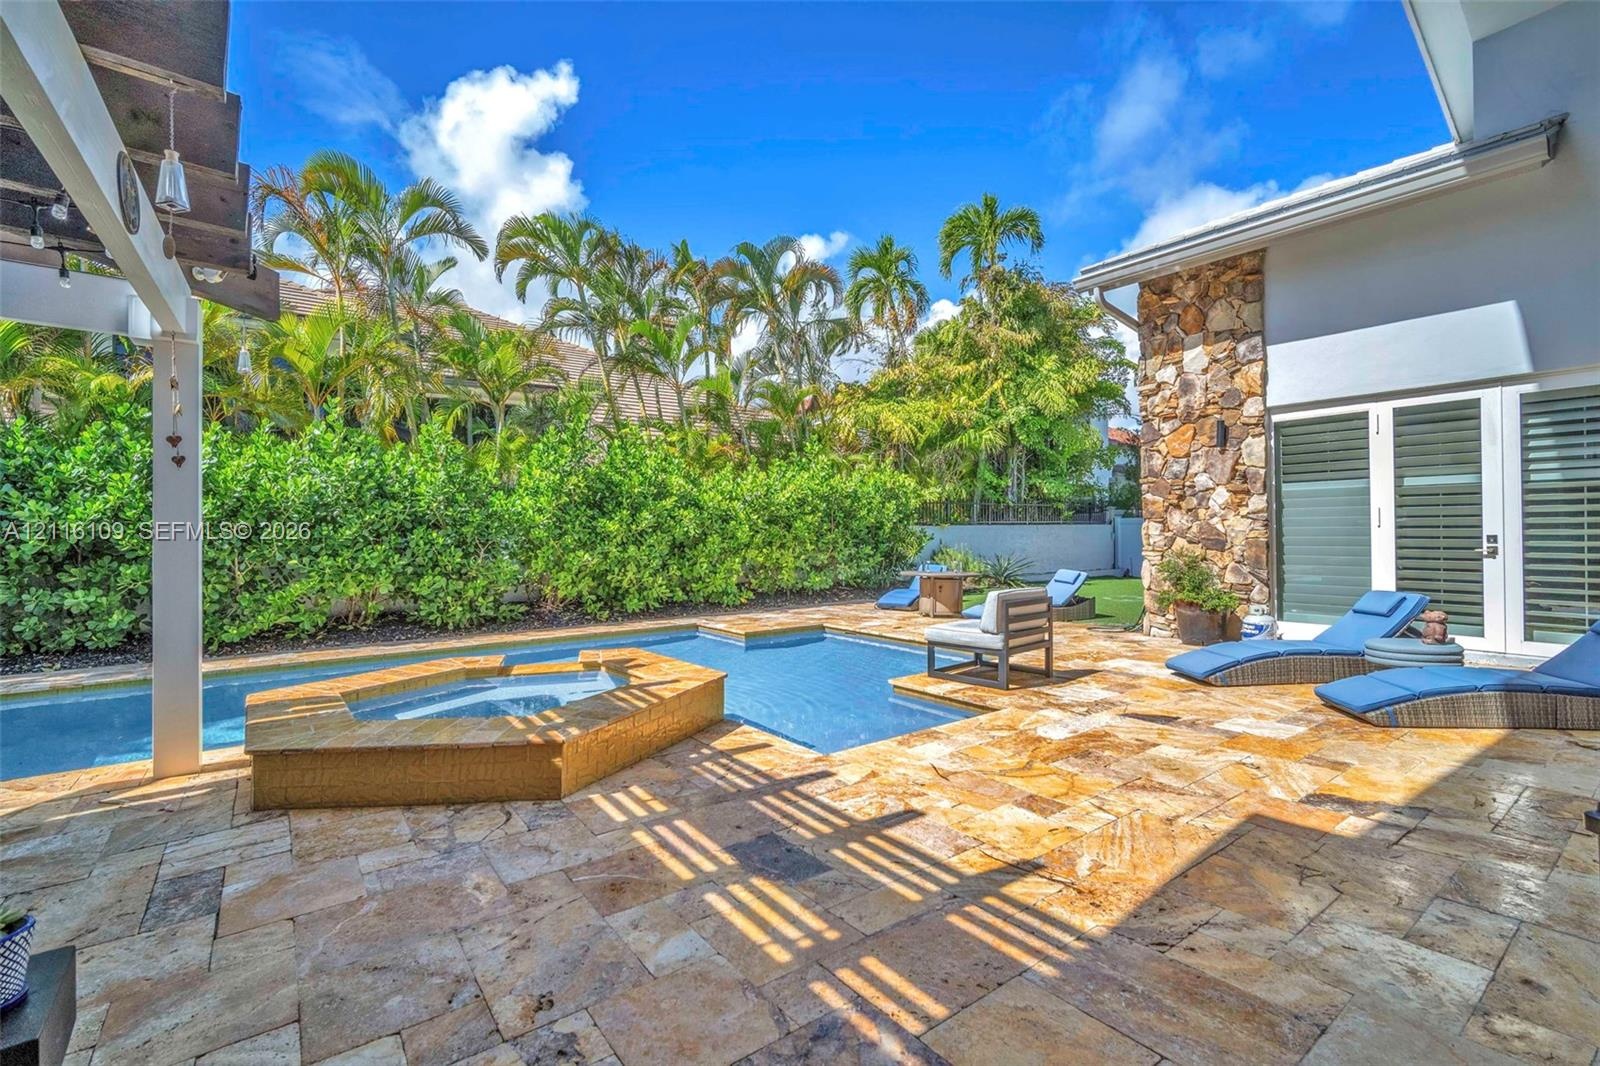
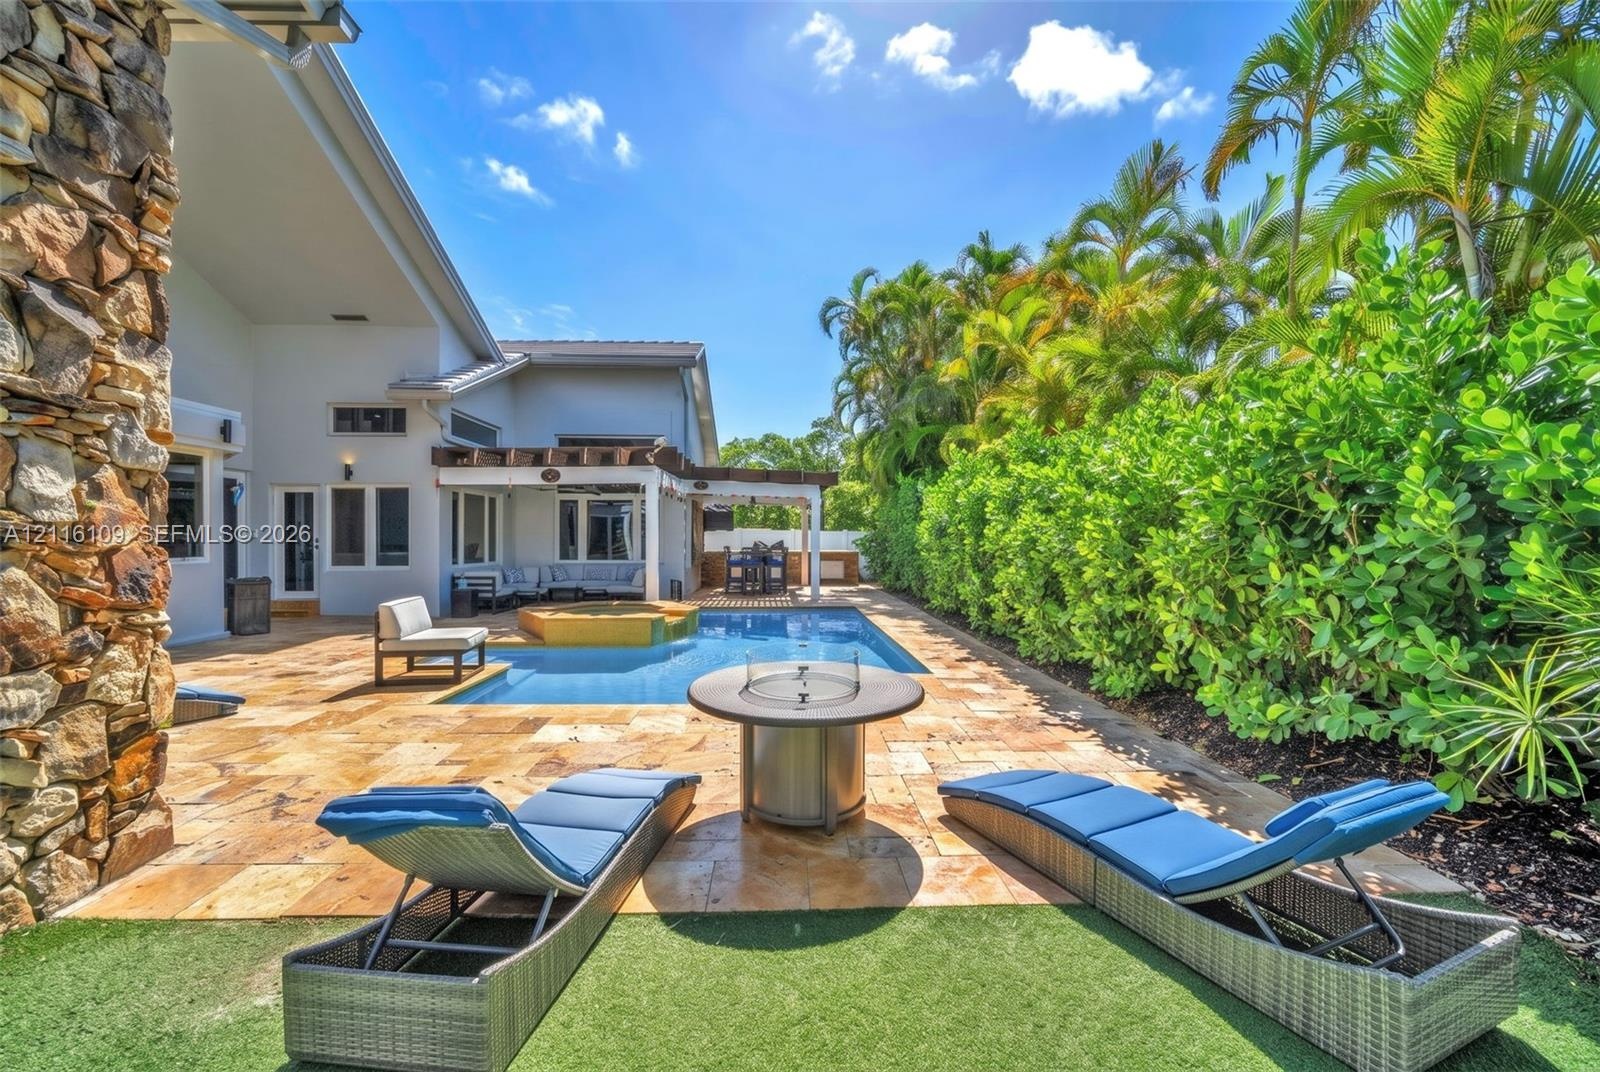
  • Outdoor living space featuring a stone-paver patio, swimming pool with a raised spa, natural stone exterior siding, and a wooden pergola structure
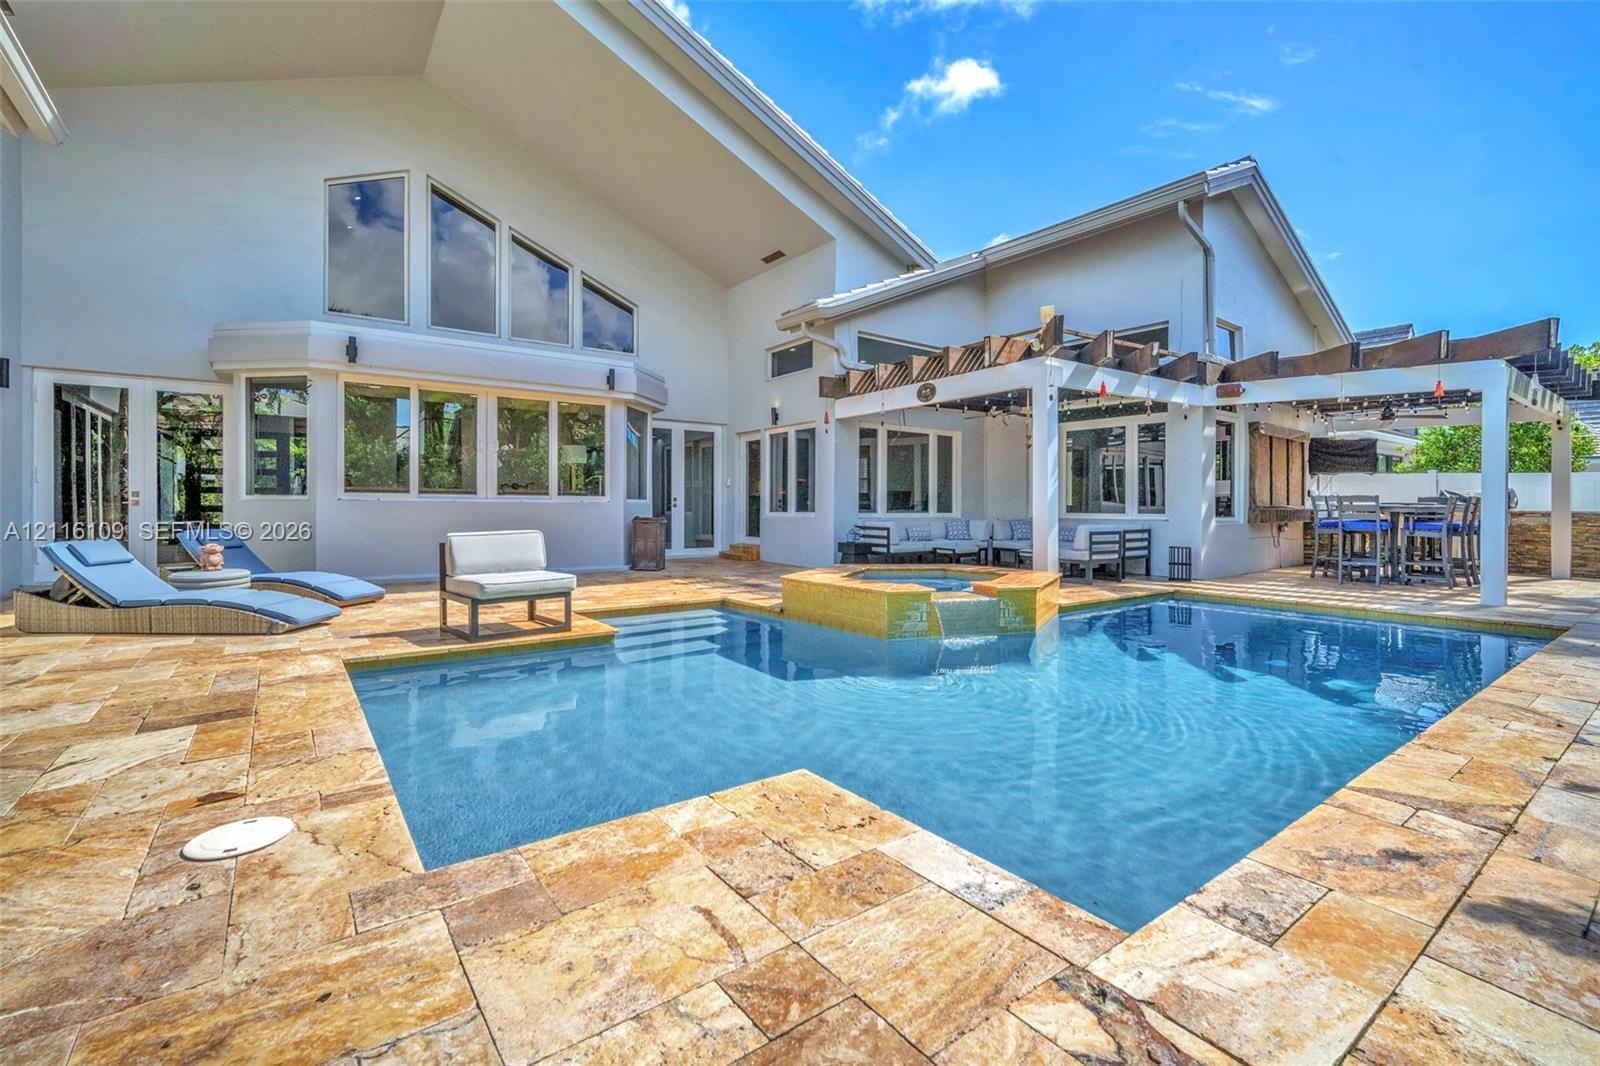
  • Outdoor living space featuring natural stone patio surfacing, a custom in-ground swimming pool, an integrated spa, and a shaded pergola structure
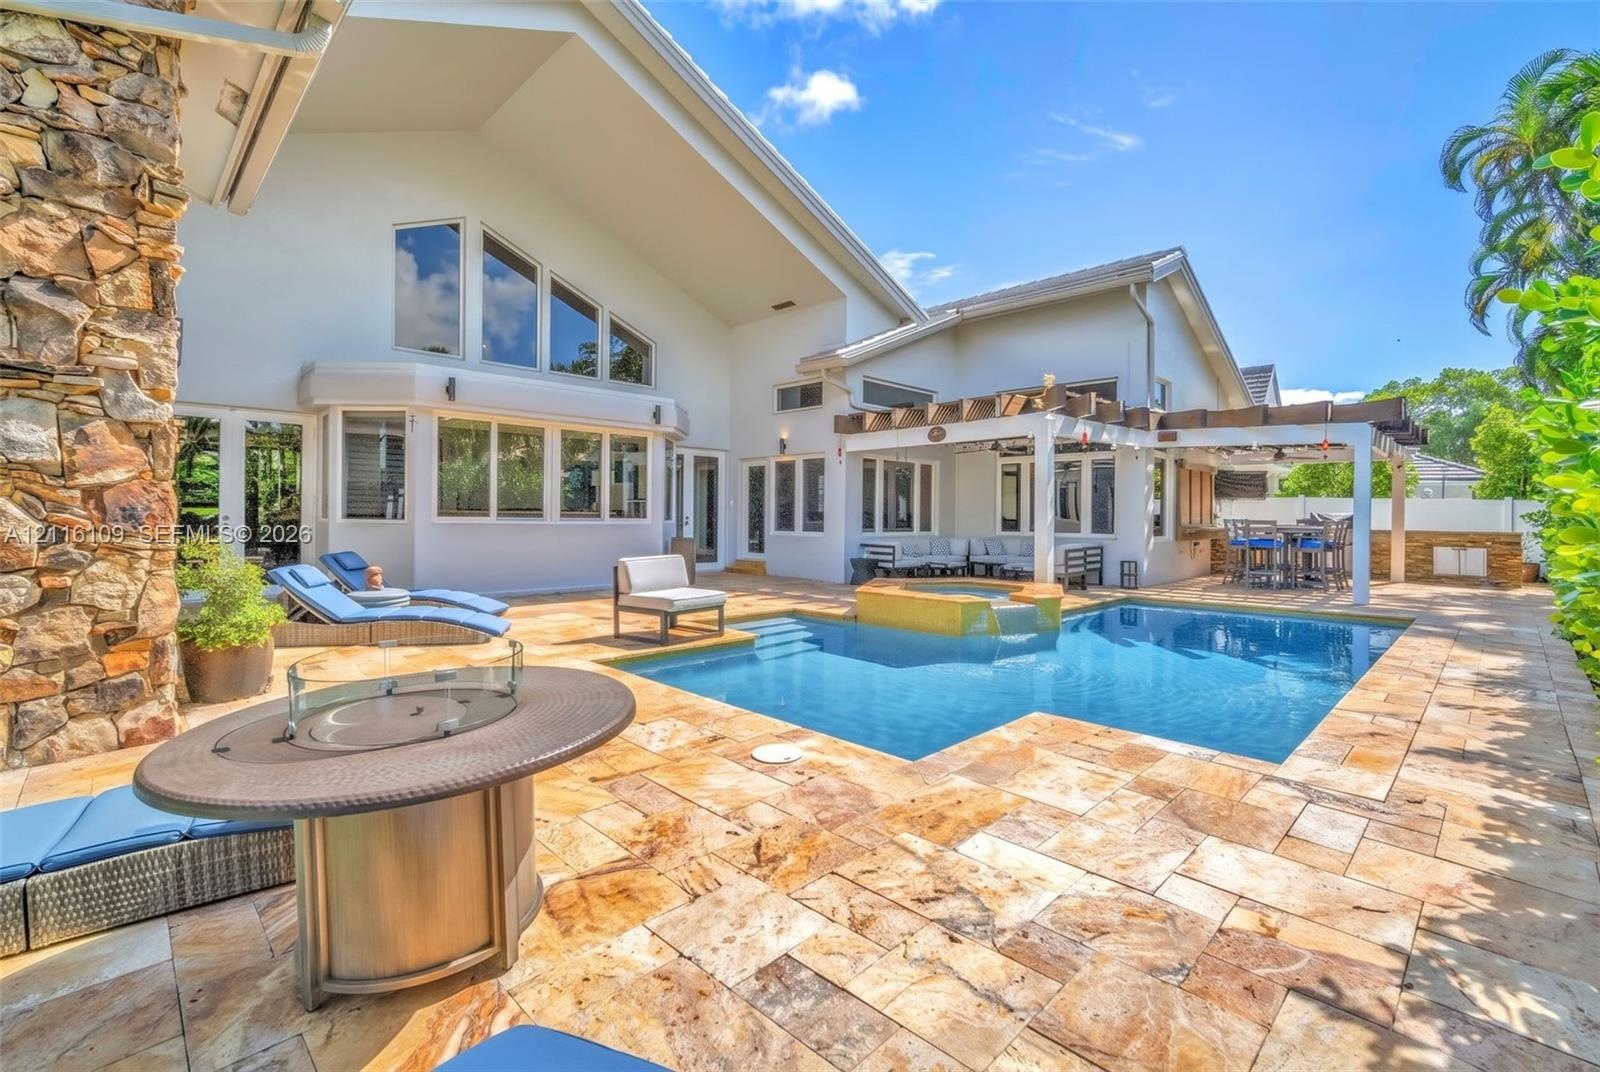
  • Exterior patio featuring natural stone pavers, a custom in-ground swimming pool with an integrated spa, vaulted roof lines, an expansive stone-clad ch
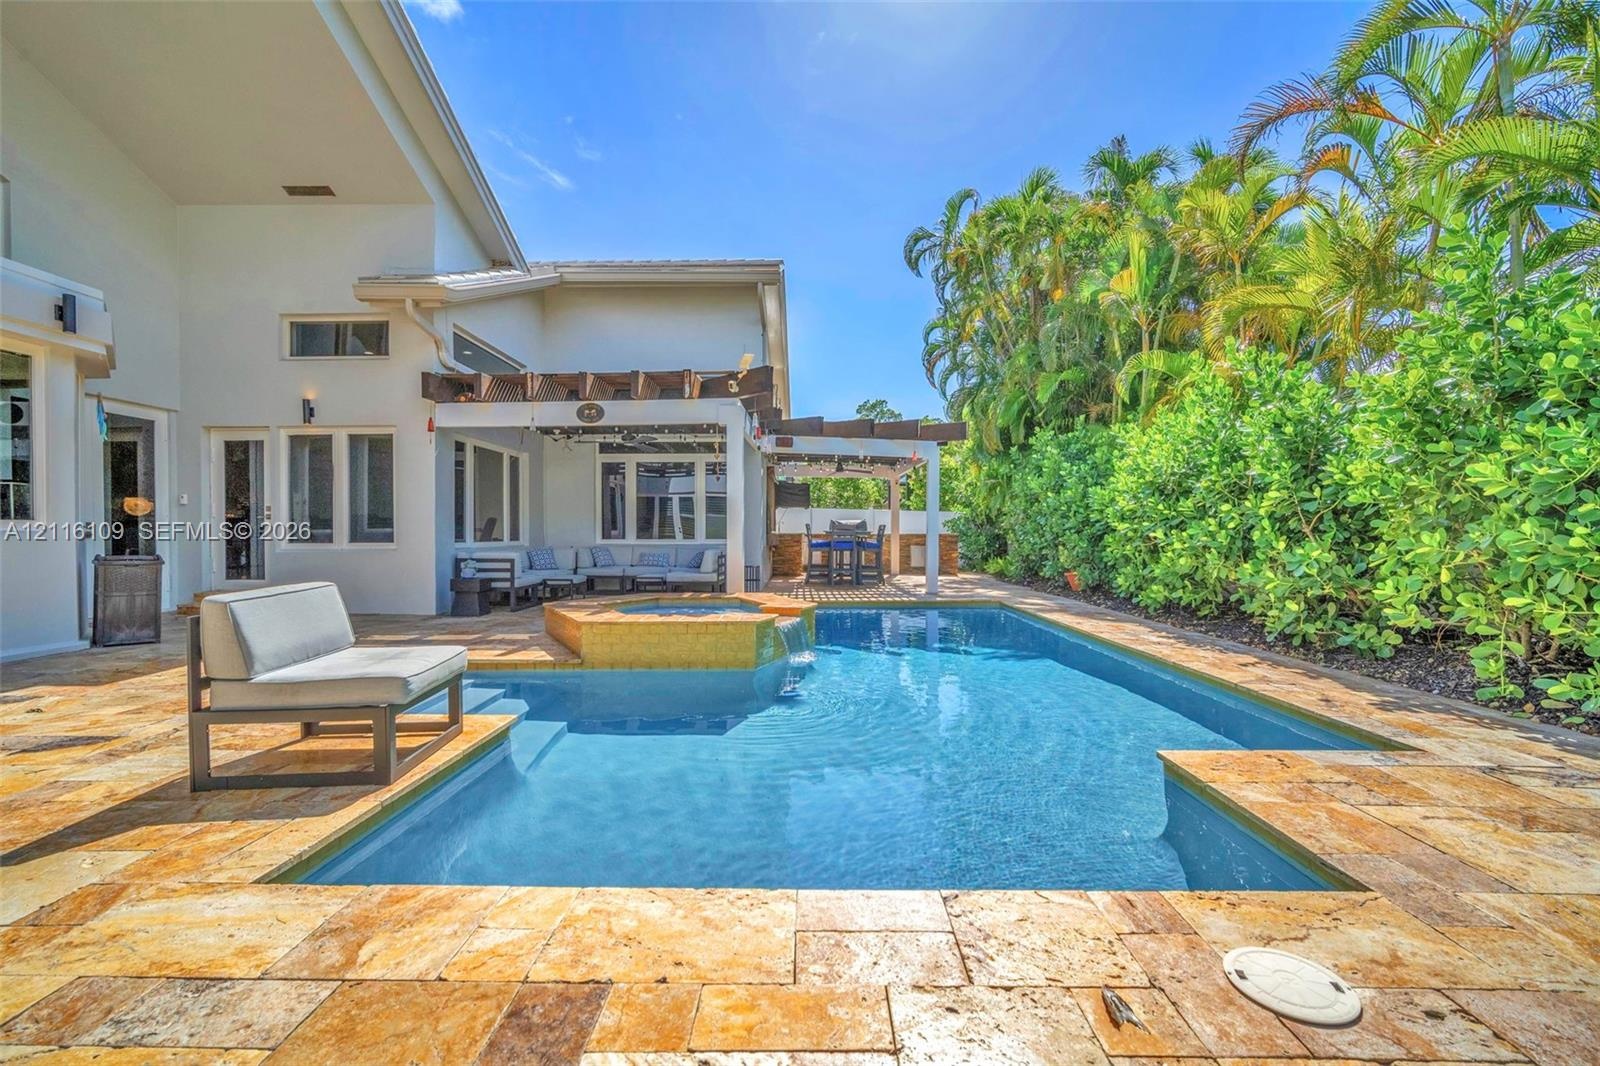
  • Outdoor living space featuring a natural stone pool deck, built-in spa with waterfall edge, covered patio with wood pergola, and mature privacy hedgin
  • Backyard featuring a custom swimming pool with a raised stone-clad spa, expansive natural stone decking, and a large wooden pergola
  • Outdoor living area featuring a custom swimming pool with integrated spa, stone paver patio, covered pergola, and mature landscaping
  • Outdoor living area featuring a swimming pool with an integrated spa, natural stone pool decking, and a covered timber pergola
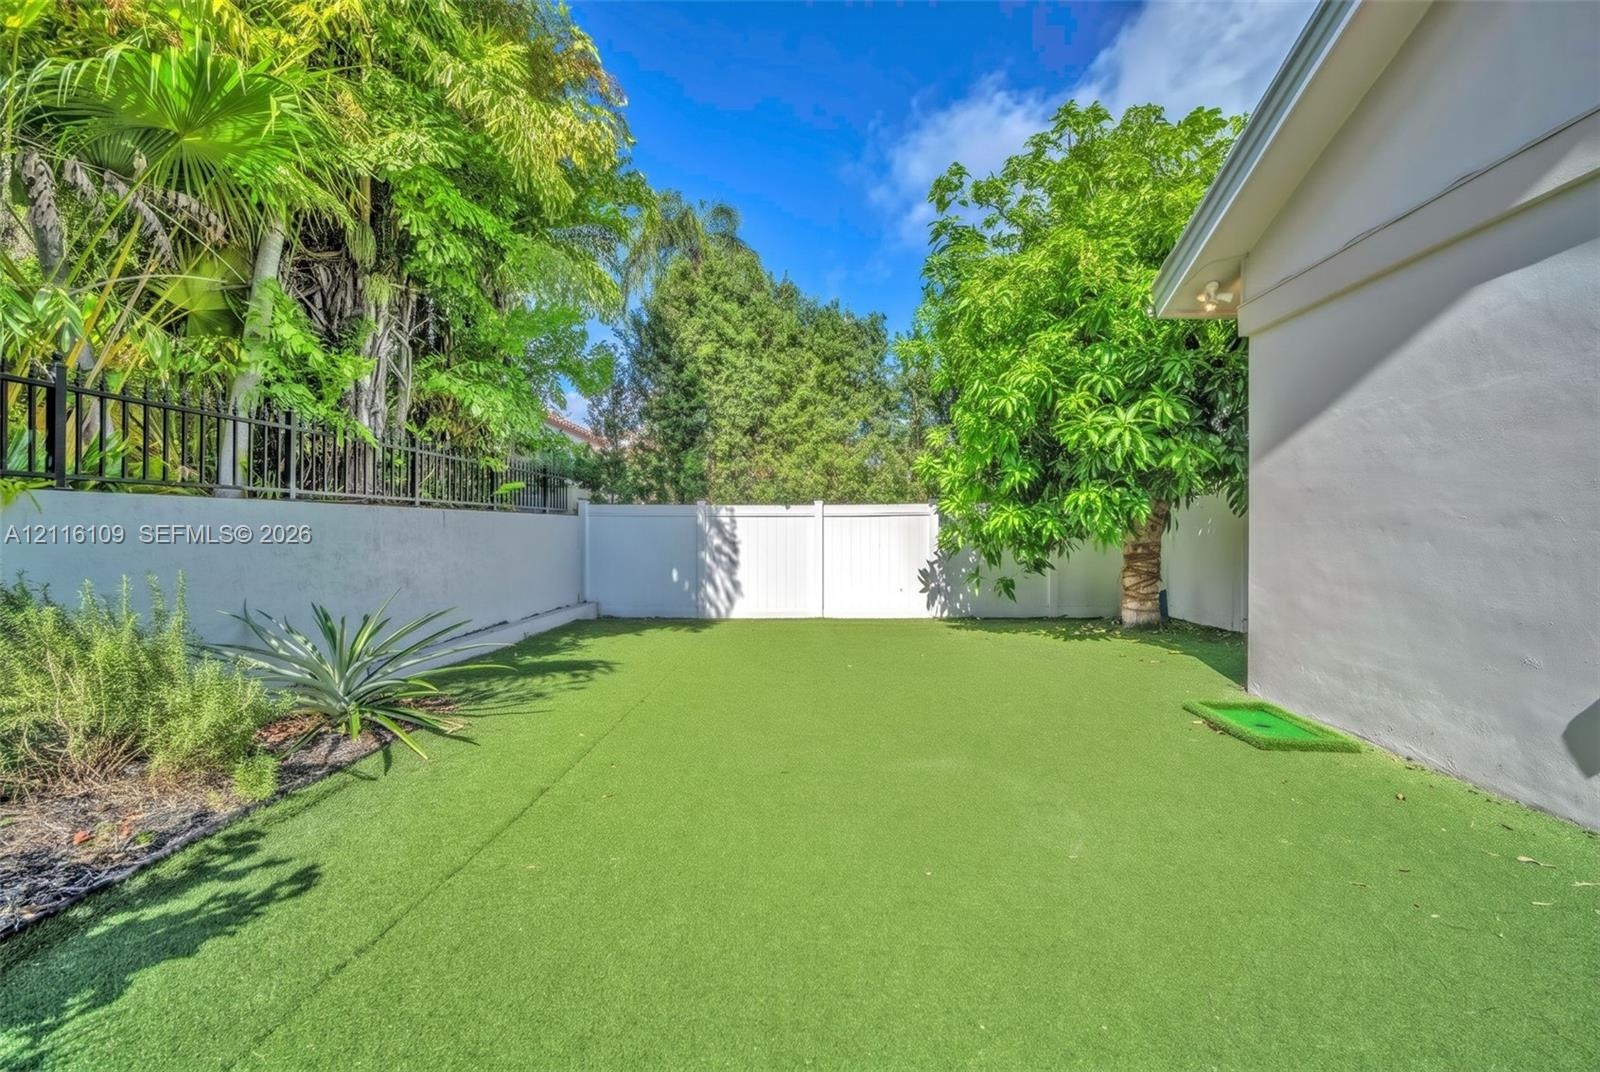
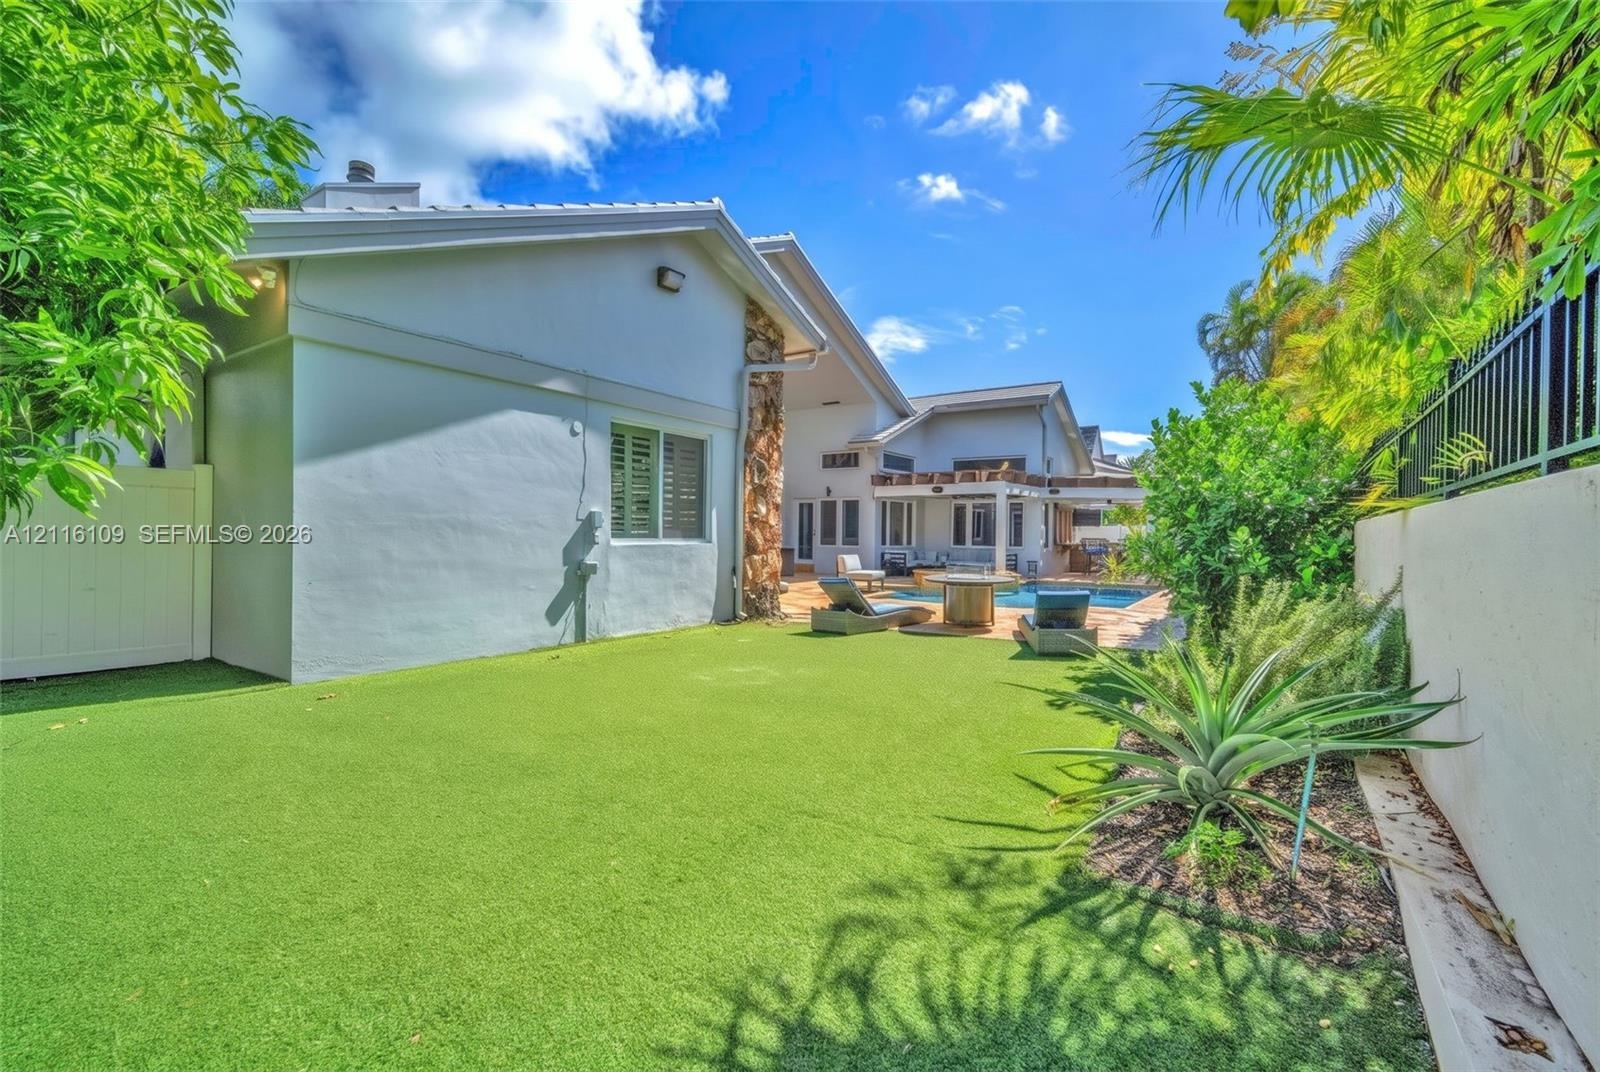
  • Backyard featuring synthetic turf, white vinyl privacy fencing, mature trees, and a concrete perimeter wall
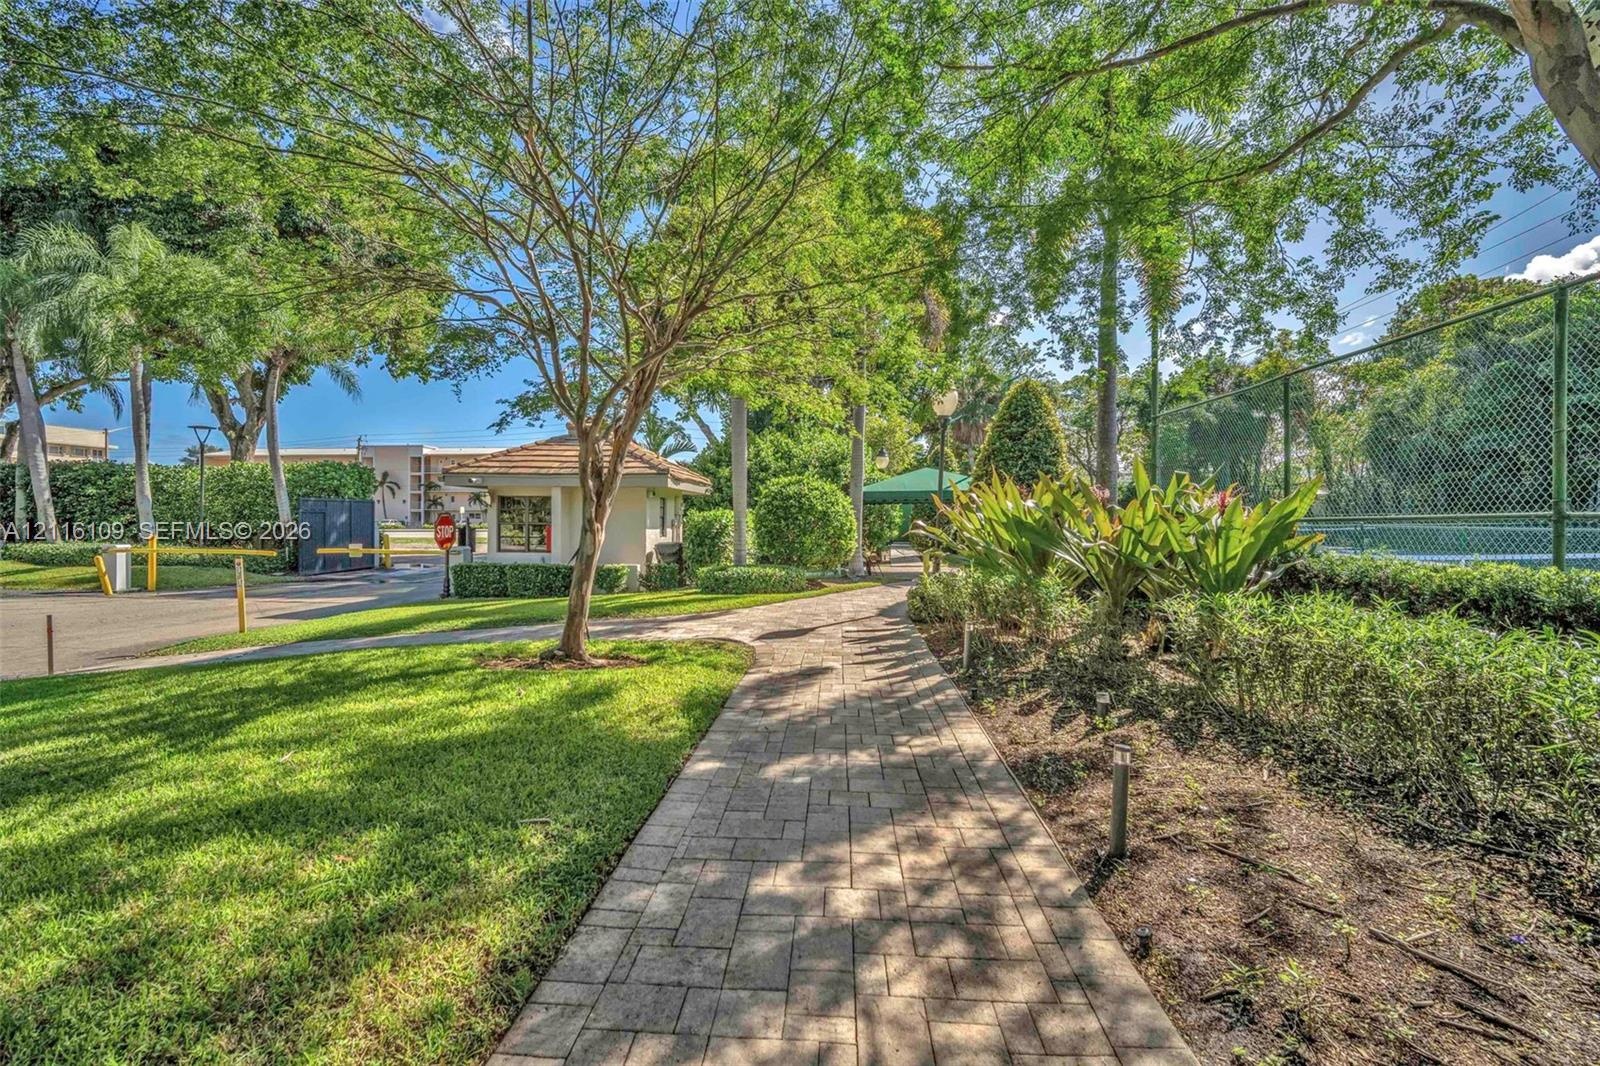
  • Paver walkway lined with mature trees, manicured landscaping, and perimeter fencing
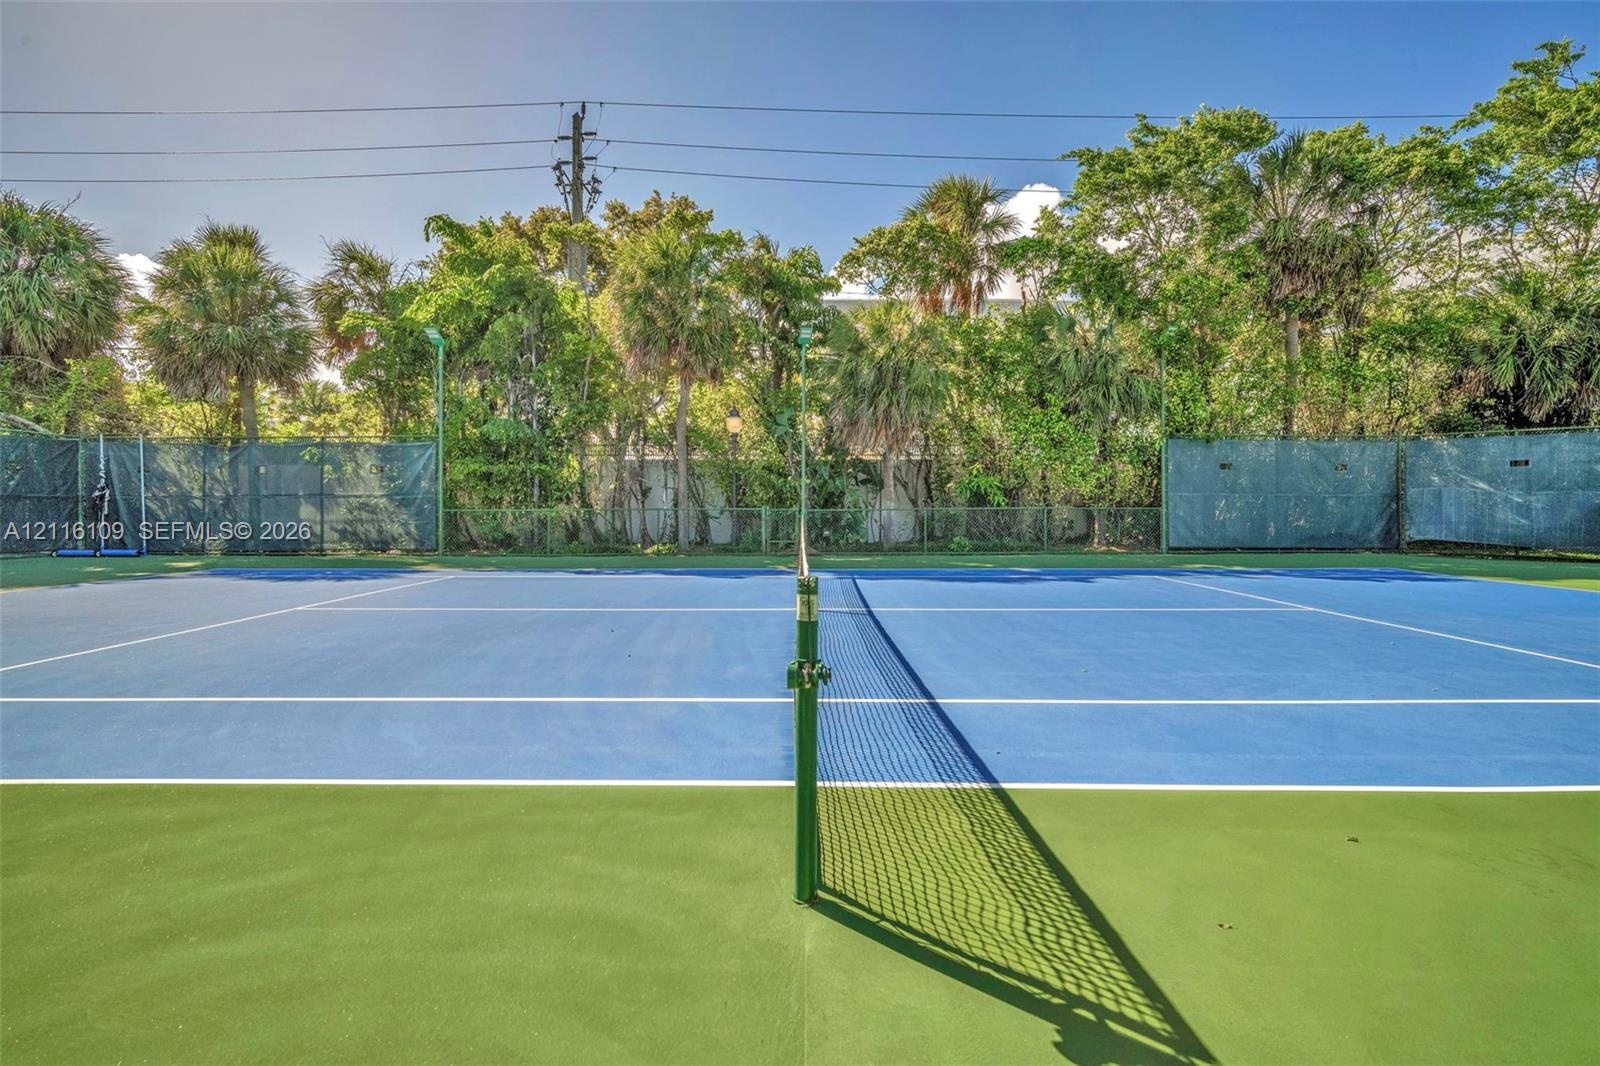
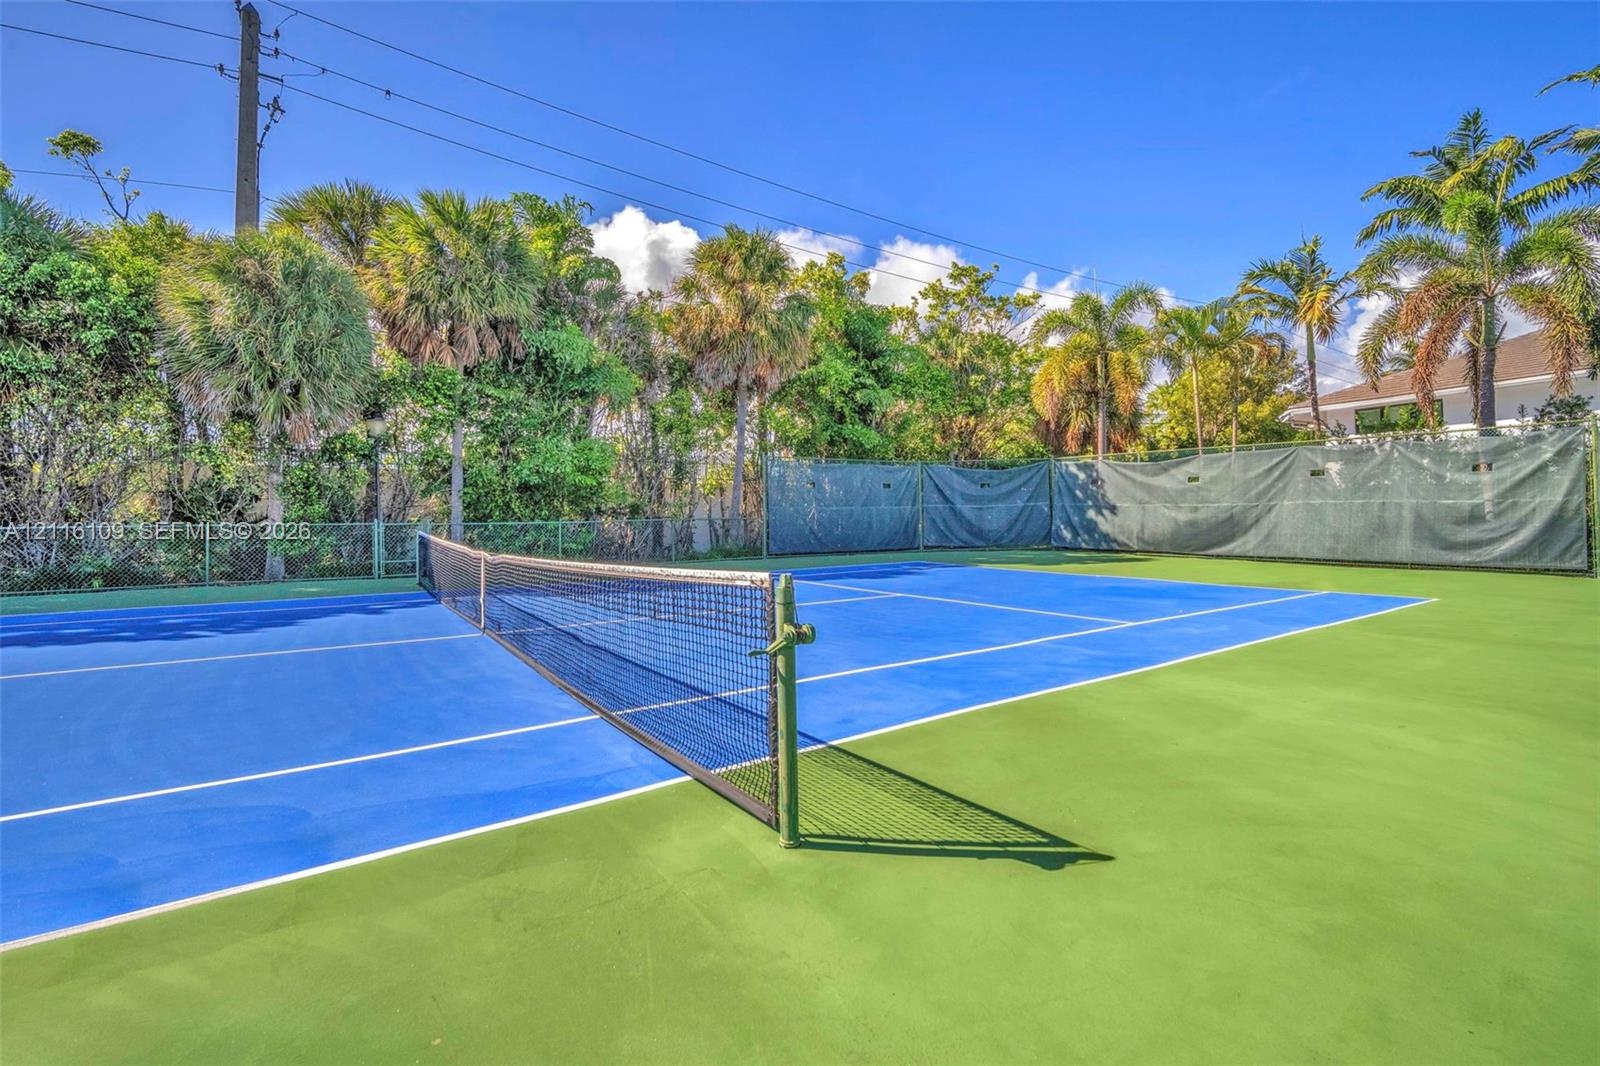
  • Tennis court featuring a high-contrast blue and green hard surface, a central net, and perimeter chain-link fencing with mesh screens
  • Private tennis court featuring a two-tone acrylic surface, integrated netting system, perimeter chain-link fencing, and full-length privacy windscreen
  • Outdoor living area featuring a natural stone patio, in-ground swimming pool with integrated spa, timber pergola, and decorative stone column exterior
  • Backyard featuring synthetic turf, stone-accented exterior wall, covered patio structure, and in-ground swimming pool
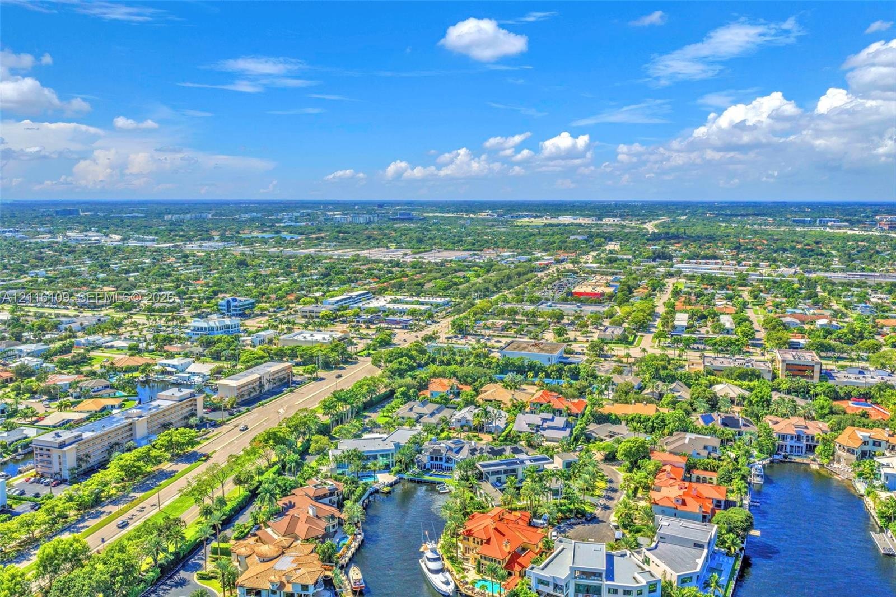
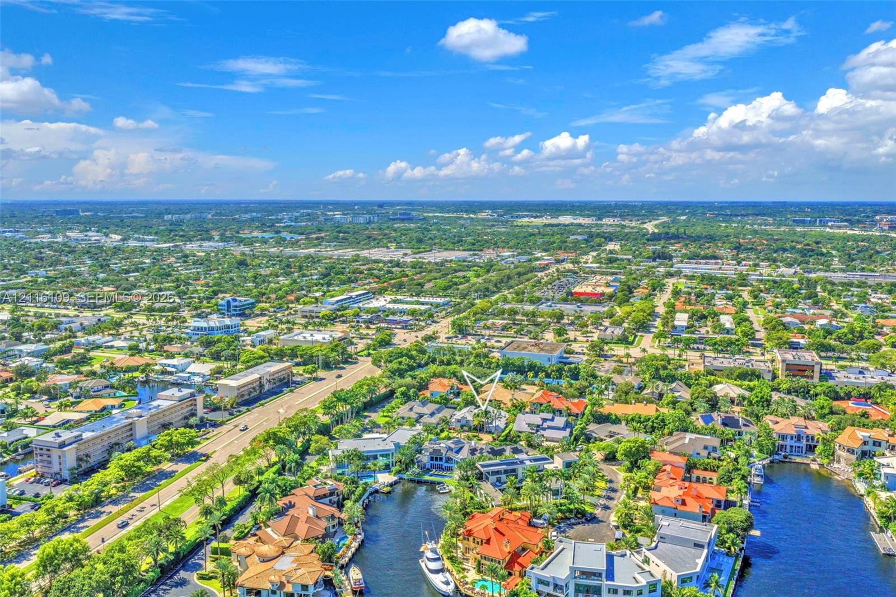
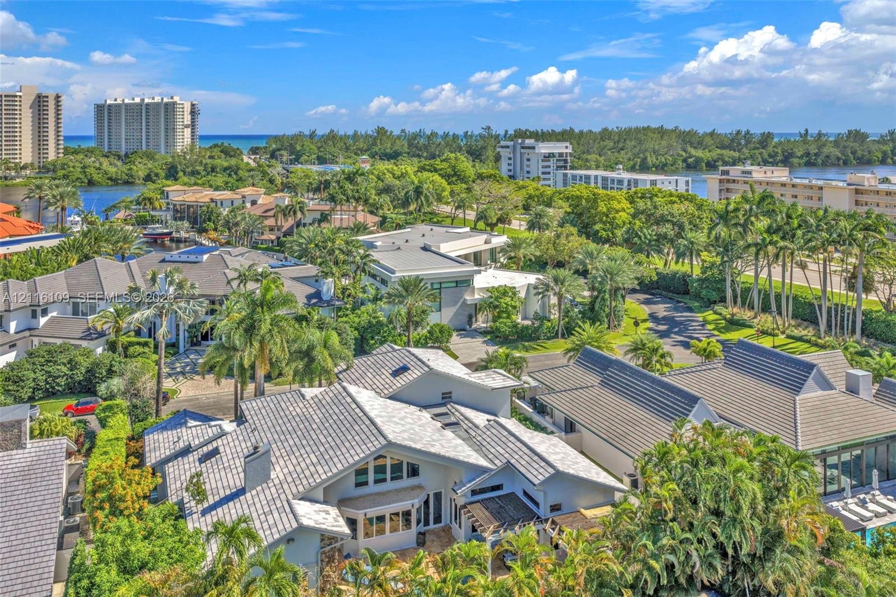
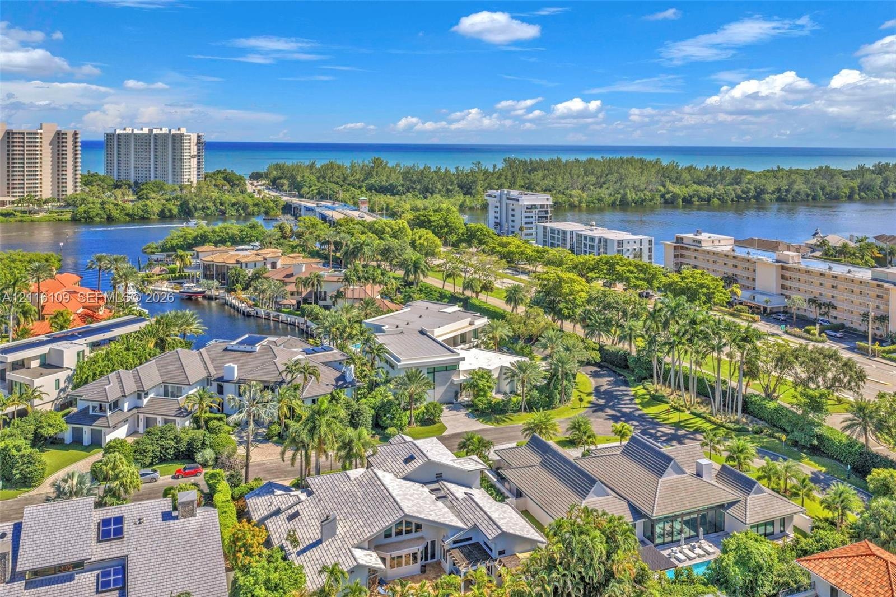
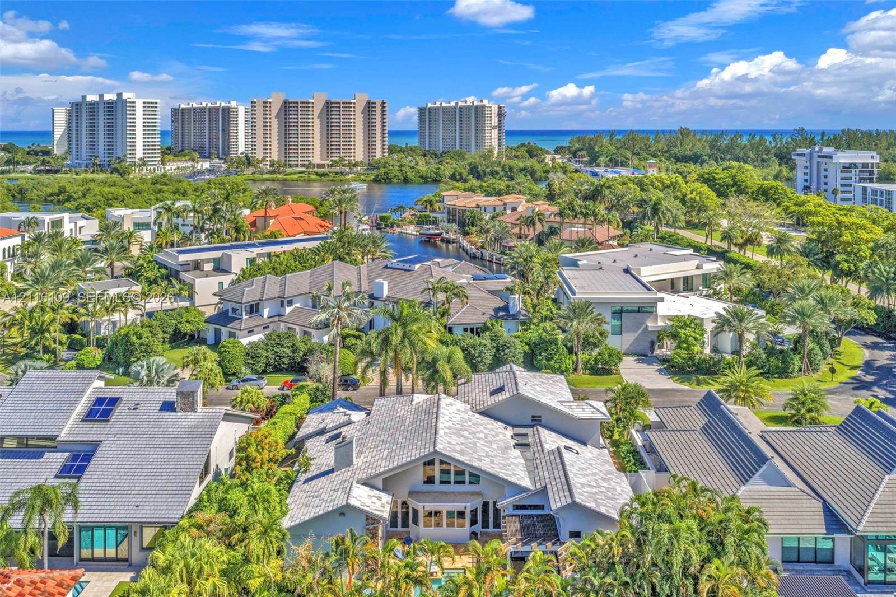
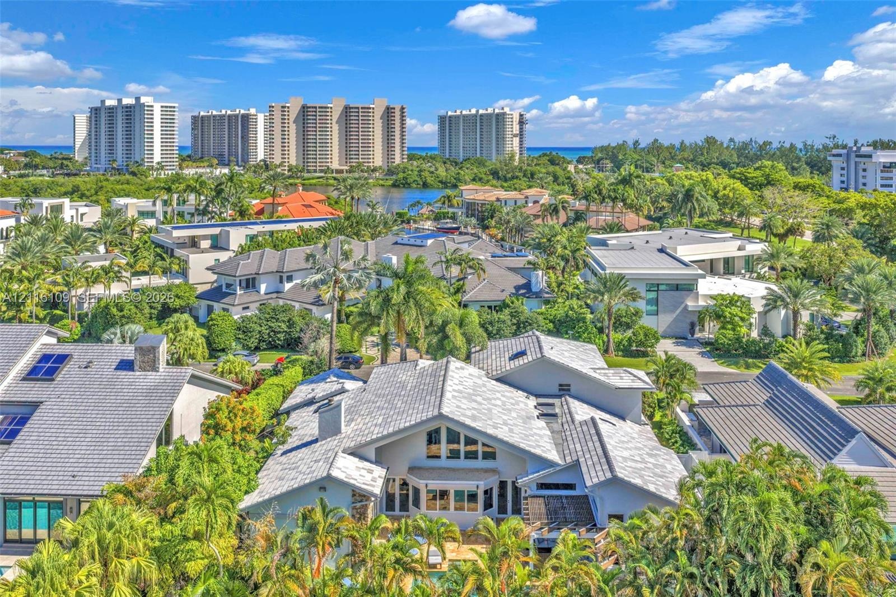
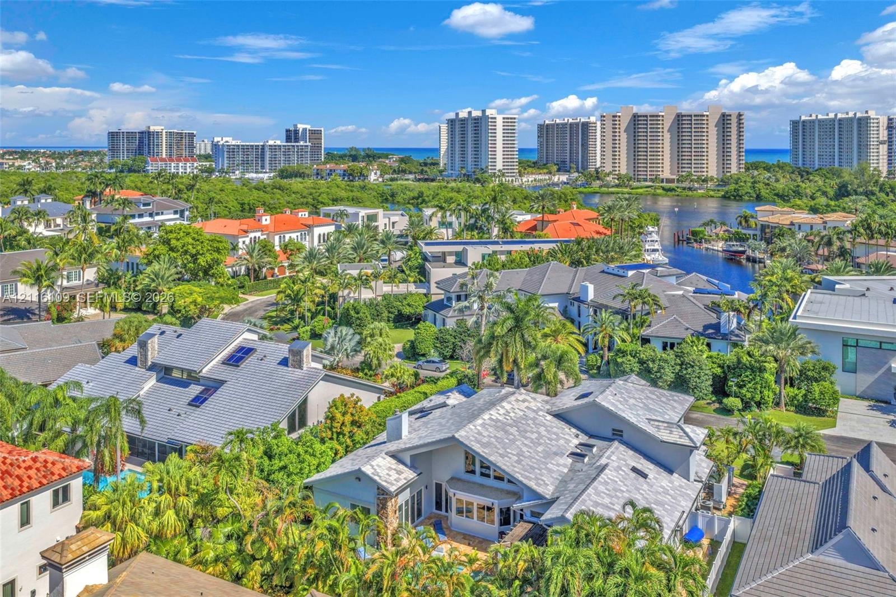
  • Aerial perspective featuring waterfront residential properties, deep-water canal access, and mature canopy trees
  • Aerial perspective featuring a waterfront property with deep-water canal access, multi-level tiled roofing, and dense perimeter landscaping
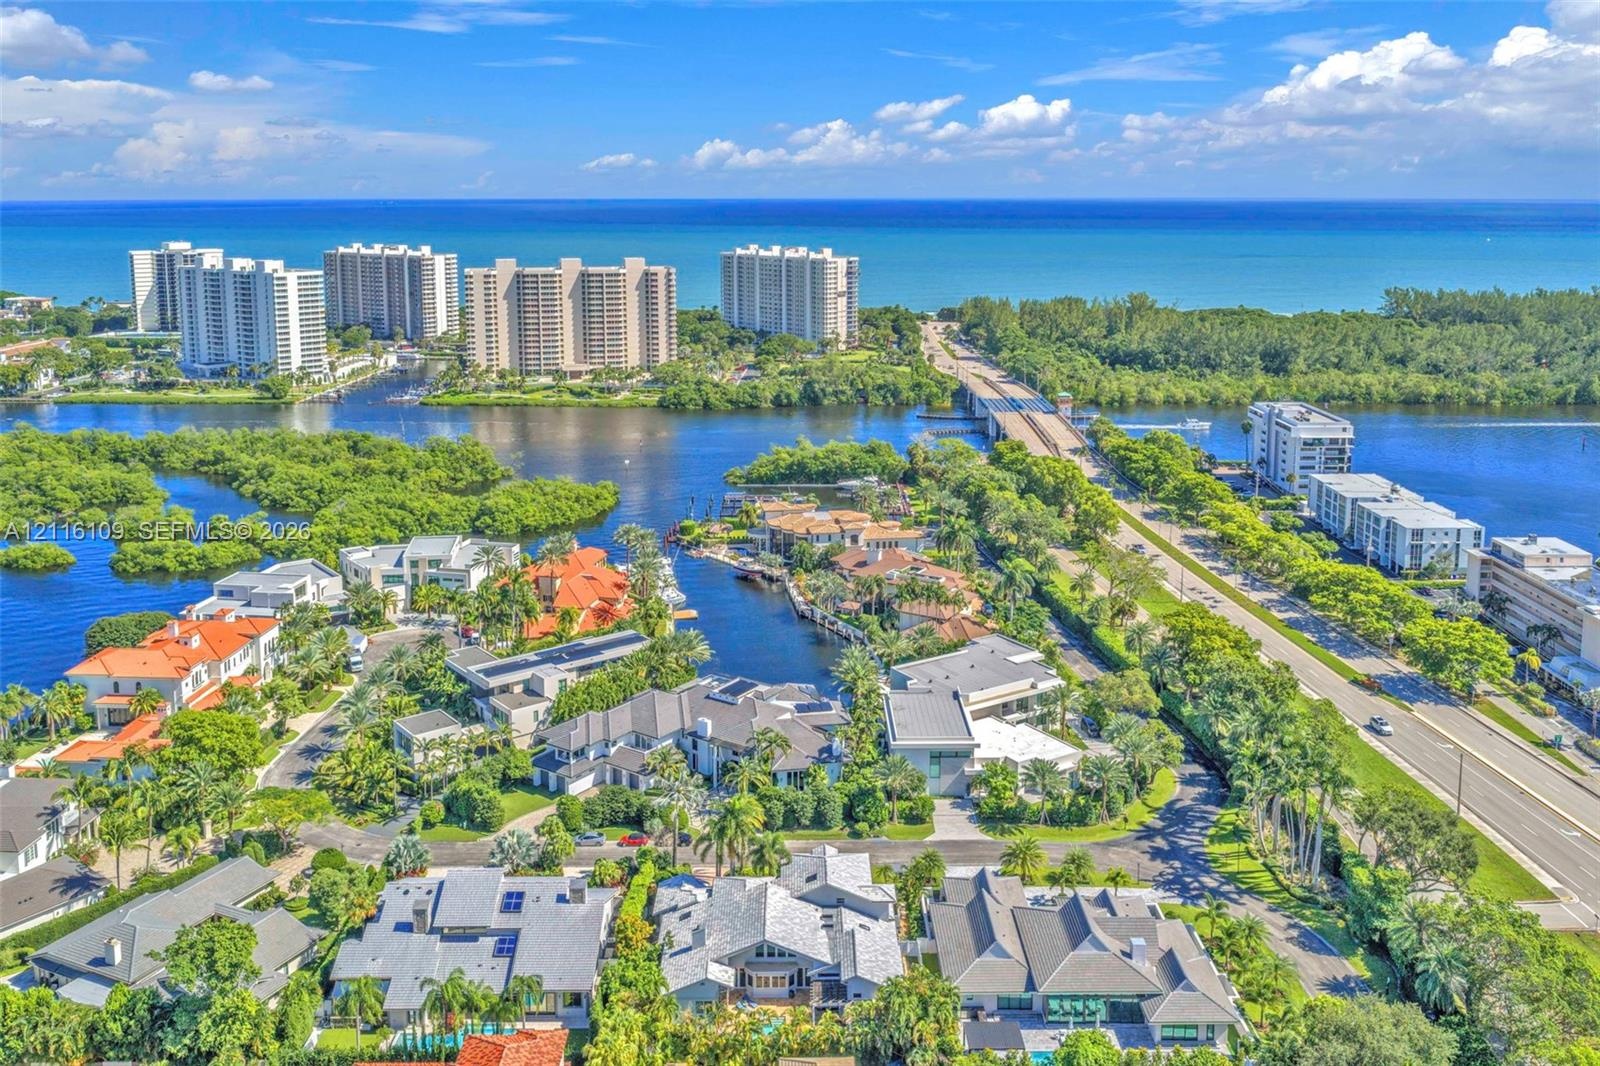
  • Aerial perspective of coastal residential waterfront featuring waterway access, mature tropical landscaping, and proximity to the oceanfront
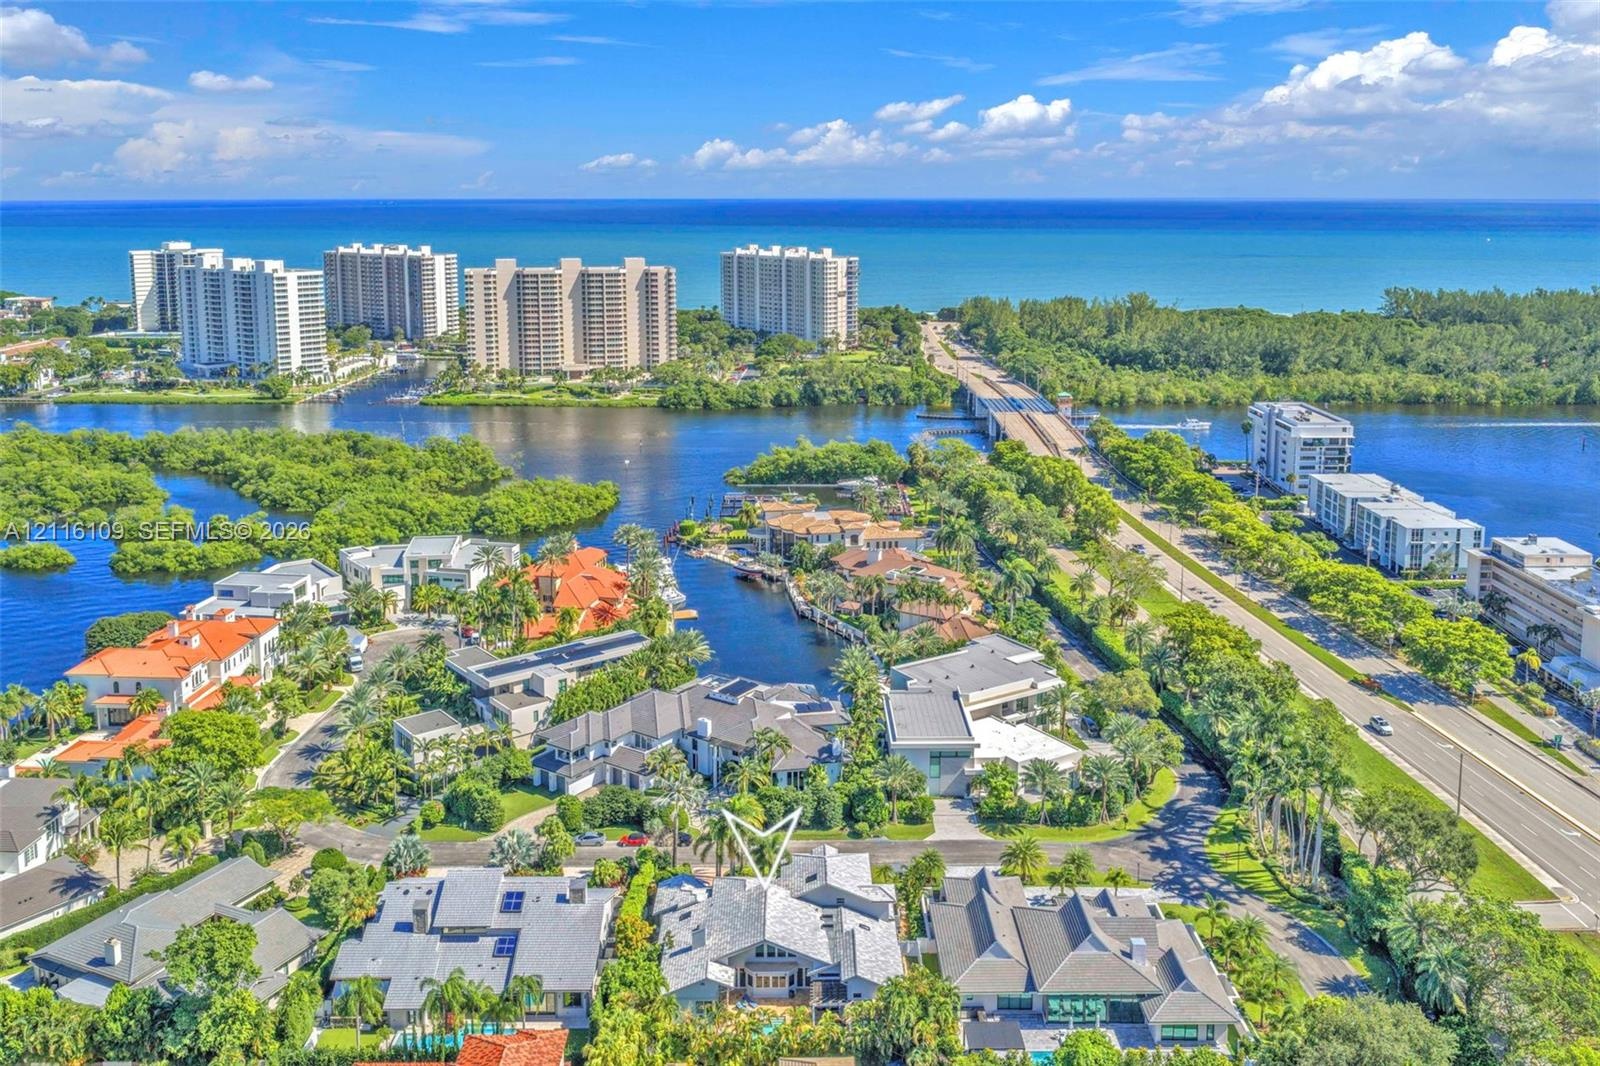
  • Aerial perspective of a coastal property featuring a multi-pitched roofline, mature palm landscaping, and proximity to waterfront canals and open ocea
  • Aerial perspective featuring multi-level rooflines, composite tile roofing, mature tropical landscaping, and integrated pergola structure
  • Aerial perspective of coastal residential enclave featuring expansive waterfront access, intricate canal systems, dense mature palm tree landscaping,
  • Aerial perspective featuring multi-level residential structures with light-toned shingle roofing, integrated solar panels, and mature landscaping with
  • Aerial perspective featuring a multi-gabled light-toned roofline, expansive multi-pane windows, stone exterior accents, and abundant mature tropical l
  • Aerial perspective featuring residential structures with multi-pitched shingled roofs, integrated solar panels, stone-accented chimneys, and mature la
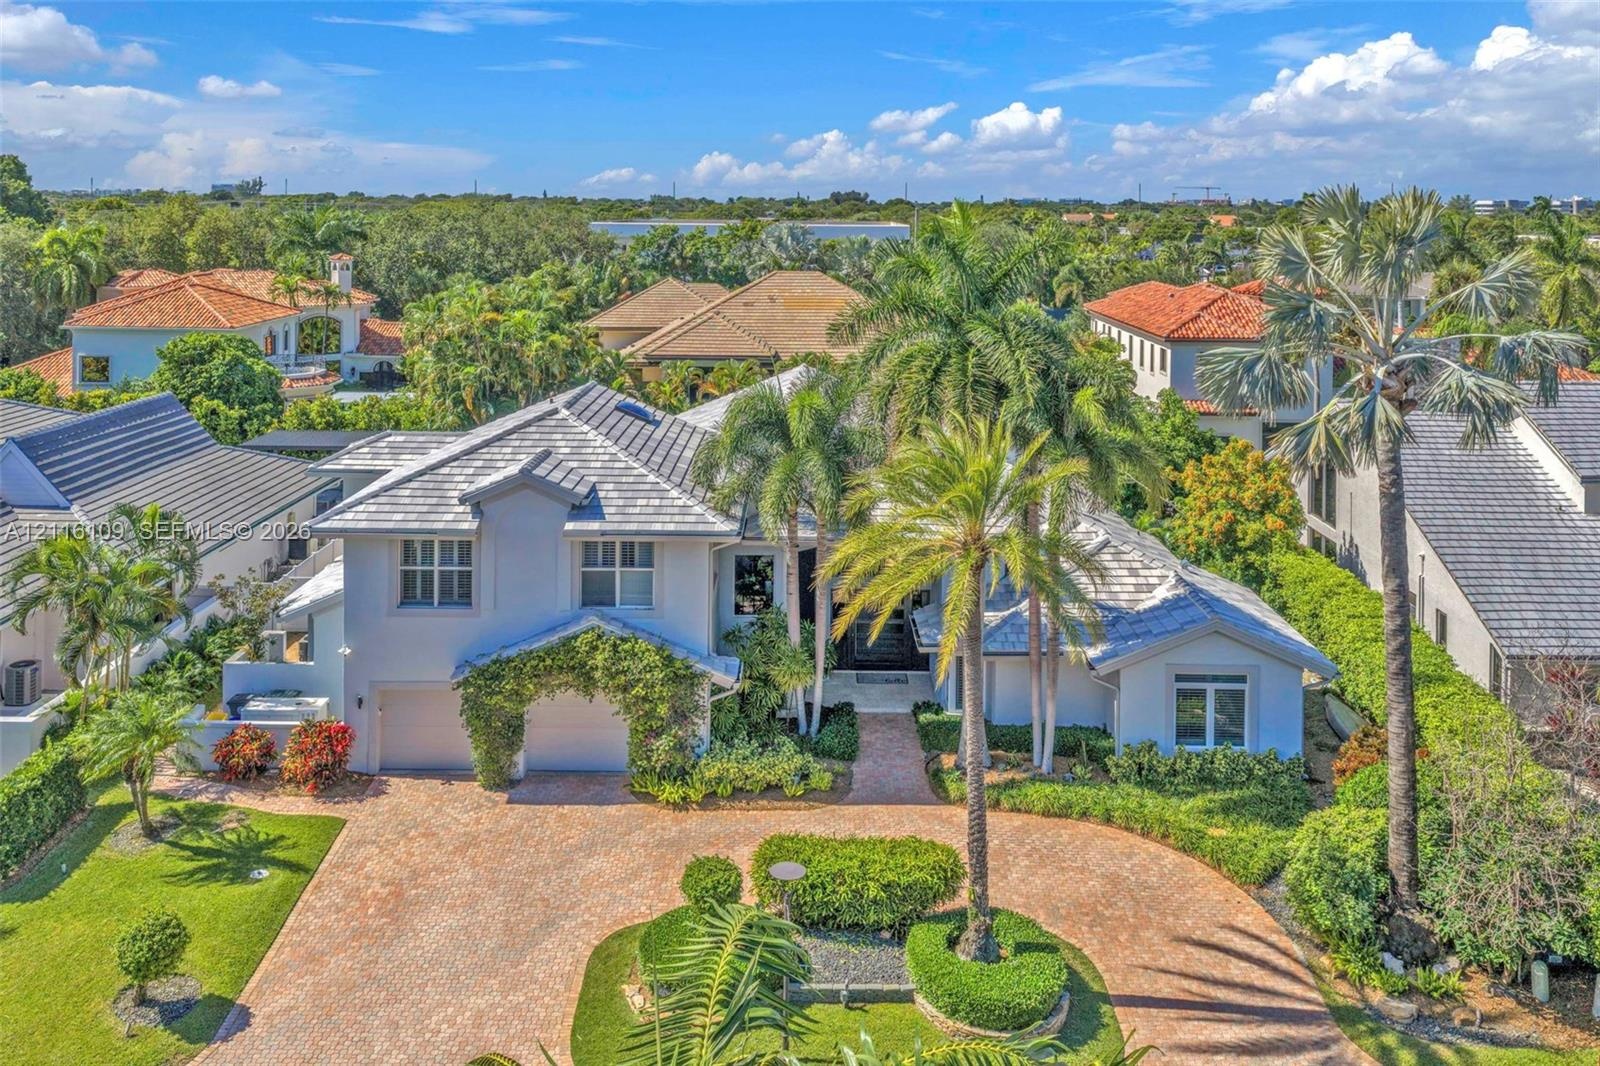
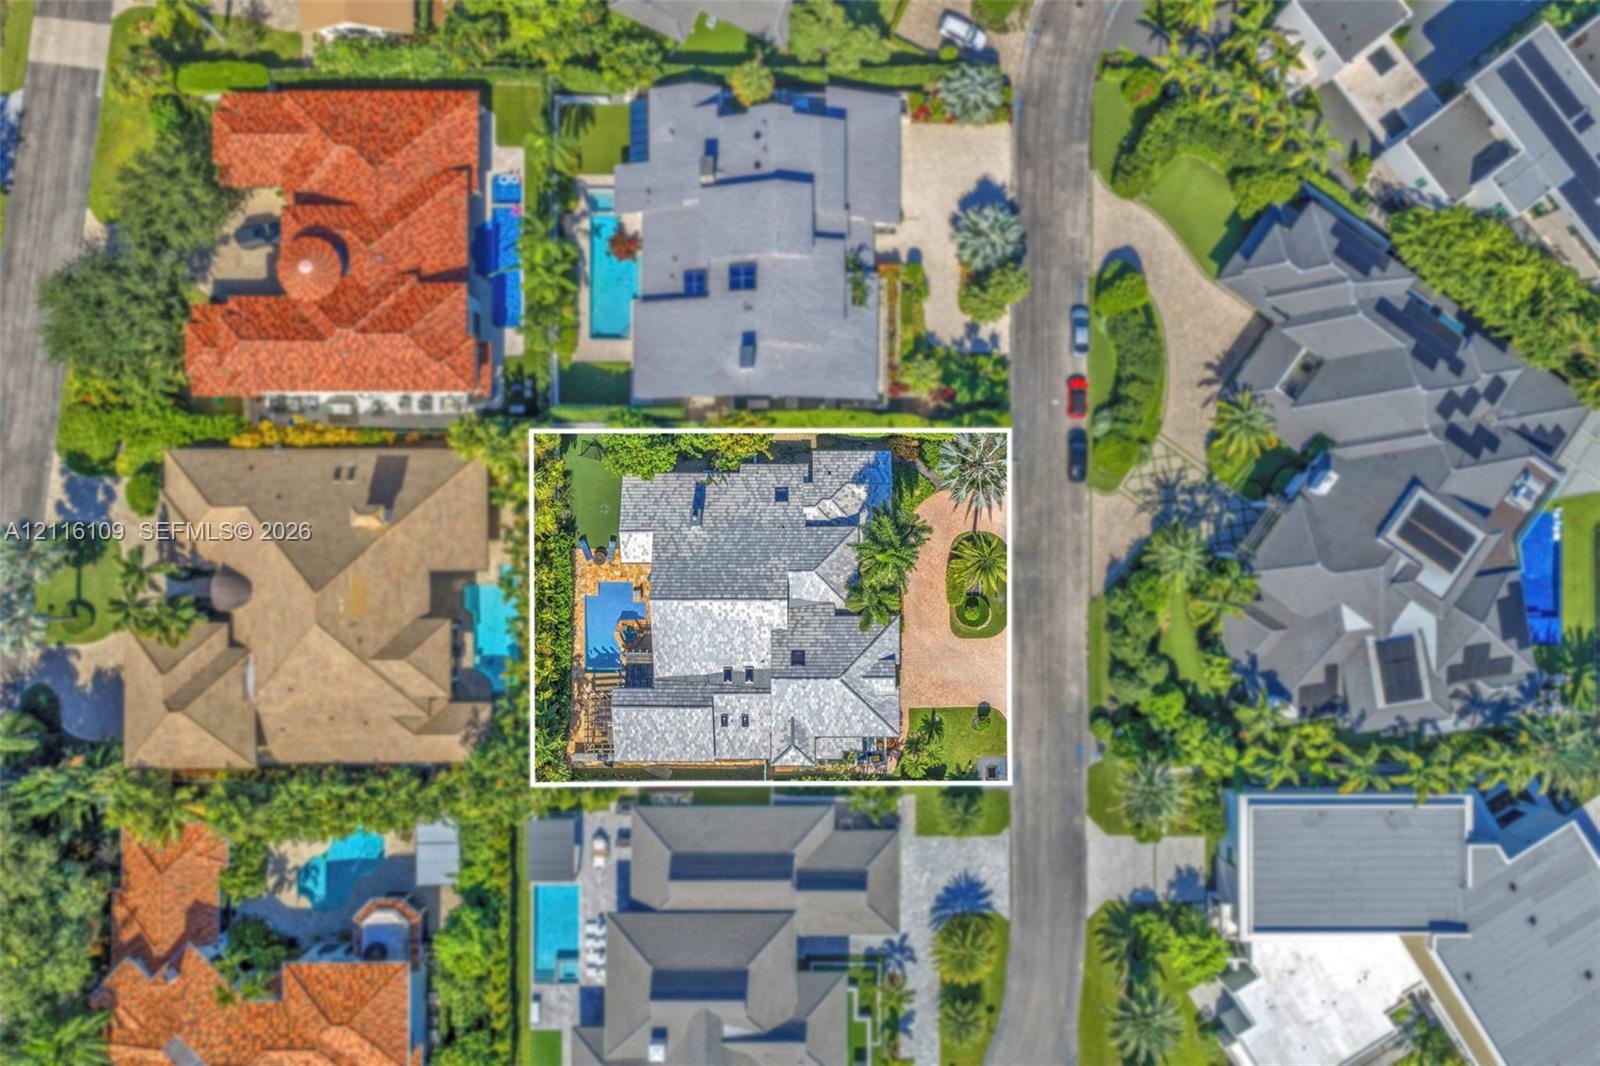
  • Aerial perspective of a property featuring an in-ground swimming pool, stone-paver driveway, mature landscaping, and a multi-pitched roofline
  • Aerial perspective of a multi-structure residential property featuring multi-hipped rooflines, light-toned exterior siding, paved driveways, and lush
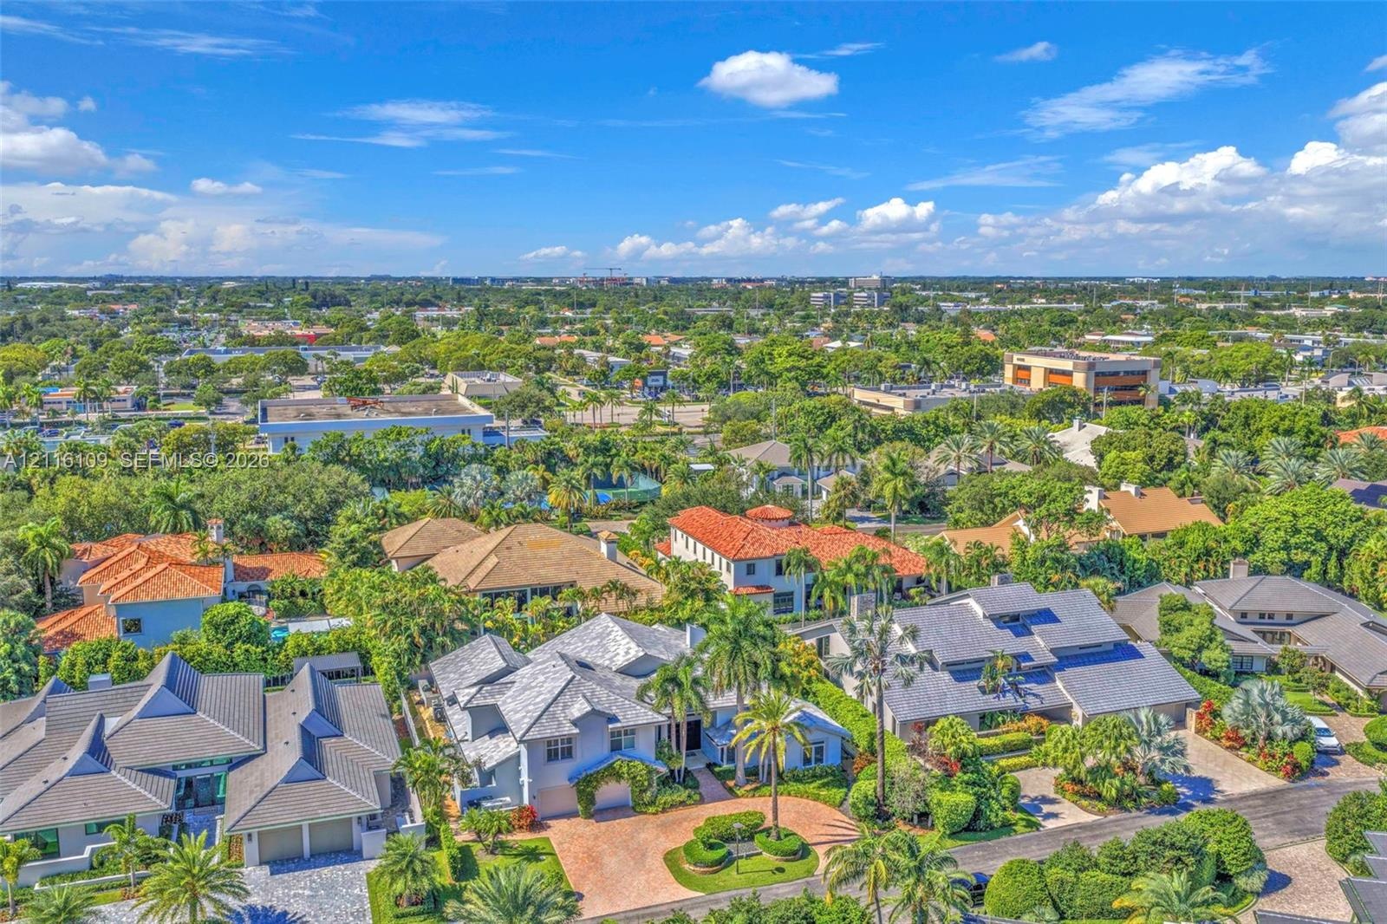
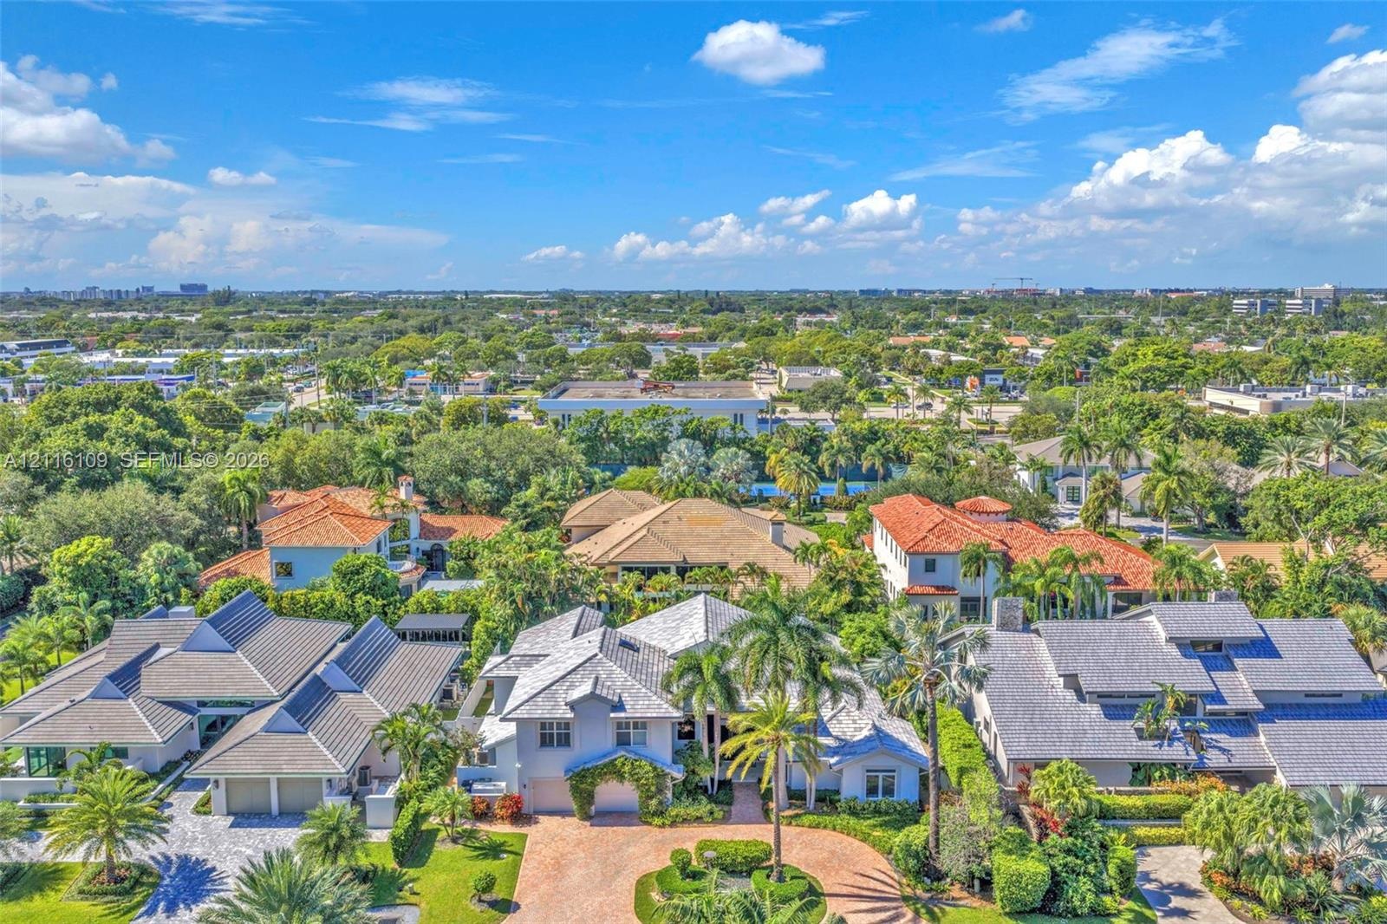
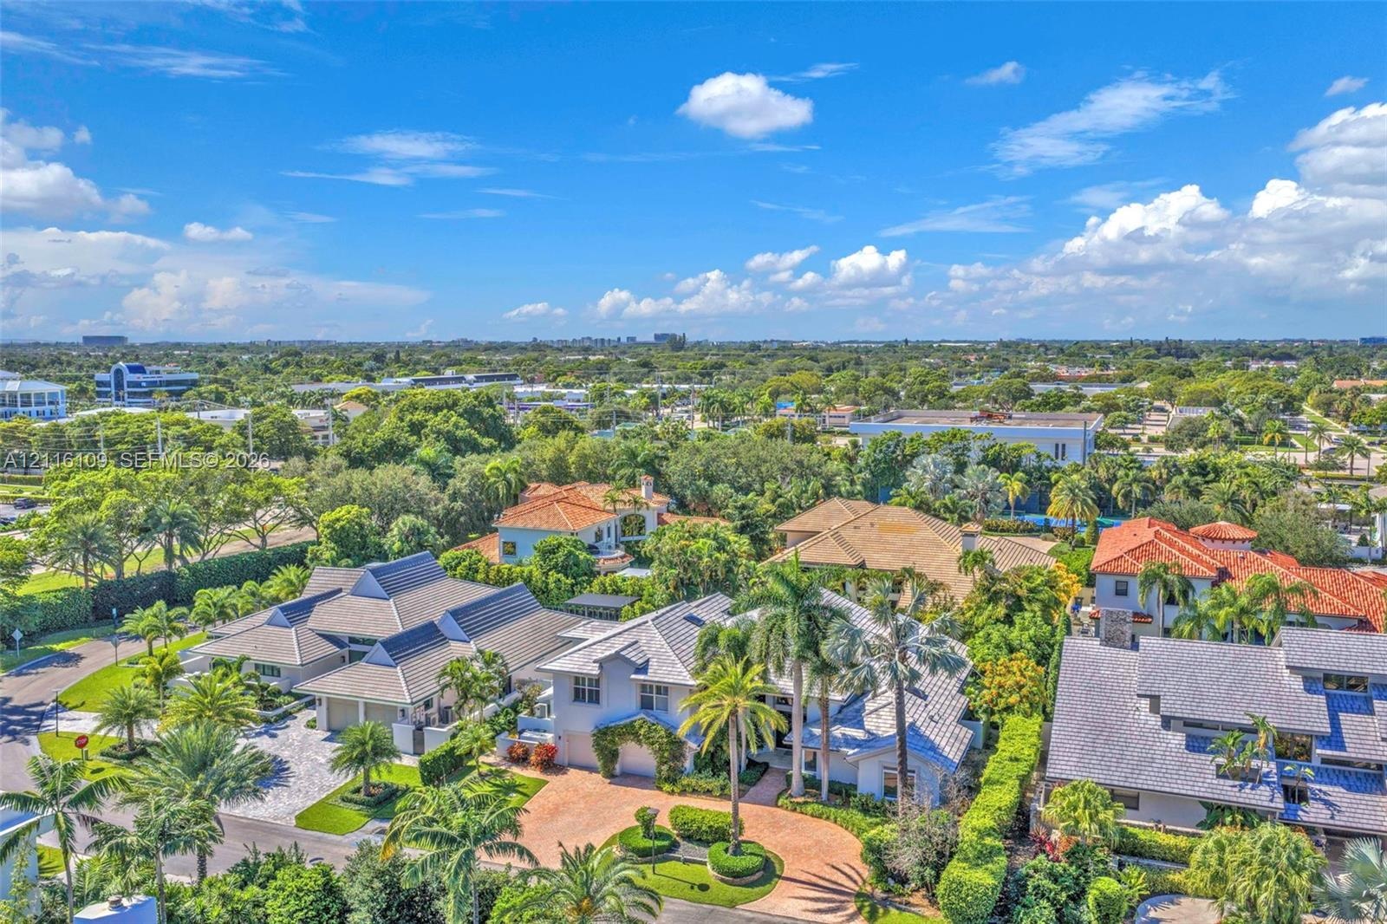
  • Aerial perspective featuring a multi-gabled architectural roofline, paver stone circular driveway, lush tropical landscaping, and mature palm trees
  • Aerial perspective of a multi-structure property featuring light-toned masonry exteriors, multi-gabled tiled roofing, paver-surfaced circular driveway

Location

4021 Ibis Point Boca Raton FL 33431 USA

Contact

Palm Beach, FL
Deborah L. Ginsburg
150 Worth Ave, Palm Beach, FL 33480
Phone: +1 561-725-9229
deborahg@nestseekers.com
Listing Courtesy of Douglas Elliman
​
Nest Seekers Logo
Loading...