Nest Seekers

Best line in the building.

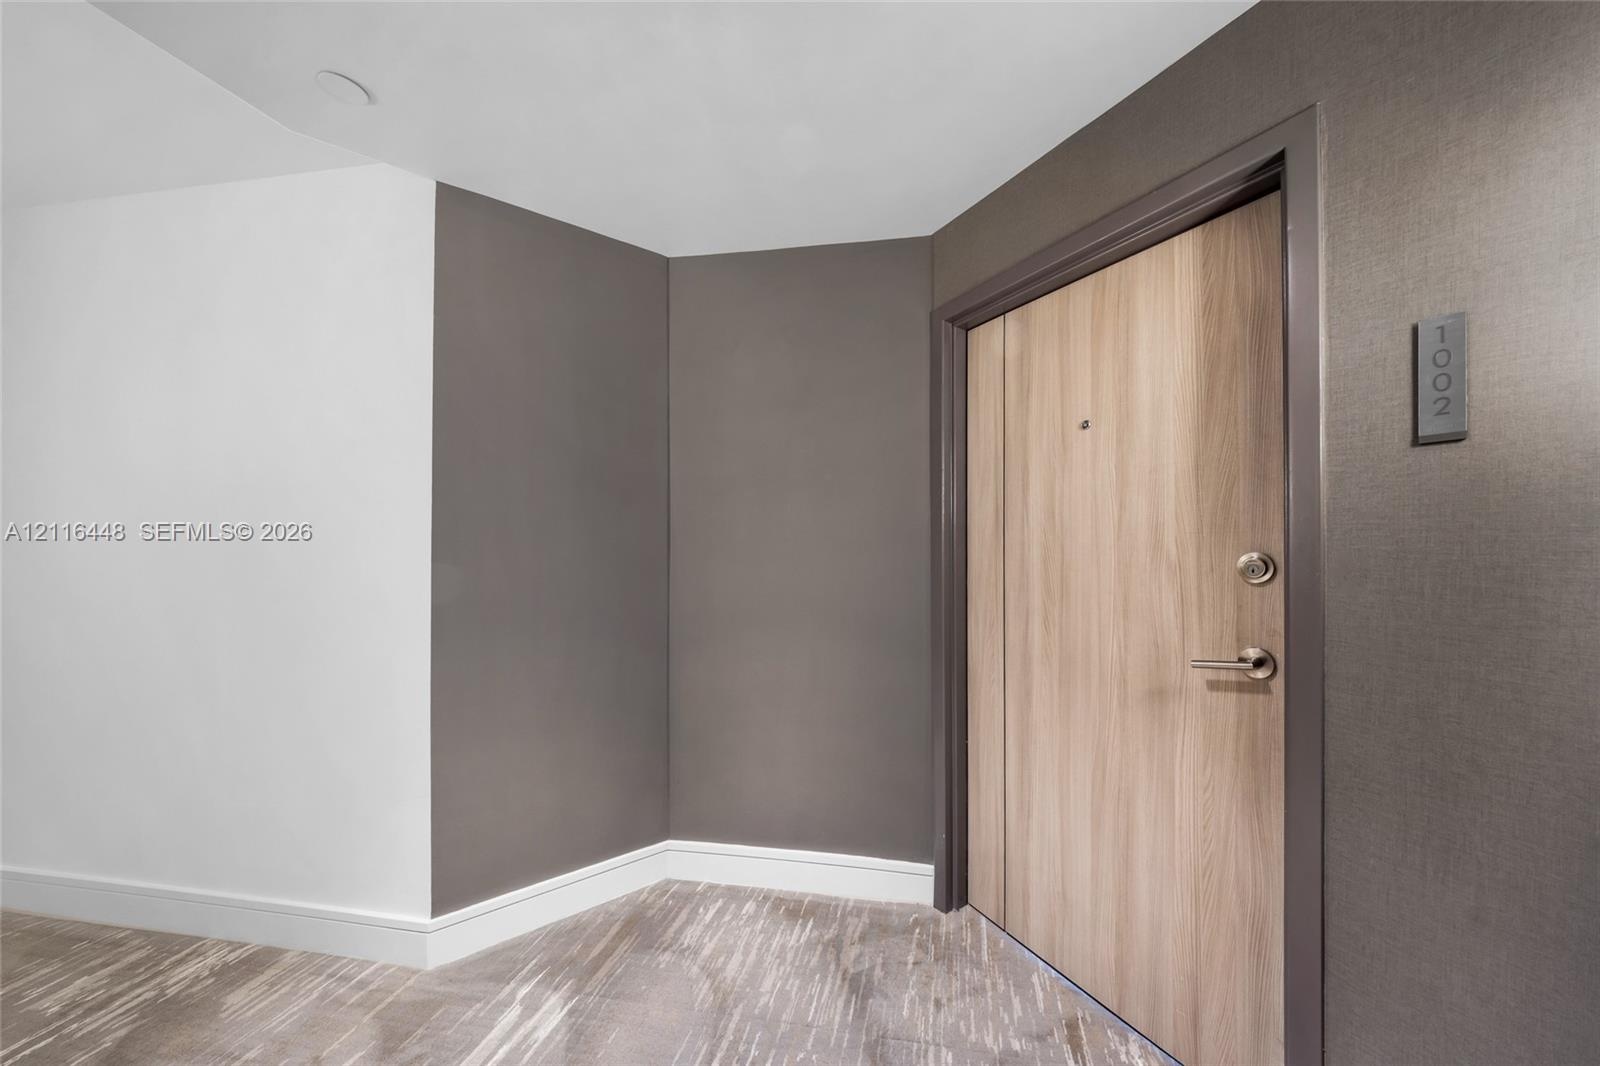
1330 West Avenue Apt: 1002
Miami Beach, FL 33139

Listing

Web ID:5833270
Website:https://www.nestseekers.com/5833270

Property

Type: Condo
Bedrooms: 2 BR
Bathrooms: 2
Pets: Pets Allowed
Area: 1262 sq ft

Financials

Rent:$6,900

Description

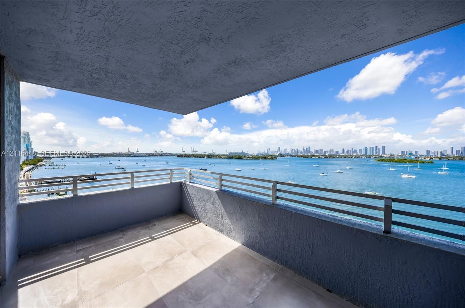
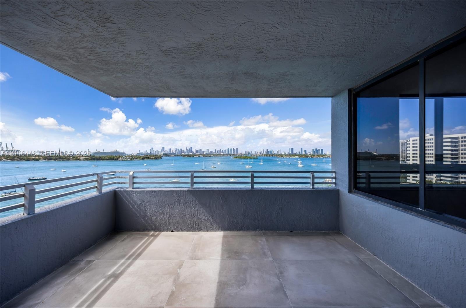
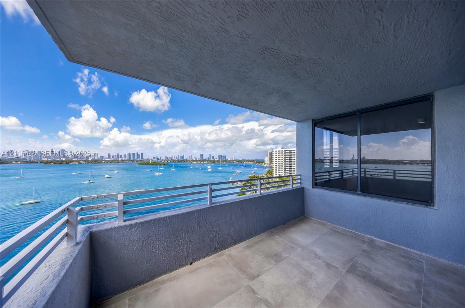
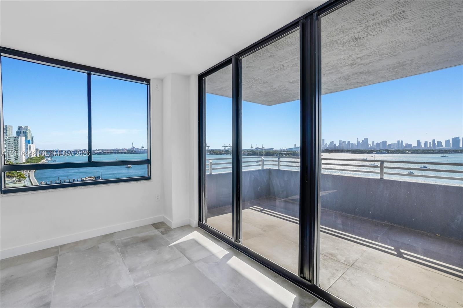
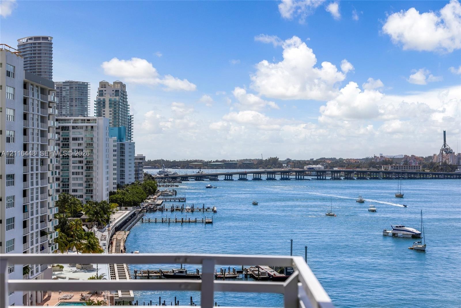
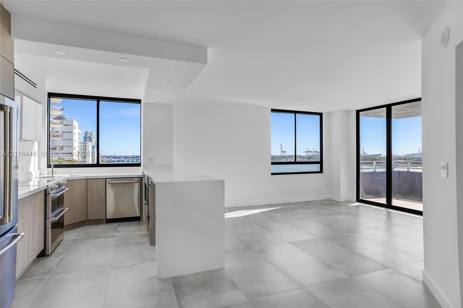
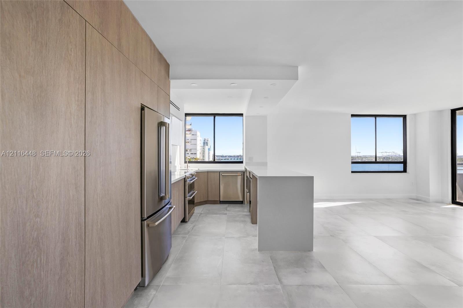
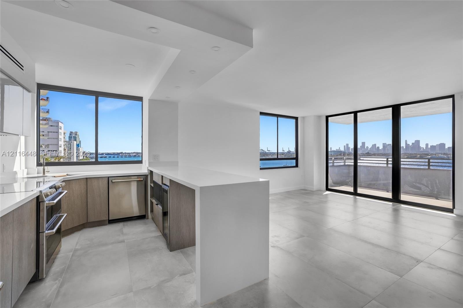
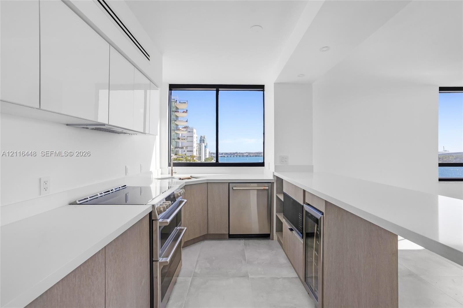
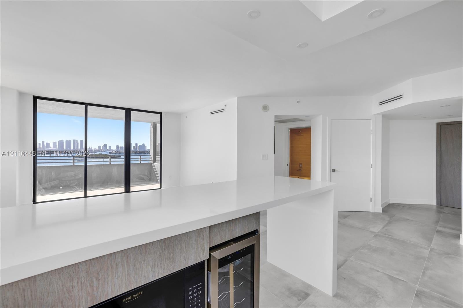
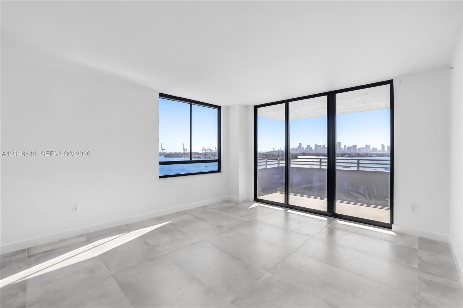
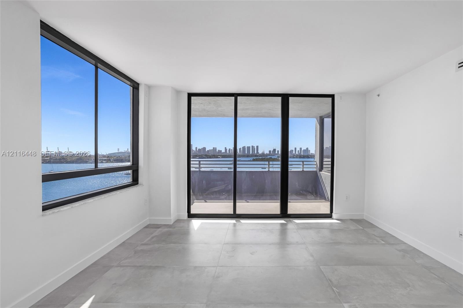
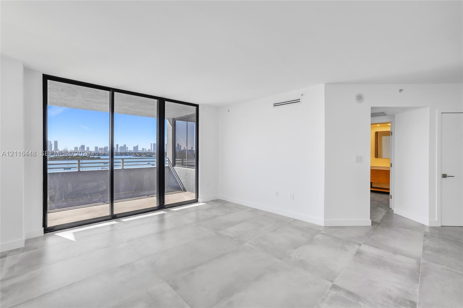
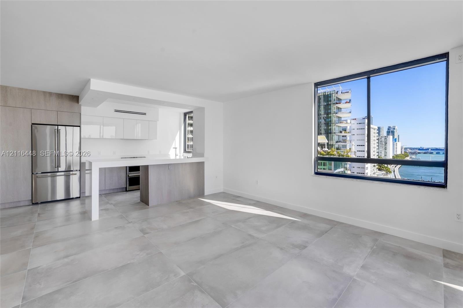
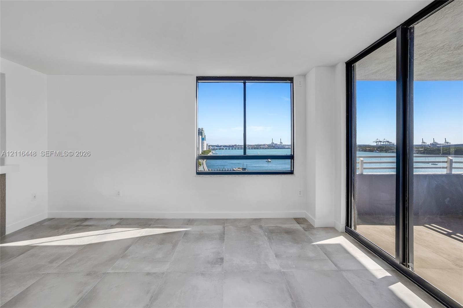
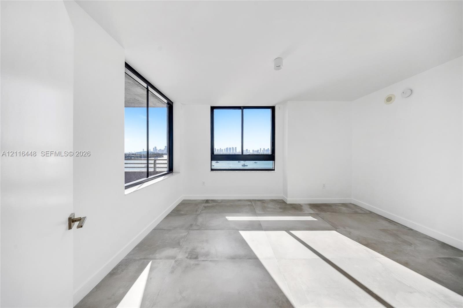
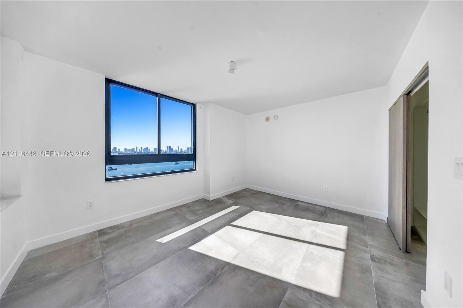
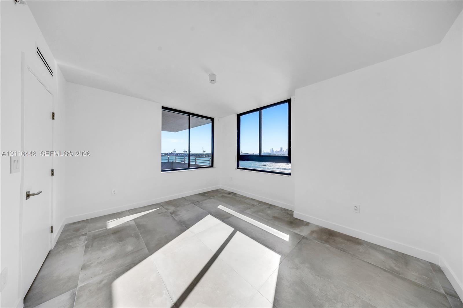
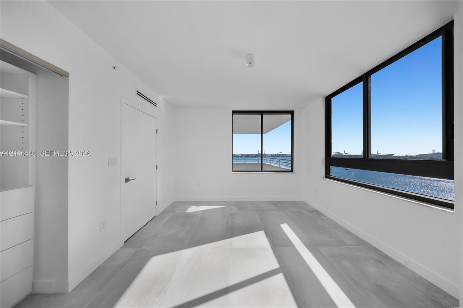
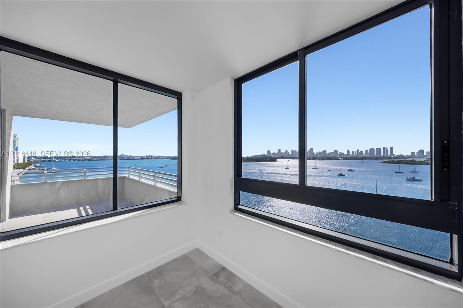
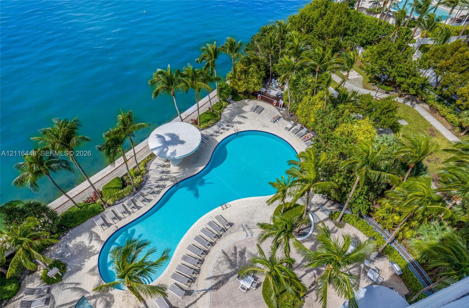
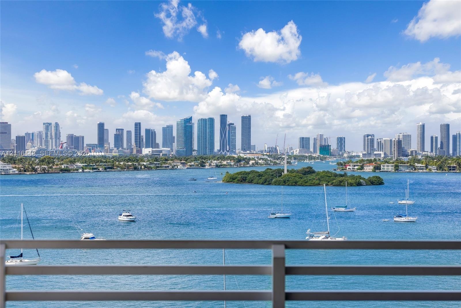
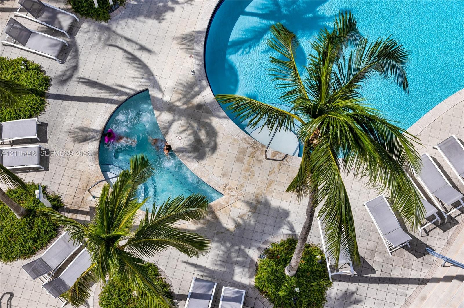
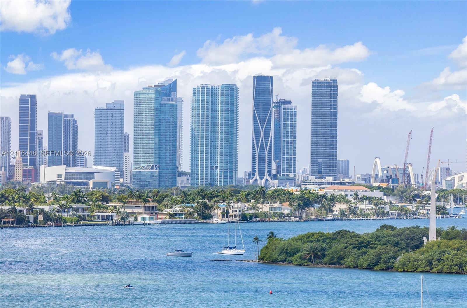
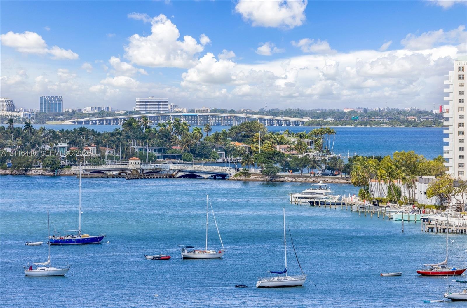
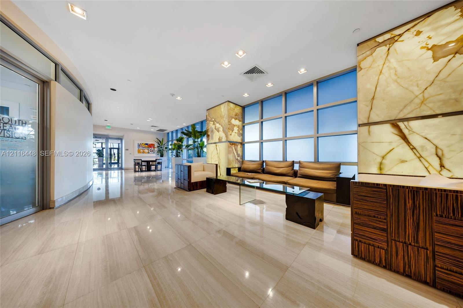
Best line in the building. The most desired and desirable "02" line with 270 degrees view with a DIRECT and UNOBSTRUCTED skyline and downtown view, the Biscayne bay with the Biscayne islands. SW corner with plenty of sunlight in this flawless split floor plan TOTALLY GUT RENOVATED 2 bed/2 bath apartment. Stylish and tastefully details make this apartment a unique gem. The building is like a 5 star resort with gorgeous bay front free shape pool, beach volley, tennis, gym and a brand new outdoor common area with BBQ and more. Ideally located in the center of South Beach and steps from Lincoln Road.
Virtual Tour: https://www.propertypanorama.com/instaview/mia/A12116448

Amenities

  • Other
  • Covered balcony featuring horizontal metal railings, concrete-texture walls, and large-format neutral tile flooring
  • Covered balcony featuring concrete flooring, textured walls, and horizontal metal railing
  • Covered balcony with large-format tile flooring, metal horizontal railing, and expansive water and cityscape scenery
  • Floor-to-ceiling windows, large-format tile flooring, private balcony with metal railing, and panoramic water and city skyline scenery
  • High-rise balcony with metal railing overlooking the bay, featuring boat slips, bridge infrastructure, and cityscape backdrop
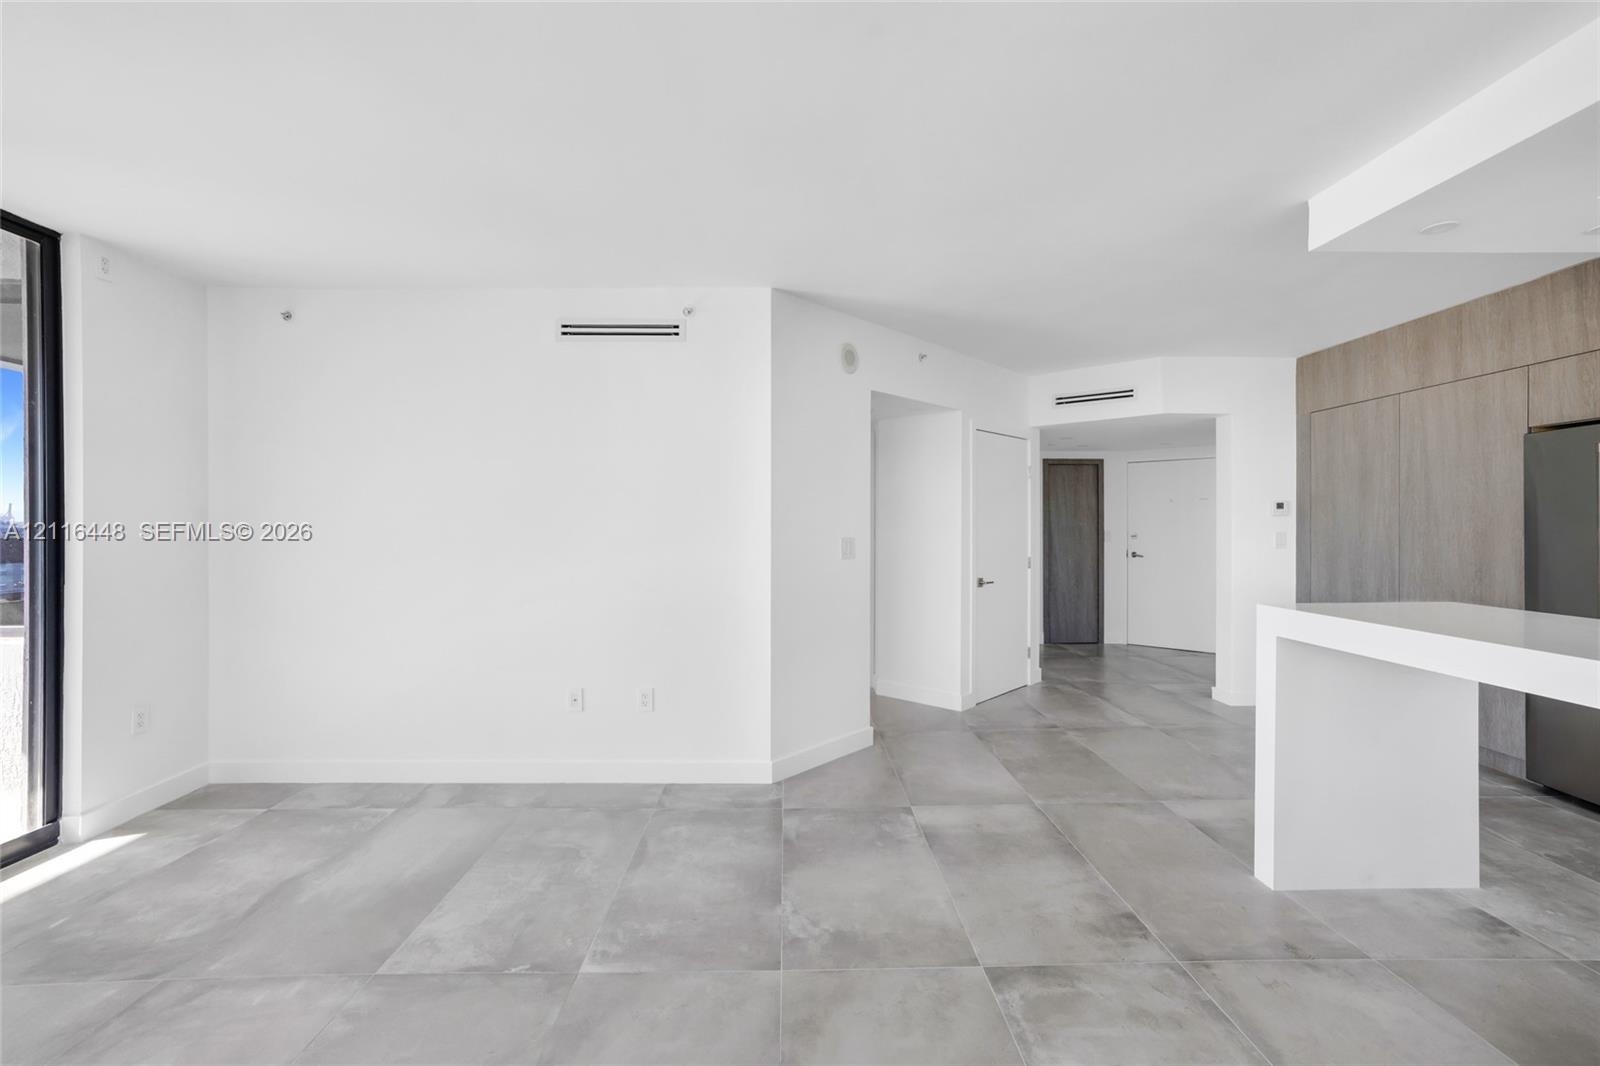
  • Open-concept living space featuring floor-to-ceiling windows, quartz-topped peninsula, stainless steel appliances, and large-format porcelain tile flo
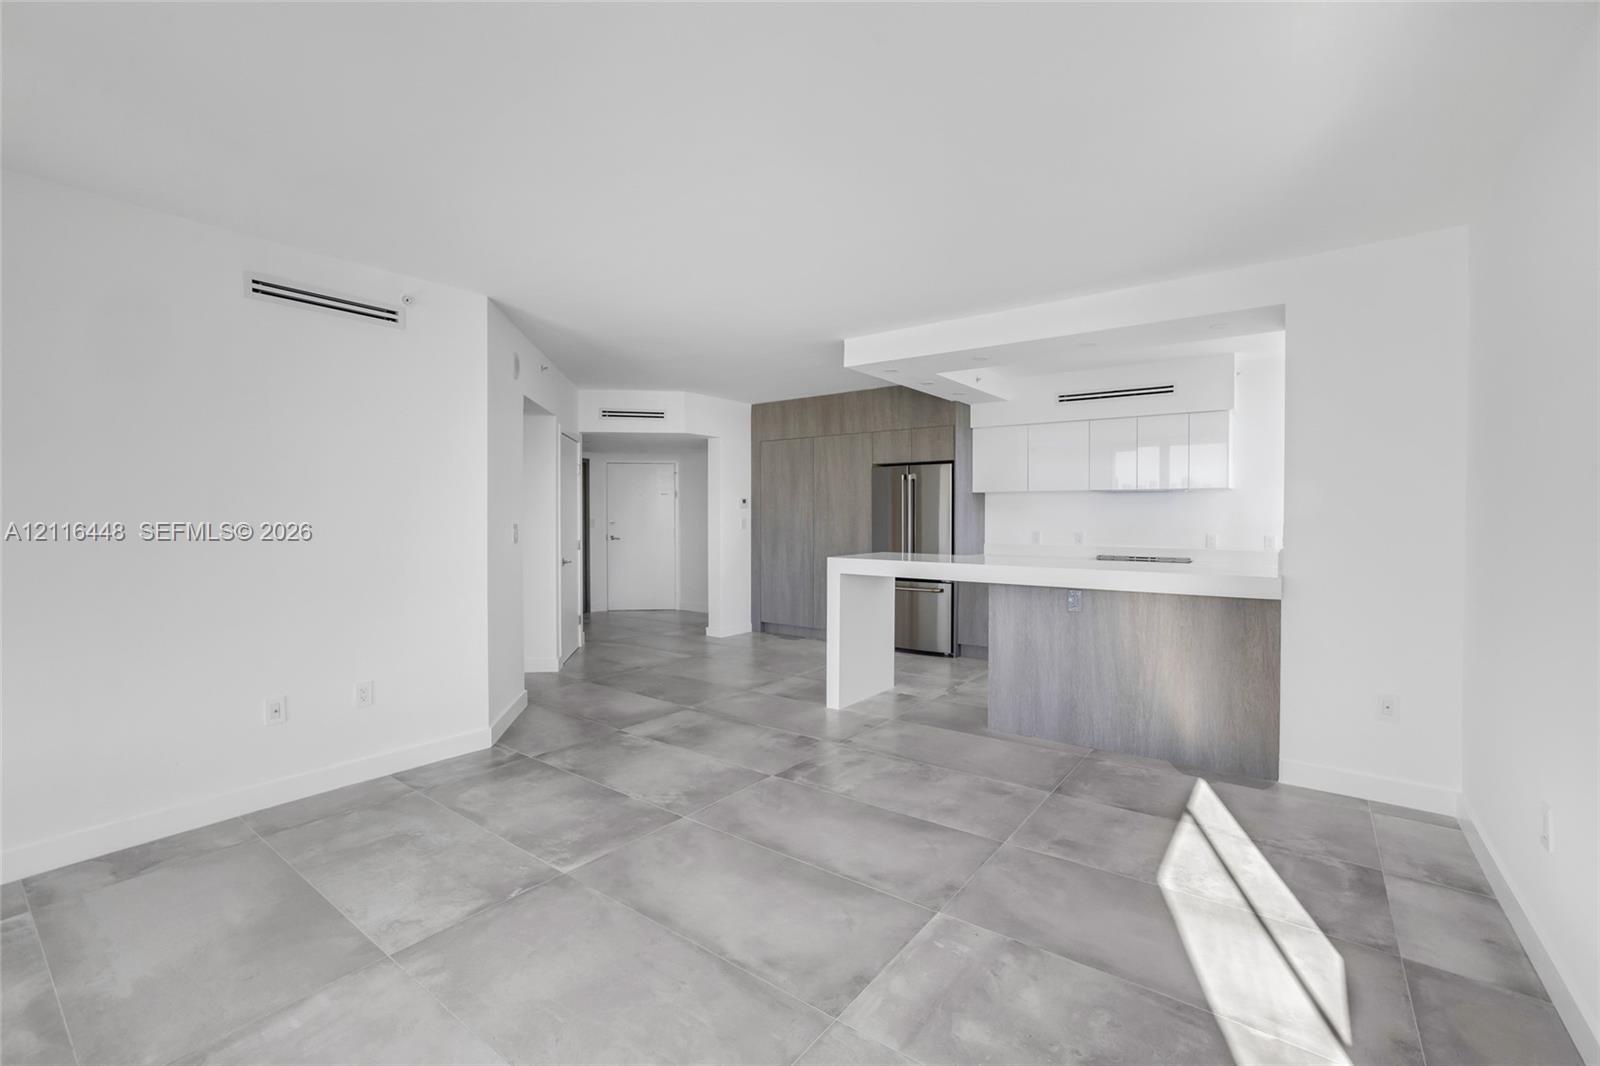
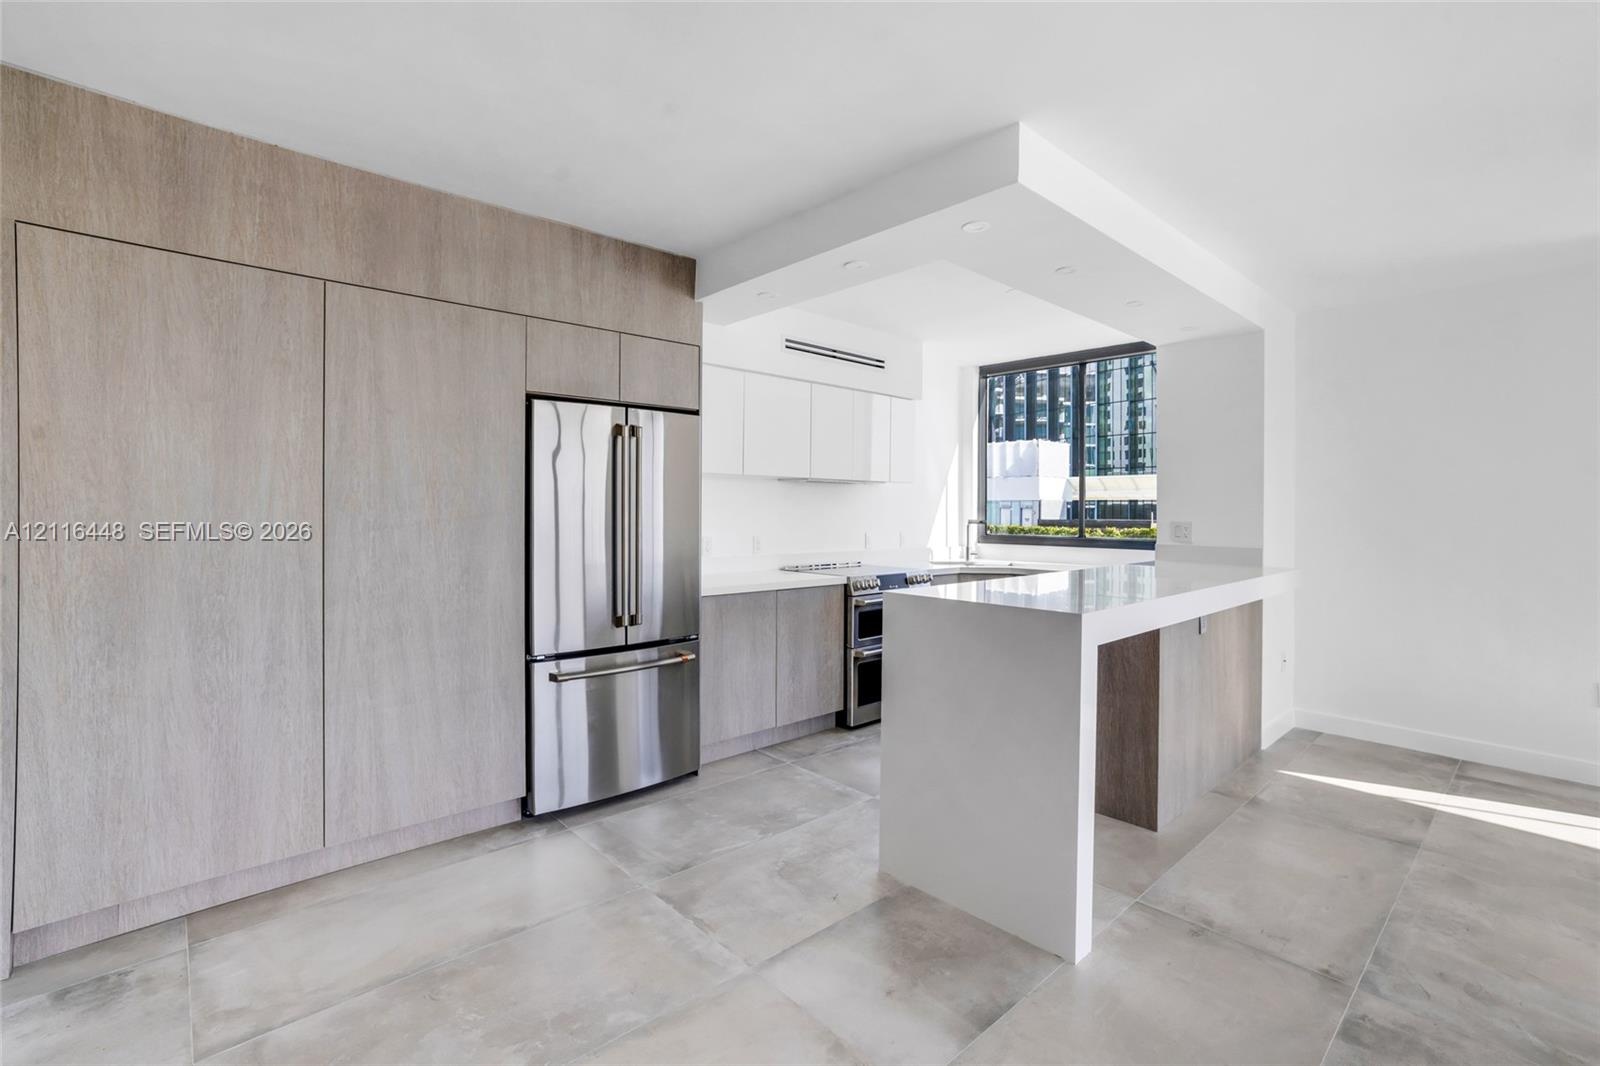
  • Modern kitchen featuring full-height wood-finish cabinetry, stainless steel appliances, a quartz-topped peninsula, and large-format tile flooring
  • Open-concept kitchen featuring light wood-finish cabinetry, white countertops, stainless steel appliances, oversized tile flooring, and floor-to-ceili
  • Kitchen featuring gloss-finish upper cabinetry, light-toned wood-finish lower cabinetry, white quartz countertops, stainless steel appliances, and lar
  • Large-format tile flooring, expansive floor-to-ceiling windows, and sliding glass doors opening to a private balcony
  • Floor-to-ceiling windows, large-format tile flooring, sliding glass door leading to a private balcony, and cityscape and waterfront scenery
  • Floor-to-ceiling sliding glass doors, private balcony, large-format tile flooring, and panoramic water and skyline scenery
  • Open floor plan featuring large-format stone-style tile flooring, floor-to-ceiling glass paneling, an integrated island with stone-style waterfall edg
  • Open-concept kitchen featuring two-toned cabinetry, stainless steel refrigerator, stone-surfaced waterfall island, and oversized ceramic tile flooring
  • Kitchen featuring wood-finish cabinetry, white high-gloss upper cabinets, a waterfall-edge countertop, stainless steel refrigerator, and large-format
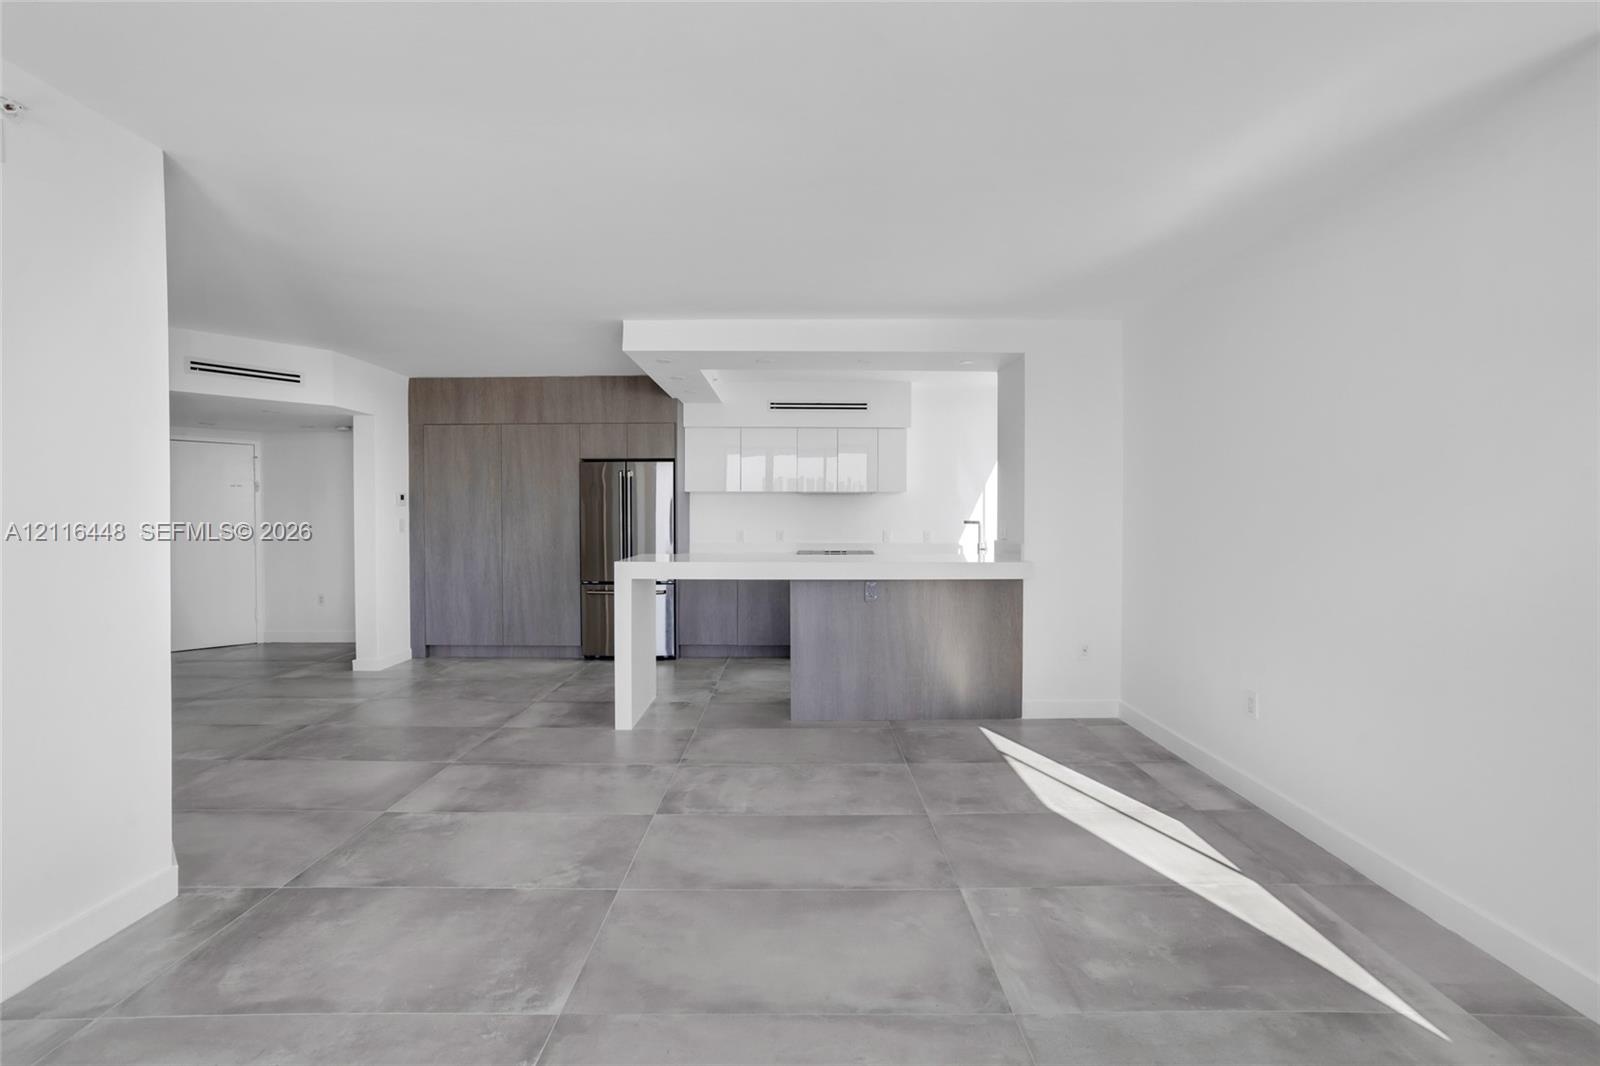
  • Open-concept kitchen featuring light wood-finish cabinetry, a white countertop island, stainless steel refrigerator, and large-format tile flooring wi
  • Large format tile flooring, floor-to-ceiling glass panel door, expansive window, and balcony with water scenery
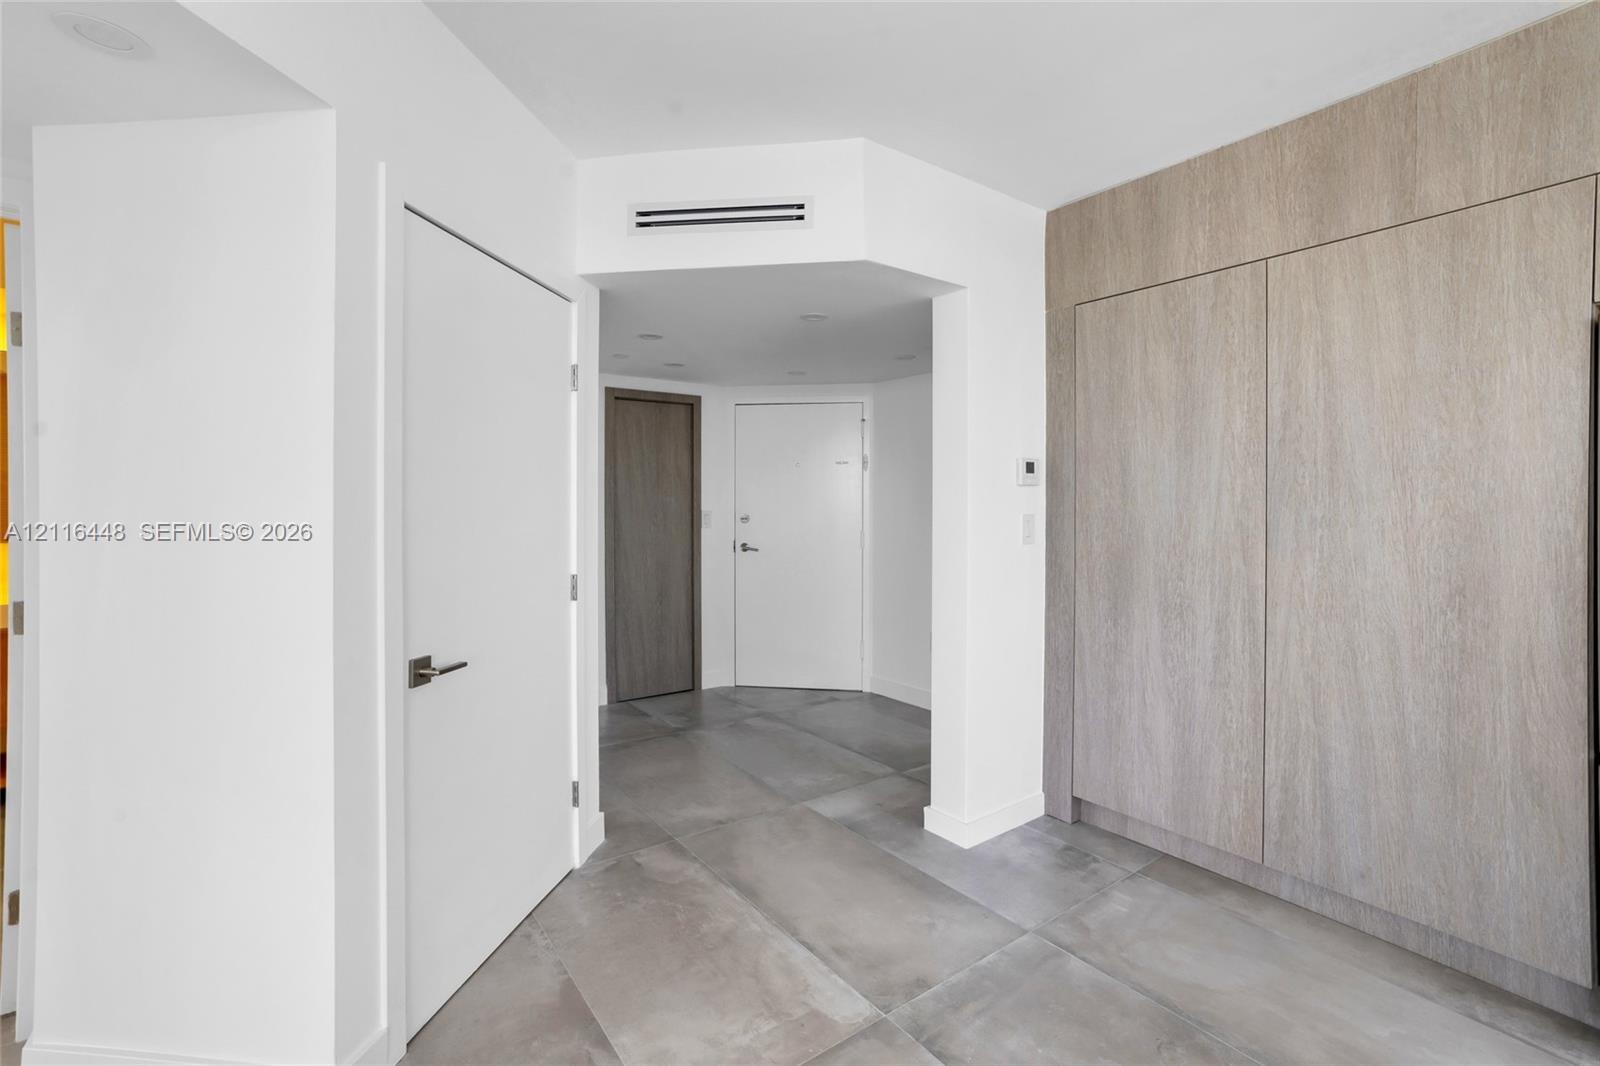
  • Large-format stone tile flooring, floor-to-ceiling wood-finish cabinetry, recessed ceiling lighting, and solid-core doors with matte black hardware
  • Kitchen featuring wood-finish cabinetry, a waterfall-edge peninsula with a stone-finish countertop, large-format tile flooring, and integrated stainle
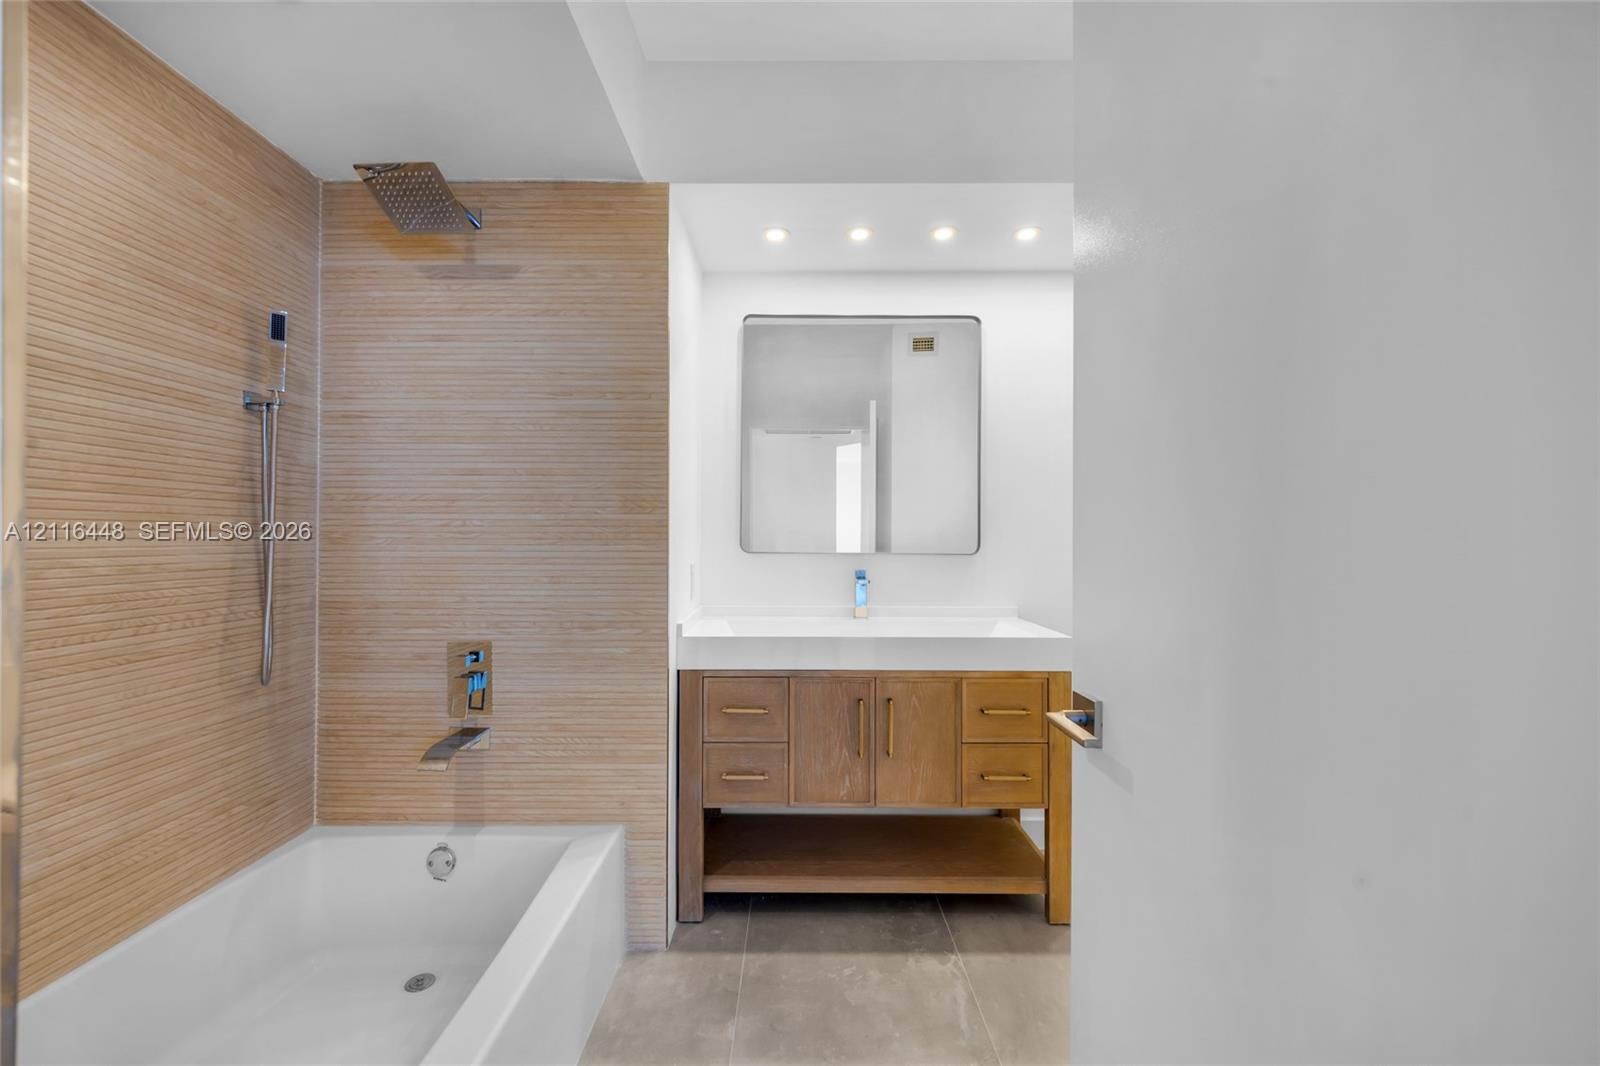
  • Bathroom featuring a vanity with wood cabinetry, rectangular white countertop sink, and recessed lighting
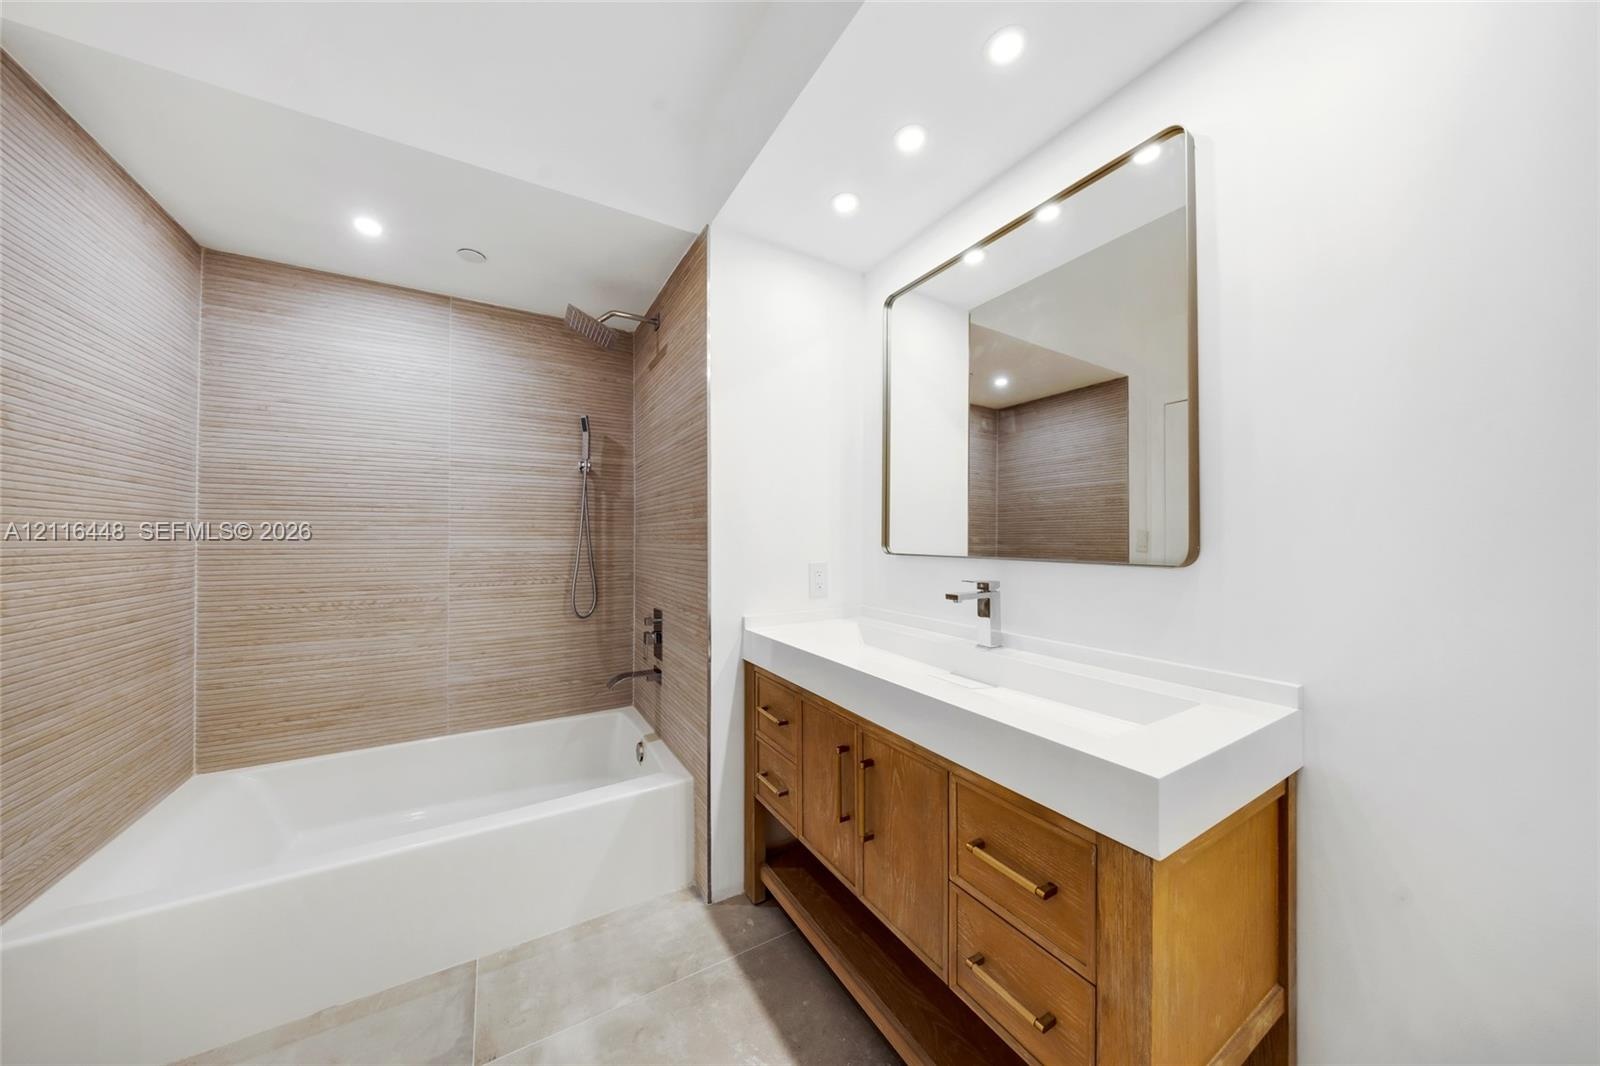
  • Bathroom featuring a wood-finish vanity with a quartz countertop, integrated rectangular sink, wall-mounted rectangular mirror, and textured tile wall
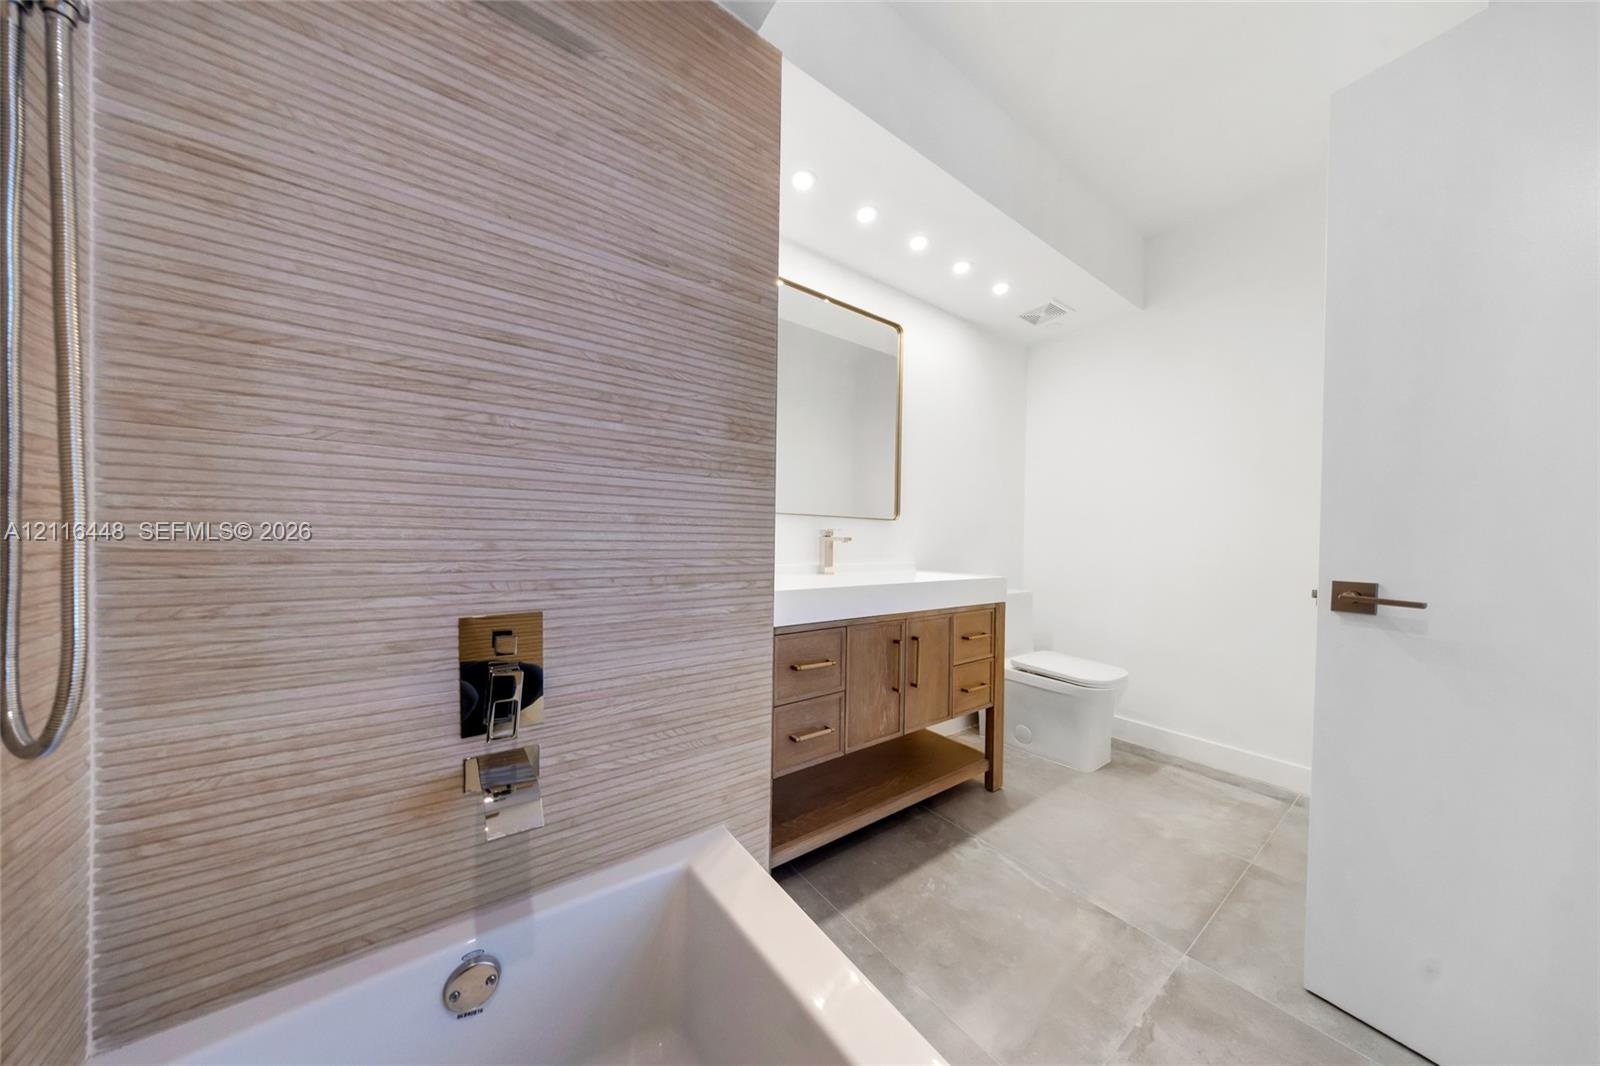
  • Bathroom featuring a textured stone-tile wall, soaking tub, wooden vanity with rectangular basin, brushed-metal hardware, and large-format floor tile
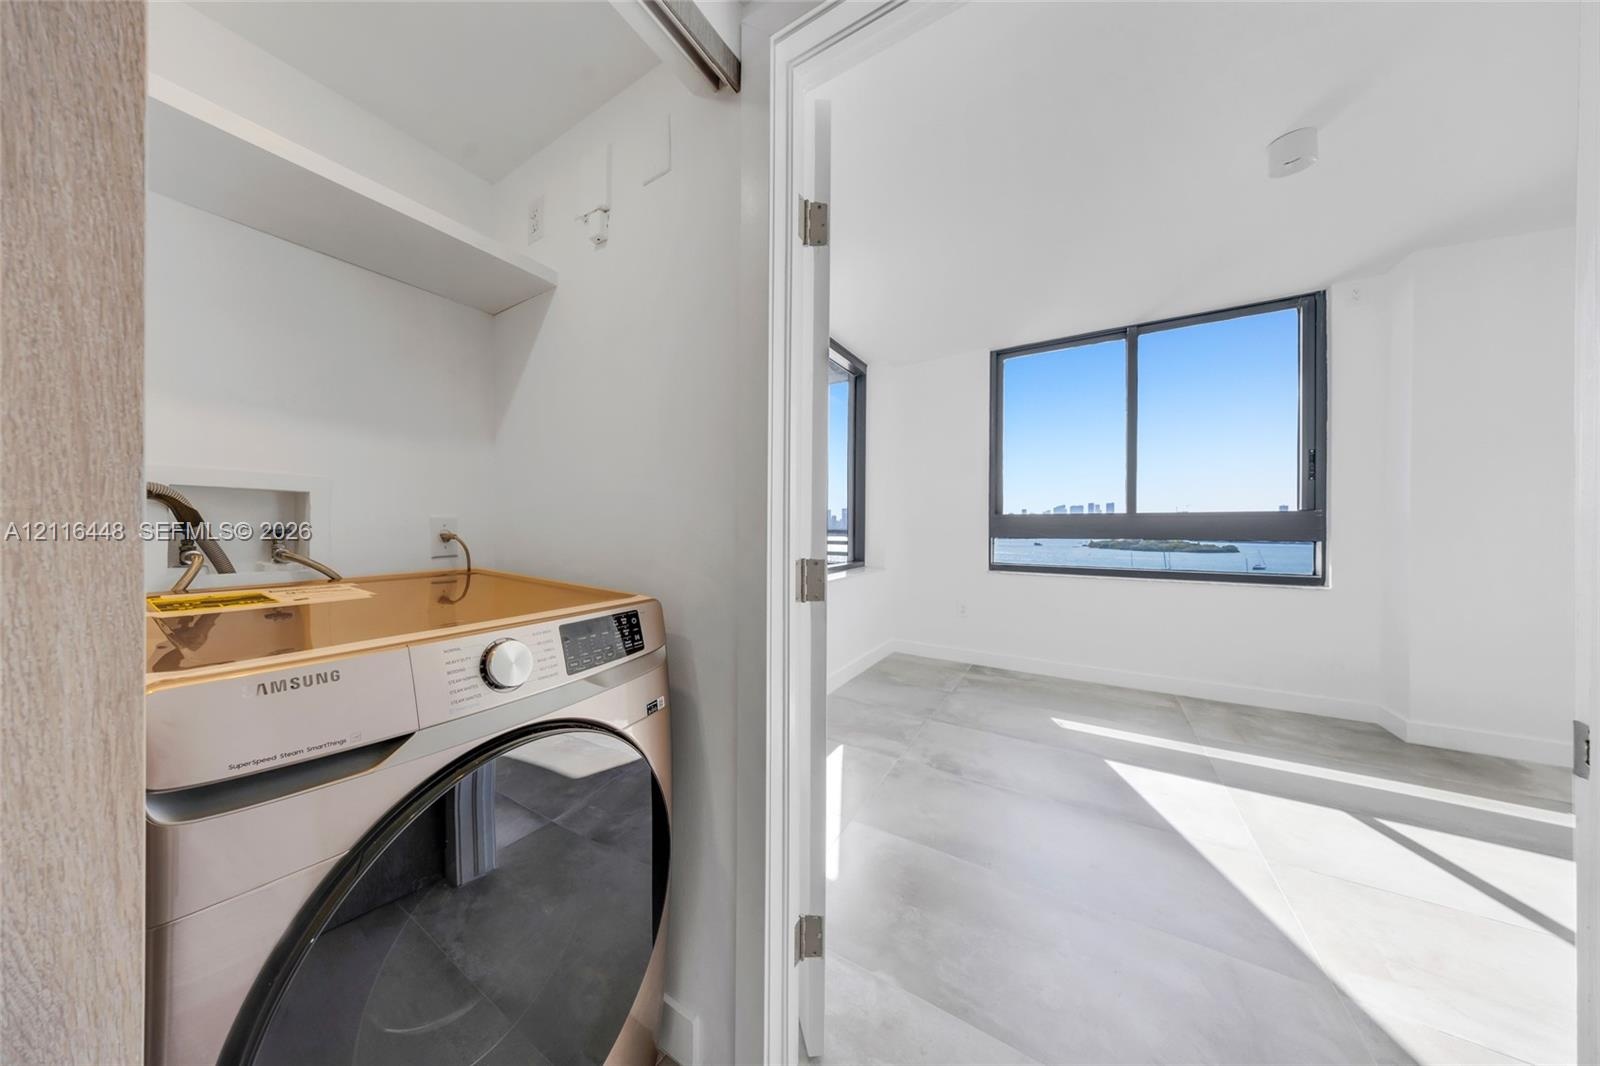
  • Laundry closet with integrated shelving, large-format tile flooring, and oversized windows
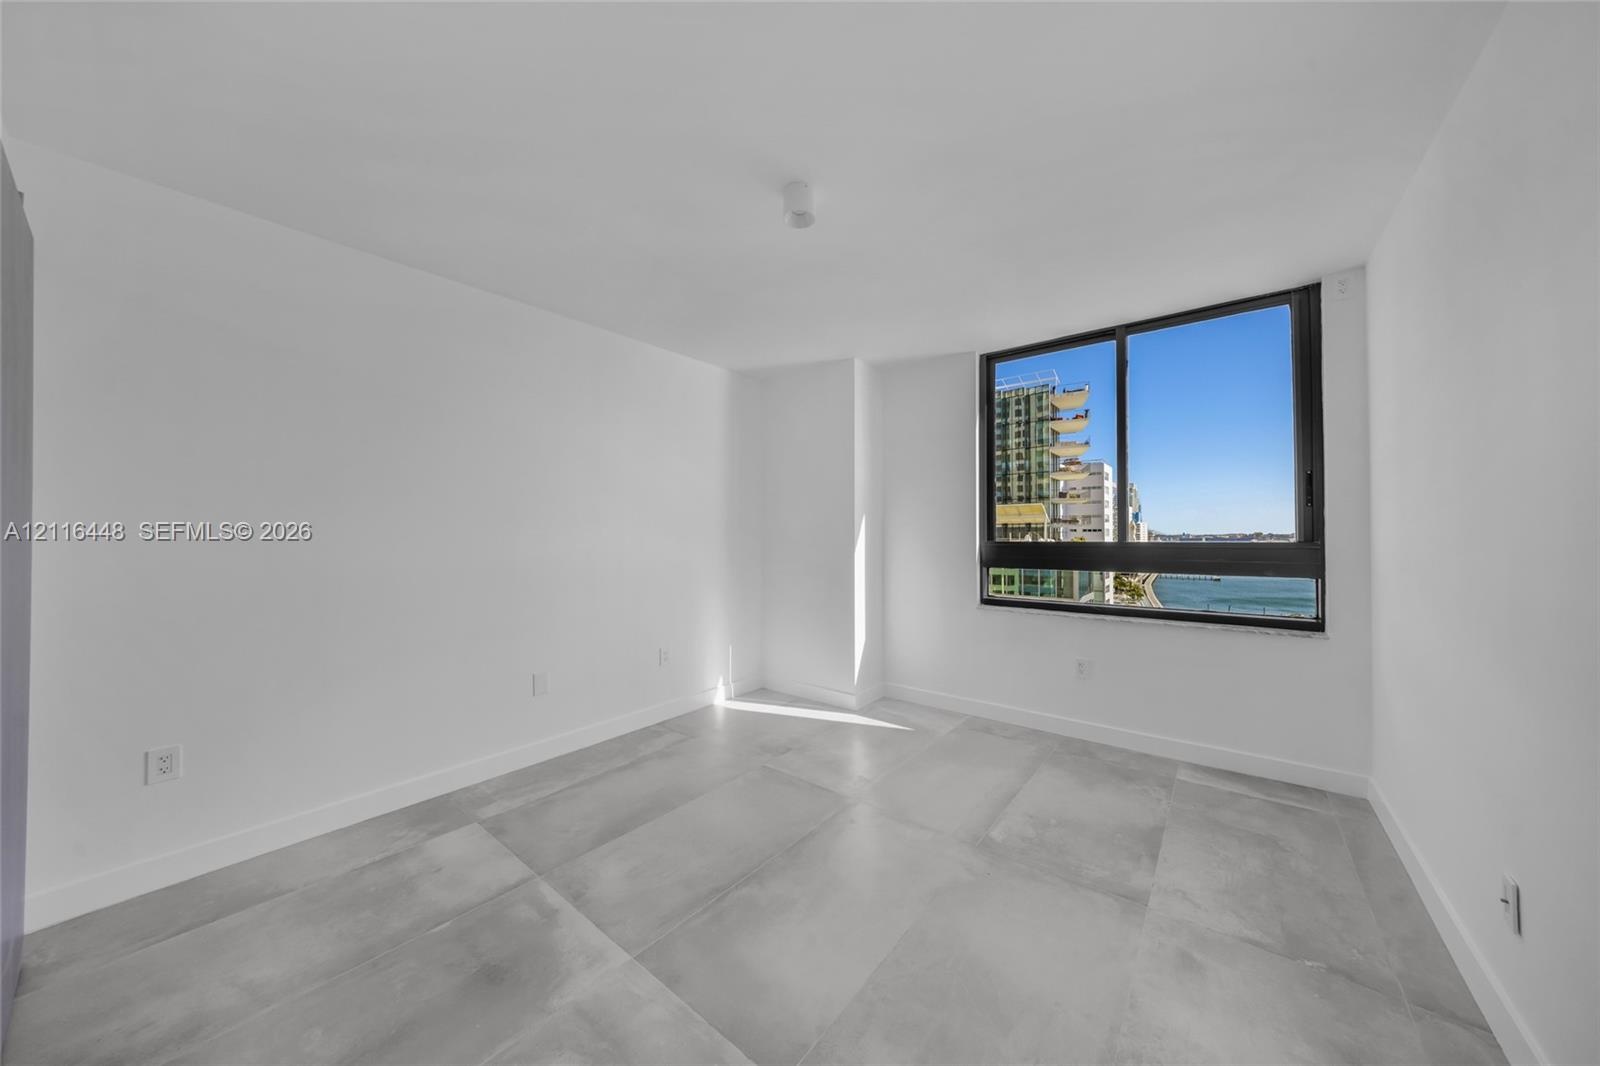
  • Interior space featuring large-format tile flooring, expansive windows with black frames, and direct water and city skyline outlooks
  • Large-format tile flooring, oversized corner window, and sliding door entry
  • Bright interior room featuring large-format stone-style tile flooring and two windows with black frames
  • Large-format grey floor tiling, floor-to-ceiling black-framed windows, built-in shelving, and attached balcony with a water backdrop
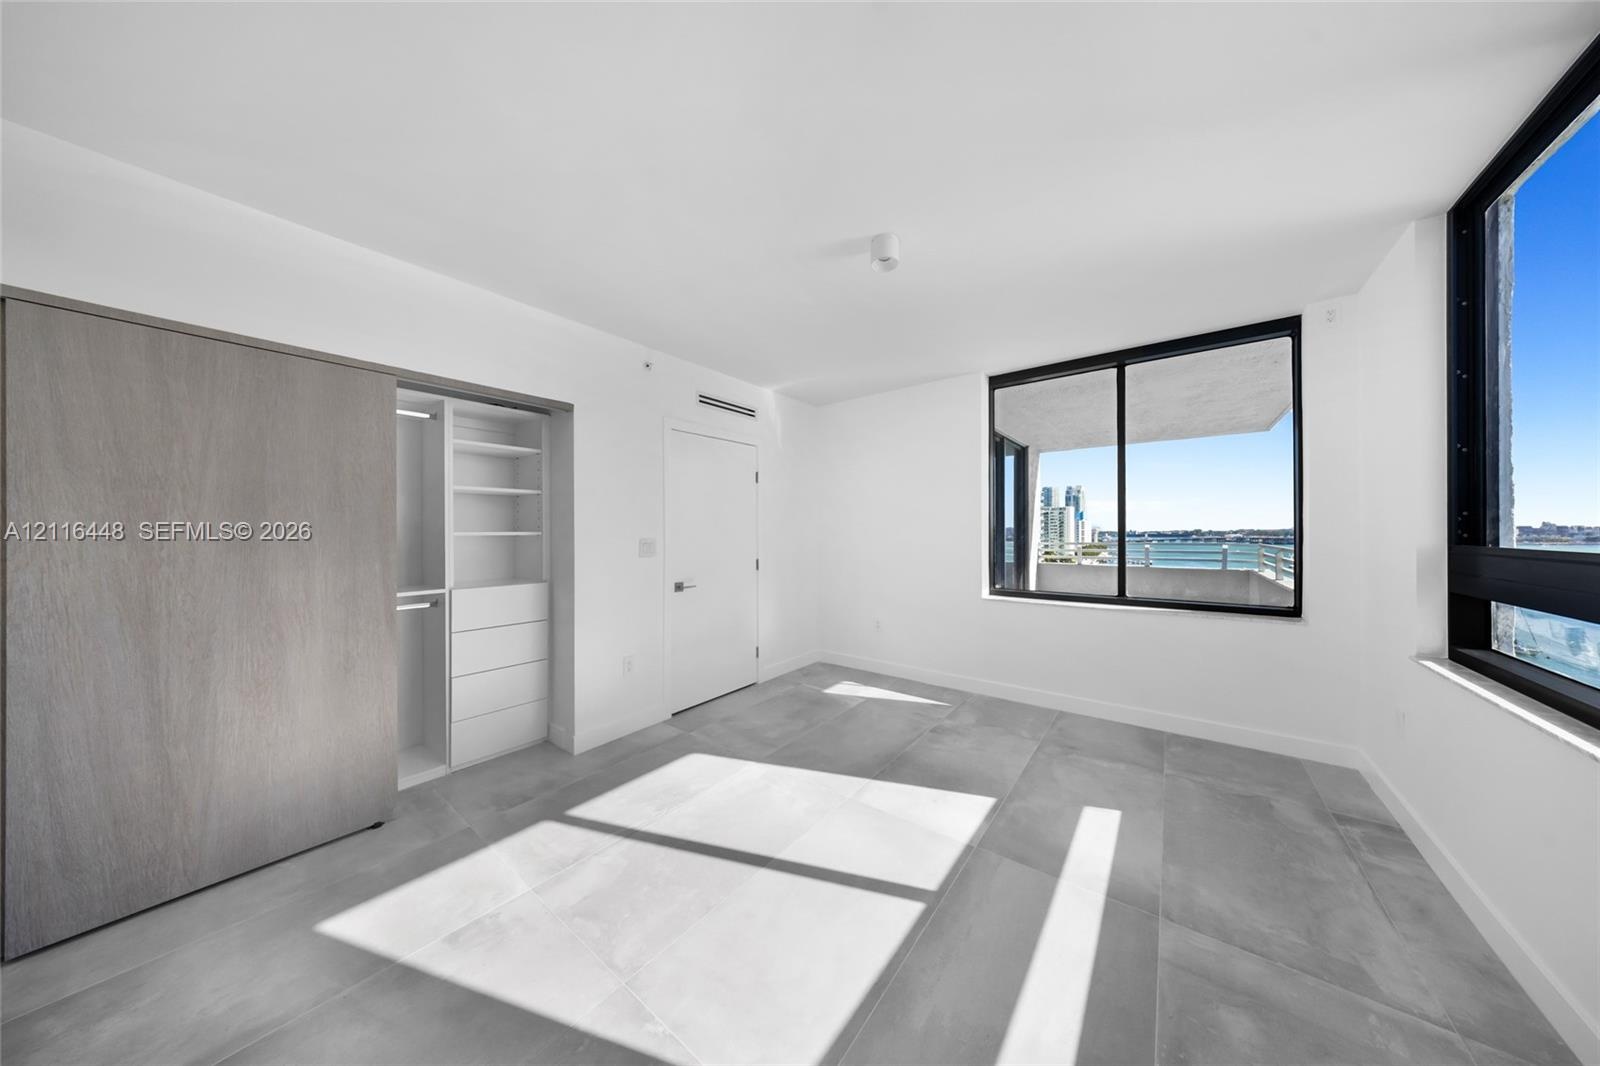
  • Interior space featuring large-format grey tile flooring, floor-to-ceiling windows with black framing, and built-in closet system with wood-finish sli
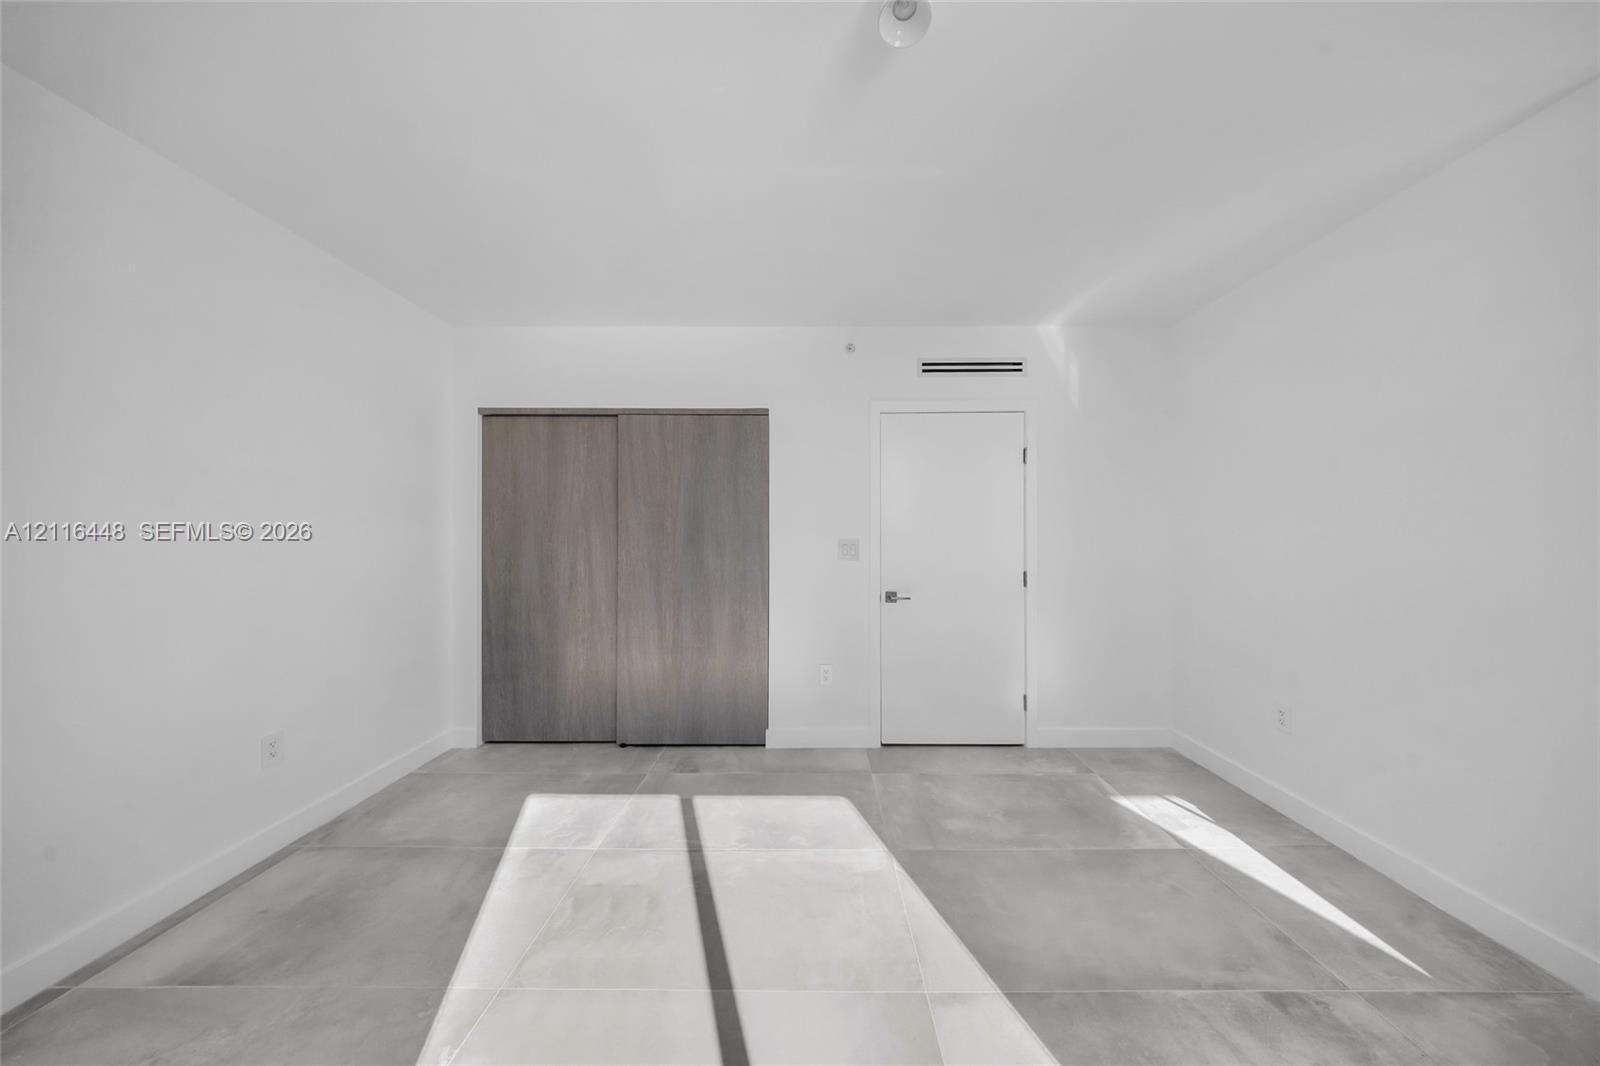
  • Neutral interior space featuring large-format tile flooring, sliding wood-finish closet doors, and a solid-core interior door
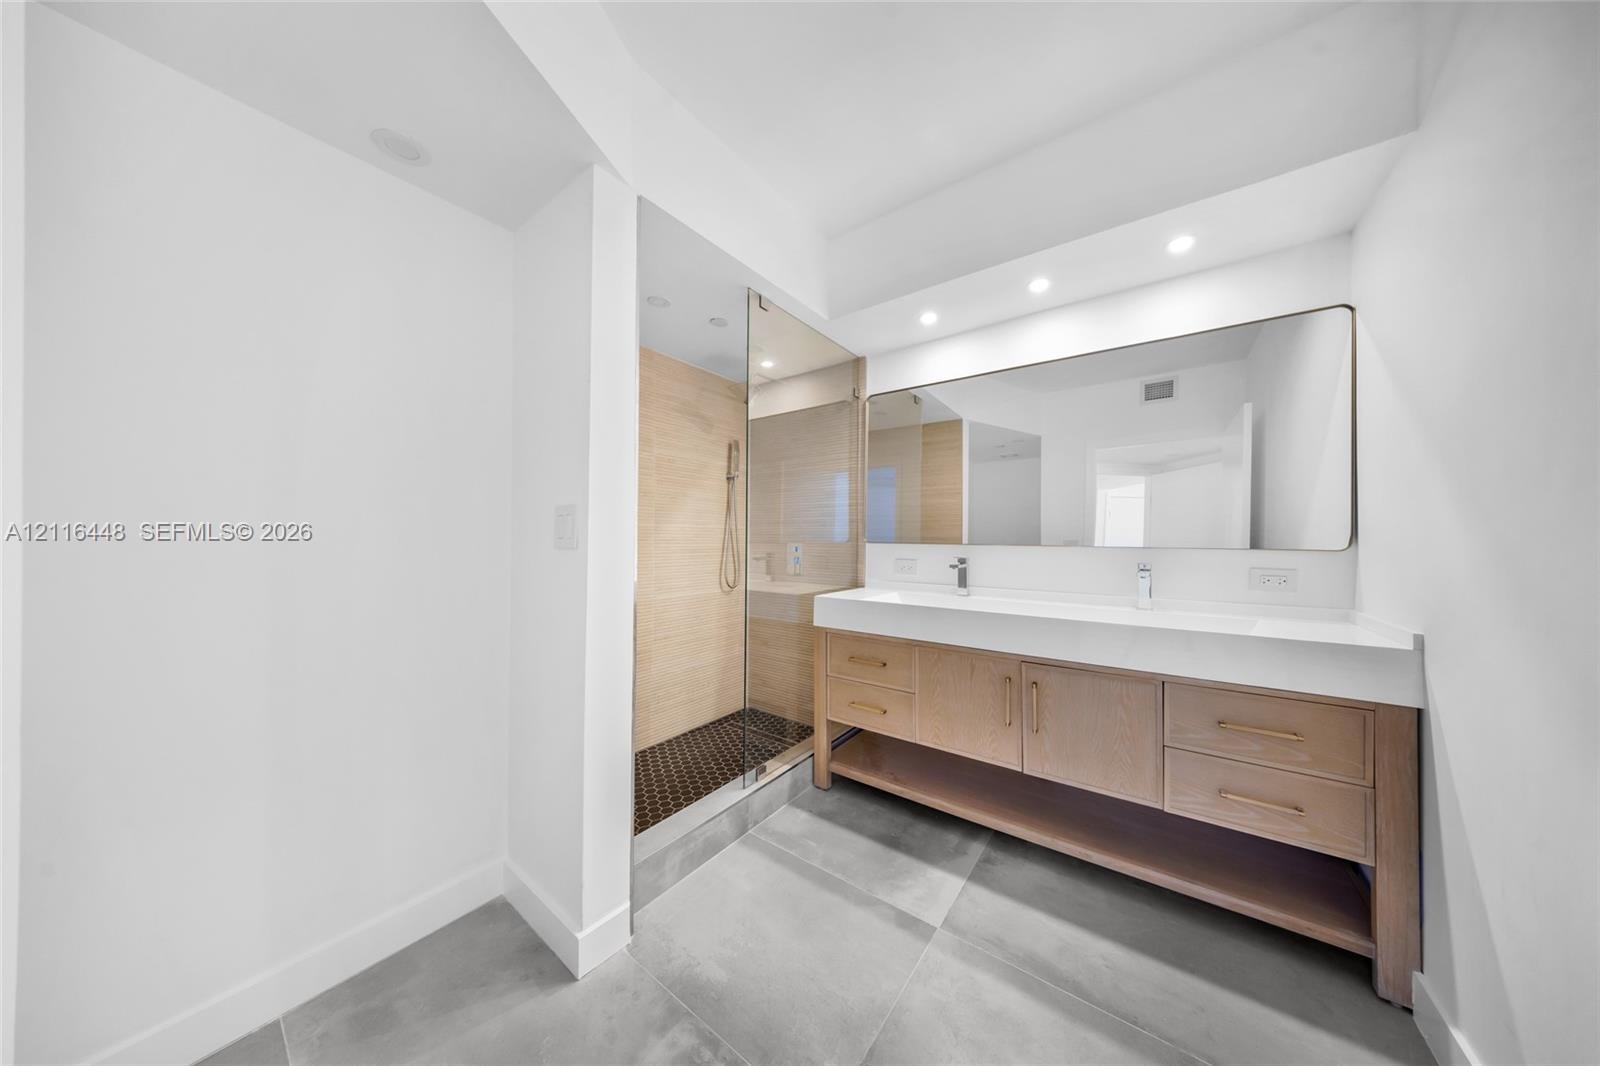
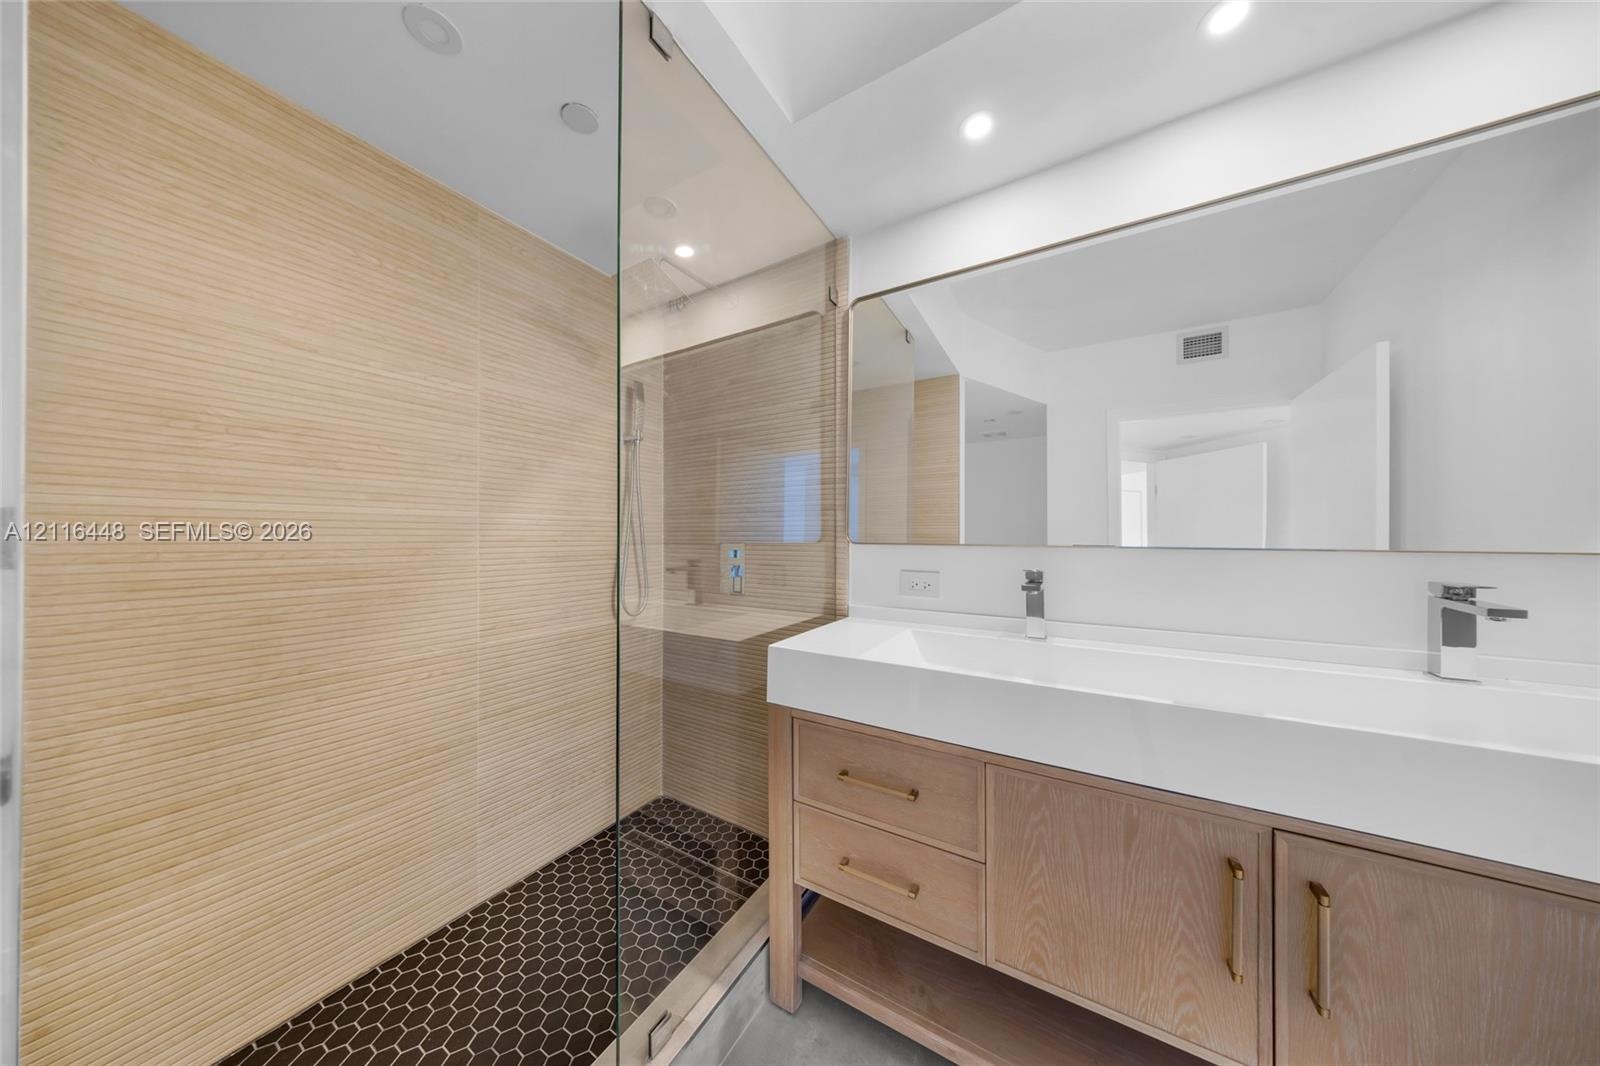
  • Double vanity featuring wood-finish cabinetry, white countertop, recessed lighting, and a glass-enclosed shower with tiled flooring
  • Bathroom featuring a wood-finish vanity with an integrated basin, large wall-mounted mirror, glass-enclosed shower with horizontal wall tile, and dark
  • Bright interior featuring large-format ceramic tile flooring, neutral wall finishes, and a single-pane sliding window
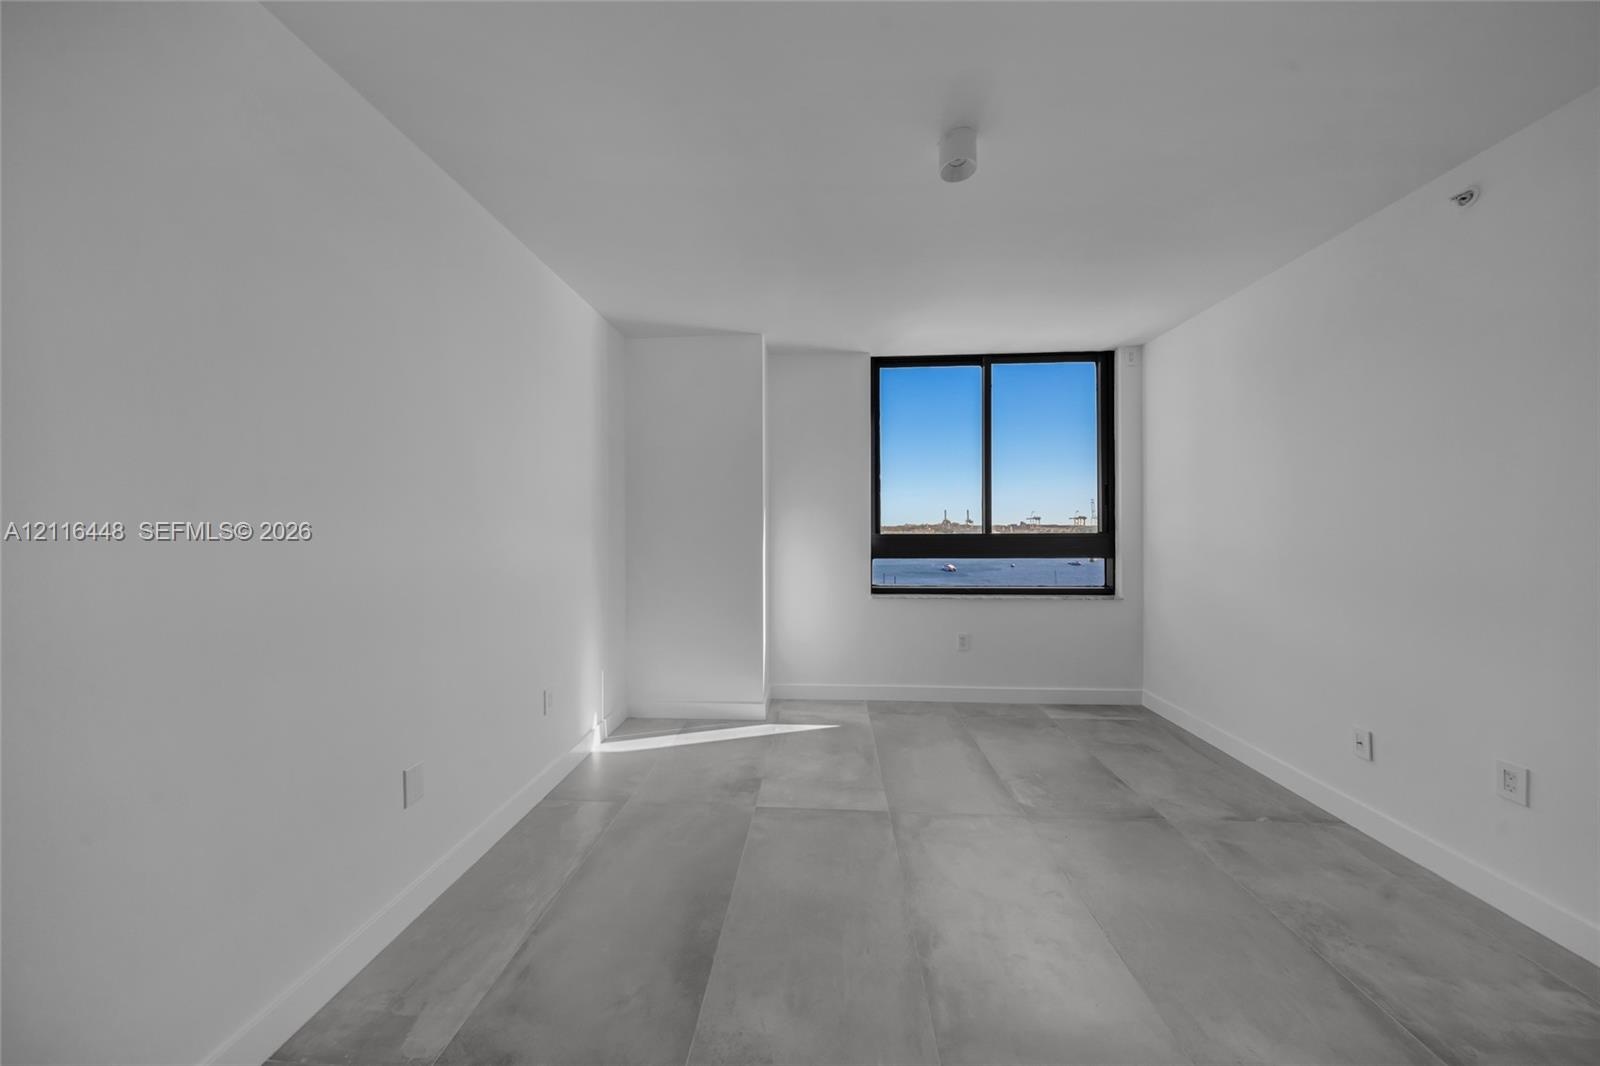
  • Minimalist room featuring large-format stone-finish flooring, smooth white walls, and a recessed window with black frame
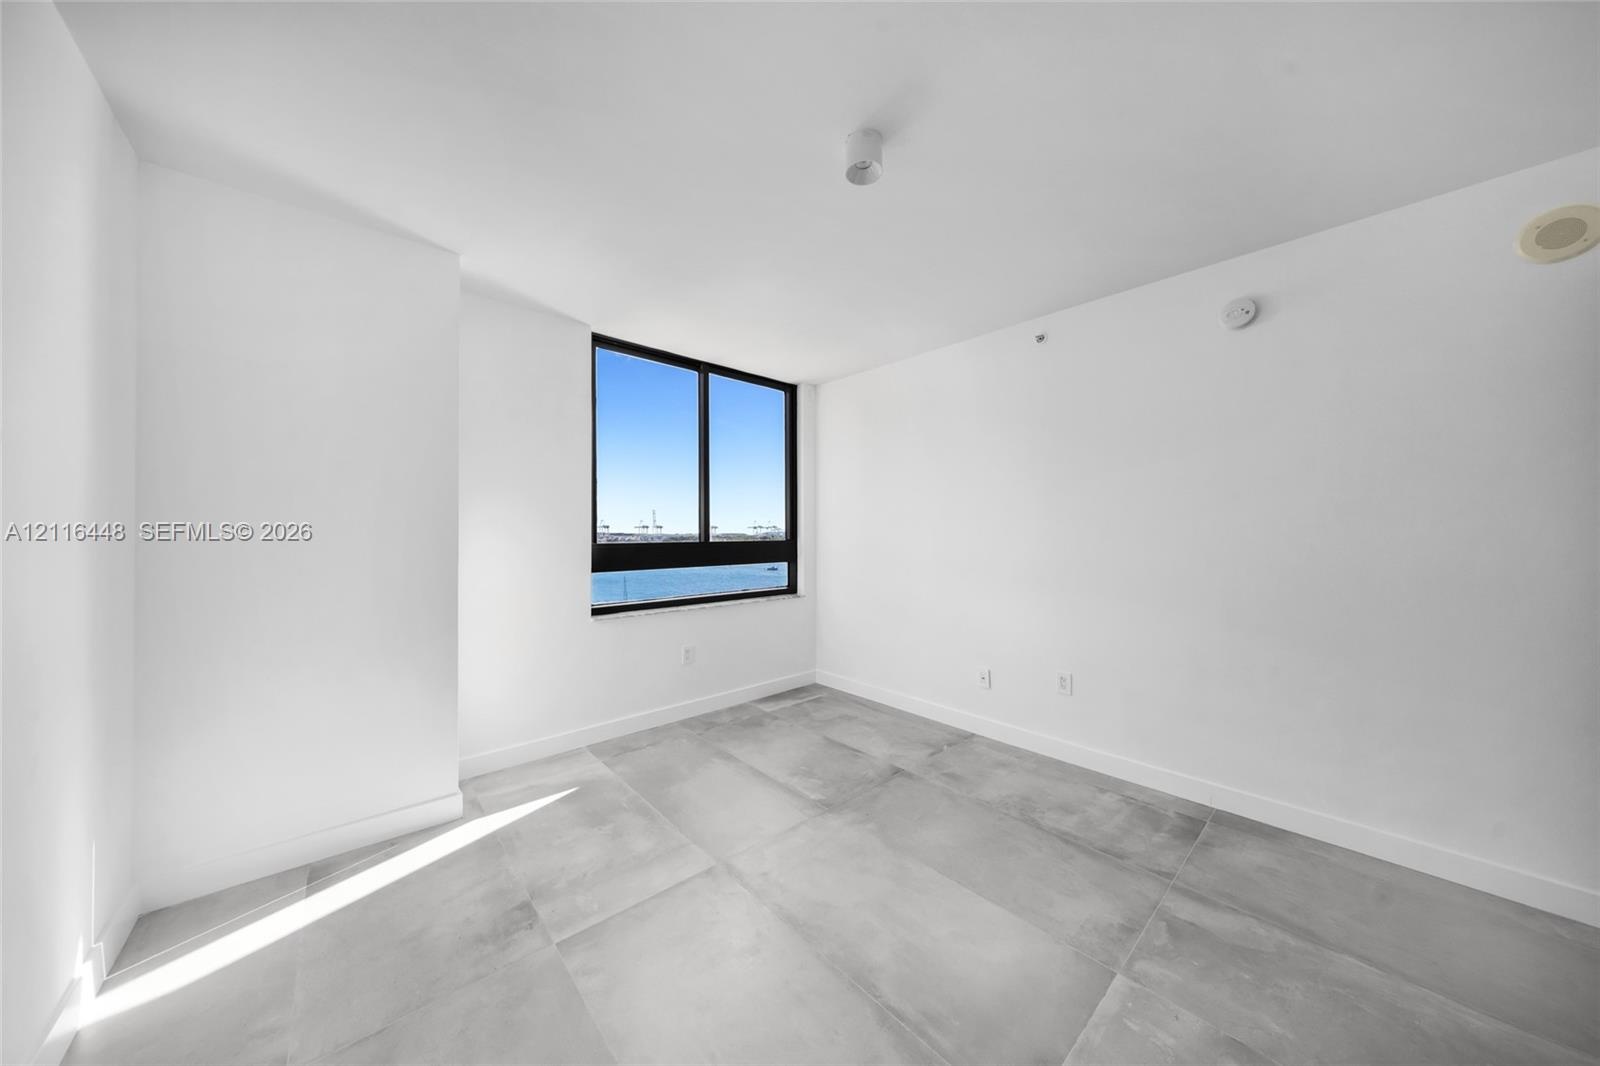
  • Minimalist interior featuring large-format ceramic tile flooring, neutral wall finishes, and a dark-framed window
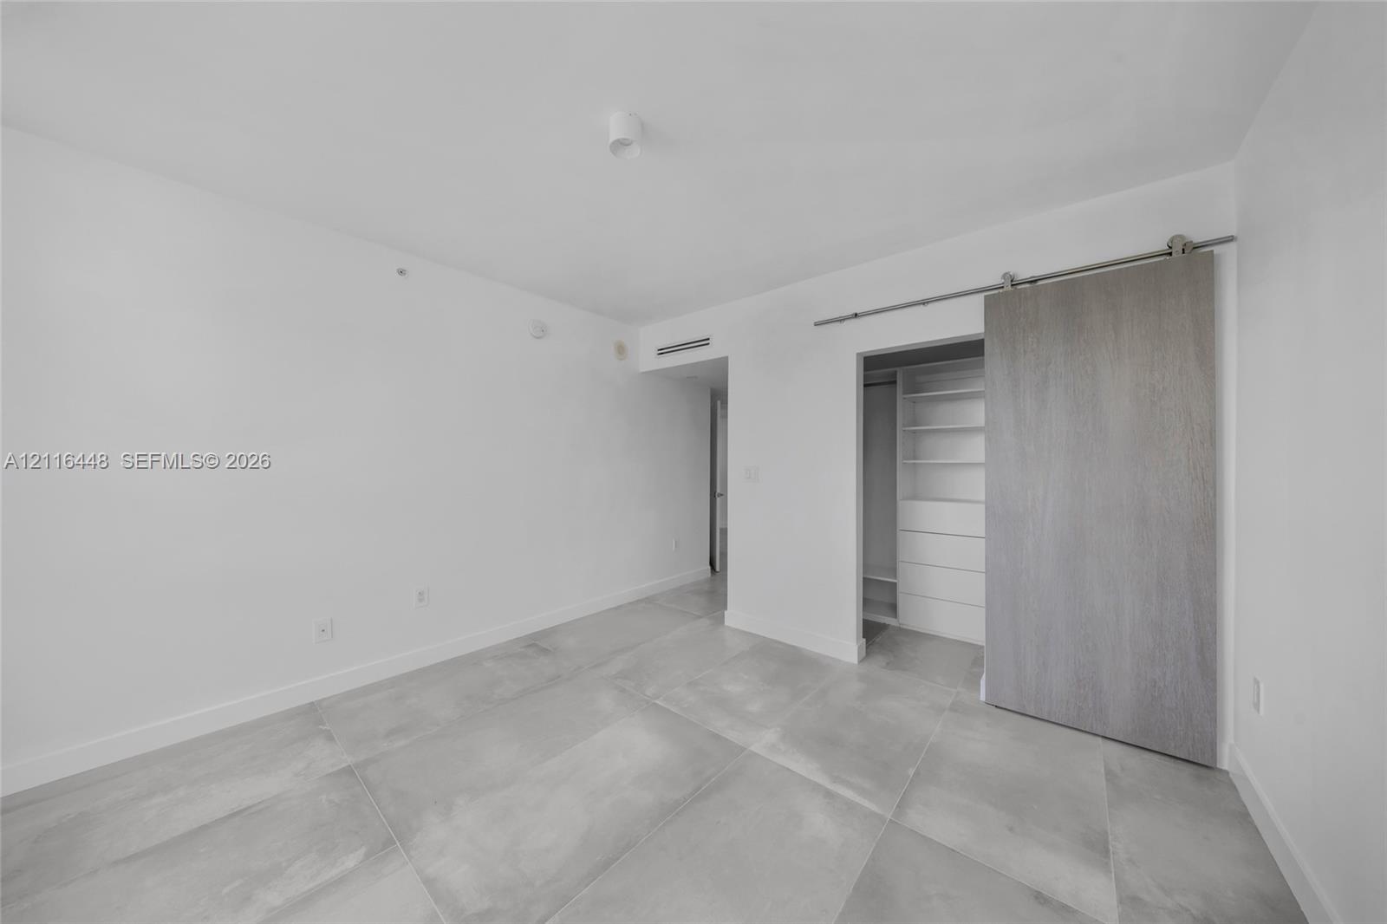
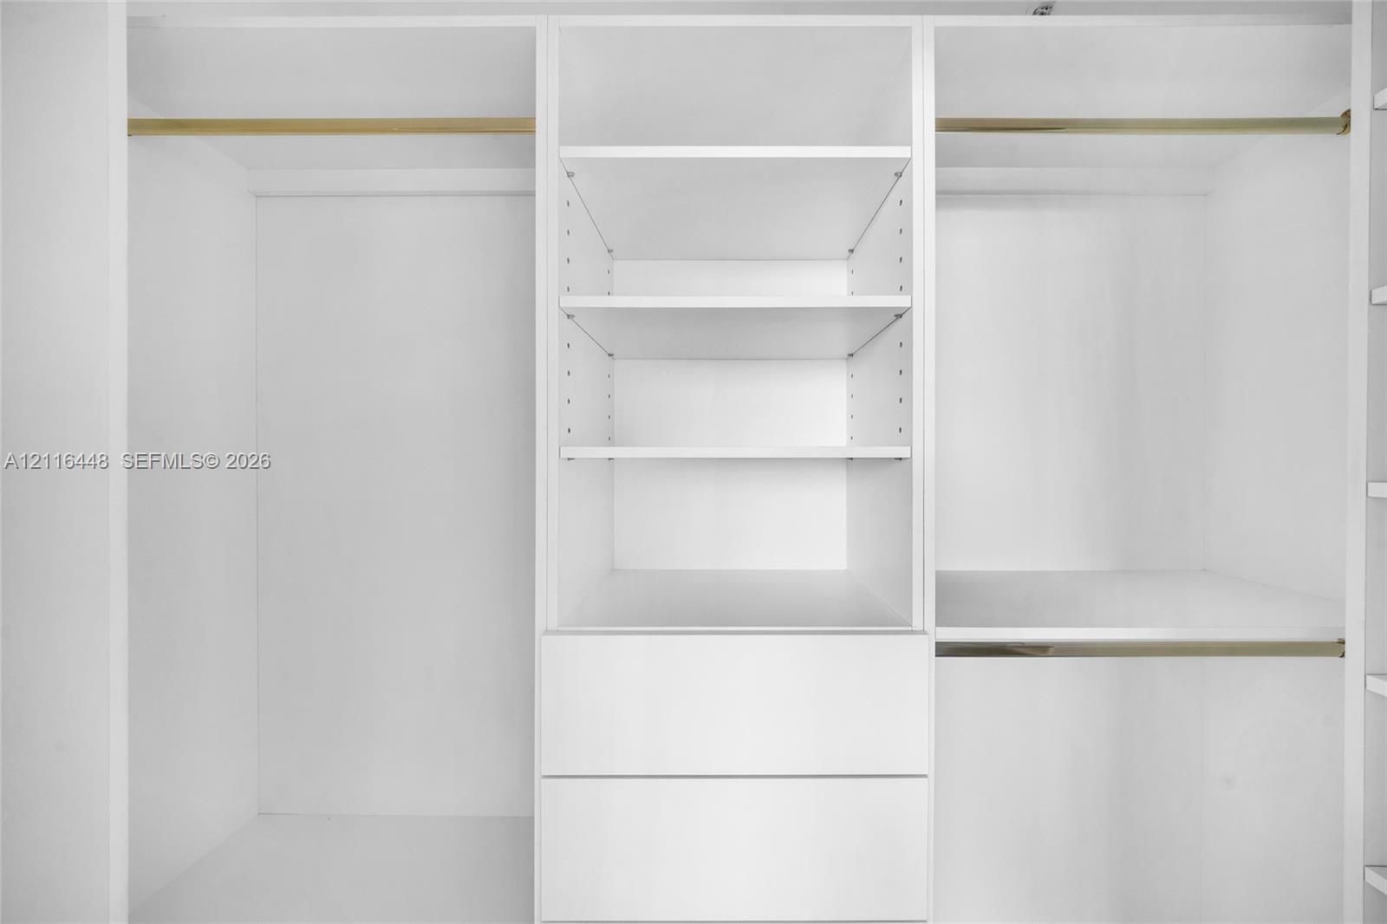
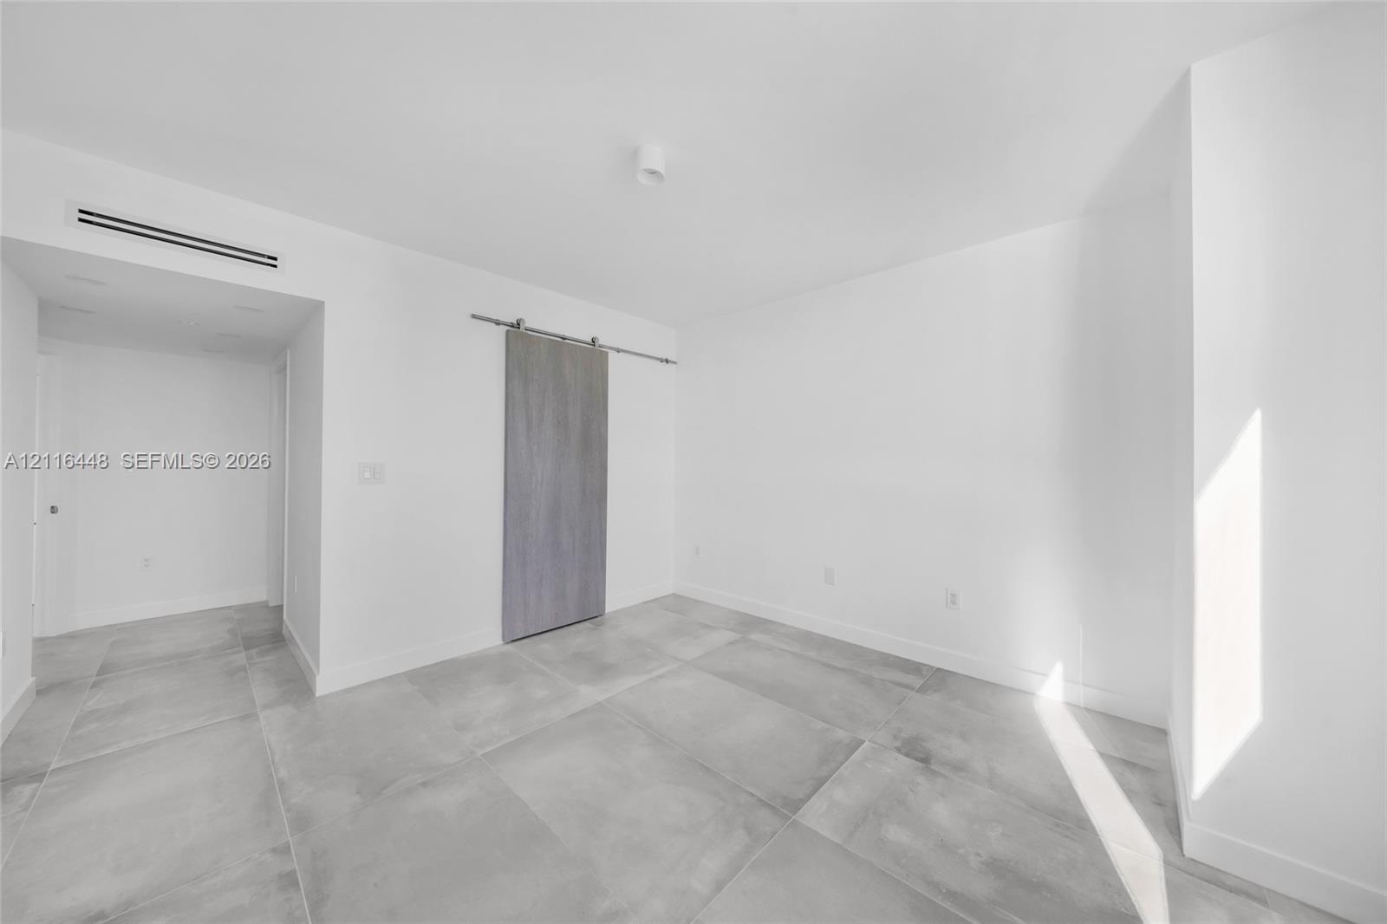
  • Room featuring large-format tile flooring, a wood-finish sliding barn door, and a built-in walk-in closet with integrated shelving and drawer storage
  • Custom walk-in closet featuring white built-in shelving, dual integrated drawers, and metal hanging rods
  • Neutral interior space featuring large-format stone-finish flooring, a sliding barn-style door with a wood-grain finish, and a ceiling-mounted light f
  • Waterfront swimming pool with paver decking, built-in shade structure, and surrounding palm tree landscaping
  • Elevated balcony featuring a metal railing, overlooking the open bay, sailboat mooring area, and city skyline
  • Swimming pool and spa area featuring light-toned stone paver decking, integrated landscaping, and mature palm trees
  • Panoramic urban skyline featuring high-rise architecture, expansive waterfront, and lush tropical vegetation
  • Coastal panorama showcasing an expansive deep-water bay, multiple sailboat moorings, a prominent bridge infrastructure, and lush island-style landscap
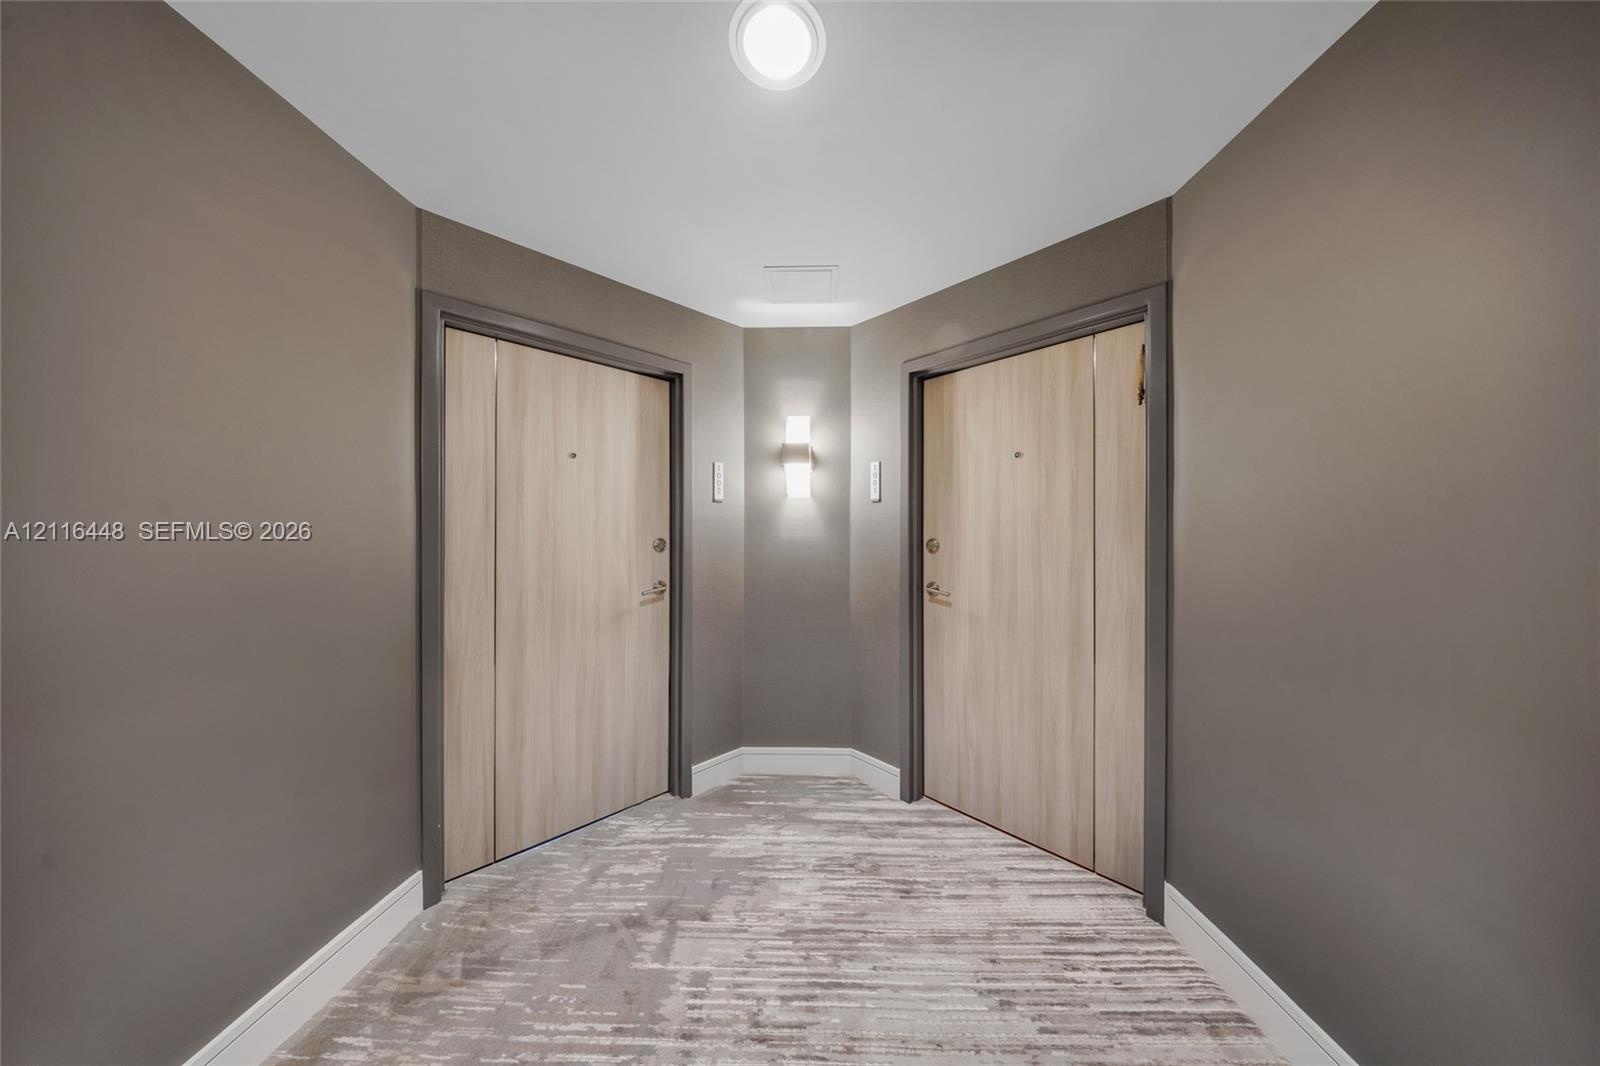
  • Foyer featuring neutral-toned walls, wood-finish doors with metallic hardware, recessed ceiling lighting, and a wall-mounted sconce
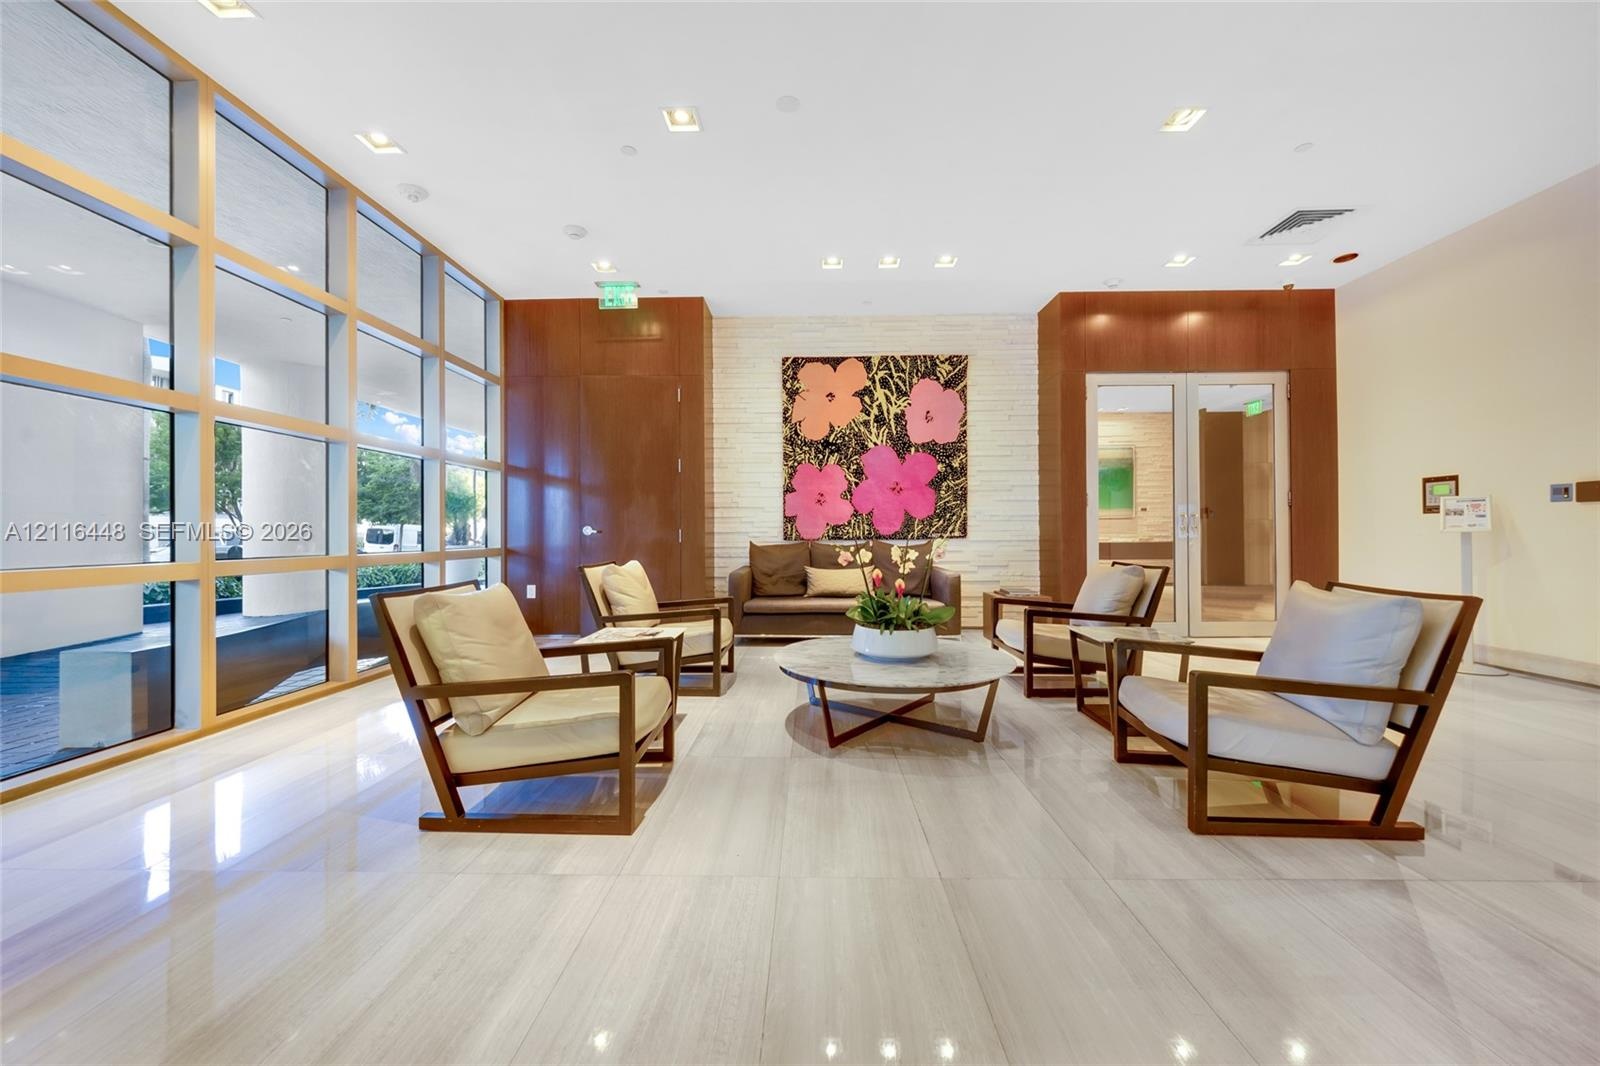
  • Spacious lobby featuring polished stone flooring, floor-to-ceiling windows, back-lit stone wall accents, and custom wood-finish built-in cabinetry
  • Floor-to-ceiling glass paneling with light-toned frames, polished stone flooring, recessed ceiling lighting, and wood-paneled walls surrounding a text
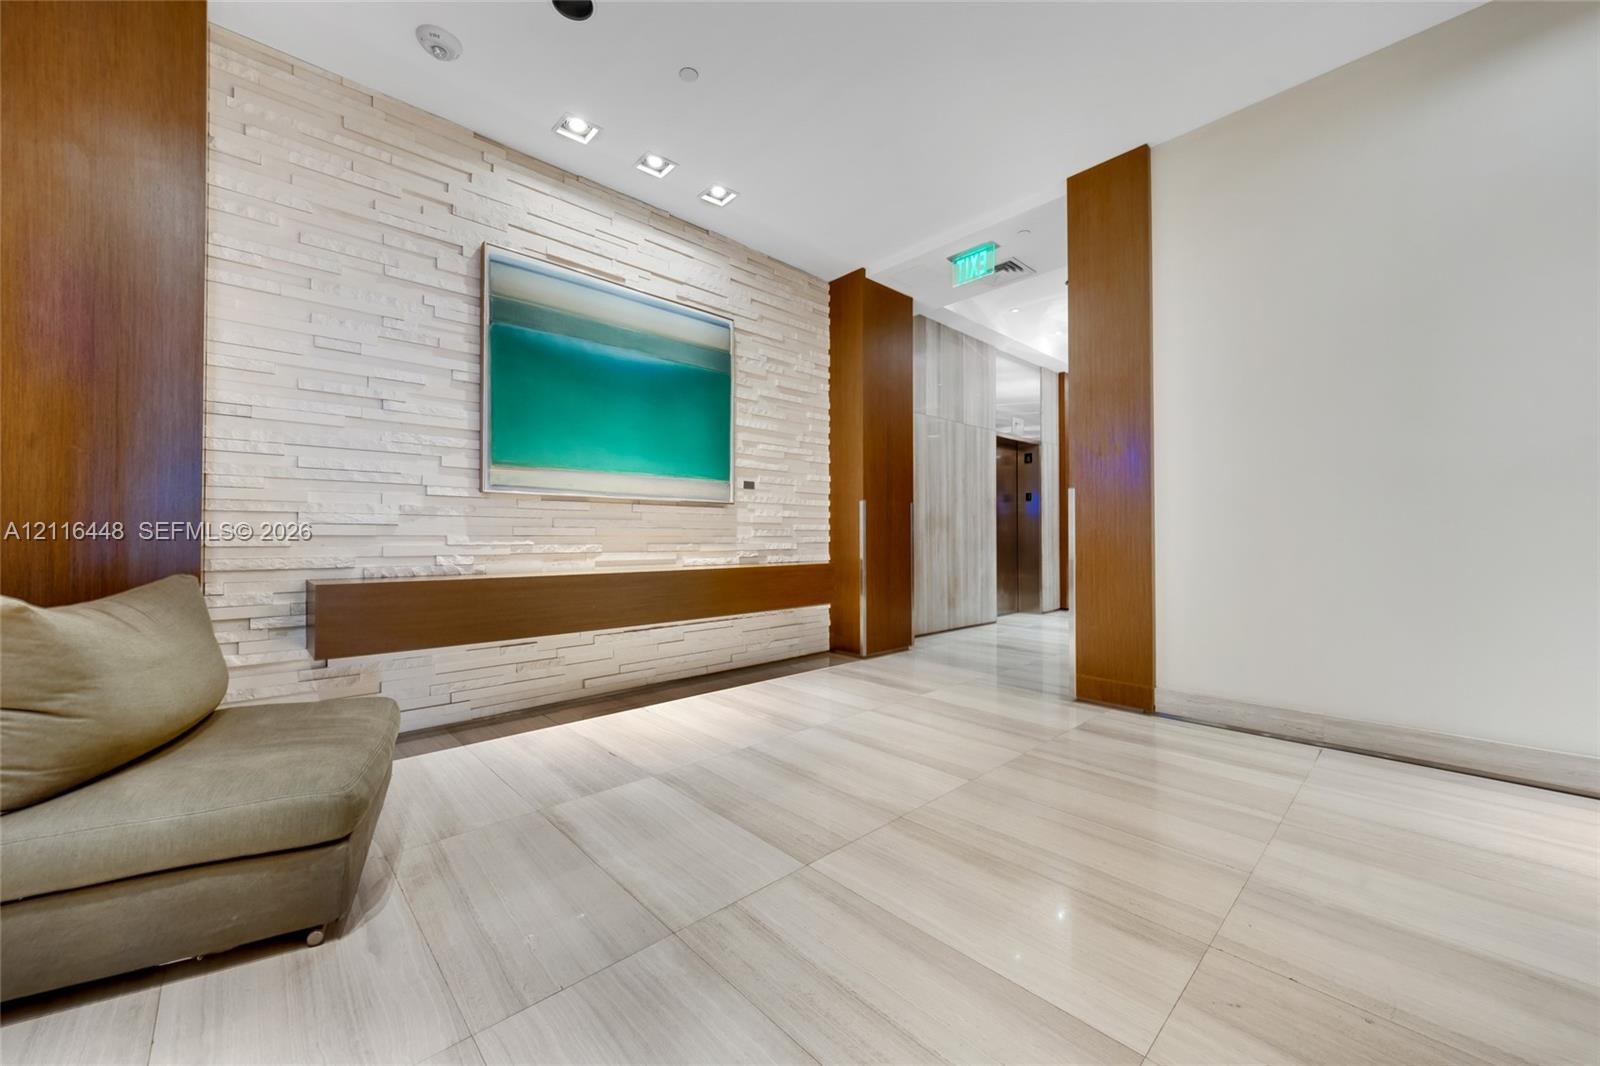
  • Lobby area featuring stacked stone wall cladding, polished large-format stone flooring, wood-panel accent pillars, and recessed ceiling lighting
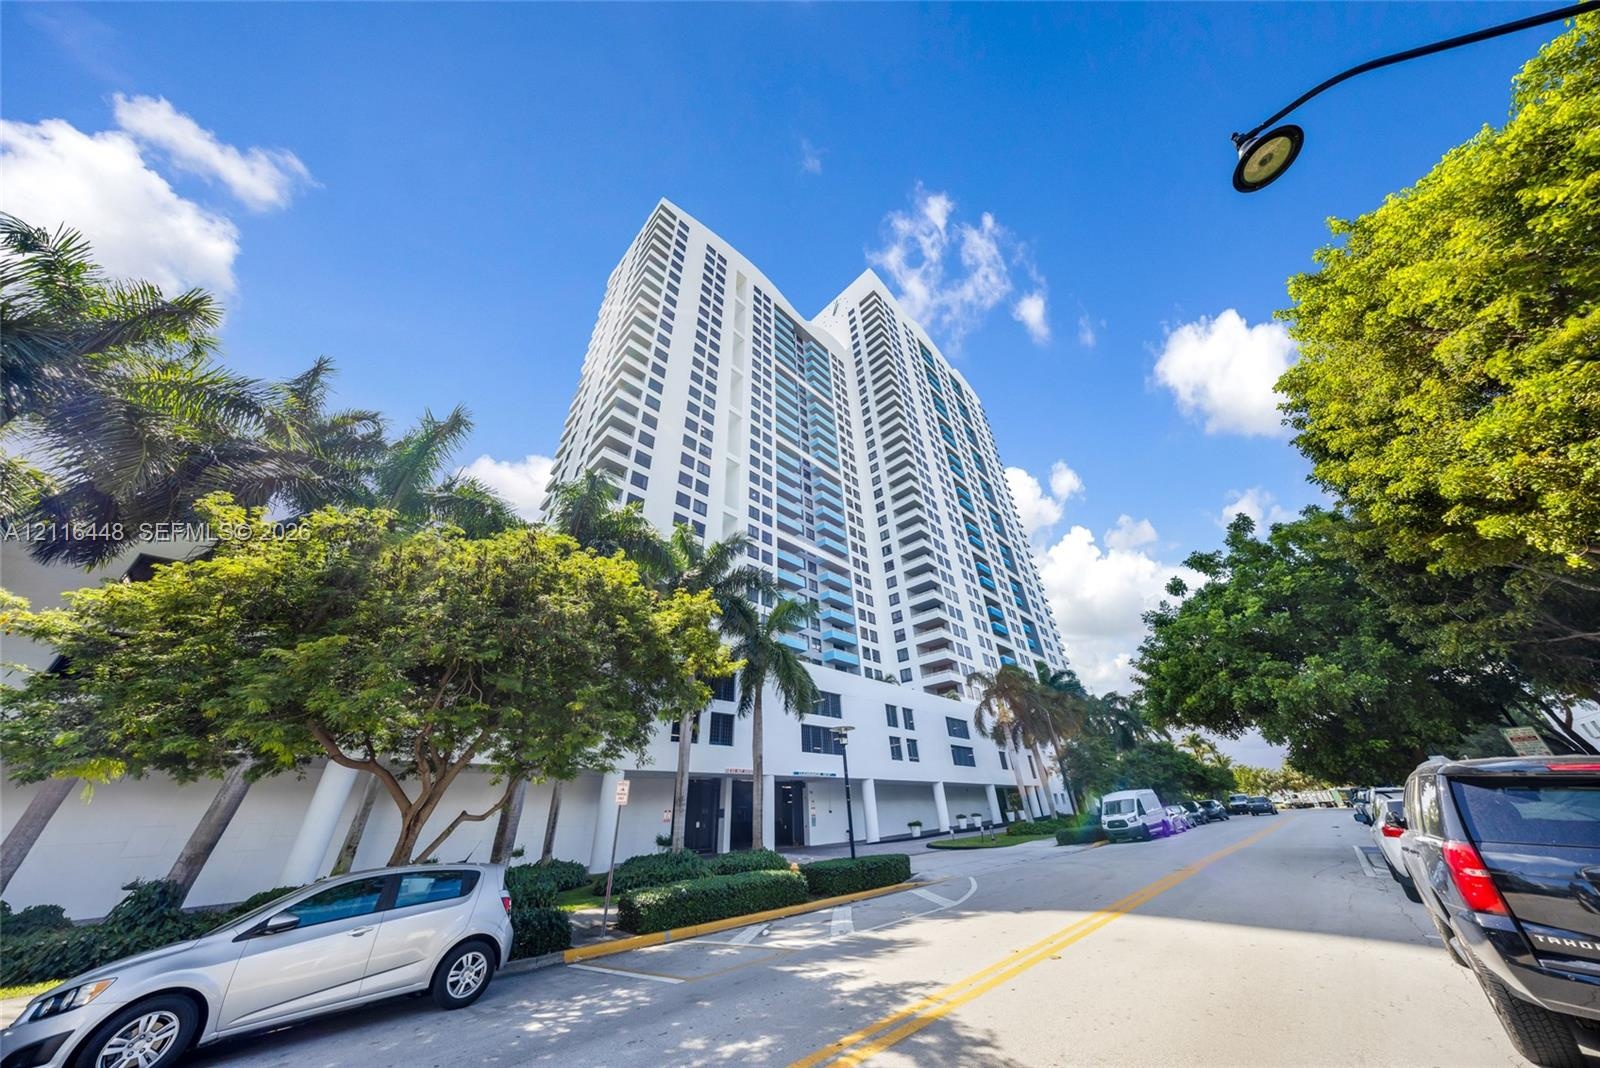
  • High-rise residential tower featuring a white facade, multi-story glass-railed balconies, and mature landscaping

Location

1330 West Miami Beach FL 33139 USA

Contact

Palm Beach, FL
Deborah L. Ginsburg
150 Worth Ave, Palm Beach, FL 33480
Phone: +1 561-725-9229
deborahg@nestseekers.com
Listing Courtesy of Douglas Elliman
​
Nest Seekers Logo
Loading...