Nest Seekers

PRIME LOCATION IN THE ROADS MINUTES FROM BRICKELL DUPLEX ZONED PROPERTYExceptional opportunity to own in The Roads, one of Miami s most desirable and centrally located residential neighborhoods, just minutes ...

336 17th Road
Miami, FL 33129

Listing

Web ID:5833729
Website:https://www.nestseekers.com/5833729

Property

Ownership: For Sale
Type: Single Family
Rooms: 1
Bedrooms: 4 BR
Bathrooms: 3
Area: 1820 sq ft
Lot Size: 0.2 Acres

Financials

Price:$1,325,000
Annual Taxes:$15,917

Description

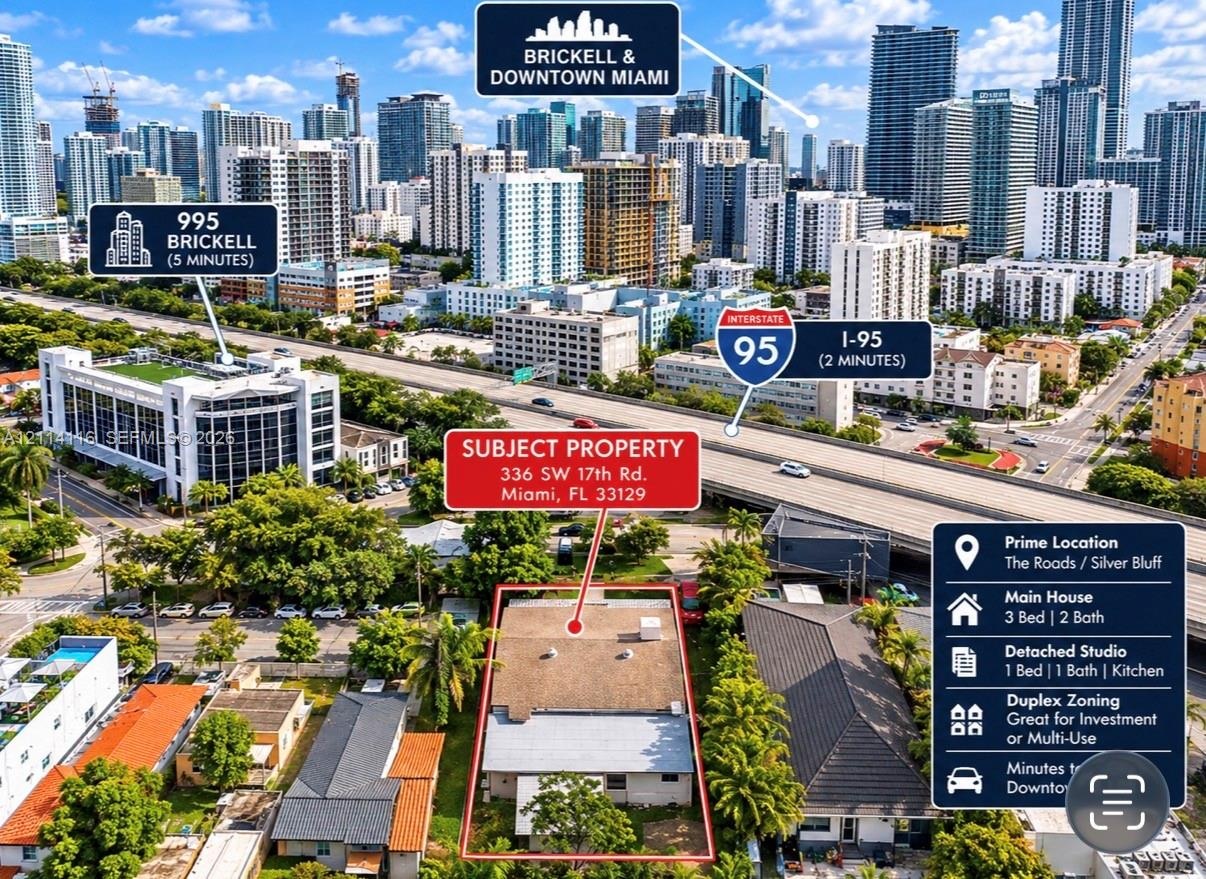
PRIME LOCATION IN THE ROADS | MINUTES FROM BRICKELL | DUPLEX-ZONED PROPERTYExceptional opportunity to own in The Roads, one of Miami’s most desirable and centrally located residential neighborhoods, just minutes from Brickell’s Financial District and Downtown Miami!Situated at 336 SW 17th Road, this versatile property features a spacious 3-bedroom, 2-bathroom main residence, complemented by a detached studio complete with its own kitchen and bathroom.Whether you’re searching for a primary residence, an income-producing investment, or a redevelopment opportunity, this property offers tremendous flexibility and potential.Located in an area zoned for duplex use, the property presents exciting possibilities for investors and developers seeking to capitalize on the continued growth and demand surrounding Brickell.Enjoy the charm of an established residential neighborhood while remaining moments from Brickell’s world-class dining, shopping, entertainment, employment centers, and major transportation corridors, including I-95.
Virtual Tour: https://www.propertypanorama.com/instaview/mia/A12114116

Amenities

  • Fruit Trees
  • Other
  • Aerial perspective of the property including a main residence and a detached studio
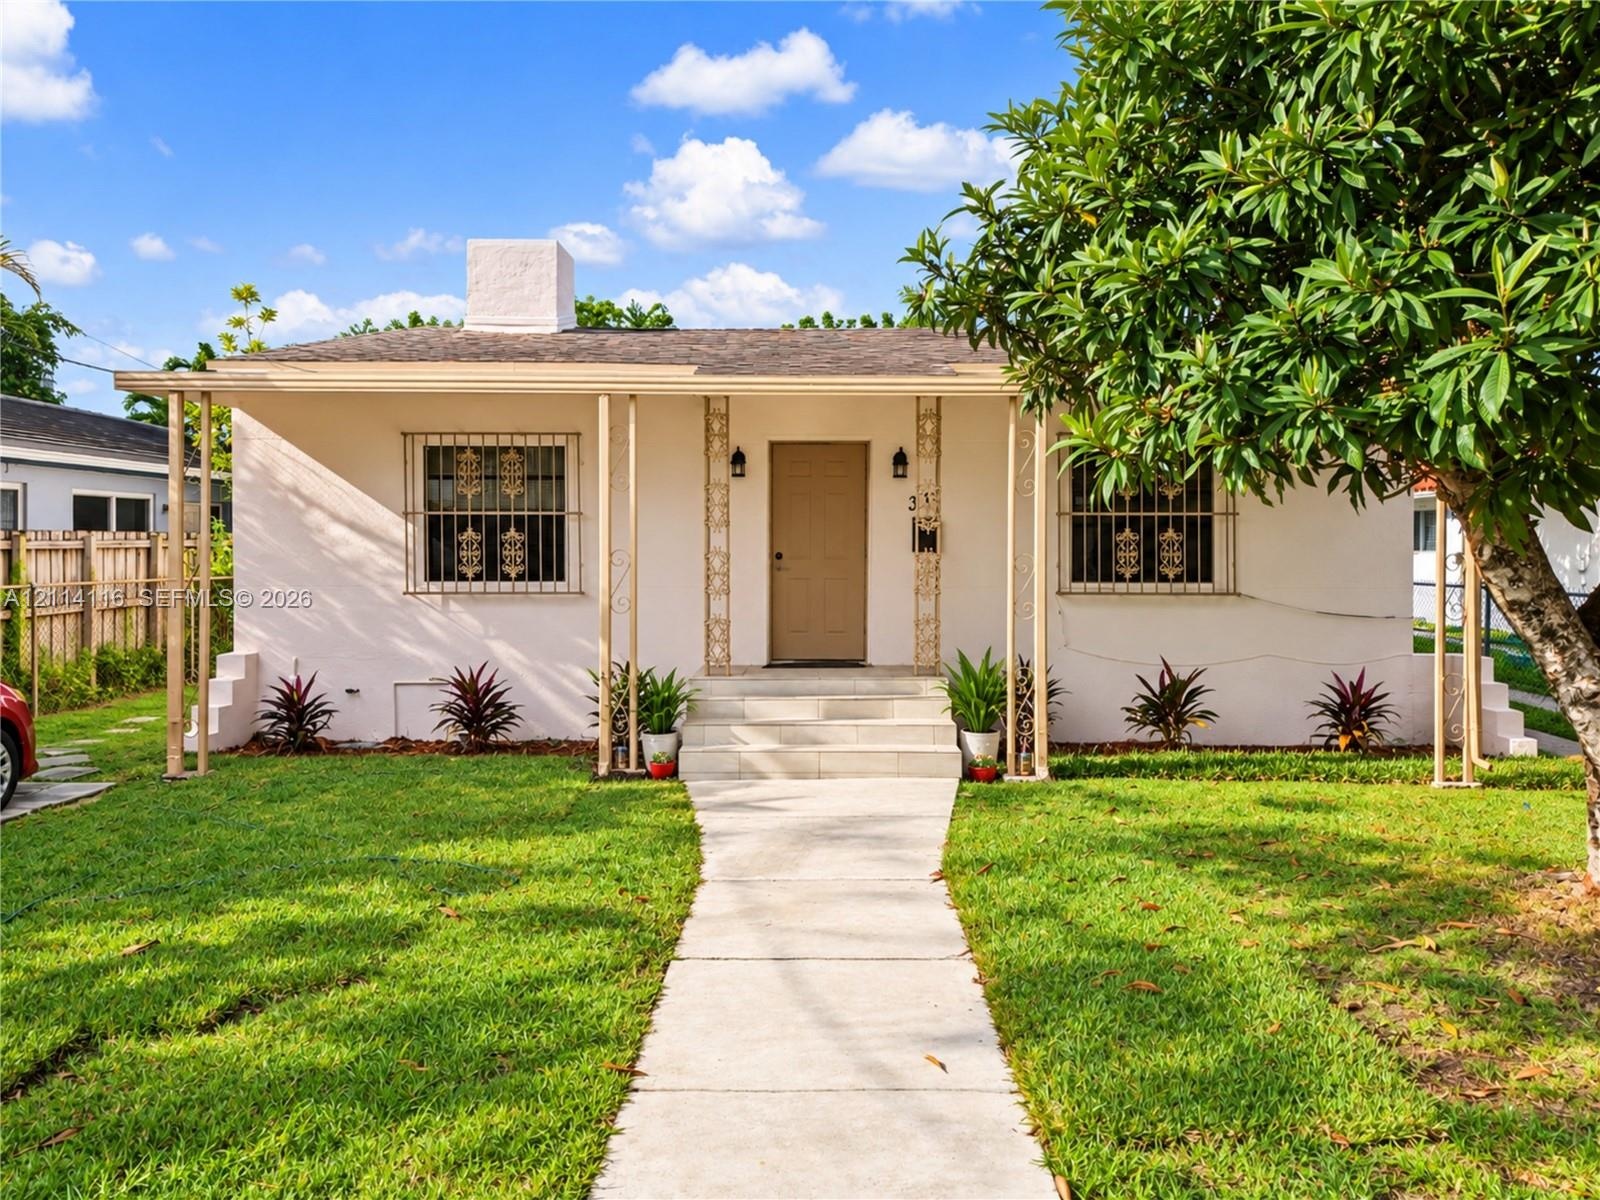
  • Single-story exterior featuring a light-colored stucco facade, decorative metal window security bars, a covered front porch with ornate support column
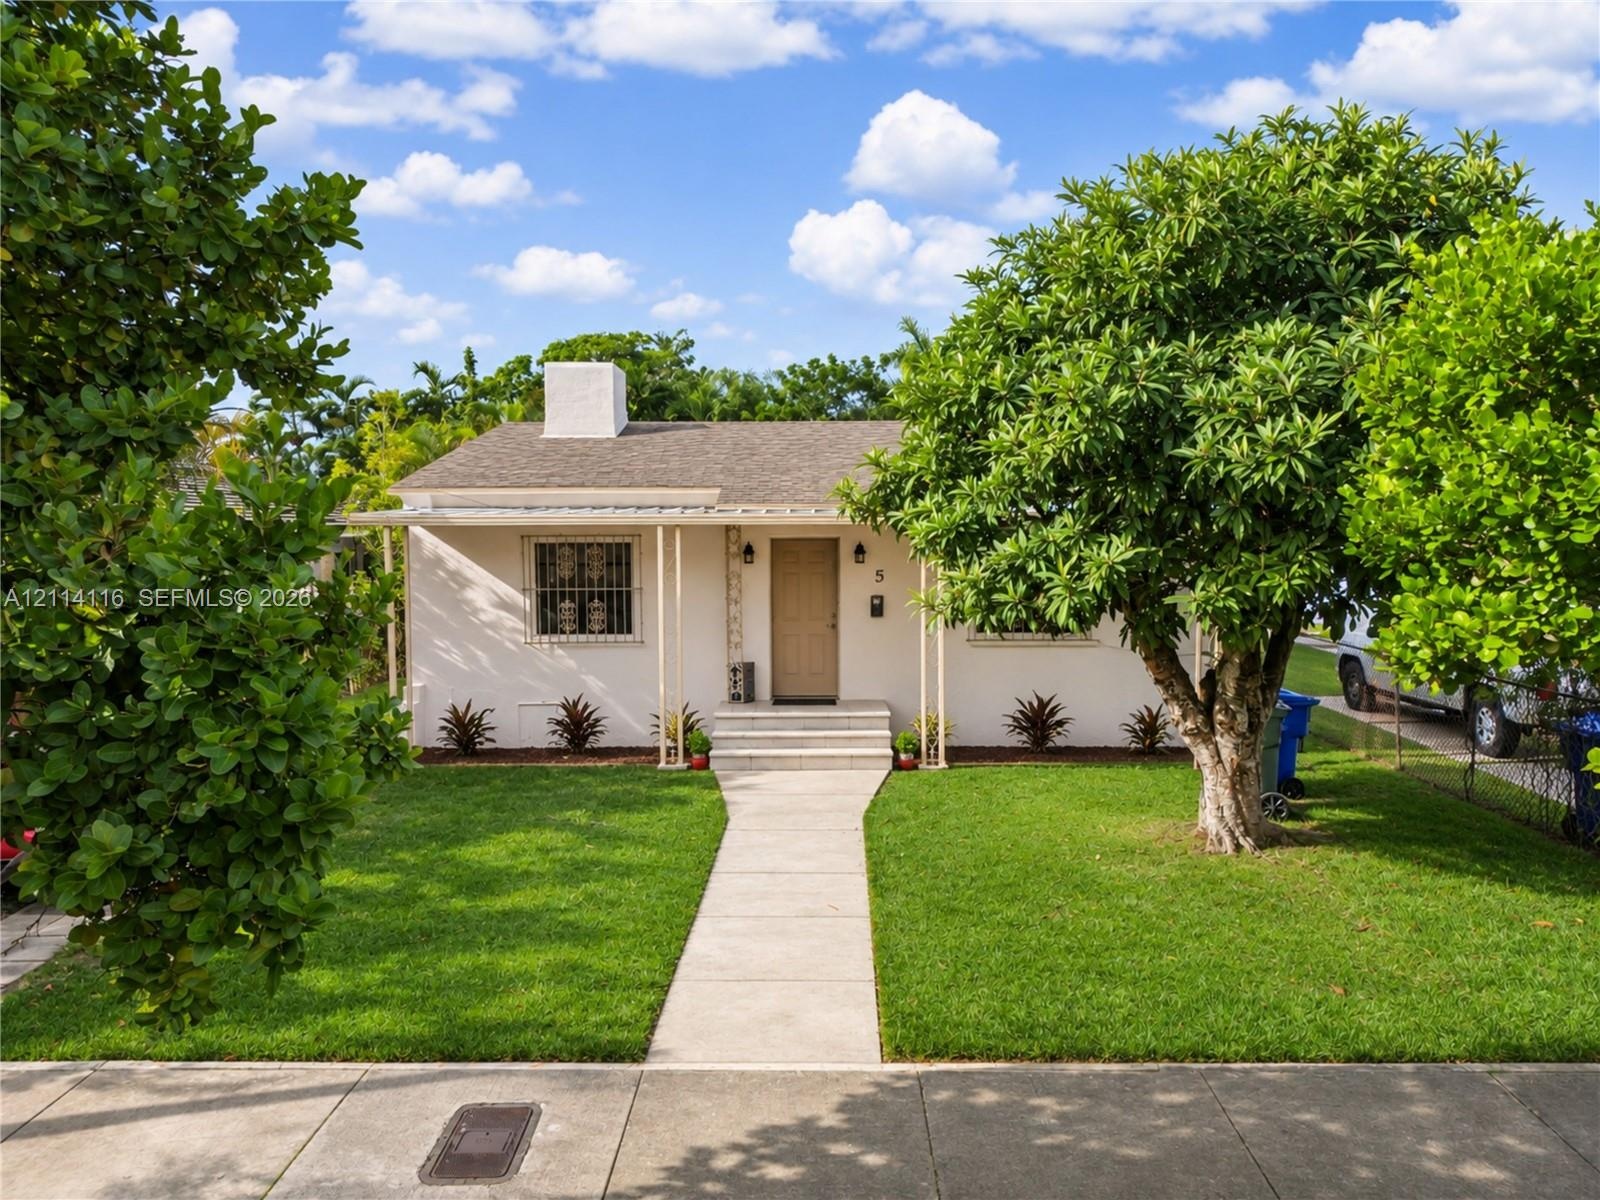
  • Single-story exterior featuring light-toned masonry, a centered chimney, a covered front entry with steps, and mature landscaping
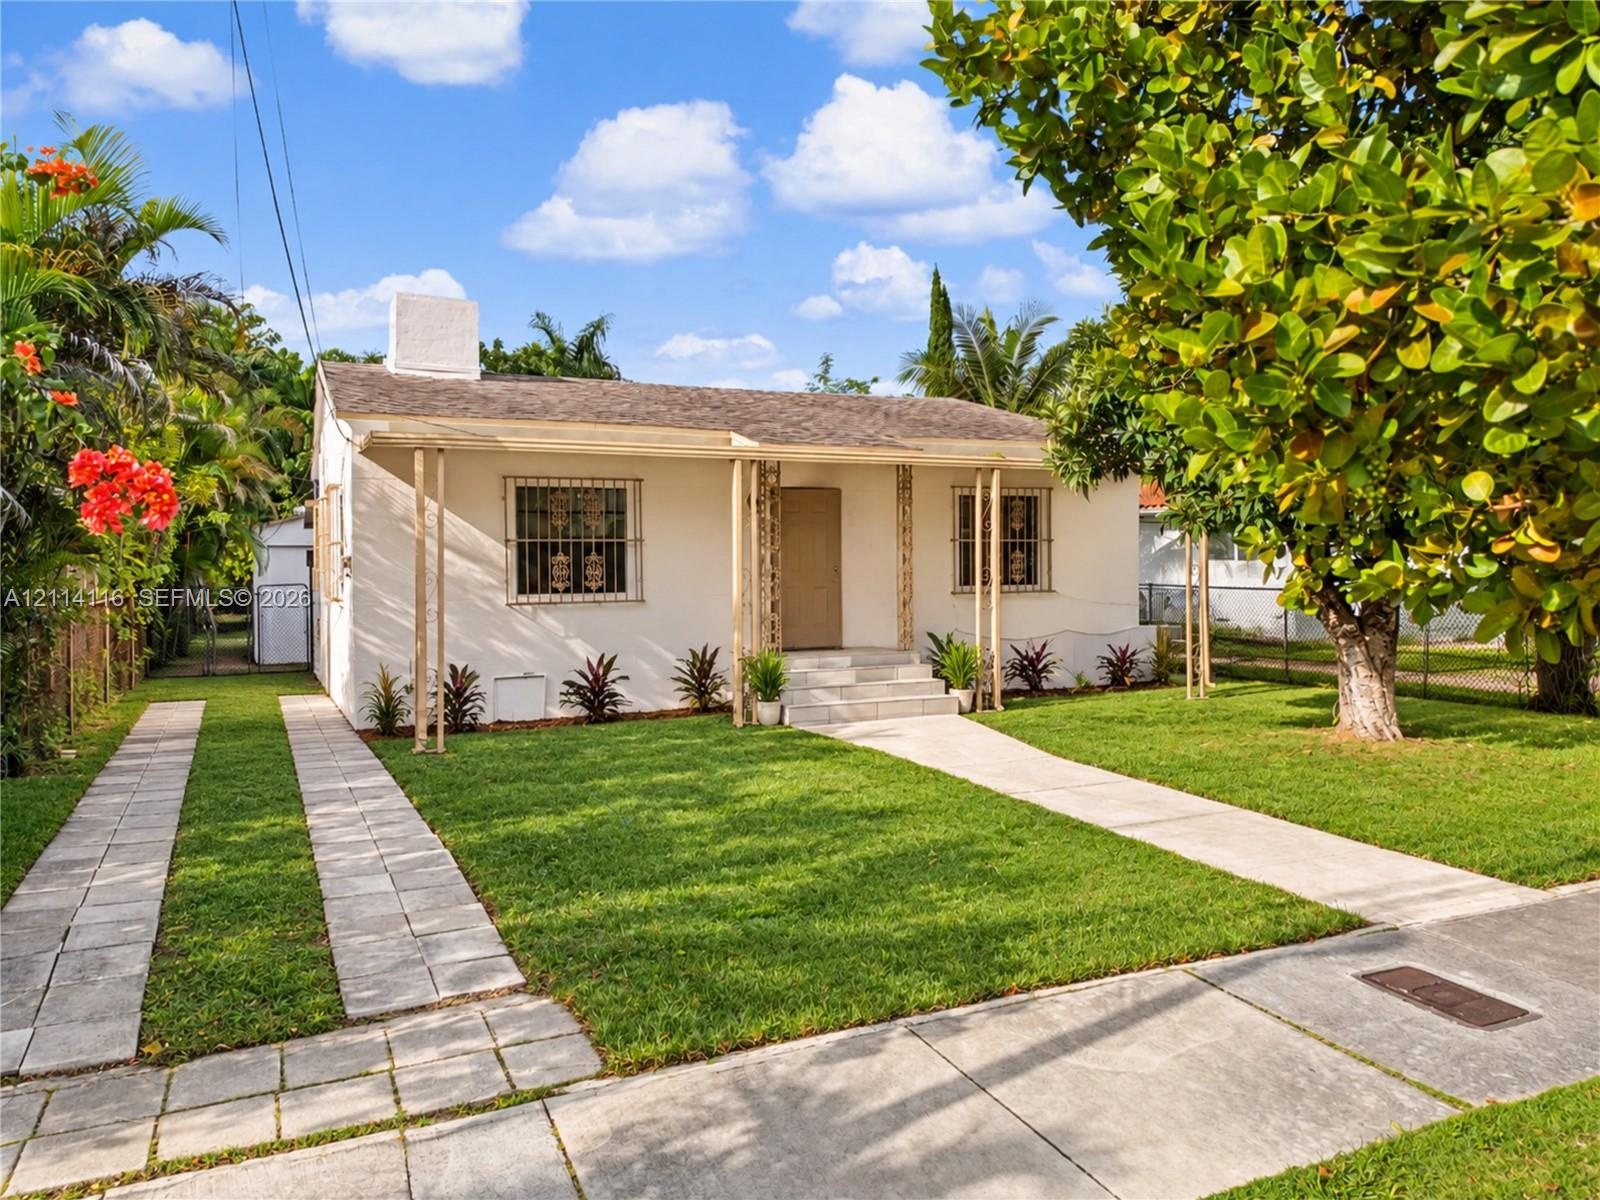
  • Single-story exterior featuring light-toned stucco siding, a covered front porch with support pillars, a chimney, and a concrete paver driveway
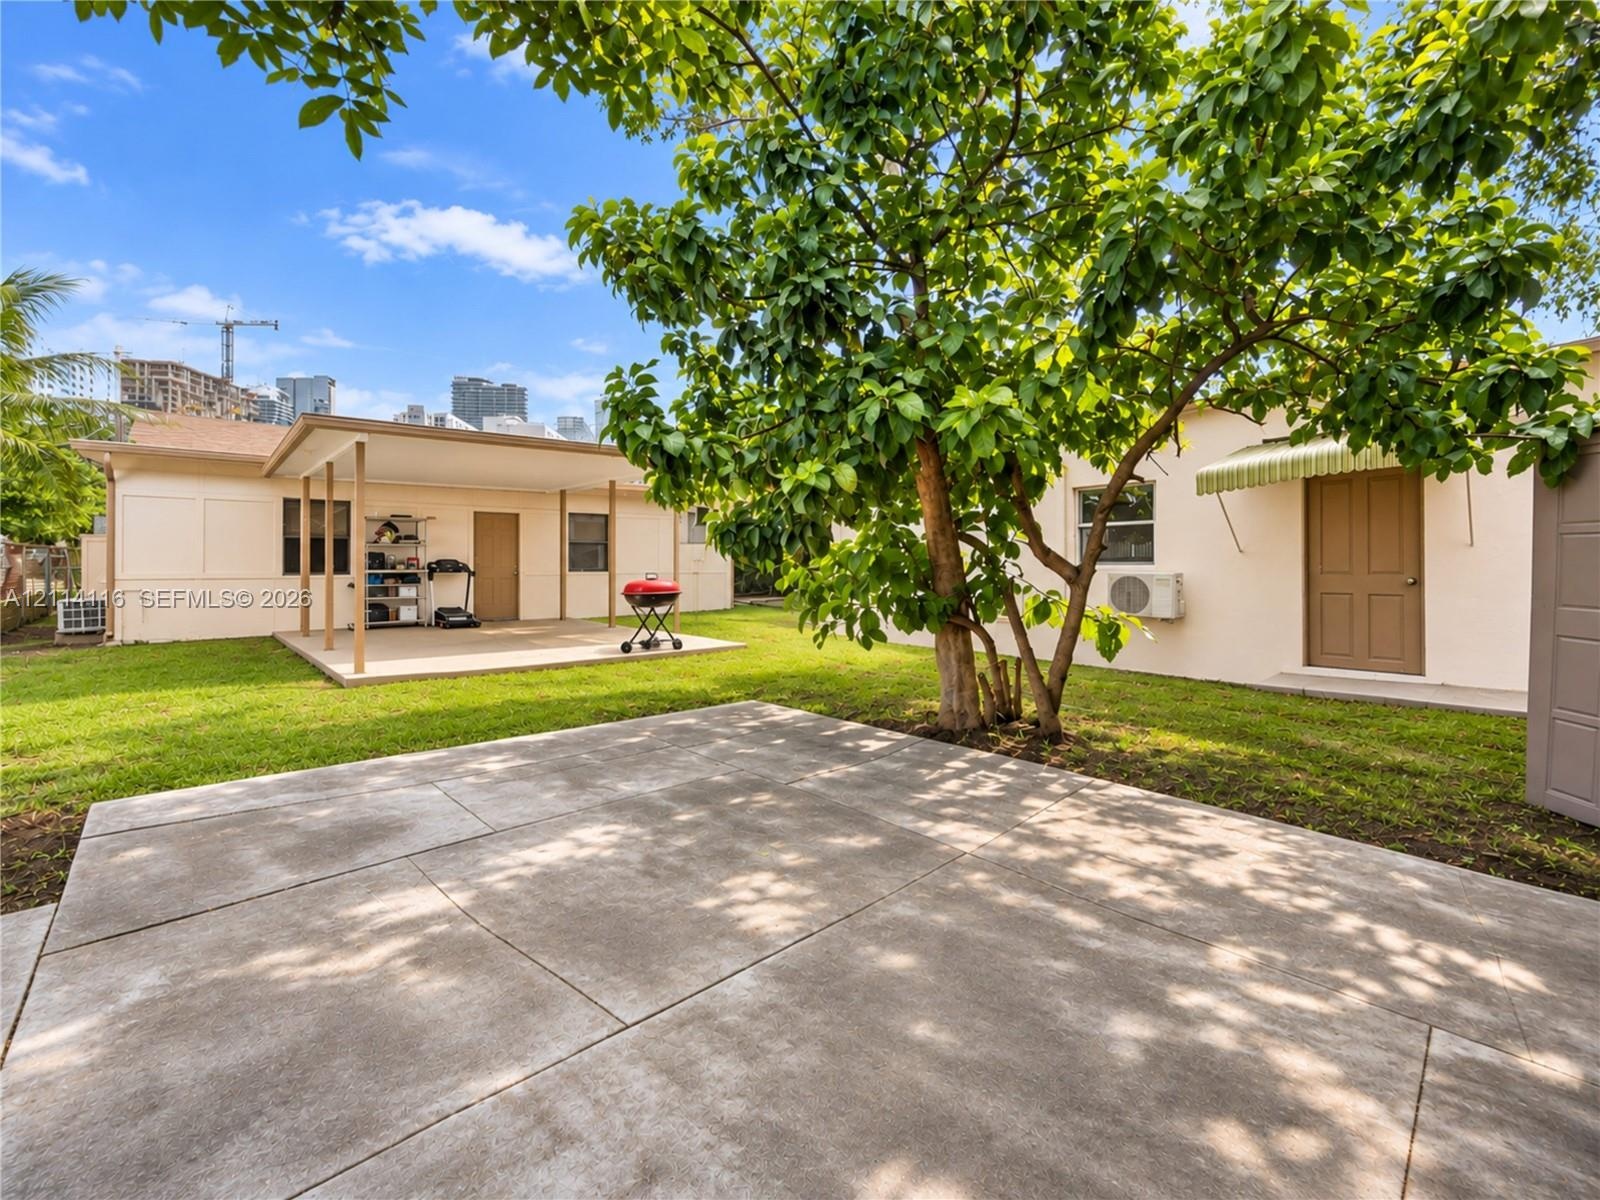
  • Rear exterior featuring a concrete patio, covered porch, manicured lawn, mature shade tree, and exterior wall-mounted awning
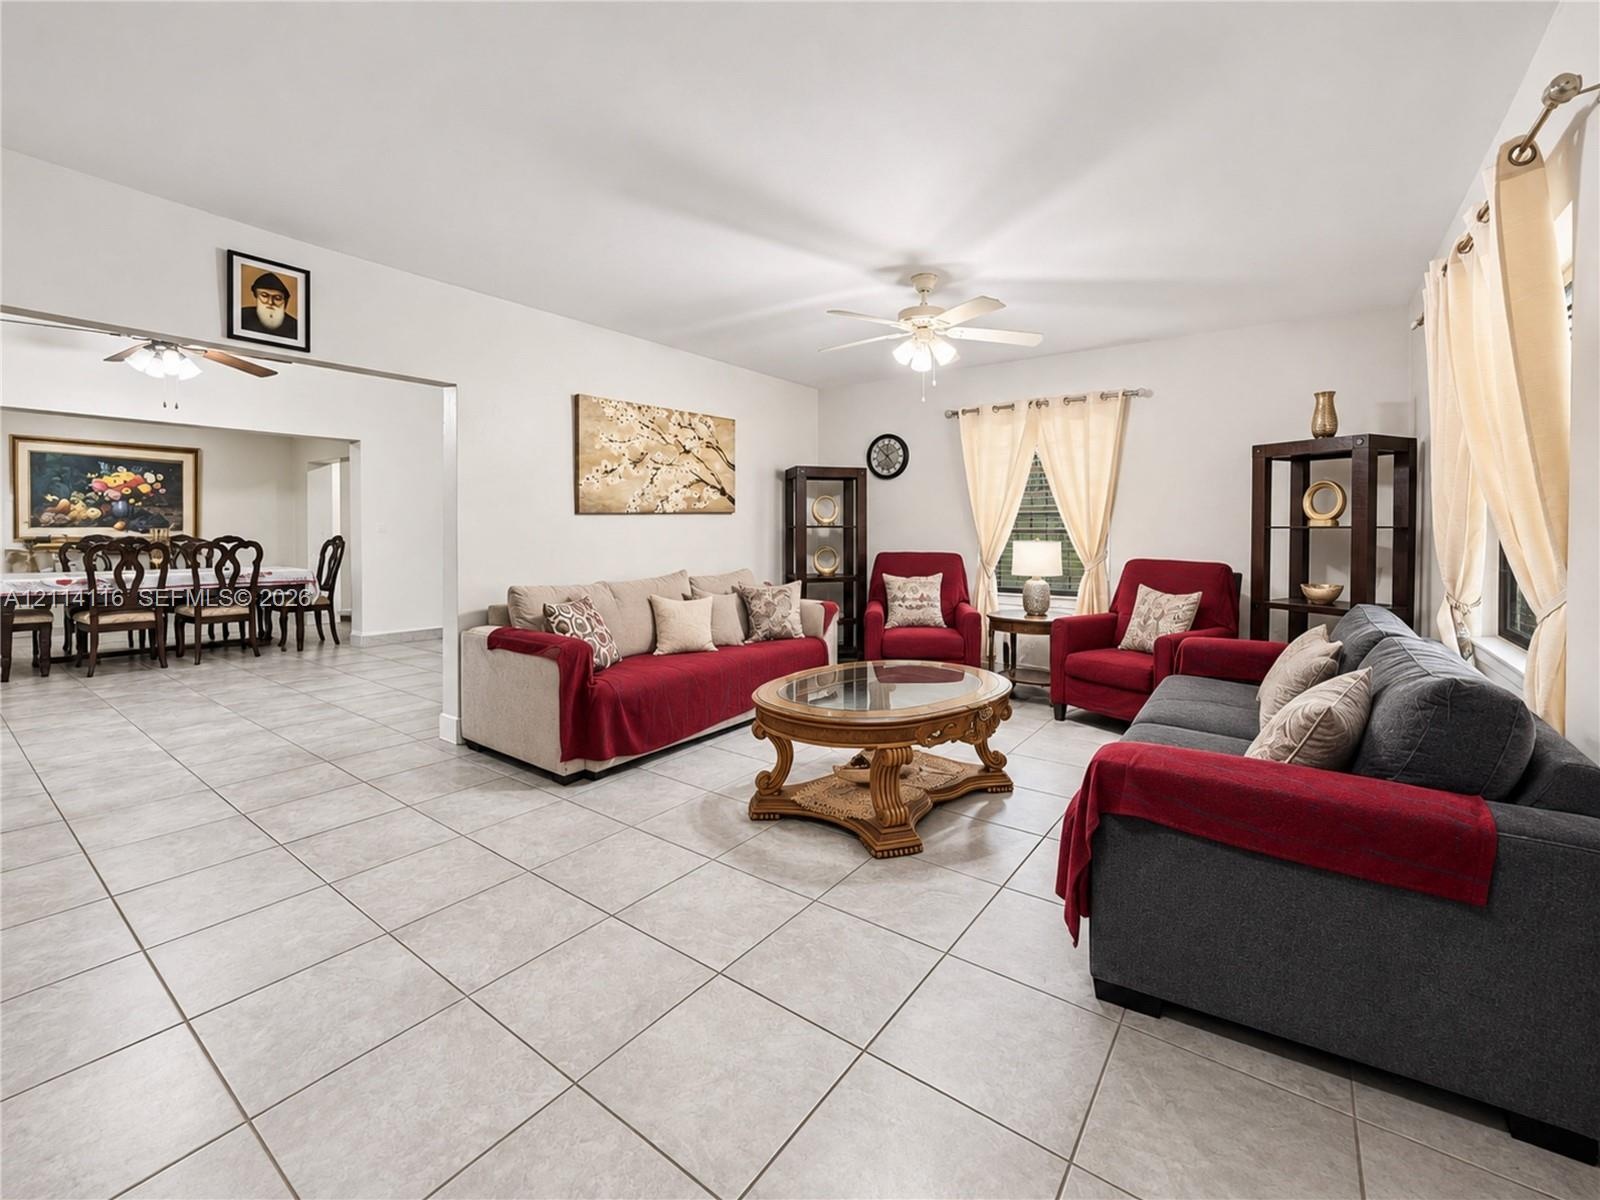
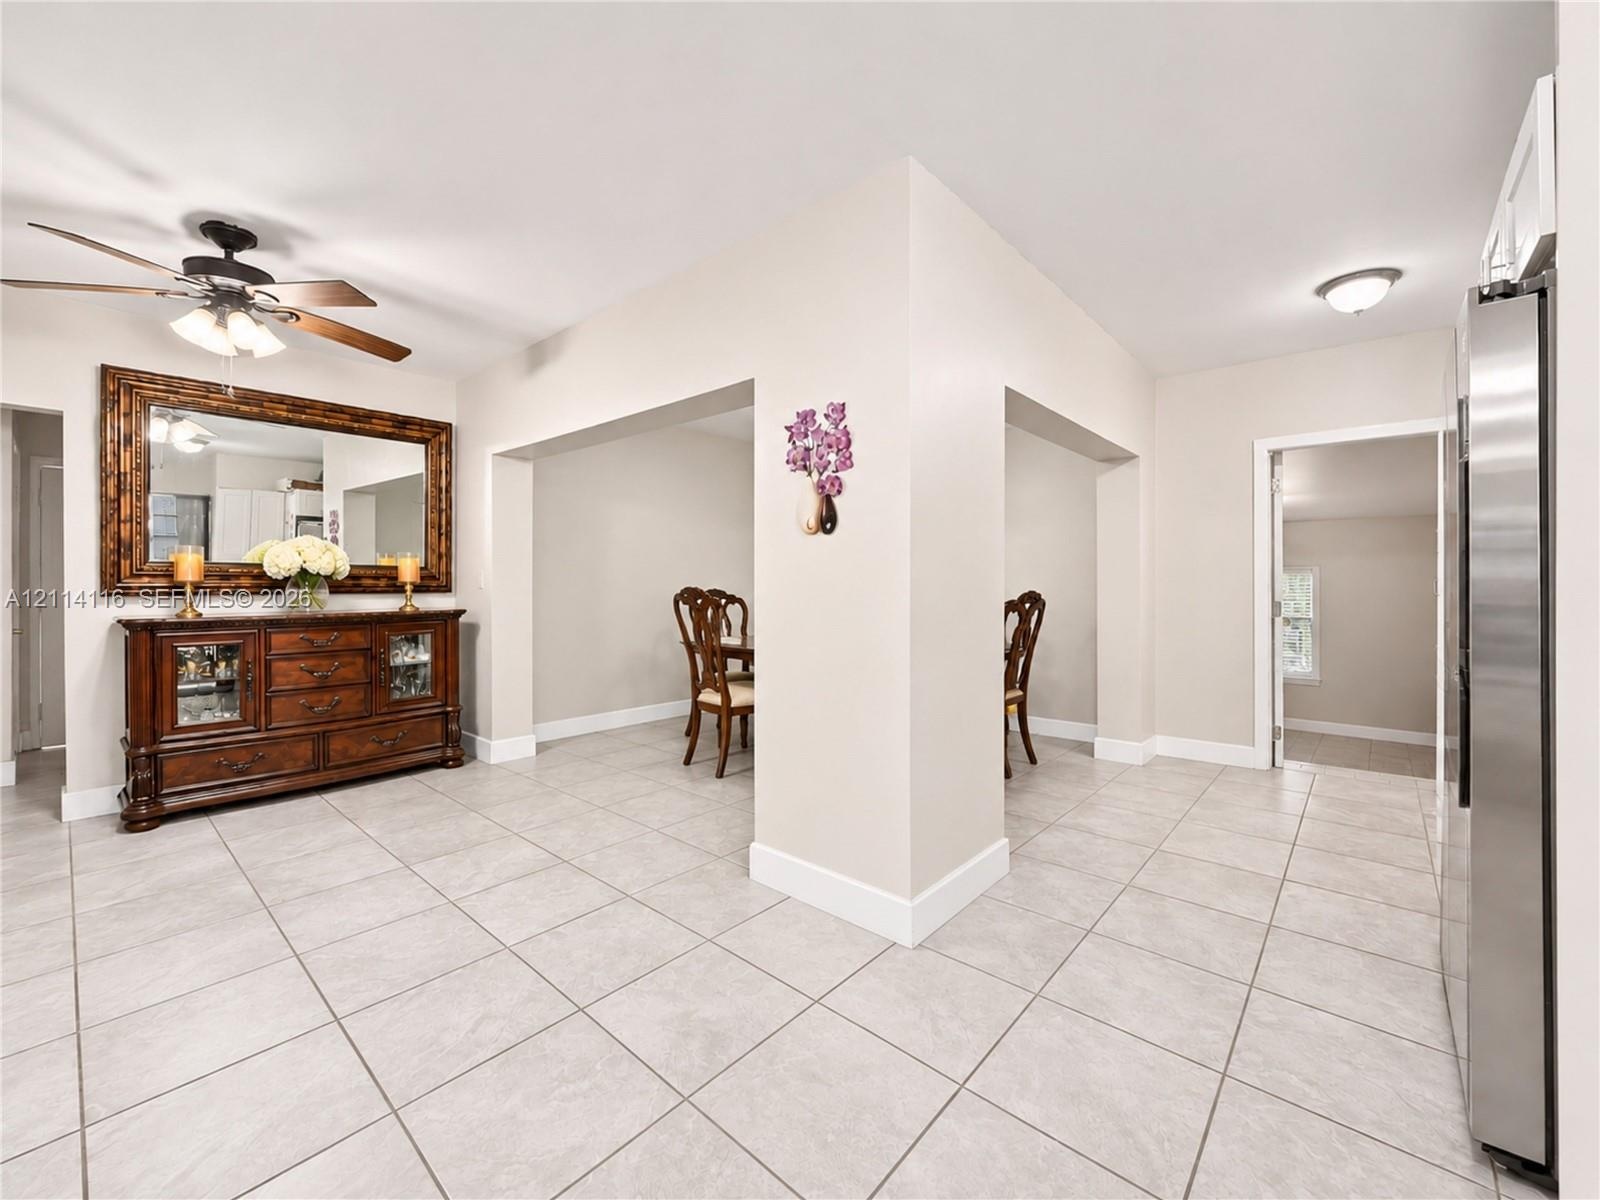
  • Open interior featuring large-format ceramic tile flooring, neutral wall tones, and a central ceiling fan with integrated lighting
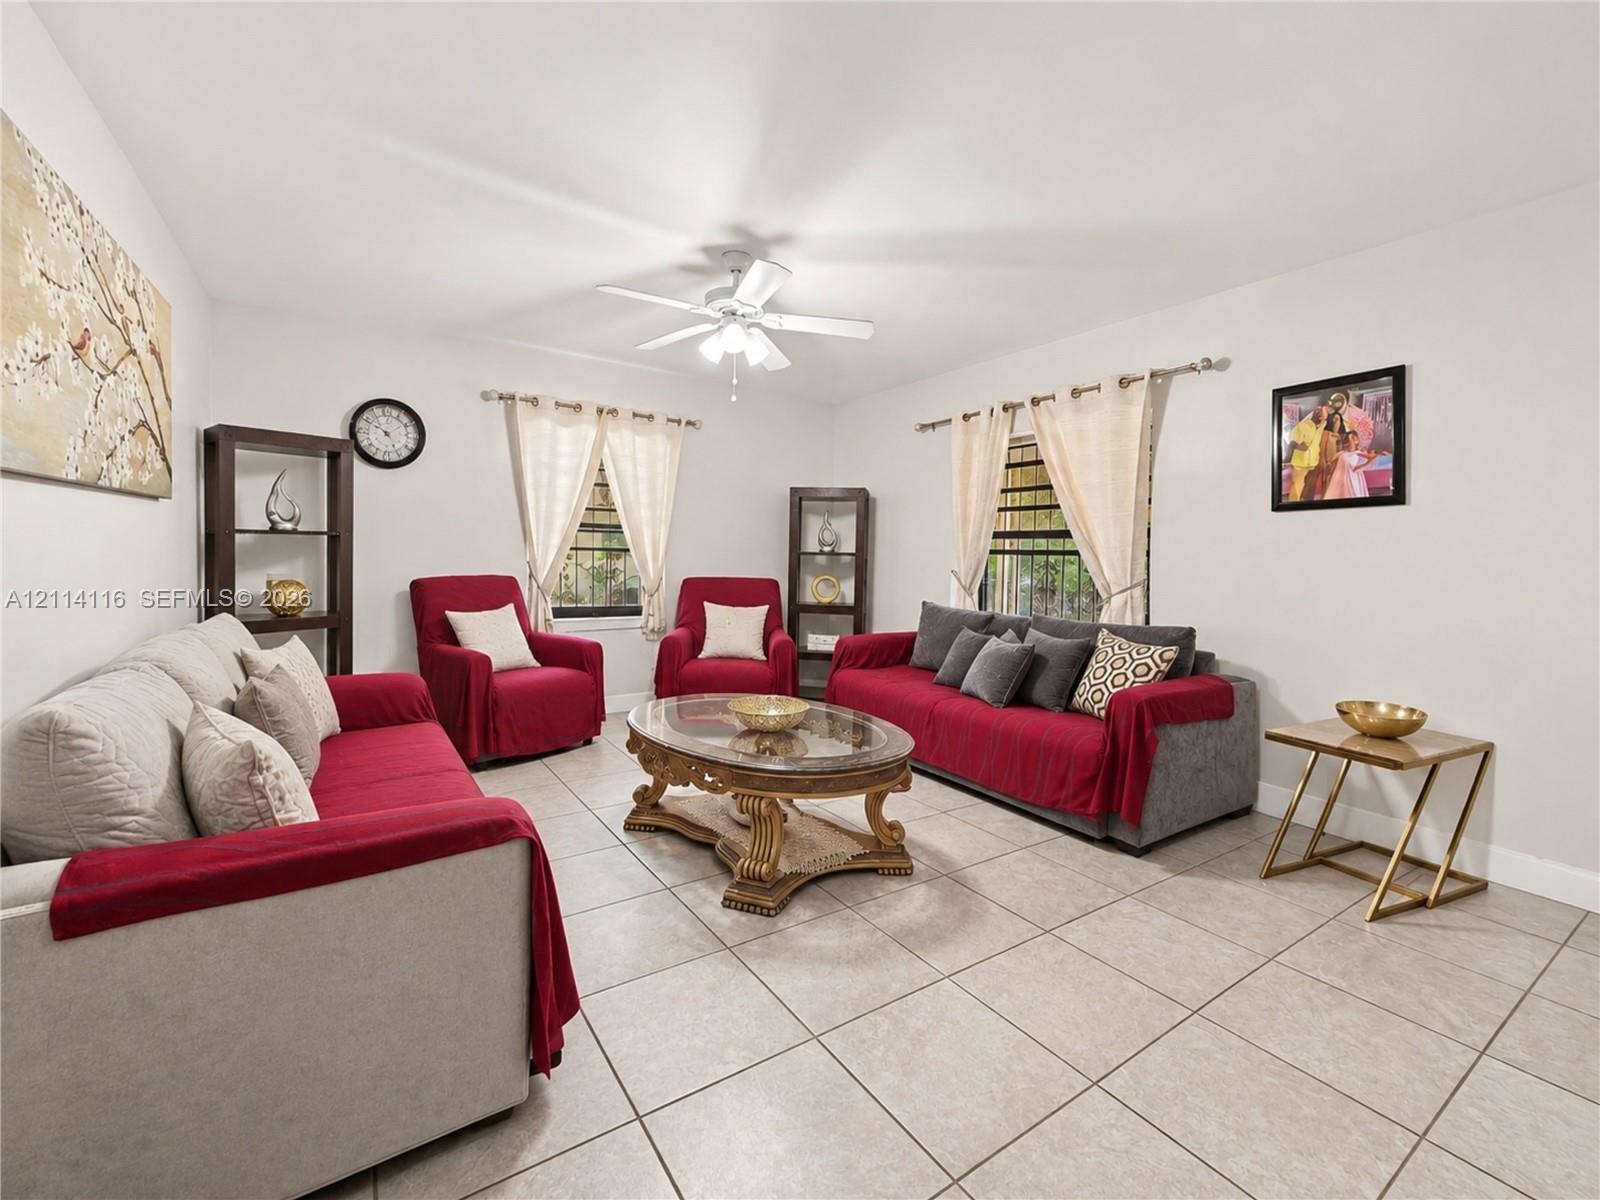
  • Neutral-toned tile flooring, white wall finishes, and a ceiling-mounted light fixture with integrated fan
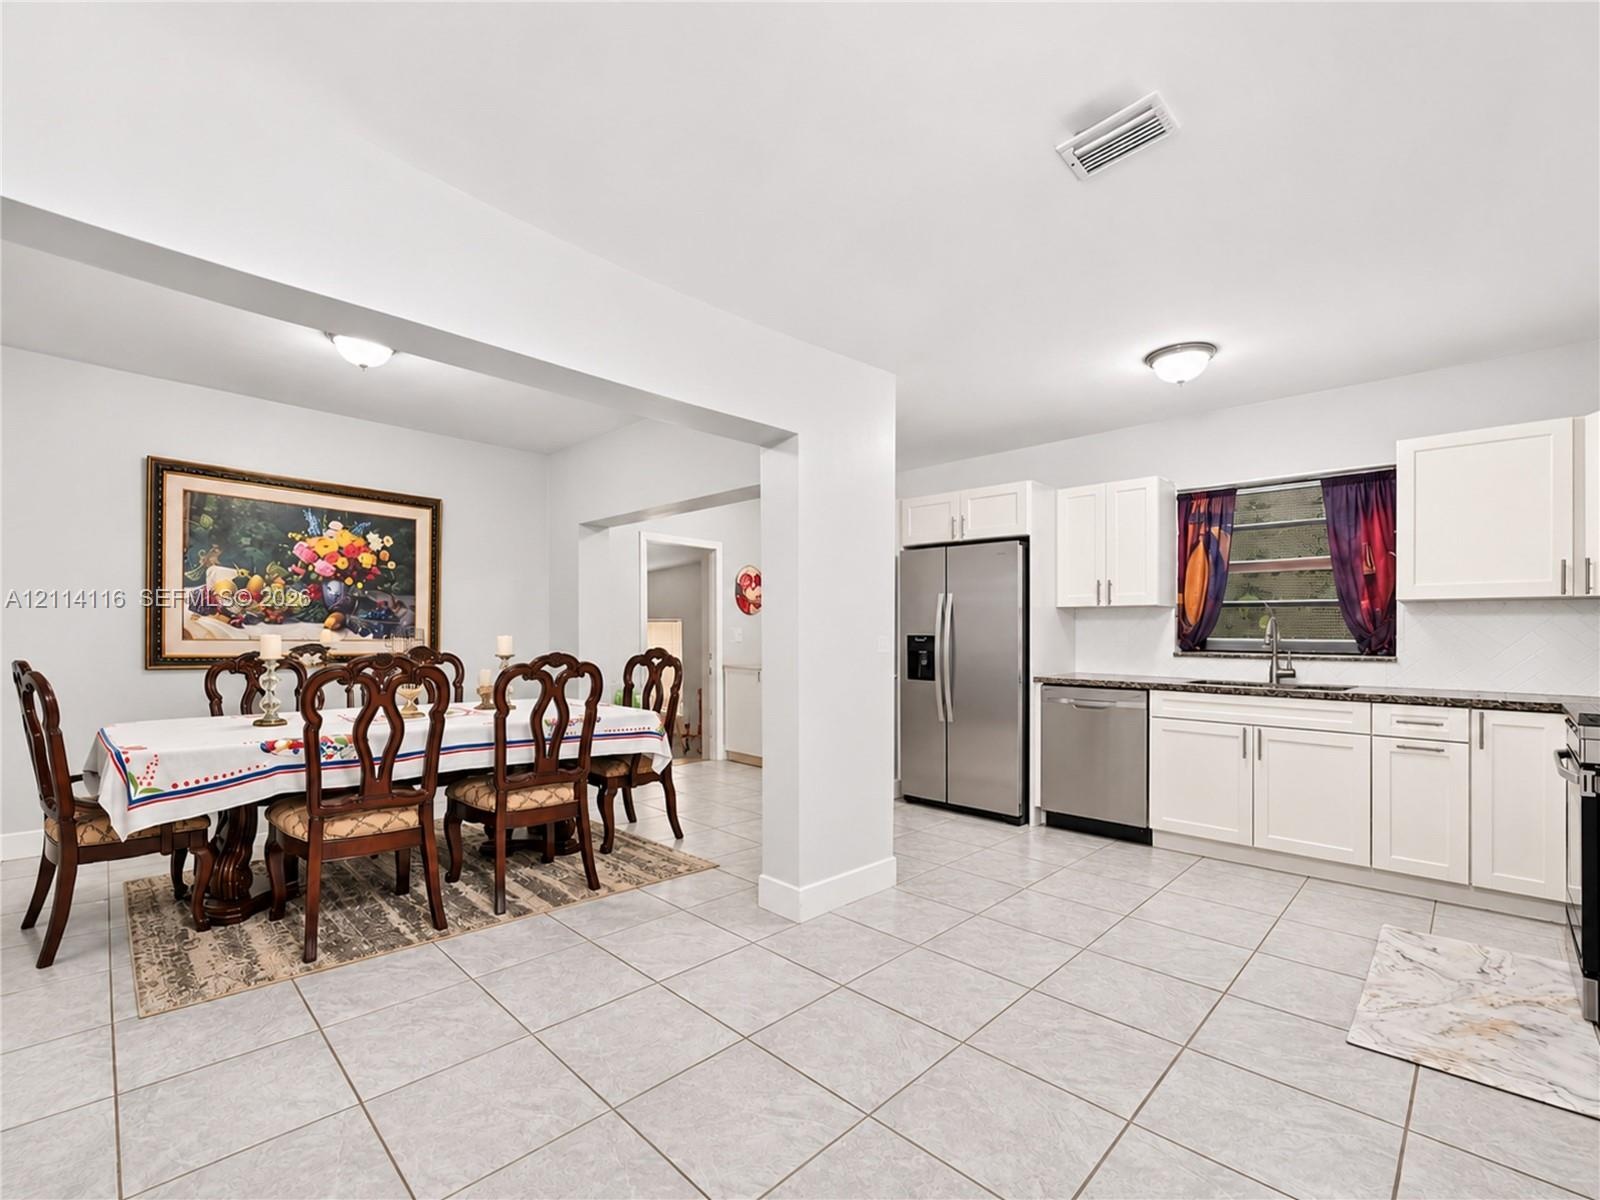
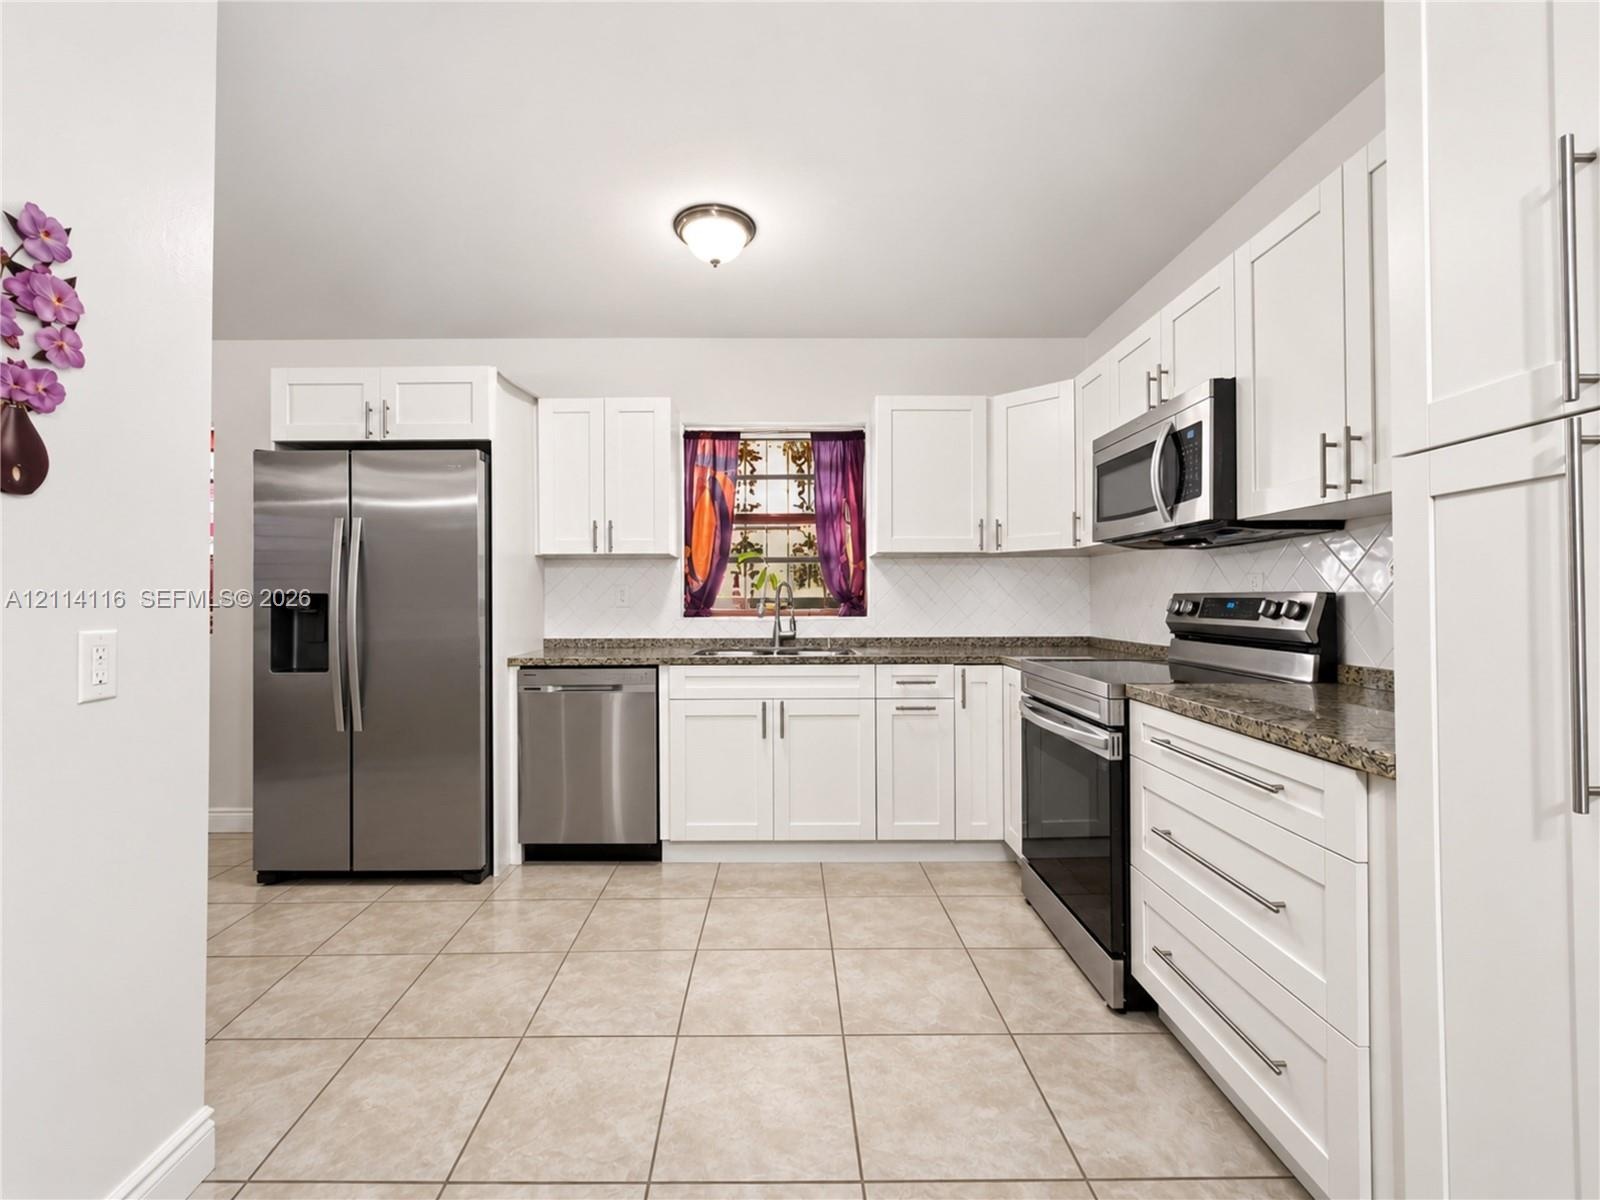
  • Kitchen featuring white cabinetry, stone-finish countertops, stainless steel appliances, and tile flooring
  • Kitchen featuring white cabinetry, stone-finish countertops, stainless steel appliances, and tile flooring
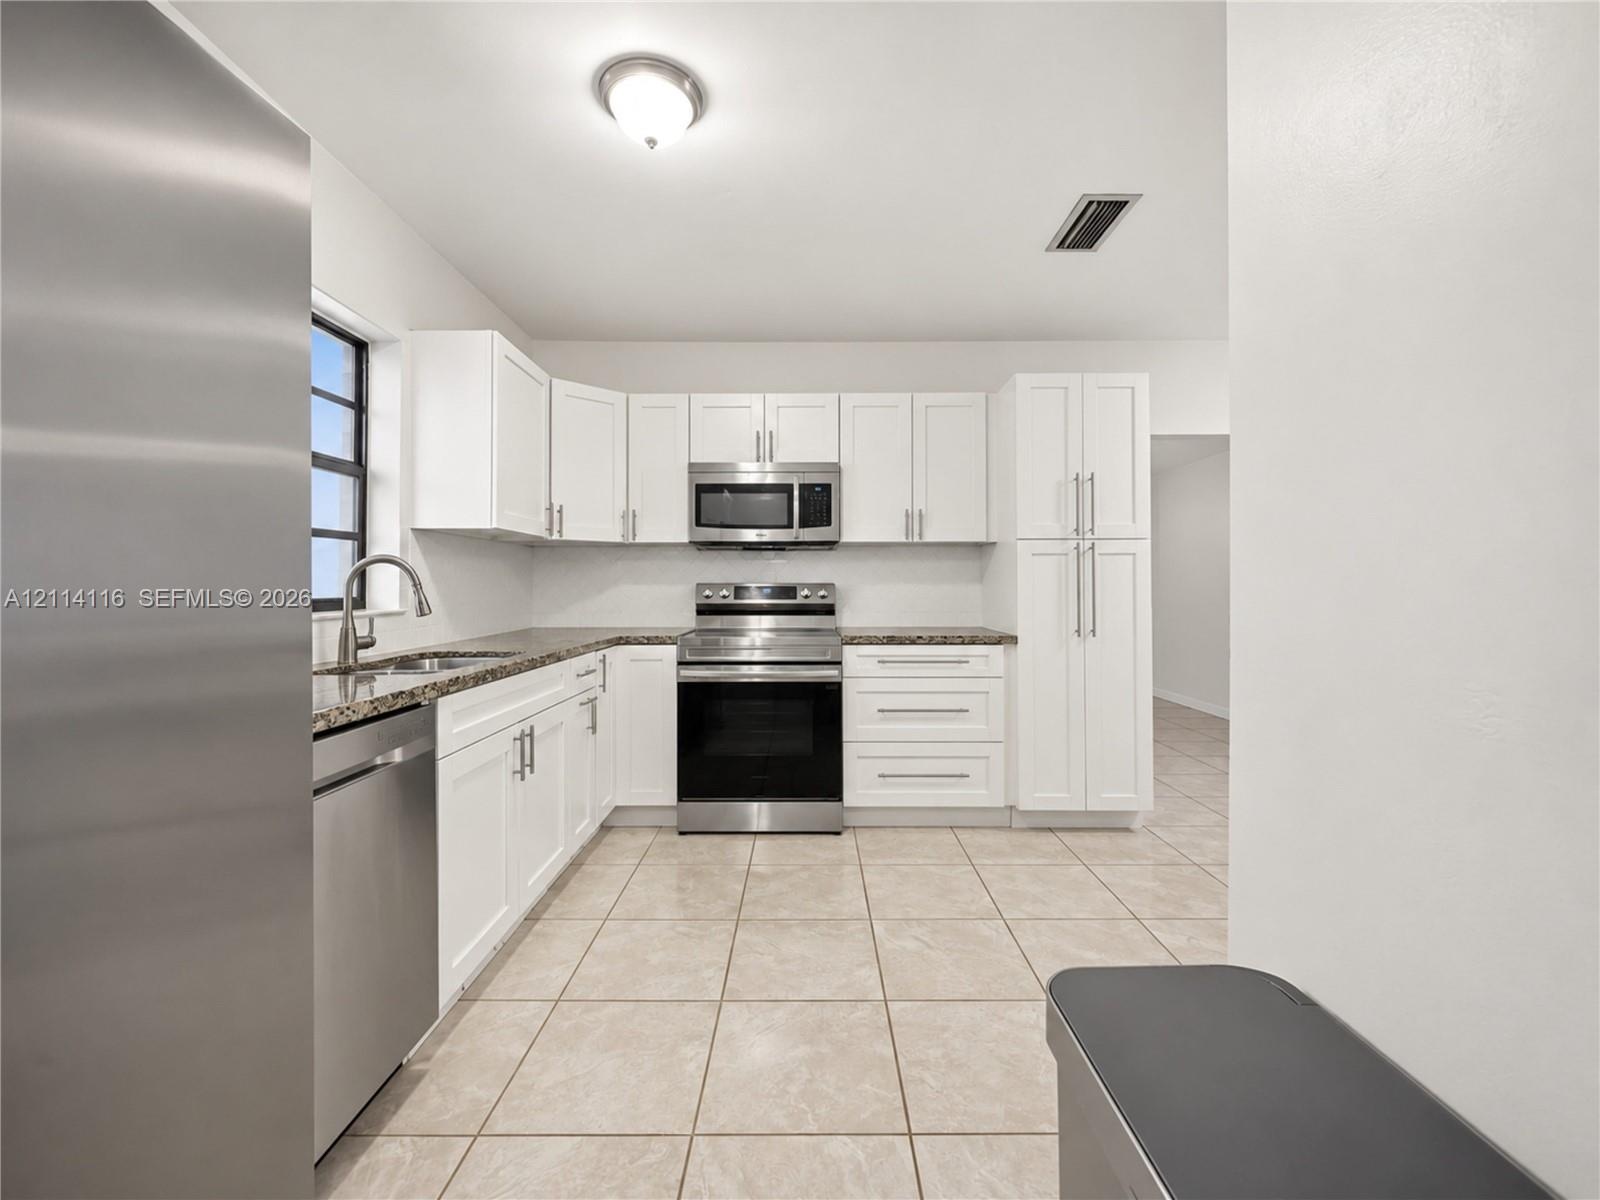
  • Kitchen featuring white shaker-style cabinetry, speckled stone-finish countertops, stainless steel appliances, ceramic tile flooring, and a tiled back
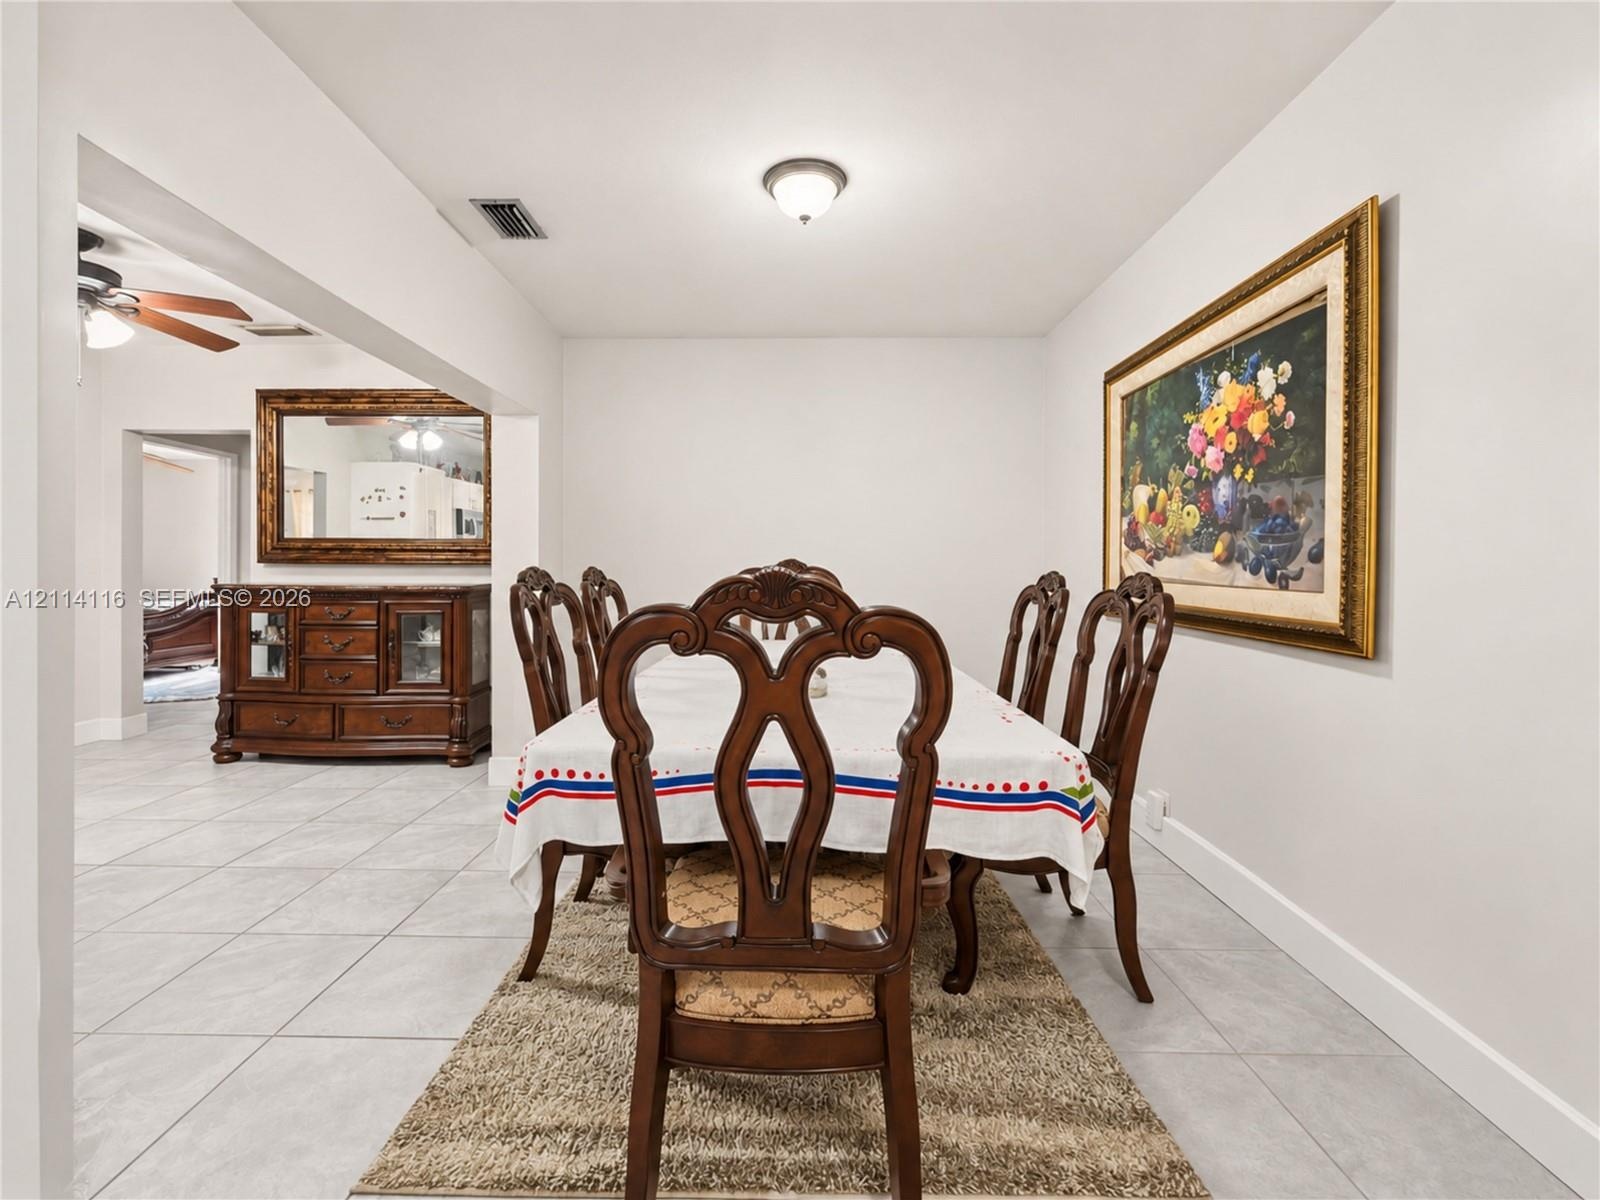
  • Neutral-toned tile flooring throughout with a center-mounted ceiling light fixture
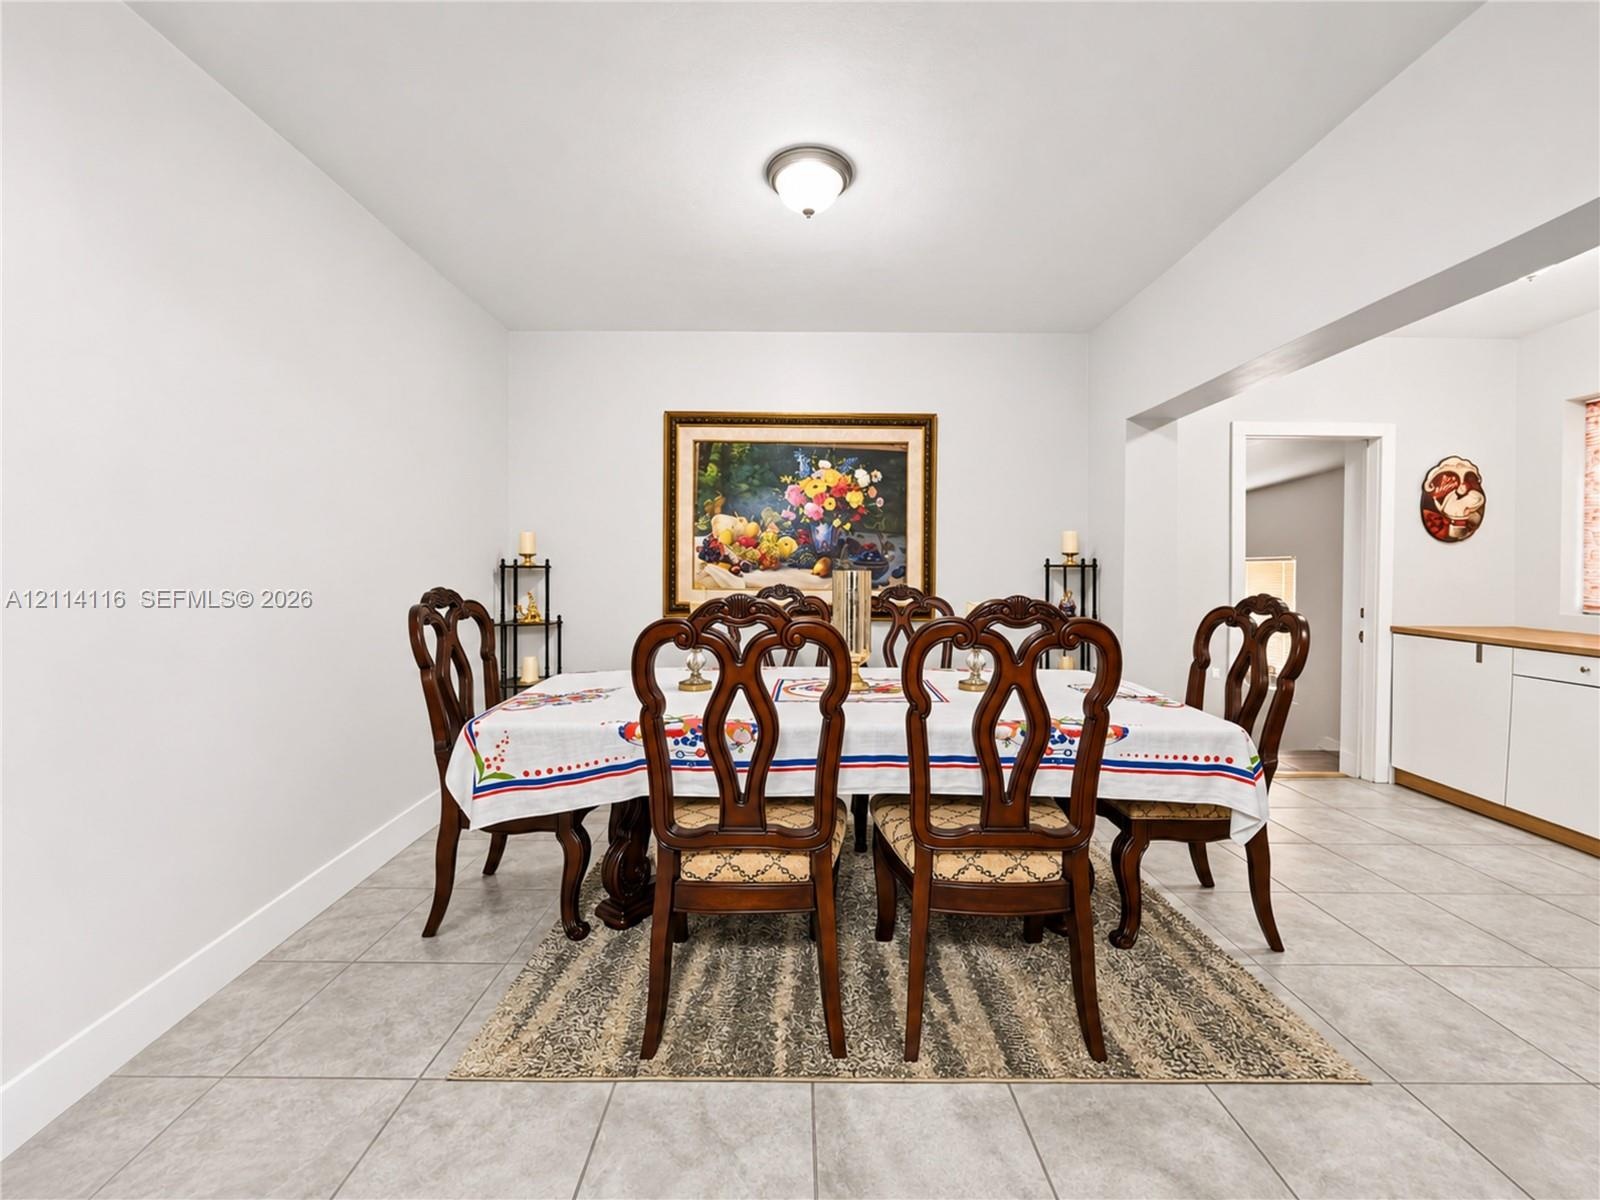
  • Large-format neutral tile flooring, crisp white walls, and built-in cabinetry featuring light-tone wood countertops
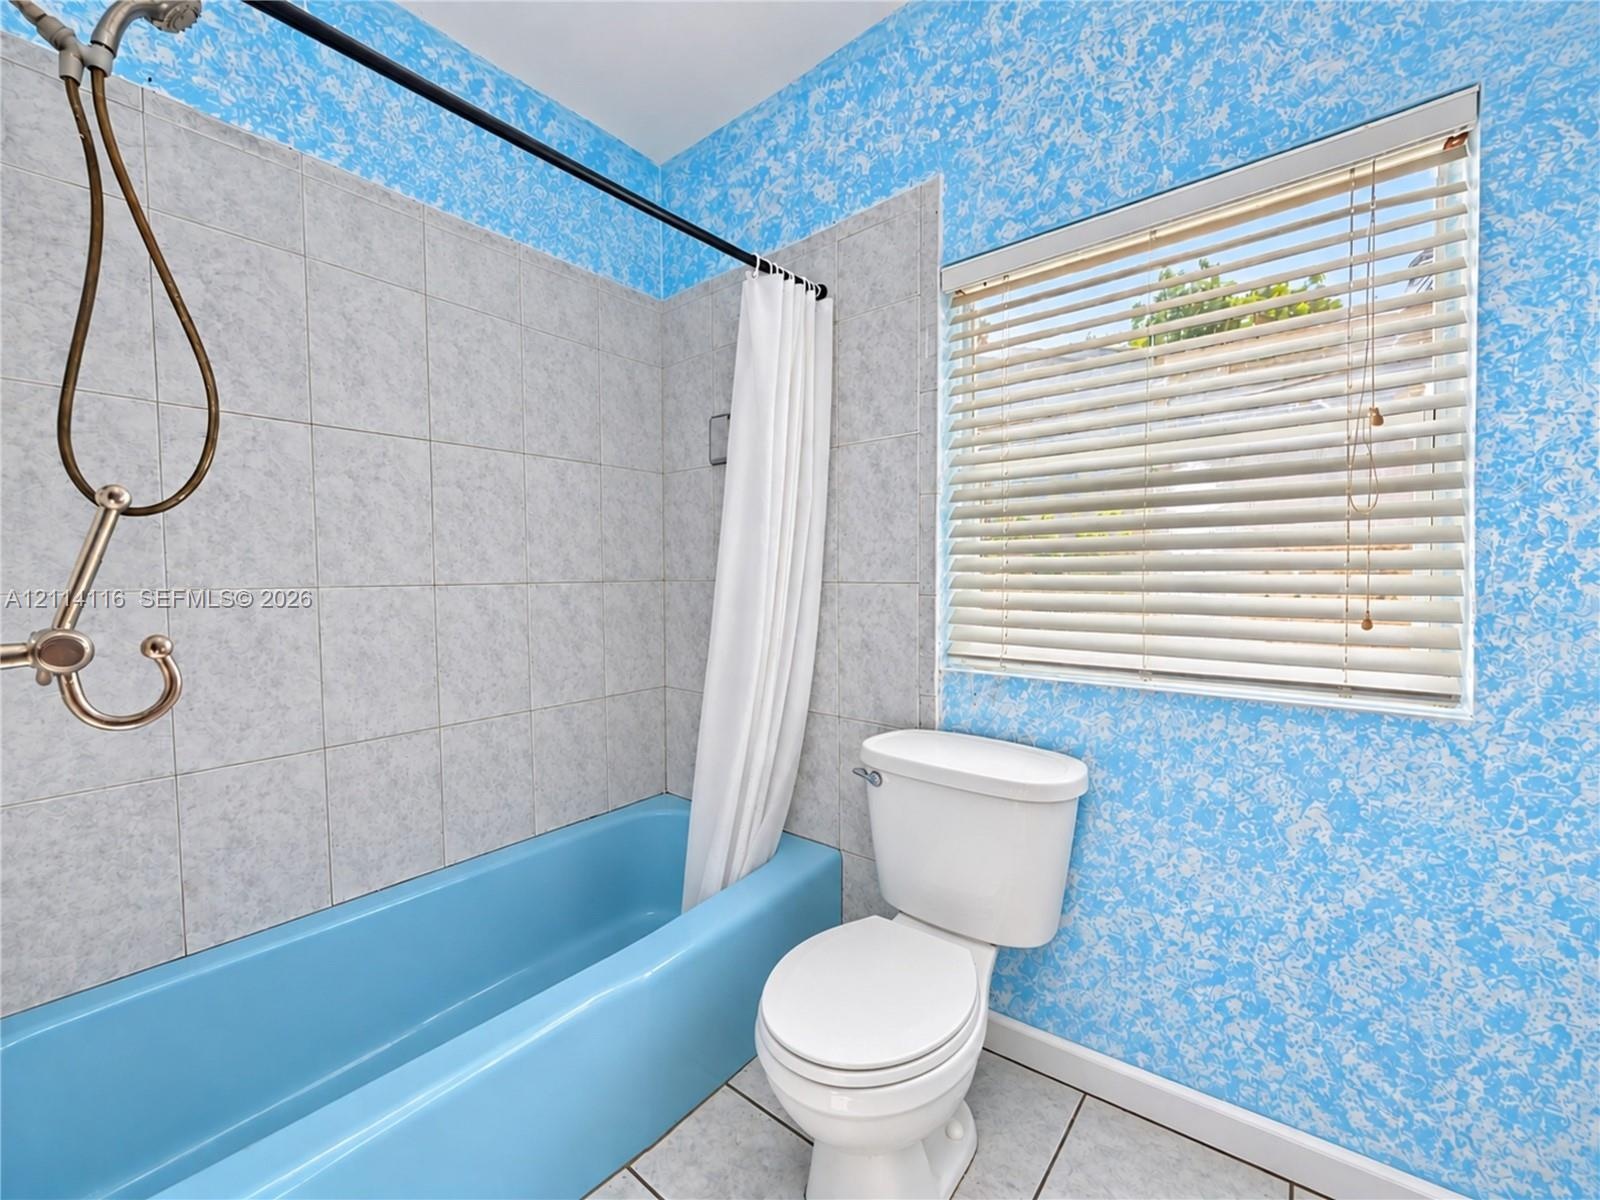
  • Bathroom featuring a blue tub, grey square tile surround, white toilet, and window with horizontal blinds
  • Room featuring tile flooring, a white six-panel door, built-in shelving, and a ceiling fan with integrated lighting
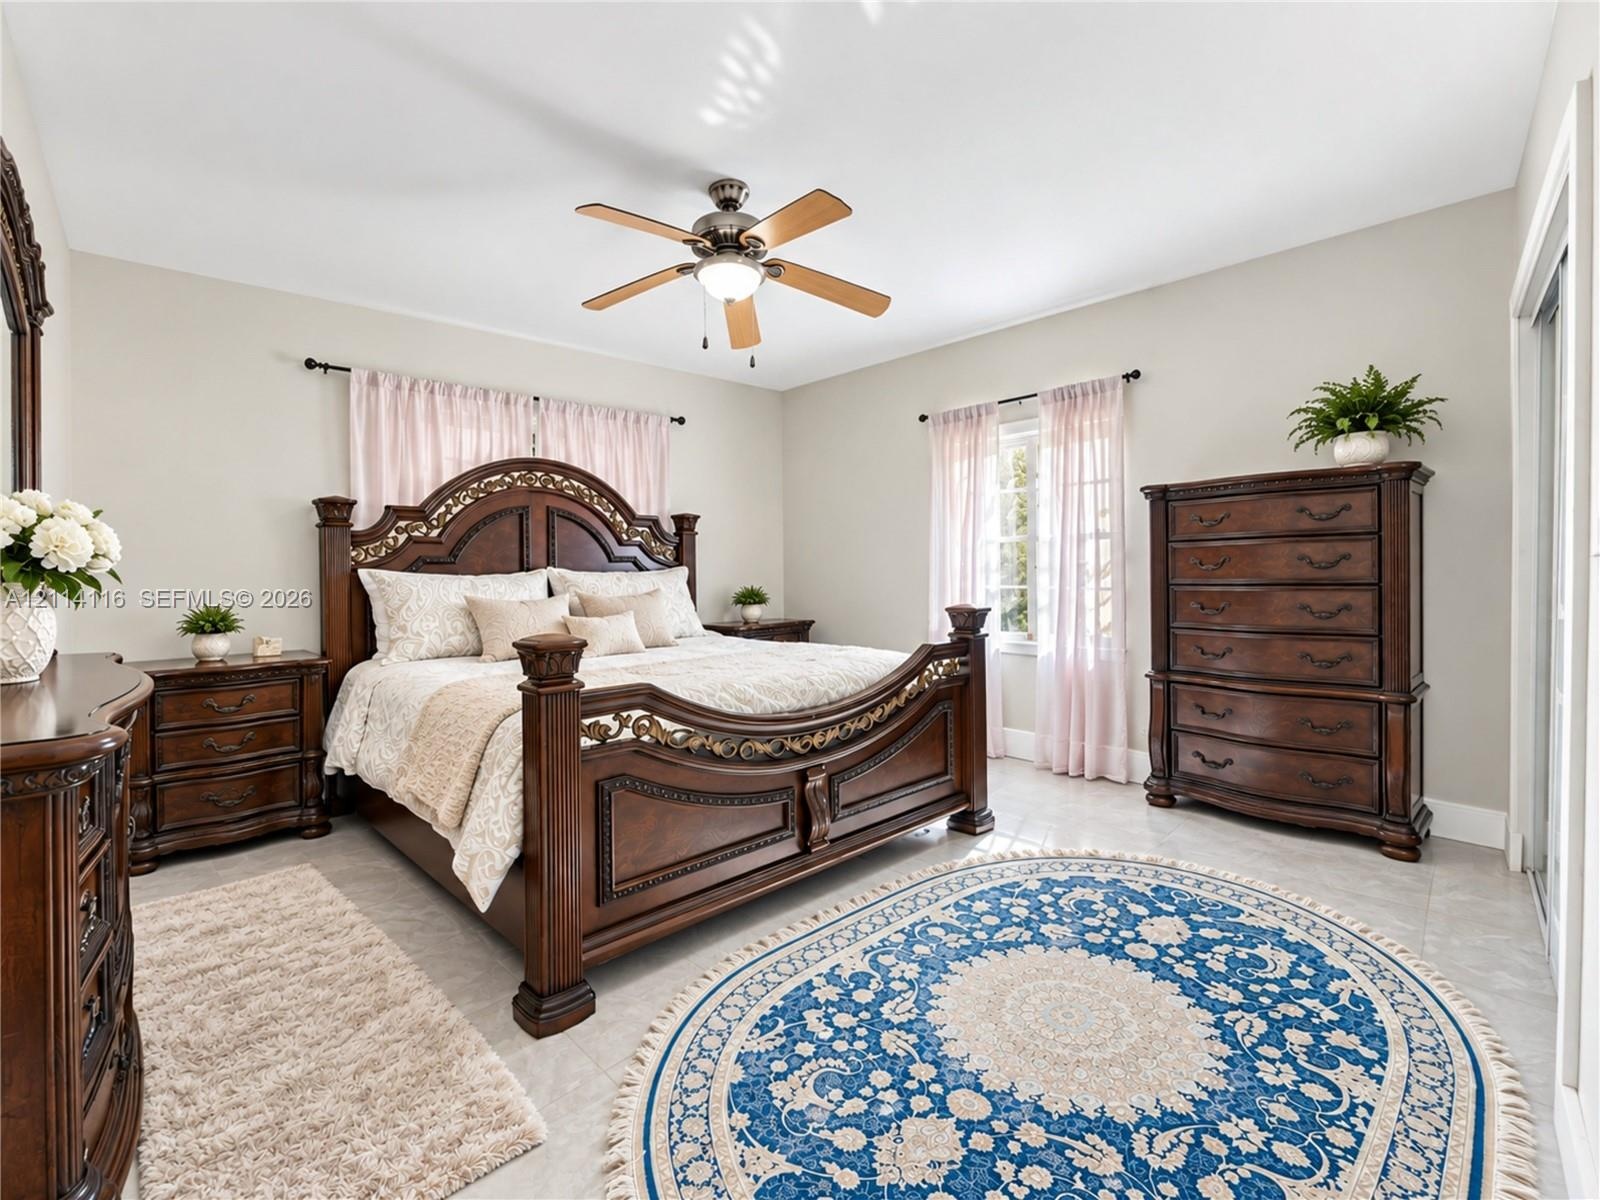
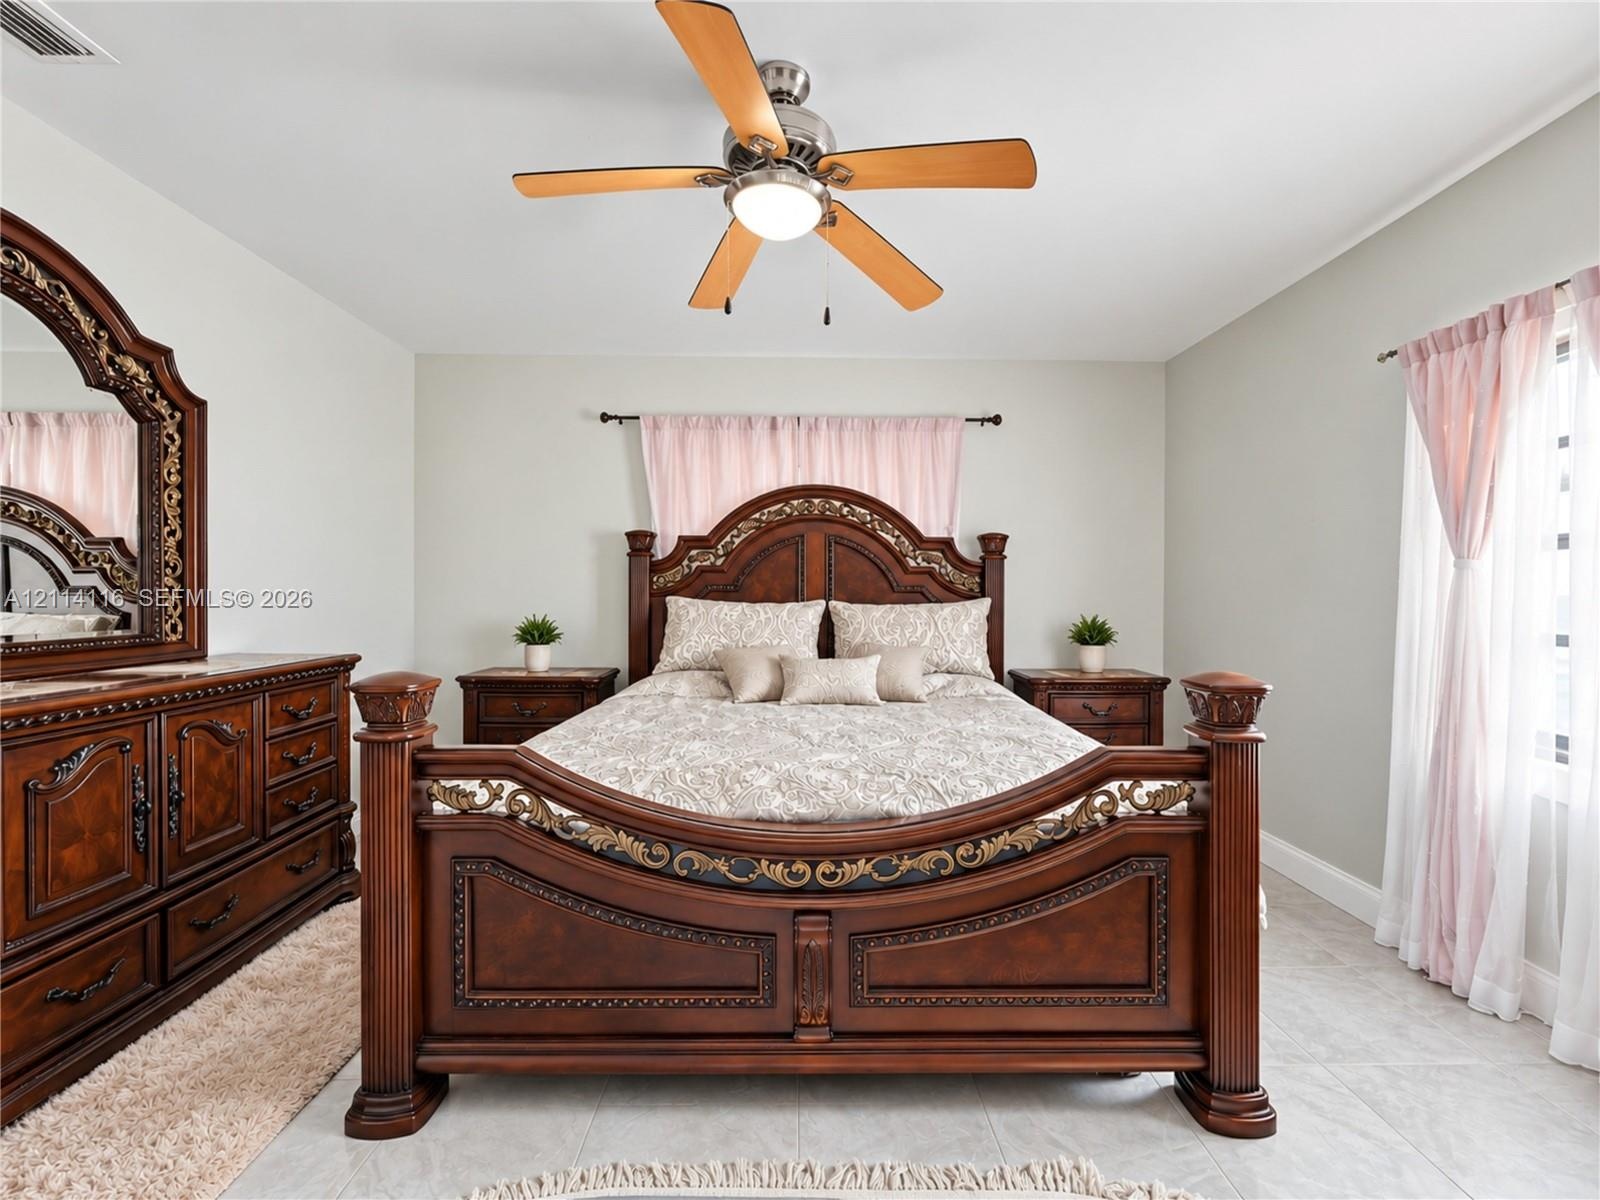
  • Neutral-toned room featuring a central ceiling fan with integrated lighting, dual windows with curtain rods, and large-format tile flooring
  • Neutral wall color, light-toned tile flooring, and a ceiling fan with integrated lighting
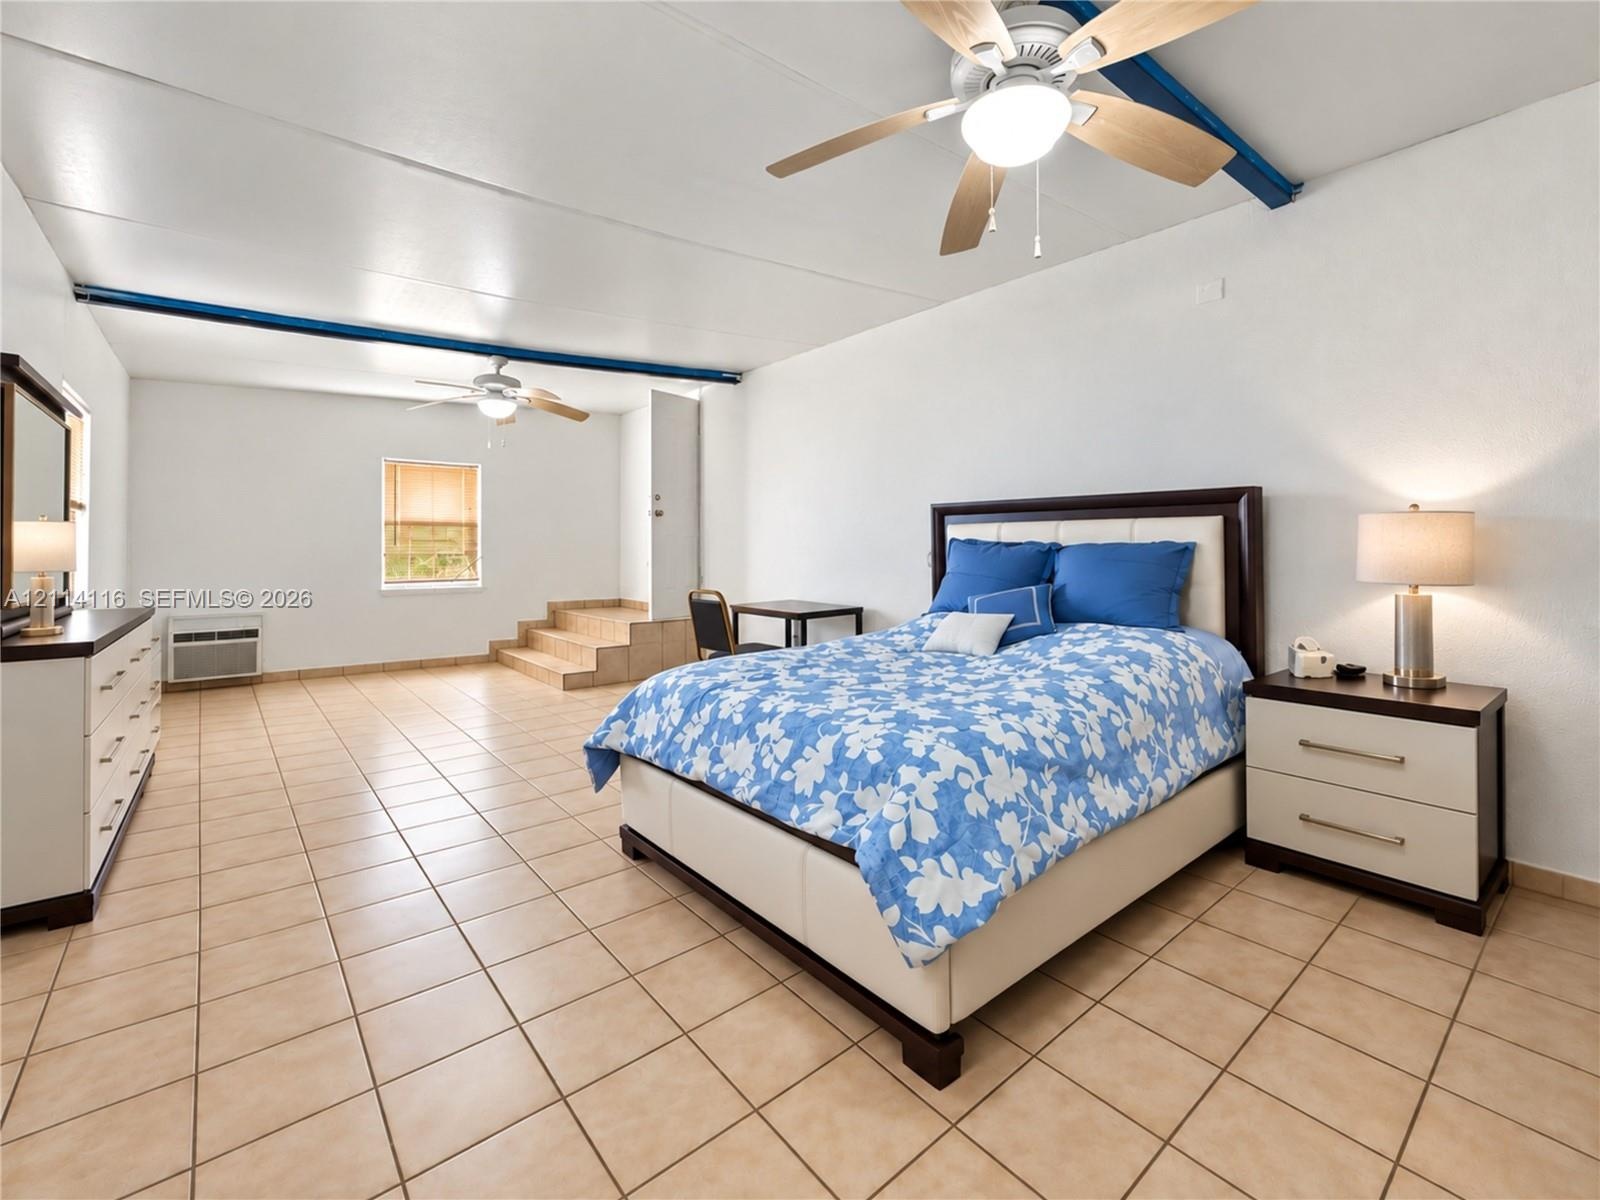
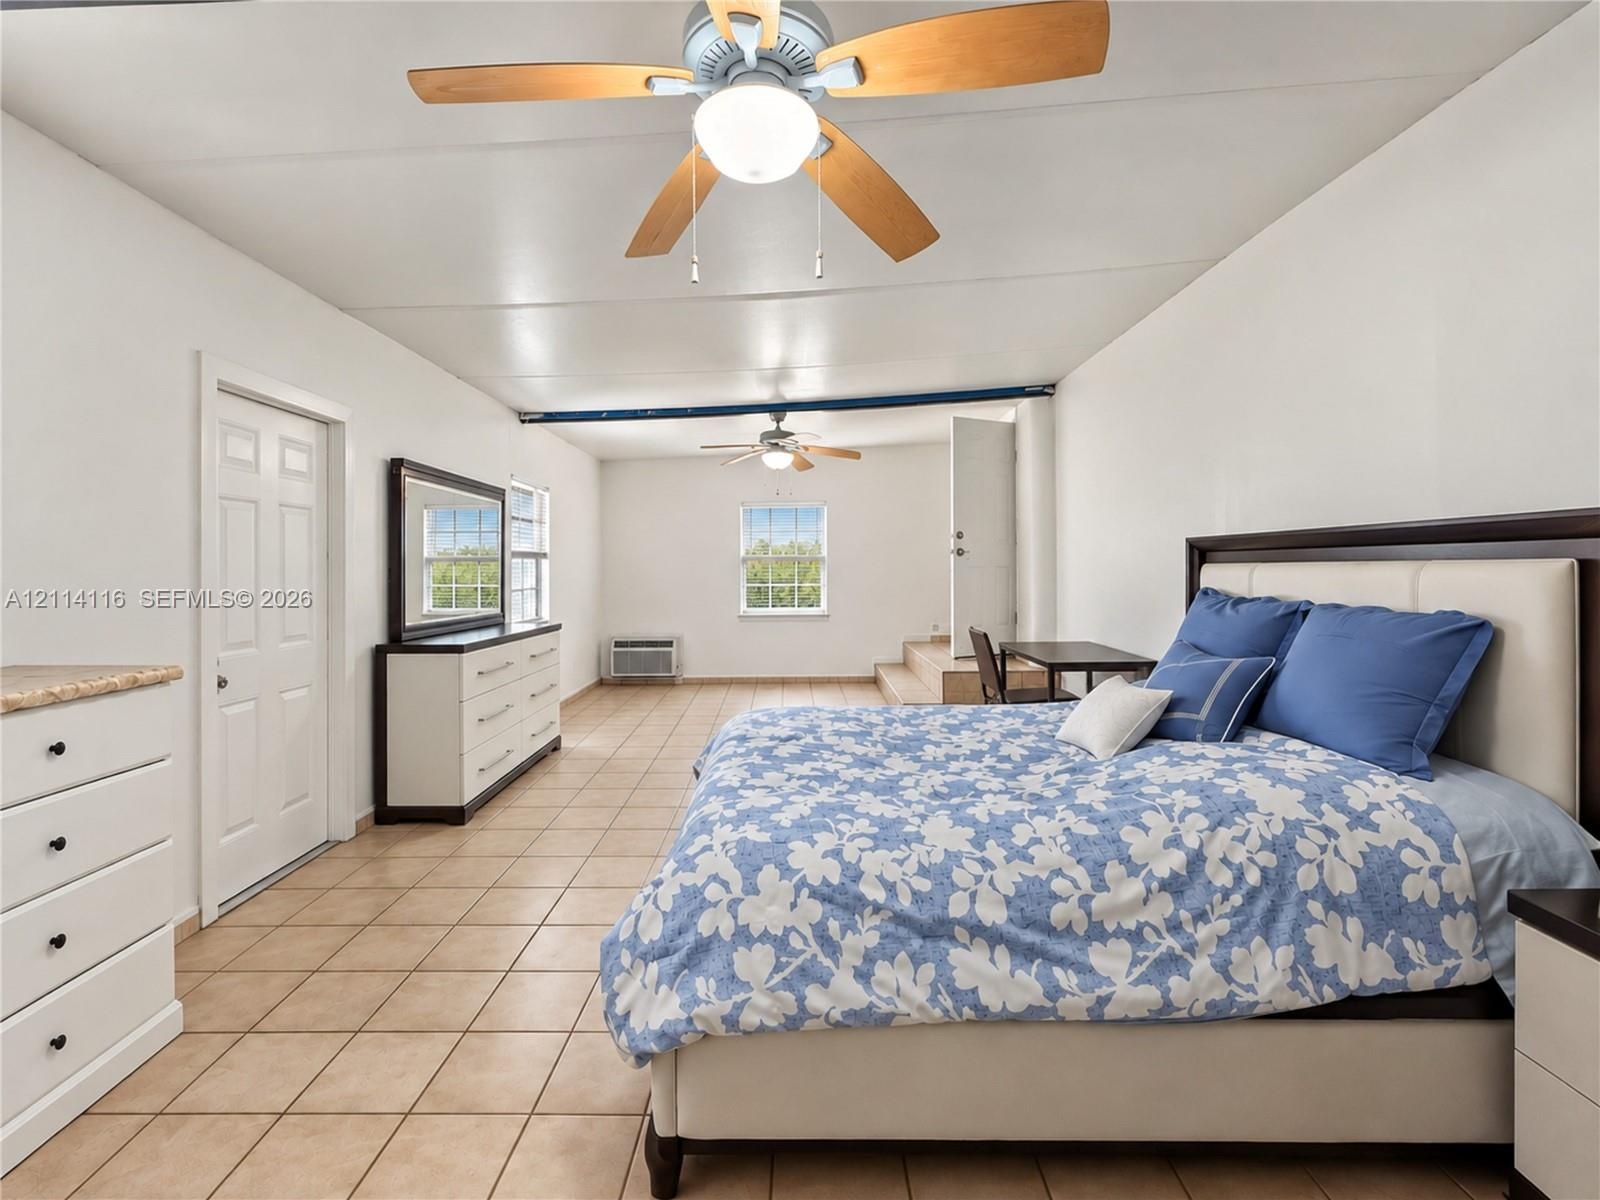
  • Spacious room featuring neutral ceramic tile flooring, dual ceiling fans with integrated lighting, a wall-mounted climate control unit, and raised pla
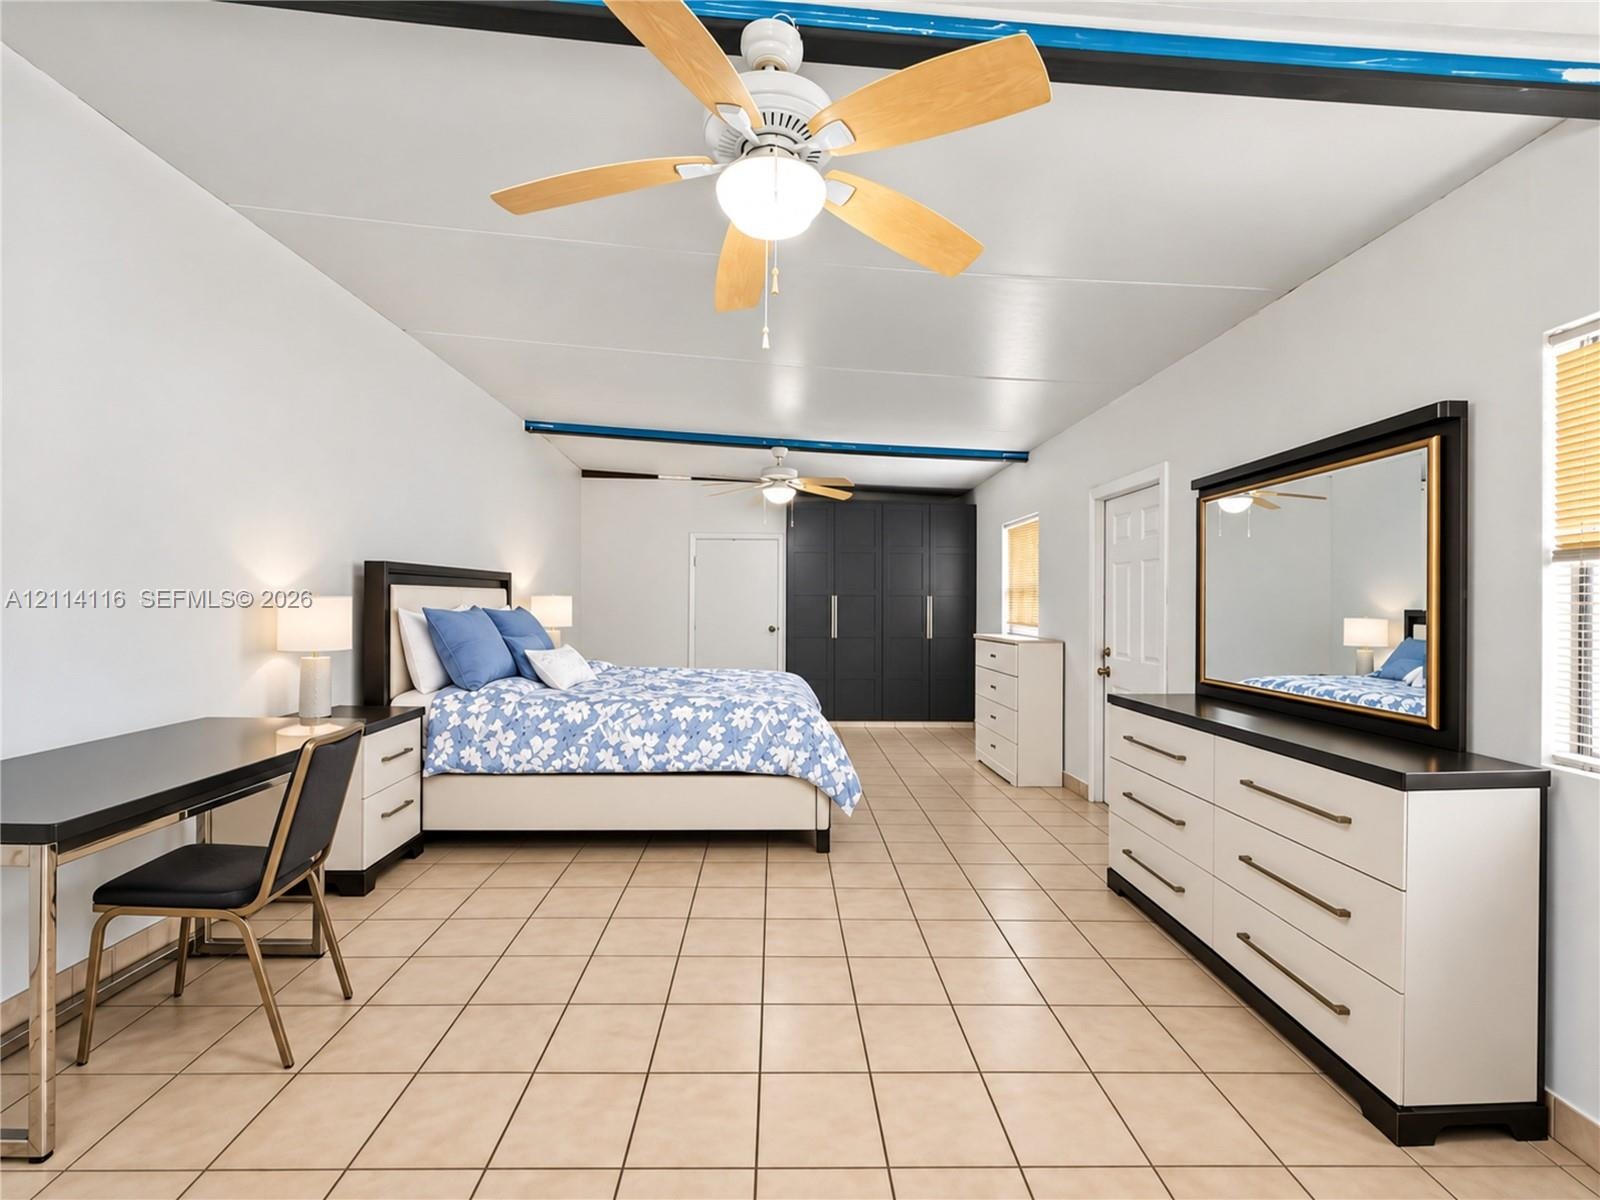
  • Spacious room featuring neutral ceramic tile flooring, dual ceiling fans with integrated lighting, and full-height built-in dark cabinetry
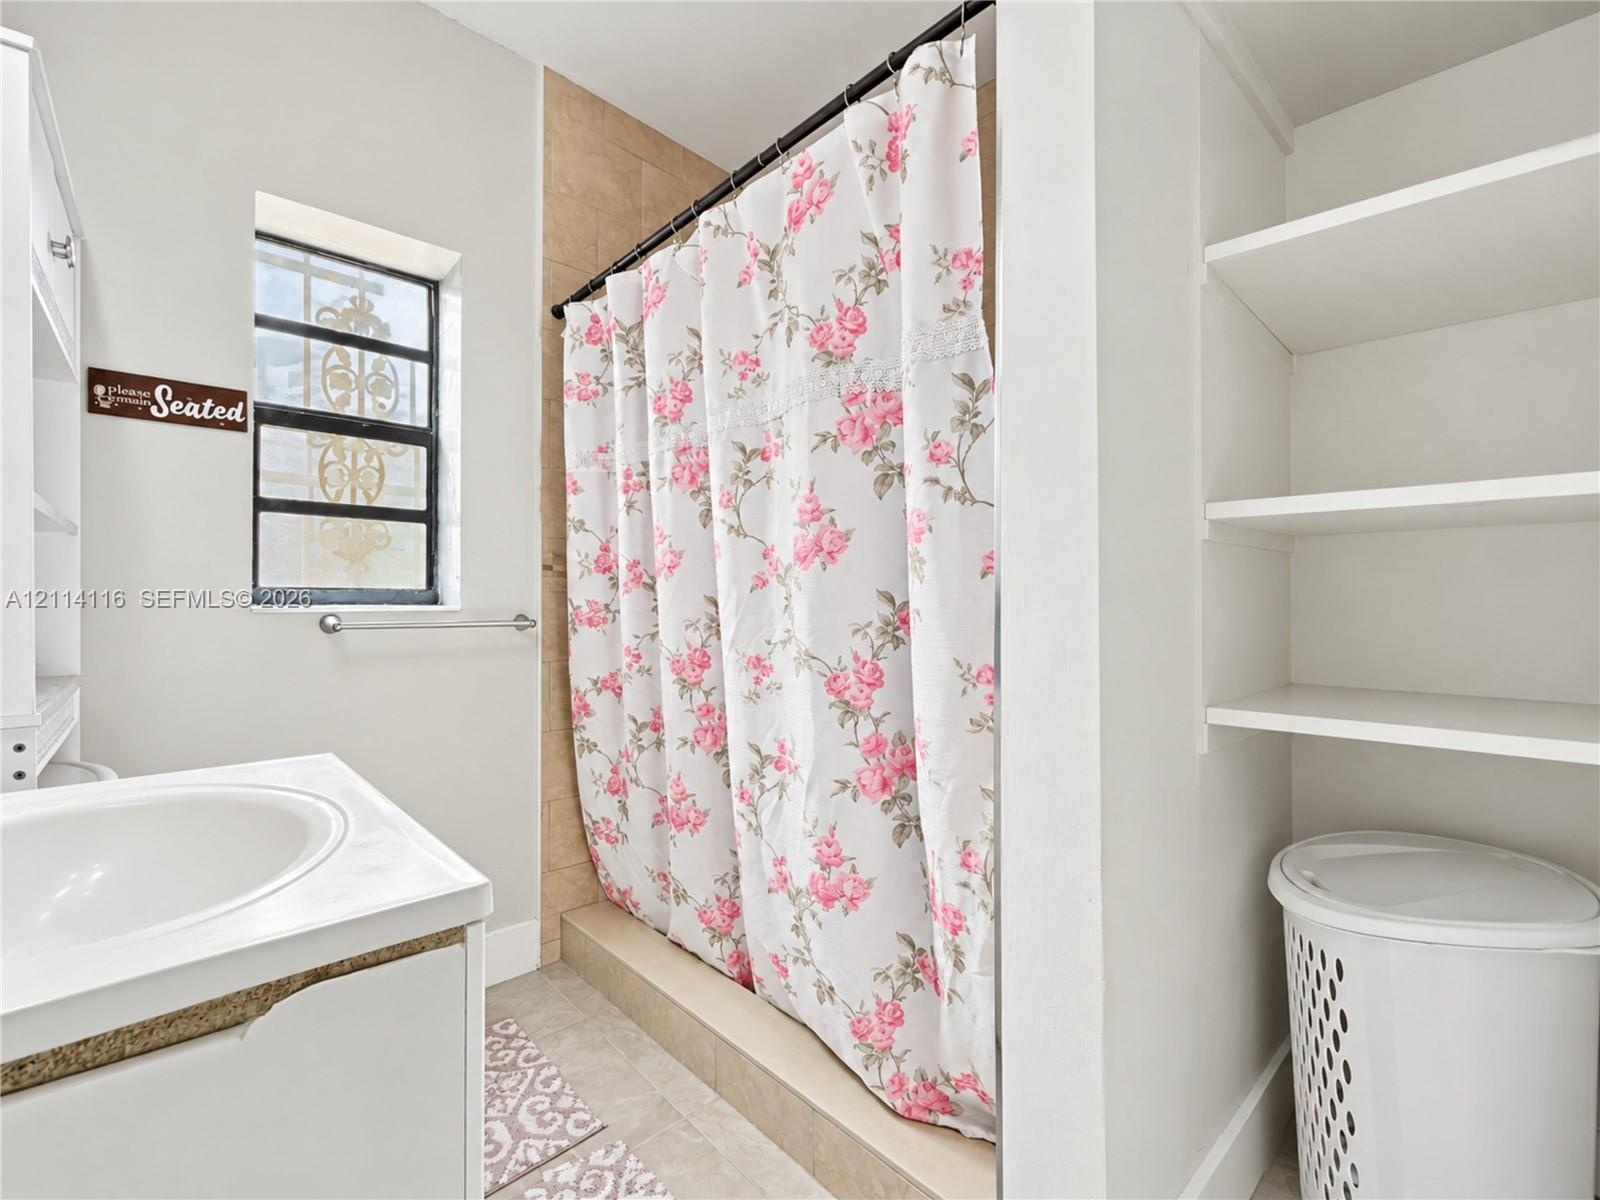
  • Bathroom featuring a vanity with an integrated basin, tile-surround shower, built-in shelving, and a single-hung window
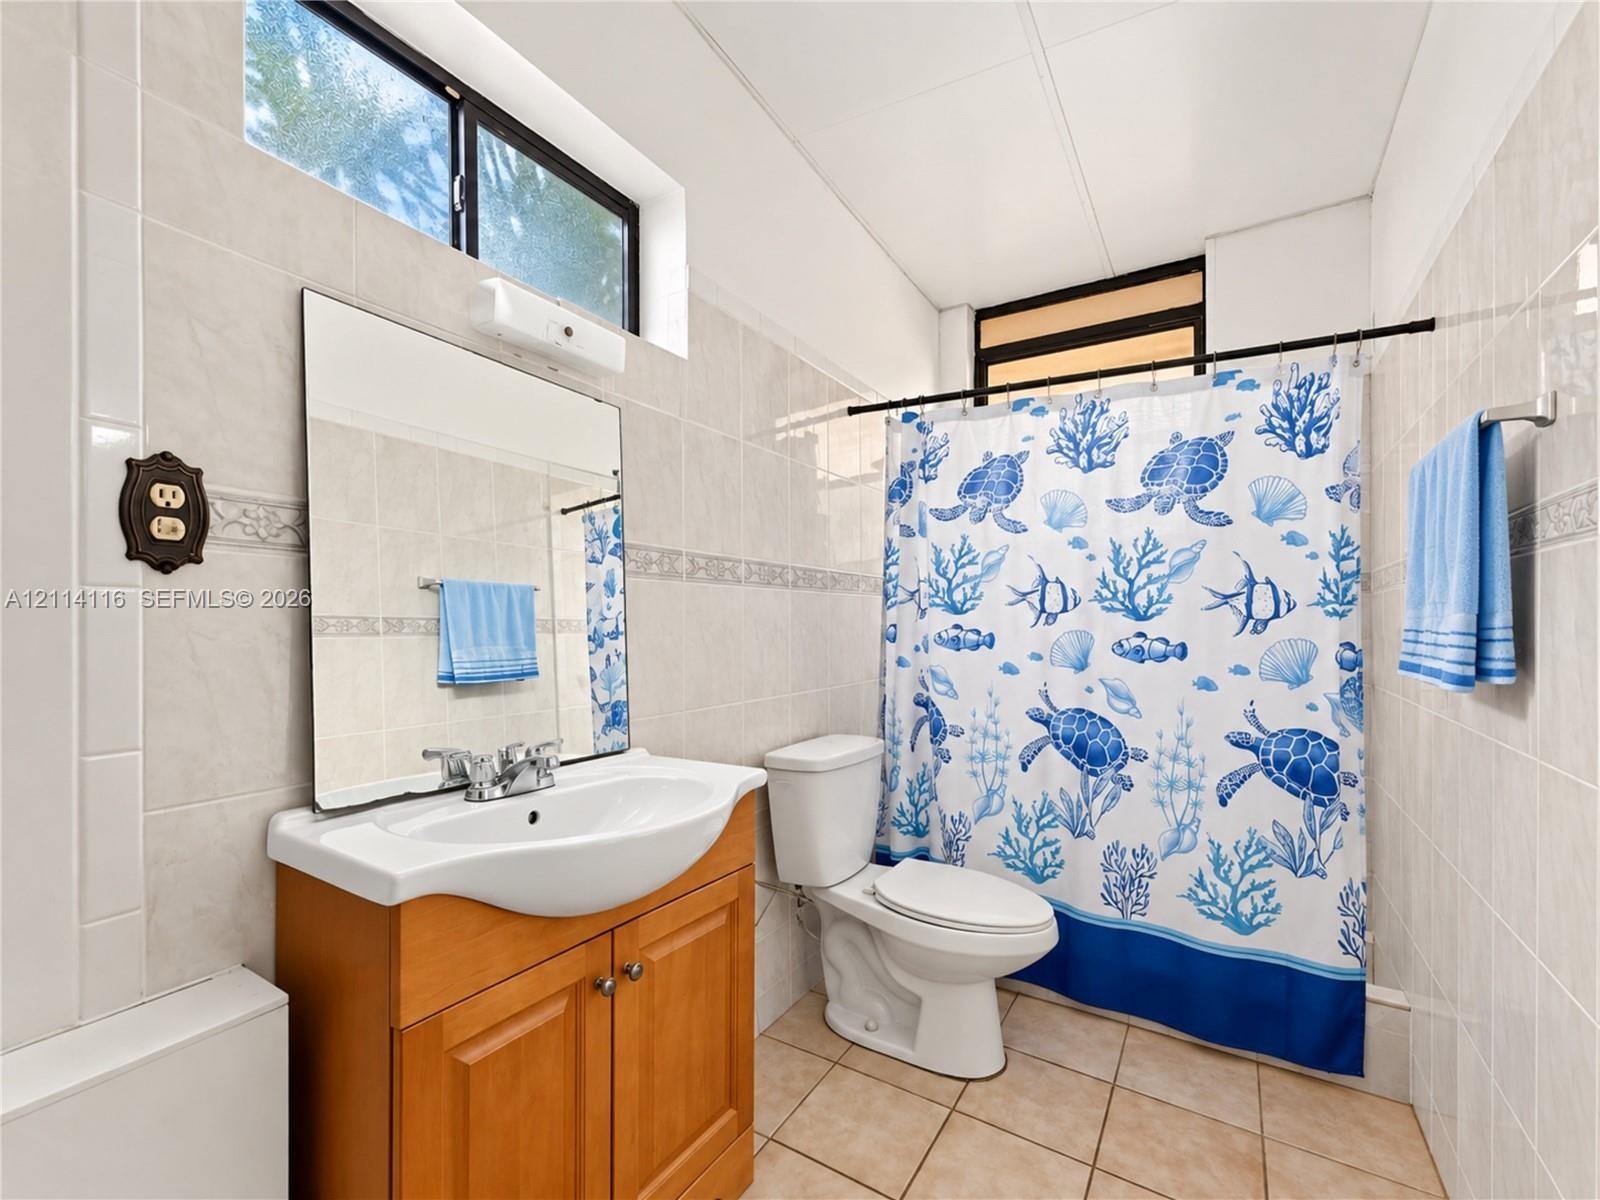
  • Bathroom featuring light-toned ceramic wall tiling, wood-finish cabinetry, a white porcelain sink with polished chrome hardware, a frameless wall-moun
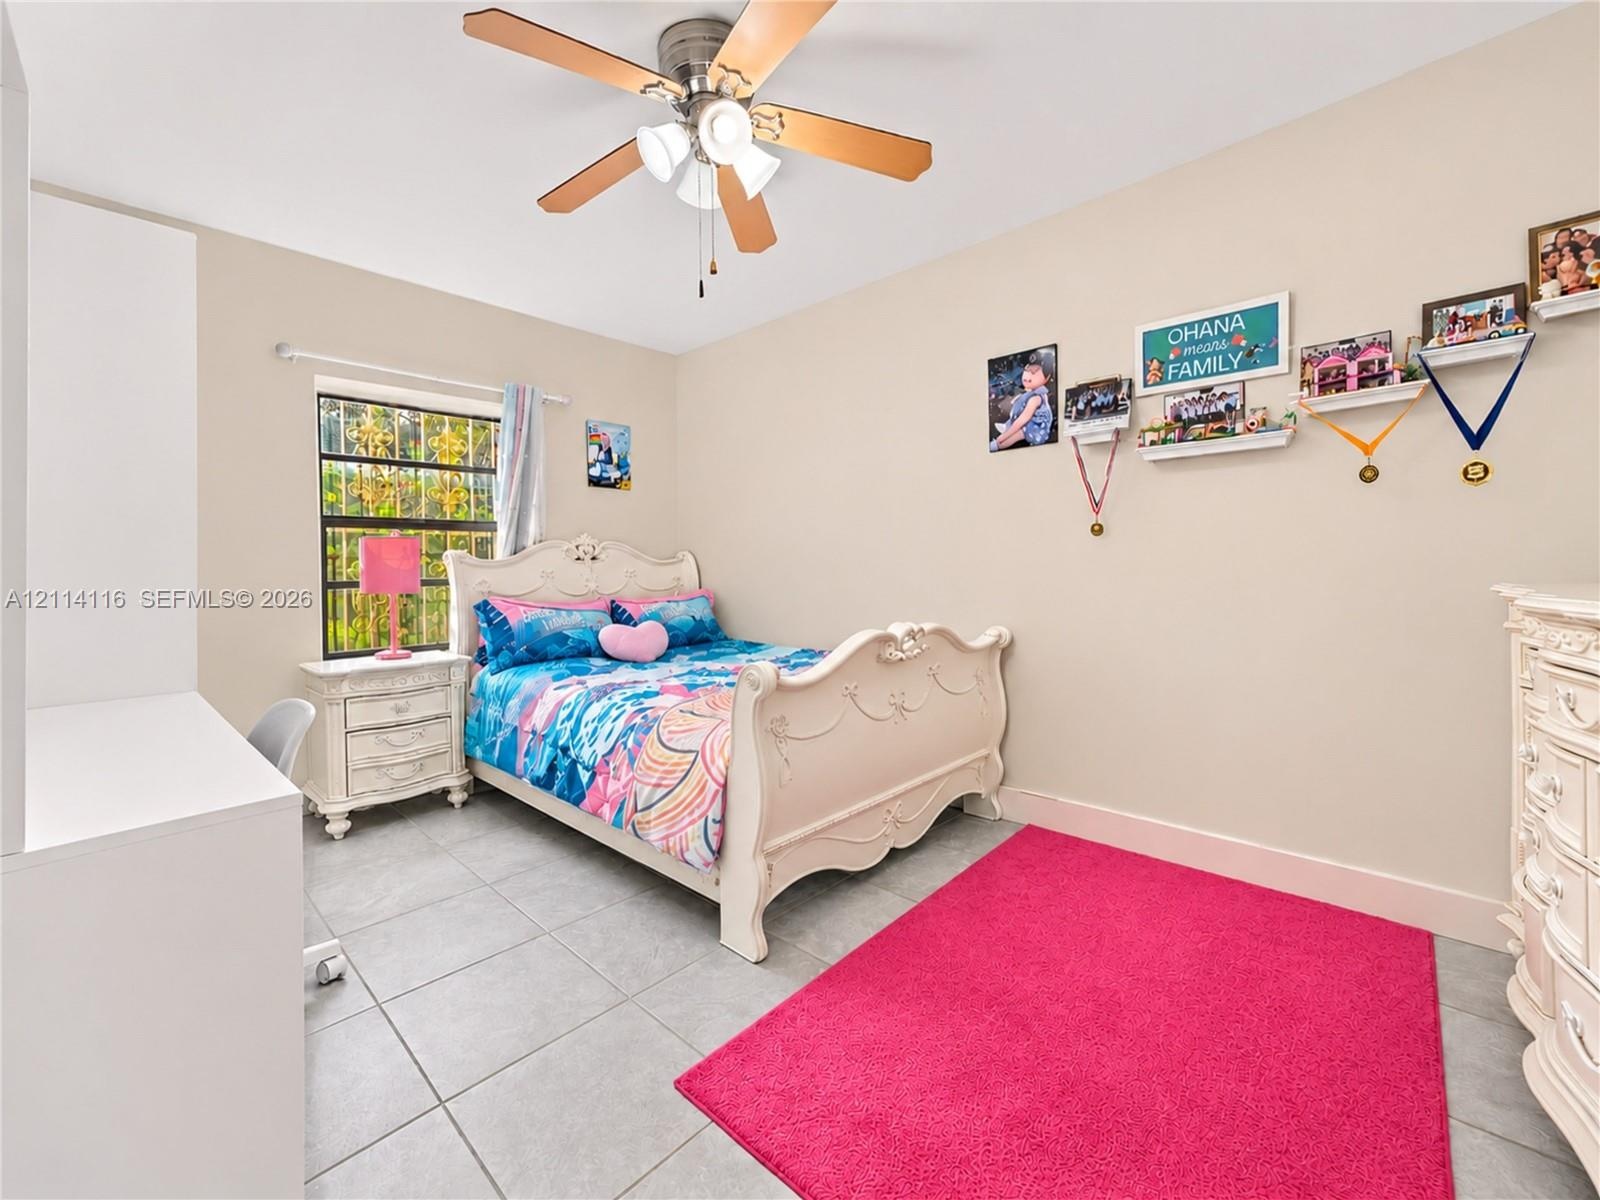
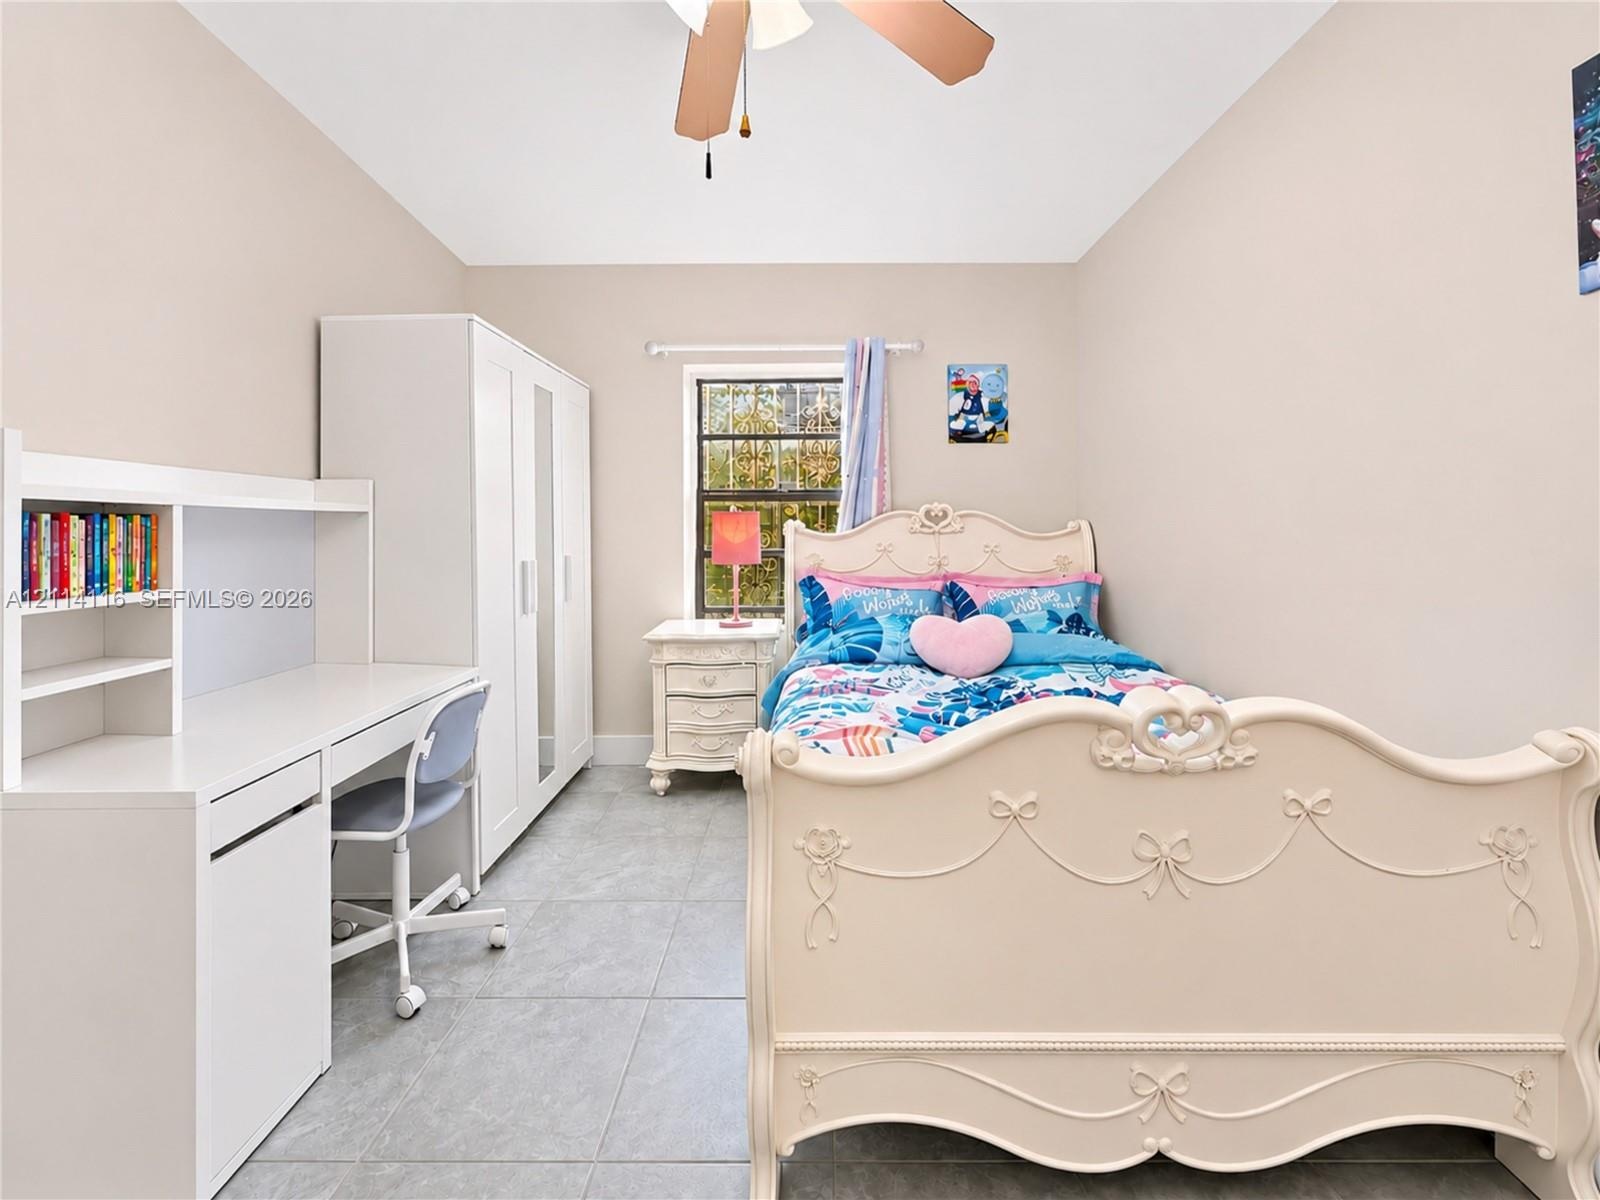
  • Neutral-toned room featuring large-format tile flooring, a multi-blade ceiling fan with integrated lighting, and a window fitted with security bars
  • Spacious room featuring neutral ceramic tile flooring, dual ceiling fans with integrated lighting, and multiple windows
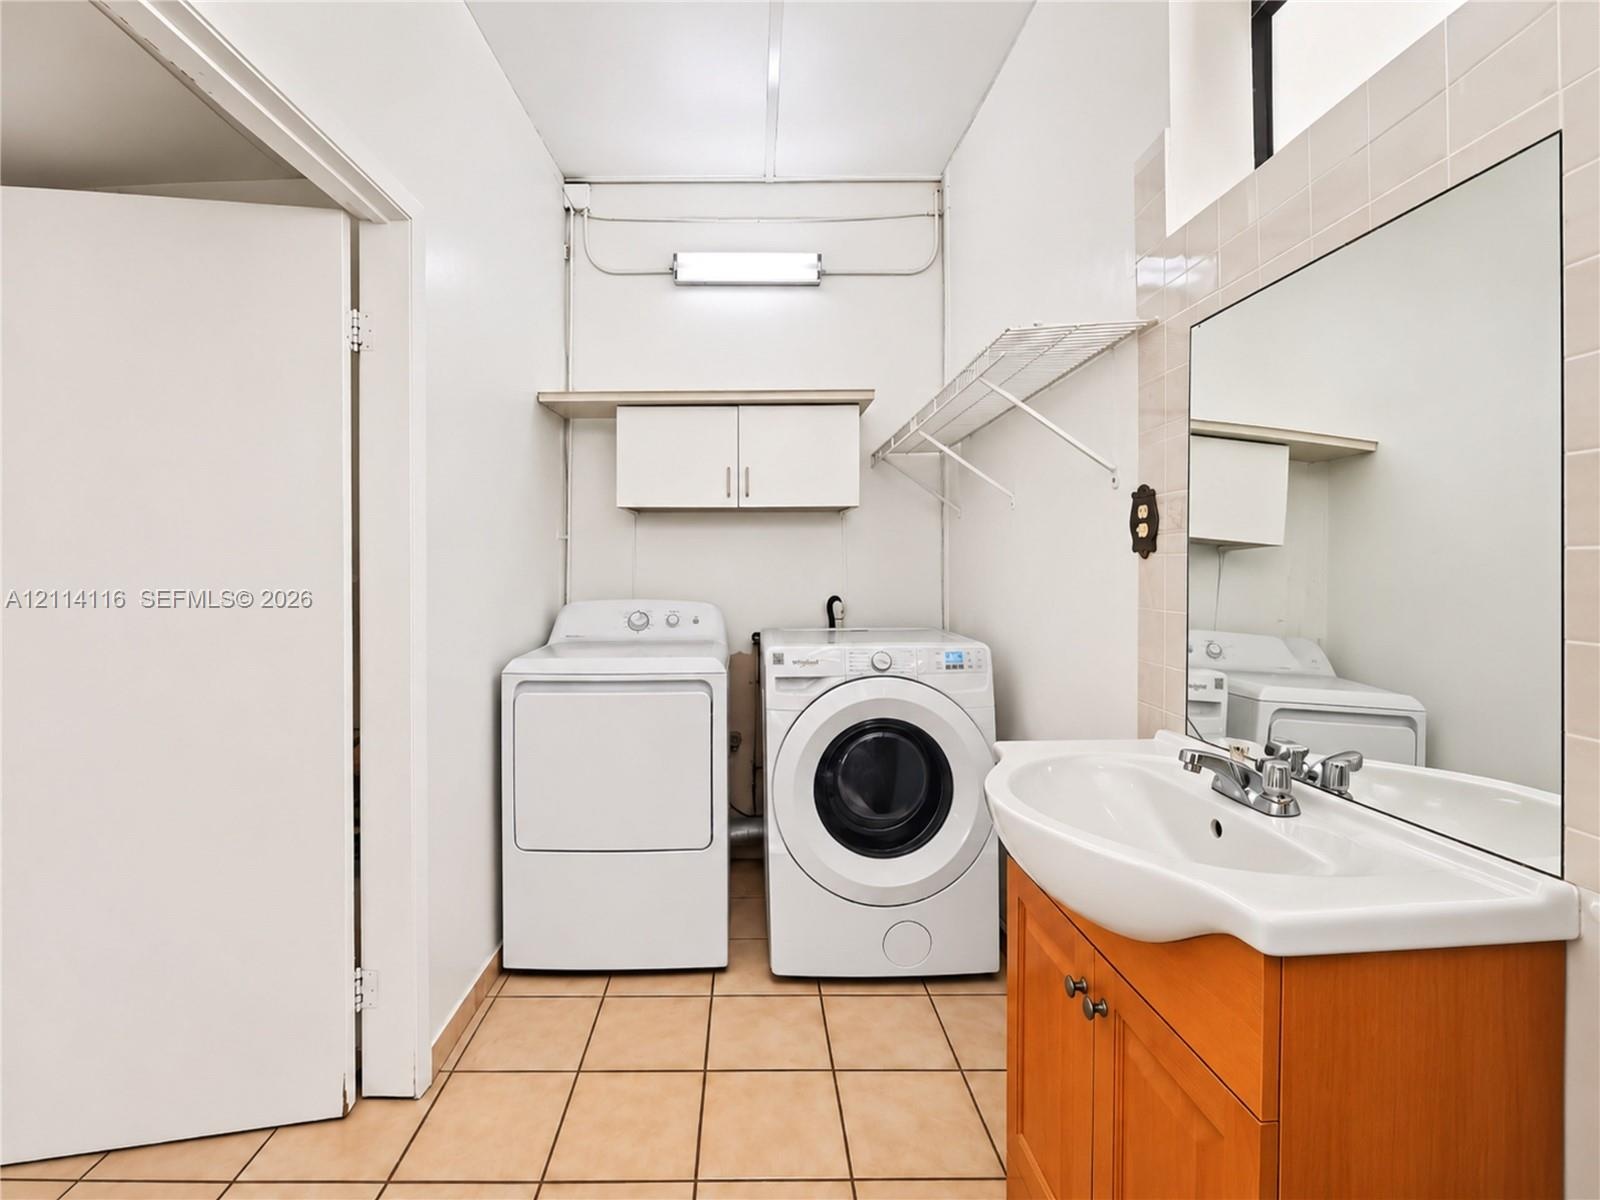
  • Laundry room featuring ceramic tile flooring, a wood-finish vanity with a ceramic sink, a wall-mounted mirror, overhead cabinetry, and wire shelving
  • Neutral-toned interior space featuring tile flooring, a window with metal security bars, and a ceiling-mounted fan with light fixture
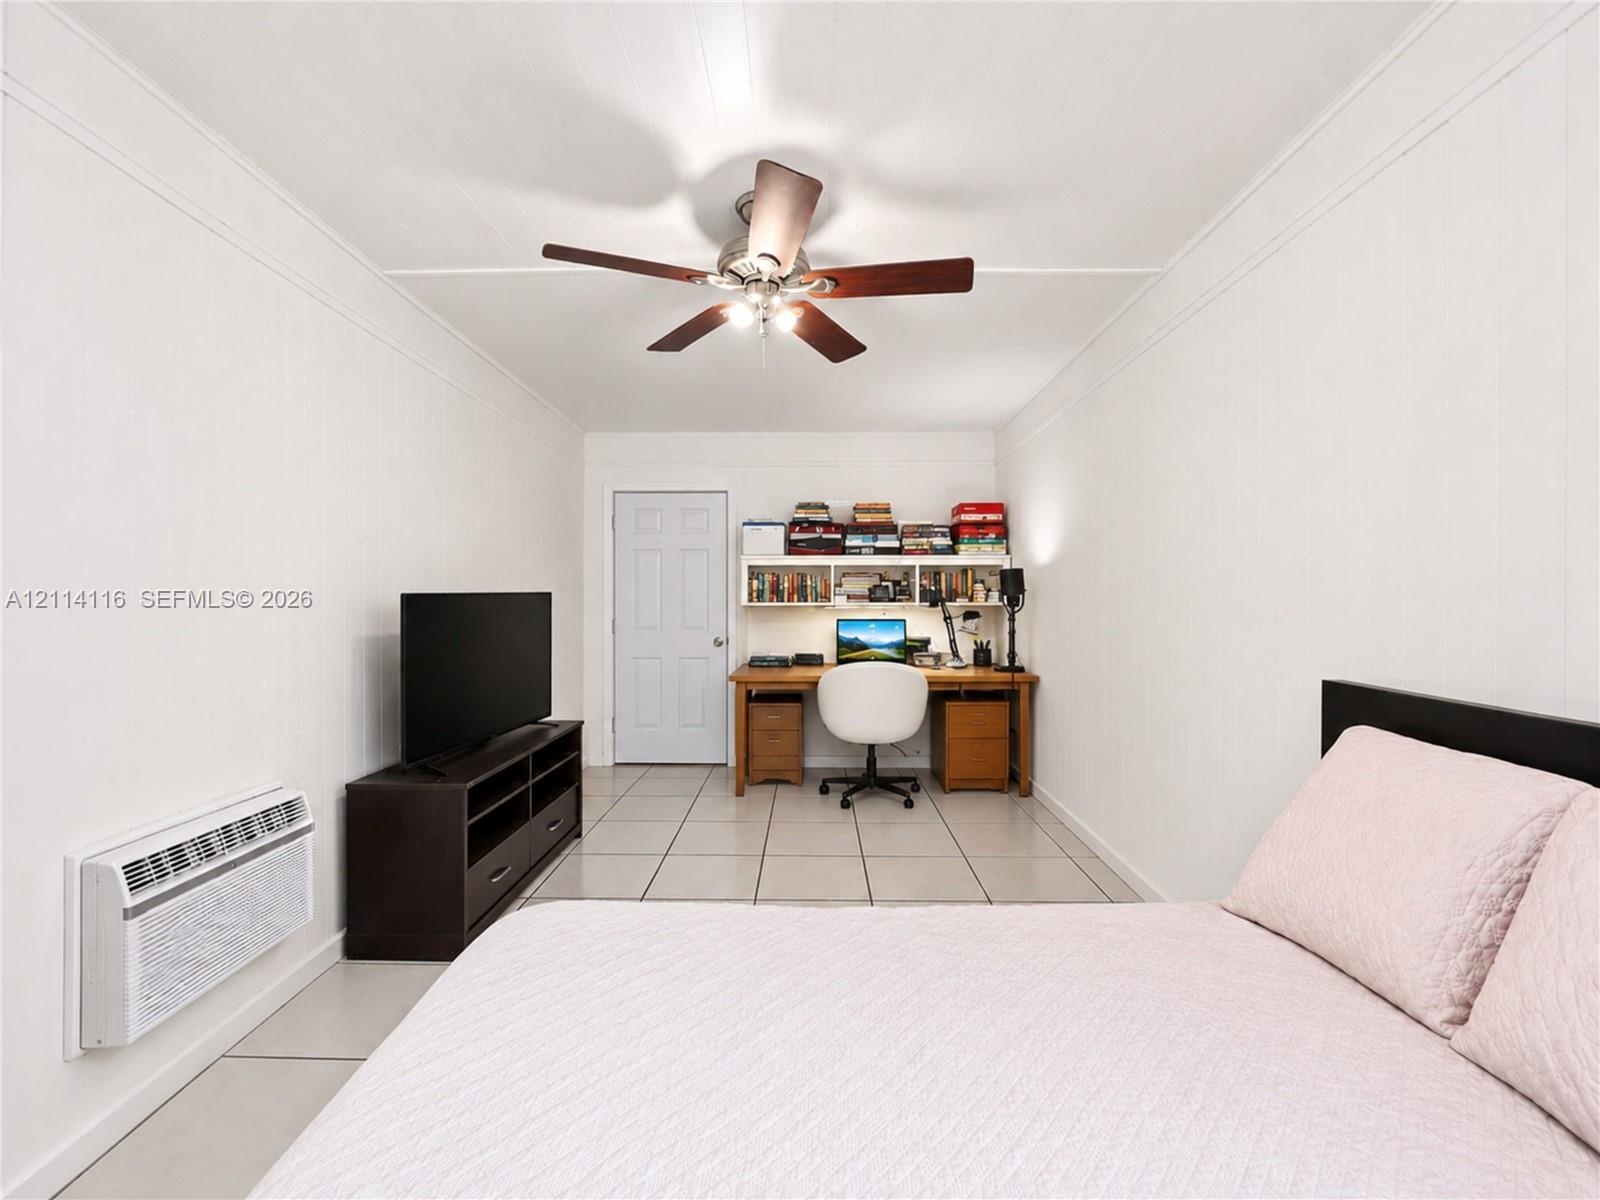
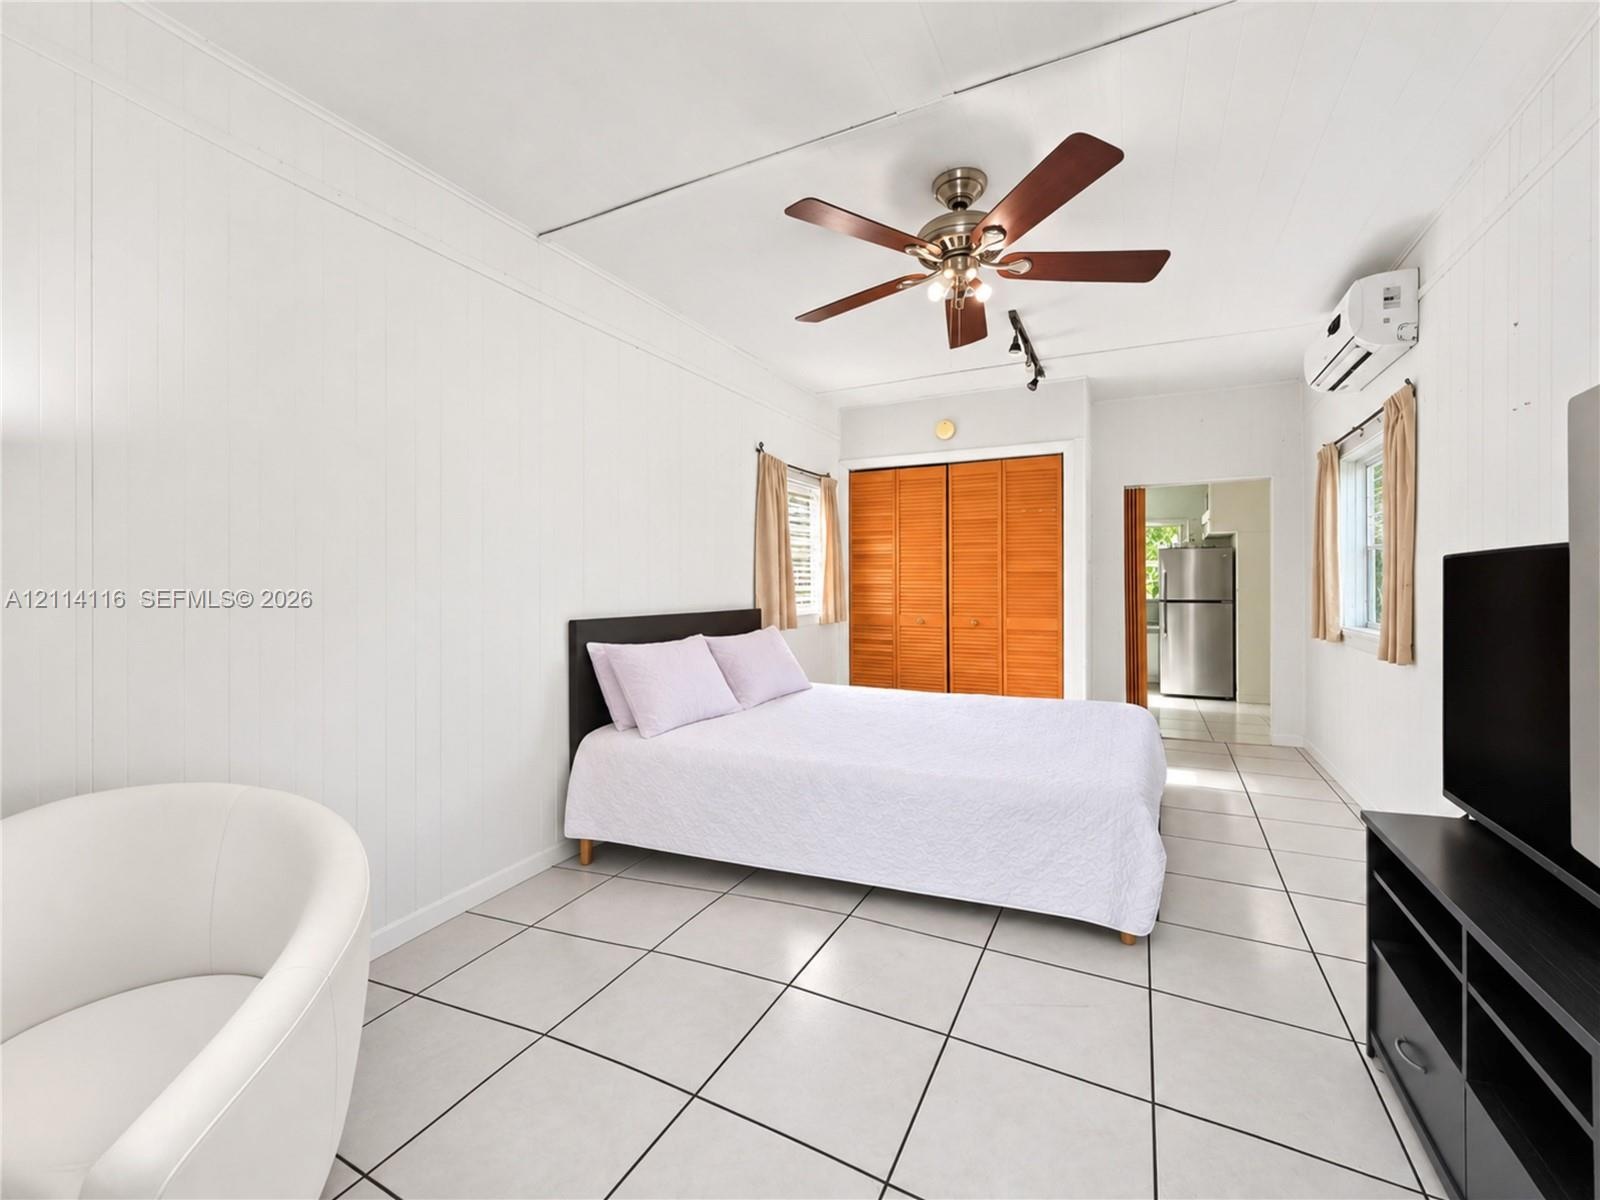
  • Neutral-toned tile flooring, ceiling fan with integrated lighting, wood-finish closet doors, and wall-mounted air conditioning unit
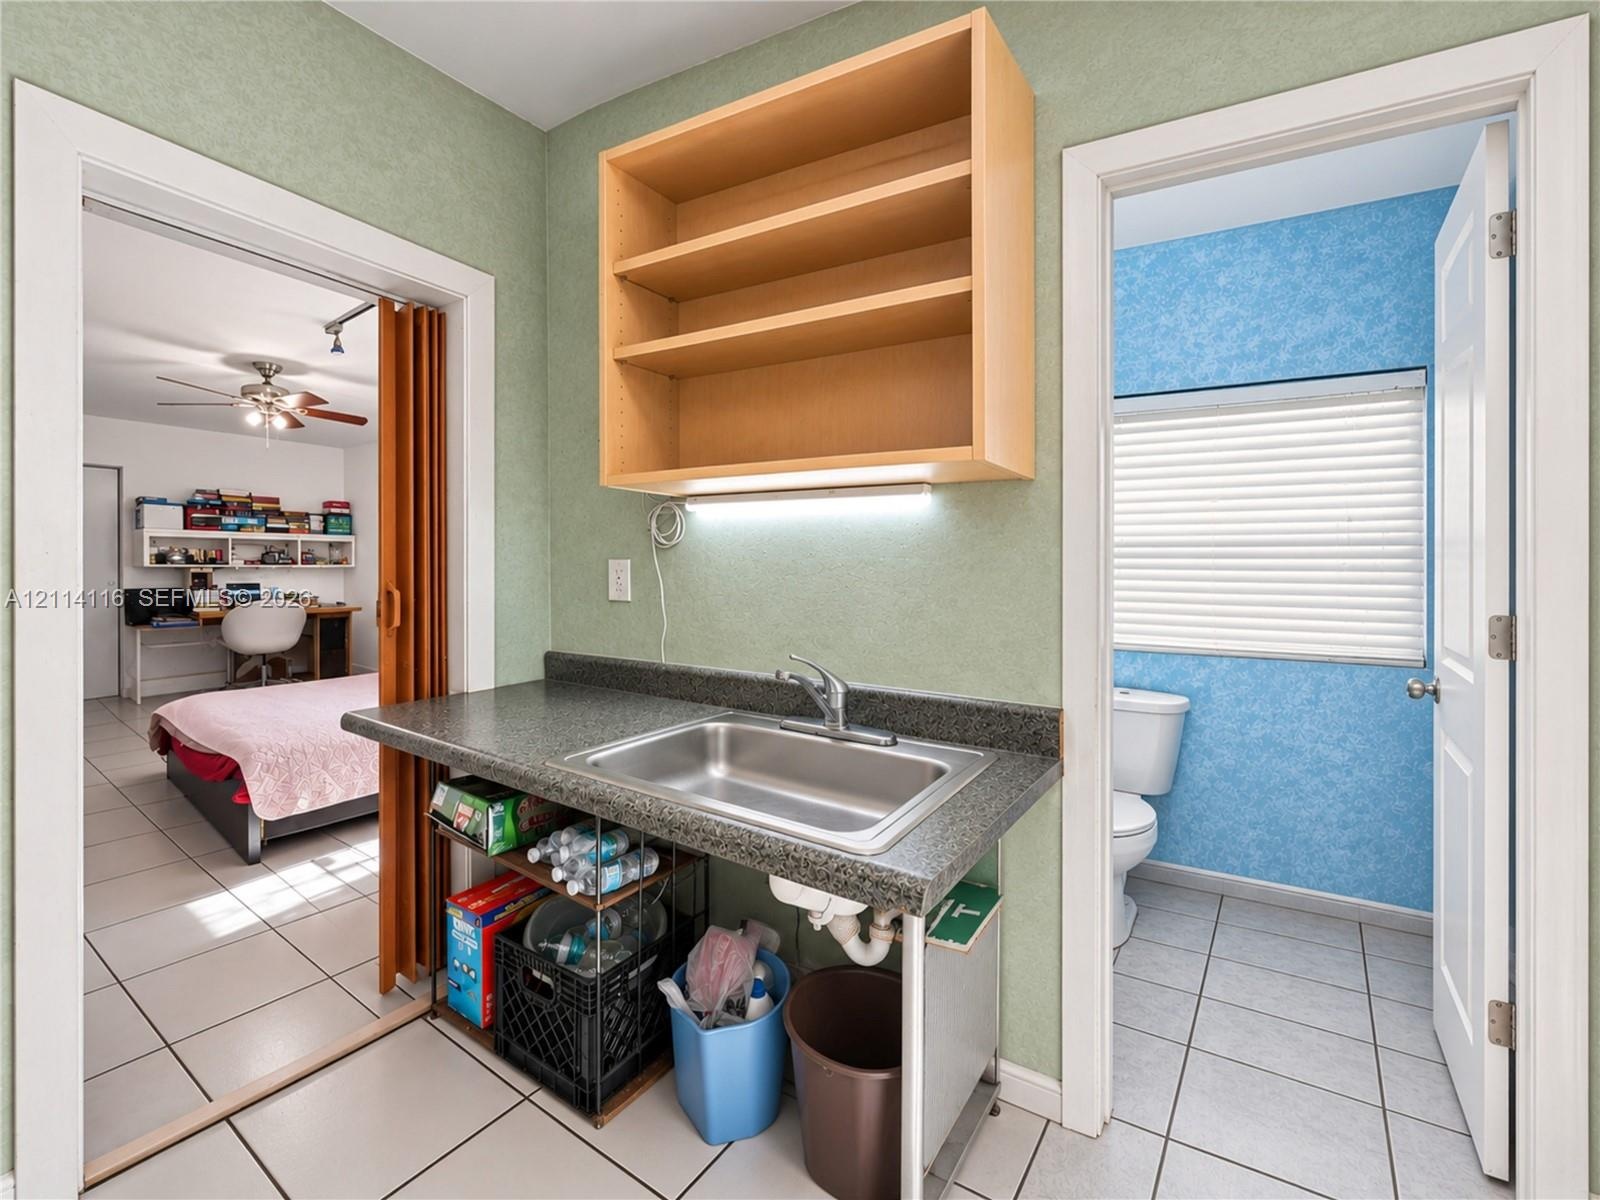
  • Utility station featuring a stainless steel drop-in sink, durable solid-surface countertop, under-cabinet task lighting, and open wood-finish wall she
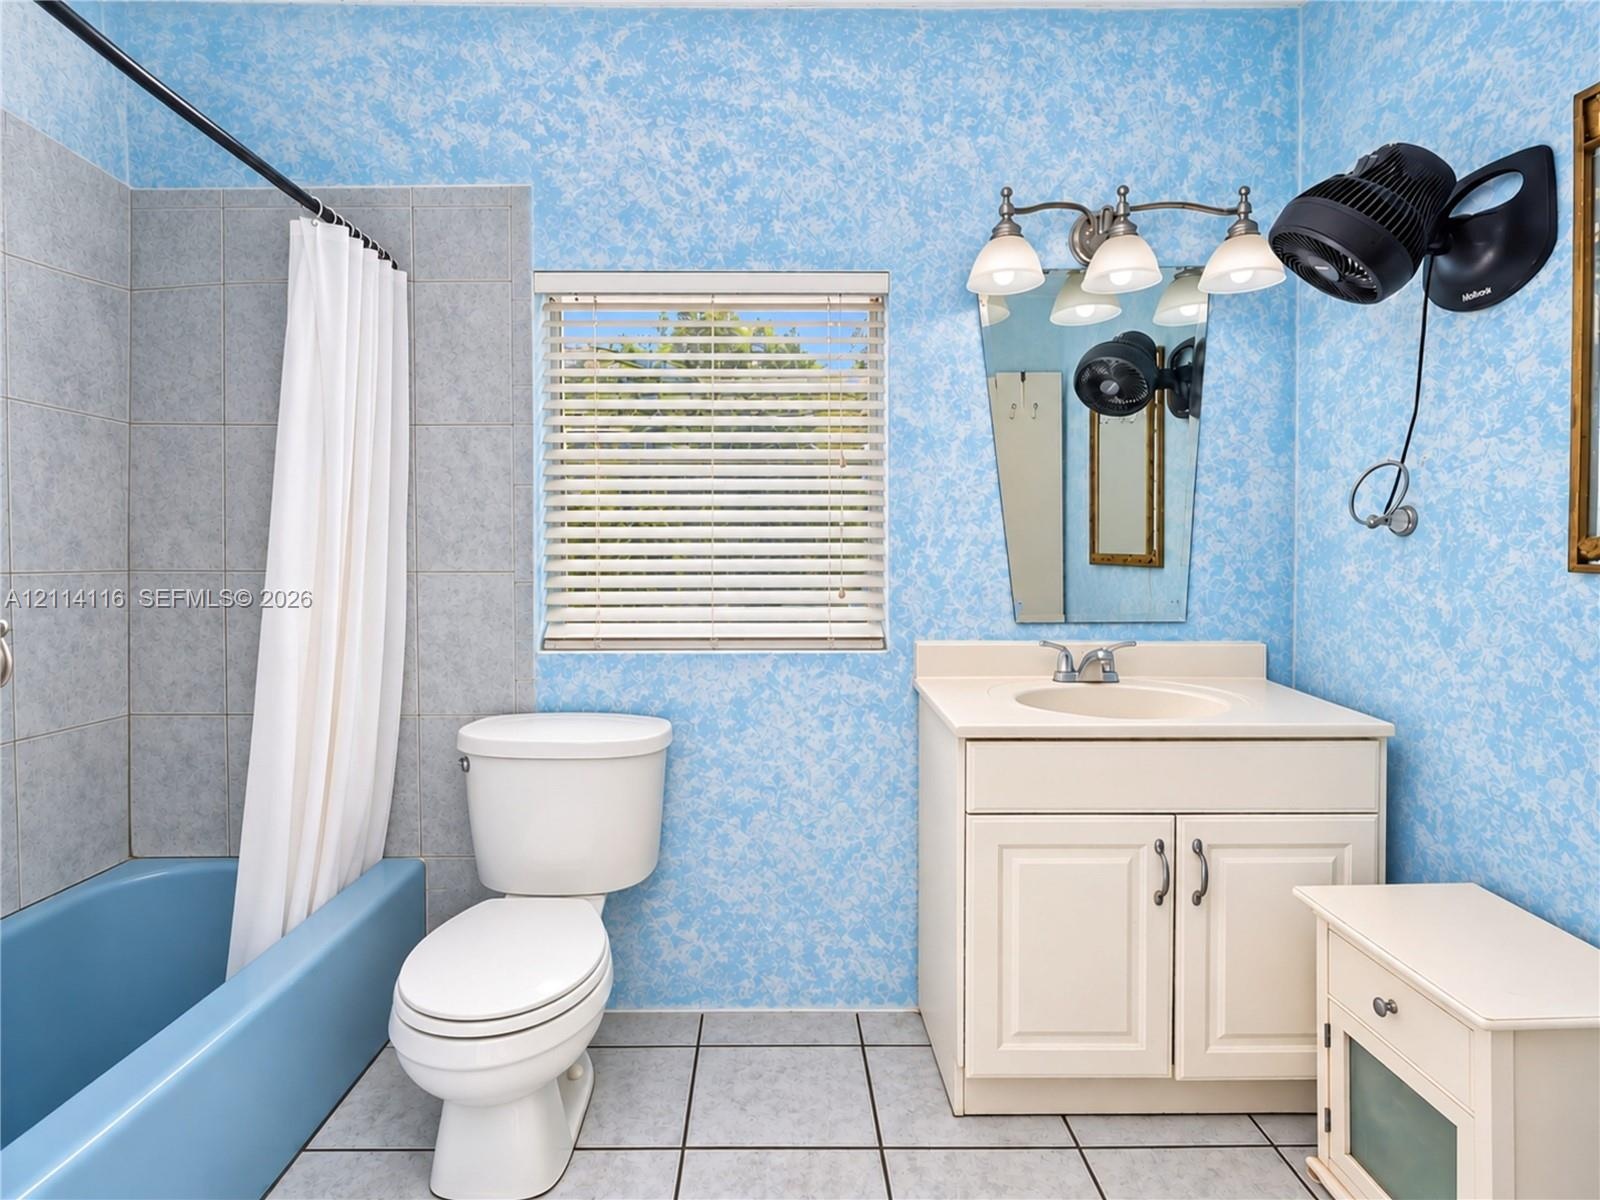
  • Bathroom featuring a vanity with an integrated sink, three-light fixture above a wall-mounted mirror, ceramic tile flooring, and a bathtub with a tile
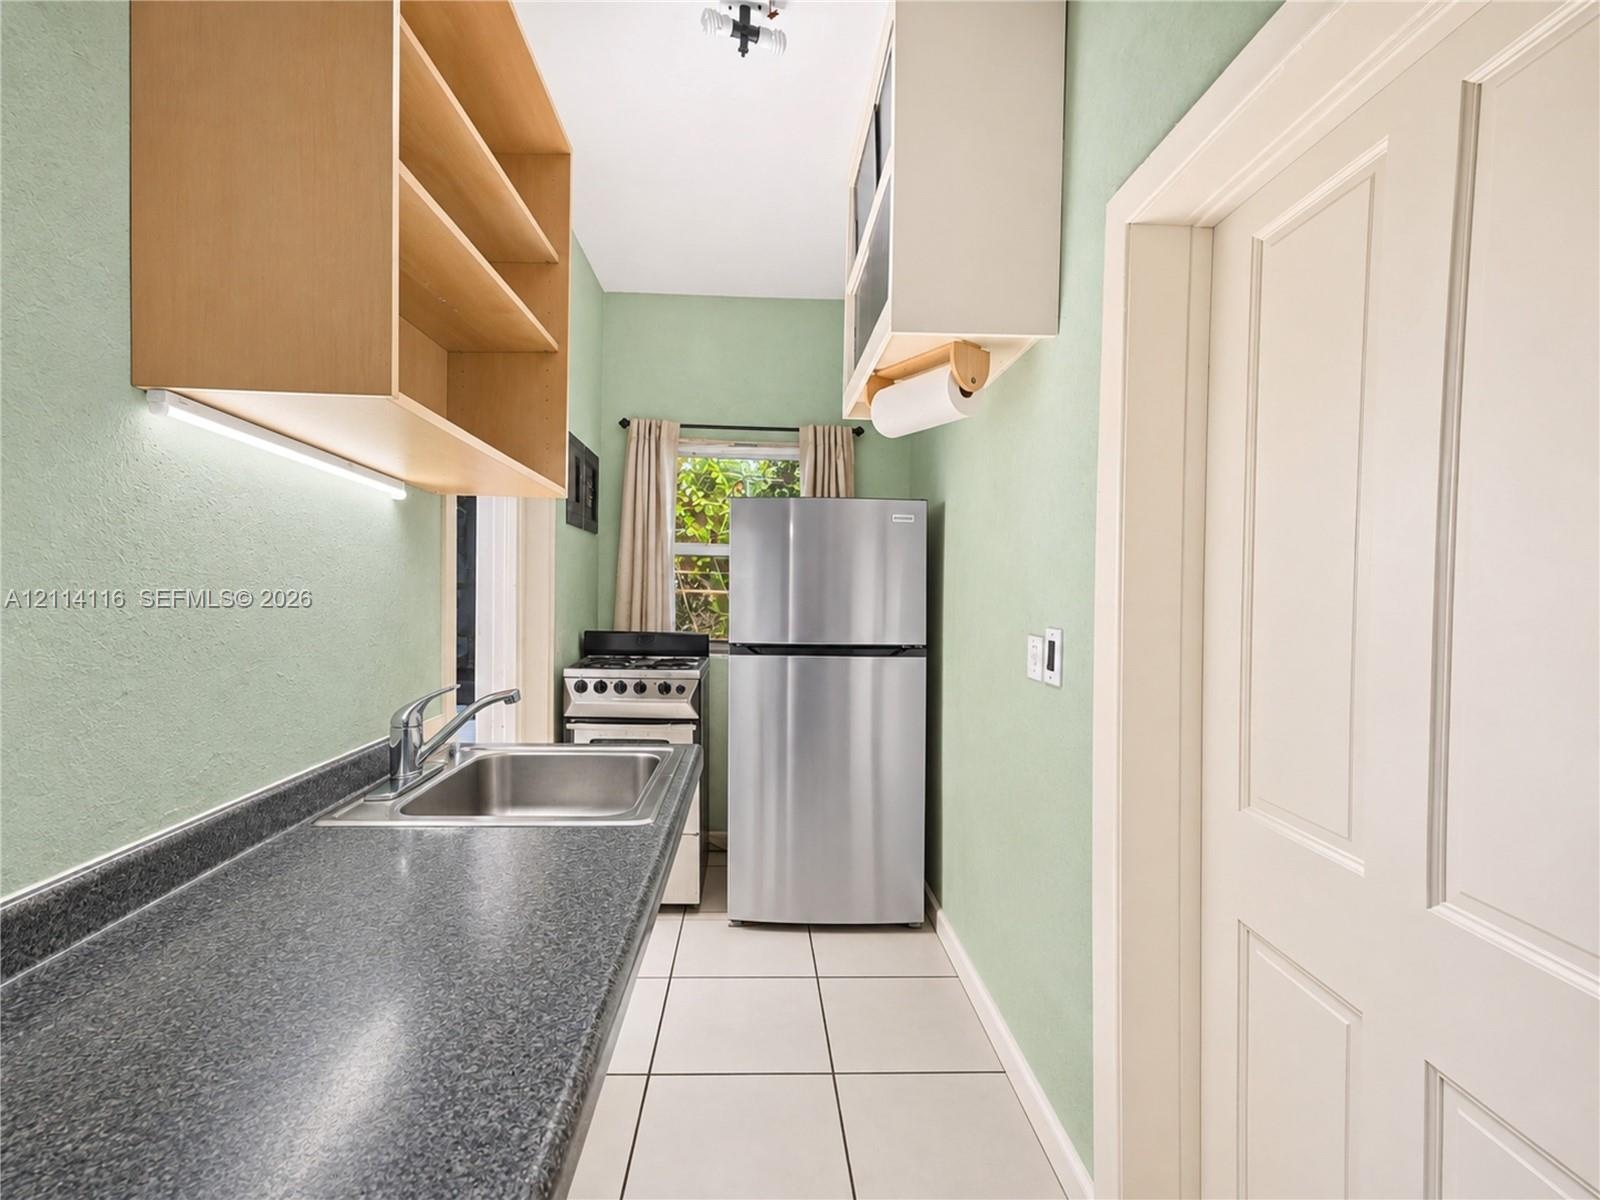
  • Galley-style kitchen featuring dark stone-finish countertops, stainless steel sink with metal faucet, upper wooden shelving, tile flooring, and stainl
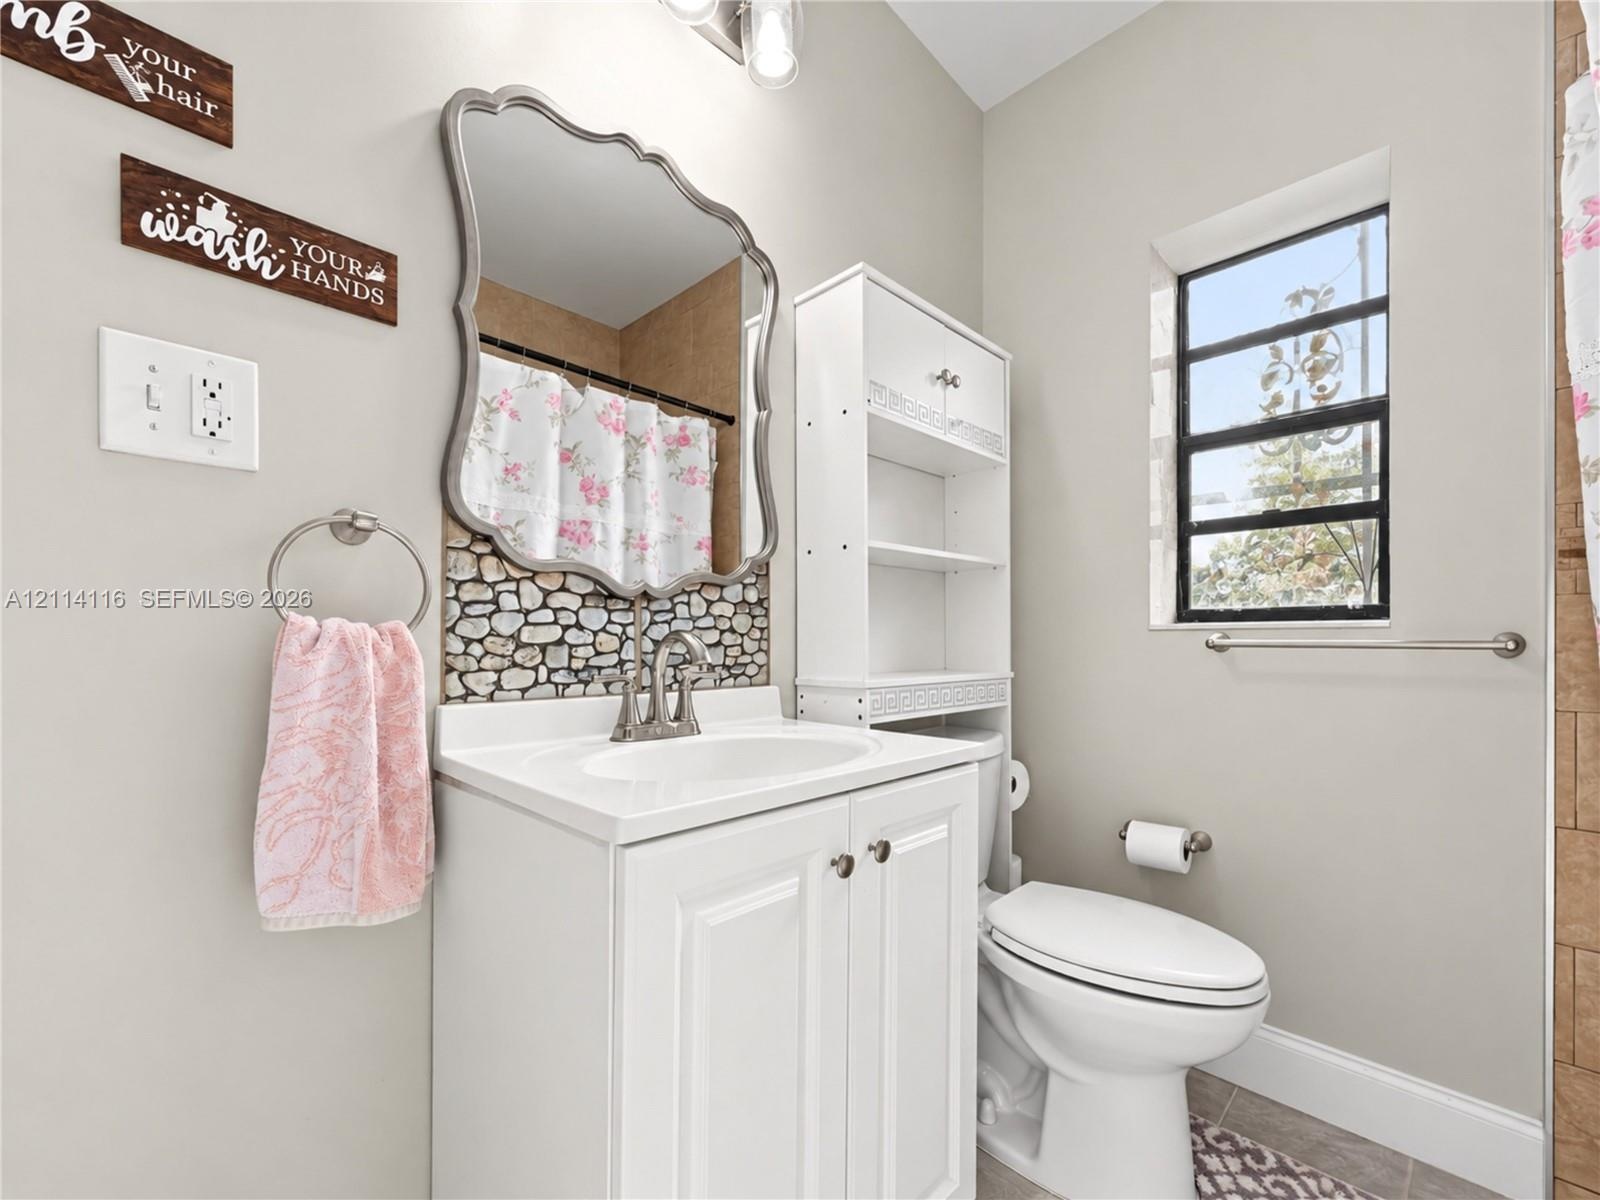
  • White vanity with integrated basin, decorative pebble-stone backsplash, scalloped-edge wall mirror, and metal-framed window
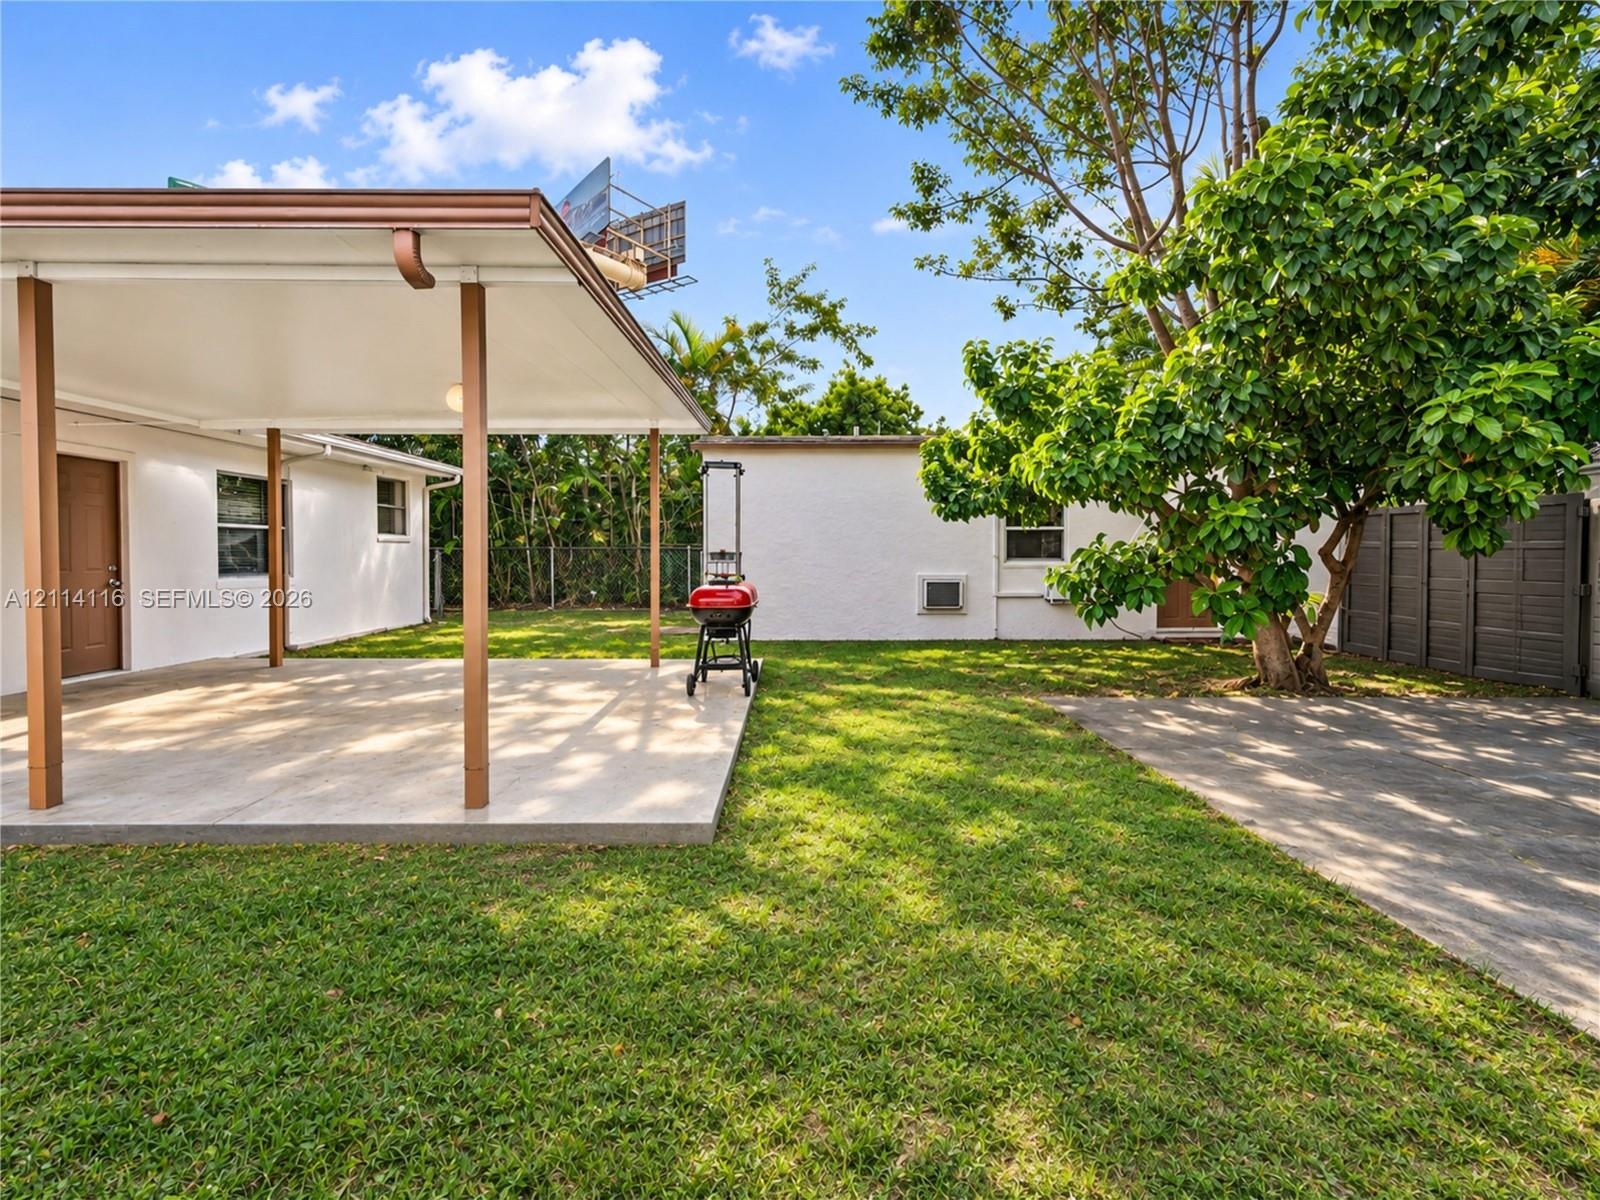
  • Covered concrete patio featuring structural support pillars, expansive lawn, mature tree, and paved surface area
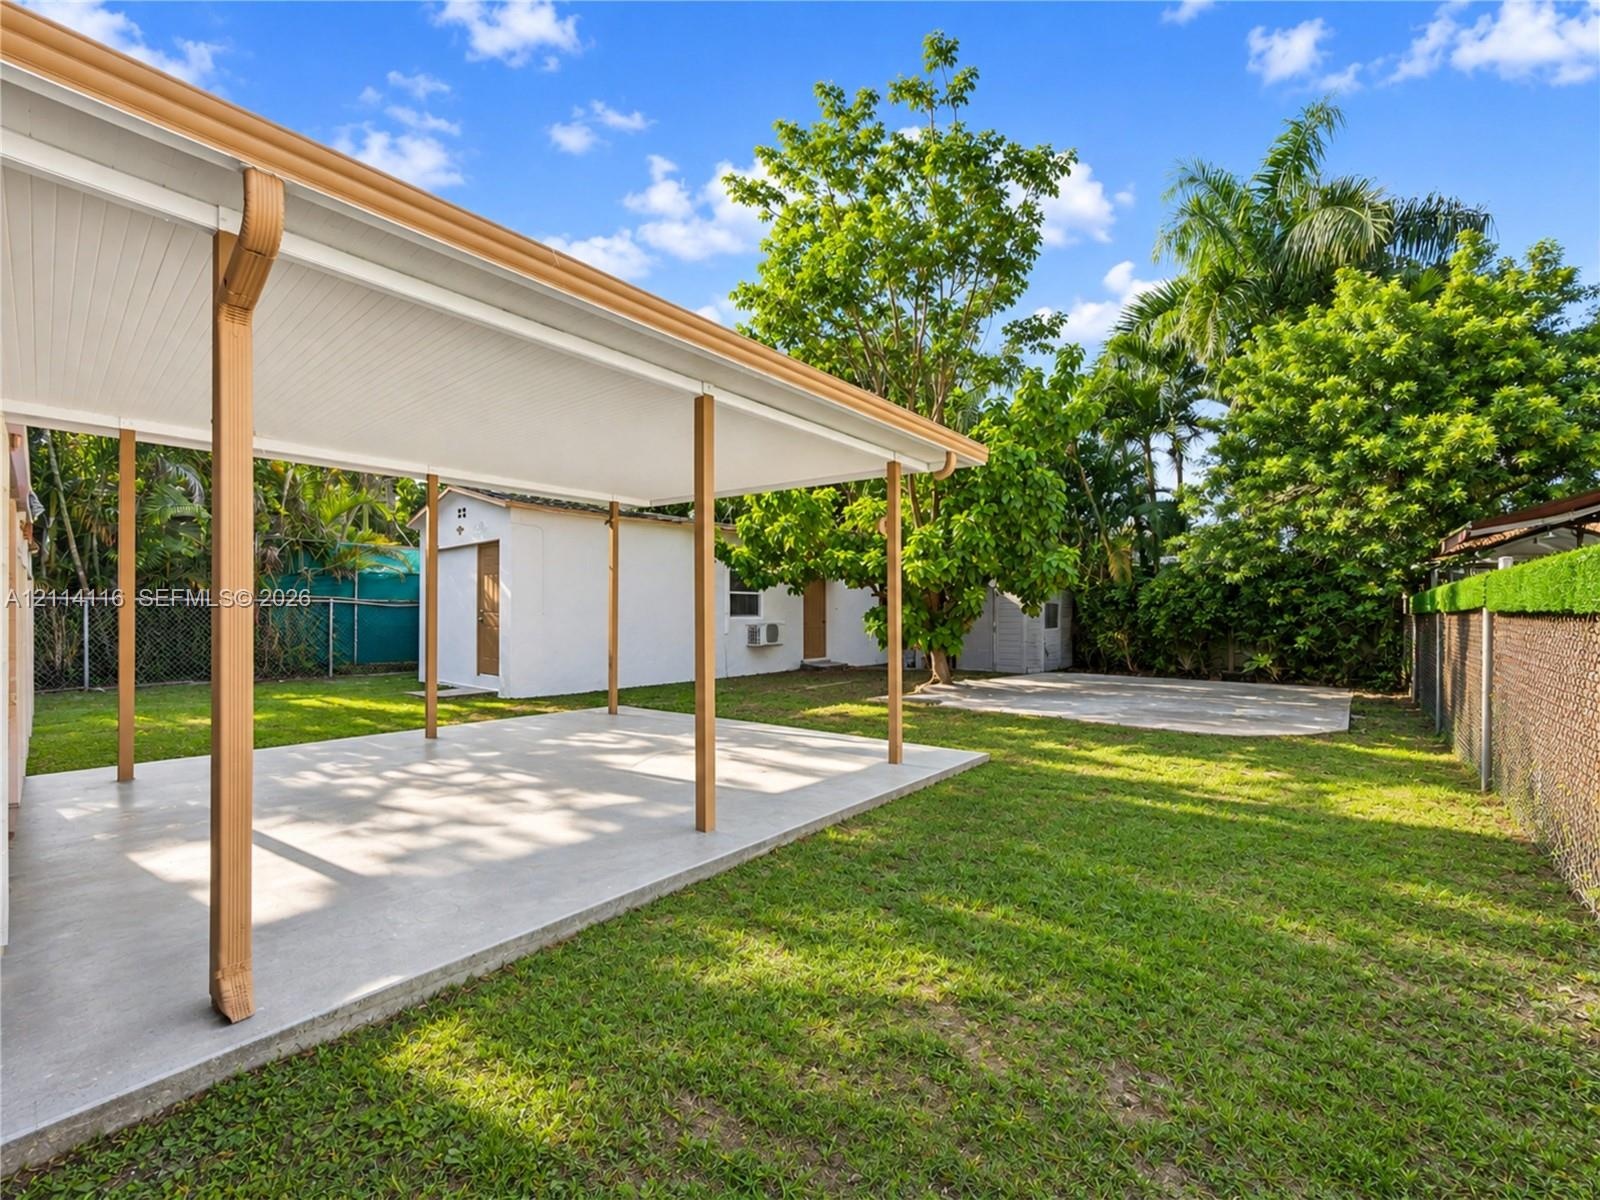
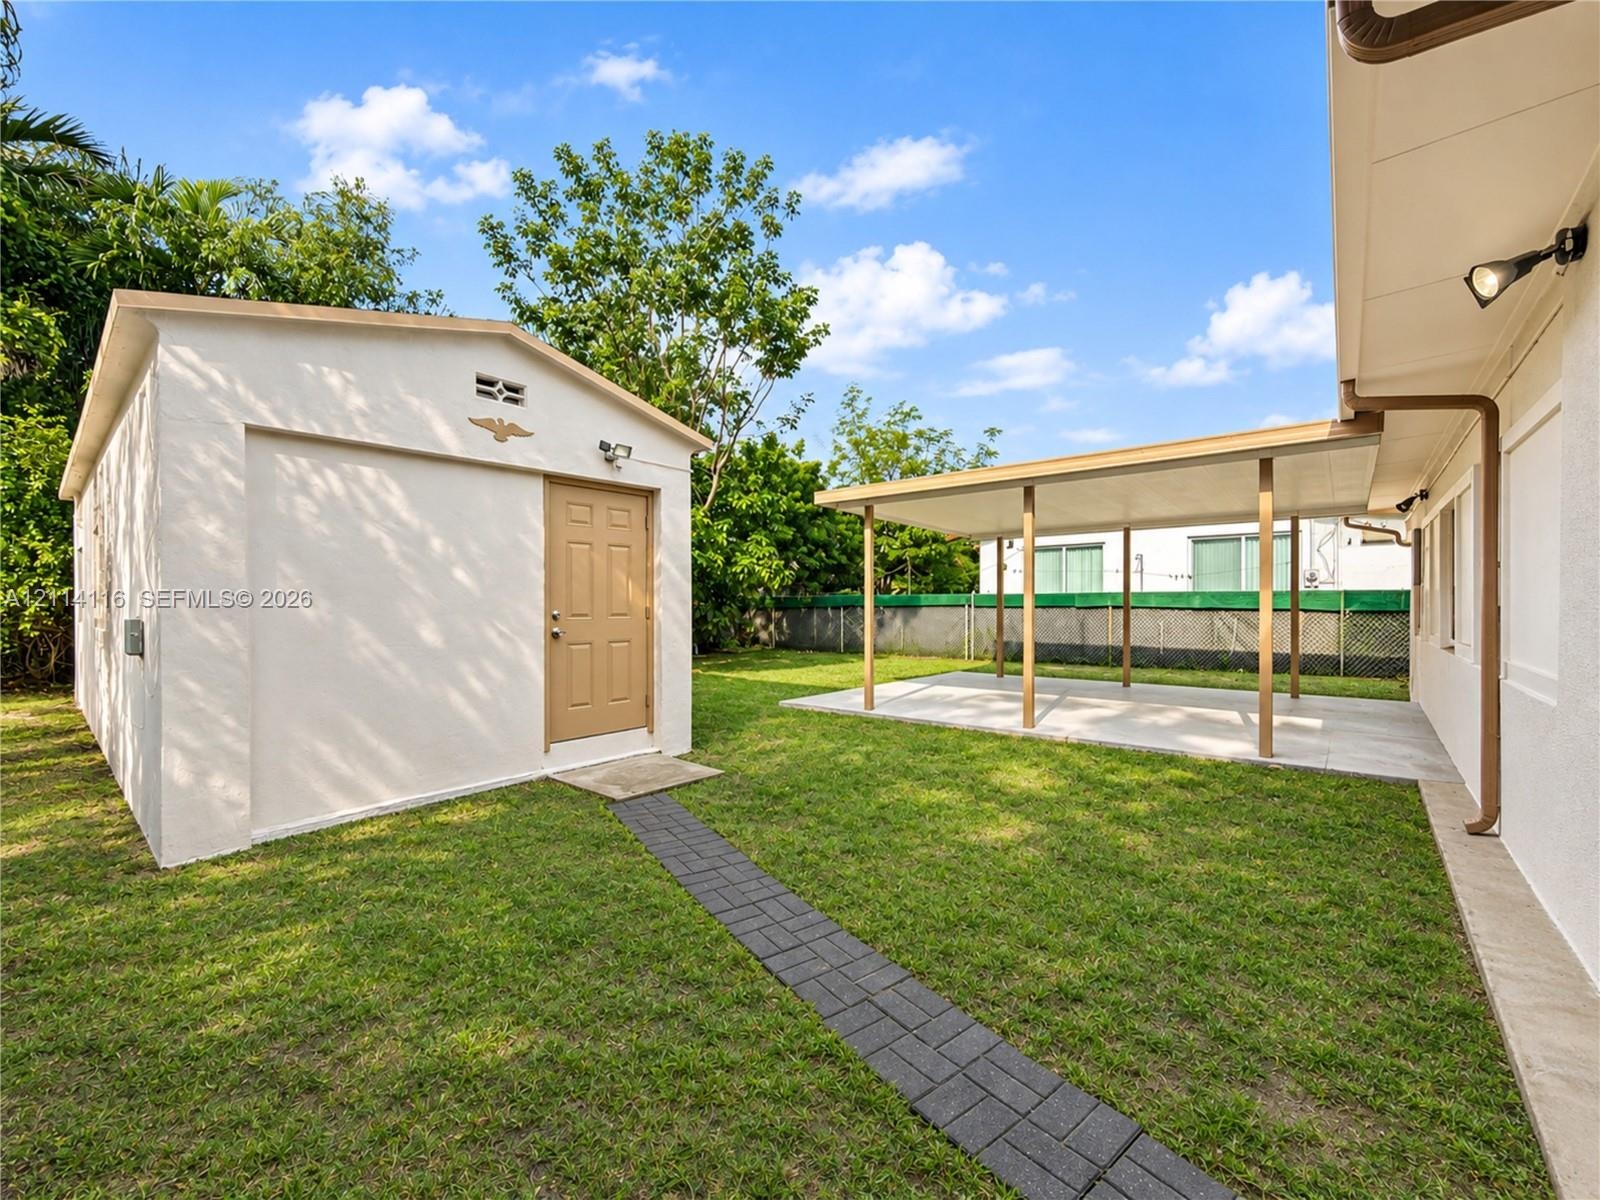
  • Covered concrete patio featuring structural support columns, expansive lawn, detached auxiliary building, and fenced perimeter
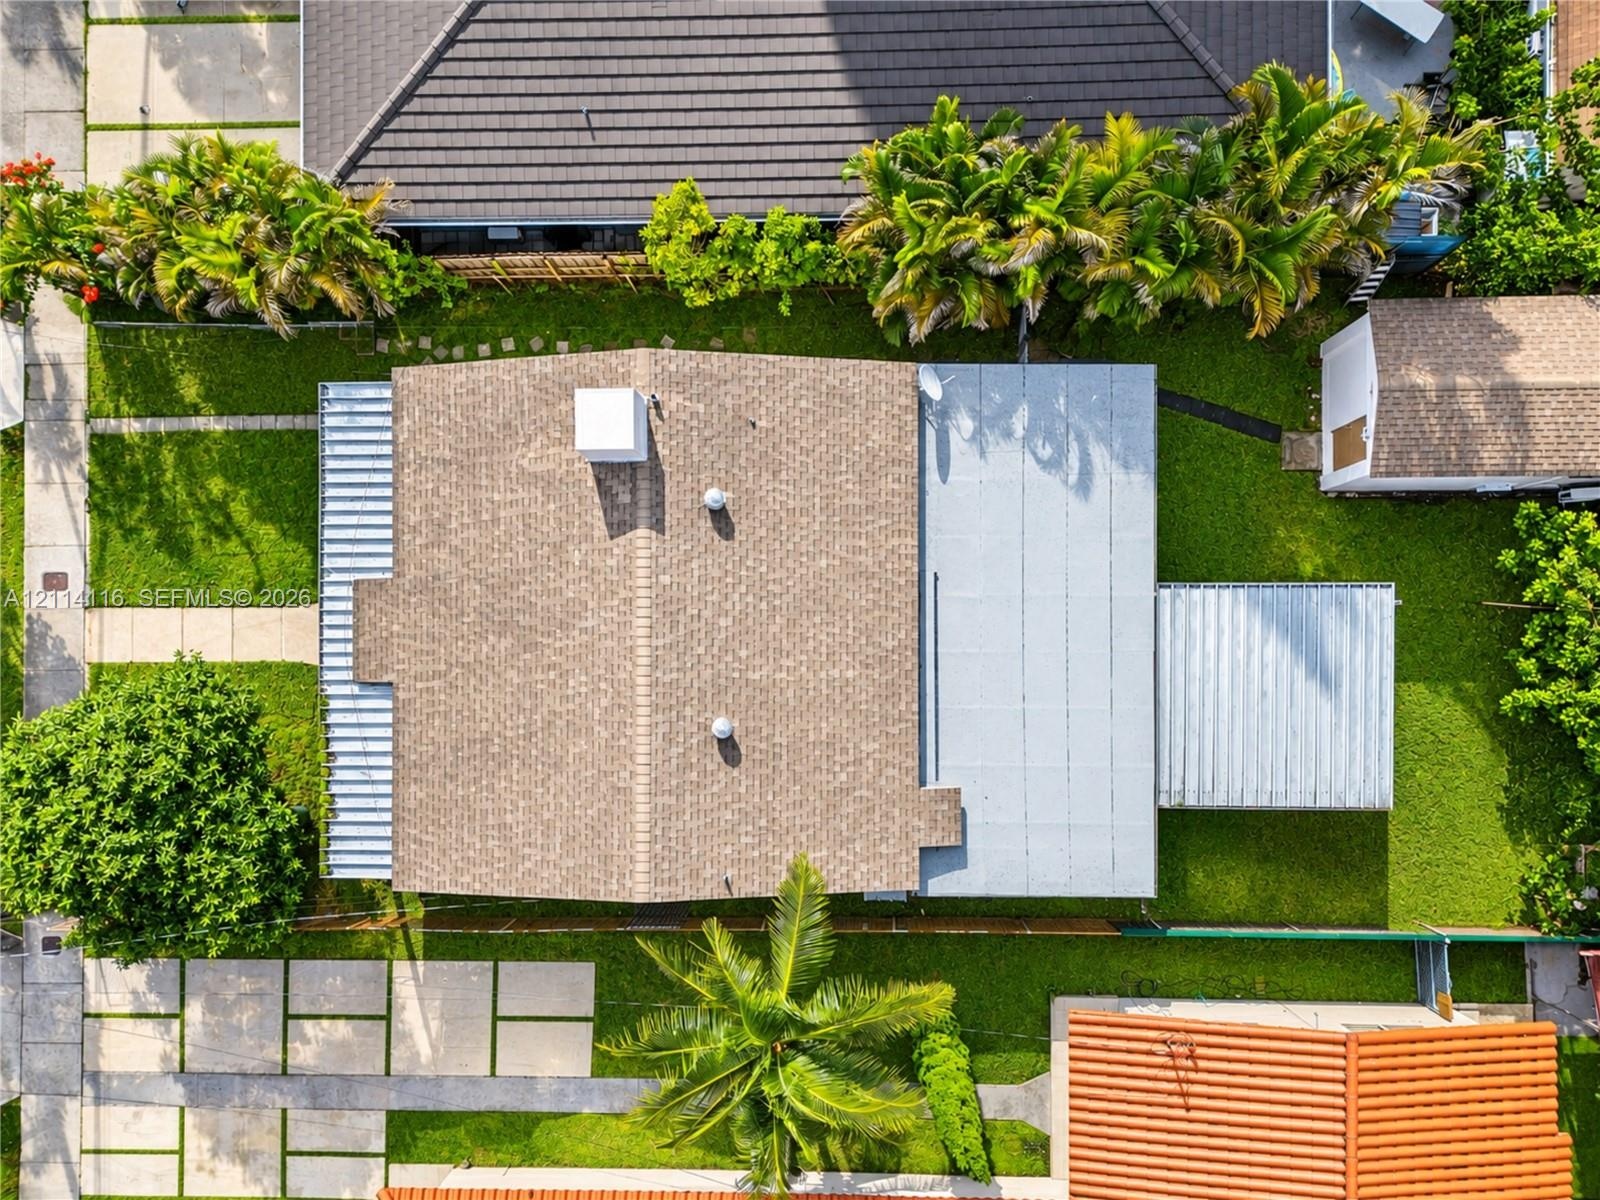
  • Aerial perspective featuring a shingled roof, flat roofing sections, a concrete-paver driveway, and mature landscaping
  • Detached storage building with a single entry door, covered carport area, concrete patio space, paved stone walkway, and perimeter chain-link fencing
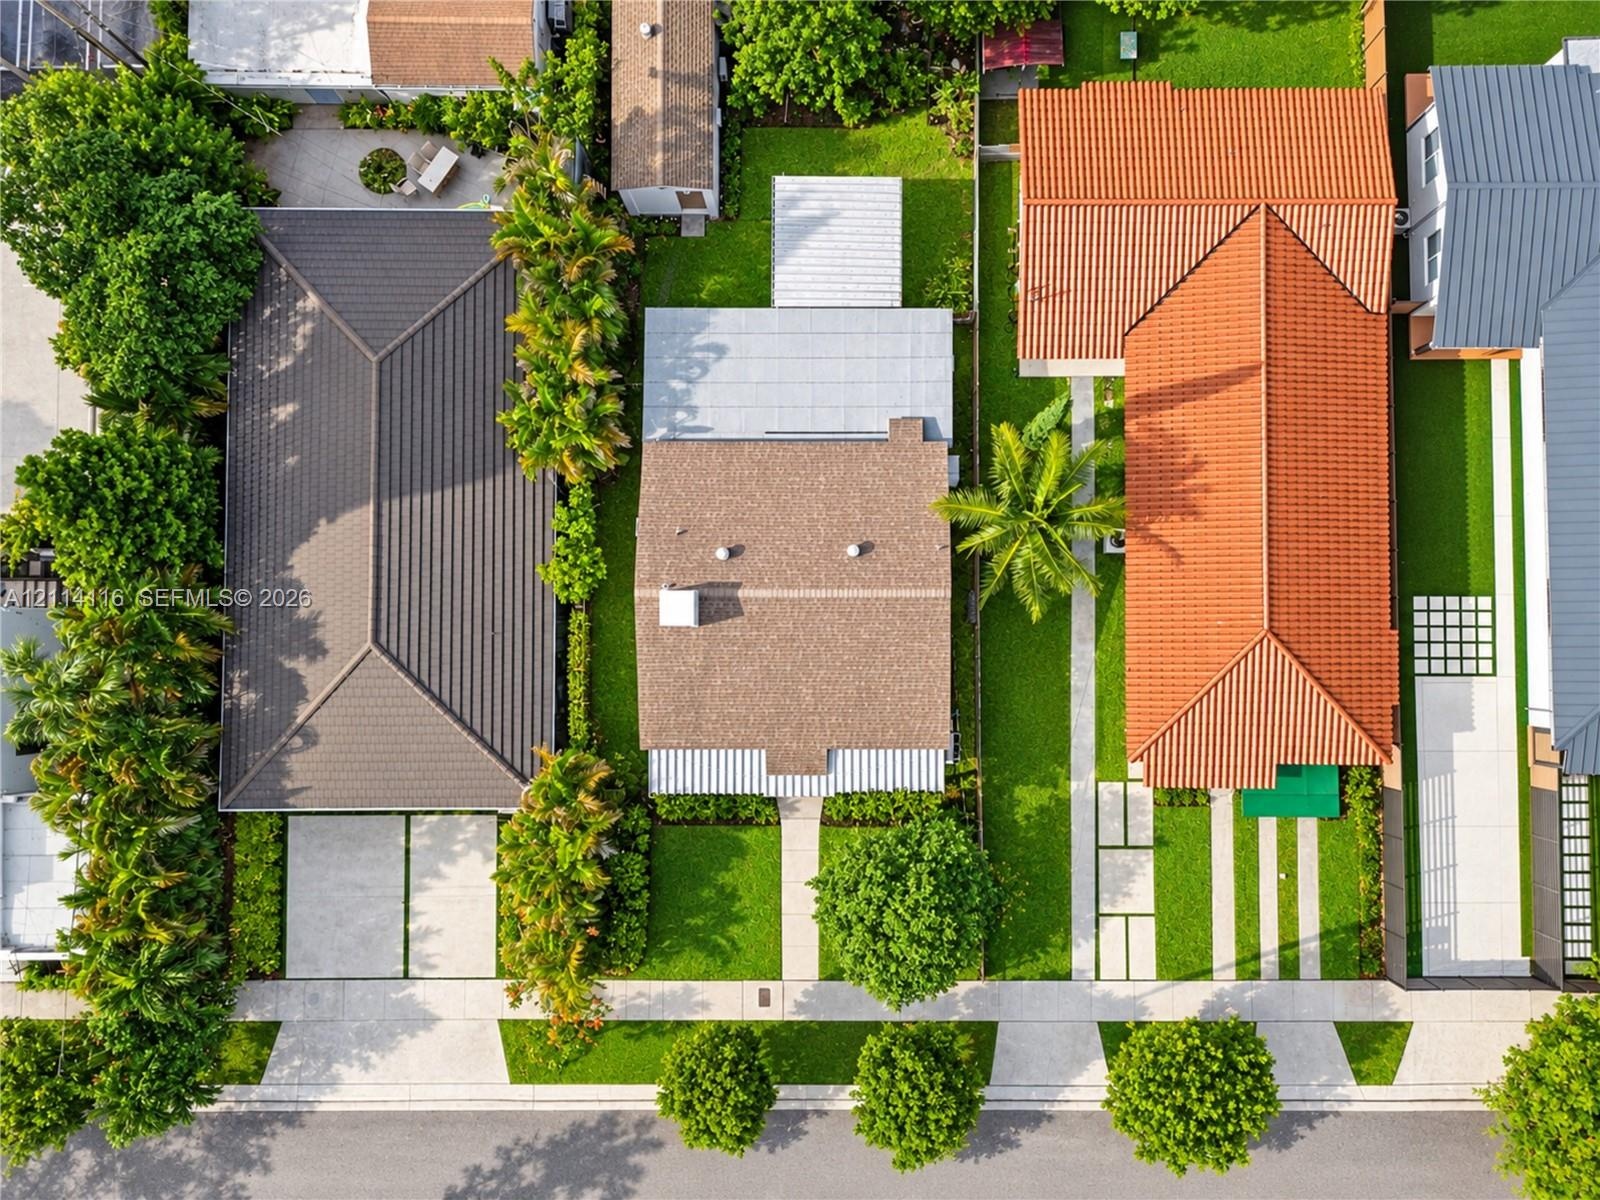
  • Aerial perspective of a residential lot featuring a multi-textured roofline, paved concrete driveway, expansive green lawn, and established landscapin
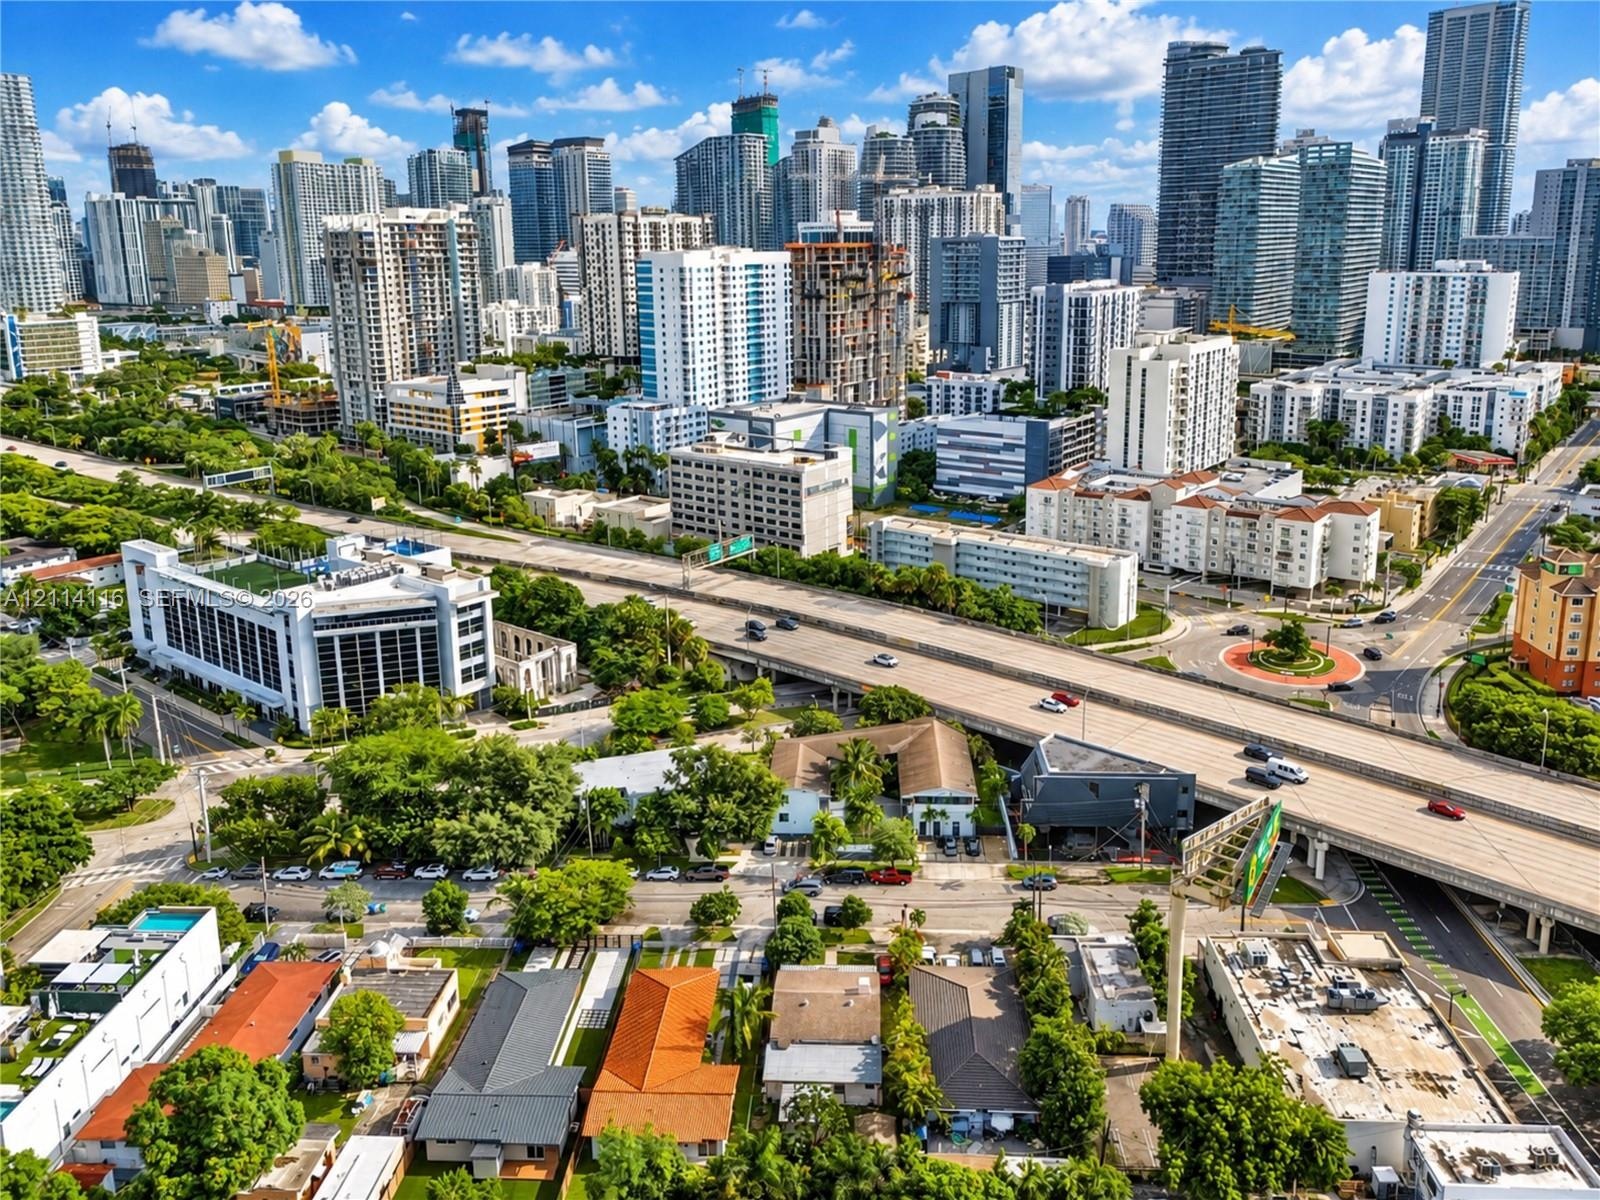
  • Aerial perspective of an urban setting featuring high-rise buildings, multi-level infrastructure, and established greenery
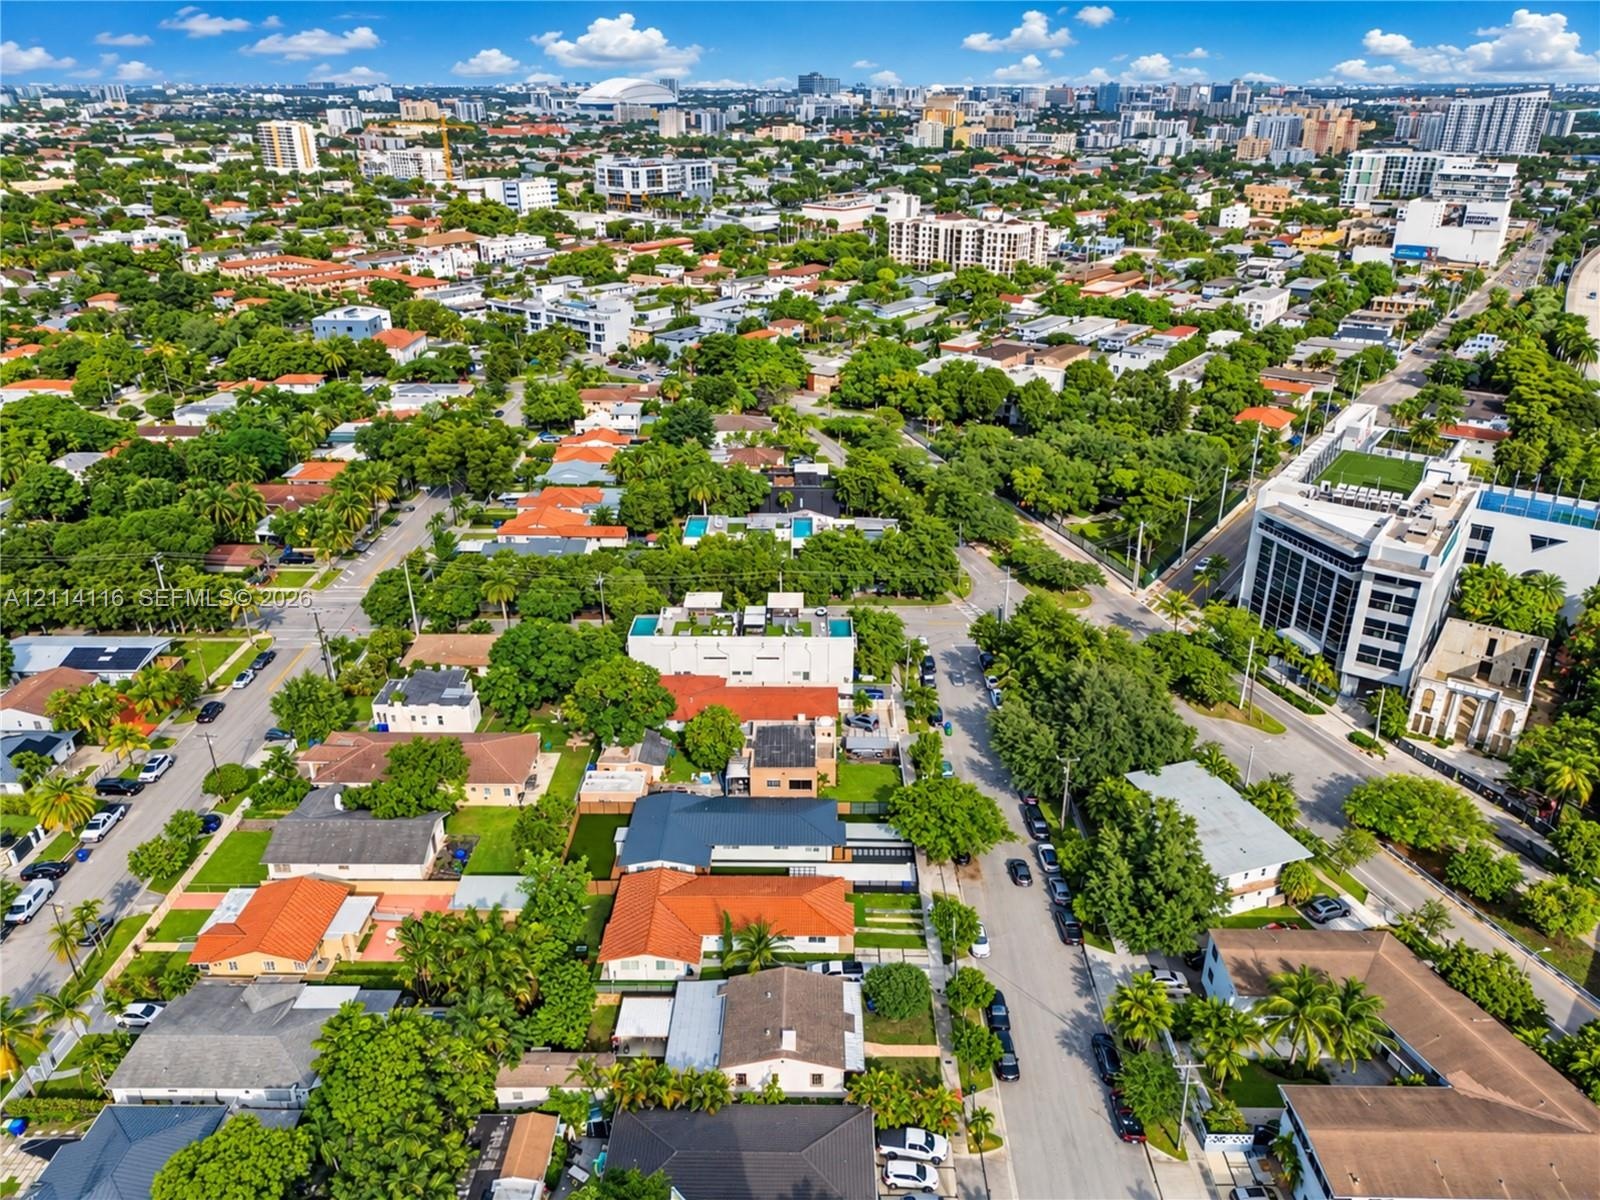
  • Aerial perspective of a dense residential neighborhood featuring mature canopy trees, paved thoroughfares, clay-tile roofing, and proximity to regiona

Location

336 17th Miami FL 33129 USA

Contact

Palm Beach, FL
Deborah L. Ginsburg
150 Worth Ave, Palm Beach, FL 33480
Phone: +1 561-725-9229
deborahg@nestseekers.com
Listing Courtesy of Real Estate Empire Group, Inc.
​
Nest Seekers Logo
Loading...