Nest Seekers

In the quiet neighborhood of pebble creek jacaranda this beautifully transformed 4 bedroom, 3 bathroom home offering 2, 706 sq ft of living space offers a wonderful opportunity to own ...

10160 Torchwood Avenue
Plantation, FL 33324

Listing

Web ID:5833745
Website:https://www.nestseekers.com/5833745

Property

Ownership: For Sale
Type: Single Family
Rooms: 3
Bedrooms: 4 BR
Bathrooms: 3
Pets: Pets Allowed
Area: 2706 sq ft
Lot Size: 0.3 Acres

Financials

Price:$1,300,000
Annual Taxes:$5,227

Description

In the quiet neighborhood of pebble creek jacaranda this beautifully transformed 4-bedroom, 3-bathroom home offering 2,706 sq ft of living space offers a wonderful opportunity to own a newly remodeled home in desirable Plantation, FL. Known for its beautiful tree-lined neighborhoods, lush green spaces, shopping, dining, and convenient access to major roadways, Plantation offers an exceptional blend of suburban charm and urban convenience. Located in the corner of a culdesac with an open floor plan, big common areas, and a newly remodeled pool is the perfect choice for a family who has small children or likes to entertain. One block from 595 gives easy access for those who commute to work. This area is home to some of Broward's top rated private schools such as American Heritage and University School as well as Nova Southeastern University. This property offers an attractive combination of location, lifestyle, and fresh renovation.DISCLAIMER: FURNISHED PHOTOS ARE DIGITAL RENDERINGS TO GIVE BUYER INSPIRATION -- PROPERTY IS VACANT AND NOT STAGEDSHOWINGS BEGIN 11/9 PLEASE TEXT OR CALL CAMILA SANTOS 305-339-0328
Virtual Tour: https://www.propertypanorama.com/instaview/mia/A12114432

Amenities

  • Dishwasher
  • Disposal
  • Dryer
  • Smoke Detectors
  • Washer
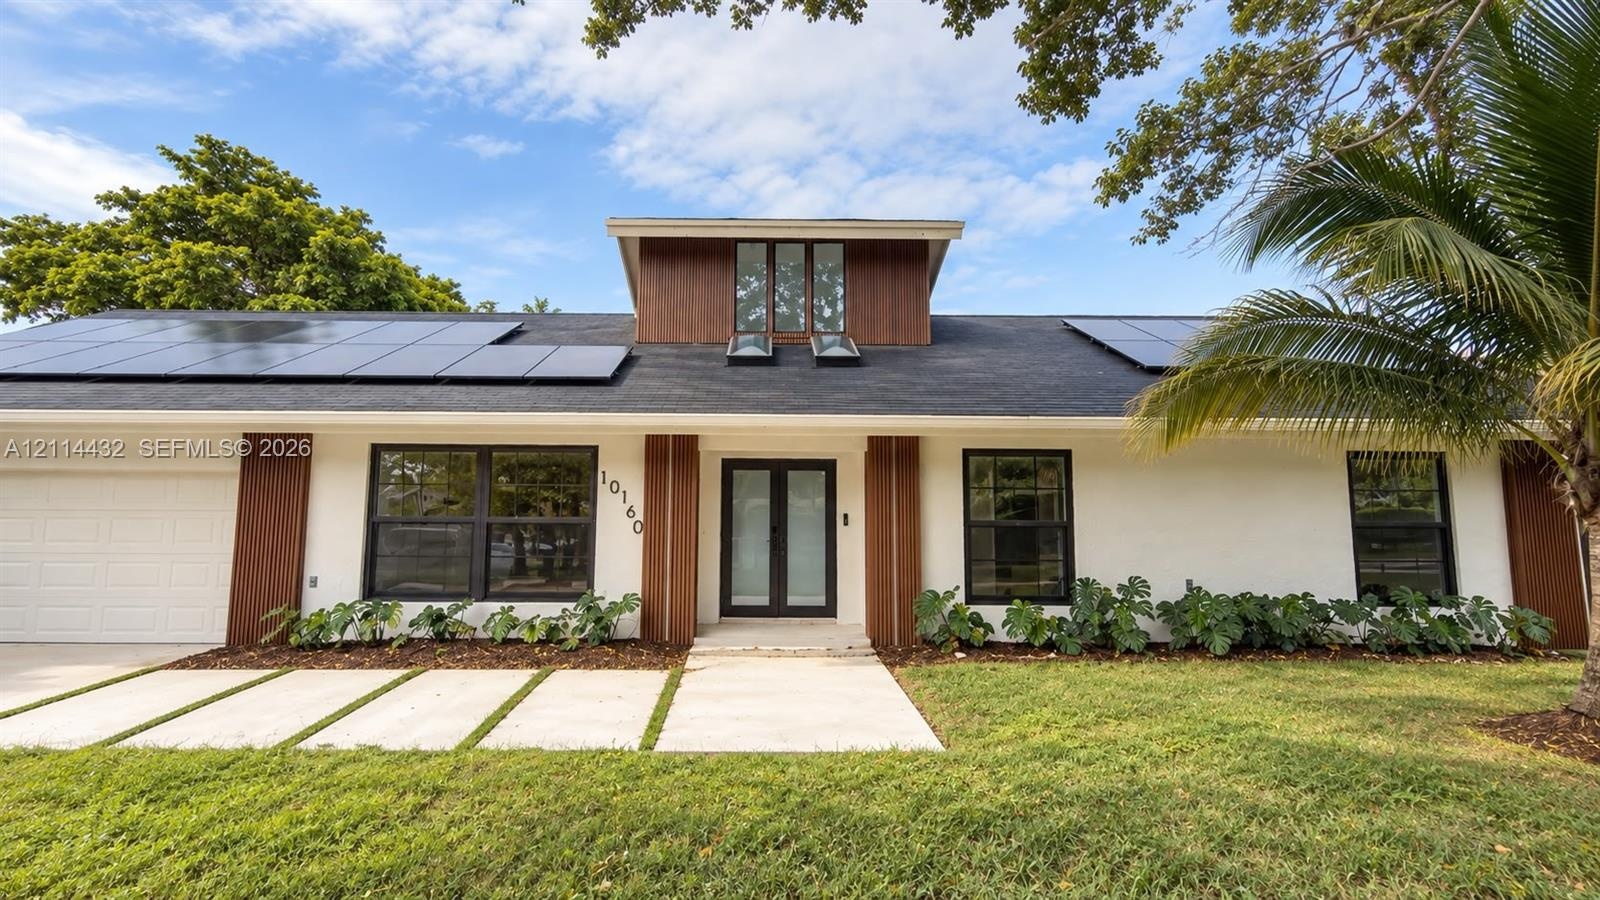
  • Exterior elevation featuring a white stucco facade with wood-finish accents, roof-mounted solar panels, double glass-paneled entry doors, and skylight
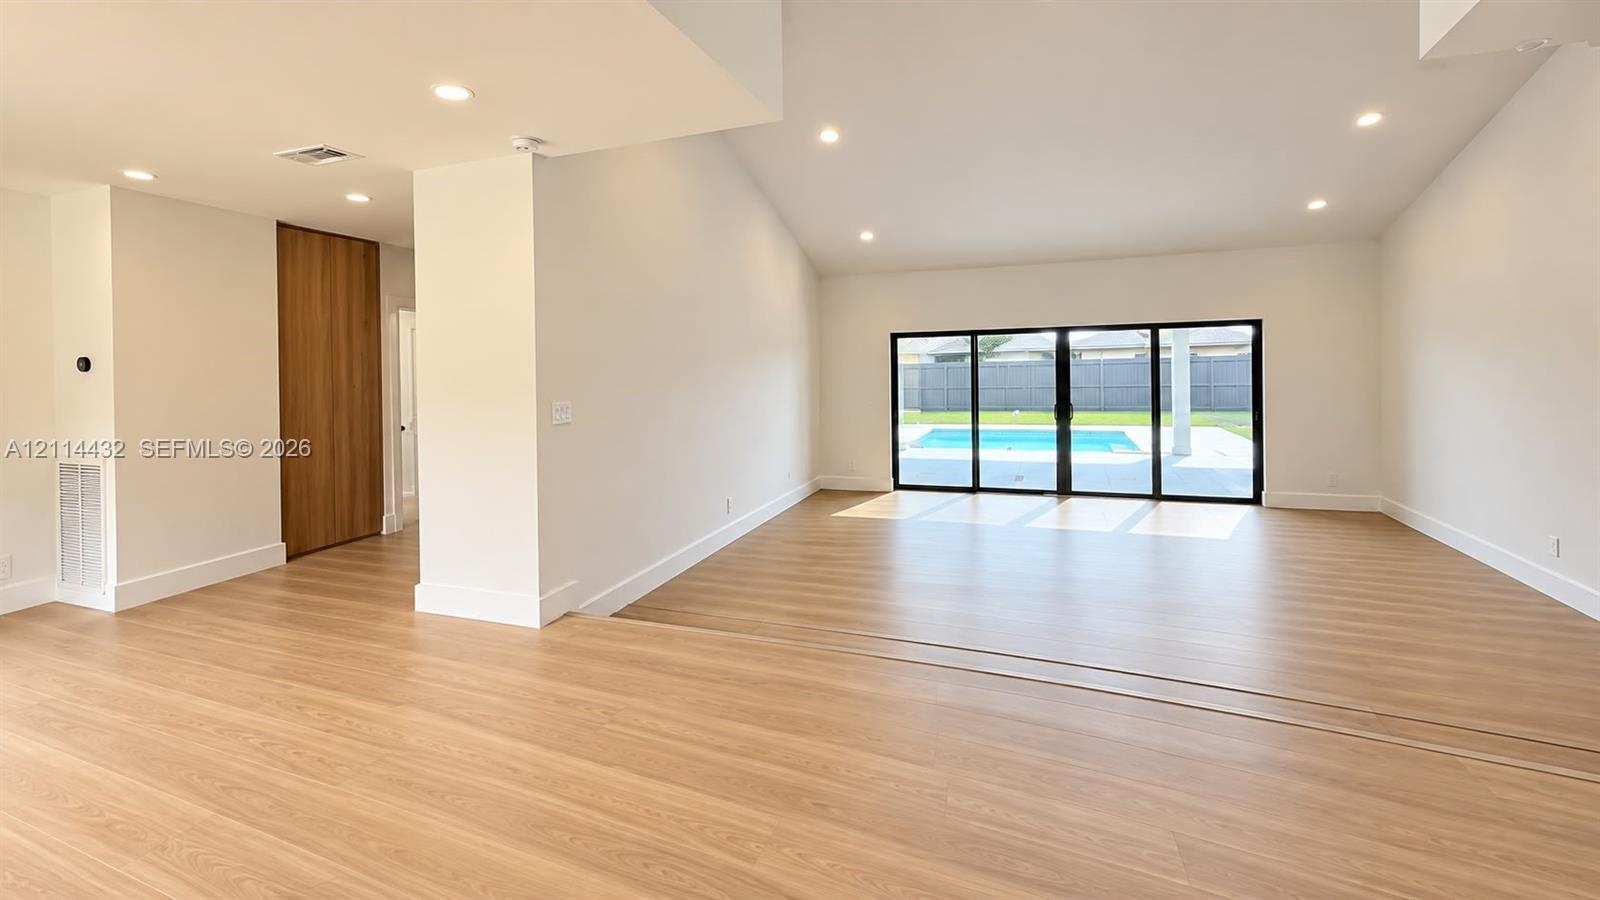
  • Open interior featuring wood-finish flooring, recessed lighting, floor-to-ceiling multi-panel sliding glass doors, and a wood-finish interior door
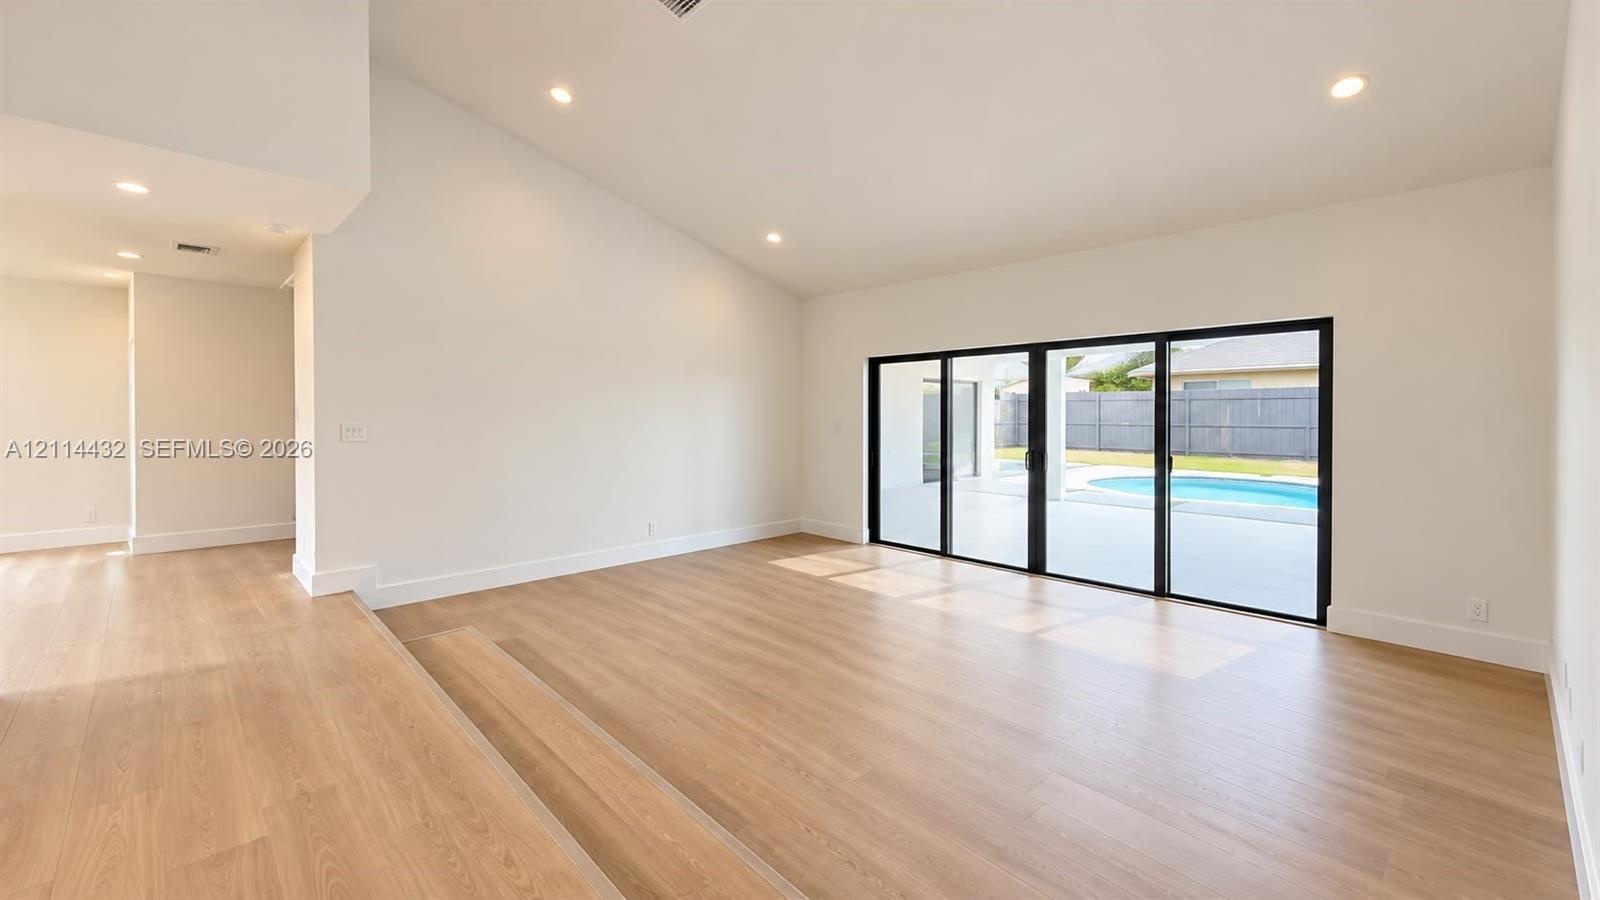
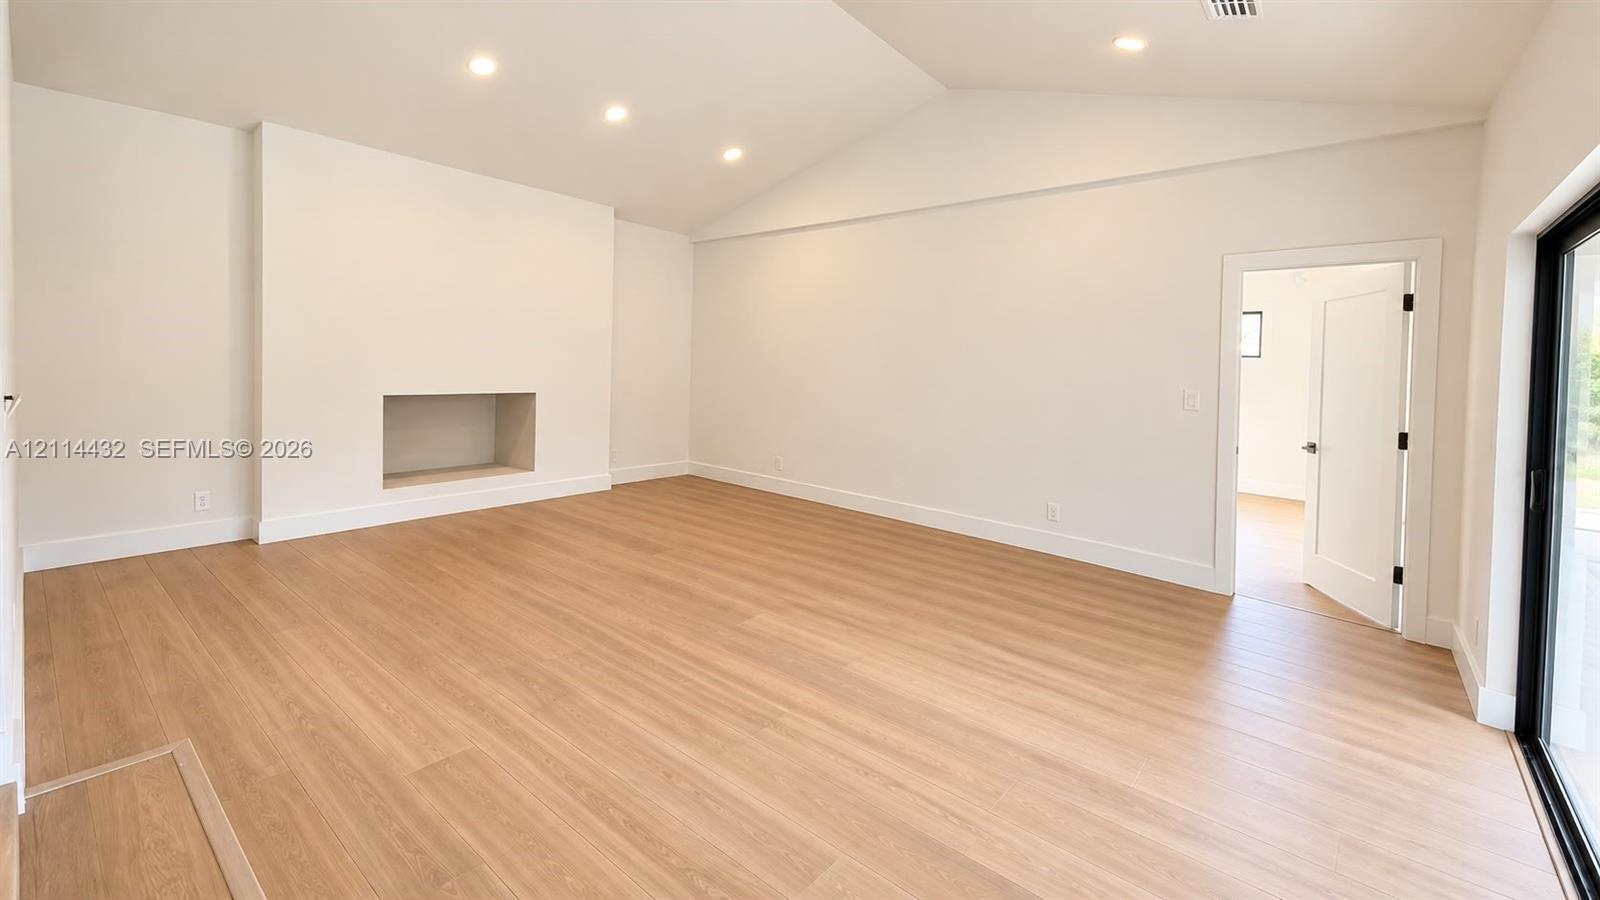
  • Vaulted ceilings with recessed lighting, wood-finish flooring, and multi-panel sliding glass doors
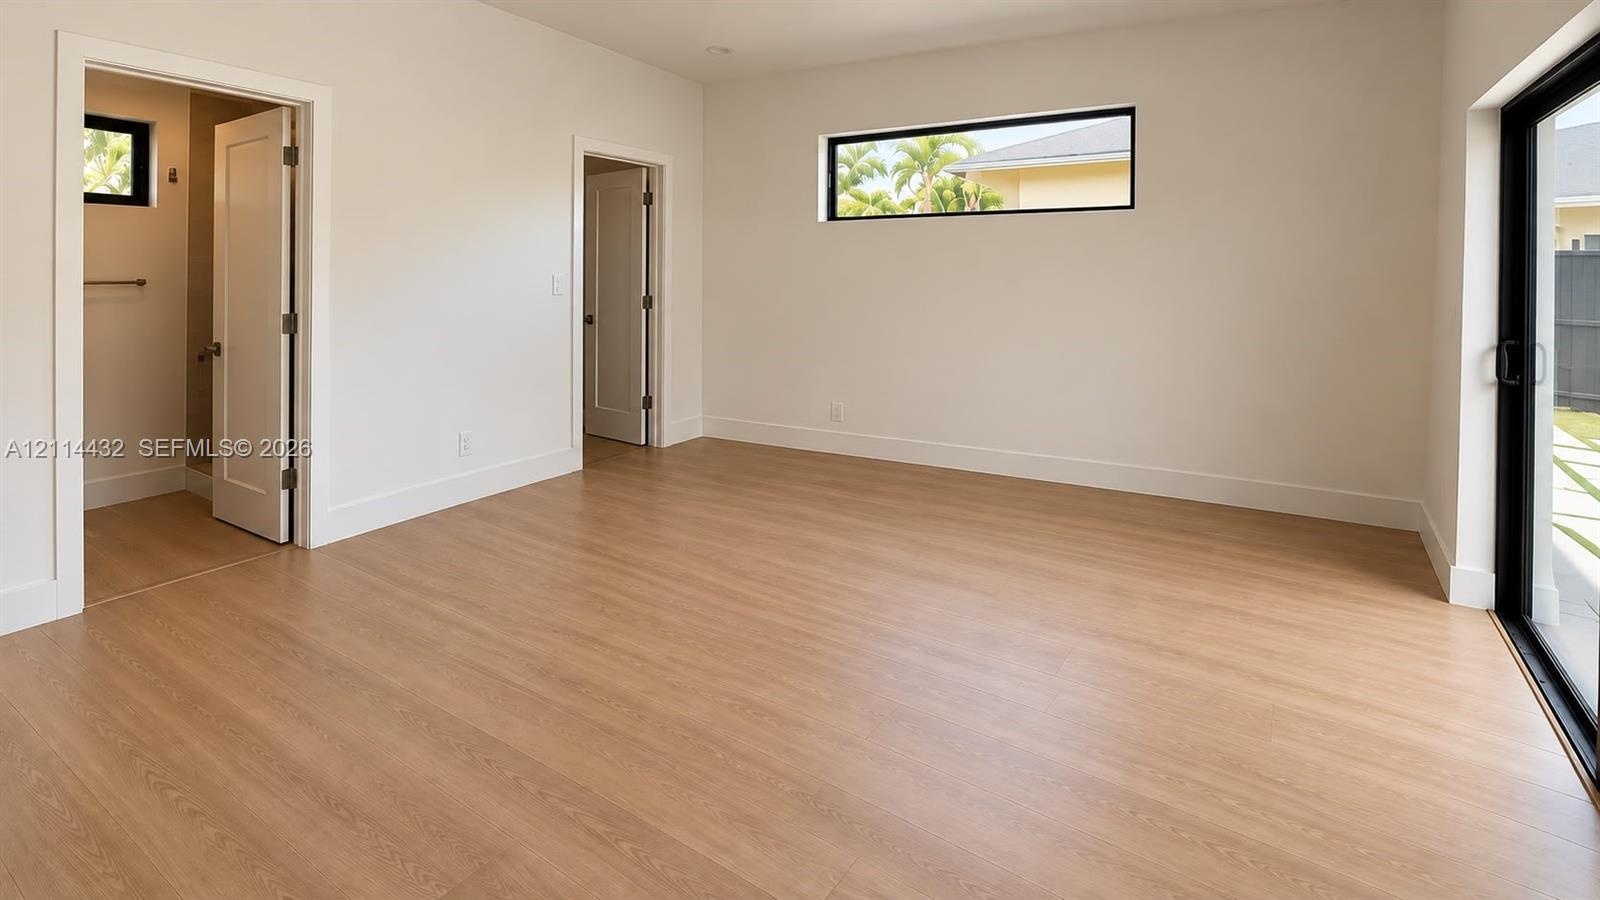
  • Neutral interior featuring wood-finish flooring, recessed lighting, clerestory windows, and sliding glass doors with black frames
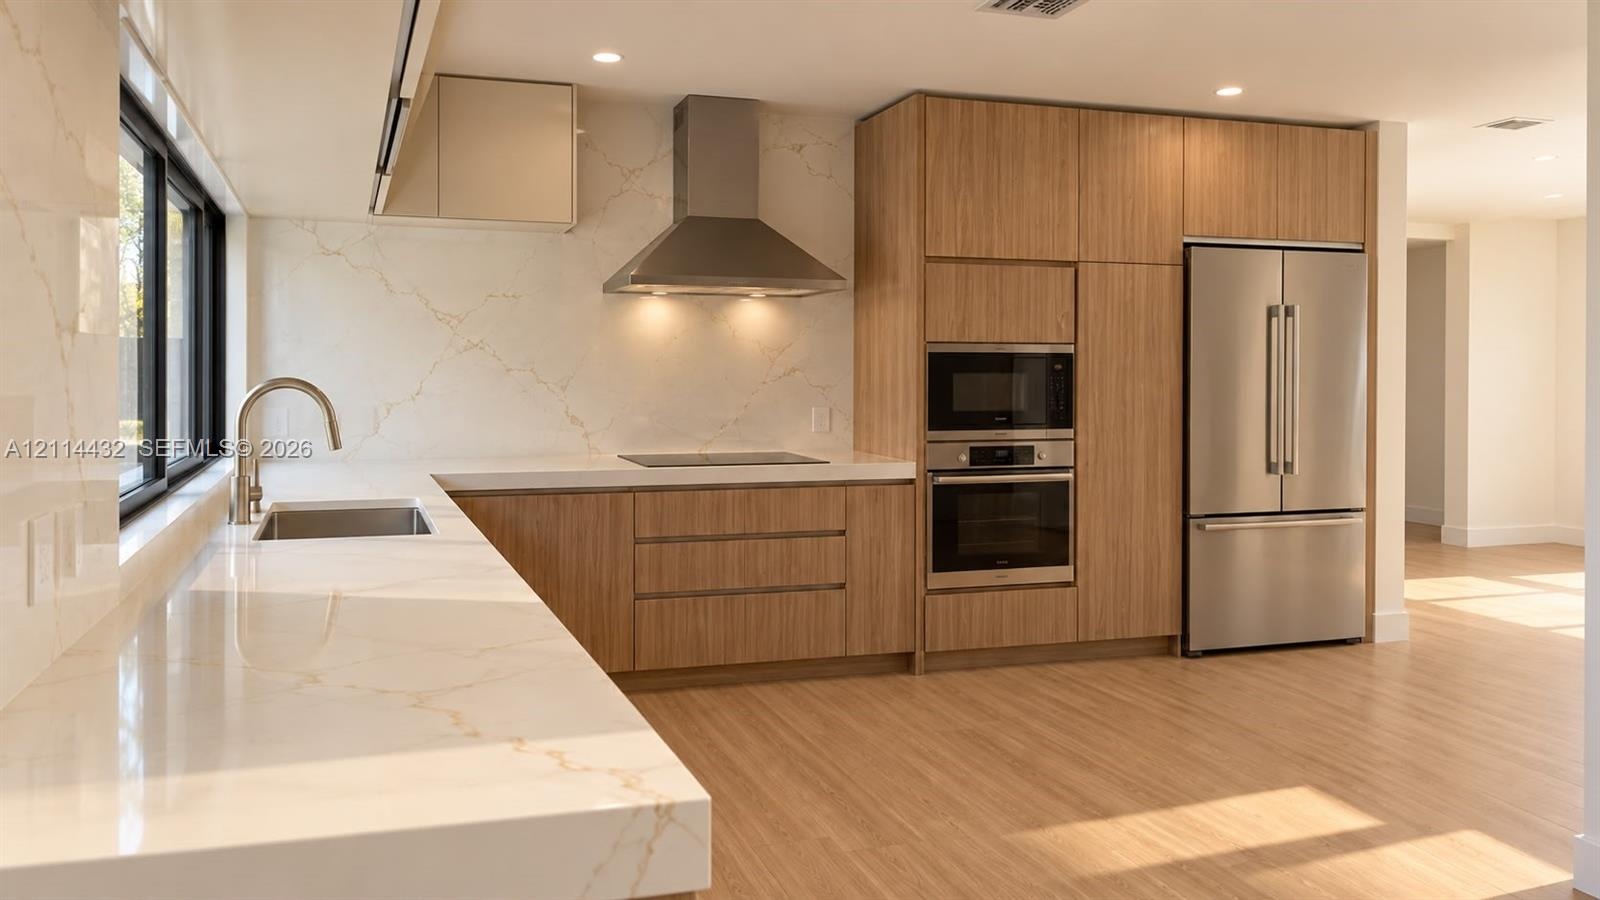
  • Kitchen featuring flat-panel wood-finish cabinetry, waterfall-edge stone countertops, a full-height stone backsplash, stainless steel built-in applian
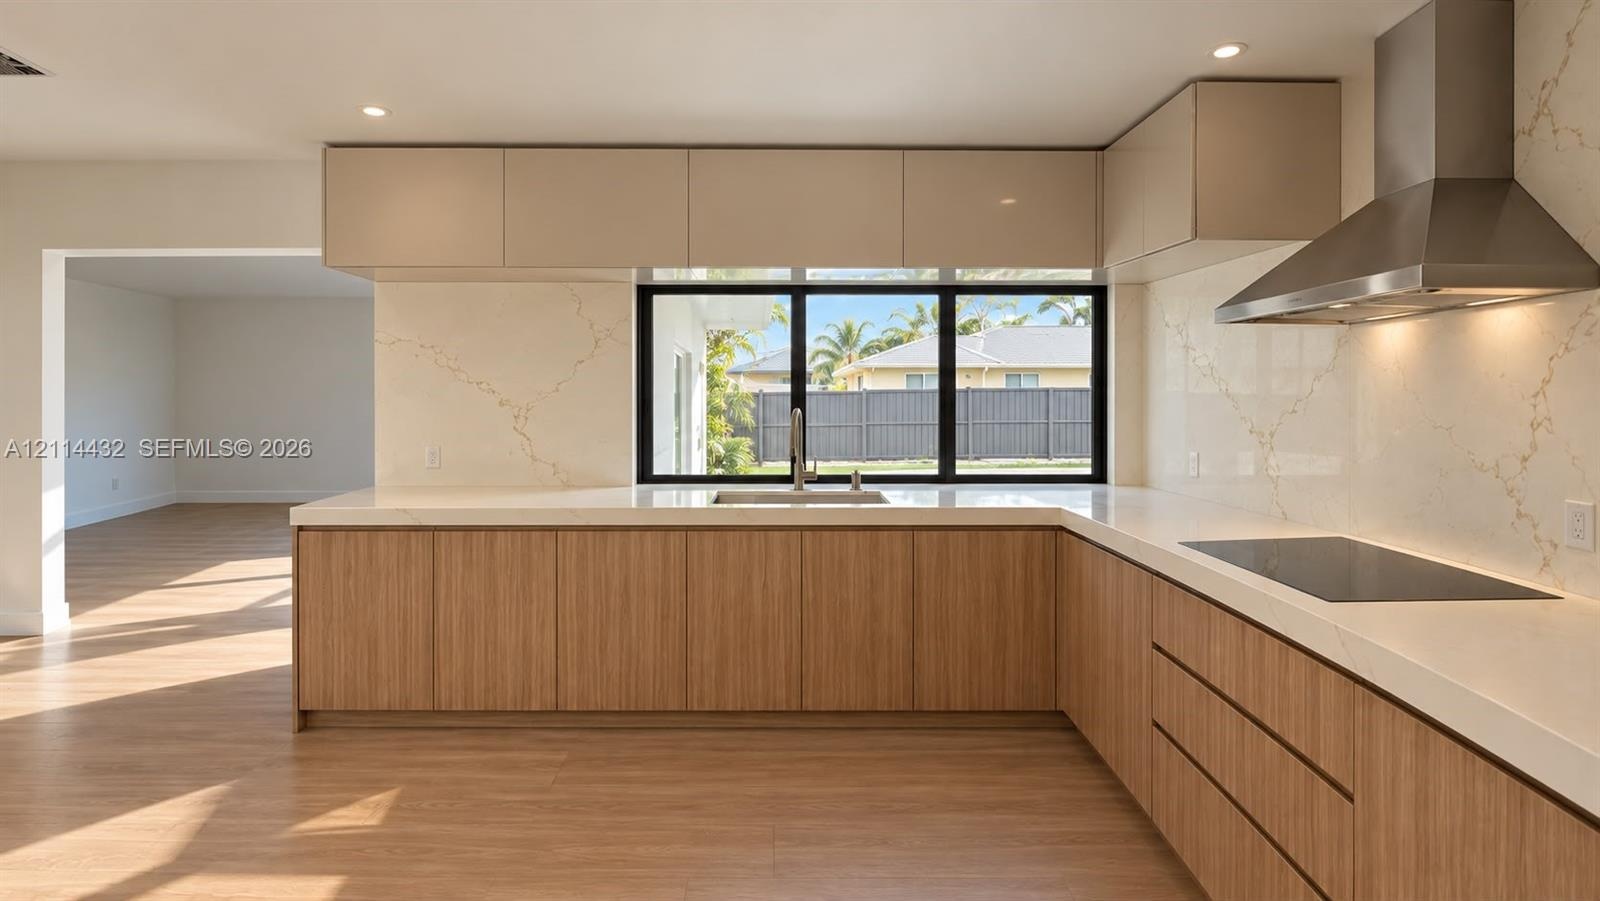
  • Kitchen featuring light wood-finish cabinetry, solid surface countertops with integrated backsplash, stainless steel range hood, built-in cooktop, and
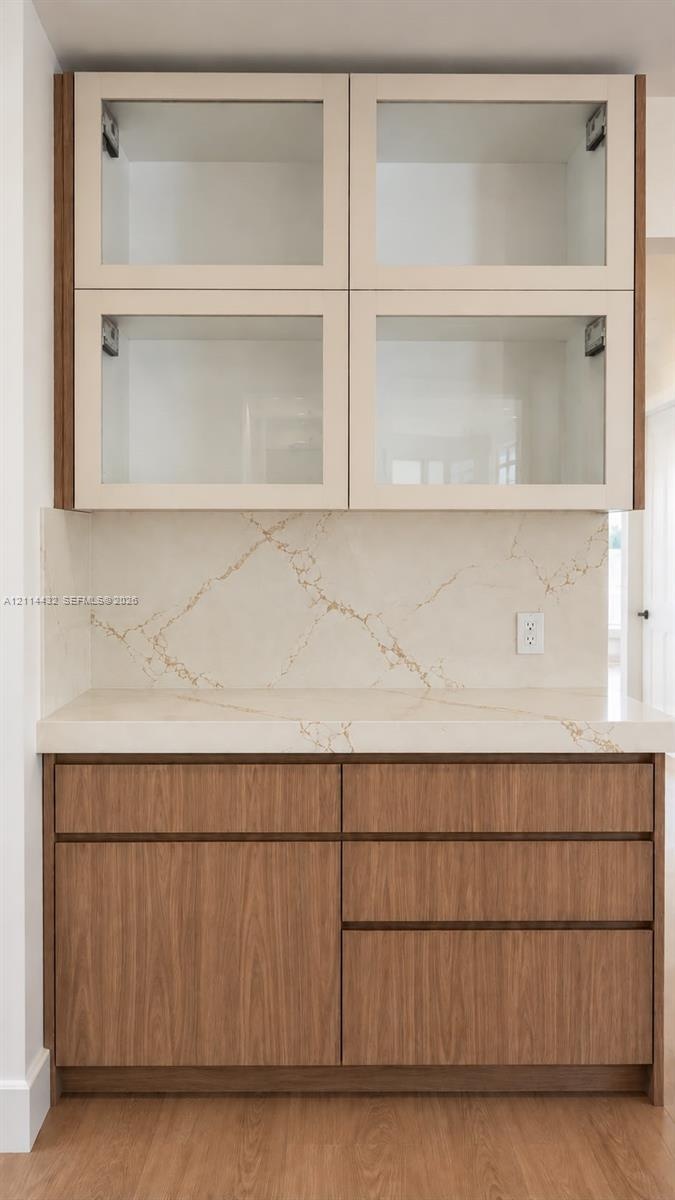
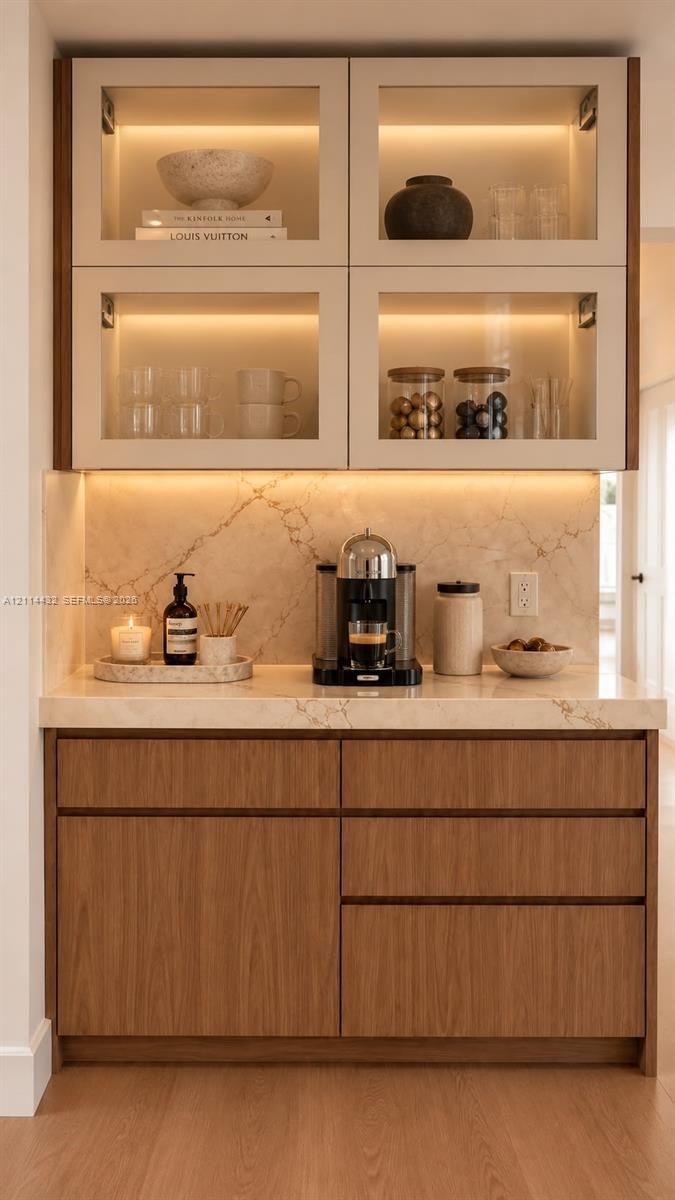
  • Custom built-in cabinetry featuring light-toned glass-front upper cupboards and flat-panel wood-finish lower drawers and doors, complemented by a ston
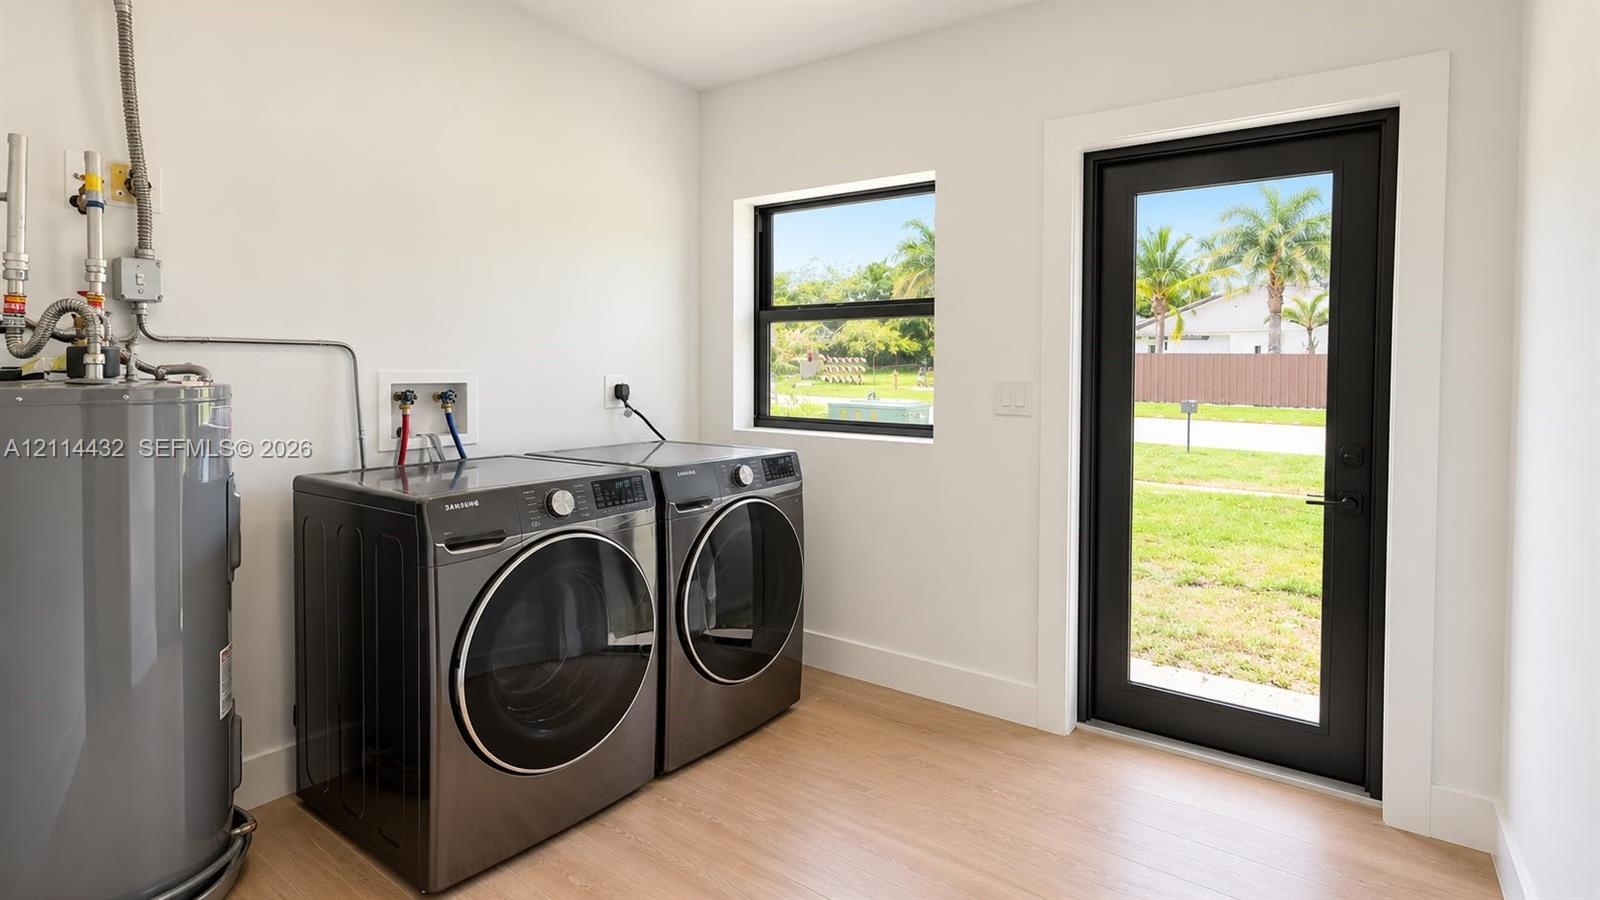
  • Laundry room featuring wood-finish flooring, a full-lite exterior door with a black frame, and a single-hung window with a black frame
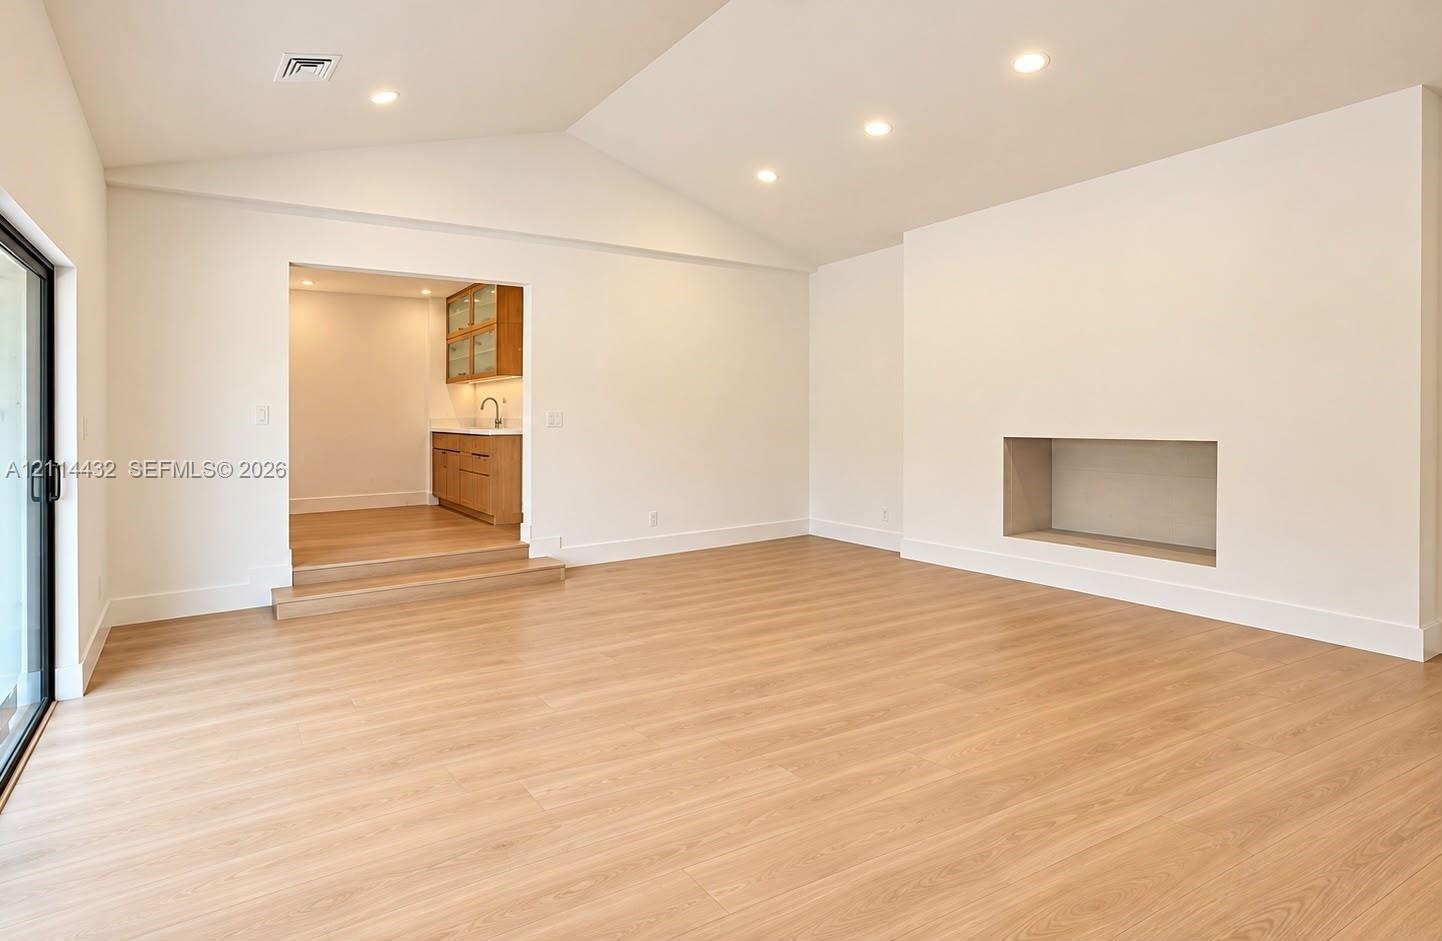
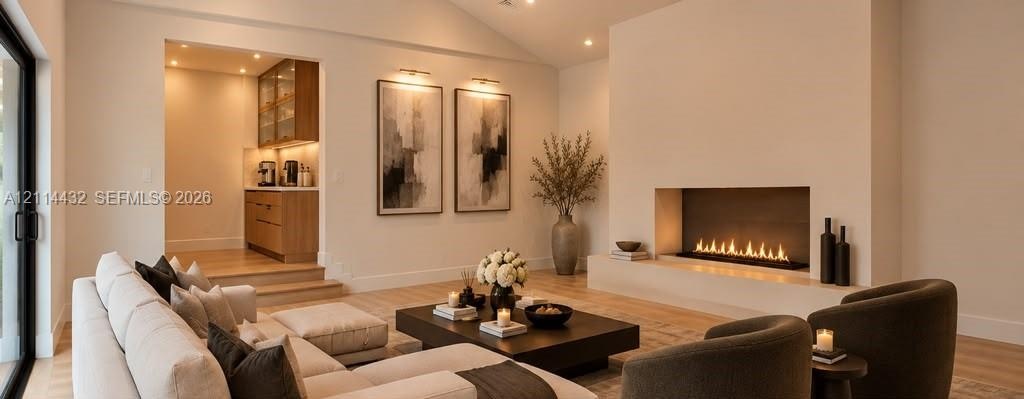
  • Vaulted ceilings, wood-finish flooring, recessed lighting, and a built-in recessed fireplace
  • Vaulted ceilings, recessed lighting, wood-finish flooring, built-in fireplace, and sliding glass door
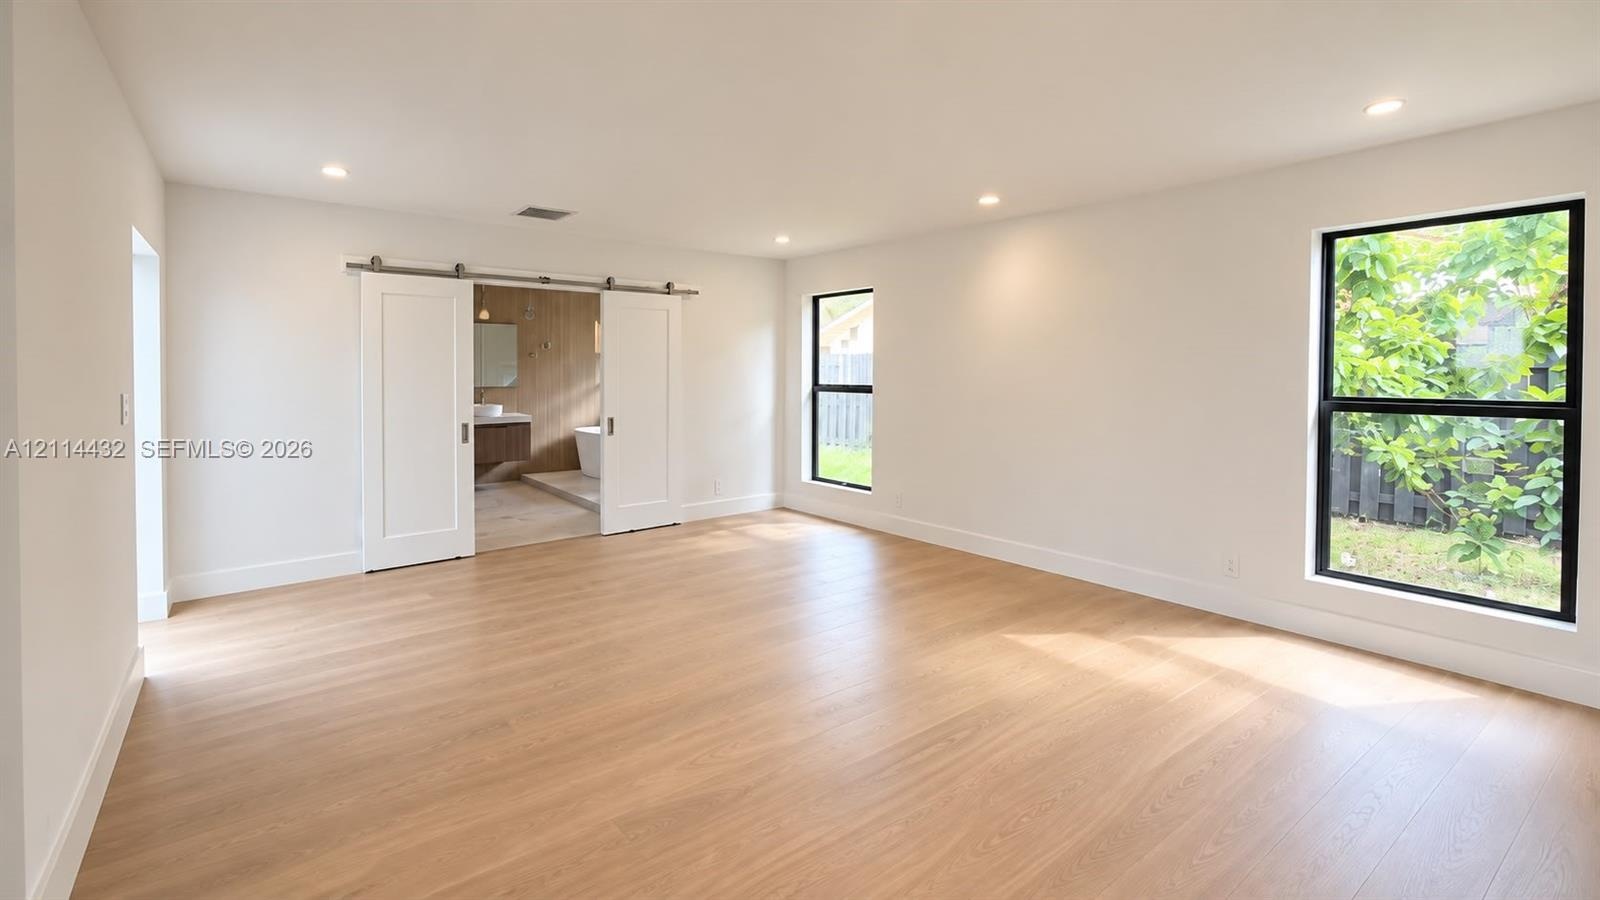
  • Interior space featuring wood-finish flooring, recessed lighting, white interior sliding barn doors, and black-framed windows
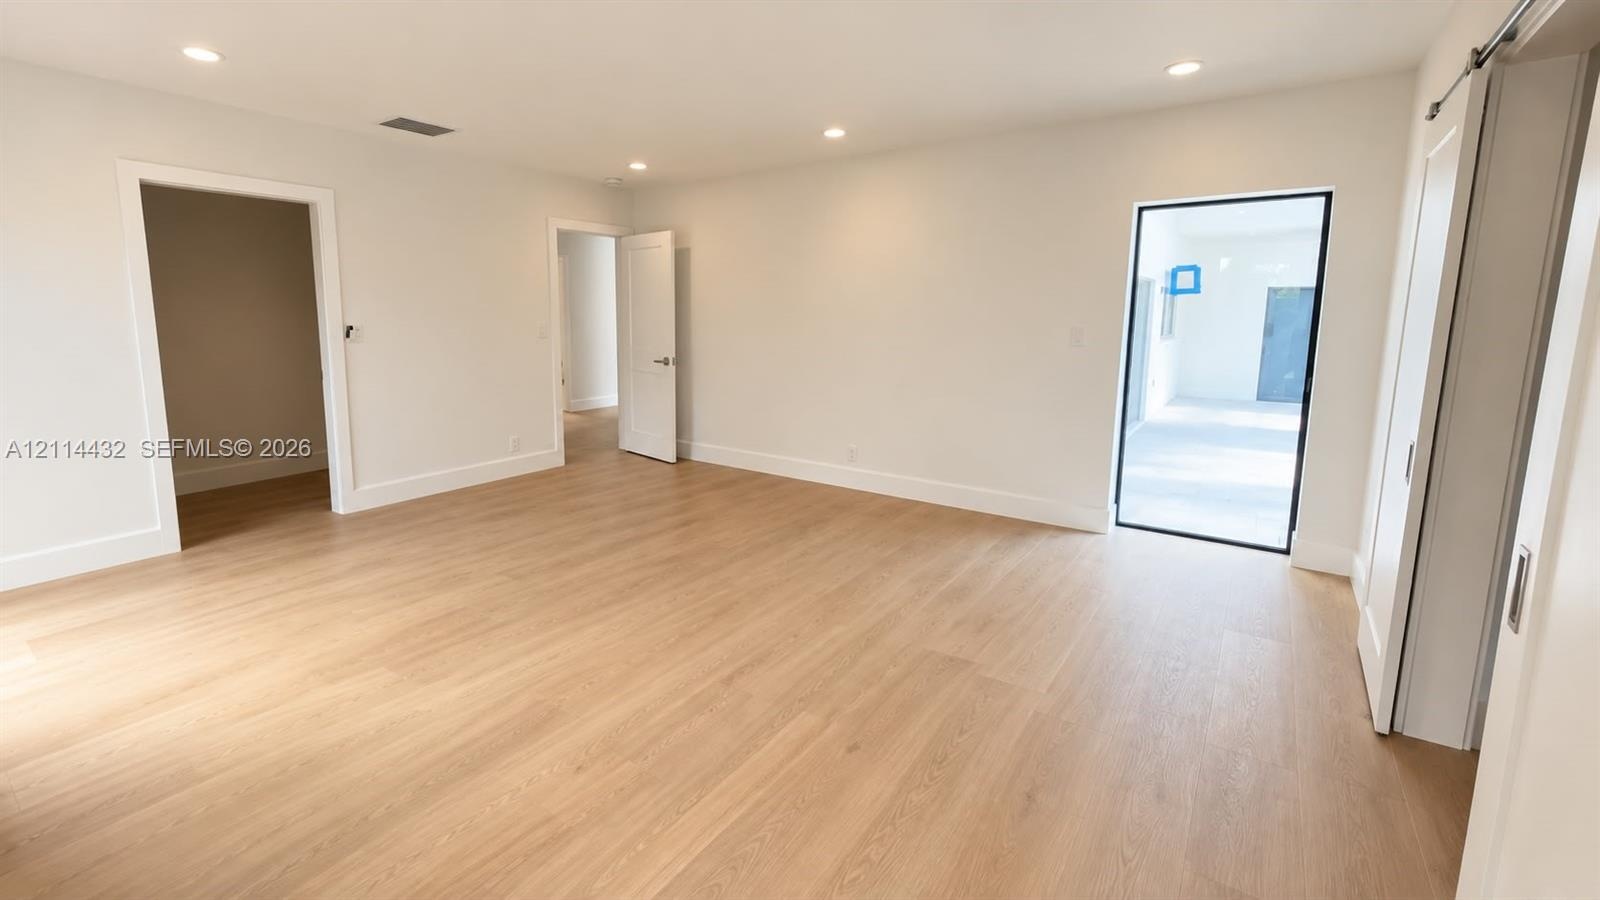
  • Neutral interior space featuring wood-finish flooring, recessed lighting, smooth-finish ceilings, and a sliding barn-style door
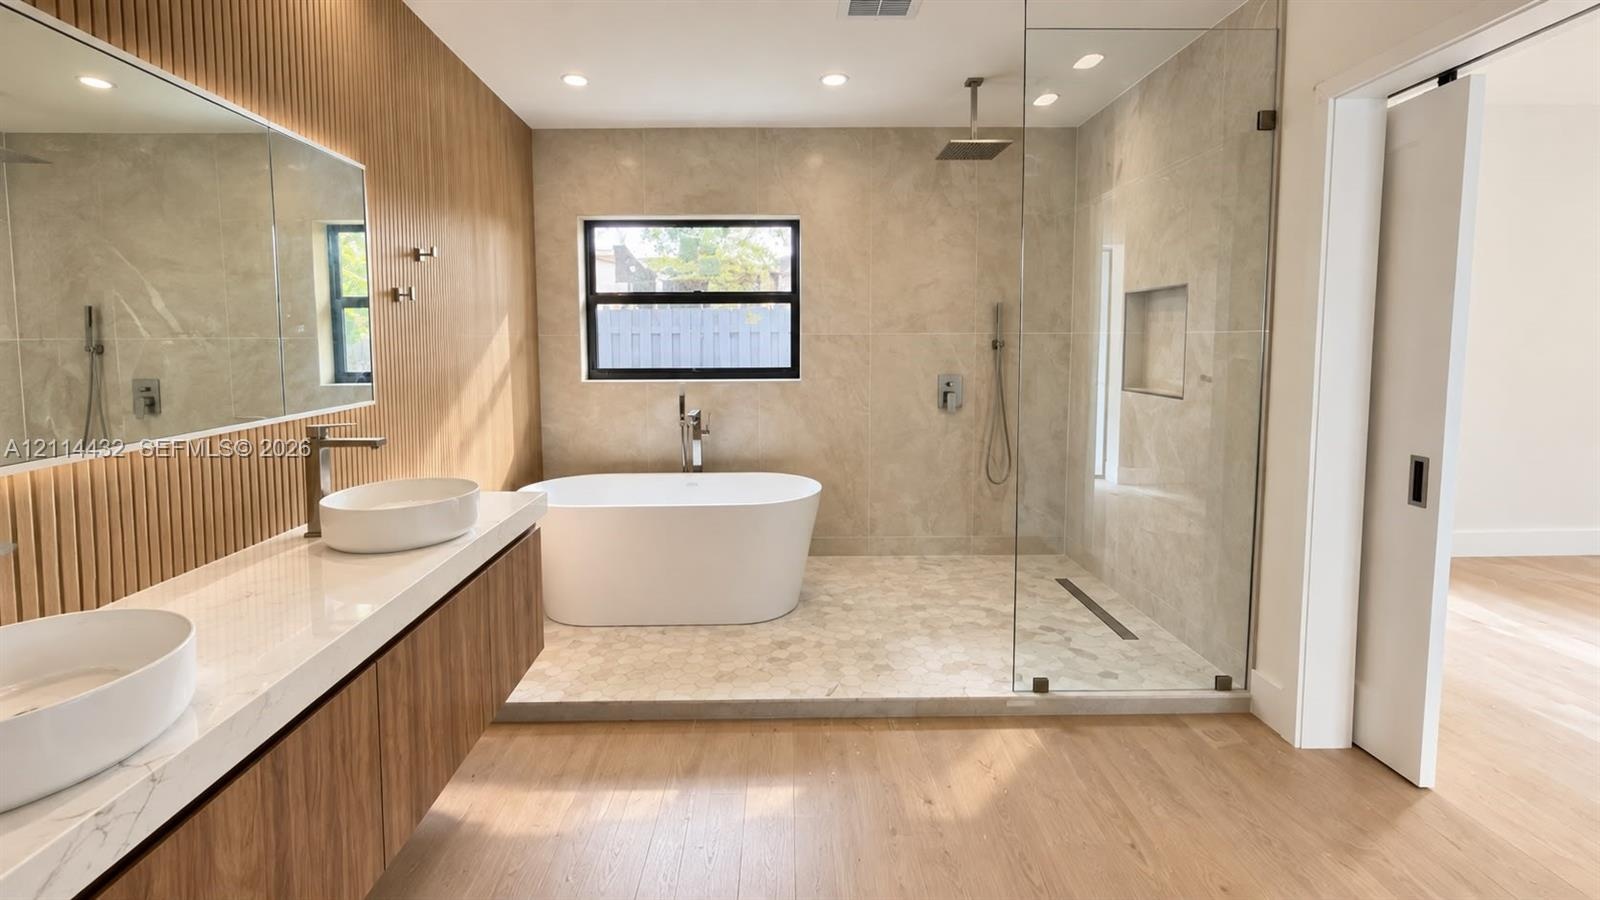
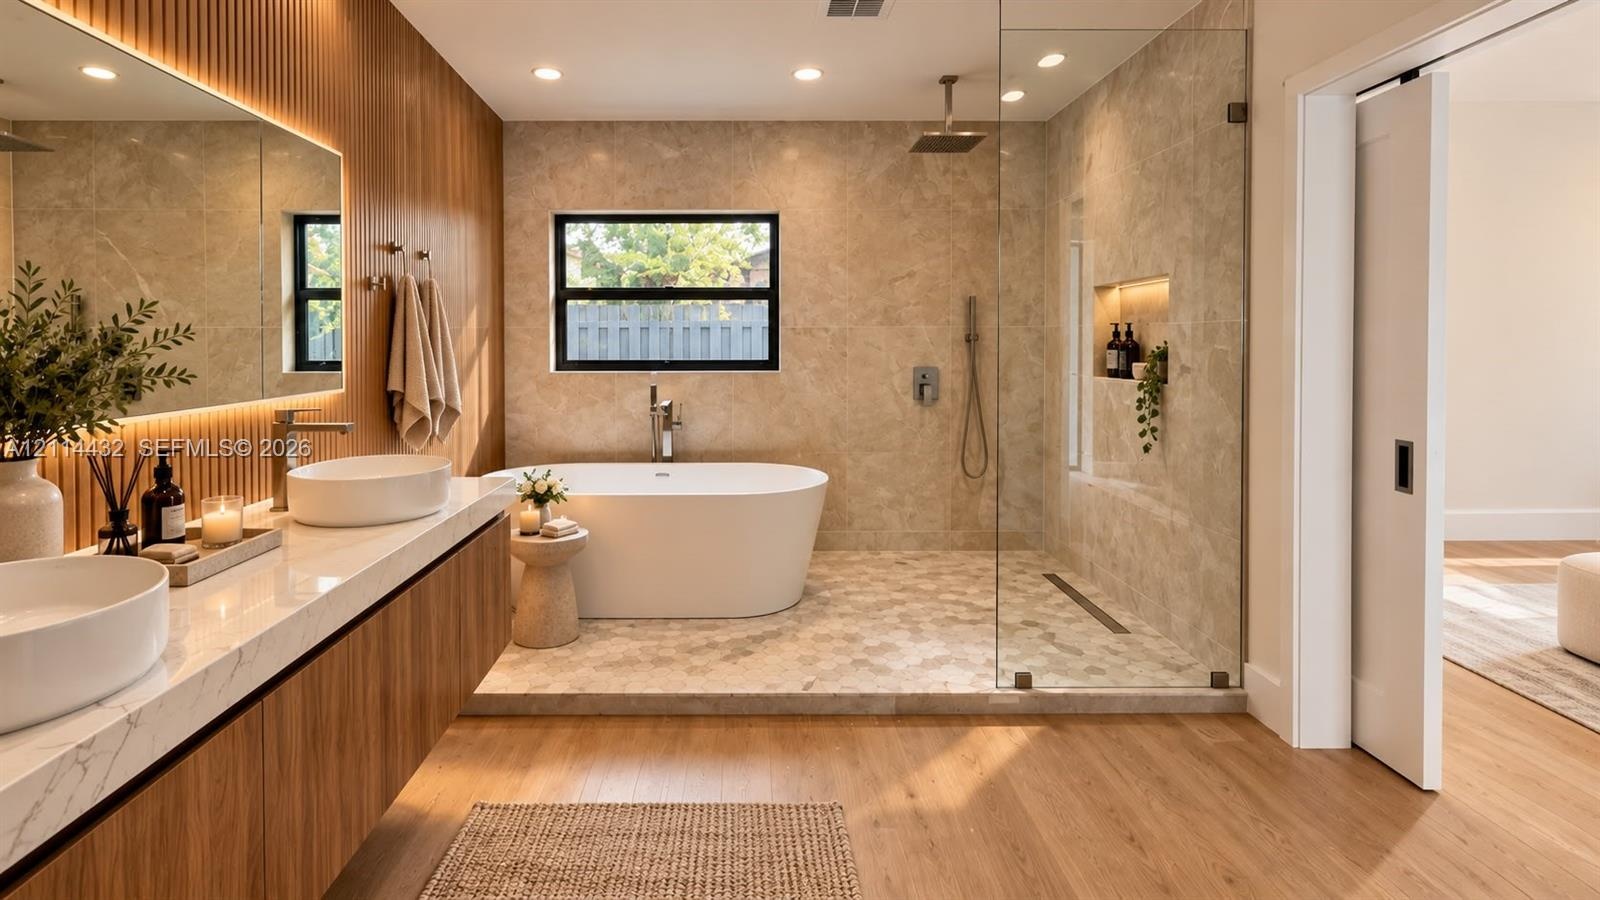
  • Floating vanity with dual vessel sinks, wood-finish wall paneling, freestanding soaking tub, and glass-enclosed walk-in shower with tiled surround
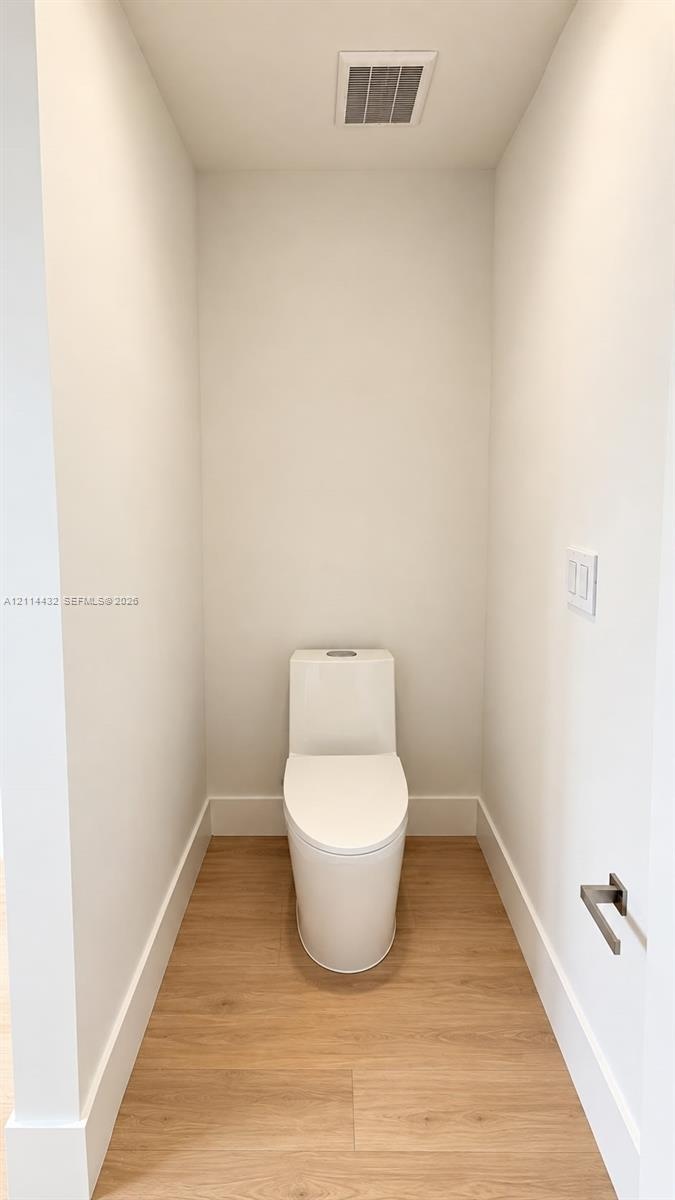
  • White one-piece elongated toilet featuring wood-finish flooring and a brushed metal handle
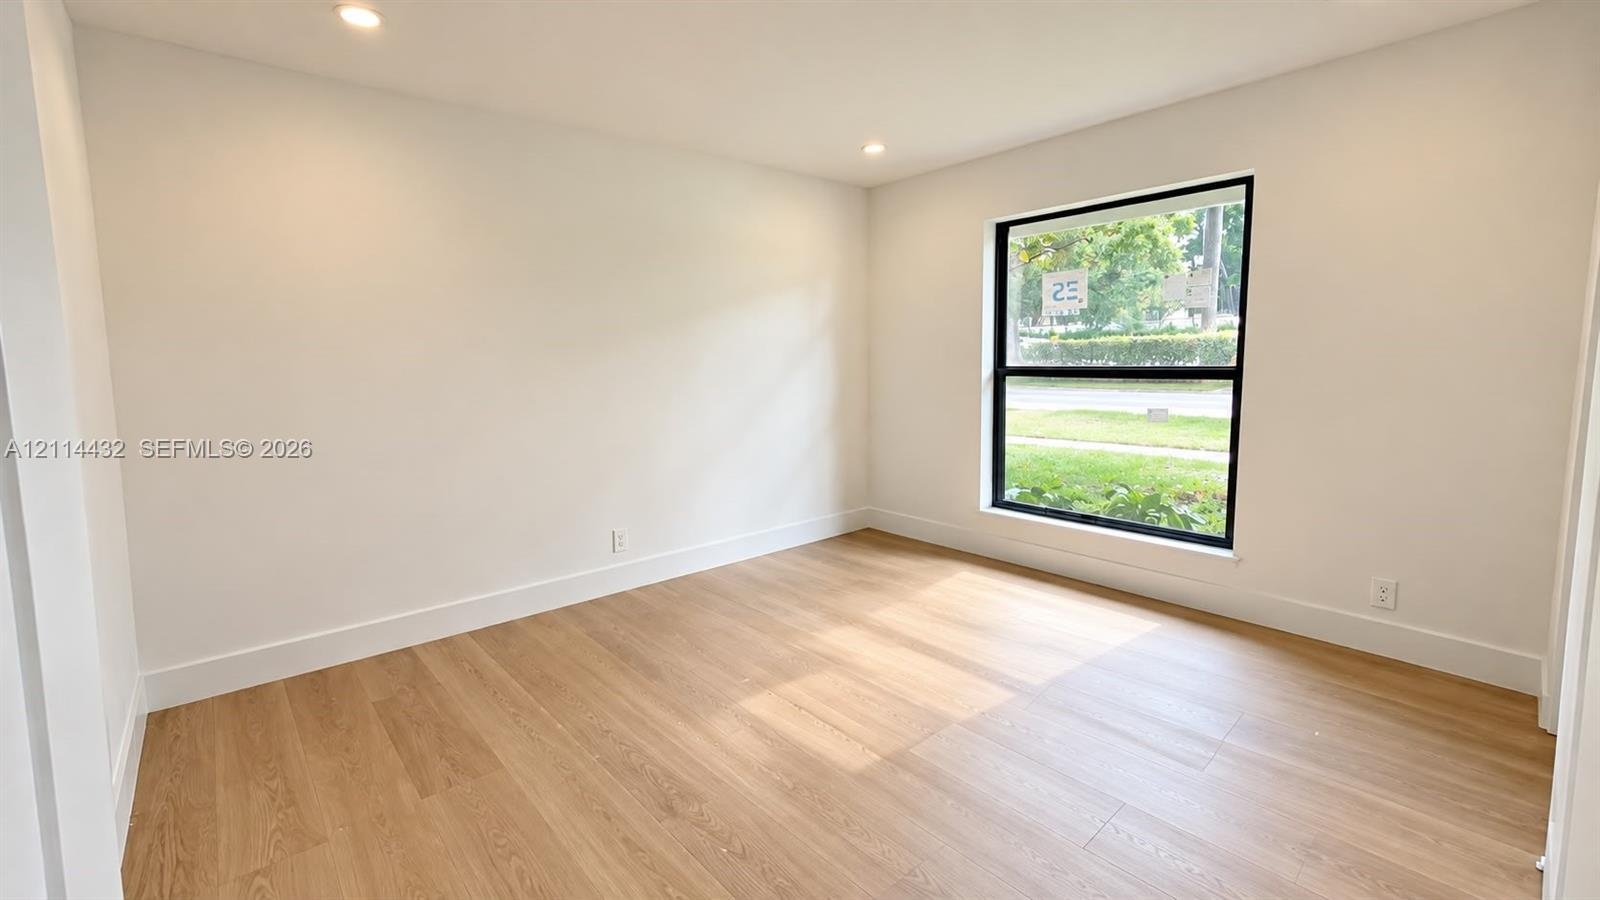
  • Neutral interior featuring wood-finish flooring, recessed lighting, and a large black-framed window
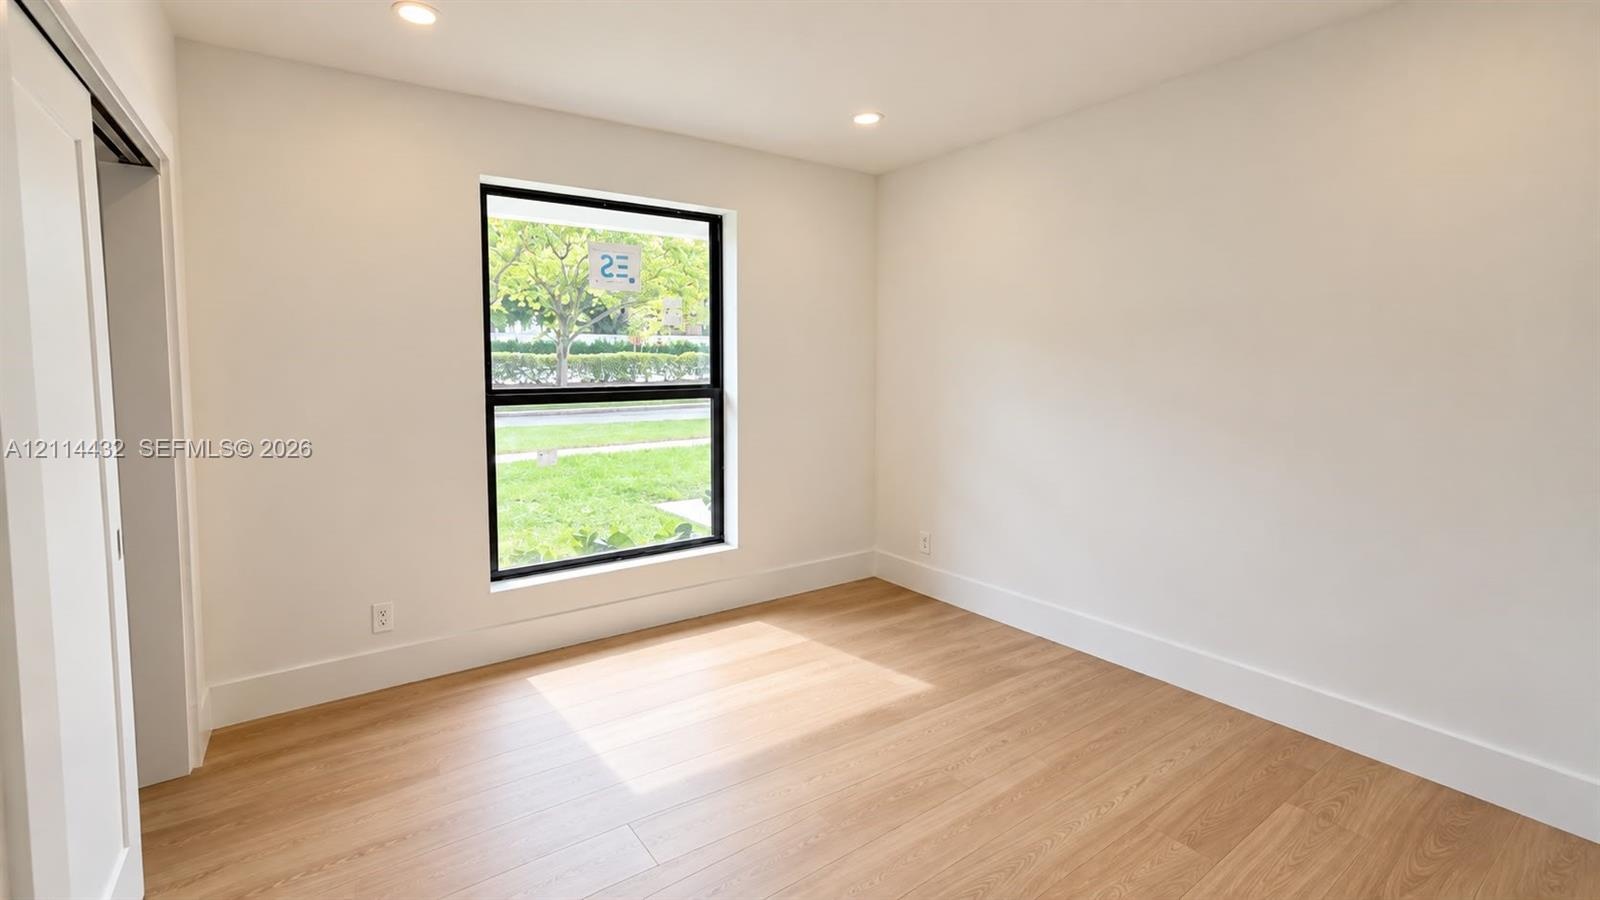
  • Neutral-toned interior featuring wood-finish flooring, recessed lighting, and a single-pane window with a black frame
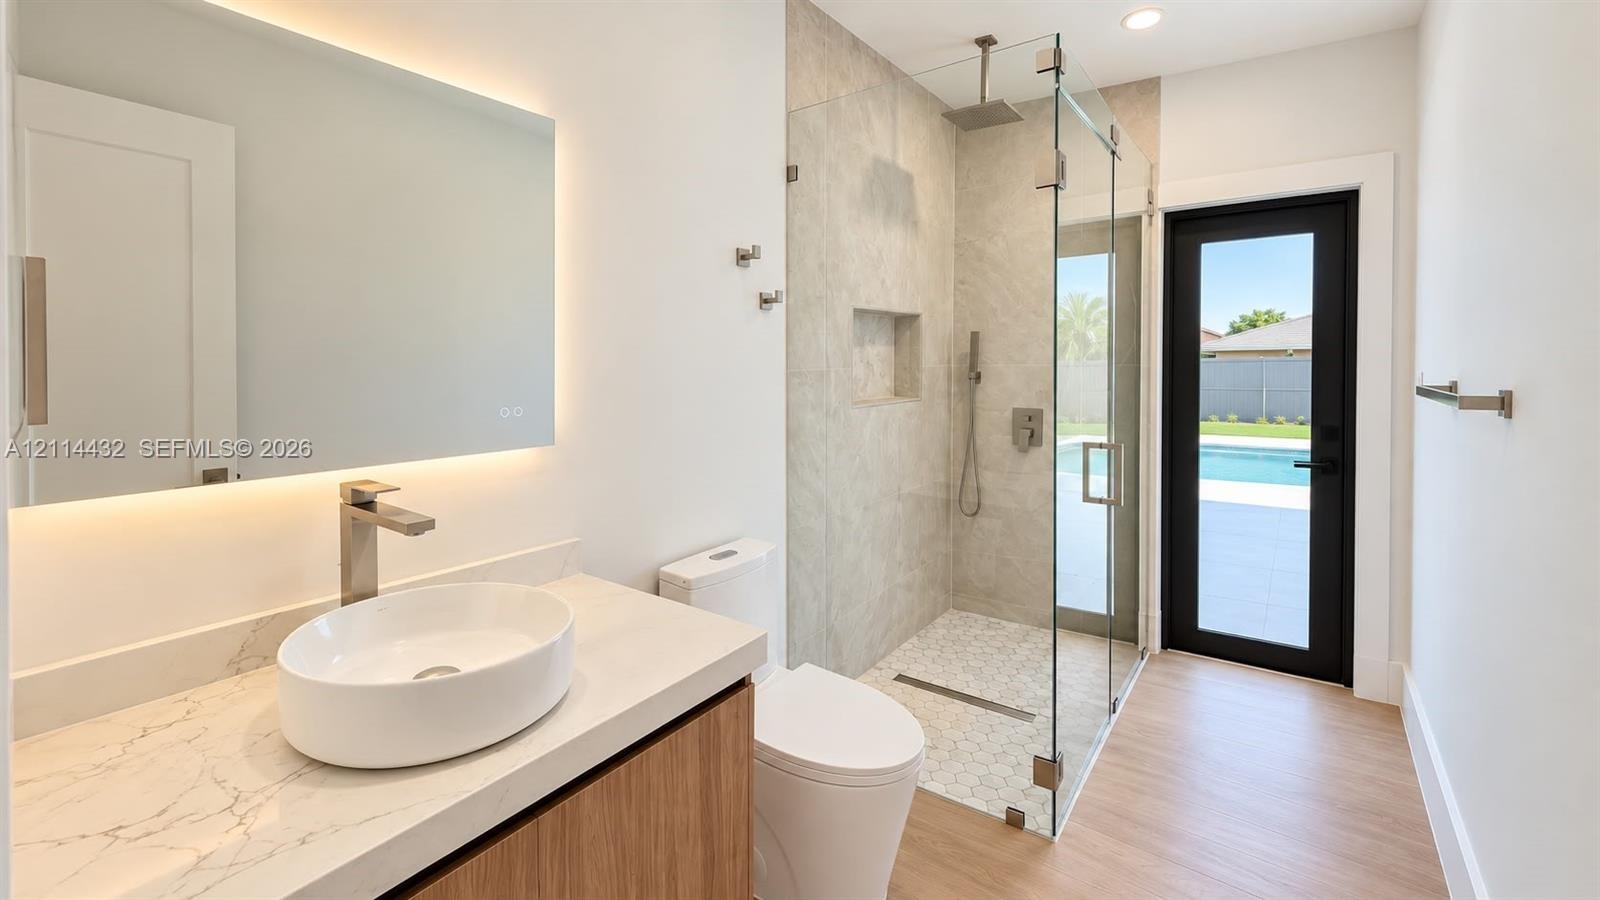
  • Bathroom featuring a quartz-topped vanity with a vessel sink, backlit mirror, frameless glass shower with stone tile surround, and an exterior door wi
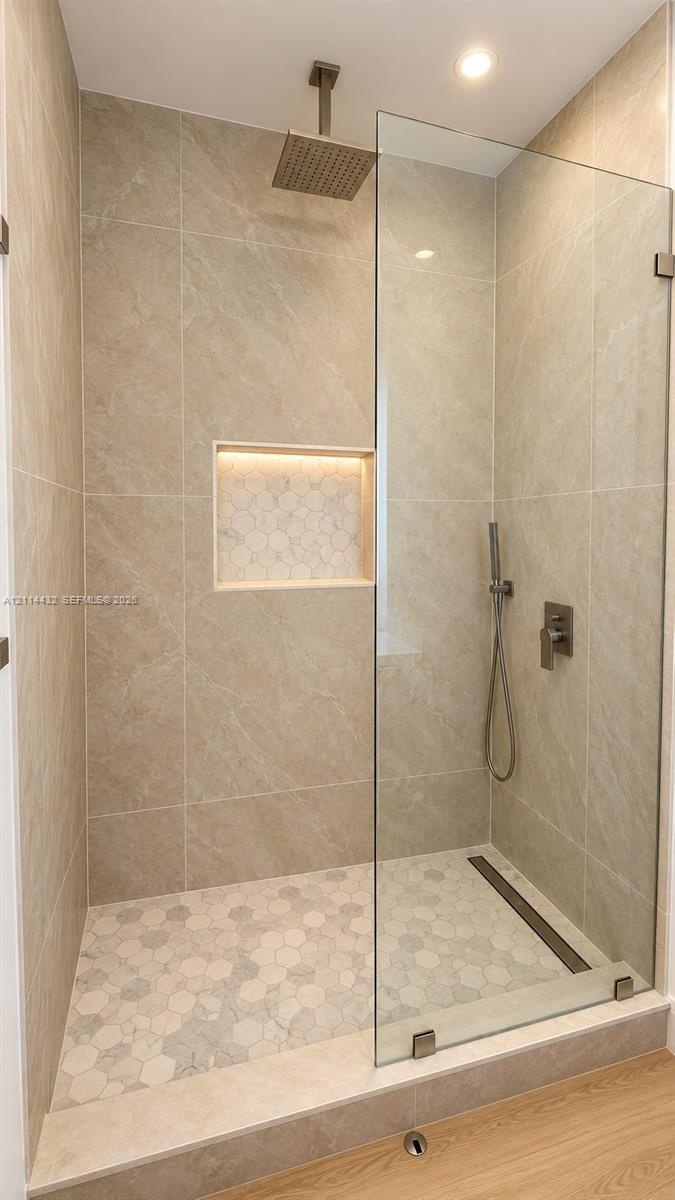
  • Walk-in shower featuring large-format wall tiling, a rainfall showerhead, a handheld sprayer, an integrated recessed niche with accent lighting, and a
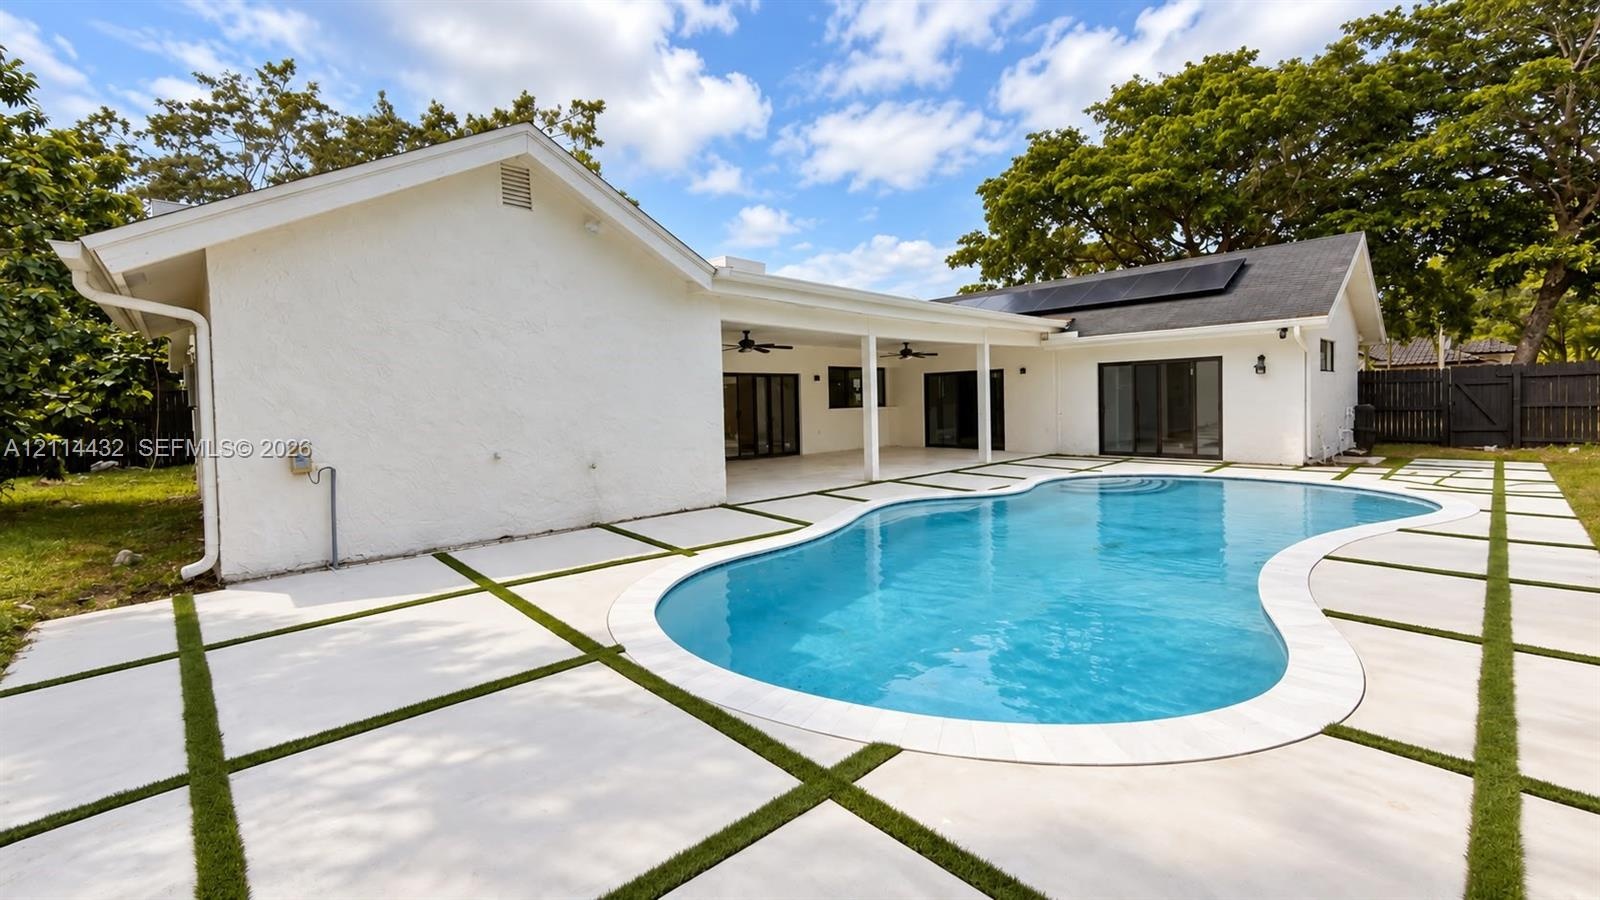
  • Backyard featuring a free-form swimming pool, concrete paver patio with grass inlays, covered lanai, solar panels, and perimeter privacy fencing
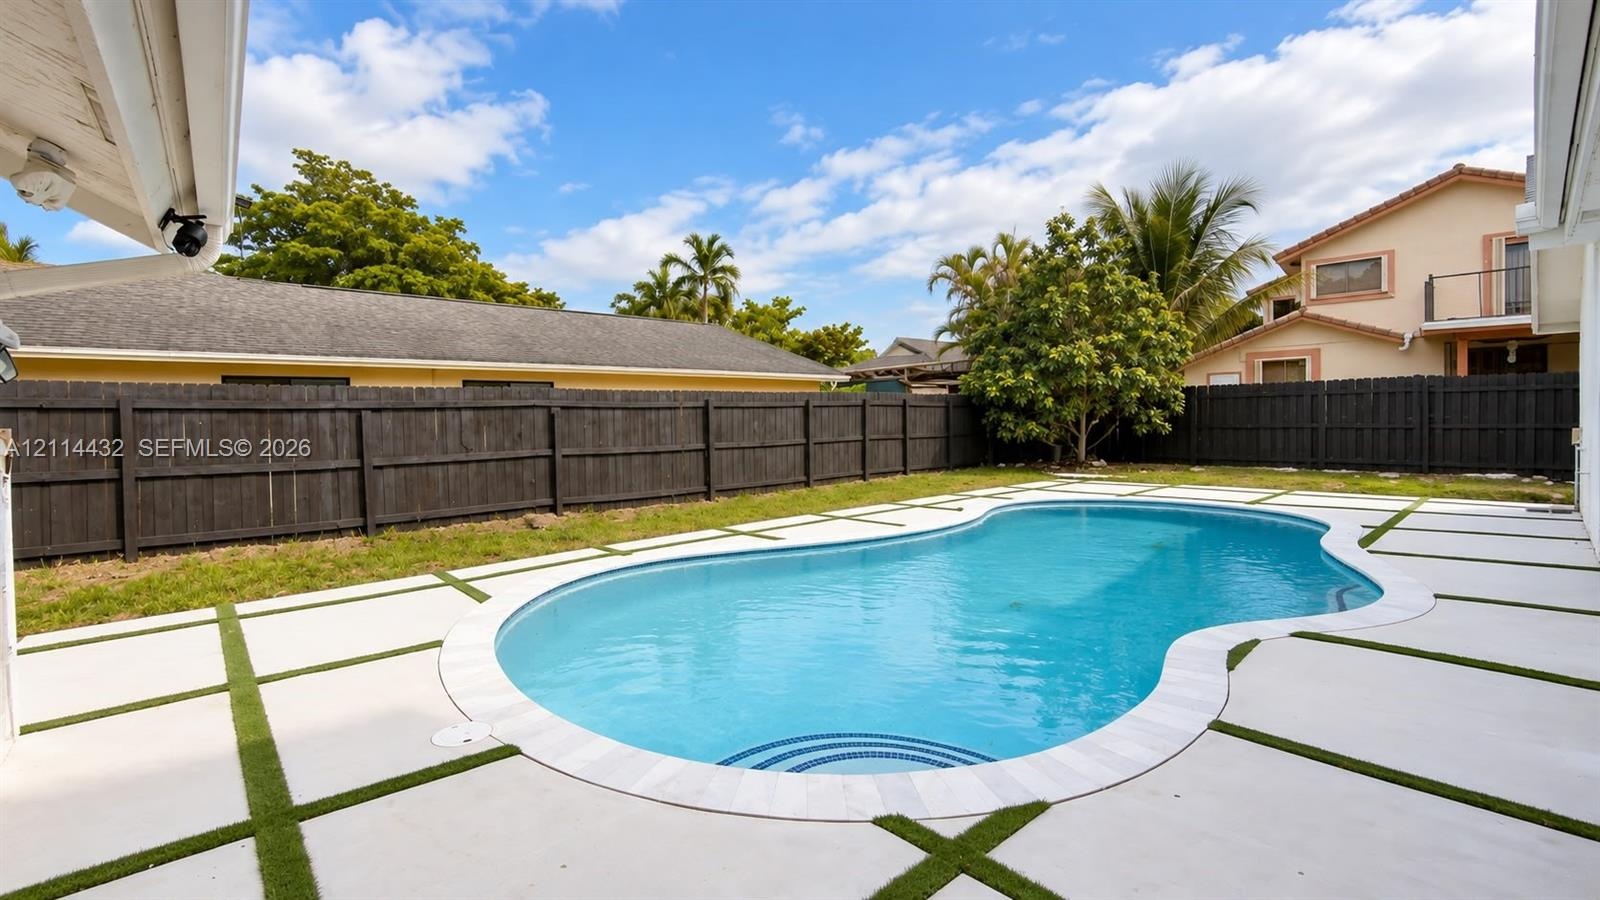
  • Freeform swimming pool with a stone coping border, surrounded by a concrete paver deck with integrated turf detailing and a dark wood privacy fence
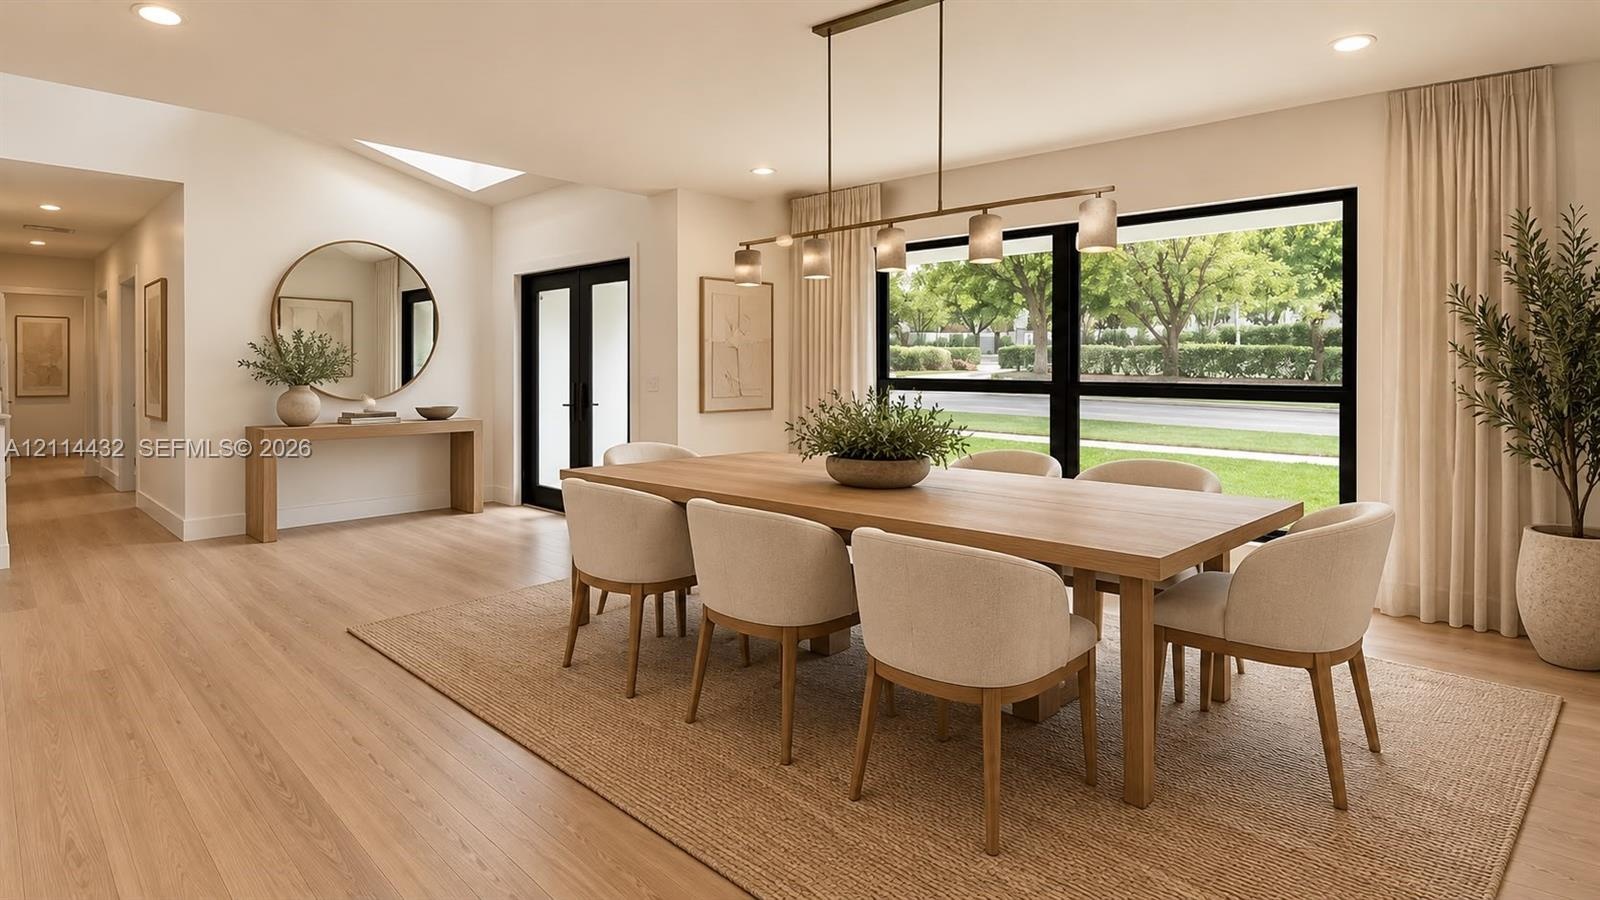
  • Open-concept space featuring wood-finish flooring, recessed lighting, a modern multi-light linear chandelier, floor-to-ceiling windows with black fram
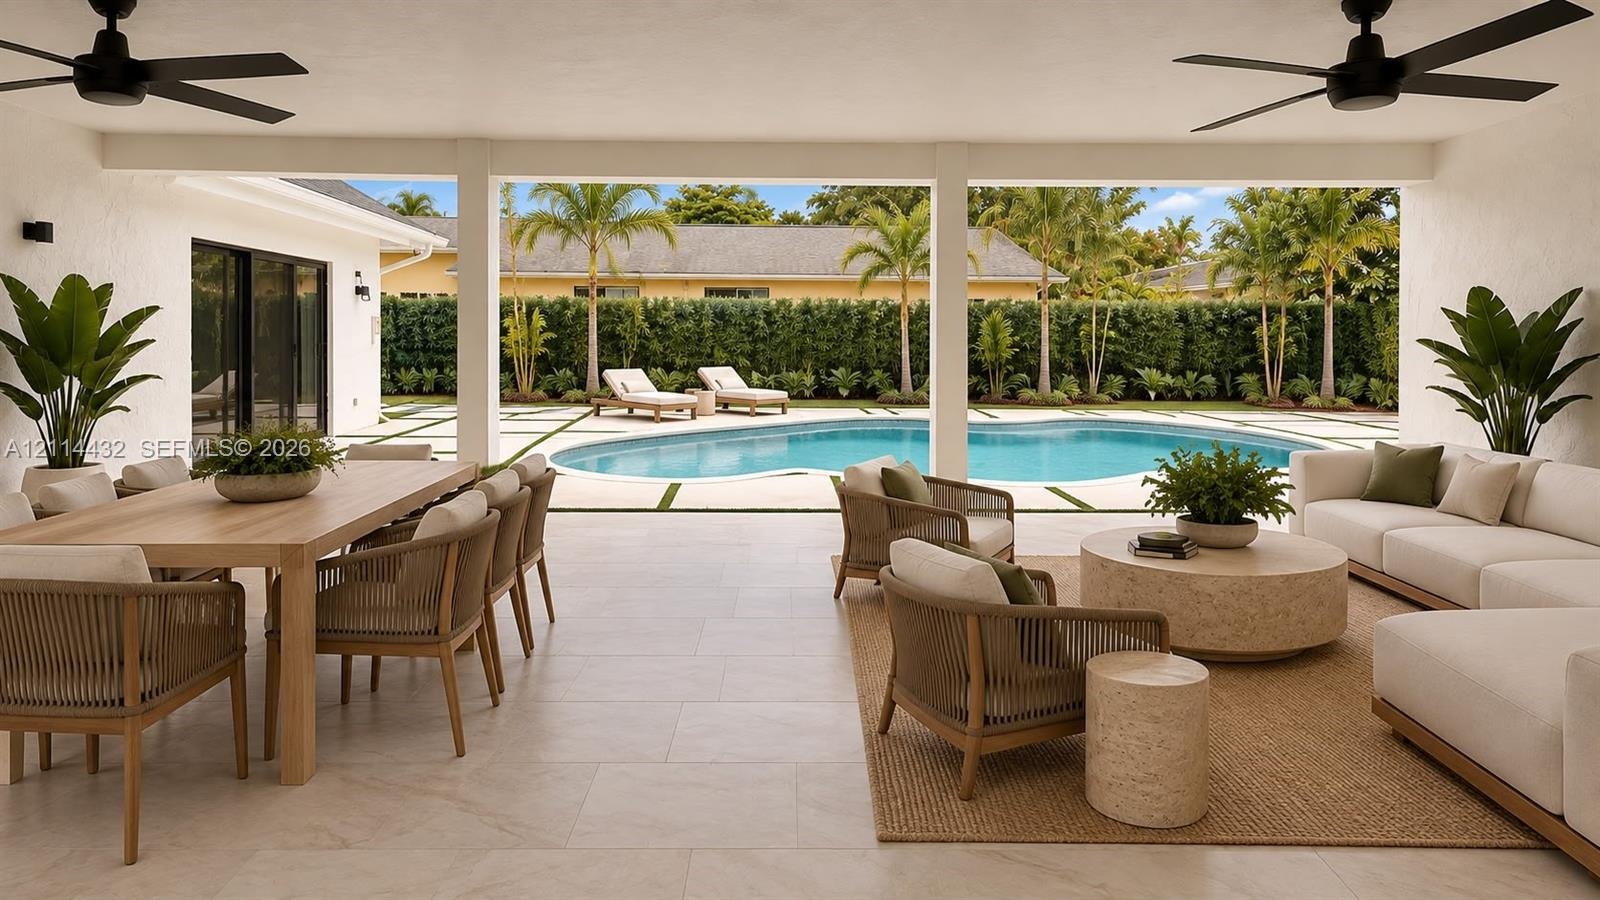
  • Covered outdoor living area featuring large-format tile flooring, dual ceiling fans, recessed lighting, and a pool with a surrounding stone patio
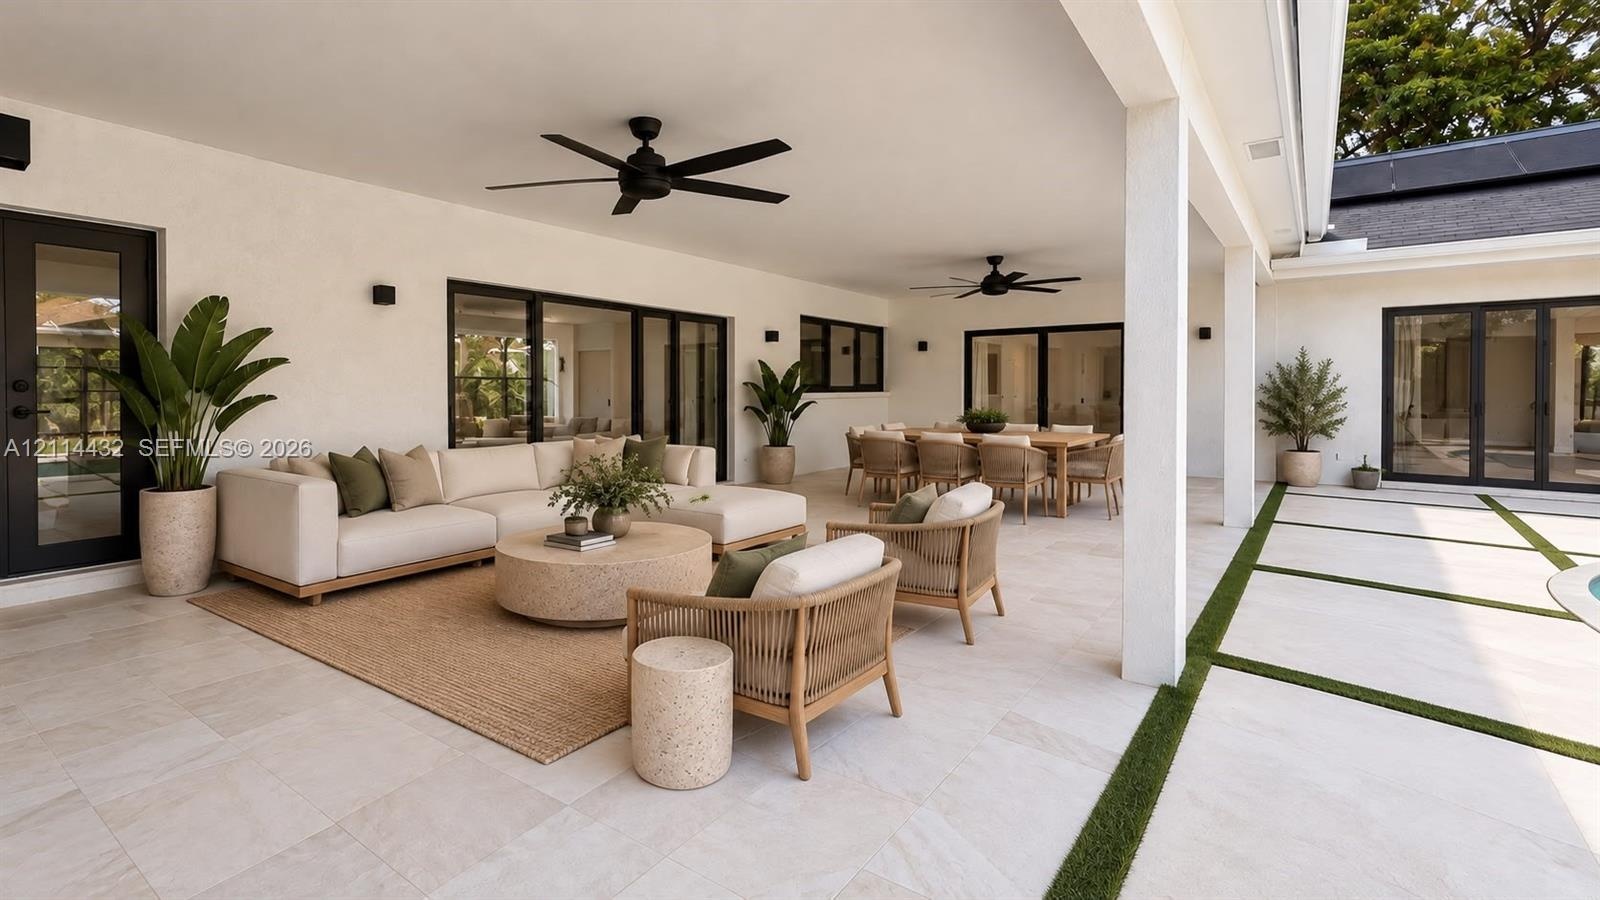
  • Covered outdoor patio featuring large-format tile flooring, multiple ceiling fans, recessed wall lighting, and black-framed glass sliding doors
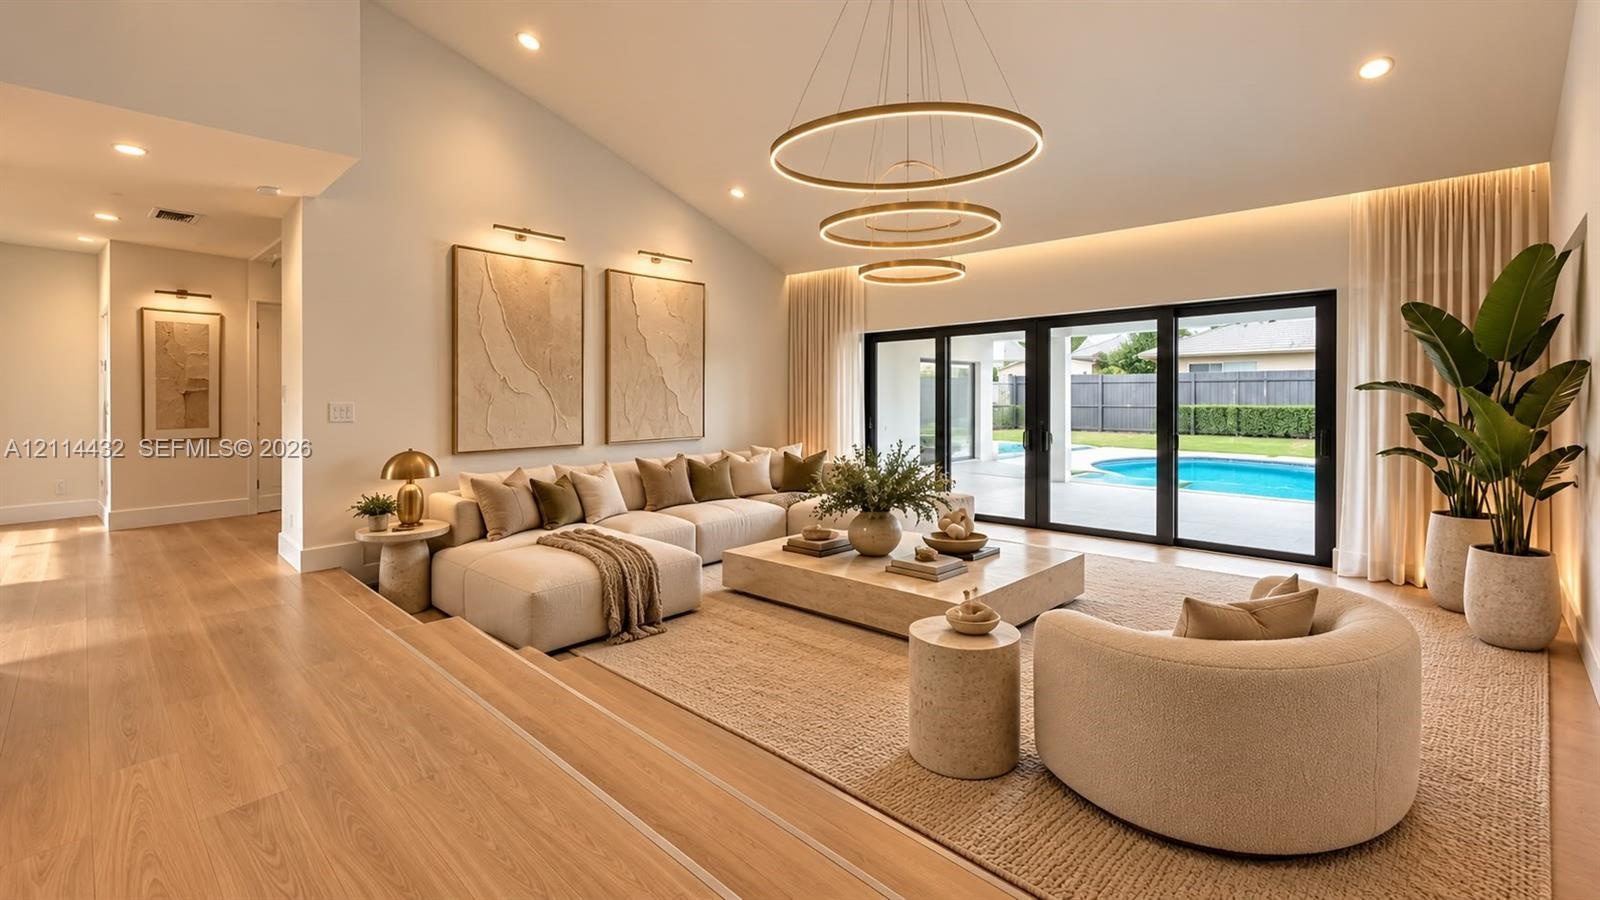
  • Sunken living area featuring vaulted ceilings, wood-finish flooring, recessed lighting, tiered circular pendant light fixtures, and multi-panel slidin
  • Floating vanity with dual vessel sinks, wood-slat accent wall, freestanding soaking tub, walk-in curbless shower with glass enclosure, and wood-finish
  • Vaulted ceiling, linear built-in fireplace with a stone hearth, wood-finish flooring, and a recessed wet bar featuring glass-front cabinetry
  • Built-in cabinetry featuring wood-finish lower drawers, stone-surfaced countertop, stone-patterned backsplash, and glass-front upper cabinets with int

Location

10160 Torchwood Plantation FL 33324 USA

Contact

Palm Beach, FL
Deborah L. Ginsburg
150 Worth Ave, Palm Beach, FL 33480
Phone: +1 561-725-9229
deborahg@nestseekers.com
Listing Courtesy of Lifestyle International Realty
​
Nest Seekers Logo
Loading...