Nest Seekers

STUNNING 5 BEDROOM, 5 BATHROOM LAKEFRONT POOL HOME IN MIRAMAR !

5455 191 Terrace
Miramar, FL 33029

Listing

Web ID:5833755
Website:https://www.nestseekers.com/5833755

Property

Type: Single Family
Bedrooms: 5 BR
Bathrooms: 5
Pets: Pets Allowed
Area: 11696 sq ft

Financials

Rent:$8,250

Description

STUNNING 5-BEDROOM, 5-BATHROOM LAKEFRONT POOL HOME IN MIRAMAR!Welcome to 5455 SW 191st Terrace, Miramar, FL! This beautiful and spacious residence features 5 bedrooms, 5 full bathrooms, a private swimming pool, and breathtaking lake views, all nestled within an exclusive, highly desirable gated community.Enjoy the perfect combination of luxury, comfort, and privacy, with generous living spaces ideal for both everyday living and entertaining. Relax by your private pool while enjoying the peaceful waterfront setting and beautiful surroundings.Conveniently located near top-rated schools, shopping, dining, major highways, and entertainment.Don't miss this incredible opportunity to rent a beautiful lakefront home in one of Miramar's most desirable gated communities! Schedule your private showing today!
Virtual Tour: https://www.propertypanorama.com/instaview/mia/A12114840

Amenities

  • Built In Barbecue
  • Lake
  • Maintained Community
  • Pool
  • Security
  • Security Patrol
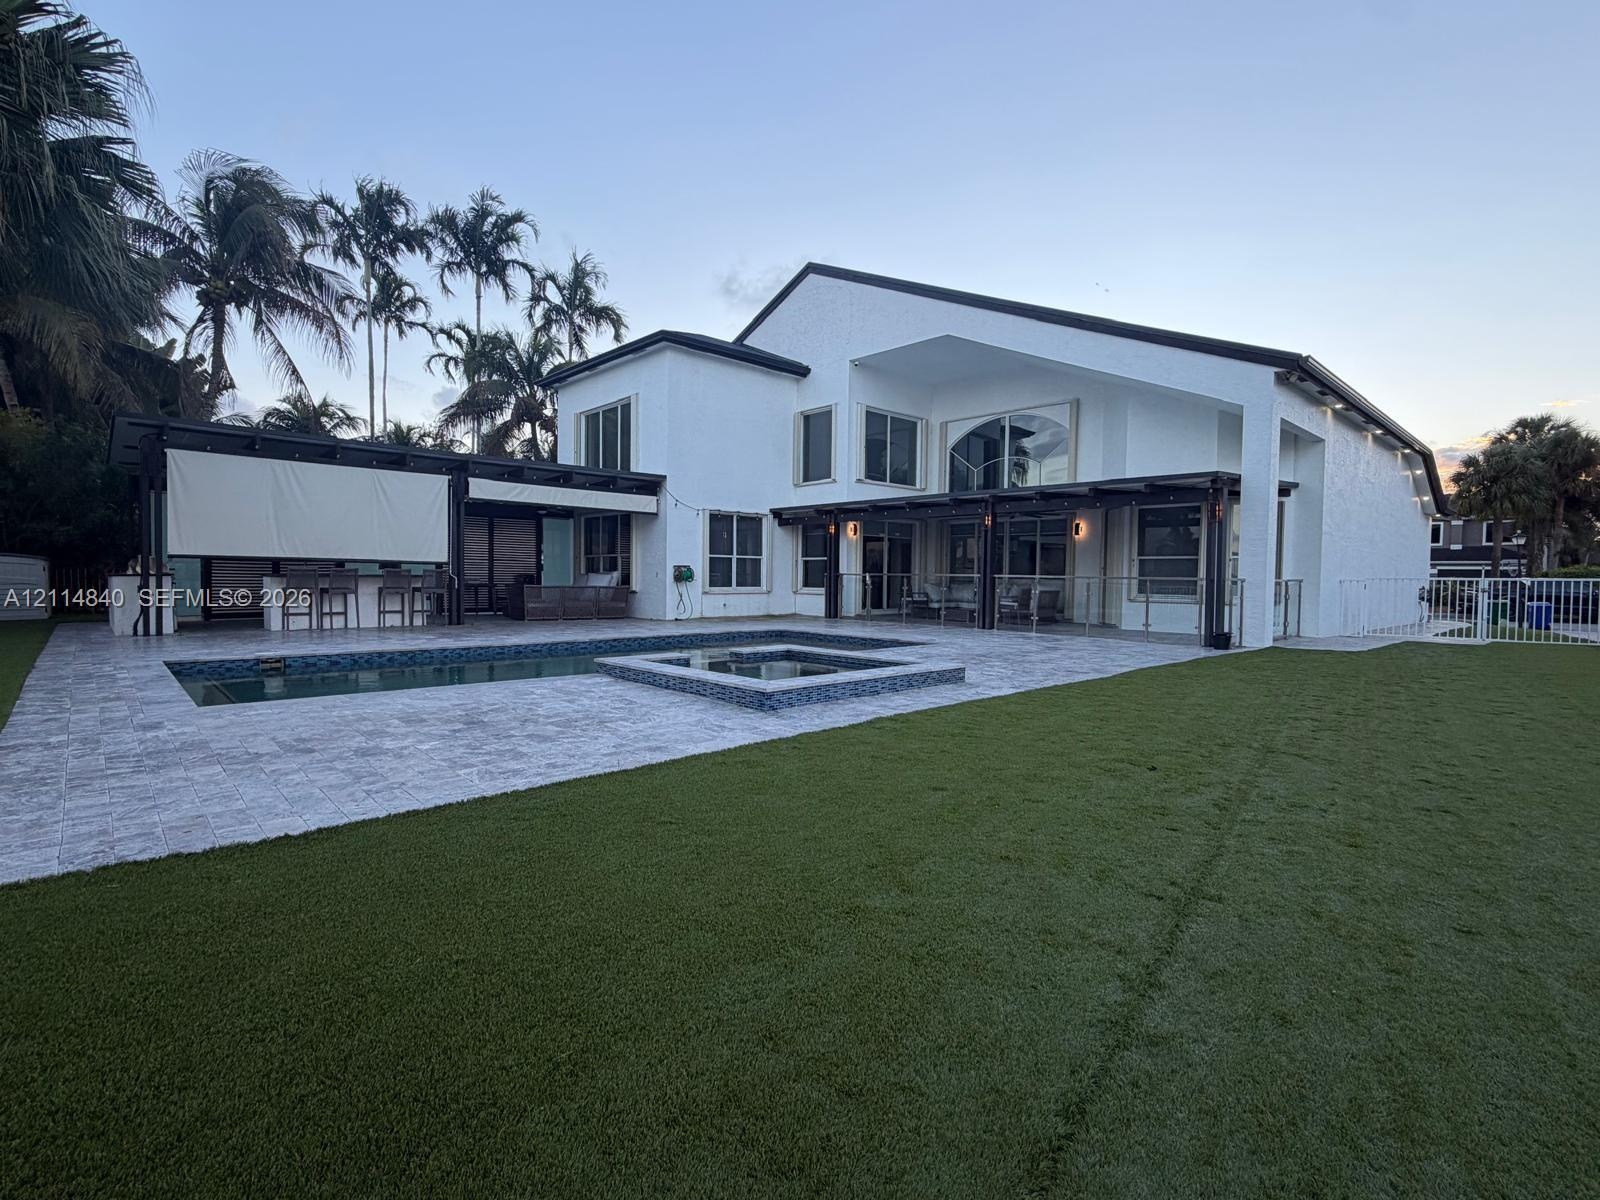
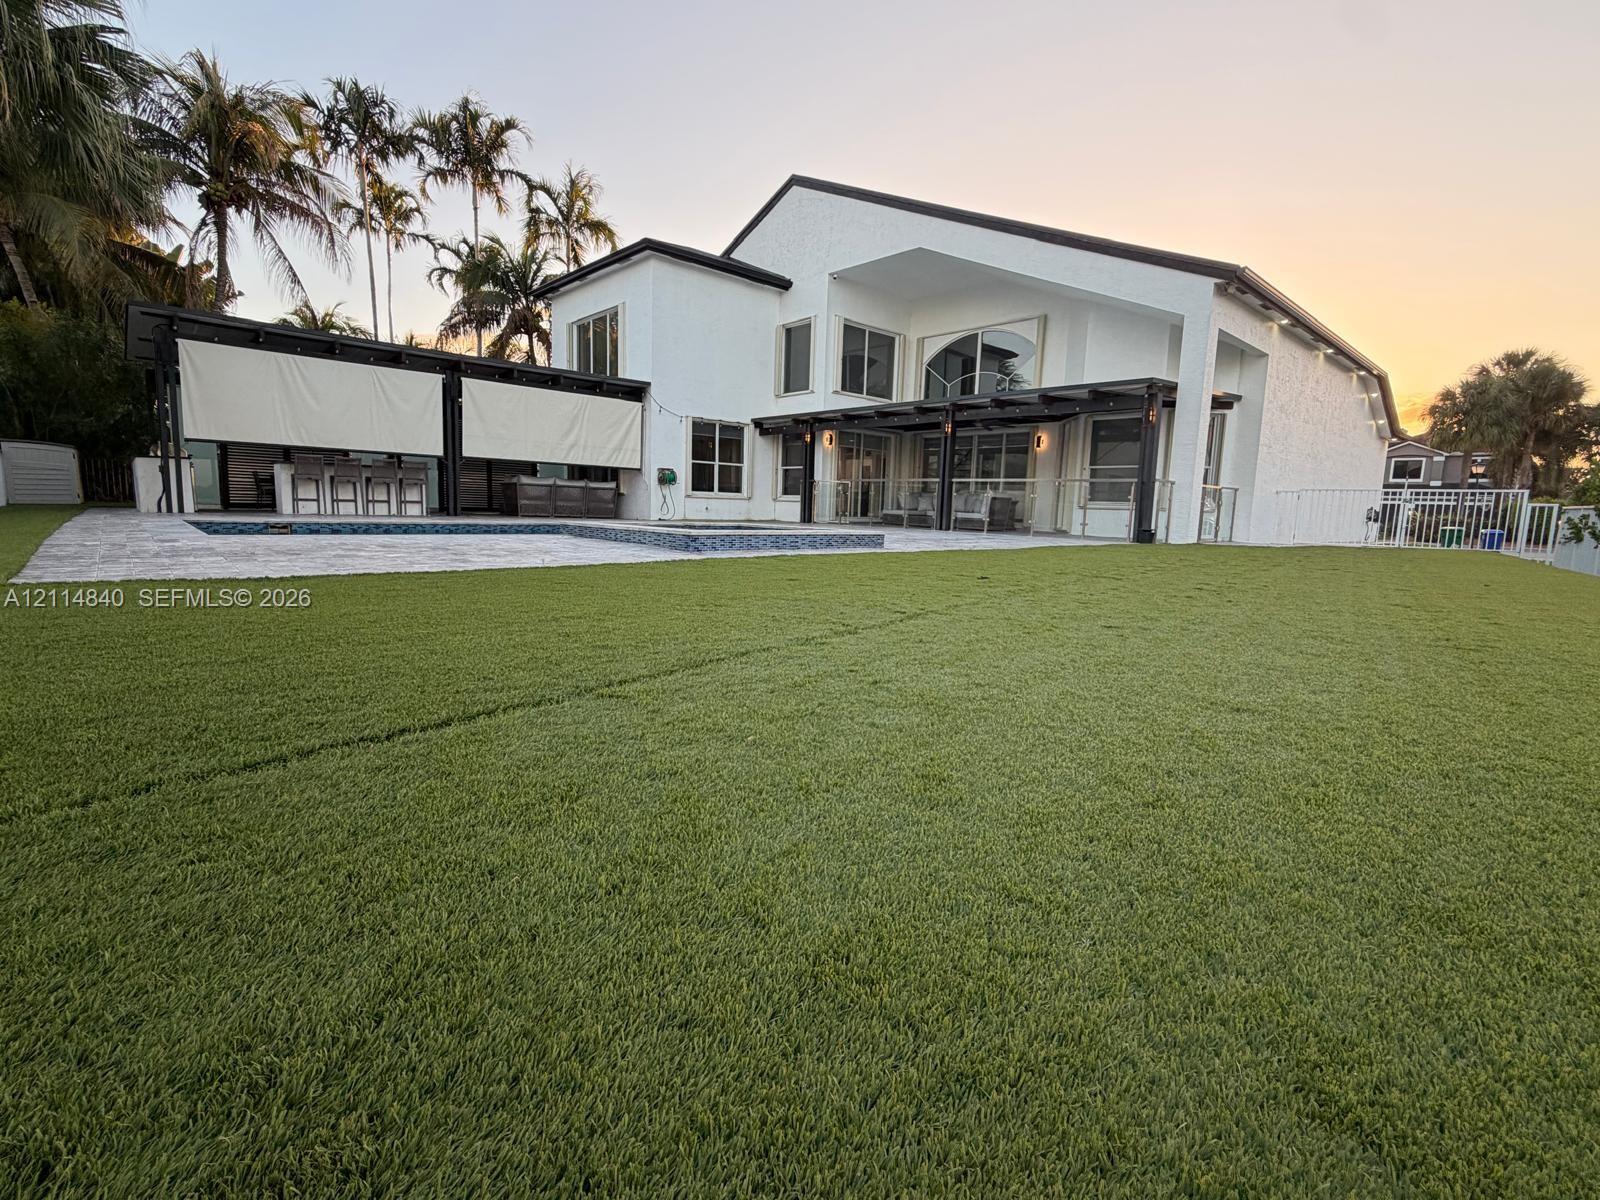
  • Modern exterior featuring a geometric roofline, an integrated swimming pool with a built-in spa, a stone-paved patio, and a covered outdoor kitchen st
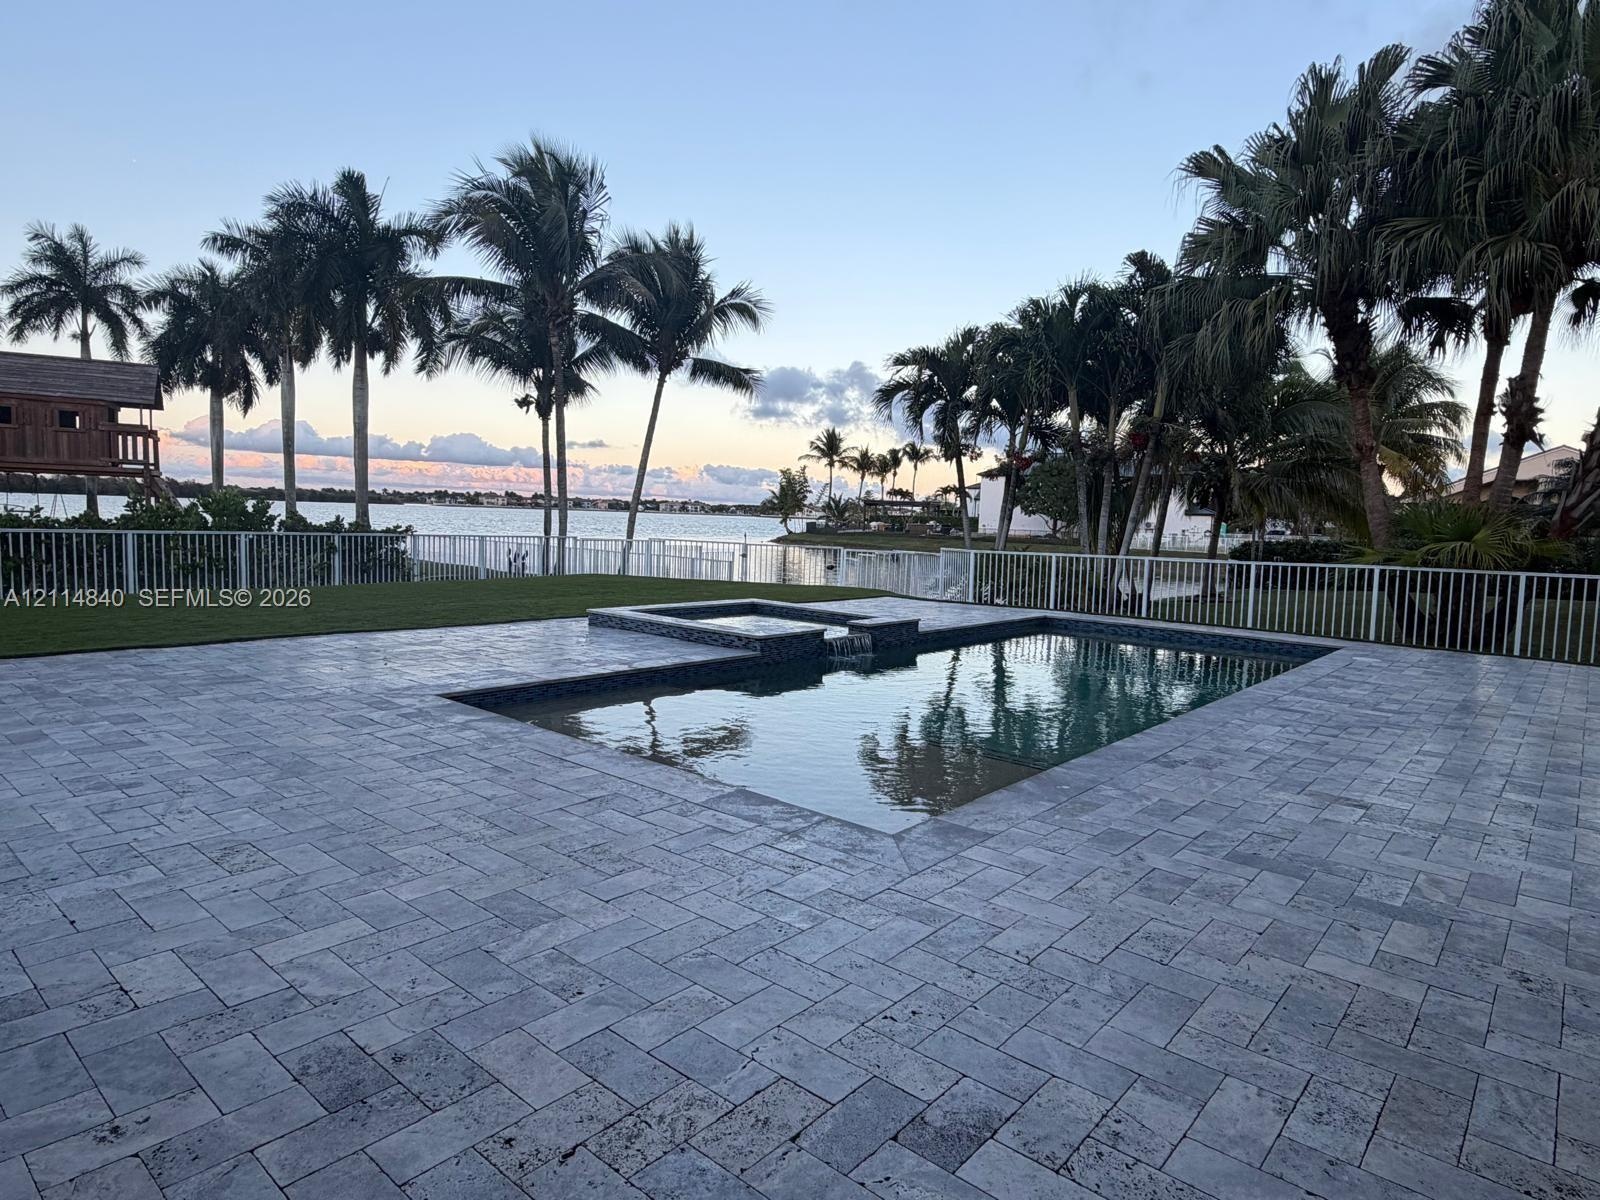
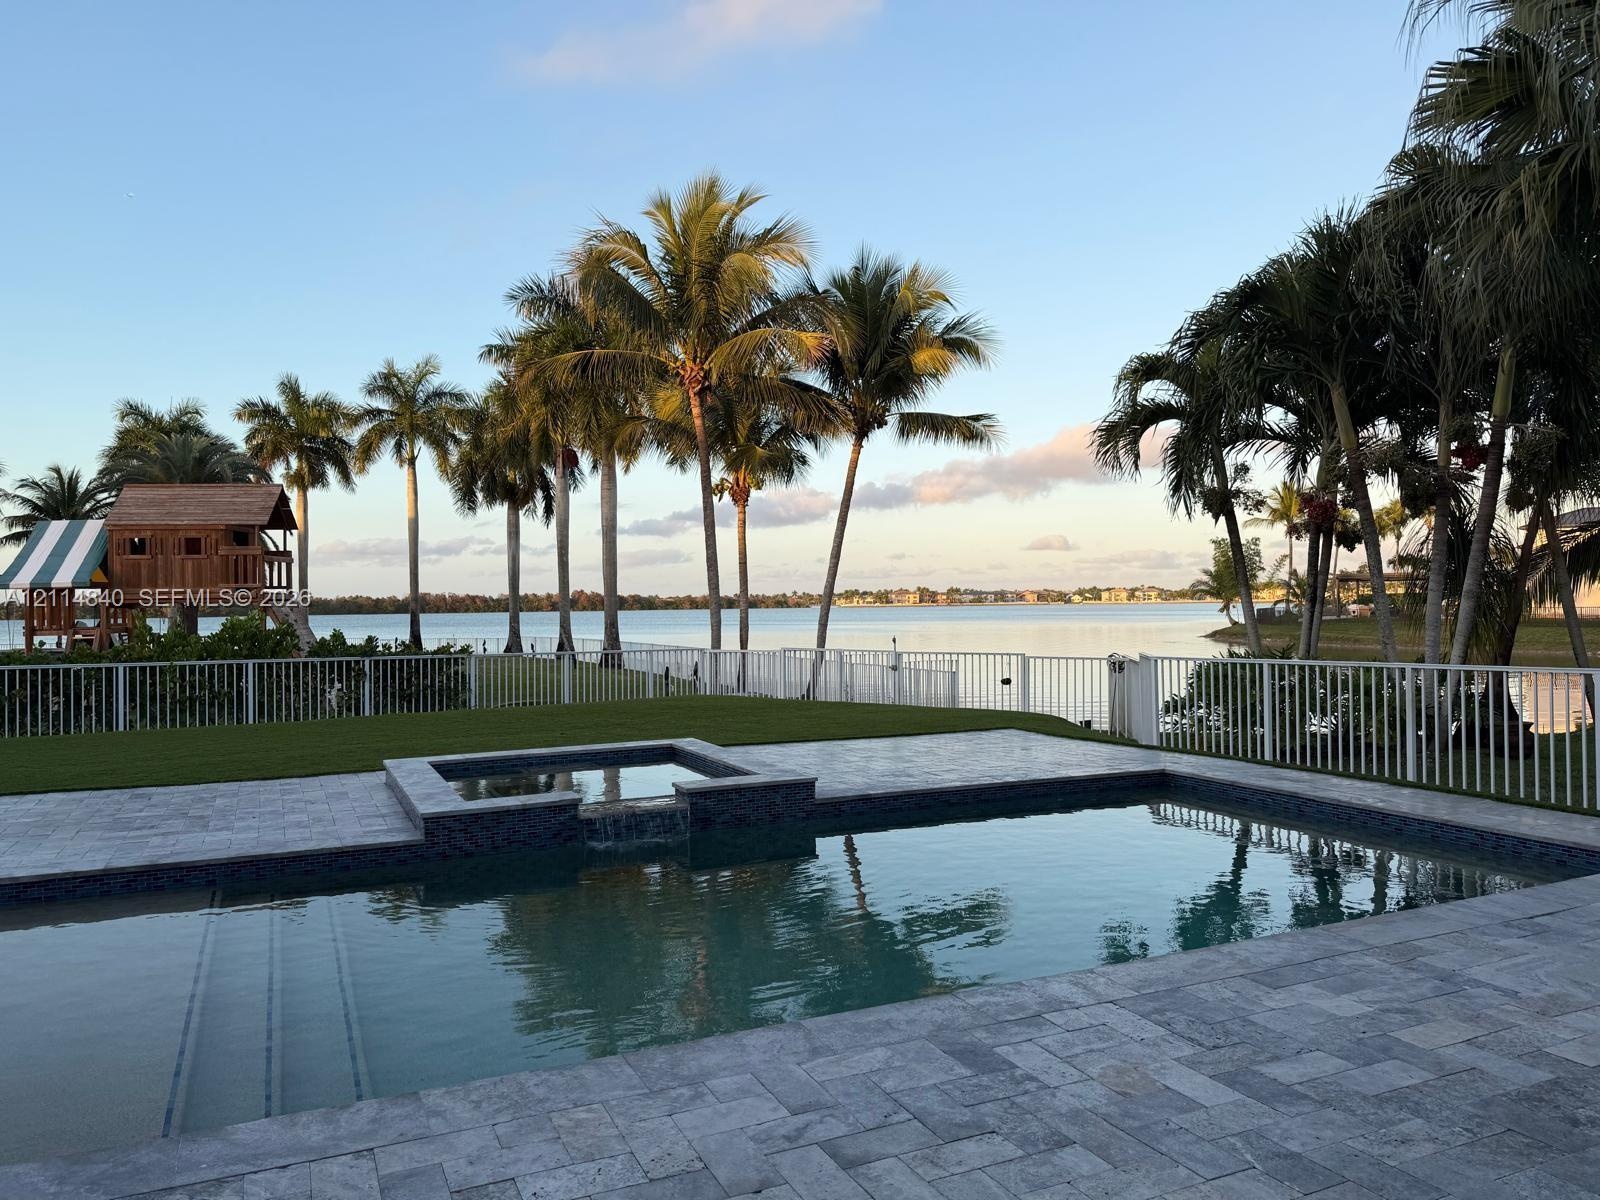
  • In-ground swimming pool with an integrated spa, stone-paver decking, and metal perimeter fencing overlooking a waterfront setting
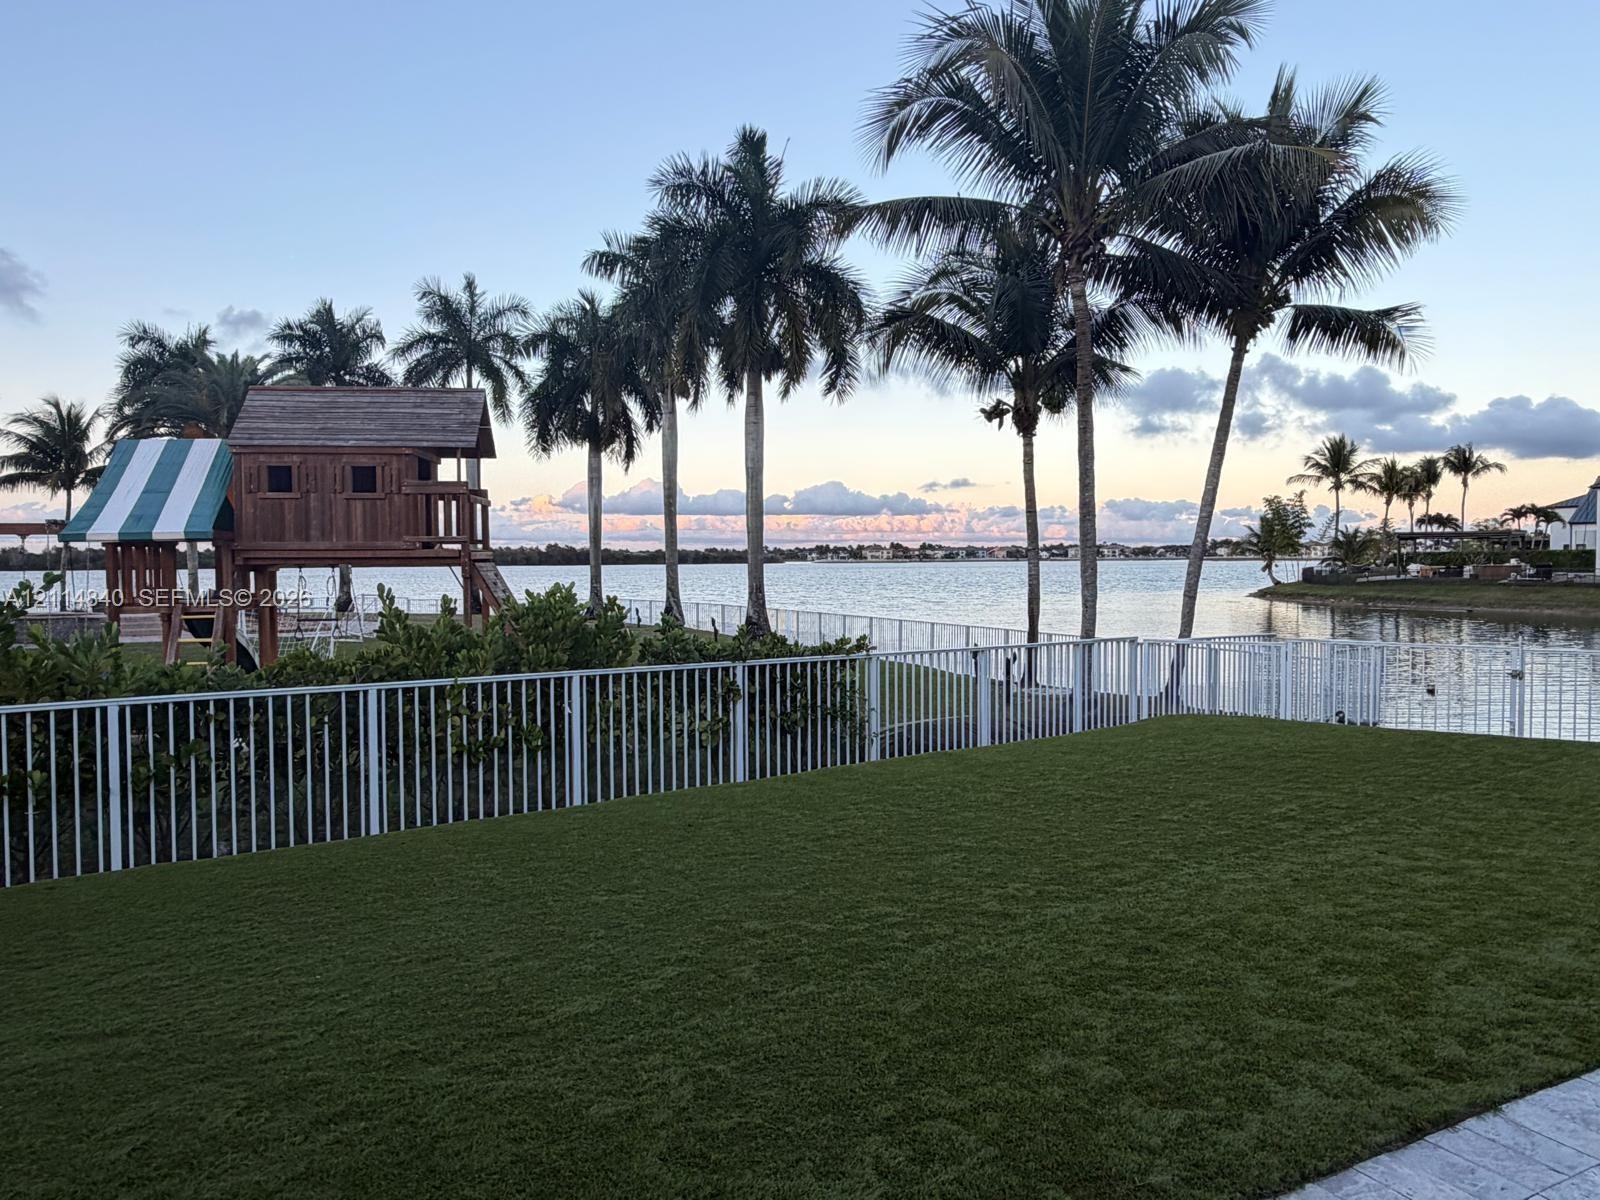
  • Waterfront backyard featuring an expansive lawn, white metal perimeter fencing, mature palm trees, and a wooden elevated structure
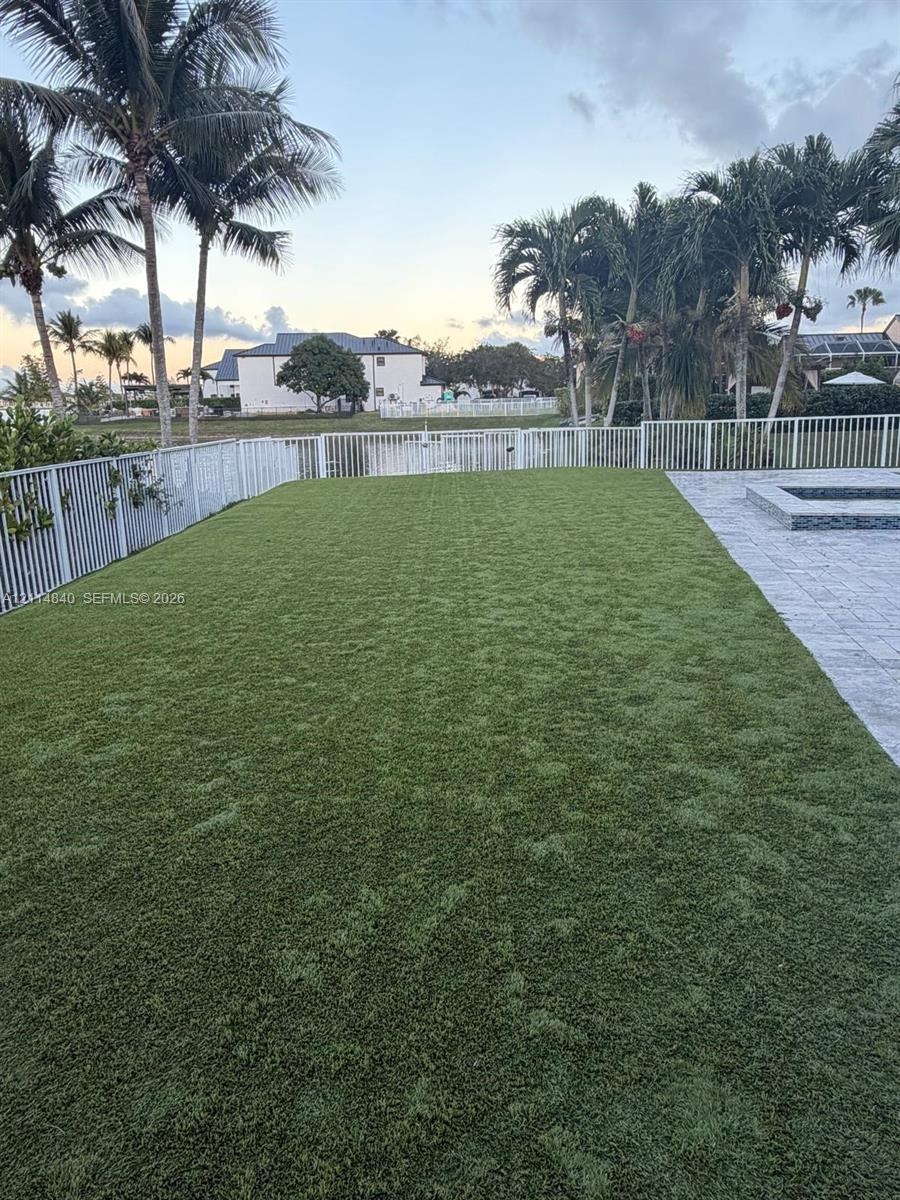
  • Backyard featuring synthetic turf, stone-paver decking, an integrated spa, and aluminum perimeter fencing
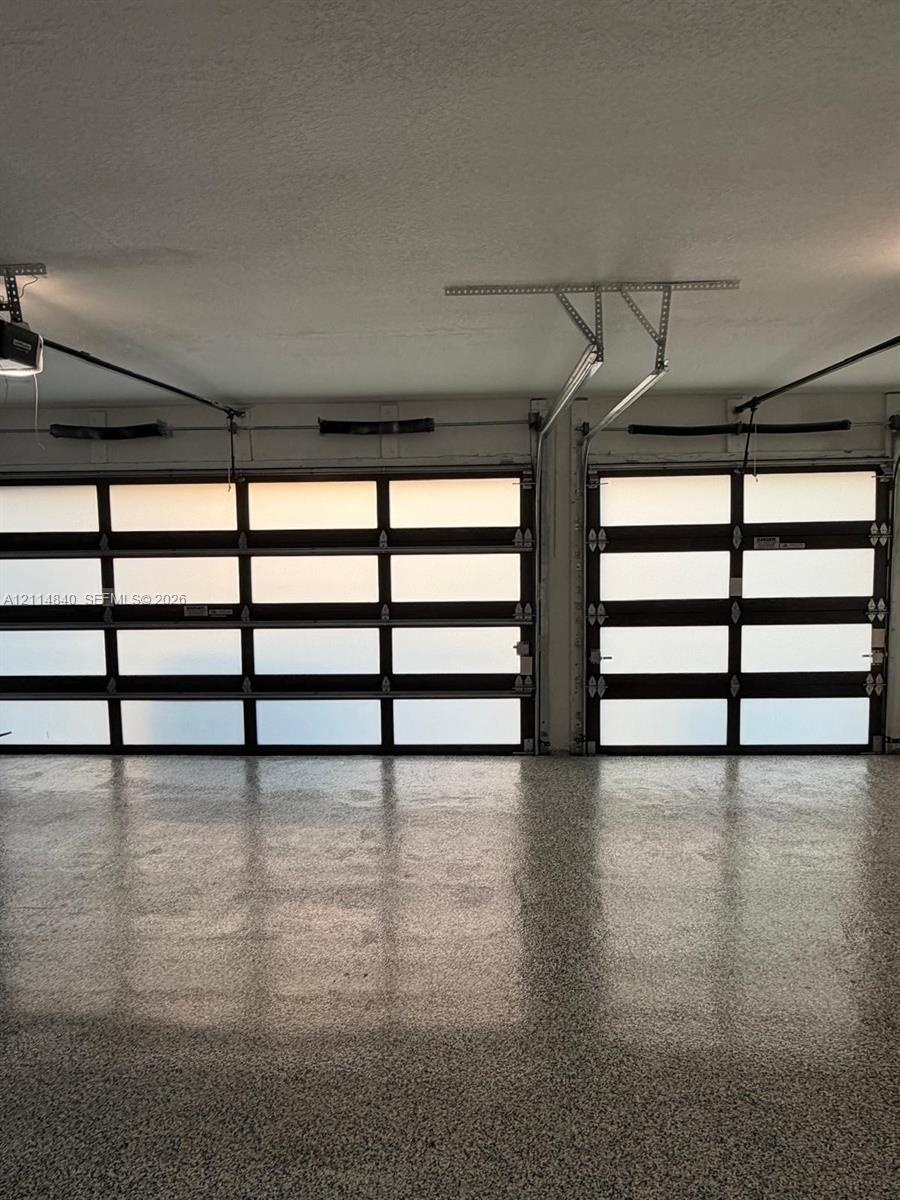
  • Two-car garage featuring frosted glass sectional doors with dark metal frames and speckled epoxy flooring
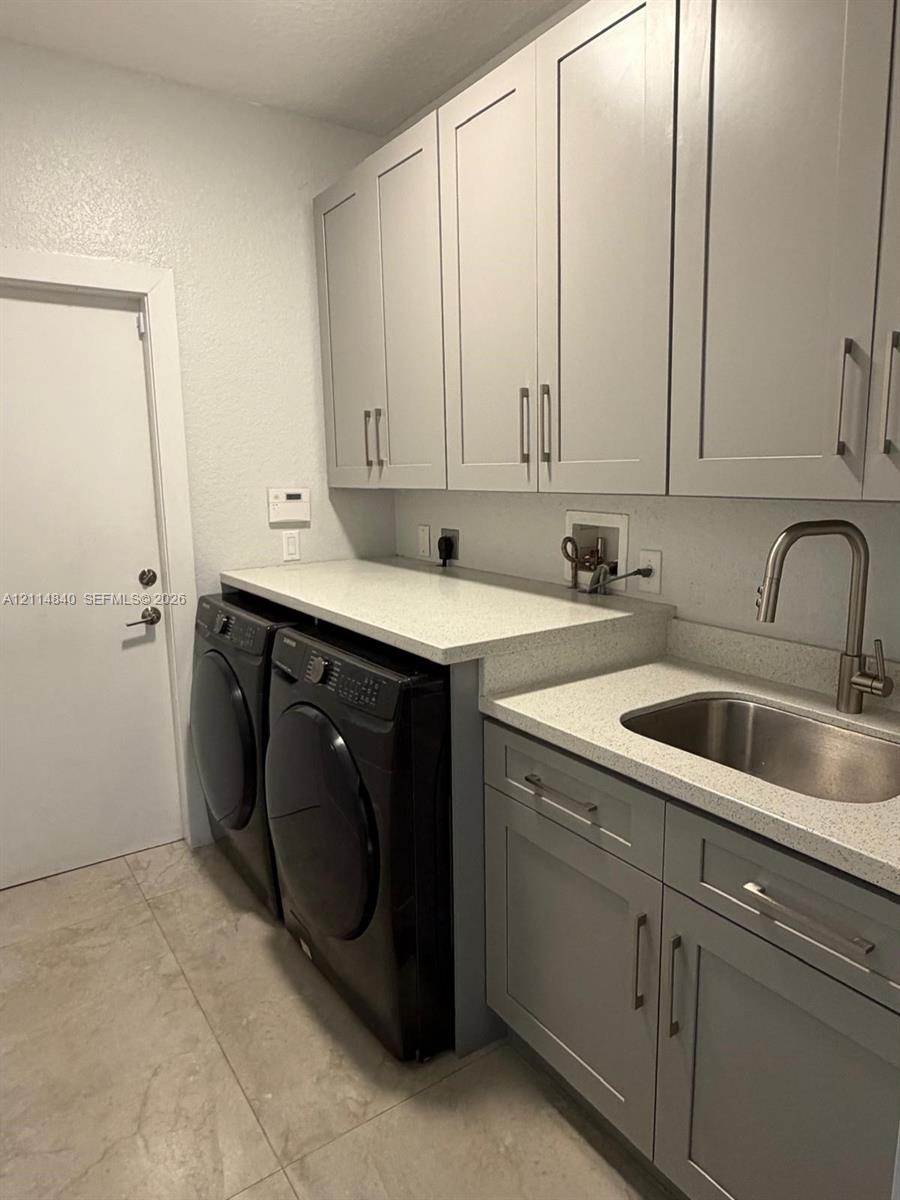
  • Shaker-style cabinetry with matte hardware, stone-composite countertops, stainless steel drop-in sink, high-arc pull-down faucet, and large-format til
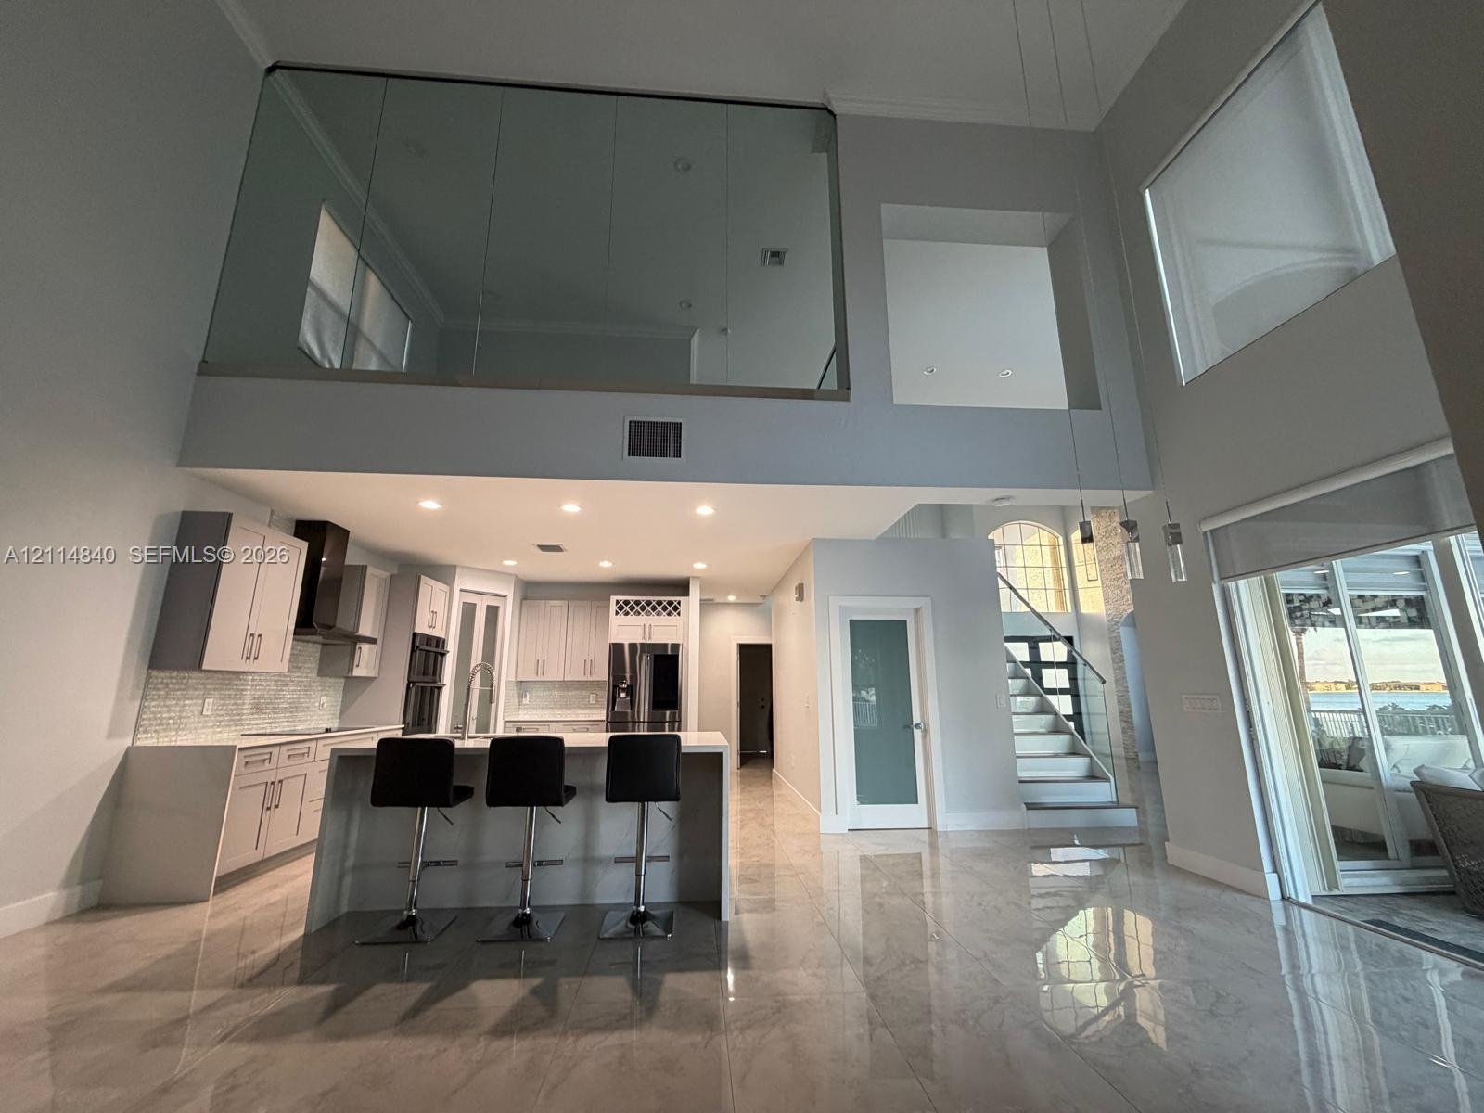
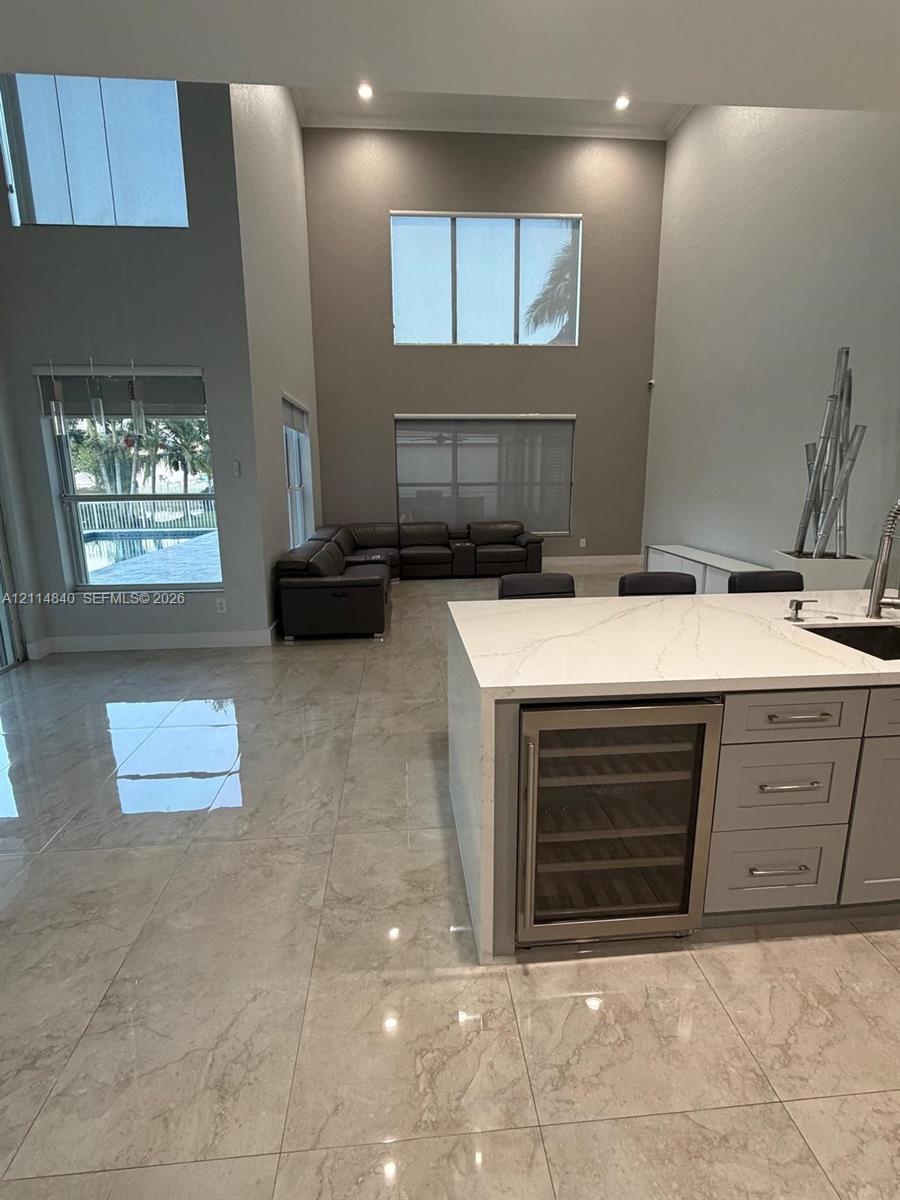
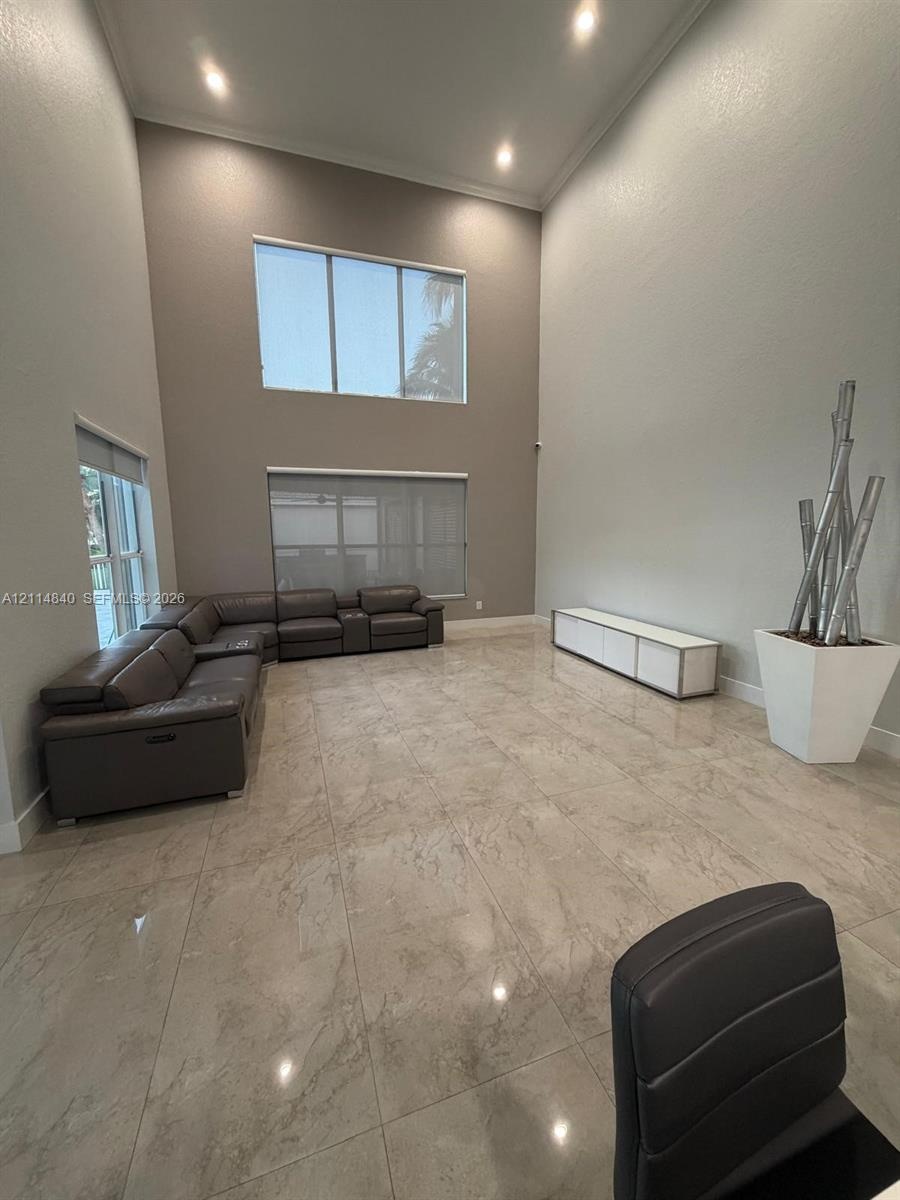
  • Open-concept interior featuring double-height ceilings, a central kitchen island with waterfall-edge countertop, recessed lighting, and a glass-panele
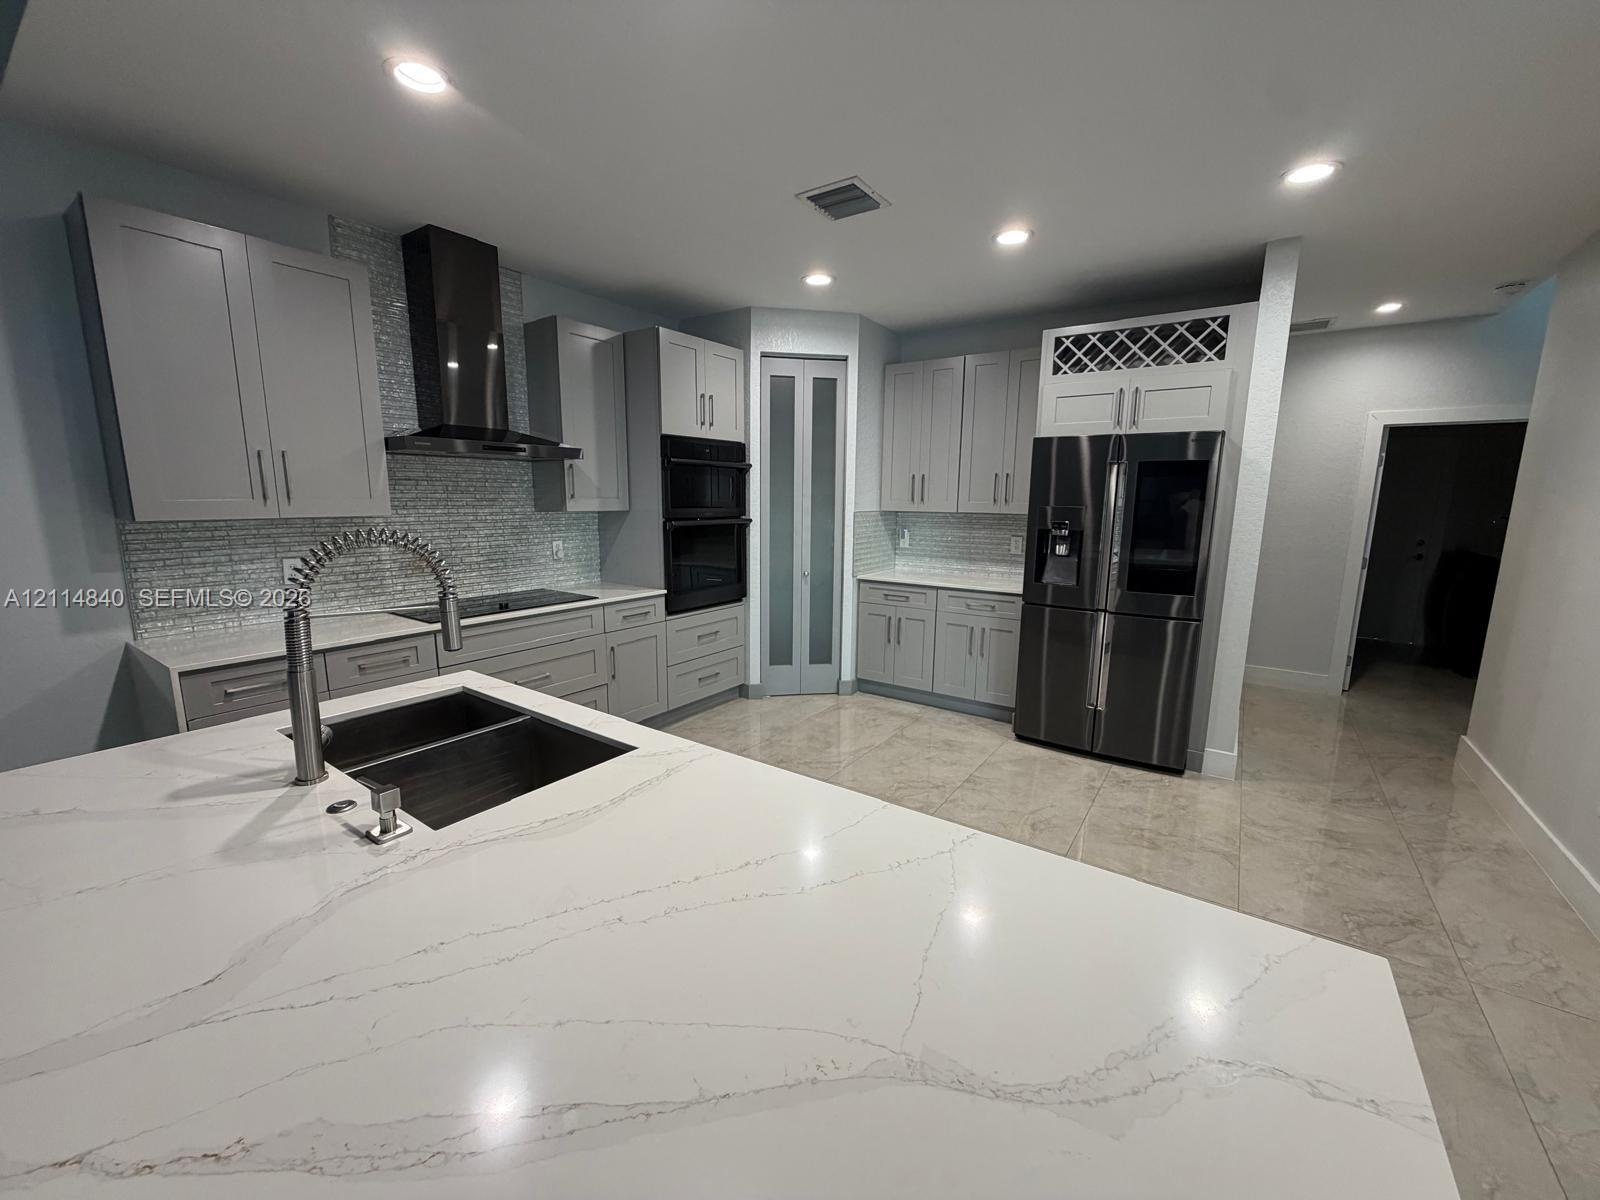
  • Kitchen featuring a large central island with a quartz countertop, shaker-style cabinetry, stainless steel appliances, a mosaic tile backsplash, and p
  • Expansive room featuring double-height ceilings, large-format tile flooring, oversized windows, and recessed lighting
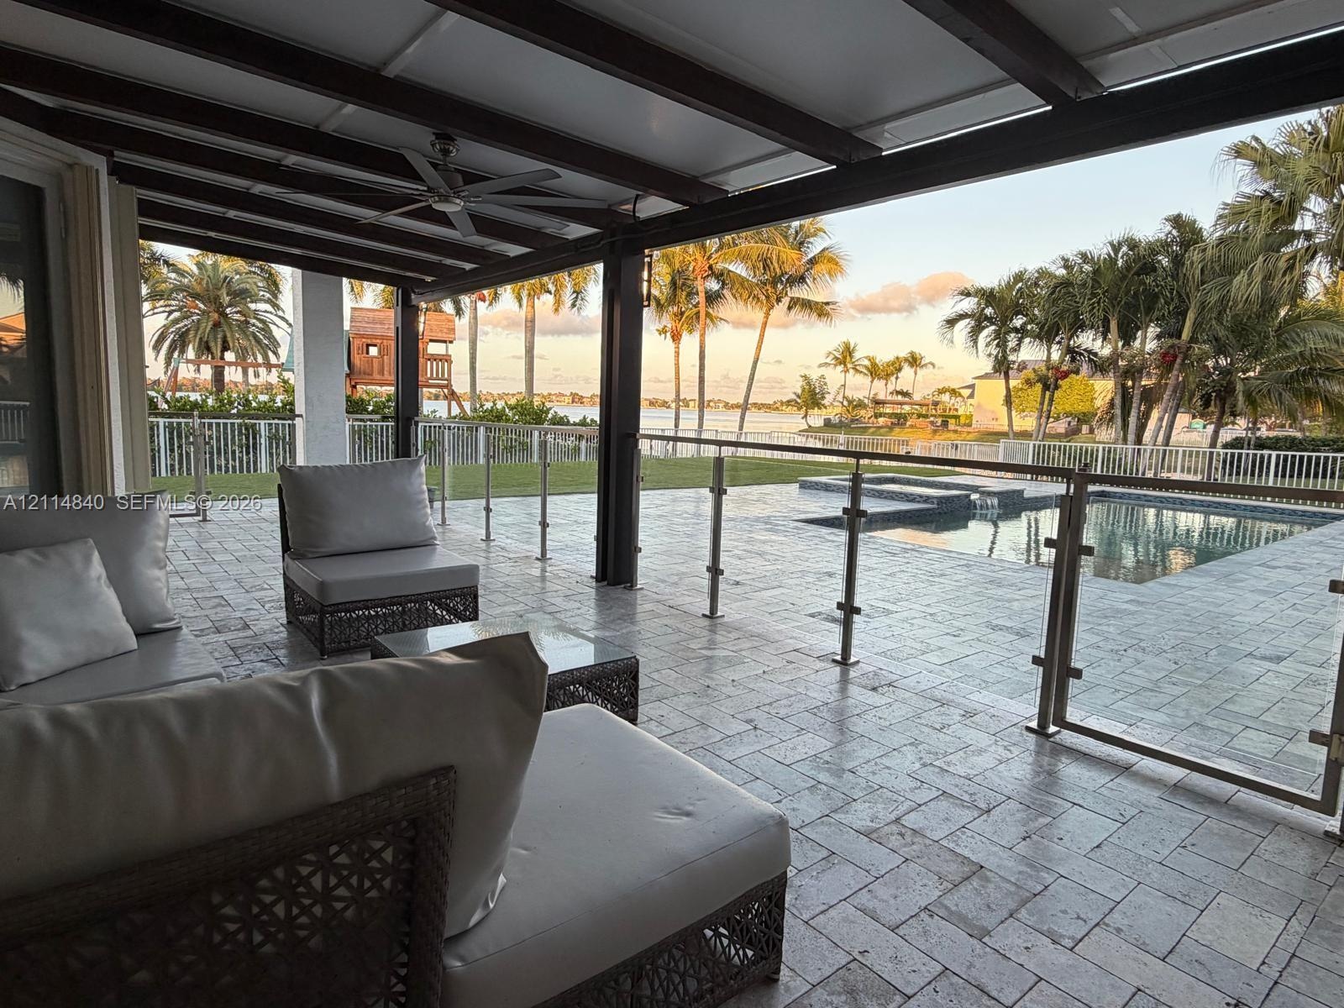
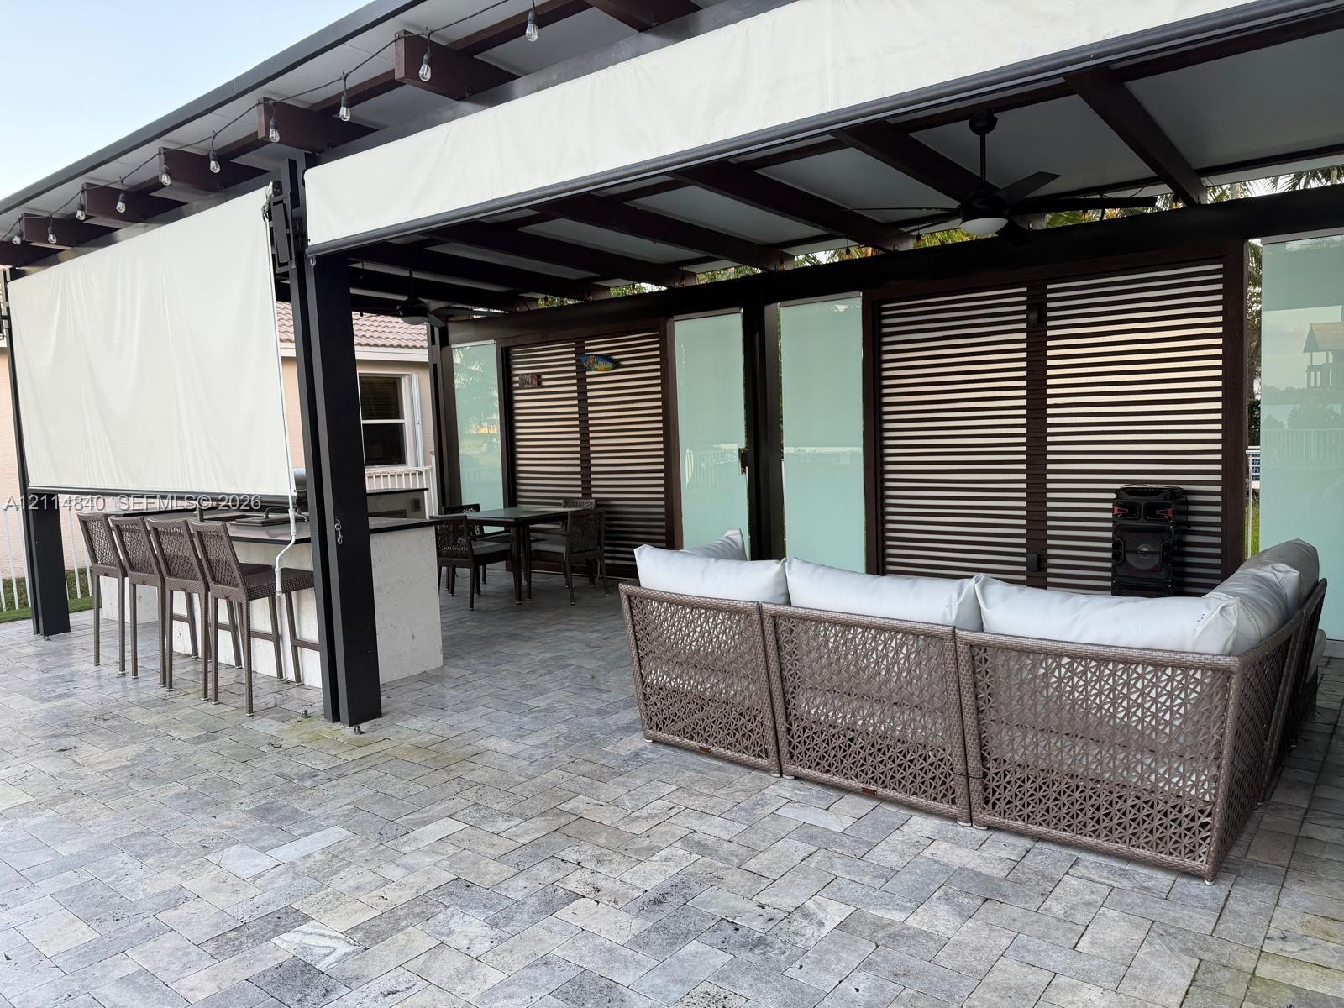
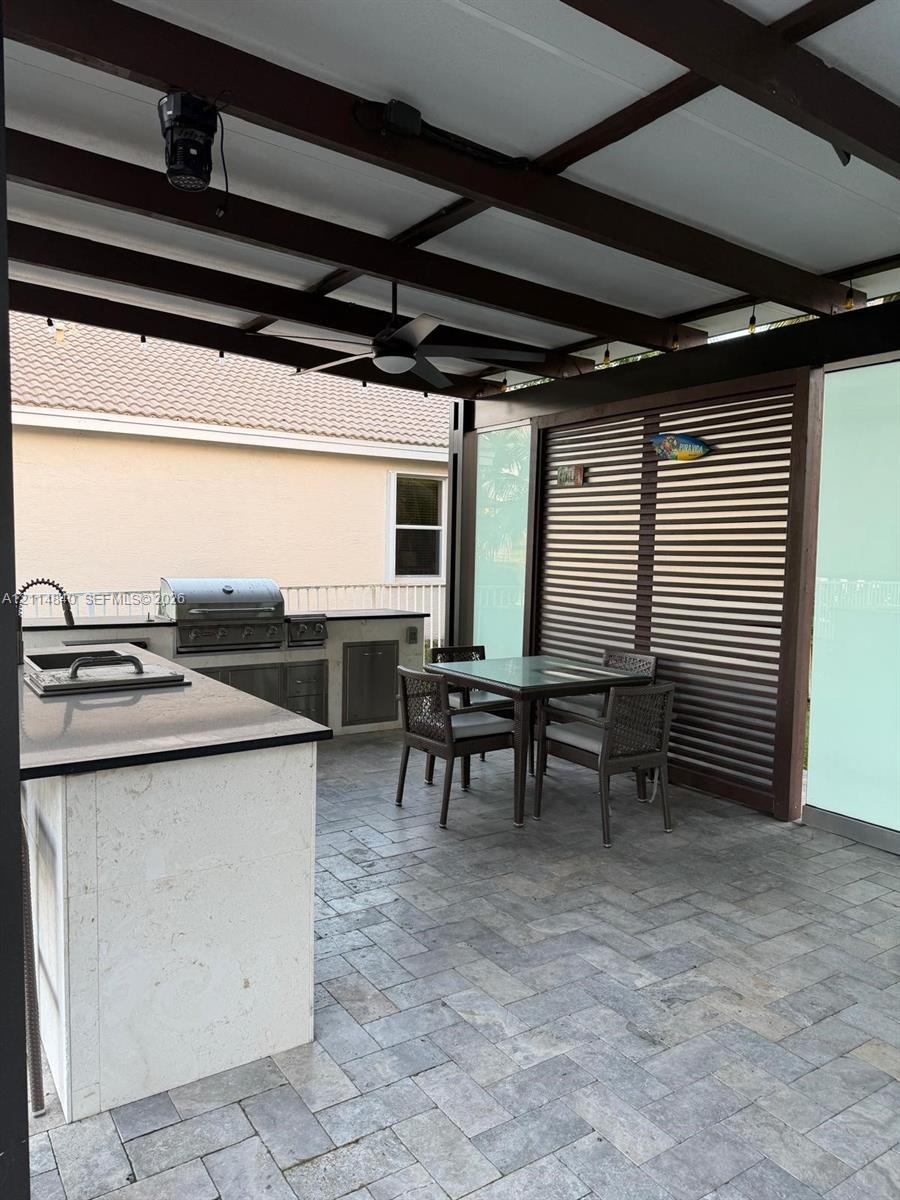
  • Covered patio featuring stone paver flooring, a built-in outdoor kitchen with a stone countertop, integrated ceiling fans, overhead string lighting, a
  • Covered outdoor kitchen featuring stone paver flooring, dark-toned exposed beam ceiling, built-in stainless steel grill, stone countertop prep area, a
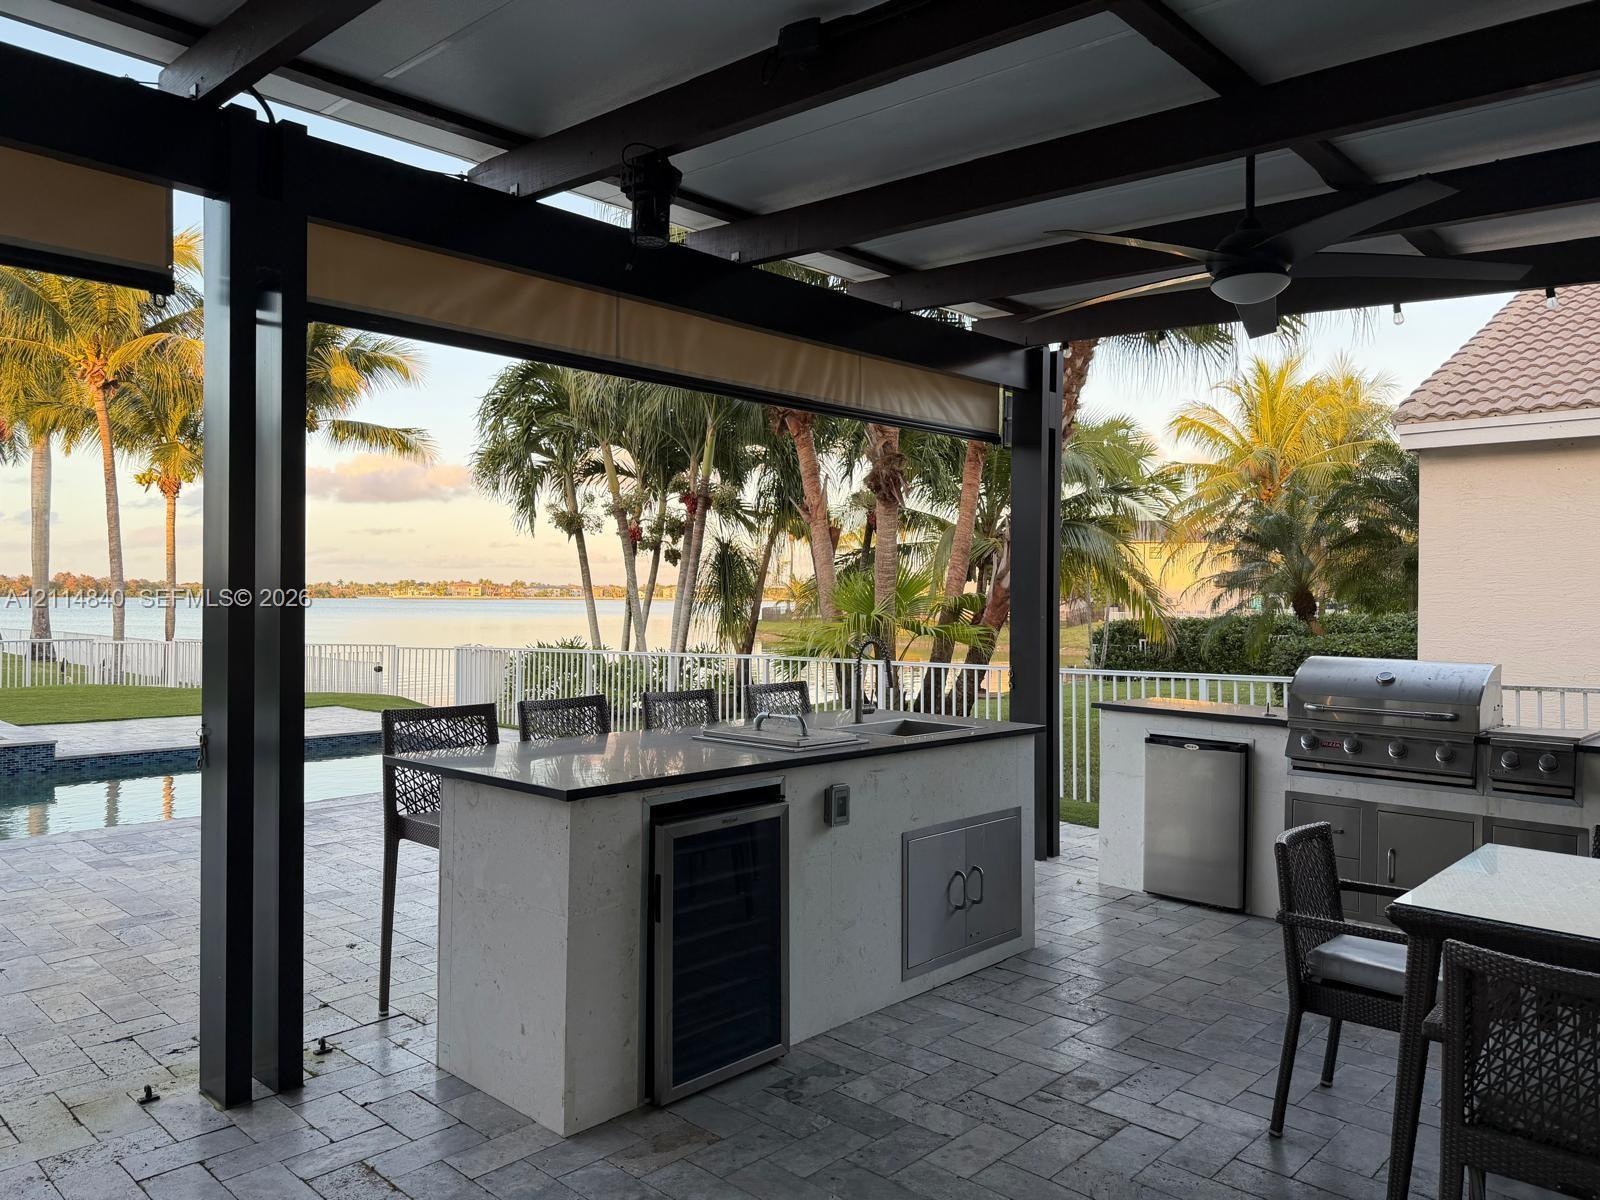
  • Covered outdoor kitchen featuring a stone-topped island, stainless steel built-in grill, under-counter beverage refrigerator, and stone paver flooring
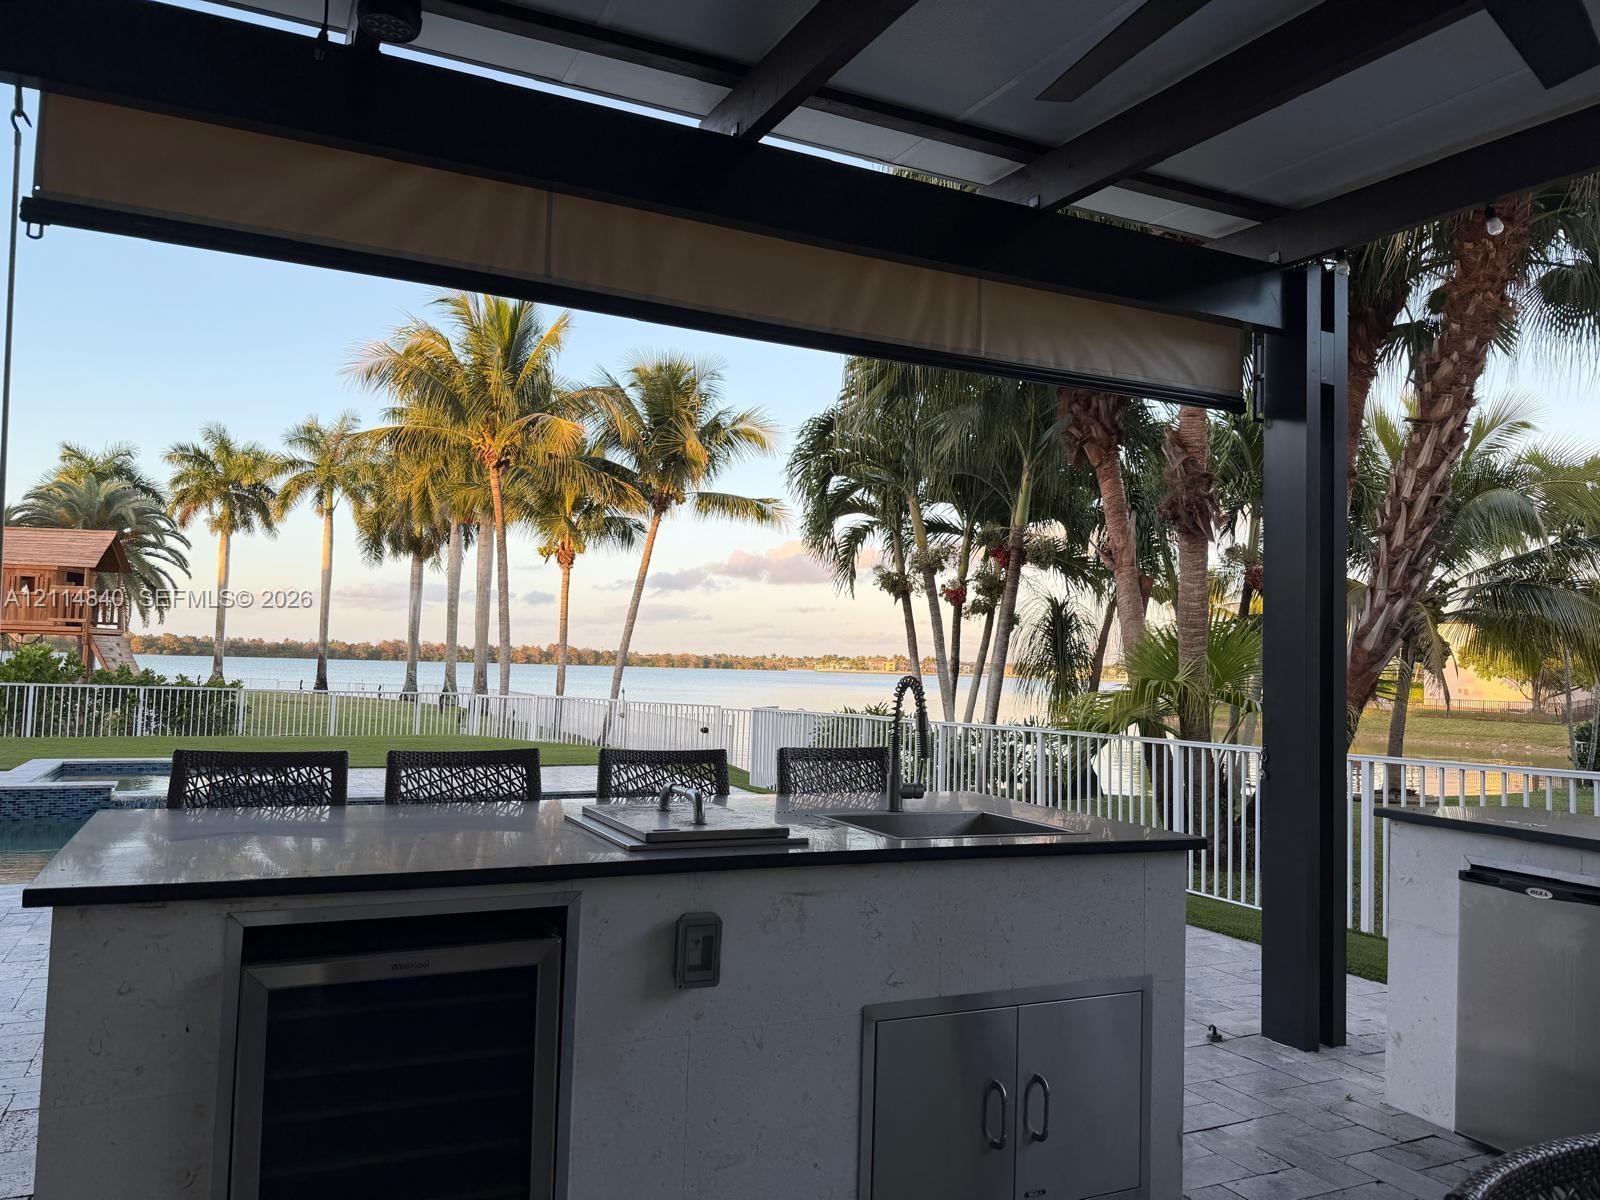
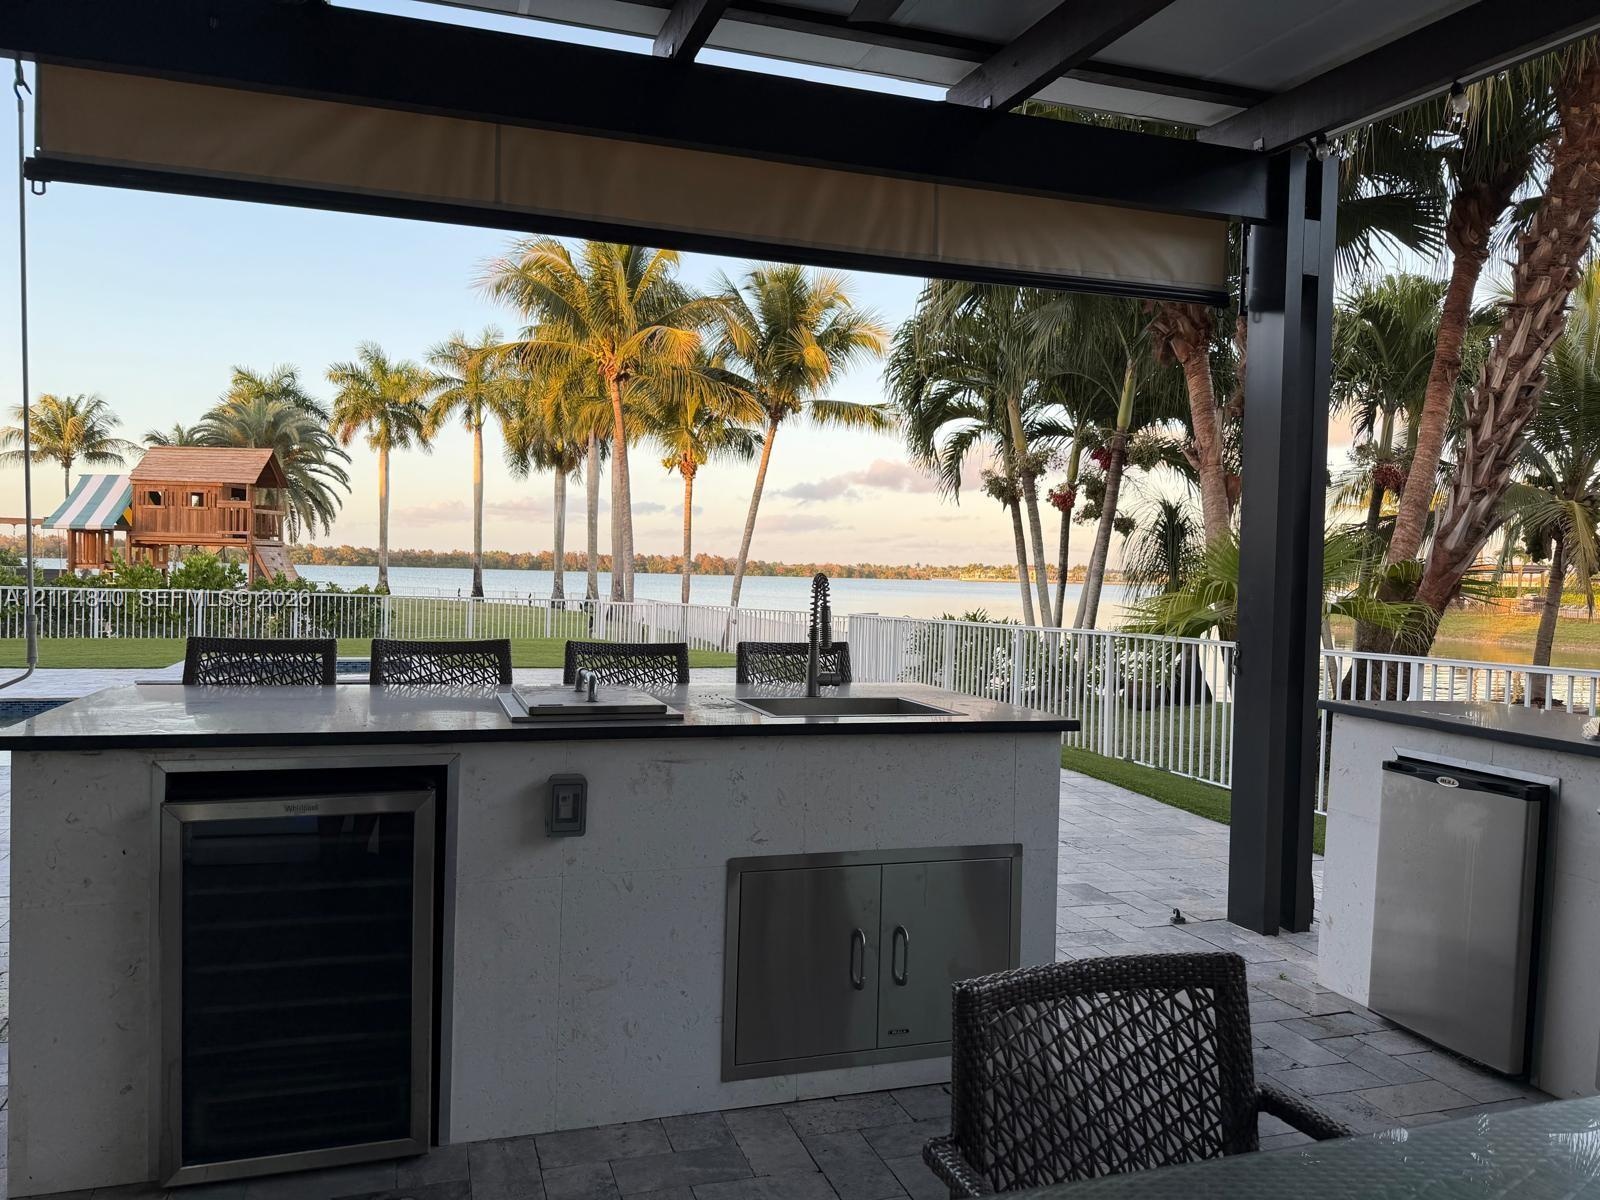
  • Covered outdoor kitchen featuring a stone-topped island, stainless steel sink, built-in beverage refrigerator, and cabinetry, situated on a paver pati
  • Covered outdoor kitchen featuring stone countertops, stainless steel appliances, built-in cabinetry, and paved patio flooring overlooking the water
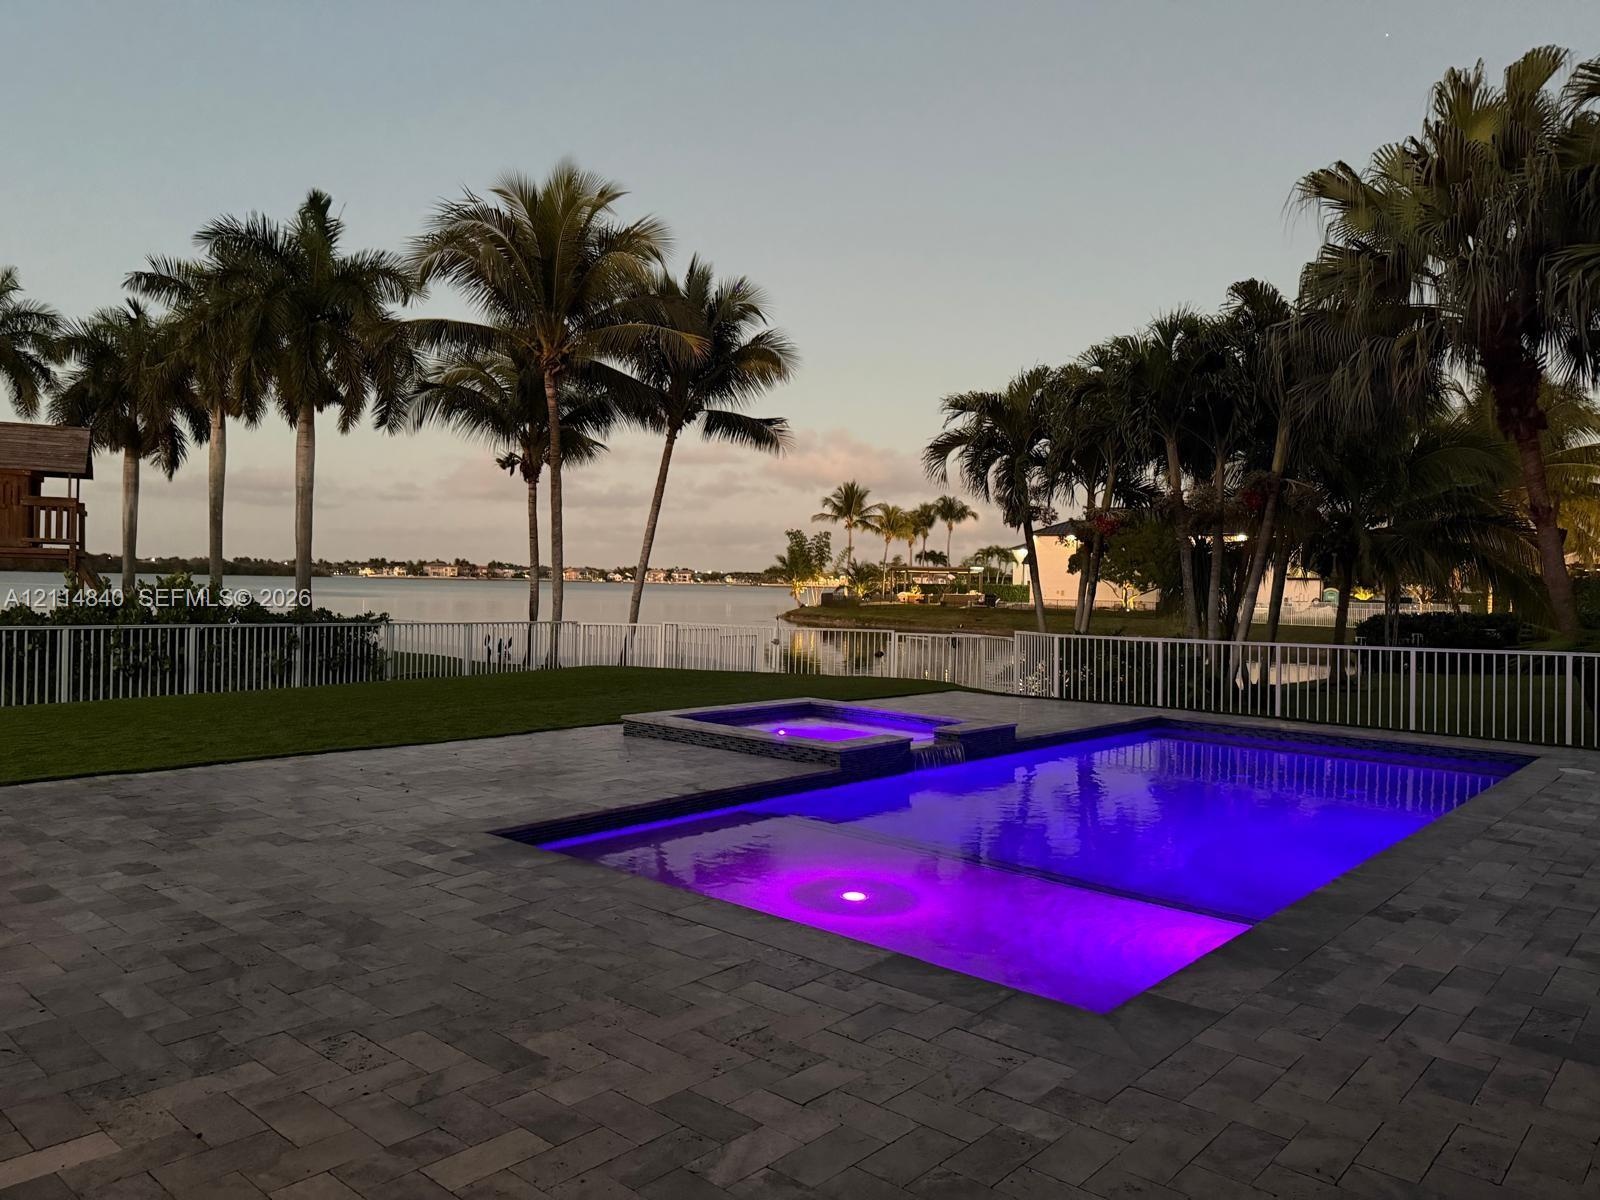
  • Inground pool featuring a raised spa, stone-finish decking, and metal perimeter fencing set against a waterfront backdrop with mature palm trees
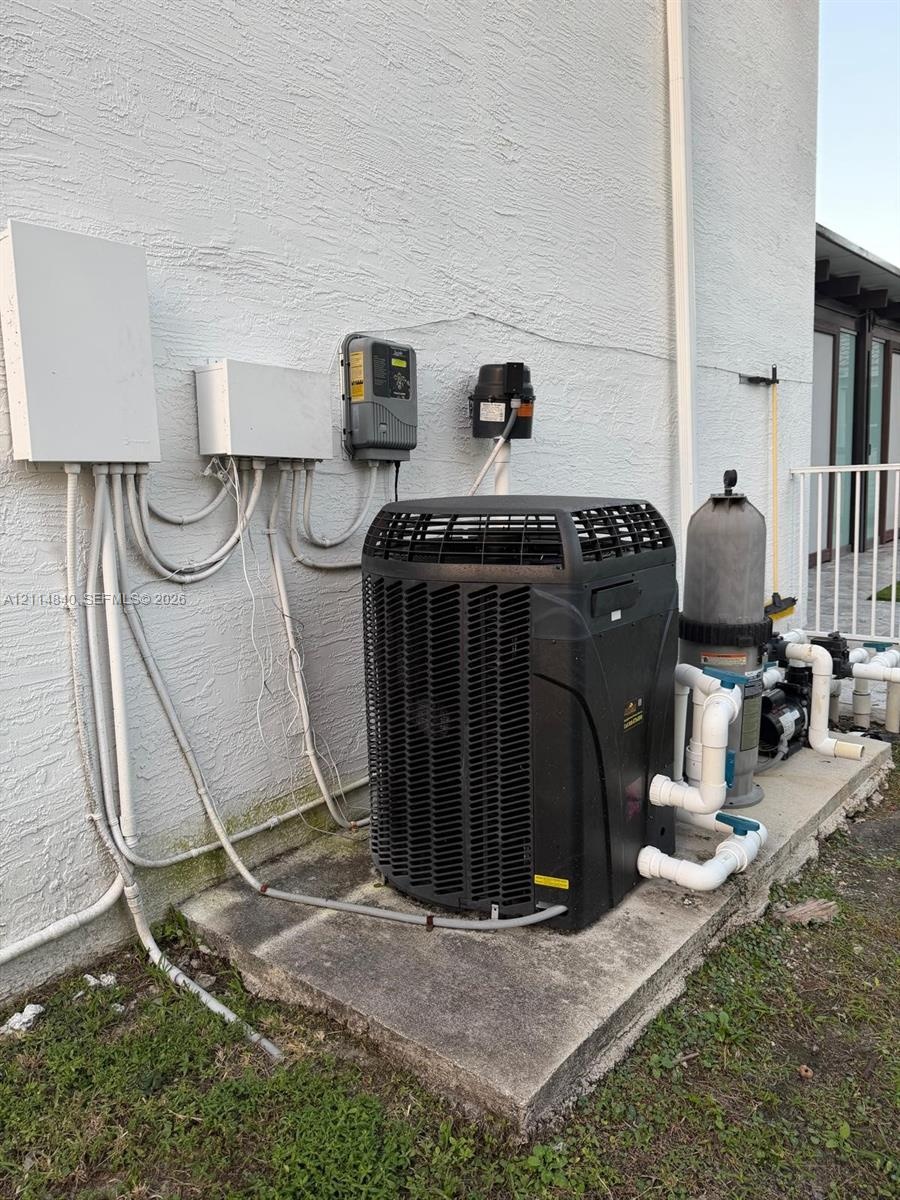
  • Exterior pool equipment pad featuring a pump, cartridge filter, heater unit, and integrated digital control system mounted on a concrete slab
  • Expansive backyard featuring artificial turf, a tiled swimming pool, a covered patio with retractable shades, and a structural pergola
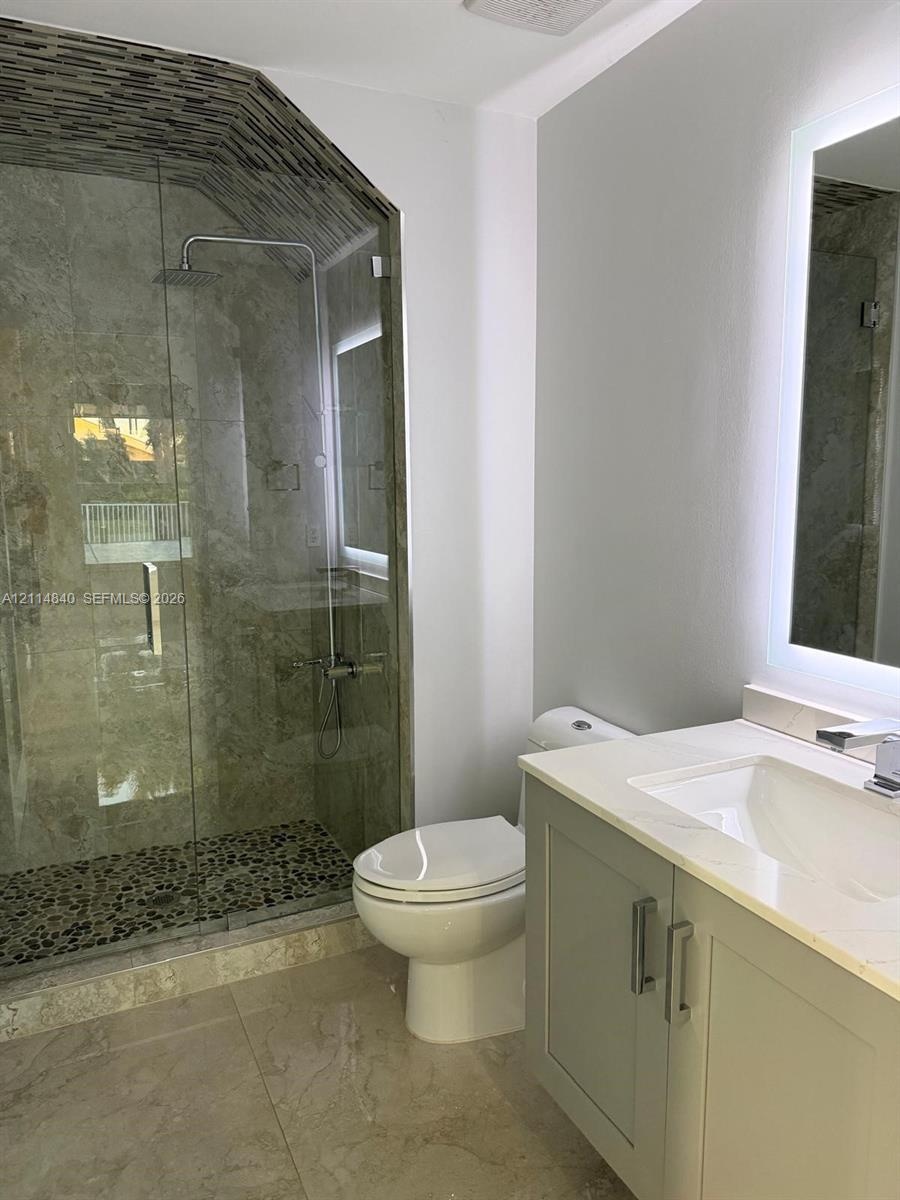
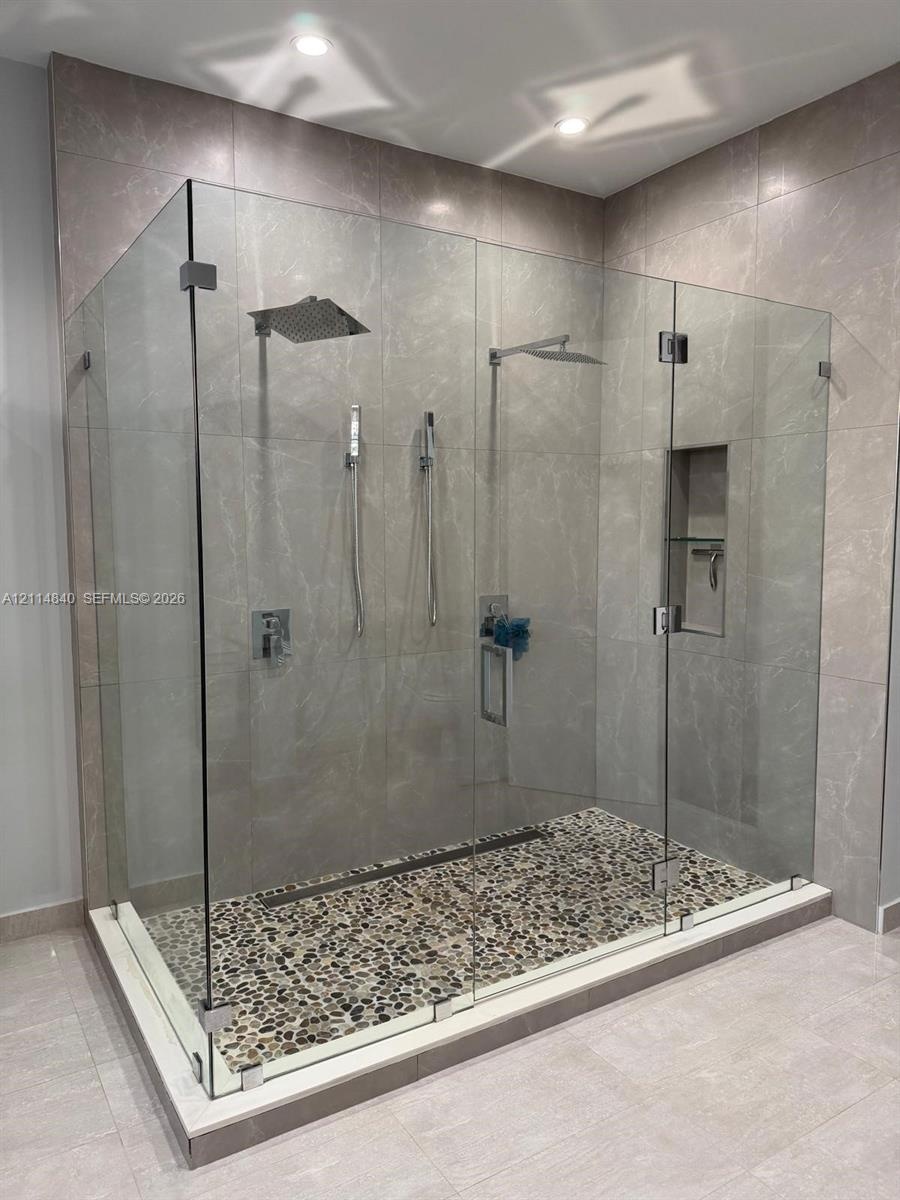
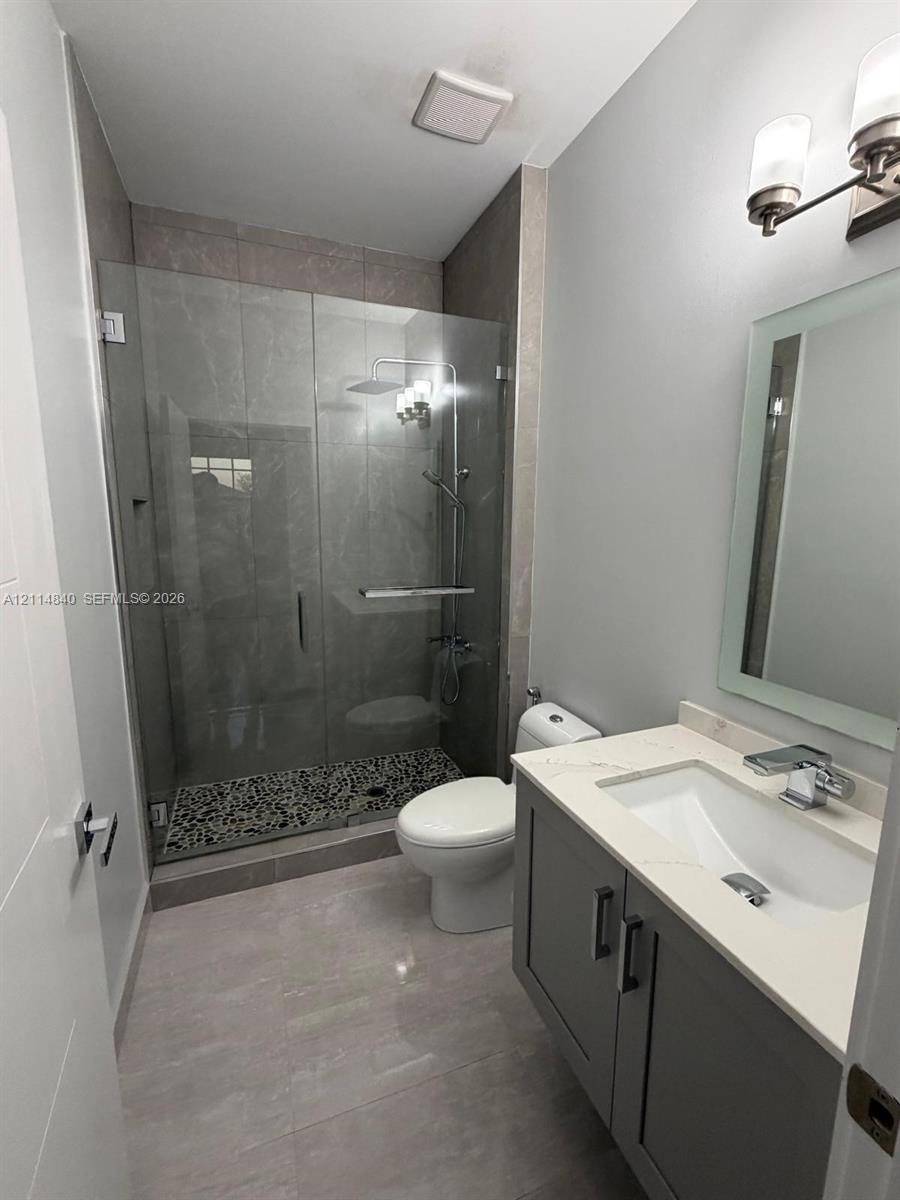
  • Walk-in shower with stone tile surround, pebble-finish flooring, and glass enclosure, featuring a rainfall showerhead
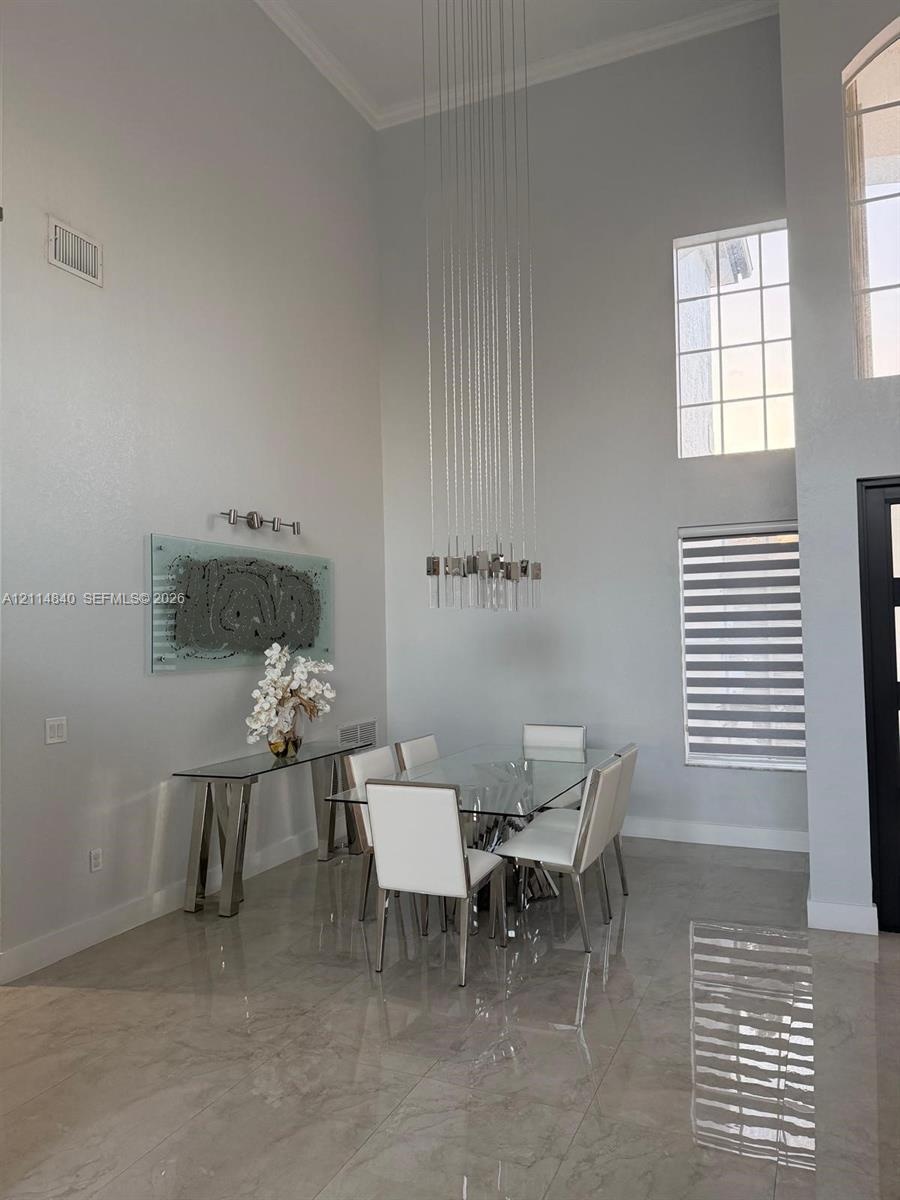
  • Double-height ceiling, polished stone-finish flooring, multi-tiered pendant light fixture, and large divided-light windows
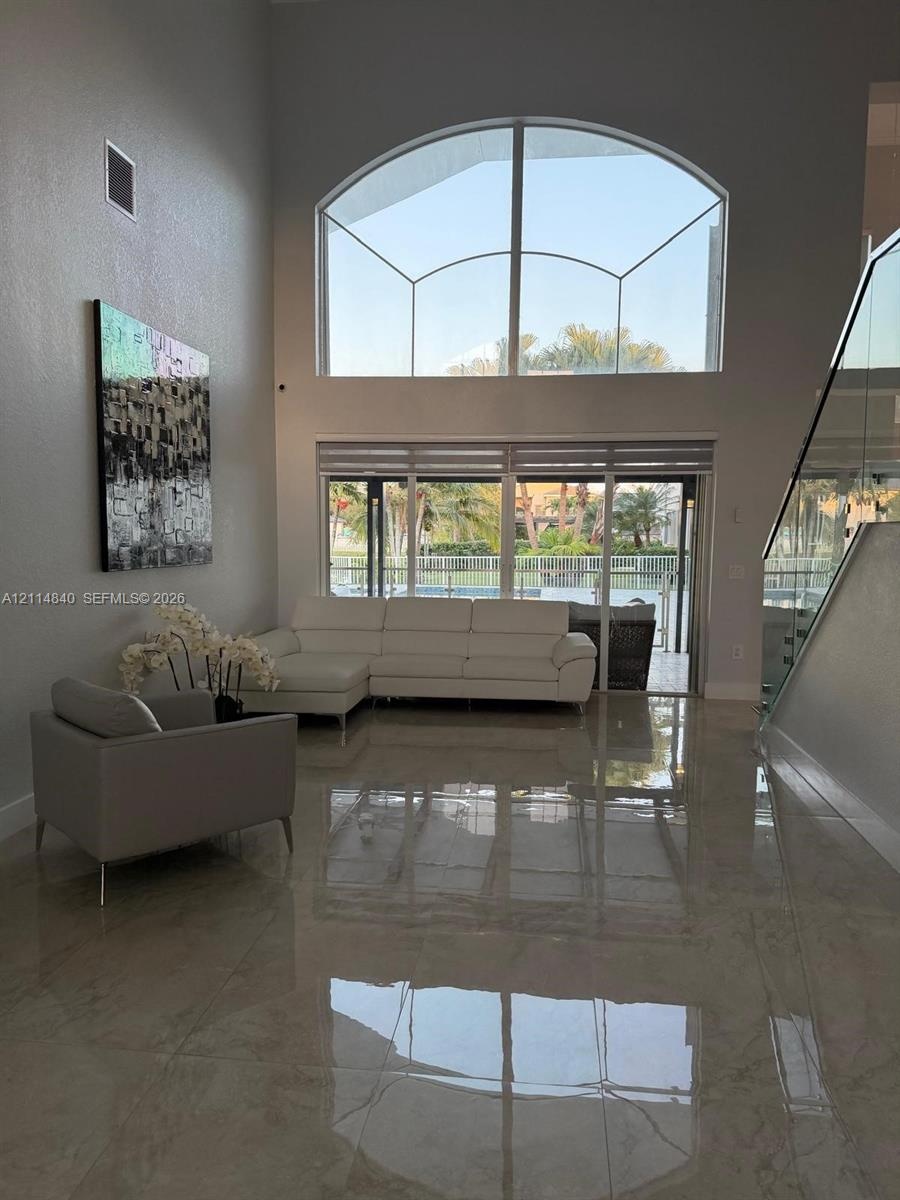
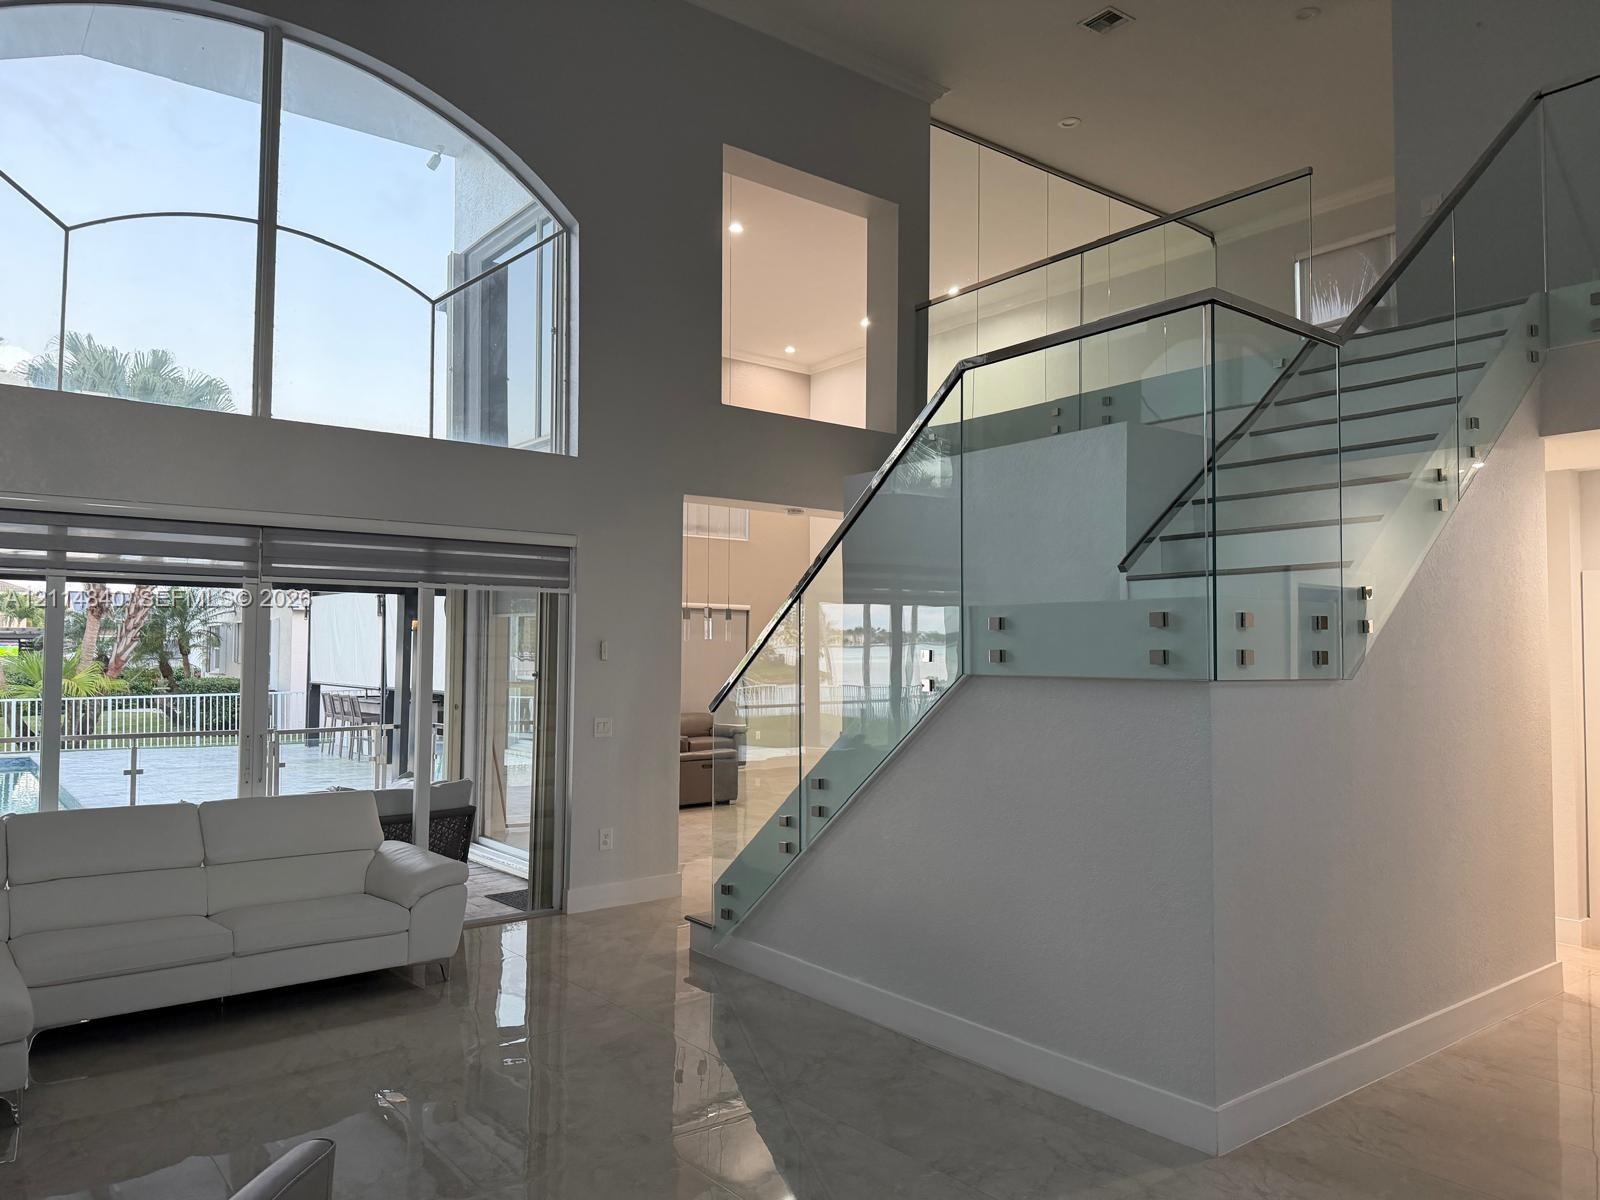
  • Double-height ceiling, large arched window, polished stone-finish flooring, and glass-paneled staircase railing
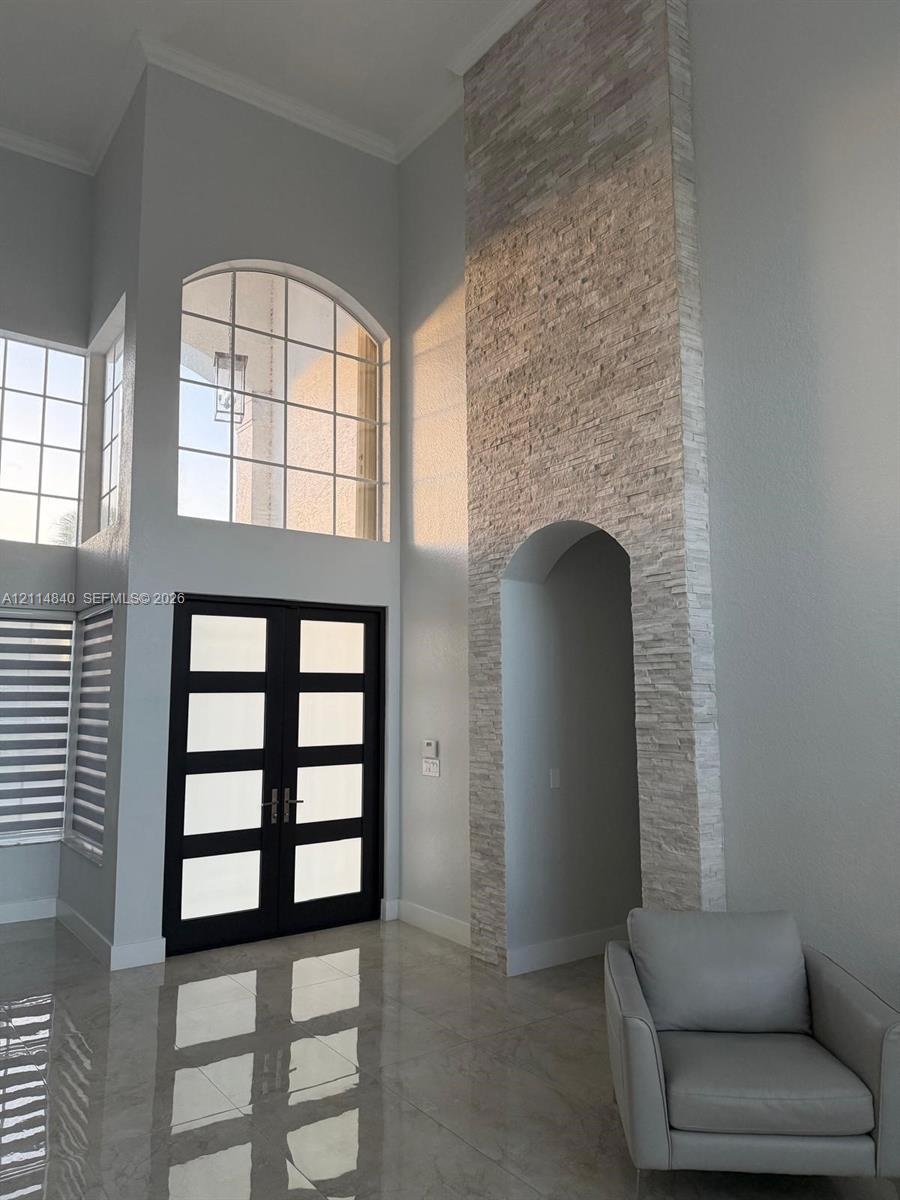
  • Double-height ceilings with large grid windows, stone-veneer floor-to-ceiling accent wall, arched architectural feature, and double entry doors with f
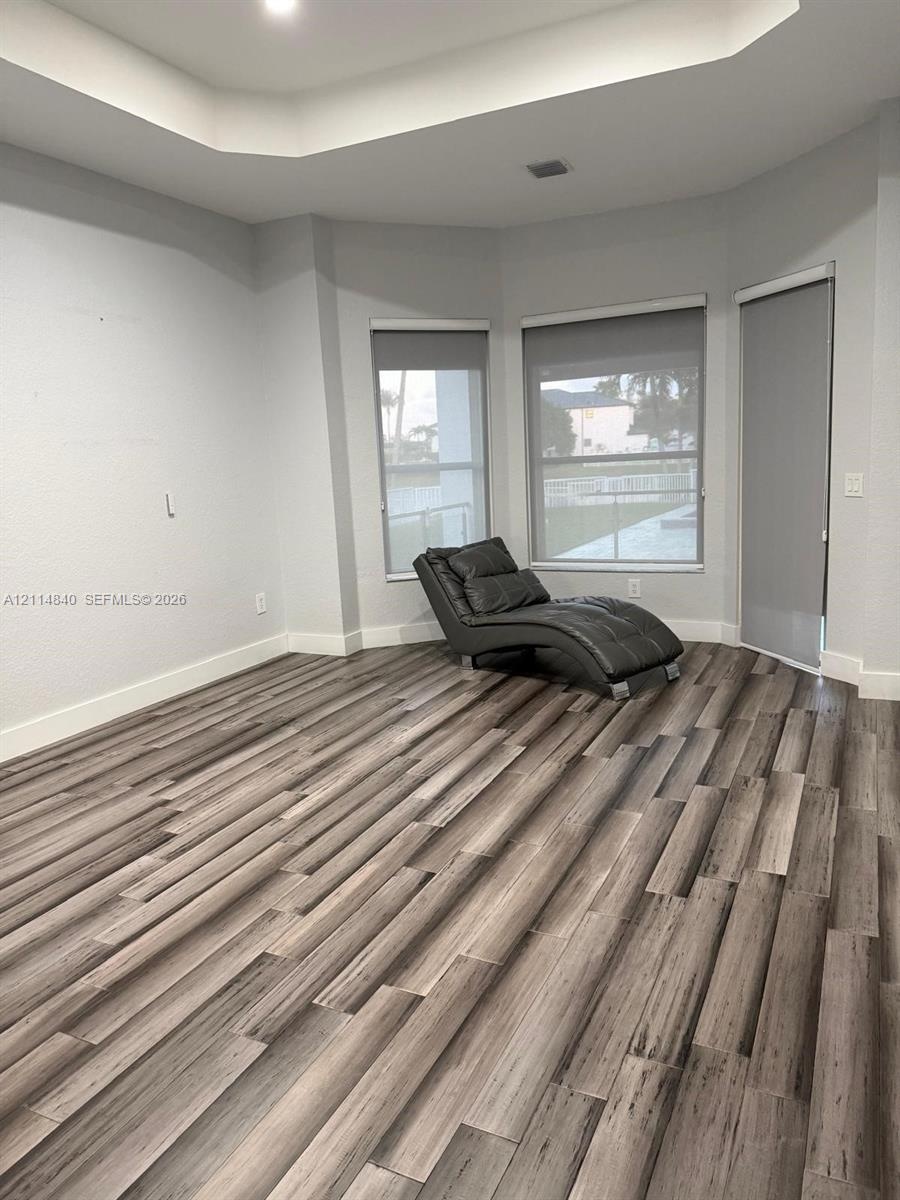
  • Tray ceiling, wood-finish flooring, and bay window featuring multiple panes with roller shades
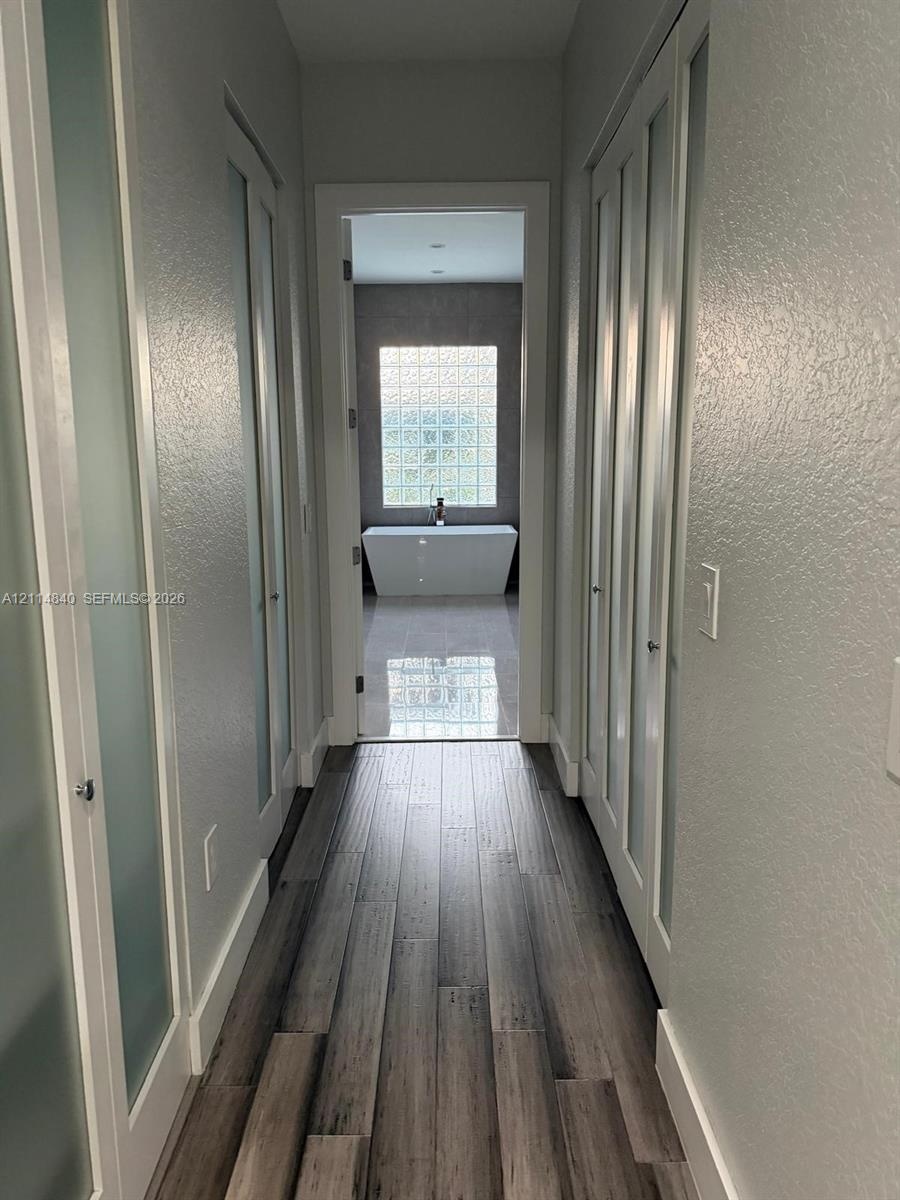
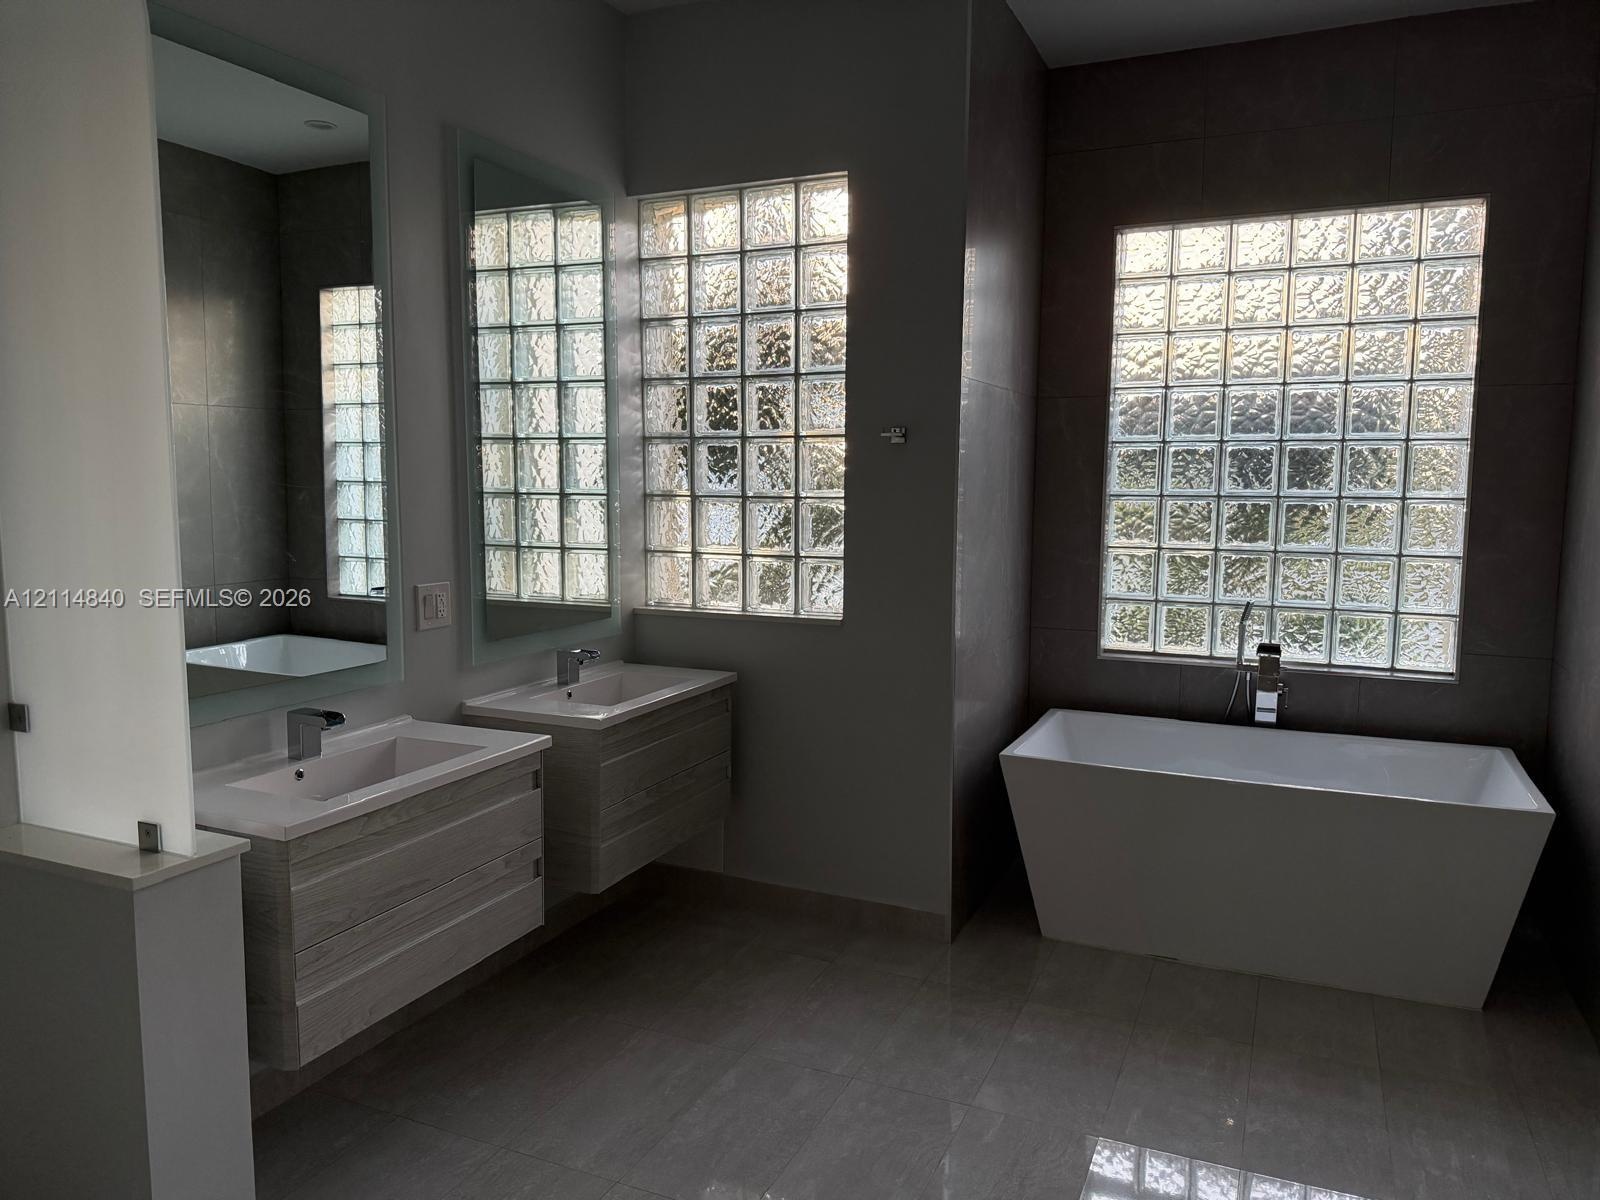
  • Hallway featuring wood-finish flooring, double doors with frosted glass panels, and a freestanding soaking tub centered behind a glass block window
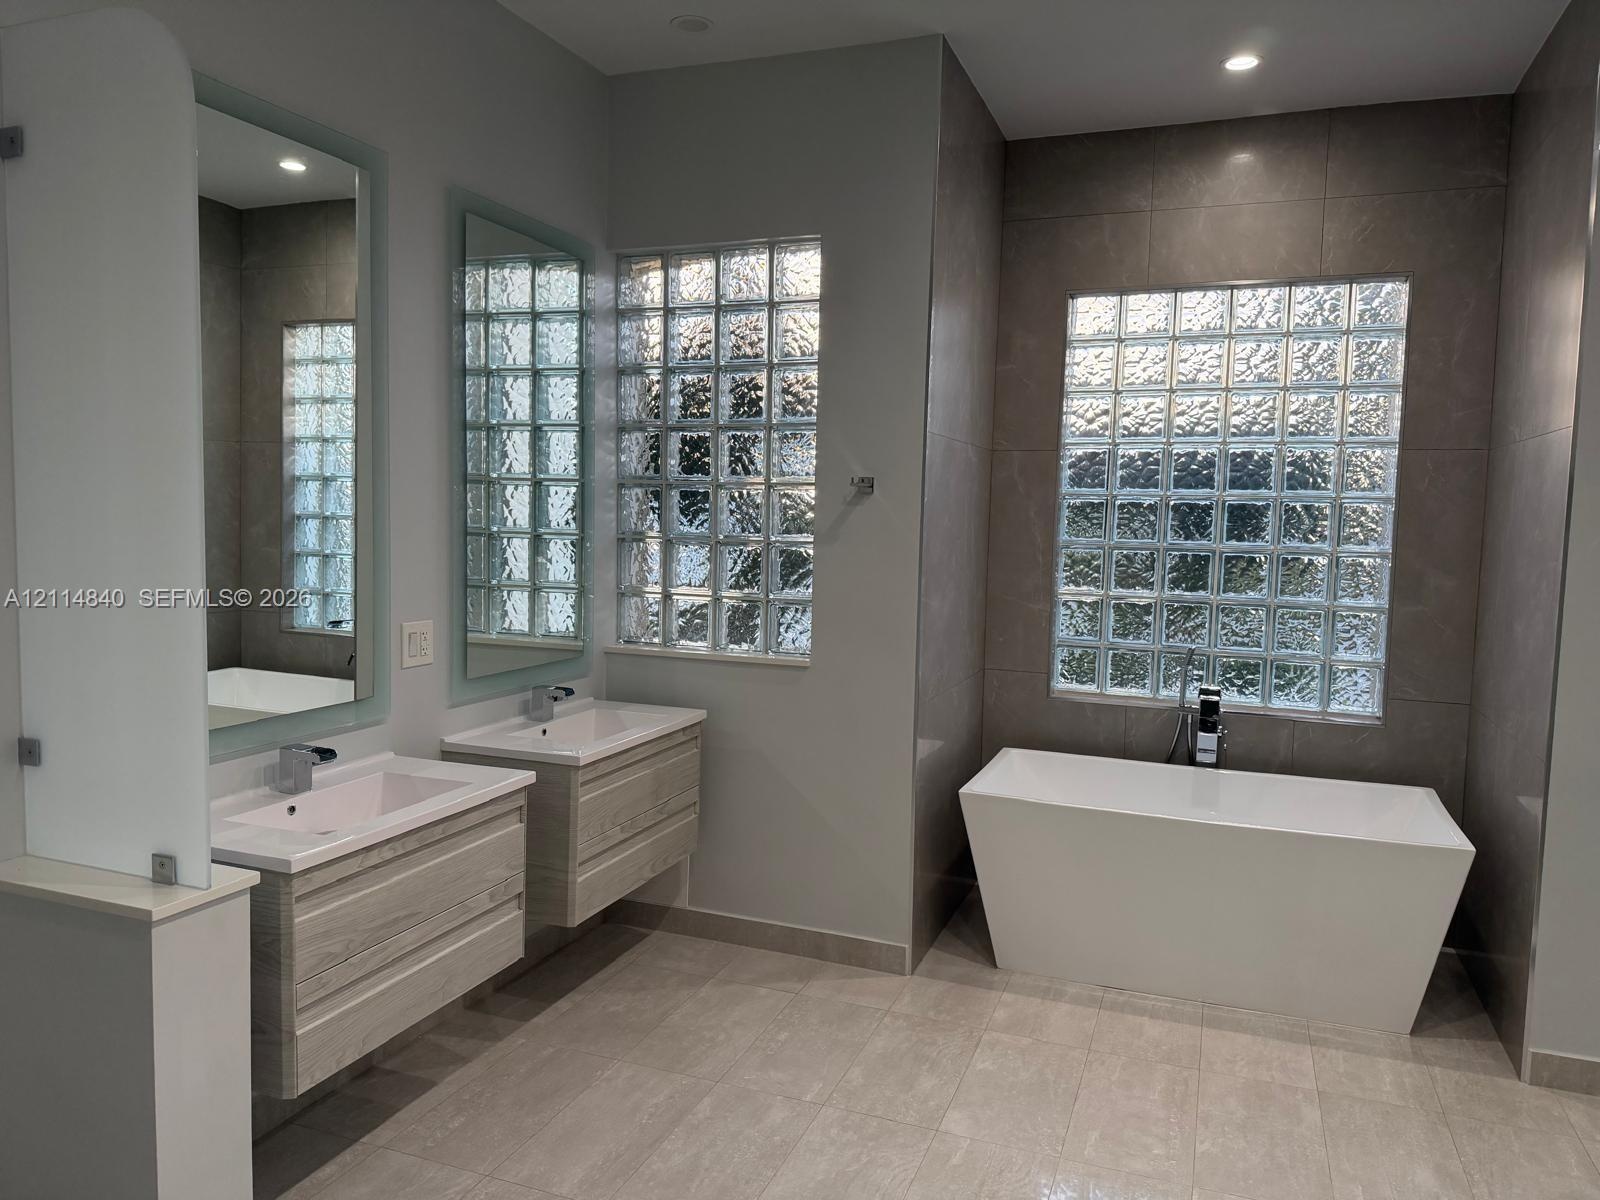
  • Dual floating vanities with rectangular sinks, freestanding soaking tub, polished tile flooring, and glass block windows
  • Floating vanities with rectangular sinks, freestanding soaking tub, glass block windows, and large-format wall and floor tiling
  • Walk-in shower featuring large-format tile surround, frameless glass enclosure, dual rainfall showerheads with handheld attachments, pebble-stone floo
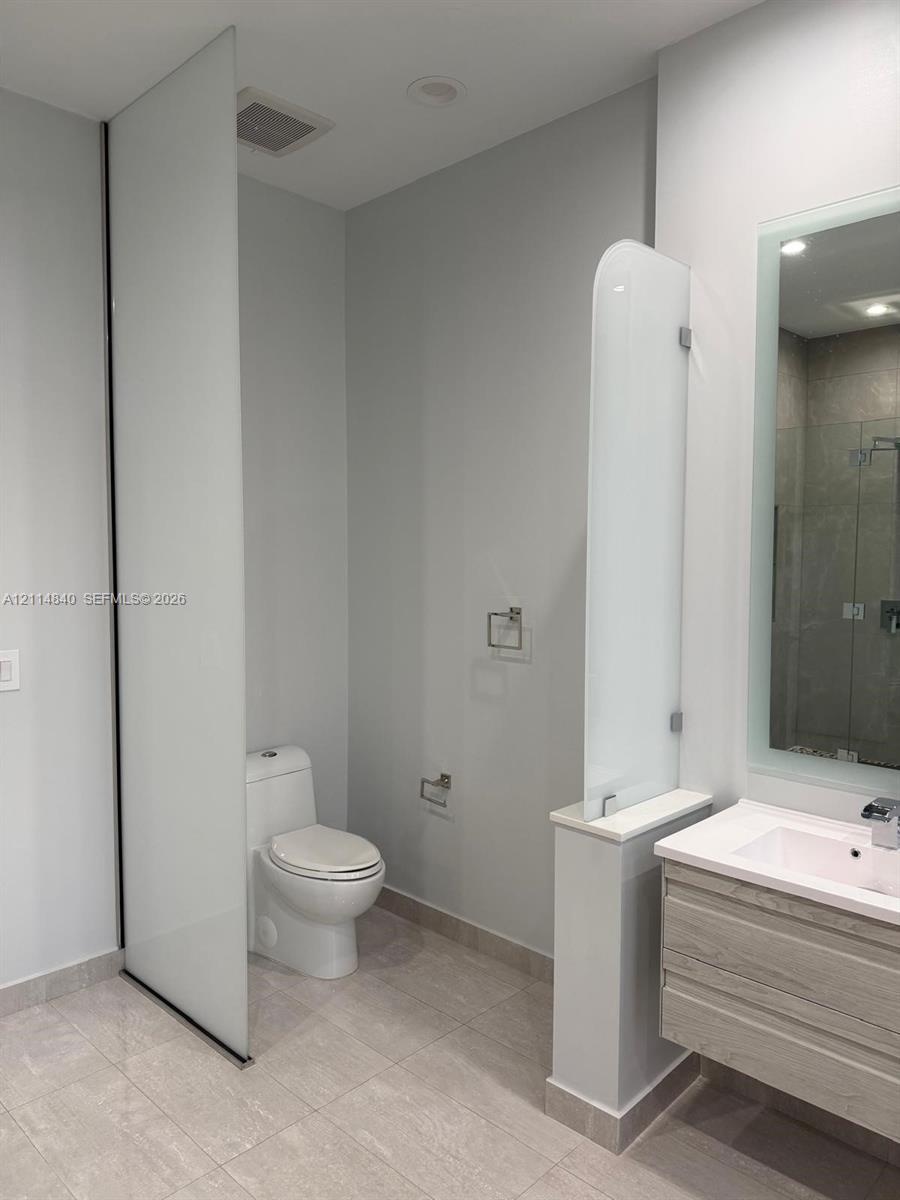
  • Bathroom featuring a floating vanity with a stone countertop, an integrated rectangular sink, a frameless glass partition, and tile flooring
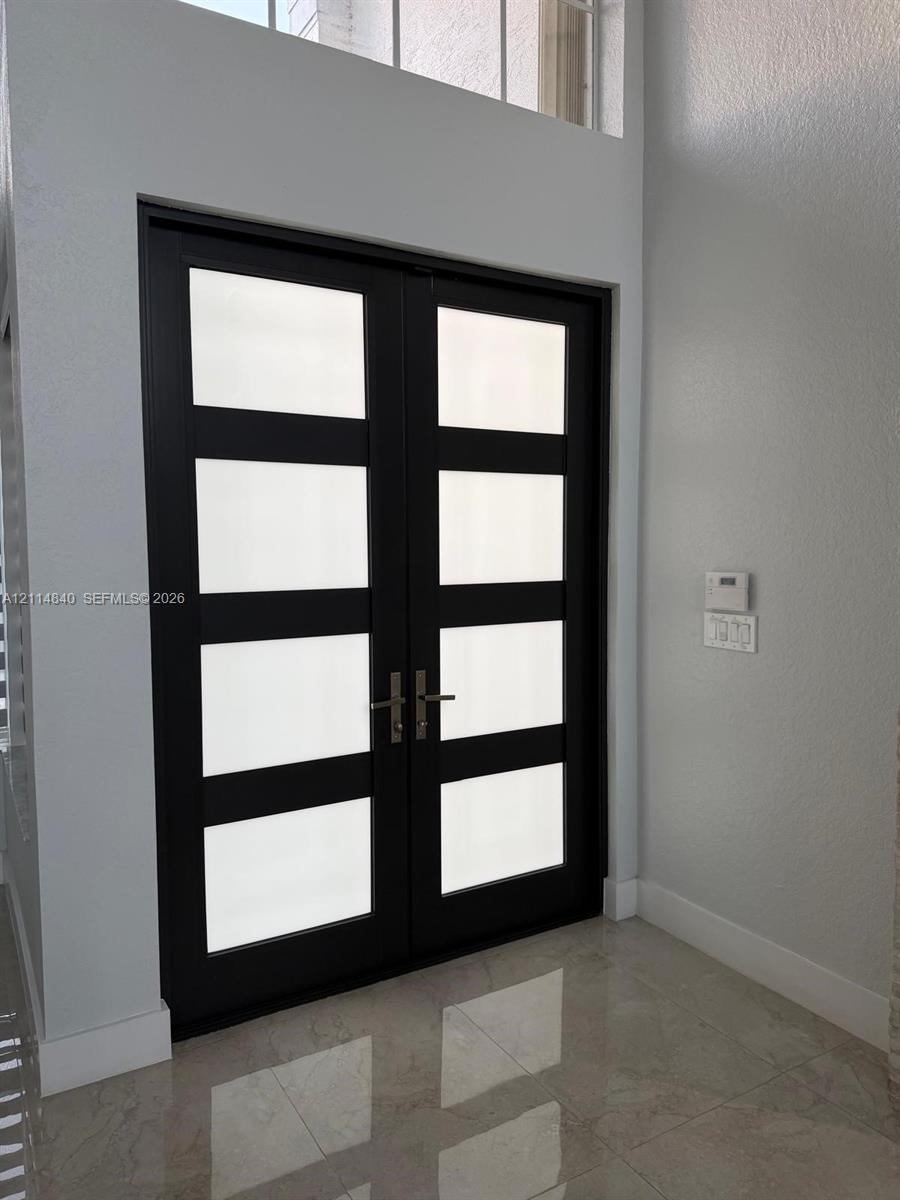
  • Double entry doors with dark frames, frosted glass panels, brushed metal hardware, and a high transom window above tile flooring
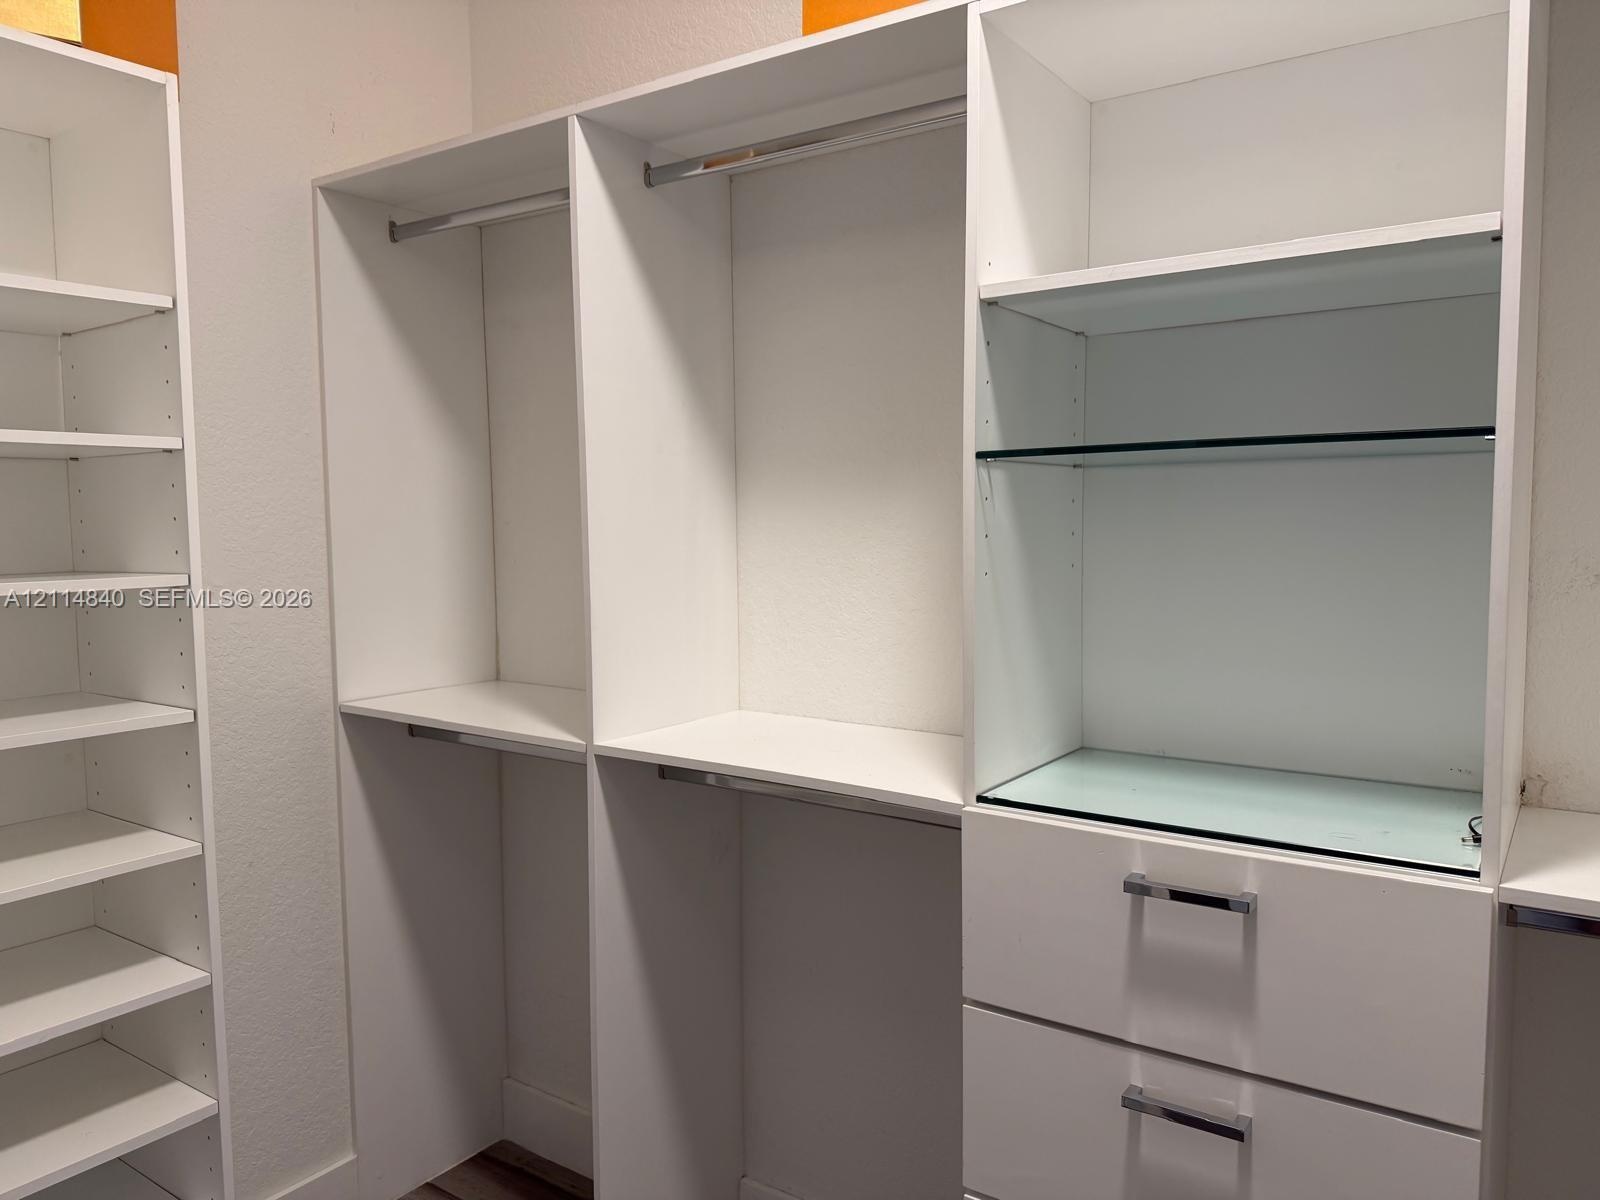
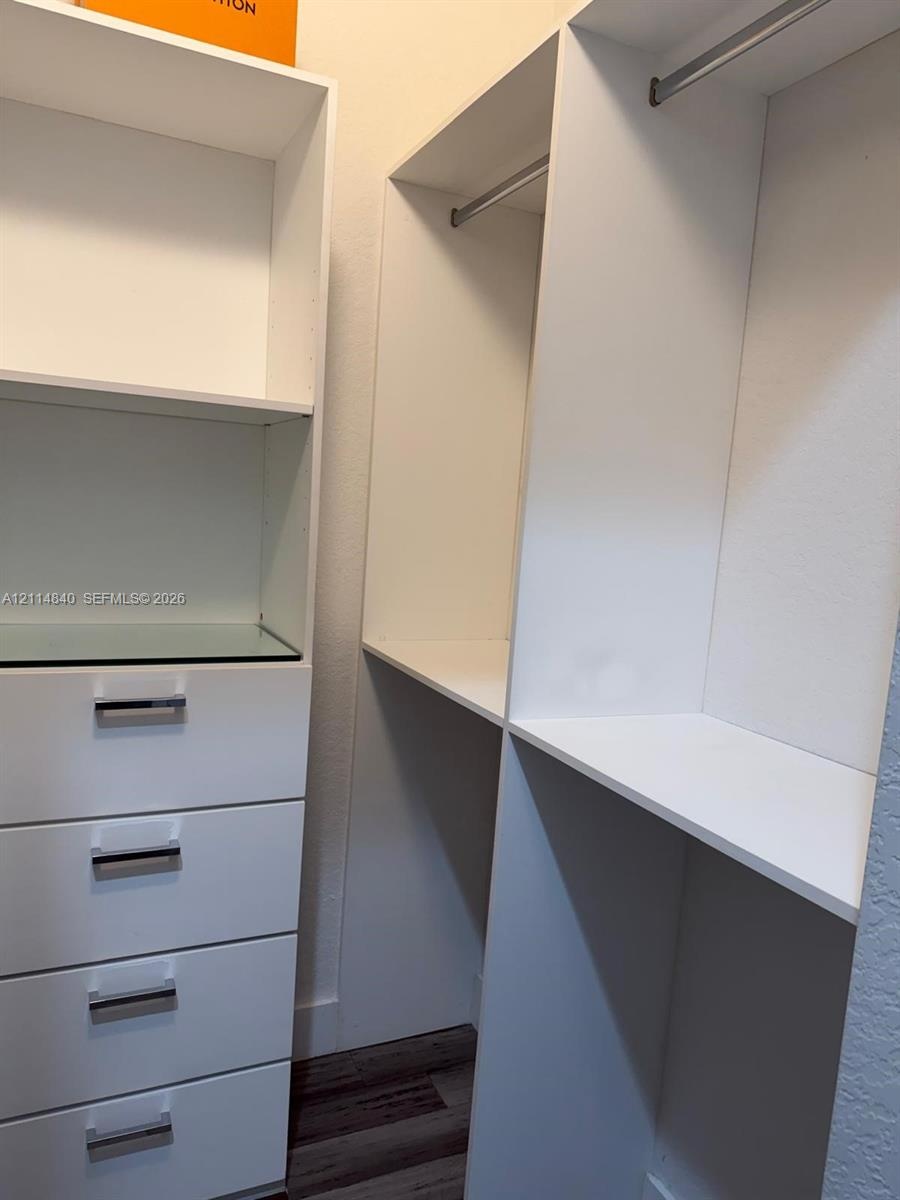
  • Custom white built-in cabinetry featuring tiered shelving, multiple hanging rods, integrated glass display shelving, and drawers with polished metalli
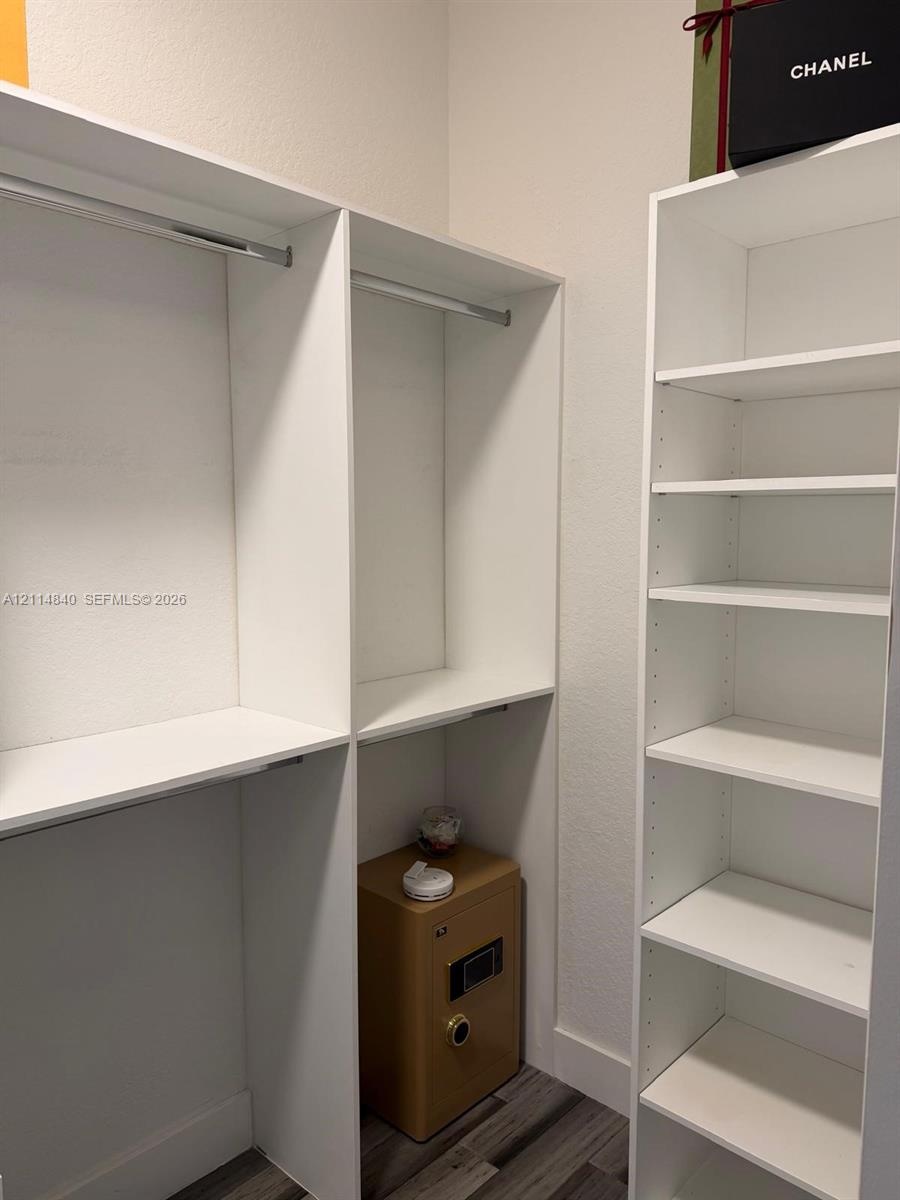
  • Custom walk-in closet featuring white built-in shelving, hanging rods, and wood-finish flooring
  • Built-in closet organization system featuring white laminate shelving, a hanging rod, four drawers with metallic pulls, and wood-finish flooring
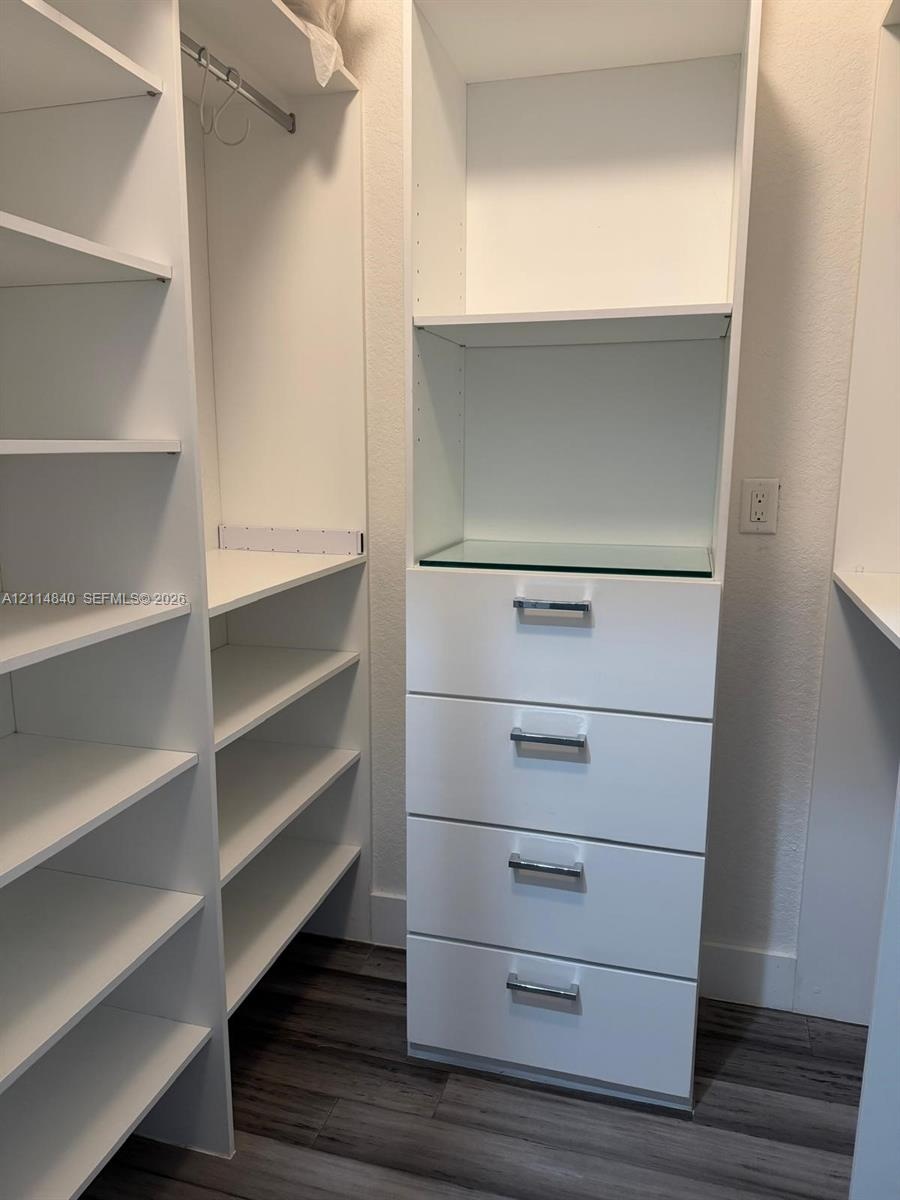
  • Custom walk-in closet featuring white built-in shelving, a four-drawer storage unit with metallic hardware, and integrated garment rods over wood-fini
  • Double-height living area featuring floor-to-ceiling arched windows, polished tile flooring, and a glass-paneled staircase with metal hardware
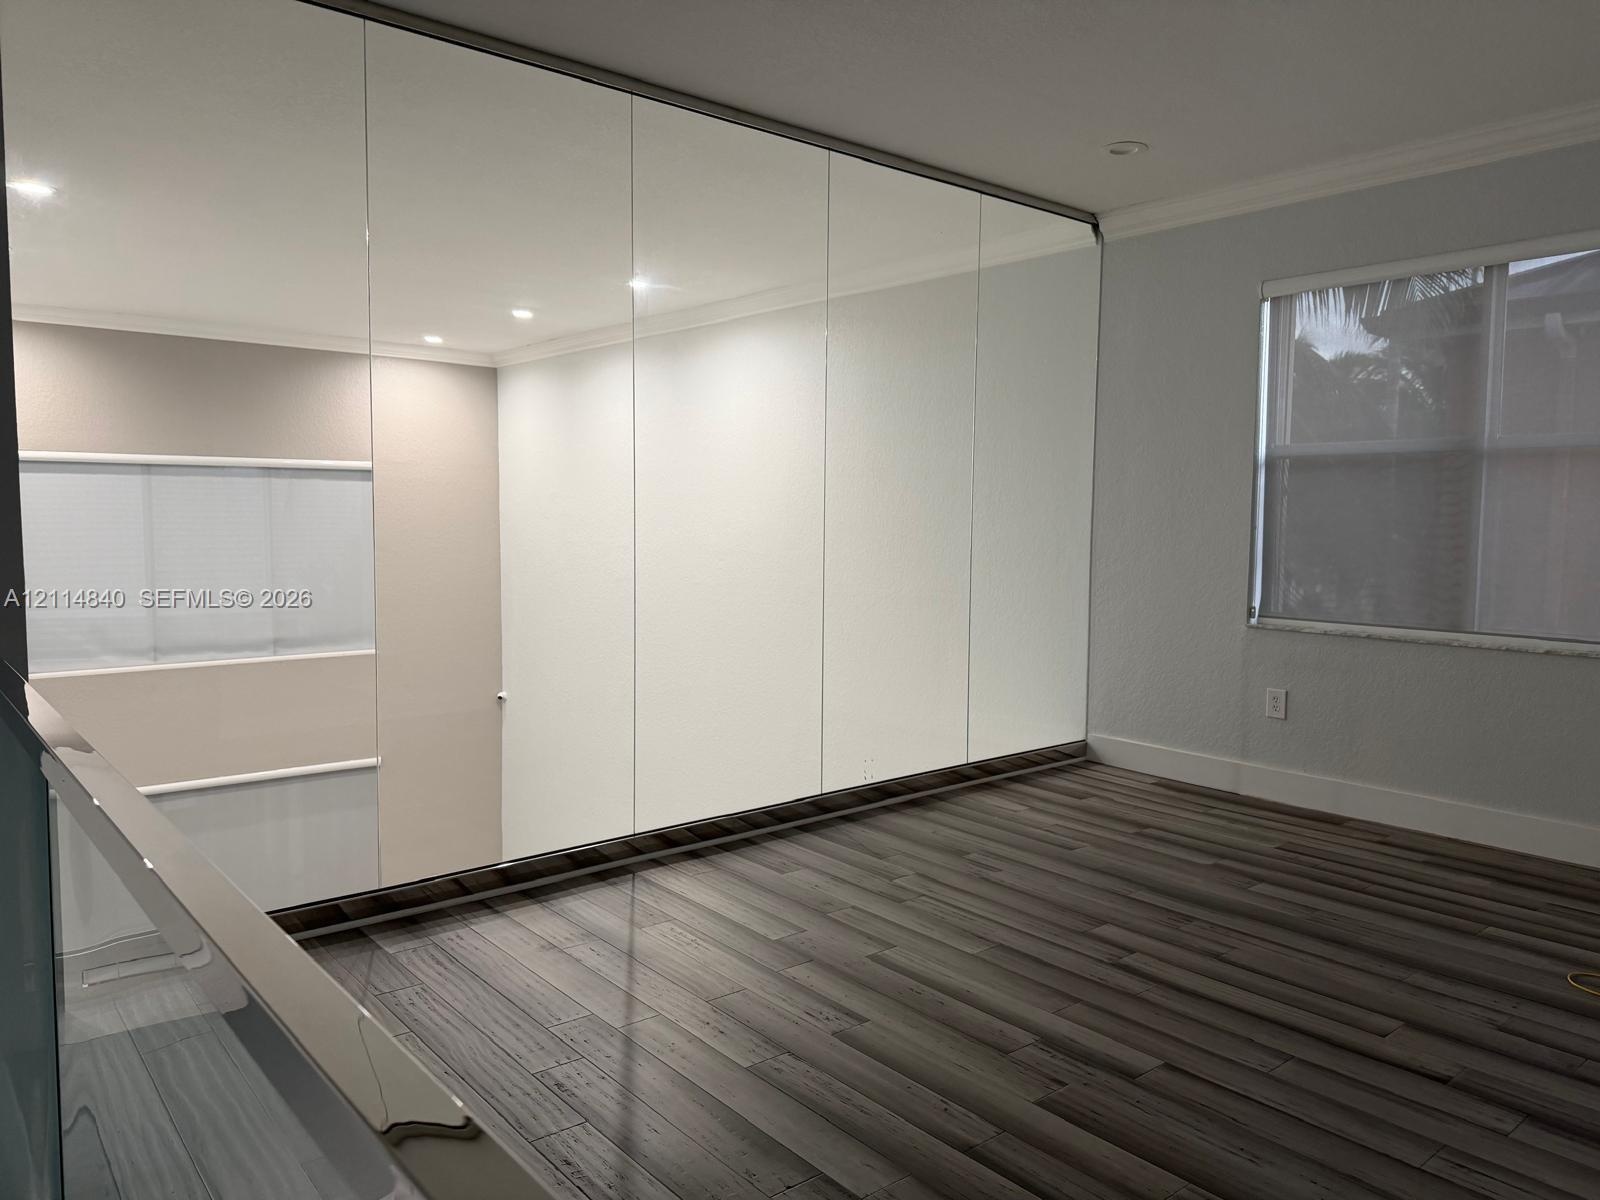
  • Full-wall mirrored closet doors, wood-finish flooring, recessed lighting, and a glass-paneled railing
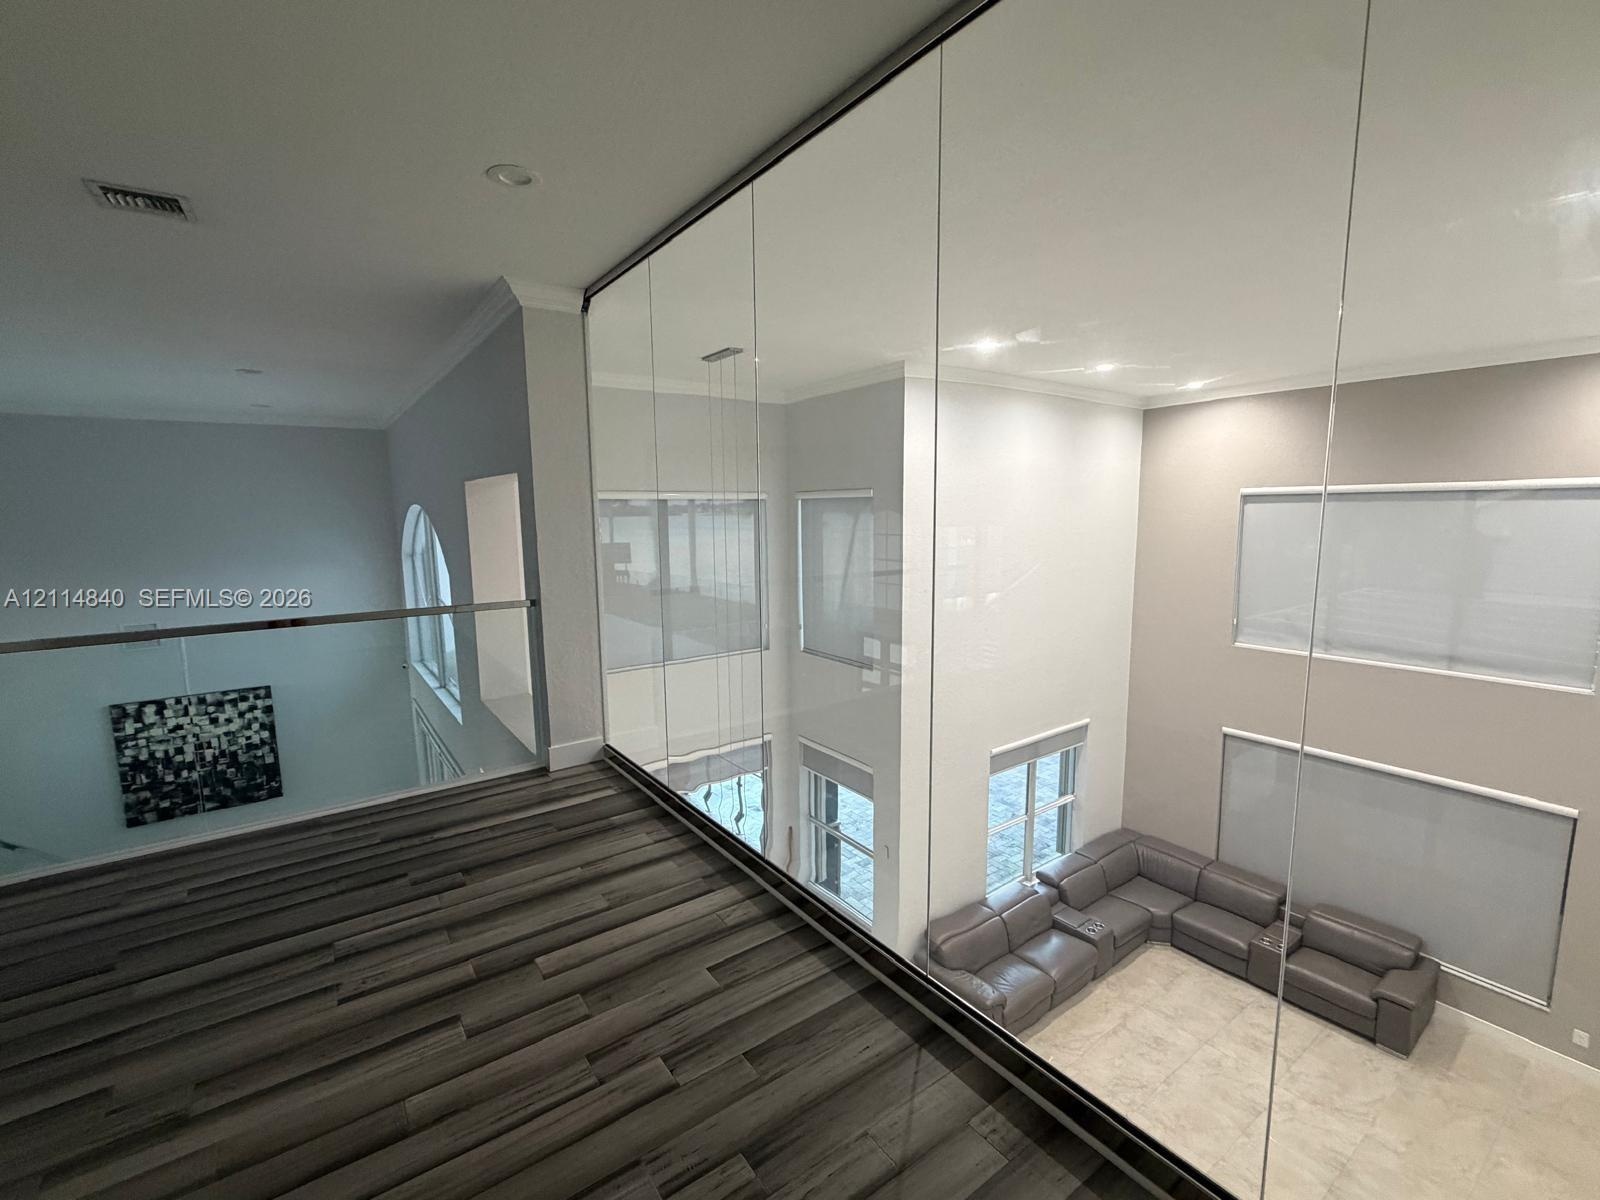
  • Elevated walkway featuring wood-finish flooring and a minimalist glass railing system, complemented by a floor-to-ceiling interior glass wall overlook
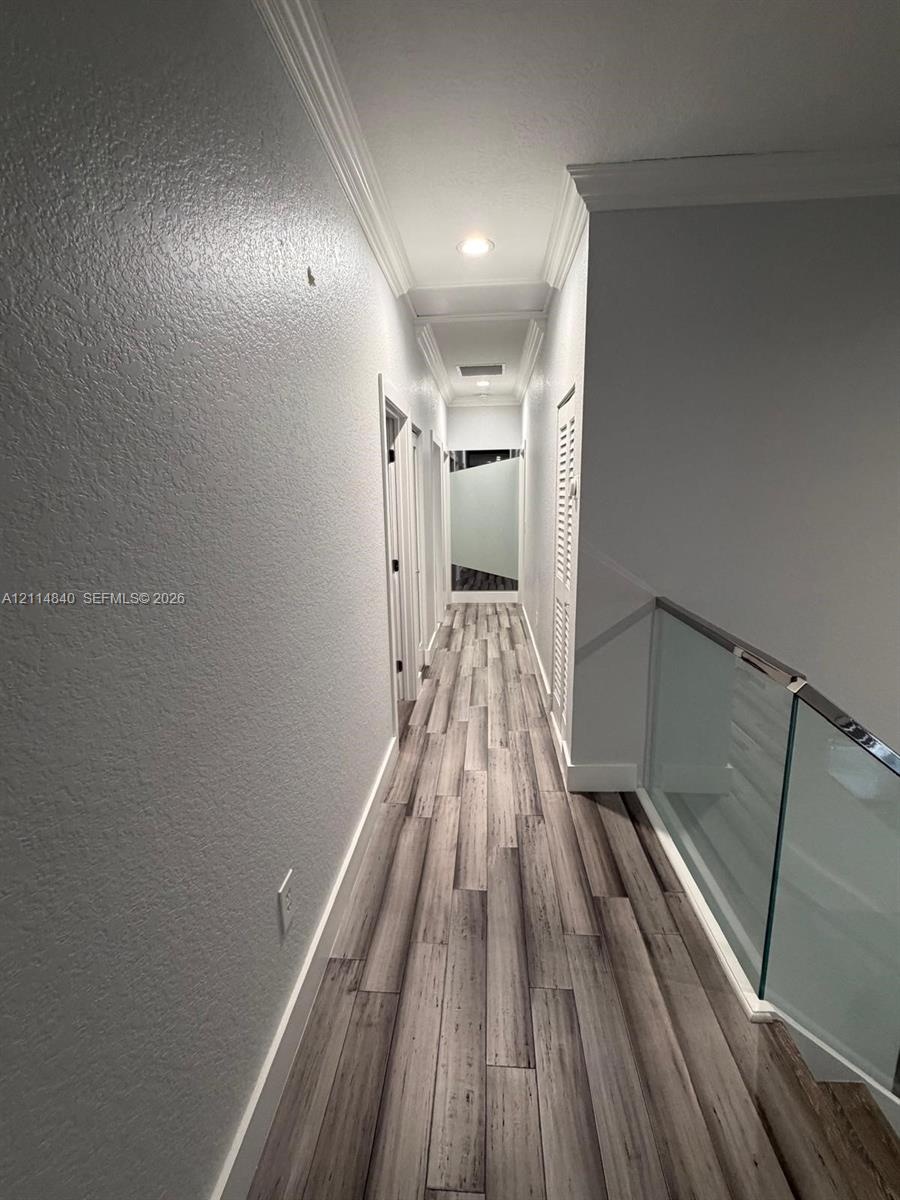
  • Hallway featuring wood-finish flooring, recessed ceiling lighting, crown molding, and a glass panel railing with metal hardware
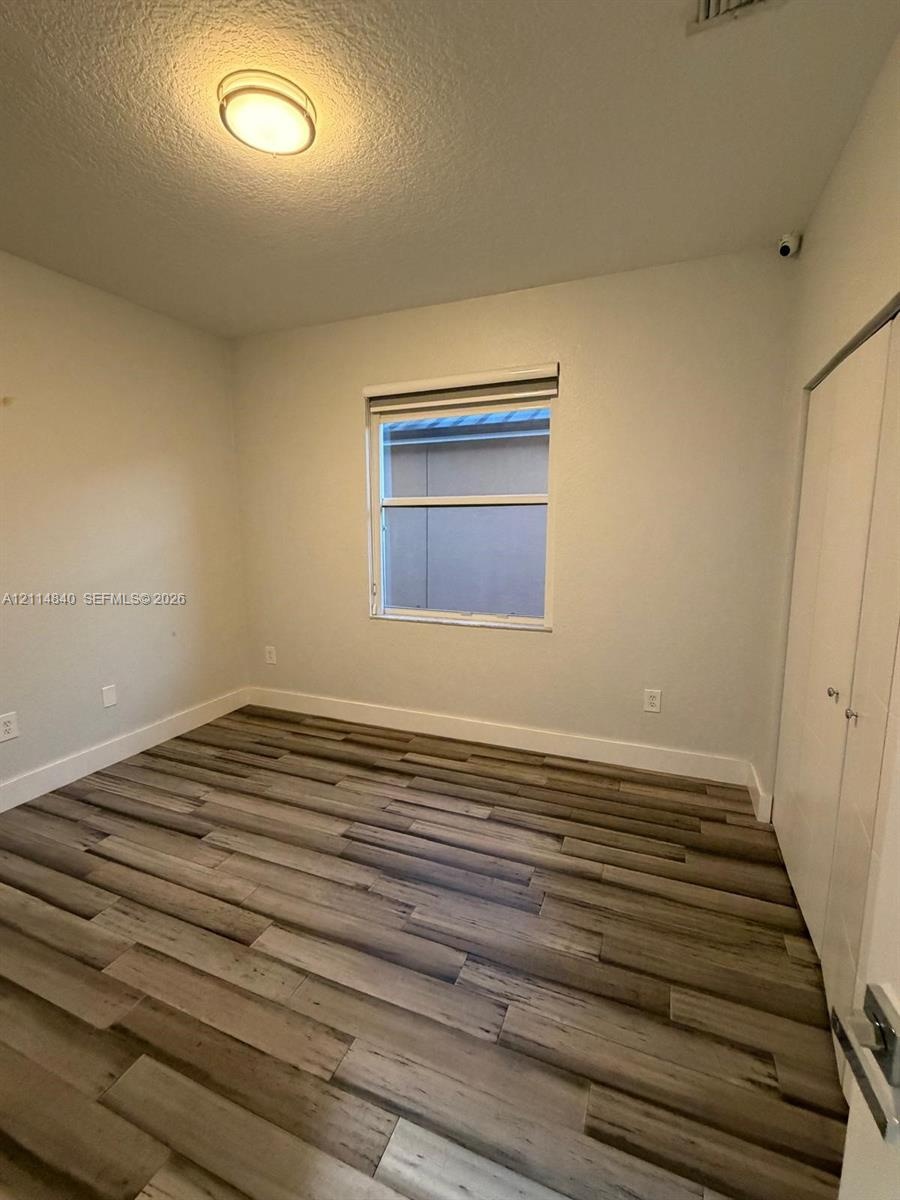
  • Room featuring wood-finish flooring, neutral wall paint, a single-pane window with a roller shade, flush-mount ceiling lighting, and double-door close
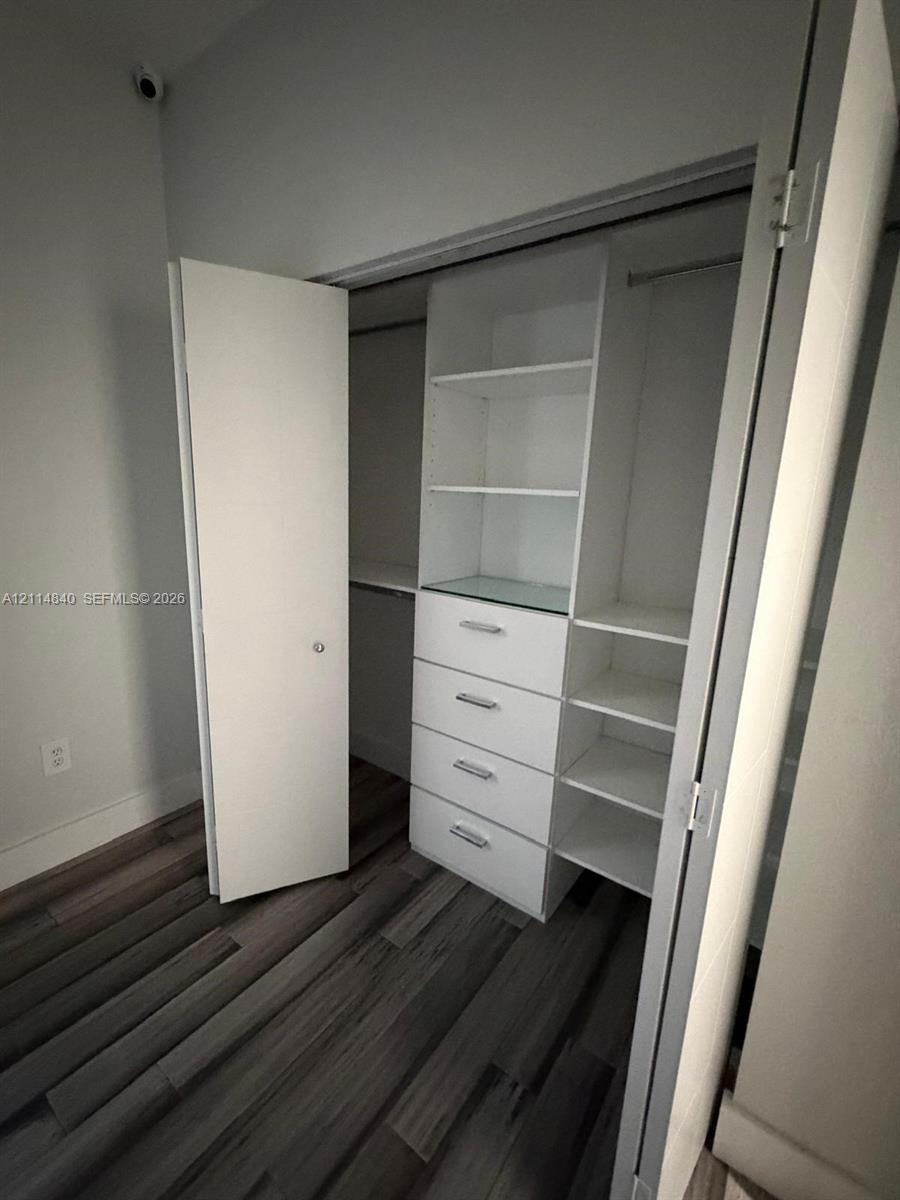
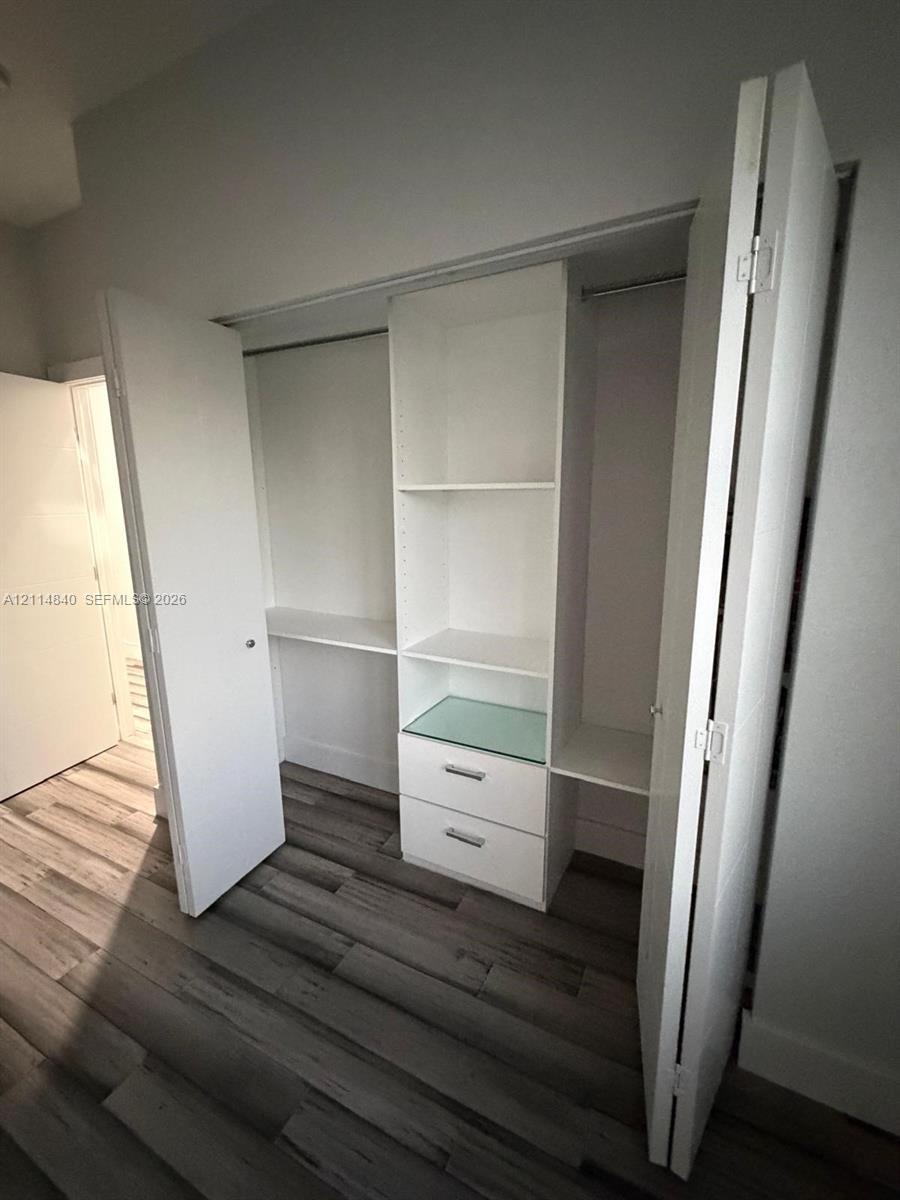
  • Closet featuring white built-in shelving, a four-drawer dresser unit, a hanging rod, and wood-finish flooring
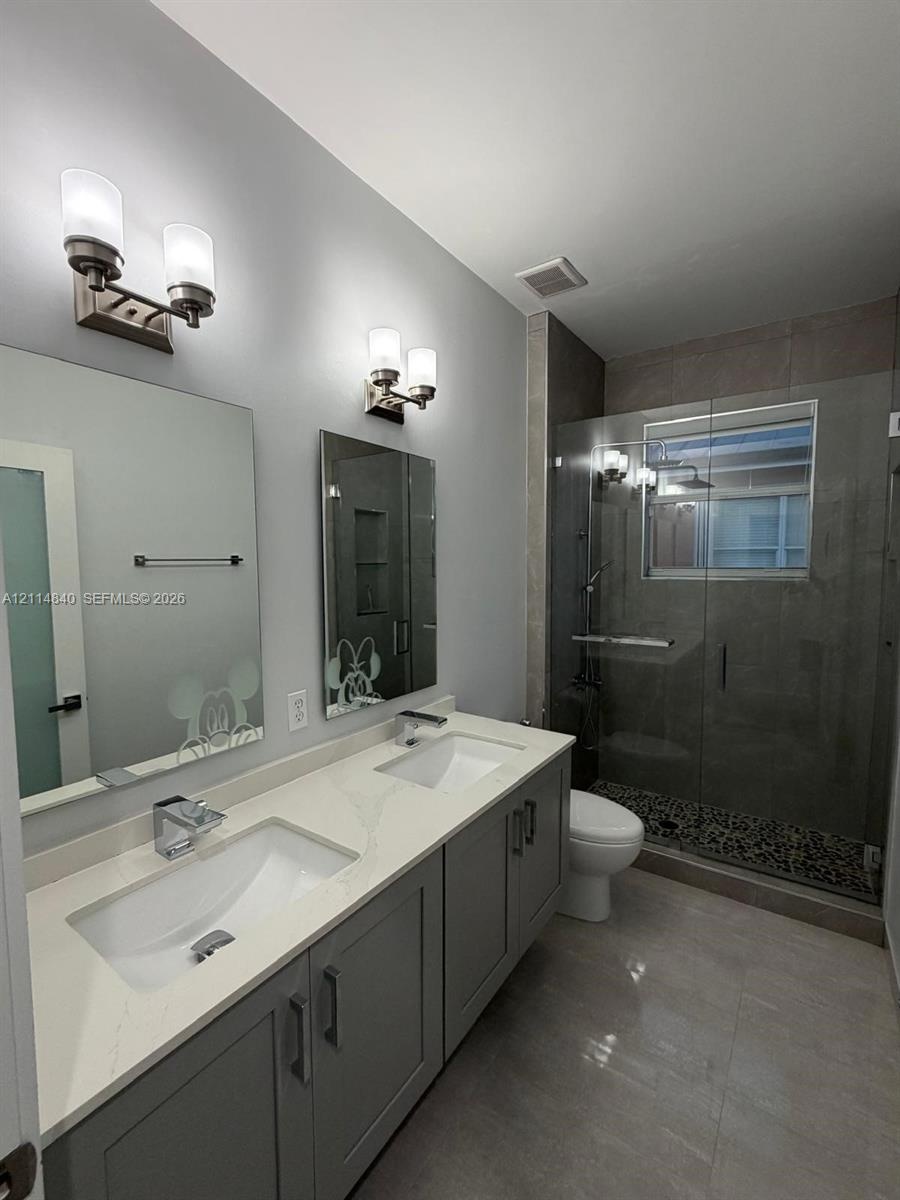
  • Double vanity with stone-composite countertop and rectangular undermount sinks, featuring grey Shaker-style cabinetry, a glass-enclosed shower with pe
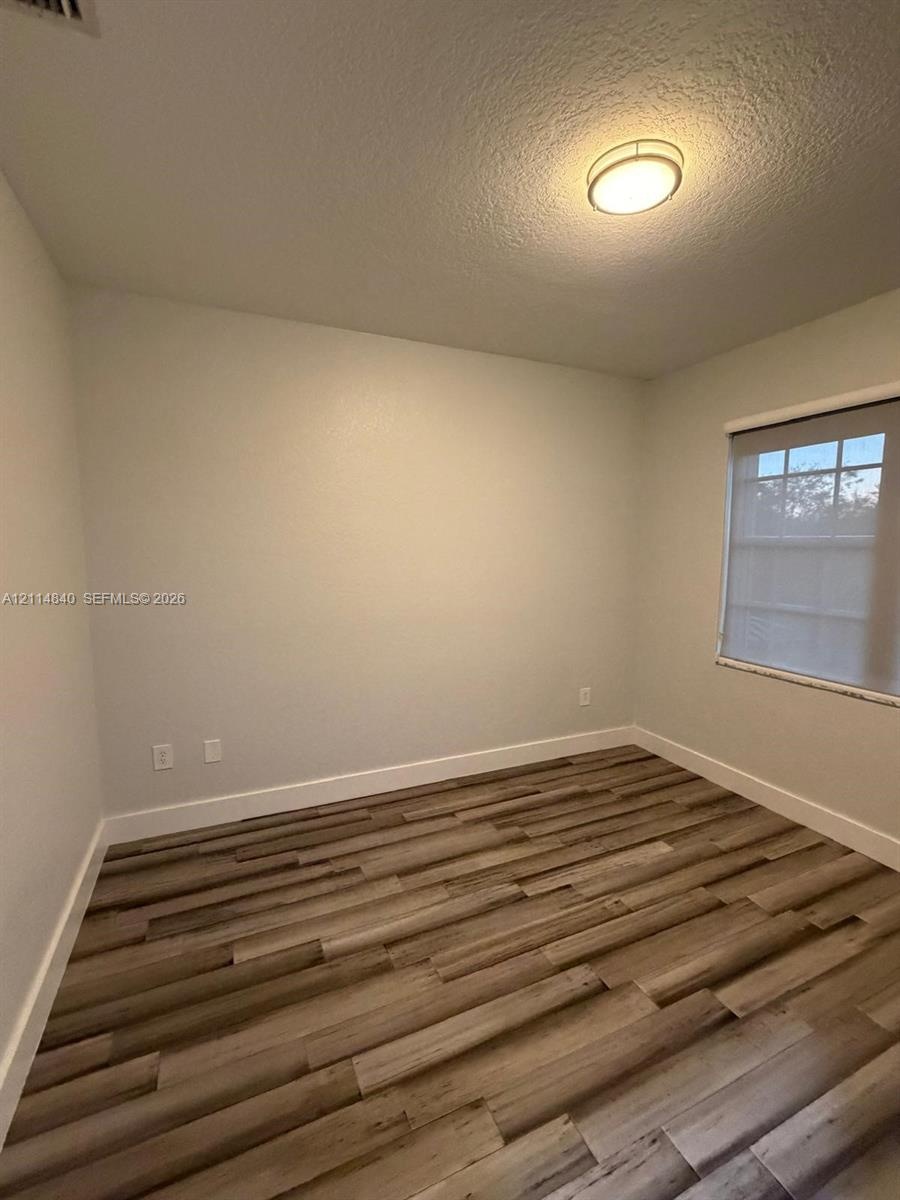
  • Interior room featuring wood-finish flooring, a flush-mount circular ceiling fixture, and a window with a retractable shade
  • Wood-finish flooring featuring a built-in closet with integrated shelving and drawer storage
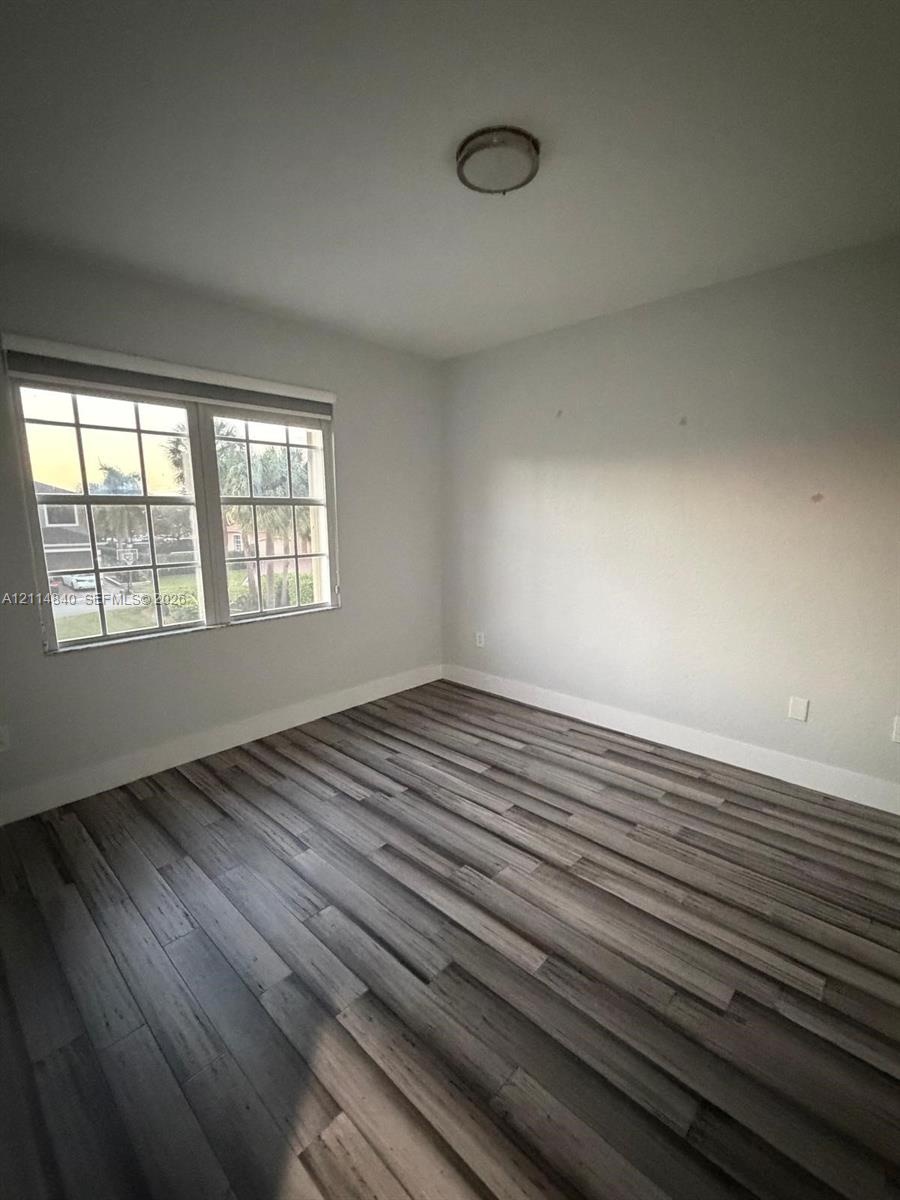
  • Room featuring wood-finish flooring, multi-pane windows, and a flush-mount ceiling light
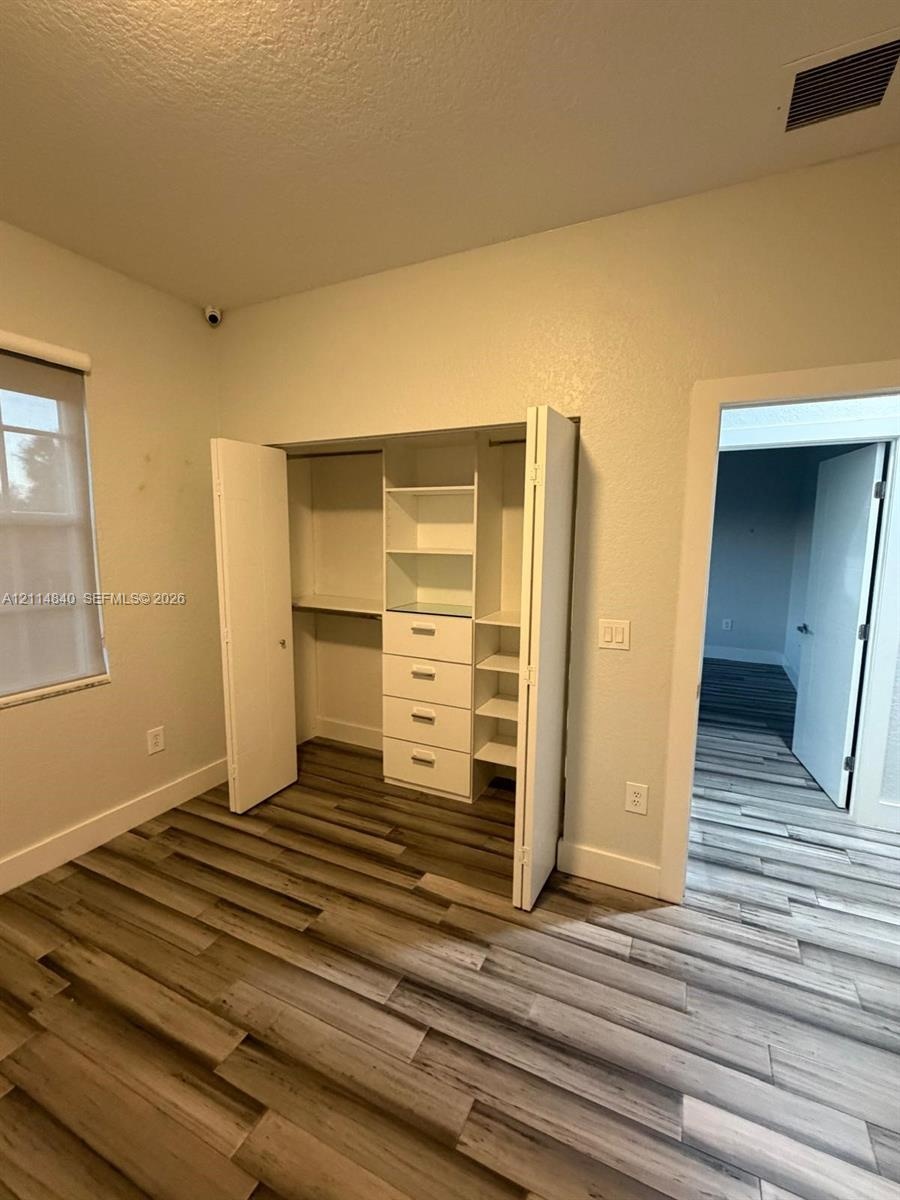
  • Closet featuring white built-in shelving, dual drawers, wood-finish flooring, and bi-fold doors
  • Bathroom featuring a vanity with stone countertop, walk-in glass shower enclosure, rainfall showerhead, pebble tile shower flooring, and large-format
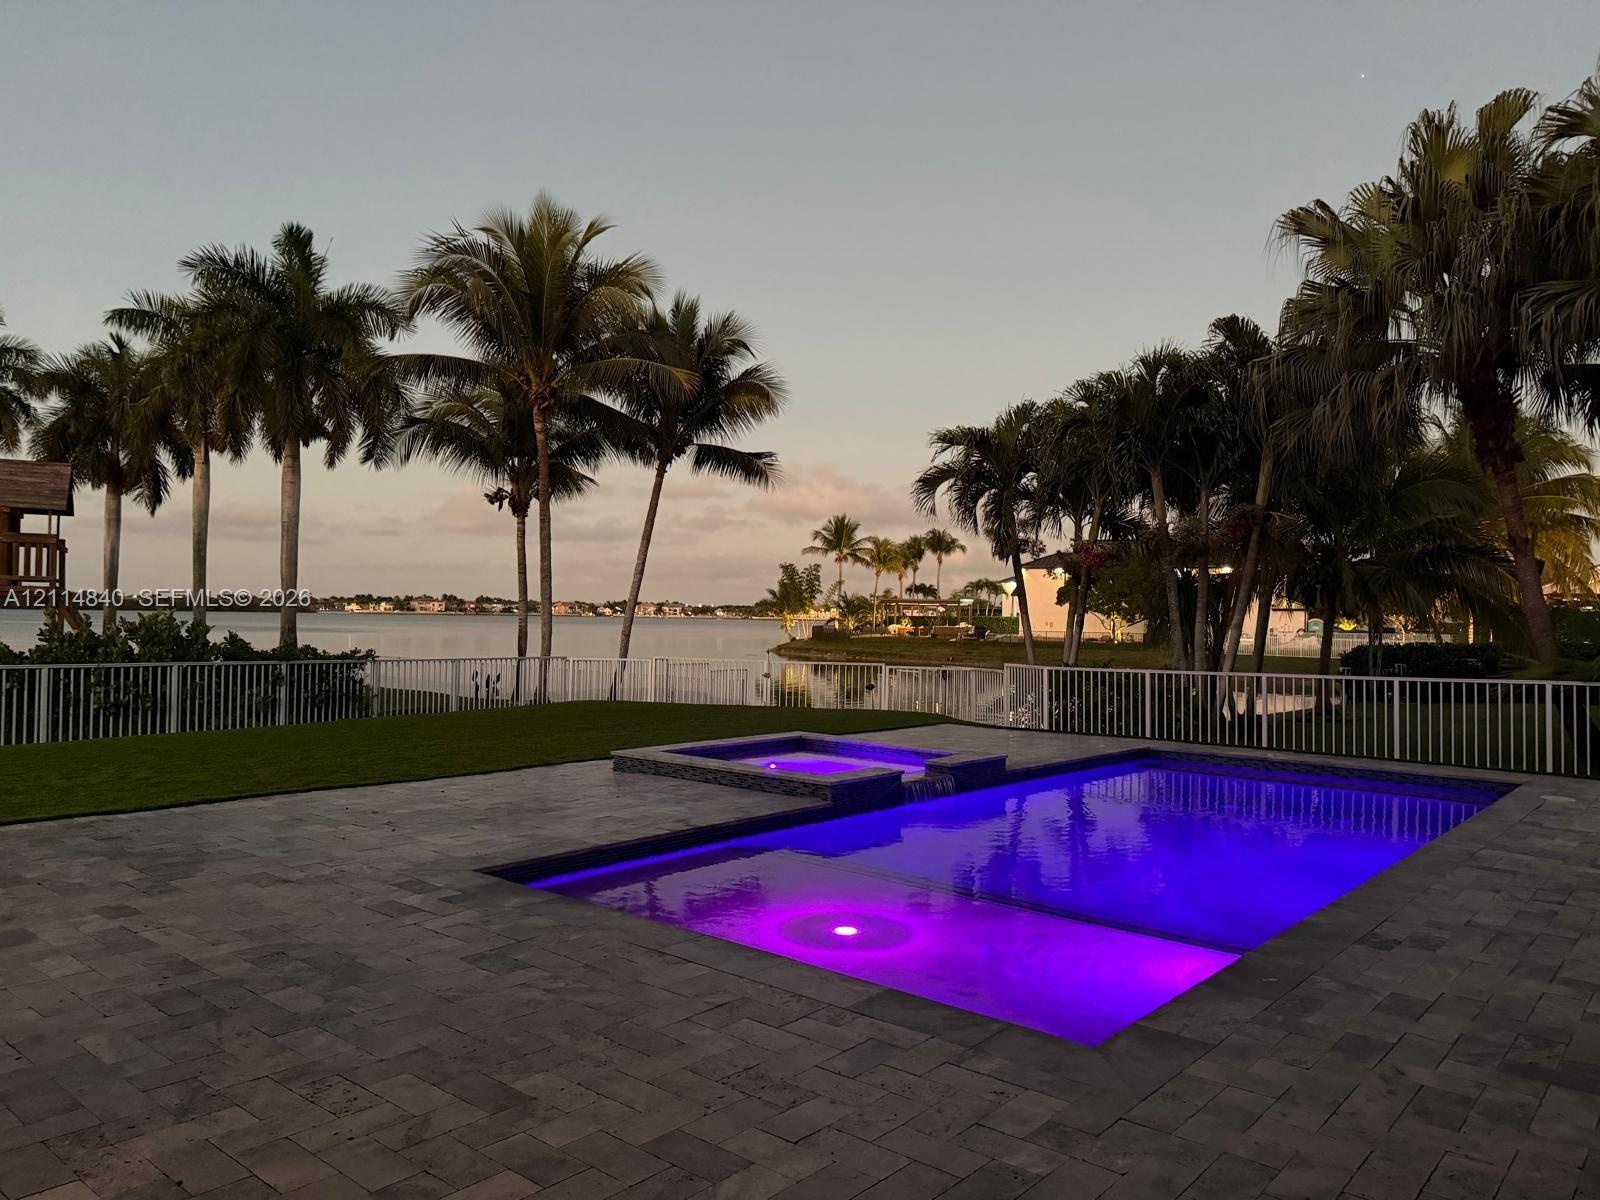
  • Waterfront backyard featuring a swimming pool with integrated spa, stone paver decking, white perimeter fencing, and mature palm trees
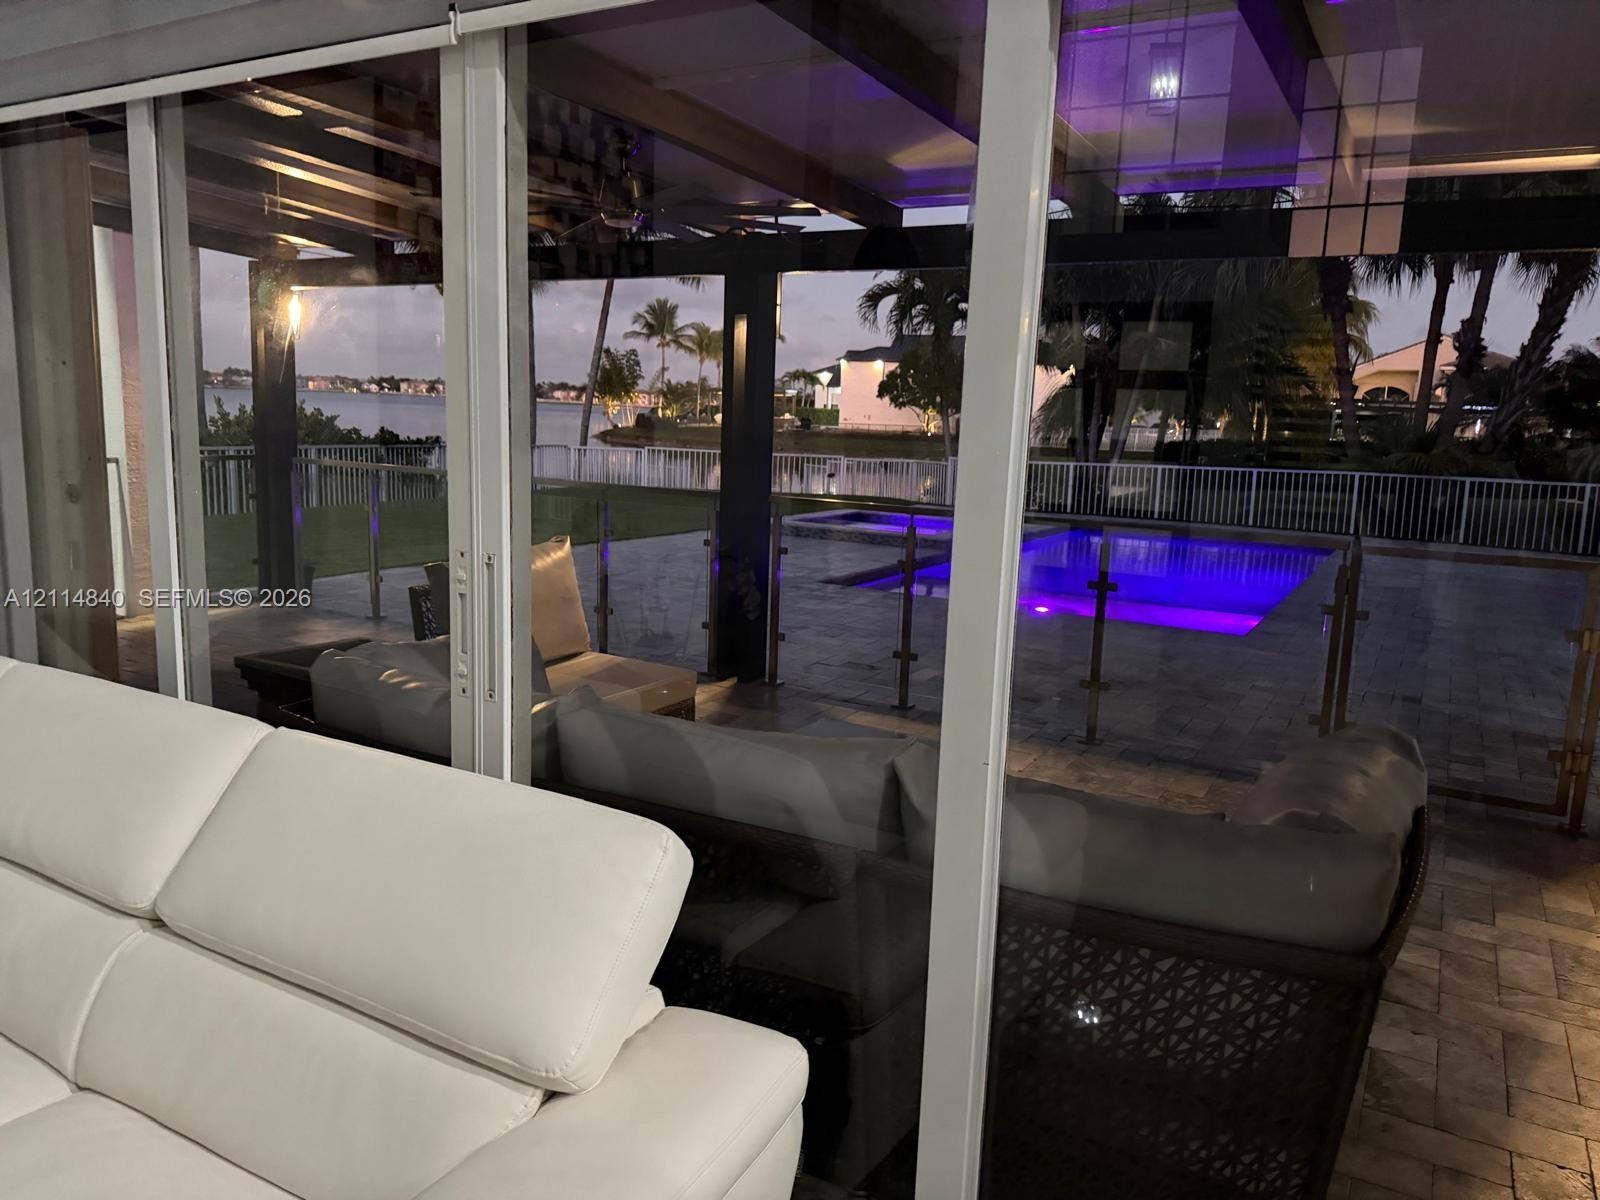
  • Backyard space featuring a paver patio, integrated swimming pool with in-pool lighting, spa, and perimeter fencing
  • Covered patio featuring a paved deck, glass railing, water-fronting bulkhead, and illuminated swimming pool
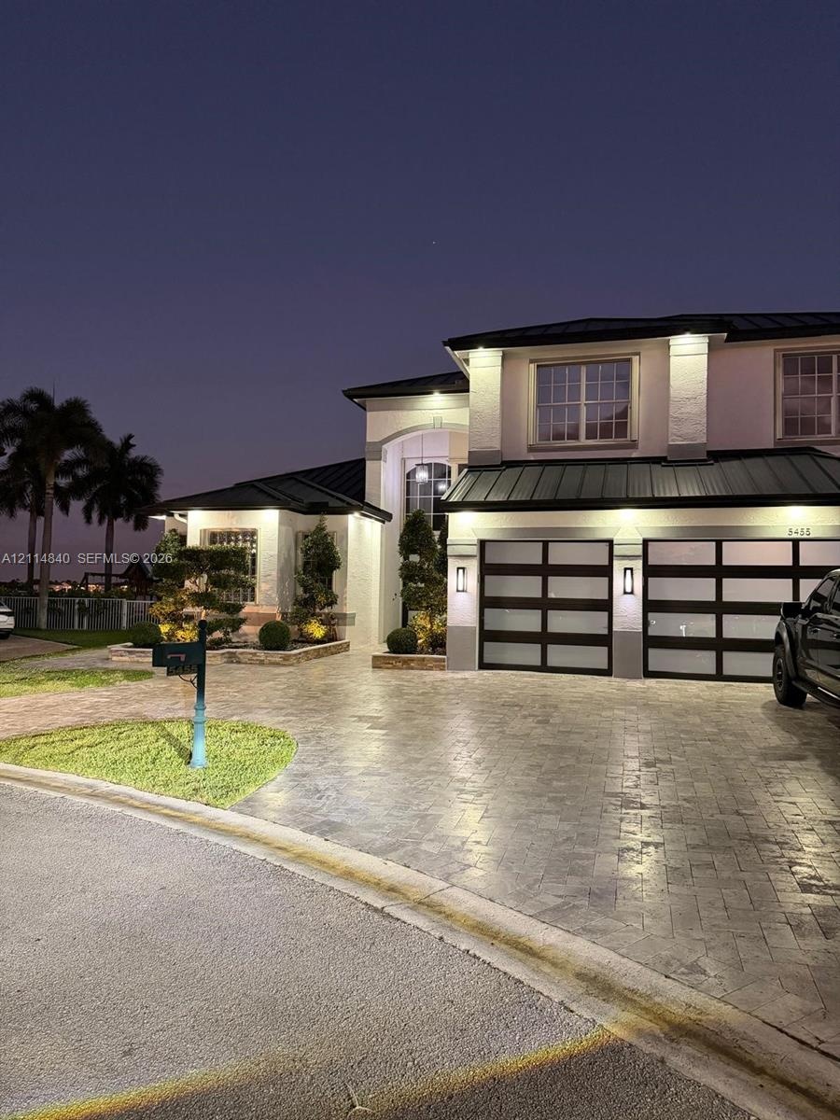
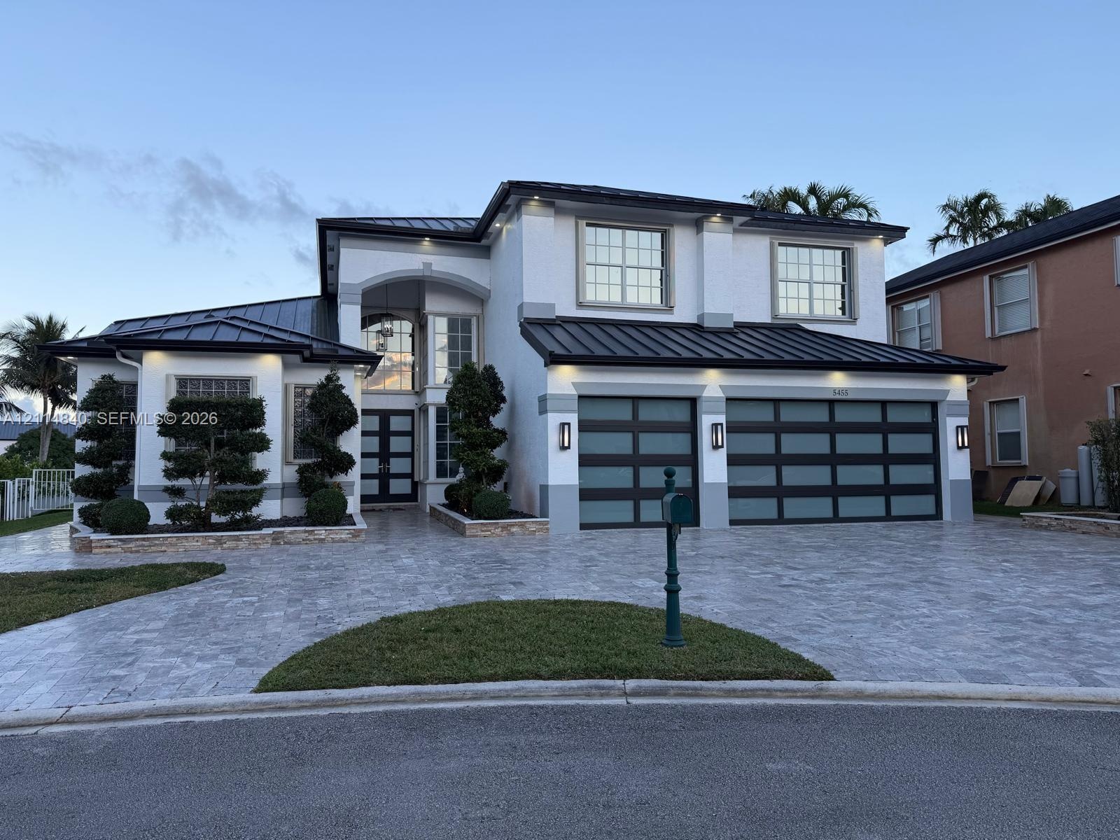
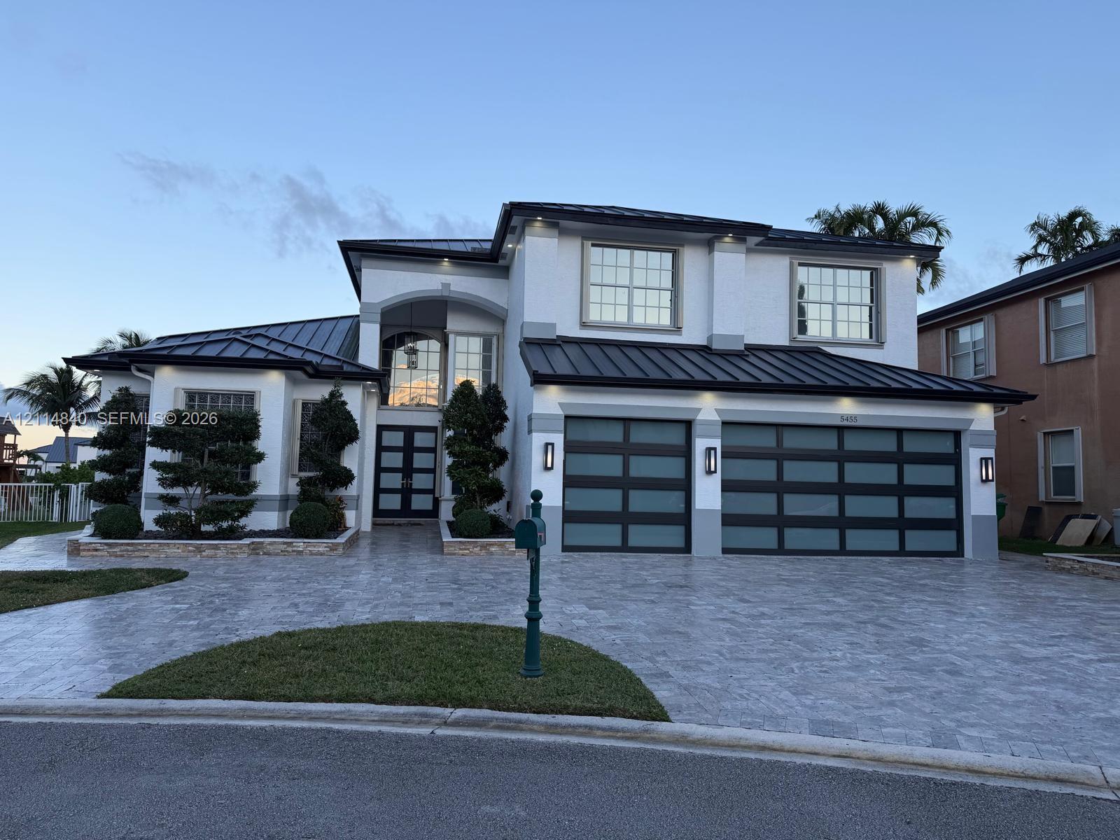
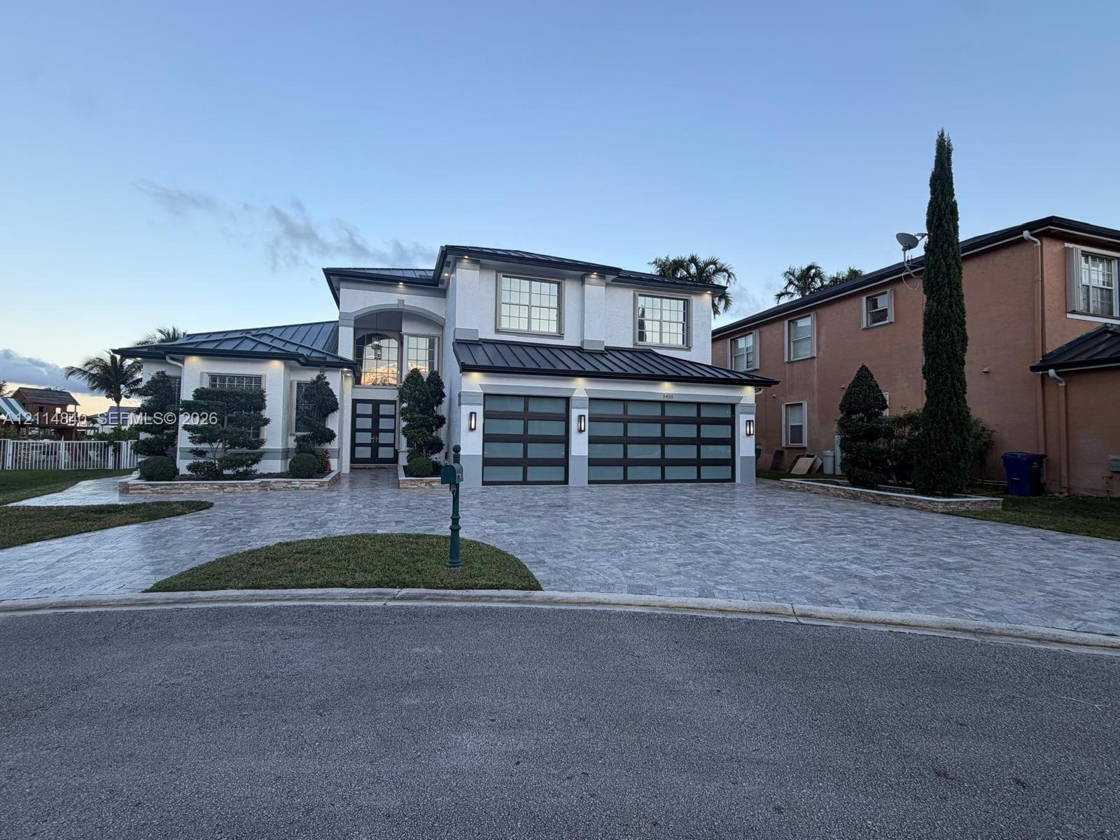
  • Two-story exterior featuring a metal roof, paver driveway, and dual multi-panel glass garage doors
  • Two-story residence featuring a painted brick facade, metal roof, two-car garage with modern horizontal glass panel doors, and a stamped concrete driv
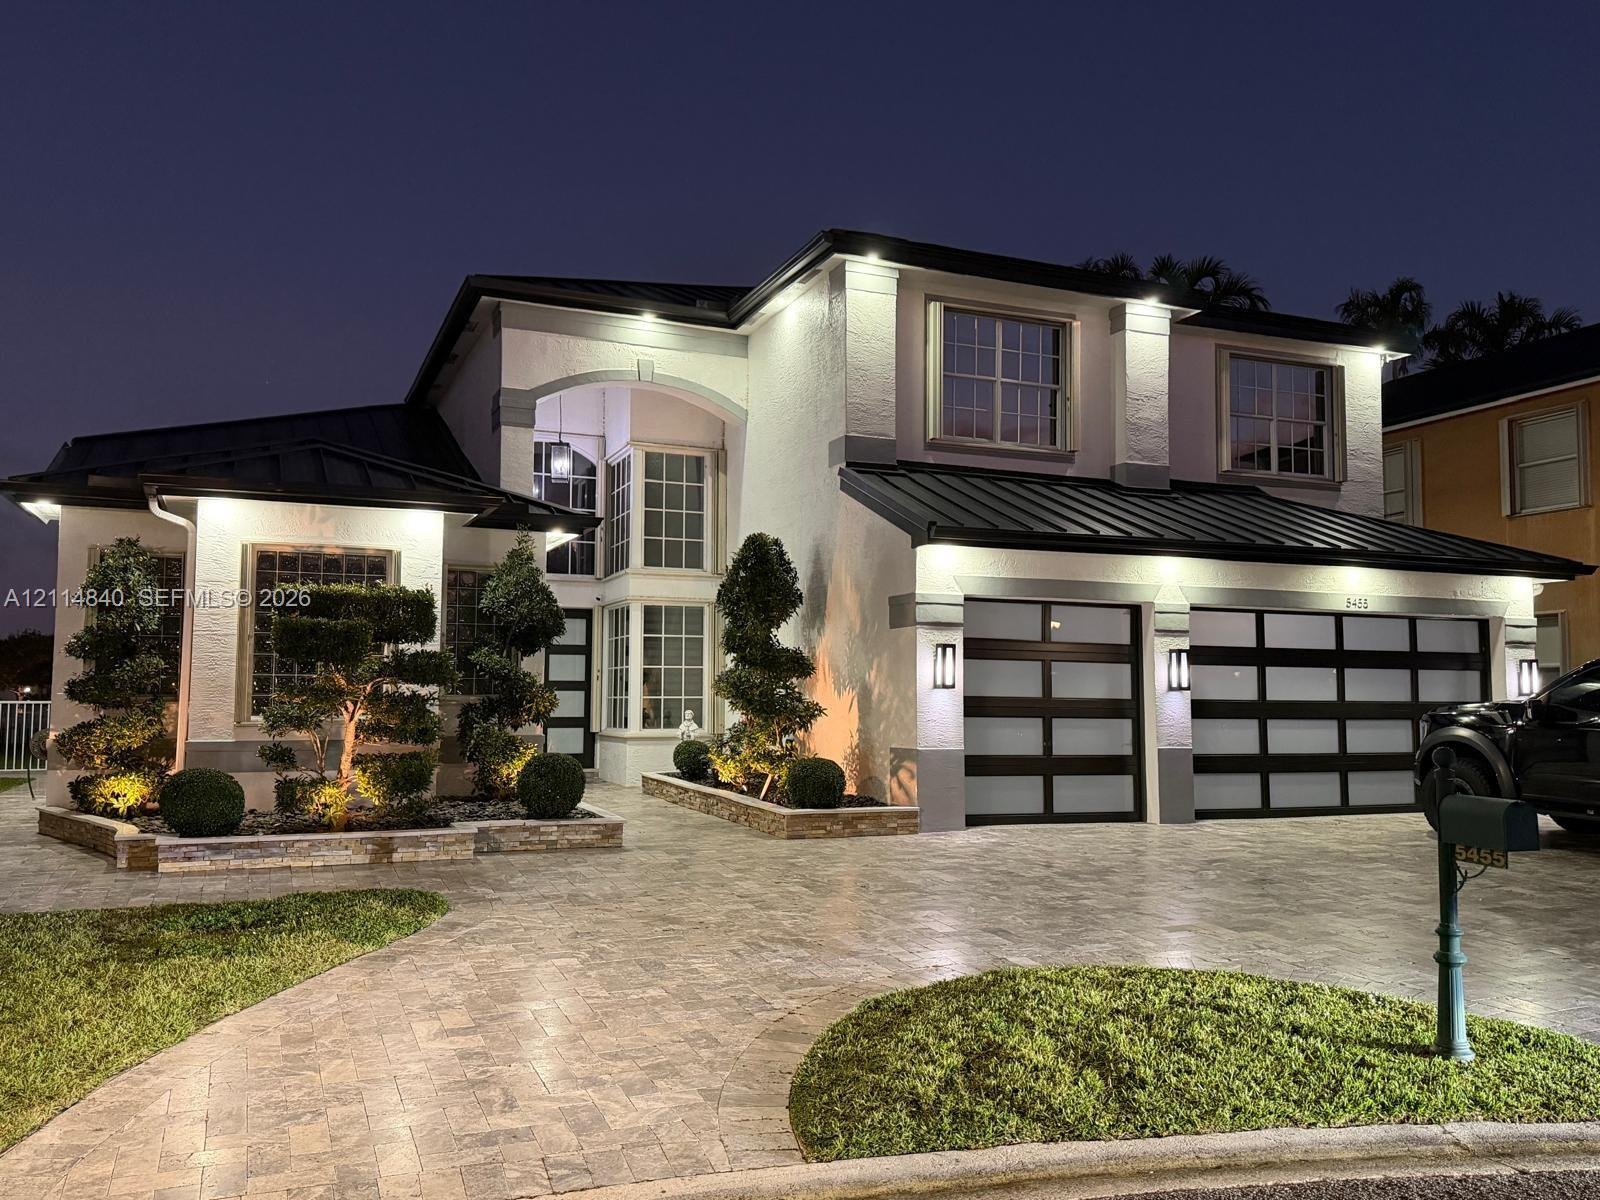
  • Two-story exterior featuring a metal roof, stucco finish, multi-section garage doors with glass panel inserts, arched entry, and stone-accented garden
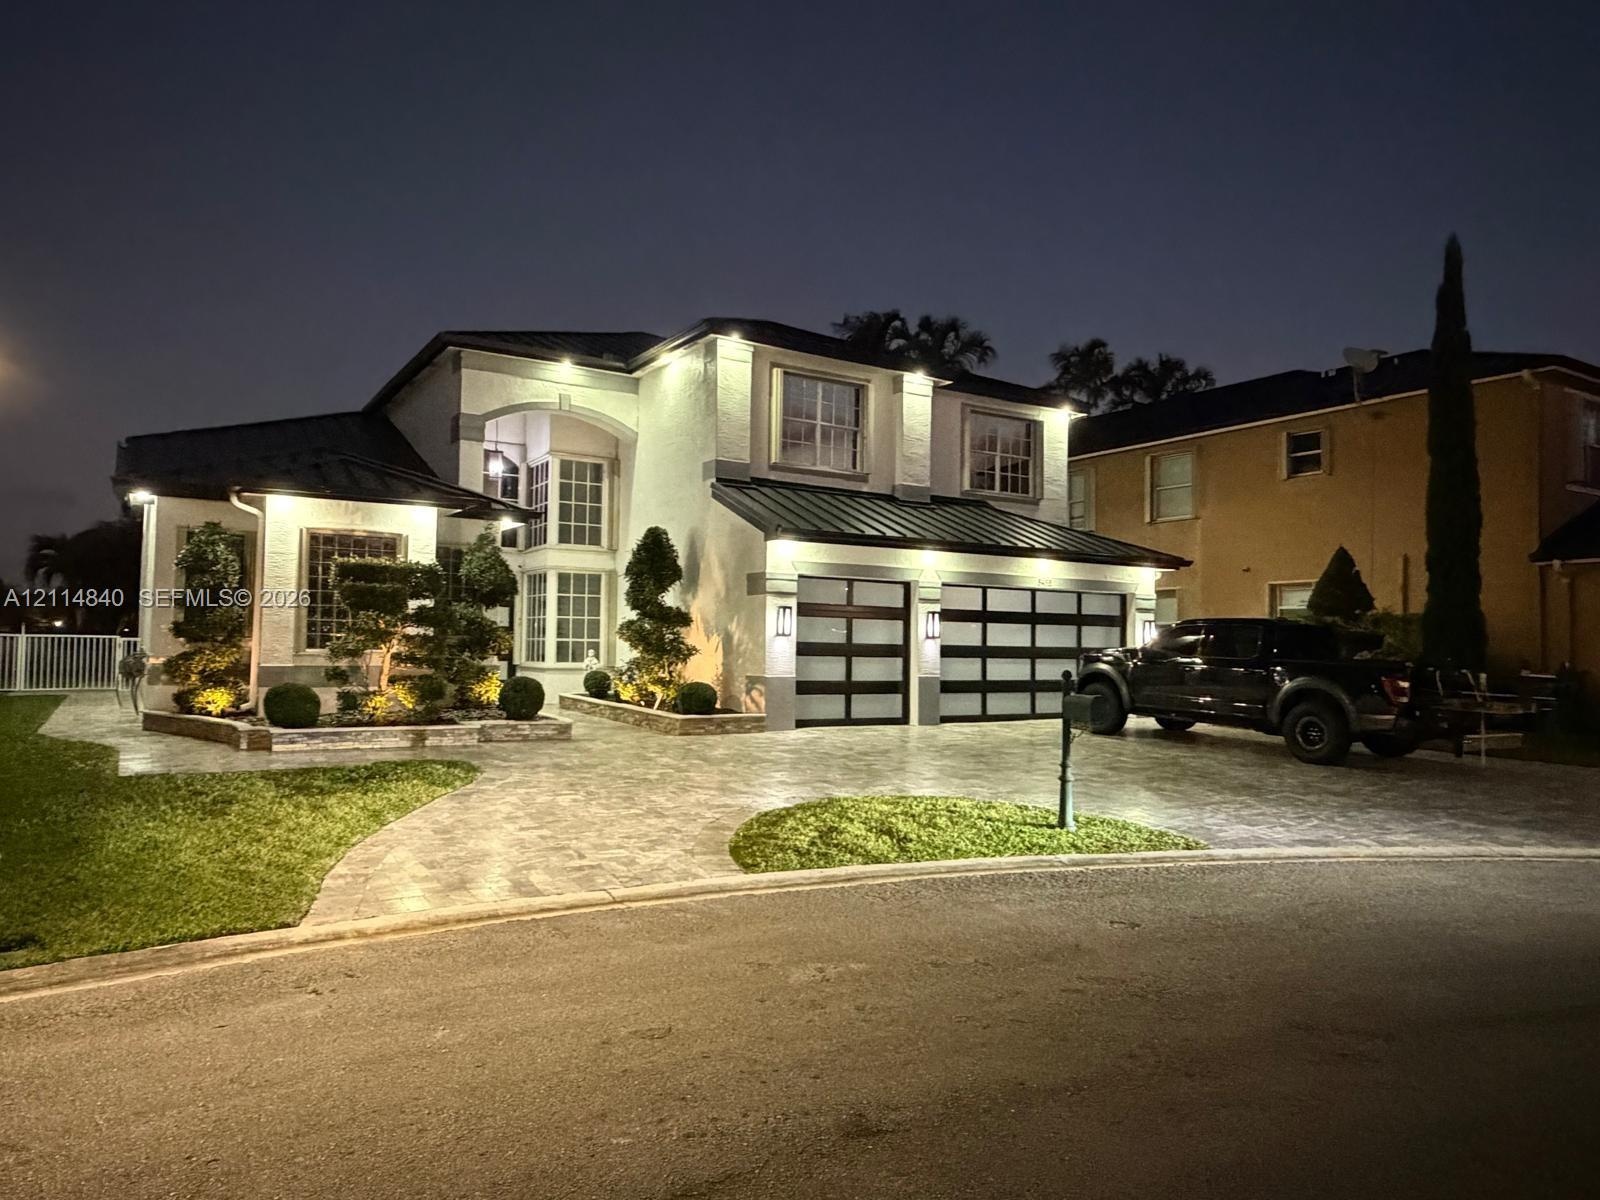
  • Two-story stucco exterior featuring a metal roof, paver driveway, multi-pane windows, and a three-car garage with frosted glass panel doors
  • Multi-level residence featuring a metal roof, smooth stucco finish, double-bay frosted glass garage doors, and paver driveway
  • Two-story exterior featuring a metal roof, multi-pane windows, a paver driveway, and a three-car garage with translucent glass-panel doors

Location

5455 191 Miramar FL 33029 USA

Contact

Palm Beach, FL
Deborah L. Ginsburg
150 Worth Ave, Palm Beach, FL 33480
Phone: +1 561-725-9229
deborahg@nestseekers.com
Listing Courtesy of LPT Realty, LLC
​
Nest Seekers Logo
Loading...