Nest Seekers

Two Story Upper Penthouse at Brickell Flatiron.

1000 Brickell Plaza Apt: UPH6205
Miami, FL 33131

Listing

Web ID:5833822
Website:https://www.nestseekers.com/5833822

Property

Ownership: For Sale
Type: Condo
Rooms: 1
Bedrooms: 5 BR
Bathrooms: 5½
Pets: Pets Allowed
Area: 3328 sq ft

Financials

Price:$9,800,000
Annual Taxes:$62,151
Common charges:$5,094

Description

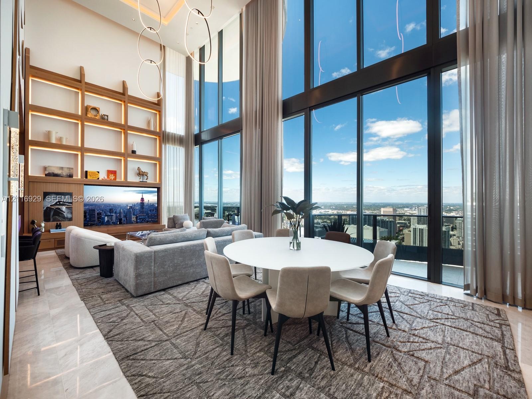
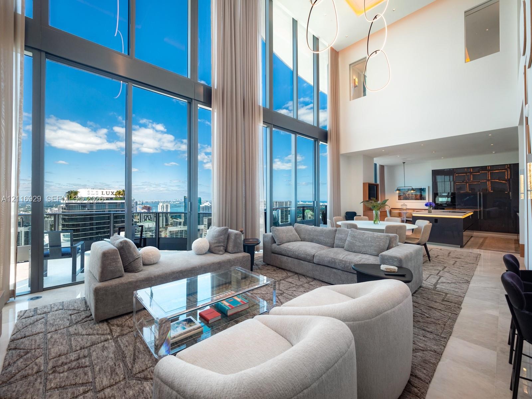
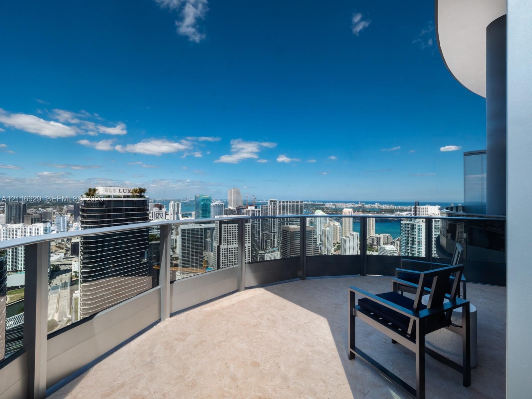
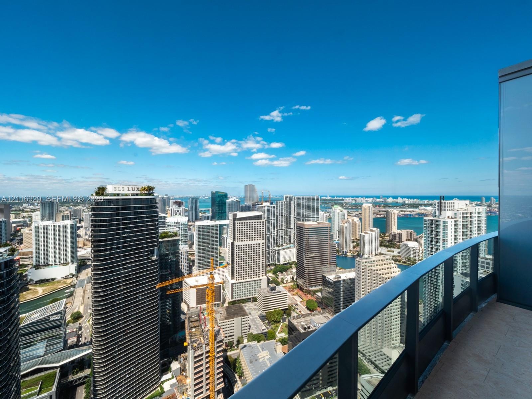
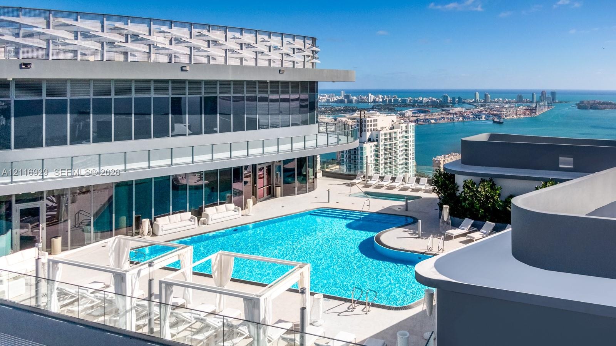
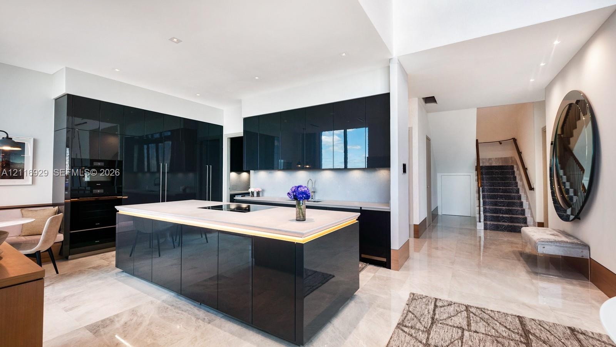
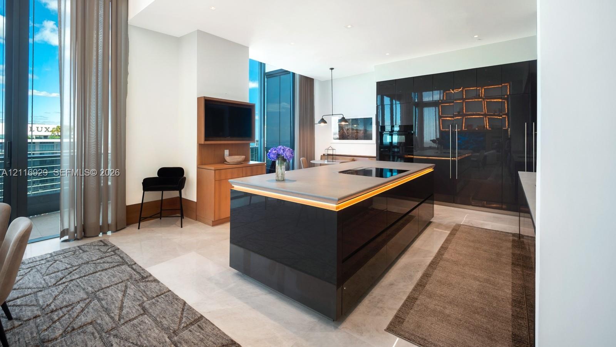
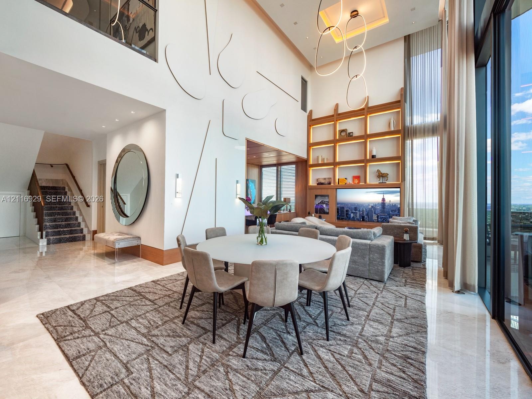
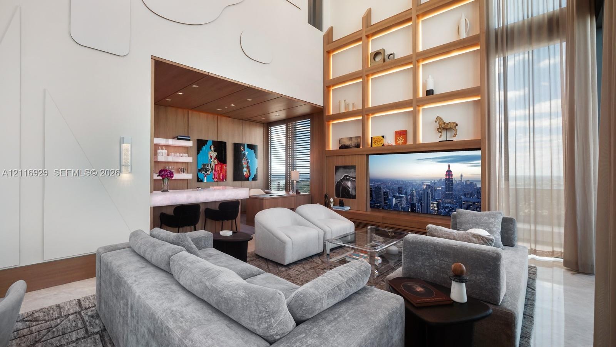
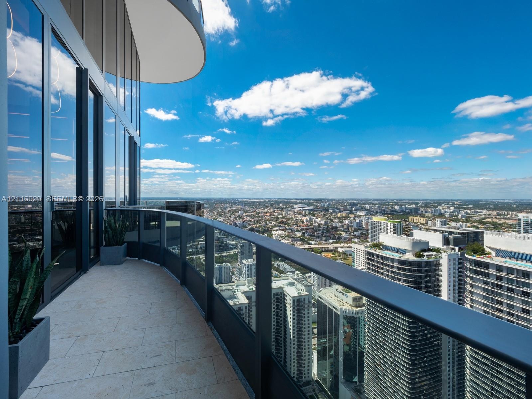
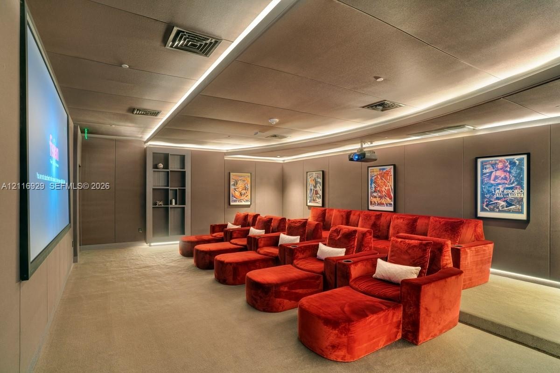
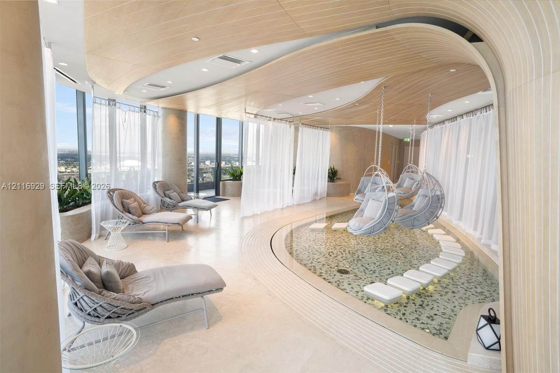
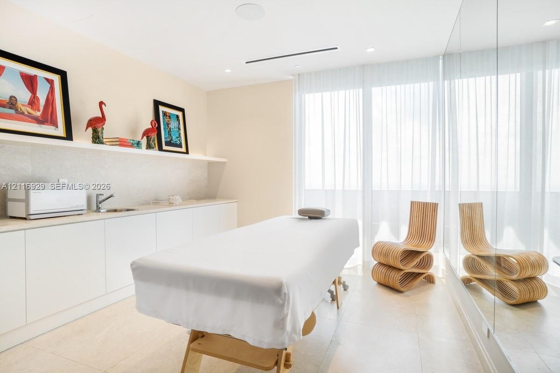
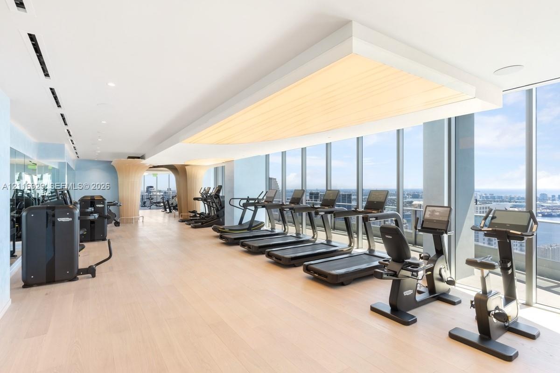
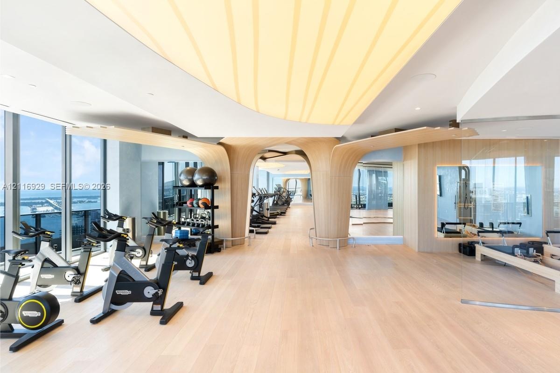
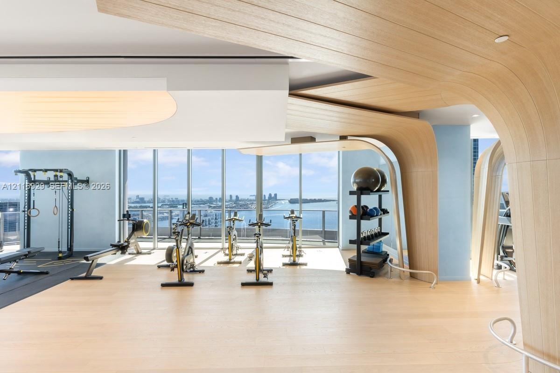
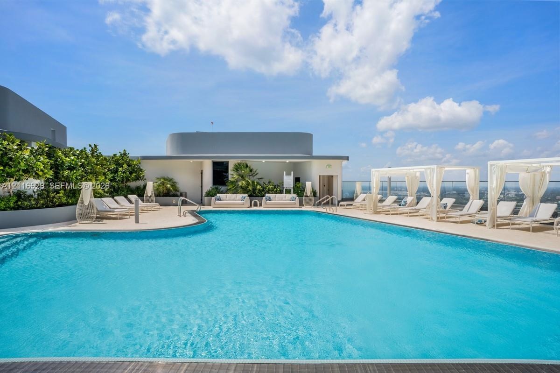
Two-Story Upper Penthouse at Brickell Flatiron. Perched high above Miami’s prestigious financial district, this extraordinary TWO-story Upper Penthouse residence features 5 bedrooms, 5.5 bathrooms, plus a den, delivering an unprecedented standard of high-design urban living. Conceived by Ugo Colombo, this architectural masterpiece spans two private levels, offering more than 4,200 total square feet, including a 600 SF private terrace, wrapped in floor-to-ceiling glass and signature elliptical balconies that frame sweeping 180-degree panoramas of Biscayne Bay and the Miami skyline. Thoughtfully finished with no detail spared, the residence showcases imported Italian porcelain and custom marble flooring, Barausse Italian interior doors and custom built-in closets outfitted with integrated interior LEDs. The showstopping, chef-caliber kitchen features exquisite Onyx Travertine countertops, custom Italian cabinetry and top-of-the-line integrated Miele appliances. Residents enjoy exclusive access to Flatiron’s world-class resort amenities, culminating in the iconic sky-high rooftop deck featuring a full-service spa, state-of-the-art gym, and infinity pool with panoramic open-water views. Amenities include a private screening room, curated wine room, dedicated children’s facilities, assigned parking, 24/7 concierge and valet service. Situated in the vibrant heart of Brickell, the residence is steps from fine dining, high-end retail and commerce.
Virtual Tour: https://www.propertypanorama.com/instaview/mia/A12116929

Amenities

  • Balcony
  • Bar
  • Bay
  • BBQ
  • Cabana
  • Canal Front
  • Community Room
  • Dishwasher
  • Disposal
  • Dryer
  • Electric Range
  • Fitness Center
  • Hobby Room
  • Ice Maker
  • Insulated Windows
  • Intracoastal
  • Lighting
  • Maintenance
  • Management
  • Microwave
  • Ocean
  • Other
  • Parking
  • Pool
  • Refrigerator
  • Sauna
  • Security Guard
  • Security Patrol
  • Security System
  • Smoke Detectors
  • Spa/Hot Tub
  • Trash Chute
  • Washer
  • Double-height floor-to-ceiling windows, built-in floor-to-ceiling shelving with integrated accent lighting, polished stone flooring, and recessed ceil
  • Double-height floor-to-ceiling windows, open-concept floor plan, stone flooring, recessed lighting, and integrated kitchen cabinetry
  • Private balcony featuring stone tile flooring, a sleek metallic railing, and panoramic urban skyline and water scenery
  • Private balcony featuring a glass panel railing and tile flooring, offering expansive urban and water panoramas
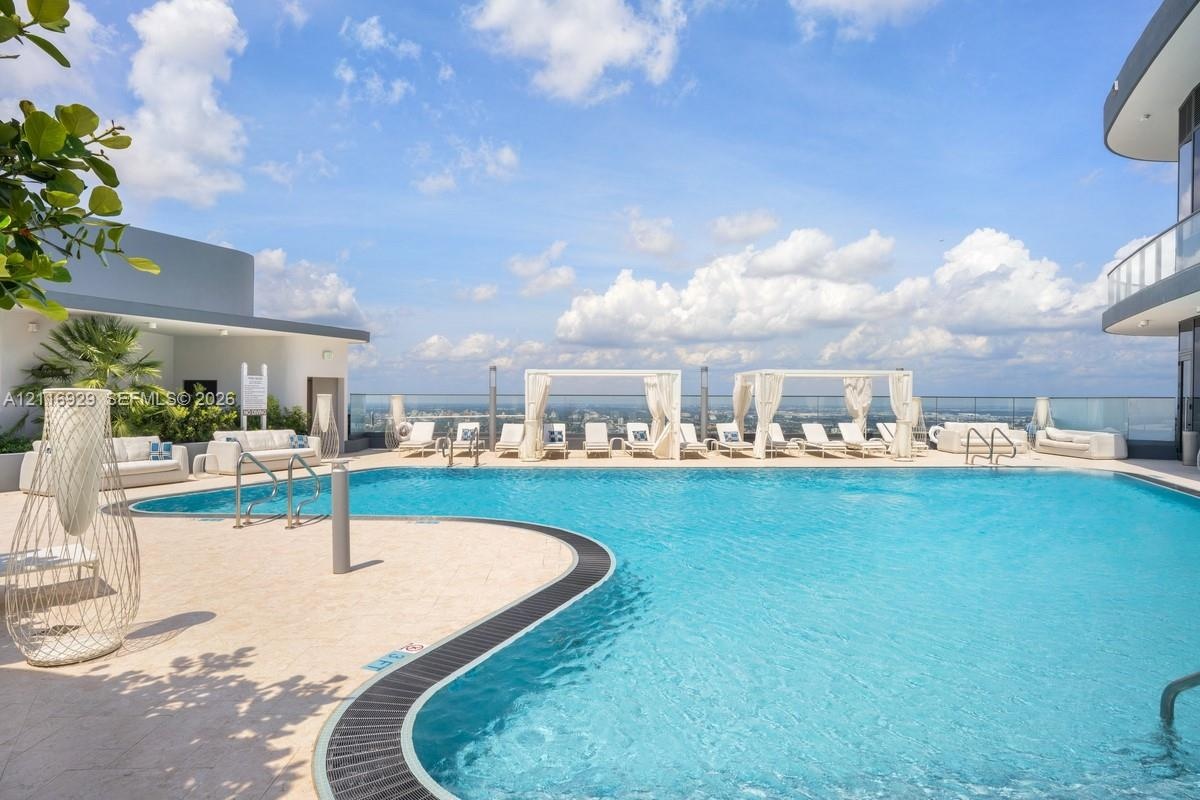
  • Rooftop terrace featuring an expansive swimming pool, multi-level sundeck, glass balcony railings, and floor-to-ceiling exterior windows
  • Contemporary kitchen featuring high-gloss cabinetry, a central island with integrated lighting and stone surfacing, recessed ceiling lighting, and pol
  • Kitchen featuring a central island with a stone-finish countertop and integrated cooktop, high-gloss cabinetry, floor-to-ceiling glass paneling, and s
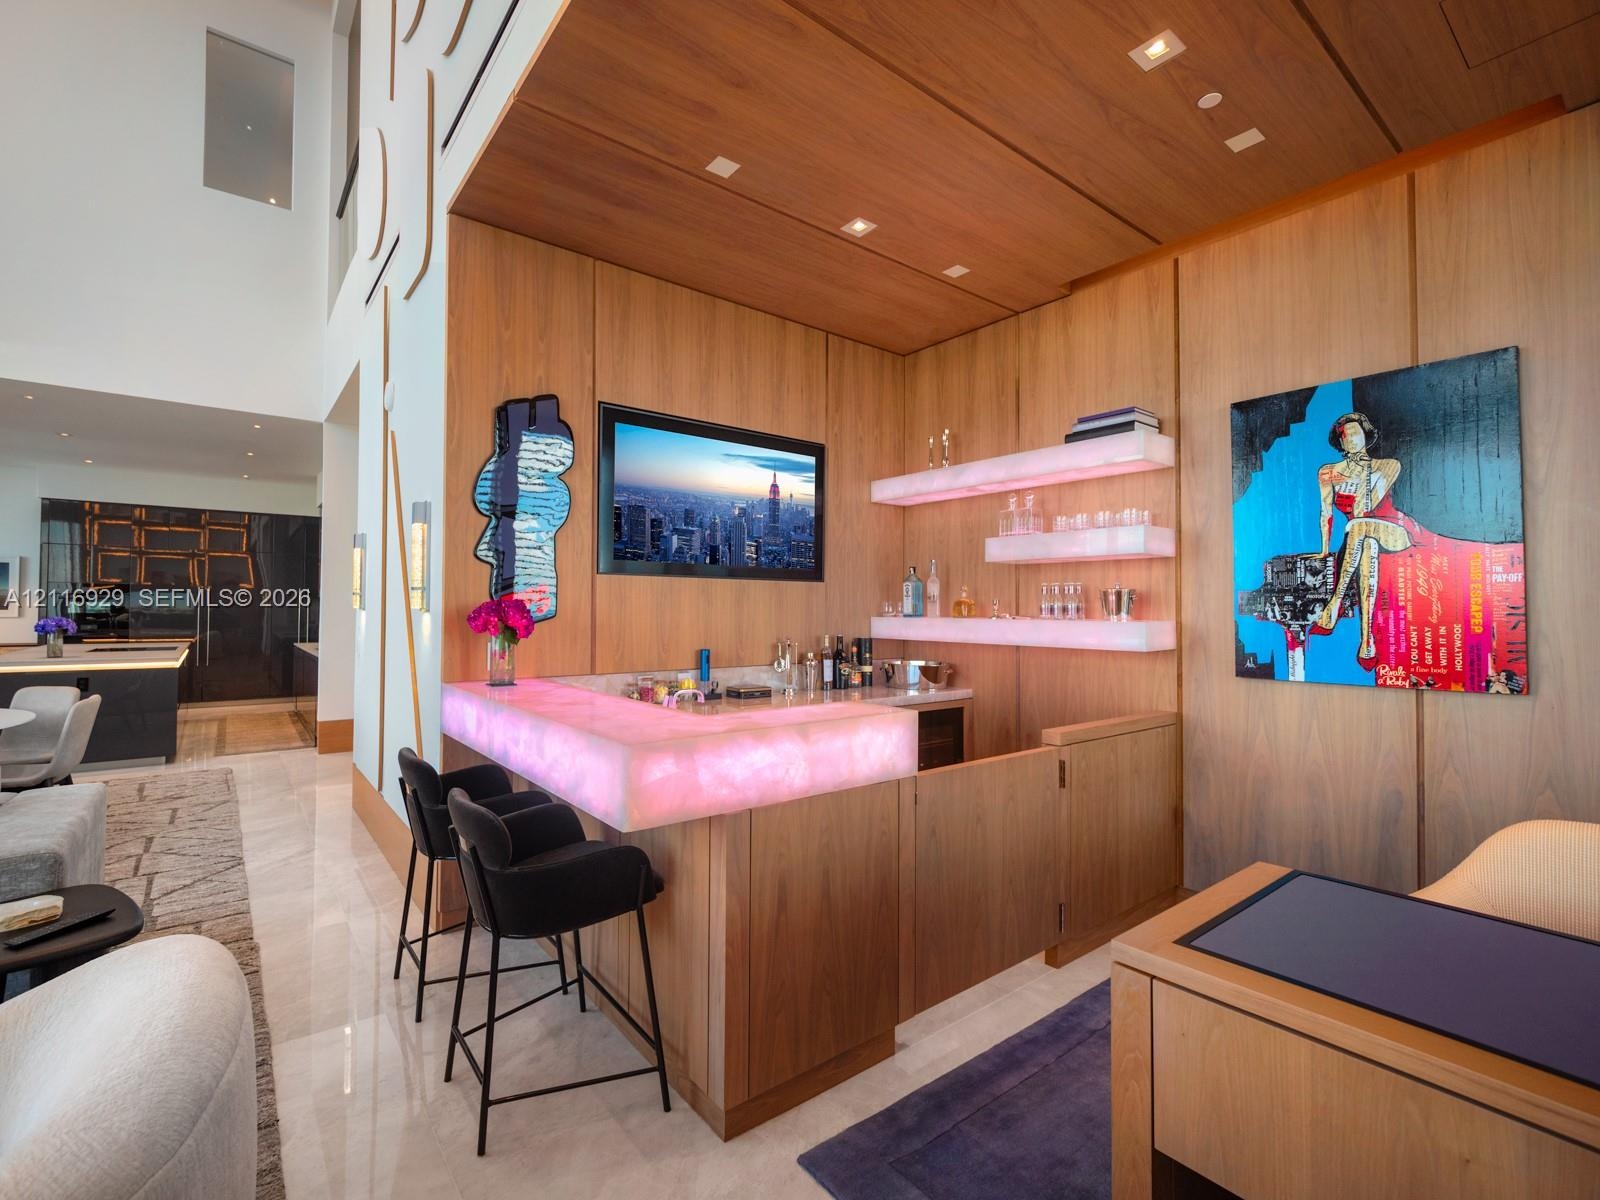
  • Custom wet bar featuring wood paneling, an illuminated stone countertop, integrated shelving with under-cabinet lighting, and recessed ceiling lightin
  • Double-height ceiling, floor-to-ceiling windows, custom built-in wood shelving with integrated lighting, polished stone flooring, and sculptural multi
  • Double-height ceiling, custom floor-to-ceiling wooden shelving with integrated lighting, built-in wet bar, large-format polished flooring, and expansi
  • Curved balcony featuring light-toned tile flooring, glass railings with dark metal framing, and floor-to-ceiling windows
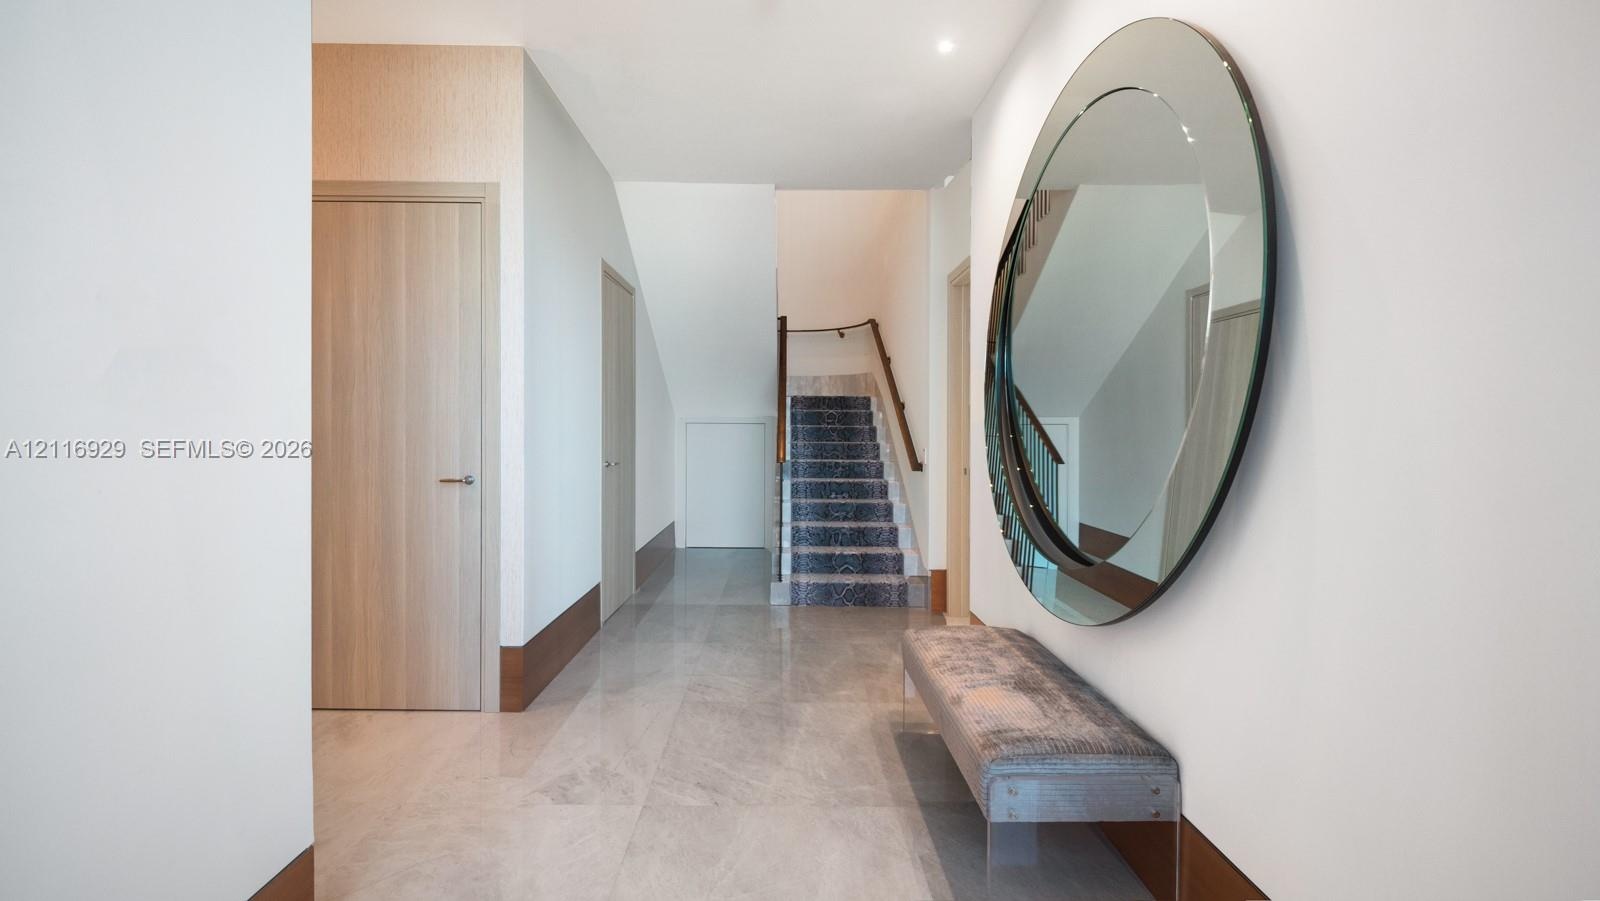
  • Foyer featuring polished stone flooring, recessed lighting, solid core interior doors with wood-grain finish, and a staircase with a wooden handrail
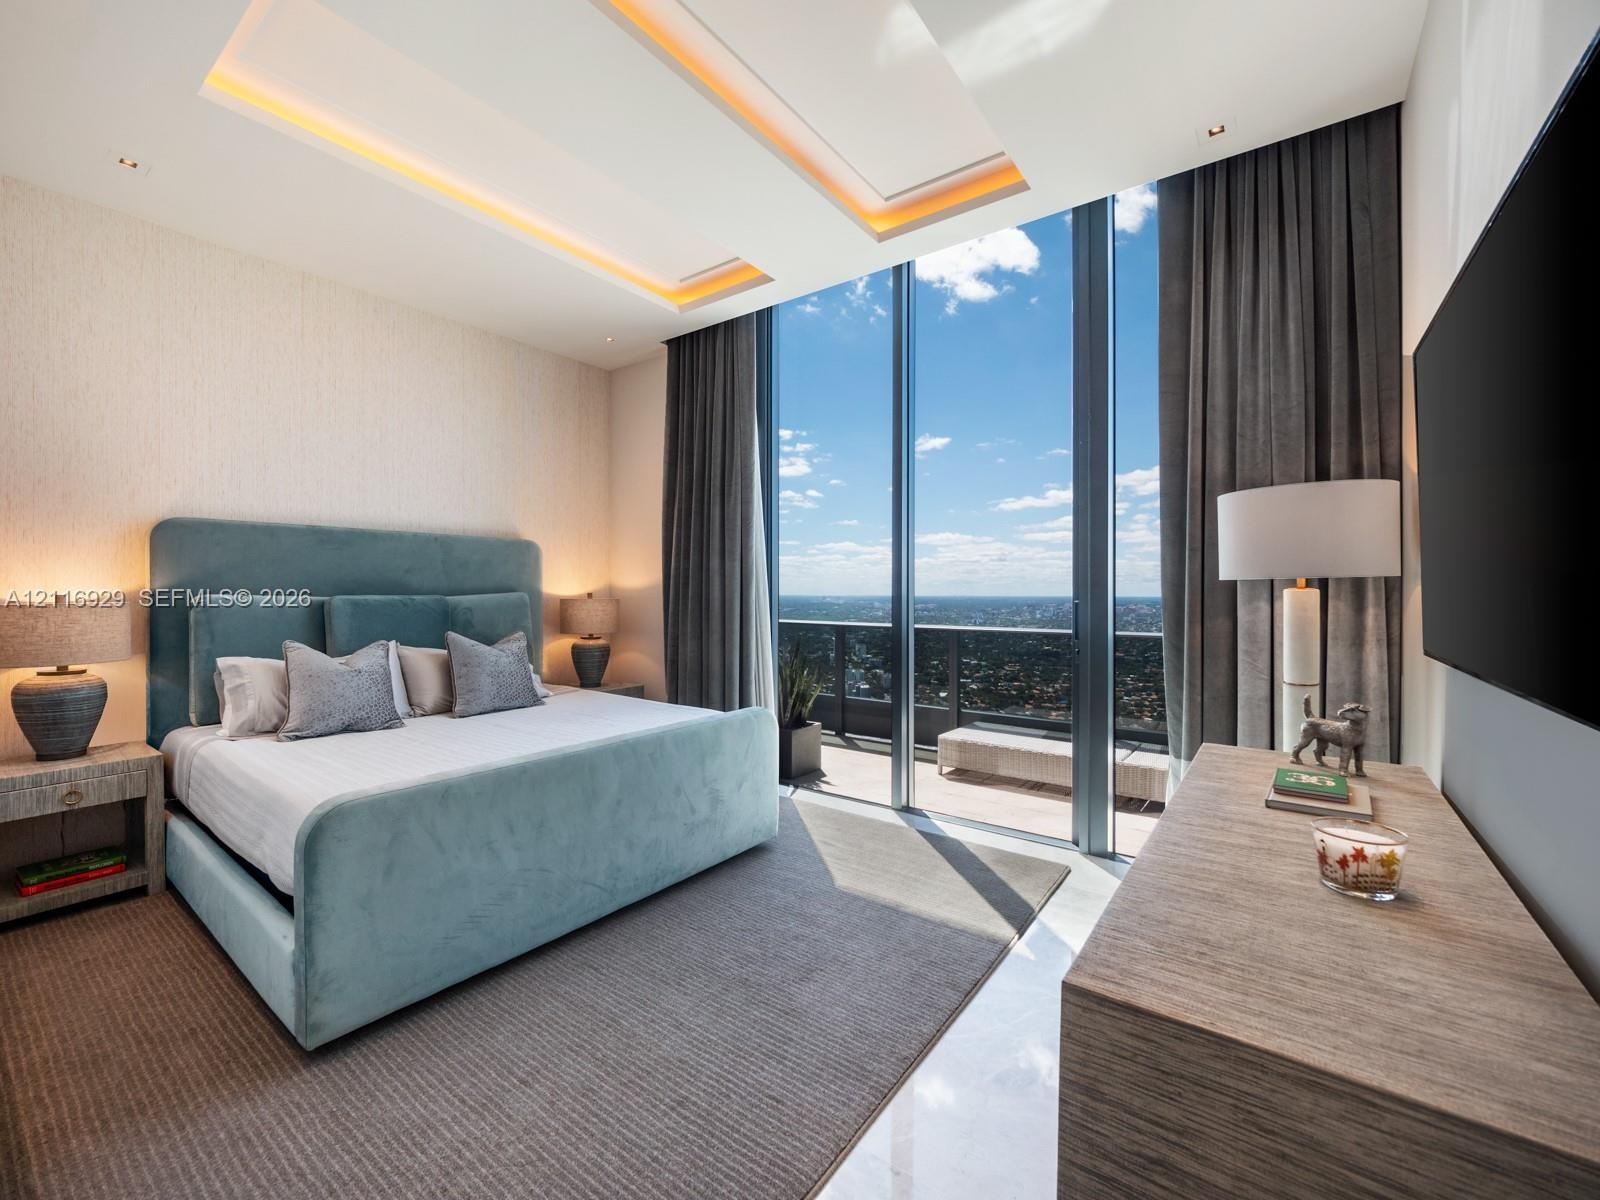
  • Floor-to-ceiling windows, recessed tray ceiling with accent lighting, and balcony access featuring a metal railing
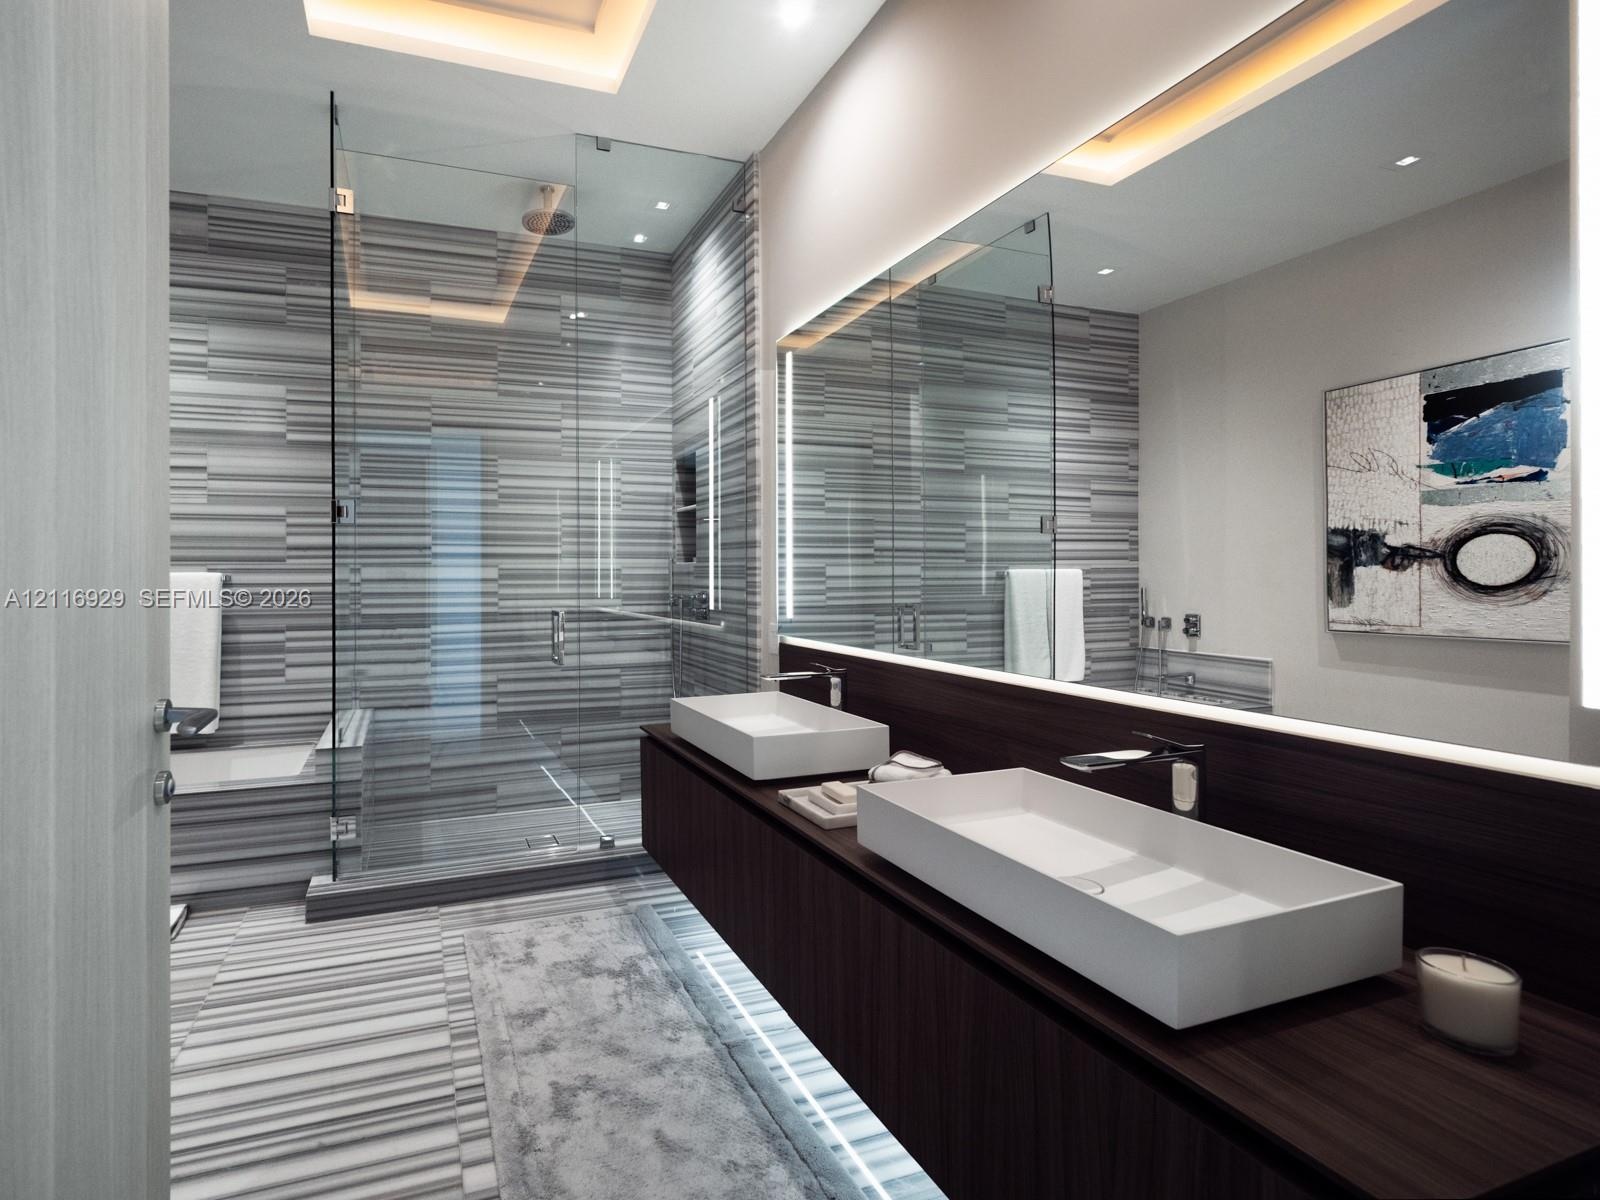
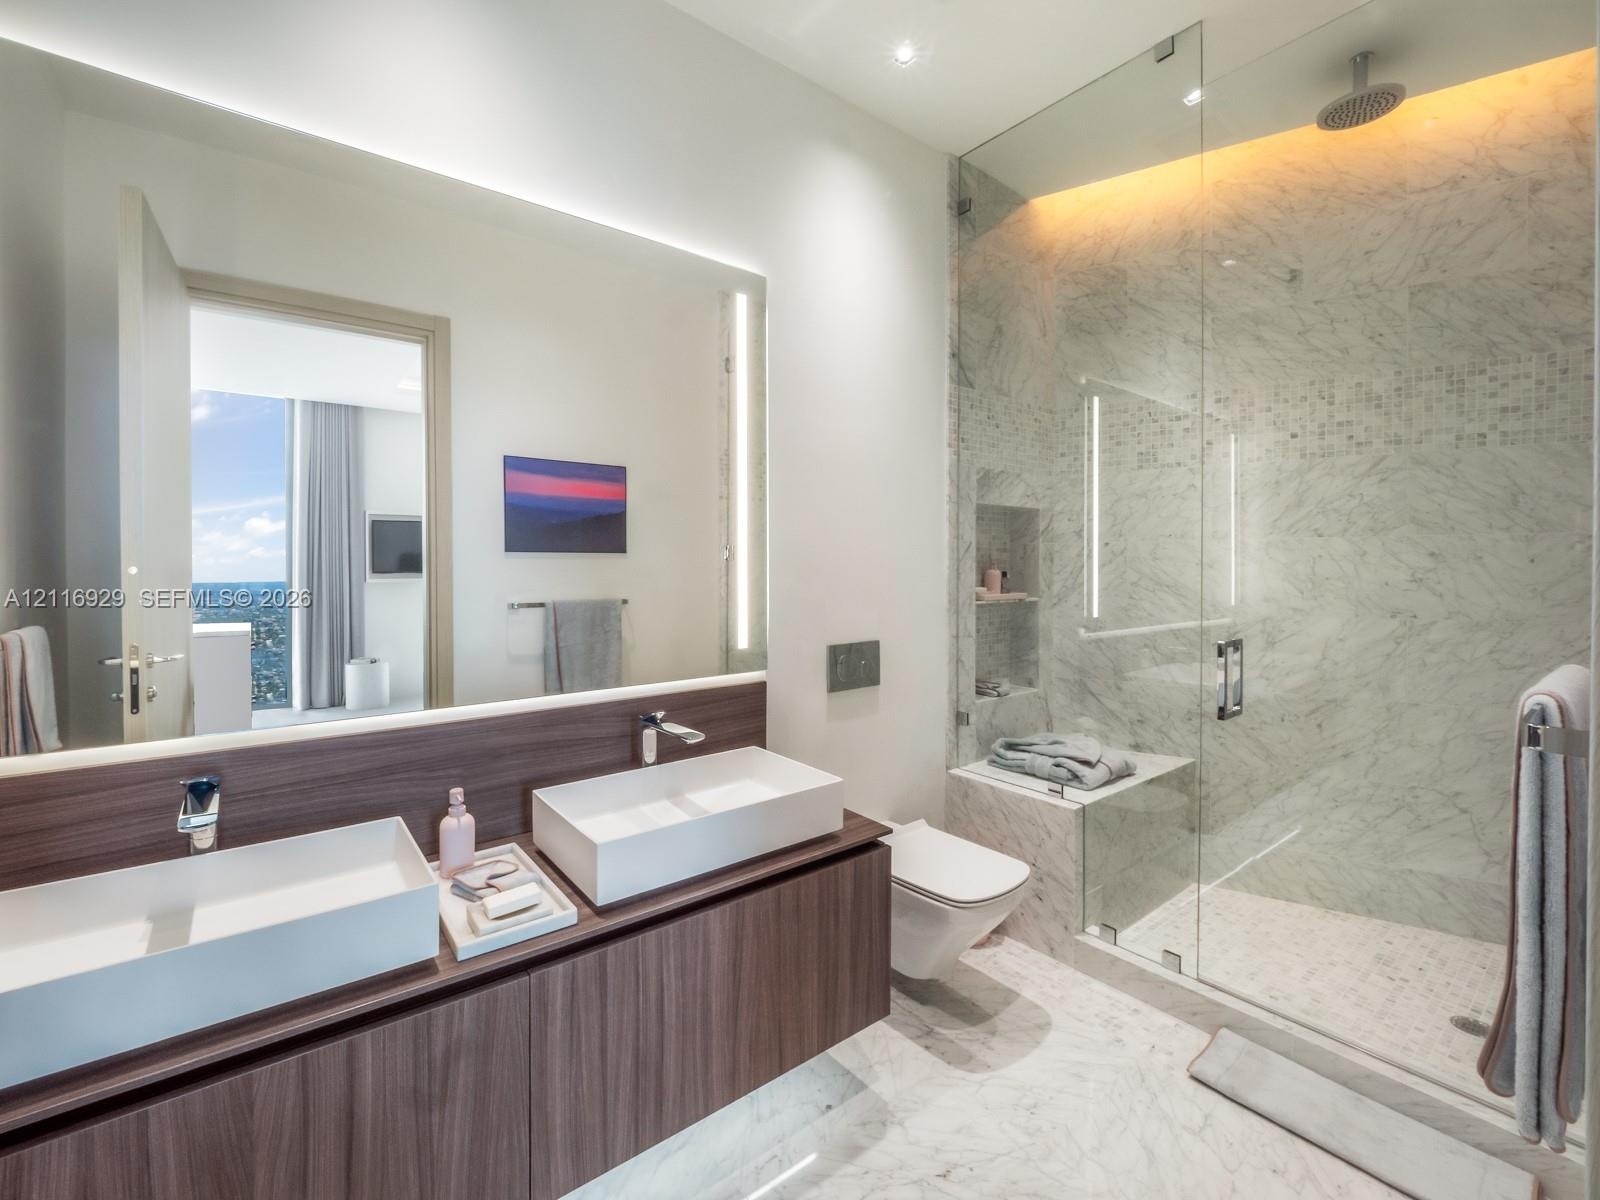
  • Floating dark wood vanity with dual rectangular vessel sinks, expansive frameless mirror, glass-enclosed walk-in shower, and horizontal-patterned ston
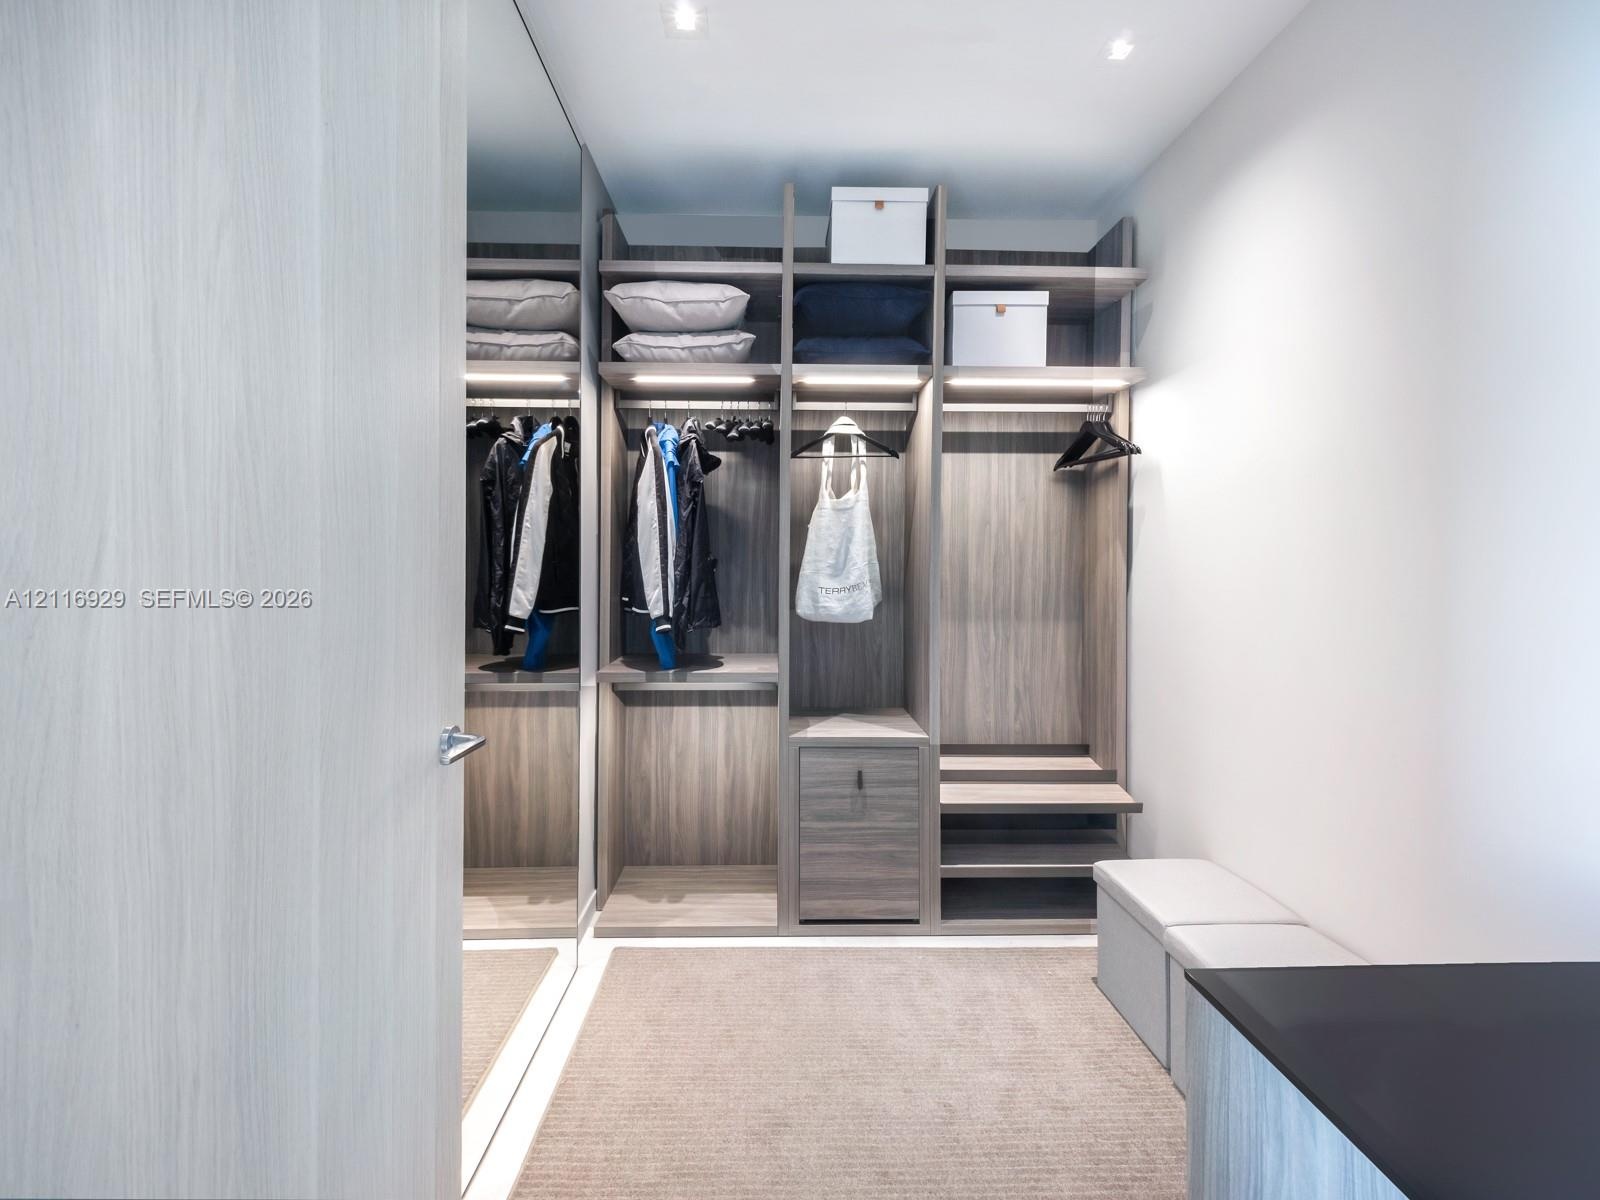
  • Custom wood-finish storage system featuring floor-to-ceiling mirror panels, integrated LED shelf lighting, built-in drawer storage, and tiered shelvin
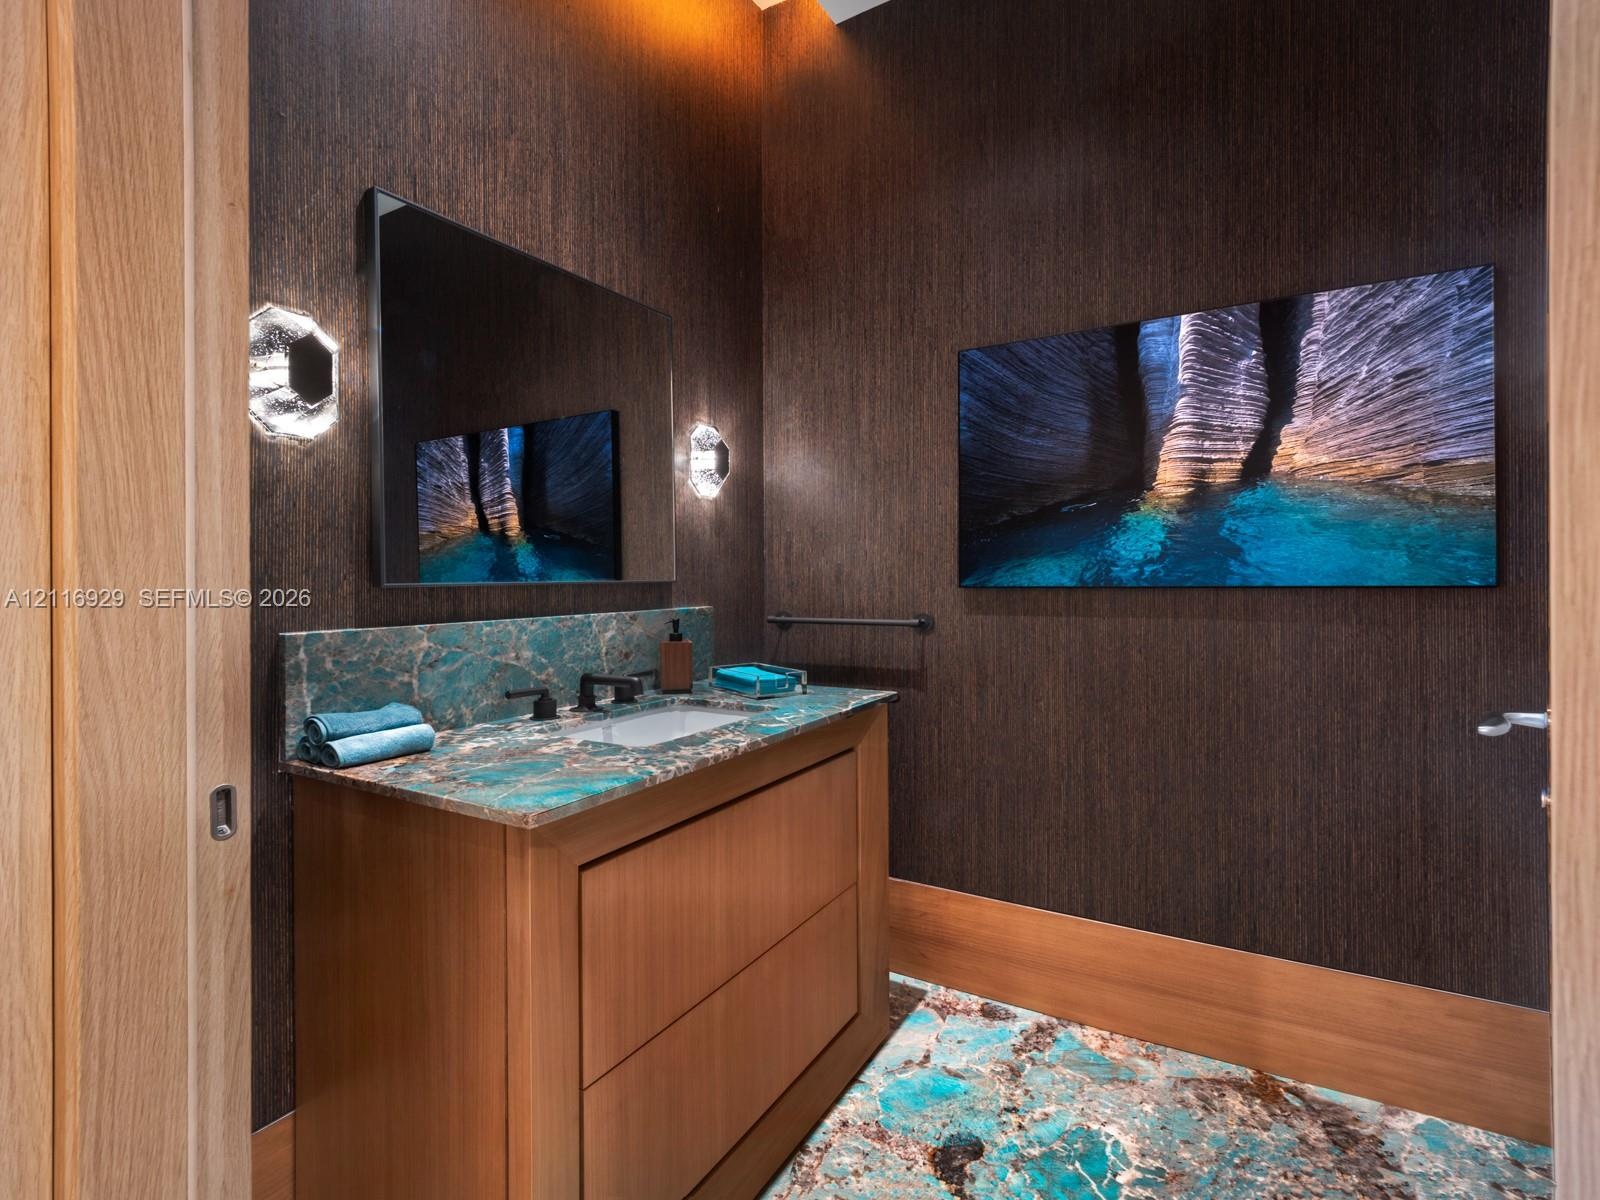
  • Custom wood cabinetry vanity with a stone countertop and backsplash, undermount sink, matte black faucet, and textured wall finish
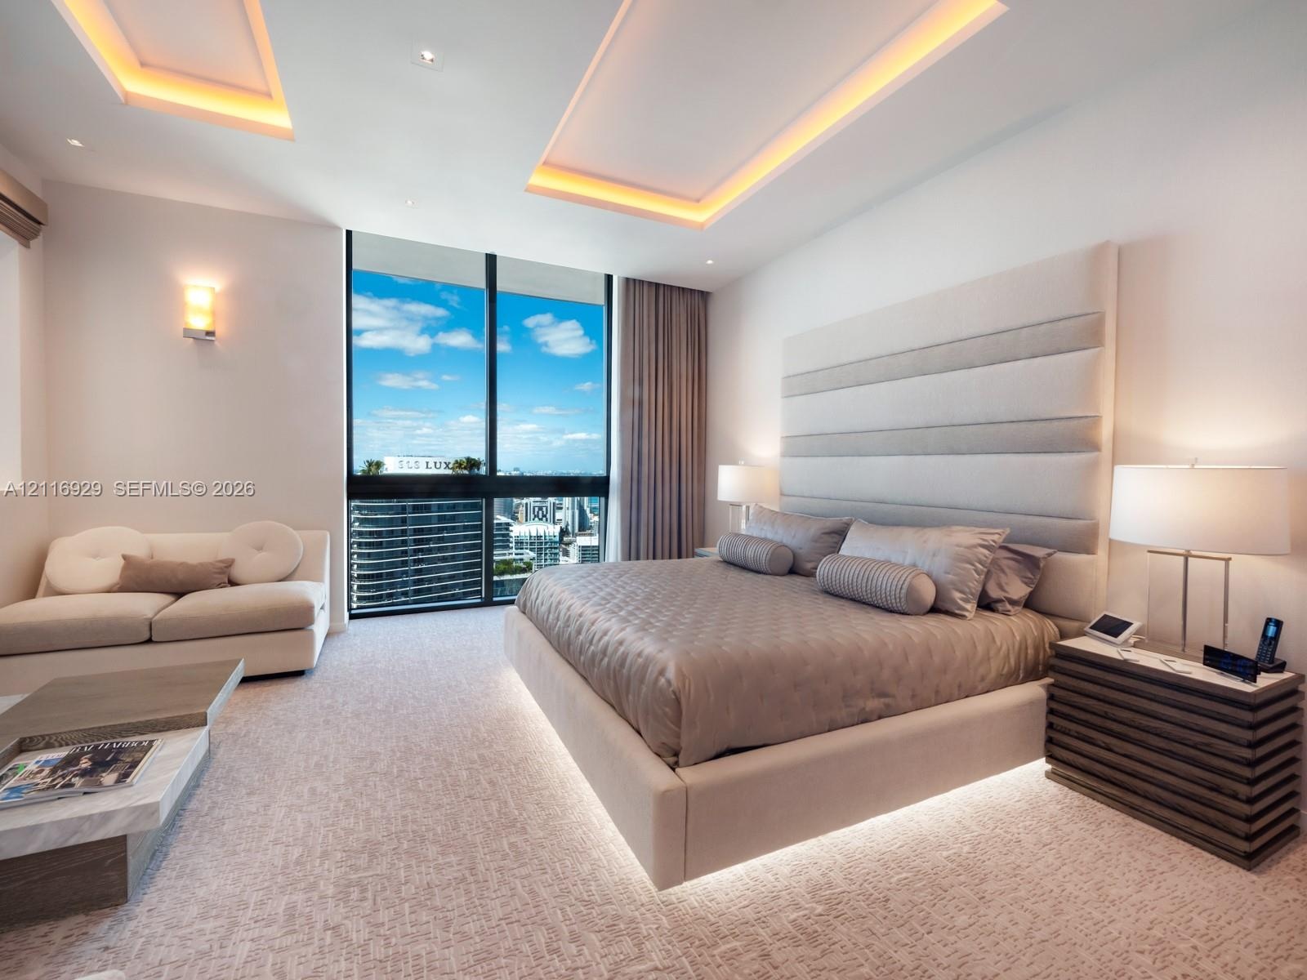
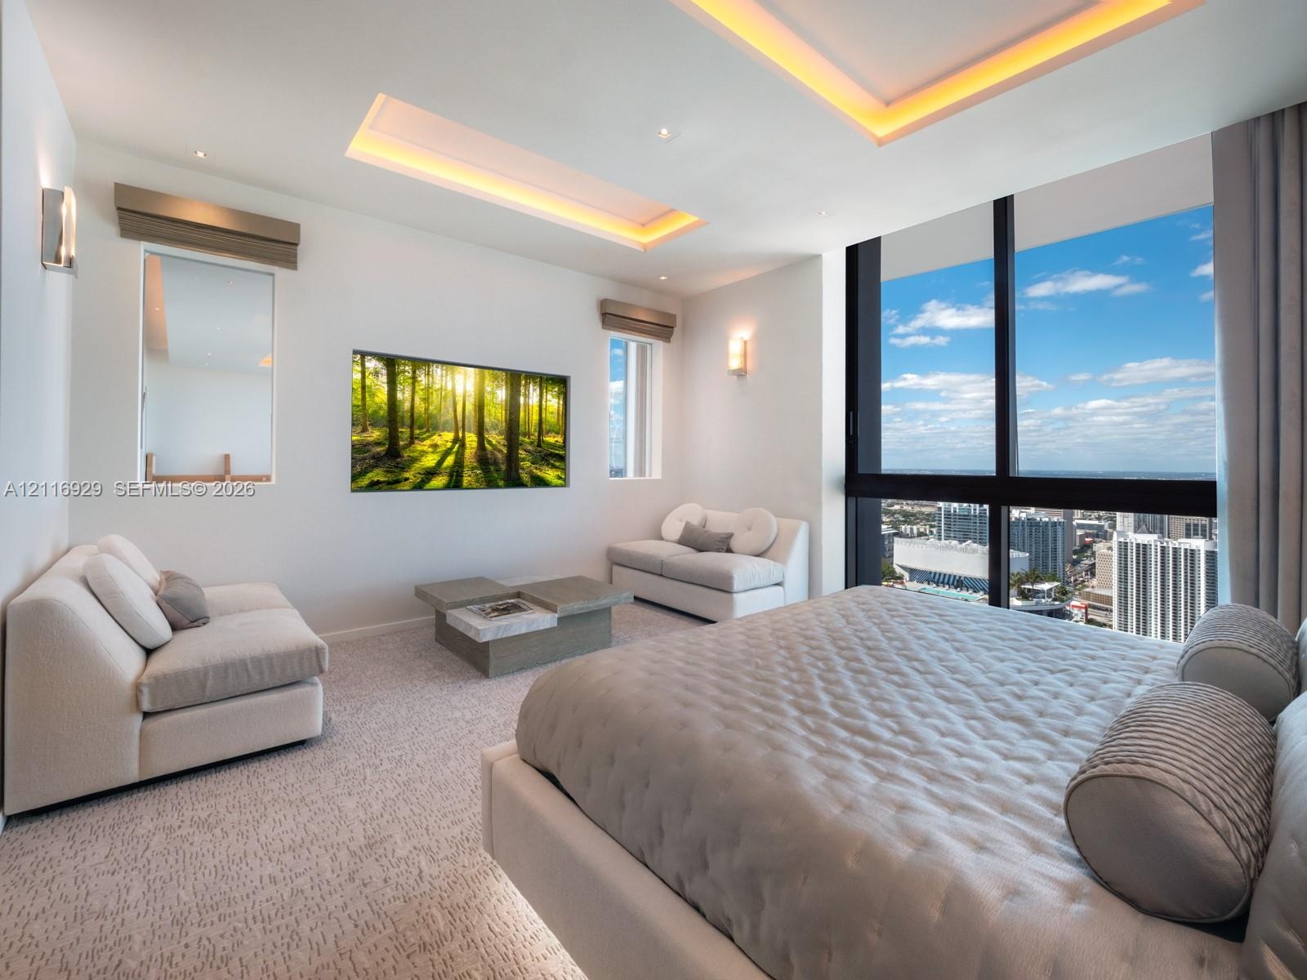
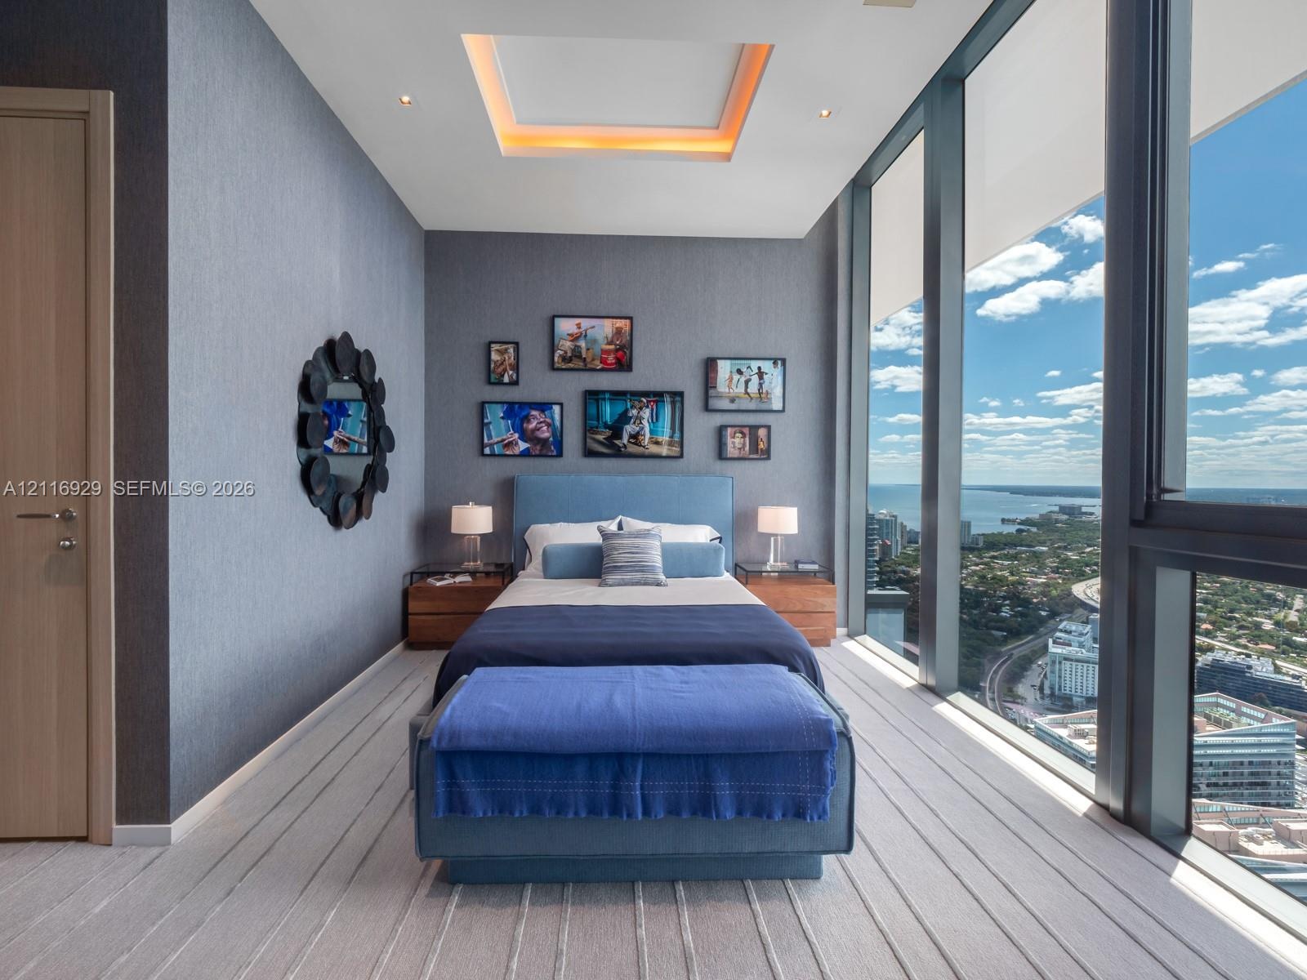
  • Floor-to-ceiling windows, tray ceiling with recessed perimeter lighting, wall-to-wall carpeting, and neutral interior finishes
  • Floor-to-ceiling windows, recessed tray ceiling with integrated perimeter lighting, wall-mounted light fixtures, and wall-to-wall carpeting
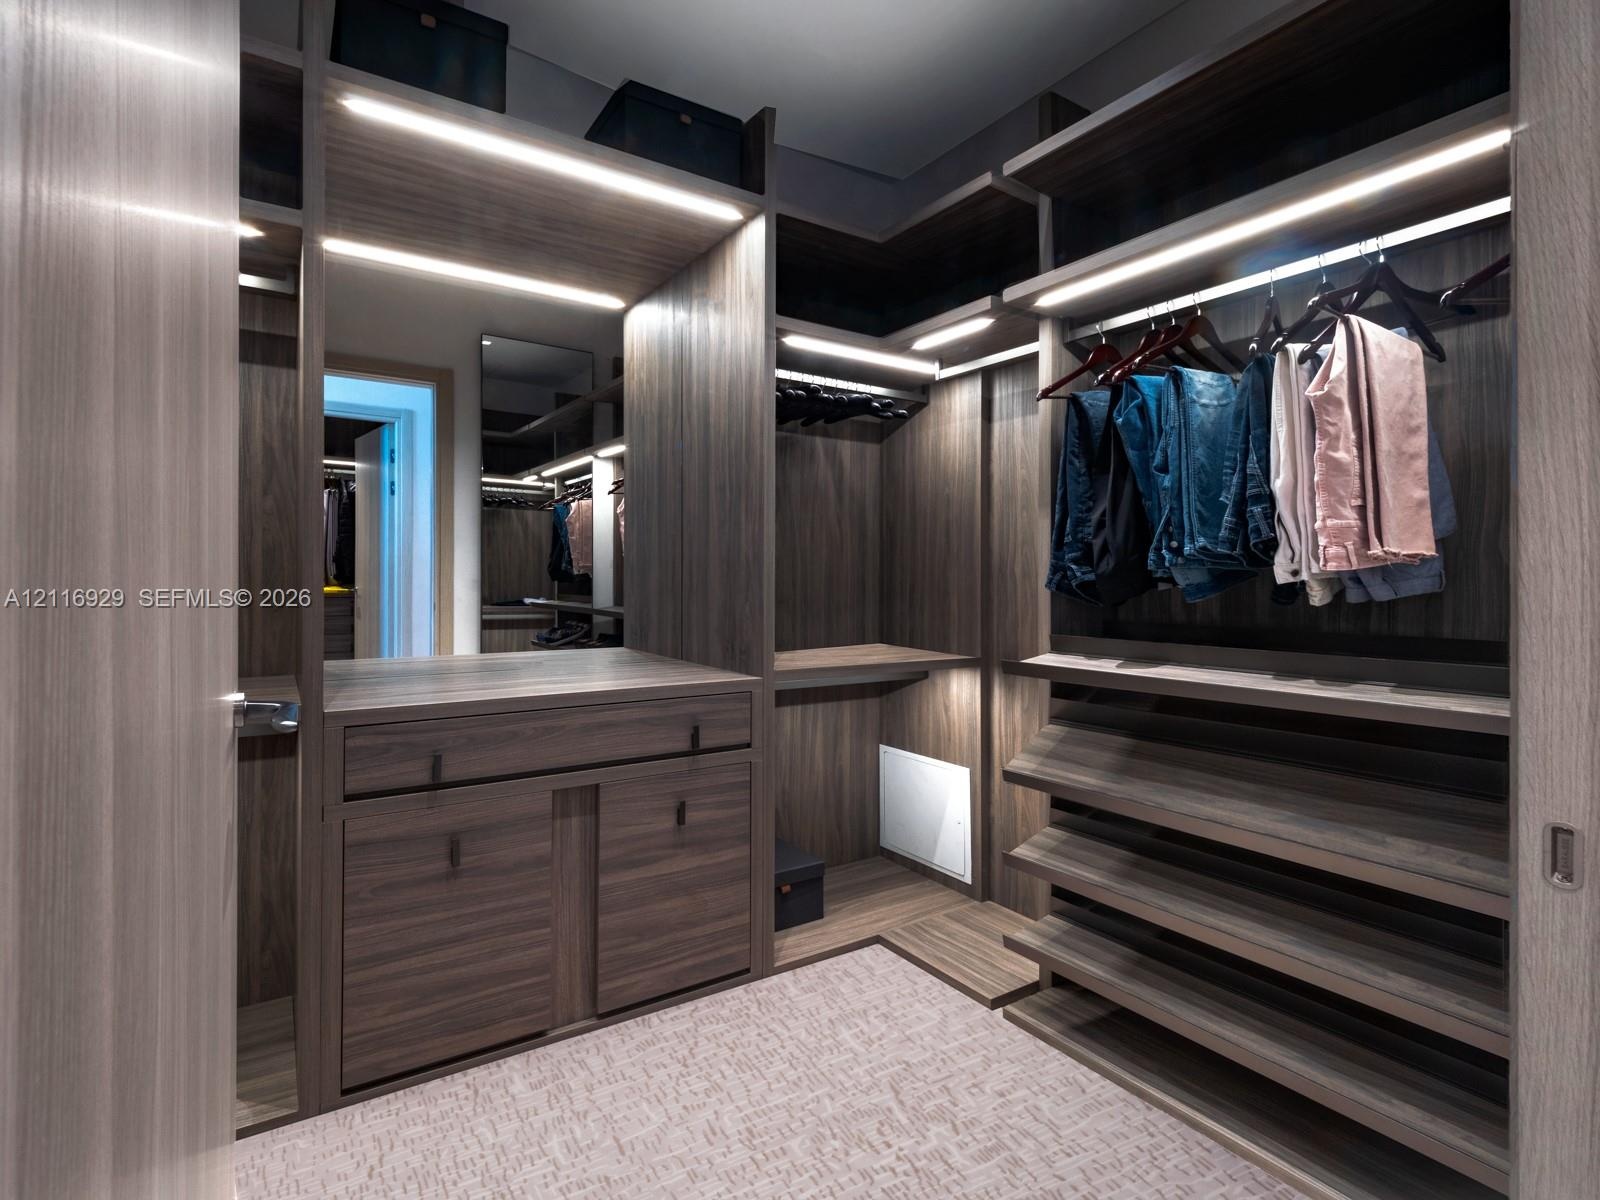
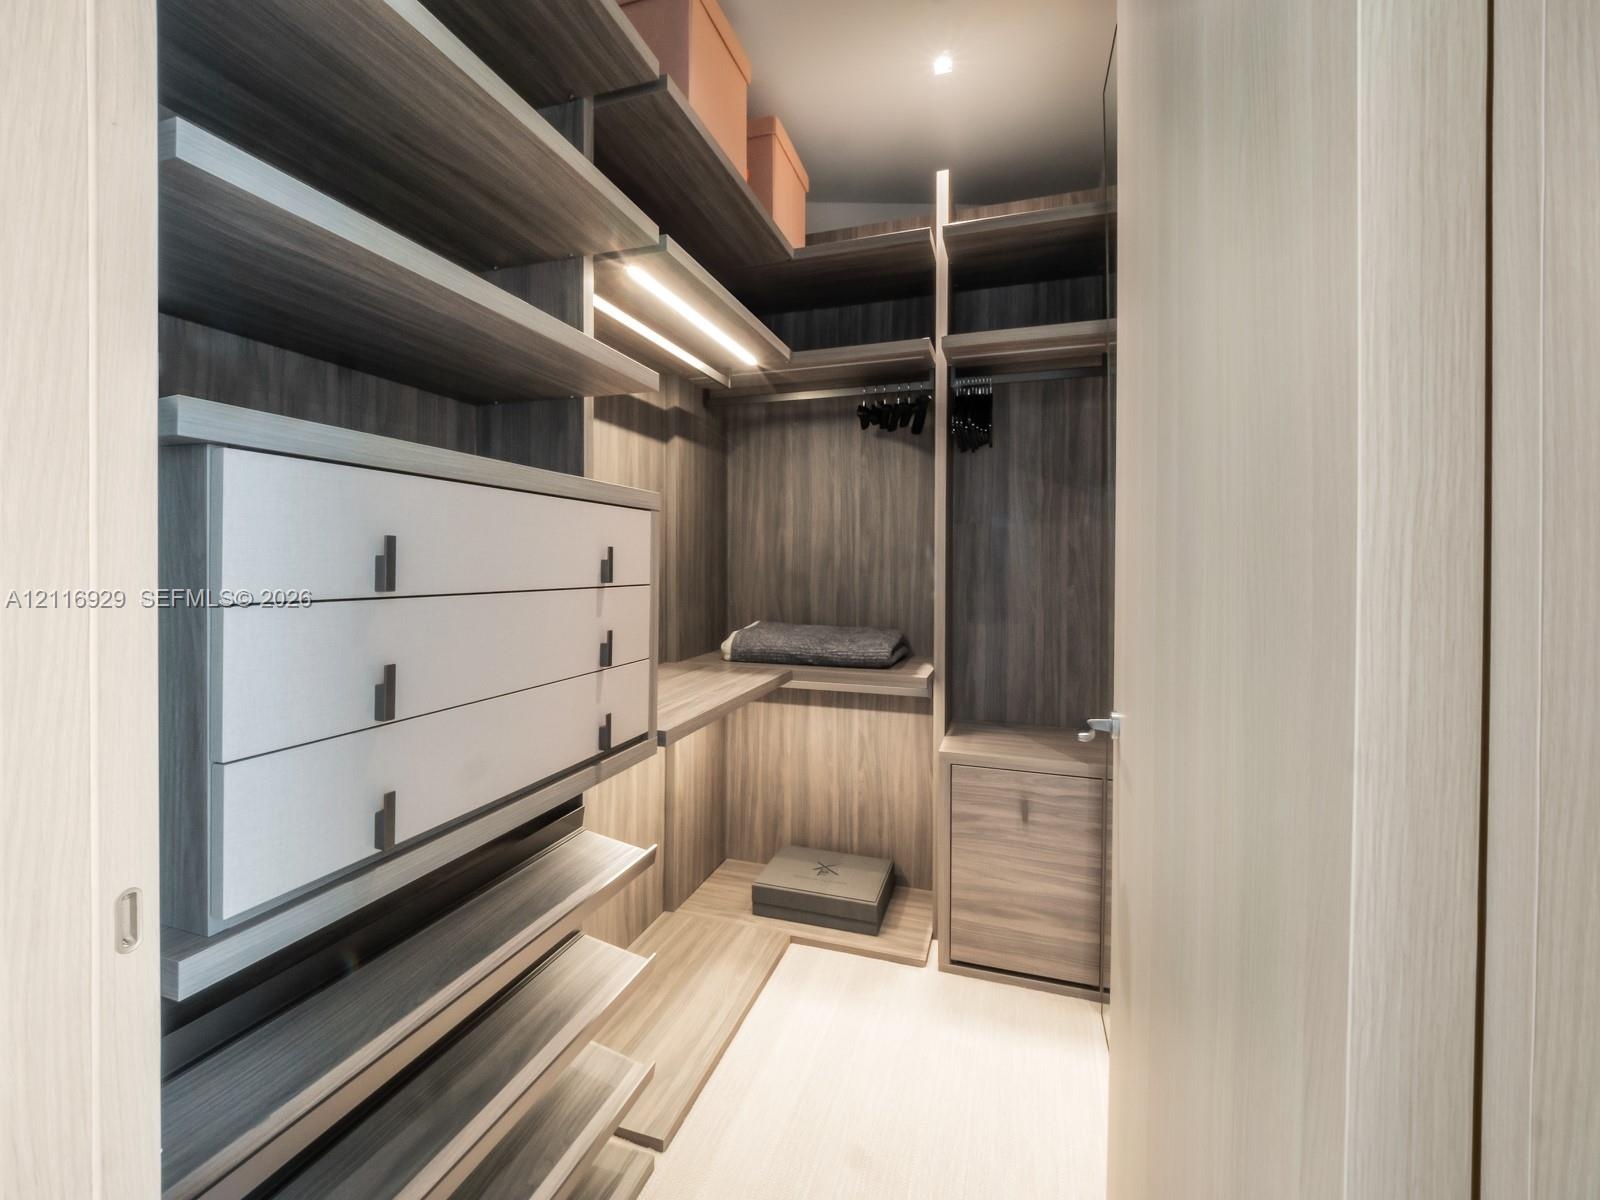
  • Custom walk-in closet featuring wood-finish cabinetry, built-in shelving, integrated LED task lighting, a dedicated vanity workspace, and tiered shoe
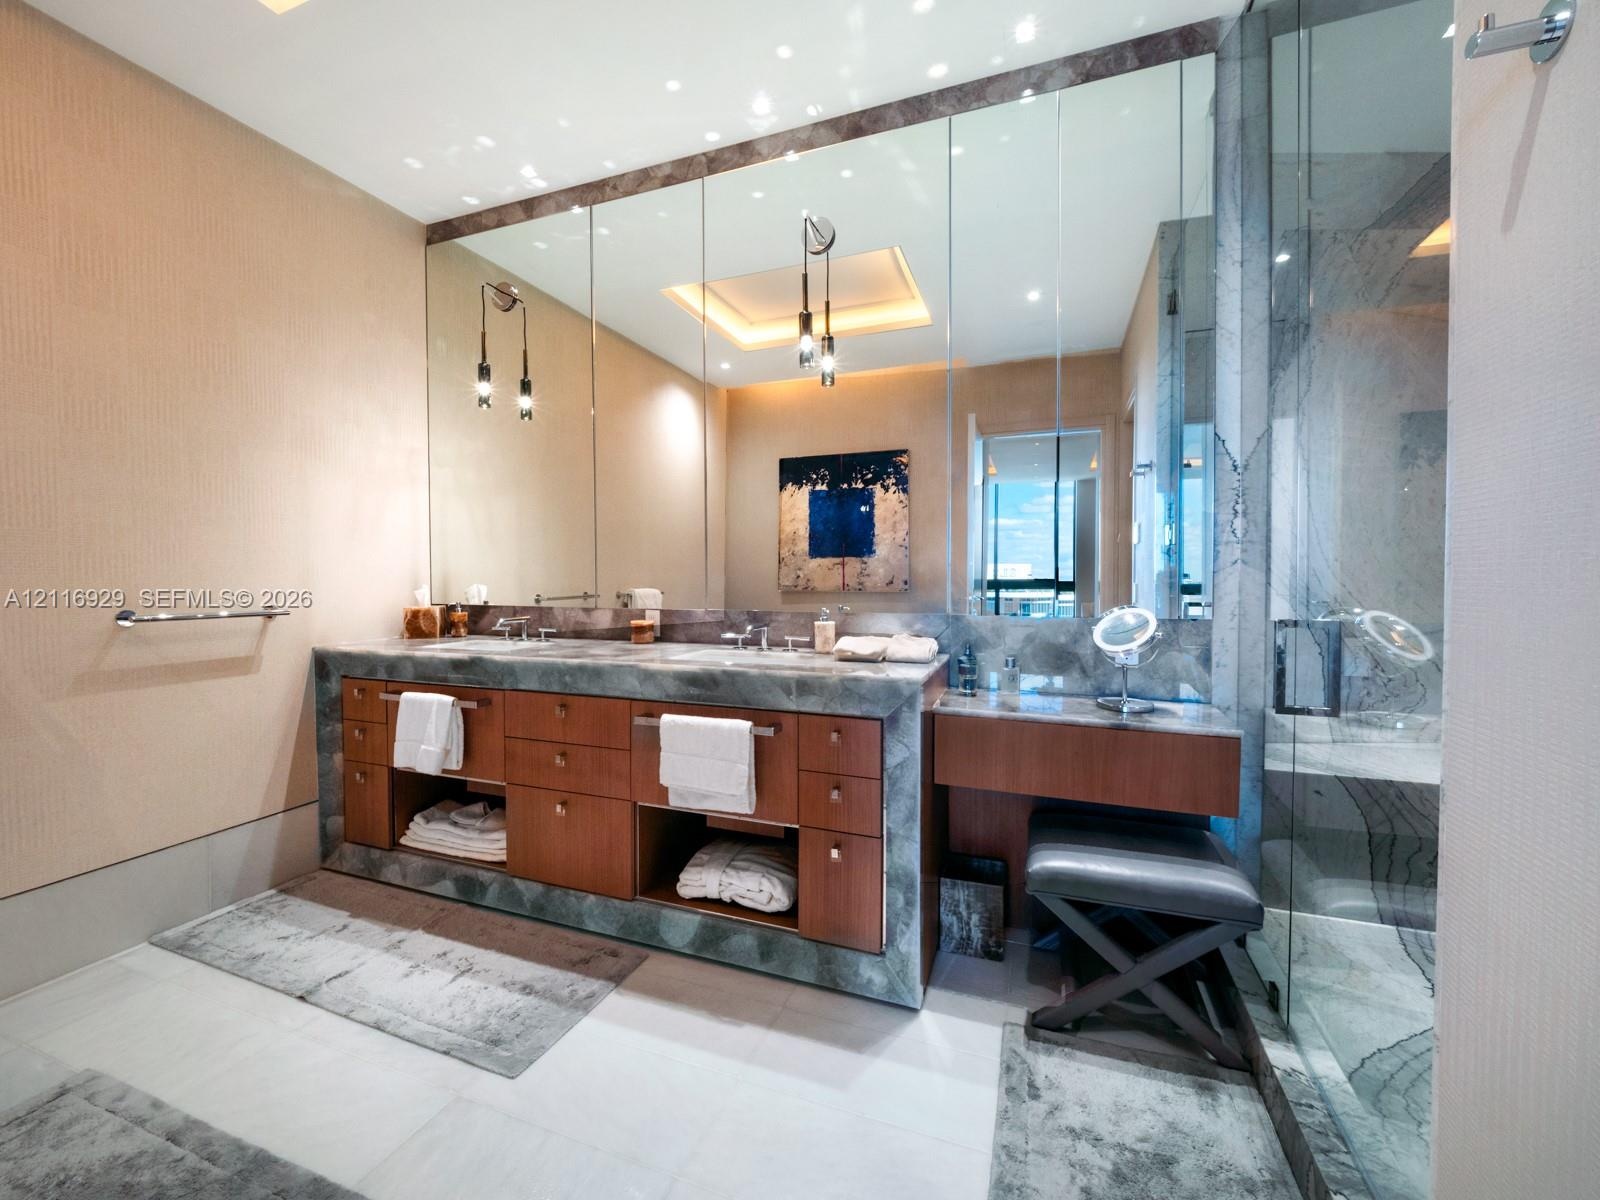
  • Dual-sink vanity featuring wood-finish cabinetry, stone countertop, integrated full-wall mirror, suspended pendant lighting, and glass-enclosed shower
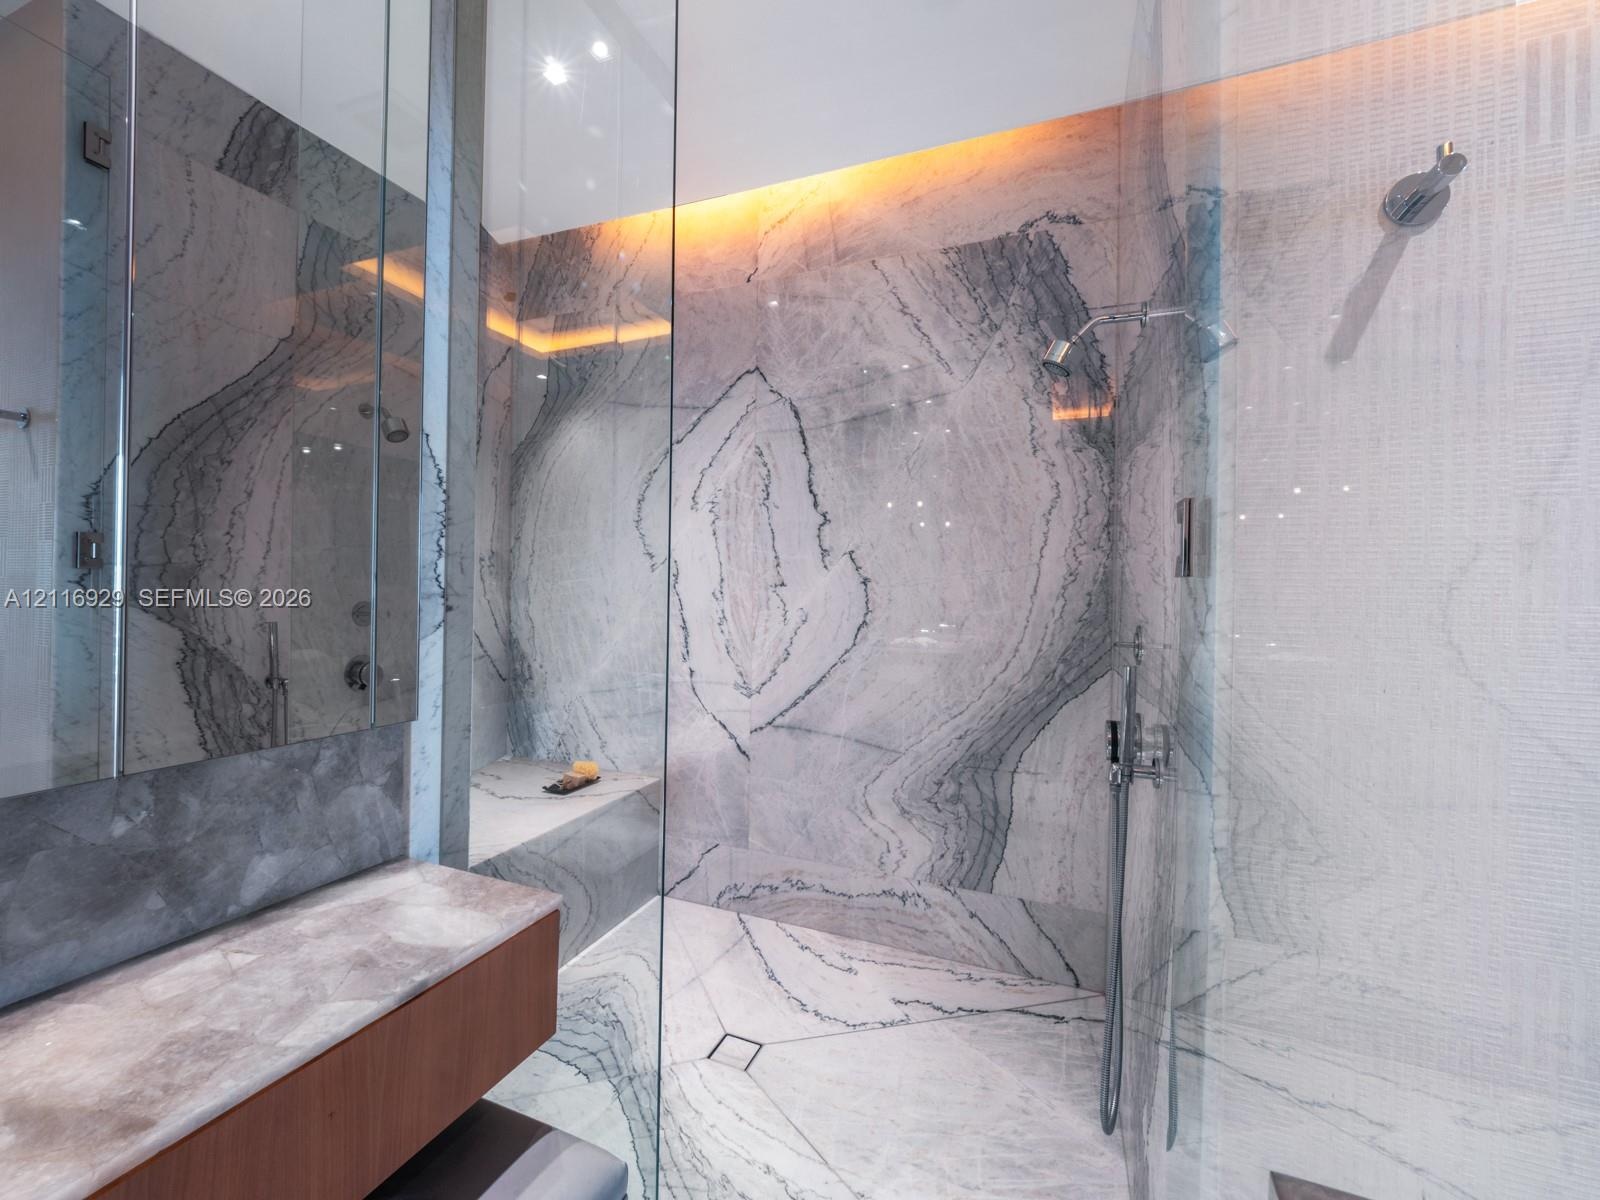
  • Walk-in shower featuring floor-to-ceiling stone slab wall cladding, integrated bench seating, a frameless glass enclosure, a dual-function rain shower
  • Floor-to-ceiling windows, recessed ceiling tray with integrated lighting, and textured wall coverings
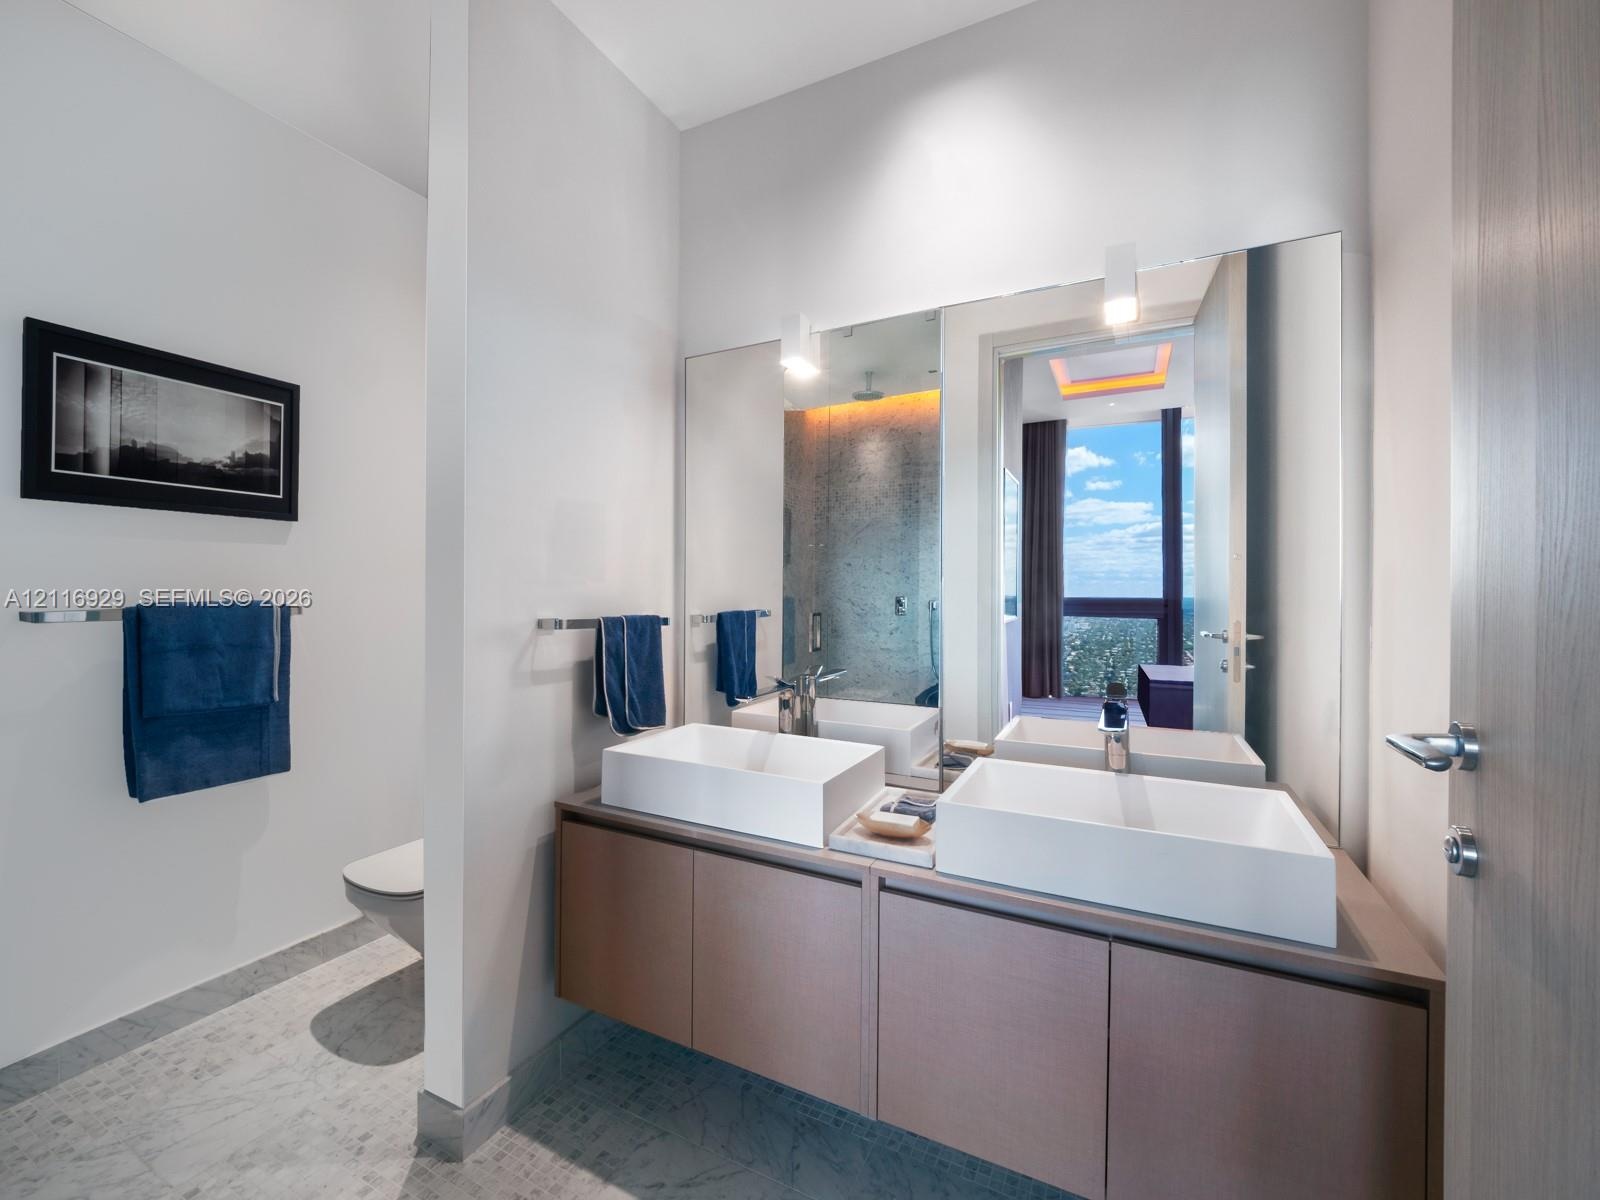
  • Floating vanity featuring dual rectangular vessel sinks, expansive wall-to-wall mirror, wall-mounted faucets, and stone-finish flooring
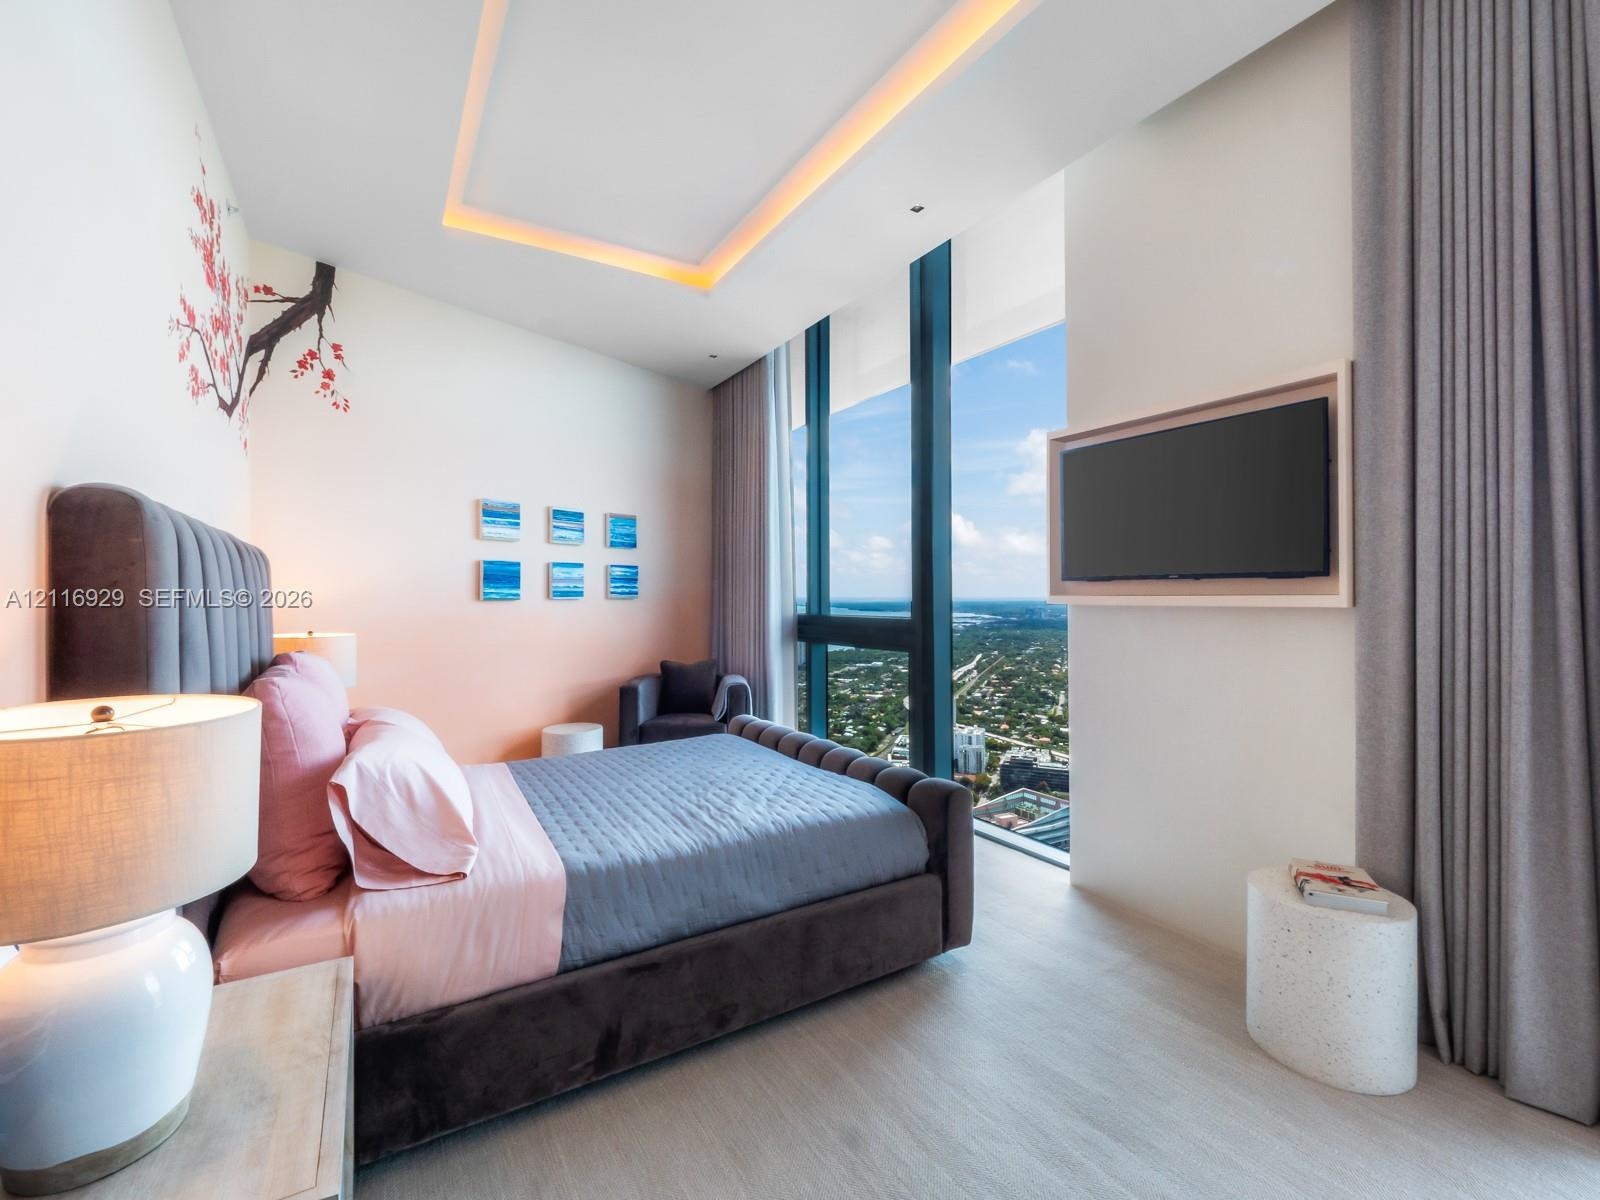
  • Floor-to-ceiling windows, tray ceiling with integrated cove lighting, and light-toned wood-finish flooring
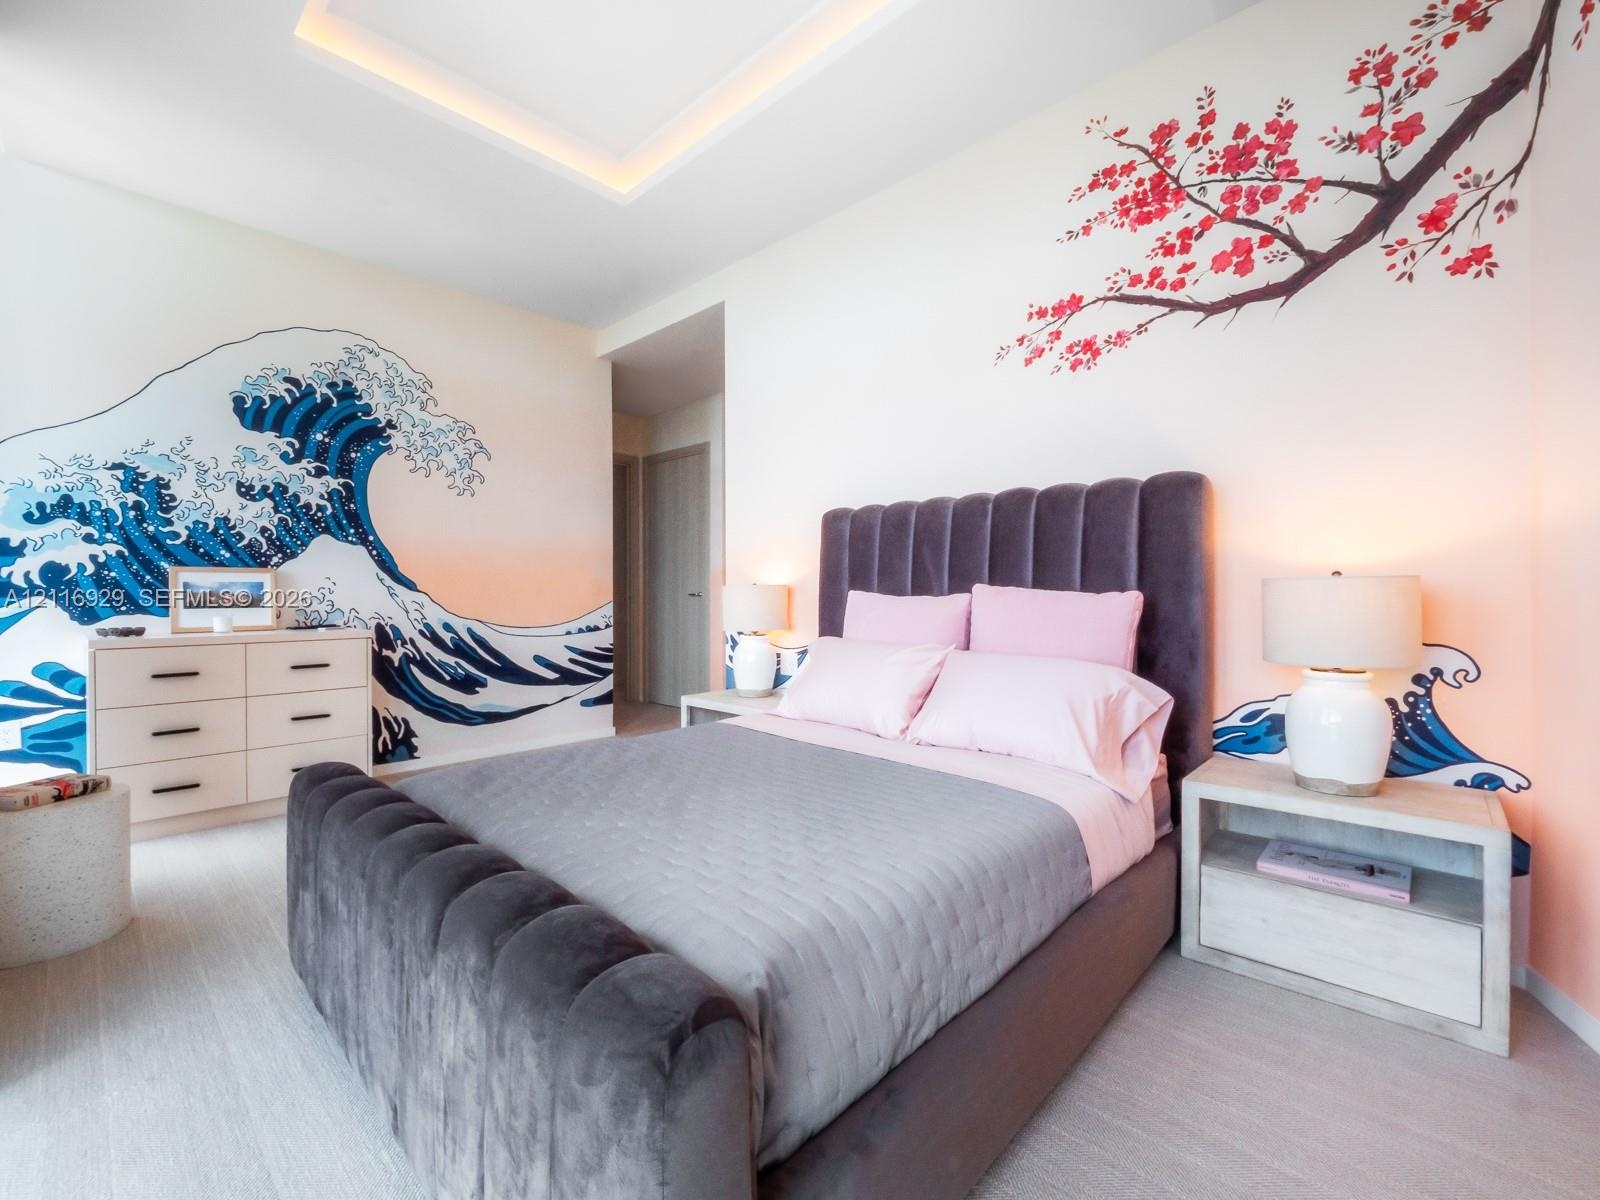
  • Bedroom featuring a recessed tray ceiling with integrated perimeter lighting, light-toned flooring, and decorative wall murals
  • Custom walk-in closet featuring wood-finish cabinetry, built-in drawer units with matte black hardware, integrated linear LED task lighting, and open
  • Floating dual-vanity with wood-finish cabinetry, rectangular vessel sinks, wall-to-wall mirror with integrated lighting, and glass-enclosed shower fea
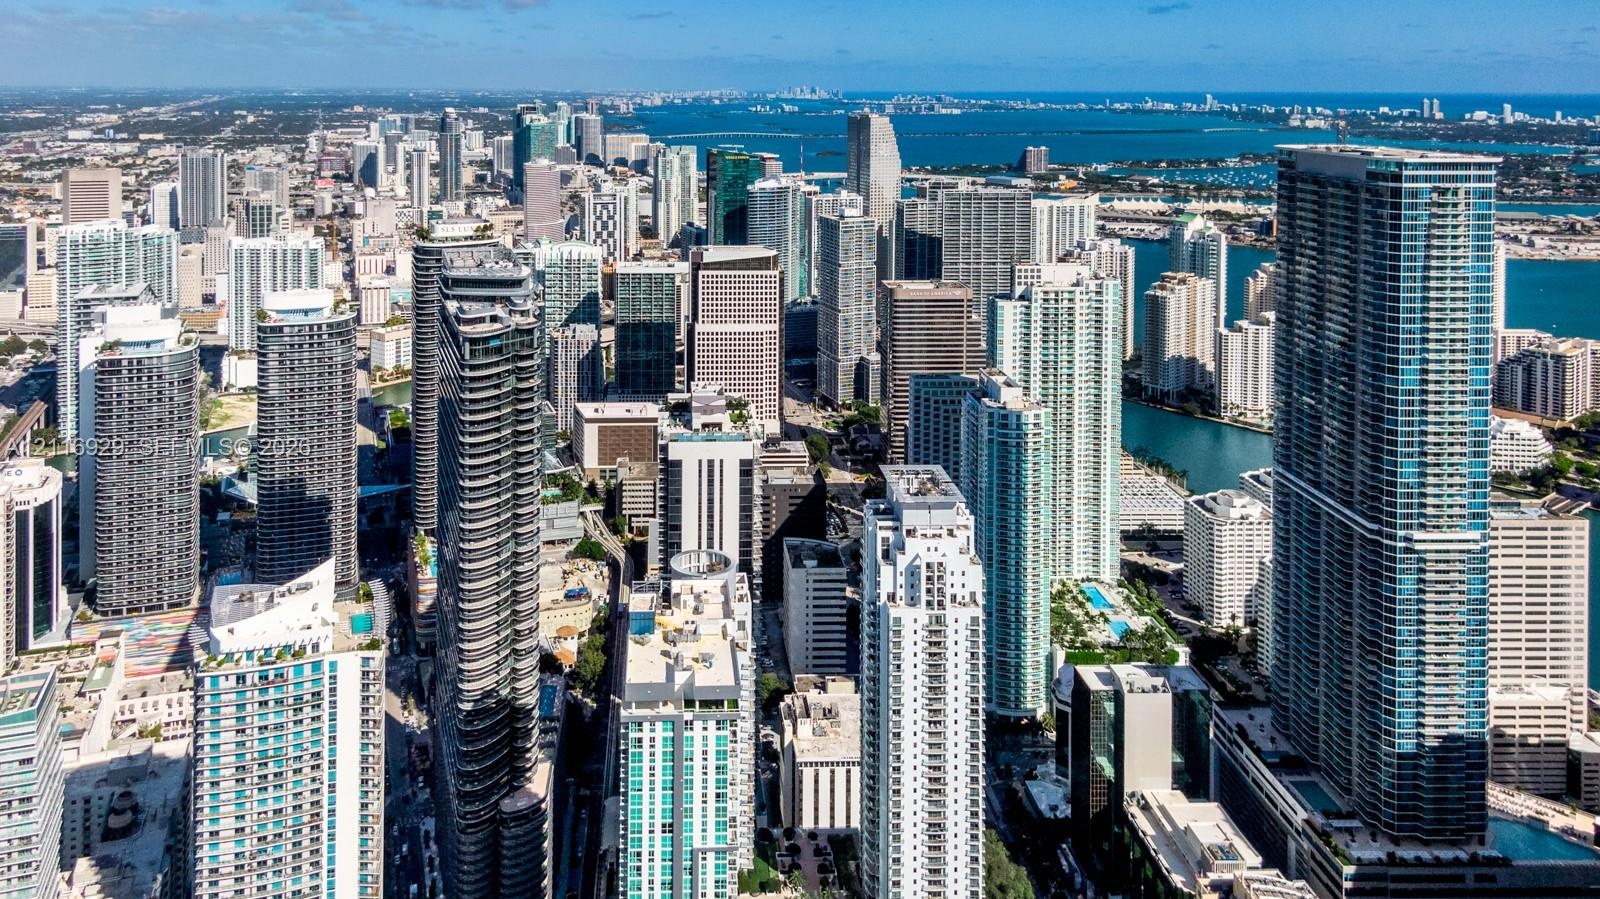
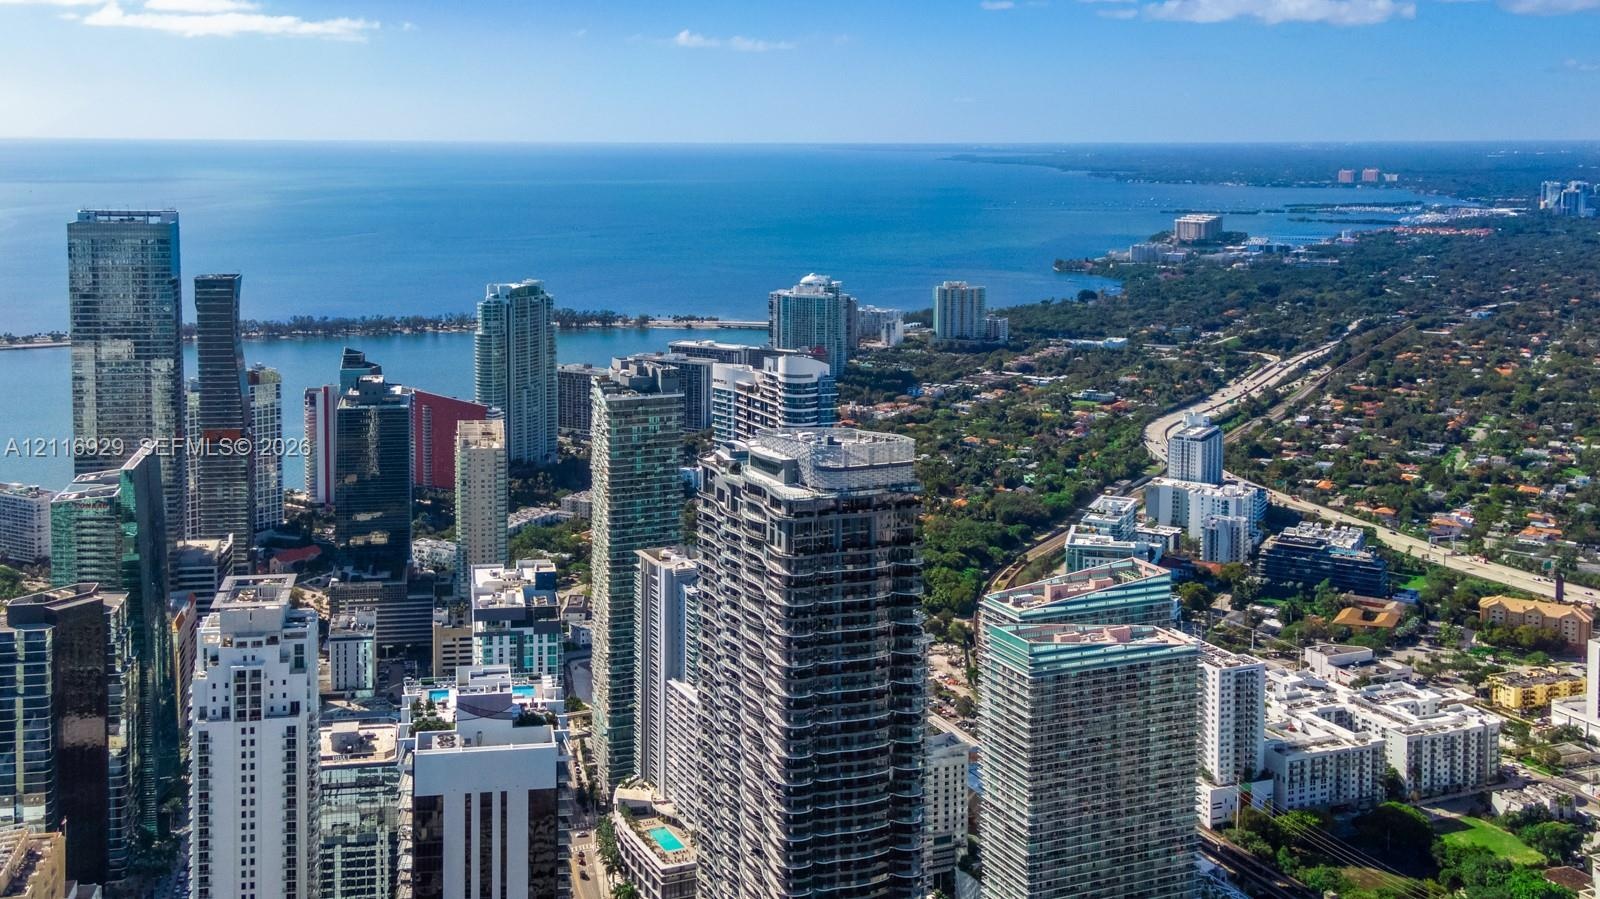
  • High-rise urban landscape featuring glass-facade skyscrapers, proximity to waterways, dense metropolitan infrastructure, and expansive horizon reaches
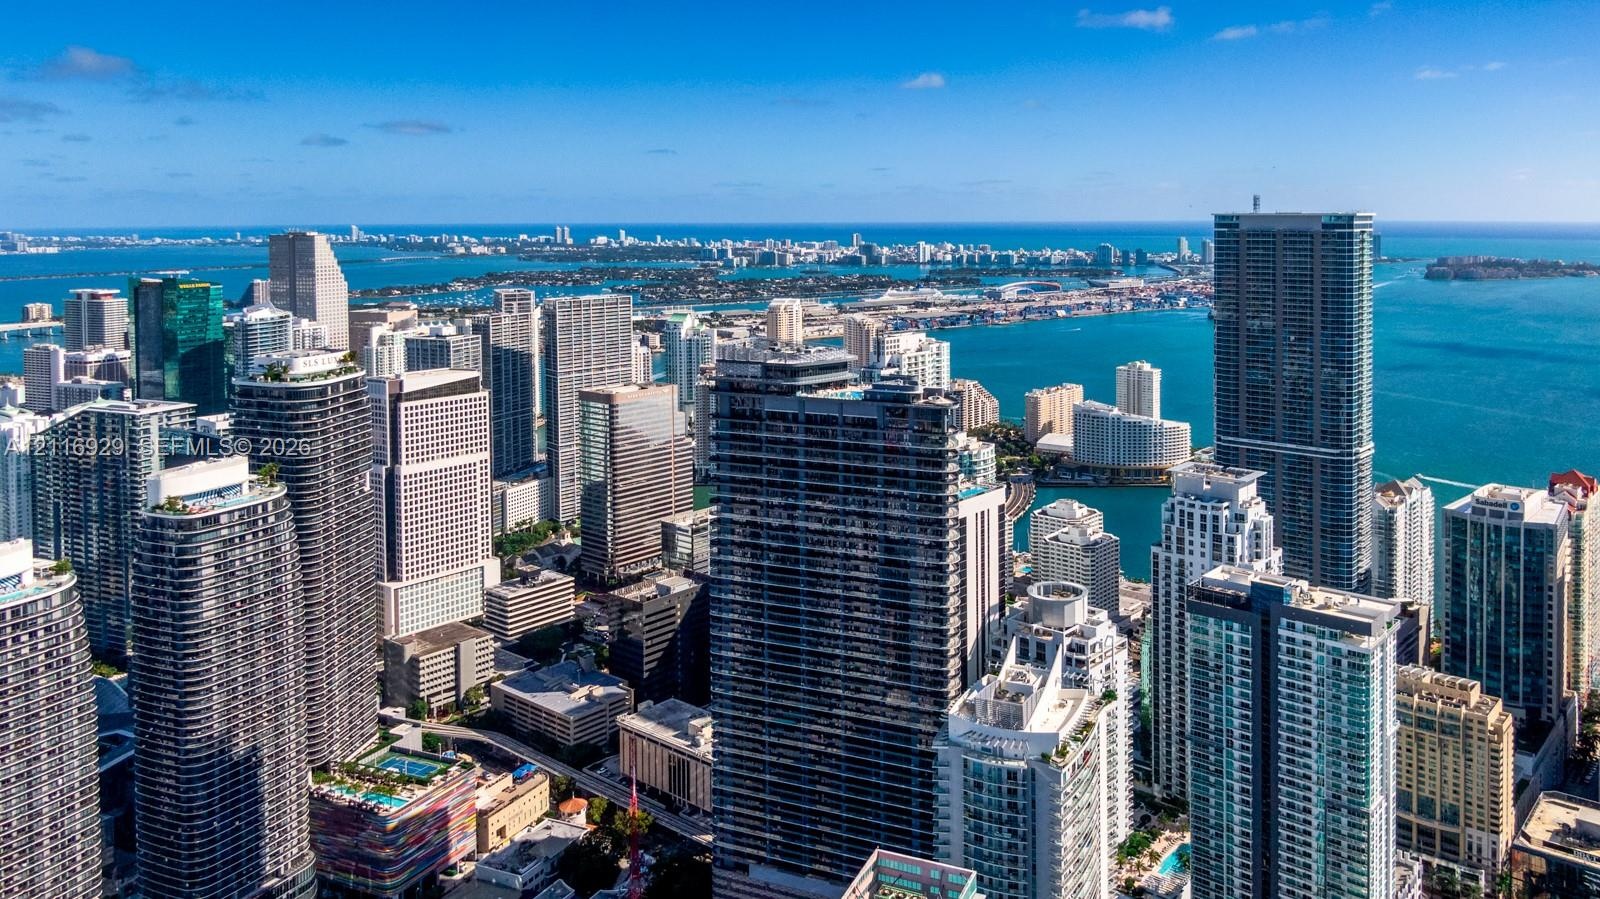
  • Aerial perspective of an urban skyline featuring high-rise buildings, major thoroughfares, and proximity to a large coastal body of water
  • Aerial perspective of the metropolitan skyline featuring high-rise architecture, glass-facade exterior cladding, and expansive coastal bay access
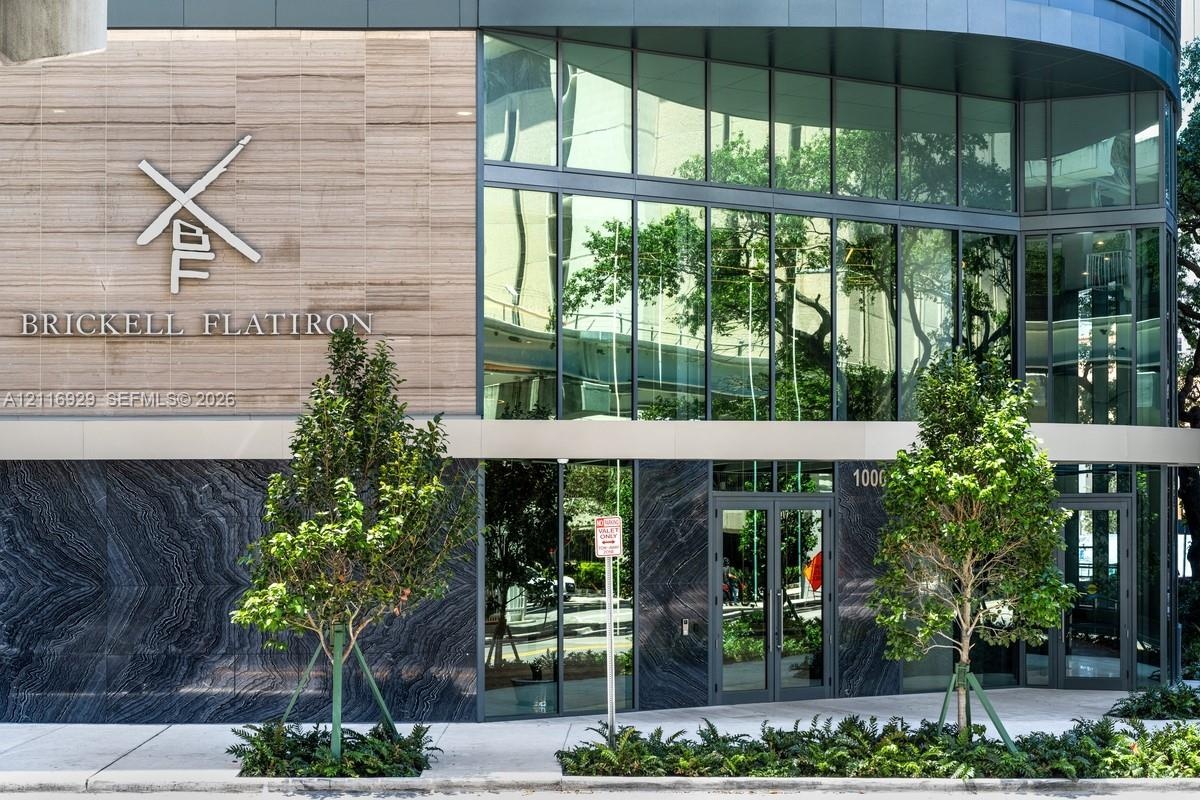
  • Contemporary exterior featuring floor-to-ceiling glass paneling, stacked stone facade, polished dark stone cladding, and manicured perimeter landscapi
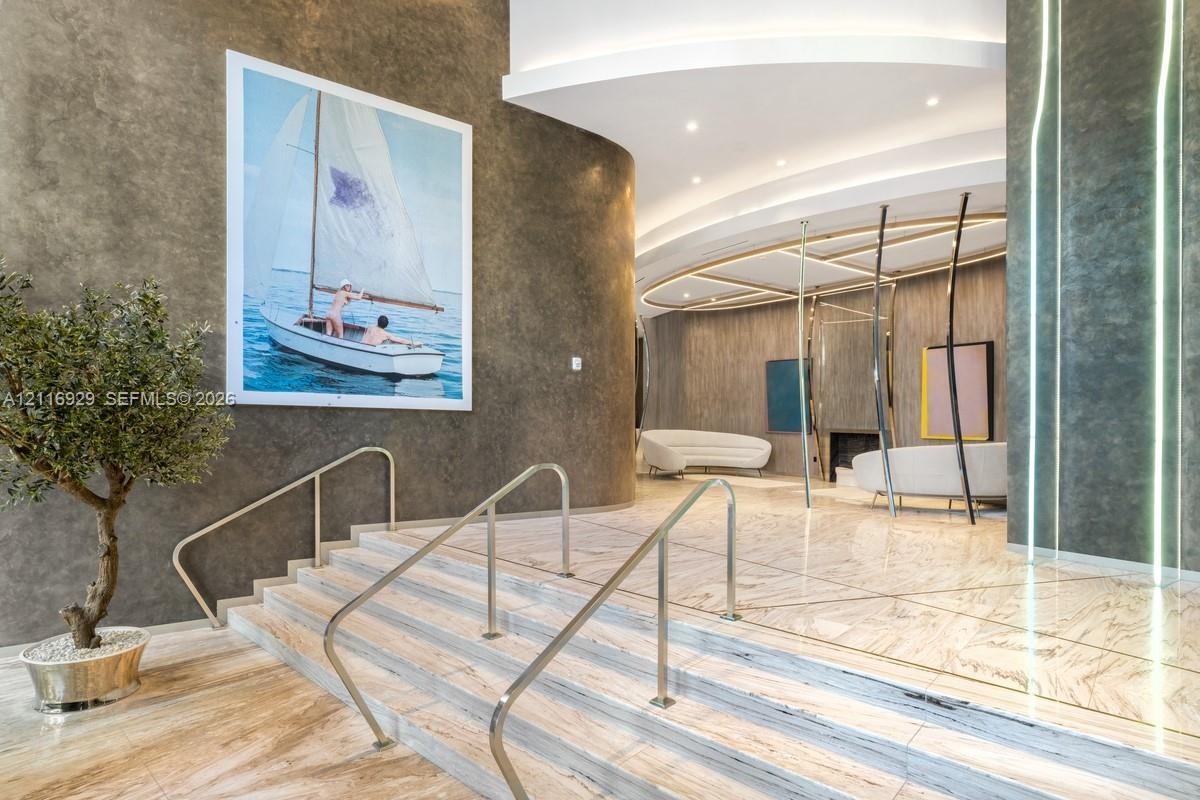
  • Grand entrance featuring polished stone flooring, curved architectural wall detailing, a structured staircase with stainless steel handrails, and rece
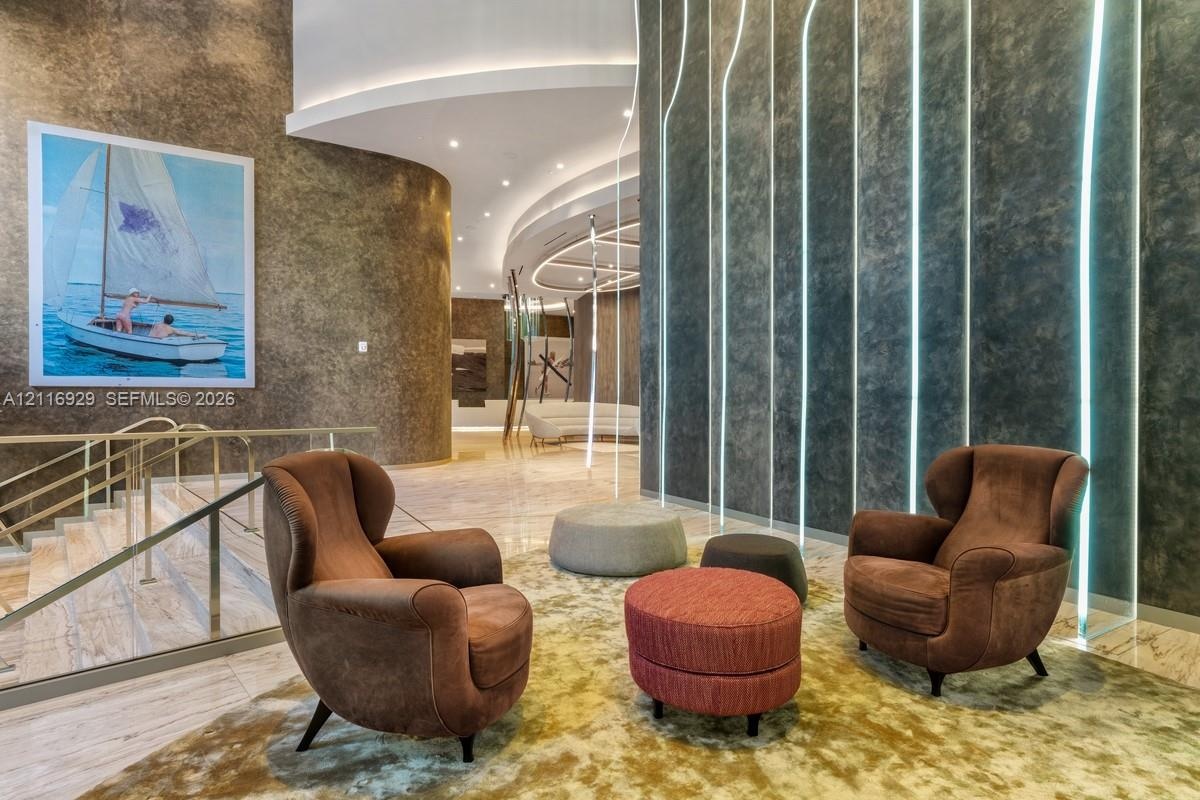
  • Grand lobby featuring textured metallic-finish walls, a curved architectural silhouette, vertical recessed accent lighting, polished stone flooring, a
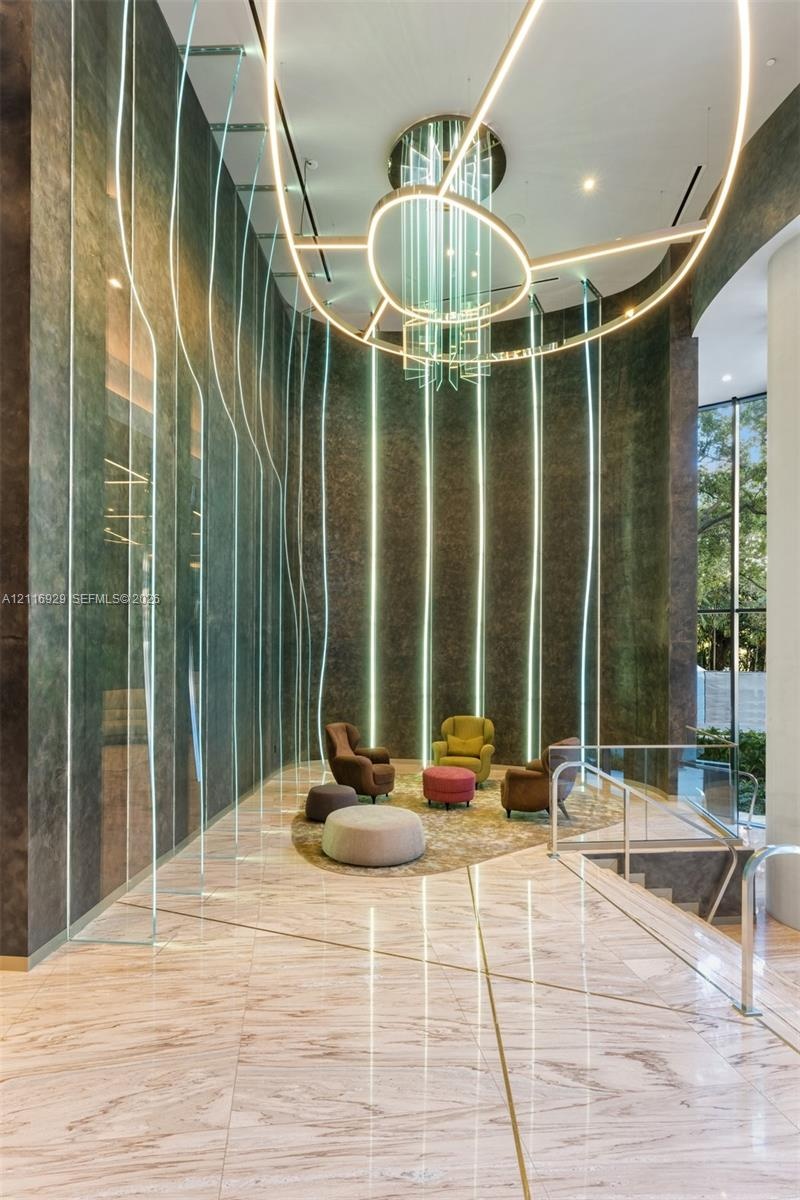
  • Double-height lobby featuring stone-clad walls with vertical integrated lighting, a bespoke circular chandelier, polished stone flooring with metallic
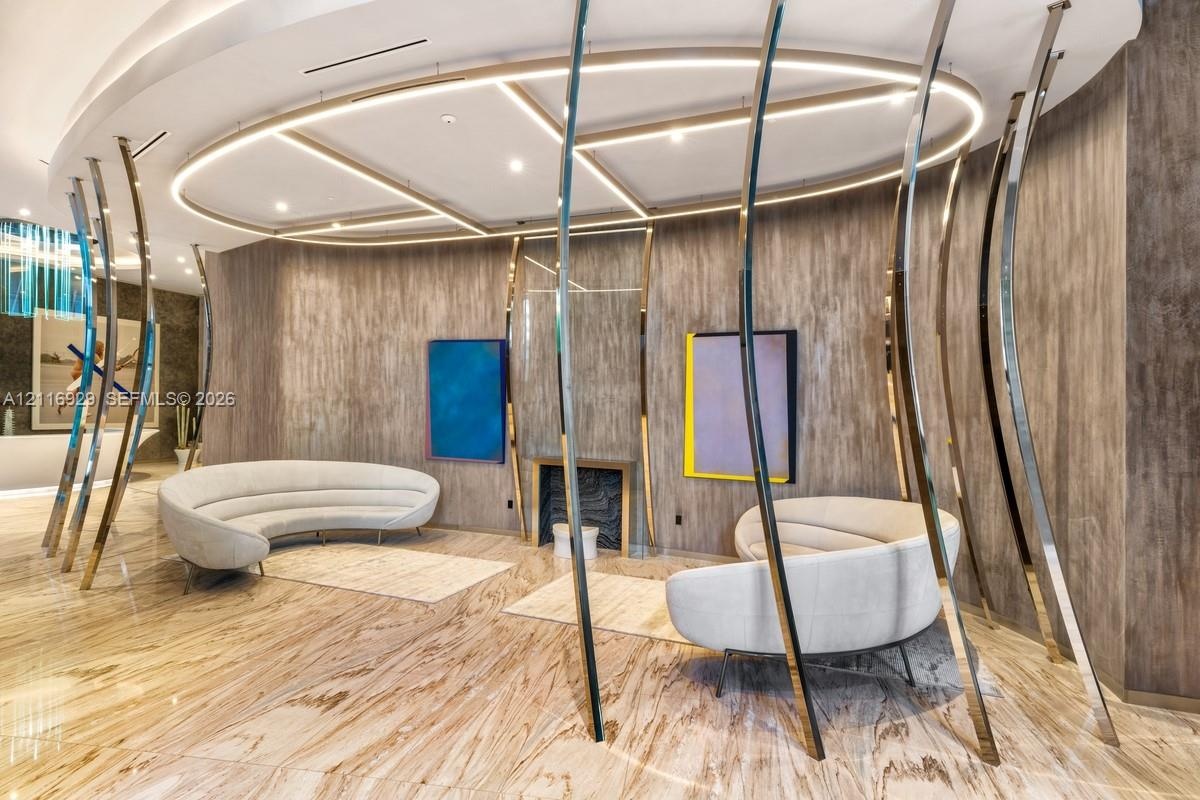
  • Curved metallic floor-to-ceiling sculptural columns, polished stone flooring with natural veining, integrated circular recessed ceiling lighting, and
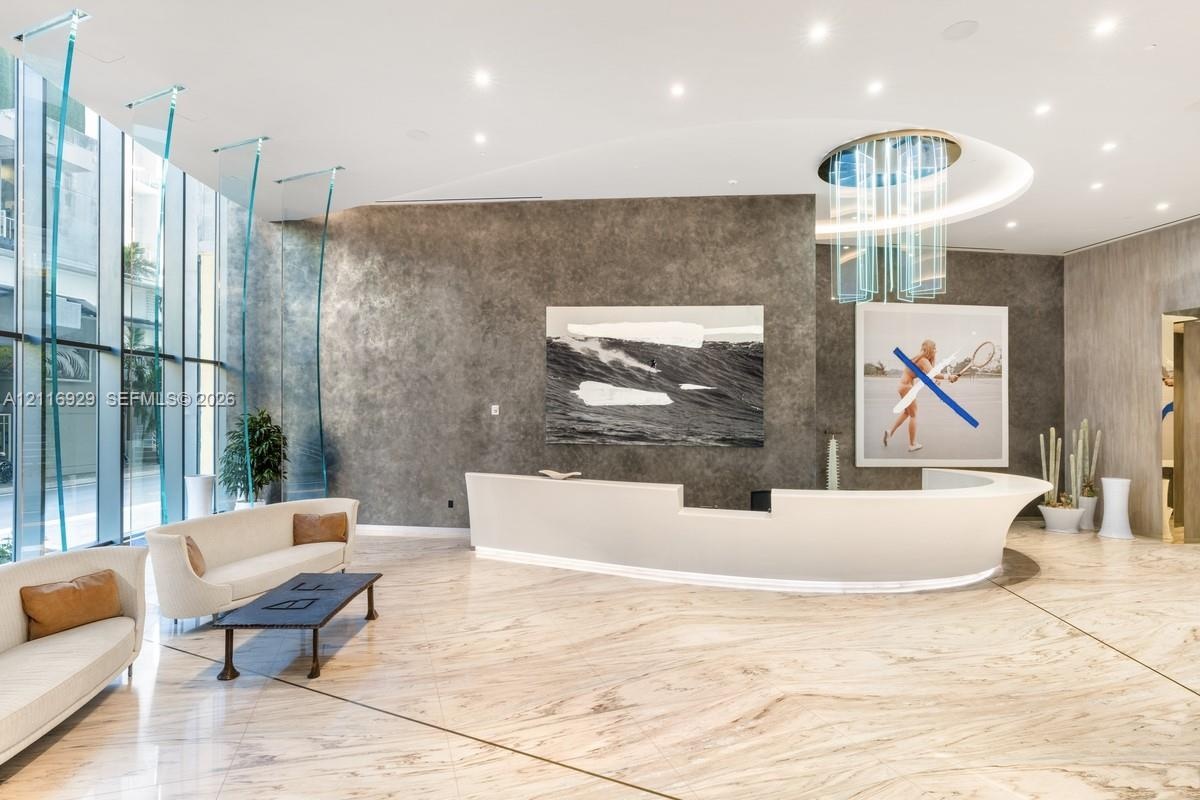
  • Lobby entrance featuring polished stone flooring, floor-to-ceiling glass paneling, a curved built-in reception desk, textured wall finishes, and a cir
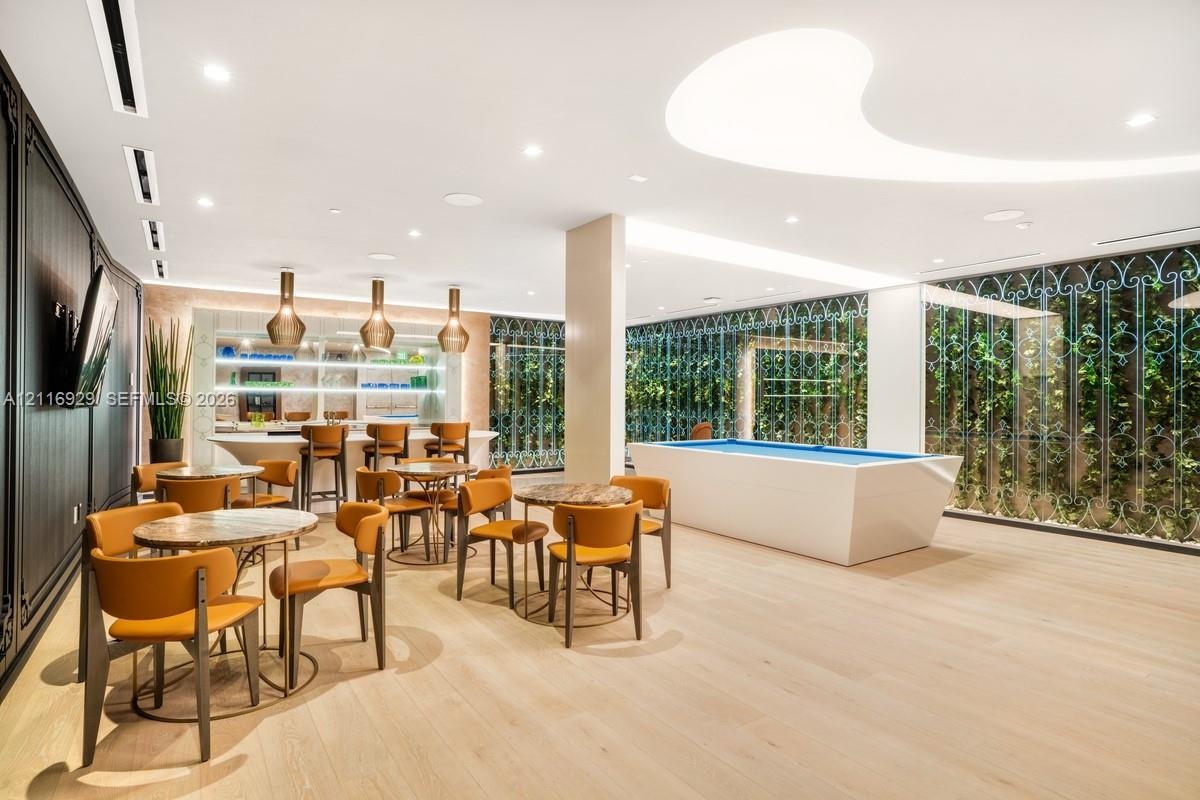
  • Built-in bar with illuminated shelving, wood-finish flooring, custom curved recessed ceiling lighting, and floor-to-ceiling decorative metal grilles
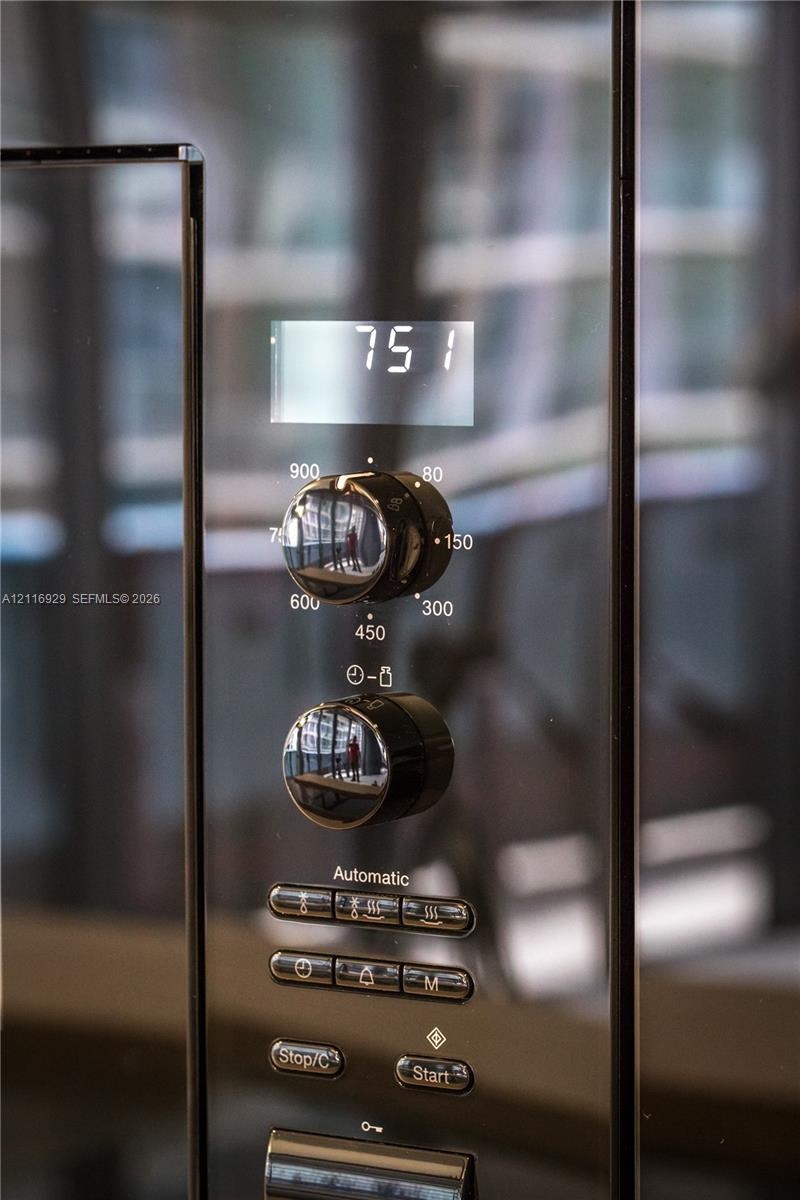
  • Built-in oven with black glass finish, digital display, chrome control knobs, and tactile push-button settings
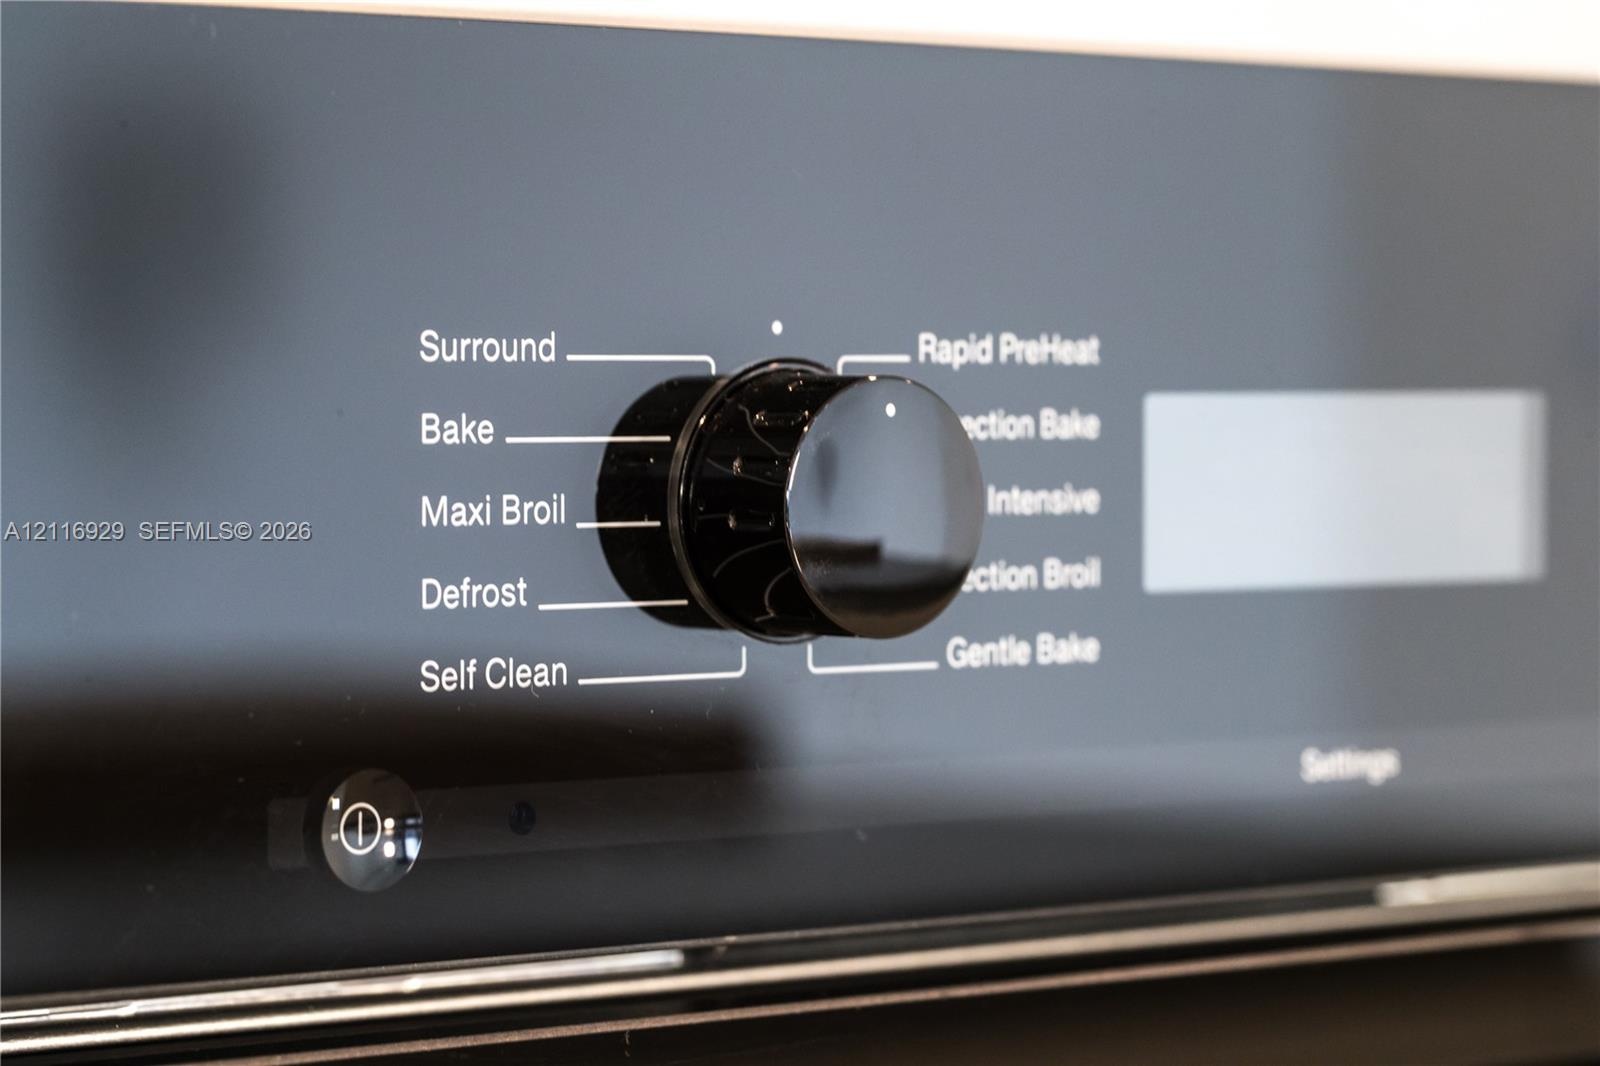
  • Built-in wall oven featuring a black glass control panel, digital display, central rotary dial, and multiple cooking modes including rapid preheat and
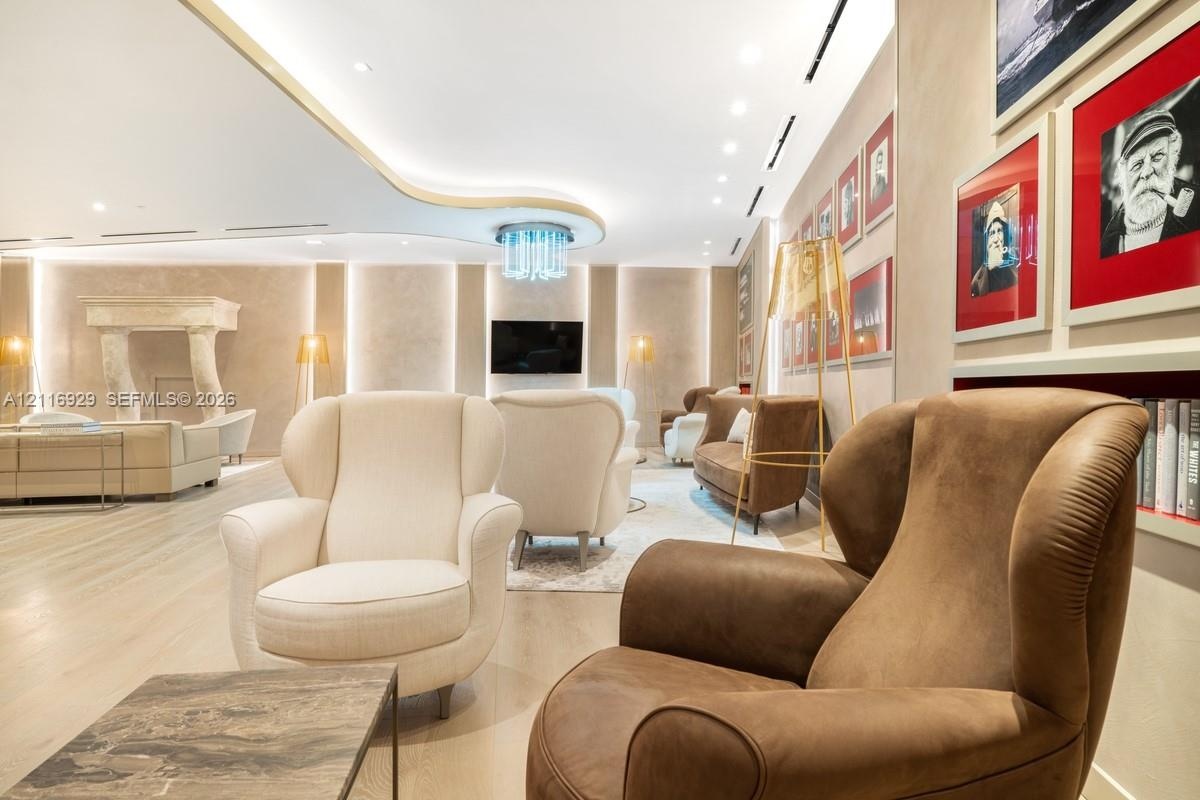
  • Custom curved ceiling detail with integrated cove lighting, sculptural stone fireplace, recessed lighting, and light-toned wood-finish flooring
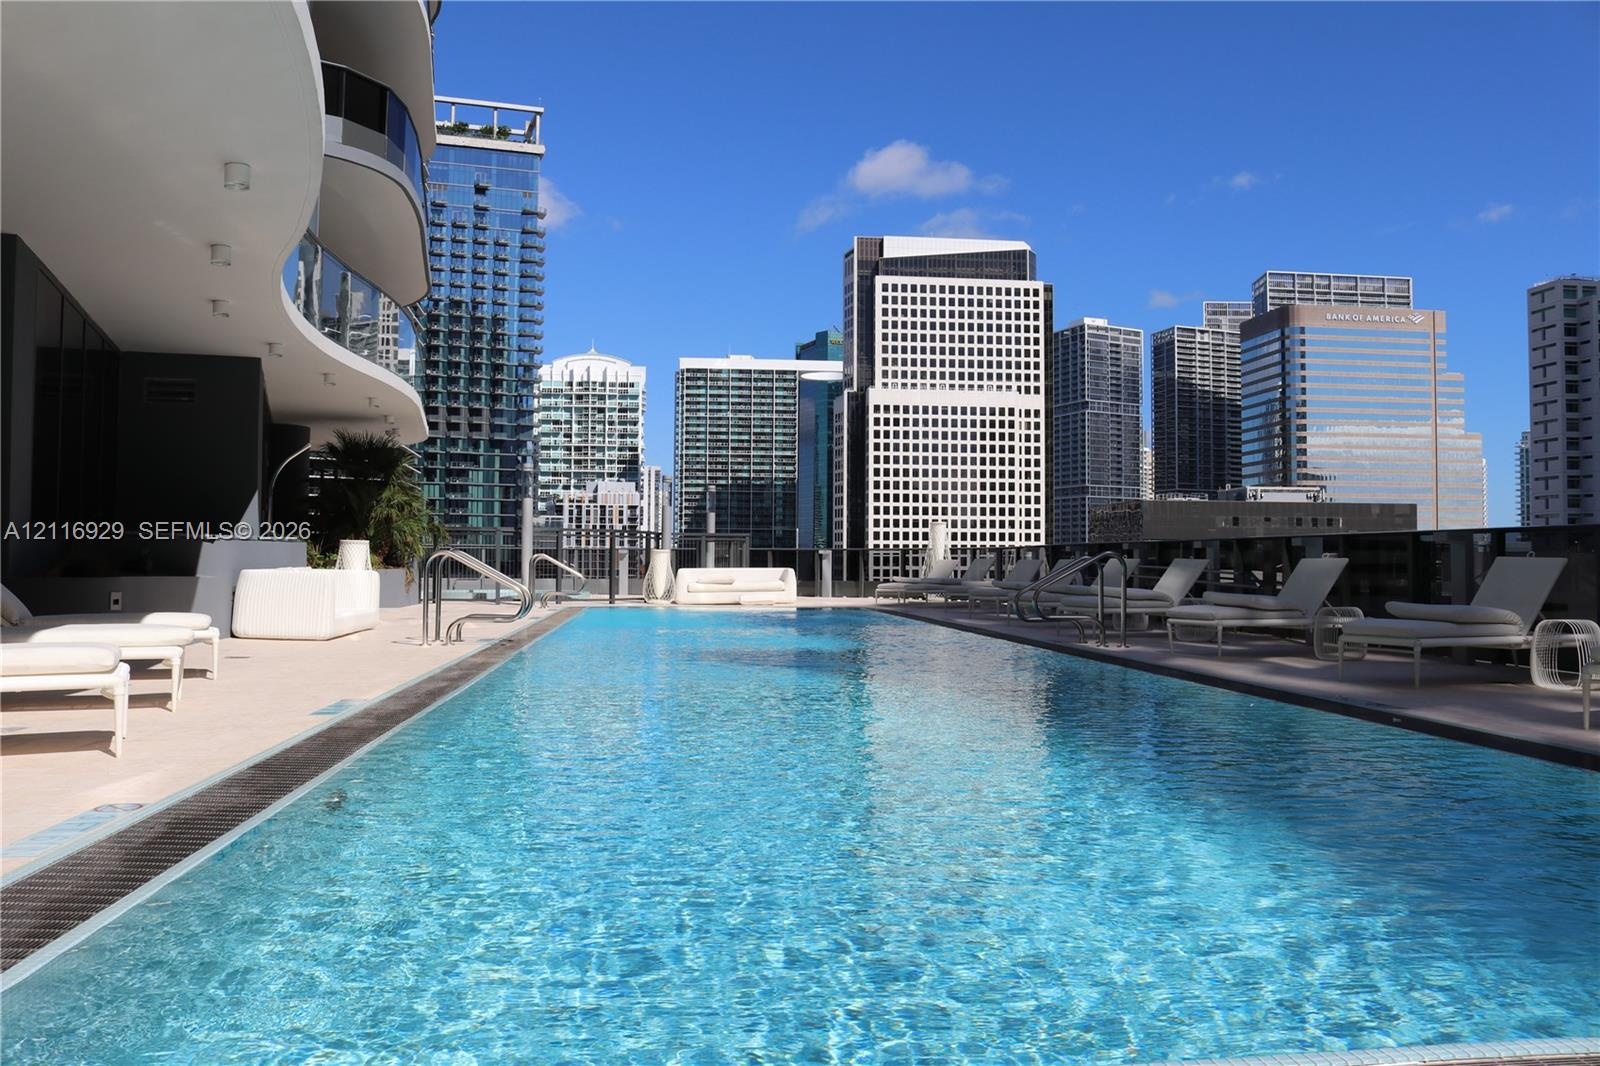
  • Rectangular swimming pool featuring a stone-paved deck, glass balcony railings, and built-in metal handrails
  • Outdoor swimming pool featuring a tiled perimeter and metallic safety handrails, set on a broad paved deck with integrated drainage channels
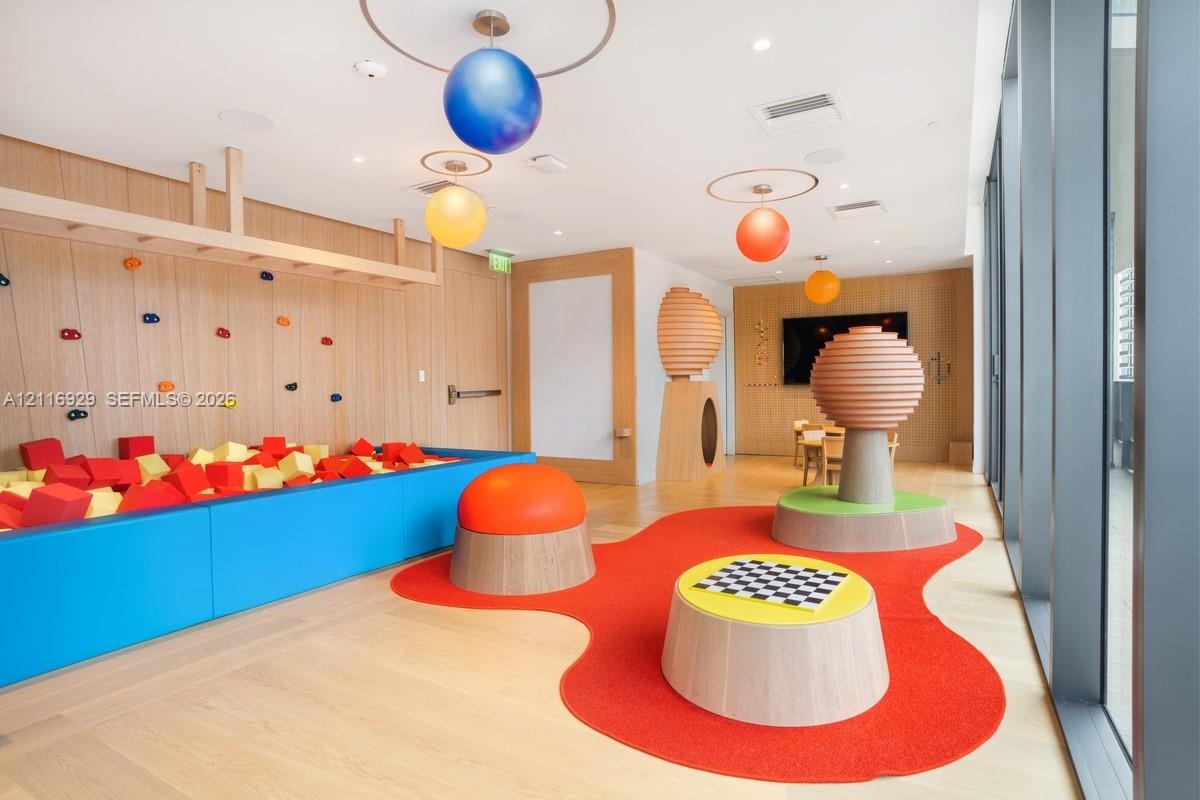
  • Recreational room featuring light wood-finish wall paneling, full-height windows, wood-finish flooring, a wall-mounted climbing apparatus, and integra
  • Media room featuring a projector screen, recessed LED cove lighting, built-in open shelving, and wall-to-wall carpeting
  • Indoor water feature with river stone basin and stepping stones, curved wood-paneled ceiling, floor-to-ceiling glass walls, and integrated concrete pl
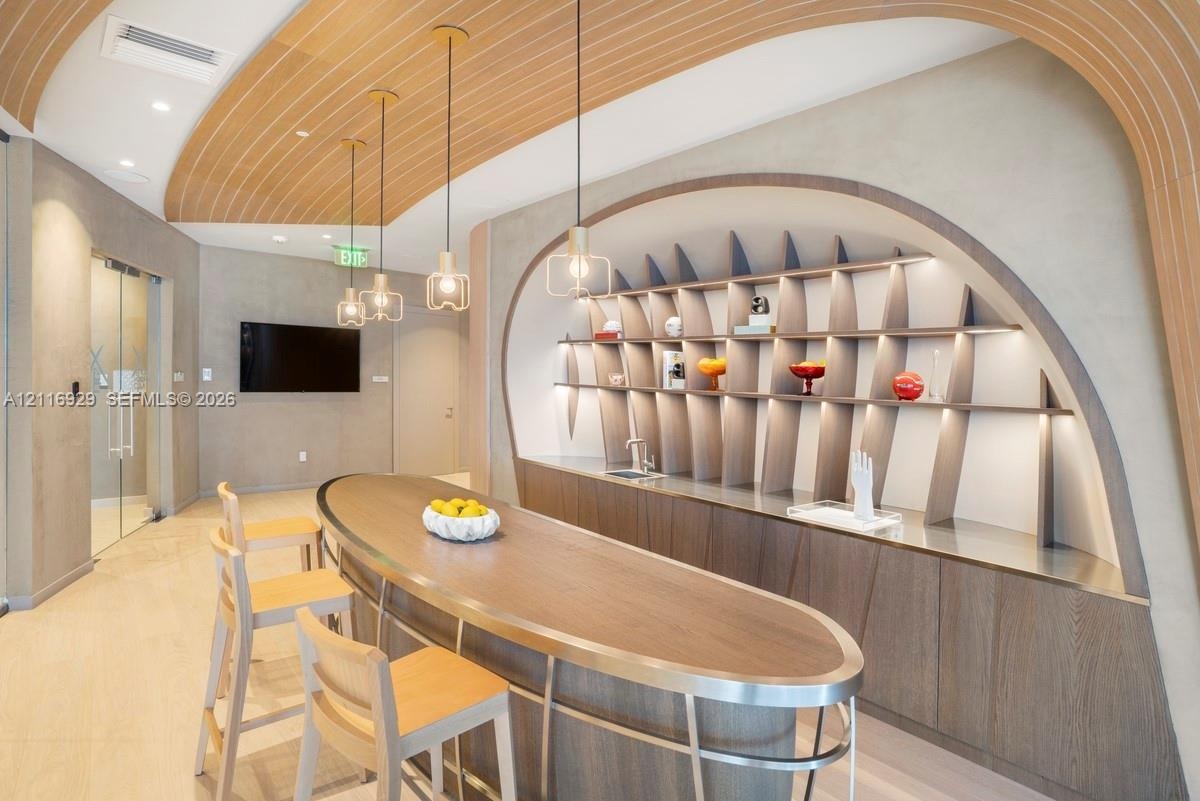
  • Custom bar area featuring an oval-shaped island with a metal edge, wood-slat curved ceiling, integrated shelving within a recessed arched wall, and th
  • Fitness center featuring floor-to-ceiling windows, light wood-finish flooring, custom architectural wood column accents, and recessed ceiling lighting
  • Fitness center featuring light wood-finish flooring, architectural wood-paneled archways, floor-to-ceiling windows, recessed lighting, and glass-parti
  • Floor-to-ceiling windows, curved light wood-finish architectural elements, recessed ceiling lighting, and wood-finish flooring
  • Rooftop swimming pool with integrated hardscaping, glass railings, and built-in landscape planters
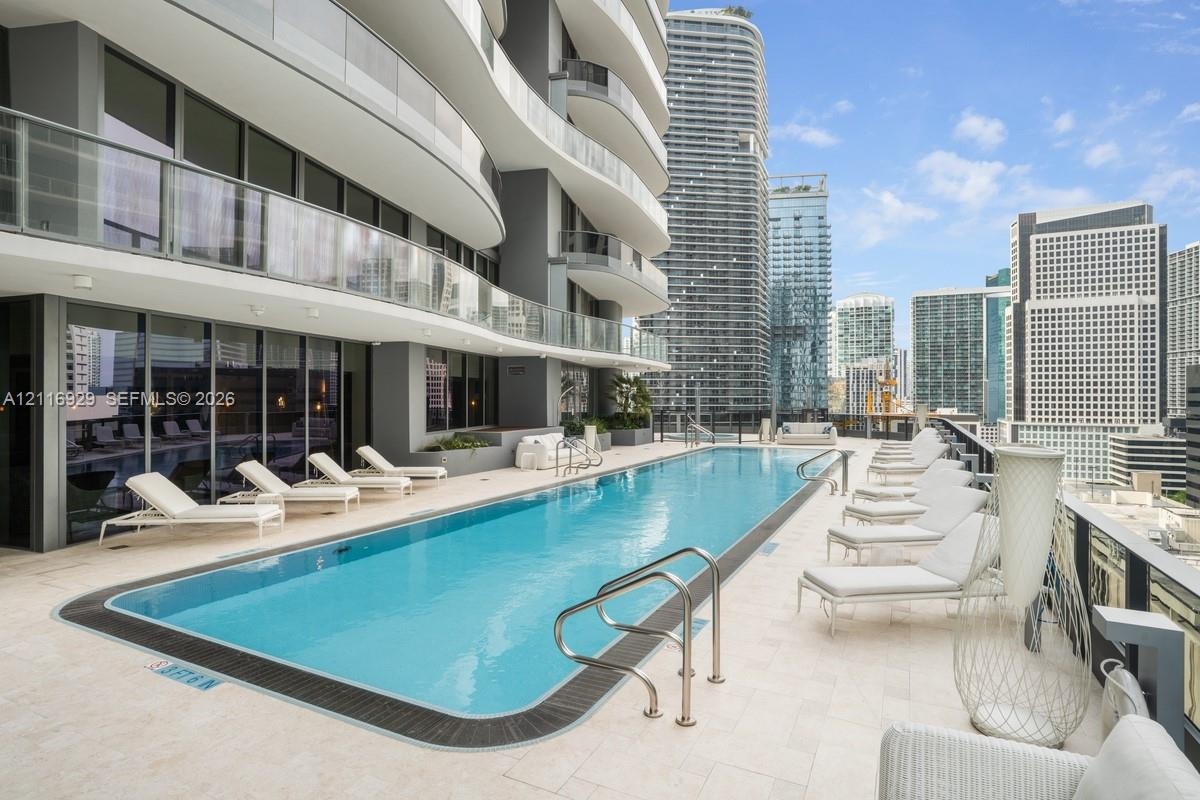
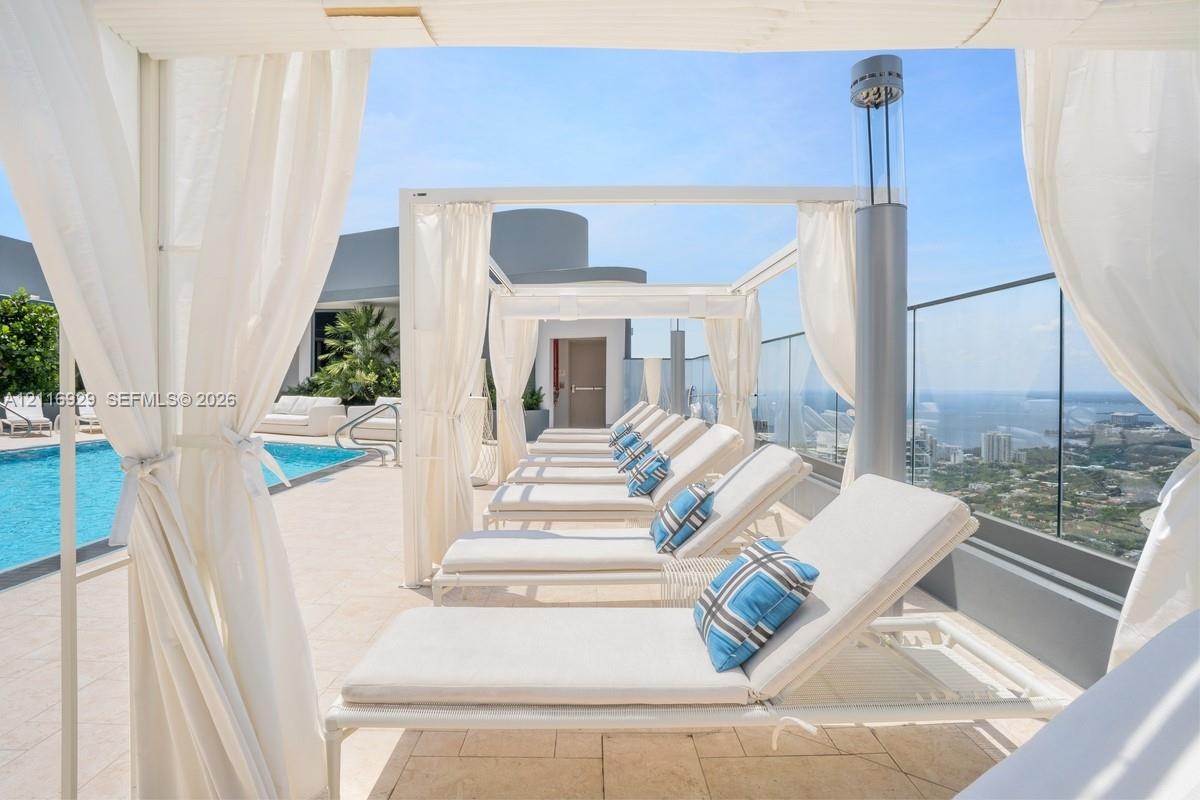
  • Rooftop swimming pool featuring a curved edge, stone-tiled deck, glass railing, and structural shade cabanas
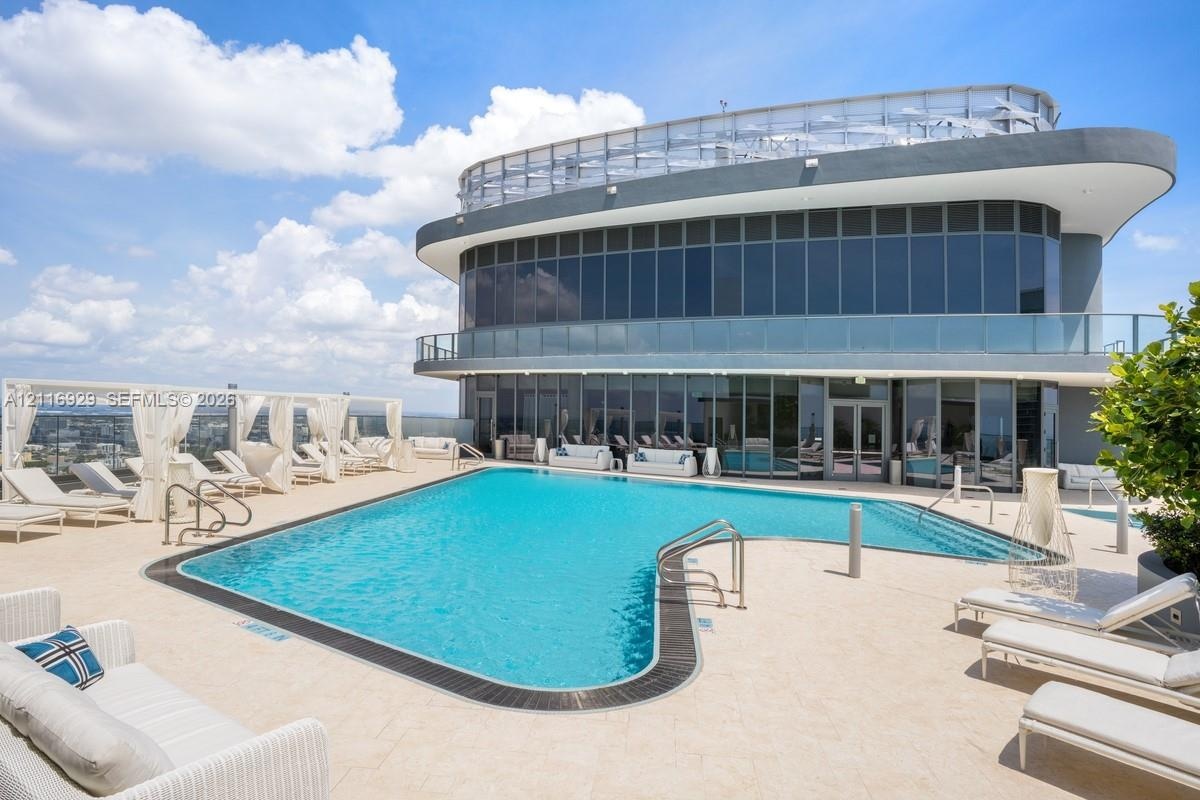
  • Rooftop swimming pool featuring a curved concrete deck, glass perimeter railing, and a multi-story building exterior with floor-to-ceiling windows
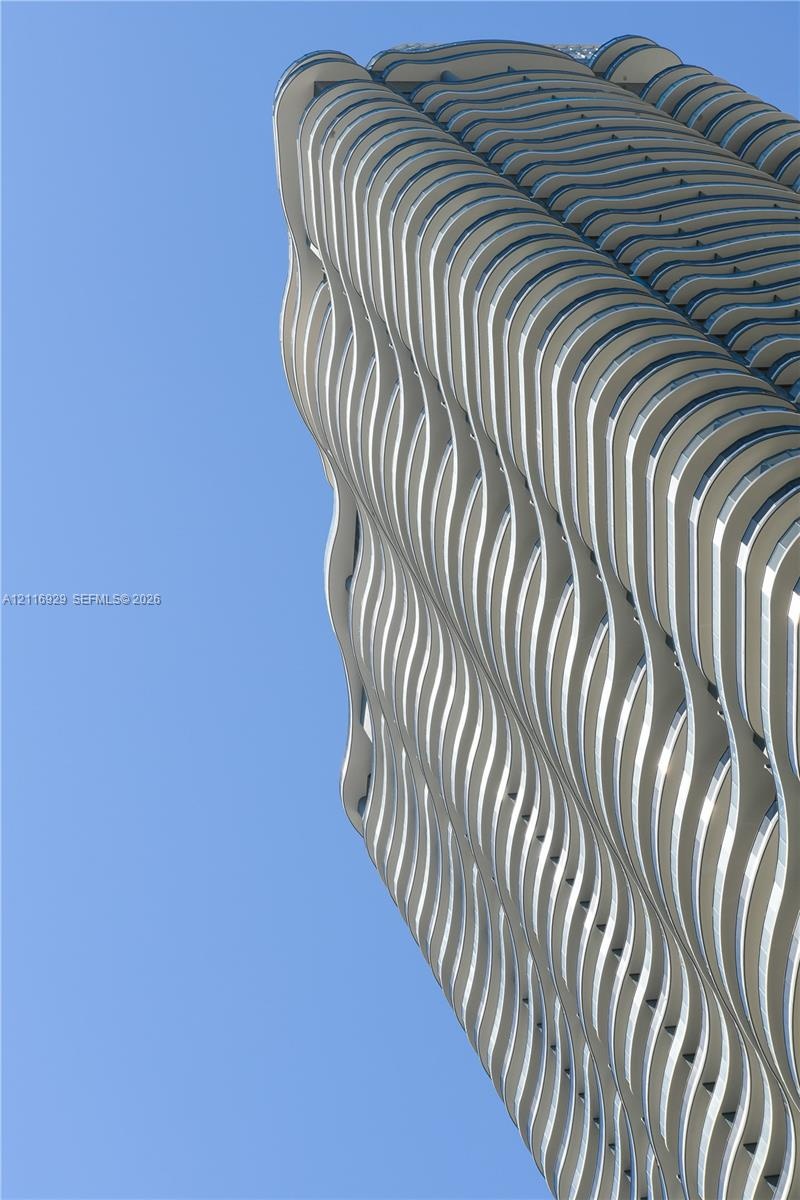
  • High-rise exterior featuring a signature undulating facade with repetitive balconies and structural concrete detailing

Location

1000 Brickell Miami FL 33131 USA

Contact

Palm Beach, FL
Deborah L. Ginsburg
150 Worth Ave, Palm Beach, FL 33480
Phone: +1 561-725-9229
deborahg@nestseekers.com
Listing Courtesy of Florida Capital Realty
​
Nest Seekers Logo
Loading...