Nest Seekers

PRESTIGIOUS FLEX WAREHOUSE AT BROWARD LAKES BUSINESS PARK FOR SALE IN SUNRISE, CLOSE TO WESTON.

757 SHOTGUN Road
Sunrise, FL

Listing

Web ID:5833831
Website:https://www.nestseekers.com/5833831

Property

Ownership: For Sale
Type: Unknown
Lot Size: 0.1 Acres

Financials

Price:$1,630,000
Annual Taxes:$25,252.81
Common charges:$1,300

Description

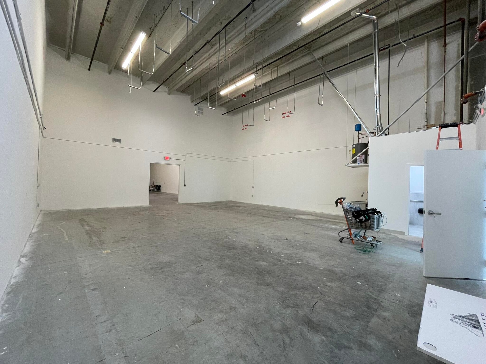
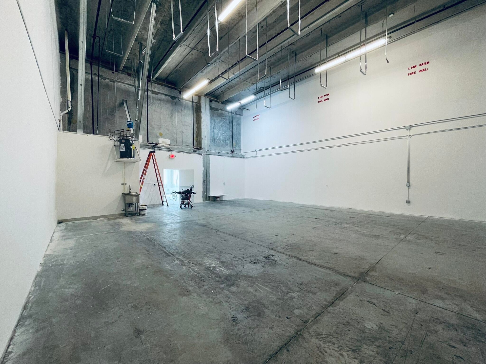
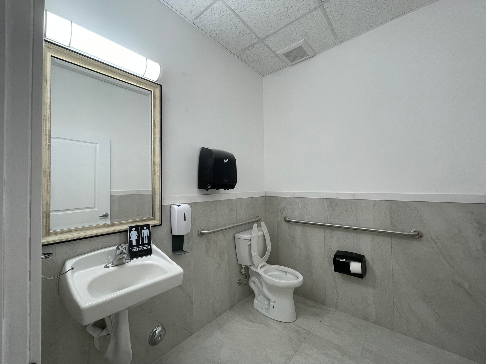
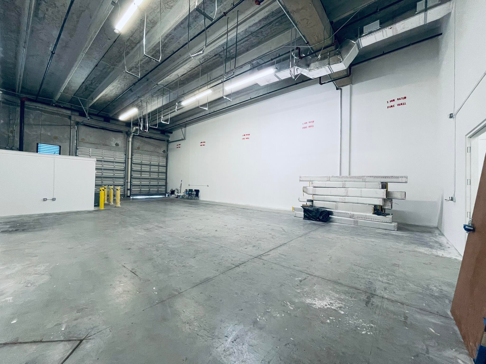
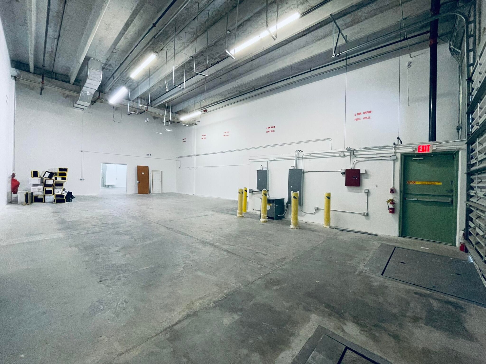
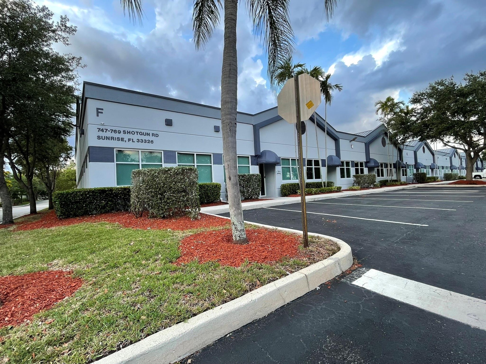
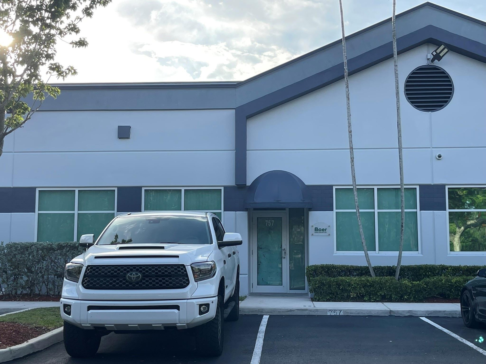
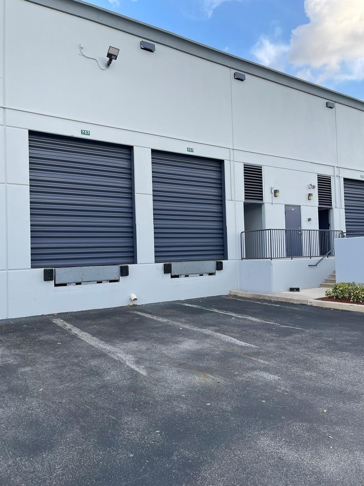
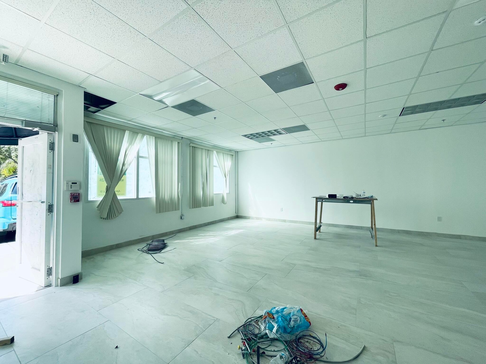
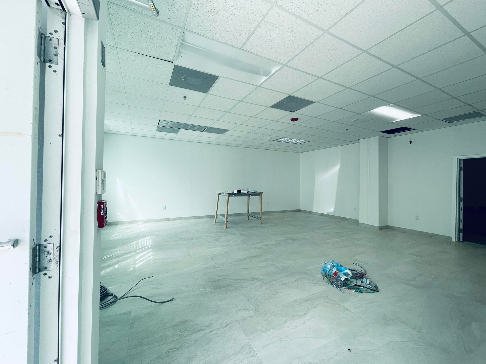
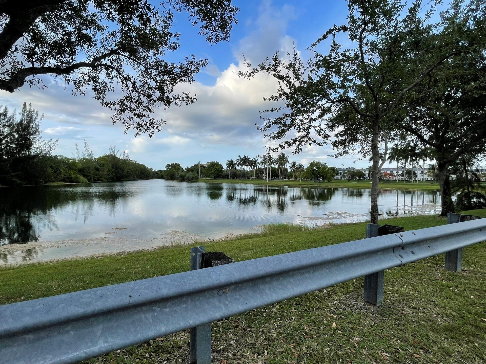
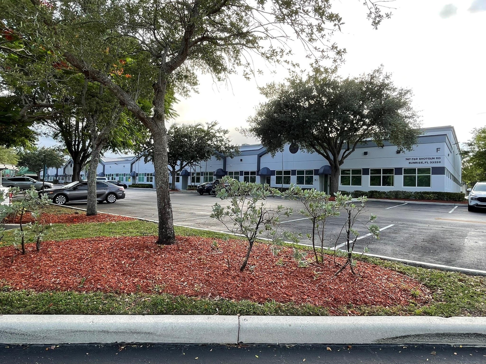
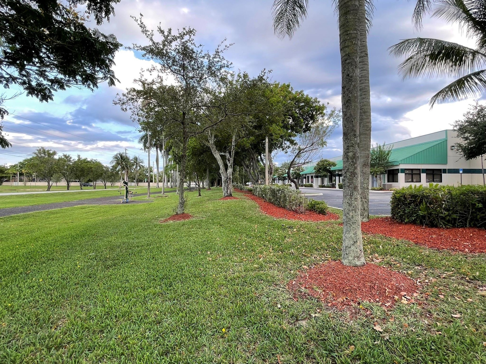
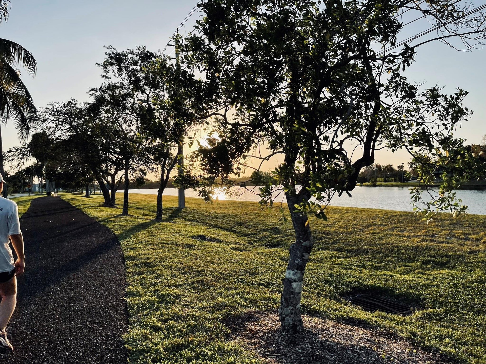
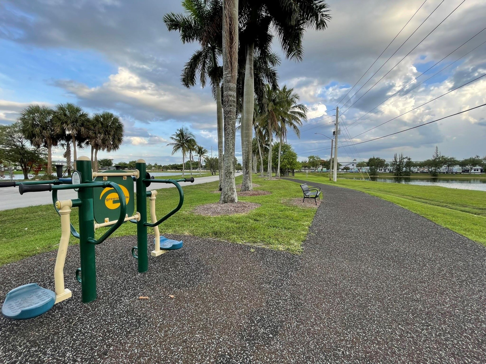
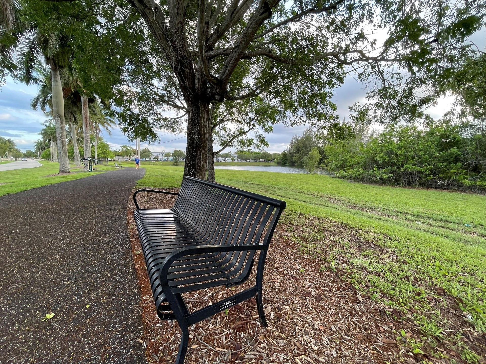
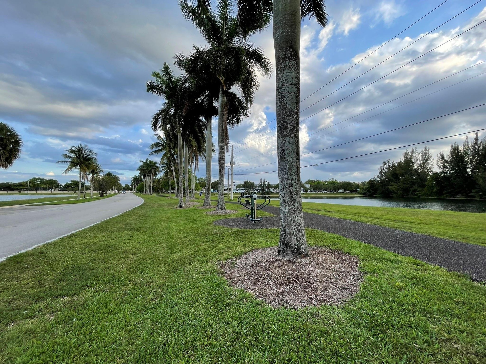
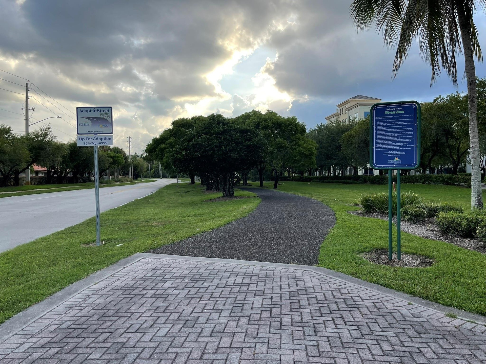
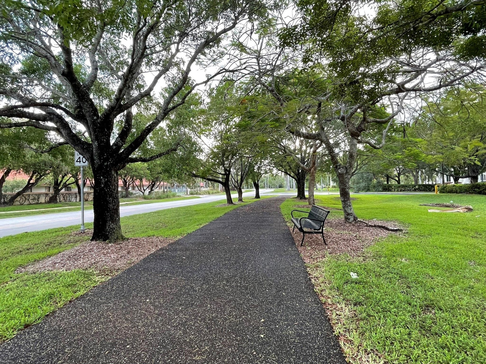
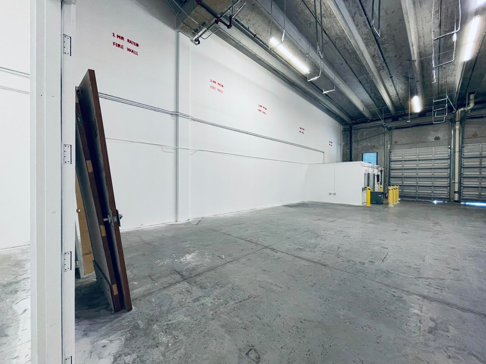
PRESTIGIOUS FLEX WAREHOUSE AT "BROWARD LAKES BUSINESS PARK" FOR SALE IN SUNRISE, CLOSE TO WESTON. 4504 SF, BUILT 2006, 1 STORY. 6 ALLOCATED PARKING OF WHICH 3 ARE DESIGNATED, OPEN PARKINGS RIGHT ACROSS AND AROUND BLDG 'F'. BACK LOADING BAY AREA BEHIND LOADING DOCKS MAY ALSO PARK MORE CARS, TOTAL AROUND 12. HAS SECURITY. 2 DOCK-HIGH ROLLUP DOORS, 22' HIGH CEILINGS IN WAREHOUSE, 9' DROP CEILINGS IN FRONT OFFICE. NEWLY REMODELED, ABOUT 1000SF AIR-CONDITIONED PRIVATE OFFICE/SHOWROOM IN FRONT. 1 BATHROOM IN WAREHOUSE. BIG OPEN OFFICE SPACE, GOOD FOR CORPORATE HQ, OR BE CUSTOMIZED AS DESIRED. 3 MINUTES TO MAJOR HWYS/RDWYS, CLOSE TO SHOPPINGS. SURROUNDED BY NICE NEIGHBORHOODS, A NICE LINEAR PARK WITH SERENE LAKE VIEW & OUTDOOR FITNESS STATIONS. CLOSE TO VIBRANT MARKHAM PARK.
Virtual Tour: https://www.propertypanorama.com/757-SHOTGUN-Road-Sunrise-FL/unbranded

Amenities

  • Closed Circuit Camera(S)
  • Electricity Available
  • Fire Alarm
  • Fire Sprinkler System
  • Kitchen Facilities
  • Loading Space(S)
  • Manager On Premises
  • Other
  • Private Restrooms
  • Rear Access
  • Security Lights
  • Security Patrol
  • Separate Office Area
  • Separate Warehouse Area
  • Sewer Connected
  • Storage
  • Truck Loading Dock(S)
  • Water Connected
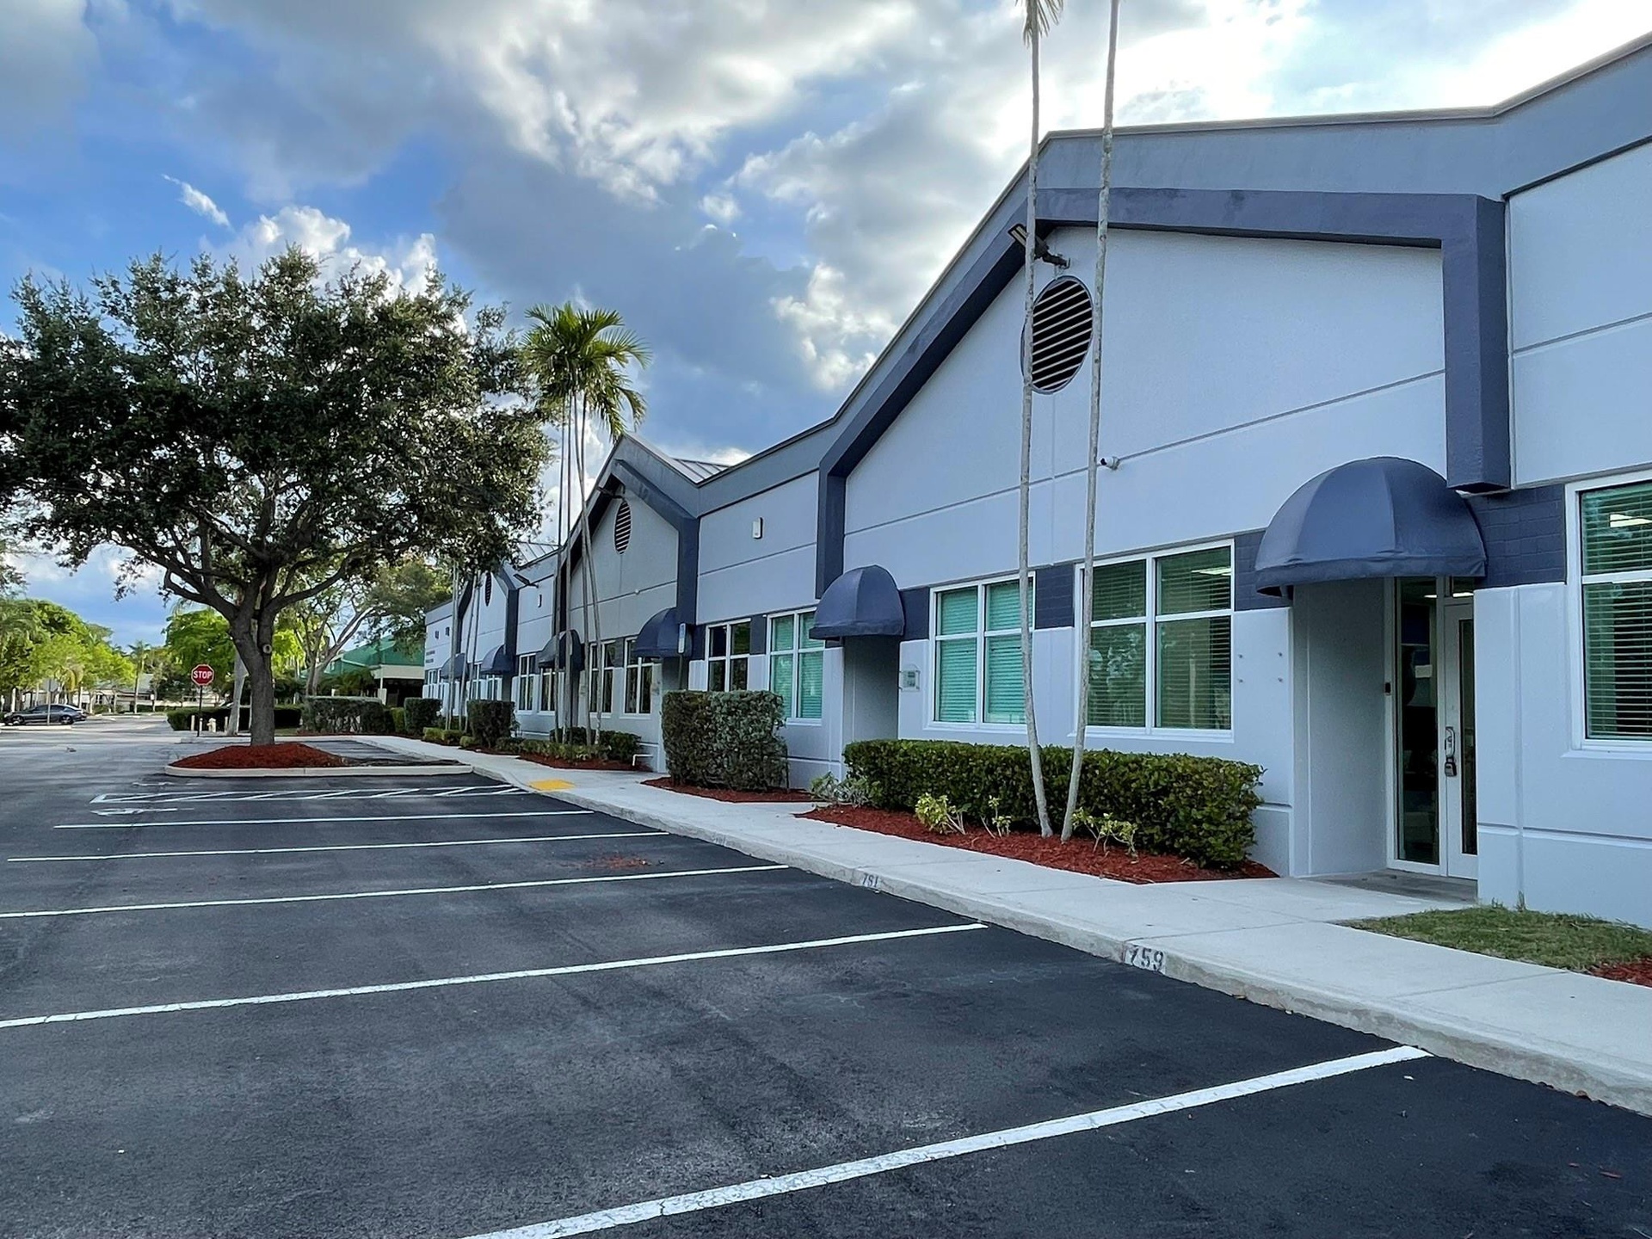
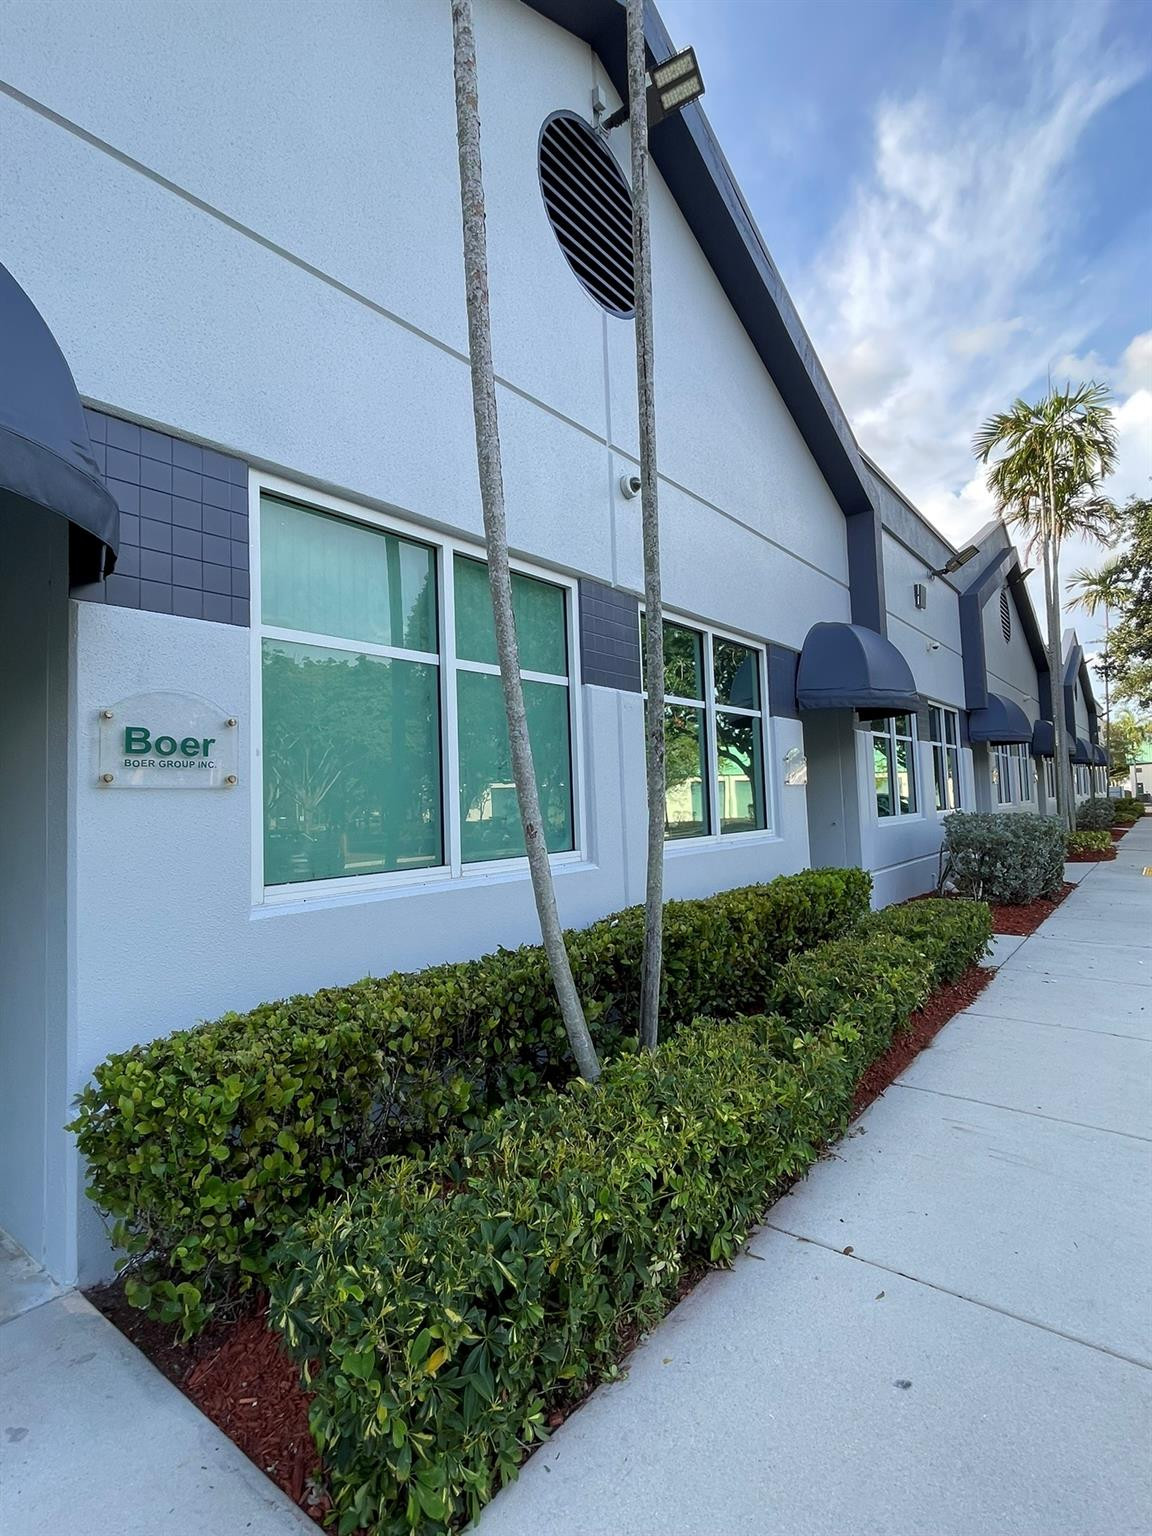
  • Commercial exterior featuring a painted masonry facade, multi-gabled roofline, fixed-pane windows, arched fabric awnings, and dedicated asphalt parkin
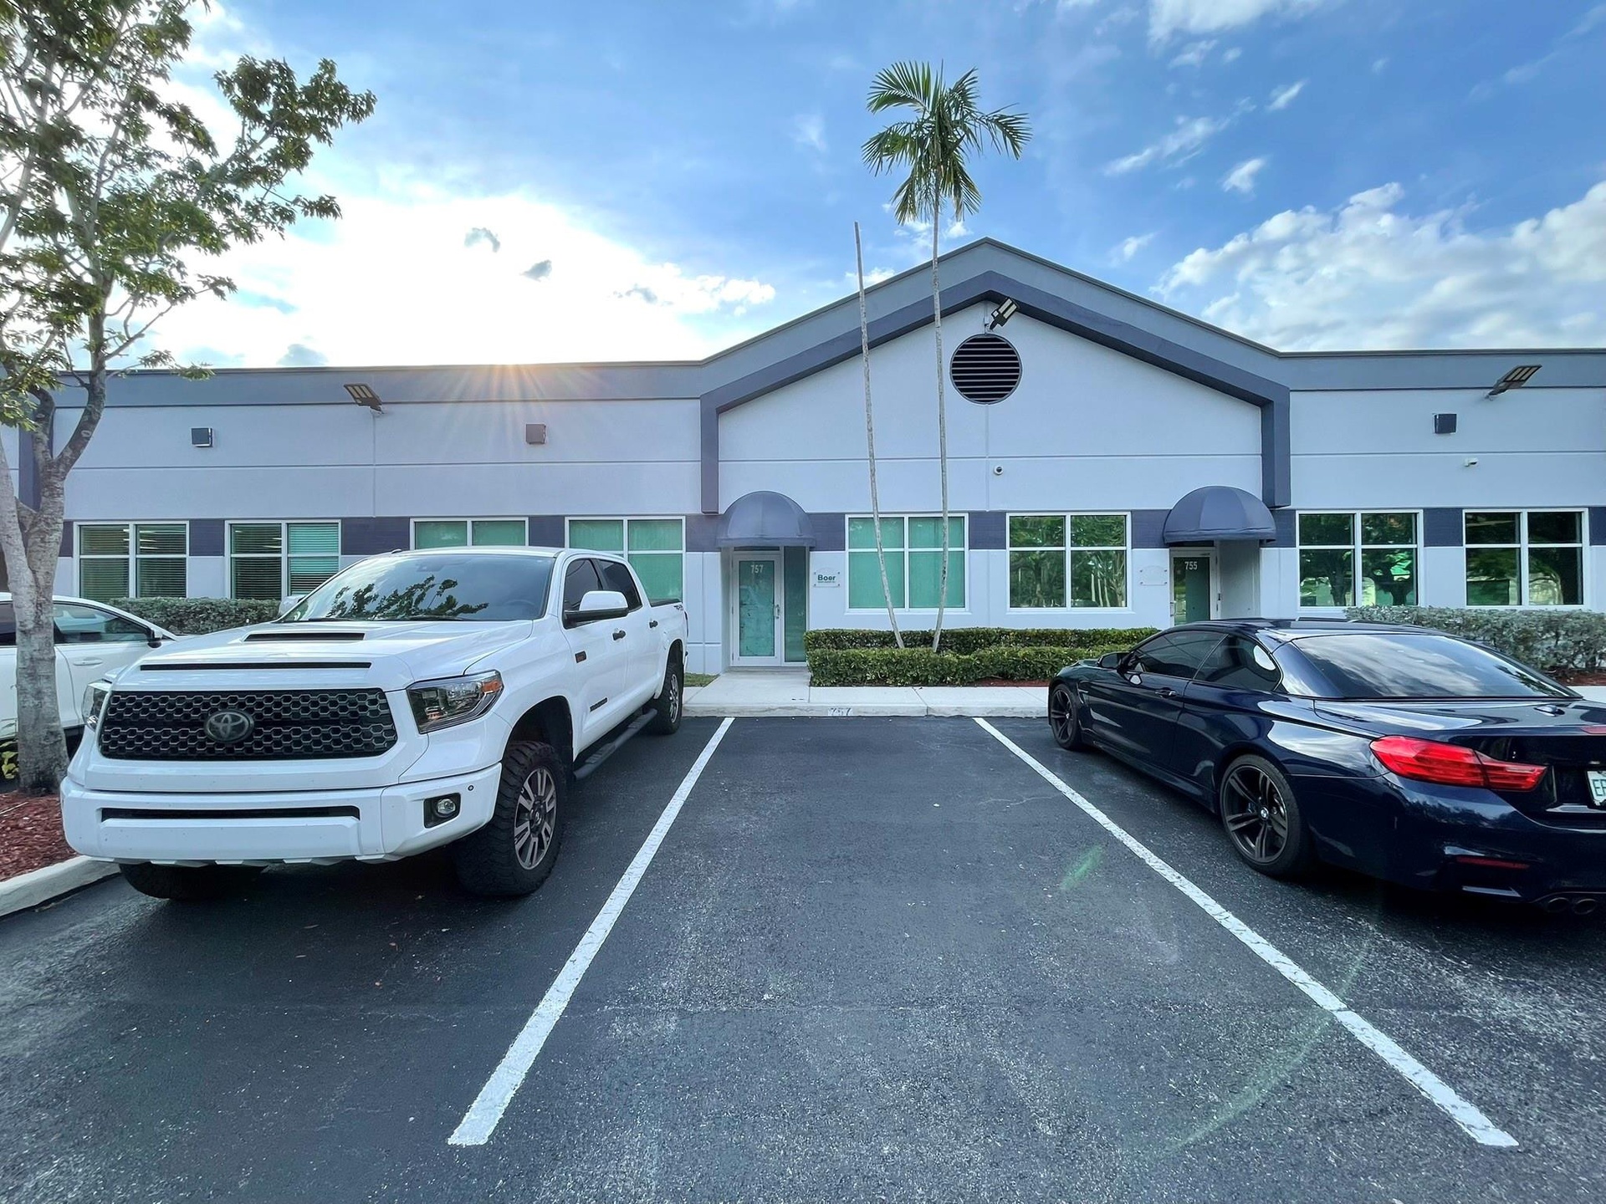
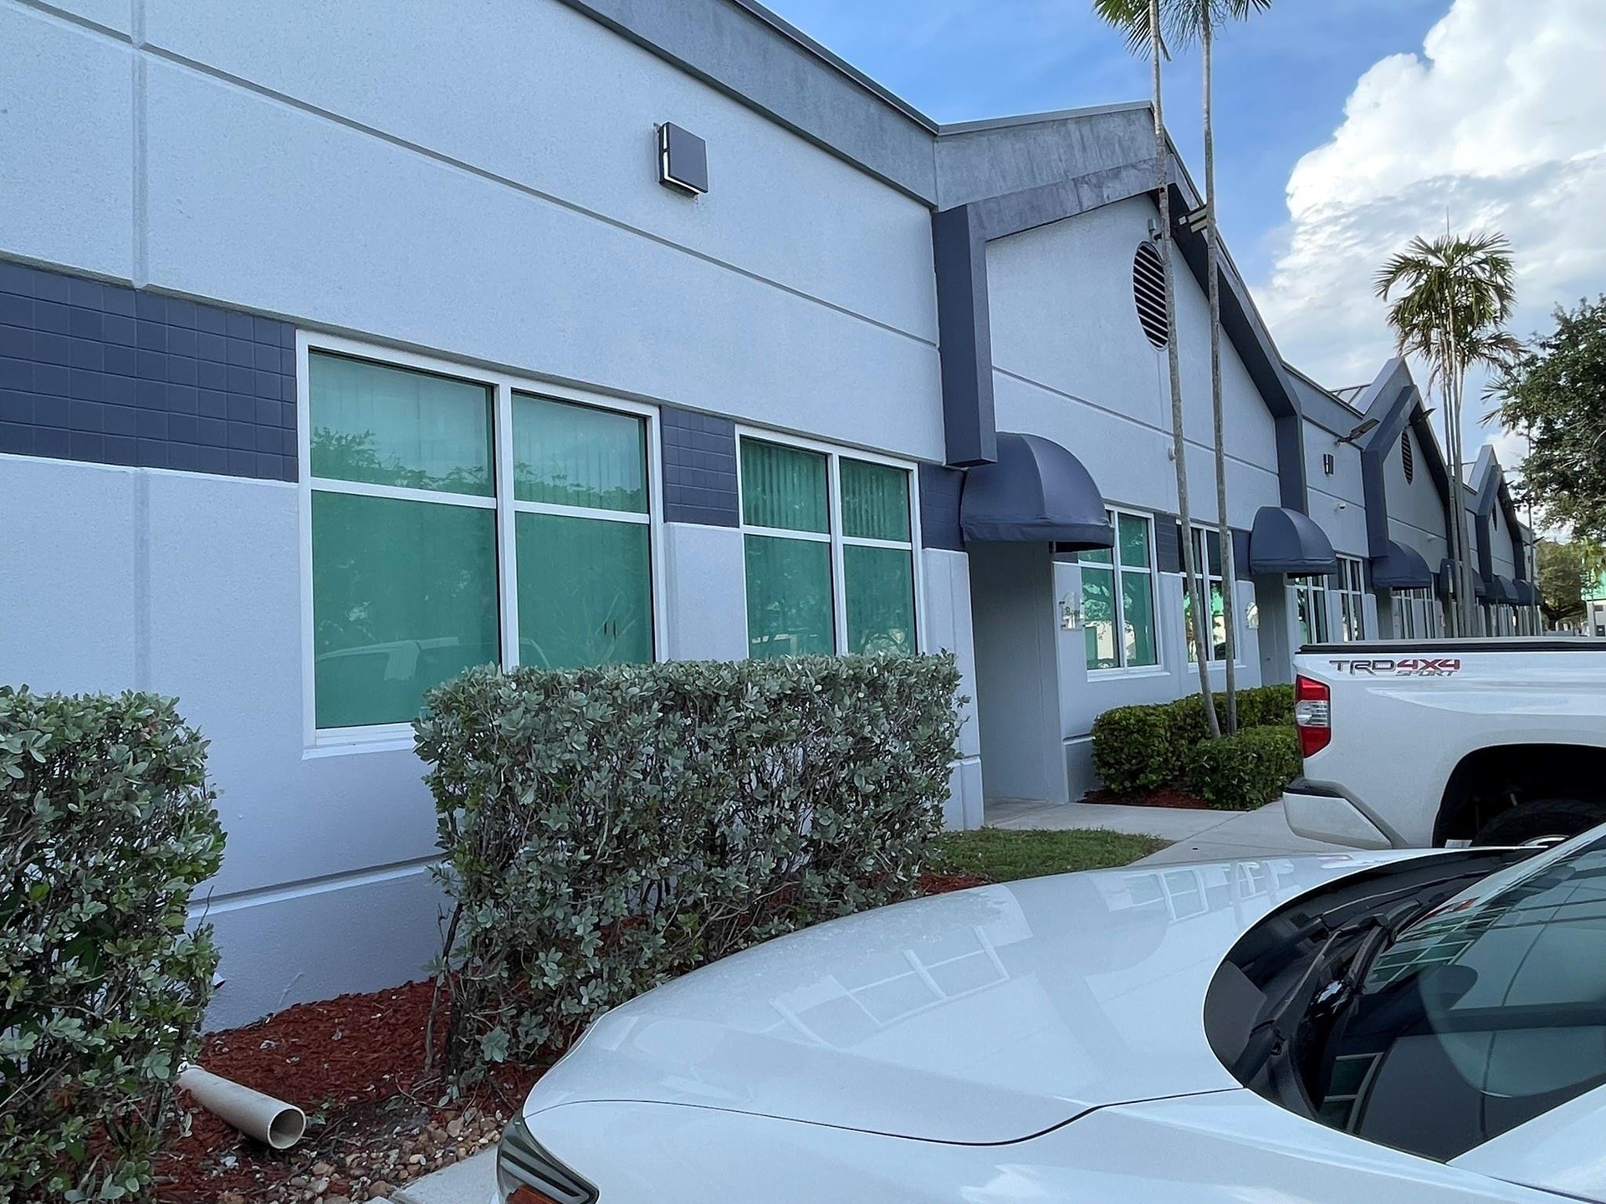
  • Commercial exterior featuring a gabled roofline, multi-pane windows, dual metal awnings over separate entryways, and asphalt parking area
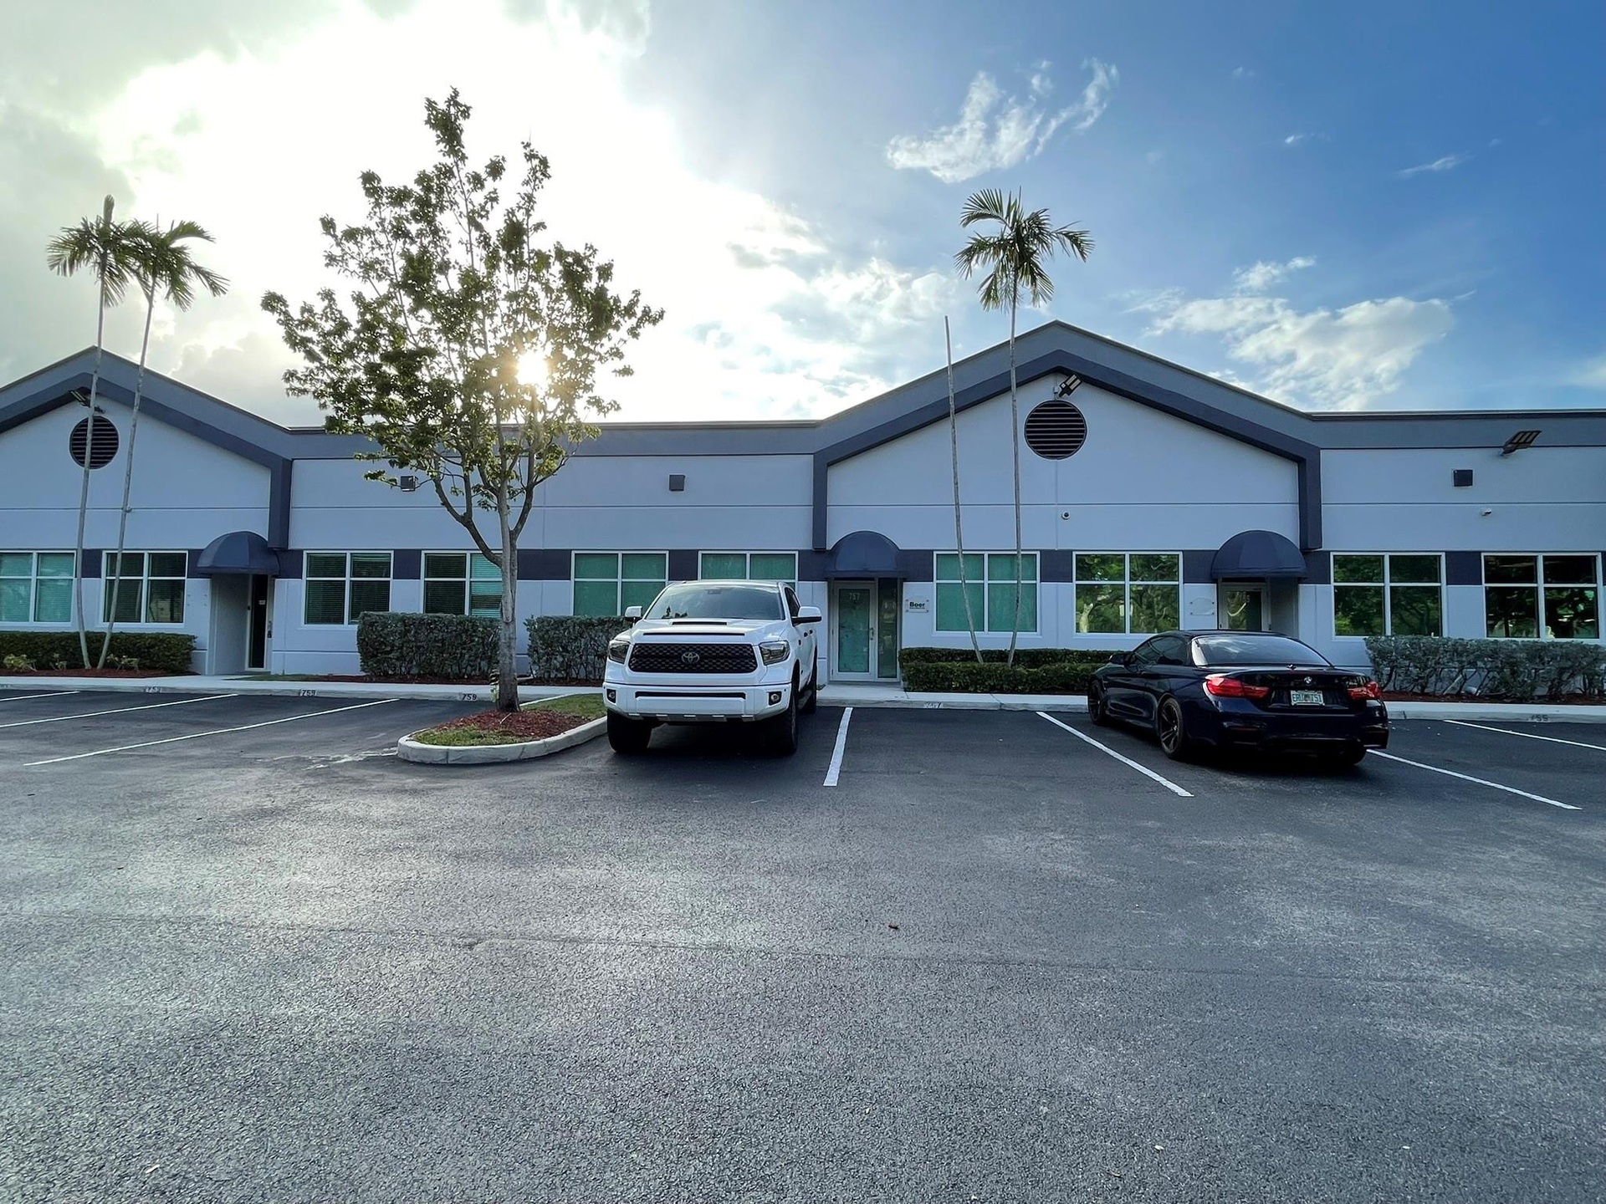
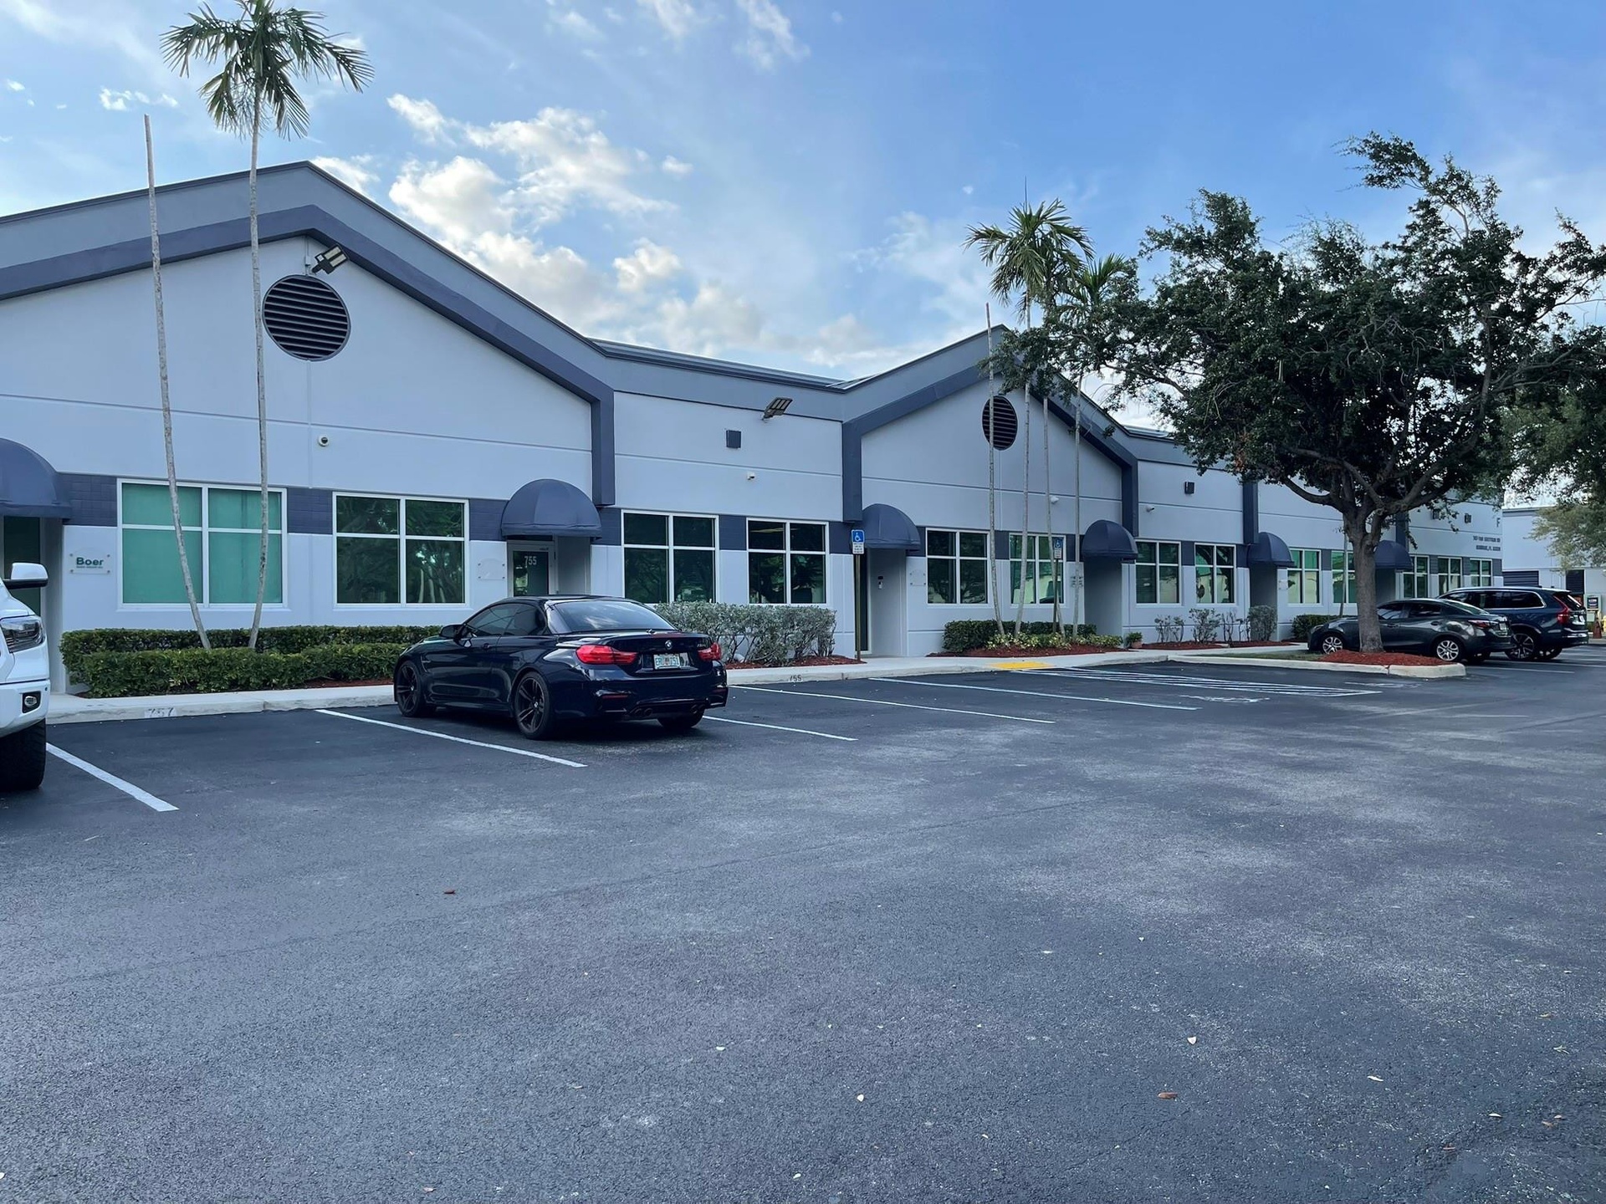
  • Commercial building featuring a gabled roofline, multi-pane windows, paved parking area, and exterior entryway awnings
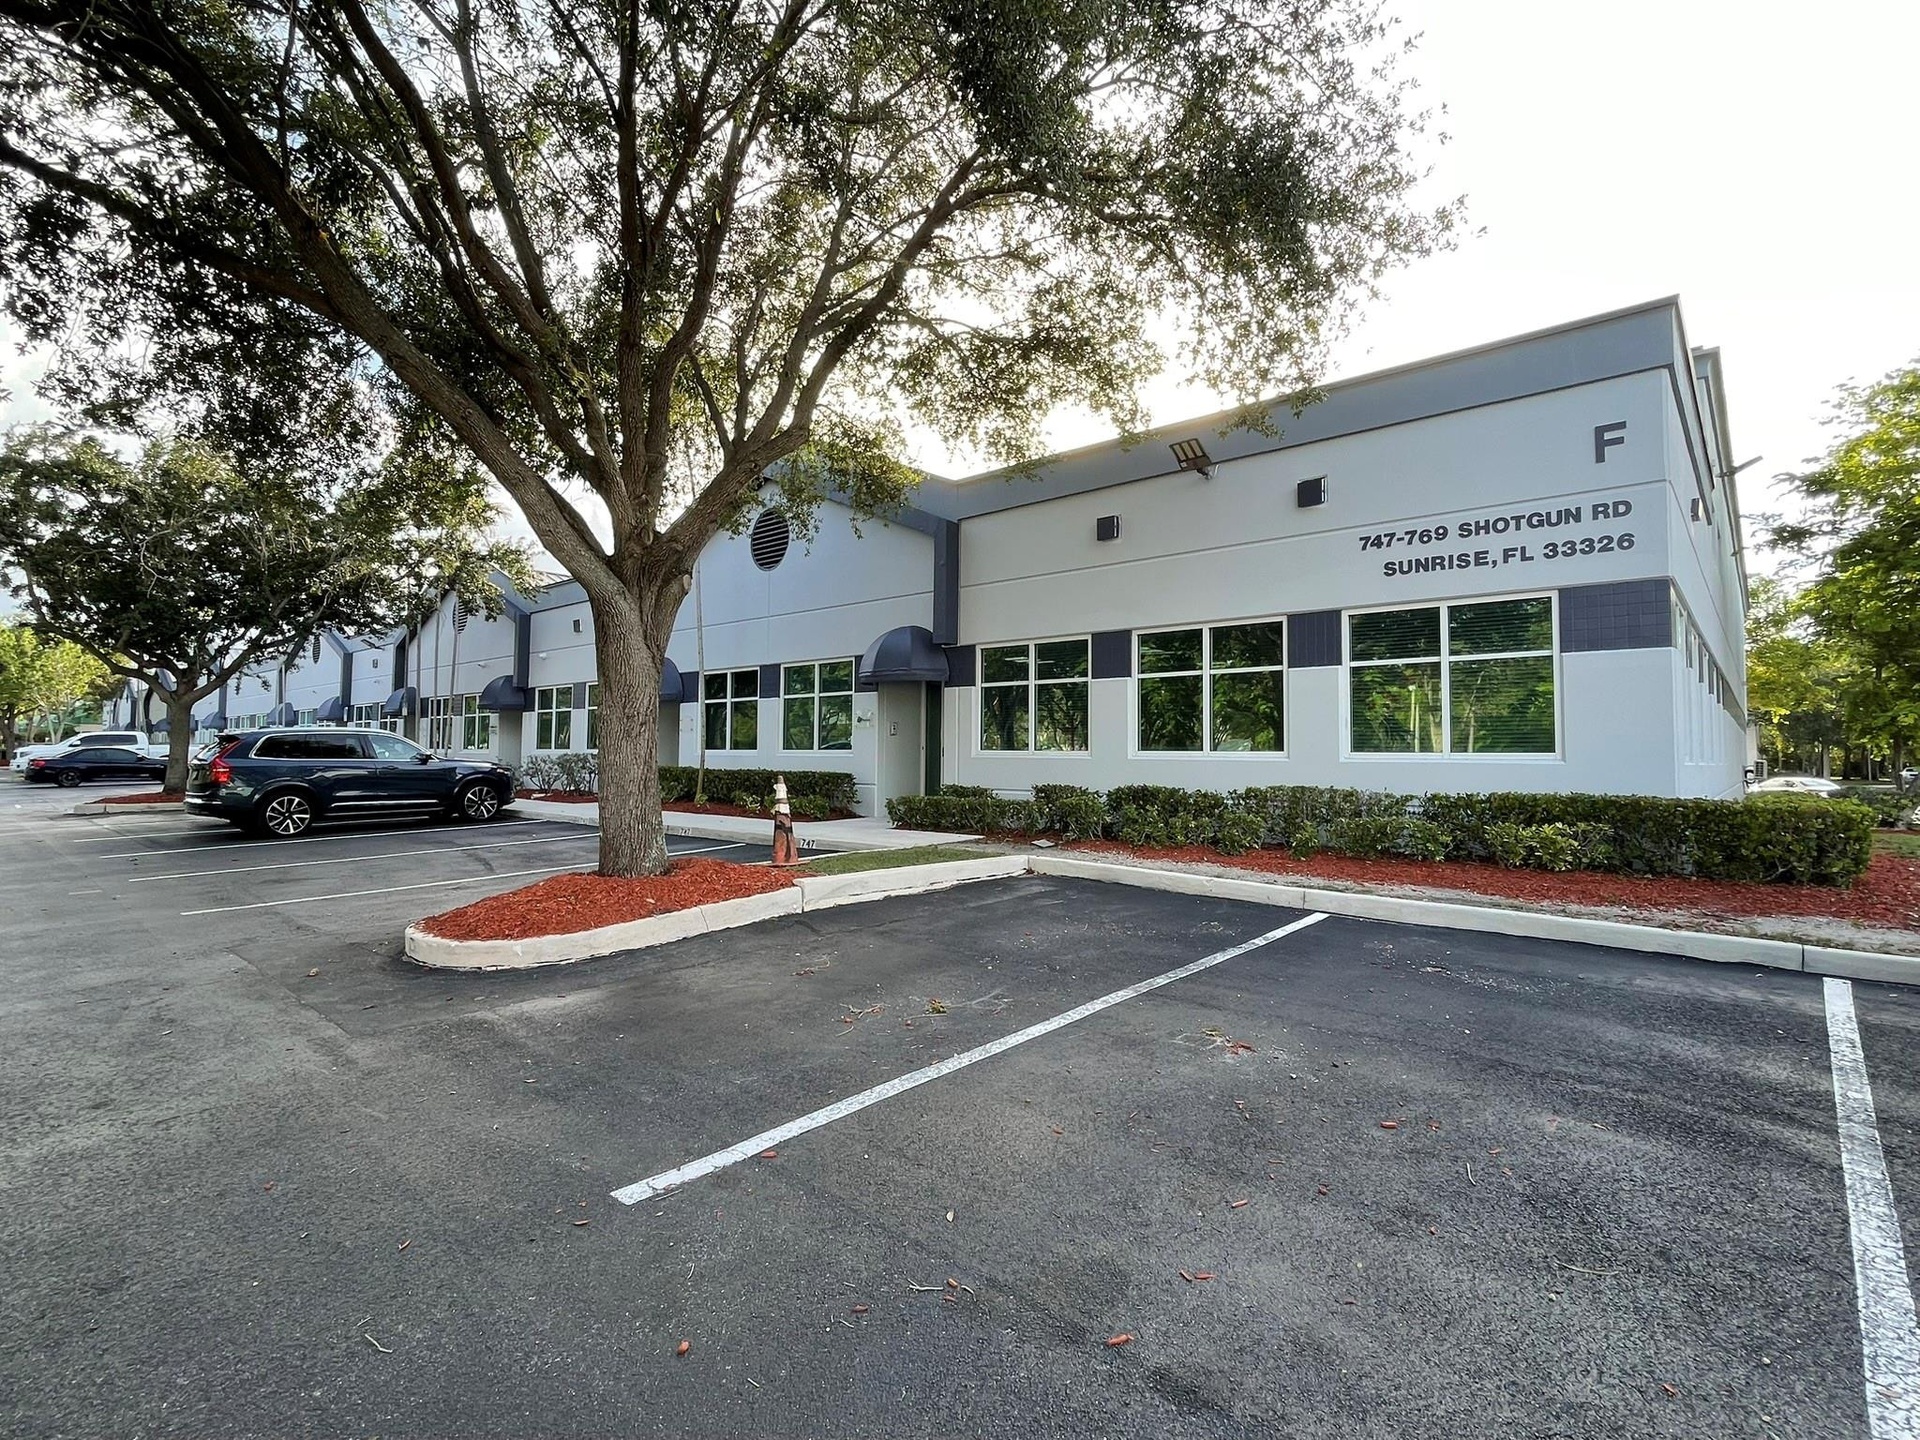
  • Commercial exterior featuring painted concrete masonry construction, expansive glass windows, dedicated parking spaces, and manicured perimeter landsc
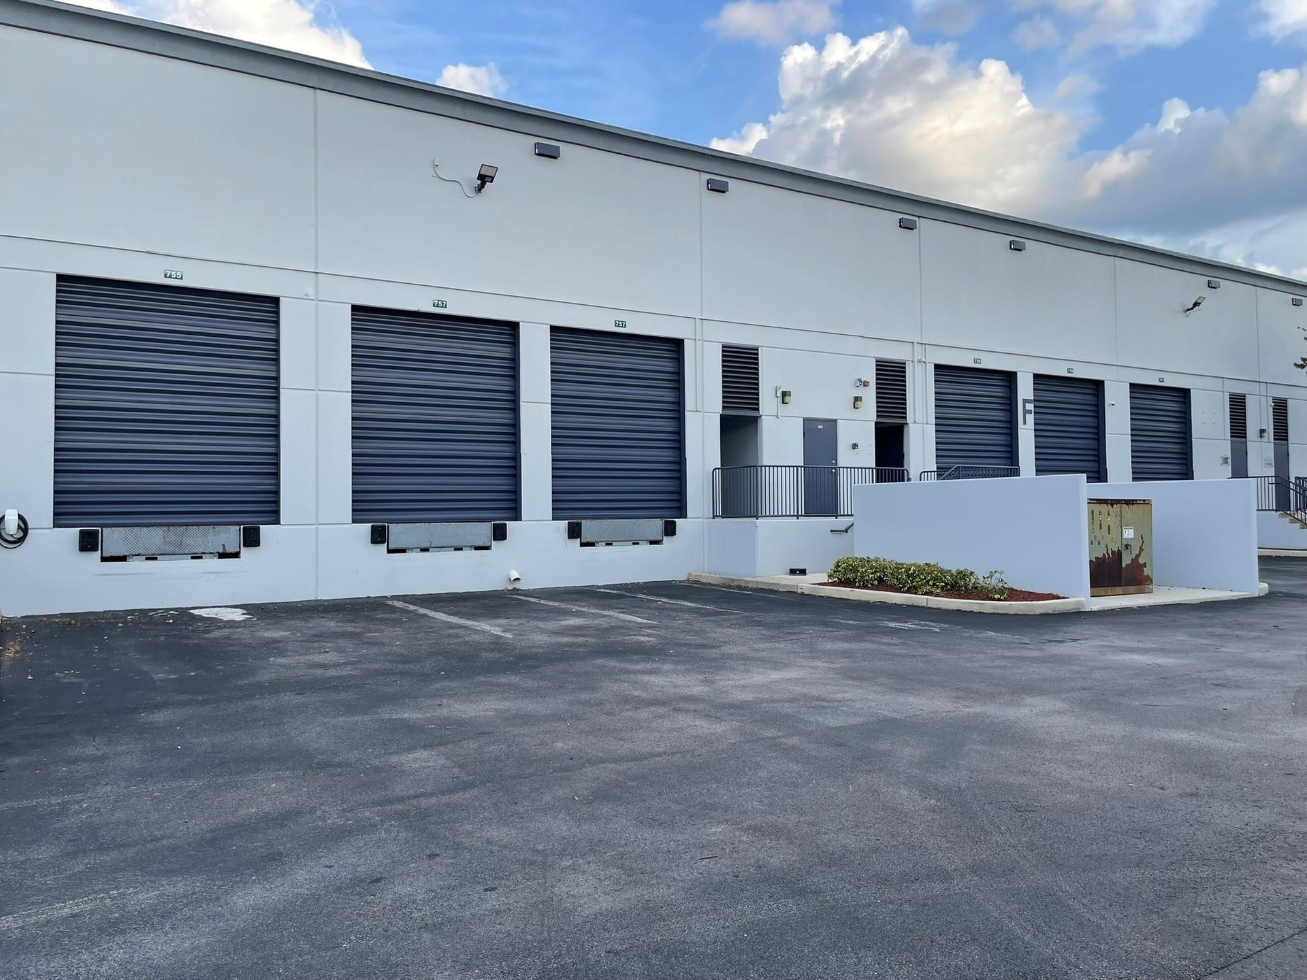
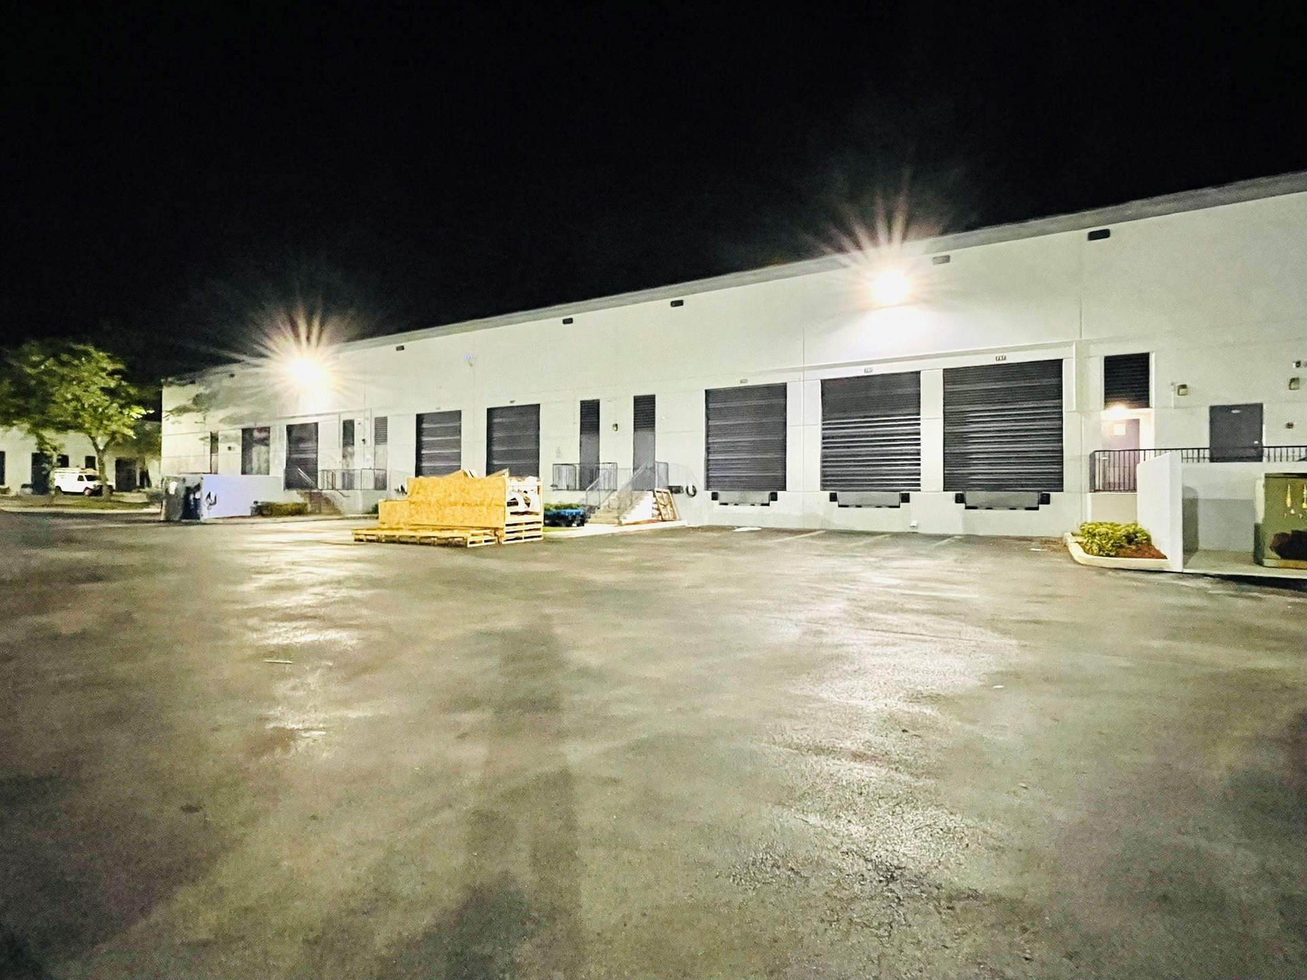
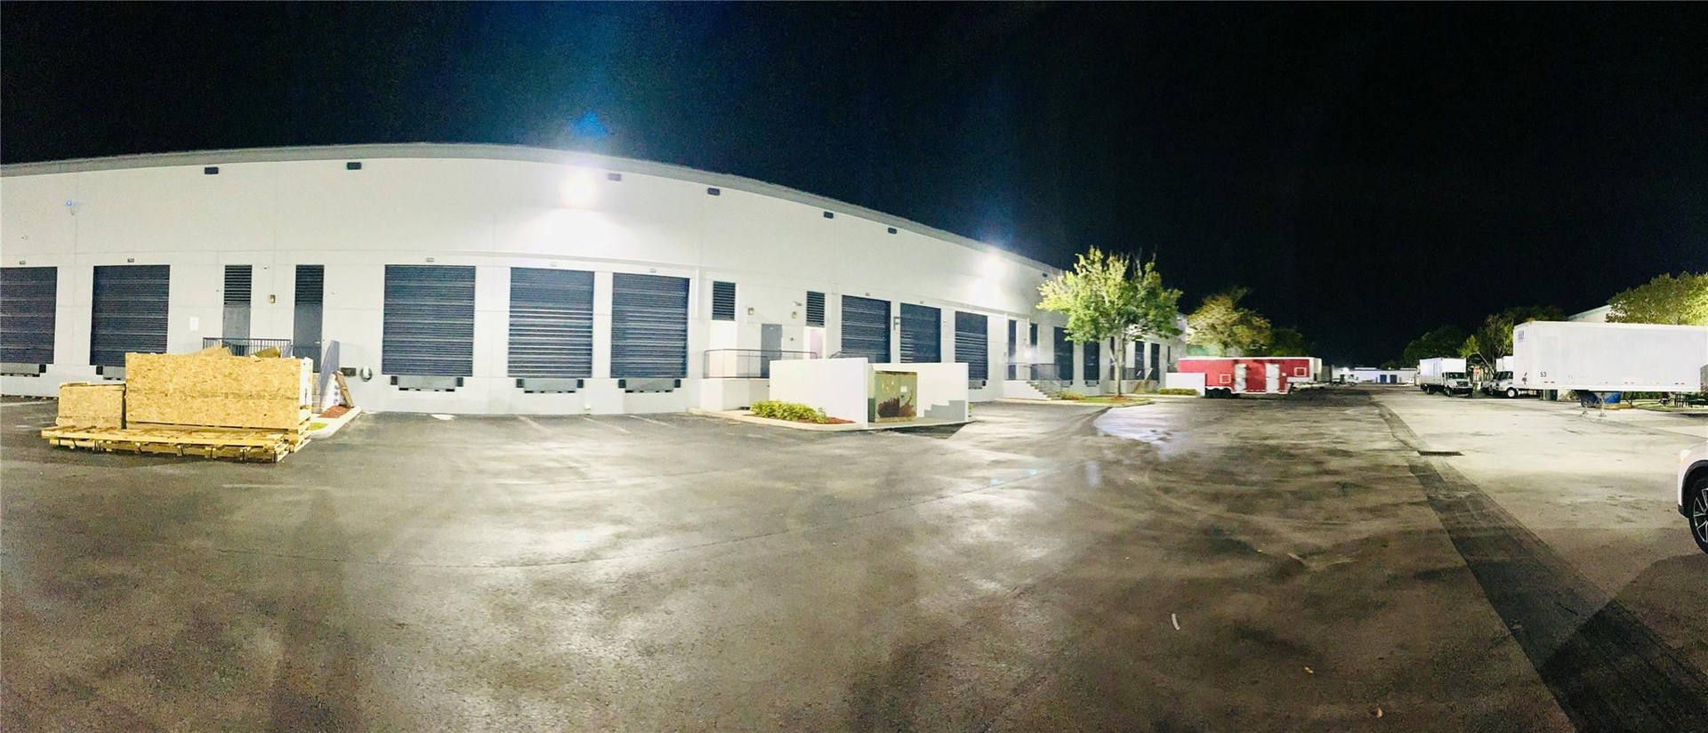
  • Commercial facility exterior featuring multiple roll-up dock doors, asphalt-paved loading area, concrete panel construction, and exterior security lig
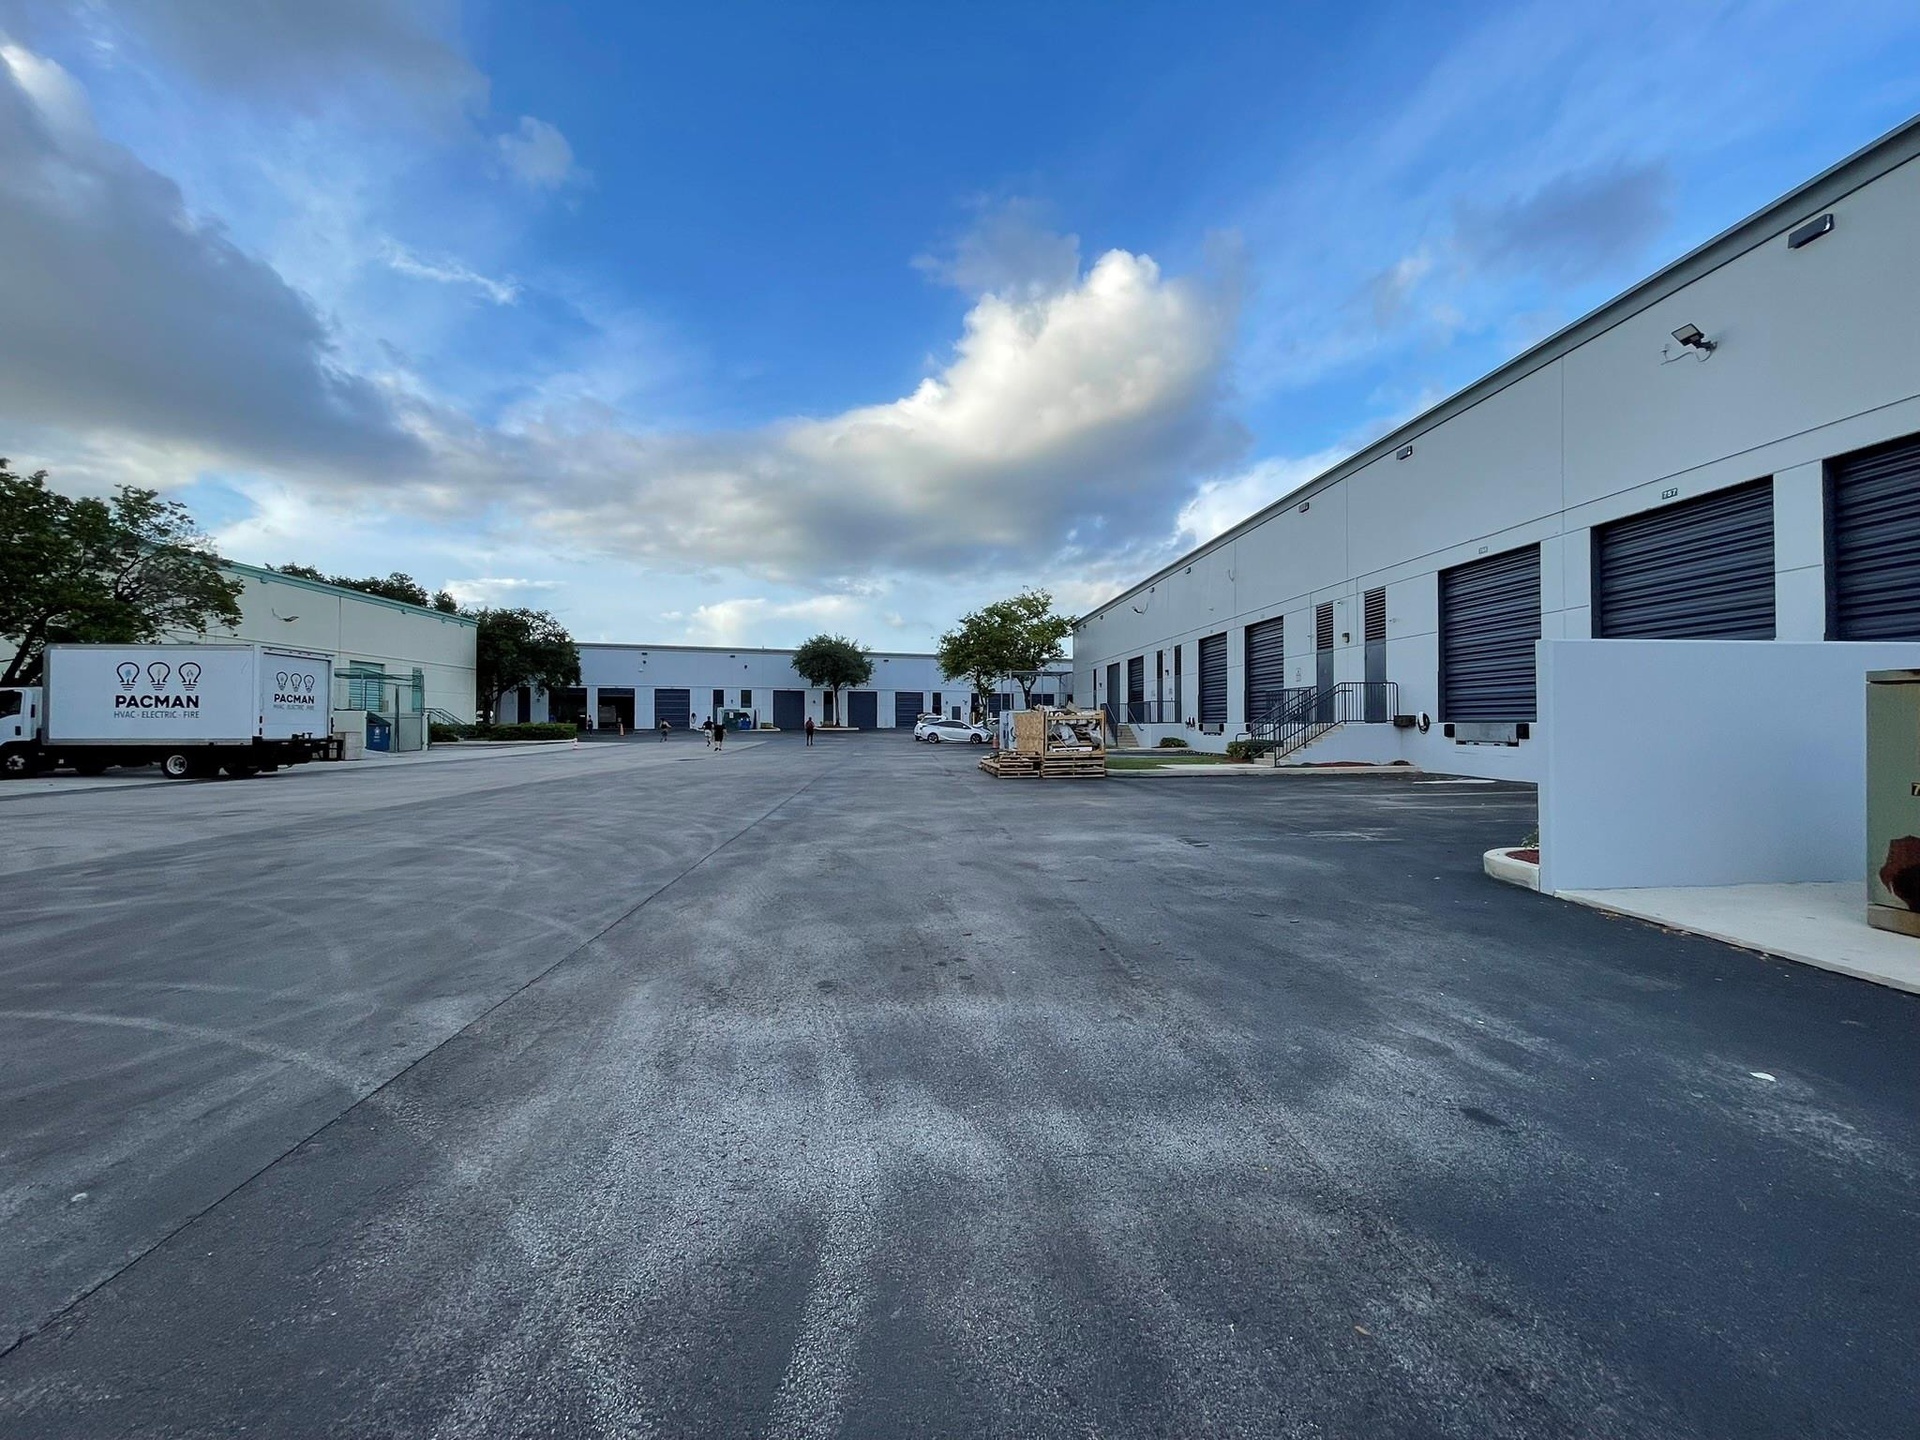
  • Industrial complex featuring tilt-wall construction, multiple roll-up doors, paved parking area, and loading dock access
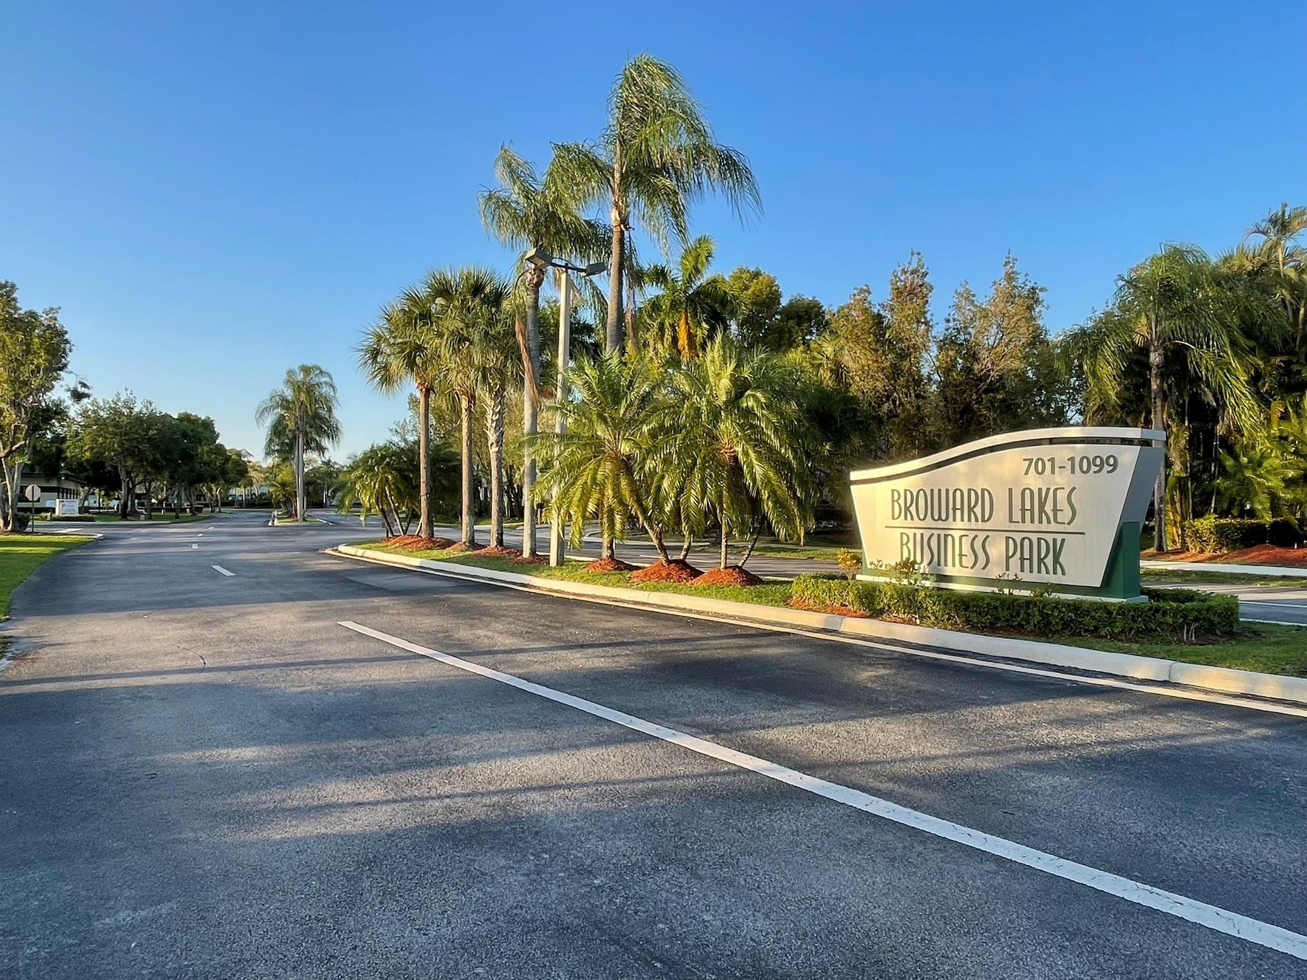
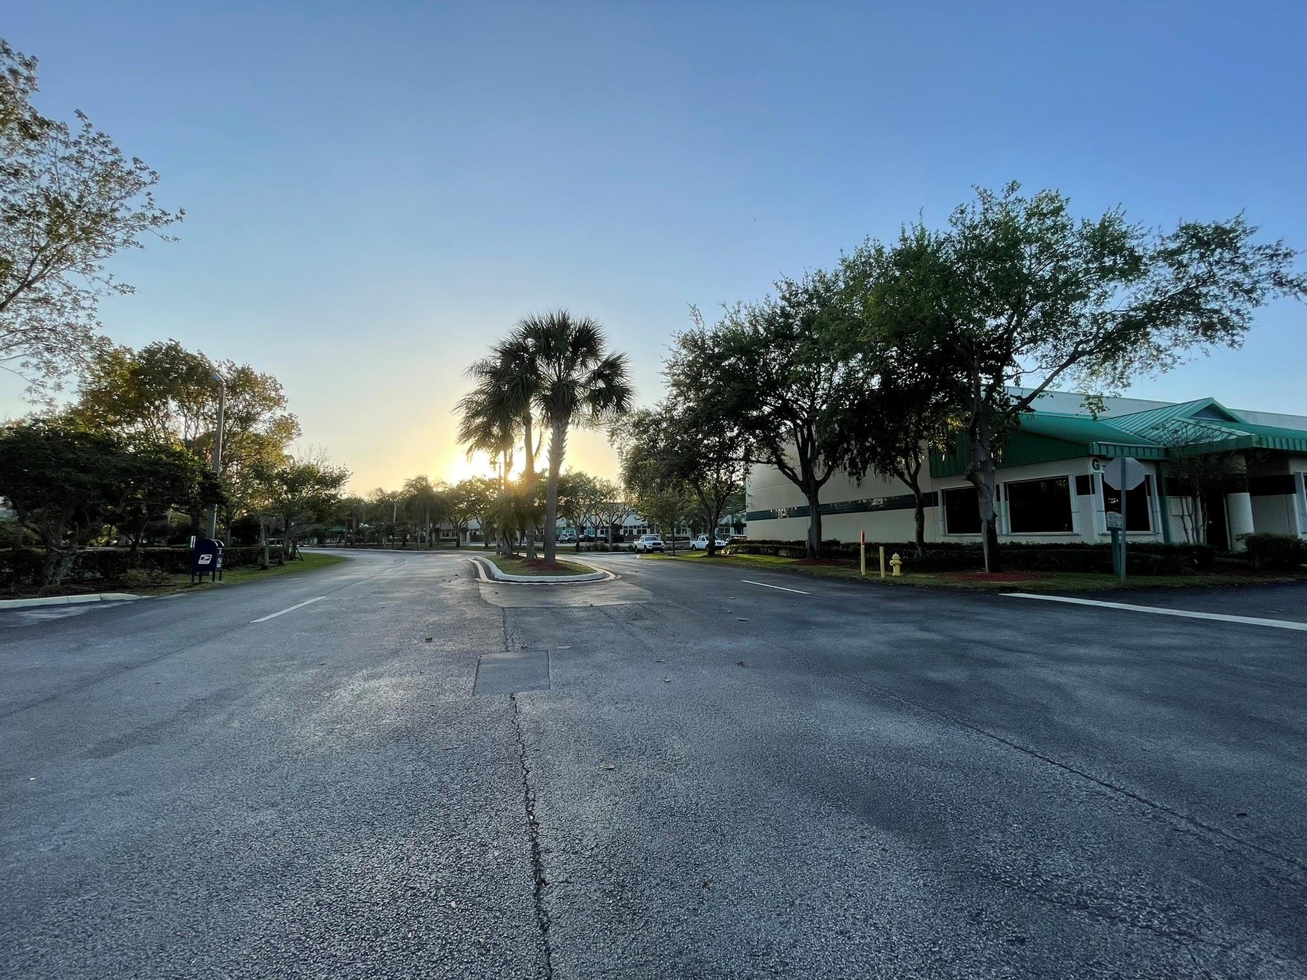
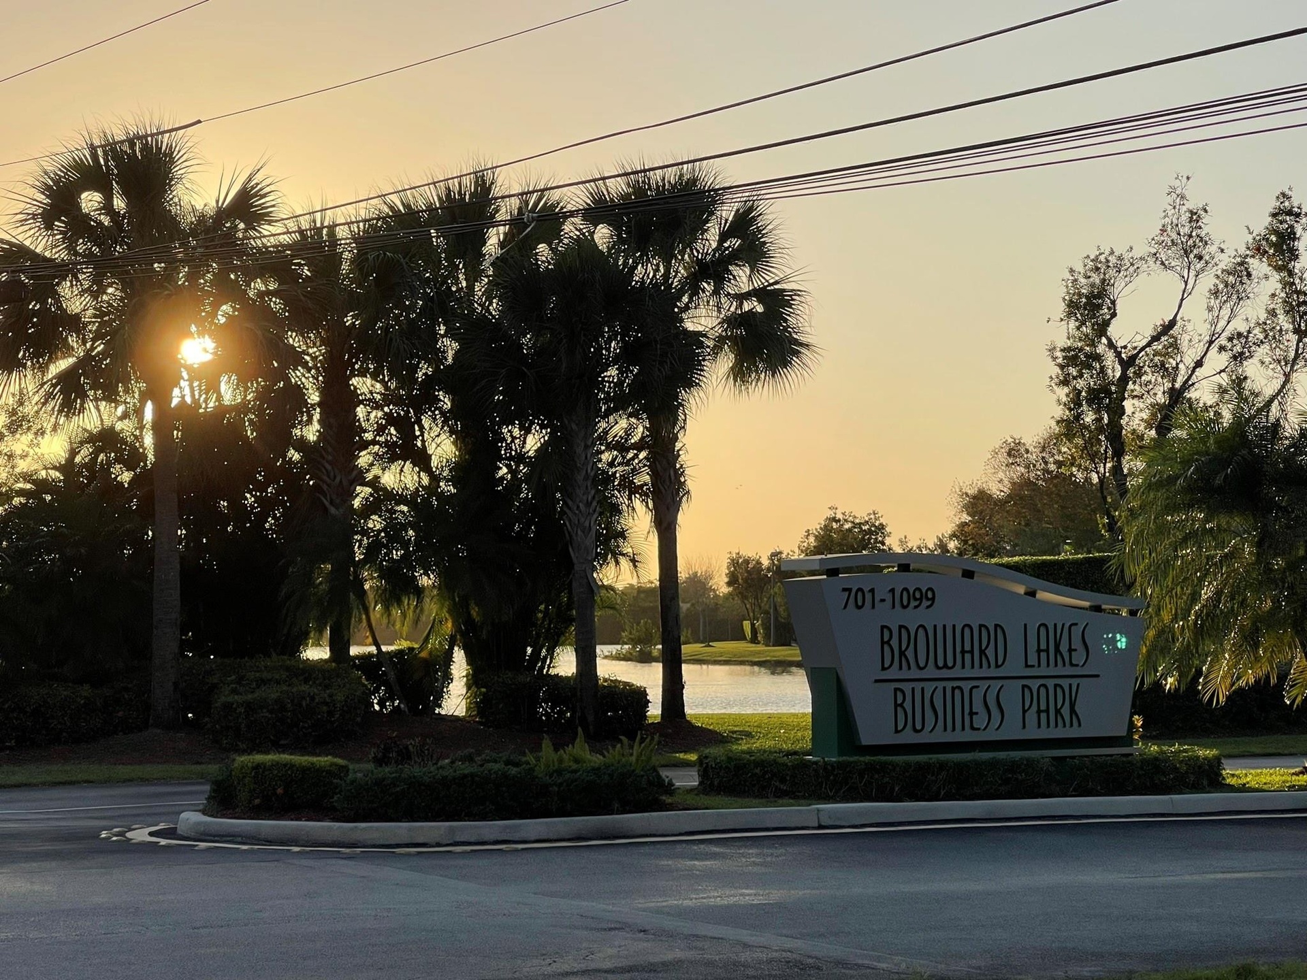
  • Asphalt paved entrance featuring custom monument signage, established palm landscaping, and street lighting
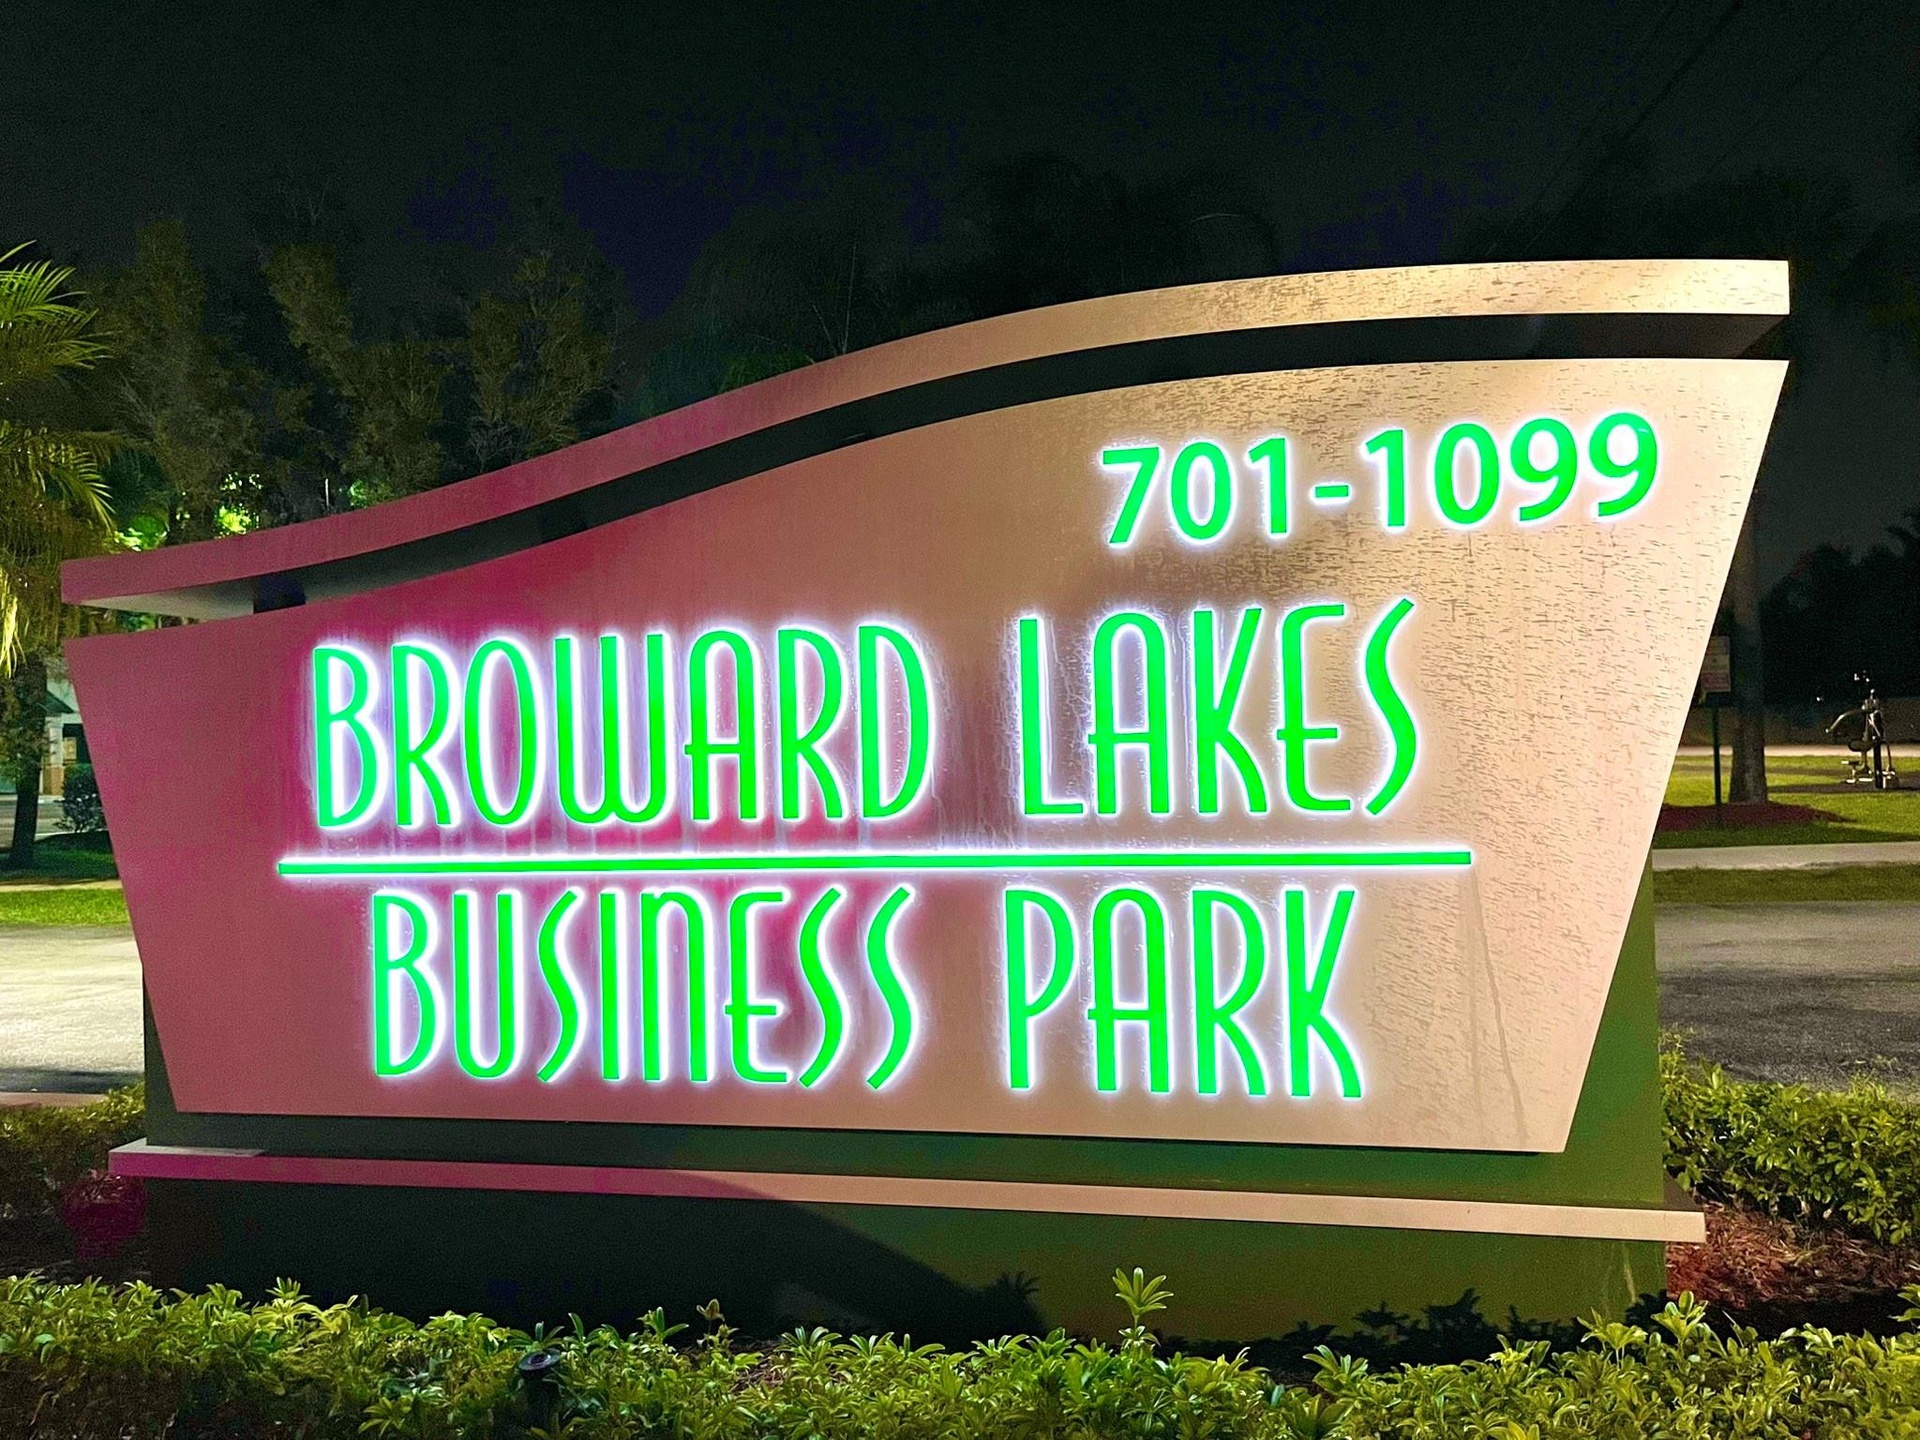
  • Custom monument signage featuring illuminated lettering and a stucco-finish base with integrated landscaping
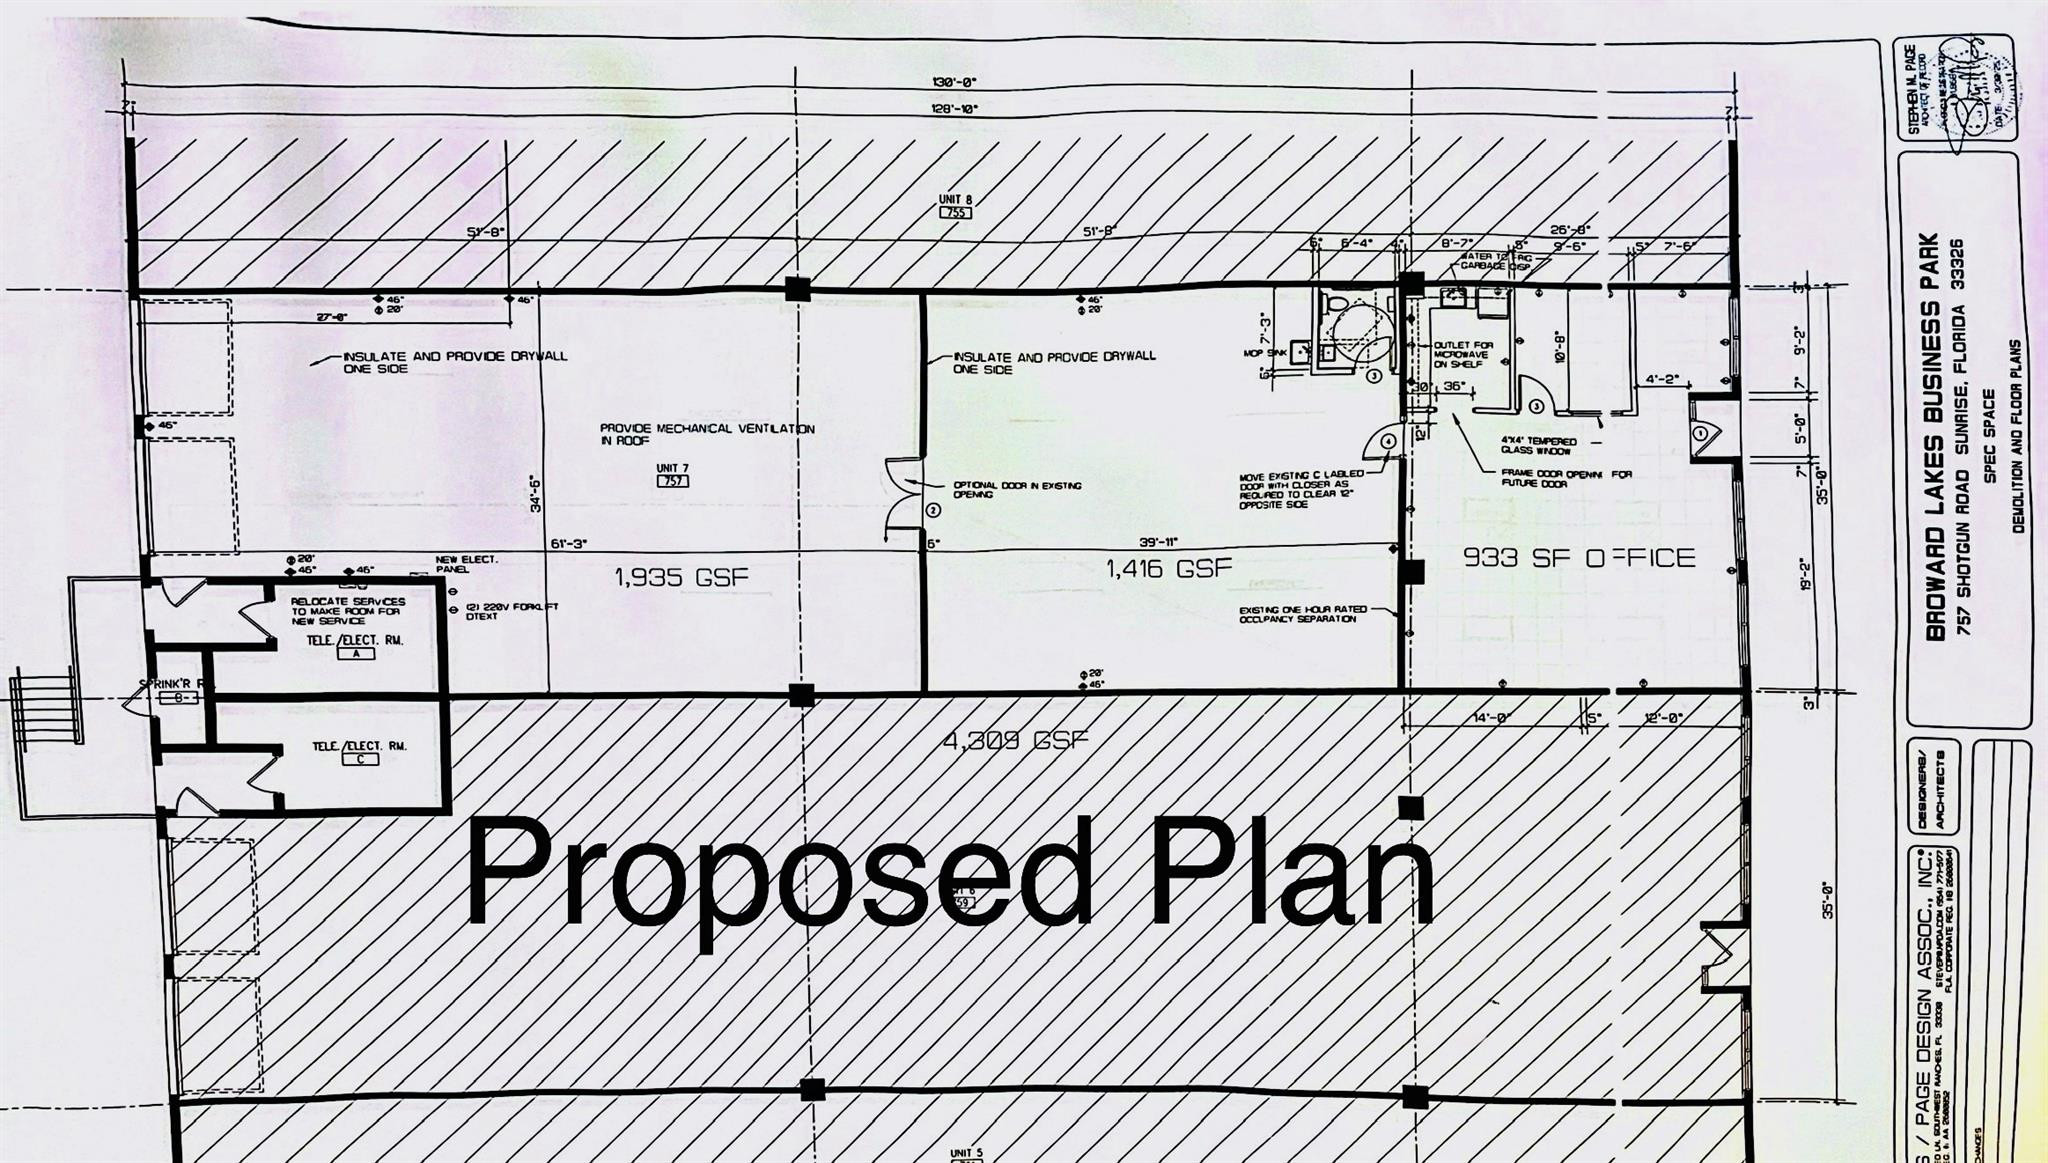
  • Floor plan
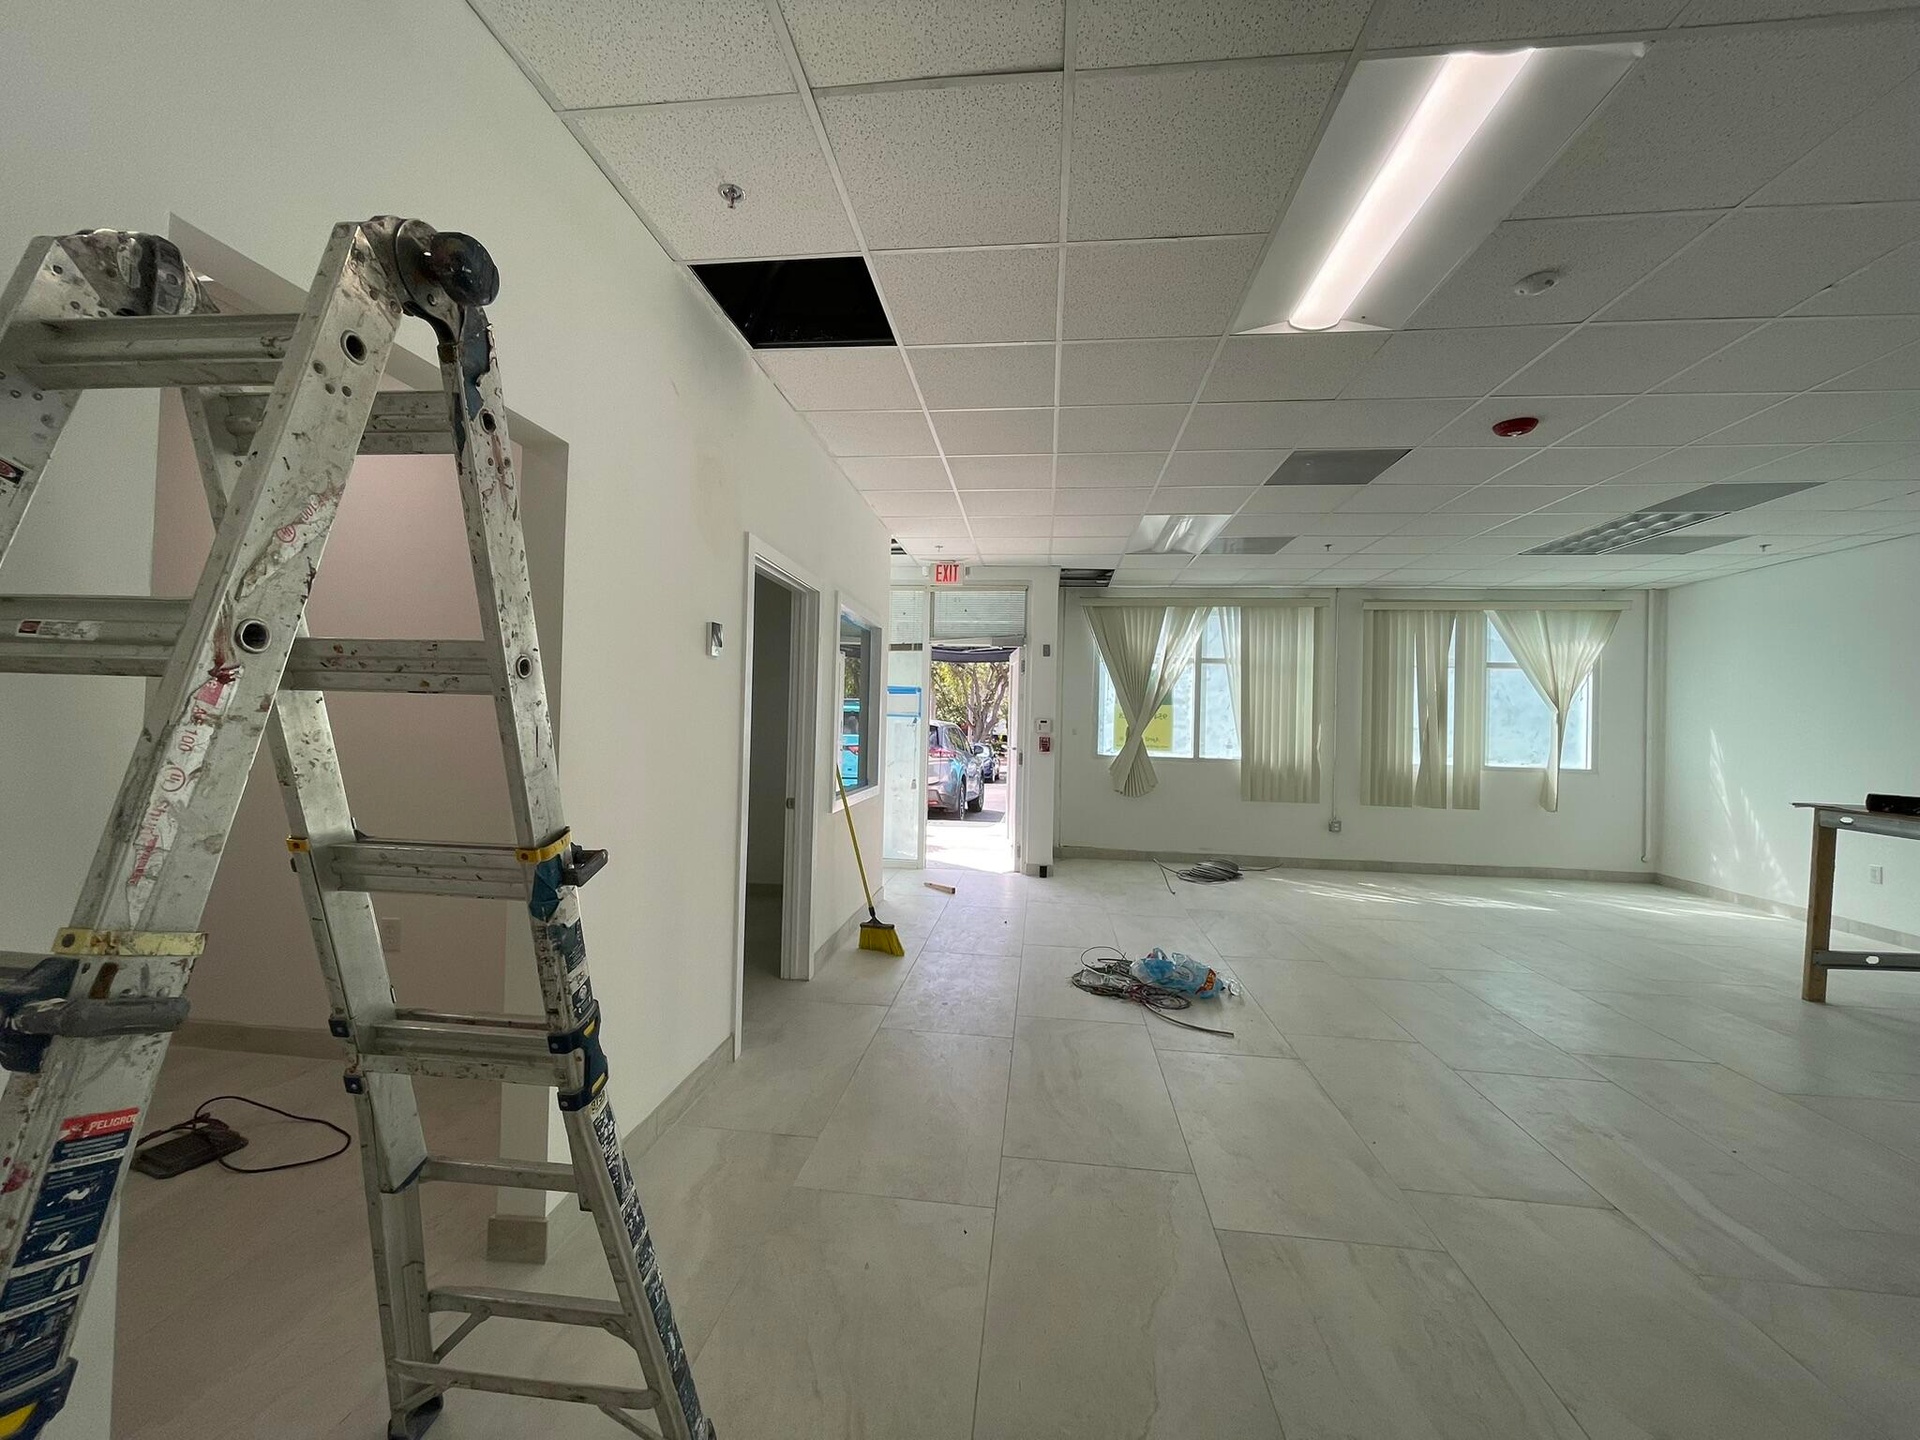
  • Open-concept interior featuring large-format tile flooring, drop ceiling with recessed lighting, and multiple windows providing natural light
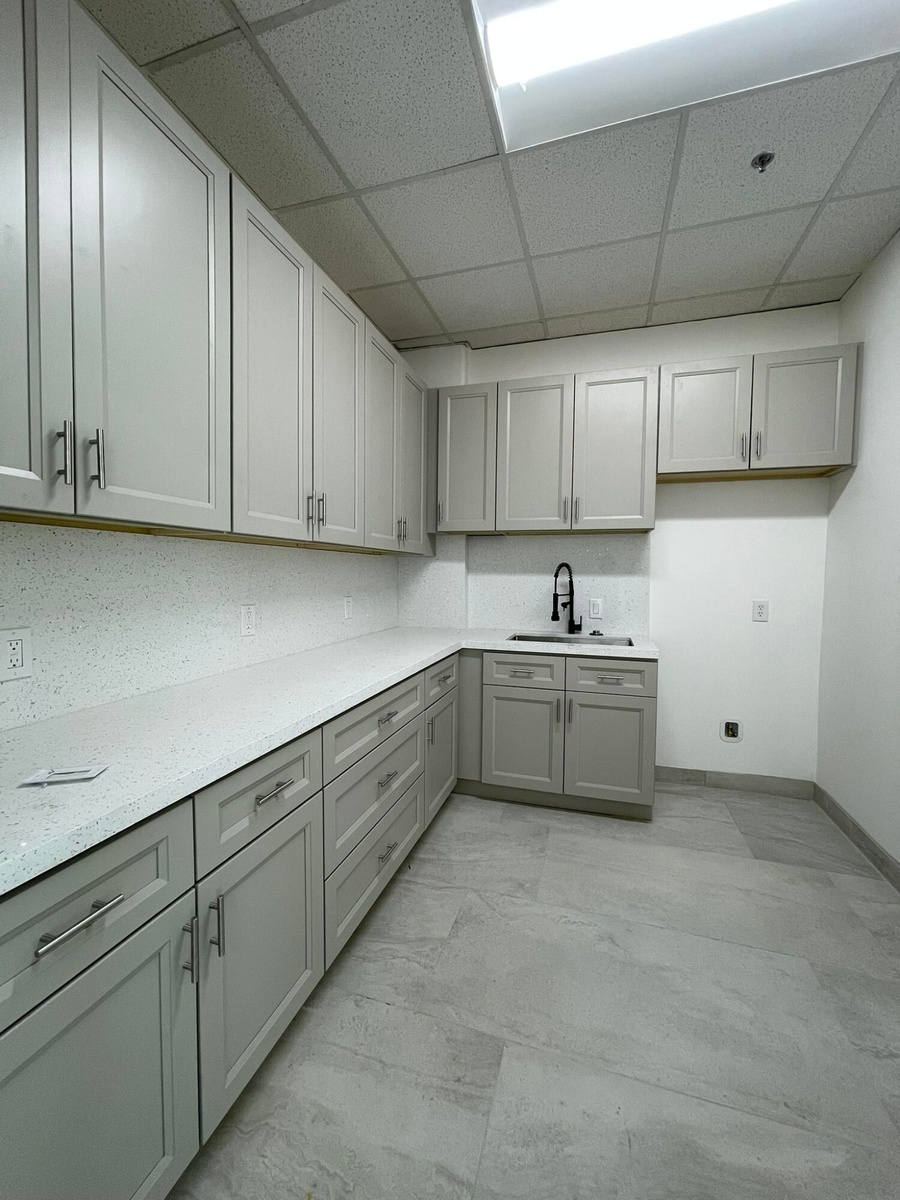
  • Shaker-style cabinetry featuring satin nickel hardware, speckled quartz countertops, integrated sink with matte black gooseneck faucet, and large-form
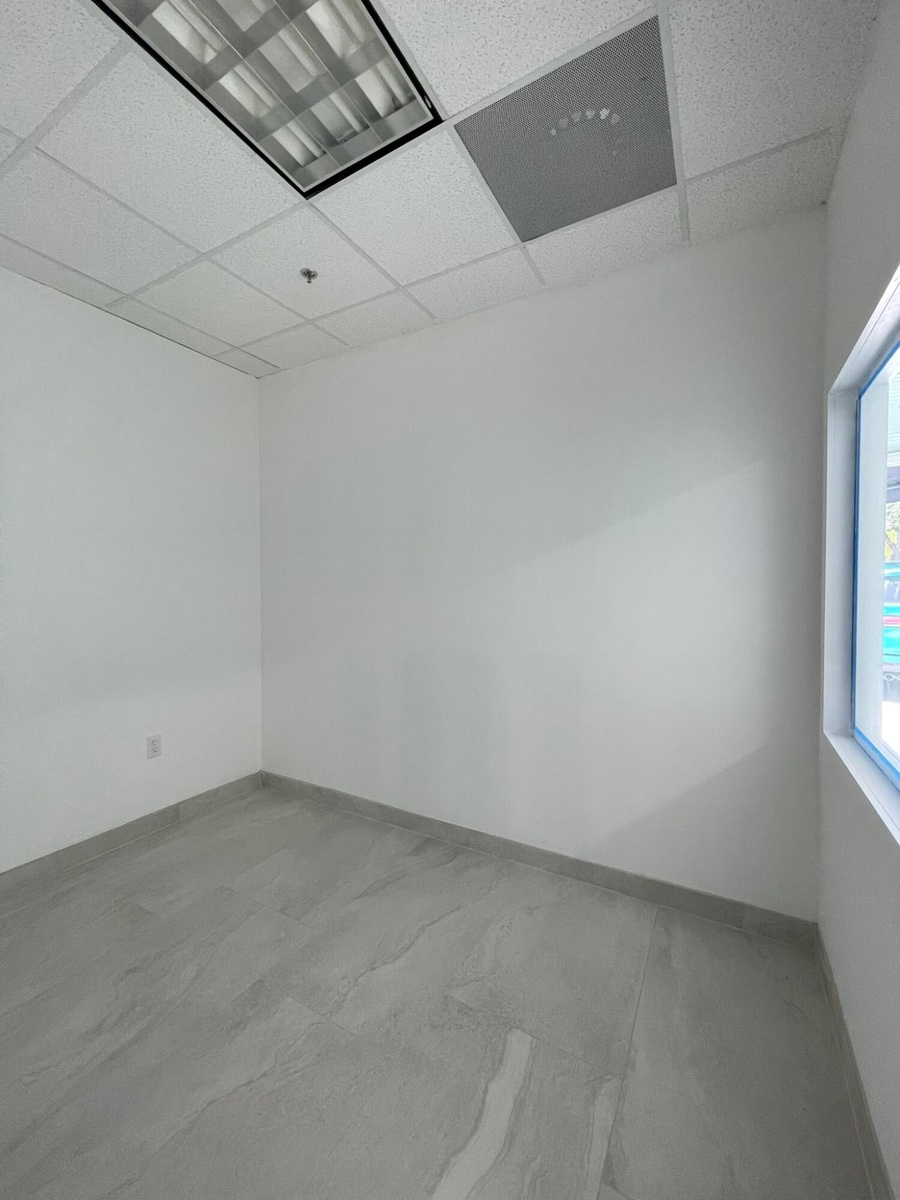
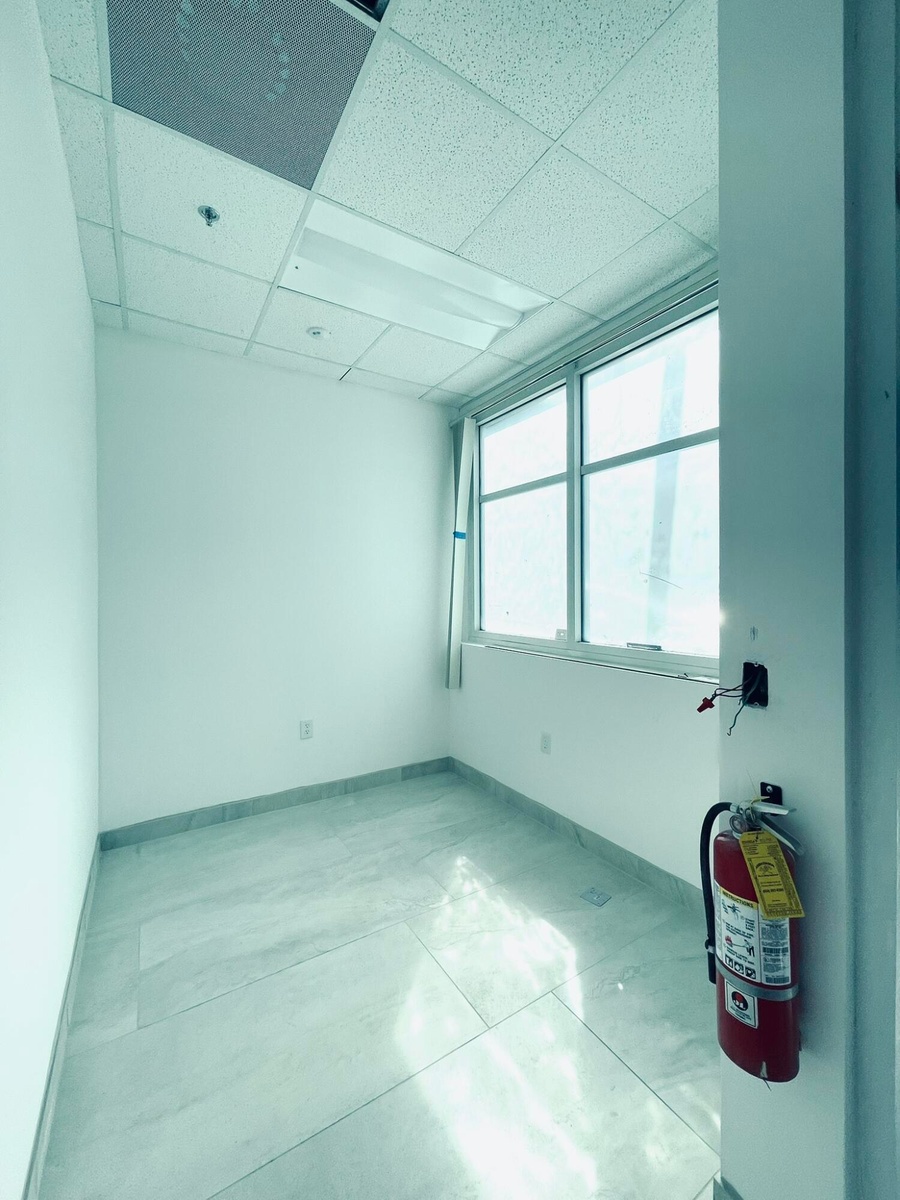
  • Interior room featuring large-format tile flooring, a drop ceiling with recessed fluorescent lighting, and a window with white trim
  • Expansive interior space featuring high ceilings with exposed structural beams, smooth white walls, concrete flooring, and linear light fixtures
  • Open-concept industrial space featuring soaring ceilings with exposed structural elements, polished concrete flooring, white-painted masonry walls, an
  • Restroom featuring large-format ceramic tile wainscoting, wall-mounted porcelain sink with single-handle faucet, elongated toilet, and stainless steel
  • Industrial interior space featuring high ceilings with exposed concrete, polished concrete flooring, double roll-up metal doors, and LED strip lightin
  • Industrial space featuring high ceilings with exposed structural elements, concrete flooring, linear fluorescent lighting, and a steel emergency exit
  • Commercial building exterior featuring a multi-tone facade, recessed building entrances with fabric awnings, expansive glass window bays, and paved pa
  • Commercial exterior featuring smooth-finish panel siding, a gable roofline, arched metal entryway awning, and large-pane windows
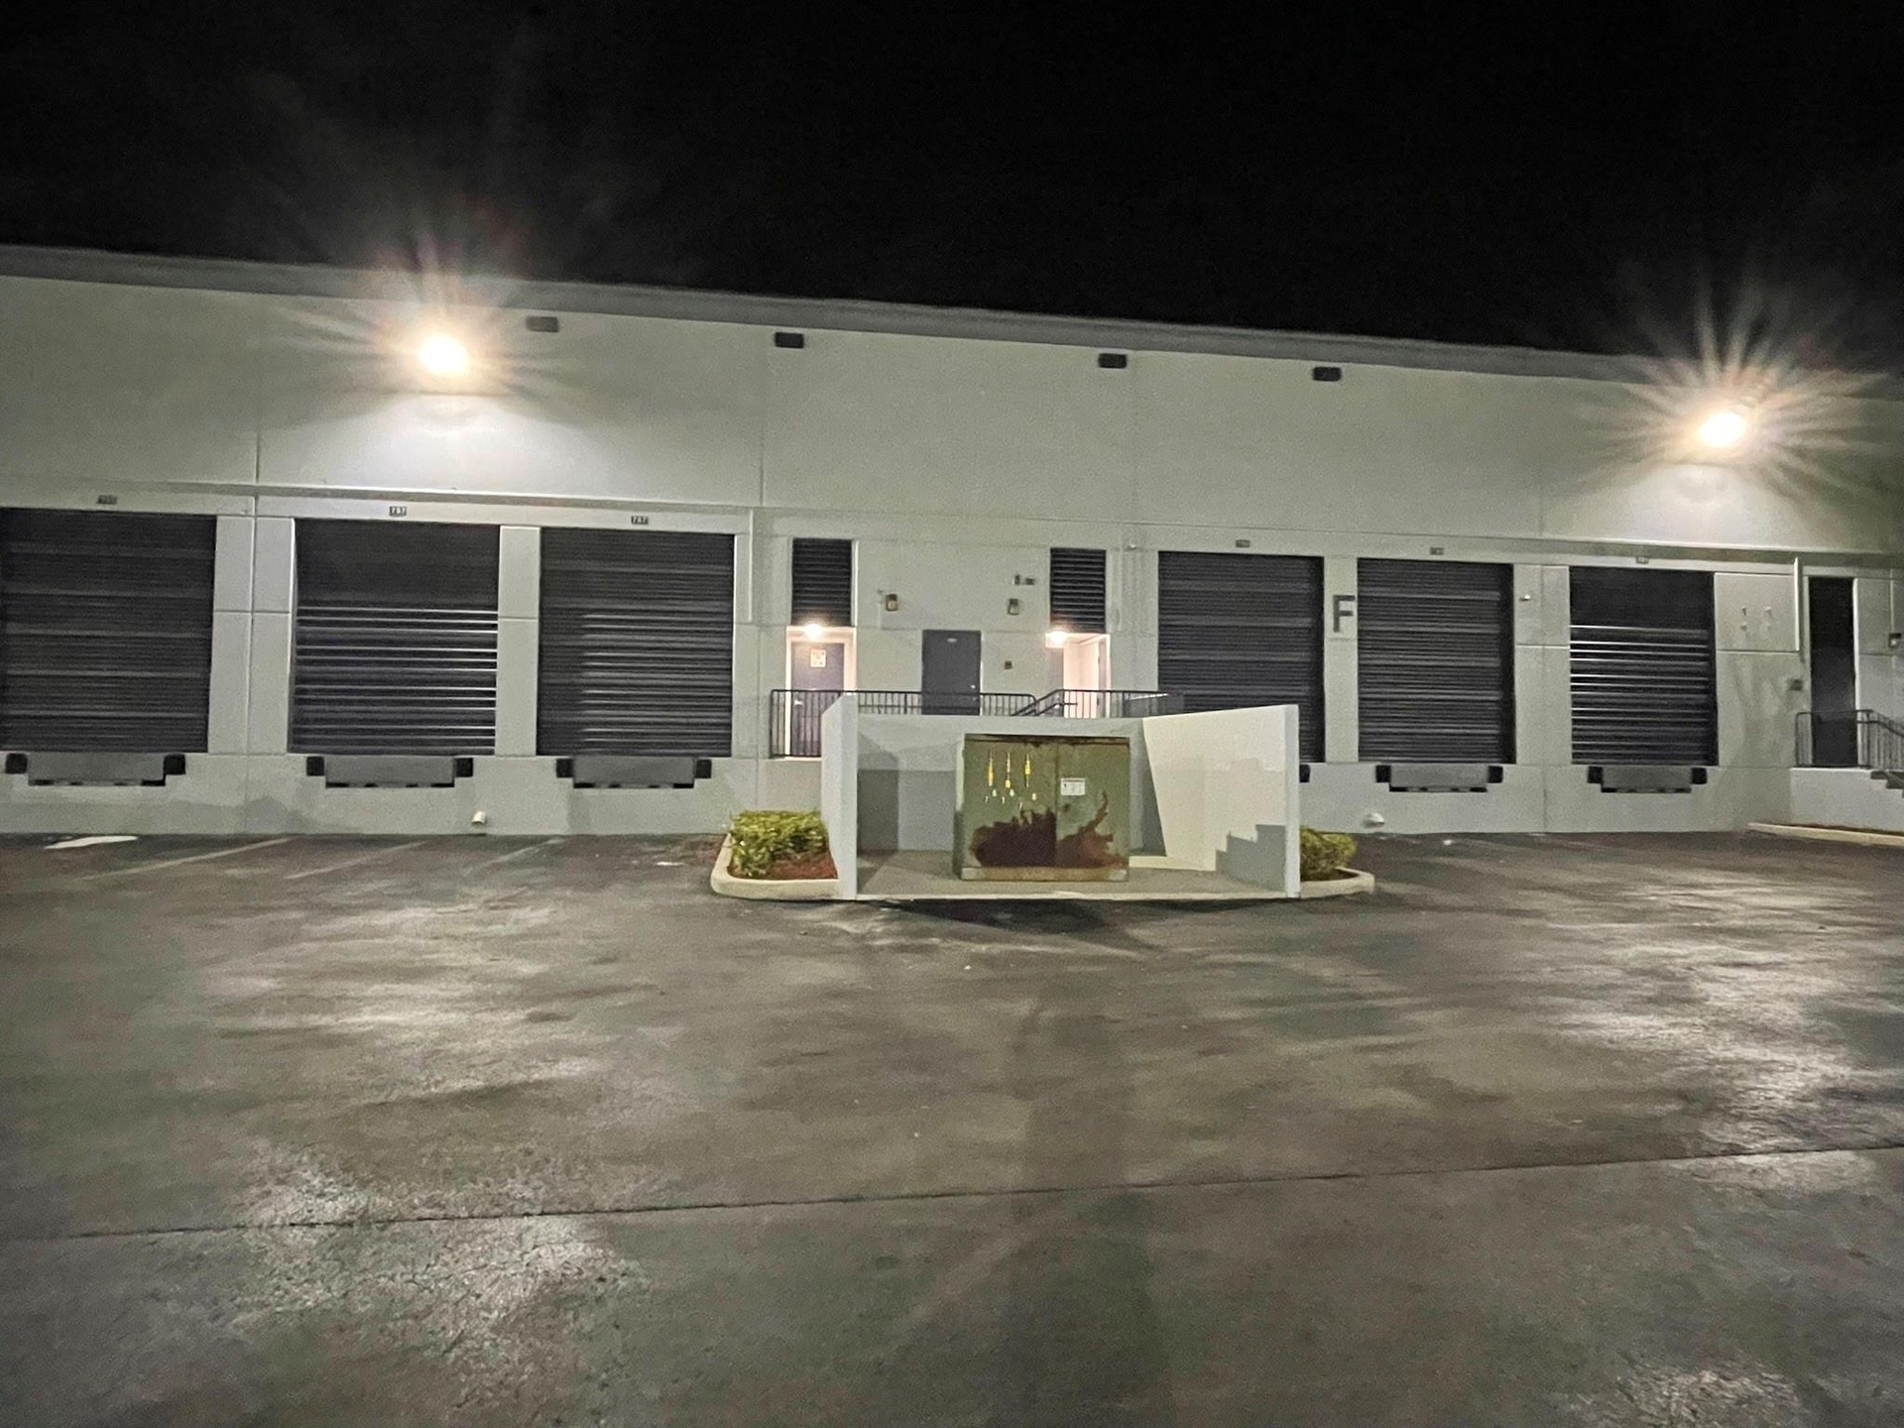
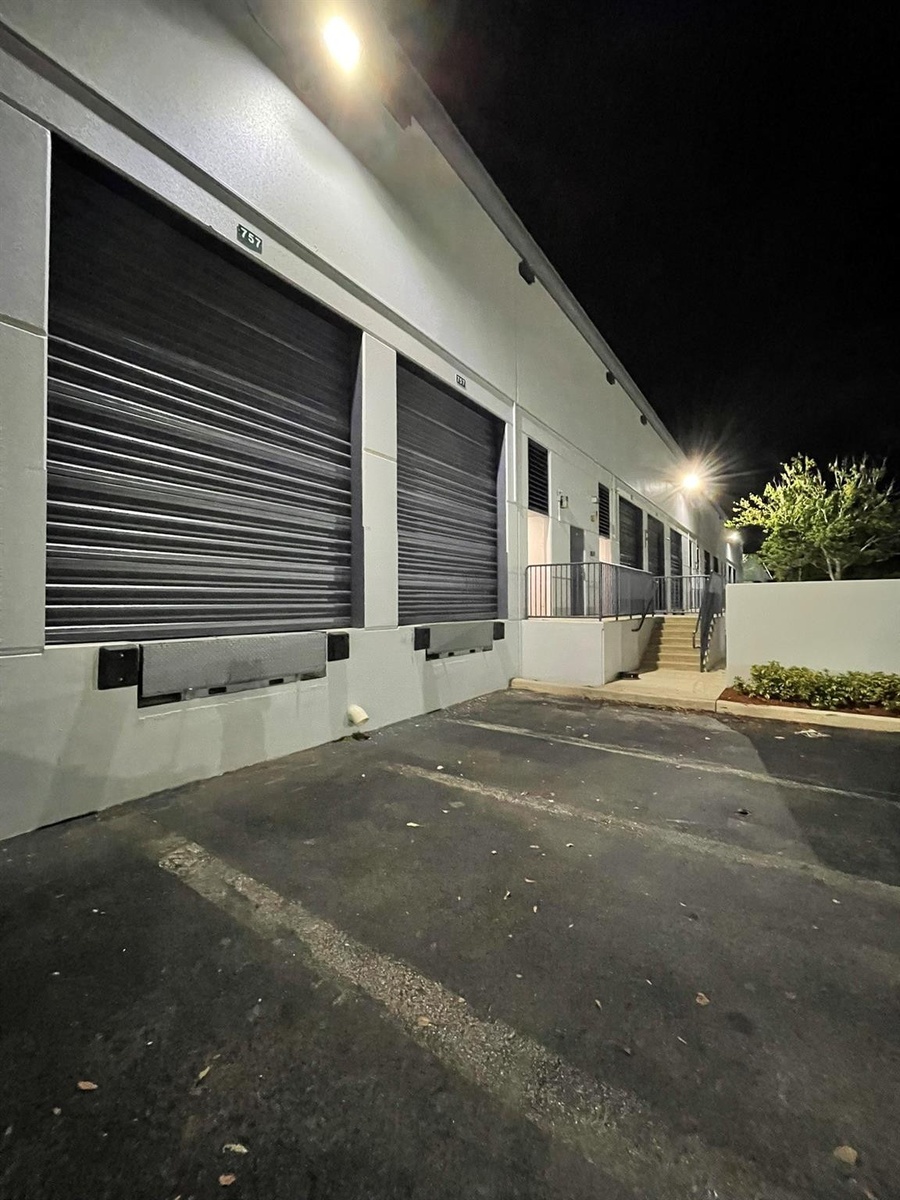
  • Industrial exterior featuring two commercial roll-up bay doors, integrated loading docks, exterior security lighting, and a raised concrete landing wi
  • Open-plan space featuring large-format tile flooring, drop ceiling with recessed lighting, and multiple windows with vertical blinds
  • Open-concept interior featuring large-format tile flooring, white walls, and a suspended drop ceiling with recessed lighting
  • Office space featuring large windows, white walls, and stone-finish tile flooring under a drop ceiling with recessed lighting
  • Industrial space featuring concrete flooring, exposed overhead ceiling systems, multi-hour fire-rated walls, and dual roll-up bay doors
  • Industrial facility exterior featuring six high-clearance roll-up loading doors, concrete paved loading apron, and exterior wall-mounted lighting
  • Commercial exterior featuring multiple roll-up metal loading bay doors, integrated dock levelers, paved asphalt parking area, and an elevated concrete
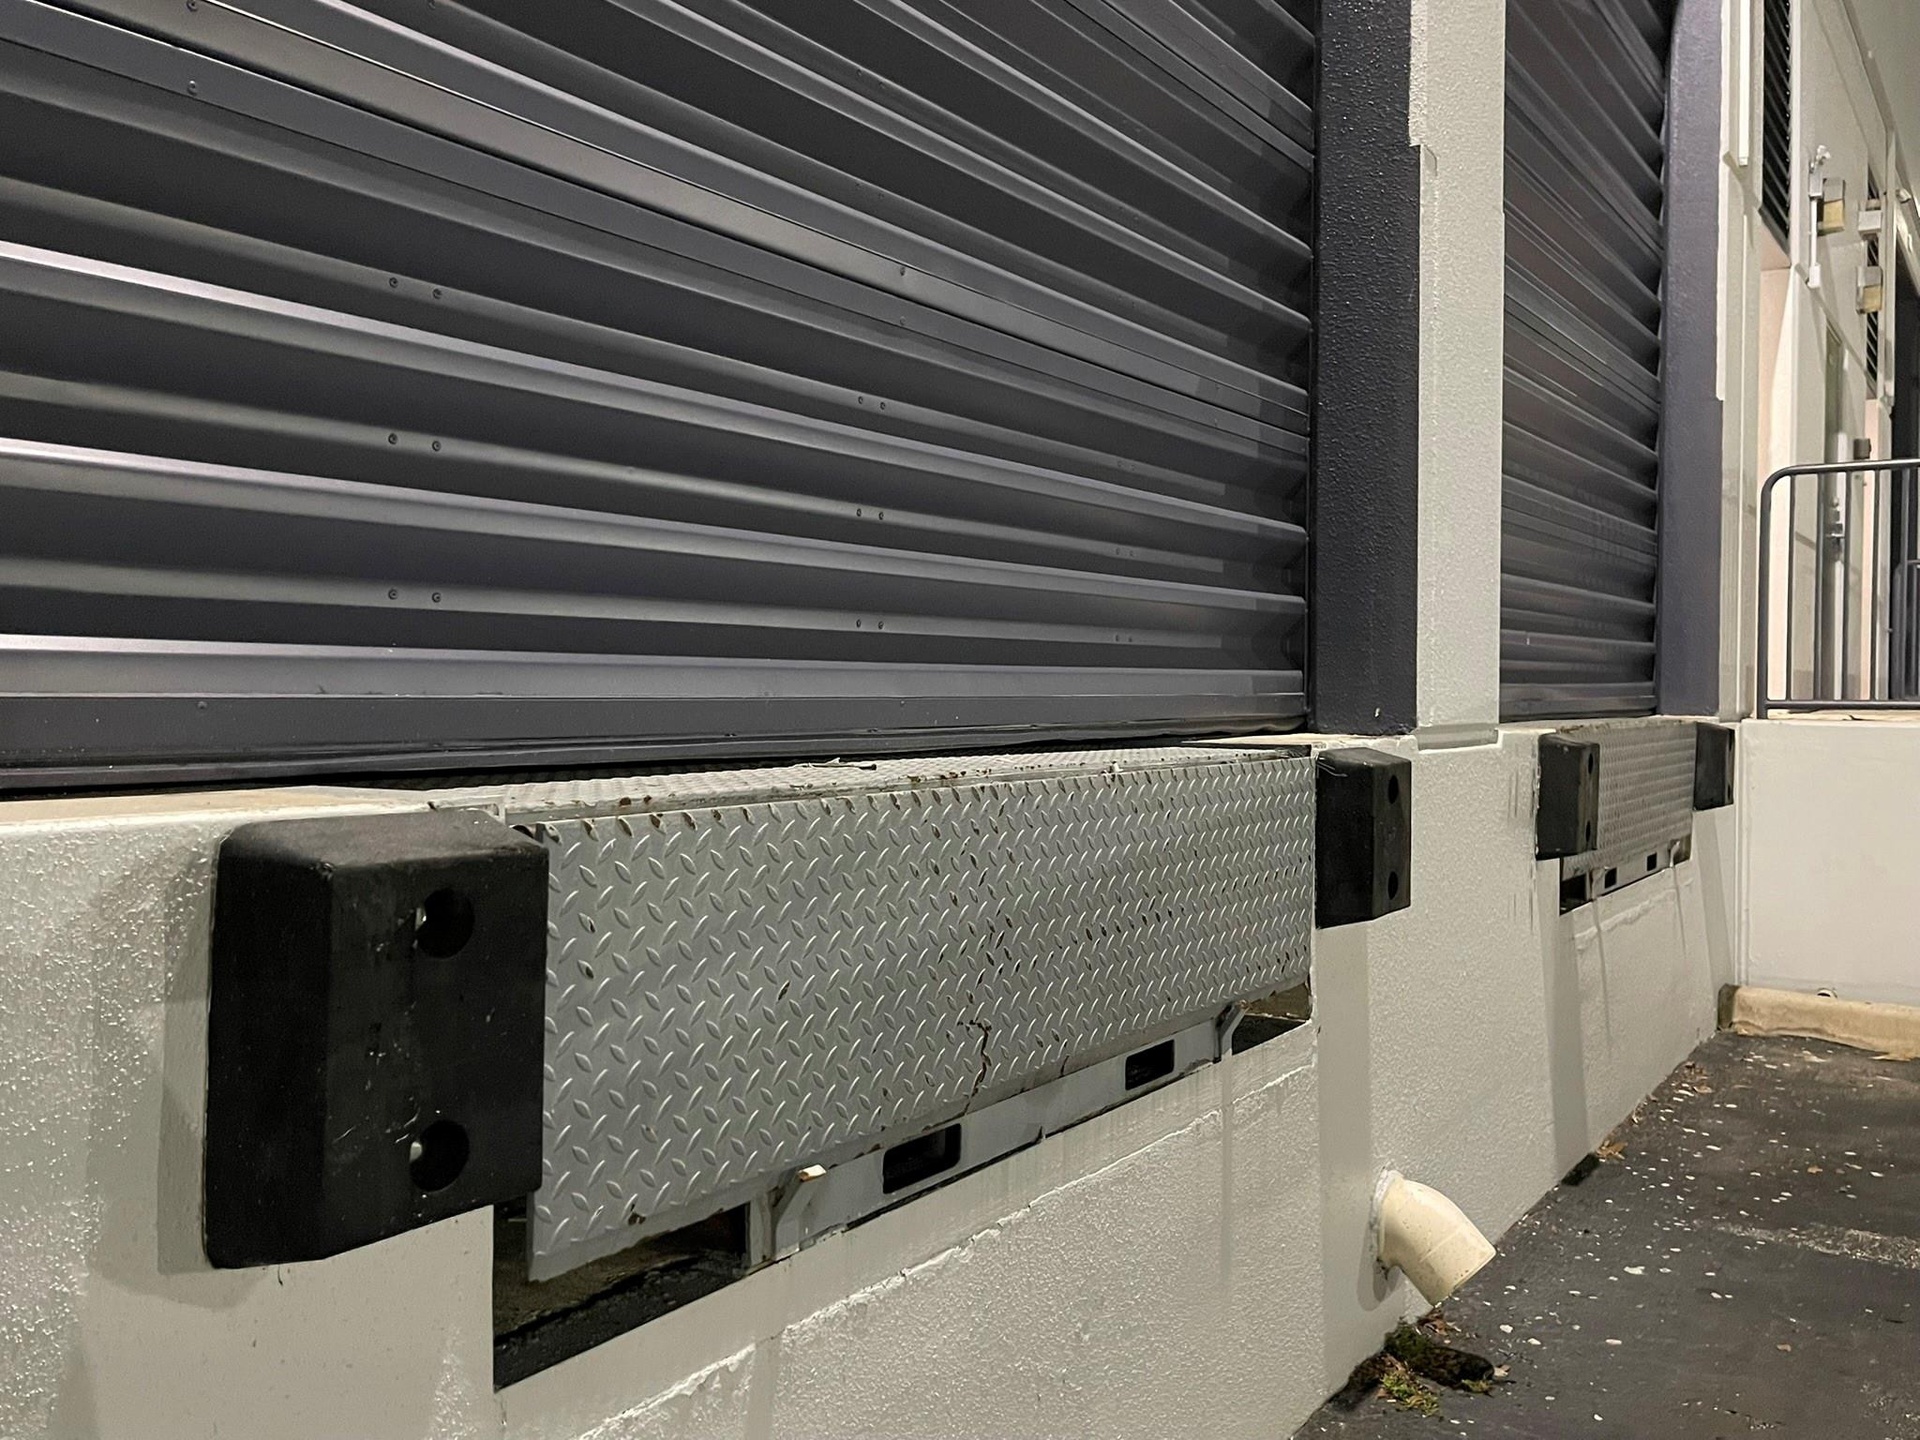
  • Commercial loading dock featuring metal roll-up doors, heavy-duty diamond plate dock levelers, and industrial rubber dock bumpers
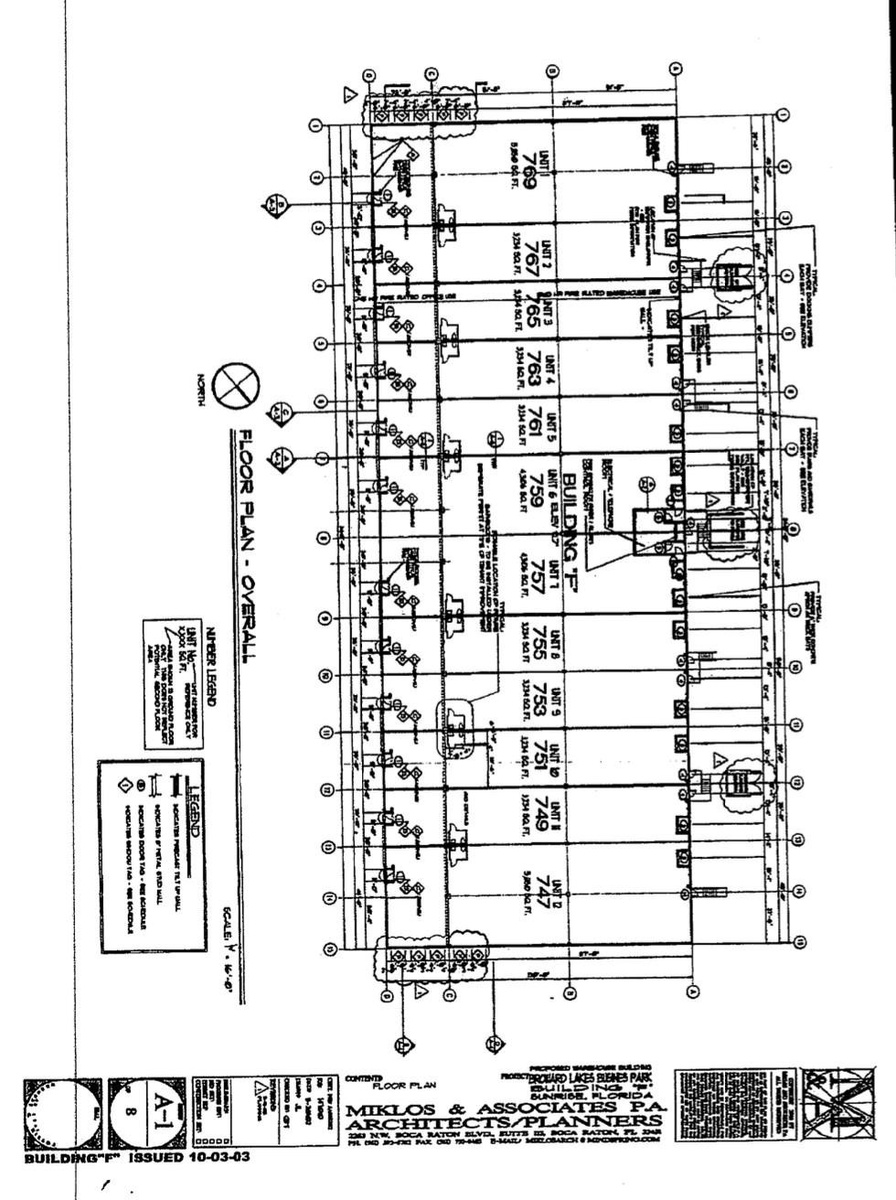
  • Architectural Floor Plan. Identifying structural dimensions and unit allocations within the property
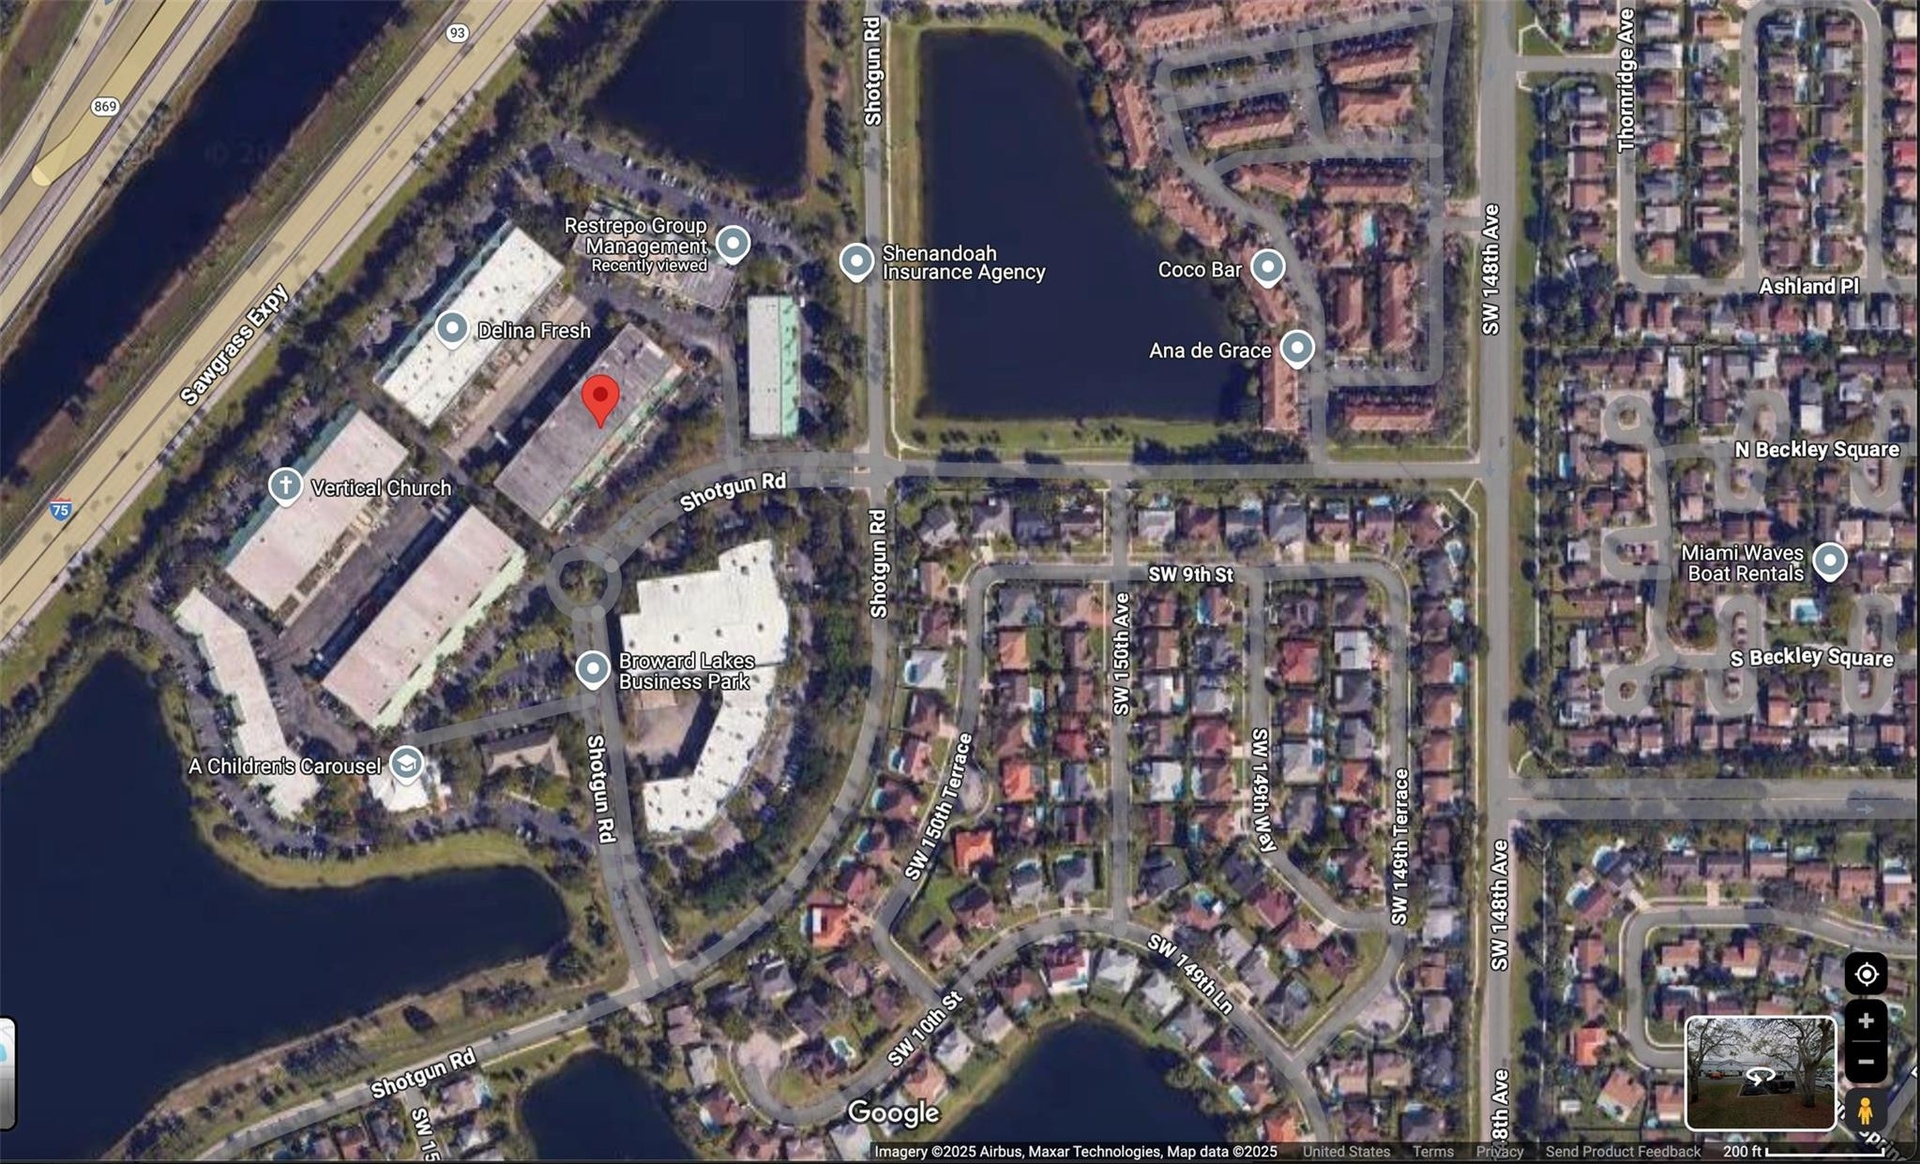
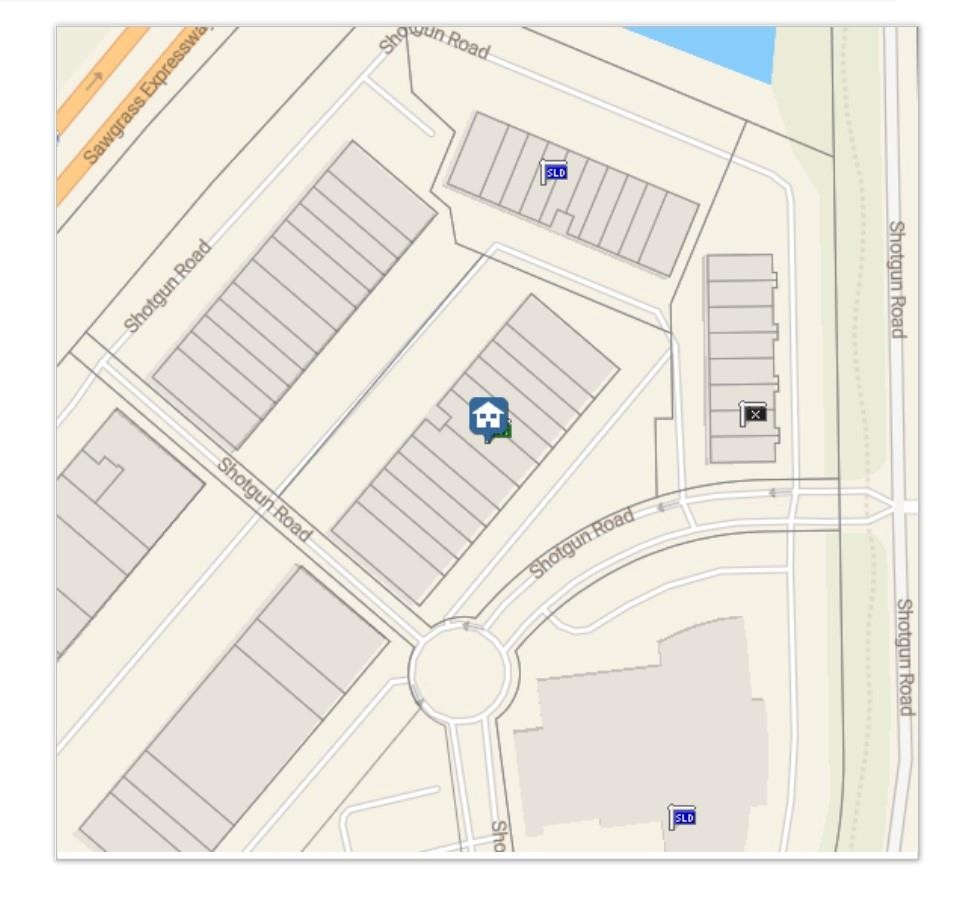
  • Site Survey, Satellite Imagery. Identifying the boundaries and regional context of the property
  • Plat Map. Illustrating the physical boundaries and geographic location of the property
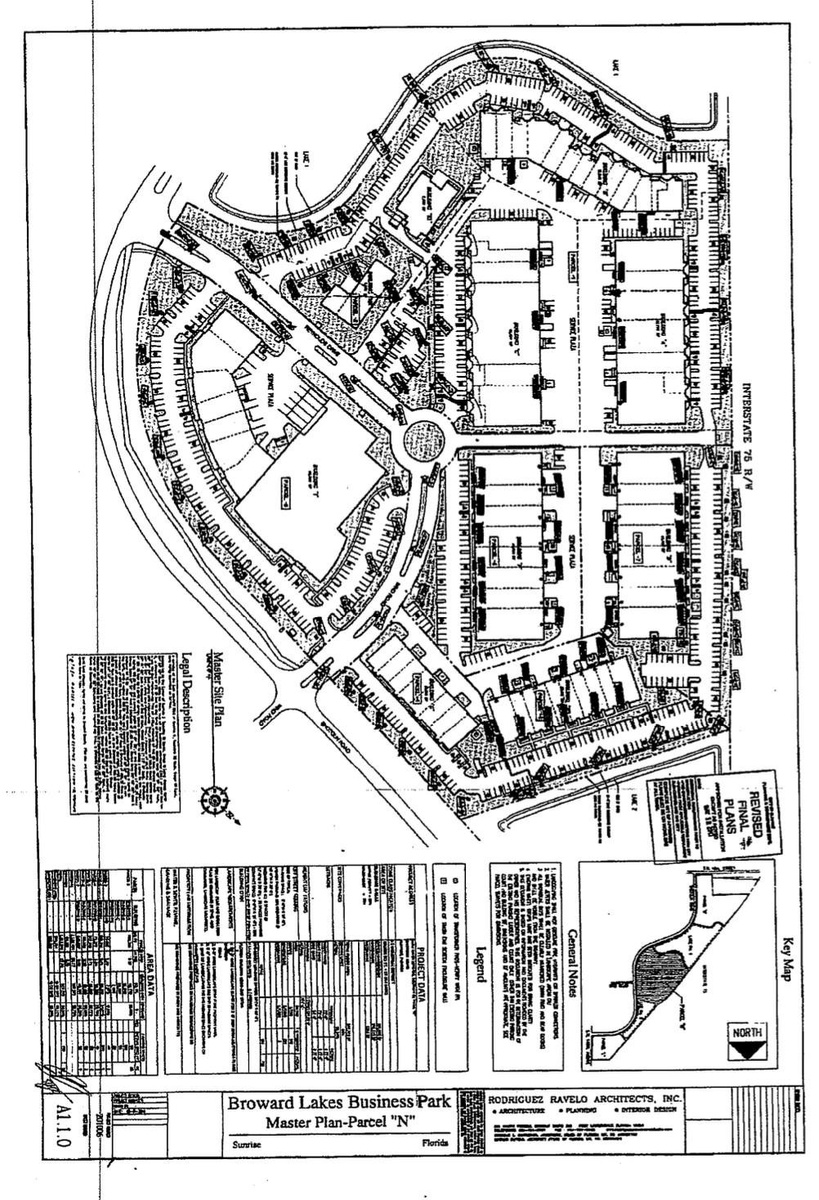
  • Master Site Plan. Illustrating the project layout and technical specifications for the property
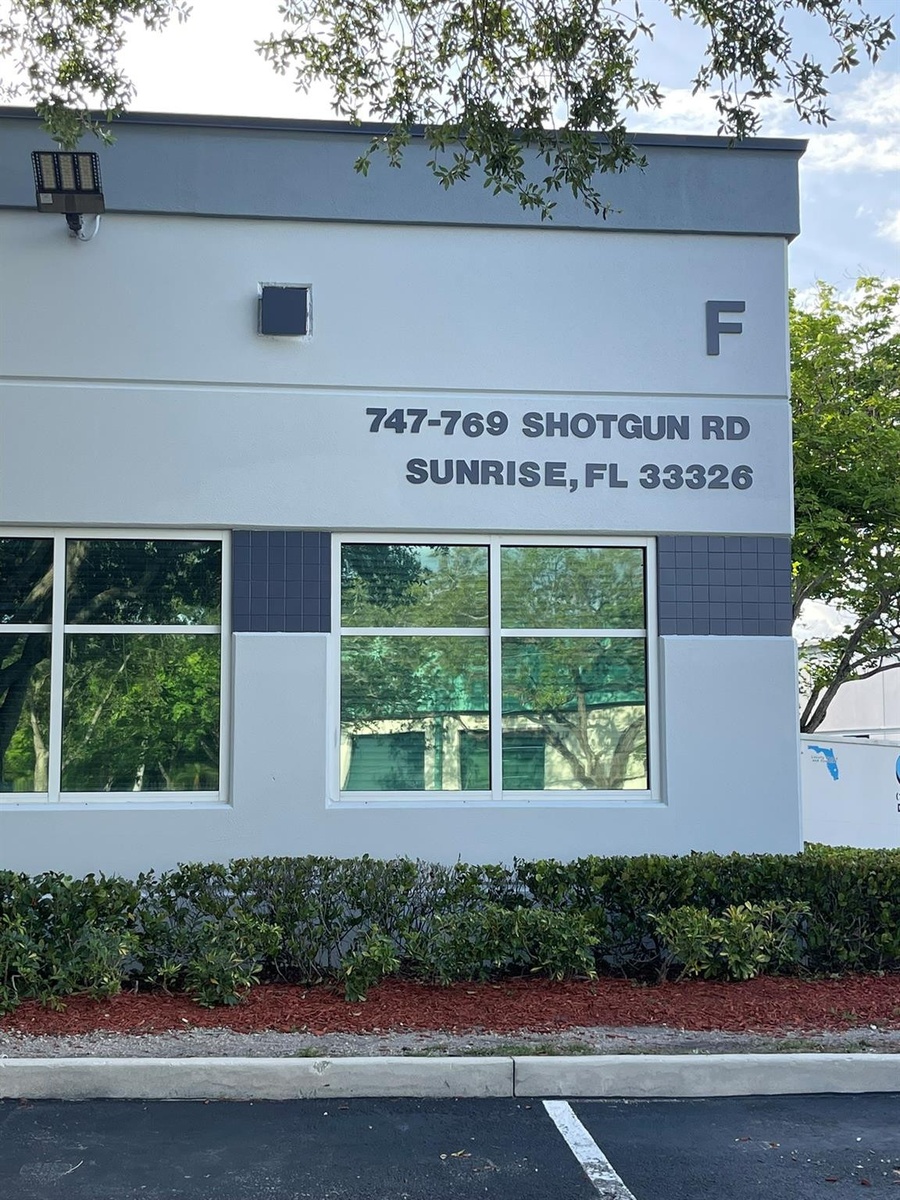
  • Commercial exterior featuring a smooth-finish facade, multi-pane windows, decorative tile accents, and low-profile foundation landscaping
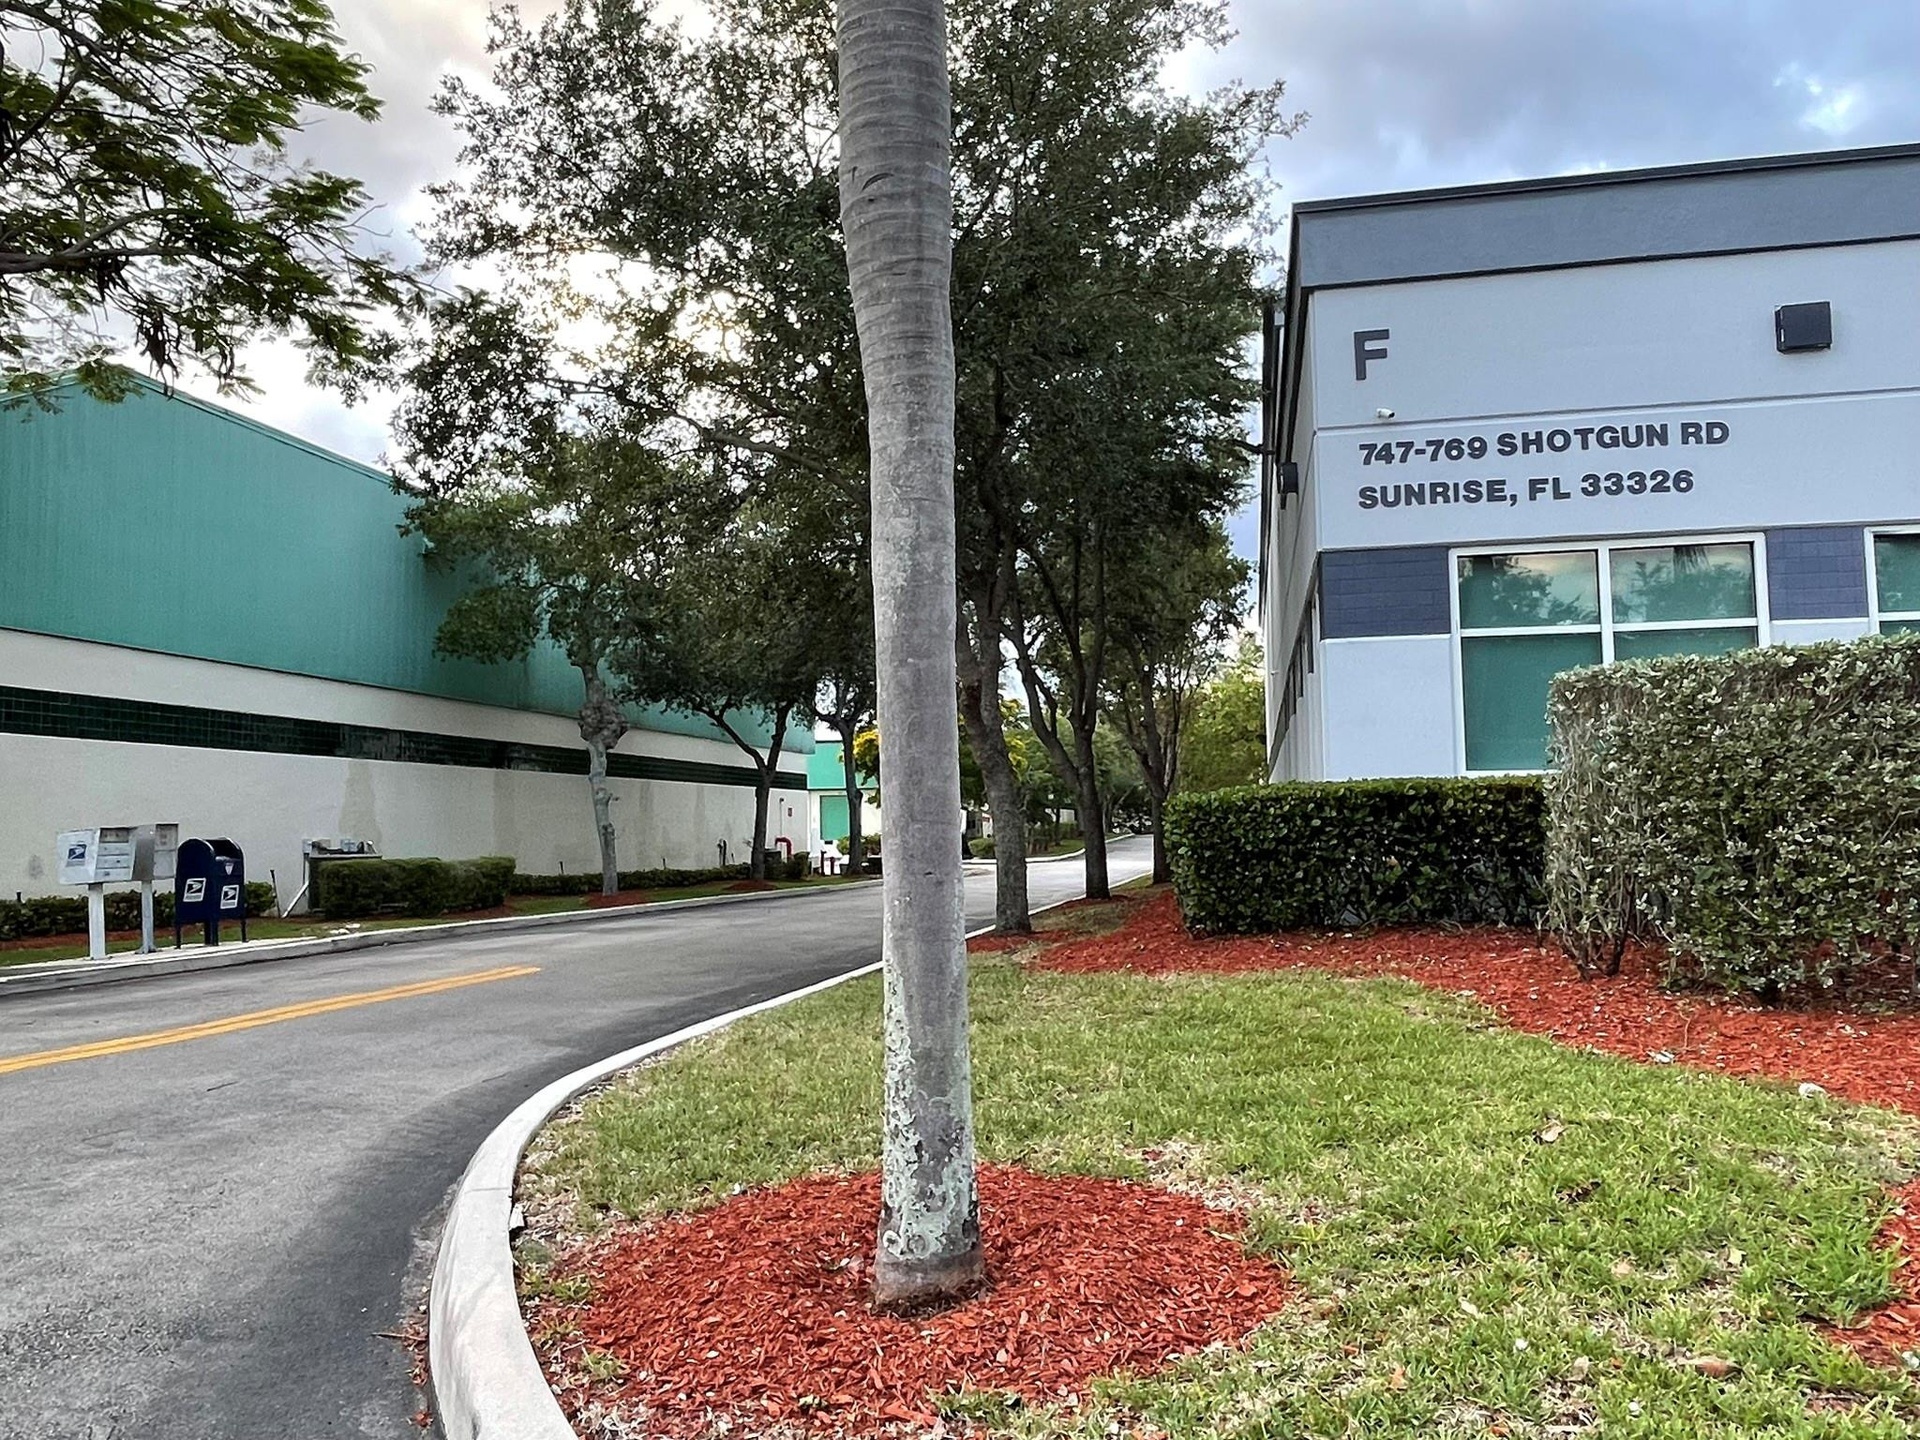
  • Exterior building frontage featuring smooth stucco siding, multi-paned glass windows, and paved access road with manicured landscaping and mature tree
  • Exterior facade featuring light-colored stucco, dark-toned tile accents, multiple glass windows, rounded metal awnings, and landscaped perimeter hedgi
  • Commercial exterior featuring a concrete facade with contrasting horizontal banding, multi-pane glass windows, arched door awnings, and landscaped gro
  • Commercial building exterior featuring a gable roofline, light-colored facade with dark architectural trim, multi-pane glass windows, individual fabri
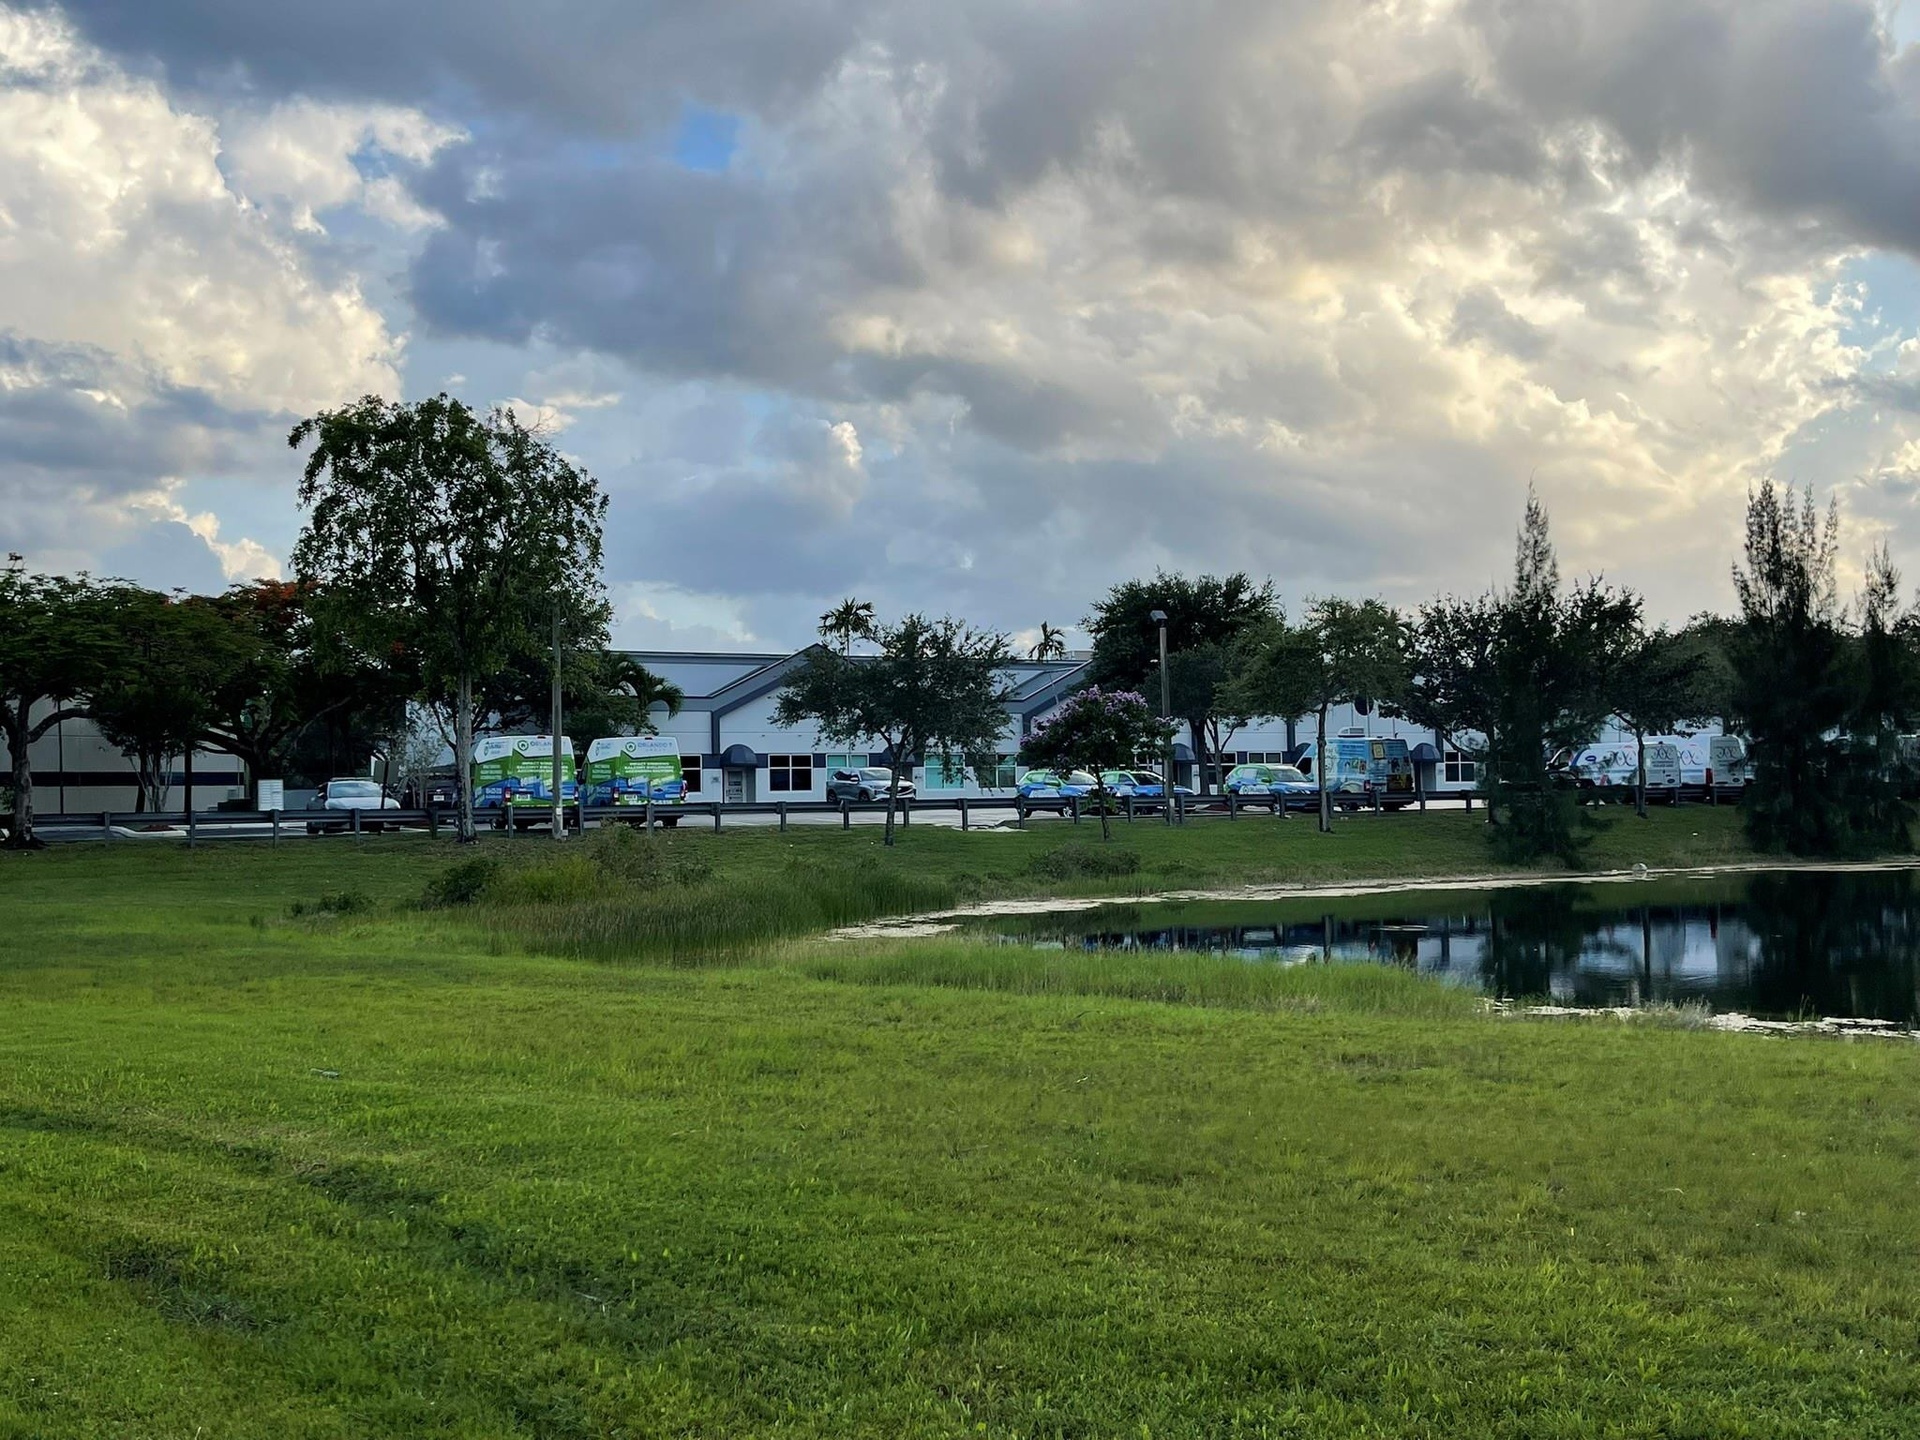
  • Industrial facility exterior featuring multiple loading docks, roll-up bay doors, a concrete apron, and exterior wall-mounted lighting
  • Industrial property exterior featuring multiple loading docks, paved concrete apron, and high-clearance wall construction
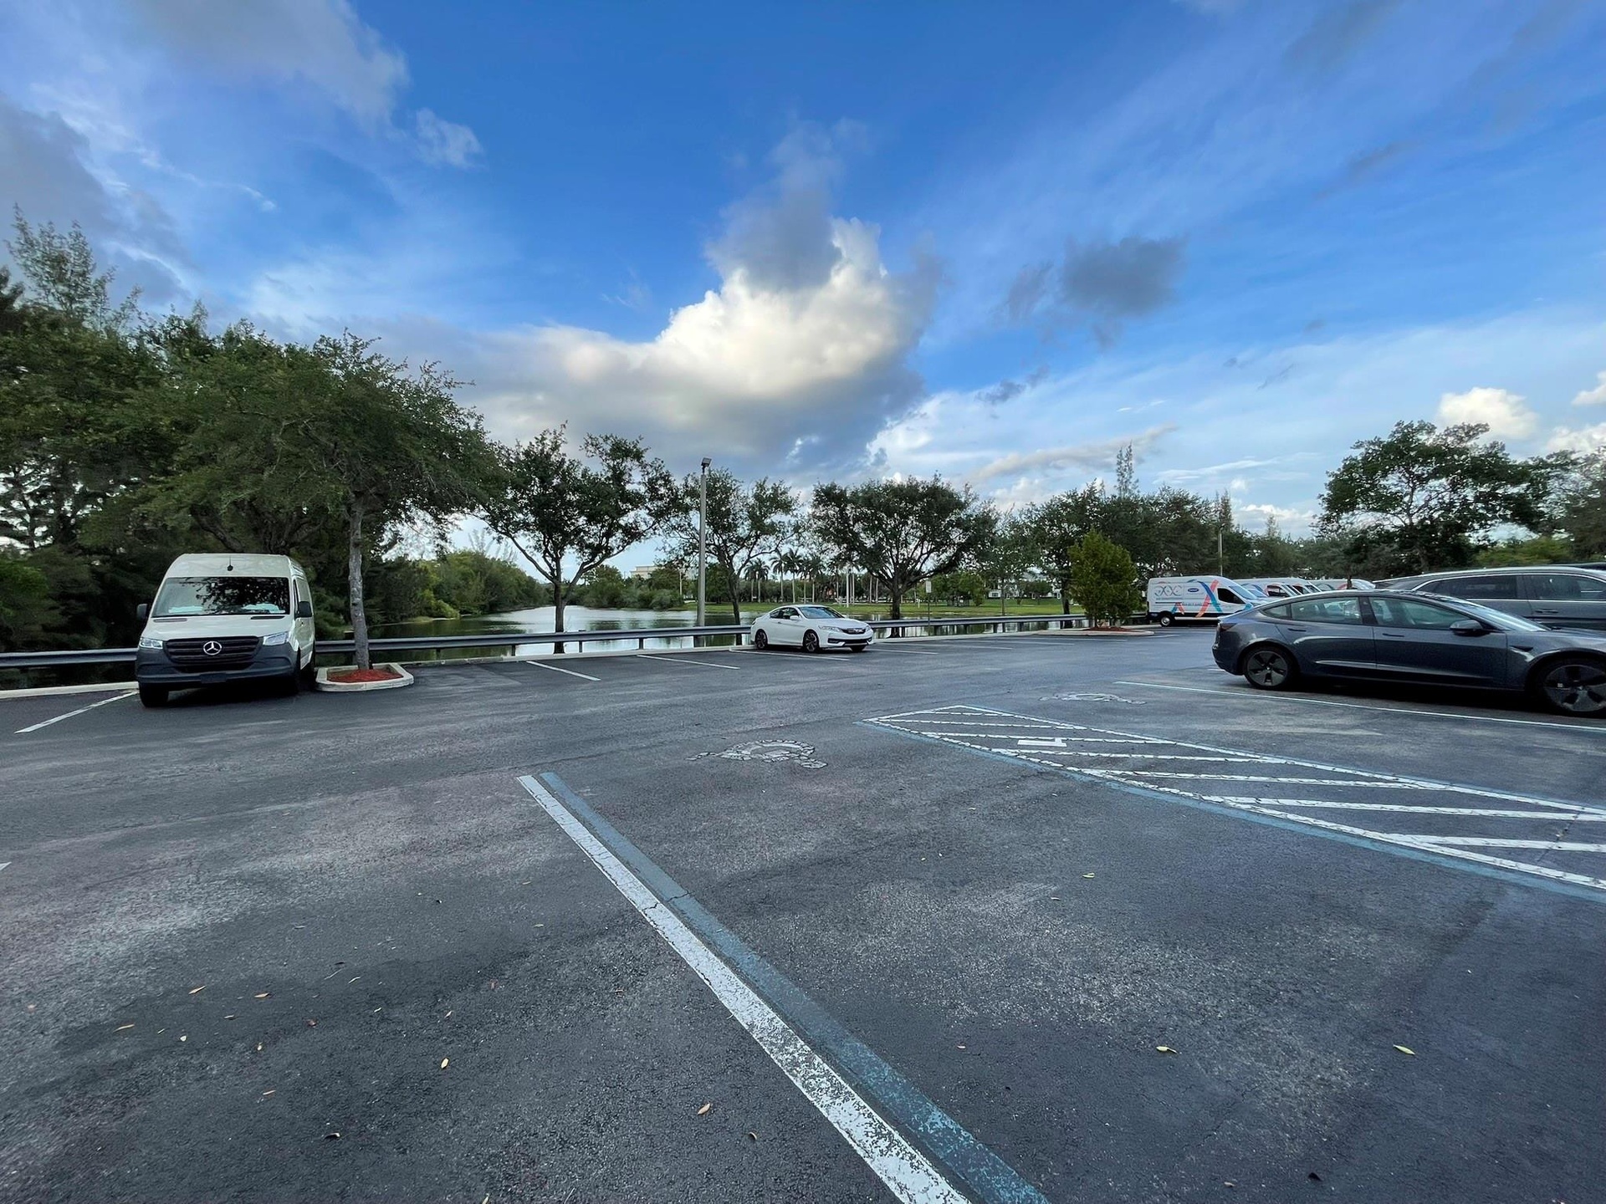
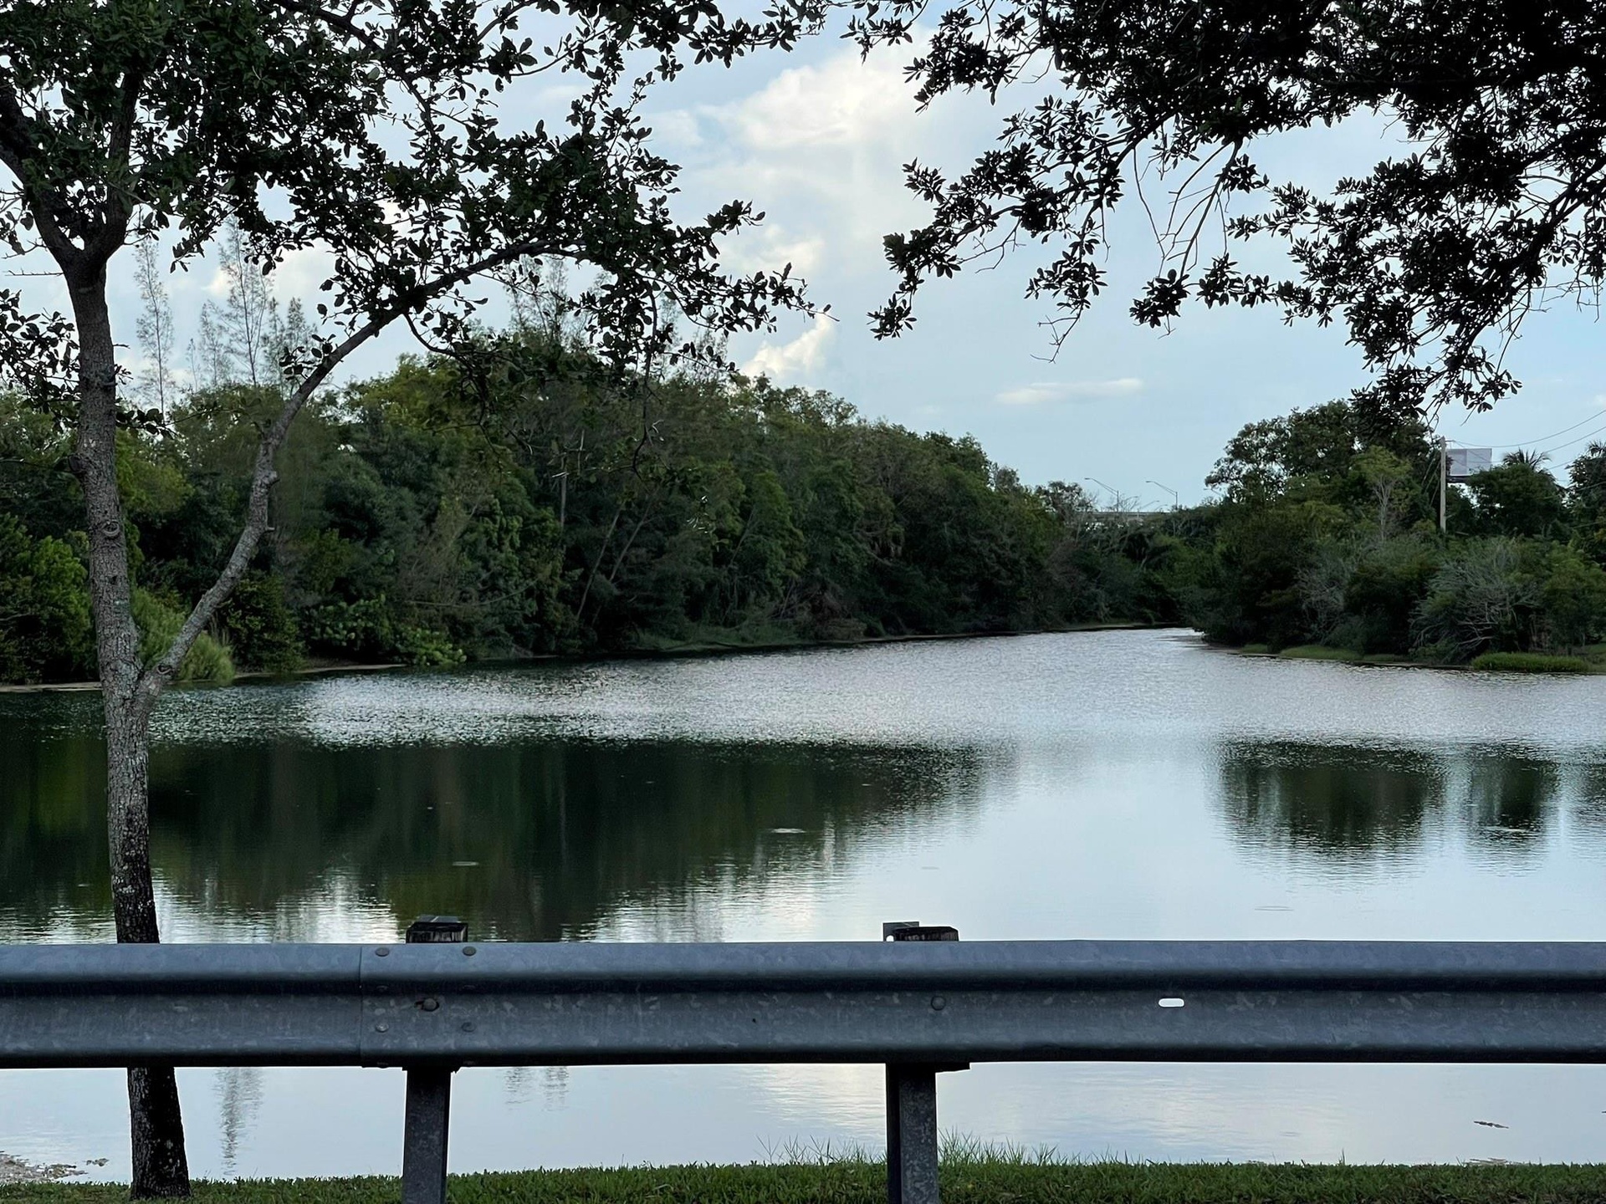
  • Waterfront property featuring mature trees and a metal guardrail
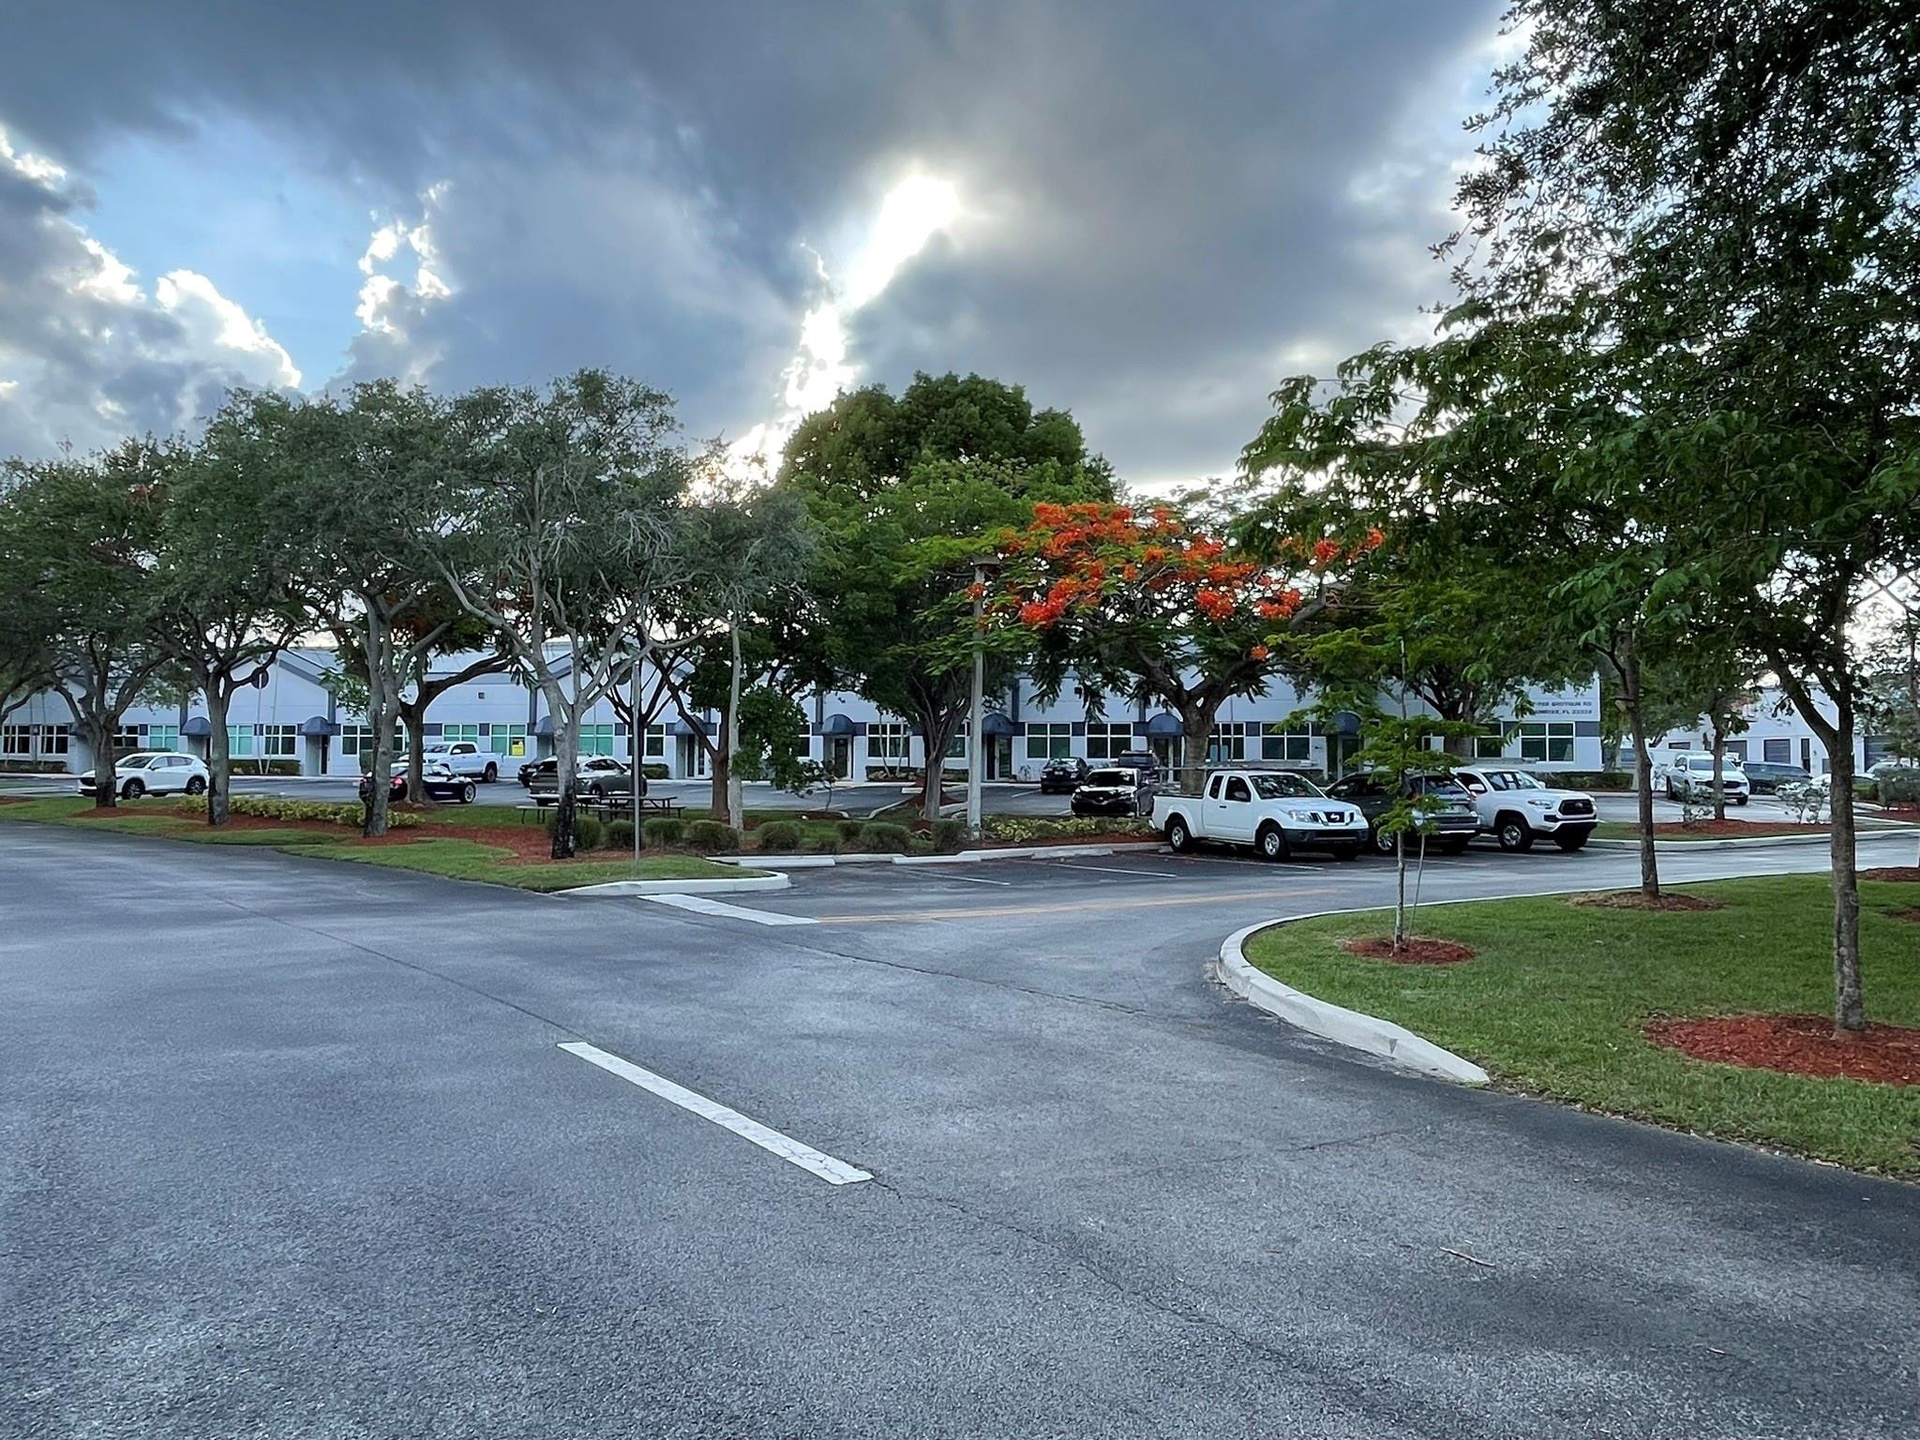
  • Paved parking area featuring painted stall demarcations and mature tree perimeter
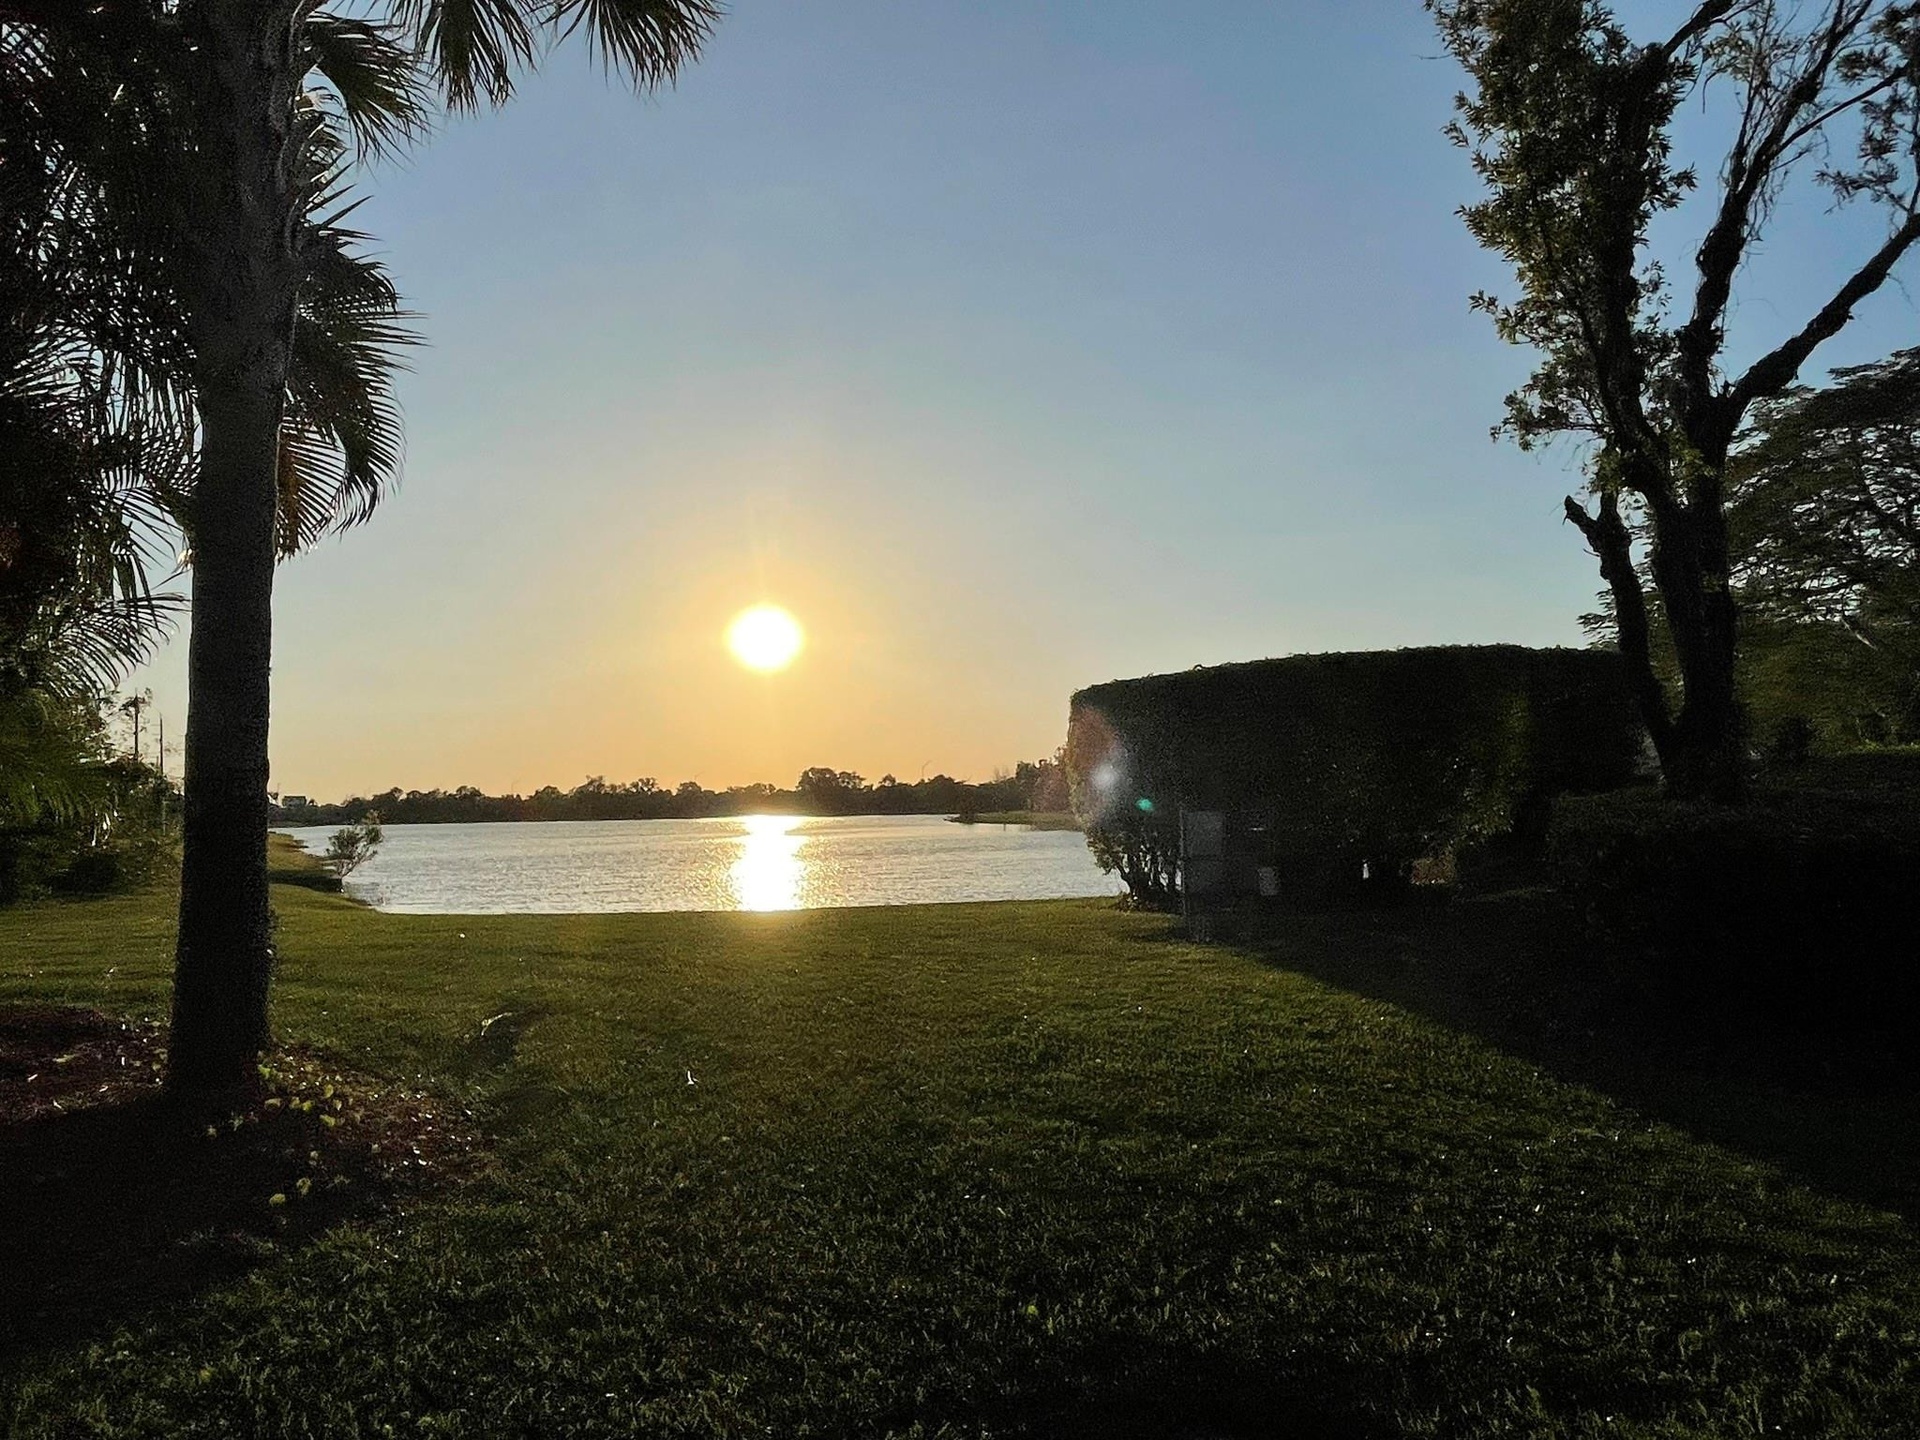
  • Waterfront property featuring a lake, manicured grass, and mature trees
  • Expansive grassy lawn with a natural pond and mature trees
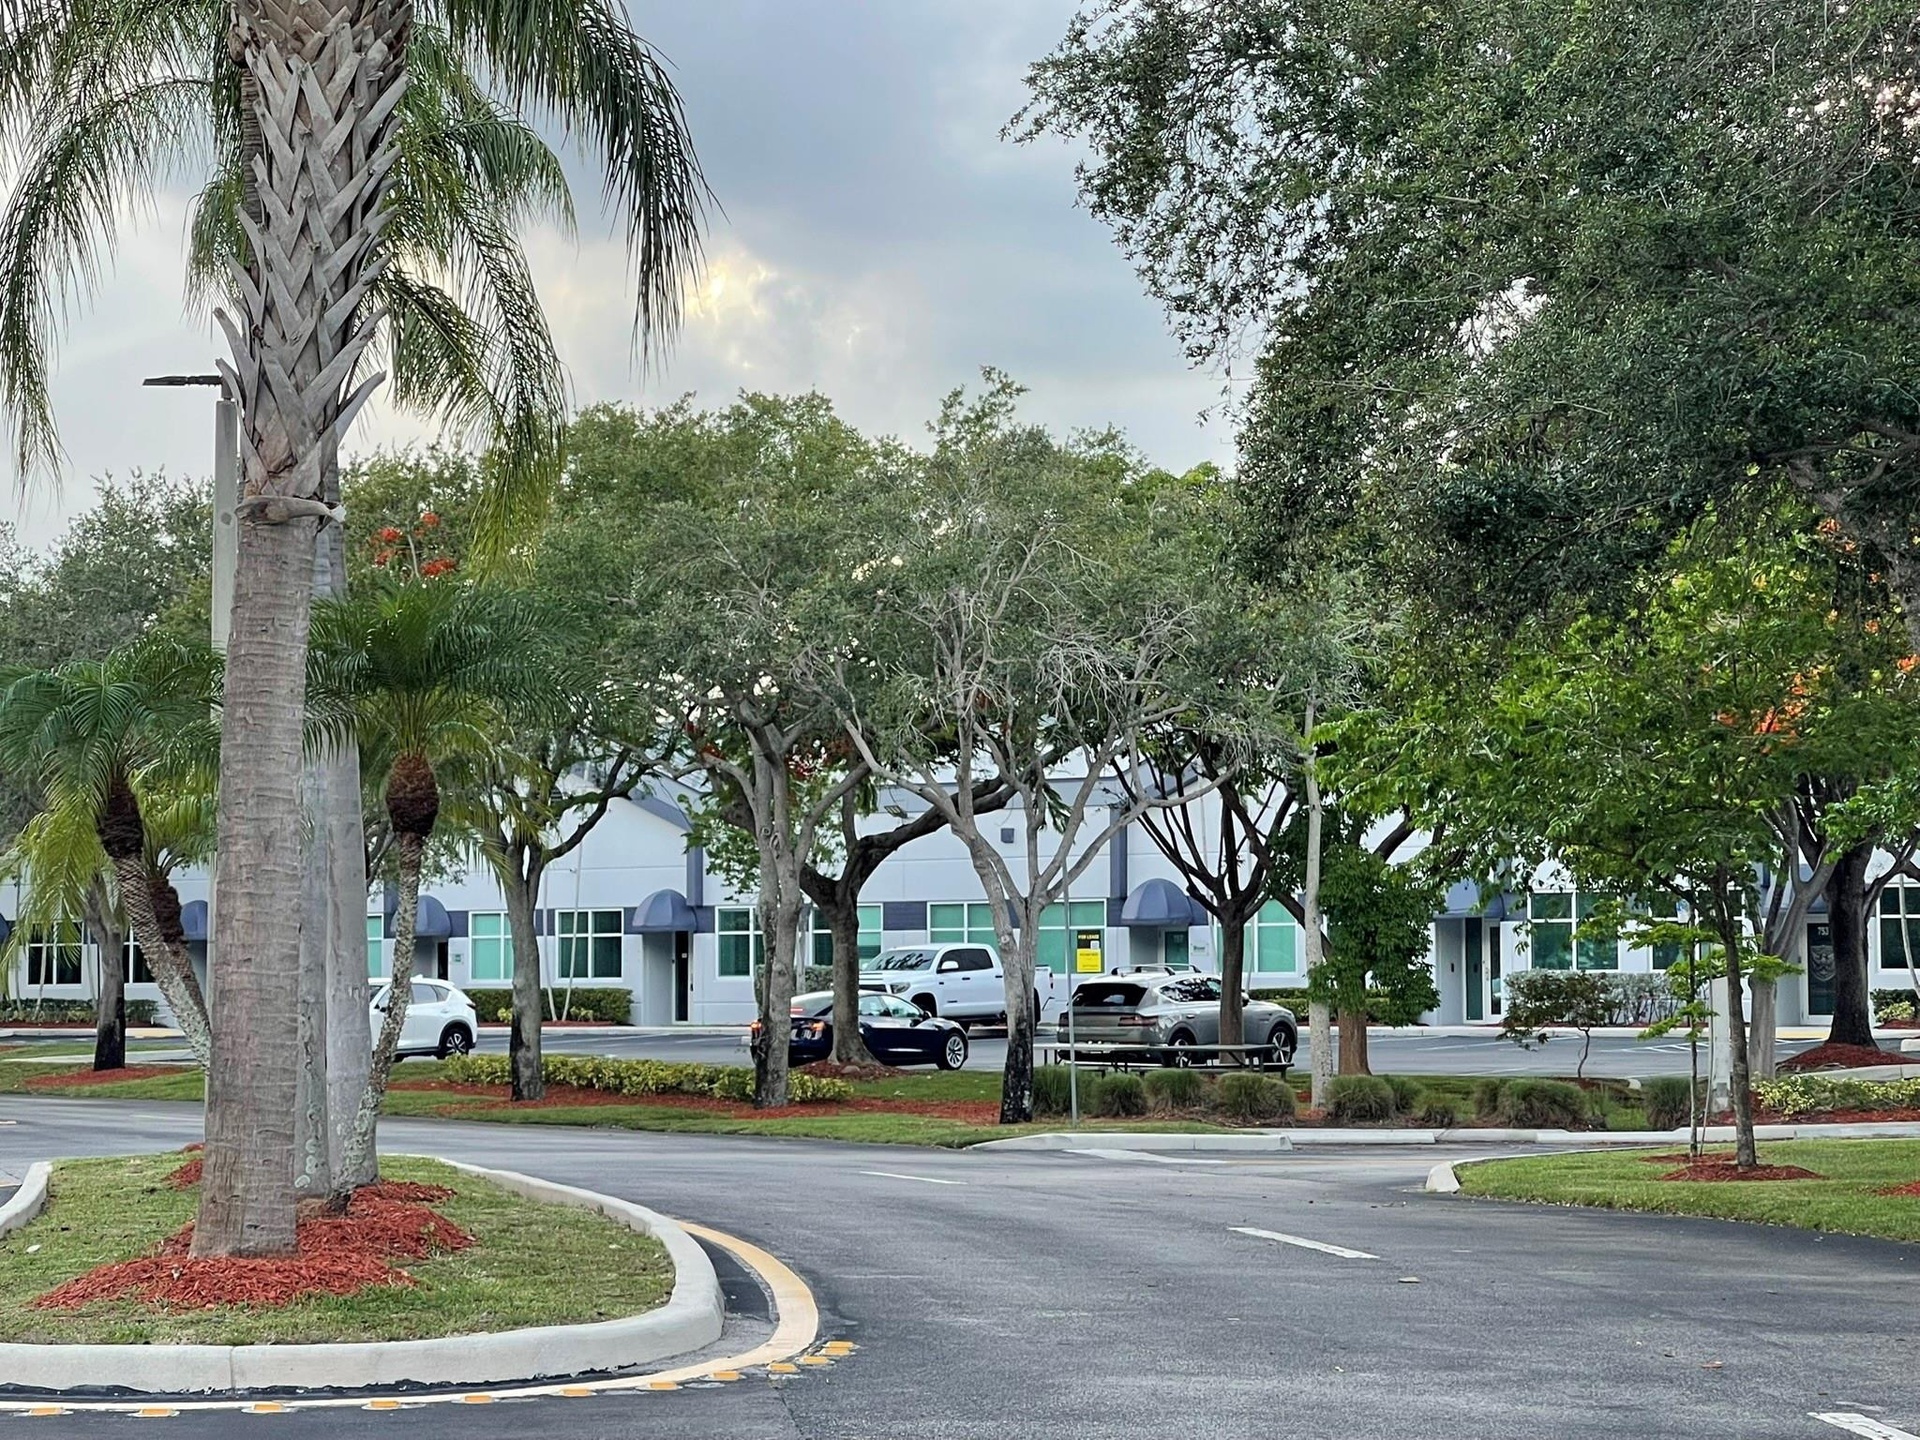
  • Commercial property exterior featuring paved parking areas, concrete curbing, mature trees, and landscaped grounds
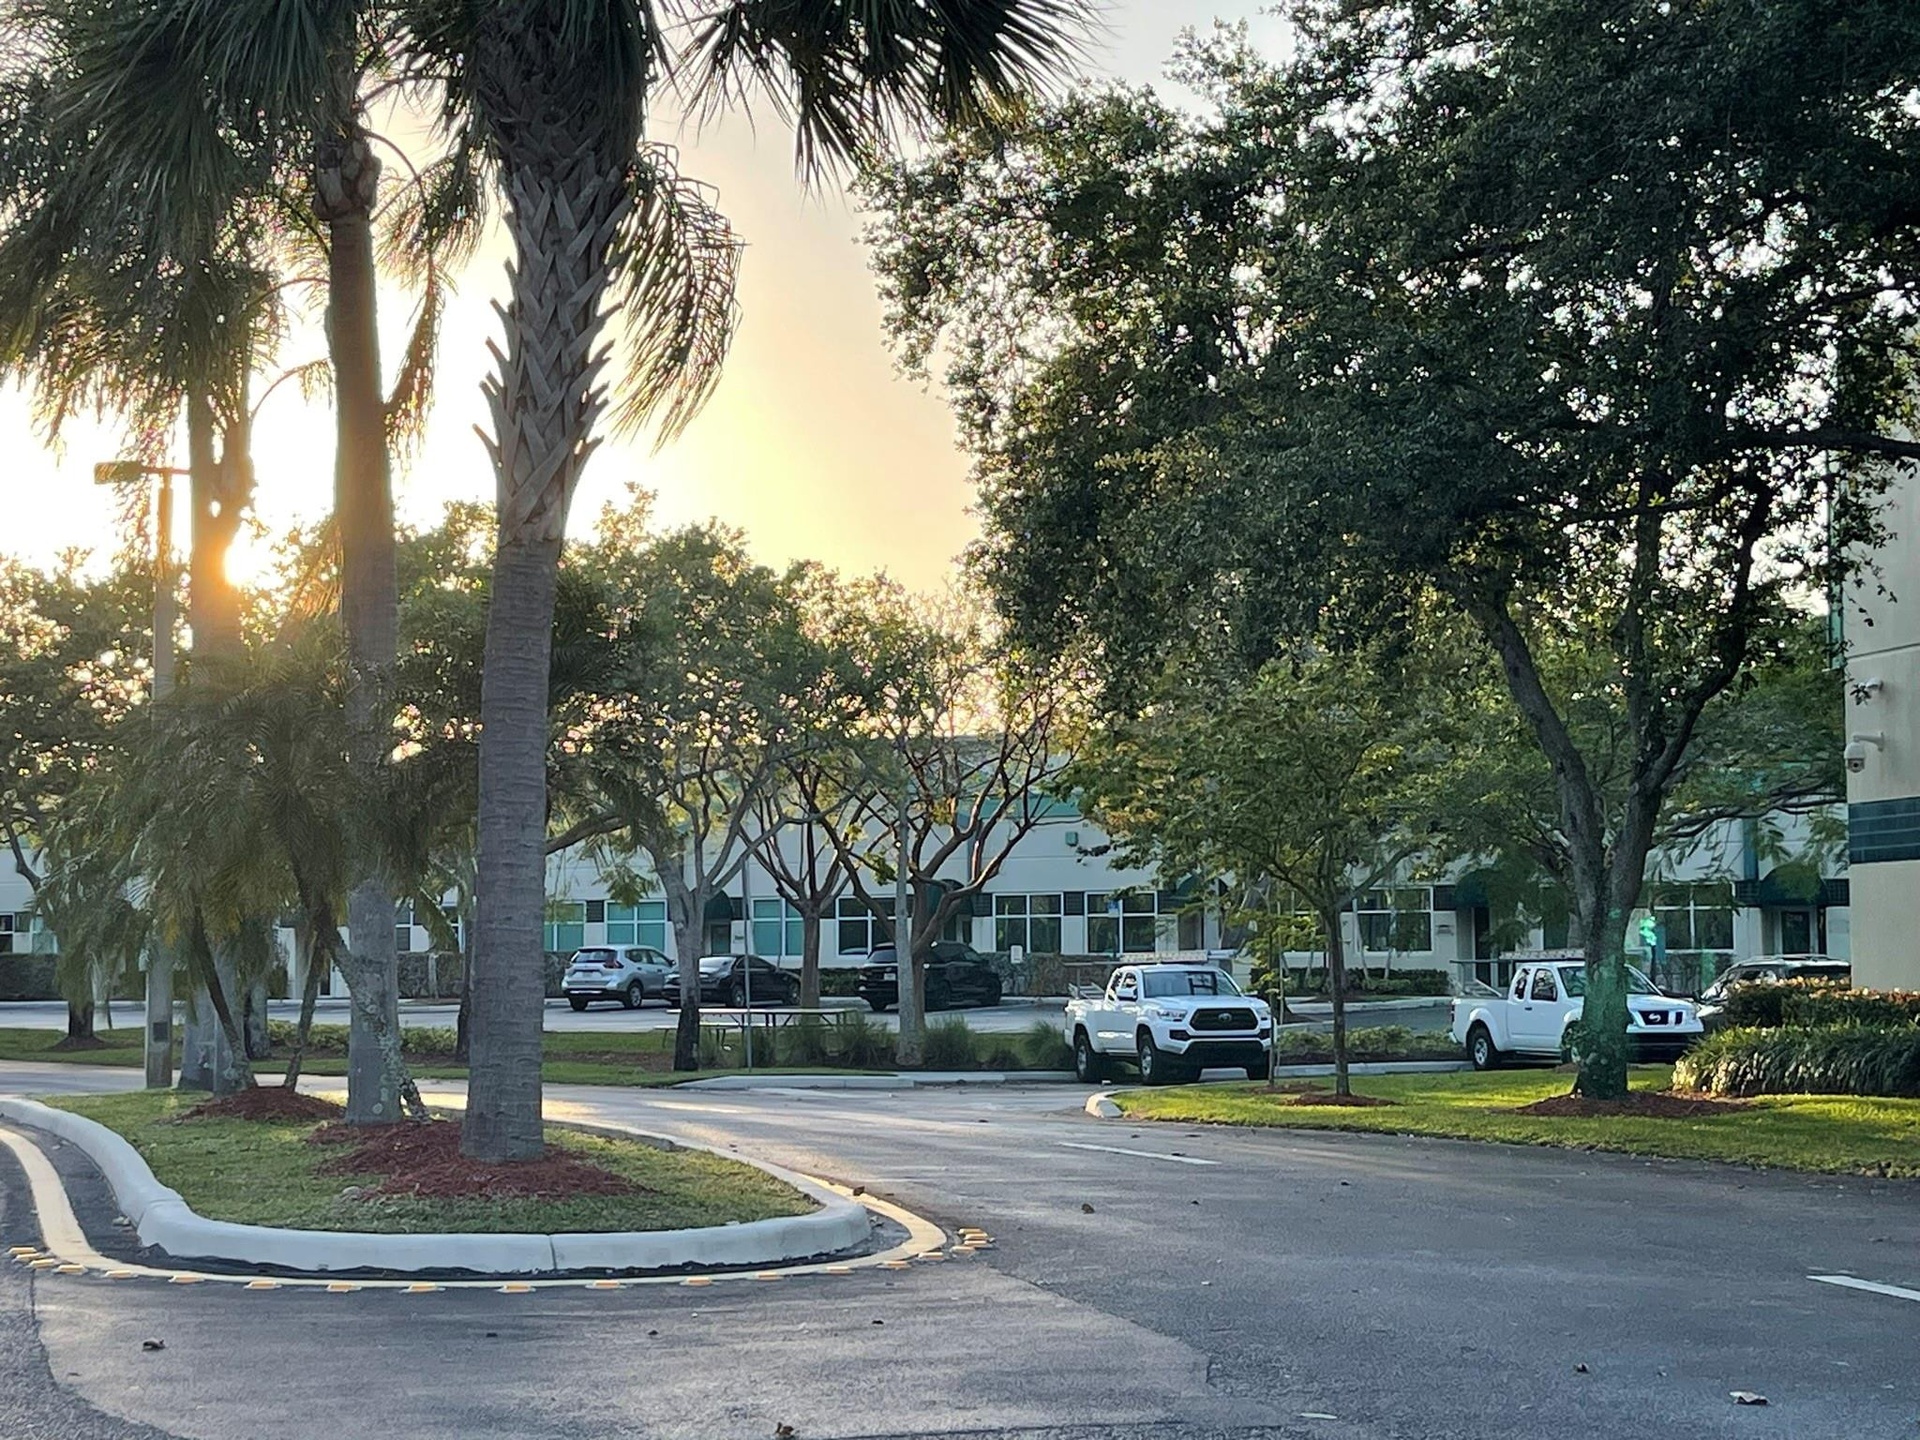
  • Exterior grounds featuring paved parking, concrete curbing, mature canopy trees, and palm landscaping
  • Multi-unit complex featuring light-colored exterior siding, blue fabric window awnings, expansive glass windows, and mature perimeter landscaping
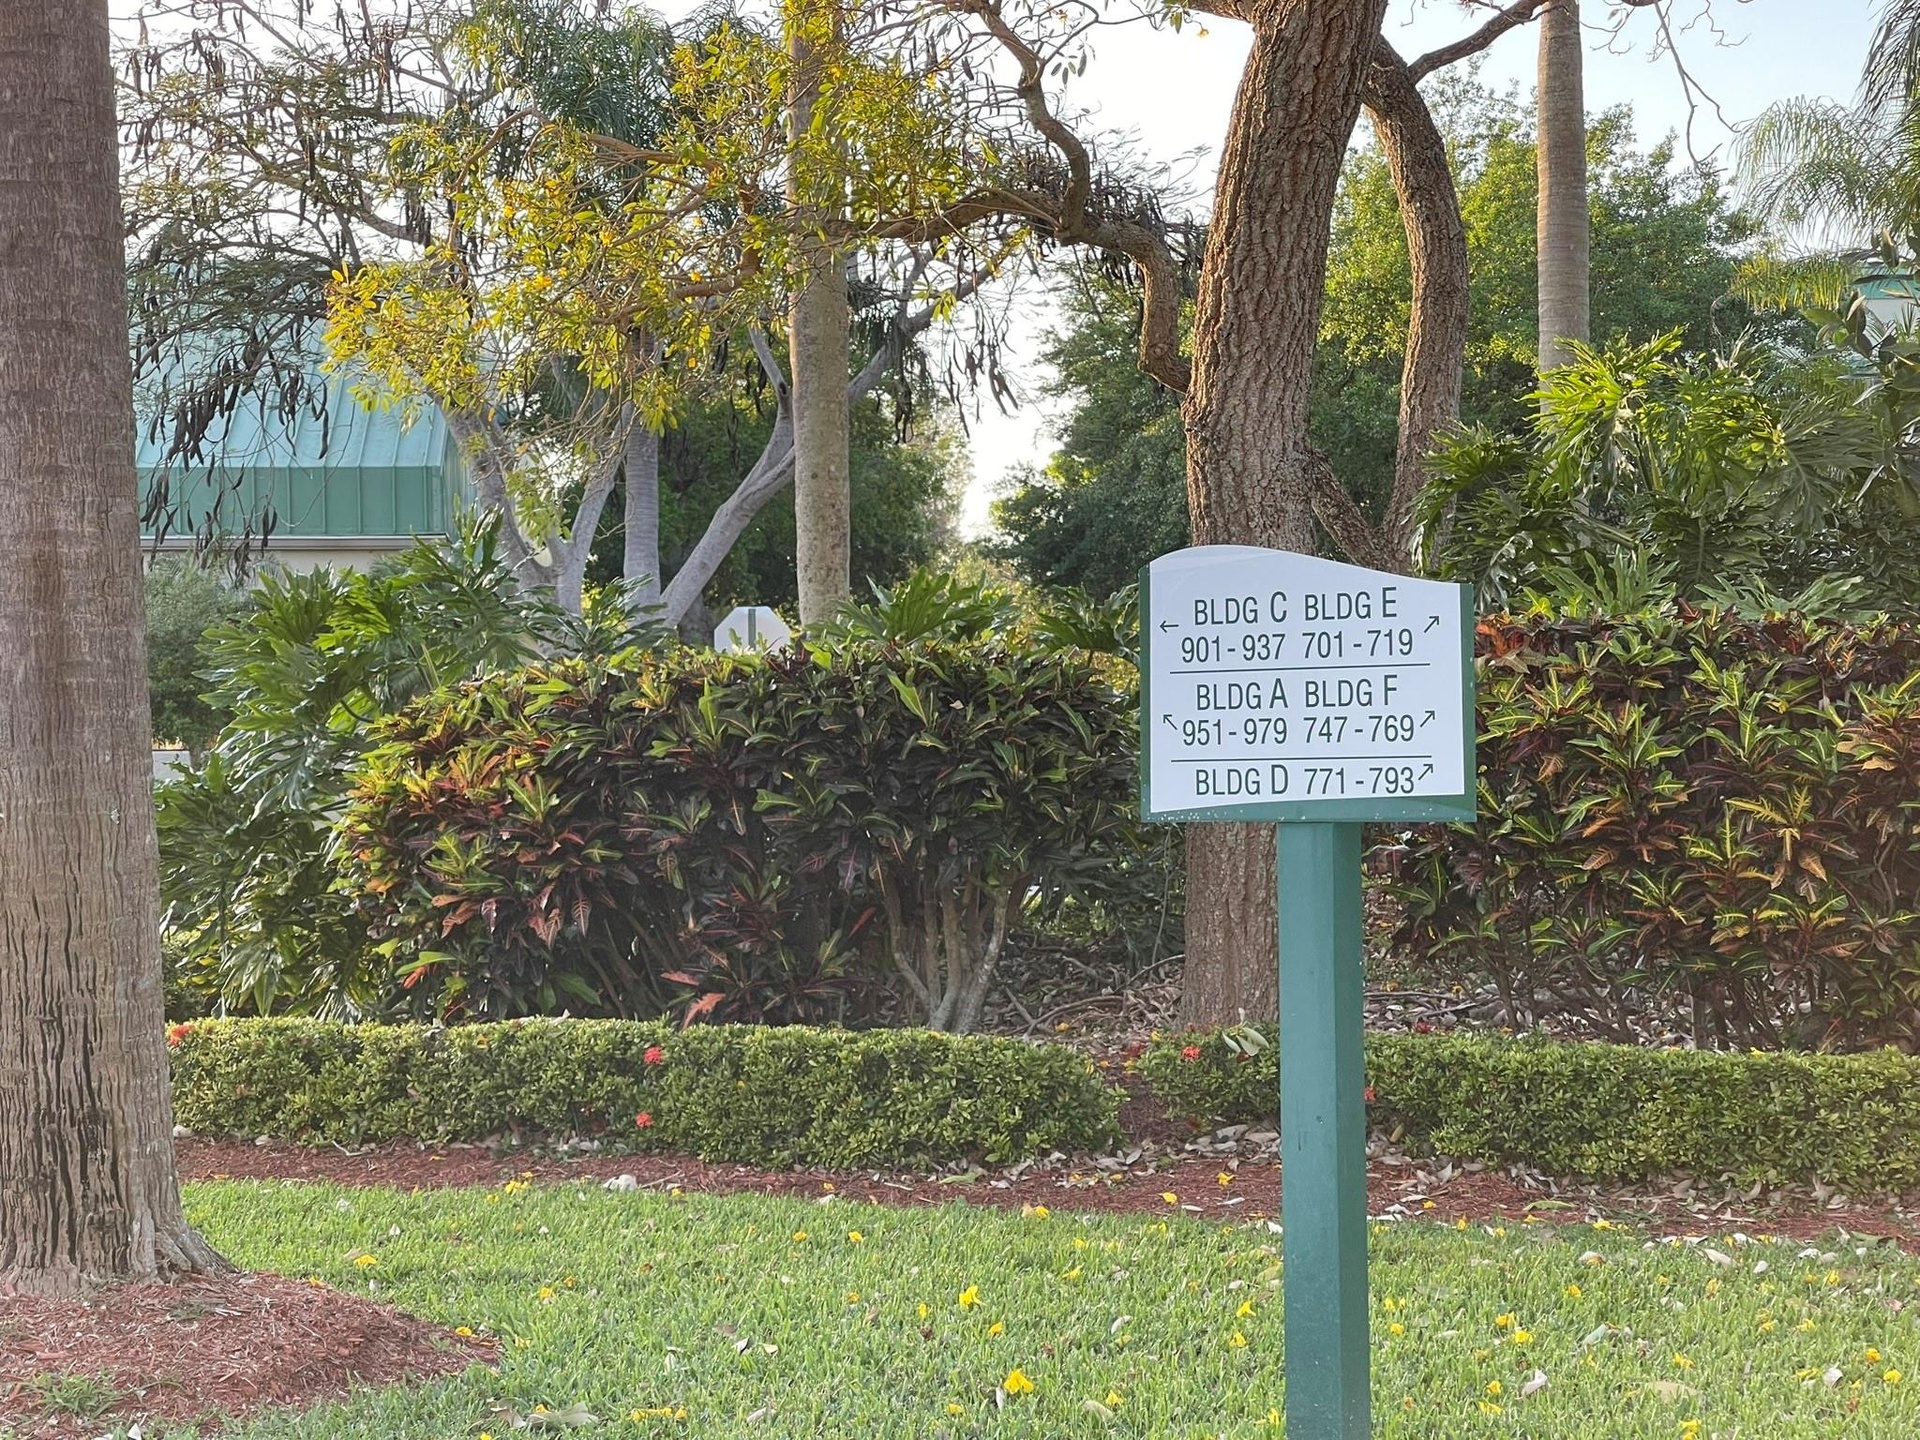
  • Building street sign
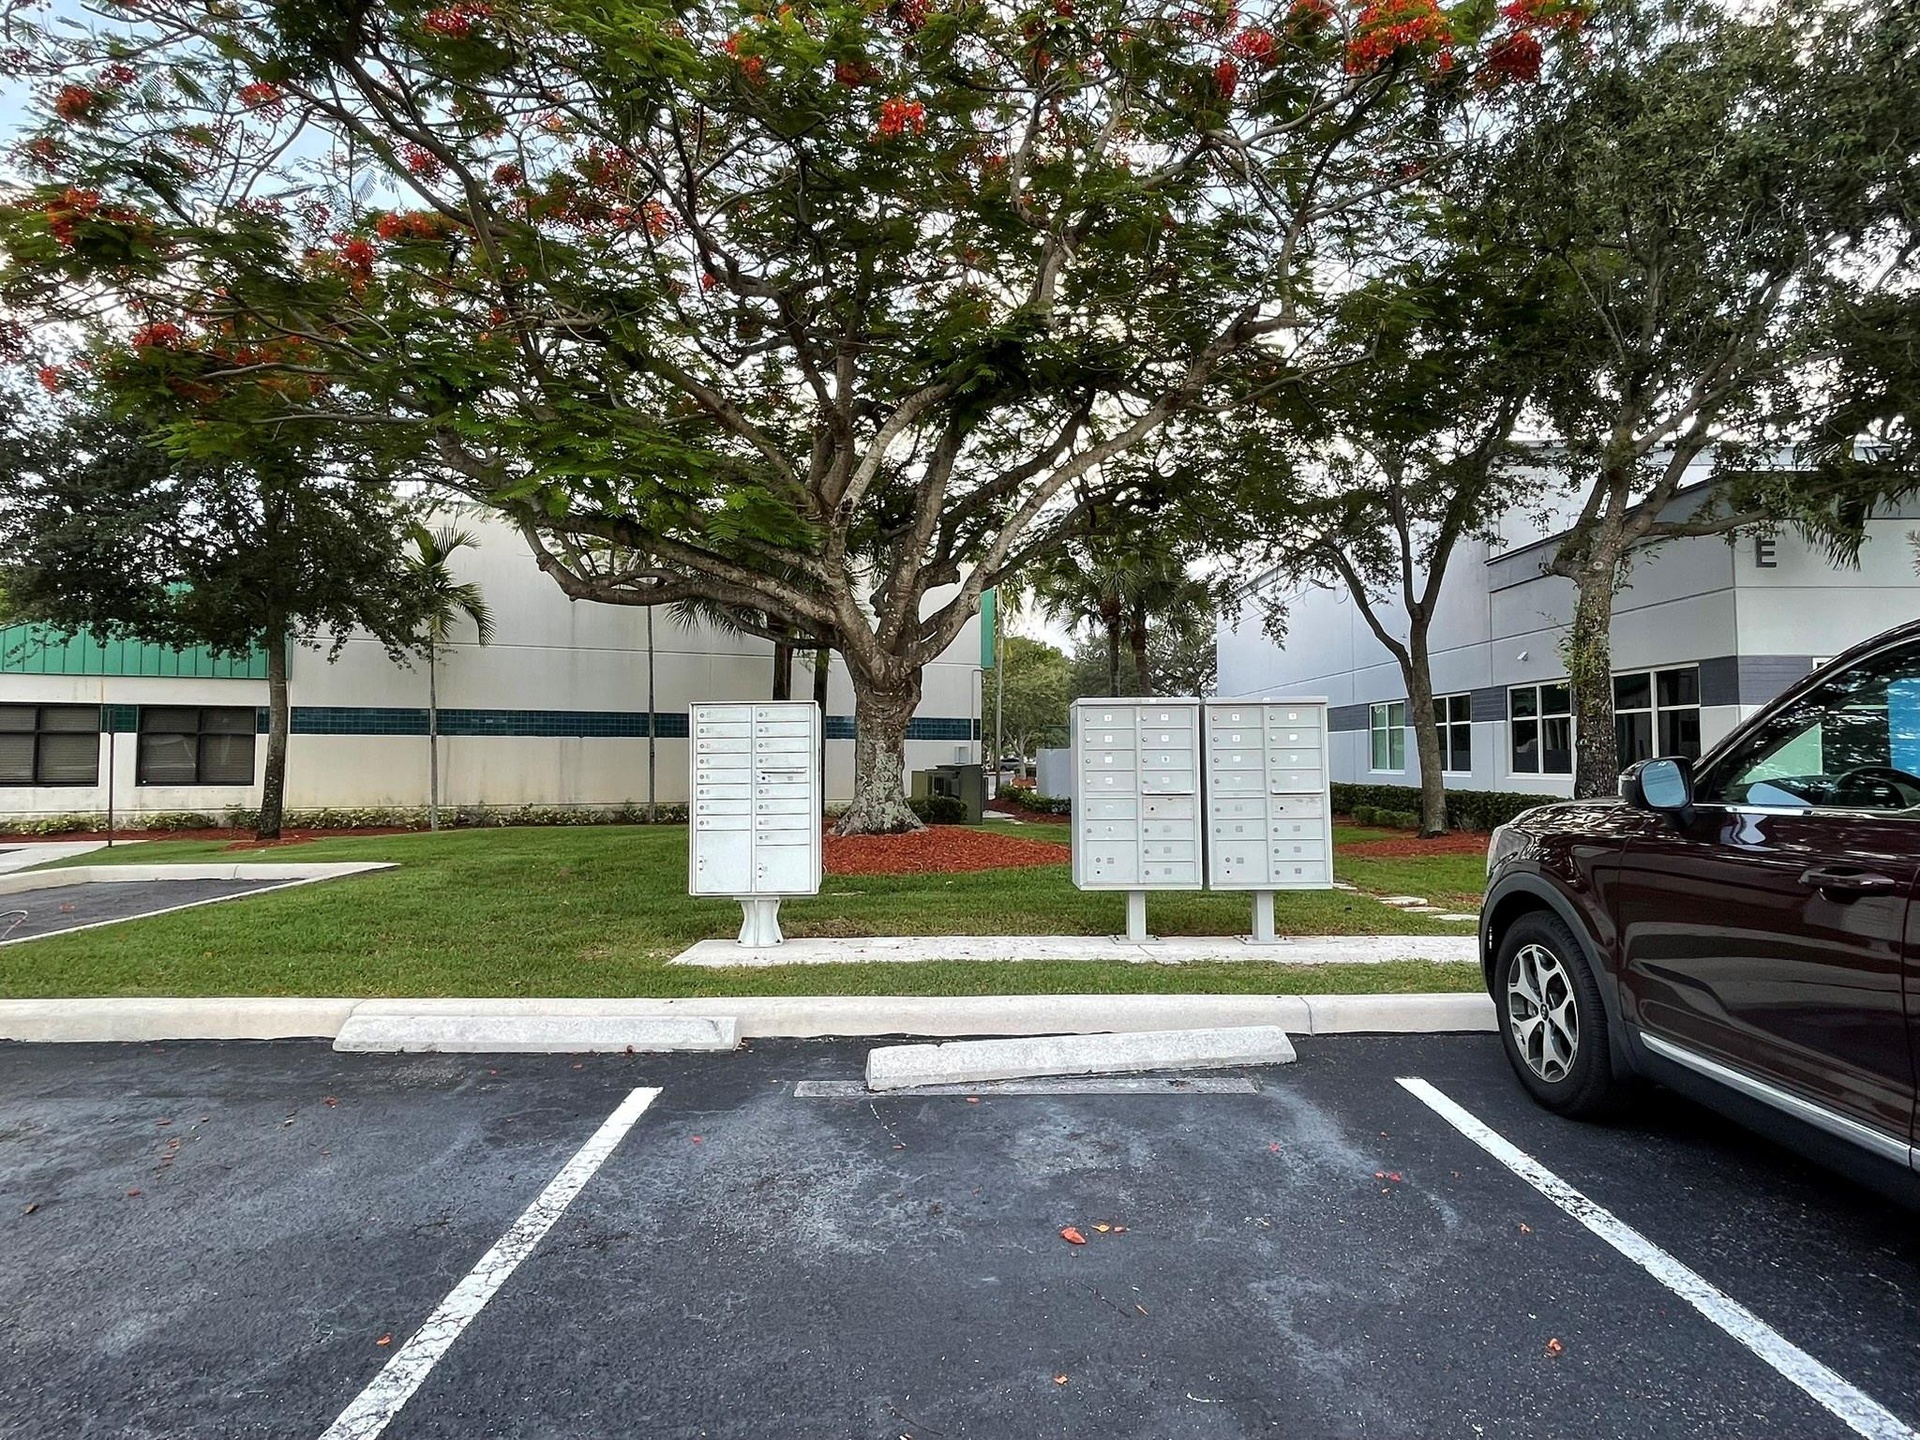
  • Centralized cluster mailboxes situated on a landscaped lawn featuring mature trees and paved parking area
  • Commercial building exterior featuring a painted concrete facade, multi-pane window configuration, and dedicated asphalt parking area with landscaped
  • Additional content
  • Additional content
  • Additional content
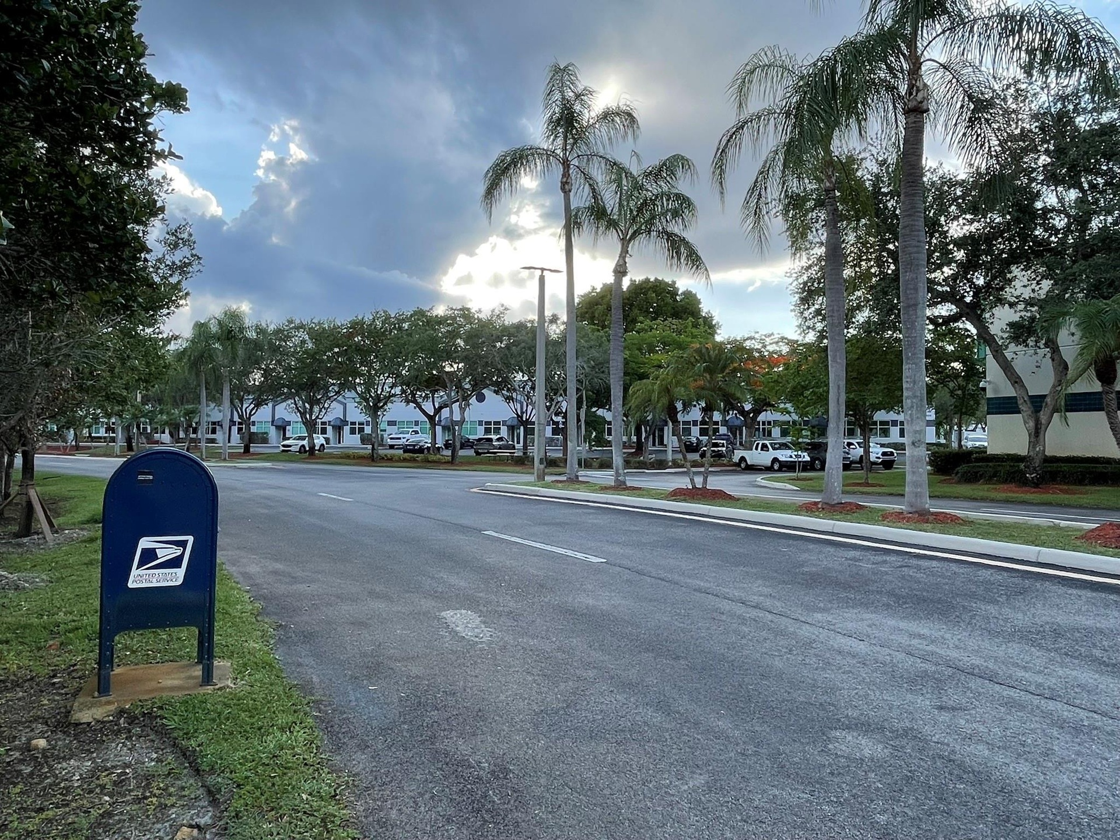
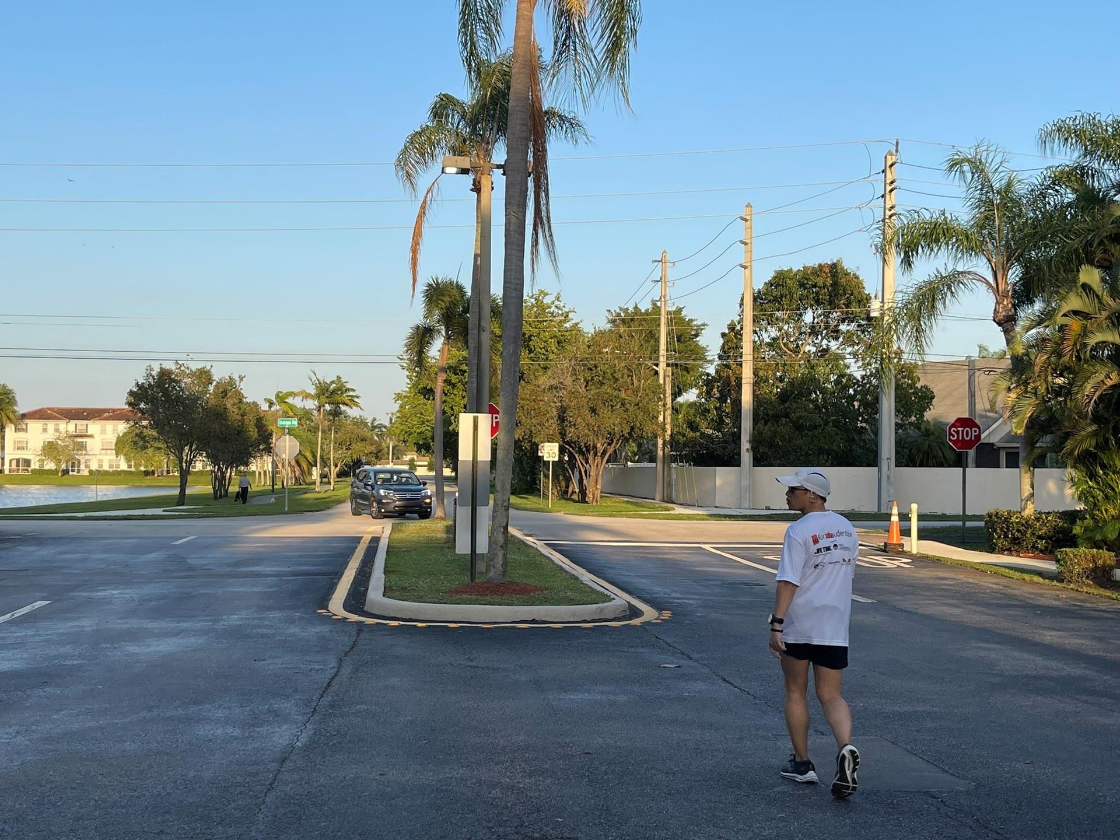
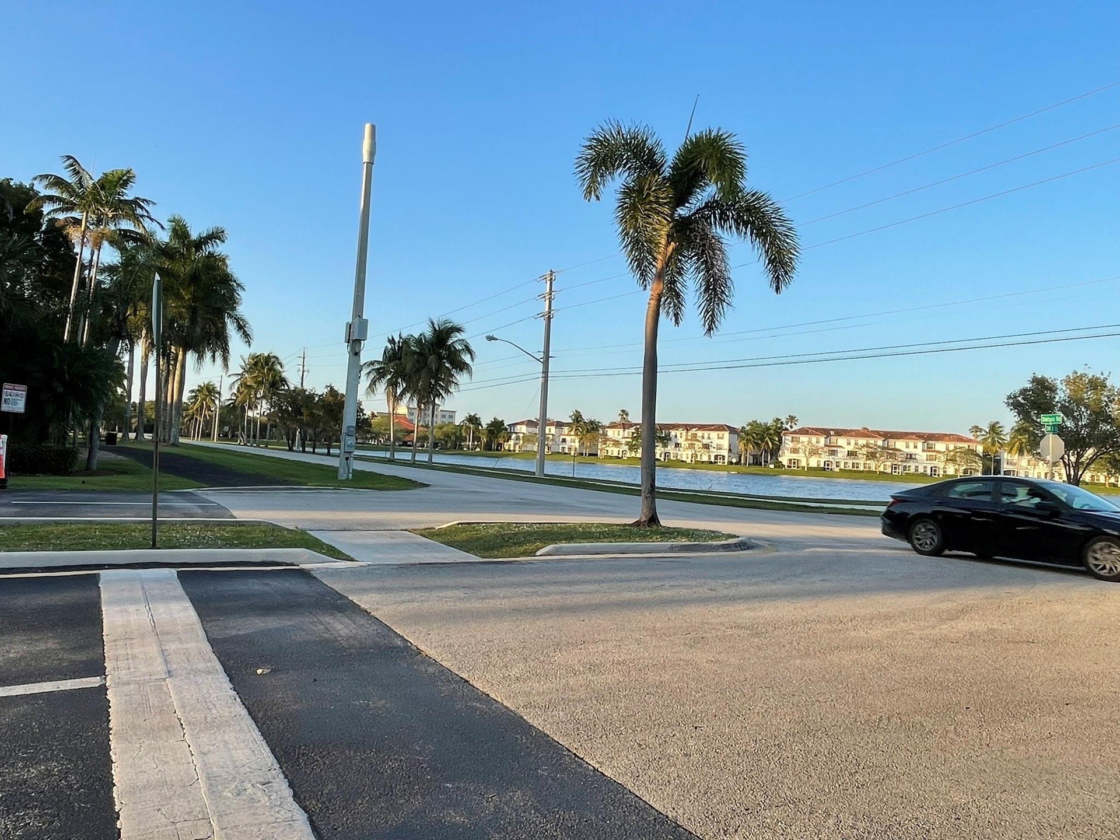
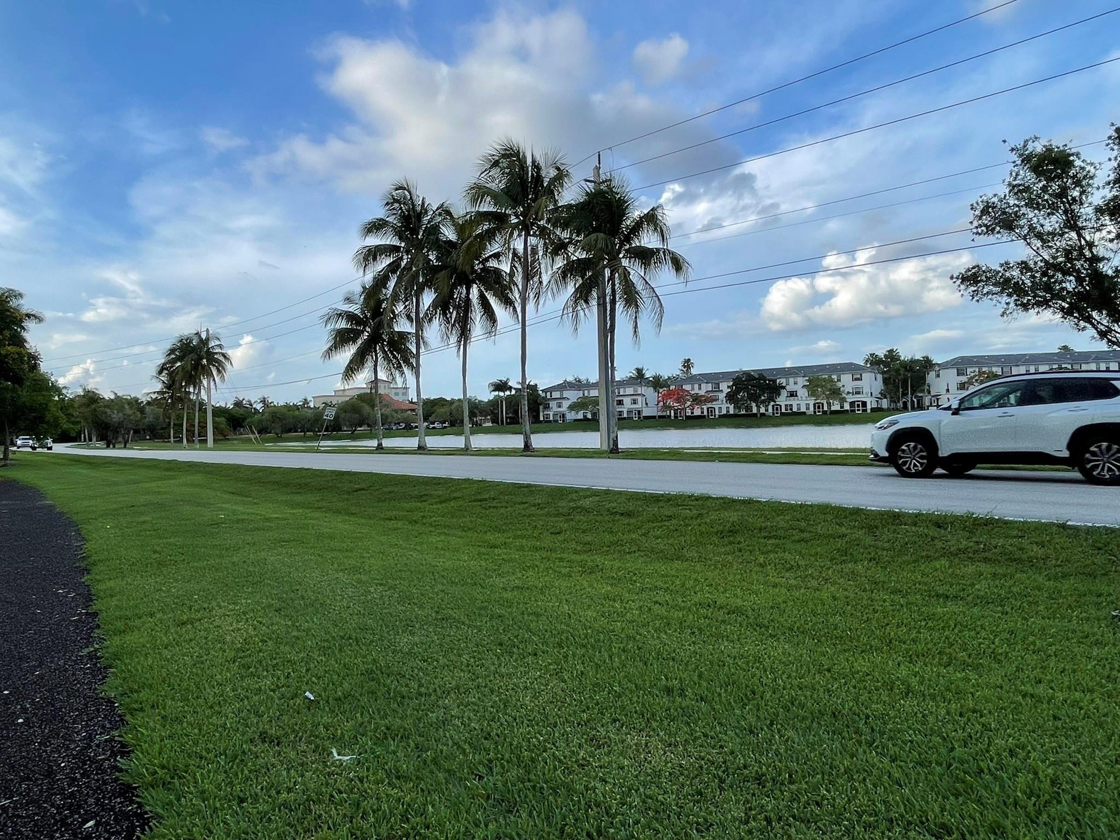
  • Manicured lawn, asphalt-paved thoroughfare, and mature palm trees situated along a waterfront boundary
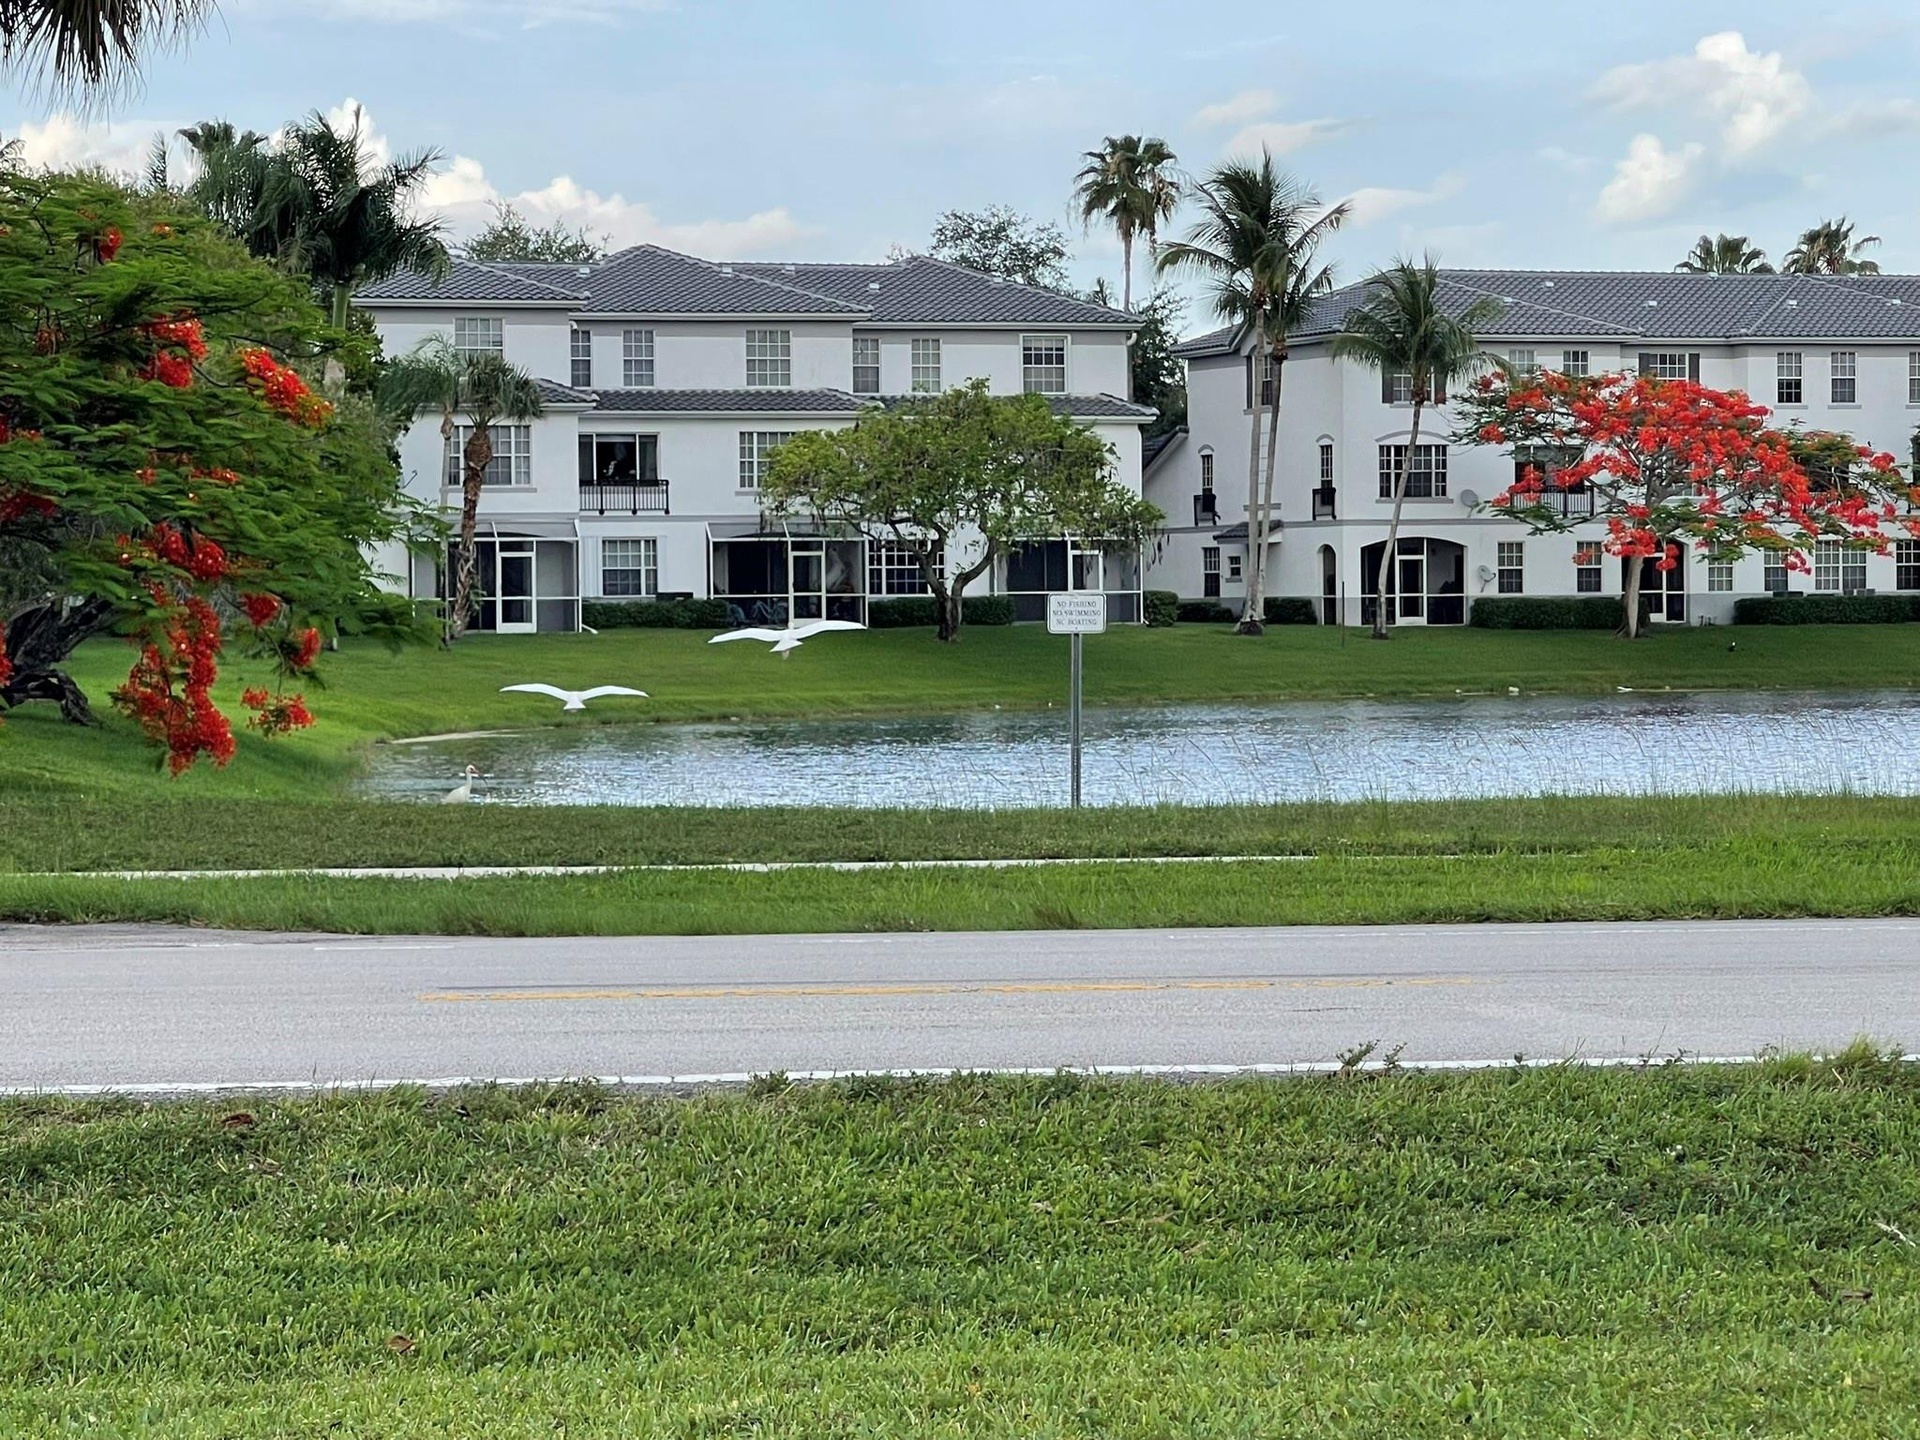
  • Multi-story exterior featuring white stucco cladding, gray tiled roof, screened-in balconies, and prominent palm tree landscaping
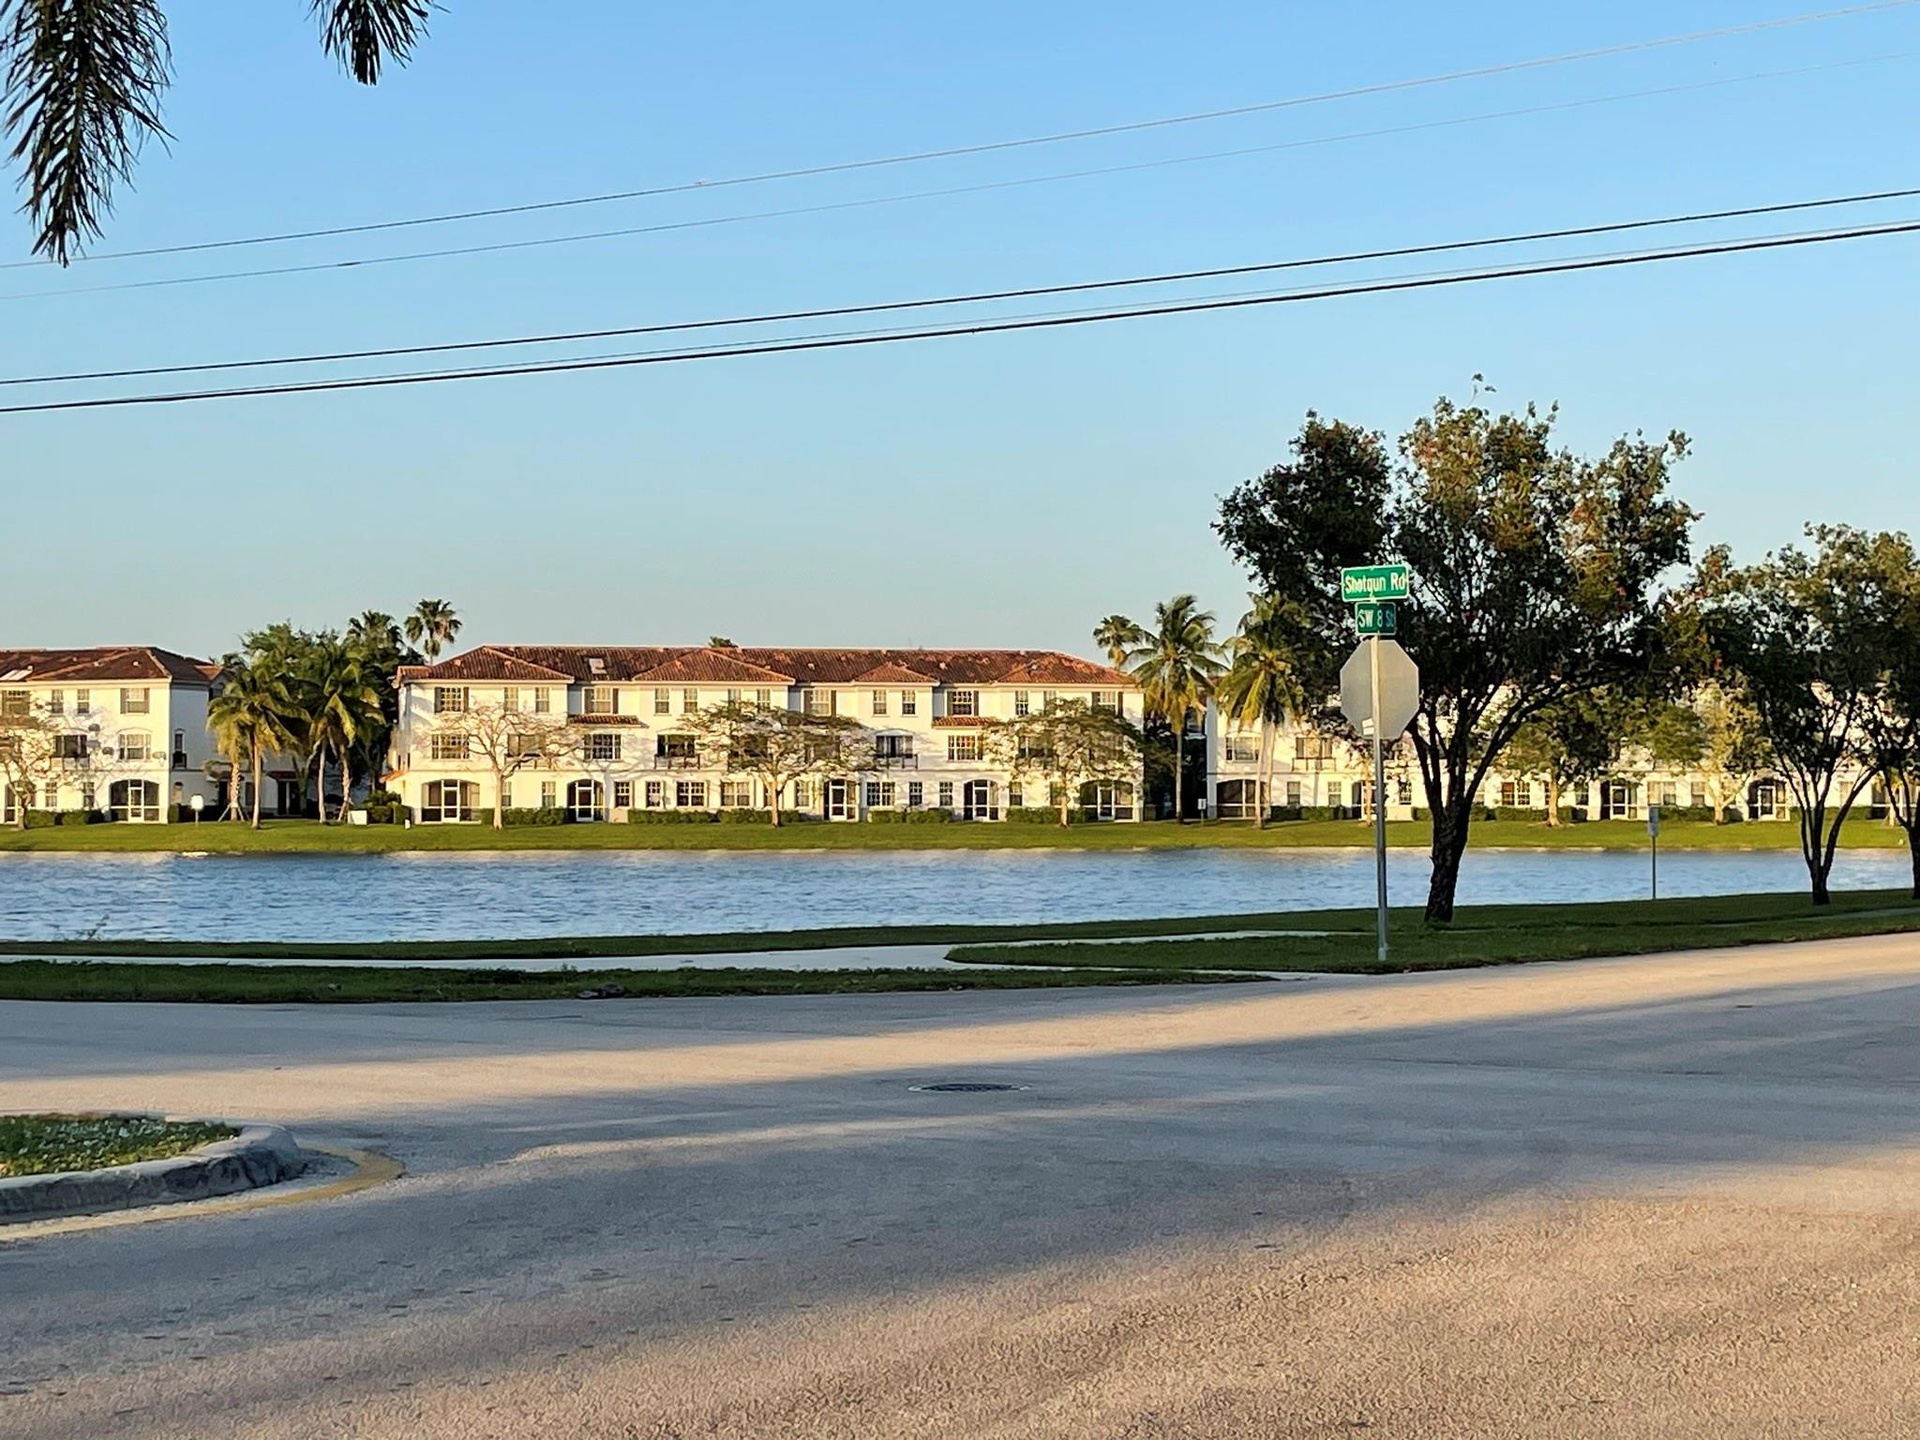
  • Multi-story residential complex featuring stucco exterior walls, a tile roof, private balconies, and a lakefront shoreline
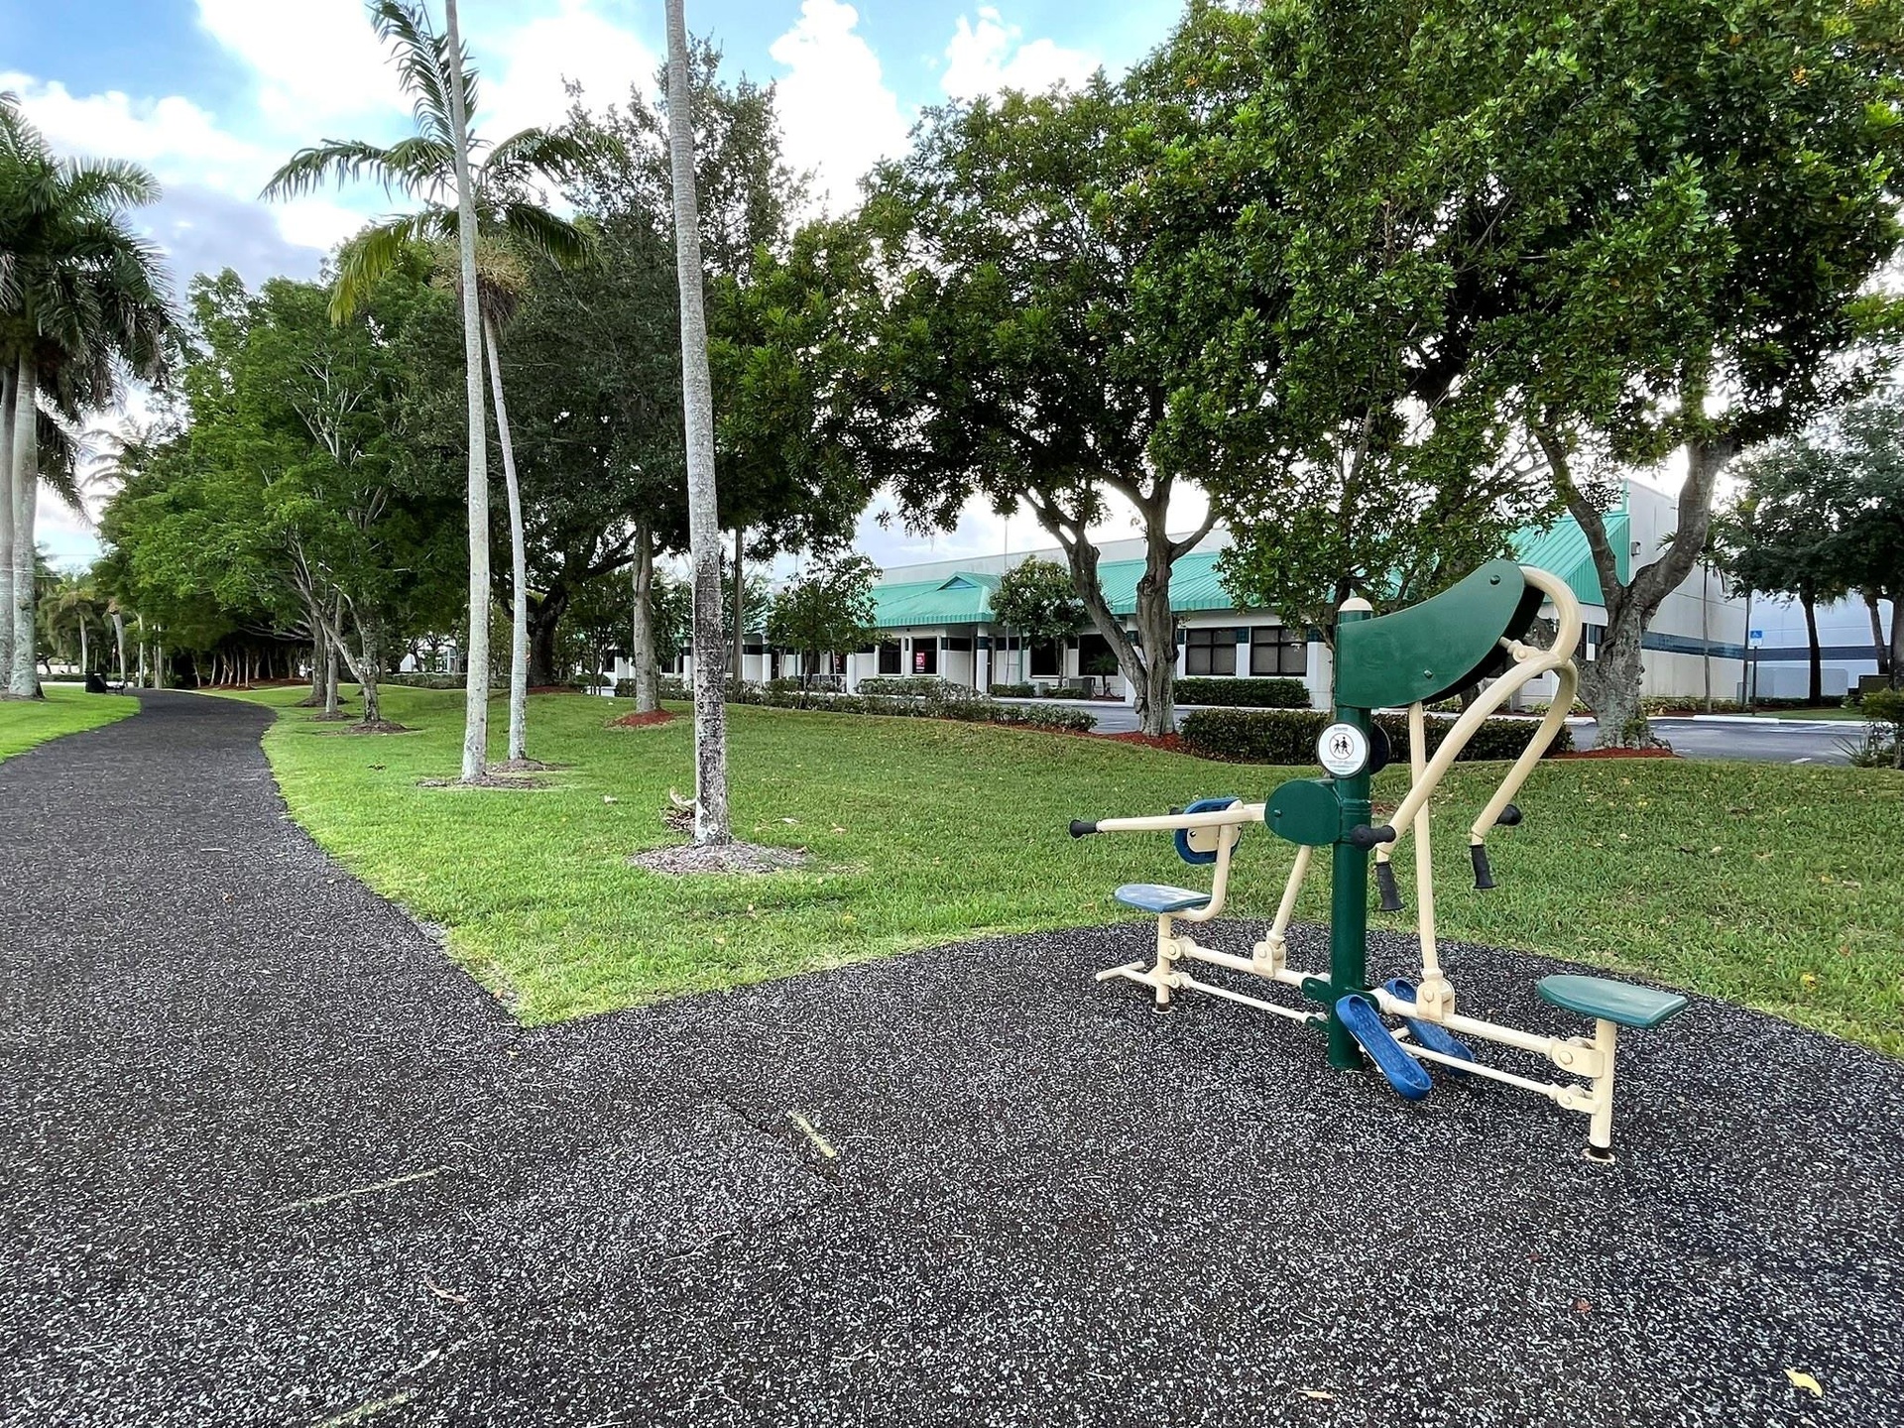
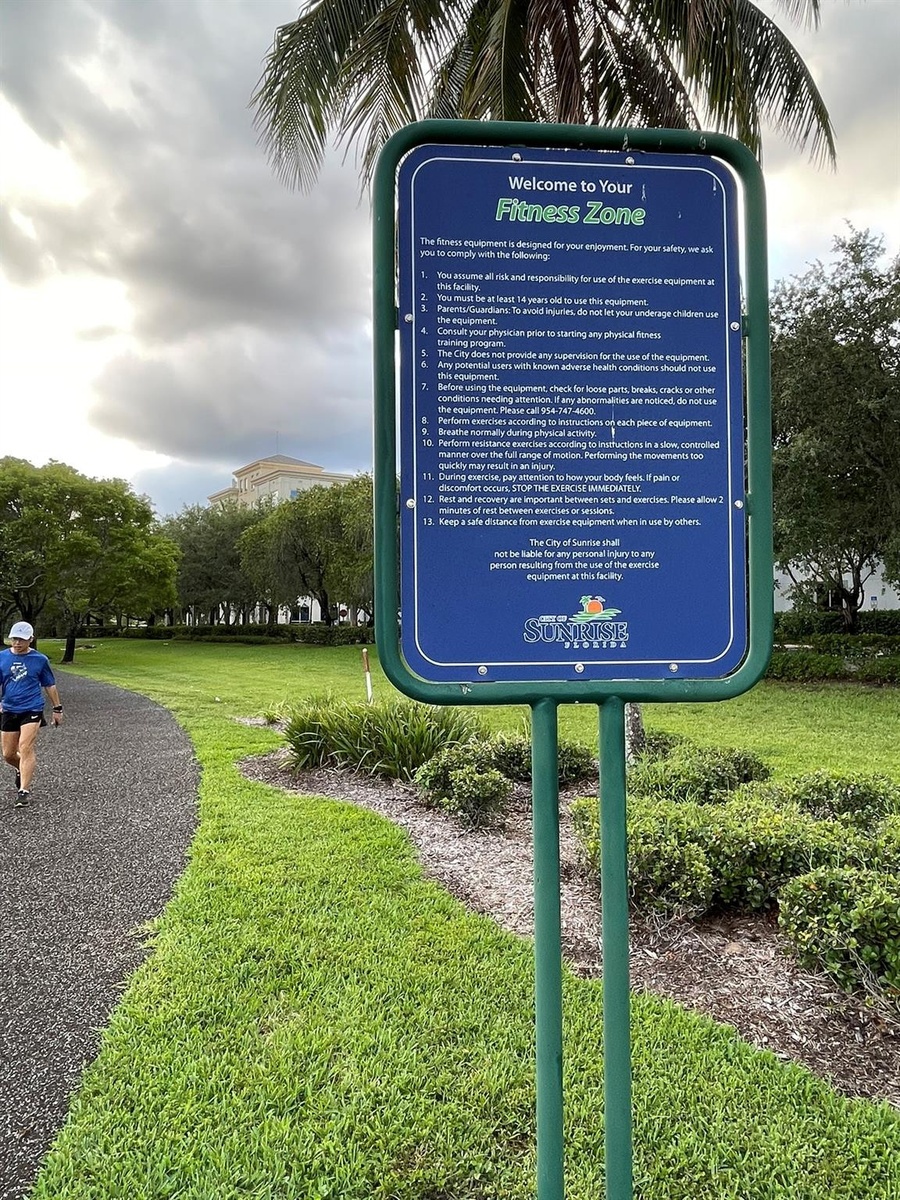
  • Outdoor exercise station situated on a paved path surrounded by manicured lawn and mature trees
  • Expansive manicured lawn with mature trees, red mulch garden beds, and integrated landscaping
  • Broward Lakes Business Park signage featuring mature palm trees and waterfront landscaping
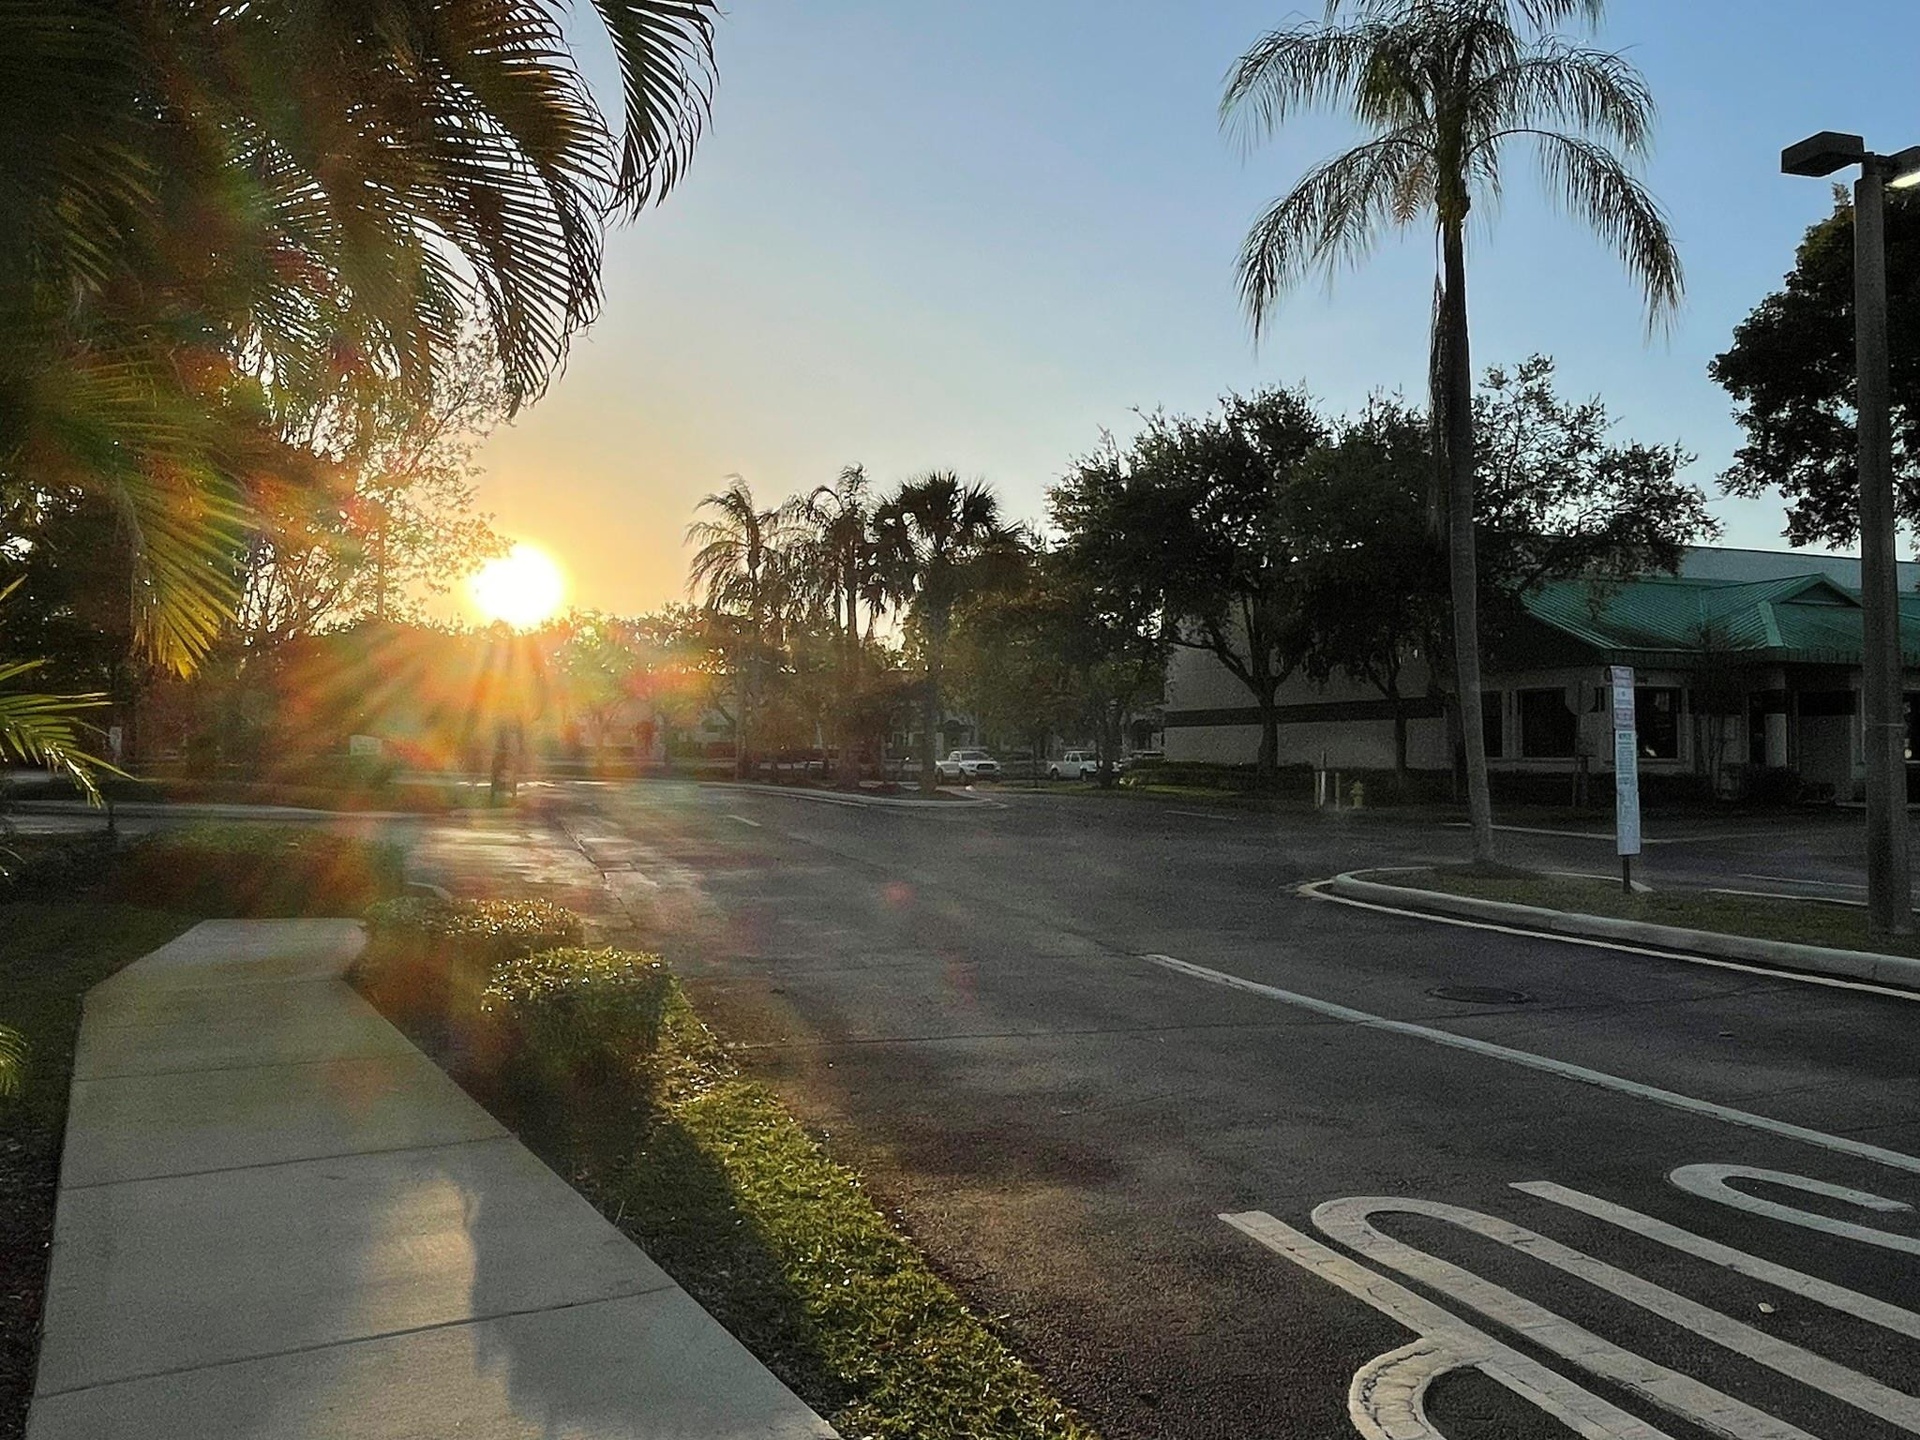
  • Asphalt parking area featuring concrete sidewalks, mature palm trees, and professional pole lighting
  • Waterfront grounds featuring mature trees and a paved walking path
  • Waterfront property grounds featuring a manicured lawn, established palm trees, mature canopy trees, and hedging
  • Additional content
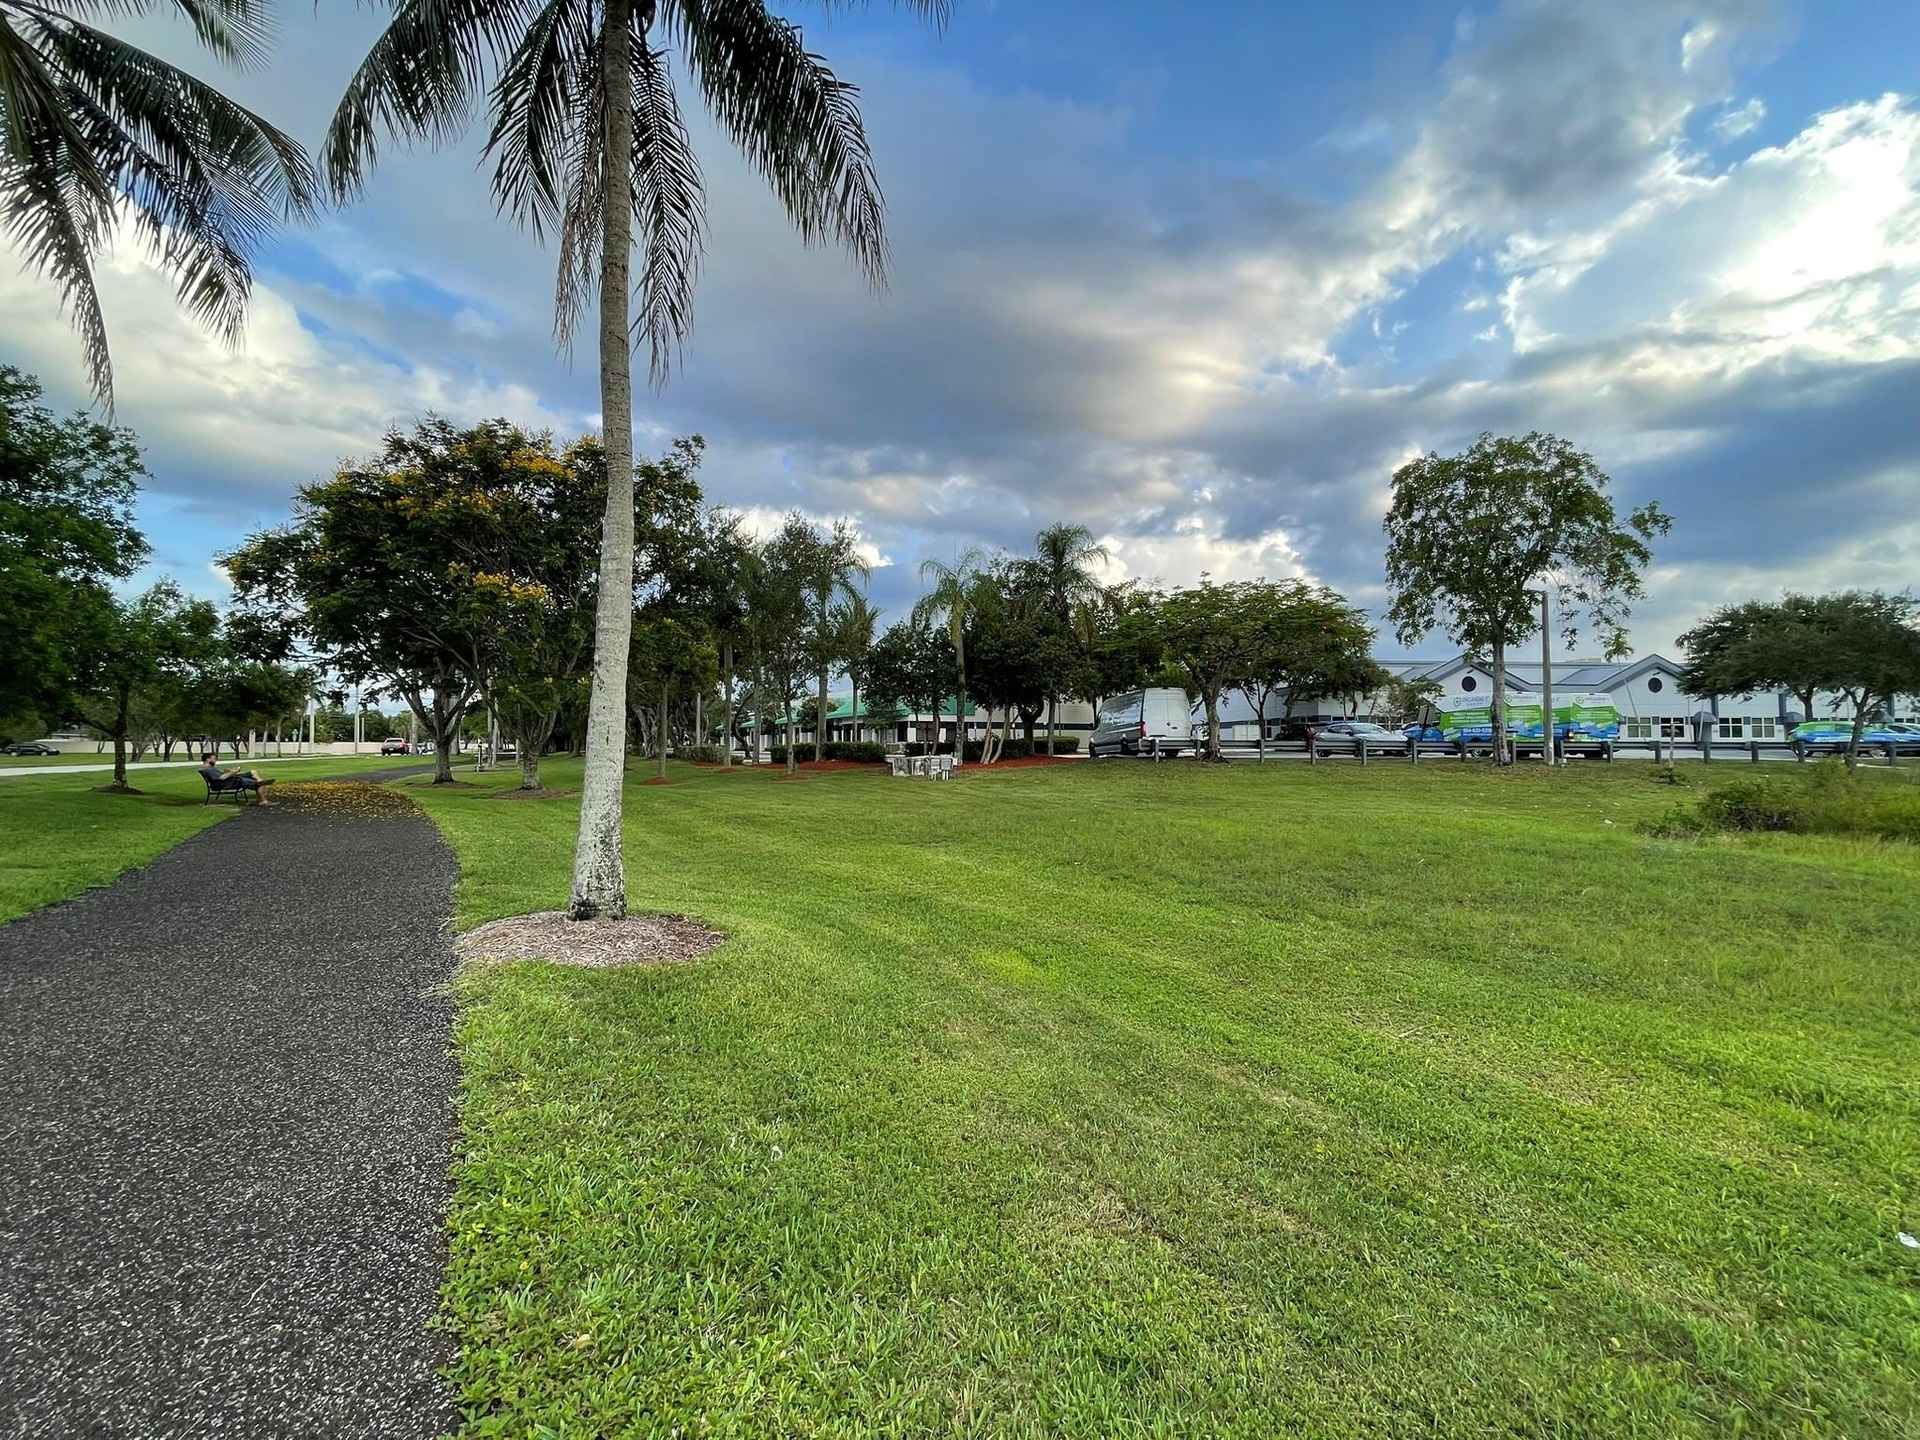
  • Expansive green space featuring a crushed stone pathway, established palm trees, and mature landscaping
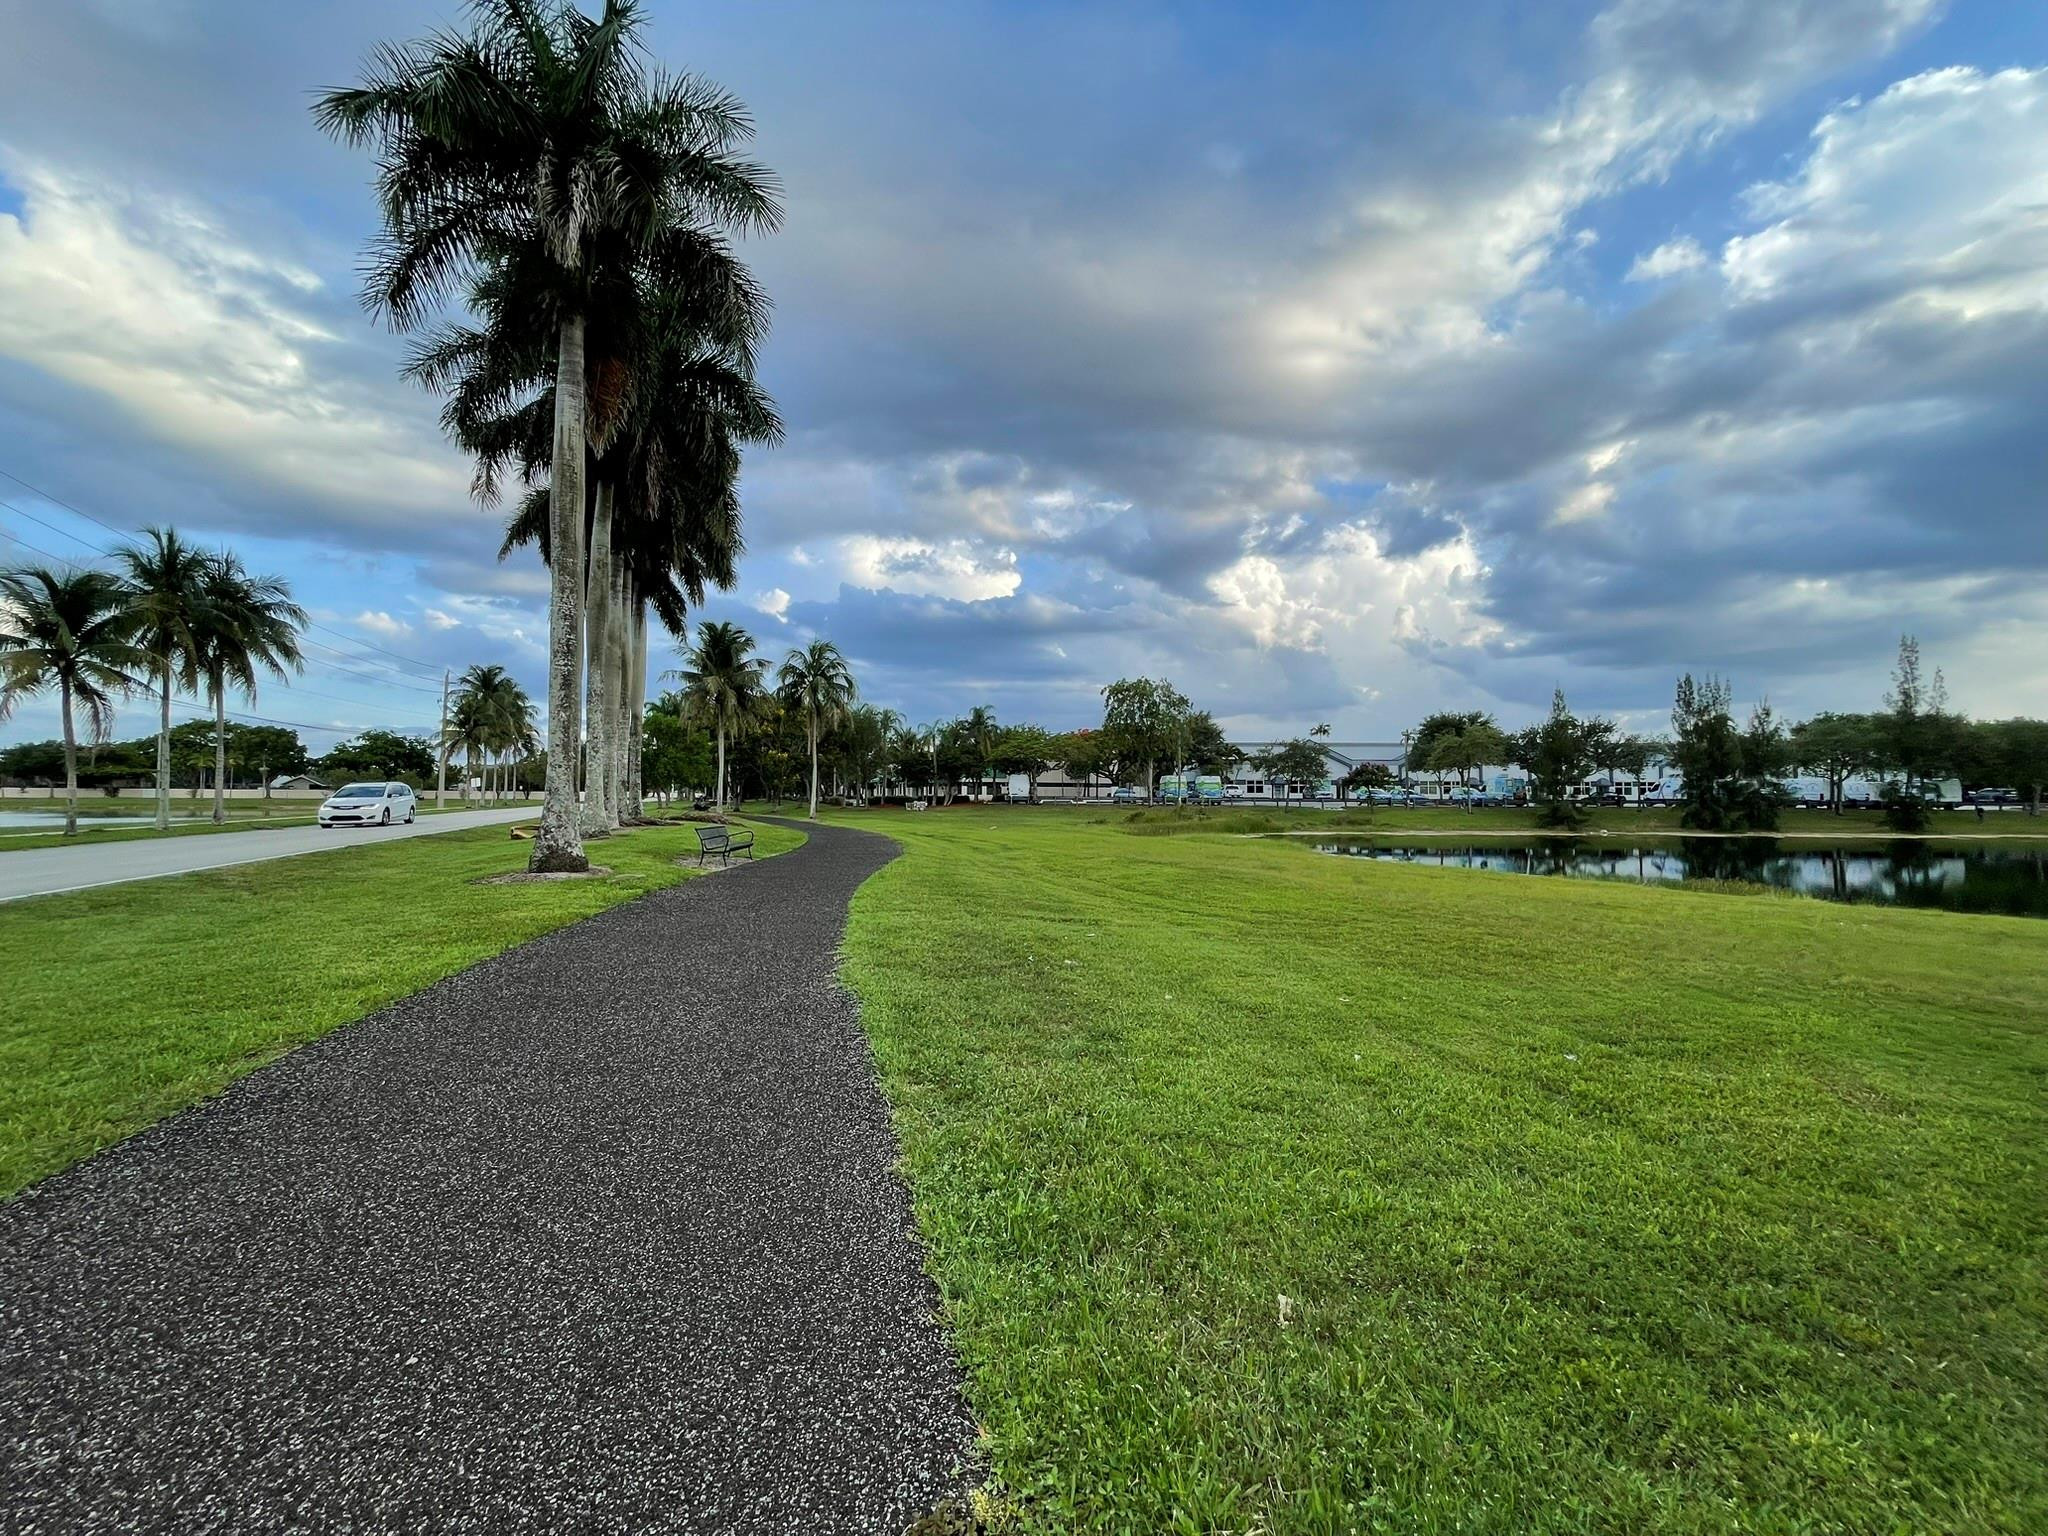
  • Paved walking path featuring mature palm trees, manicured grounds, and a water feature
  • Paved recreation path featuring outdoor exercise equipment, metal seating, and mature palm trees situated along the water
  • Additional content
  • Paved path bordered by manicured lawn, mature palm trees, water frontage, and fixed outdoor fitness equipment
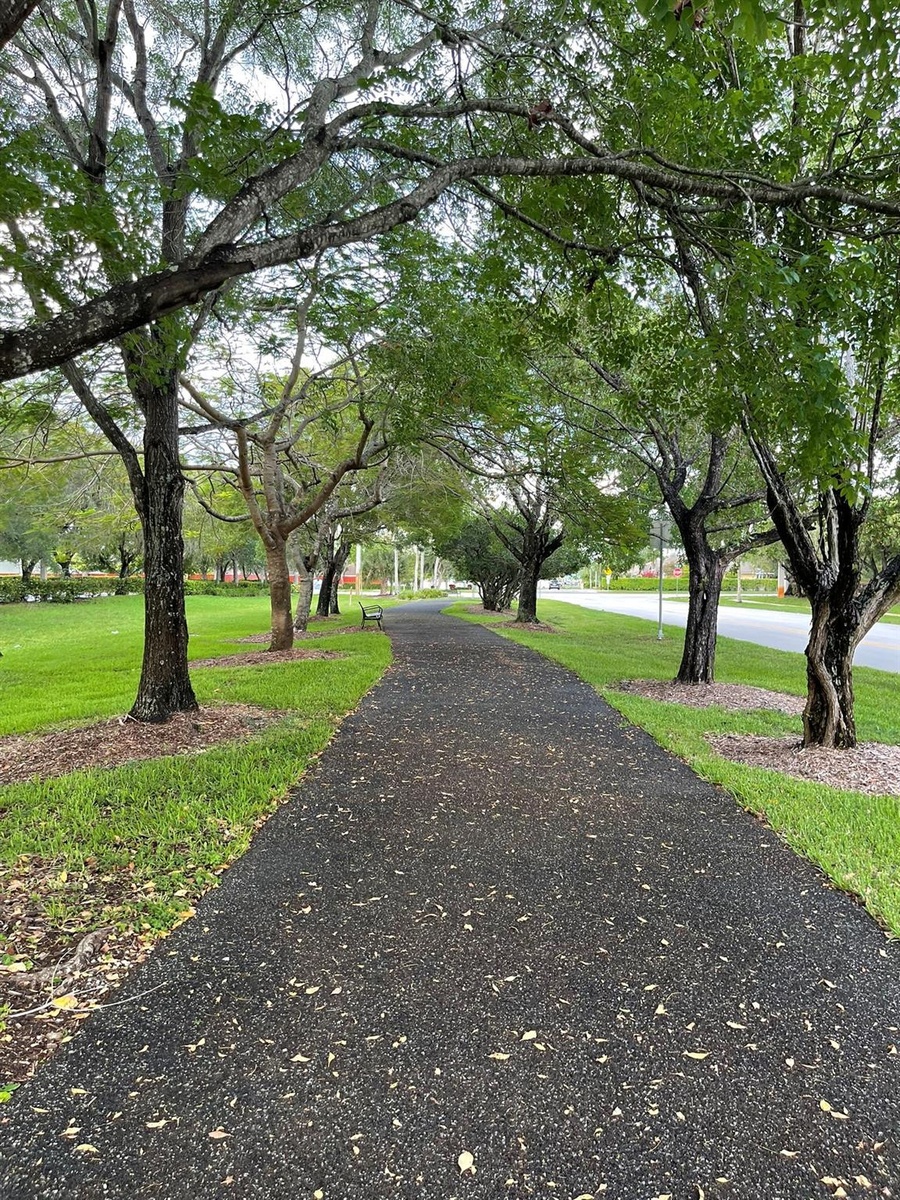
  • Asphalt walking path lined with mature canopy trees and manicured lawn space
  • Additional content
  • Paved walking path featuring mature canopy trees and manicured grass lawns
  • Additional content

Location

757 SHOTGUN Sunrise FL USA

Contact

Palm Beach, FL
Deborah L. Ginsburg
150 Worth Ave, Palm Beach, FL 33480
Phone: +1 561-725-9229
deborahg@nestseekers.com
Listing Courtesy of United Realty Group Inc
​
Nest Seekers Logo
Loading...