Nest Seekers

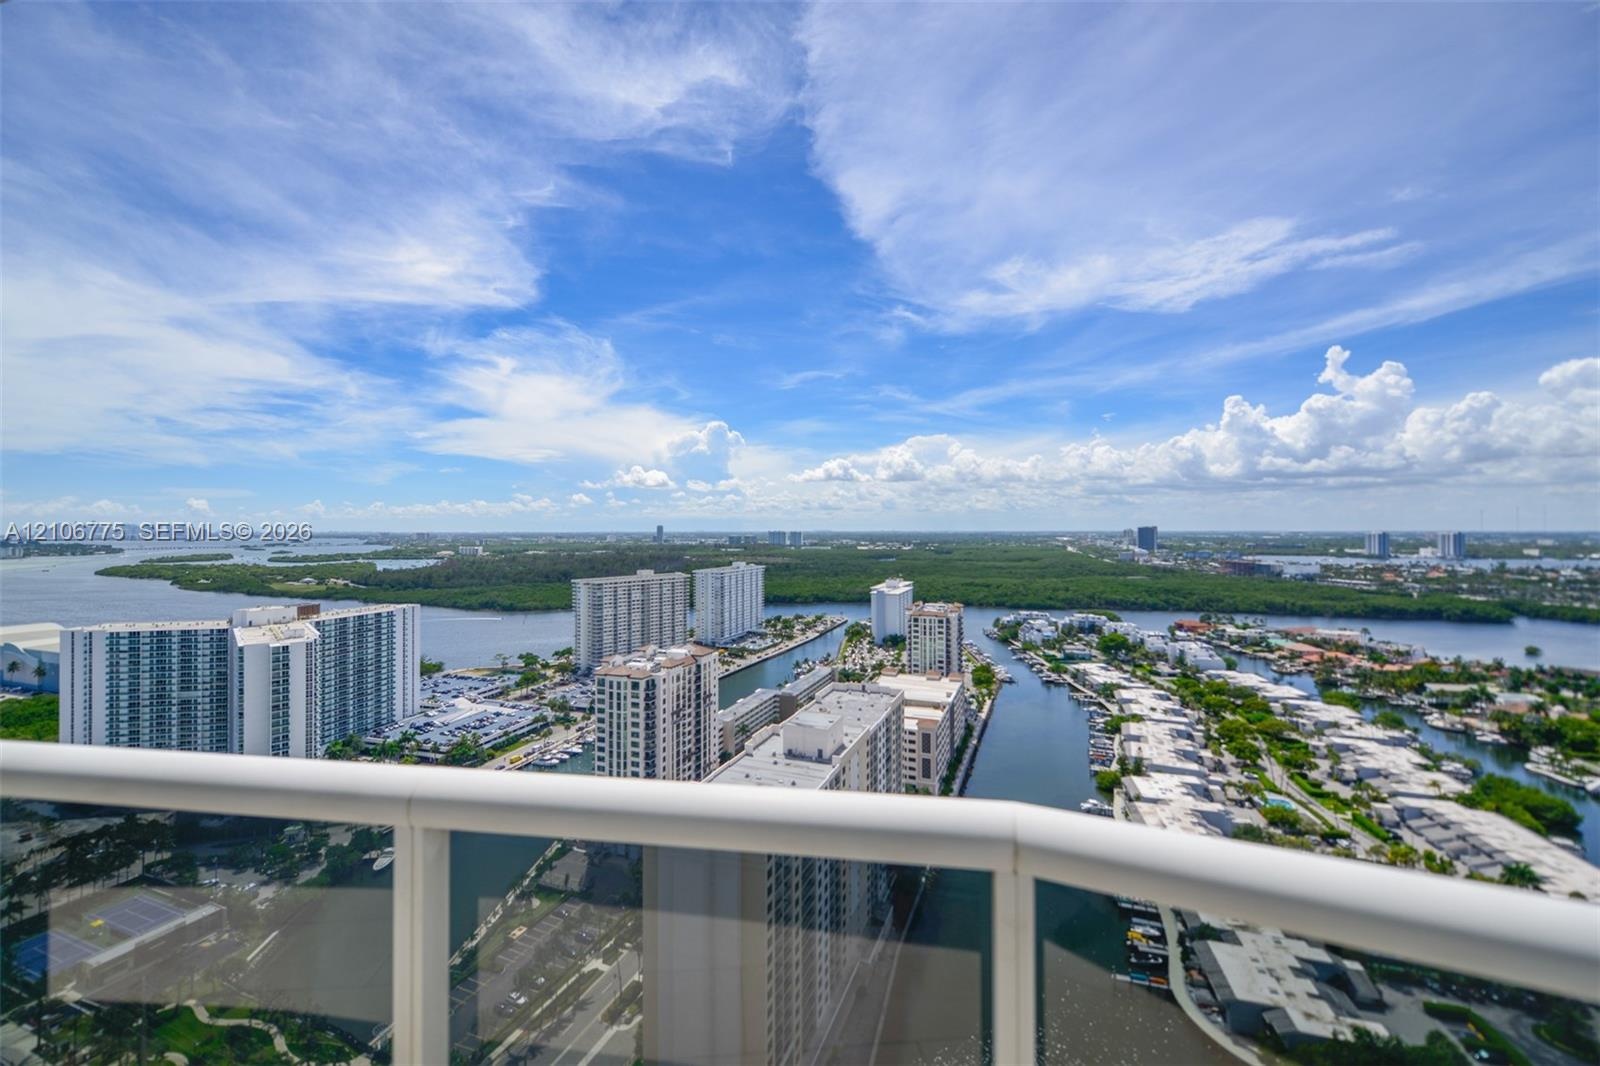
Spectacular unobstructed Miami skyline and water views from every room of this 30th floor, 2 bedroom, 2 bathroom residence featuring 10 foot ceilings and extended terrace !

16001 Collins Avenue Apt: 3005
Sunny Isles Beach, FL 33160

Listing

Web ID:5833902
Website:https://www.nestseekers.com/5833902

Property

Ownership: For Sale
Type: Condo
Bedrooms: 2 BR
Bathrooms: 2
Pets: Pets Allowed
Area: 1435 sq ft

Financials

Price:$1,170,000
Annual Taxes:$14,000
Common charges:$1,860

Description

Spectacular unobstructed Miami skyline and water views from every room of this 30th floor, 2 bedroom, 2 bathroom residence featuring 10-foot ceilings and extended terrace! Remodeled open kitchen to maximize natural light while preserving cabinet space. Recently replaced Bosh a/c system. Impeccable move-in-ready condition. Prestigious oceanfront building offering 5-star resort-style amenities, including full beach and pool service, complimentary valet parking, restaurant, spa and fitness center. Owner financing available.
Virtual Tour: https://www.propertypanorama.com/instaview/mia/A12106775

Amenities

  • Balcony
  • Bar
  • Bay
  • Bike Storage
  • Billiard Room
  • Blinds
  • Business Center
  • Closed Circuit Camera(S)
  • Dishwasher
  • Disposal
  • Dryer
  • Electric Range
  • Electric Water Heater
  • Elevator
  • Elevator Secure
  • Fitness Center
  • Heated Pool
  • High ceiling
  • Intracoastal
  • Kitchen Facilities
  • Library
  • Lobby
  • Lobby Attended
  • Maintenance
  • Microwave
  • Ocean
  • Ocean Access
  • Other
  • Oven
  • Parking
  • Refrigerator
  • Sauna
  • Secured Garage Parking
  • Security Patrol
  • Skyline
  • Sliding
  • Spa/Hot Tub
  • Walk-In Closet(s)
  • Washer
  • Water
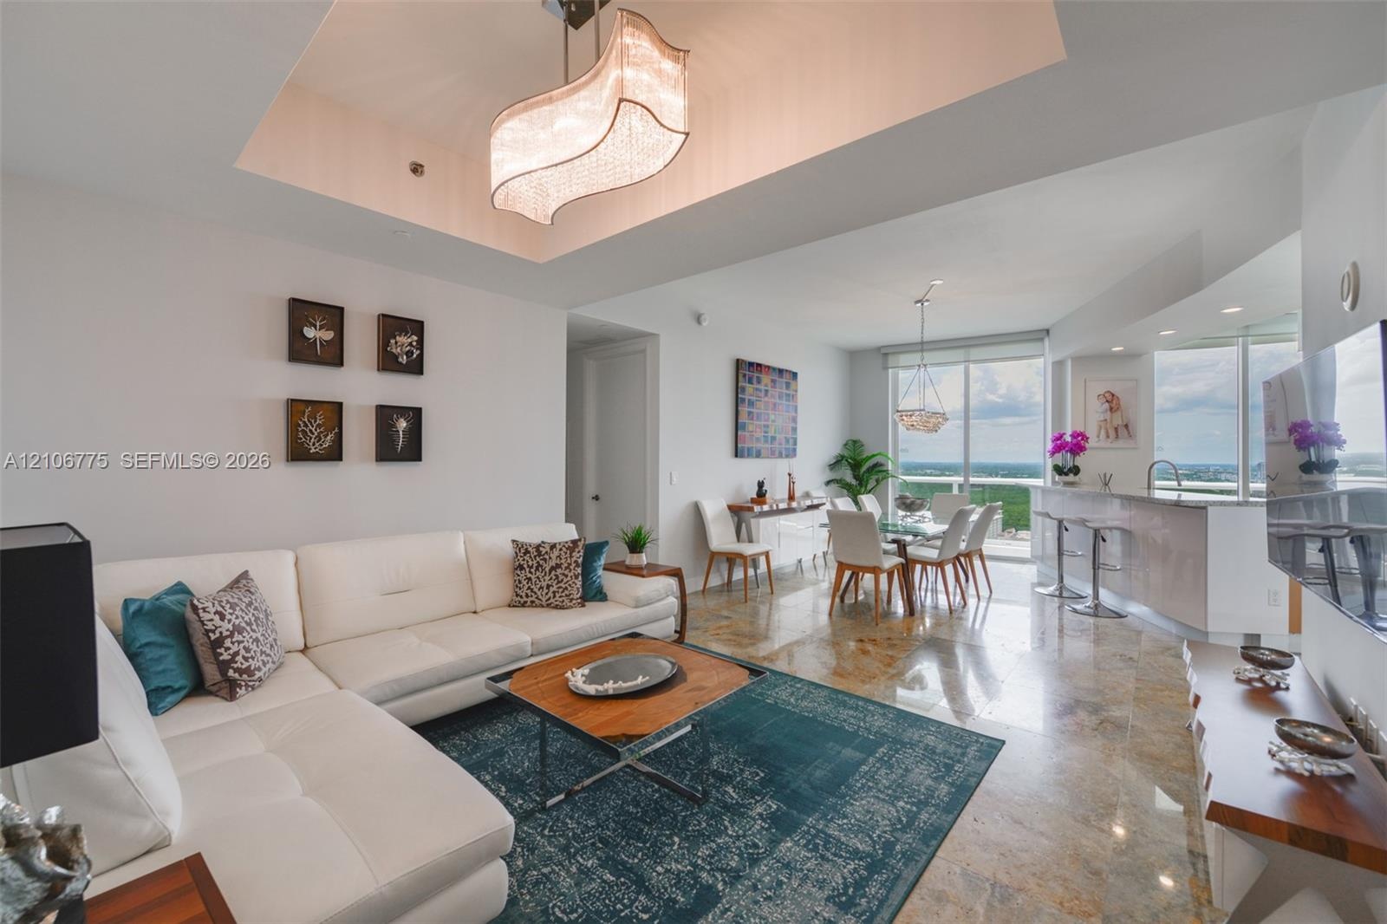
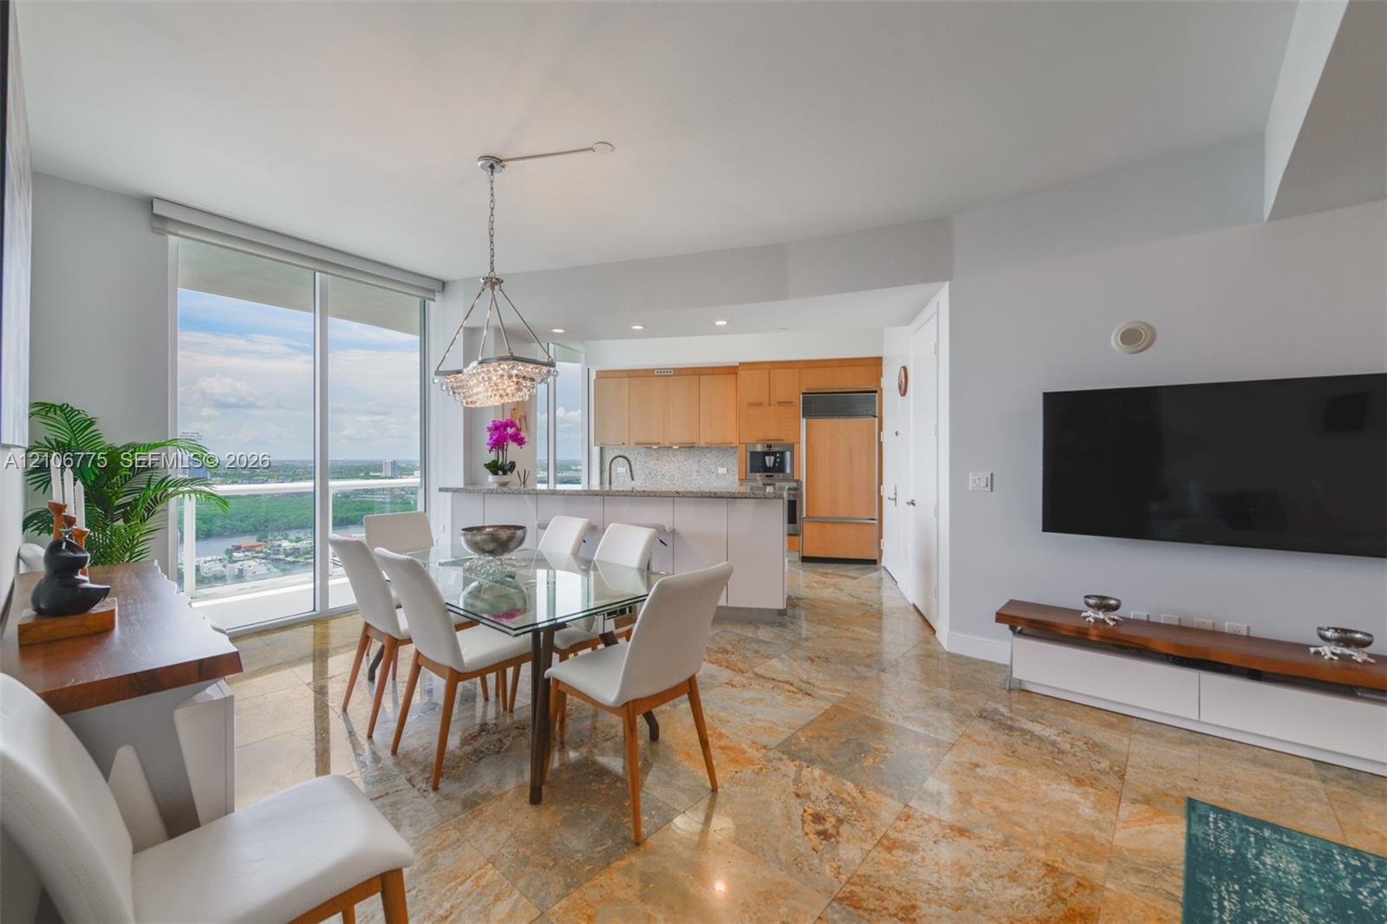
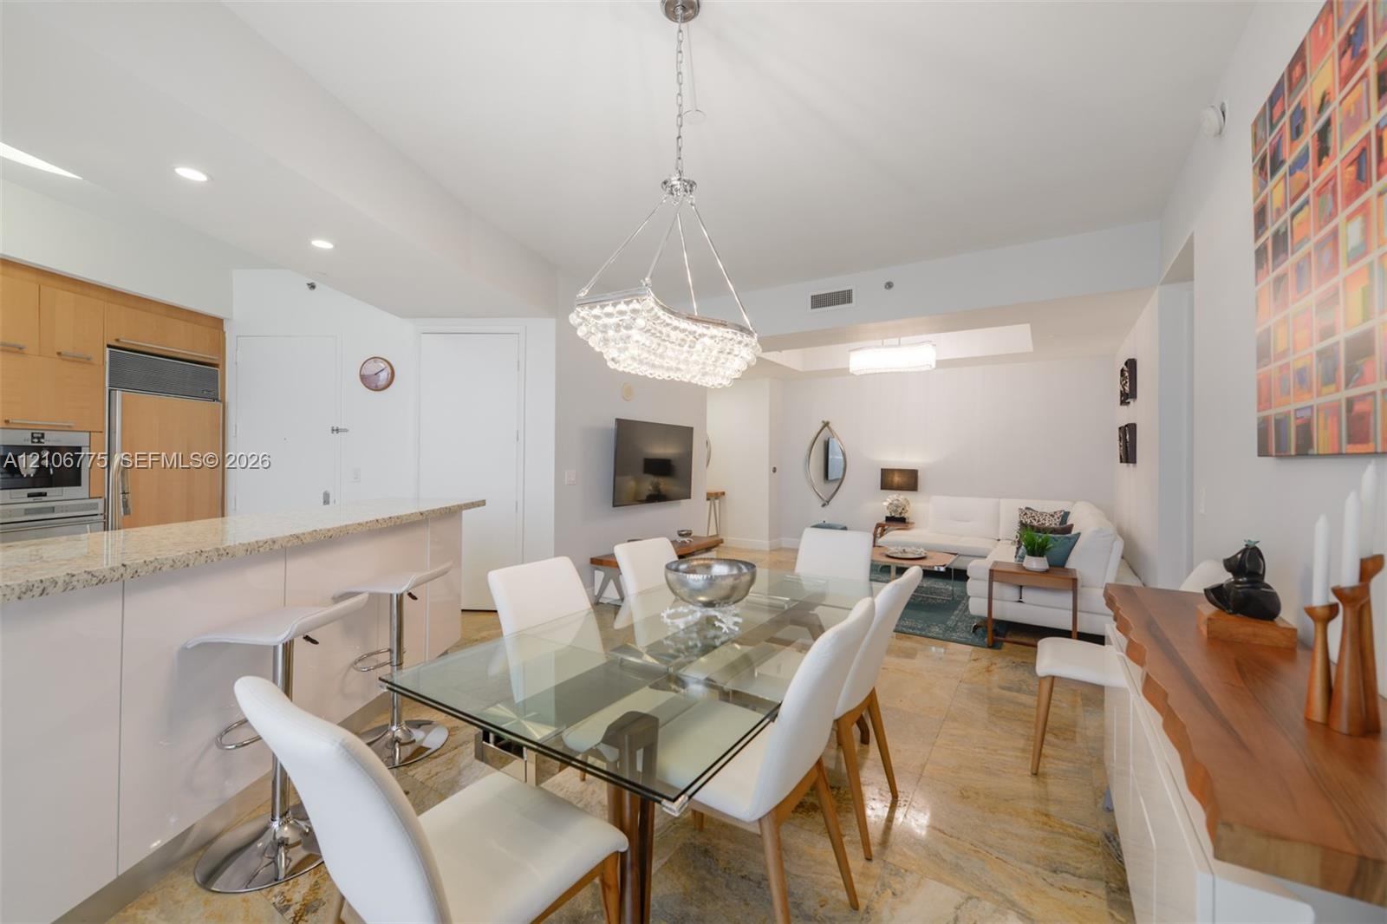
  • Open-concept living space featuring high tray ceilings with an oversized modern chandelier, polished stone flooring, a built-in kitchen peninsula with
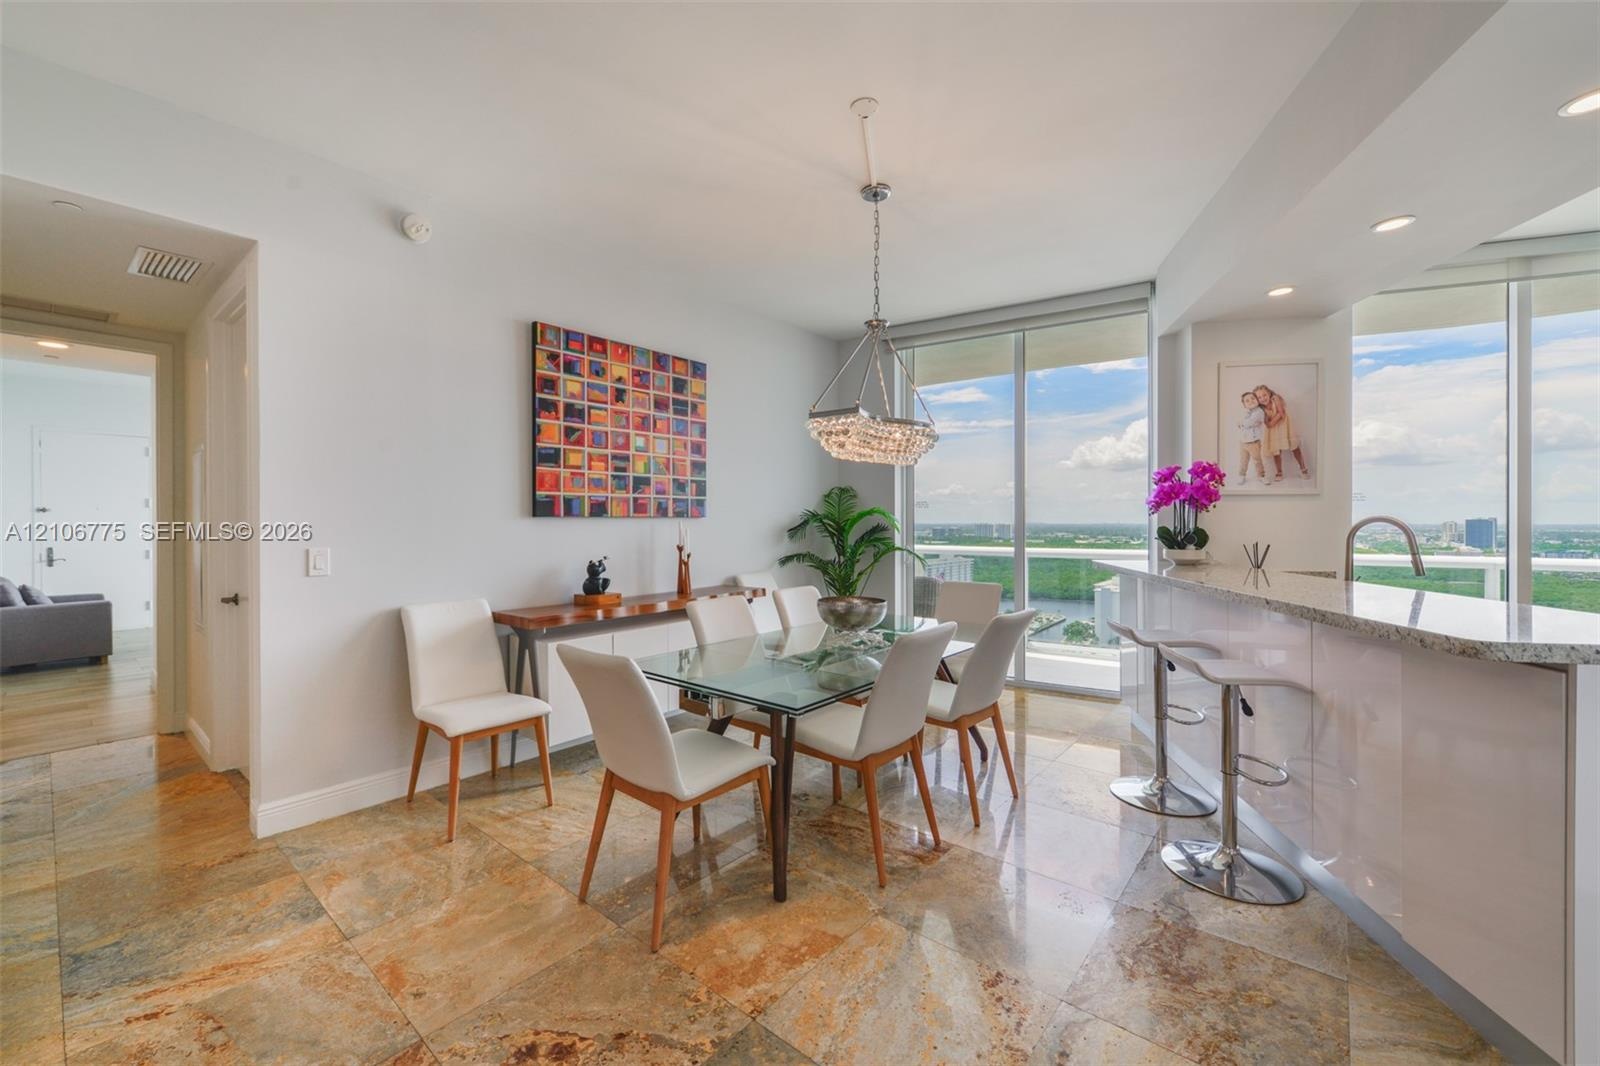
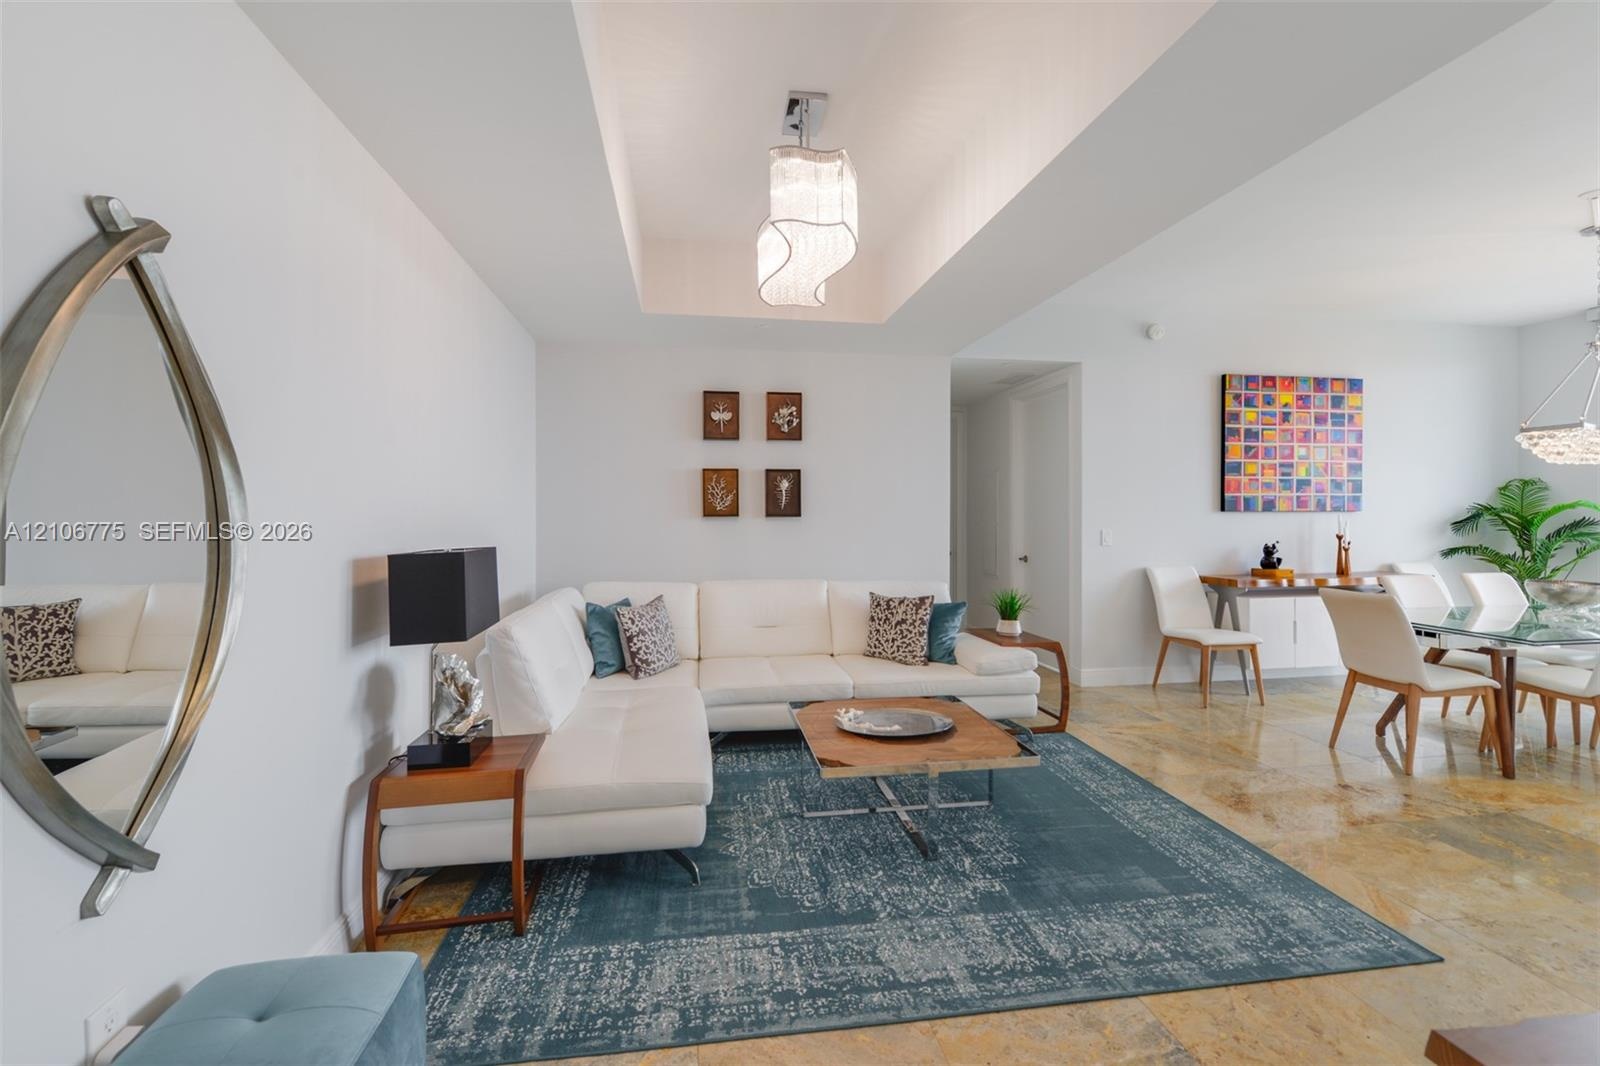
  • Open-concept interior featuring natural stone flooring, tray ceiling with a contemporary tiered chandelier, floor-to-ceiling windows, and built-in bre
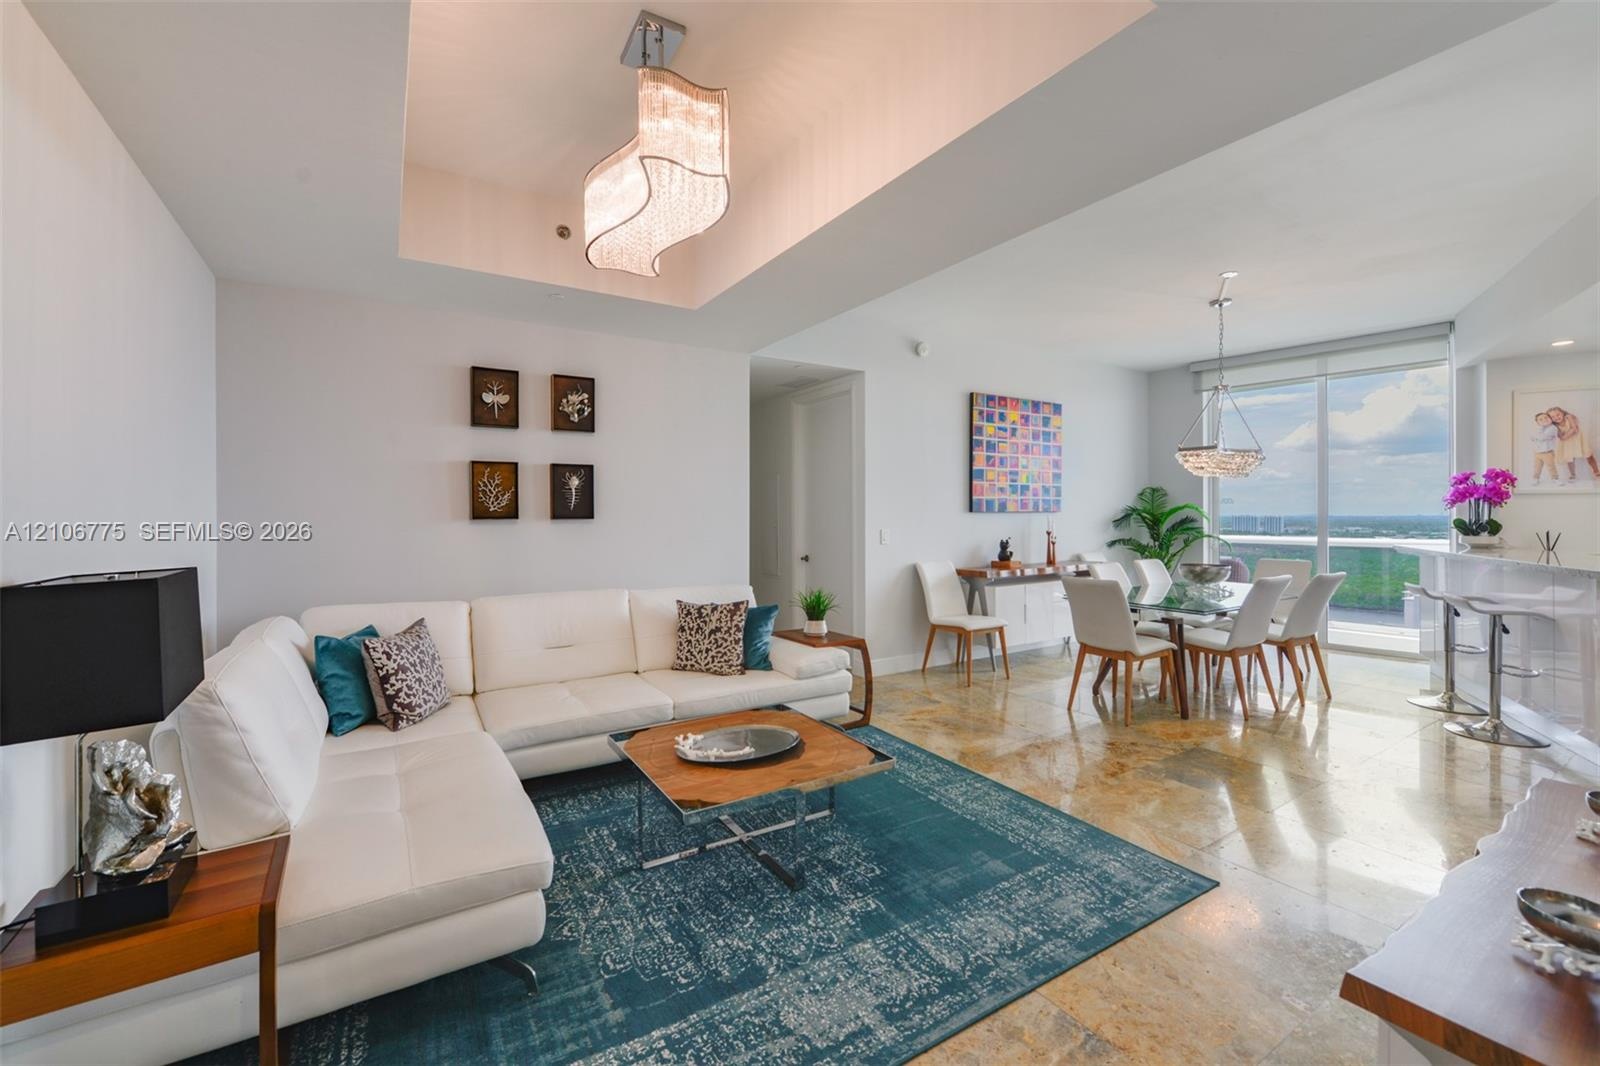
  • Living area featuring stone flooring, a tray ceiling with a contemporary chandelier, and floor-to-ceiling windows
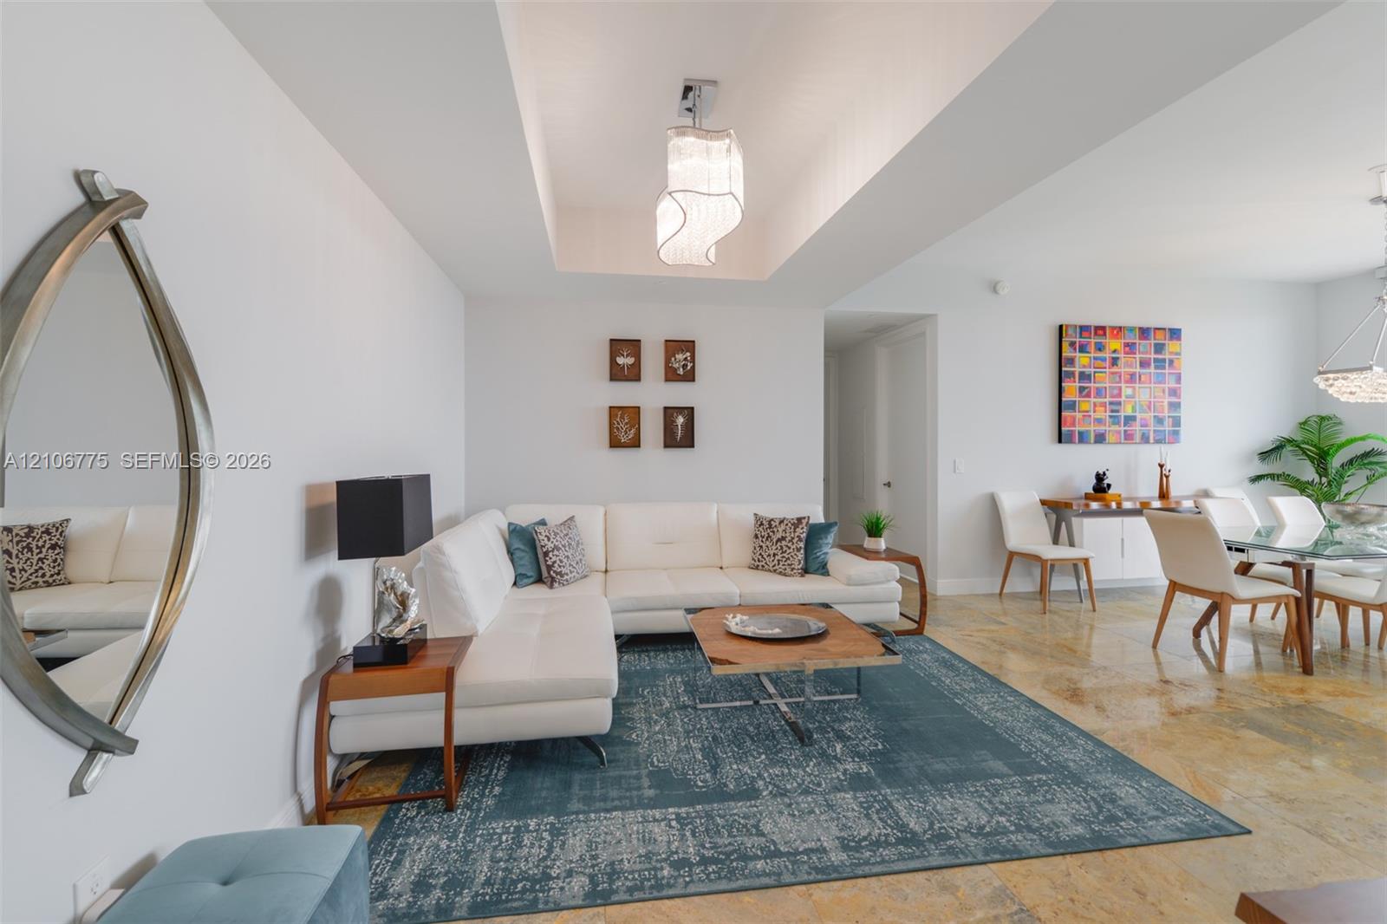
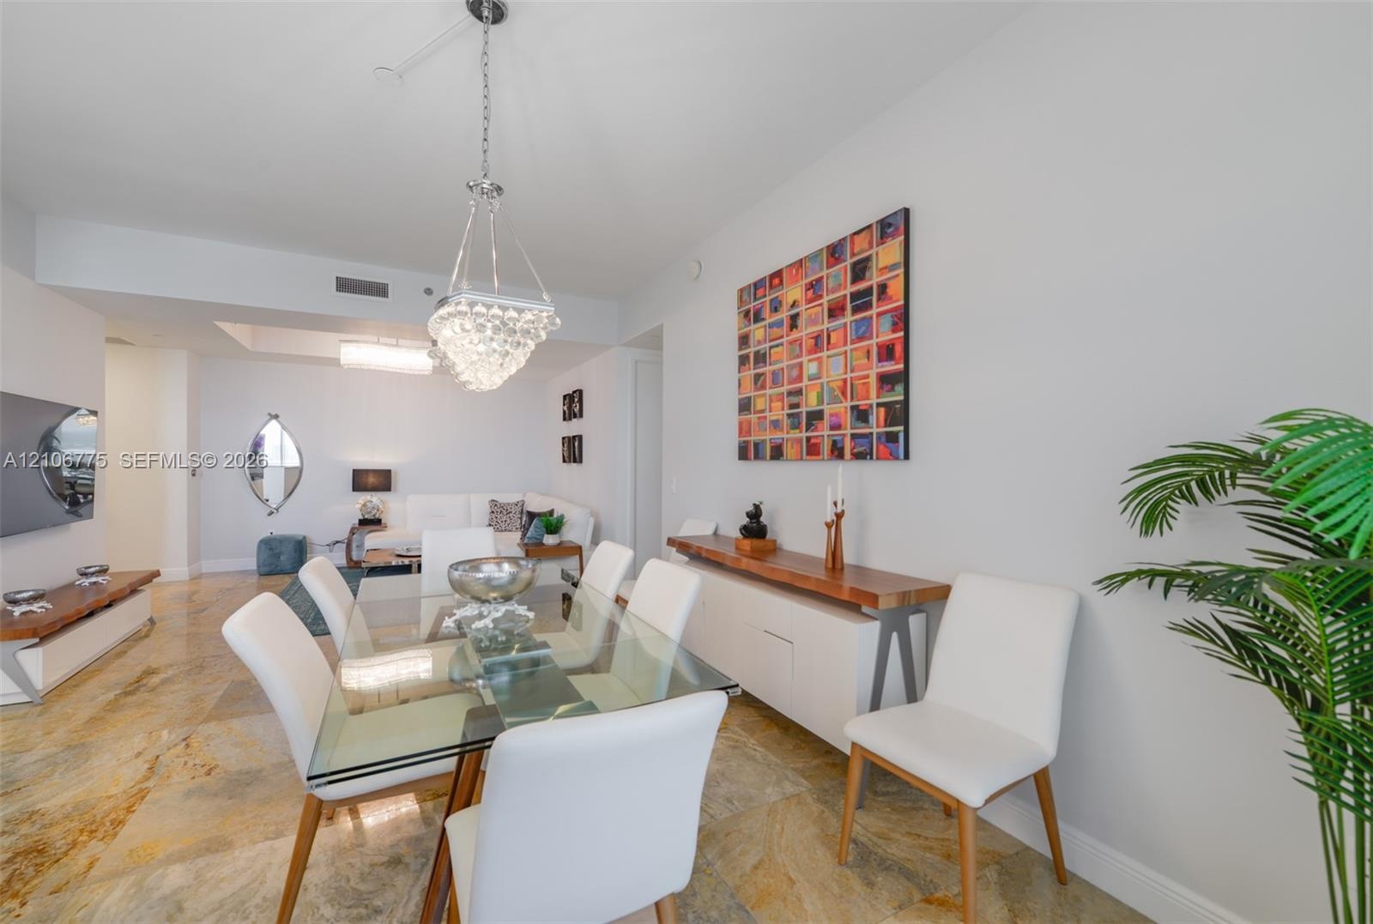
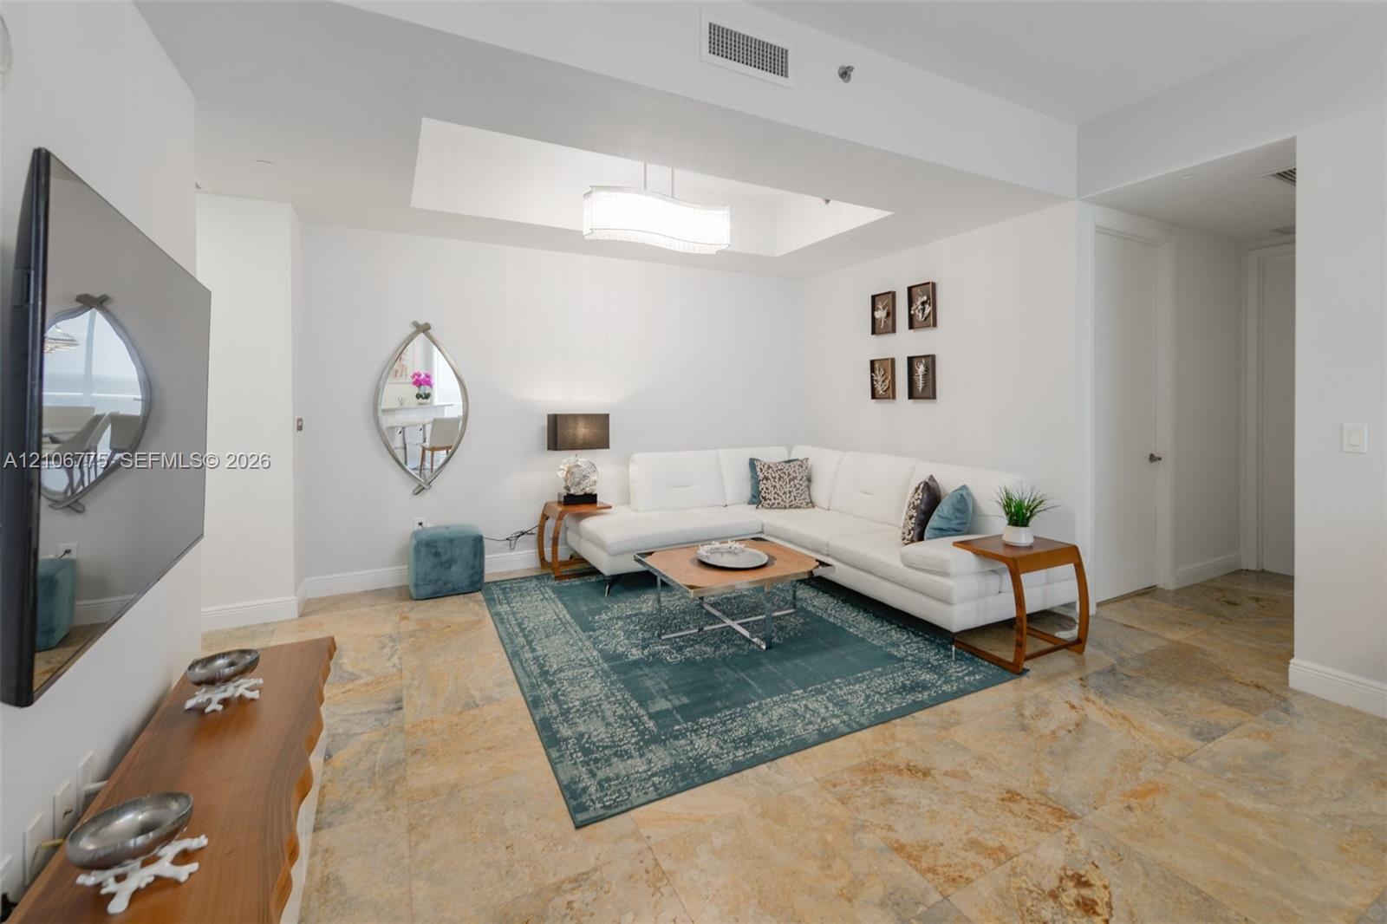
  • Open-concept room featuring a recessed tray ceiling, modern tiered light fixture, stone-finish flooring, and crisp white wall finishes
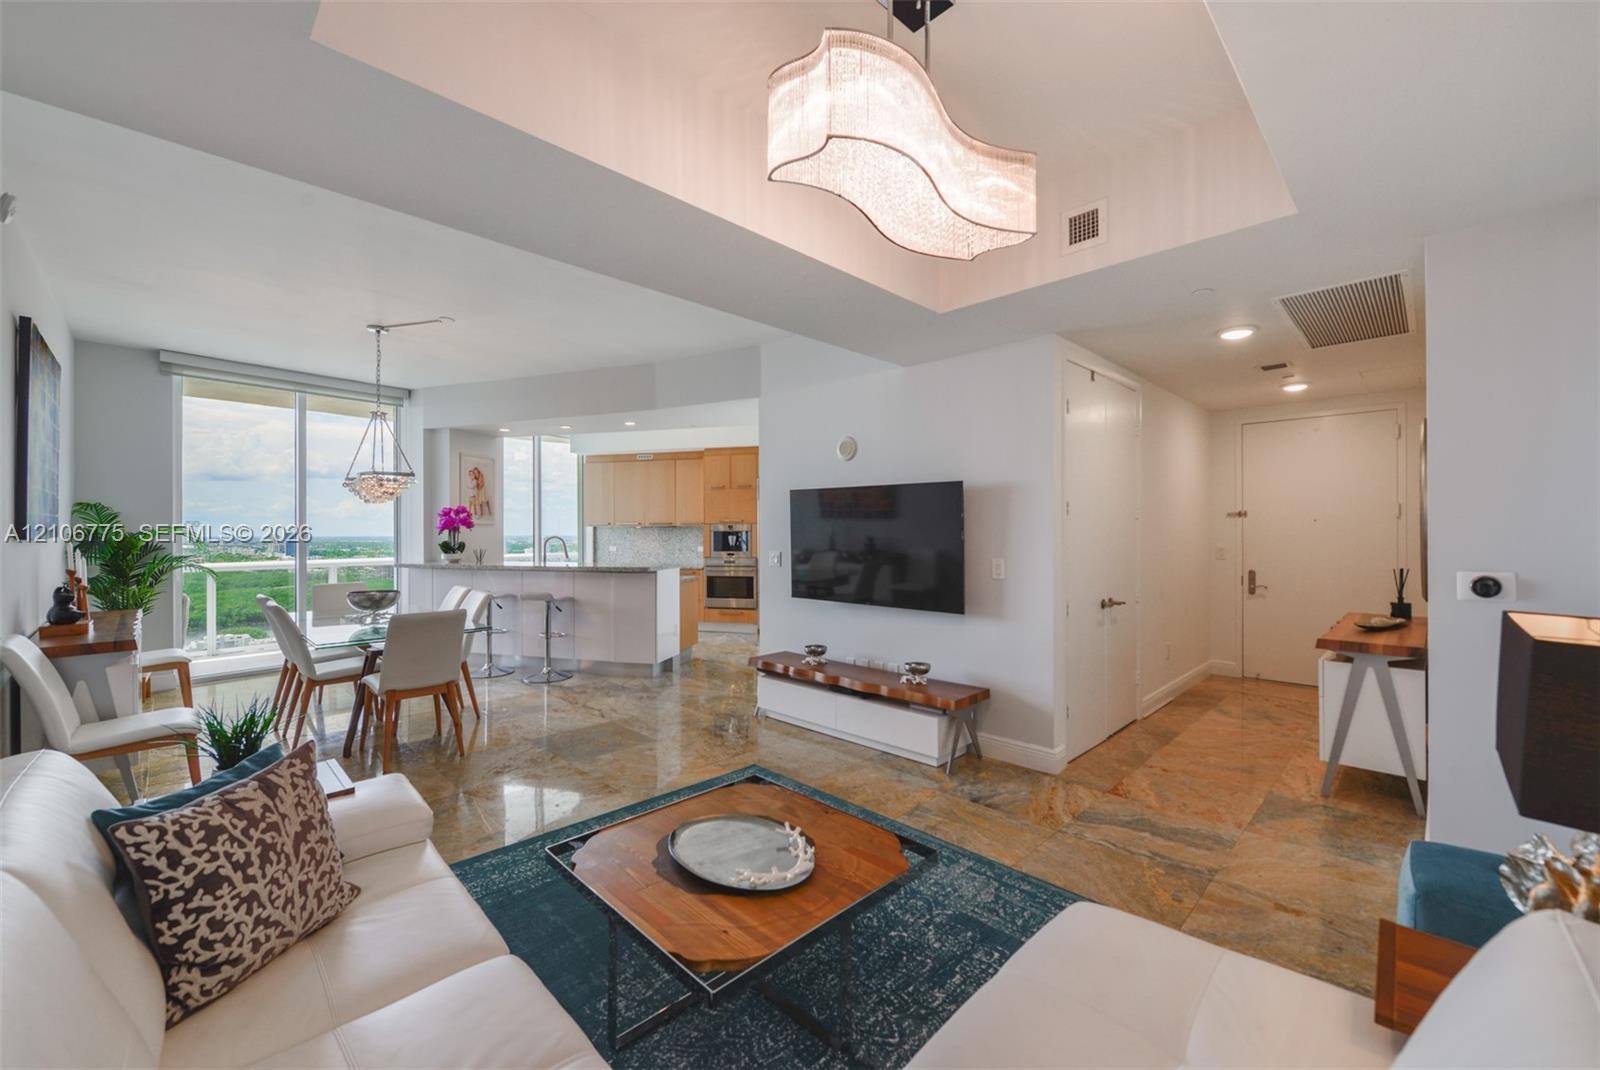
  • Open-concept interior featuring natural stone flooring, floor-to-ceiling windows, built-in wooden cabinetry, recessed lighting, and a pendant chandeli
  • Open-concept dining area featuring oversized stone flooring, a tiered crystal chandelier, floor-to-ceiling windows, and an eat-in kitchen peninsula wi
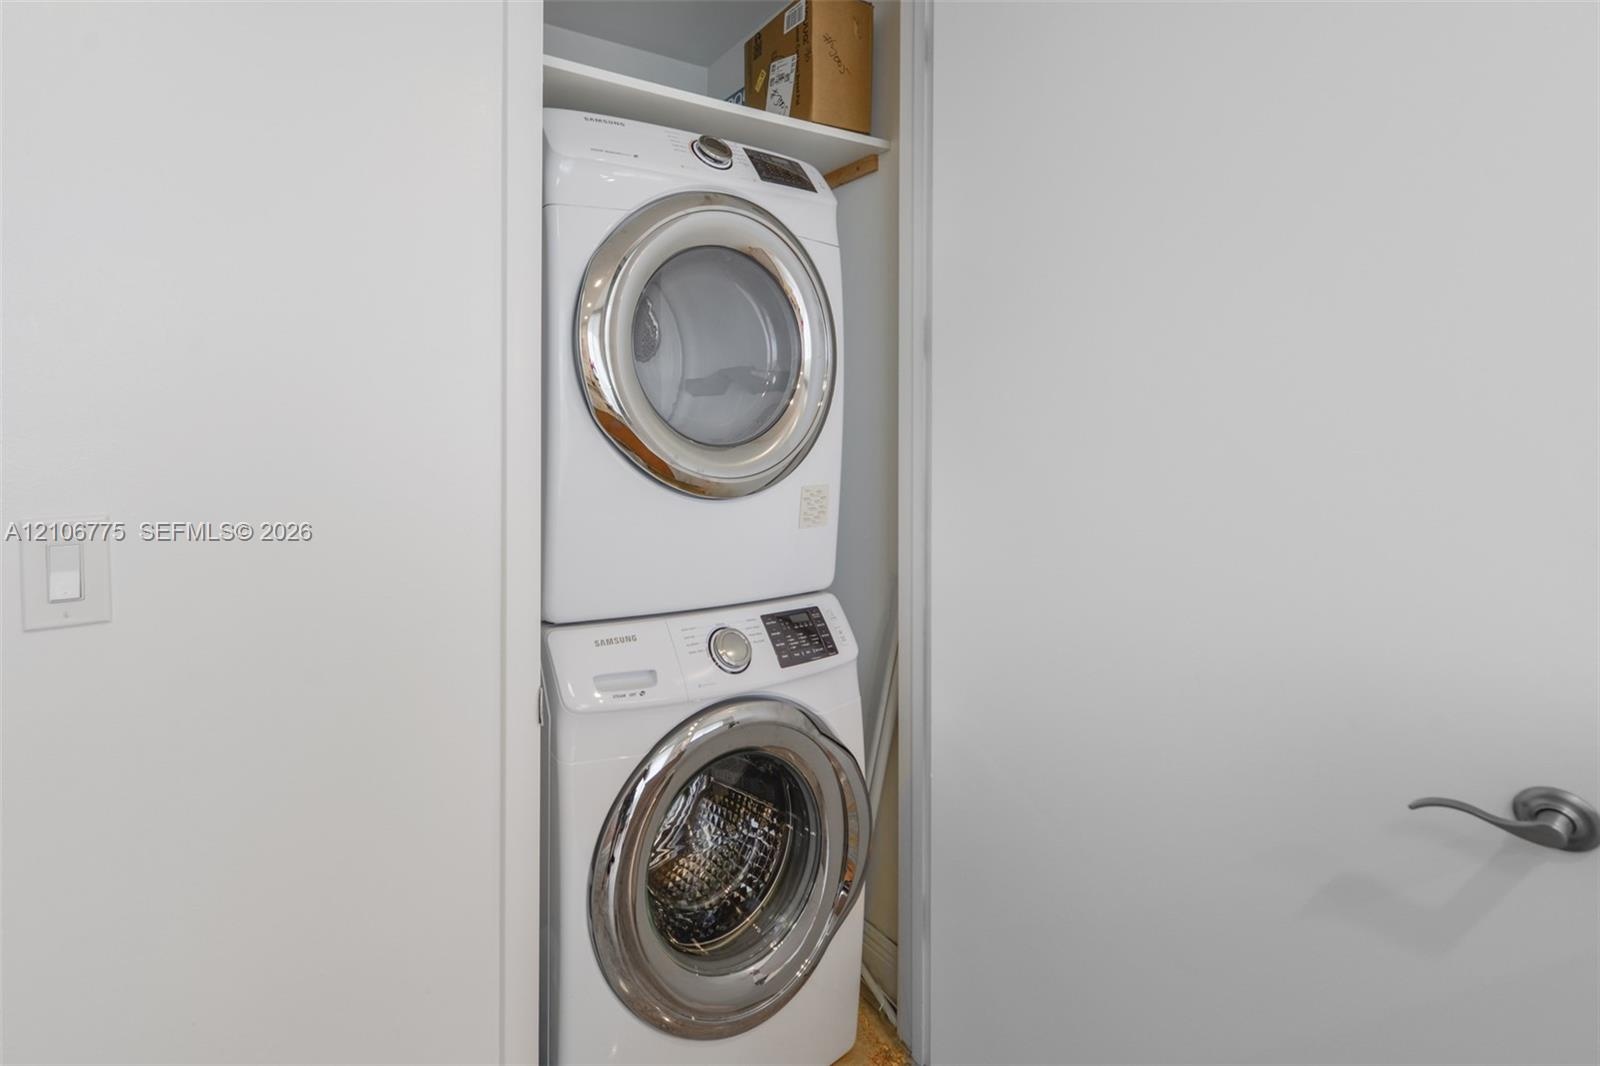
  • Stacked front-loading washer and dryer unit with built-in overhead shelving housed within a dedicated closet
  • Polished stone flooring, crystal-style chandelier with chrome finish, and built-in minimalist cabinetry
  • Kitchen featuring stone countertops, integrated stainless steel appliances, and wood-finish cabinetry, complemented by polished stone flooring and a c
  • Open-concept room featuring a recessed tray ceiling, modern tiered light fixture, stone-finish flooring, and crisp white wall finishes
  • Polished stone flooring, recessed ceiling tray, and integrated light fixture
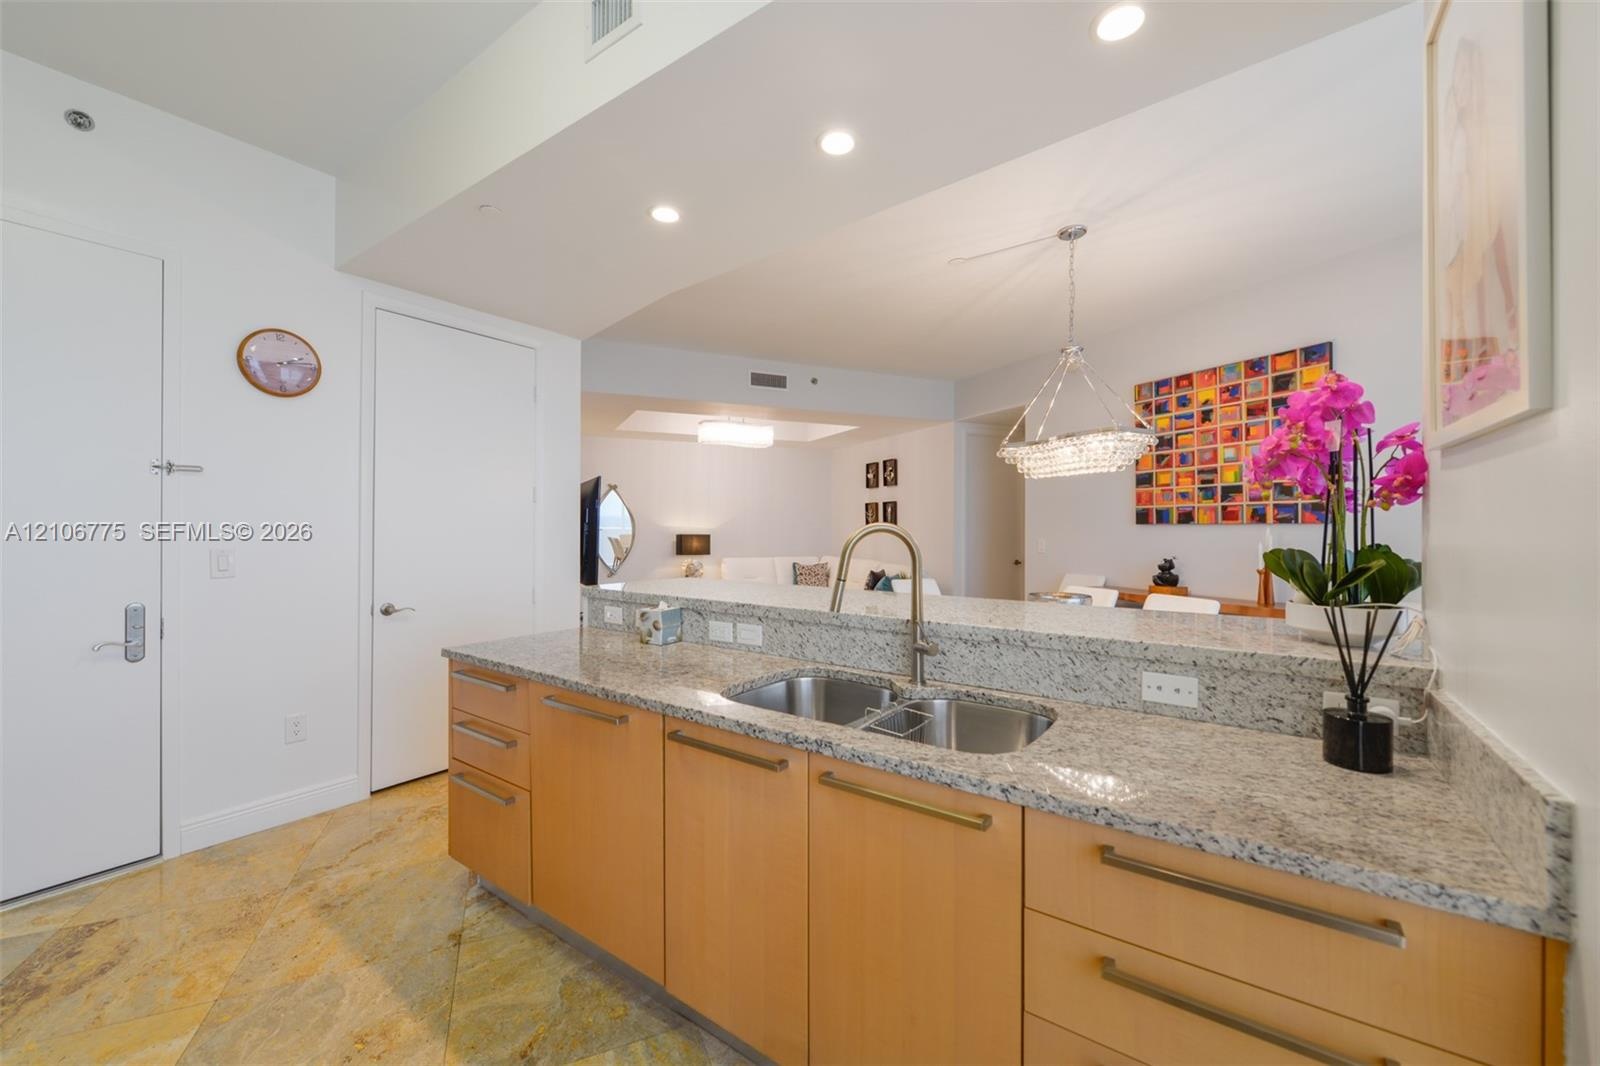
  • Kitchen featuring light-finish cabinetry, stone countertops, a dual-basin undermount sink with a gooseneck faucet, recessed lighting, and stone floori
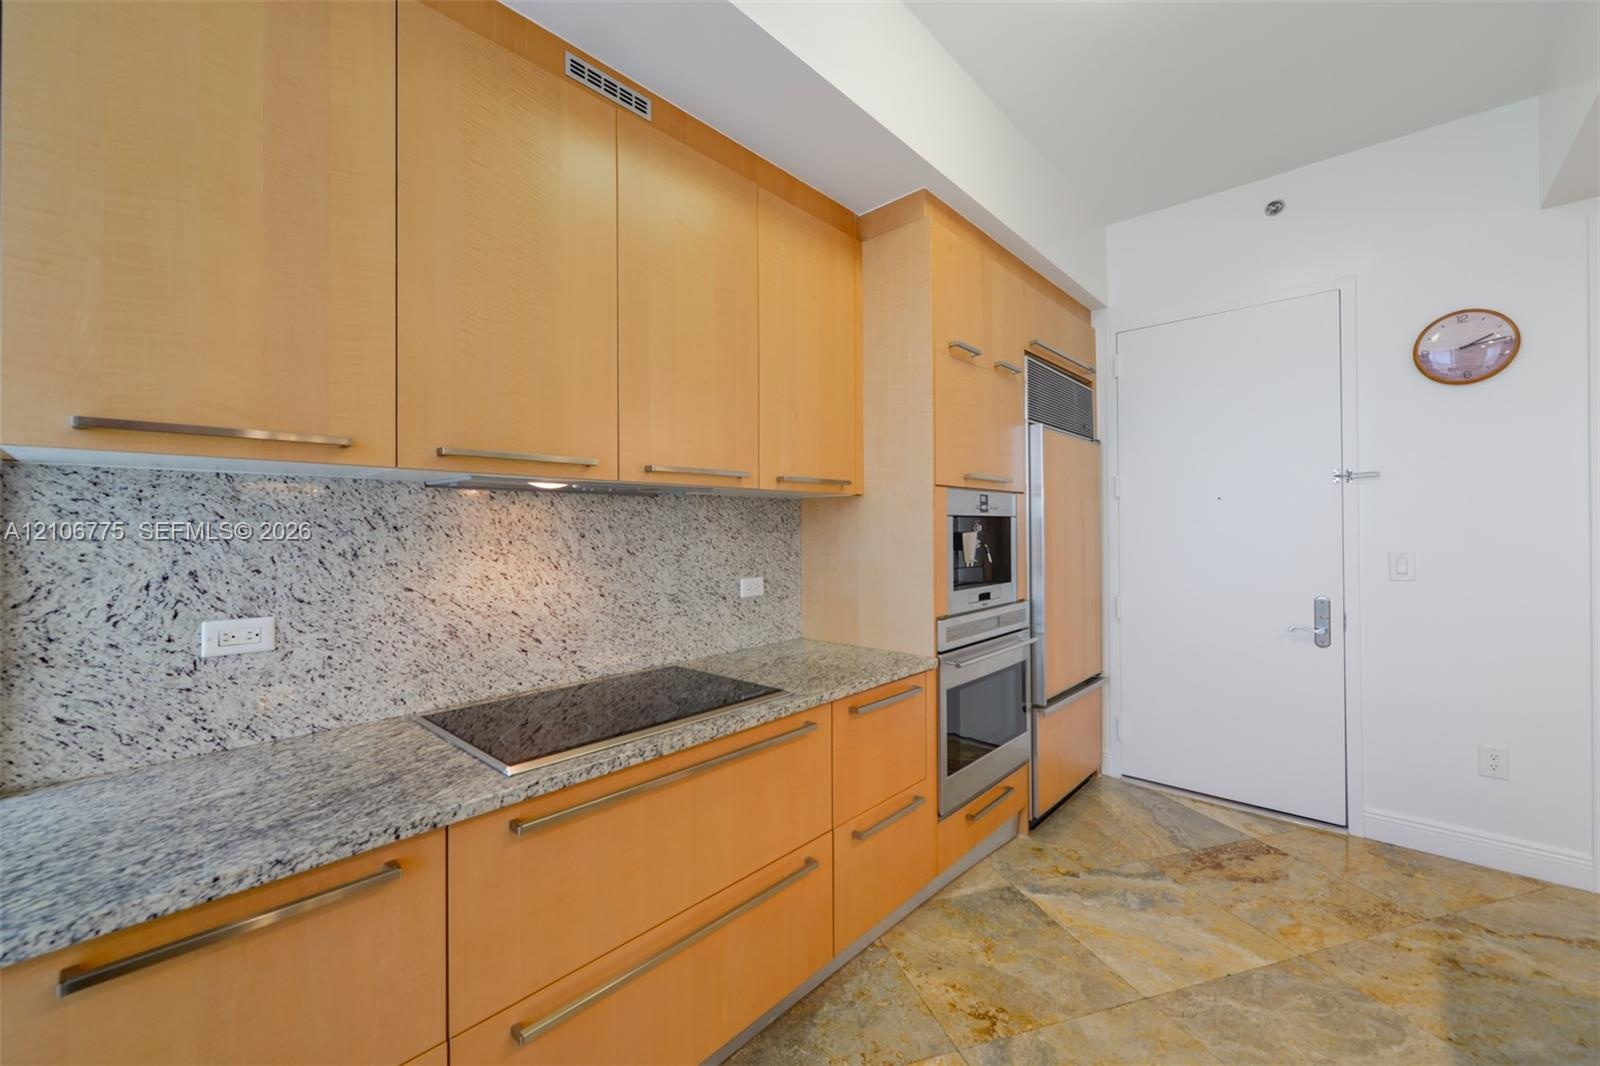
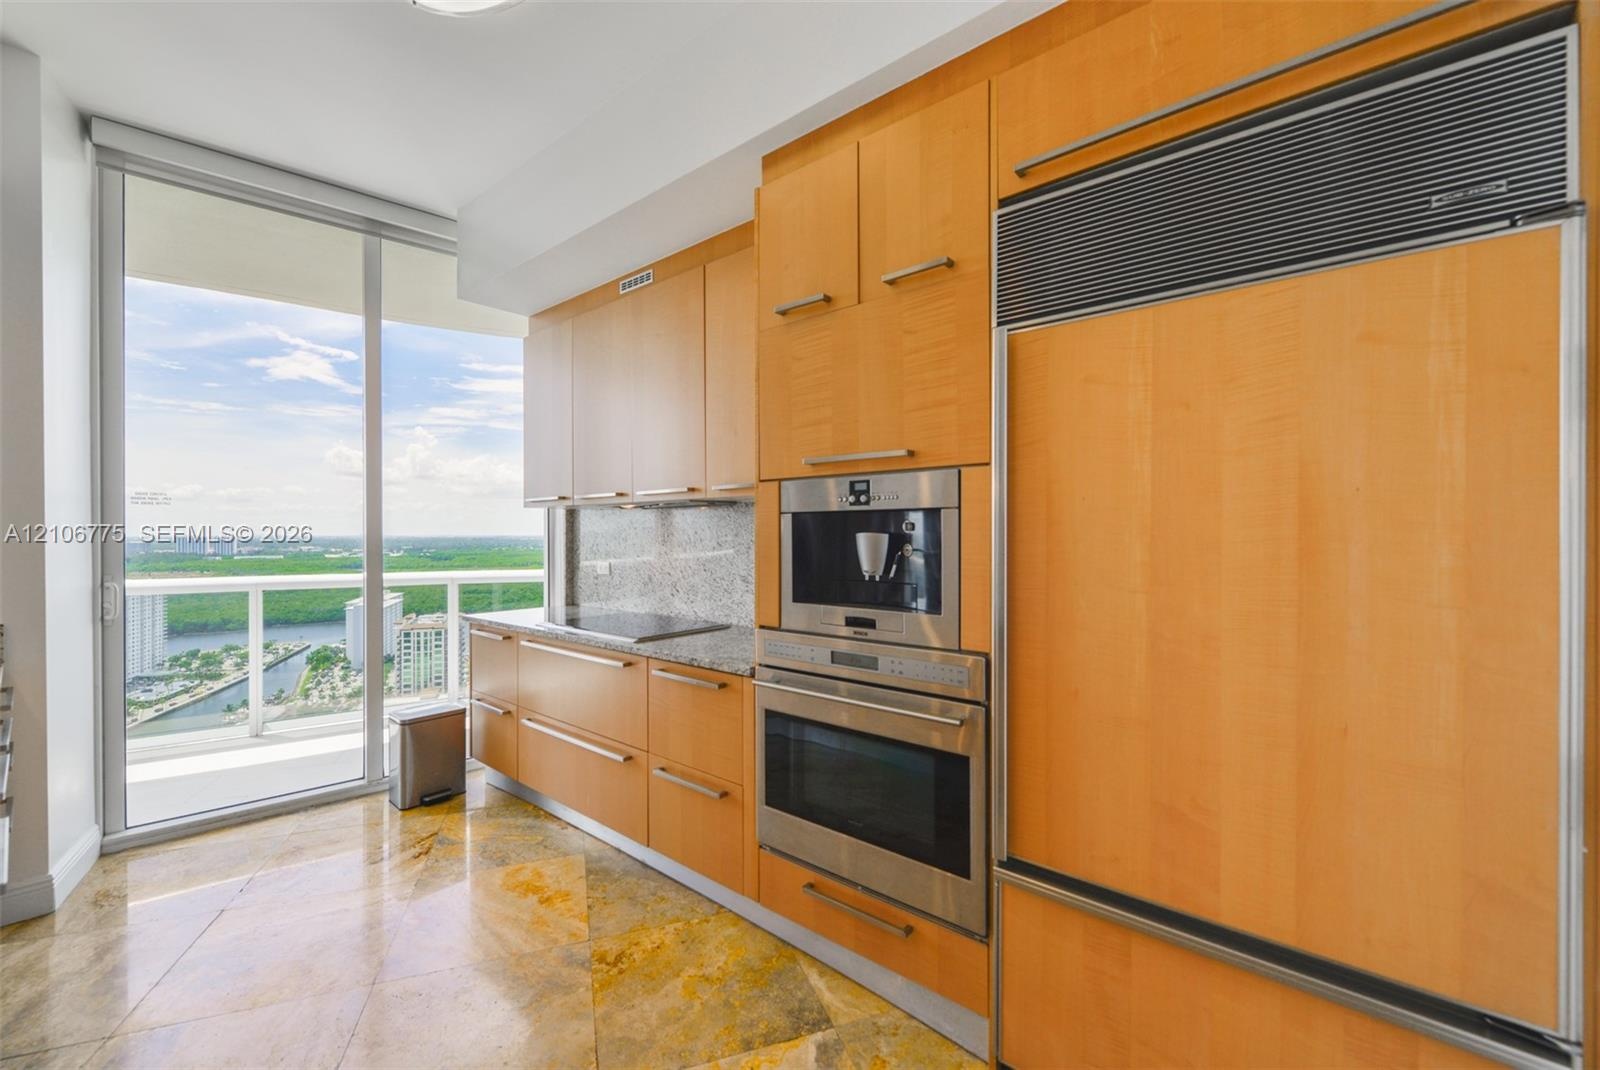
  • Kitchen featuring light-wood cabinetry with linear pulls, speckled stone countertops, a flush-mount electric cooktop, stainless steel wall-mounted ove
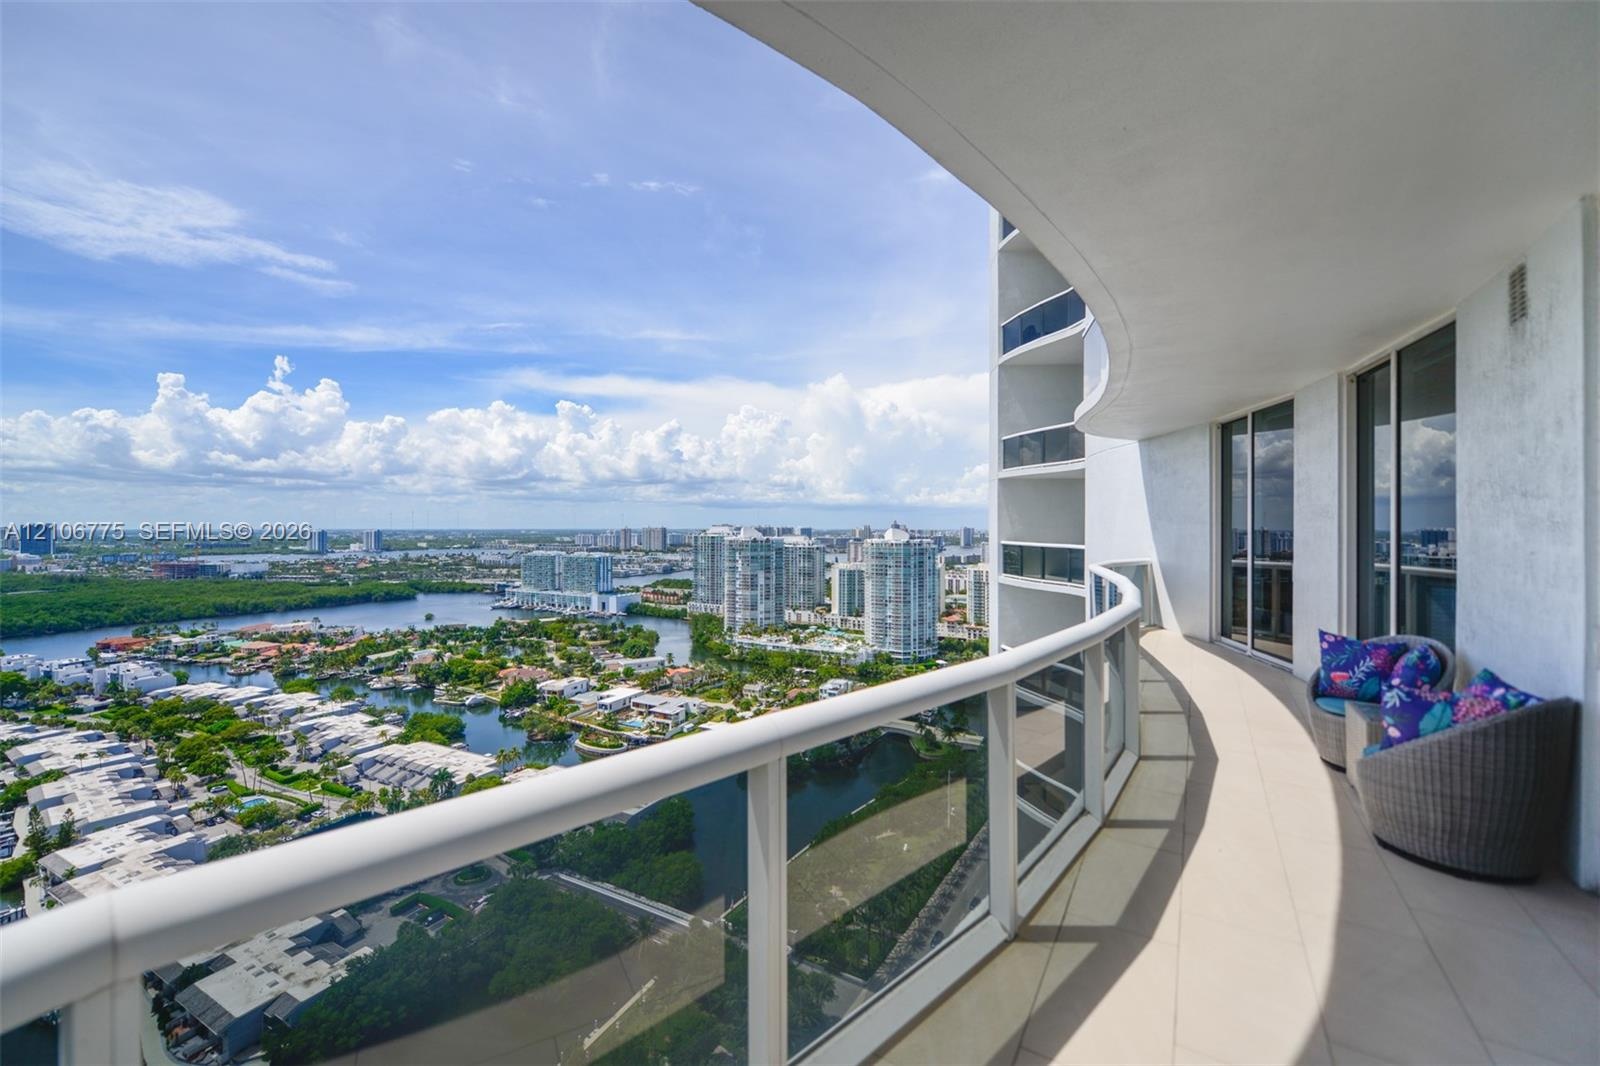
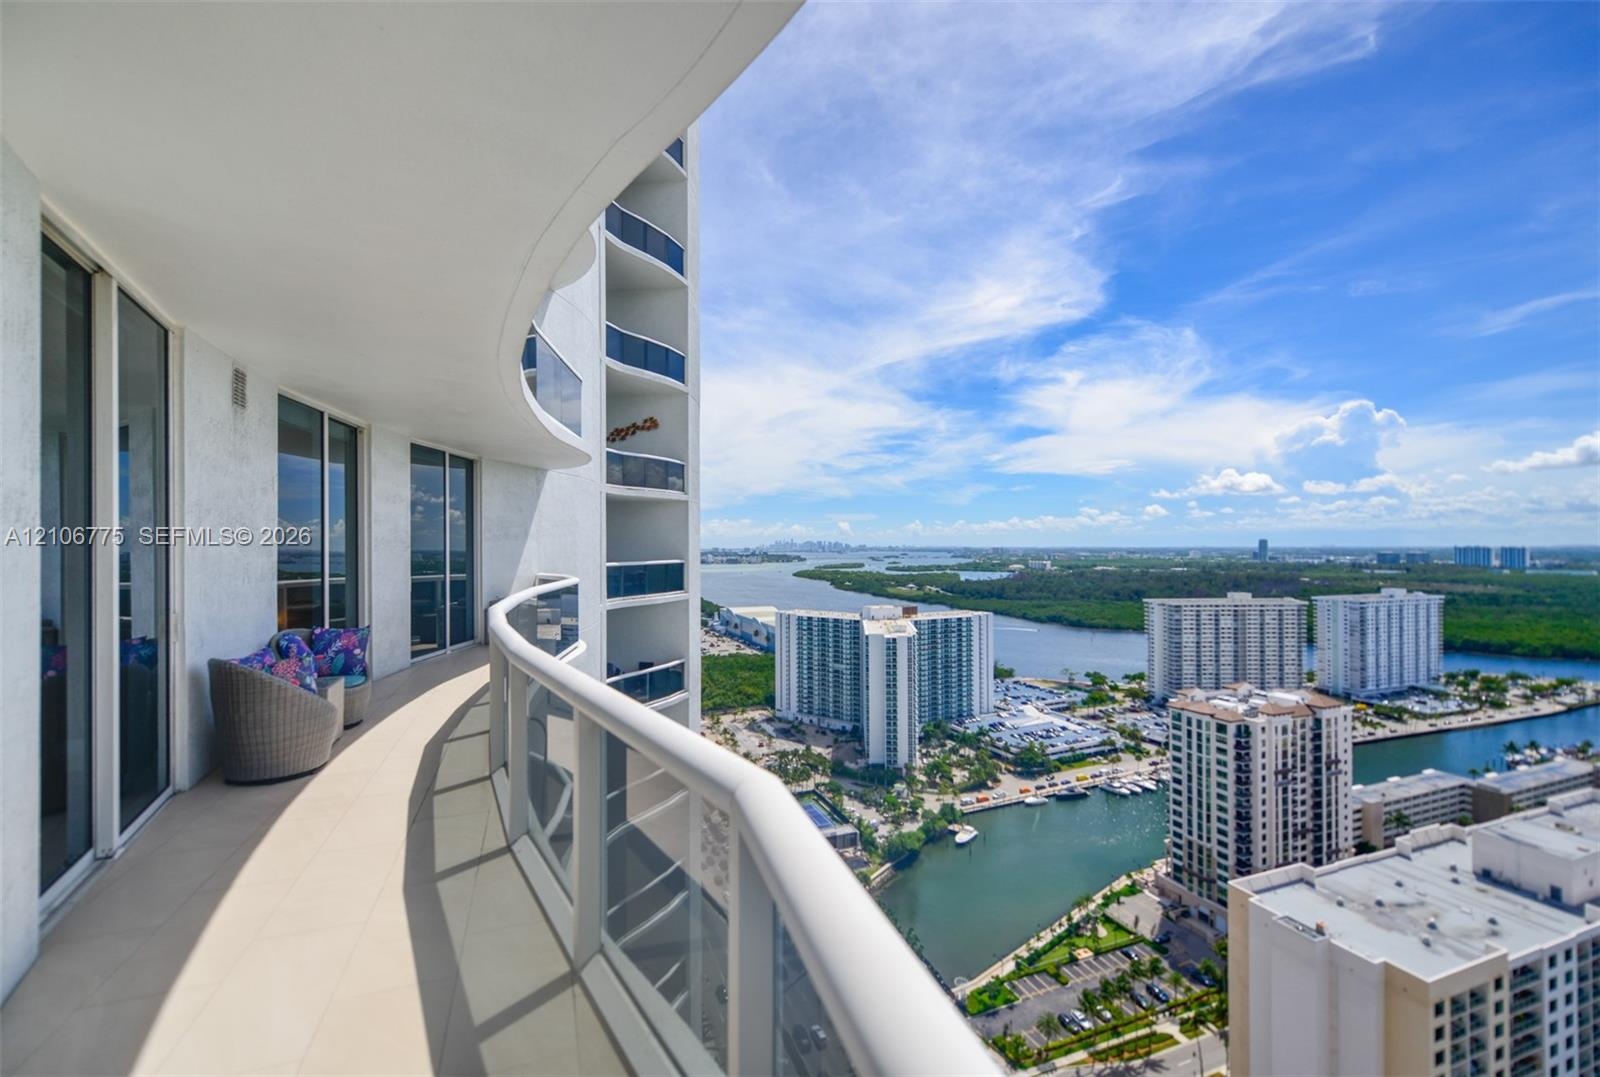
  • Curved private balcony featuring large-format tile flooring and a glass-panel railing with a top rail
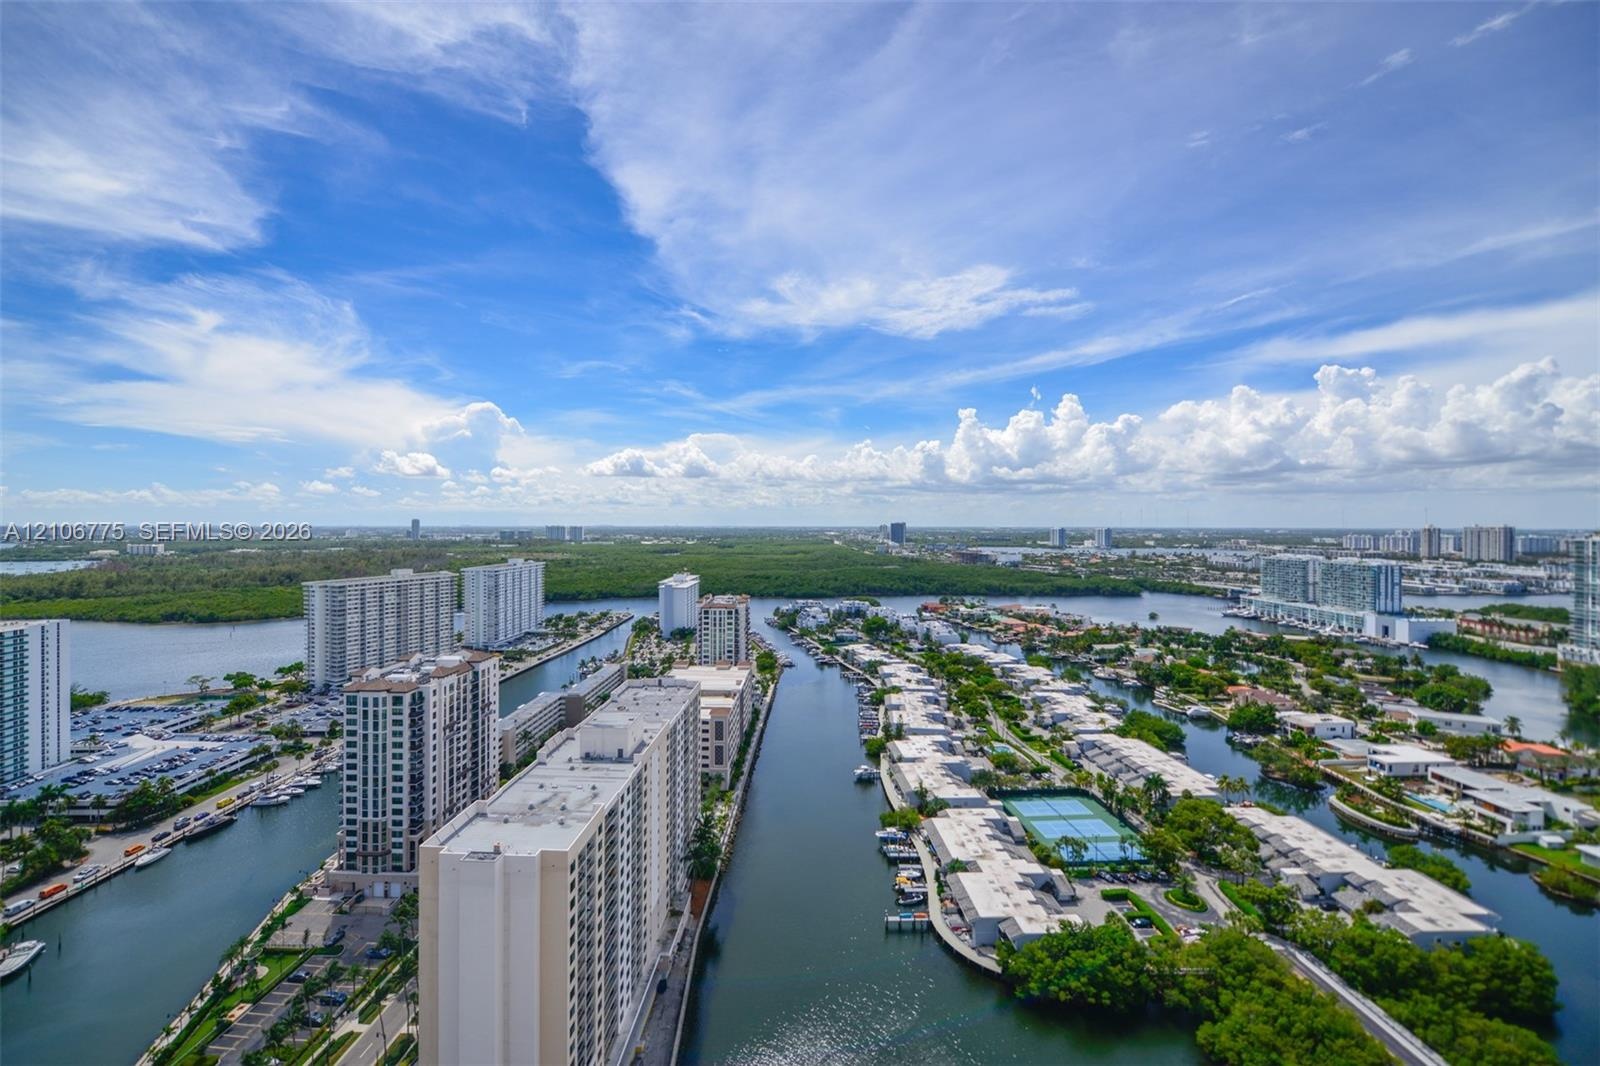
  • Aerial perspective showcasing high-rise residential architecture, expansive waterway access, manicured tennis courts, and mature coastal vegetation
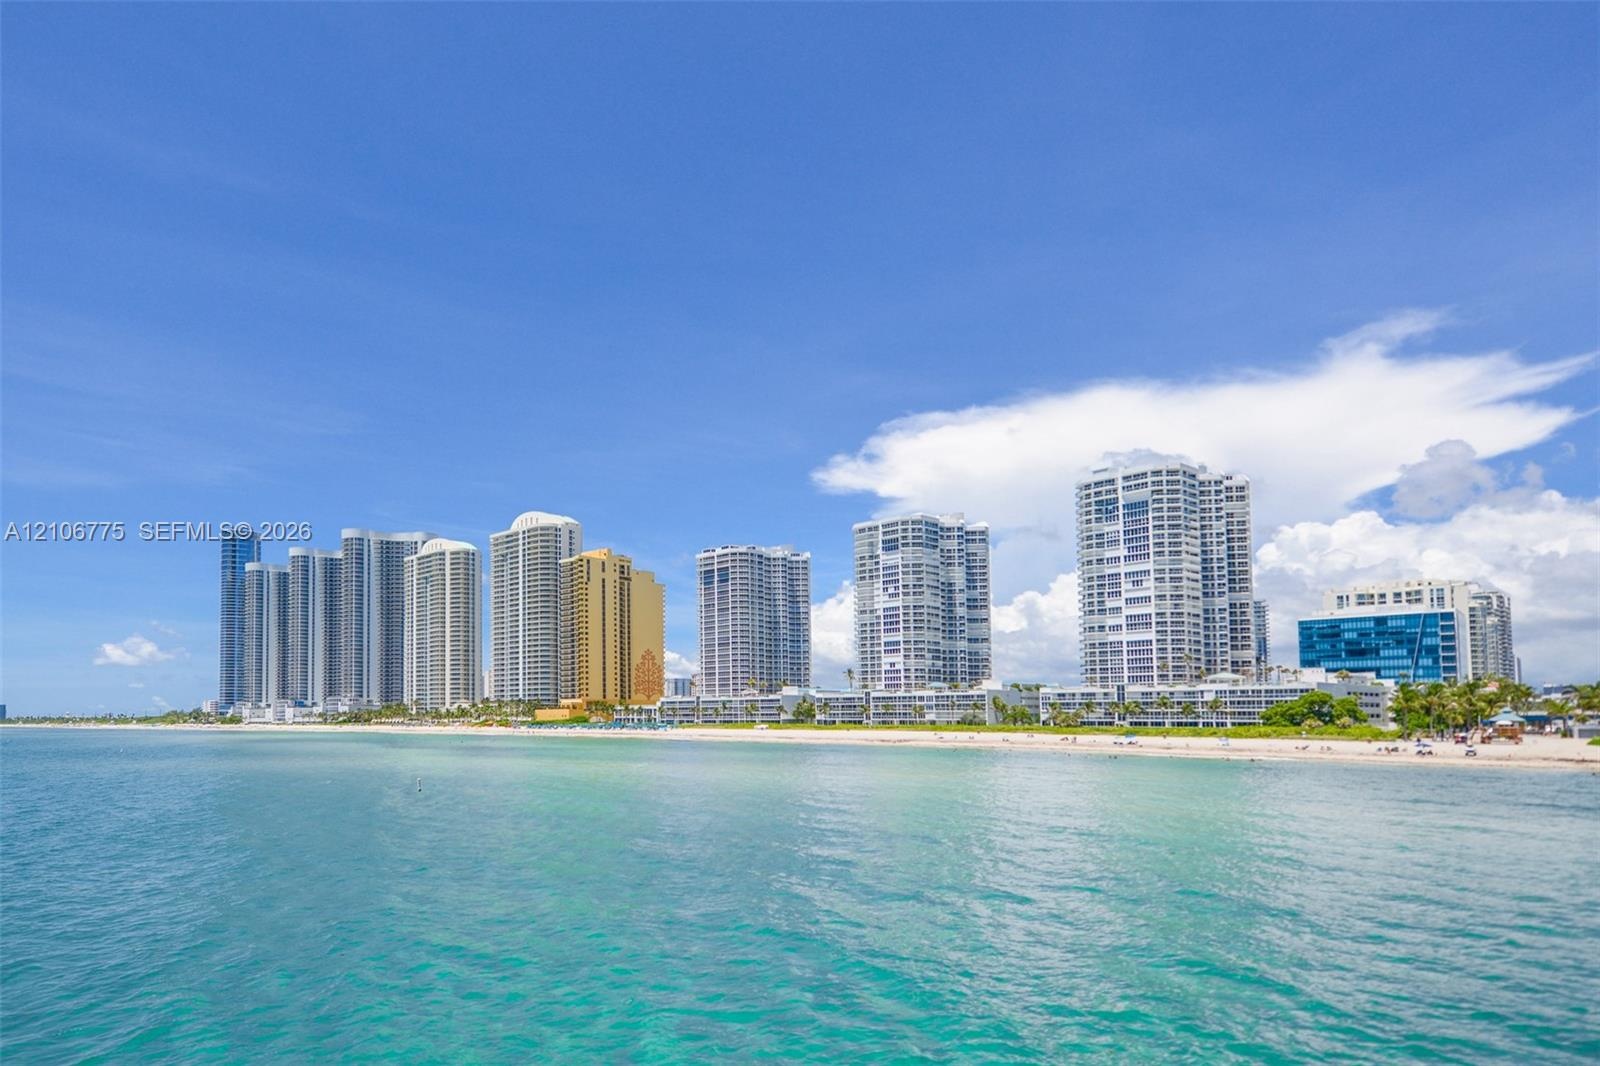
  • Direct oceanfront location featuring sandy coastline and proximity to high-rise metropolitan structures
  • Kitchen featuring wood cabinetry, stone countertops, stainless steel built-in oven and espresso machine, panel-ready refrigerator, and stone tile floo
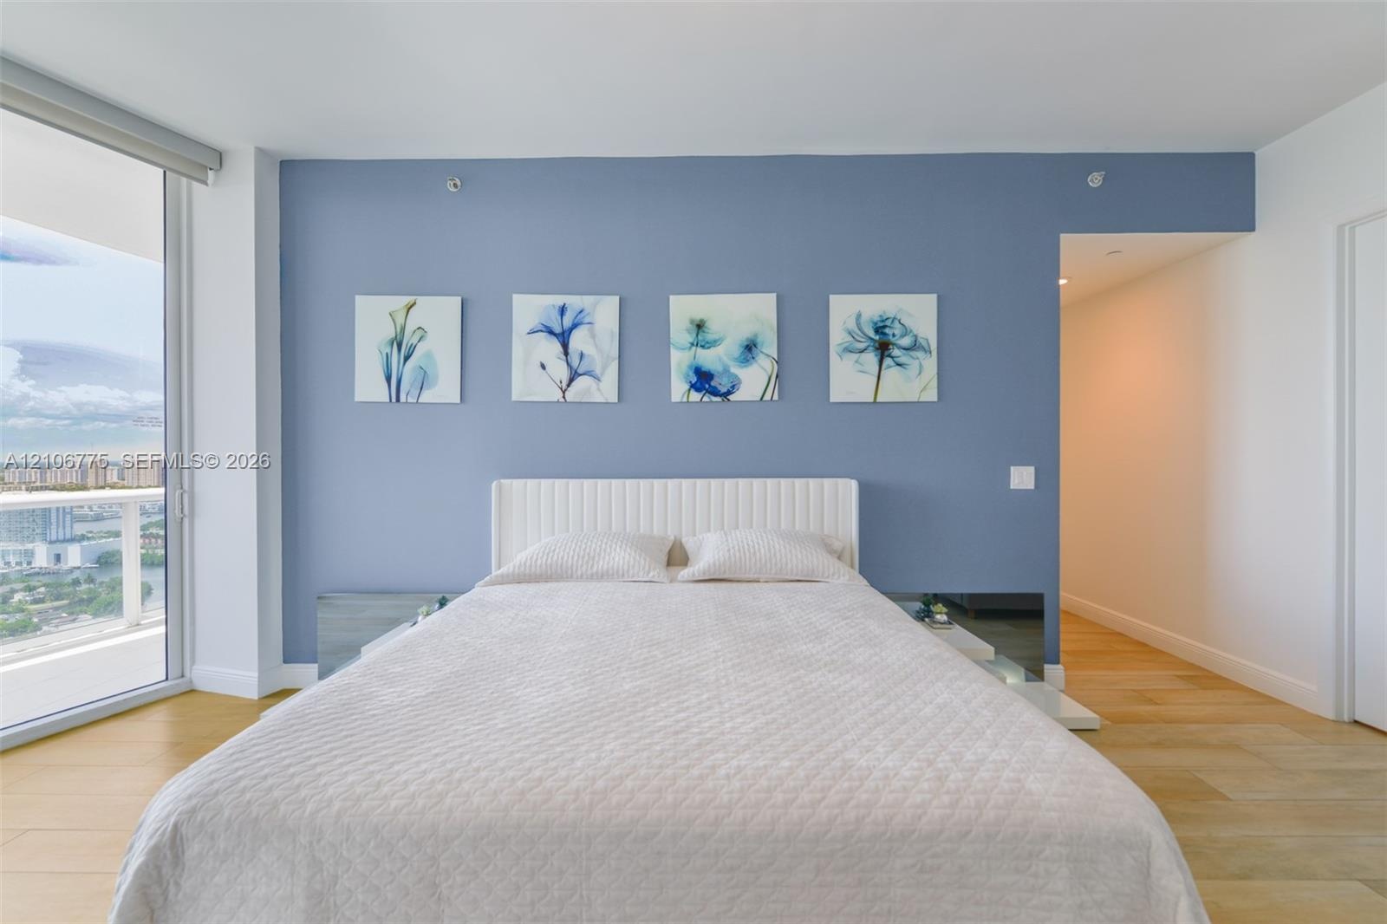
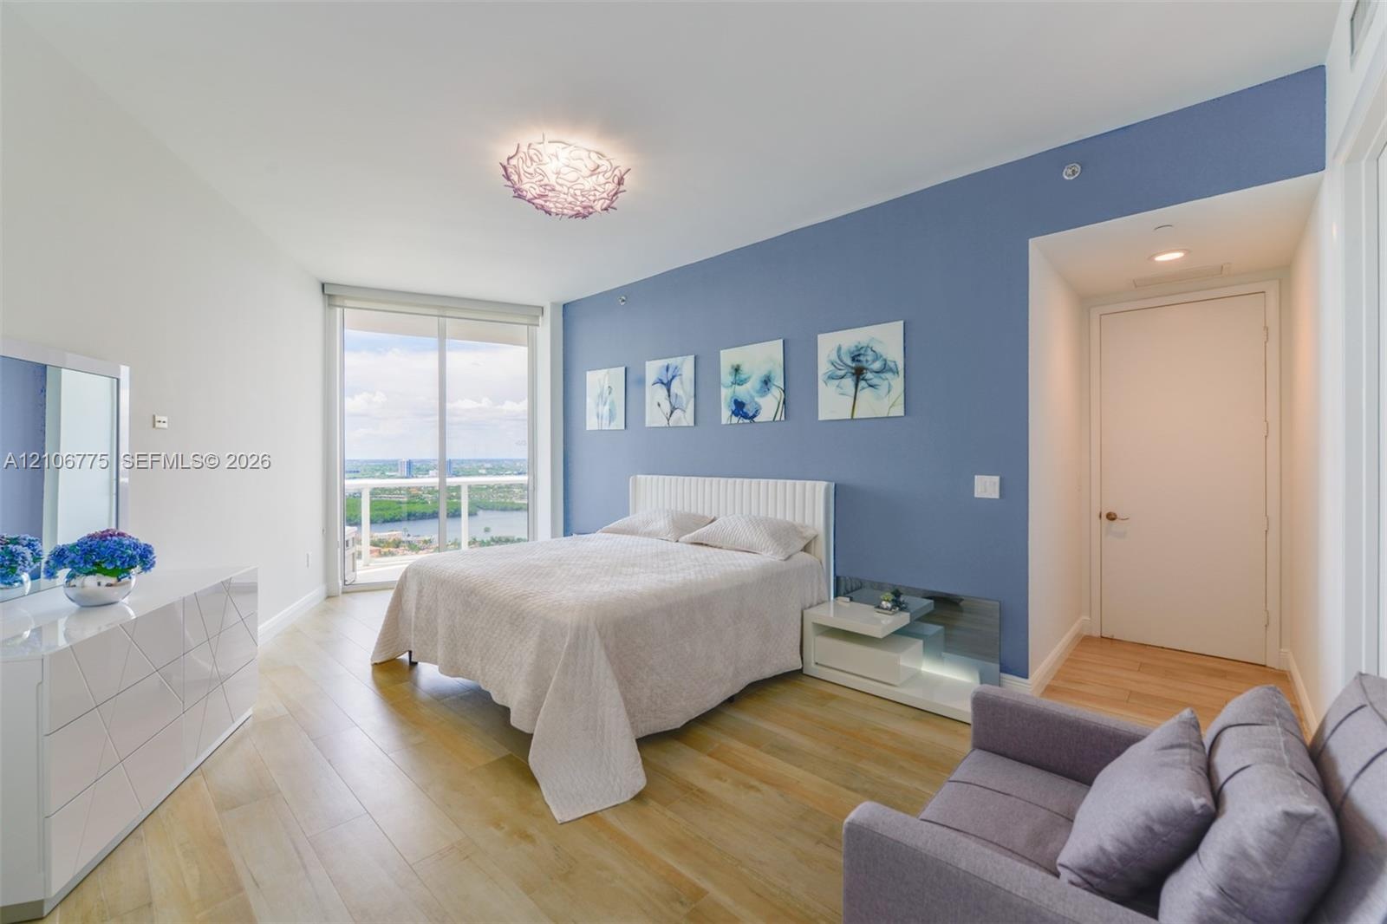
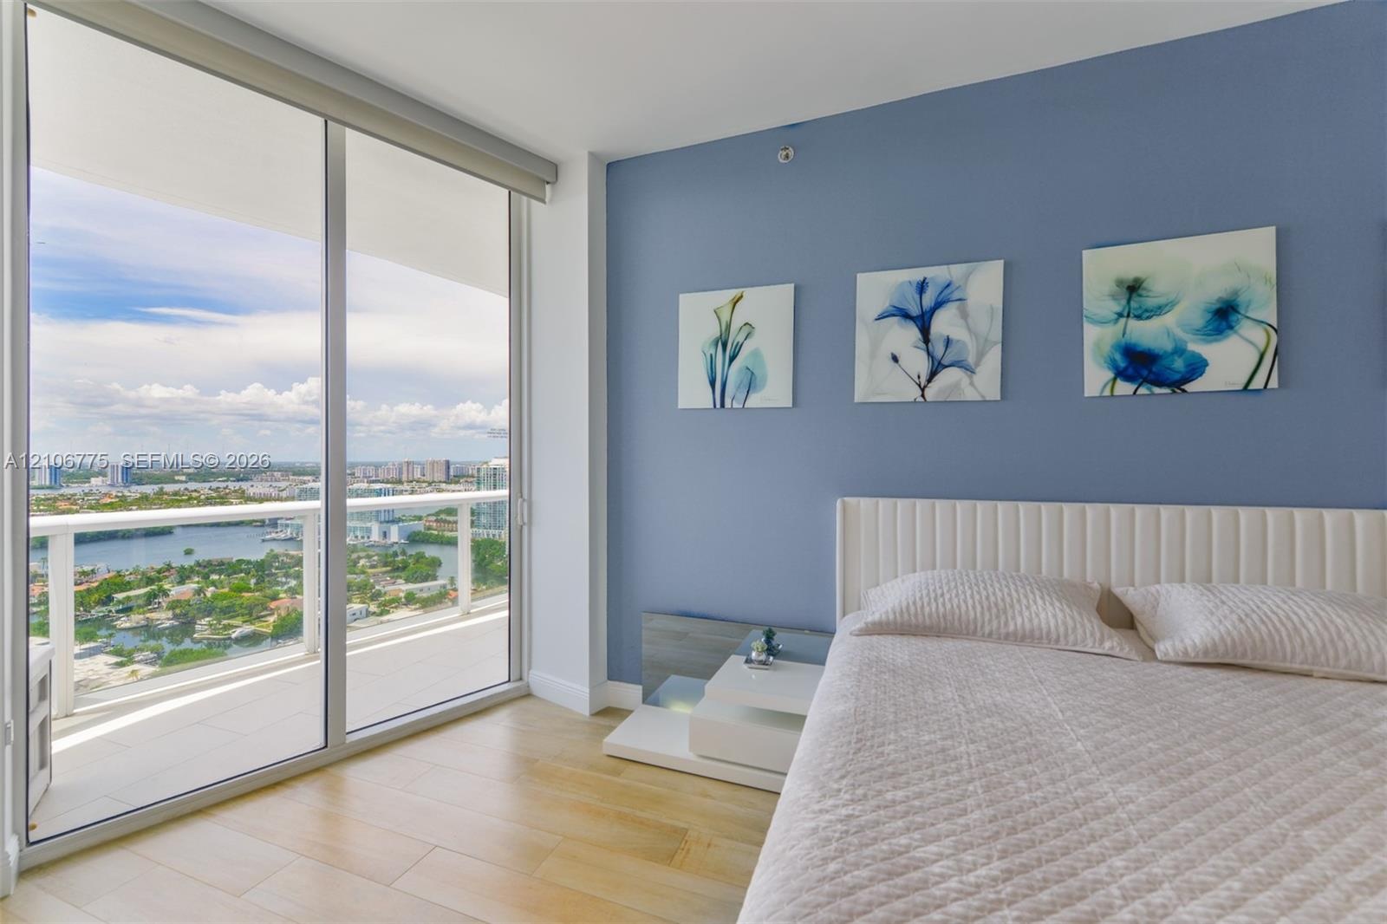
  • Full-height sliding glass doors with access to a balcony, light-toned wood-finish flooring, and a blue accent wall
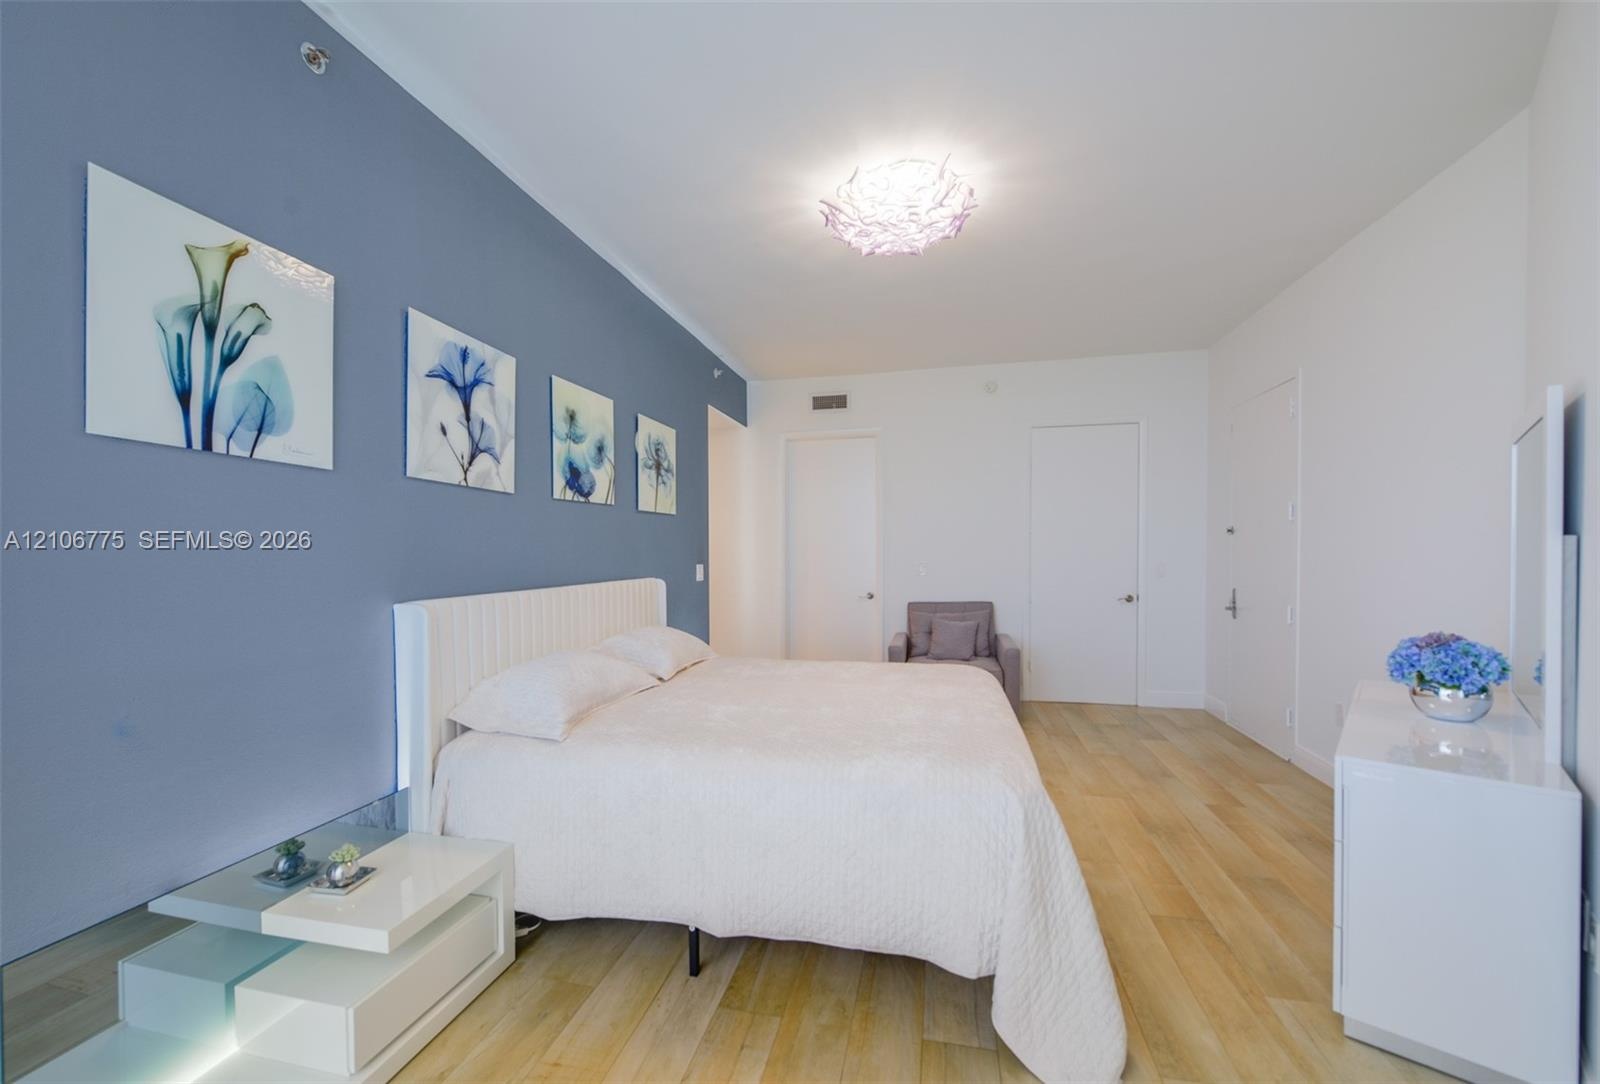
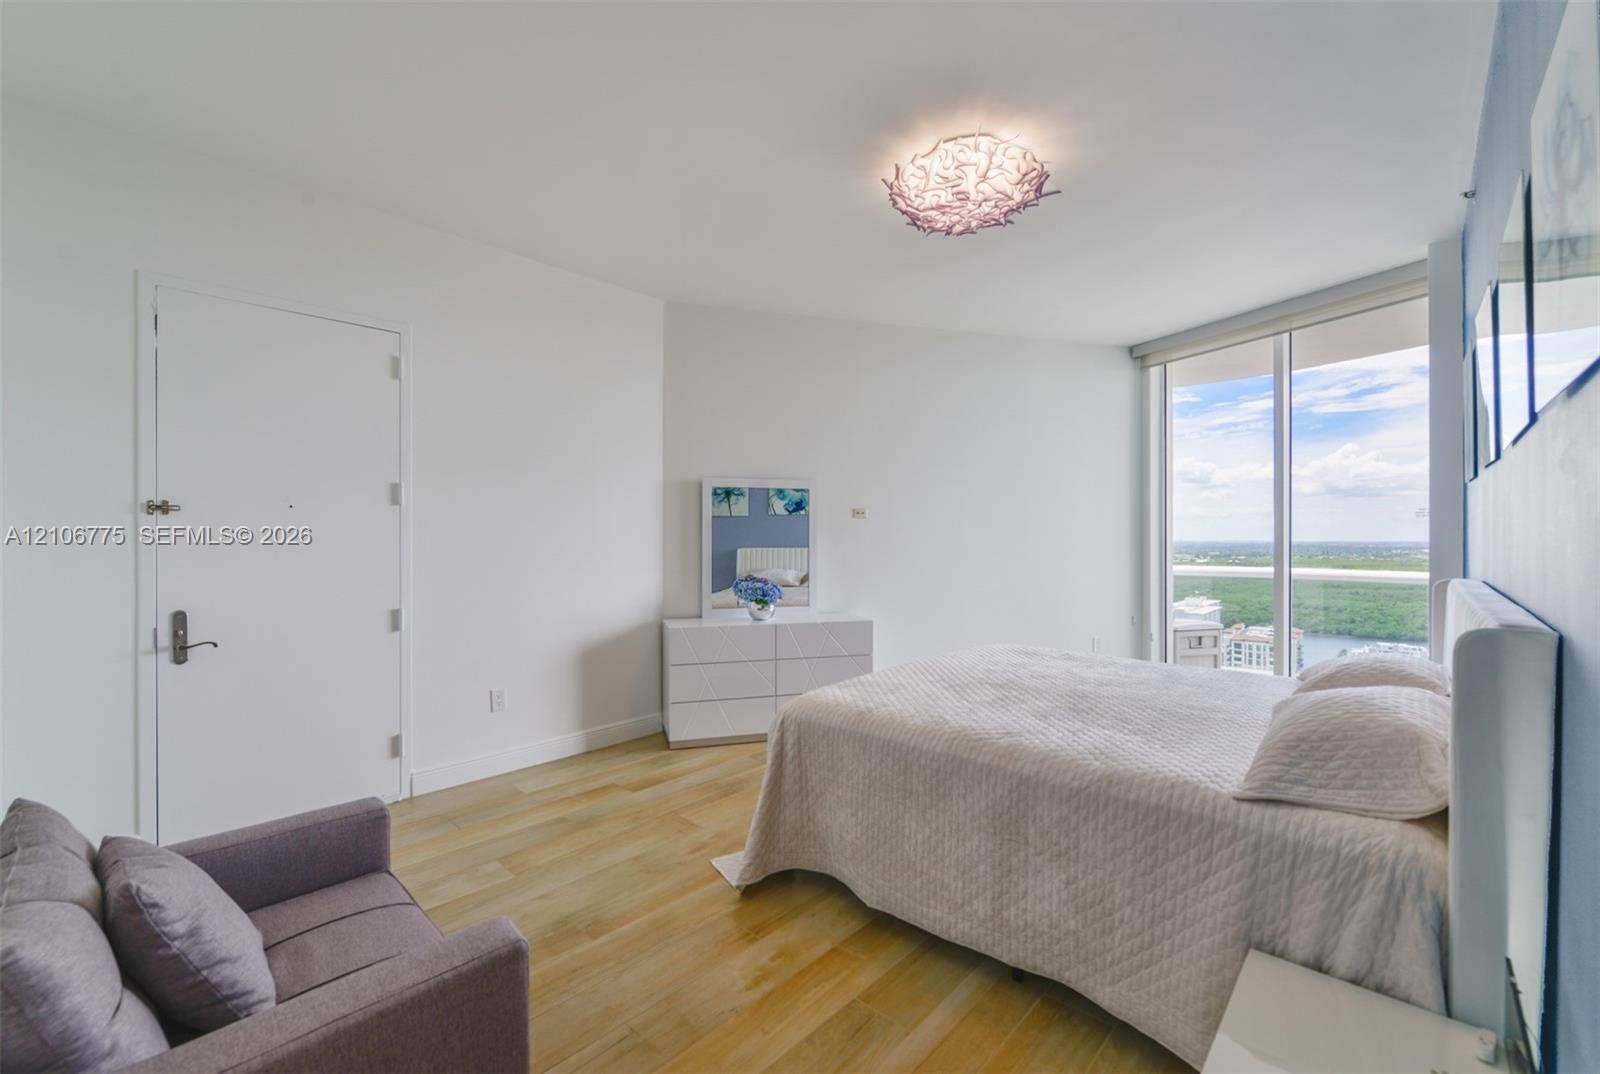
  • Light-toned wood-finish flooring, accent wall, and decorative overhead lighting fixture
  • Floor-to-ceiling sliding glass doors, light-toned wood-finish flooring, accent wall, and recessed ceiling lighting
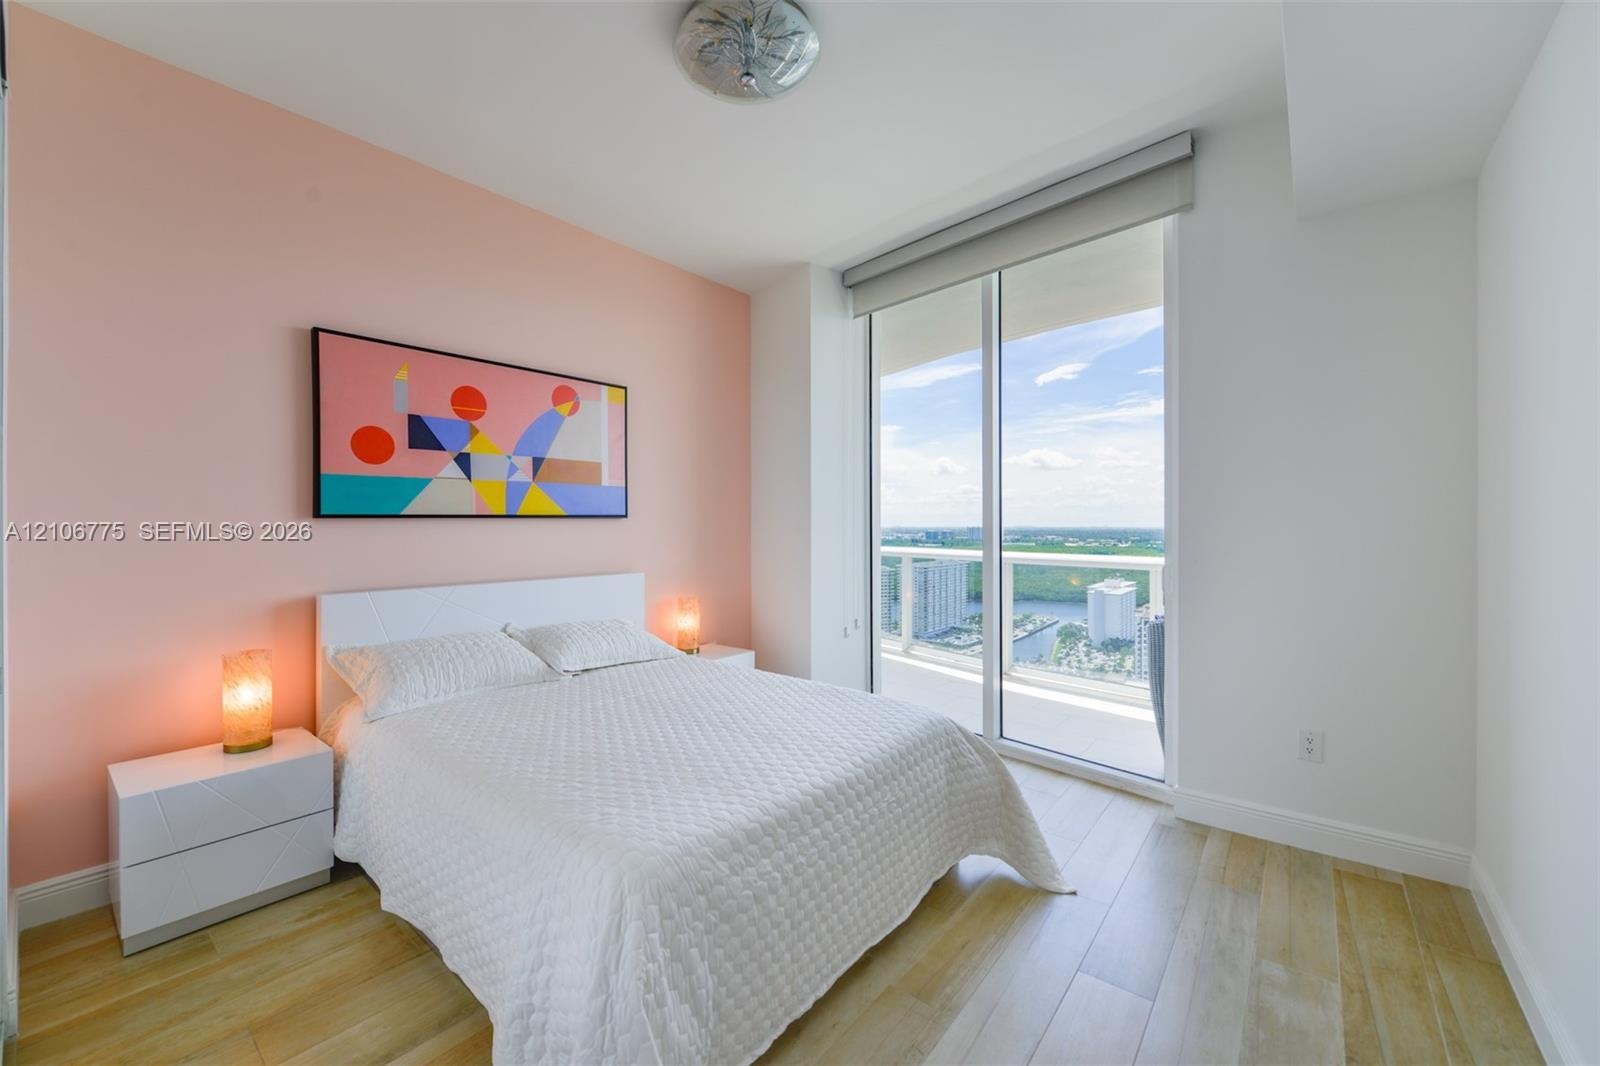
  • Floor-to-ceiling glass sliding doors, private balcony, wood-finish flooring, and expansive exterior scenery
  • Floor-to-ceiling windows, wood-finish flooring, and decorative flush-mount ceiling lighting
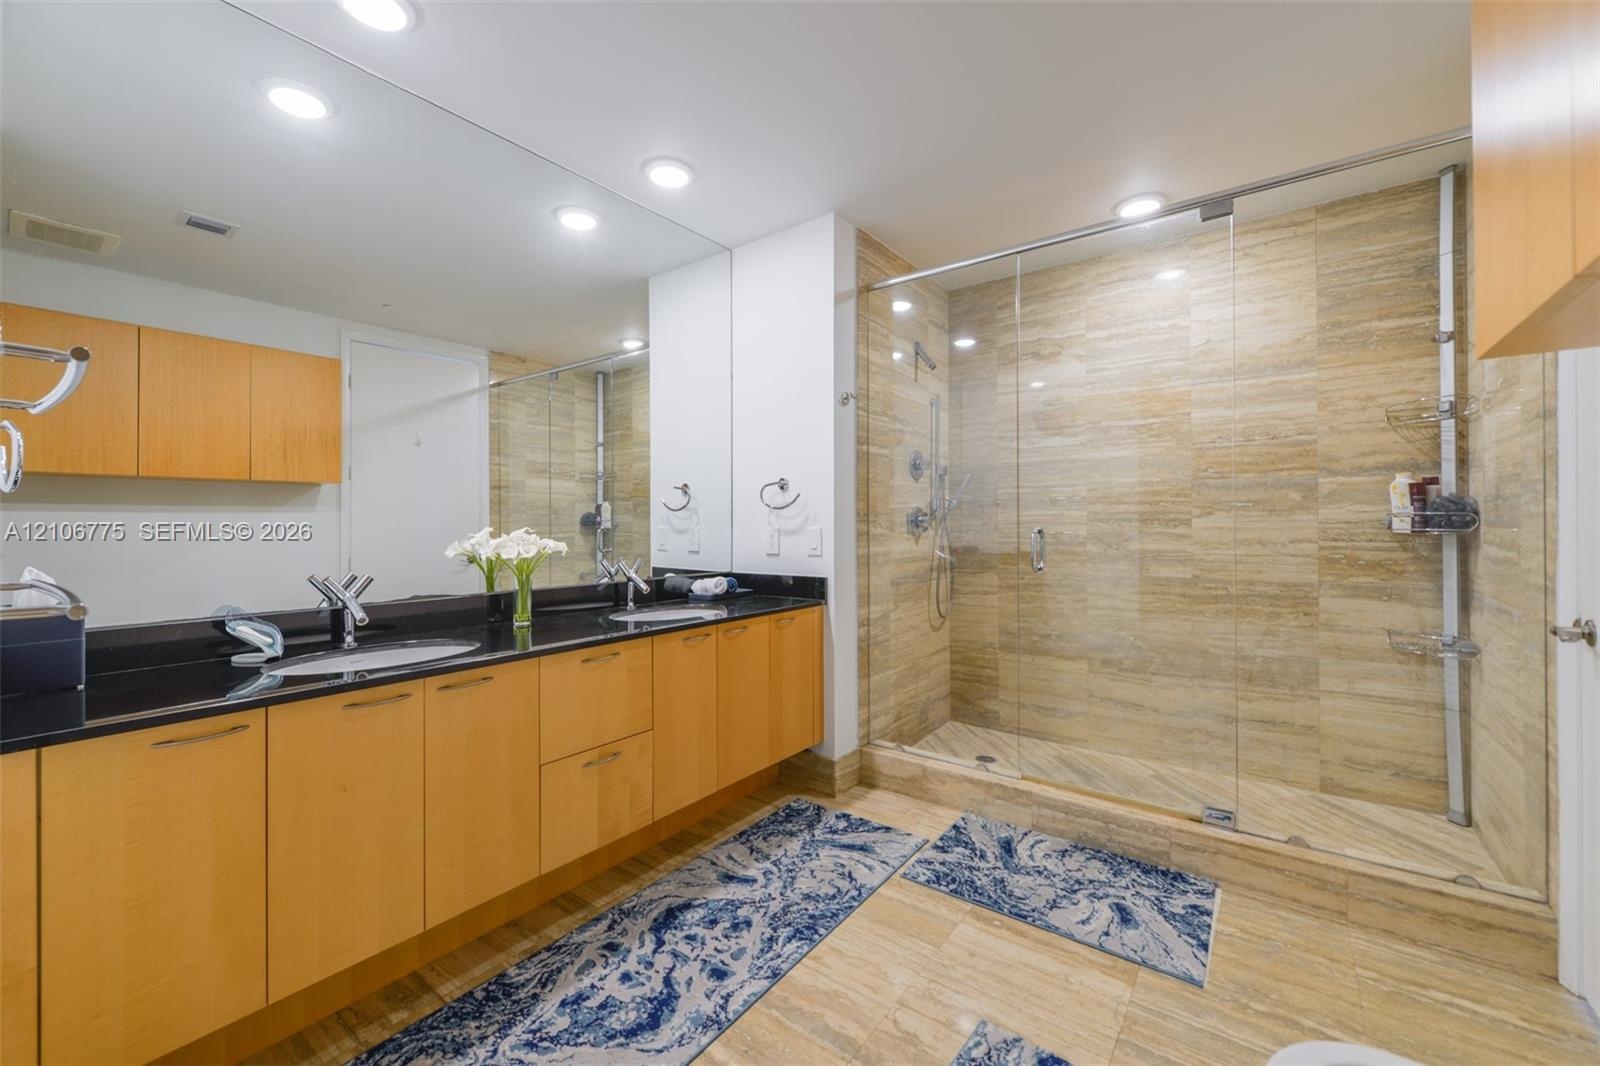
  • Full-width vanity with natural wood cabinetry and dark stone countertop, dual undermount sinks, expansive wall-to-wall mirror, and walk-in shower with
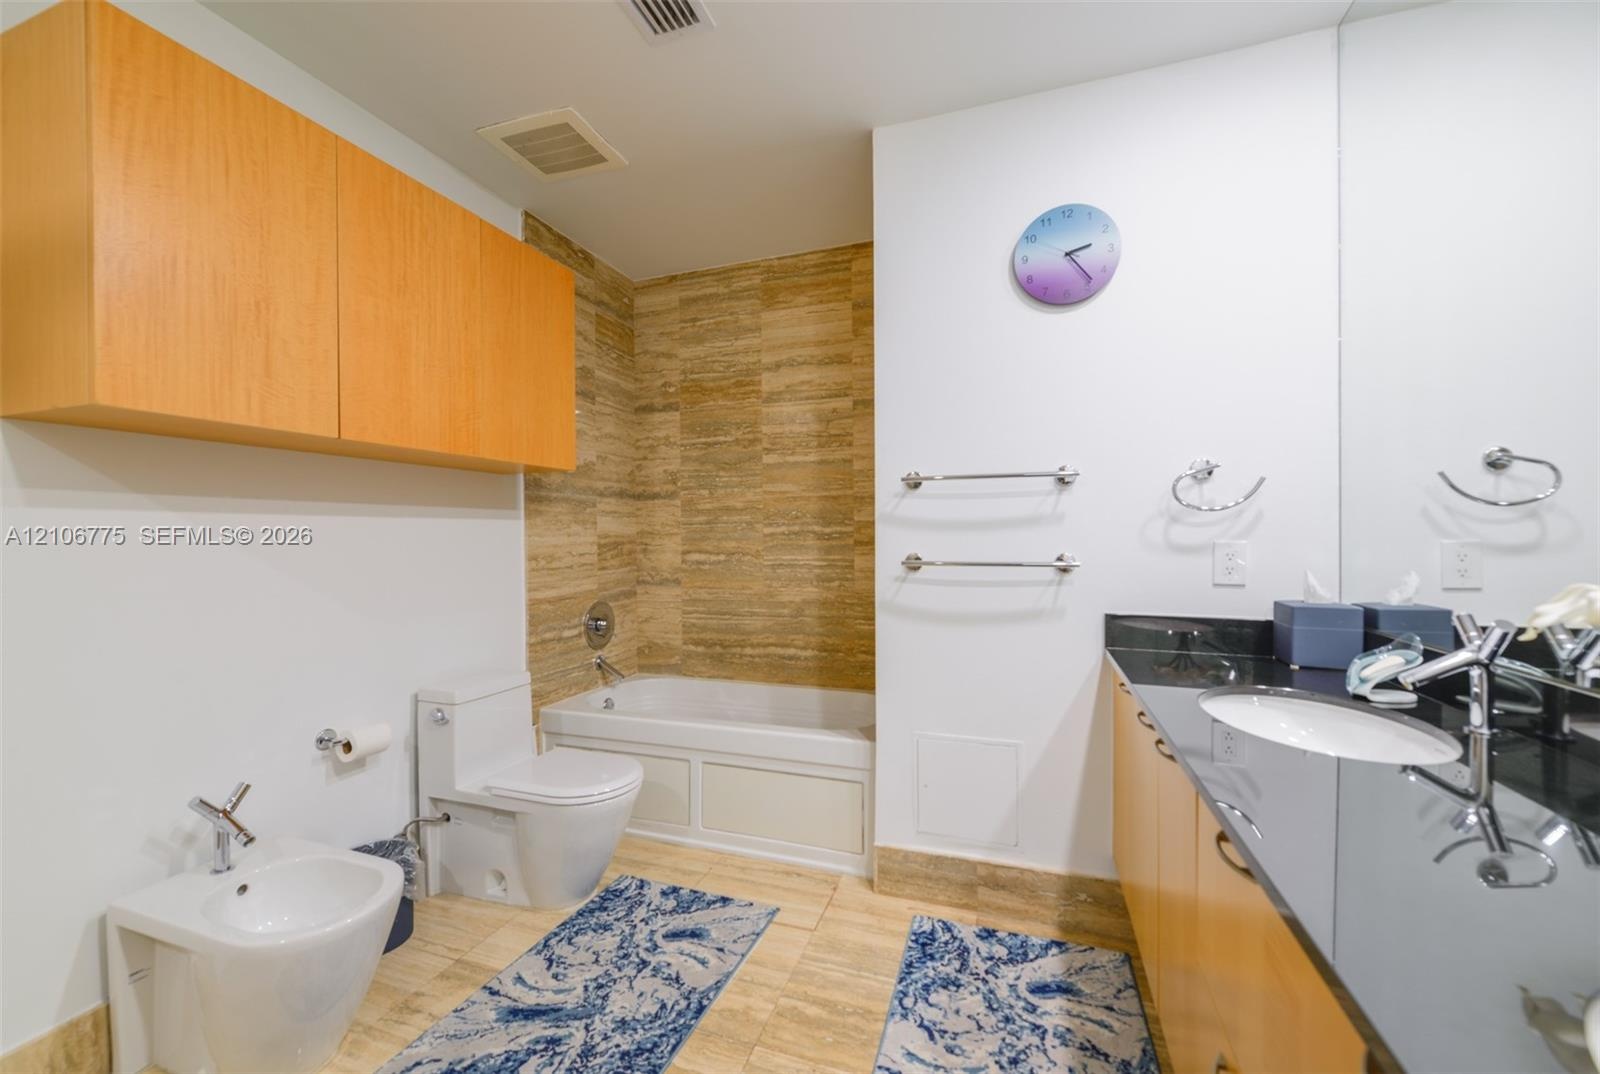
  • Bathroom featuring stone-finish wall and floor tiling, dark countertop with integrated sink, light wood-finish cabinetry, built-in tub with shower fix
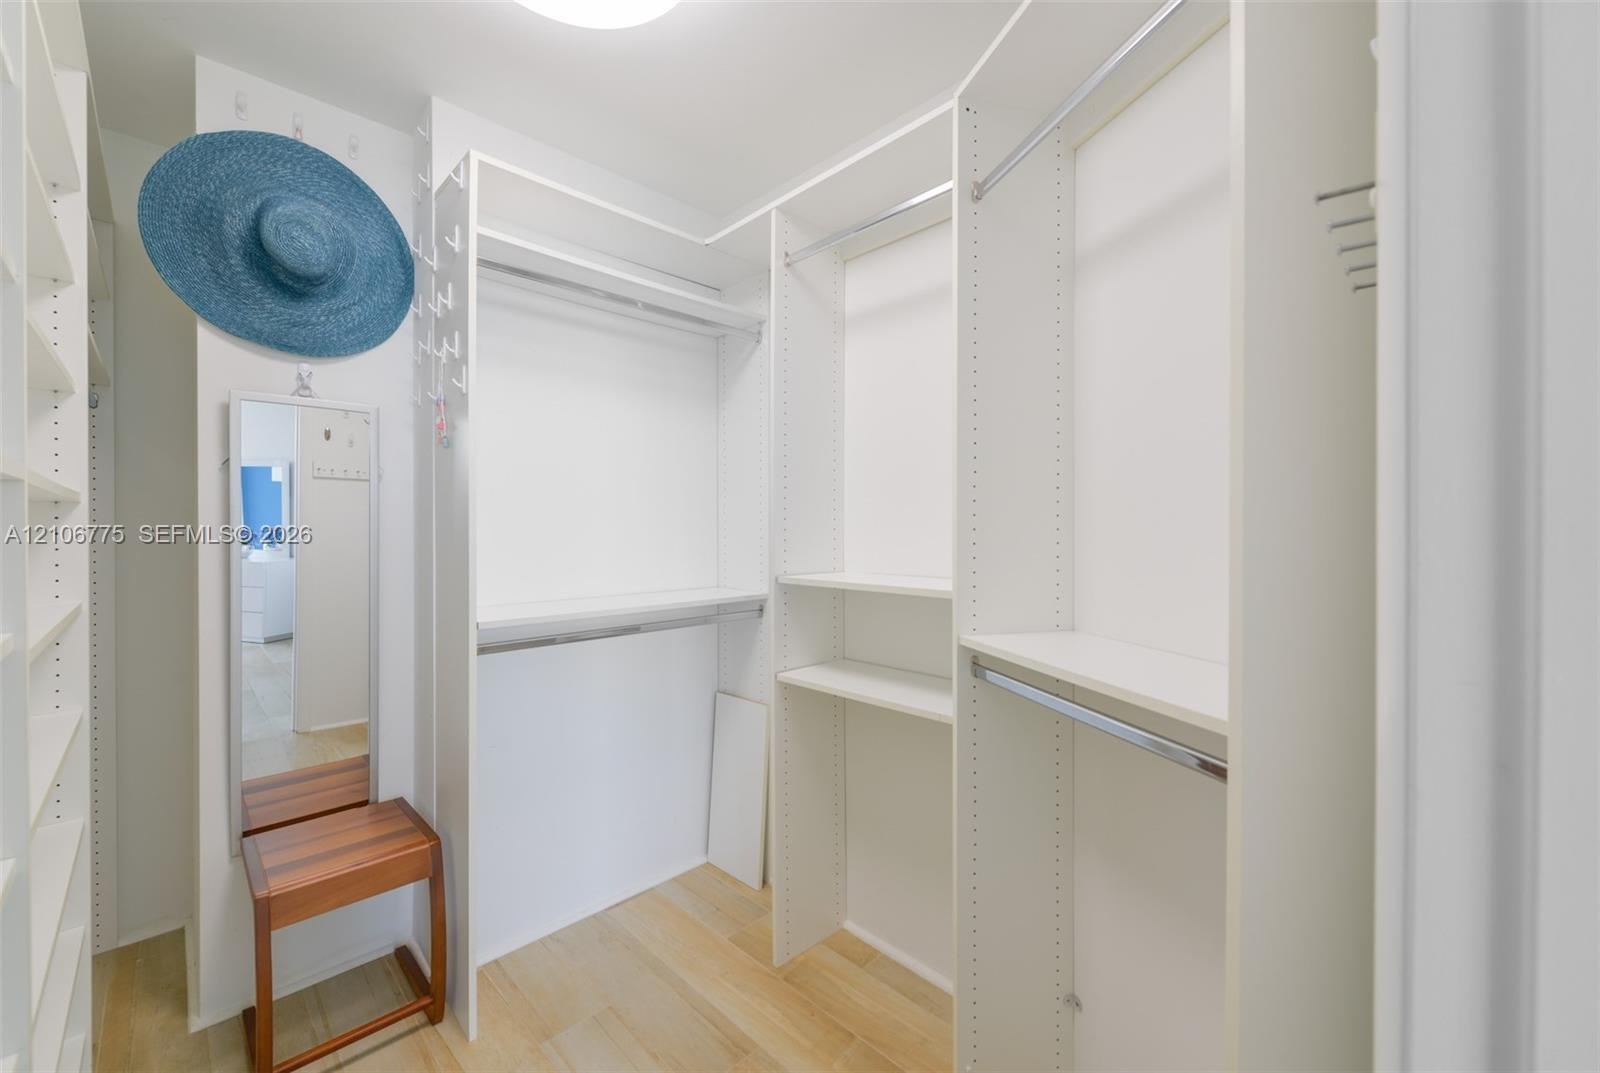
  • Walk-in closet featuring white laminate built-in cabinetry, adjustable shelving, metal hanging rods, and wood-finish flooring
  • Wood-finish flooring, floor-to-ceiling glass sliding door, and private balcony
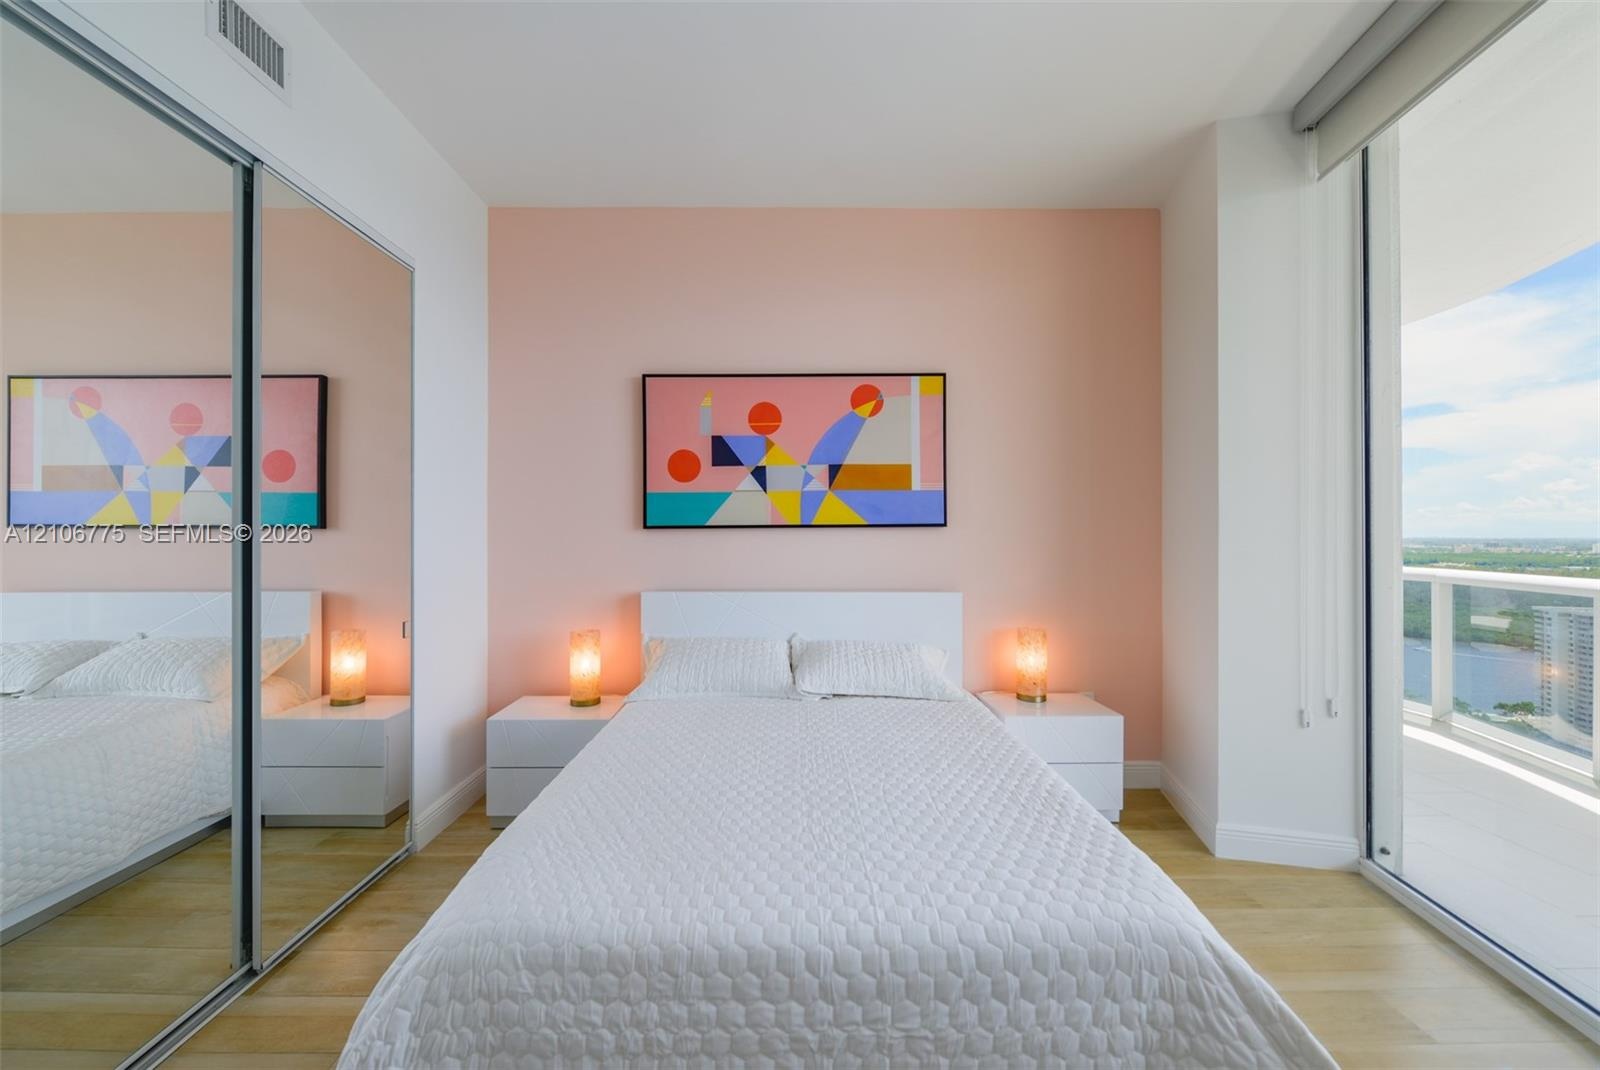
  • Floor-to-ceiling glass sliding doors, wood-finish flooring, mirrored sliding closet doors, and access to a private balcony
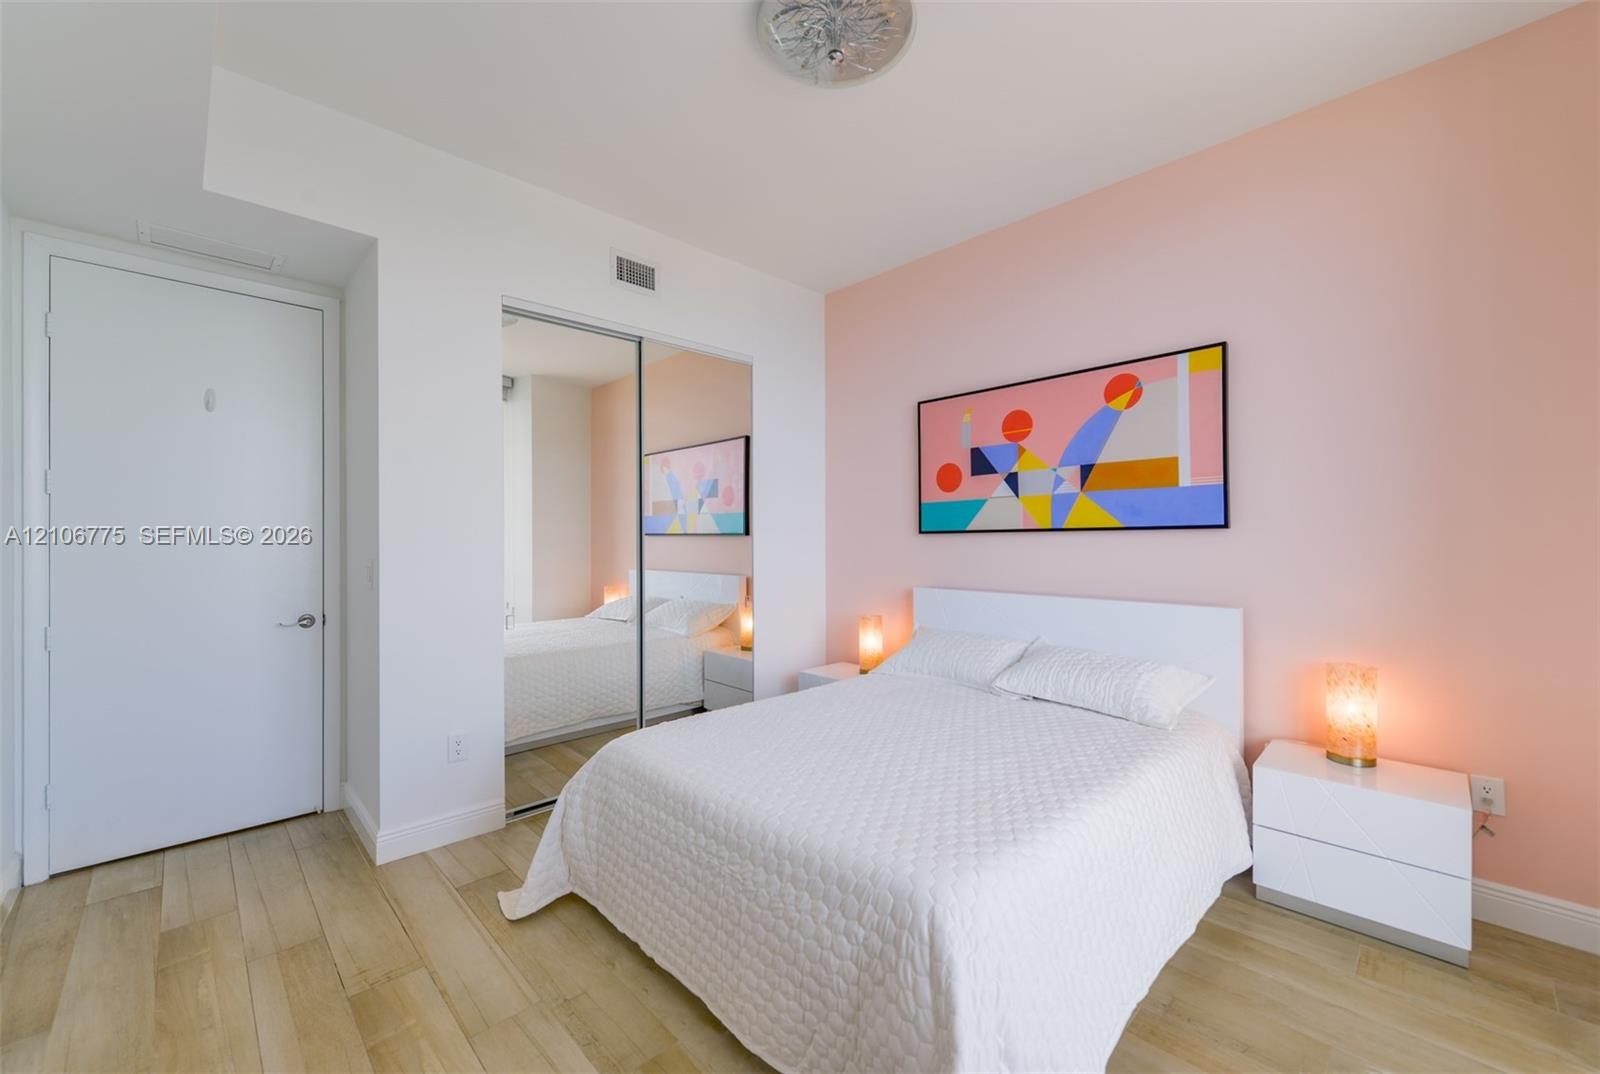
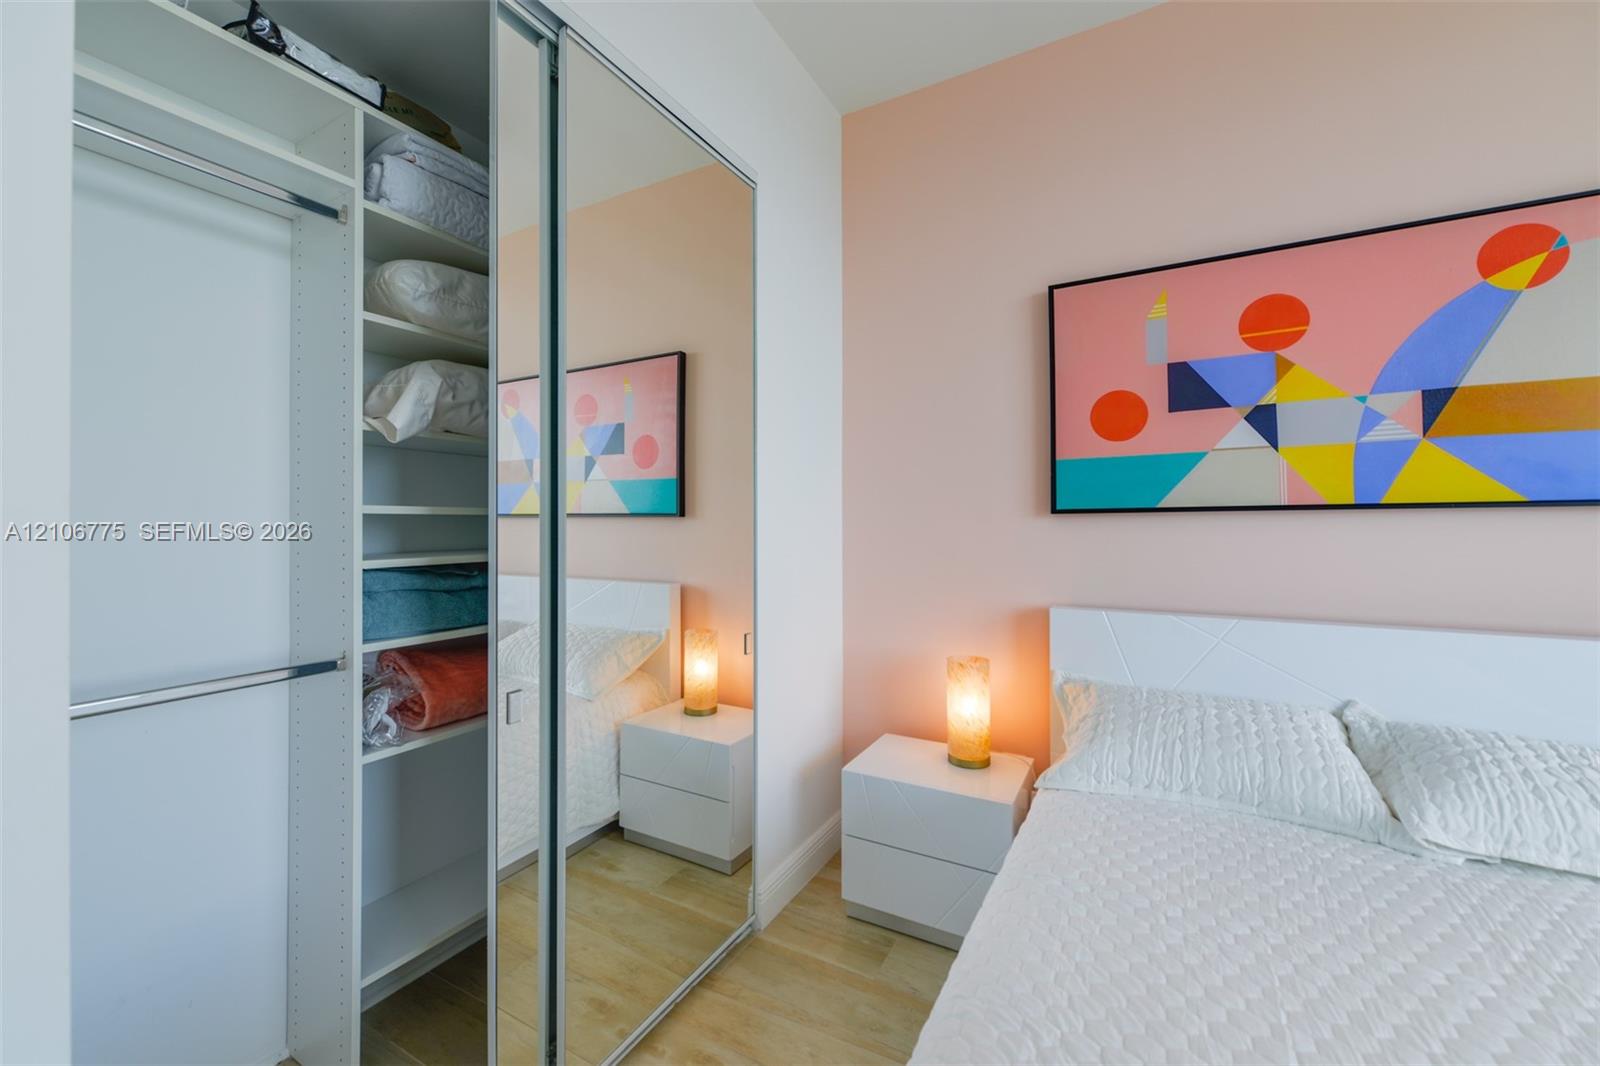
  • Interior room featuring wood-finish flooring, sliding mirror-panel closet doors, and flush-mount ceiling lighting
  • Built-in closet featuring adjustable shelving, hanging rods, and sliding mirrored doors, complemented by wood-finish flooring
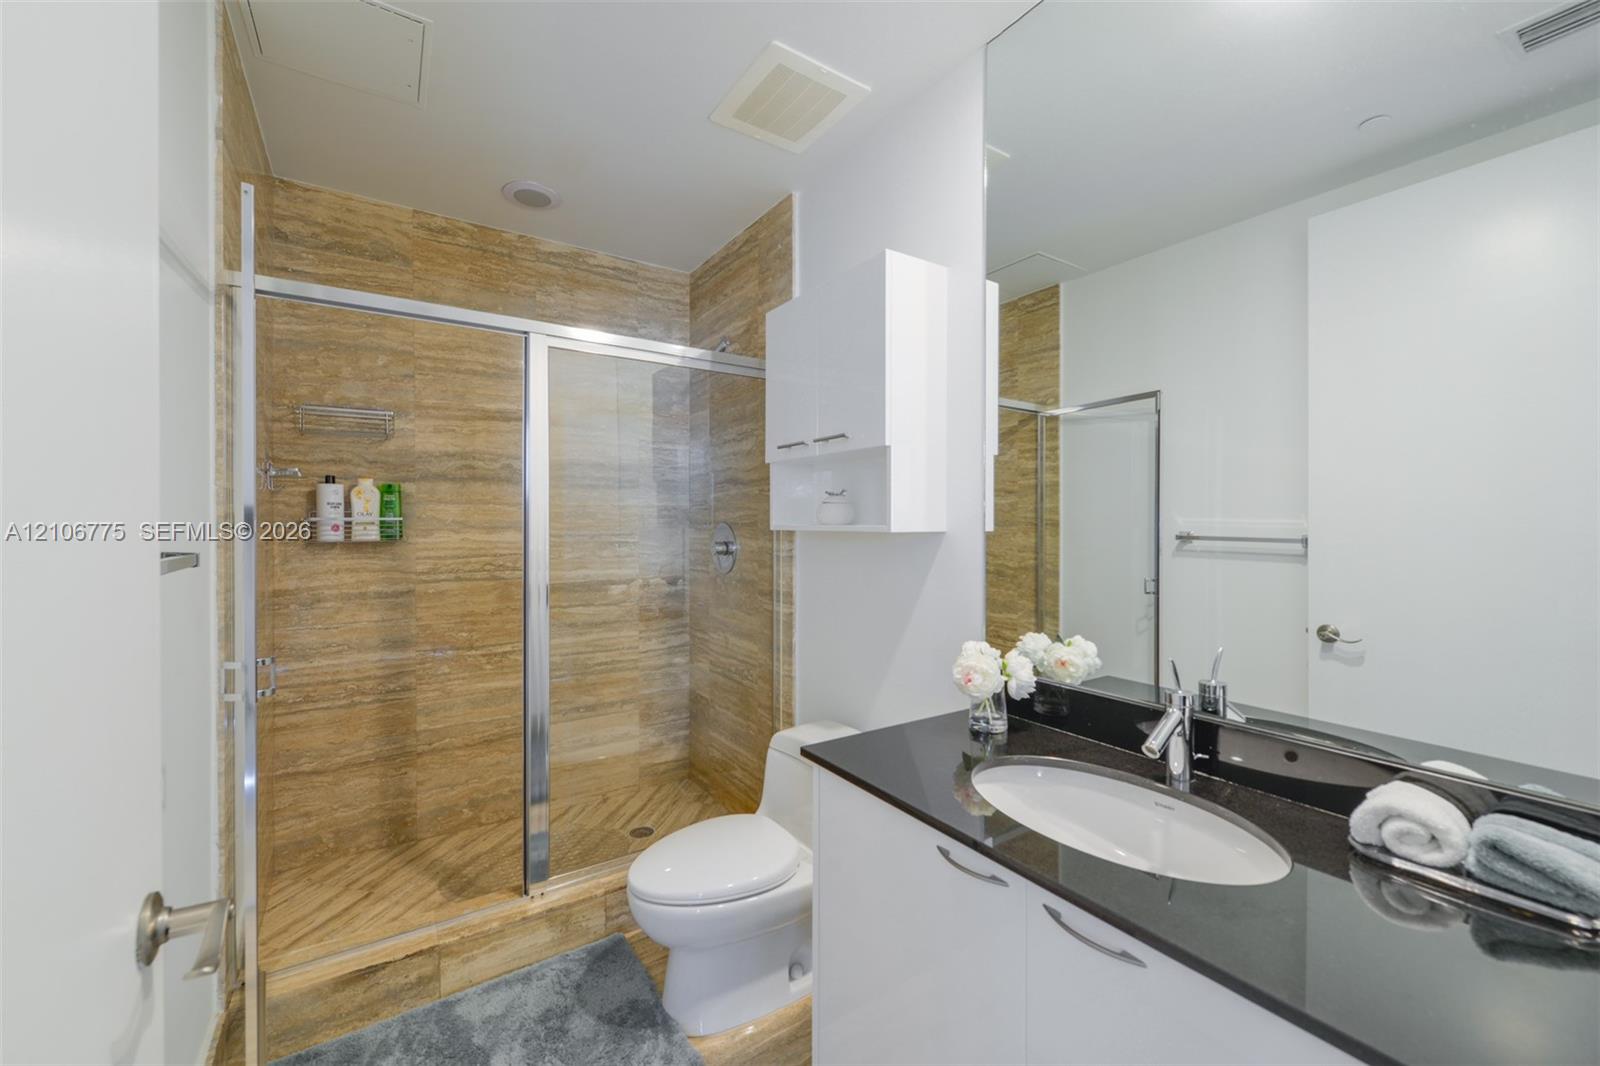
  • Bathroom featuring a walk-in shower with stone-tile surround, glass enclosure, polished countertop with undermount sink, and integrated cabinetry
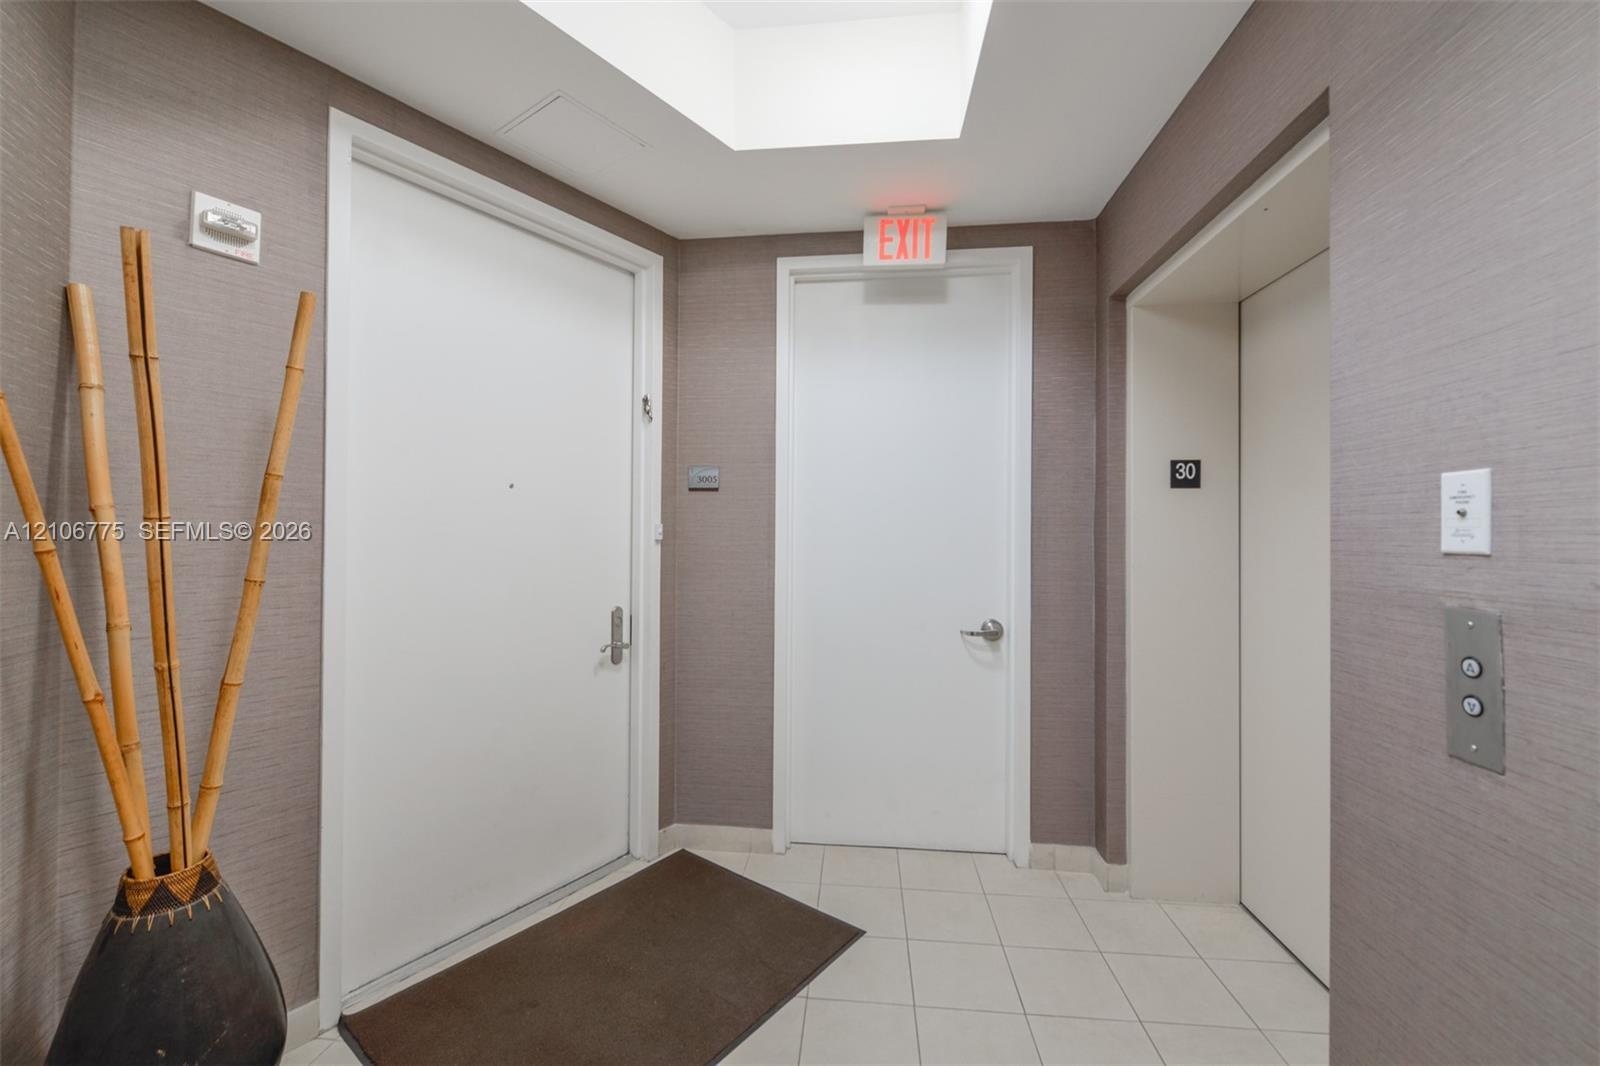
  • Textured wall covering in a neutral finish, light-colored tile flooring, and integrated elevator access
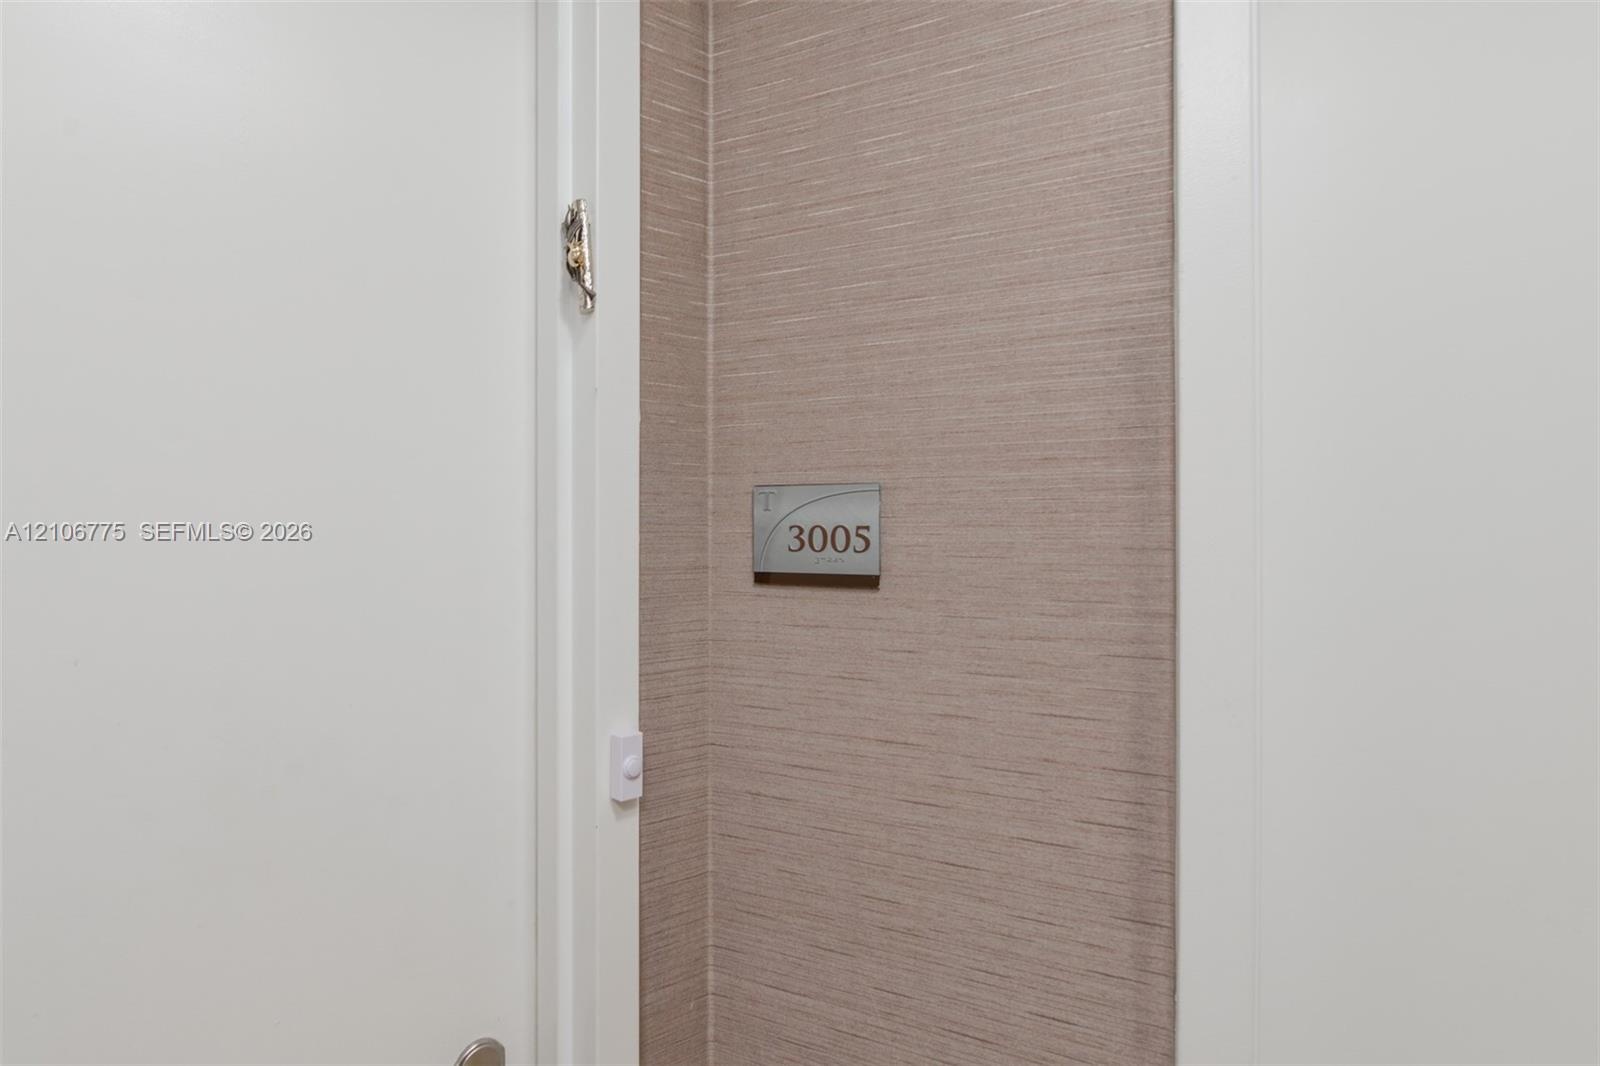
  • Textured wall covering in a neutral finish with a brushed metal unit identification plaque and white door trim
  • Curved balcony featuring light-toned tile flooring, floor-to-ceiling glass sliding doors, and a transparent railing with a metal top rail
  • Elevated balcony featuring a glass panel railing and panoramic vistas of the surrounding waterway, coastal foliage, and urban skyline
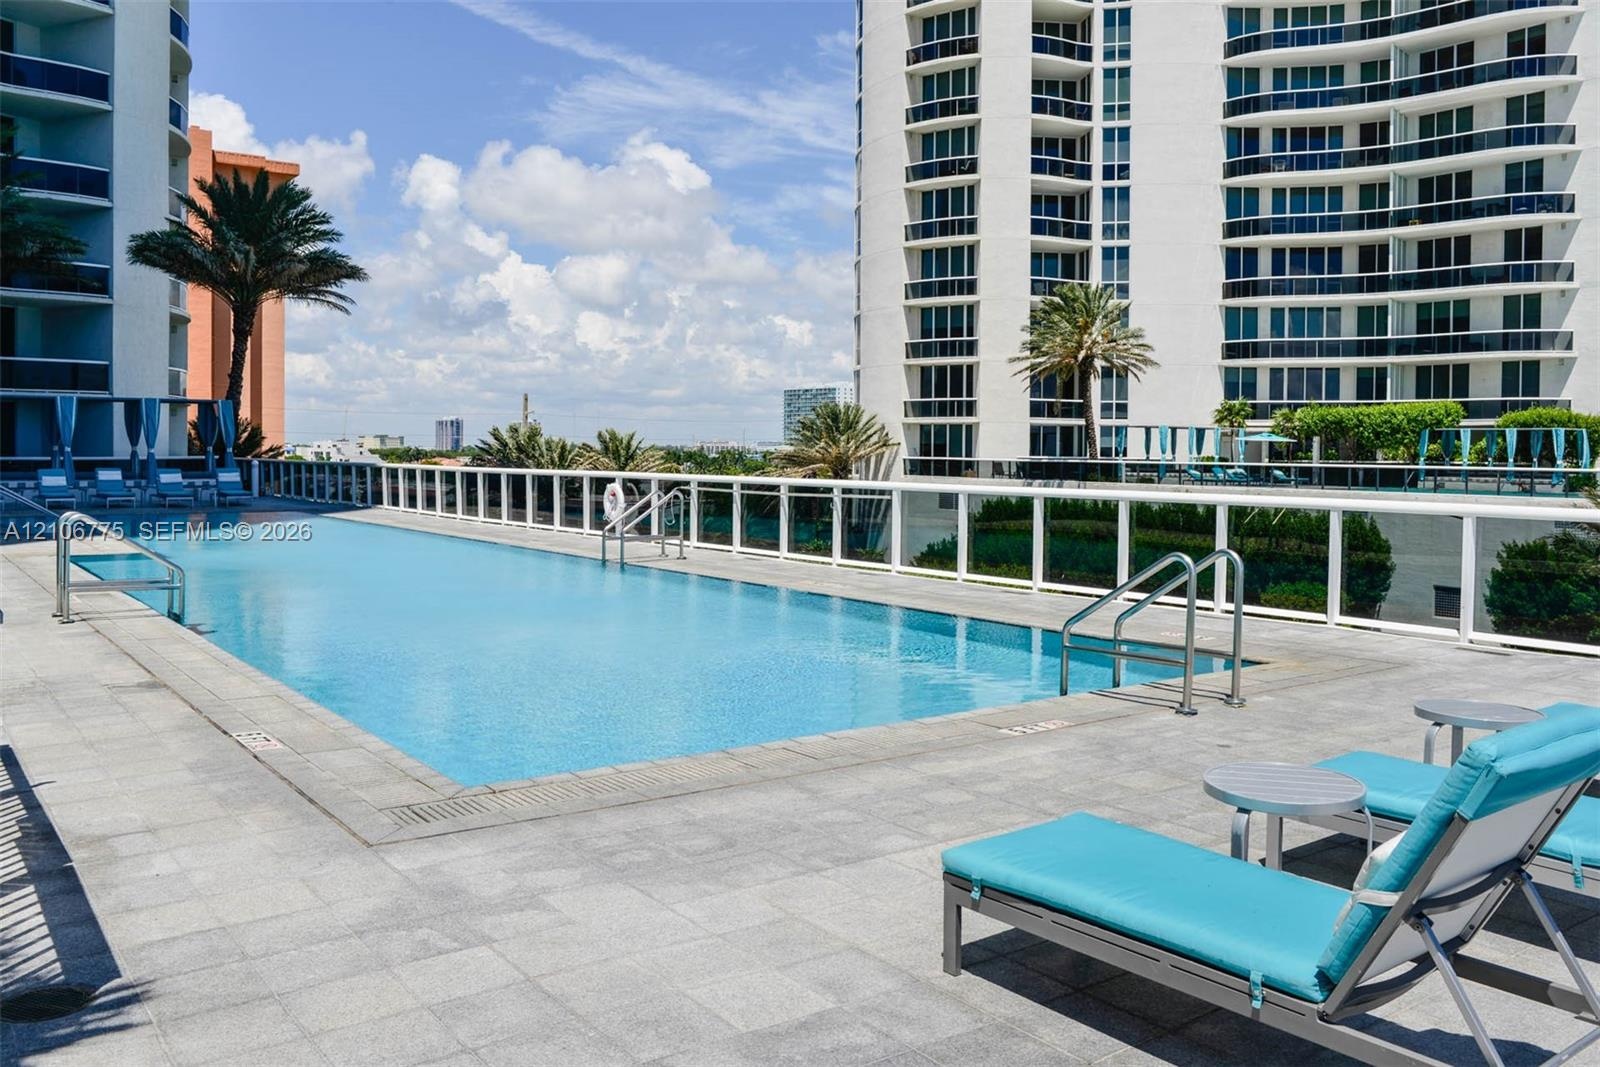
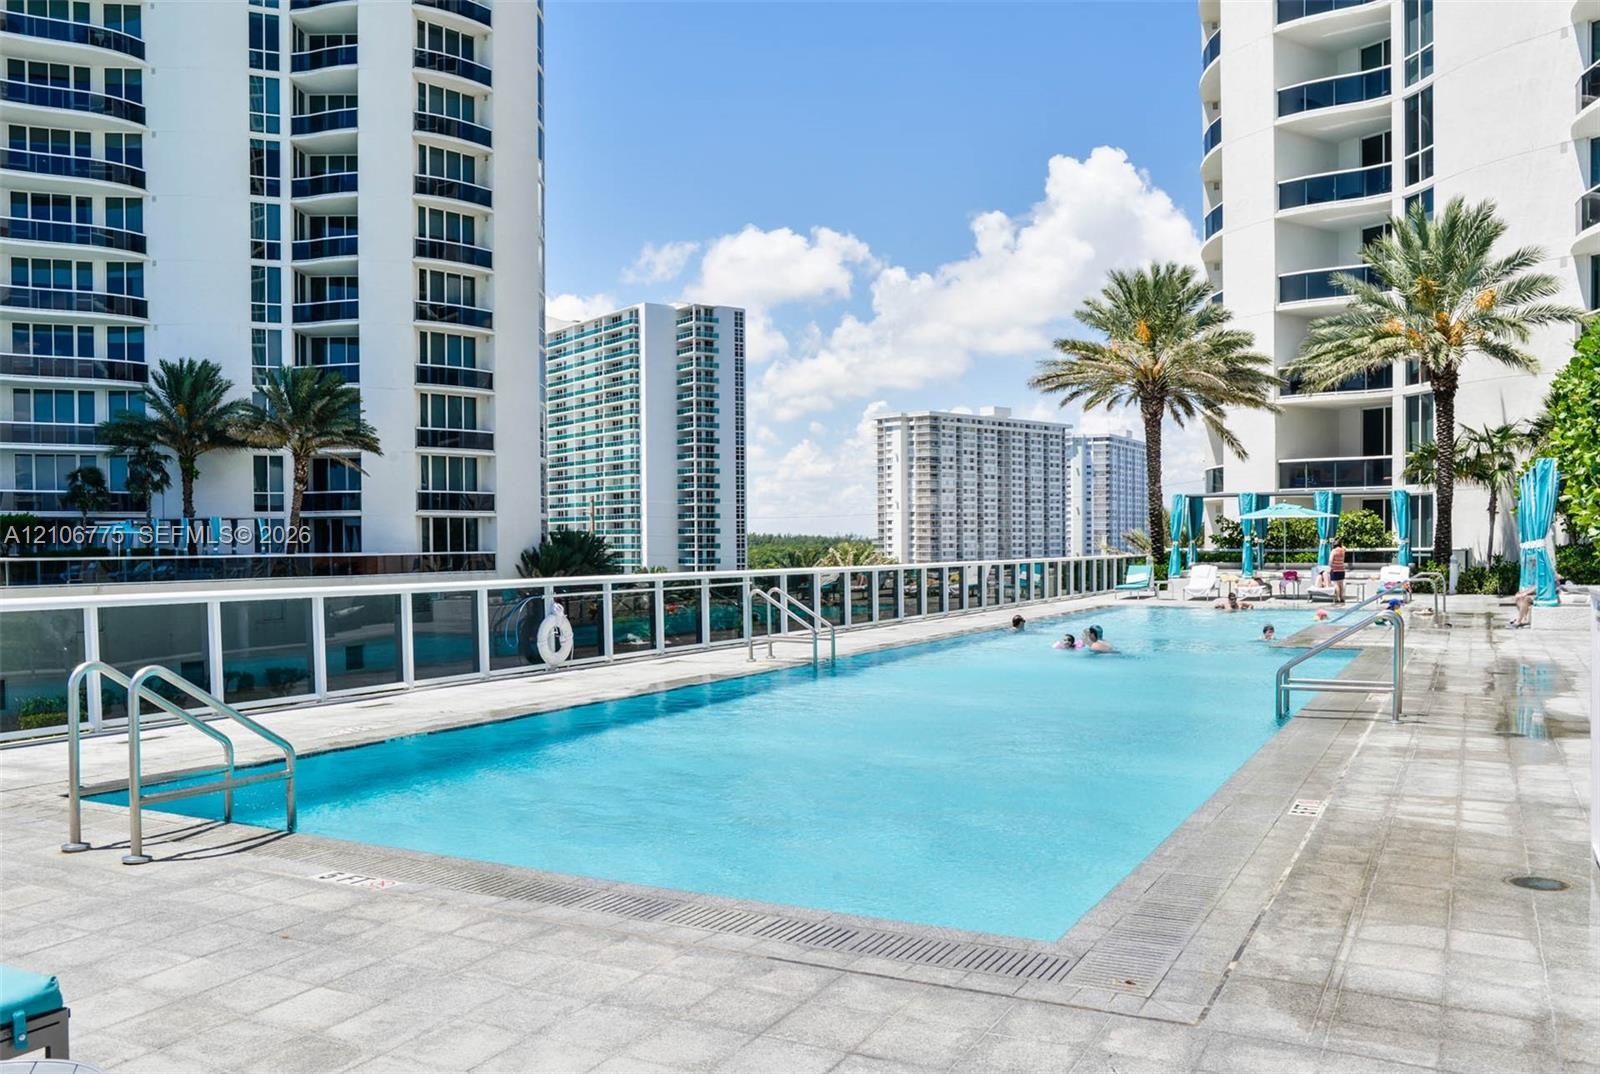
  • Swimming pool with perimeter metal railing and stone-tile decking
  • Oceanfront deck featuring a rectangular swimming pool, stone-tile flooring, and glass-paneled perimeter railing
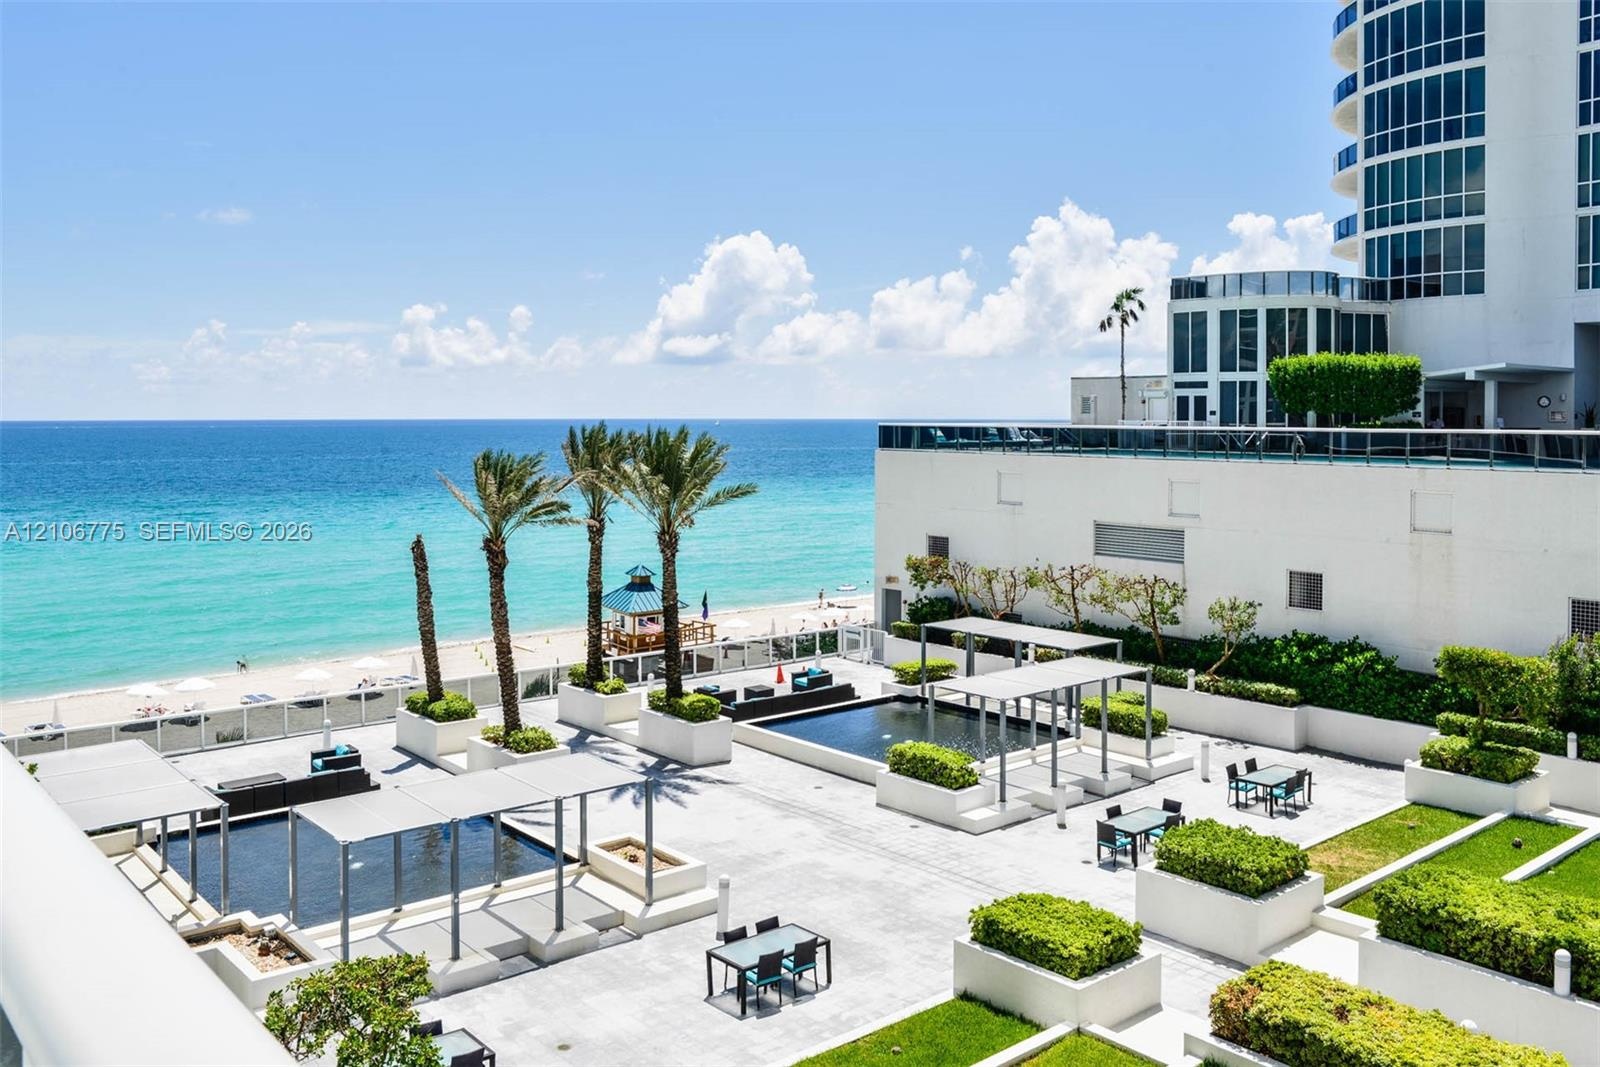
  • Terrace featuring reflective water elements, pergola structures, tiered landscaping with manicured shrubbery, and oceanfront exposure
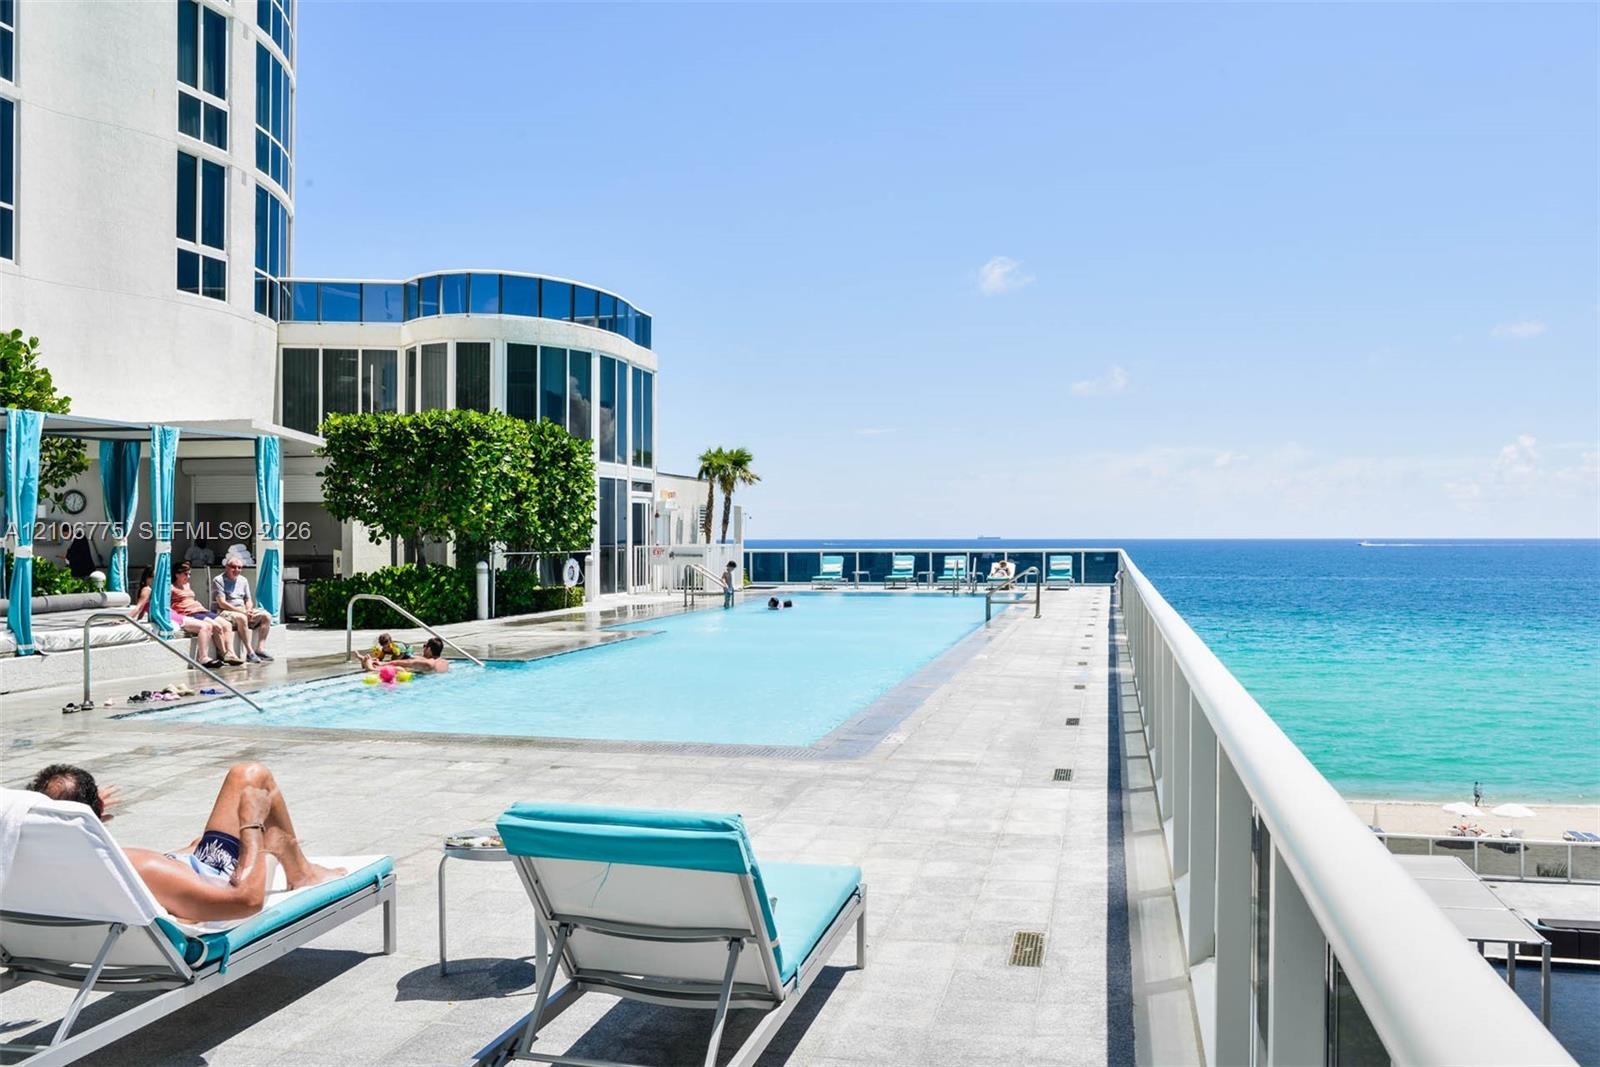
  • Swimming pool featuring a tiled deck, perimeter safety railing, metal entry ladders, and palm landscaping
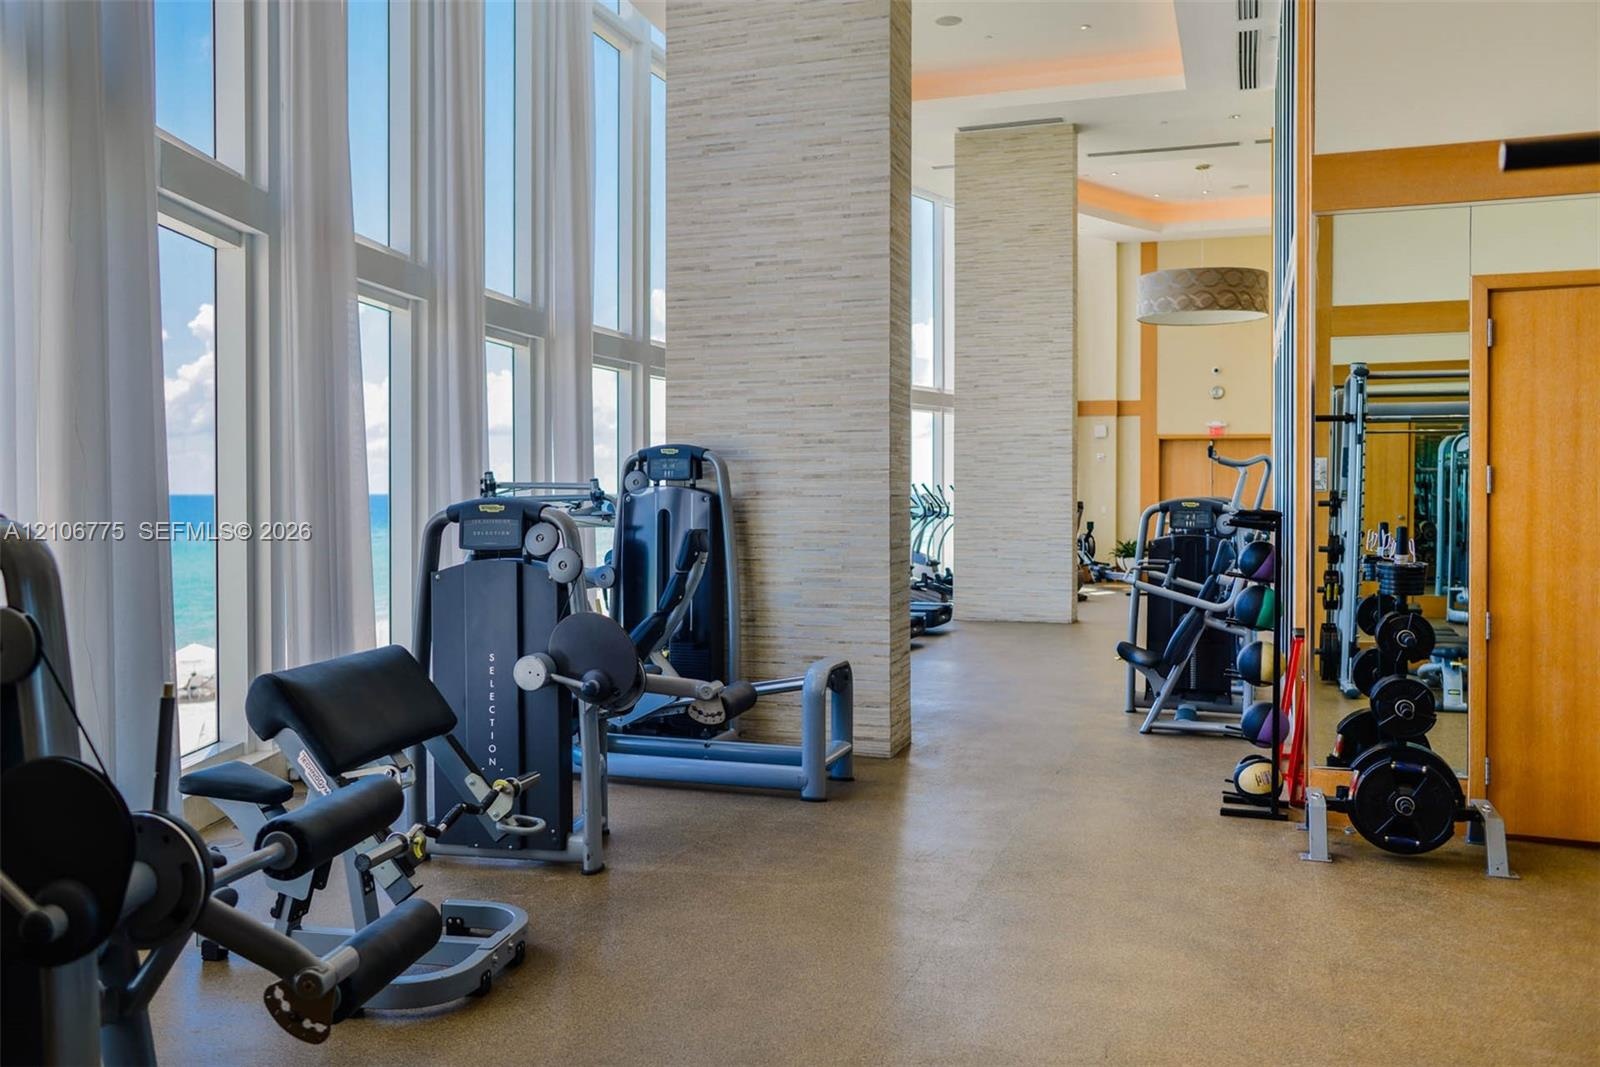
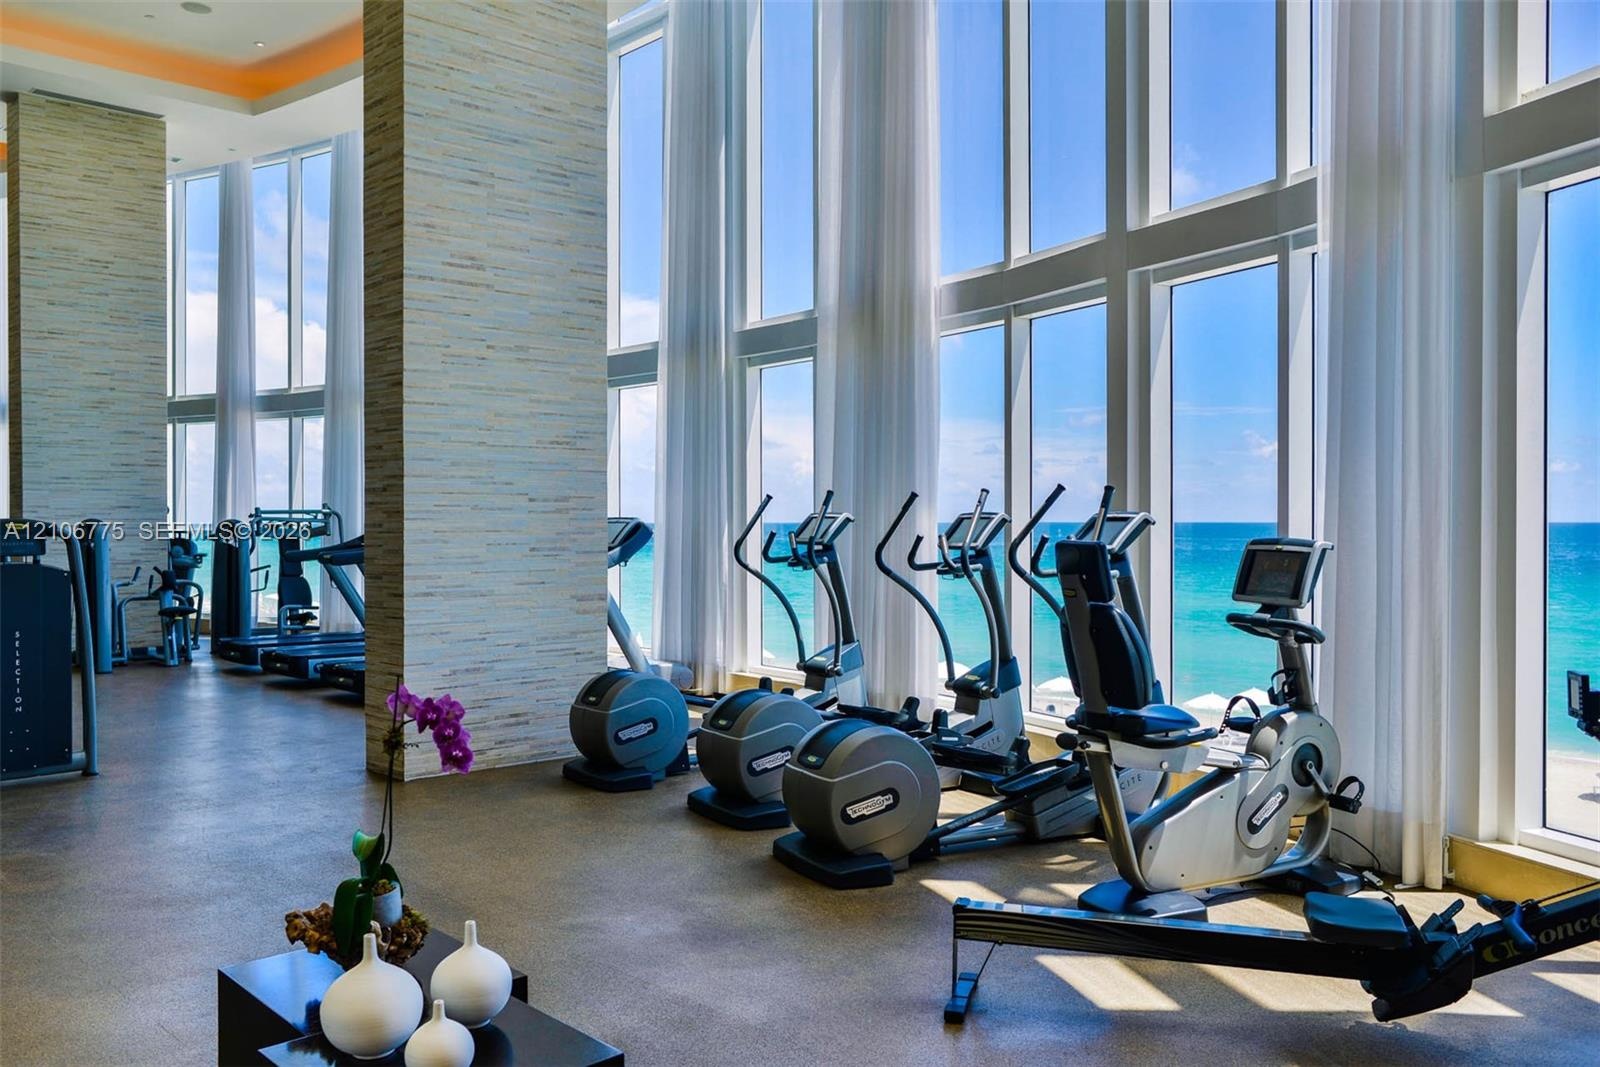
  • Floor-to-ceiling windows, stacked stone accent pillars, and polished concrete flooring
  • Fitness center featuring floor-to-ceiling windows, stone-clad structural columns, high ceilings, and mirrored walls
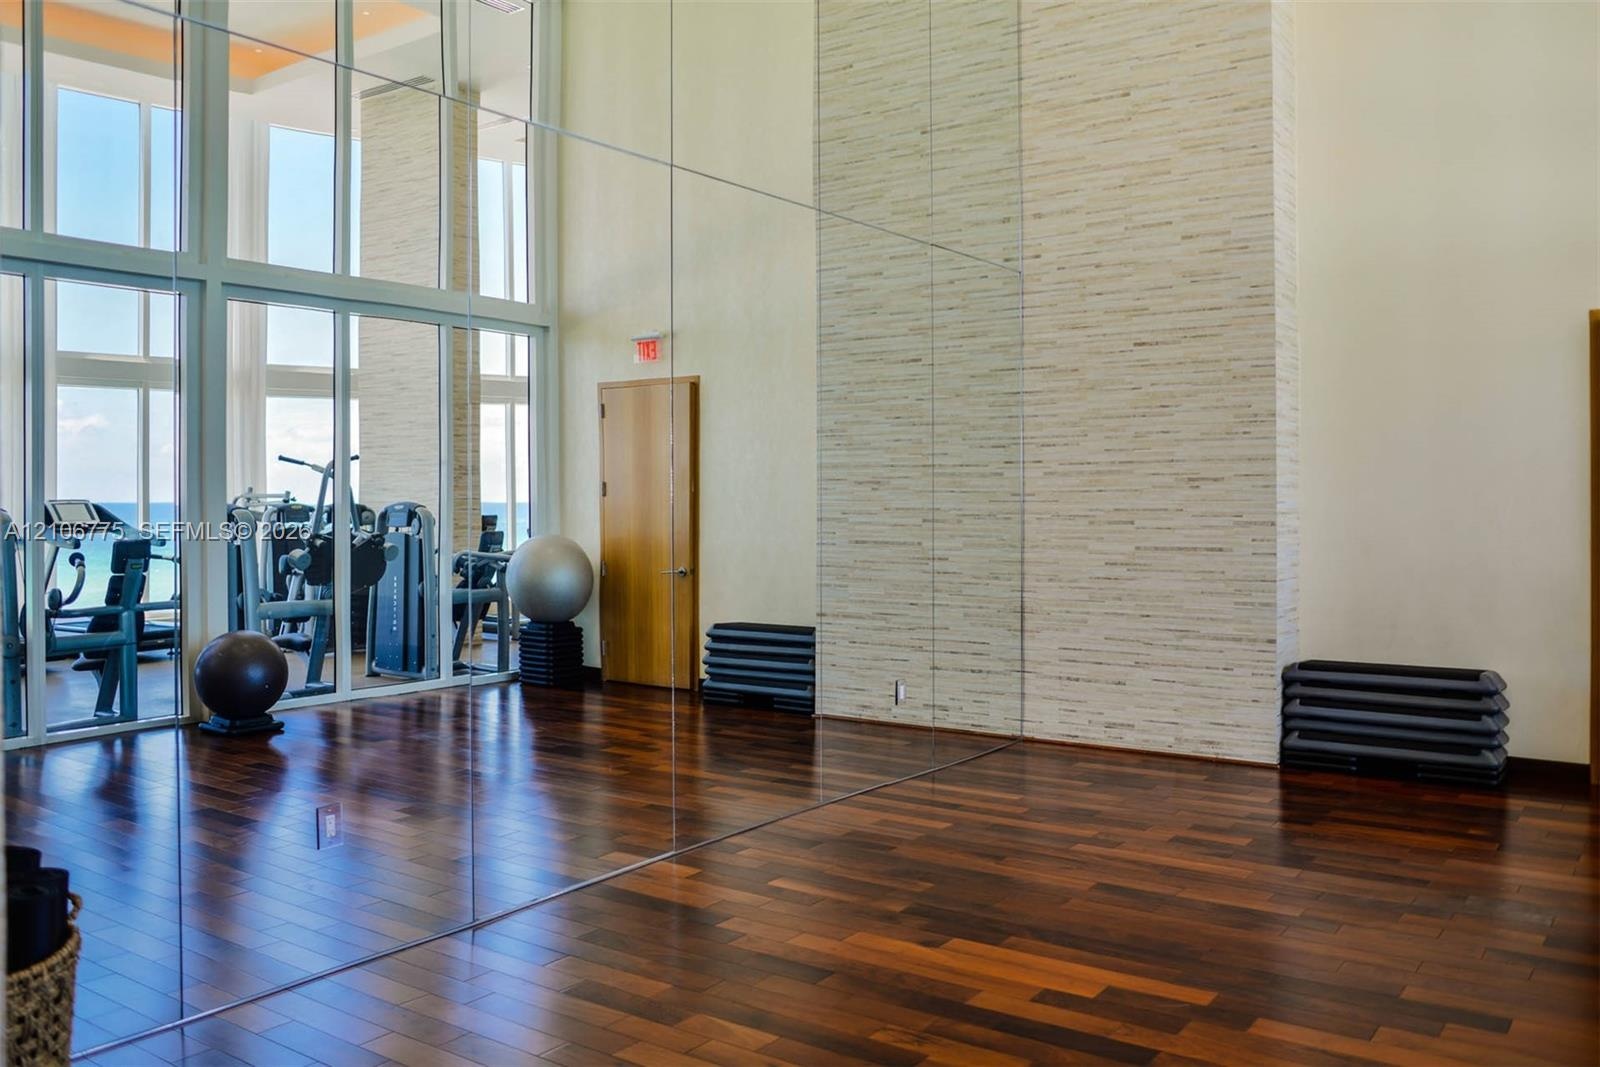
  • Floor-to-ceiling windows, wood-finish flooring, full-wall mirrors, and a floor-to-ceiling textured stone accent wall
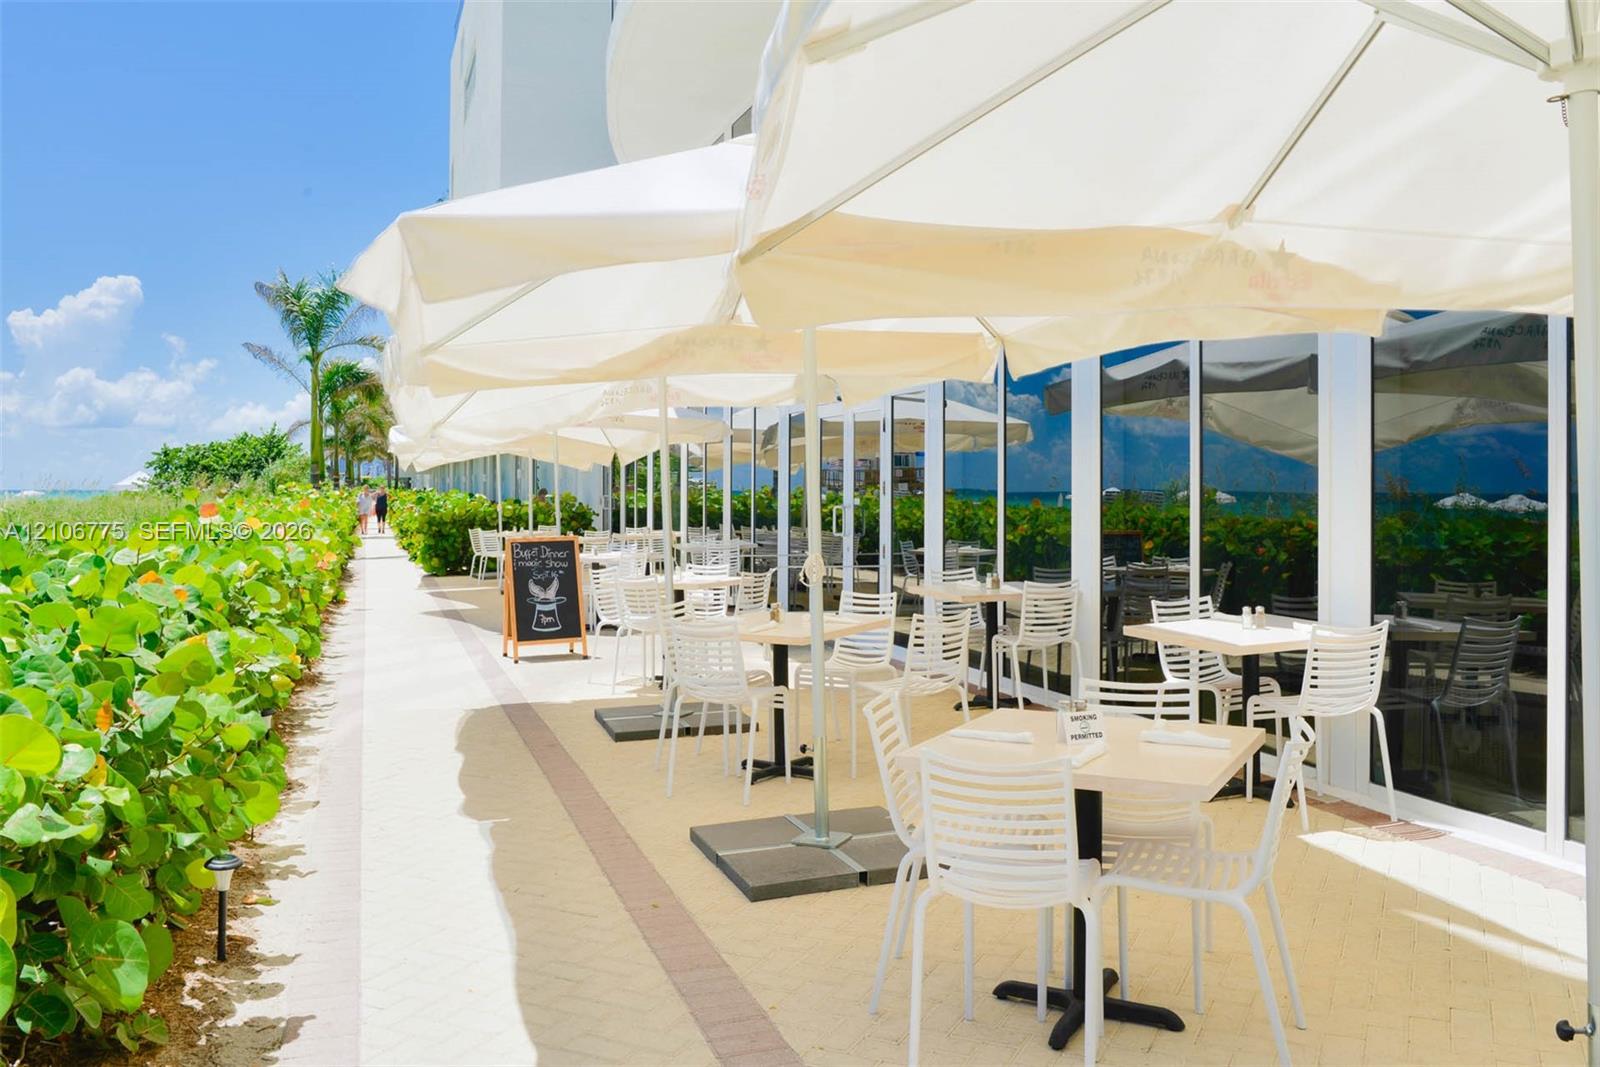
  • Outdoor paved patio featuring large-format umbrellas, glass exterior wall panels, and manicured perimeter landscaping
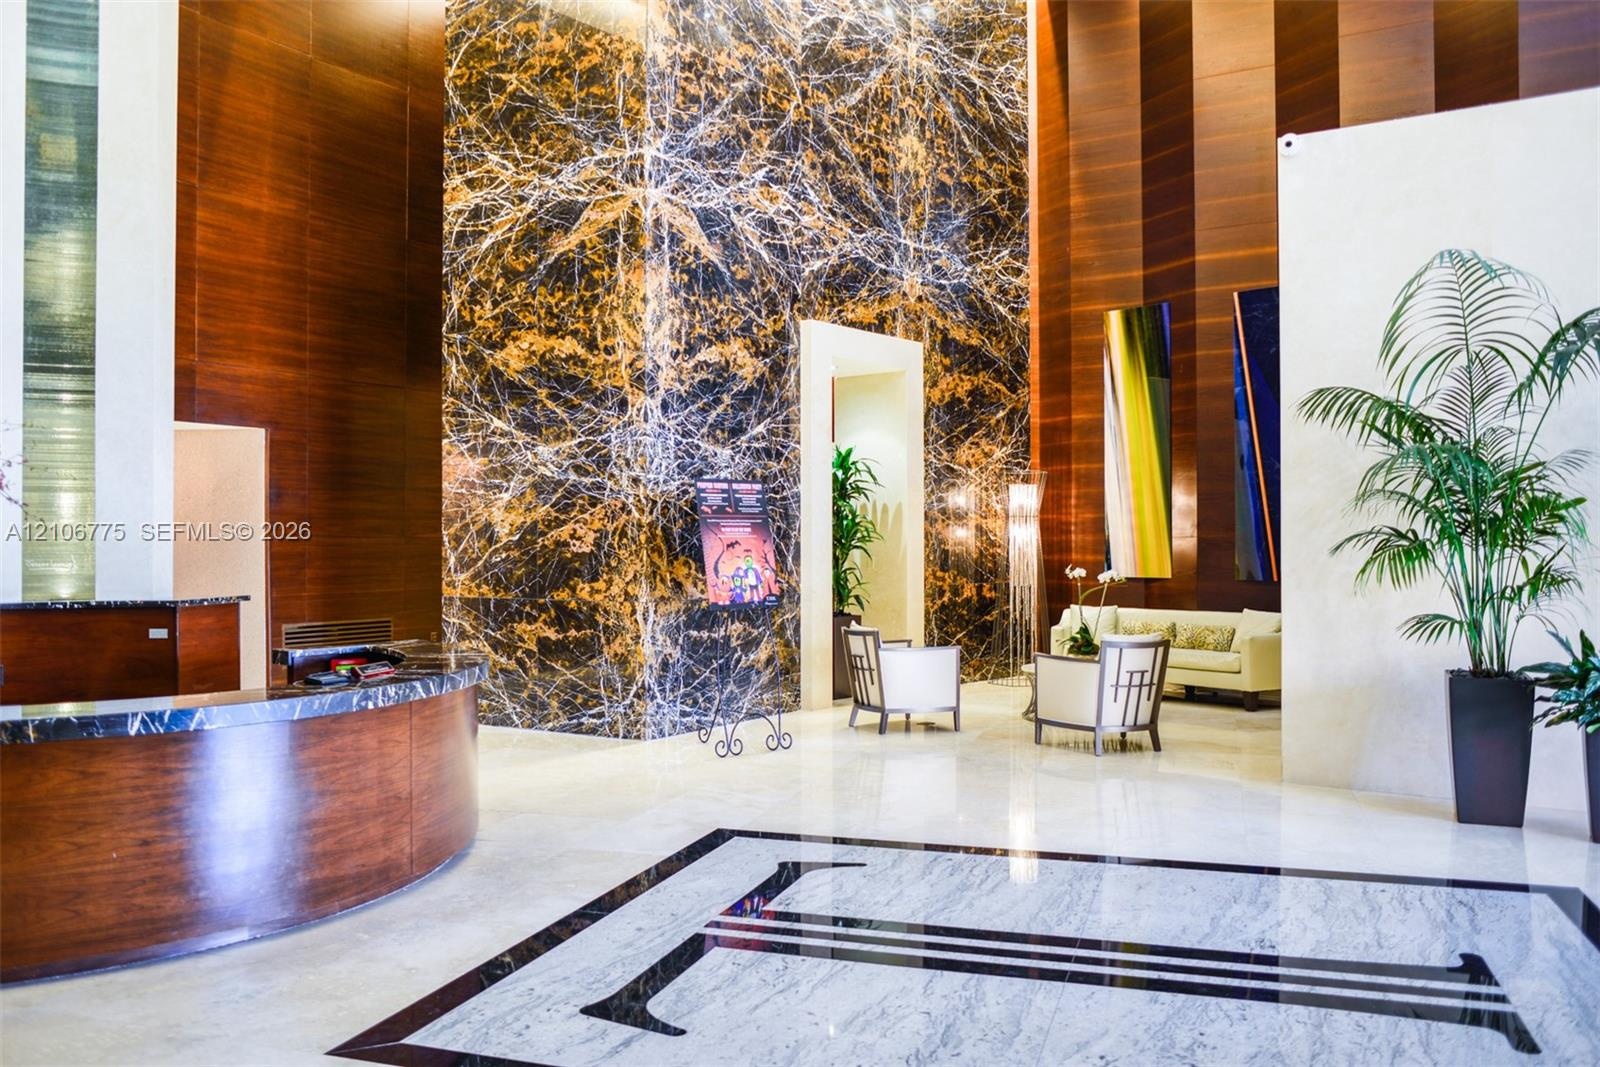
  • Grand lobby featuring soaring ceilings, full-height decorative stone cladding, curved wood-paneled reception desk, and polished stone flooring with ge
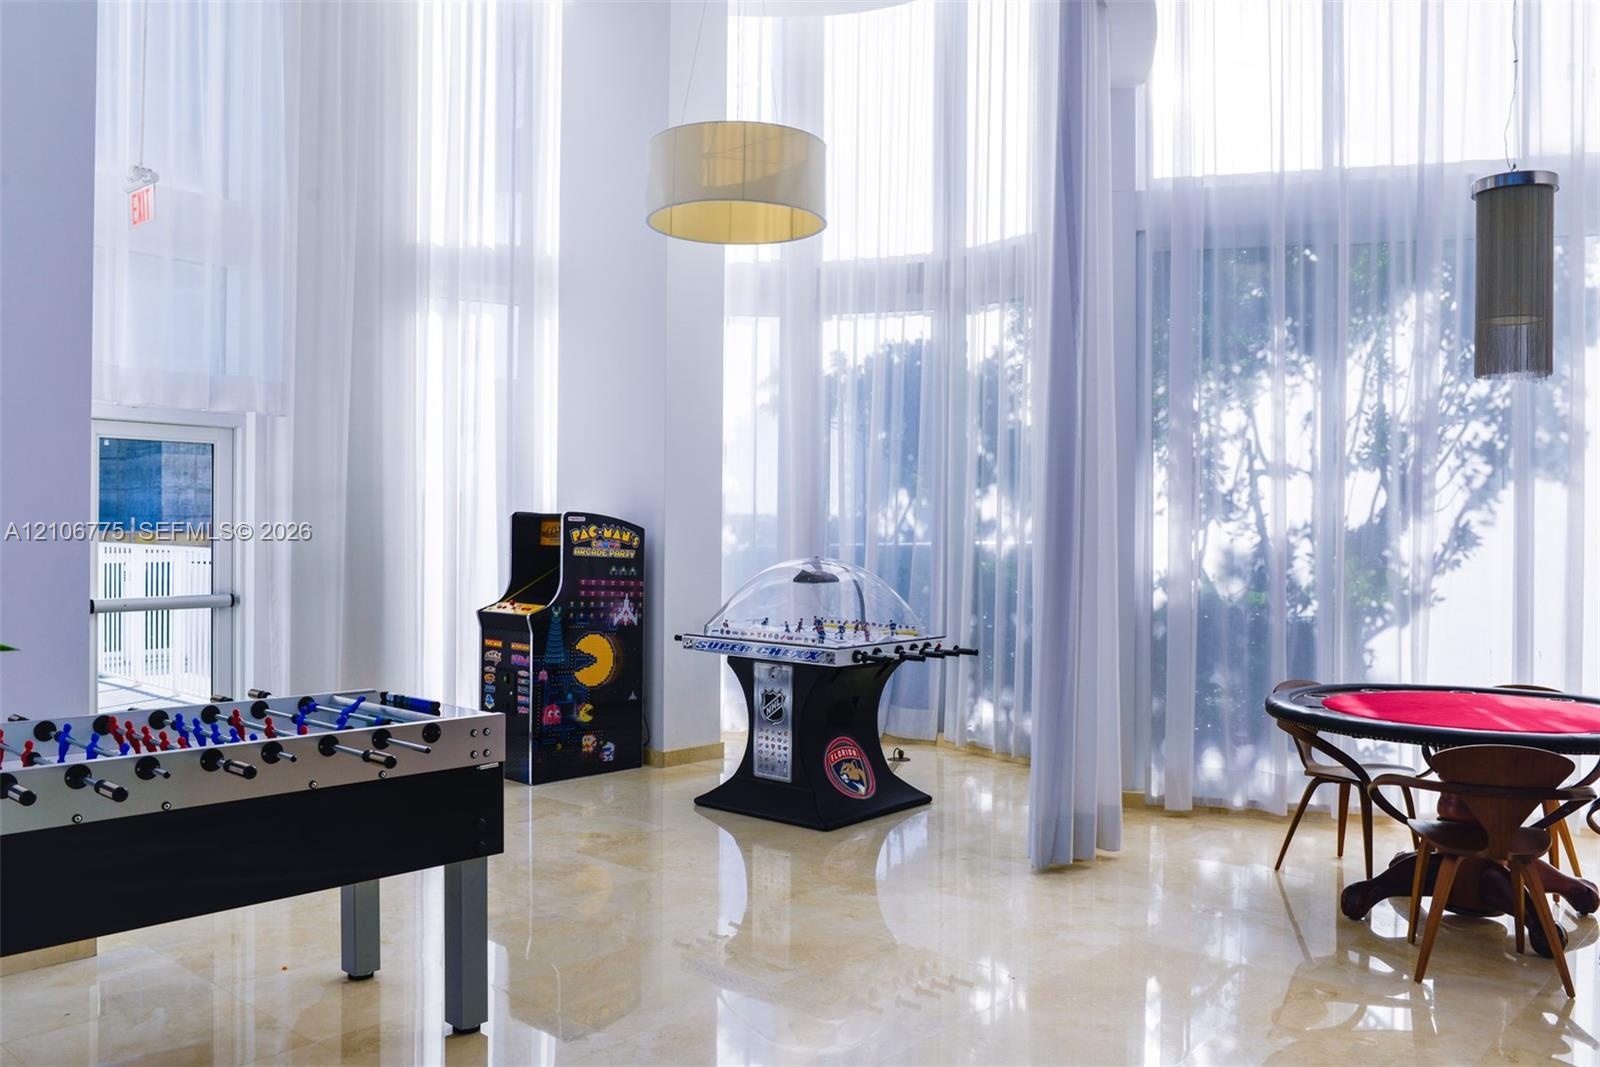
  • Double-height ceilings, floor-to-ceiling windows with full-length drapery, polished stone flooring, and contemporary drum pendant lighting

Location

16001 Collins Sunny Isles Beach FL 33160 USA

Contact

Palm Beach, FL
Deborah L. Ginsburg
150 Worth Ave, Palm Beach, FL 33480
Phone: +1 561-725-9229
deborahg@nestseekers.com
Listing Courtesy of Miami Matrix Realty, LLC.
​
Nest Seekers Logo
Loading...