Nest Seekers

Welcome to luxury living at Winchester Village !

34 Tall Tulip Lane
Yonkers, NY 10710

Listing

Web ID:5836534
Website:https://www.nestseekers.com/5836534

Property

Ownership: For Sale
Type: Single Family
Rooms: 5
Bedrooms: 2 BR
Bathrooms: 1½
Area: 2165 sq ft
Lot Size: 0.2 Acres

Financials

Price:$700,000
Annual Taxes:$14,610
Common charges:$475

Description

Welcome to luxury living at Winchester Village! This beautiful single-family townhouse offers approximately 2,165 square feet of living space, featuring 2 spacious bedrooms, 1full bathrooms, and 1 half bathroom as well as a loft. With its generous layout, desirable amenities, and comfortable living spaces, this home is perfect for those seeking both convenience and style. The kitchen is equipped with essential appliances, including a dishwasher, oven/range, and refrigerator. Enjoy cozy evenings in the inviting family room, complete with a fireplace that adds warmth and charm to the home. Additional features include central air conditioning, natural gas, and a dedicated laundry room with washer and dryer hookups. The property also boasts a two-car attached garage, along with ample driveway parking for additional vehicles. Residents of Winchester Village enjoy gated entrance with round the clock guard, access to community amenities, including a swimming pool, playground, and tennis courts, all covered by low monthly HOA fees. With low property taxes and desirable community amenities, this townhouse offers an appealing combination of space, comfort, and value.

Amenities

  • Dishwasher
  • Electricity Available
  • First Floor Bedroom
  • First Floor Full Bath
  • Gated Community
  • Natural Gas Connected
  • Oven
  • Playground
  • Pool
  • Range
  • Refrigerator
  • Sewer Connected
  • Tennis Court(s)
  • Washer
  • Water Connected
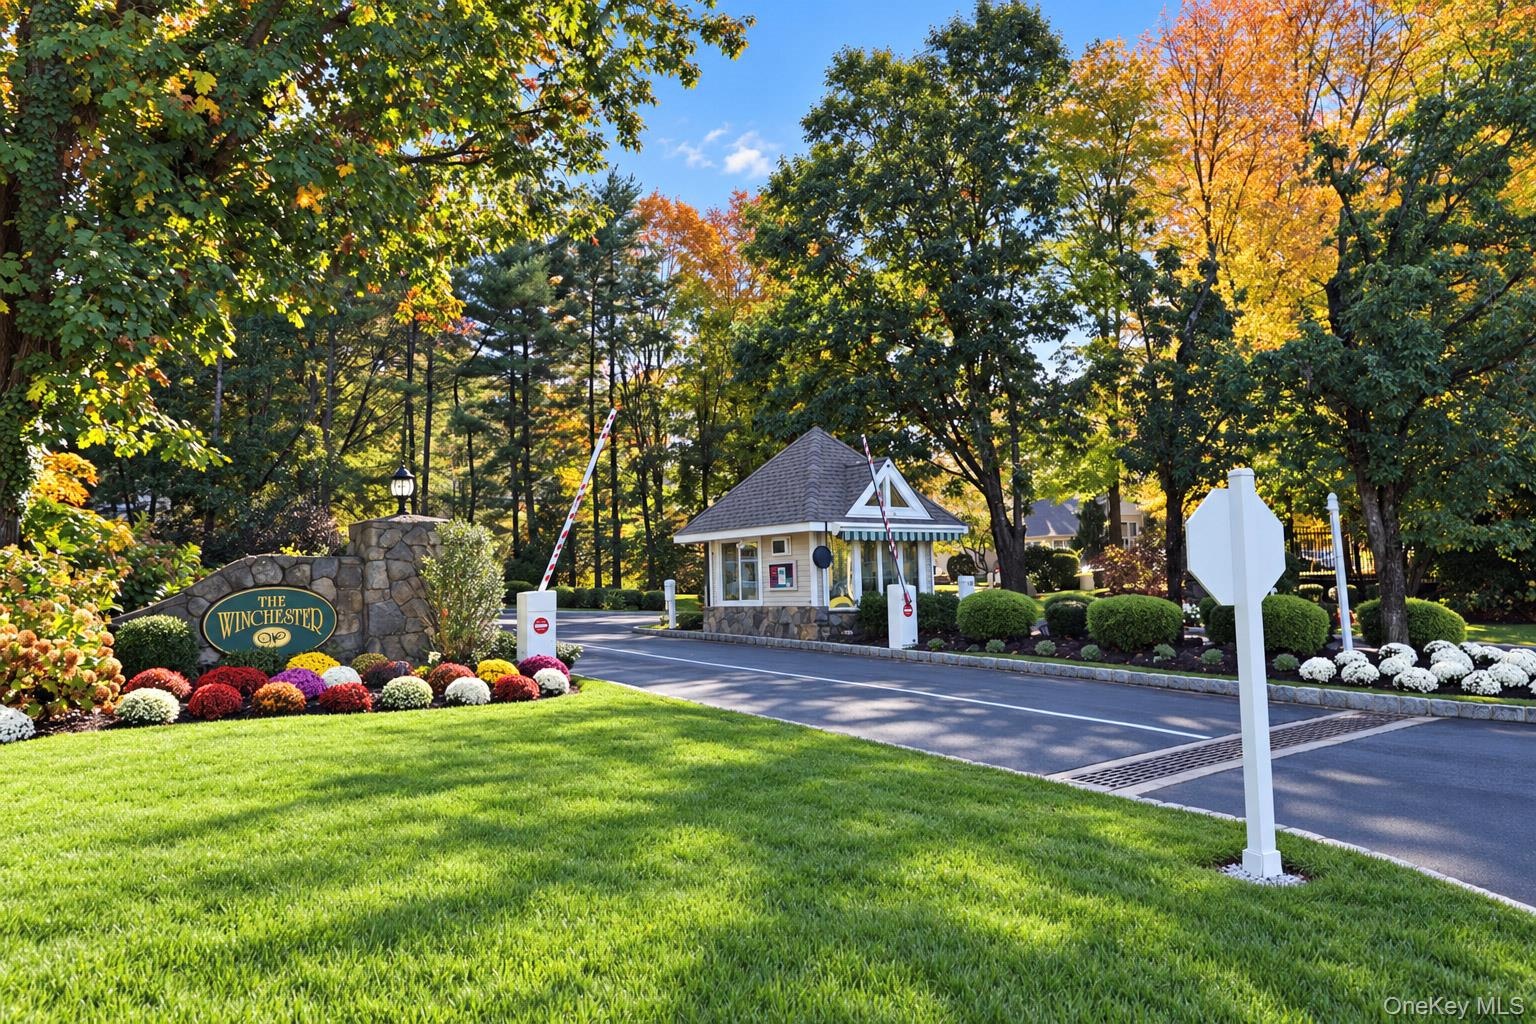
  • Community signage featuring oval club identifier, manicured landscaping, and mulch garden beds
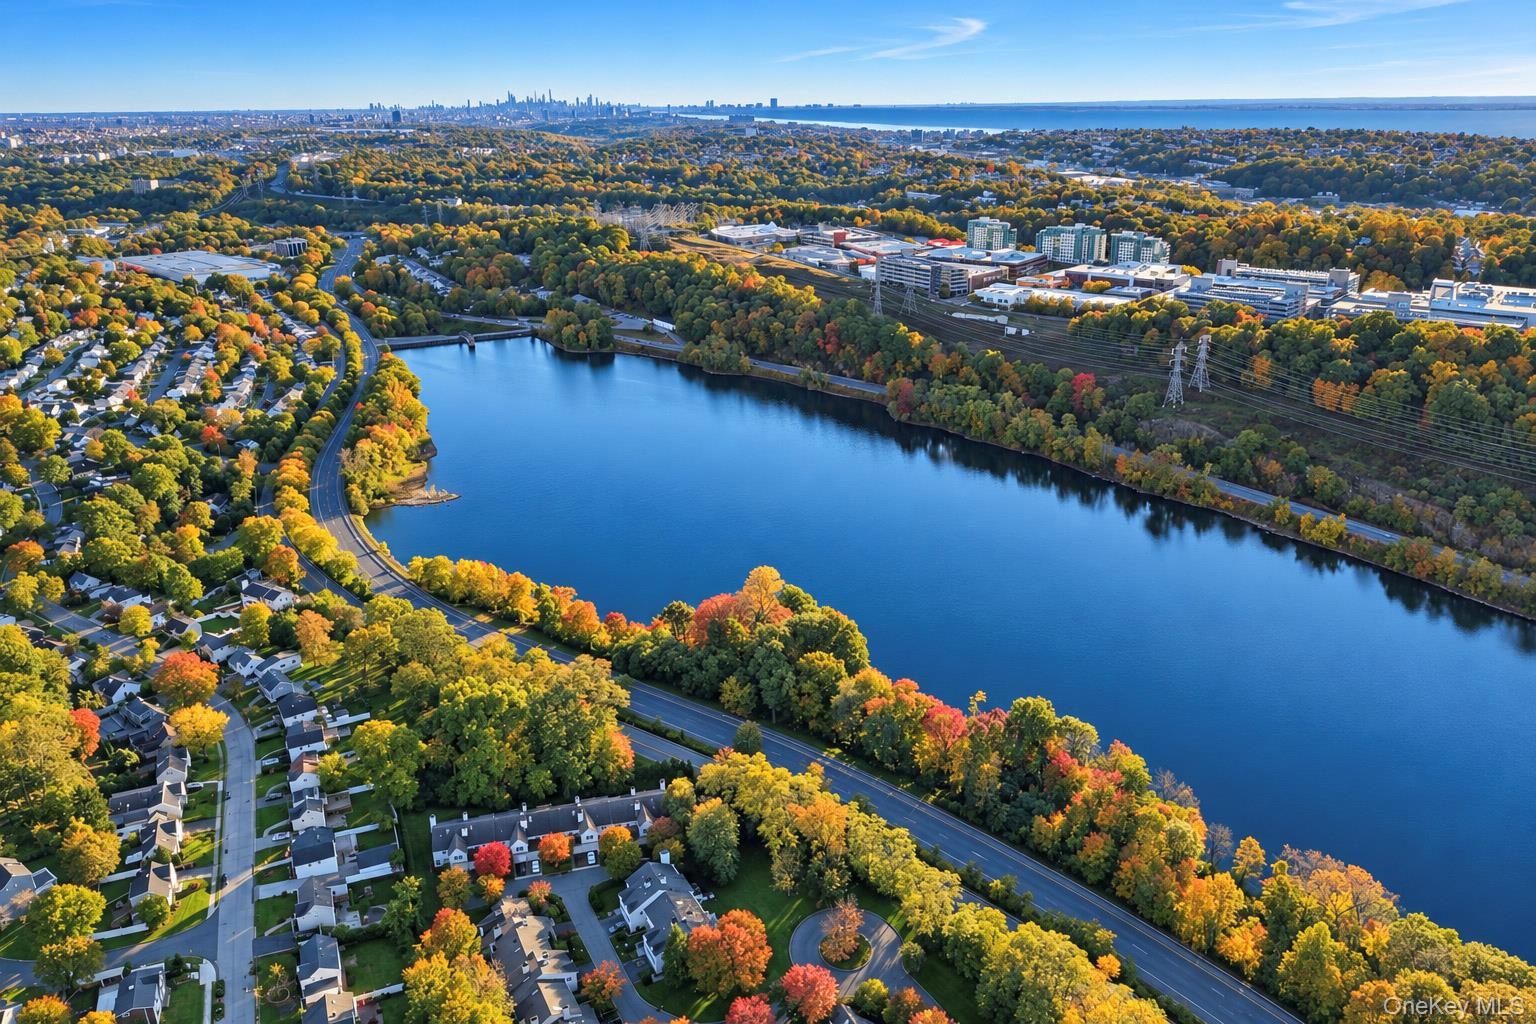
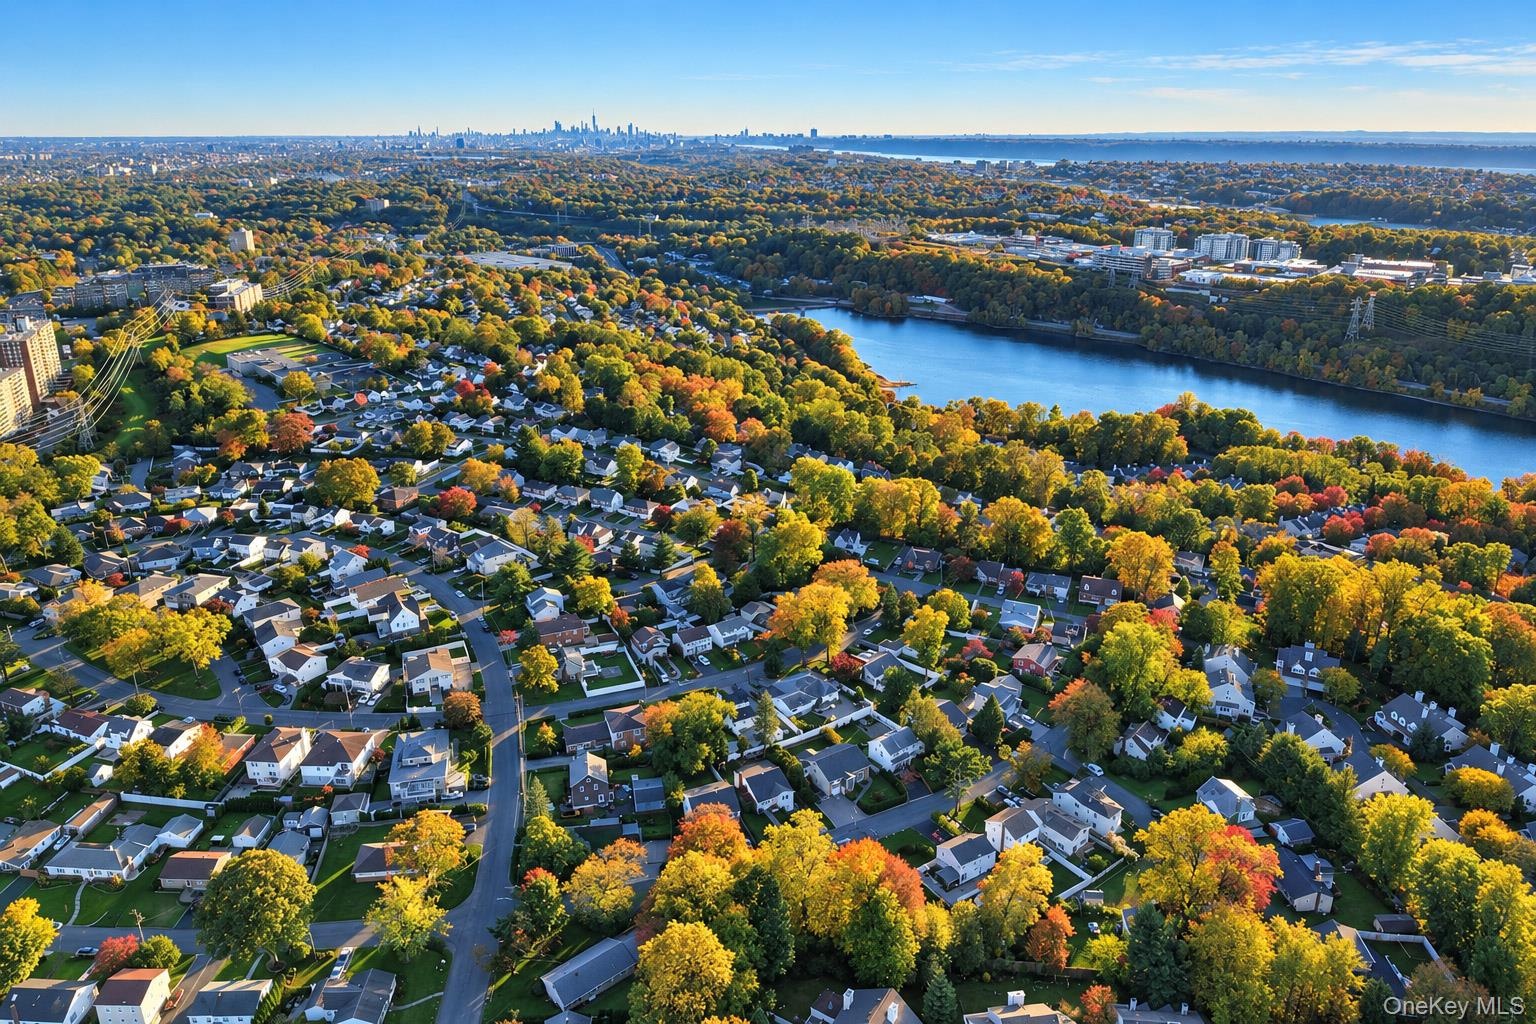
  • Aerial perspective featuring a waterfront setting, mature foliage, and a metropolitan skyline in the distance
  • Gated entrance featuring a stone-clad guard house, asphalt driveway, automated security barrier, and professional landscaping

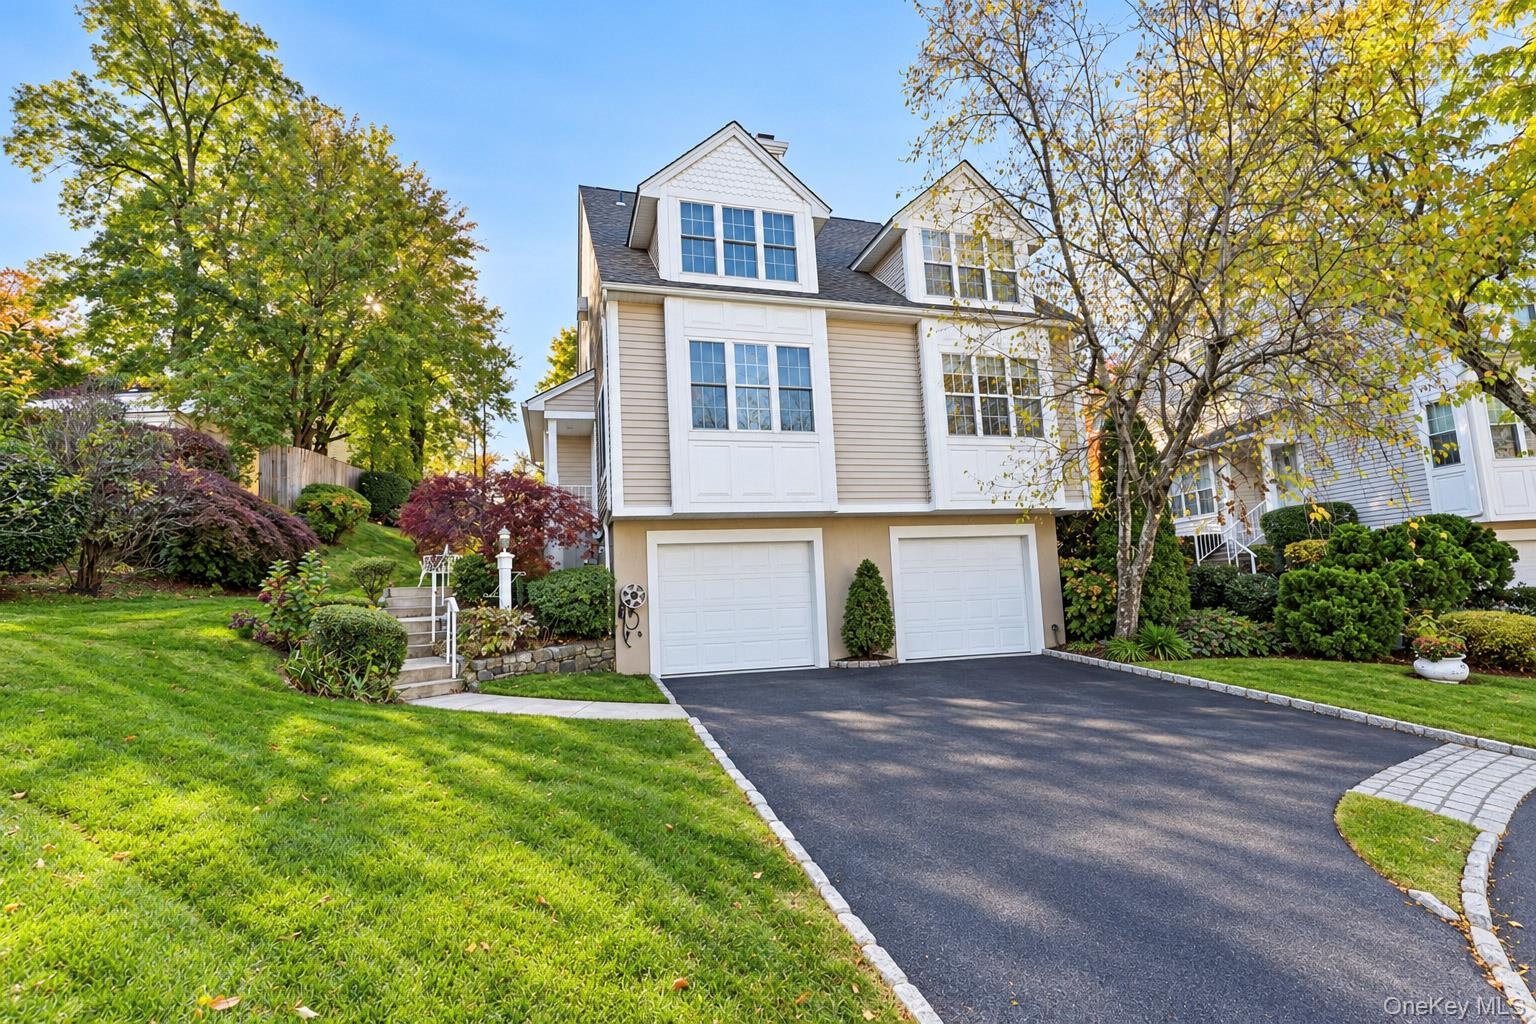
  • Multi-level exterior featuring light-toned horizontal siding, double garage, shingled rooflines, and multi-pane windows
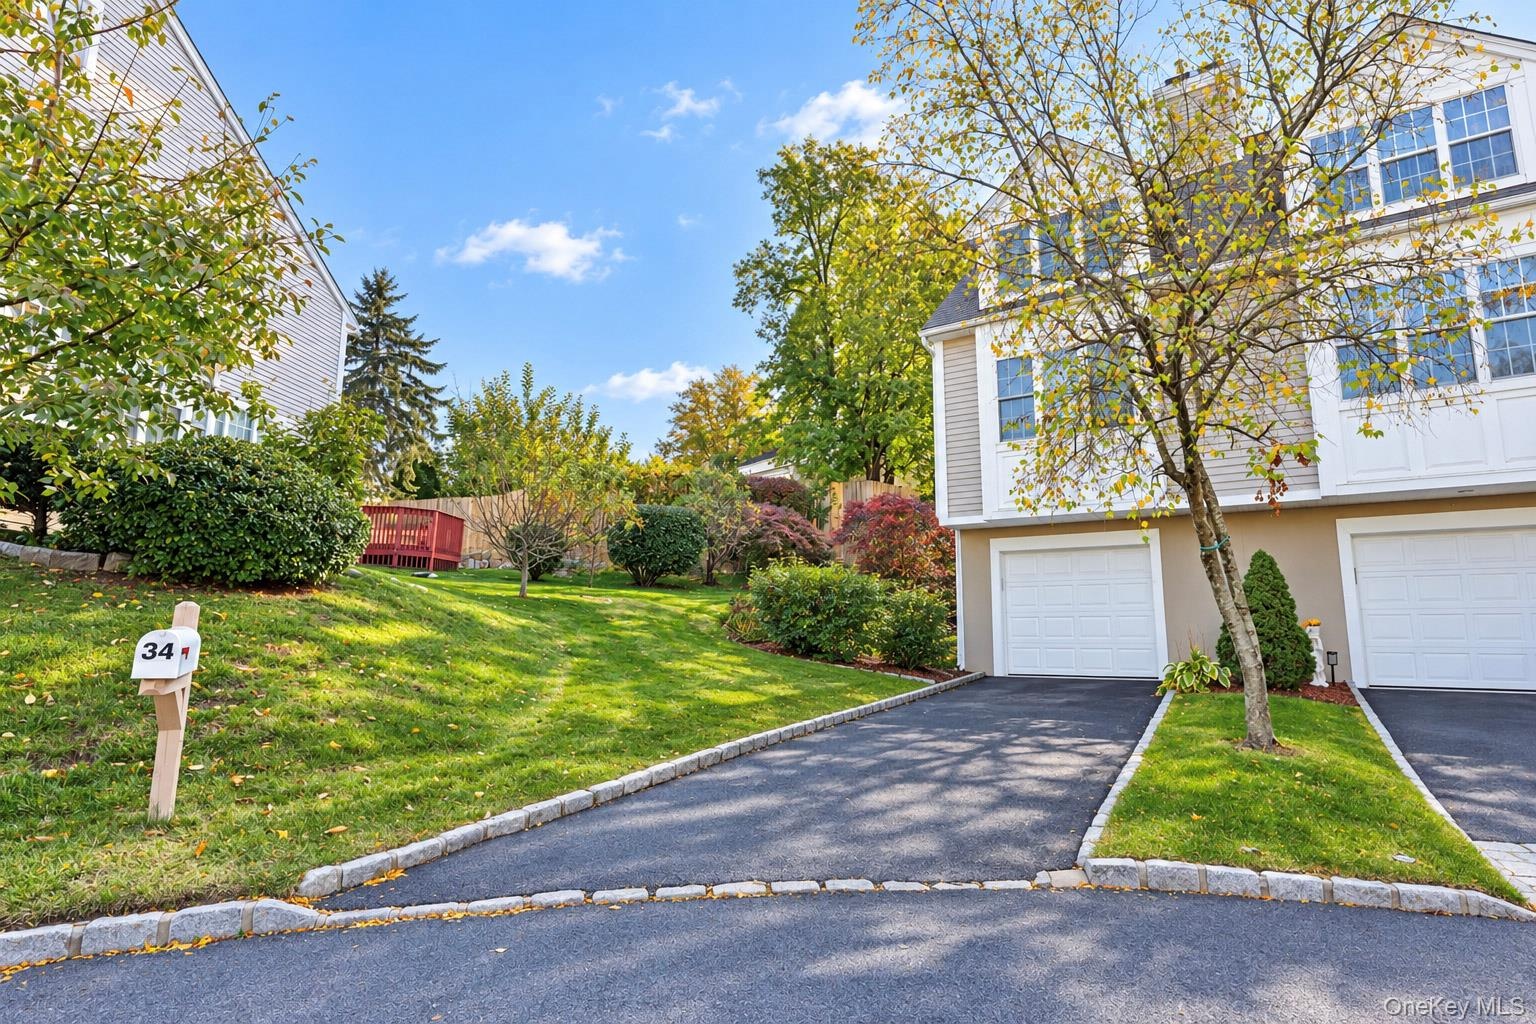
  • Multi-level exterior featuring light-toned horizontal siding, dual attached garages, asphalt driveway, and stone-paver curbing
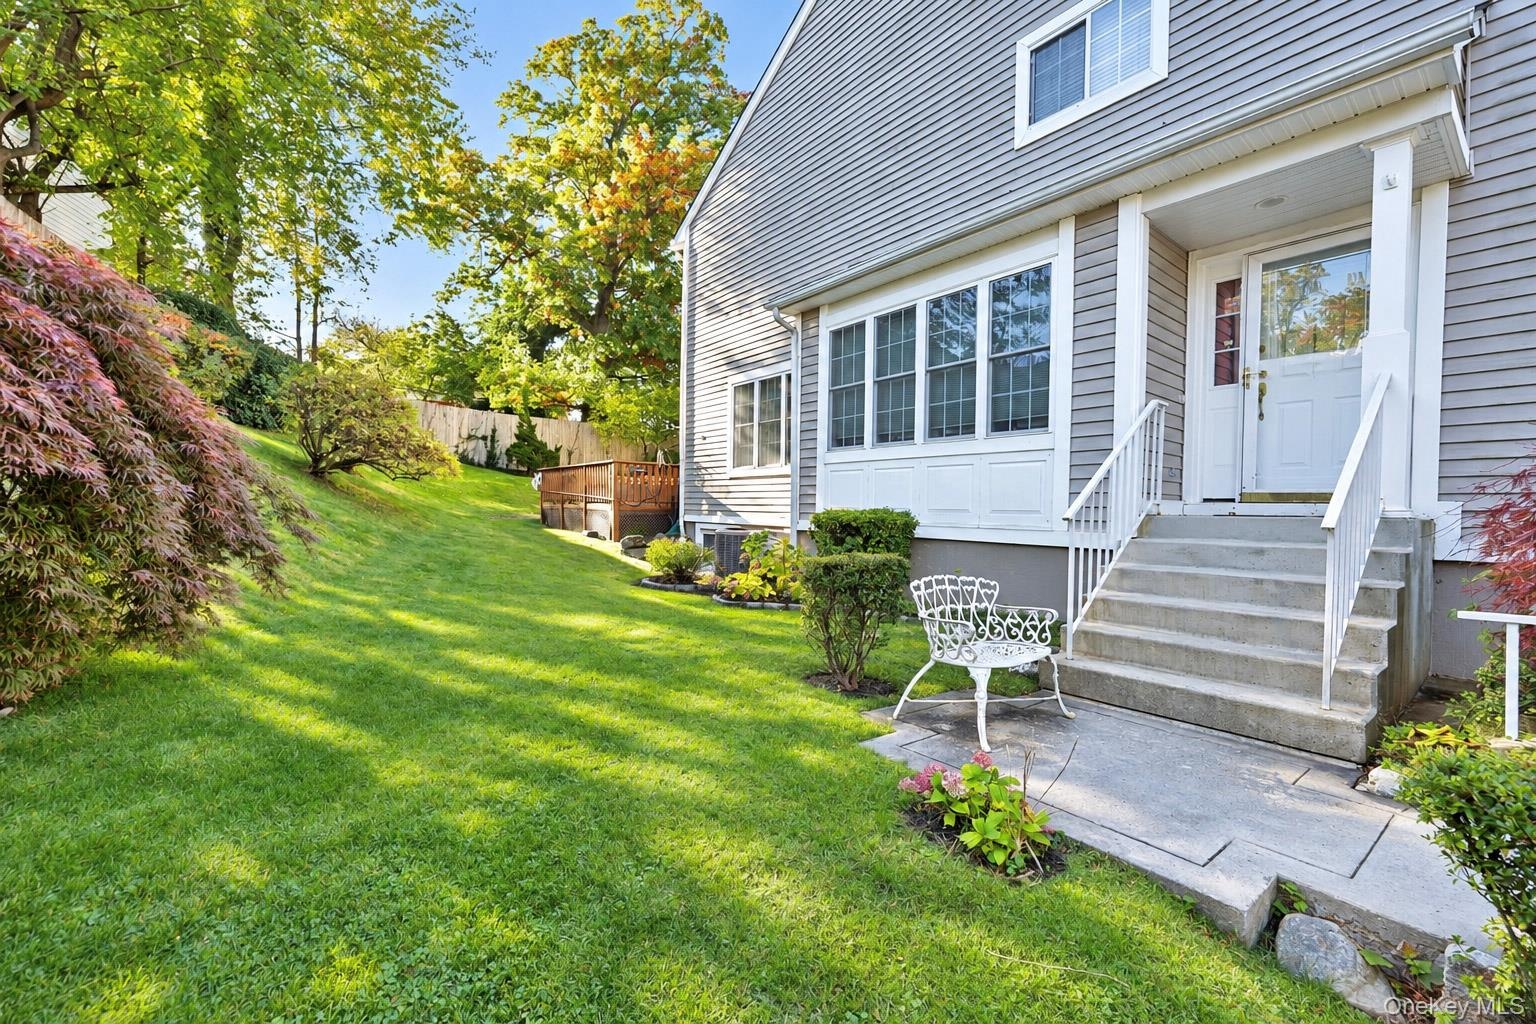
  • Exterior featuring horizontal siding, concrete entry steps with metal railings, a stone patio, and multi-pane windows
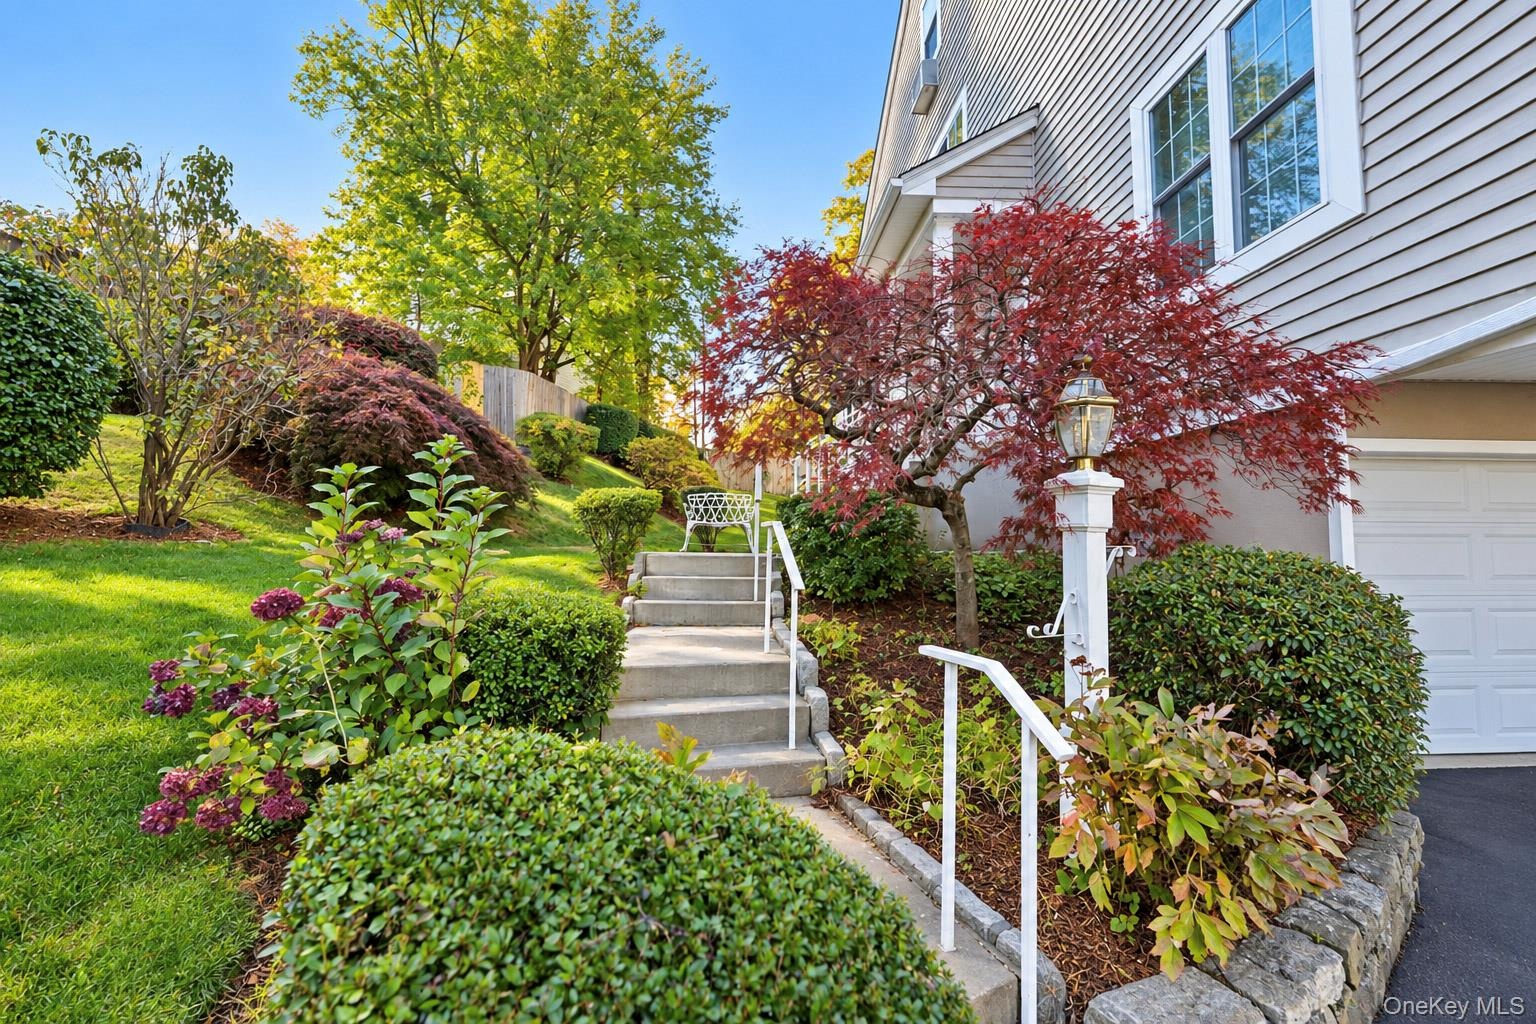
  • Exterior landscape featuring concrete stairs with metal railings, tiered gardens, stone border edging, mature plantings, and a white lamp post
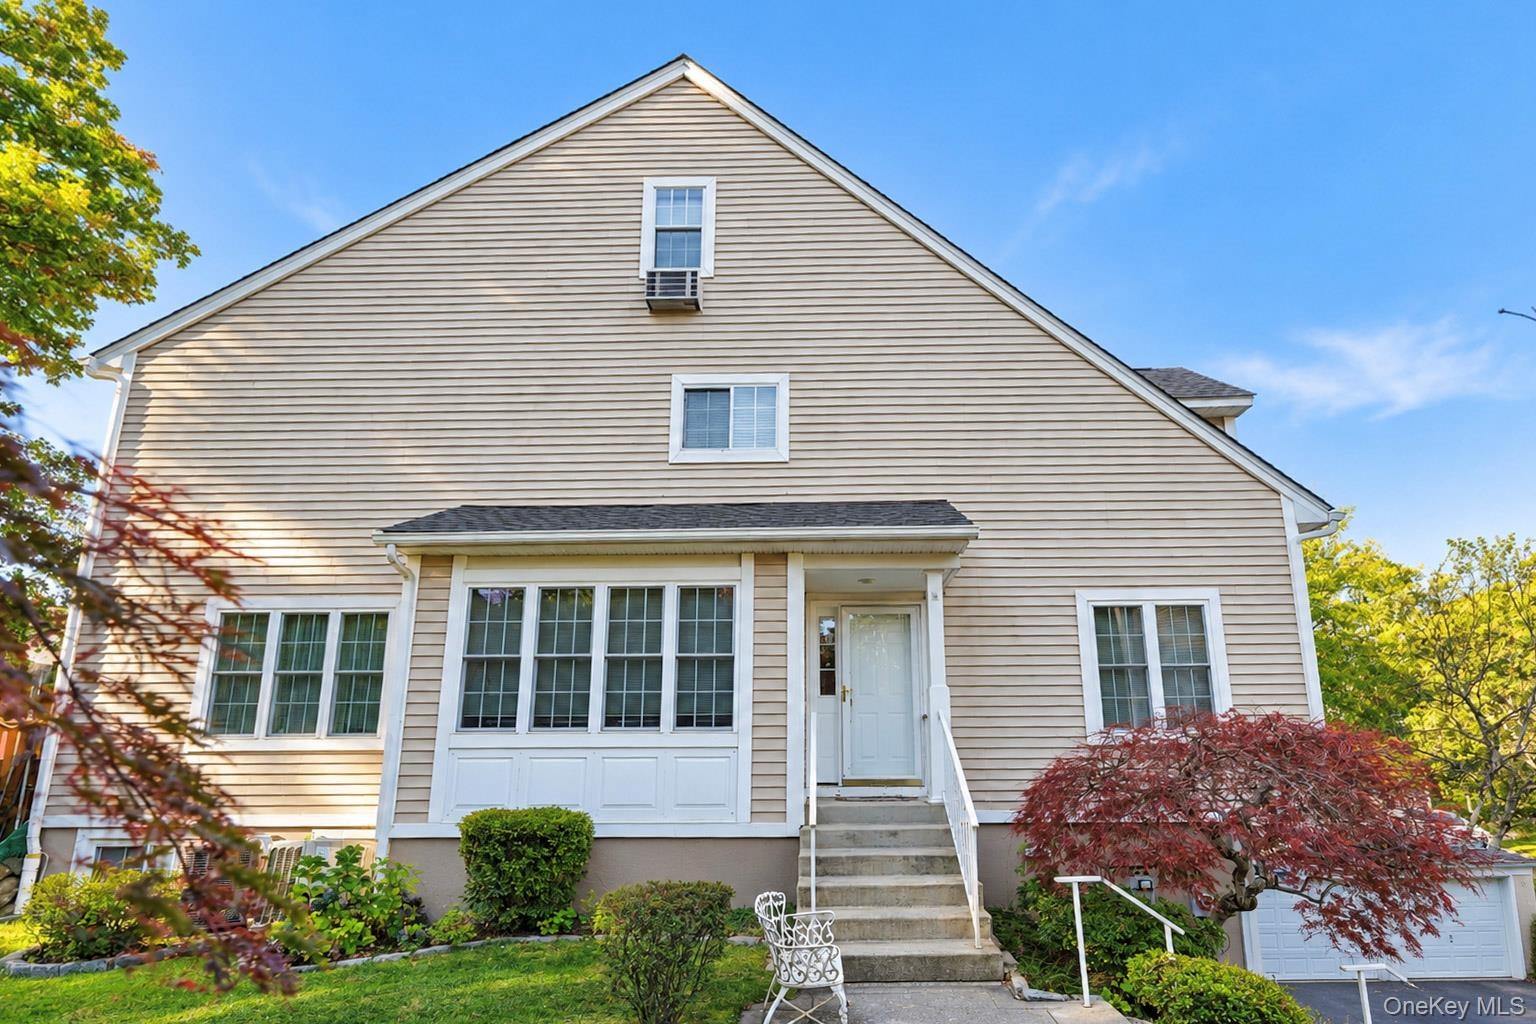
  • Exterior featuring horizontal siding, multi-pane windows, a covered entryway with concrete steps, and an integrated garage
  • Rear wood deck featuring built-in bench seating, sloped grass lawn, mature perimeter trees, and wood privacy fencing
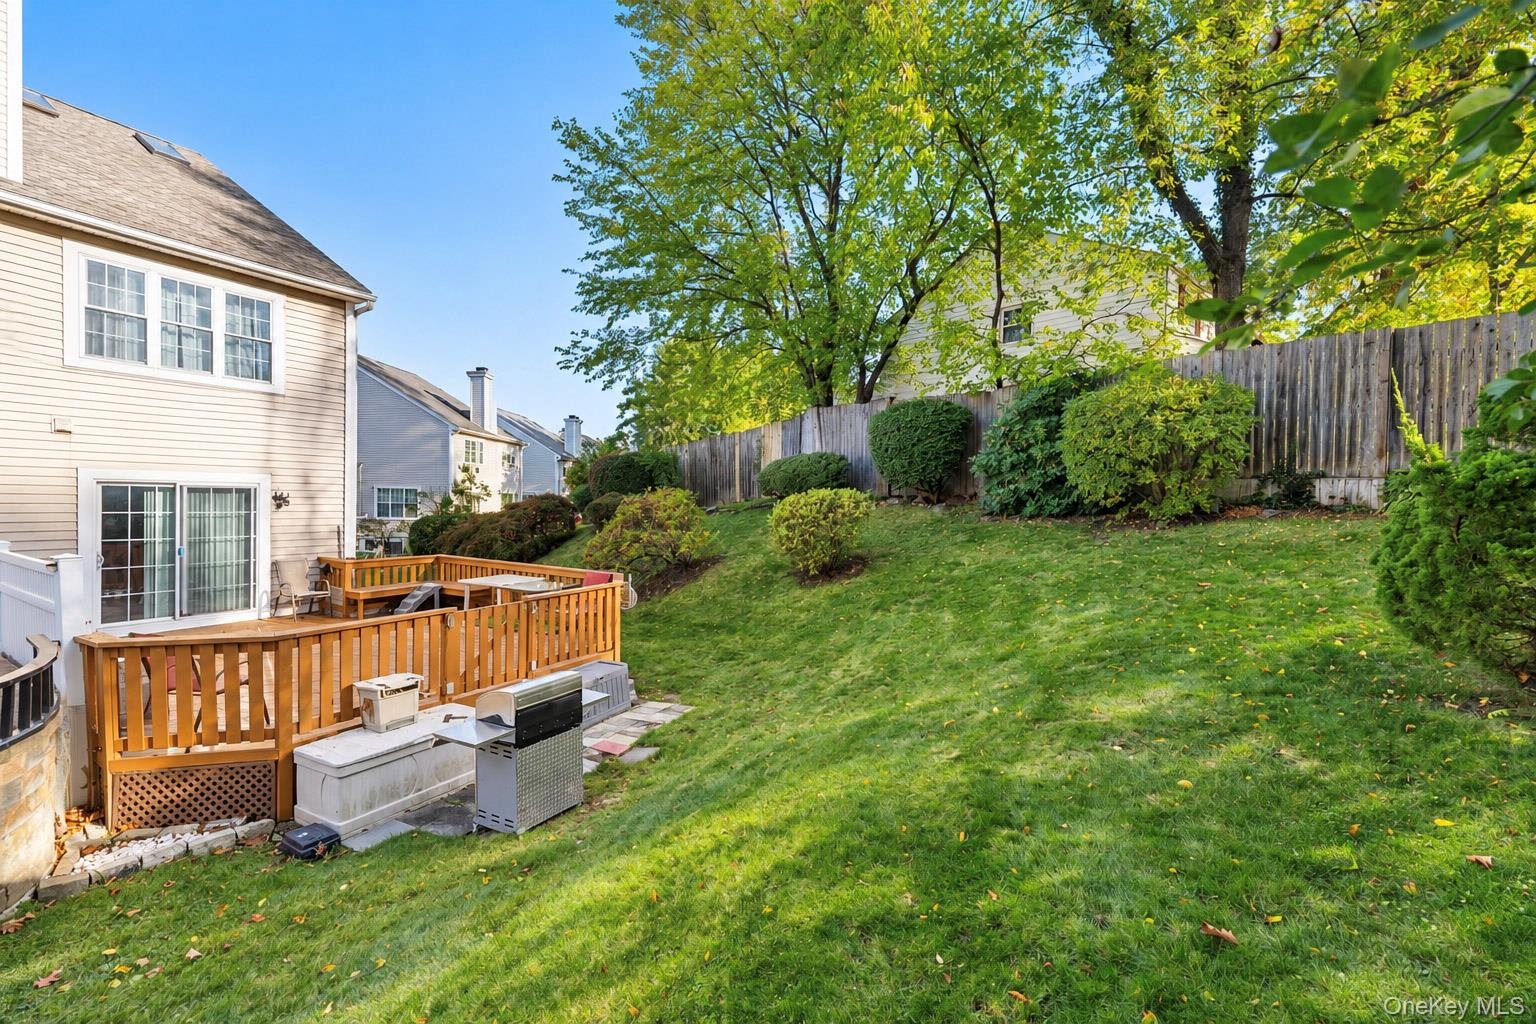
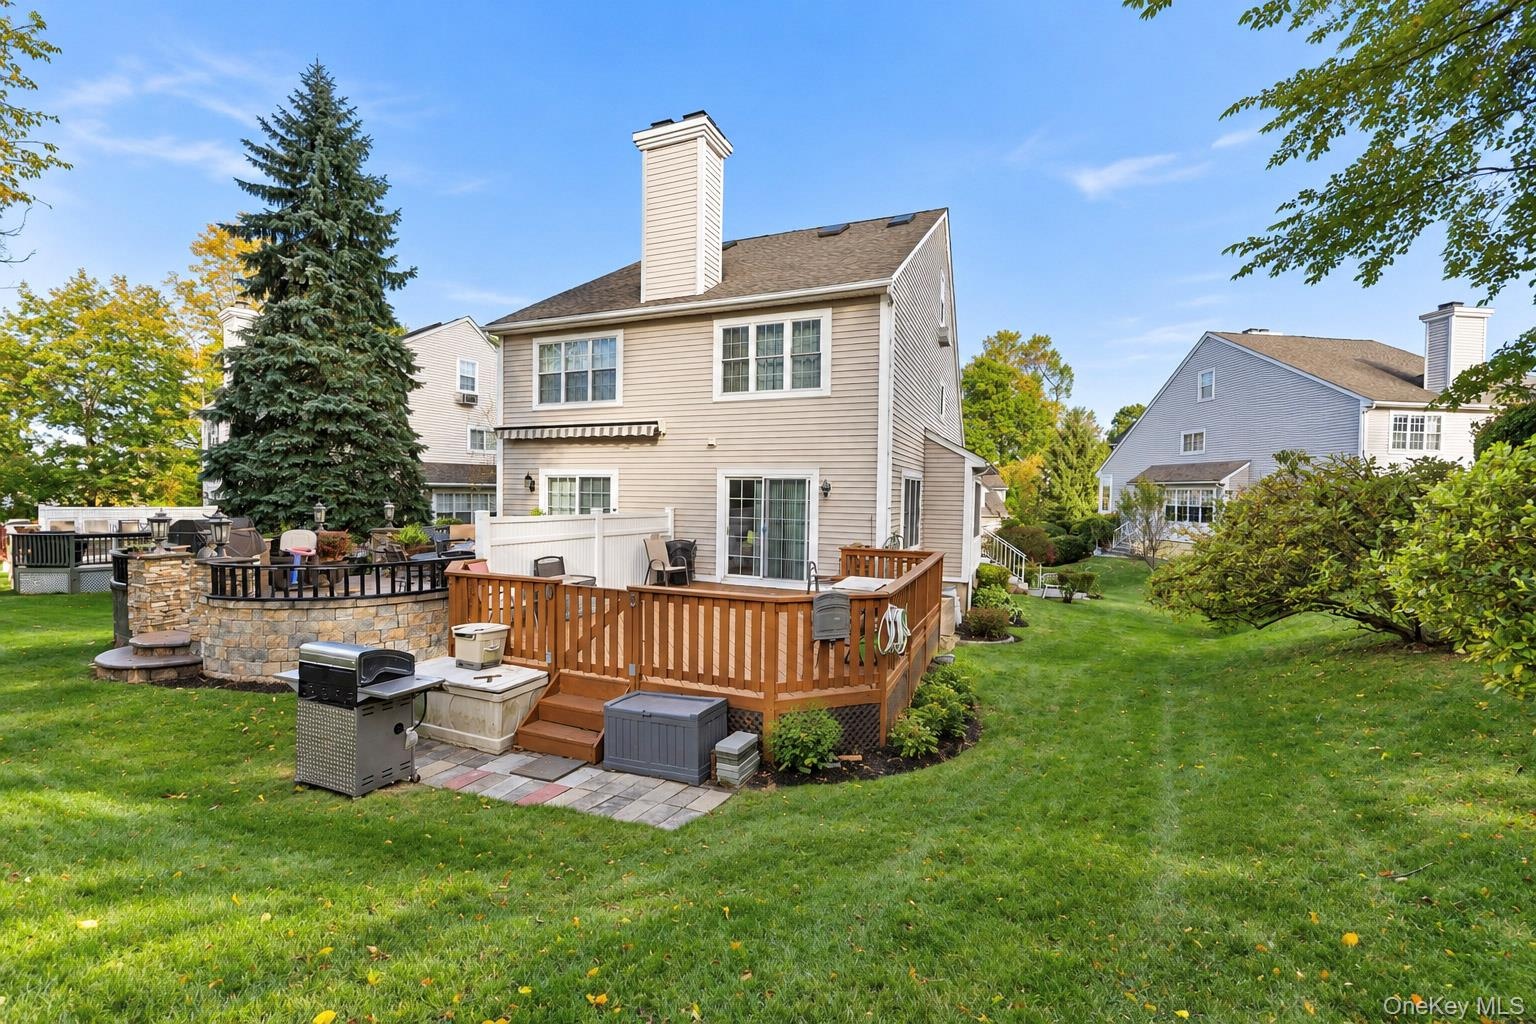
  • Rear exterior featuring beige siding, wood decking with a railing, a stone-accented terrace, a paved patio area, and a large grass lawn
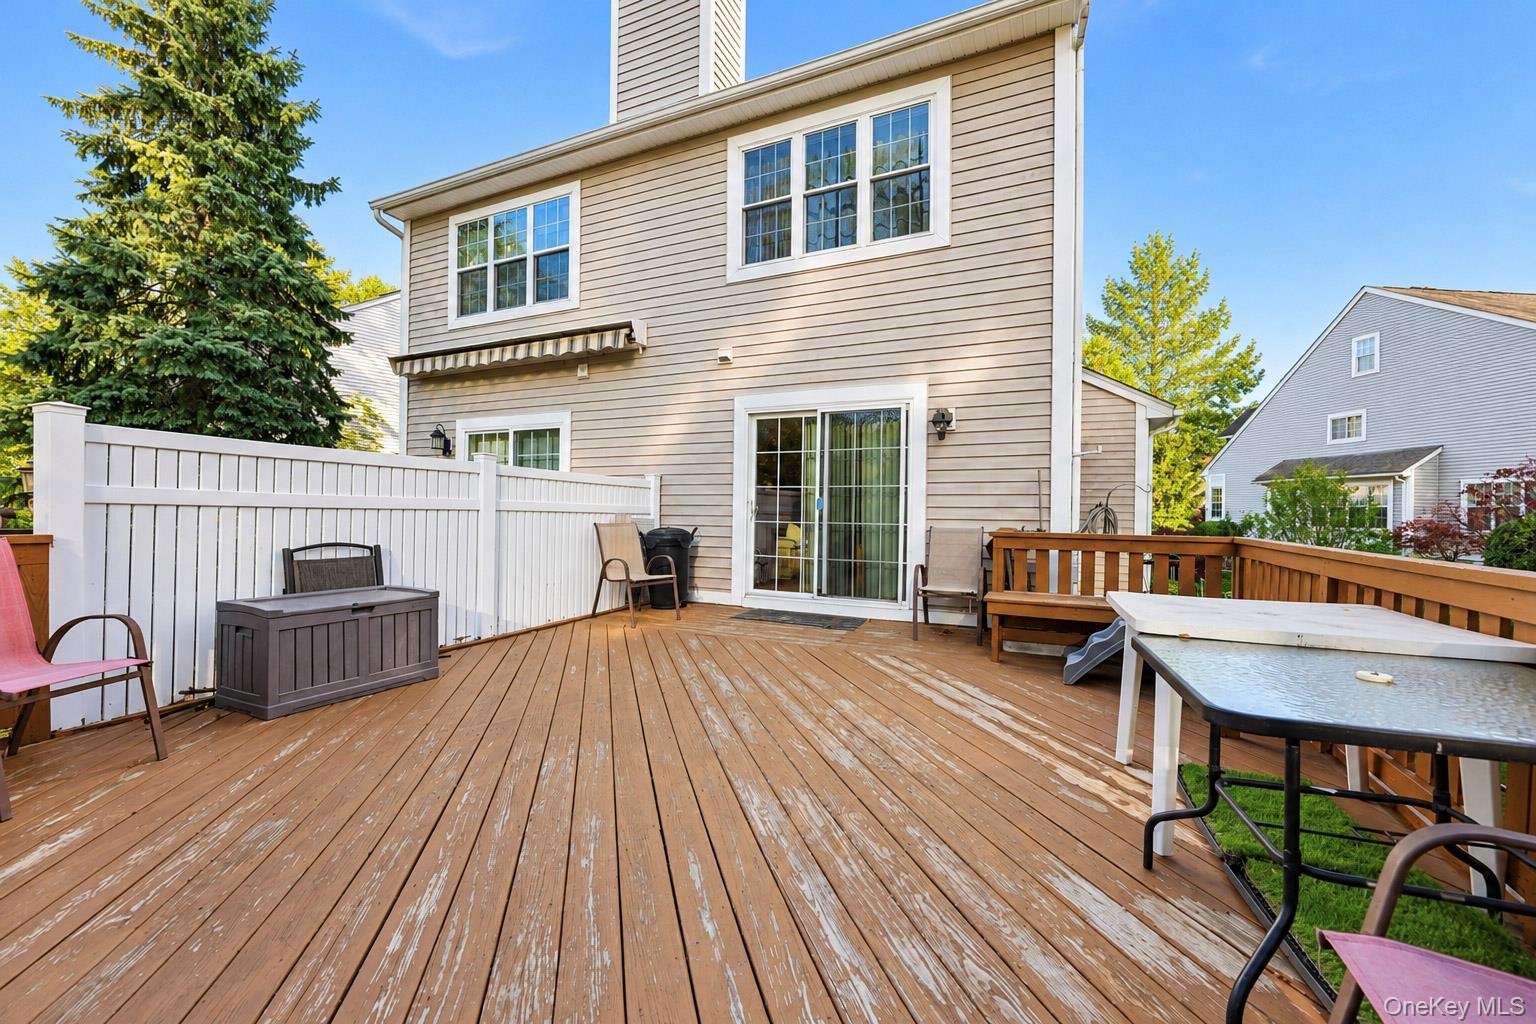
  • Exterior rear elevation featuring horizontal siding, a multi-level wood deck, white vinyl privacy fencing, and sliding glass doors
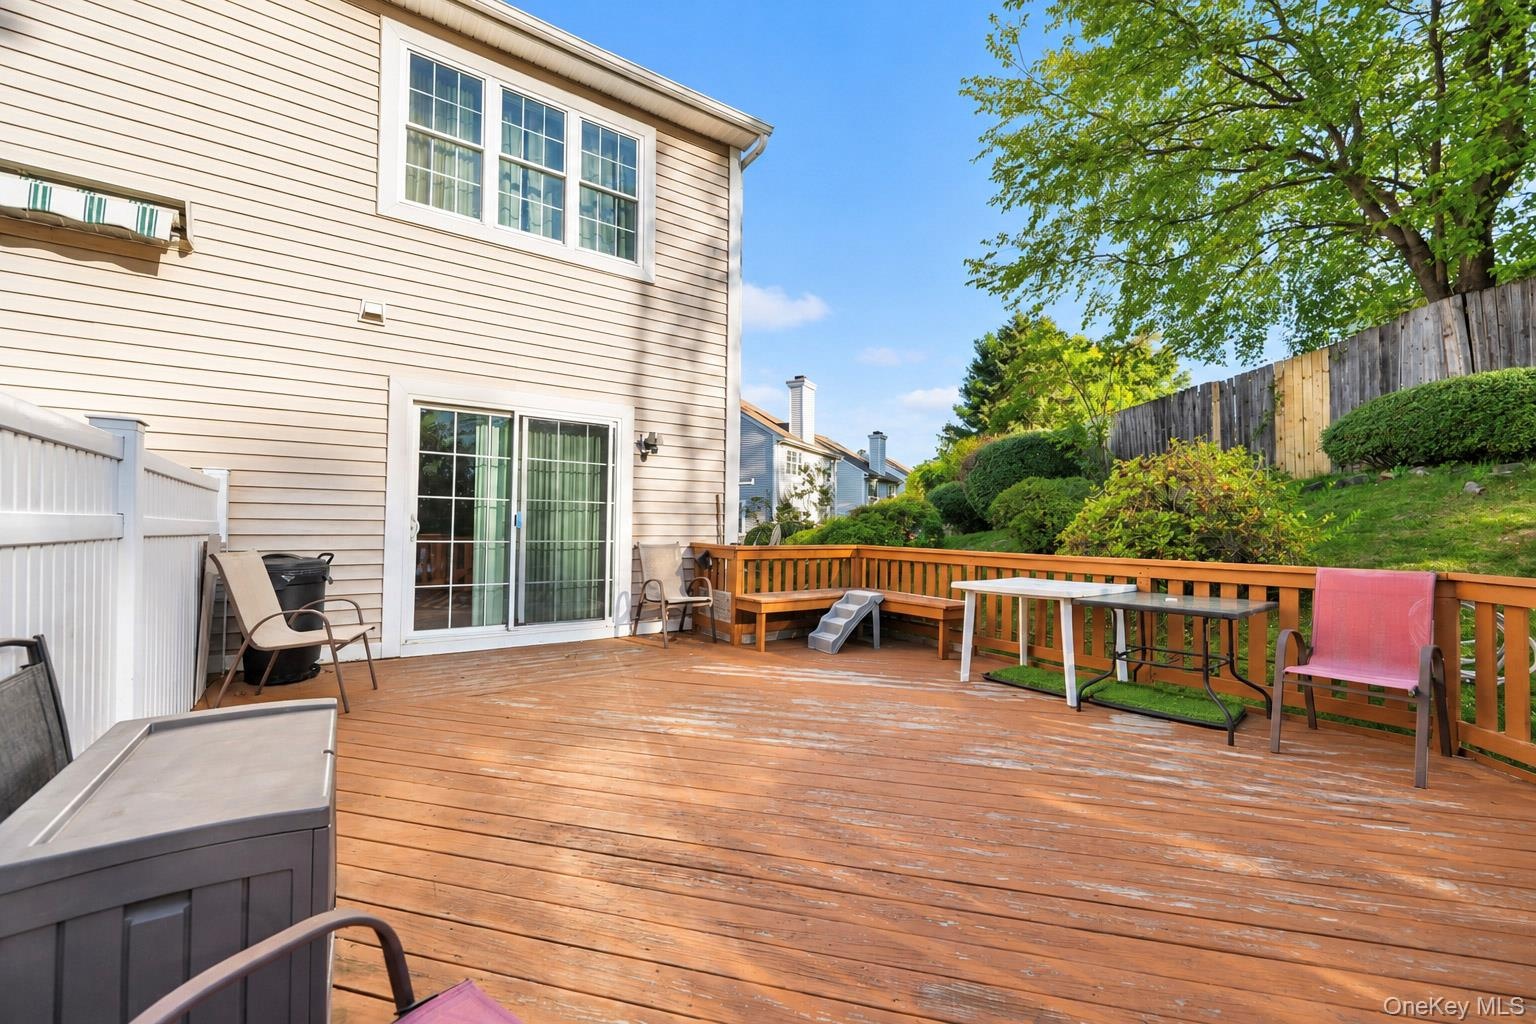
  • Exterior wood deck featuring a built-in bench, perimeter railing, sliding glass doors, and a sloped rear yard
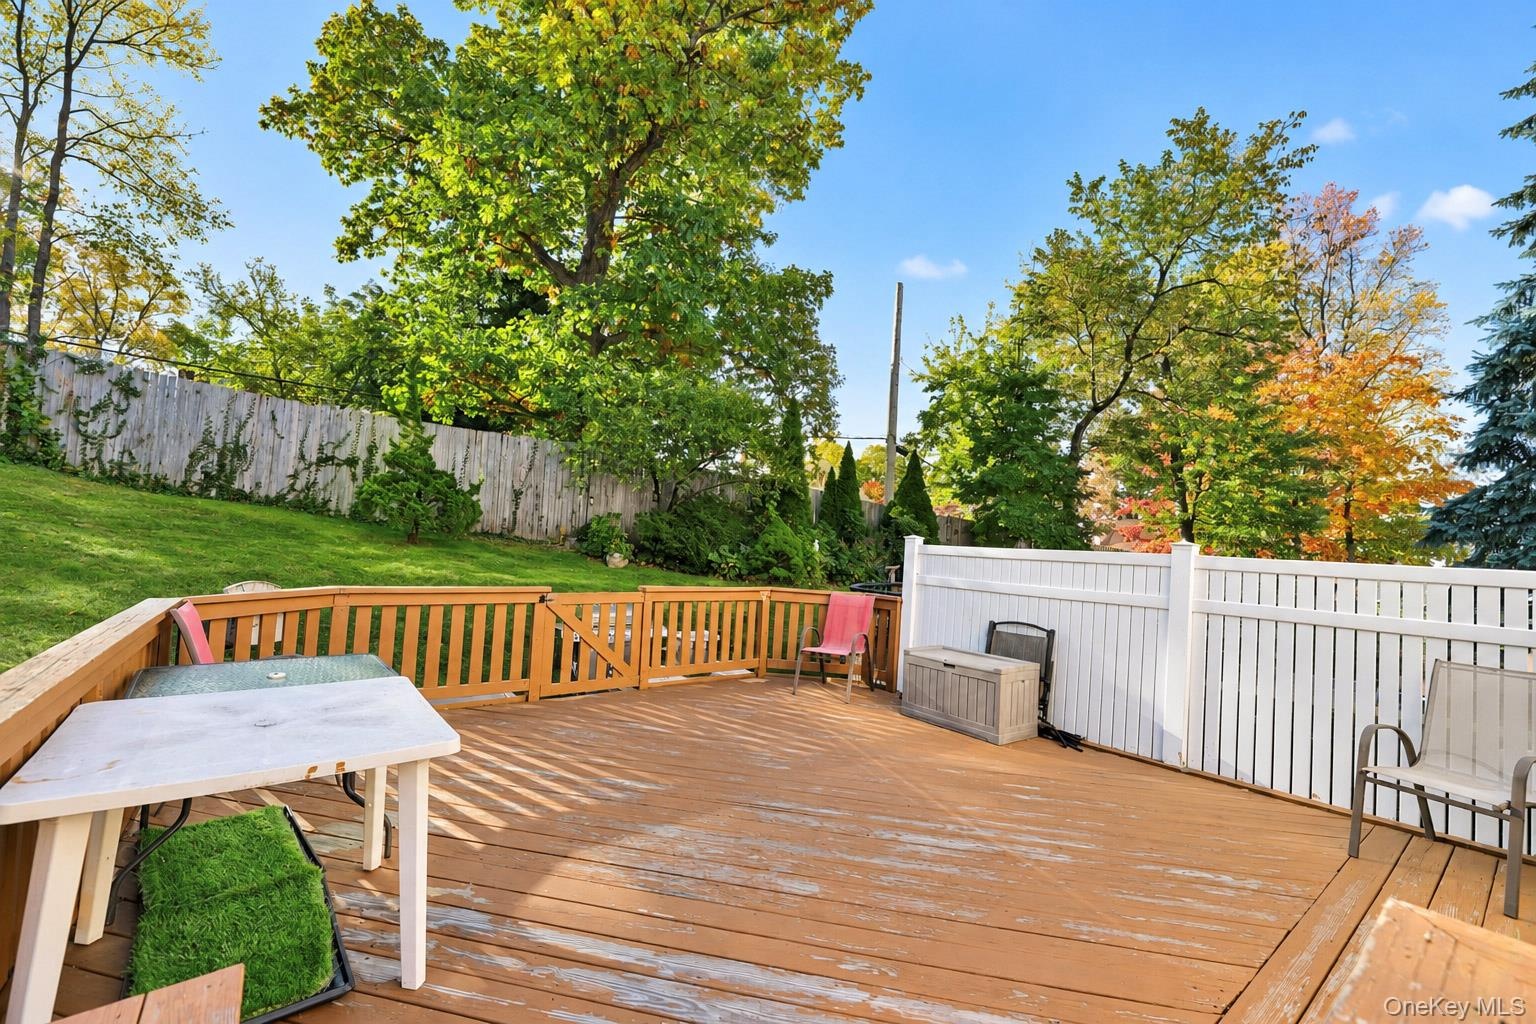
  • Elevated wood deck featuring a natural wood railing, enclosed by a white vinyl privacy fence and a sloped grassy lawn with mature trees
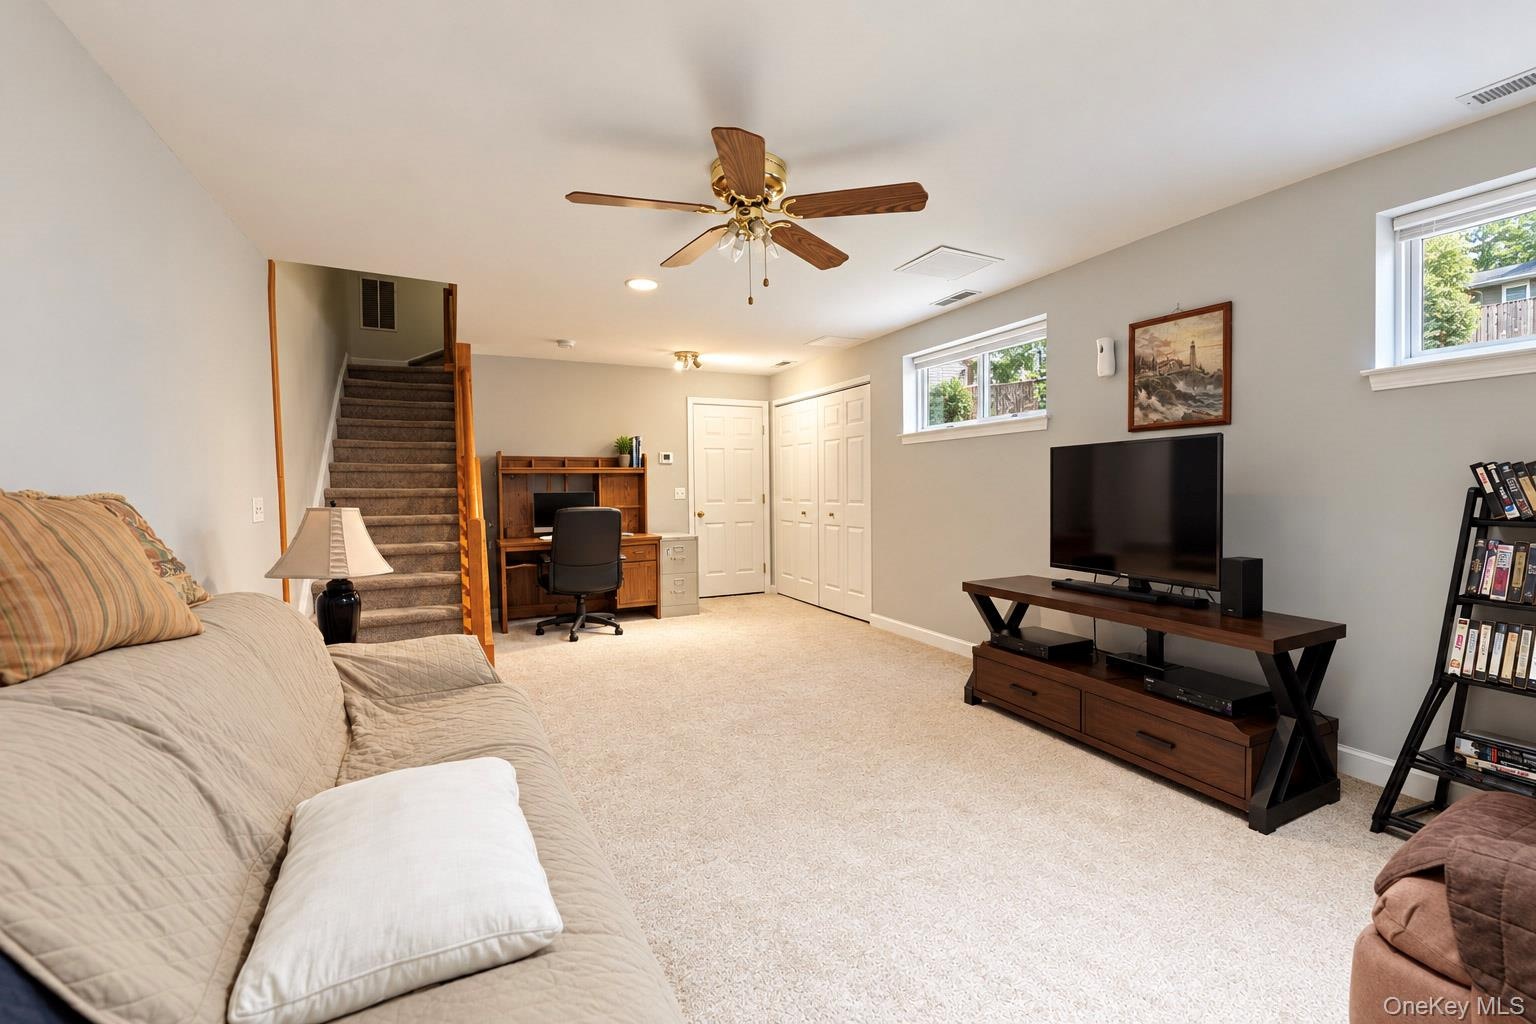
  • Neutral-toned interior space featuring wall-to-wall carpeting, an integrated ceiling fan with light fixture, dual-panel closet doors, and multiple win
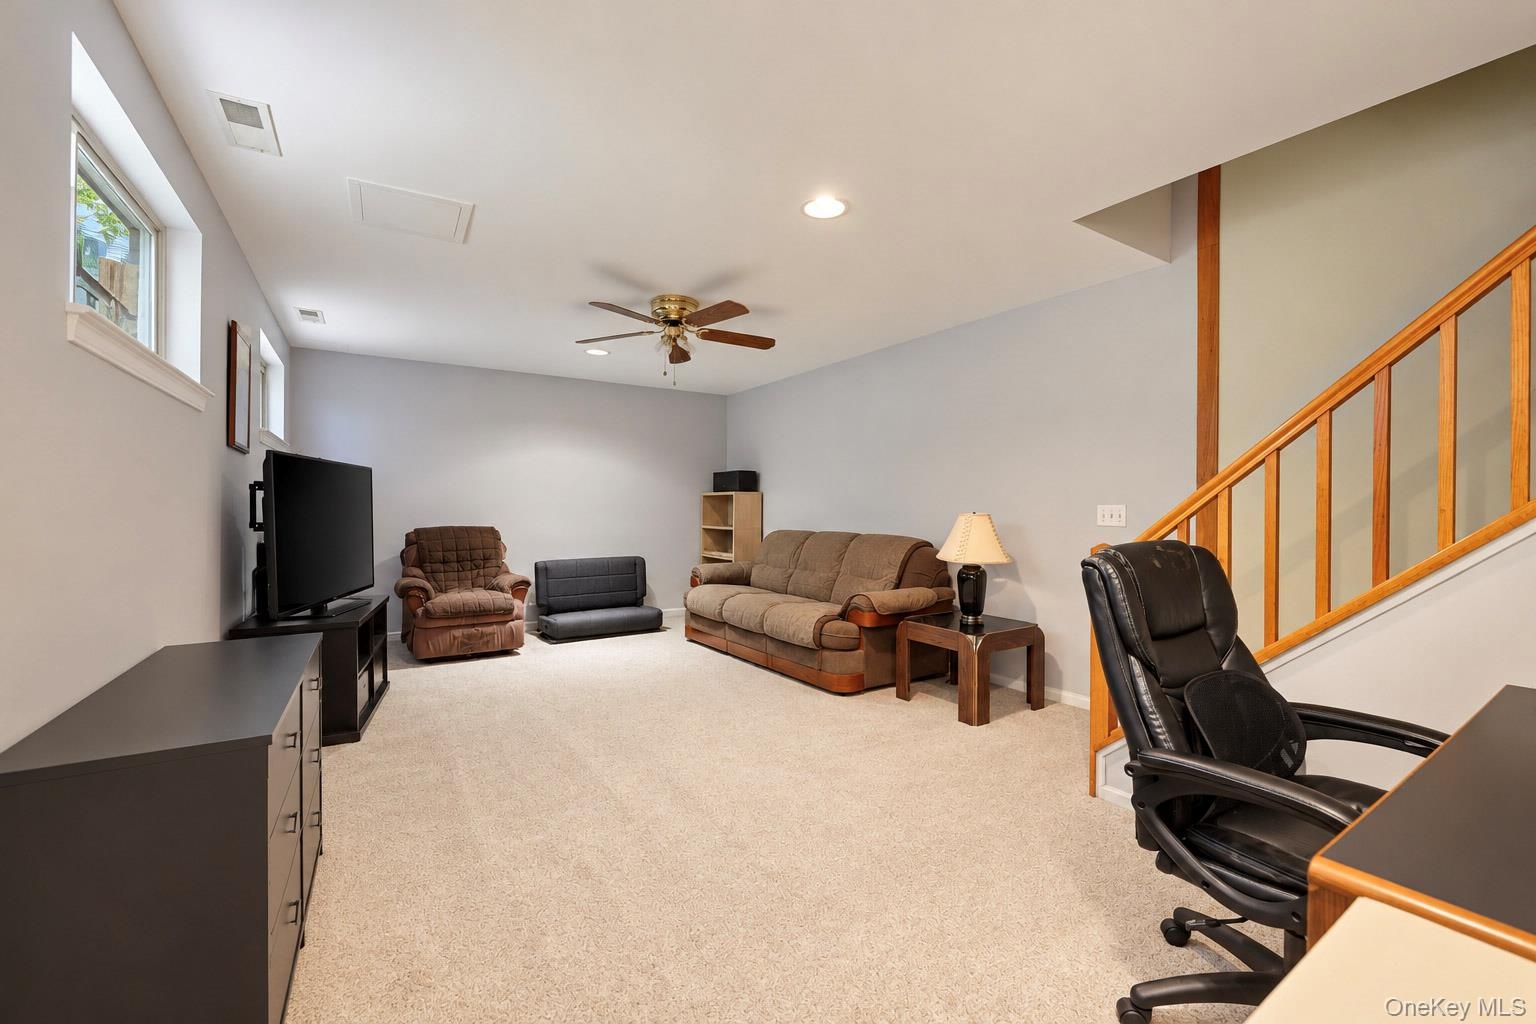
  • Open-concept interior featuring neutral wall tones, wall-to-wall carpeting, recessed lighting, a ceiling fan, and a wooden stair railing
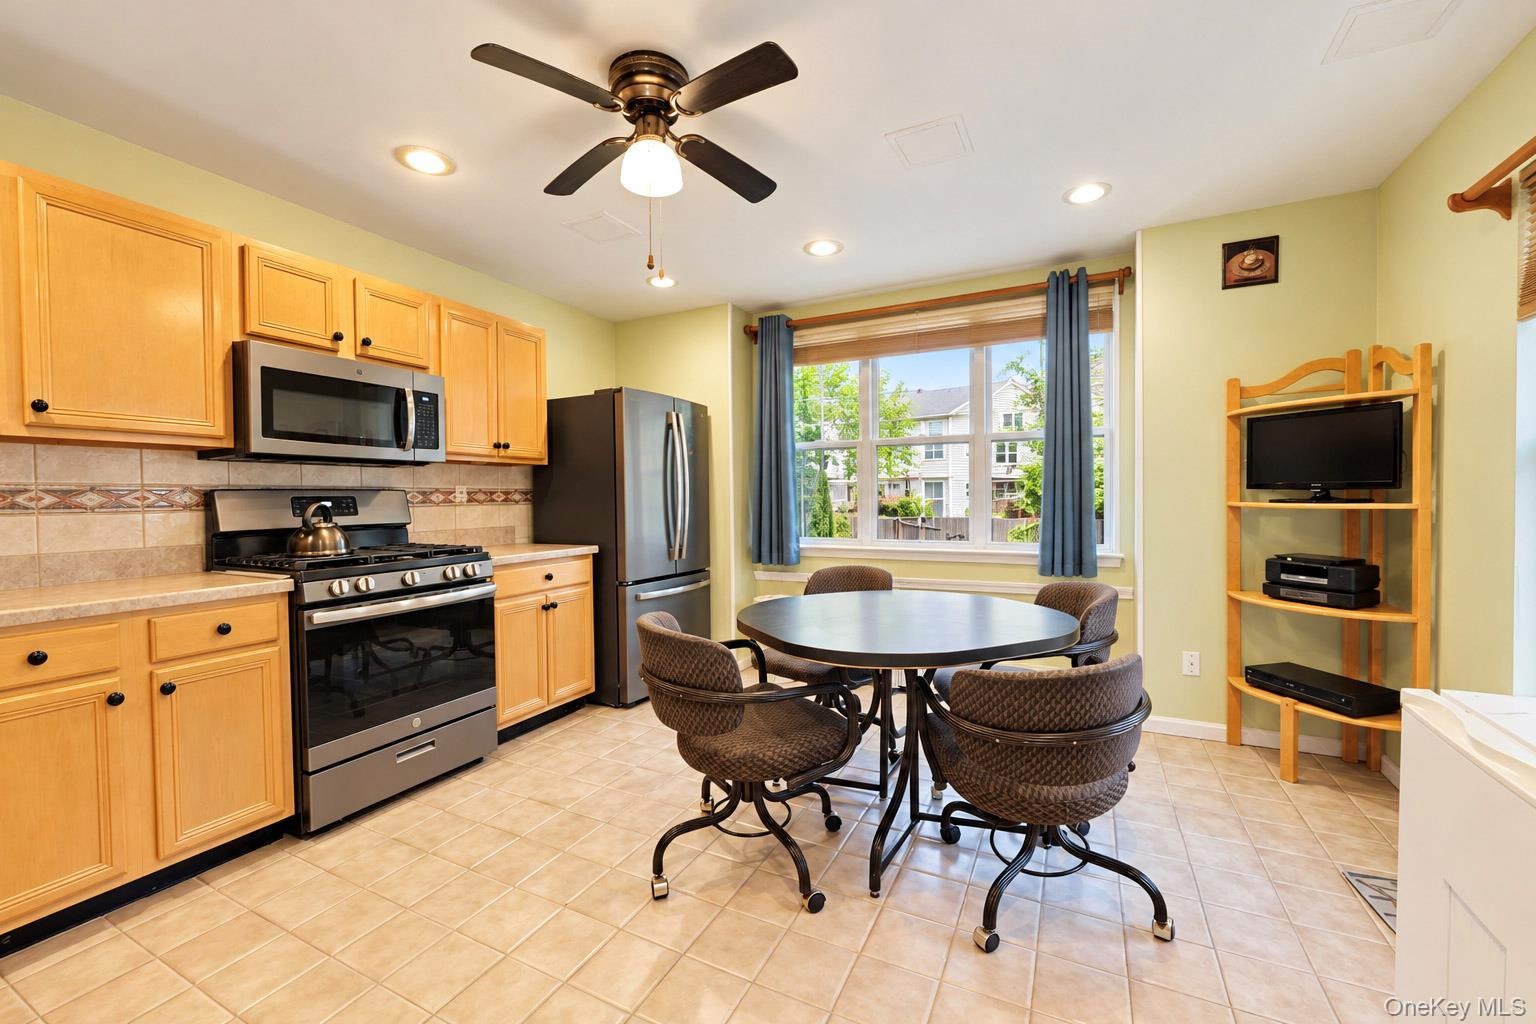
  • Kitchen featuring natural wood cabinetry, stainless steel appliances, ceramic tile flooring, and recessed ceiling lighting
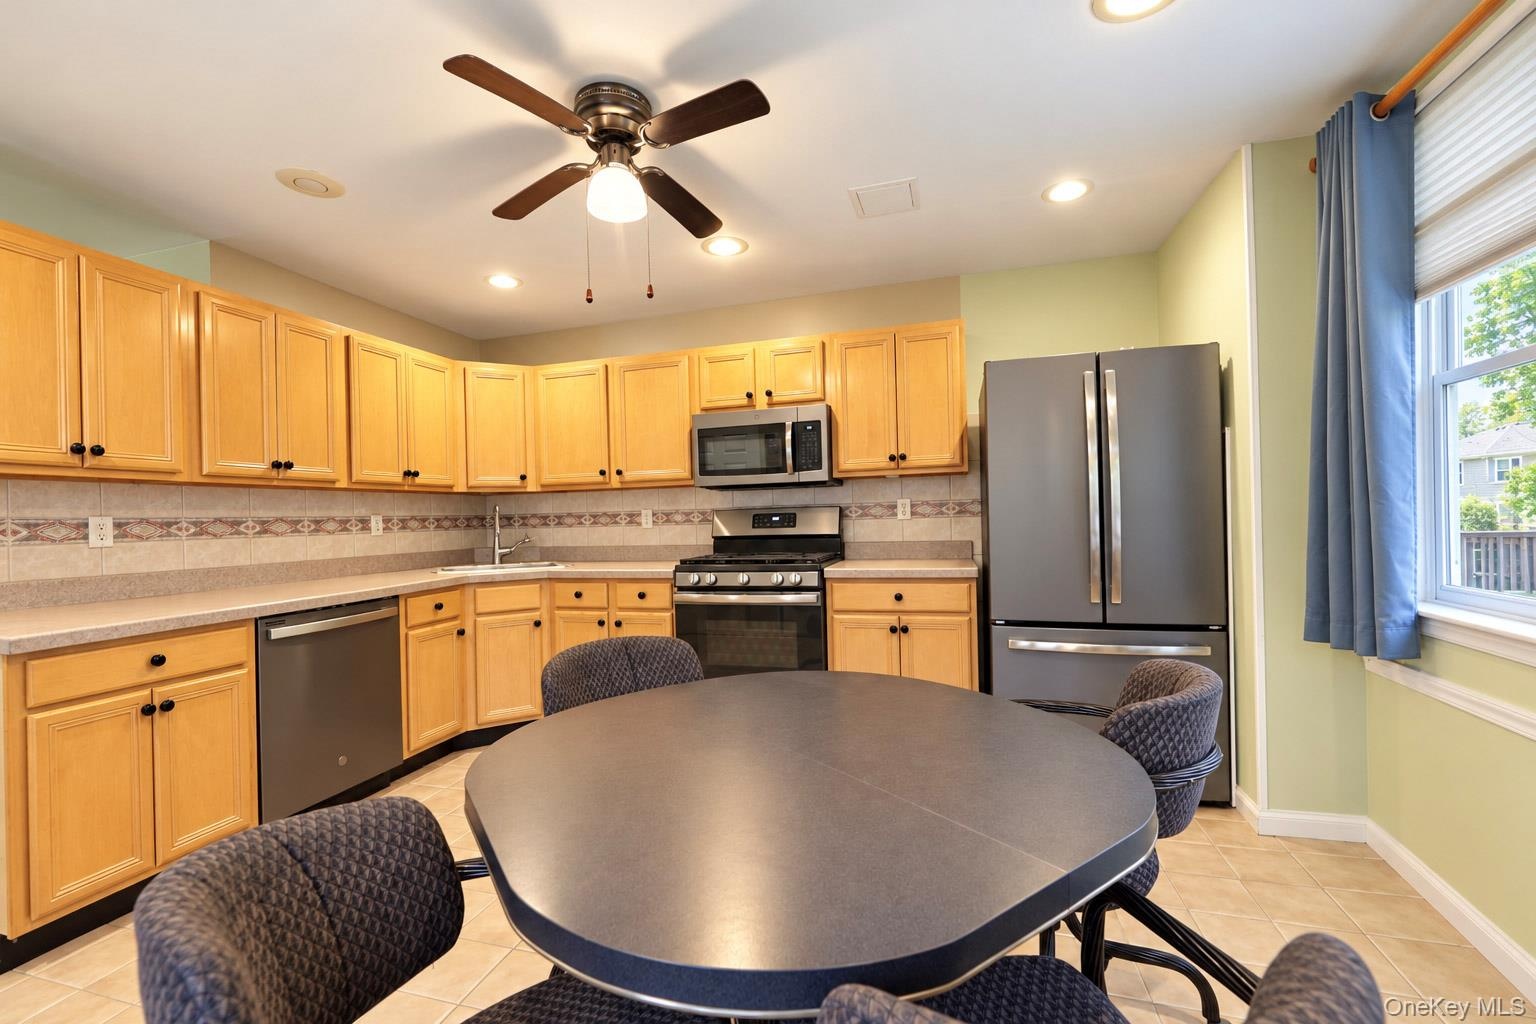
  • Kitchen featuring light-finish cabinetry, neutral solid-surface countertops, built-in stainless steel appliances, recessed ceiling lighting, and tile
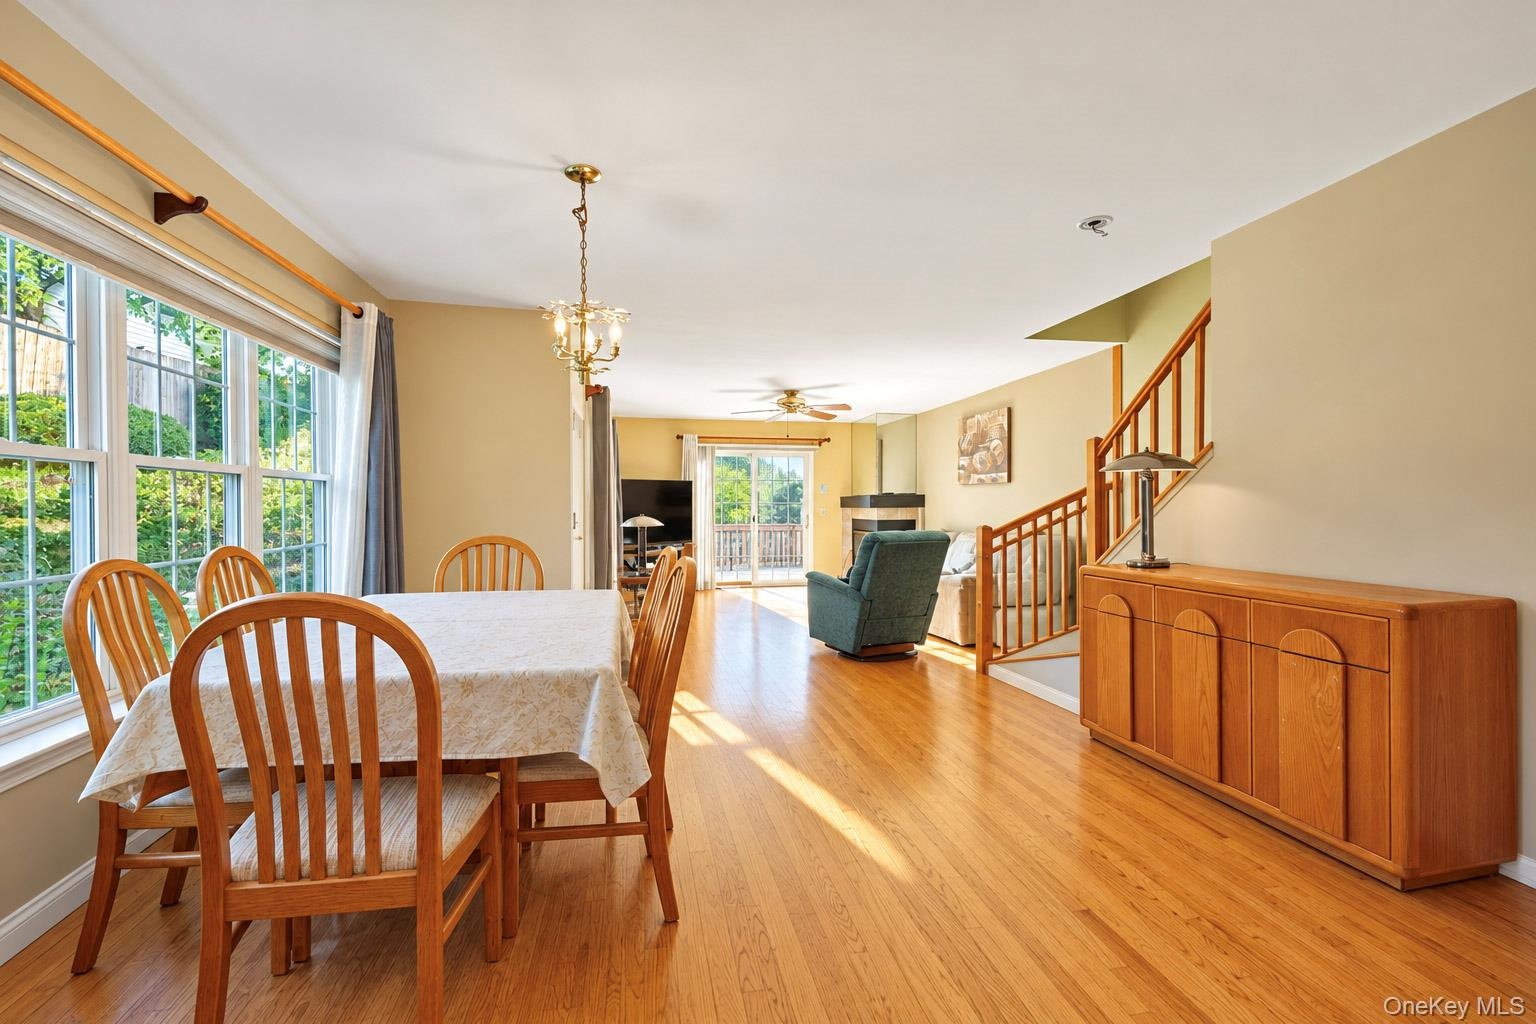
  • Hardwood flooring, wood-finish staircase with decorative balusters, large windows with natural lighting, and sliding glass doors
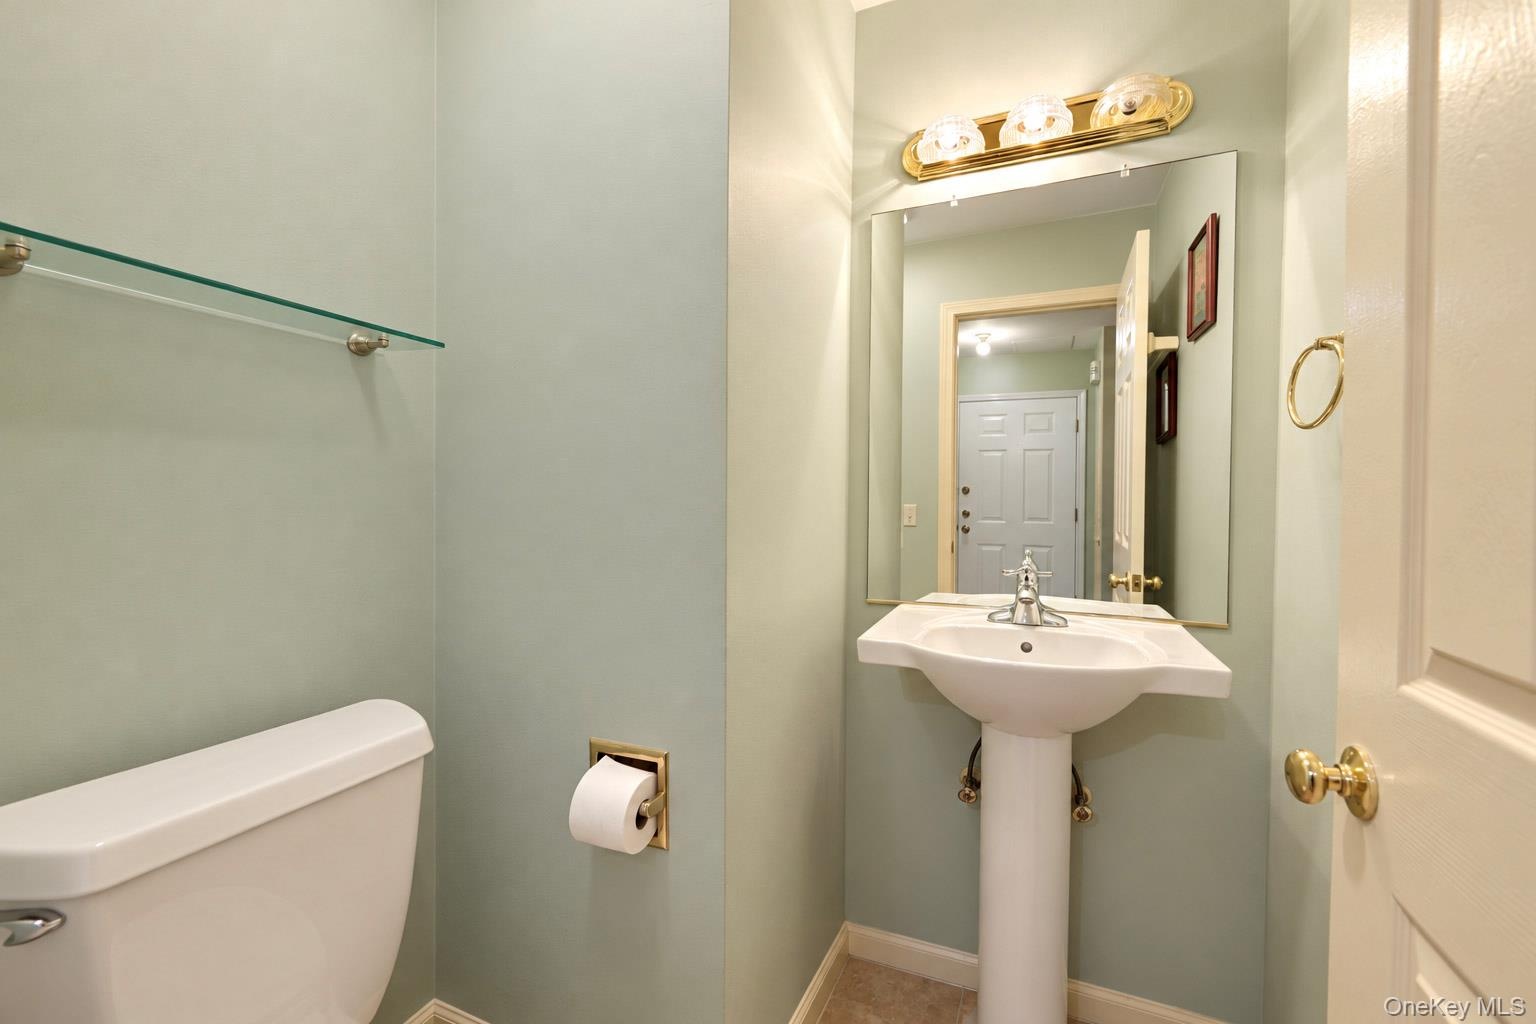
  • Pedestal sink with a single-handle chrome faucet, rectangular frameless wall mirror, three-light vanity fixture, glass shelving, and brass-tone hardwa
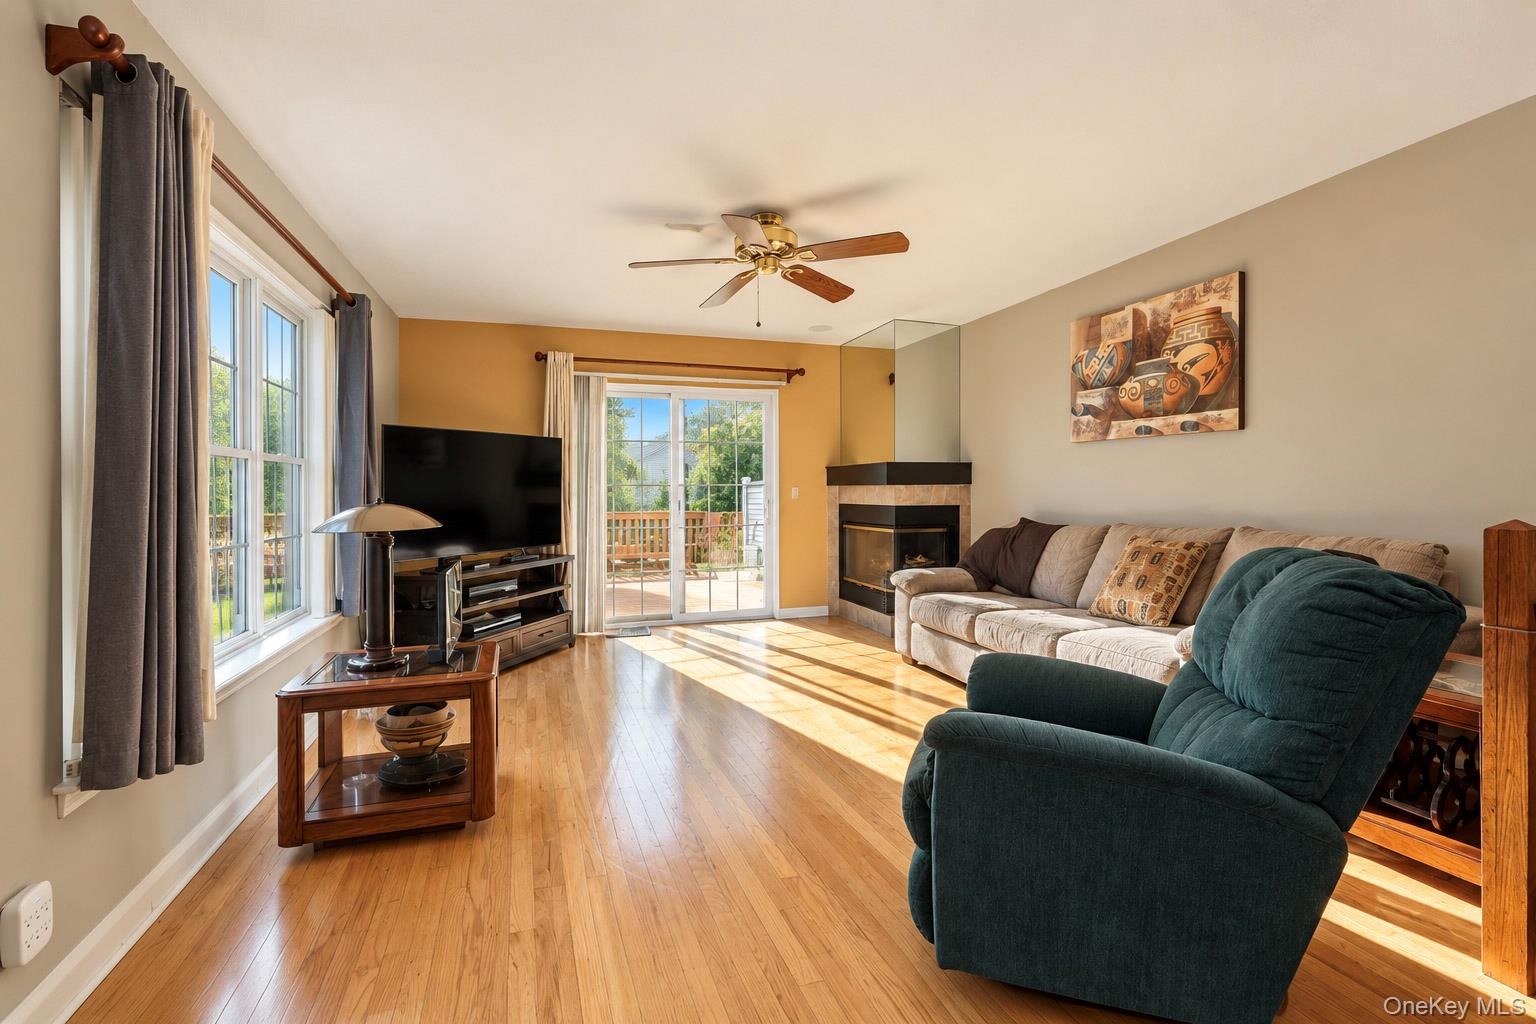
  • Living area featuring light-toned wood-finish flooring, a corner fireplace with stone surround, dual-pane windows, and sliding glass doors
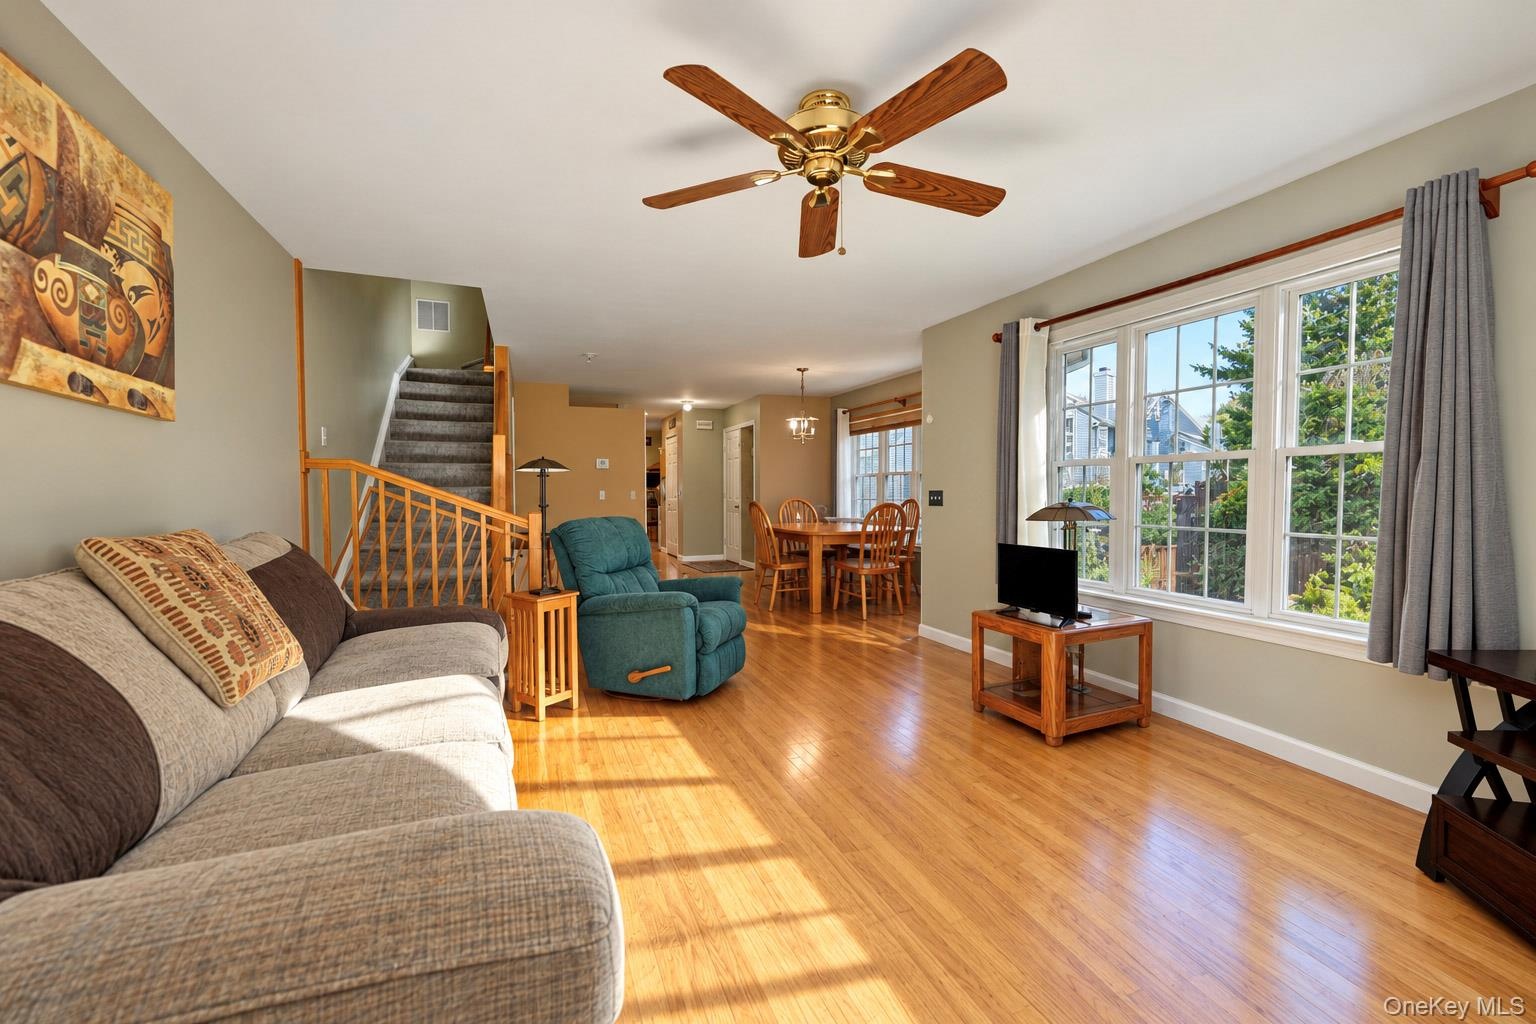
  • Wood-finish flooring, ceiling fan with light fixture, large multi-pane windows, and wooden stair railing
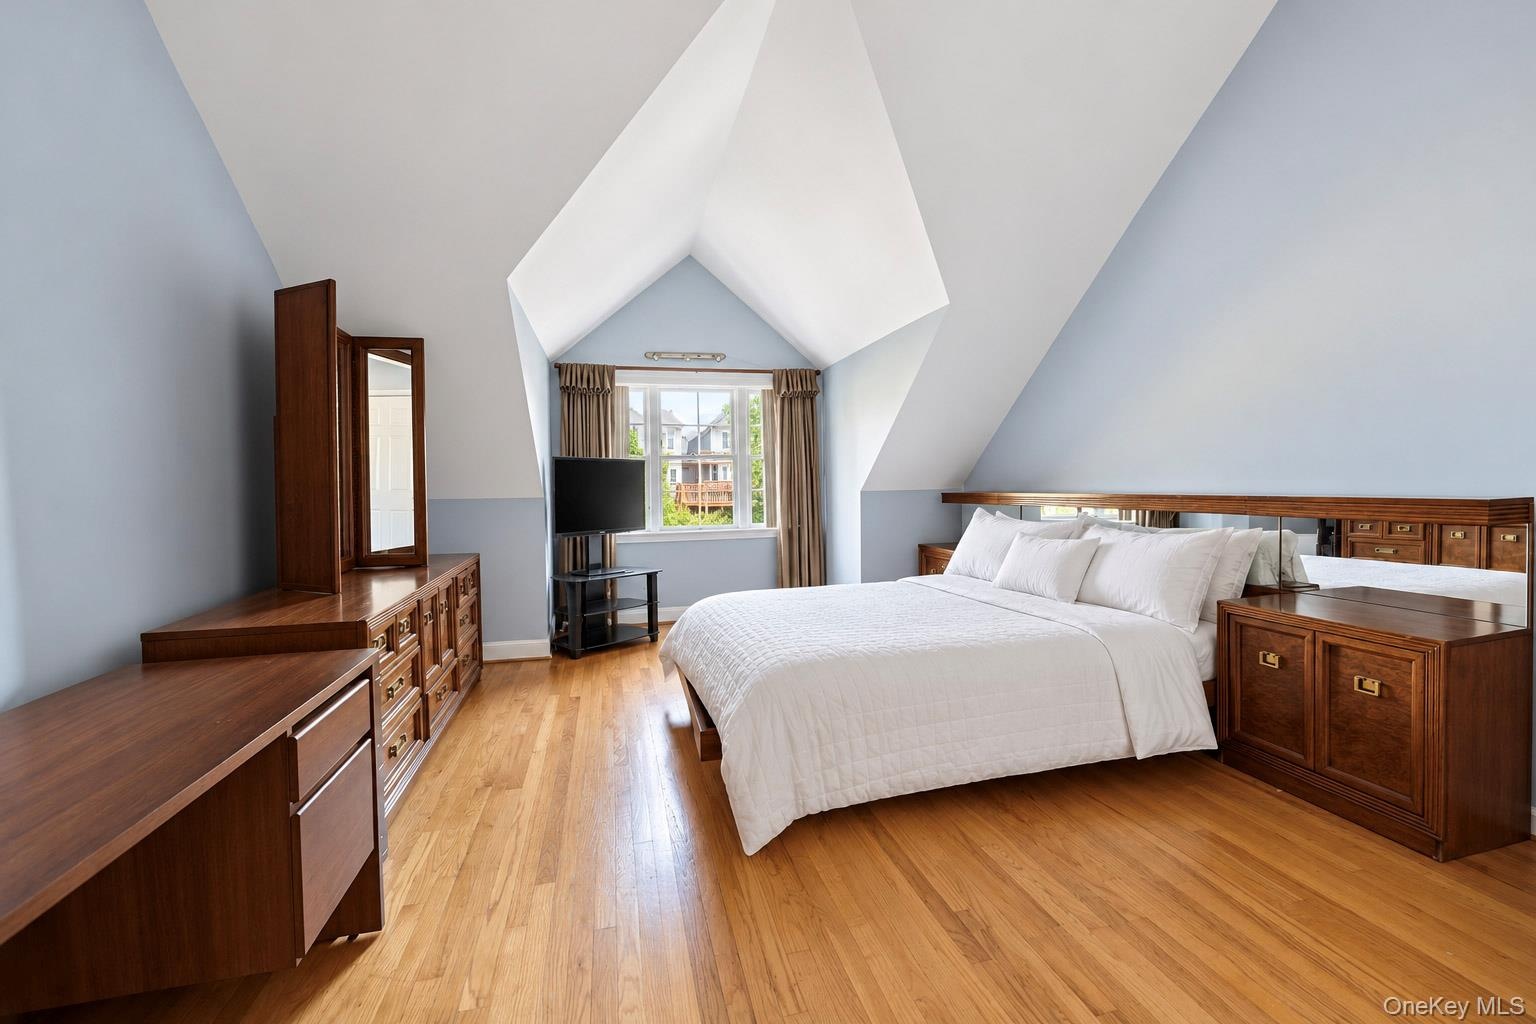
  • Vaulted ceiling with architectural dormer, wood-finish flooring, and built-in wooden cabinetry featuring integrated mirror detailing
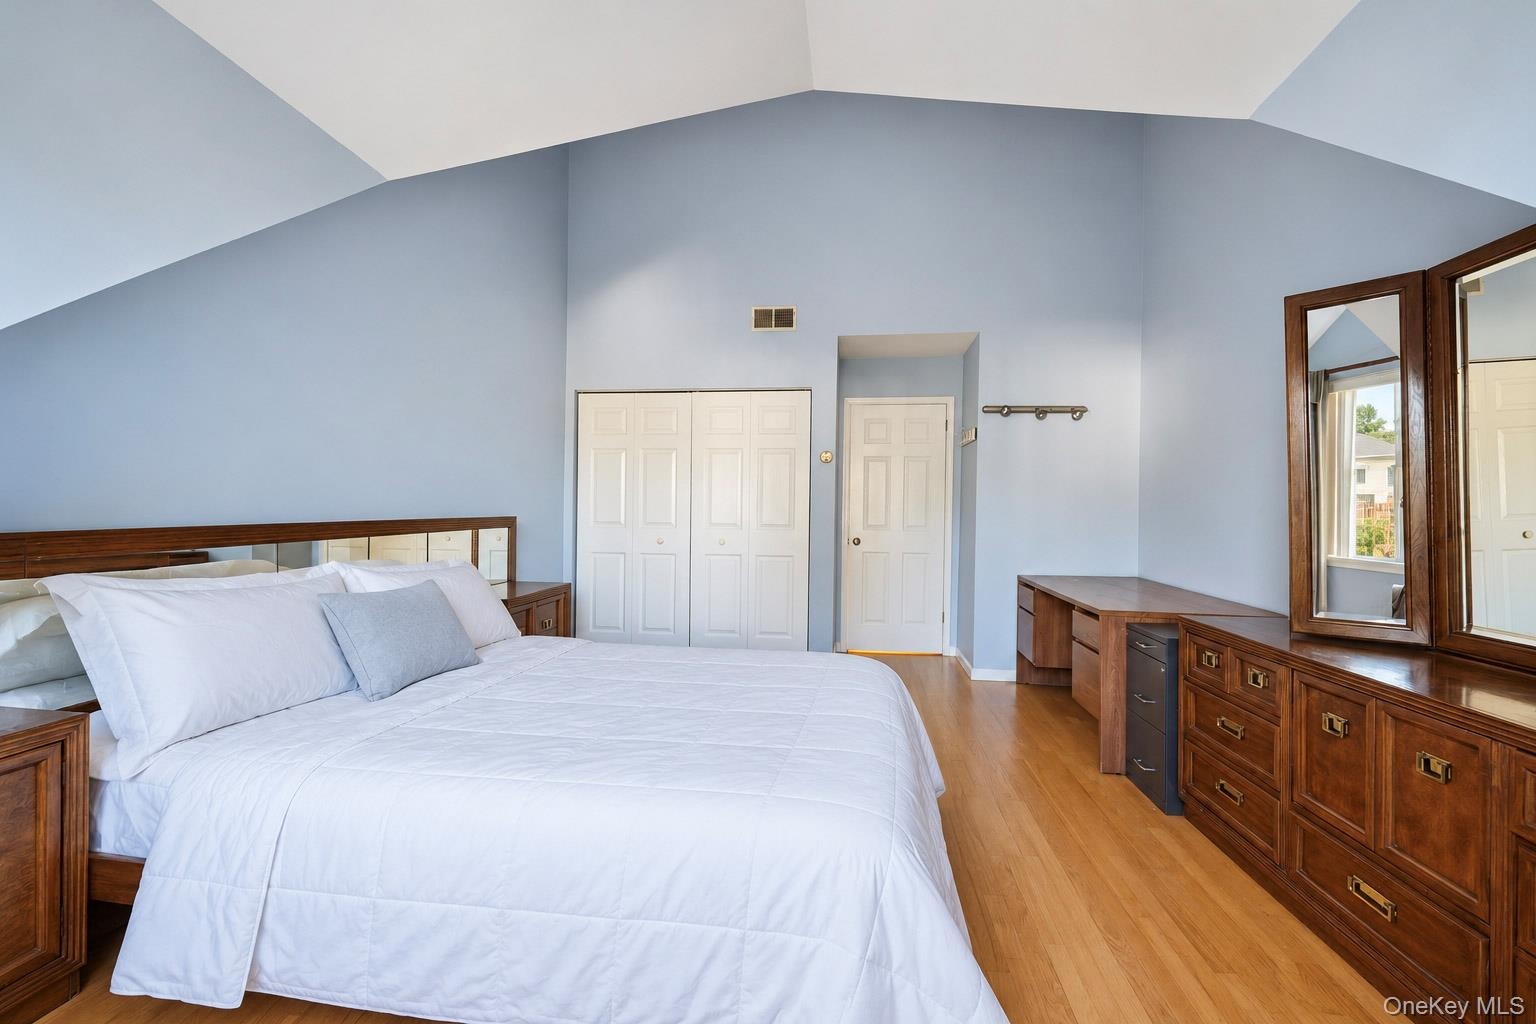
  • Vaulted ceilings, wood-finish flooring, and dual bi-fold door closets
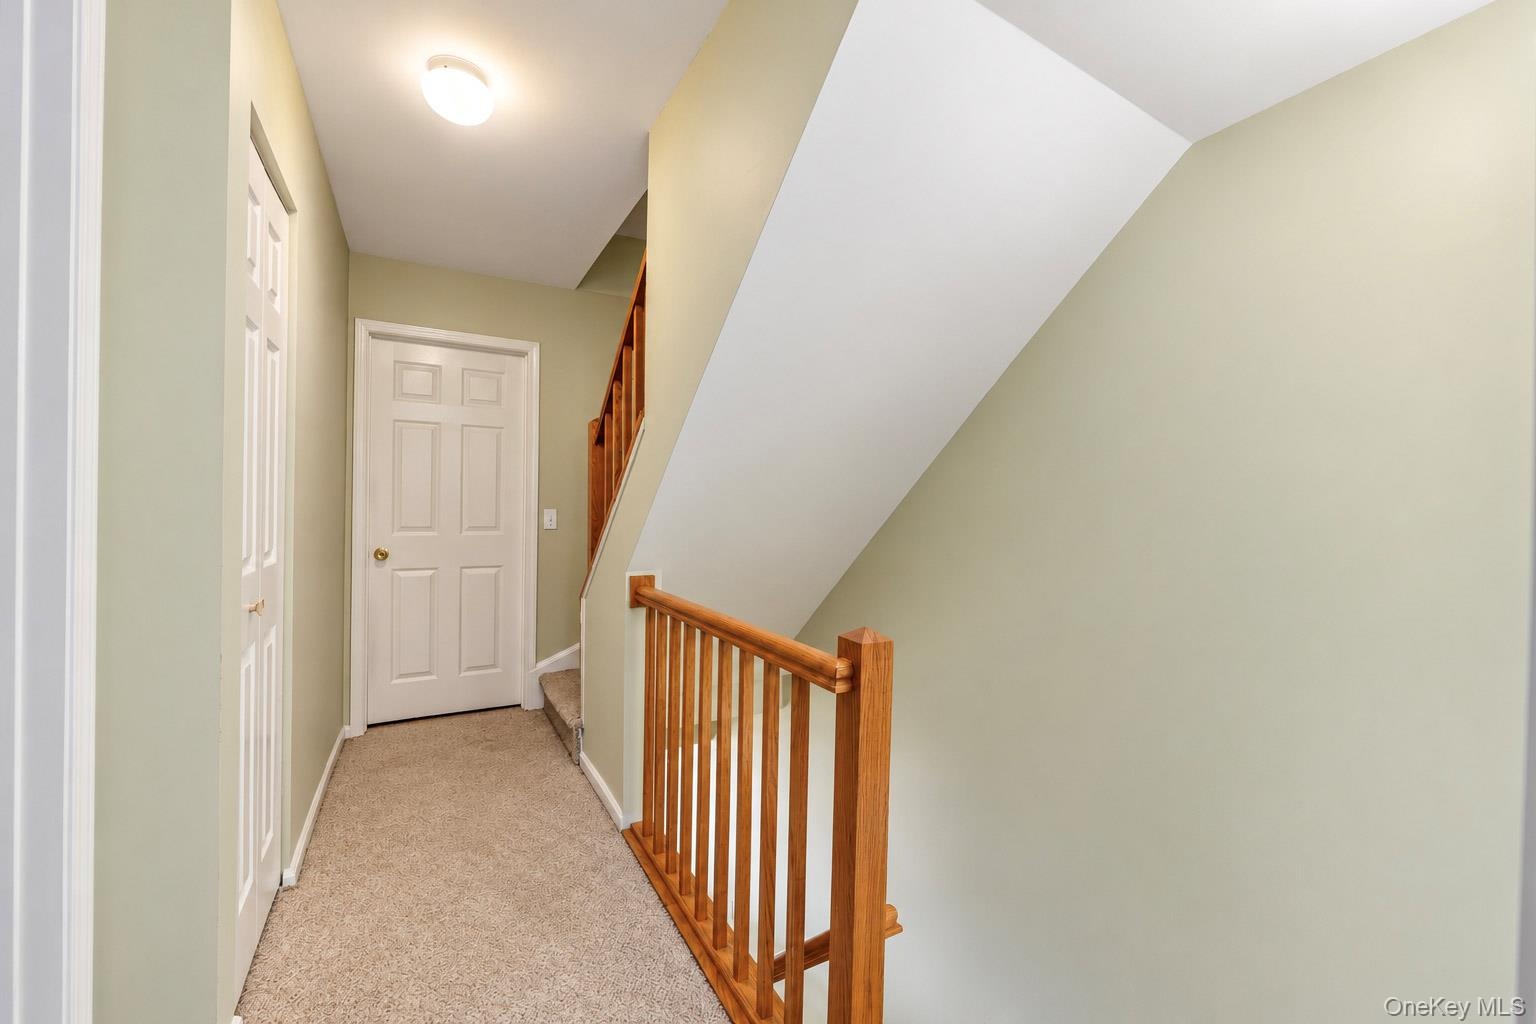
  • Interior hallway featuring wall-to-wall carpeting, wood-finish balusters, a paneled door, and a flush-mount light fixture
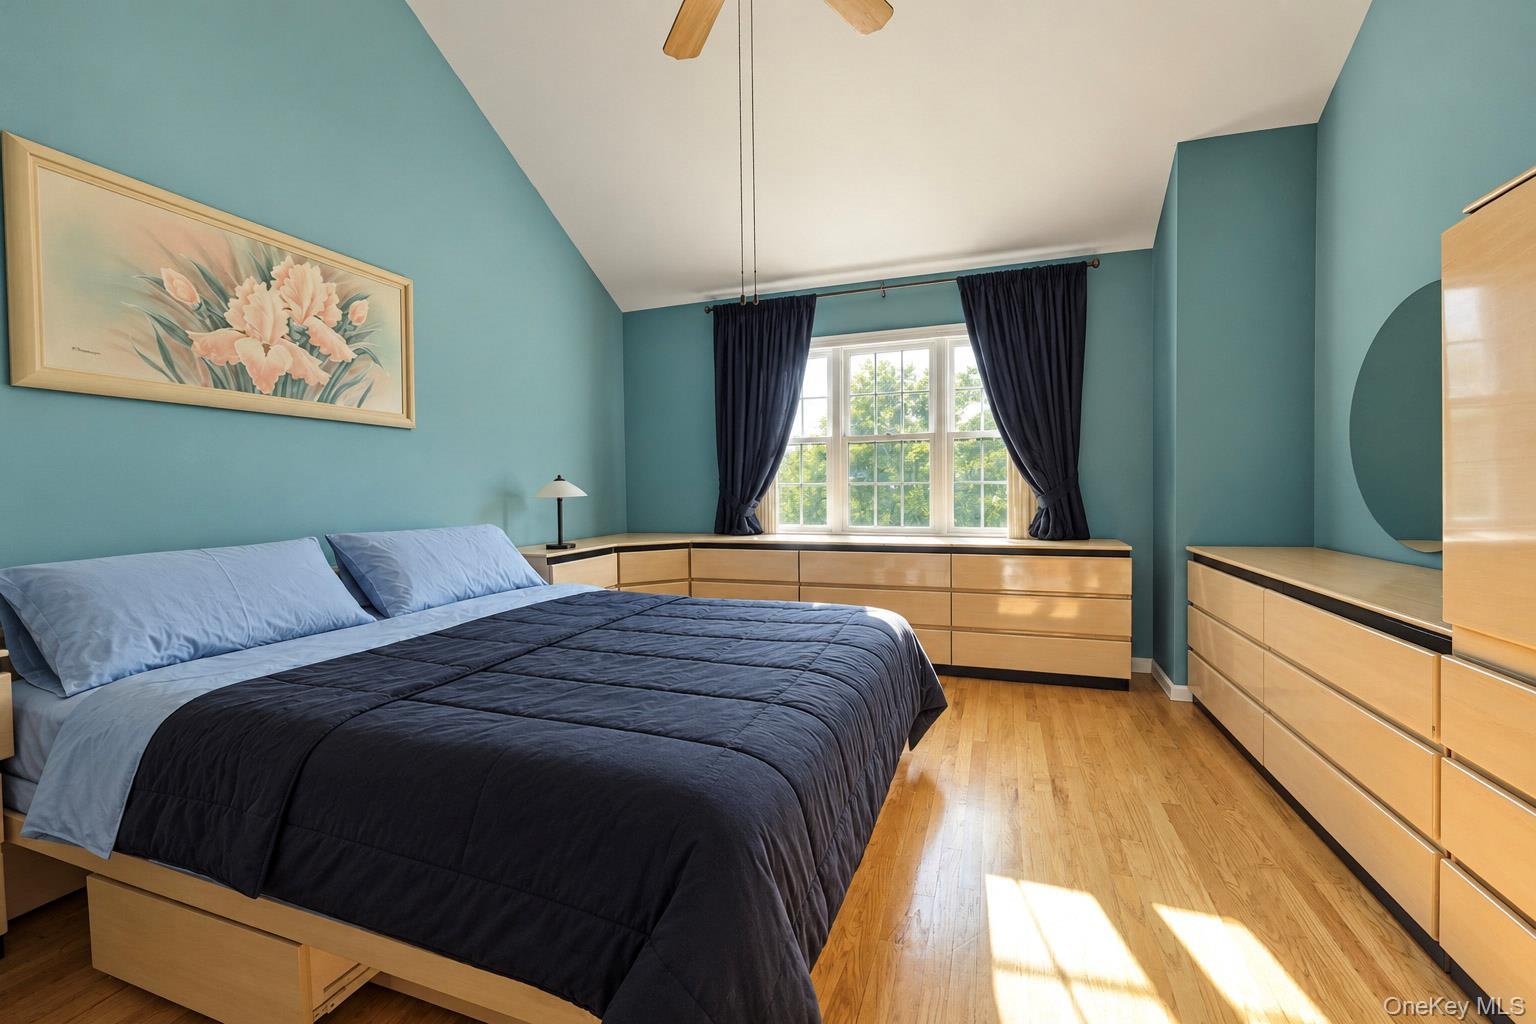
  • Vaulted ceiling, wood-finish flooring, built-in cabinetry, and multi-pane window
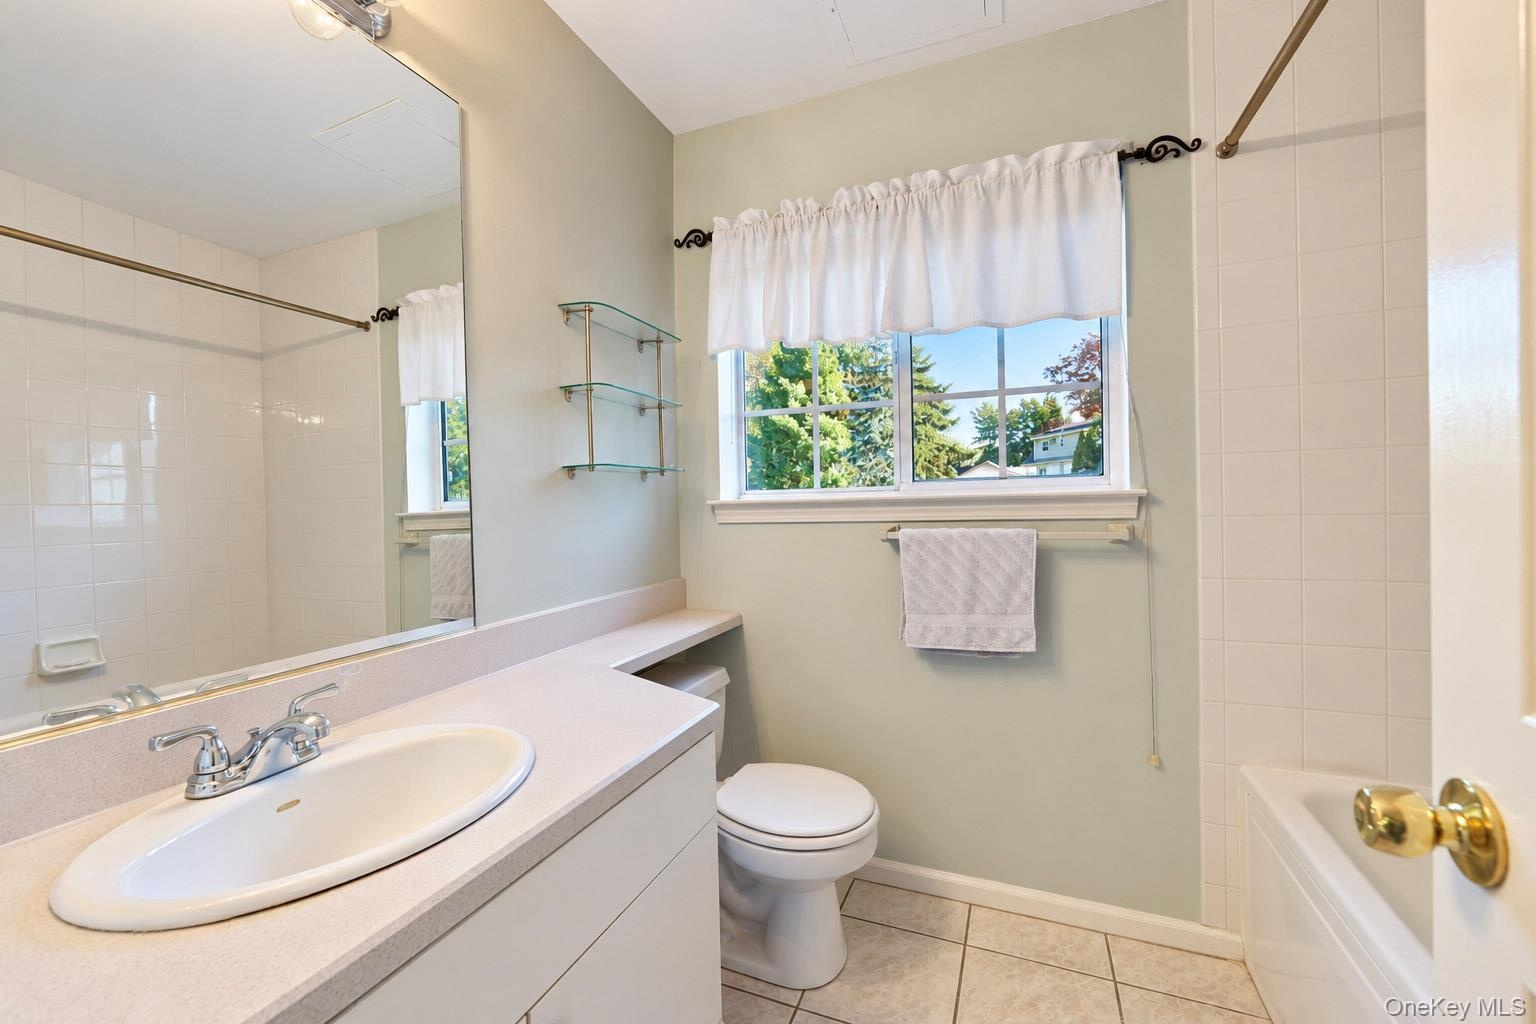
  • Bathroom featuring a solid-surface vanity countertop with an integrated oval basin, large wall-mounted mirror, ceramic tile flooring, and a tub-shower
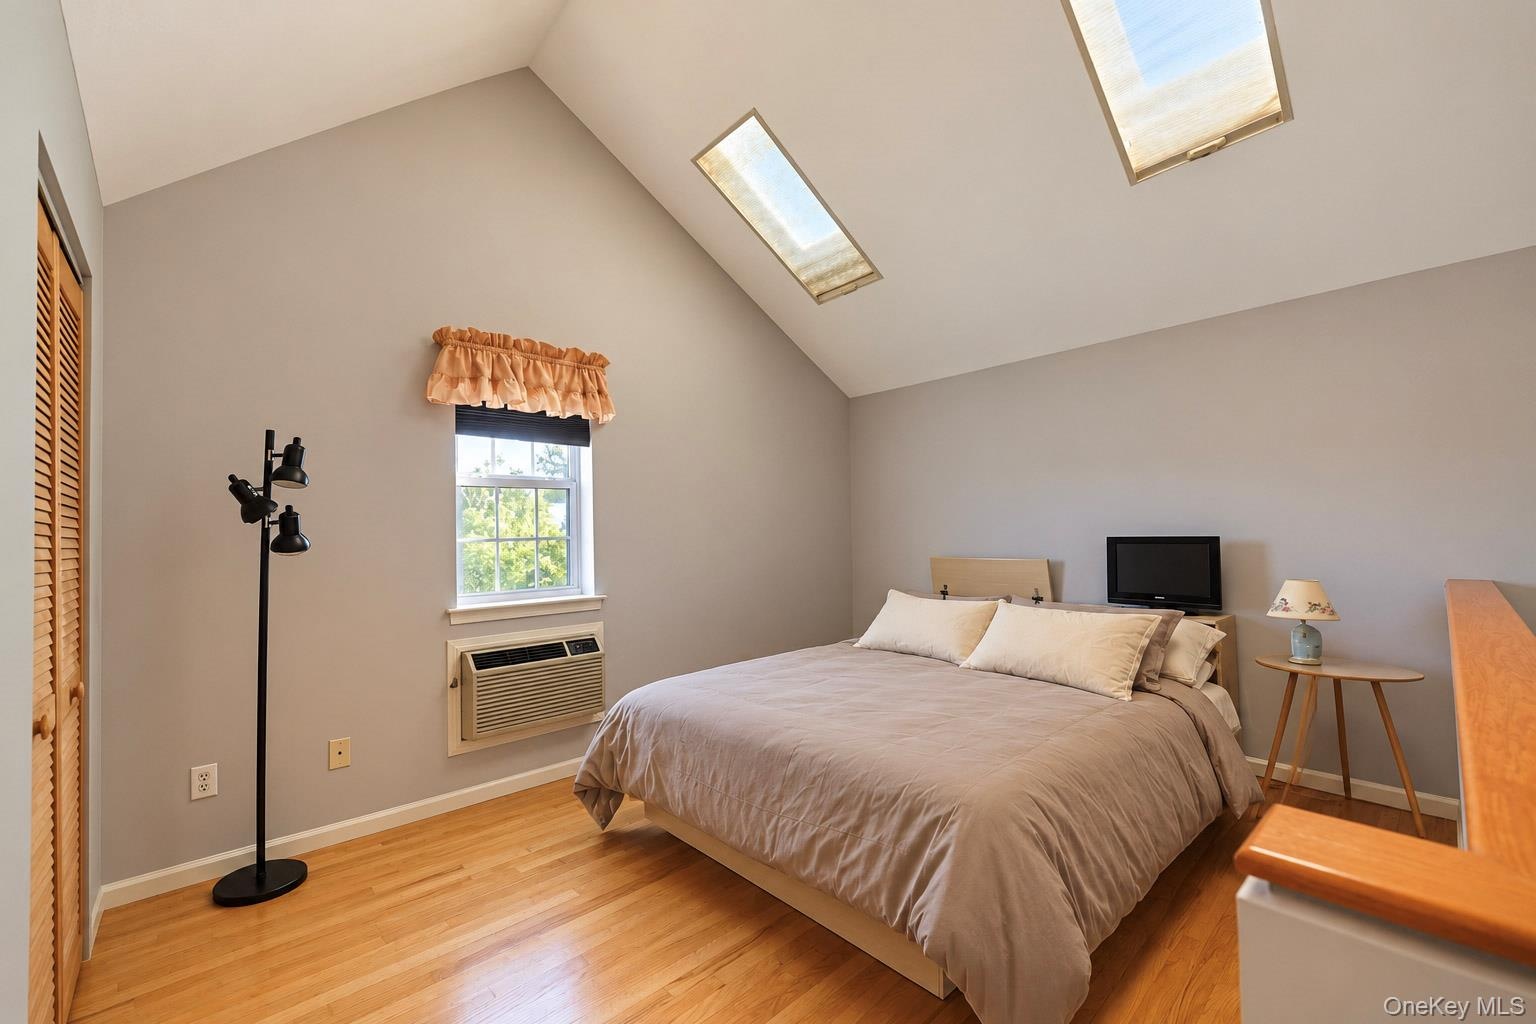
  • Vaulted ceiling featuring two skylights, light-toned wood-finish flooring, and built-in louvered closet doors
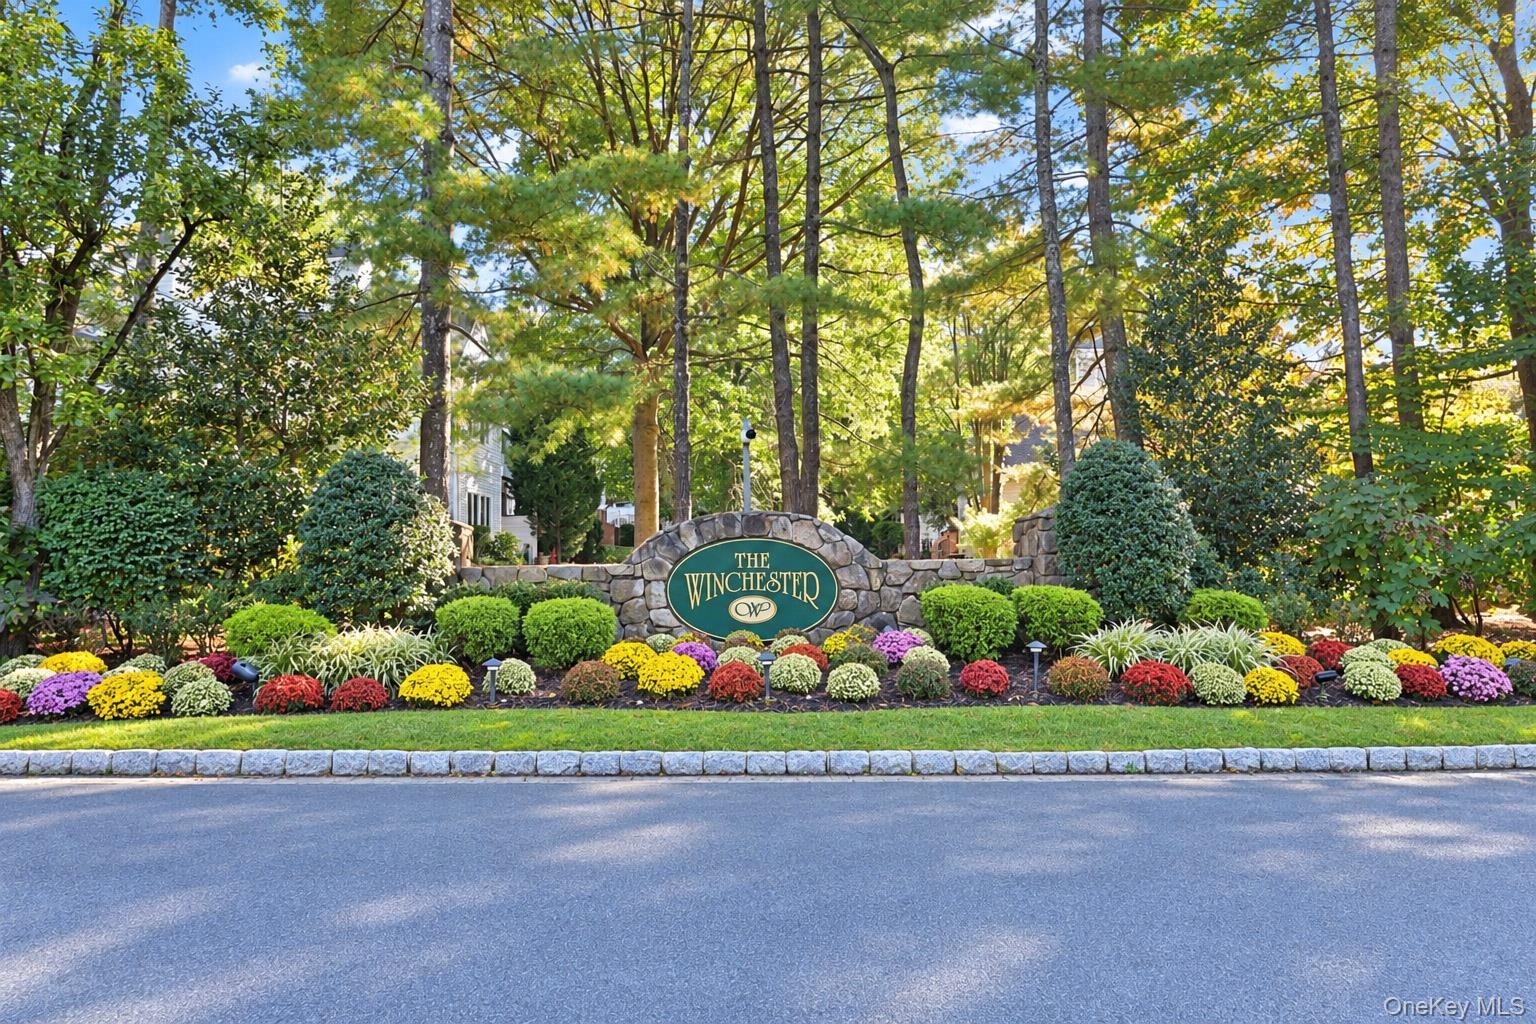
  • Stone monument signage with professional landscaping featuring mature trees, manicured lawn, and varied shrubbery
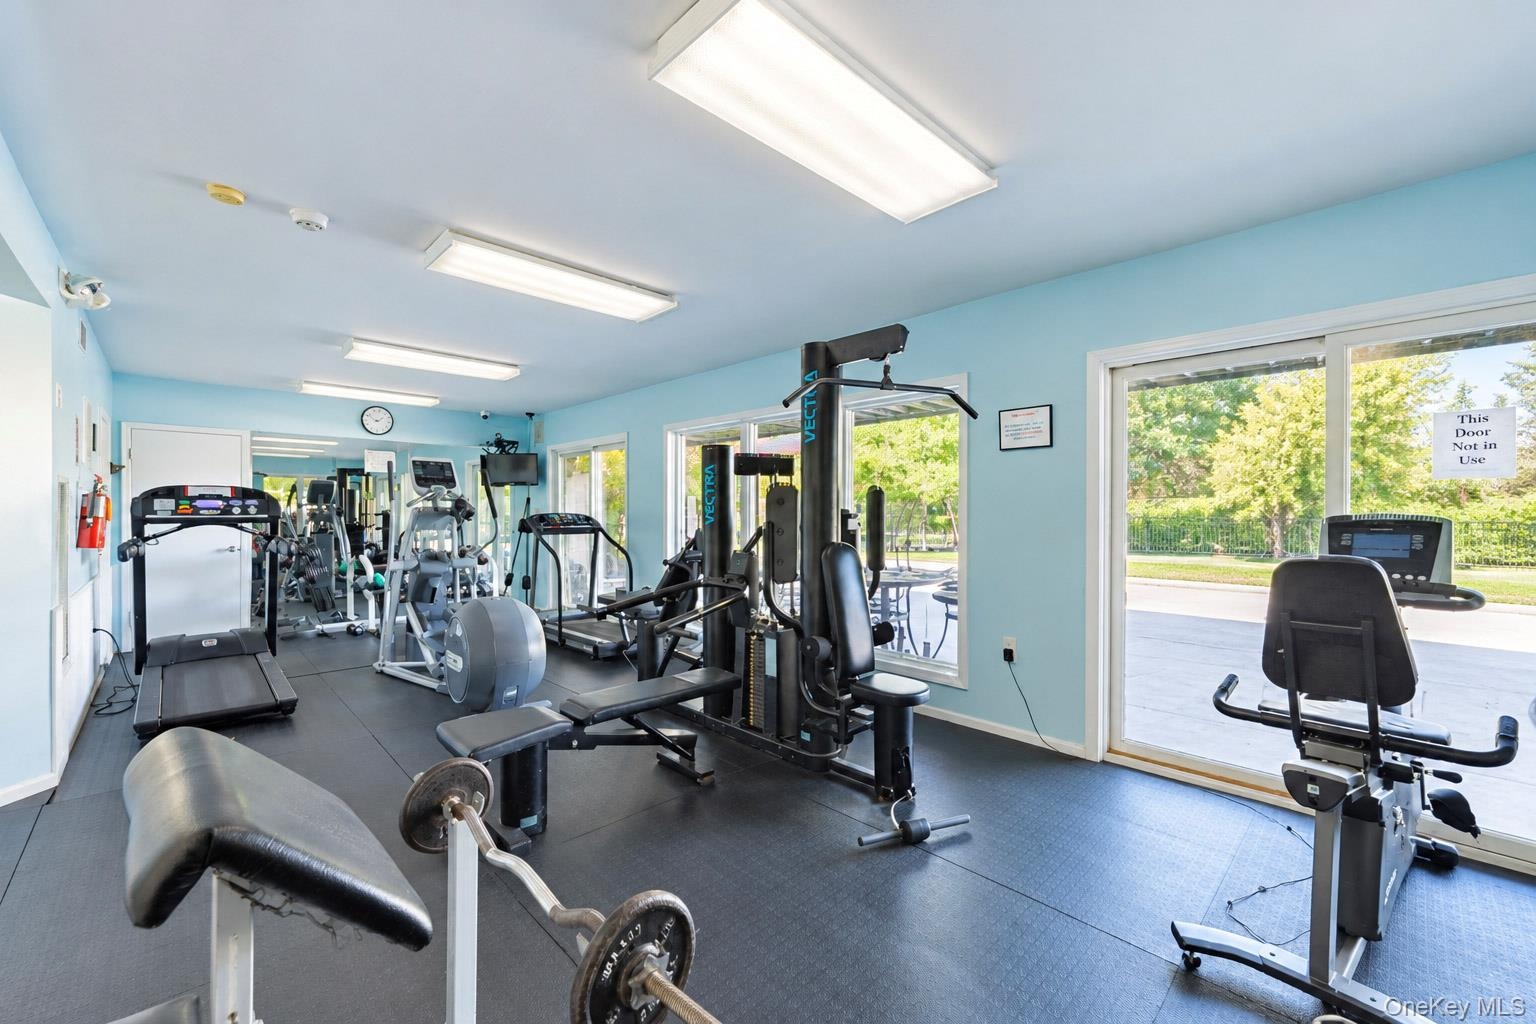
  • Fitness center featuring rubber flooring, recessed fluorescent lighting, and large sliding glass doors
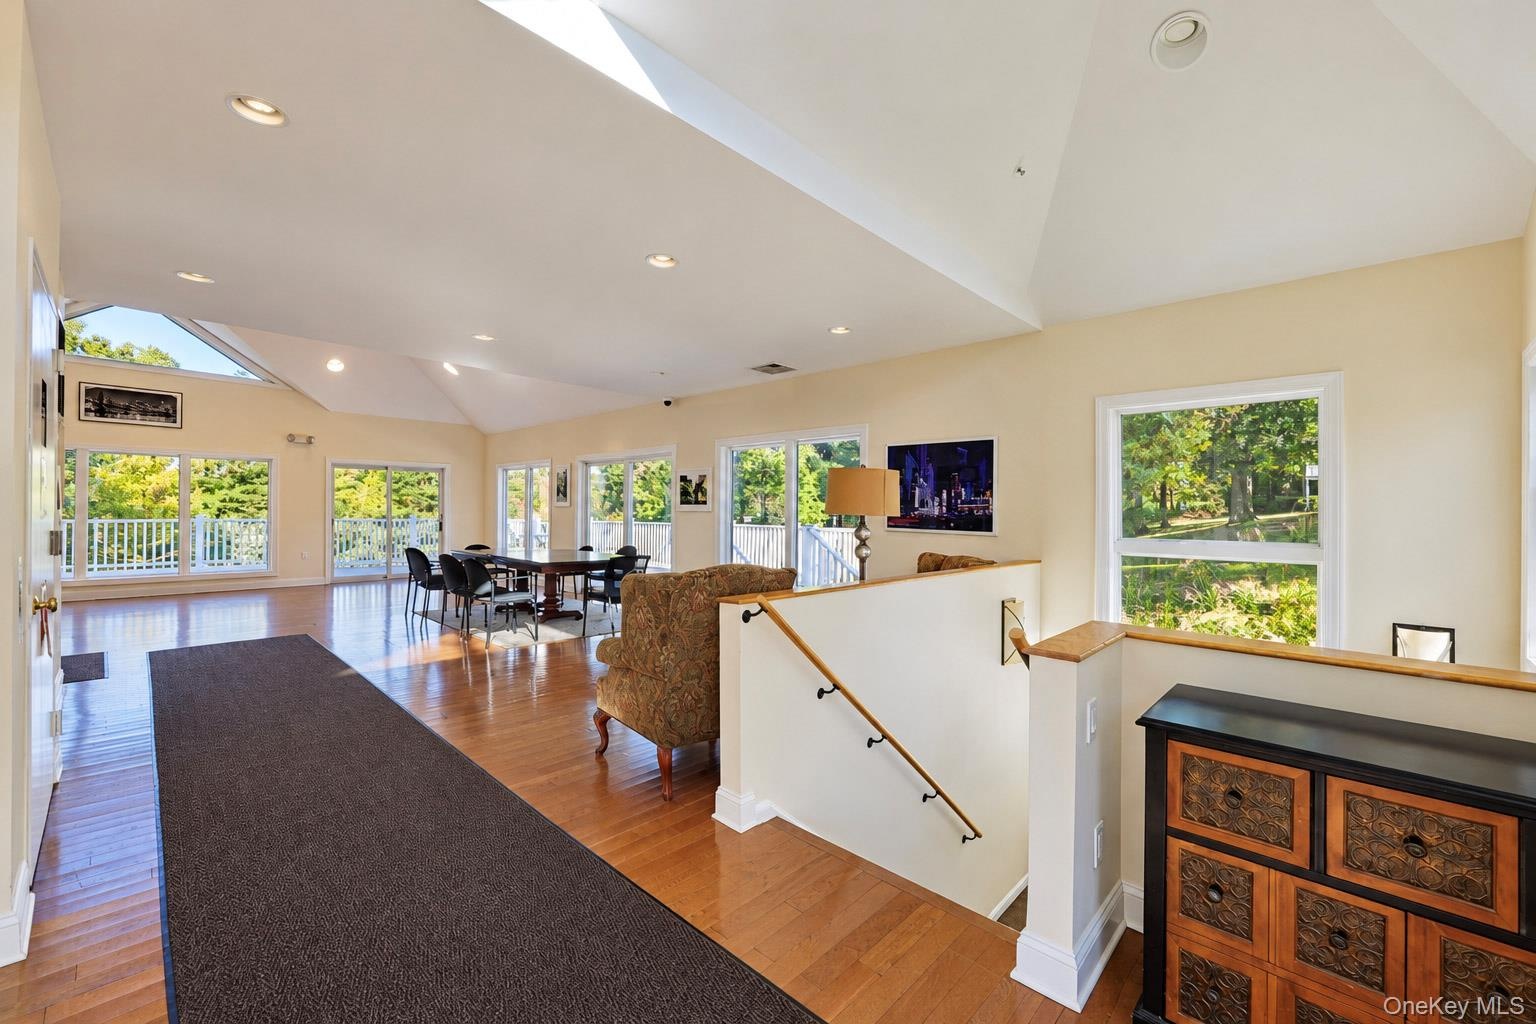
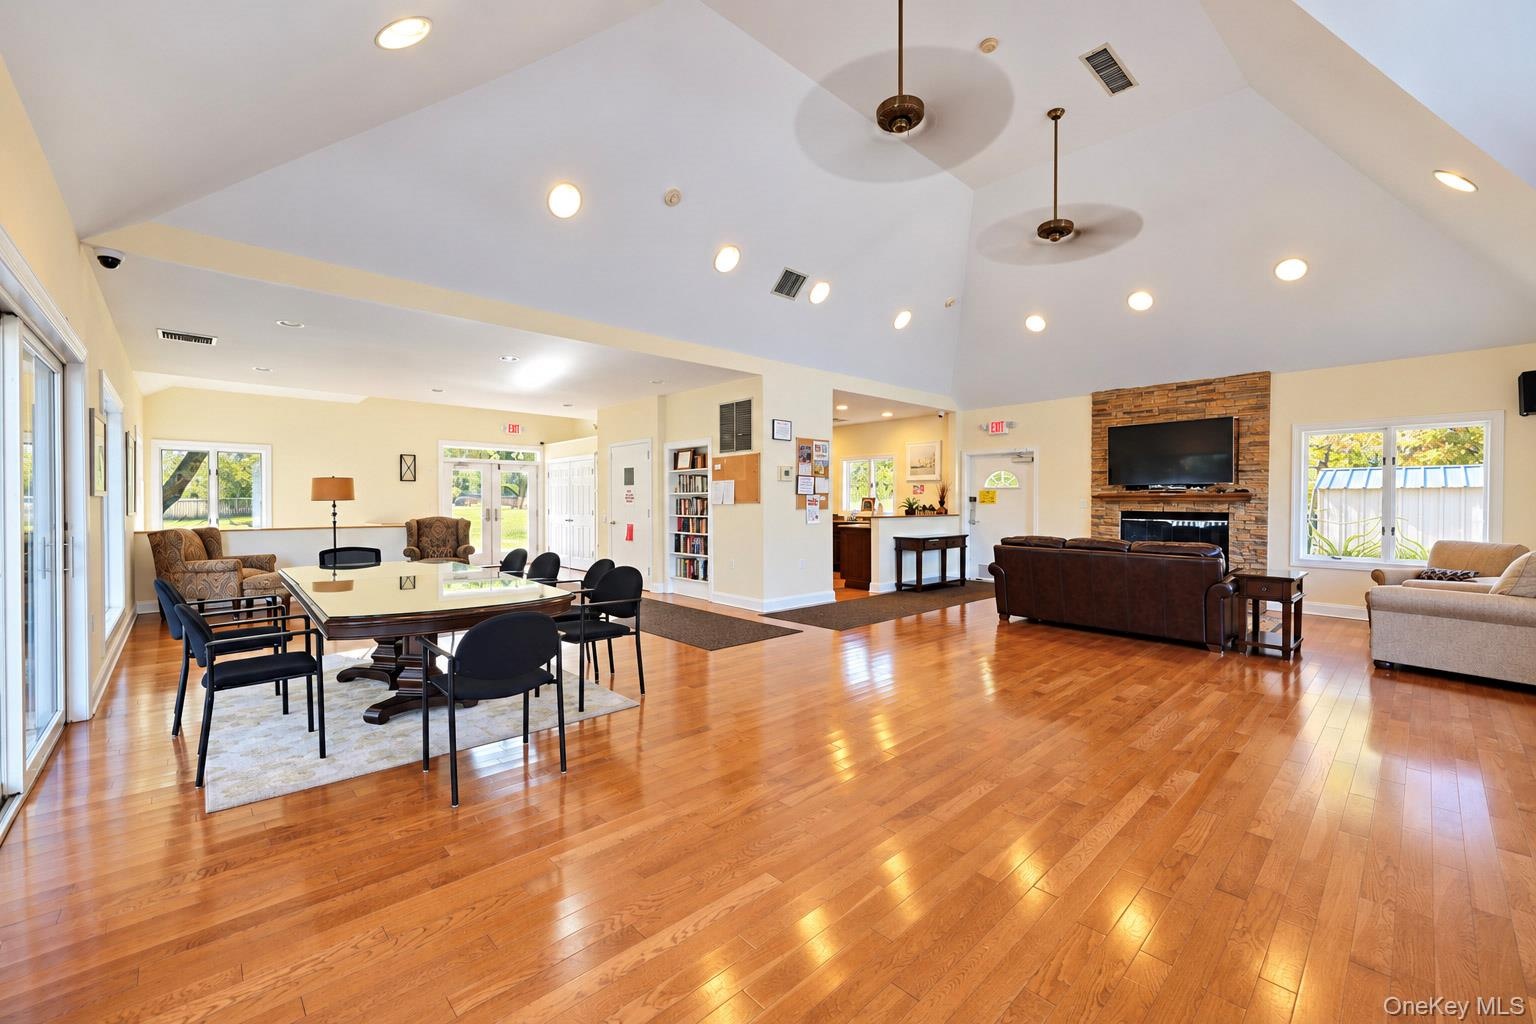
  • Open-concept living space featuring vaulted ceilings, recessed lighting, wood-finish flooring, and multiple sliding glass doors
  • Vaulted ceiling with recessed lighting, wood-finish flooring, stone-surround fireplace, and multiple windows
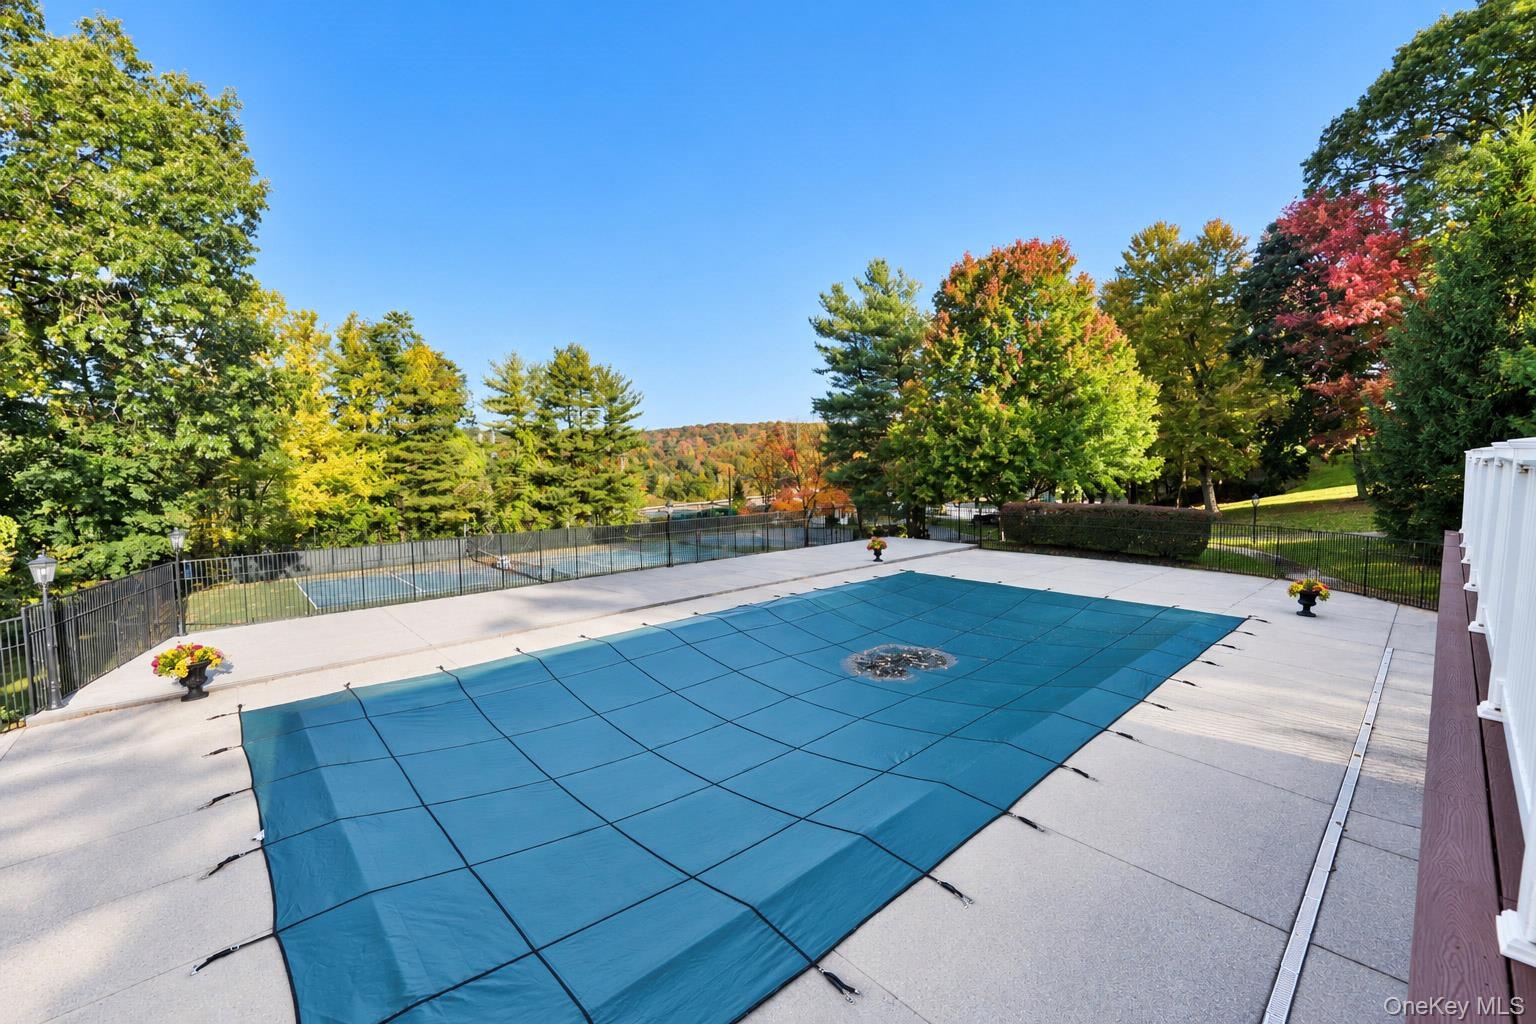
  • Outdoor area featuring a swimming pool with a mesh safety cover, expansive concrete pool deck, fenced tennis court, and mature trees
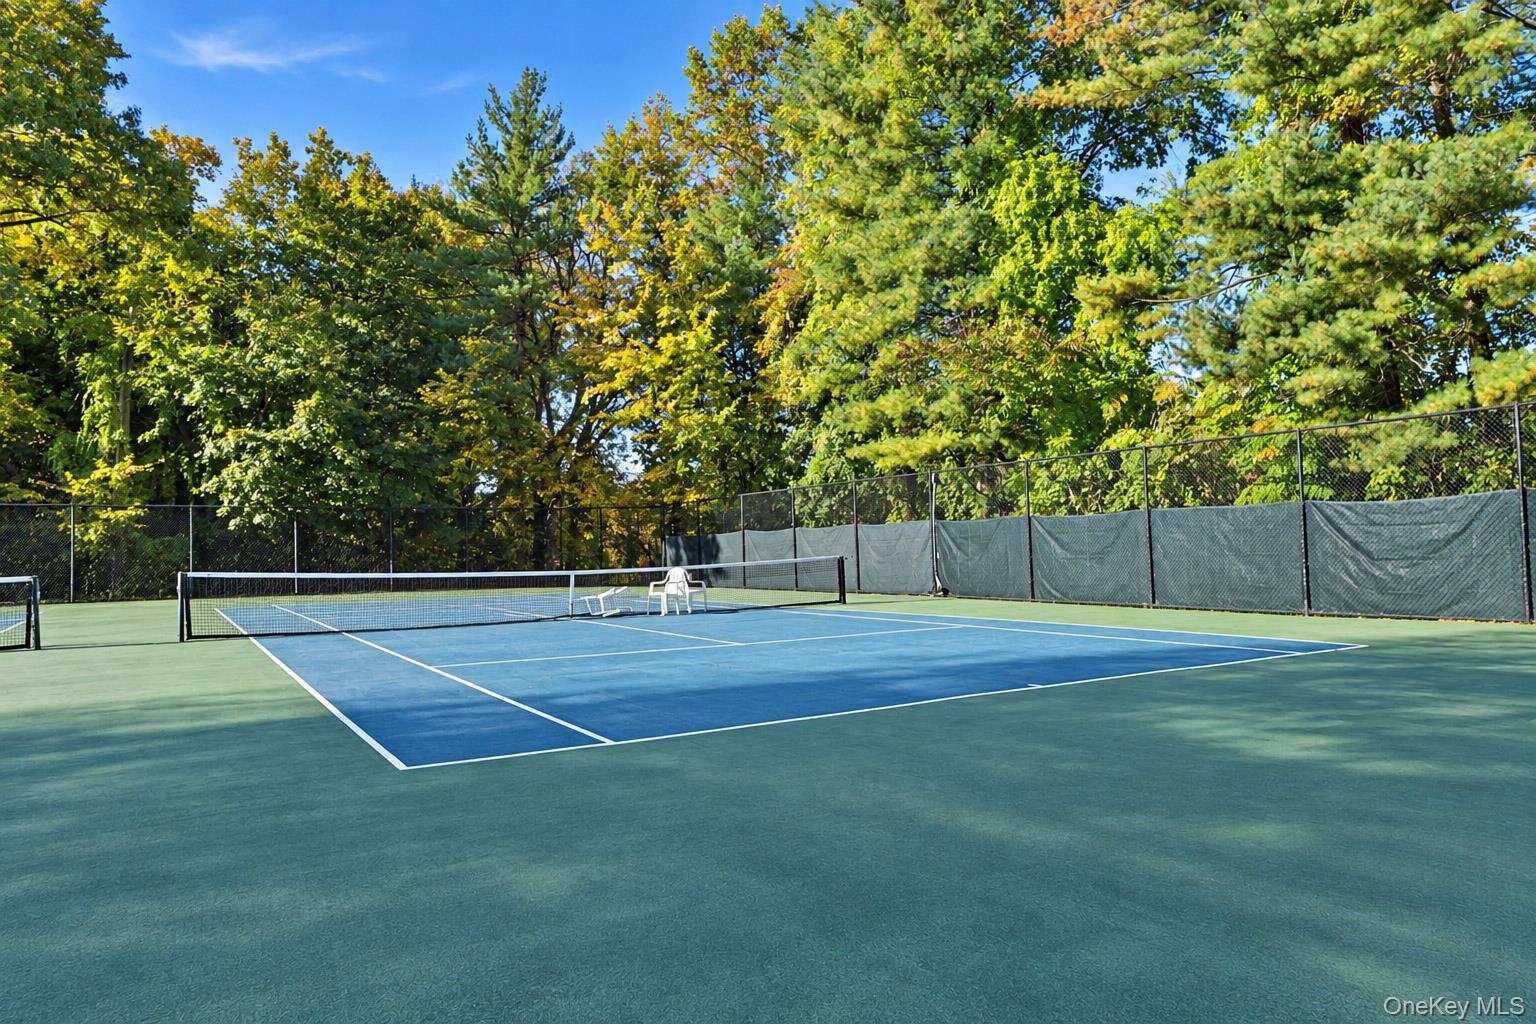
  • Tennis court featuring a blue surface, full-perimeter chain-link fencing, and mature tree-lined borders
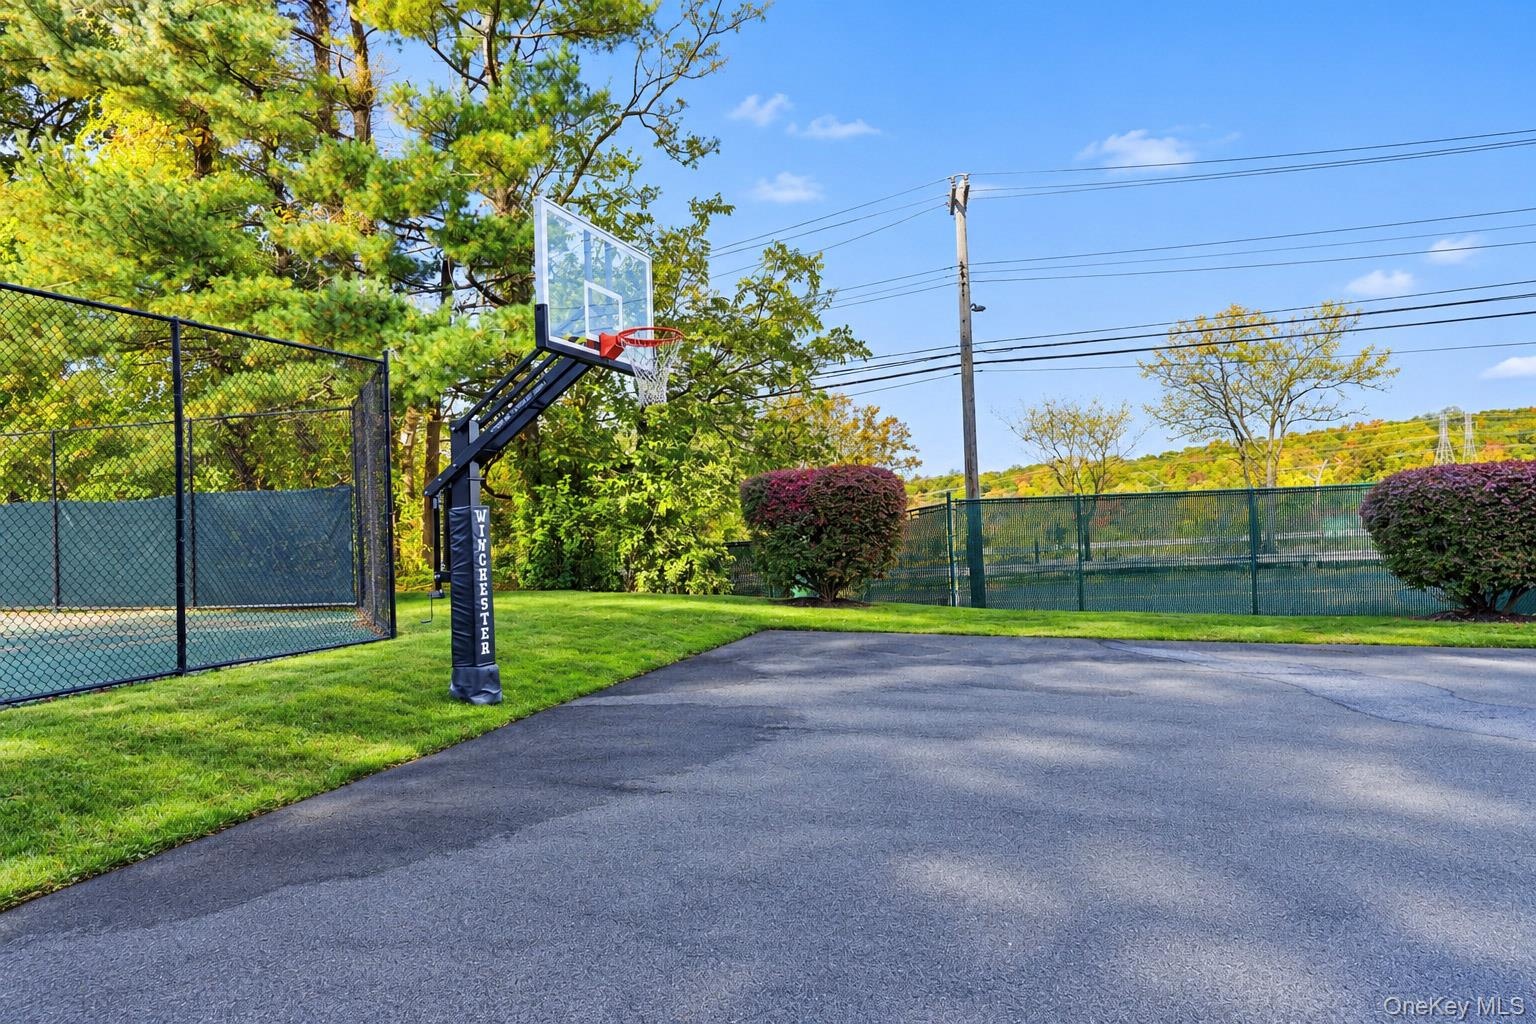
  • Paved multi-purpose court featuring a basketball hoop, chain-link fencing, and manicured landscaping
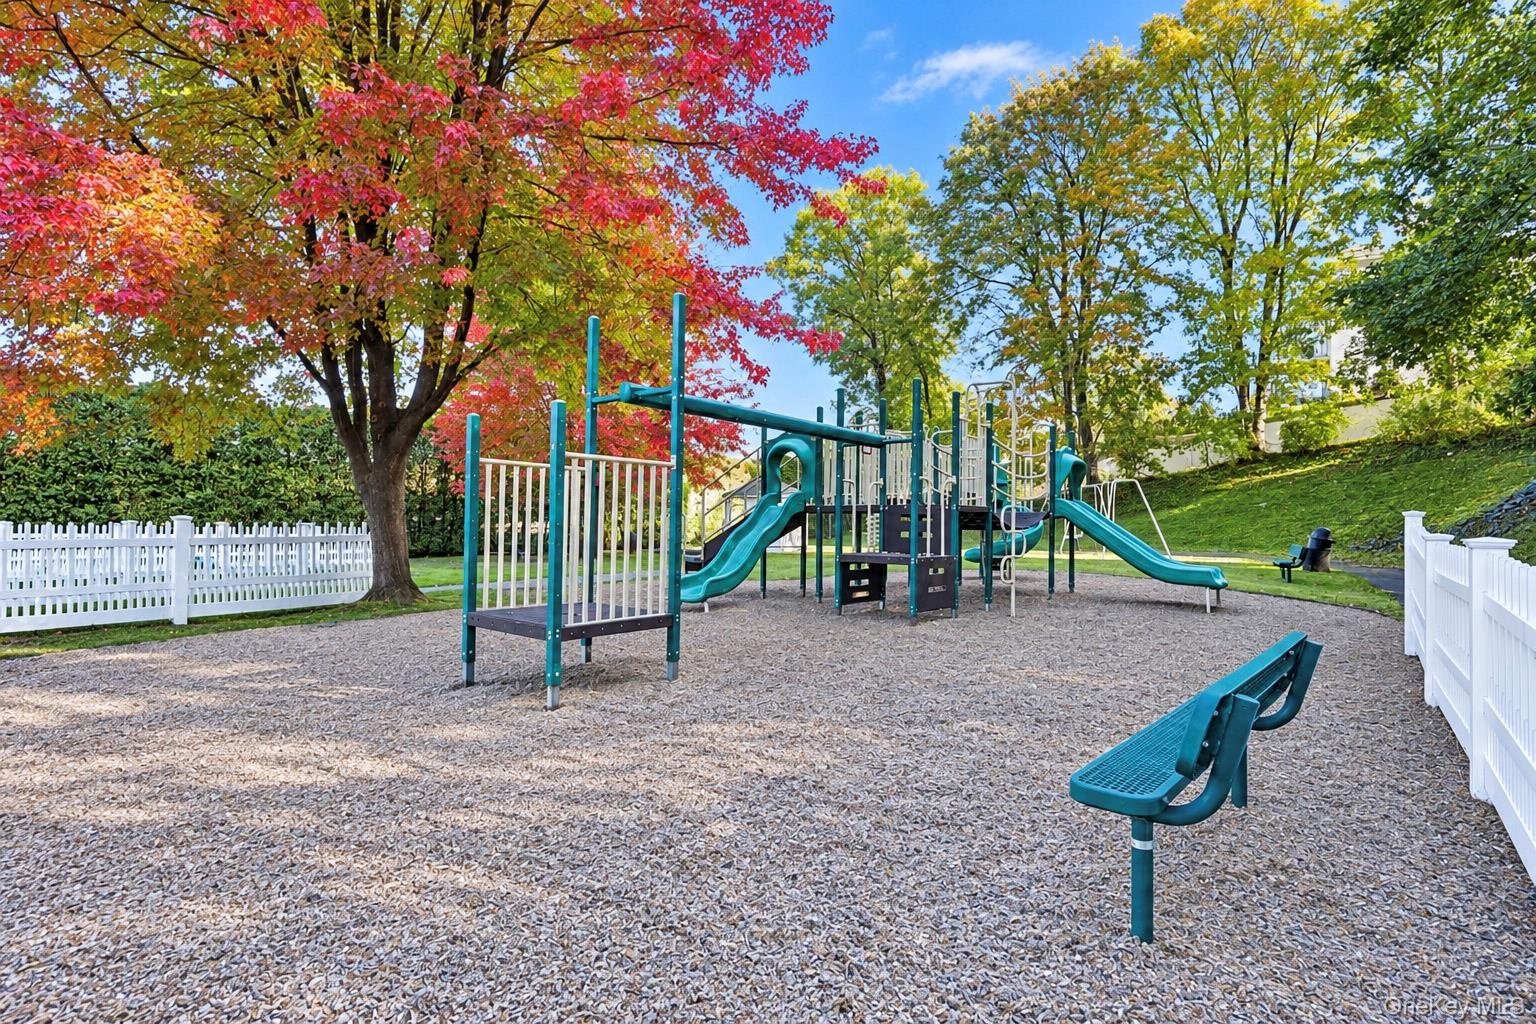
  • Recreational area featuring a playground structure with dual slides, metal perimeter fencing, and established shade trees
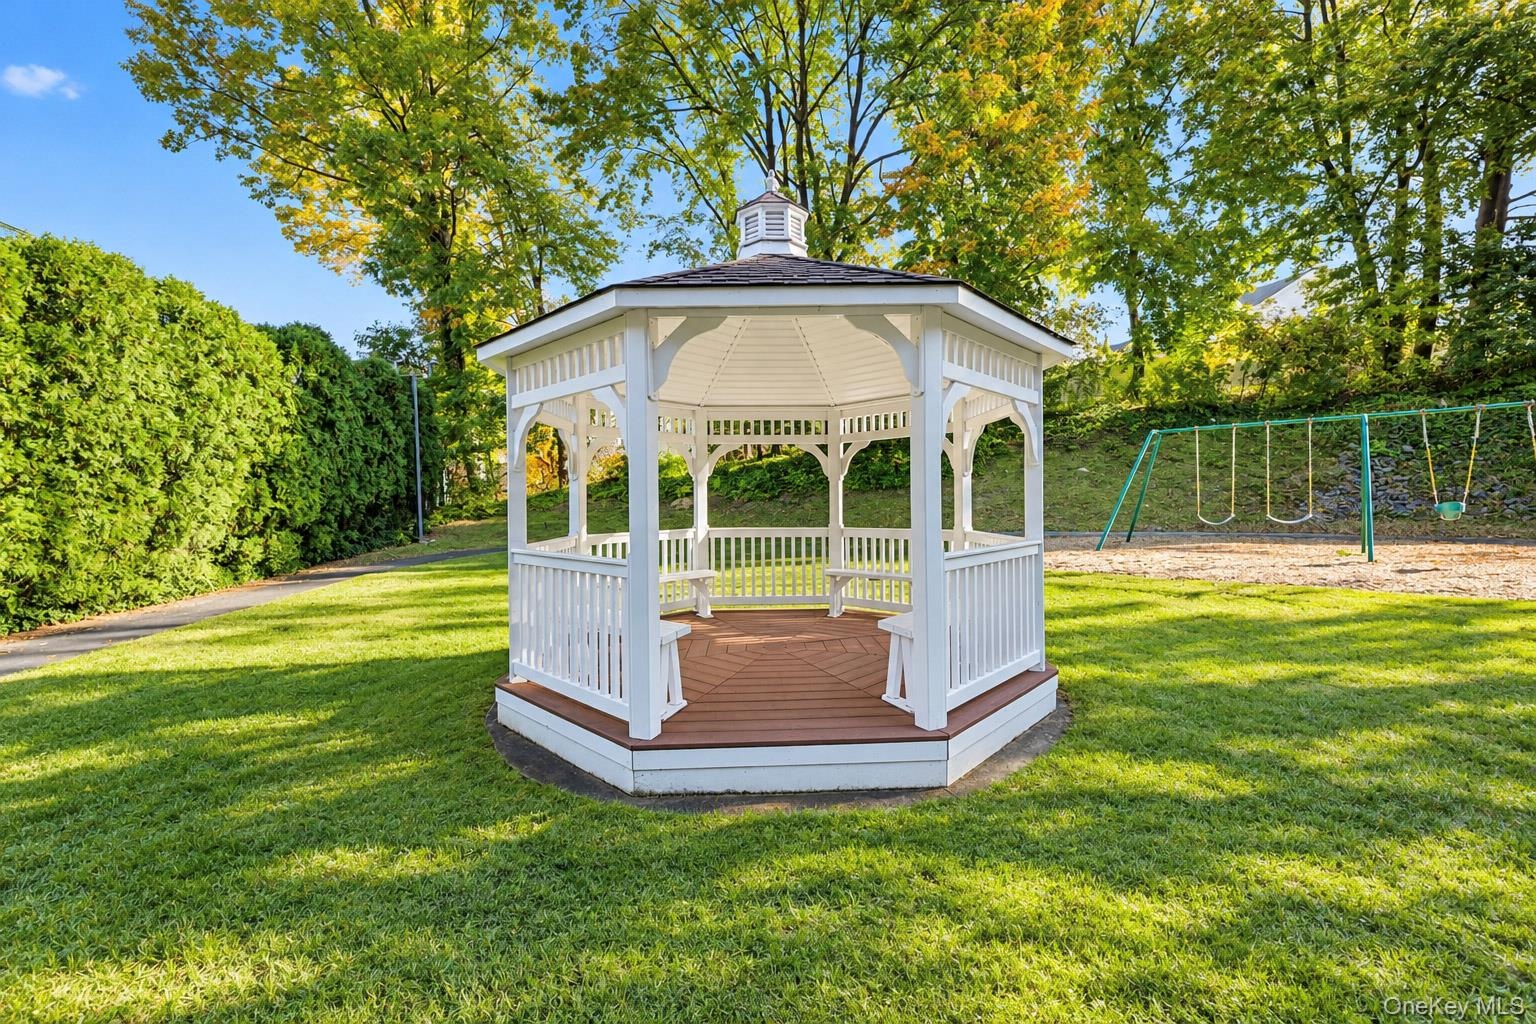
  • Octagonal gazebo featuring a white wood frame, integrated wrap-around seating, and wood-finish decking, situated on a manicured lawn with mature trees
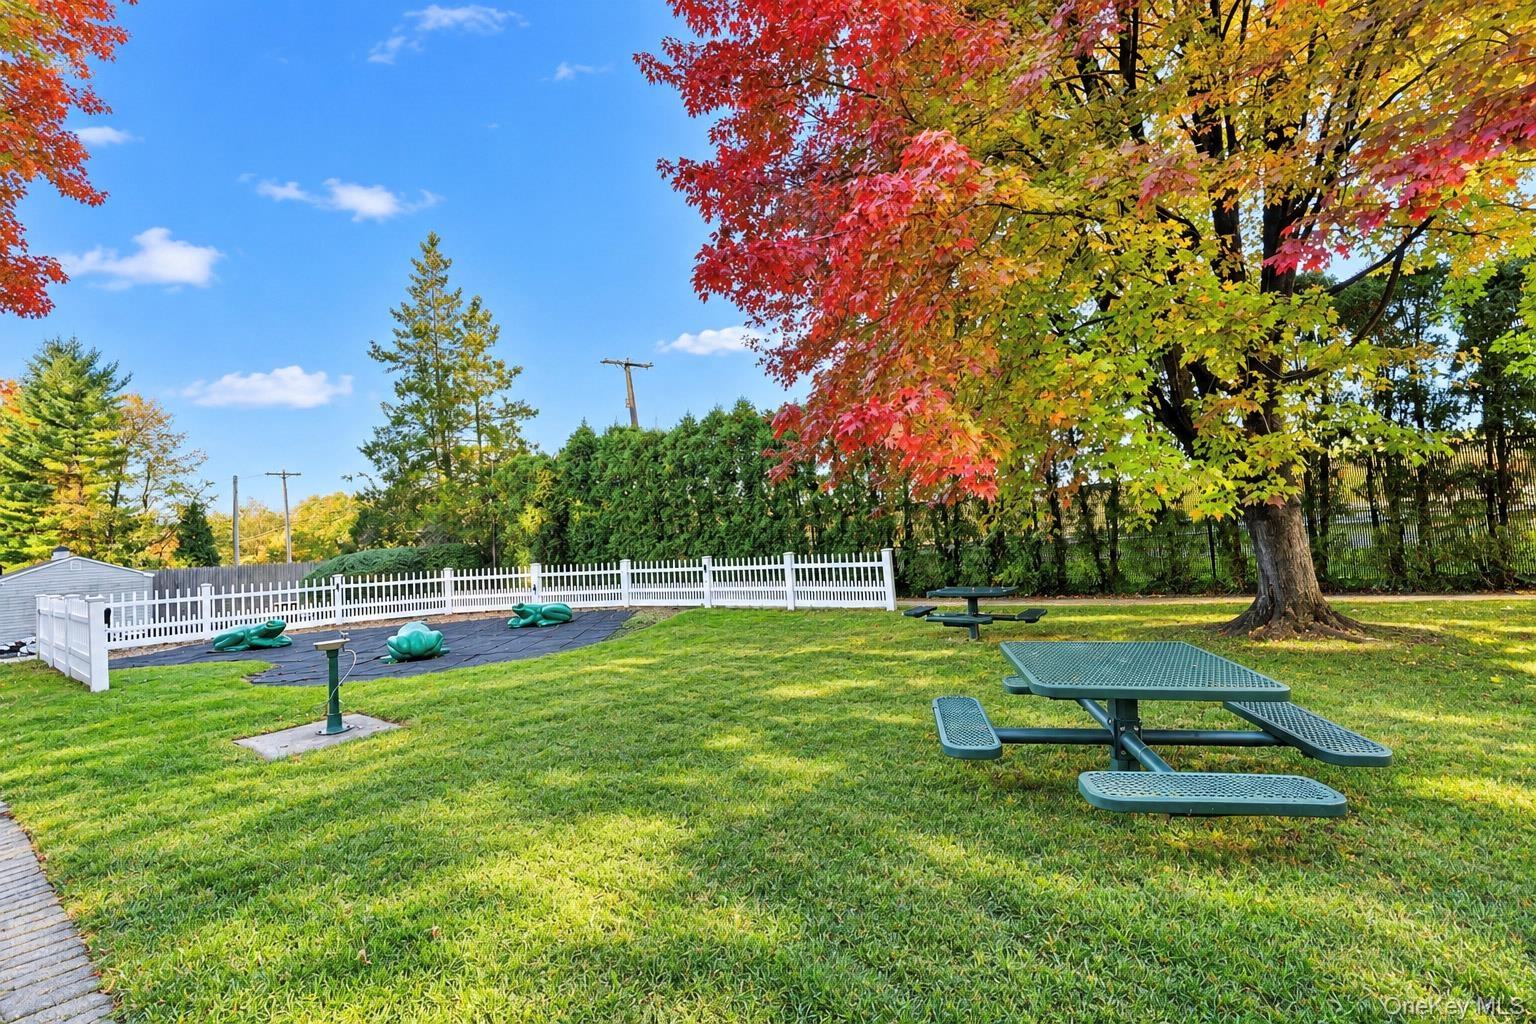
  • Expansive backyard featuring a level lawn, mature trees, white picket fencing, and perimeter evergreen hedges
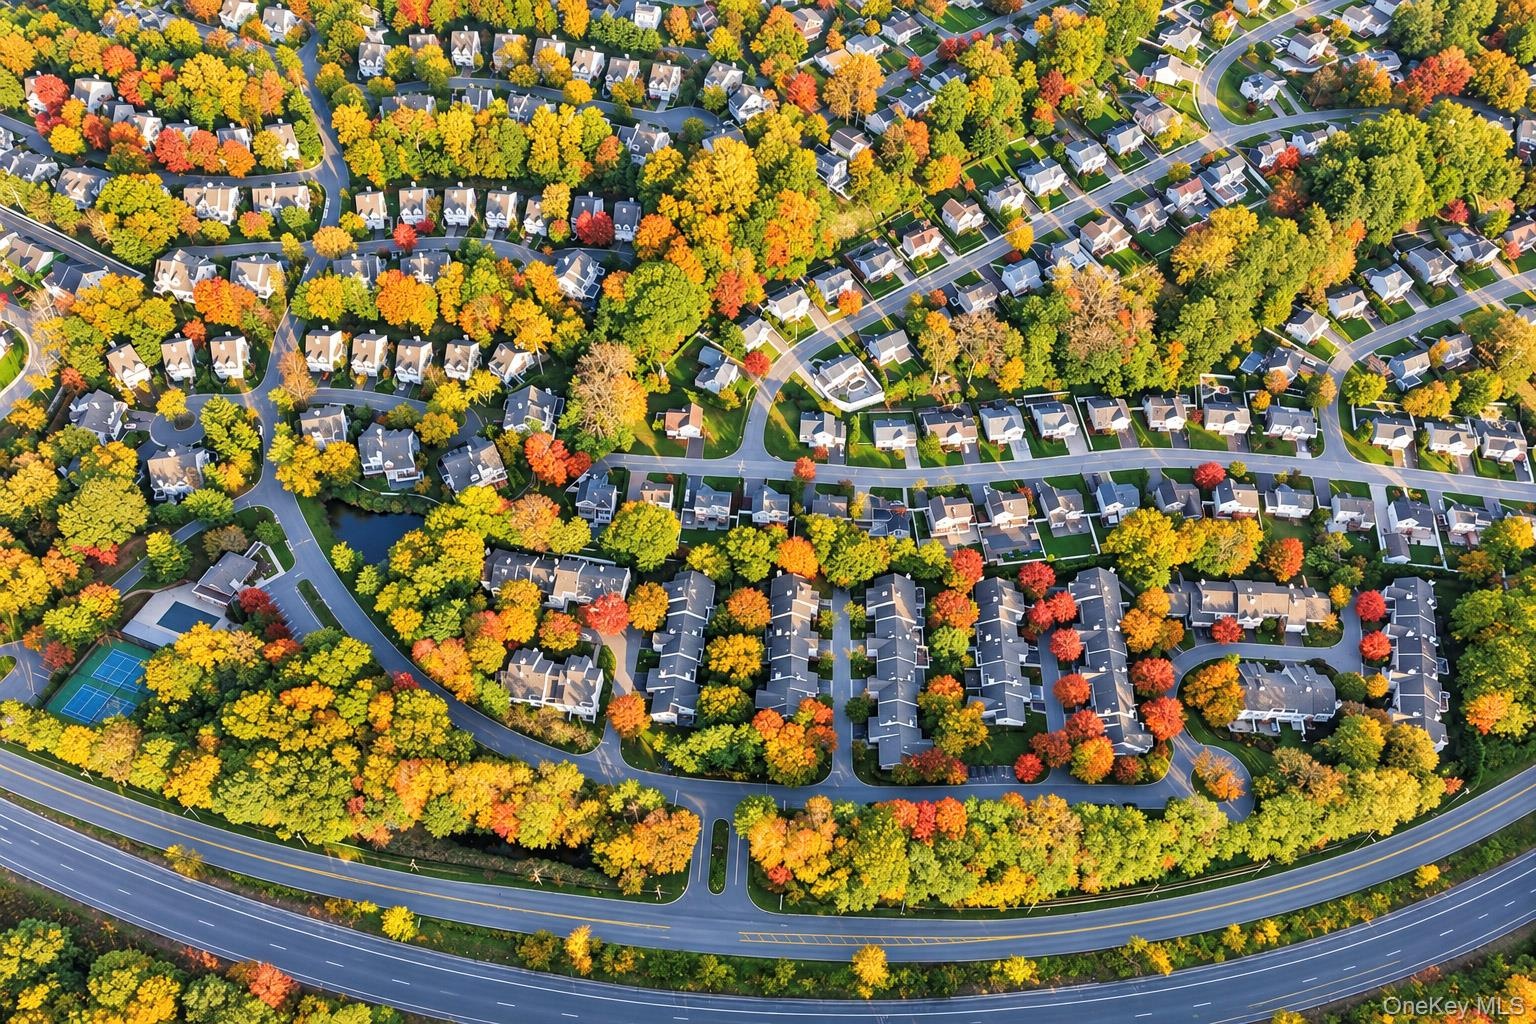
  • Aerial perspective of a residential community featuring mature deciduous trees, a tennis court, a swimming pool, and a winding internal road network
  • Aerial perspective of a golf course featuring manicured fairways, integrated water features, and expansive mature greenery
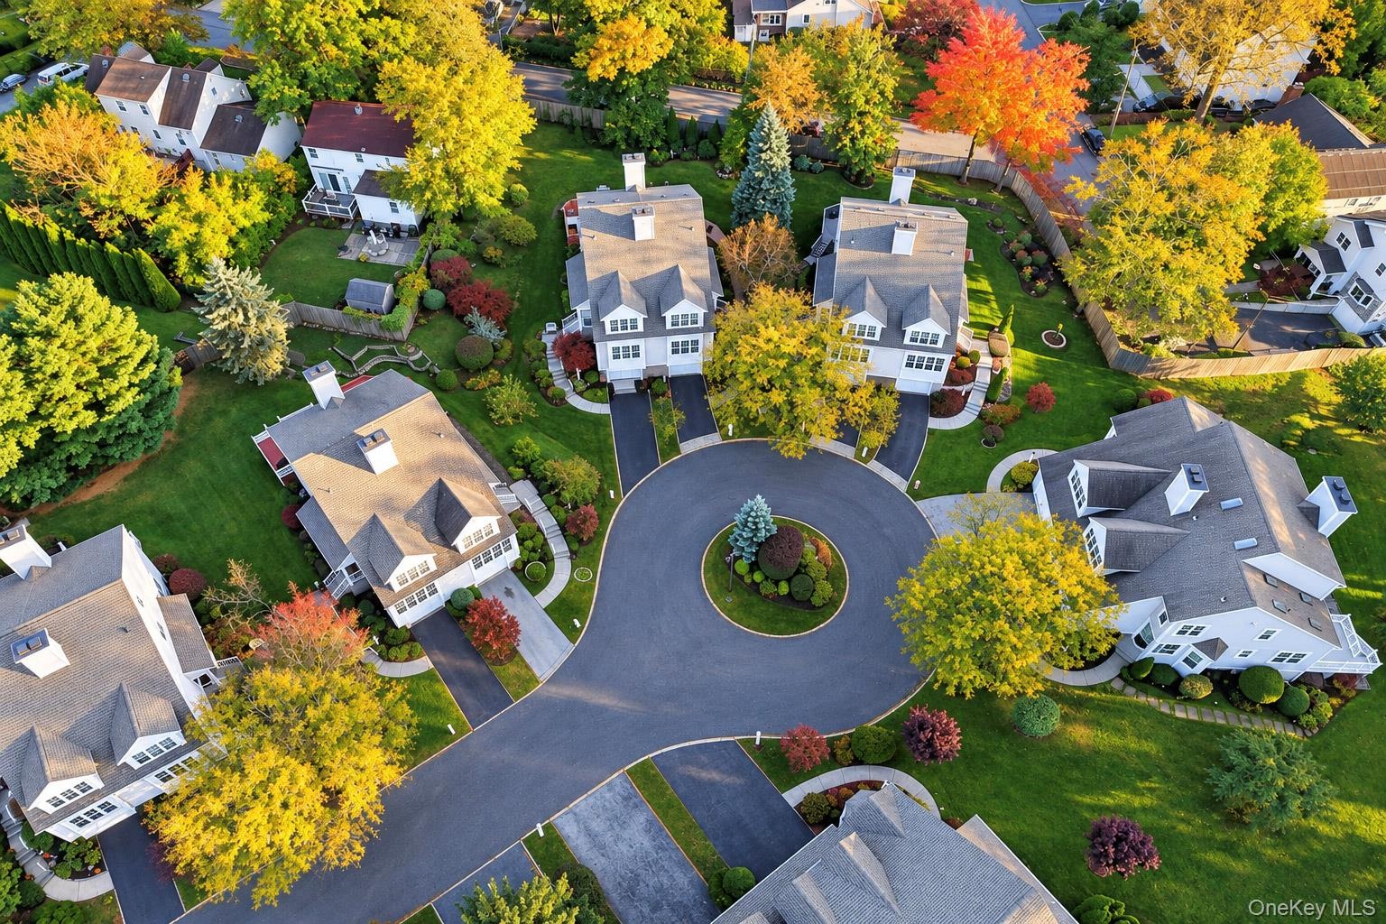
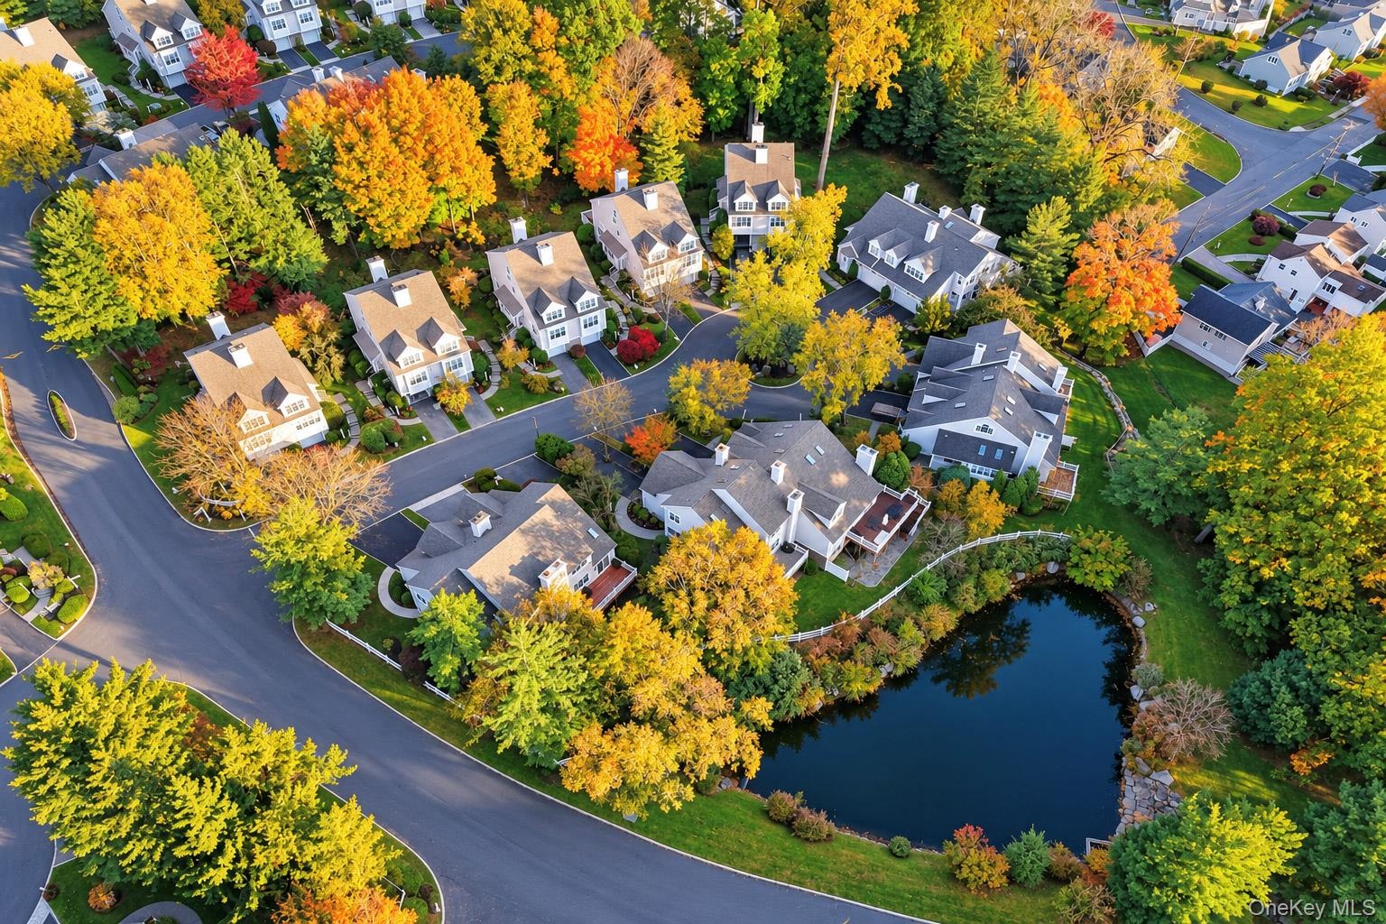
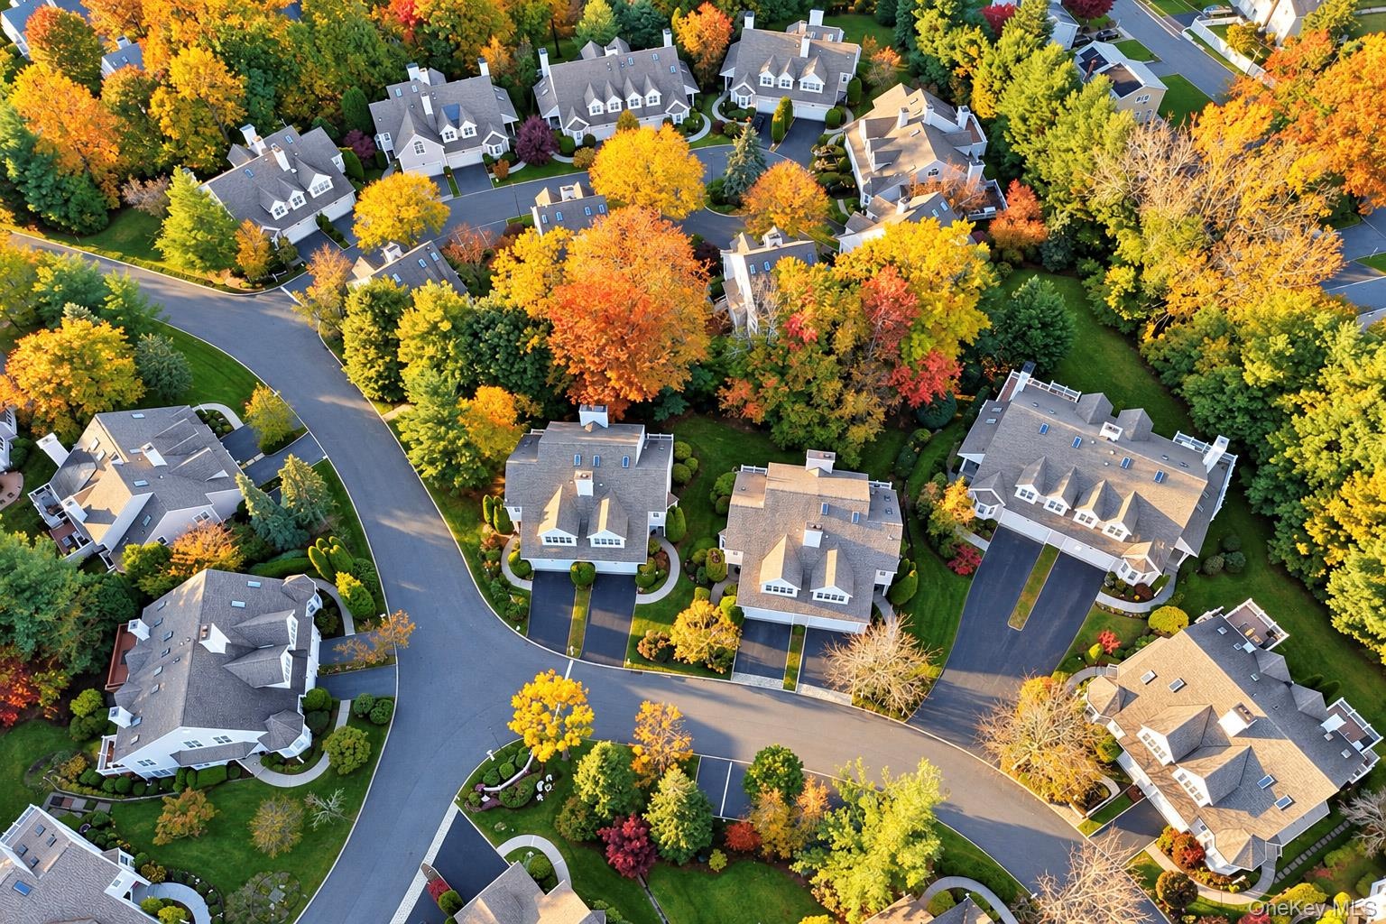
  • Aerial perspective of a suburban neighborhood featuring multi-story residences, asphalt cul-de-sac, expansive manicured lawns, and mature deciduous tr
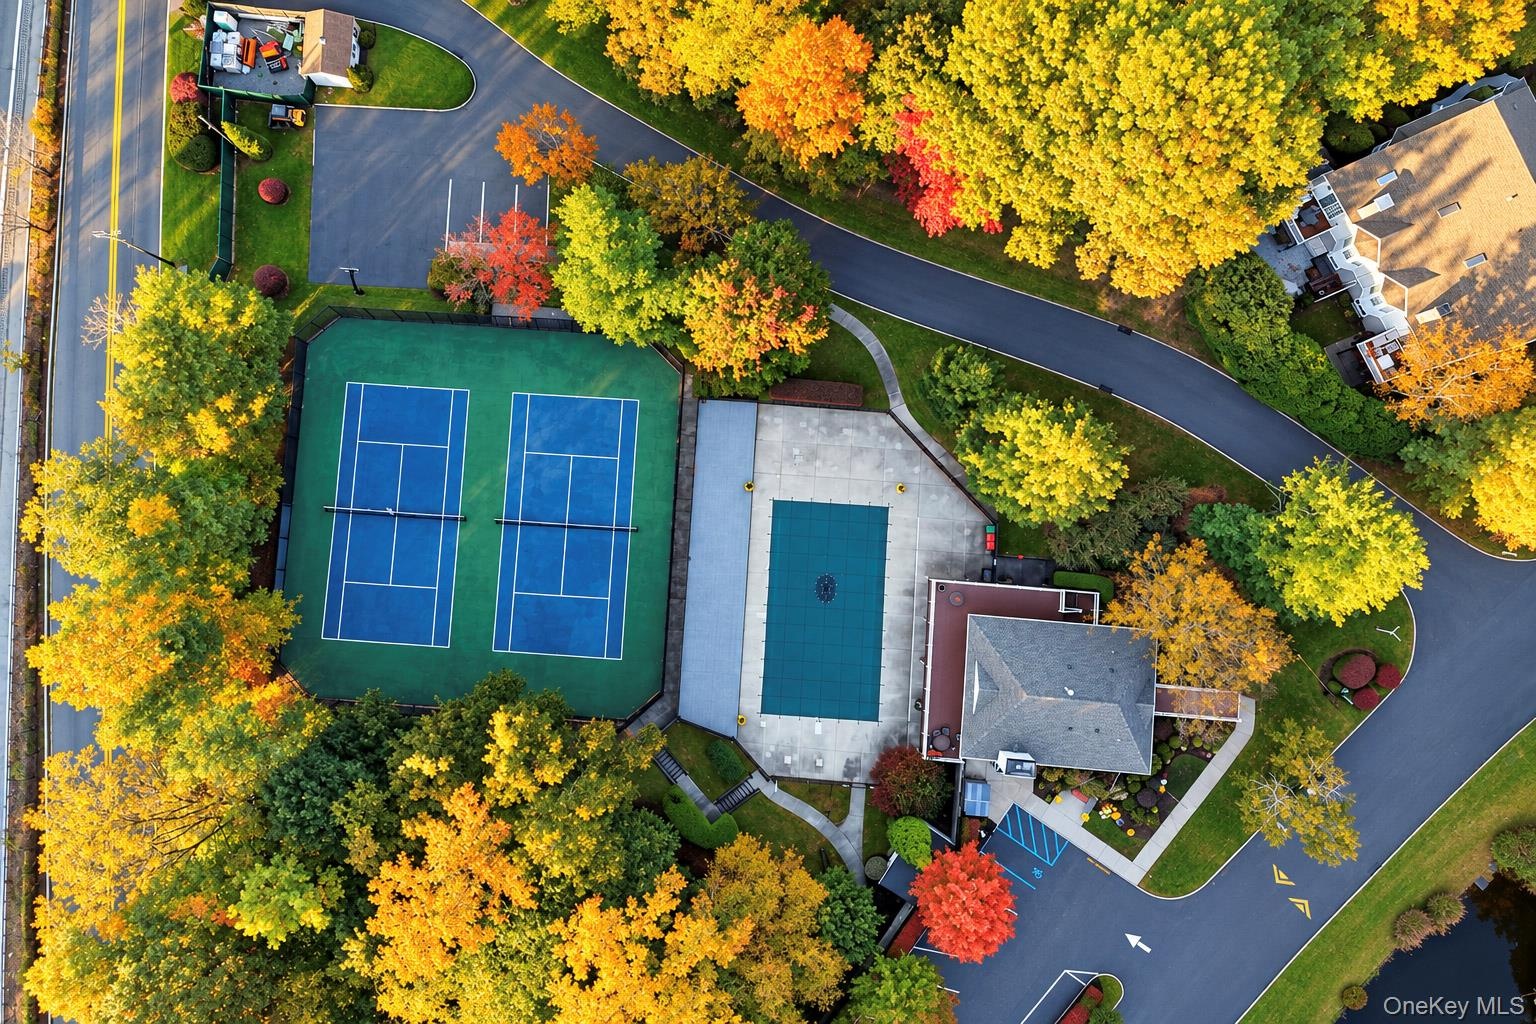
  • Aerial perspective of dual tennis courts and a swimming pool with a hardscape deck, surrounded by mature deciduous trees
  • Aerial perspective of a residential neighborhood featuring mature deciduous trees, paved roadways, and a central pond
  • Aerial perspective of a residential neighborhood featuring paved asphalt roadways, multi-story residences with shingled roofing, paved driveways, and
  • Aerial perspective of the residential area featuring dense tree canopy, proximity to a body of water, and a distant city skyline

Contact

Bridgehampton, NY
2415 Montauk Highway PO Box 742, Bridgehampton, NY 11932
Phone: +1 631-353-3427
Fax: +1 631-614-7858
hamptonsinfo@nestseekers.com
Listing Courtesy of Century 21 Dawns Gold Realty
​
Nest Seekers Logo
Loading...