
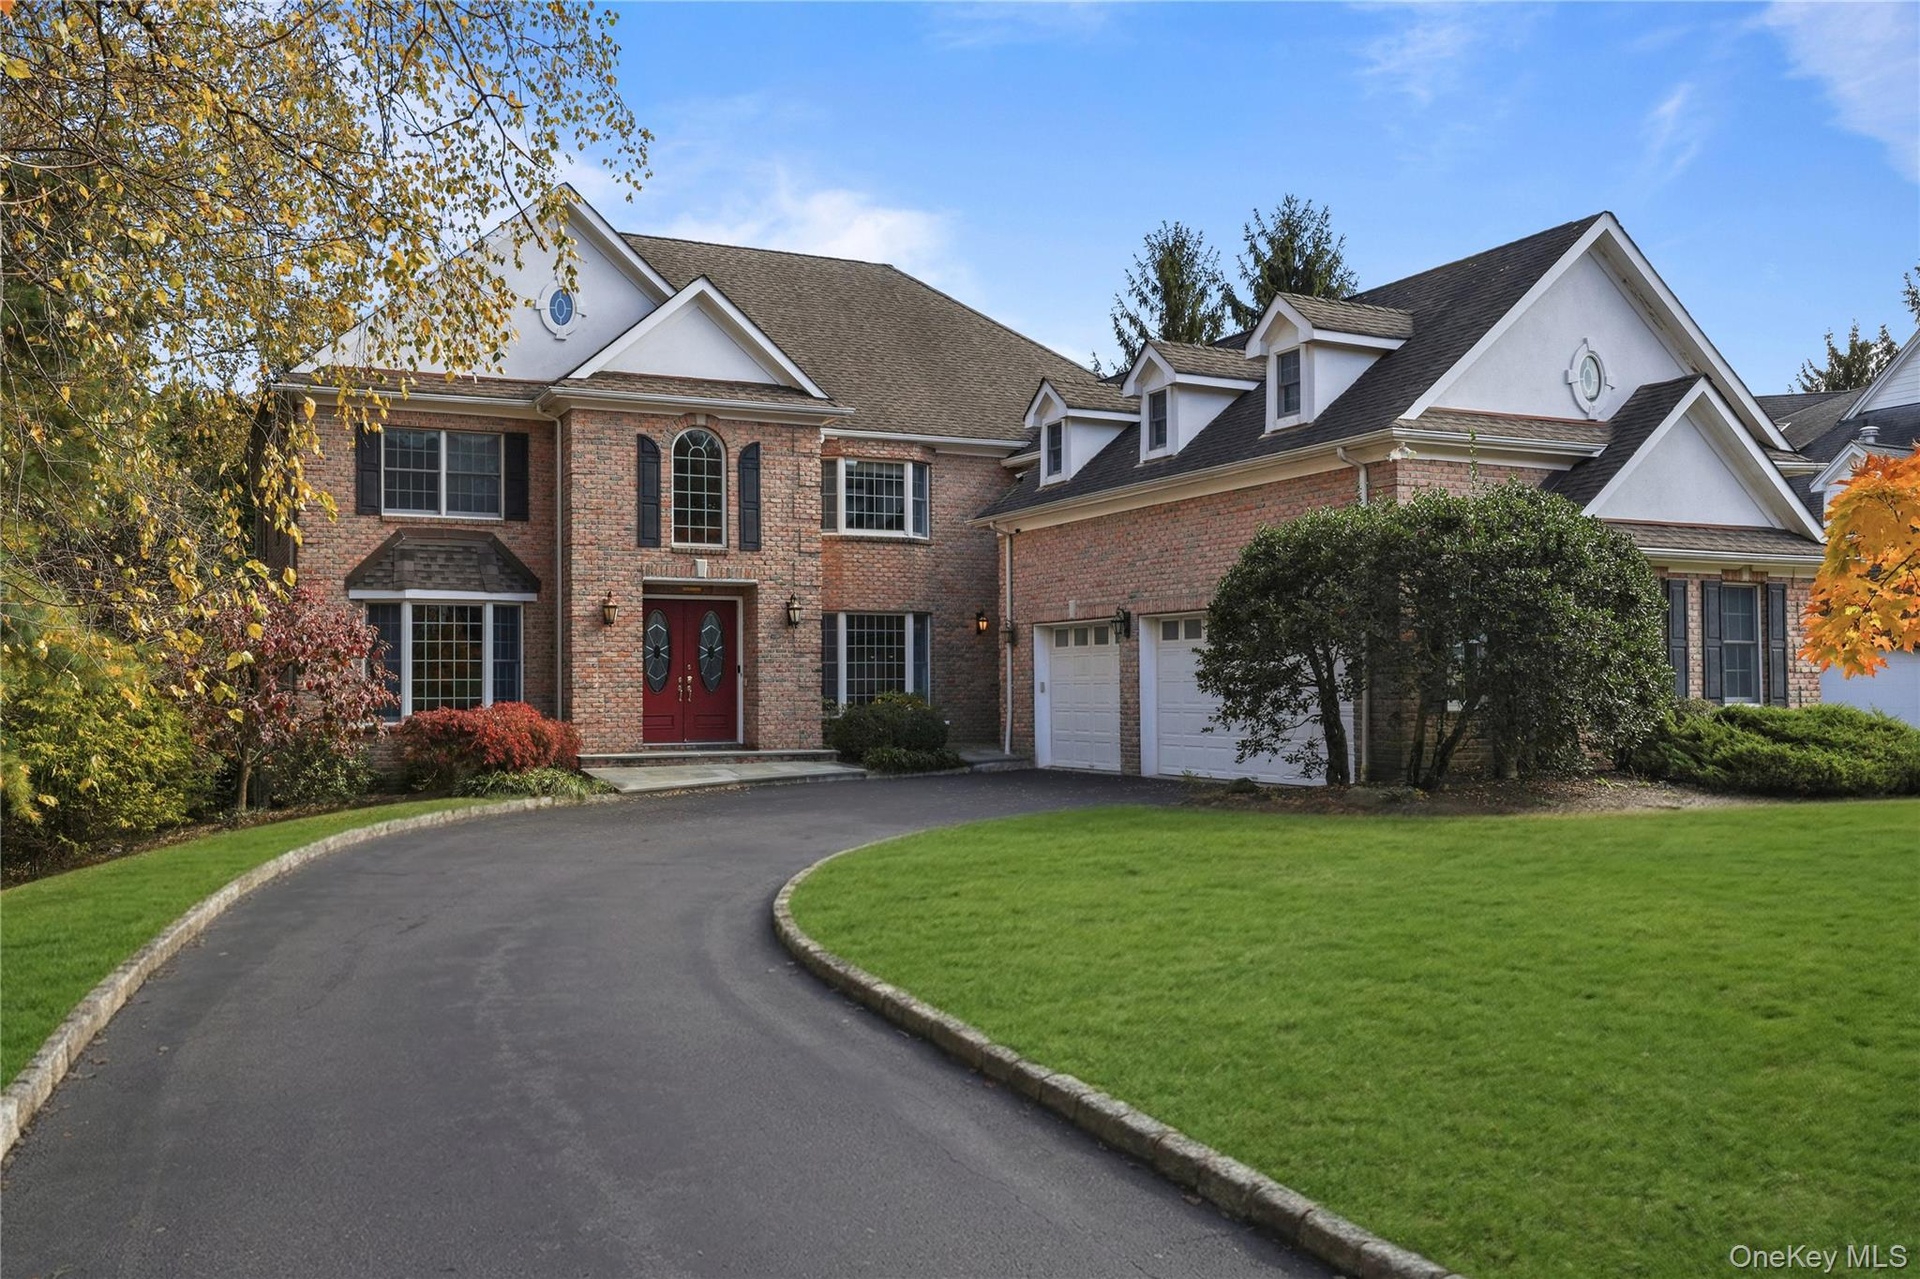
Welcome to 19 Shelley Lane, a custom built brick Colonial on one of the premier streets in West Harrison s sought after Park Lane Reserve community.
19 Shelley Lane
Harrison, NY 10604
Listing
| Web ID: | 5836568 |
|---|---|
| Website: | https://www.nestseekers.com/5836568 |
Property
| Ownership: | For Sale |
|---|---|
| Type: | Single Family |
| Rooms: | 12 |
| Bedrooms: | 5 BR |
| Bathrooms: | 6½ |
| Area: | 5401 sq ft |
| Lot Size: | 0.5 Acres |
Financials
Price:$2,695,000
Annual Taxes:$43,848
Common charges:$650
Description
Welcome to 19 Shelley Lane, a custom-built brick Colonial on one of the premier streets in West Harrison’s sought-after Park Lane Reserve community. Set on a landscaped half-acre, this spacious residence offers 5 bedrooms, 5 full bathrooms, and a powder room, with generous spaces for entertaining and everyday living.
A double-door entry opens to a two-story foyer, leading to a sun-filled formal living room and generously sized dining room. The eat-in kitchen features granite countertops, a center island, Sub-Zero refrigeration, and wall ovens. Opening to the family room with fireplace and wet bar, the kitchen also offers direct access to an expansive deck overlooking the level, fenced backyard. A separate office or library, bedroom, full bathroom, and laundry room complete the first floor.
The primary suite features high ceilings, a sitting area, two walk-in closets, and flexible space for an office or exercise area. Three additional upstairs bedrooms include one with a private en-suite bathroom and two with a shared en-suite bathroom. The partially finished walk-out lower level provides a large recreation room, space for exercise, an additional room suitable for an office, a full bathroom, and ample storage.
A three-car garage wired for an electric vehicle charger, whole-house generator, and lawn irrigation add everyday convenience. Park Lane Reserve residents enjoy a private clubhouse, fitness center, and seasonal pool, with convenient access to schools, shopping, dining, transportation, and golf.
Schedule your private showing and discover the Park Lane Reserve lifestyle.
Amenities
- Back Yard
- Built-in Features
- Cathedral Ceiling(s)
- Chefs Kitchen
- Clubhouse
- Cooktop
- Dishwasher
- Disposal
- Double Vanity
- Dryer
- Eat-in Kitchen
- Electricity Connected
- Entrance Foyer
- Exhaust Fan
- Family Room
- Fire Sprinkler System
- First Floor Bedroom
- First Floor Full Bath
- Fitness Center
- Formal Dining
- Freezer
- Front Yard
- Gas Cooktop
- Gas Oven
- Gas Range
- Granite Counters
- High ceiling
- His and Hers Closets
- Kitchen Island
- Landscaped
- Level
- Mailbox
- Microwave
- Near Golf Course
- Near Public Transit
- Near School
- Near Shops
- Neighborhood
- Oil Water Heater
- Open Kitchen
- Oven
- Oversized Windows
- Panoramic
- Pantry
- Parking
- Part Wooded
- Pool
- Primary Bathroom
- Private
- Propane
- Rain Gutters
- Range
- Refrigerator
- Security System
- Sewer Connected
- Smart Thermostat
- Smoke Detectors
- Sprinklers In Front
- Sprinklers In Rear
- Stainless Steel Appliance(s)
- Storage
- Trash Collection Public
- Trees/Woods
- Underground Utilities
- Walk-In Closet(s)
- Walk Through Kitchen
- Washer
- Washer/Dryer Hookup
- Wet Bar
- Wired for Sound
- Wood Burning
Contact
Listing Courtesy of Julia B Fee Sothebys Int. Rlty
