Nest Seekers

Located just minutes from Walt Disney World in Central Florida, Reunion Resort is a premier private resort community featuring three signature golf courses designed by Jack Nicklaus, Arnold Palmer and ...

1148 Grand Traverse
Kissimmee, FL 34747

Listing

Web ID:5838397
Website:https://www.nestseekers.com/5838397

Property

Furnished: YES
Ownership: For Sale
Type: Single Family
Rooms: 15
Bedrooms: 16 BR
Bathrooms: 19
Pets: Pets Allowed
Area: 17694 sq ft
Lot Size: 0.5 Acres

Financials

Price:$14,500,000
Annual Taxes:$77,341
Common charges:$797

Description

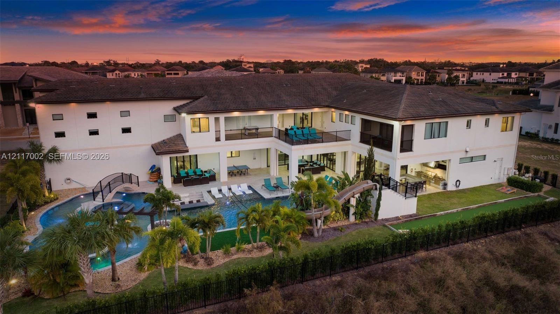
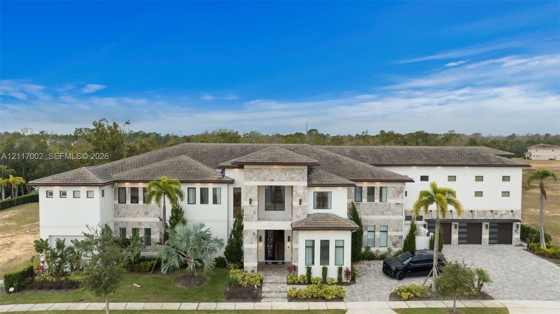
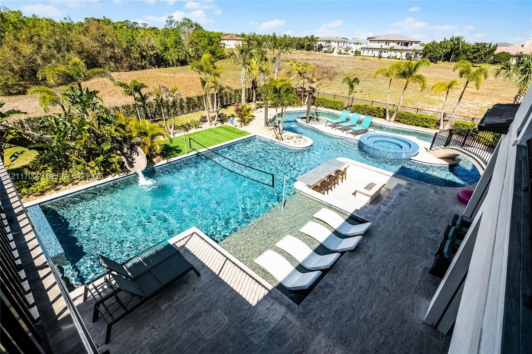
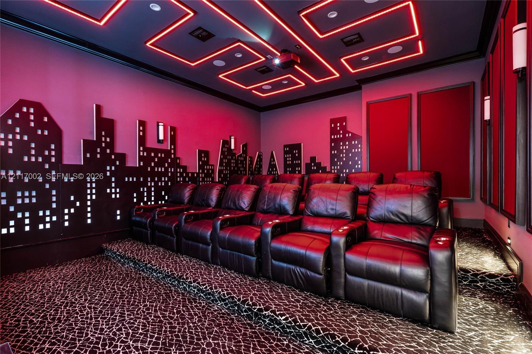
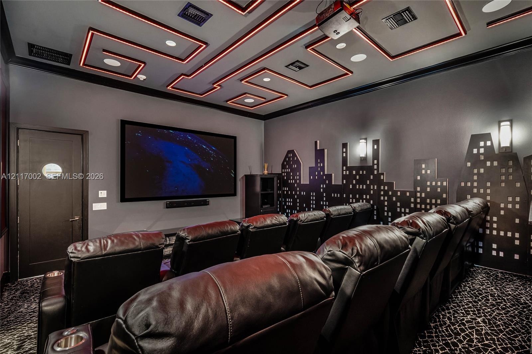
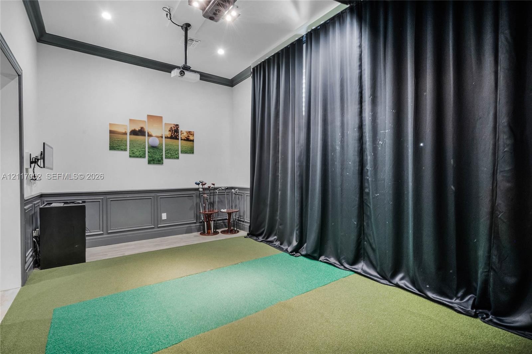
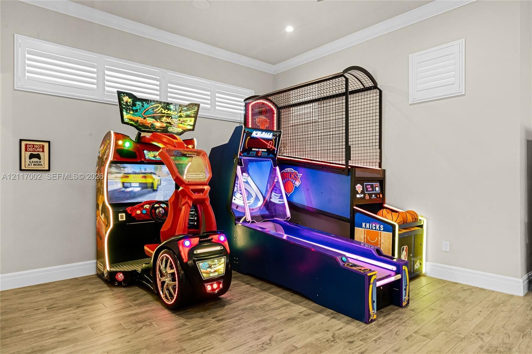
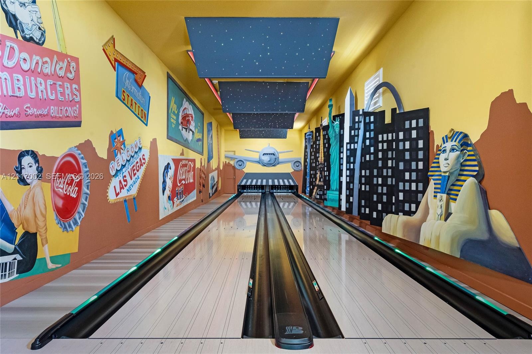
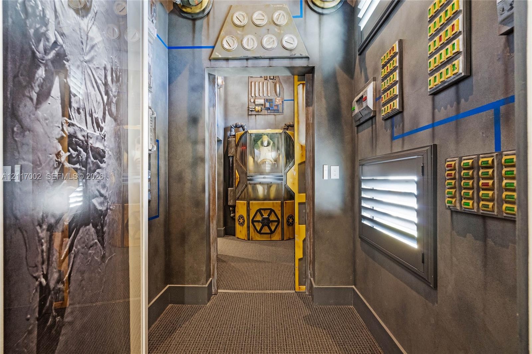
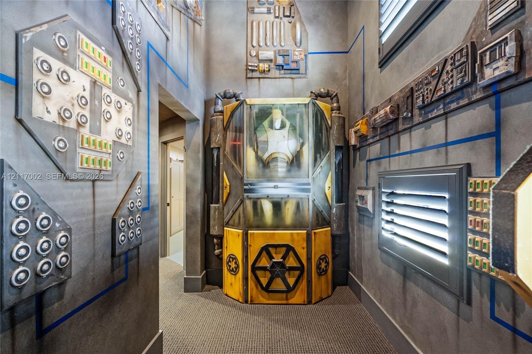
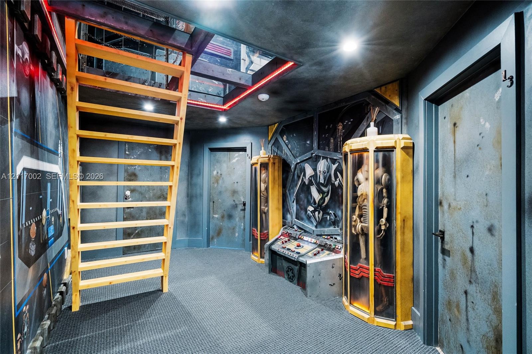
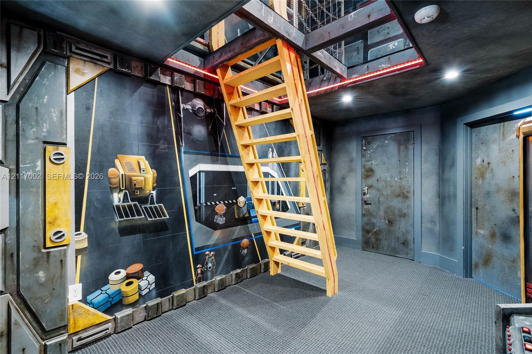
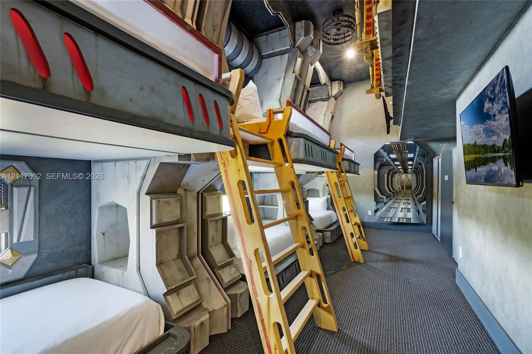
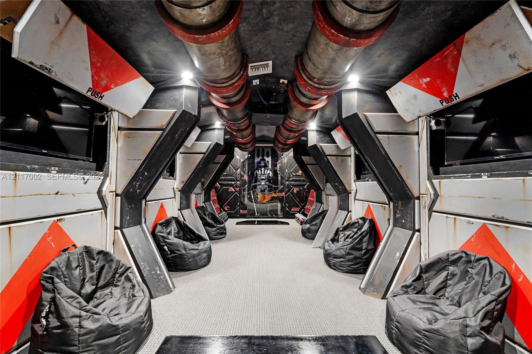
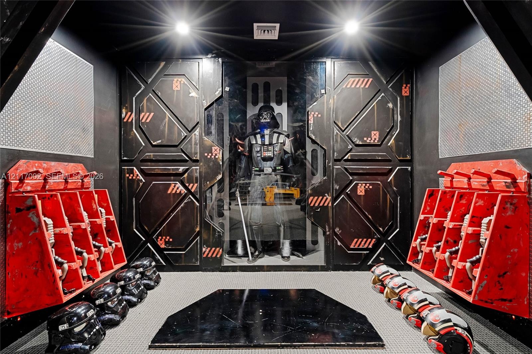
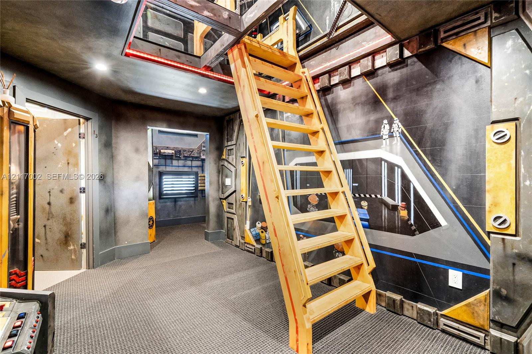
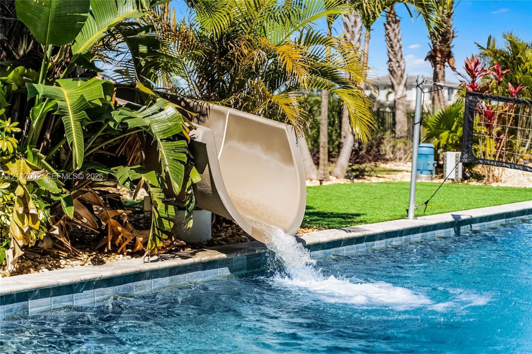
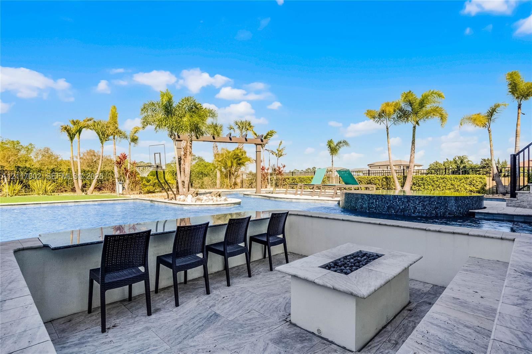
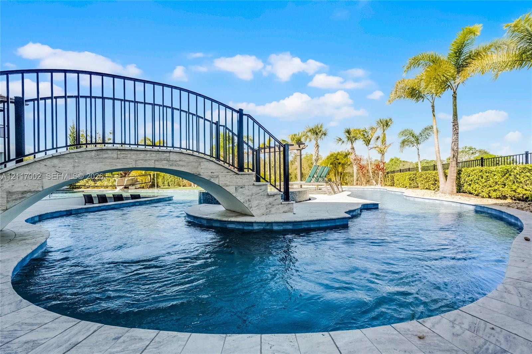
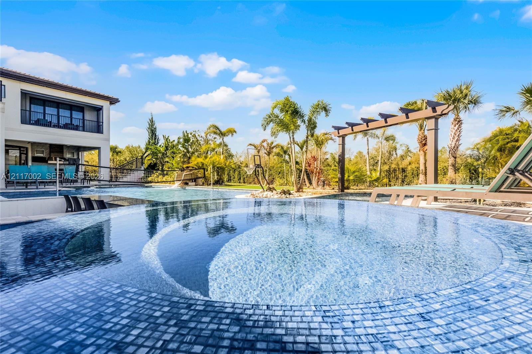
Located just minutes from Walt Disney World in Central Florida, Reunion Resort is a premier private resort community featuring three signature golf courses designed by Jack Nicklaus, Arnold Palmer and Tom Watson, a water park, tennis, pickleball, dining and extensive recreational amenities. Within this setting, 1148 Grand Traverse Pkwy offers a distinctive opportunity to own an exceptional luxury second residence with an established income-producing rental history. Encompassing 21,397 total square feet, this 16-bedroom, 18-bath estate comfortably accommodates up to 36 guests. Designed for sophisticated entertaining and multigenerational gatherings, the residence features expansive living spaces, a private pool complex with lazy river and waterslide, Turkish spa, golf simulator, two-lane bowling alley, theater, fitness center, basketball court and Star Wars-themed bunk suite. Particularly popular with golf groups, the property is professionally managed by Reunion Resort and recognized as one of its top-performing luxury rentals, with a strong, verifiable income history. Future confirmed reservations may convey, offering continuity for the next owner. An exceptional private retreat with the added advantage of an established luxury rental operation. Confidential rental information and private showings available to qualified buyers.
Virtual Tour: https://www.propertypanorama.com/instaview/mia/A12117002

Amenities

  • Balcony
  • Bar
  • Blinds
  • Built In Barbecue
  • Built-in Features
  • Clubhouse
  • Dishwasher
  • Disposal
  • Drapes
  • Dryer
  • Electric Water Heater
  • Elevator
  • Fire Alarm
  • Fitness Center
  • Gated
  • Golf Course
  • Gunite
  • Heated
  • Ice Maker
  • In Ground
  • Lighting
  • Management
  • Manager on Site
  • Microwave
  • Other
  • Pantry
  • Pool
  • Refrigerator
  • Rods
  • Security
  • Security Patrol
  • Sidewalks
  • Street Lights
  • Tennis Court(s)
  • Underground Utilities
  • Walk-In Closet(s)
  • Washer
  • Multi-level residence featuring an expansive swimming pool with a stone bridge, water slide, raised spa, covered lanai, and second-story balcony
  • Multi-story estate featuring a stone and smooth stucco facade, a multi-gabled tiled roof, an expansive paver driveway, and an attached multi-car garag
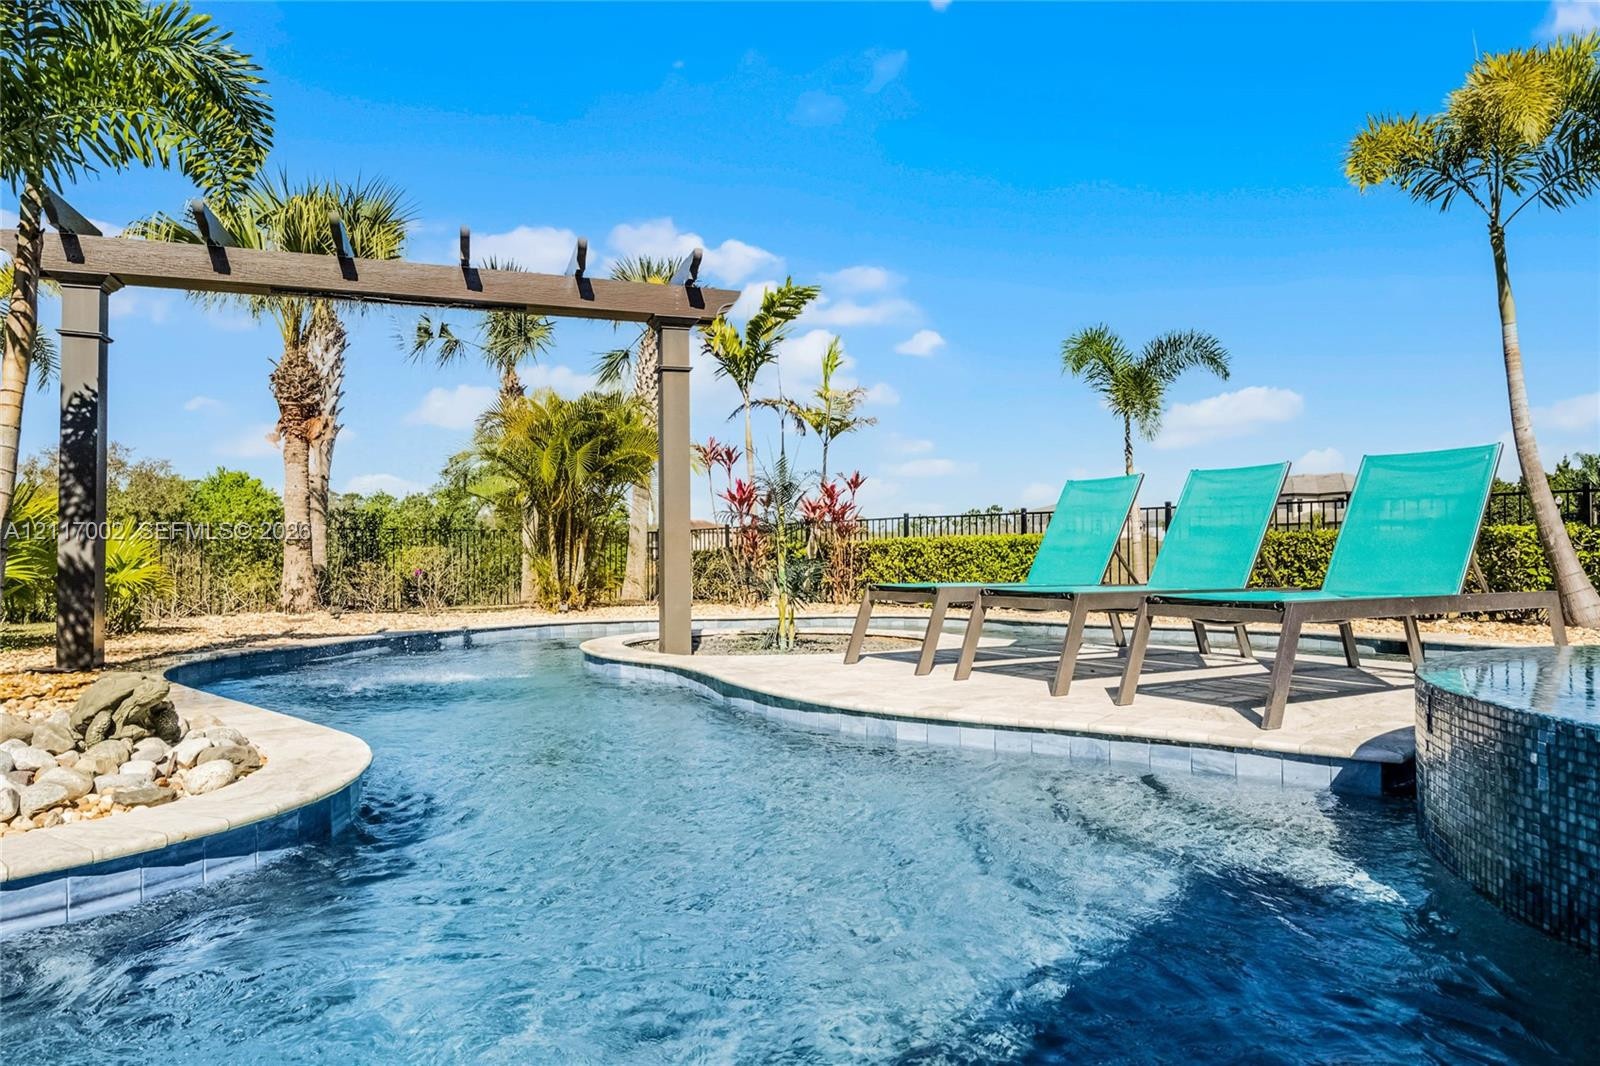
  • Swimming pool featuring a stone-paver deck, built-in wooden pergola, tiled water feature, and mature palm landscaping
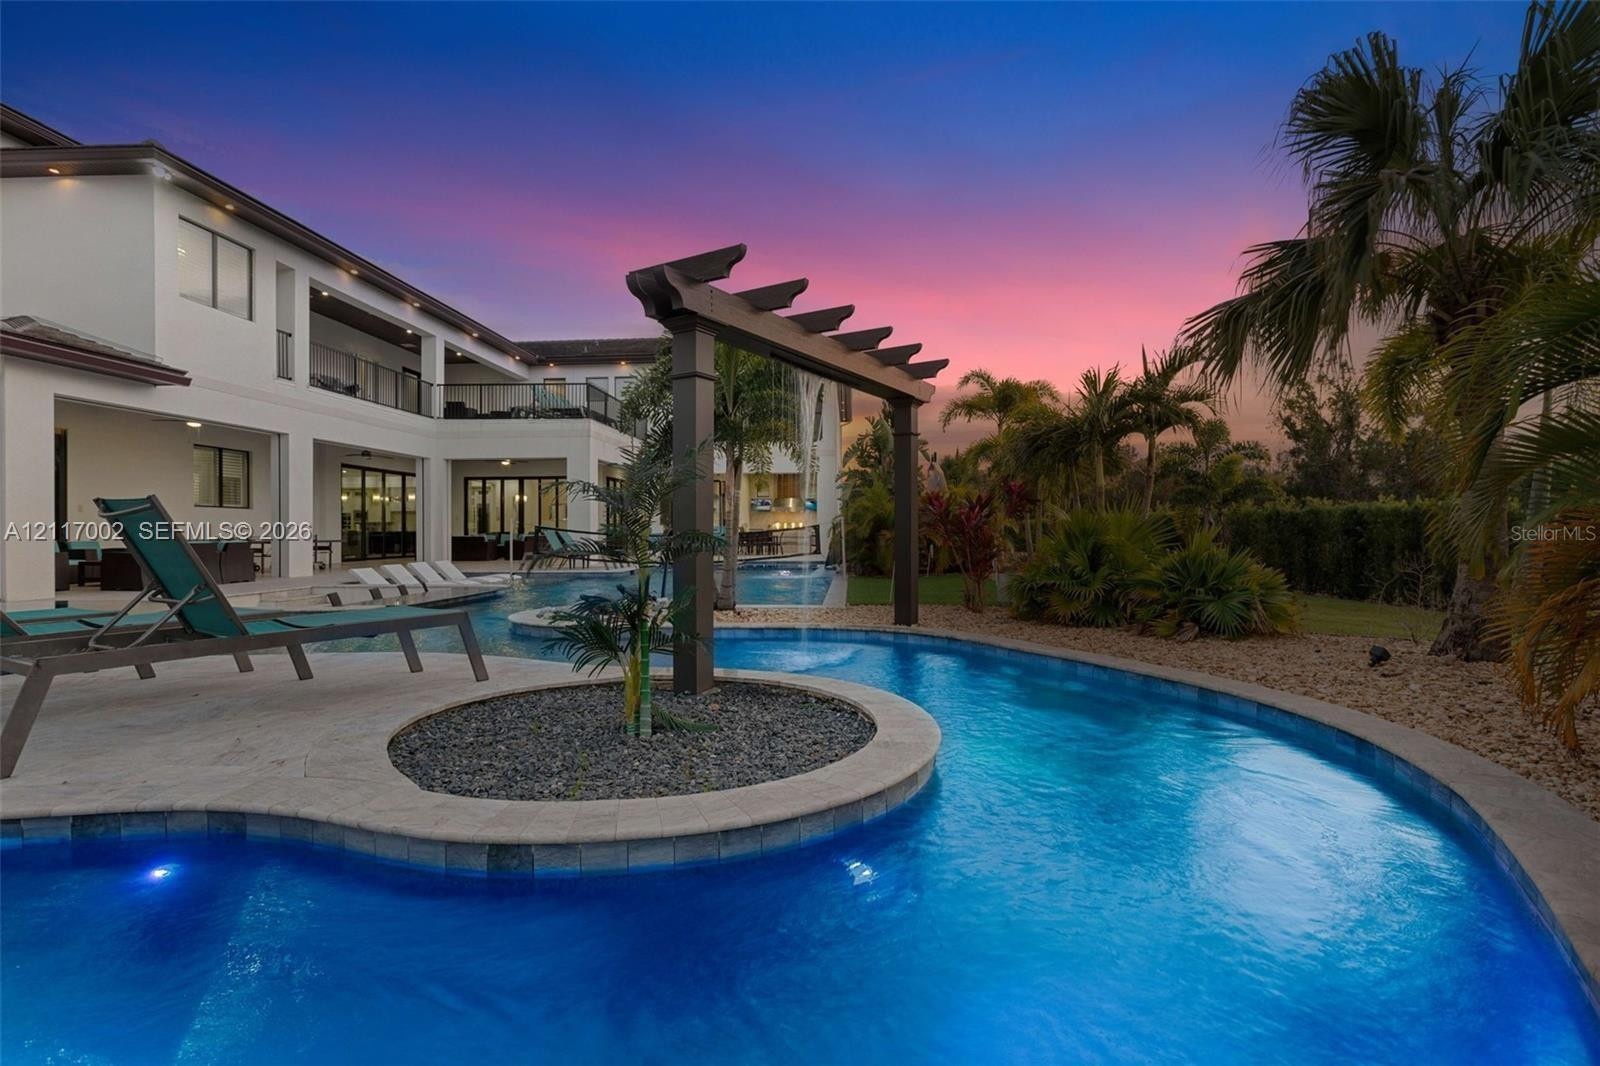
  • Custom swimming pool featuring a stone-paver deck, central island with a water feature, wood-tone pergola, and multi-level rear exterior
  • Custom swimming pool featuring a tanning ledge, integrated spa, built-in swim-up bar, and water slide, set within a stone-paved deck
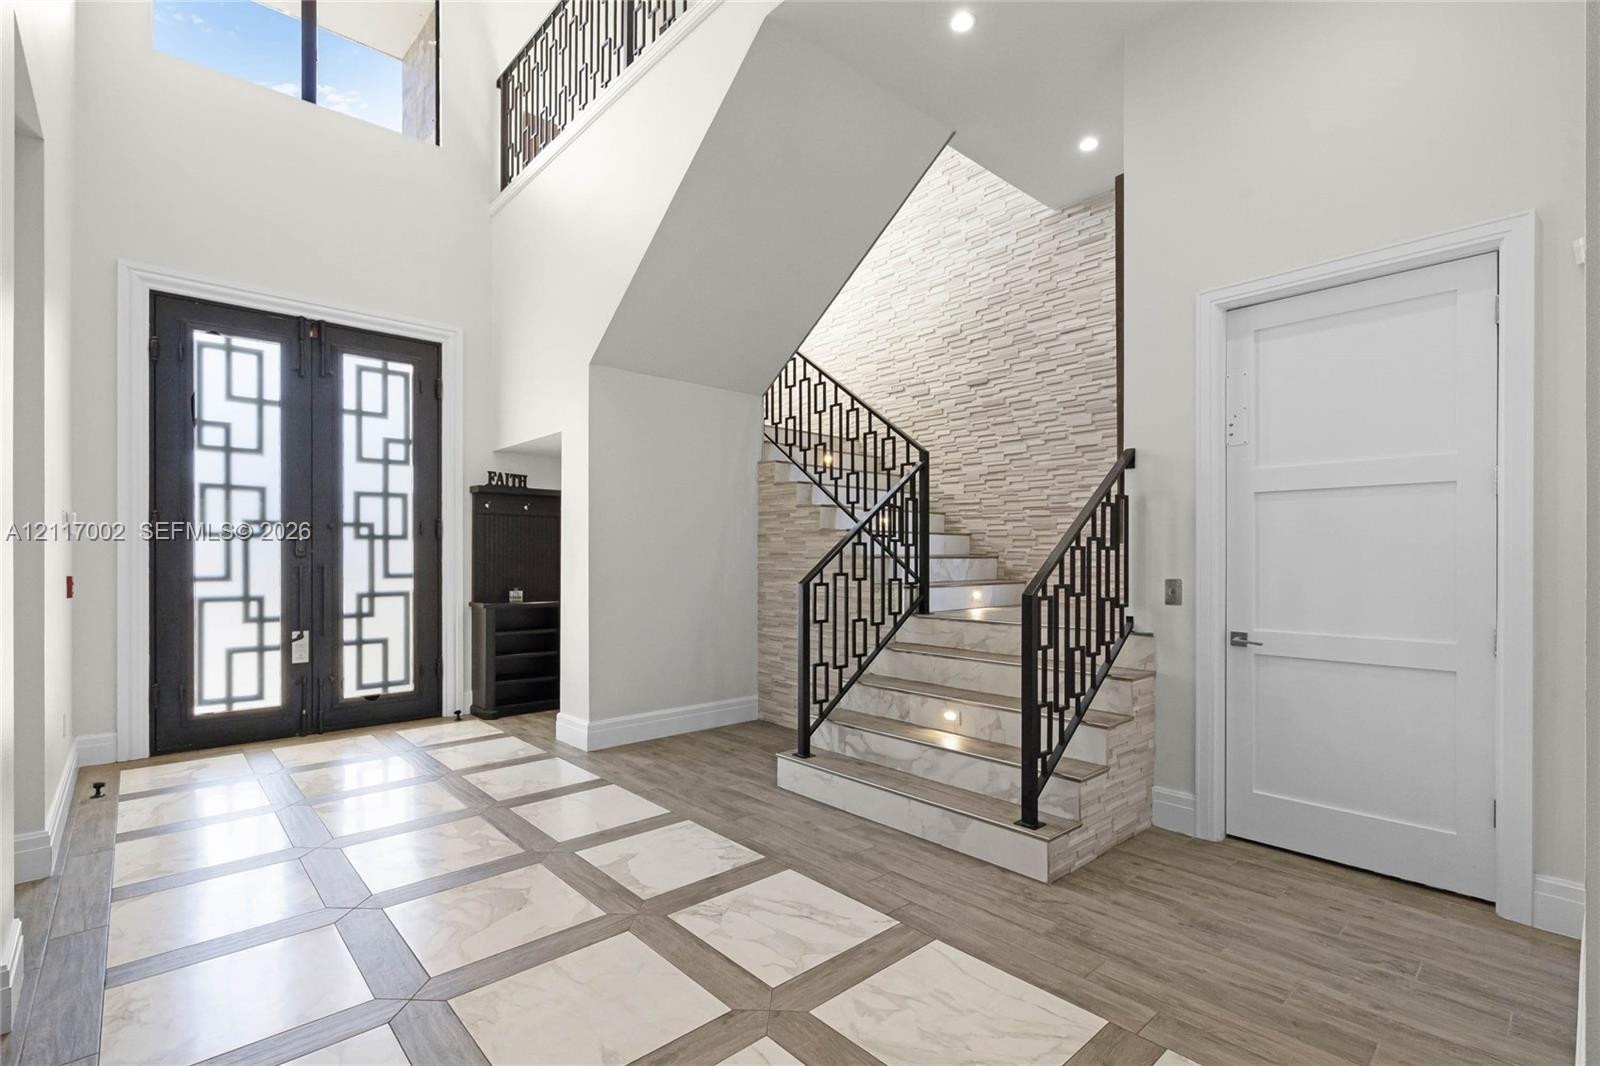
  • Double-height foyer featuring geometric patterned double entry doors, stone-accented staircase wall, built-in stair lighting, and decorative metal rai
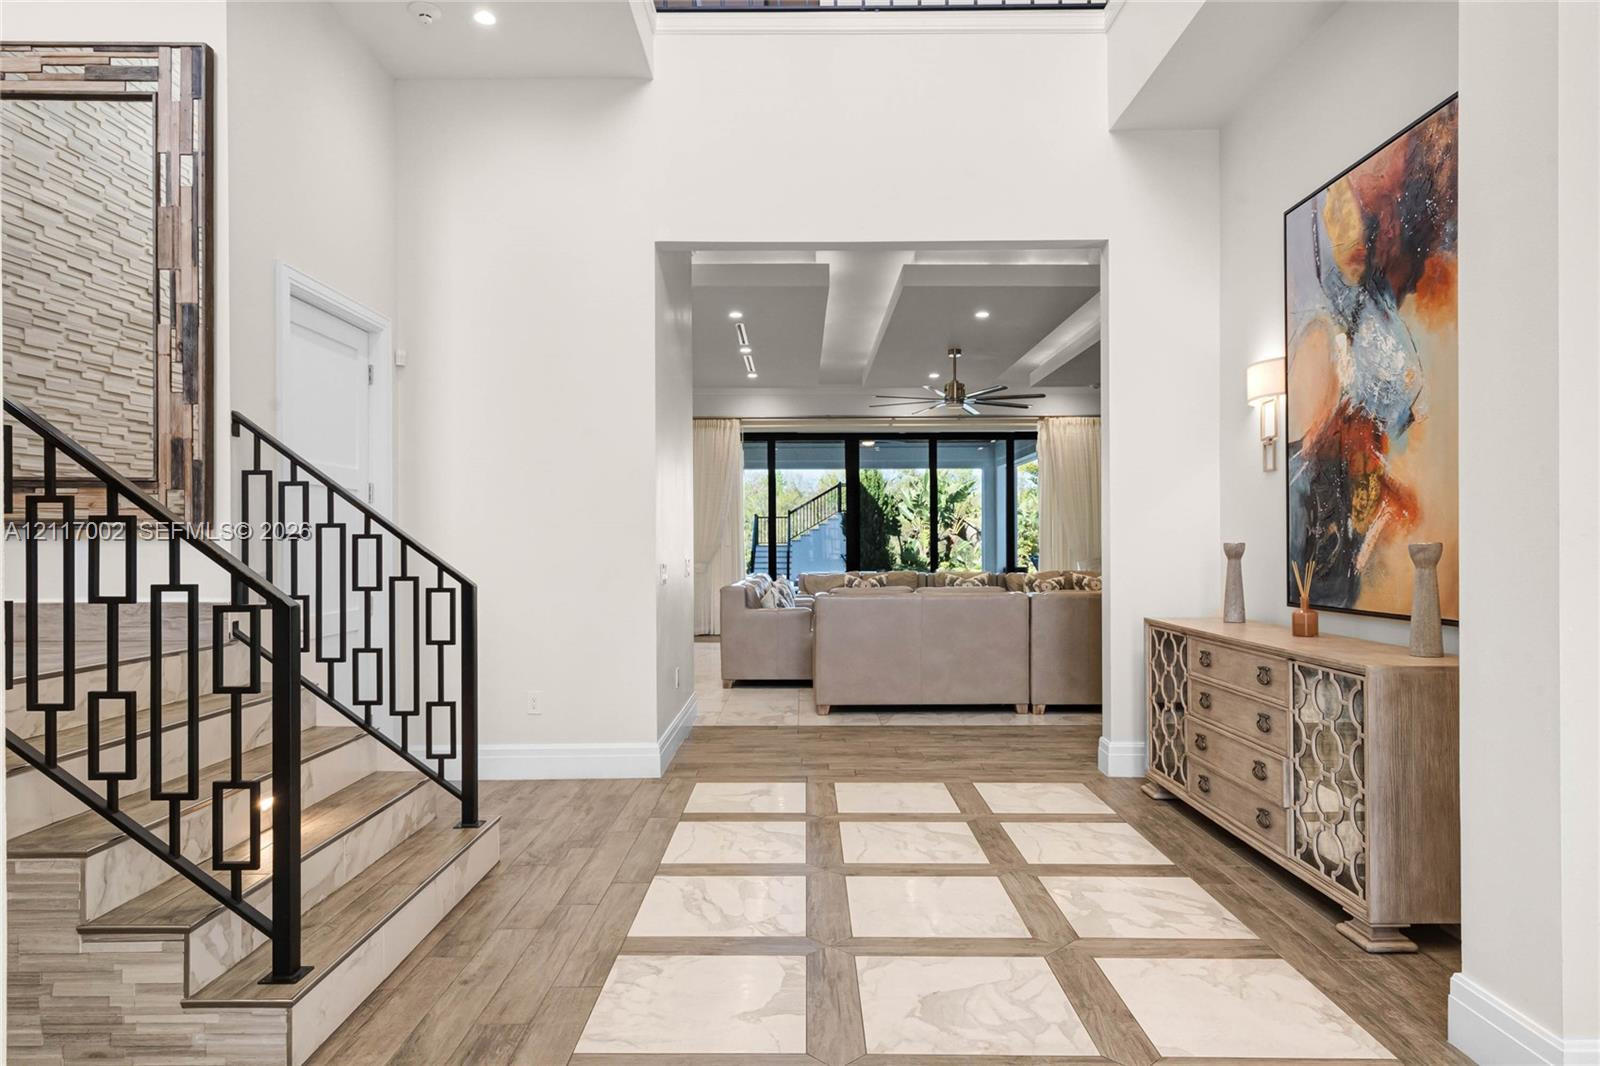
  • Foyer featuring high ceilings, a decorative black metal staircase railing, mixed-media flooring with stone-finish tile accents, and recessed lighting
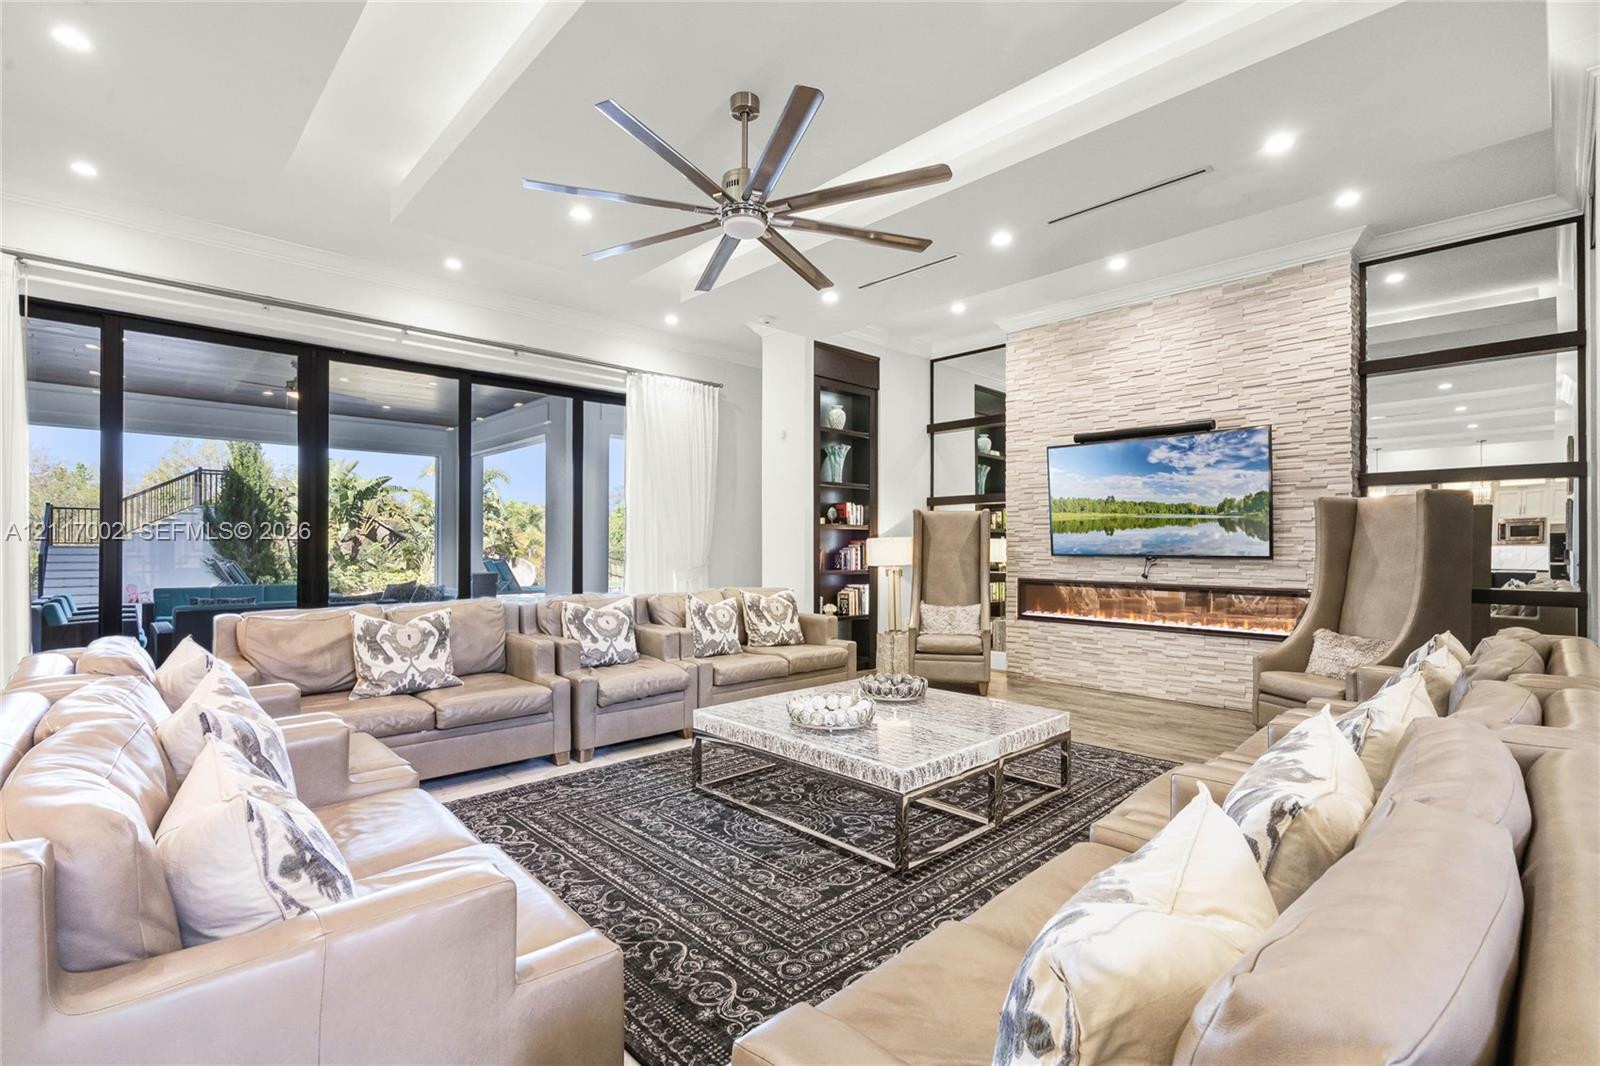
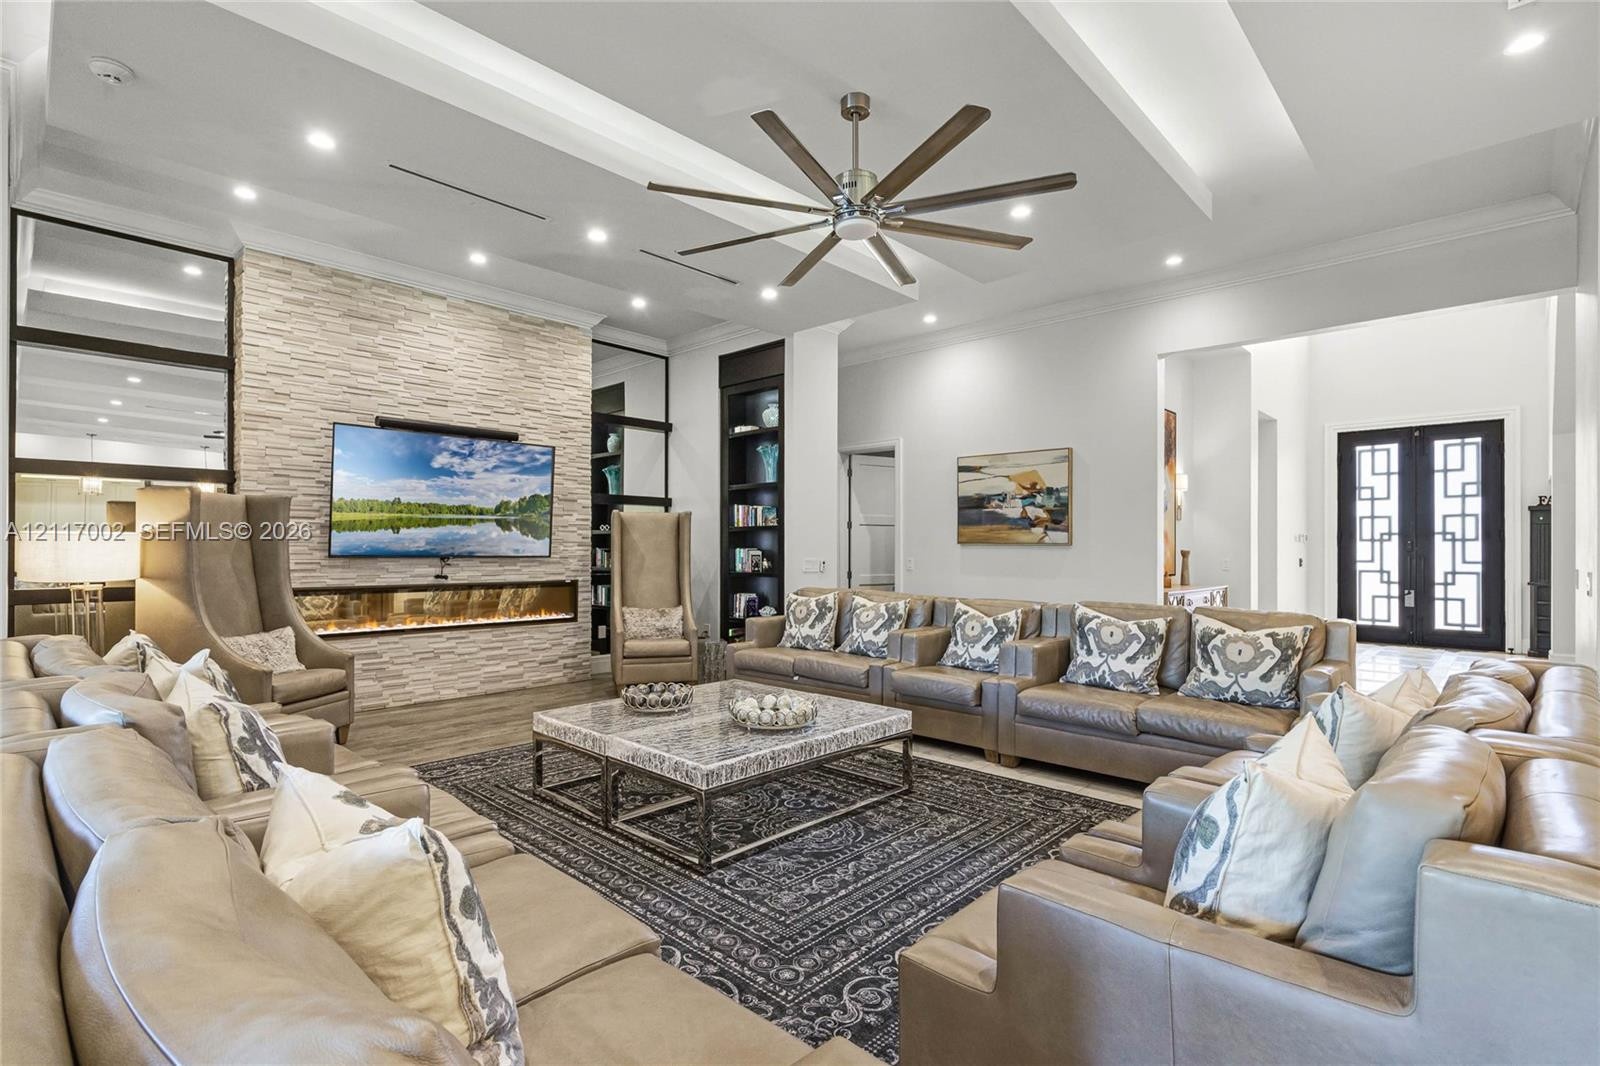
  • Living area featuring a tray ceiling, recessed lighting, expansive glass slider doors, a stacked stone accent wall, and an integrated linear fireplace
  • Living space featuring a tray ceiling with recessed lighting, a stone-accented wall, a linear electric fireplace, built-in shelving, and a multi-blade
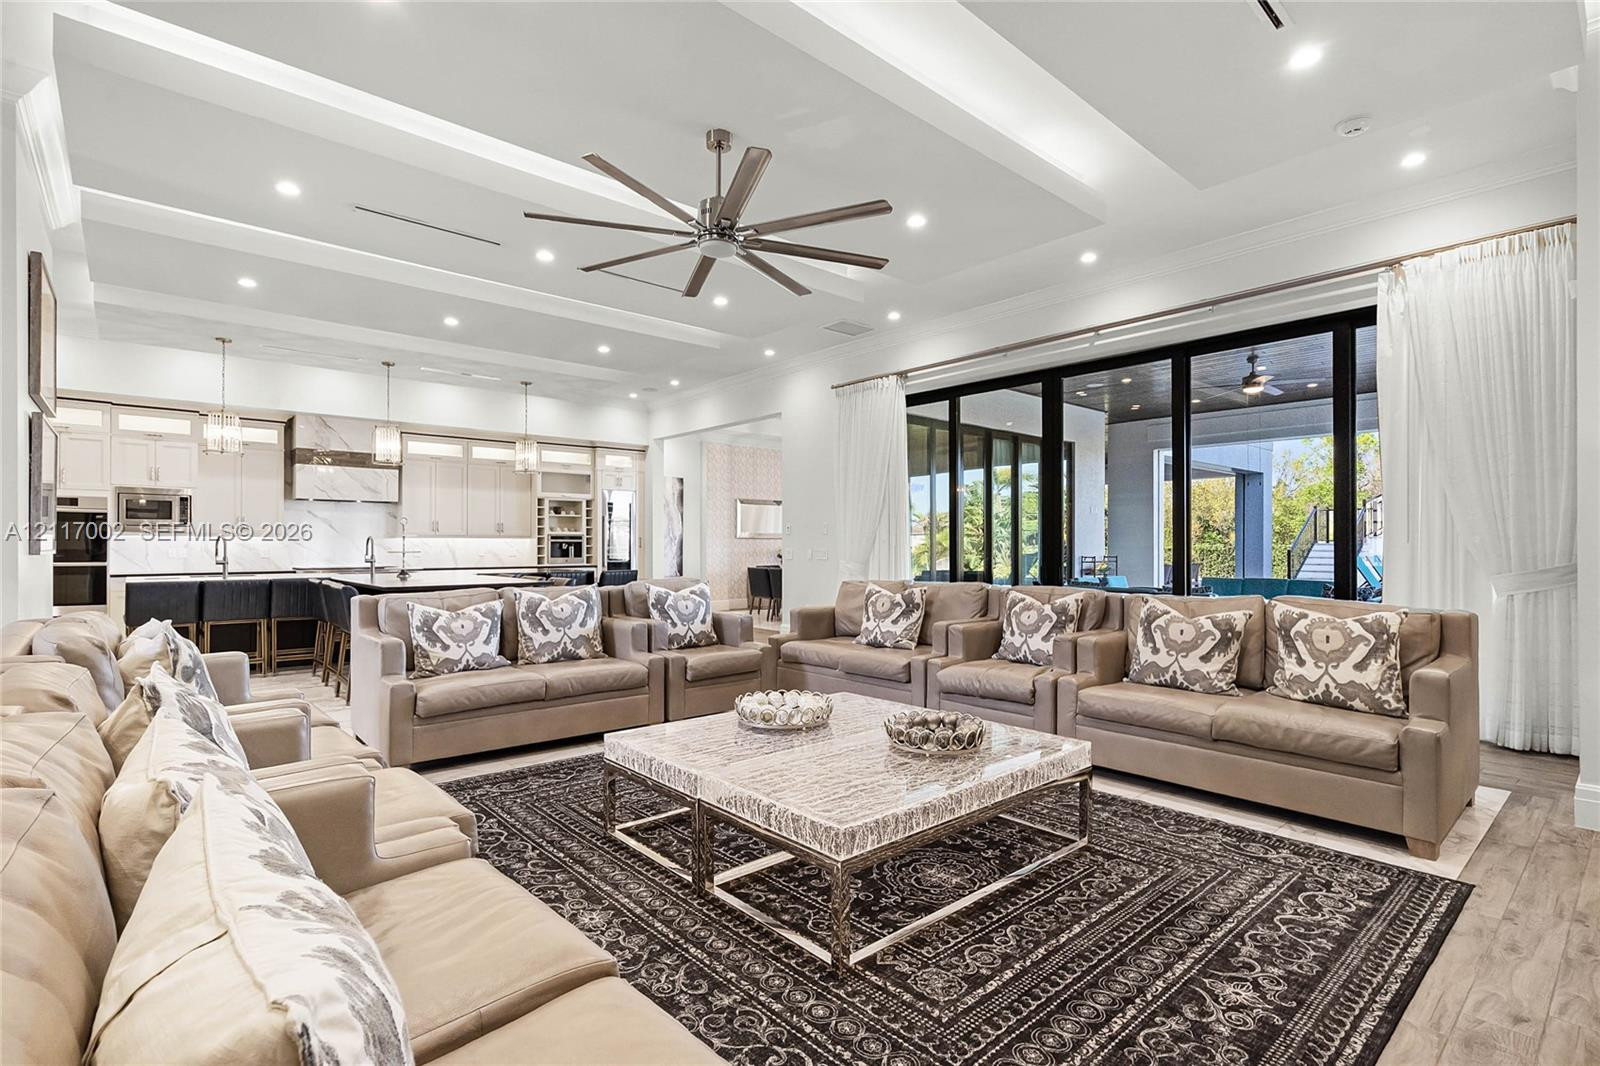
  • Open-concept room featuring a tiered tray ceiling, recessed lighting, expansive multi-panel sliding glass doors, a large central ceiling fan, and wood
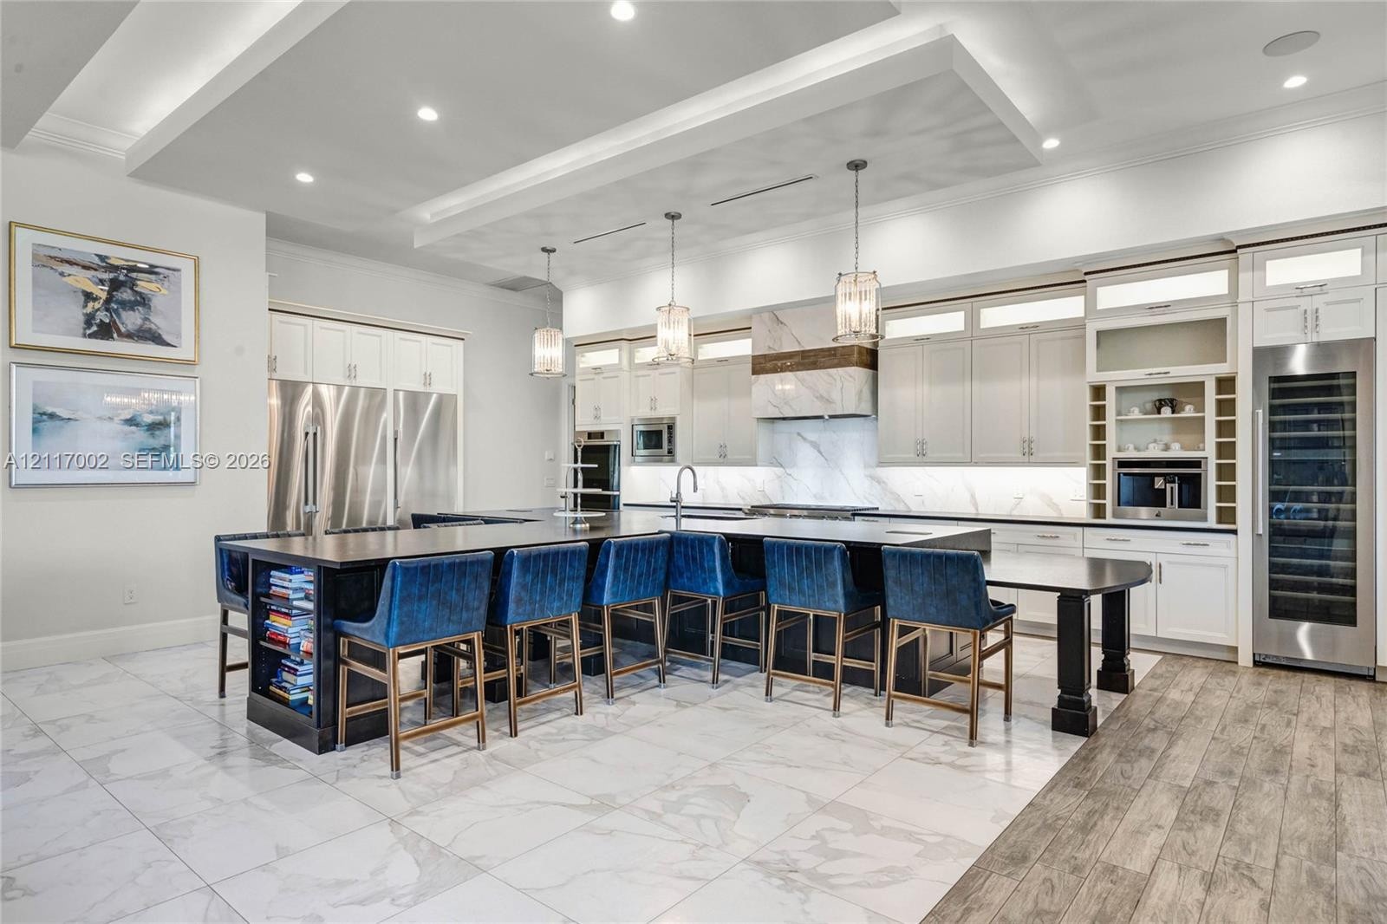
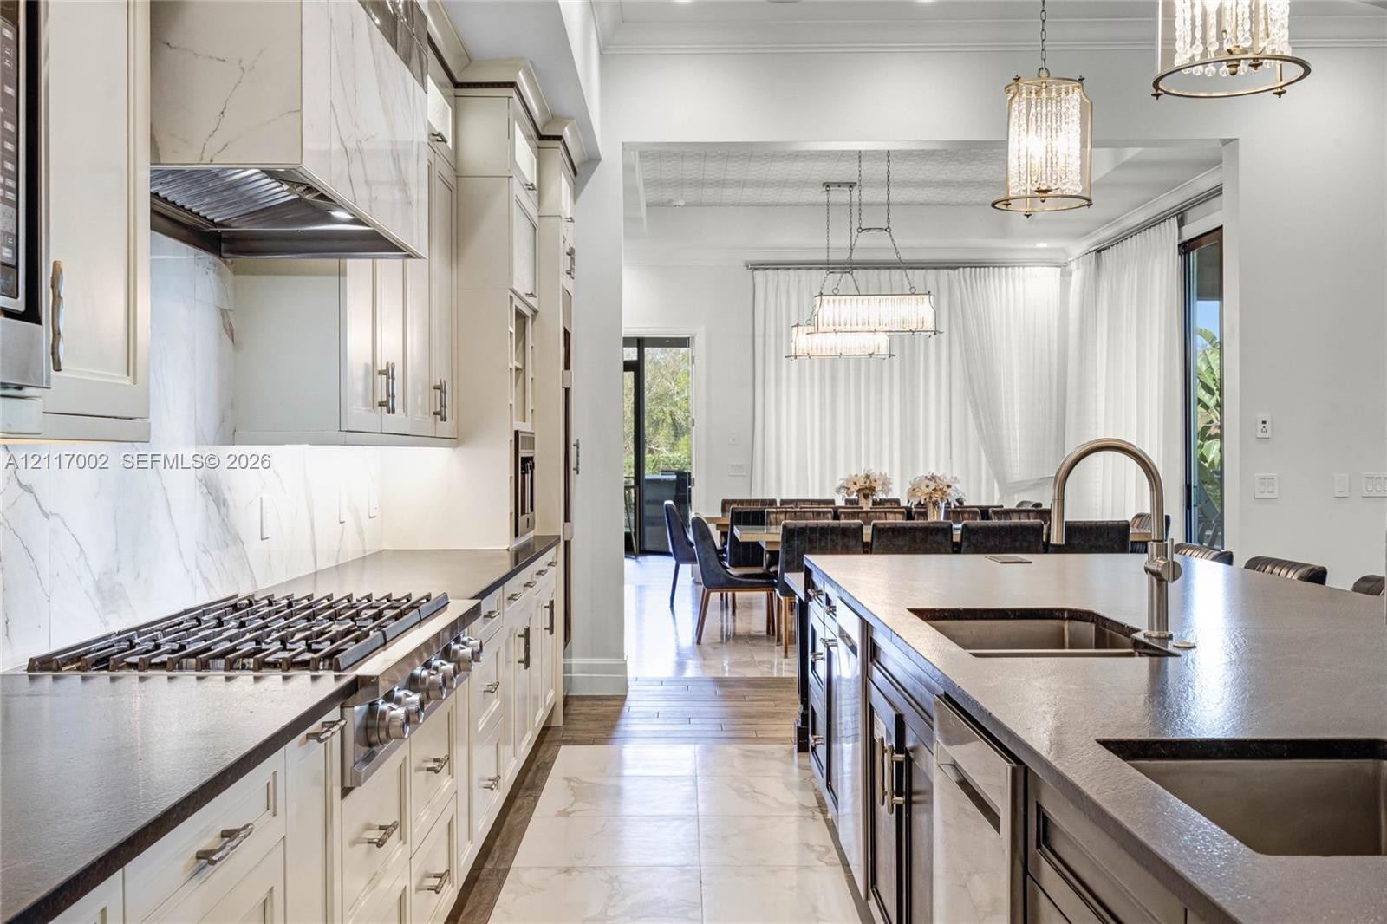
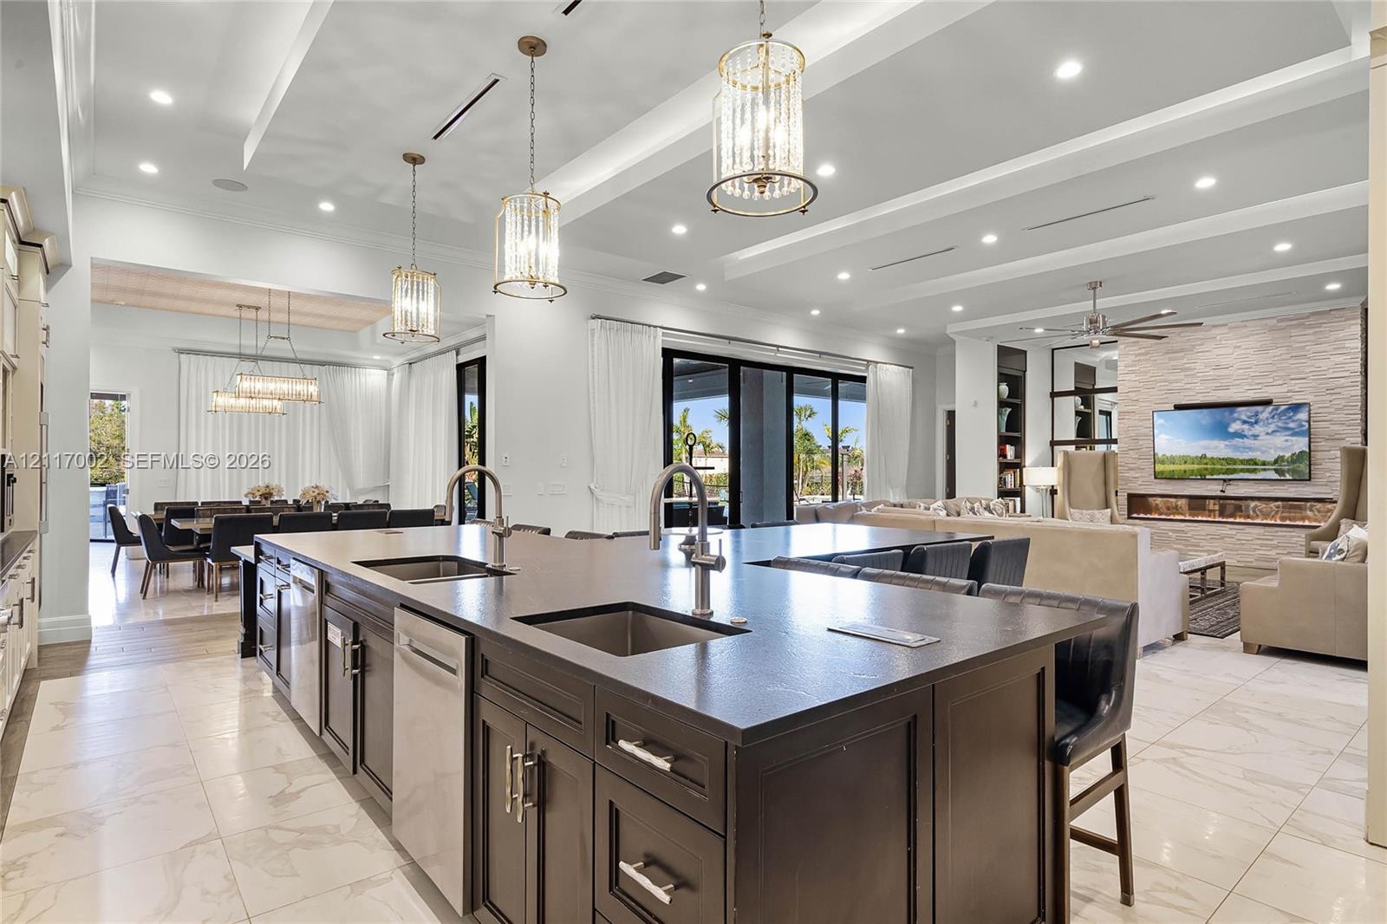
  • Gourmet kitchen featuring custom cabinetry, stone-patterned tile flooring, expansive island with integrated seating, stone slab backsplash, and stainl
  • Kitchen featuring custom white cabinetry, dark countertops, integrated stainless steel appliances, a stone-finish backsplash, and dual pendant lightin
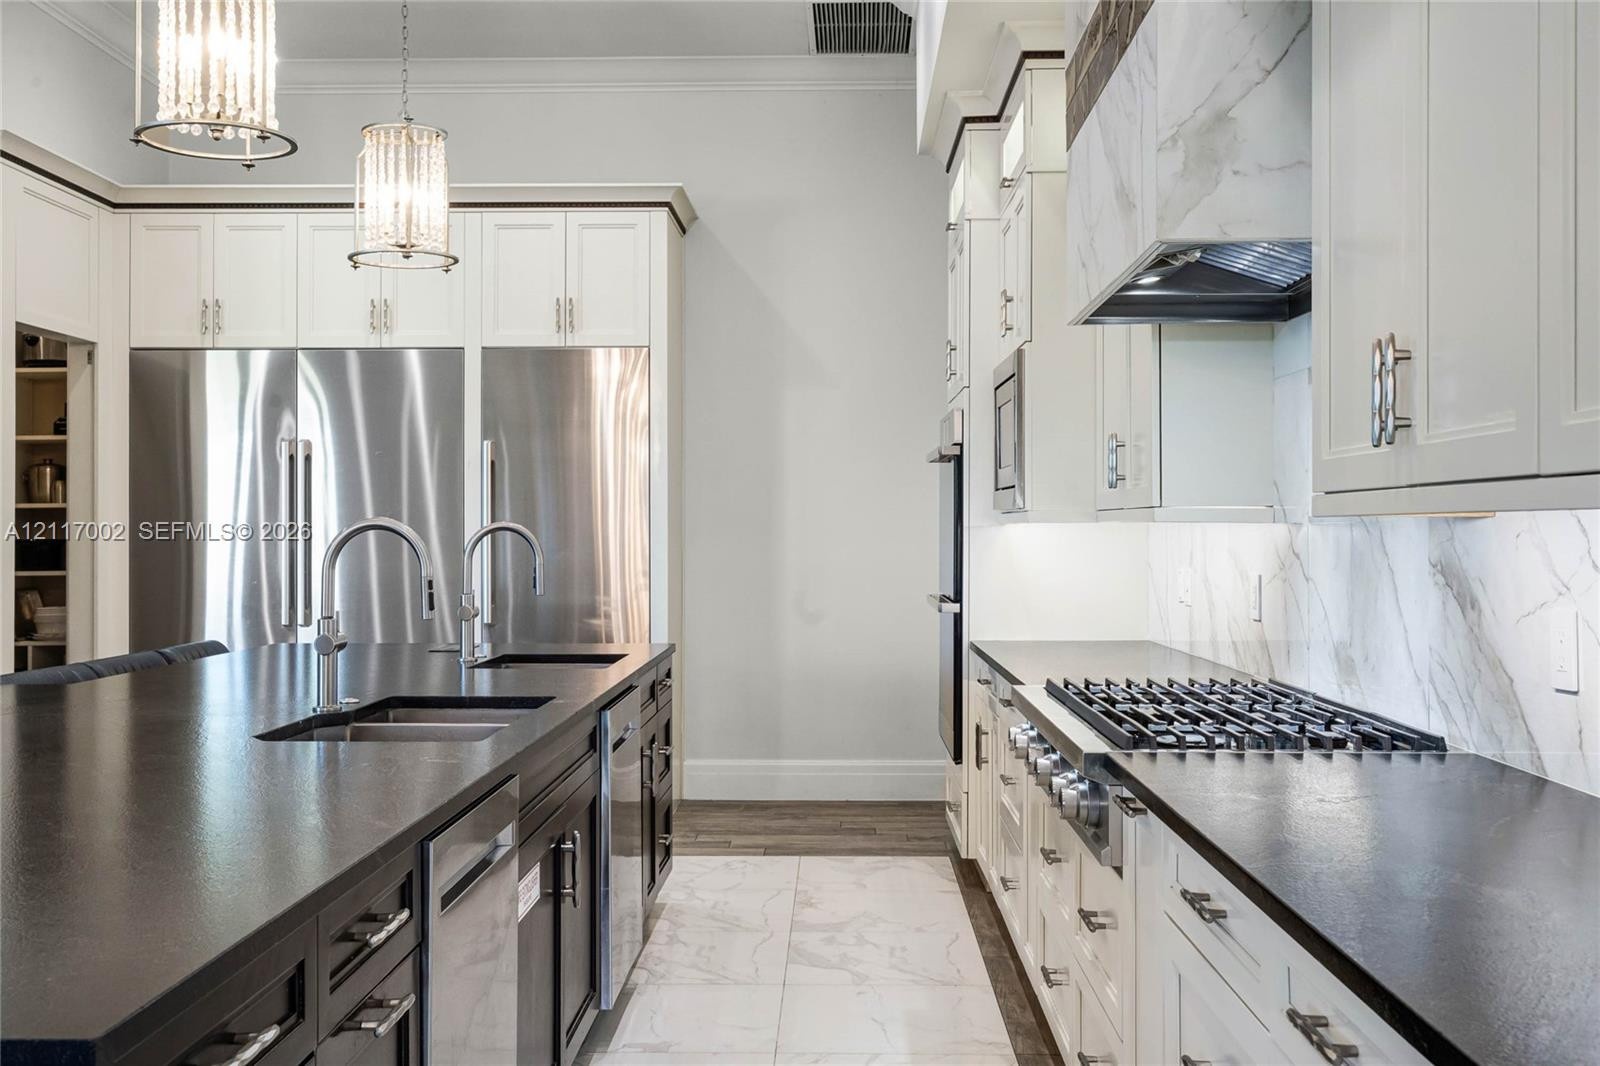
  • Kitchen featuring white cabinetry, stone-finish countertops, stainless steel gas range with custom hood, large island with dual-basin sink, and multi-
  • Expansive open-concept space featuring a kitchen island with dark-finish cabinetry, quartz countertops, and dual undermount sinks, complemented by cof
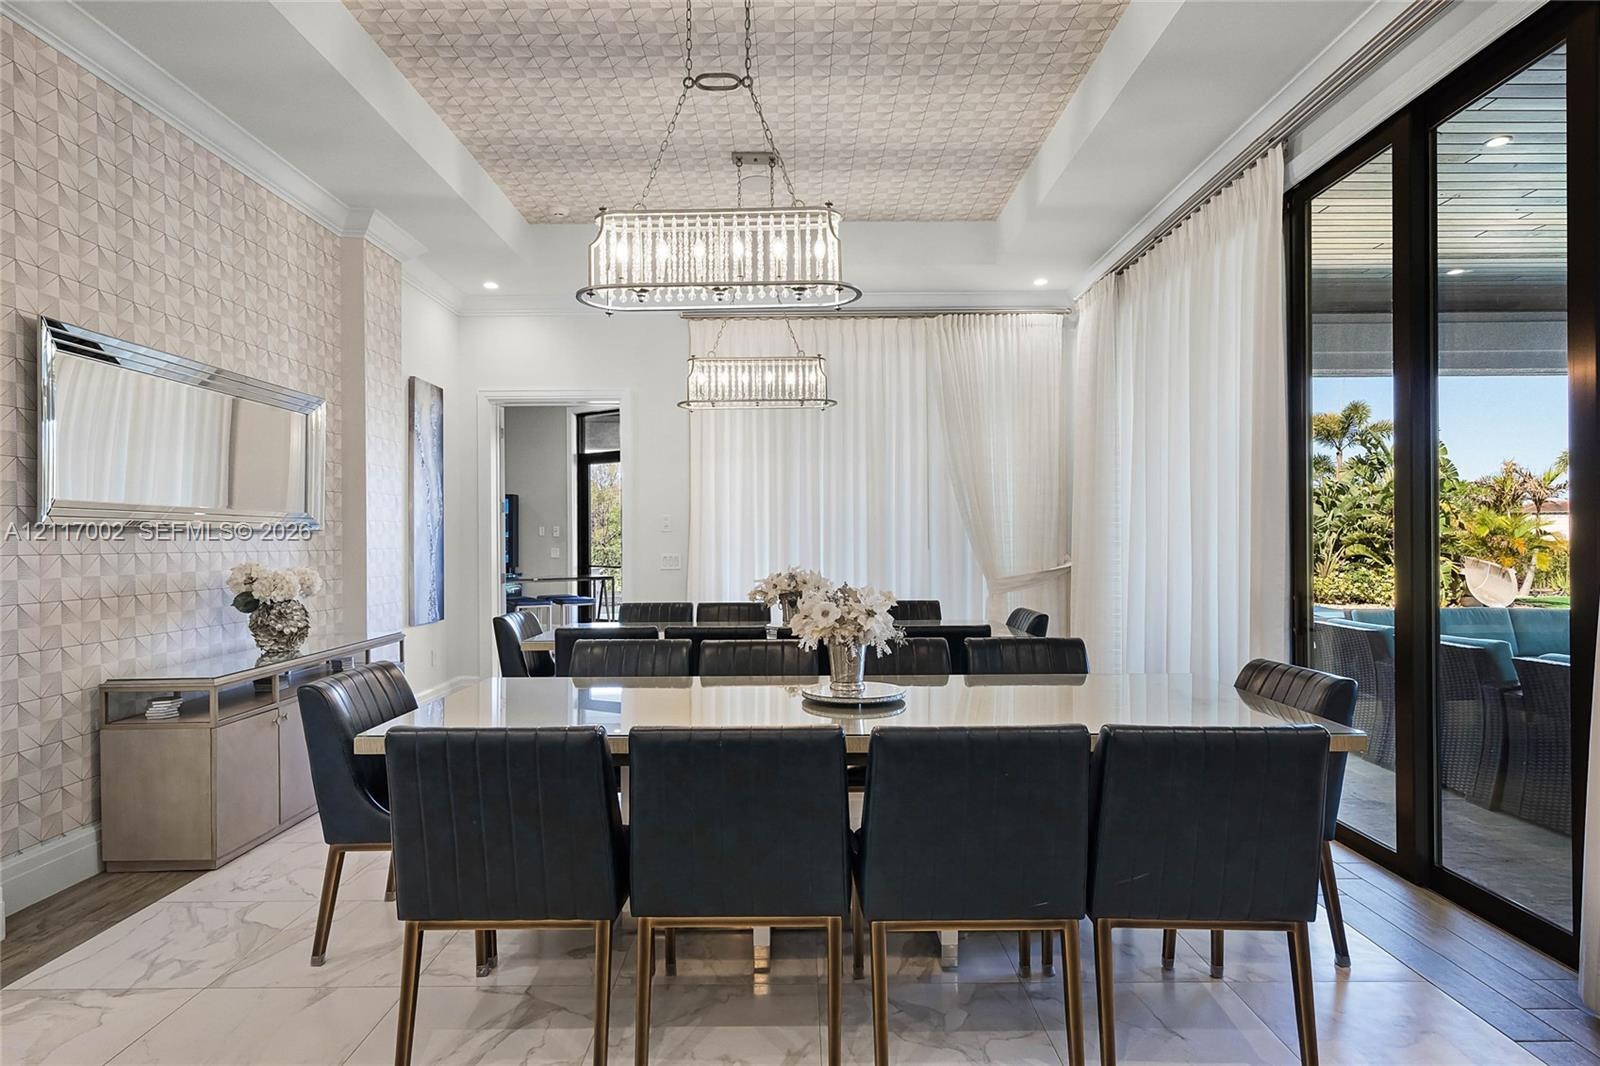
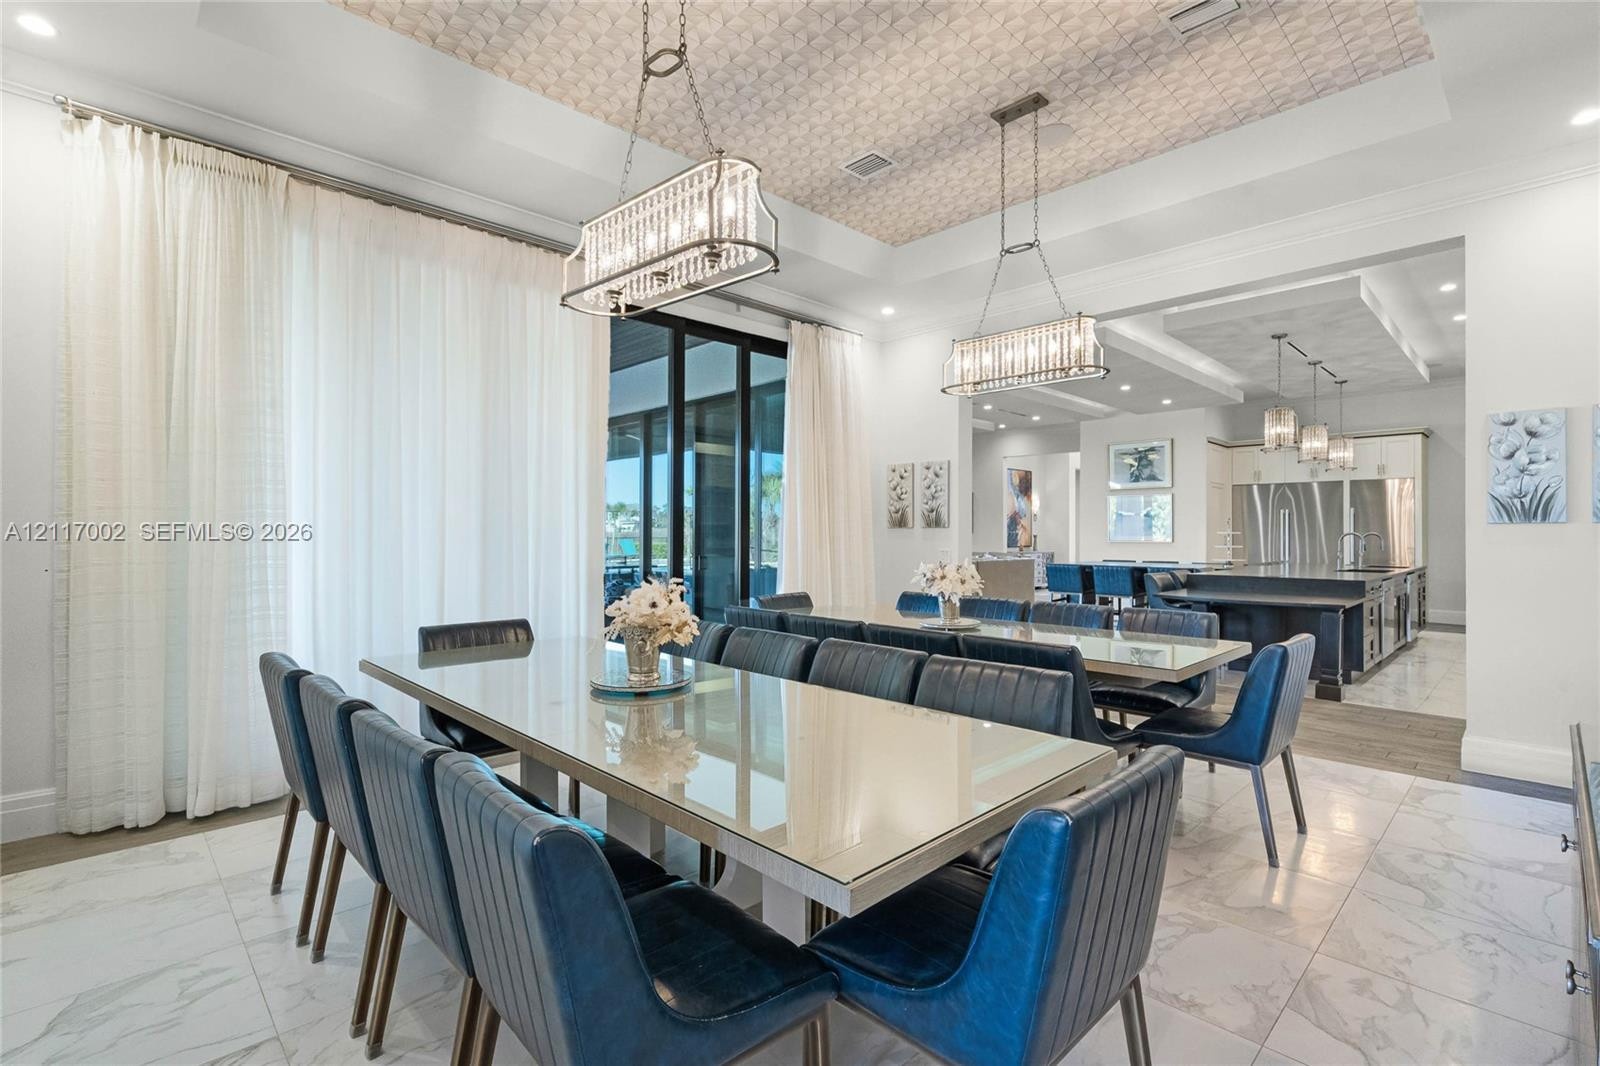
  • Dining room featuring a coffered ceiling with patterned accent wallpaper, dual rectangular tiered chandeliers, large-format stone-finish floor tile, a
  • Tray ceilings featuring decorative inlay, stone-finish flooring, two rectangular linear chandeliers, and expansive glass sliding doors
  • Custom media room featuring recessed ceiling lighting, sound-dampening wall panels, integrated ceiling-mounted projection hardware, and tiered floor l
  • Custom tiered ceiling with integrated accent lighting, wall-mounted screen, decorative city-scape wall molding, recessed lighting, and wall-mounted sc
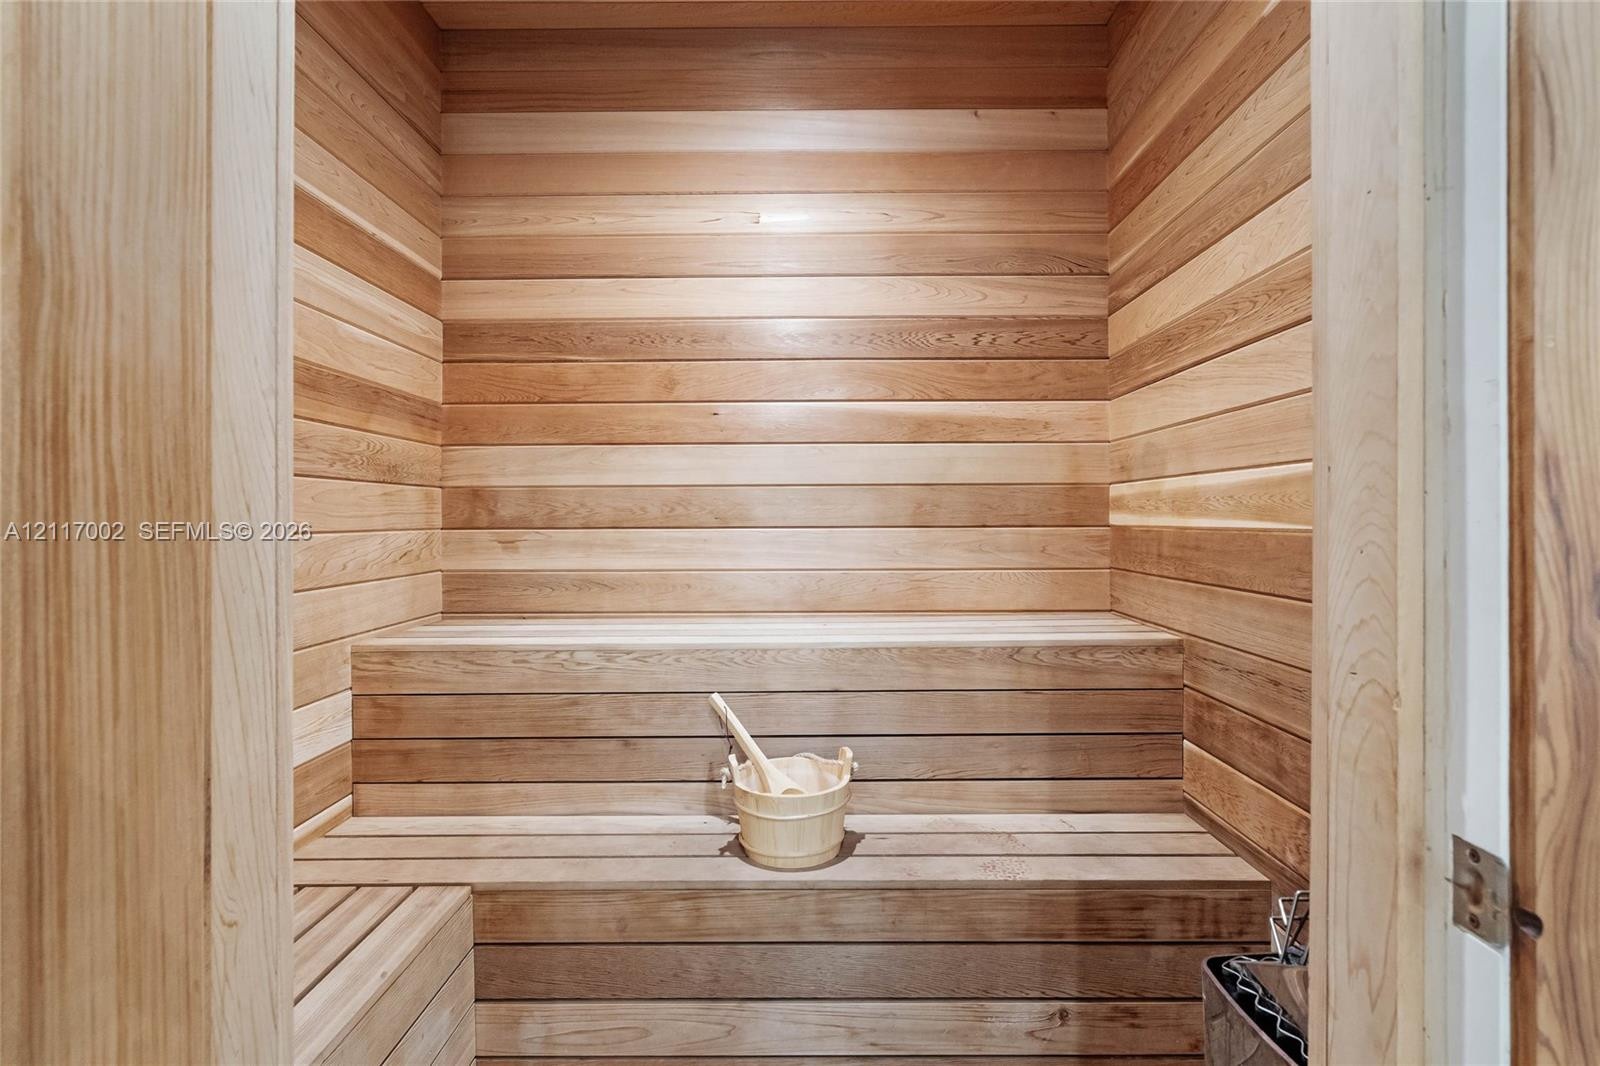
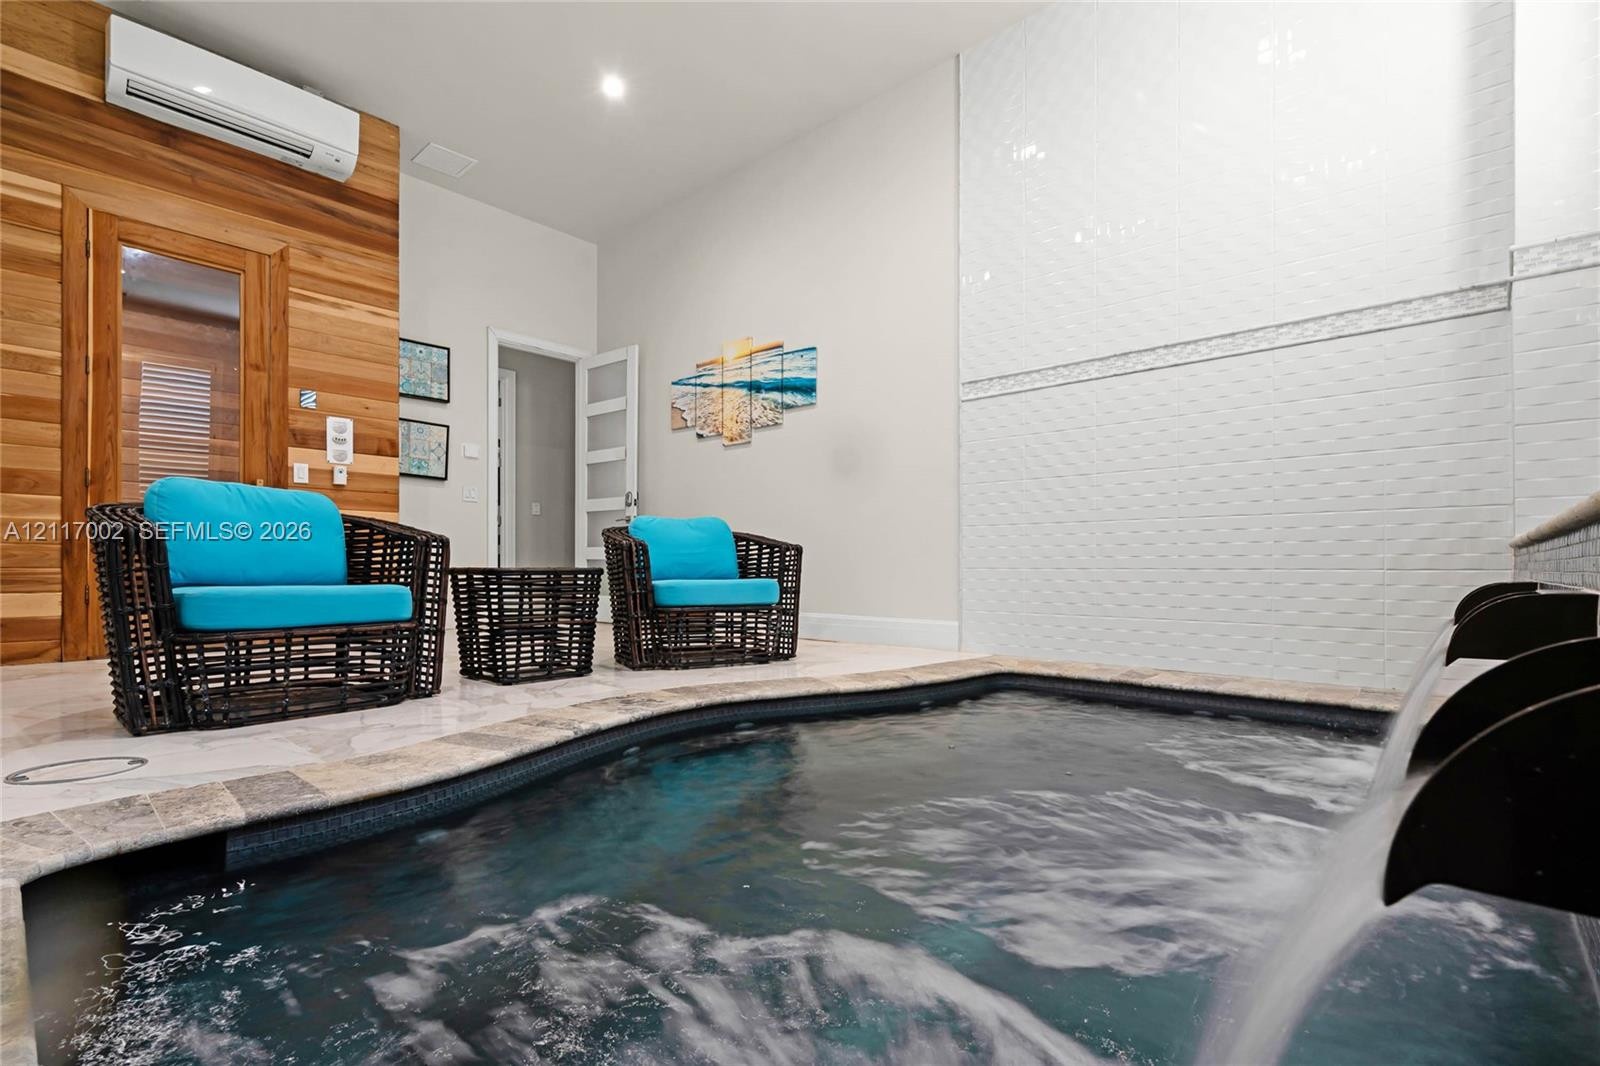
  • Sauna featuring horizontal wood-plank wall paneling and tiered wooden bench seating
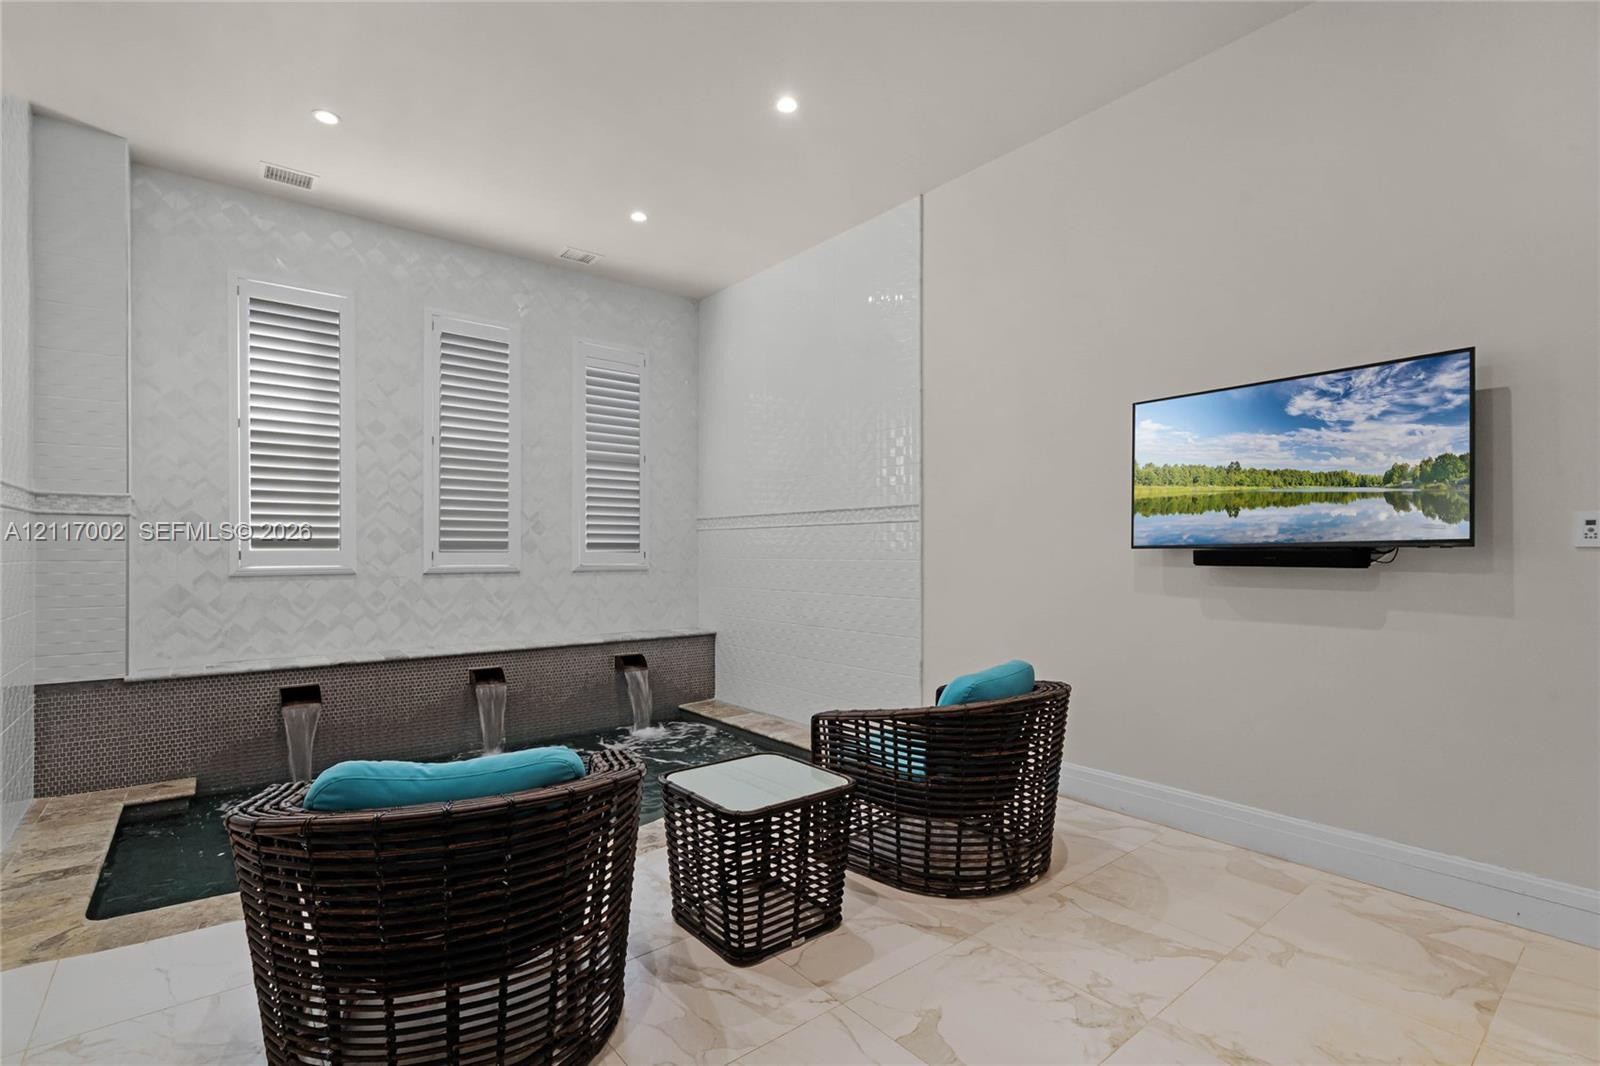
  • Indoor pool featuring a stone-tiled surround, water features, wood-plank wall detailing, and a wall-mounted climate control unit
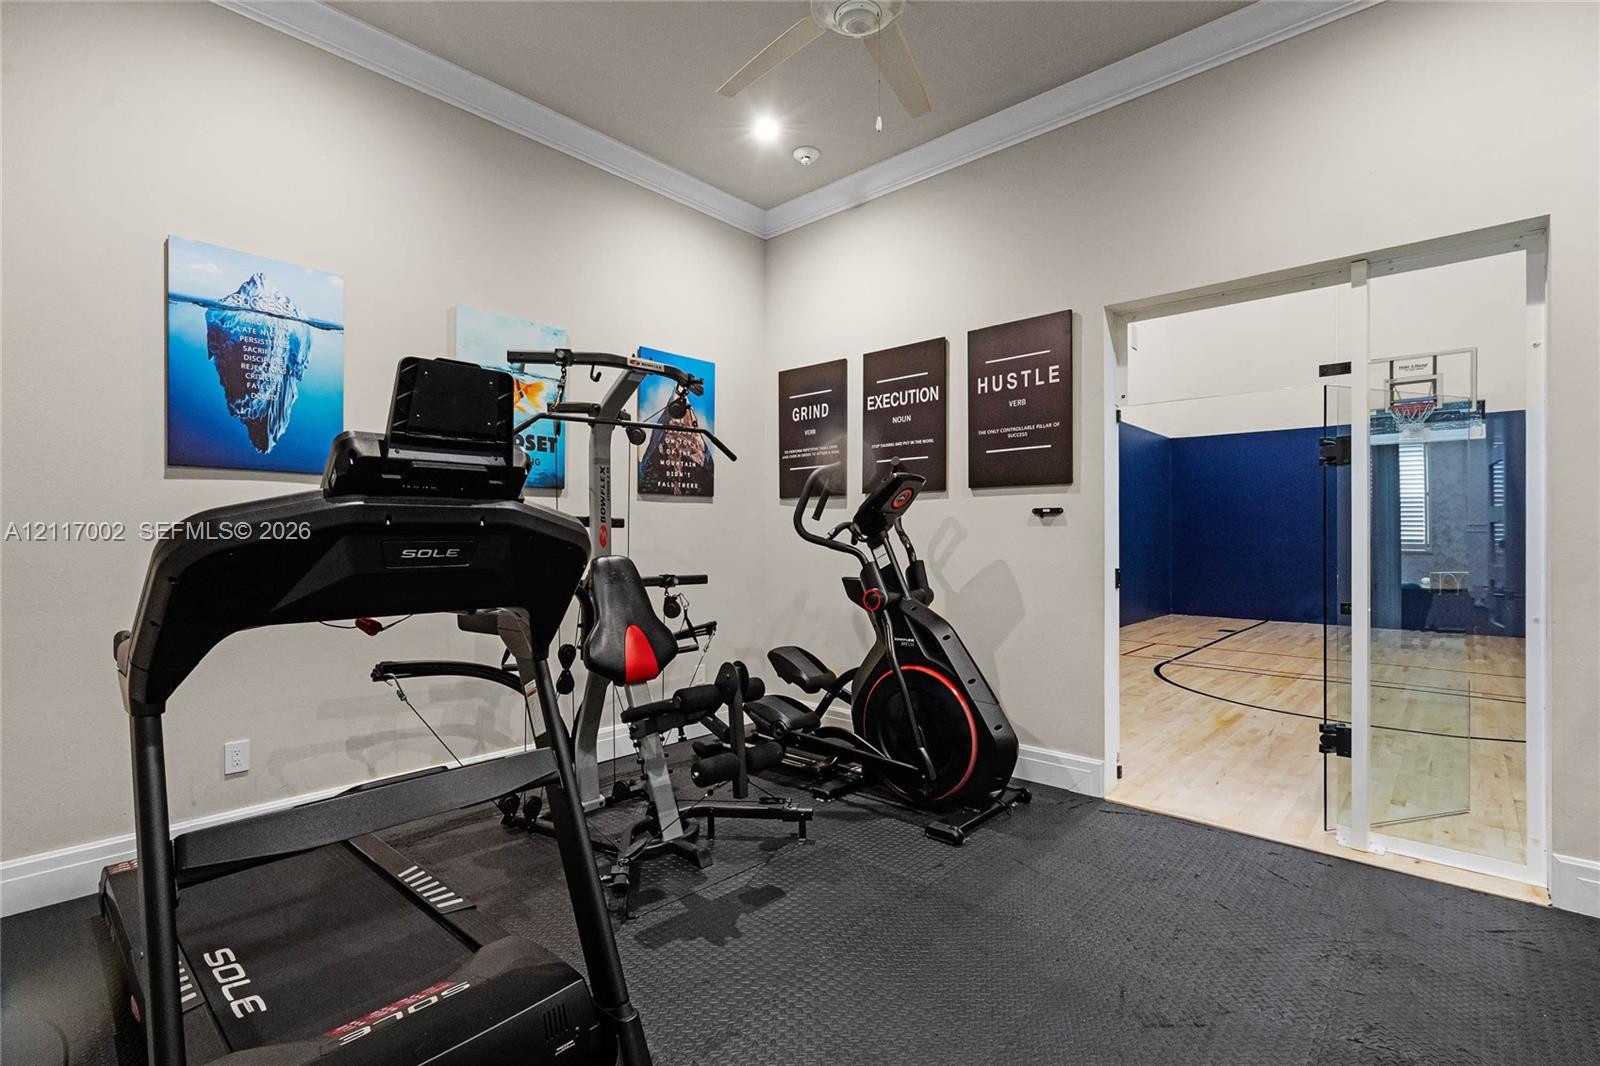
  • Dedicated exercise area with impact-resistant flooring, ceiling-mounted fan, and glass-paneled entry to a hardwood-floored indoor court
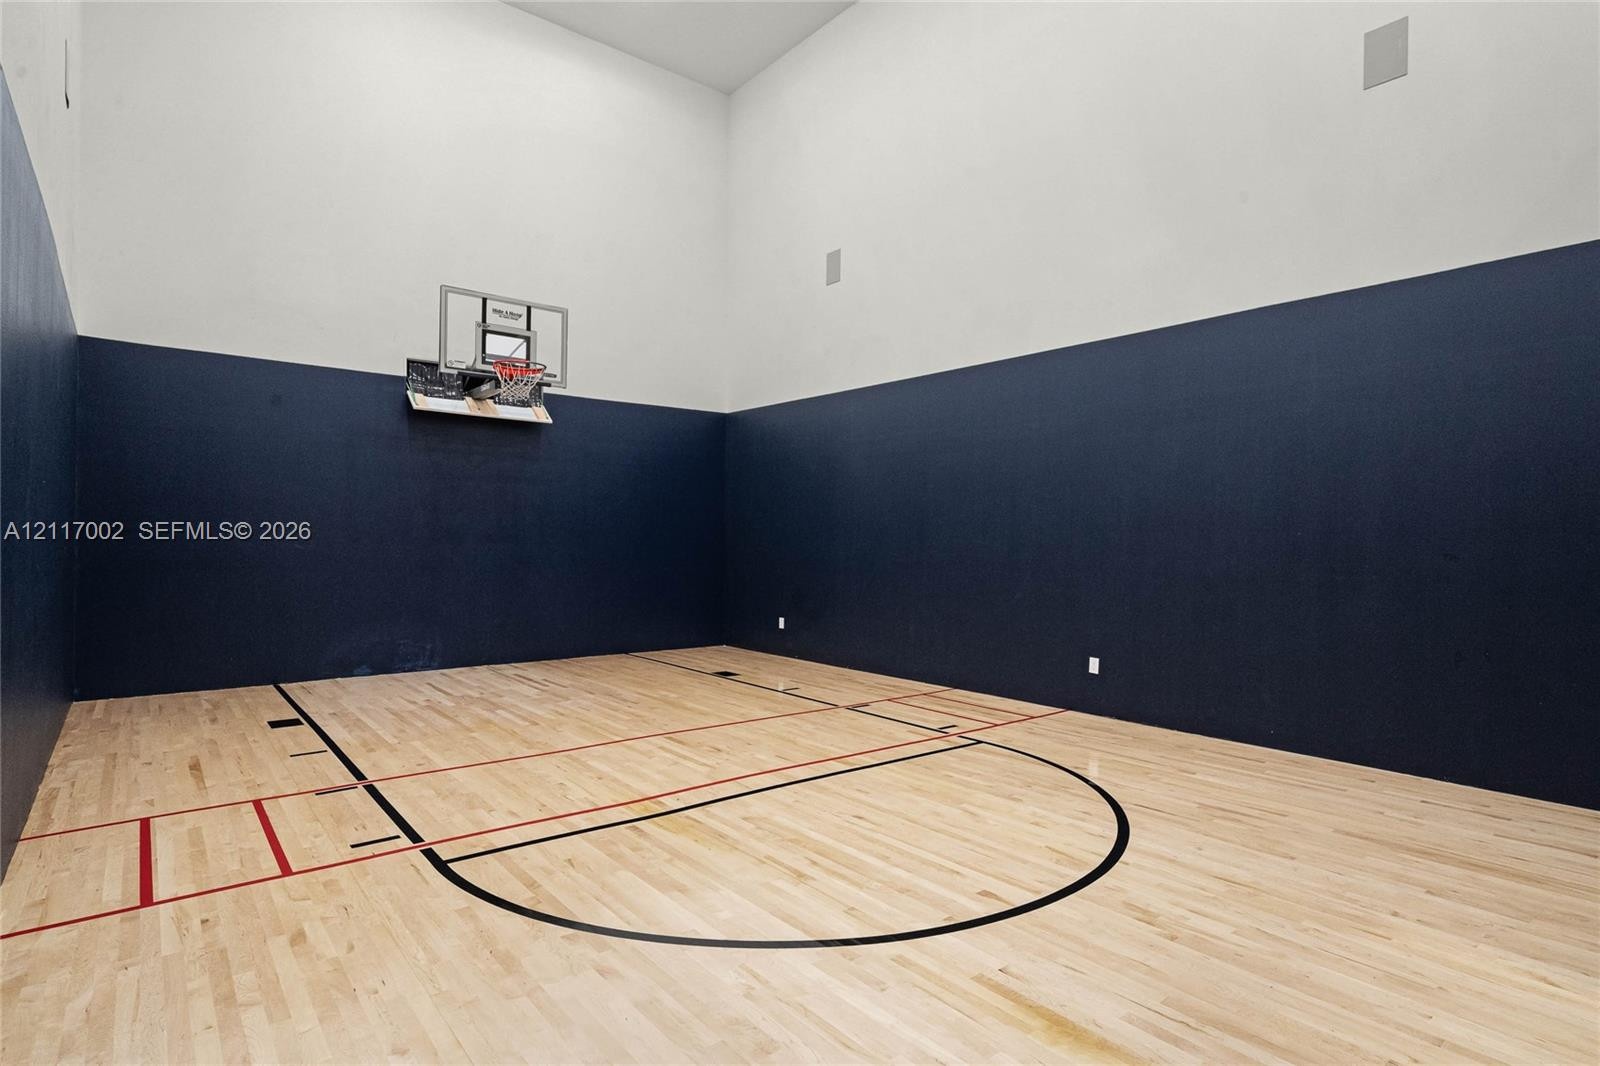
  • Indoor sports court featuring wood flooring, high ceilings, dual-tone wall paint, and a mounted basketball hoop
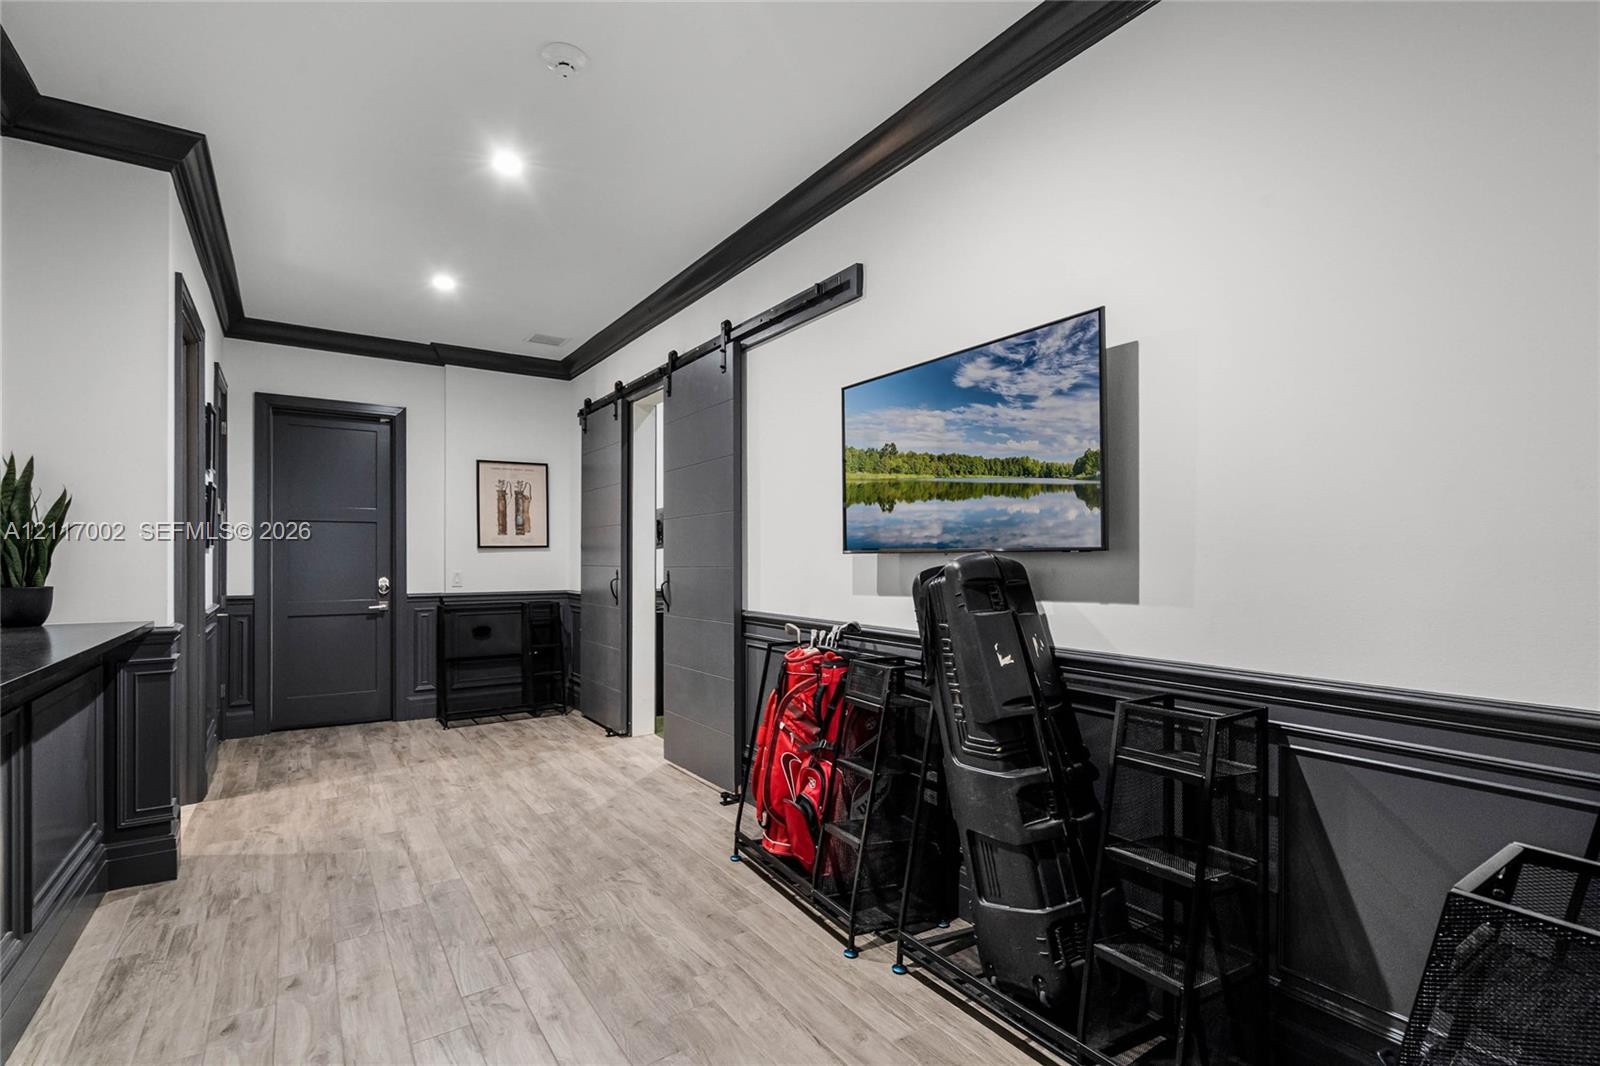
  • Interior space featuring wood-finish flooring, two-tone wall paneling, crown molding, a dark-finish door with paneled detail, and a sliding barn-style
  • Dedicated recreation space featuring floor-to-ceiling sound-dampening curtains, wainscoting, a ceiling-mounted digital projector, and recessed lightin
  • Bathroom featuring a stone countertop with an integrated vessel sink, dark cabinetry, a large gold-framed wall mirror, and a walk-in shower with tiled
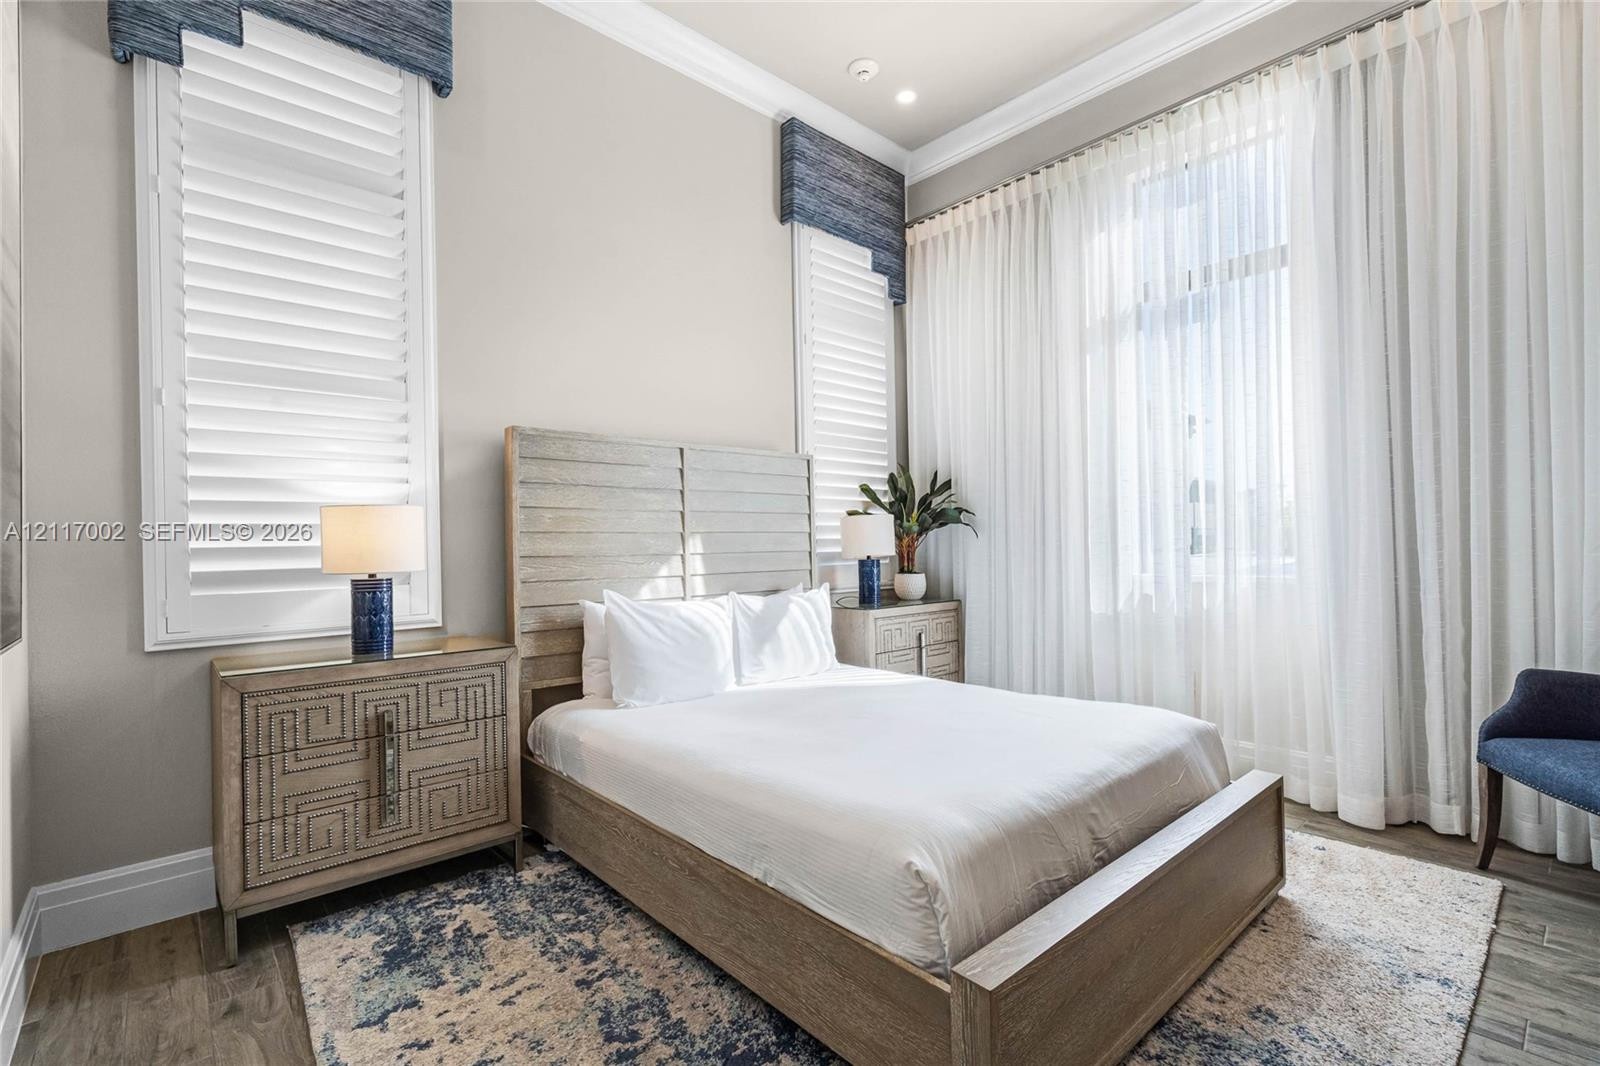
  • High ceilings featuring crown molding, floor-to-ceiling sheer drapery, plantation shutters, and wood-finish flooring
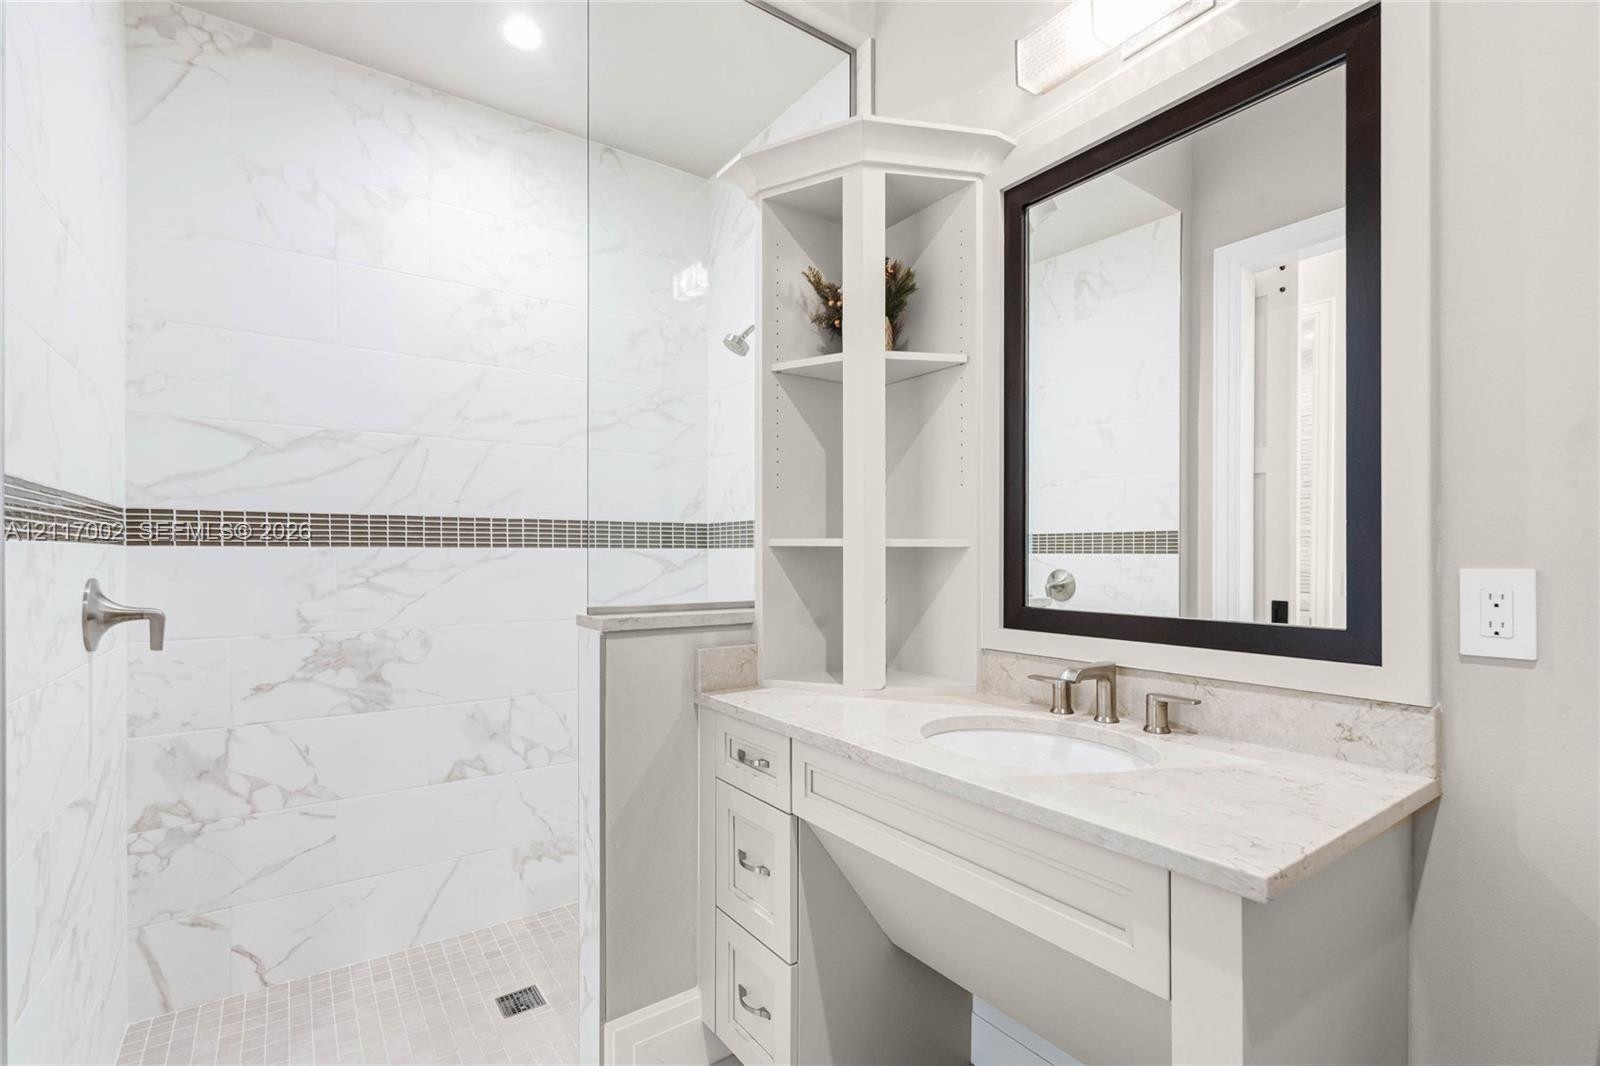
  • Walk-in shower with stone-finish tile surround, integrated shelving unit, stone-top vanity, undermount sink, and dark-frame mirror
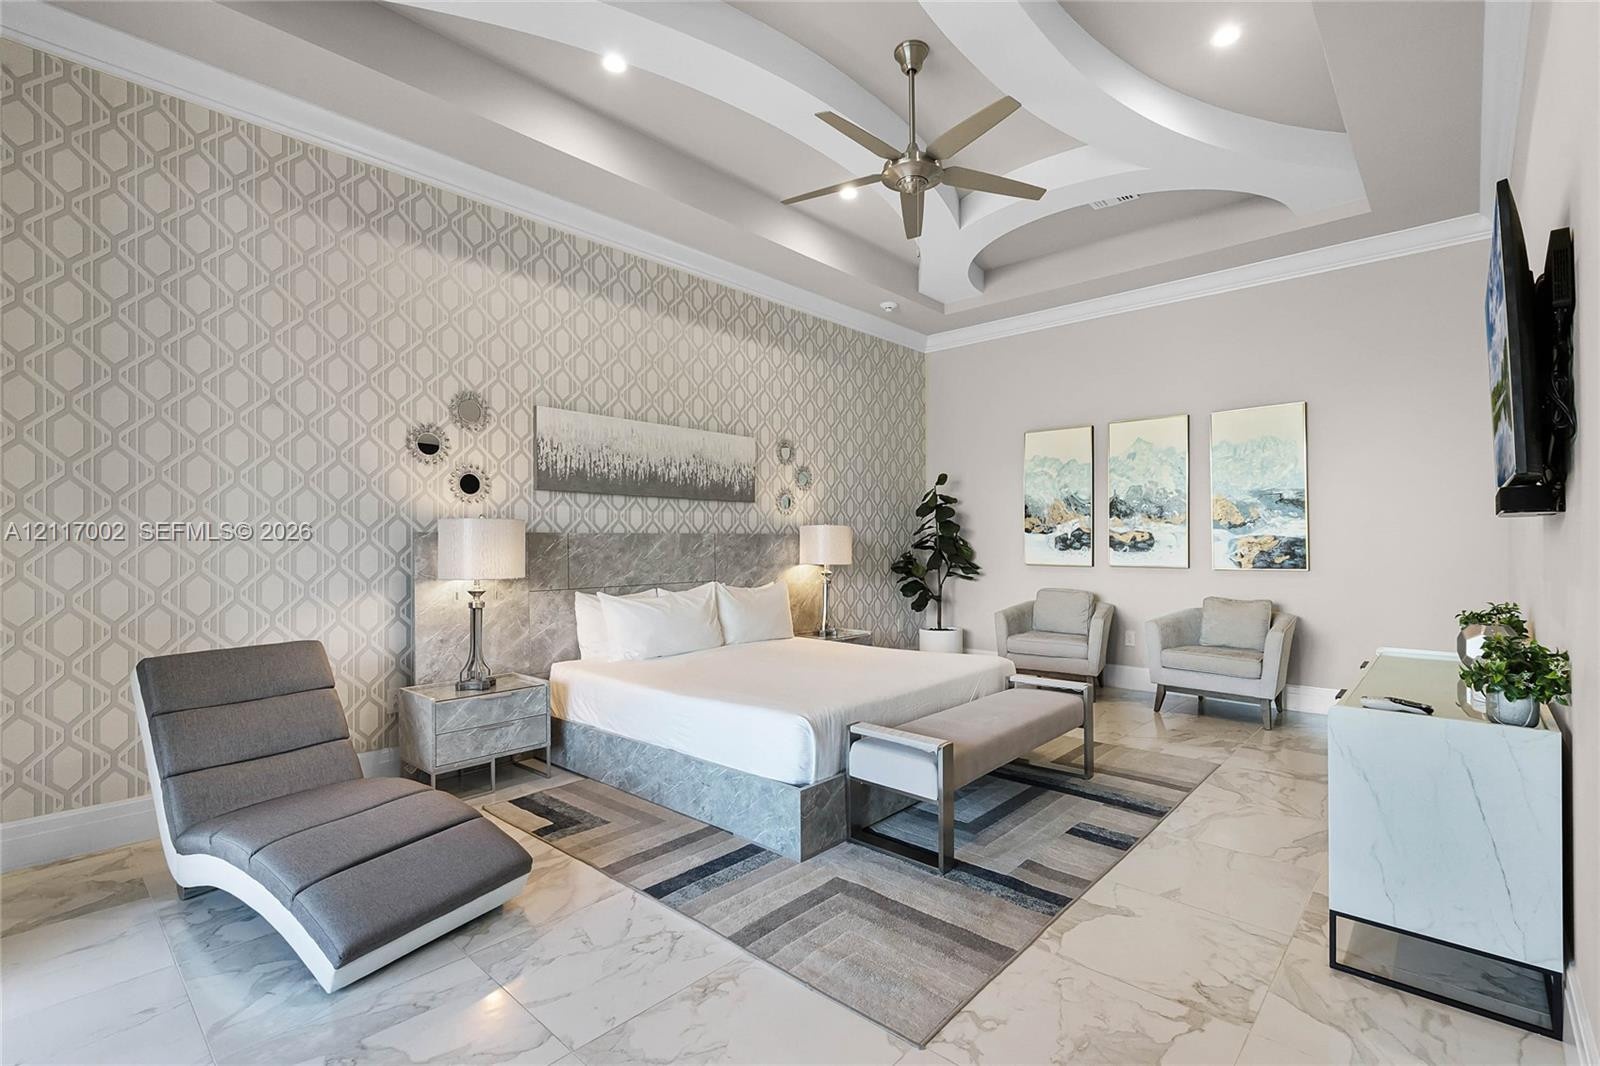
  • Tray ceiling featuring recessed lighting and a central ceiling fan, polished stone-finish flooring, and decorative wall treatment
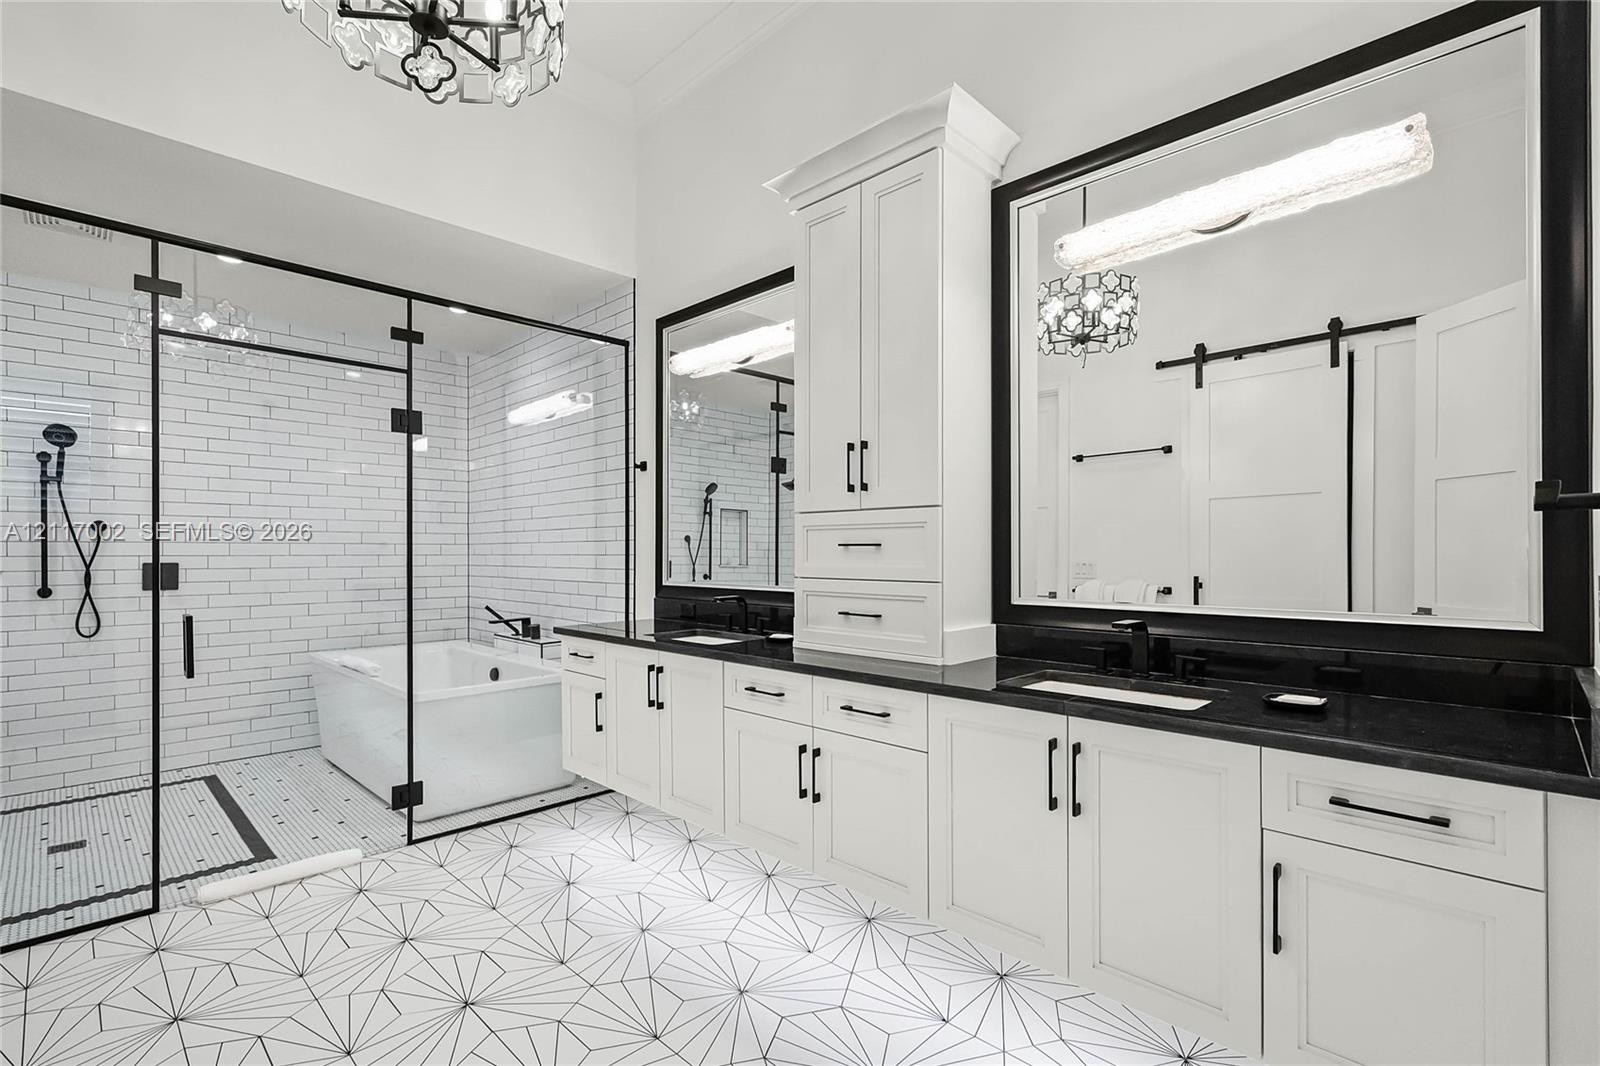
  • Bathroom featuring a glass-enclosed walk-in shower with white subway tile, a soaking tub, dual-sink vanity with white cabinetry and dark countertops,
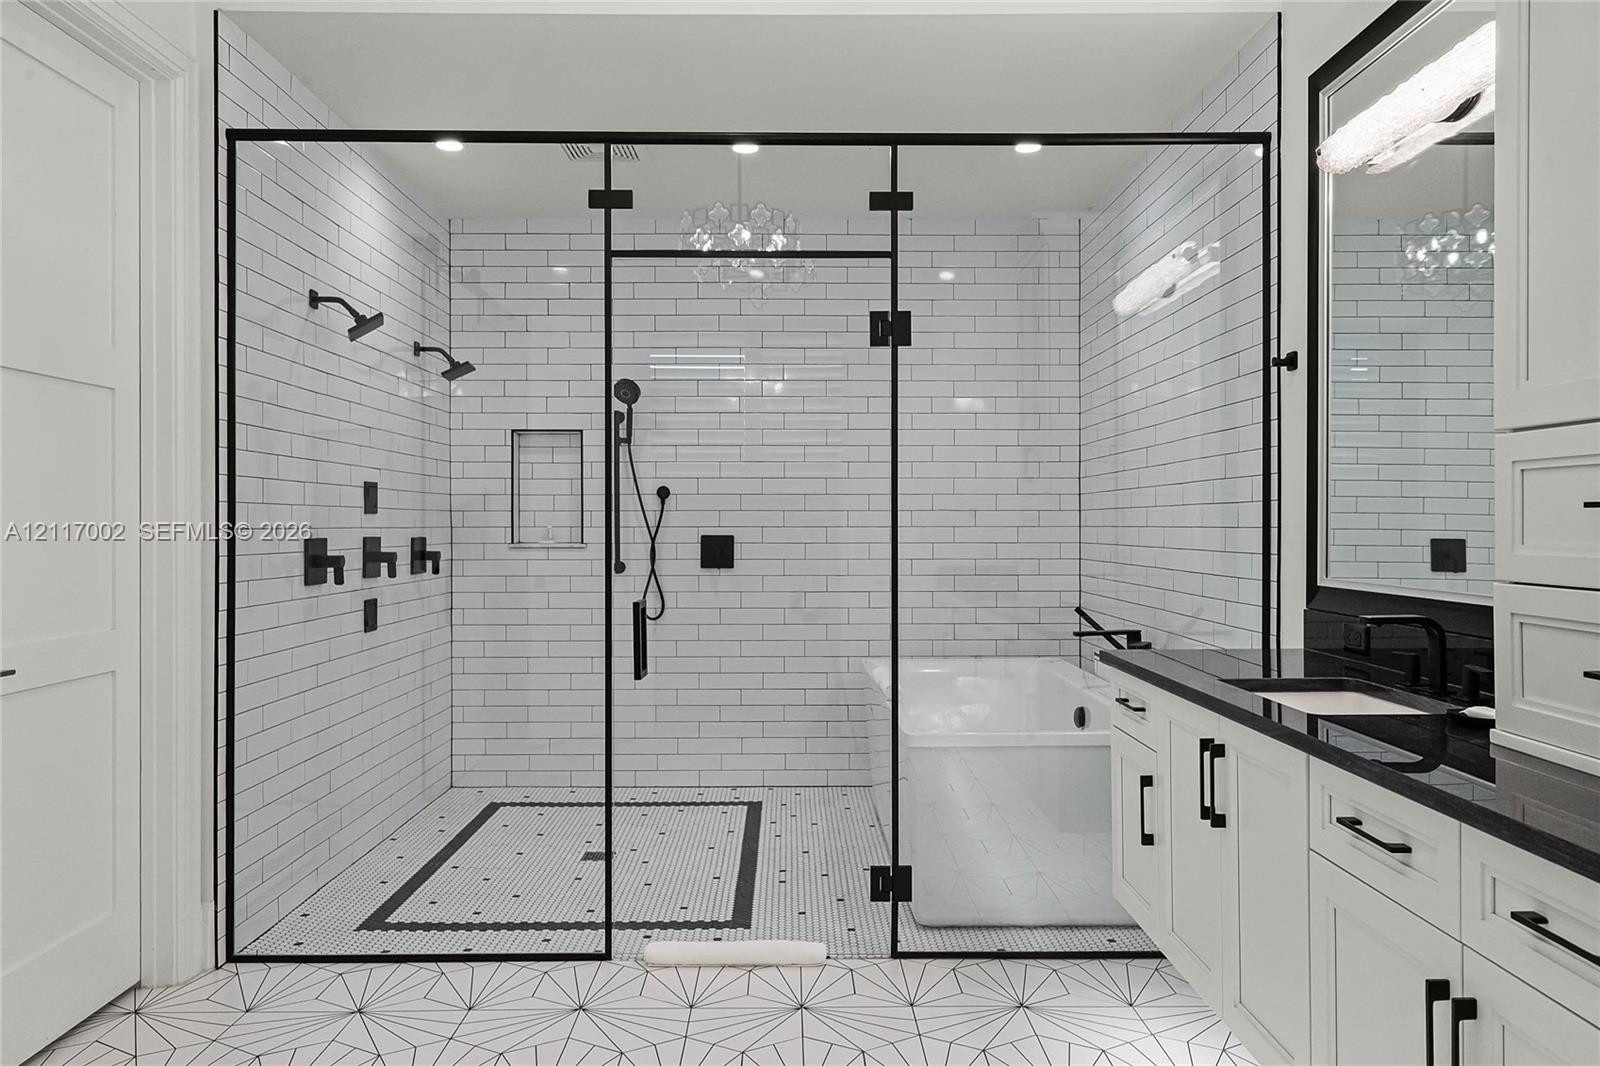
  • Walk-in shower enclosure with glass partition, subway tile walls, multiple shower heads, and built-in recessed niche
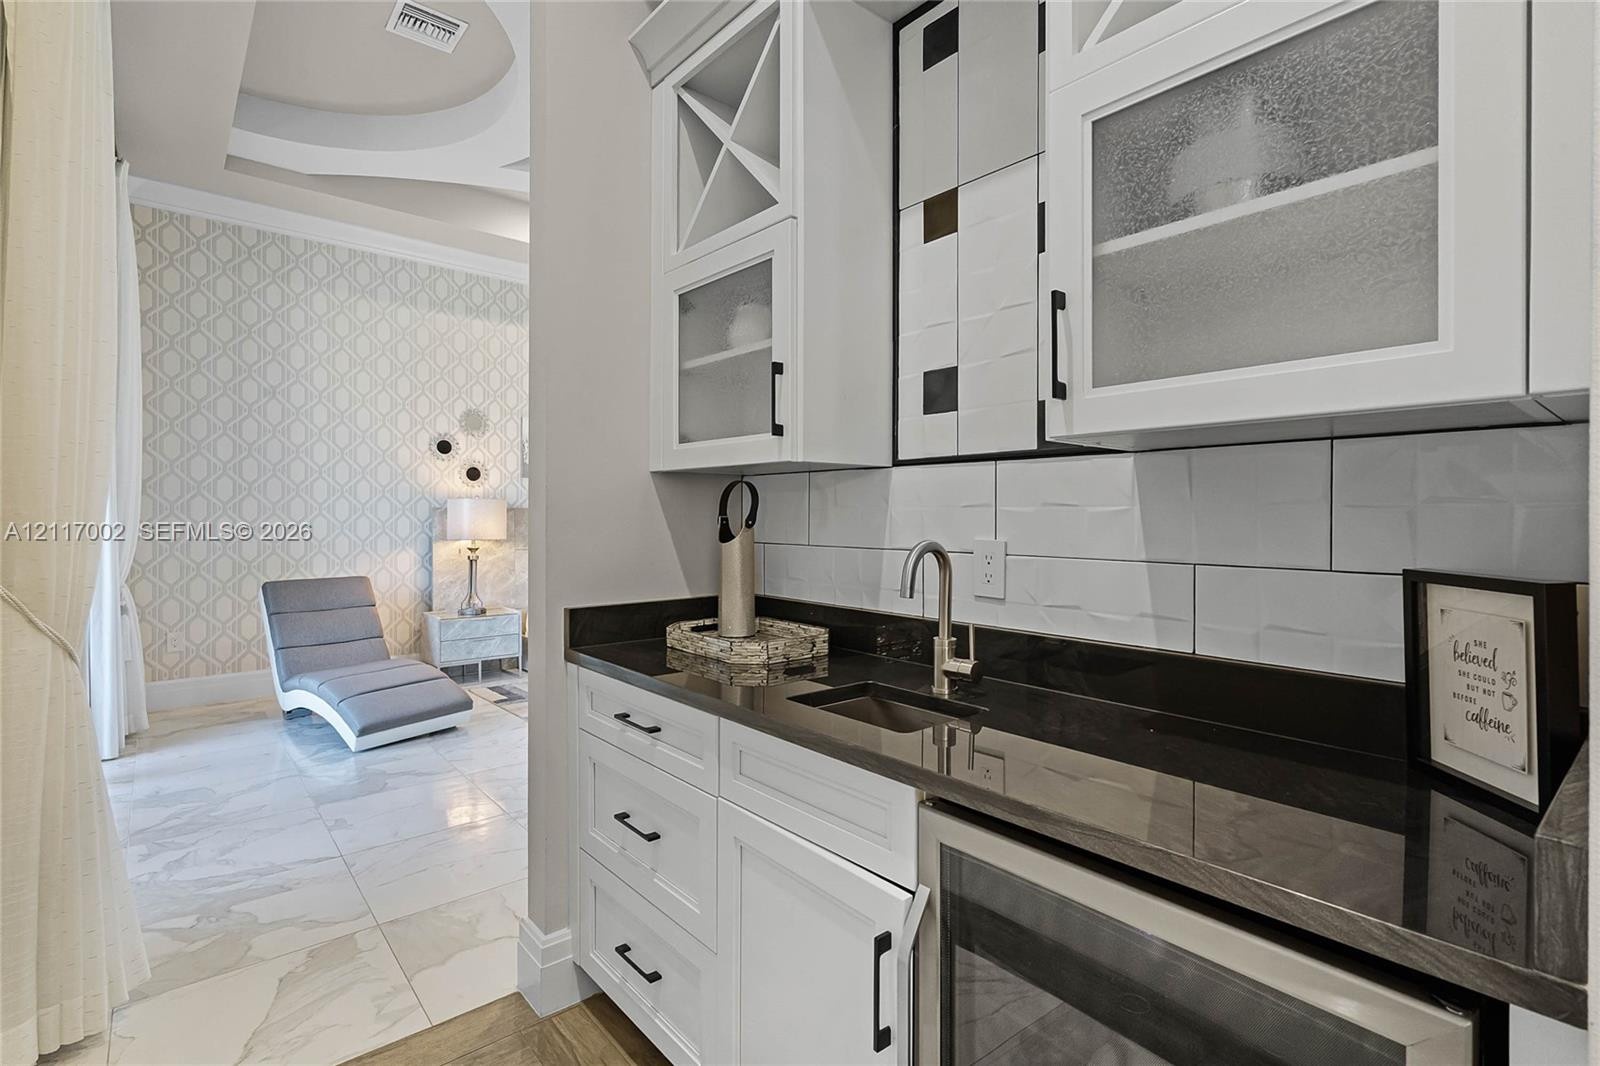
  • Custom built-in cabinetry featuring glass-front doors and wine storage, dark stone countertop, undermount sink with arched faucet, and textured tile b
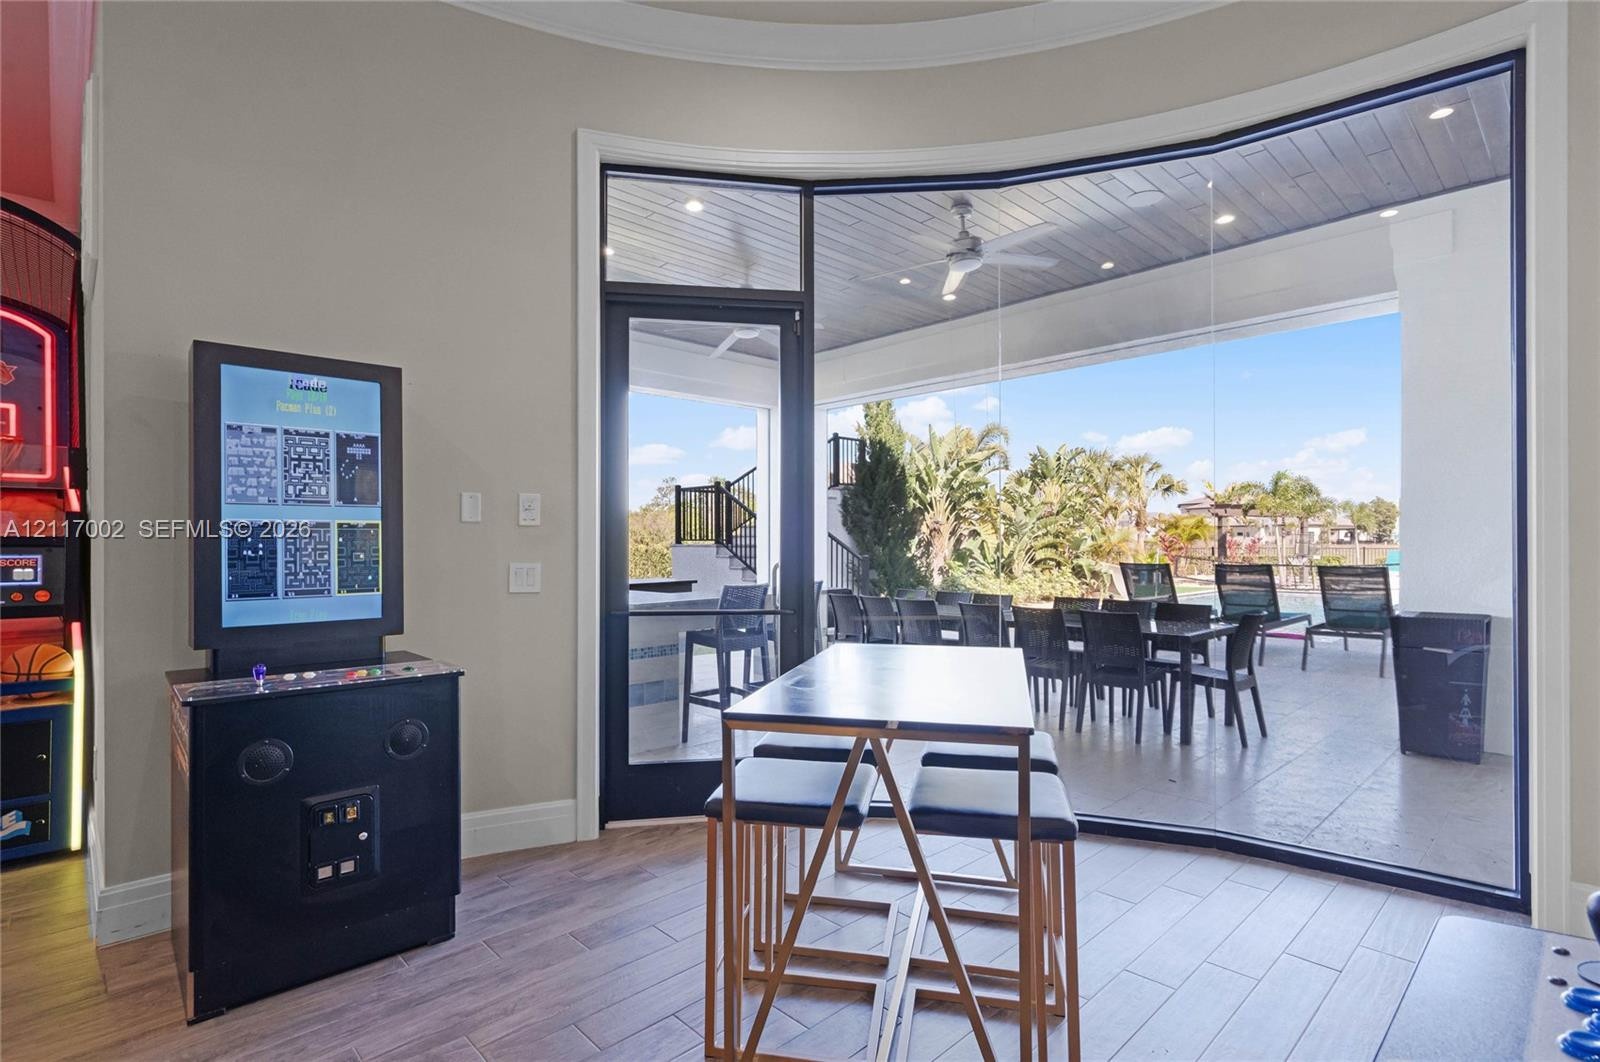
  • Expansive curved glass wall with multi-panel sliding doors, wood-finish flooring, and recessed ceiling lighting opening to a covered outdoor patio
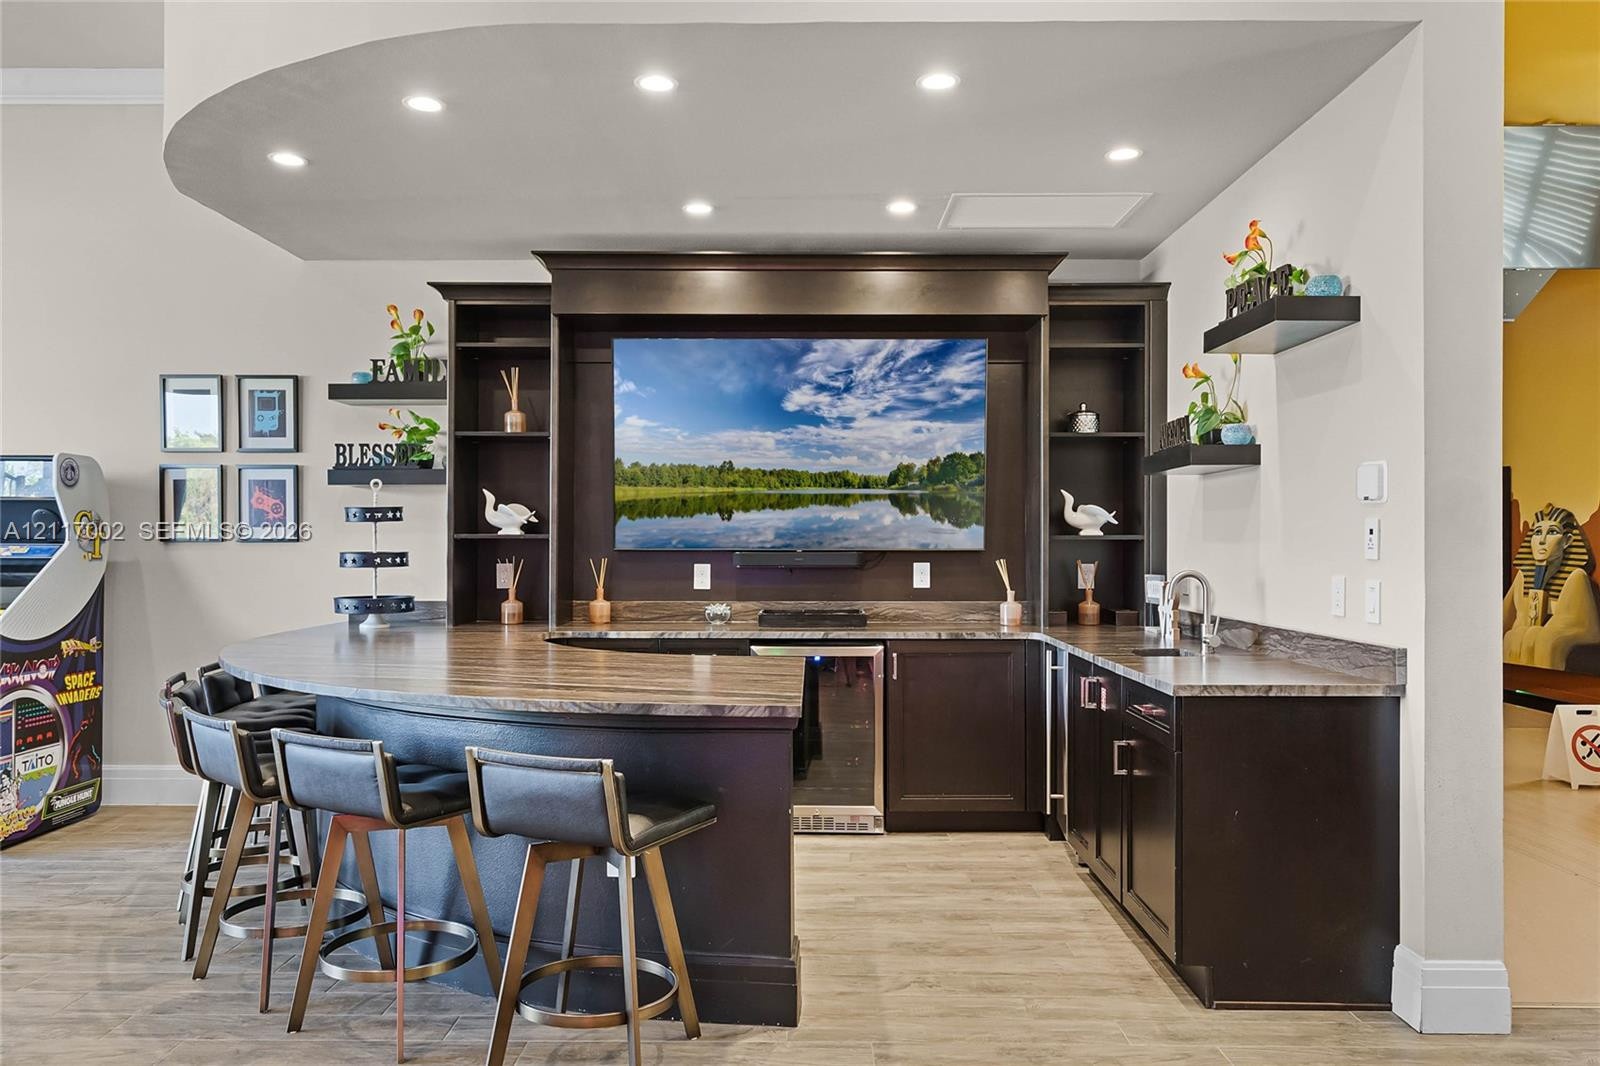
  • Custom built-in bar featuring a curved countertop, dark cabinetry, integrated beverage refrigerator, recessed lighting, and a prep sink
  • Interior room featuring wood-finish flooring, crown molding, and plantation shutters
  • Wood-finish flooring, plantation shutters, and extensive custom built-in shelving with integrated storage compartments
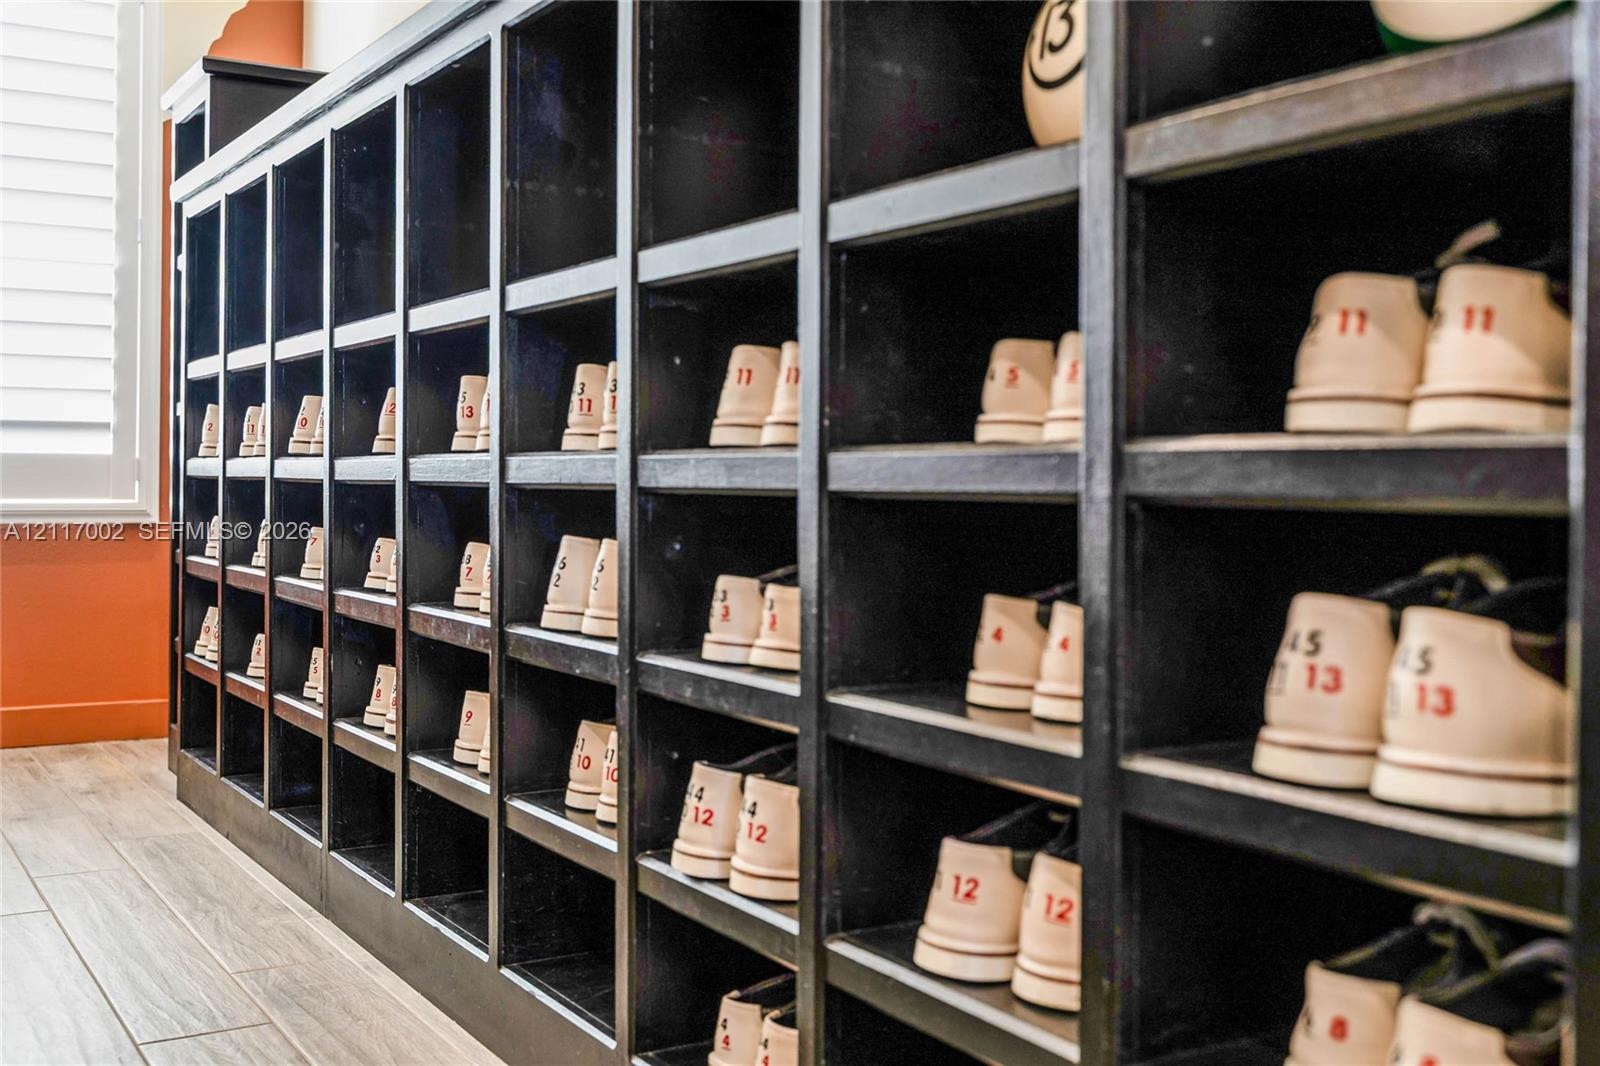
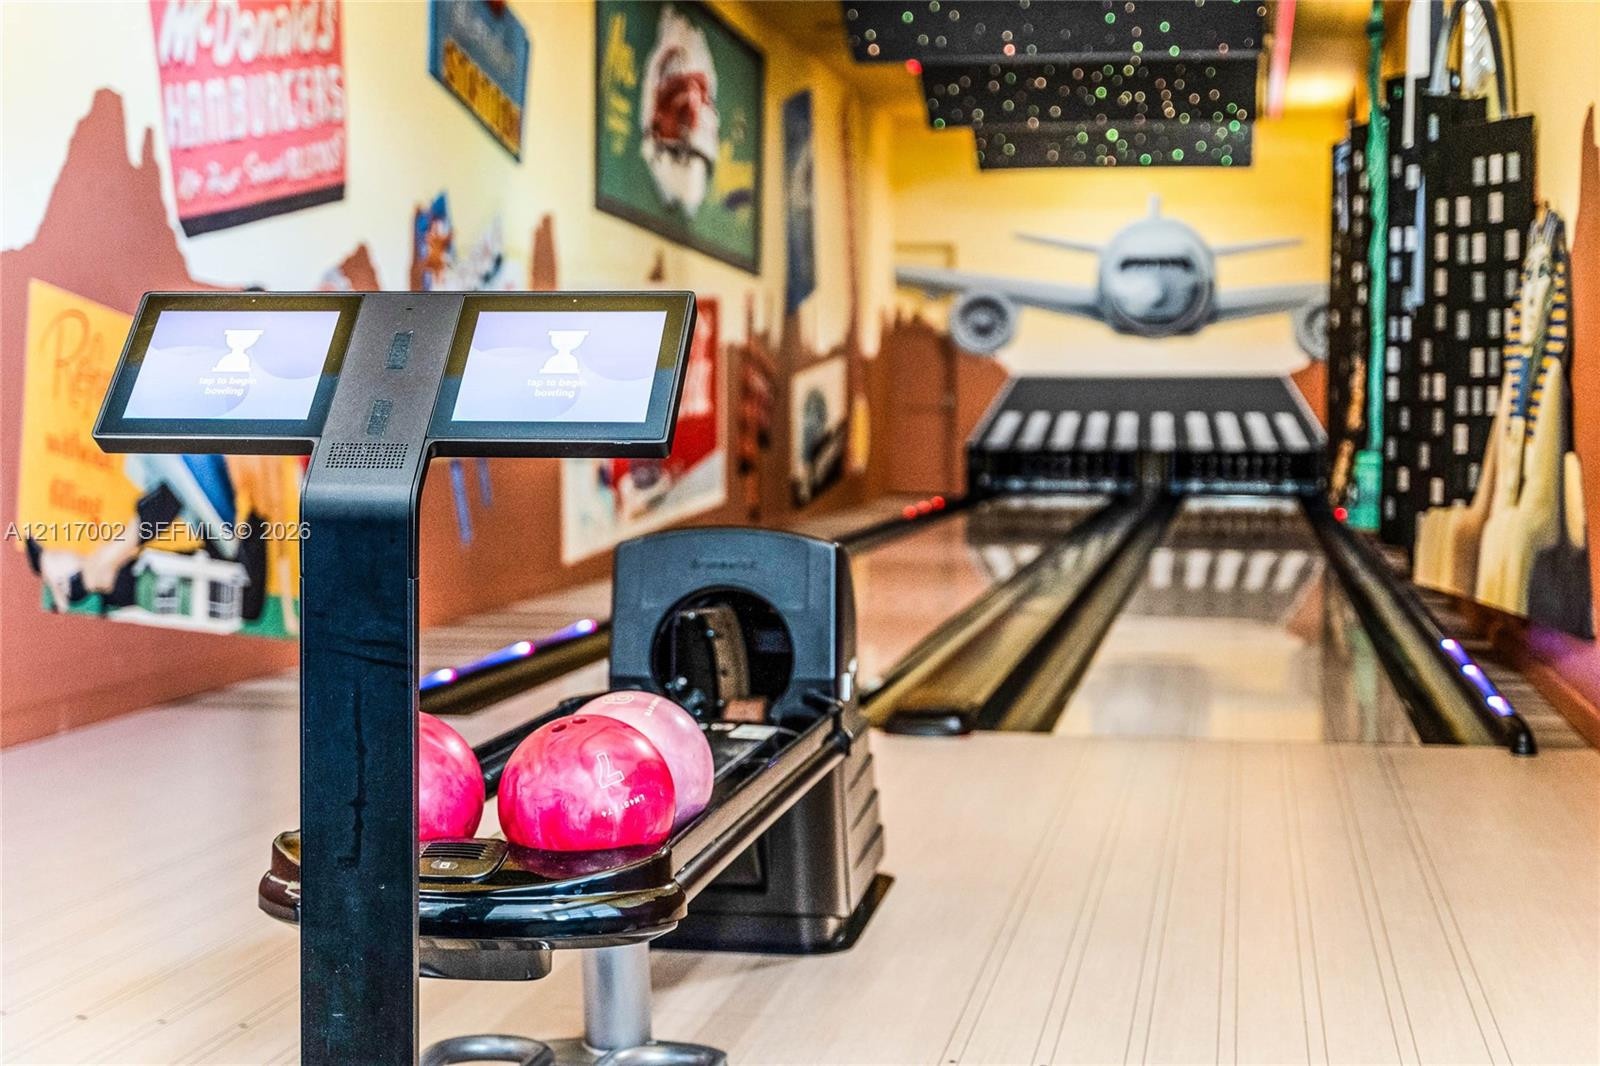
  • Private bowling alley featuring a full-length lane, overhead custom ceiling lighting panels, and detailed mural-style wall finishes
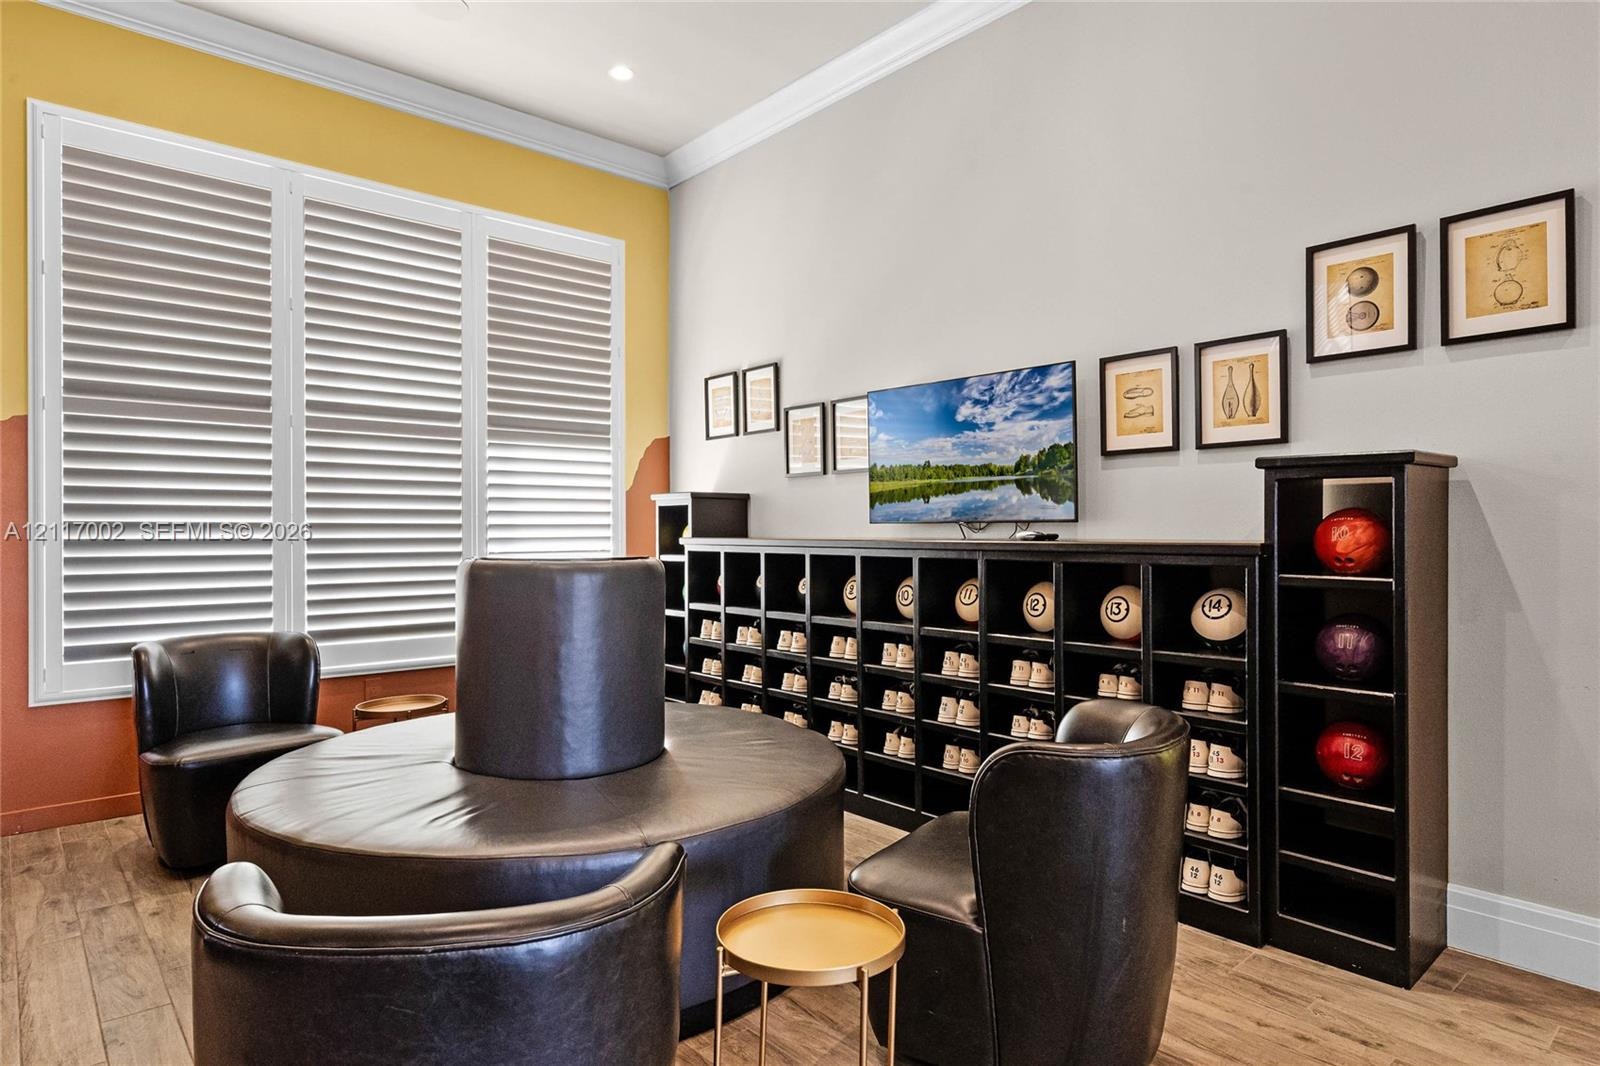
  • Built-in floor-to-ceiling black cabinetry featuring multiple storage compartments and wood-finish flooring
  • Private dual-lane bowling alley featuring an integrated ball return, electronic scoring monitors, and themed wall murals
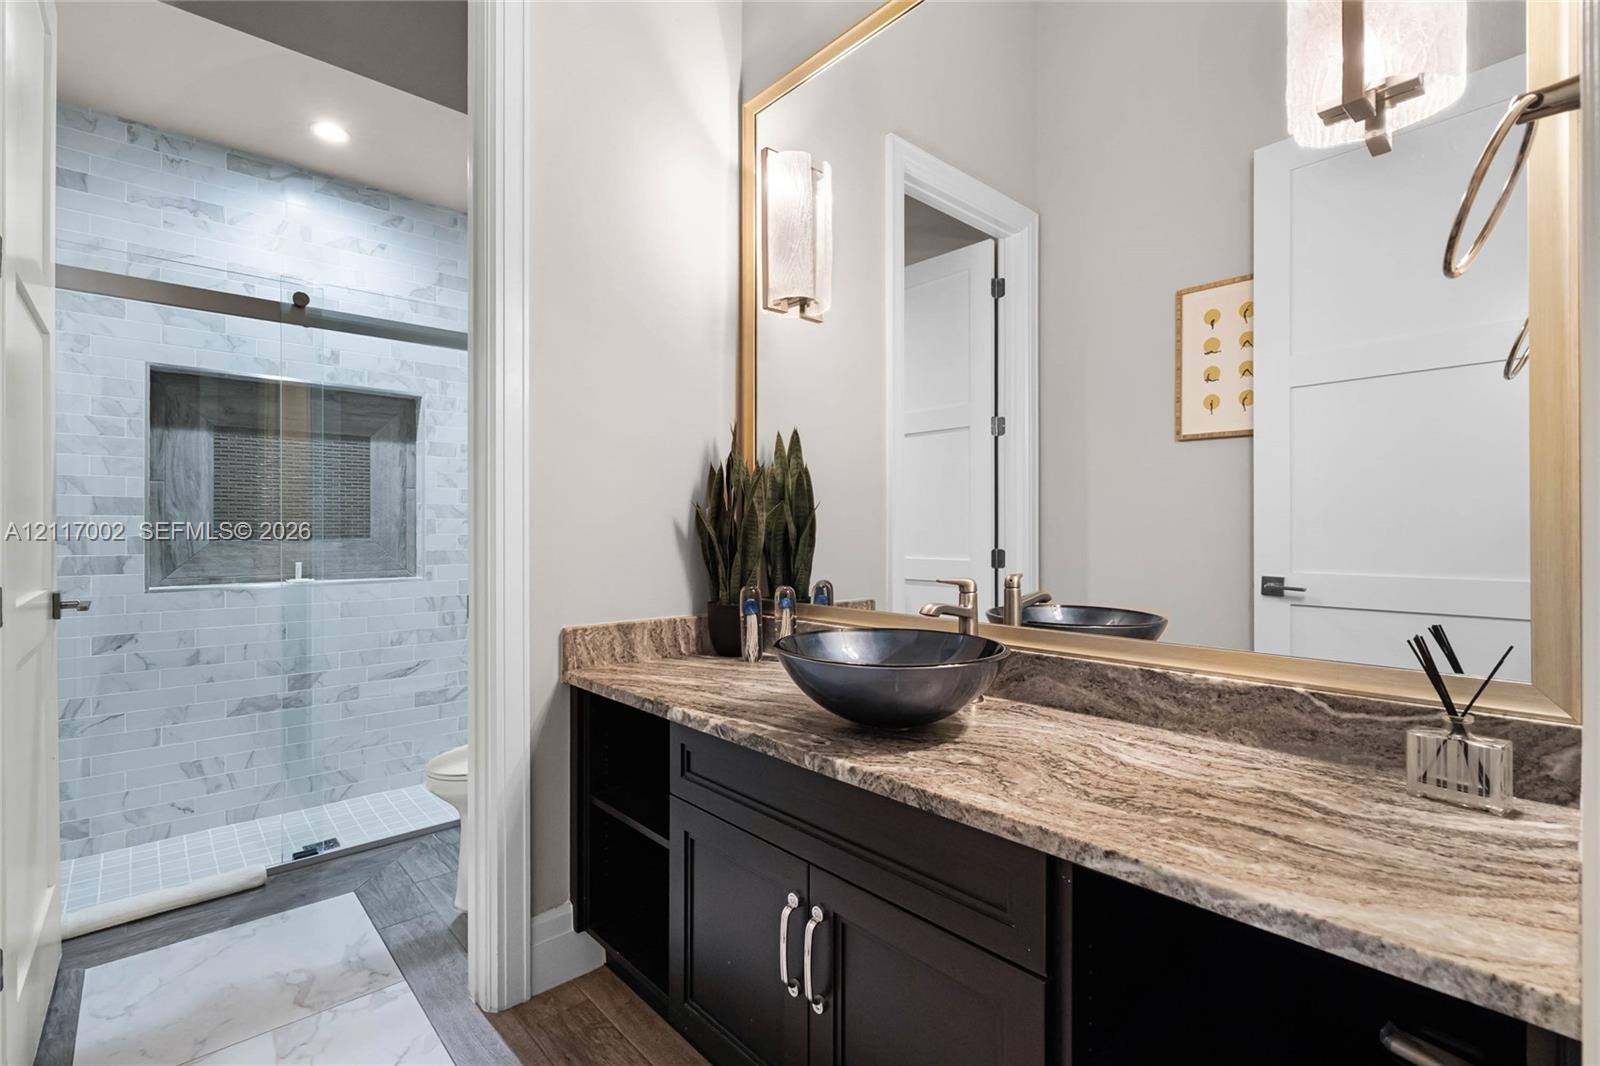
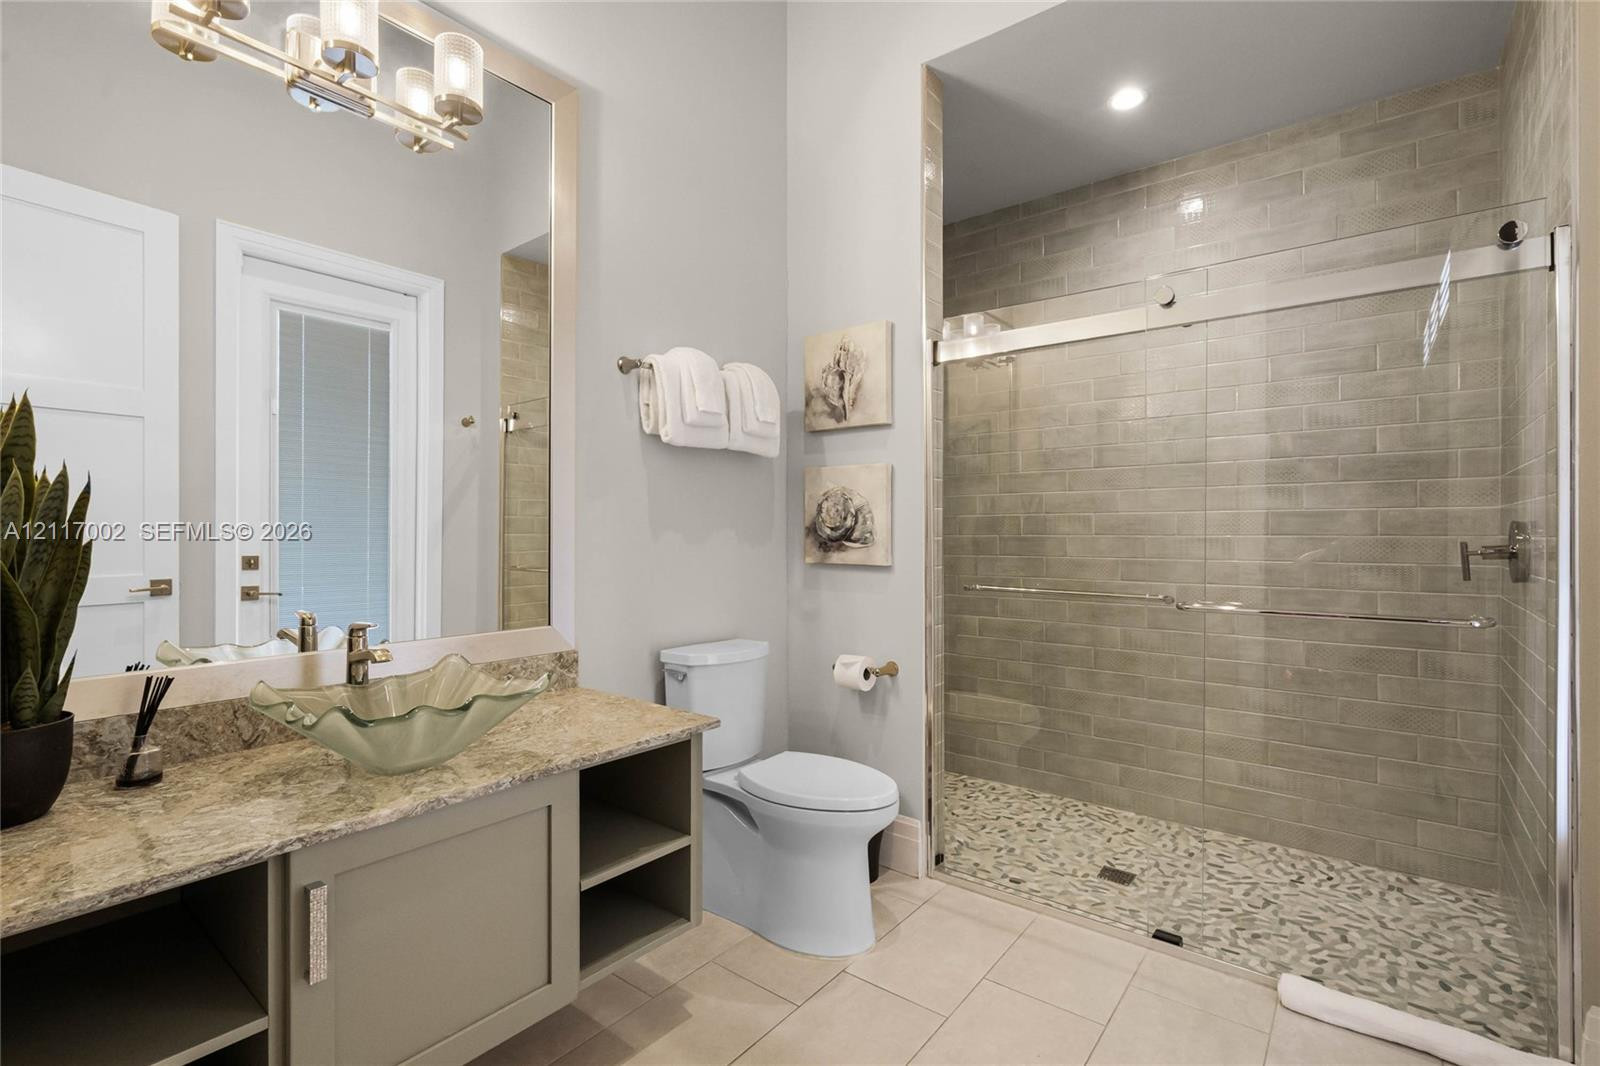
  • Bathroom featuring a vanity with stone countertop, translucent vessel sink, glass-enclosed shower with horizontal subway-style tile, and natural stone
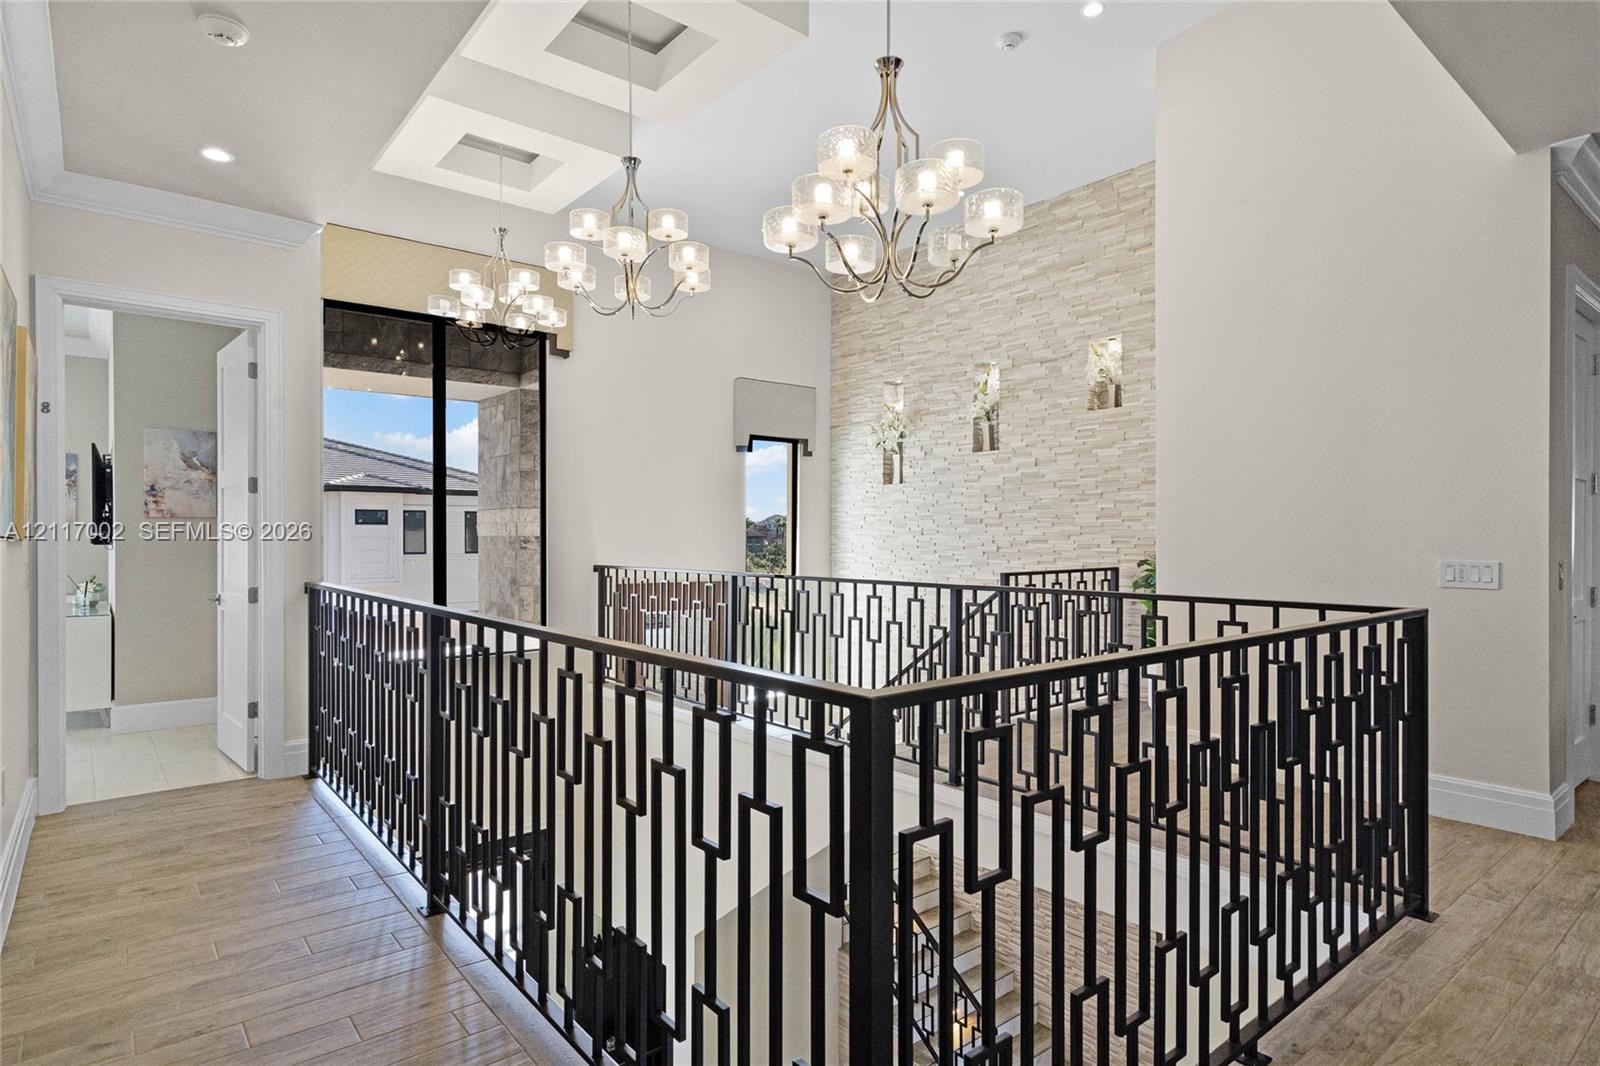
  • Open hallway featuring geometric metal railing, recessed ceiling paneling, dual multi-arm chandeliers, stacked stone accent wall, and wood-finish floo
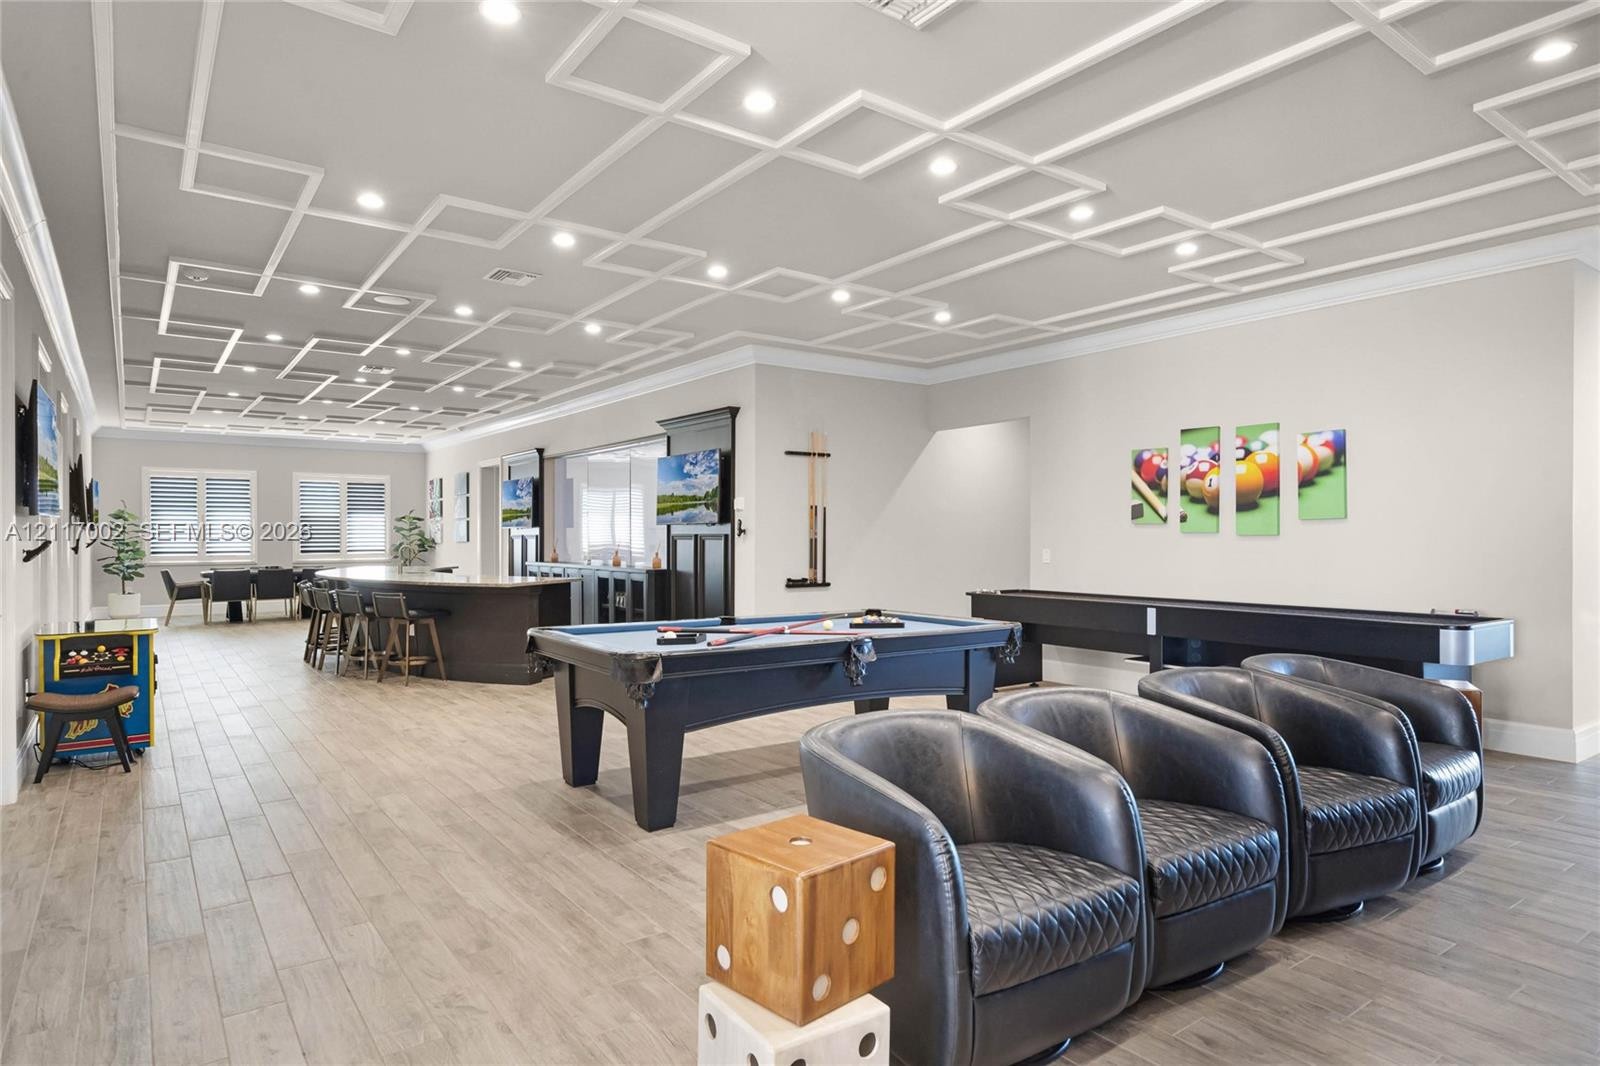
  • Geometric pattern ceiling molding, recessed lighting, wood-finish flooring, and a built-in refreshment bar
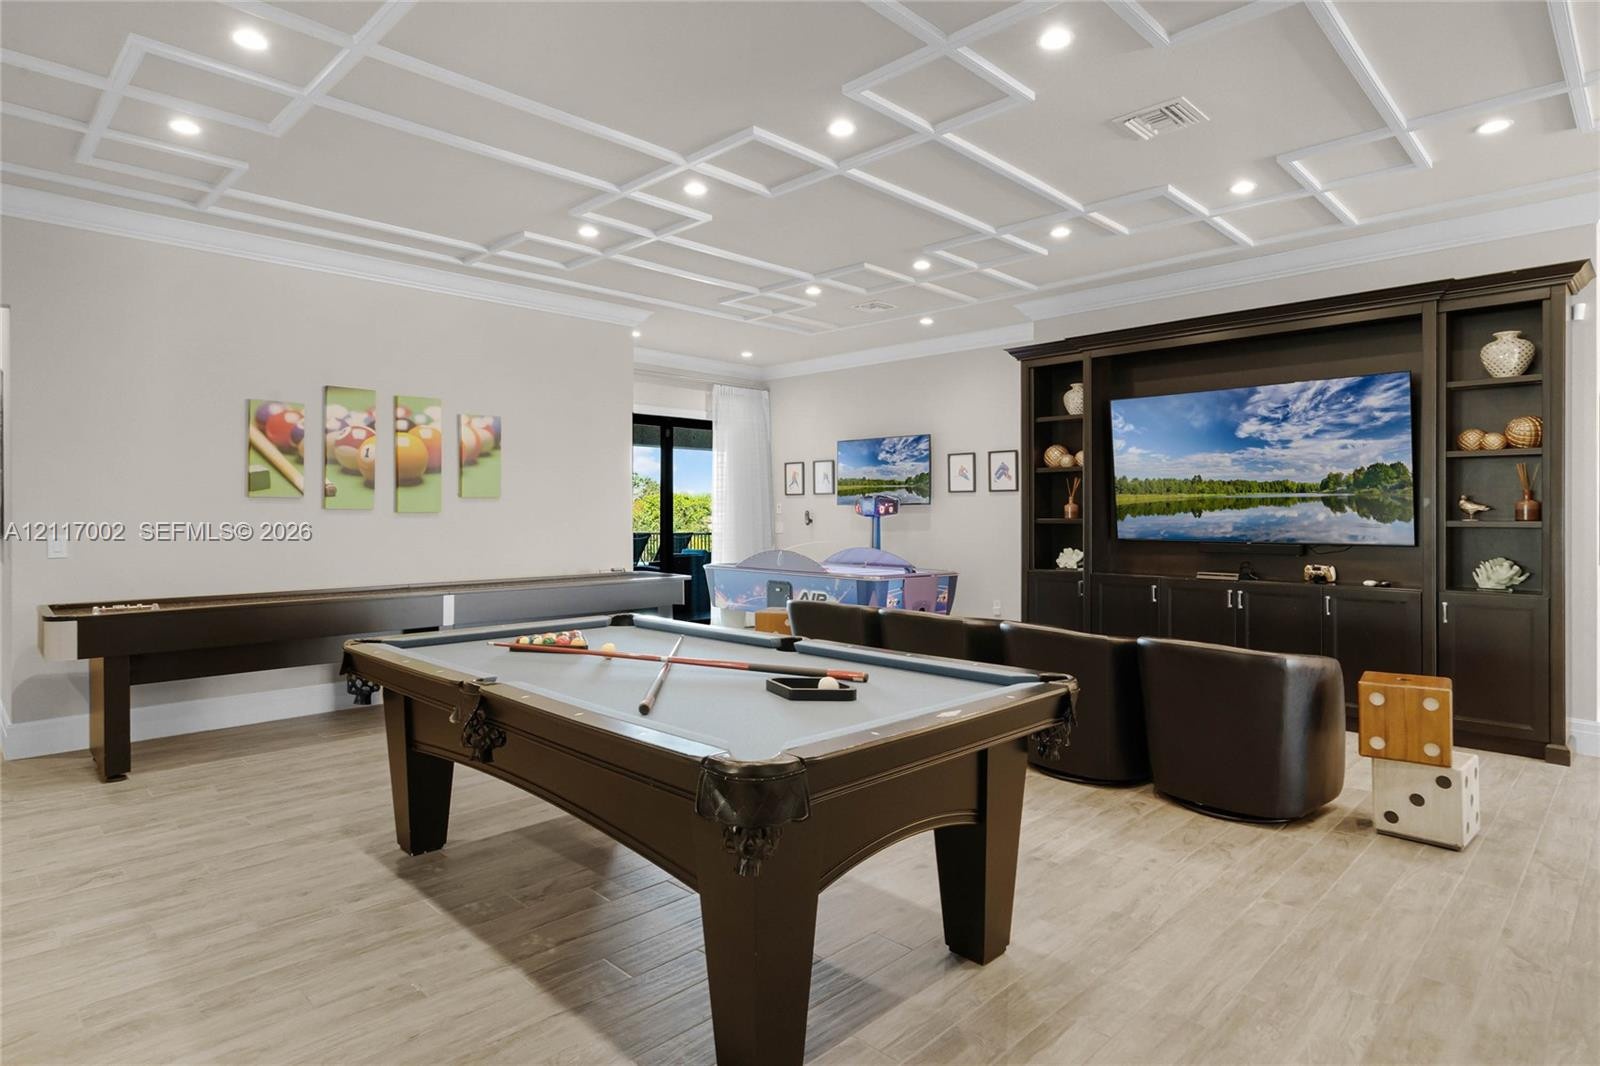
  • Geometric coffered ceiling with recessed lighting, custom floor-to-ceiling dark wood built-in cabinetry, and wood-finish flooring
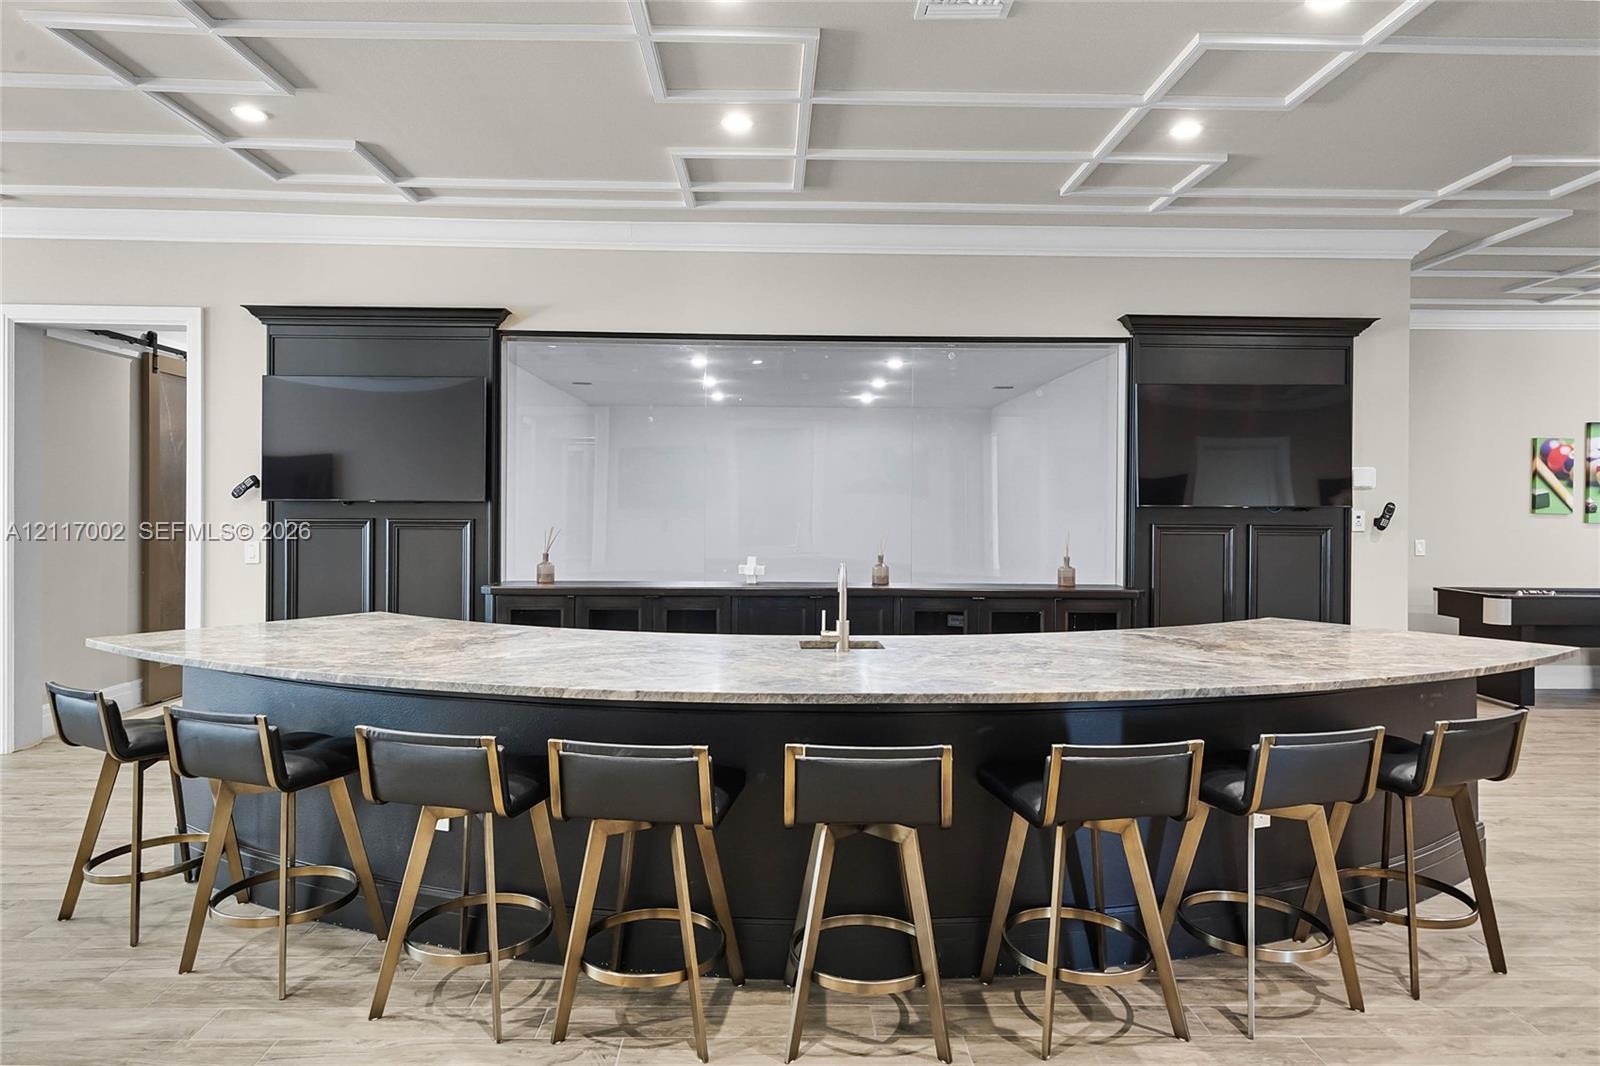
  • Curved bar with stone countertop and undermount sink, custom dark built-in cabinetry, recessed lighting, and geometric ceiling molding
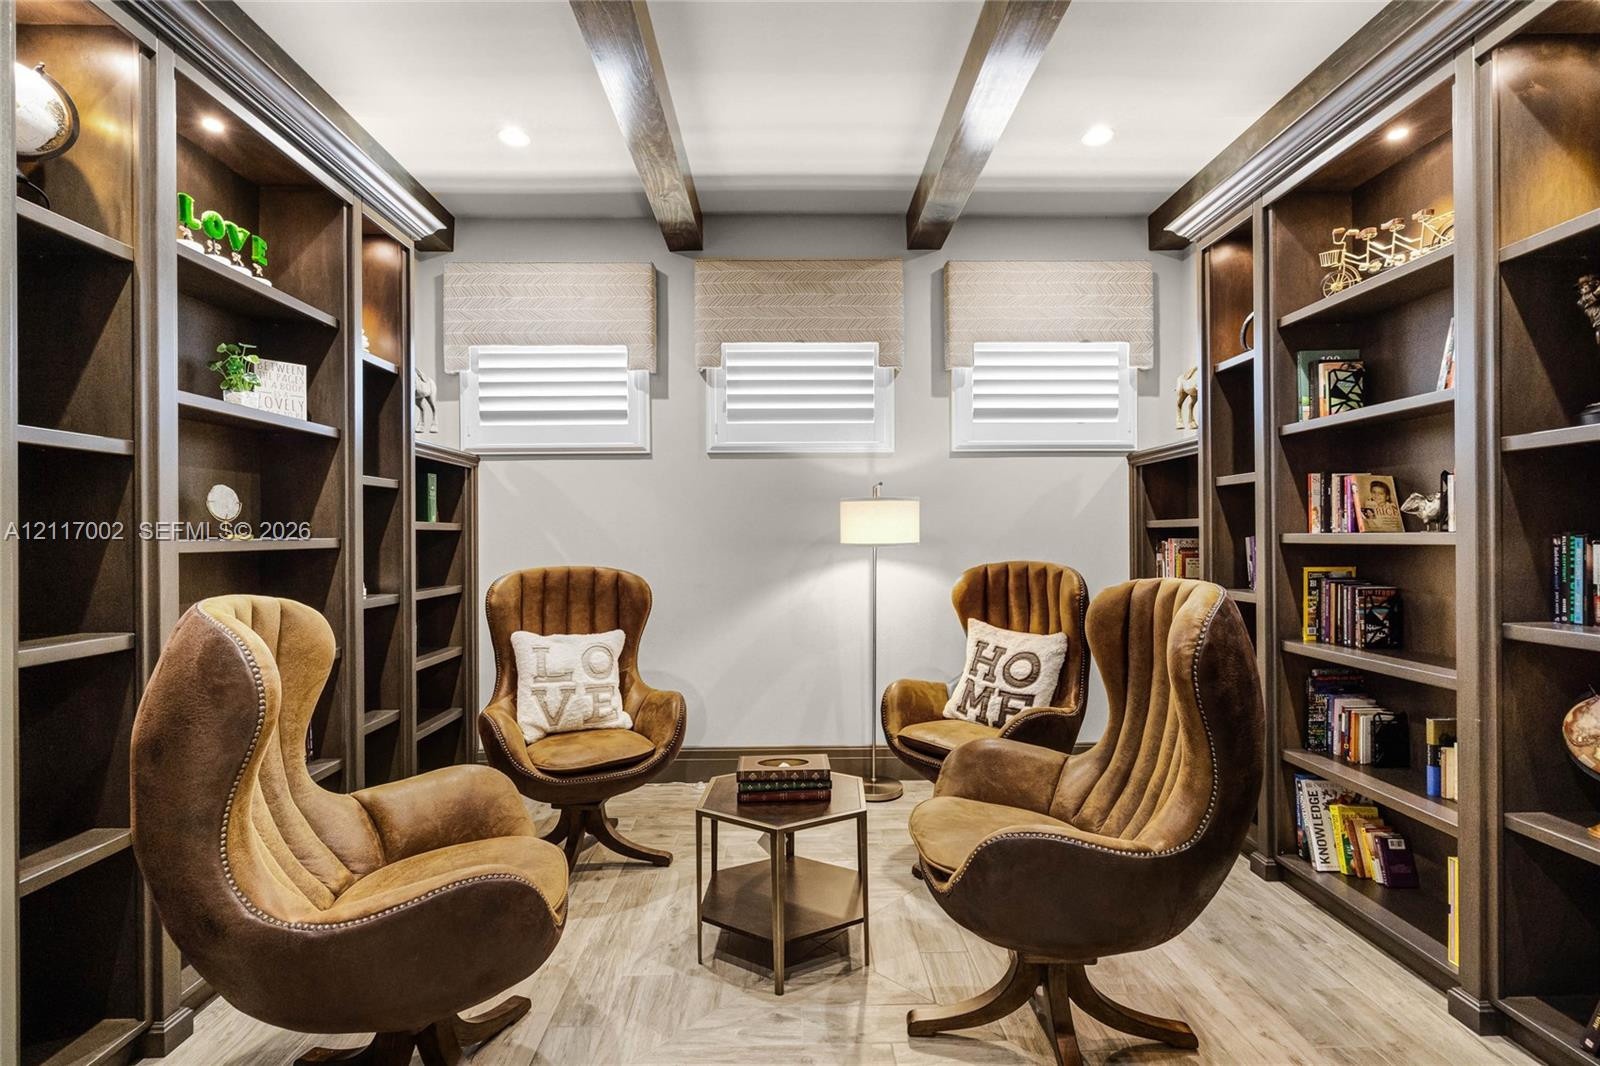
  • Built-in floor-to-ceiling wooden shelving, exposed wooden ceiling beams, wood-finish flooring, and recessed lighting
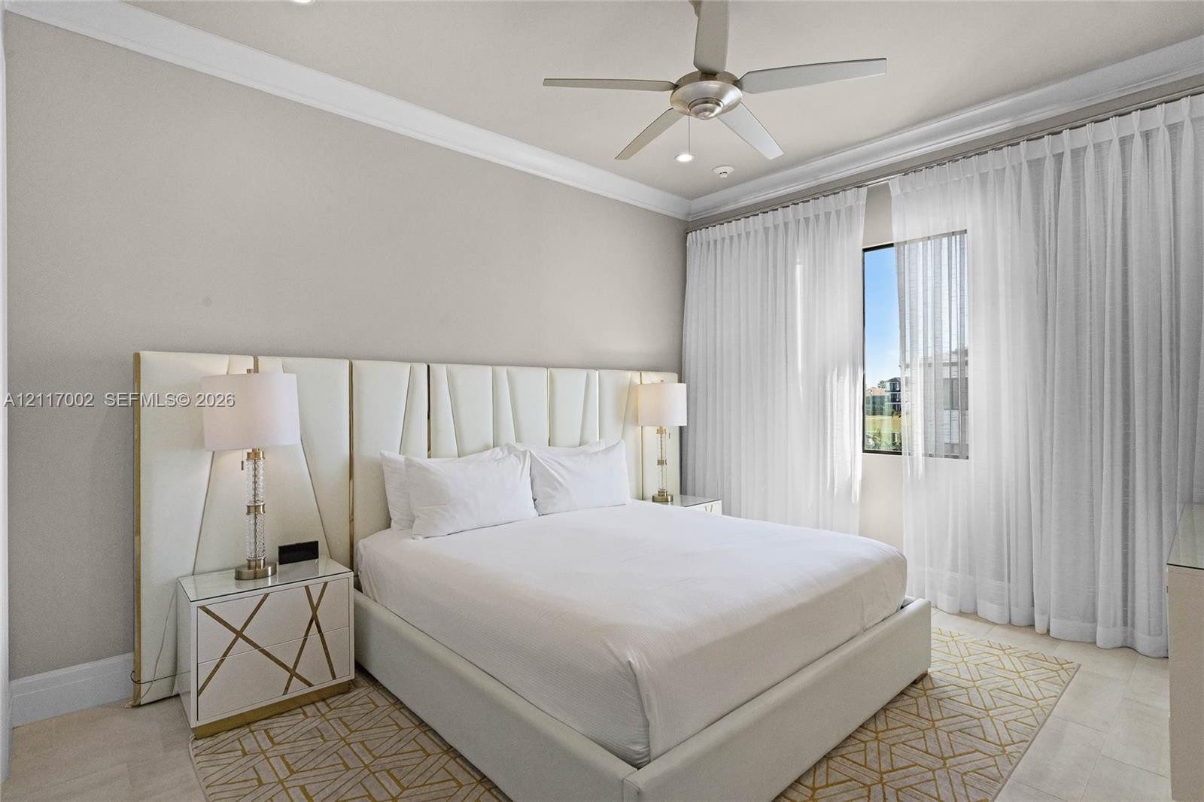
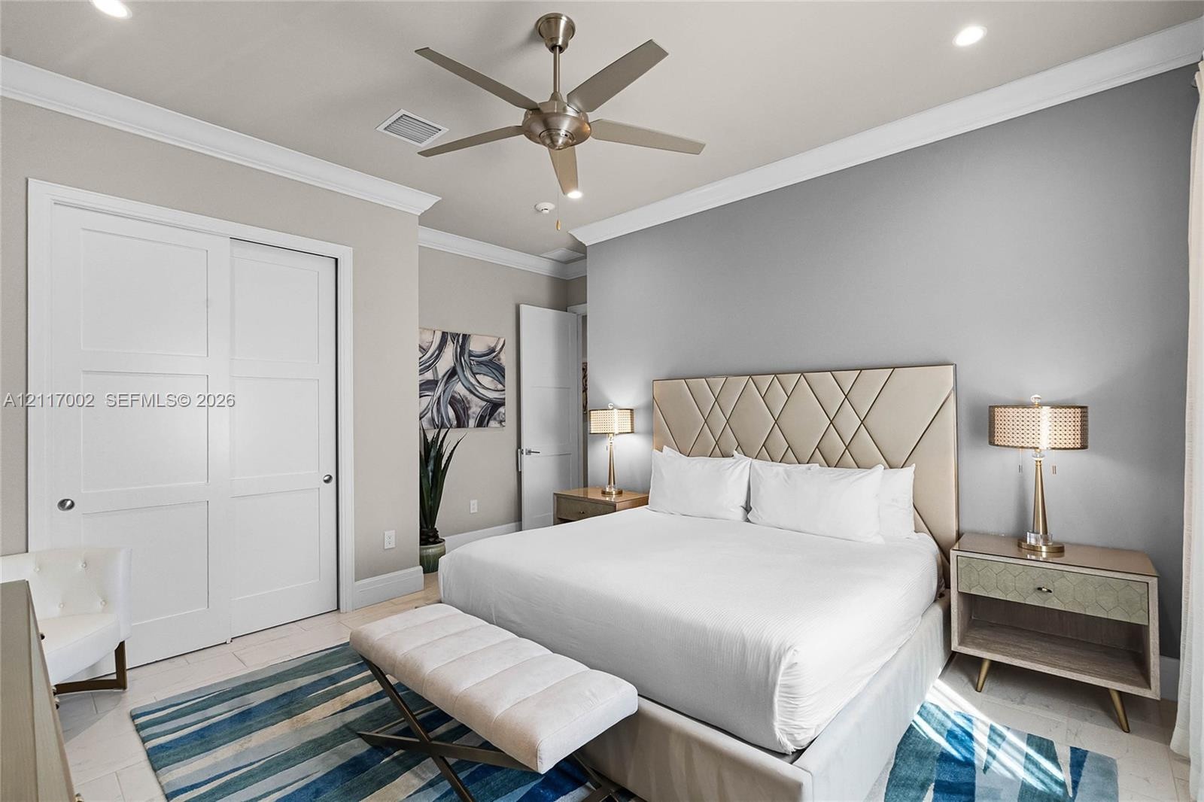
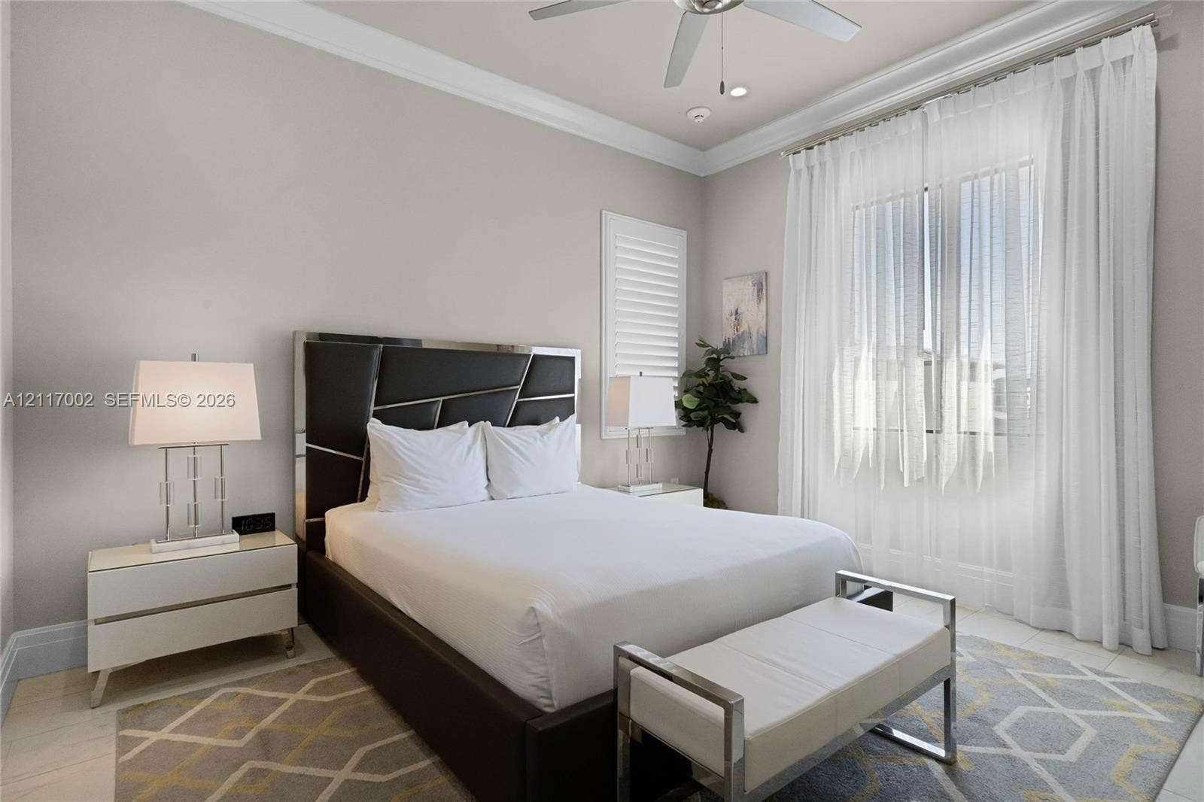
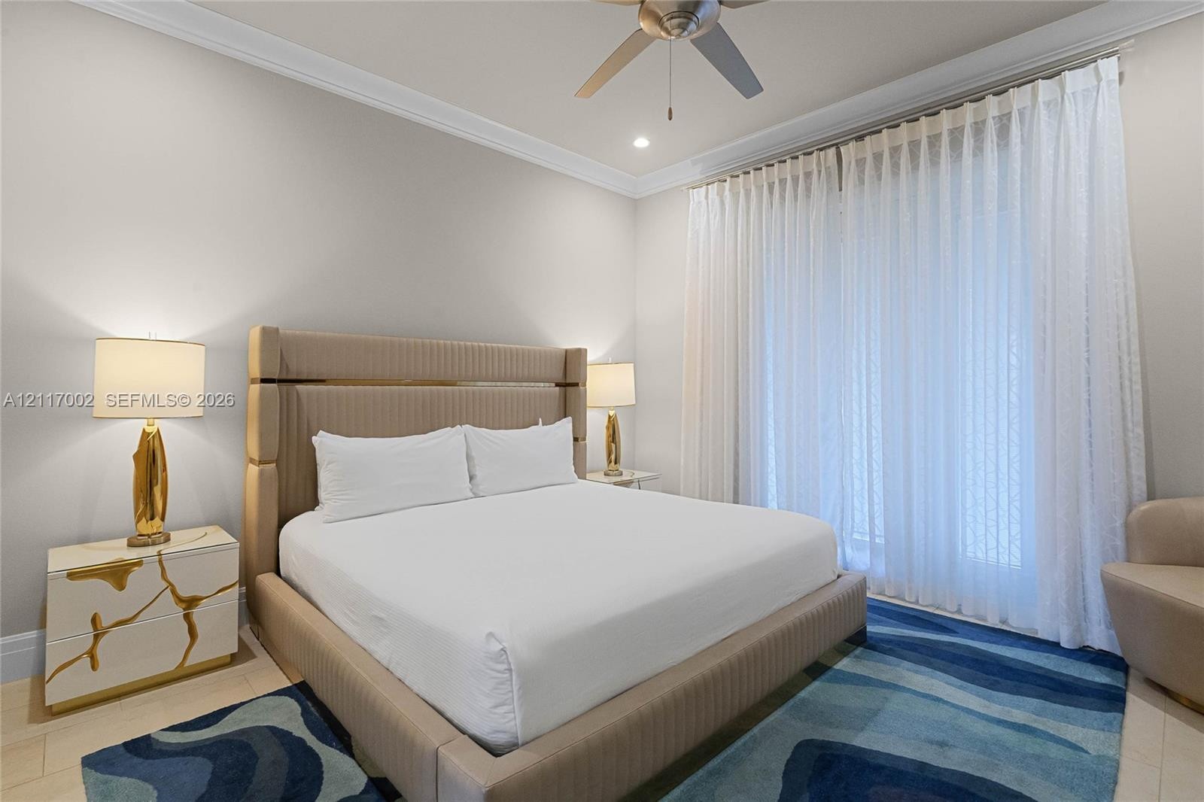
  • Bedroom featuring neutral wall paint, crown molding, a multi-blade ceiling fan, and floor-to-ceiling sheer drapery
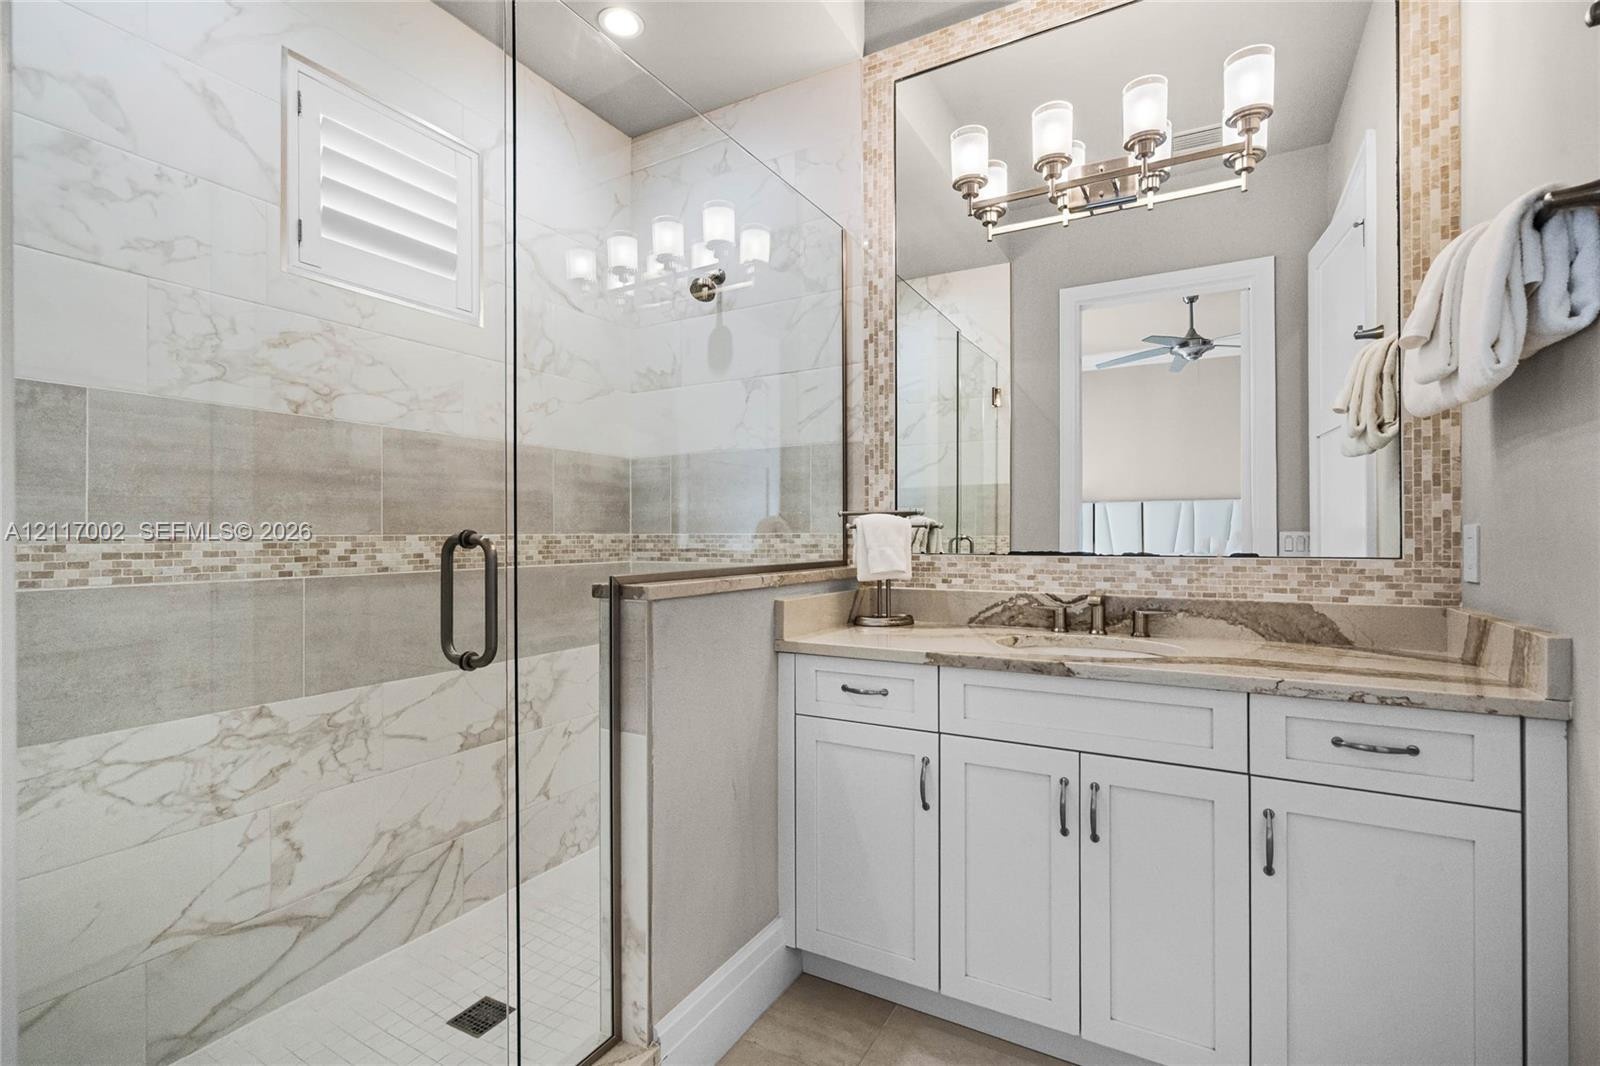
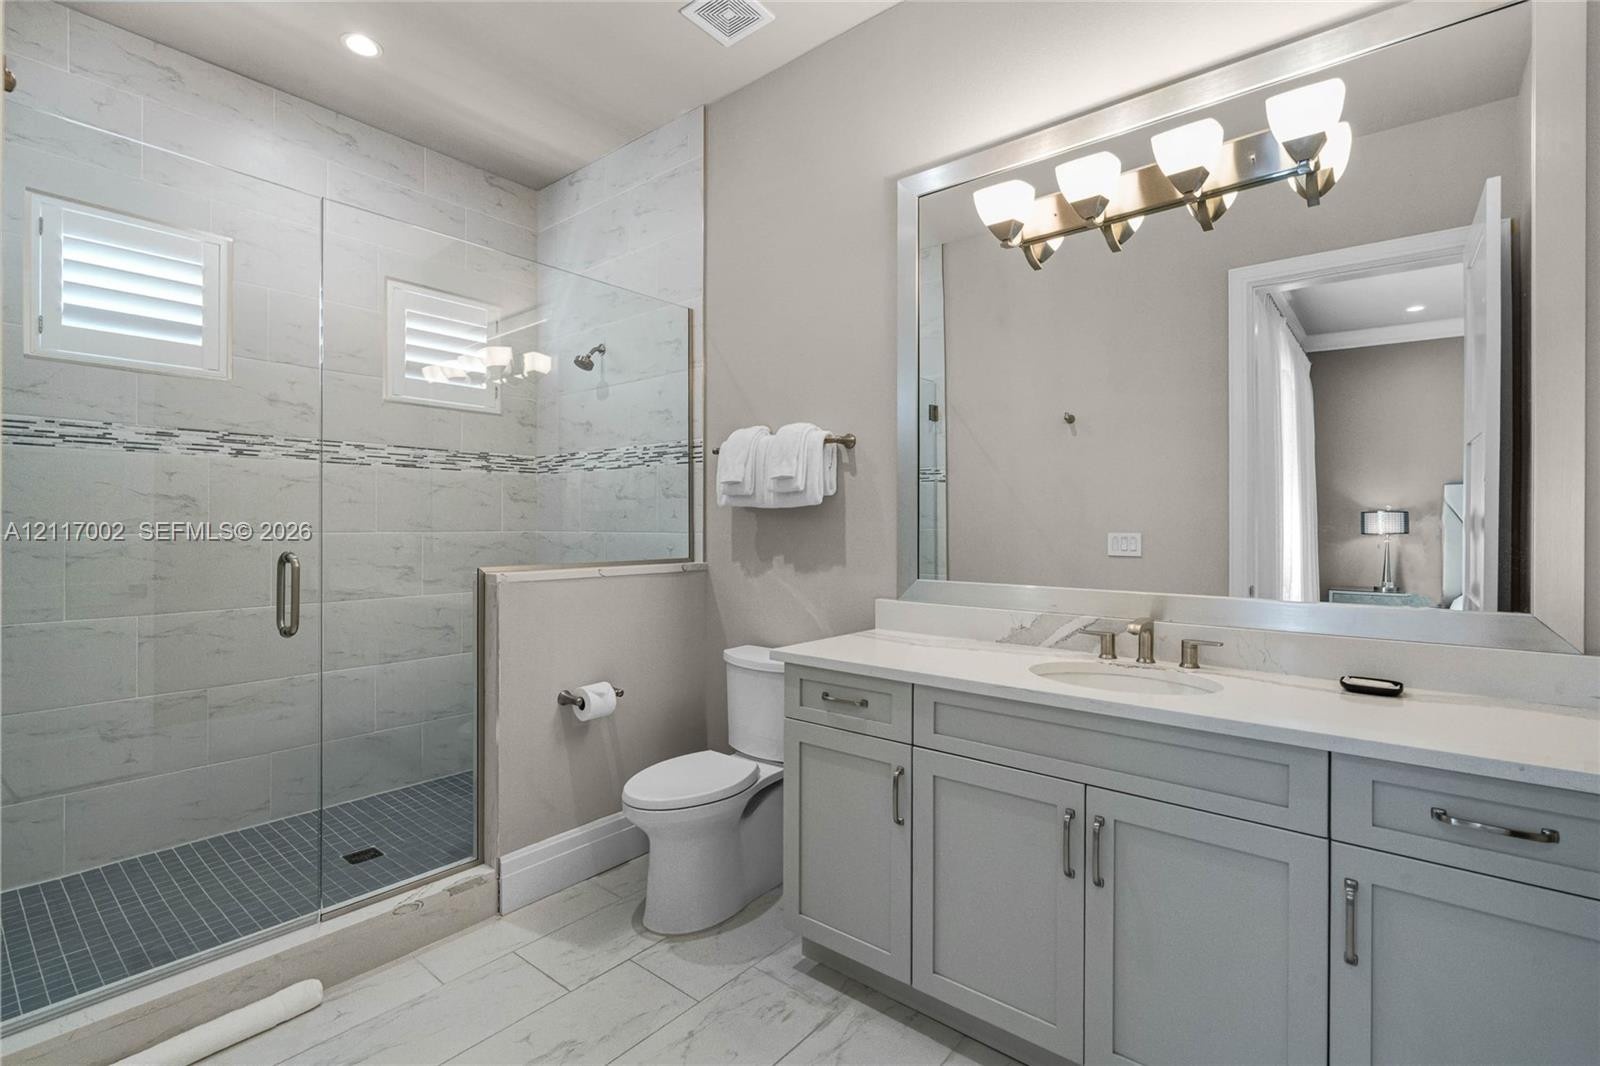
  • Bathroom featuring a glass-enclosed walk-in shower with floor-to-ceiling tile, vanity with stone-finish countertop, undermount sink, and multi-bulb va
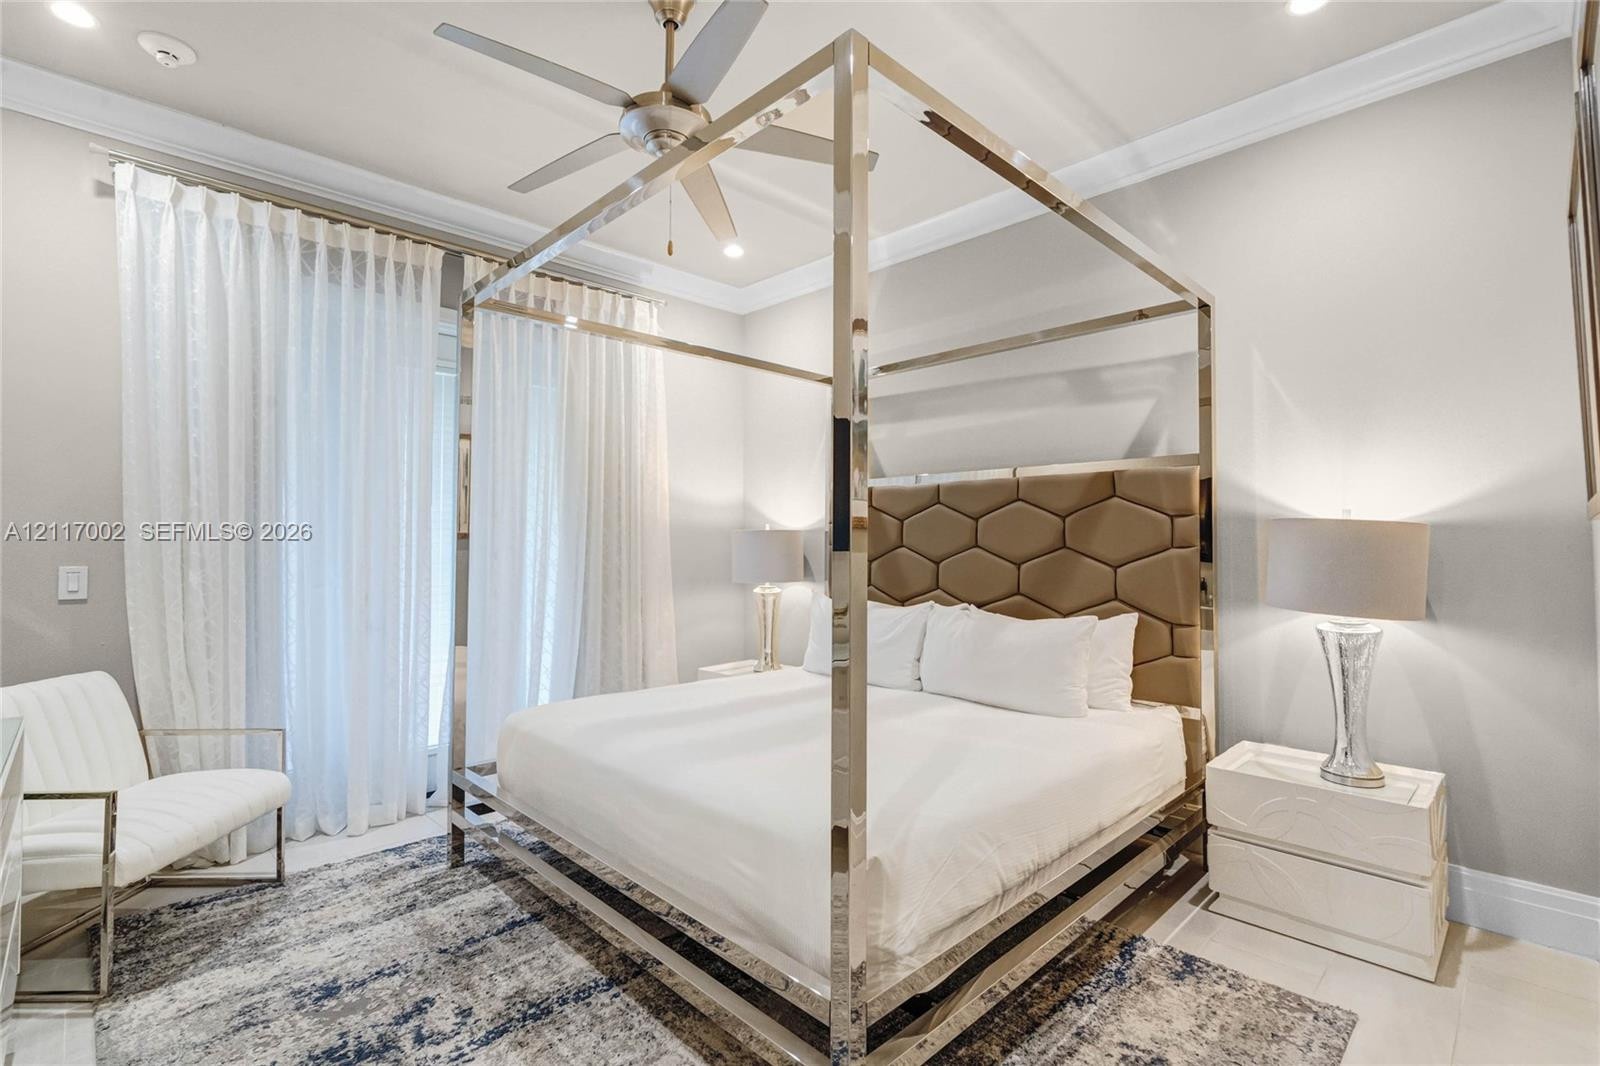
  • Neutral-toned interior featuring crown molding, polished tile flooring, recessed lighting, and a modern ceiling fan
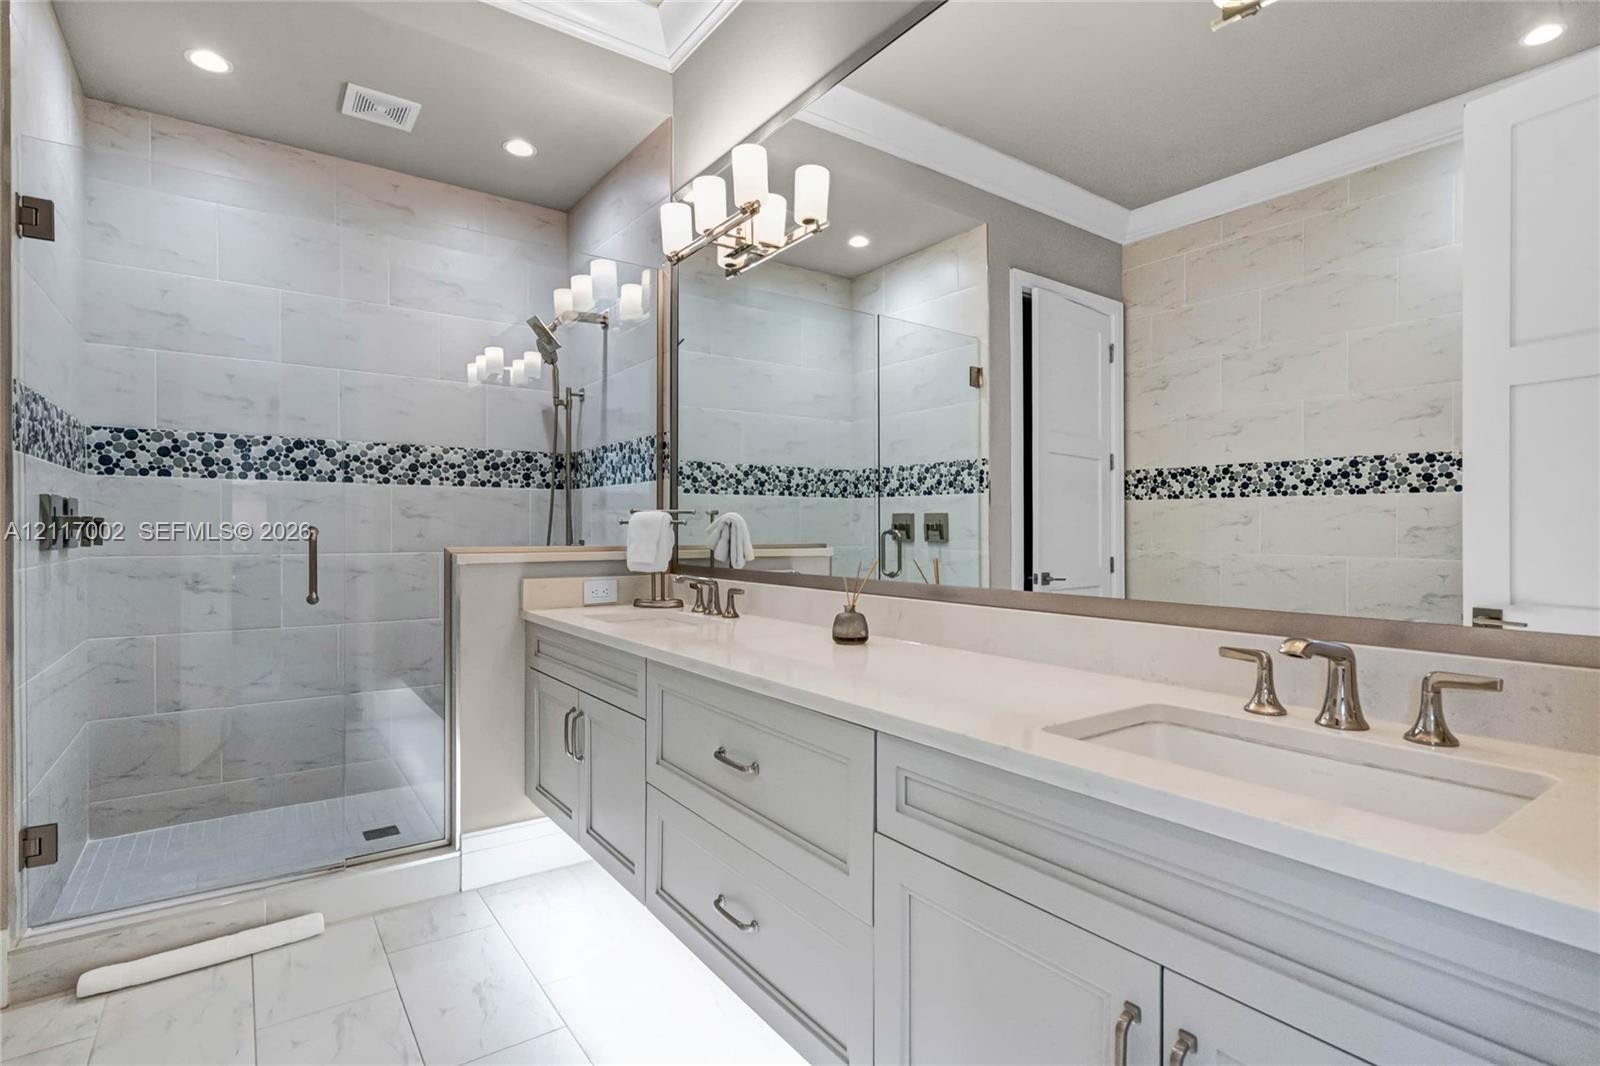
  • Bathroom featuring a dual-sink vanity with light-toned cabinetry, quartz countertops, a frameless glass-enclosed shower with tiled walls, and large-fo
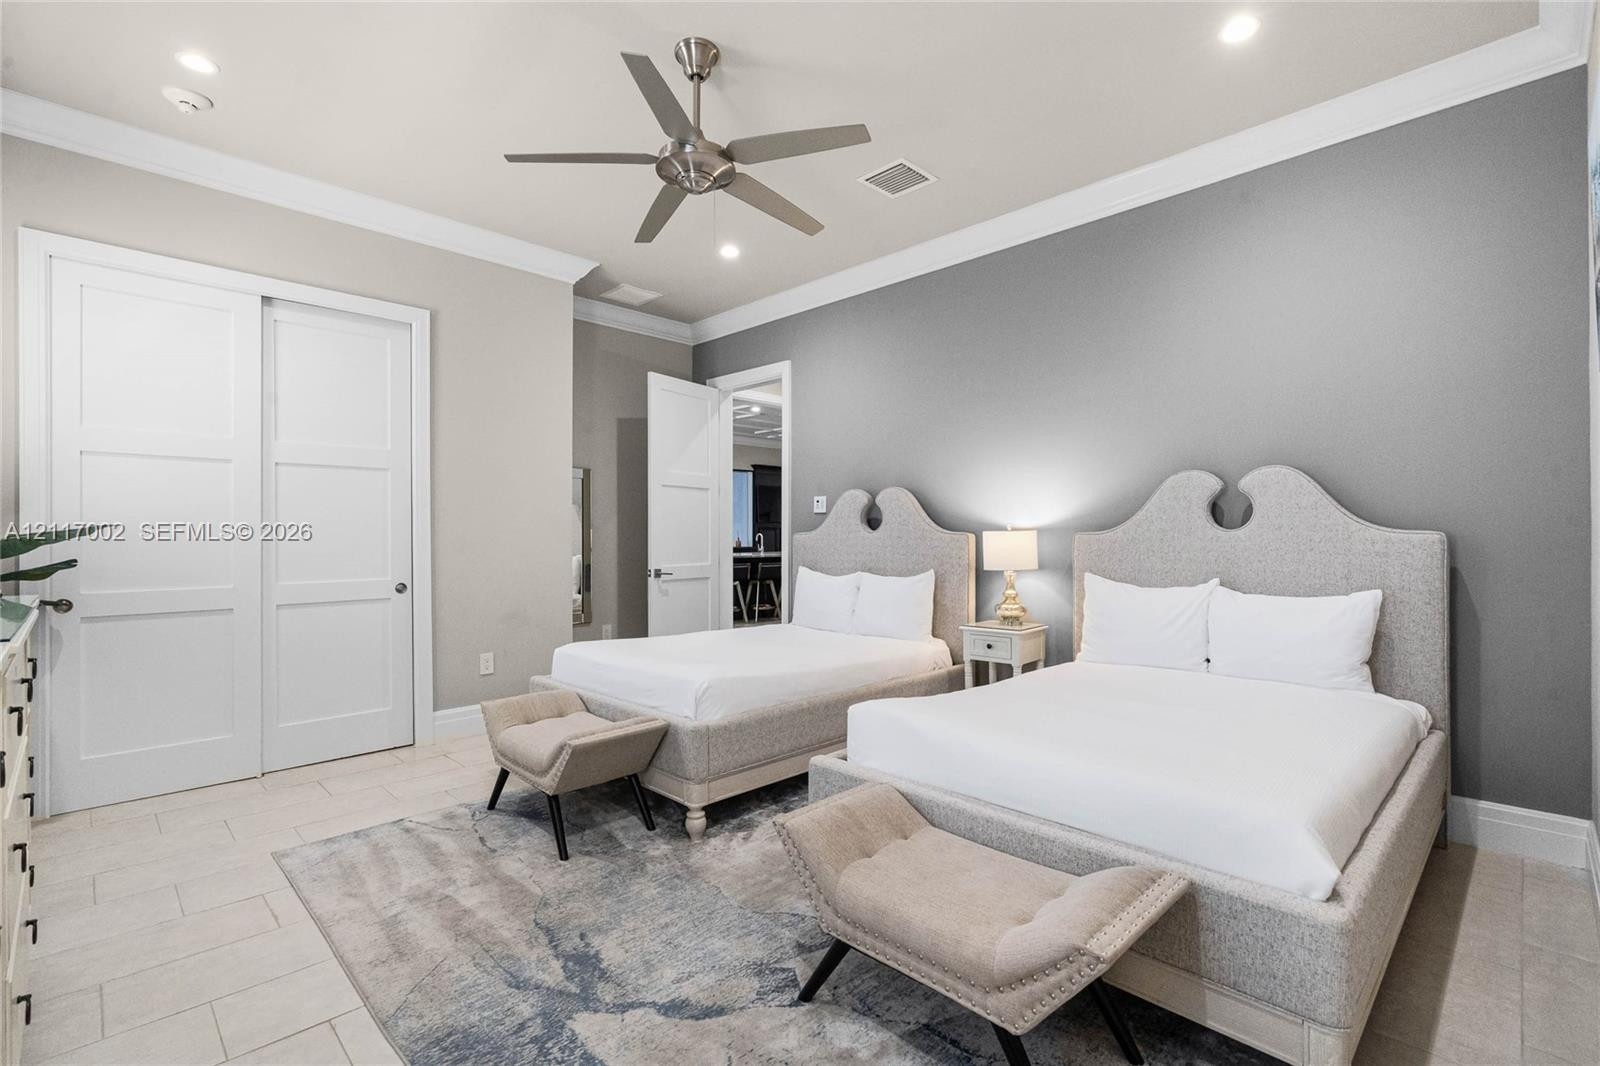
  • Spacious interior featuring neutral wall tones, crown molding, tile flooring, a multi-blade ceiling fan, and paneled closet doors
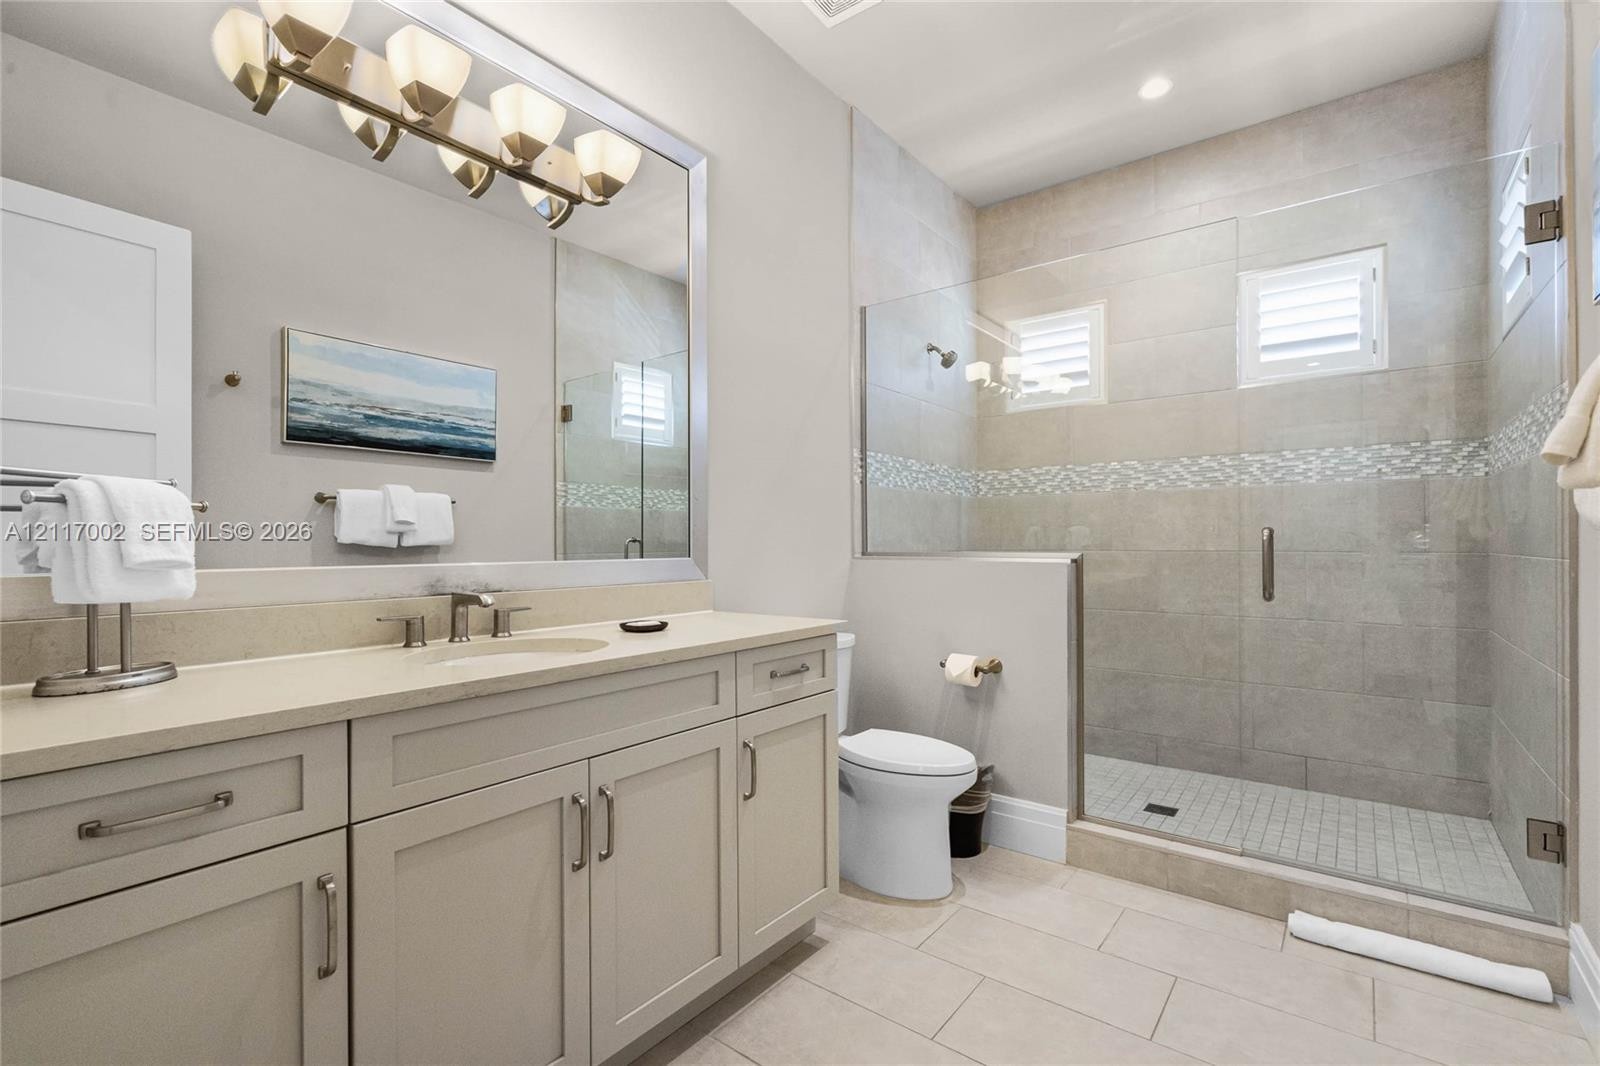
  • Bathroom featuring a custom vanity with neutral cabinetry, expansive wall-mounted mirror, walk-in shower with floor-to-ceiling tile, glass enclosure,
  • Tray ceiling with textured detailing, recessed lighting, brushed metal ceiling fan, plantation shutters, and multi-light chandelier
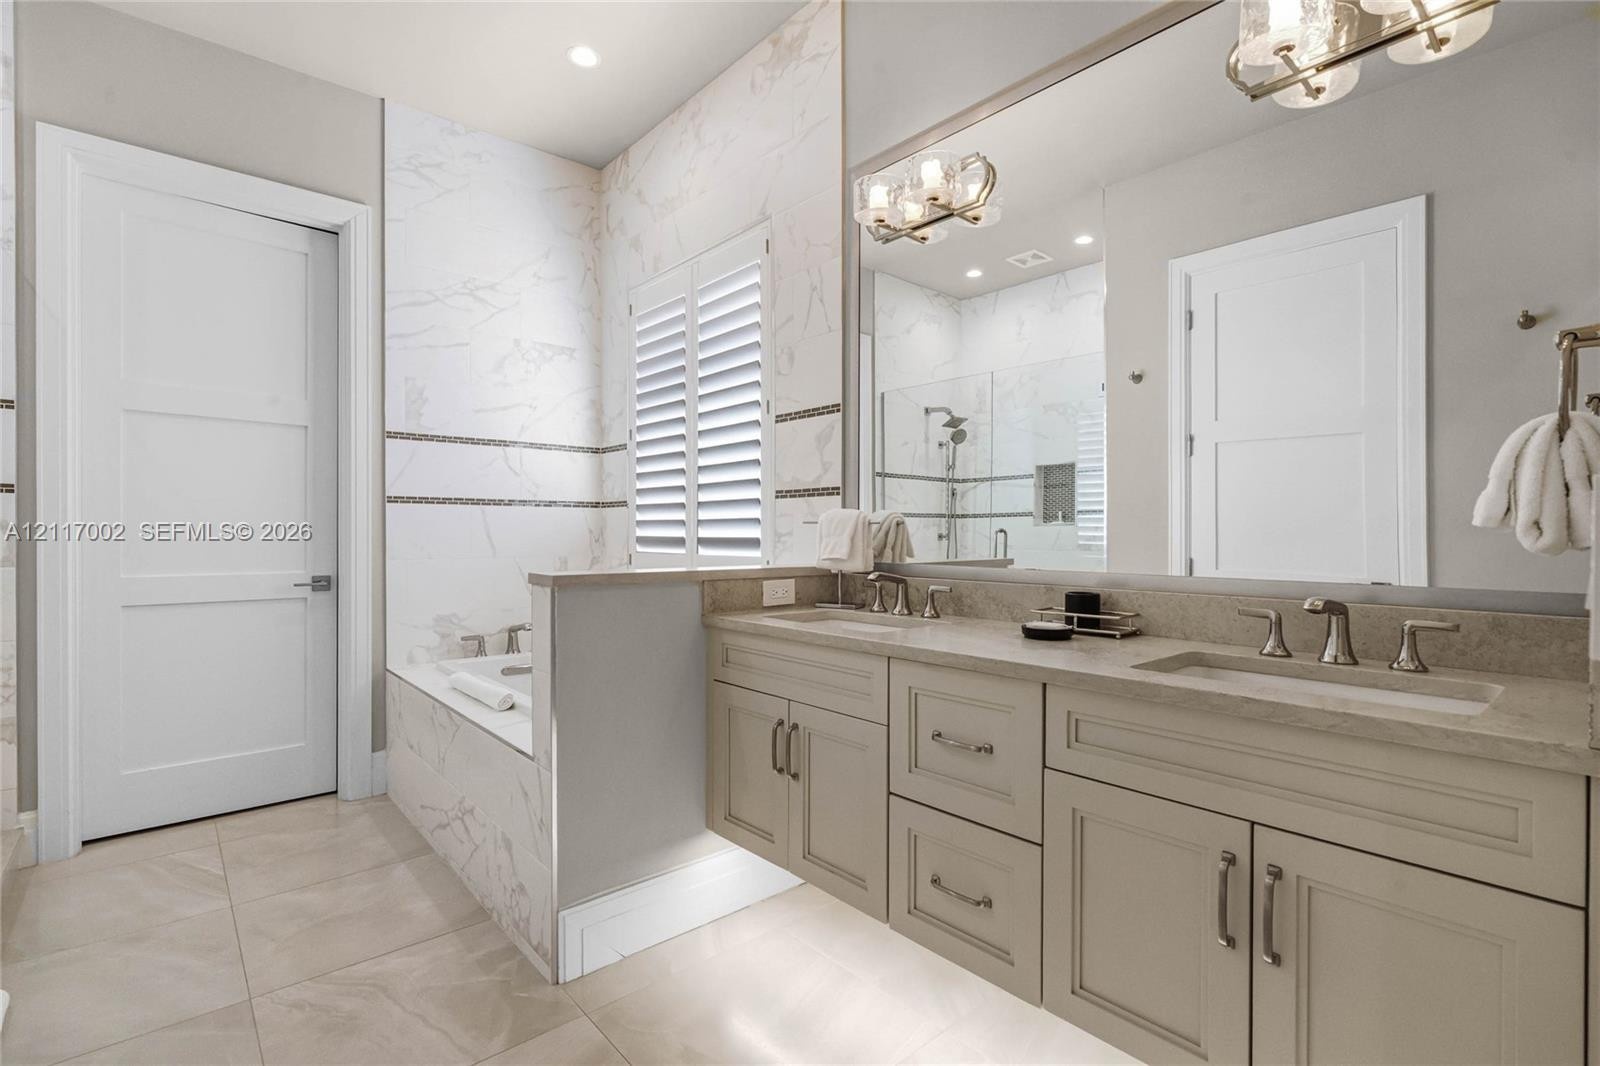
  • Dual-sink vanity with neutral cabinetry and stone countertops, large wall-mounted mirror, soaking tub with tile surround, and plantation shutters
  • Neutral-toned room featuring crown molding, a ceiling fan, window shutter, and layered window treatments
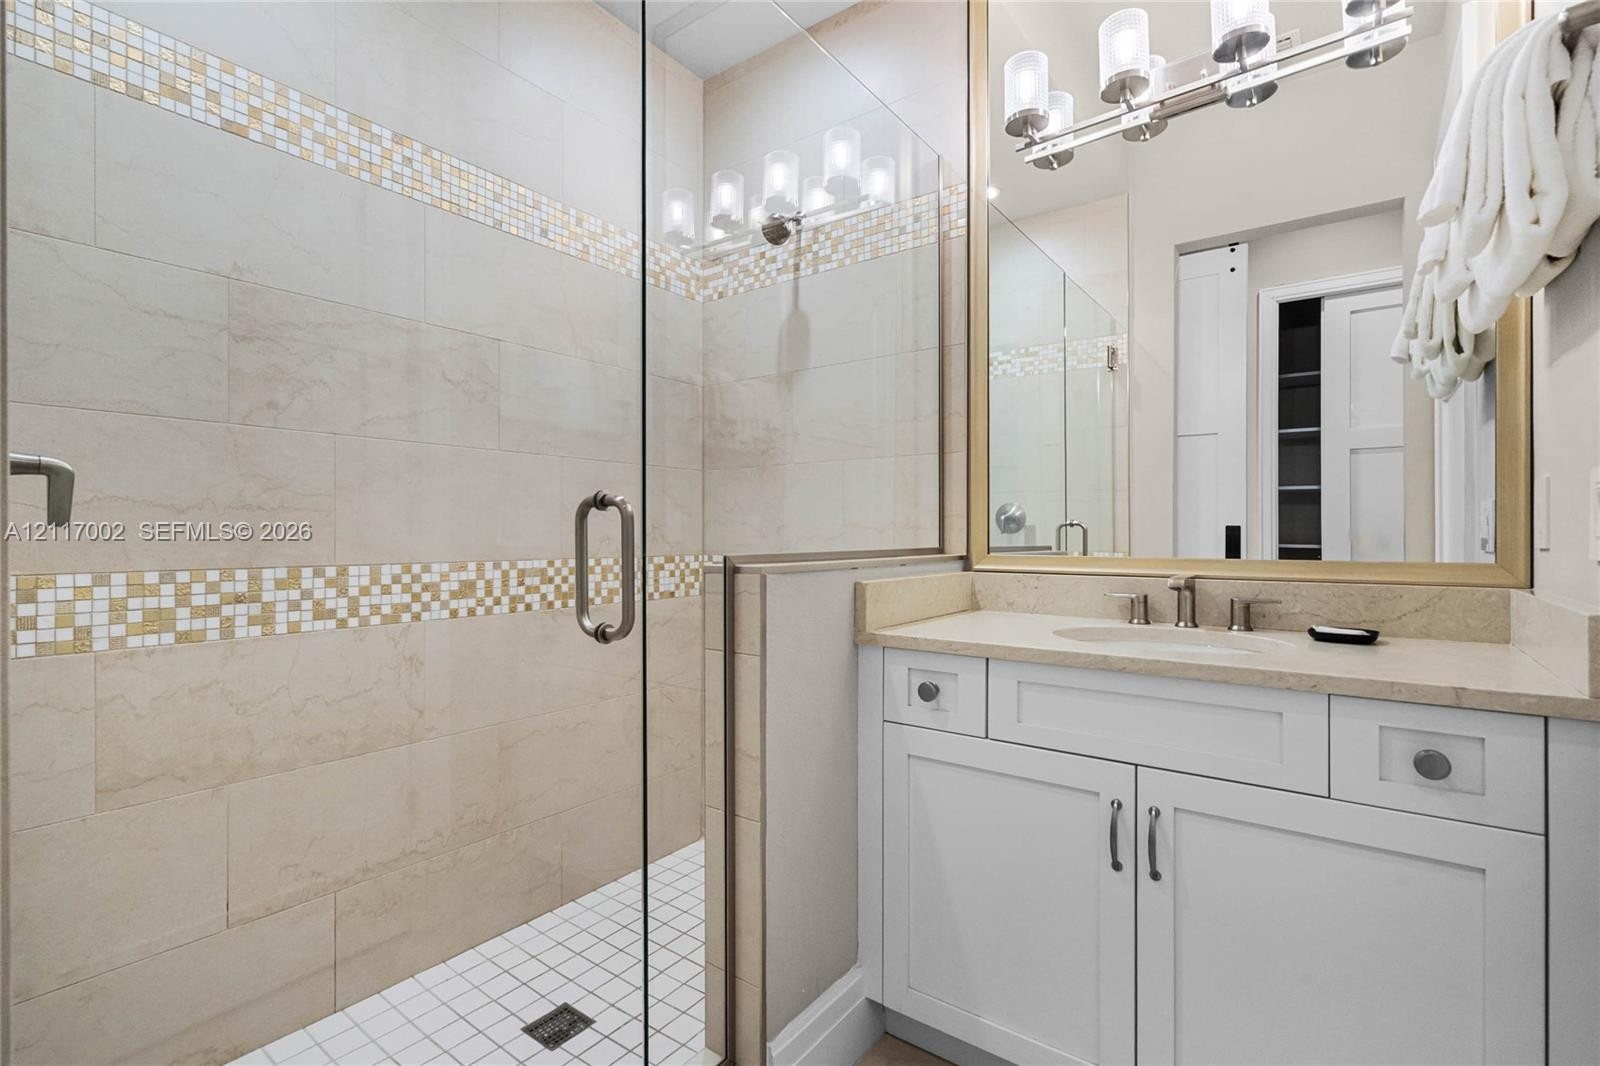
  • Walk-in shower featuring glass enclosure, tile surround with decorative mosaic inlay, and white mosaic tile flooring
  • Room featuring crown molding, neutral wall color, light-toned flooring, and a ceiling-mounted fan
  • Neutral-toned interior featuring crown molding, polished tile flooring, and a ceiling fan with integrated lighting
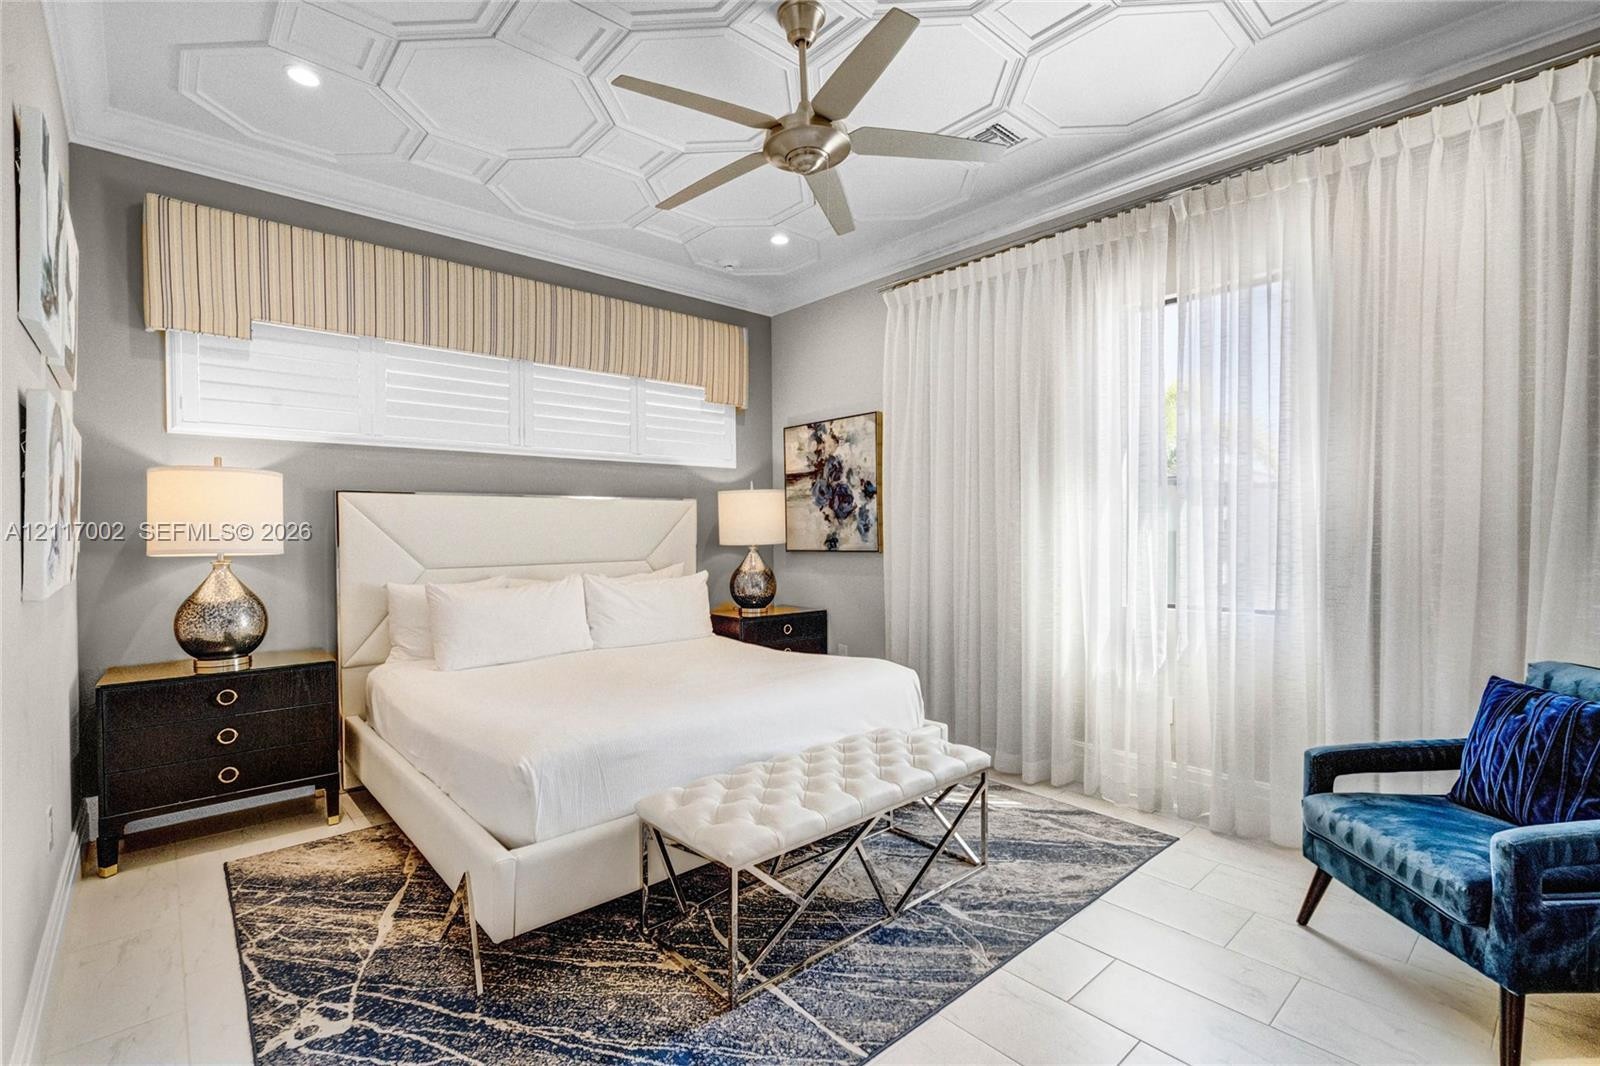
  • Coffered ceiling with a central satin-finish ceiling fan, recessed lighting, white wood-finish tile flooring, and custom shutter window treatments
  • Dual-sink vanity with light-tone cabinetry and stone-finish countertops, glass-enclosed walk-in shower with decorative tile inlay, and full-width vani
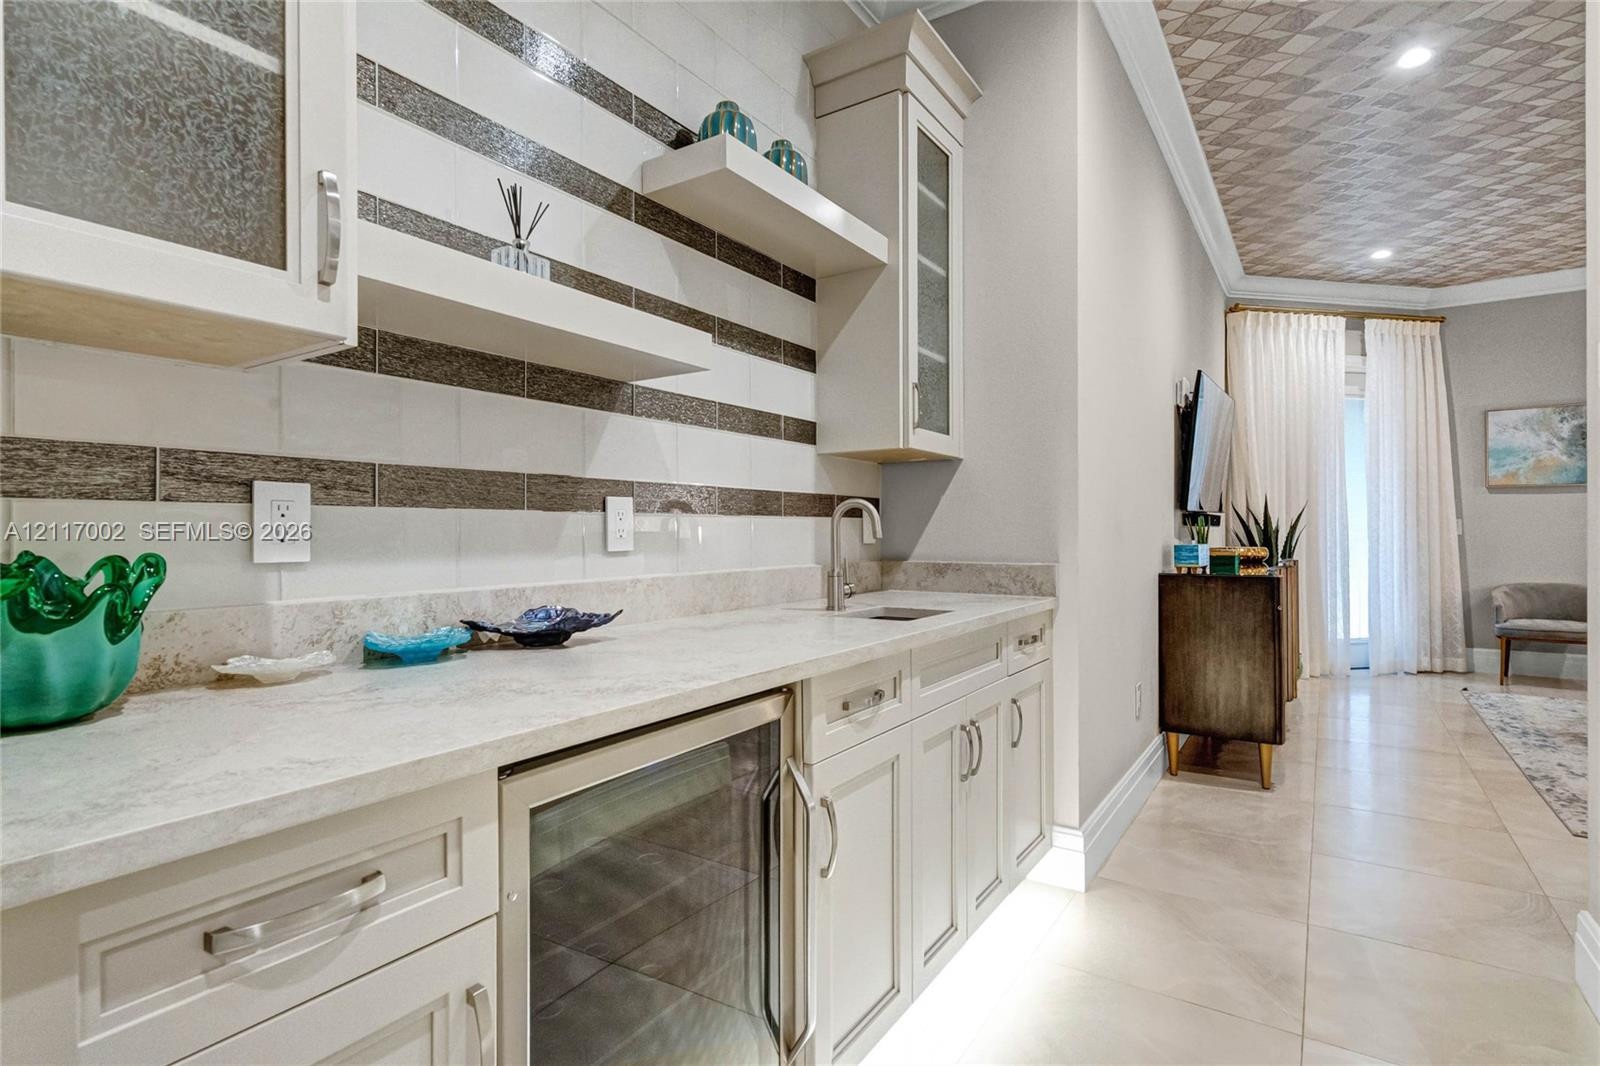
  • Custom cabinetry with glass-front detailing, stone-finish countertops, built-in beverage refrigerator, striped decorative tile backsplash, and texture
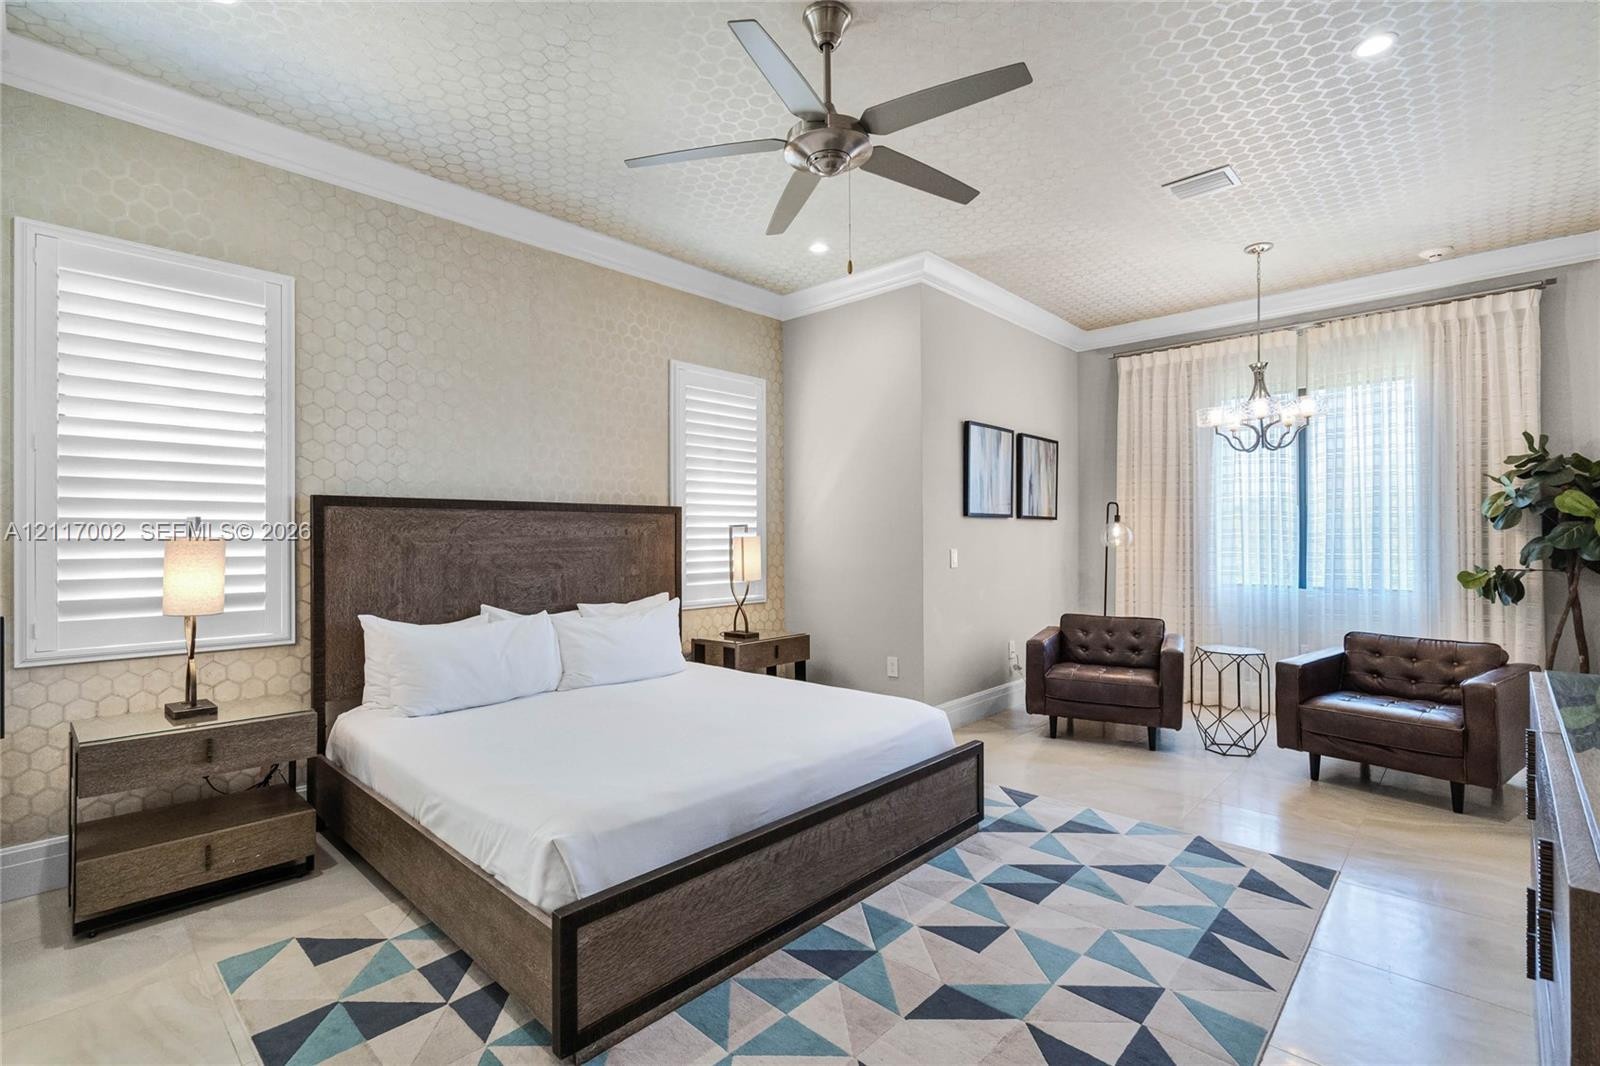
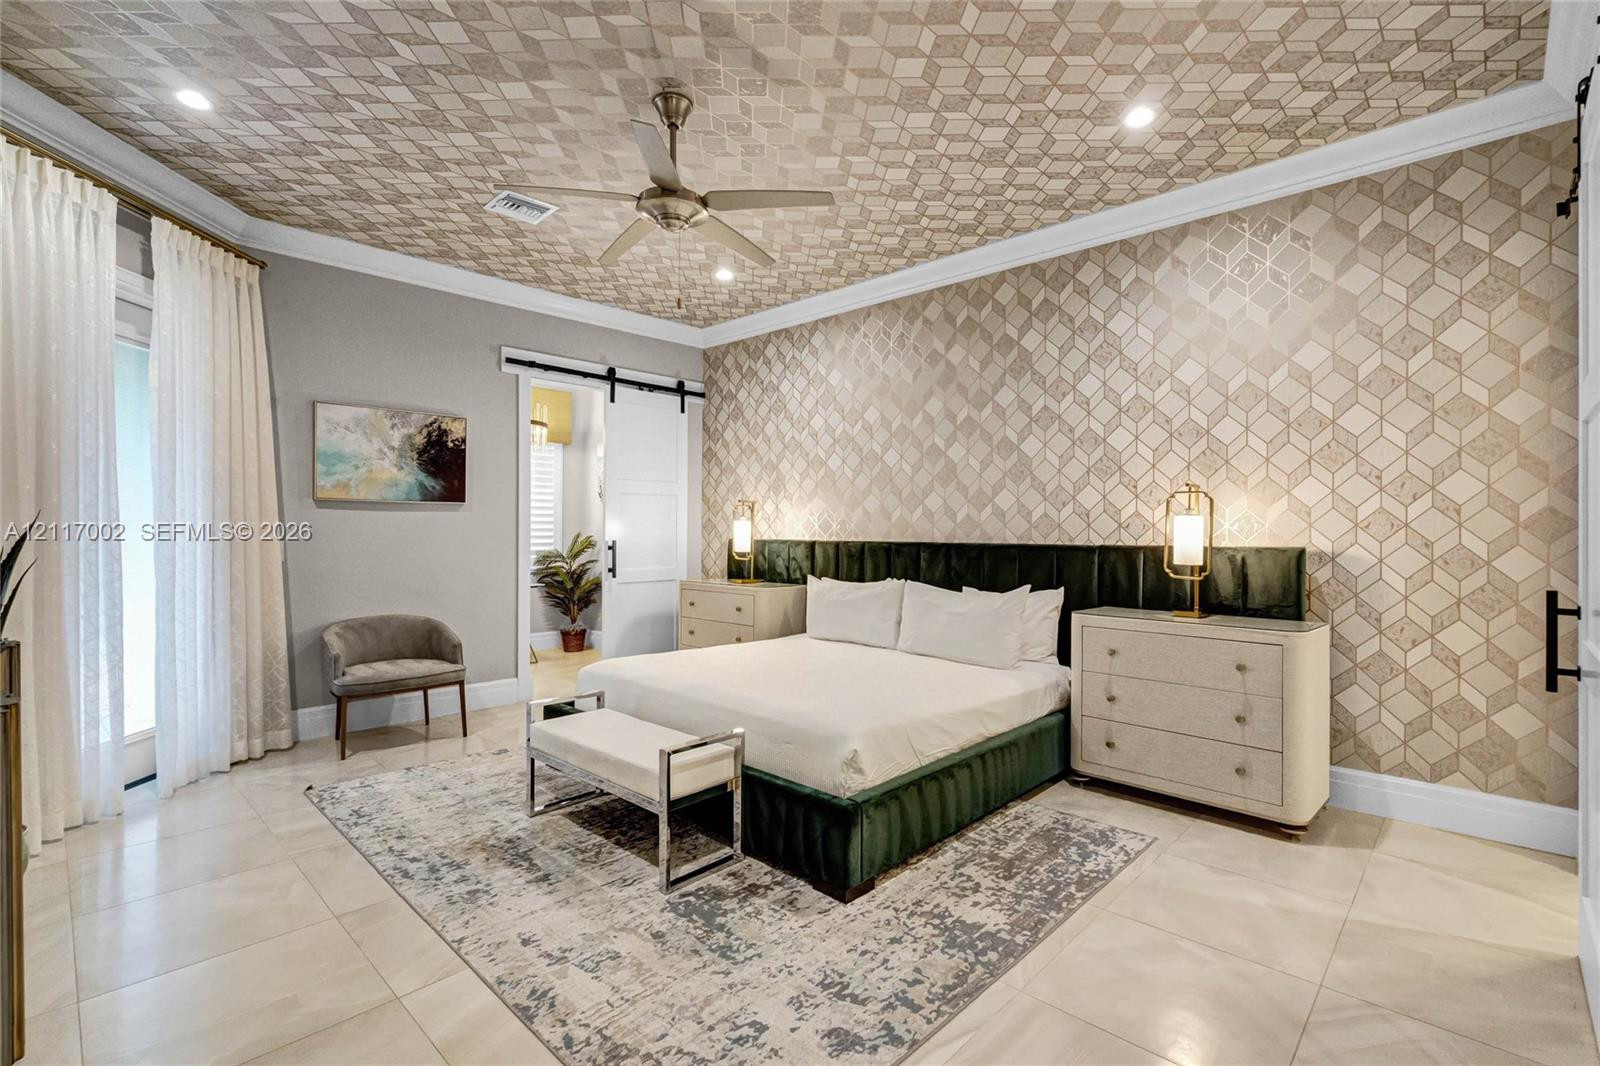
  • Tray ceiling featuring geometric patterned wallpaper, large-format tile flooring, recessed lighting, ceiling fan, and white sliding barn door
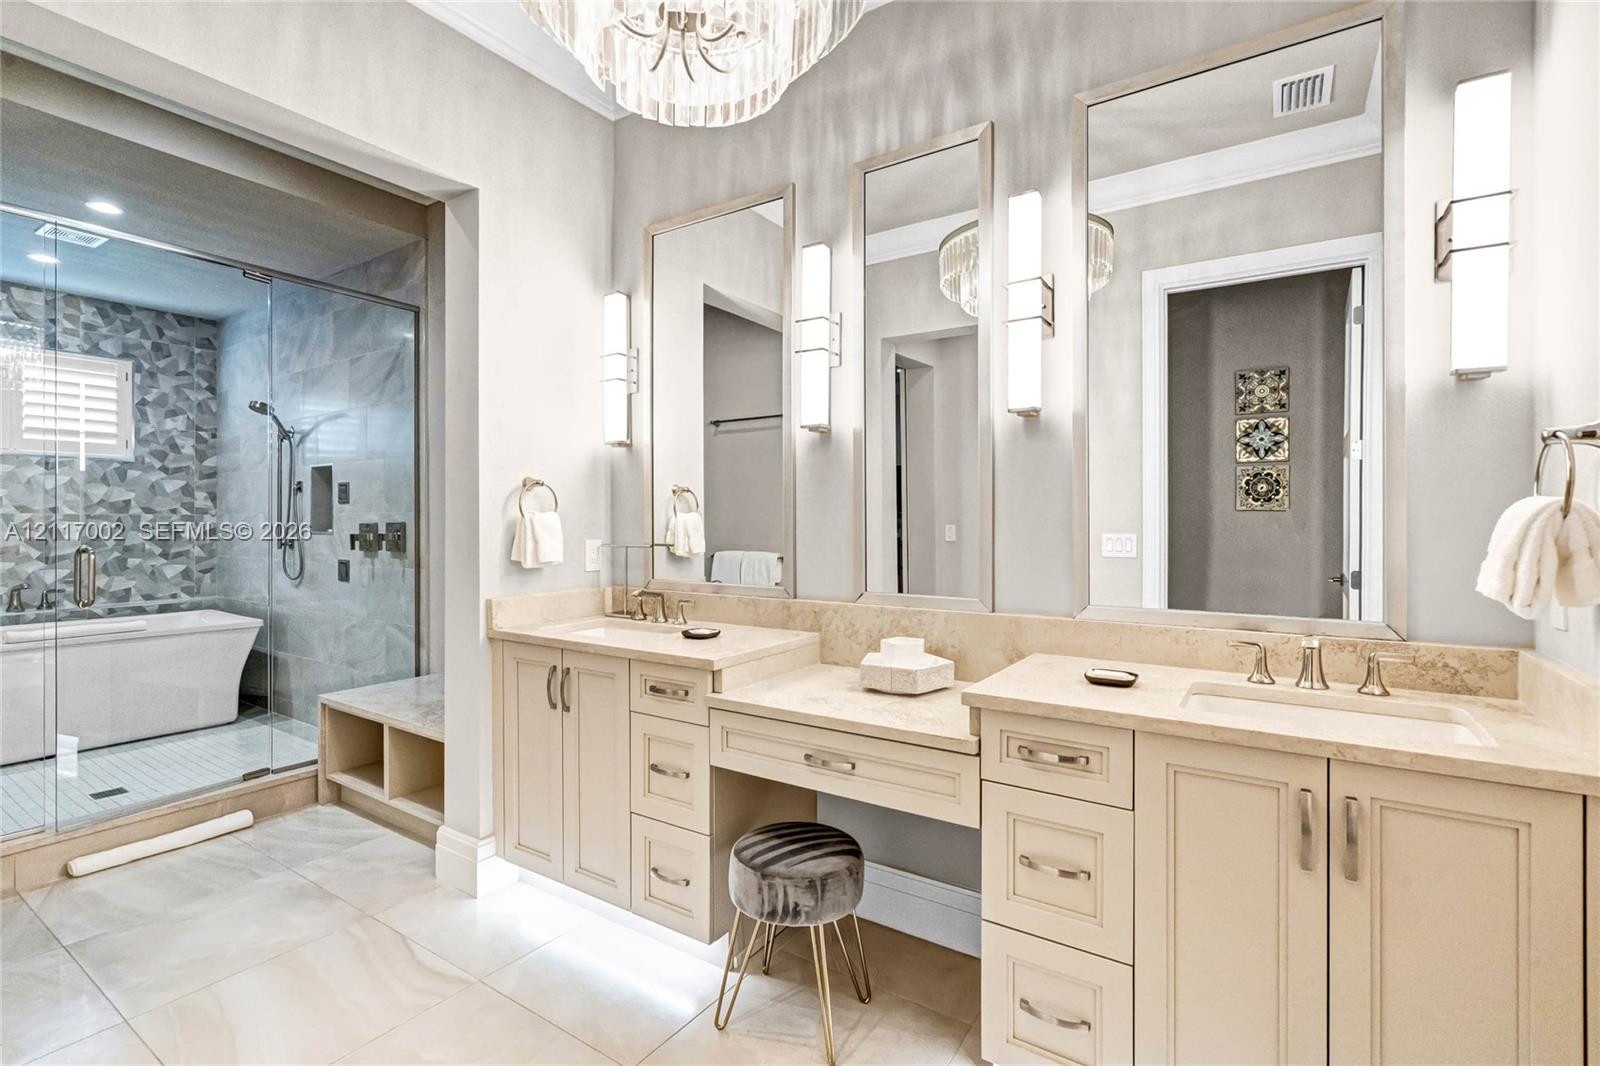
  • Dual-sink vanity with stone countertop and central makeup station, expansive walk-in glass-enclosed shower featuring tiled accent wall, built-in showe
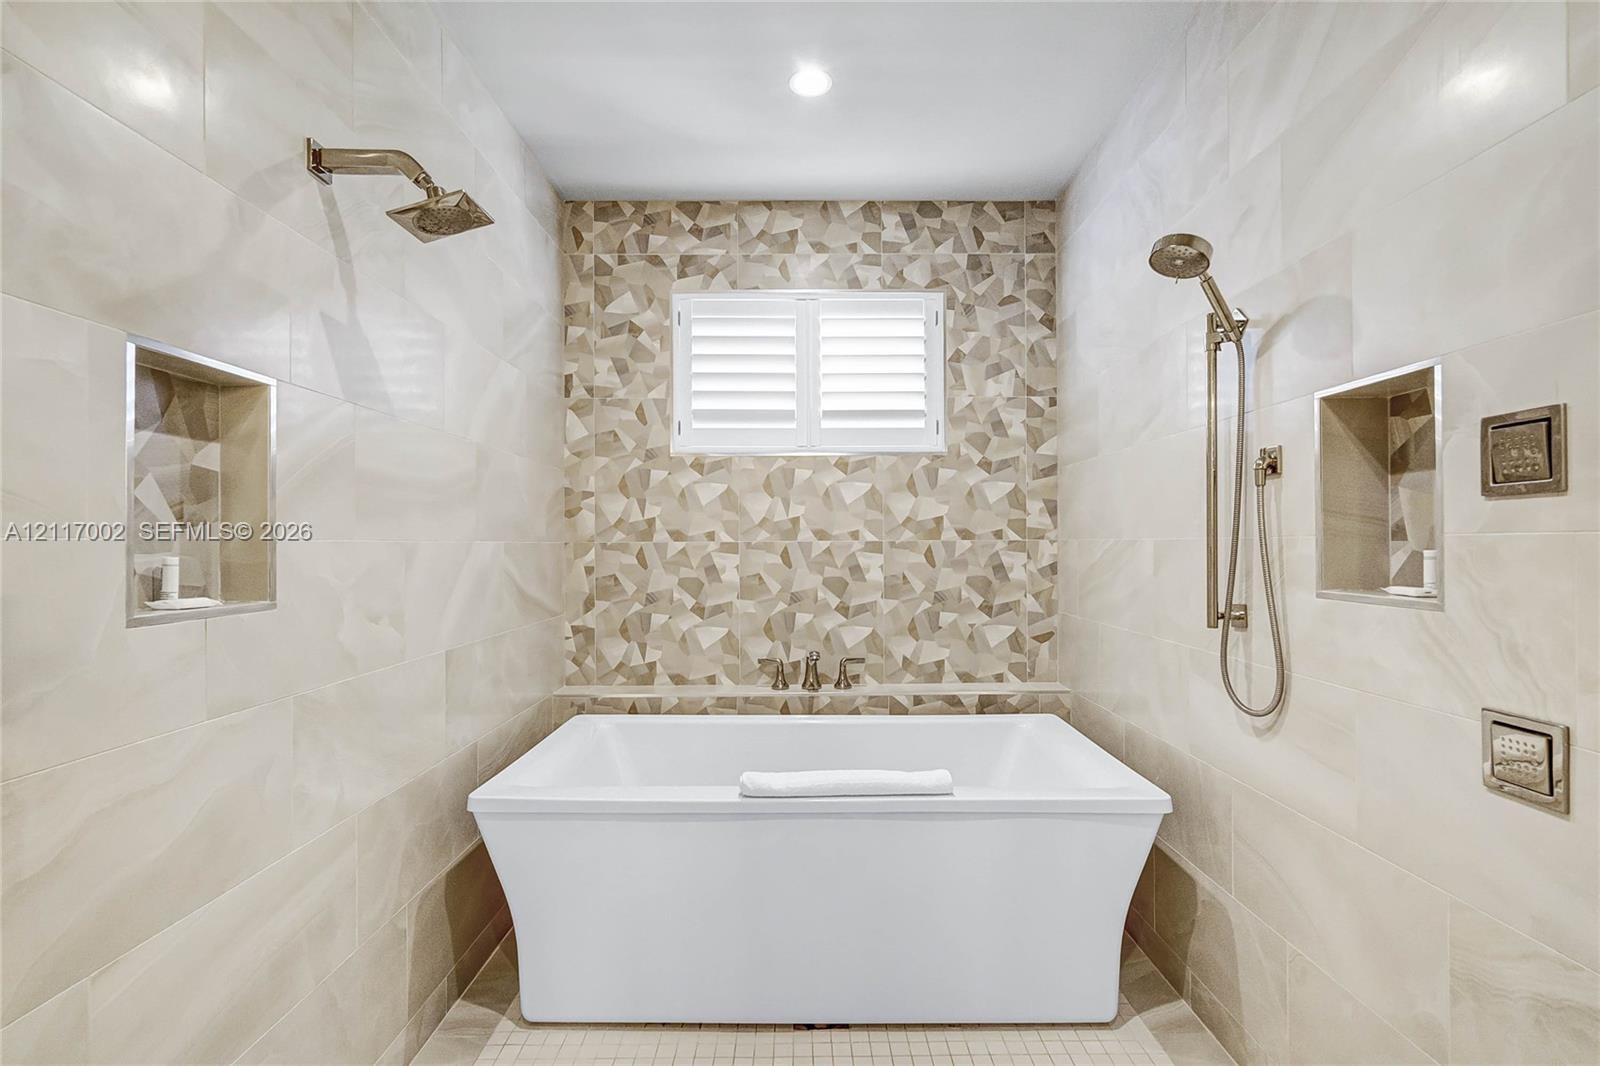
  • Freestanding soaking tub with polished chrome fixtures, mosaic tile accent wall, dual built-in recessed niches, adjustable handheld shower wand, and r
  • Custom interior features including textured grey wall finishes, integrated decorative control panels, a built-in recessed wall display, and neutral ca
  • Customized room featuring a wooden staircase, recessed ceiling lighting, textured wall finishes, and integrated cabinetry
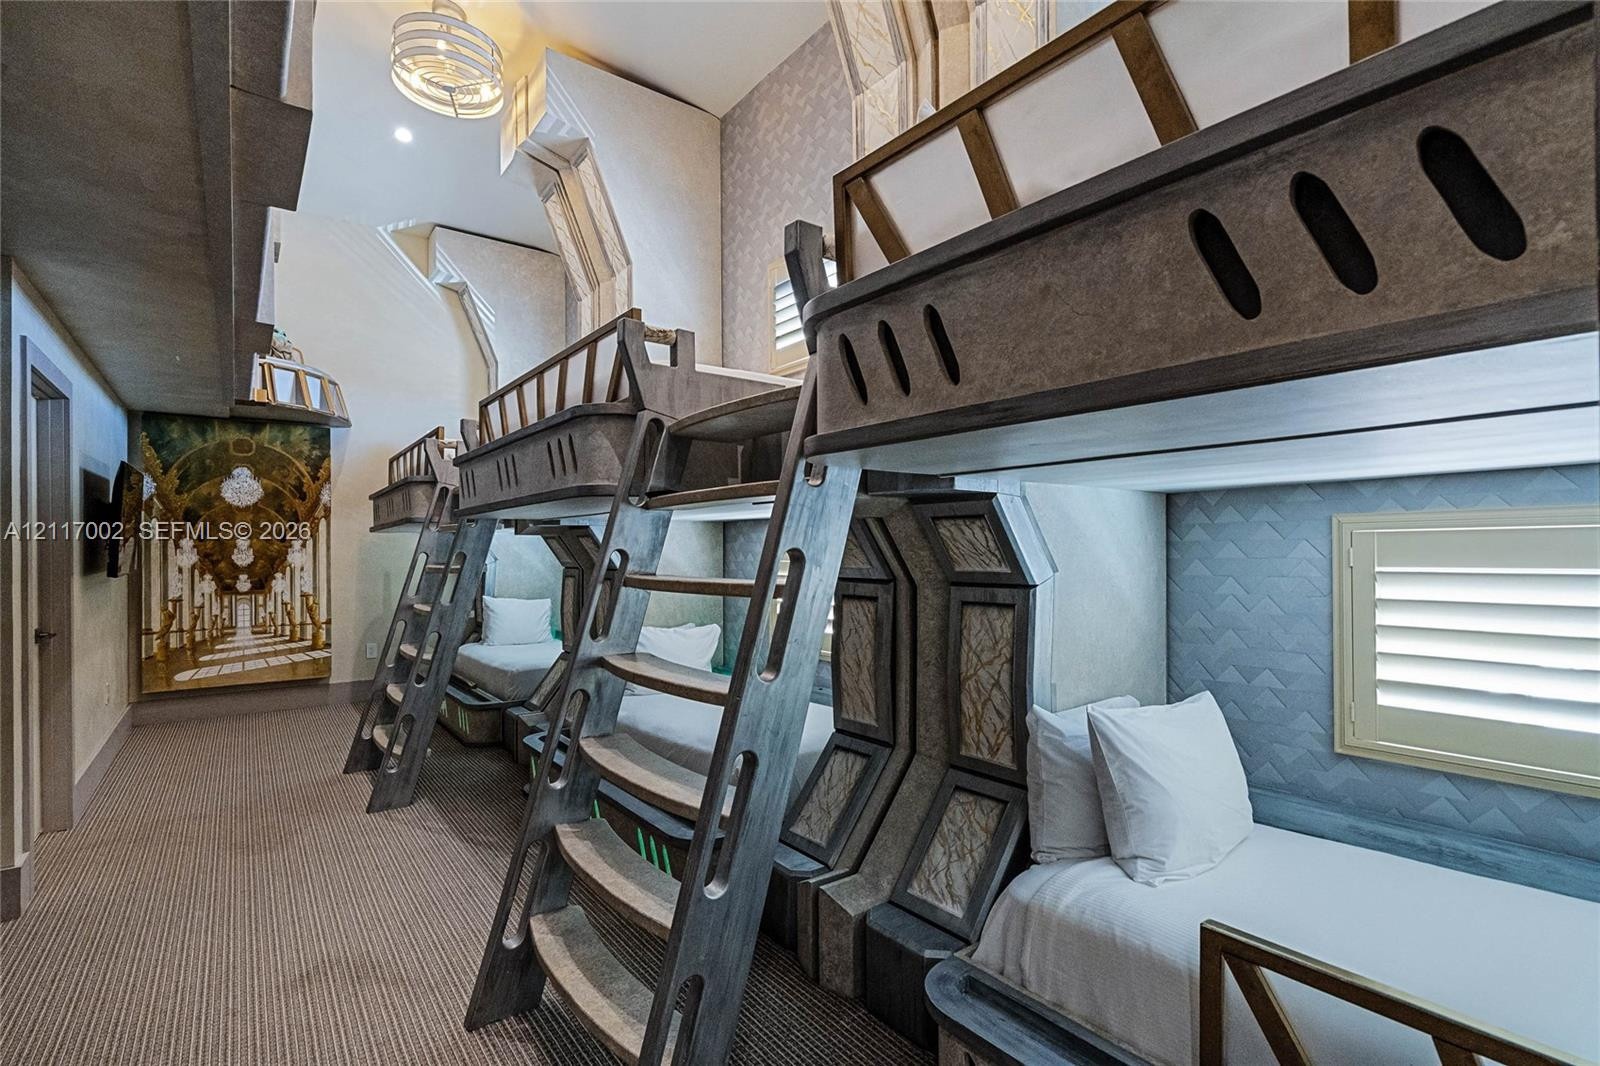
  • Custom-built tiered bunk bed structure with integrated ladders, textured blue accent wall, plantation shutters, and elevated ceiling design
  • Custom built-in bunk bed structures with integrated ladders, thematic architectural detailing, recessed ceiling lighting, and wall-mounted television
  • Themed room featuring custom geometric metal wall paneling, built-in red storage cubbies, integrated recessed ceiling lighting, and a central glass di
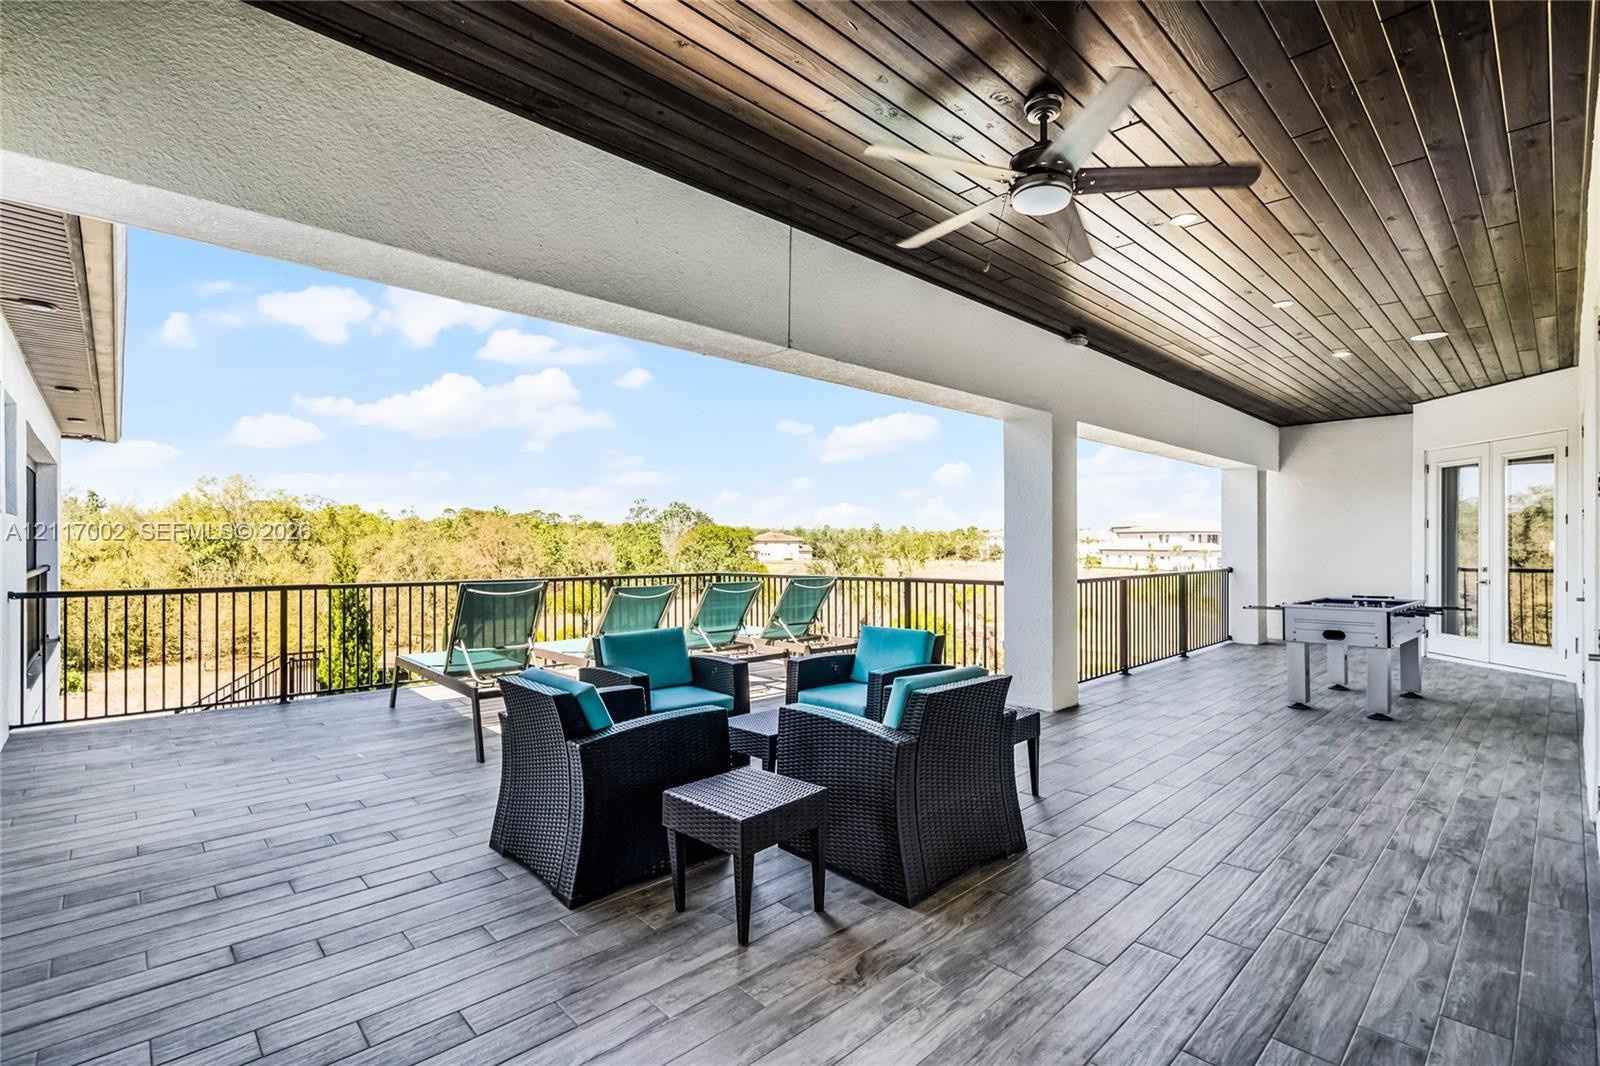
  • Covered terrace featuring wood-plank ceiling, wood-finish tile flooring, recessed lighting, ceiling fan, and metal balustrade railing
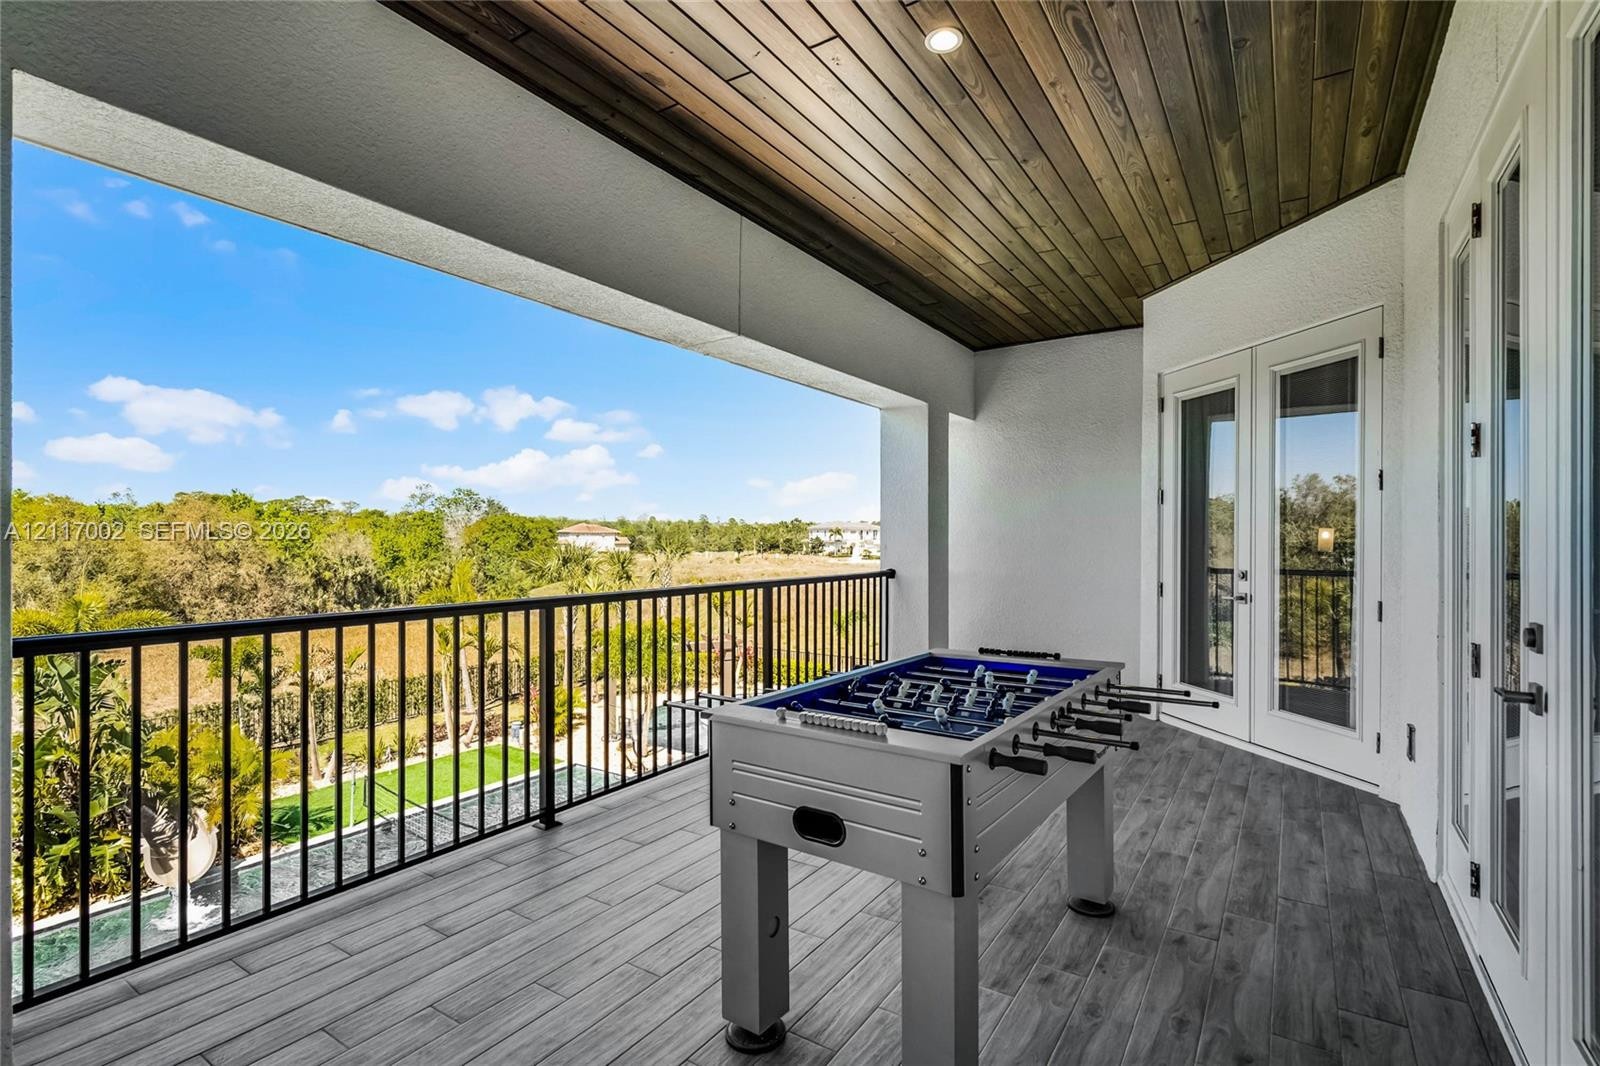
  • Covered balcony featuring wood-plank ceiling, wood-finish tile flooring, recessed lighting, and black metal railing
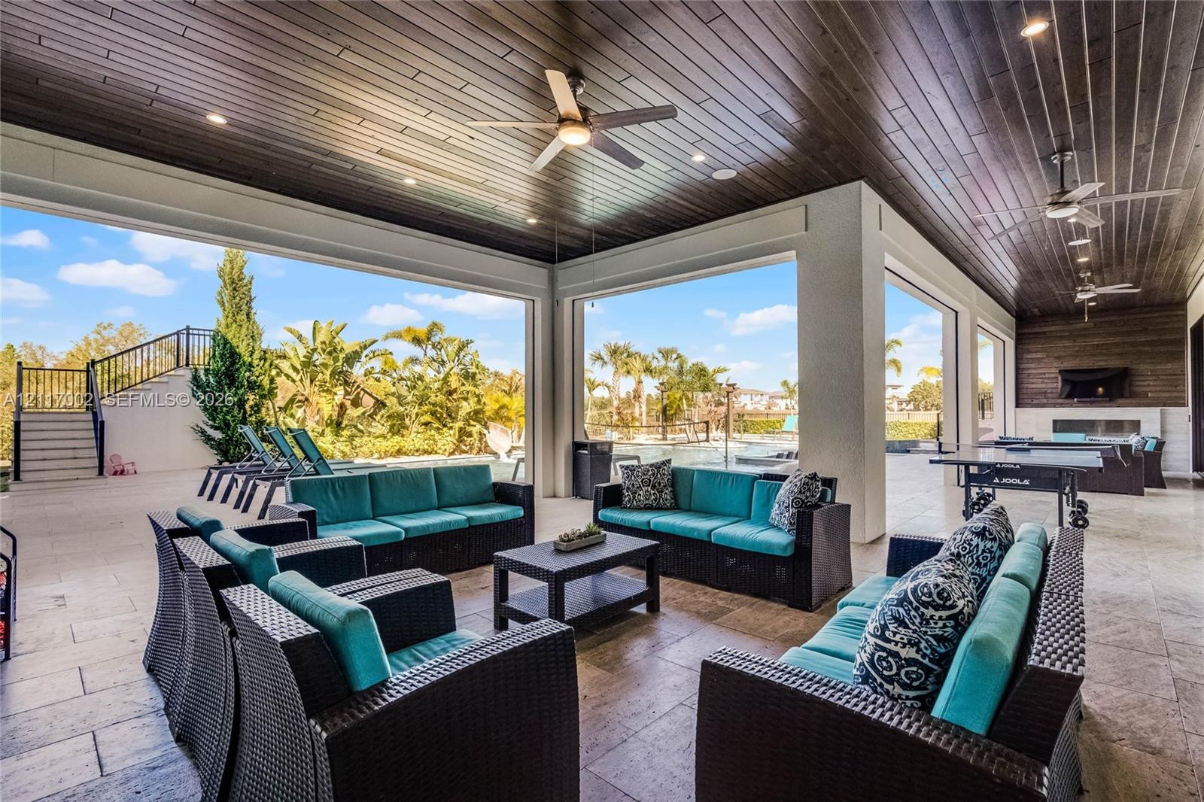
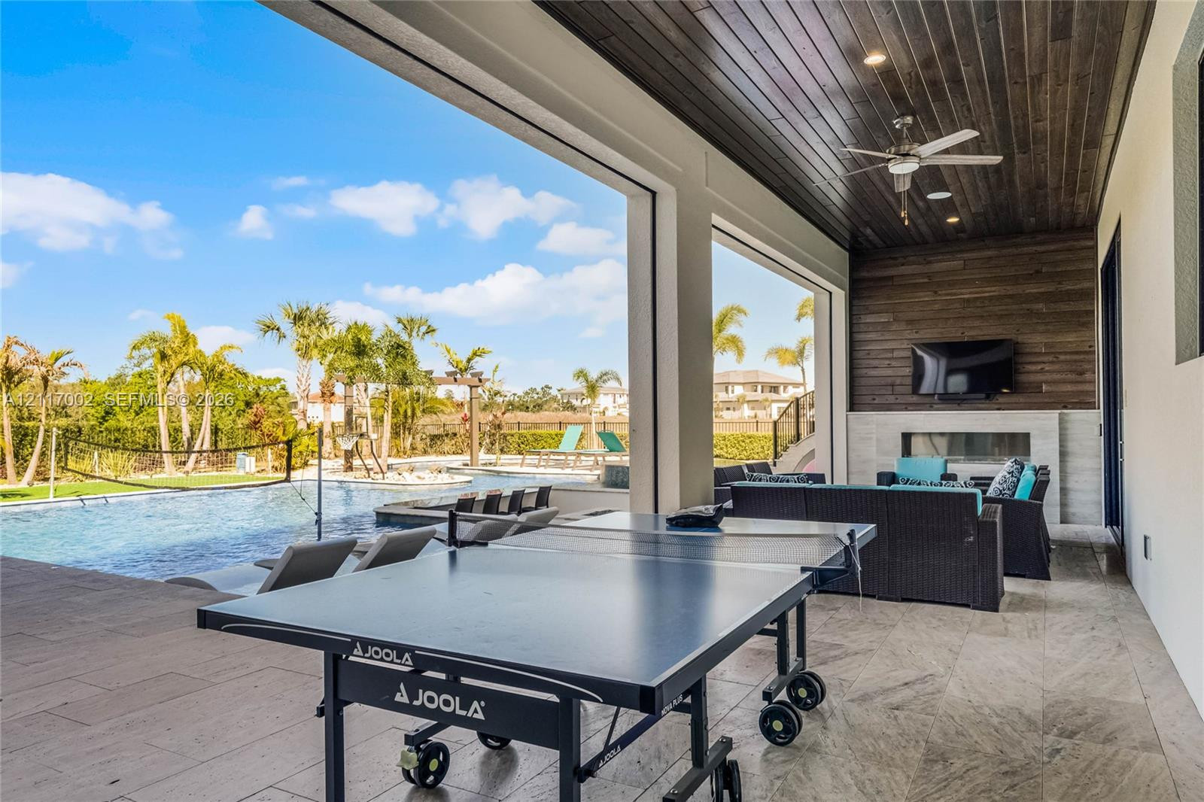
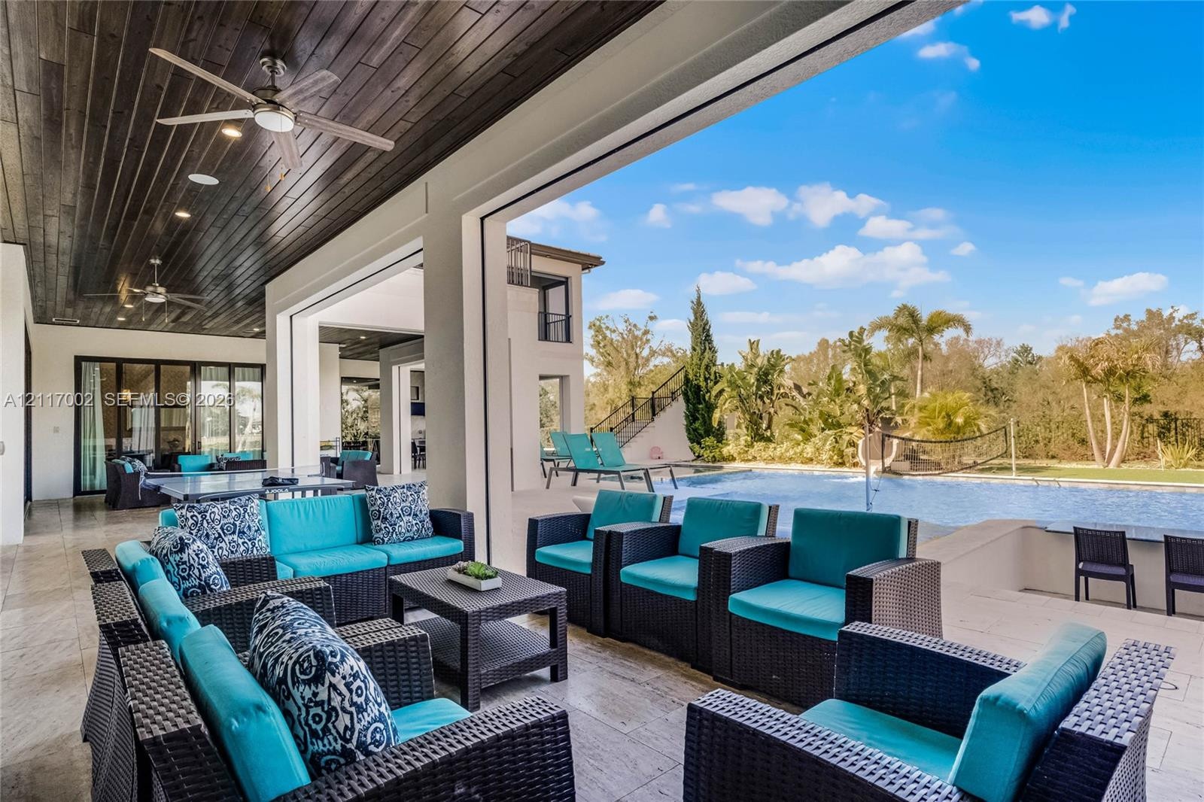
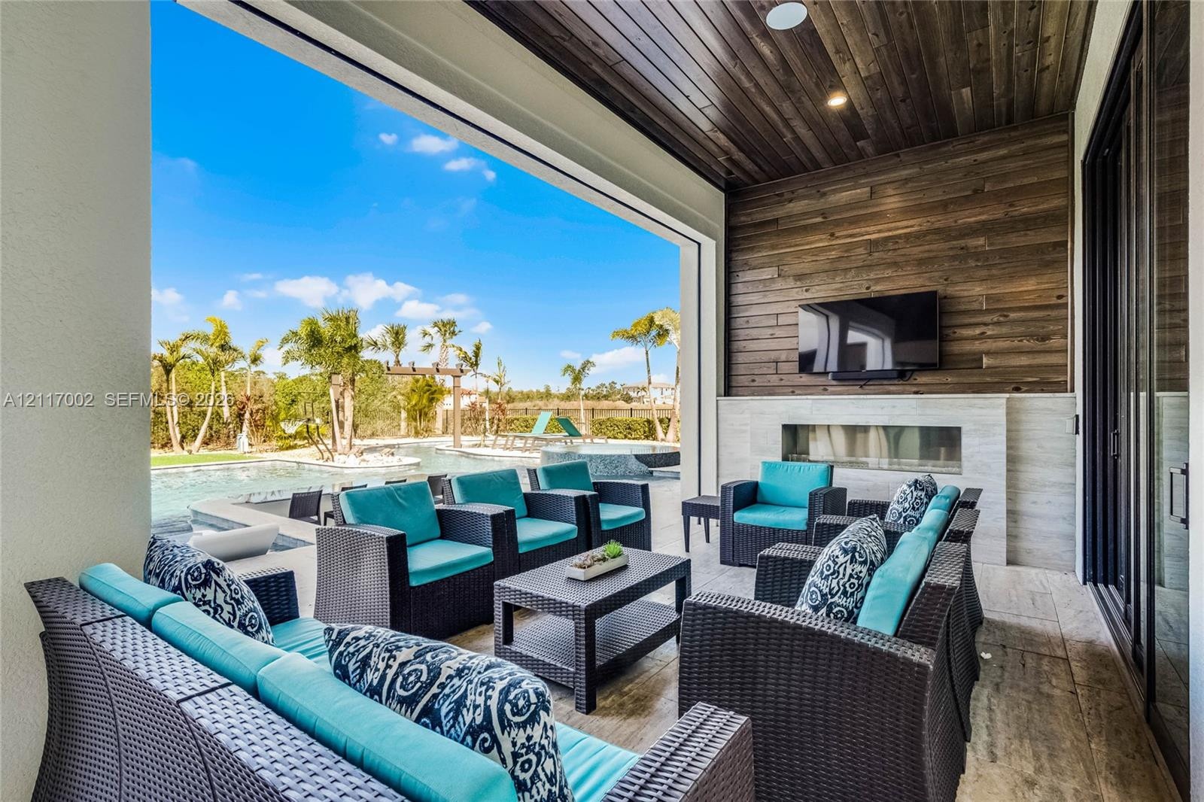
  • Covered outdoor living area featuring a stained wood-plank ceiling, recessed lighting, ceiling fans, stone-finish flooring, and an integrated fireplac
  • Covered lanai featuring wood-paneled ceiling, integrated ceiling fan, built-in horizontal fireplace with stone surround, and large-format tile floorin
  • Covered outdoor patio featuring a stained wood-plank ceiling with recessed lighting and ceiling fans, large-format tile flooring, and a stone-trimmed
  • Covered patio featuring a wood-plank ceiling, natural stone fireplace, recessed lighting, and large-format tile flooring
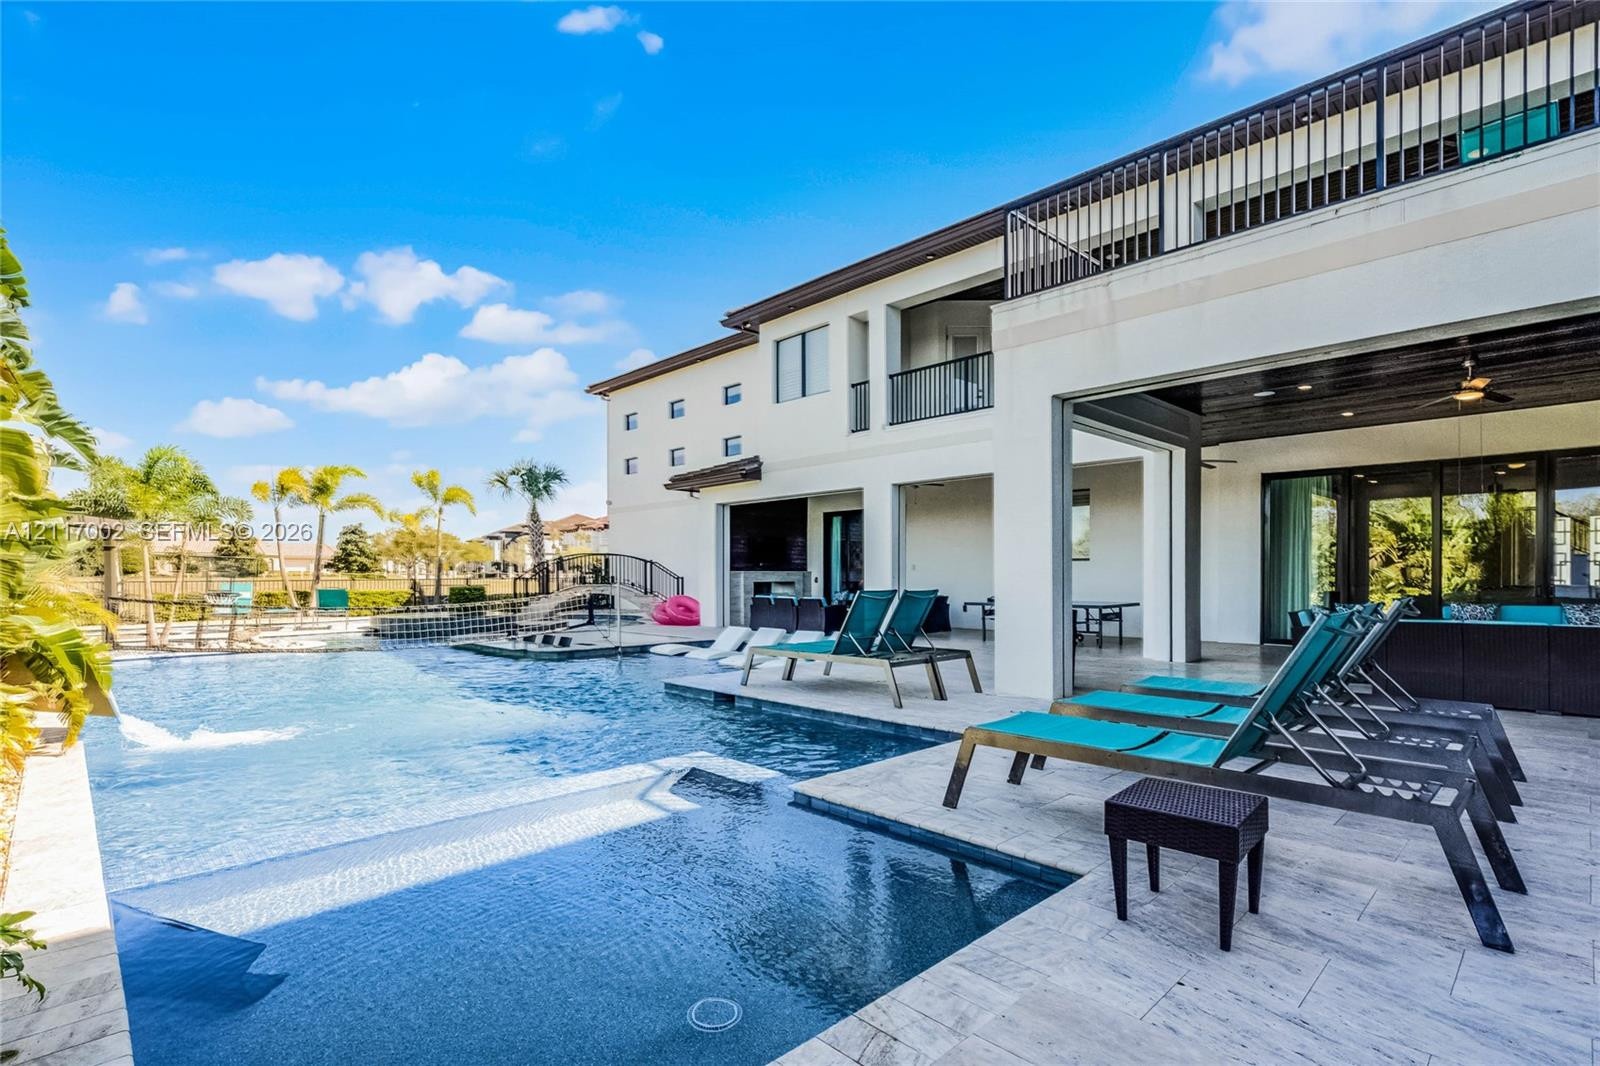
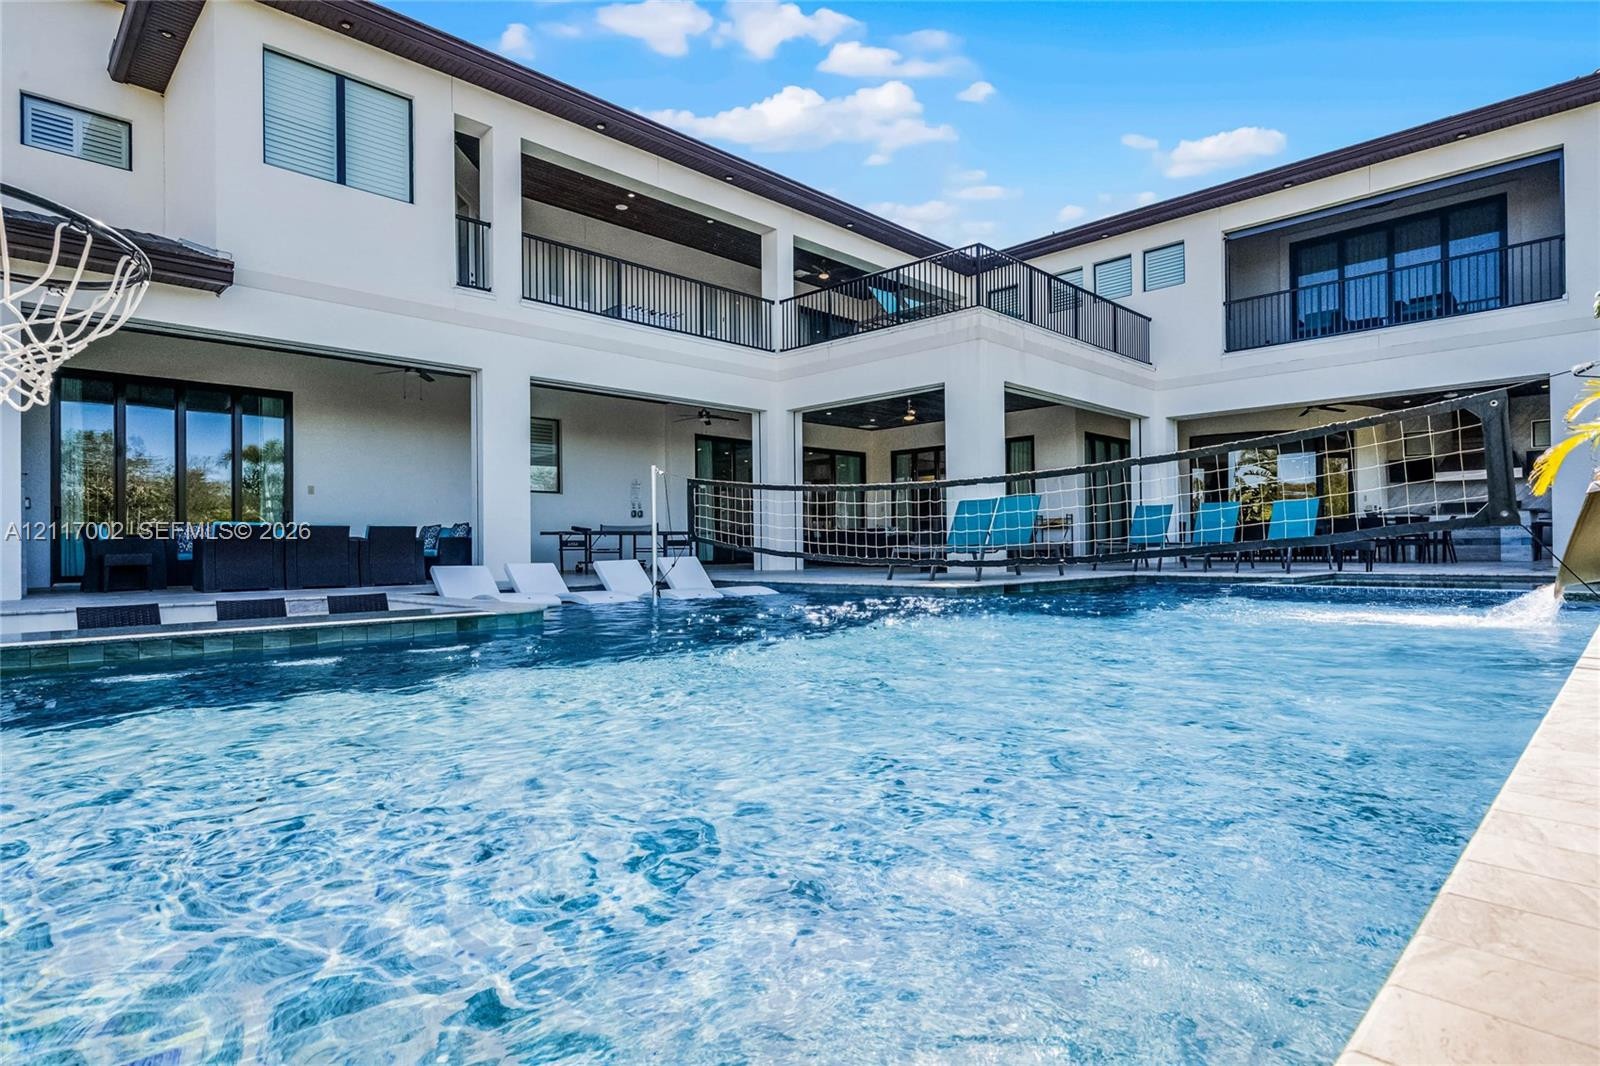
  • Multi-level exterior featuring a covered patio, tiled pool deck, built-in swimming pool with spillover spa, and a second-story metal balcony railing
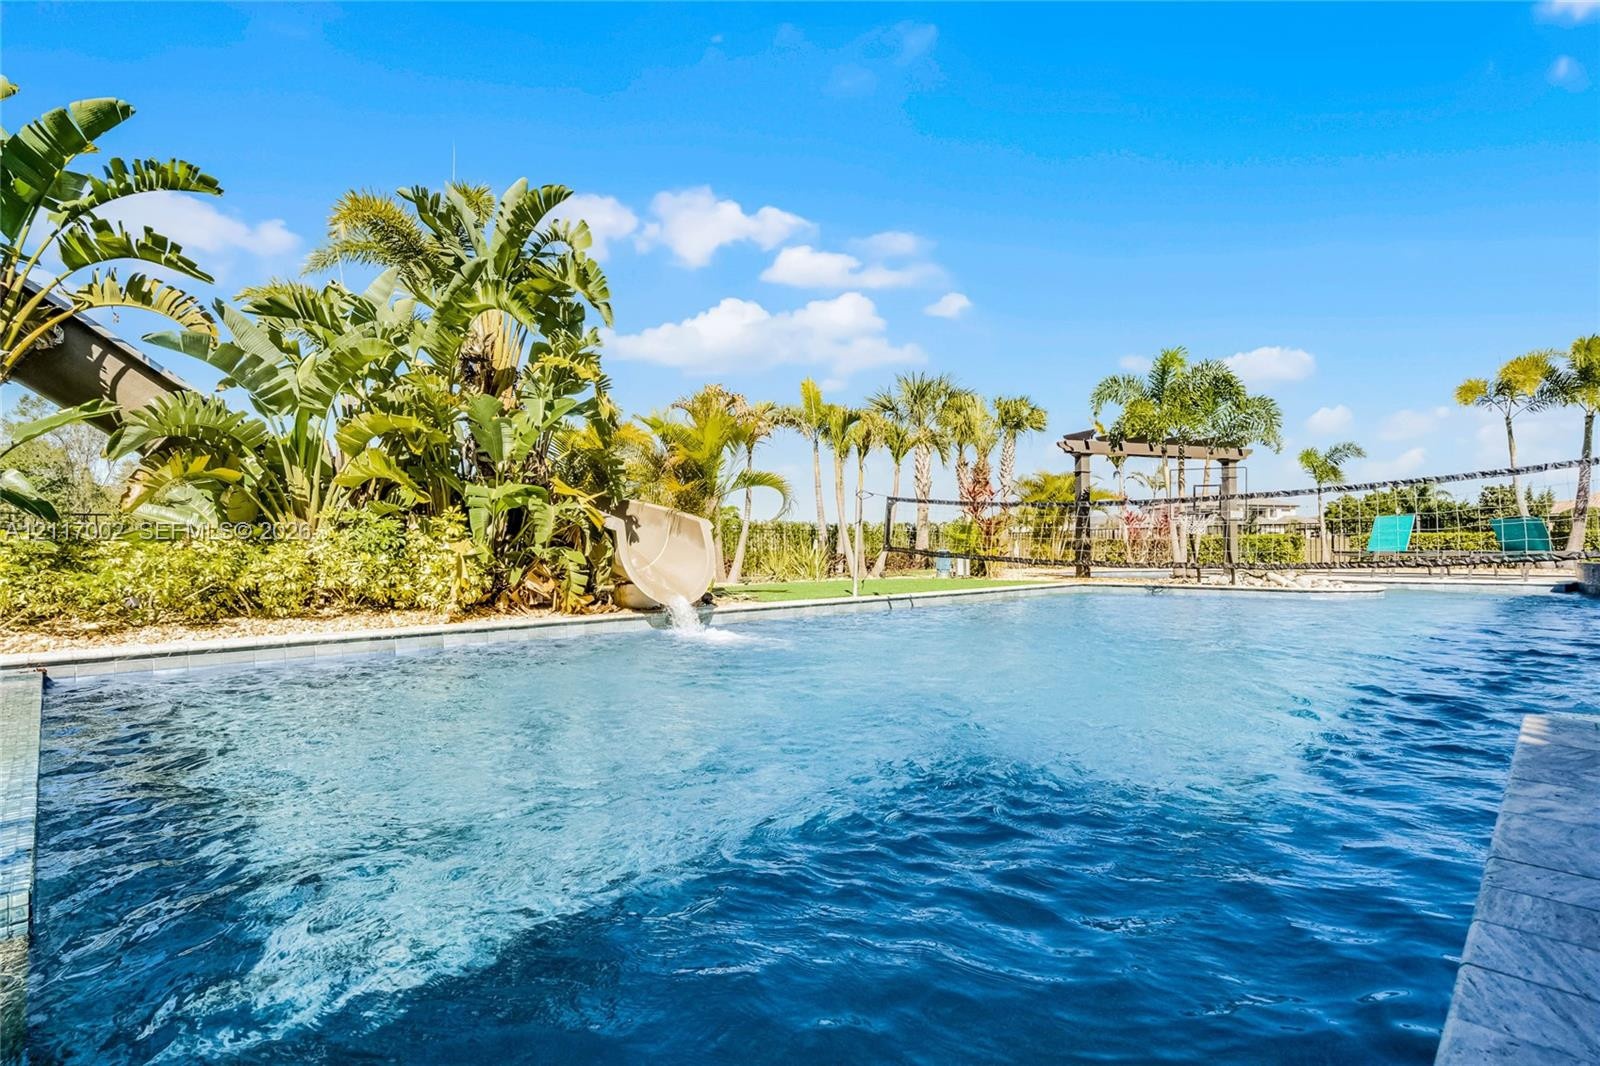
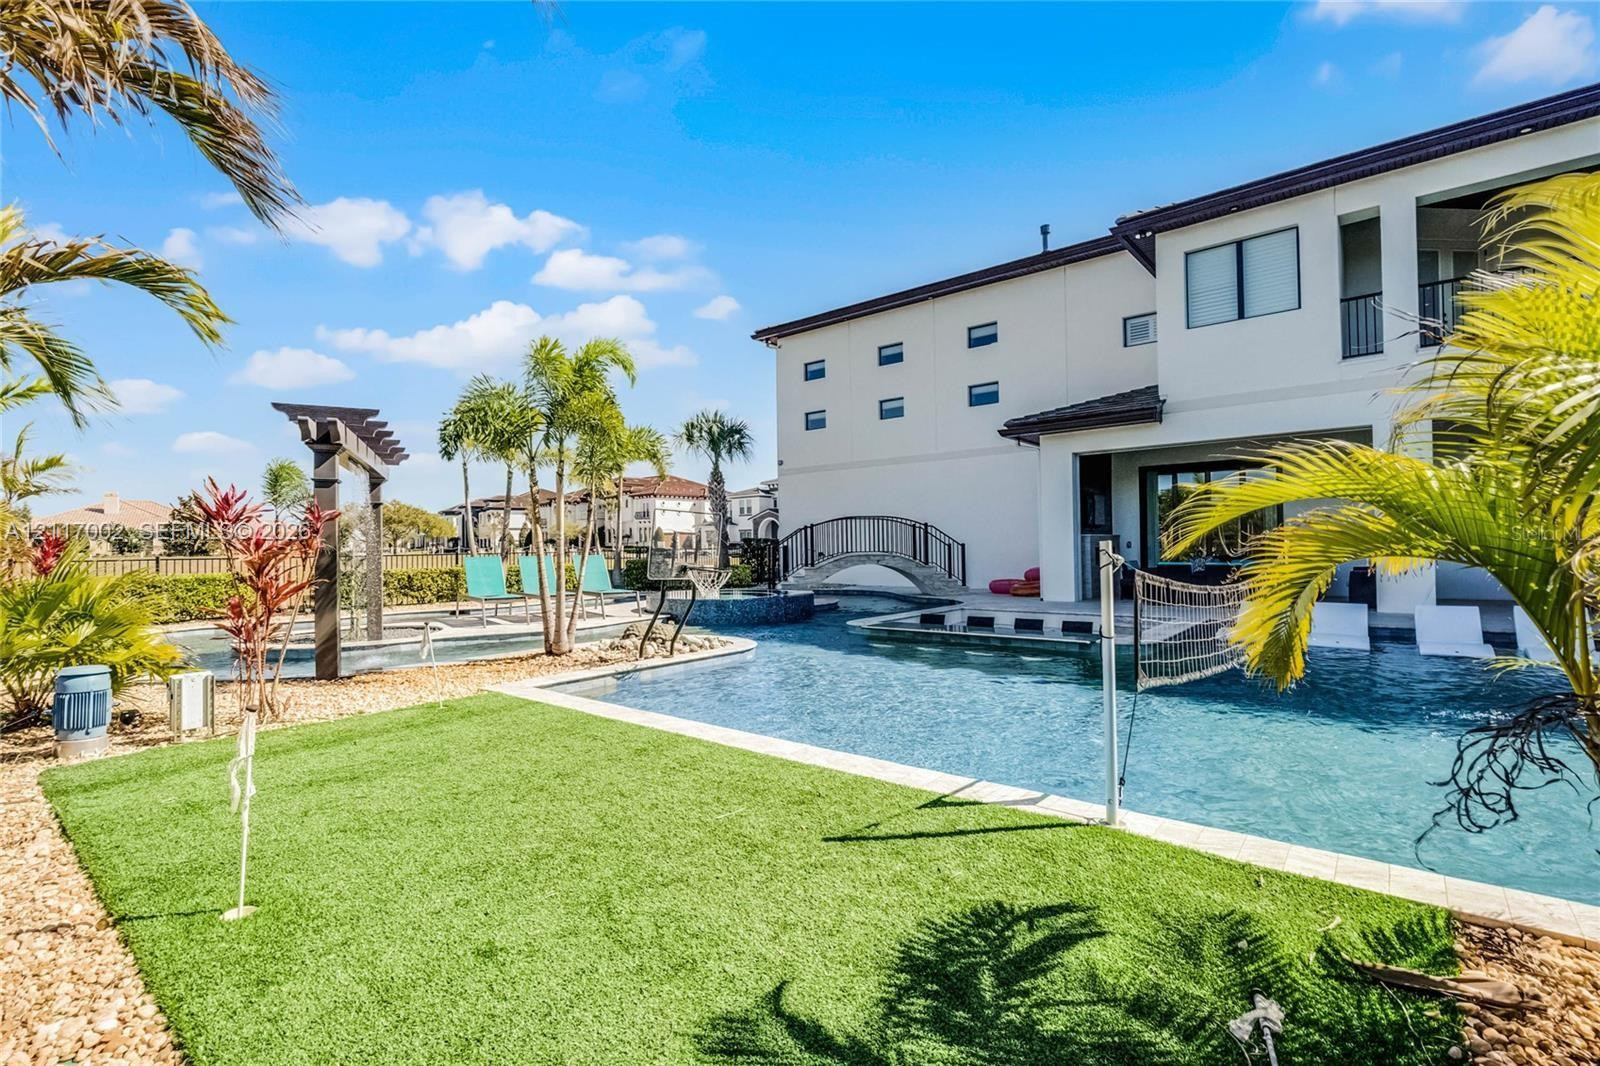
  • Swimming pool with a spiral water slide, tile surround, and built-in volleyball net, complemented by tropical landscaping
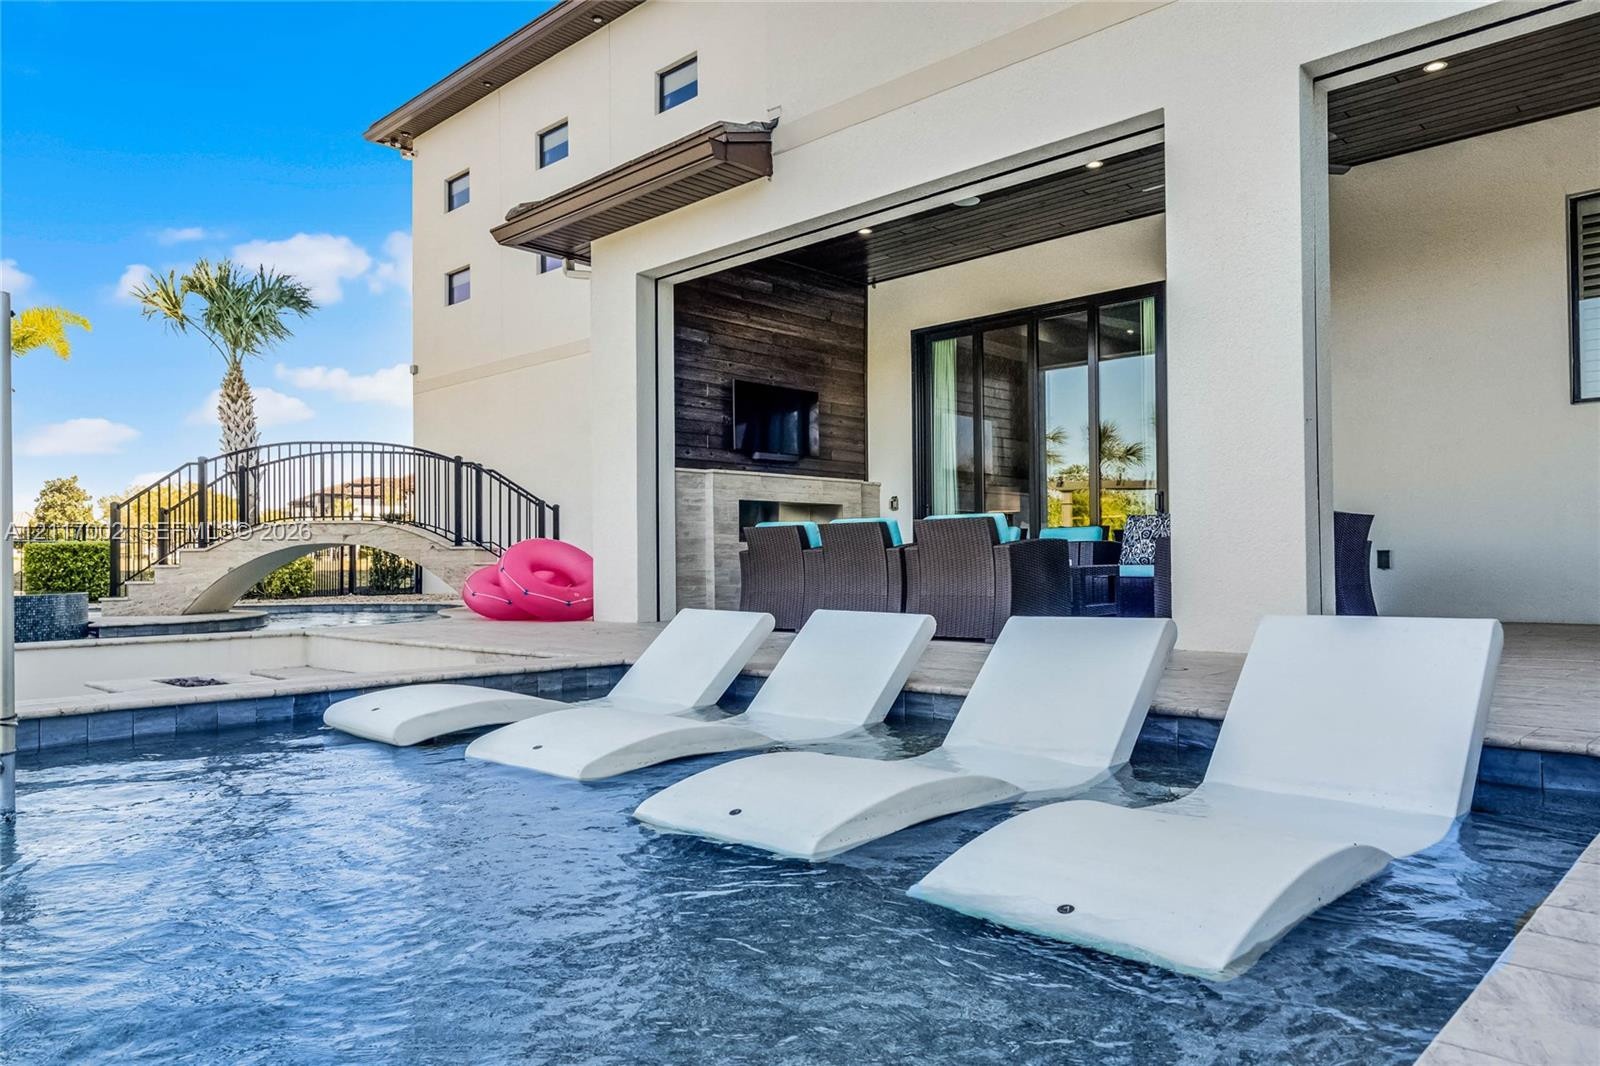
  • Covered patio featuring a fireplace and built-in shelving, complemented by a swimming pool with an integrated tanning ledge and an arched pedestrian b
  • Modern multi-level exterior featuring a swimming pool with integrated sun shelf, expansive covered patio space, and second-story metal-railed balconie
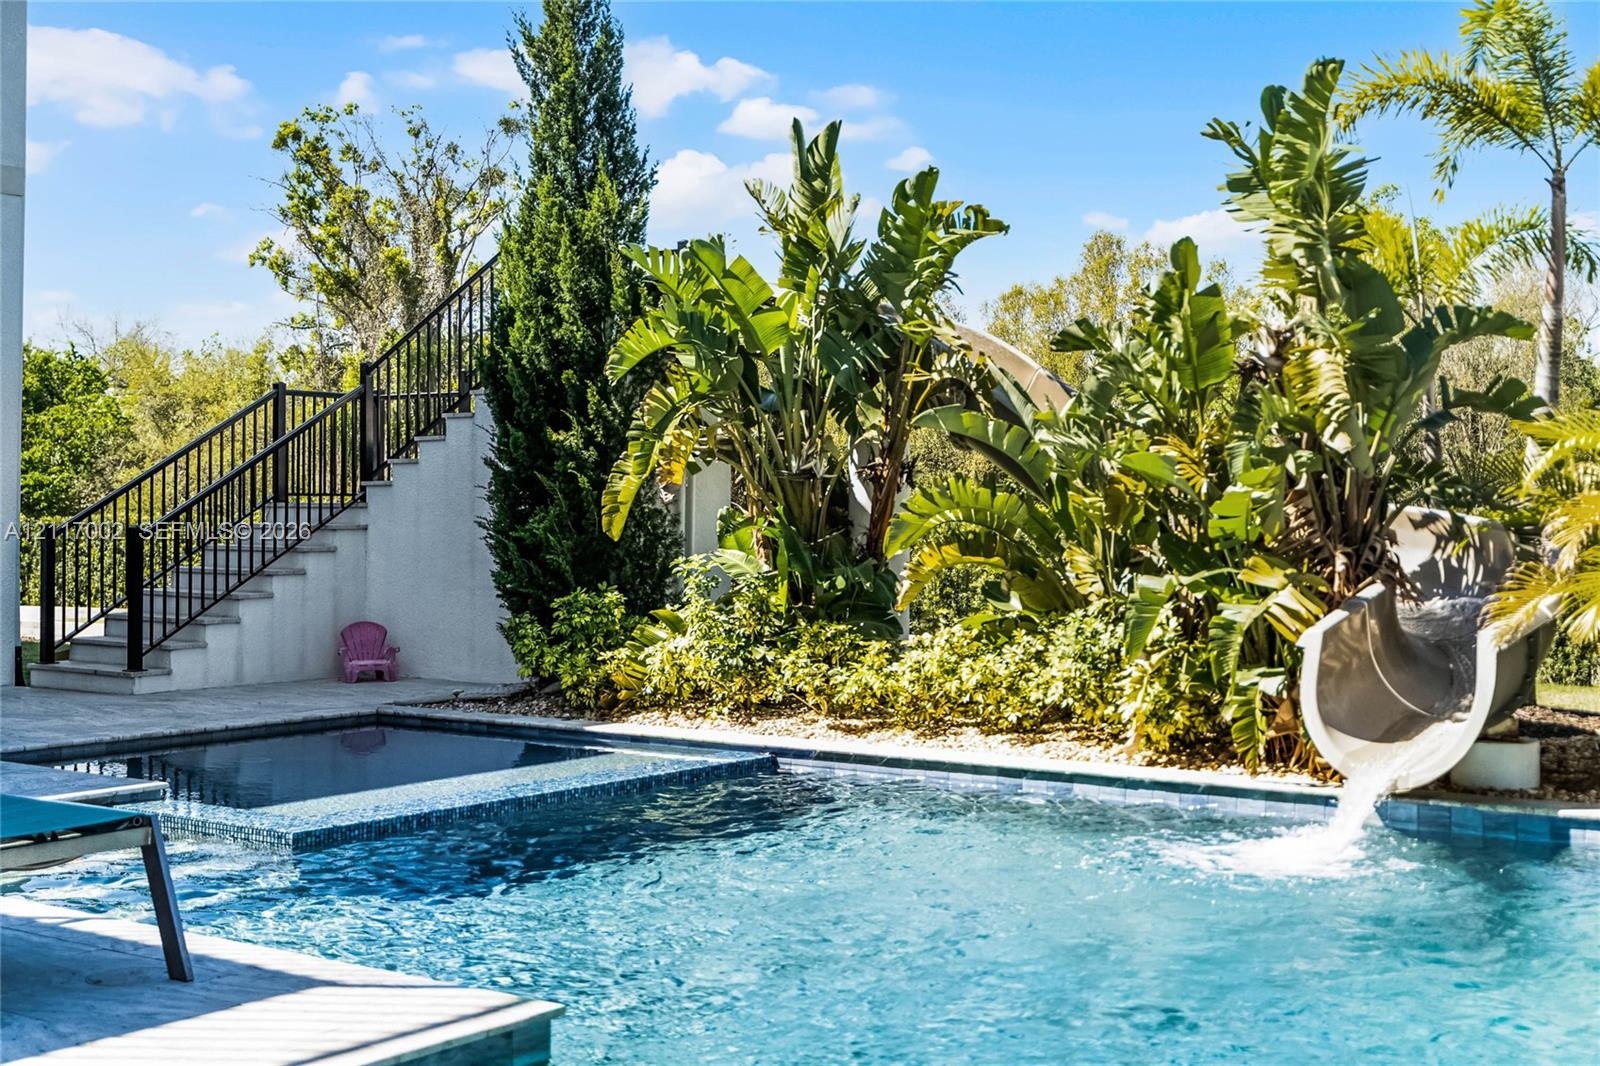
  • Swimming pool with an integrated spa, curved water slide, stone-finish decking, and metal railing staircase
  • Swimming pool featuring a built-in slide, tile coping, synthetic turf surround, and mature palm landscaping
  • Outdoor hardscape featuring a submerged seating area with stone-finish tiles, a built-in fire feature, a swim-up bar with stone countertop, and a rais
  • Swimming pool featuring a stone-clad arched bridge with black metal railings, stone paver decking, and mature palm trees
  • In-ground pool featuring a circular tiled spa, a wooden pergola, and perimeter palm trees
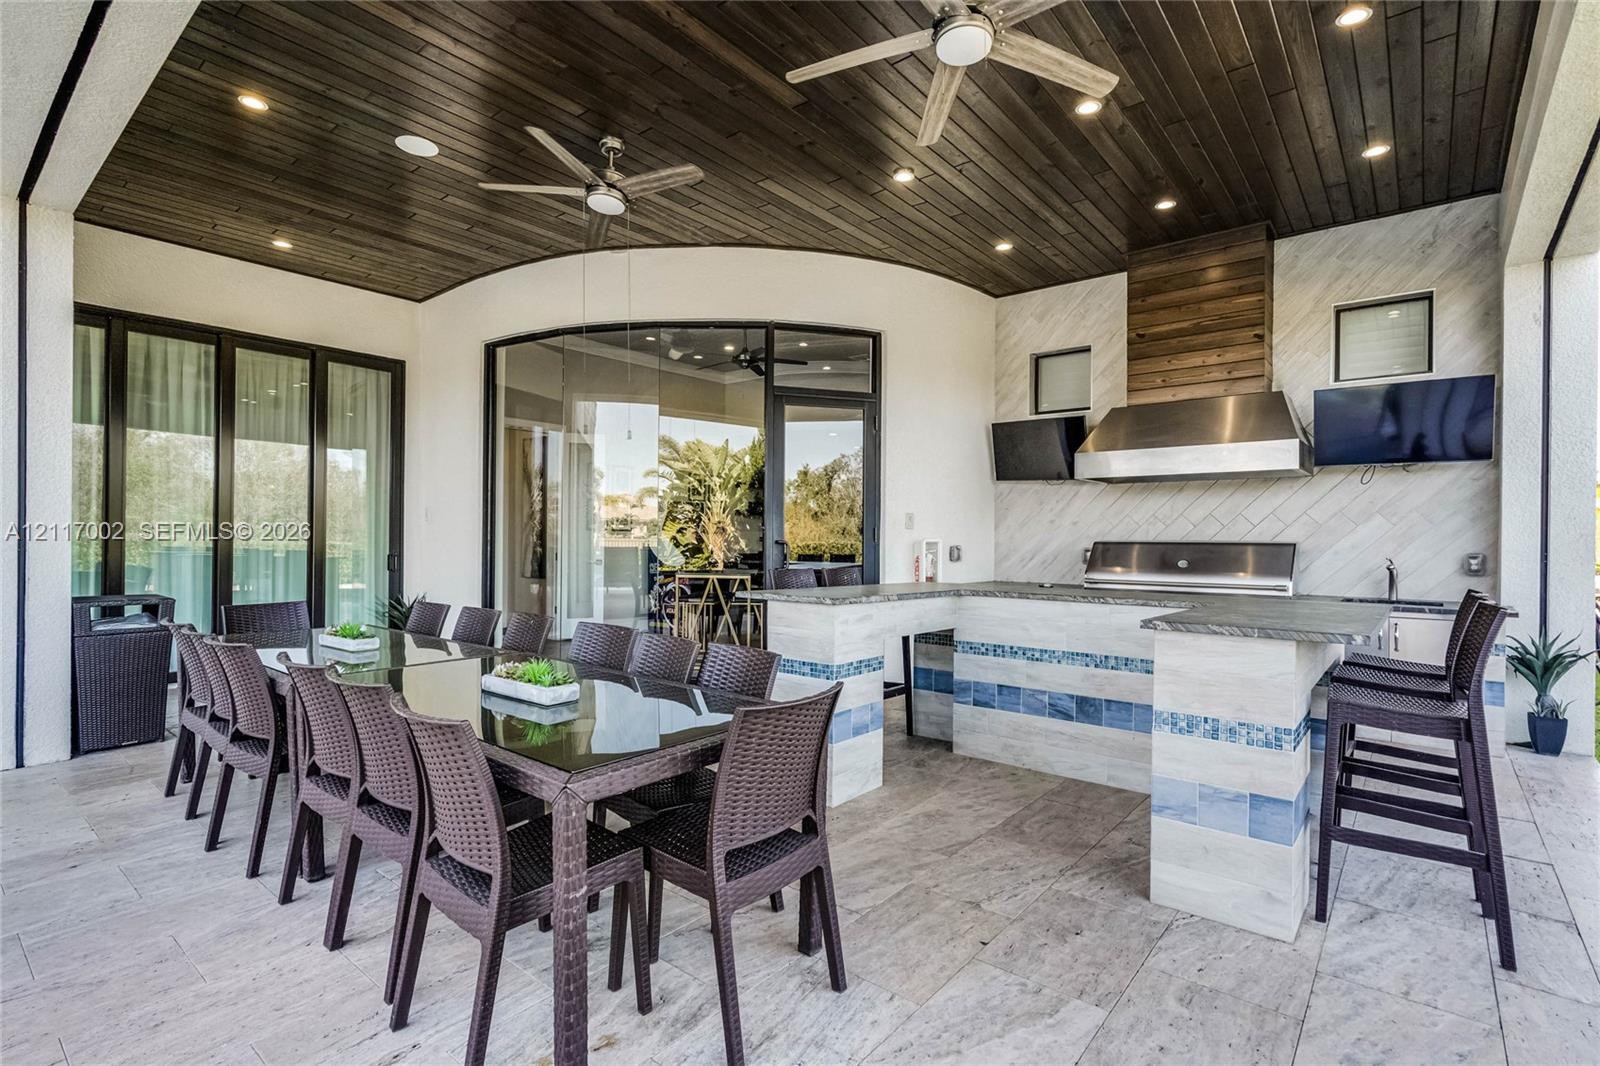
  • Covered outdoor living space featuring a wood-plank ceiling, recessed lighting, ceiling fans, stone-tiled flooring, and a built-in outdoor kitchen wit
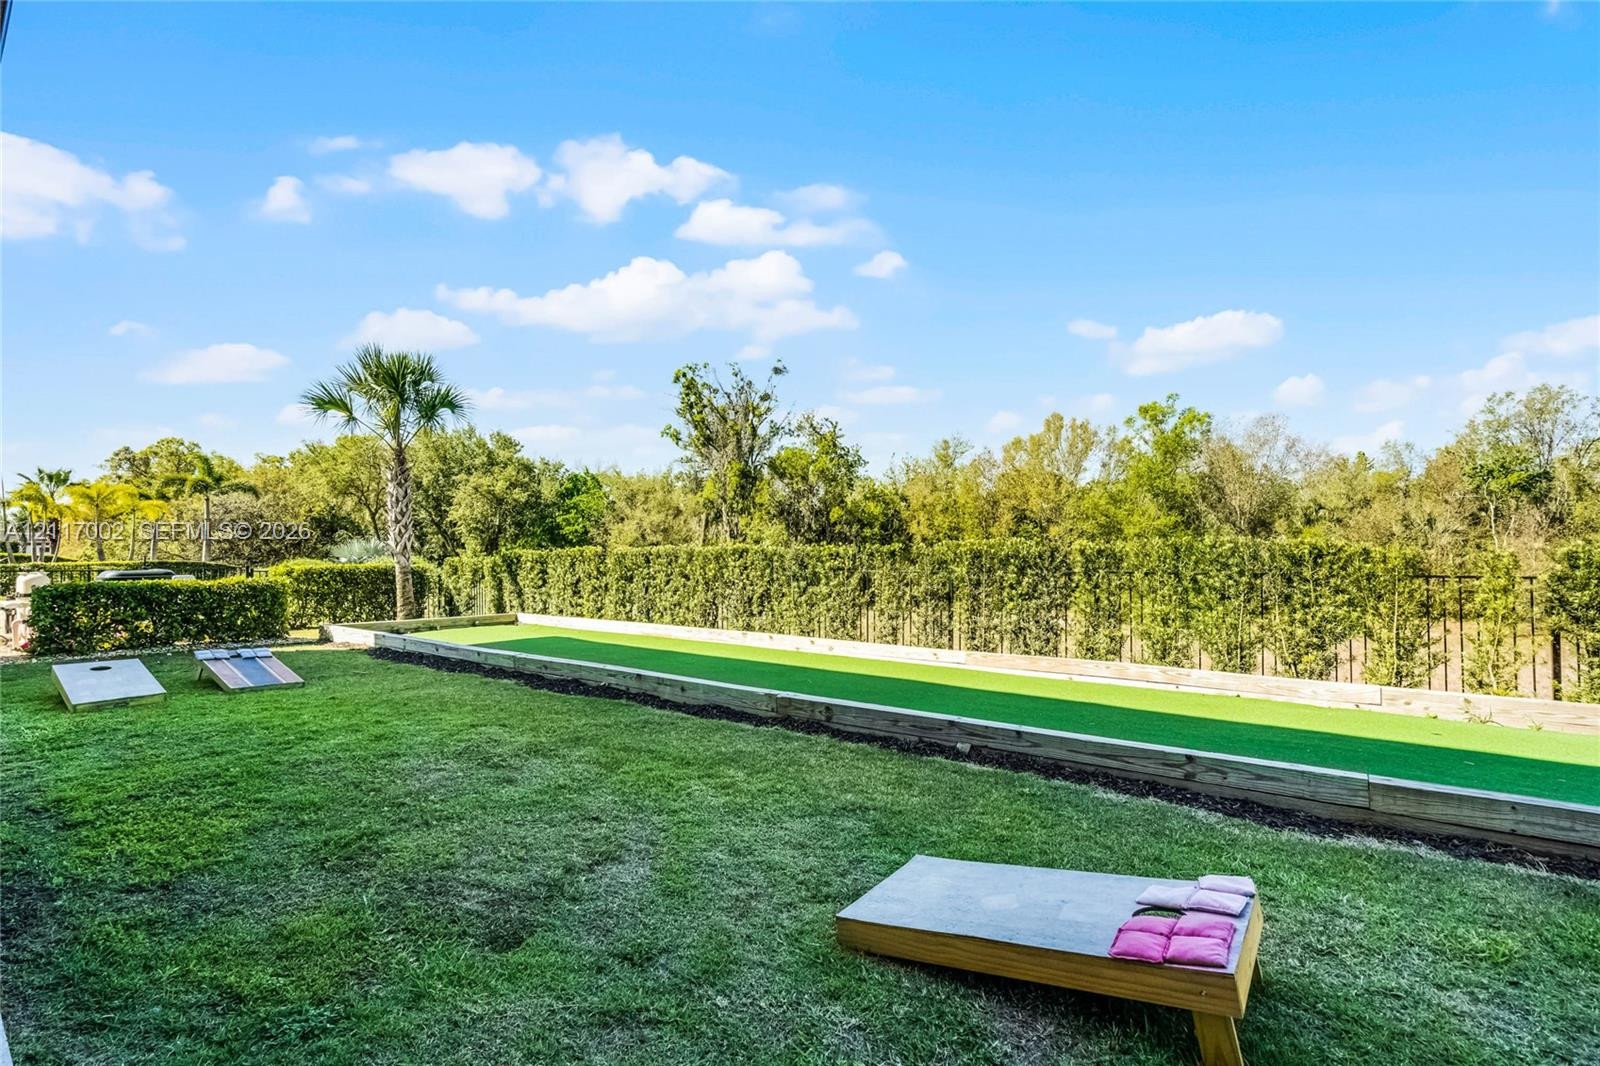
  • Backyard featuring a custom bocce ball court with timber framing, manicured lawn, established landscaping, and perimeter metal fencing
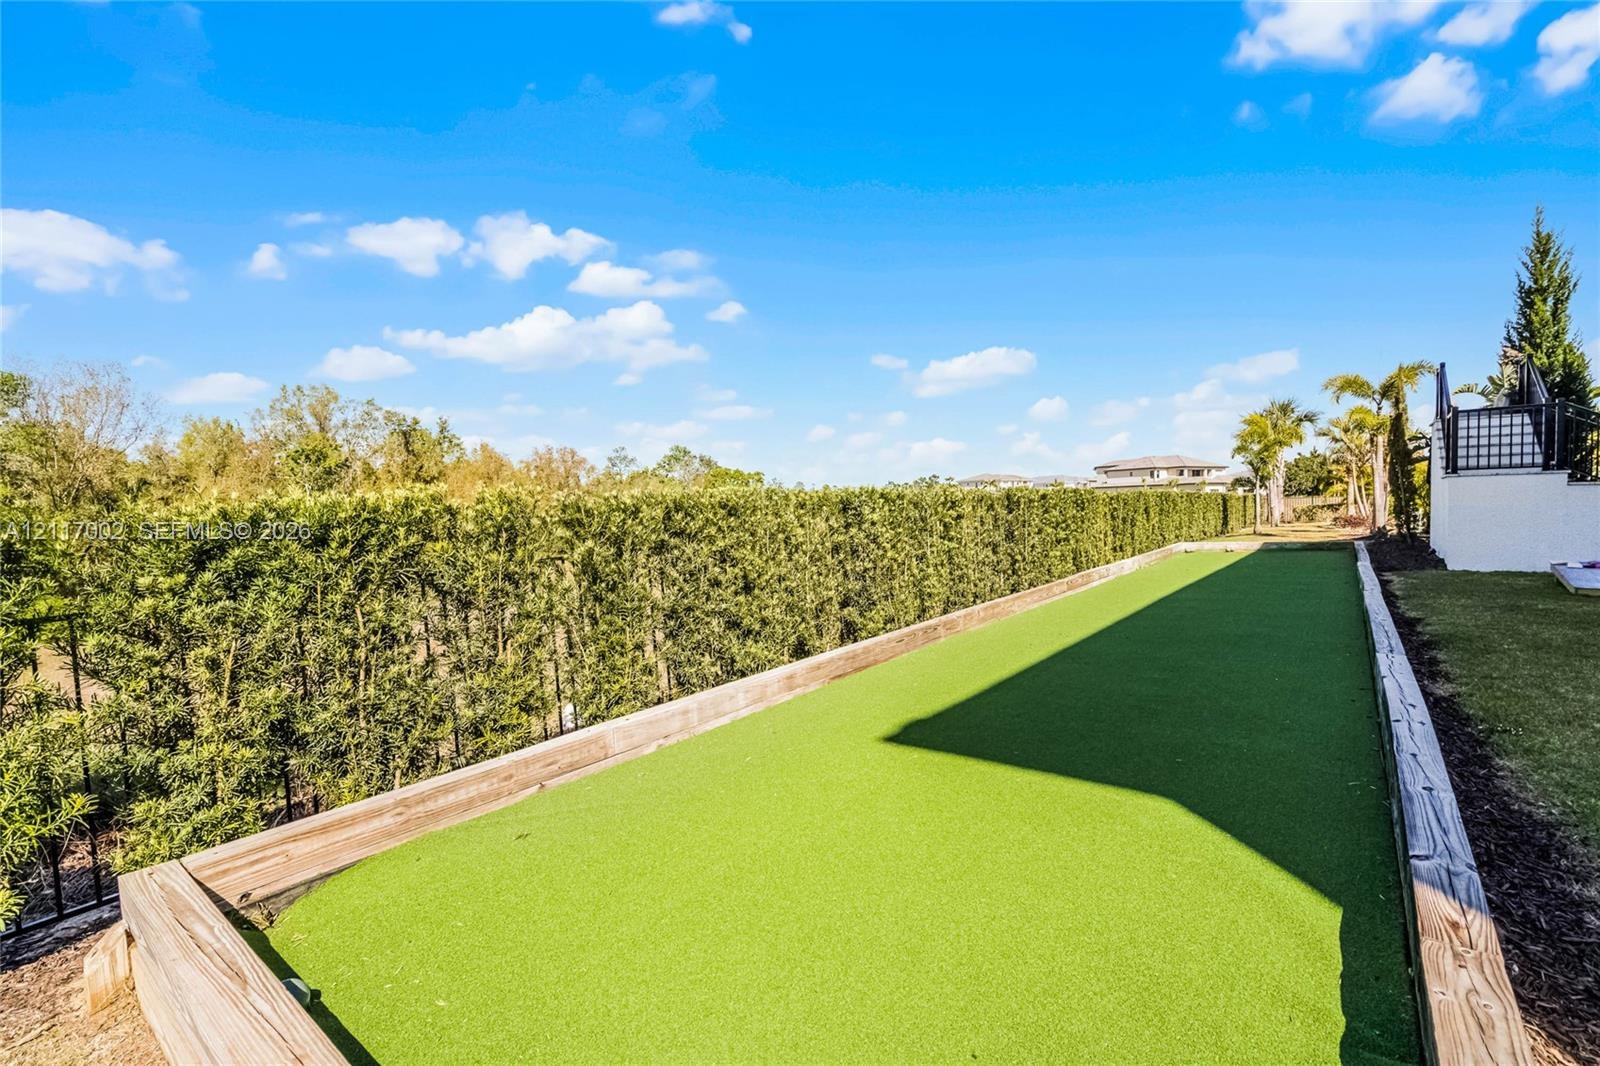
  • Bocce ball court featuring synthetic turf, wood-timber borders, and mature perimeter hedging
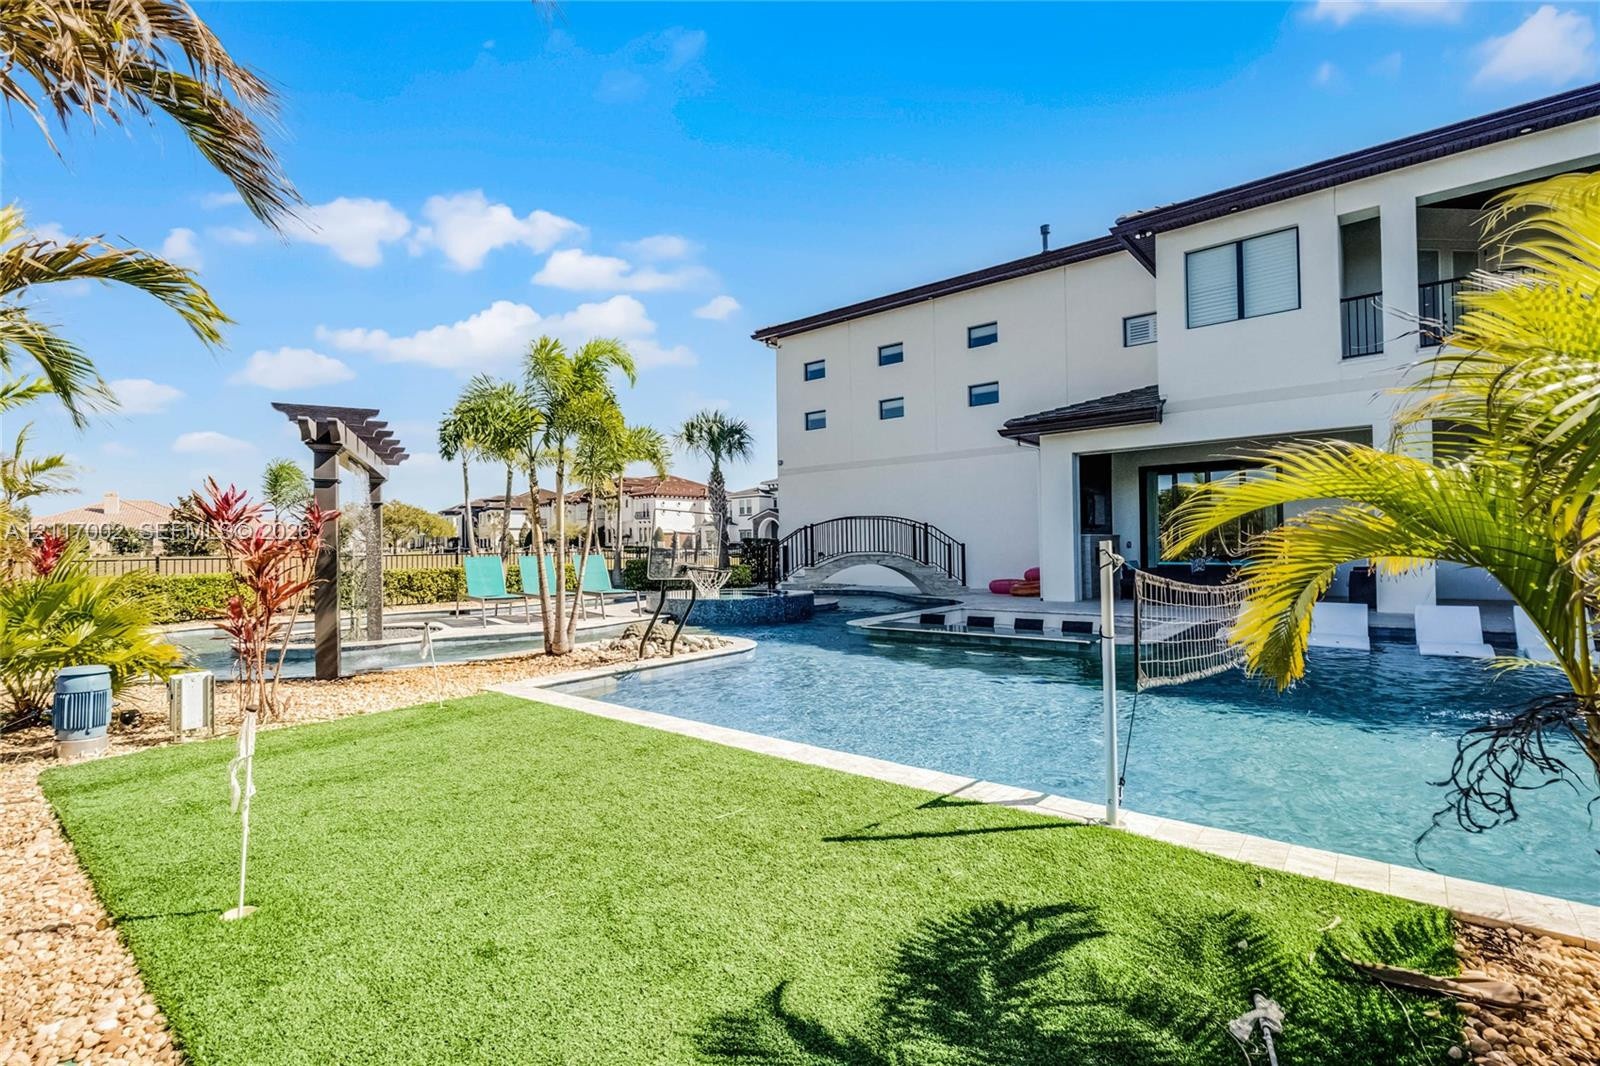
  • Swimming pool with integrated spa and decorative stone bridge, synthetic turf lawn, and wooden pergola
  • Rear exterior grounds featuring a swimming pool with a stone bridge, synthetic turf lawn, wooden pergola, and mature palm trees
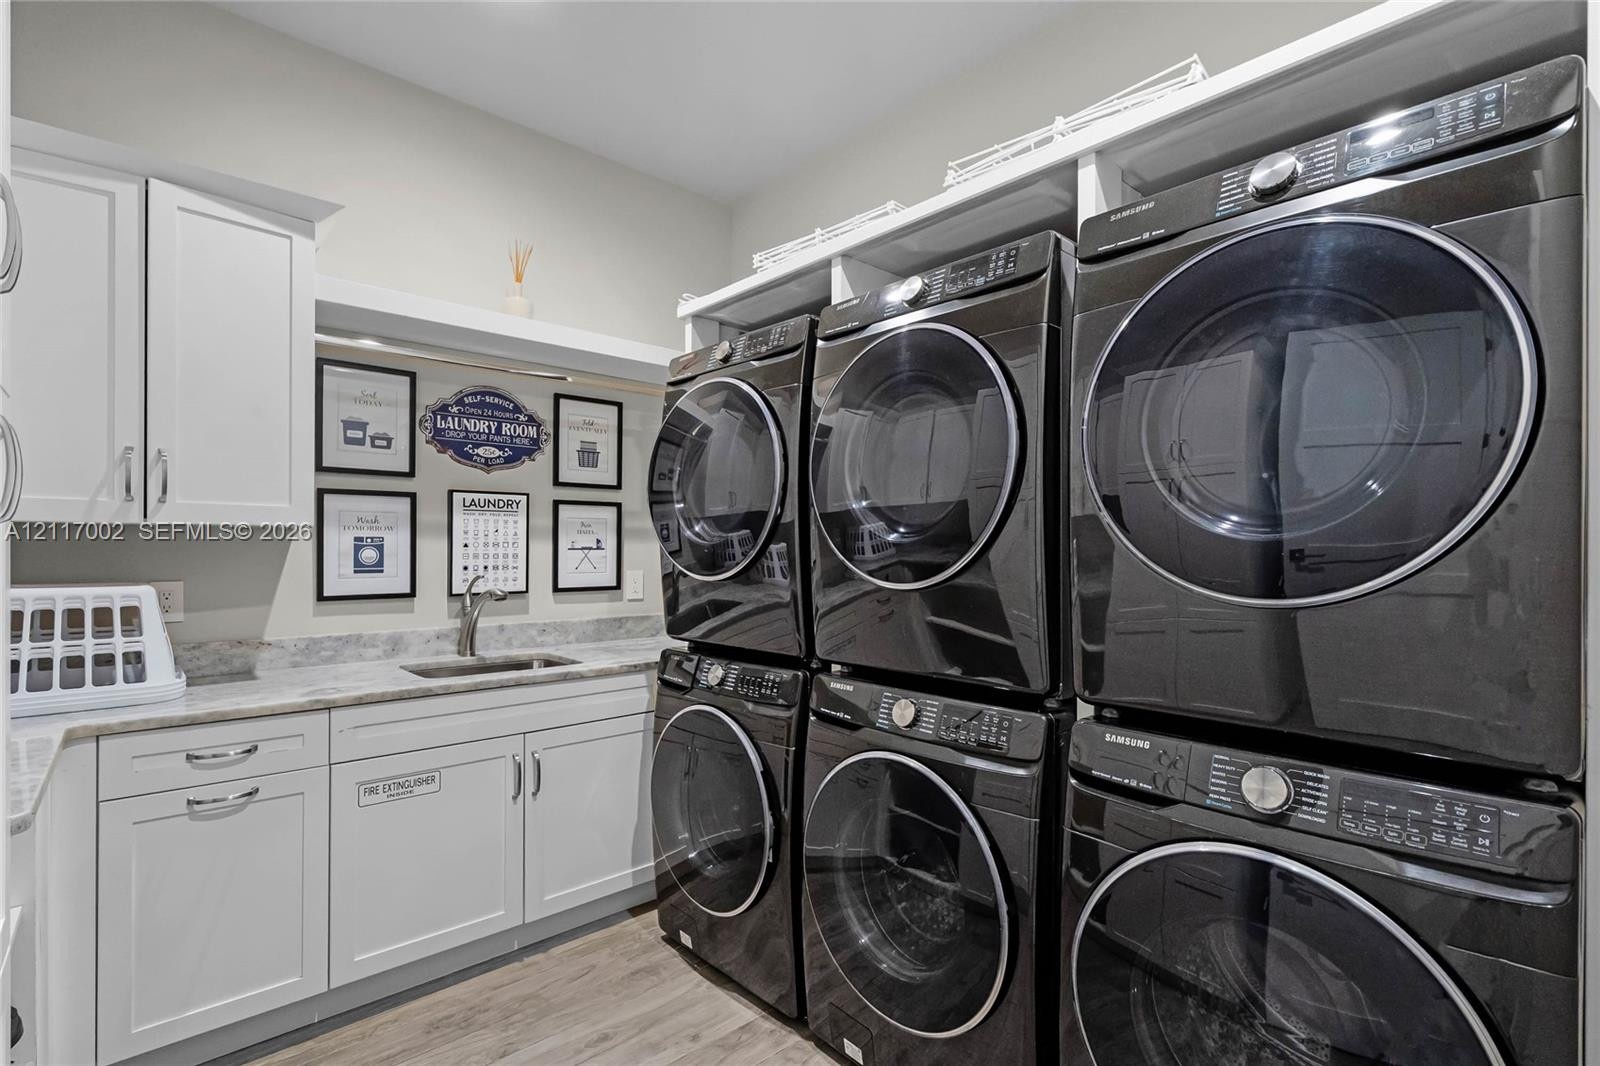
  • Laundry room featuring stone-surfaced countertops, white Shaker-style cabinetry, an integrated stainless steel sink with a pull-down faucet, and built

Location

1148 Grand Traverse Kissimmee FL 34747 USA

Contact

Palm Beach, FL
Deborah L. Ginsburg
150 Worth Ave, Palm Beach, FL 33480
Phone: +1 561-725-9229
deborahg@nestseekers.com
Listing Courtesy of Aperture Global Real Estate
​
Nest Seekers Logo
Loading...