Nest Seekers

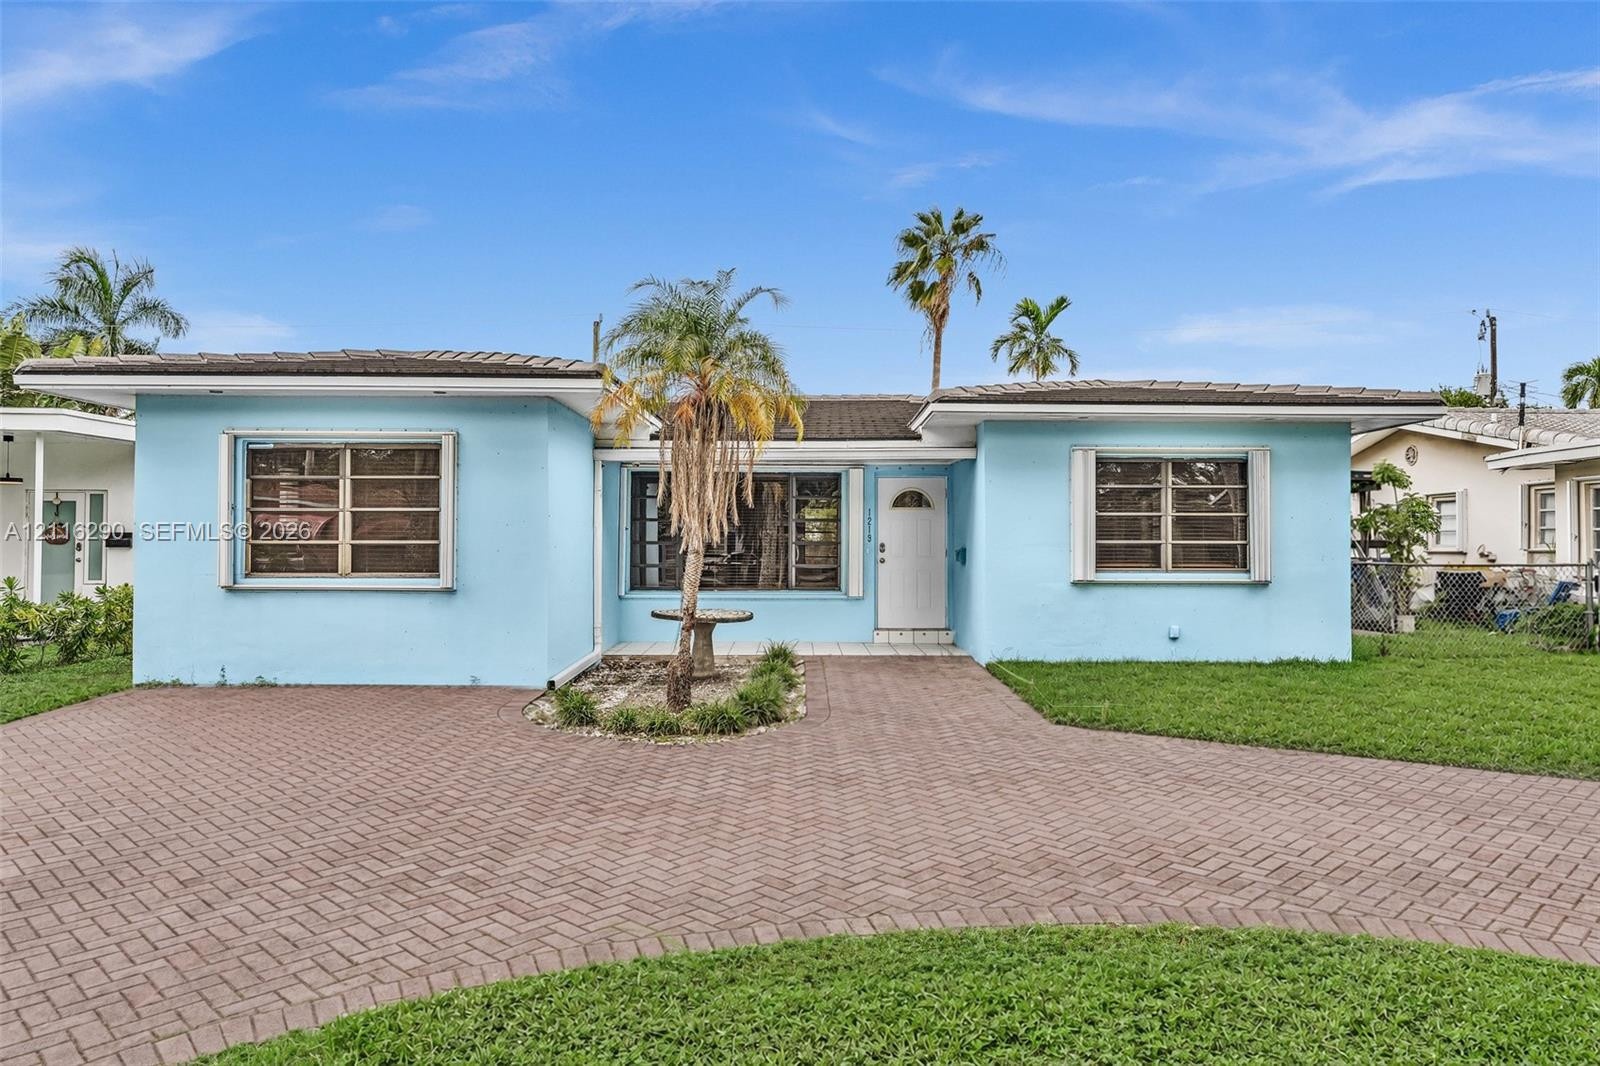
Charming 4 bed 3 bath single family home in the heart of Hollywood Lakes Bright !

1219 Polk Street
Hollywood, FL 33019

Listing

Web ID:5838400
Website:https://www.nestseekers.com/5838400

Property

Type: Single Family
Rooms: 1
Bedrooms: 4 BR
Bathrooms: 3
Pets: Pets Allowed
Area: 1898 sq ft

Financials

Rent:$5,000

Description

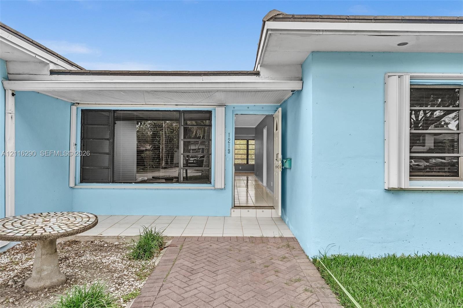
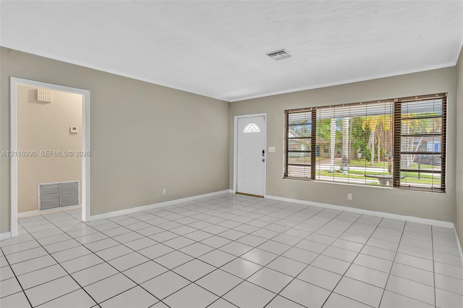
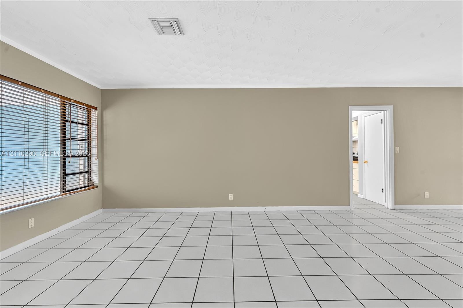
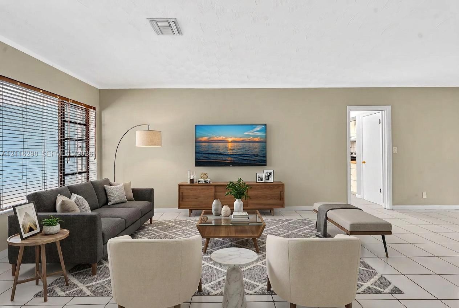
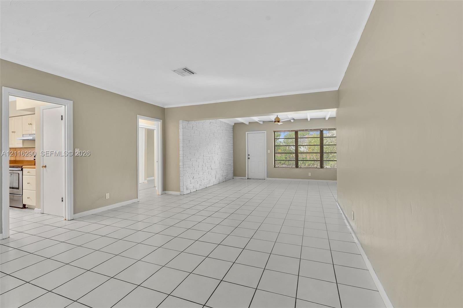
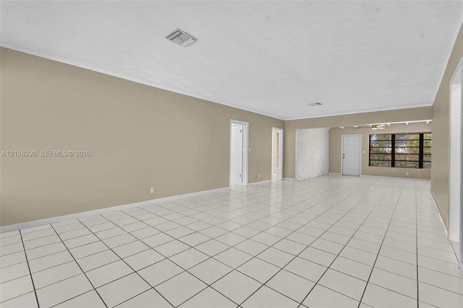
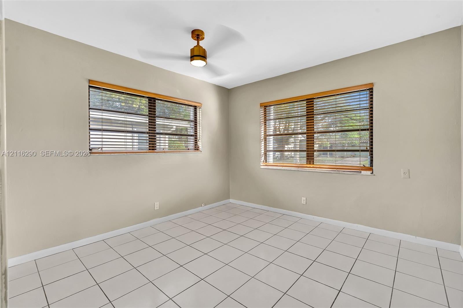
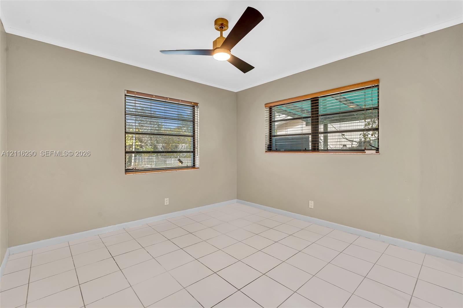
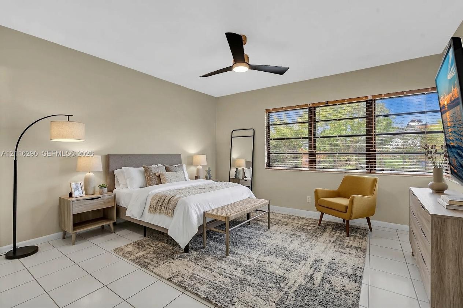
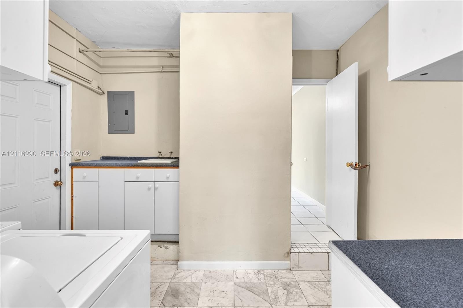
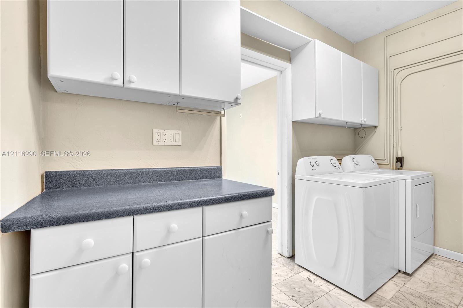
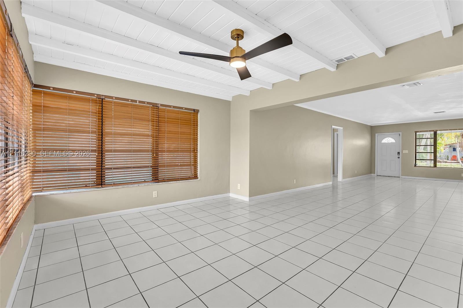
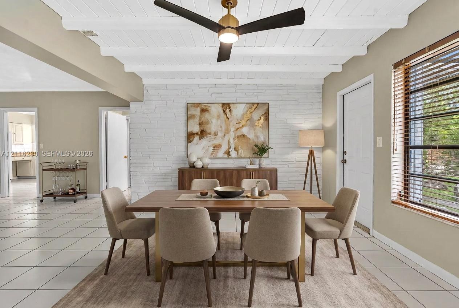
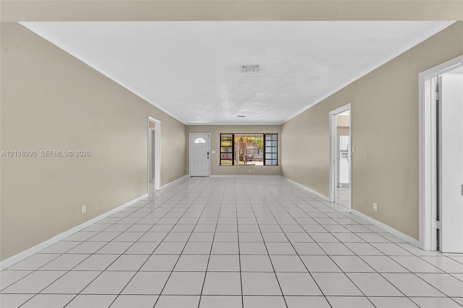
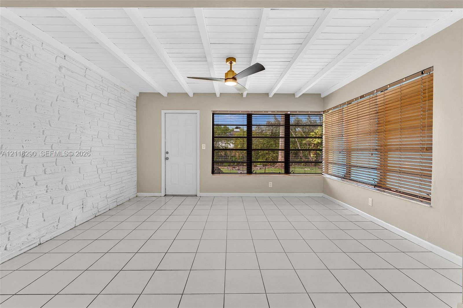
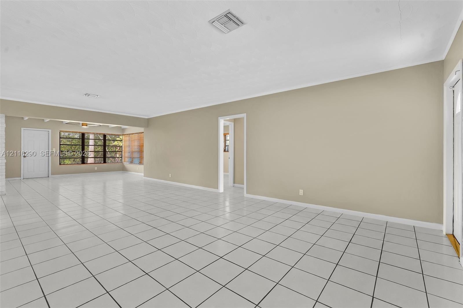
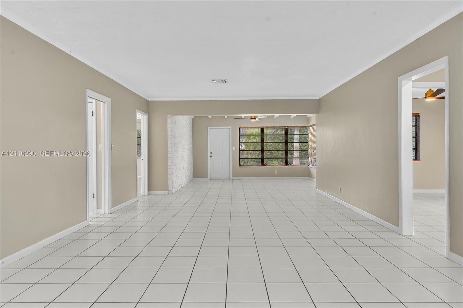
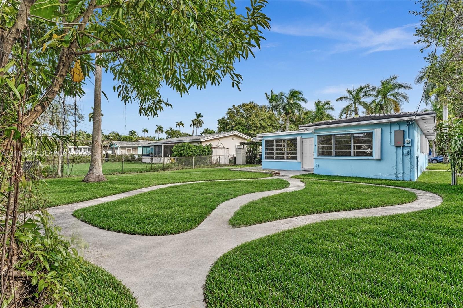
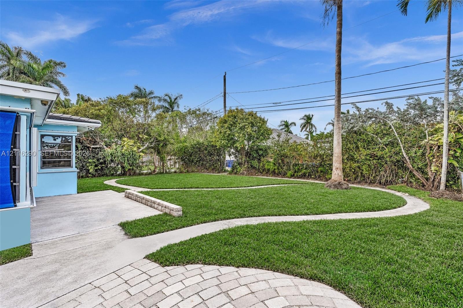
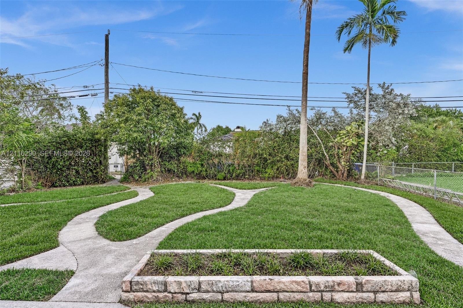
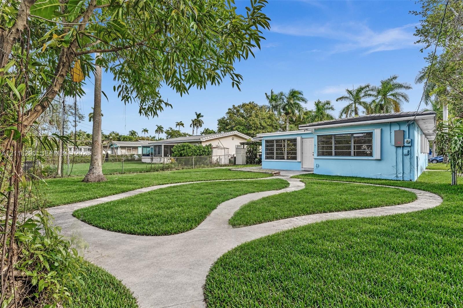
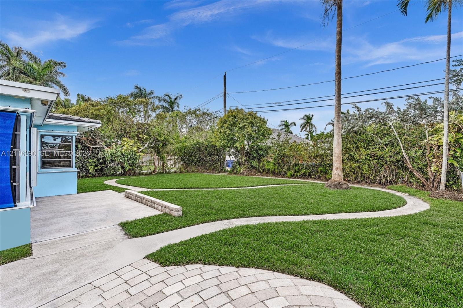
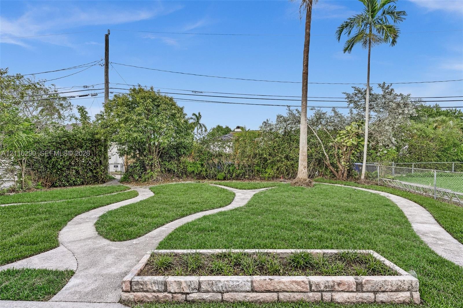
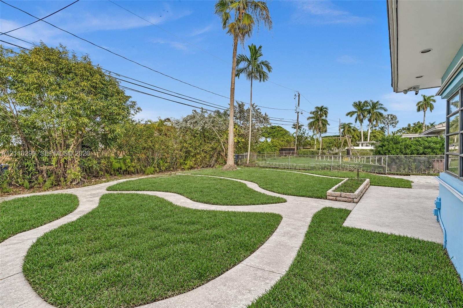
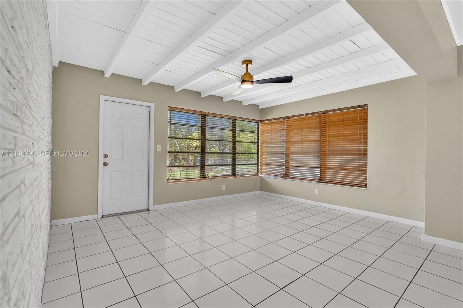
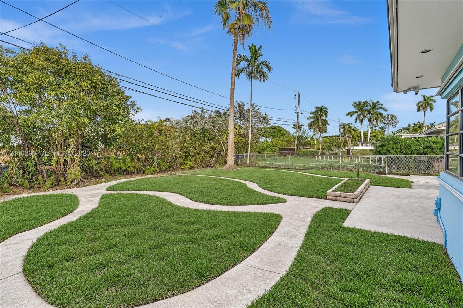
Charming 4 bed / 3 bath single-family home in the heart of Hollywood Lakes Bright! Open living and dining areas with tile floors throughout, a beamed wood ceiling in the dining room, and modern ceiling fans in every room. Primary suite with private bath. Dedicated laundry room with washer, dryer, and extra cabinet storage. Outside, enjoy a spacious fenced backyard with landscaped walkways, plus a wide brick-paver driveway with plenty of parking. Minutes from Hollywood Beach, downtown Hollywood, and major highways.
Virtual Tour: https://www.propertypanorama.com/instaview/mia/A12116290

Amenities

  • Blinds
  • Dryer
  • Washer
  • Single-story residence featuring light-toned masonry exterior, expansive brick-paver driveway, horizontal-pane windows, and a low-pitch roof
  • Exterior facade featuring a covered entryway, herringbone-patterned paver walkway, tile-surfaced porch, and horizontal sliding windows
  • Neutral-toned walls, tile flooring, large windows with horizontal blinds, and a white entry door with a decorative glass insert
  • Neutral-toned wall interior featuring large-format ceramic tile flooring, a multi-pane window with horizontal blinds, and a solid-core interior door
  • Living area featuring light-toned ceramic tile flooring, neutral wall paint, and large horizontal window blinds
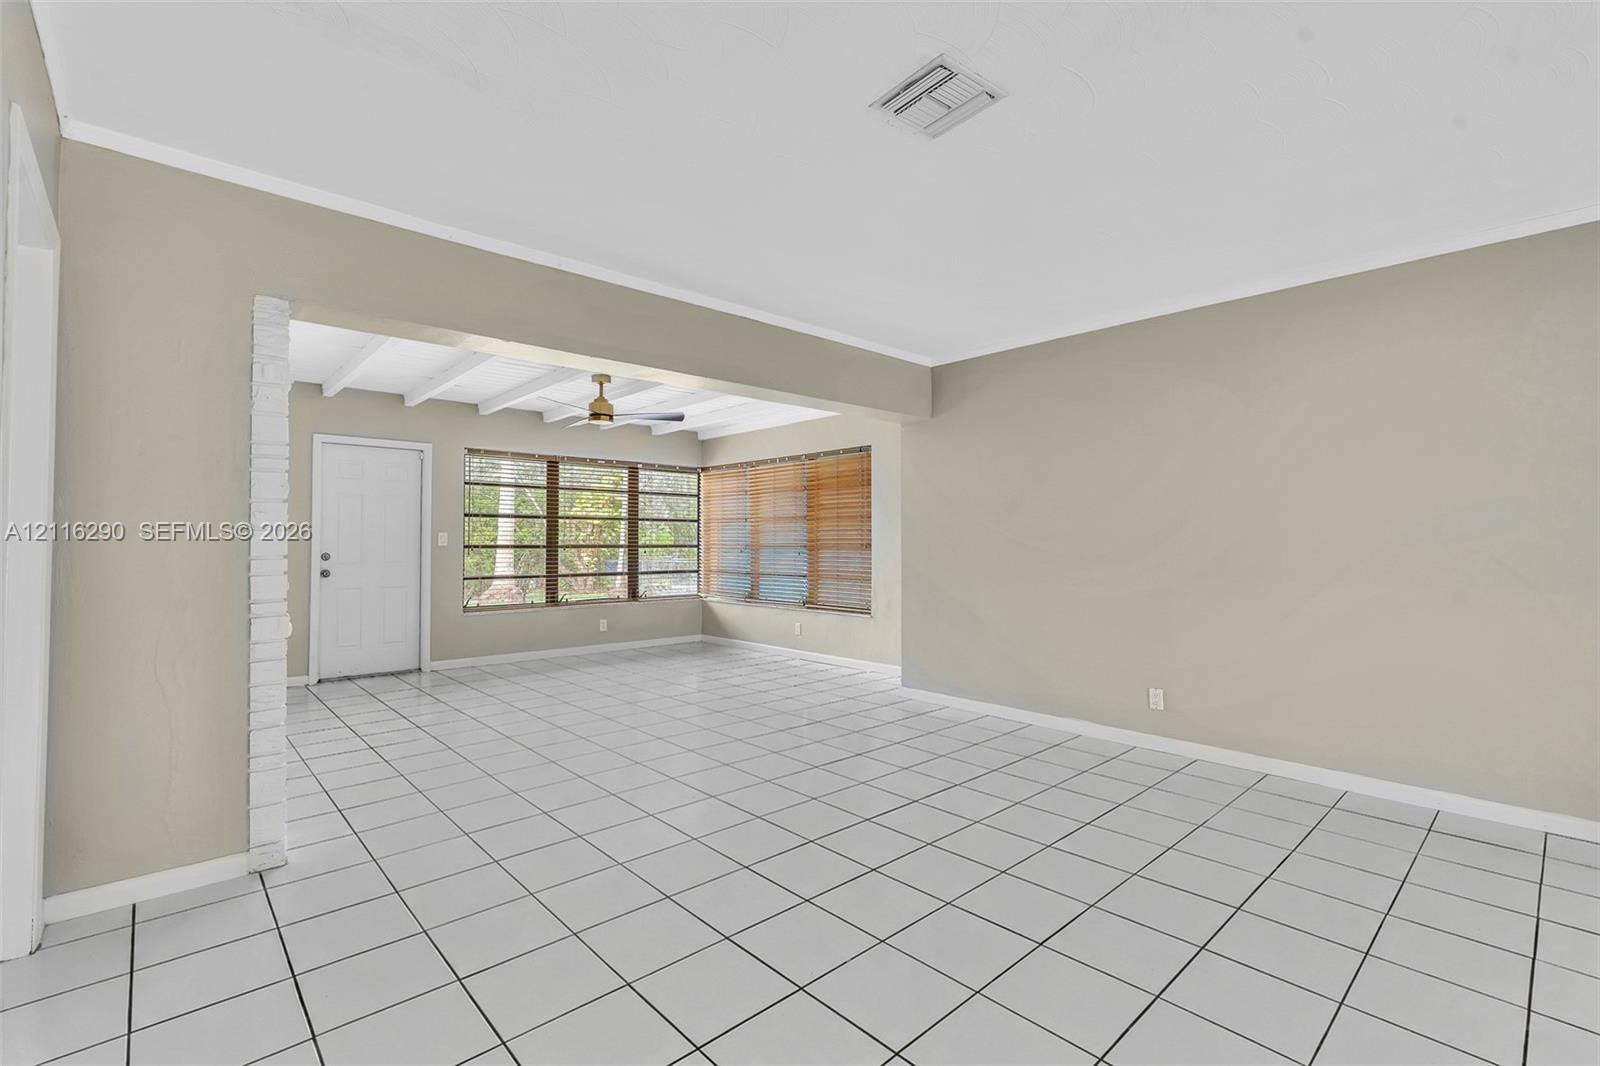
  • Open floor plan featuring white tile flooring, white-painted brick accent wall, multi-pane windows, and exposed ceiling beams
  • Open-concept living space featuring large-format tile flooring, neutral wall tones, and a textured brick accent wall
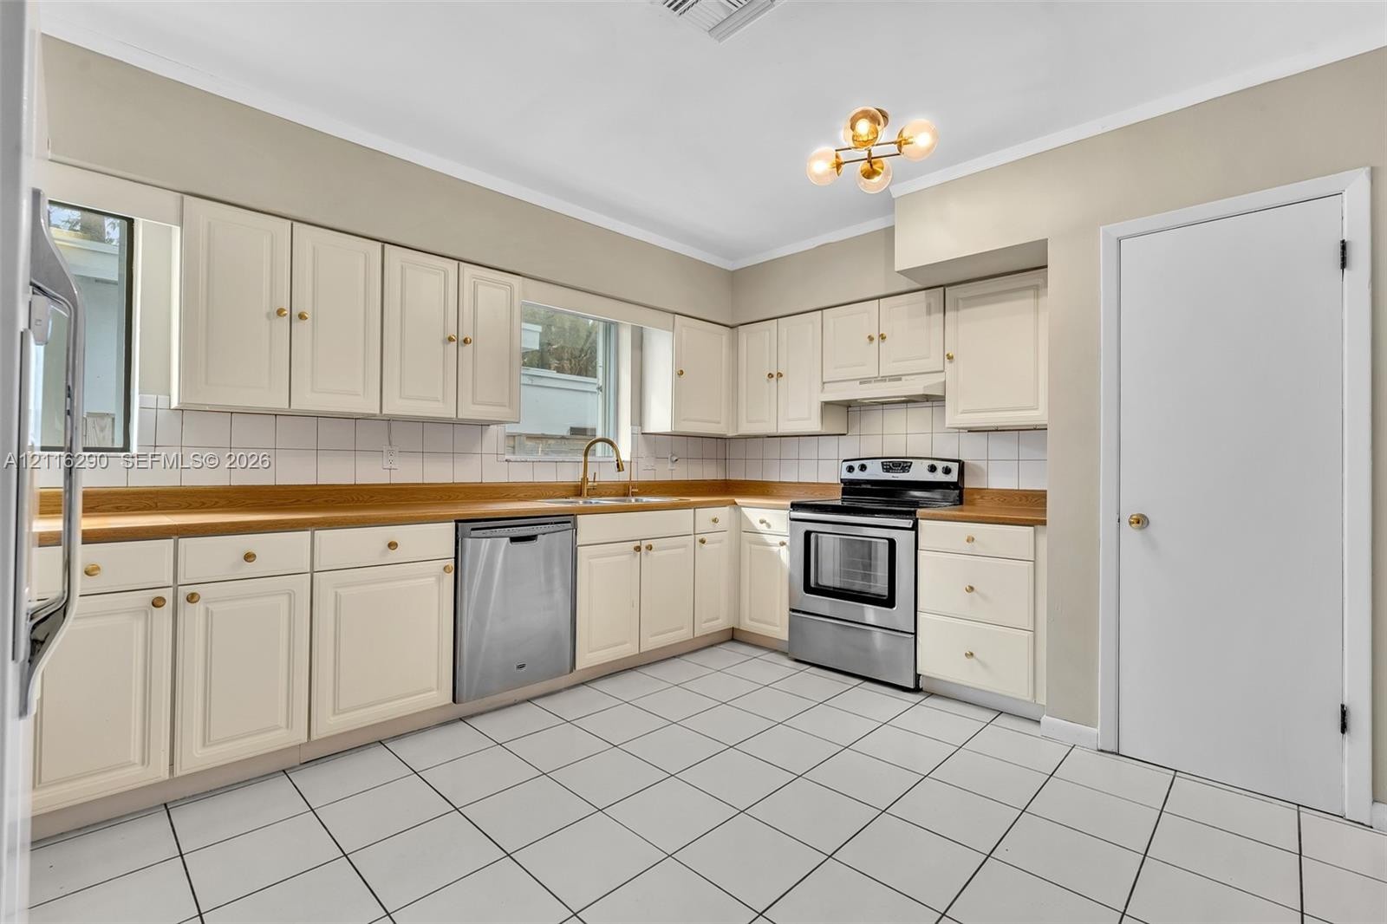
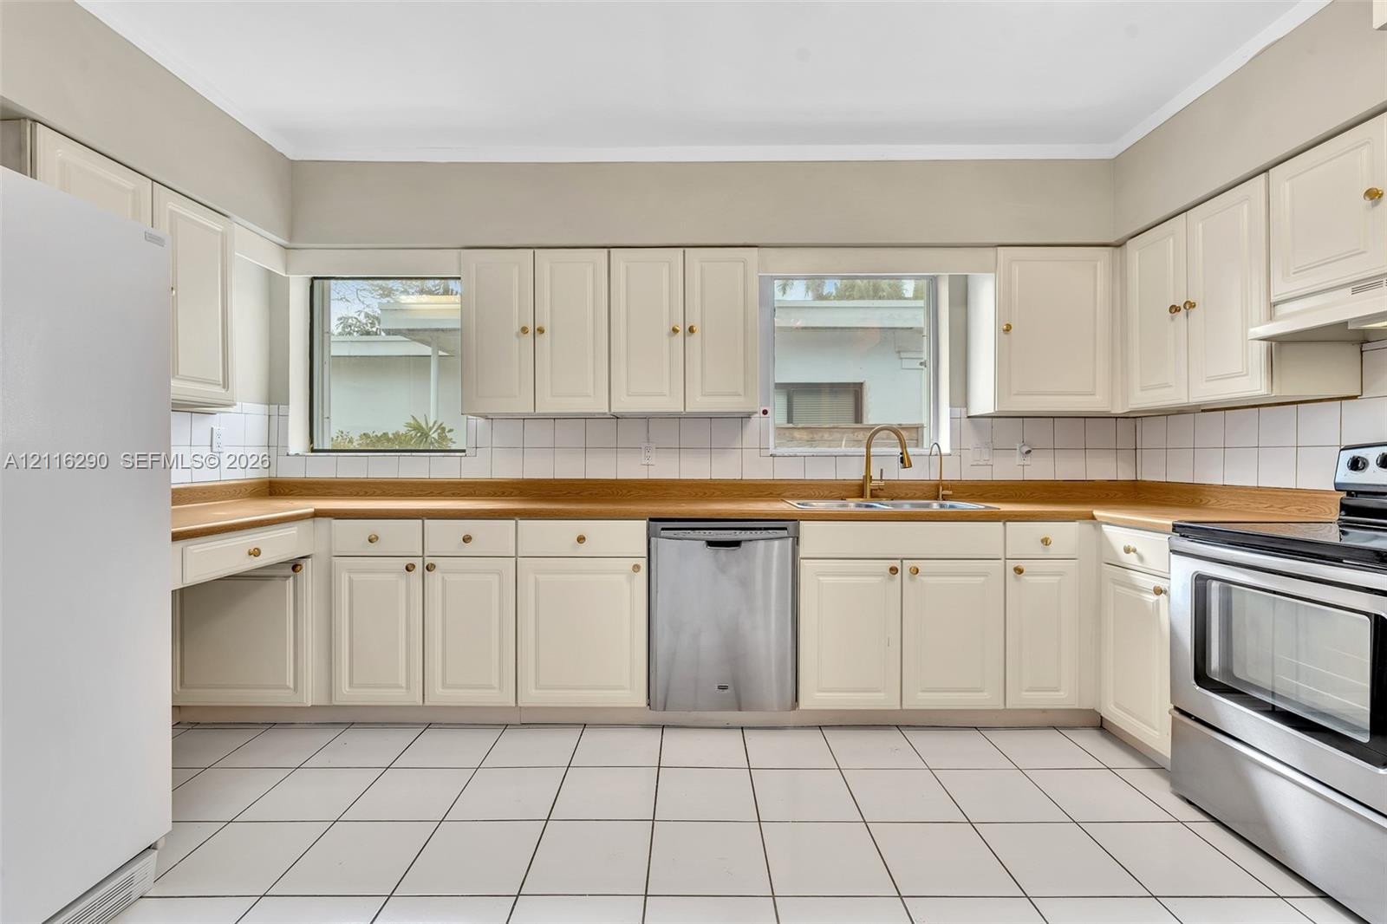
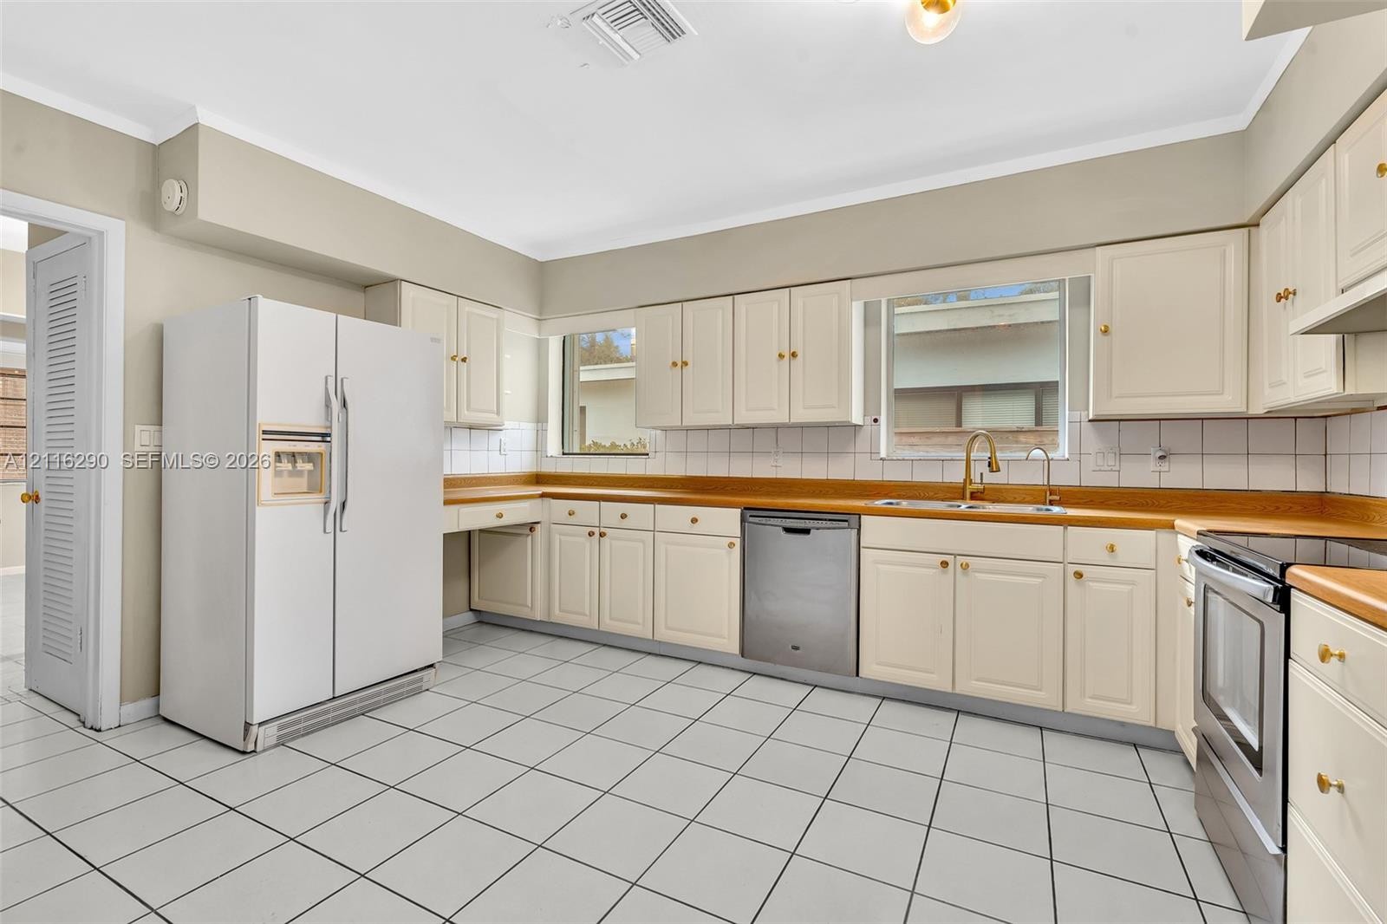
  • Kitchen featuring white cabinetry, wood-finish countertops, stainless steel appliances, ceramic tile backsplash, and tile flooring
  • Kitchen featuring off-white cabinetry, stainless steel appliances, dual windows, square tile backsplash, and tile flooring
  • Kitchen featuring white shaker-style cabinetry, stainless steel appliances, ceramic tile flooring, a dual-basin sink with a gooseneck faucet, and tile
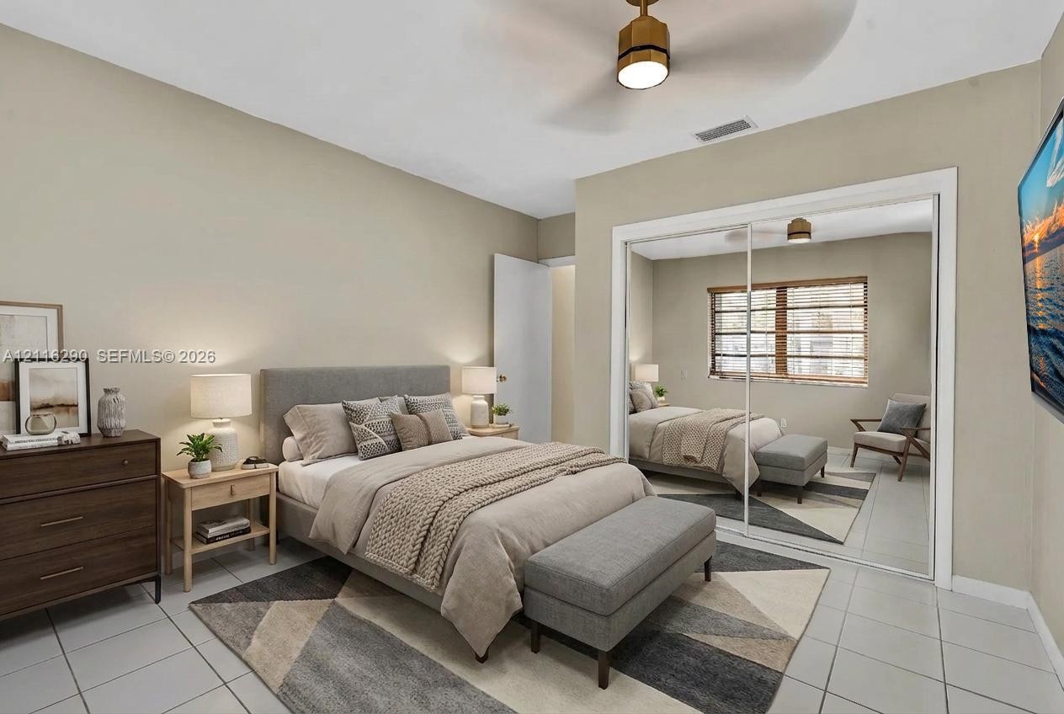
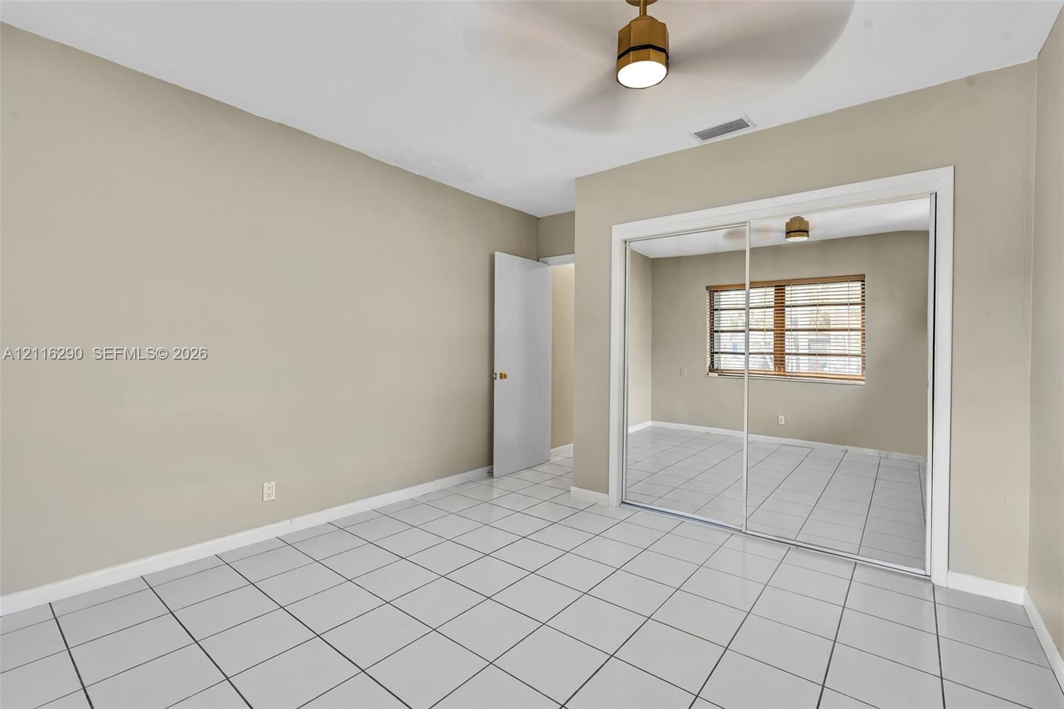
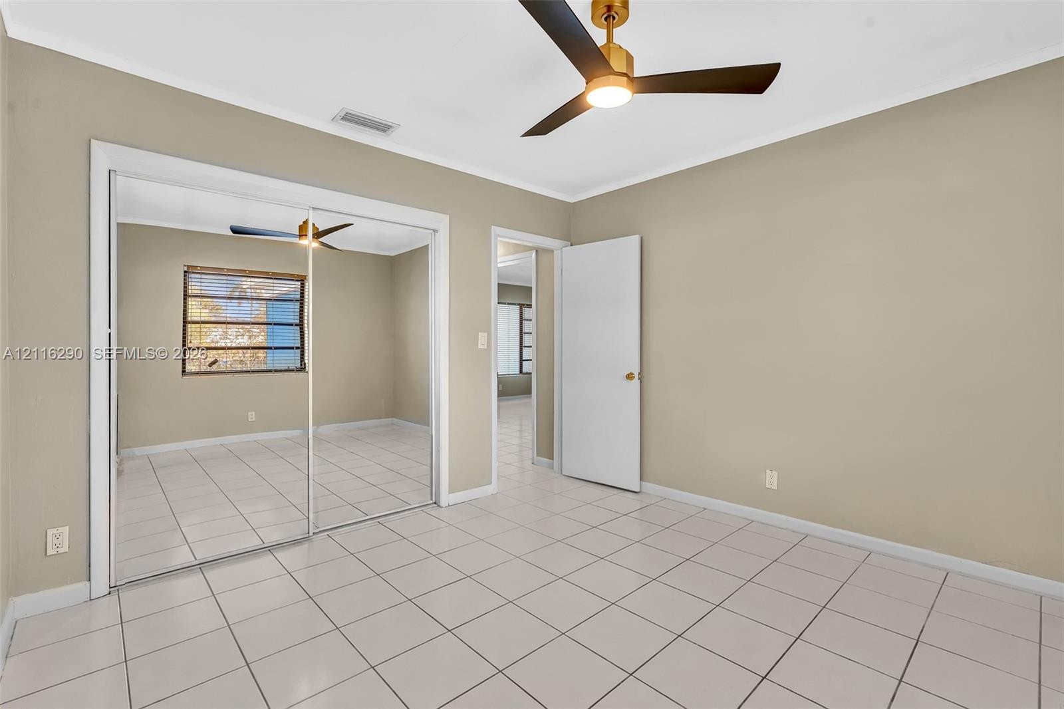
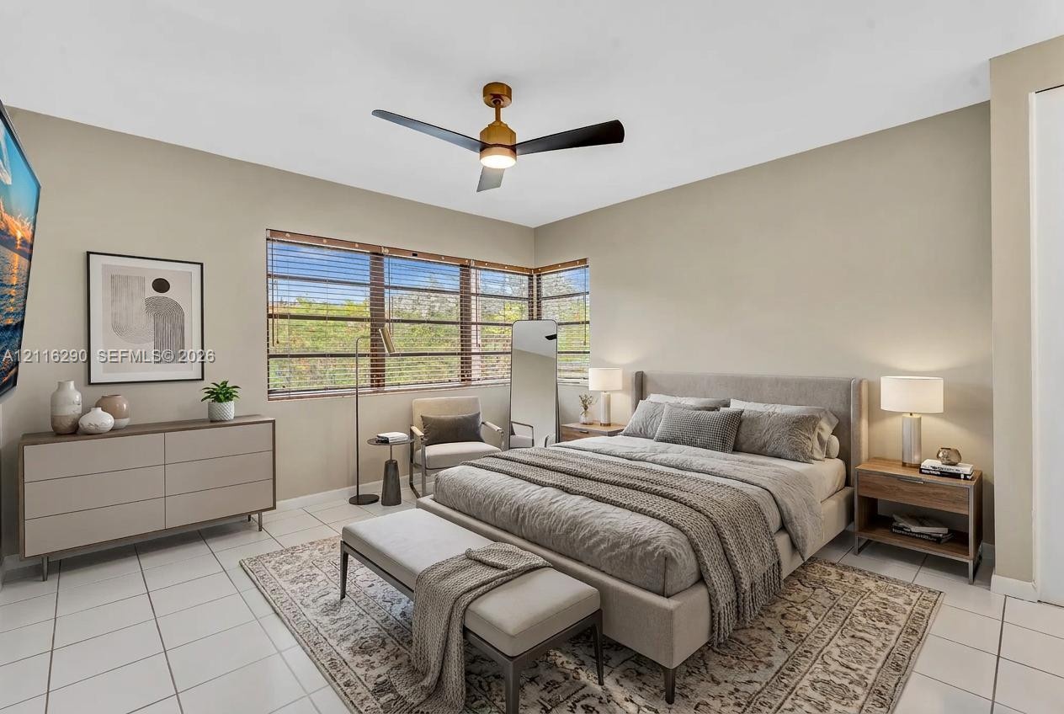
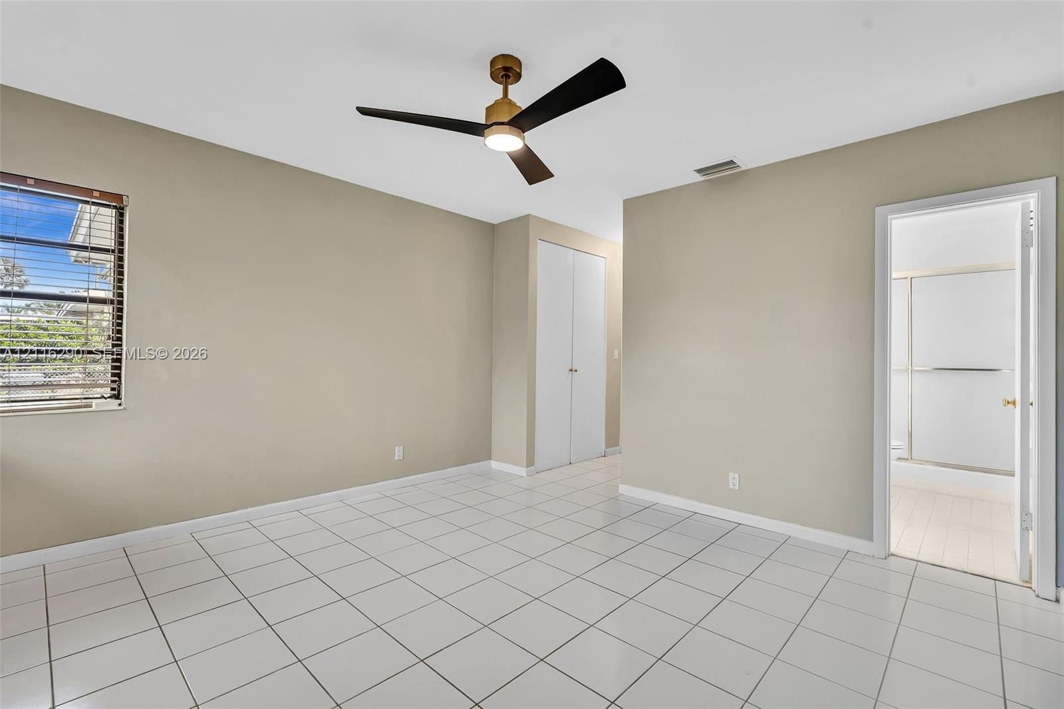
  • Neutral-toned interior featuring large-format tile flooring, mirrored sliding closet doors, and a ceiling fan with integrated lighting
  • Neutral interior featuring tile flooring, mirrored sliding closet doors, and a ceiling fan with integrated lighting
  • Neutral-toned interior space featuring white tiled flooring, two windows with horizontal blinds, and a centrally mounted ceiling fan with integrated l
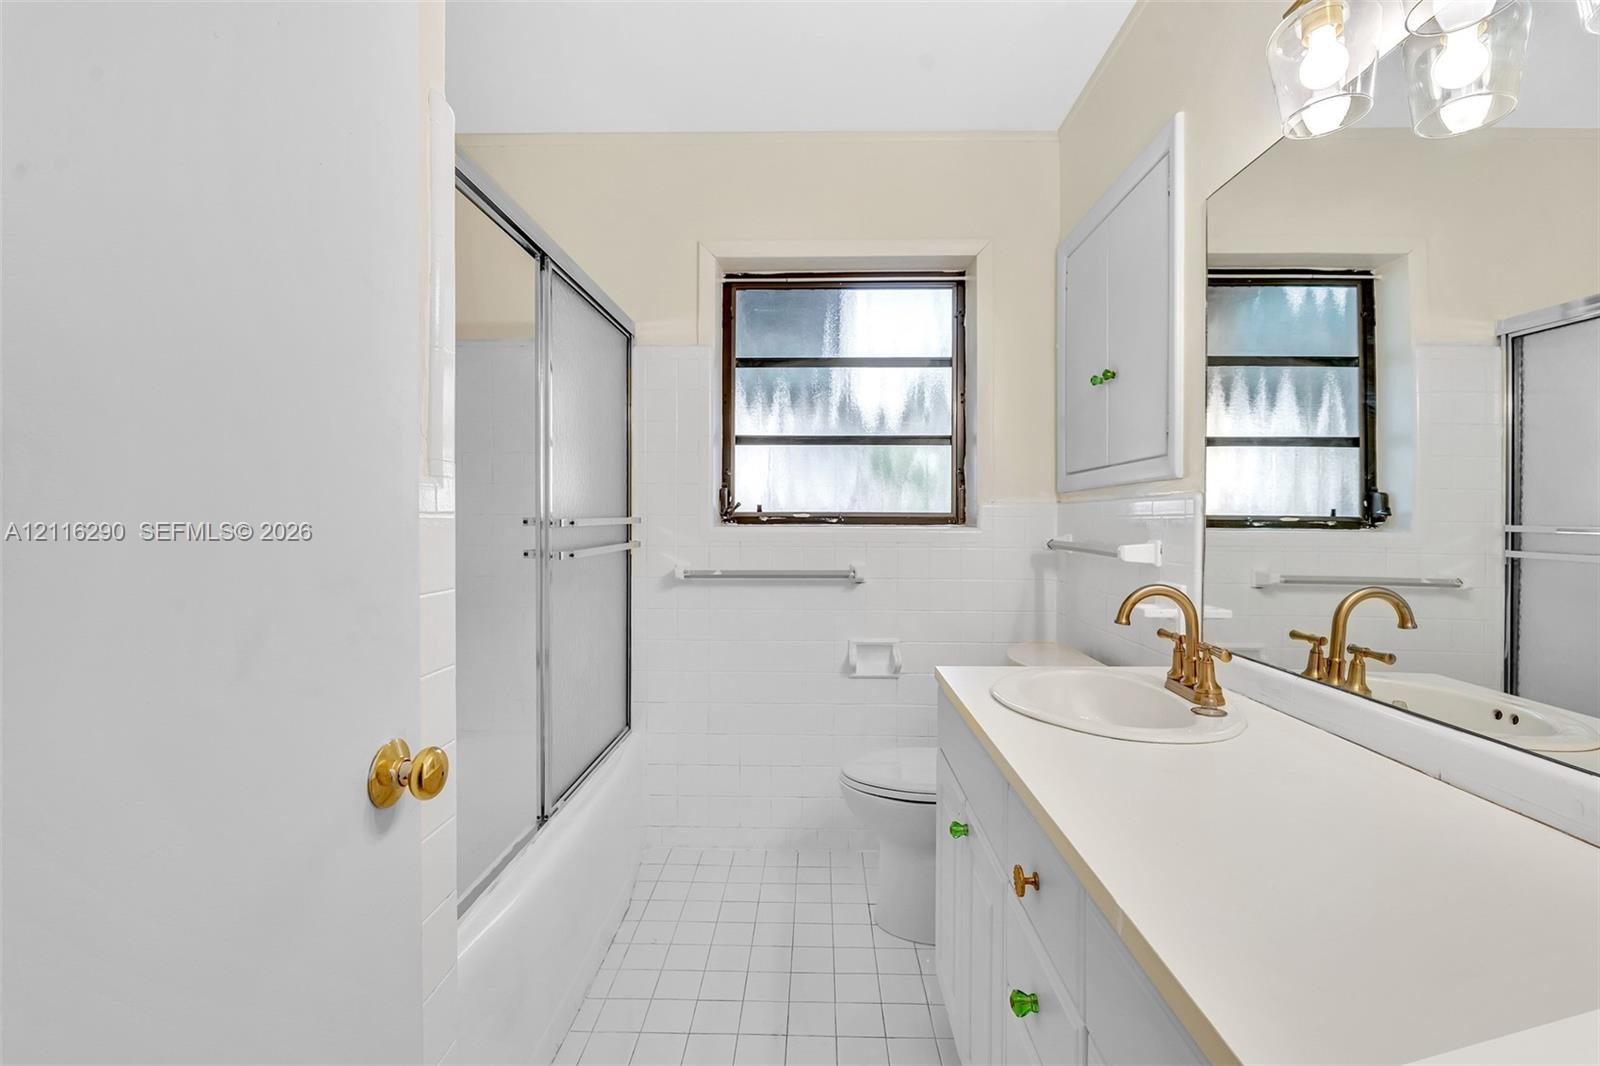
  • Bathroom featuring a solid-surface vanity countertop, brass-finish faucet, built-in medicine cabinet, ceramic tile flooring, and a tub-shower combinat
  • Interior space featuring tile flooring, sliding mirror-panel closet doors, and a ceiling fan with integrated lighting
  • Neutral-toned interior featuring ceramic tile flooring, two windows with horizontal blinds, and a multi-blade ceiling fan with integrated lighting
  • Open-concept interior featuring white tile flooring, painted brick column detailing, exposed beam ceiling, and expansive windows
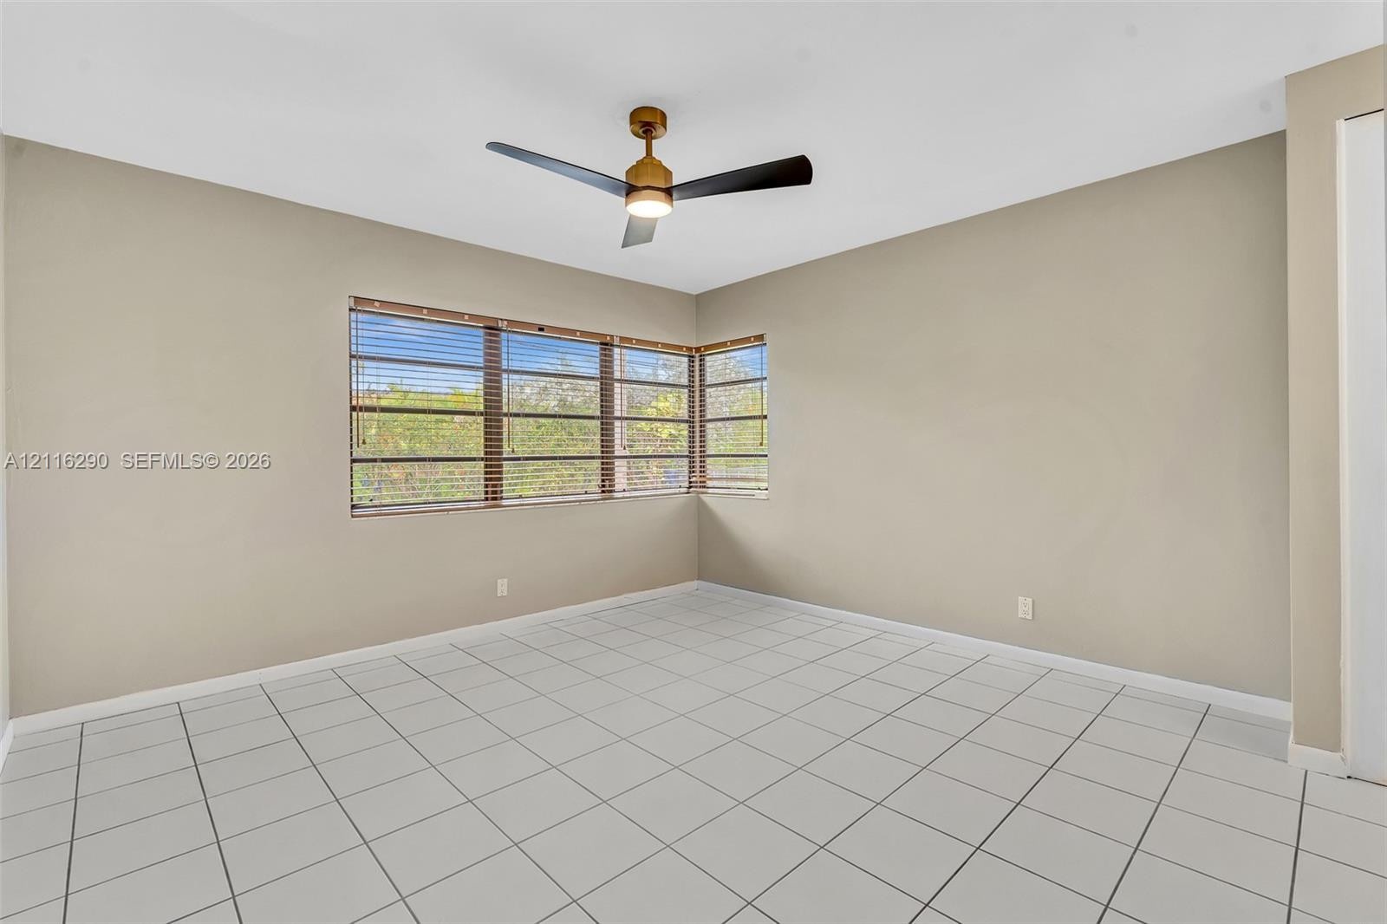
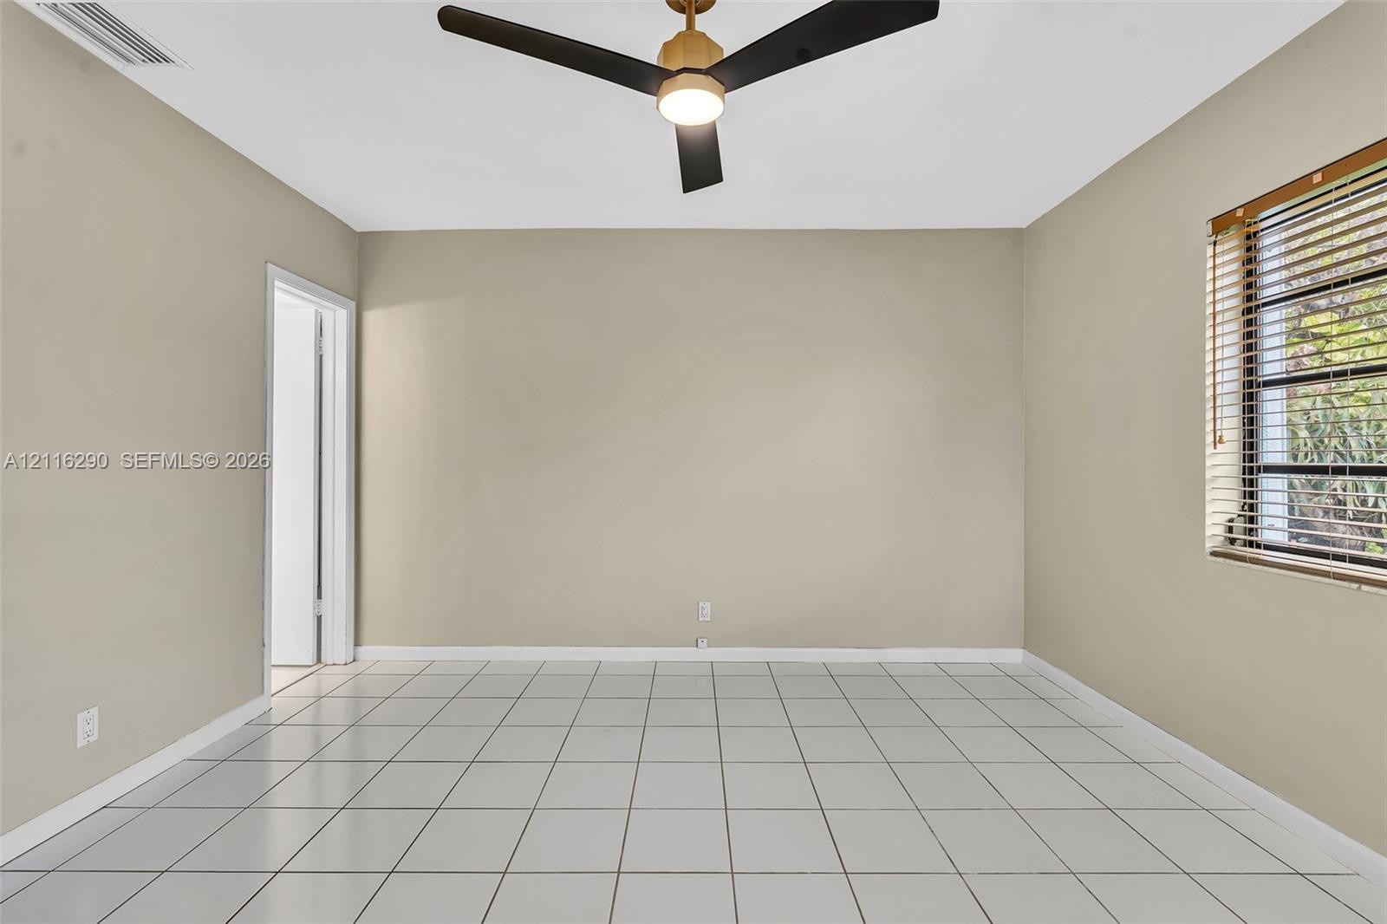
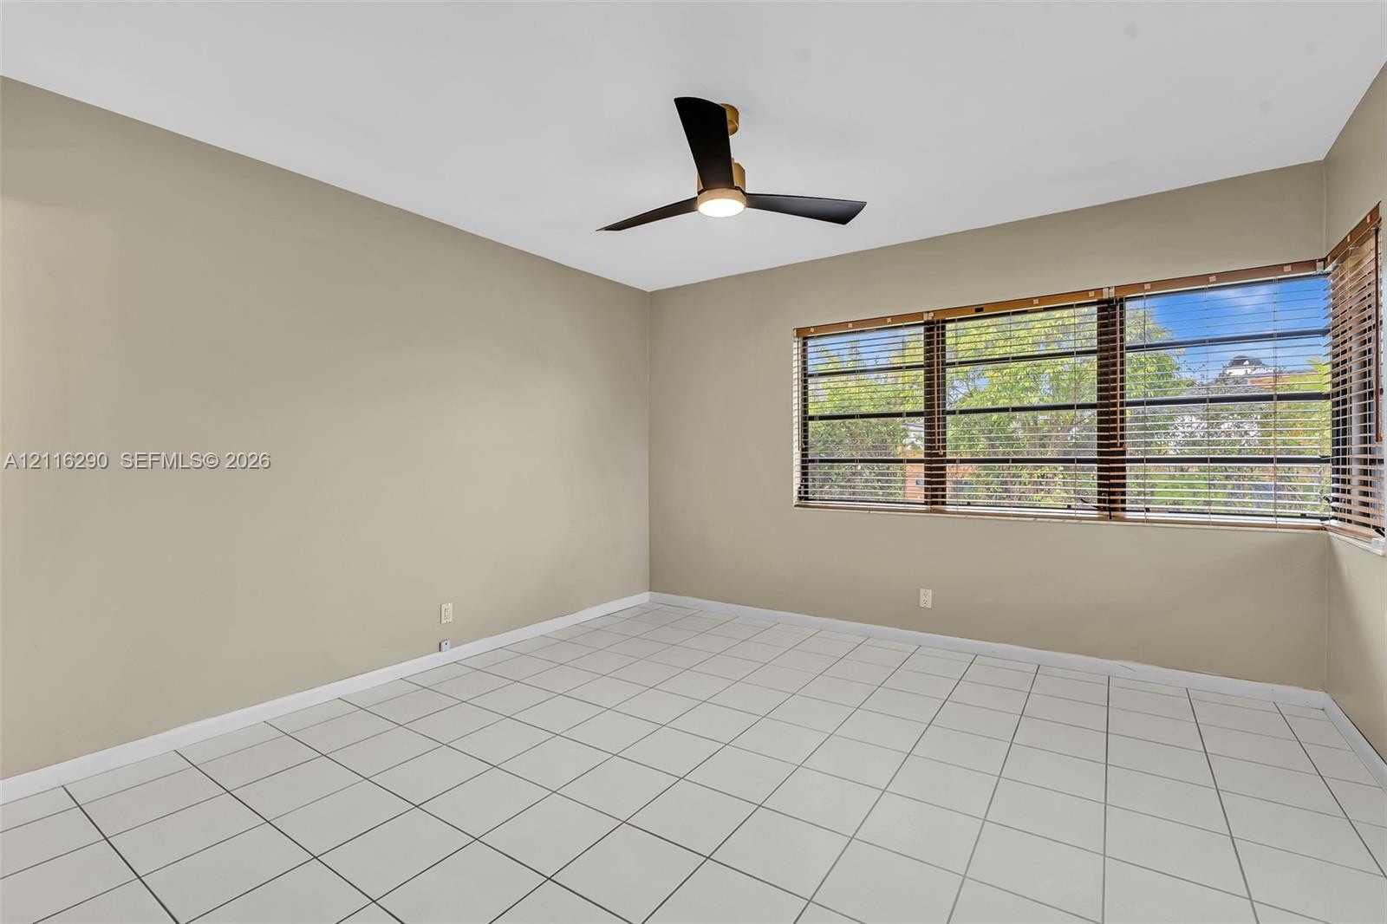
  • Neutral-toned interior featuring large-format tile flooring, multi-pane corner windows with horizontal blinds, and a modern three-blade ceiling fan wi
  • Neutral-toned interior featuring oversized tile flooring, corner window placement, and a modern ceiling fan with an integrated light fixture
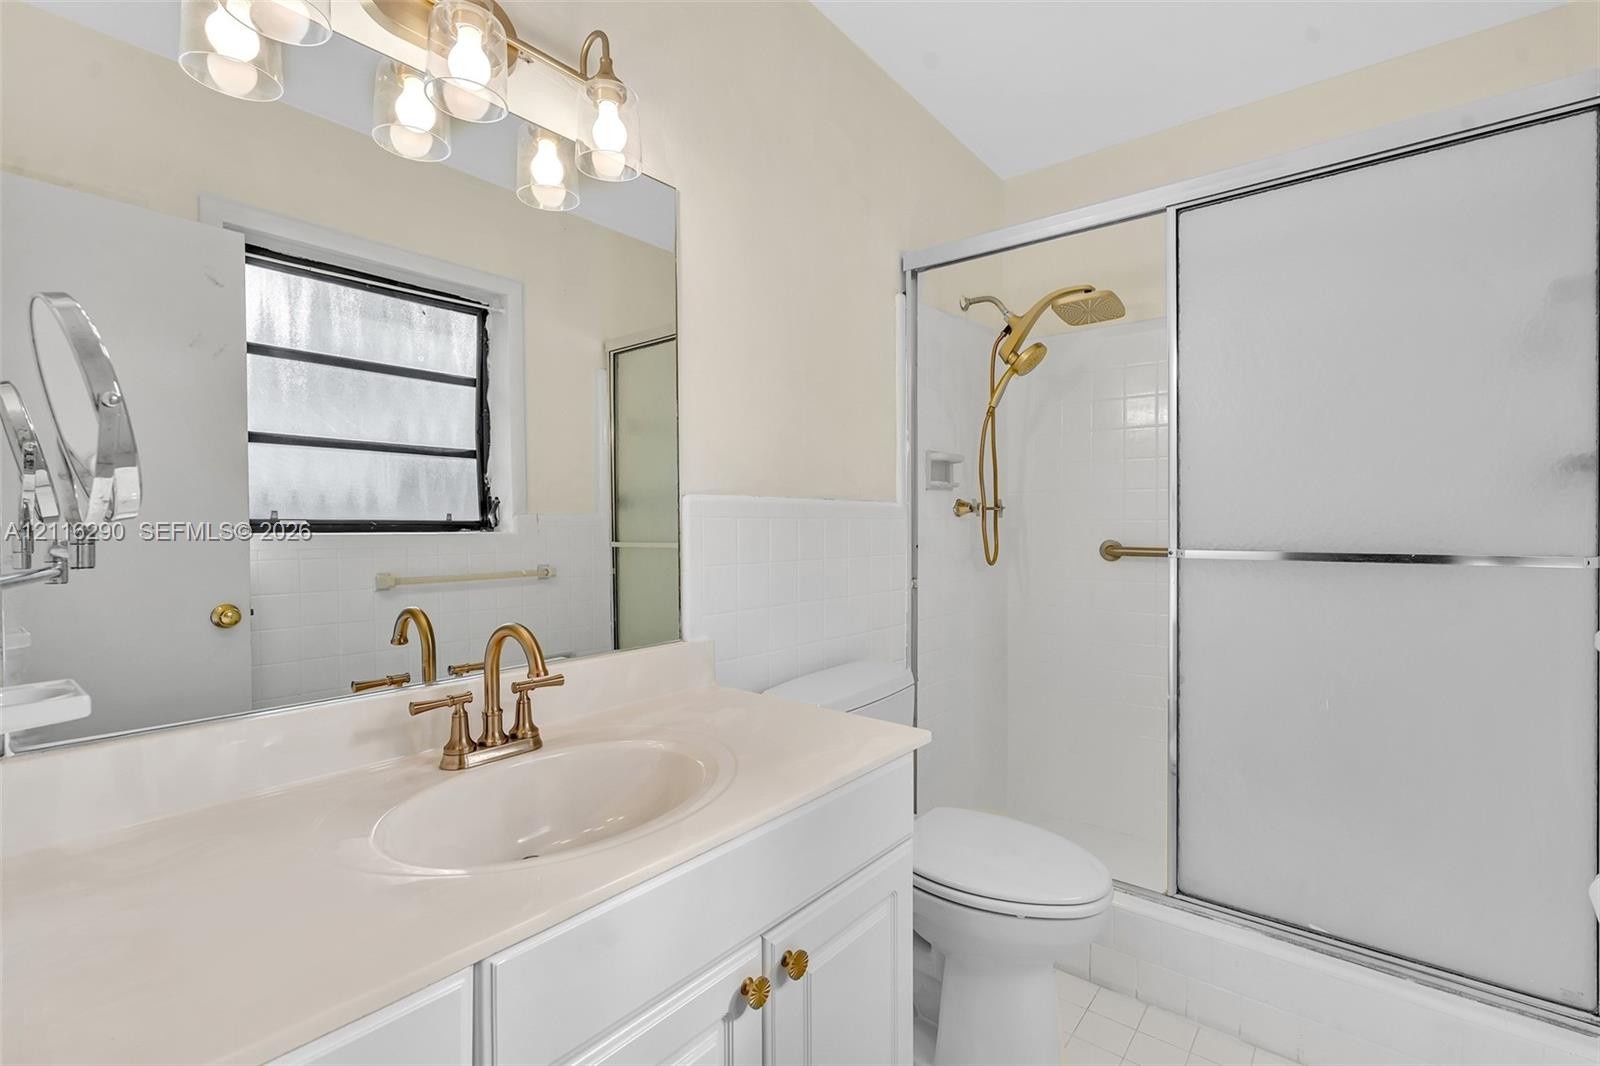
  • Bathroom featuring a white vanity with an integrated basin, gold-tone dual-handle faucet, five-light vanity fixture, and a shower-tub combination with
  • Neutral-toned room featuring large-format ceramic tile flooring, a multi-blade ceiling fan with integrated lighting, and horizontal window blinds
  • Neutral wall palette with tile flooring, featuring a modern three-blade ceiling fan with integrated lighting and built-in closet storage
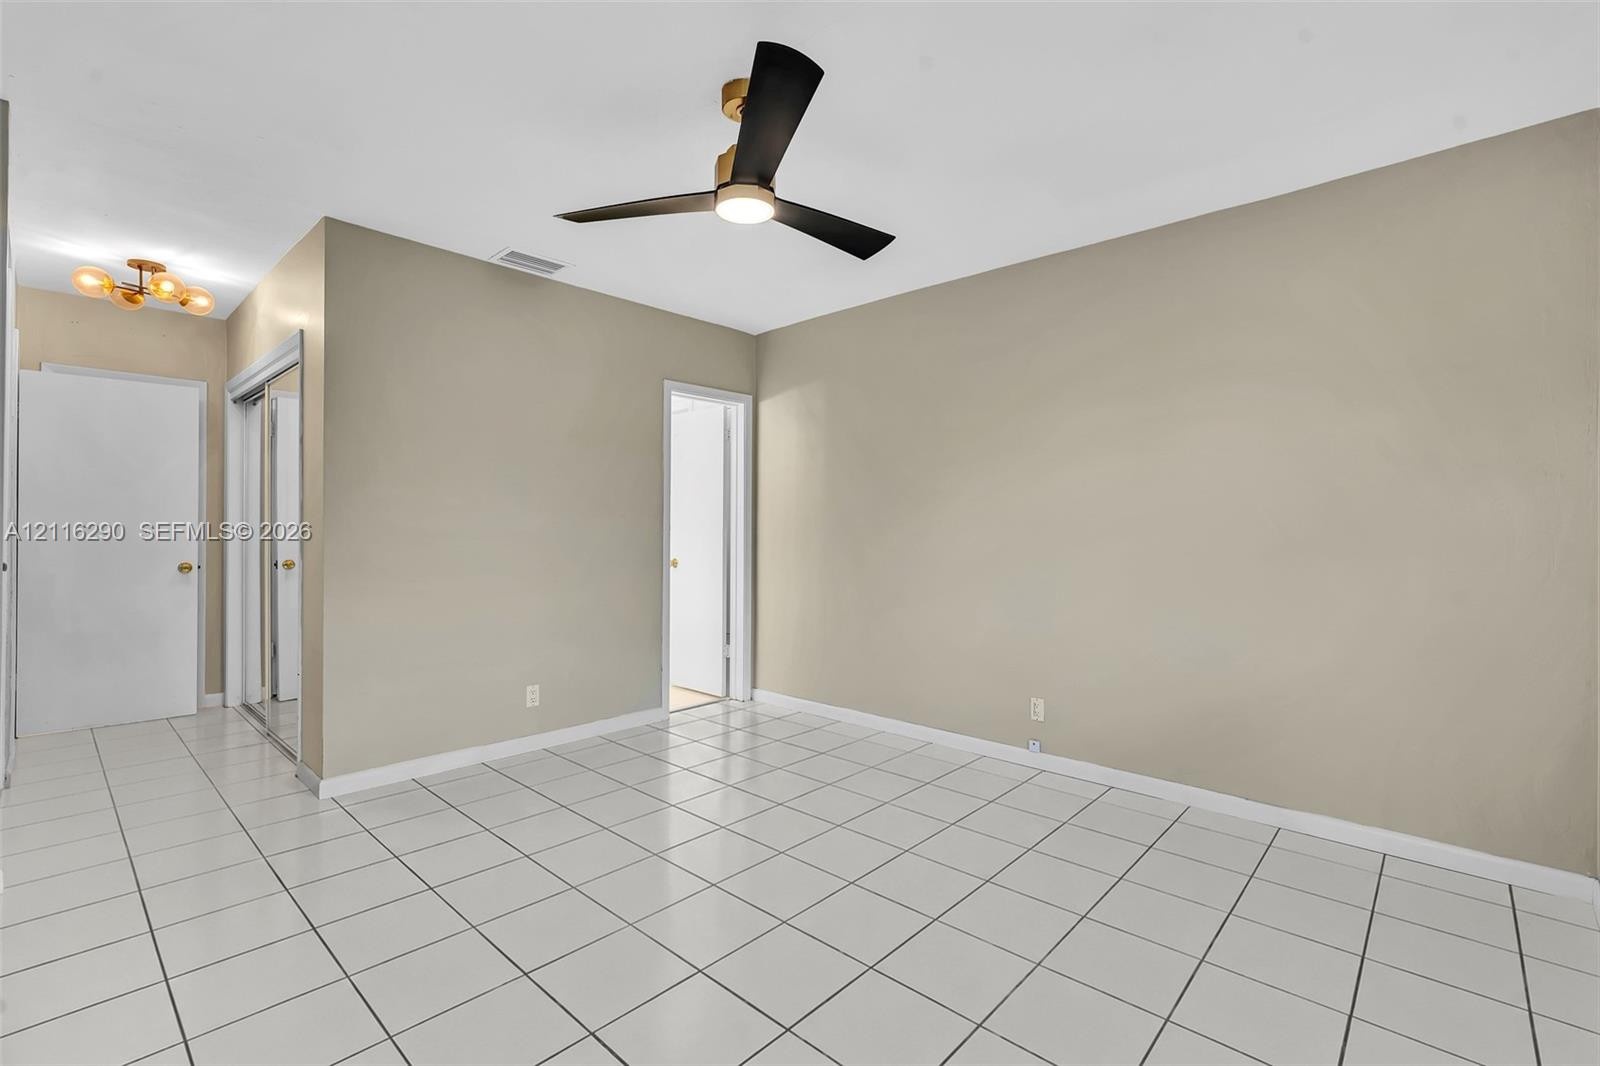
  • Neutral-toned interior featuring ceramic tile flooring, a three-blade ceiling fan with integrated light, a multi-globe flush-mount light fixture, and
  • Neutral-toned bedroom featuring large-format ceramic tile flooring, multi-pane window with wood-finish blinds, and a modern ceiling fan with integrate
  • Room featuring white ceramic floor tiling, neutral wall paint, a modern ceiling fan with integrated lighting, and a multi-pane window with wood-finish
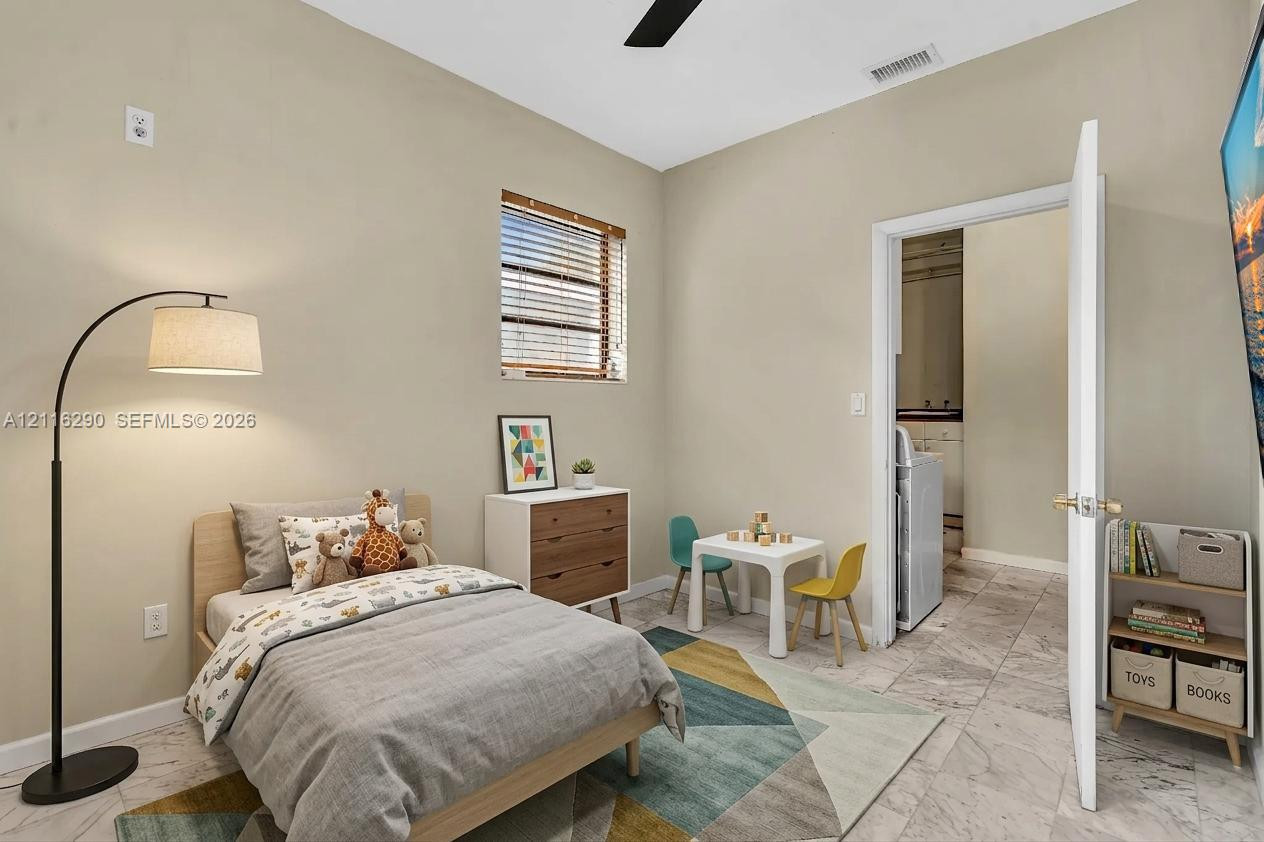
  • Room featuring high ceilings, neutral wall tones, large-format tile flooring, and an integrated ceiling fan
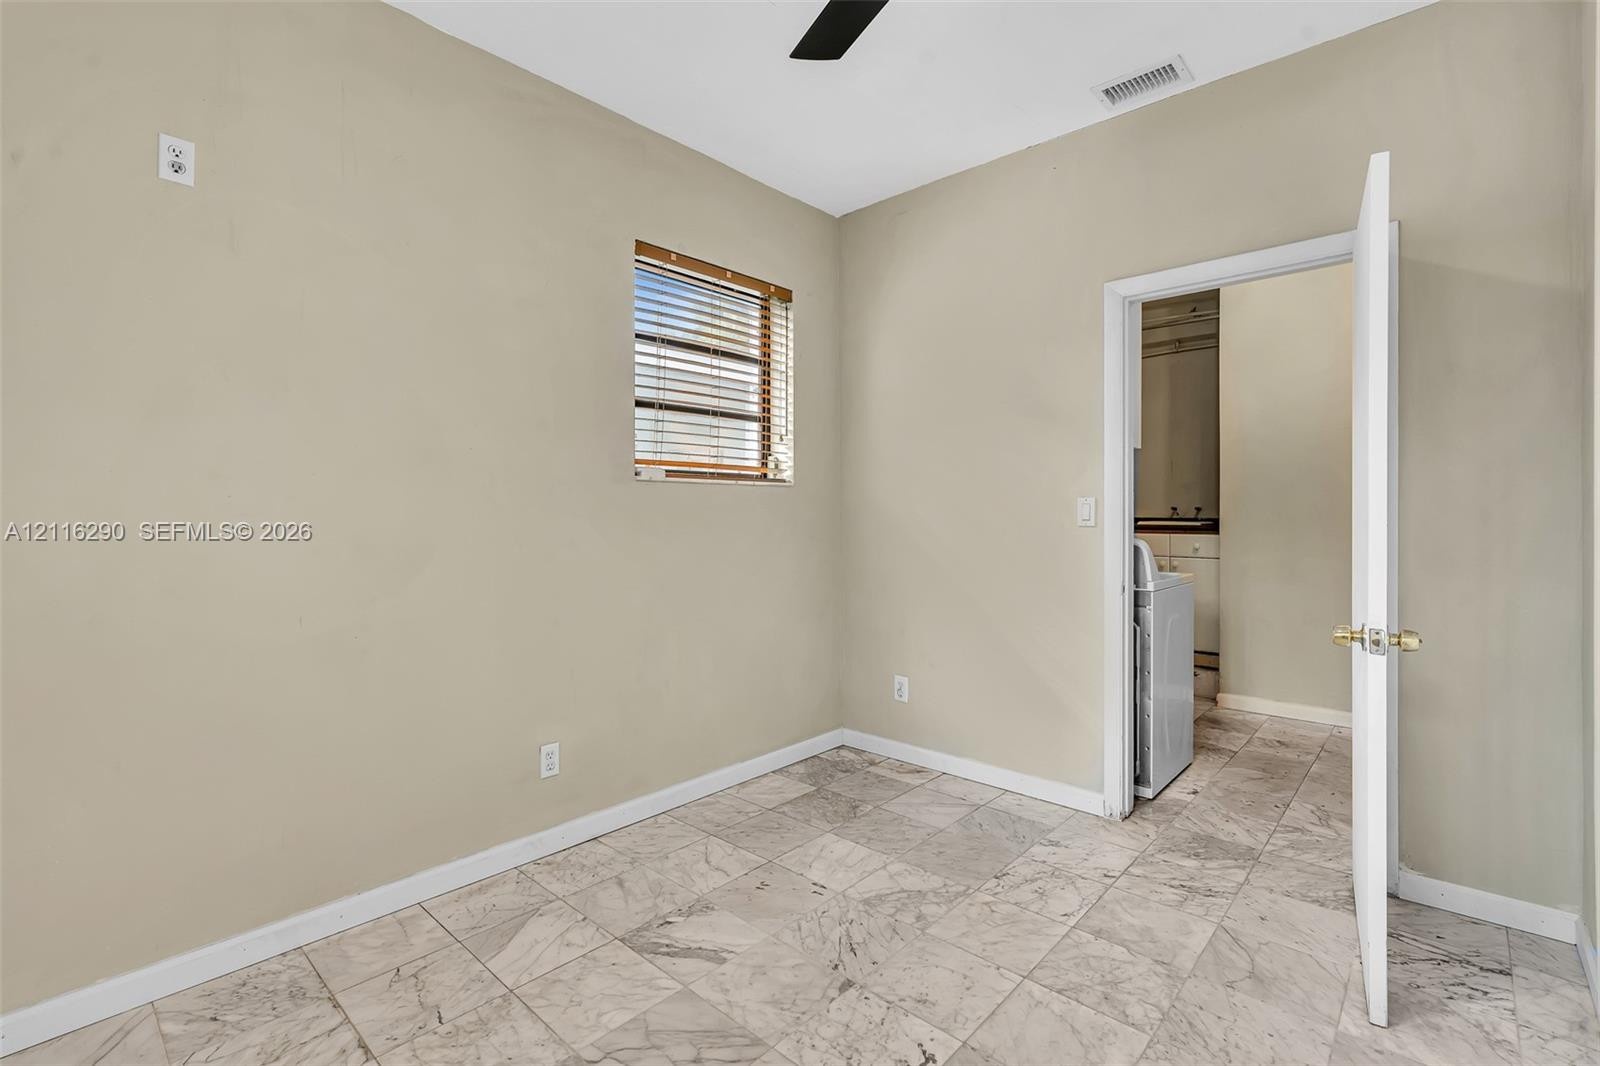
  • Interior space featuring stone-style tile flooring, neutral wall paint, a window with horizontal blinds, and a ceiling fan
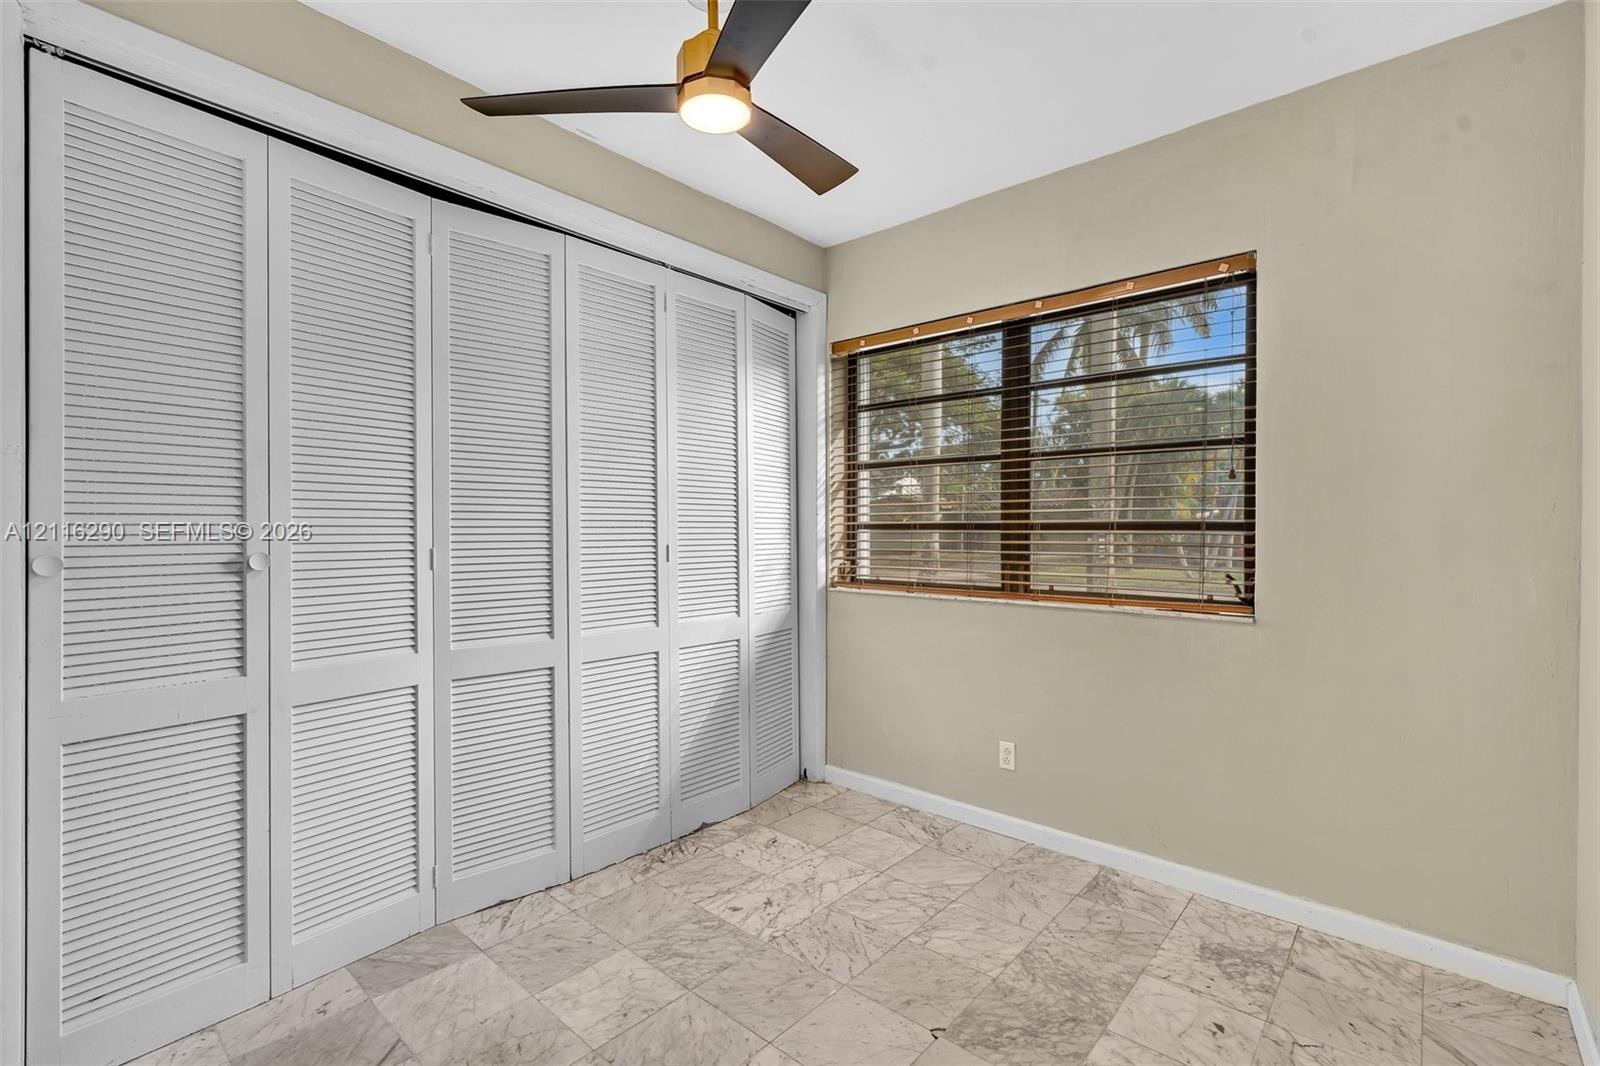
  • Room featuring white louvered bifold closet doors, light-toned stone-finish flooring, a multi-blade ceiling fan with integrated lighting, and a single
  • Utility area featuring white built-in cabinetry, dark laminate countertops, a drop-in sink, and stone-tile flooring
  • Laundry room featuring white cabinetry, dark laminate countertop, and tile flooring
  • Exposed white-painted beam ceiling, ceramic tile flooring, and a central modern ceiling fan
  • White painted wood-plank beamed ceiling, white painted brick accent wall, large-format ceramic tile flooring, and matte black modern ceiling fan with
  • Room featuring white painted brick walls, exposed beam ceiling, ceramic tile flooring, and multi-pane windows with horizontal blinds
  • Spacious interior featuring large-format ceramic tile flooring, neutral wall tones, crown molding, and a multi-pane grid window
  • Painted white brick wall, beamed ceiling, large multi-pane windows, and neutral tile flooring
  • Open-concept interior featuring large-format ceramic tile flooring, neutral wall tones, multi-pane windows, and high-contrast window frames
  • Spacious interior featuring white tile flooring, neutral wall tones, a textured white brick accent wall, and expansive multi-pane windows
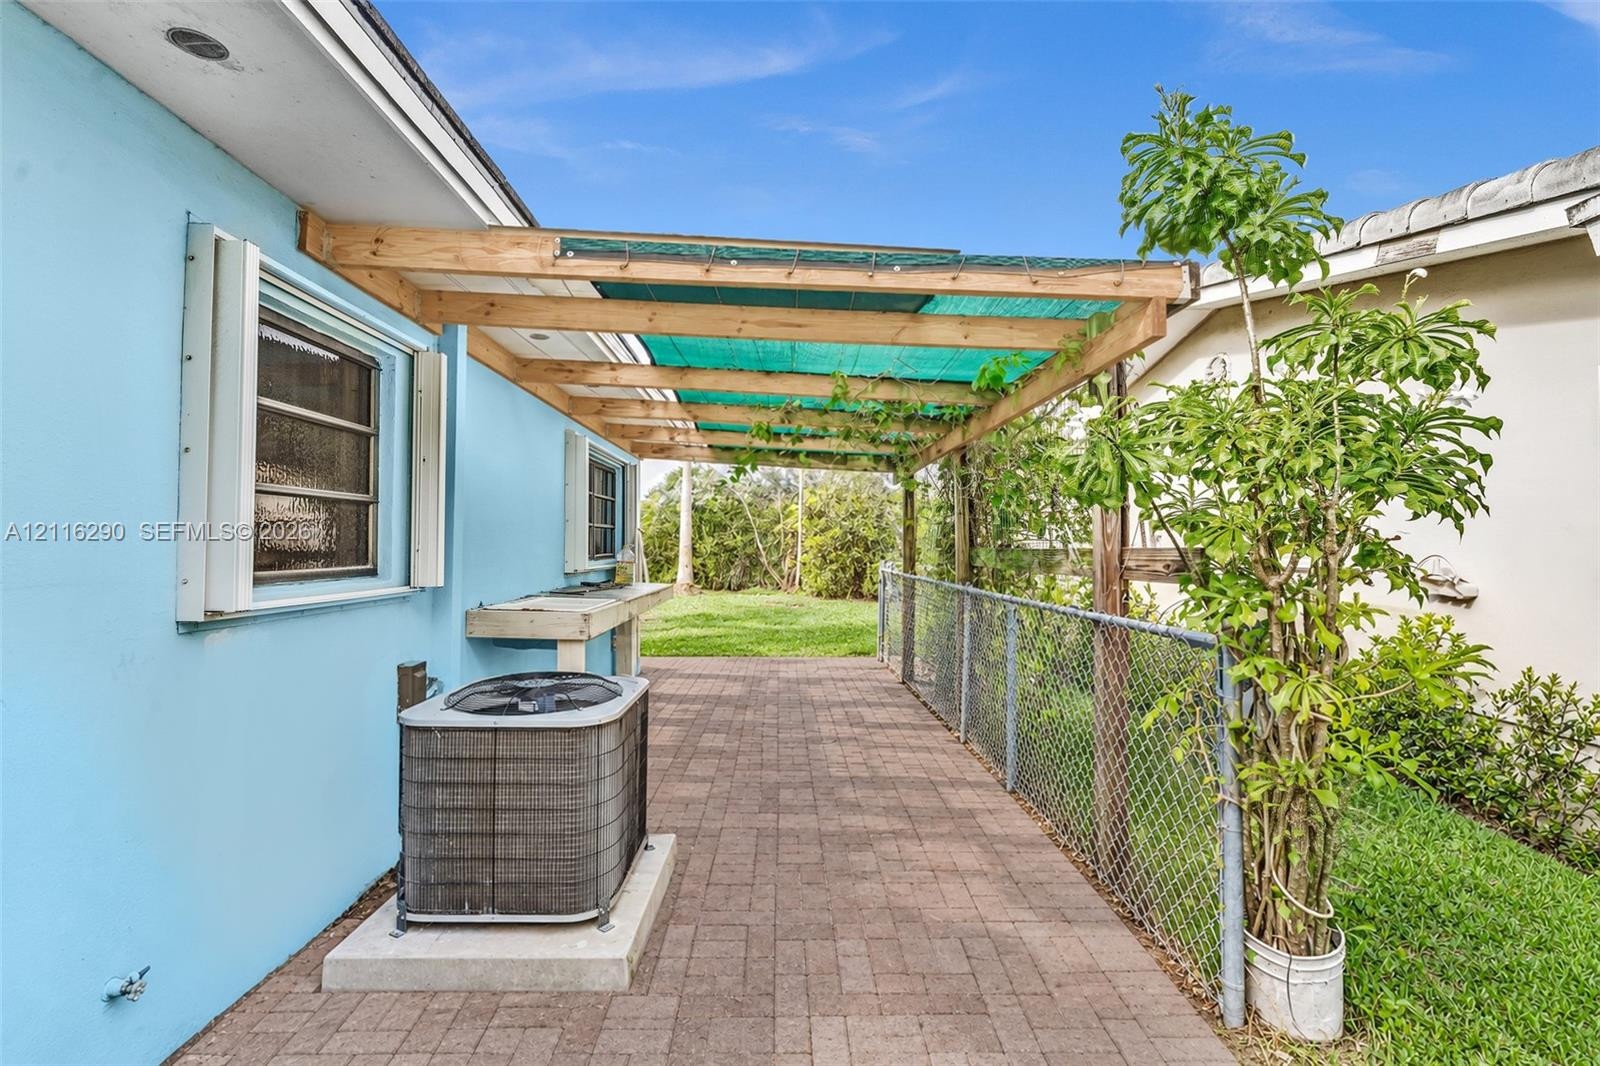
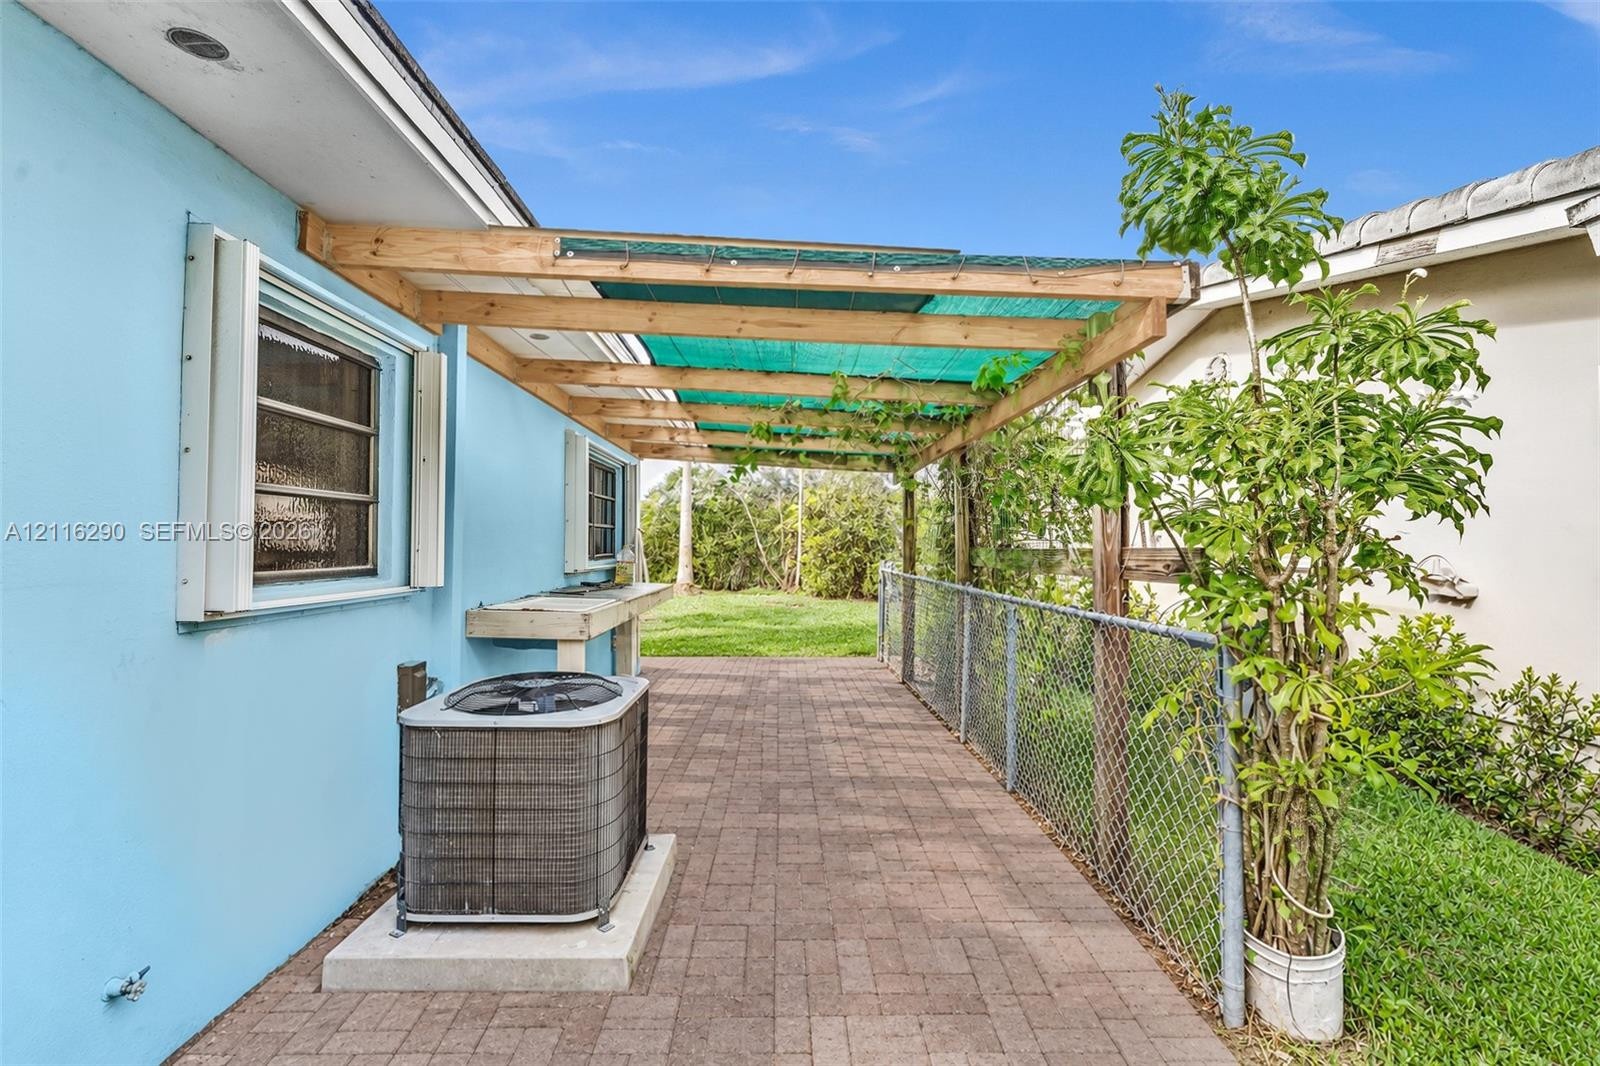
  • Paved brick patio featuring a wood-frame overhead structure, chain-link perimeter fencing, and concrete pad
  • Backyard featuring manicured lawn, concrete pathways, stone-block planter, and palm trees
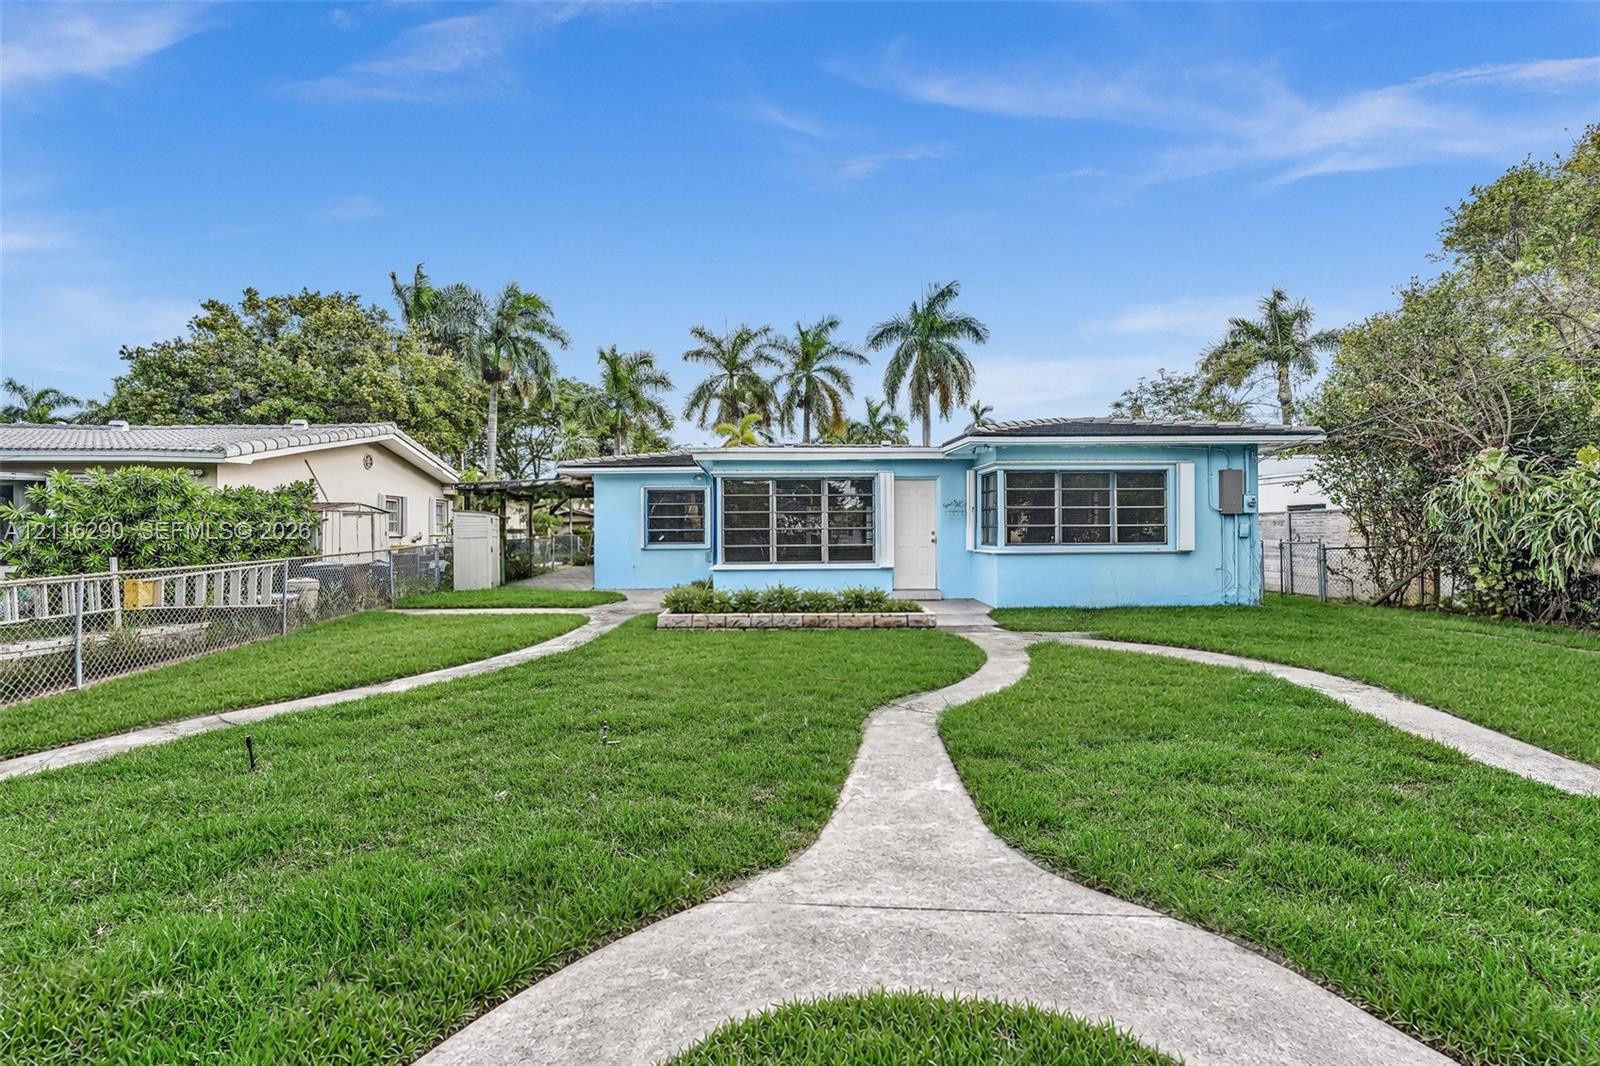
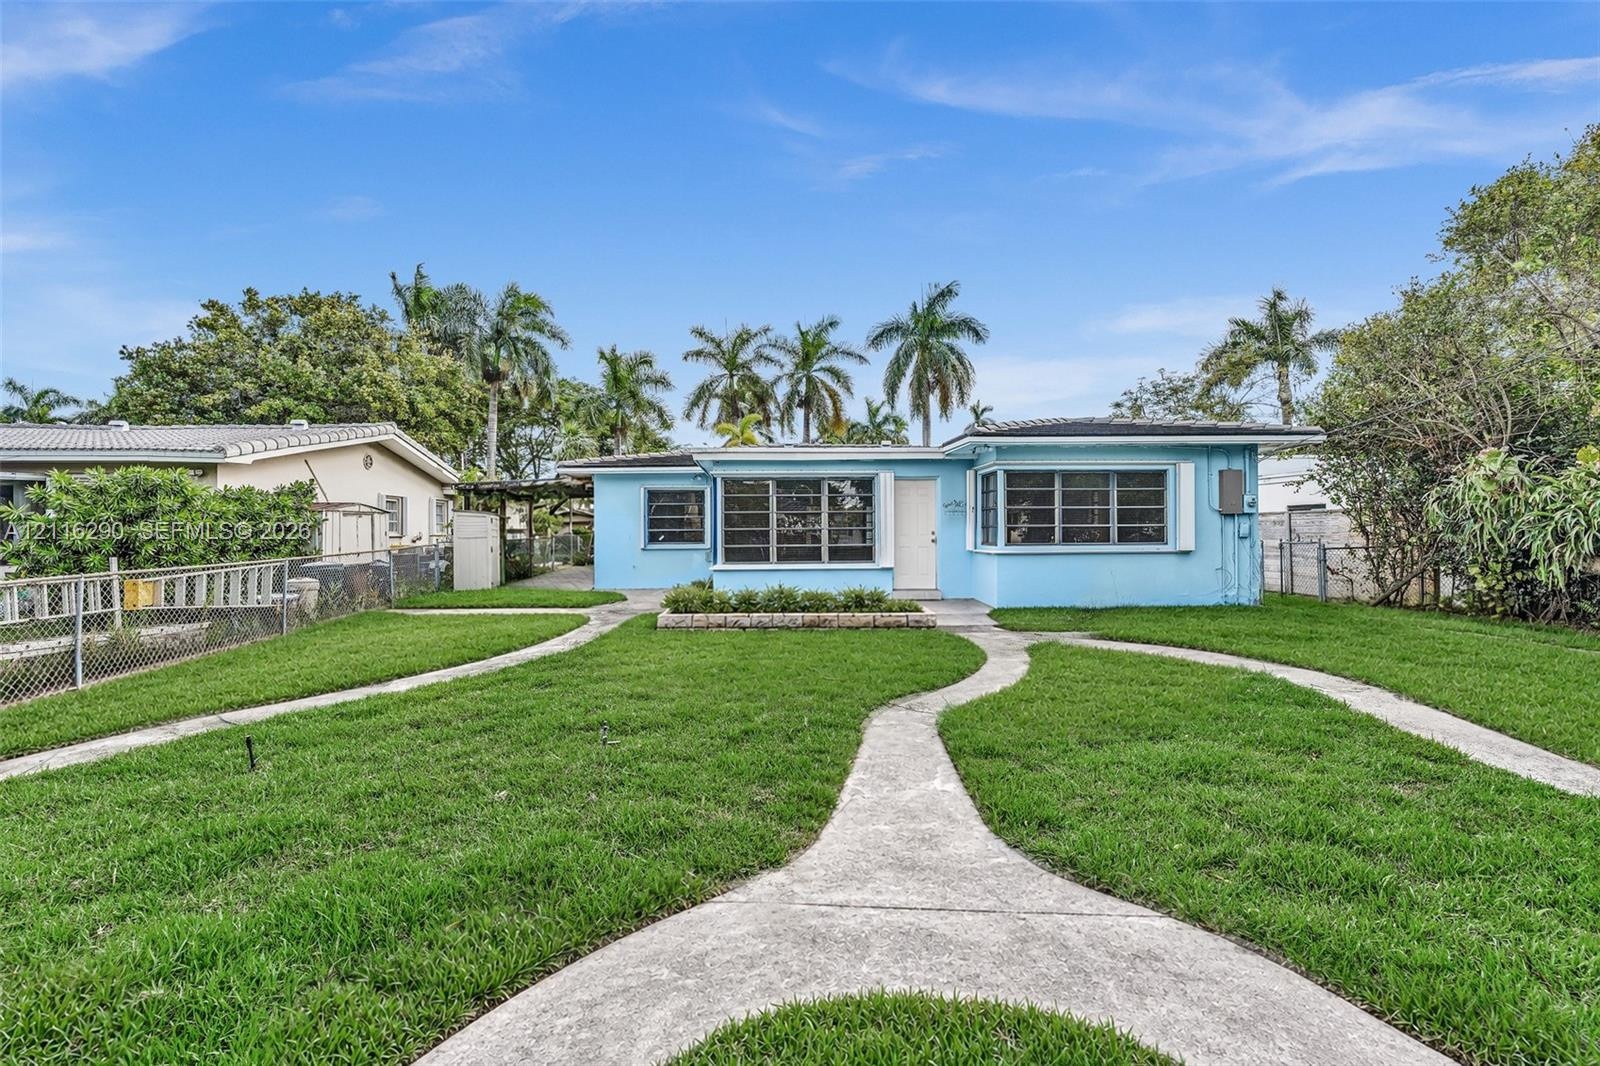
  • Expansive lawn featuring mature trees, concrete serpentine pathways, and a light blue exterior finish
  • Rear yard featuring a manicured lawn, concrete patio, stone retaining wall, and paver walkway
  • Backyard featuring manicured lawn, stone-paved walkways, a rectangular raised masonry garden bed, and mature trees
  • Paved brick patio featuring a wood-frame overhead structure, chain-link perimeter fencing, and concrete pad
  • Expansive lawn featuring mature trees, concrete serpentine pathways, and a light blue exterior finish
  • Rear yard featuring a manicured lawn, concrete patio, stone retaining wall, and paver walkway
  • Backyard featuring manicured lawn, stone-paved walkways, a rectangular raised masonry garden bed, and mature trees
  • Backyard featuring manicured lawn, concrete pathways, stone-block planter, and palm trees
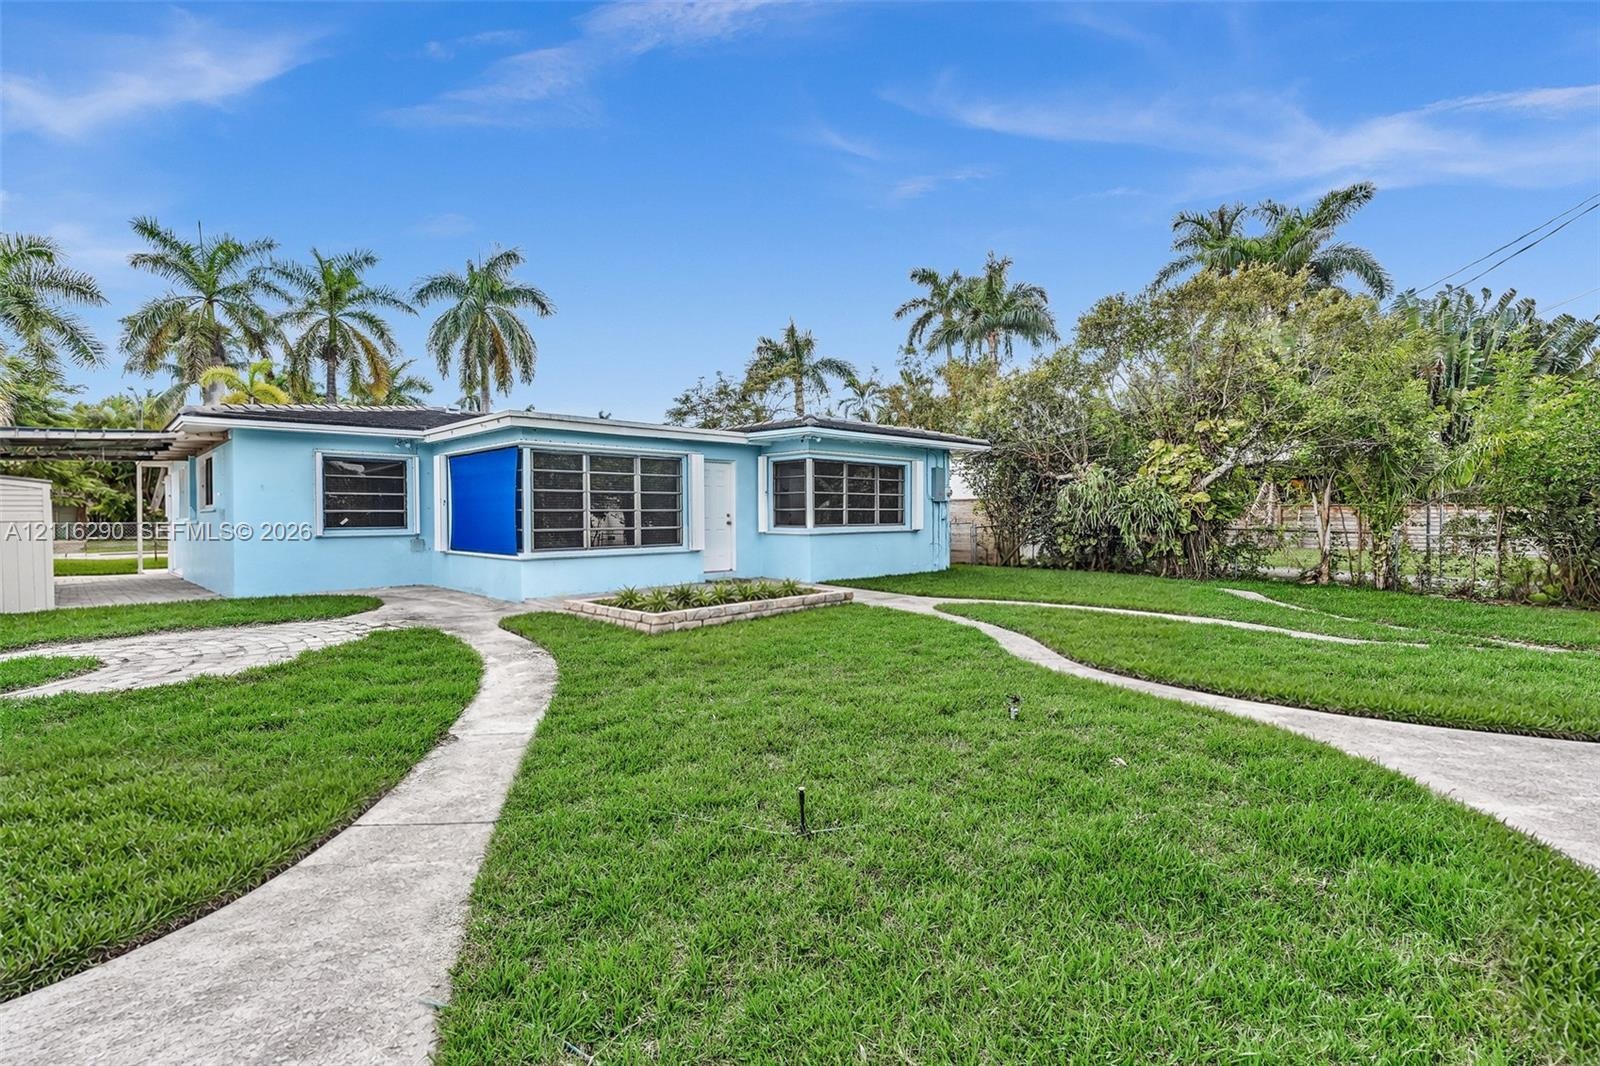
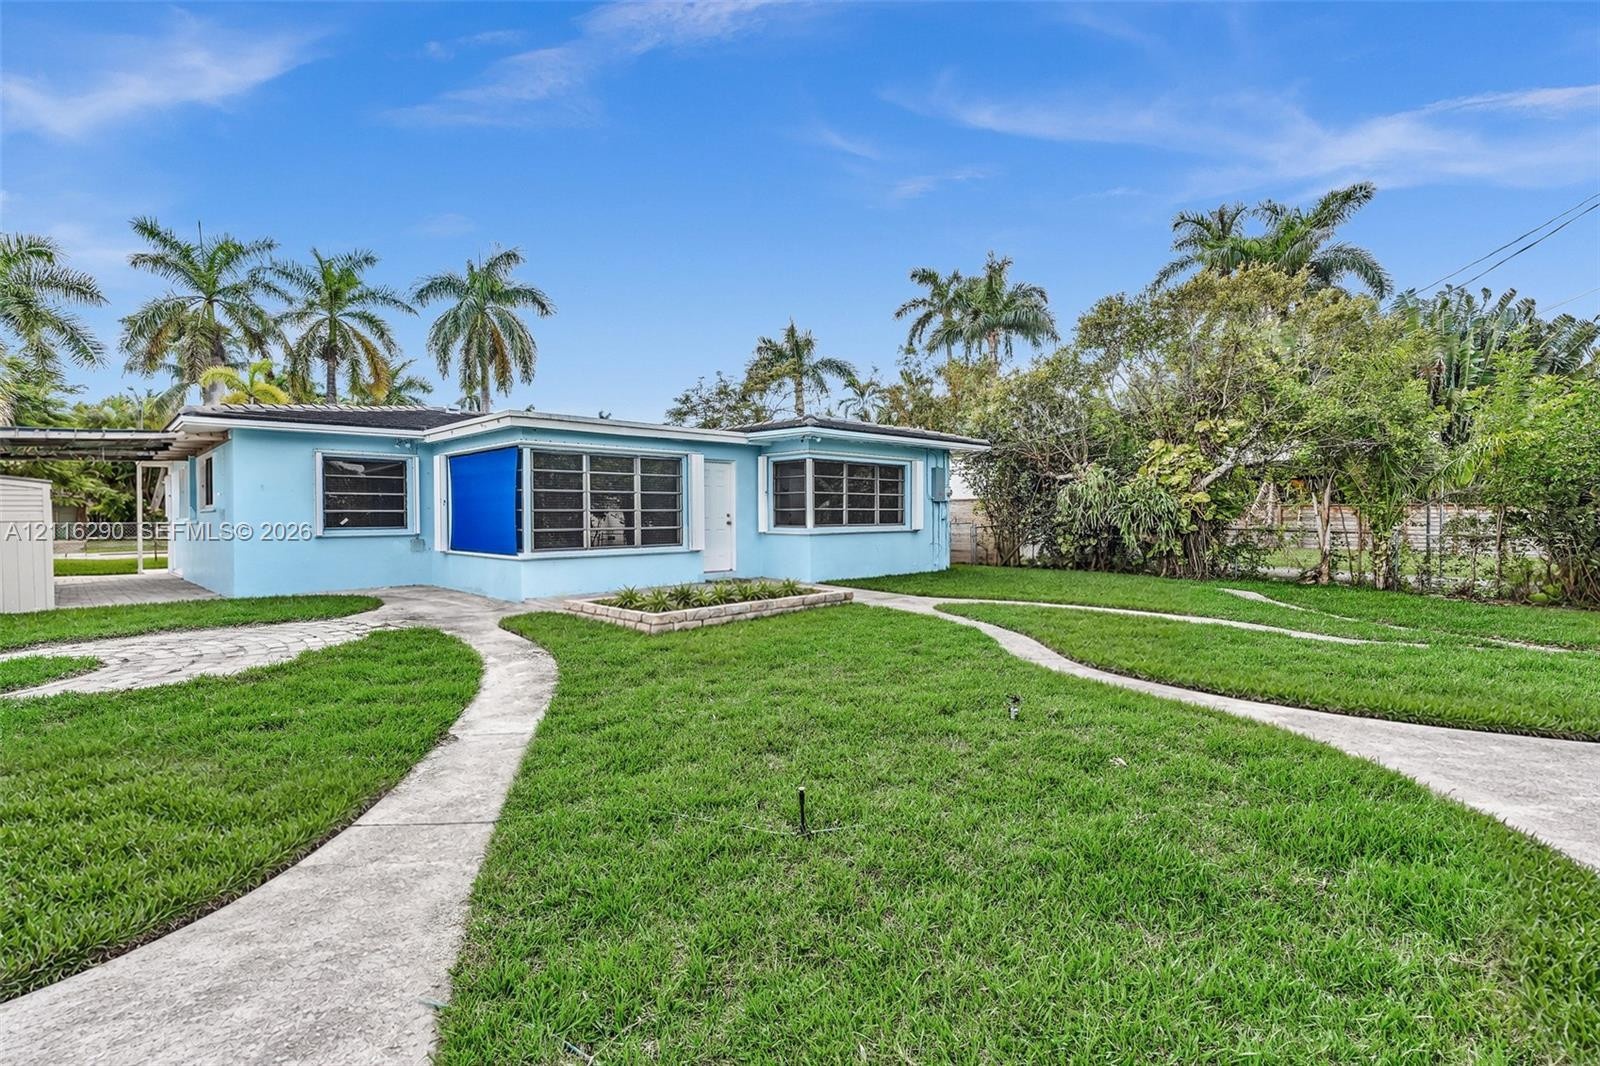
  • Exterior featuring light blue siding, multi-pane windows, a concrete walkway, and a manicured lawn
  • Single-story residence featuring a light blue exterior, horizontal louvered windows, concrete pathways, and a raised masonry planter bed
  • Exterior featuring light blue siding, multi-pane windows, a concrete walkway, and a manicured lawn
  • Single-story residence featuring a light blue exterior, horizontal louvered windows, concrete pathways, and a raised masonry planter bed

Location

1219 Polk Hollywood FL 33019 USA

Contact

Palm Beach, FL
Deborah L. Ginsburg
150 Worth Ave, Palm Beach, FL 33480
Phone: +1 561-725-9229
deborahg@nestseekers.com
Listing Courtesy of Fausto Commercial Realty Consultants Inc
​
Nest Seekers Logo
Loading...