Nest Seekers

Experience luxury waterfront living in prestigious Hendricks Isle, just minutes from Las Olas Boulevard.

87 Hendricks Isle
Fort Lauderdale, FL 33301

Listing

Web ID:5838412
Website:https://www.nestseekers.com/5838412

Property

Ownership: For Sale
Type: Townhouse
Bedrooms: 3 BR
Bathrooms: 2
Pets: Pets Allowed
Area: 2162 sq ft

Financials

Price:$2,000,000
Annual Taxes:$27,322
Common charges:$1,850

Description

Experience luxury waterfront living in prestigious Hendricks Isle, just minutes from Las Olas Boulevard. This beautifully renovated 3-bedroom, 2.5-bathroom townhouse offers approximately 2,162 sq. ft. of living space, featuring modern upgrades, impact windows and doors, and an open-concept design with elegant folding glass doors. Enjoy your private waterfront dock with BOAT LIFT, offering direct ocean access with NO FIXED BRIDGES. The outdoor kitchen overlooking the canal creates the perfect setting for entertaining. Complete with a two-car garage, this exceptional property offers the ultimate Fort Lauderdale boating and waterfront lifestyle.
Virtual Tour: https://www.propertypanorama.com/instaview/mia/A12117401

Amenities

  • Awnings
  • Bar
  • Canal
  • Canal Front
  • Dishwasher
  • Dryer
  • Electric Range
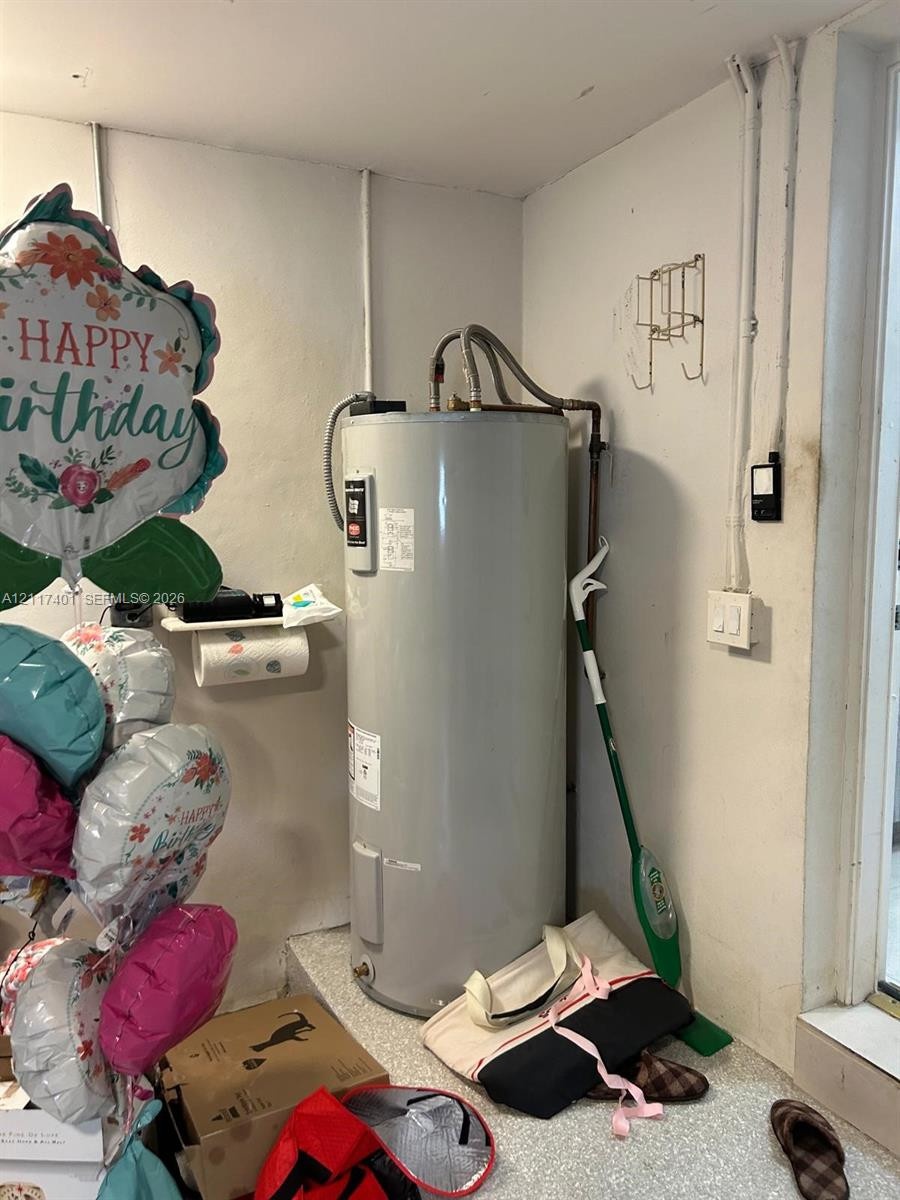
  • Electric Water Heater
  • Ice Maker
  • Microwave
  • No Fixed Bridges
  • Refrigerator
  • Seawall
  • Secured Garage Parking
  • Walk-In Closet(s)
  • Washer
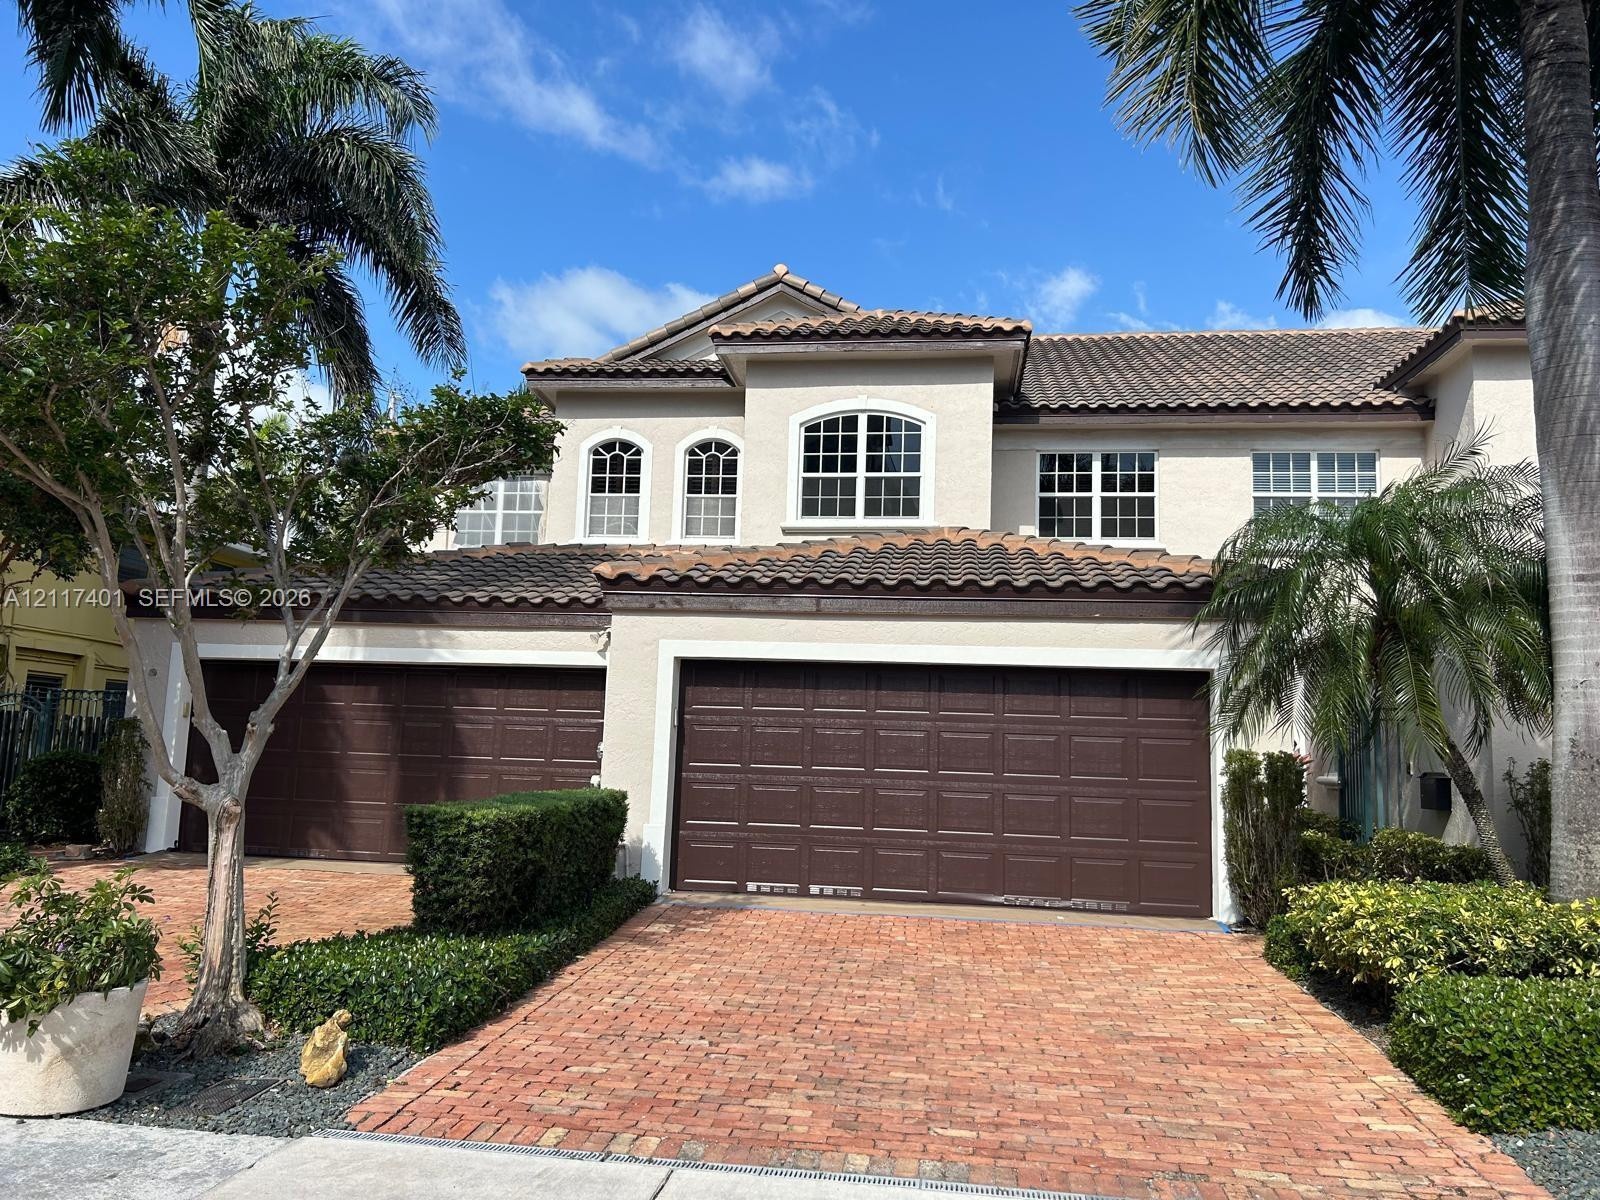
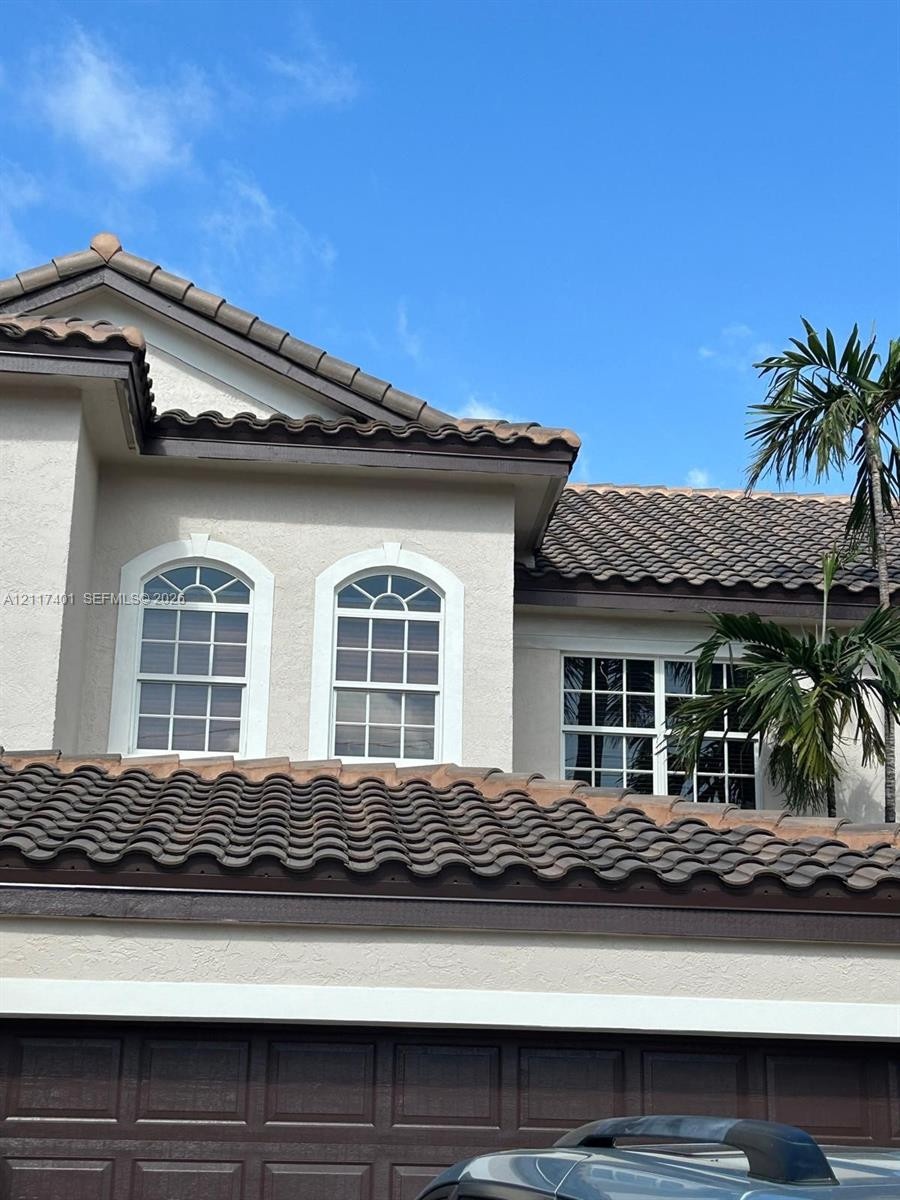
  • Two-story stucco exterior with a tile roof, arched windows, and a three-car garage featuring paneled doors
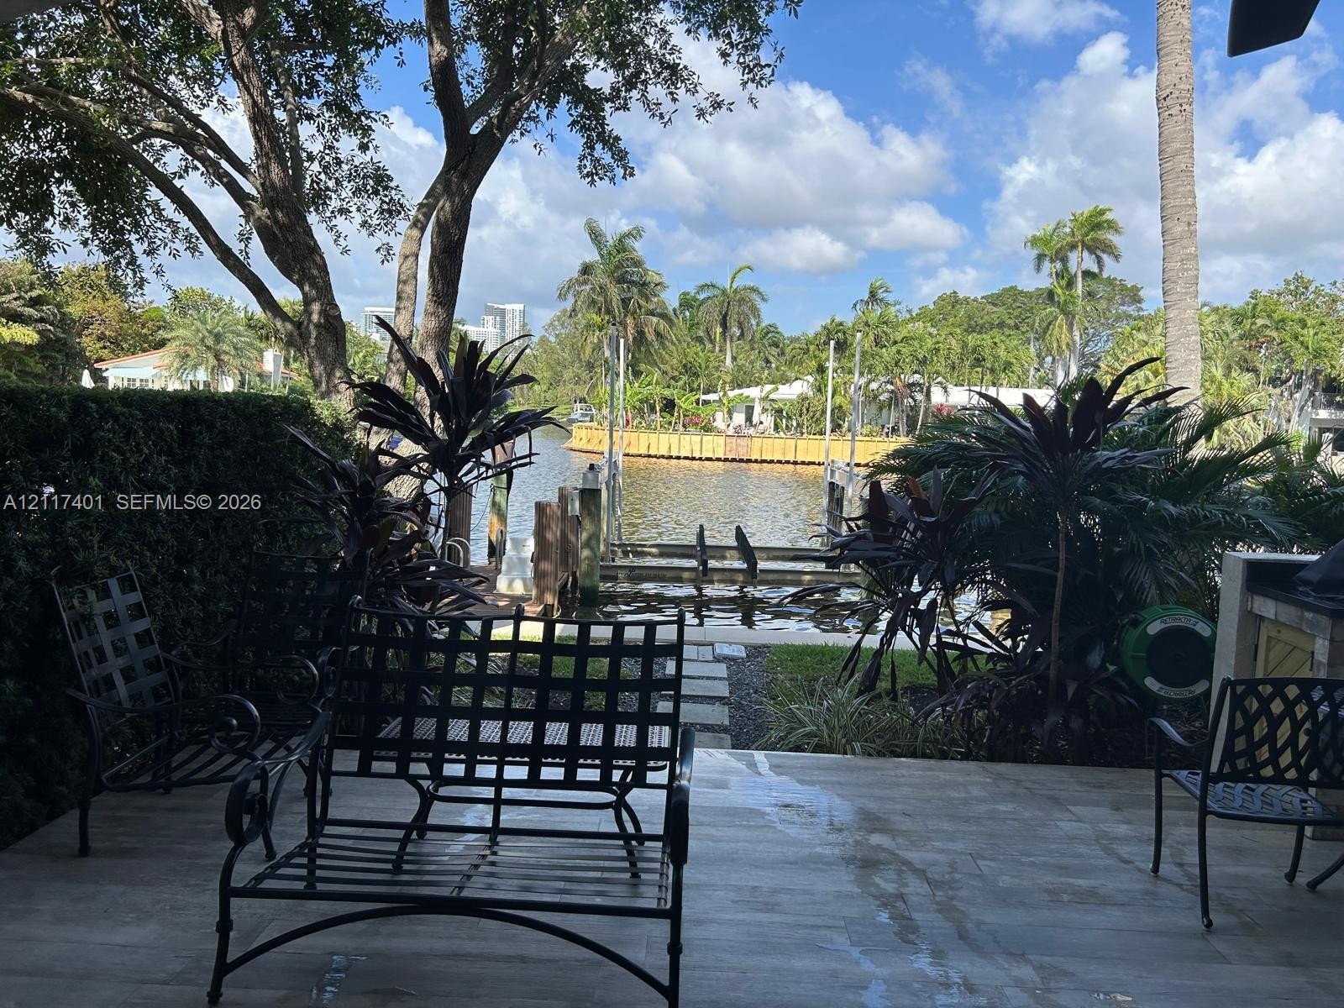
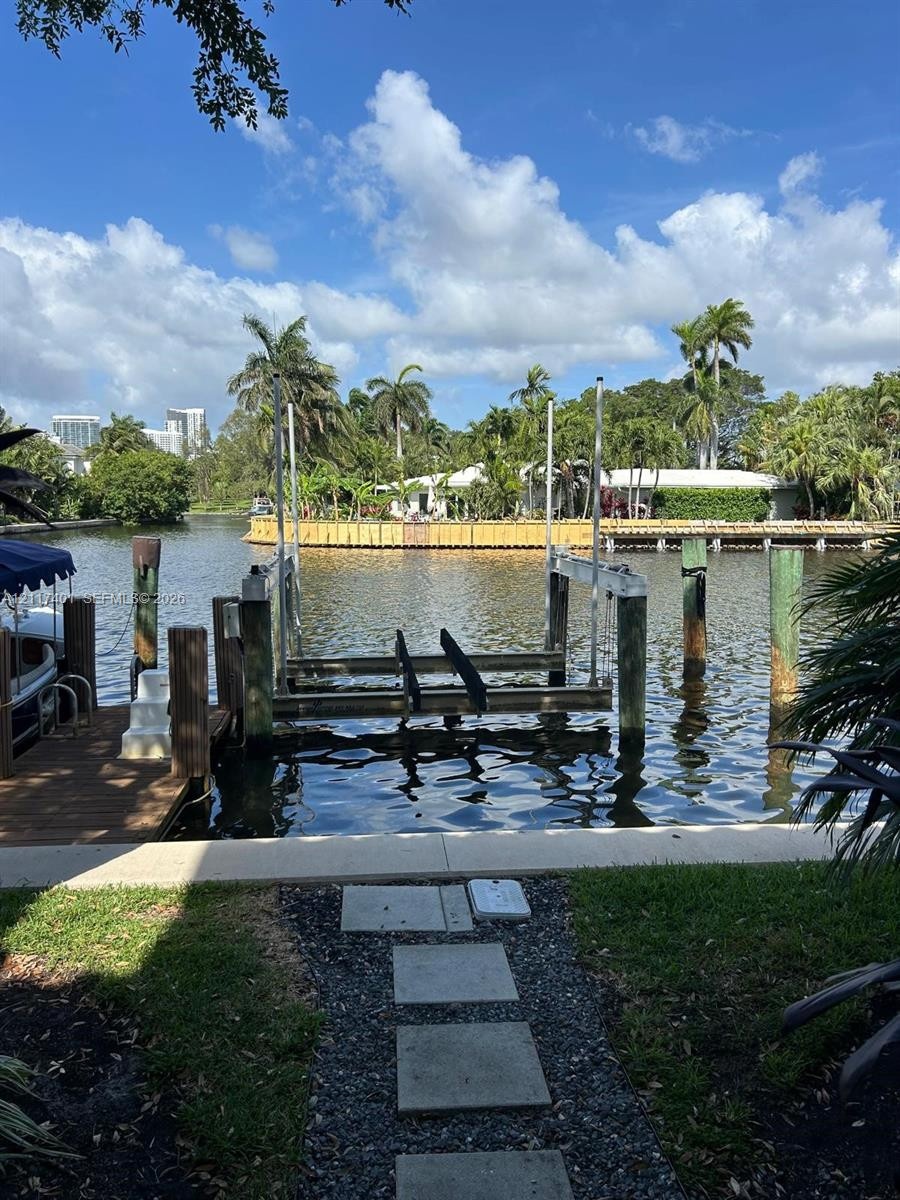
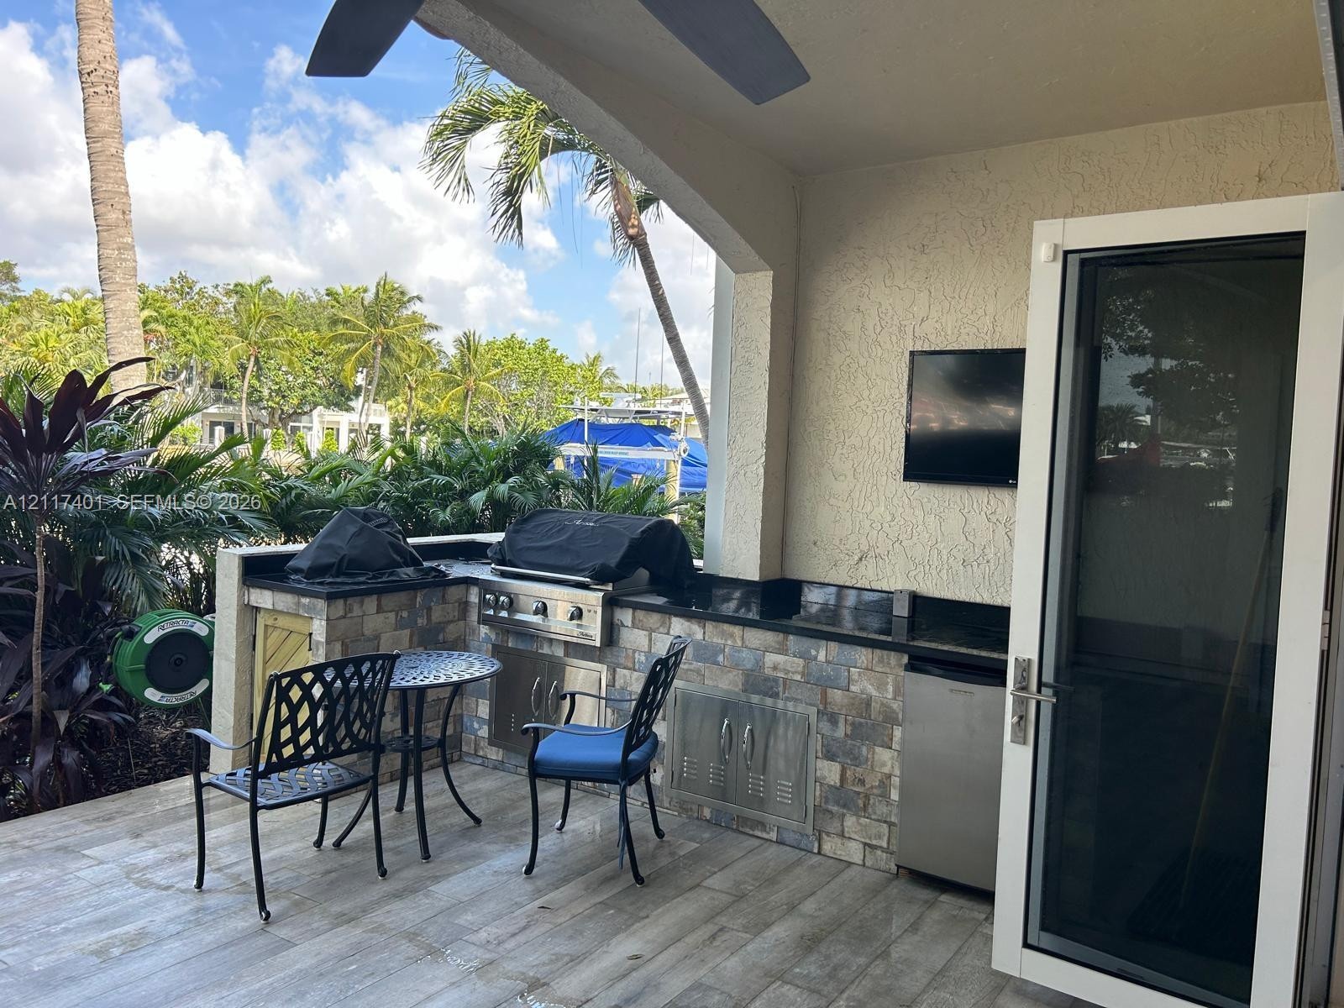
  • Waterfront patio featuring stone-finish flooring, built-in outdoor kitchen, concrete stepping stones, and private boat dock
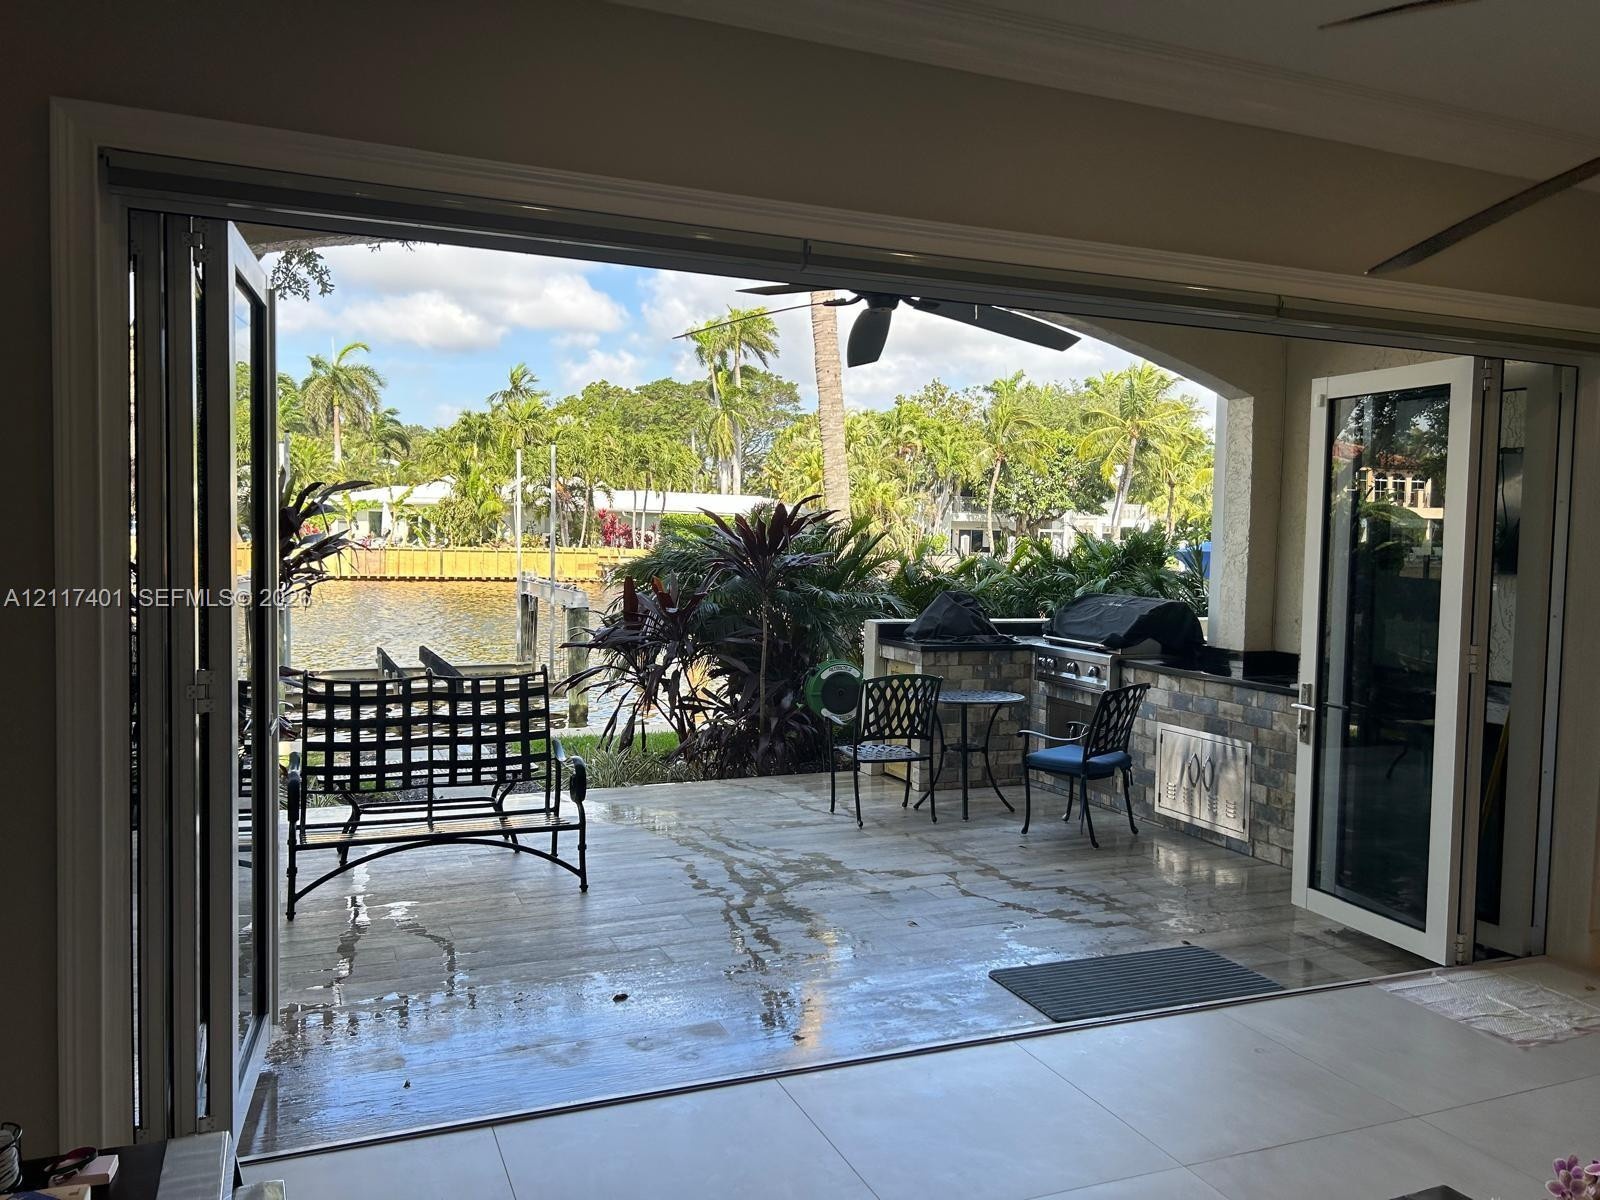
  • Covered patio featuring multi-panel folding glass doors, stone-clad outdoor kitchen, built-in stainless steel grill, and water frontage
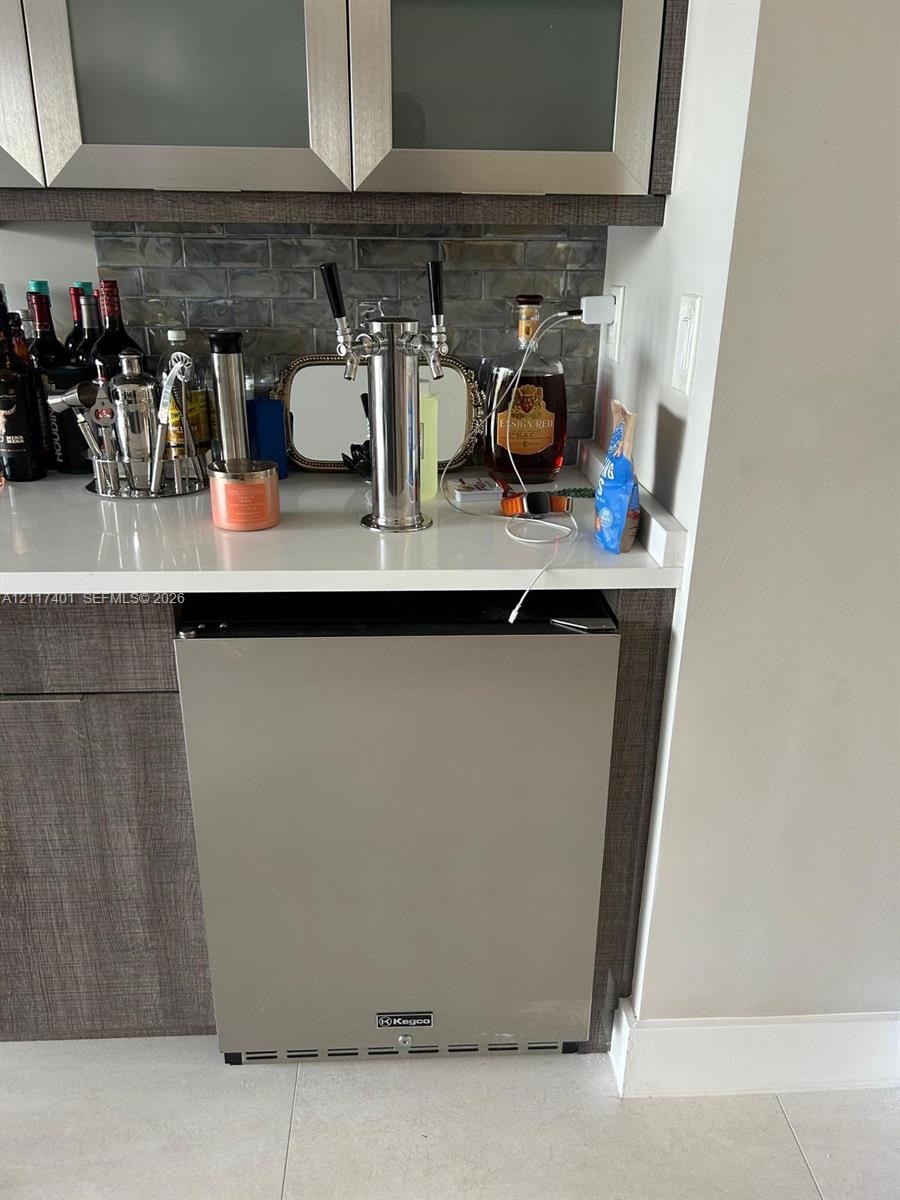
  • Wet bar featuring textured cabinetry, stone-surface countertop, tiled backsplash, integrated beverage refrigerator, and built-in dual-tap draft system
  • Waterfront property featuring a private boat lift, wood-plank dock, concrete seawall, and paved stone pathway
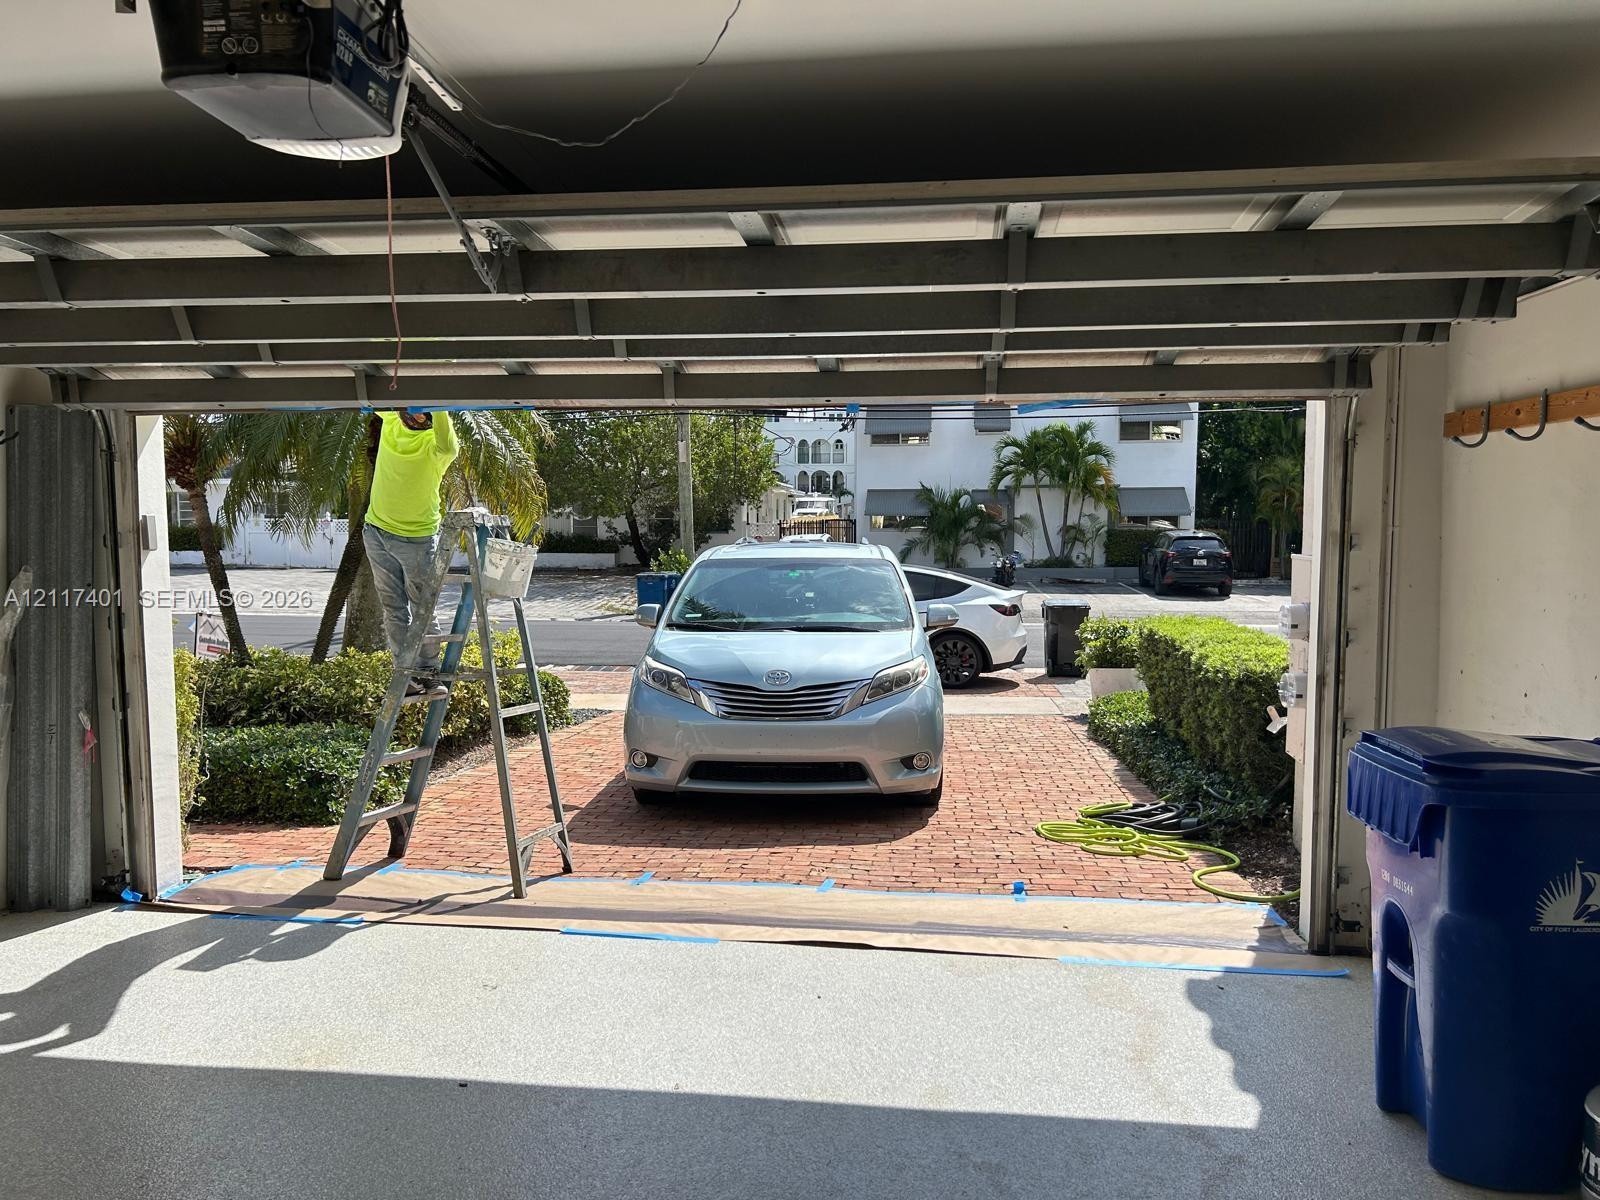
  • Enclosed garage featuring a neutral-toned speckled epoxy floor finish and a brick-paved driveway
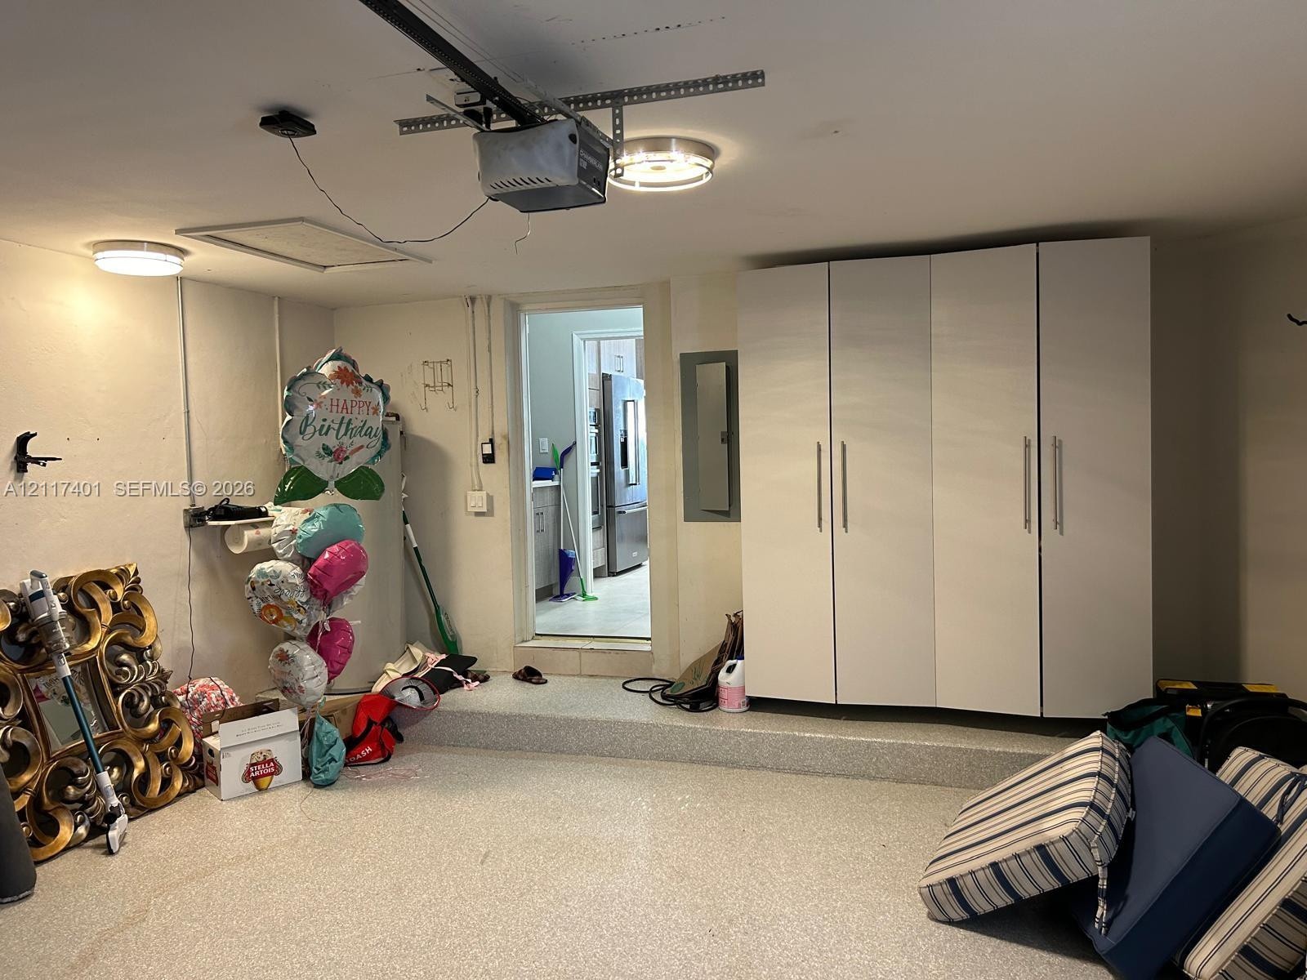
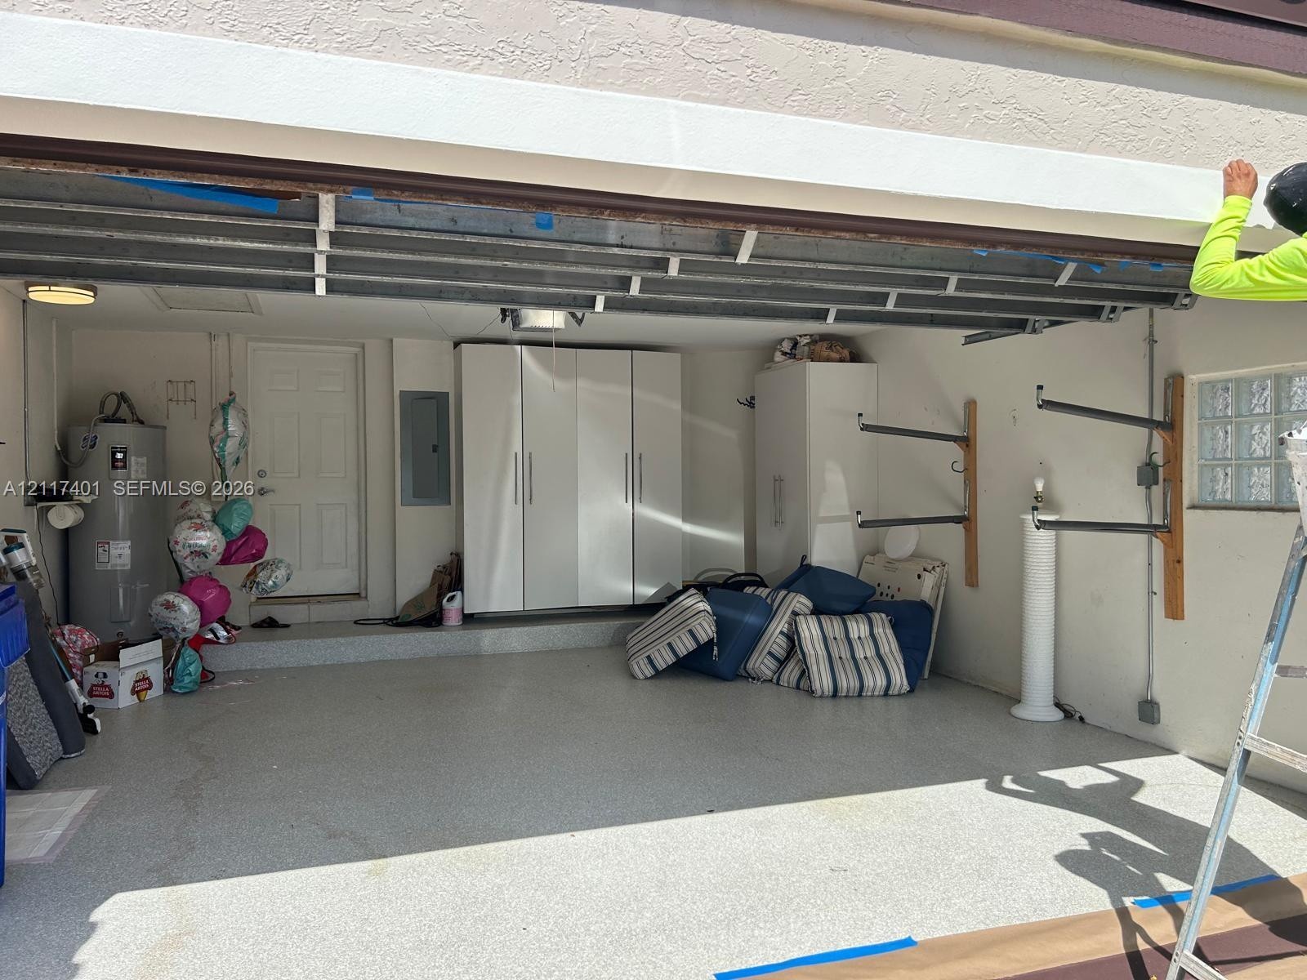
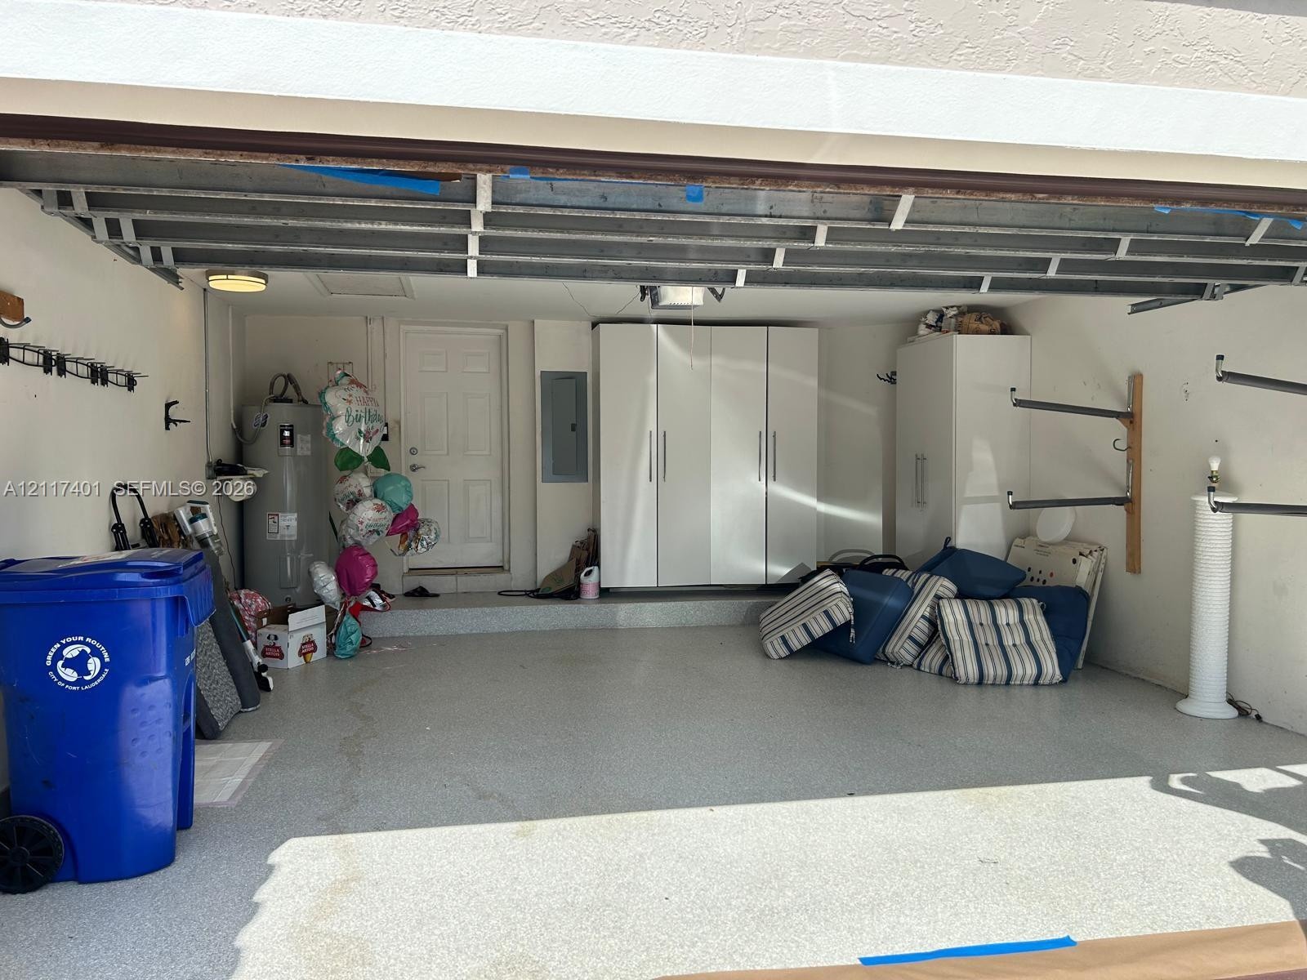
  • Garage featuring built-in floor-to-ceiling cabinetry, epoxy-coated flooring, and ceiling-mounted light fixtures
  • Garage interior featuring epoxy-coated flooring, built-in storage cabinetry, integrated wall-mounted equipment racks, and a glass block window
  • Garage space featuring epoxy-coated flooring, built-in storage cabinetry, and wall-mounted storage racks
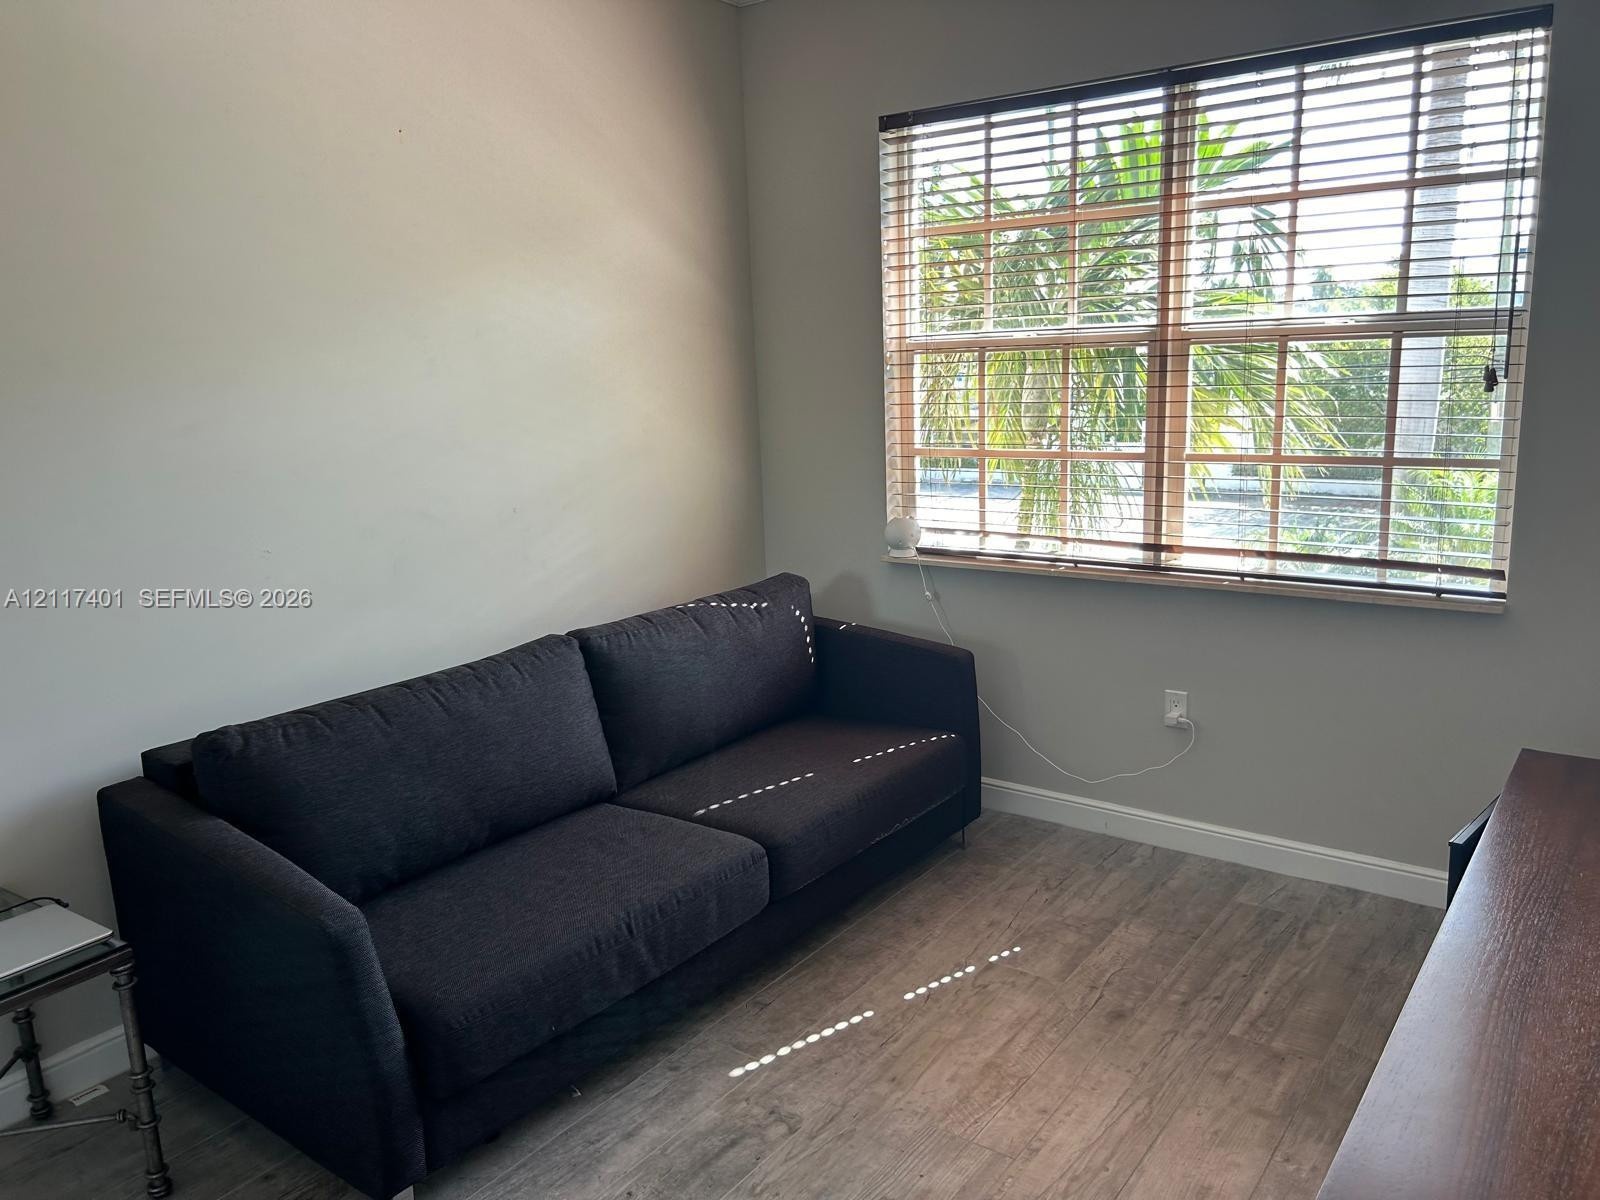
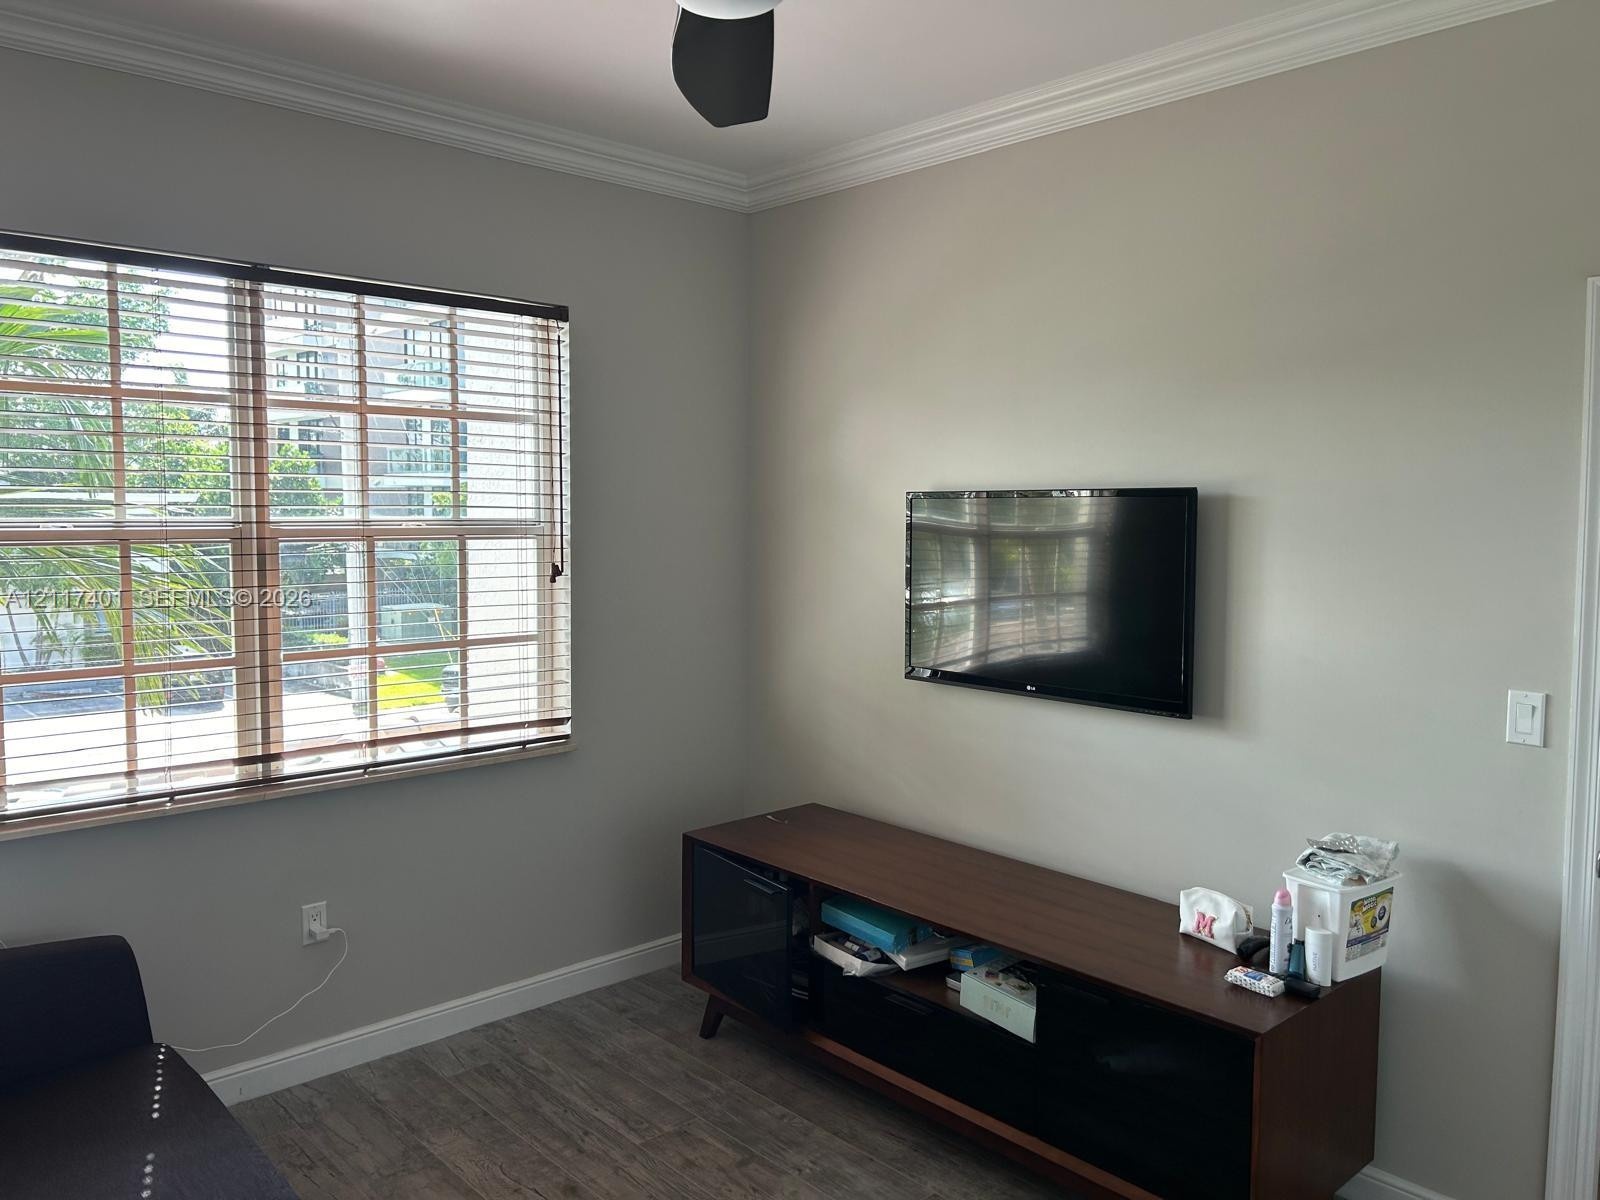
  • Room featuring neutral wall paint, wood-finish flooring, and a window with horizontal slatted blinds
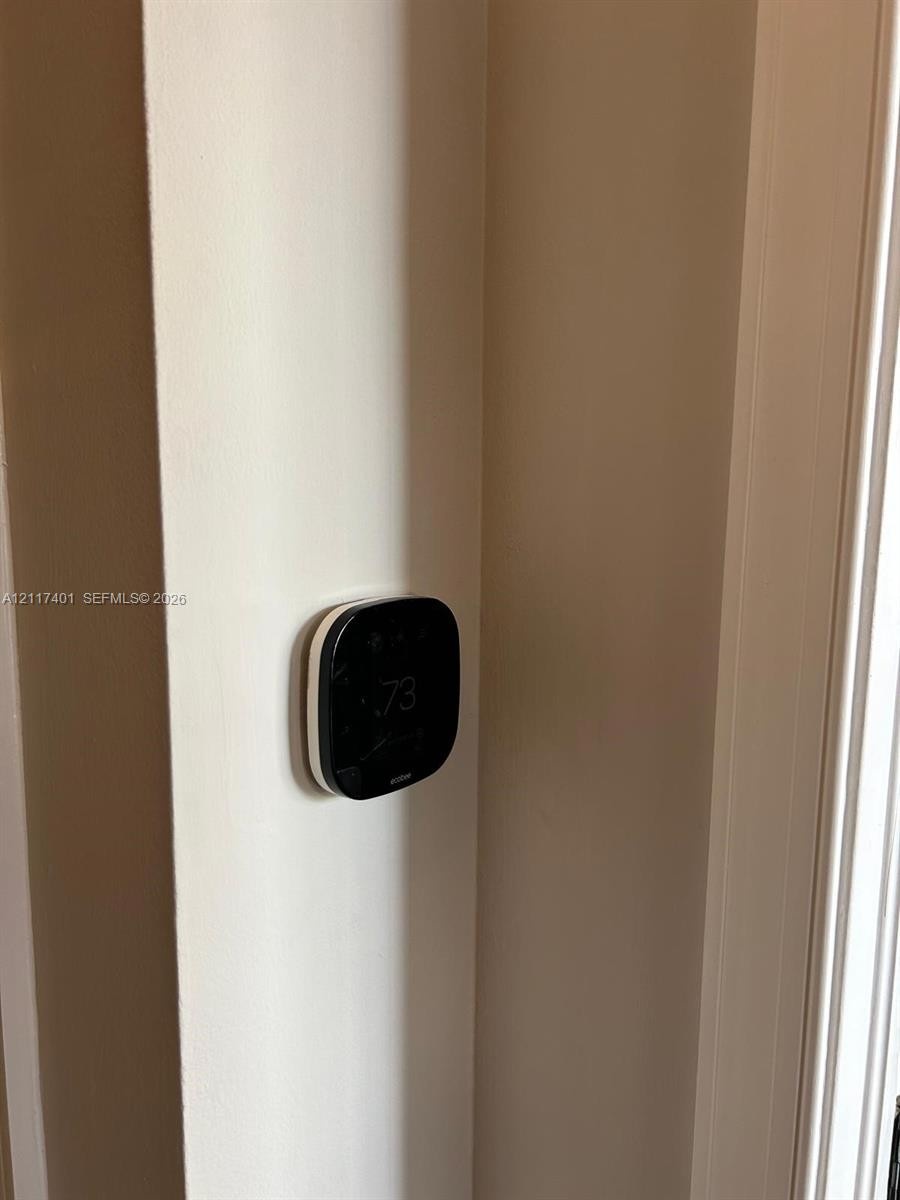
  • Wall-mounted digital smart thermostat featuring a sleek black interface and rounded-edge design
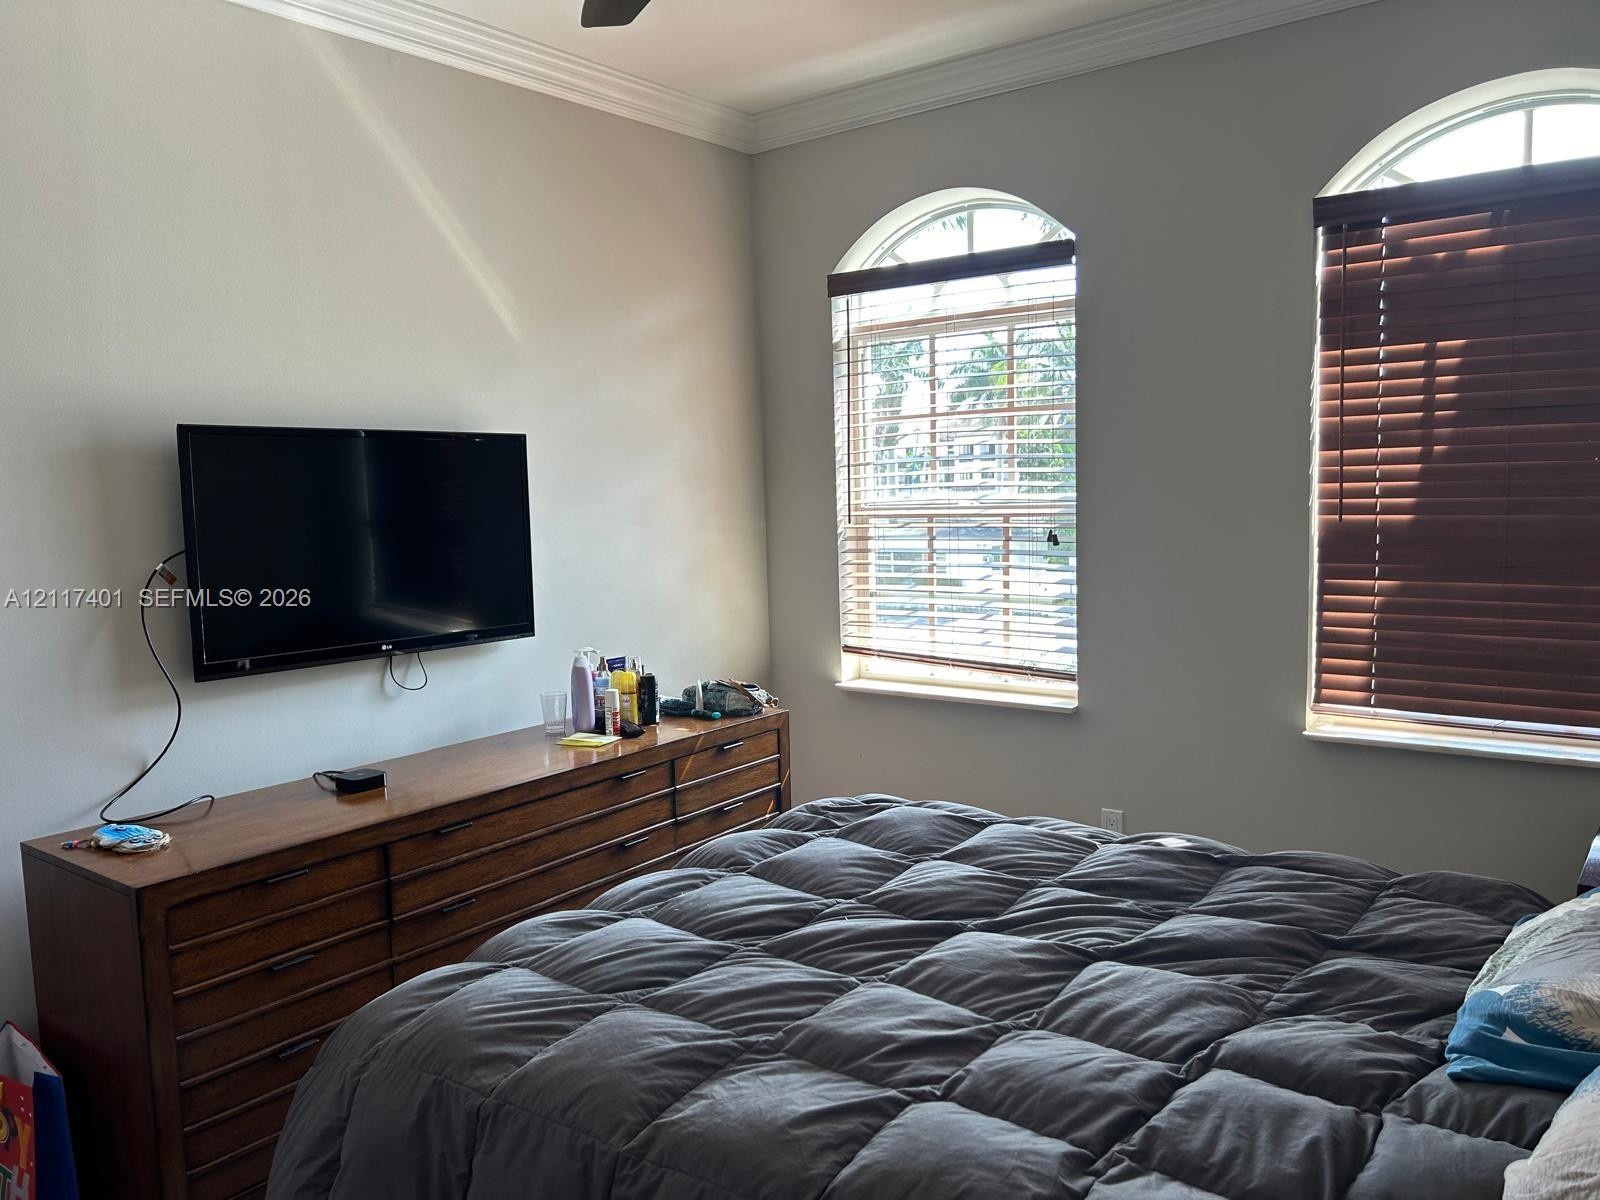
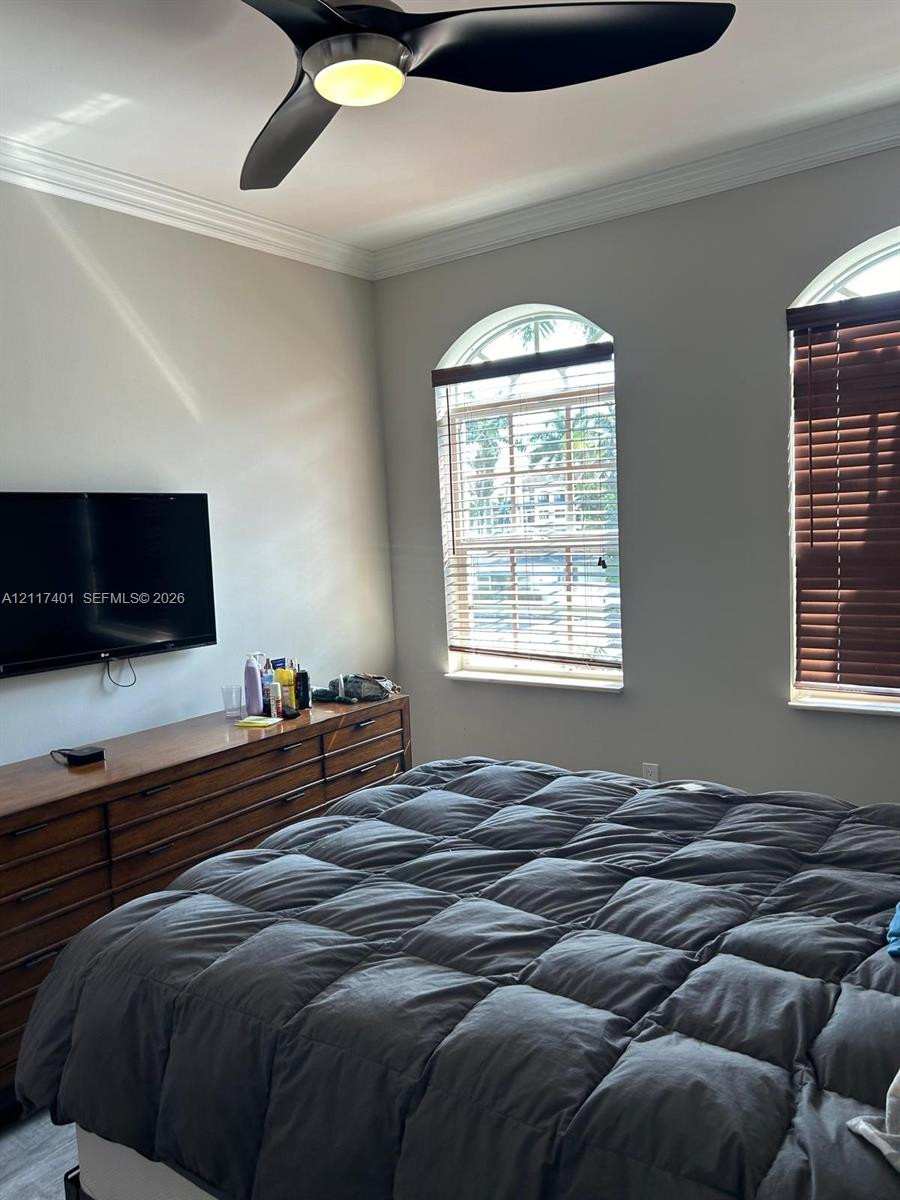
  • Room featuring two arched windows with horizontal blinds and crown molding
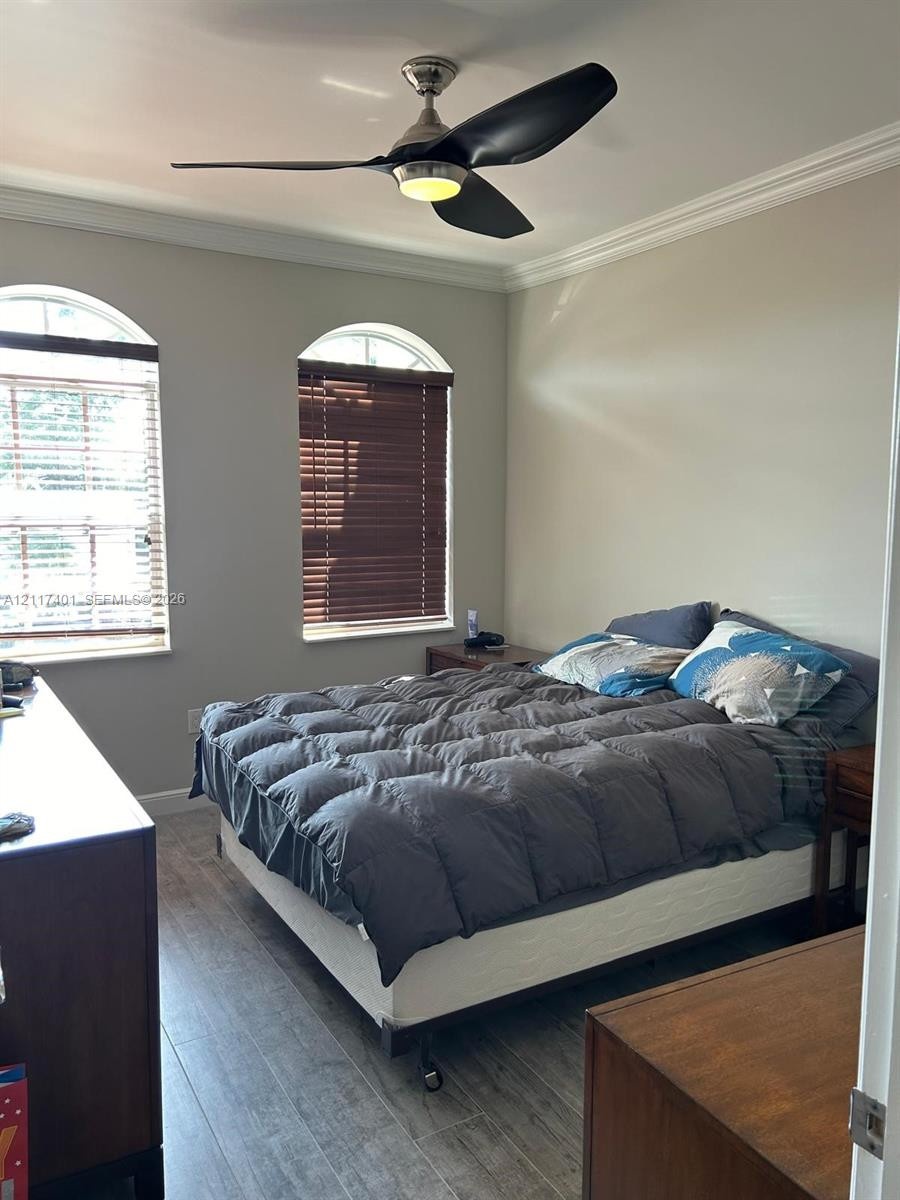
  • Neutral-toned room featuring wood-finish flooring, two arched windows with horizontal blinds, crown molding, and a modern ceiling fan with integrated
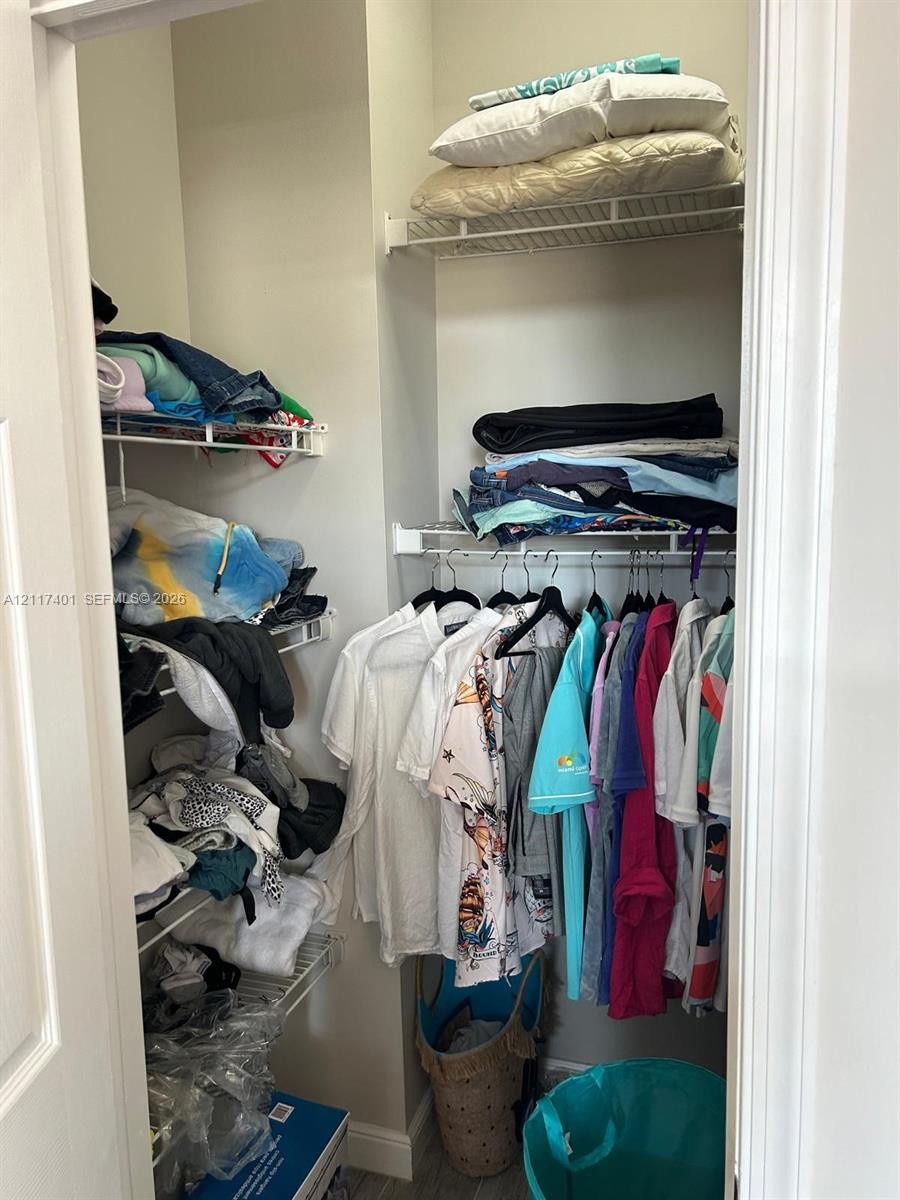
  • Walk-in closet featuring multi-level white wire shelving and a horizontal hanging rod
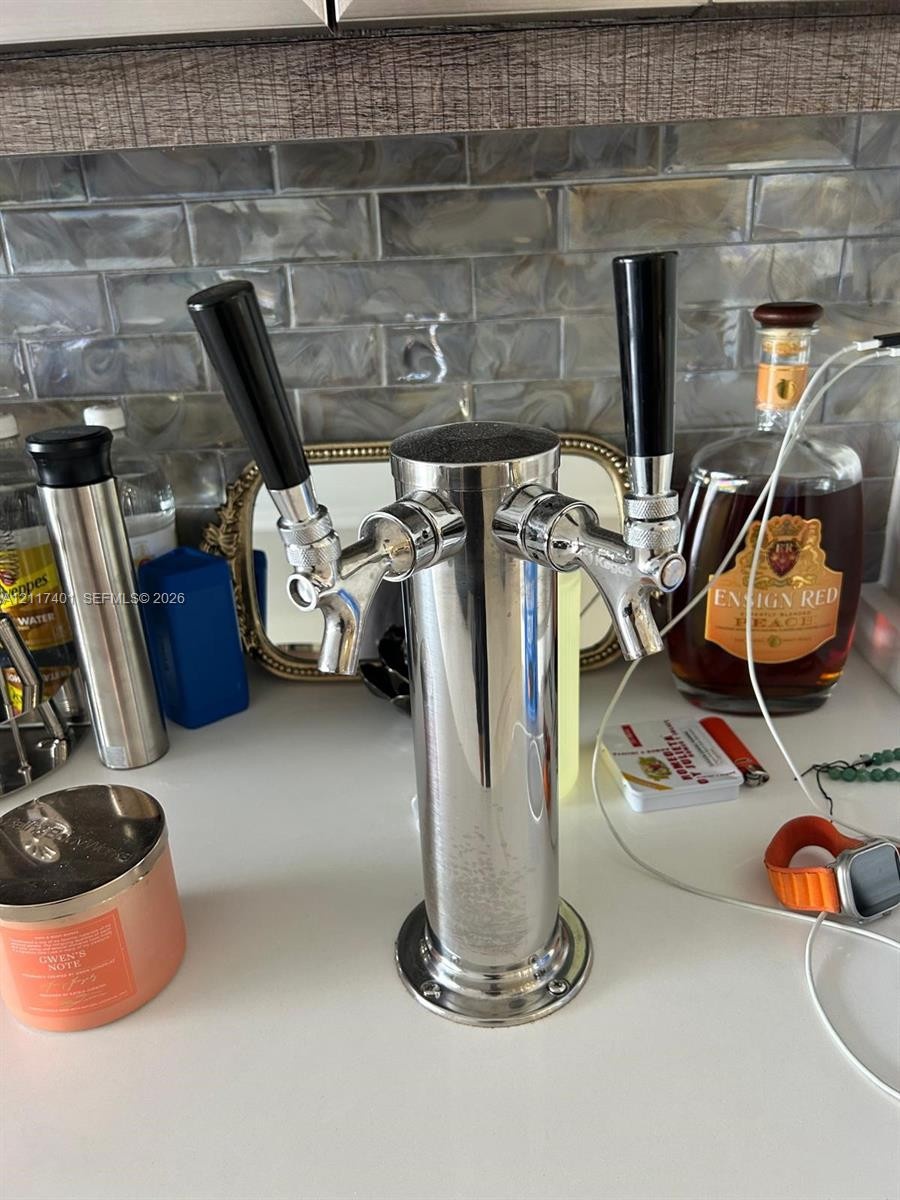
  • Dual-tap stainless steel draft system with solid-surface countertop and subway-tile backsplash
  • Interior space featuring dual arched windows, wood-slat blinds, and a modern three-blade ceiling fan with integrated lighting
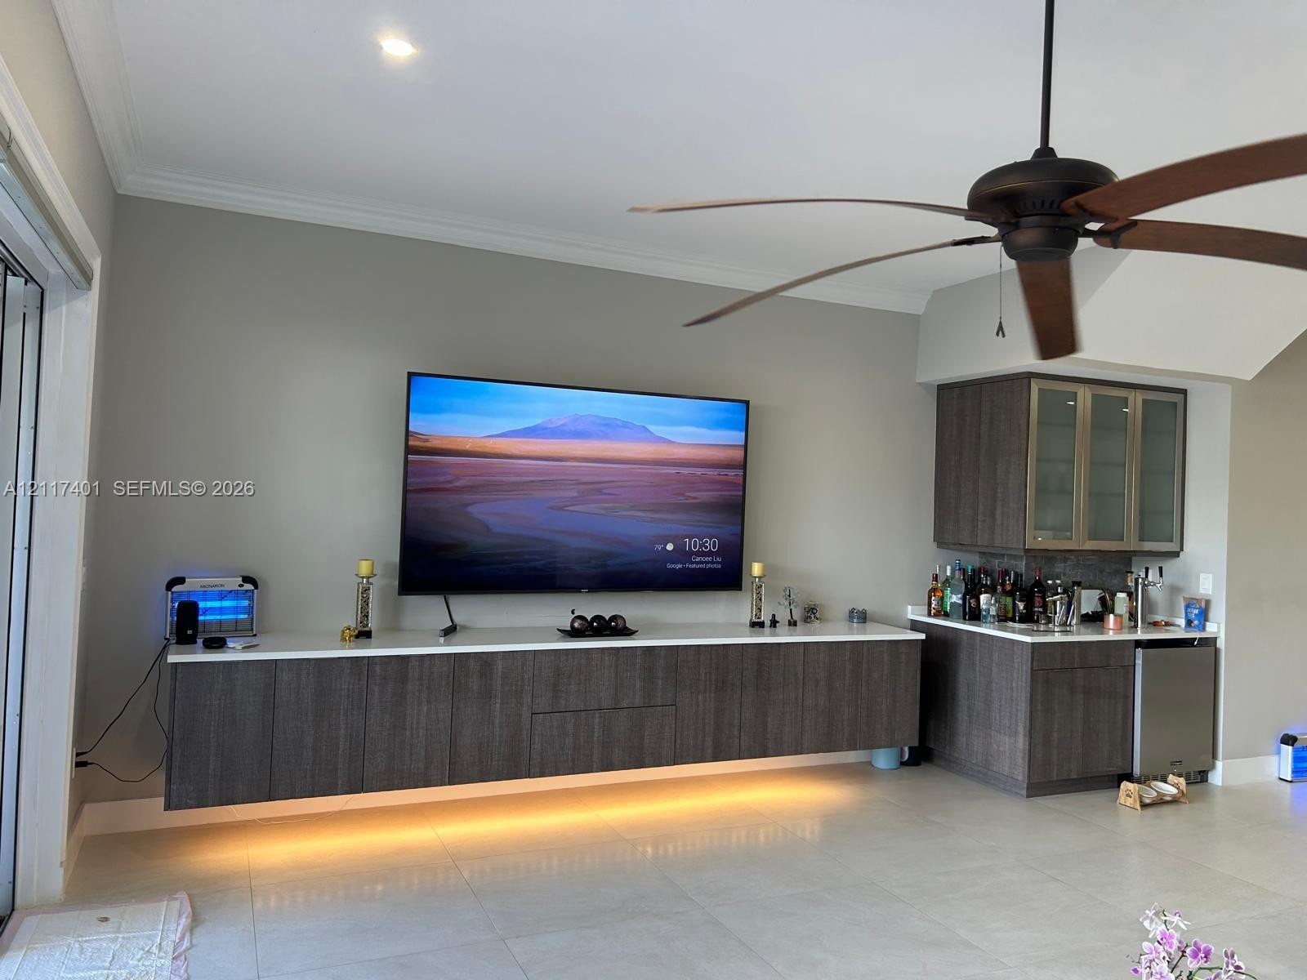
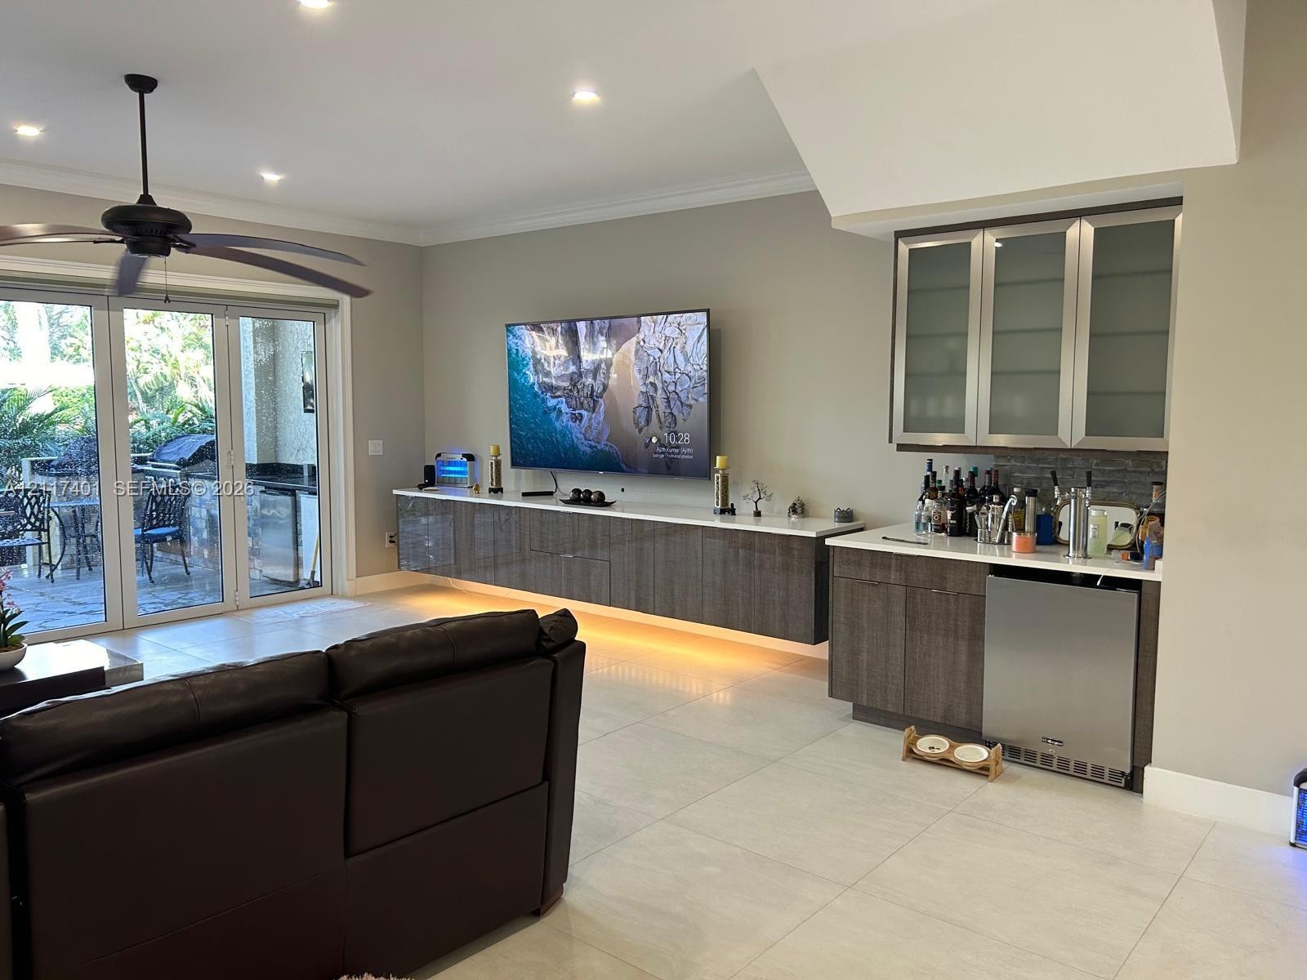
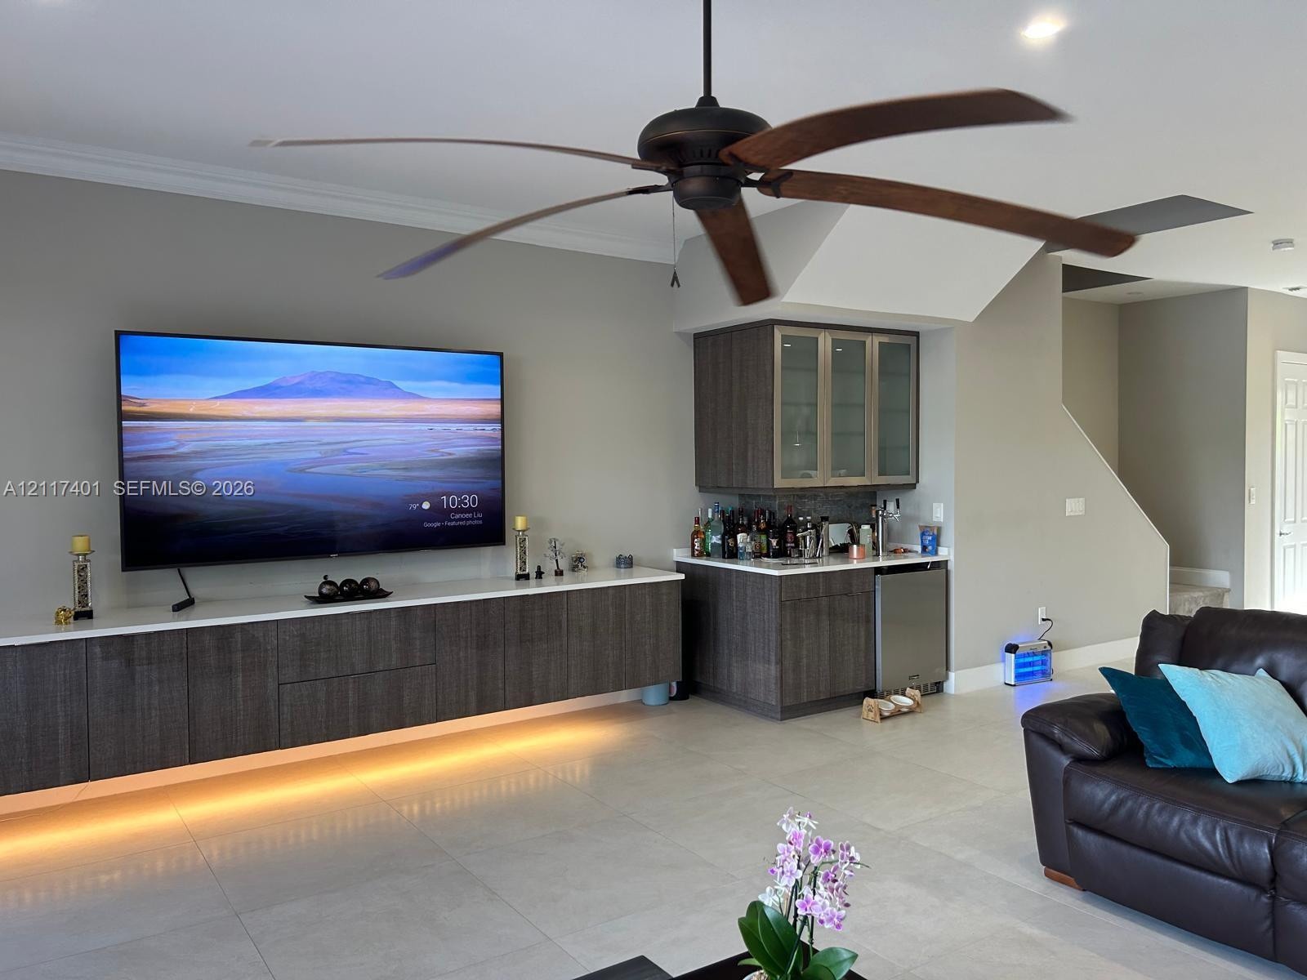
  • Floating cabinetry with quartz countertops, integrated under-cabinet lighting, wet bar with upper glass-front cabinetry, and a ceiling fan
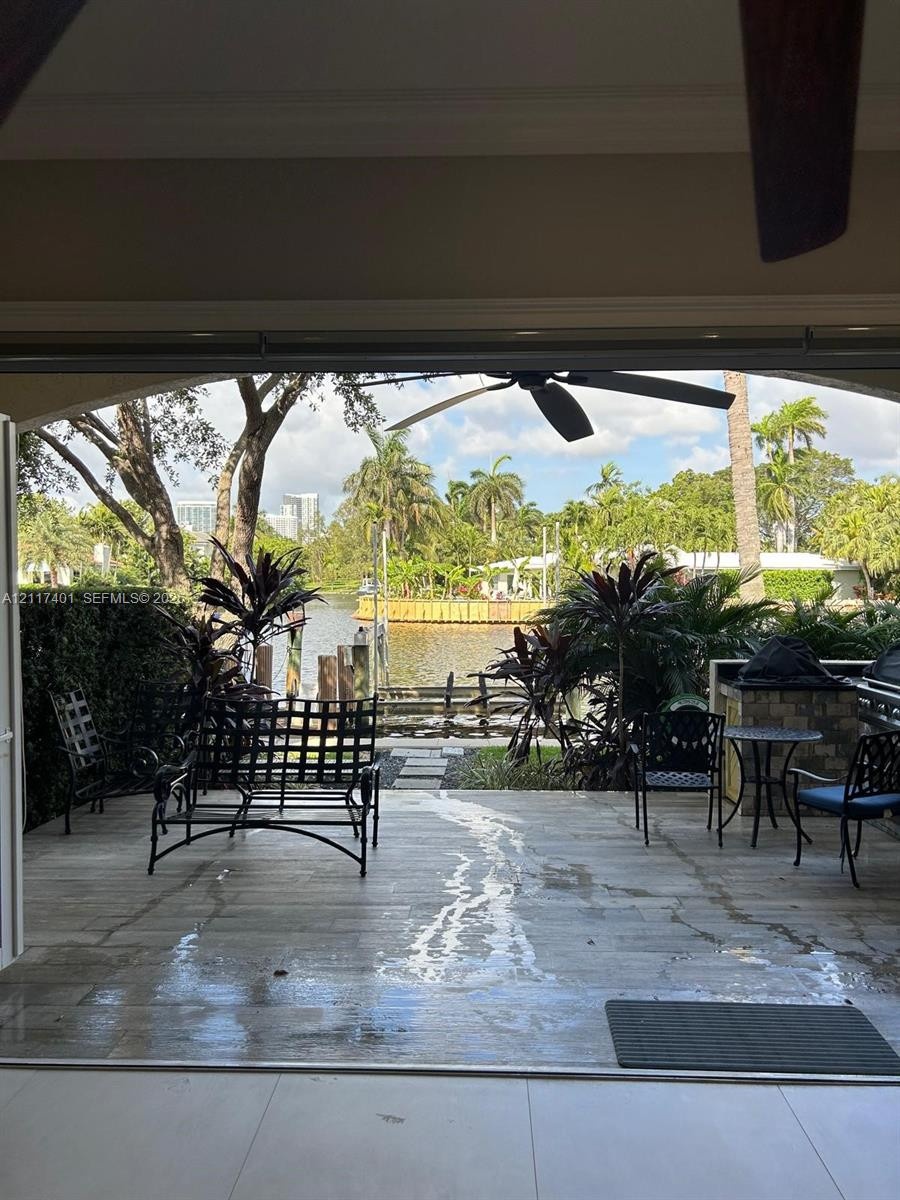
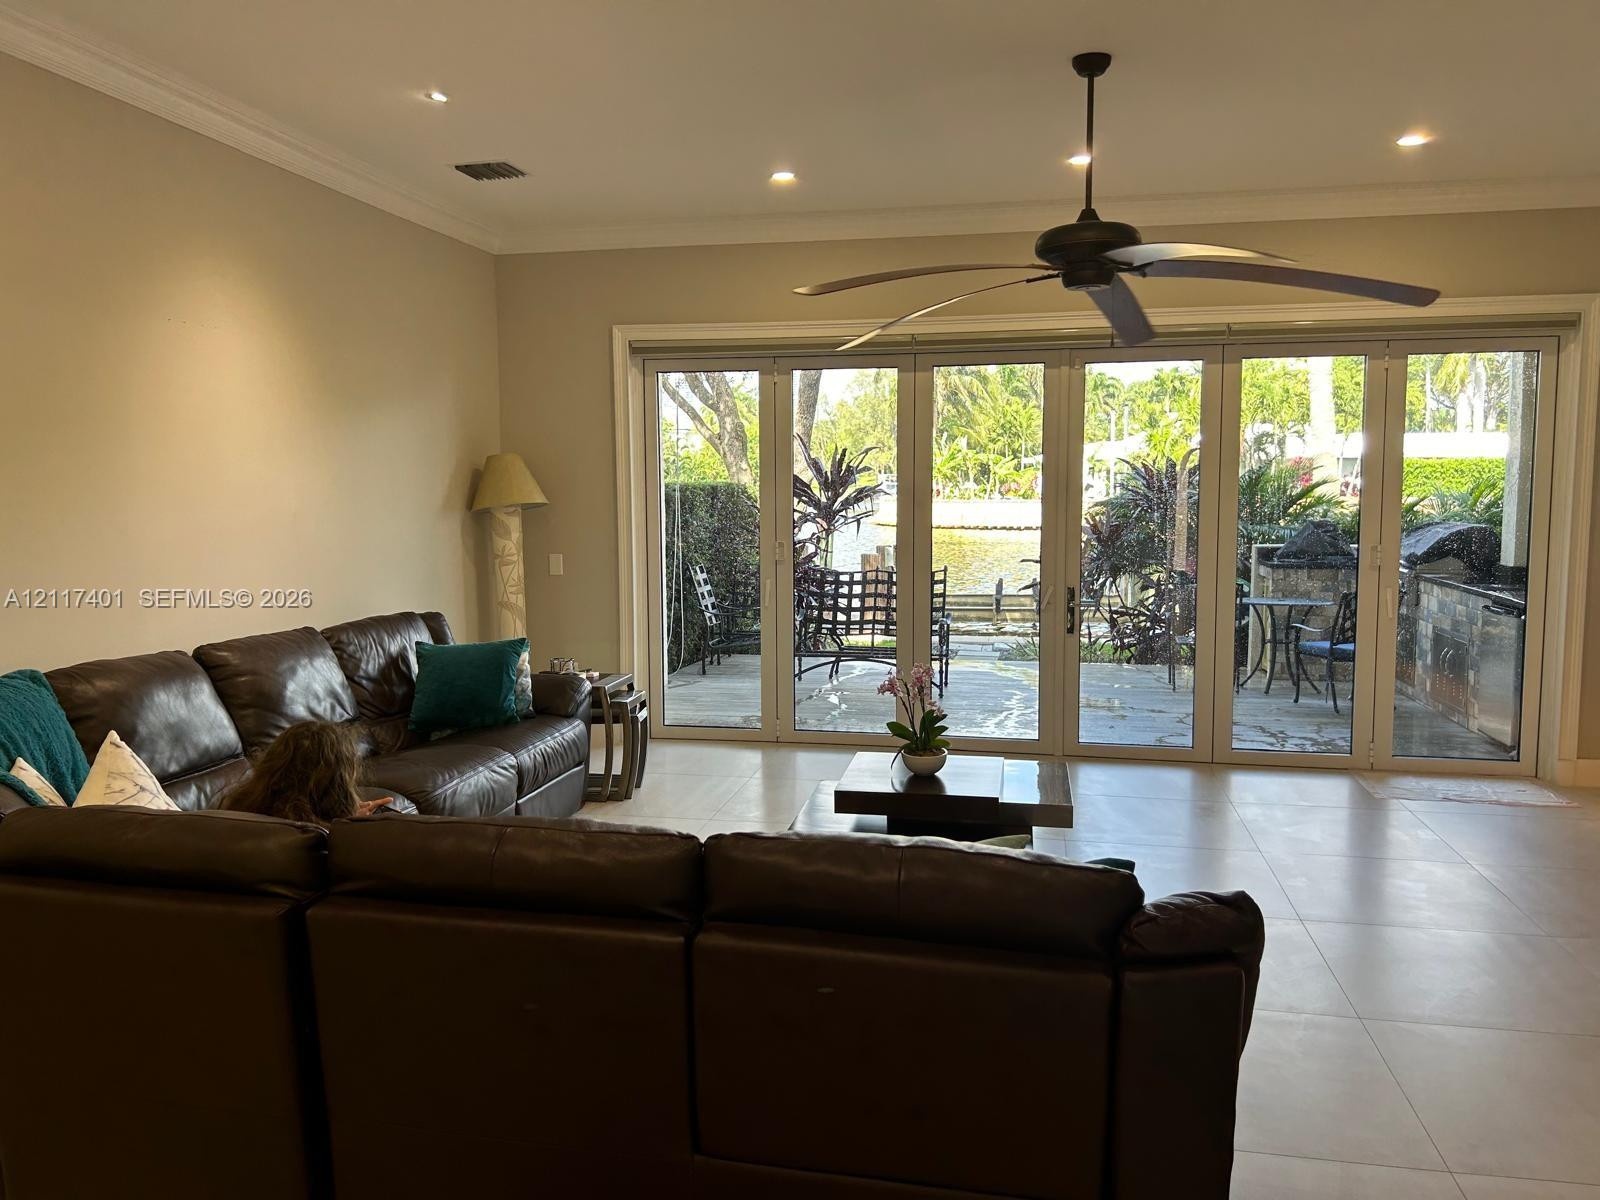
  • Covered patio featuring large-format stone flooring, built-in outdoor kitchen, ceiling-mounted fan, and direct waterfront access
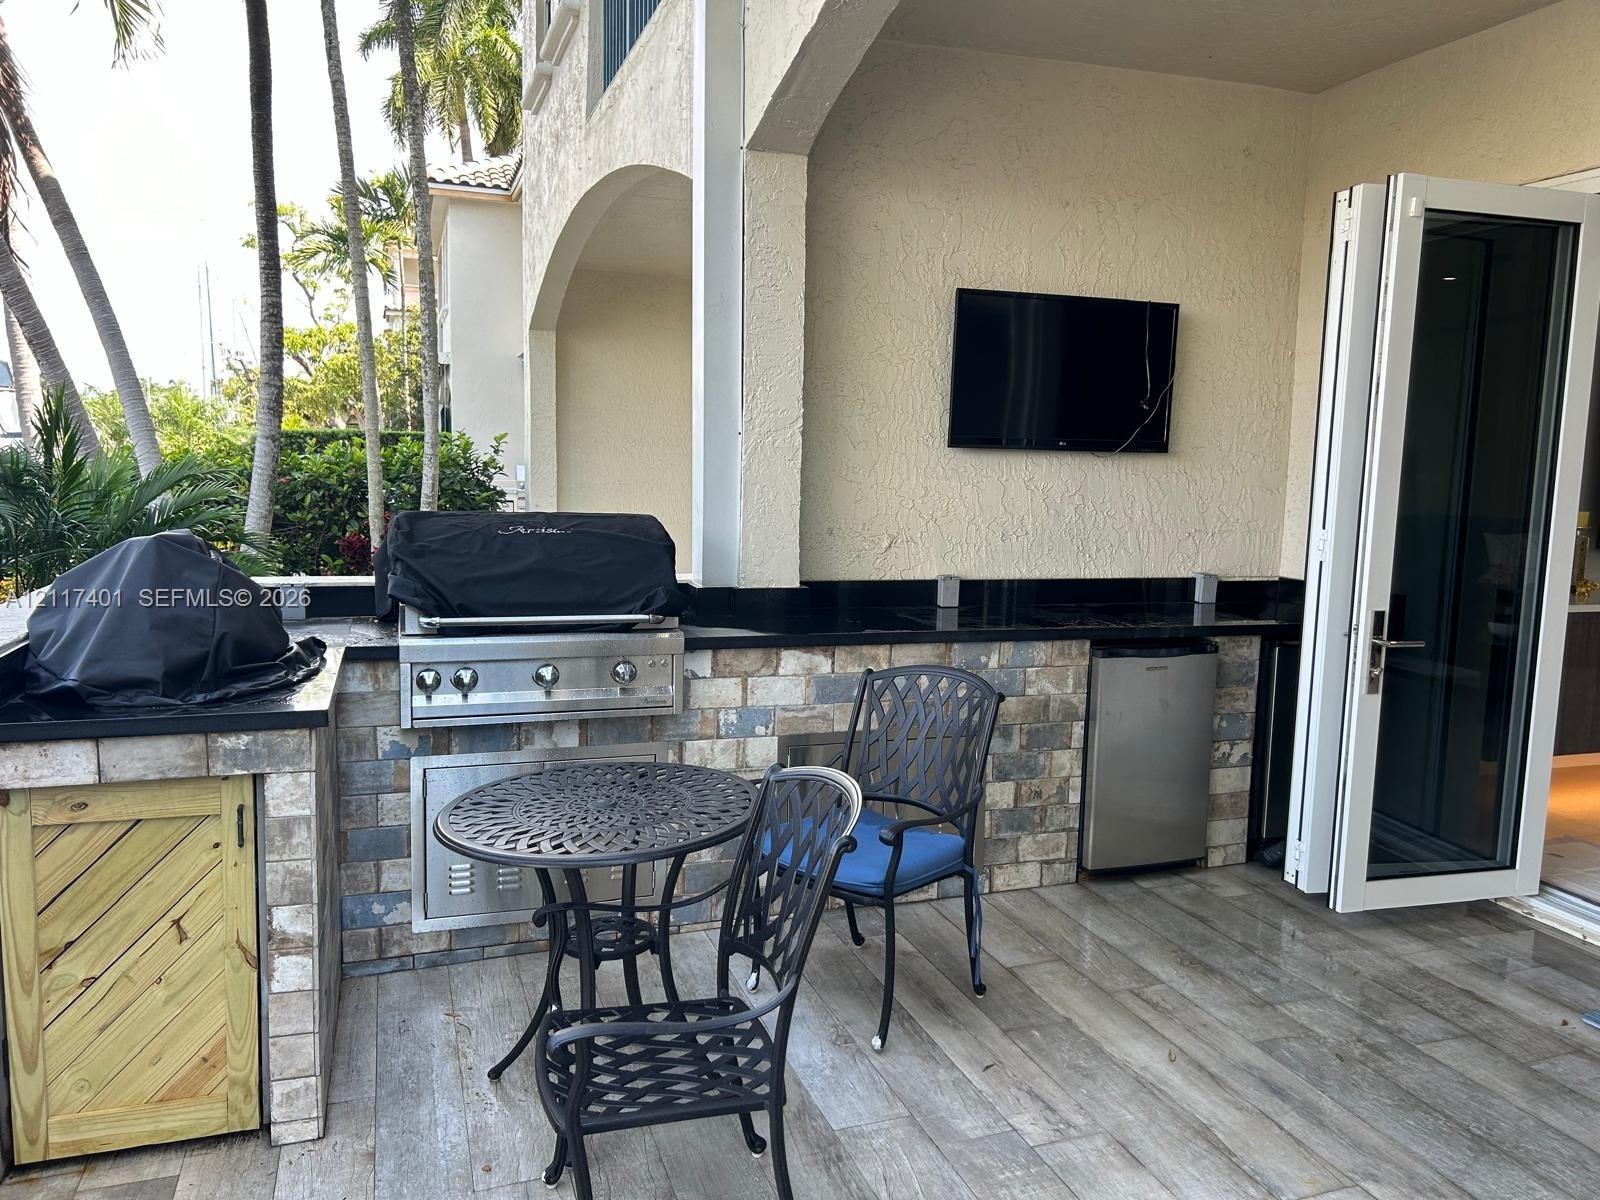
  • Outdoor kitchen featuring a stone-veneer base, dark stone countertops, built-in stainless steel grill, under-counter refrigerator, and wood-finish til
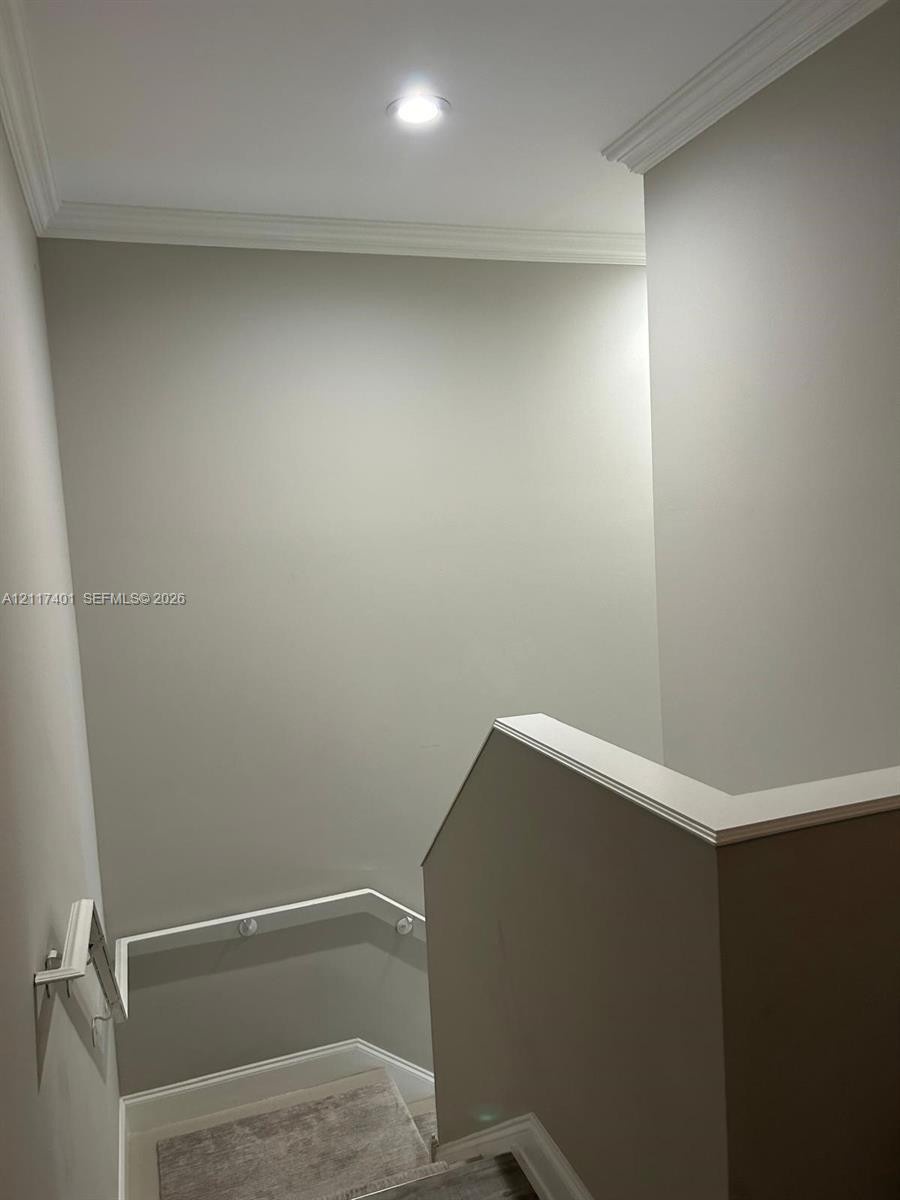
  • Neutral-toned interior space featuring recessed ceiling lighting, crown molding, and a white handrail
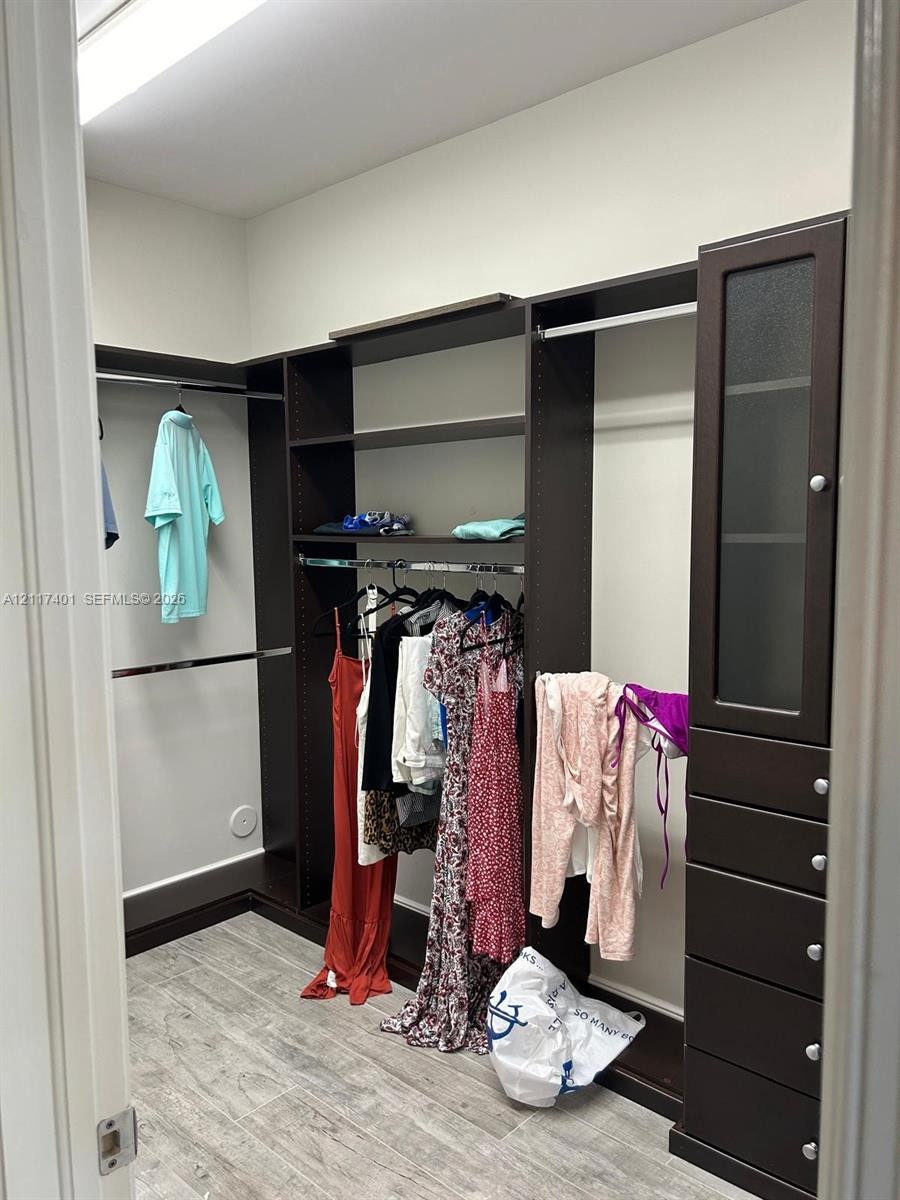
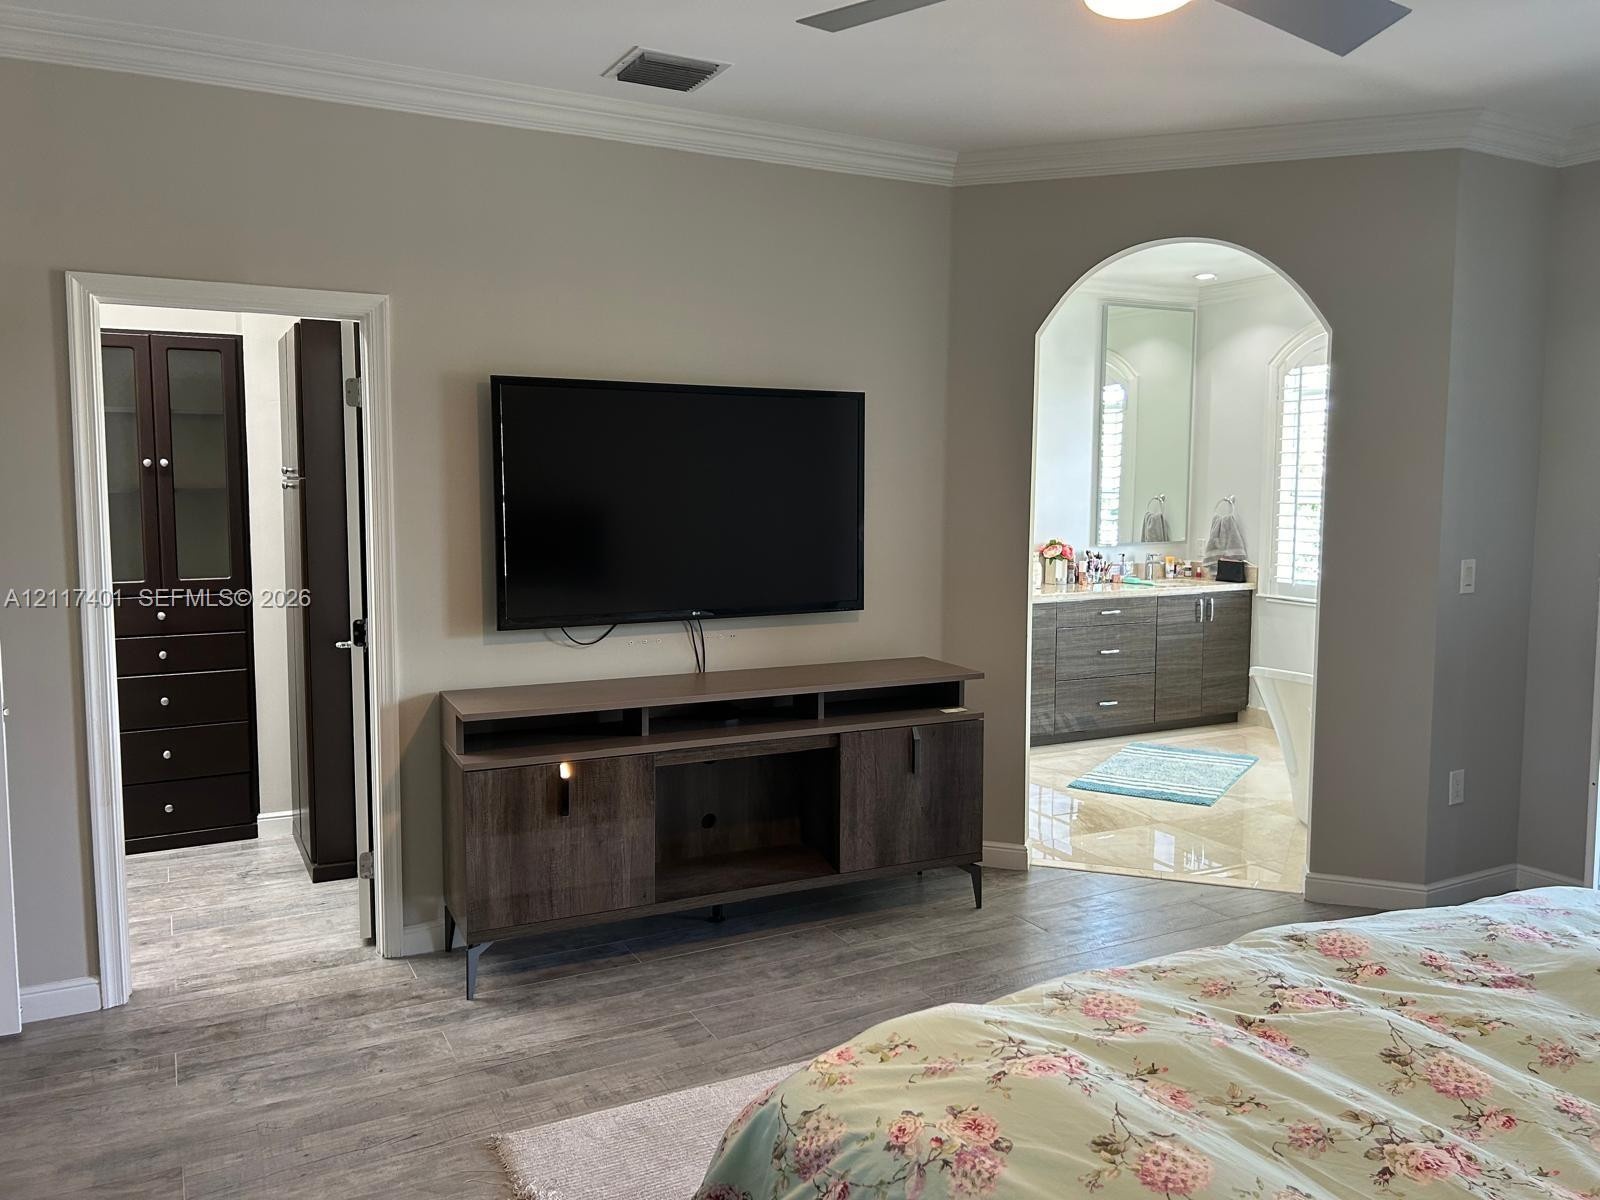
  • Custom walk-in closet featuring dark-finish built-in cabinetry, integrated shelving, tiered hanging rods, a glass-panel cabinet door, and wood-finish
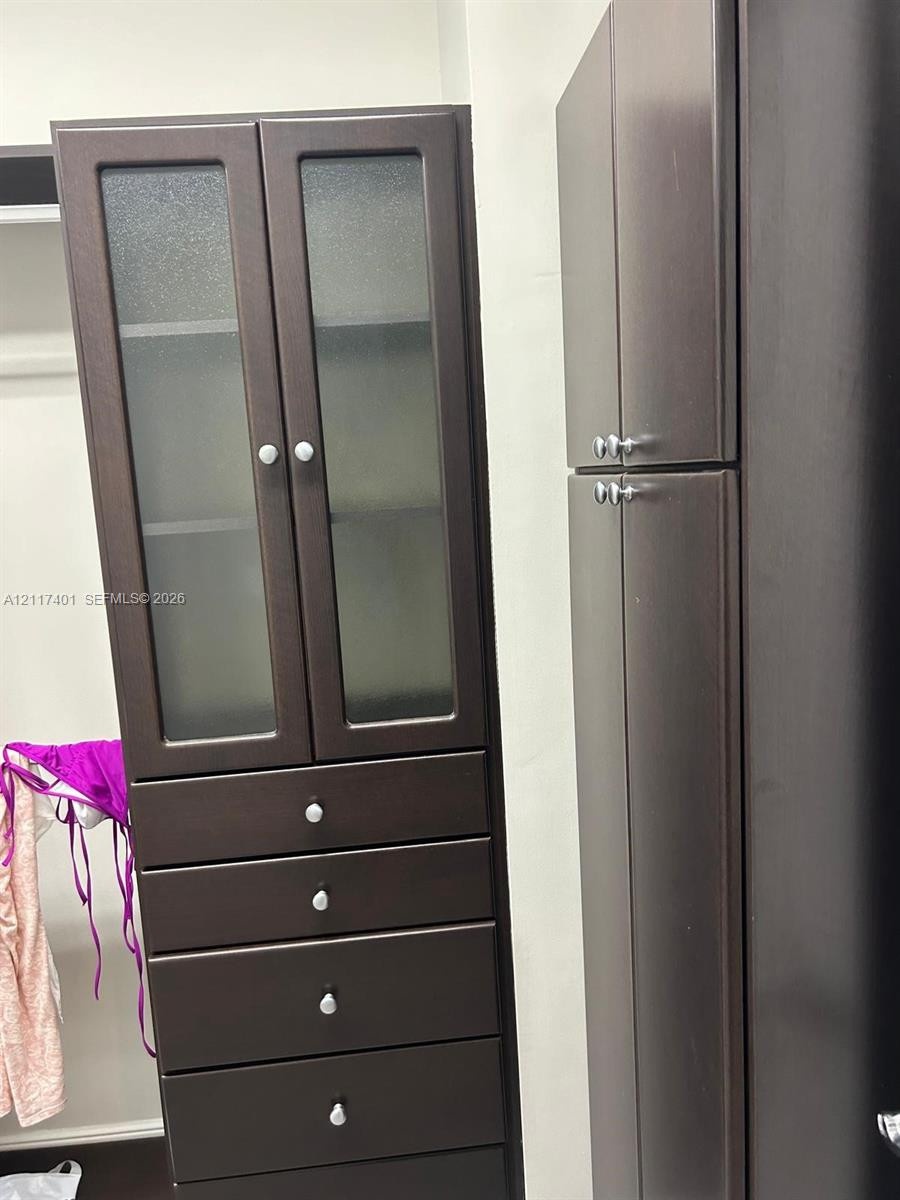
  • Built-in dark-finish cabinetry featuring glass-panel upper doors, four lower storage drawers, and polished chrome hardware
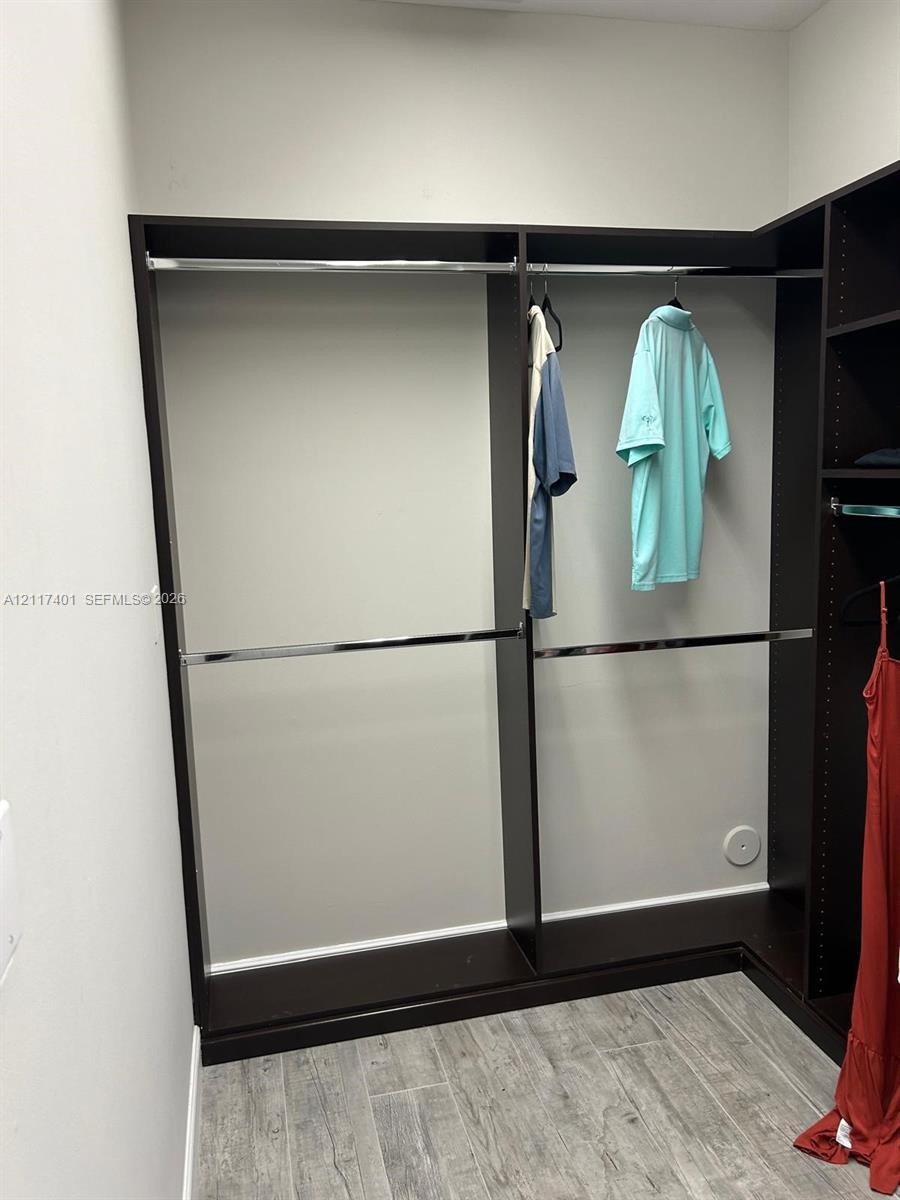
  • Walk-in closet featuring built-in dark finish cabinetry, dual-level chrome garment rods, adjustable shelving, and wood-finish flooring
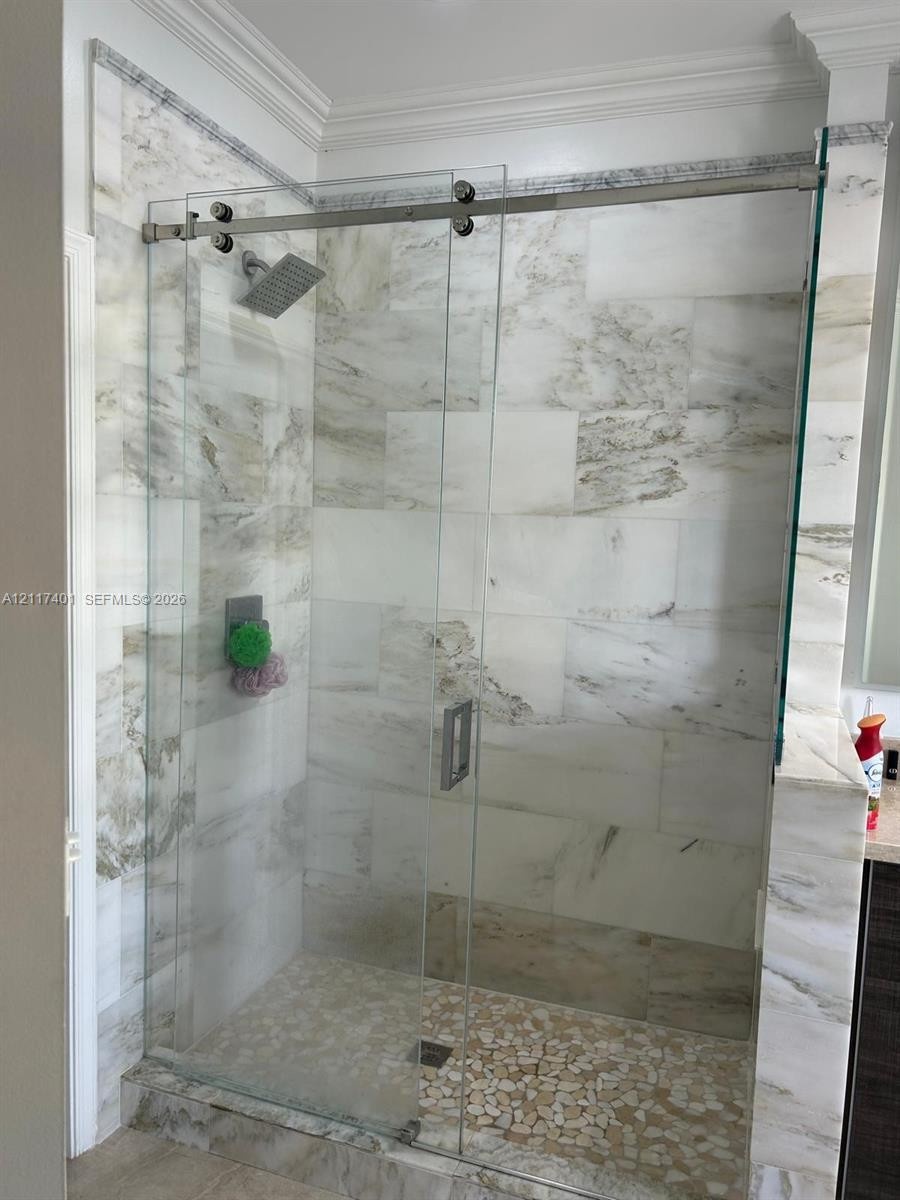
  • Walk-in shower featuring floor-to-ceiling stone-tiled walls, a glass enclosure with sliding doors, a rainfall showerhead, and a stone-tiled base
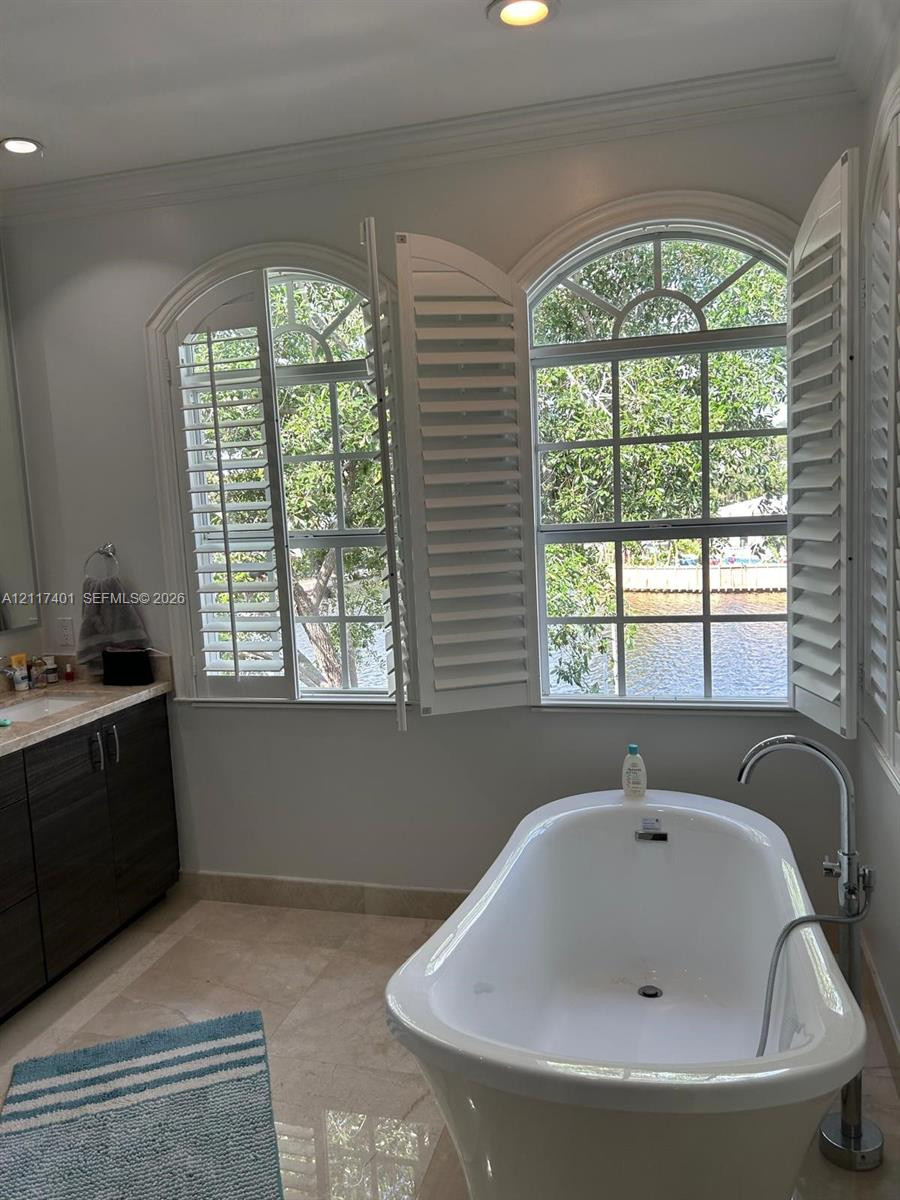
  • Freestanding white soaking tub with a floor-mounted chrome faucet, arched windows with plantation shutters, custom dark-finish cabinetry, and stone fl
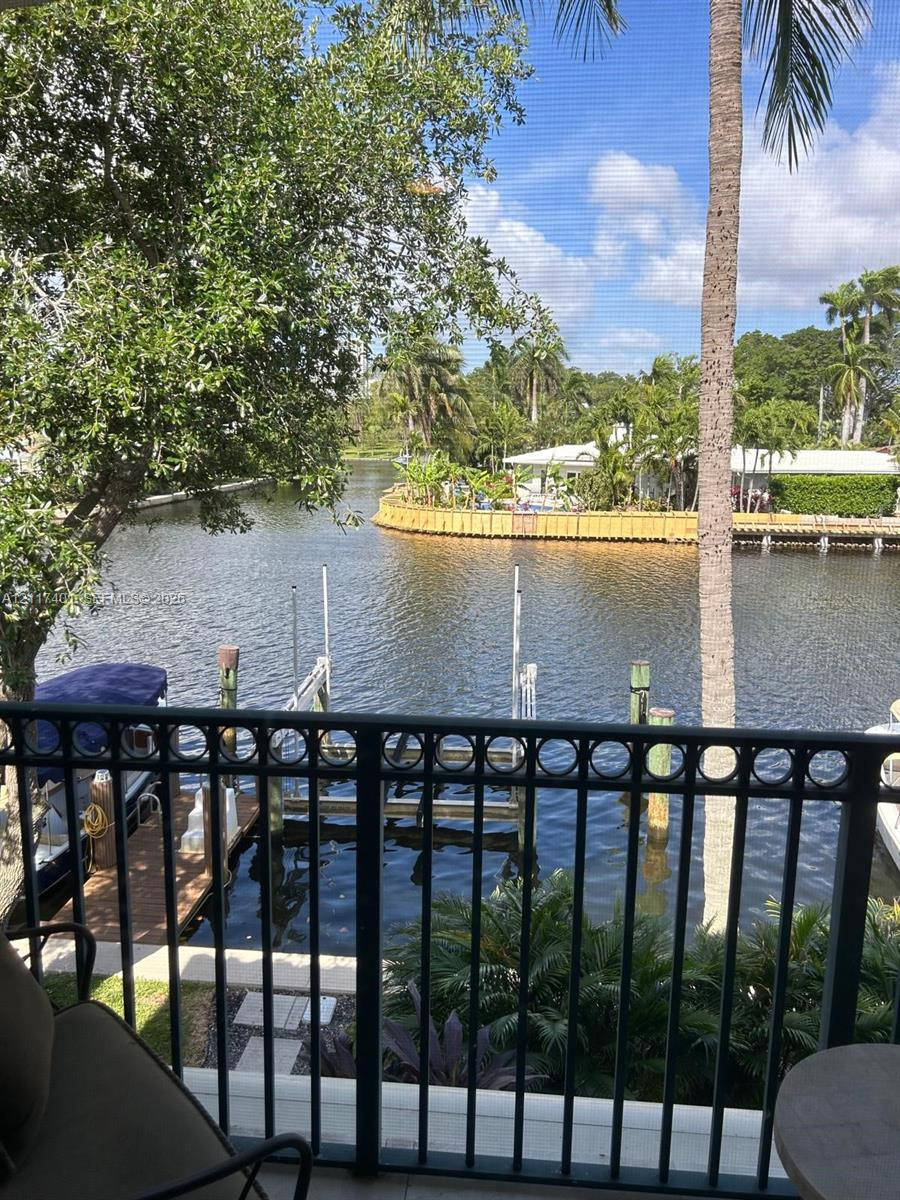
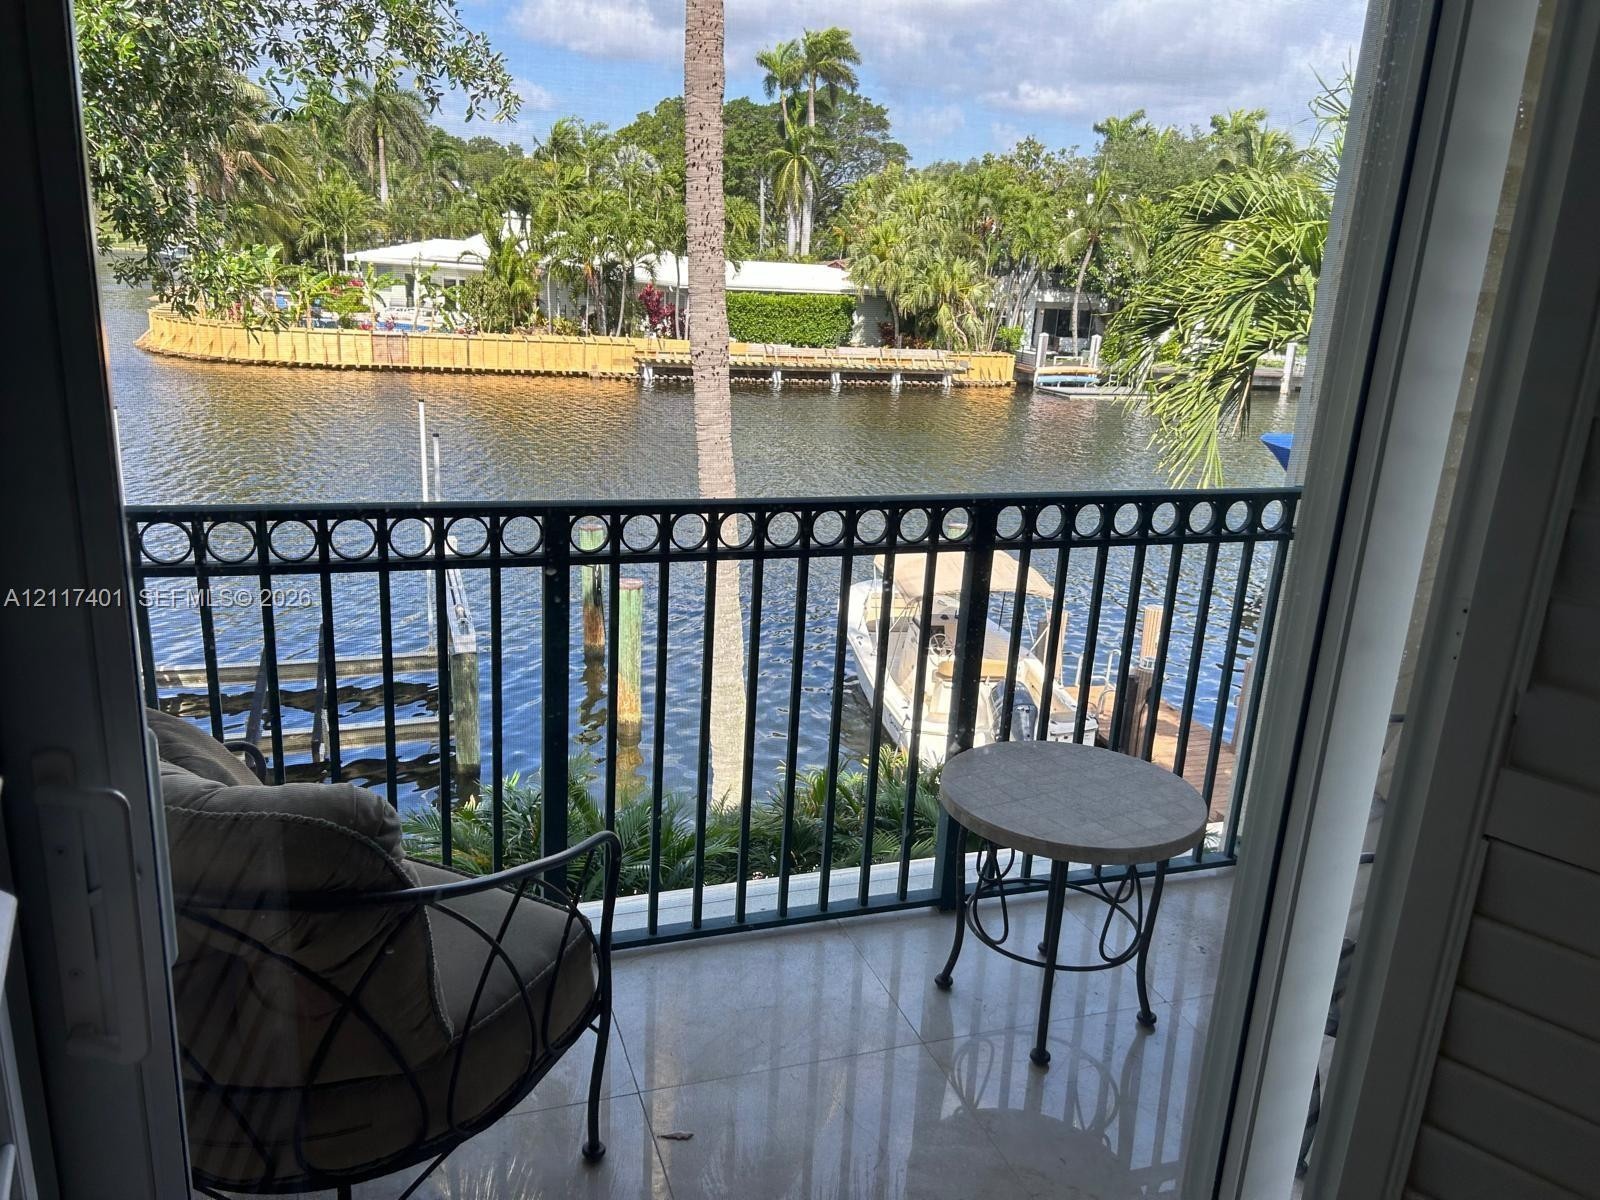
  • Waterfront balcony featuring black metal railings, private dock with pilings, and bulkhead shoreline
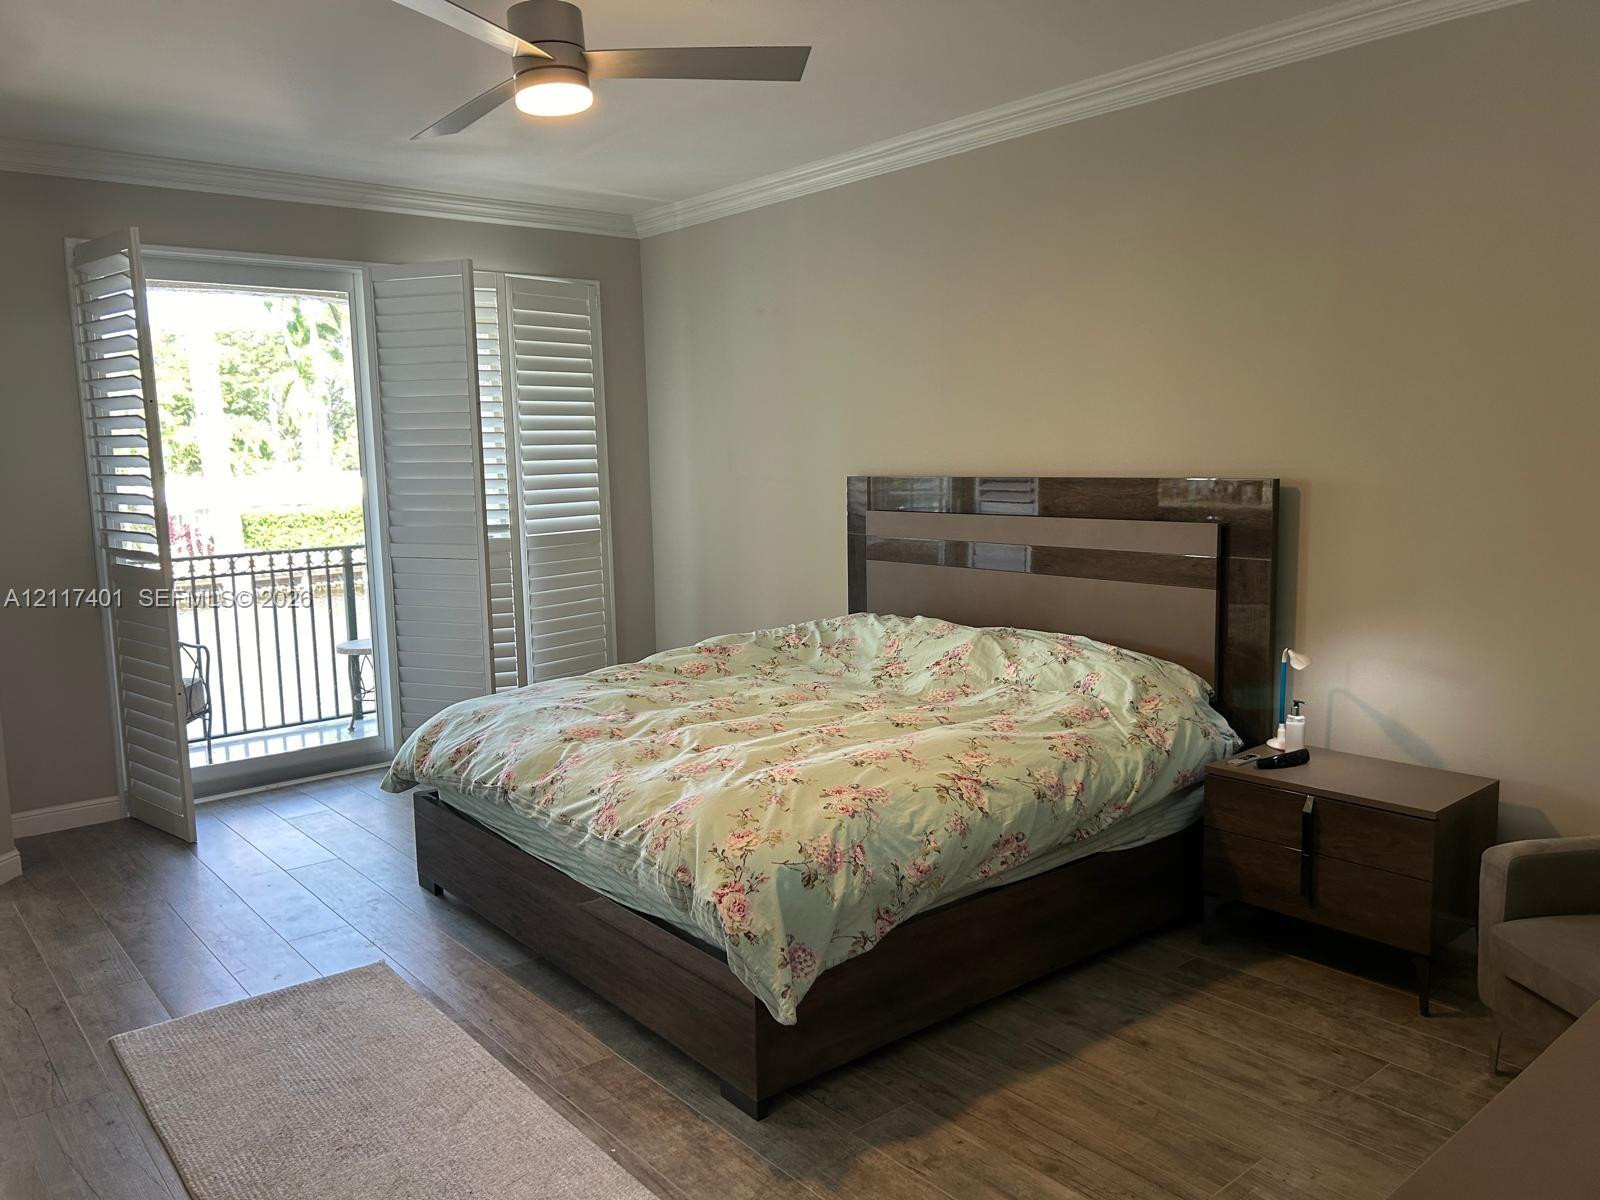
  • Private balcony featuring high-gloss tile flooring and black metal decorative railing overlooking a canal with a private boat dock
  • Room featuring crown molding, wood-finish flooring, and an arched entry leading to an en-suite bathroom with a vanity and stone-style tile flooring, i
  • Wood-finish tile flooring, plantation shutters, crown molding, and a modern ceiling fan with integrated lighting, featuring a glass-paned door to a ba
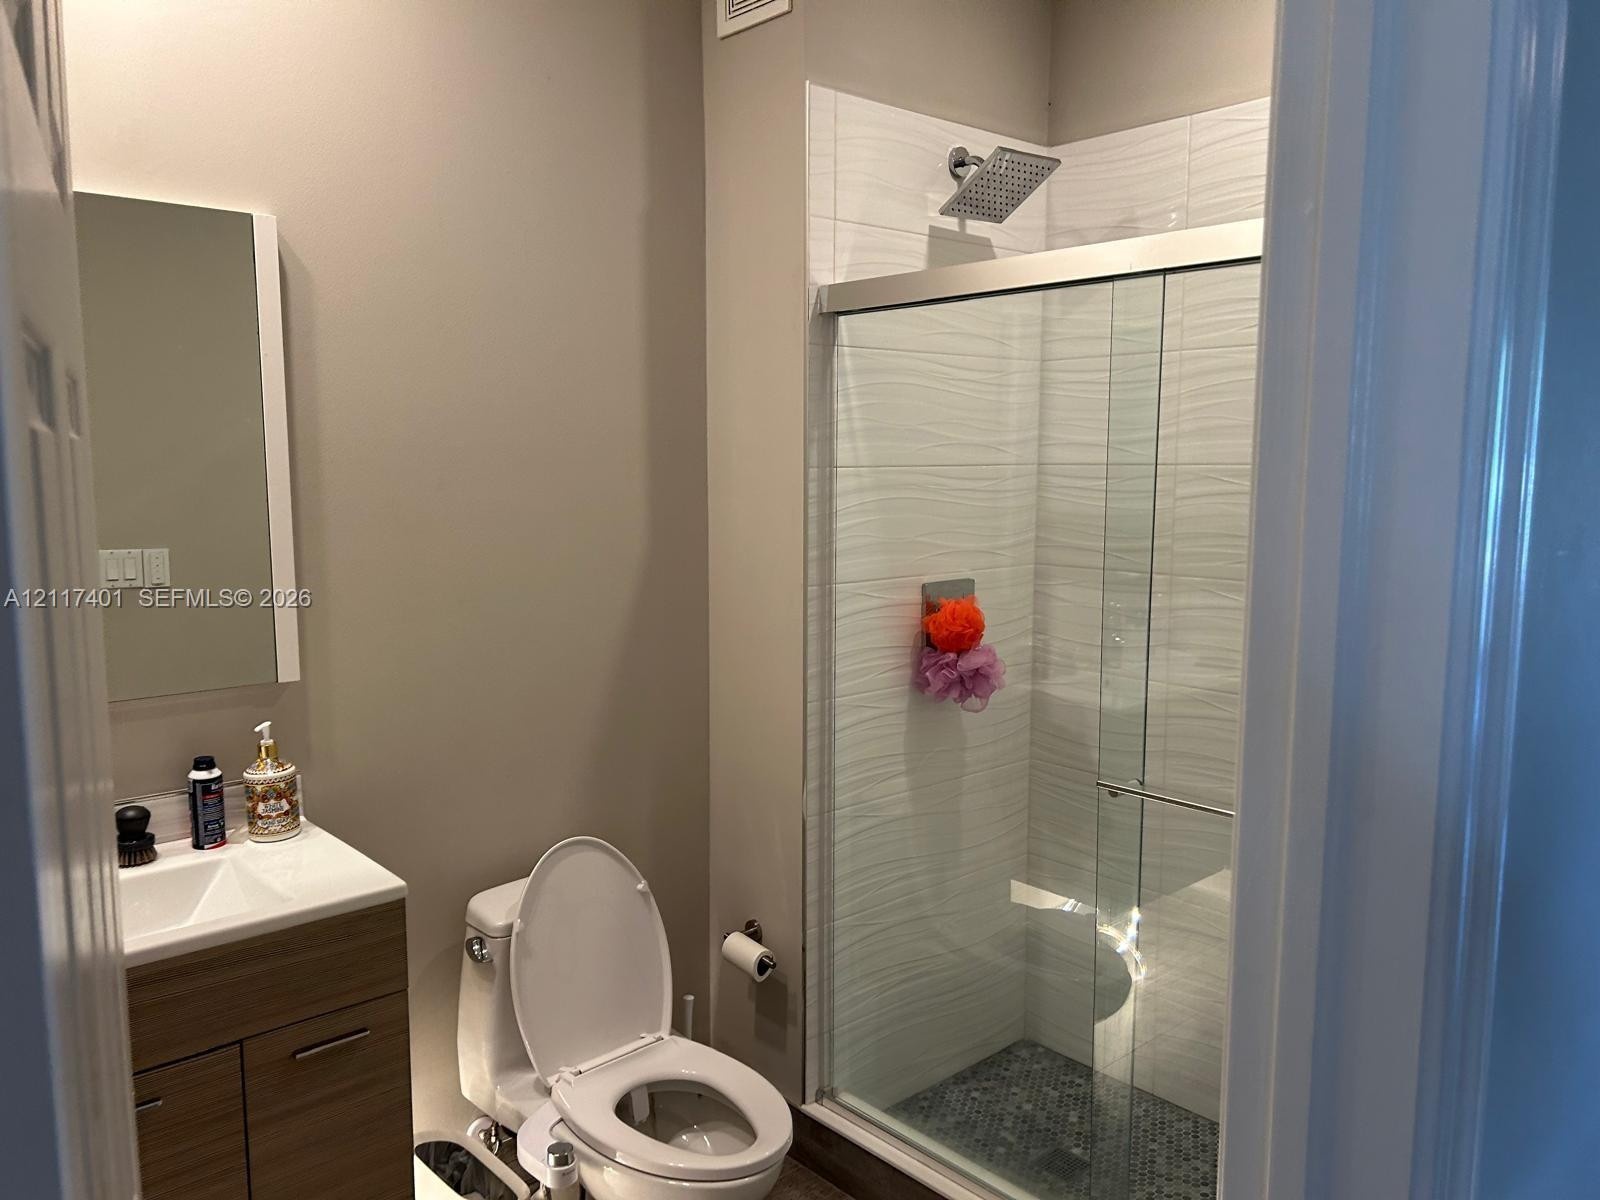
  • Bathroom featuring a wood-finish vanity with an integrated sink, glass-enclosed shower with textured wall tile, pebble-style floor tile, and a square
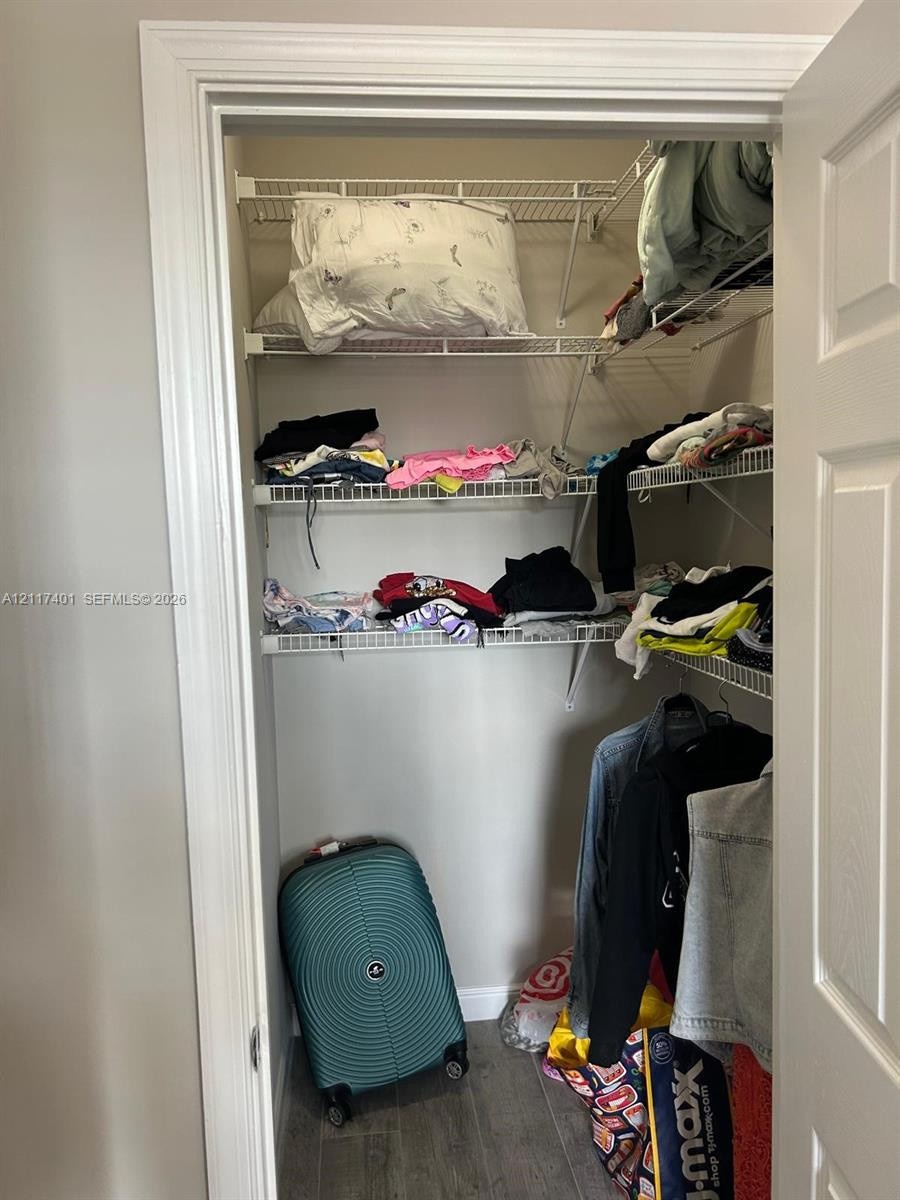
  • Closet featuring white wire shelving and wood-finish flooring
  • Neutral interior featuring wood-finish flooring, crown molding, a multi-pane window with horizontal blinds, and a ceiling fan
  • Stucco exterior featuring multi-level rooflines with dark-toned clay tile roofing, arched window detailing, and multi-pane grid windows
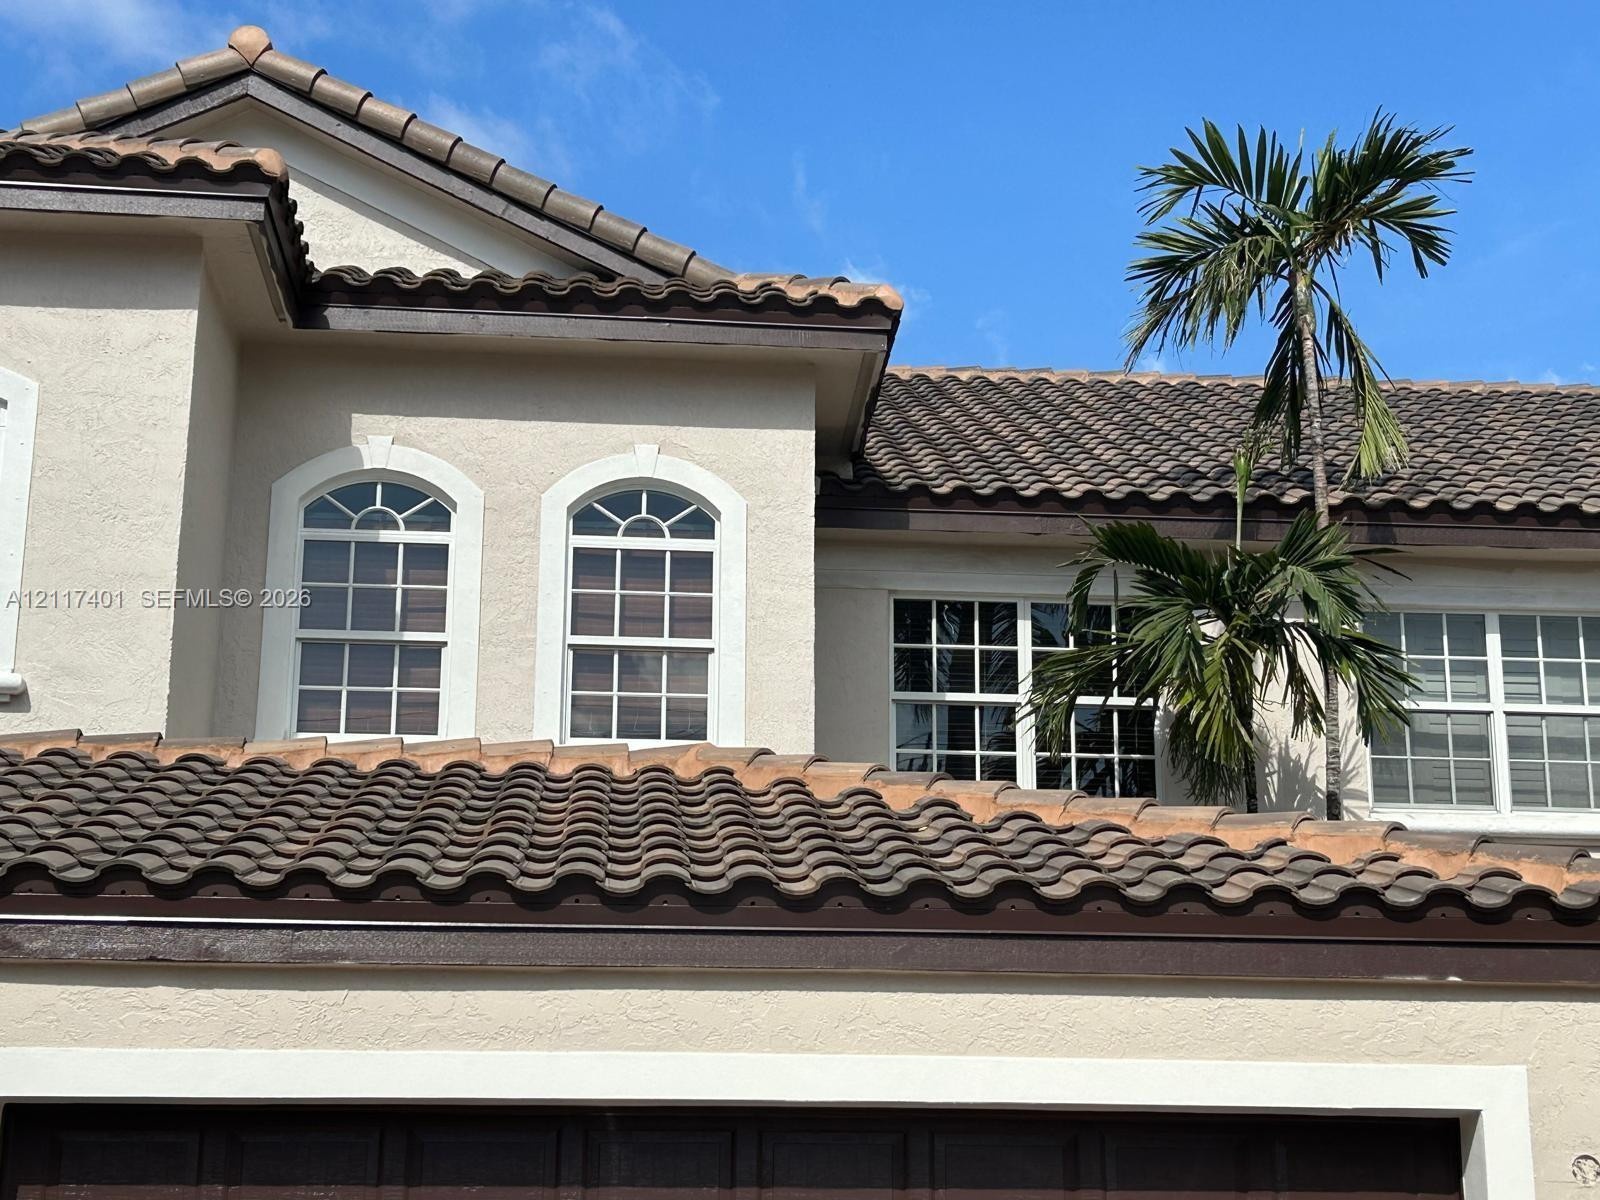
  • Stucco exterior featuring multi-gabled barrel tile roofing, arched window detailing, and mullioned windows
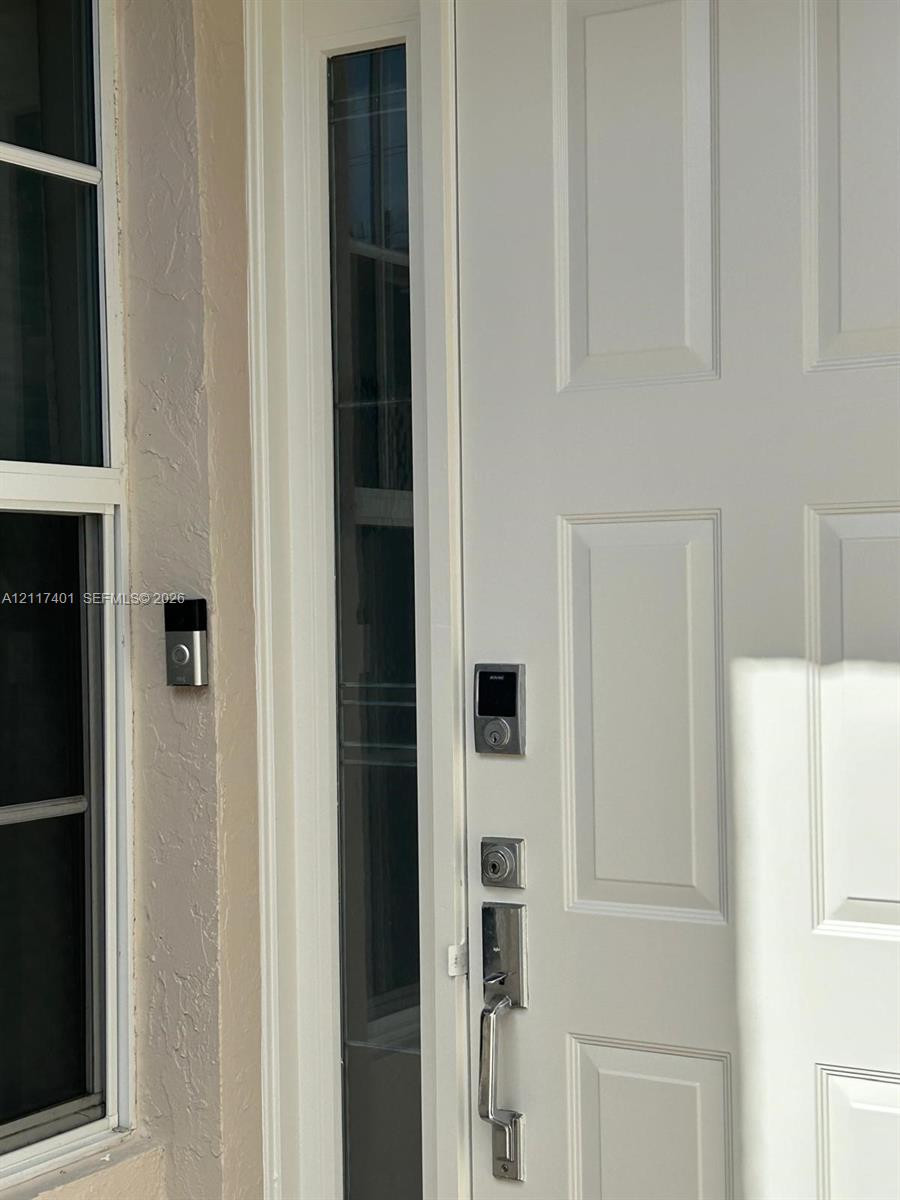
  • White panel entry door featuring a vertical glass sidelight, brushed metal electronic deadbolt, and mounted video doorbell
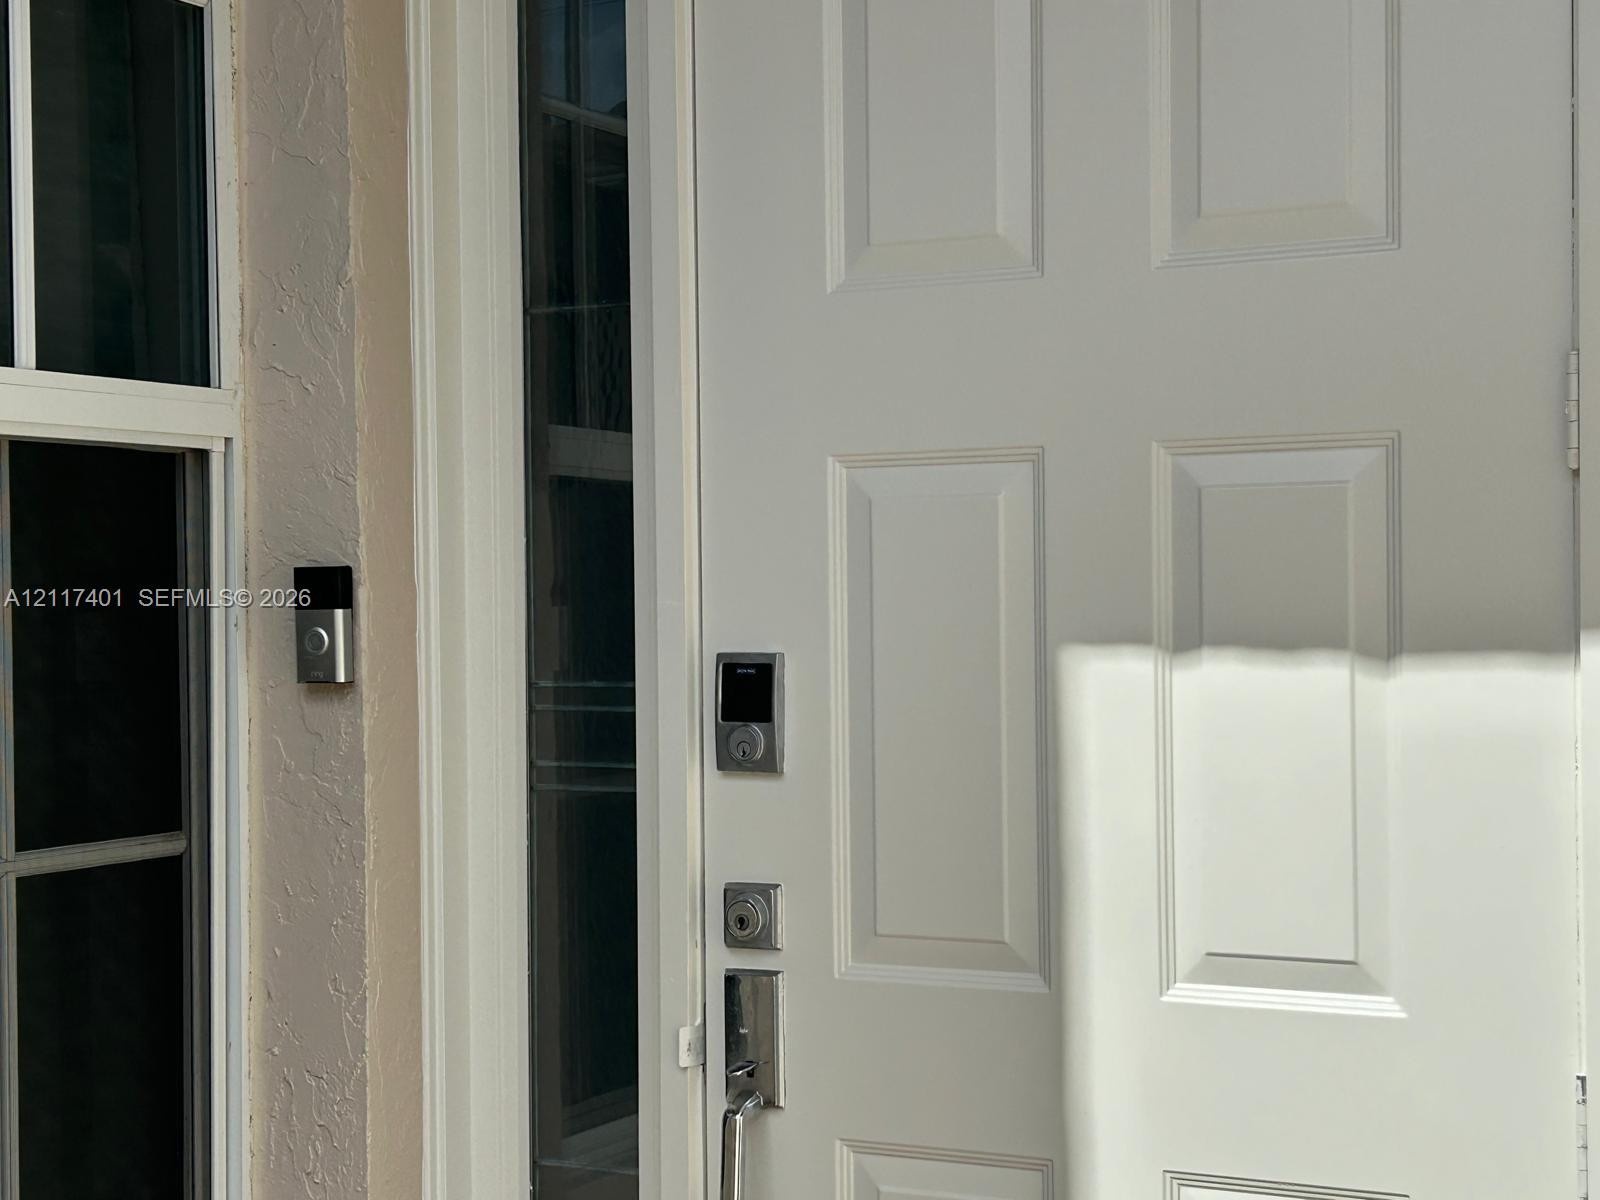
  • Six-panel entry door featuring a vertical sidelight, digital keypad deadbolt, brushed nickel hardware, and a mounted video doorbell
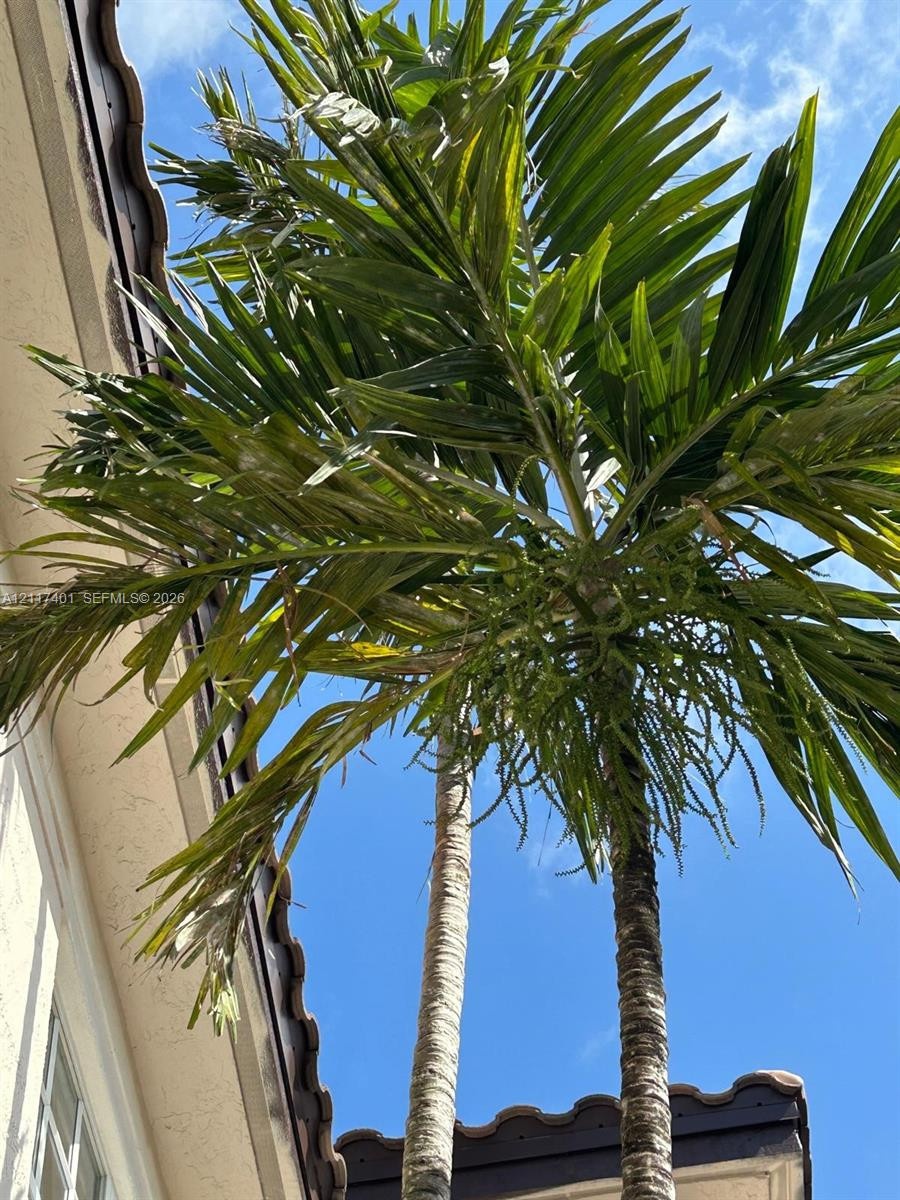
  • Mature palm tree integrated into exterior landscaping, set against a stucco facade featuring a tiled roofline
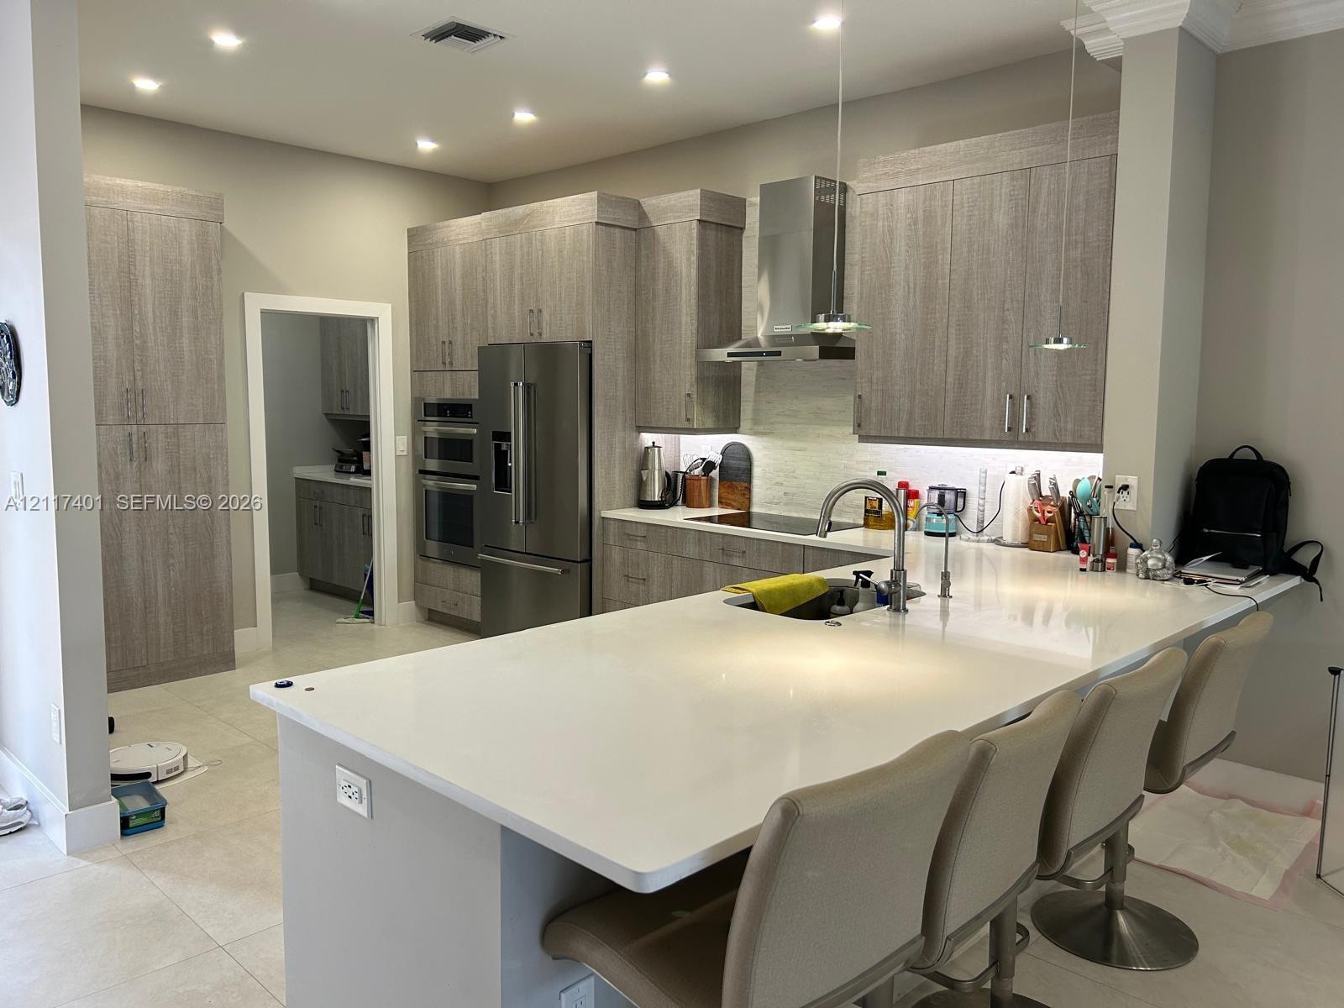
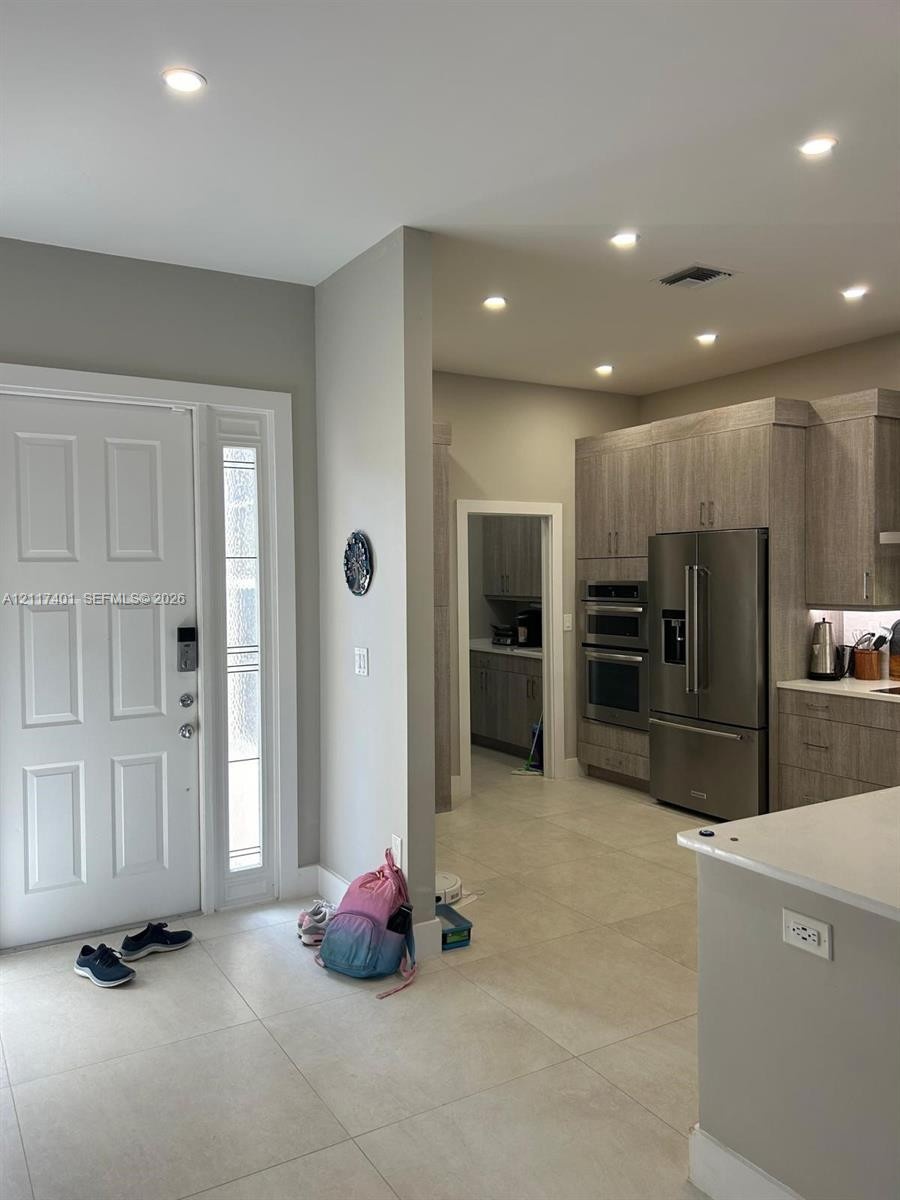
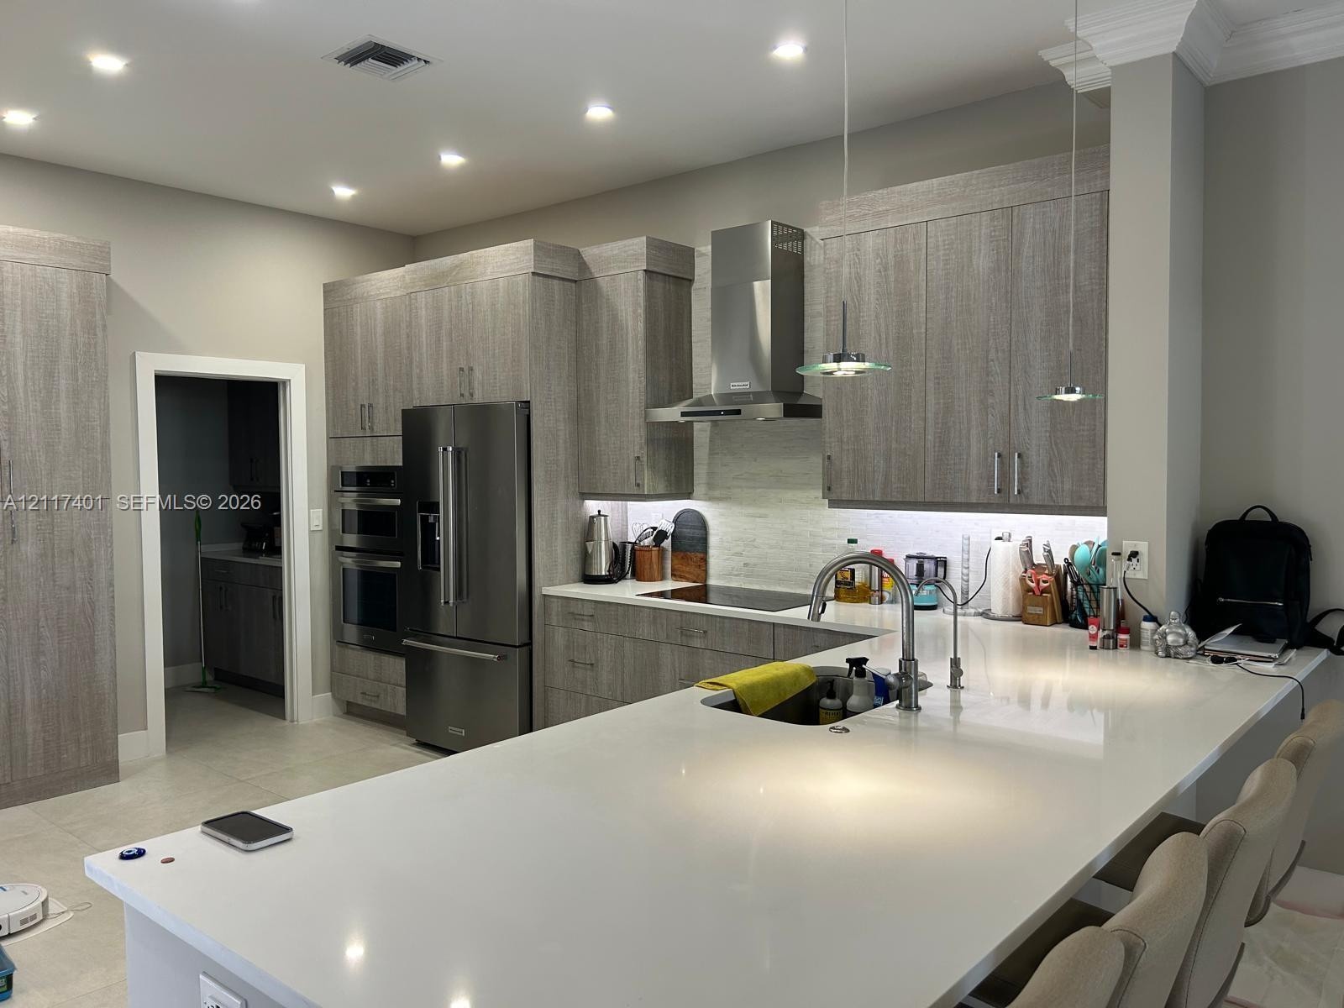
  • Kitchen featuring wood-finish cabinetry, stone countertops, stainless steel appliances, a built-in wall oven, and recessed lighting
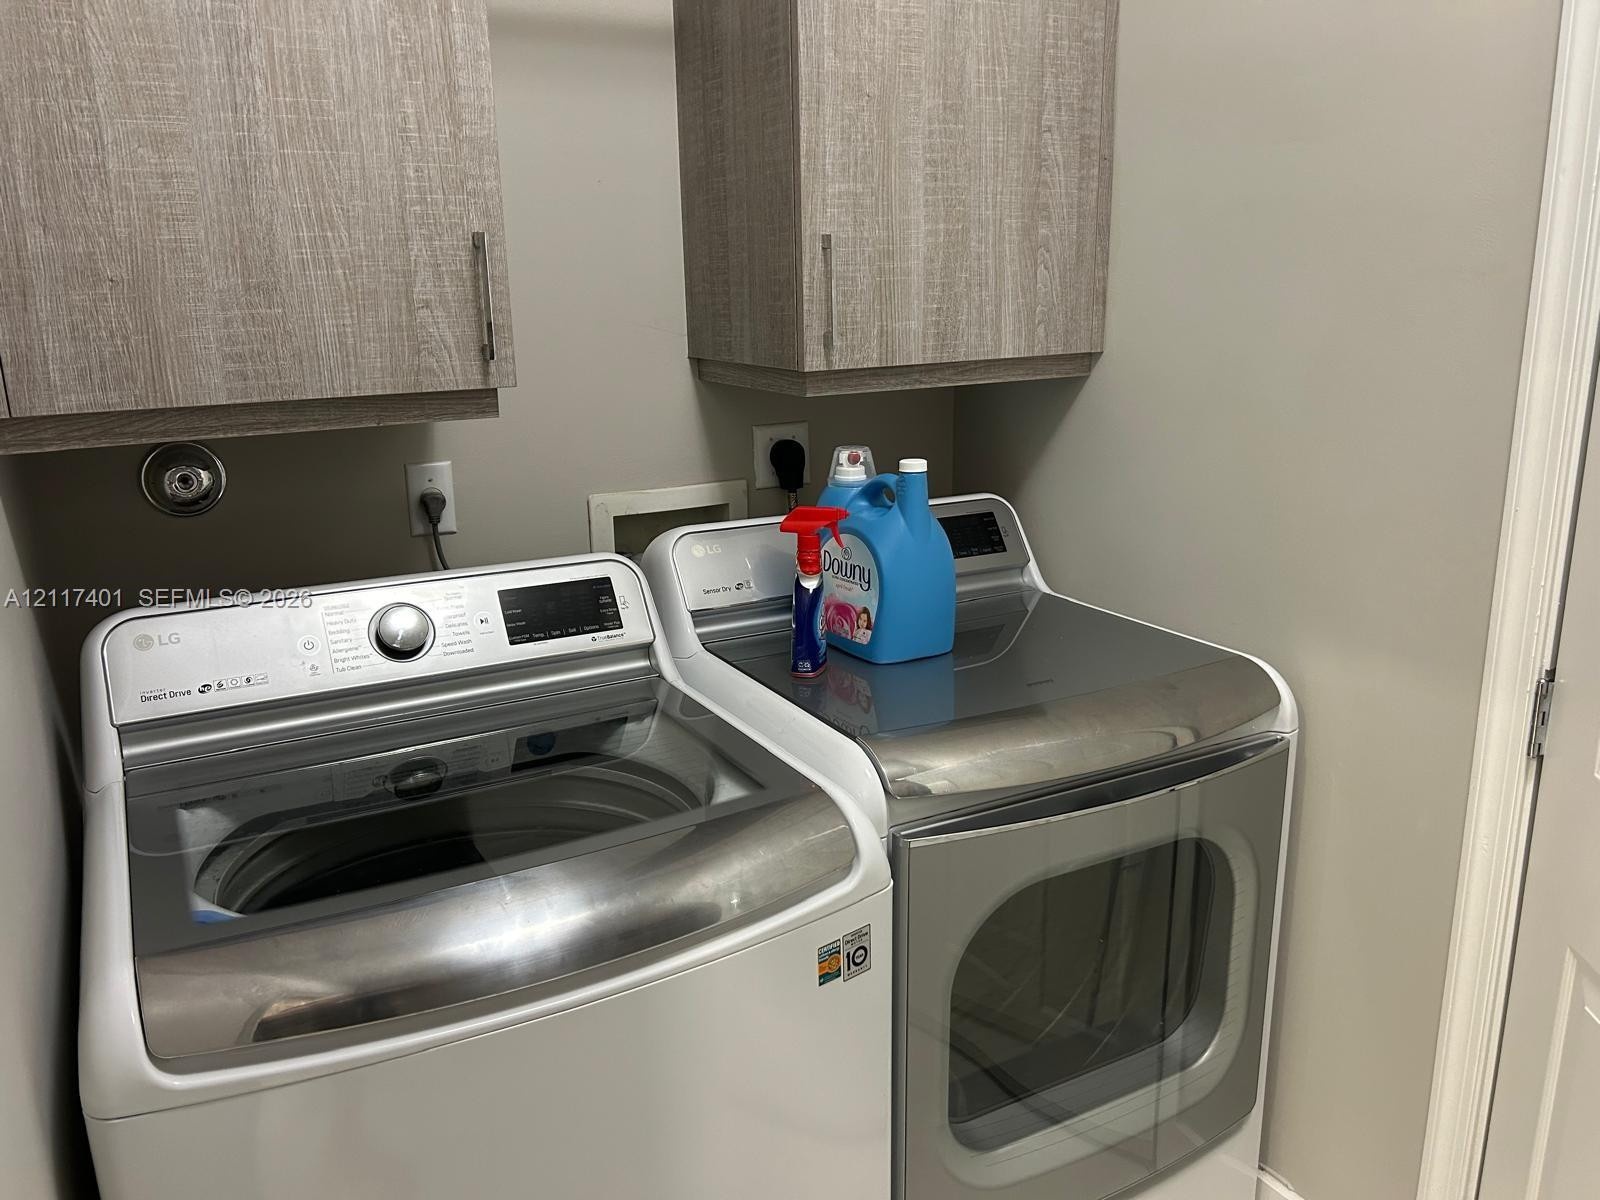
  • Laundry area featuring wood-finish cabinetry and top-load appliances
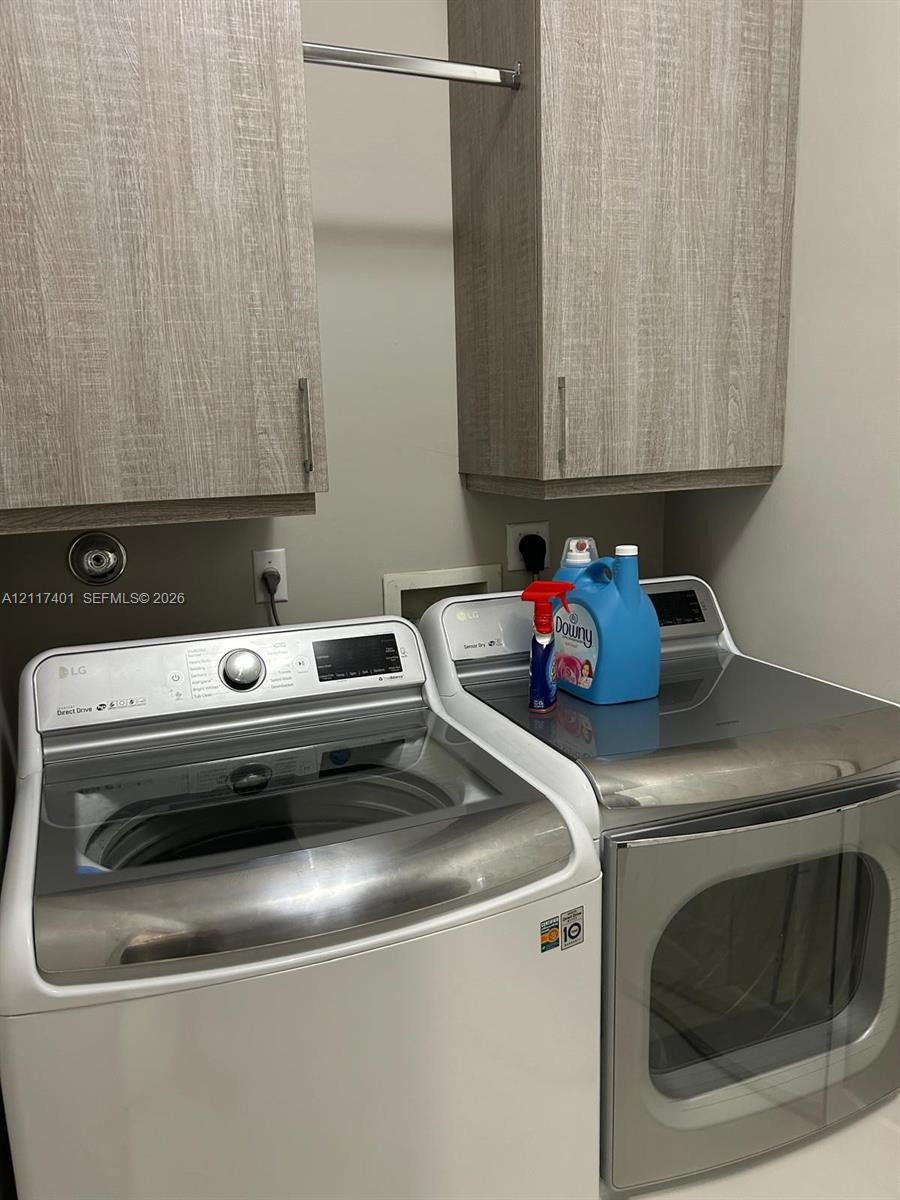
  • Laundry area featuring light wood-finish cabinetry, brushed metal hardware, and a stainless steel hanging rod
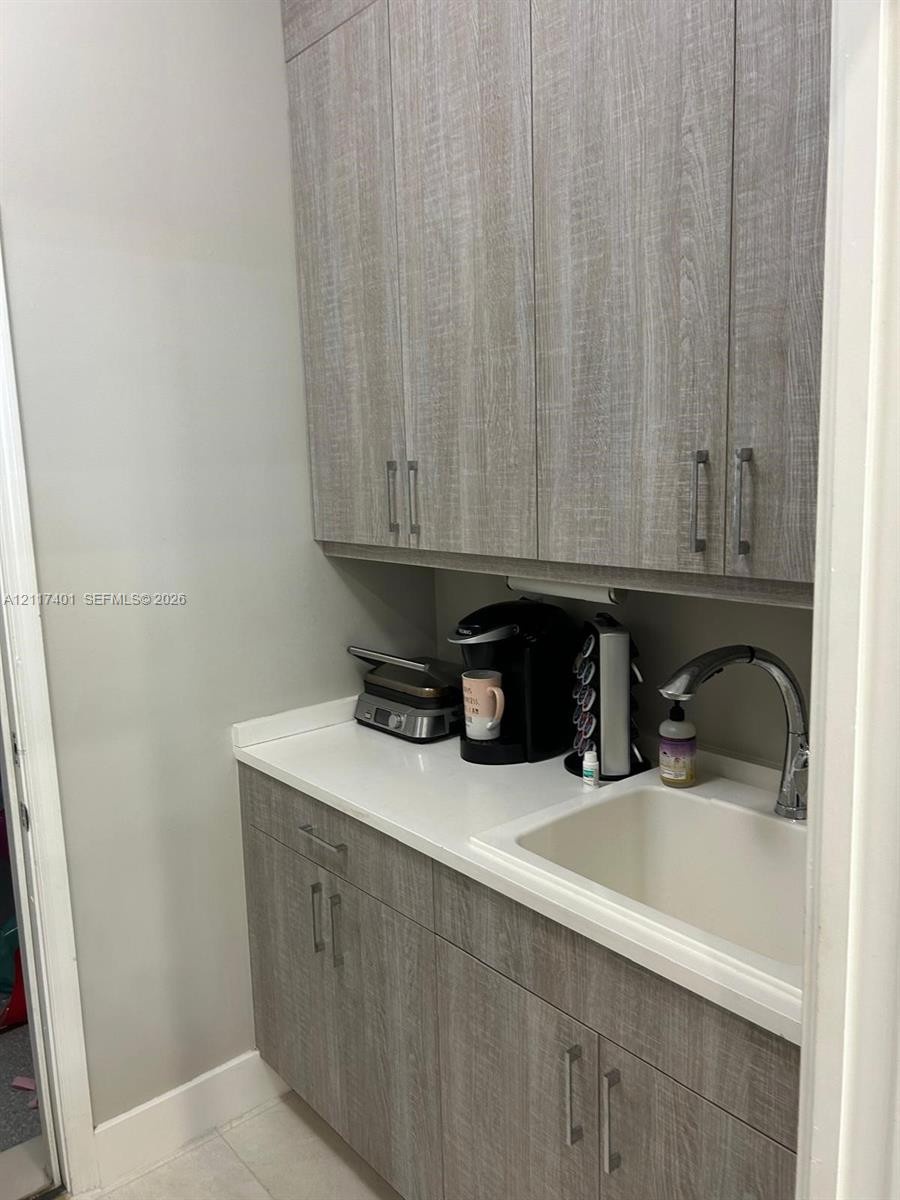
  • Wood-finish cabinetry with vertical hardware, solid-surface countertop, and an integrated drop-in sink with a chrome high-arc faucet
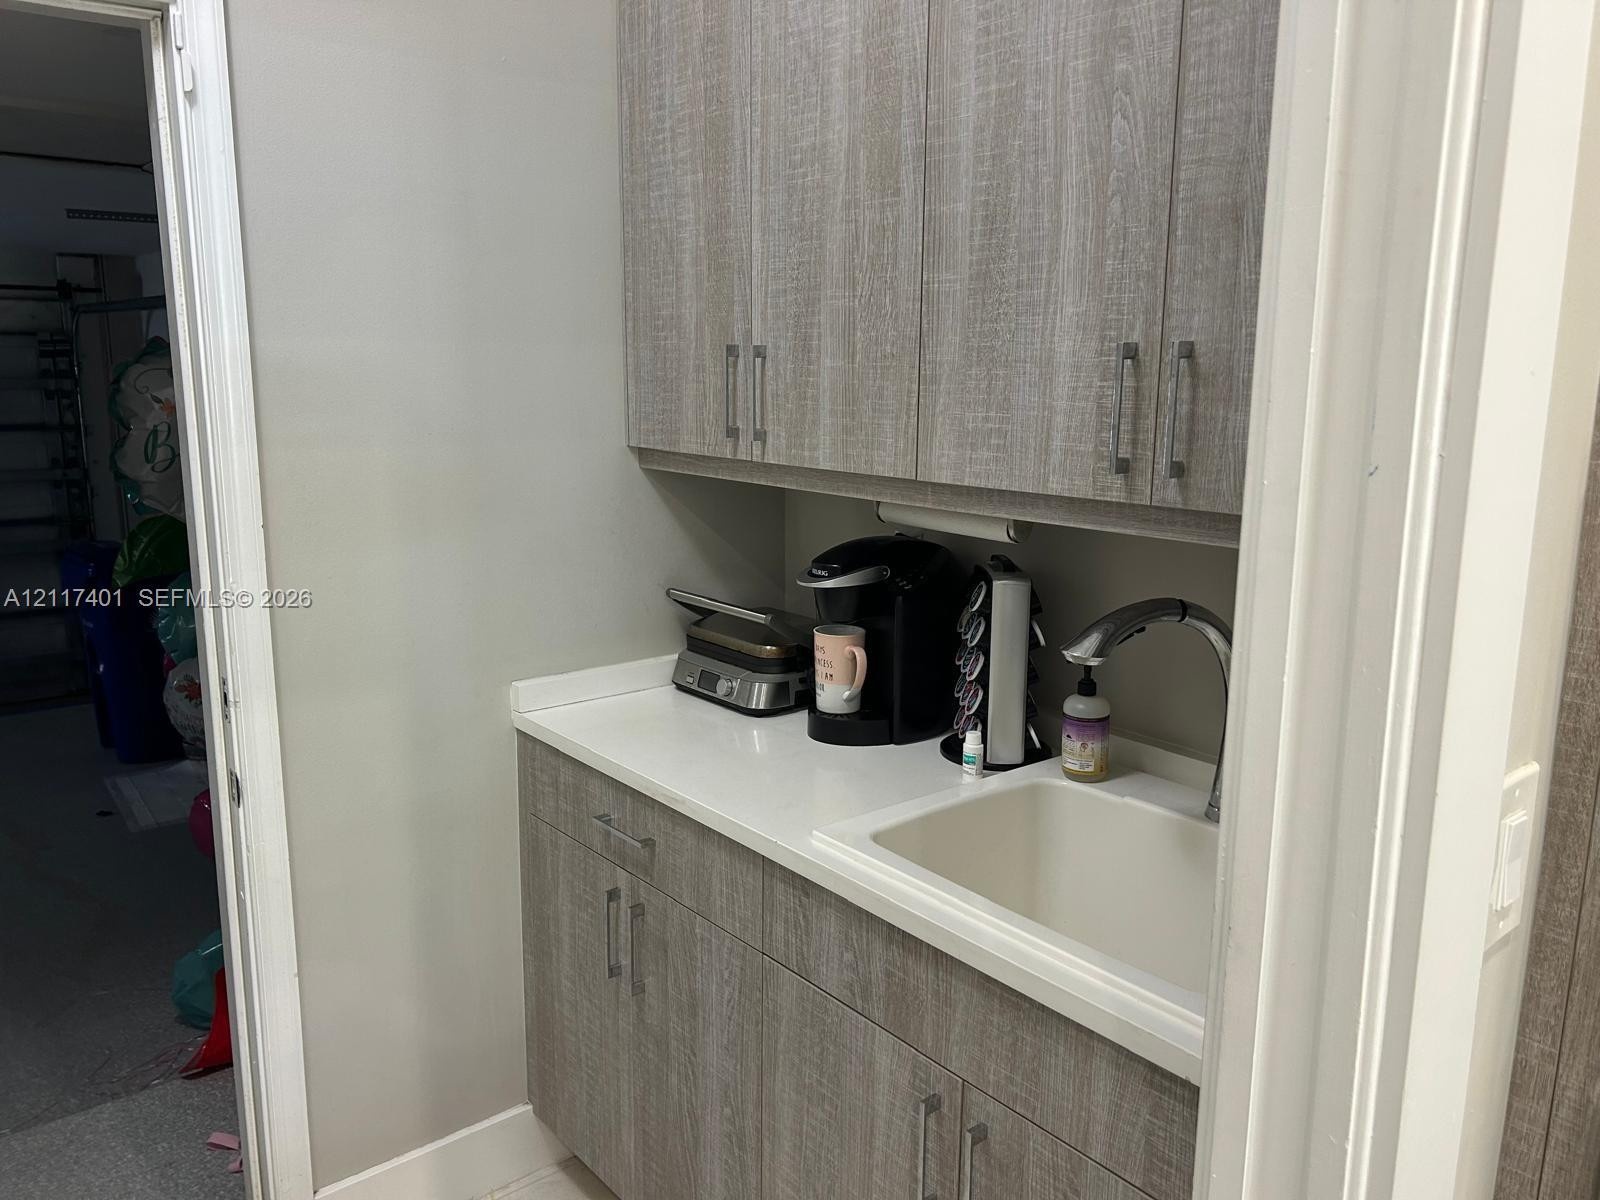
  • Wood-finish cabinetry, white countertop, integrated sink, and gooseneck faucet
  • Floating cabinetry with stone countertops, integrated under-cabinet lighting, glass-front upper cabinets, stainless steel under-counter refrigerator,
  • Large-format floor-to-ceiling multi-panel folding glass doors, neutral tile flooring, recessed lighting, and a dark-finish ceiling fan
  • Kitchen featuring full-height wood-finish cabinetry, stainless steel double wall ovens, a center island with solid-surface countertop and undermount s
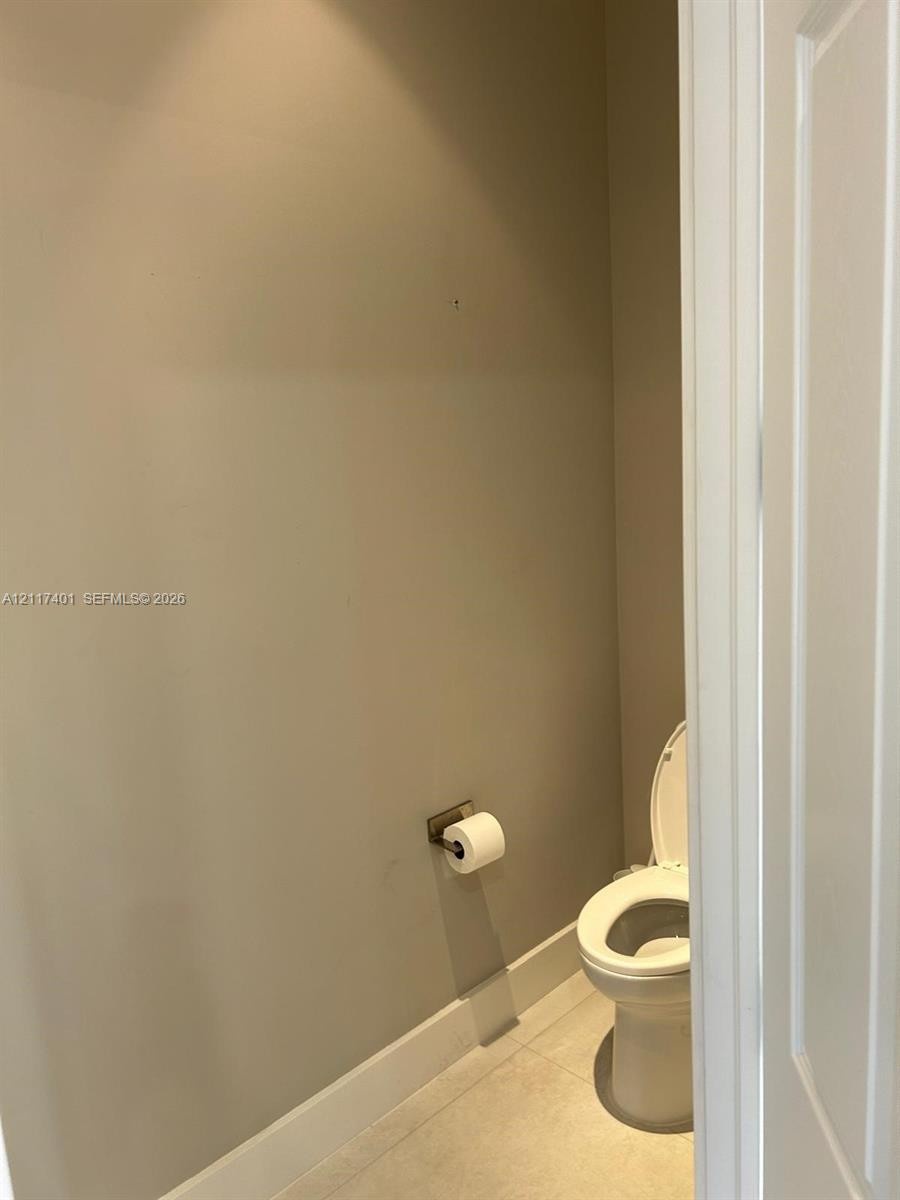
  • Neutral-toned wall finish, tile flooring, and a wall-mounted toilet paper holder
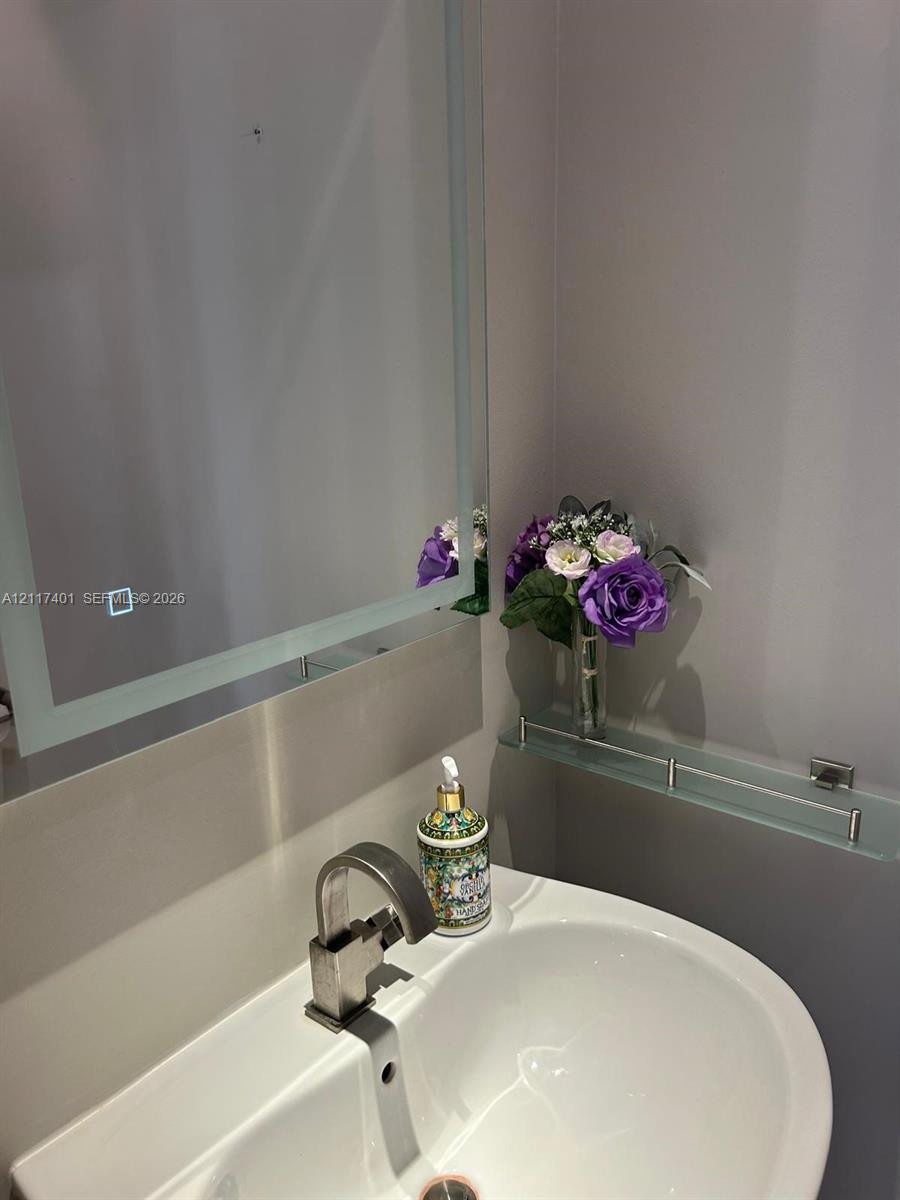
  • Wall-mounted rectangular LED-lit mirror, integrated glass shelving, and pedestal sink with a polished metal single-handle faucet
  • Entryway featuring a white six-panel door with a sidelight, large-format tile flooring, recessed ceiling lighting, and custom cabinetry with integrate
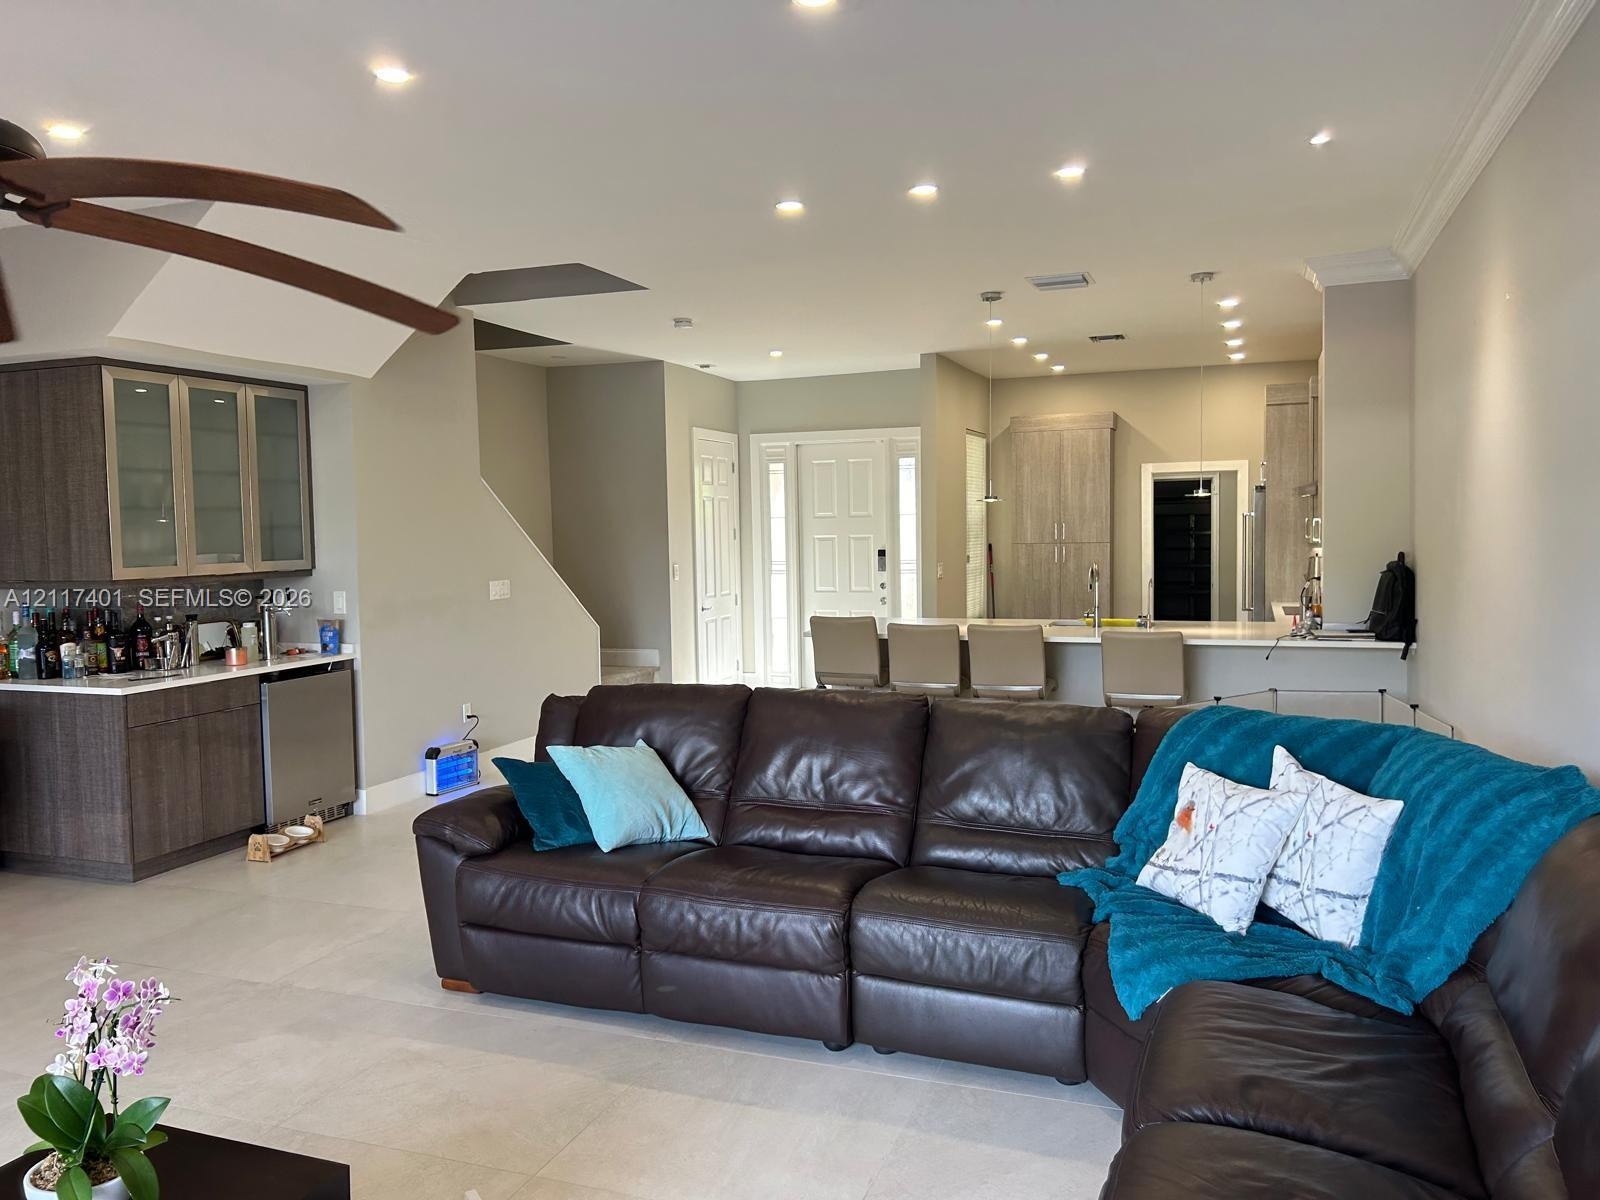
  • Open-concept interior featuring light-toned tile flooring, recessed ceiling lighting, a built-in wet bar with cabinetry, and a kitchen island with sto
  • Custom cabinetry with stone-surface countertops, integrated under-cabinet lighting, built-in wet bar, and a five-blade ceiling fan
  • Covered patio featuring an outdoor kitchen with stone veneer cladding, dark stone countertops, built-in stainless steel grill, and under-counter refri

Location

87 Hendricks Fort Lauderdale FL 33301 USA

Contact

Palm Beach, FL
Deborah L. Ginsburg
150 Worth Ave, Palm Beach, FL 33480
Phone: +1 561-725-9229
deborahg@nestseekers.com
Listing Courtesy of Core Realty Associates, Inc.
​
Nest Seekers Logo
Loading...