Nest Seekers

Live the waterfront lifestyle in this elegant townhouse overlooking the Intracoastal !

19555 37th Avenue
Aventura, FL 33180

Listing

Web ID:5838430
Website:https://www.nestseekers.com/5838430

Property

Ownership: For Sale
Type: Townhouse
Rooms: 2
Bedrooms: 4 BR
Bathrooms: 5
Pets: Pets Allowed
Area: 4300 sq ft

Financials

Price:$3,150,000
Annual Taxes:$31,780
Common charges:$1,006

Description

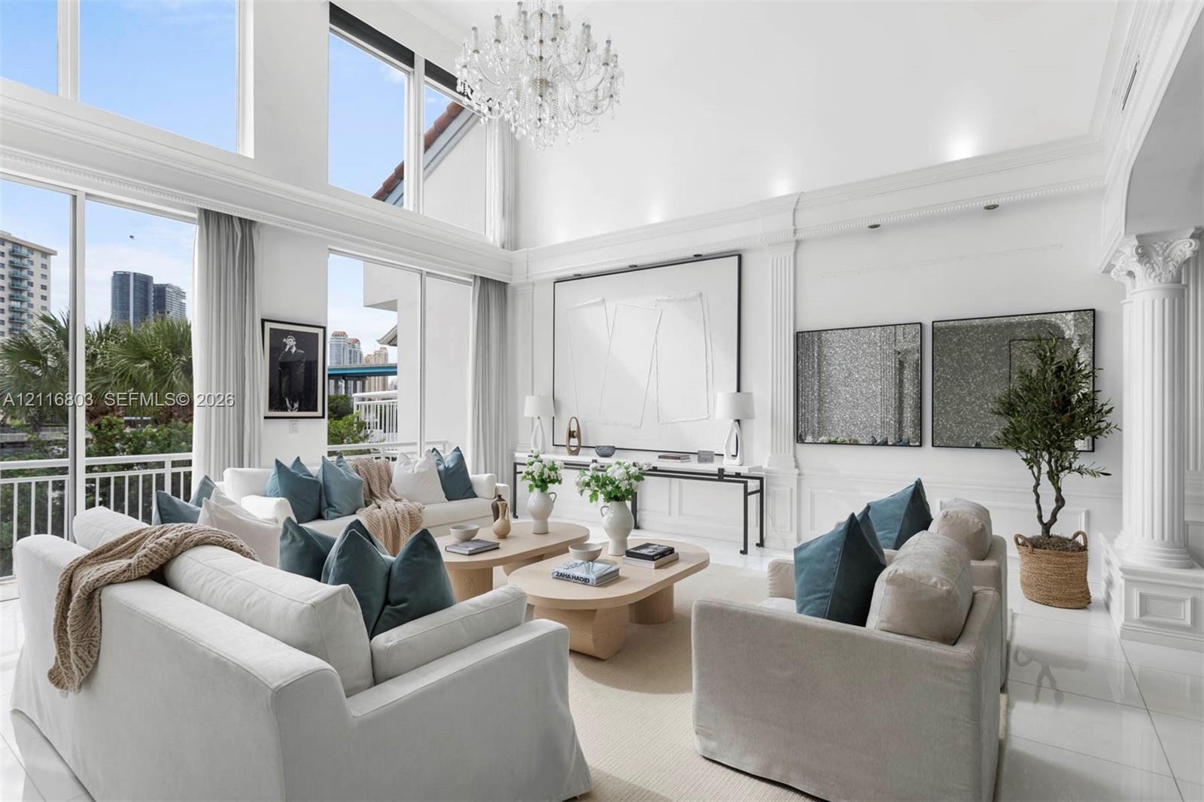
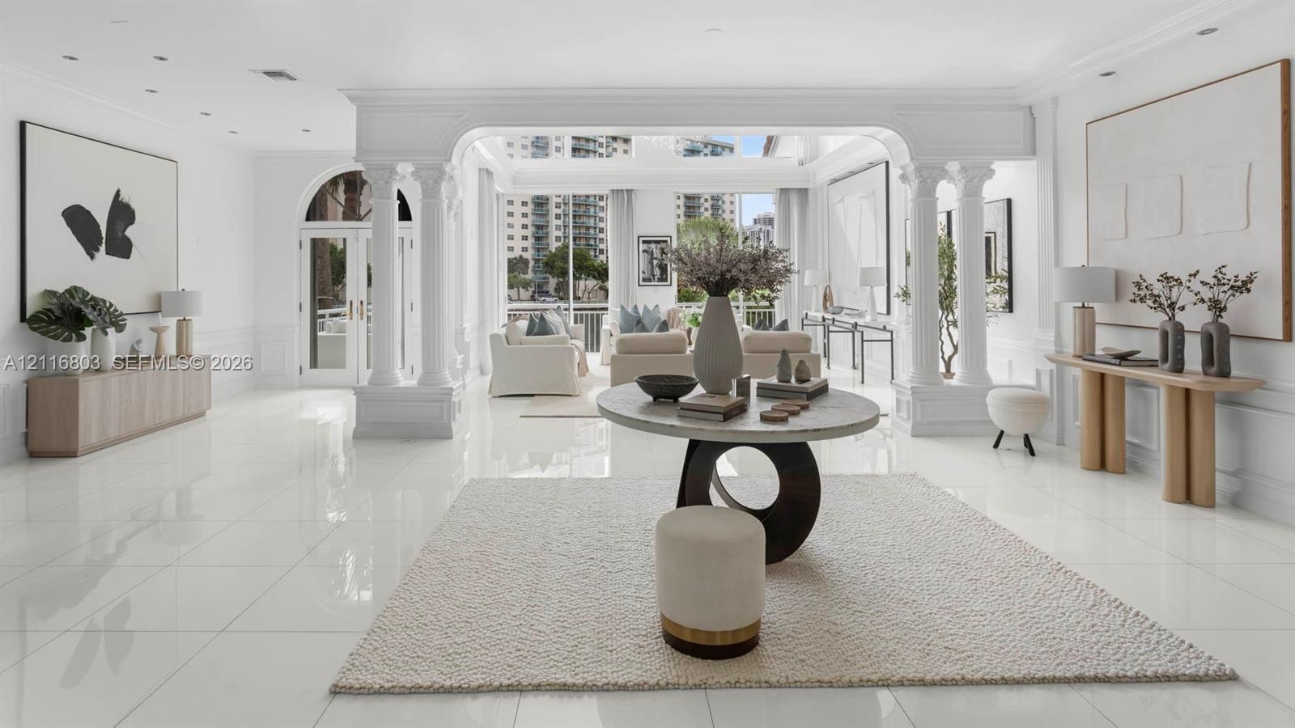
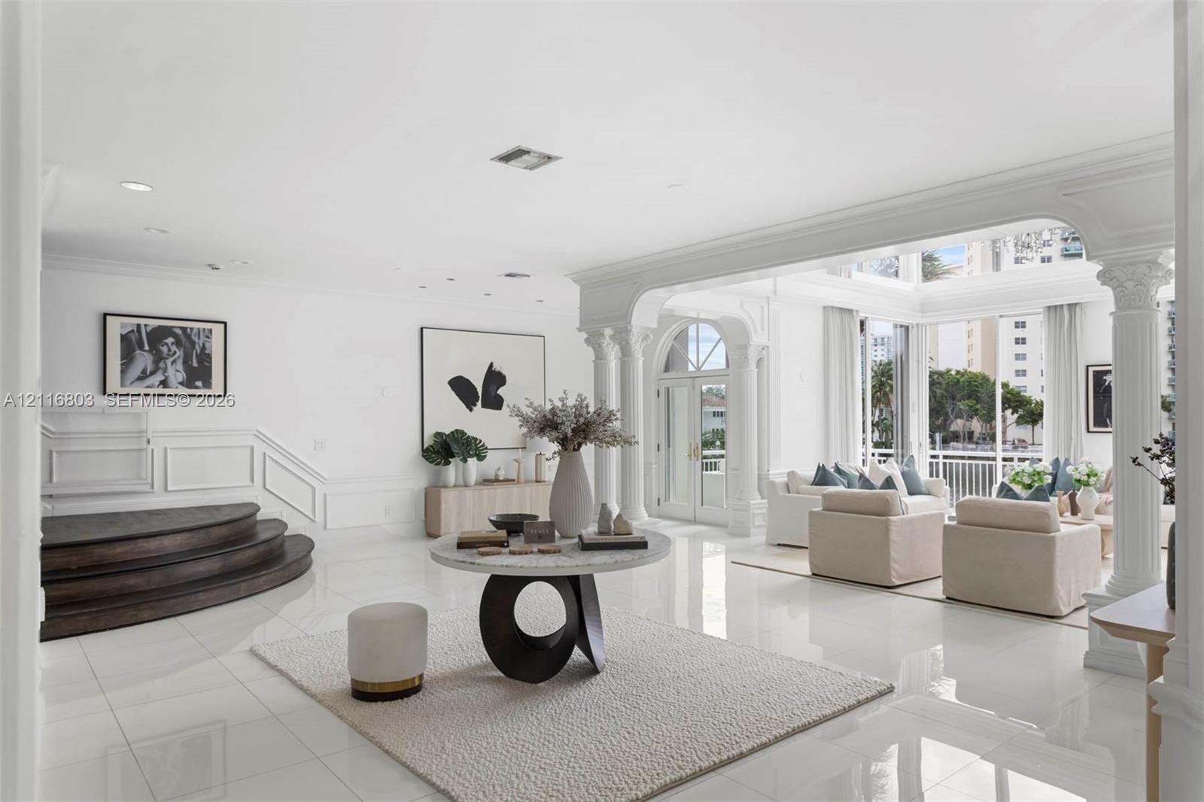
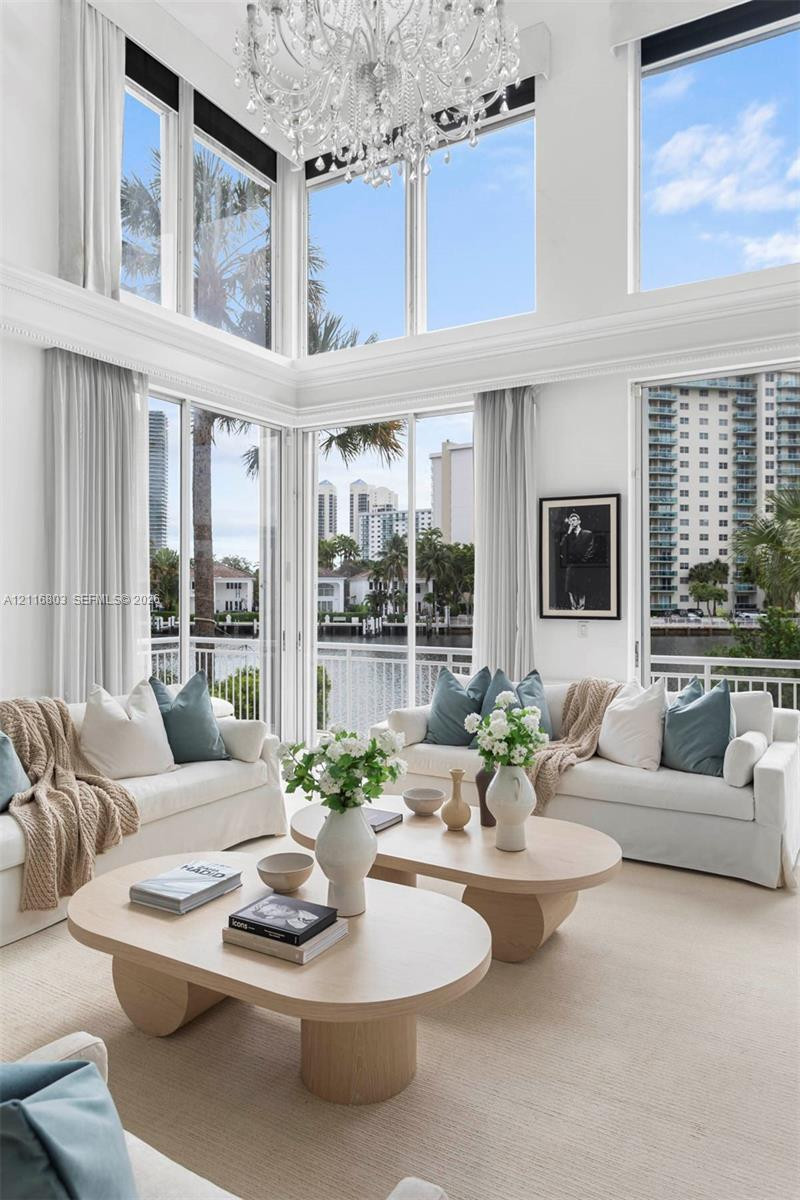
Live the waterfront lifestyle in this elegant townhouse overlooking the Intracoastal! Spread across three spacious levels, this beautifully updated home offers an open layout that’s perfect for entertaining or relaxing in style. Bright flooring adds a touch of luxury, while the sleek kitchen complete with high-end appliances and generous counter space—makes everyday living feel elevated. With four bedrooms and five bathrooms, there's room for everyone to unwind in comfort. Nestled in a prime Aventura location, just minutes from the beach, top schools, Aventura Mall, and house of worship. A rare opportunity to enjoy space, style, and convenience, all in one of South Florida’s most desirable neighborhoods.
Virtual Tour: https://www.propertypanorama.com/instaview/mia/A12116803

Amenities

  • Balcony
  • Blinds
  • Built-in Features
  • Closet Cabinetry
  • Dishwasher
  • Disposal
  • Dryer
  • Electric Range
  • Elevator
  • Entrance Foyer
  • High ceiling
  • Ice Maker
  • Intracoastal
  • Jogging Path
  • Kitchen Island
  • Maintenance
  • Microwave
  • Other
  • Oven
  • Pantry
  • Playground
  • Pool
  • Refrigerator
  • Security Fence
  • Security Guard
  • Walk-In Closet(s)
  • Washer
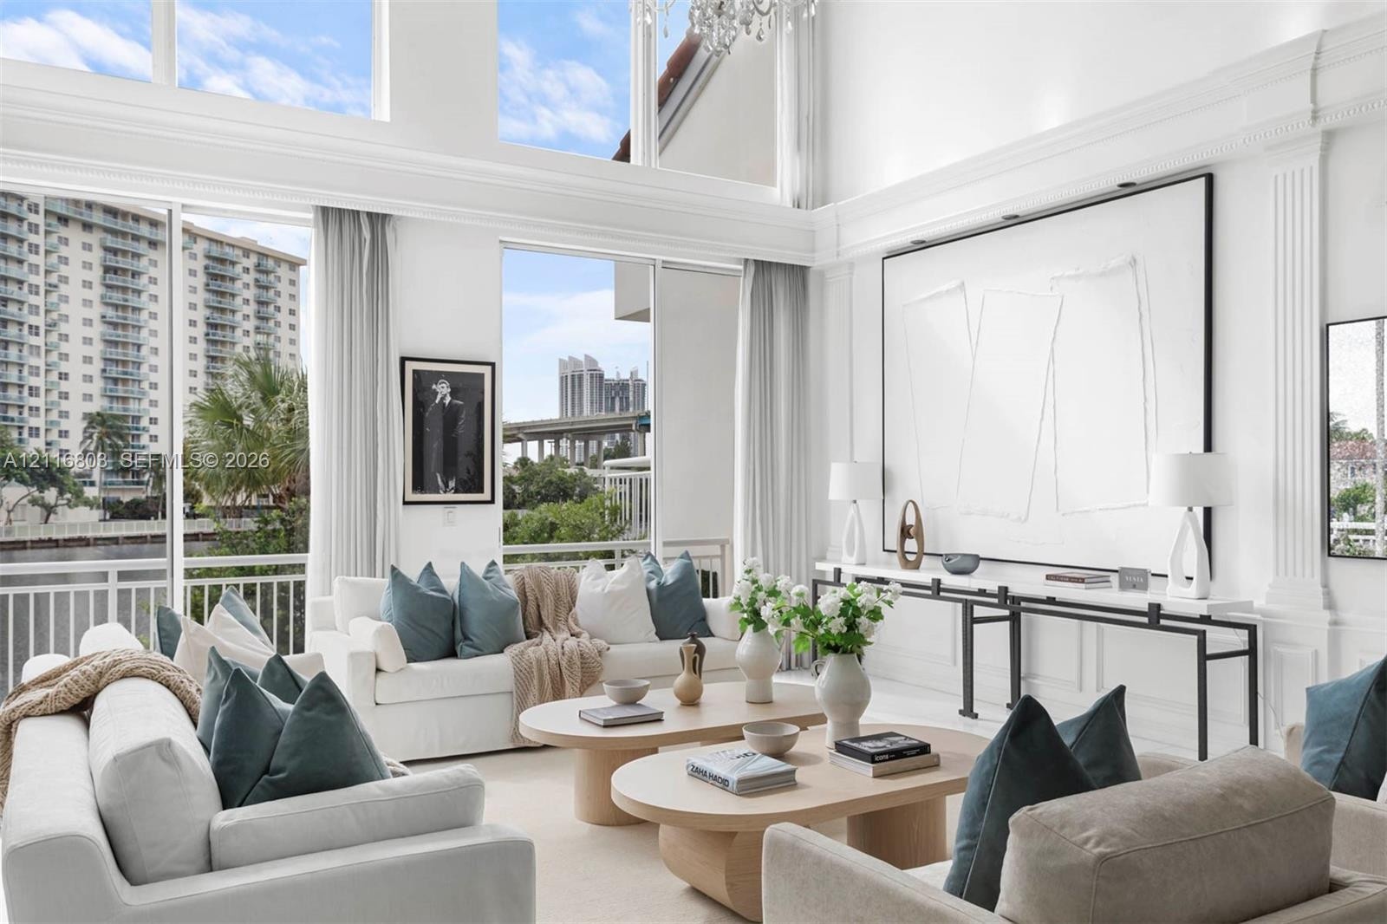
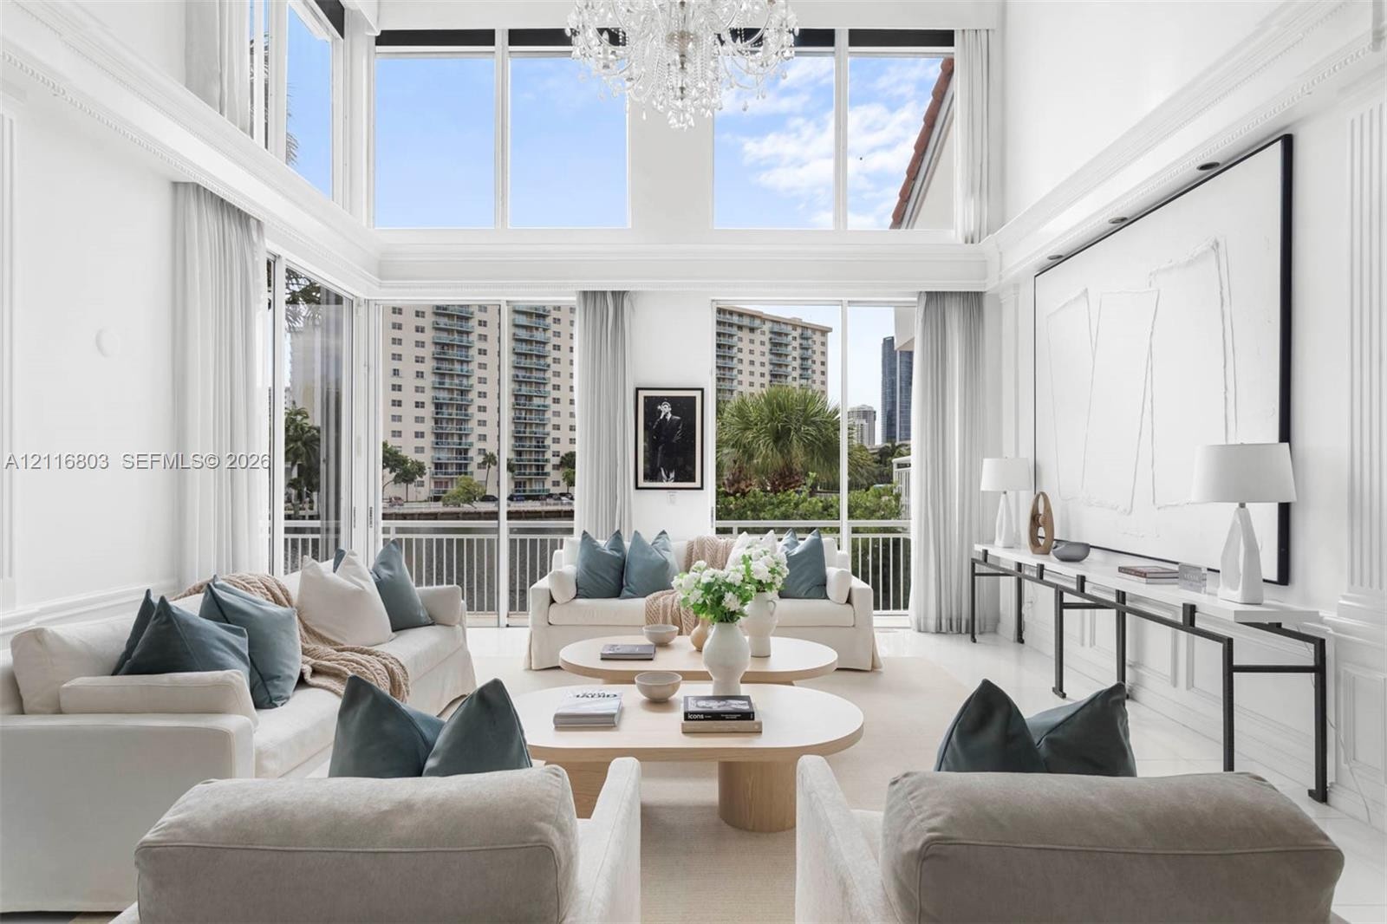
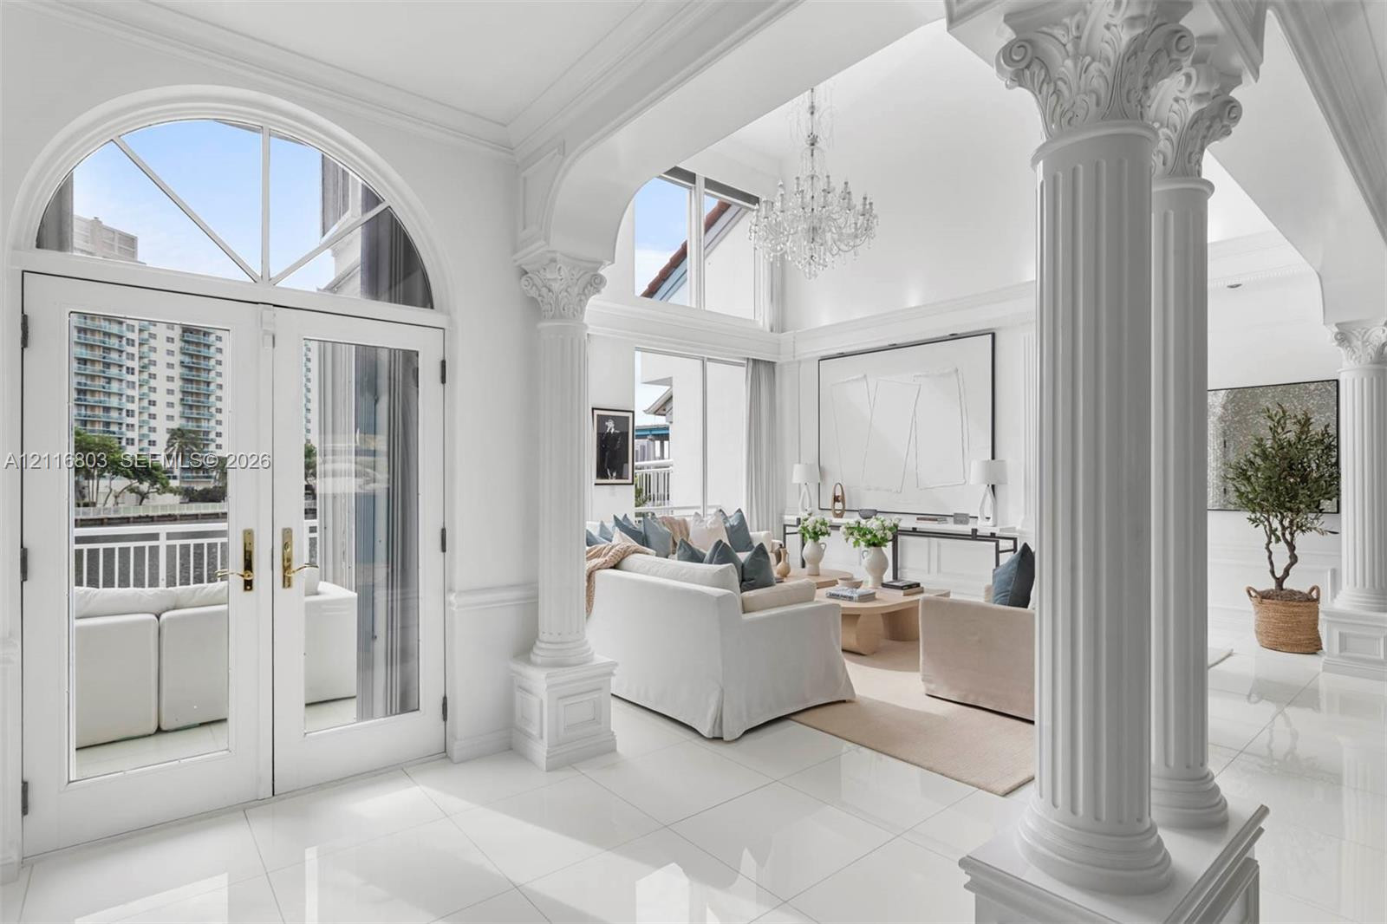
  • Double-height ceilings, floor-to-ceiling windows, detailed millwork, pilaster architectural accents, and an integrated crystal chandelier
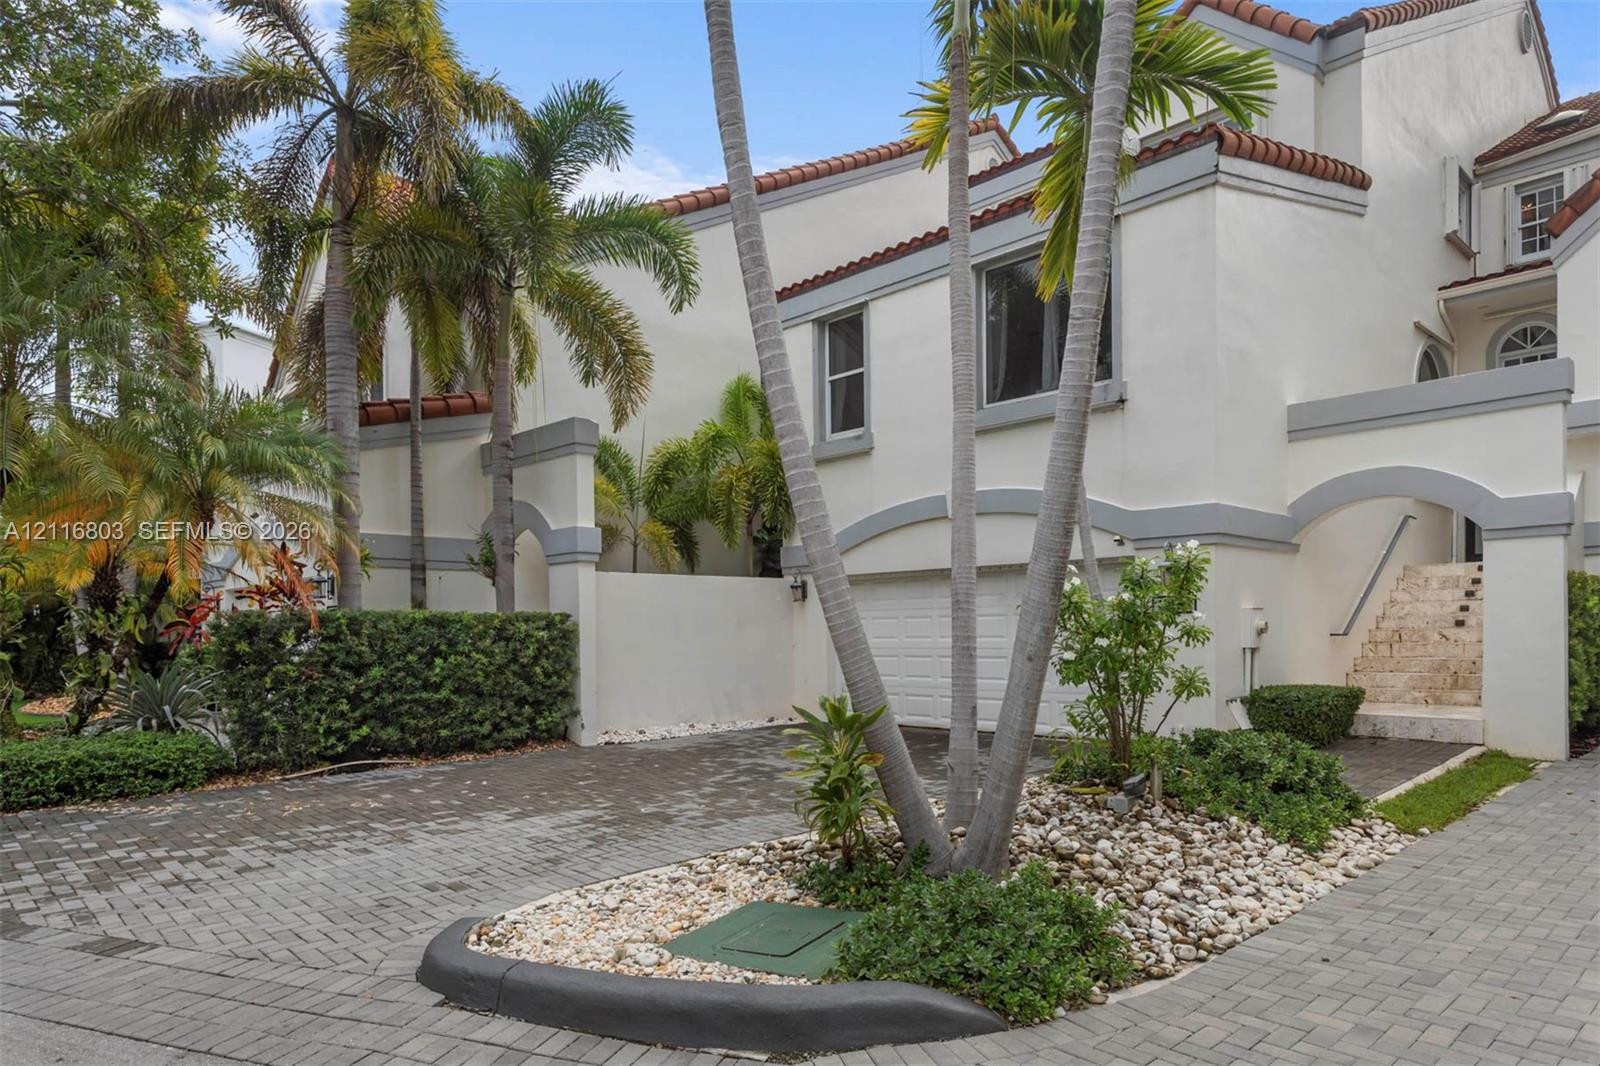
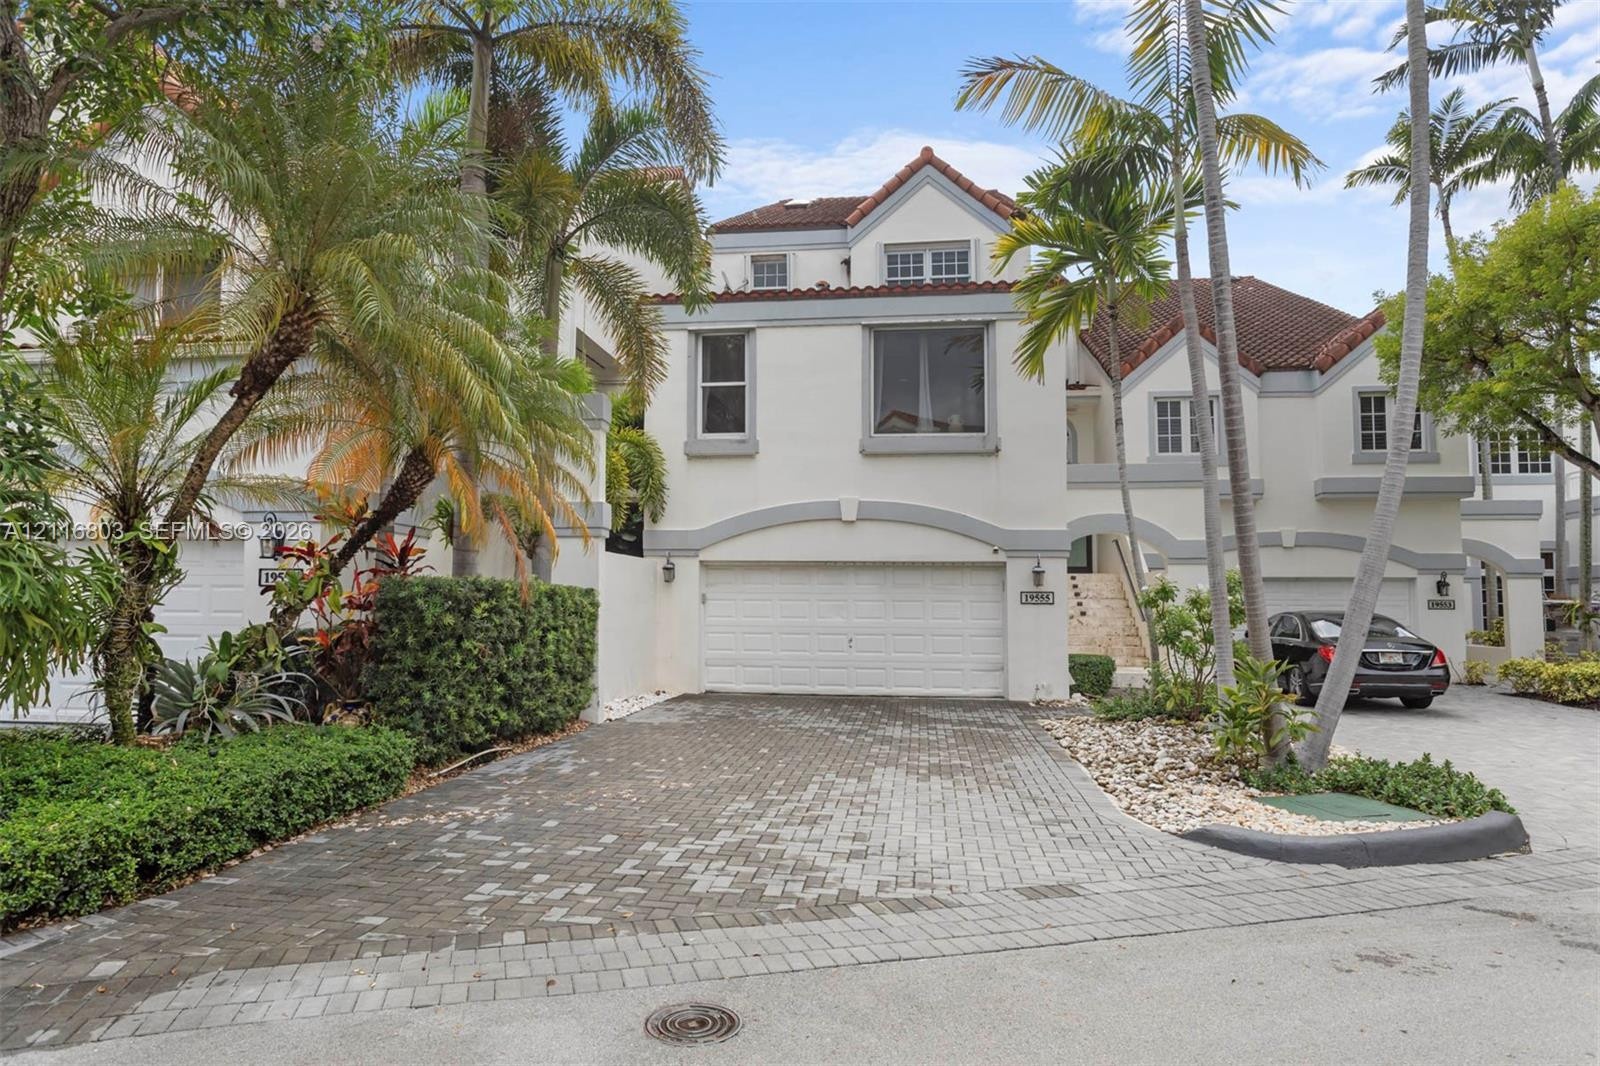
  • Stucco exterior featuring arched architectural detailing, a multi-level roofline with clay tiles, a stone-tread staircase, and a paver driveway
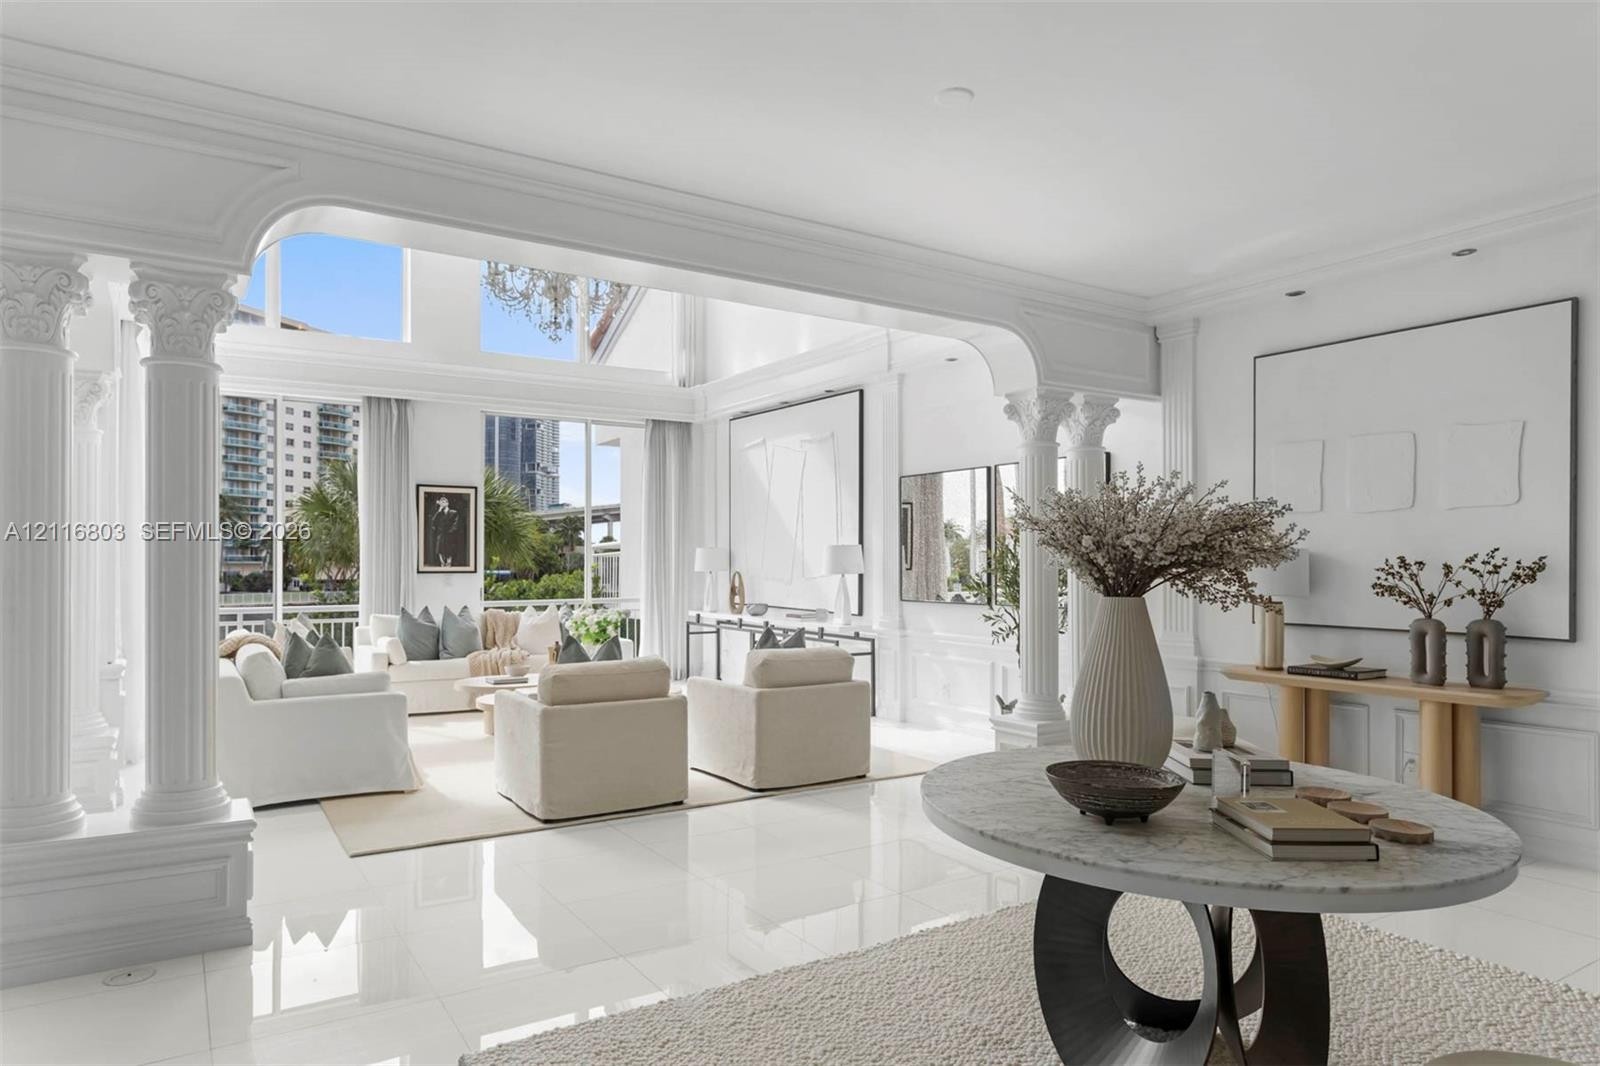
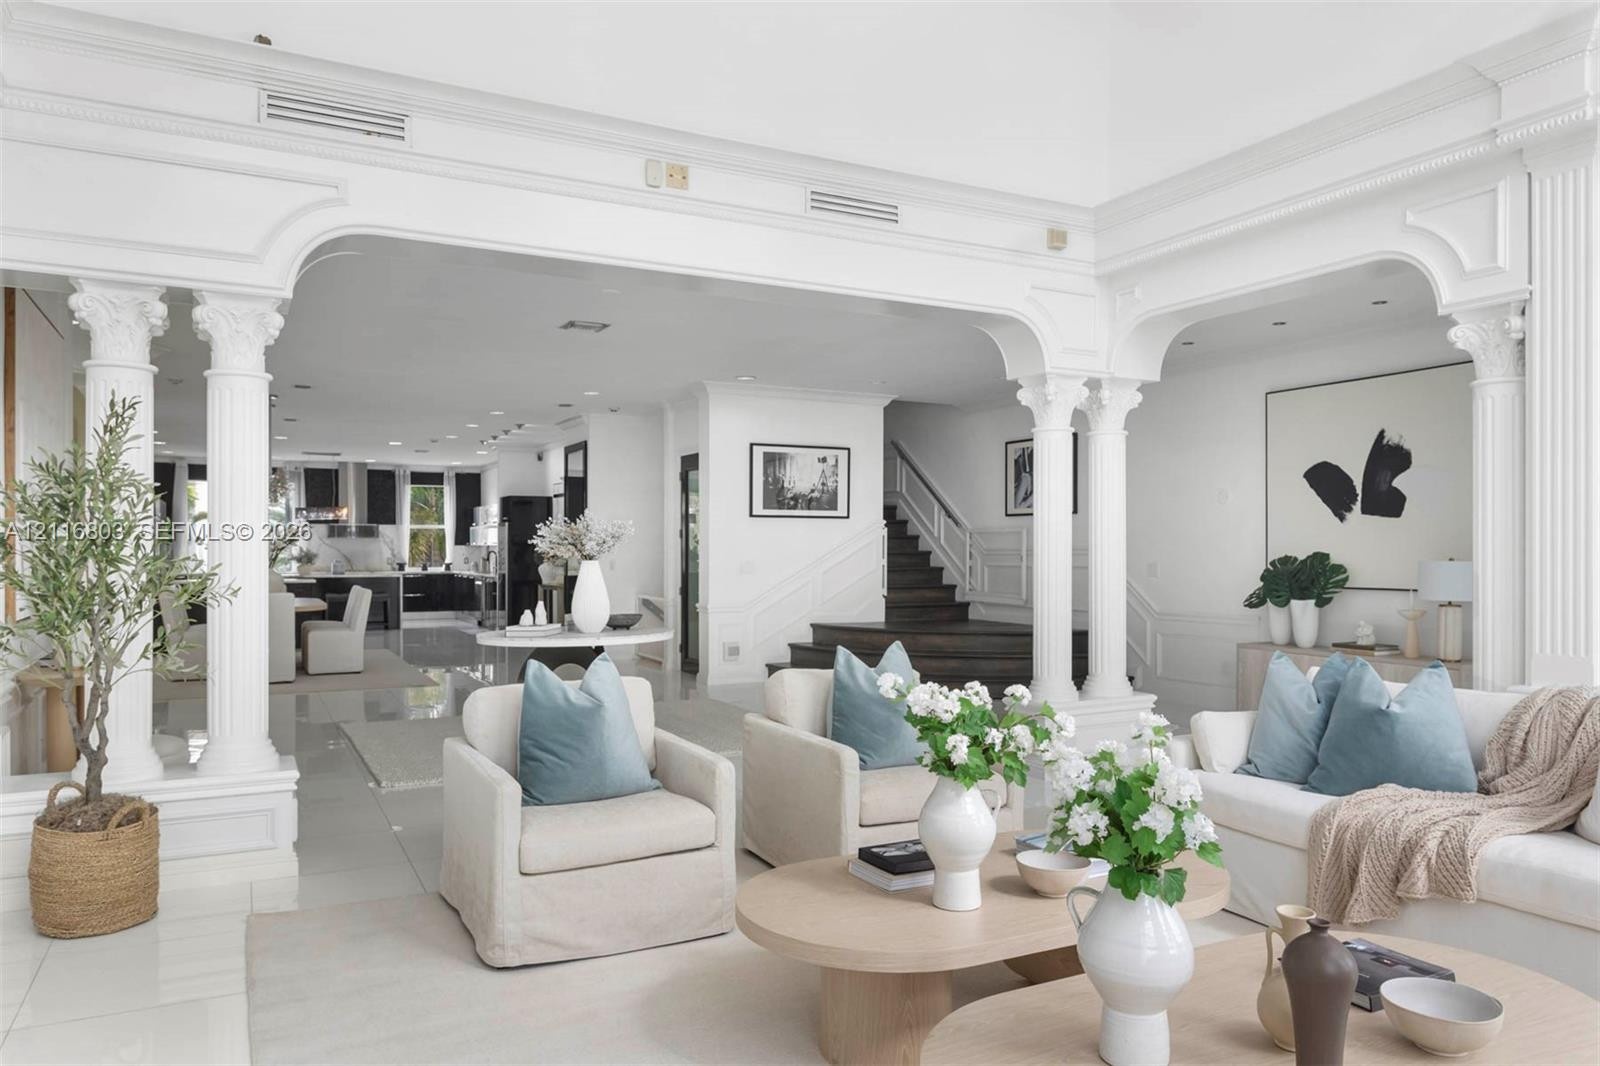
  • Open-concept interior featuring polished tile flooring, grand architectural columns with decorative capitals, double-height ceilings, and floor-to-cei
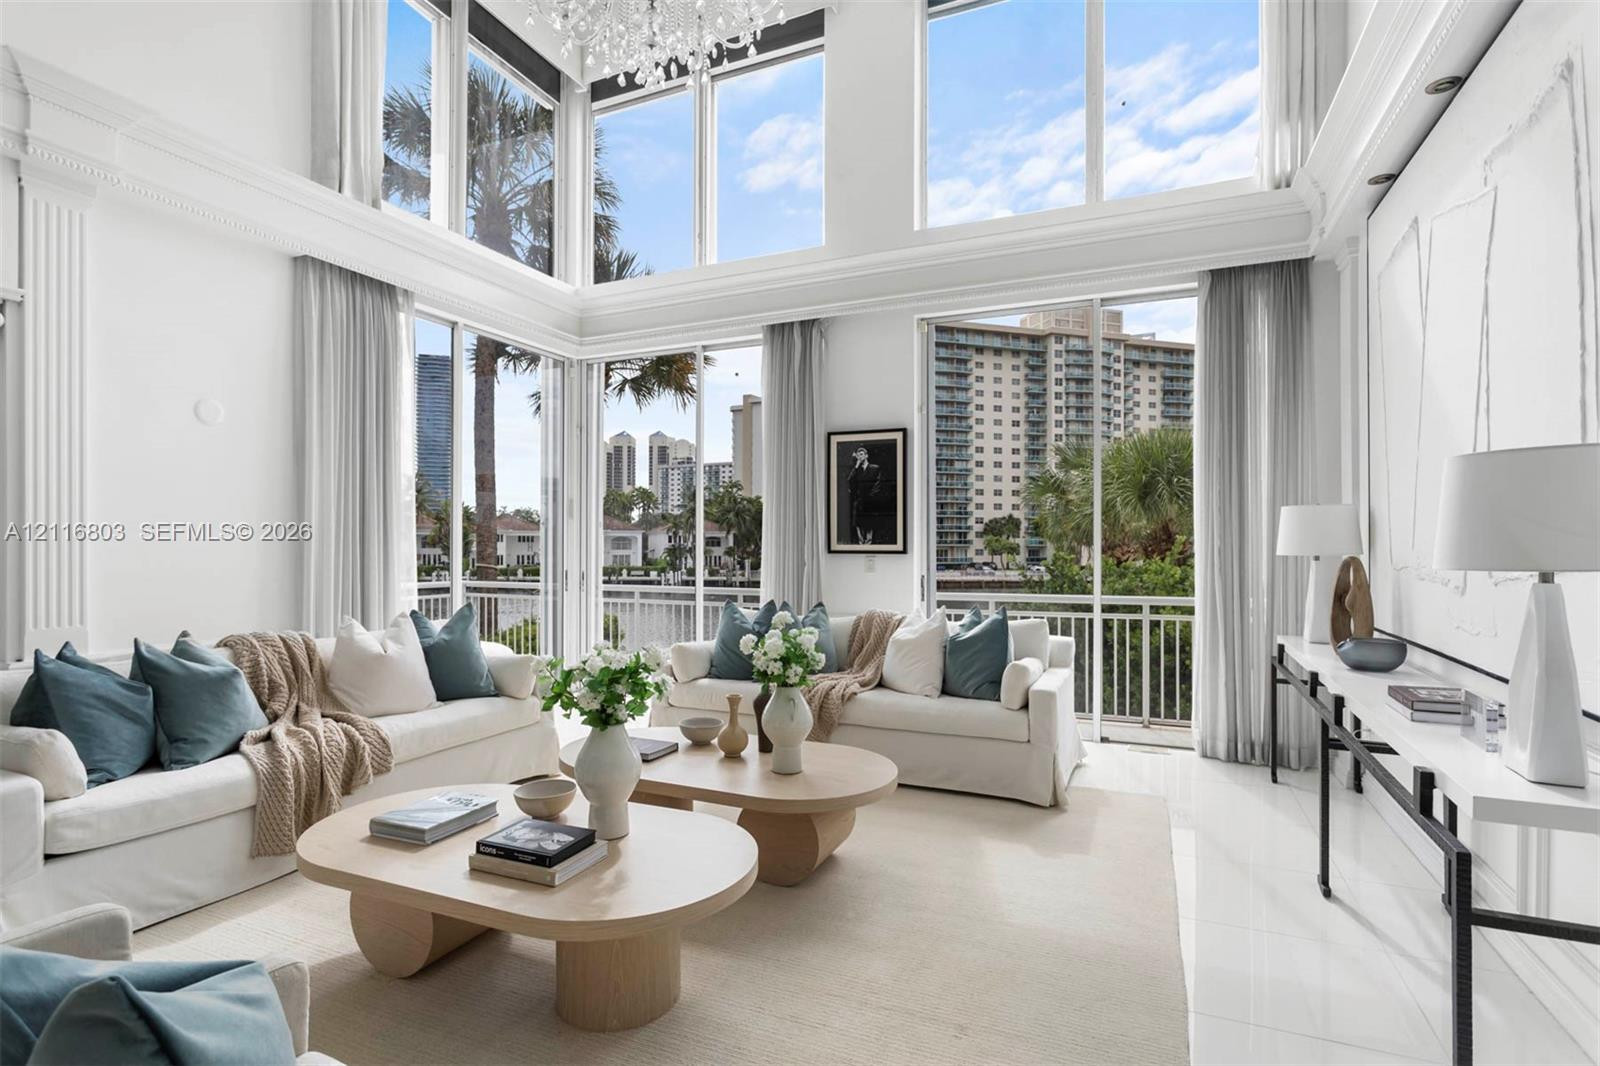
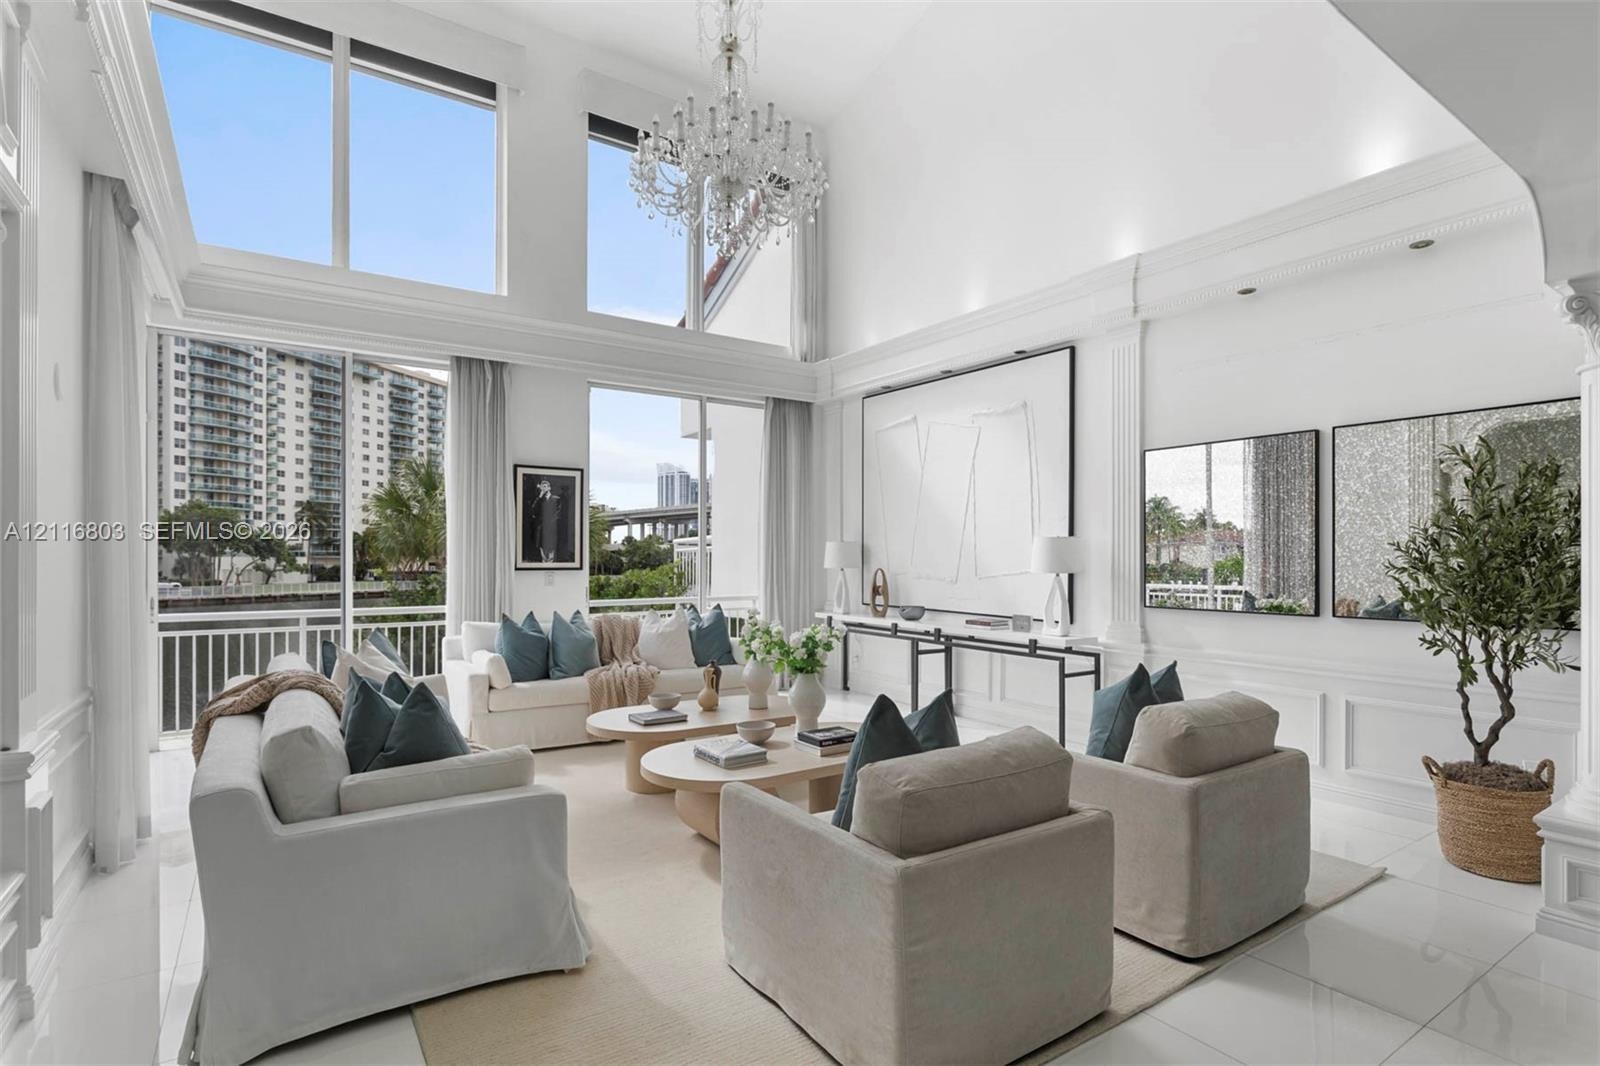
  • Double-height ceilings, floor-to-ceiling windows, polished tile flooring, intricate crown molding, and glass balcony access
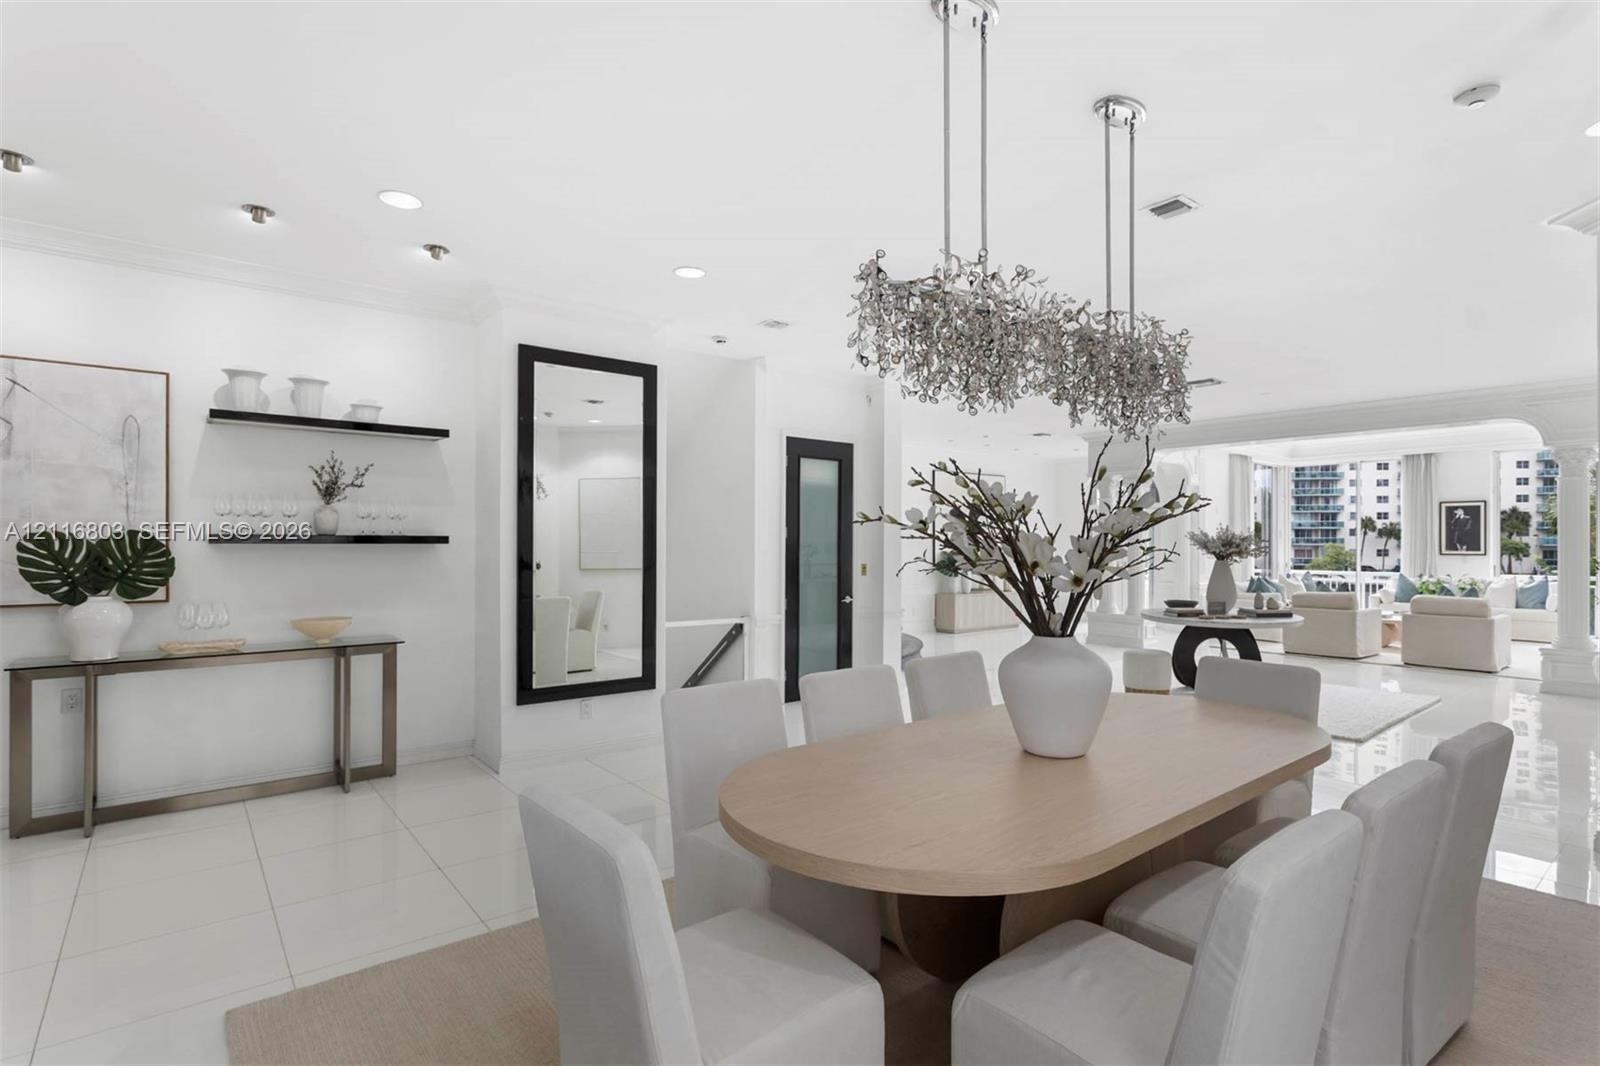
  • Double-height ceilings with floor-to-ceiling windows, crystal chandelier, and detailed crown molding
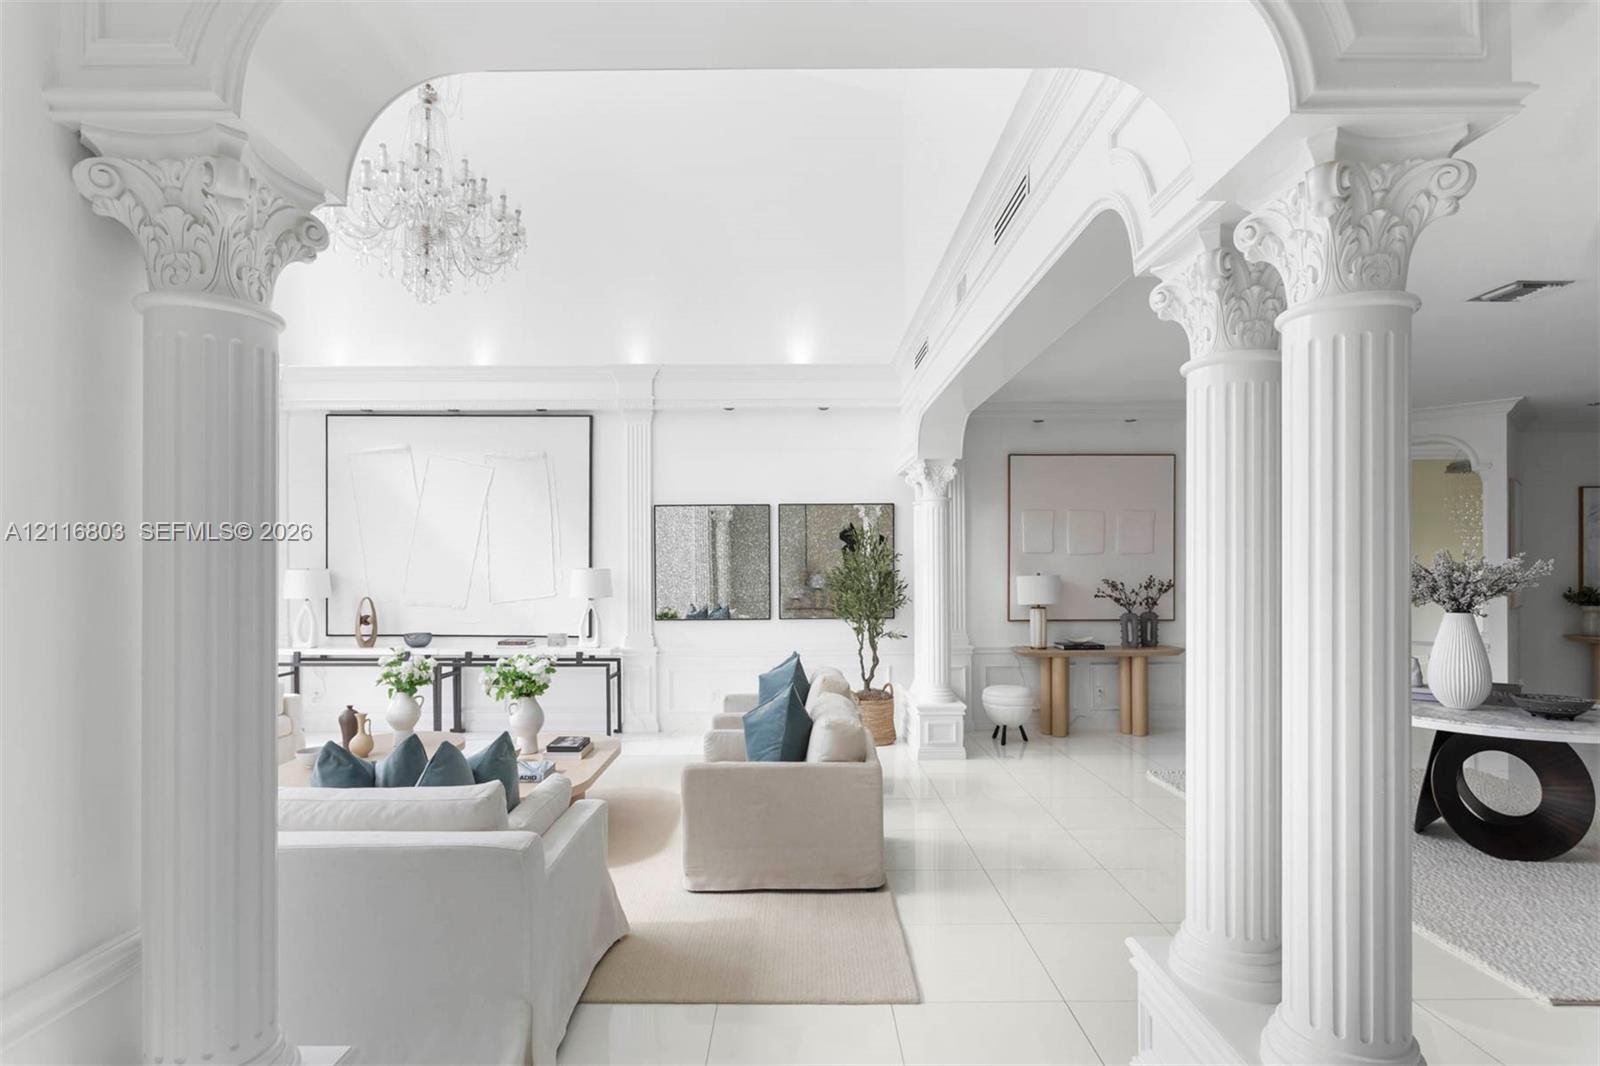
  • Architectural interior featuring fluted columns with ornate capitals, high vaulted ceilings, oversized tile flooring, and a decorative crystal chandel
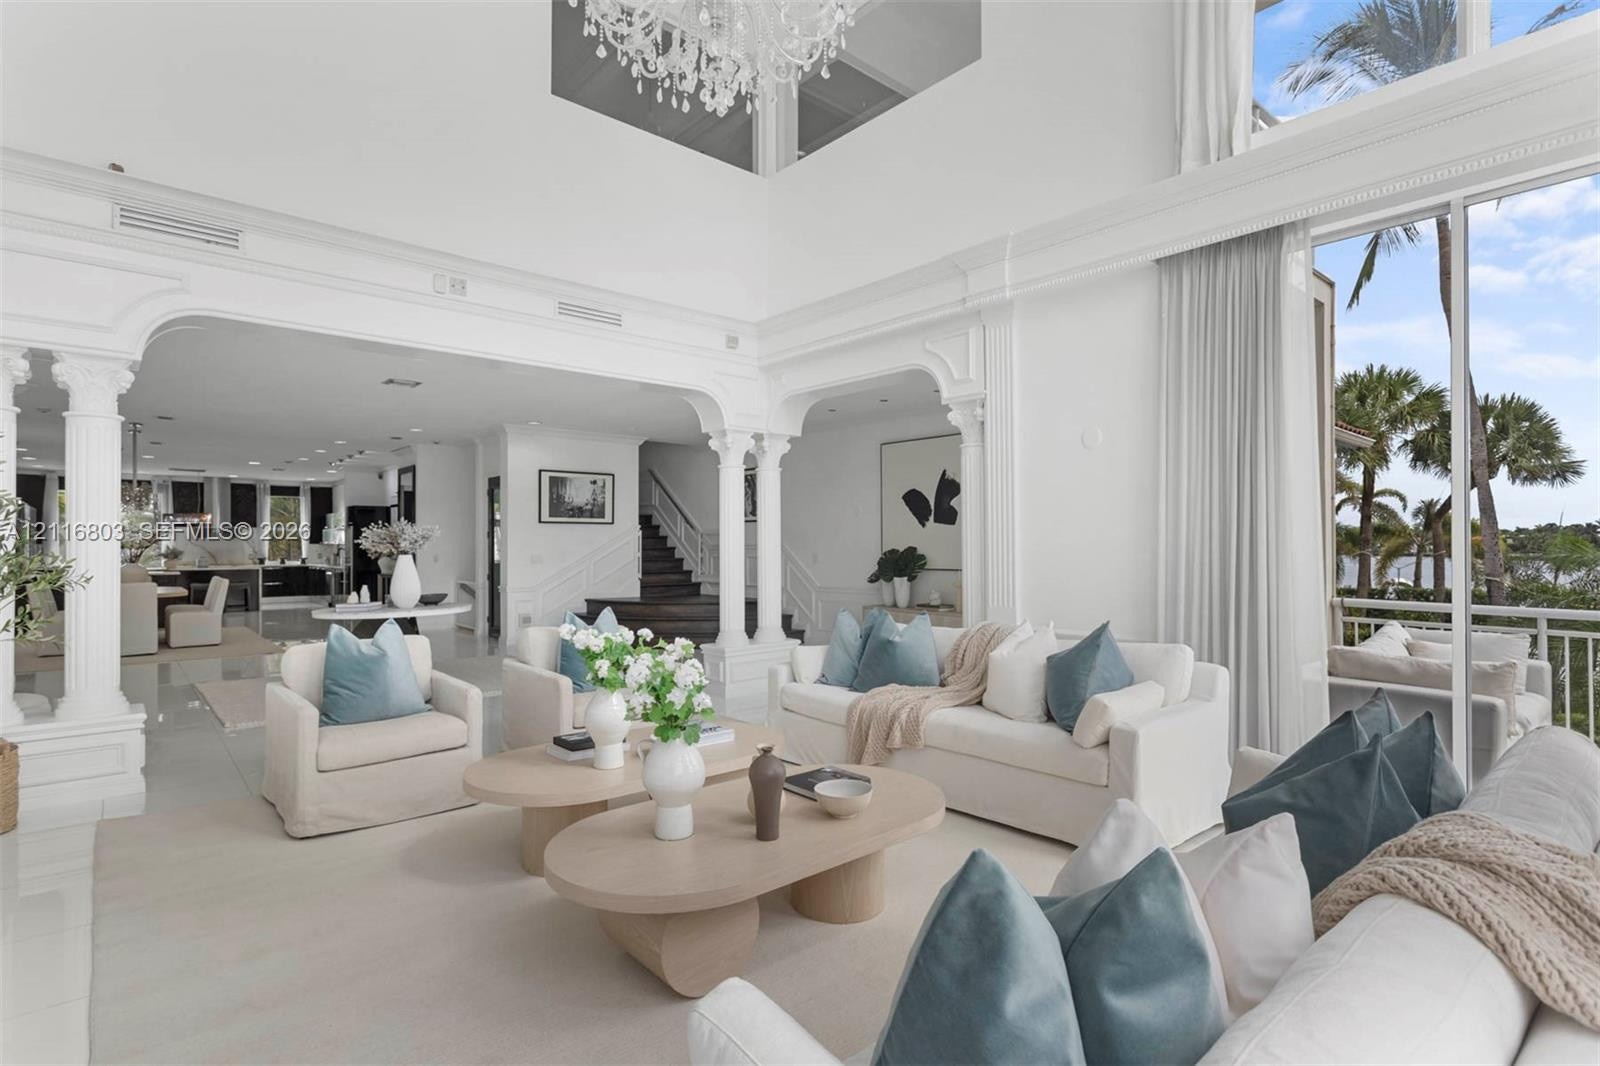
  • Double-height living area featuring an ornate chandelier, classical architectural columns, polished flooring, and expansive floor-to-ceiling glass sli
  • Double-height ceilings with expansive floor-to-ceiling windows, formal wainscoting, polished tile flooring, and a tiered crystal chandelier
  • Double-height ceilings, floor-to-ceiling glass windows, custom crown molding, recessed lighting, and a decorative column with a Corinthian capital
  • Double-height ceiling featuring a tiered crystal chandelier and floor-to-ceiling multi-pane windows with crown molding details
  • Grand foyer featuring polished tile flooring, soaring vaulted ceilings, decorative Corinthian columns, arched glass double entry doors, and a crystal
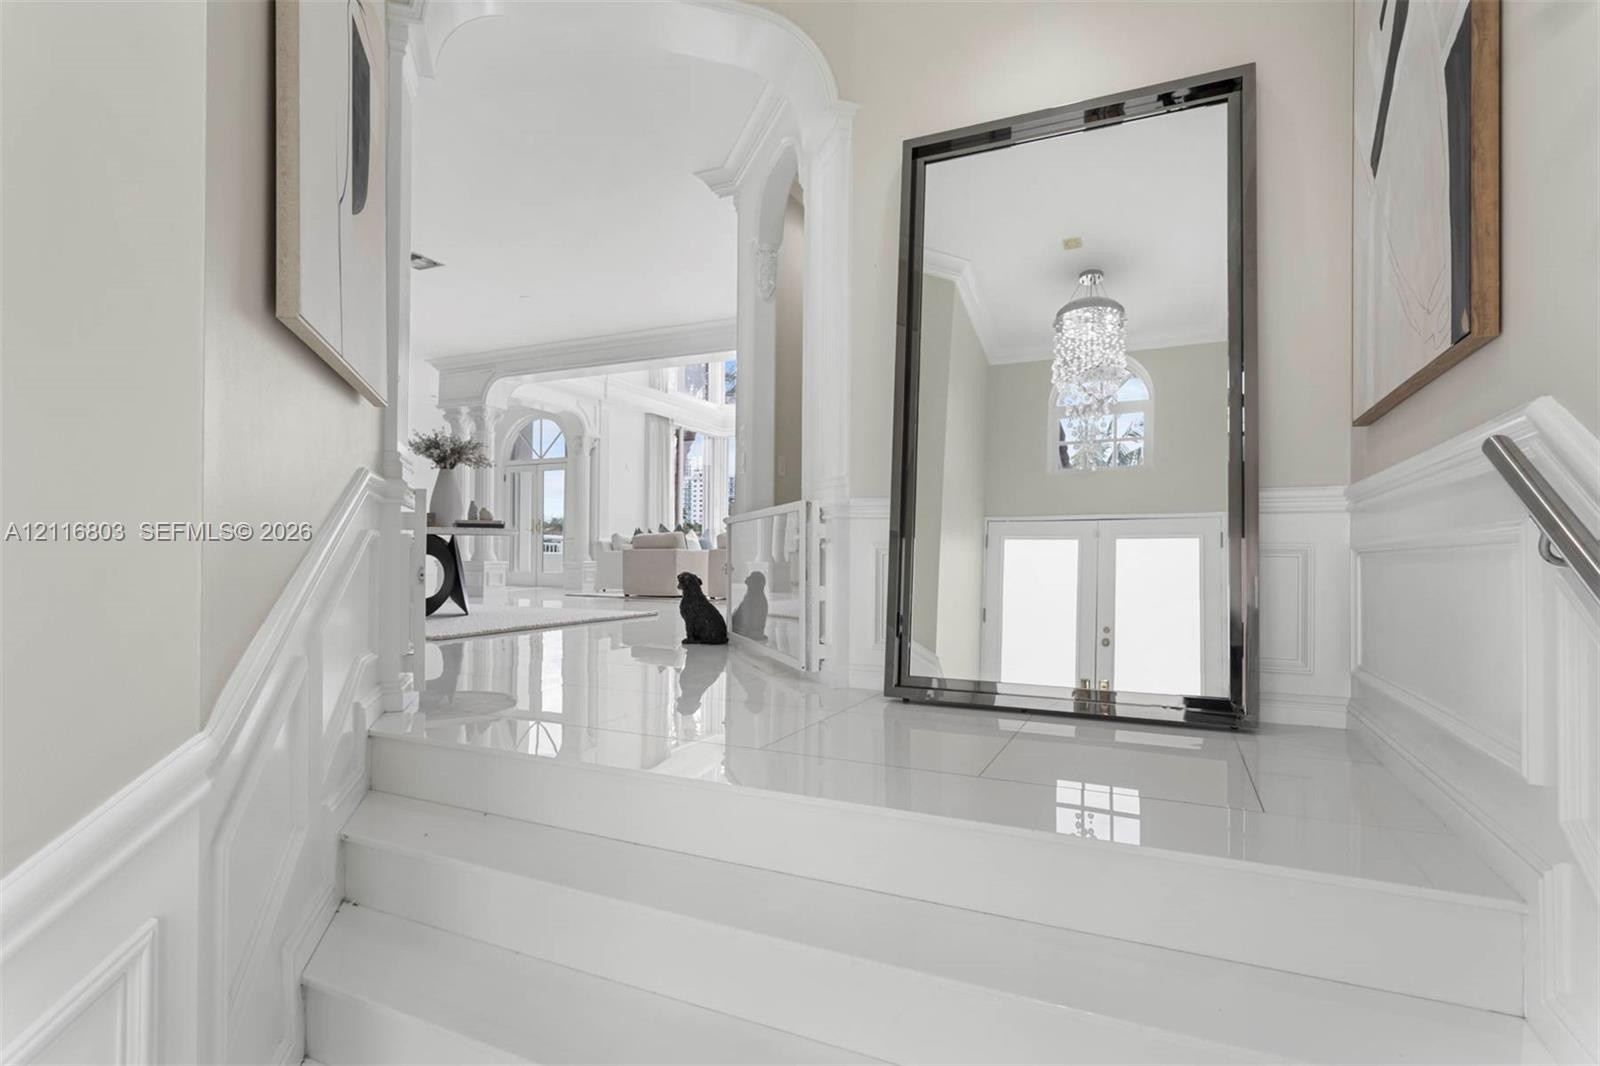
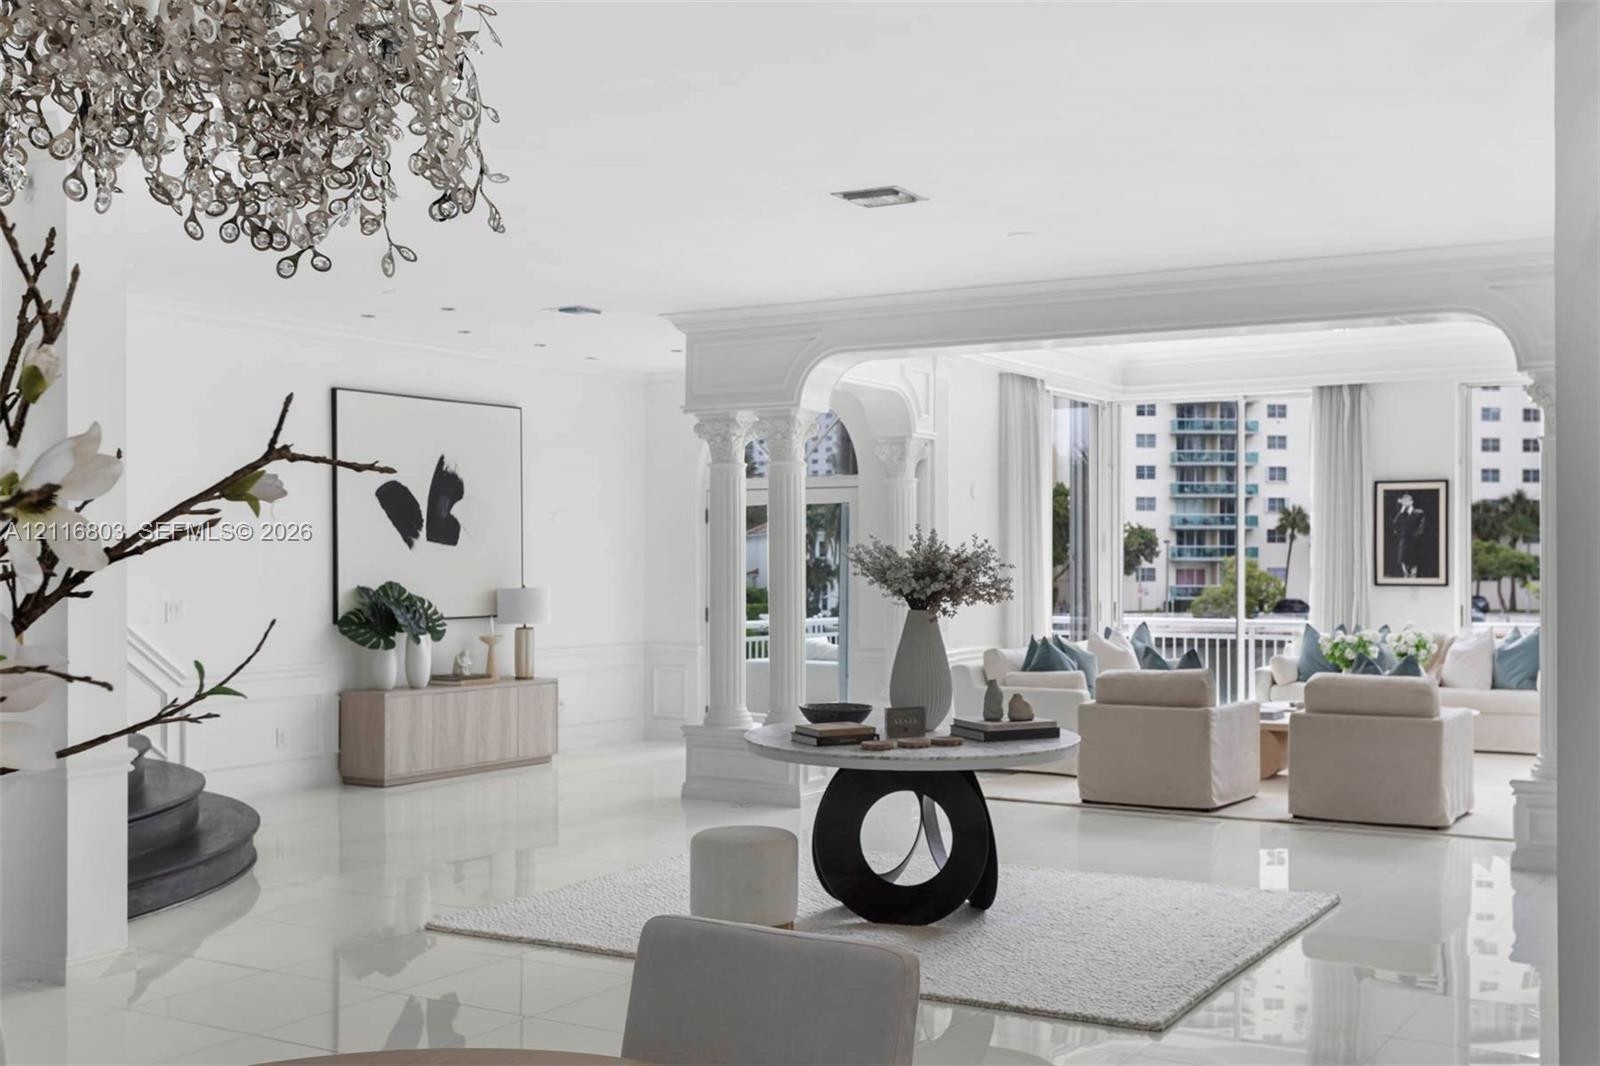
  • Open floor plan featuring ornate Corinthian columns, arched architectural openings, polished tile flooring, and a grand staircase with dark-finished t
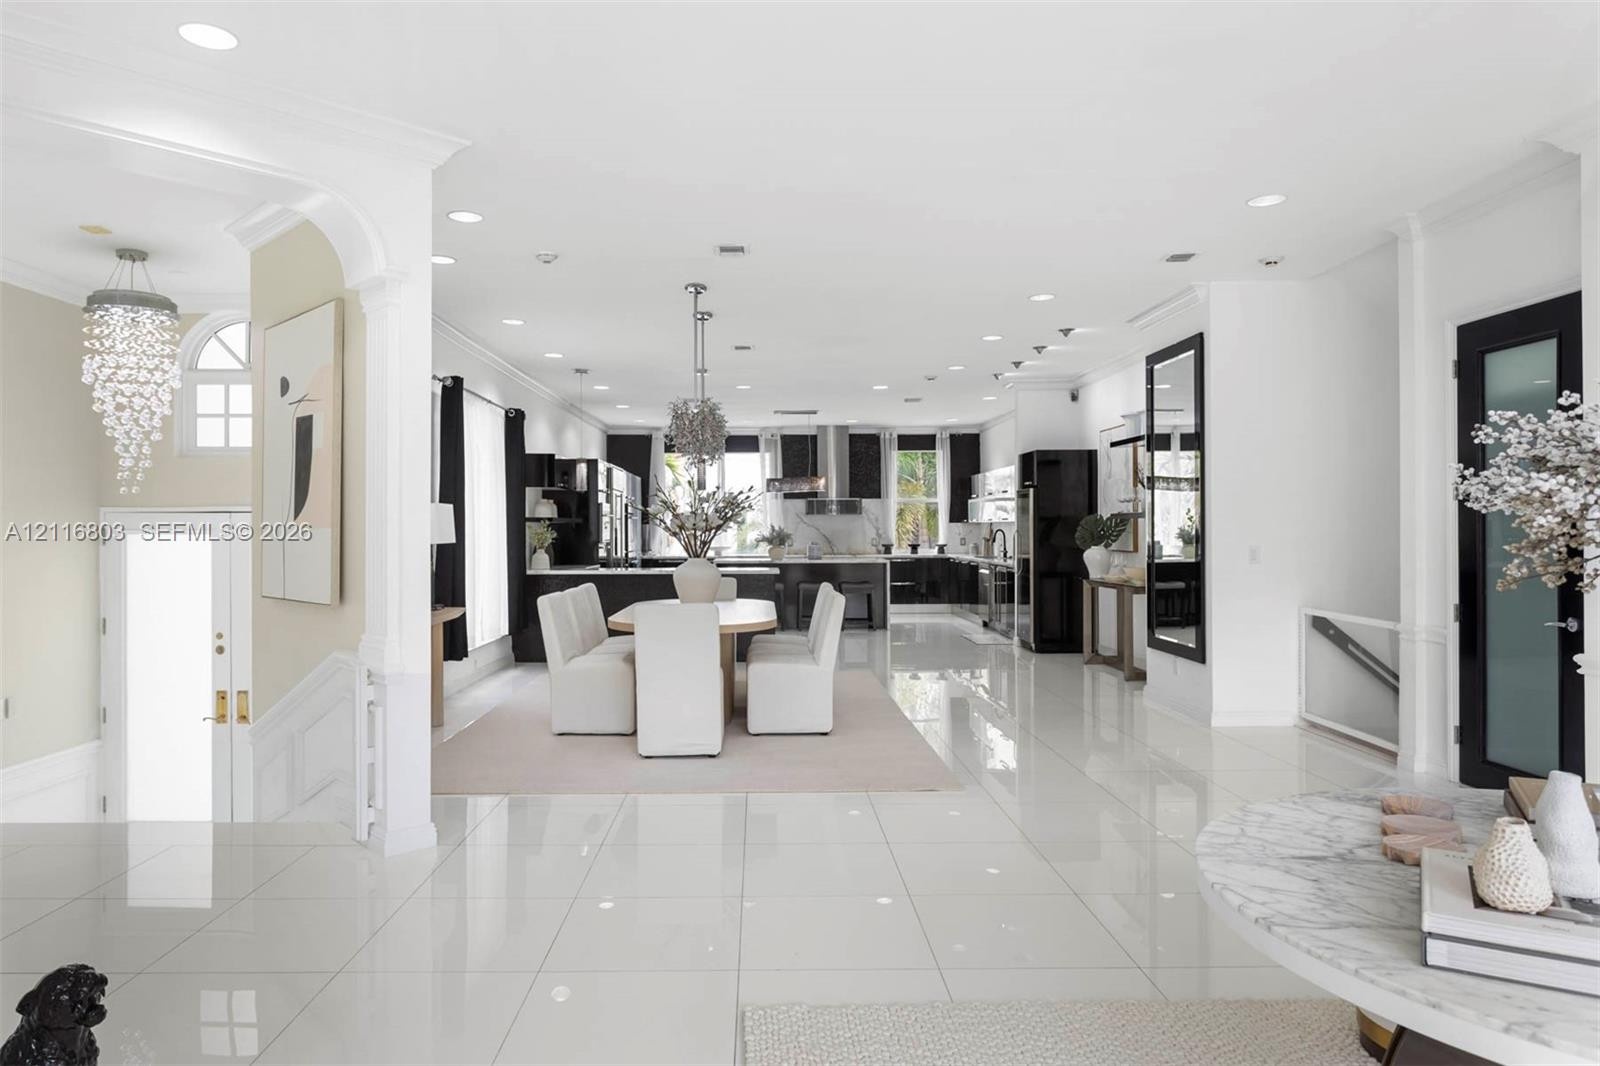
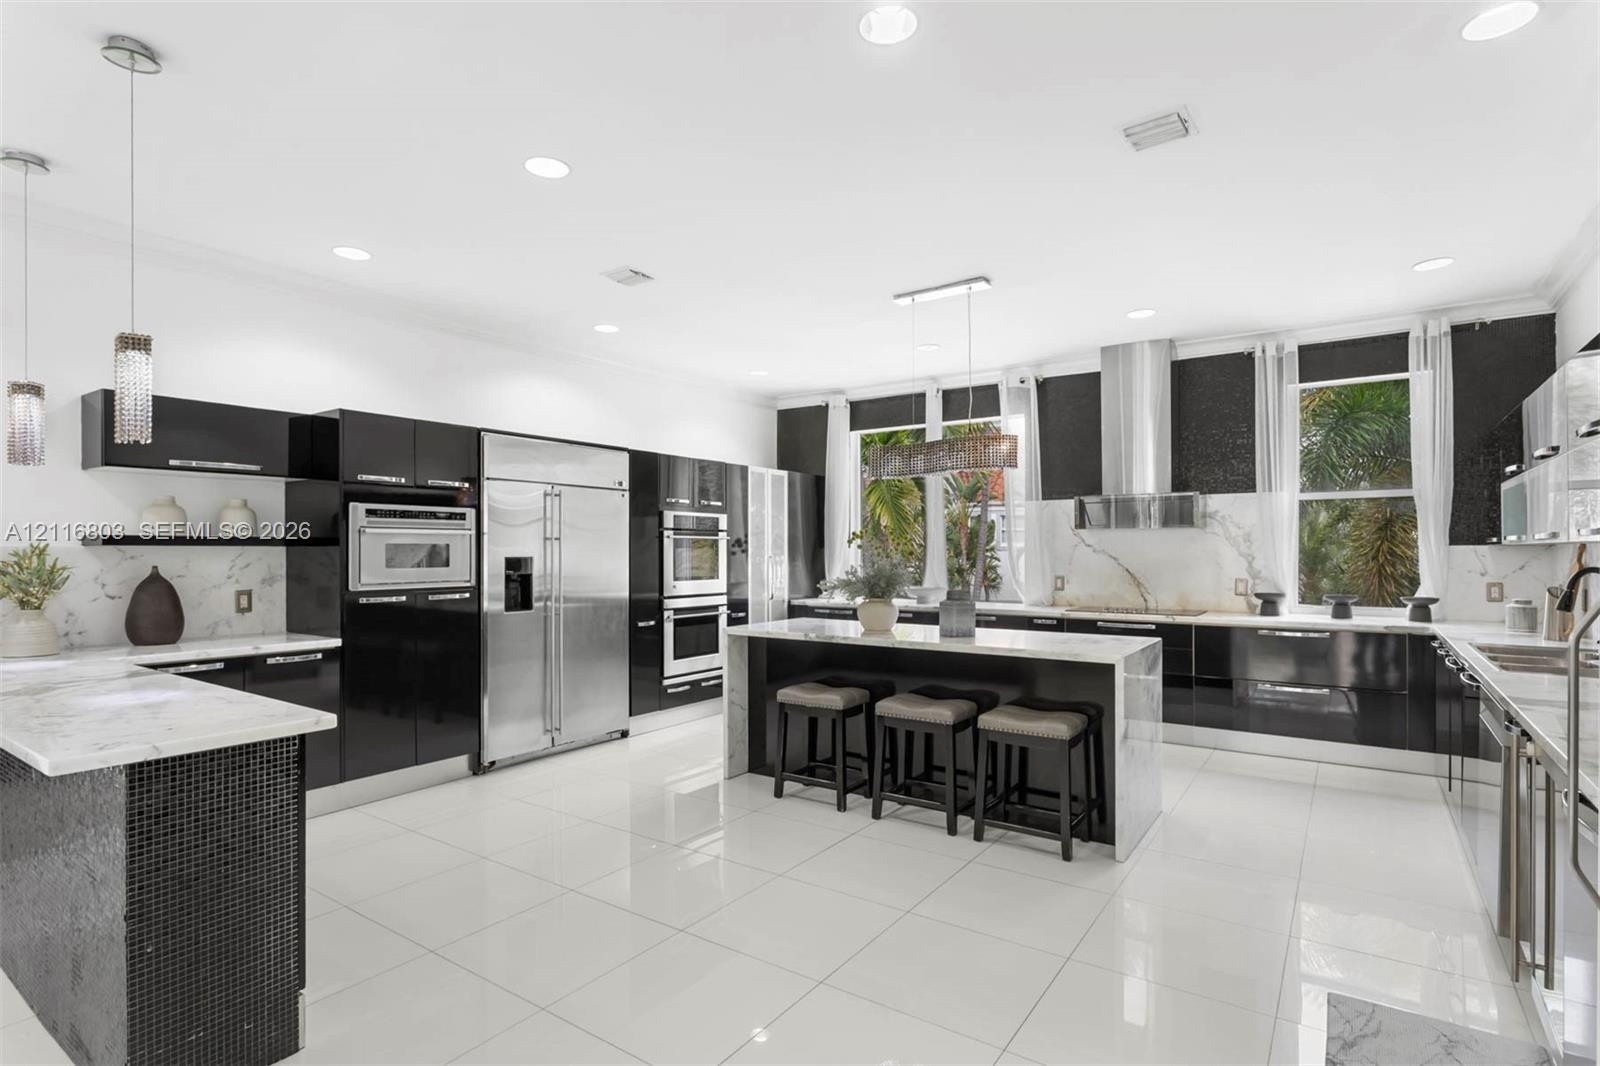
  • Large-format tile flooring throughout the open-concept floor plan, kitchen featuring a center island and stone-surface countertops, recessed lighting,
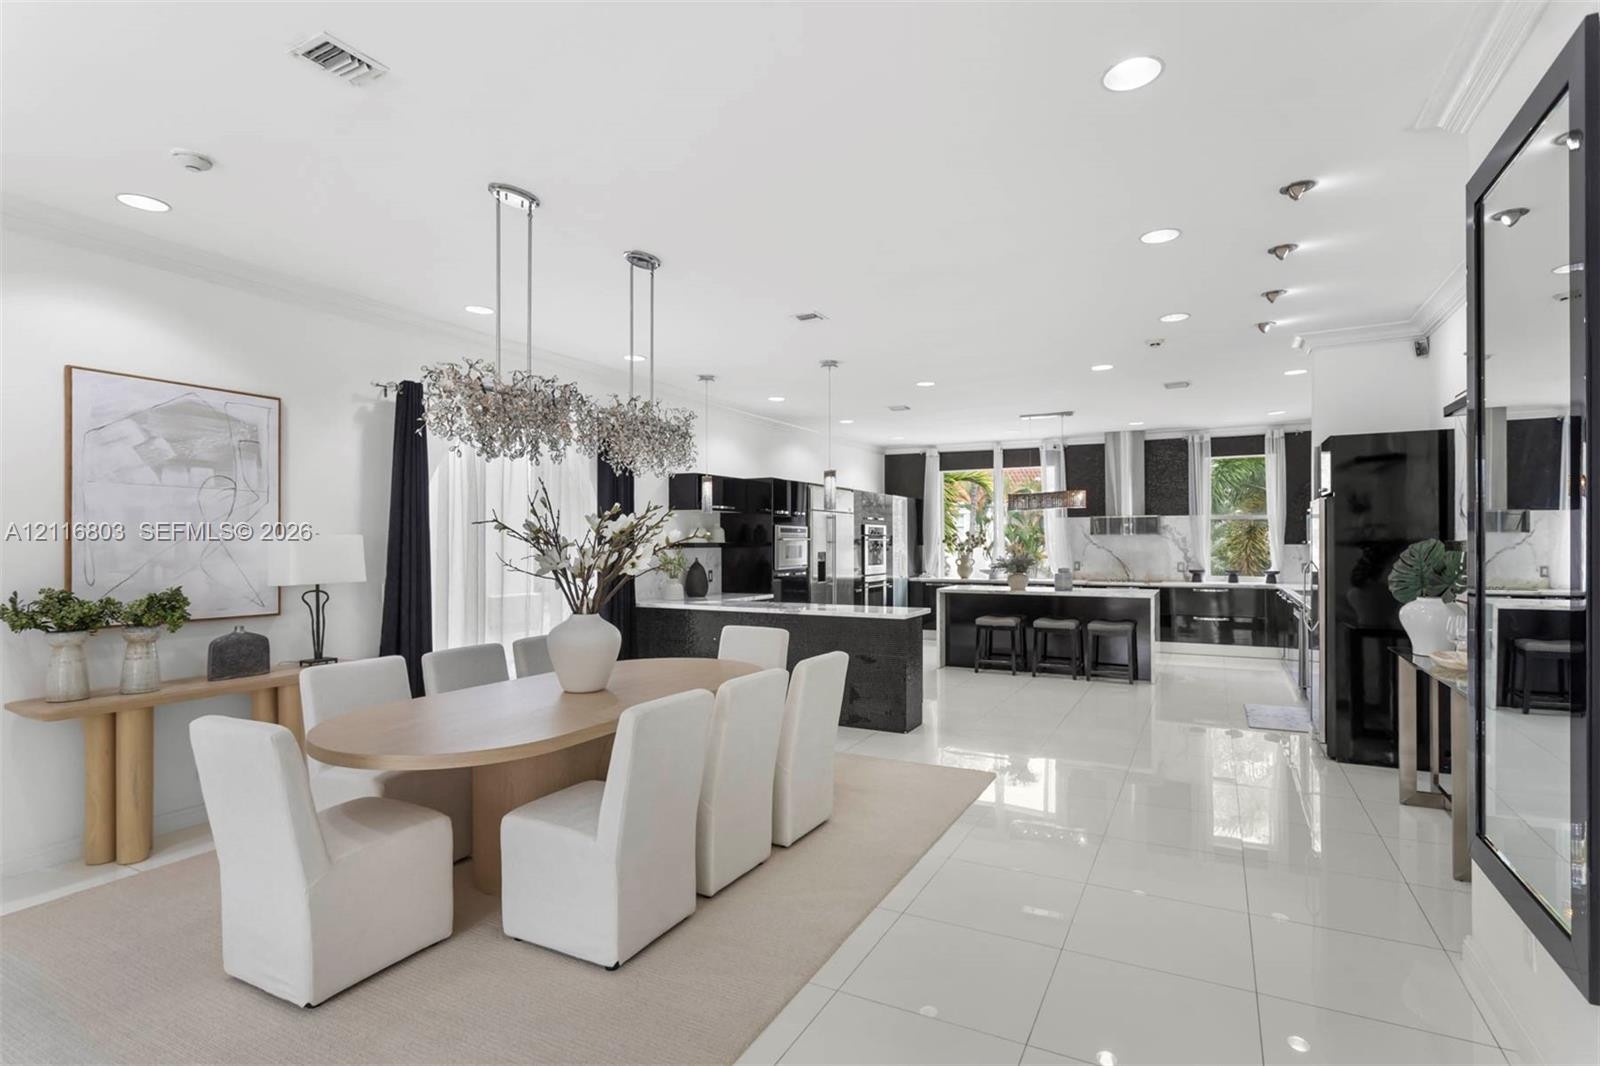
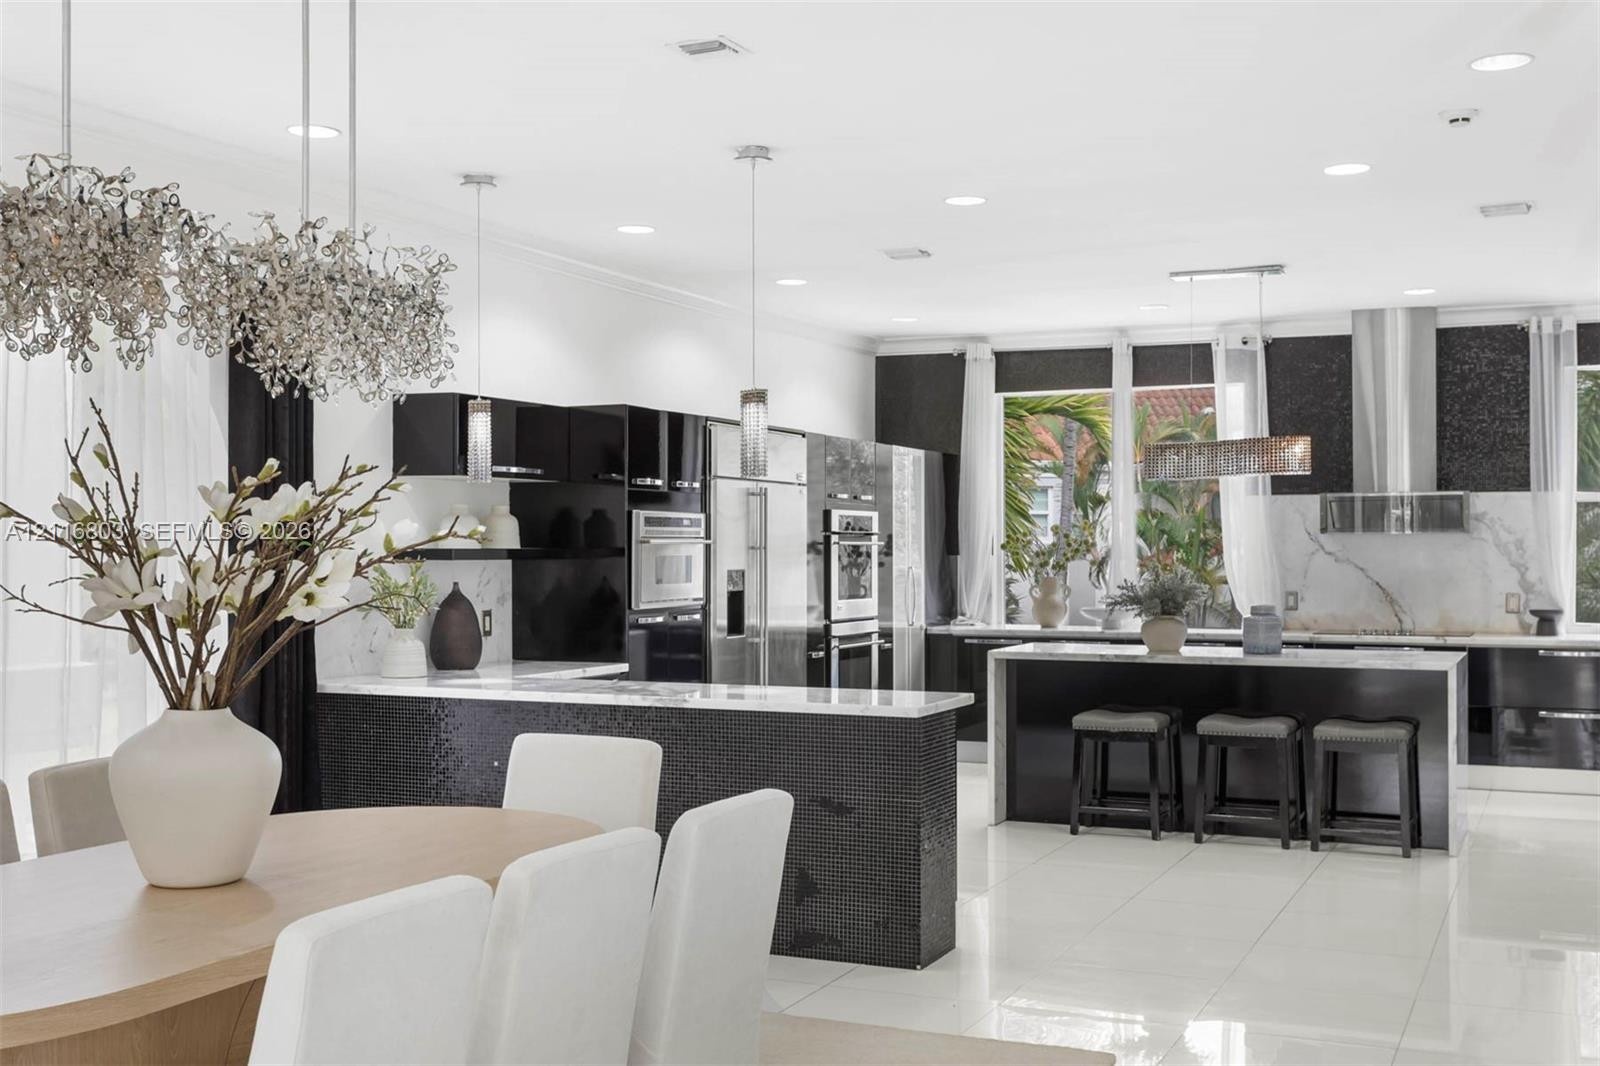
  • Open-concept kitchen and dining area featuring polished tile flooring, recessed lighting, double pendant light fixtures, and high-gloss cabinetry
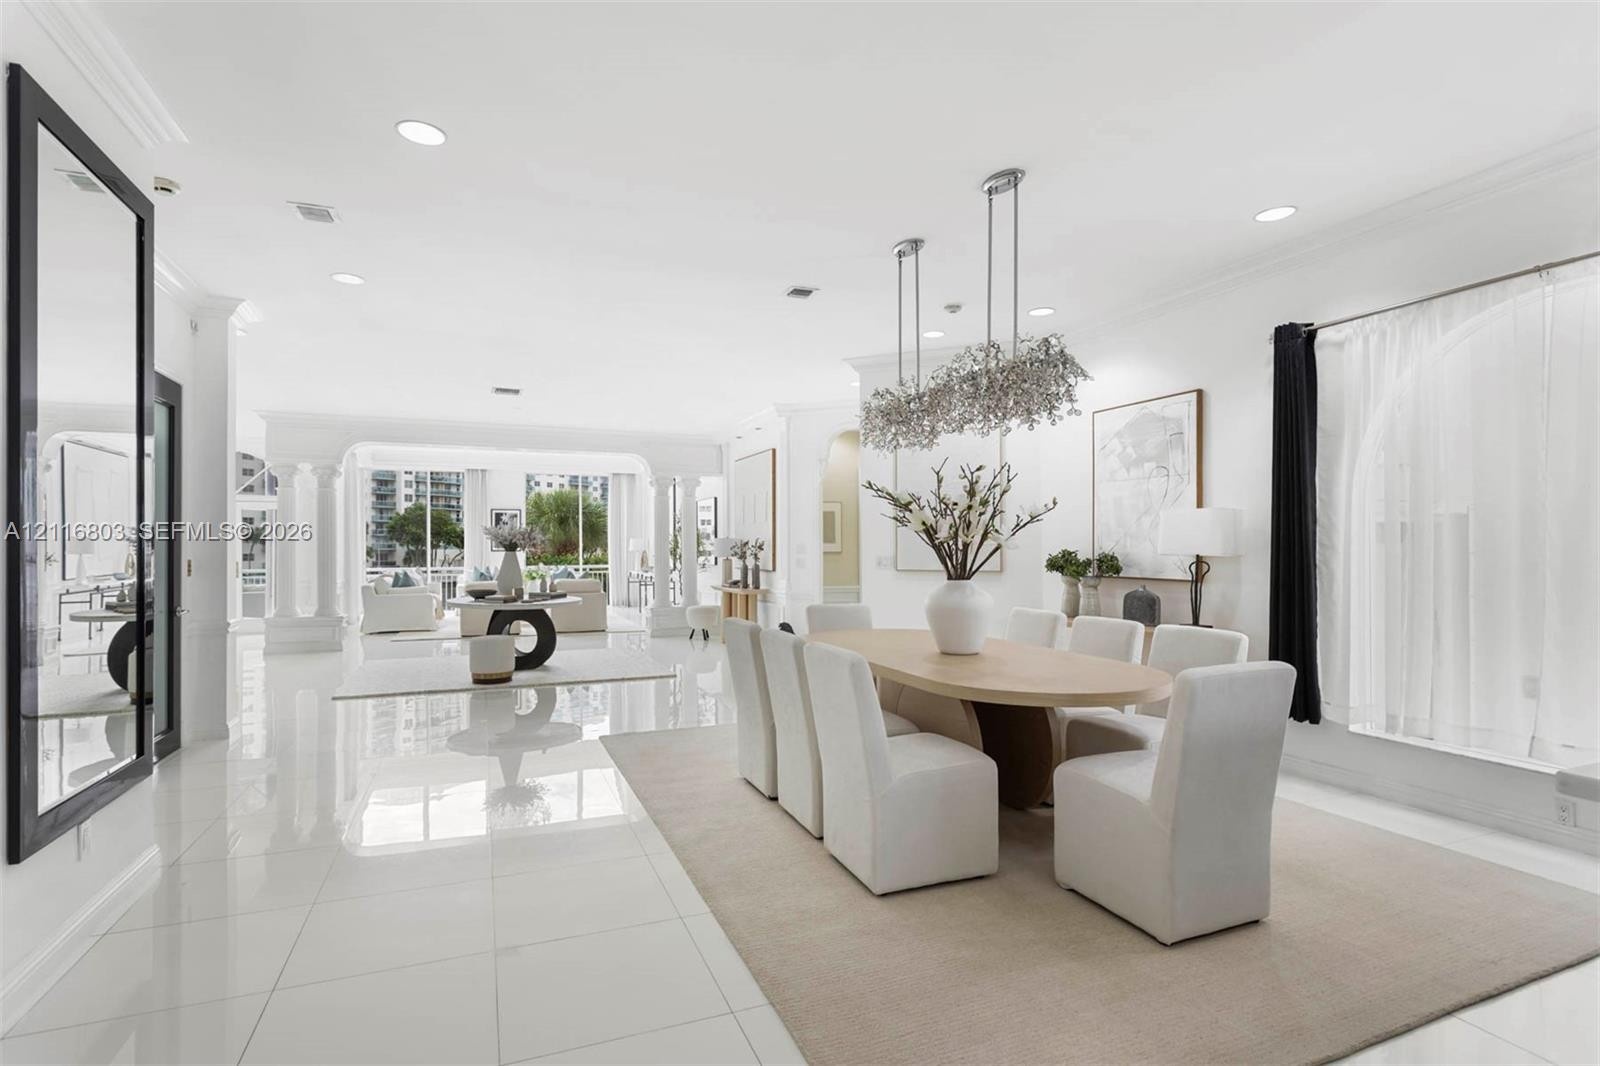
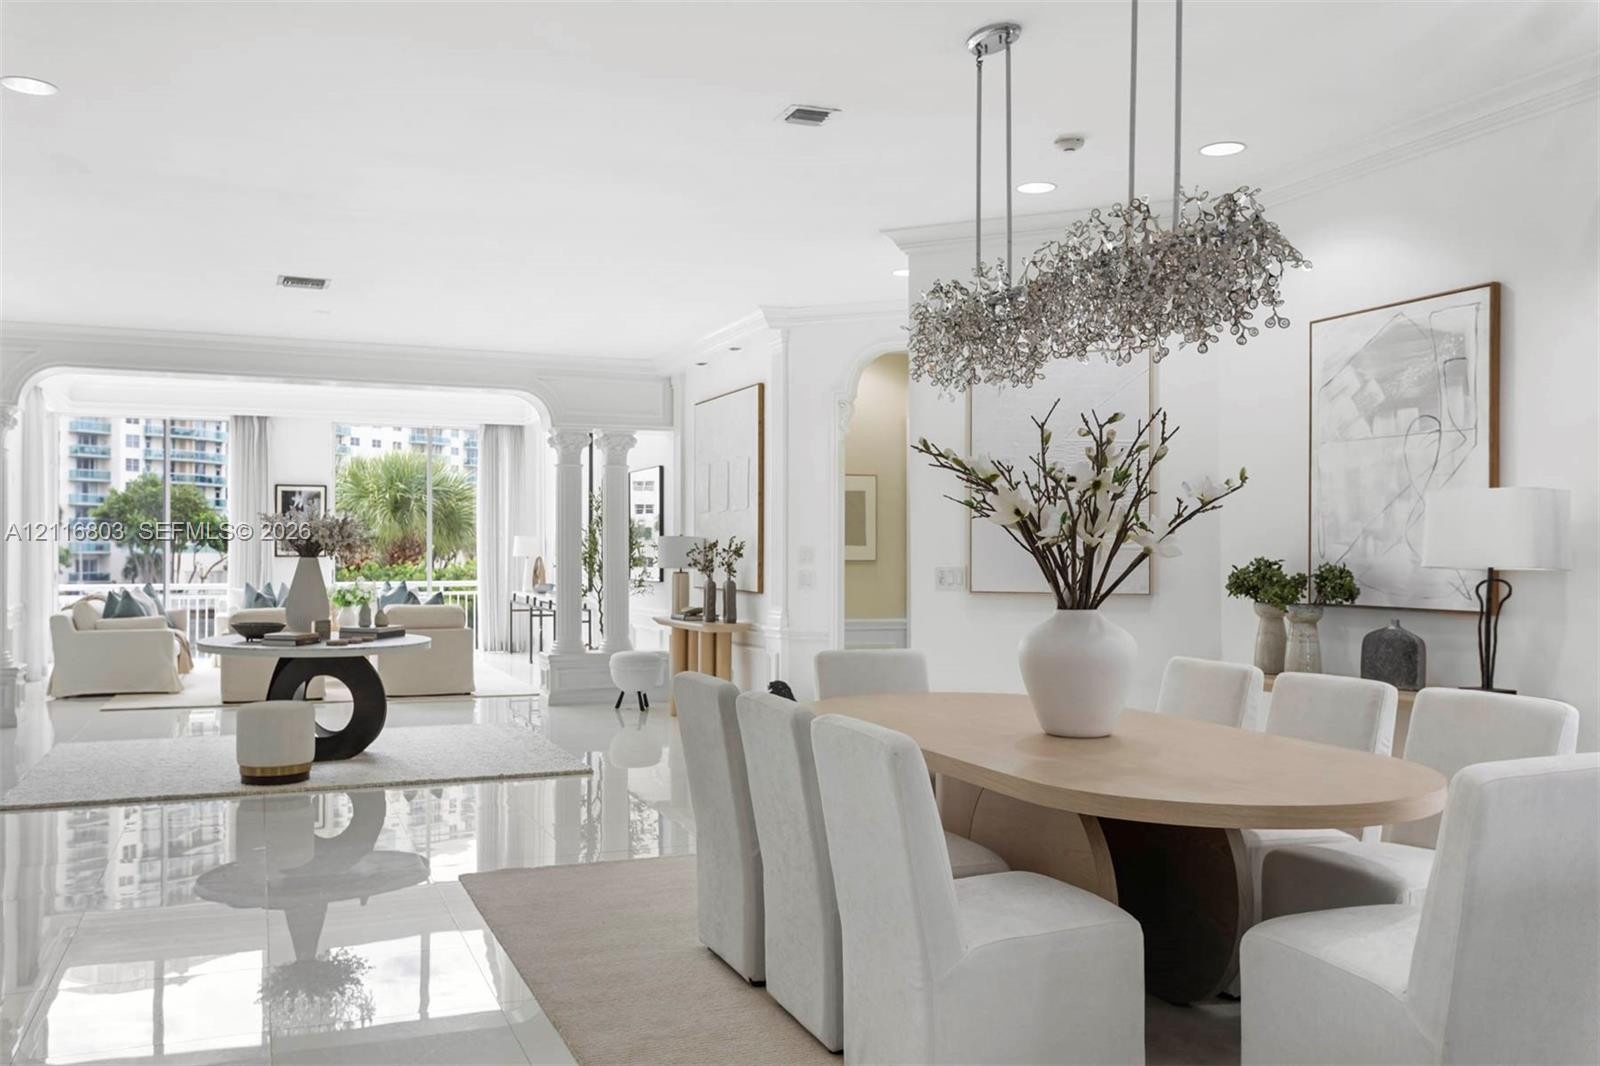
  • Open-concept interior featuring large-format polished tile flooring, recessed ceiling lighting, structural decorative pillars, and a multi-pendant cry
  • Open-concept interior featuring polished tile flooring, ornate classical columns, decorative chandelier lighting, and crown molding
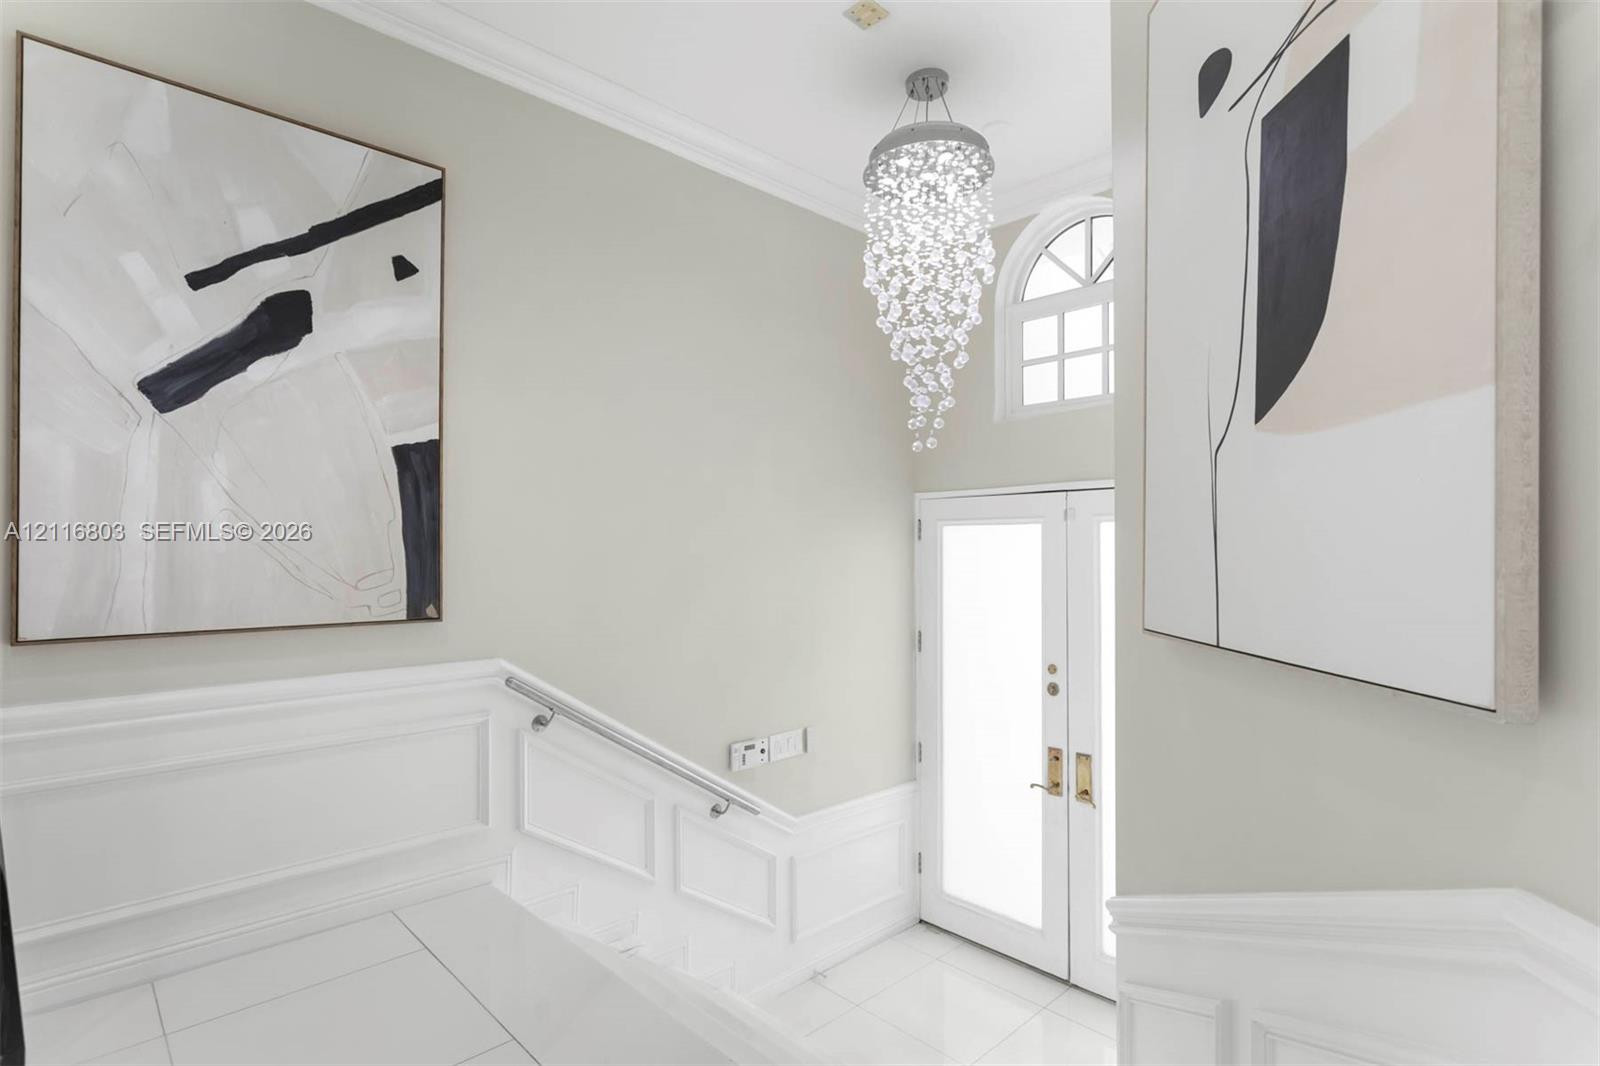
  • Foyer featuring a multi-tiered crystal chandelier, double entry doors with a transom window, crown molding, and wainscoting paneling
  • Foyer featuring polished tile flooring, arched wall openings, crisp white wainscoting, and a multi-tiered crystal chandelier
  • Open-concept dining area featuring large-format tile flooring, recessed ceiling lighting, a decorative chandelier, and built-in floating wall shelving
  • Modern kitchen featuring high-gloss cabinetry, stone-surface countertops, built-in stainless steel appliances, a center island with bar seating, and s
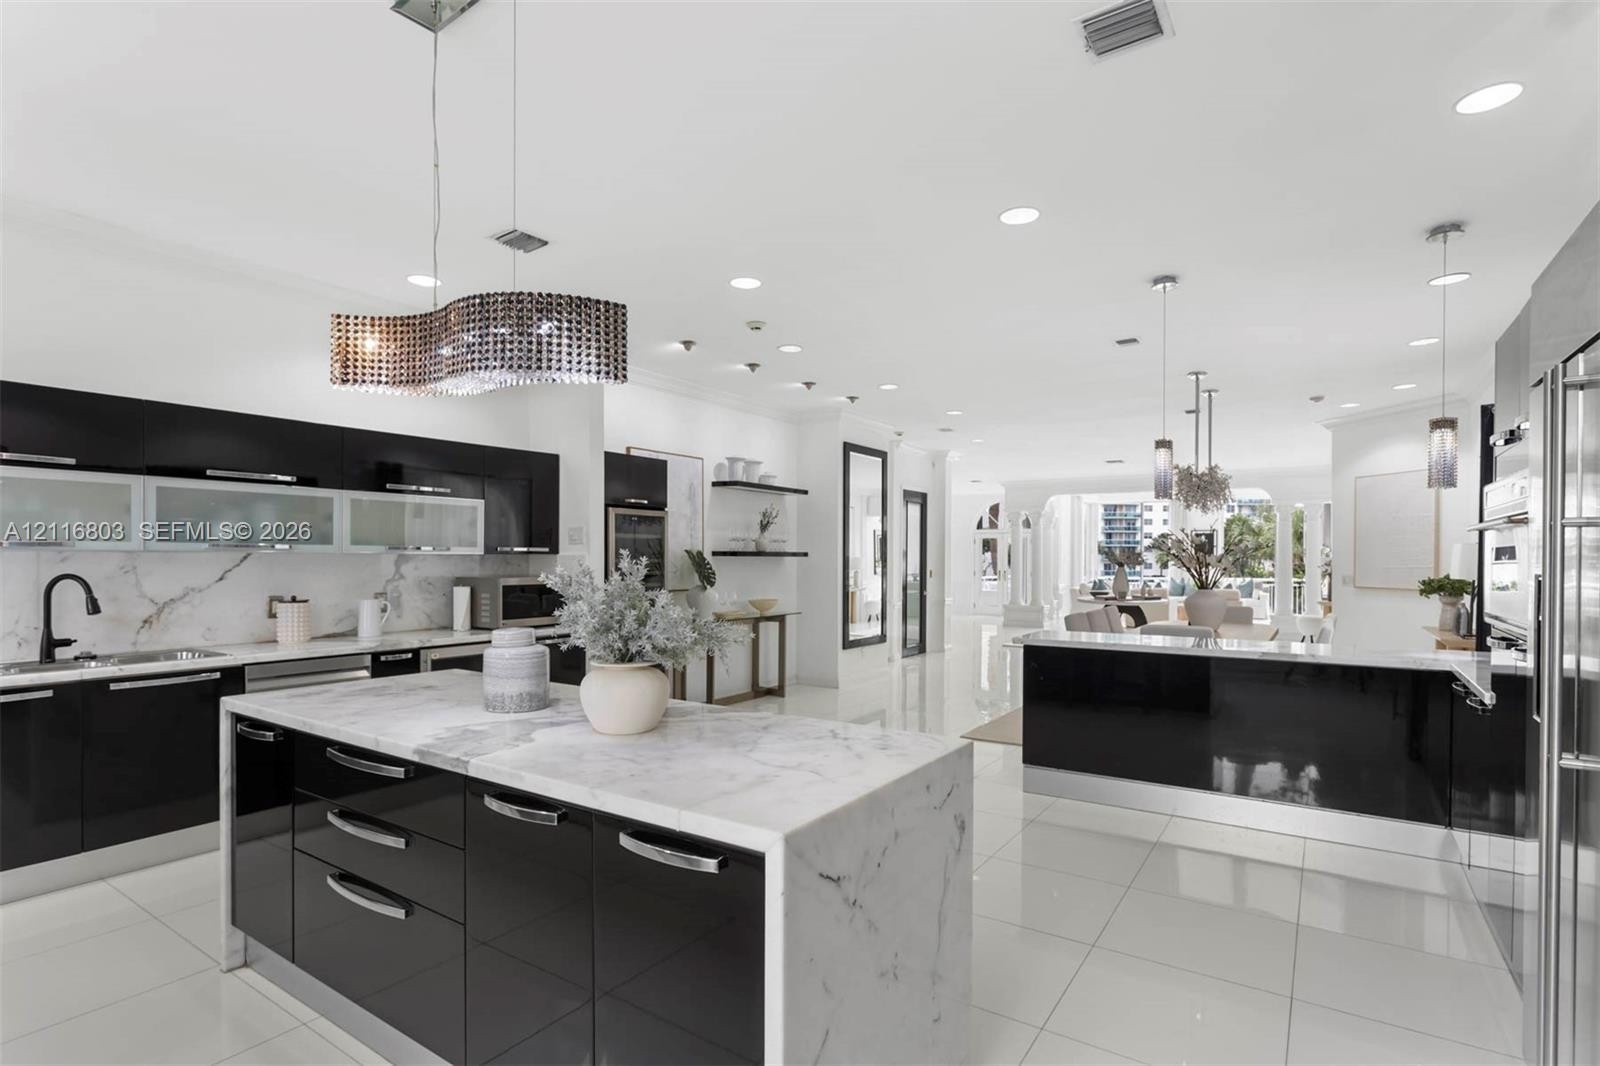
  • Gourmet kitchen featuring high-gloss cabinetry, stone countertops, a large central island with tile detailing, stainless steel built-in appliances, an
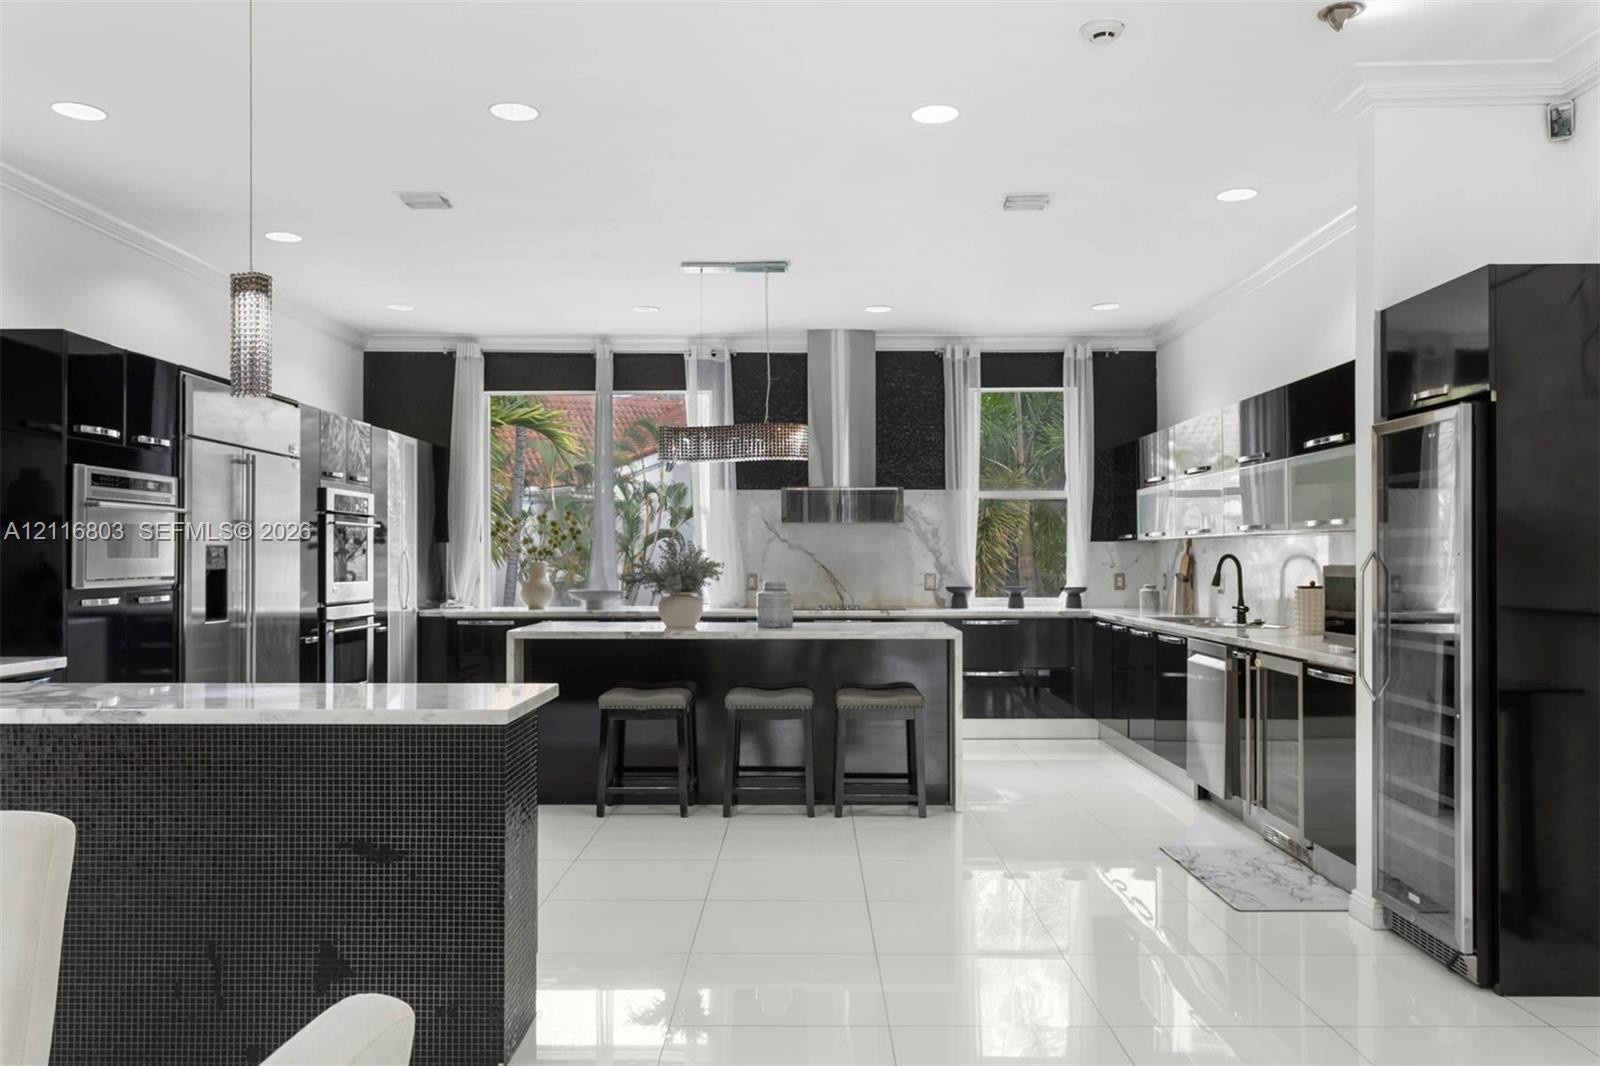
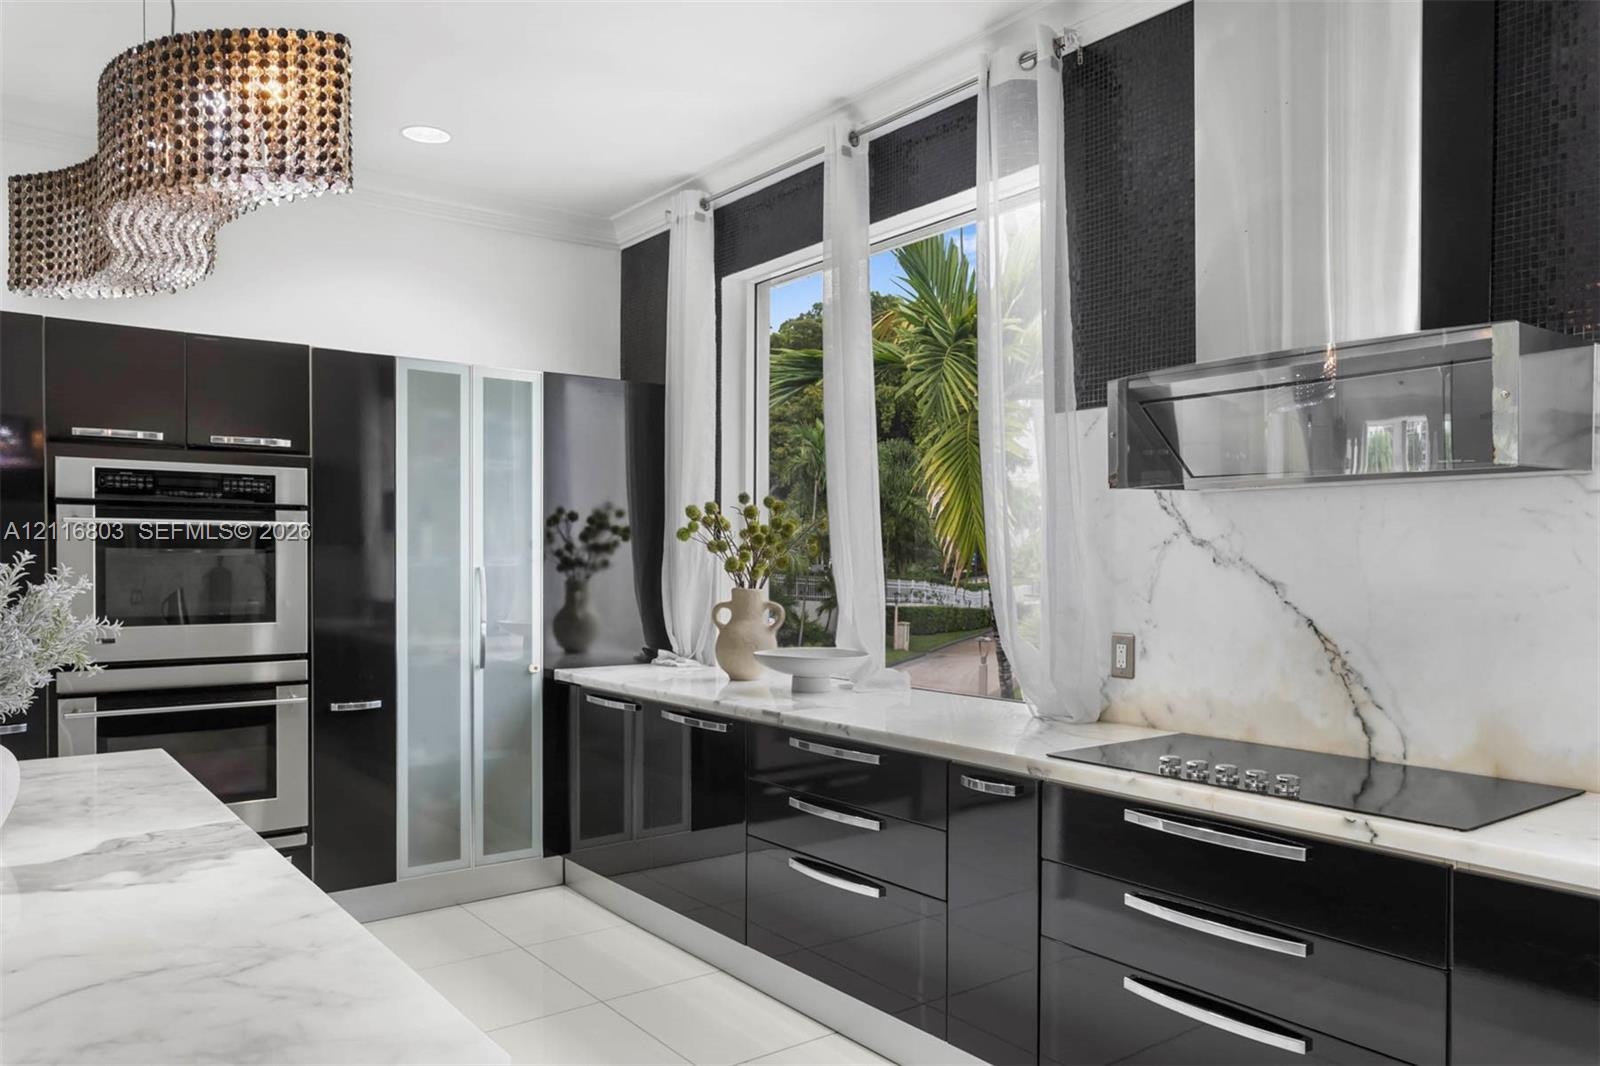
  • Modern kitchen featuring high-gloss black cabinetry, stone countertops, a large central island, stainless steel double wall ovens, and porcelain tile
  • Kitchen featuring high-gloss black cabinetry, white stone-finish countertops, stainless steel double wall ovens, a glass-top cooktop with a wall-mount
  • Kitchen featuring high-gloss black cabinetry, stone countertops with waterfall edge island, tile flooring, recessed lighting, and contemporary pendant
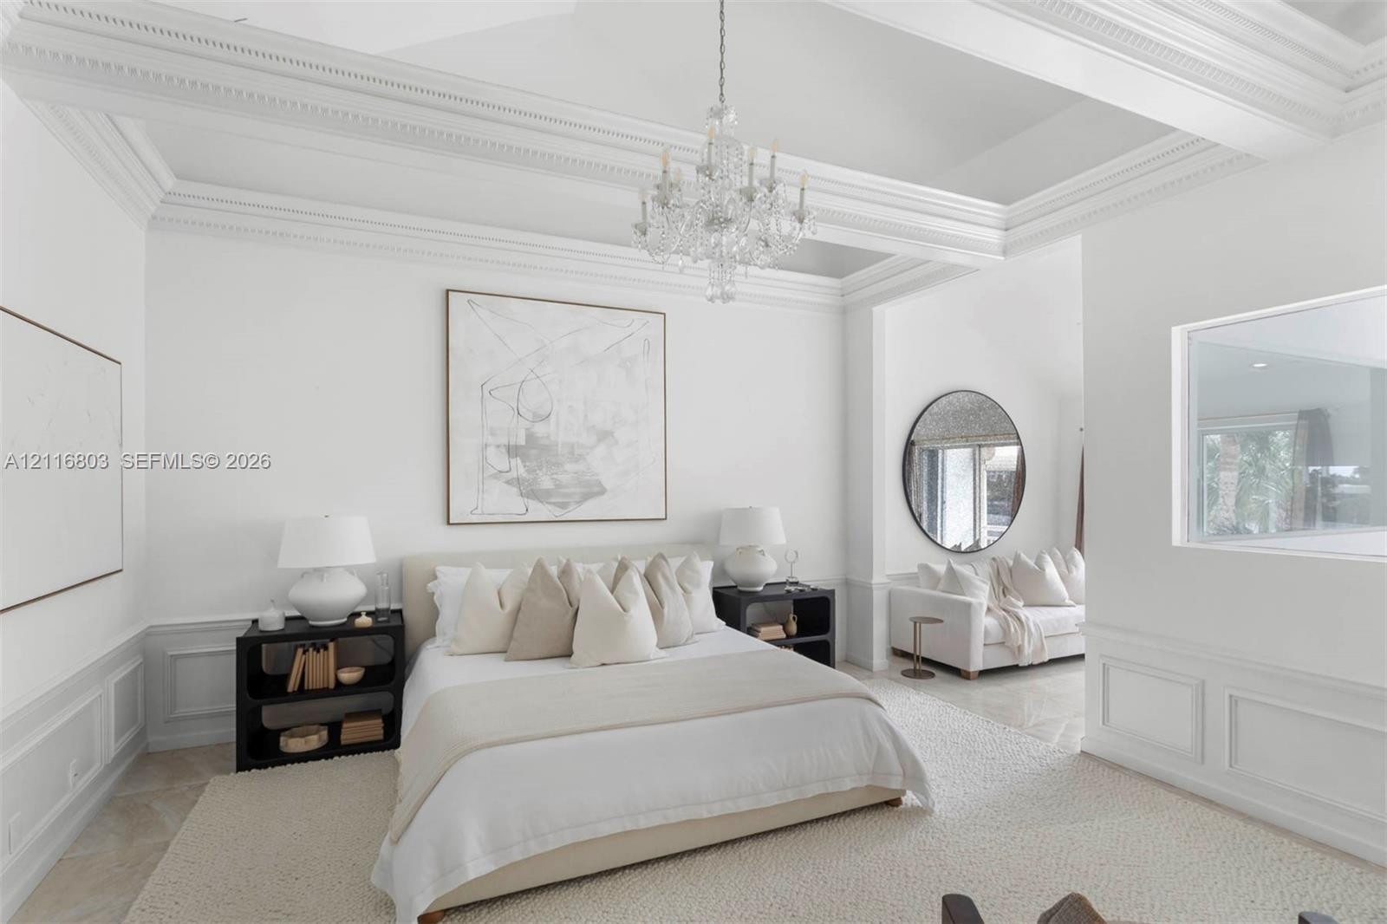
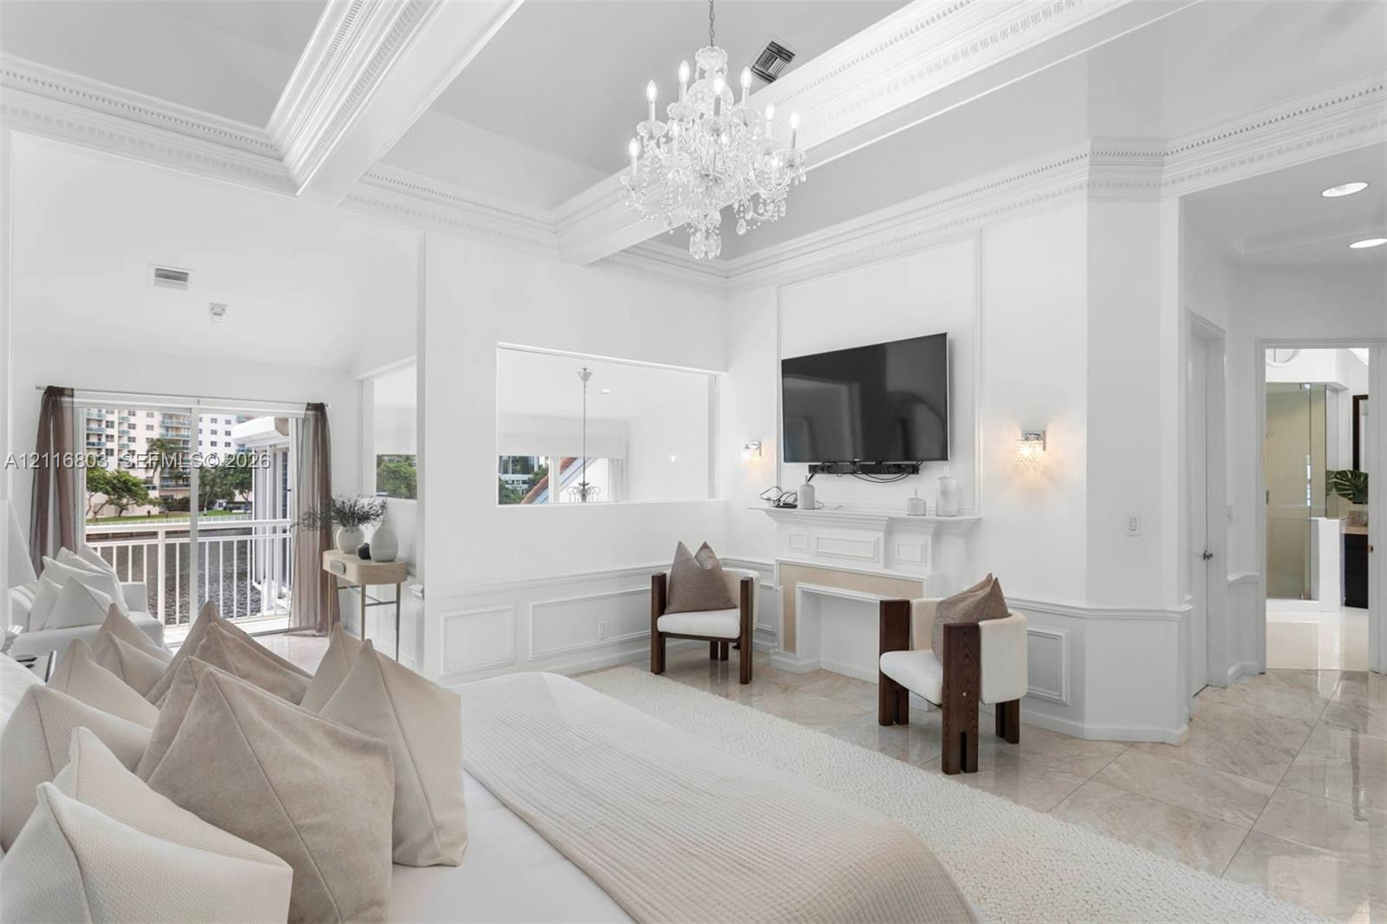
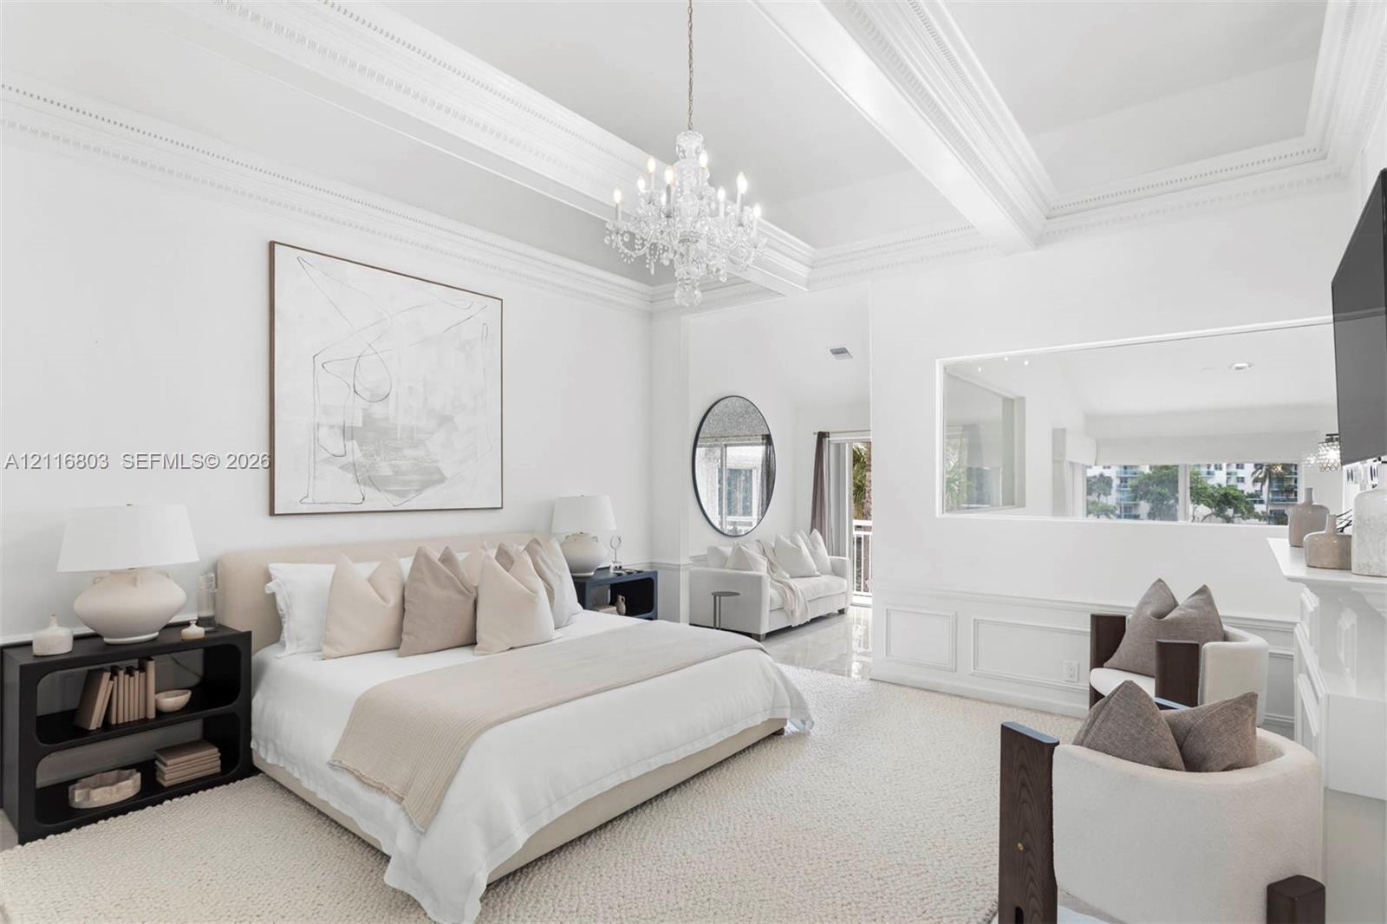
  • Tray ceiling with intricate crown molding, crystal chandelier, and detailed wall wainscoting
  • Tray ceiling with crown molding, crystal chandelier, neutral tile flooring, built-in fireplace mantle, and decorative wall wainscoting
  • Coffered ceiling with crown molding, crystal chandelier, and wainscoting
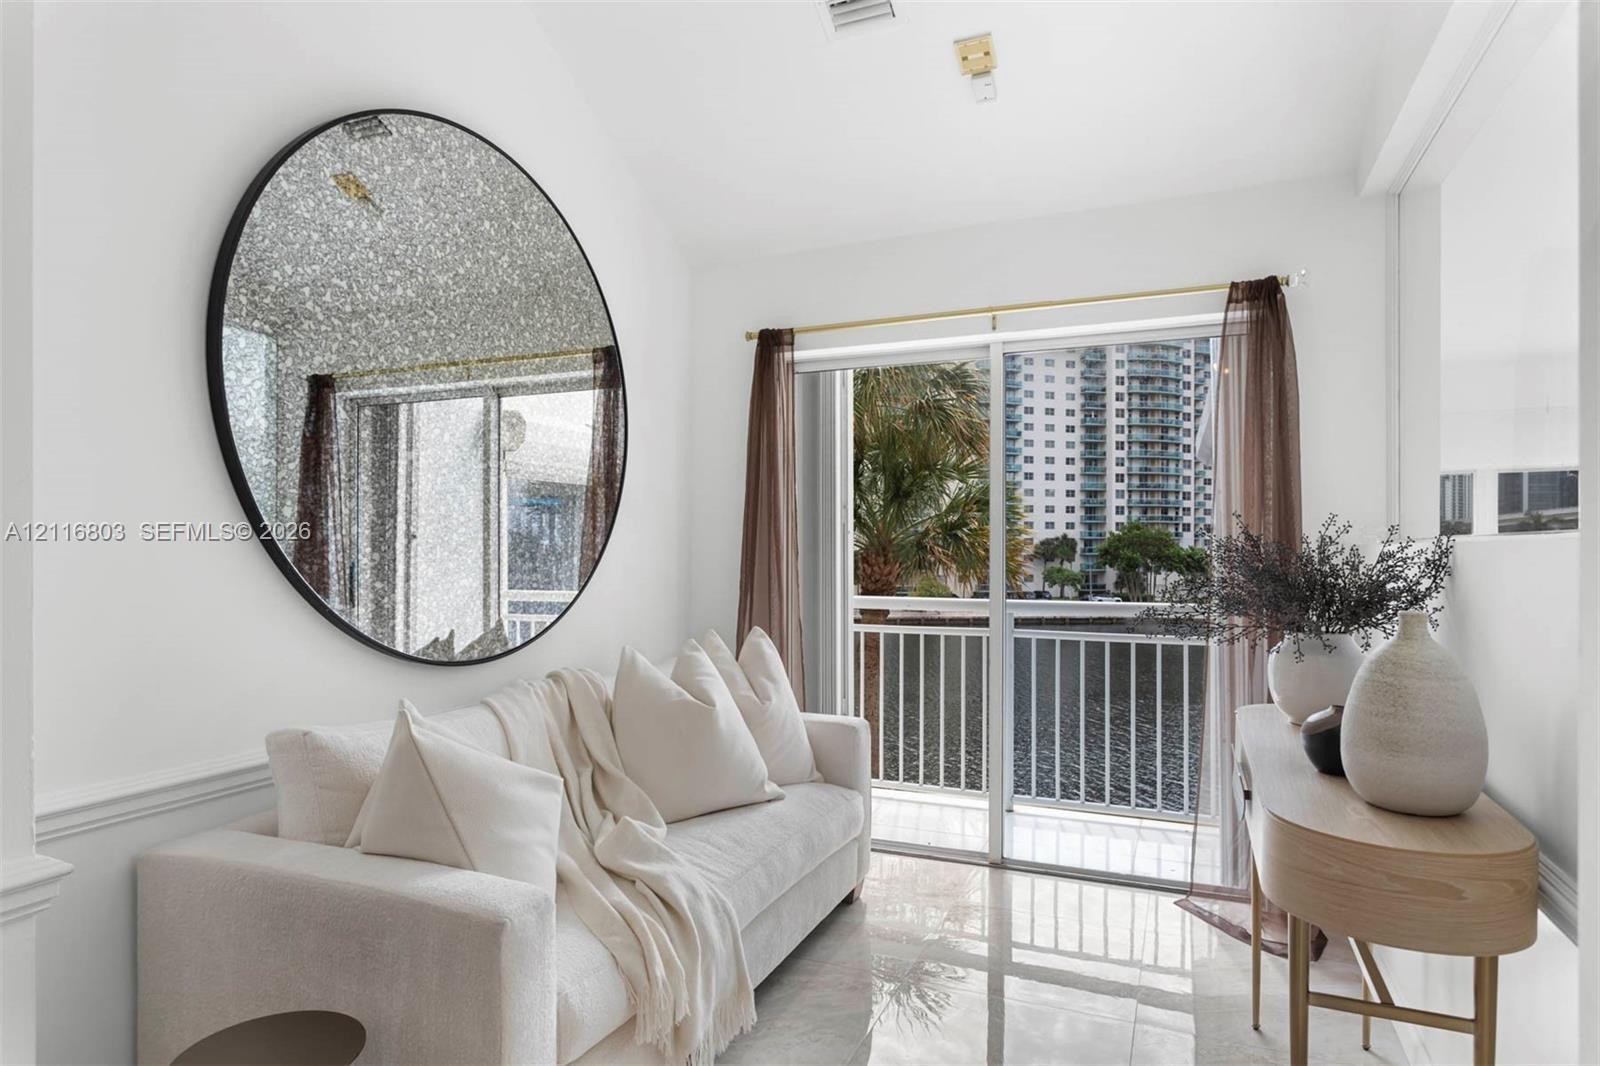
  • Large circular wall mirror with a matte black frame, polished stone flooring, and sliding glass door leading to a balcony
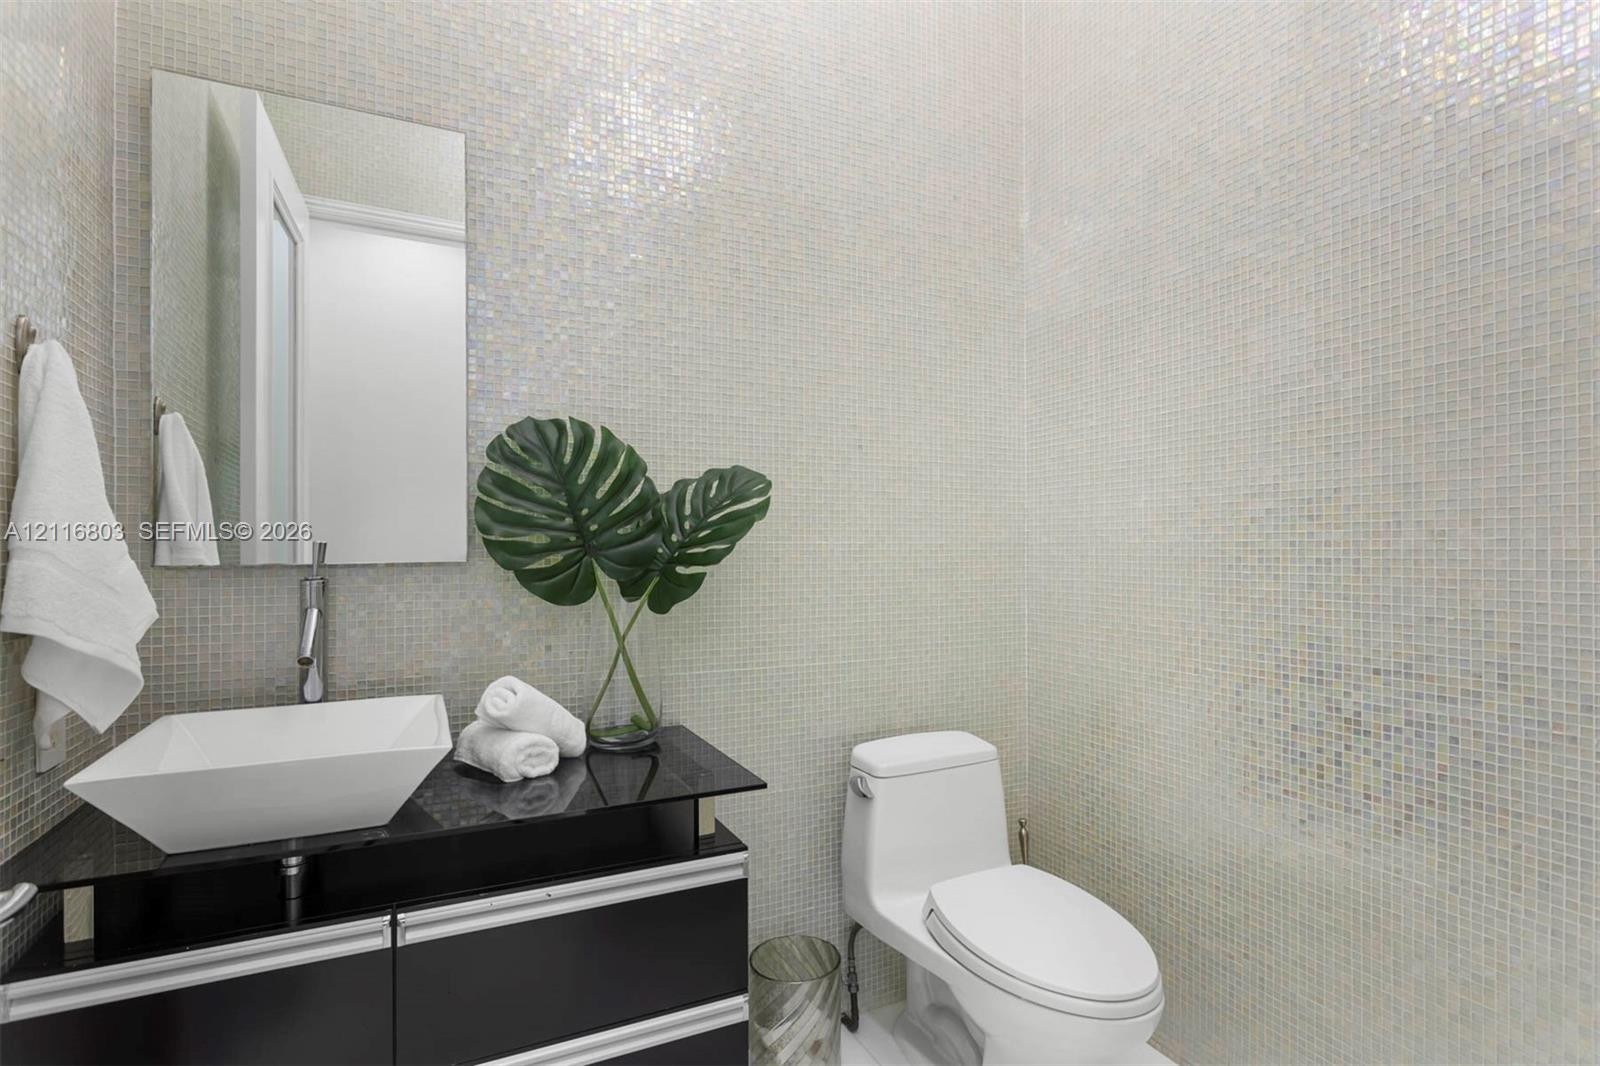
  • Full-wall iridescent mosaic tiling, black vanity with a polished stone countertop, rectangular vessel sink, wall-mounted mirror, and sleek chrome-fini
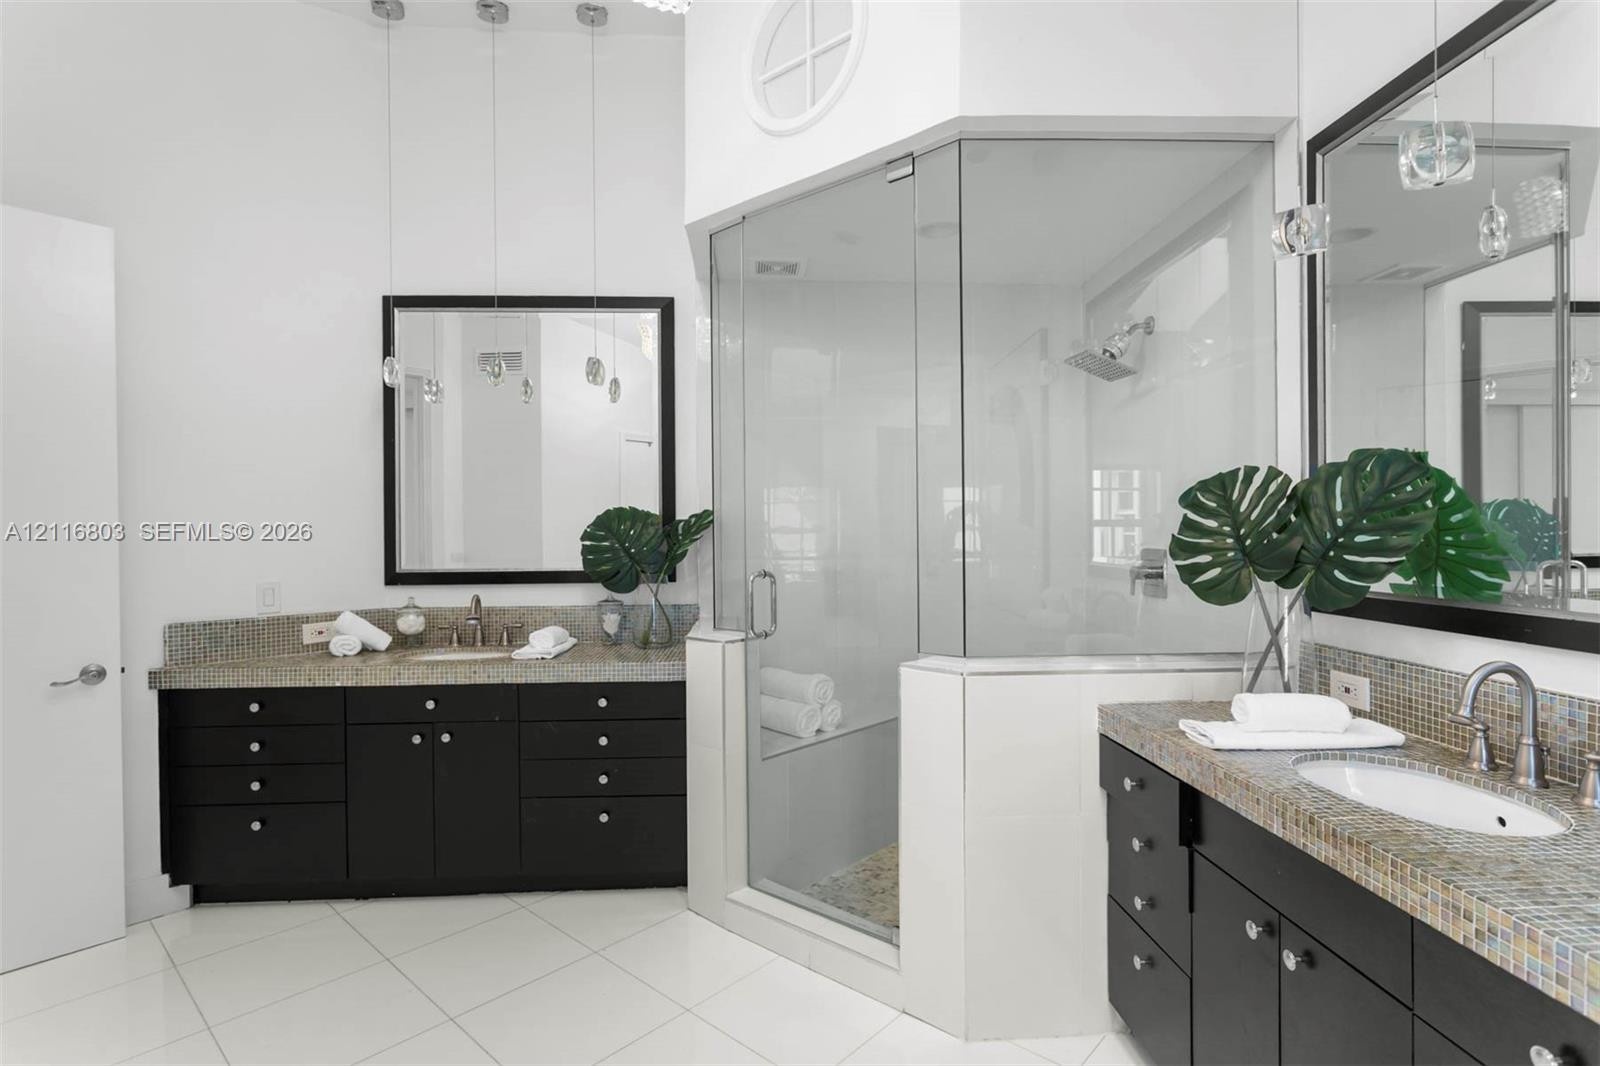
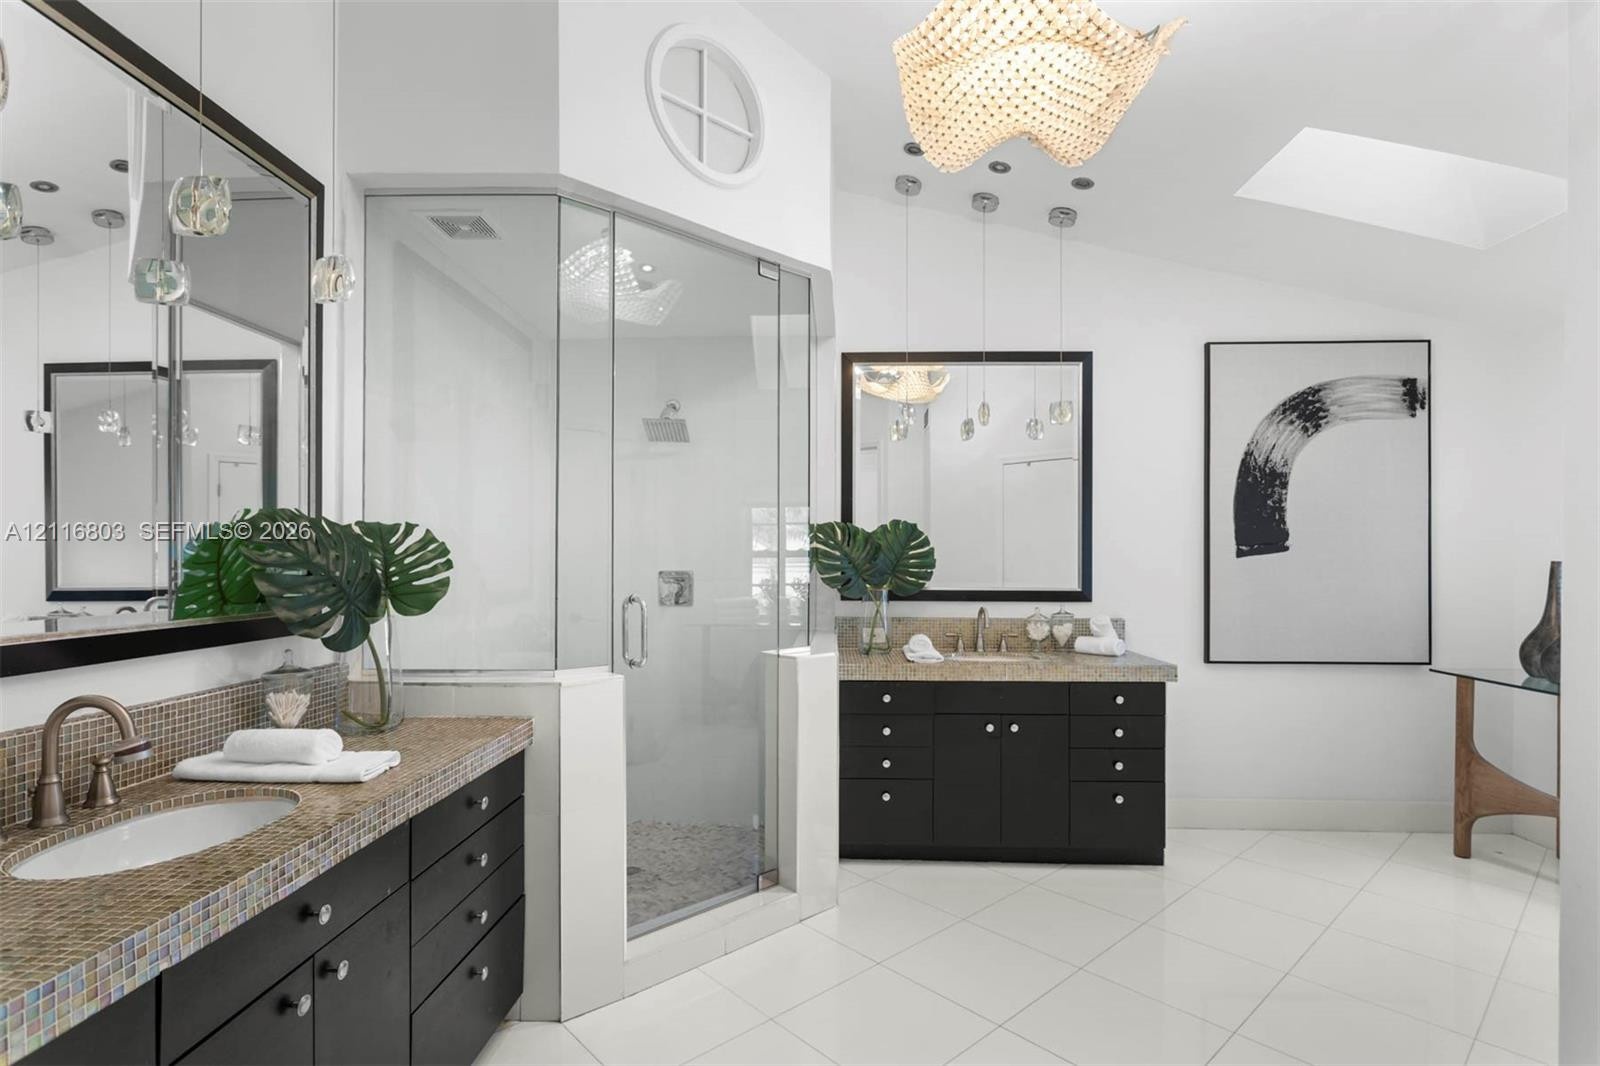
  • Dual black vanities with neutral stone countertops, a glass-enclosed shower, polished white tile flooring, a geometric ceiling fixture, and a skylight
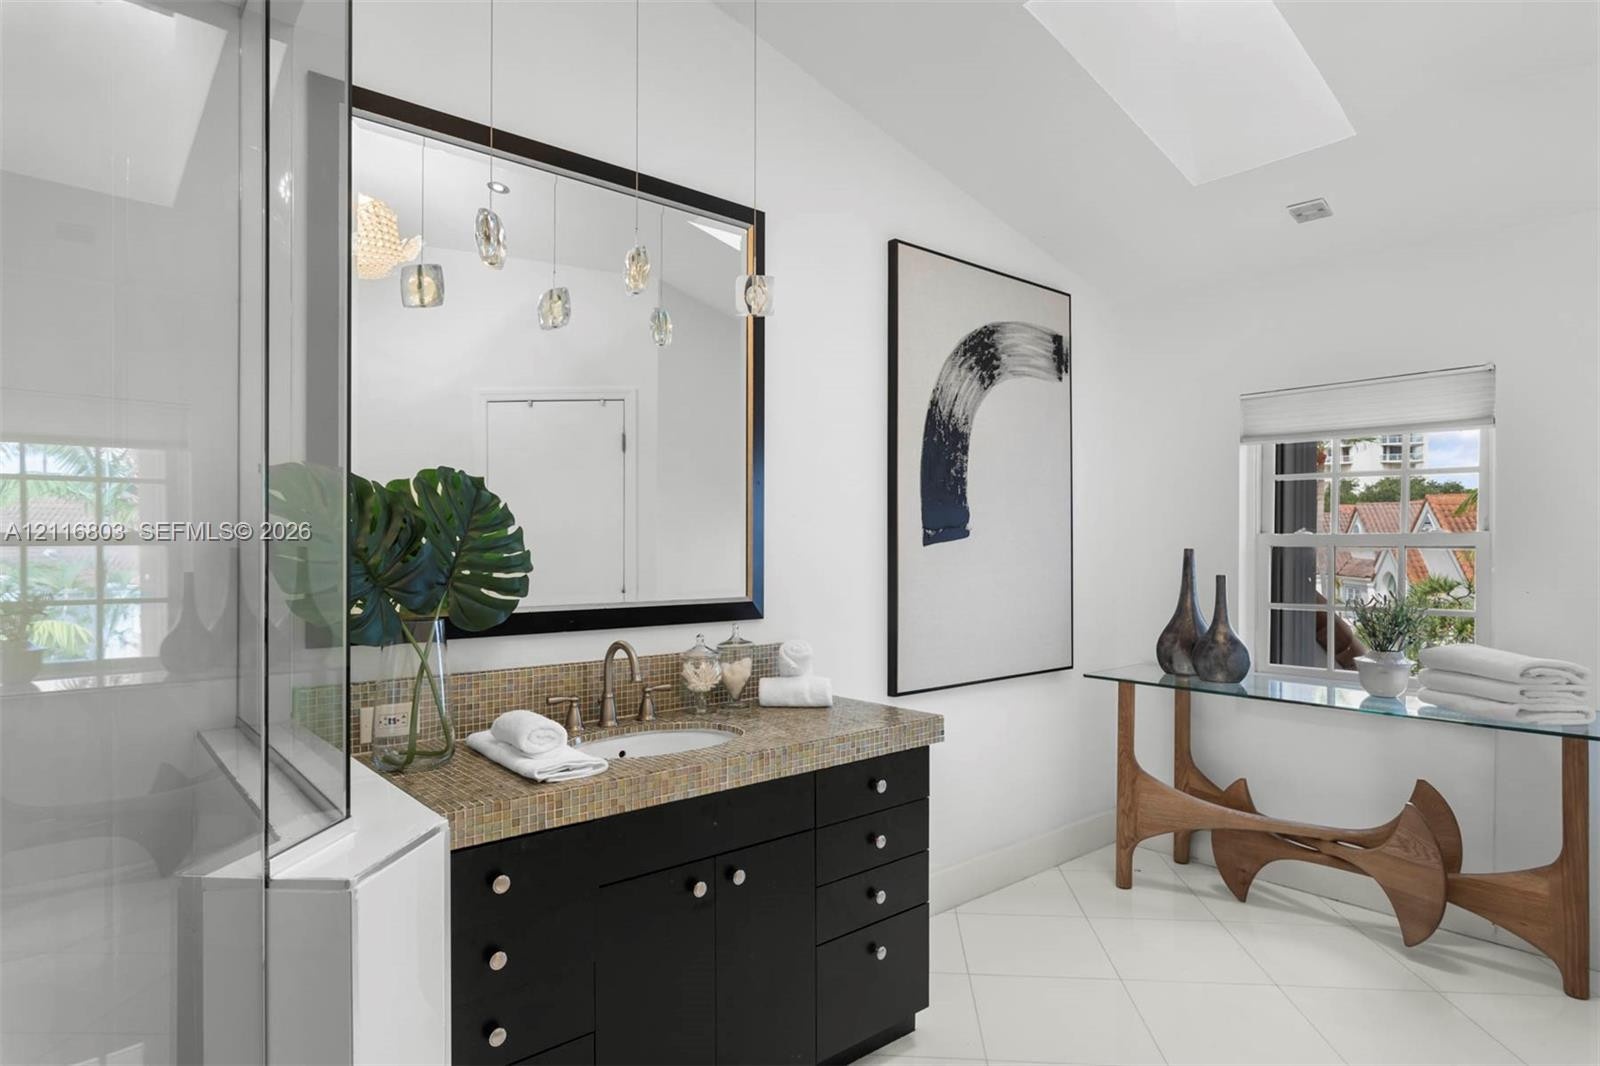
  • Bathroom featuring a dark wood-finish vanity with a stone countertop, an integrated sink, glass pendant lighting, a large framed mirror, and vaulted c
  • Dual vanity featuring dark cabinetry, stone countertops, undermount sinks, and framed mirrors, with a glass-enclosed walk-in shower and tile flooring
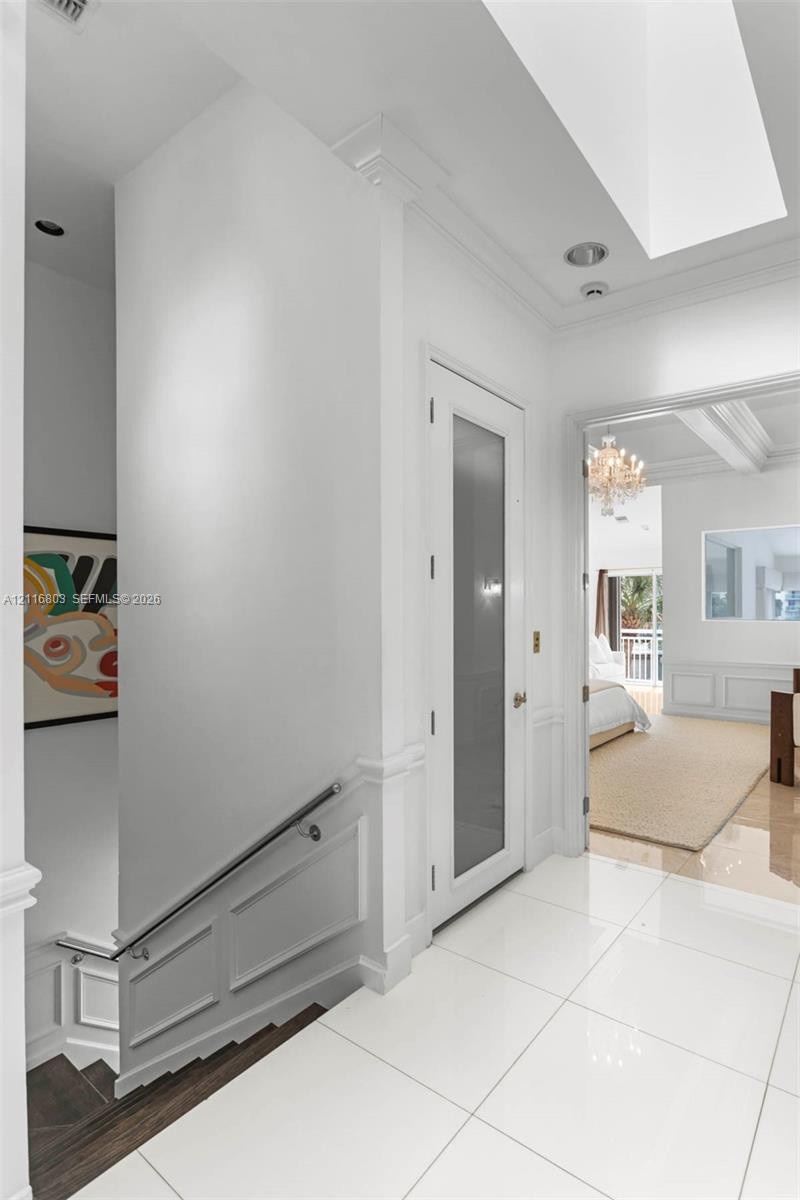
  • Polished white tile flooring, recessed ceiling lighting, skylight, wainscot paneling, and interior door with frosted glass panel
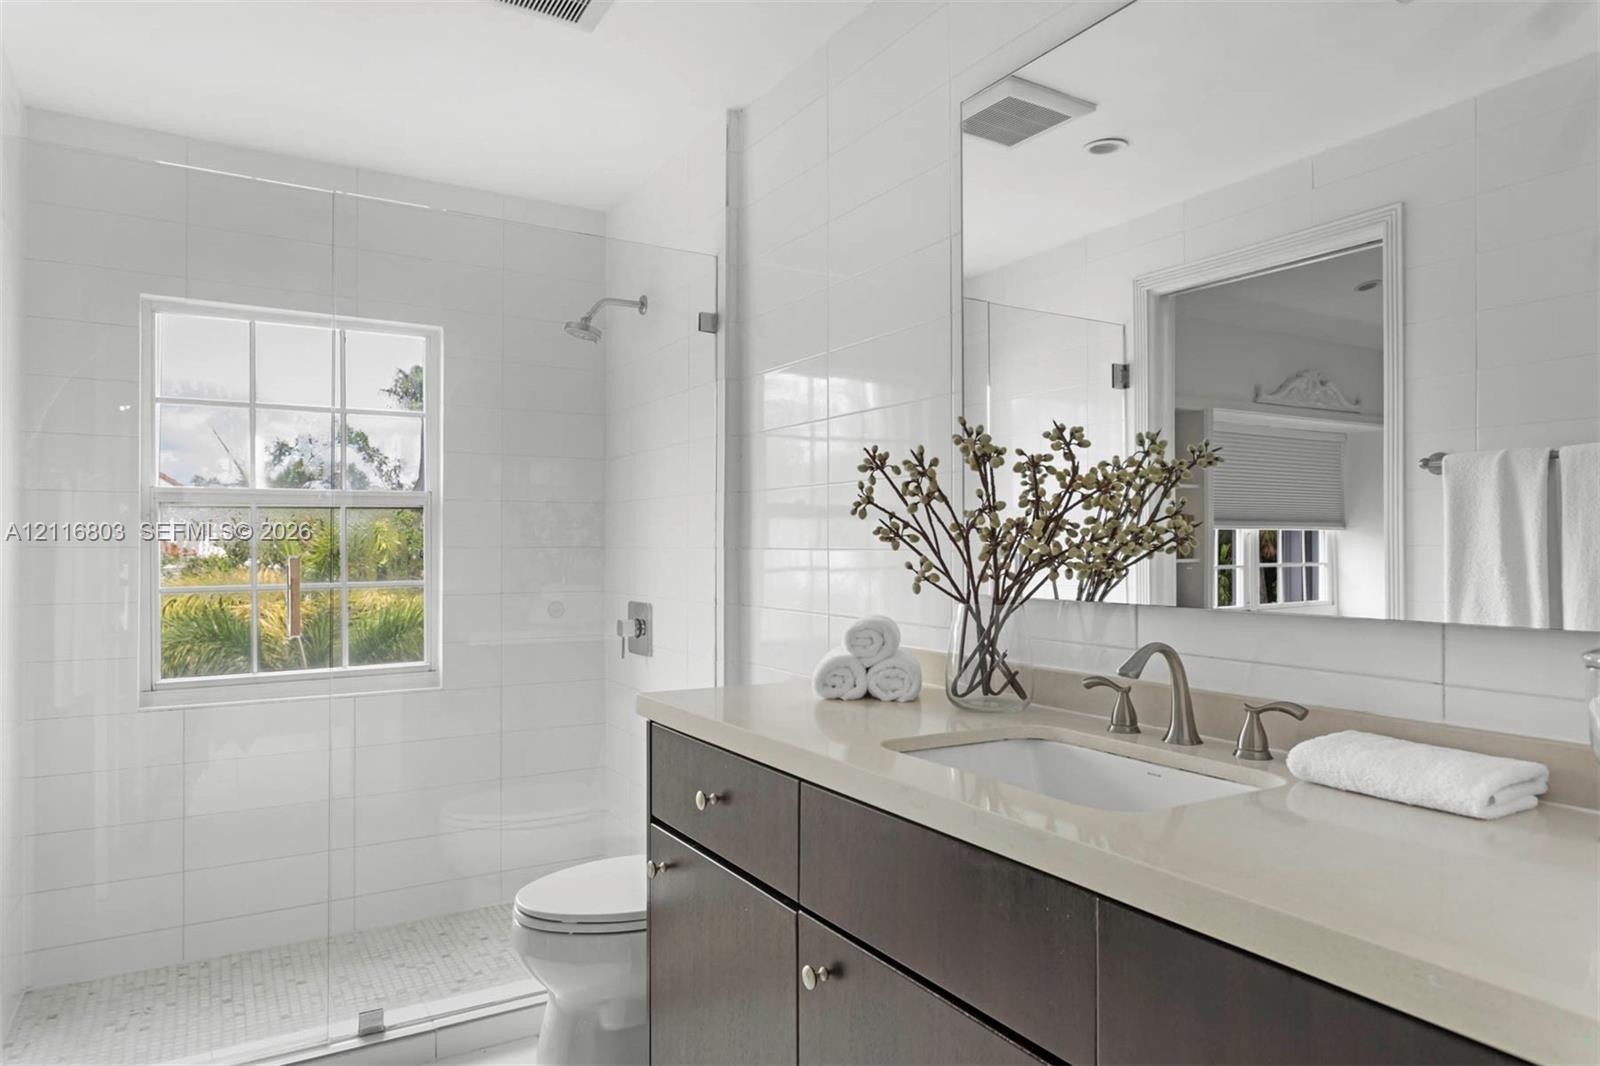
  • Bathroom featuring a dark-finish vanity with a stone-composite countertop, undermount sink, walk-in shower with a glass panel, and polished metal hard
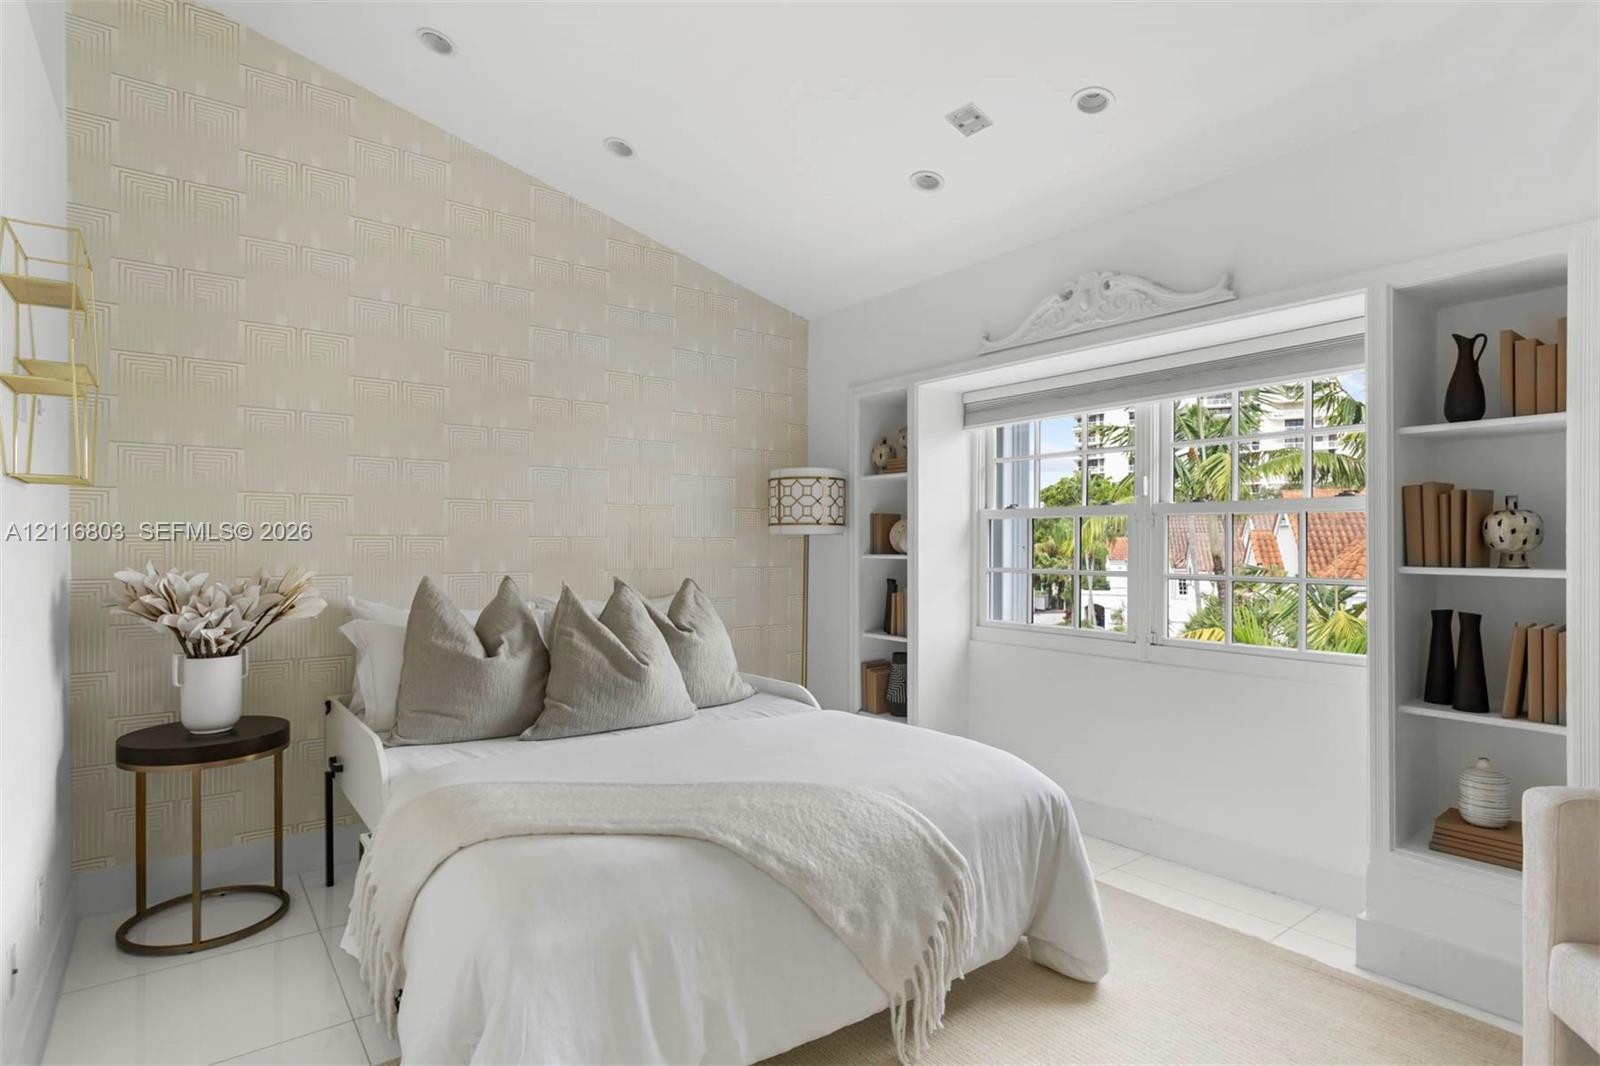
  • Vaulted ceiling with recessed lighting, textured accent wall, built-in shelving, multi-pane window, and white tile flooring
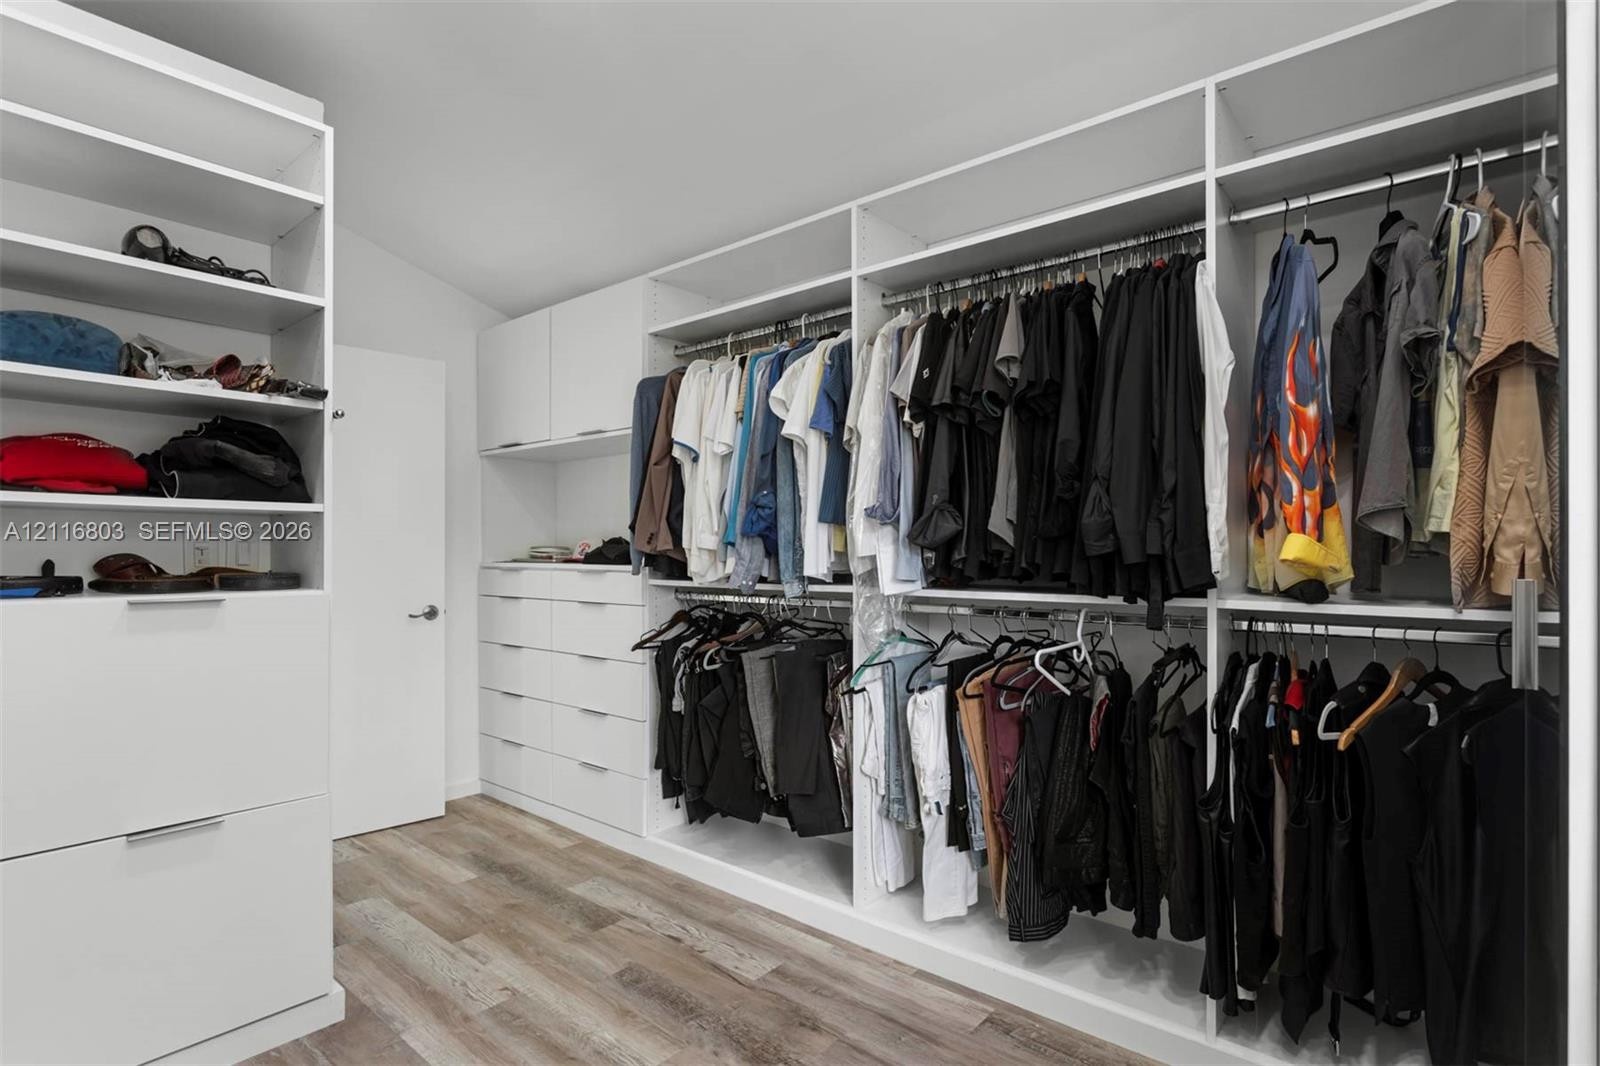
  • Custom walk-in closet featuring white built-in cabinetry, floor-to-ceiling shelving, integrated drawer storage, and wood-finish flooring
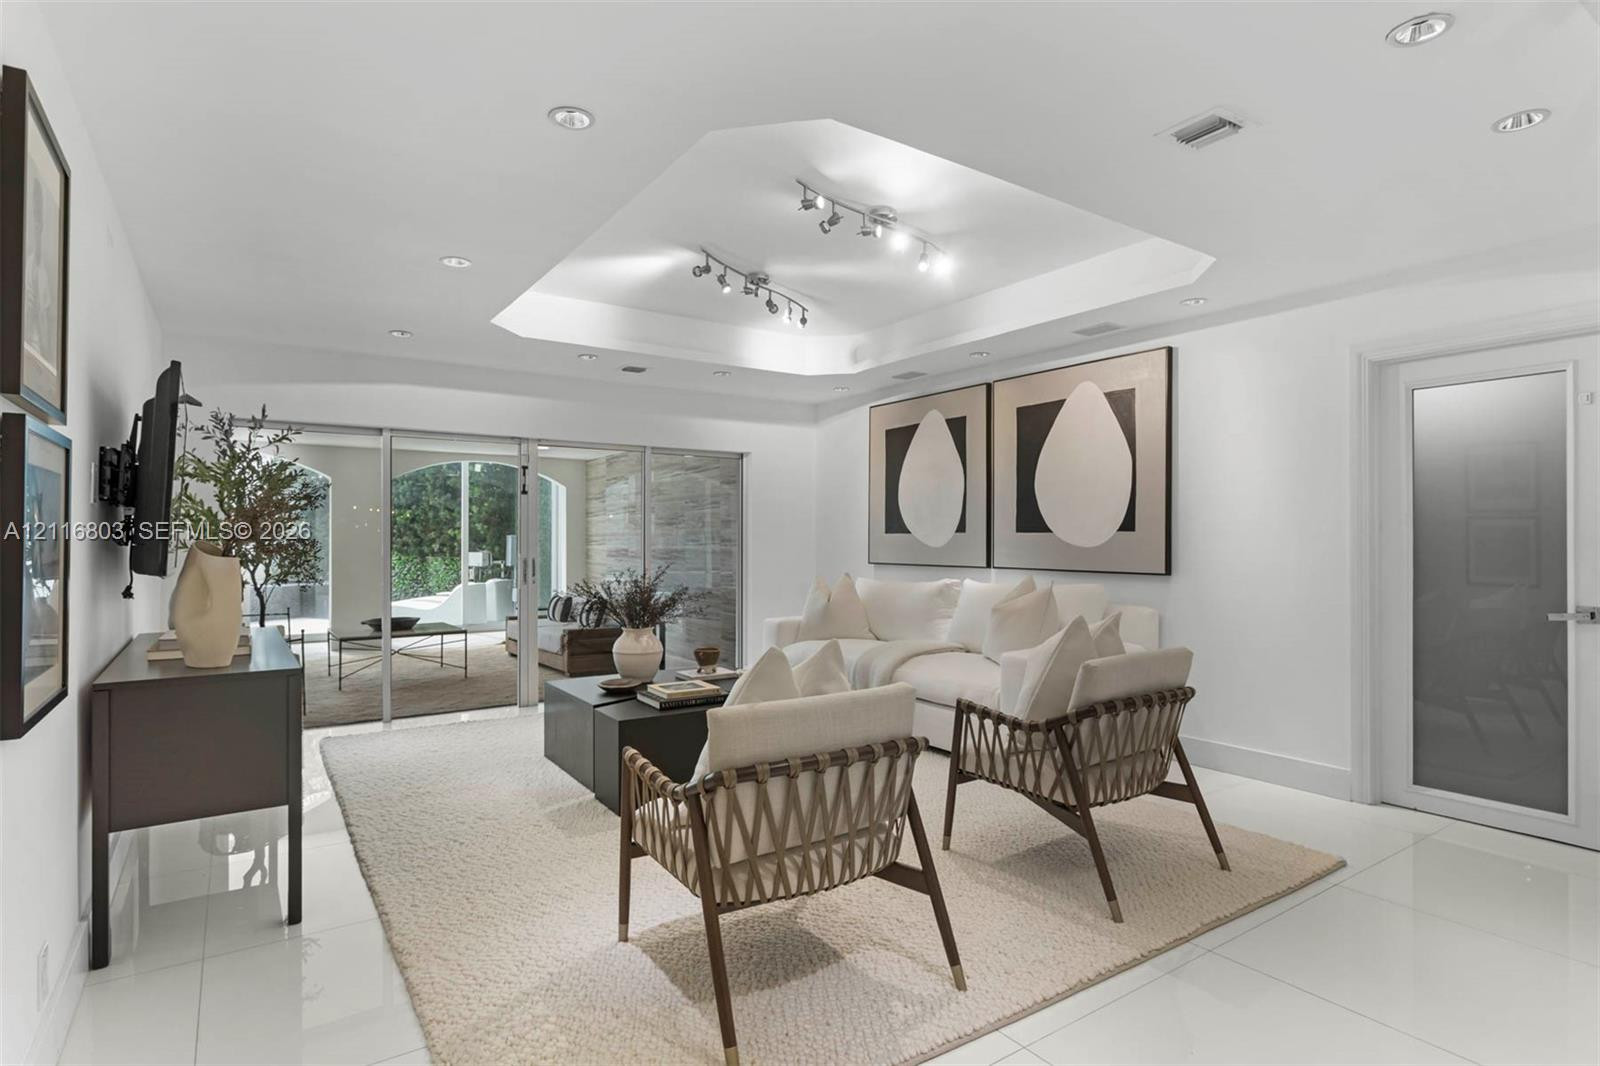
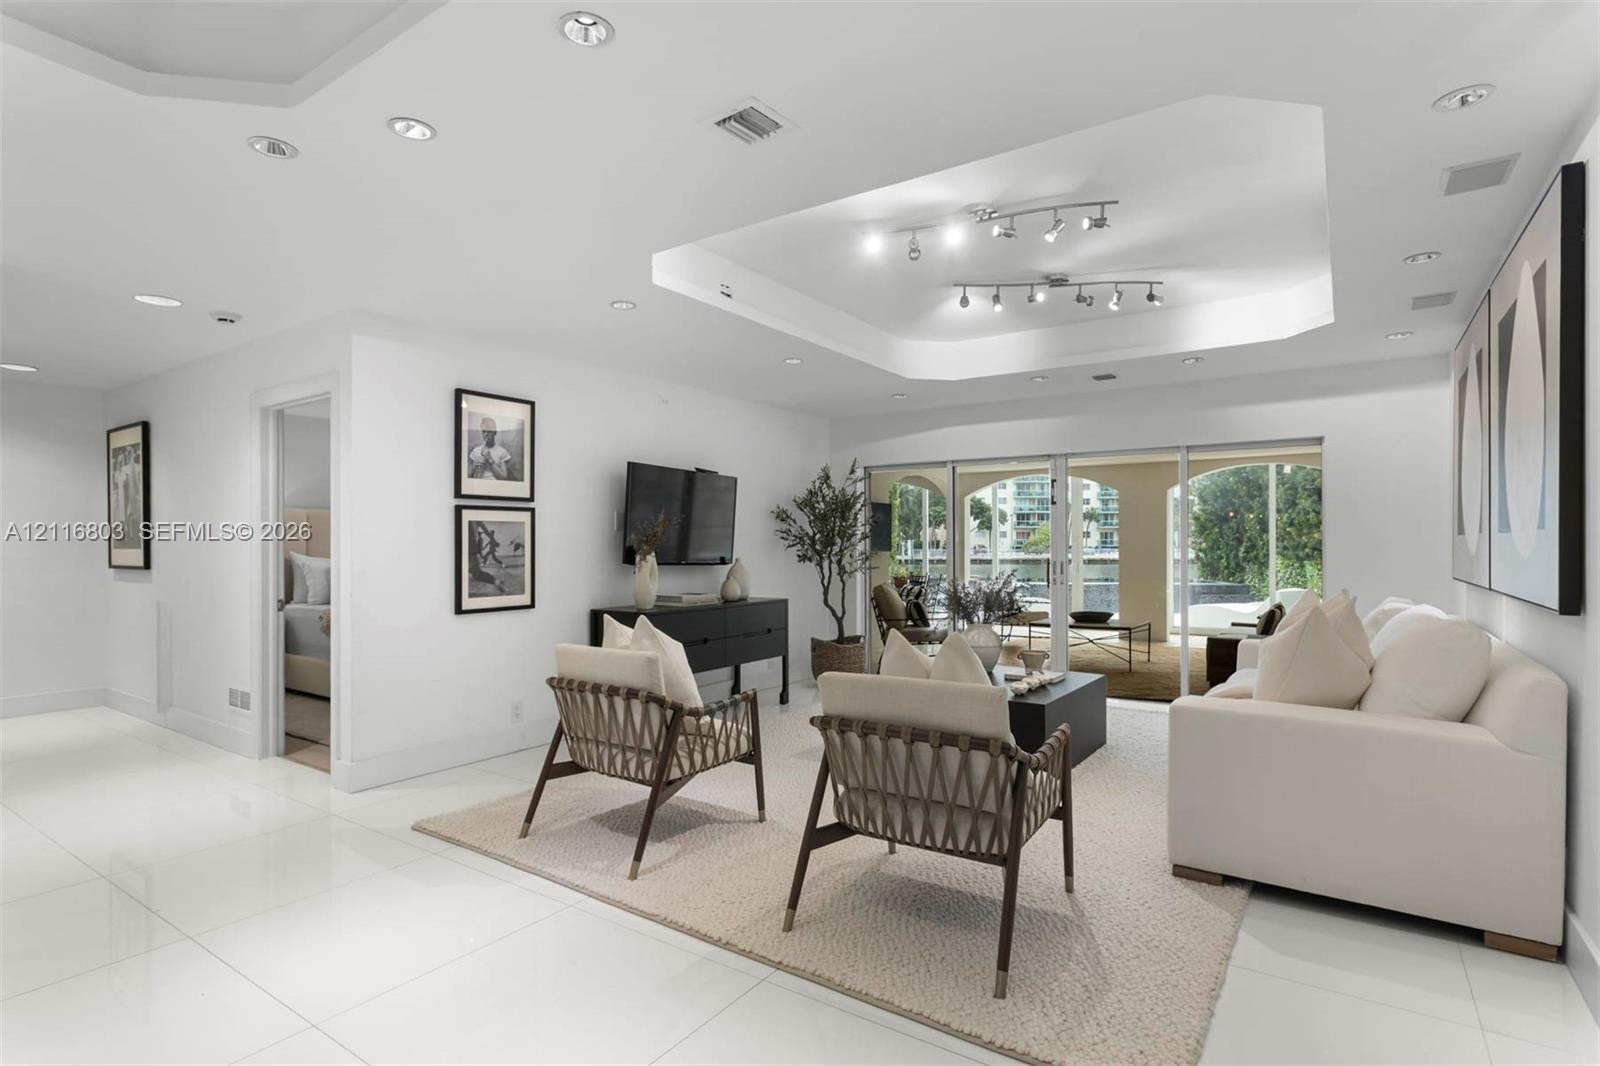
  • Living area featuring a tray ceiling, recessed lighting, polished large-format tile flooring, and oversized sliding glass doors
  • Living space featuring a coffered ceiling, recessed lighting, track lighting, porcelain tile flooring, and multi-panel sliding glass doors
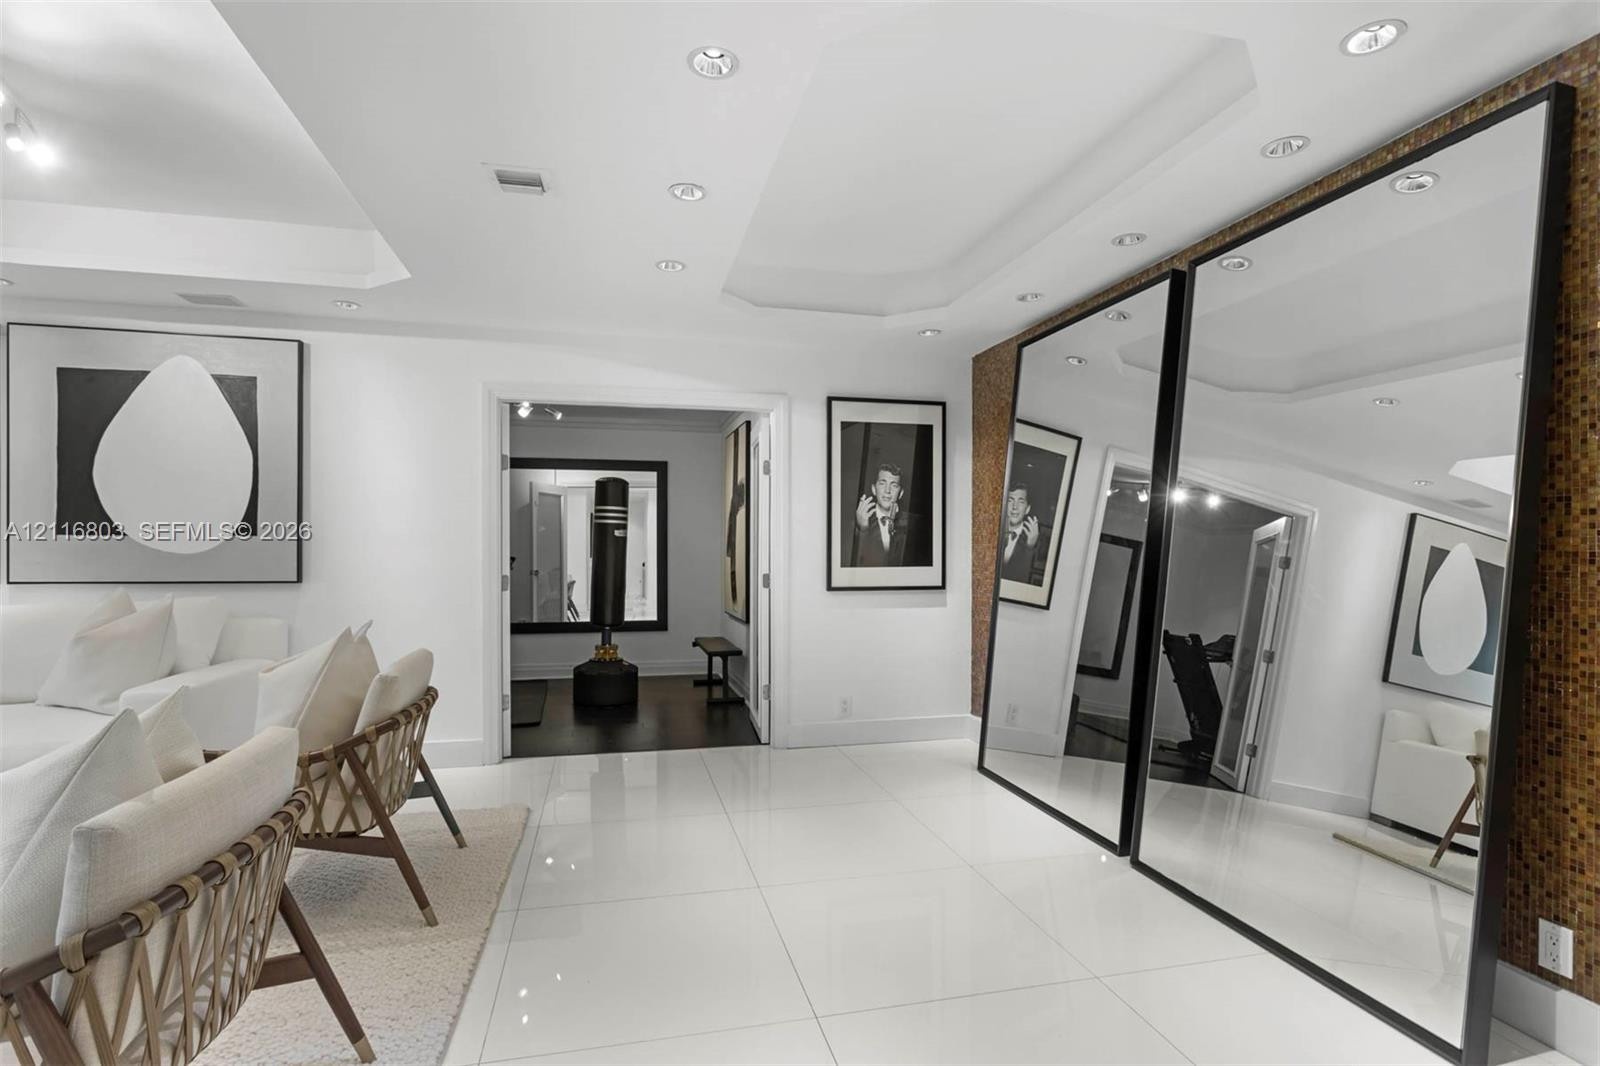
  • Large-format tile flooring, tray ceiling with recessed lighting, and textural wall accent featuring a metallic finish
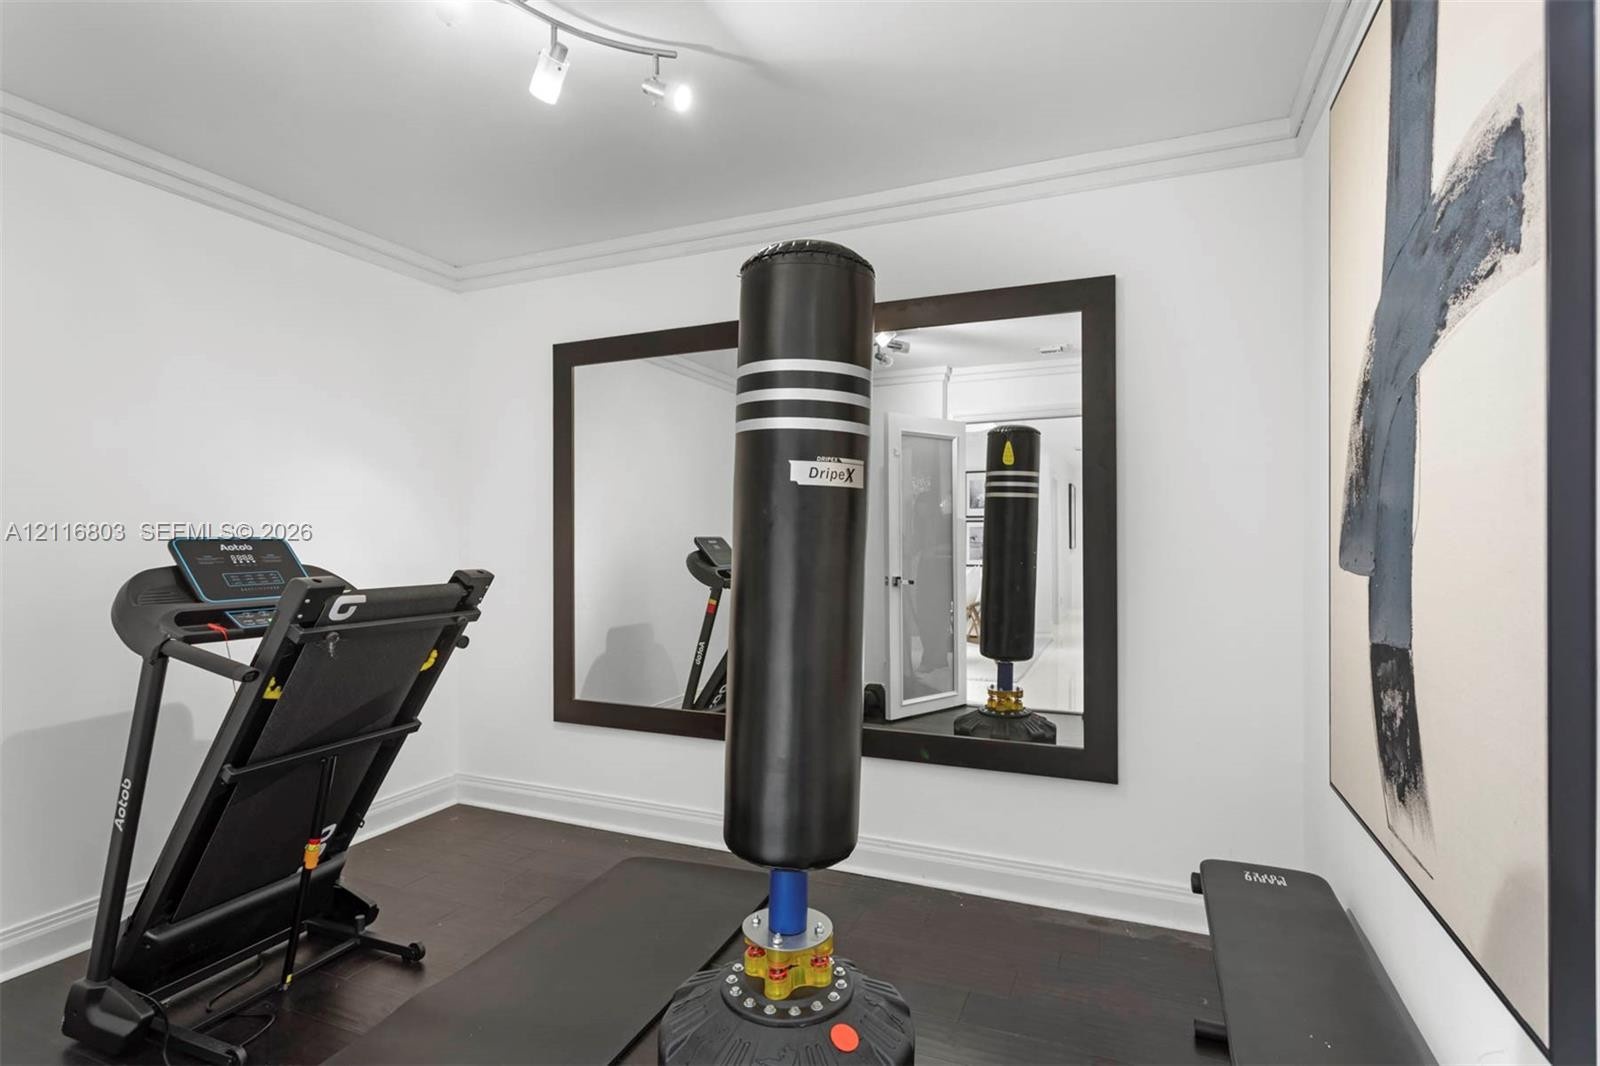
  • Room featuring dark wood-finish flooring, a wall-mounted oversized mirror with a dark frame, crown molding, and multi-directional track lighting
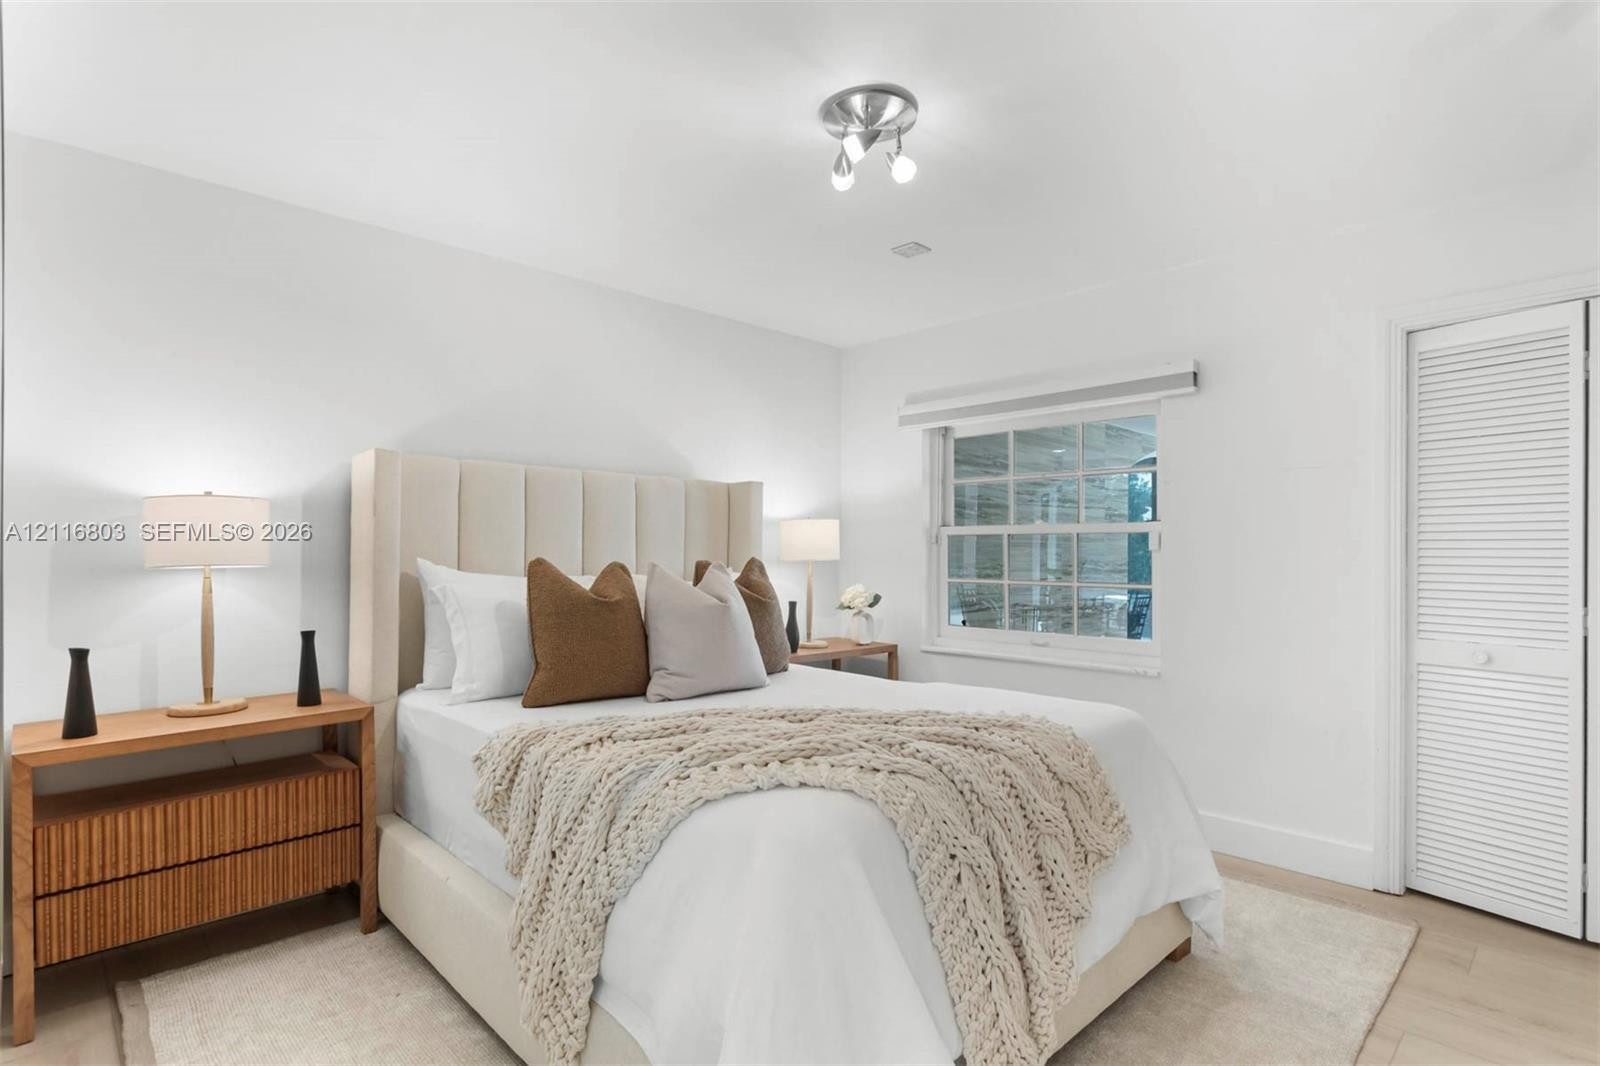
  • Neutral-toned bedroom featuring wood-finish flooring, a double-hung window, white walls, and a closet with louvered doors
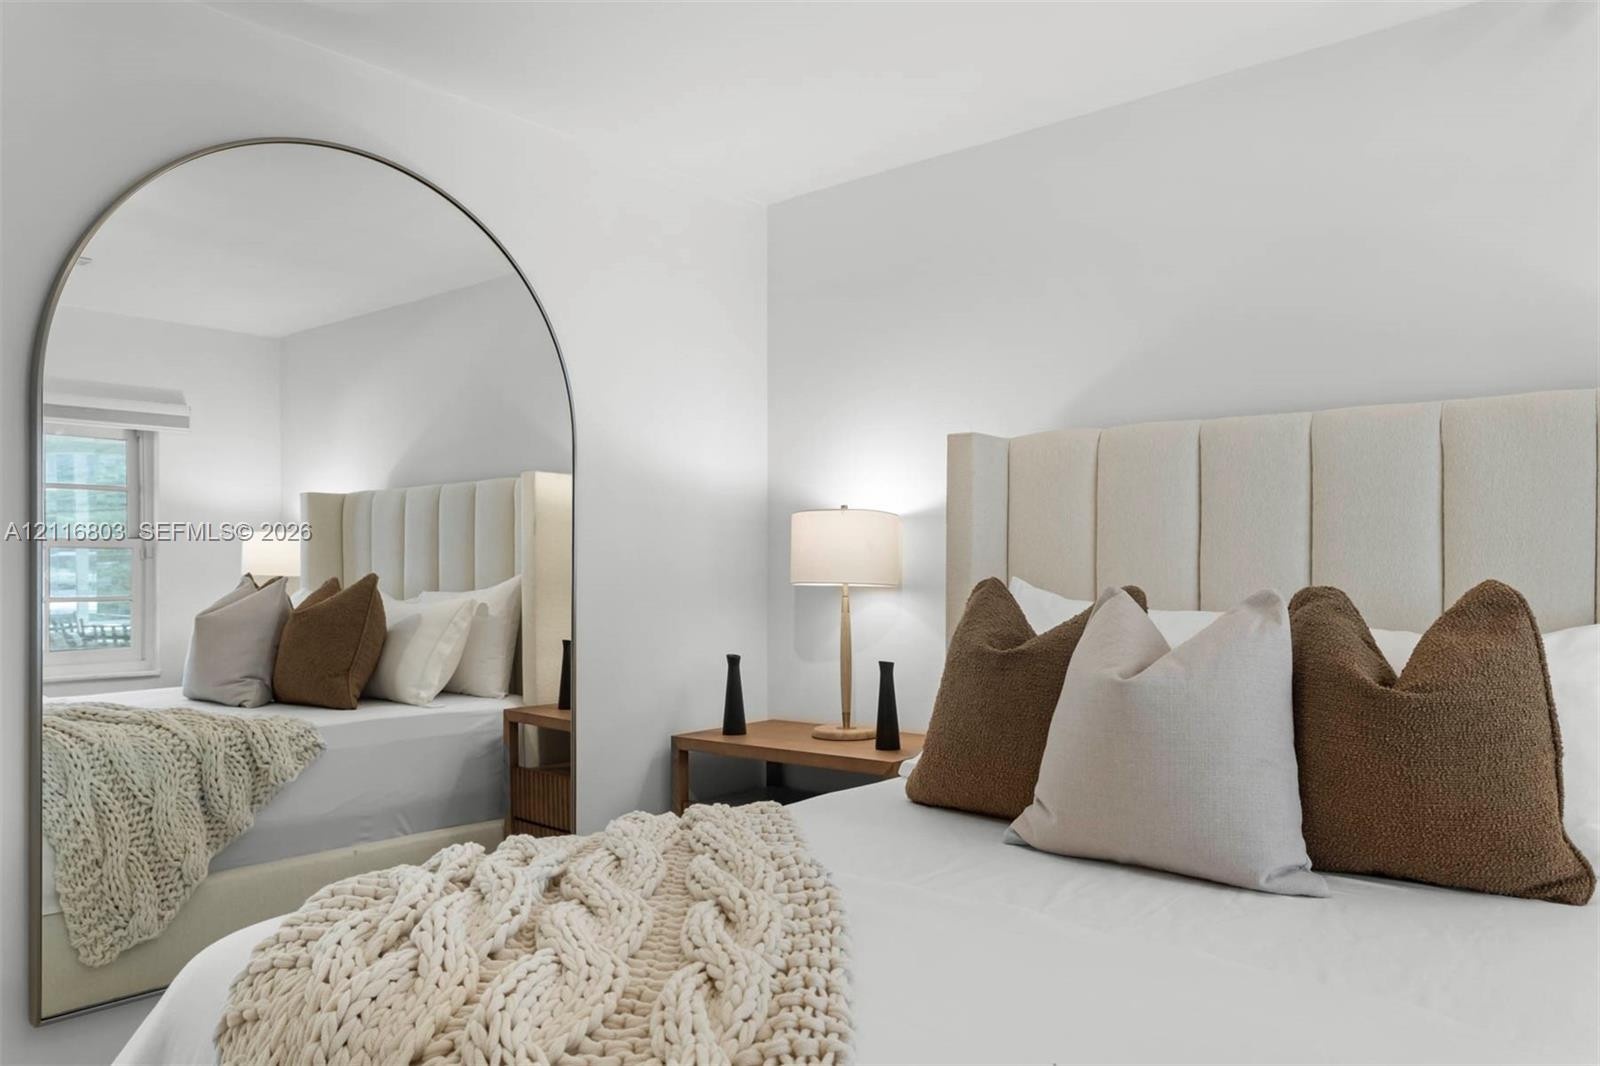
  • Large arched wall mirror with a thin metallic frame and a single-pane window
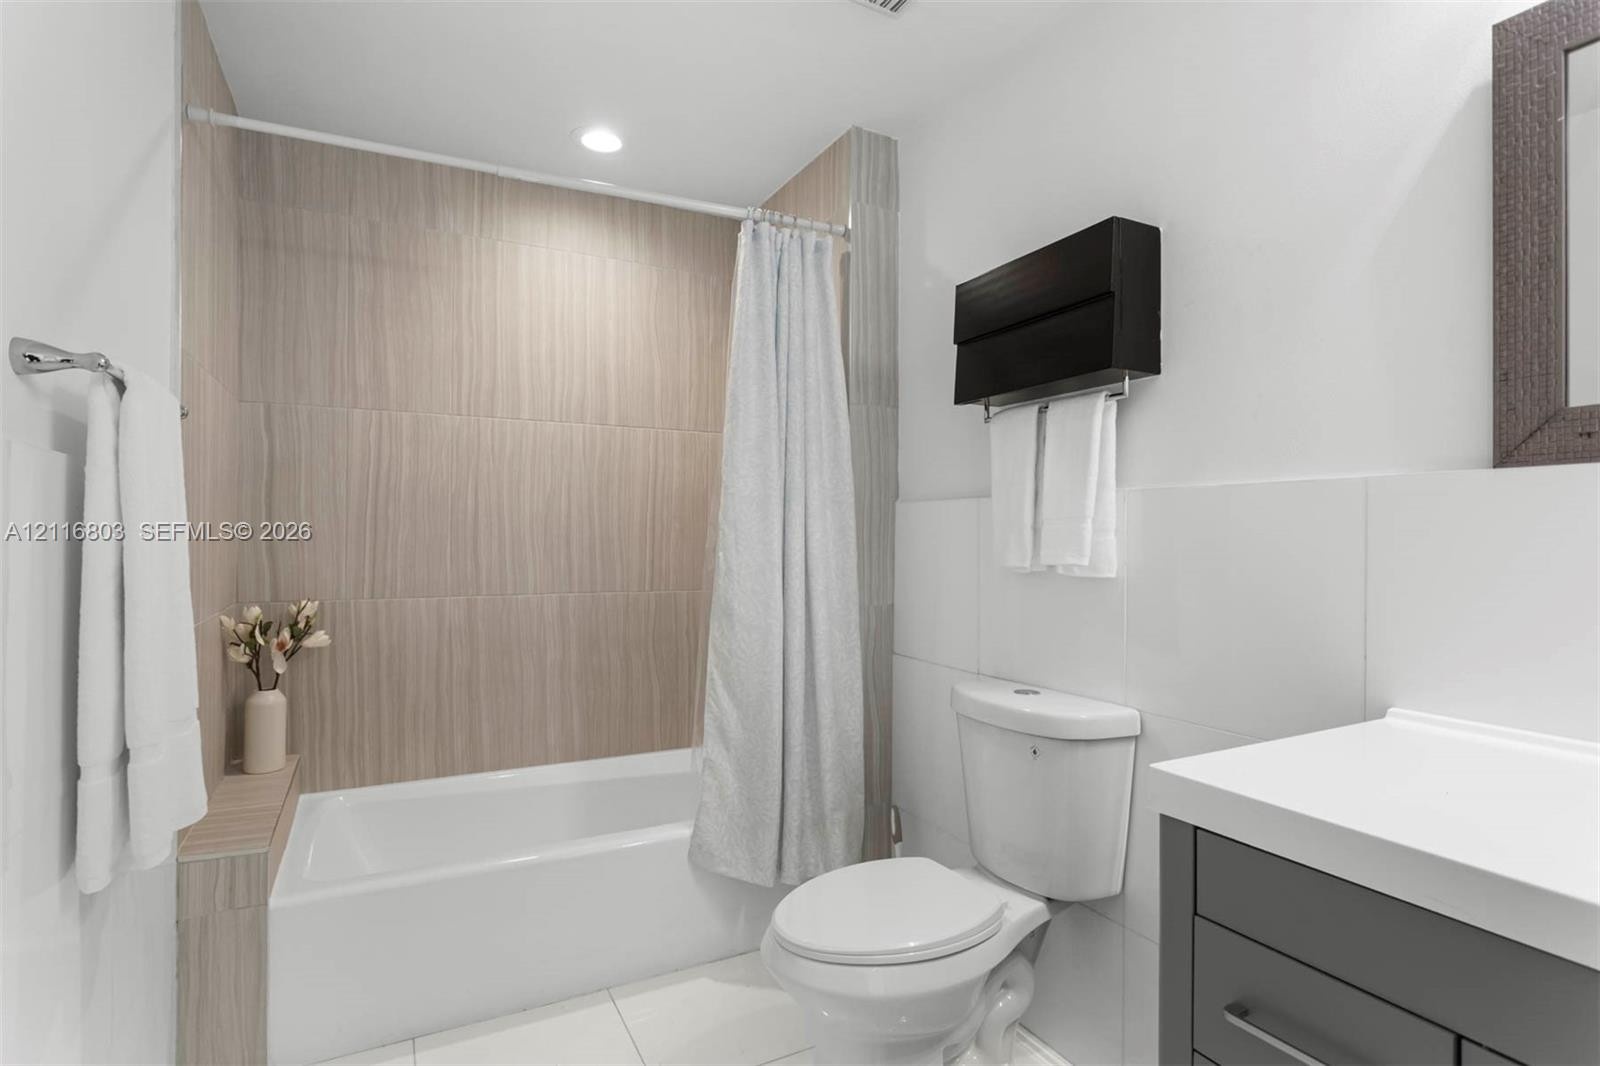
  • Bathroom featuring a soaking tub, large-format neutral-tone tile shower surround, built-in cabinetry with a solid-surface vanity top, and recessed lig
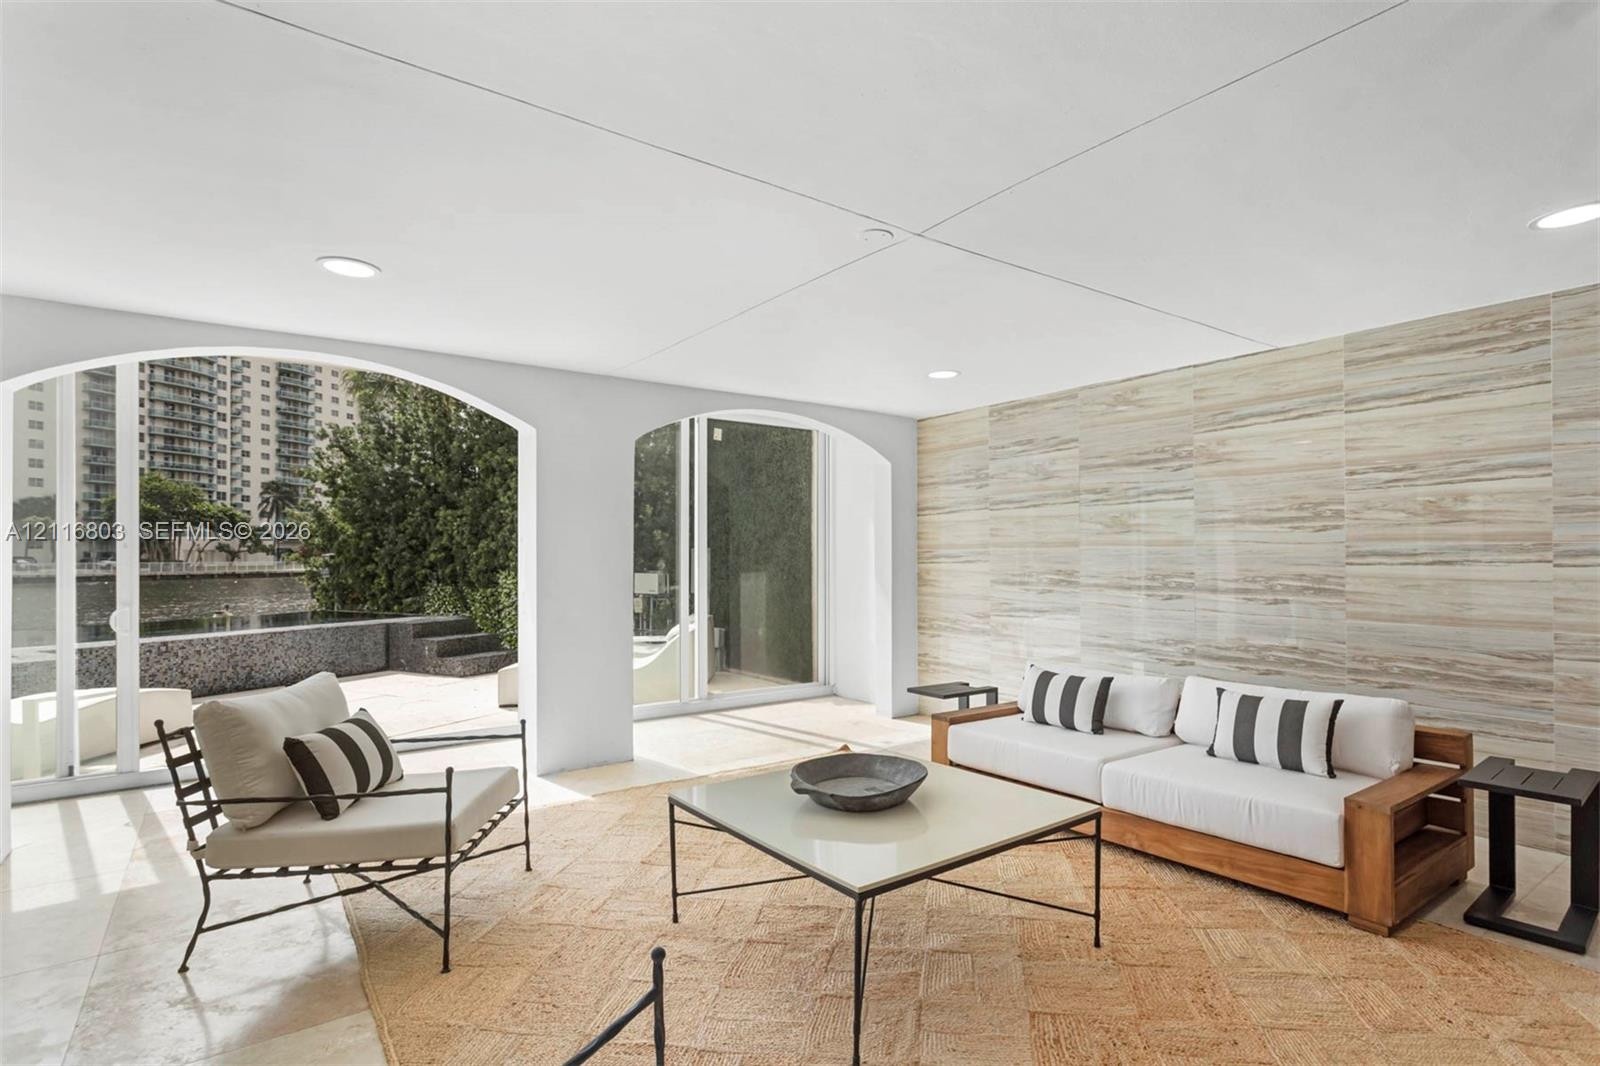
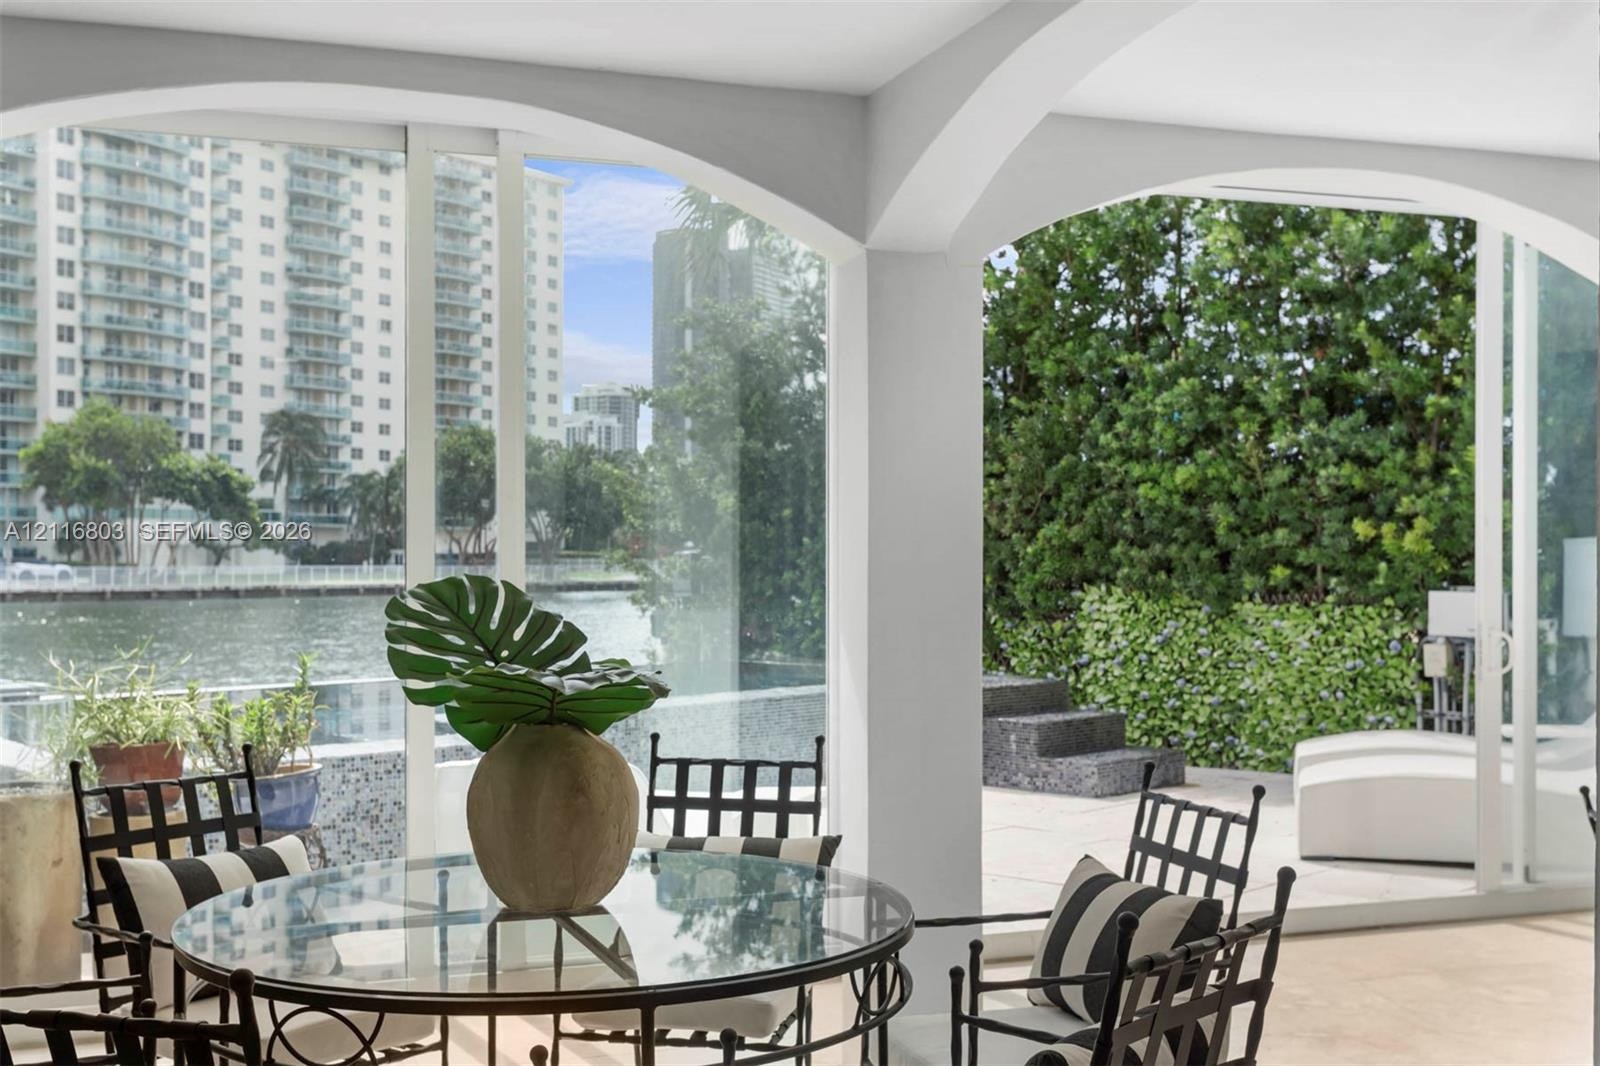
  • Living area featuring arched floor-to-ceiling glass doors, natural stone flooring, textured tile accent walls, and recessed lighting
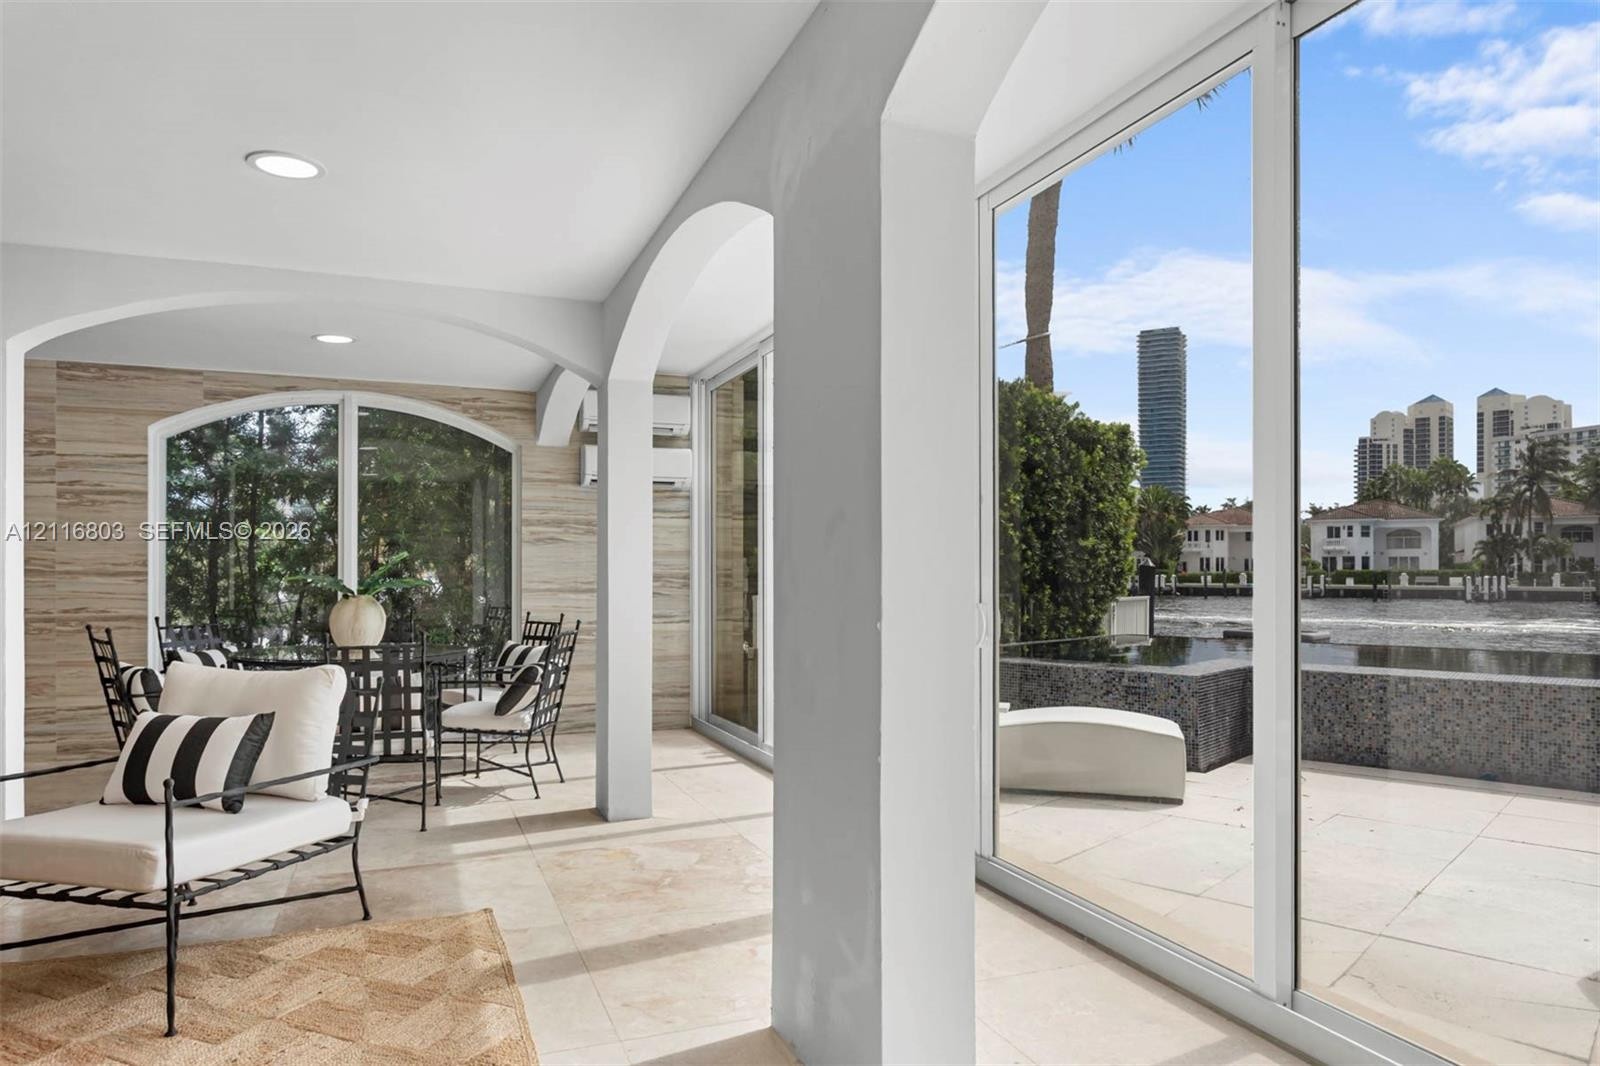
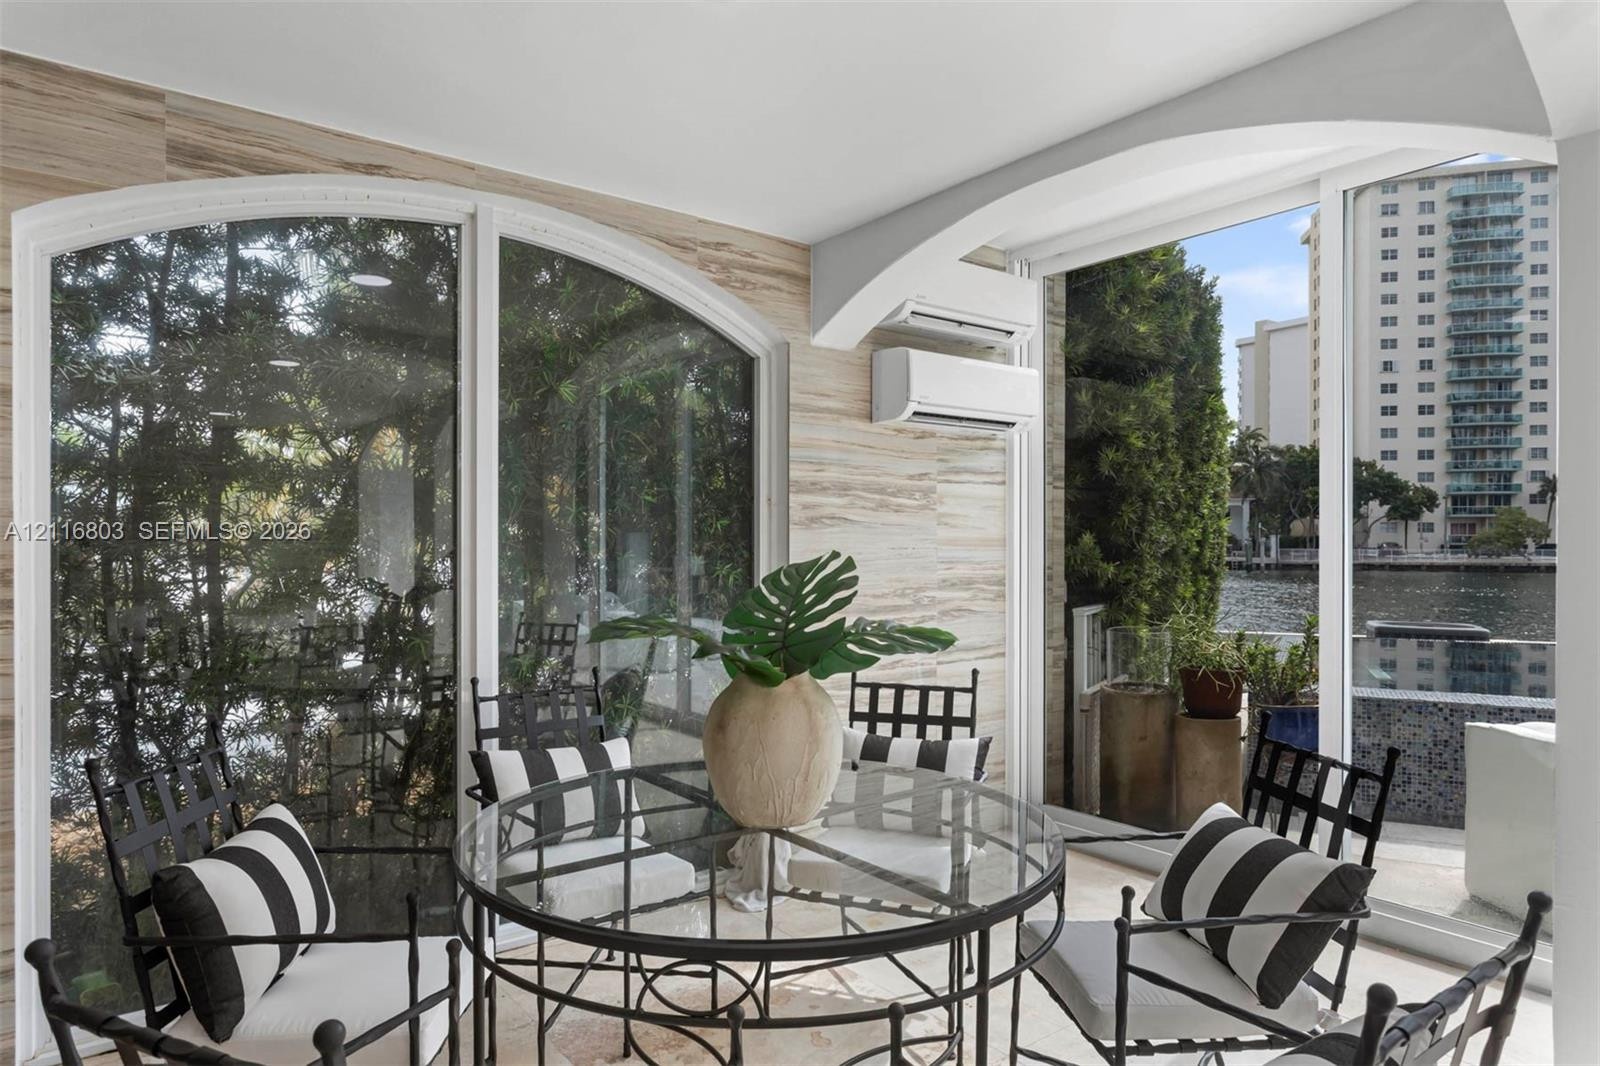
  • Enclosed terrace featuring arched window panels, stone-finish wall cladding, and a wall-mounted ductless climate control unit
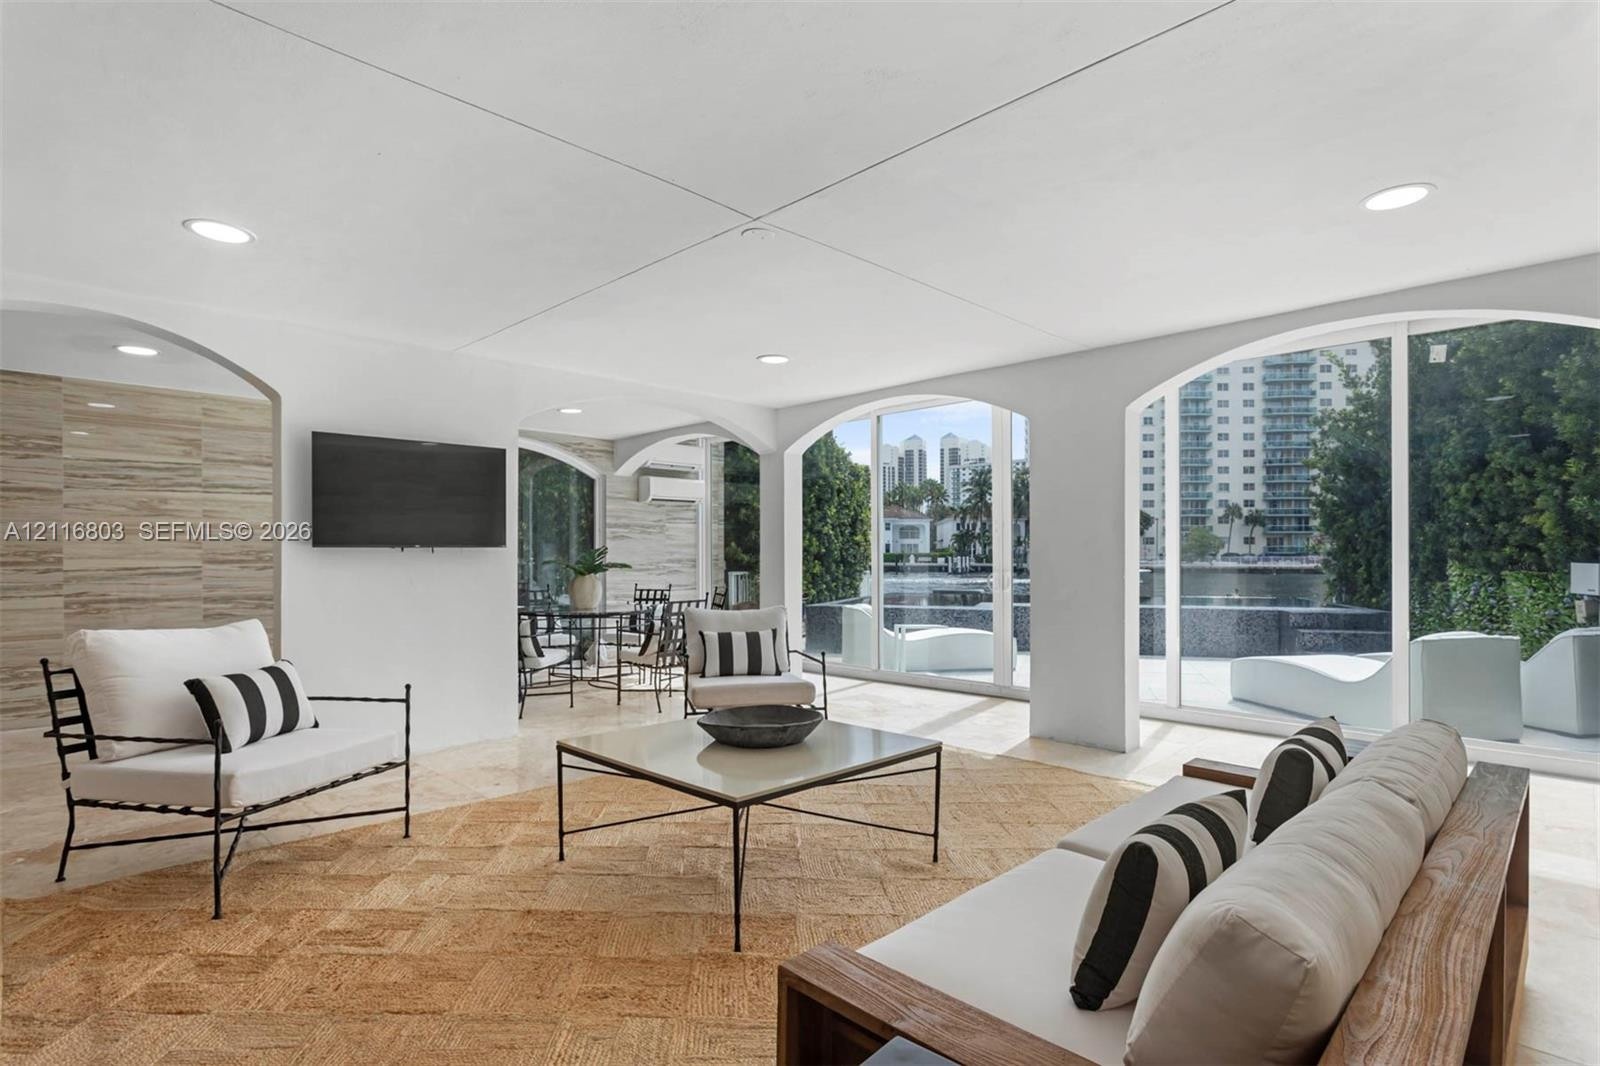
  • Spacious indoor-outdoor living area featuring large arched openings, recessed ceiling lighting, textured stone wall cladding, and stone flooring
  • Covered patio featuring arched architectural supports, floor-to-ceiling glass paneling, and stone-tiled flooring
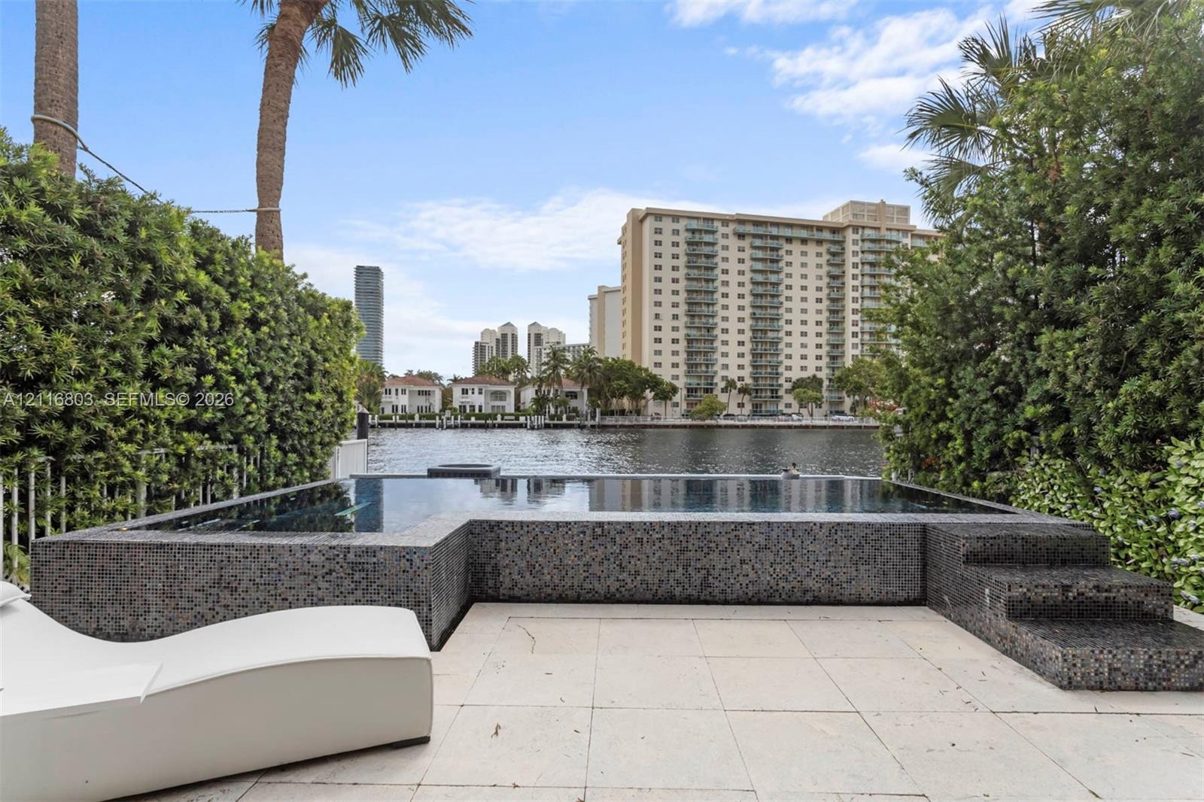
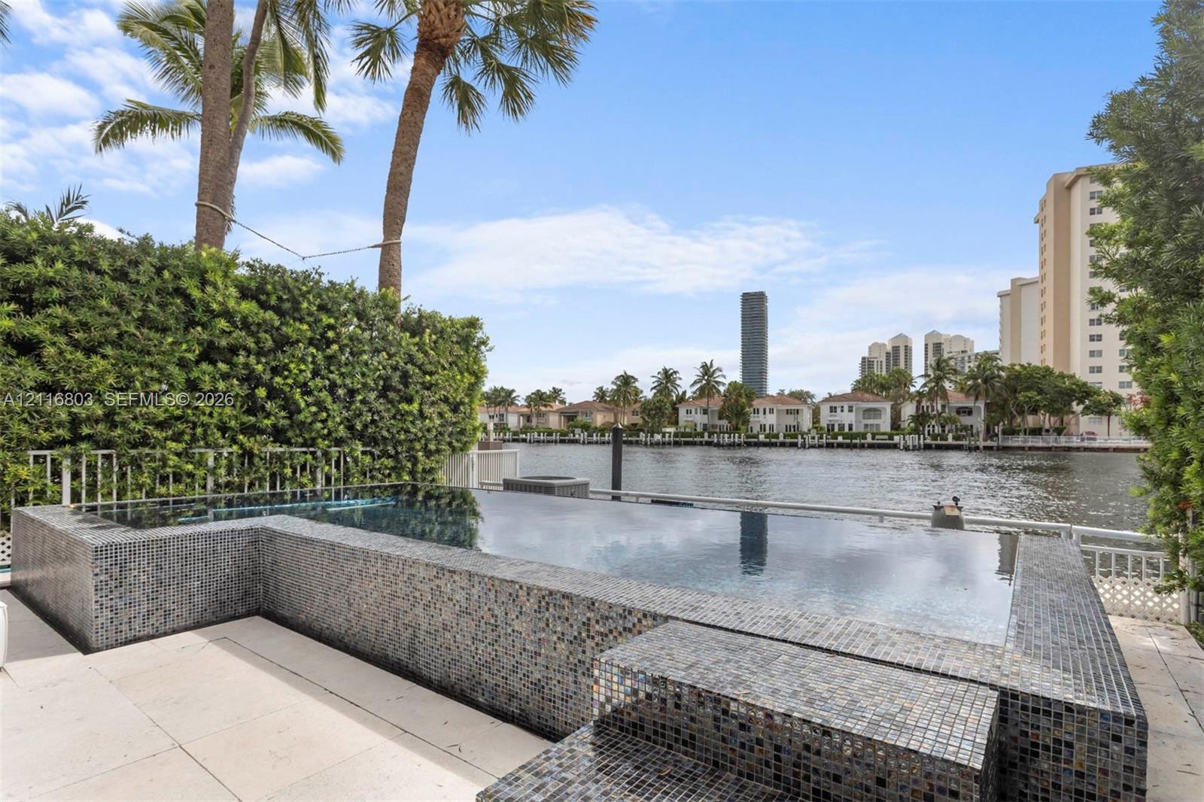
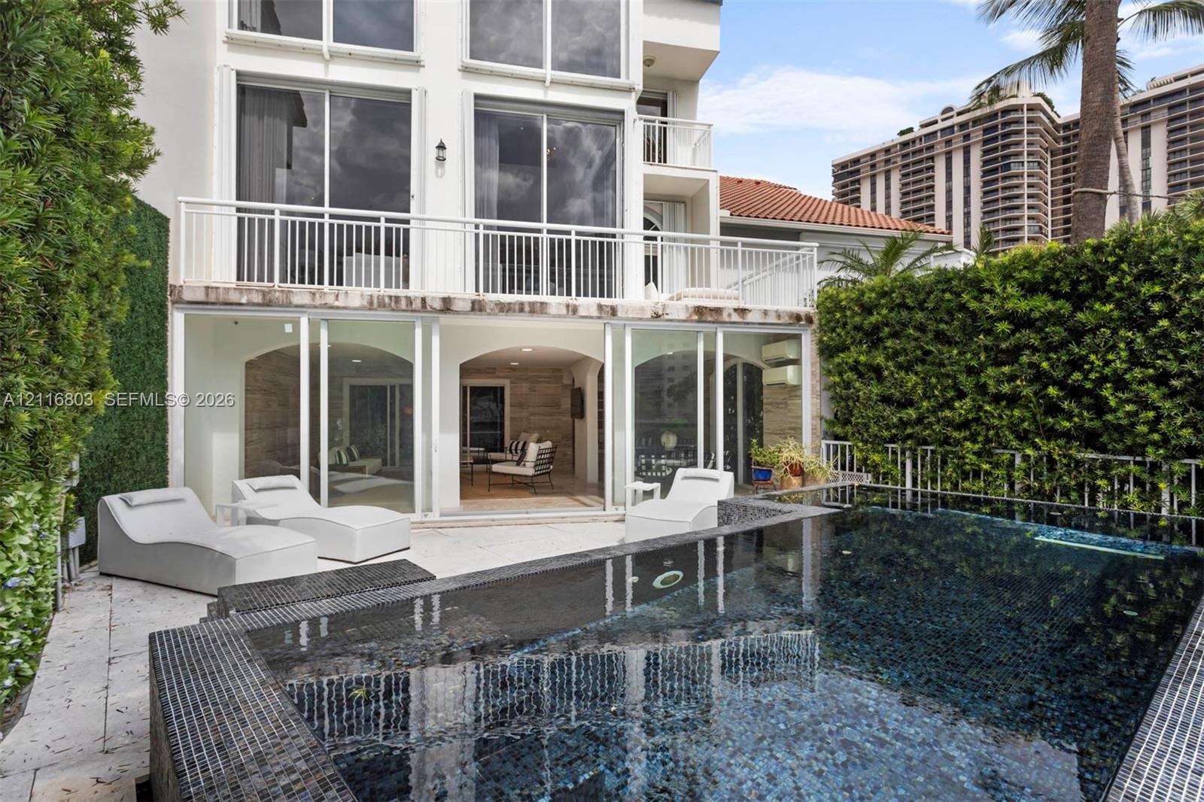
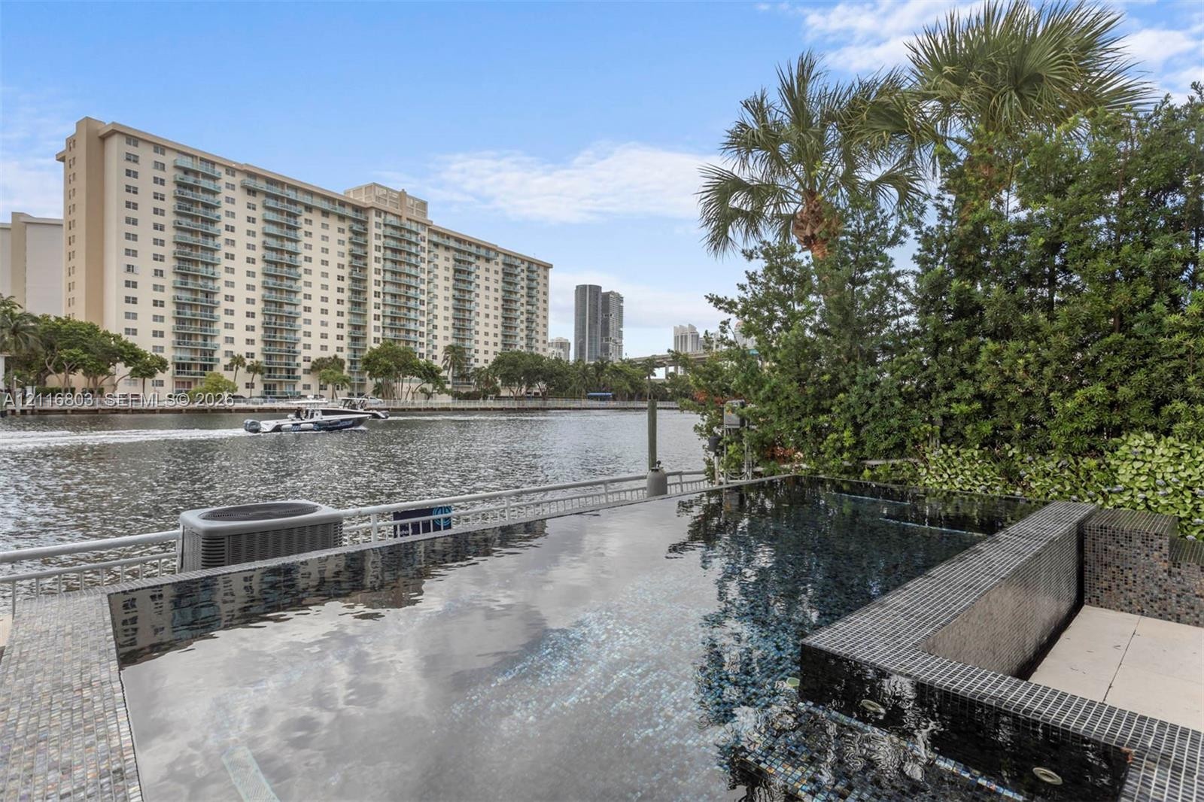
  • Waterfront infinity-edge pool featuring mosaic tile finish and stone paver decking
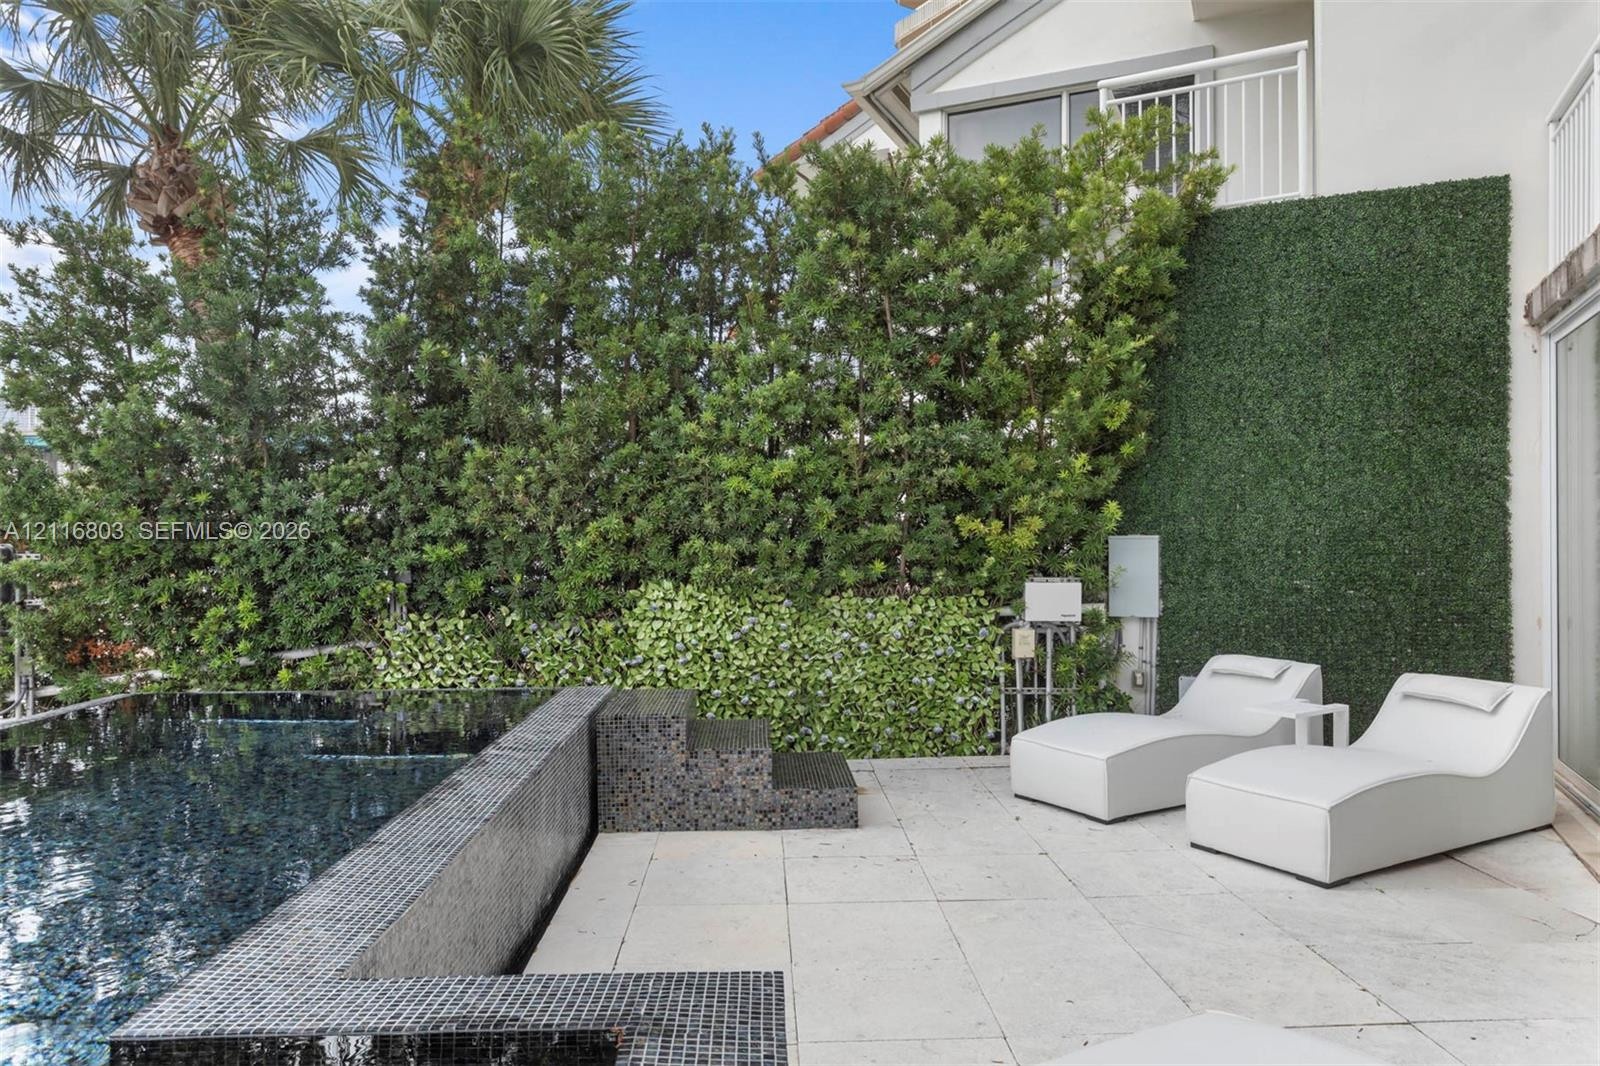
  • Private patio area featuring stone tile flooring, a tiled infinity-edge pool, built-in tiered steps, and vertical green wall screening
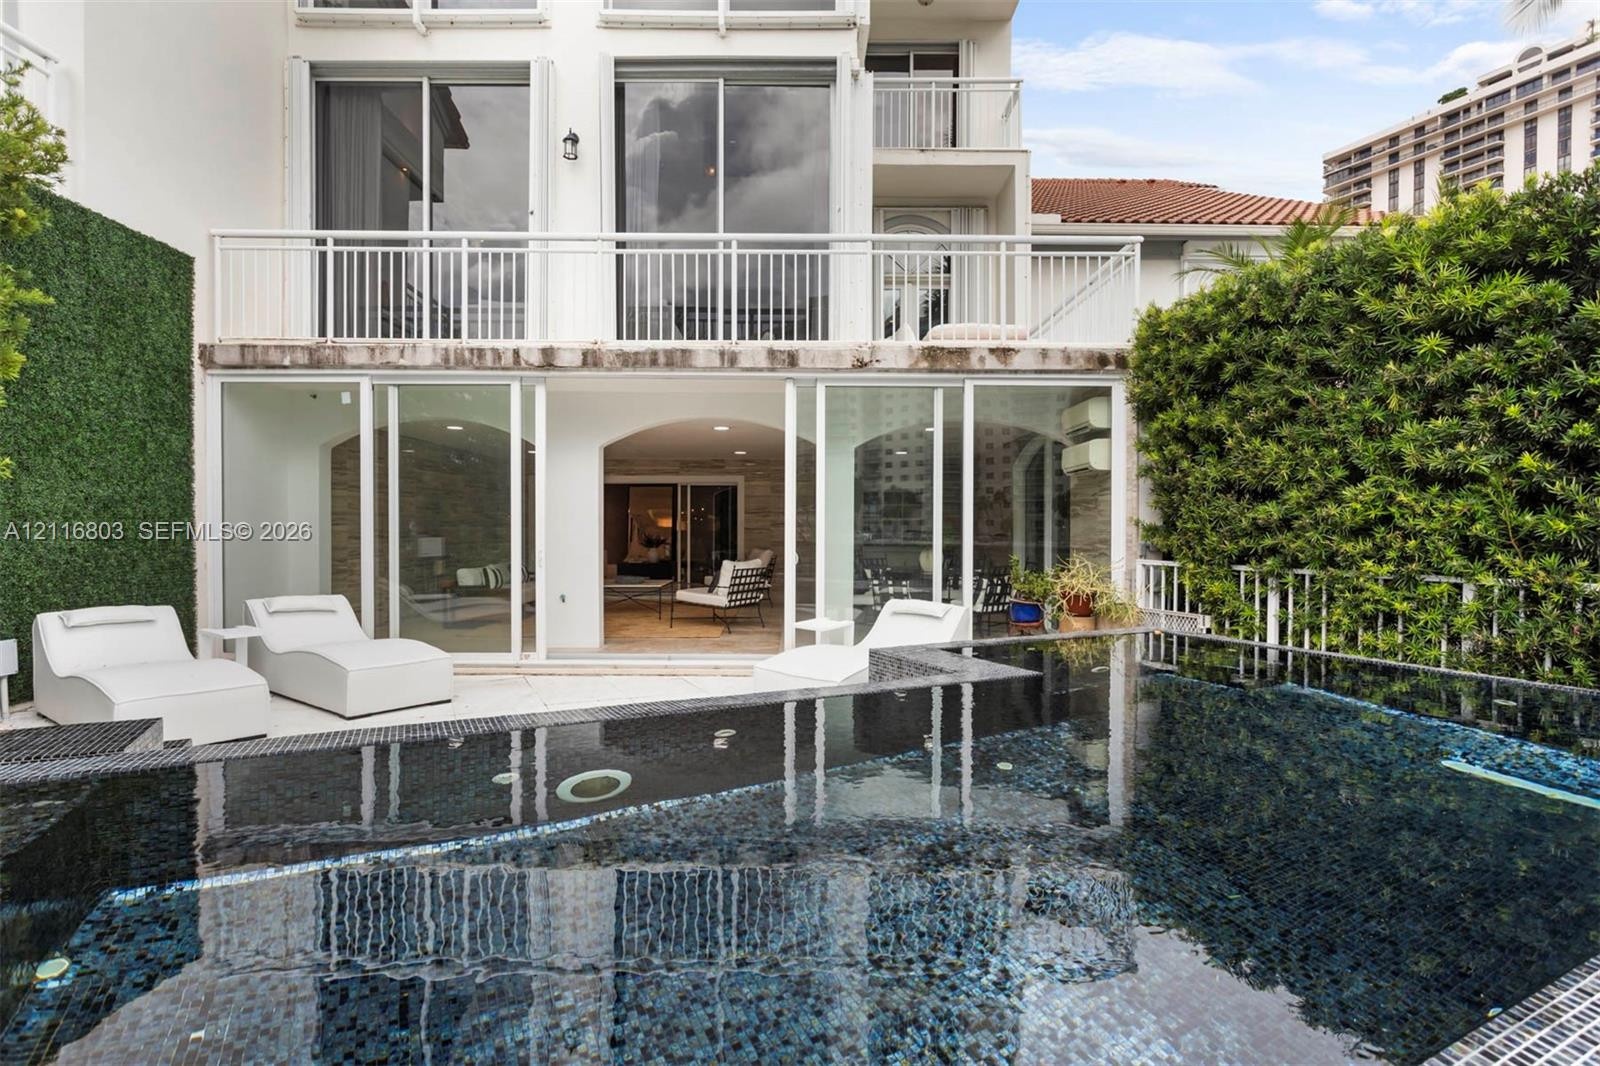
  • Infinity-edge pool featuring dark decorative glass tile surfacing, light-toned stone decking, and a metal perimeter railing
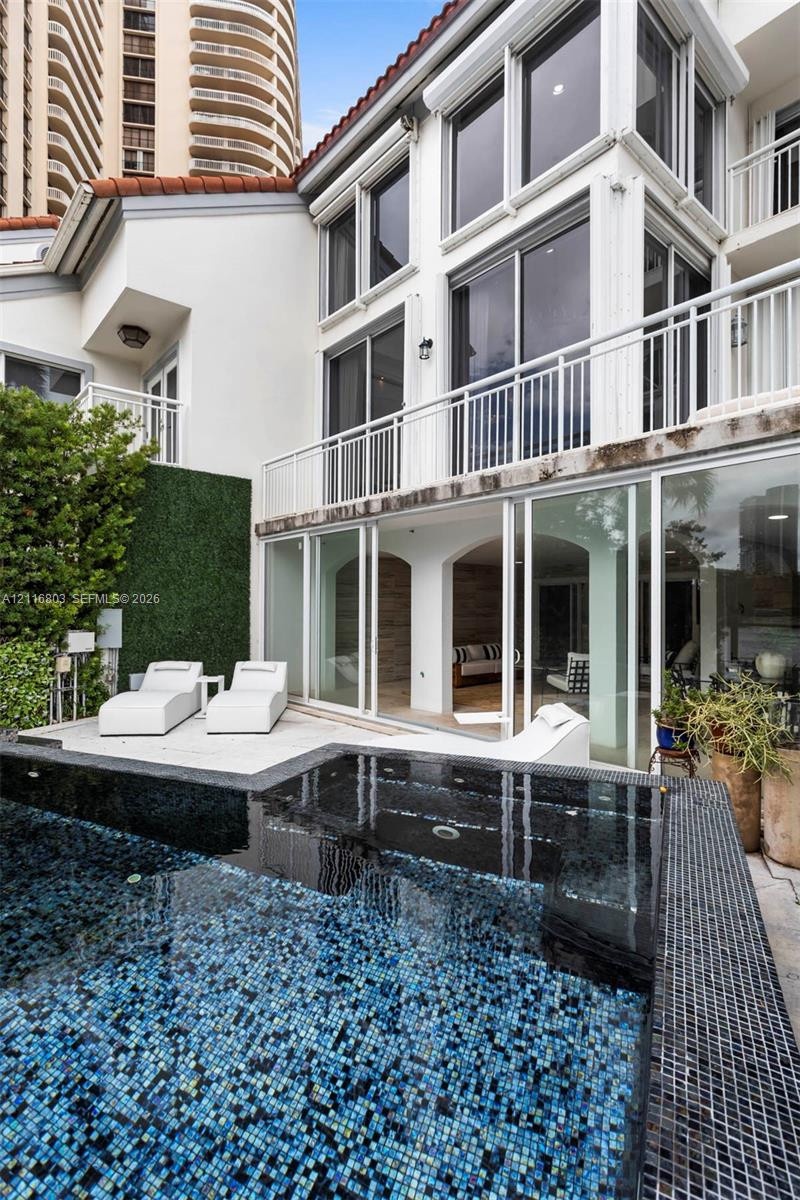
  • Infinity-edge pool featuring glass tile finish, light-toned stone patio, and direct waterfront access
  • Multi-level exterior featuring a tiled swimming pool with glass tile edging, stone-paved deck, floor-to-ceiling sliding glass doors, and a second-stor
  • Multi-level exterior featuring glass-railing balconies, floor-to-ceiling glass sliding doors, arched entryways, and an infinity-edge pool with mosaic
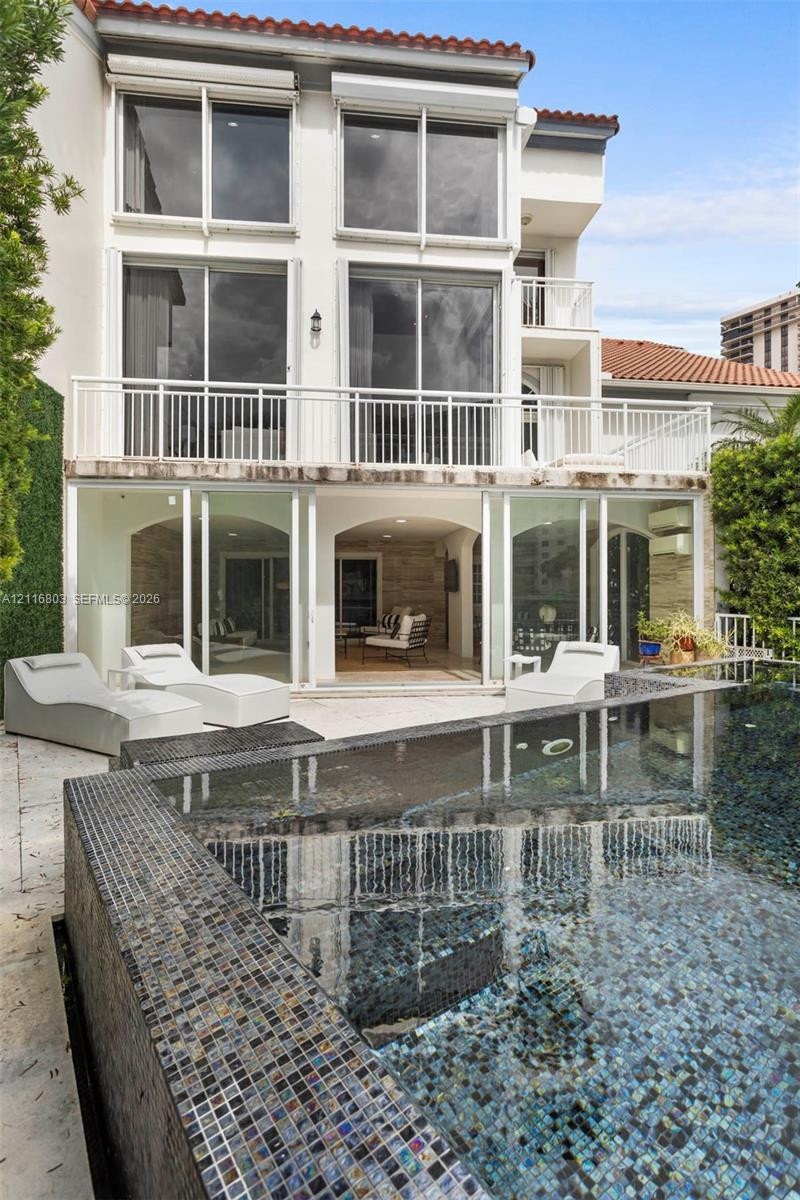
  • Swimming pool with stone-tiled basin, multi-level exterior architecture, floor-to-ceiling glass paneling, metal-railing balcony, and perimeter privacy
  • Multi-level exterior featuring a private pool with mosaic tile finish, expansive sliding glass doors, metal balcony railings, and a terracotta-style r
  • Stucco exterior featuring arched architectural detailing, a multi-car garage, and a decorative paver driveway
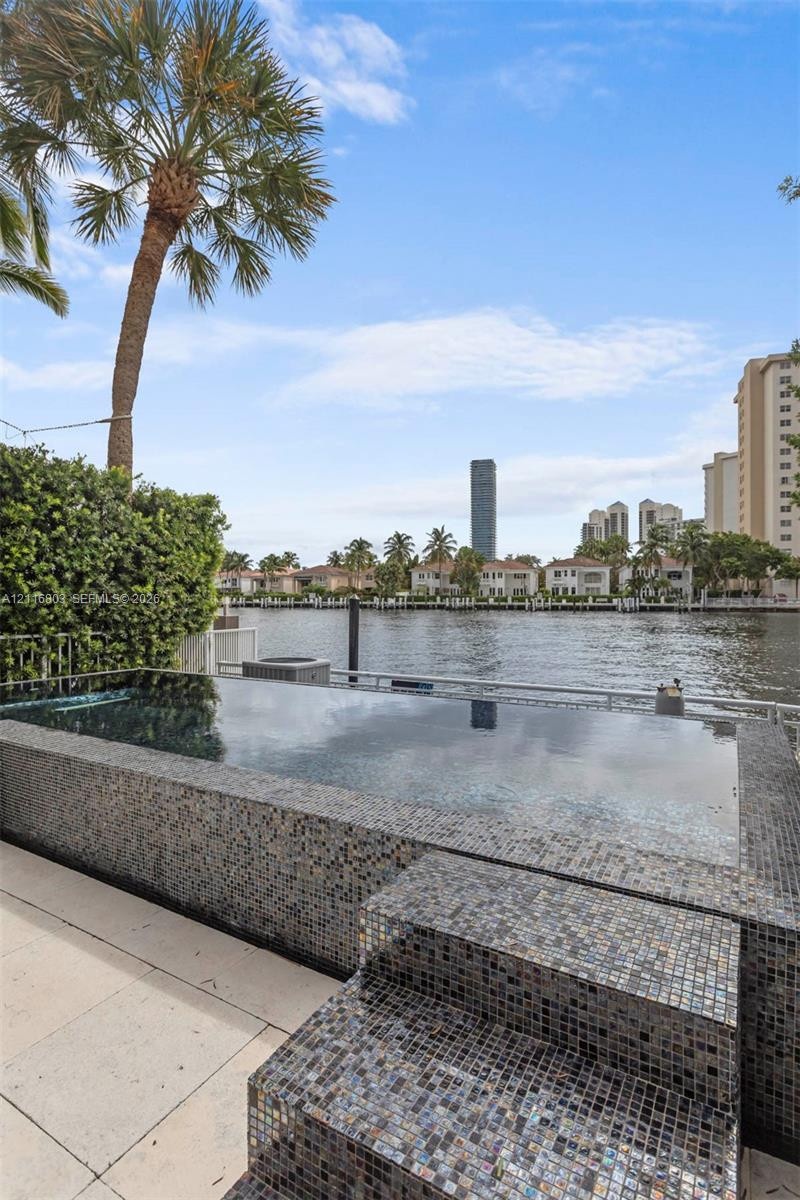
  • Infinity-edge pool featuring dark tile interior, elevated stone-tiled spa, water frontage, and surrounding mature landscaping

Location

19555 37th Aventura FL 33180 USA

Contact

Palm Beach, FL
Deborah L. Ginsburg
150 Worth Ave, Palm Beach, FL 33480
Phone: +1 561-725-9229
deborahg@nestseekers.com
Listing Courtesy of Douglas Elliman
​
Nest Seekers Logo
Loading...