Nest Seekers

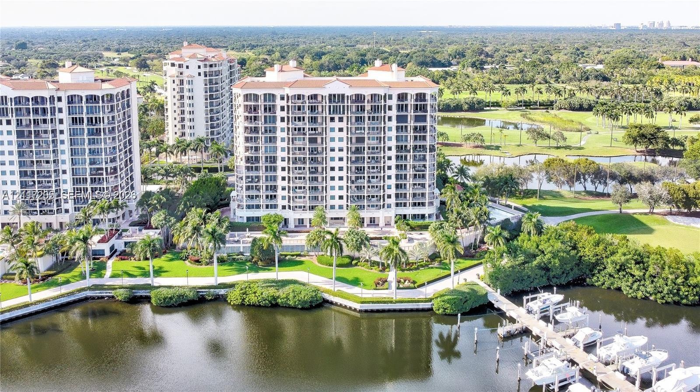
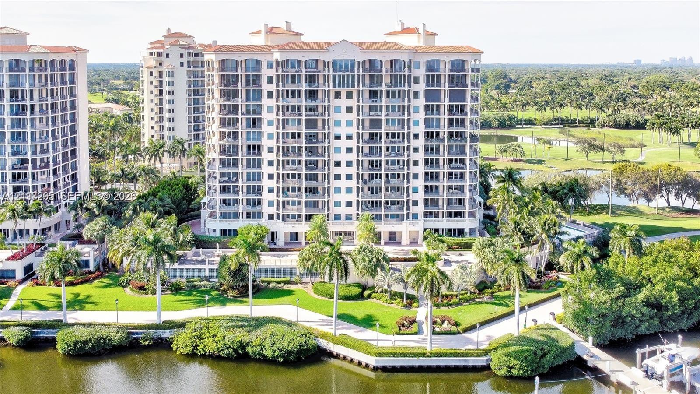
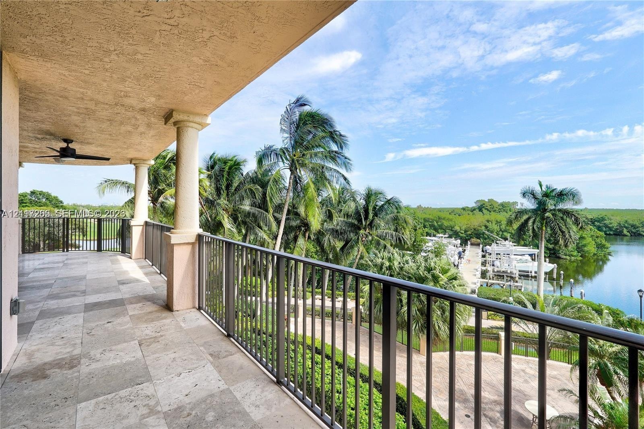
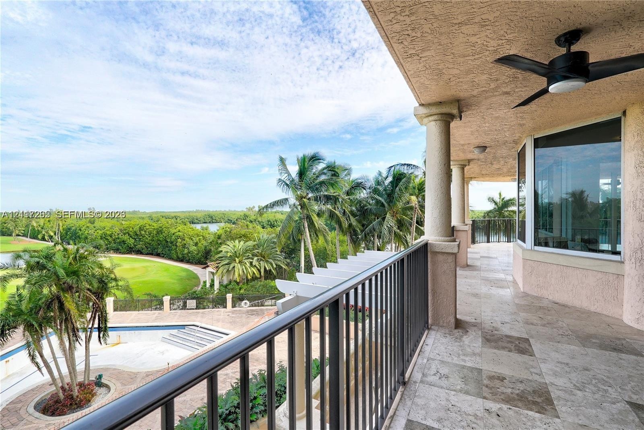
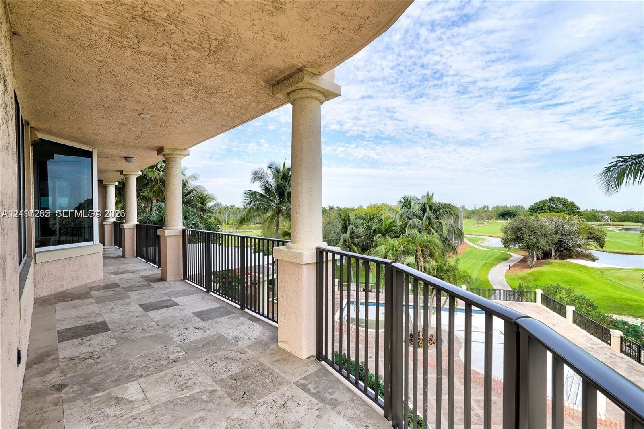
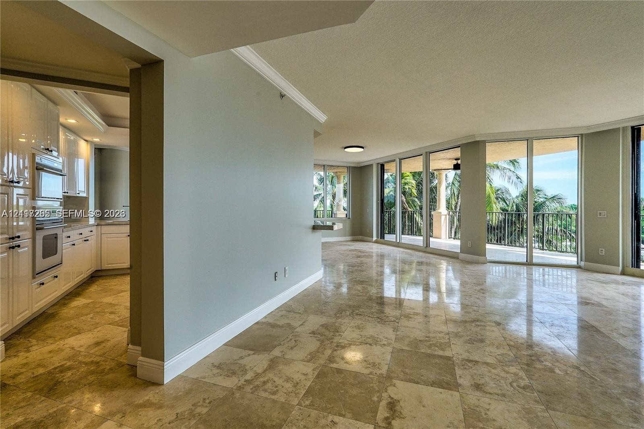
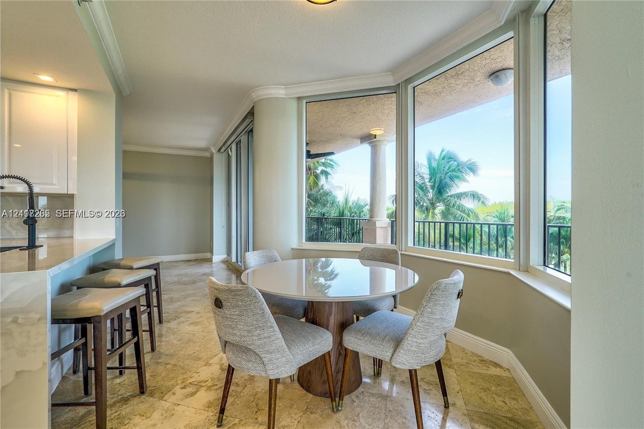
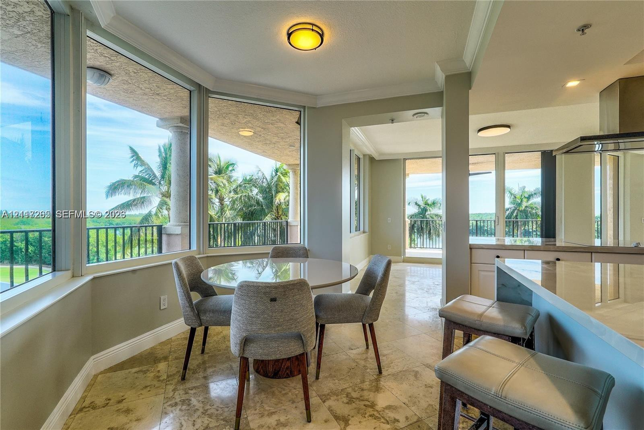
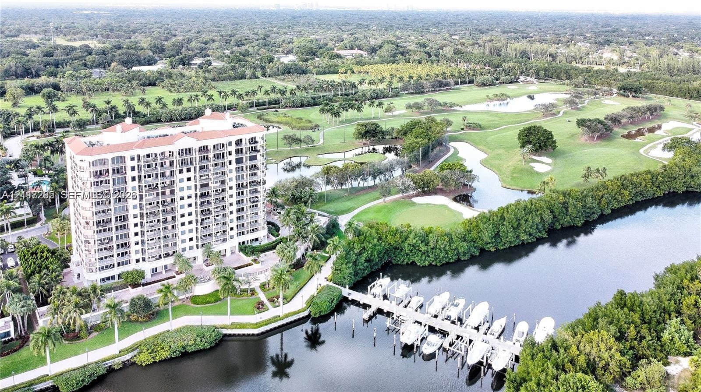
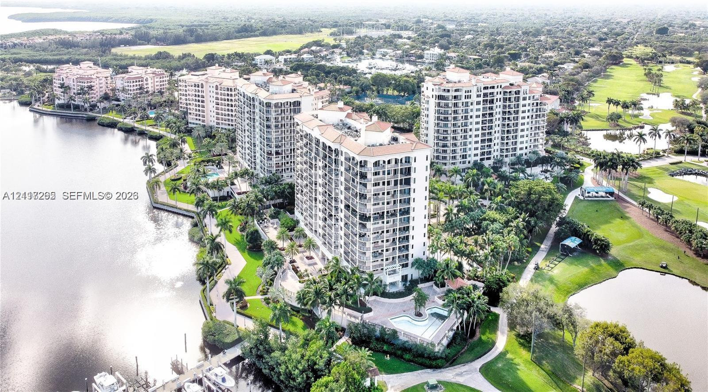
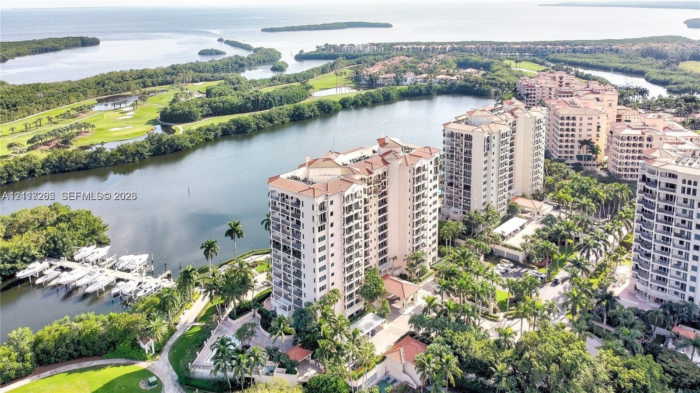
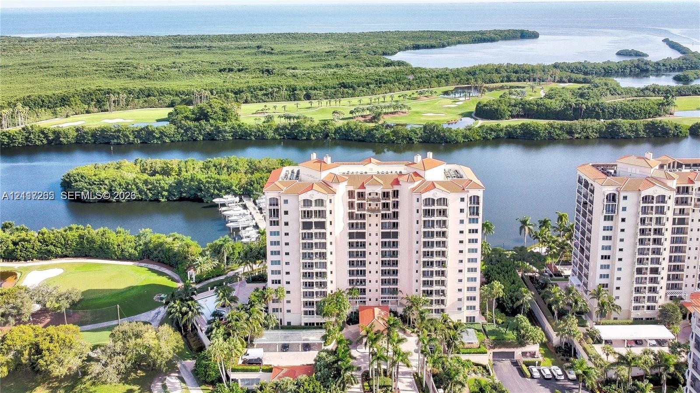
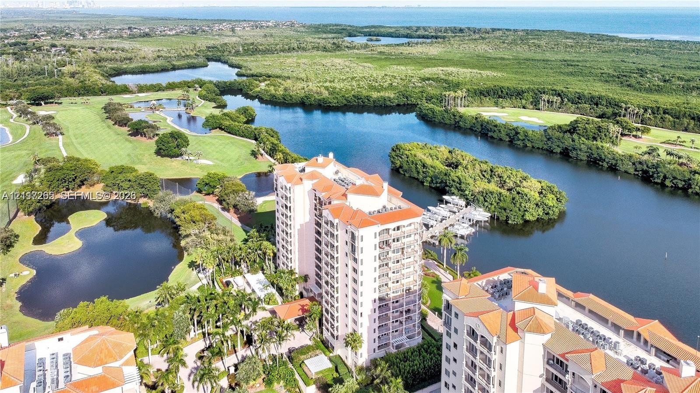
Experience breathtaking, unobstructed views of the golf course, Biscayne Bay, and marina from this exceptional corner residence in Siena, one of the most coveted buildings at Deering Bay.

13611 Deering Bay Drive Apt: 301
Coral Gables, FL 33158

Listing

Web ID:5838435
Website:https://www.nestseekers.com/5838435

Property

Ownership: For Sale
Type: Condo
Rooms: 1
Bedrooms: 3 BR
Bathrooms: 3
Pets: Pets Allowed
Area: 2907 sq ft

Financials

Price:$2,725,000
Annual Taxes:$27,033
Common charges:$10,211

Description

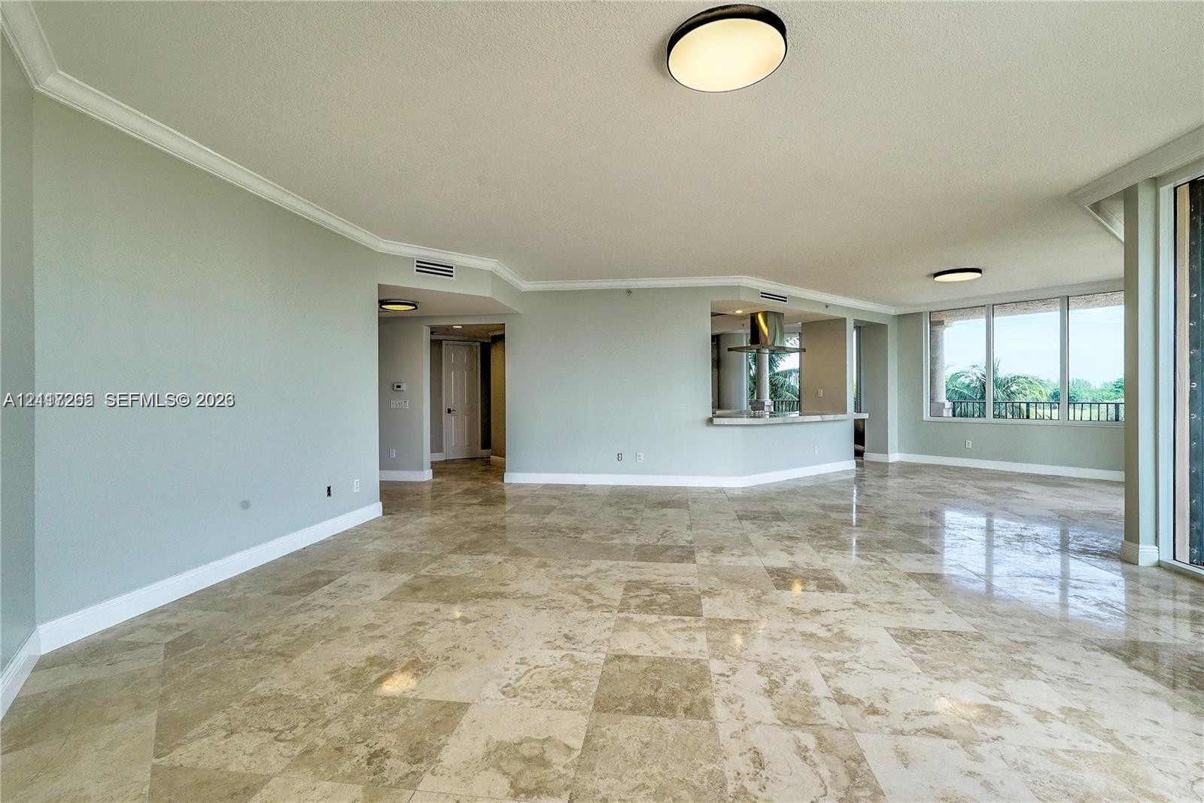
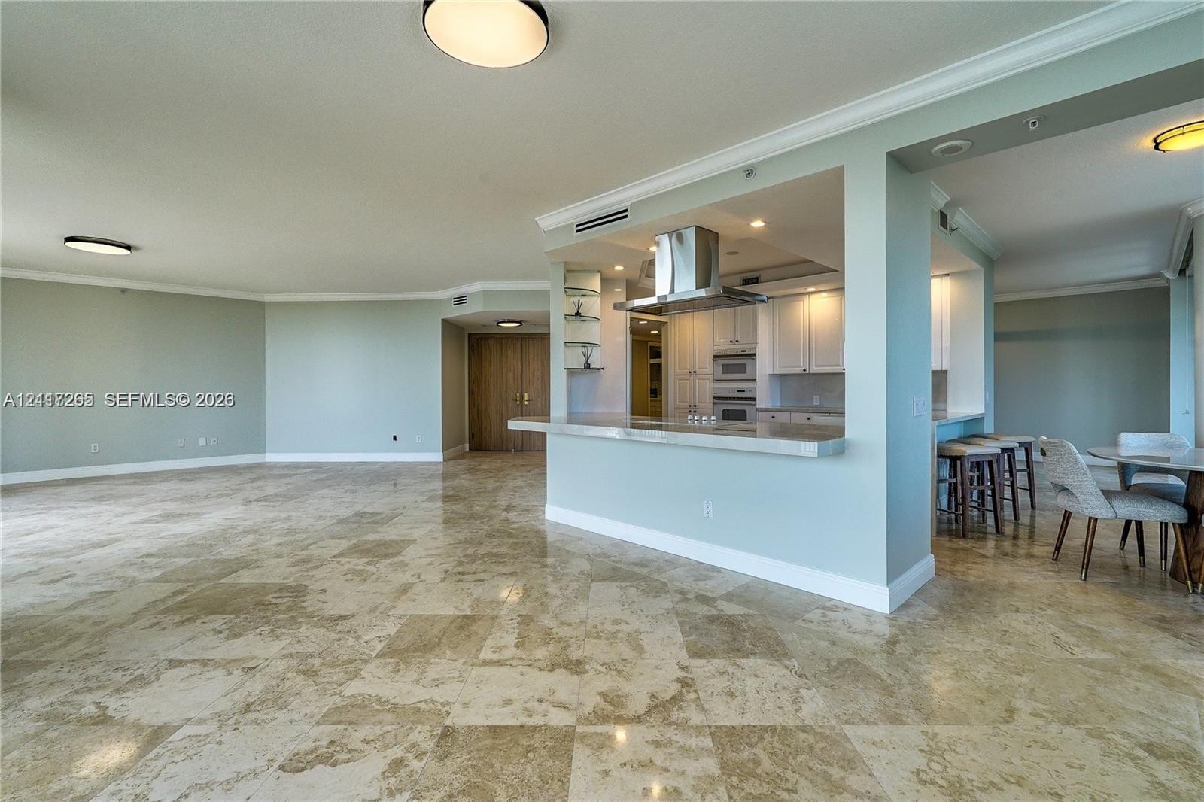
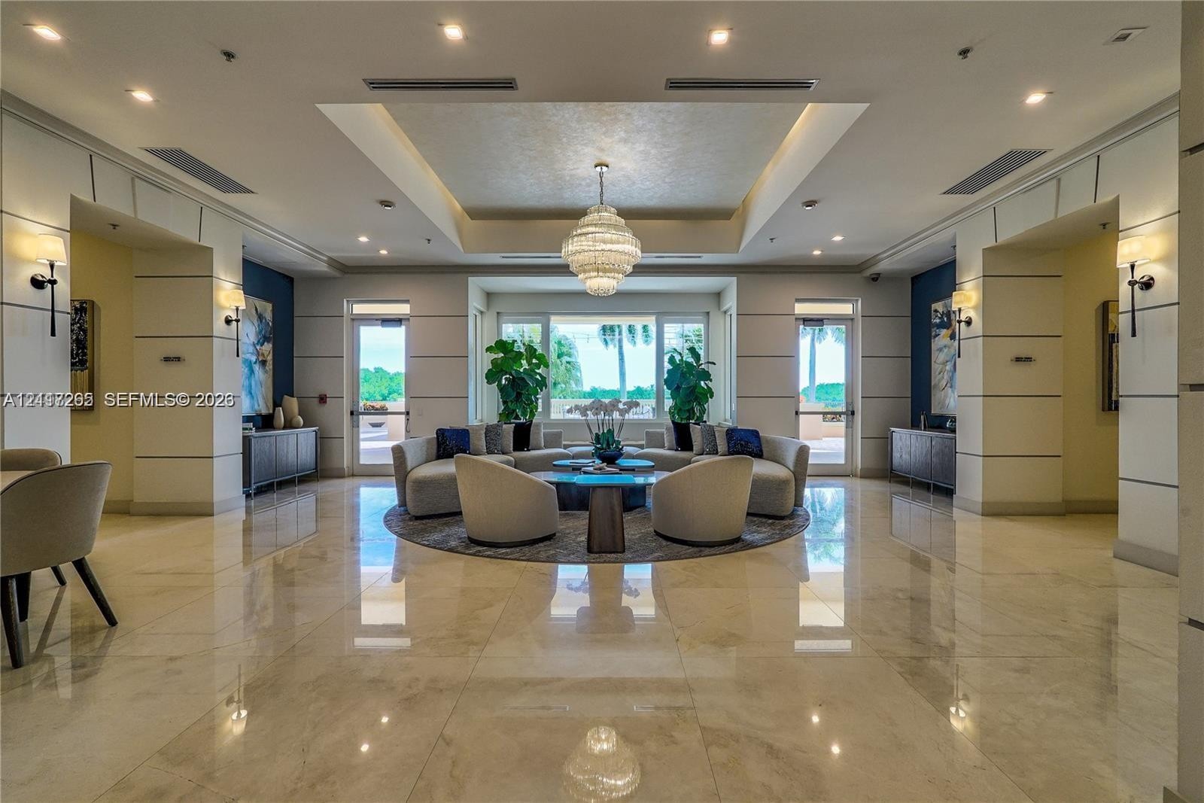
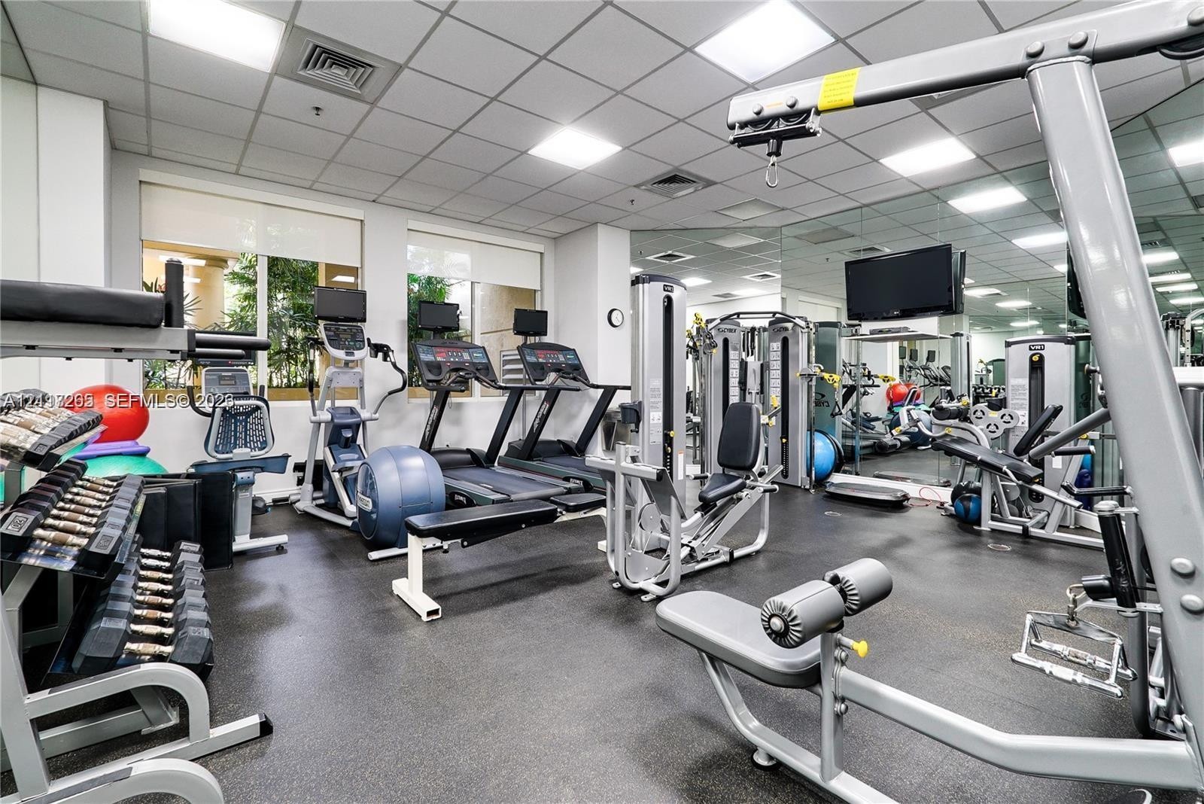
Experience breathtaking, unobstructed views of the golf course, Biscayne Bay, and marina from this exceptional corner residence in Siena, one of the most coveted buildings at Deering Bay. Offering over 2,900 sq. ft. of spacious living, this beautifully refreshed apartment features abundant natural light and an elegant setting for enjoying the best of South Florida living. The recently renovated lobby adds to the building's appeal. Residents enjoy convenient access to the pool, fitness center, and guest suite, available at a nominal rate. Deering Bay is a private, gated community featuring 24/7 manned security, beautifully landscaped grounds, and optional club membership opportunities. A truly exceptional place to call home!
Virtual Tour: https://www.propertypanorama.com/instaview/mia/A12117265

Amenities

  • Bay
  • Cable - Available
  • Clubhouse
  • Dishwasher
  • Dryer
  • Electric Range
  • Elevator
  • Elevators
  • Entrance Foyer
  • Fitness Center
  • Golf Course
  • Maintenance
  • Management
  • Microwave
  • On Golf Course
  • Other
  • Pool
  • Refrigerator
  • Security Fence
  • Security Guard
  • Security Patrol
  • Washer
  • Water
  • High-rise waterfront complex featuring private boat slips, extensive landscaped grounds, tile roofing, and covered balconies overlooking a golf course
  • High-rise residential exterior featuring a light-toned stucco façade, private balconies, and a tile roof, set on landscaped grounds with mature palms
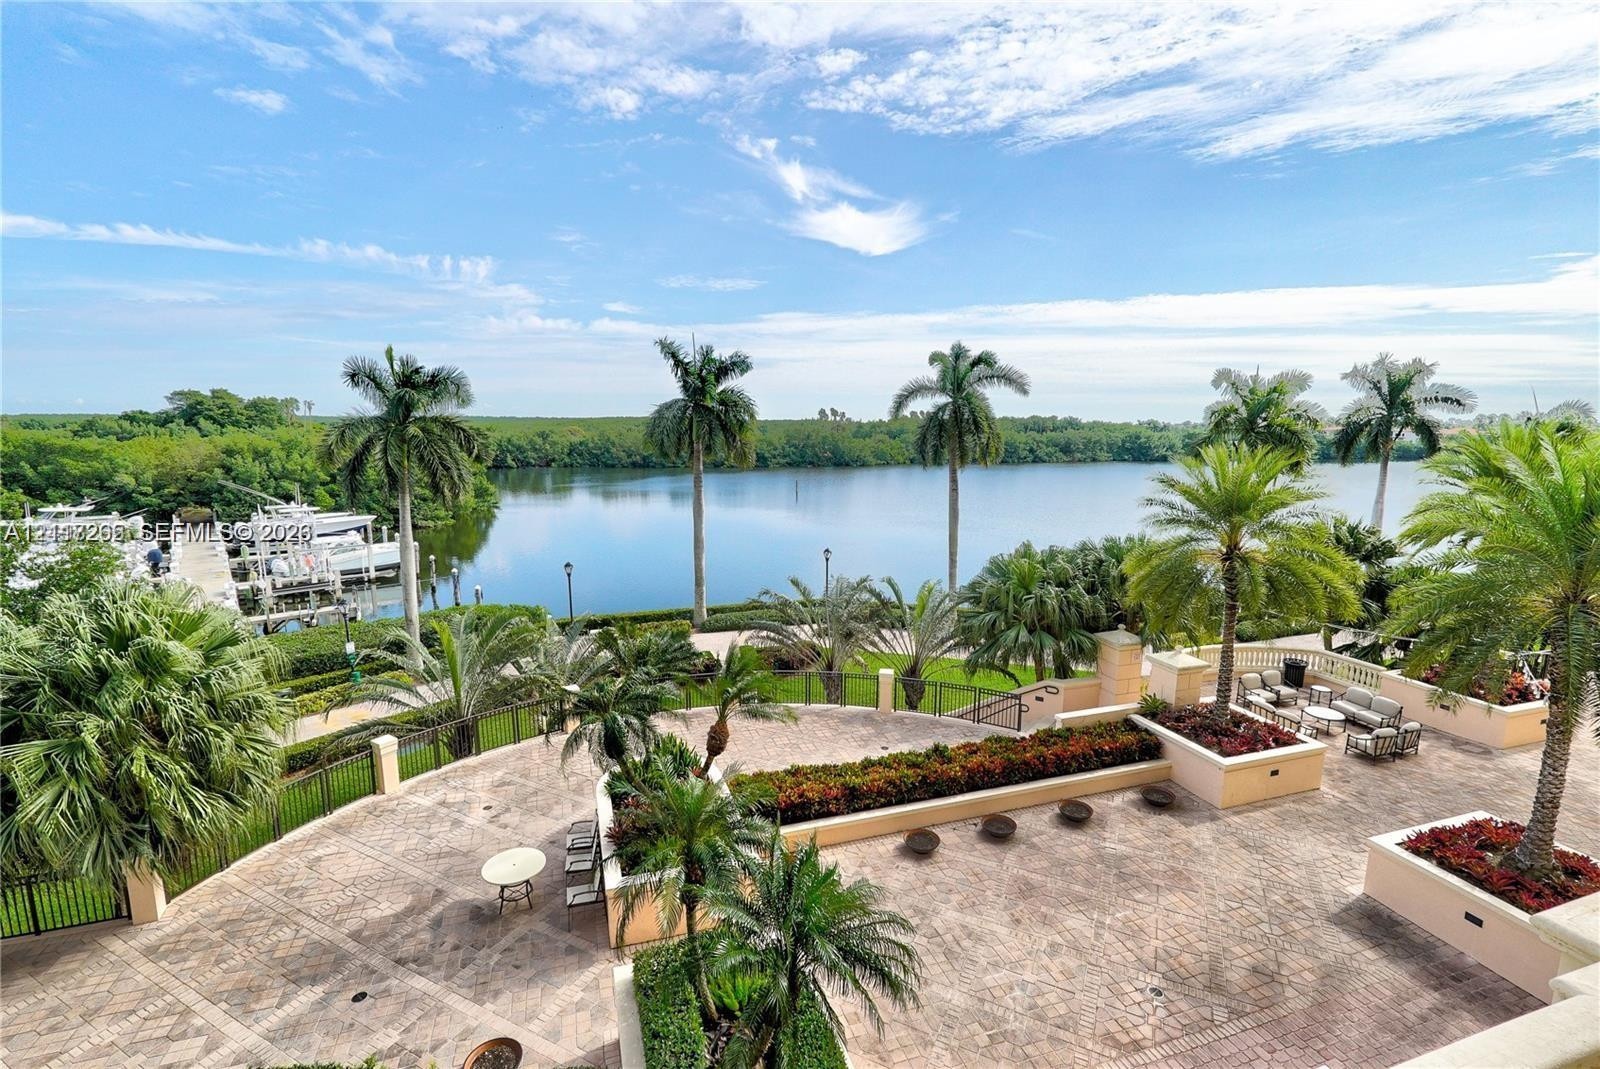
  • Expansive paved terrace featuring integrated concrete planters, established palm trees, decorative balustrade, and bulkhead water access
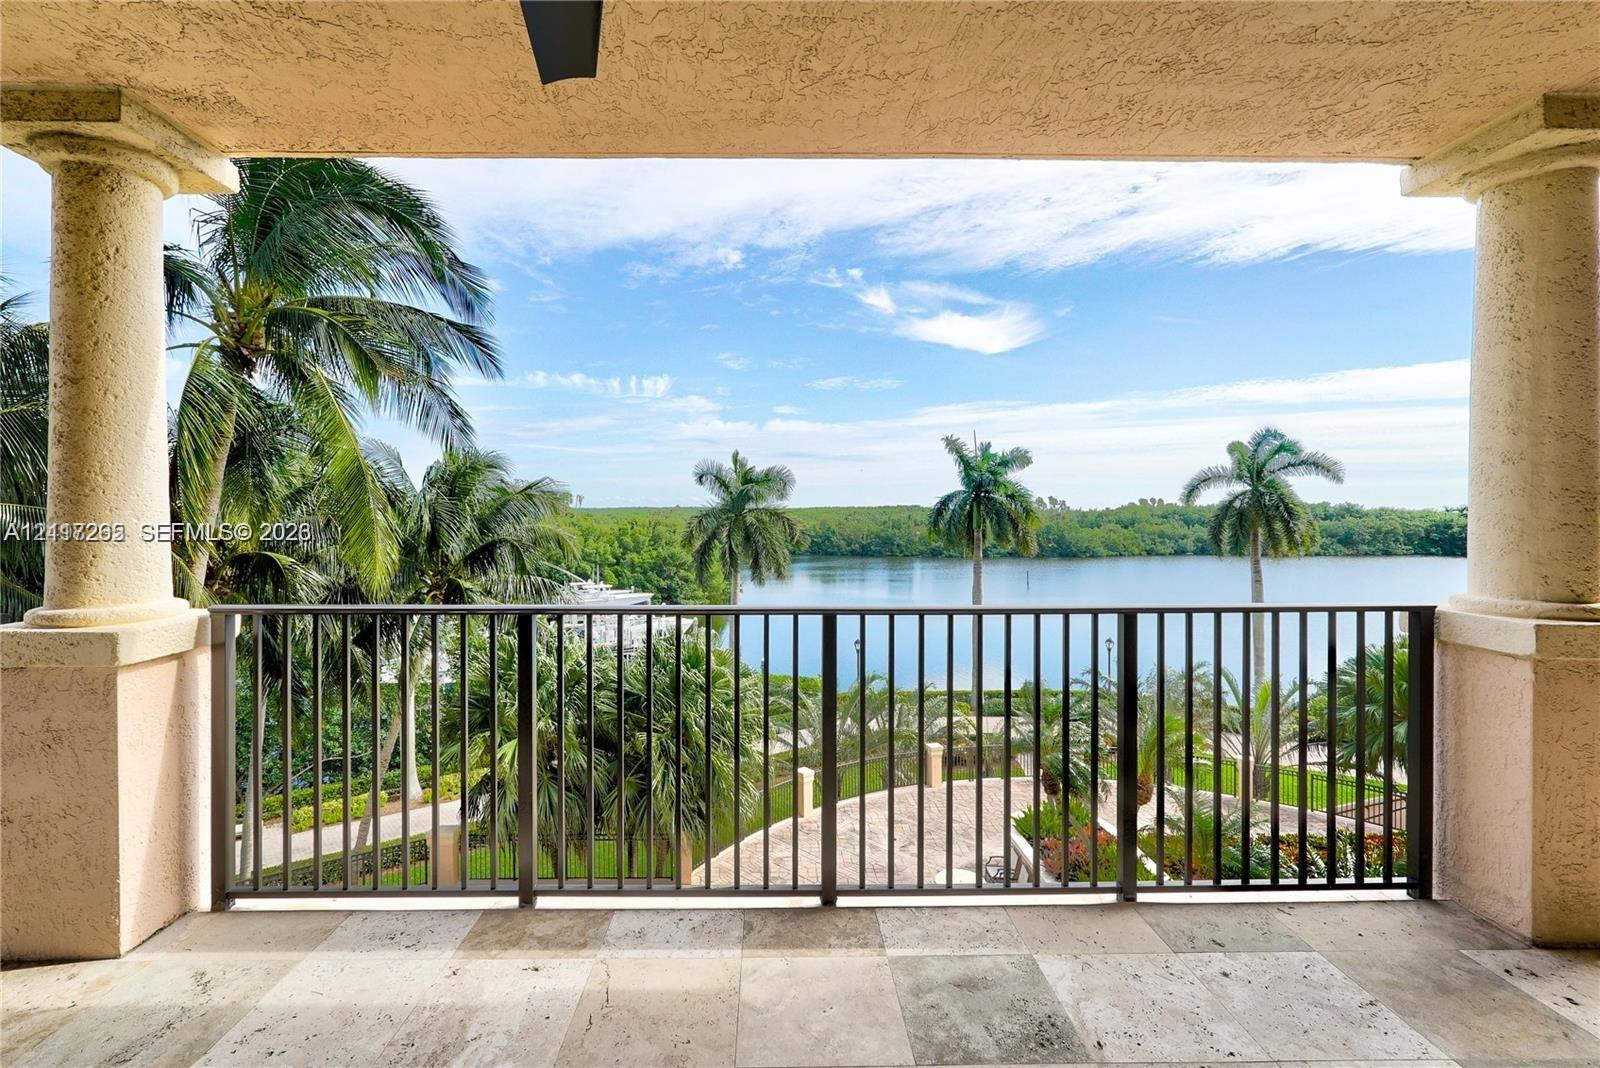
  • Covered balcony featuring stone-tiled flooring, prominent columns, and metal railings, overlooking a water feature and lush tropical landscaping
  • Covered balcony featuring stone-tile flooring, structural columns, integrated ceiling fan, and metal railings overlooking a waterway and boat slips
  • Covered balcony with natural stone tile flooring, structural columns, ceiling fan, and metal railing
  • Covered balcony featuring stone-tile flooring, classical architectural columns, and black metal railings, overlooking a golf course and water feature
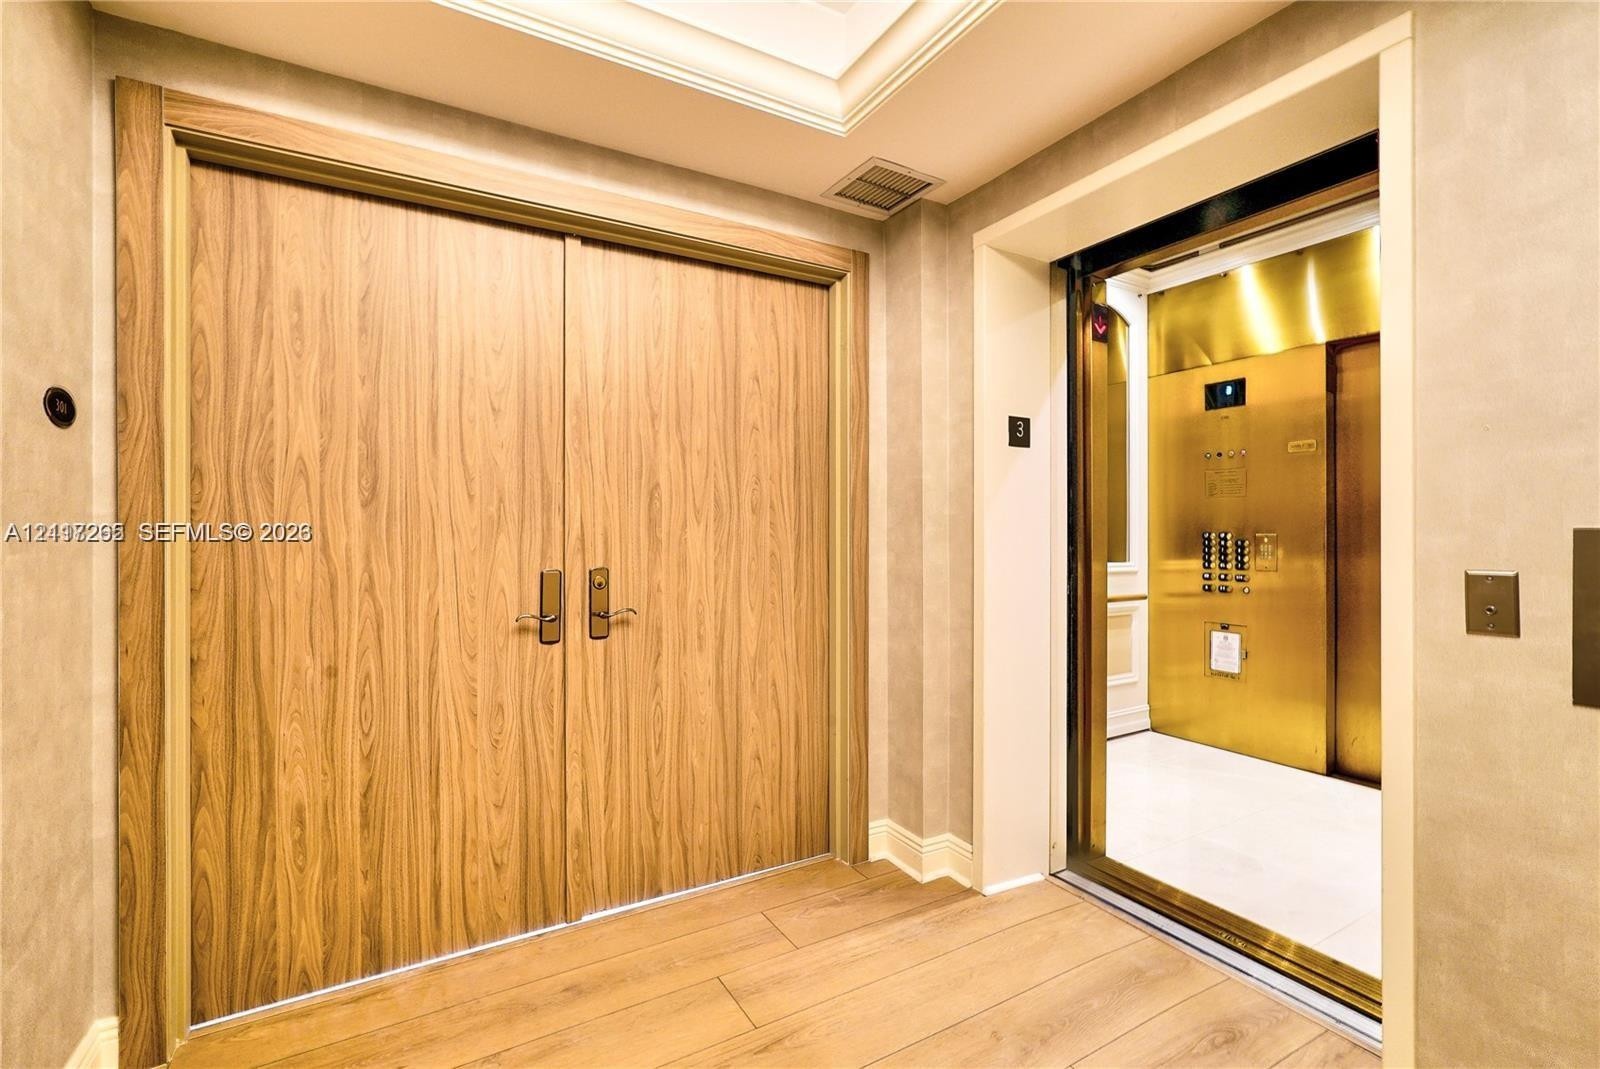
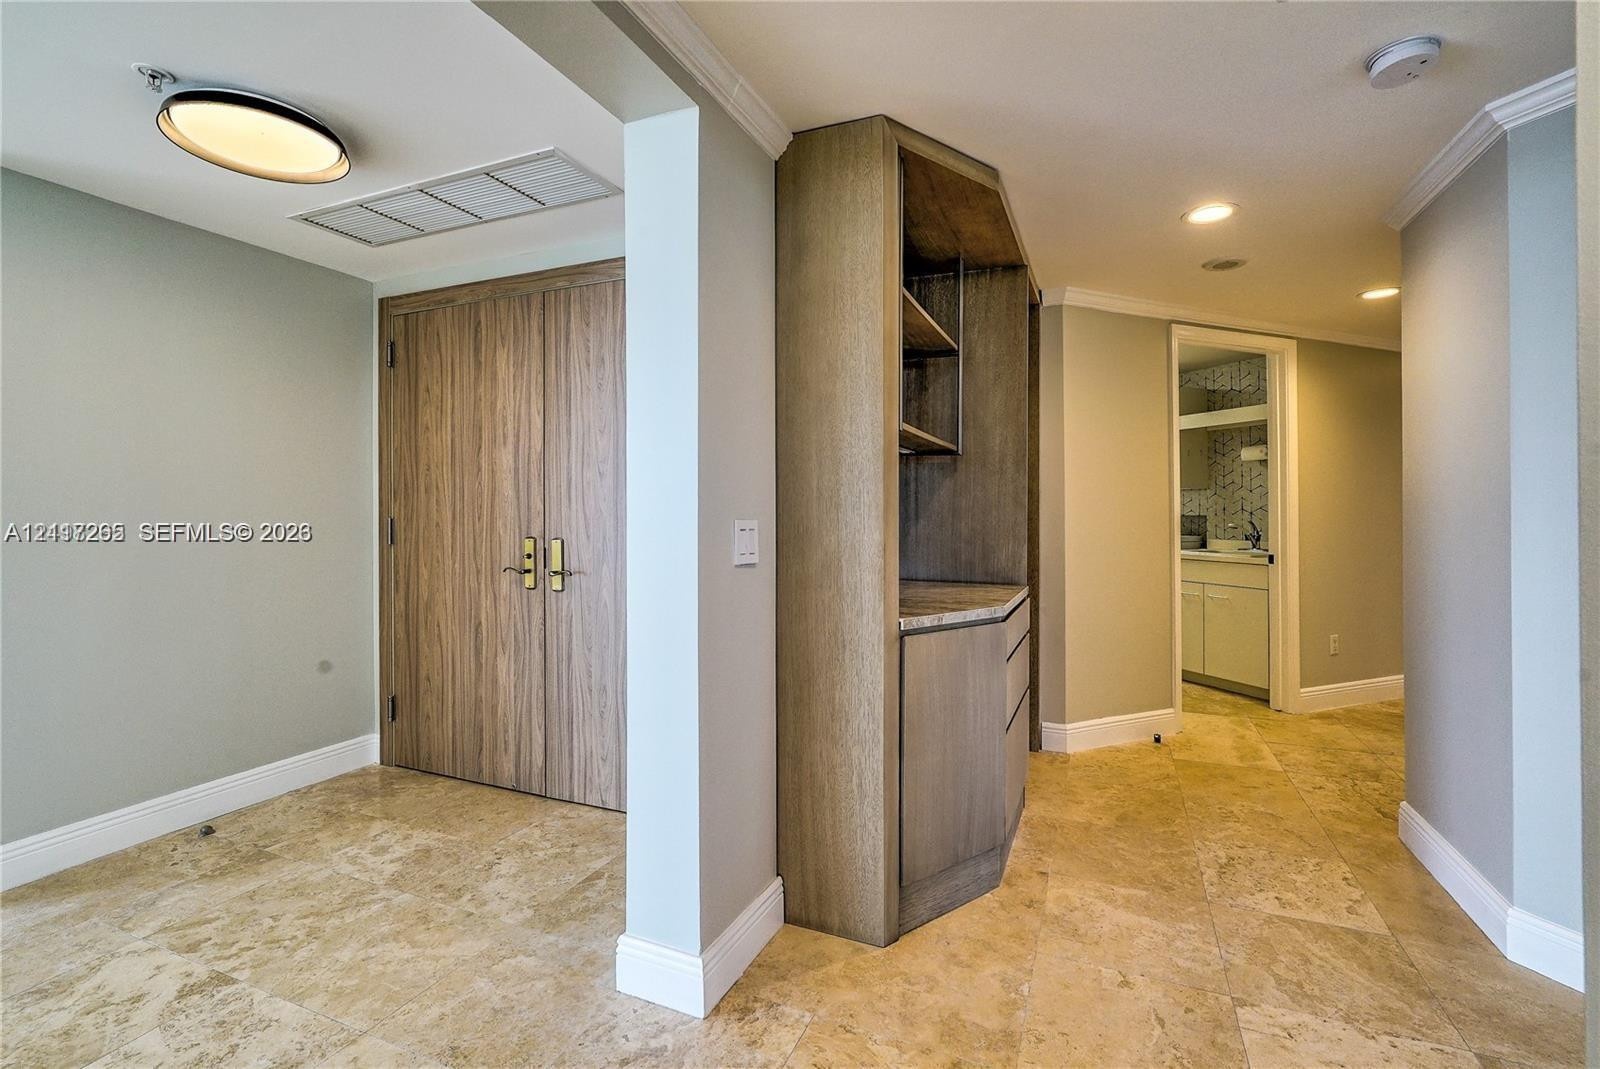
  • Natural stone flooring throughout featuring built-in custom wood cabinetry, double-door entryway, and recessed ceiling lighting
  • Open-concept living space featuring large-format tile flooring, crown molding, a built-in wall oven, glossy white cabinetry, and floor-to-ceiling glas
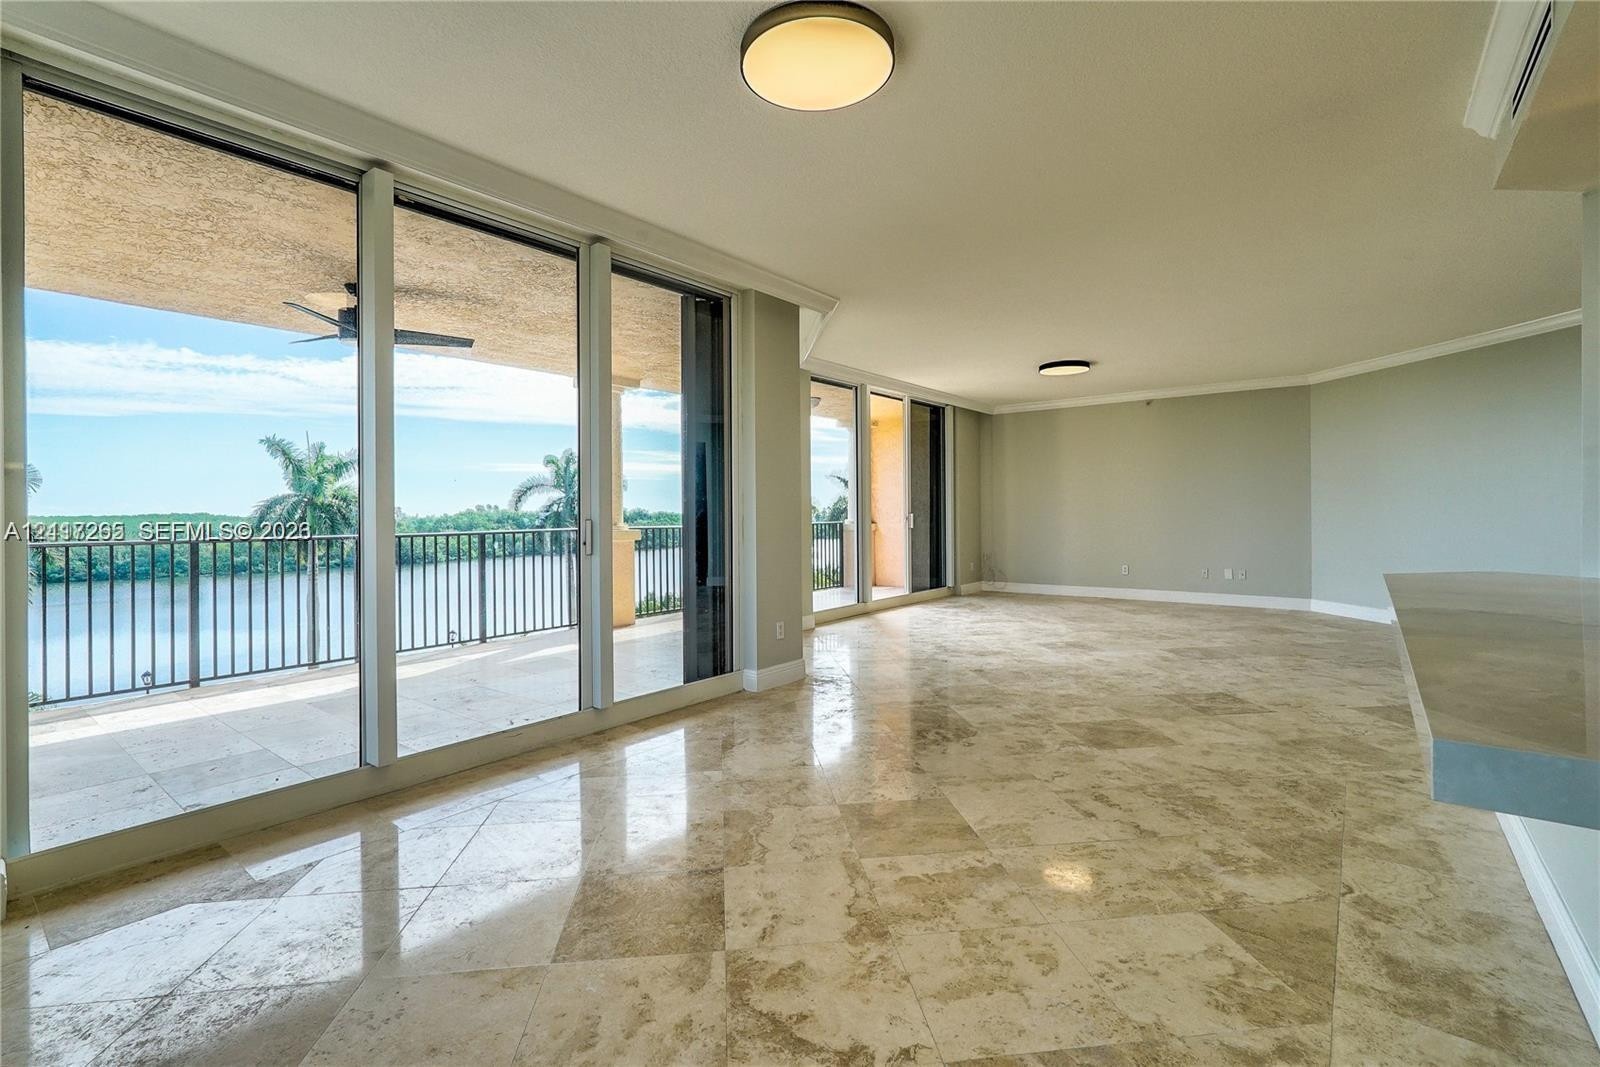
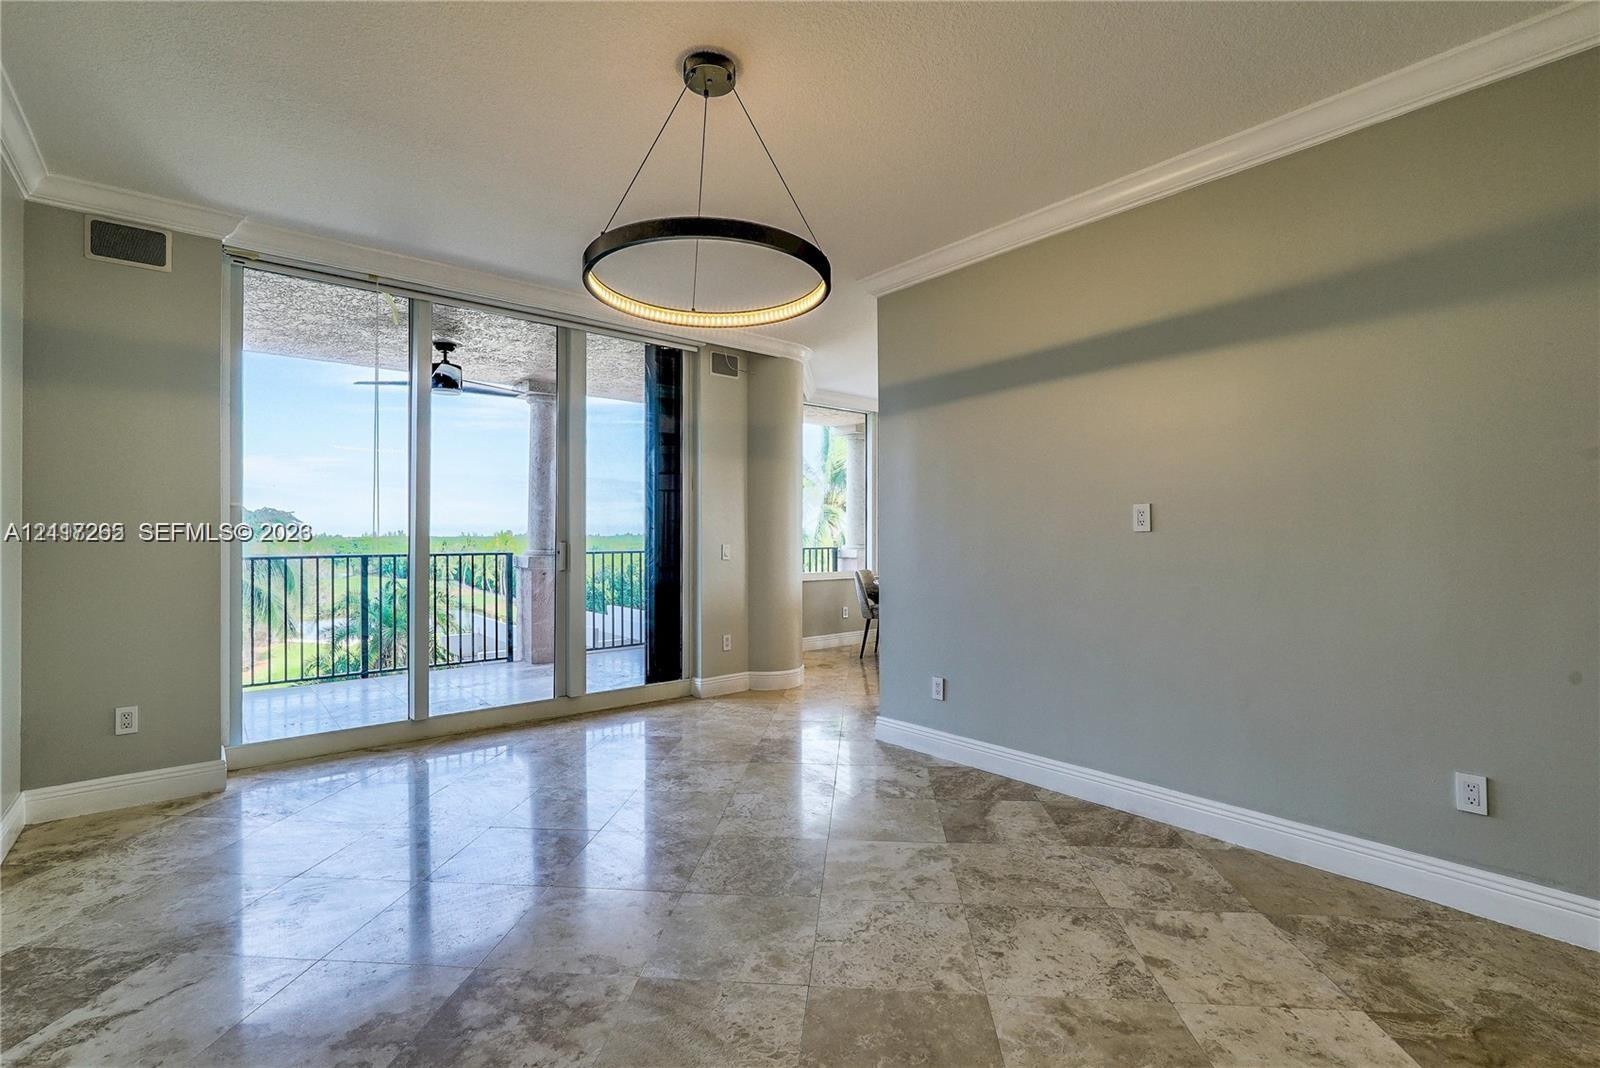
  • Open-concept room featuring natural stone flooring, expansive sliding glass doors, a covered balcony with a metal railing, and ceiling-mounted lightin
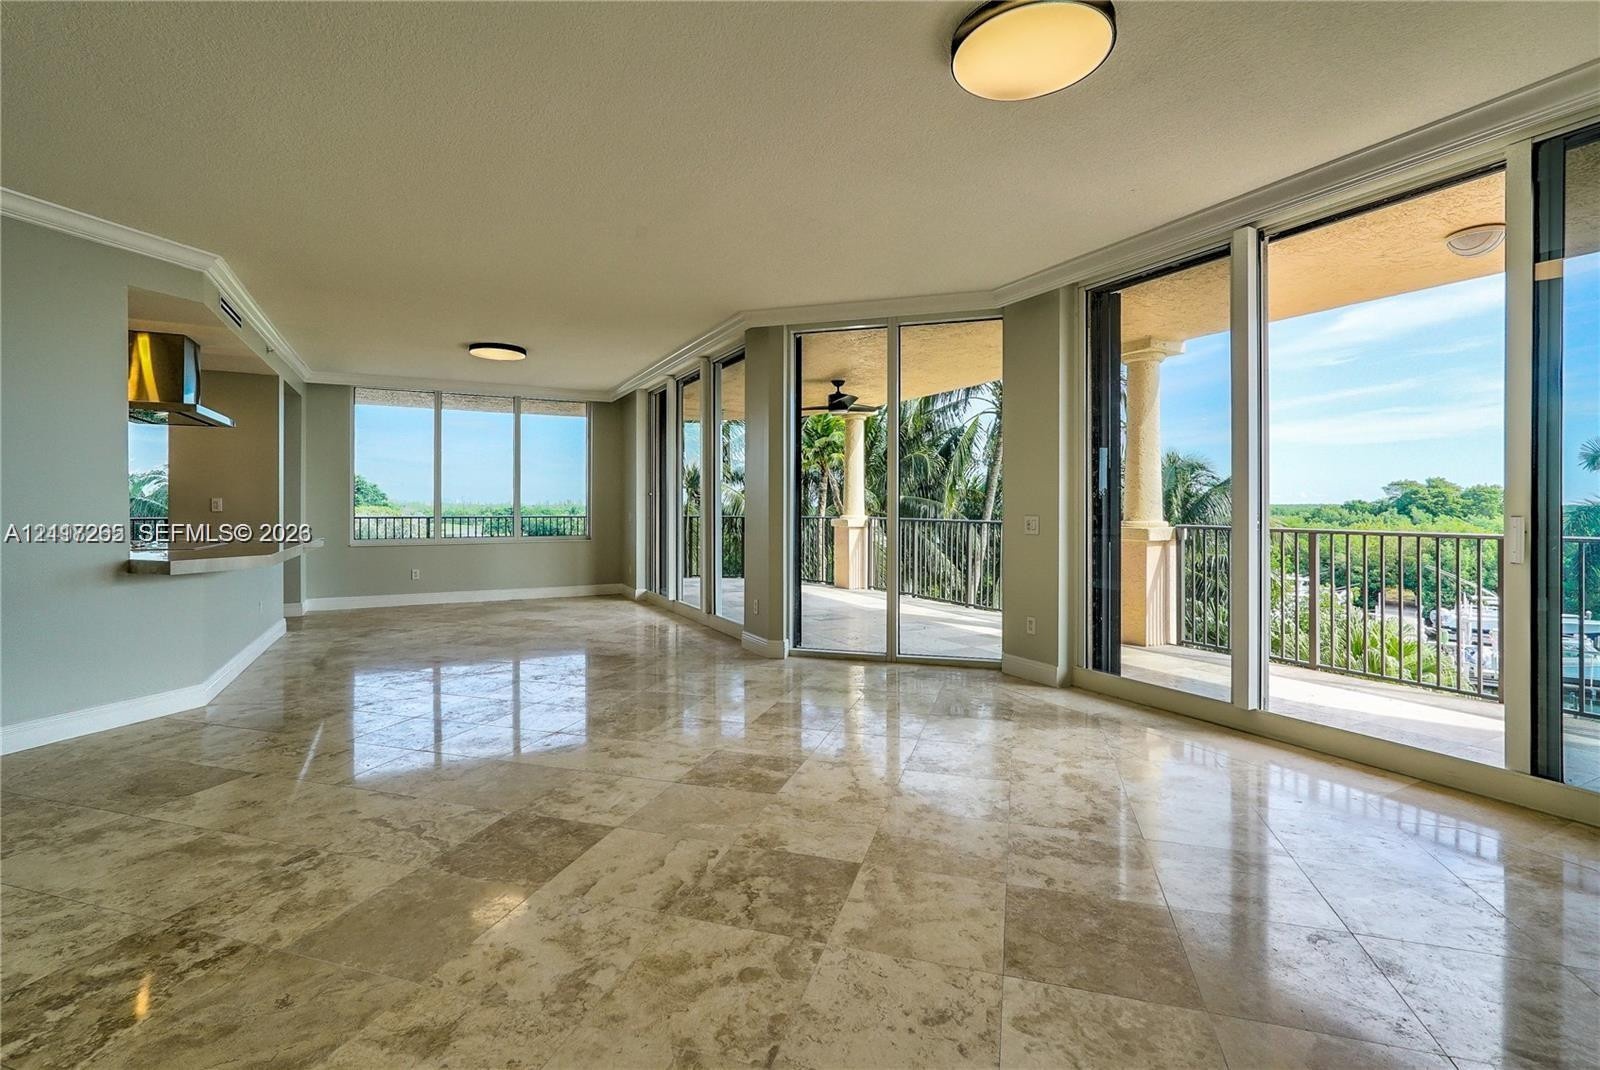
  • Open-concept space featuring polished stone flooring, extensive floor-to-ceiling glass sliding doors, and a covered balcony
  • Open-concept interior featuring large-format stone tile flooring, crown molding, flush-mount lighting, and expansive windows
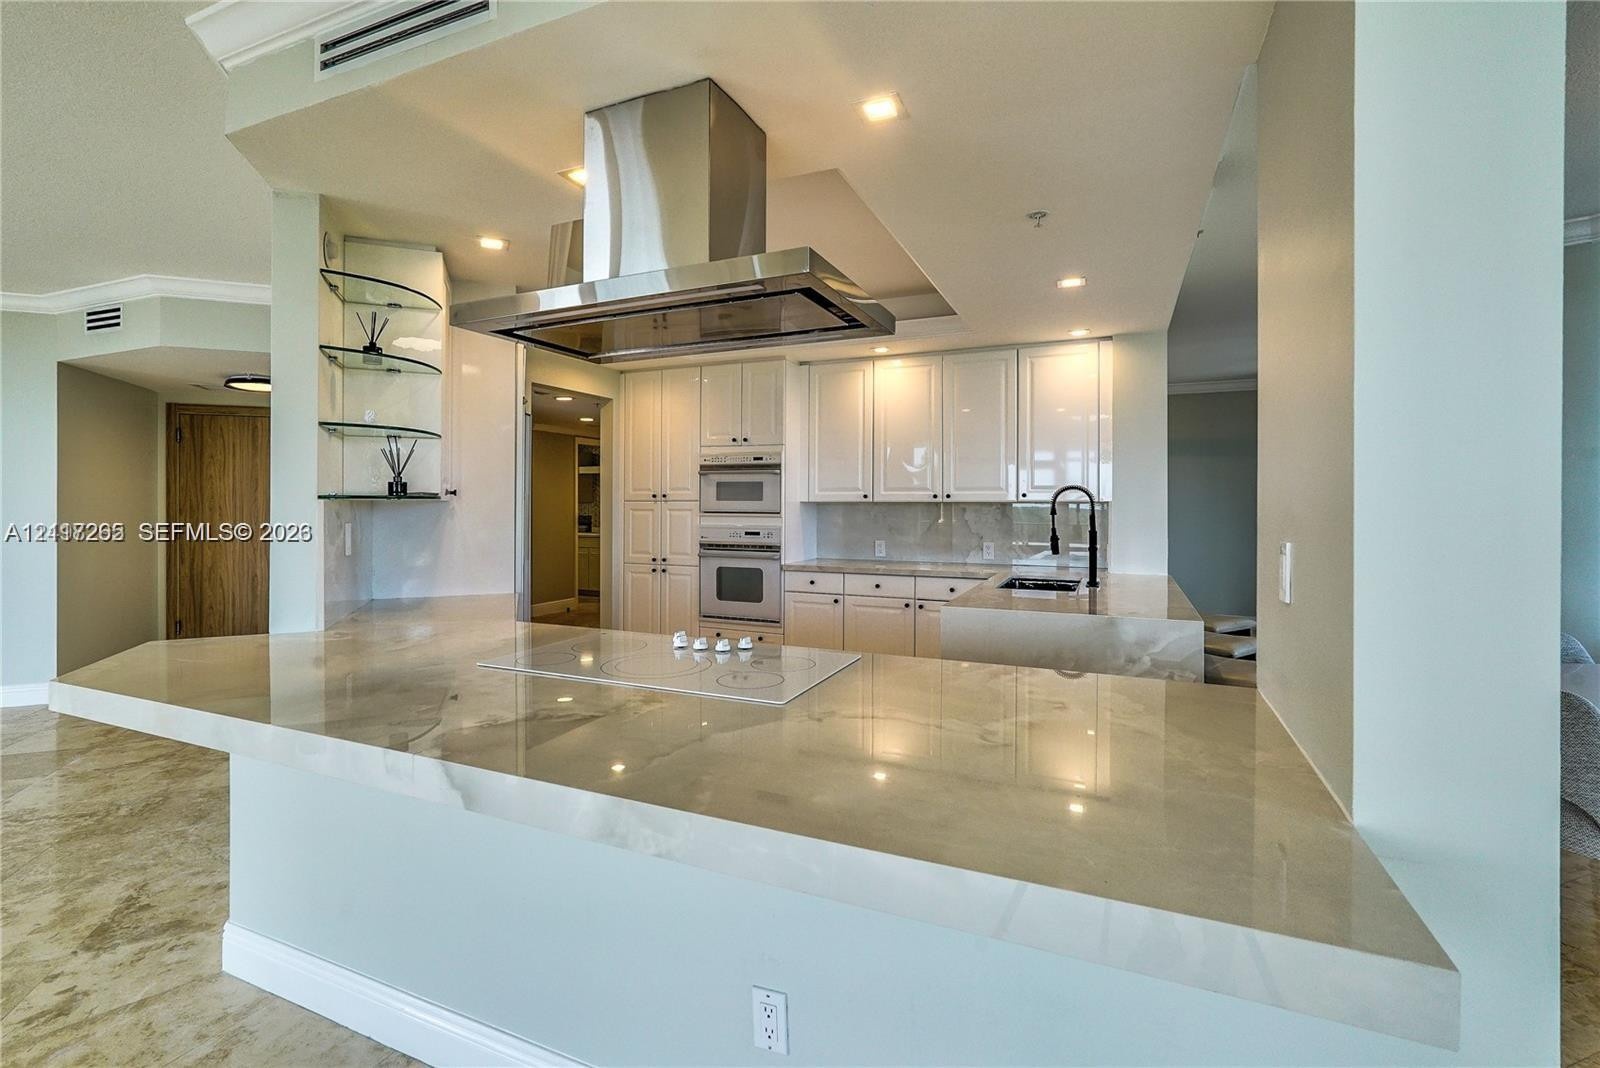
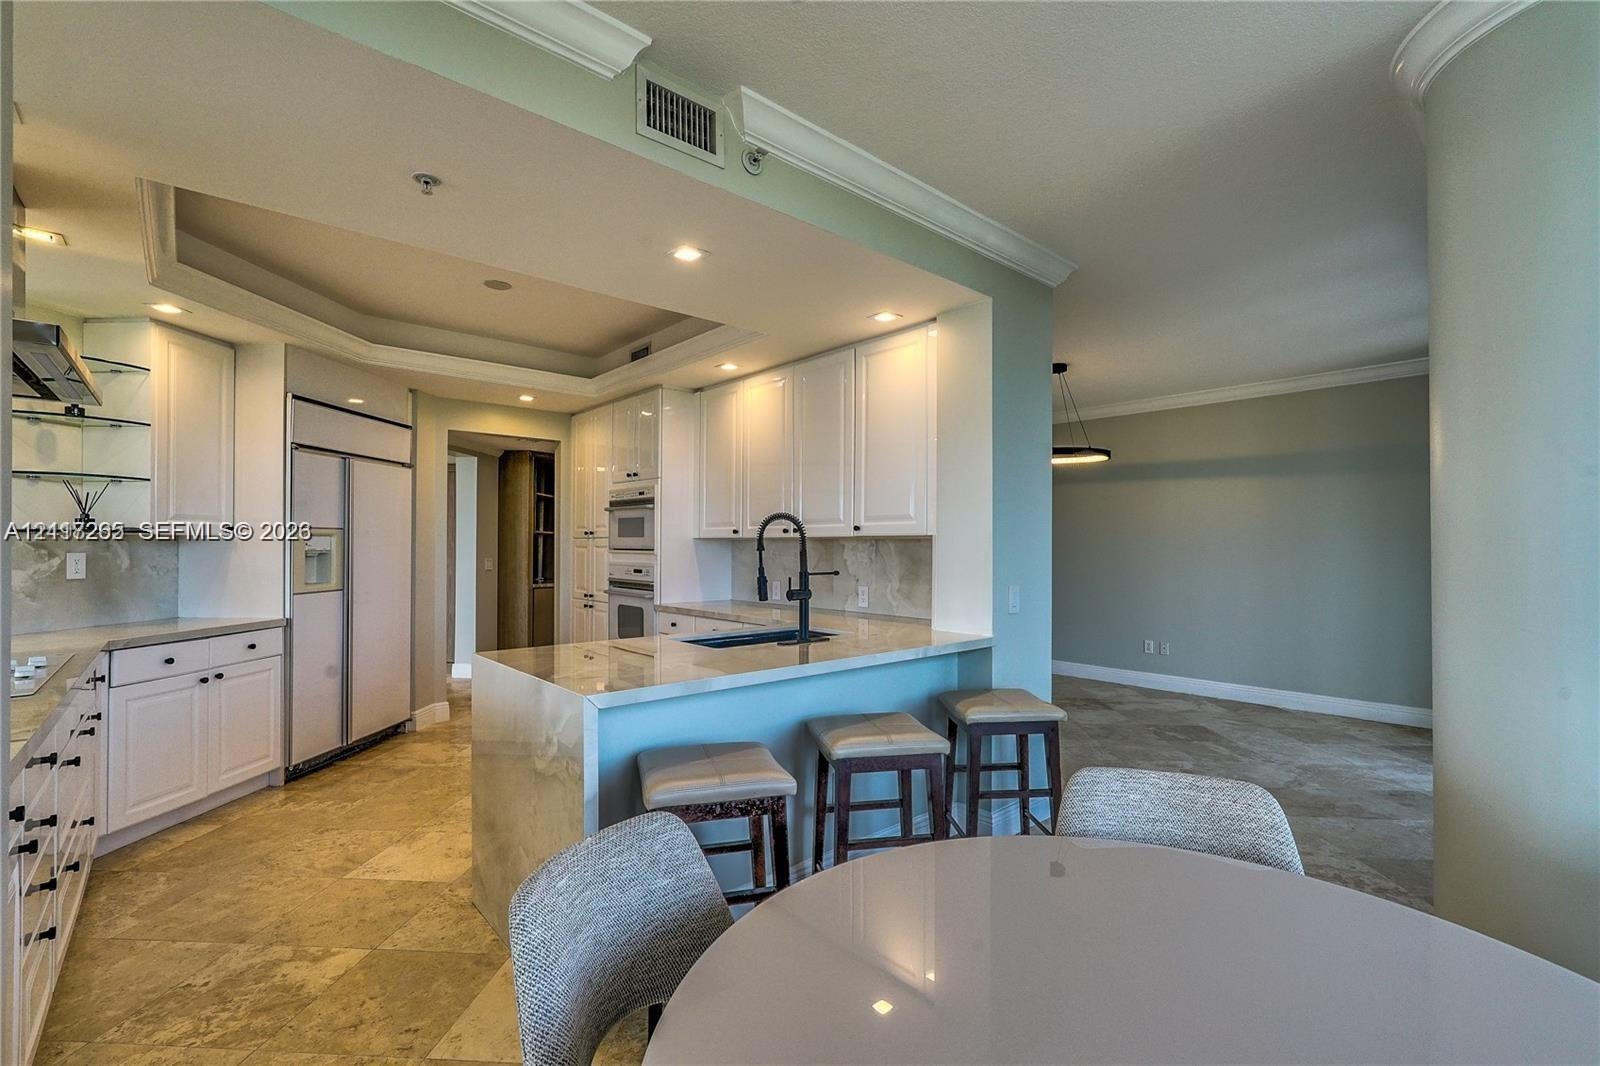
  • Kitchen featuring a waterfall-edge countertop, stainless steel vent hood, built-in double oven, glass display shelving, and cabinetry with an integrat
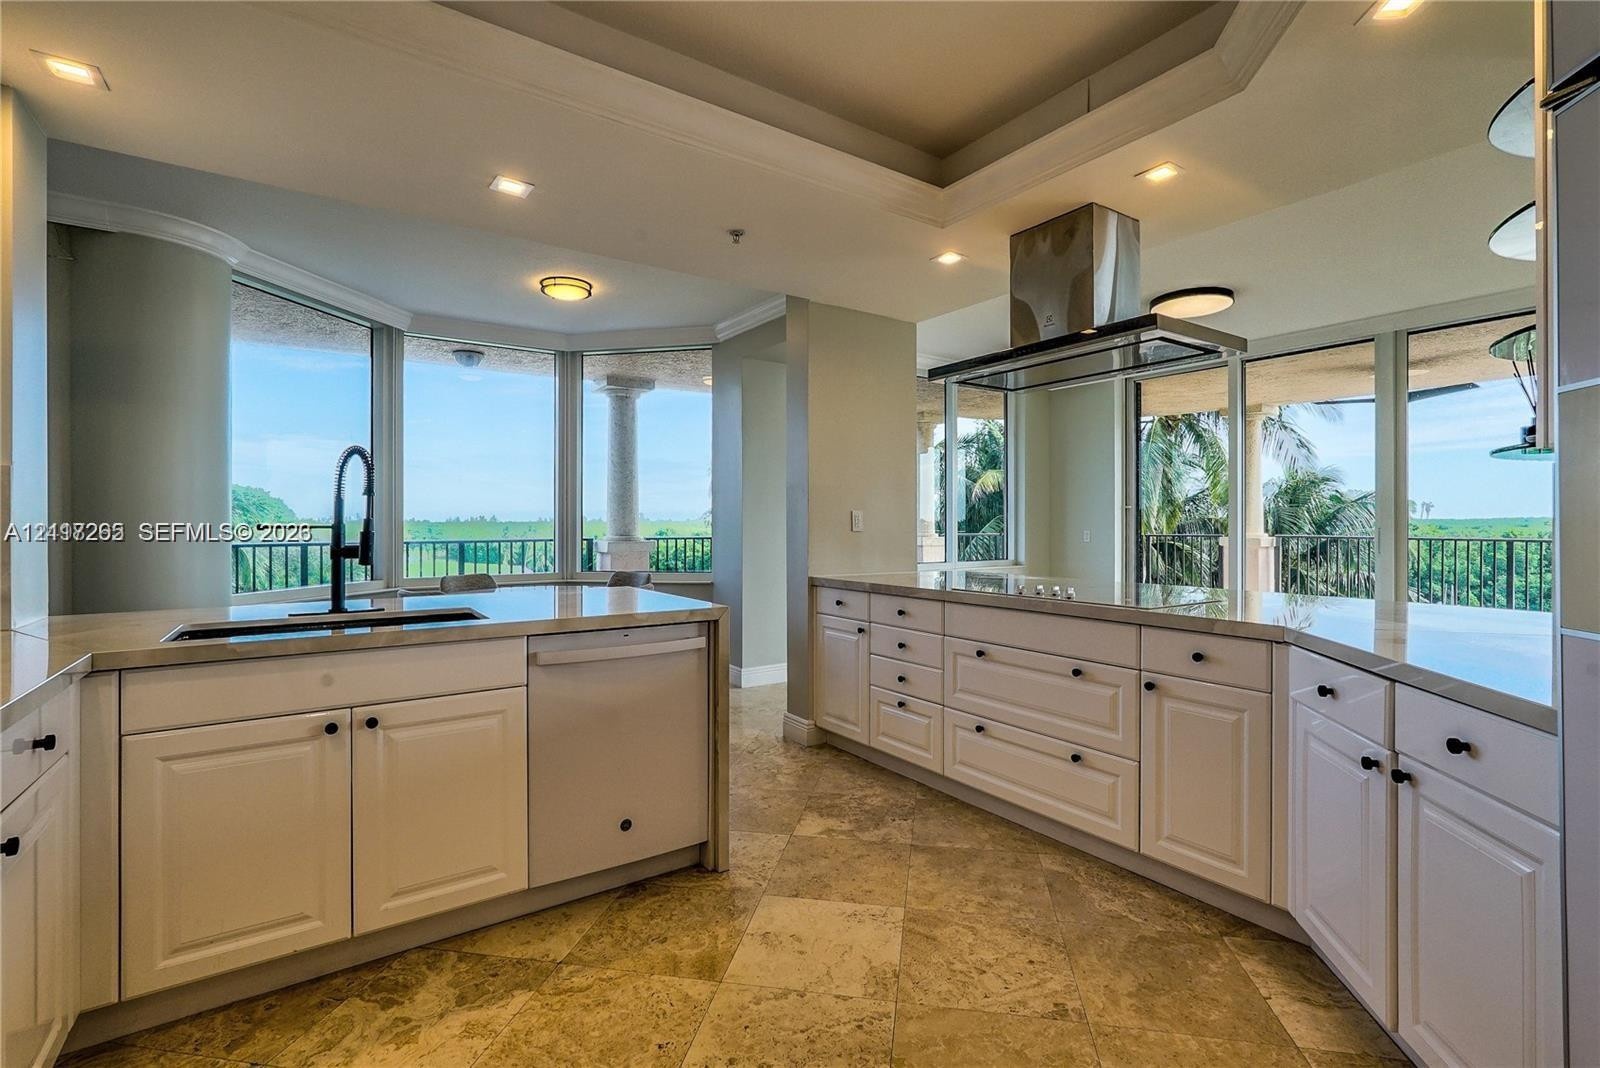
  • Kitchen featuring light-finish cabinetry, stone-surface countertops, stone tile flooring, stainless steel range hood, and floor-to-ceiling windows
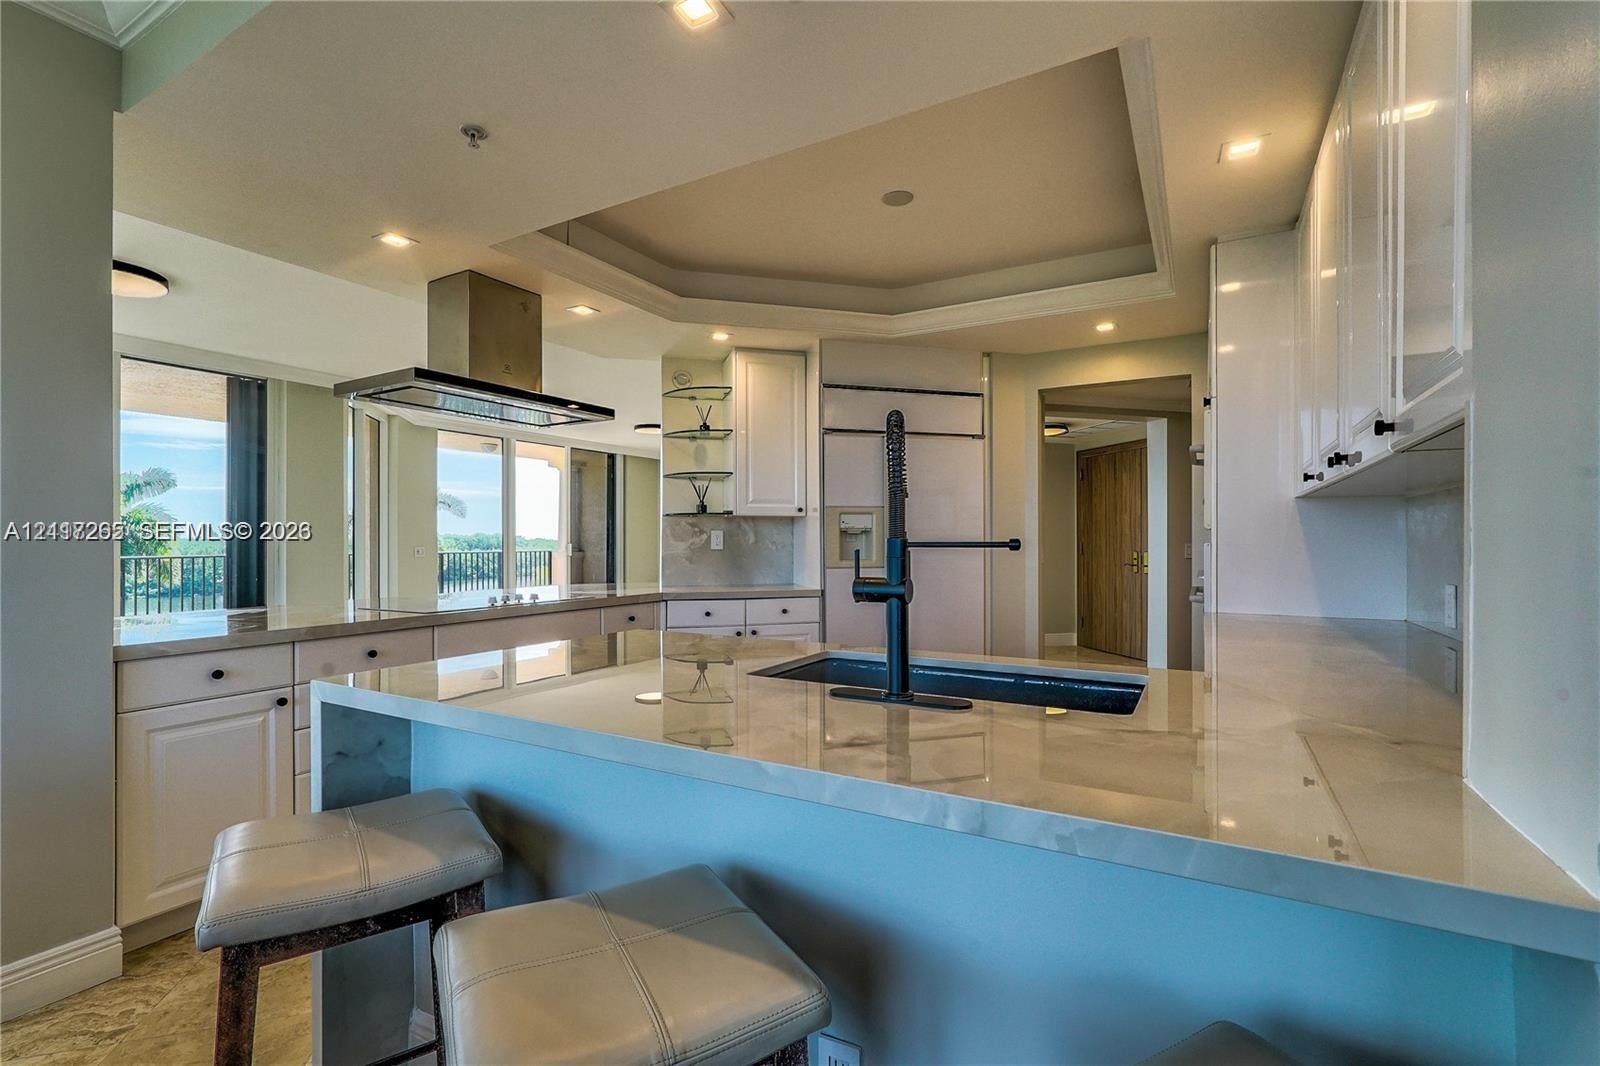
  • Kitchen featuring glossy white cabinetry, quartz countertops, a central island with a matte black faucet, and an integrated stainless steel range hood
  • Stone tile flooring, wrap-around window configuration, and built-in breakfast bar with stone countertop
  • Kitchen featuring white shaker cabinetry, stone-finish countertops, matte black plumbing fixtures, recessed lighting, and stone flooring
  • Floor-to-ceiling bay windows with wrap-around balcony access, polished stone flooring, recessed ceiling lighting, and built-in kitchen cabinetry with
  • Polished stone tile flooring, circular minimalist pendant lighting, and floor-to-ceiling sliding glass doors opening to a covered balcony with iron ra
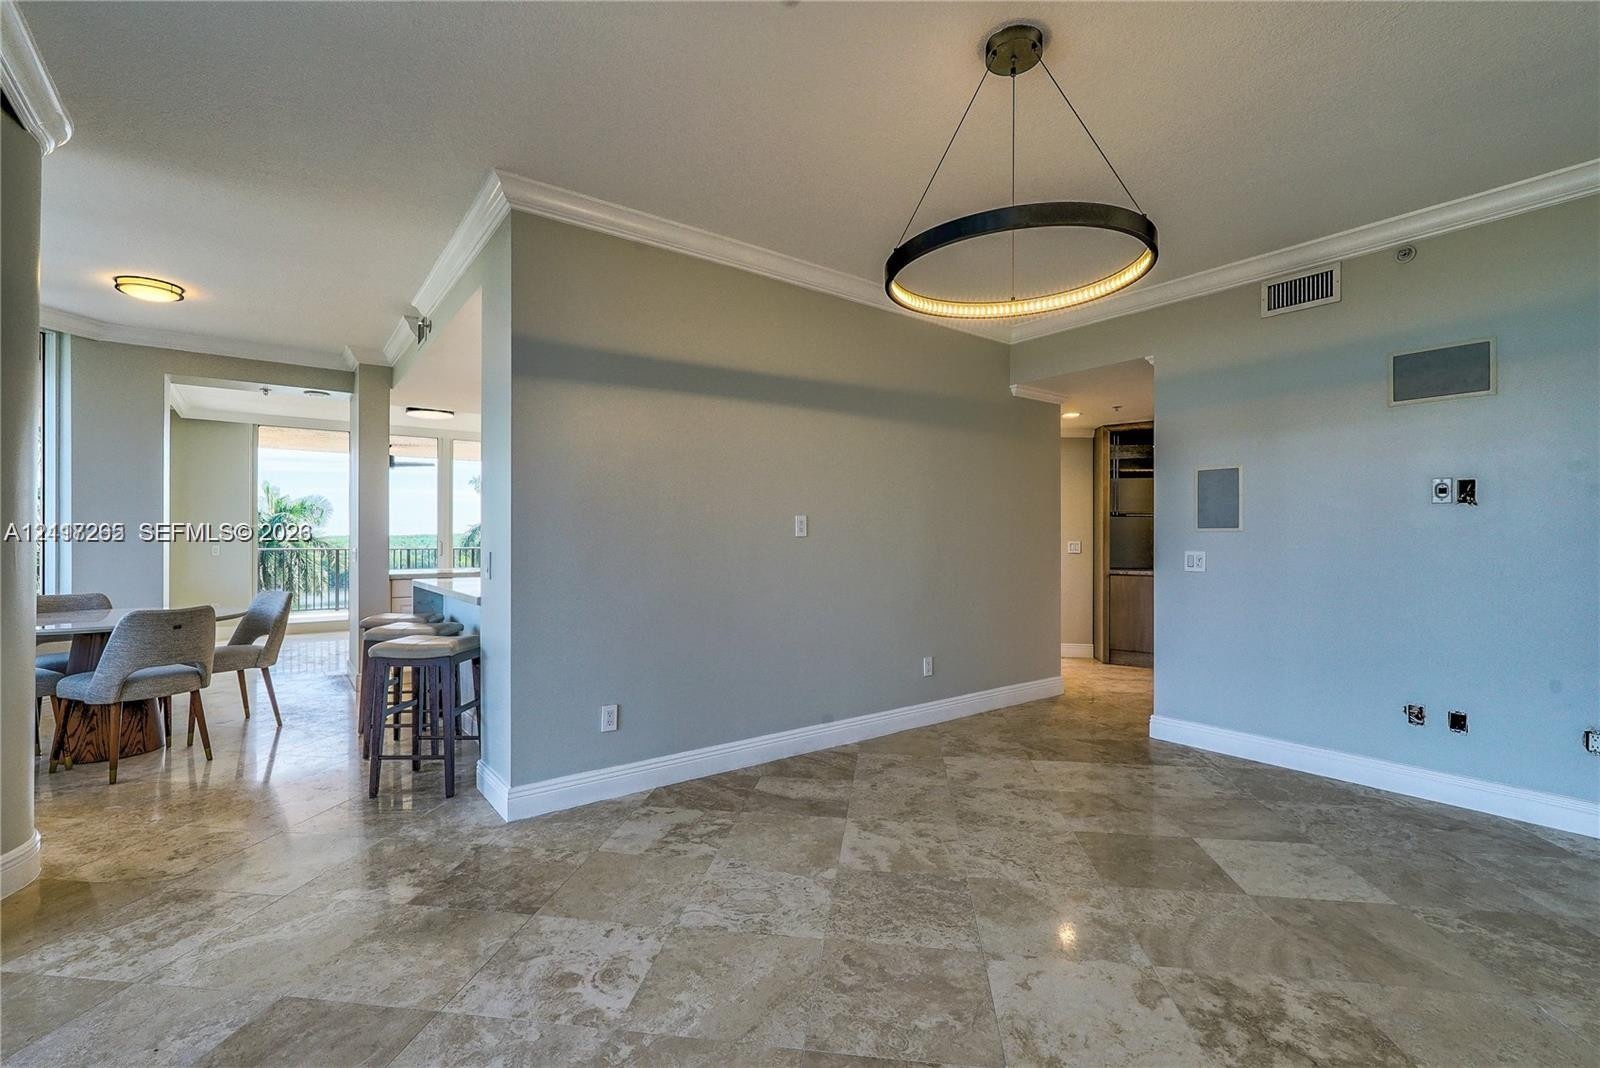
  • Open-concept interior featuring large-format stone tile flooring, crown molding, and a contemporary circular LED pendant light fixture
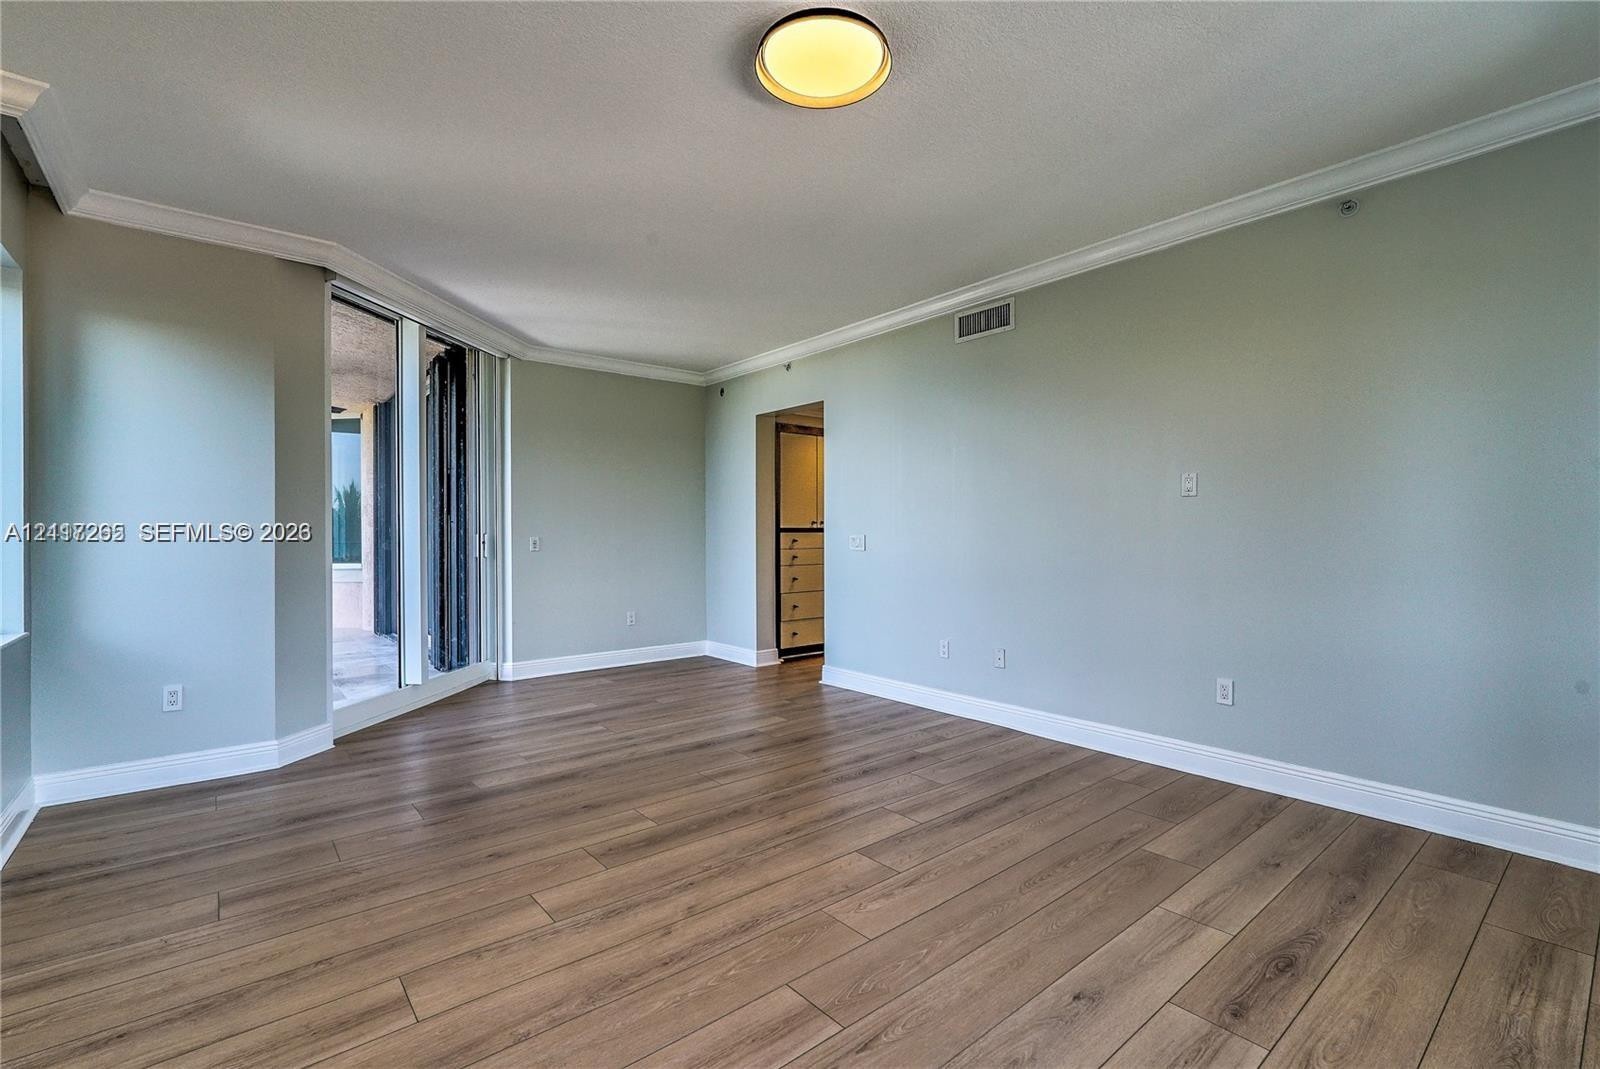
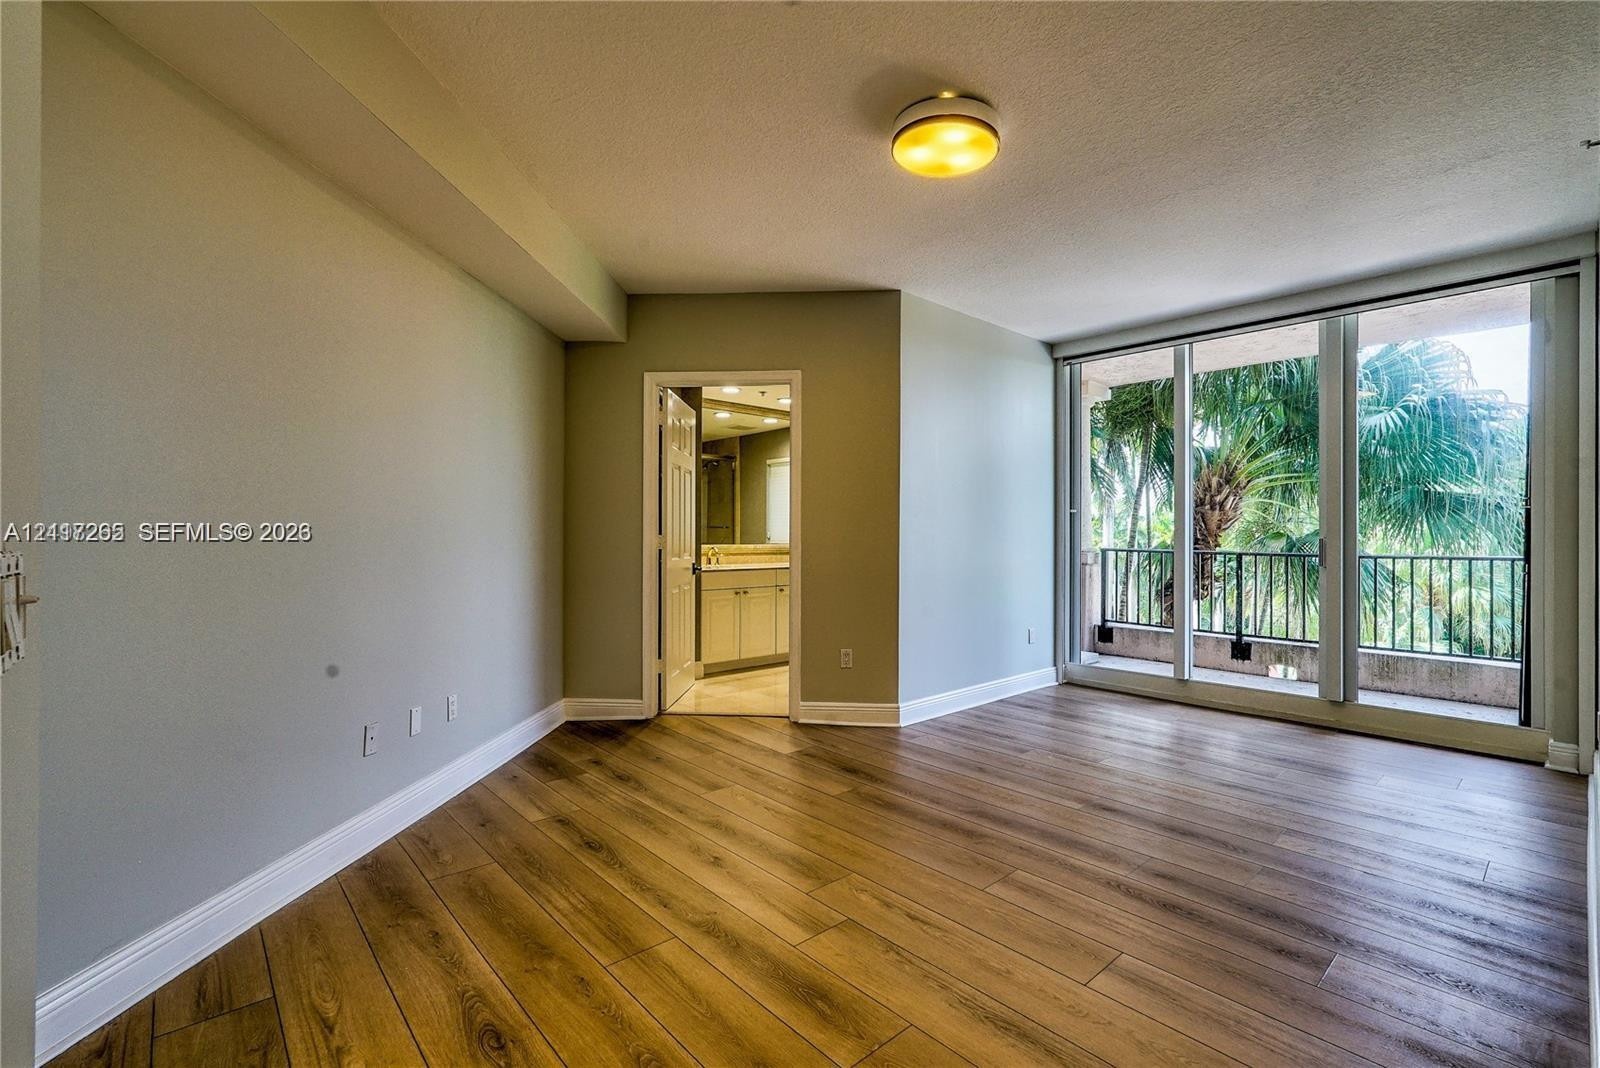
  • Interior space featuring wood-finish flooring, crown molding, a flush-mount ceiling light, and floor-to-ceiling glass sliding doors
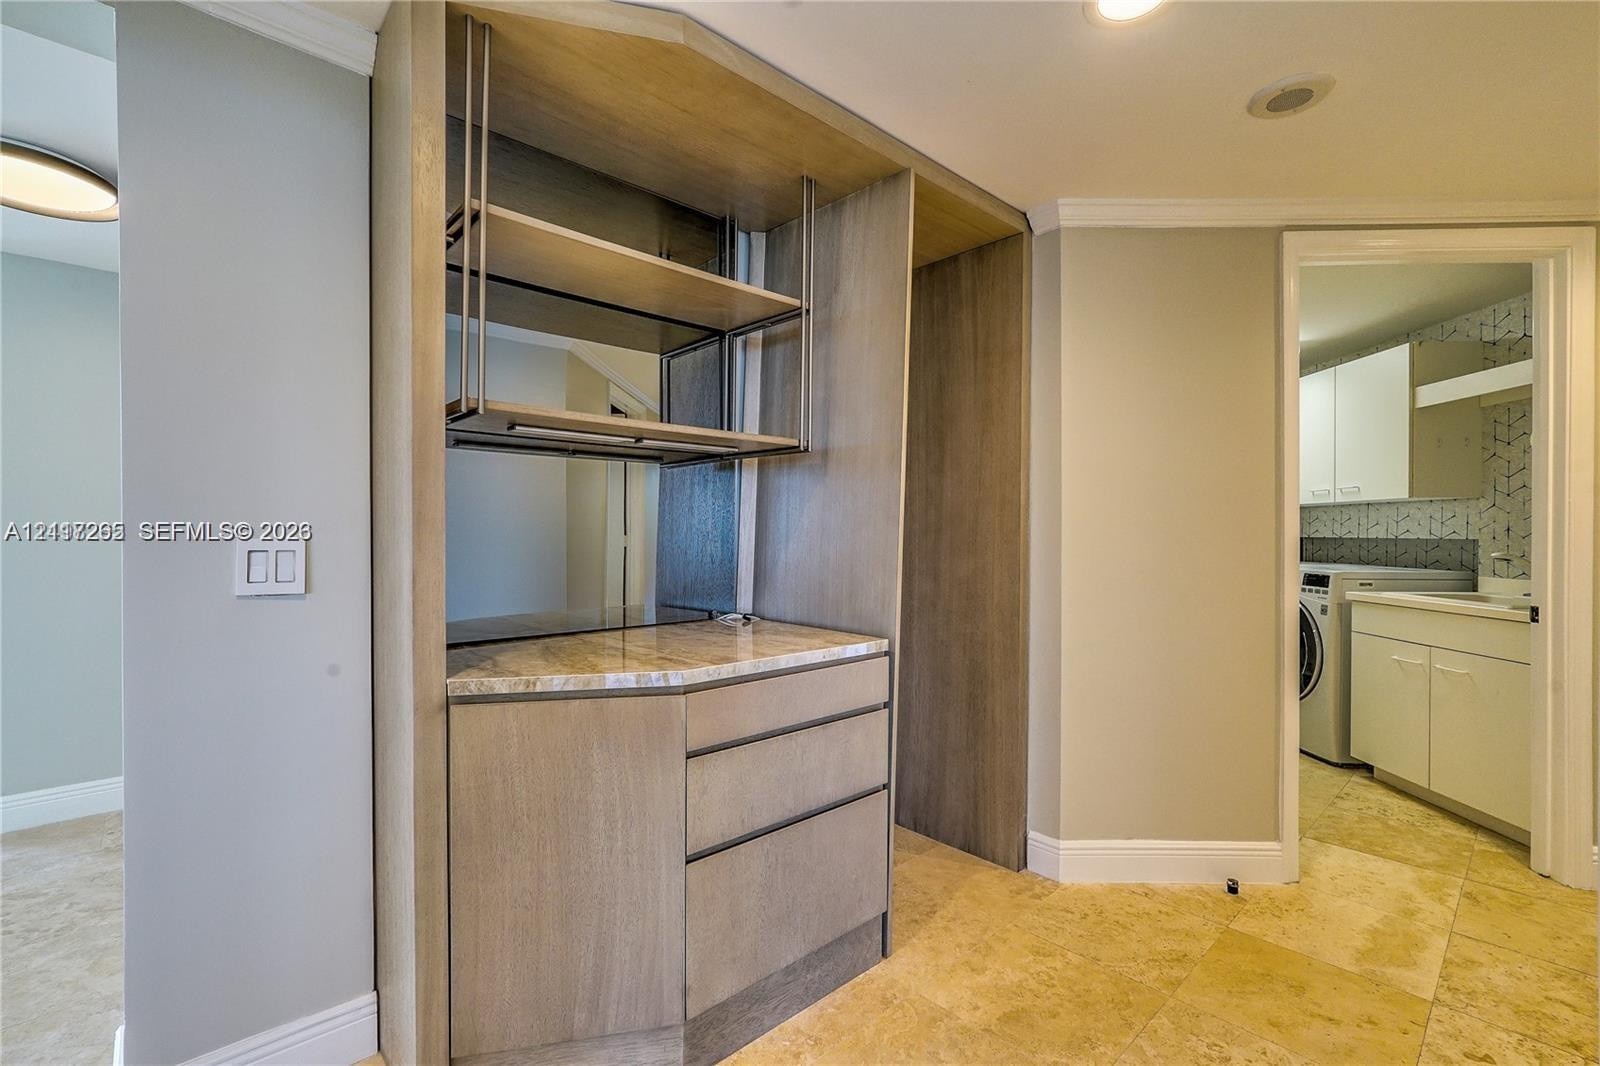
  • Built-in custom cabinetry featuring a neutral stone-finish countertop, integrated shelving with a metallic frame, mirror backing, and stone-finish flo
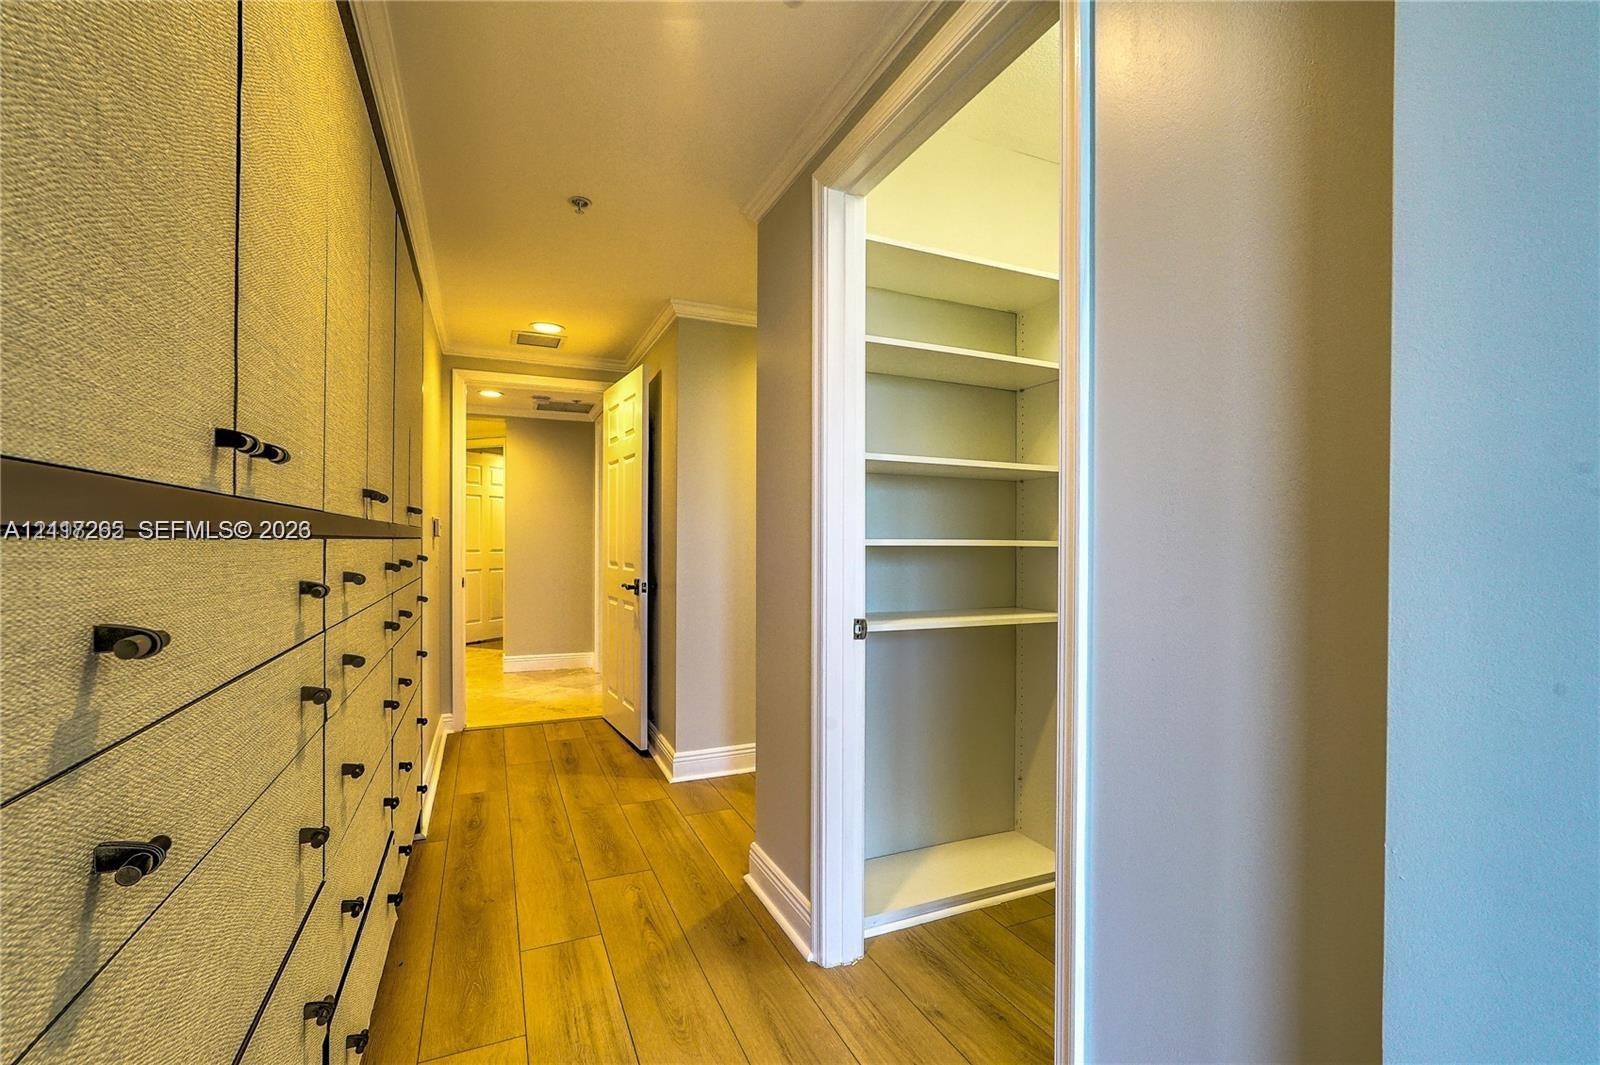
  • Wall-to-wall built-in cabinetry with textured finish, wood-finish flooring, and integrated open-shelf storage
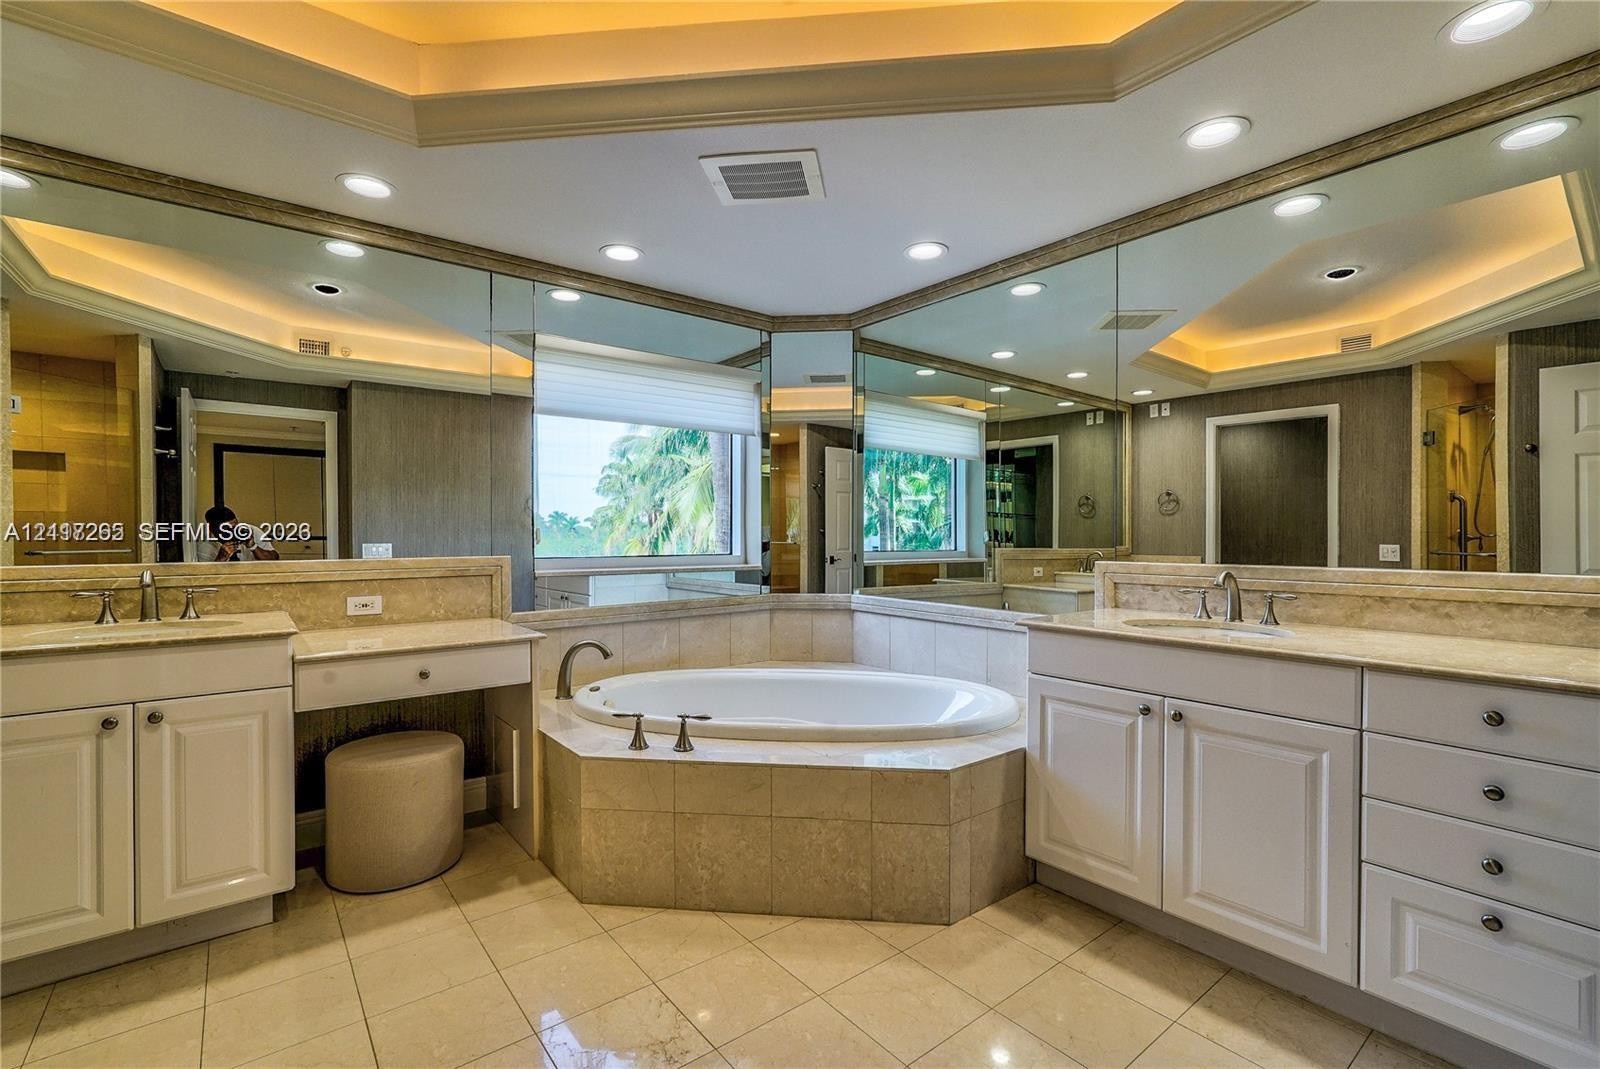
  • Dual vanity configuration featuring white cabinetry, stone countertops, integrated oval soaking tub, recessed lighting, and extensive wall-to-wall mir
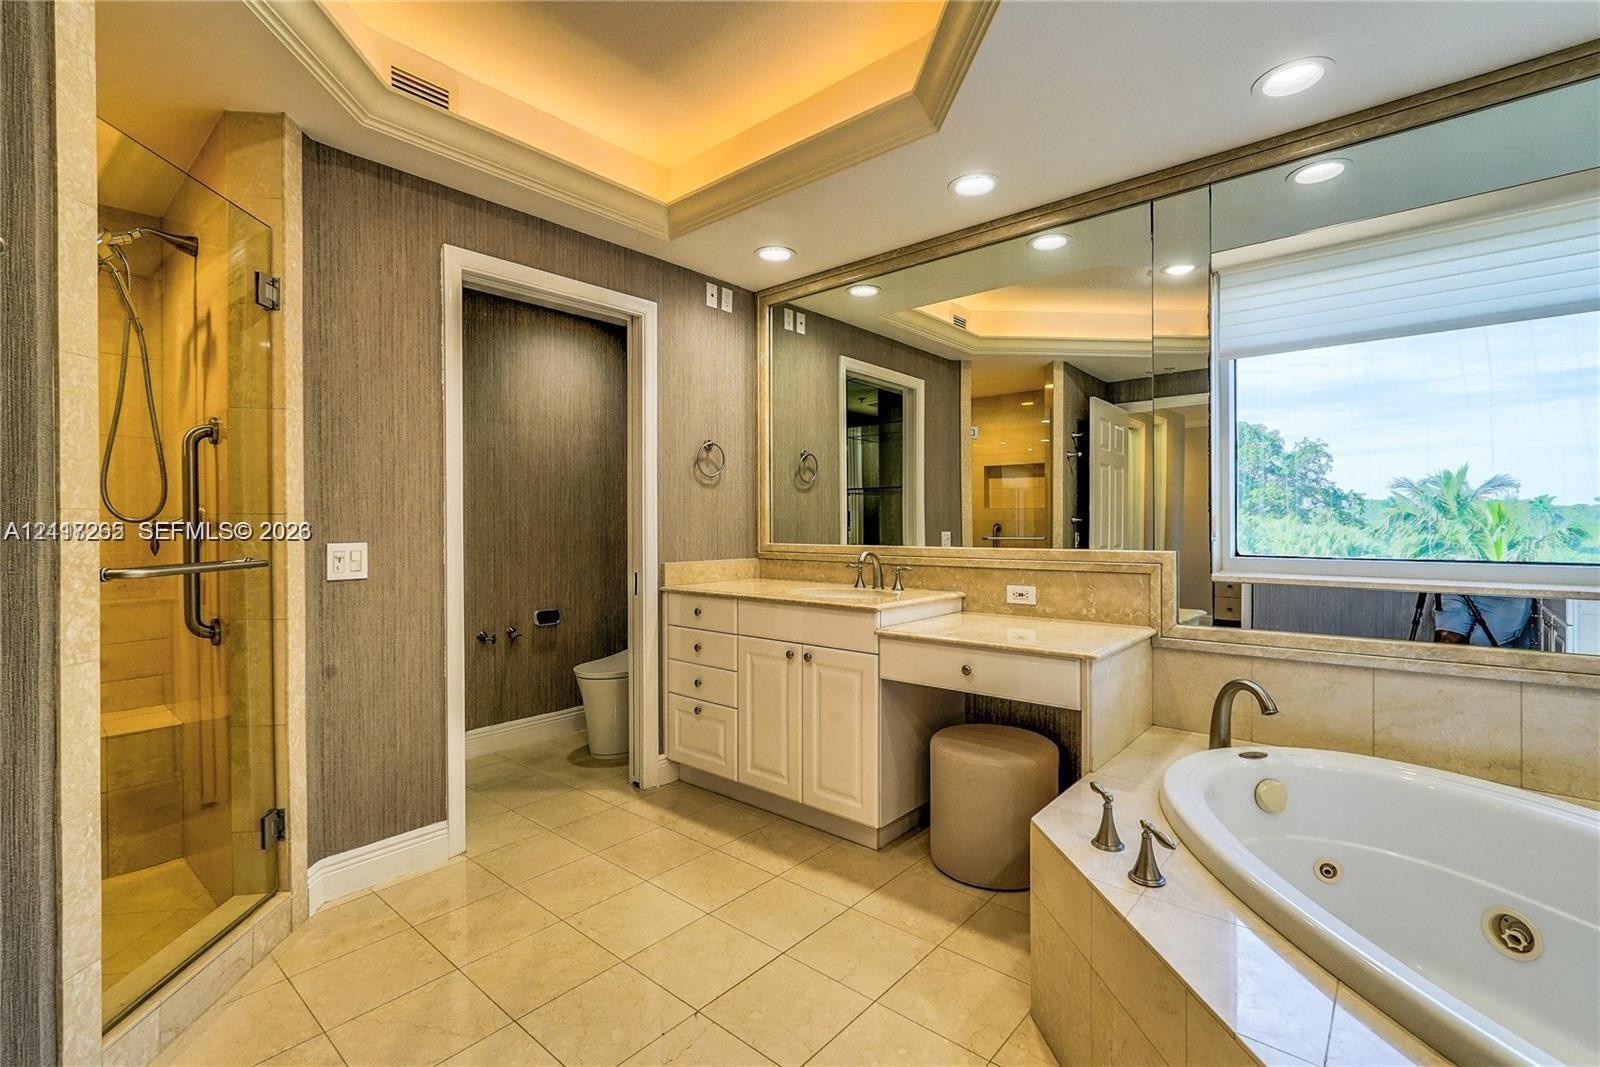
  • Bathroom featuring a glass-enclosed shower, built-in vanity with cabinetry, recessed lighting, expansive wall-to-wall mirror, and a jetted soaking tub
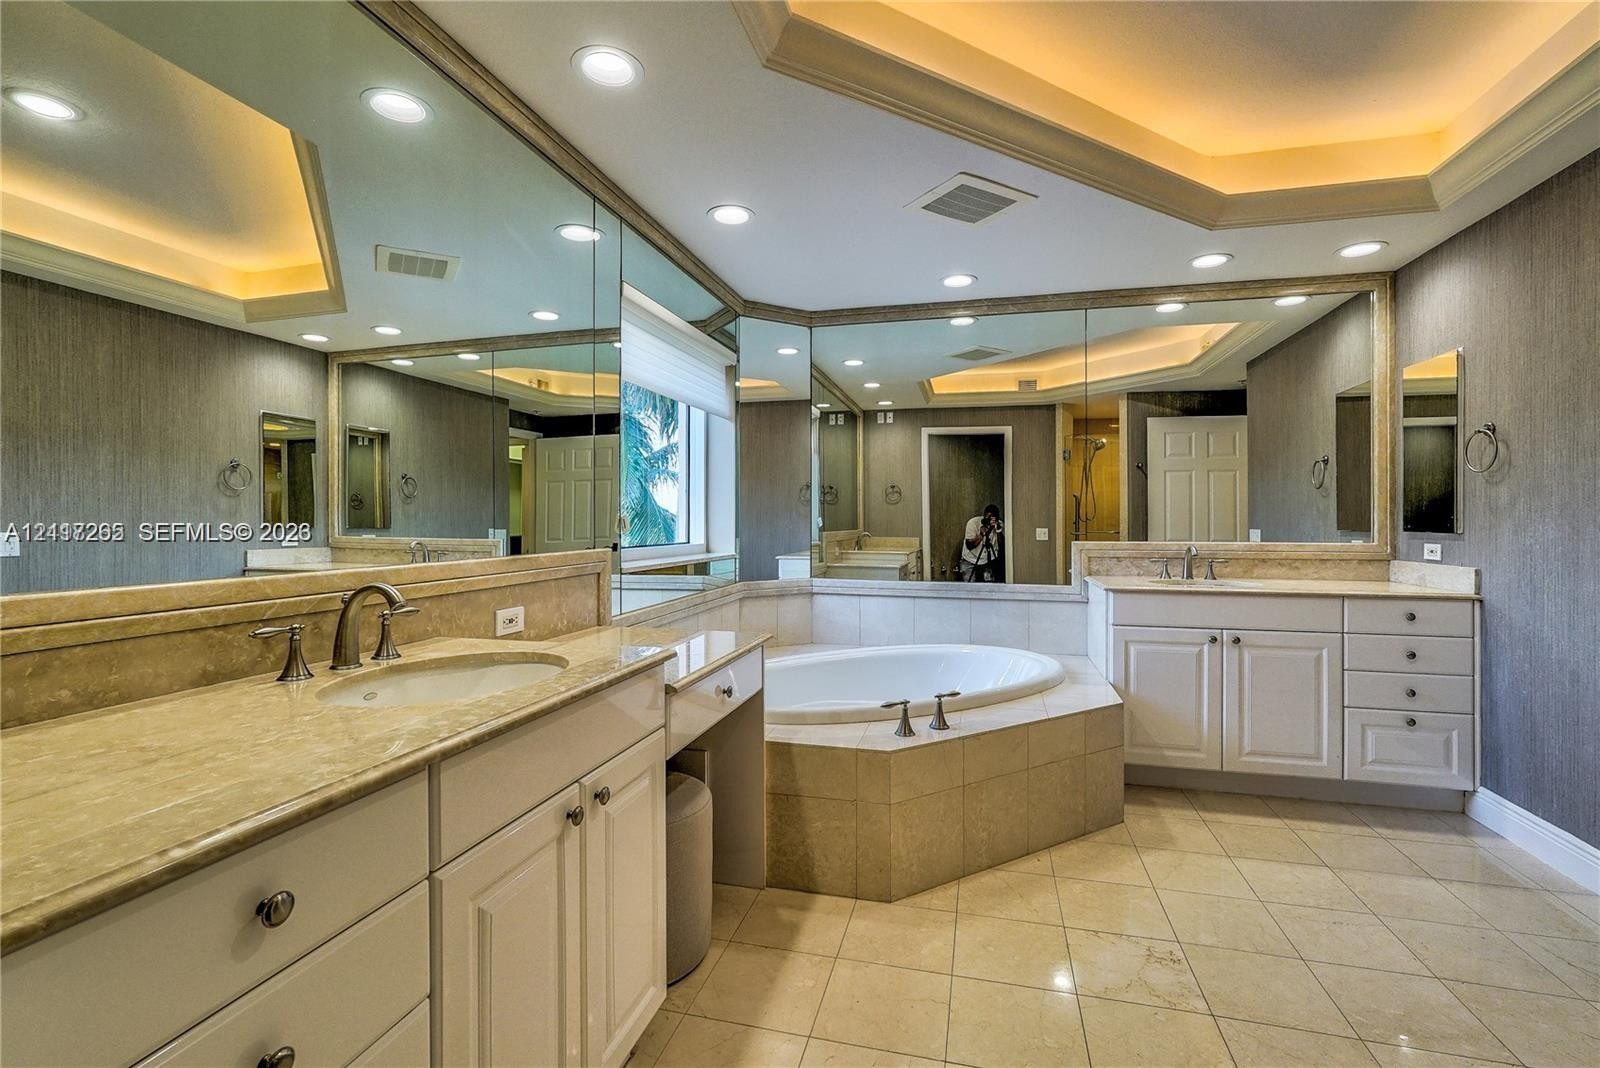
  • Dual vanity with stone-topped cabinetry, recessed tray ceiling with accent lighting, oversized wall-to-wall mirrors, tiled soaking tub, and stone floo
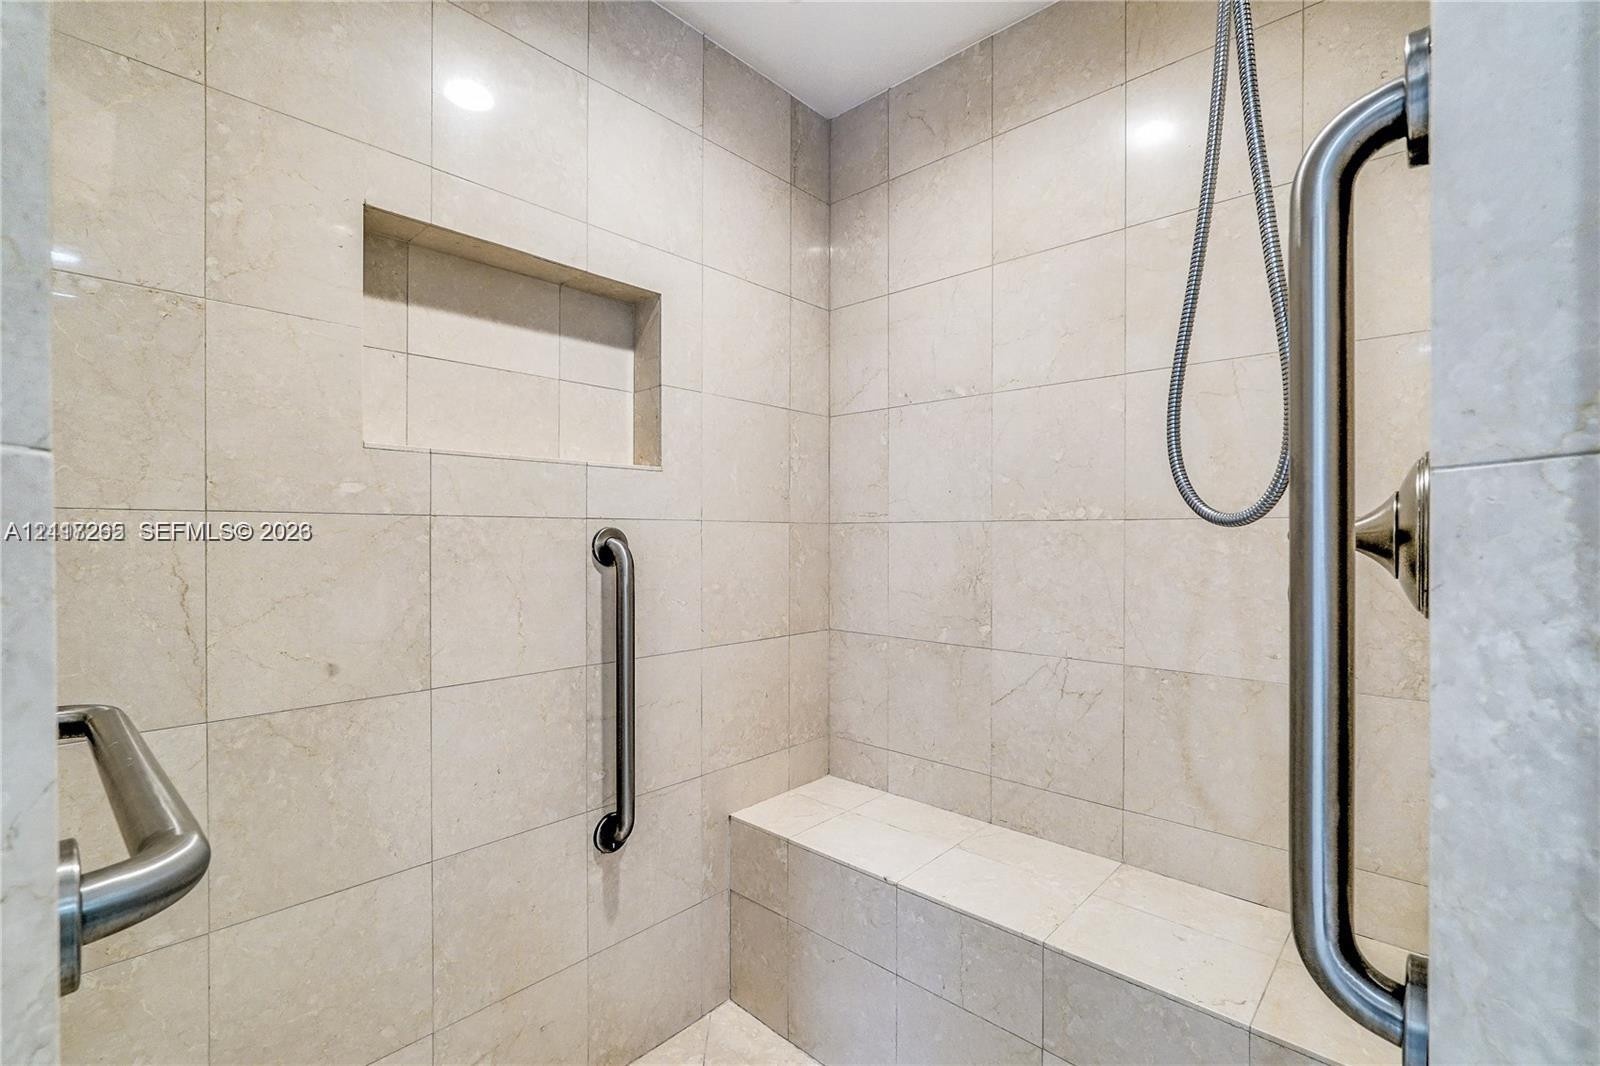
  • Walk-in shower featuring floor-to-ceiling stone tile, built-in bench seating, recessed wall niche, and stainless steel grab bars
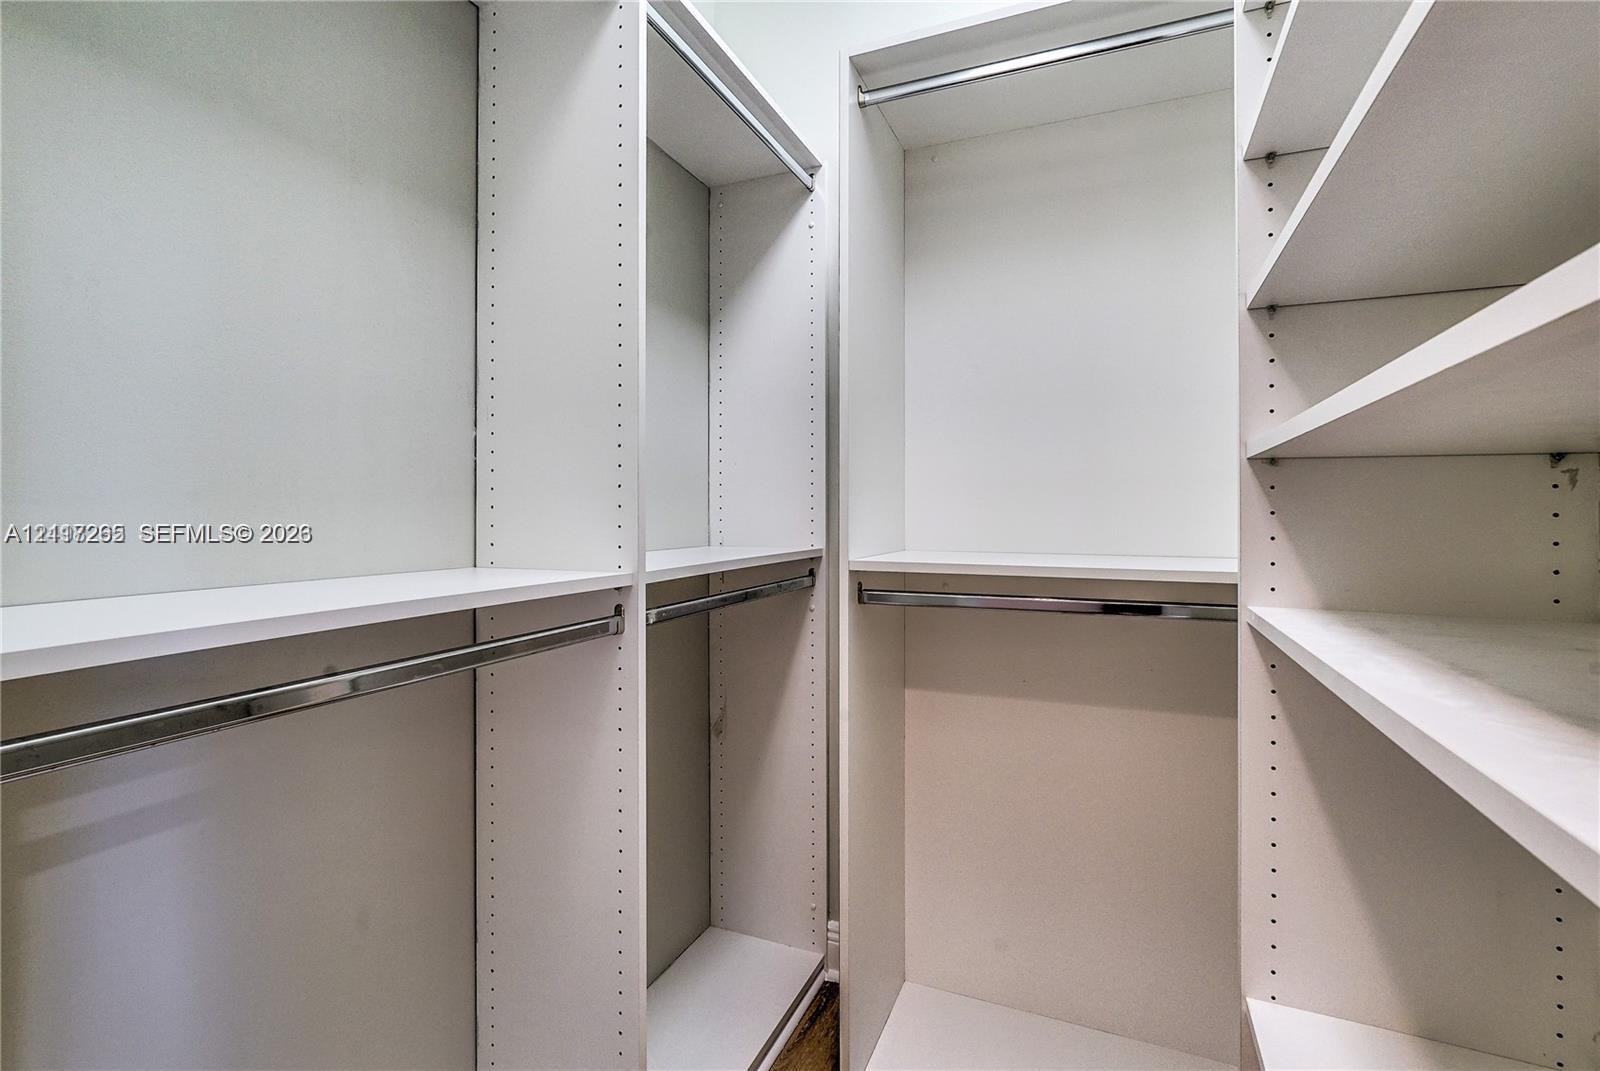
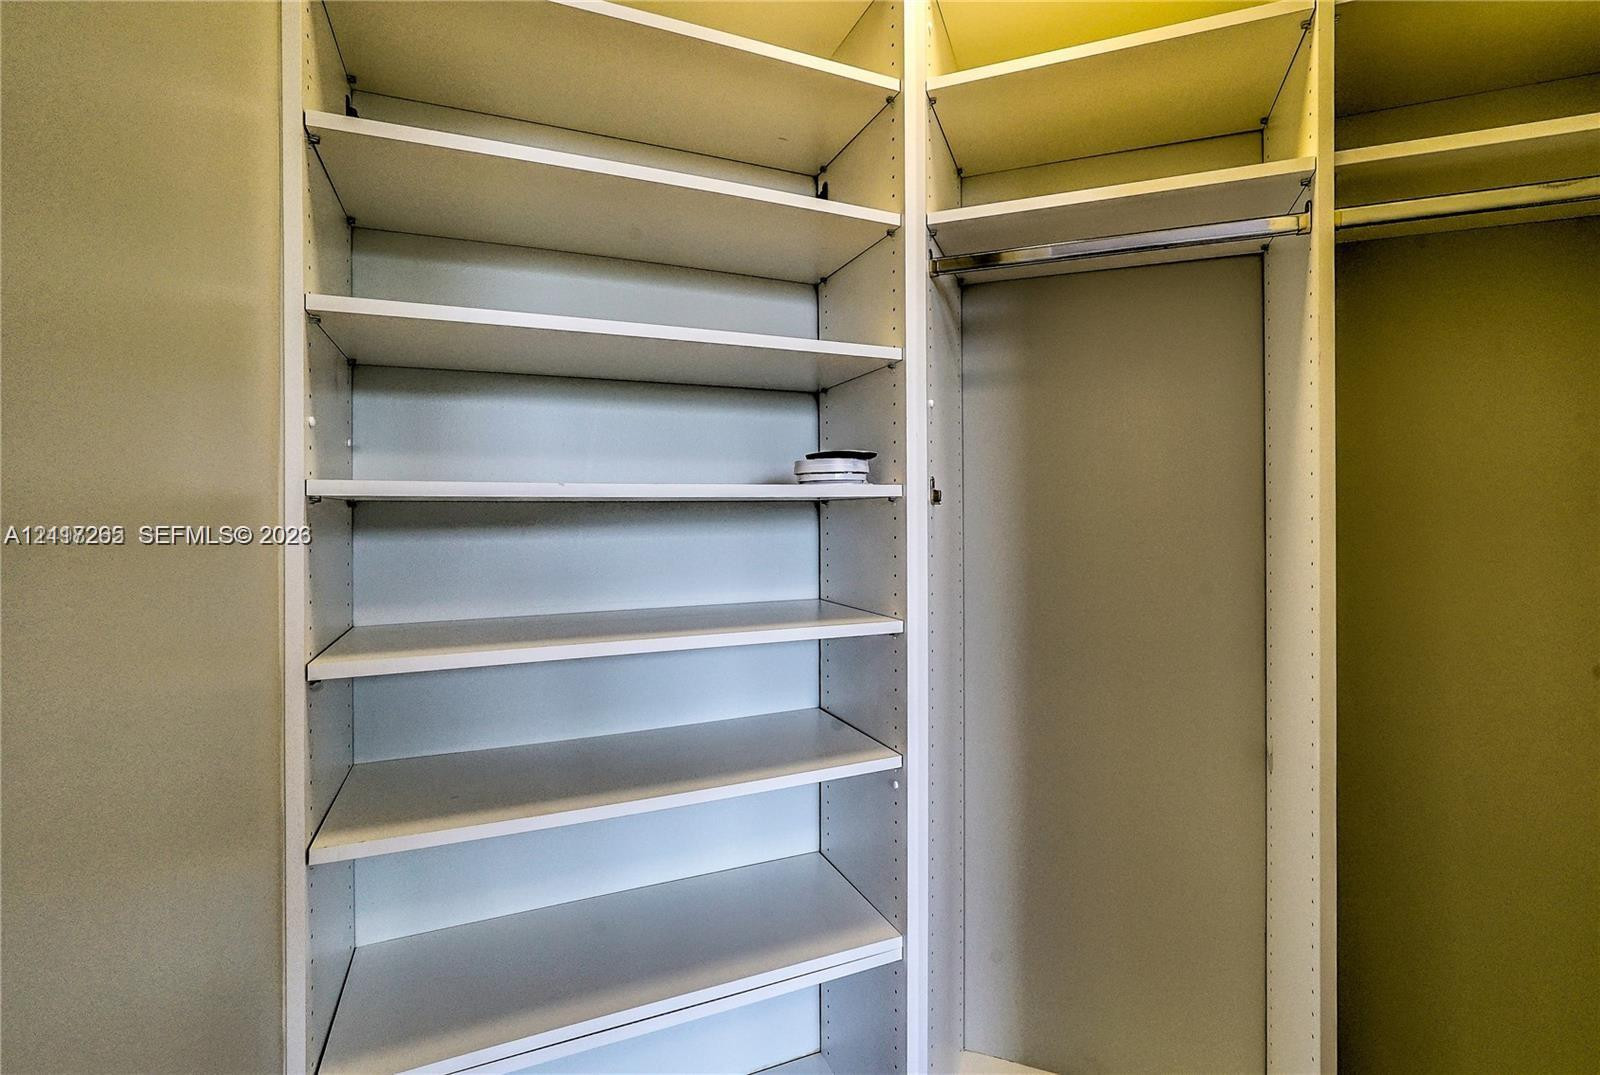
  • Custom white built-in cabinetry featuring adjustable shelving, multiple hanging rods, and integrated partitions
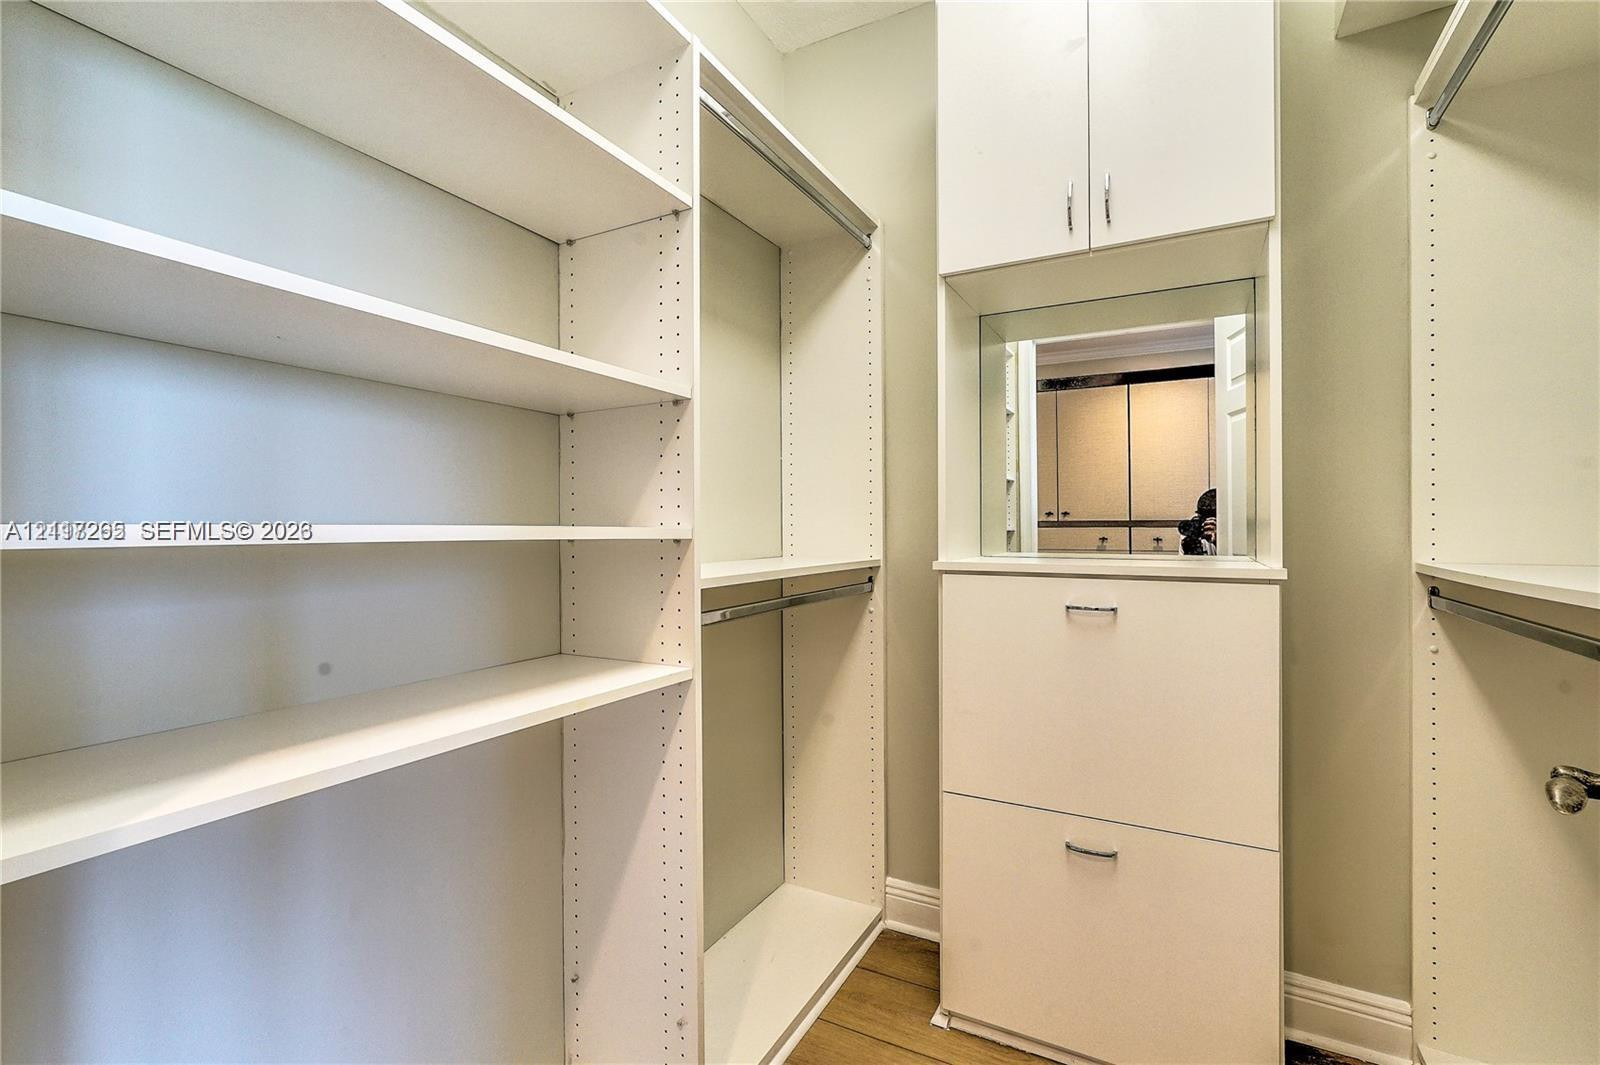
  • Customized walk-in closet featuring floor-to-ceiling white cabinetry, adjustable shelving, integrated hanging rods, a built-in vanity with mirror, and
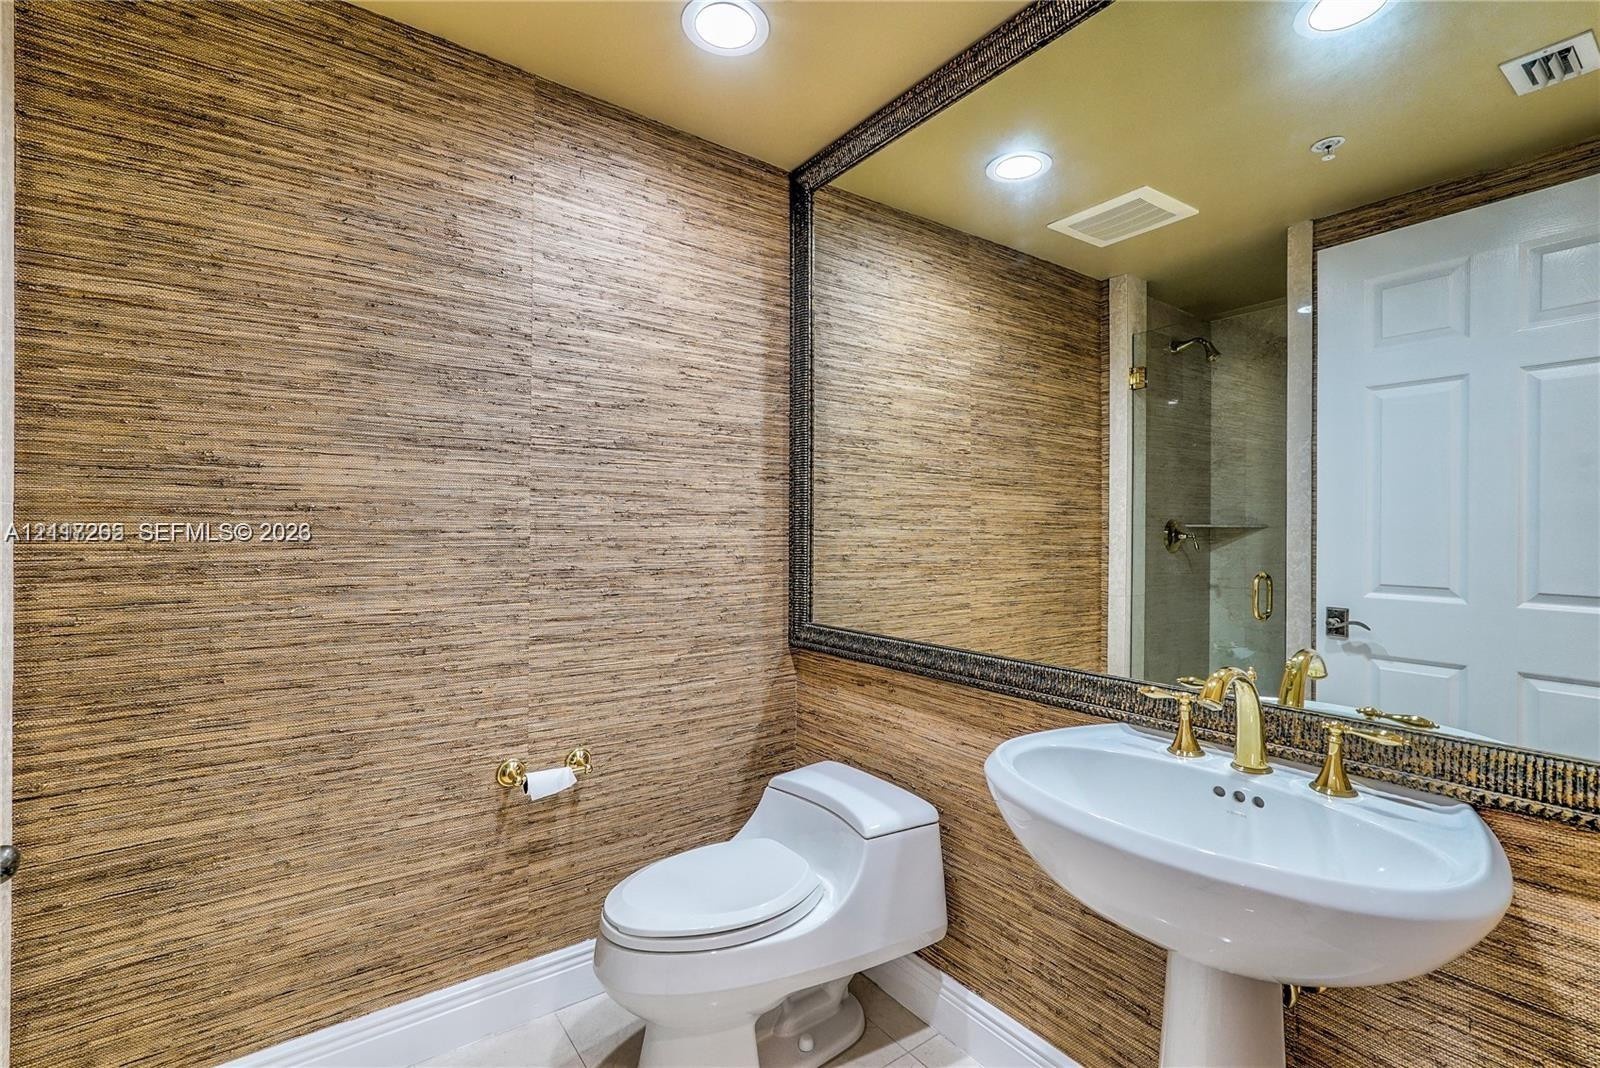
  • Bathroom featuring textured wall covering, large framed mirror, pedestal sink with metallic fixtures, and a glass-enclosed shower
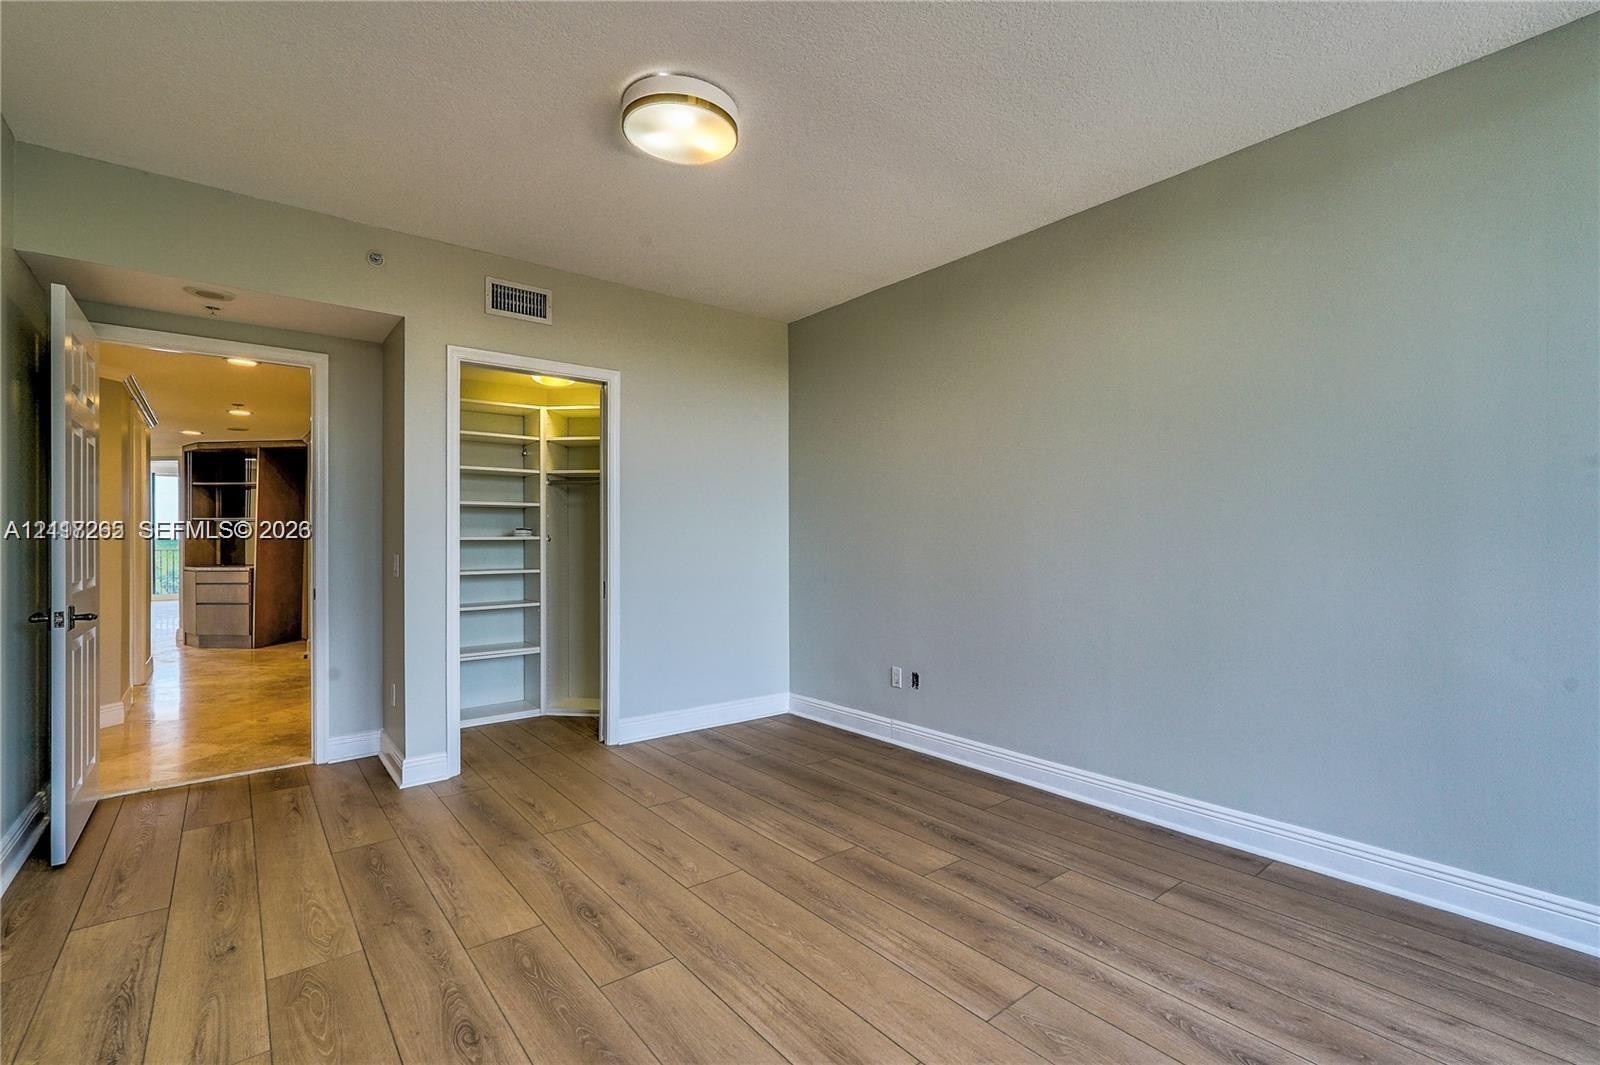
  • Wood-finish flooring, neutral wall tones, flush-mount ceiling lighting, and custom built-in shelving within the closet
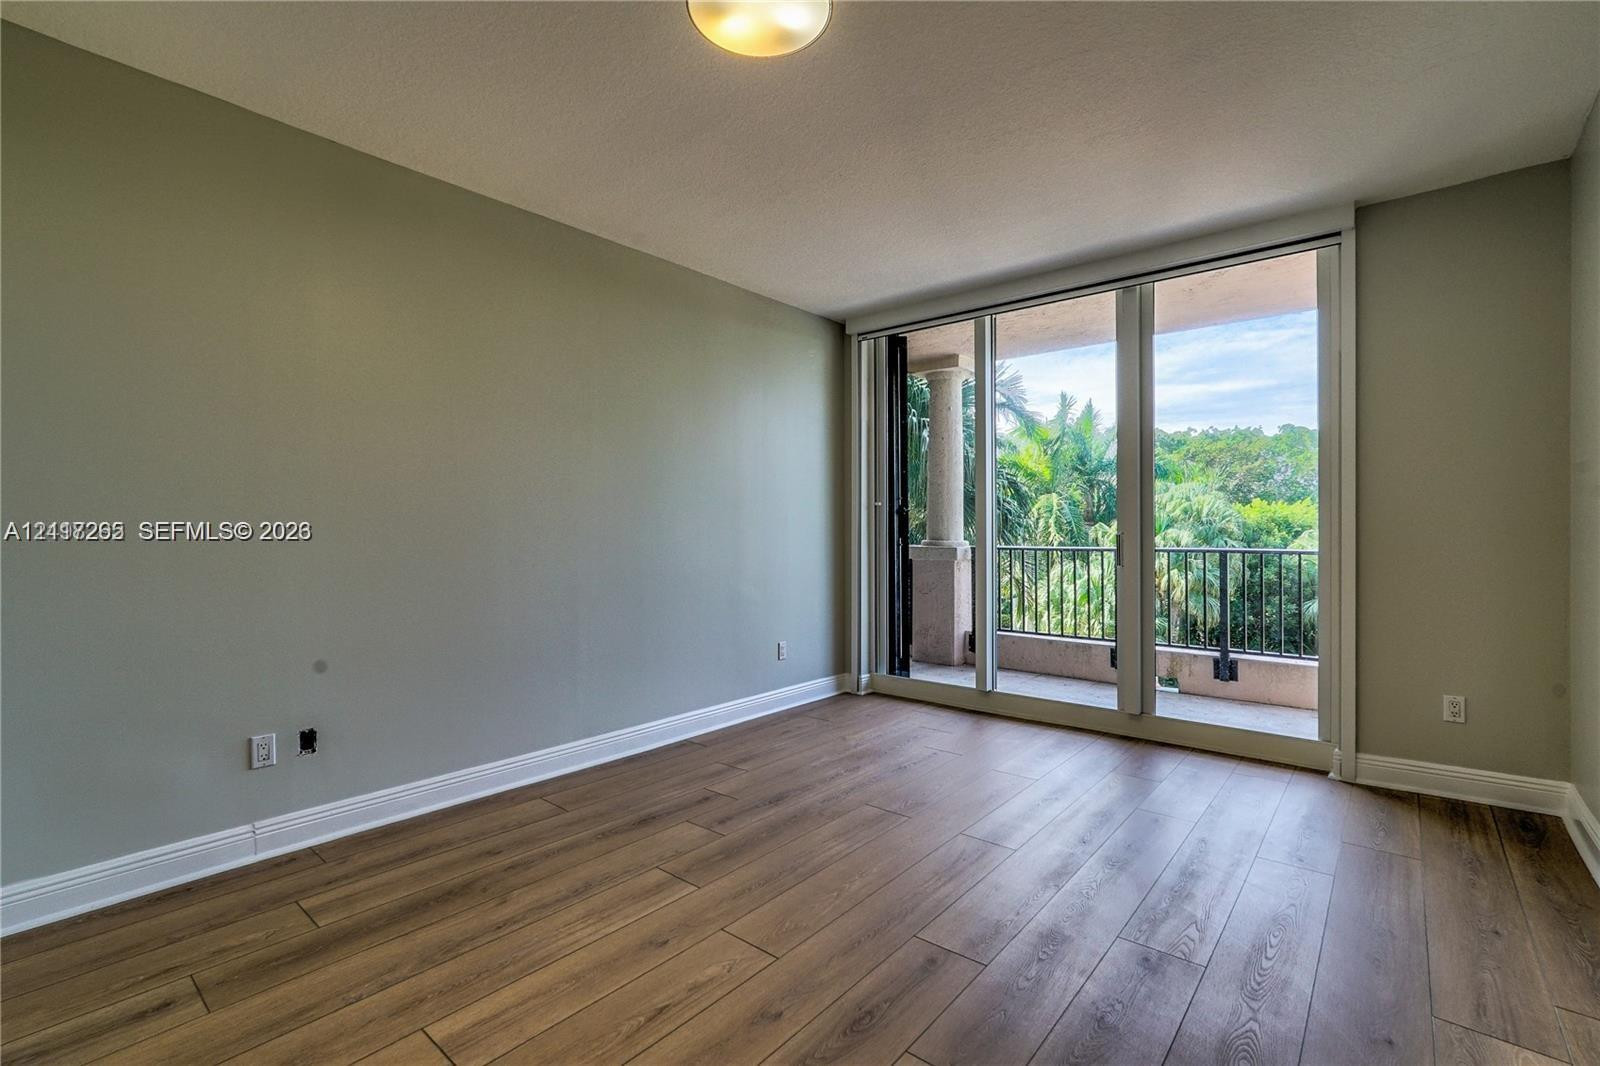
  • Wood-finish flooring, floor-to-ceiling glass sliding doors, and access to a private balcony
  • Room featuring wood-finish flooring, neutral wall paint, and floor-to-ceiling sliding glass doors opening to a private balcony with metal railing
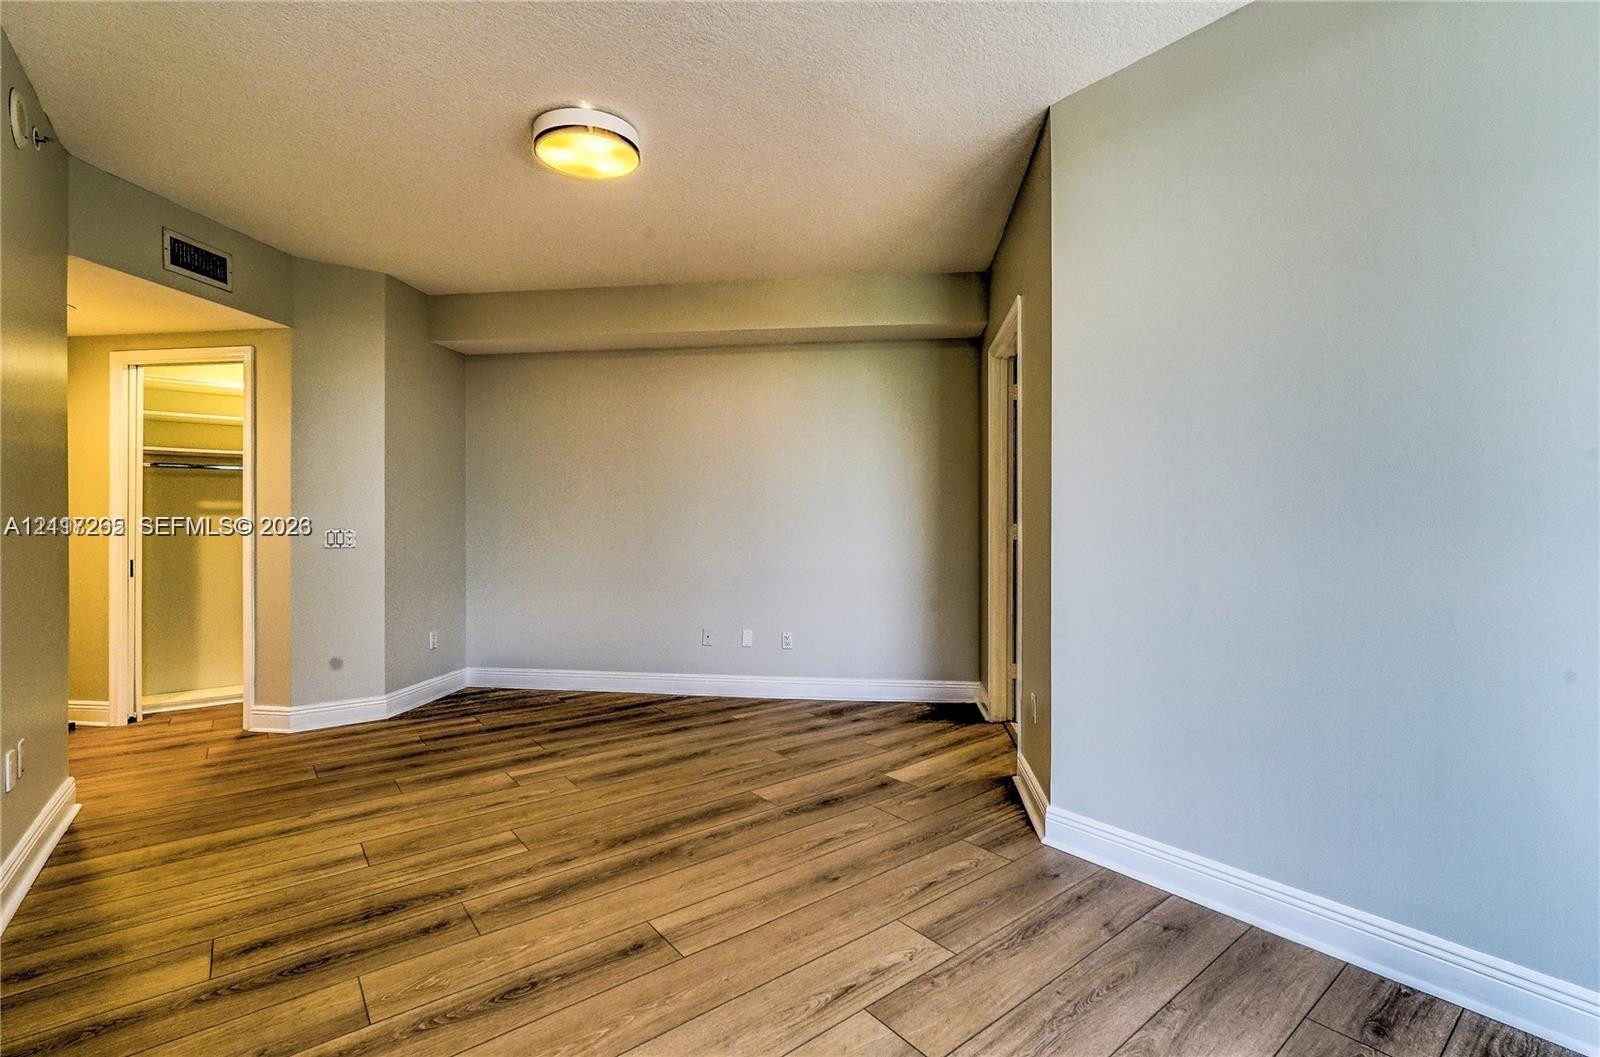
  • Neutral-toned interior space featuring wood-finish flooring, recessed lighting, and a walk-in closet
  • Built-in closet organization system featuring adjustable shelving units and integrated hanging rods
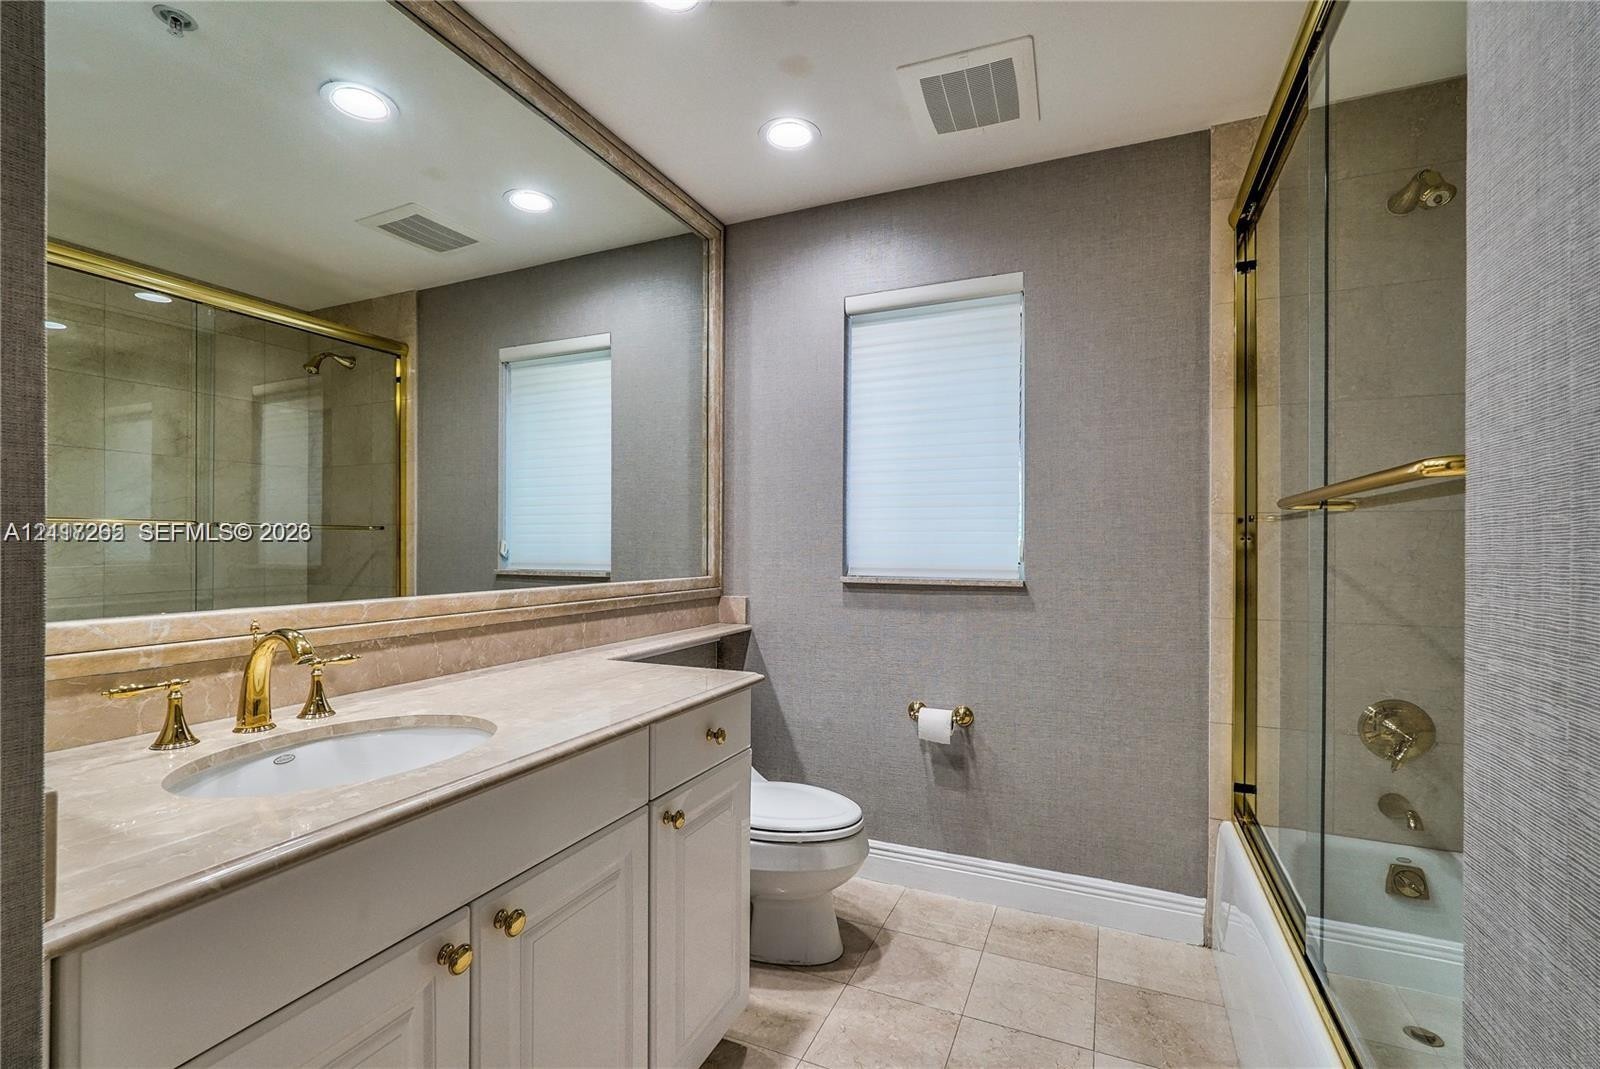
  • Full-width wall mirror, stone-topped vanity with recessed sink, gold-tone hardware, and glass-enclosed shower with gold-tone fixtures
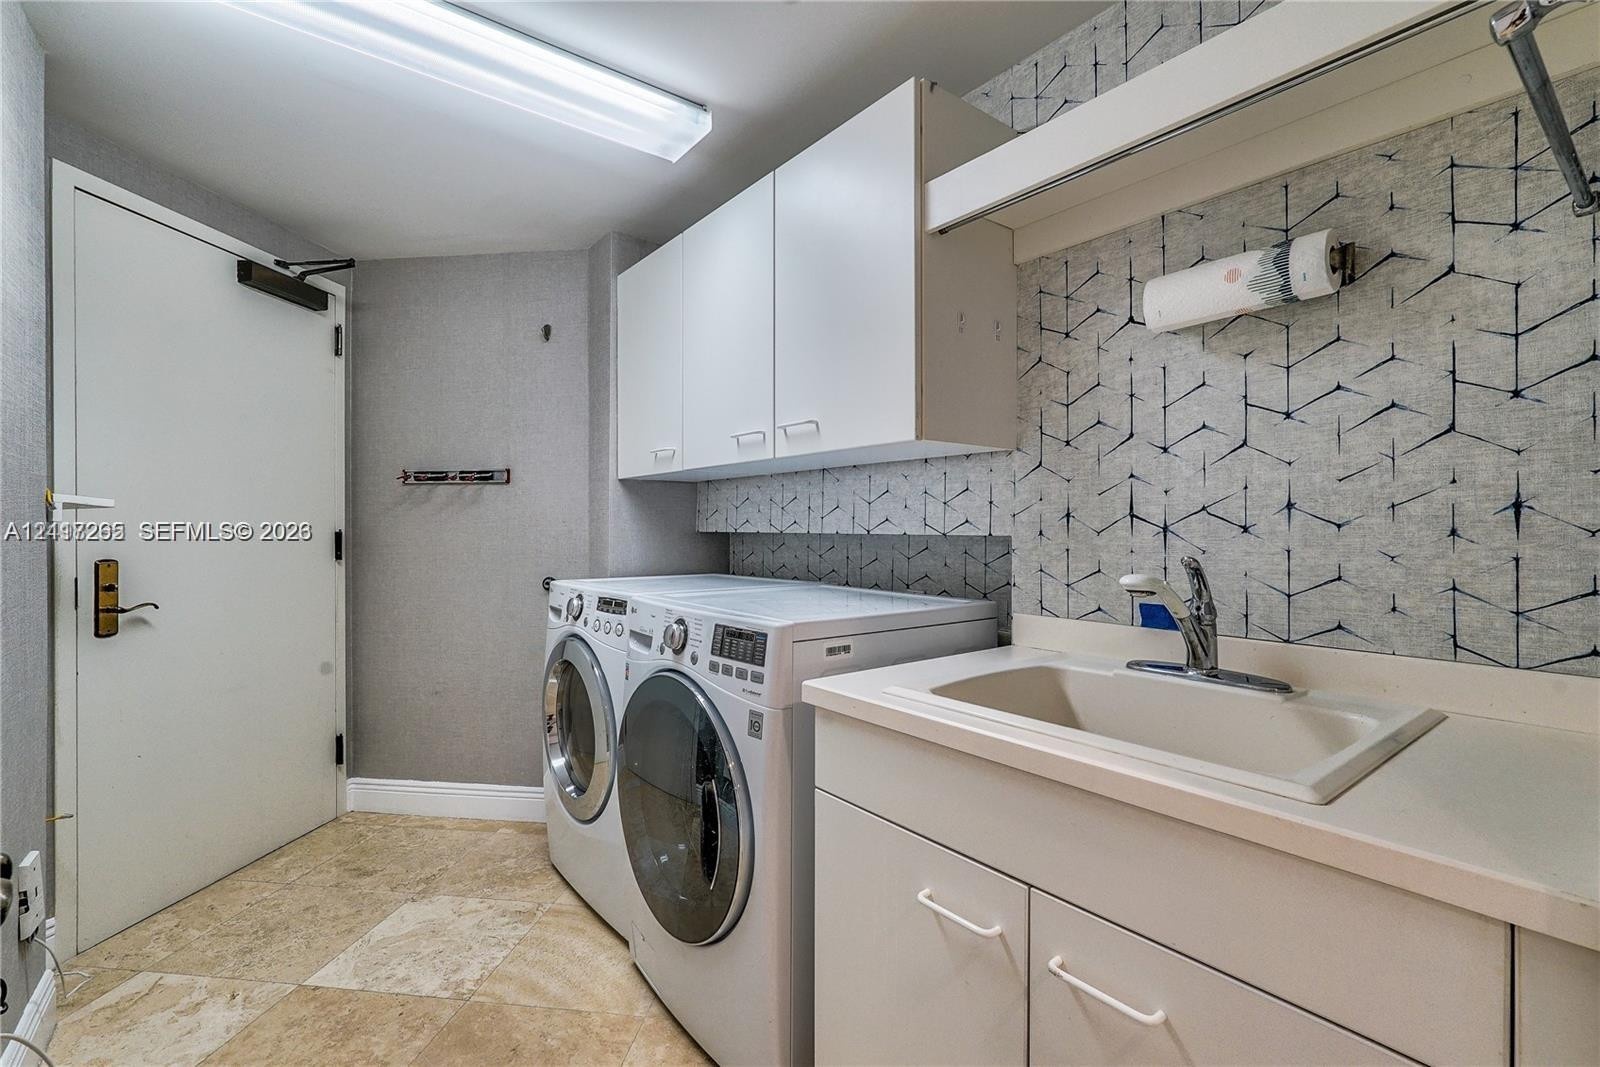
  • Laundry room featuring white cabinetry, integrated sink with faucet, stone-finish flooring, and patterned wall covering
  • Large format stone-tile flooring, recessed tray ceiling with central crystal chandelier, custom wall paneling, and dual glass entry doors
  • Fitness center featuring a rubberized floor, full-wall mirrors, recessed lighting, and large windows
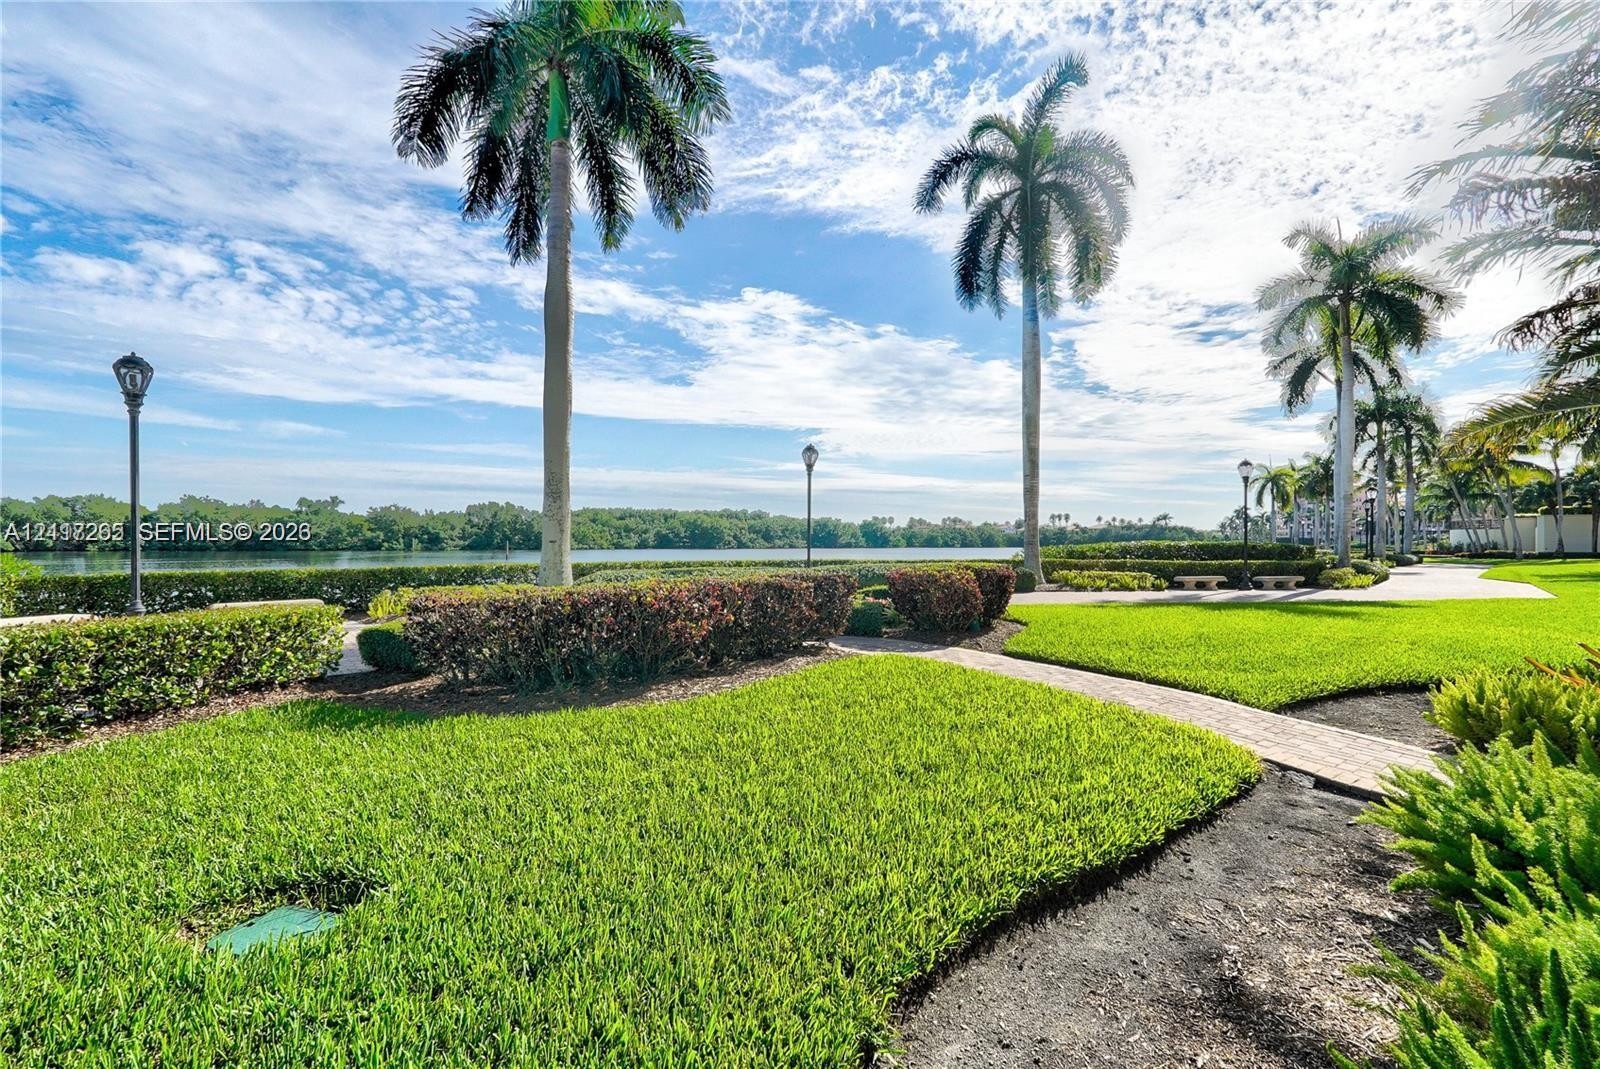
  • Waterfront grounds featuring mature palm trees, manicured lawns, paved walkways, and decorative landscape lighting
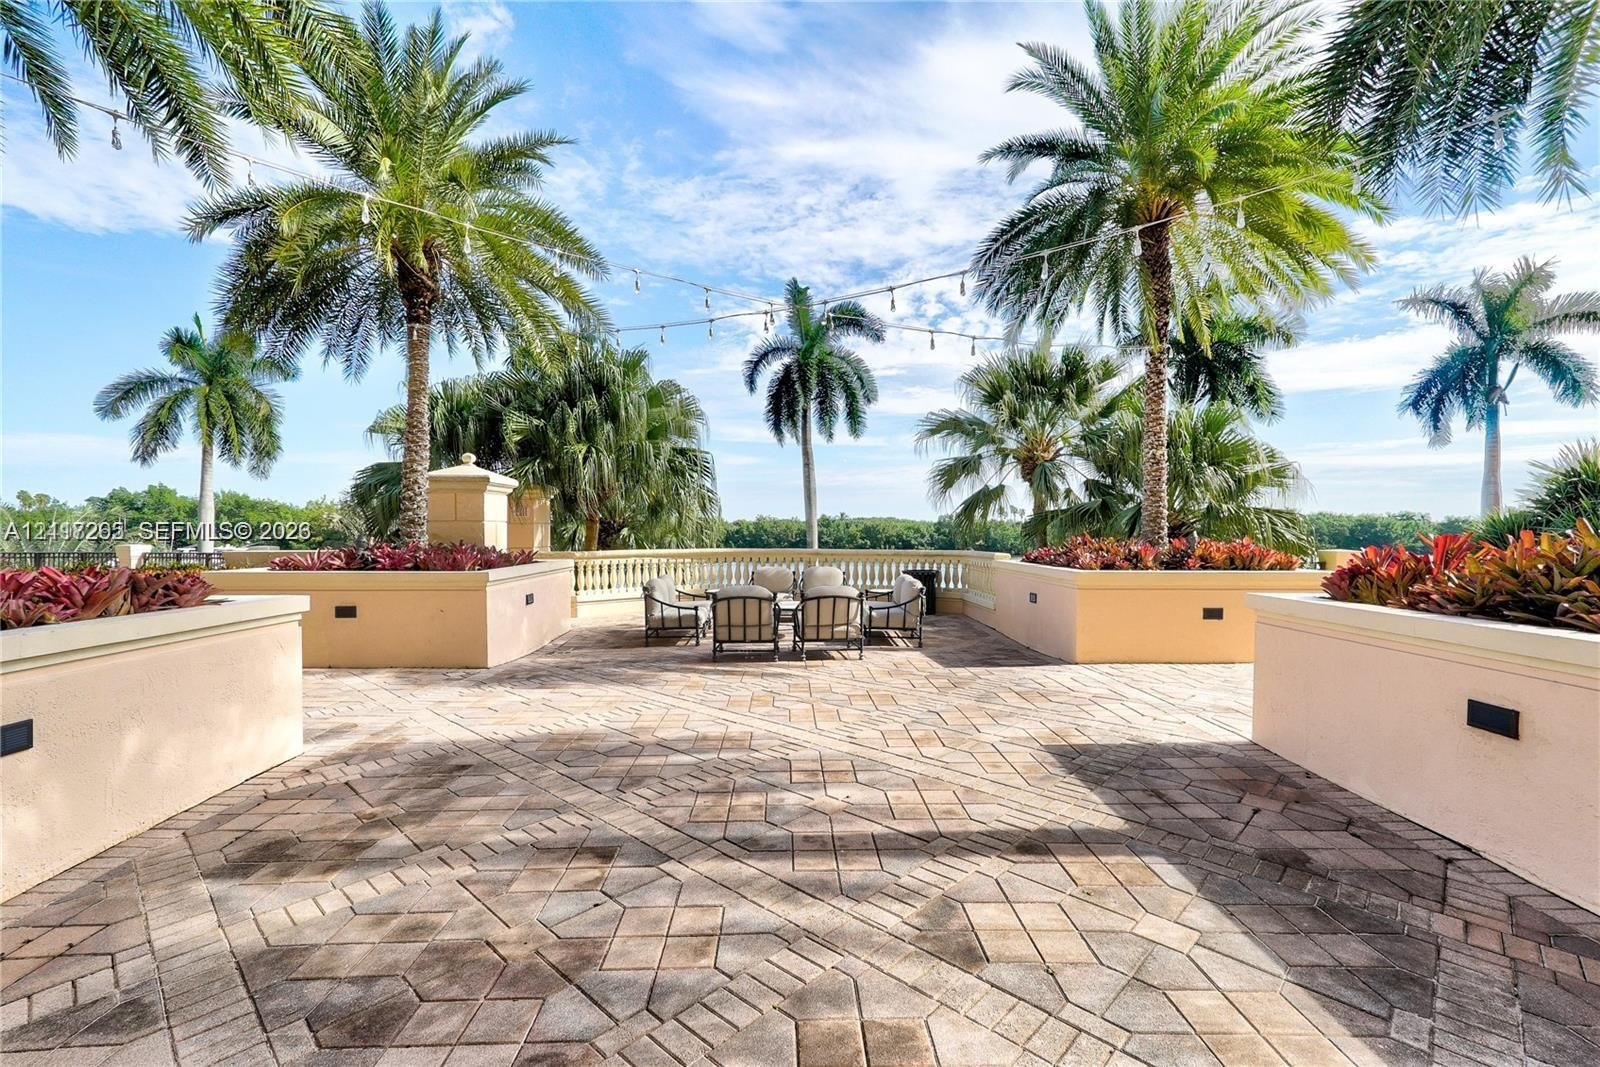
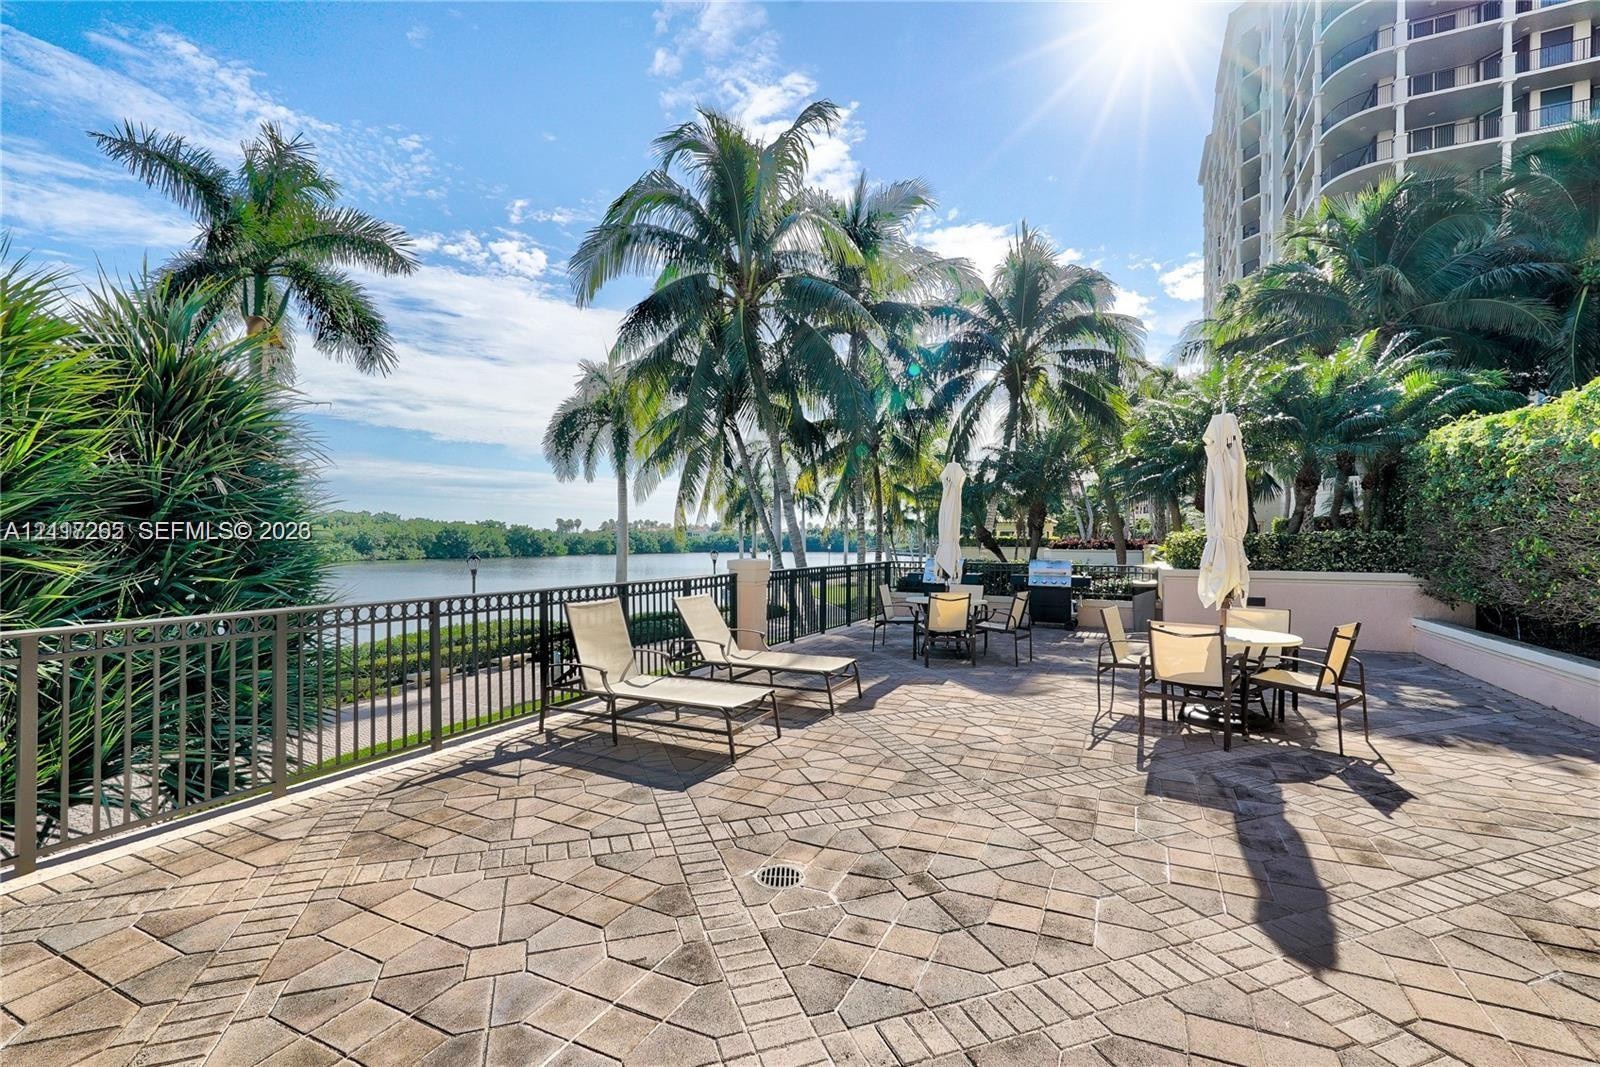
  • Expansive terrace featuring patterned paver flooring, custom stucco planters, classic balustrade railings, and mature palm trees
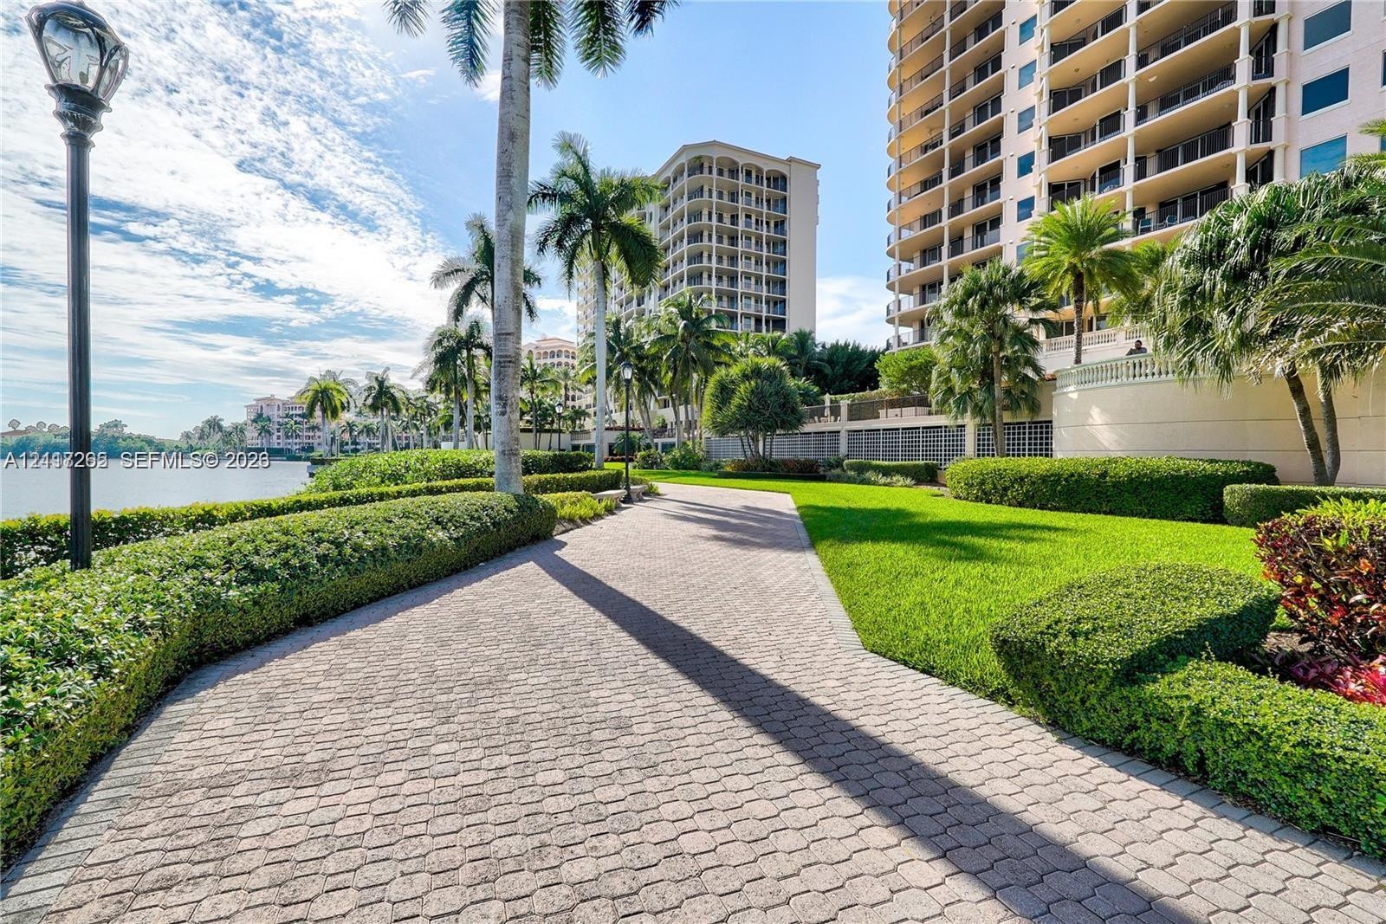
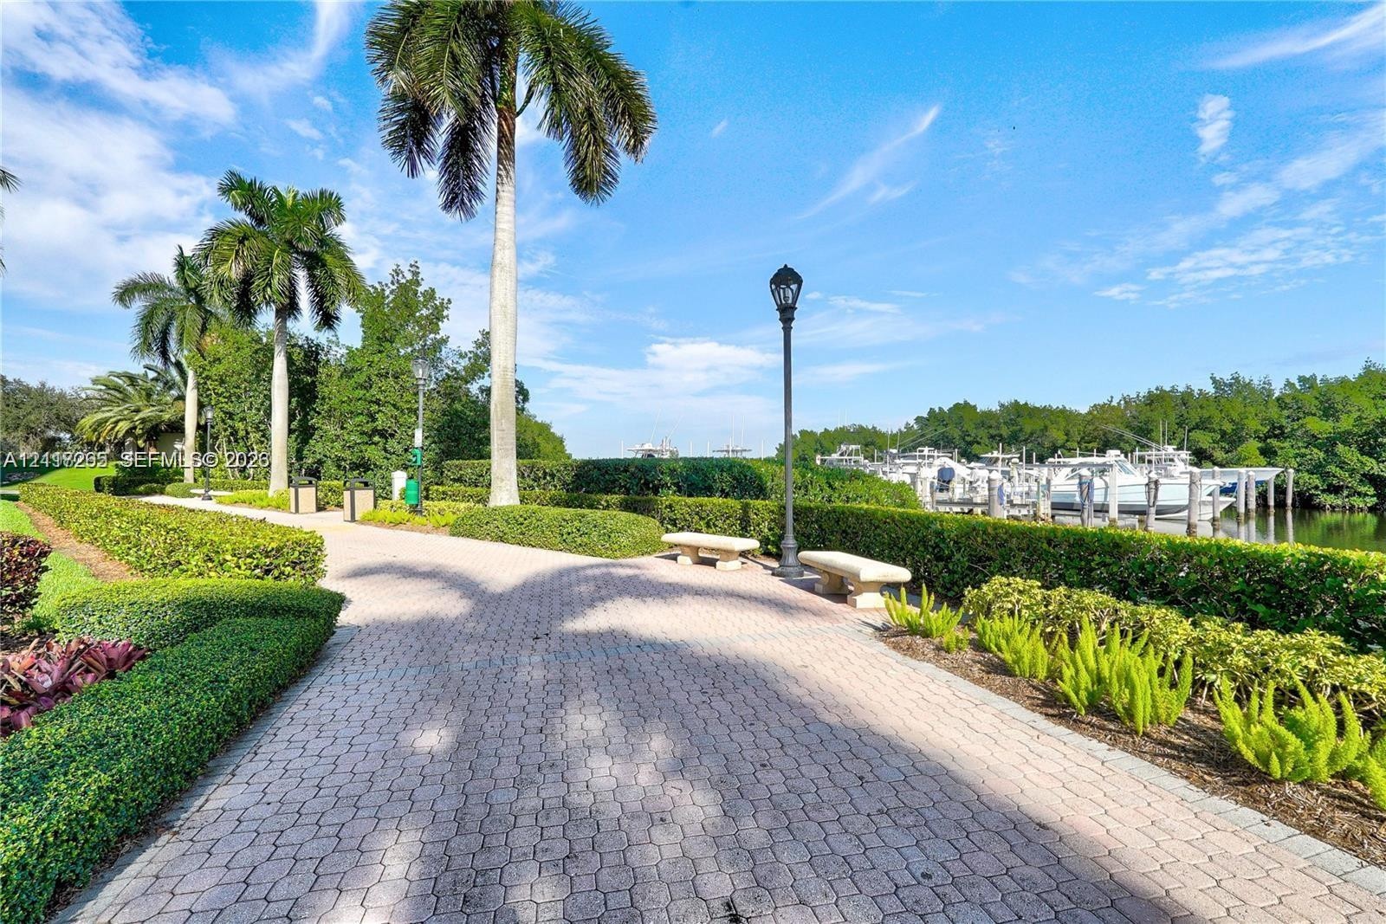
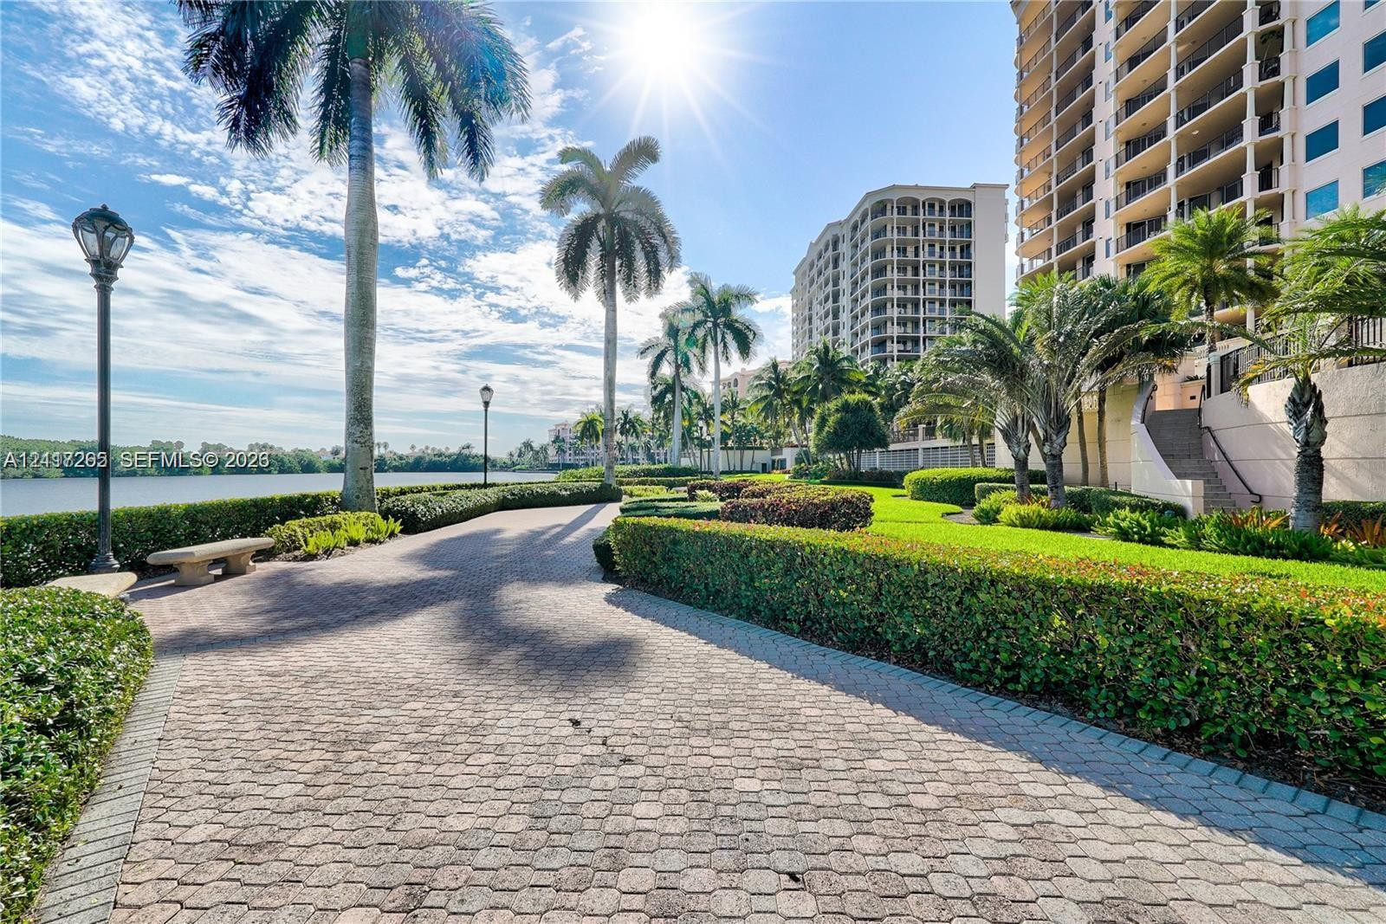
  • Paved stone walkway lined with mature palm trees, manicured hedges, and lawn, featuring waterfront positioning and ornamental post lighting
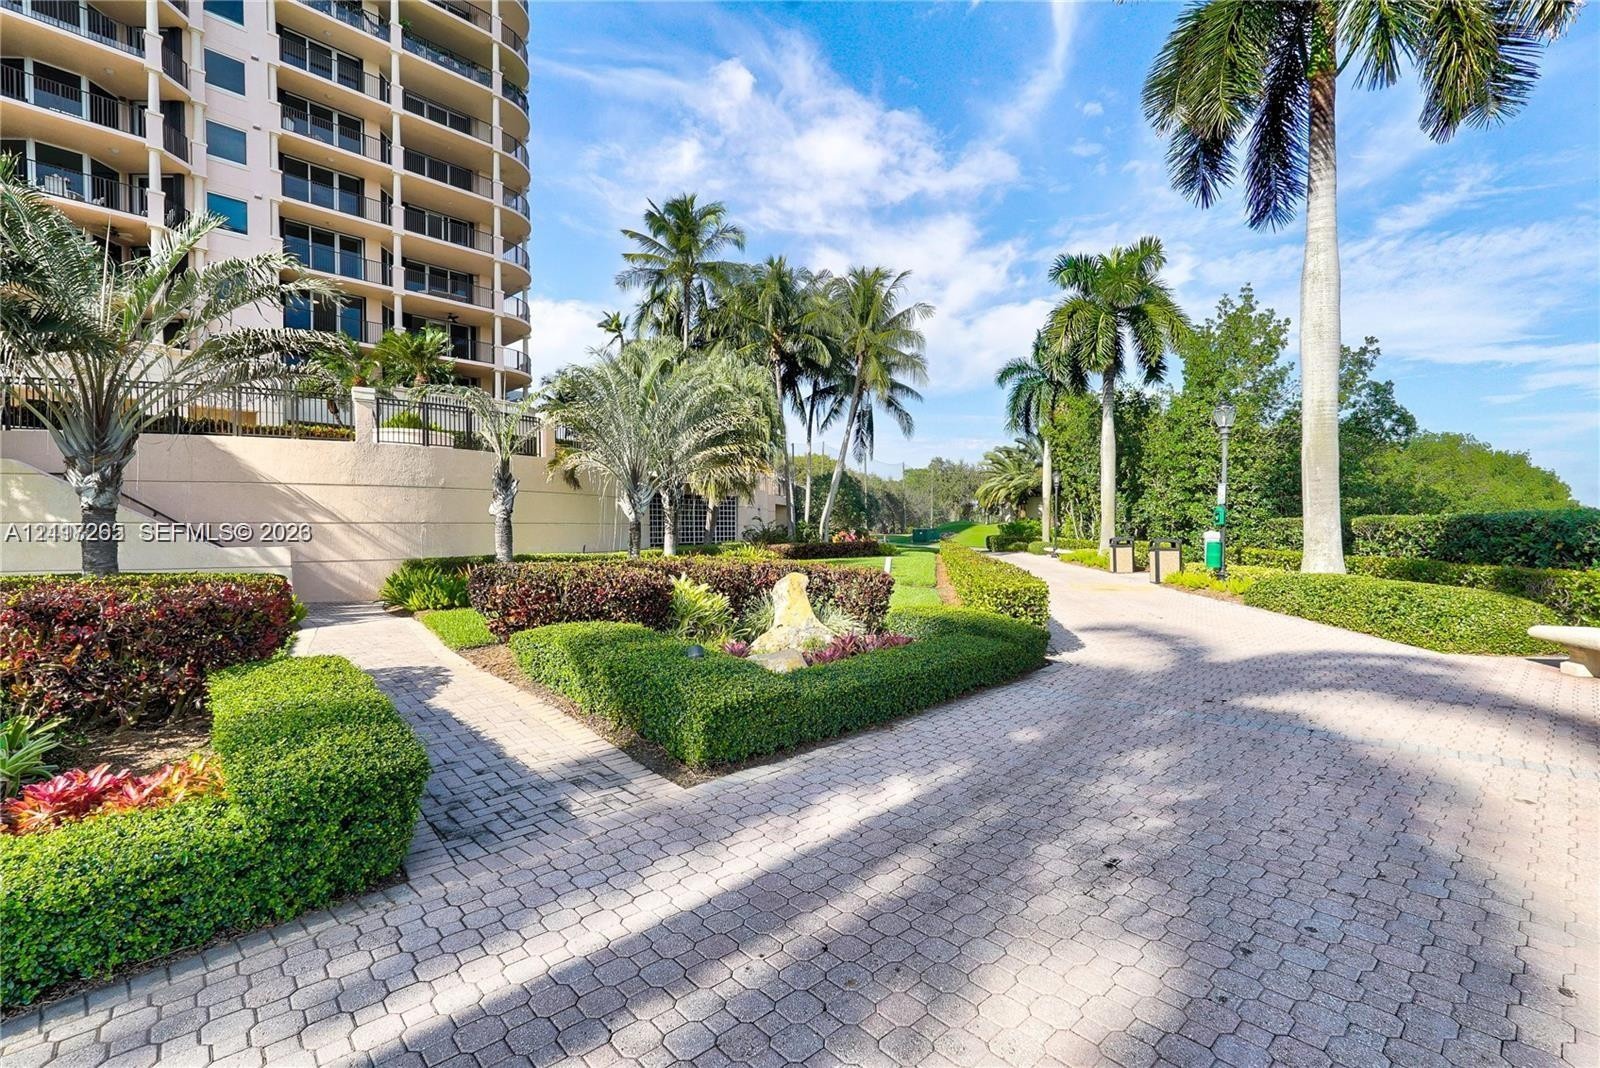
  • Paver walkway winding through manicured hedges, mature palm trees, and landscaped grounds surrounding a multi-story building
  • Paver walkway lined with manicured hedges, mature palm trees, stone benches, and a custom lamp post leading to a private boat dock
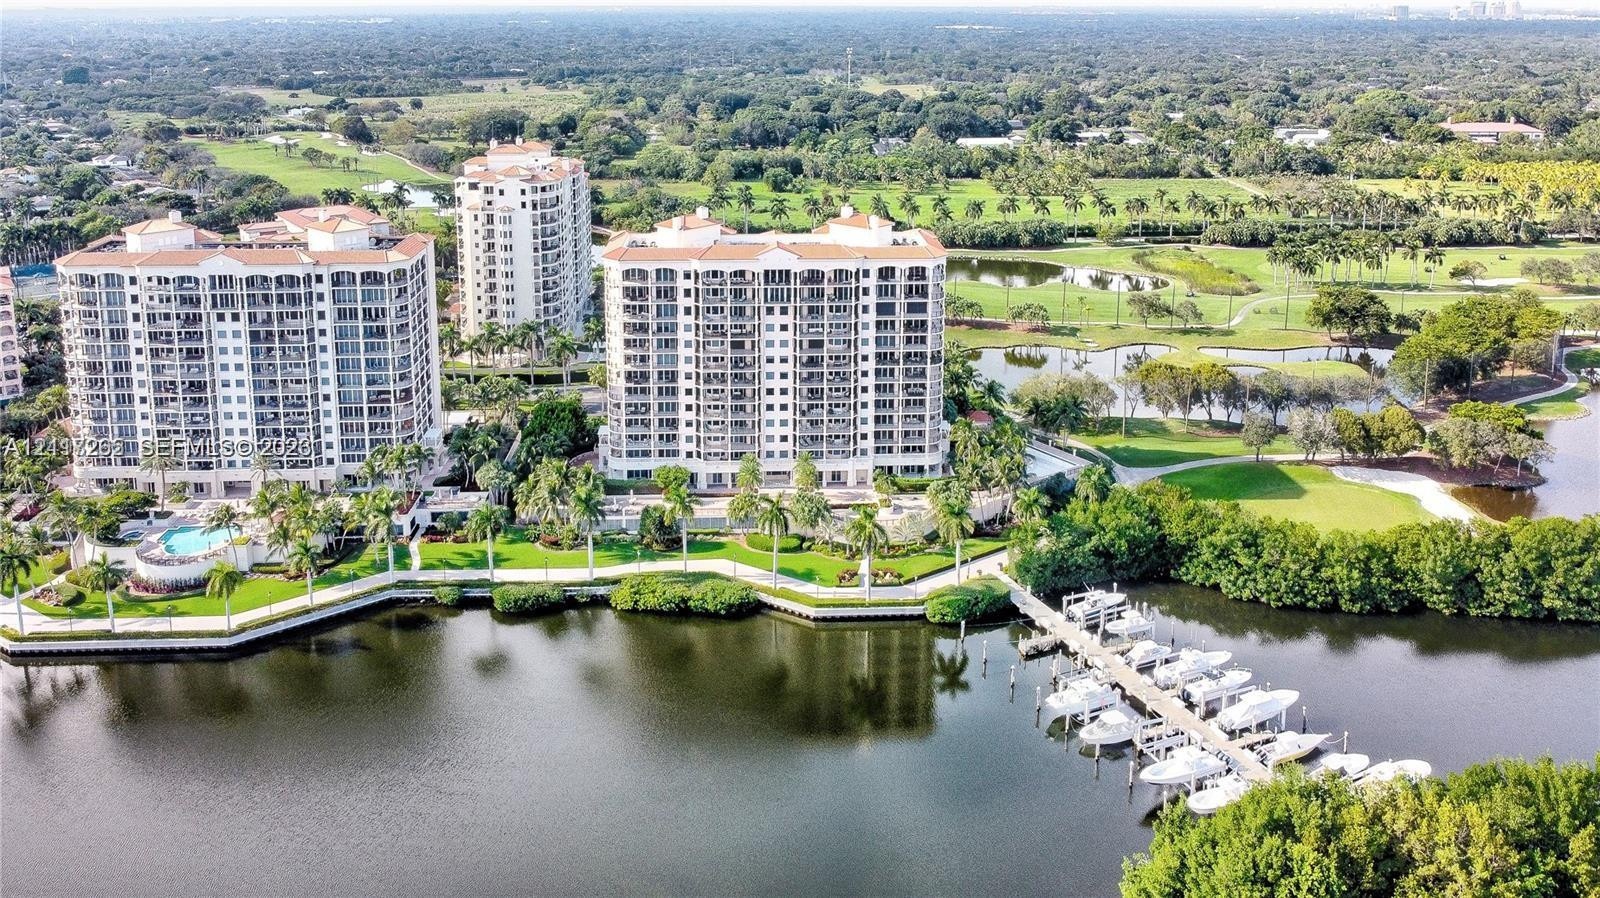
  • High-rise residential towers featuring private deep-water dockage, waterfront swimming pool, manicured landscaping, and proximity to green space
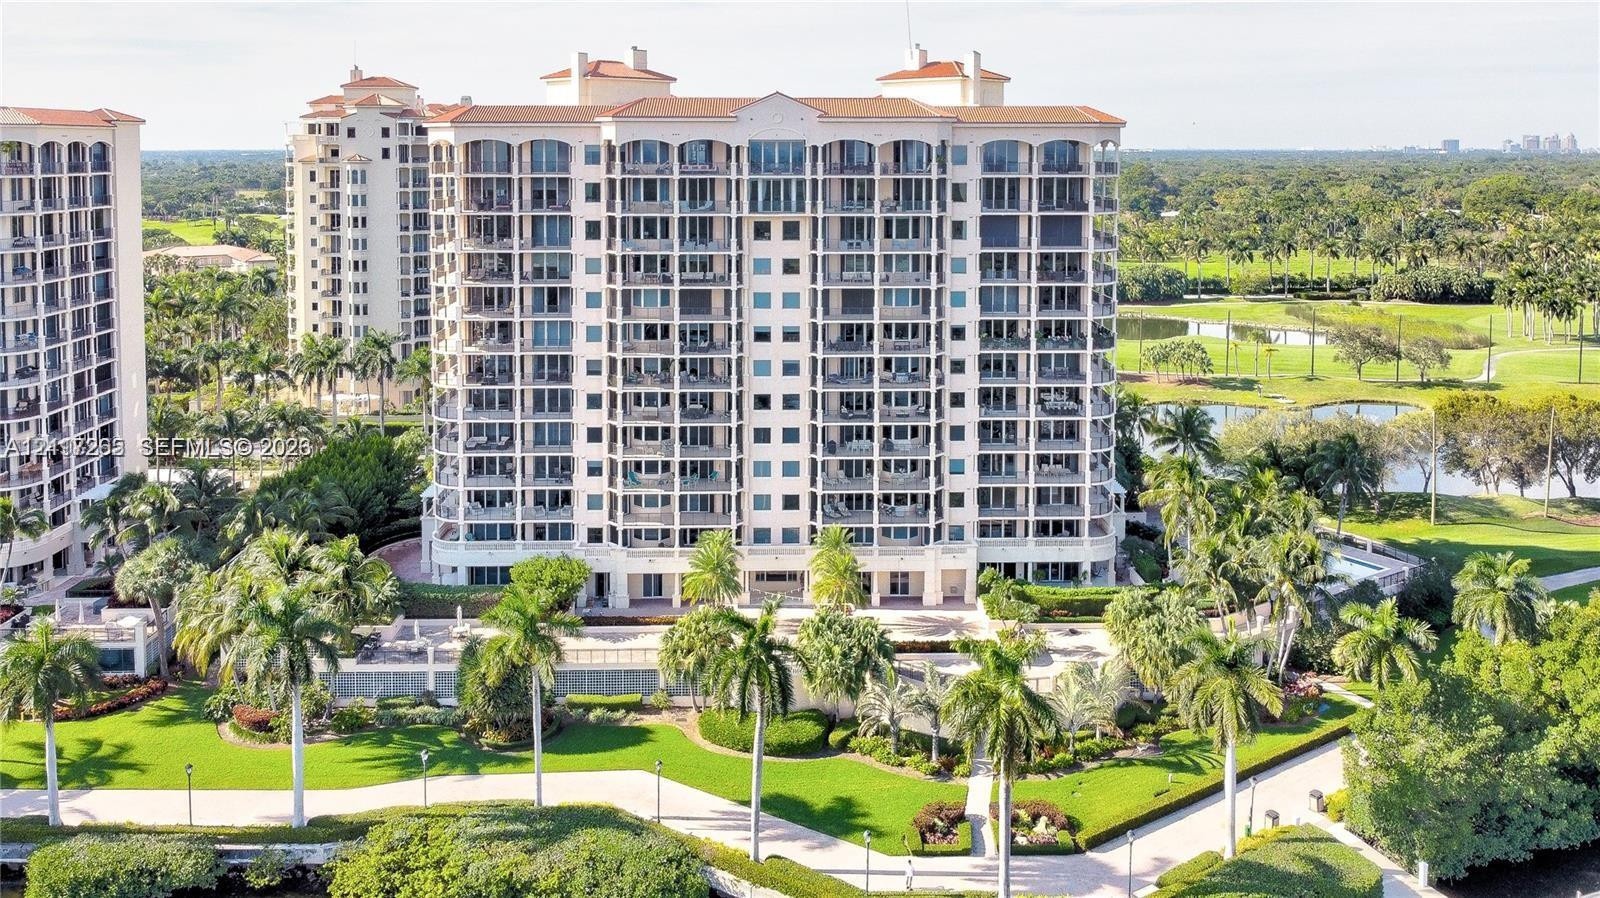
  • Multi-story residential building featuring a tile roof, private balconies, and an exterior facade with expansive window arrays, set within a landscape
  • Aerial perspective of multi-story residential buildings featuring a swimming pool, manicured grounds, private boat slips, and water frontage
  • High-rise residential building featuring a terracotta-tiled roof, private marina docks, manicured grounds, and proximity to an expansive golf course
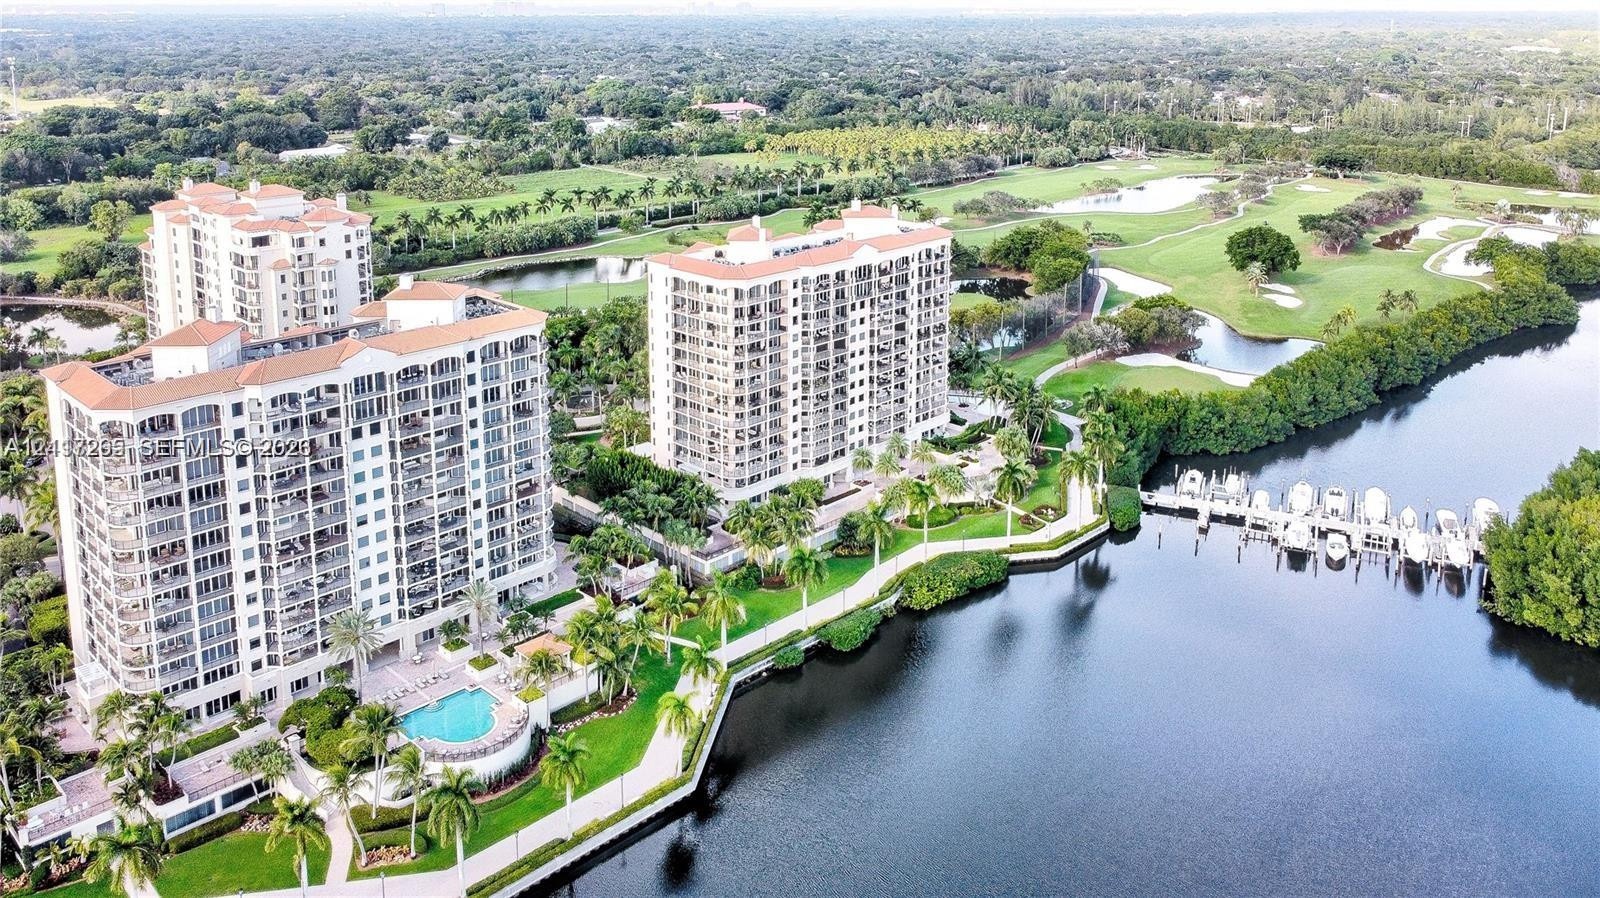
  • Aerial perspective featuring high-rise residential buildings situated along a waterway, encompassing paved walking paths, landscaped grounds with matu
  • Aerial perspective of waterfront mid-rise structures featuring tile roofing, private boat slips, extensive tropical landscaping, and coastal scenery
  • High-rise residential building featuring private boat slips, terracotta-tiled rooflines, and multi-level balconies, situated along a waterway with bac
  • High-rise building with a tile roof situated on a waterfront lot featuring a private boat dock, surrounded by manicured green space and water
  • Waterfront promenade featuring paver pathways, manicured perimeter hedges, mature palm trees, and decorative light fixtures
  • Terrace featuring decorative stone paver flooring, metal perimeter fencing, and mature palm landscaping overlooking the waterway
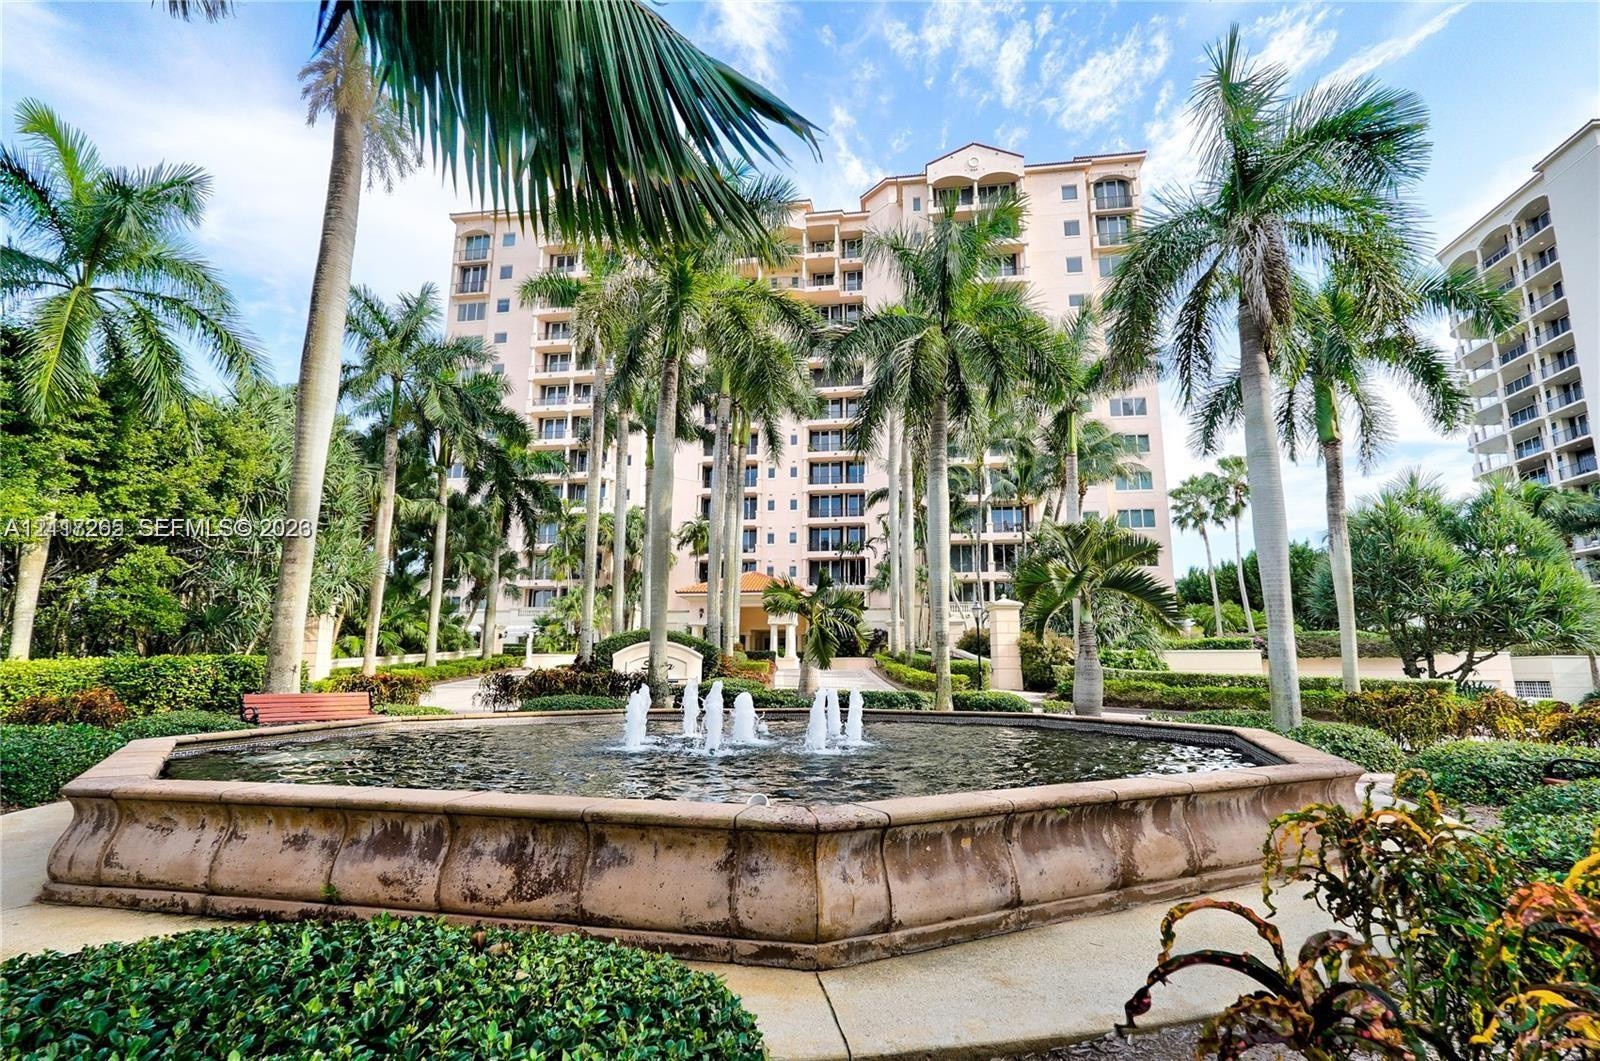
  • Octagonal stone fountain featuring a multi-jet water feature, surrounded by mature palm trees, manicured hedges, and paved walkways

Location

13611 Deering Bay Coral Gables FL 33158 USA

Contact

Palm Beach, FL
Deborah L. Ginsburg
150 Worth Ave, Palm Beach, FL 33480
Phone: +1 561-725-9229
deborahg@nestseekers.com
Listing Courtesy of Compass Florida, LLC
​
Nest Seekers Logo
Loading...