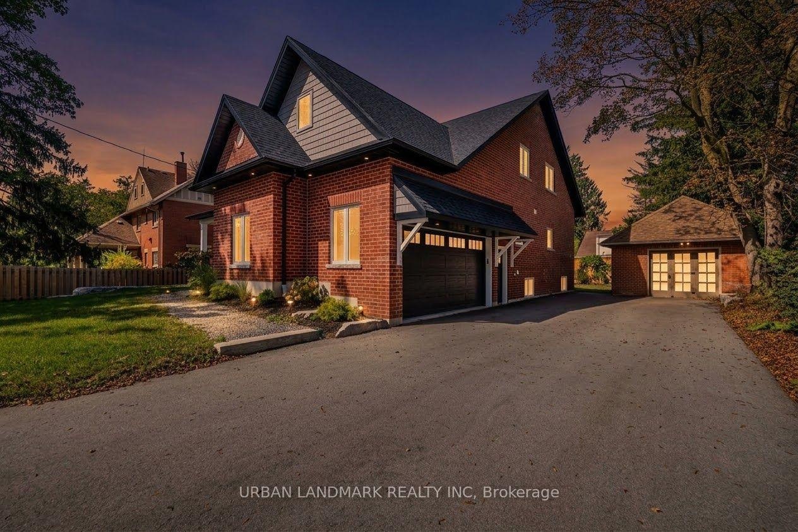
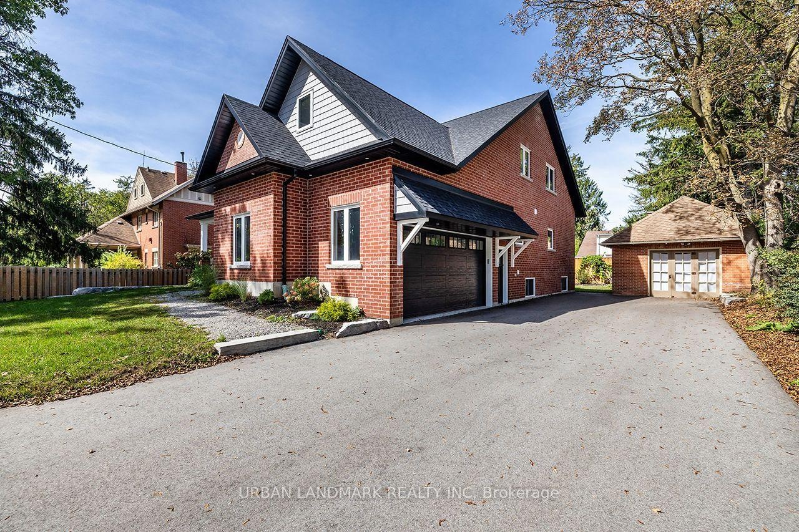
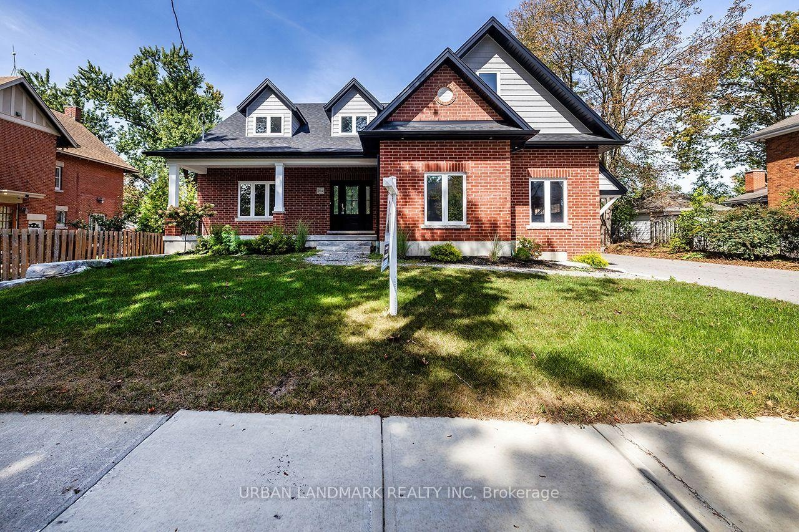
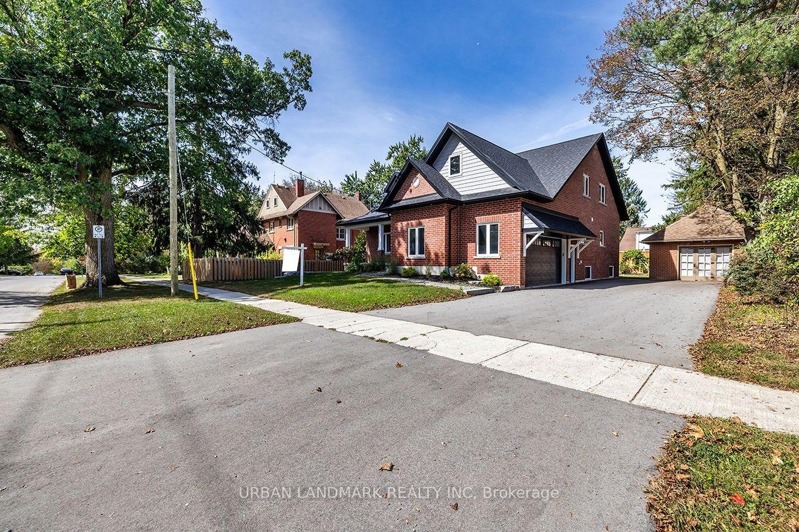
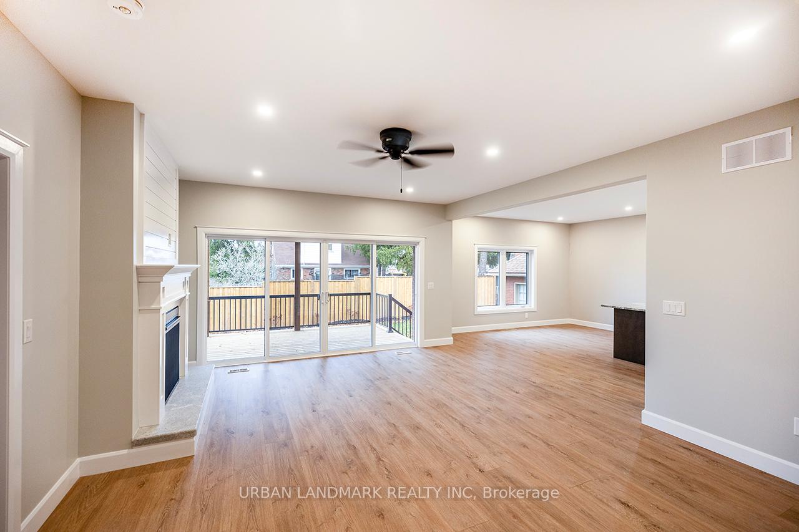
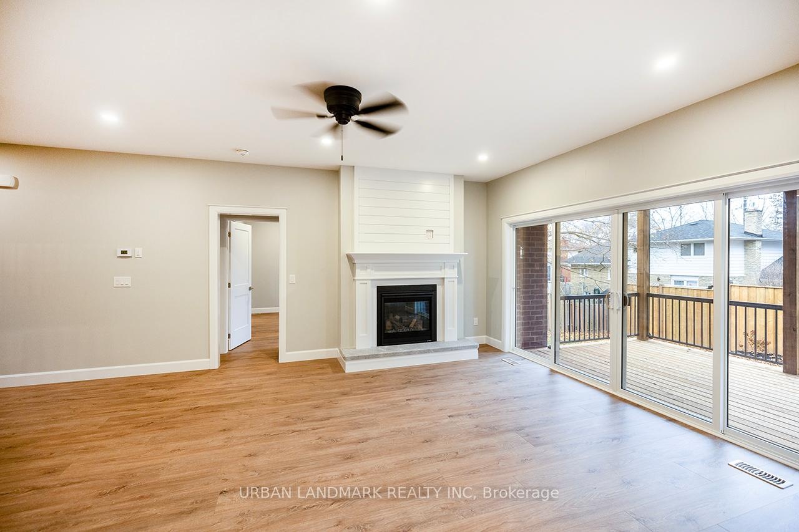
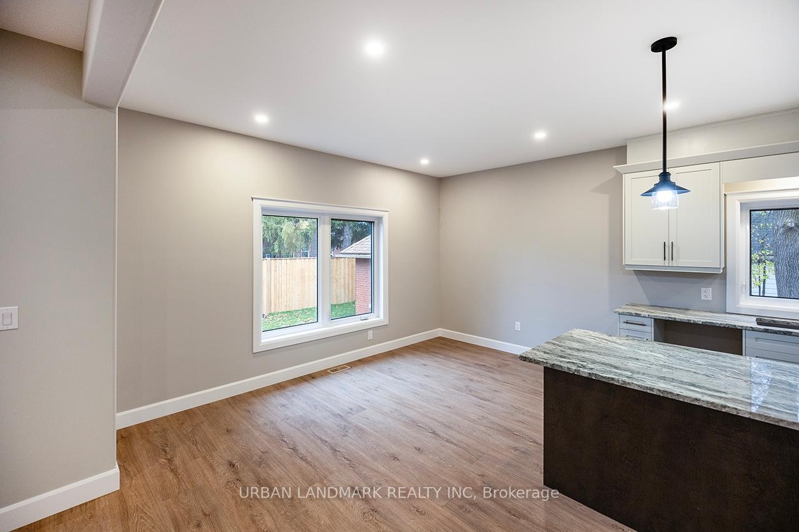
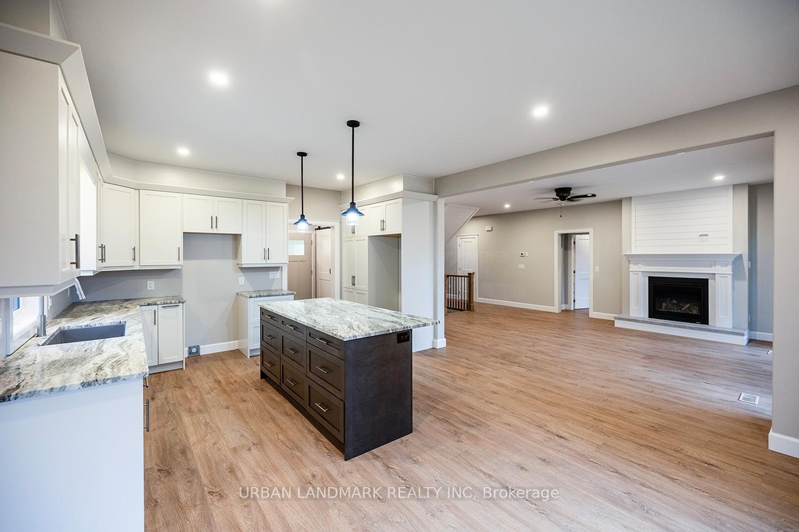
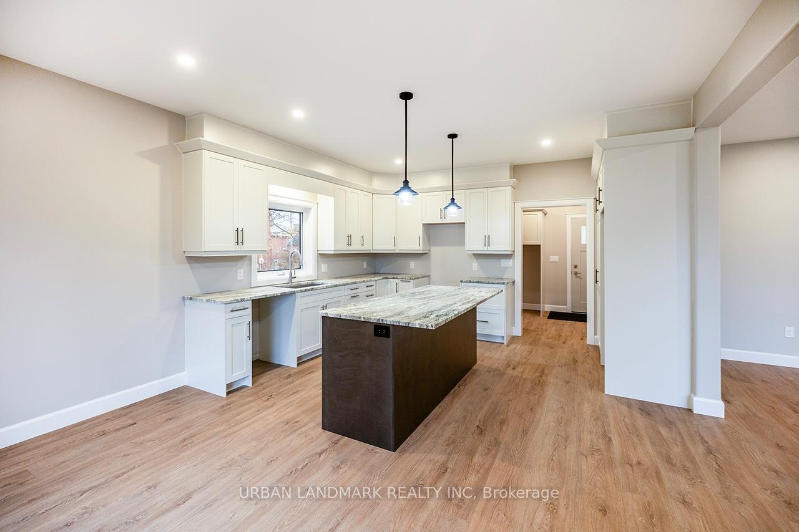
Welcome to 214 Aberdeen Ave, a brand new custom built 2 storey with full Tarion Warranty and over 3, 500 sq.
214 Aberdeen Avenue
Peterborough K9H 3Y1
Canada
Listing
| Web ID: | 5838462 |
|---|---|
| Website: | https://www.nestseekers.com/5838462 |
Property
| Ownership: | For Sale |
|---|---|
| Type: | Unknown |
| Rooms: | 10 |
| Bedrooms: | 4 BR |
| Bathrooms: | 3 |
Financials
Price:C1,599,000
($1,142,600)
(€1,020,800)
Description
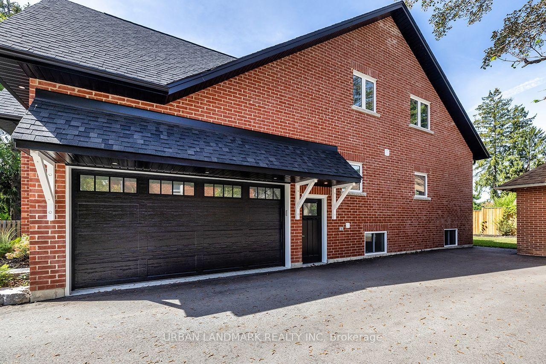
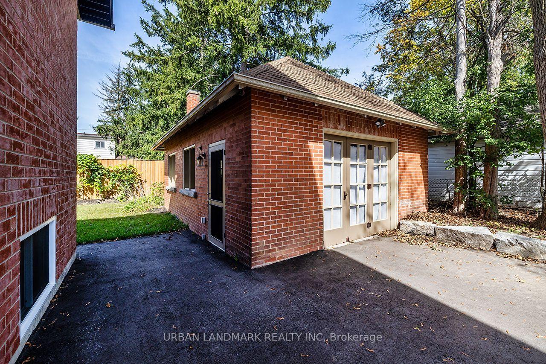
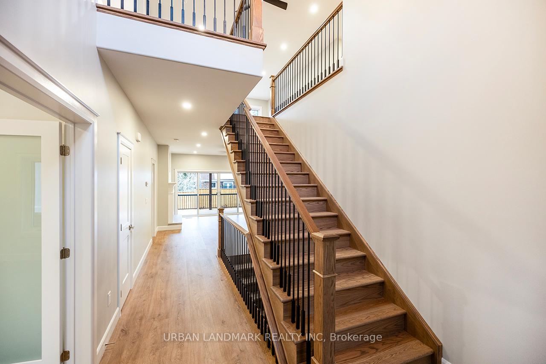
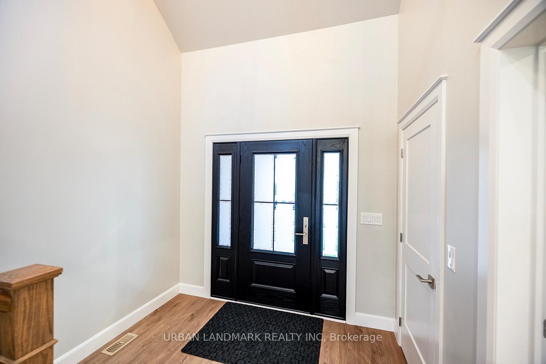
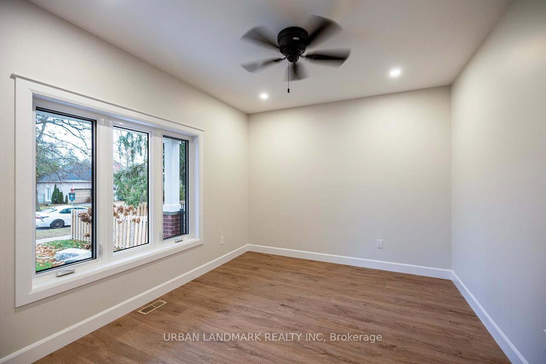
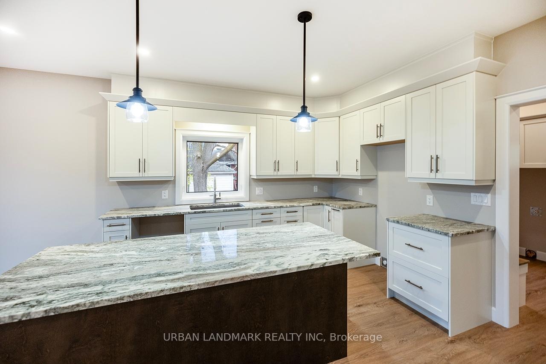
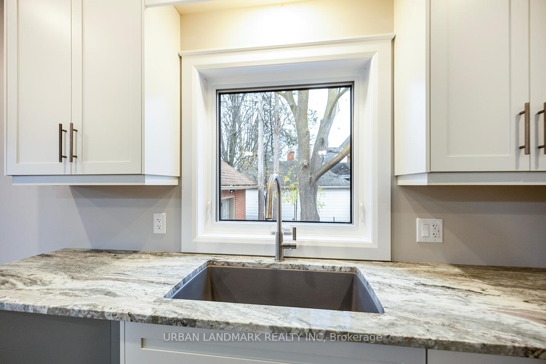
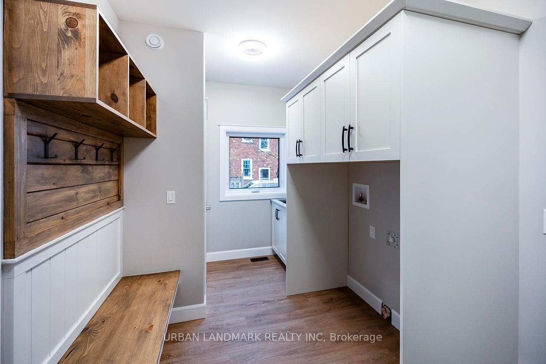
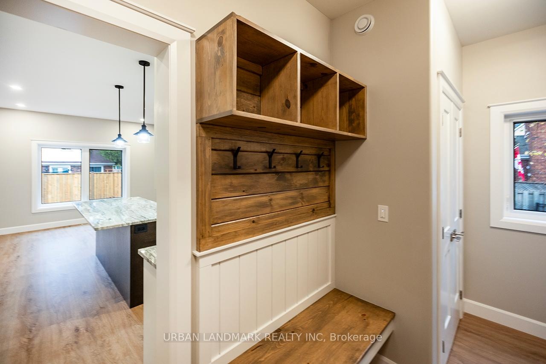
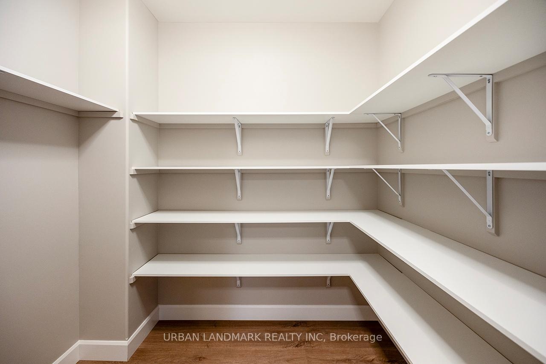
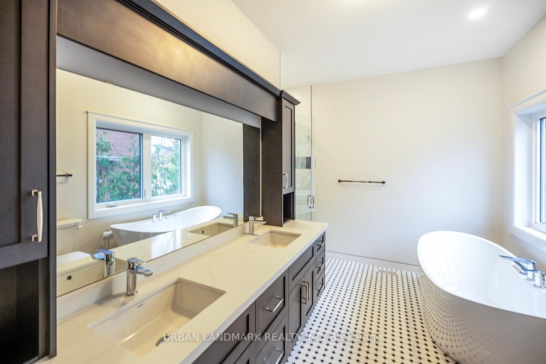
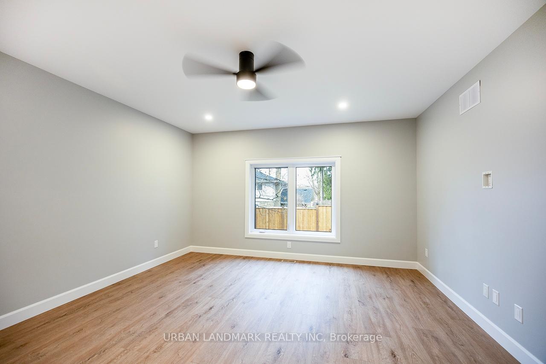
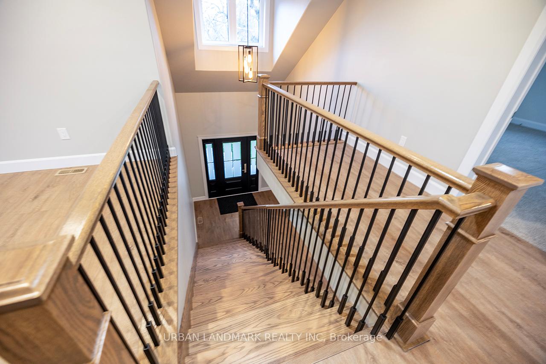
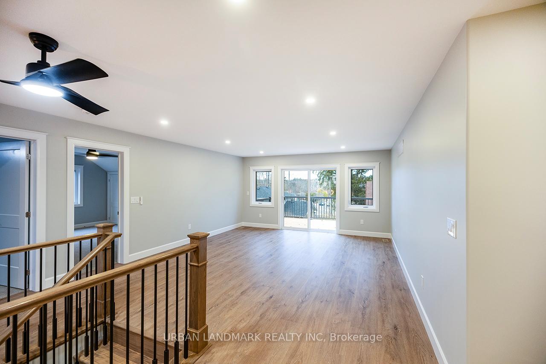
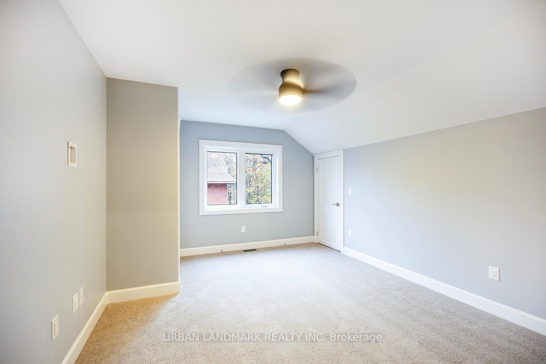
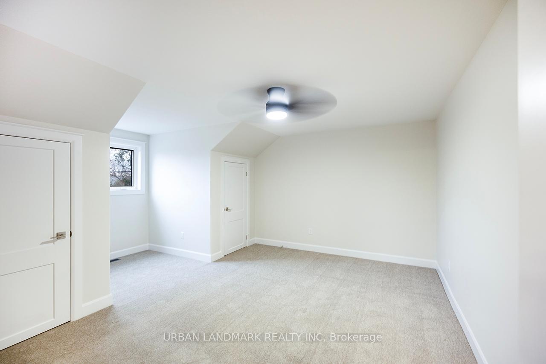
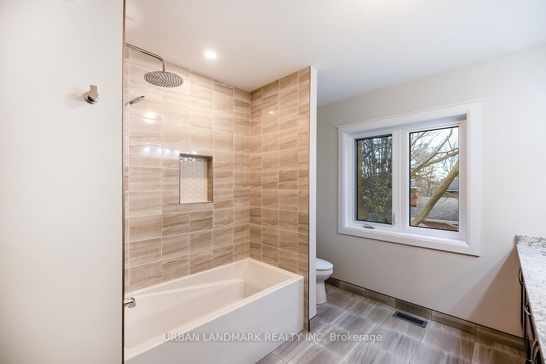
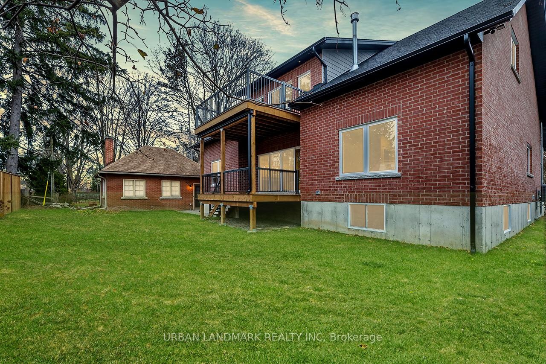
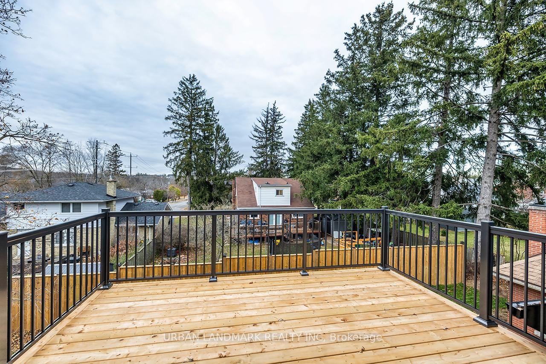
Welcome to 214 Aberdeen Ave, a brand new custom-built 2-storey with full Tarion Warranty and over 3,500 sq. ft. of finished living space. A premium front door makes a strong first impression, and casement windows throughout bring in natural light and a clean, modern look. The open-concept main floor is designed for everyday living and entertaining. The living room features a gas fireplace and a walkout to a custom backyard deck. At the heart of the home, the kitchen offers granite countertops, a large centre island, custom cabinetry and a breakfast area with room for the whole family. A main floor laundry room with walk-in pantry and direct garage access keeps daily routines simple. The primary suite is a true retreat, with a walk-in closet and a 5-piece ensuite with heated floors, quartz counters and a soaker tub. The second level also offers an expansive family room, three more spacious bedrooms with hidden crawl space storage, and an unfinished bonus room ready for your vision. A raised second-floor deck with waterproof flooring adds another outdoor space with views. The unfinished basement has 9 ft ceilings and a 5-piece rough-in, ready for you to add even more living space. Outside, a built-in 2-car garage offers high ceilings and a premium insulated sectional door with clear glass upper panels. A detached 1.5-car garage provides extra room for storage, hobbies or a workshop. Finishes include laminate flooring on the main level, plush broadloom in the second-floor bedrooms, high-end fixtures and hardware, and heated bathroom floors throughout.
Amenities
- Natural Gas
- Primary Bedroom - Main Floor