Nest Seekers

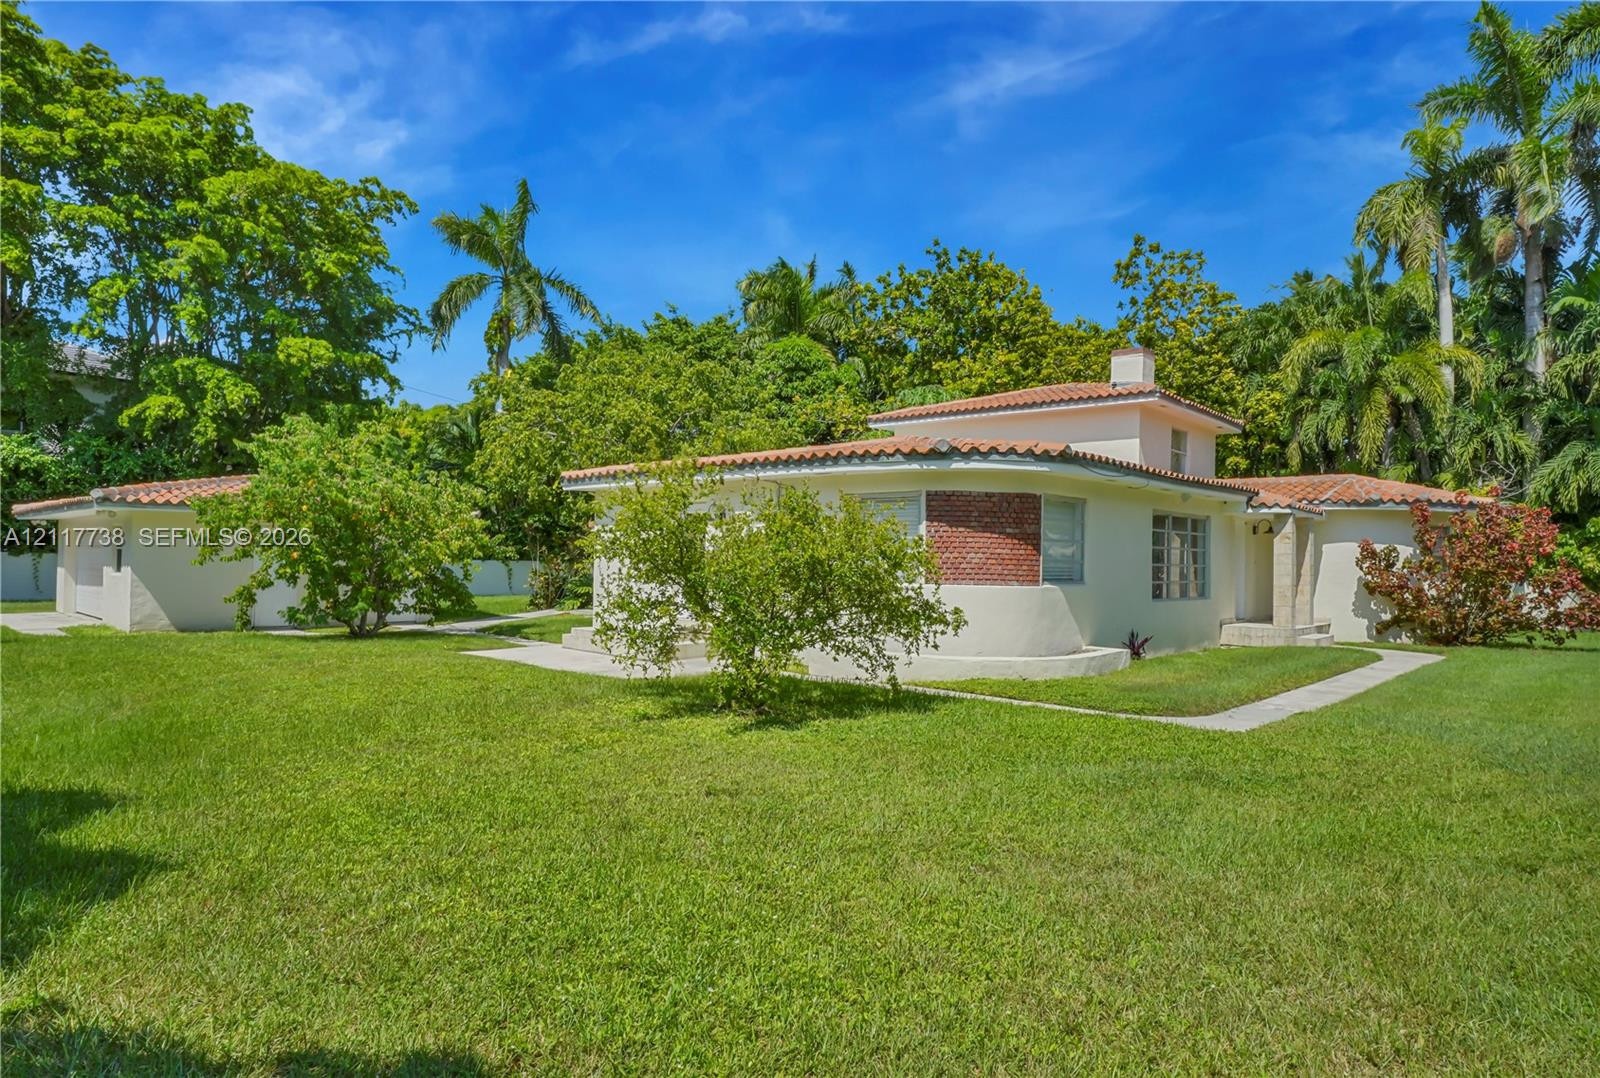
Nearly half an acre in the heart of South Miami !

8775 53rd Court Apt: REAR
Miami, FL 33143

Listing

Web ID:5838686
Website:https://www.nestseekers.com/5838686

Property

Type: Single Family
Rooms: 2
Bedrooms: 3 BR
Bathrooms: 2
Pets: Pets Allowed
Area: 2153 sq ft
Lot Size: 0.4 Acres

Financials

Rent:$6,000

Description

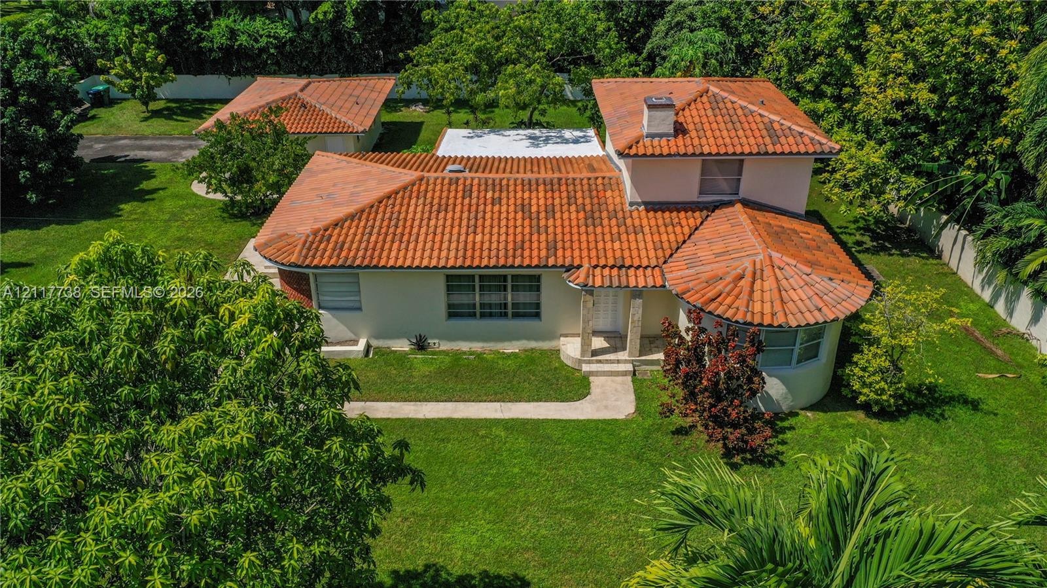
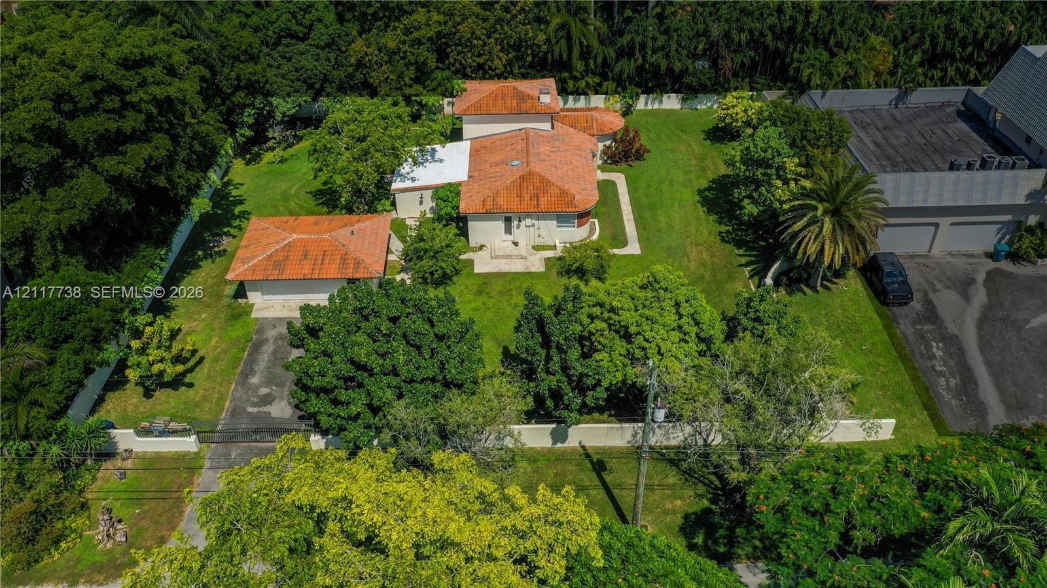
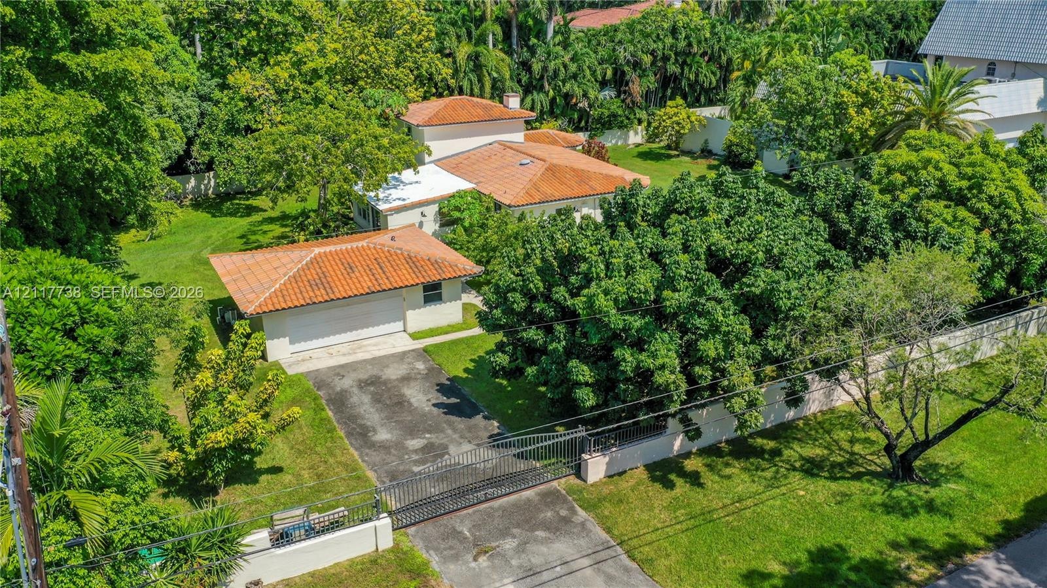
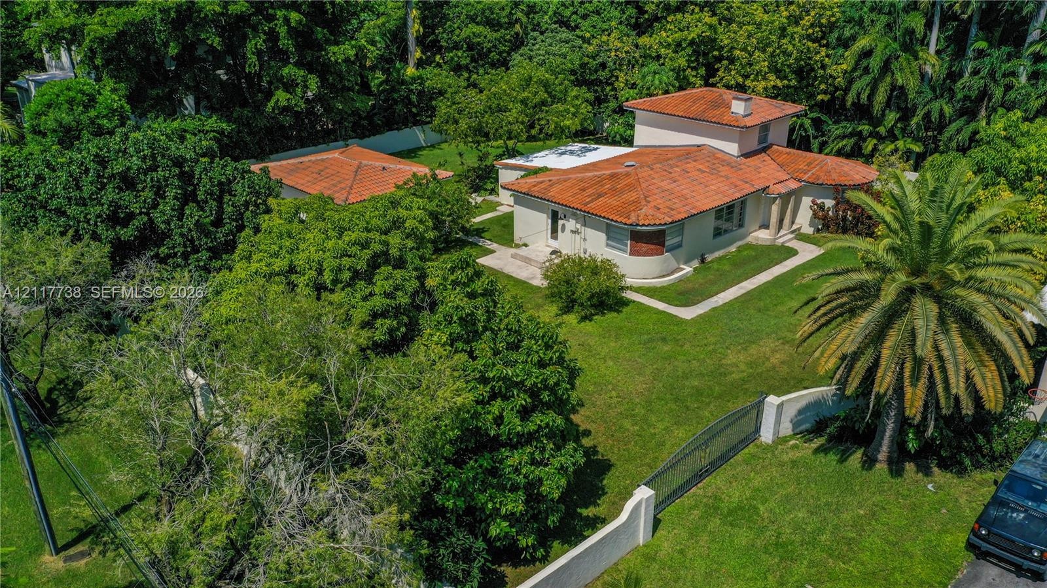
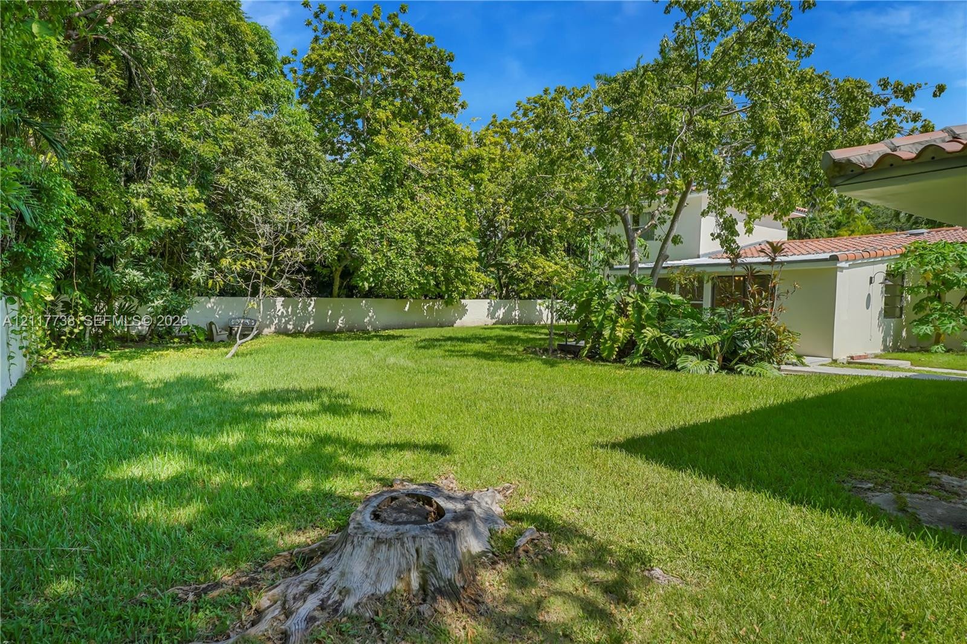
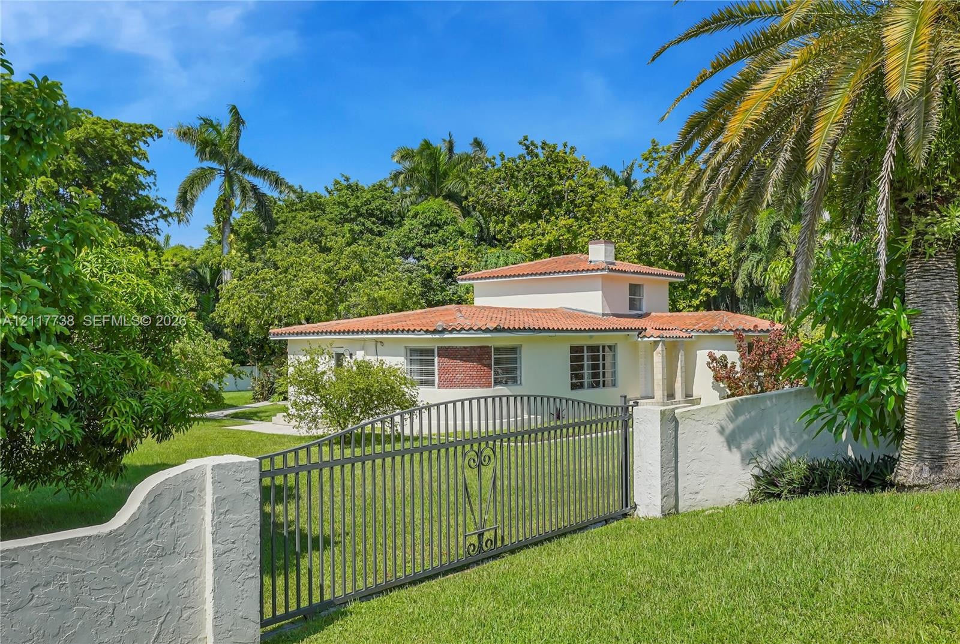
Nearly half an acre in the heart of South Miami! This 3 bedroom/2 bath, 2,157 SF two-story home sits on a sprawling 18,097 SF lot in one of the area's most desirable and secure neighborhoods, surrounded by beautiful estates. Enjoy your own private tropical oasis with mature fruit trees — avocado, mango, mamey, papaya, lychee and more. Zoned for top-rated schools: Sunset Elementary is just 1 mile away, along with Ponce de Leon Middle School and Coral Gables Senior High — ideal for families or anyone craving space, privacy and a peaceful, upscale setting. Minutes to Coral Gables, Pinecrest and US-1. Room to entertain, garden, park half a dozen cars, and truly breathe. This won't last — schedule a private showing TODAY!
Virtual Tour: https://www.propertypanorama.com/instaview/mia/A12117738

Amenities

  • Dishwasher
  • Dryer
  • Electric Range
  • Fruit Trees
  • Microwave
  • Refrigerator
  • Washer
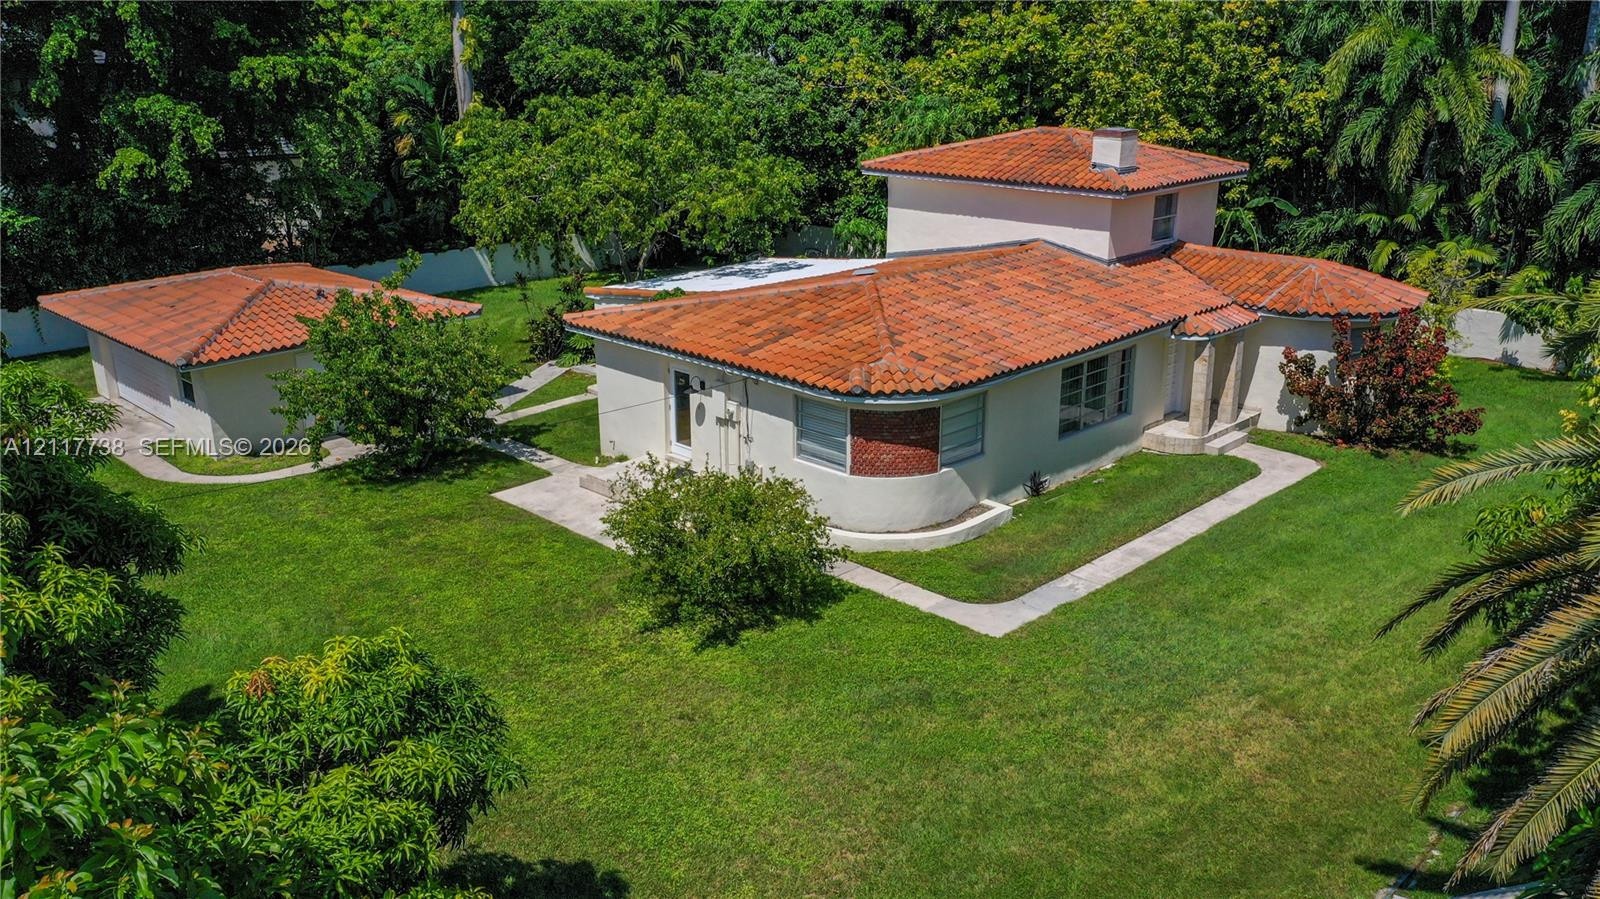
  • Spanish-style residence featuring a terracotta tile roof, stucco exterior, stone-accented entryway, detached structure, and expansive grounds with mat
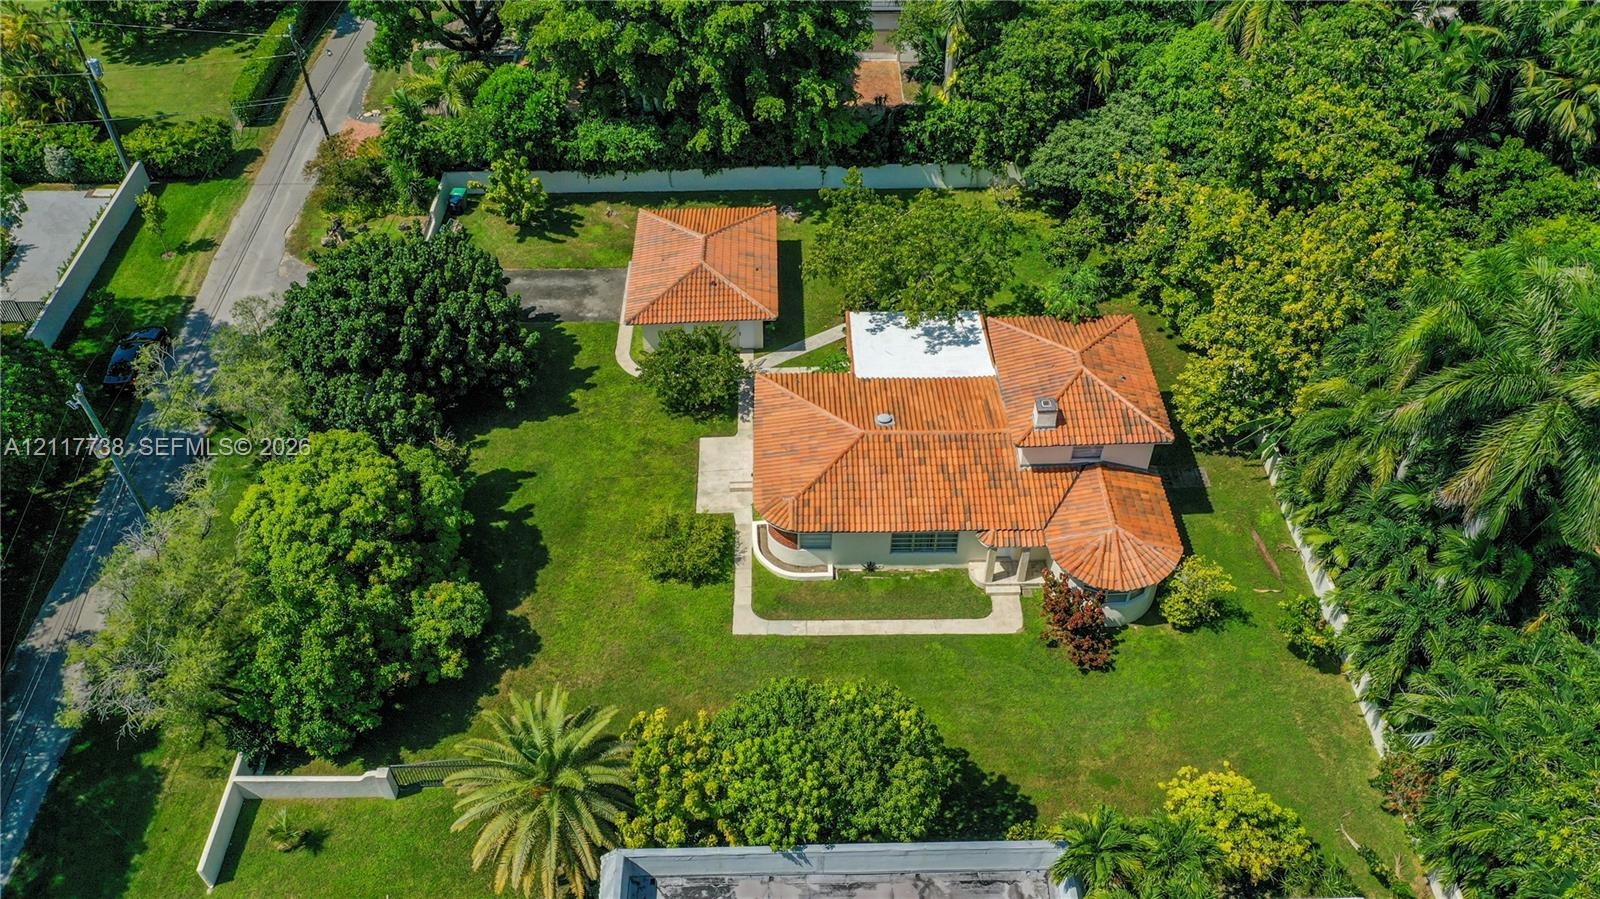
  • Aerial perspective of a property featuring a clay tile roof, a detached garage, a concrete driveway, and expansive grounds with mature trees
  • Aerial perspective of the property featuring a tiled roof, multi-car garage, gated driveway, and expansive grounds with mature landscaping
  • Spanish-style residence featuring a terra-cotta tile roof, stucco exterior, detached structure, gated entry, and extensive mature landscaping
  • Stucco exterior featuring a terracotta tile roof, detached garage structure, concrete walkway system, and mature perimeter landscaping
  • Aerial perspective of a property featuring a primary residence and detached structure, each with terracotta-style roof tiles, situated on a lot with m
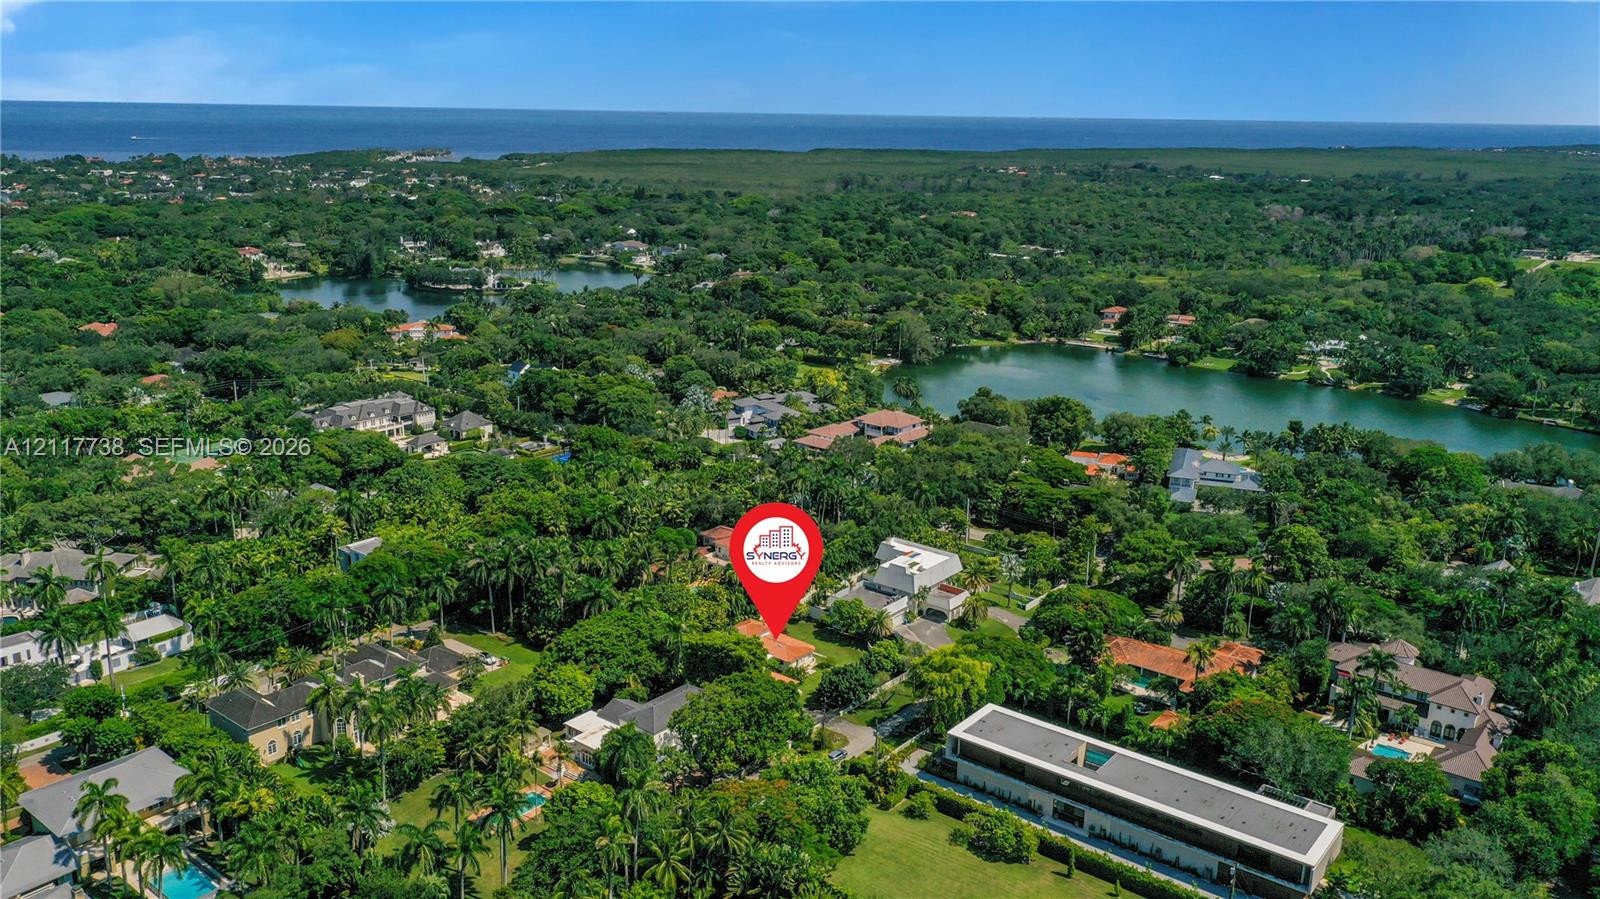
  • Aerial perspective featuring mature tree canopy, coastal proximity, and multiple freshwater bodies within a wooded setting
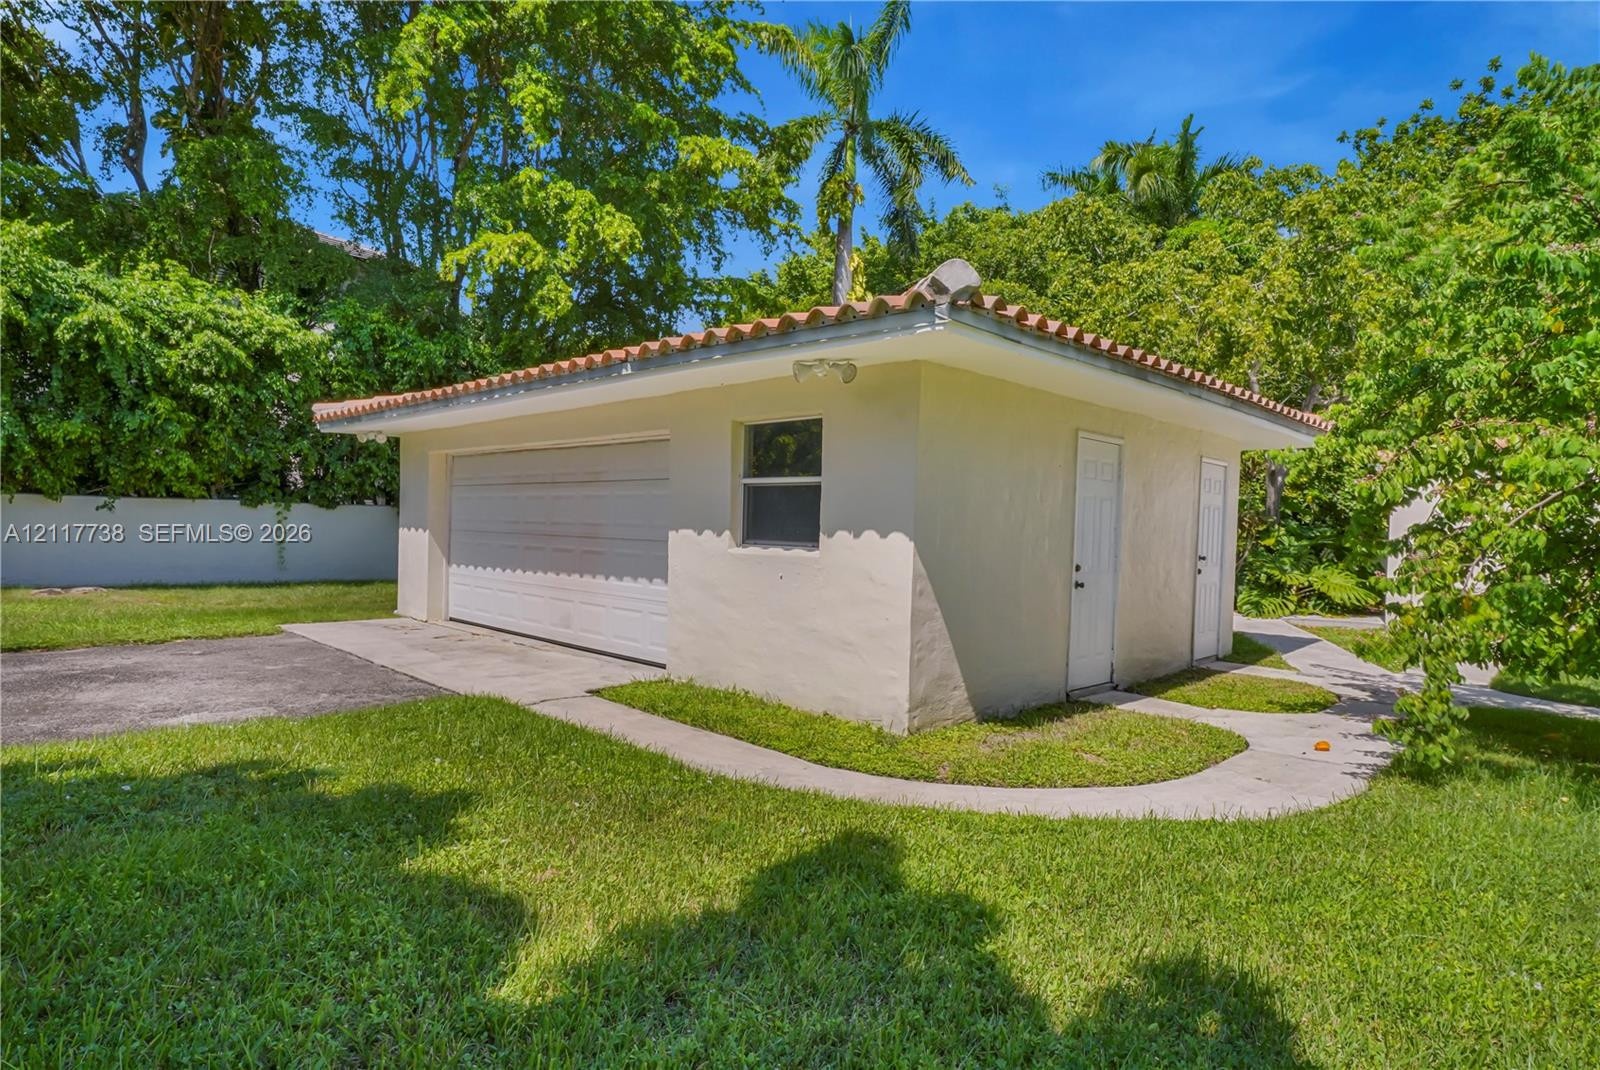
  • Detached two-car garage featuring a stucco exterior, clay tile roof, and paved driveway
  • Expansive backyard featuring a large grass lawn, a perimeter concrete wall, mature trees, and landscaping
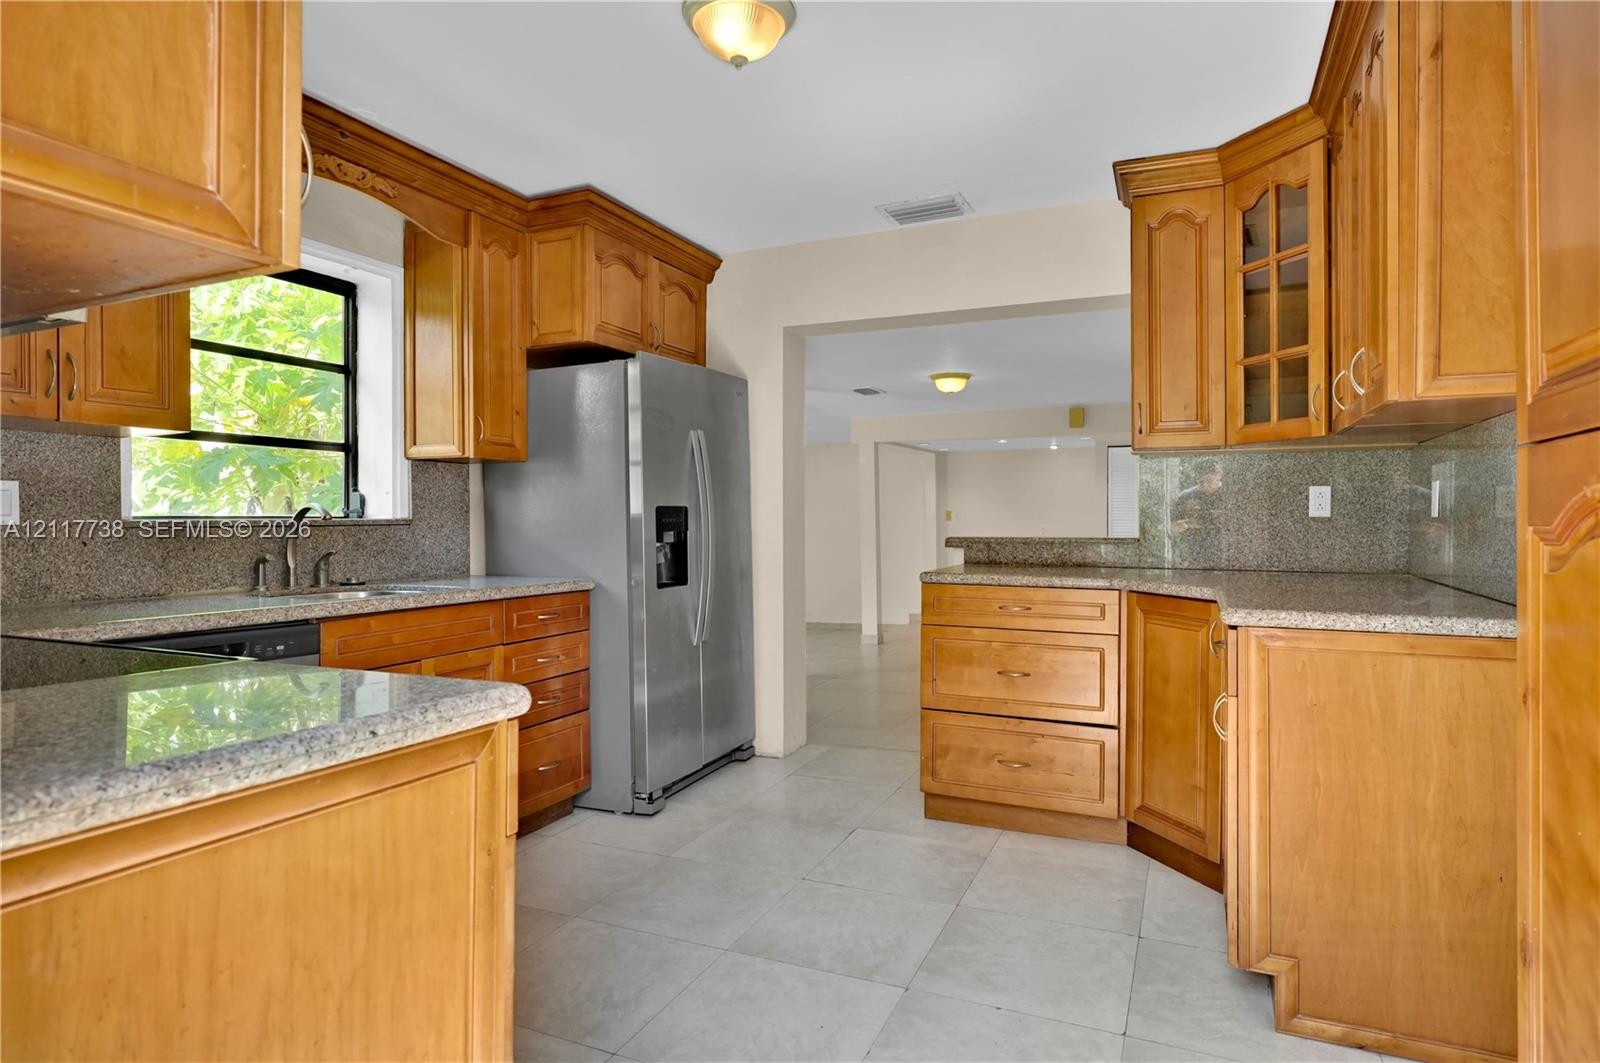
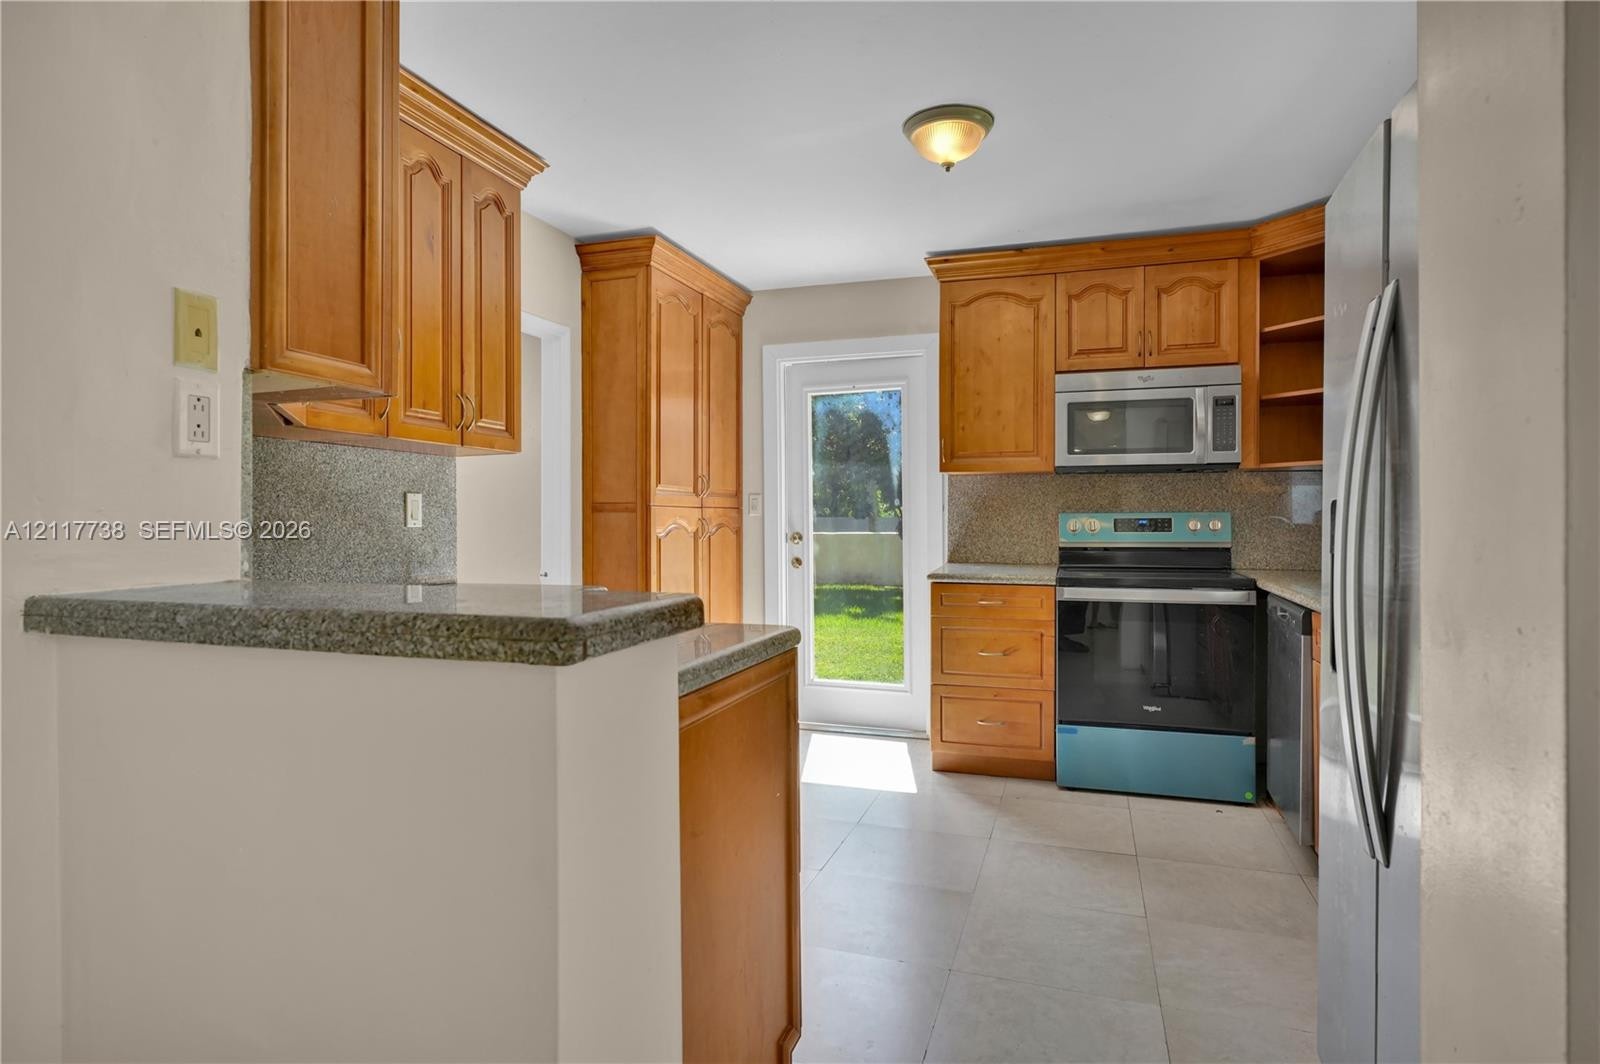
  • Kitchen featuring medium-tone wood cabinetry, stone countertops, tiled backsplash, stainless steel refrigerator, and ceramic tile flooring
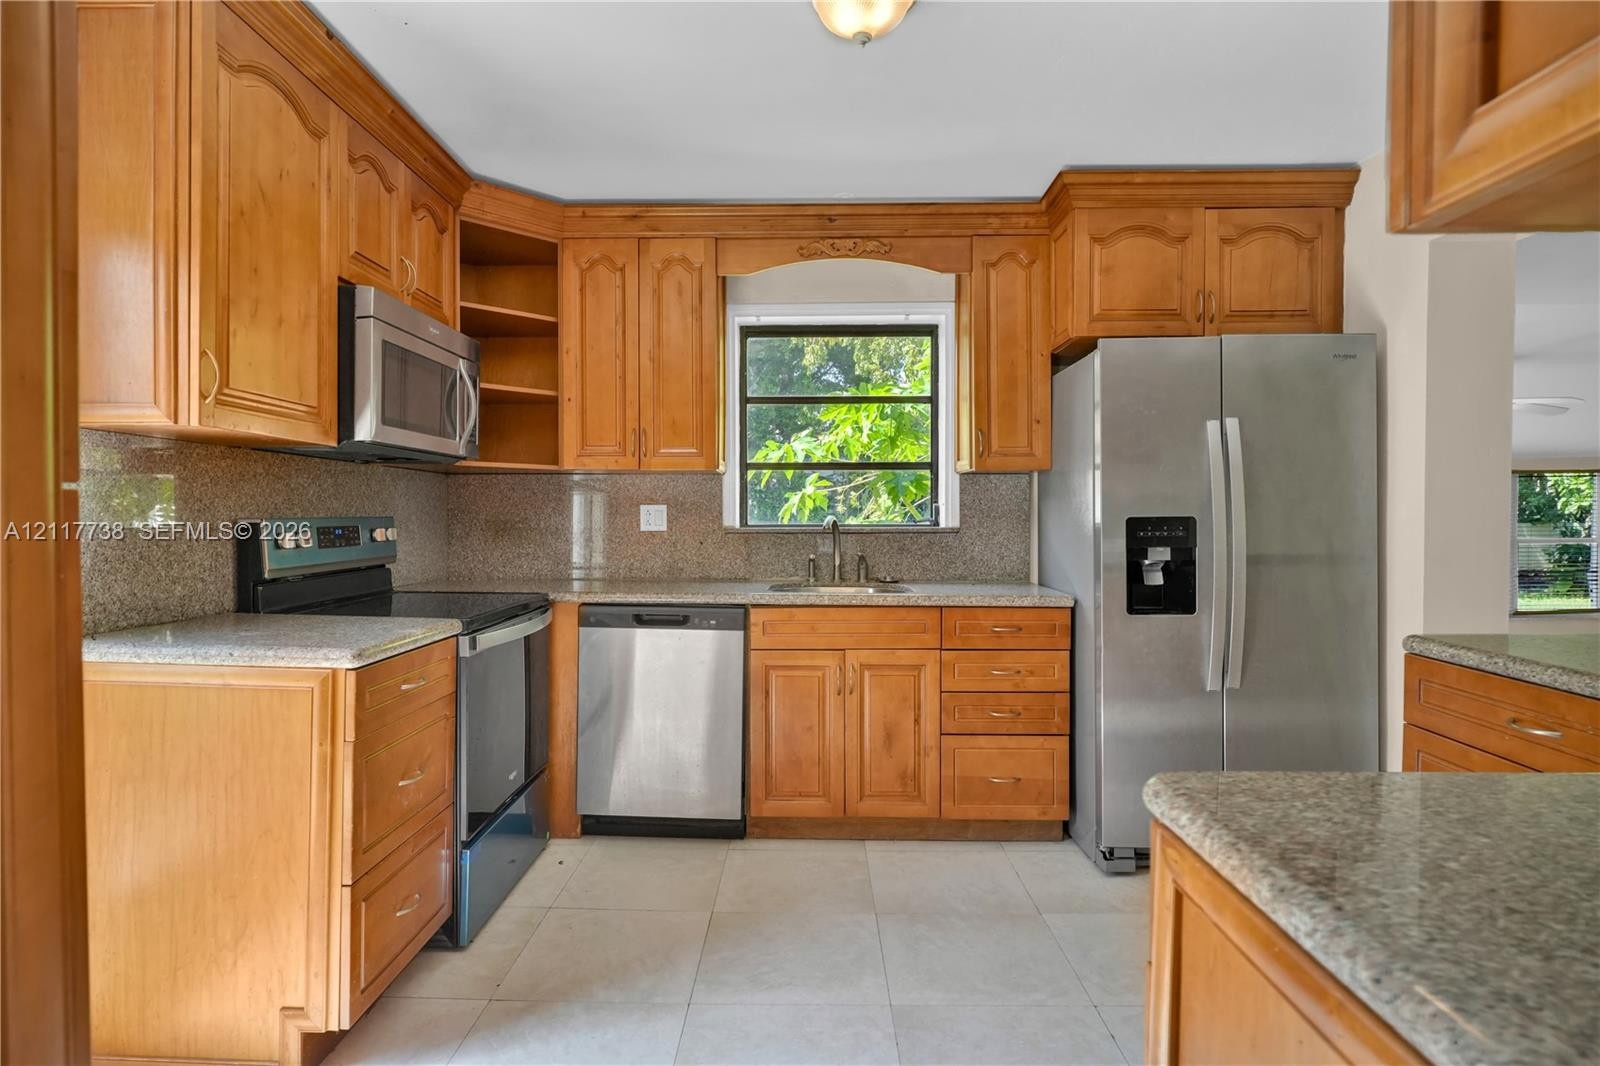
  • Kitchen featuring wood cabinetry, stone-finish countertops, stainless steel appliances, tile flooring, and a glass-panel exterior door
  • Kitchen featuring wood cabinetry, stone countertops, tiled flooring, and stainless steel appliances including a built-in microwave and dishwasher
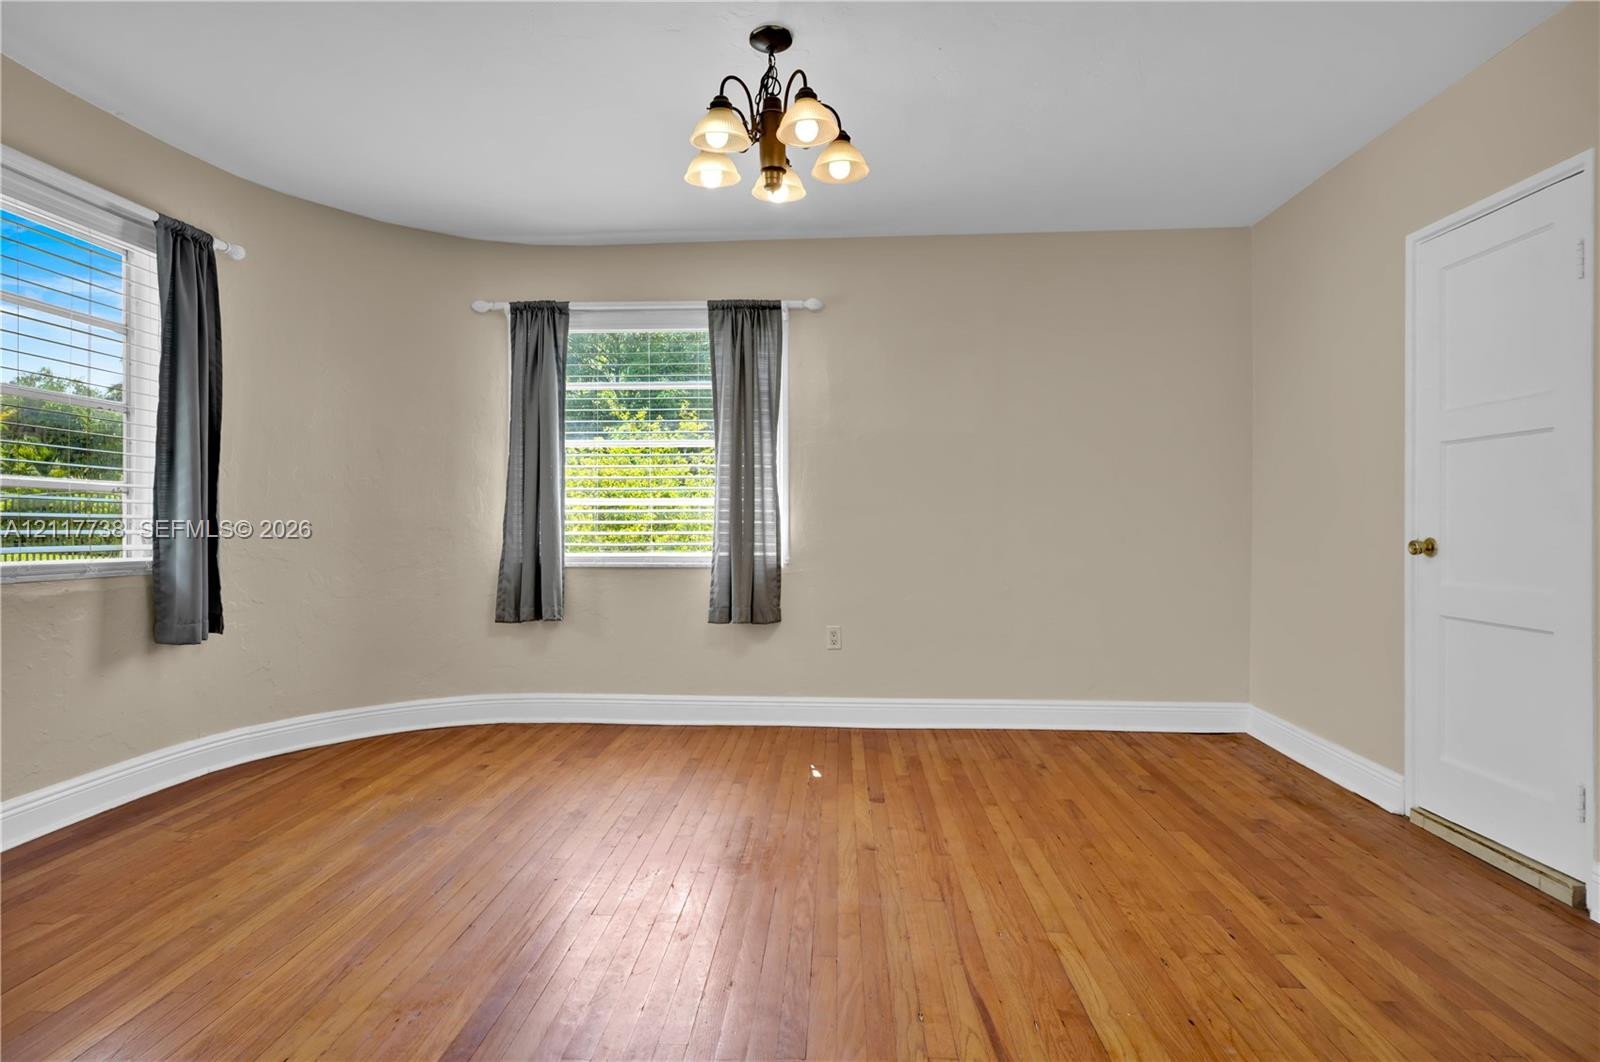
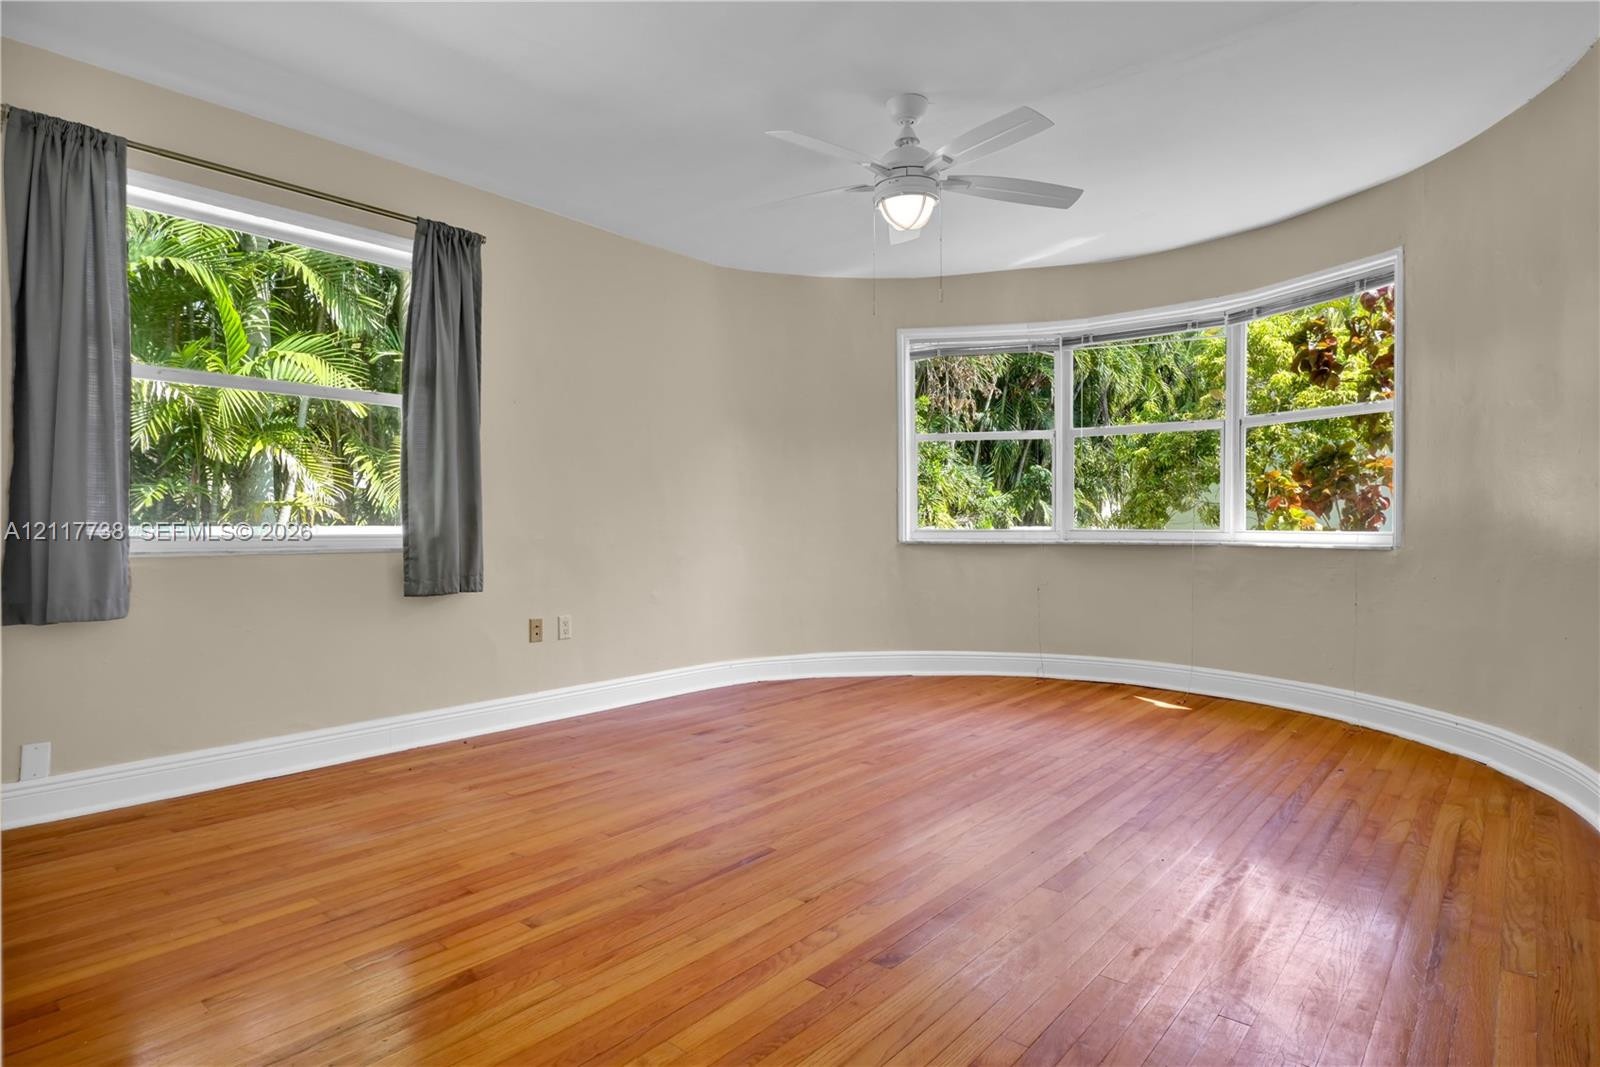
  • Curved wall design with wood-finish flooring, multi-pane windows, and a multi-arm flush-mount light fixture
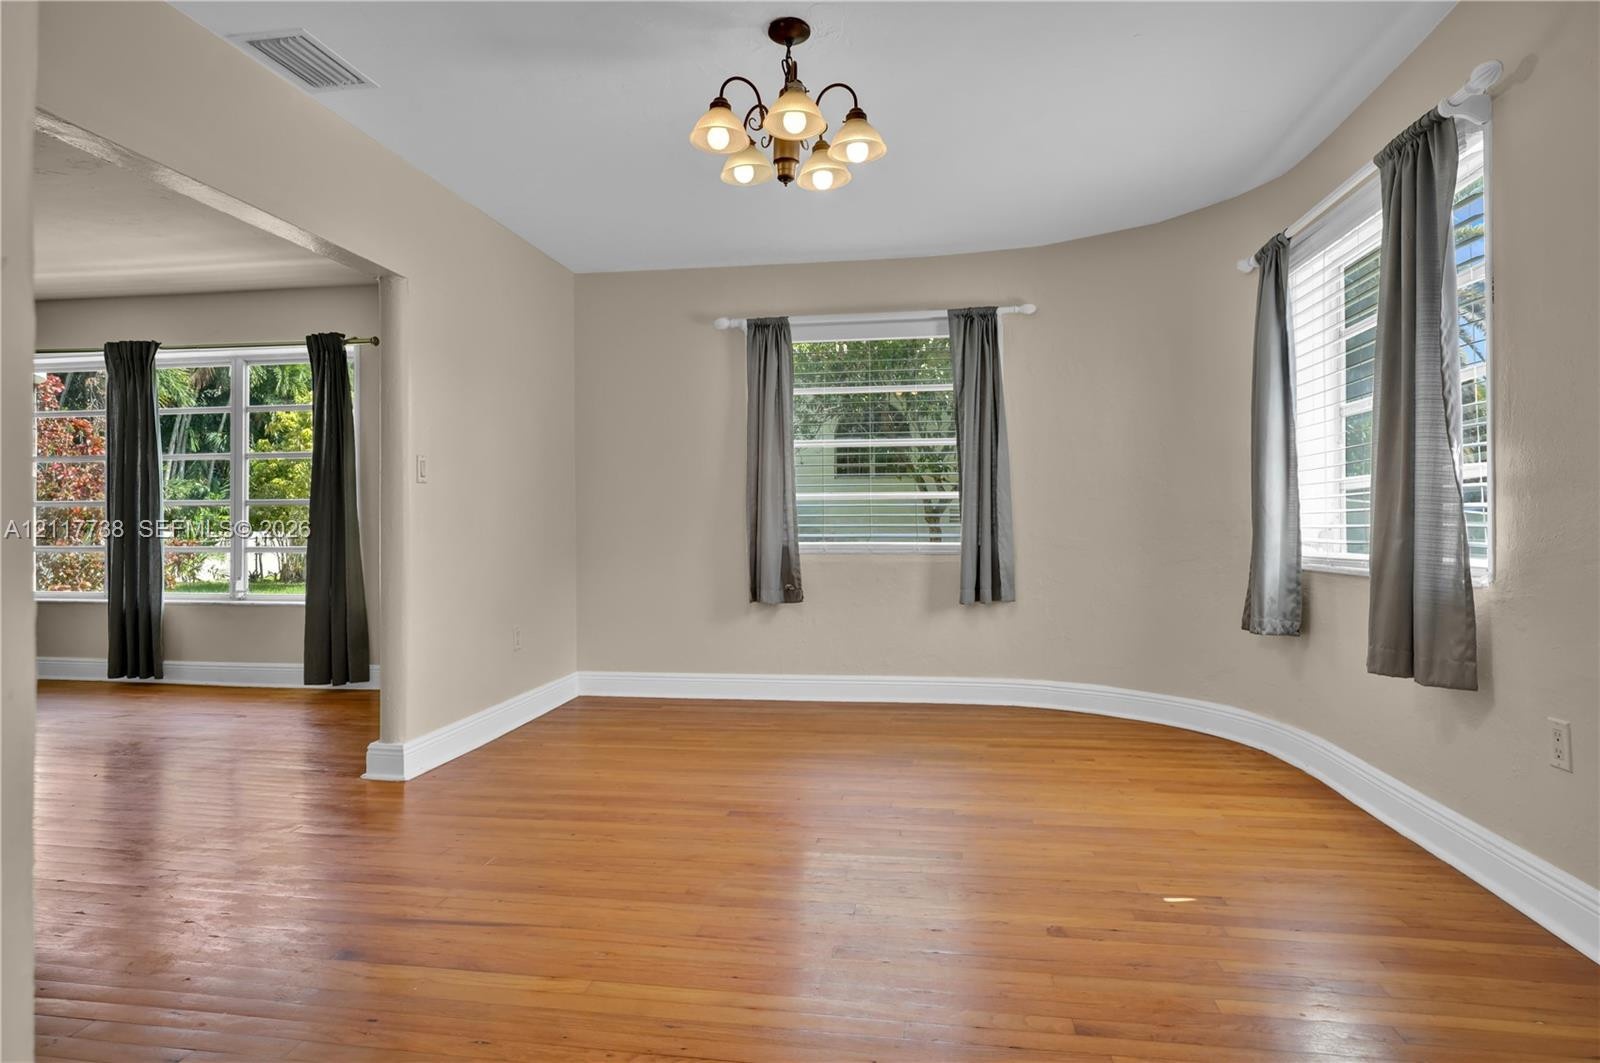
  • Polished wood-finish flooring, curved architectural wall detail, multi-pane windows, and a classic five-bulb chandelier
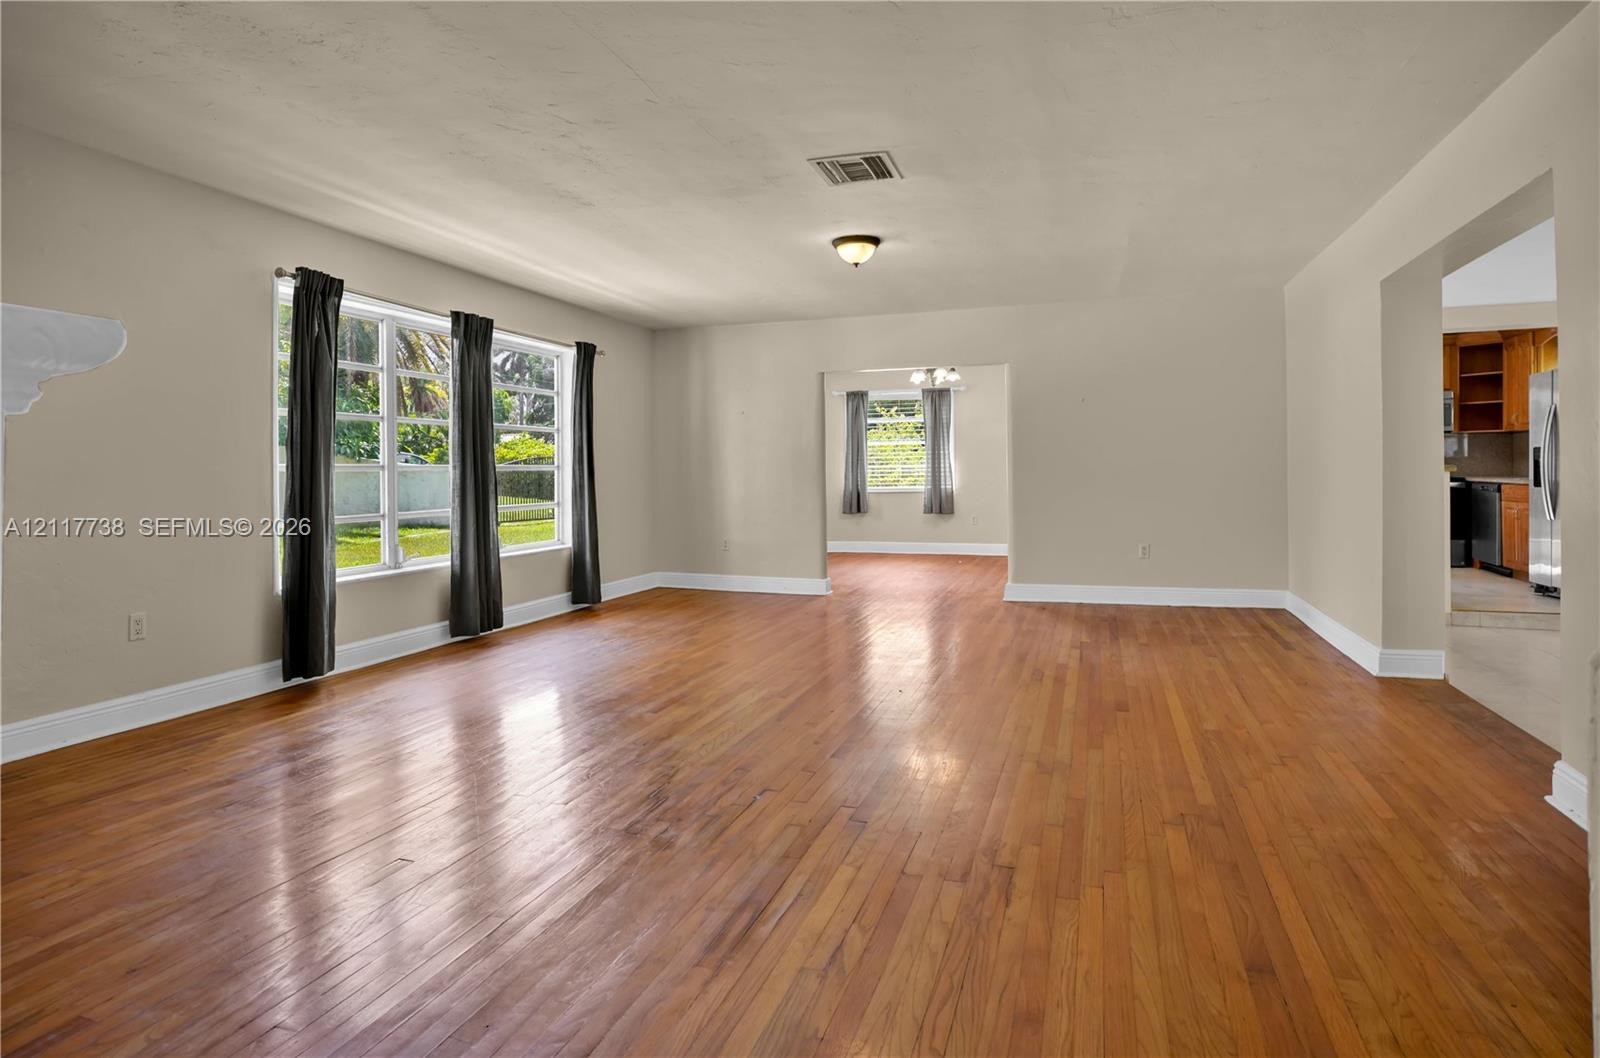
  • Spacious living area featuring polished wood-finish flooring, neutral wall paint, and large windows
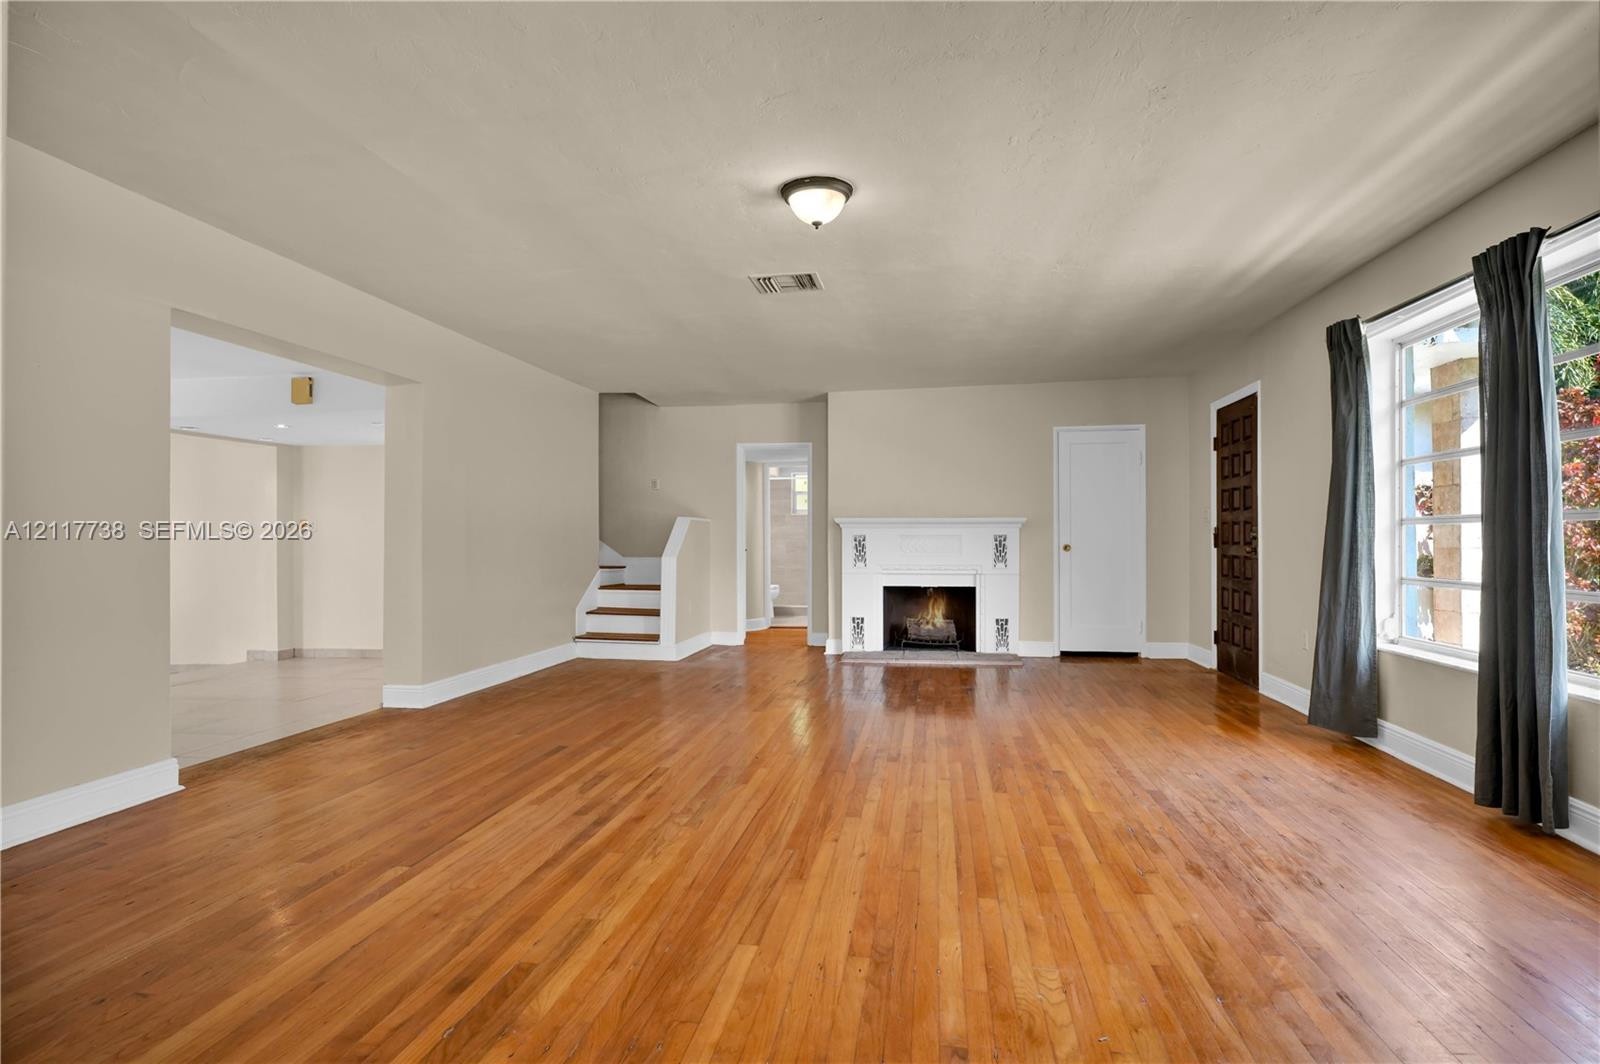
  • Open floor plan featuring wood-finish flooring, a fireplace with a decorative mantel, multi-pane windows, and a dark-finish paneled door
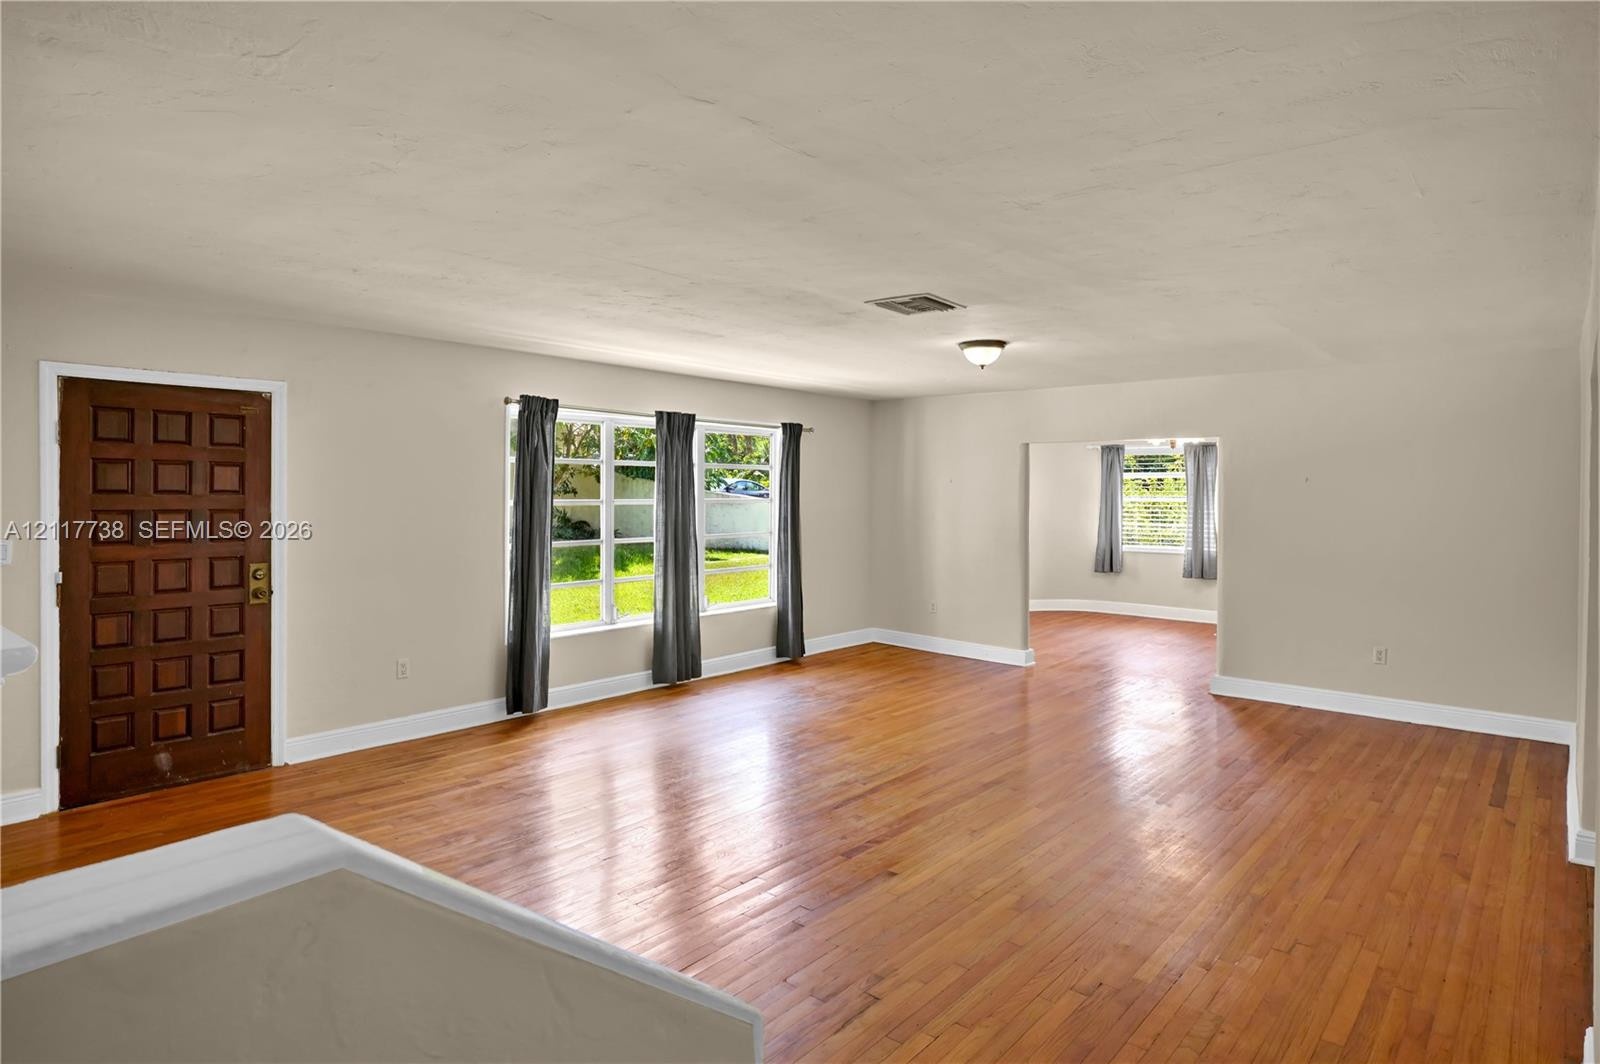
  • Wood-finish flooring, multi-pane windows, and a solid wood front door with a grid-panel design
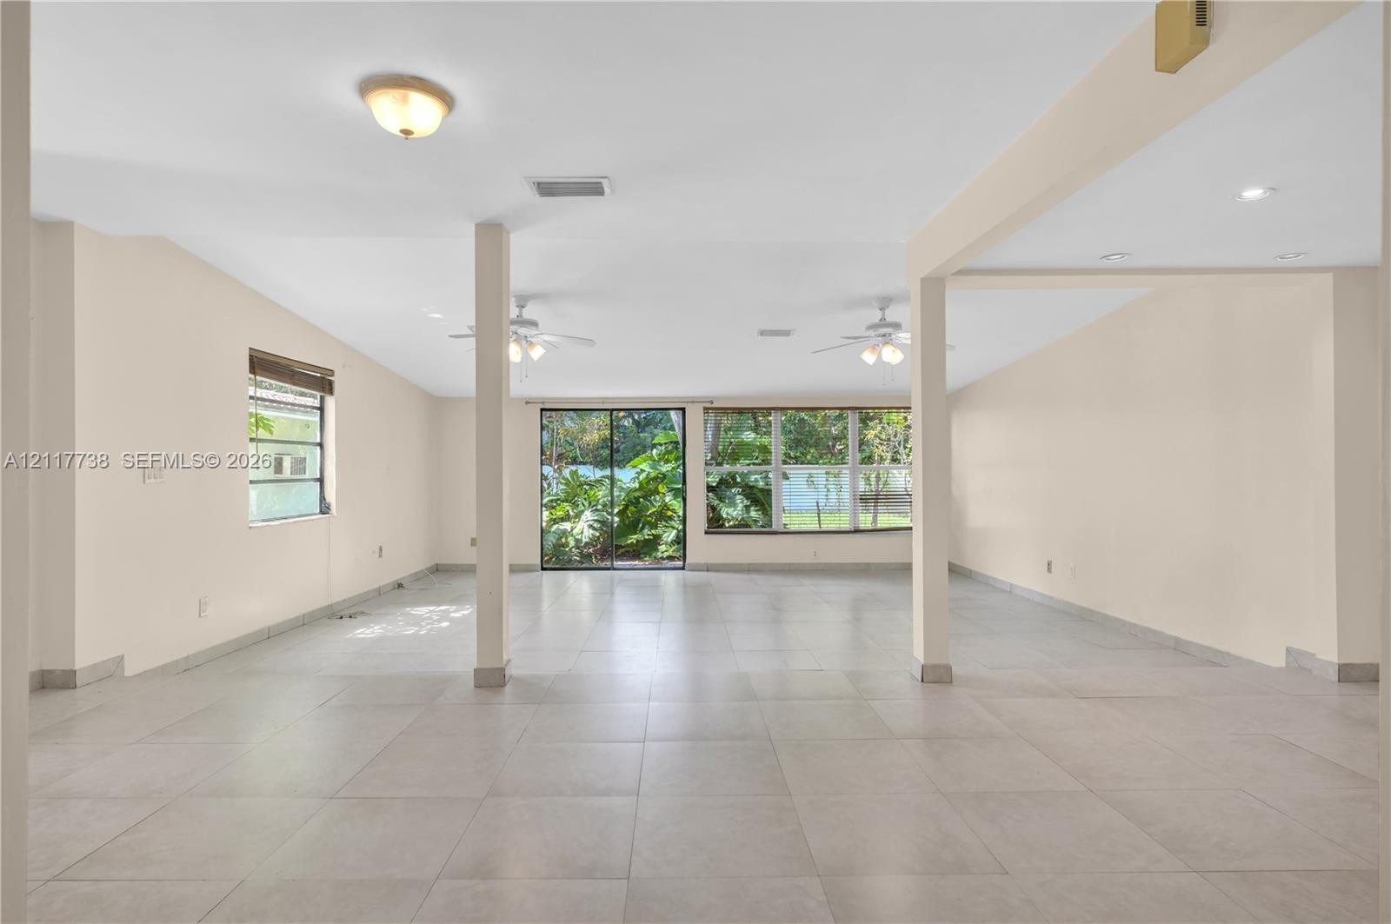
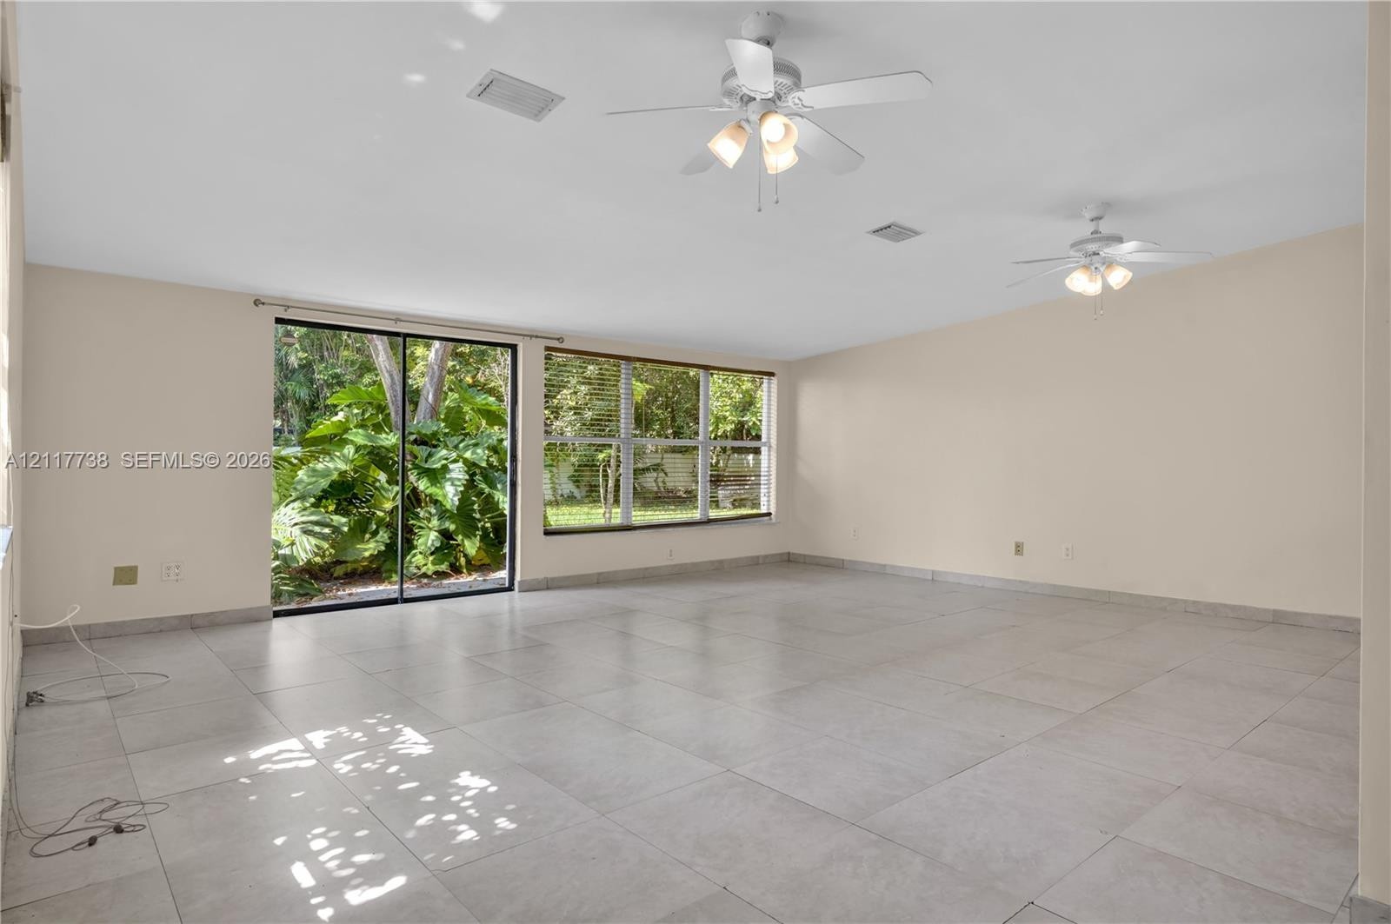
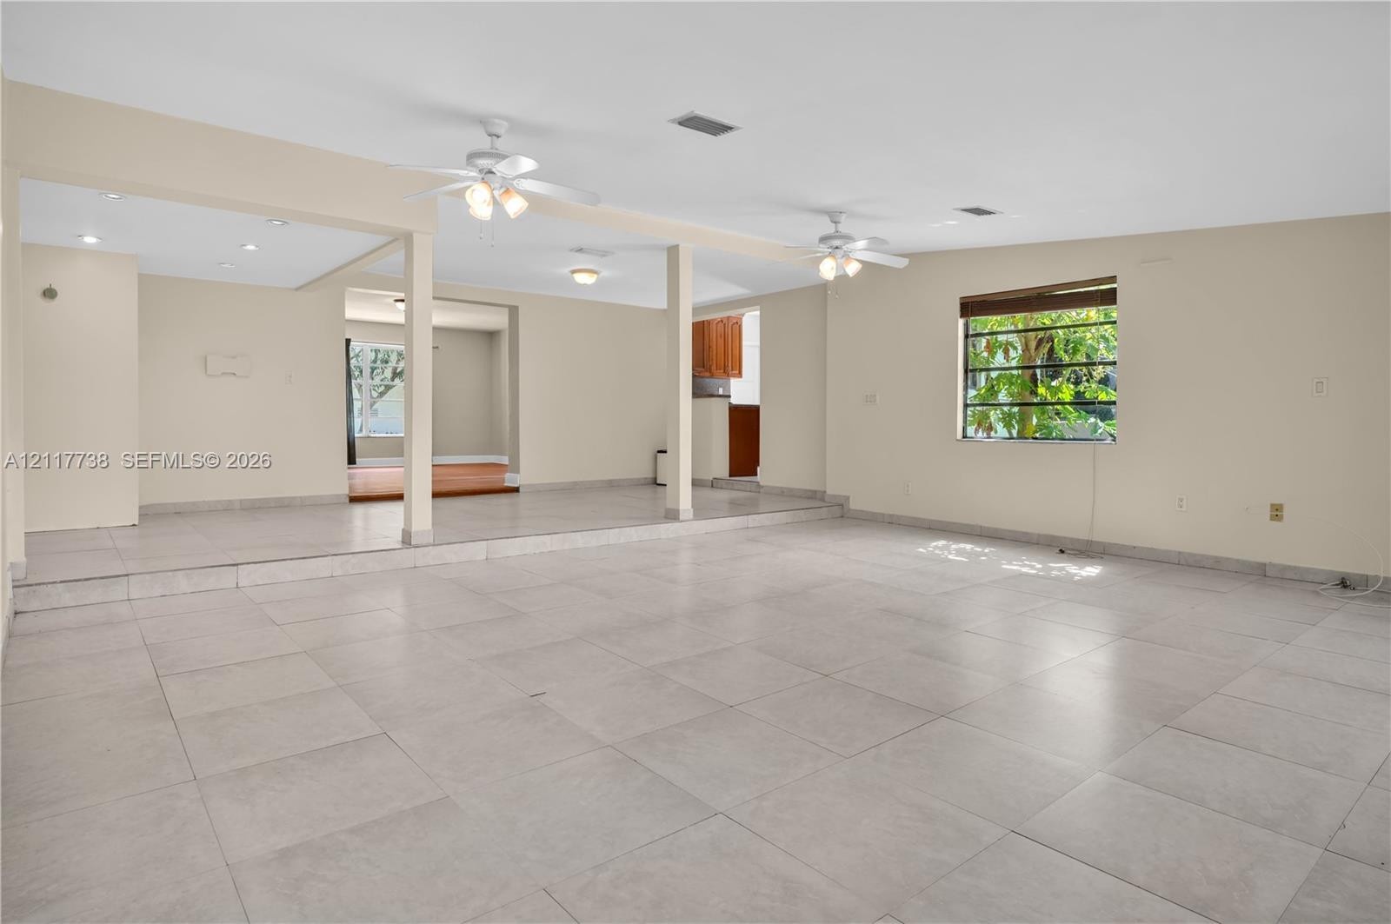
  • Open-concept interior featuring large-format tile flooring, recessed ceiling lighting, two dual-light ceiling fans, and sliding glass doors
  • Large-format tile flooring, dual ceiling fans with integrated lighting, sliding glass door, and multi-pane windows
  • Open-concept interior featuring large-format tile flooring, dual ceiling fans, a multi-level floor plan, and natural light via a picture window
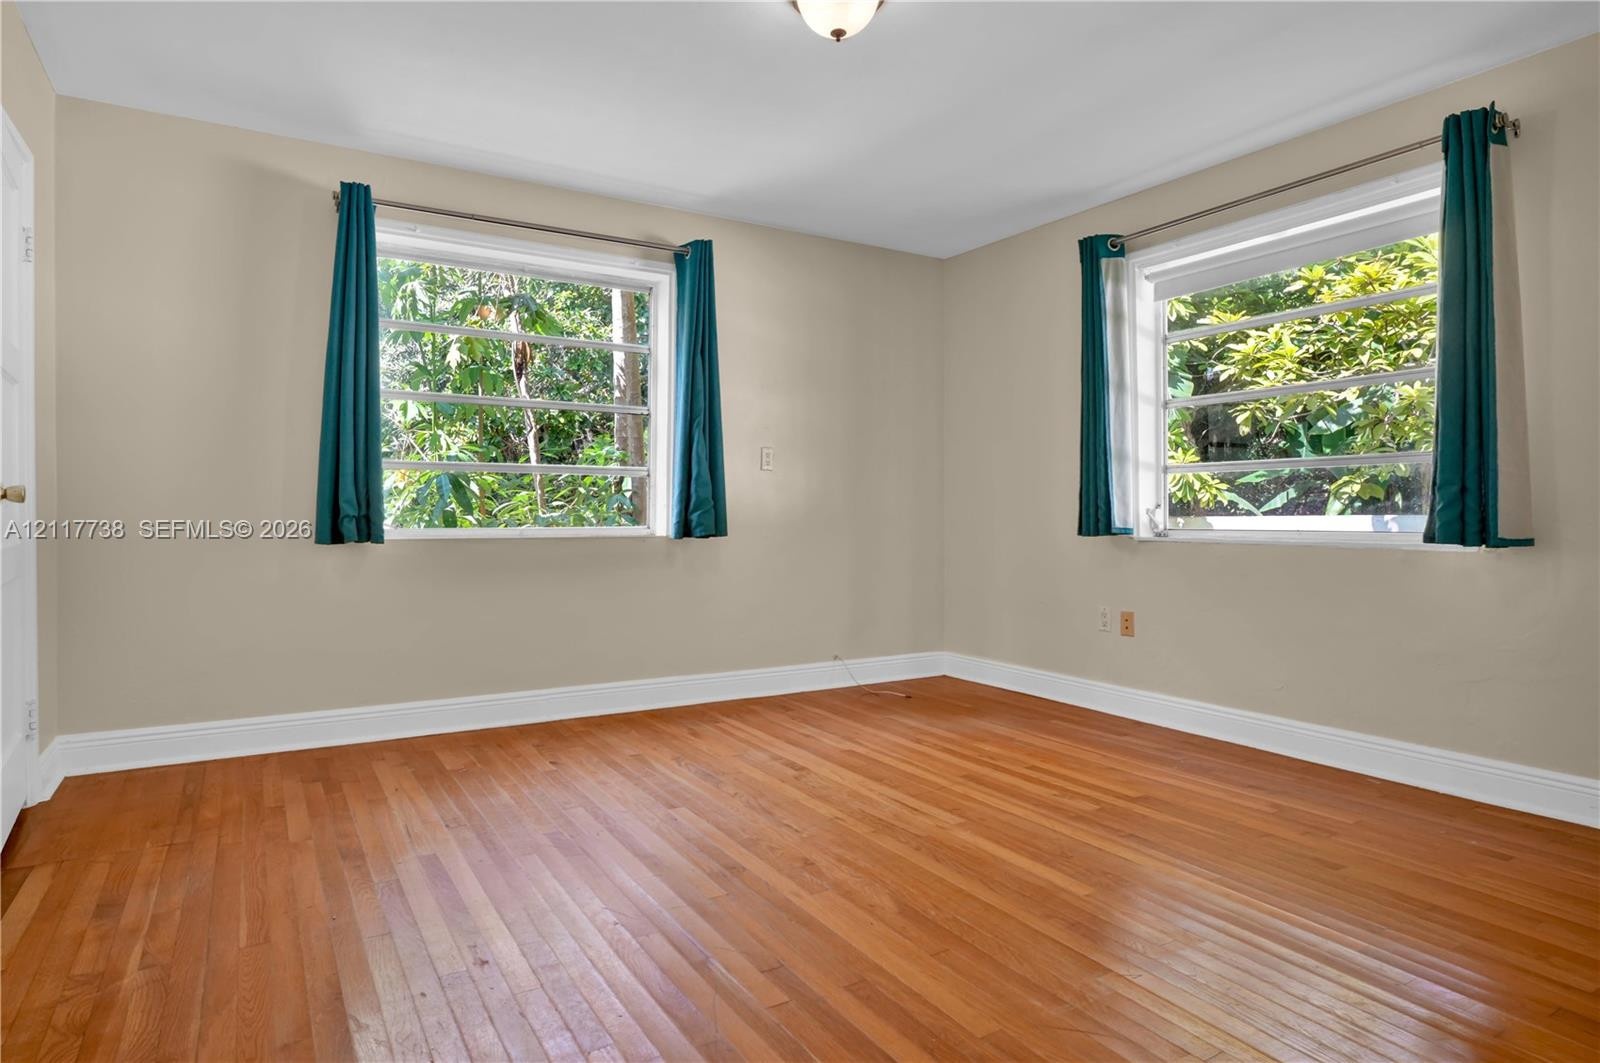
  • Room featuring wood-finish flooring, neutral wall paint, and two horizontal sliding windows
  • Curved wall architecture featuring wood-finish flooring, a three-panel bay window, and a ceiling fan with integrated lighting
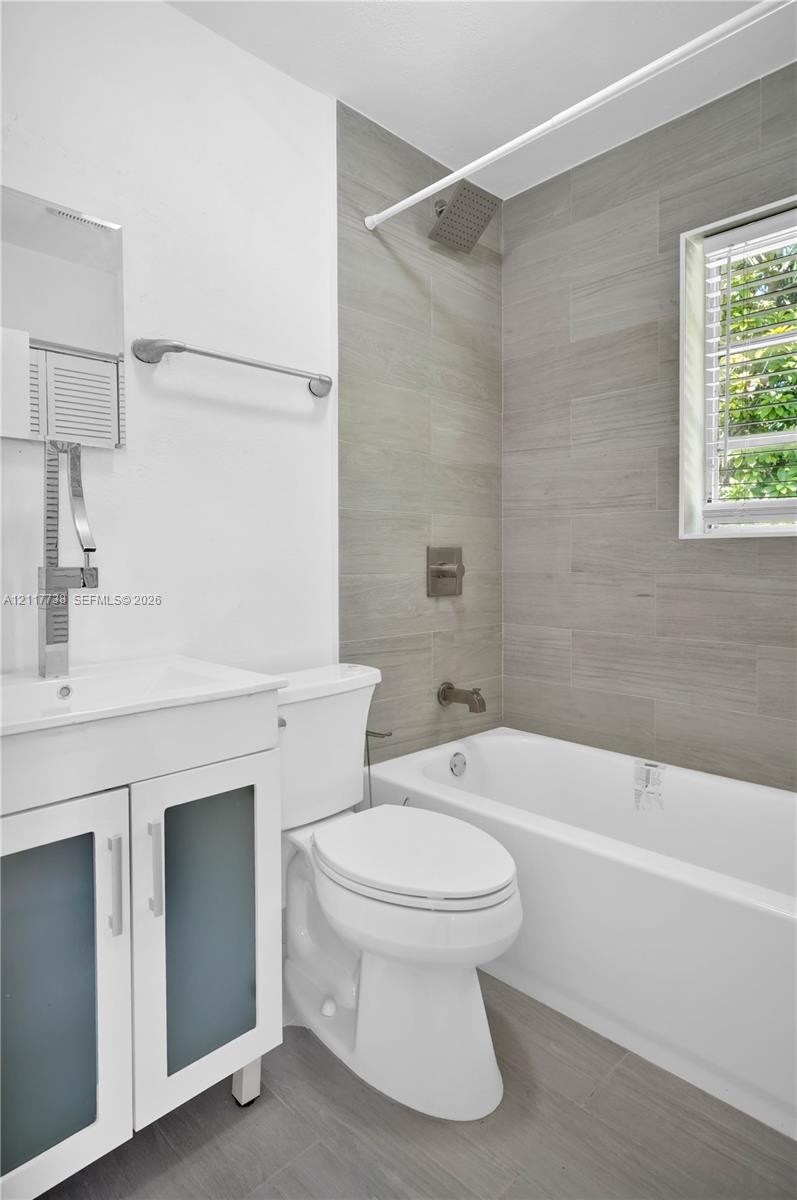
  • Bathroom featuring a white vanity with frosted glass cabinet doors, rectangular sink with a tall chrome faucet, large-format grey tile tub surround, a
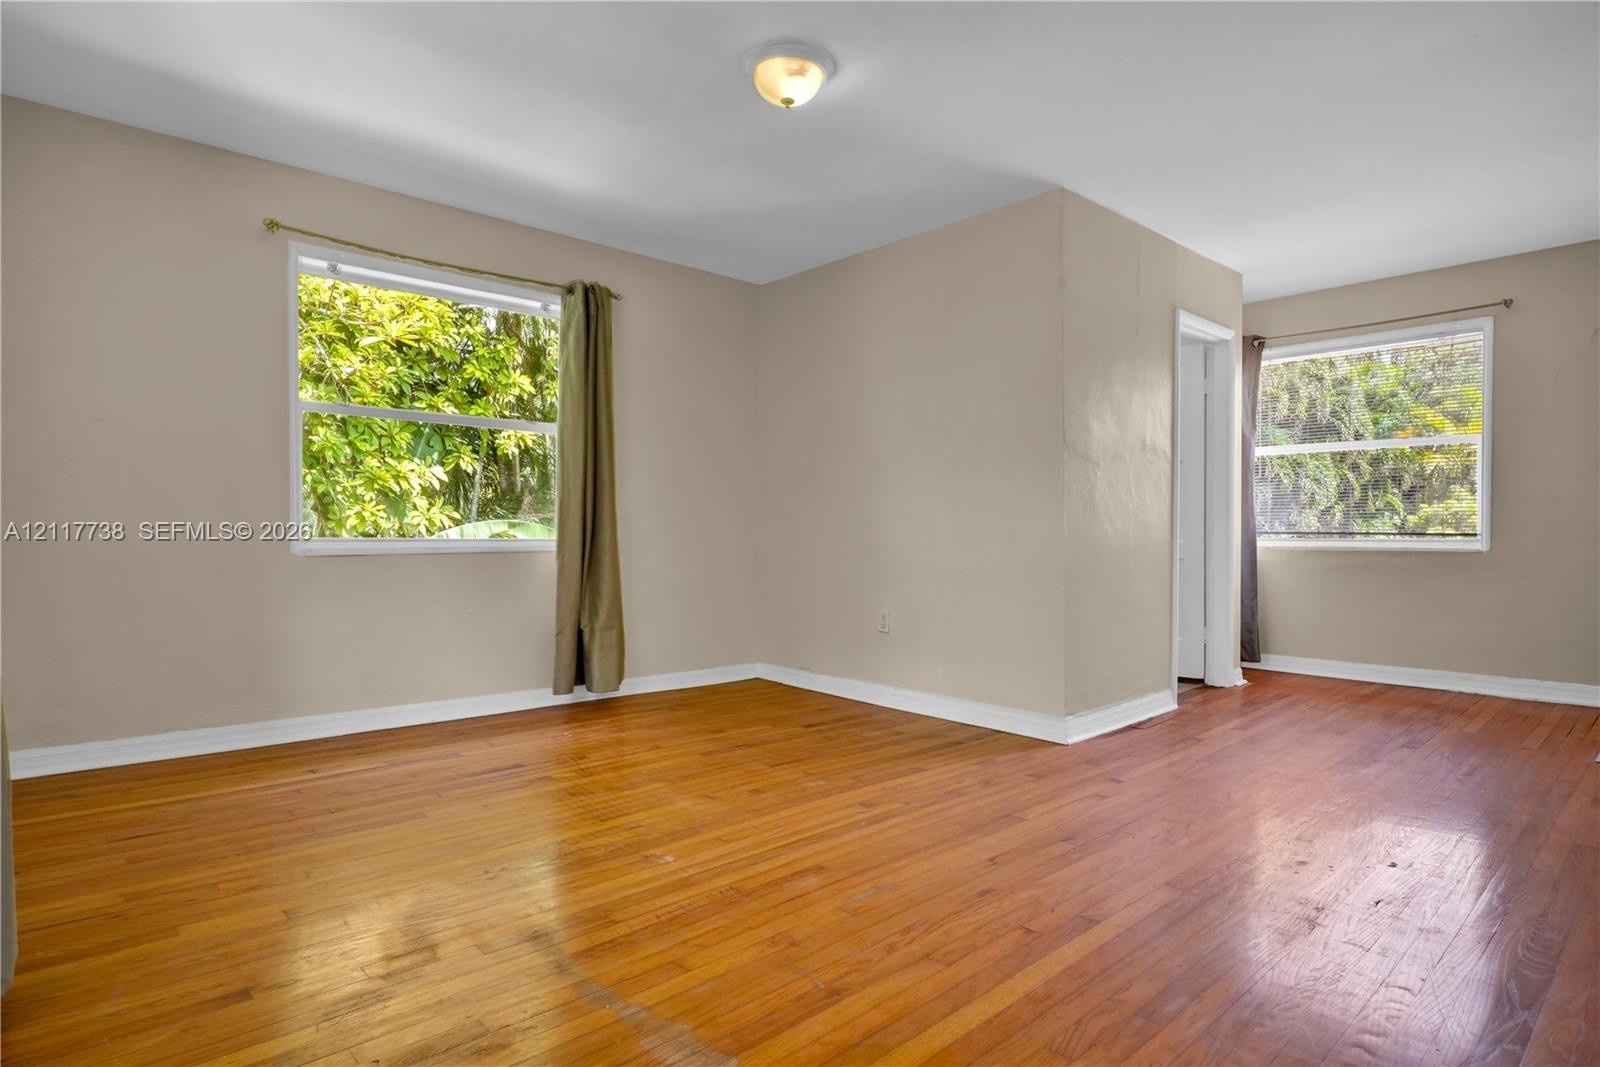
  • Neutral-toned interior space featuring wood-finish flooring, dual windows, and a ceiling-mounted flush-mount light fixture
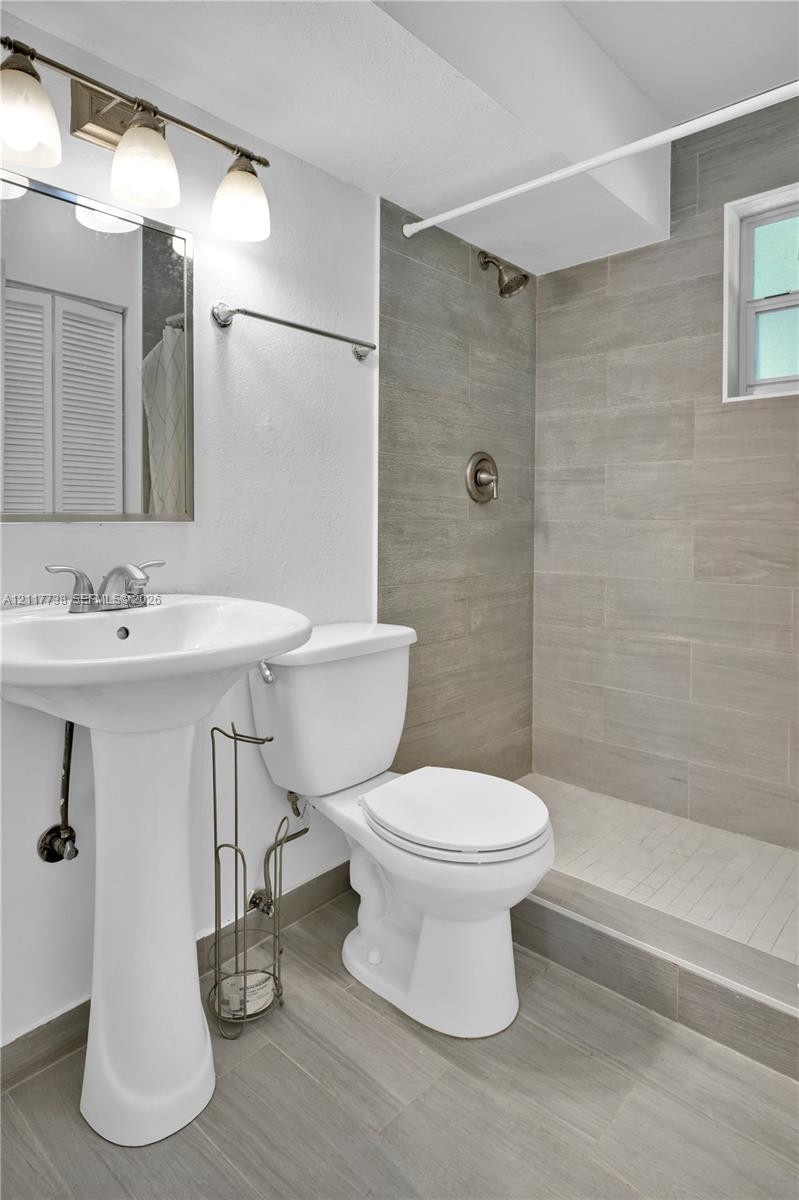
  • Bathroom featuring a pedestal sink, walk-in shower with grey tile surround, rectangular floor tile, wall-mounted three-light fixture, and recessed mir

Location

8775 53rd Miami FL 33143 USA

Contact

Palm Beach, FL
Deborah L. Ginsburg
150 Worth Ave, Palm Beach, FL 33480
Phone: +1 561-725-9229
deborahg@nestseekers.com
Listing Courtesy of Synergy Realty Advisors
​
Nest Seekers Logo
Loading...