Nest Seekers

Turnkey luxury living in the highly desirable Imperial Point neighborhood !

6200 21st Road
Fort Lauderdale, FL 33308

Listing

Web ID:5838696
Website:https://www.nestseekers.com/5838696

Property

Ownership: For Sale
Type: Single Family
Bedrooms: 3 BR
Bathrooms: 3
Area: 2366 sq ft
Lot Size: 0.2 Acres

Financials

Price:$1,600,000
Annual Taxes:$8,588

Description

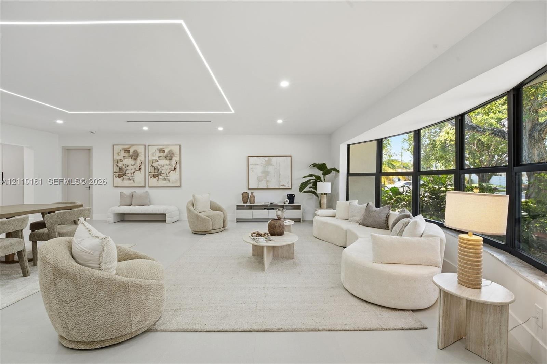
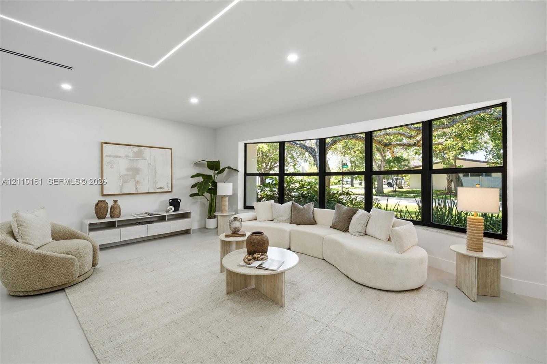
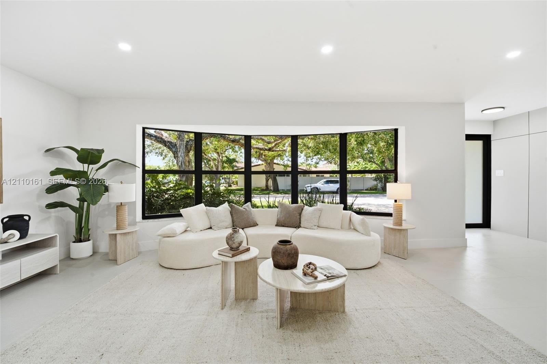
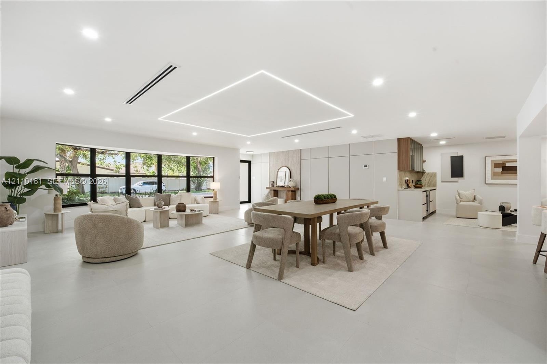
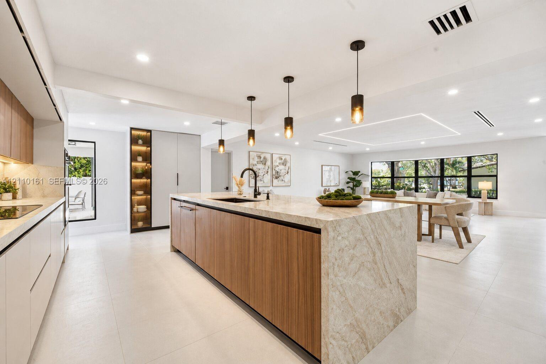
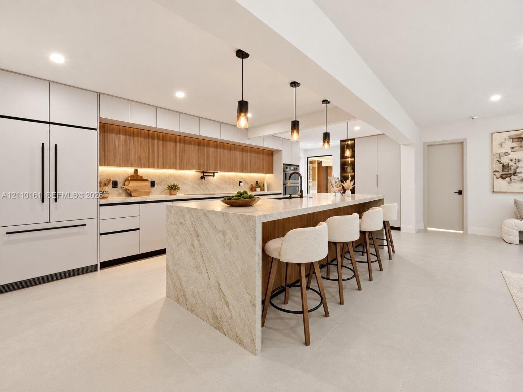
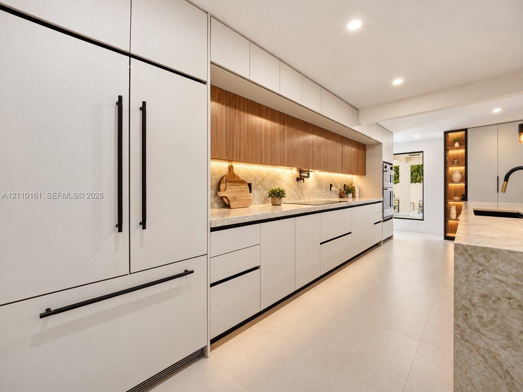
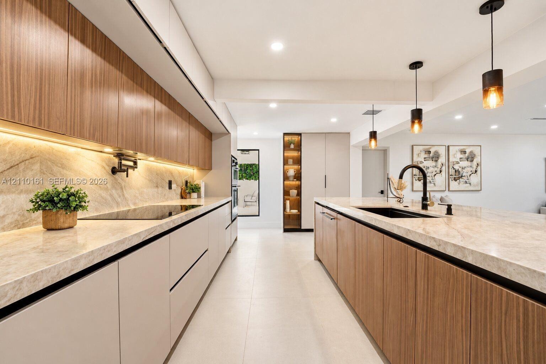
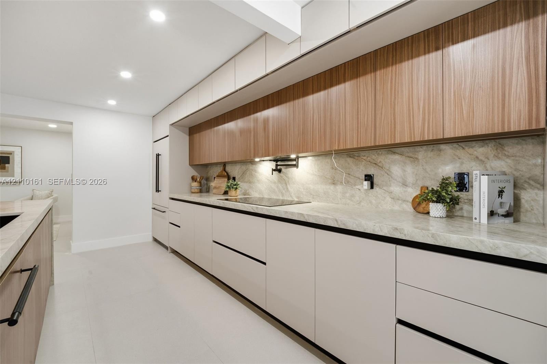
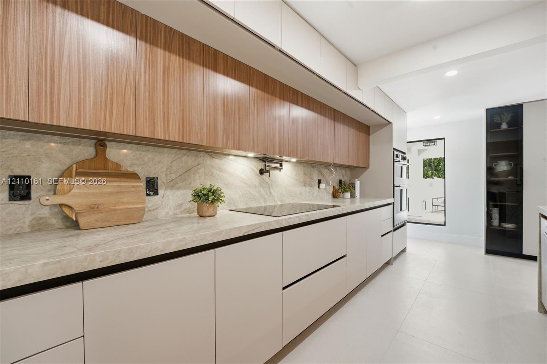
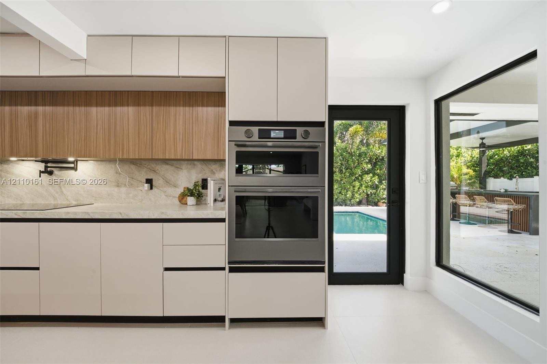
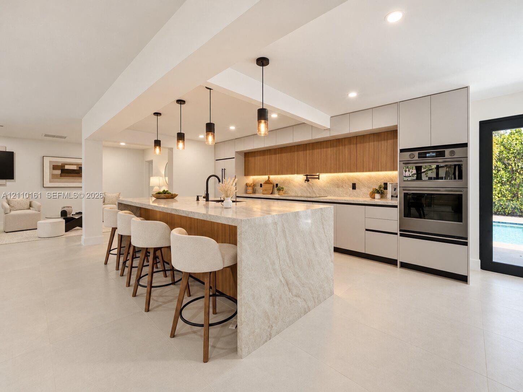
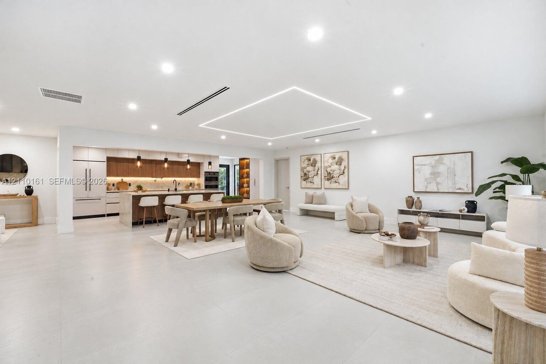
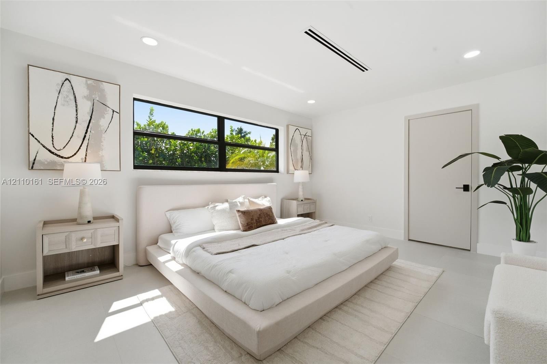
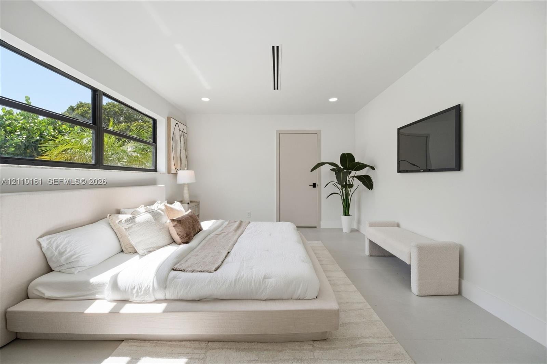
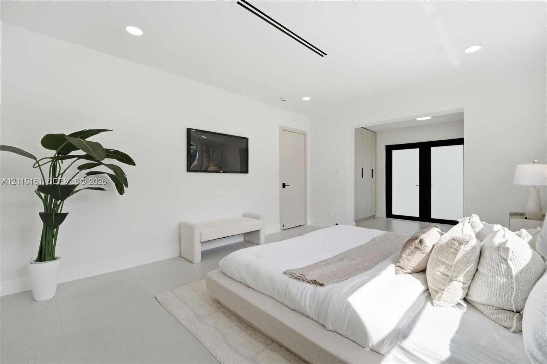
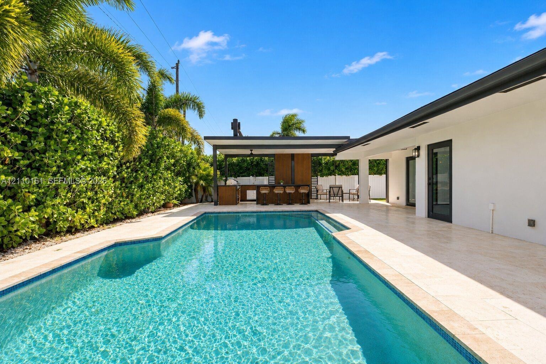
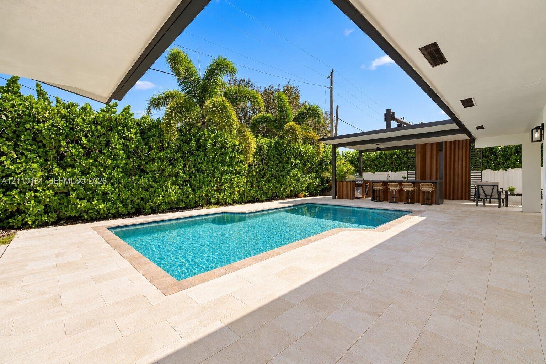
Turnkey luxury living in the highly desirable Imperial Point neighborhood! This beautifully renovated 3-bedroom, 3-bathroom residence offers approximately 2,400 SF of thoughtfully designed living space, combining sophisticated finishes, modern functionality, and exceptional indoor-outdoor living. The designer European kitchen features stunning Taj Mahal stone, premium Fisher & Paykel appliances, and a dedicated coffee & wine station, creating the perfect space for everyday living and entertaining. Additional highlights include two spacious ensuite bedrooms, walk-in closets, recessed LED lighting throughout, impact windows and doors, a newer tile roof, newer A/C system, and a convenient two-car garage. Outside, enjoy a private backyard retreat featuring a swimming pool, summer kitchen, newly landscaped grounds, and mature Clusia hedging for added privacy. The stamped concrete driveway adds to the home's impressive curb appeal. Located in Imperial Point, a sought-after Fort Lauderdale neighborhood known for its established residential feel, convenient location, and proximity to shopping, dining, major roadways, and the beaches. A rare opportunity to own a fully updated, move-in-ready luxury home where the major improvements have already been taken care of. Simply bring your belongings and enjoy the South Florida lifestyle!
Virtual Tour: https://www.propertypanorama.com/instaview/mia/A12110161

Amenities

  • Awnings
  • Built In Barbecue
  • Built-in Features
  • Closet Cabinetry
  • Dishwasher
  • Dryer
  • Electric Range
  • Garden
  • Kitchen Island
  • Lighting
  • Other
  • Oven
  • Pantry
  • Refrigerator
  • Smoke Detectors
  • Walk-In Closet(s)
  • Washer
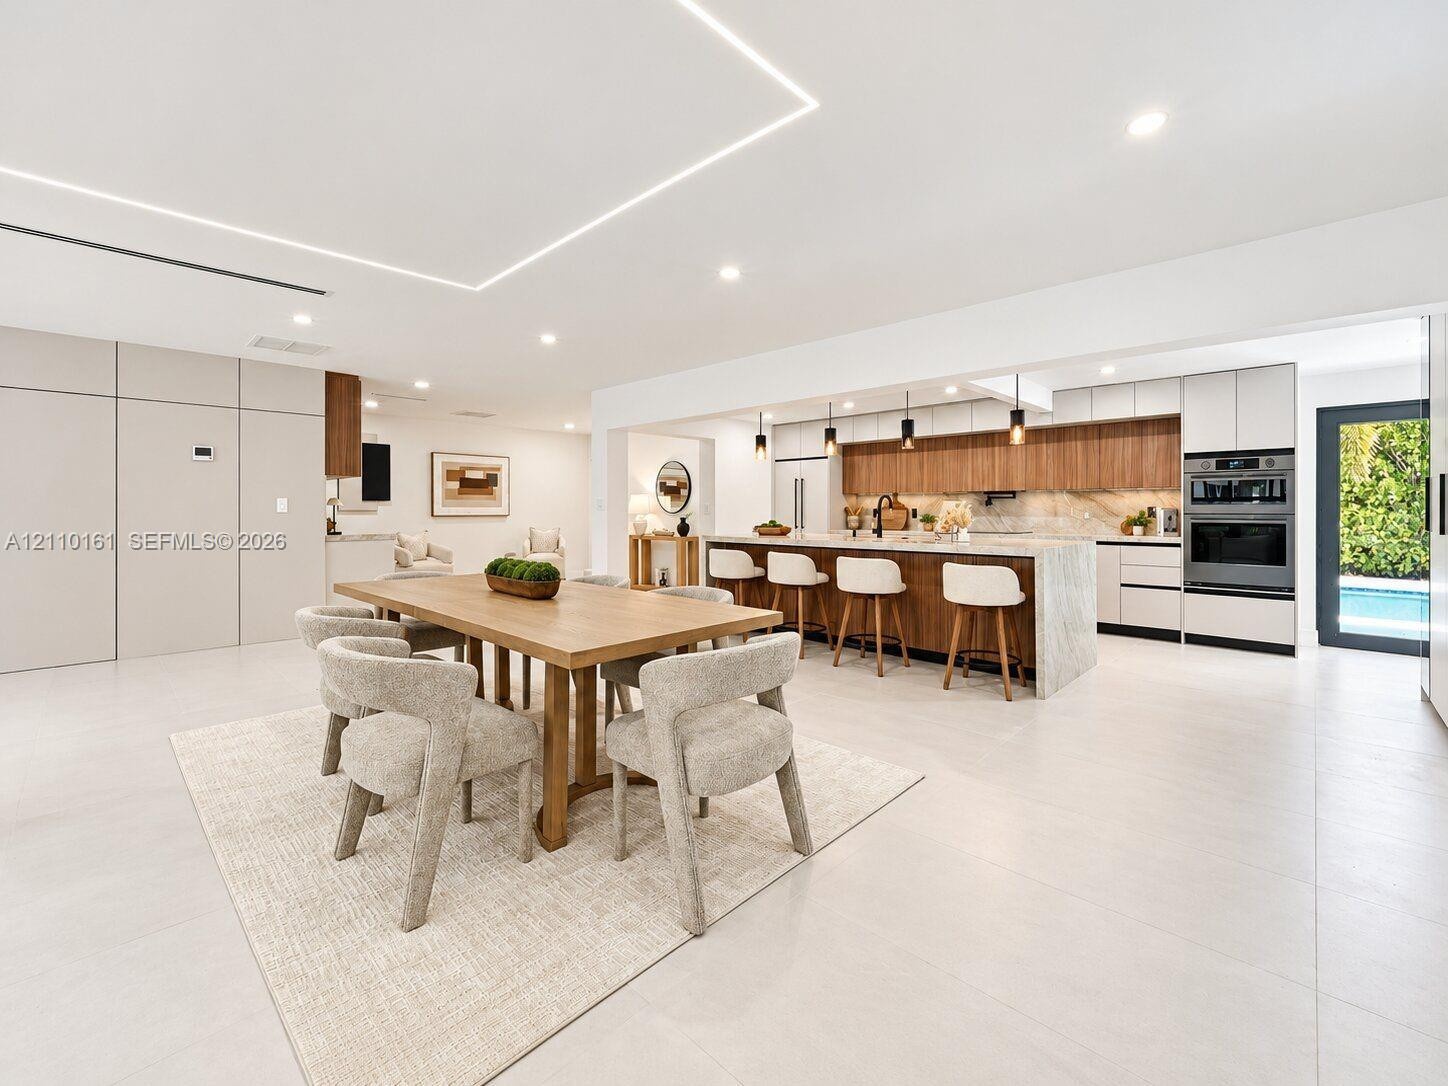
  • Open-concept space featuring large-format tile flooring, recessed and linear LED lighting, and a kitchen equipped with flat-panel cabinetry, a waterfa
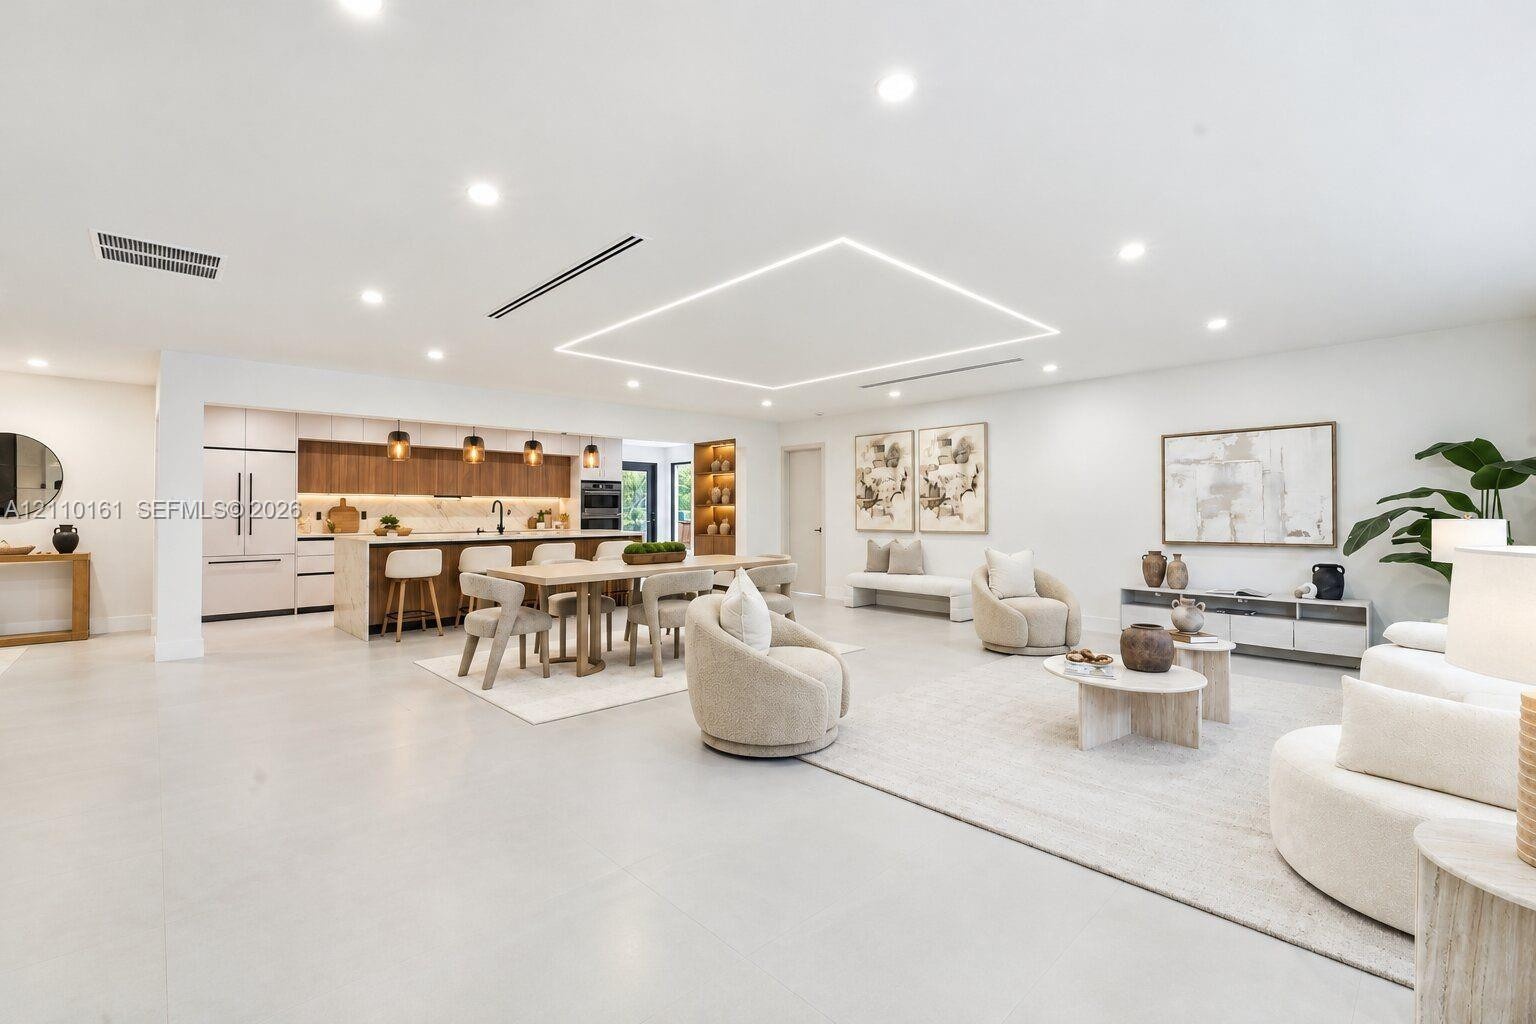
  • Open-concept floor plan featuring large-format tile flooring, recessed lighting, a linear recessed ceiling light fixture, and custom wood-finish cabin
  • Open-concept interior featuring large-format tile flooring, rectangular recessed ceiling lighting, kitchen island with built-in cabinetry, and integra
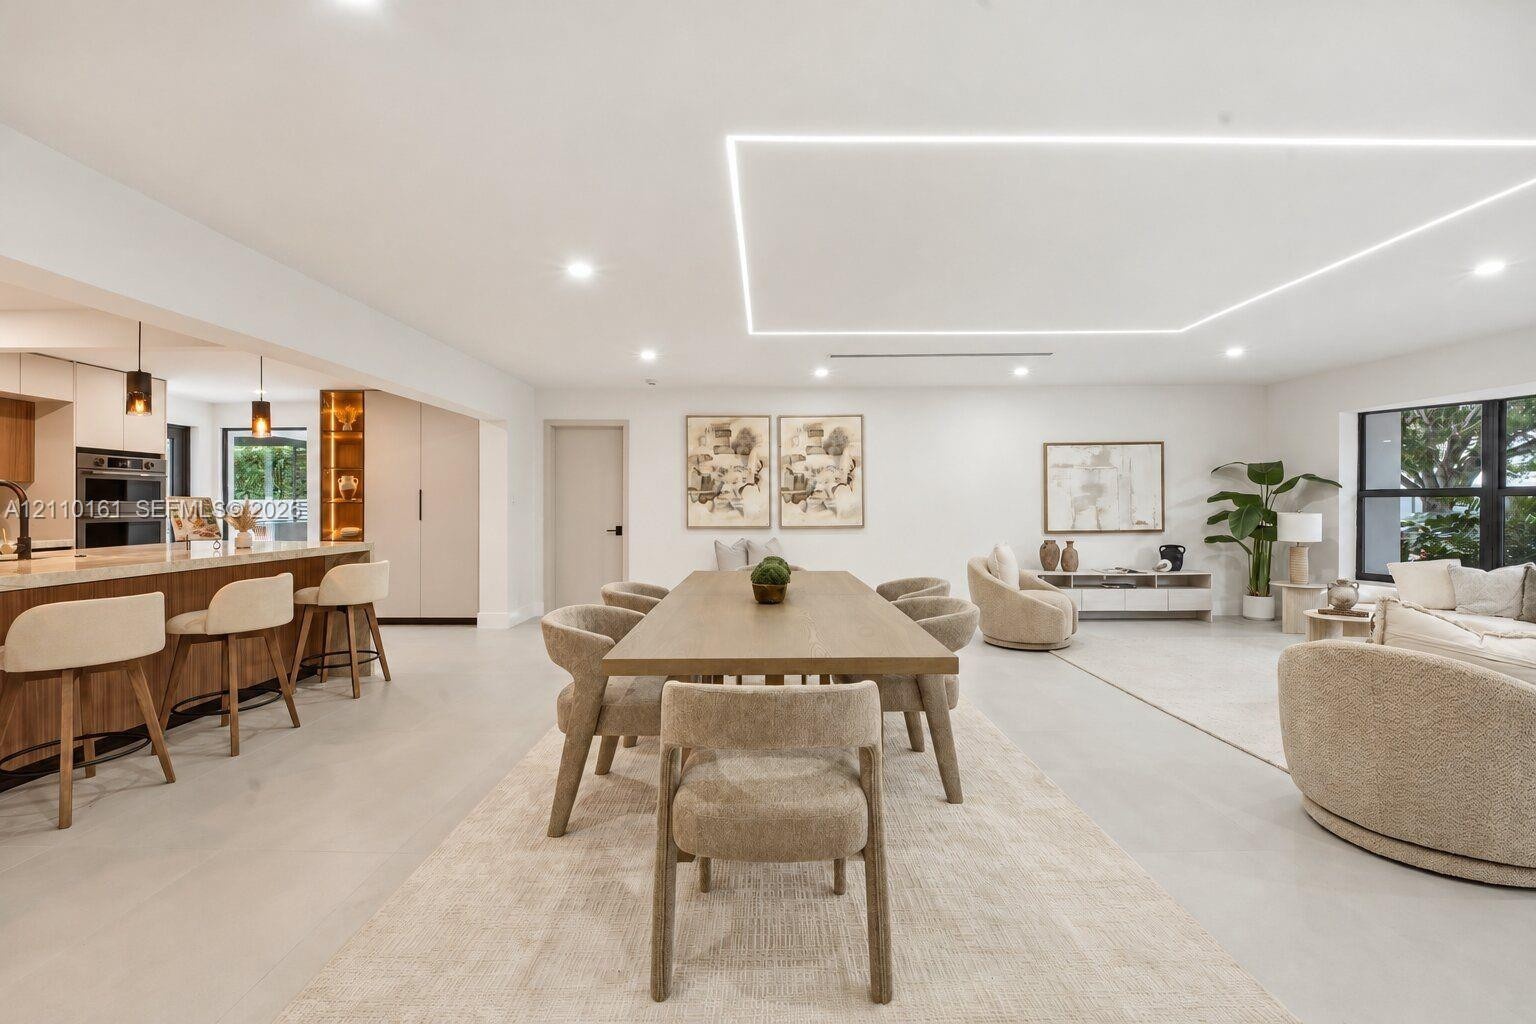
  • Open-concept interior featuring large-format tile flooring, recessed ceiling lighting, a rectangular linear LED light fixture, expansive black-framed
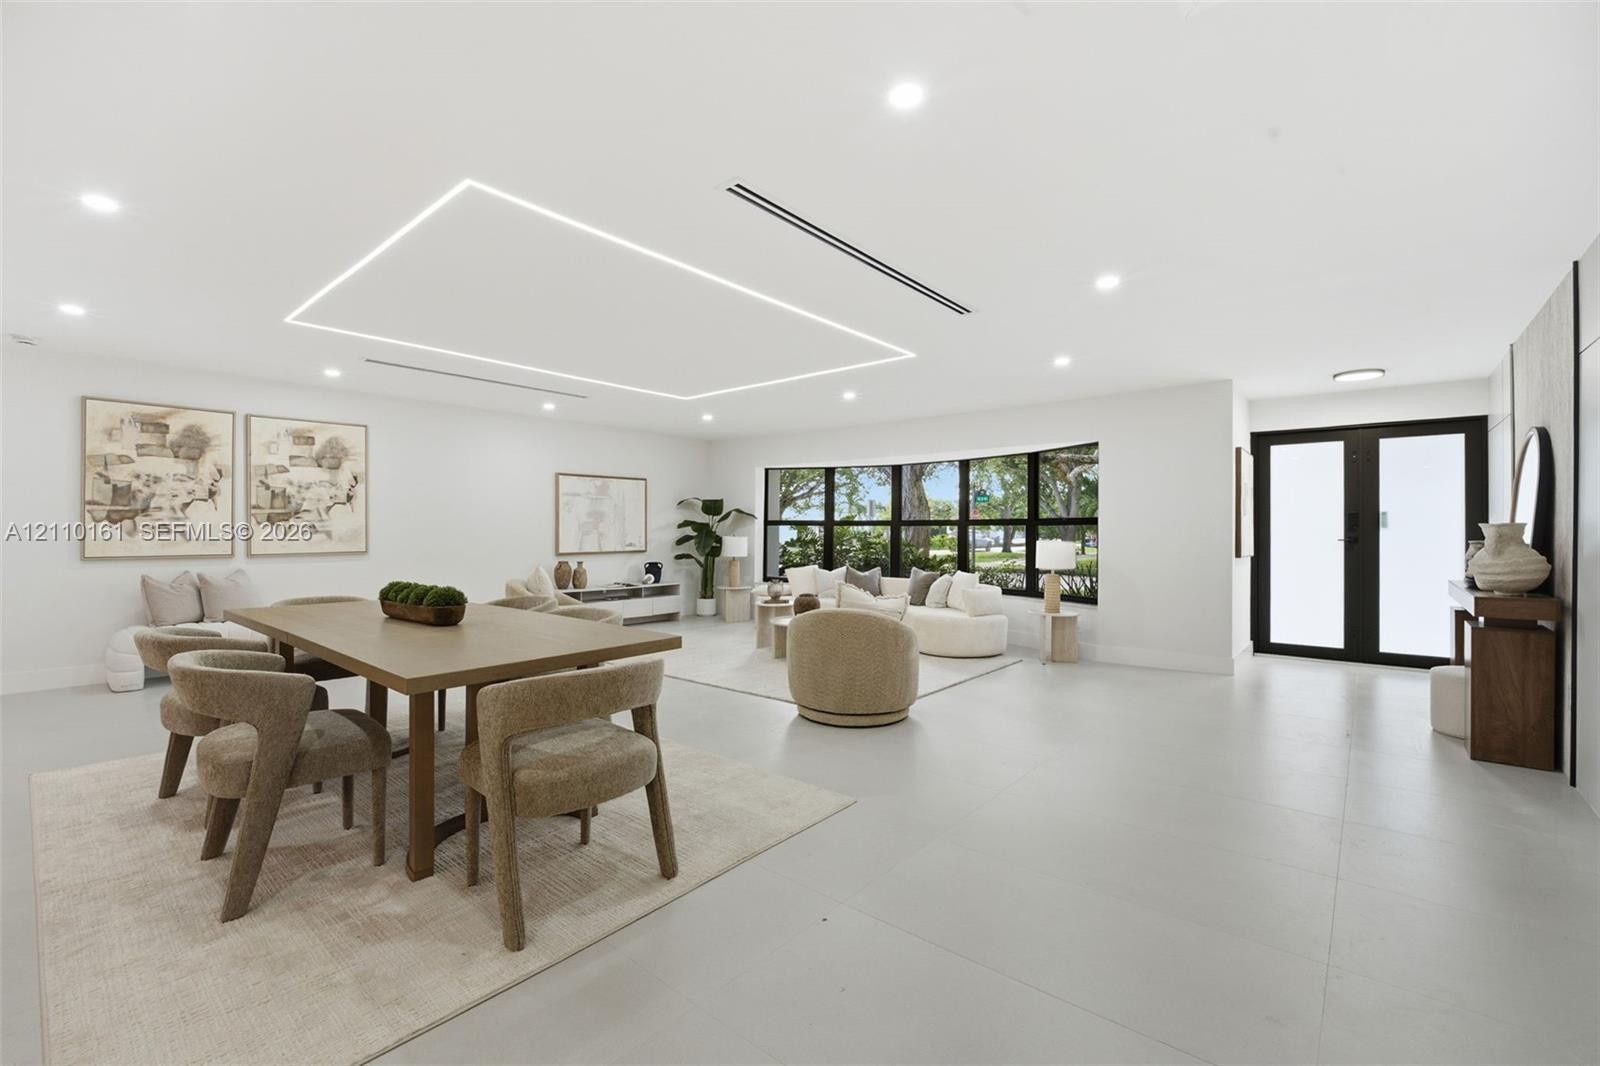
  • Open-concept living space featuring high ceilings with recessed and linear lighting, large-format tile flooring, and expansive window wall with black
  • Large expansive window featuring black framing, recessed ceiling lighting with linear accent trim, and neutral hard-surface flooring
  • Large panoramic window with black framing, recessed ceiling lighting, and smooth-finish flooring
  • Open-concept living space featuring large-format tile flooring, a custom recessed ceiling with integrated linear lighting, oversized windows with blac
  • Kitchen featuring an expansive waterfall-edge island with natural stone-finish countertops, wood-finish cabinetry, built-in recessed display shelving,
  • Kitchen featuring a waterfall island with a stone-finish countertop, flat-panel cabinetry, integrated refrigerator, wood-finish shelving, and pendant
  • Modern kitchen featuring flat-panel cabinetry, integrated refrigerator, stone-surfaced countertops, wood-finish upper cabinets with recessed under-cab
  • Contemporary kitchen featuring wood-finish cabinetry, stone-surface countertops, integrated under-cabinet lighting, a wall-mounted pot filler, and a l
  • Kitchen featuring flat-panel two-tone cabinetry, stone-finish countertops and backsplash, integrated refrigerator, inset cooktop, and a wall-mounted p
  • Modern kitchen featuring flat-panel wood-finish upper cabinetry, light-toned solid surface countertops, a matching stone-patterned backsplash, built-i
  • Kitchen featuring two-tone cabinetry with wood-finish upper cupboards, stone-surface countertops, wall-mounted pot filler, integrated double wall oven
  • Kitchen featuring a large waterfall-edge stone island, built-in double wall ovens, wood-finish upper cabinetry, recessed lighting, and pendant fixture
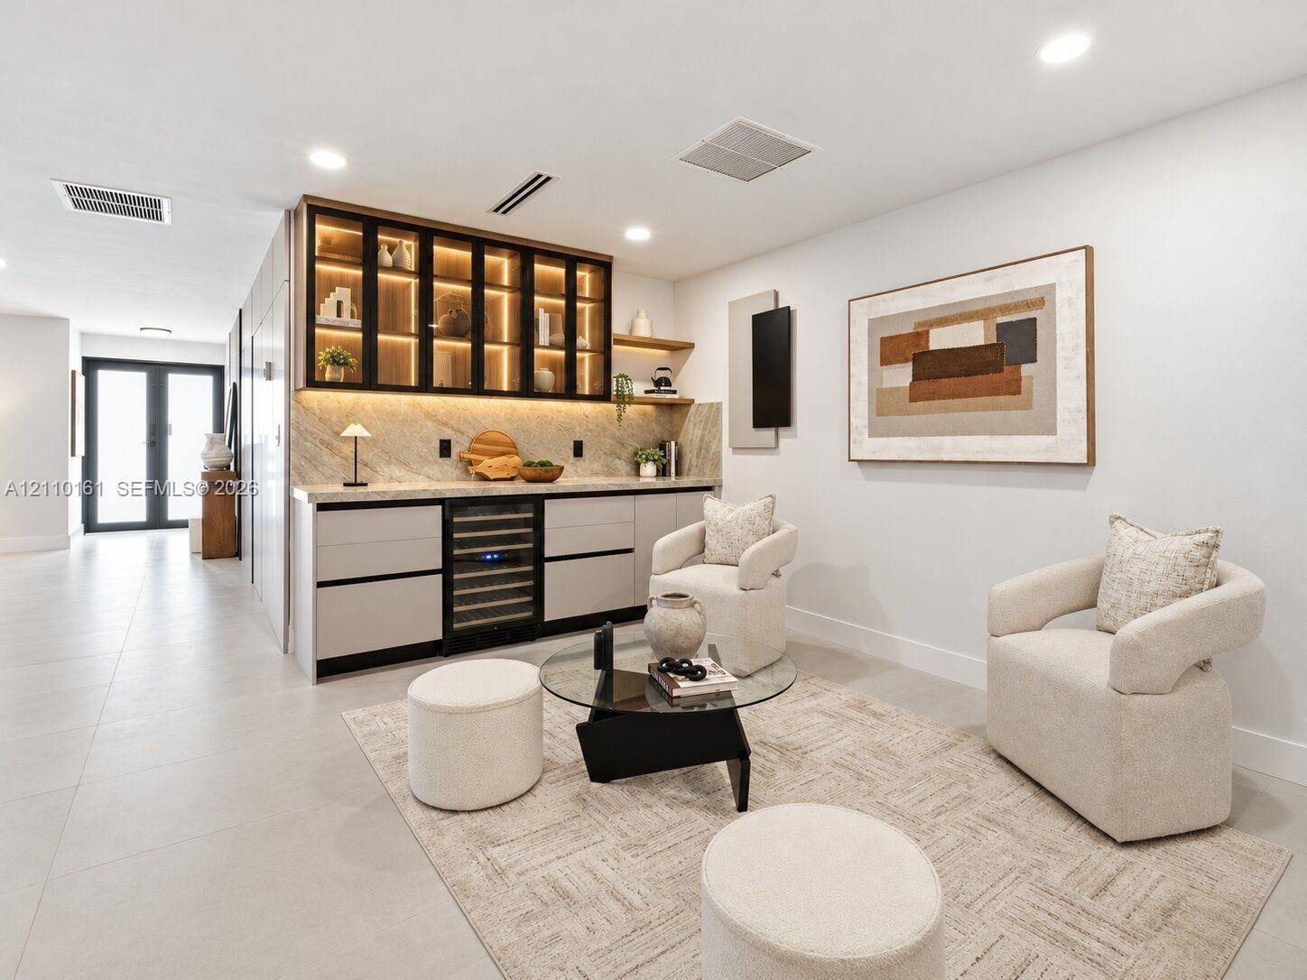
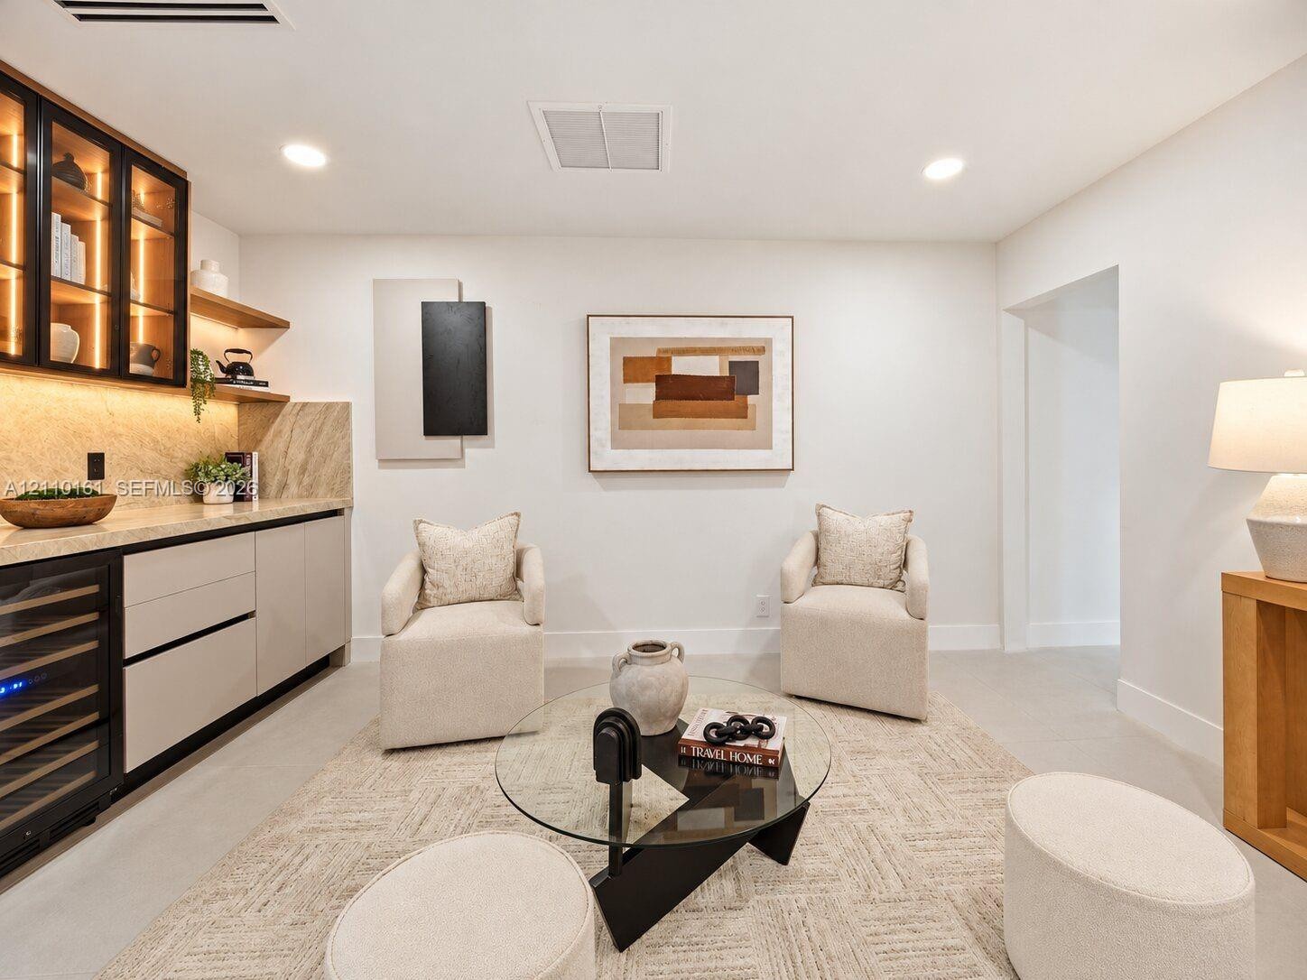
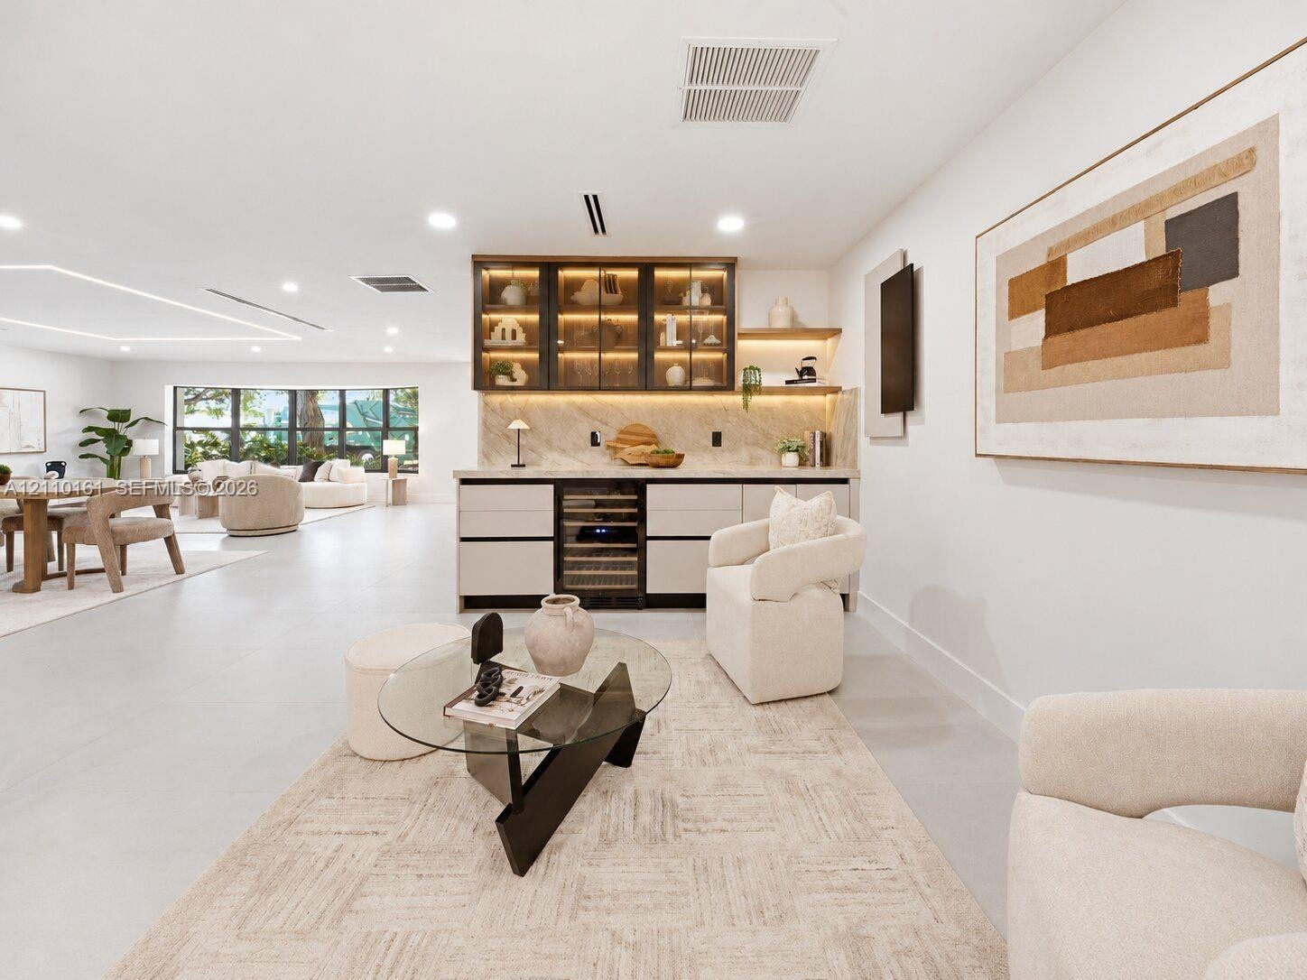
  • Built-in wet bar featuring stone countertops, integrated wine refrigeration, glass-front cabinetry with internal illumination, and recessed lighting
  • Built-in wet bar featuring custom flat-panel cabinetry, integrated wine refrigeration, illuminated glass-front display shelving, and stone-surround ba
  • Built-in wet bar featuring stone backsplash, glass-front cabinetry, recessed under-cabinet lighting, and integrated wine refrigeration
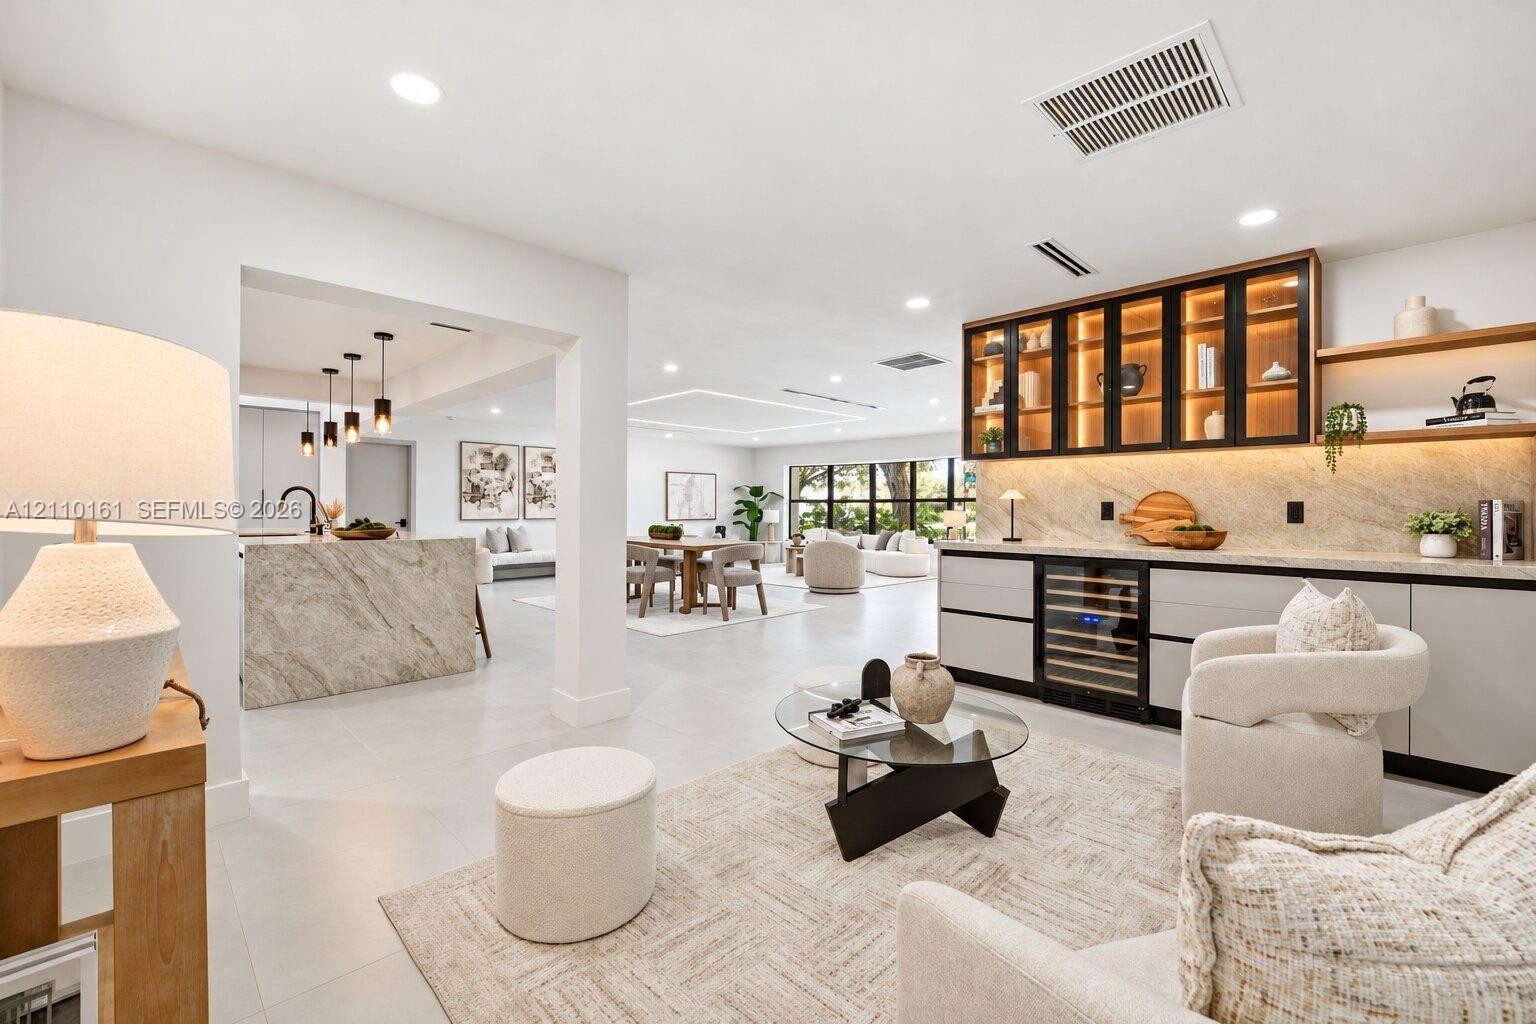
  • Built-in cabinetry with integrated glass-front display, natural stone backsplash, and recessed lighting, accompanied by a stone-surfaced waterfall isl
  • Open-concept living space featuring large-format tile flooring, recessed lighting, a linear recessed ceiling light fixture, built-in kitchen cabinetry
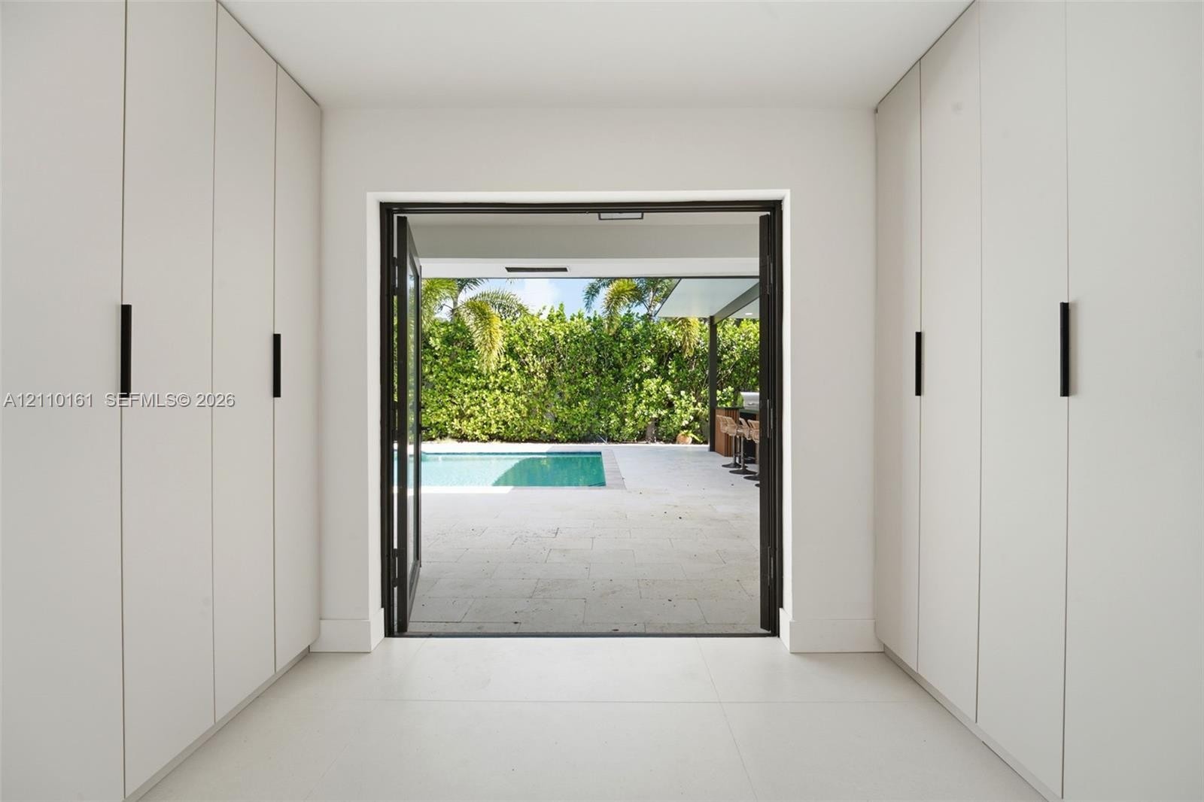
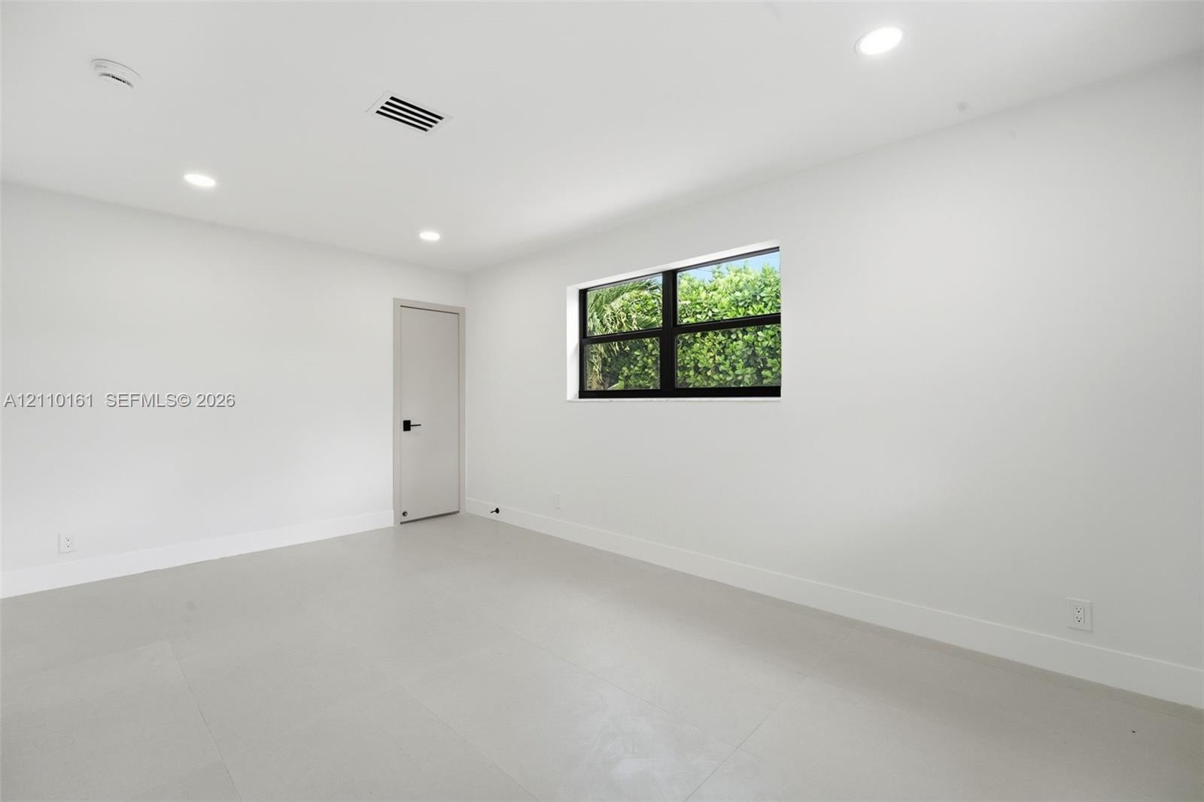
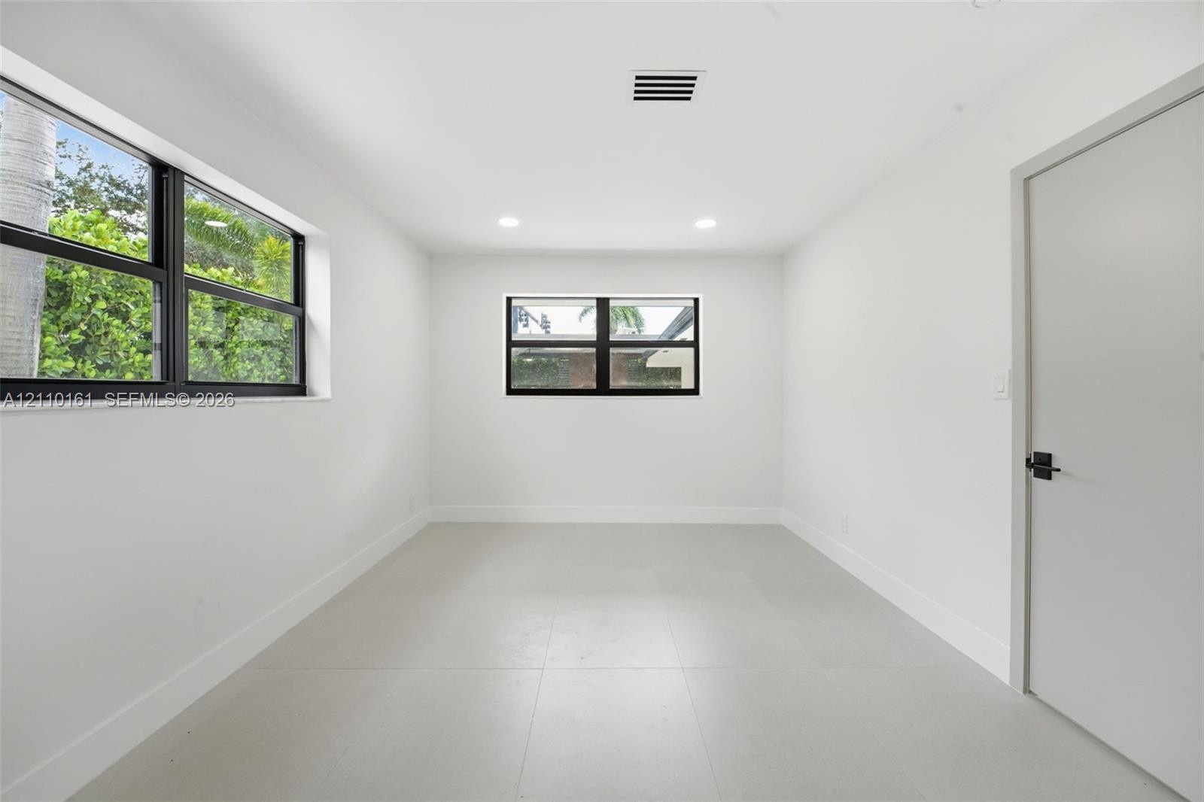
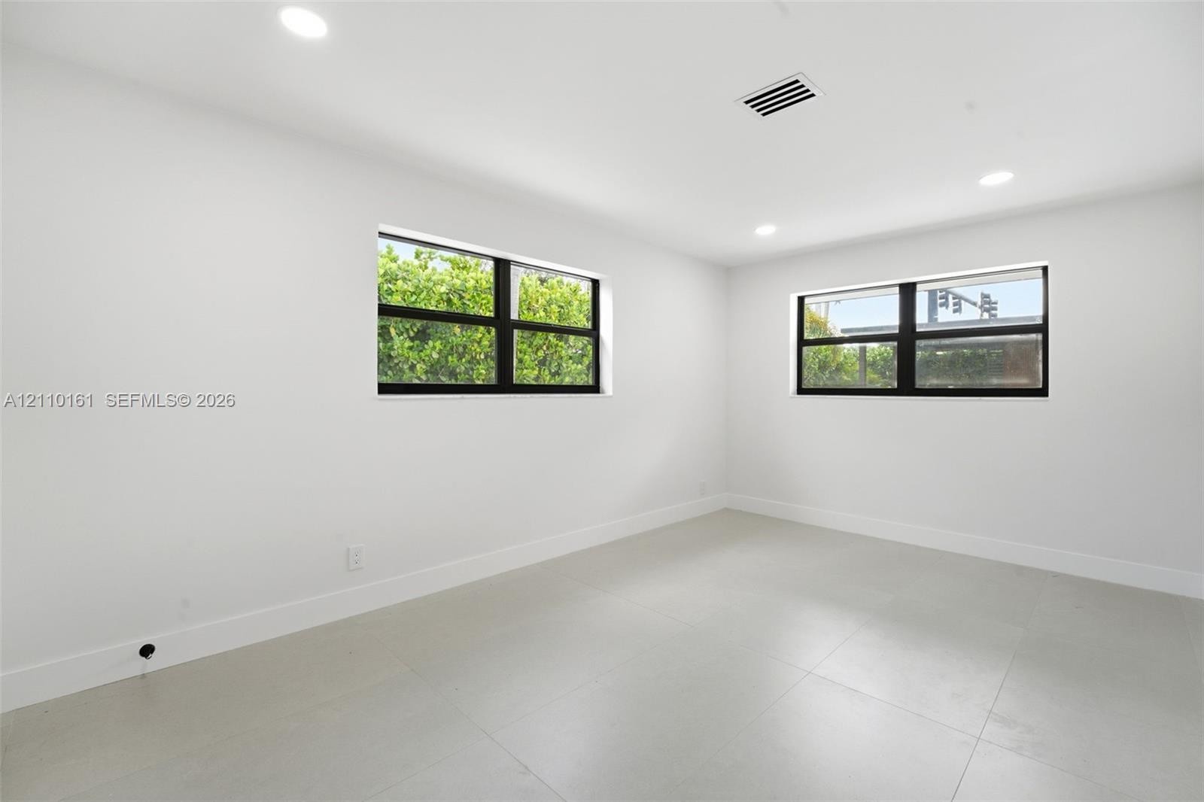
  • Bright room featuring large-format tile flooring, recessed lighting, horizontal black-framed windows, and linear ceiling-integrated air conditioning
  • Large horizontal window with black framing, recessed ceiling lighting, linear air diffuser, and neutral flooring
  • Large-format tile flooring, recessed lighting, integrated linear air diffuser, and black-framed glass double doors
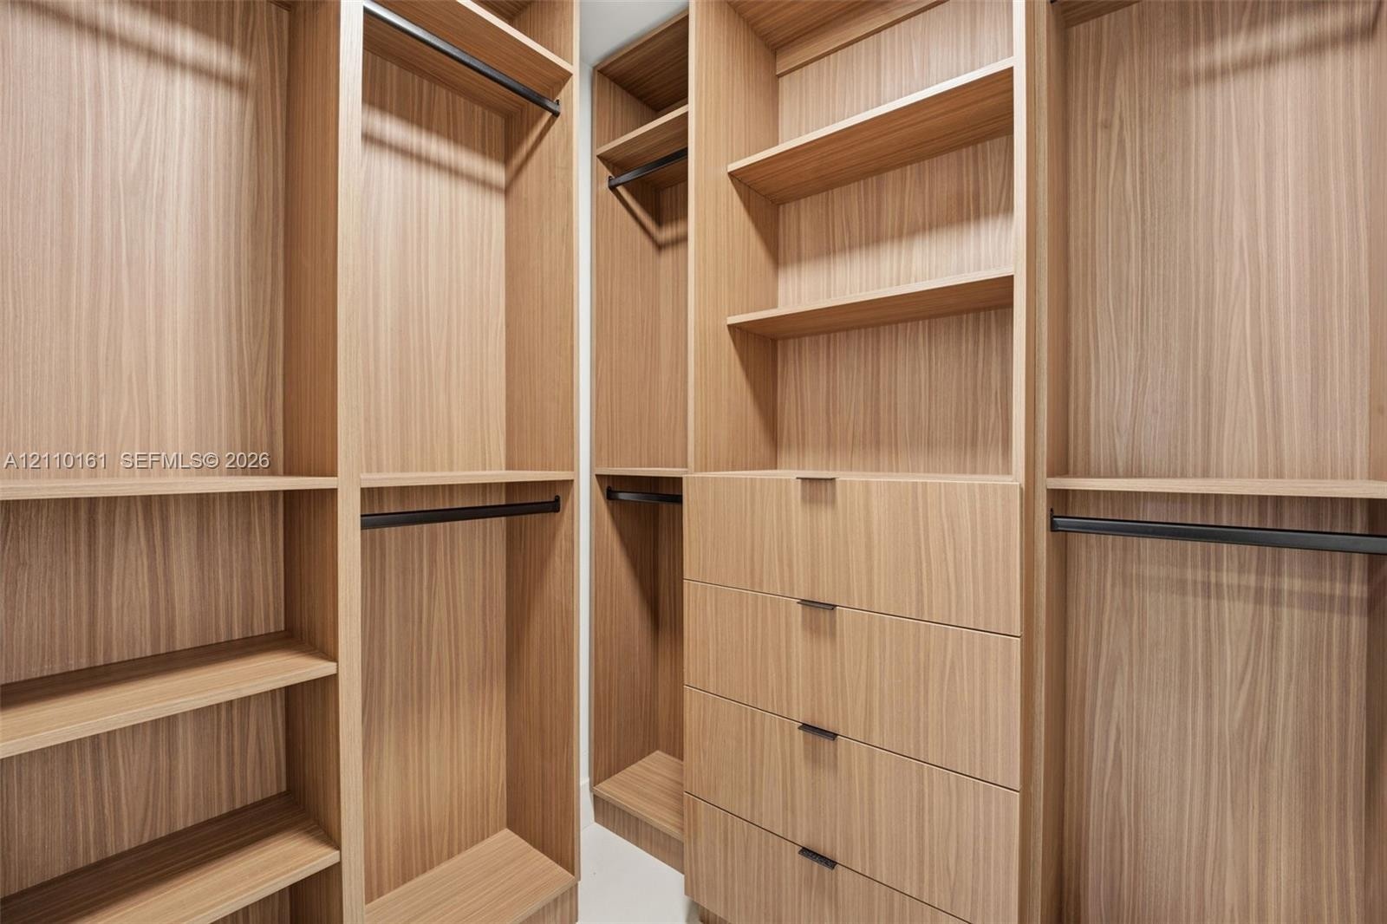
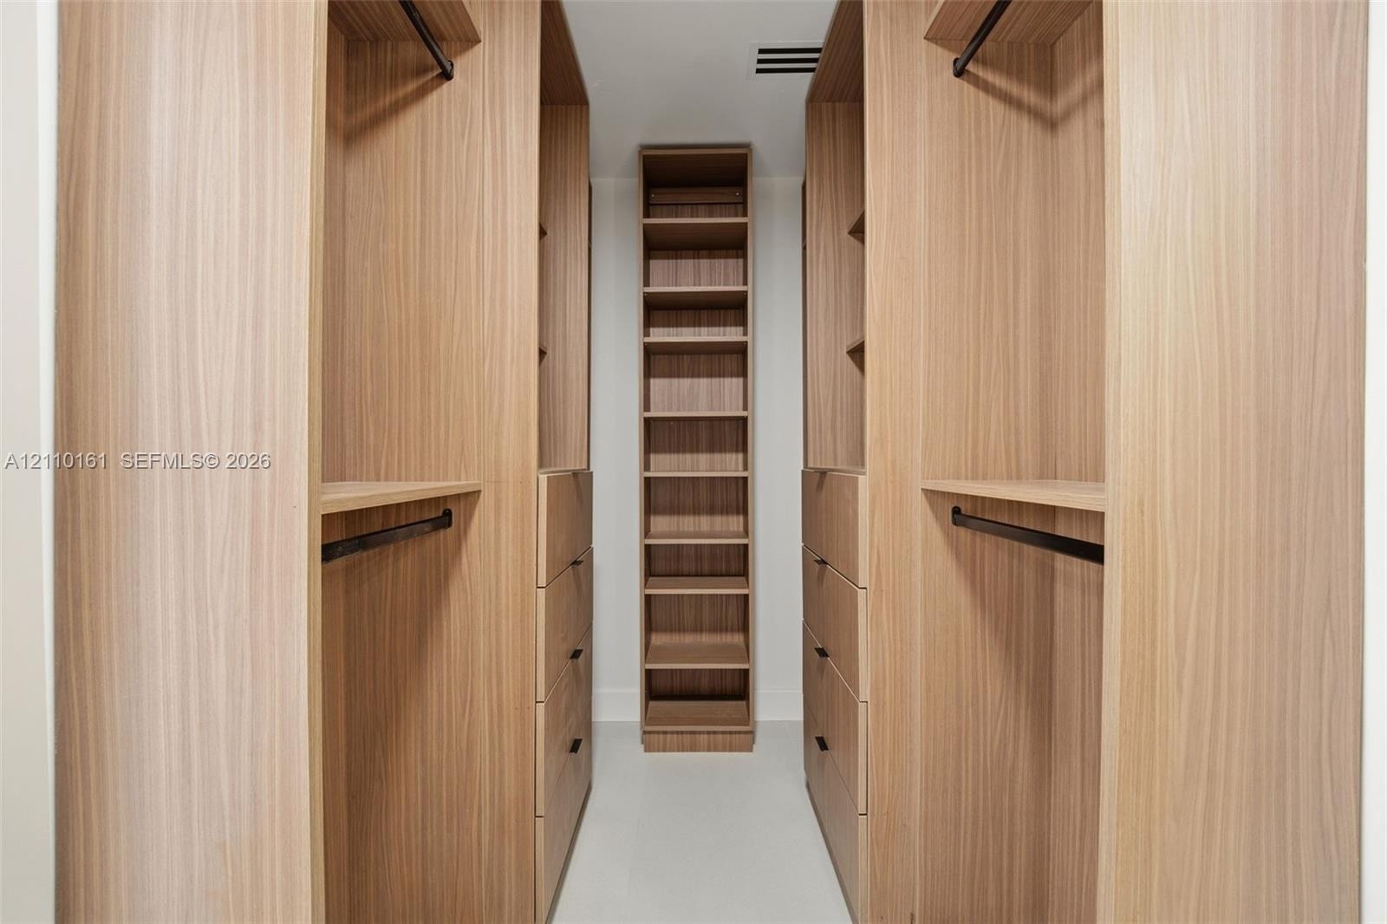
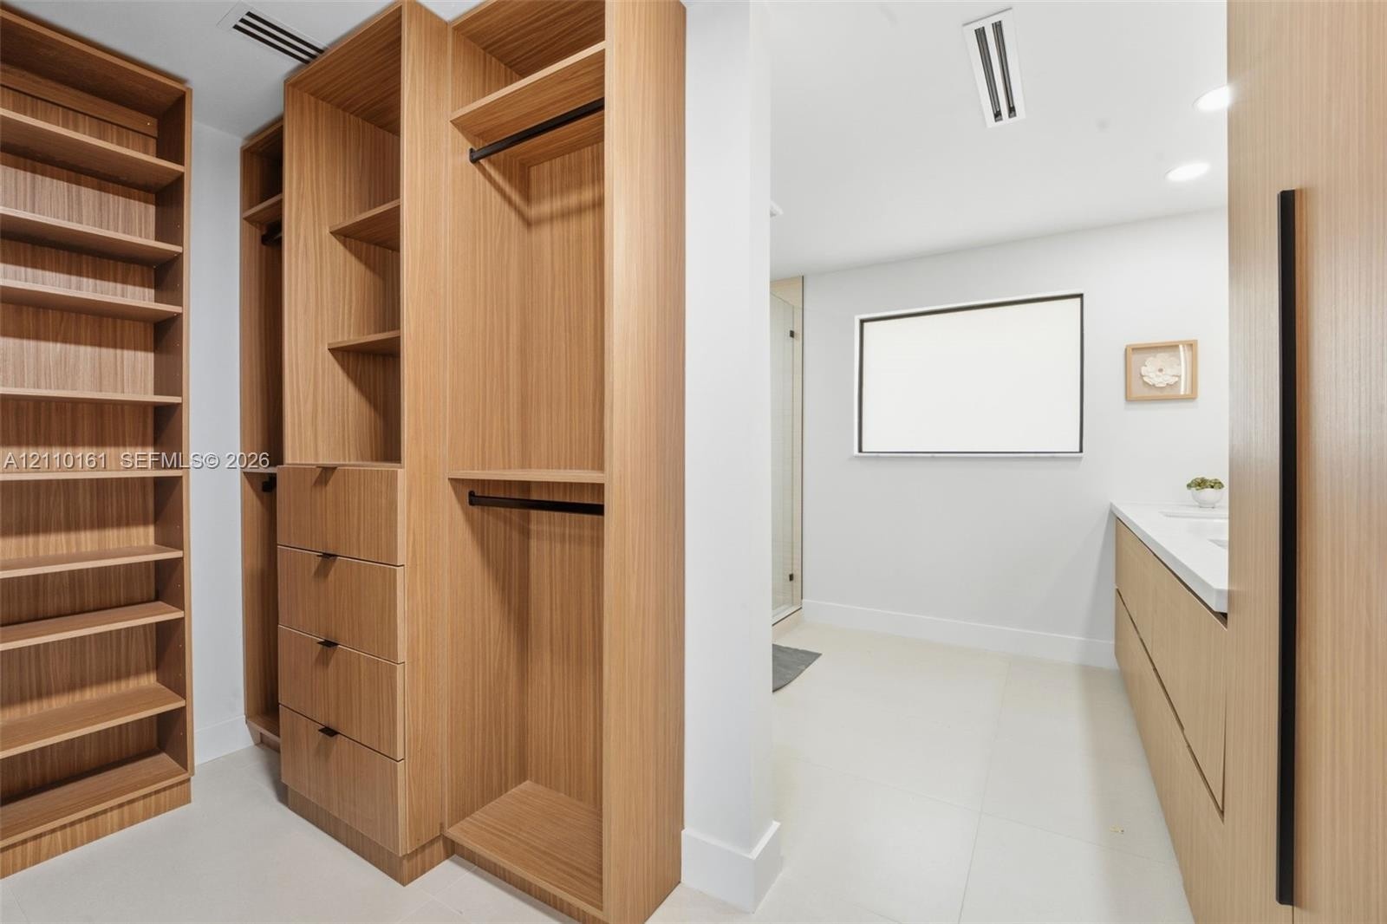
  • Custom wood-finish cabinetry featuring integrated shelving, pull-out drawers with matte black hardware, and multiple hanging rods
  • Custom closet featuring light wood-finish cabinetry, built-in shelving, integrated dresser drawers, and matte black hardware
  • Custom wood-finish cabinetry featuring open shelving, integrated hanging rods, and soft-close drawers with matte black hardware, complemented by neutr
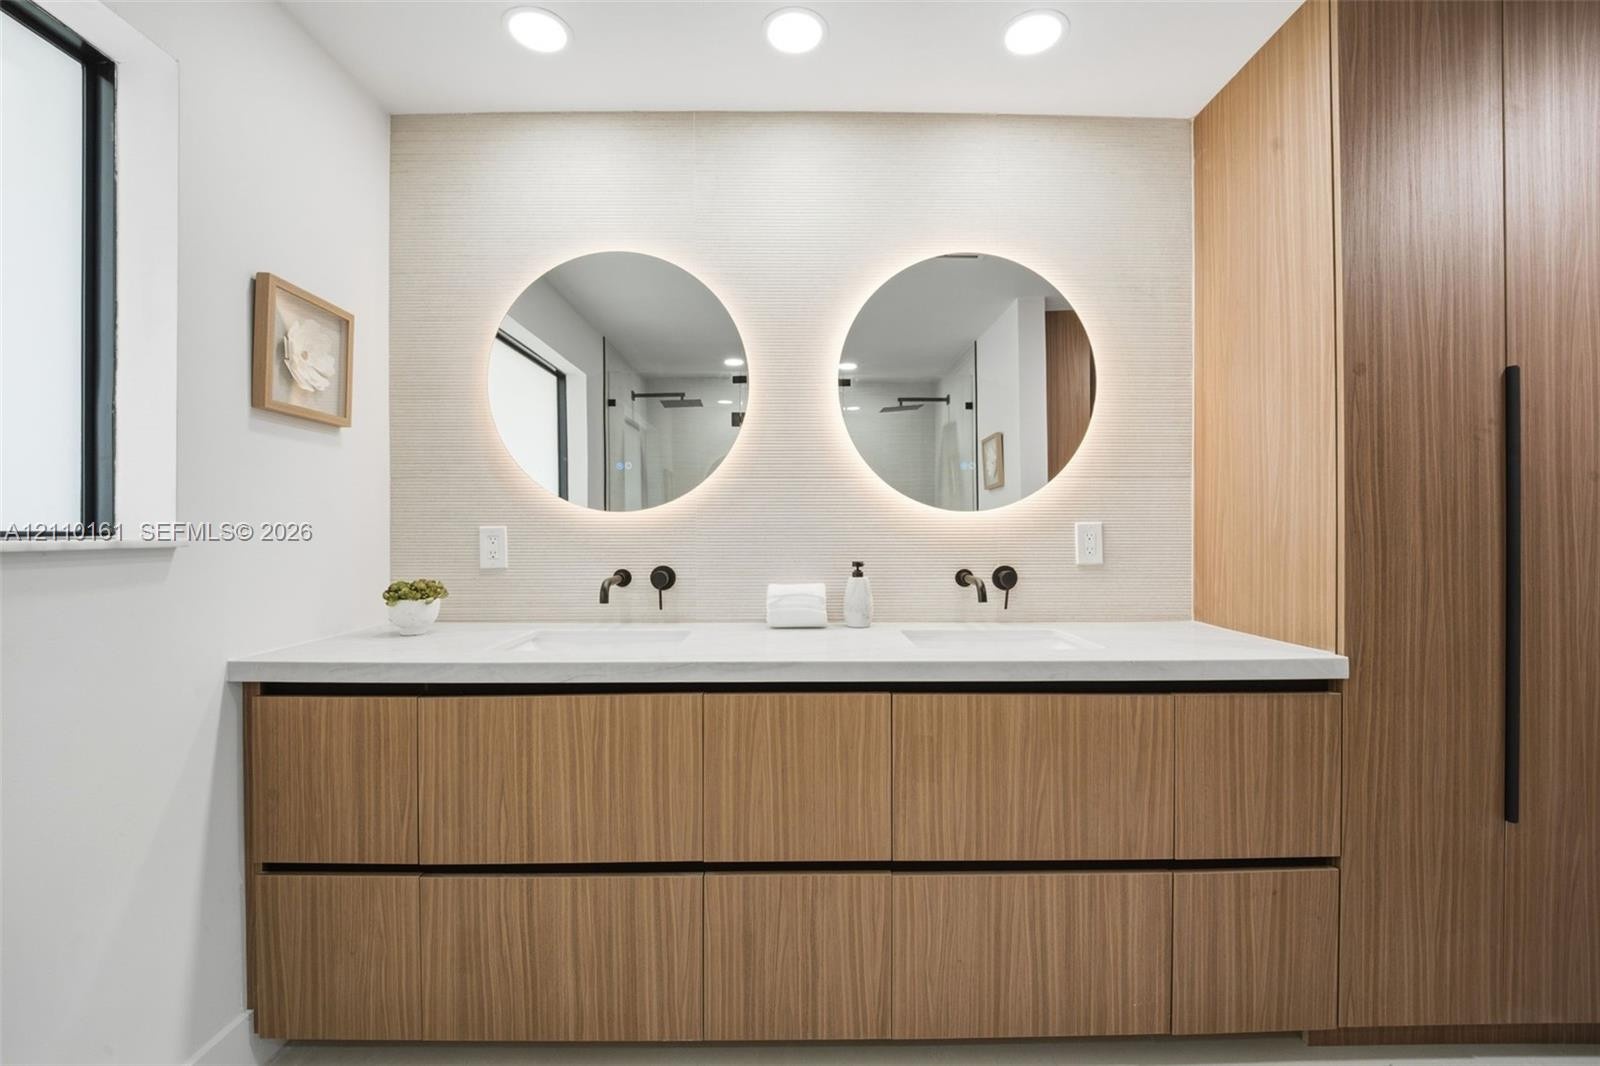
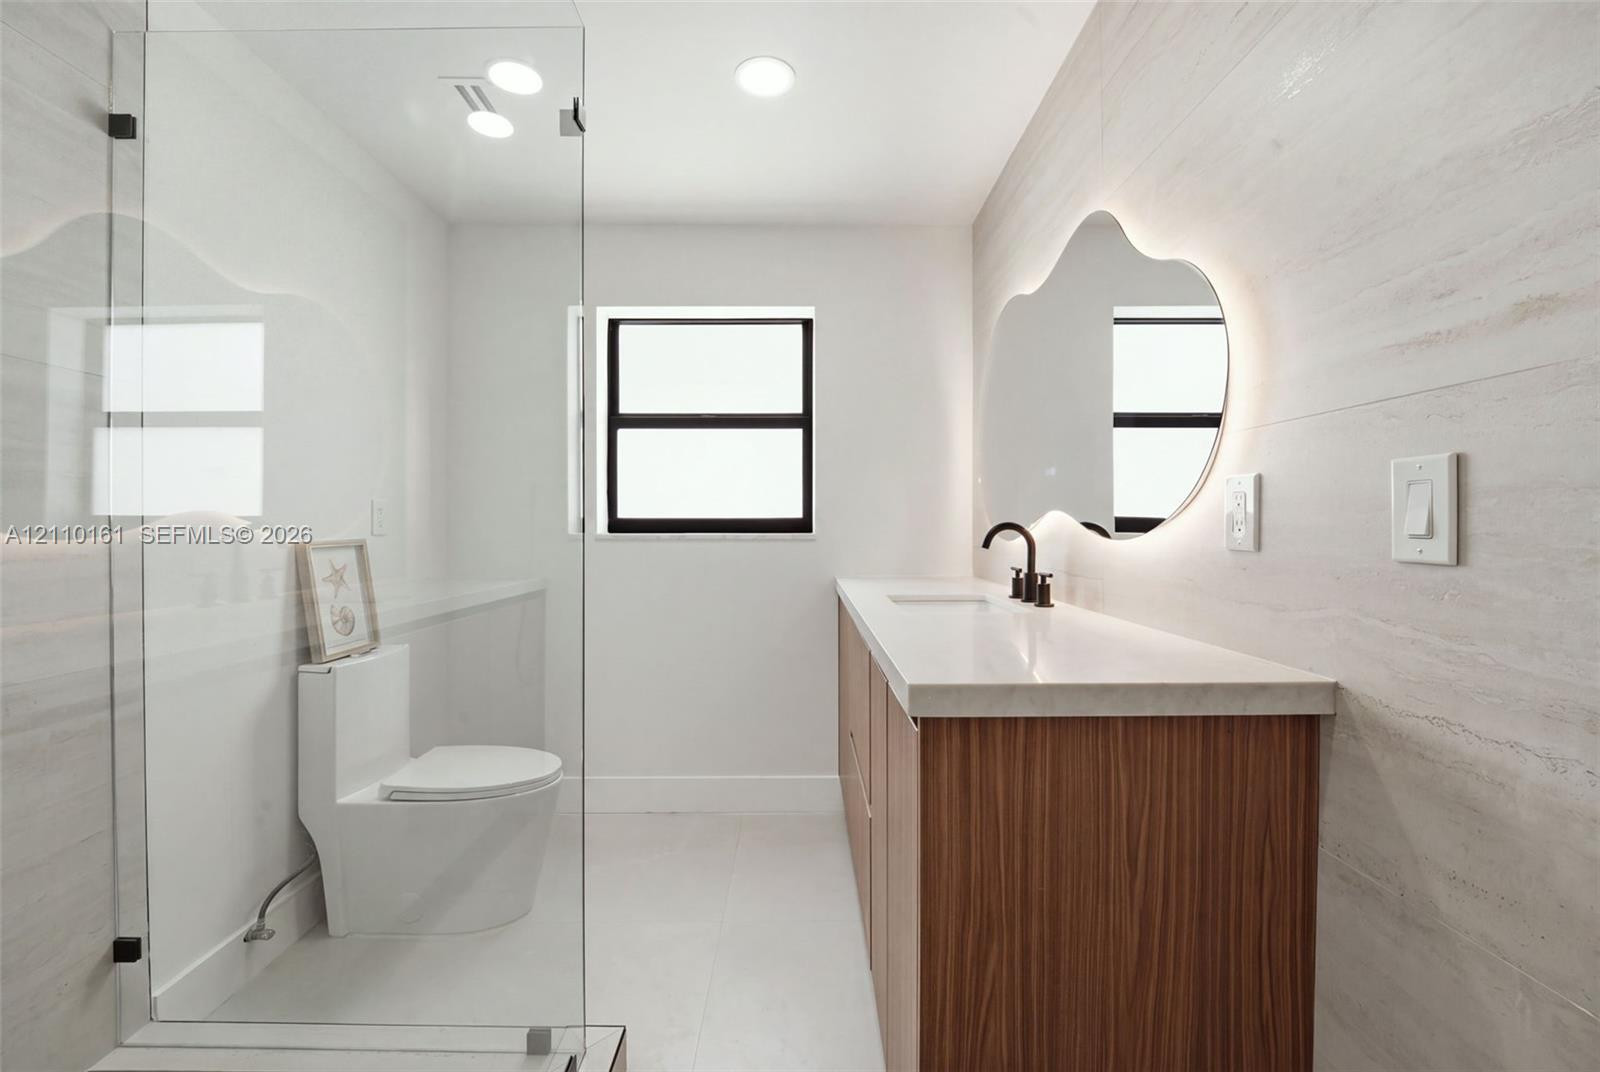
  • Double vanity featuring wood-finish cabinetry, solid surface countertop, integrated circular backlit mirrors, and matte black wall-mounted hardware
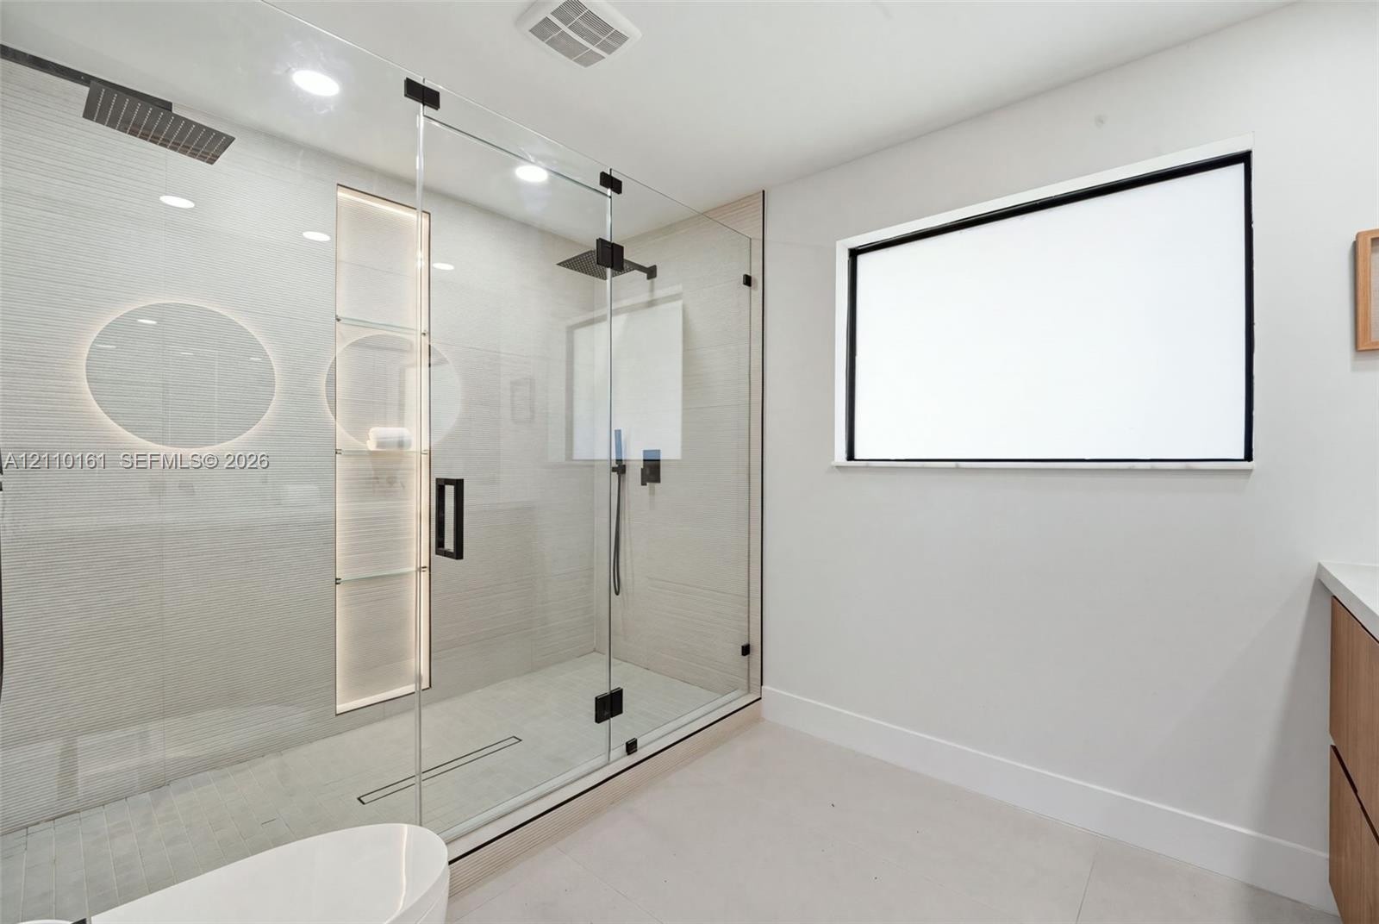
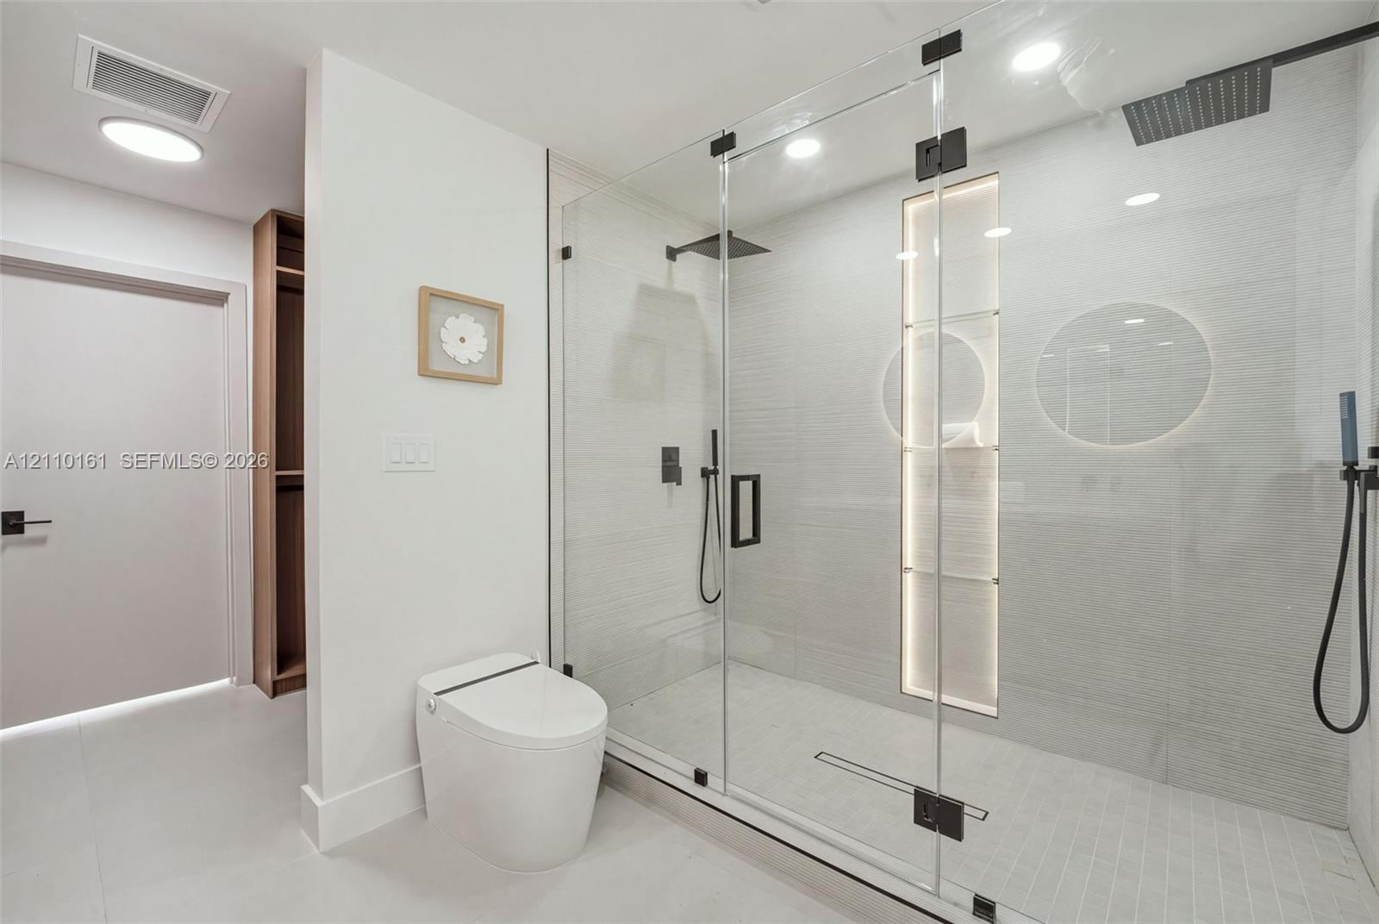
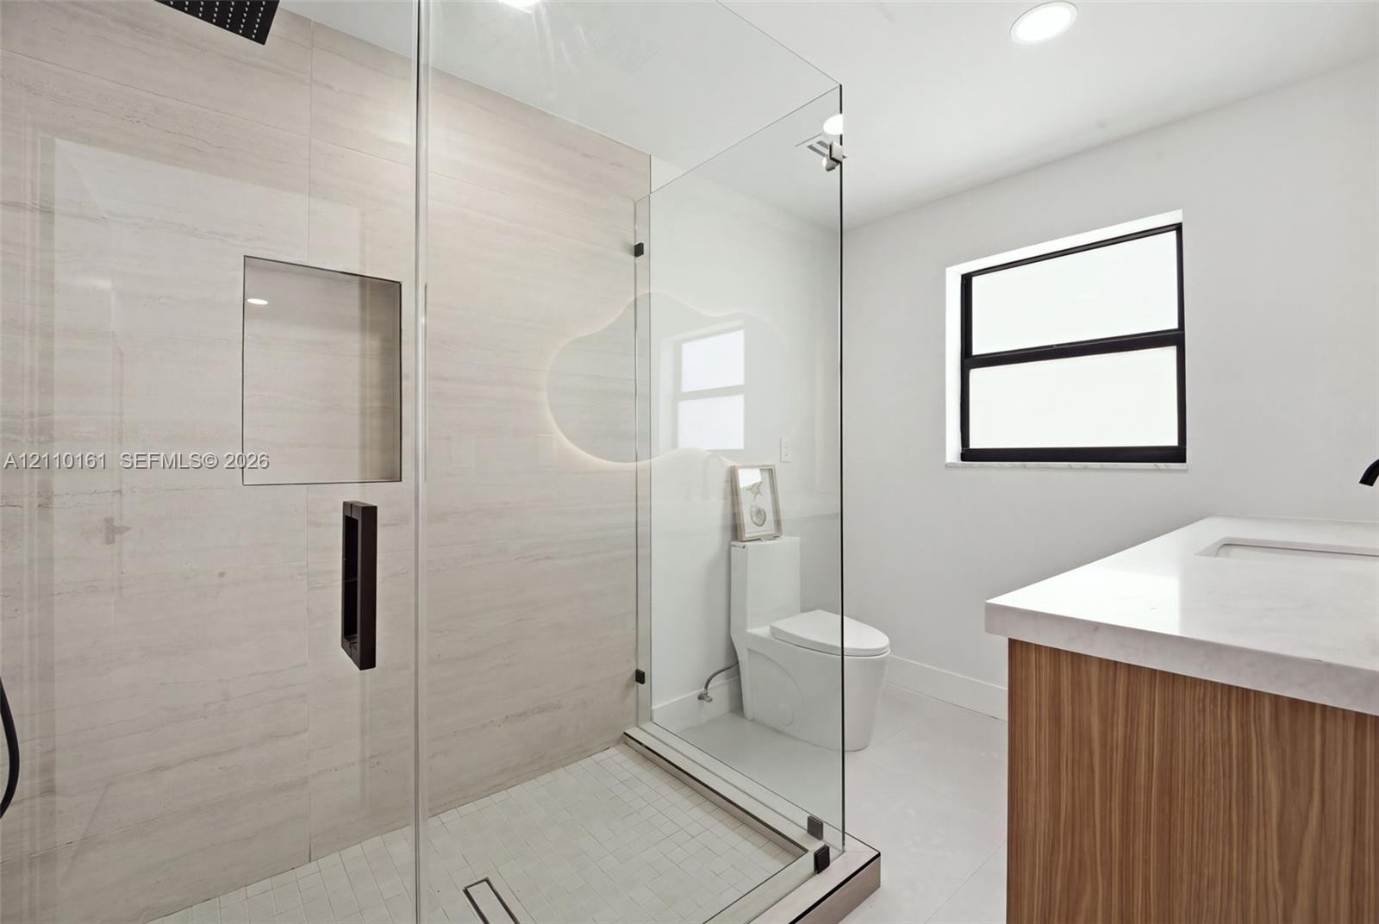
  • Walk-in shower featuring a frameless glass enclosure, ceiling-mounted rainfall showerhead, linear floor drain, textured wall tile, and a recessed vert
  • Walk-in shower featuring a frameless glass enclosure, recessed vertical tiled niche, matte black rainfall showerhead, and a modern one-piece toilet
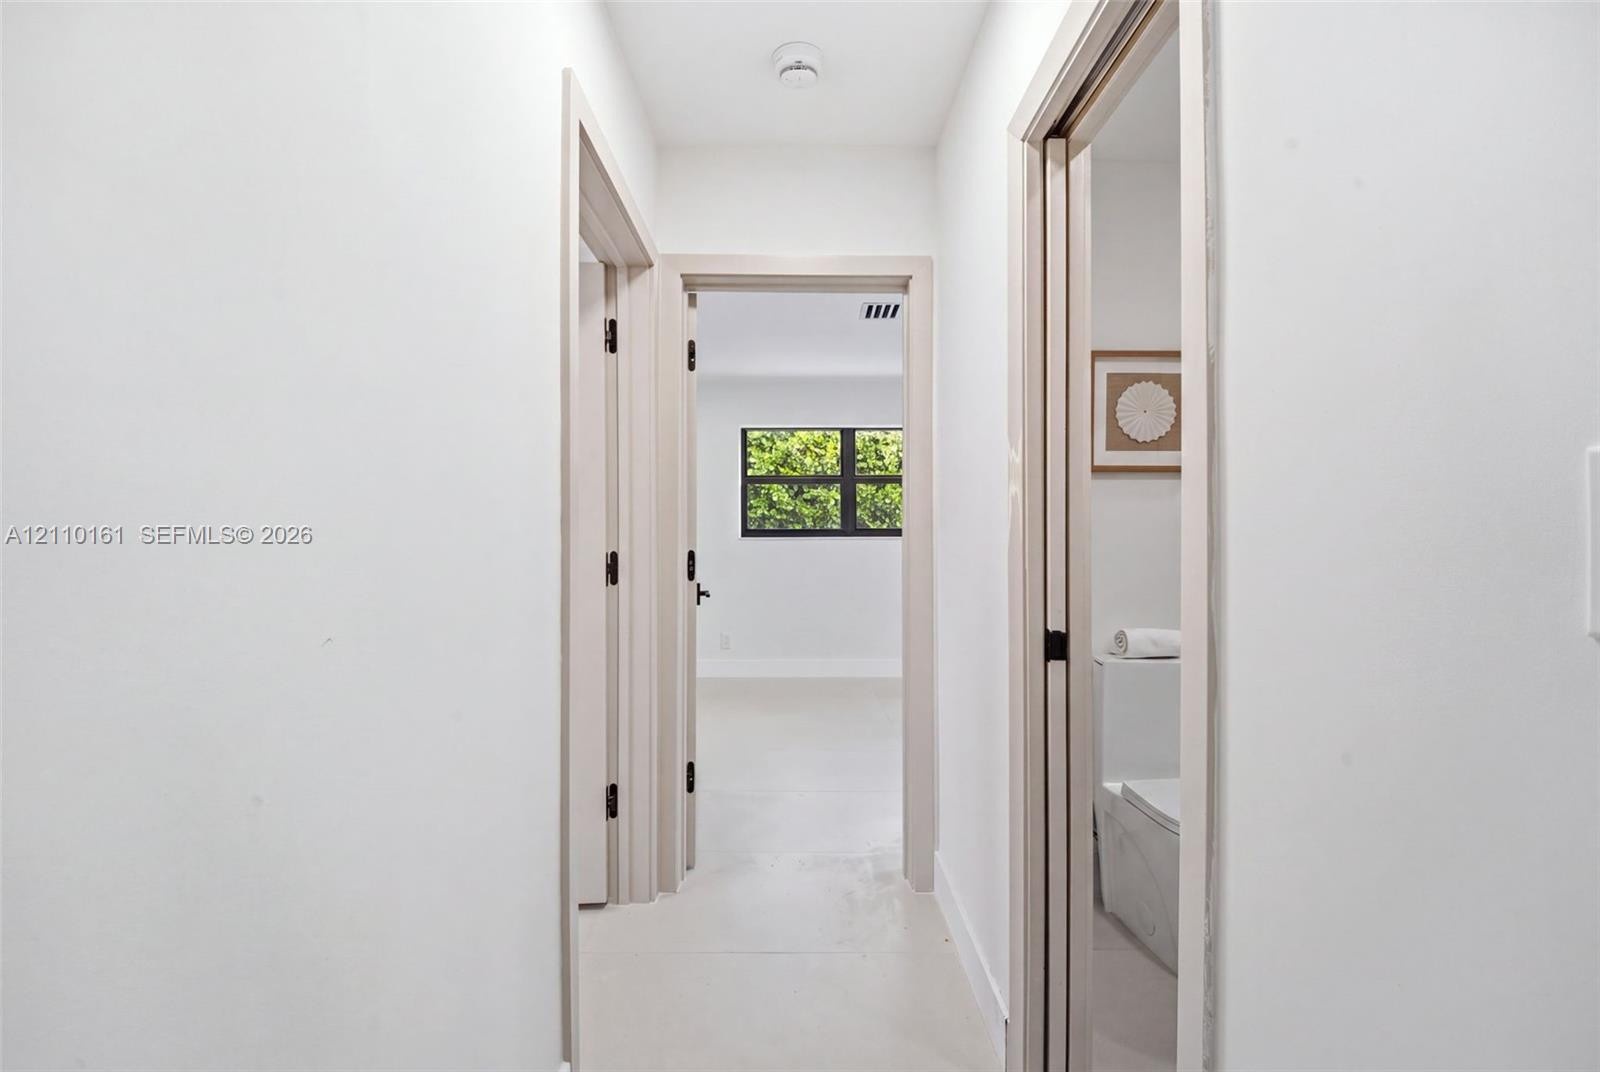
  • Hallway featuring neutral wall finishes, black door hardware, and uniform interior door trim
  • Neutral-toned tile flooring, recessed ceiling lighting, and large windows with black frames
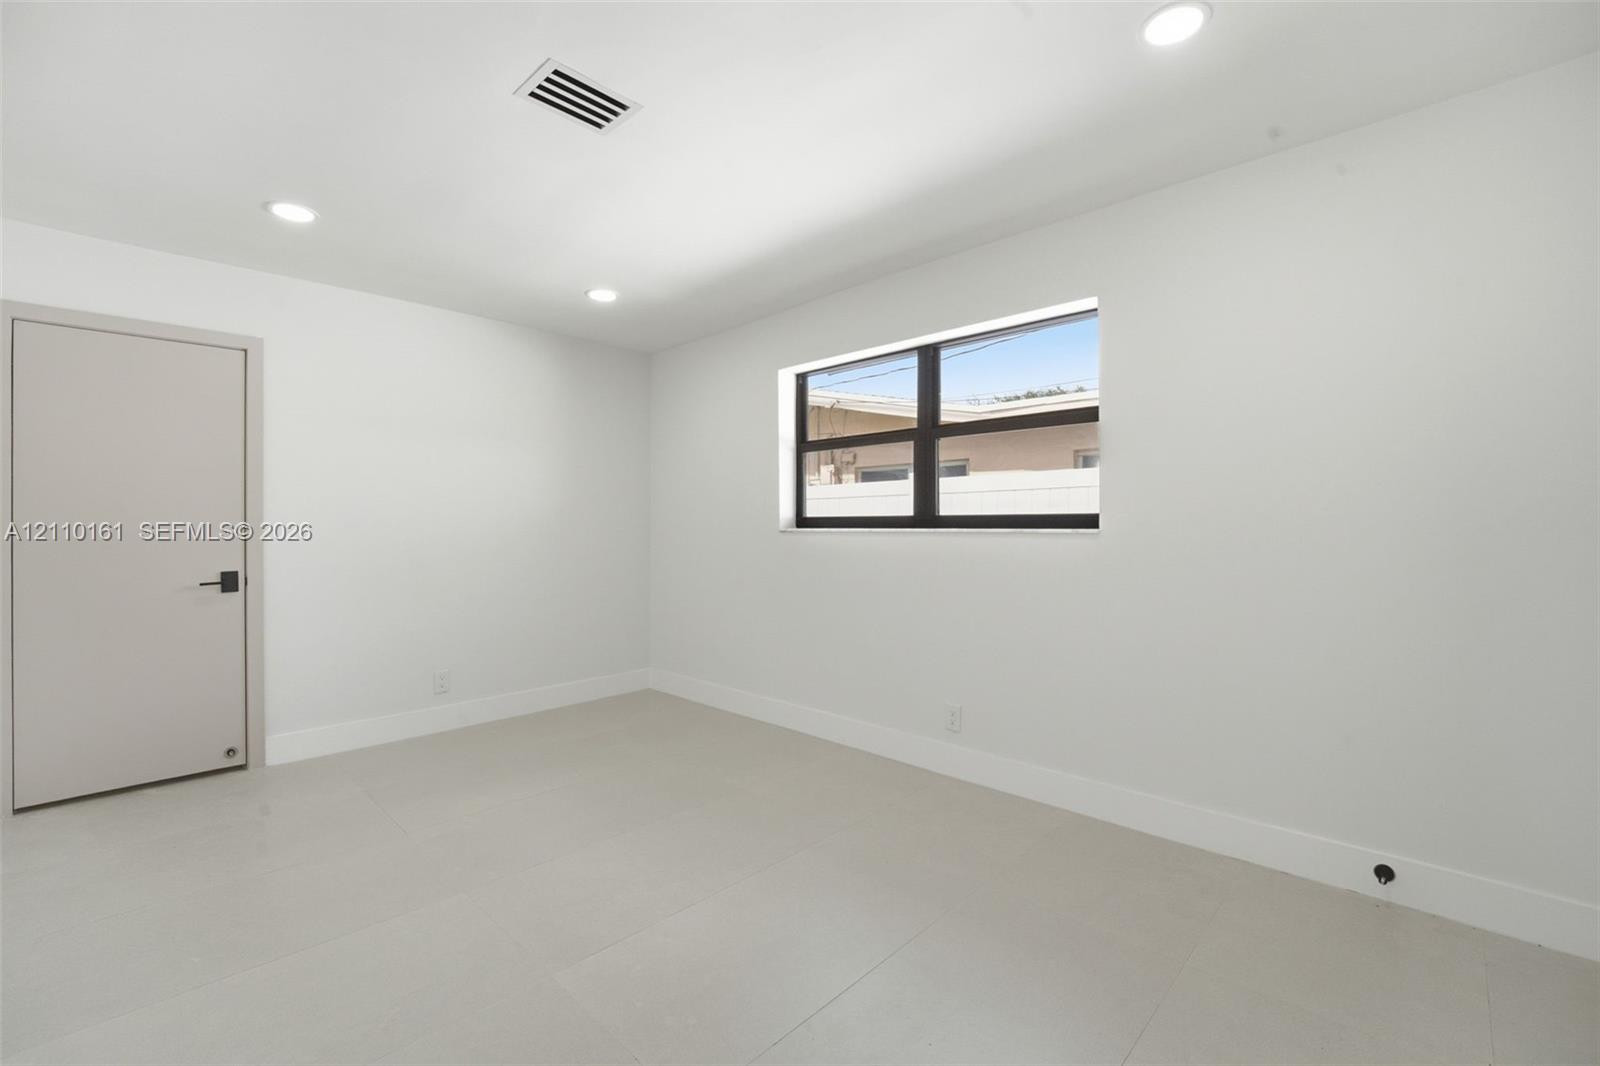
  • Neutral-toned flooring, crisp white walls, recessed ceiling lighting, and a window with a black frame
  • Neutral interior featuring large-format tile flooring, recessed lighting, matte black window frames, and matching black hardware on a solid-core door
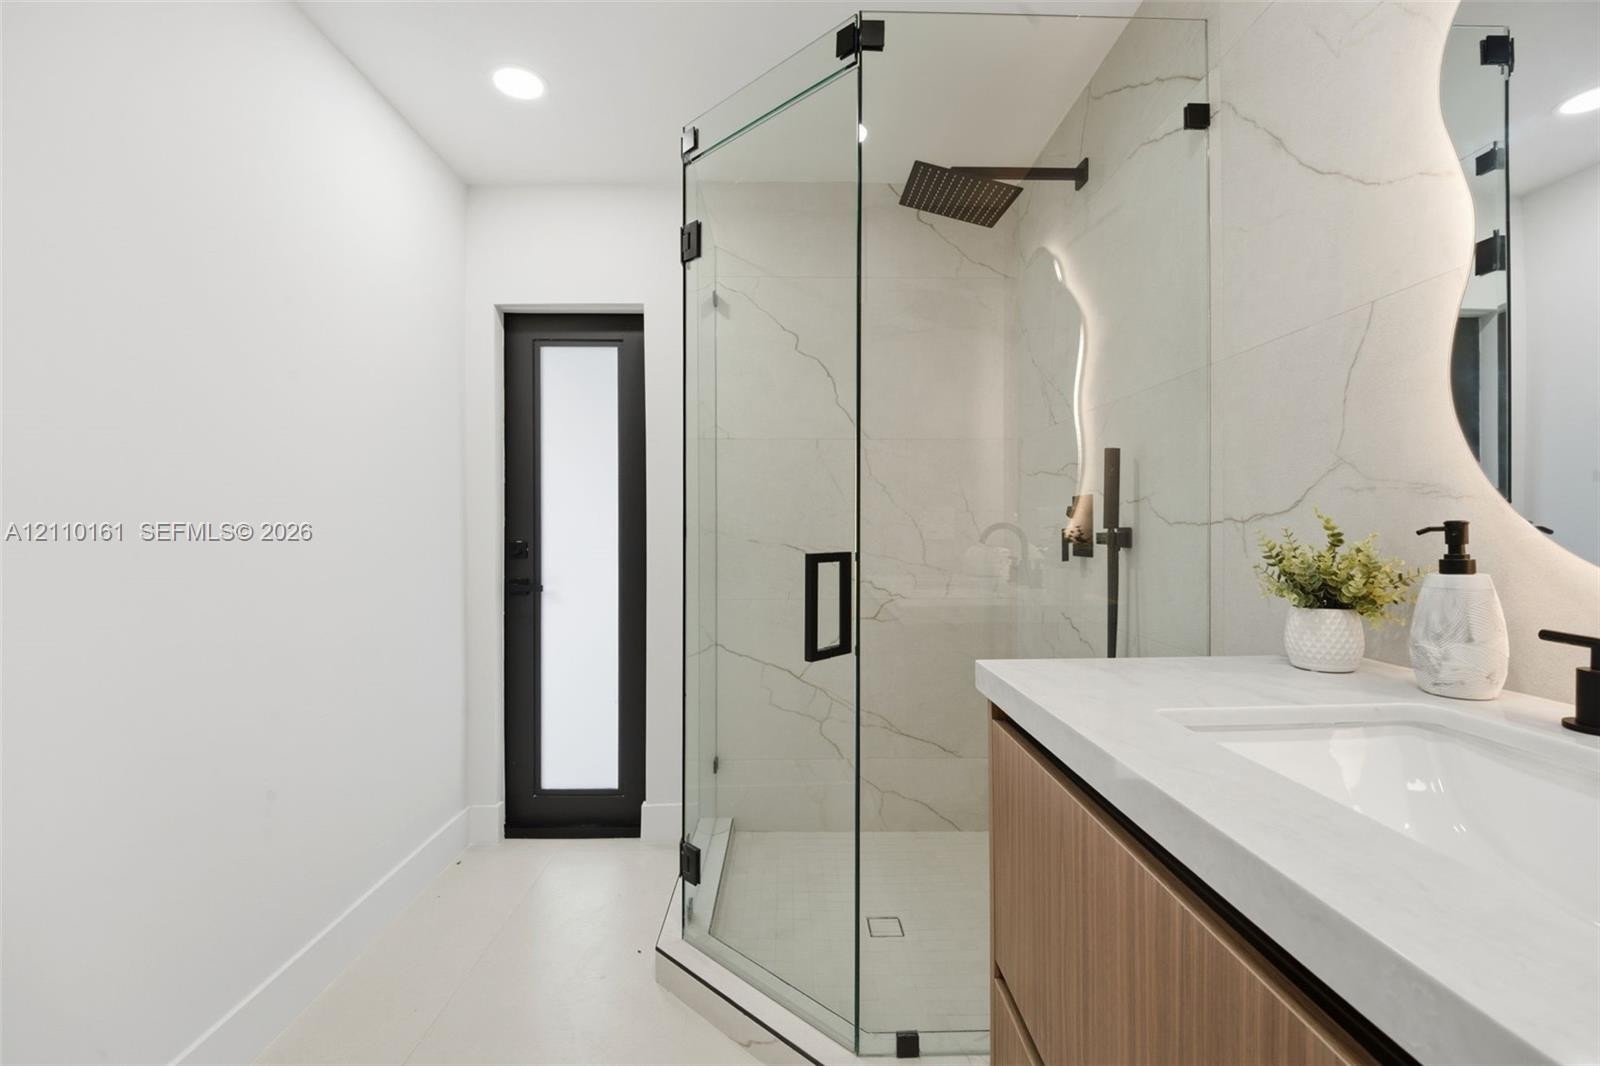
  • Glass-enclosed shower with matte black fixtures, stone-finish wall tile, wood-finish vanity cabinet, light-toned countertop, and integrated sink
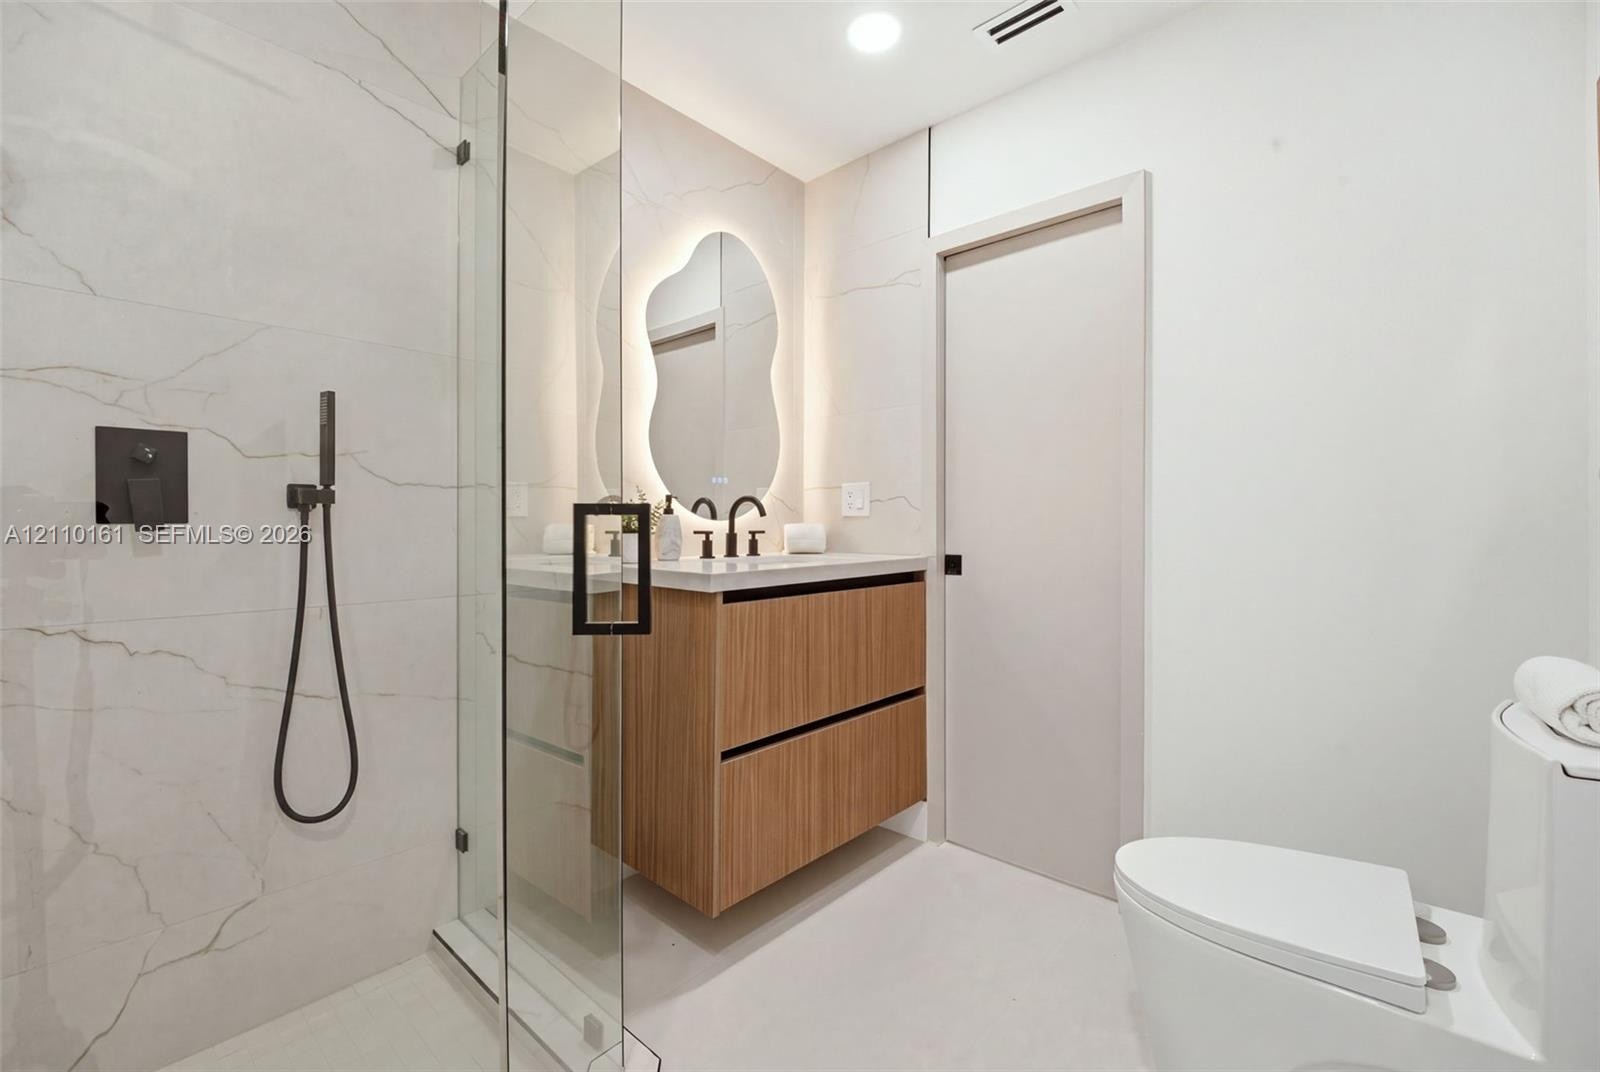
  • Floating wood-finish vanity with a stone countertop, walk-in glass-enclosed shower featuring large-format veined tile, matte black wall-mounted shower
  • Neutral-toned interior space featuring polished tile flooring, recessed ceiling lighting, and a single-panel door with matte black hardware, finished
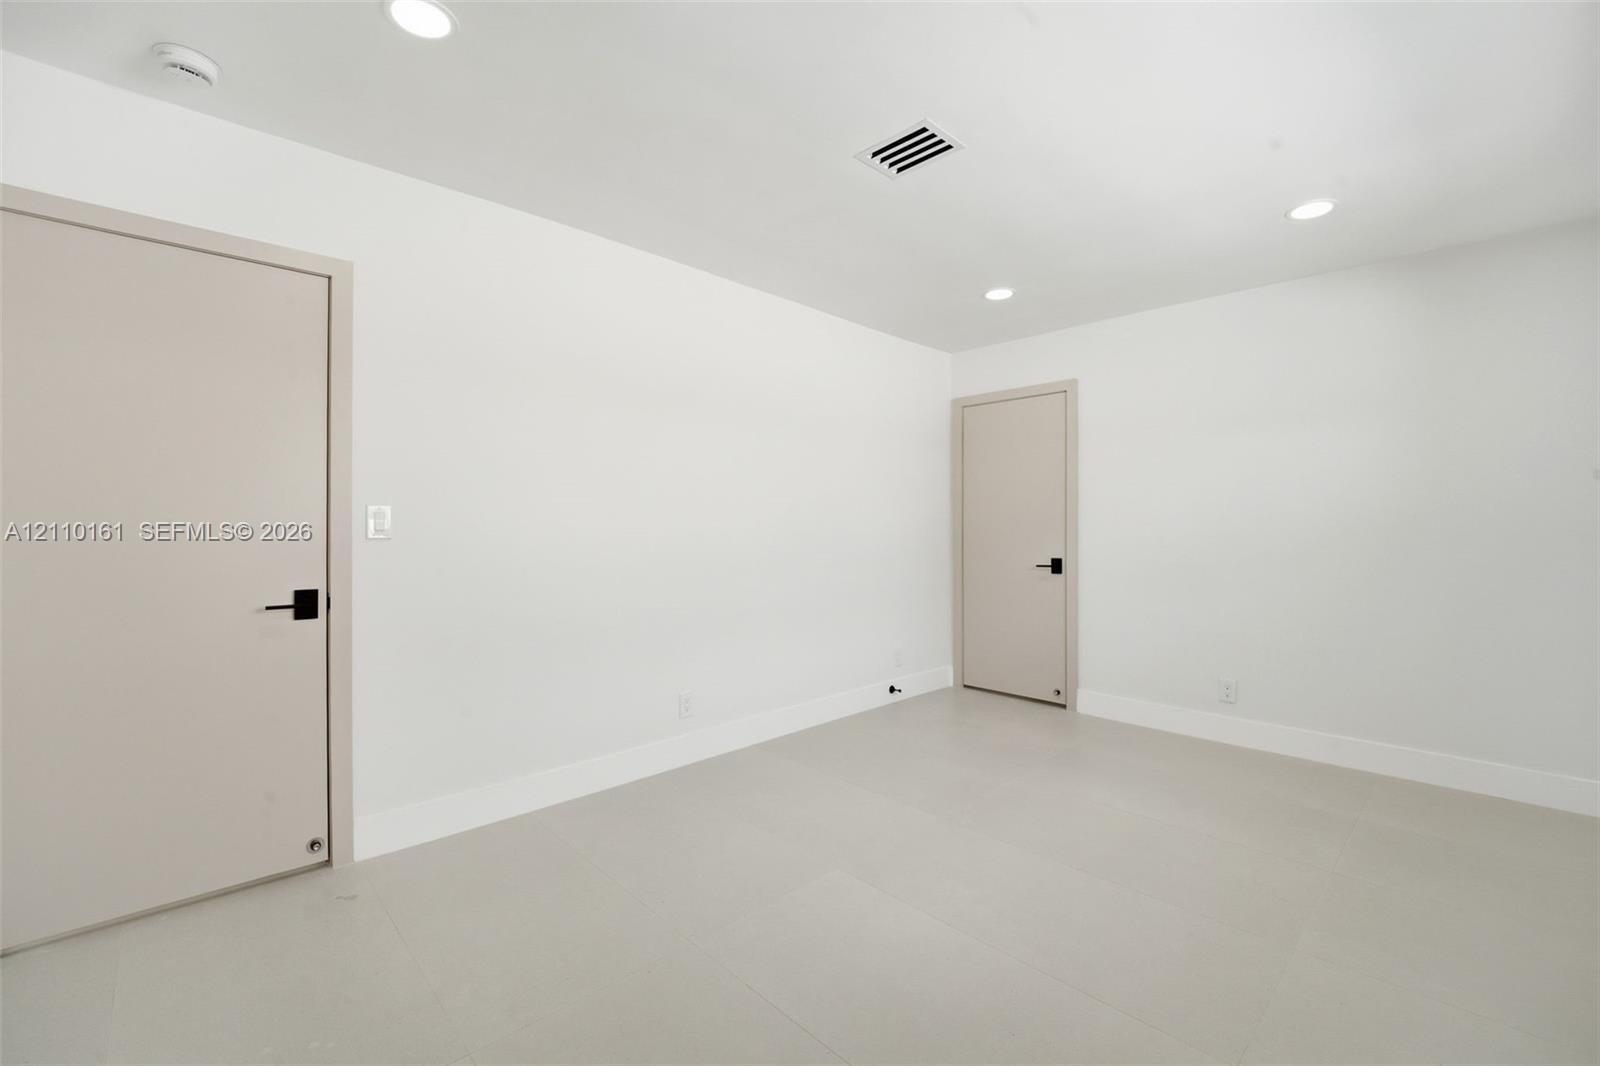
  • Interior room featuring large-format tile flooring, recessed ceiling lighting, and two doors with matte black hardware
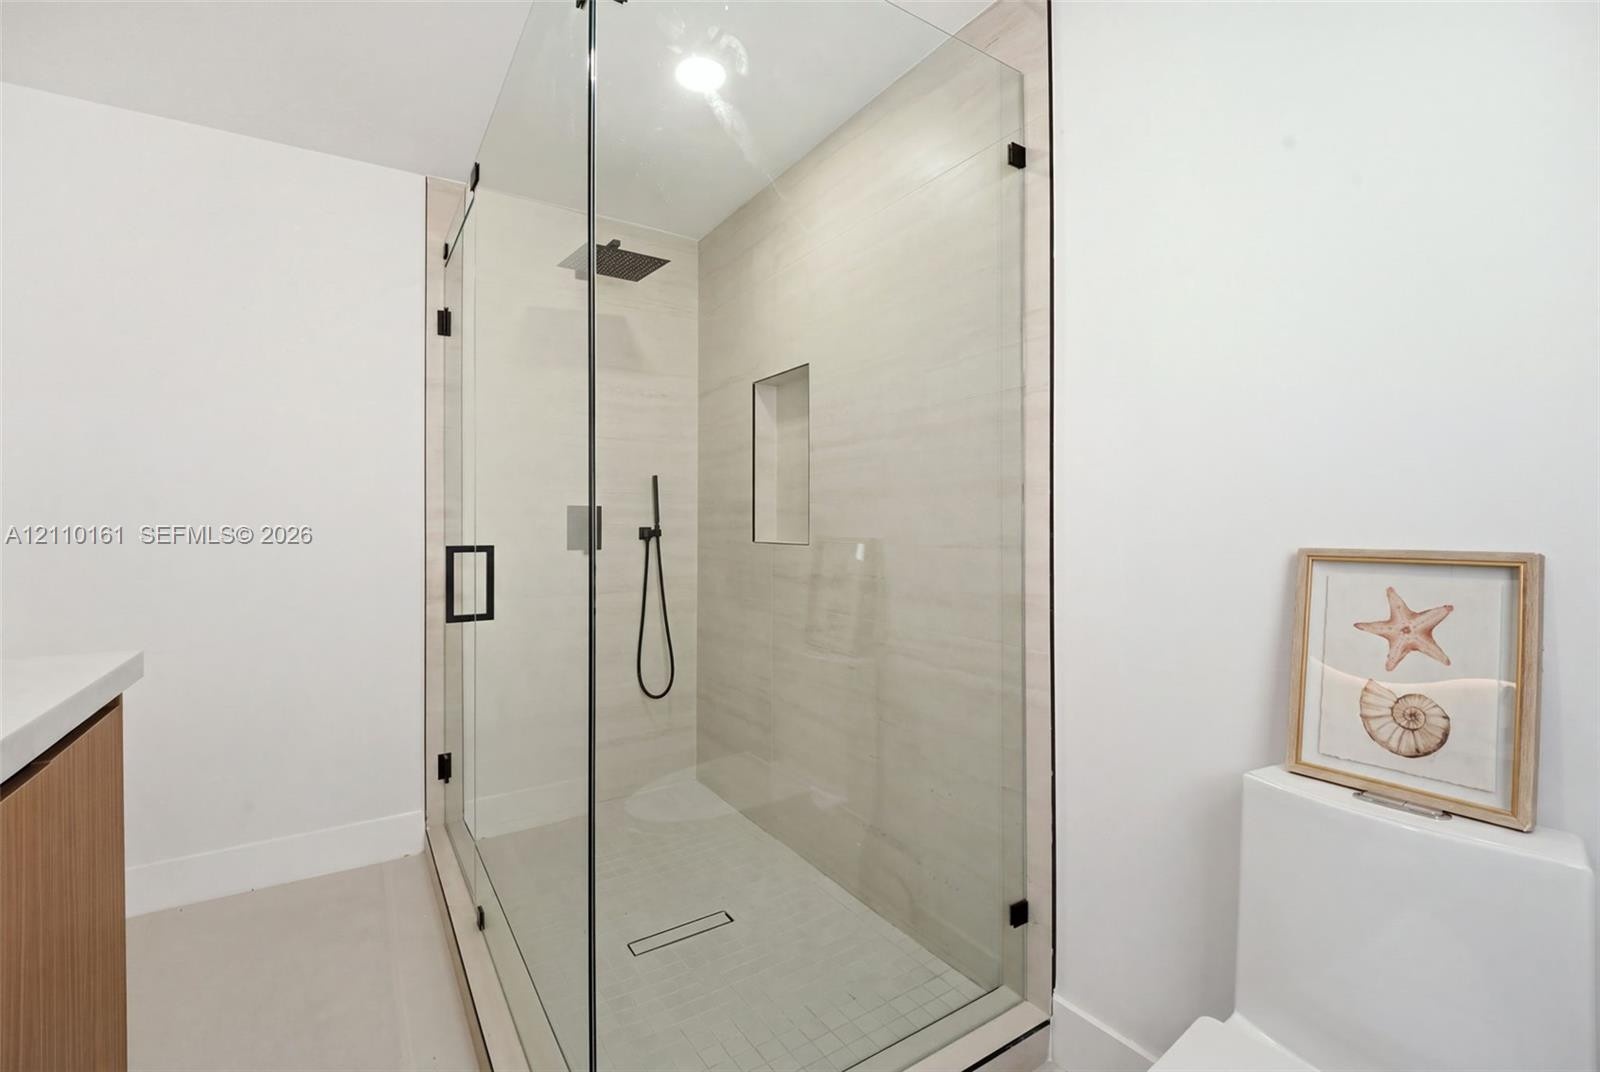
  • Walk-in shower with floor-to-ceiling tile, built-in wall niche, glass enclosure, and wood-finish vanity with stone countertop
  • Custom wood-finish vanity with a light-toned countertop, matte black fixtures, an illuminated organic-shaped mirror, floor-to-ceiling stone-style wall
  • Walk-in shower featuring a frameless glass enclosure, neutral tile surround, built-in wall niche, matte black rainfall shower head with handheld attac
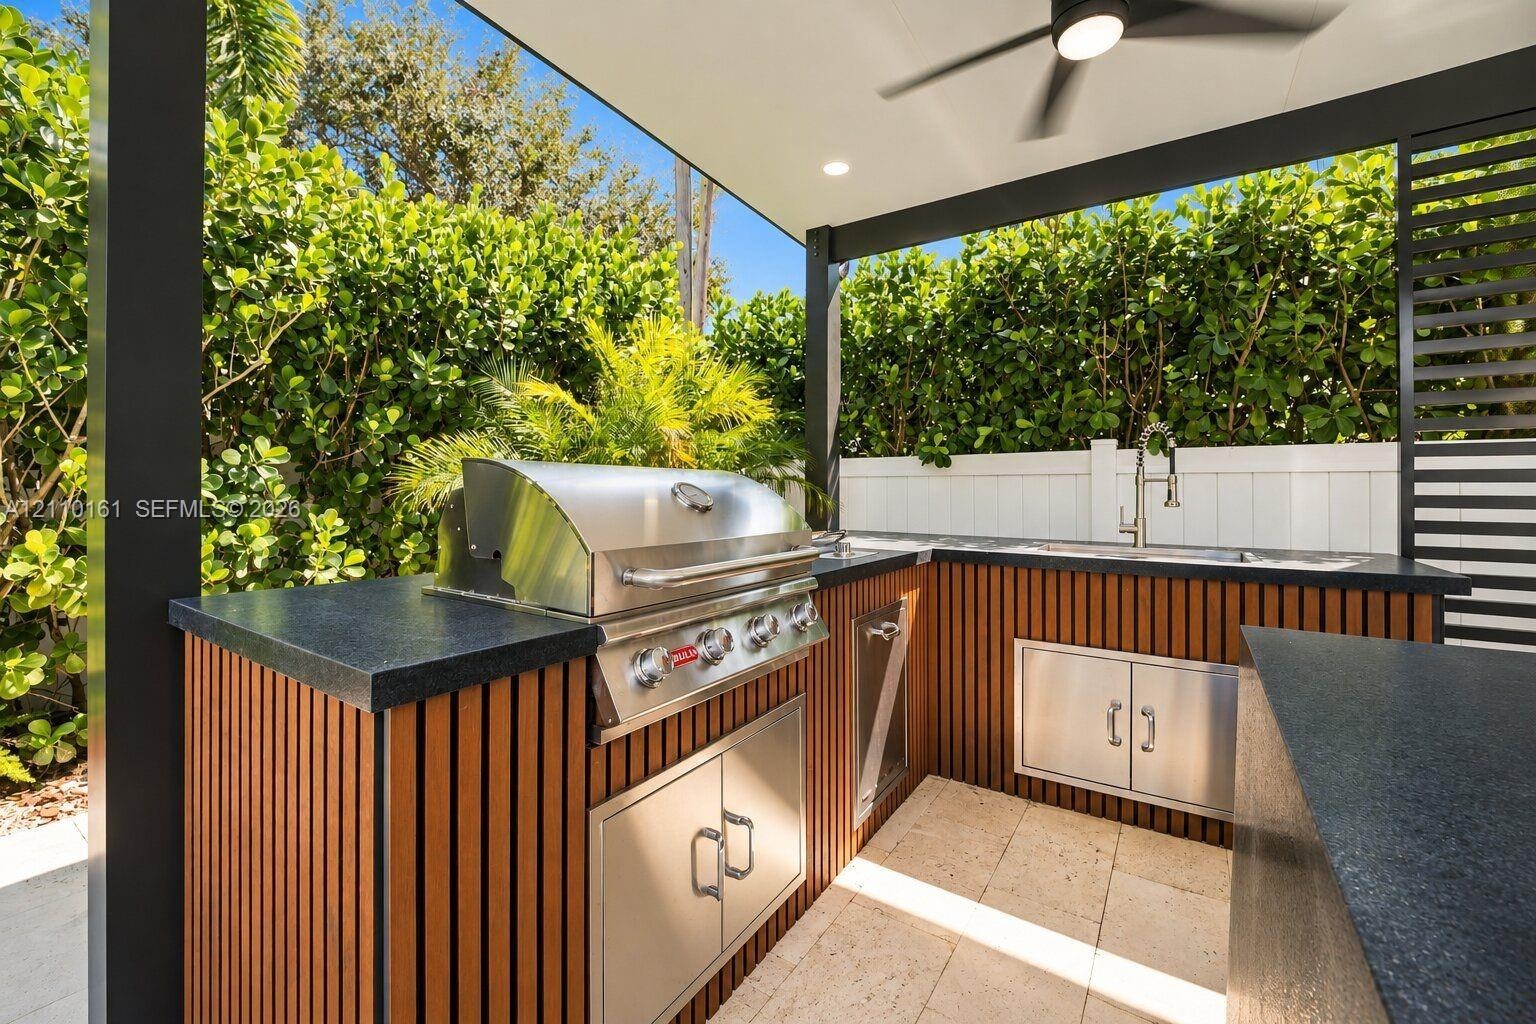
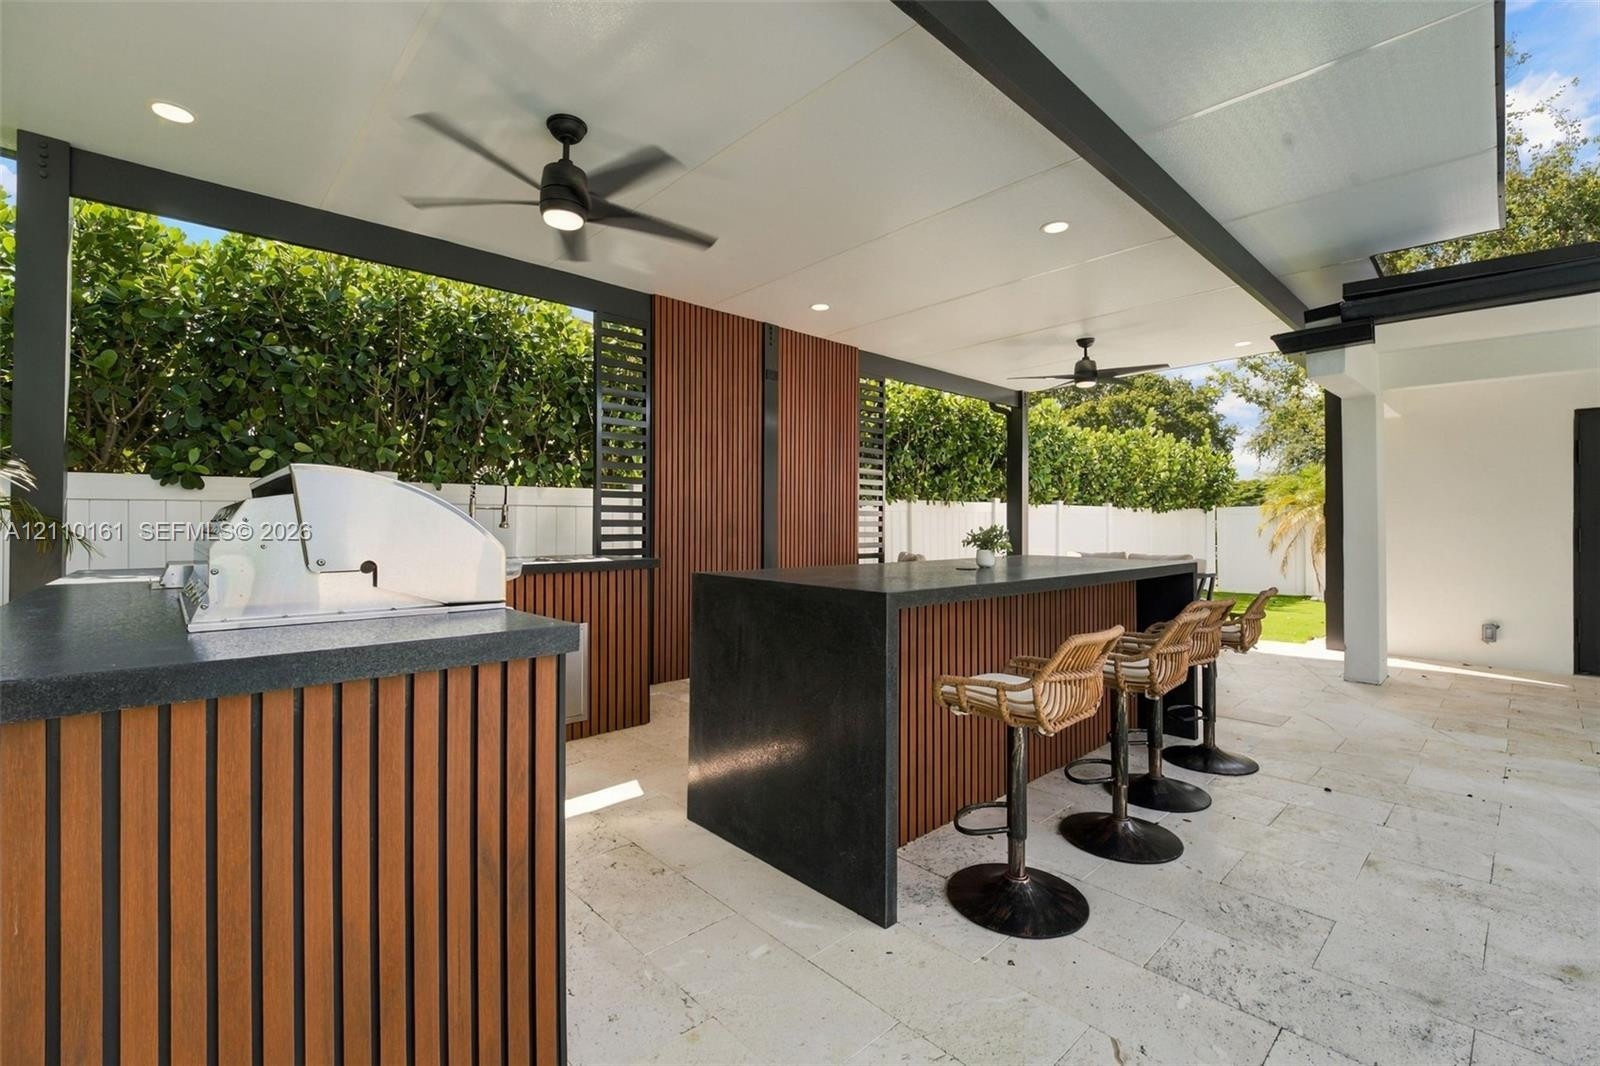
  • Covered outdoor kitchen featuring vertical slat cabinetry, dark stone countertops, stainless steel built-in grill, integrated sink, and stone tile flo
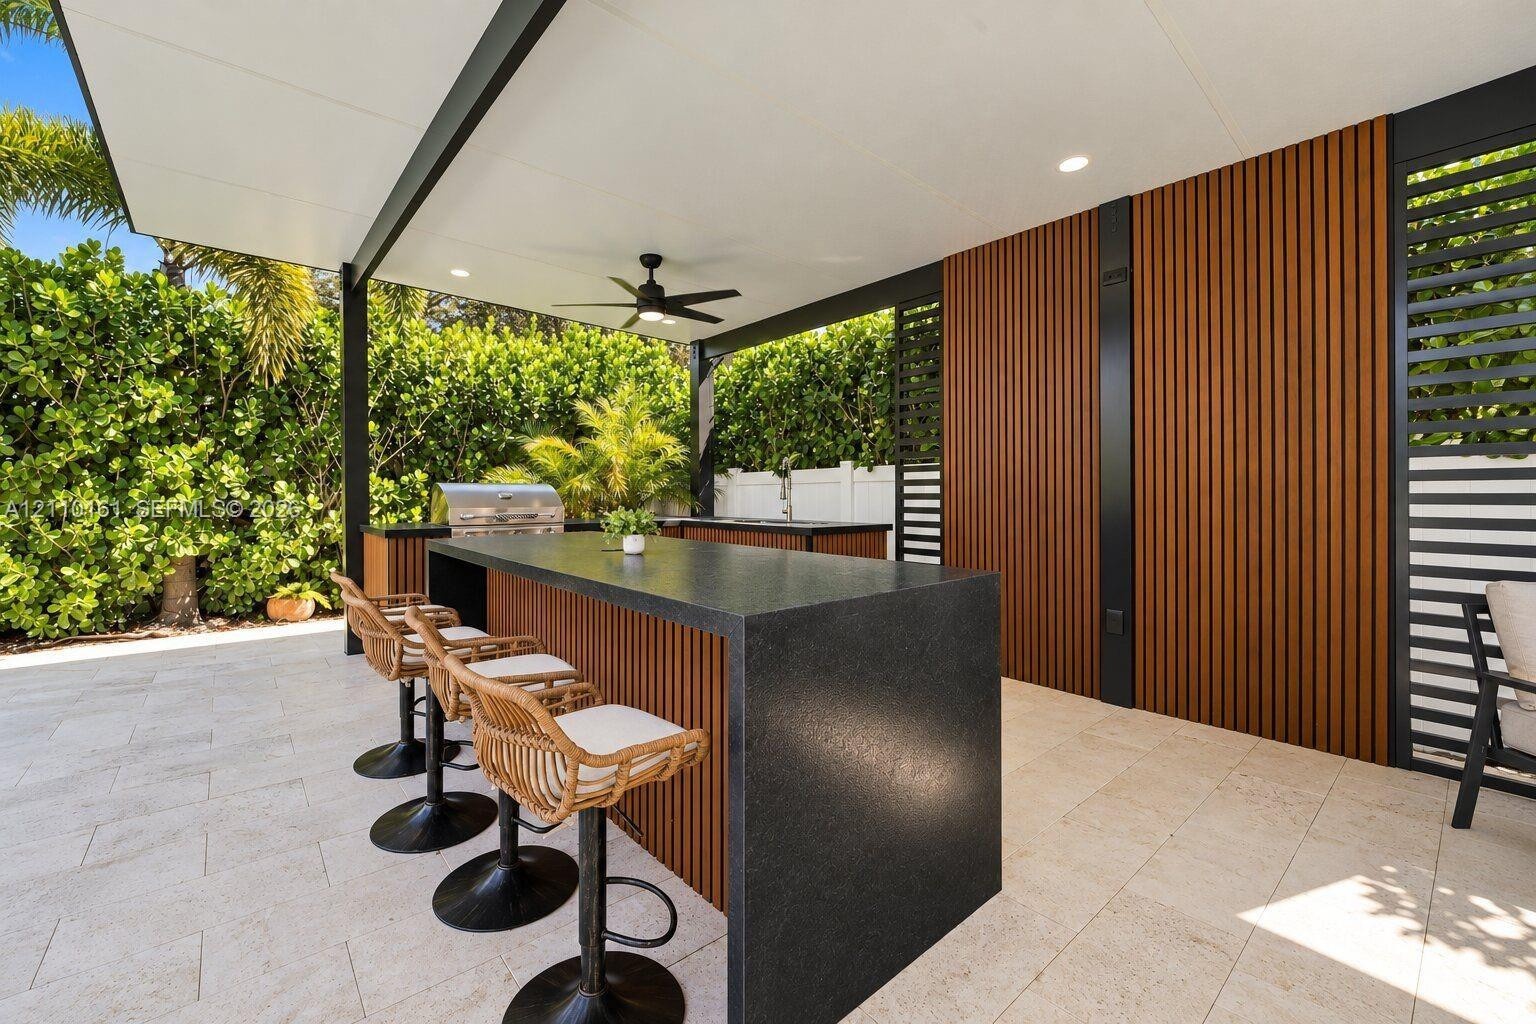
  • Covered outdoor kitchen featuring stone flooring, a built-in grill, dark stone countertops, vertical wood-slat cabinetry, and recessed ceiling lightin
  • Covered outdoor kitchen featuring stone-tile flooring, a built-in bar with a dark stone countertop, vertical wood-slat wall accents, and an integrated
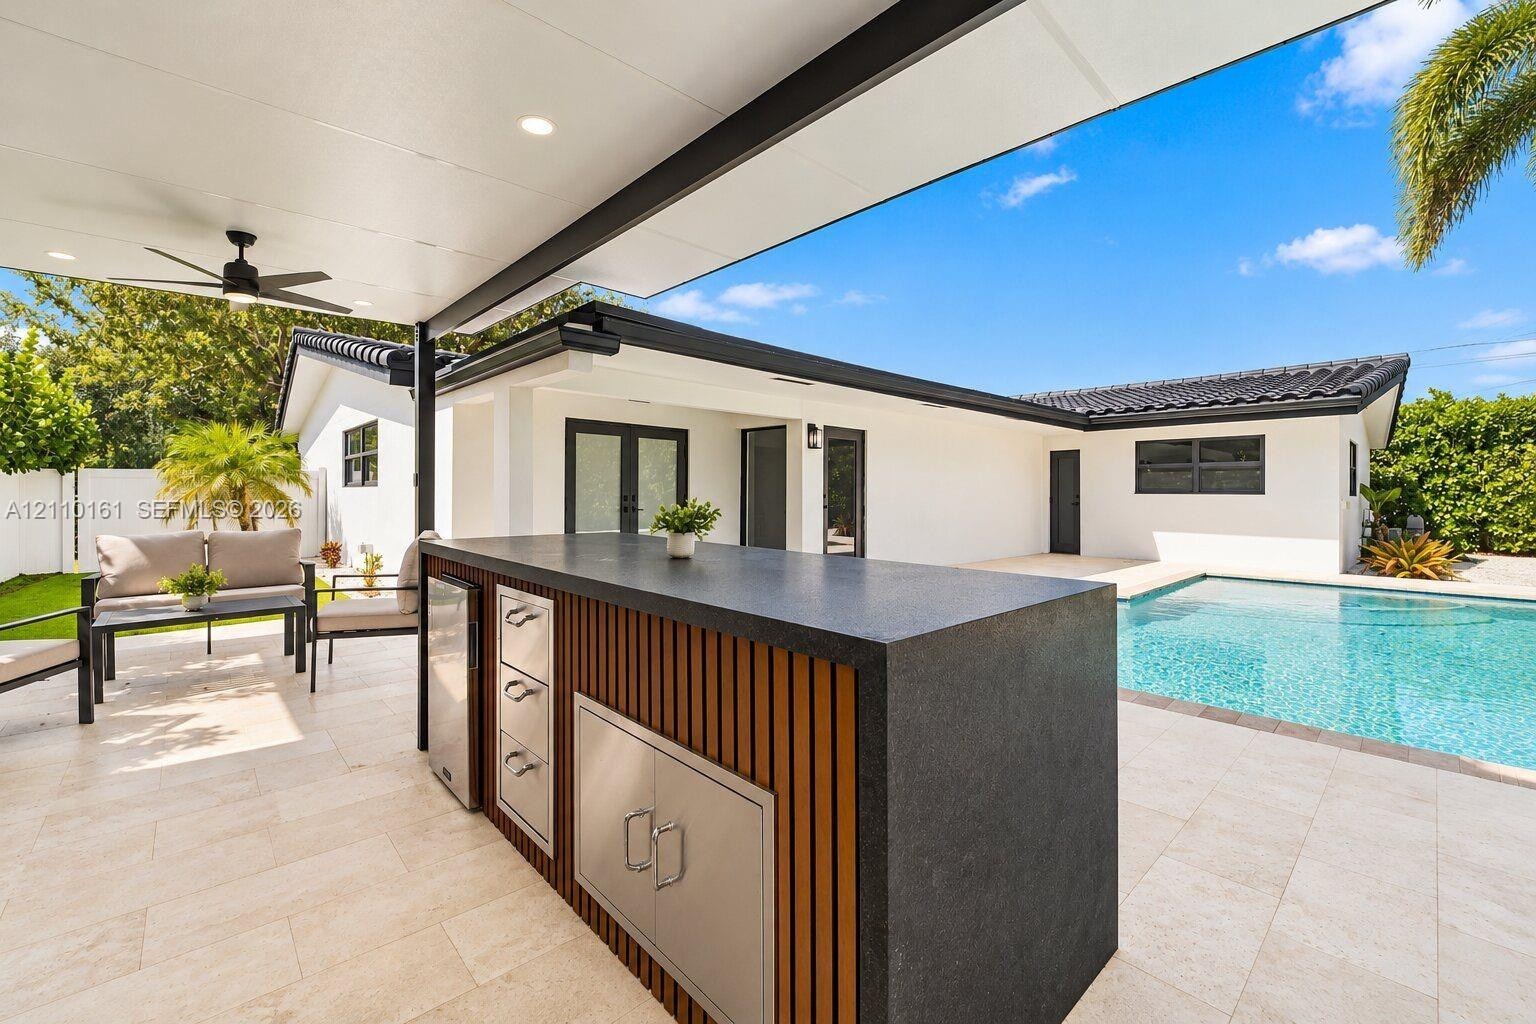
  • Covered patio featuring an outdoor kitchen with dark stone-finish countertops, stainless steel storage, and wood-slat cabinetry, set alongside an in-g
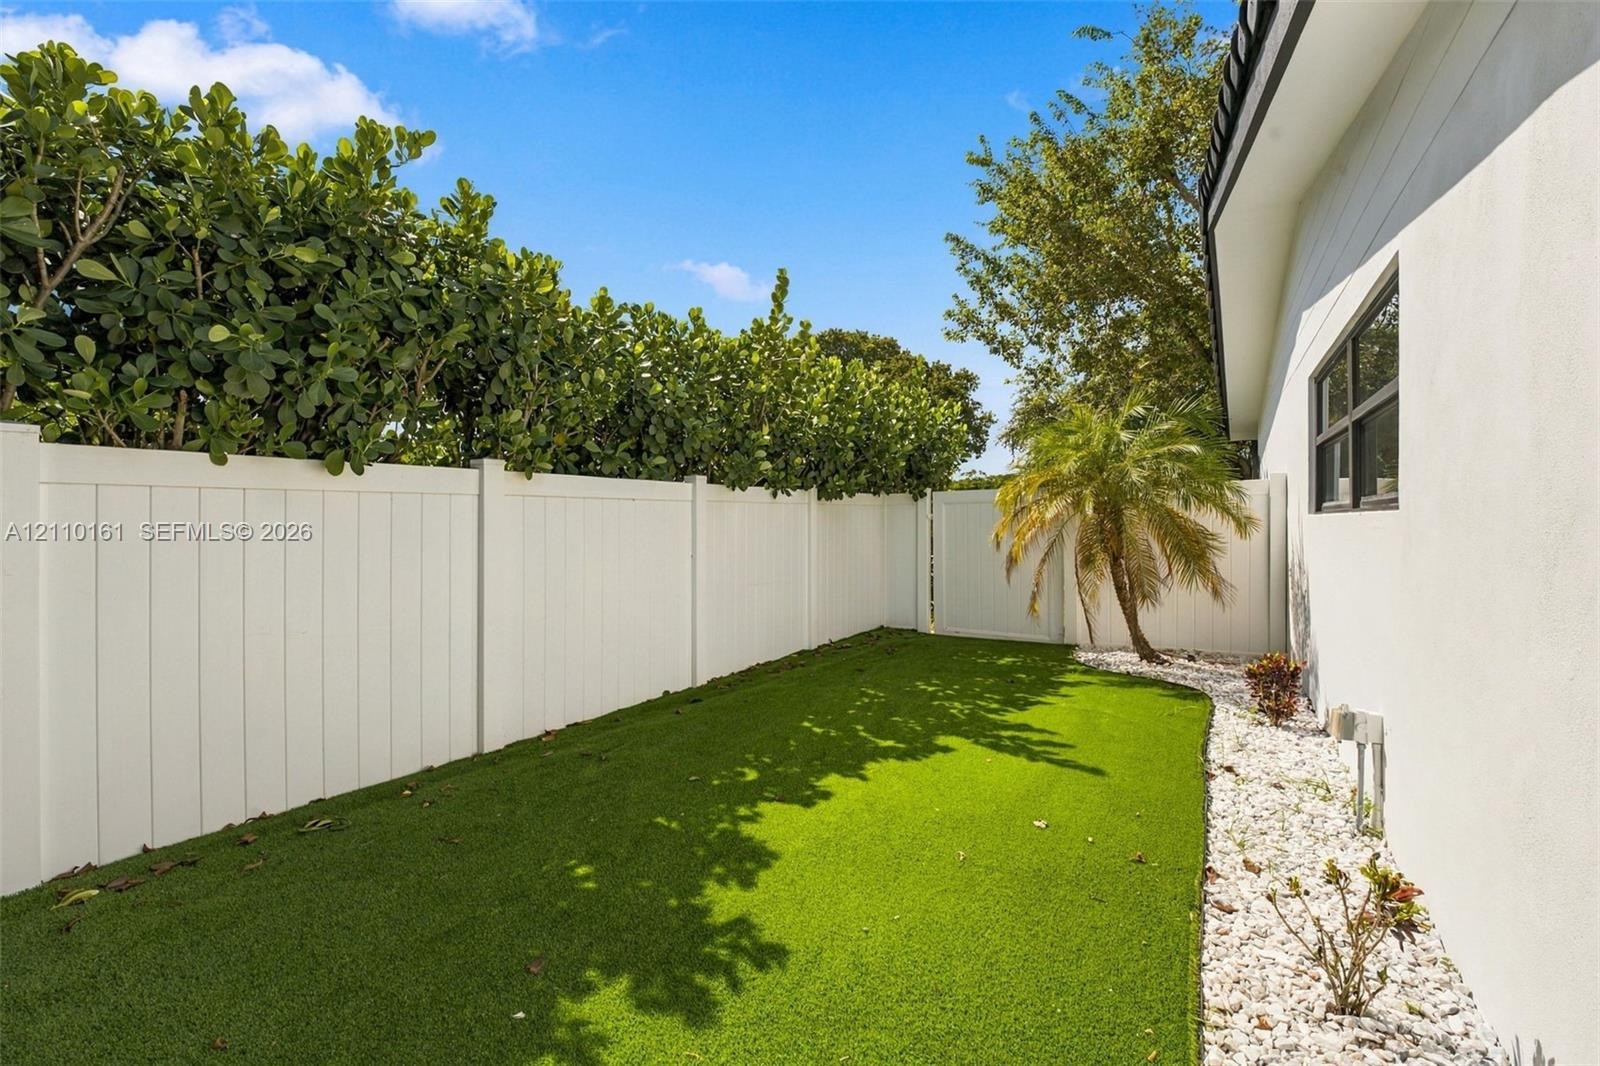
  • Side yard featuring synthetic turf, white vinyl privacy fencing, gravel ground cover, and a gated entrance
  • Outdoor pool with stone-finish decking, covered patio, and built-in summer kitchen featuring wood paneling and a stone countertop
  • Outdoor pool with stone-finish decking, covered patio, and built-in outdoor kitchen with bar-style seating, surrounded by privacy hedges
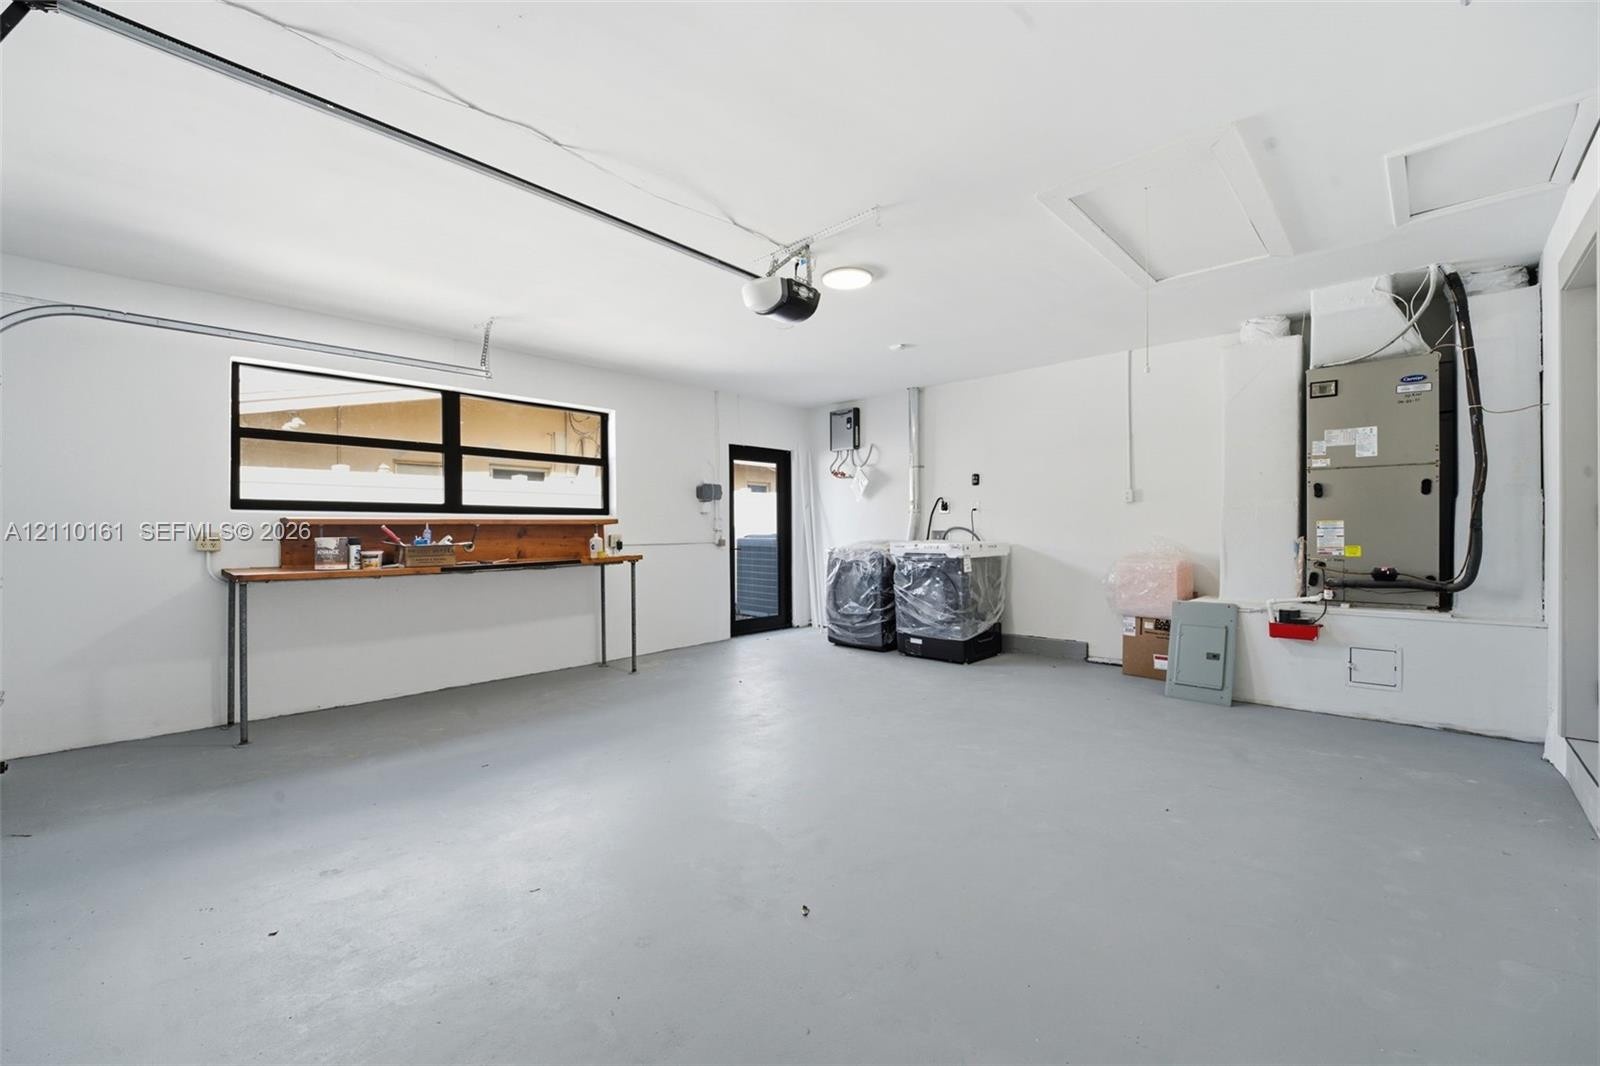
  • Garage interior featuring a built-in wooden workbench, painted concrete flooring, an installed HVAC unit, and a window with black trim
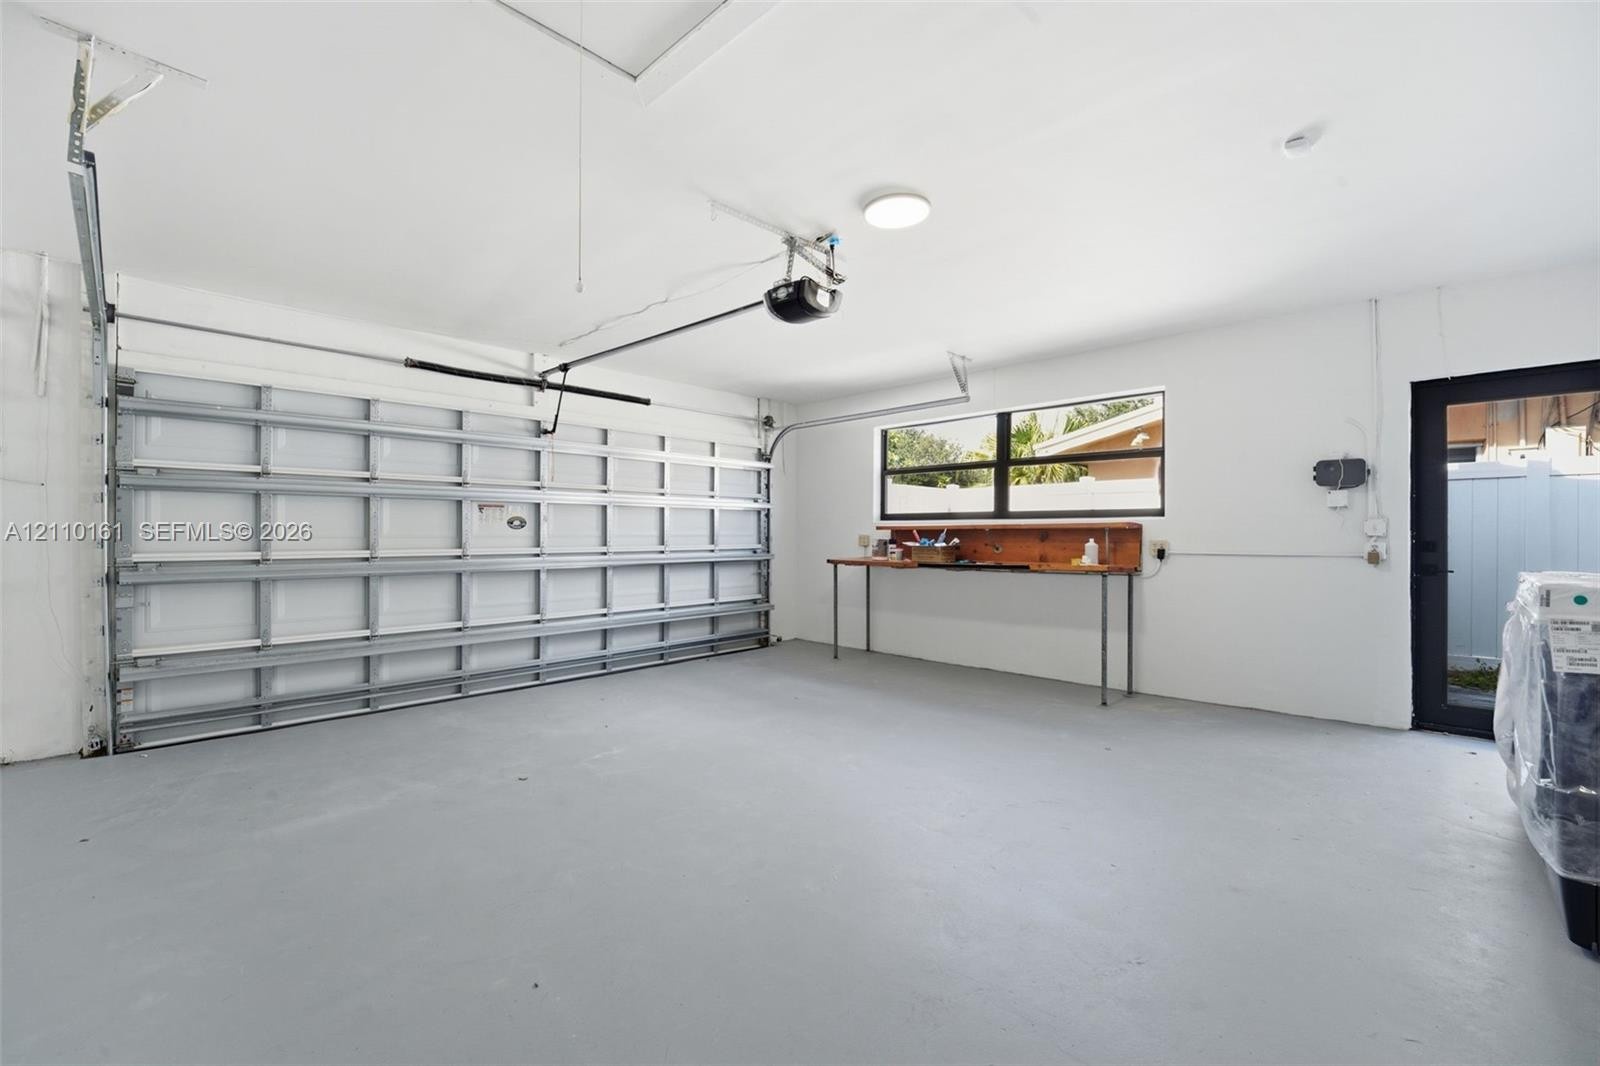
  • Garage featuring a sectional overhead door, painted concrete flooring, window with natural light, fixed metal work surface, and exterior glass-paneled
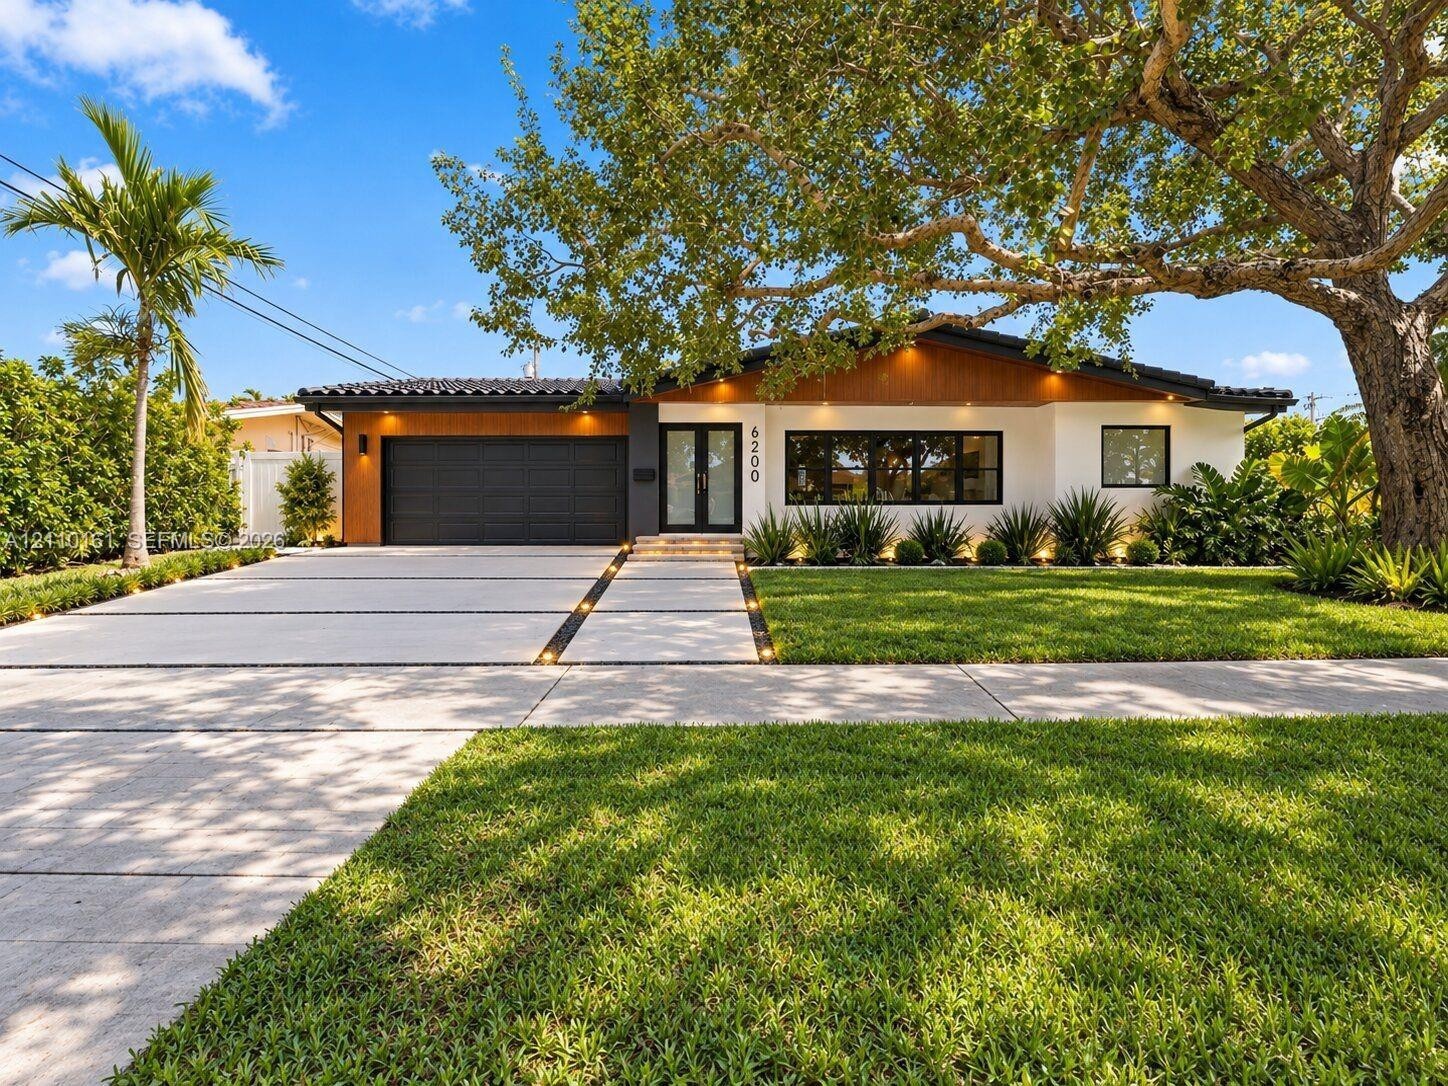
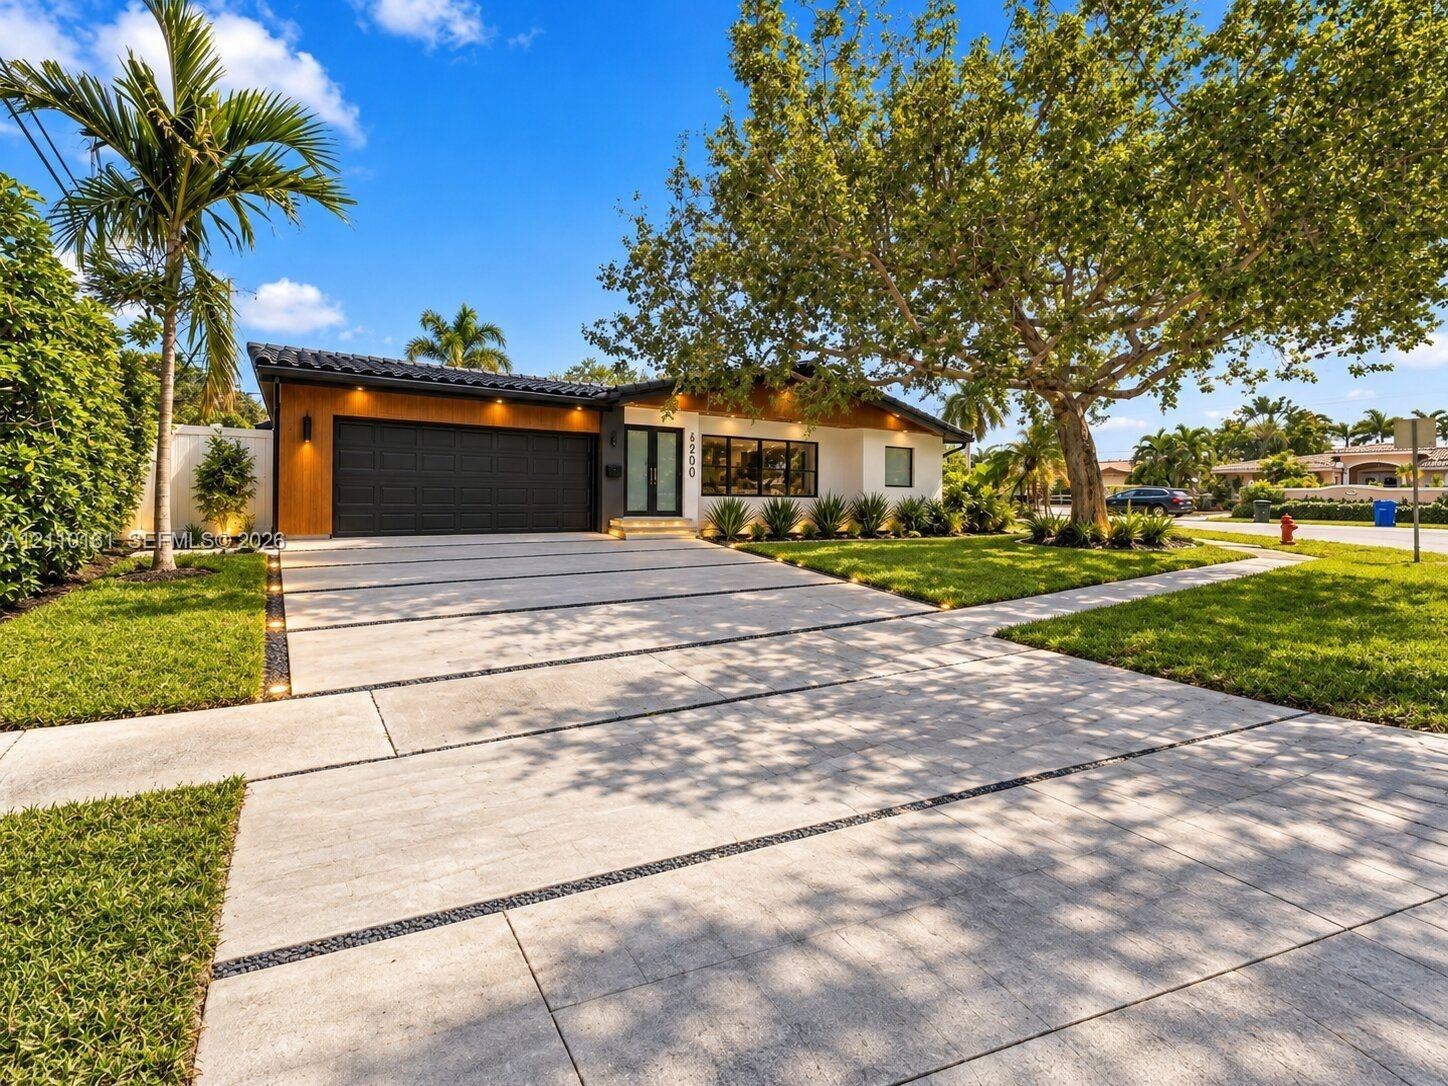
  • Contemporary single-story exterior featuring white stucco facade with wood-tone accents, multi-car garage, expansive paved driveway with integrated la
  • Exterior featuring a multi-tonal facade with wood-finish siding, a dark-toned tile roof, an oversized multi-panel garage door, and a concrete driveway
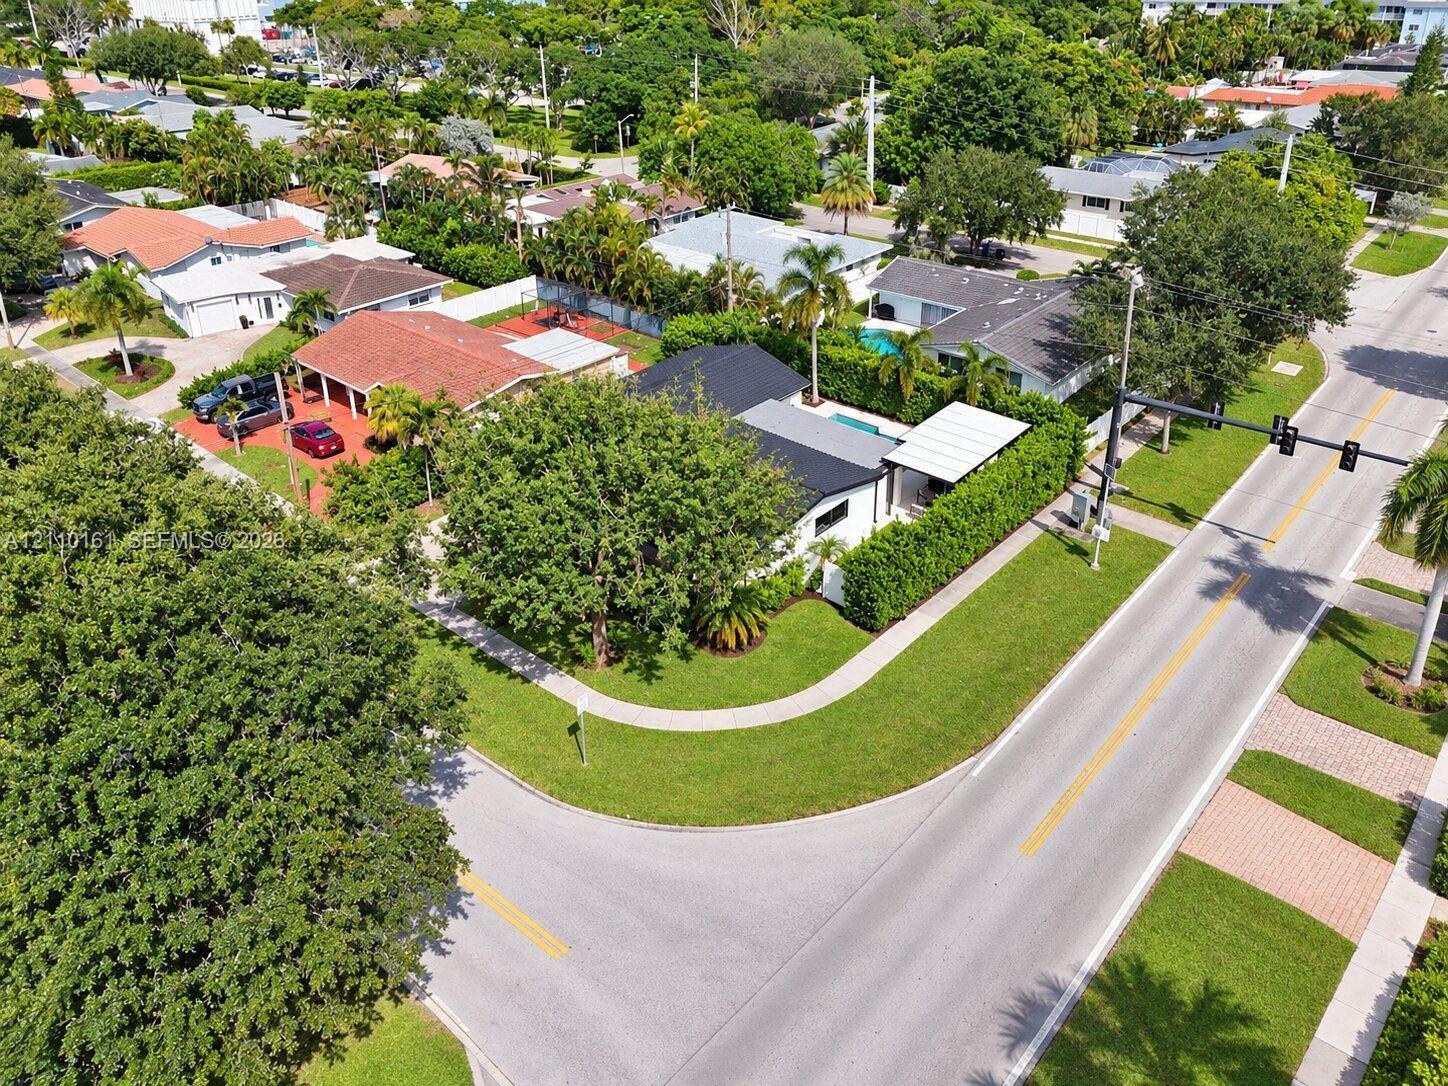
  • Corner lot featuring mature trees, a manicured lawn, established perimeter hedging, and a metal roof
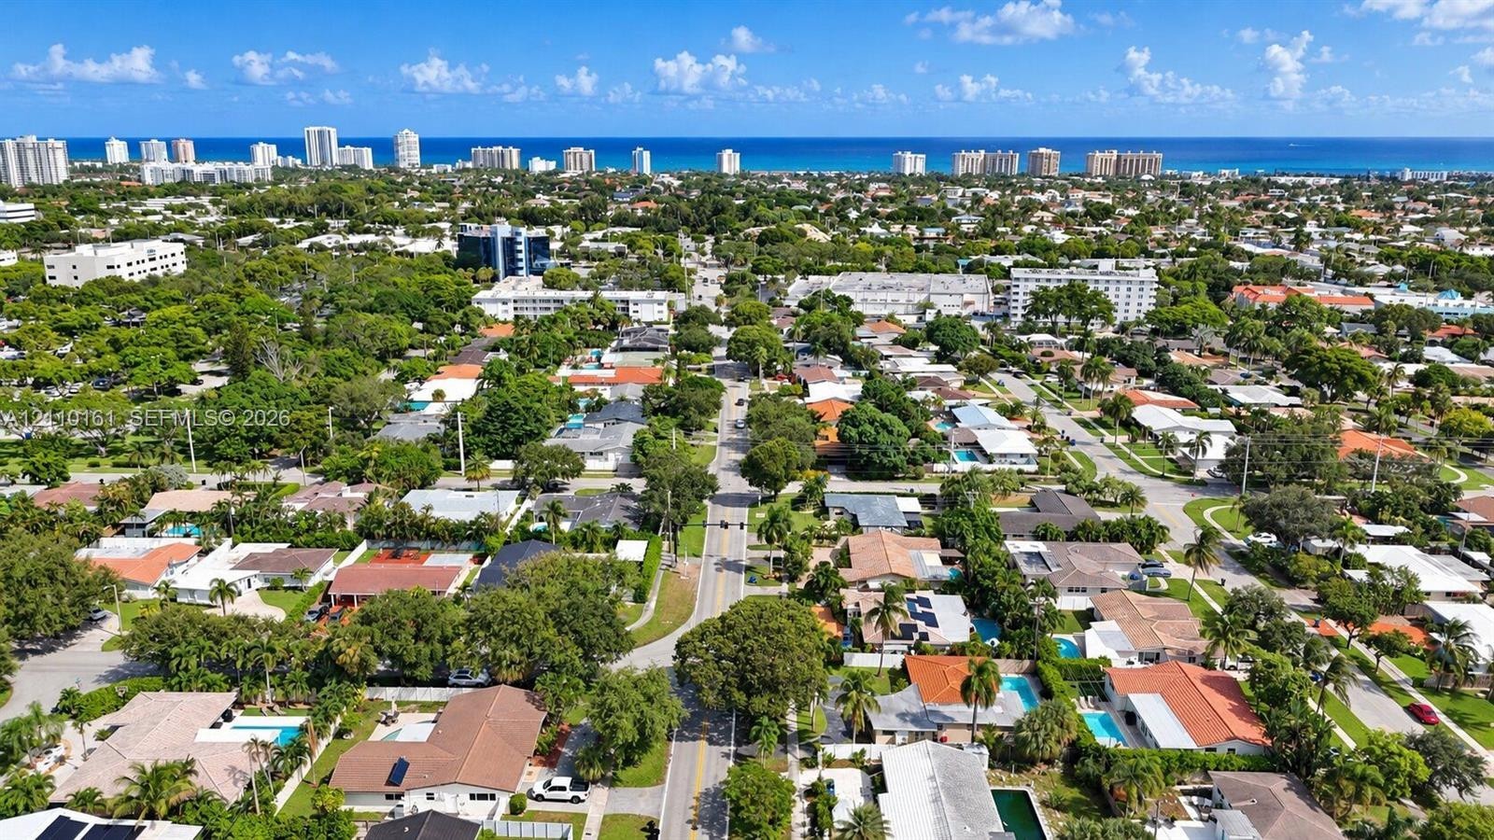
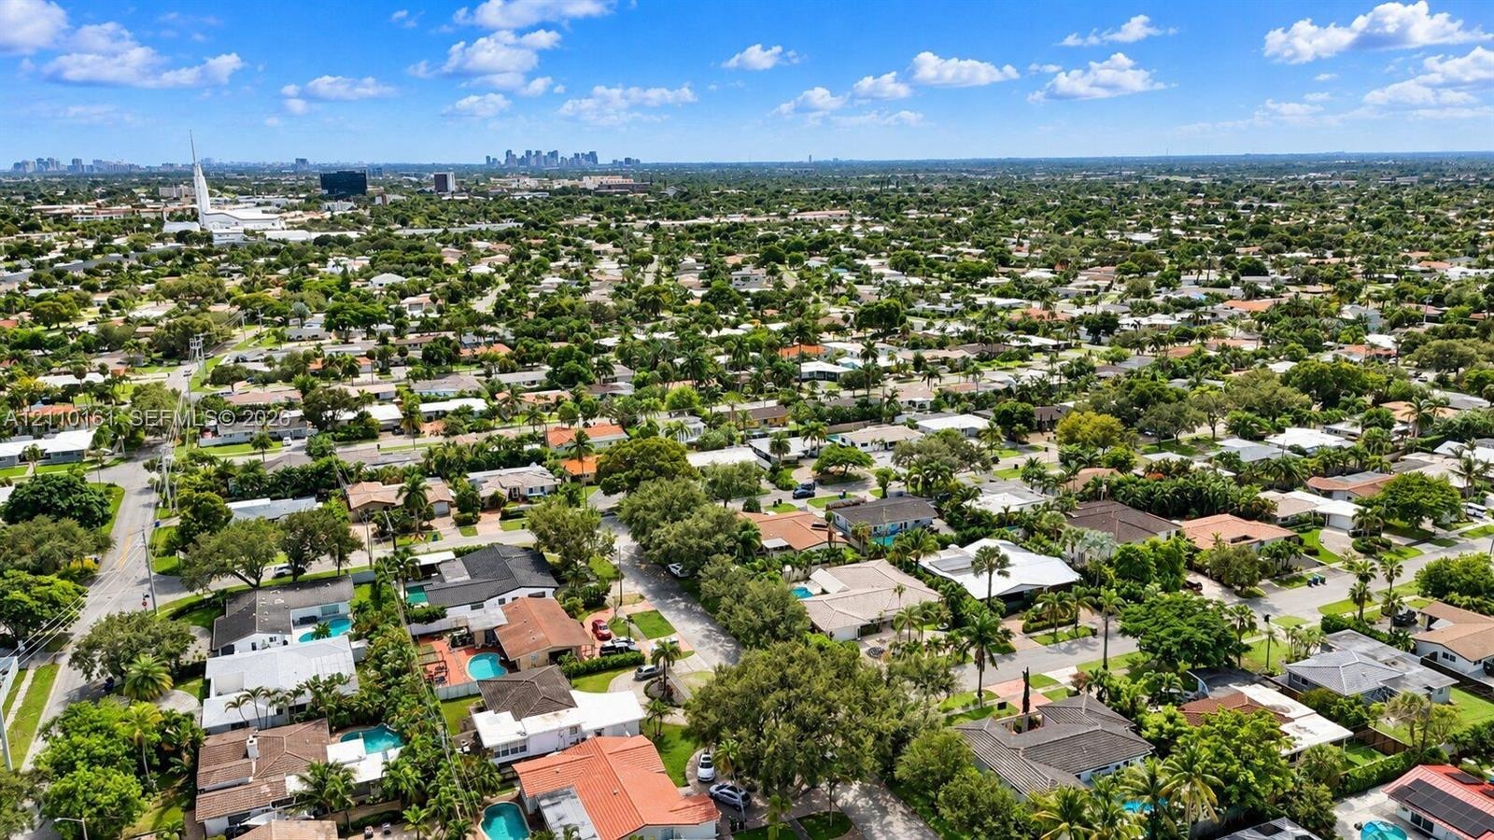
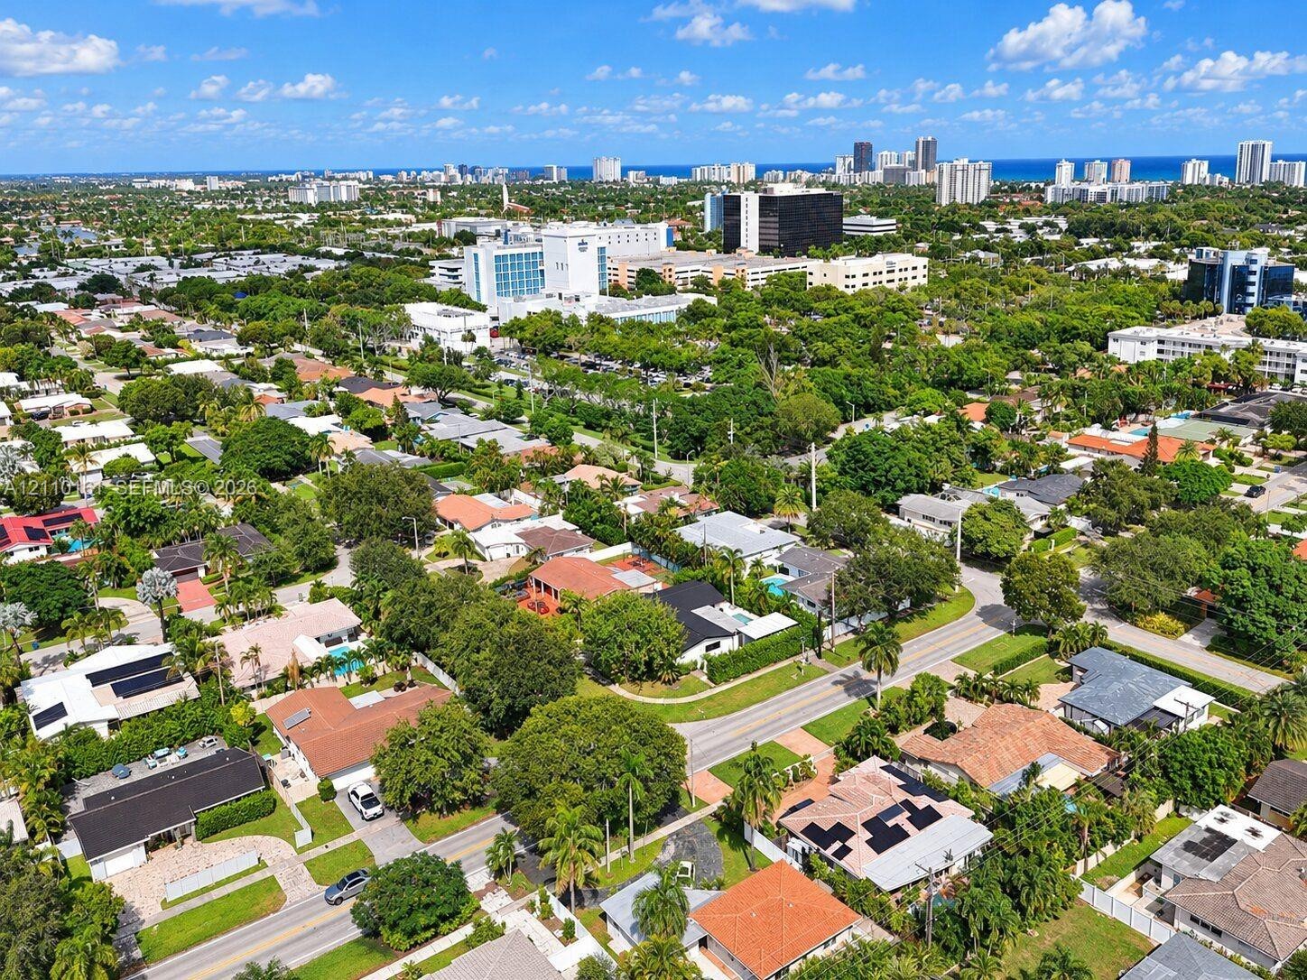
  • Aerial perspective of a coastal residential area featuring mature tree-lined streets, varying roof textures, residential swimming pools, and proximity
  • Aerial perspective of a suburban neighborhood featuring tree-lined streets, a high density of mature tropical landscaping, and a distant city skyline
  • Aerial perspective of a suburban neighborhood featuring mature canopy trees, varied architectural rooflines, and a coastal skyline backdrop

Location

6200 21st Fort Lauderdale FL 33308 USA

Contact

Palm Beach, FL
Deborah L. Ginsburg
150 Worth Ave, Palm Beach, FL 33480
Phone: +1 561-725-9229
deborahg@nestseekers.com
Listing Courtesy of Pink Miami Real Estate
​
Nest Seekers Logo
Loading...