Nest Seekers

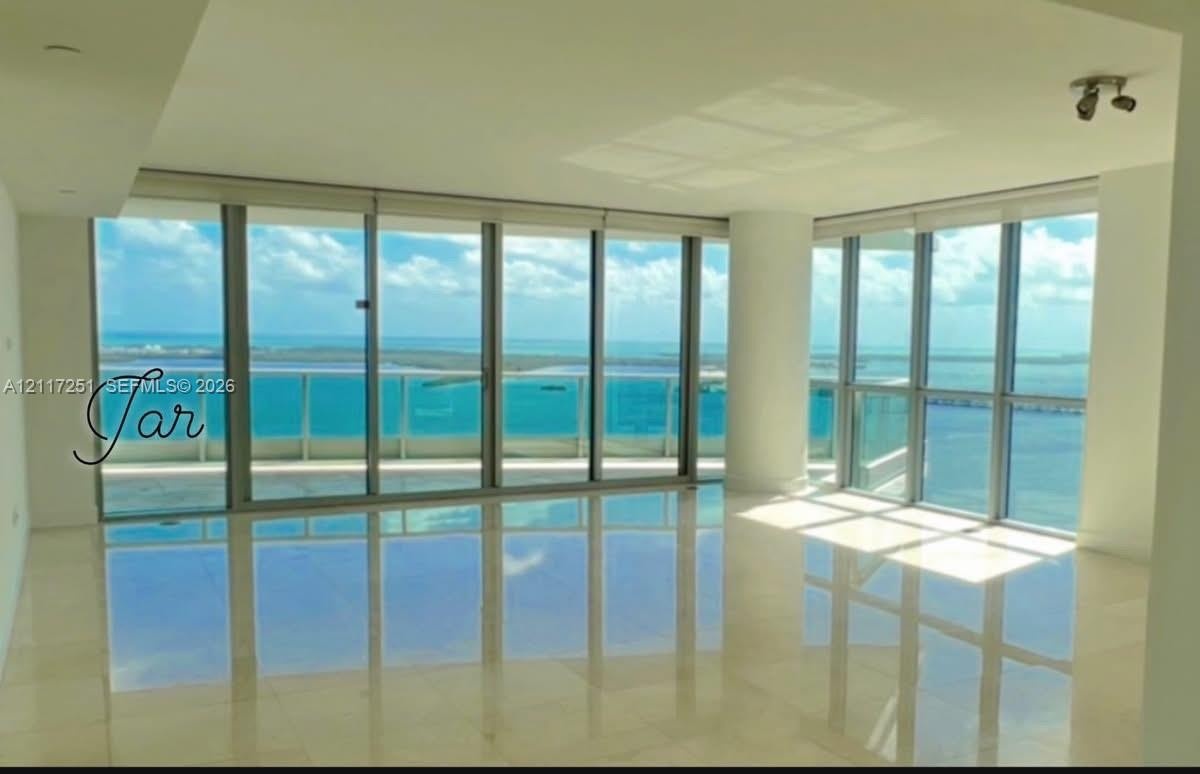
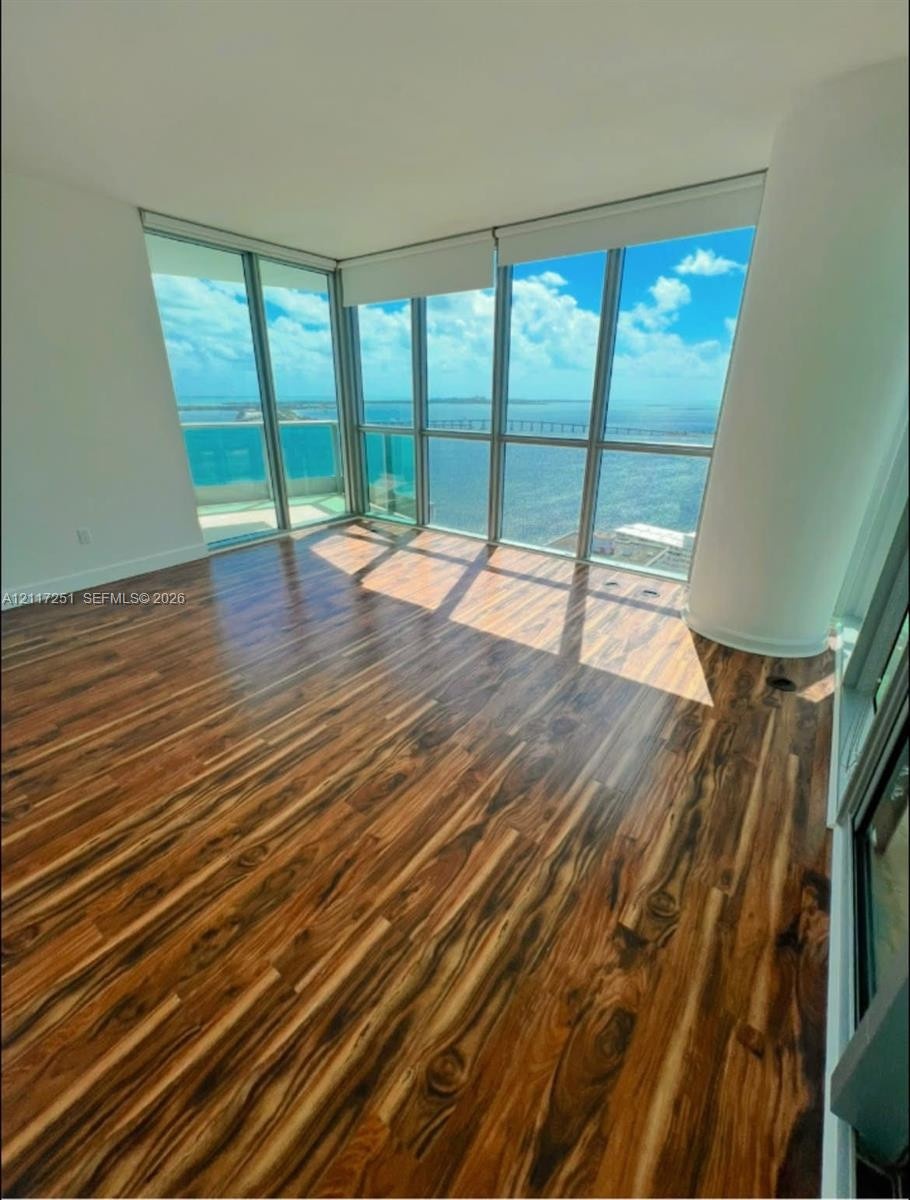
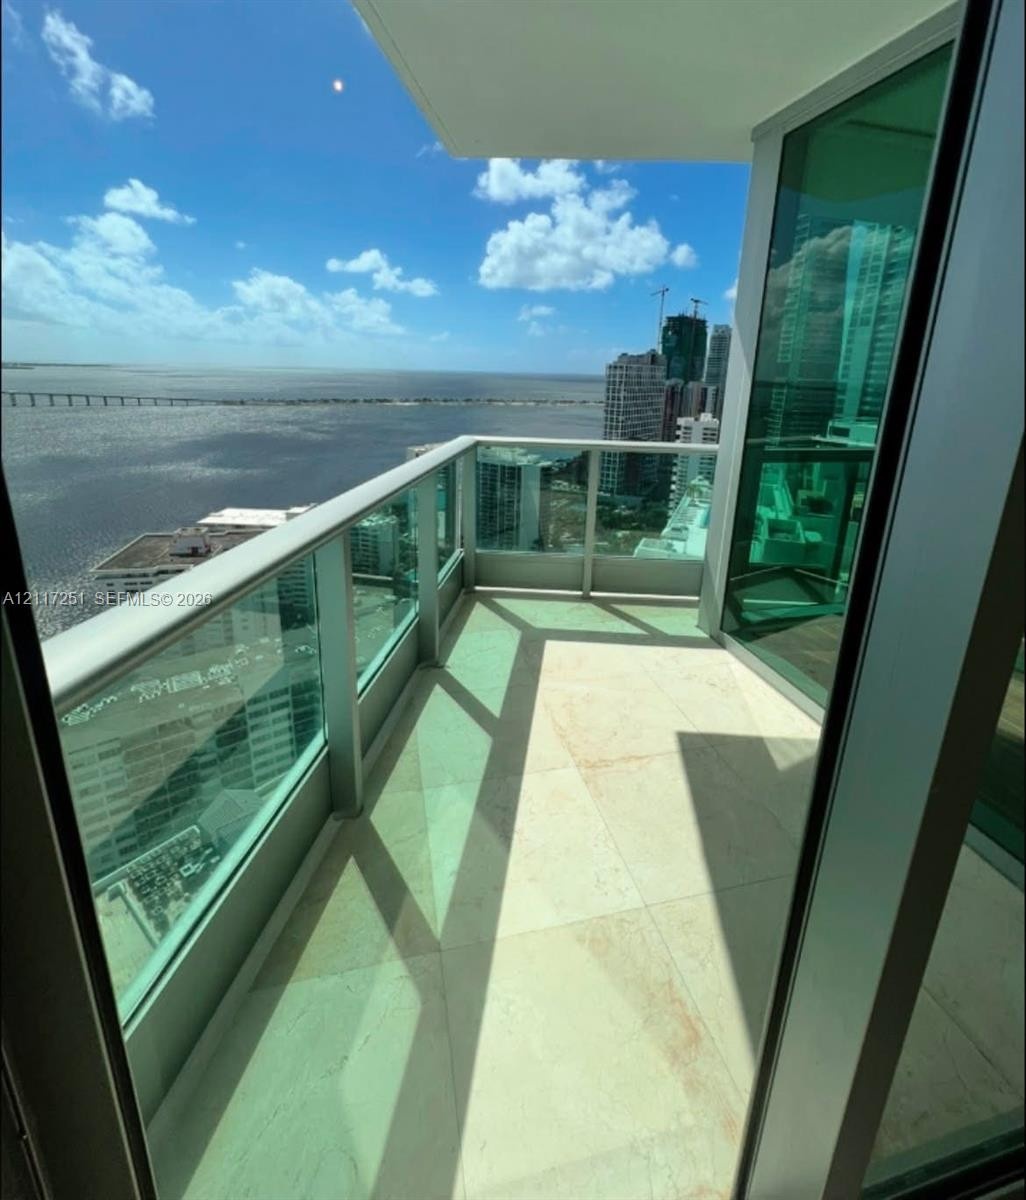
The sky's the limit in this fabulous 34th floor residence with unobstructed Biscayne Bay and ocean views, floor to ceiling impact glass, a spacious 3, 415 sq ft area plus ...

1331 Brickell Bay Drive Apt: 3411
Miami, FL 33131

Listing

Web ID:5838697
Website:https://www.nestseekers.com/5838697

Property

Type: Condo
Bedrooms: 4 BR
Bathrooms: 4½
Pets: Pets Allowed
Area: 3415 sq ft

Financials

Rent:$18,000

Description

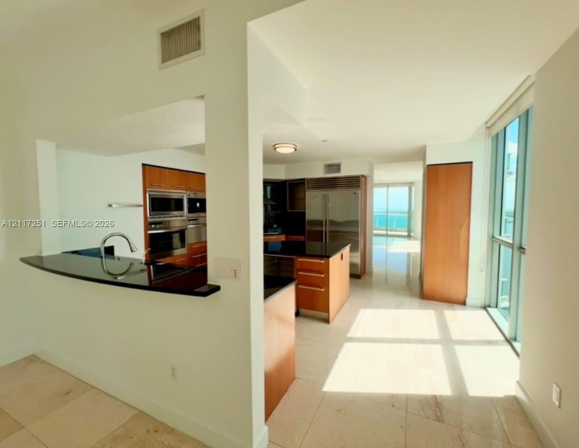
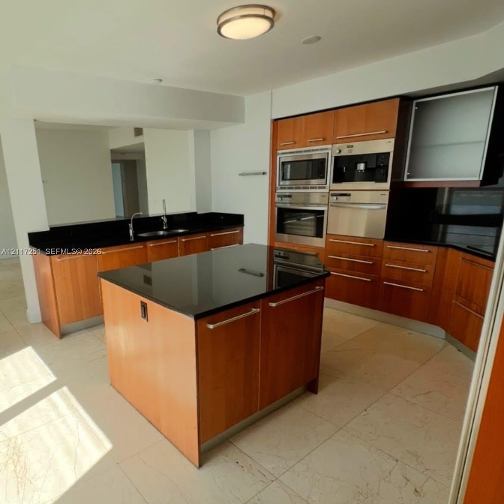
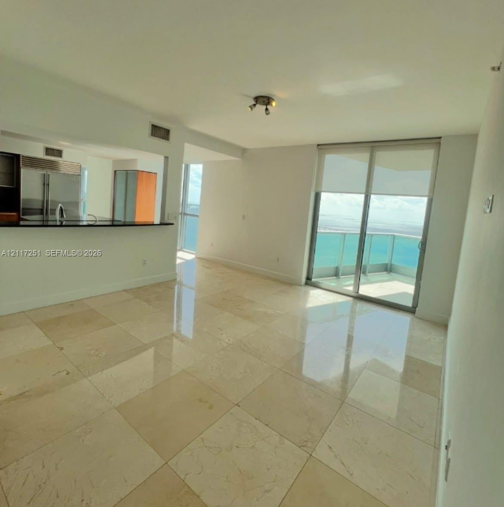
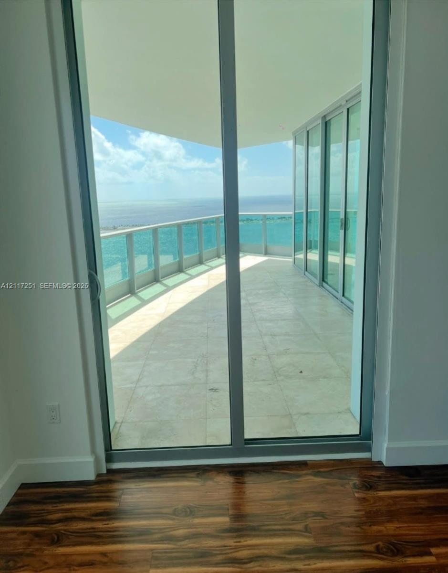
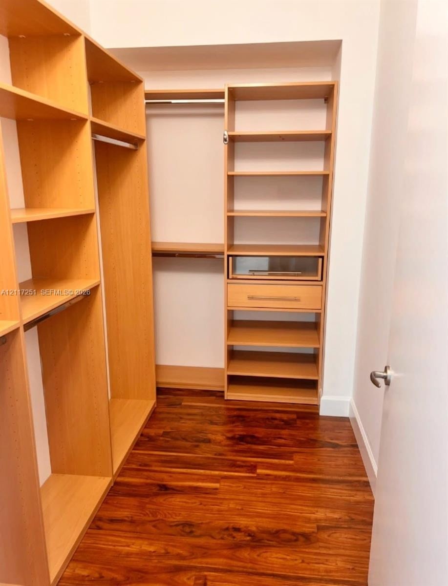
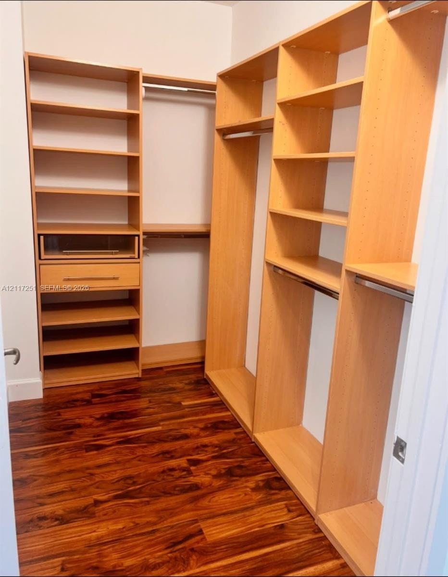
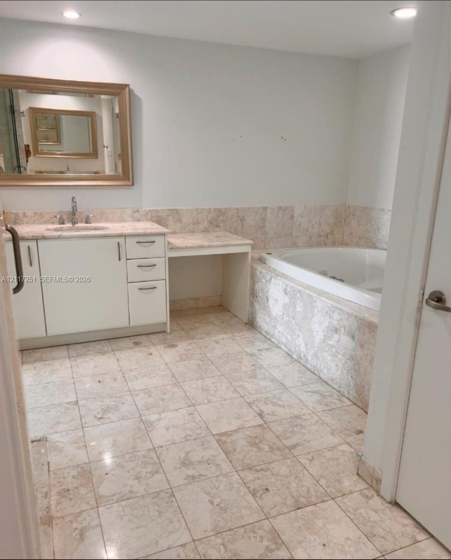
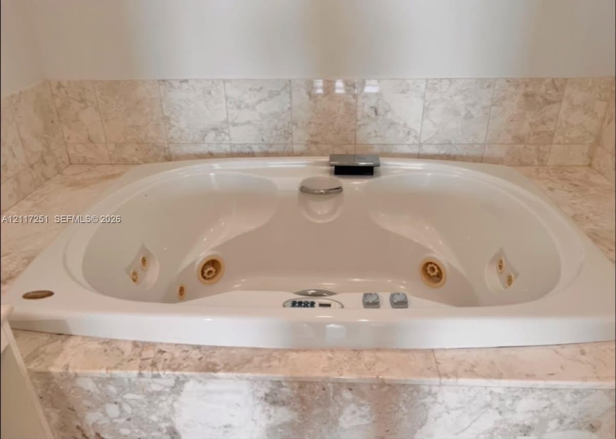
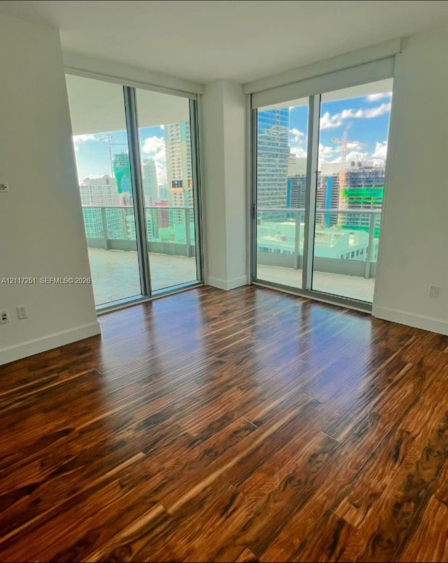
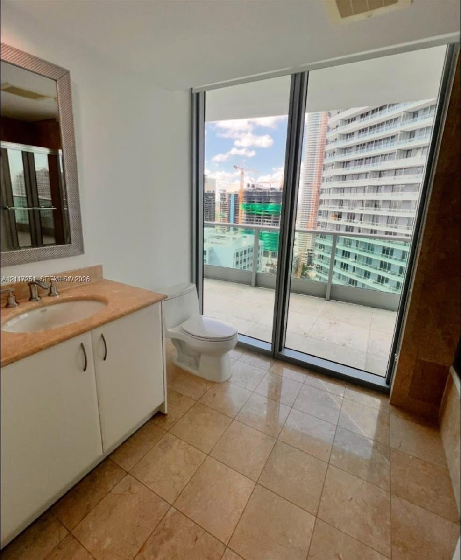
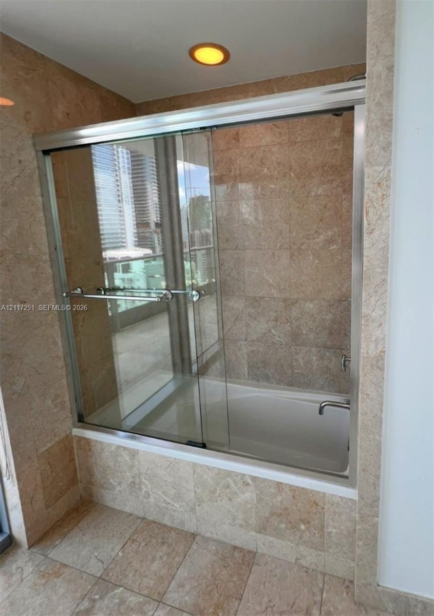
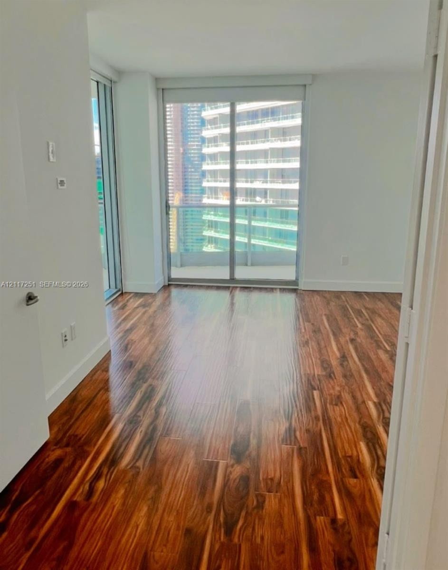
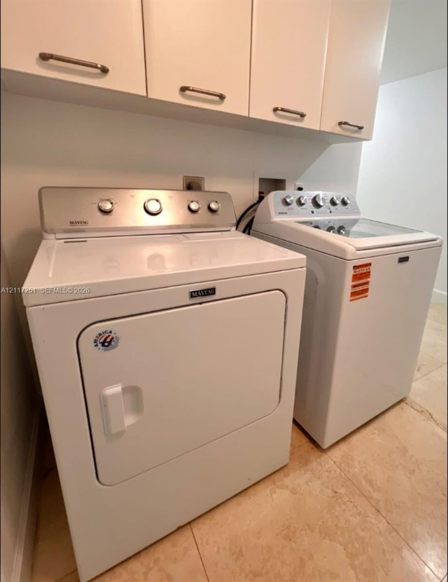
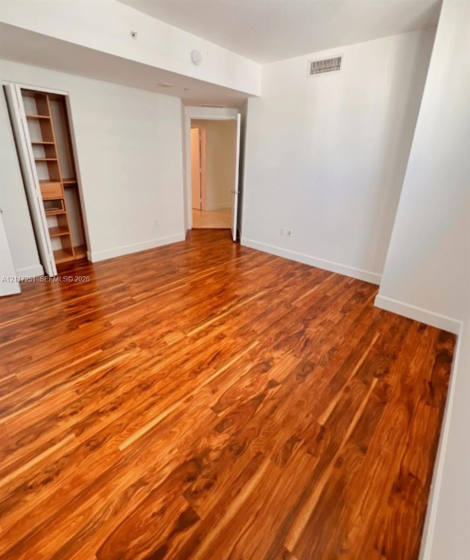
The sky's the limit in this fabulous 34th floor residence with unobstructed Biscayne Bay and ocean views, floor-to-ceiling impact glass, a spacious 3,415 sq/ft area plus a balcony that surrounds the entire unit. Features include your own private elevator with foyer, marble floors throughout, Italian kitchen cabinets with granite countertops, top-of-the-line appliances, built in expresso machine, jacuzzi tub in master bathroom, walk in closets and washer/dryer in laundry room. Relax in the bayfront infinity pool, spa, sauna, state of the art fitness center, racquetball, panoramic rooftop entertainment/business center, children's playroom, 24-hour concierge and valet plus 2 parking spaces.
Virtual Tour: https://www.propertypanorama.com/instaview/mia/A12117251

Amenities

  • Balcony
  • Blinds
  • Dishwasher
  • Dryer
  • Electric Range
  • Electric Water Heater
  • Elevator
  • Elevators
  • Entrance Foyer
  • Entry Phone Intercom
  • Fire Sprinkler System
  • Fitness Center
  • High ceiling
  • Key Card Entry
  • Lobby Attended
  • Microwave
  • Other
  • Oven
  • Pool
  • Roman Tub
  • Secured Garage Parking
  • Smoke Detectors
  • Spa/Hot Tub
  • Walk-In Closet(s)
  • Washer
  • Water Heater
  • Floor-to-ceiling windows, polished stone flooring, recessed lighting, and a glass-paneled balcony
  • Kitchen featuring natural wood-finish cabinetry, solid surface countertops, stainless steel wall-mounted appliances, floor-to-ceiling windows, and til
  • Kitchen featuring wood cabinetry, black countertops, central island, built-in stainless steel appliances, and tile flooring
  • Open-concept interior featuring large-format polished stone flooring, a kitchen pass-through with a dark countertop, stainless steel refrigerator, and
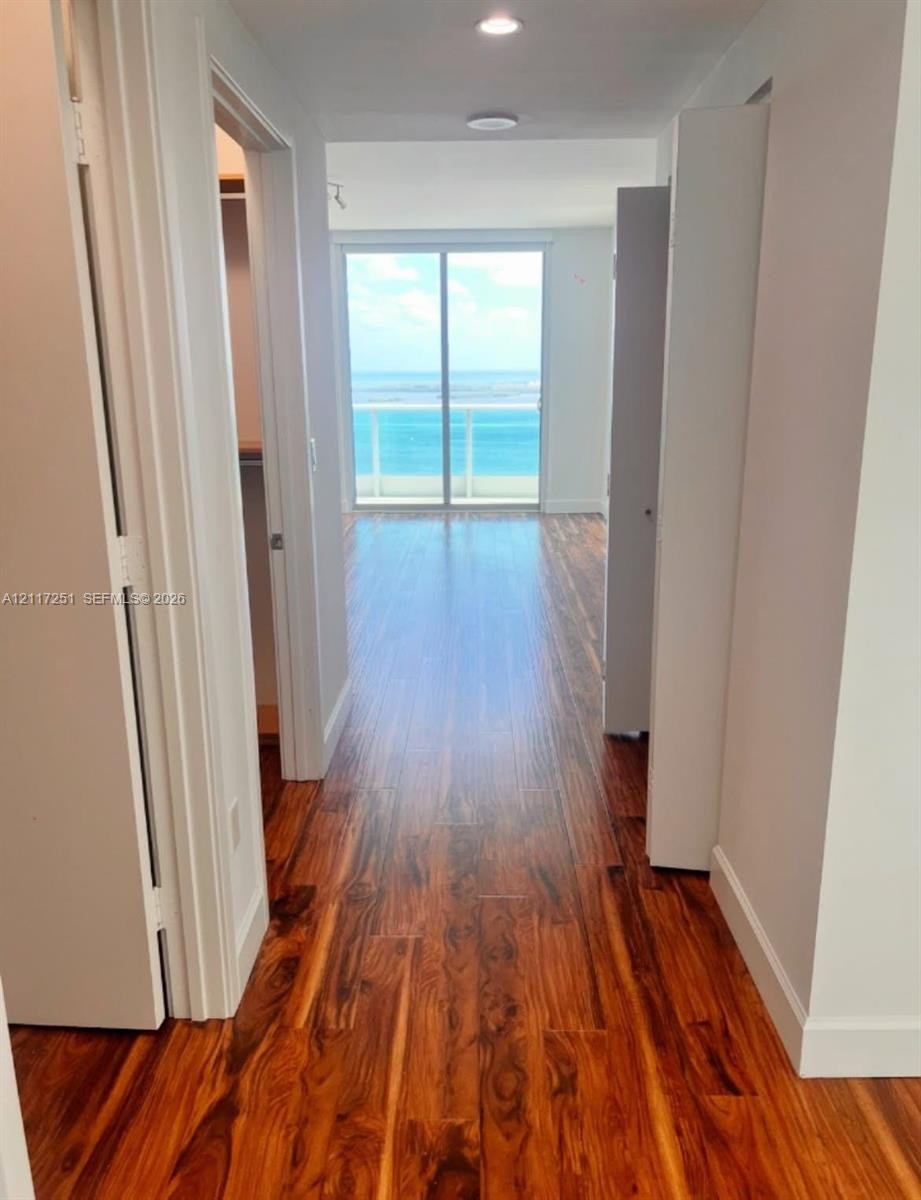
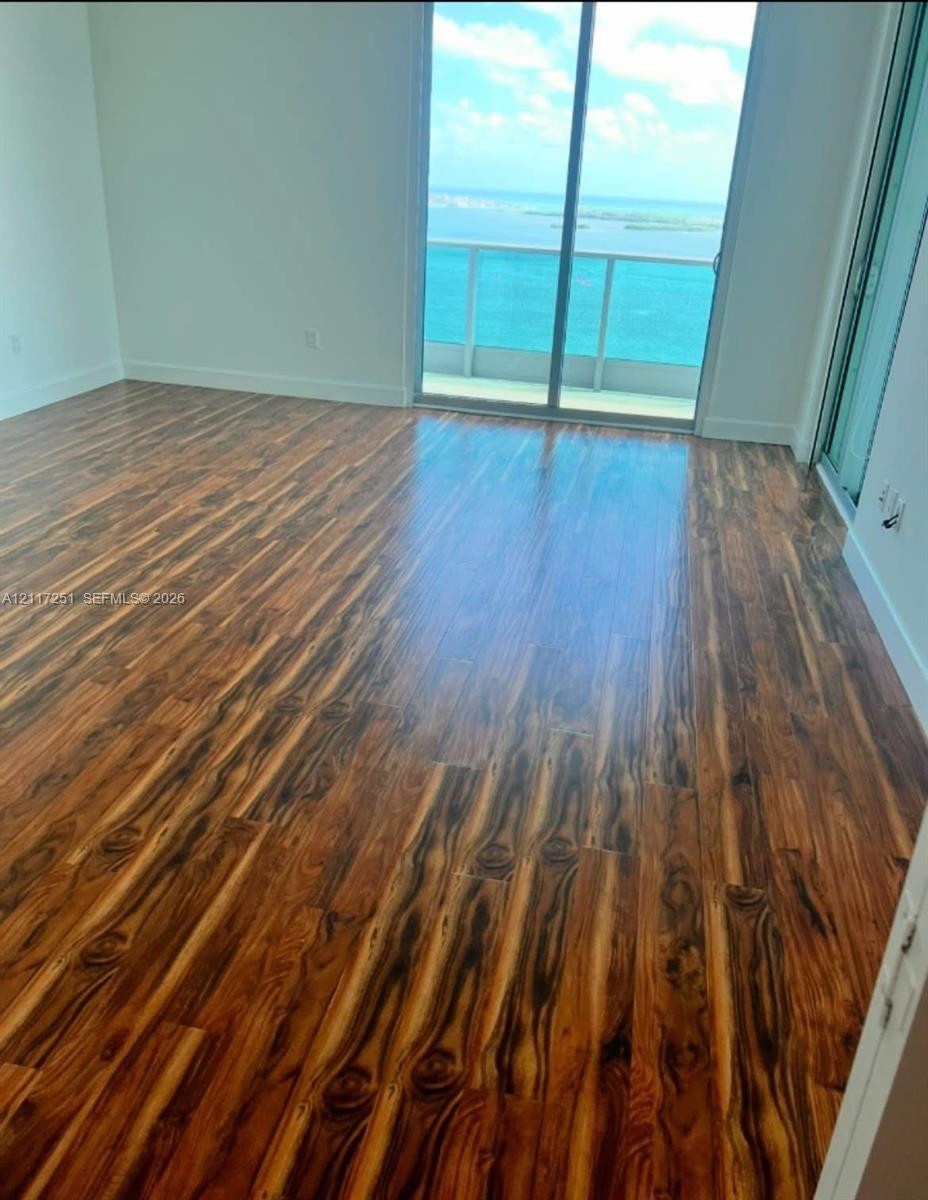
  • Wood-finish flooring, recessed ceiling lighting, and sliding glass balcony doors opening to ocean scenery
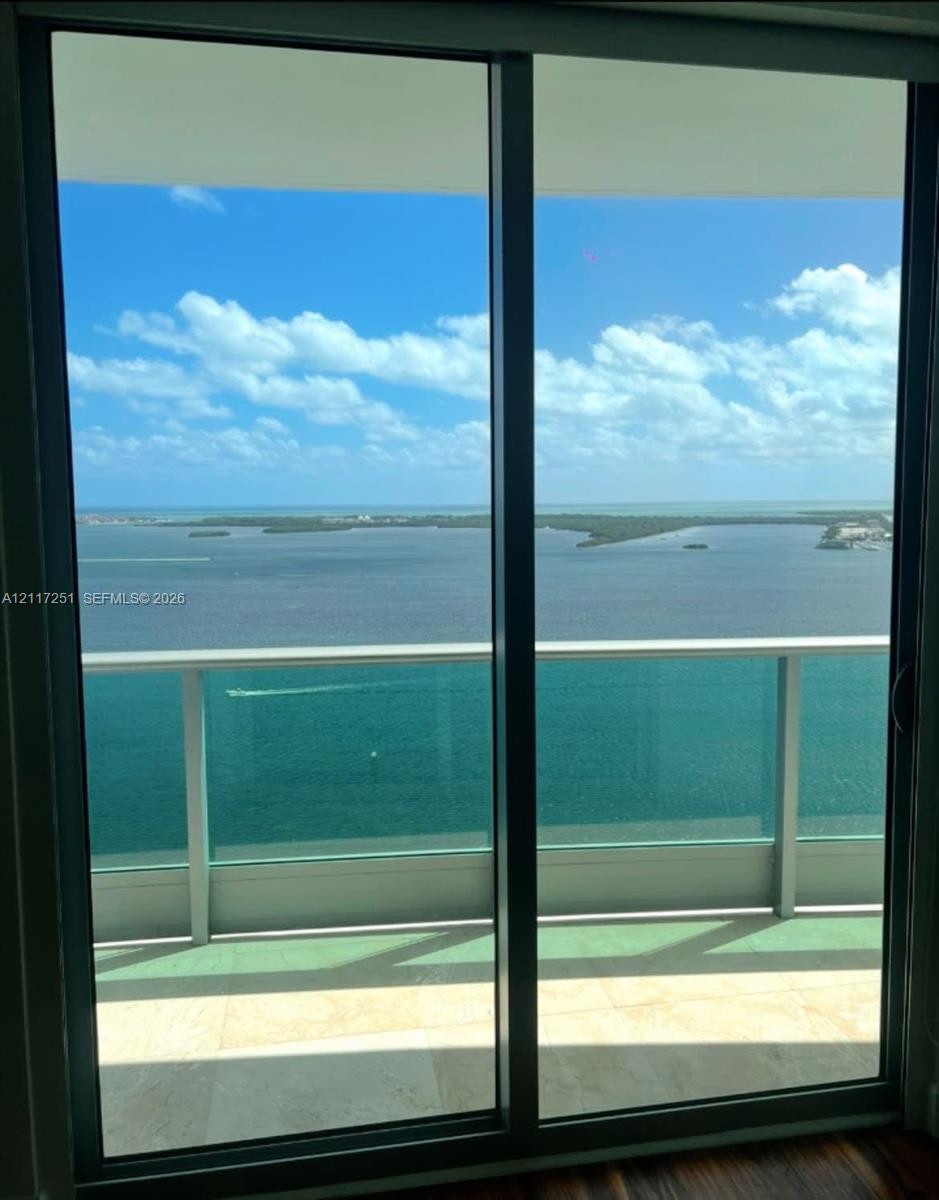
  • Floor-to-ceiling sliding glass door with dark metal framing, stone-tiled balcony, and glass-paneled railing overlooking the open water
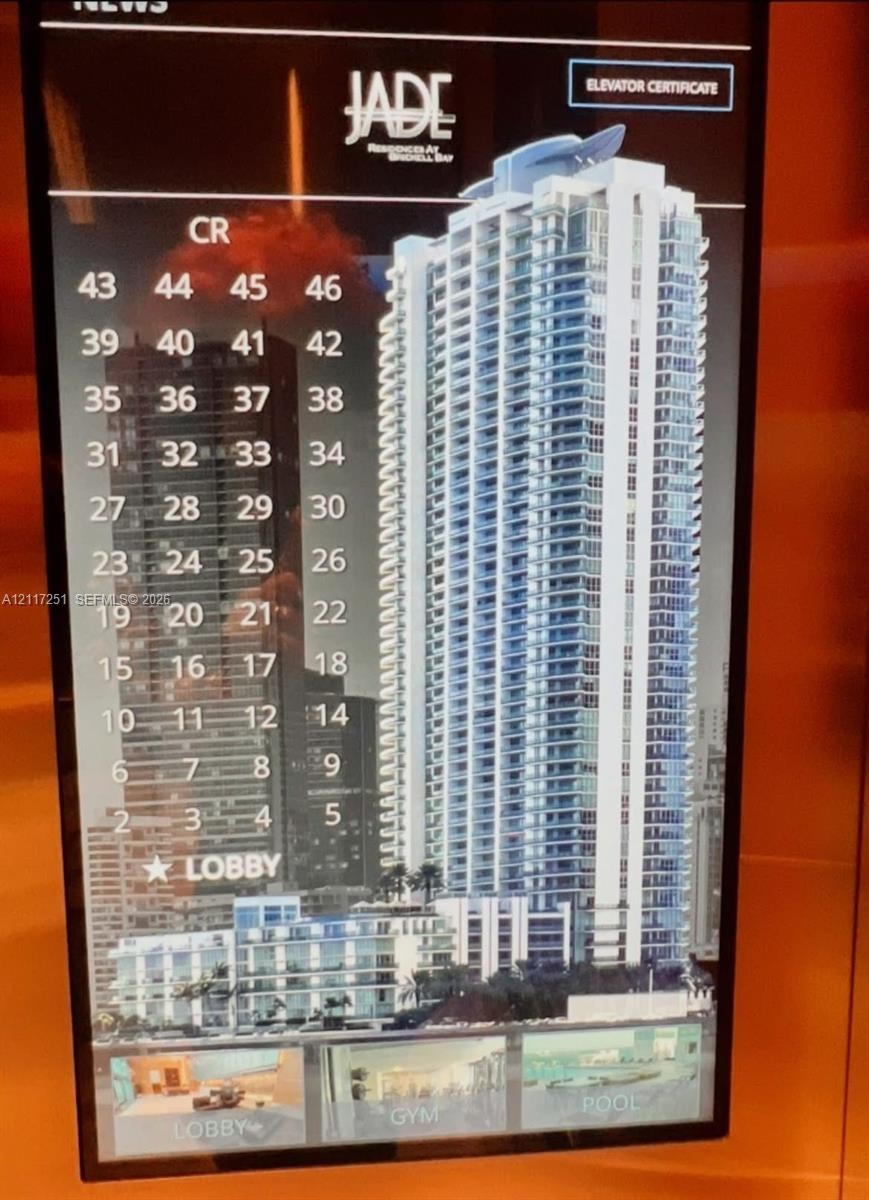
  • High-rise residential tower featuring a multi-story glass facade, balconies, and on-site amenities including a lobby, gym, and pool
  • Interior space featuring high-contrast wood-finish flooring, floor-to-ceiling glass sliding doors, and a glass-paneled balcony with water scenery
  • Expansive covered balcony featuring stone-tile flooring, metal railing, and floor-to-ceiling glass sliding doors
  • Walk-in closet featuring custom wood-finish built-in shelving, hanging rods, an integrated drawer, a glass-front display shelf, and wood-finish floori
  • Custom built-in wood-tone shelving system featuring adjustable open-face storage, multiple hanging rods, a dedicated drawer with a glass-front display
  • Built-in vanity featuring a stone countertop, an integrated jetted soaking tub with stone surround, stone tile flooring, and a wall-mounted framed mir
  • Built-in jetted tub featuring stone-surround decking, square tile backsplash, and integrated digital controls
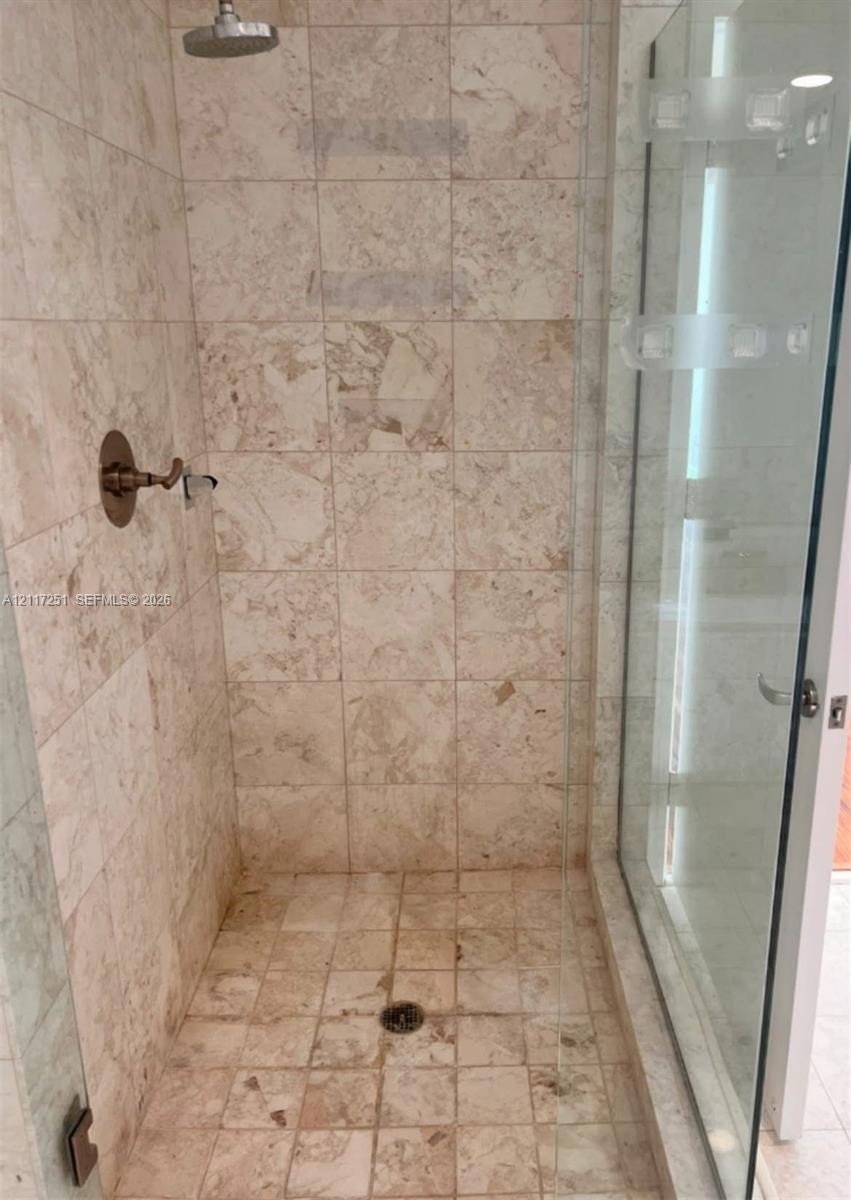
  • Walk-in shower featuring floor-to-ceiling stone tile, a rainfall showerhead, wall-mounted bronze finish faucet, and a frameless glass door
  • Floor-to-ceiling glass windows, wood-finish flooring, access to a private balcony, and water scenery
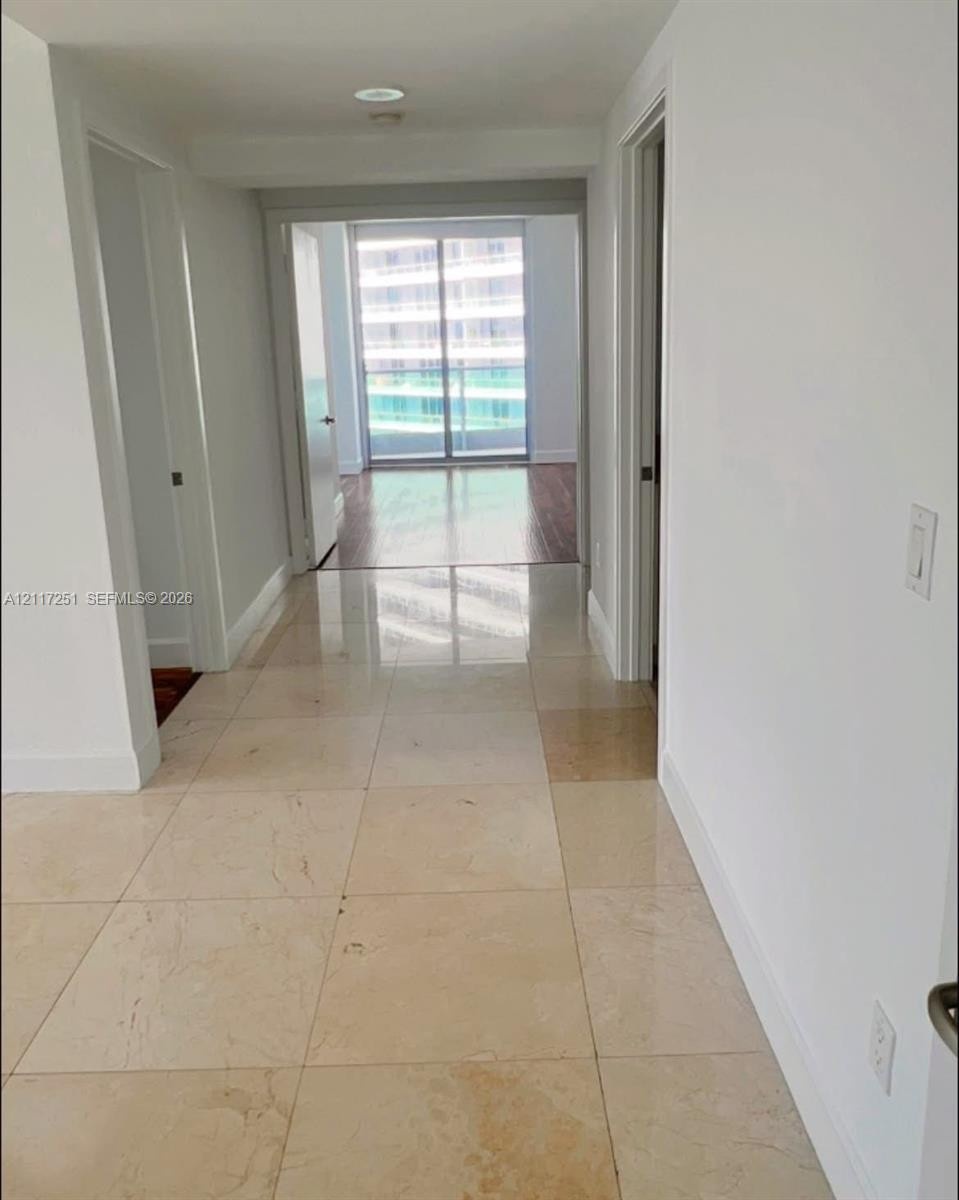
  • Hallway featuring large-format light-toned stone tile flooring, recessed ceiling lighting, and sliding glass balcony doors
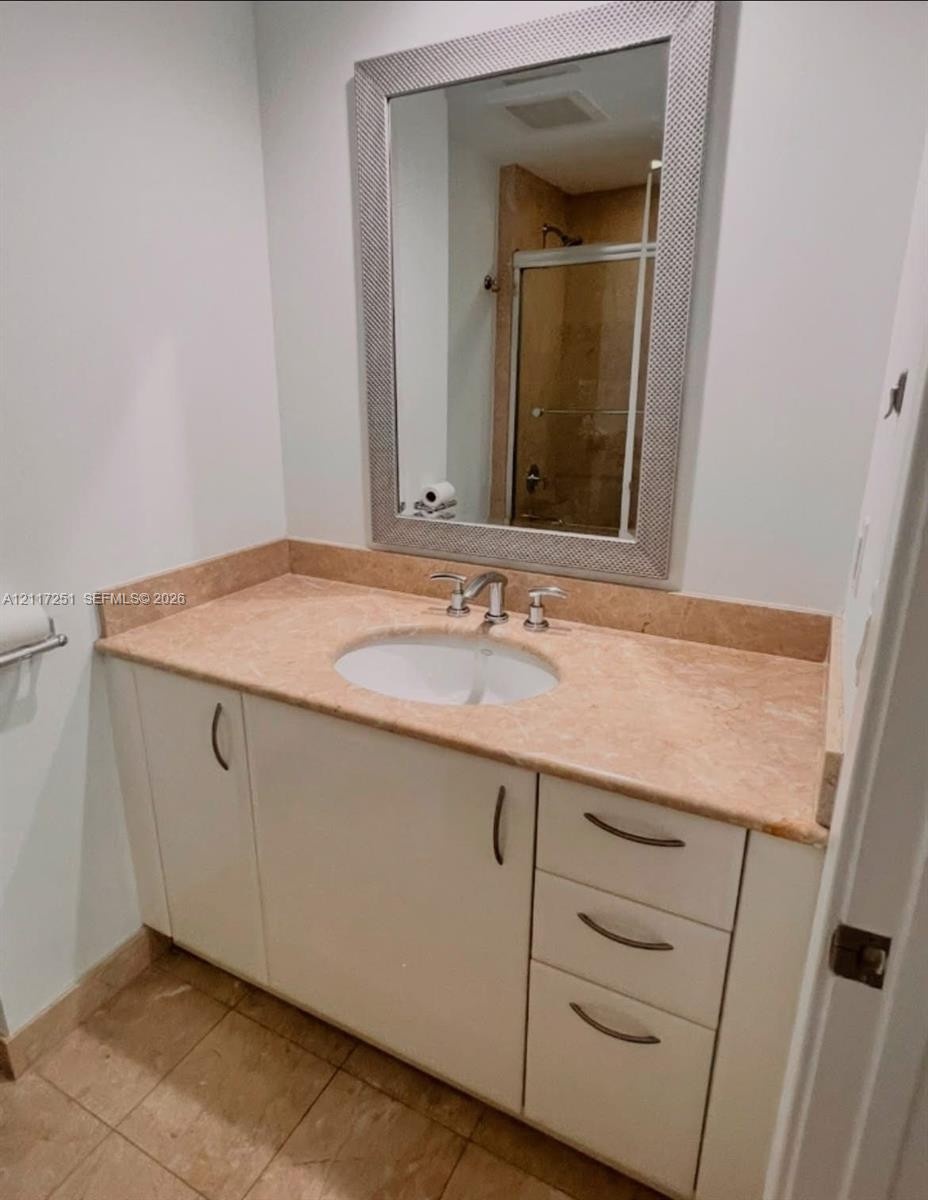
  • Bathroom vanity featuring a stone countertop with an integrated undermount sink, white cabinetry with hardware, and a metallic-framed wall mirror
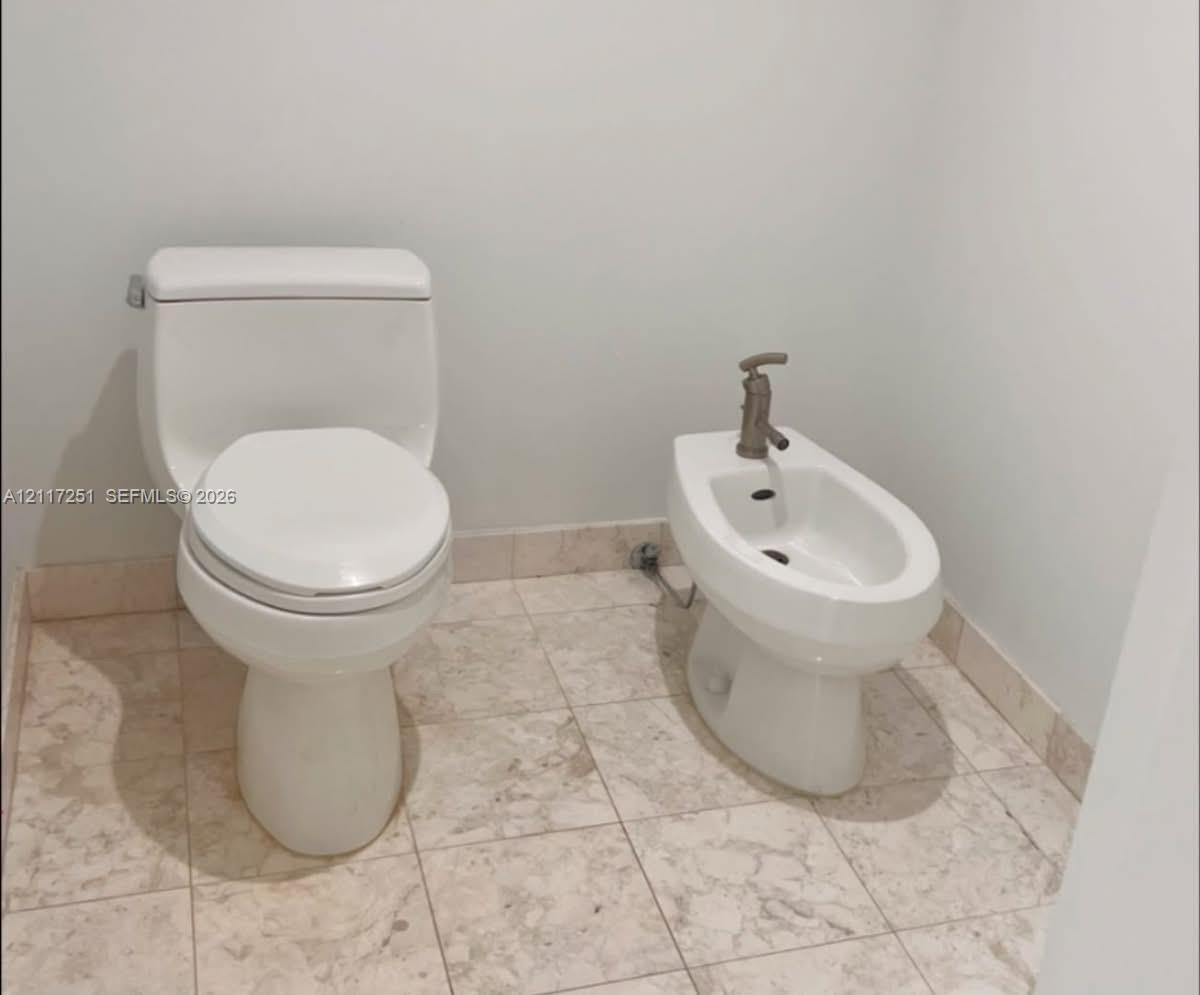
  • White porcelain toilet and matching bidet with a metallic faucet, featuring neutral-toned stone-finish tile flooring
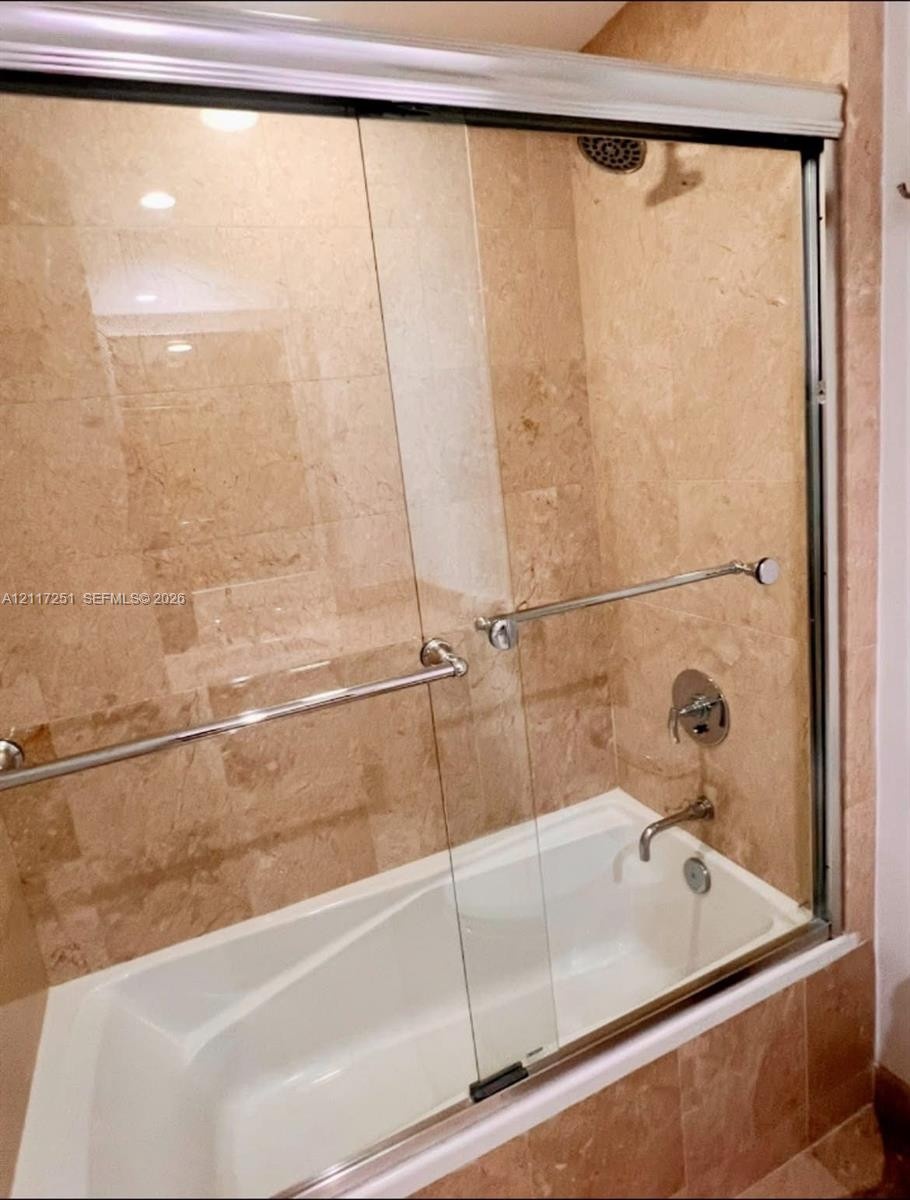
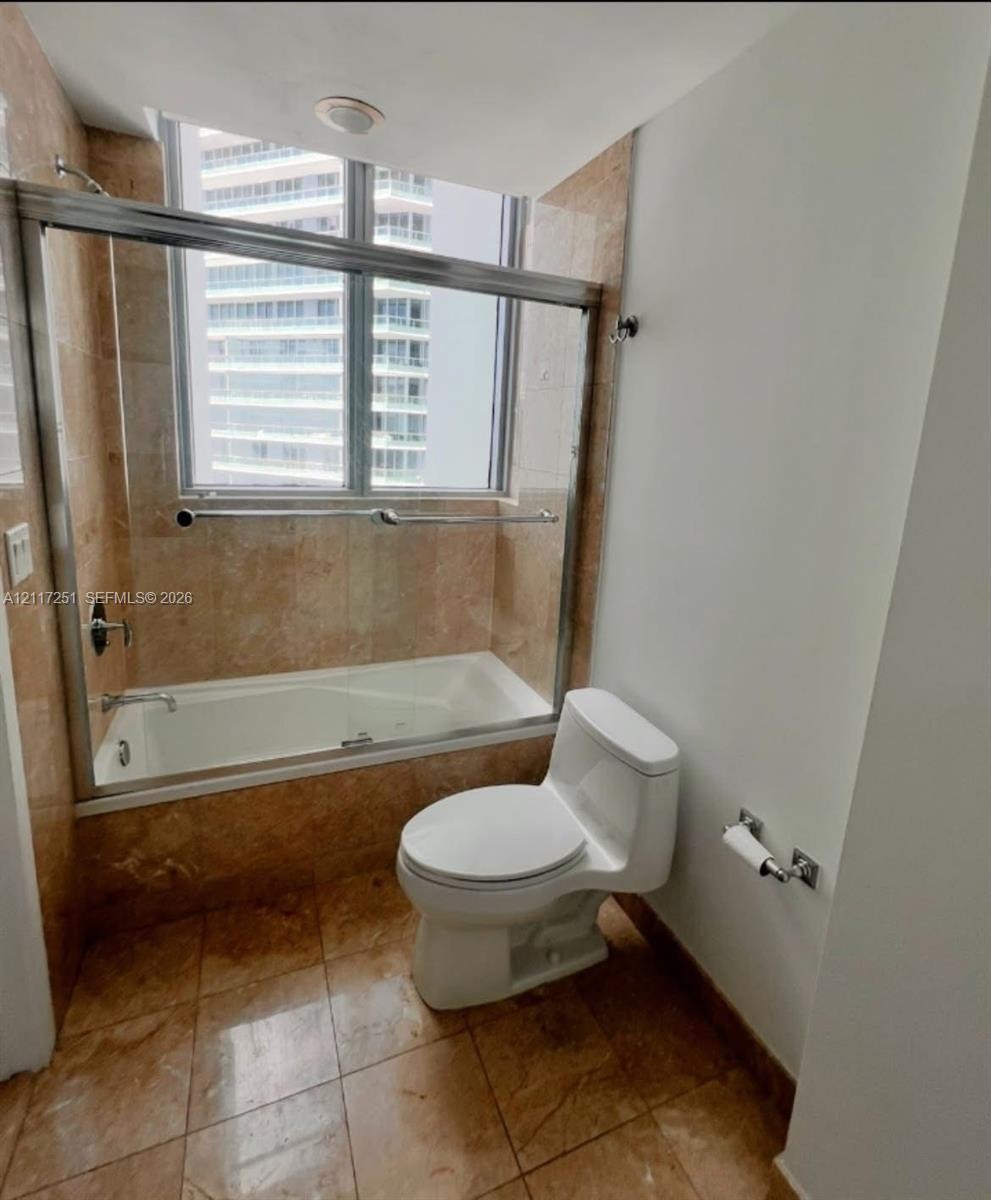
  • Bathtub enclosure featuring full-height stone tile surrounds, a bypass sliding glass door system, a chrome faucet assembly, and a circular overhead sh
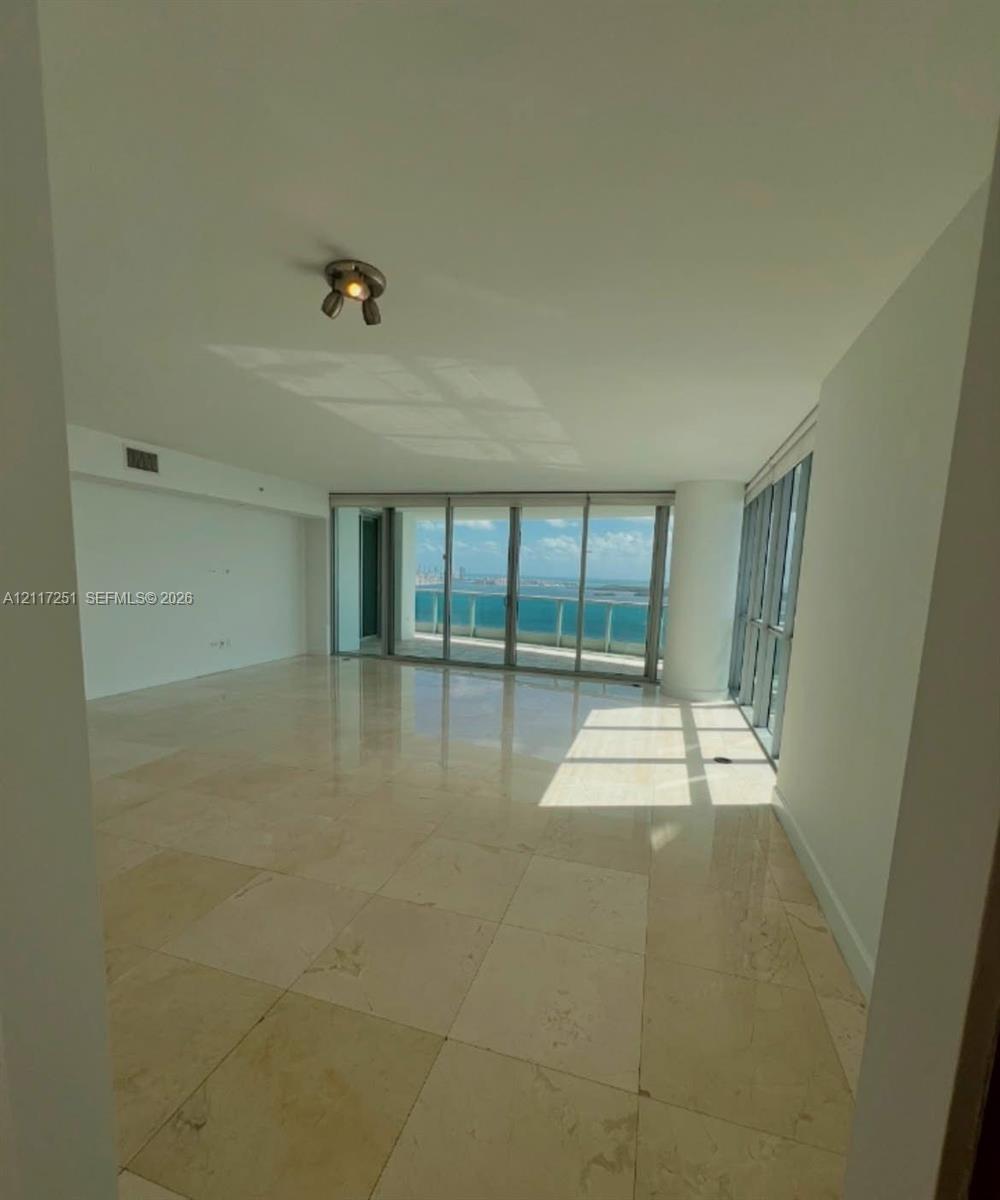
  • Open-concept interior featuring large-format stone tile flooring, floor-to-ceiling glass sliding doors, and a private balcony with water scenery
  • Floor-to-ceiling glass sliding doors, wood-finish flooring, and expansive wrap-around balcony with glass railings
  • Bathroom featuring floor-to-ceiling glass sliding doors, stone-tile flooring, vanity with a stone countertop, wall-mounted mirror with a decorative fr
  • Shower-tub combination featuring natural stone wall and floor tile, chrome sliding glass enclosure, recessed ceiling lighting, and integrated chrome f
  • Wood-finish flooring, floor-to-ceiling glass sliding doors, and balcony access
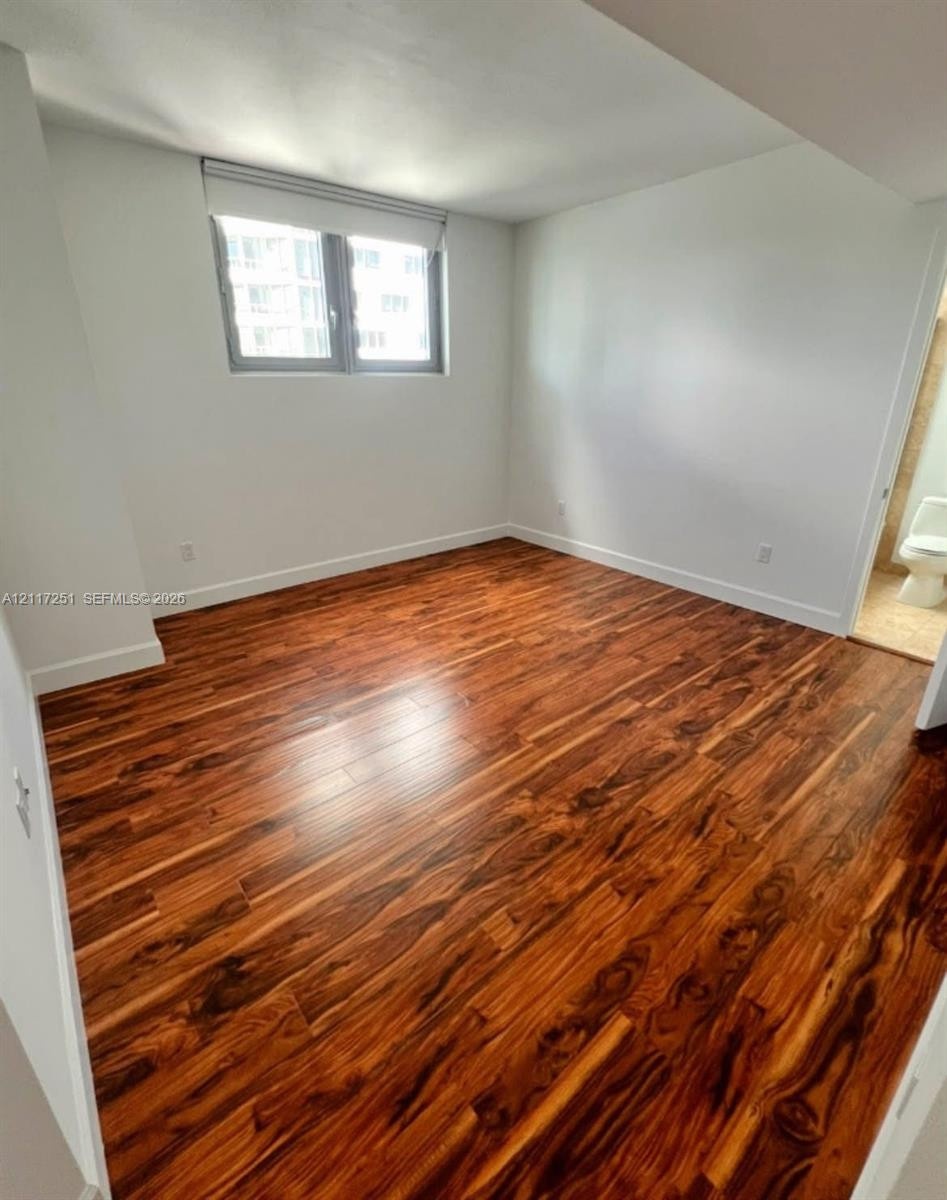
  • Room interior featuring wood-finish flooring, white walls, and a window with a neutral roller shade
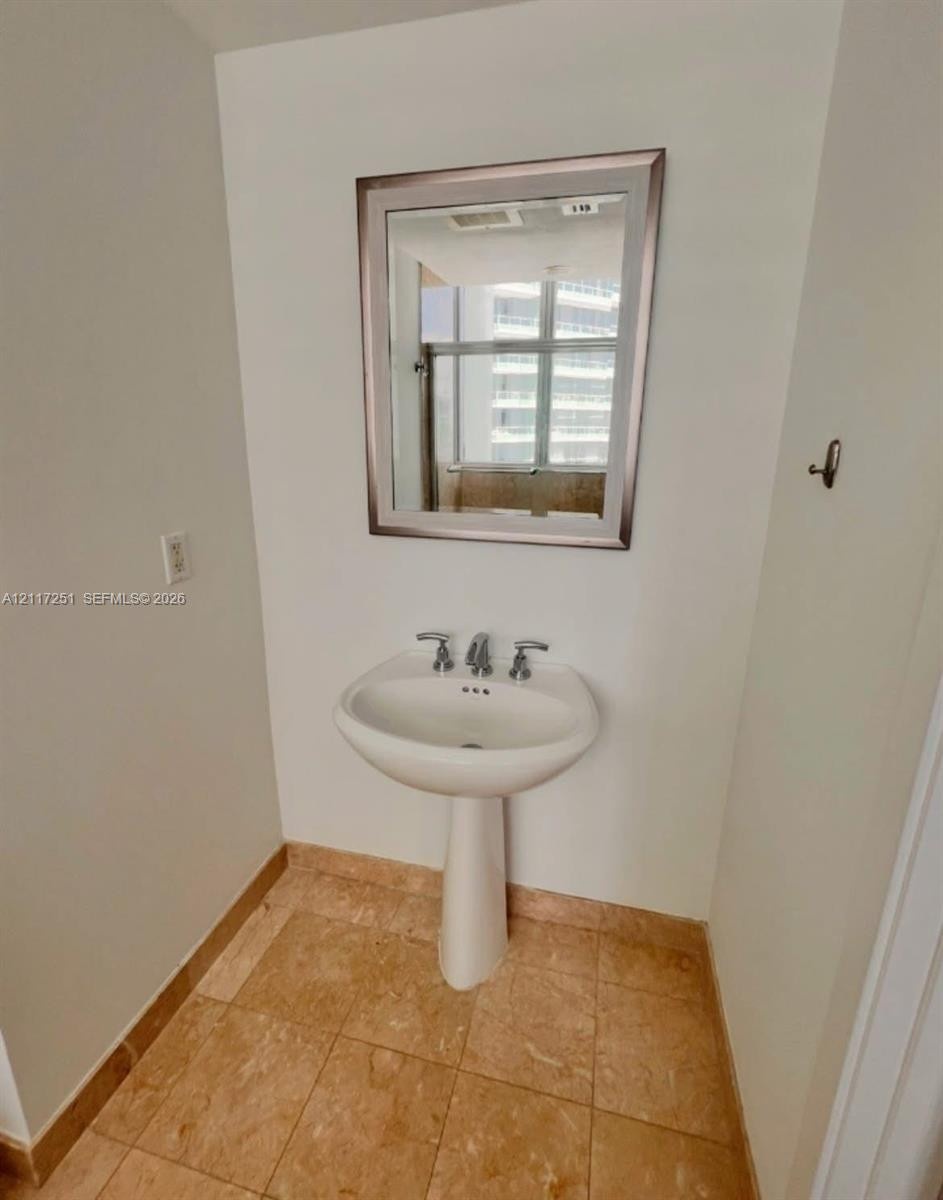
  • White pedestal sink with a chrome widespread faucet, stone-tile flooring, and a framed mirror
  • Room featuring high-gloss wood-finish flooring, white walls, and built-in closet shelving
  • Bathroom featuring stone-tile flooring and wall surround, soaking tub with a sliding glass enclosure, integrated grab bars, and a flush-mount ceiling
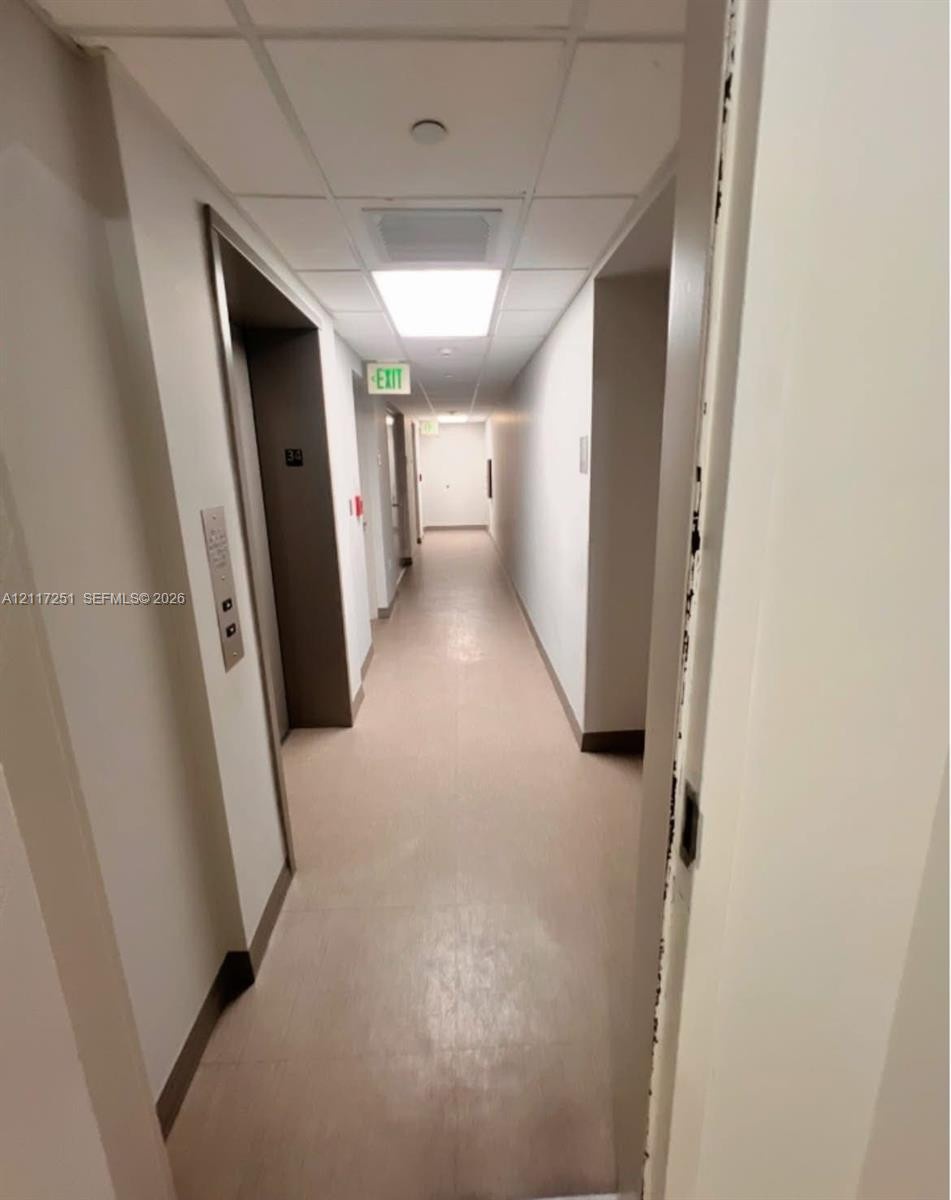
  • Hallway featuring neutral wall finishes, drop ceiling tiles, flush-mount lighting, and an integrated elevator system
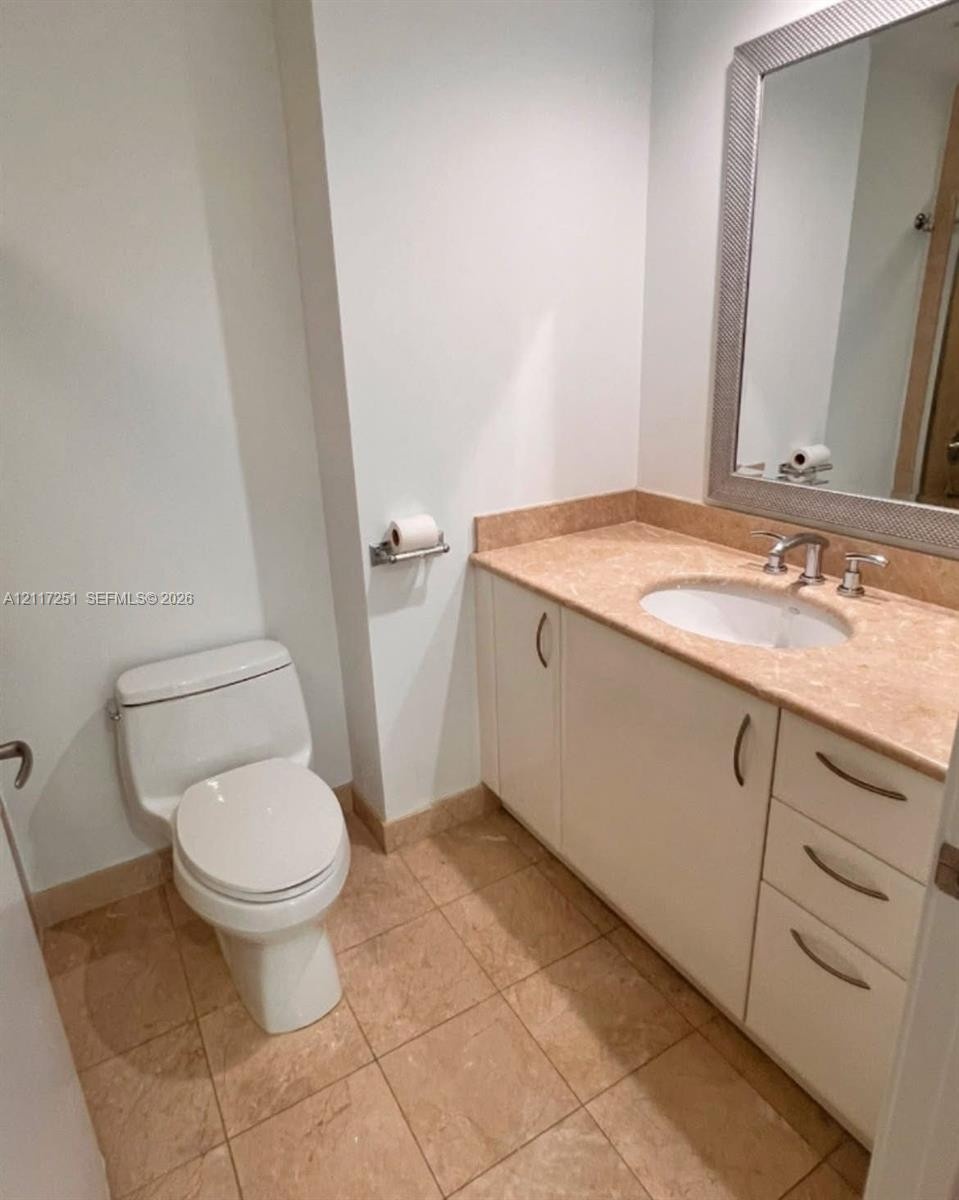
  • Bathroom featuring white cabinetry, stone-surface countertop, undermount sink, ceramic tile flooring, and a framed mirror
  • Utility area featuring white overhead cabinetry with metallic hardware and stone-finish tile flooring
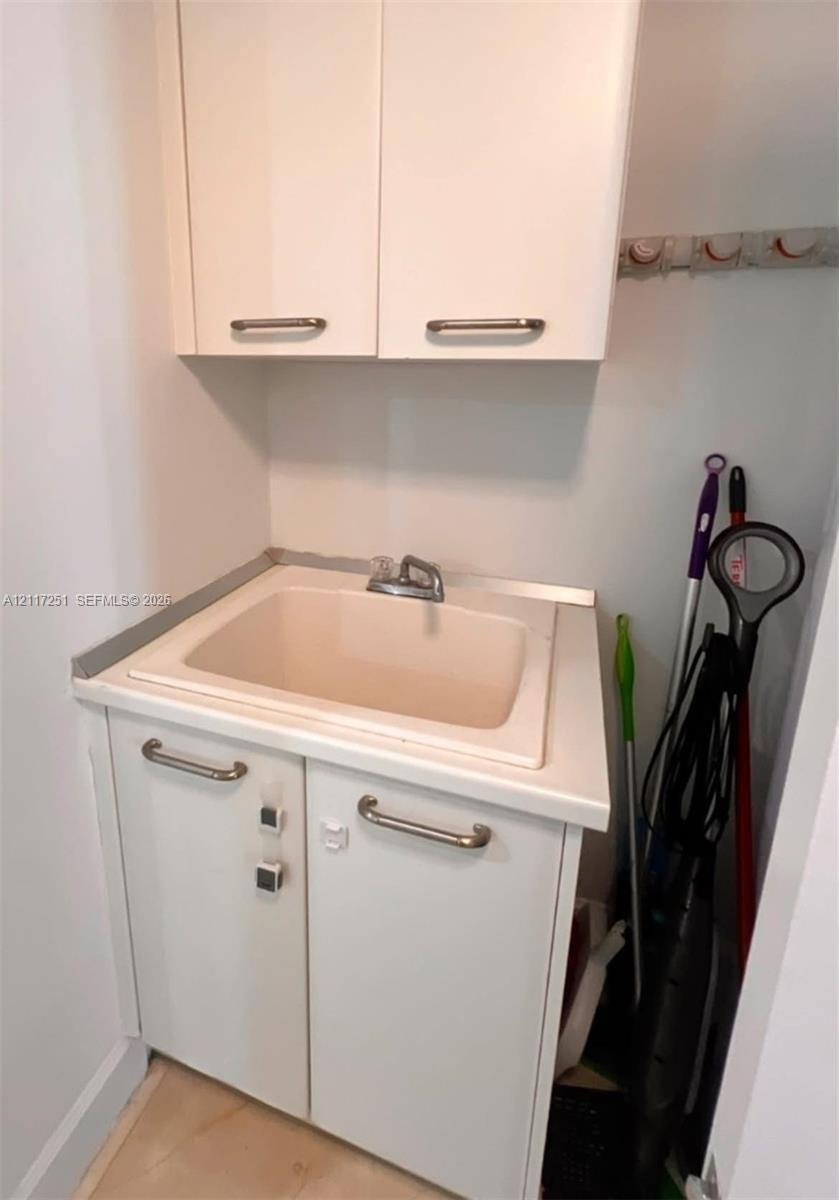
  • Utility area featuring a deep-basin sink, countertop, and upper and lower cabinetry with metal hardware
  • Covered balcony featuring natural stone flooring, glass railing, and expansive water frontage
  • Custom polished metallic signage featuring precision-cut lettering
  • Custom wall-mounted doorbell unit featuring a glass plate with grid-pattern detailing, brushed metal accents, and an integrated push-button fixture
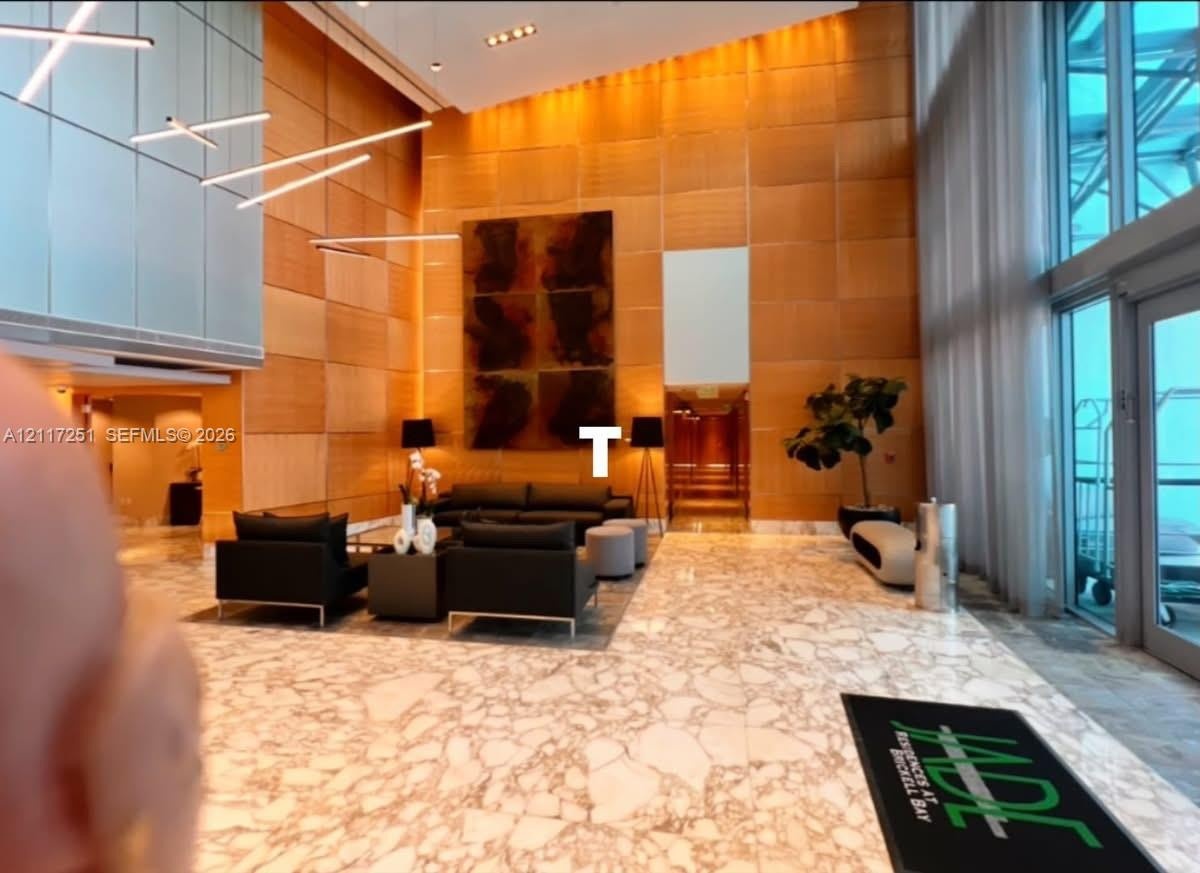
  • Double-height lobby featuring full-wall wood paneling, floor-to-ceiling windows, stone flooring, and contemporary linear suspended lighting

Location

1331 Brickell Bay Miami FL 33131 USA

Contact

Palm Beach, FL
Deborah L. Ginsburg
150 Worth Ave, Palm Beach, FL 33480
Phone: +1 561-725-9229
deborahg@nestseekers.com
Listing Courtesy of RE/MAX Advance Realty II
​
Nest Seekers Logo
Loading...