Nest Seekers

Discover your own private oasis in the heart of Cutler Bay !

7515 191st Street
Cutler Bay, FL 33157

Listing

Web ID:5838995
Website:https://www.nestseekers.com/5838995

Property

Ownership: For Sale
Type: Single Family
Rooms: 1
Bedrooms: 5 BR
Bathrooms: 4½
Pets: Pets Allowed
Area: 3168 sq ft
Lot Size: 0.2 Acres

Financials

Price:$1,045,000
Annual Taxes:$16,957
Common charges:$499

Description

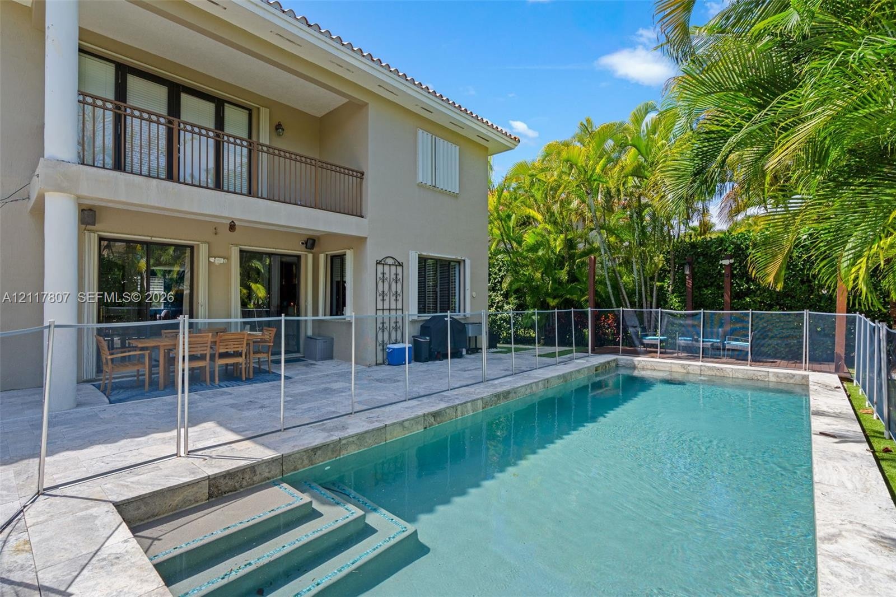
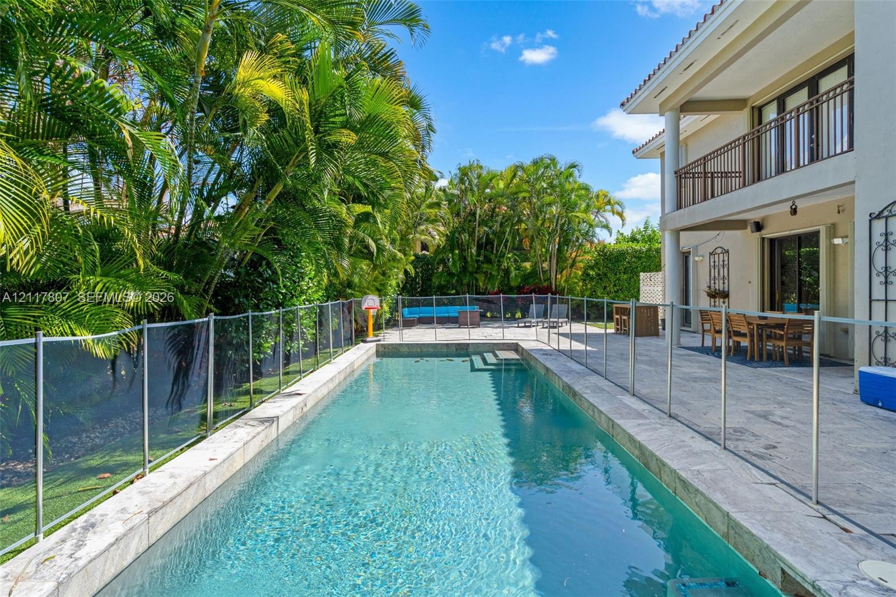
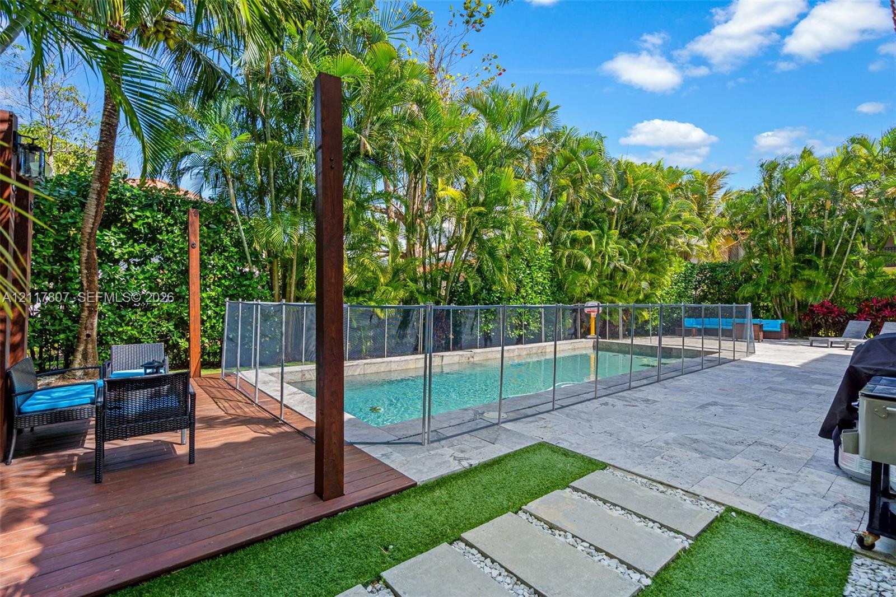
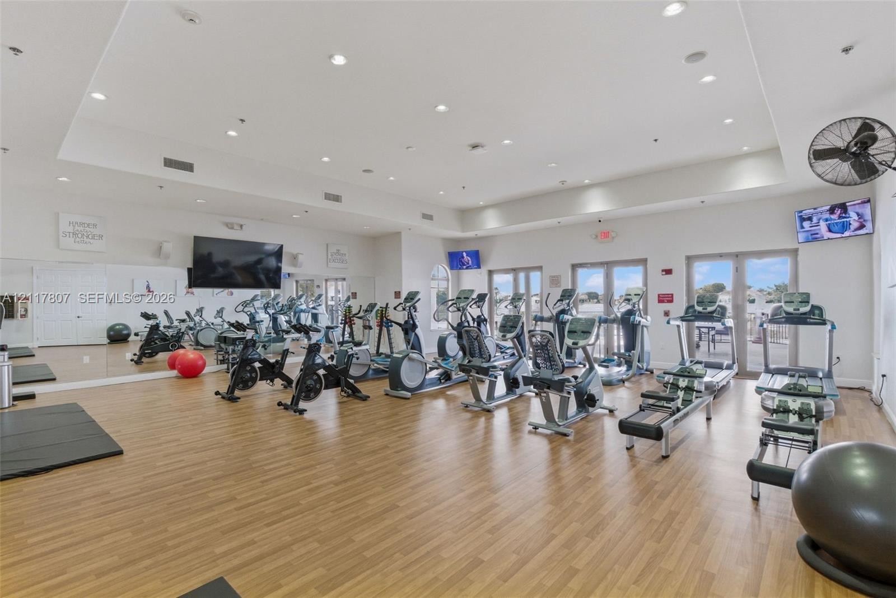
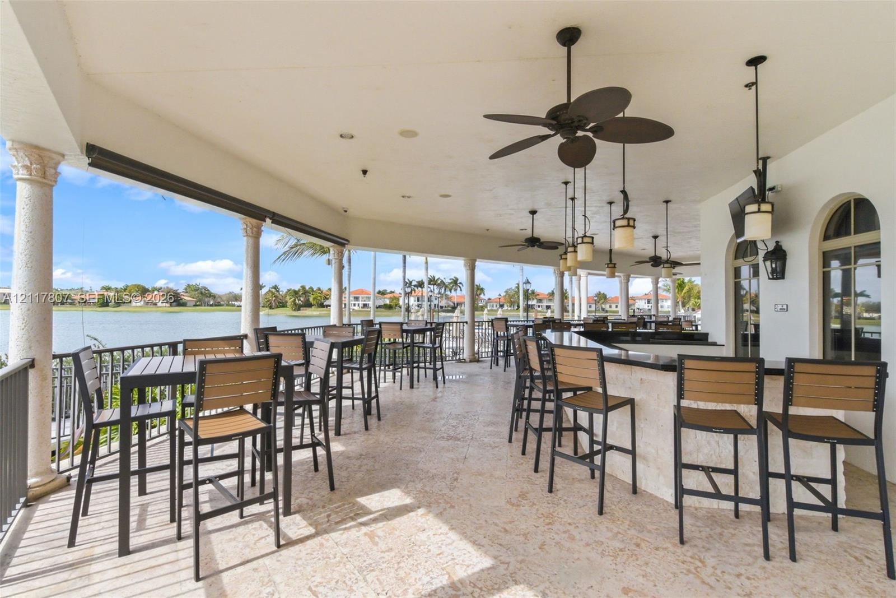
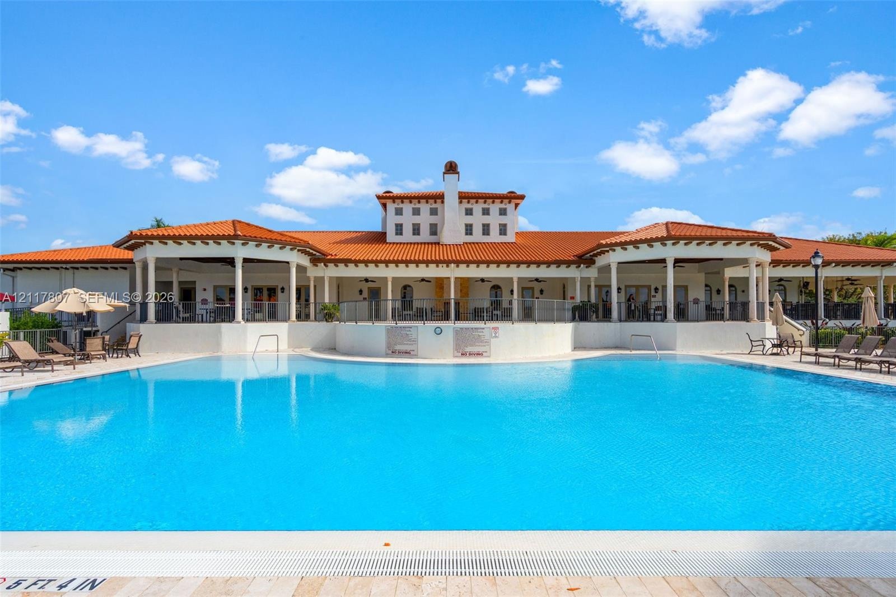
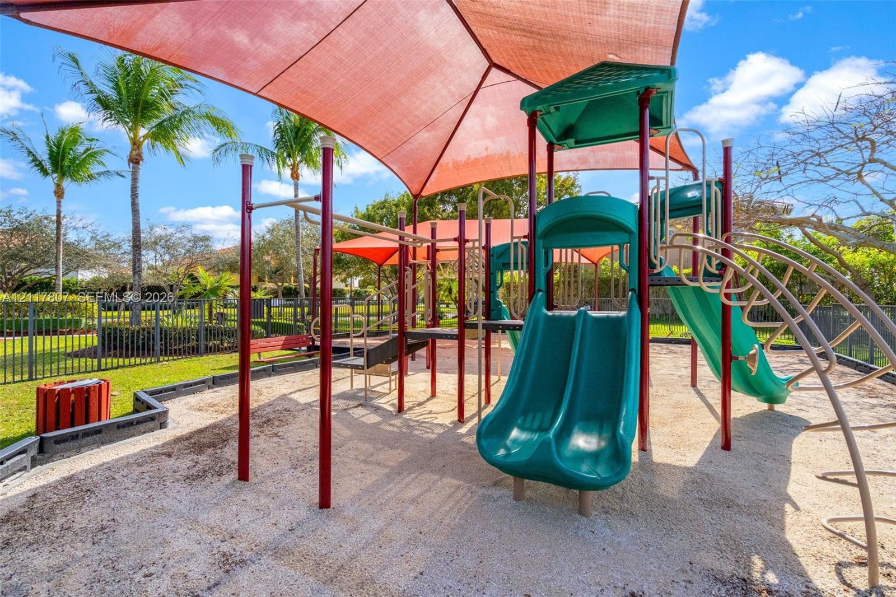
Discover your own private oasis in the heart of Cutler Bay! This spacious home features 5 bedrooms and 4.5 bathrooms, offering the perfect combination of comfort, elegance, and resort style living. Enjoy a beautiful tropical backyard with a heated saltwater pool, perfect for relaxing and entertaining year round. Experience exceptional community amenities, including a fitness center, swimming pools, tennis courts, and a children's playground. Ideally located near shopping, dining, and more. Your South Florida dream home awaits!
Virtual Tour: https://www.propertypanorama.com/instaview/mia/A12117807

Amenities

  • Cable - Available
  • Clubhouse
  • Dryer
  • Electric Range
  • Fitness Center
  • Game Room
  • Gated
  • Lighting
  • Pool
  • Sewer Available
  • Tennis Court(s)
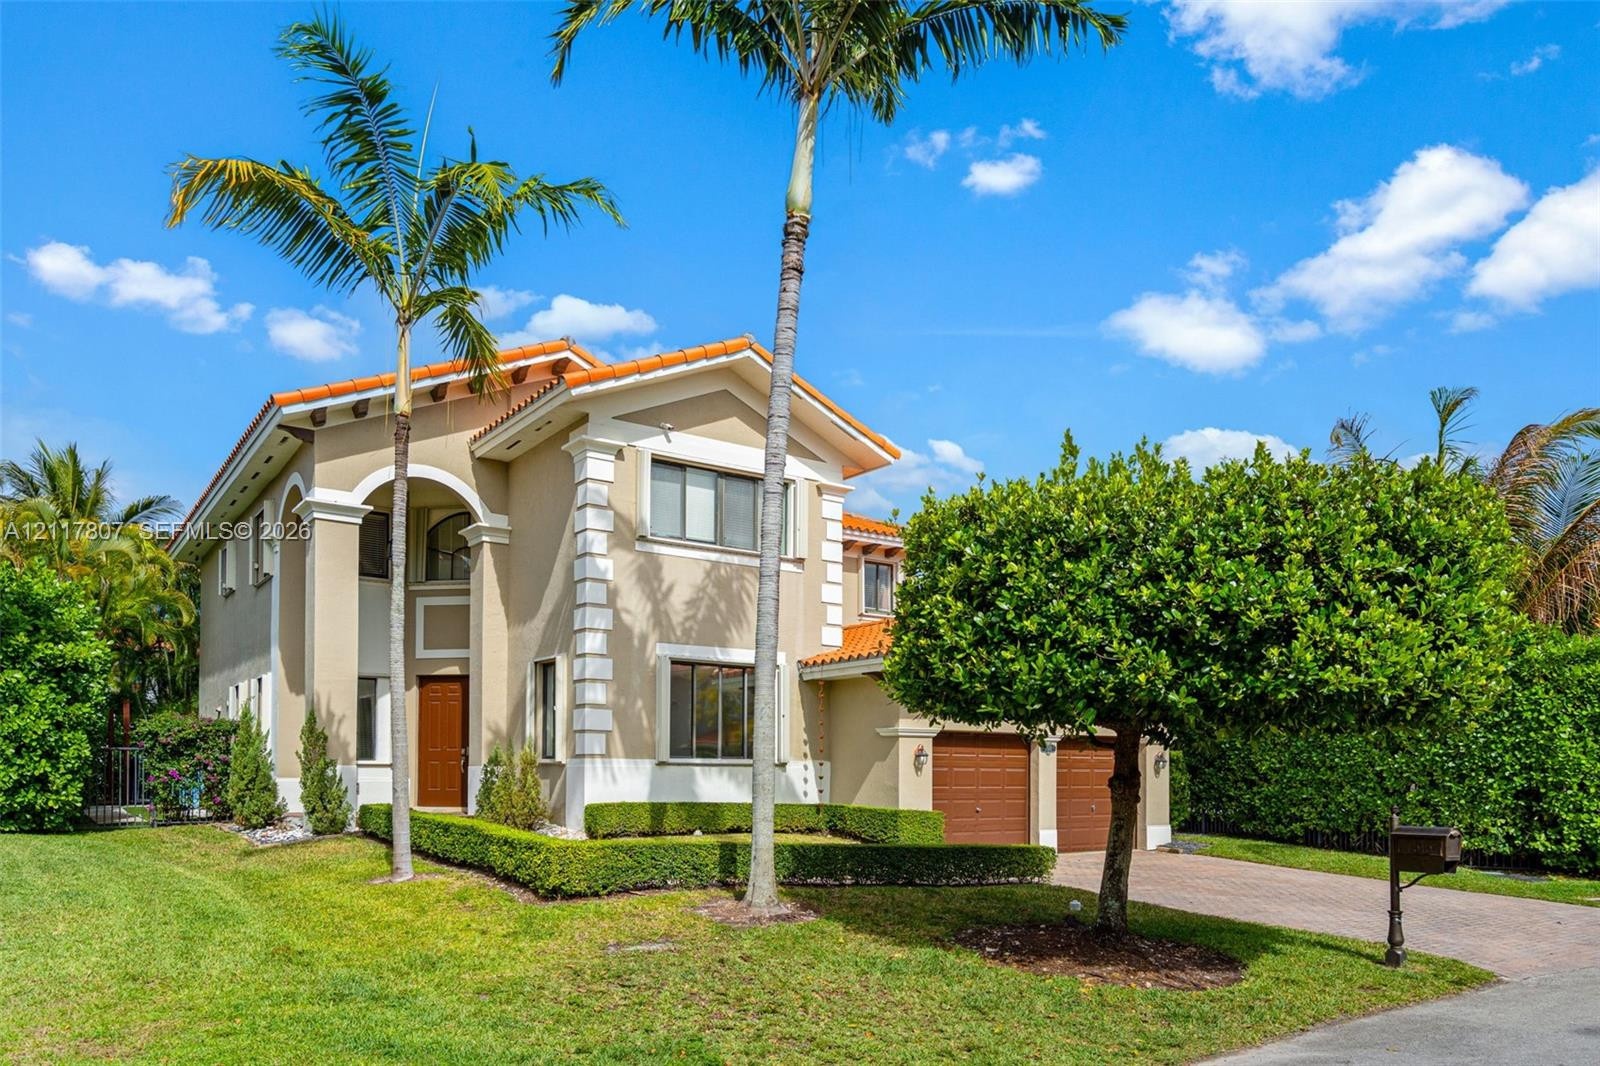
  • Two-story stucco exterior featuring a clay tile roof, arched entryway, brick-paved driveway, and two-car garage
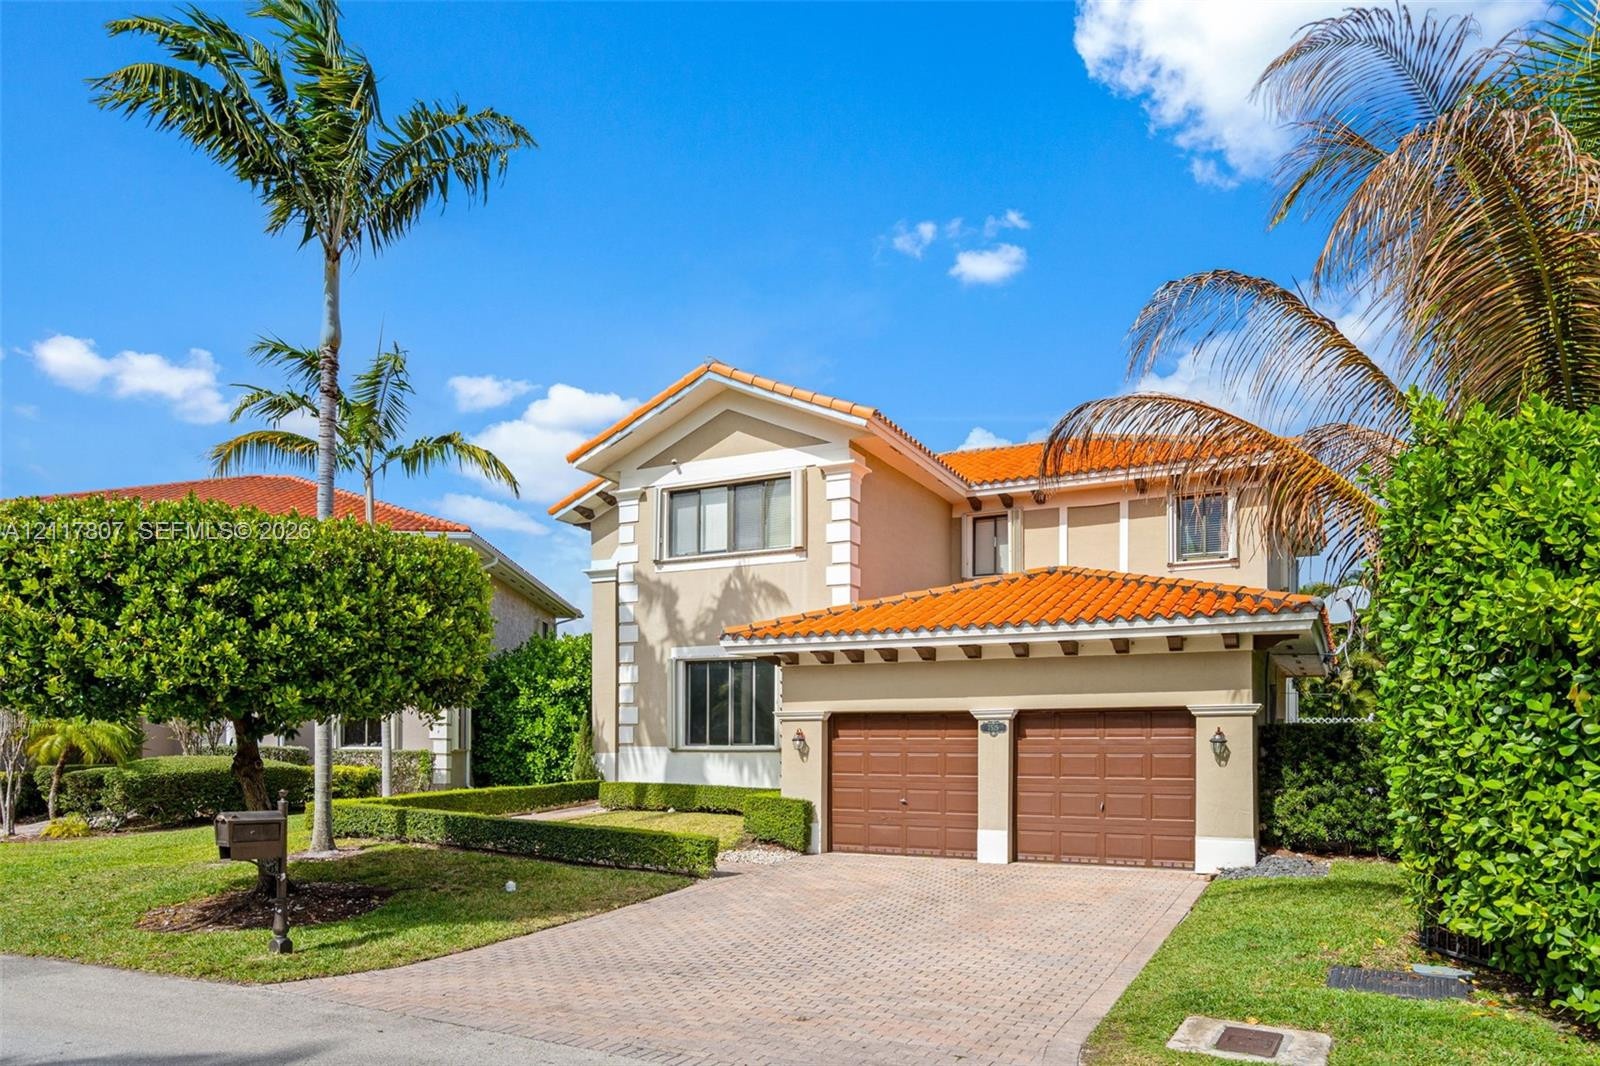
  • Two-story residence featuring a Mediterranean-style clay tile roof, stucco exterior with decorative quoins, paver driveway, and a two-car garage
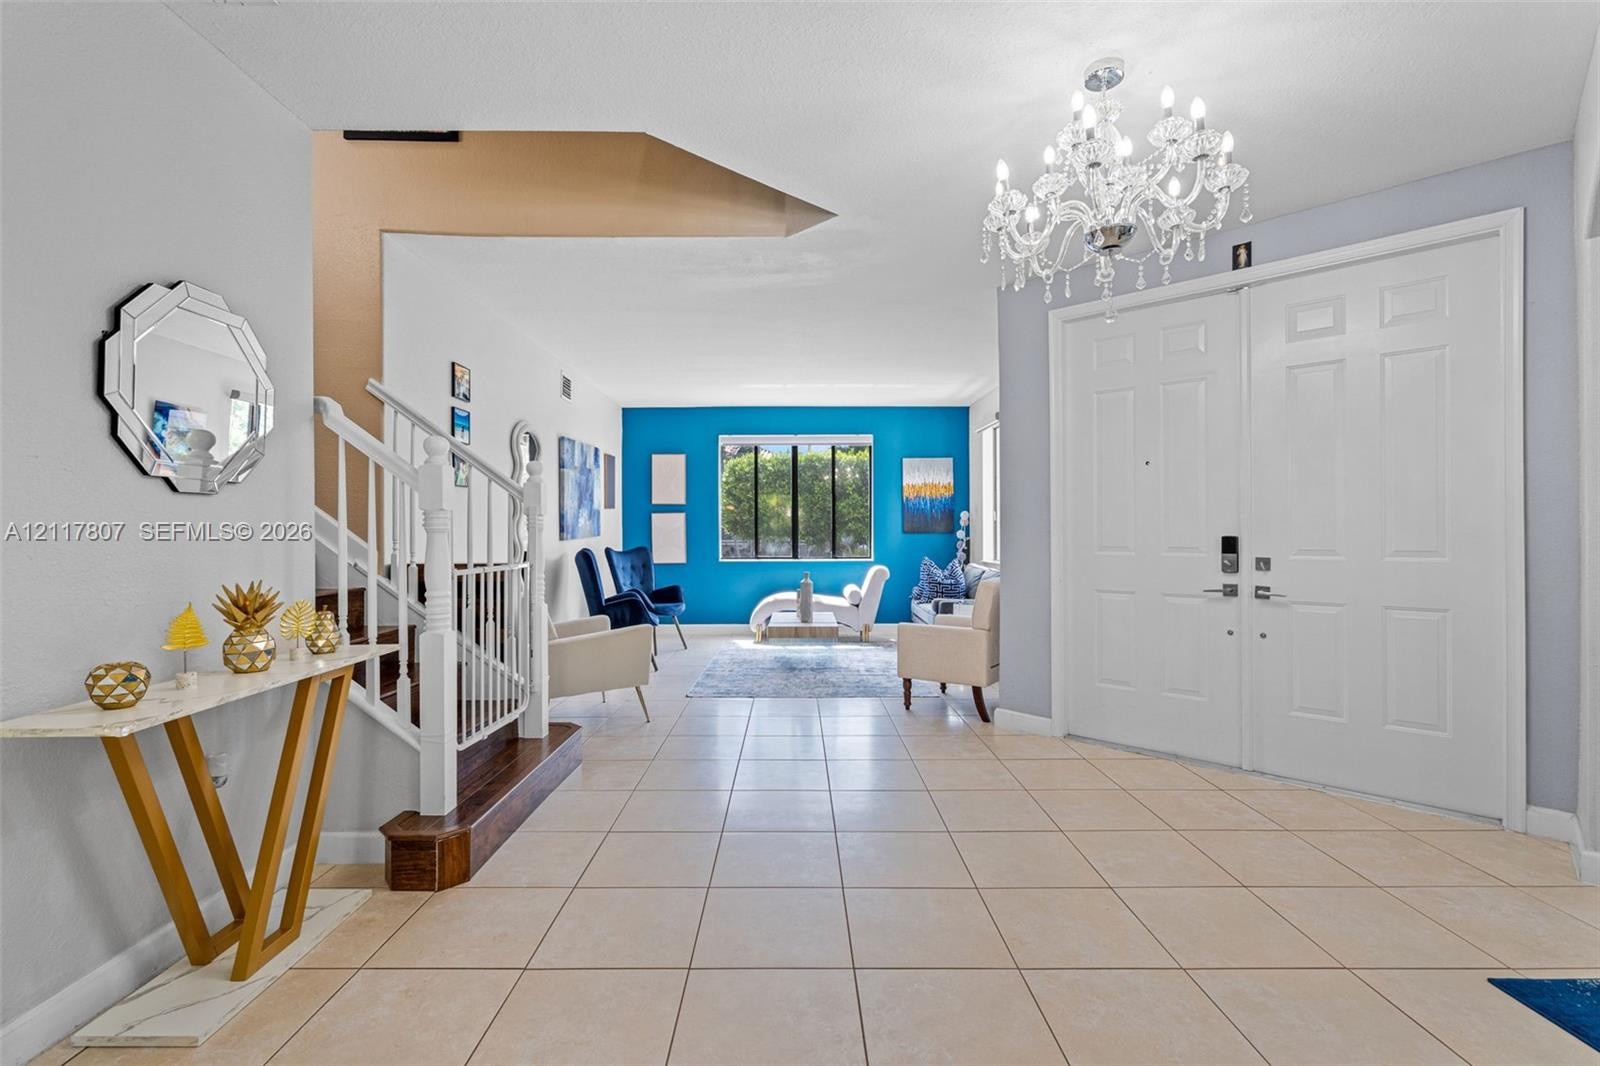
  • Foyer featuring large-format tile flooring, double-door entry, crystal chandelier, and a white staircase with wood-finish treads
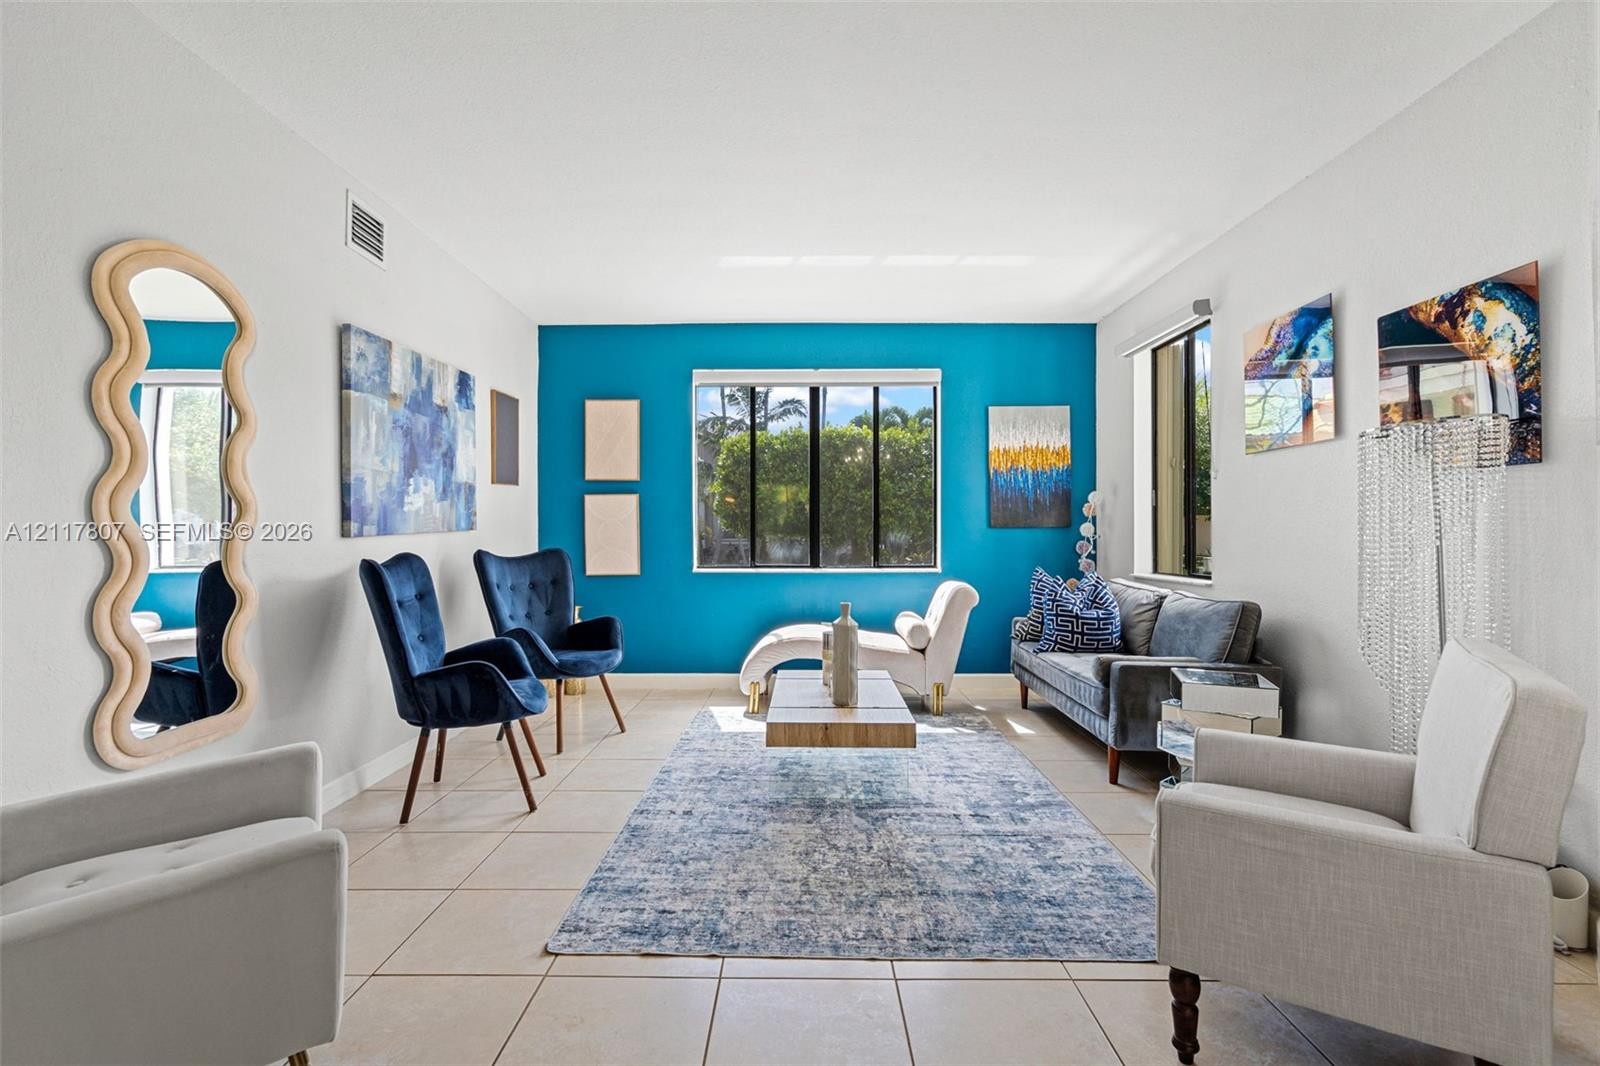
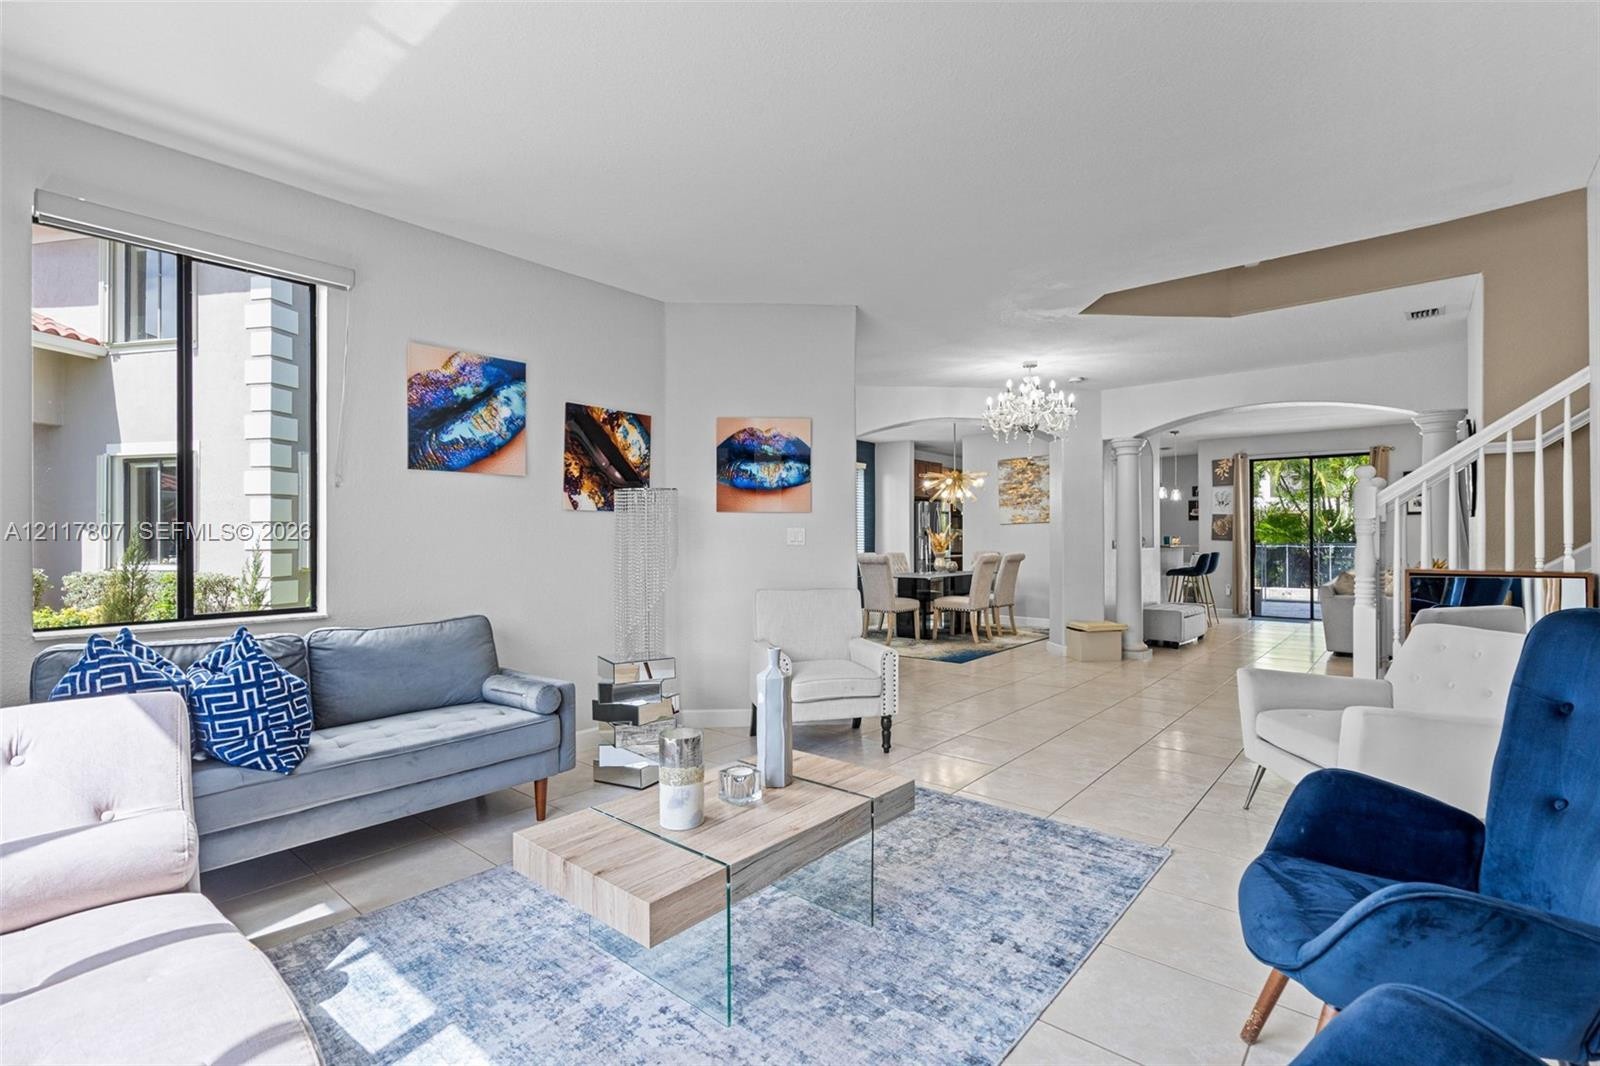
  • Spacious interior featuring neutral tile flooring, an accent wall, and natural light provided by multiple windows
  • Open-concept interior featuring oversized neutral floor tile, arched architectural openings, classical columns, and a staircase with a white balustrad
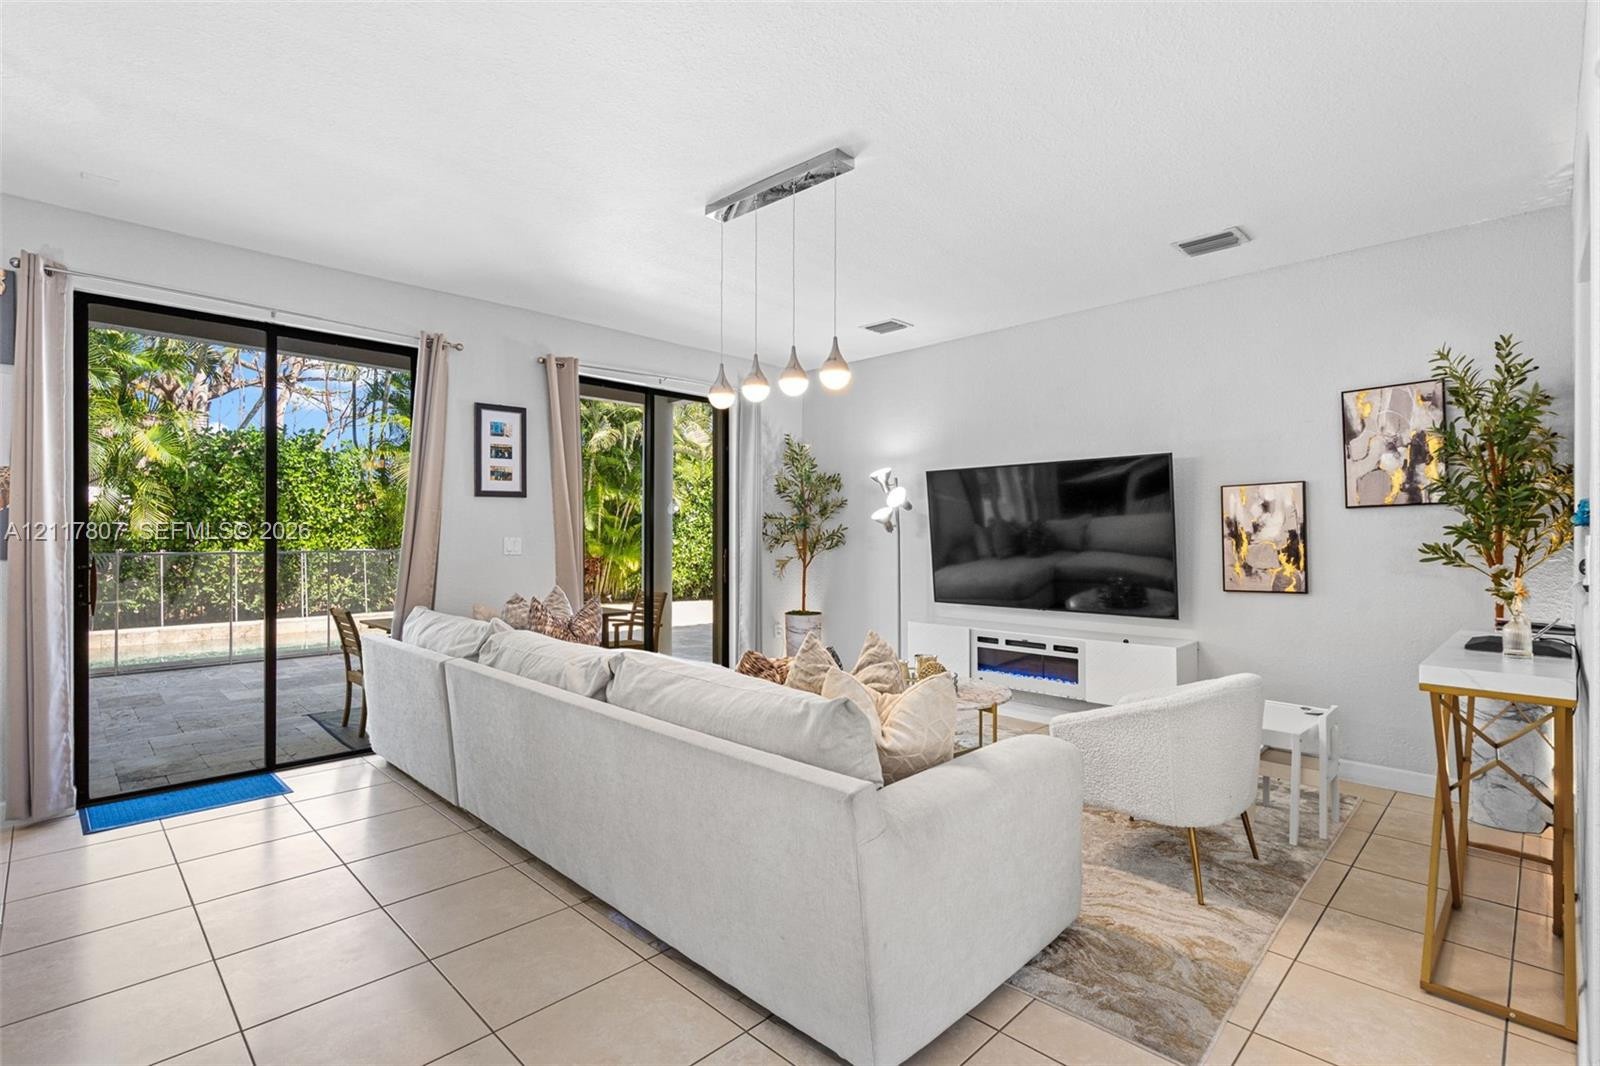
  • Living area featuring large-format tile flooring, dual sliding glass doors, and a multi-pendant light fixture
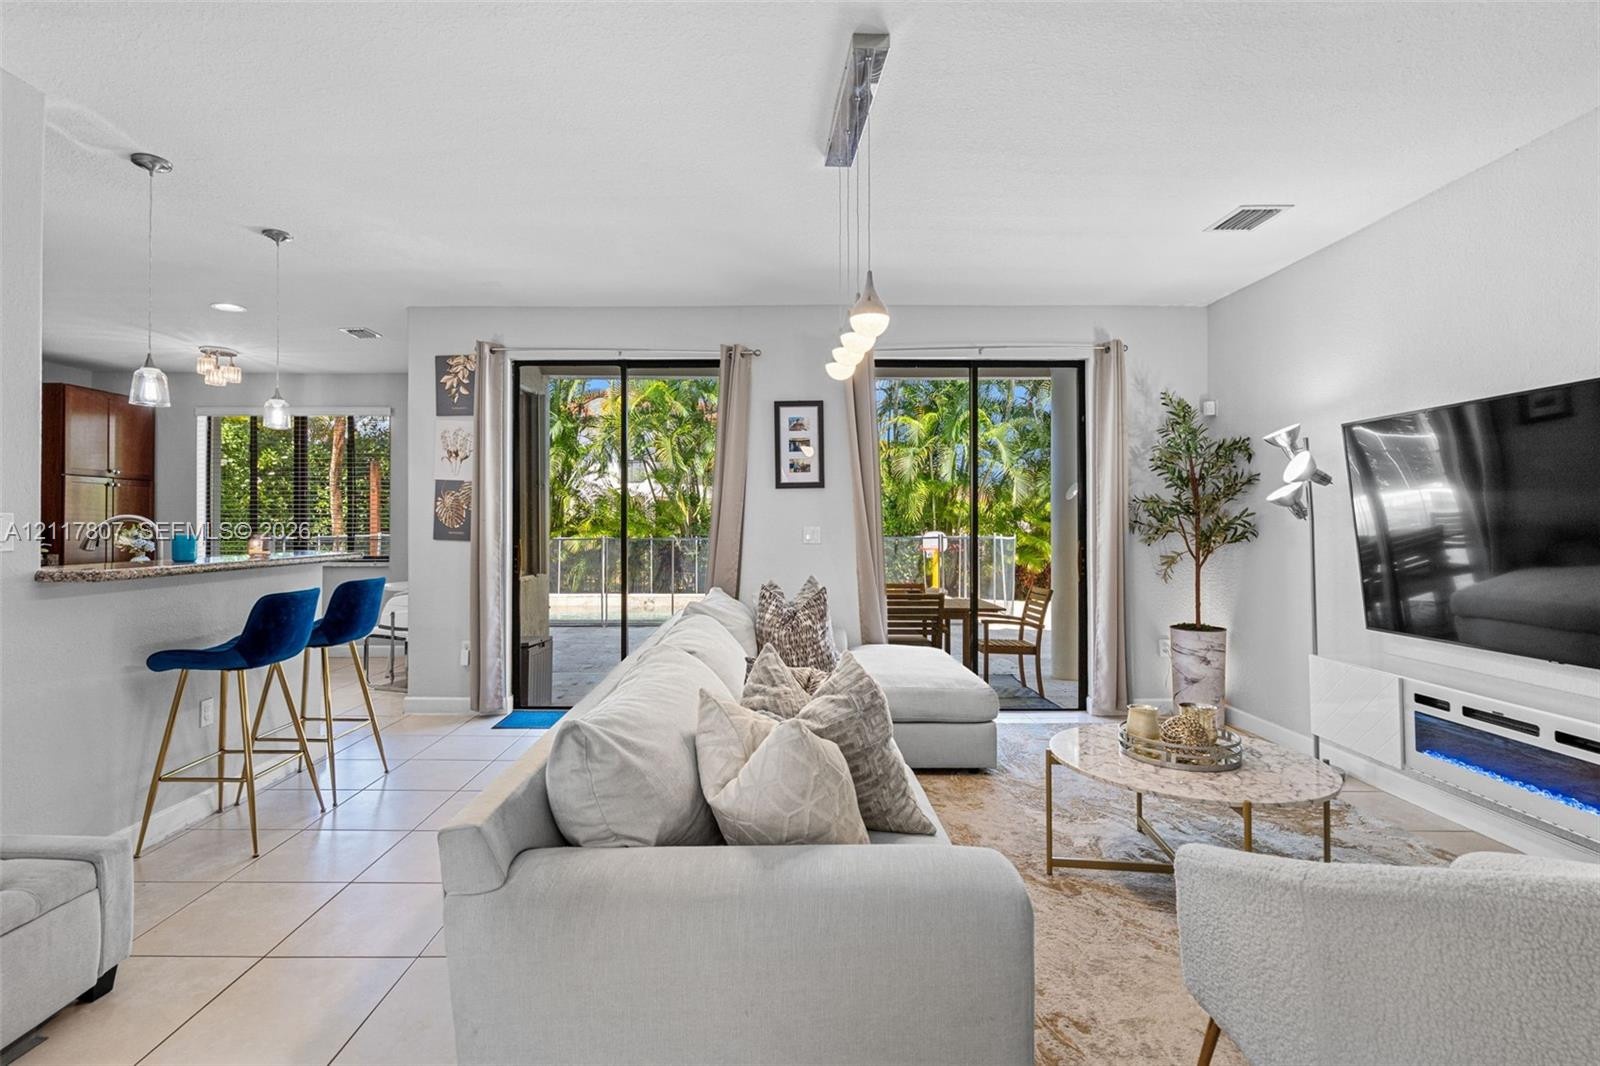
  • Open-concept living space featuring neutral tile flooring, a built-in electric fireplace with stone-surface media console, dual glass sliding doors, a
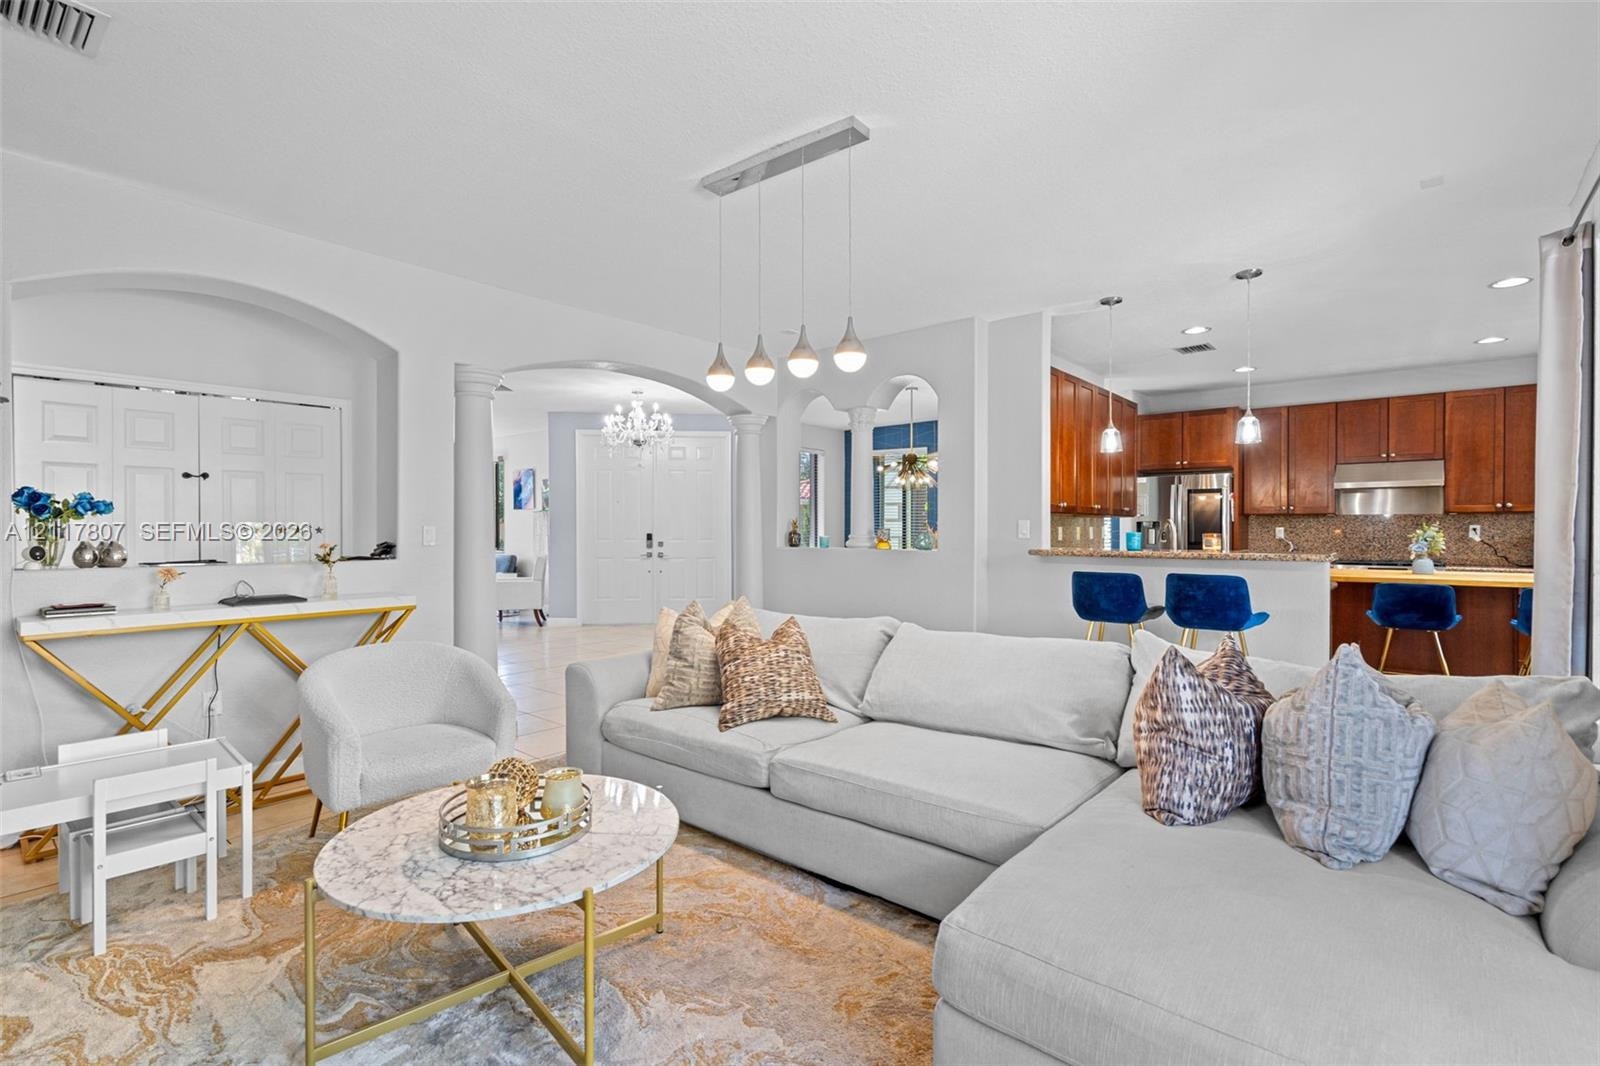
  • Open-concept interior featuring archways, columns, recessed lighting, and a kitchen with wood-finish cabinetry and a breakfast bar
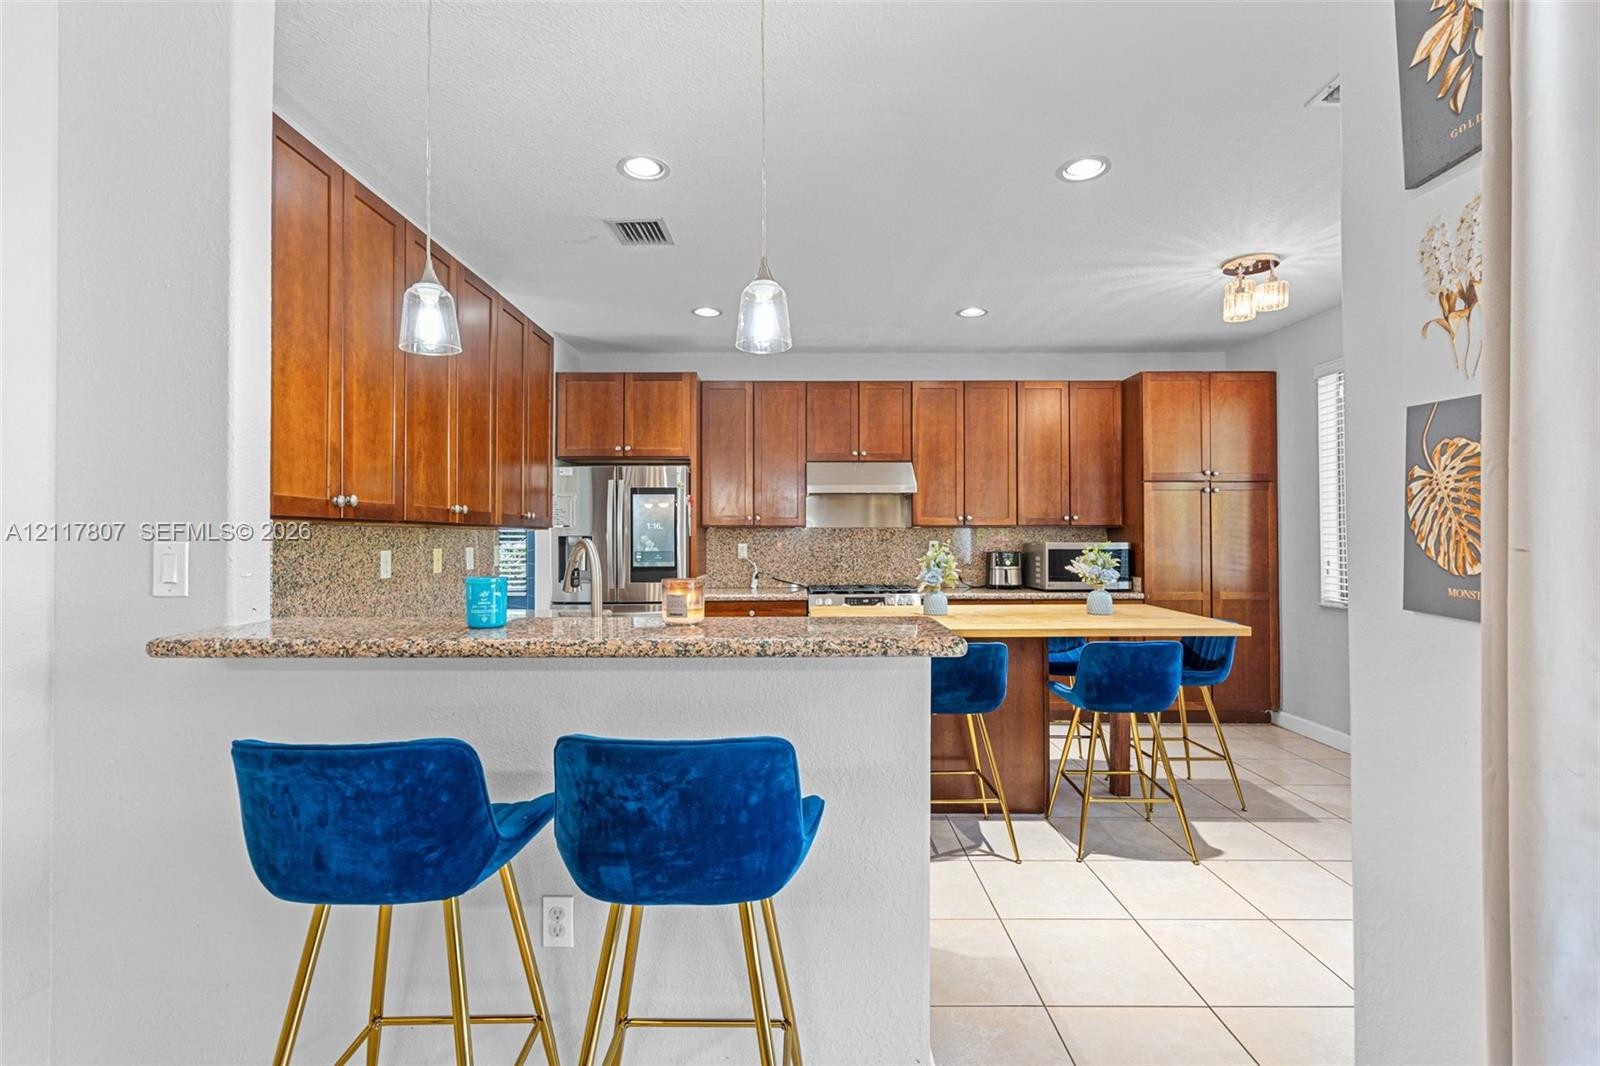
  • Kitchen featuring wood cabinetry, stone countertops, a tiered peninsula, recessed lighting, and pendant illumination
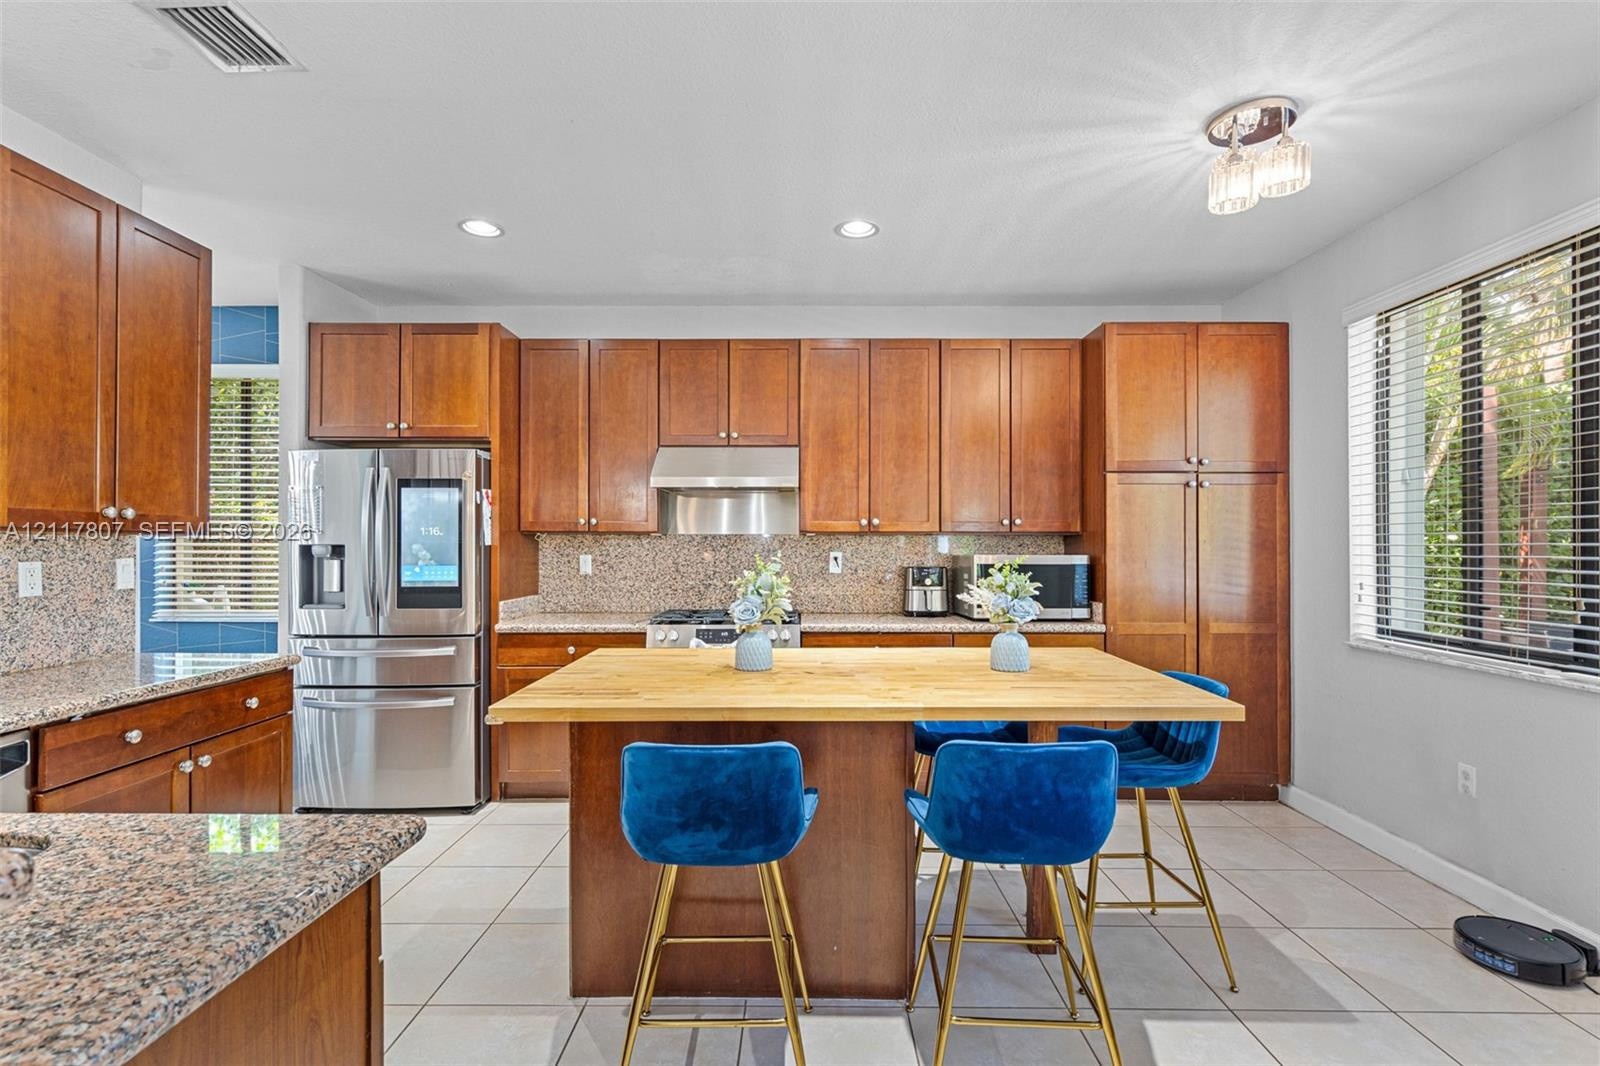
  • Kitchen featuring wood cabinetry, stone countertops, a wood-topped center island, and stainless steel appliances
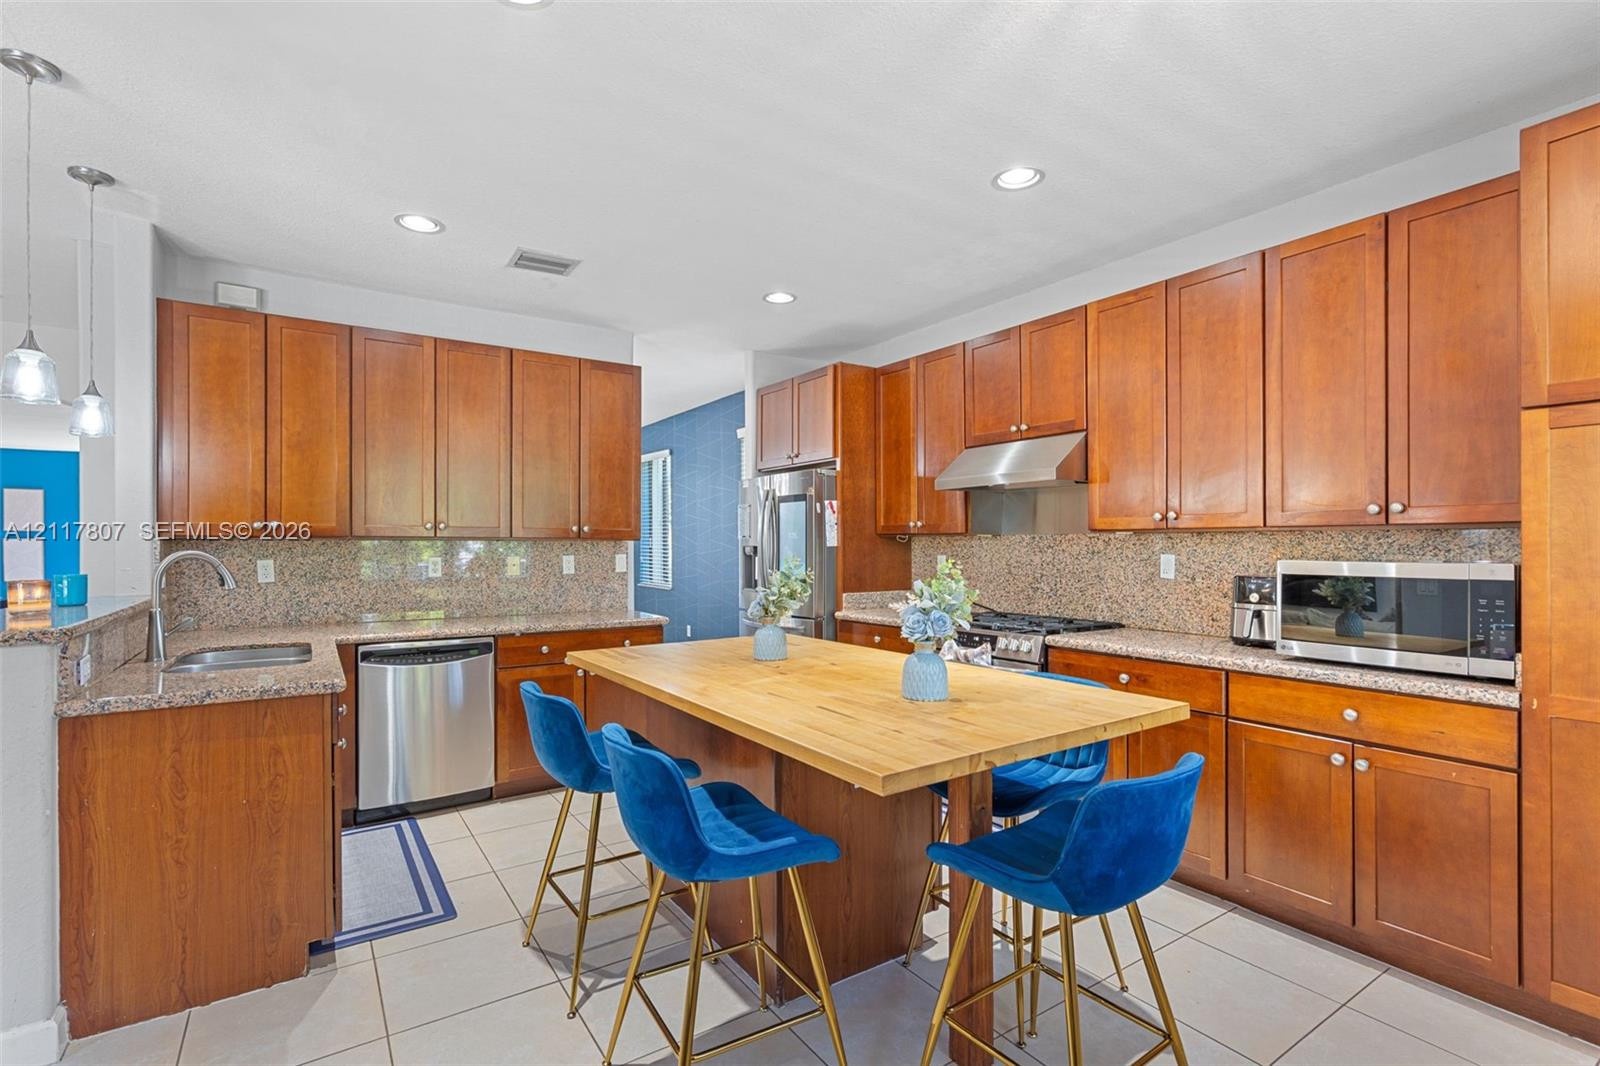
  • Kitchen featuring stained wood cabinetry, central island with wood-finish countertop, stone-surfaced countertops, stainless steel appliances, and tile
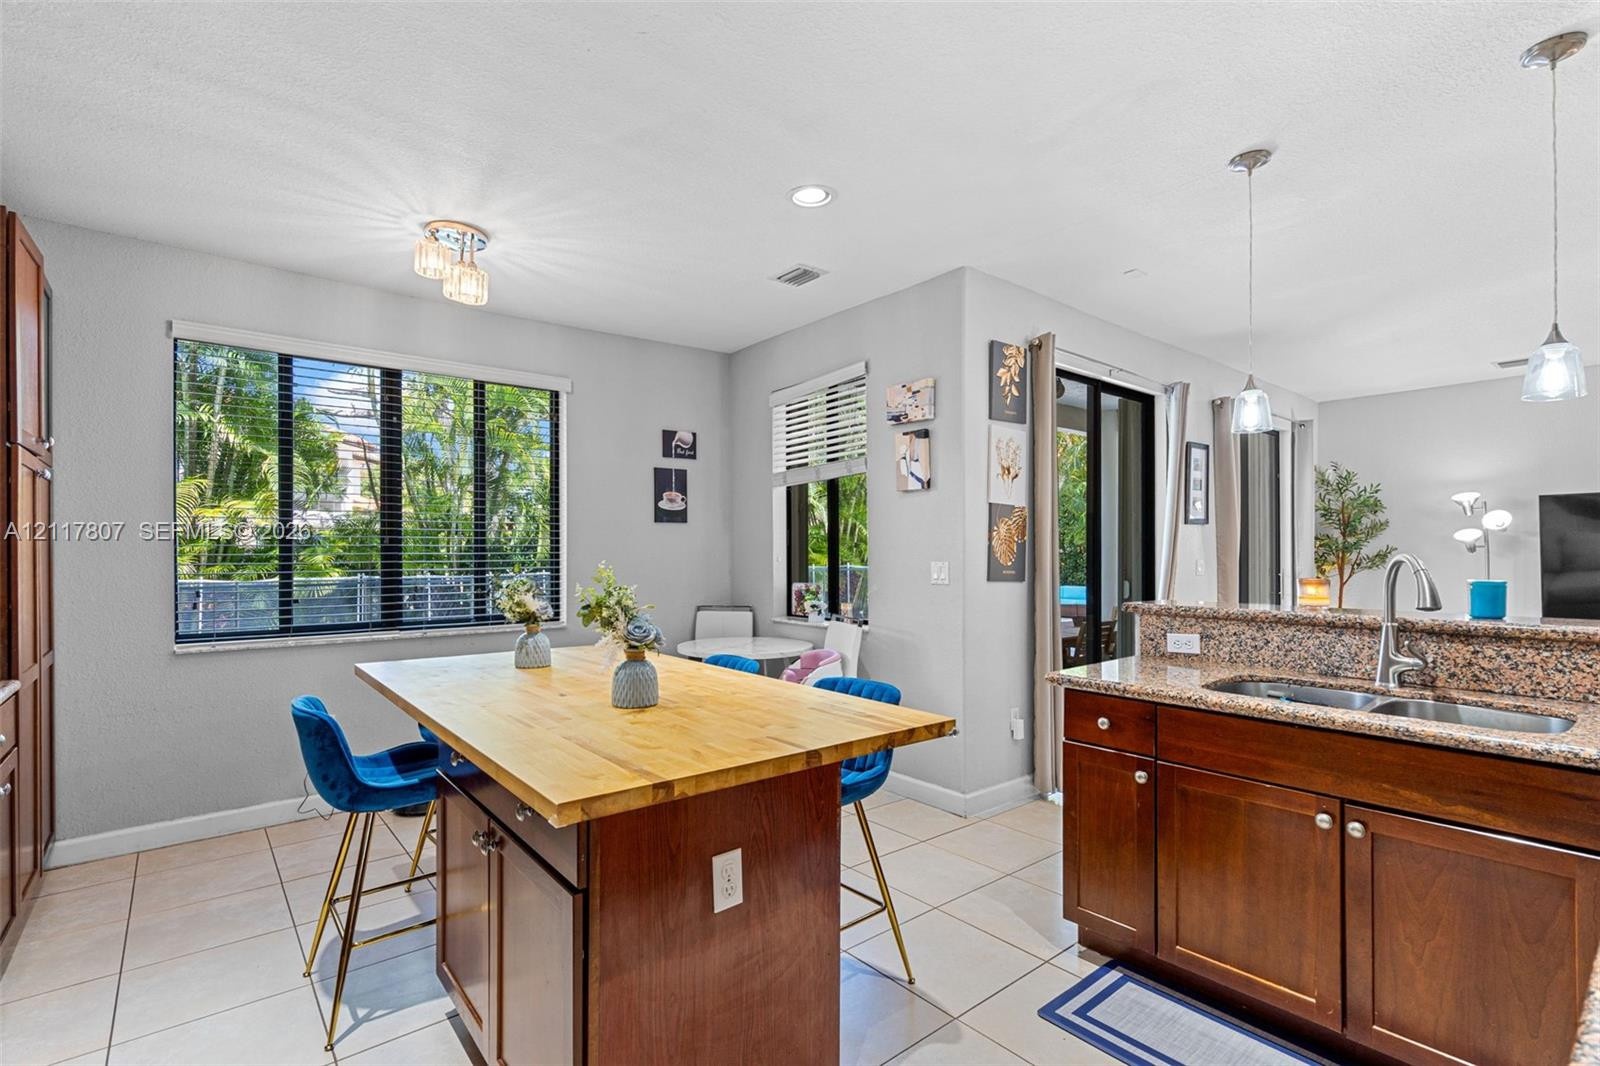
  • Kitchen featuring a central island with a wood countertop, stone-surfaced countertops, undermount double-basin sink, wood-finish cabinetry, and cerami
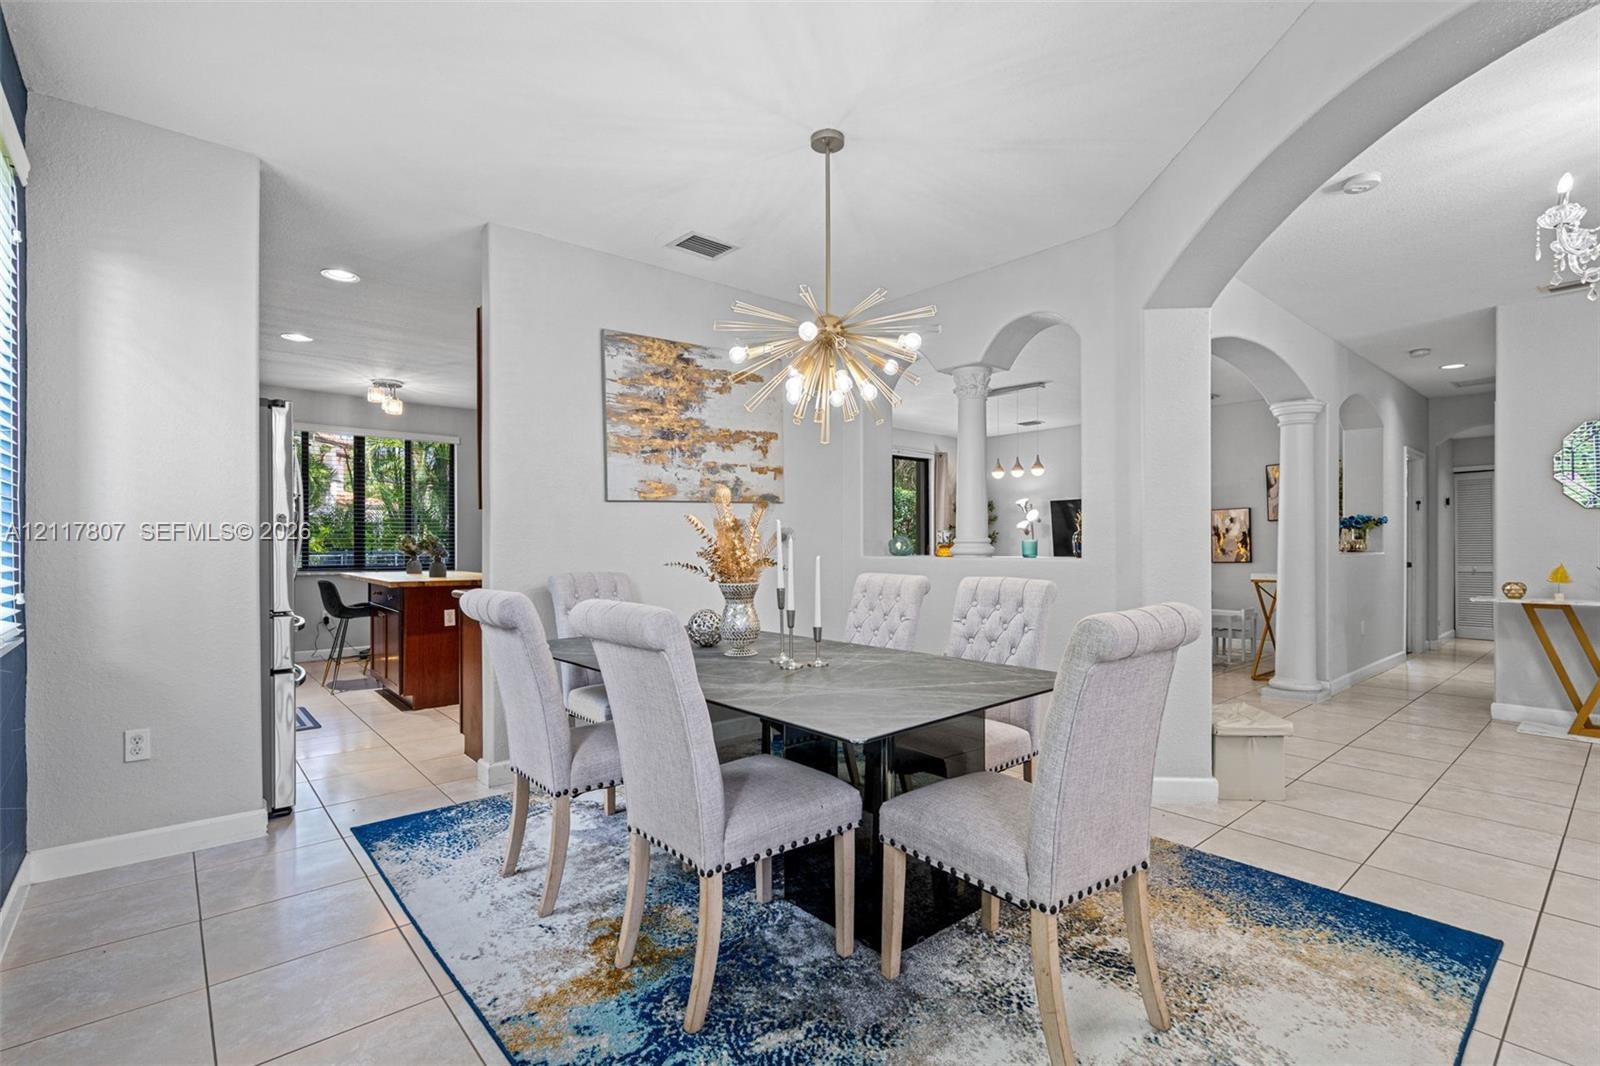
  • Dining area featuring an elaborate sputnik-style chandelier, arched wall openings, decorative columns, and tile flooring
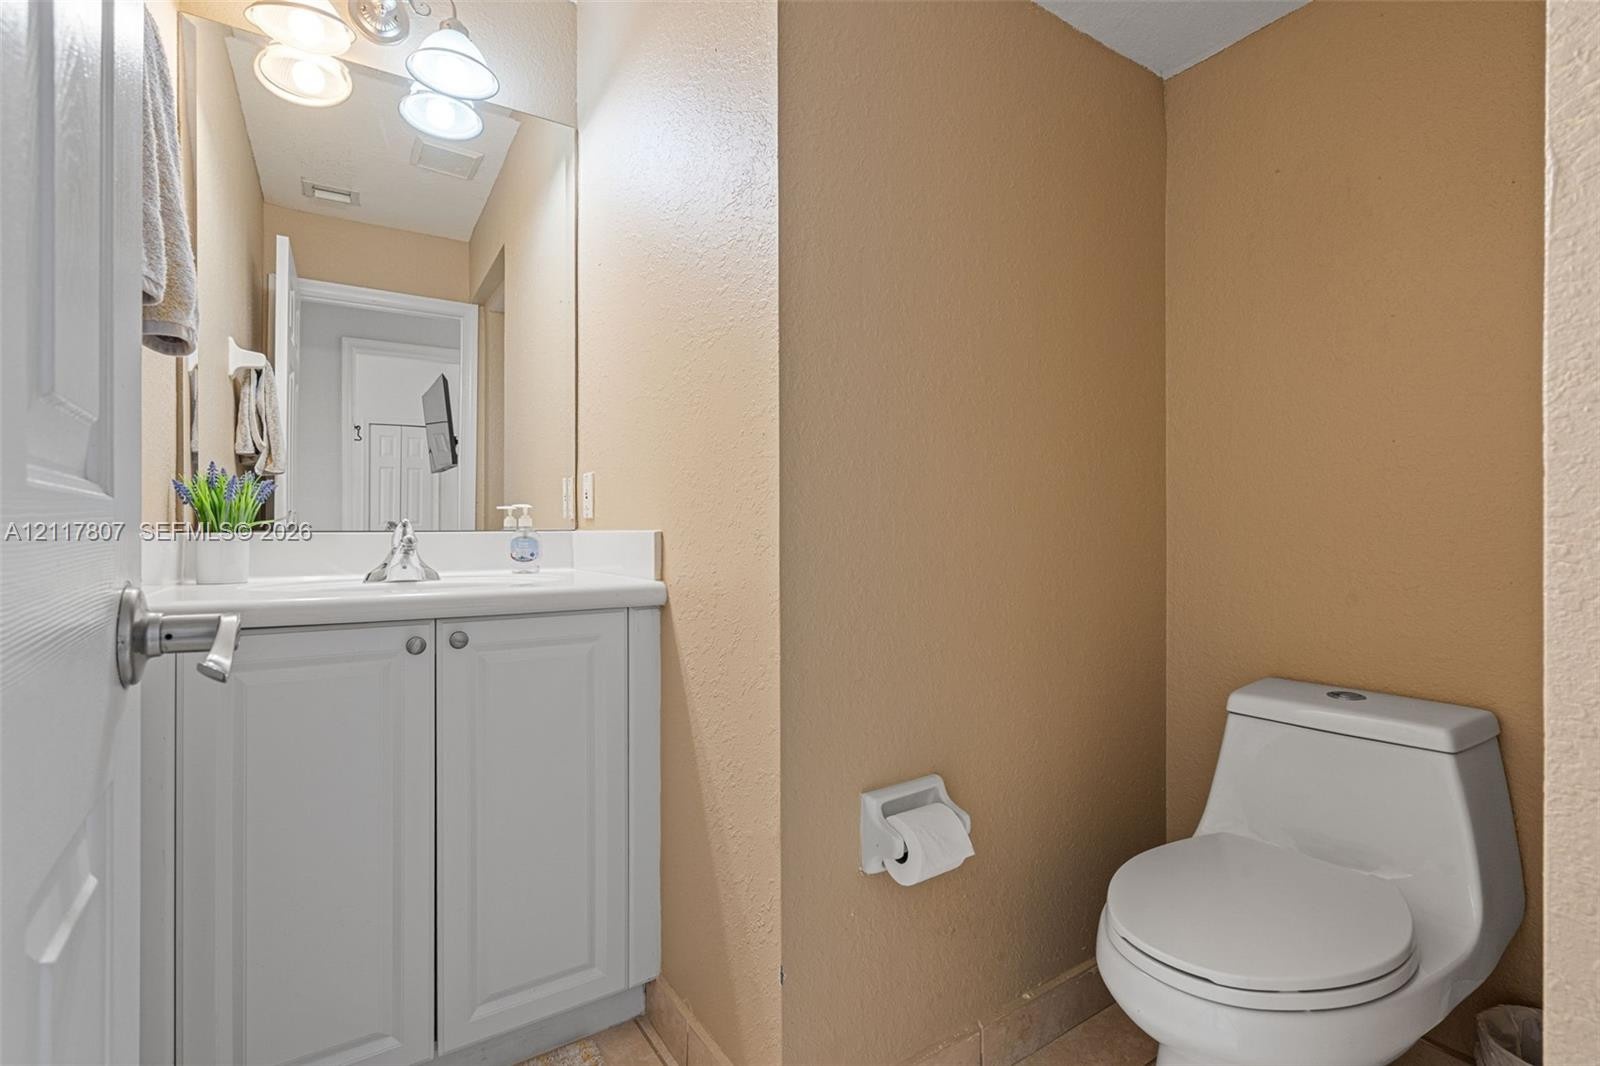
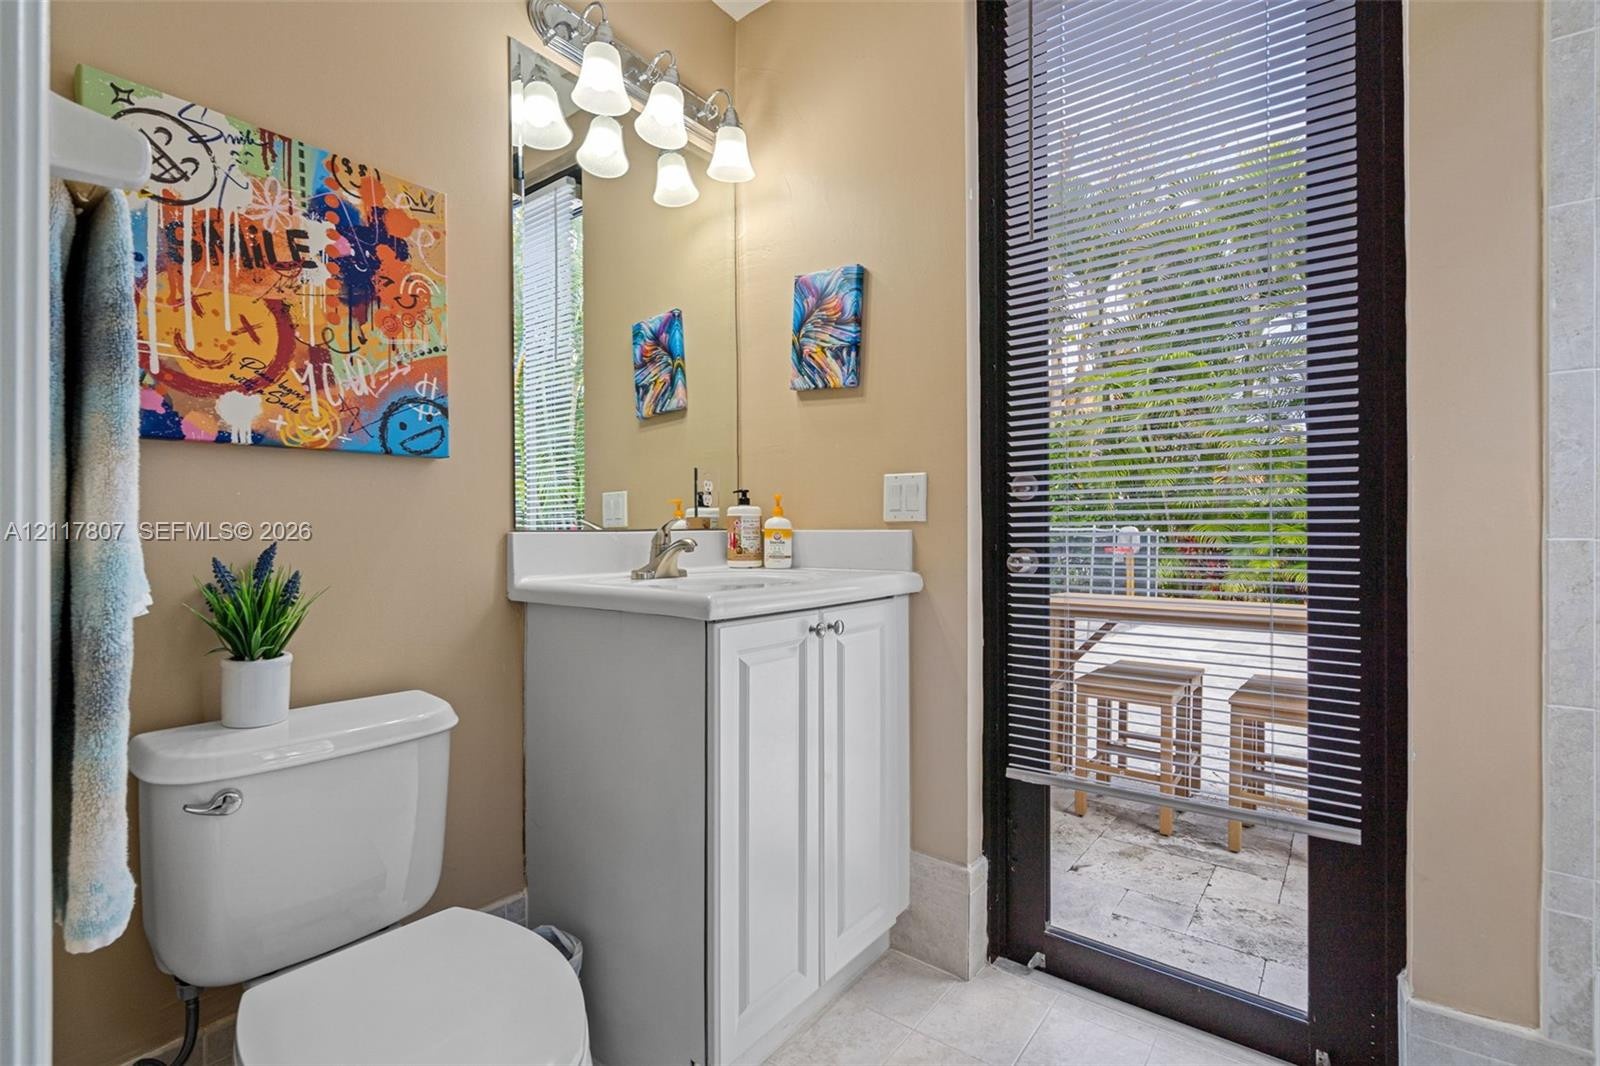
  • White vanity with inset cabinetry and a solid-surface countertop, full-width mirror, dual-bulb light fixture, and one-piece elongated toilet
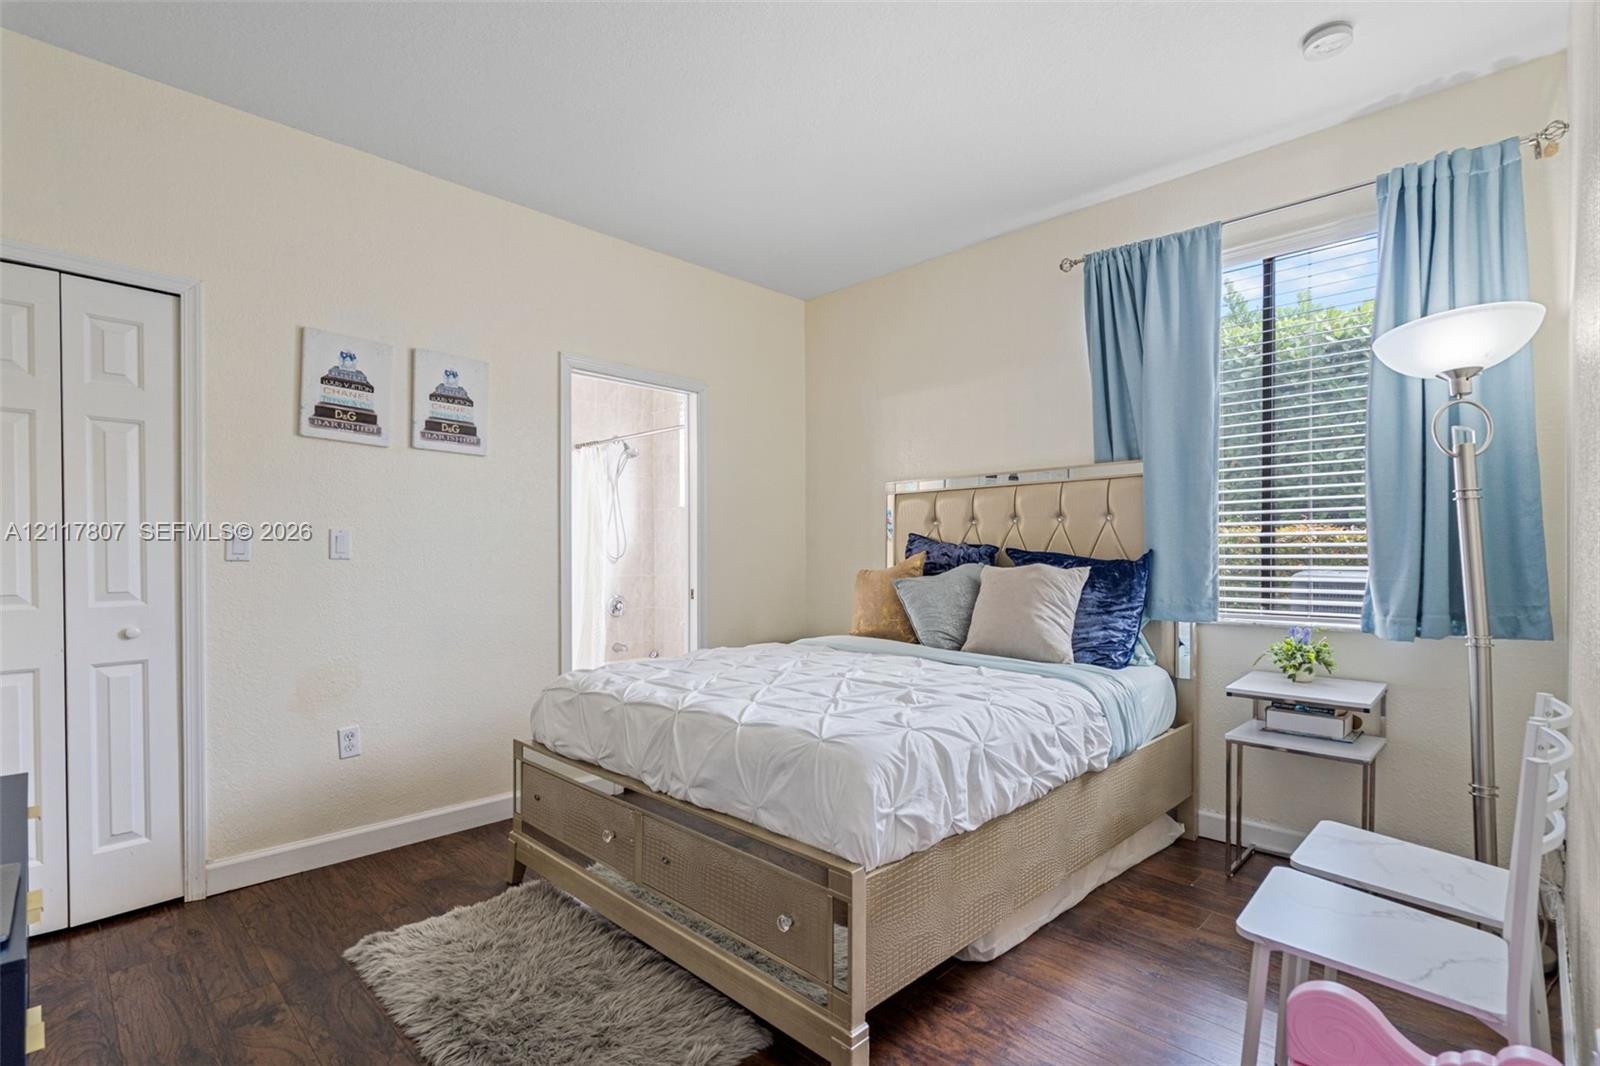
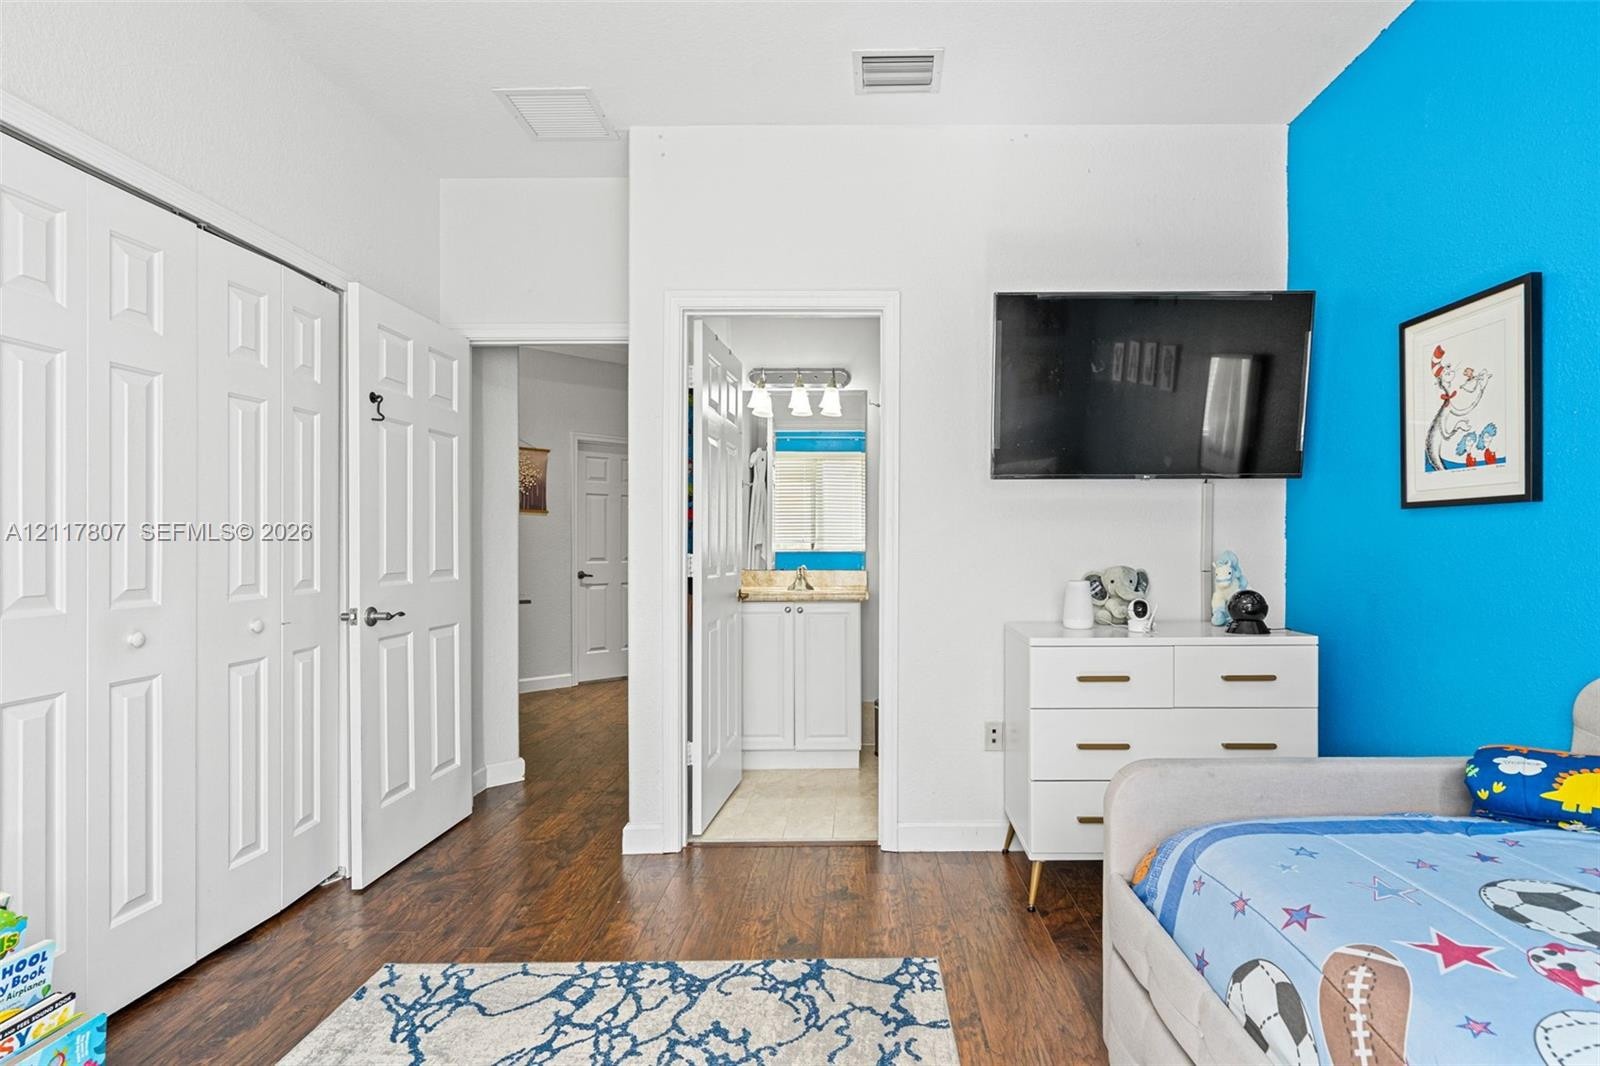
  • Wood-finish flooring, paneled closet doors, and a window with horizontal blinds
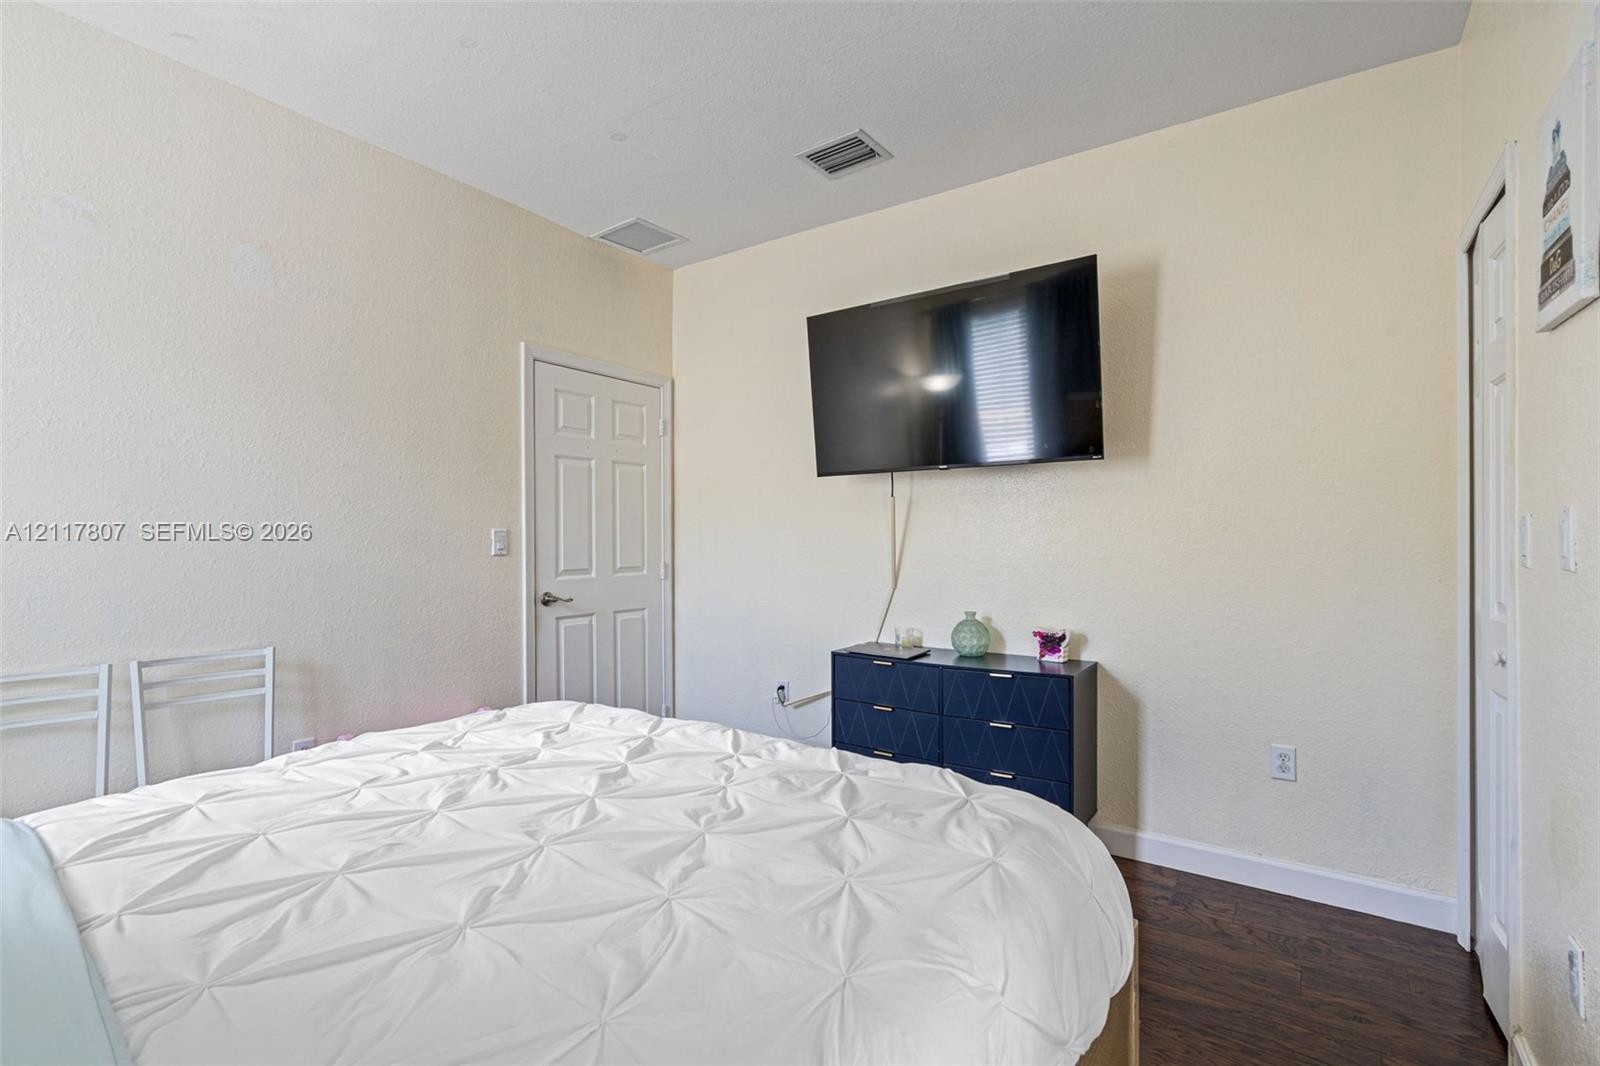
  • Wood-finish flooring, two white paneled interior doors, and neutral-toned wall finish
  • White cabinetry with integrated sink, rectangular wall-mounted mirror, multi-bulb overhead lighting, and glass-paneled exterior door
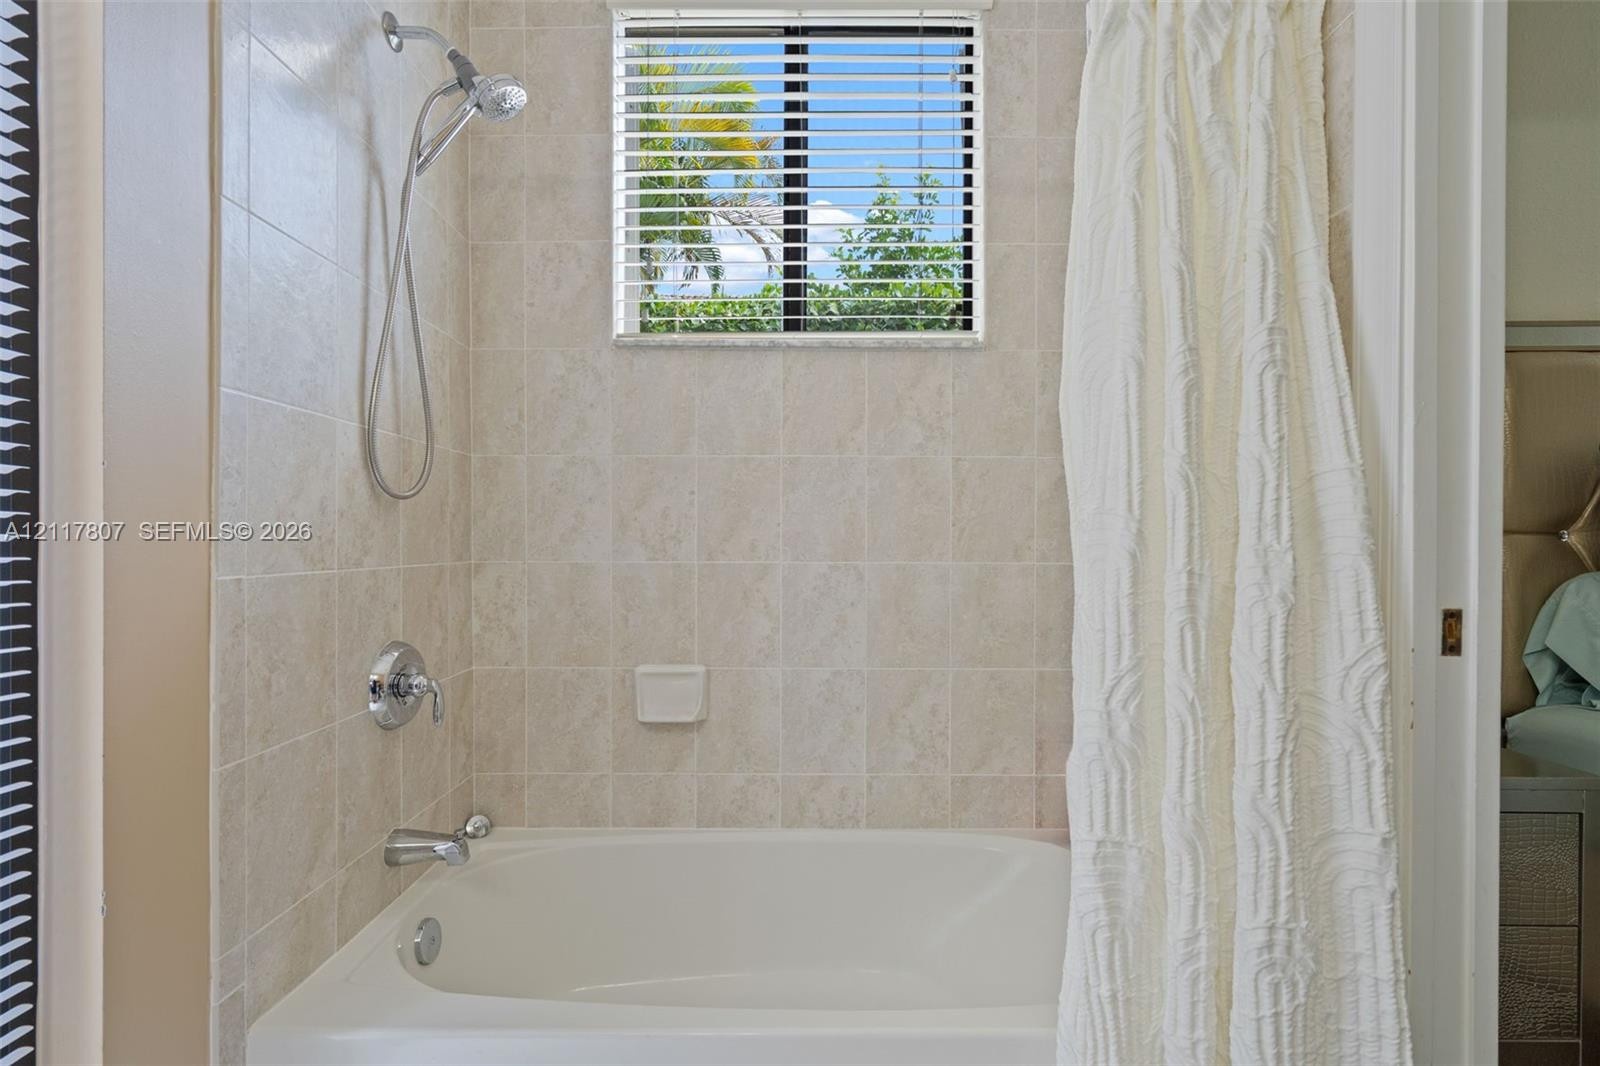
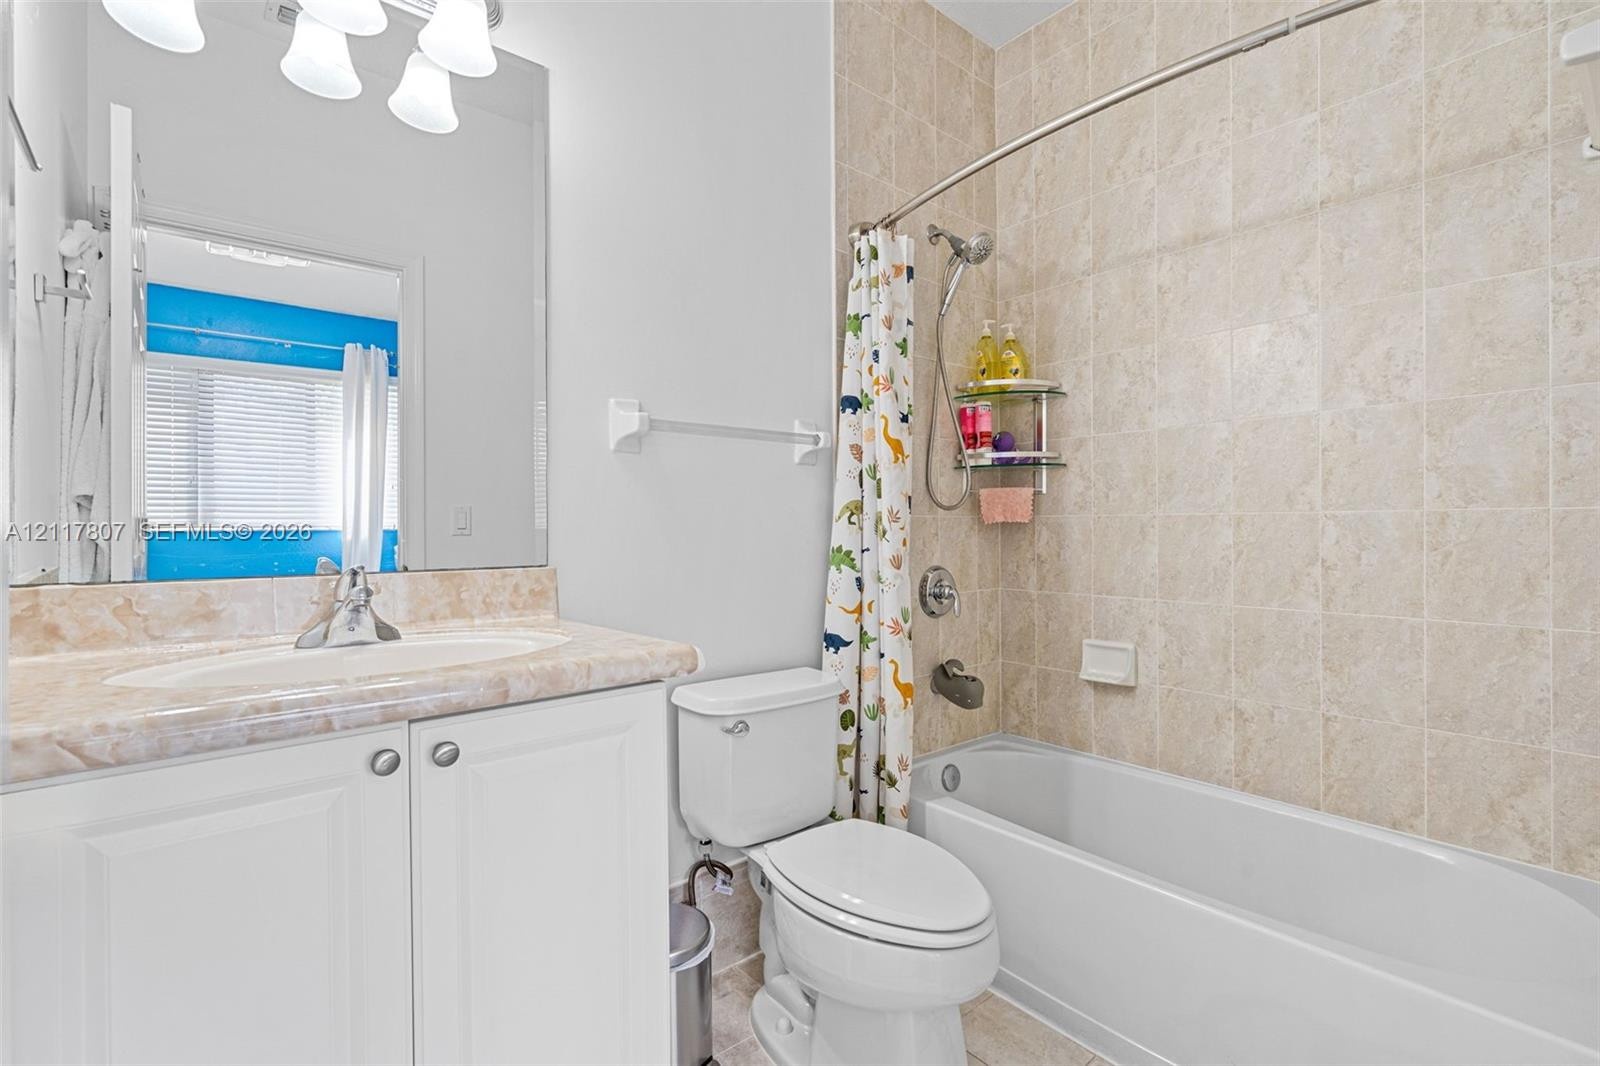
  • Full-size bathtub featuring beige ceramic tile surround, integrated shower head, chrome plumbing fixtures, and a horizontal slatted window
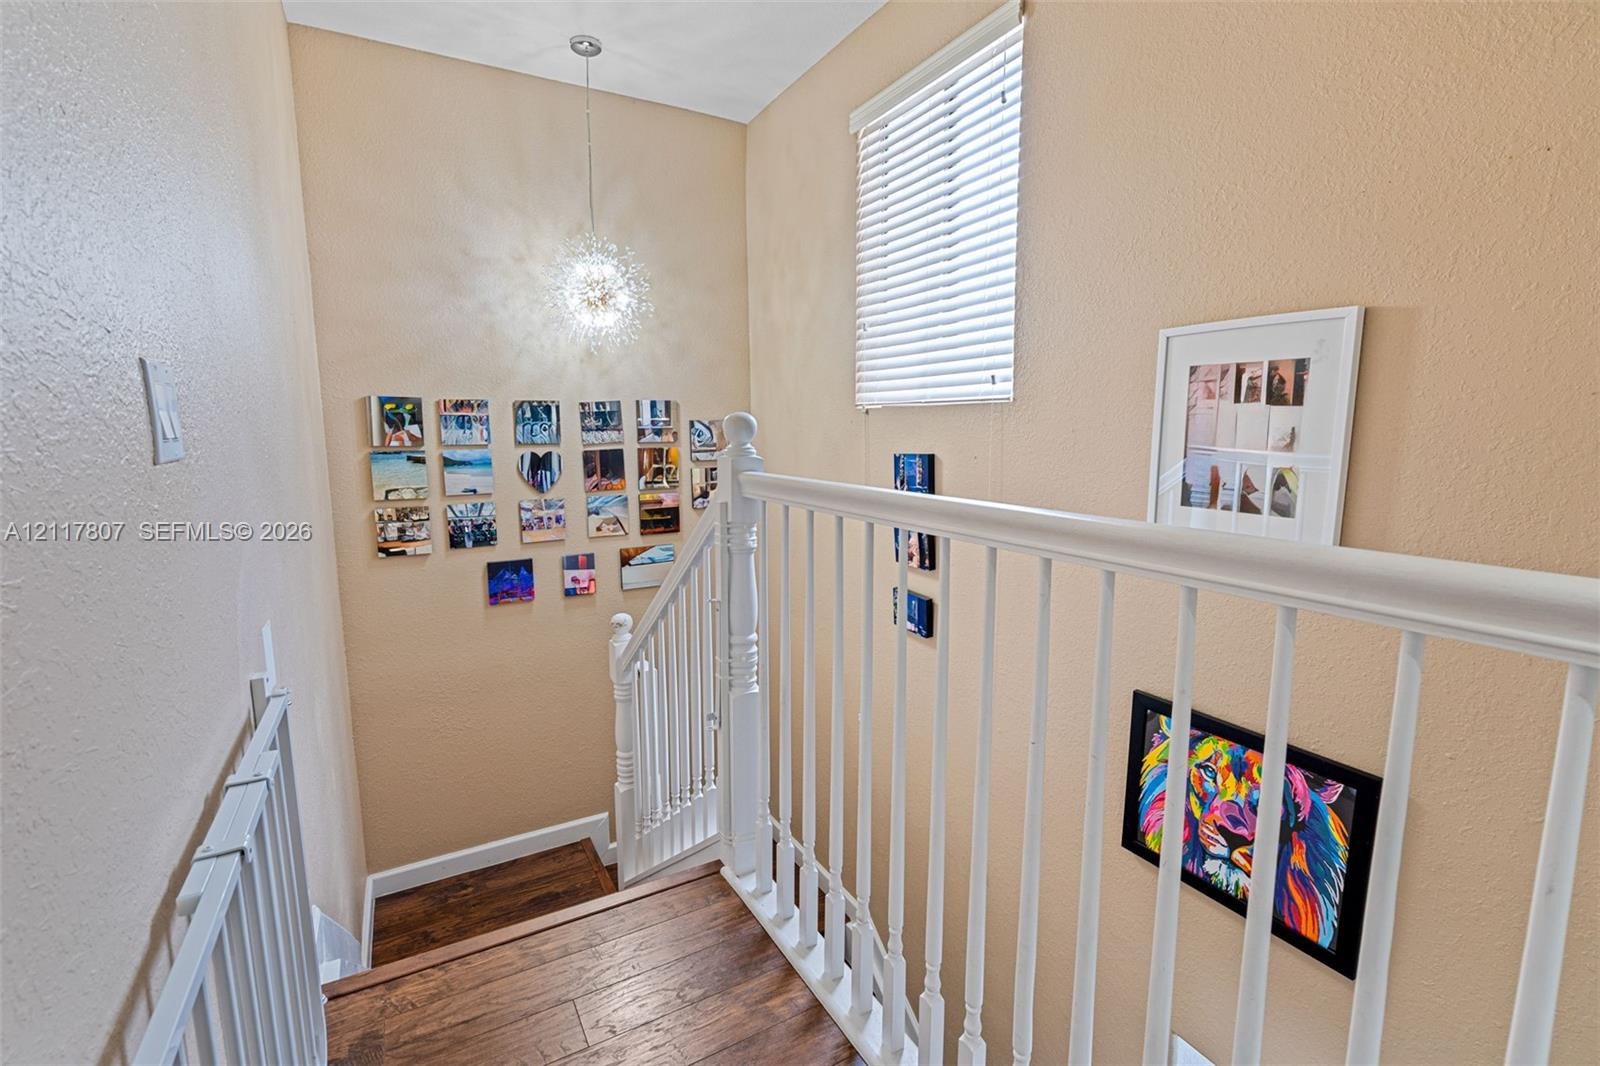
  • Staircase featuring wood-finish flooring, white wooden balustrade, and a decorative starburst pendant light fixture
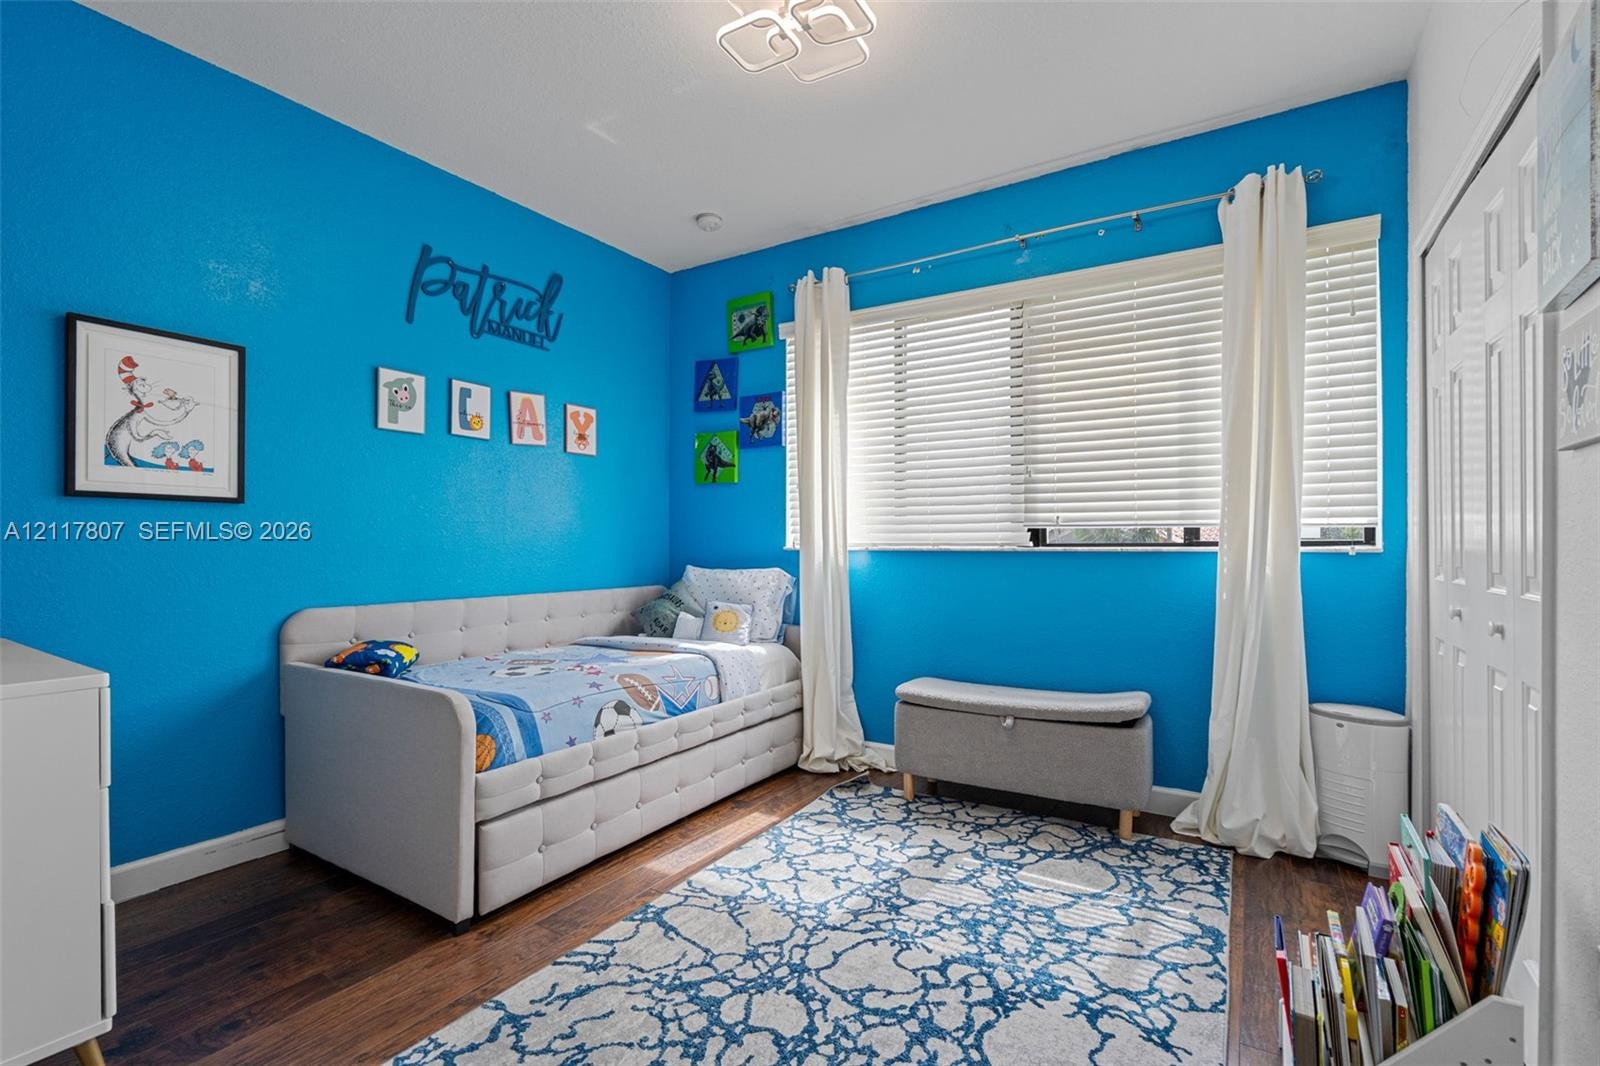
  • Room featuring dark wood-finish flooring, a large window with horizontal blinds, a ceiling-mounted geometric light fixture, and double-panel closet do
  • Wood-finish flooring, multi-panel closet doors, and interior access to a bathroom featuring a vanity with a stone-surface countertop
  • Bathroom featuring a vanity with a stone-finish countertop, undermount sink, full-width wall-mounted mirror, and a tub-shower combination with ceramic
  • Room featuring wood-finish flooring, dual windows with horizontal blinds, and a white six-panel door
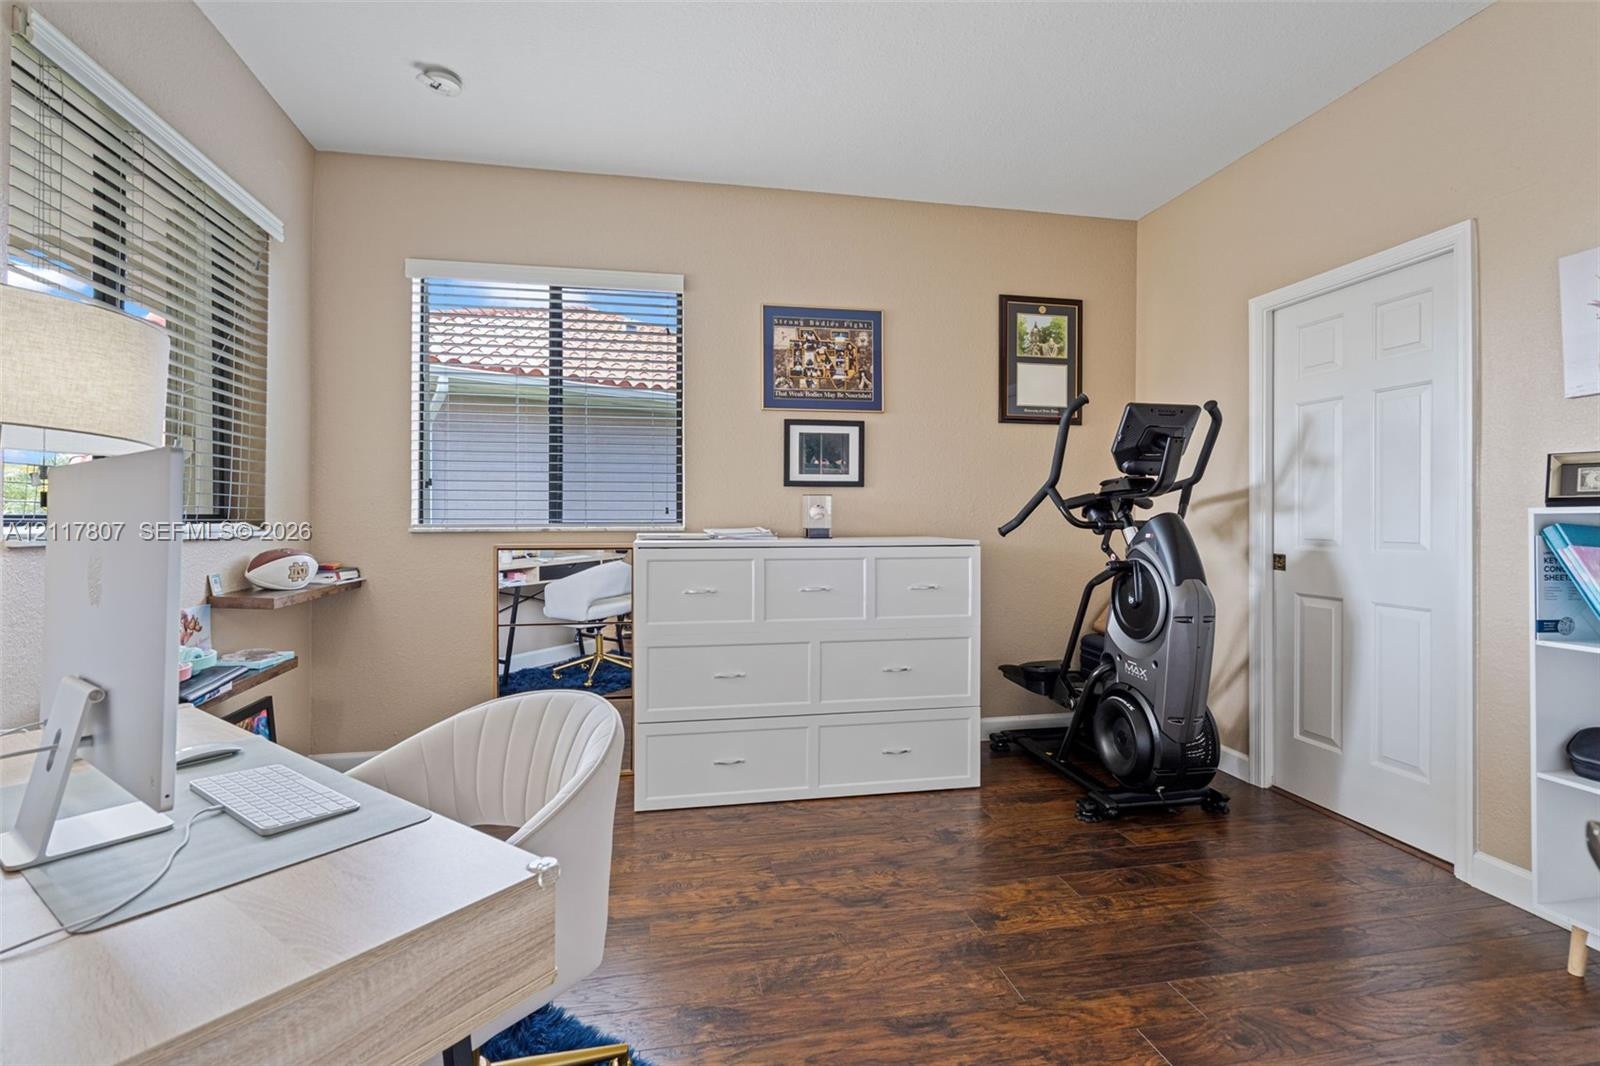
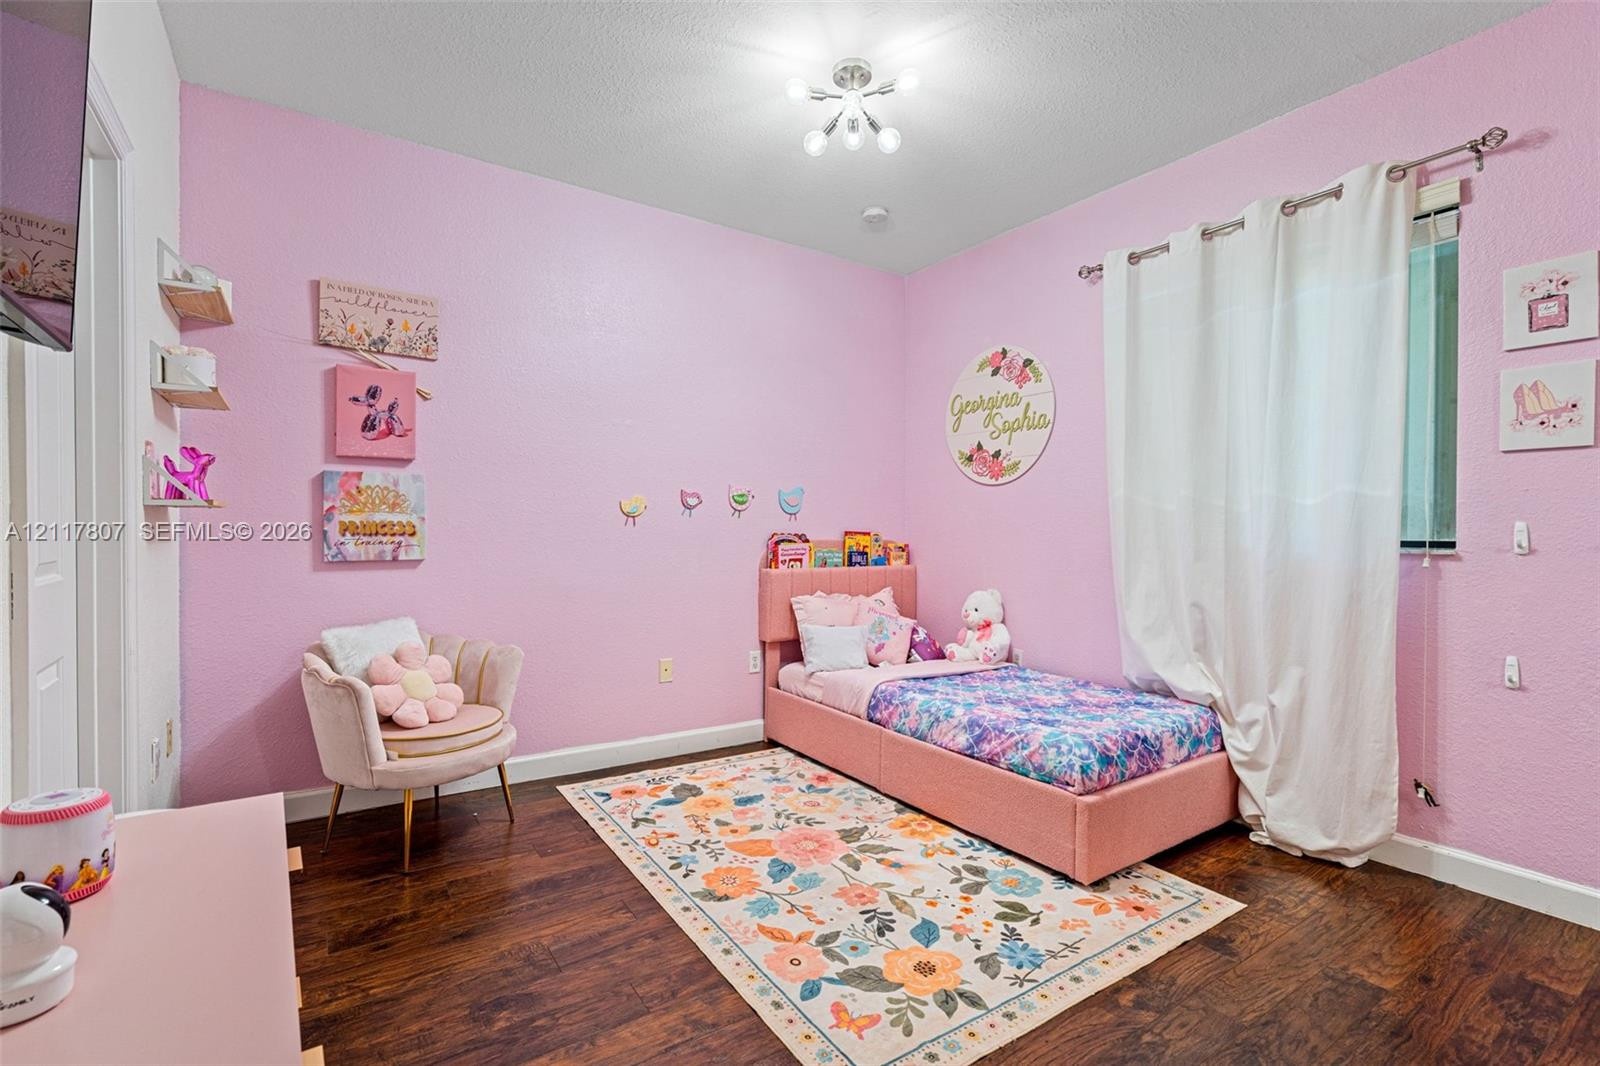
  • Bedroom featuring wood-finish flooring, a multi-arm flush-mount ceiling light, and three wall-mounted floating shelves
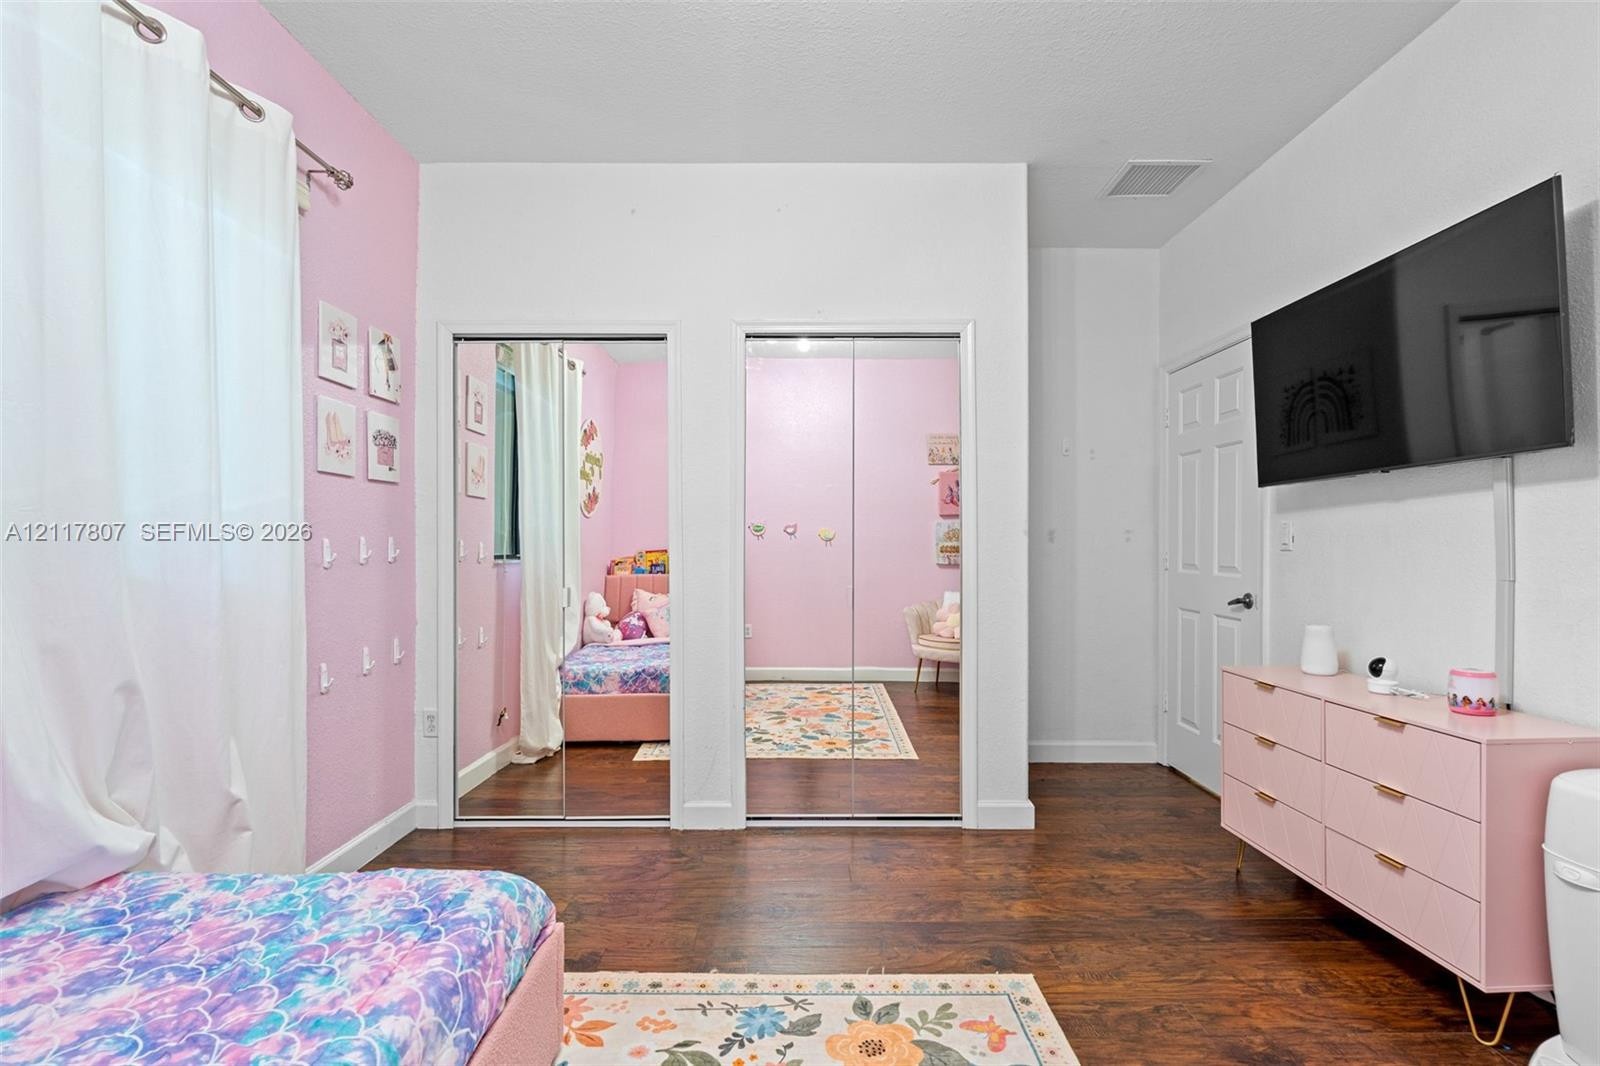
  • Room featuring wood-finish flooring and dual closets with floor-to-ceiling mirrored sliding doors
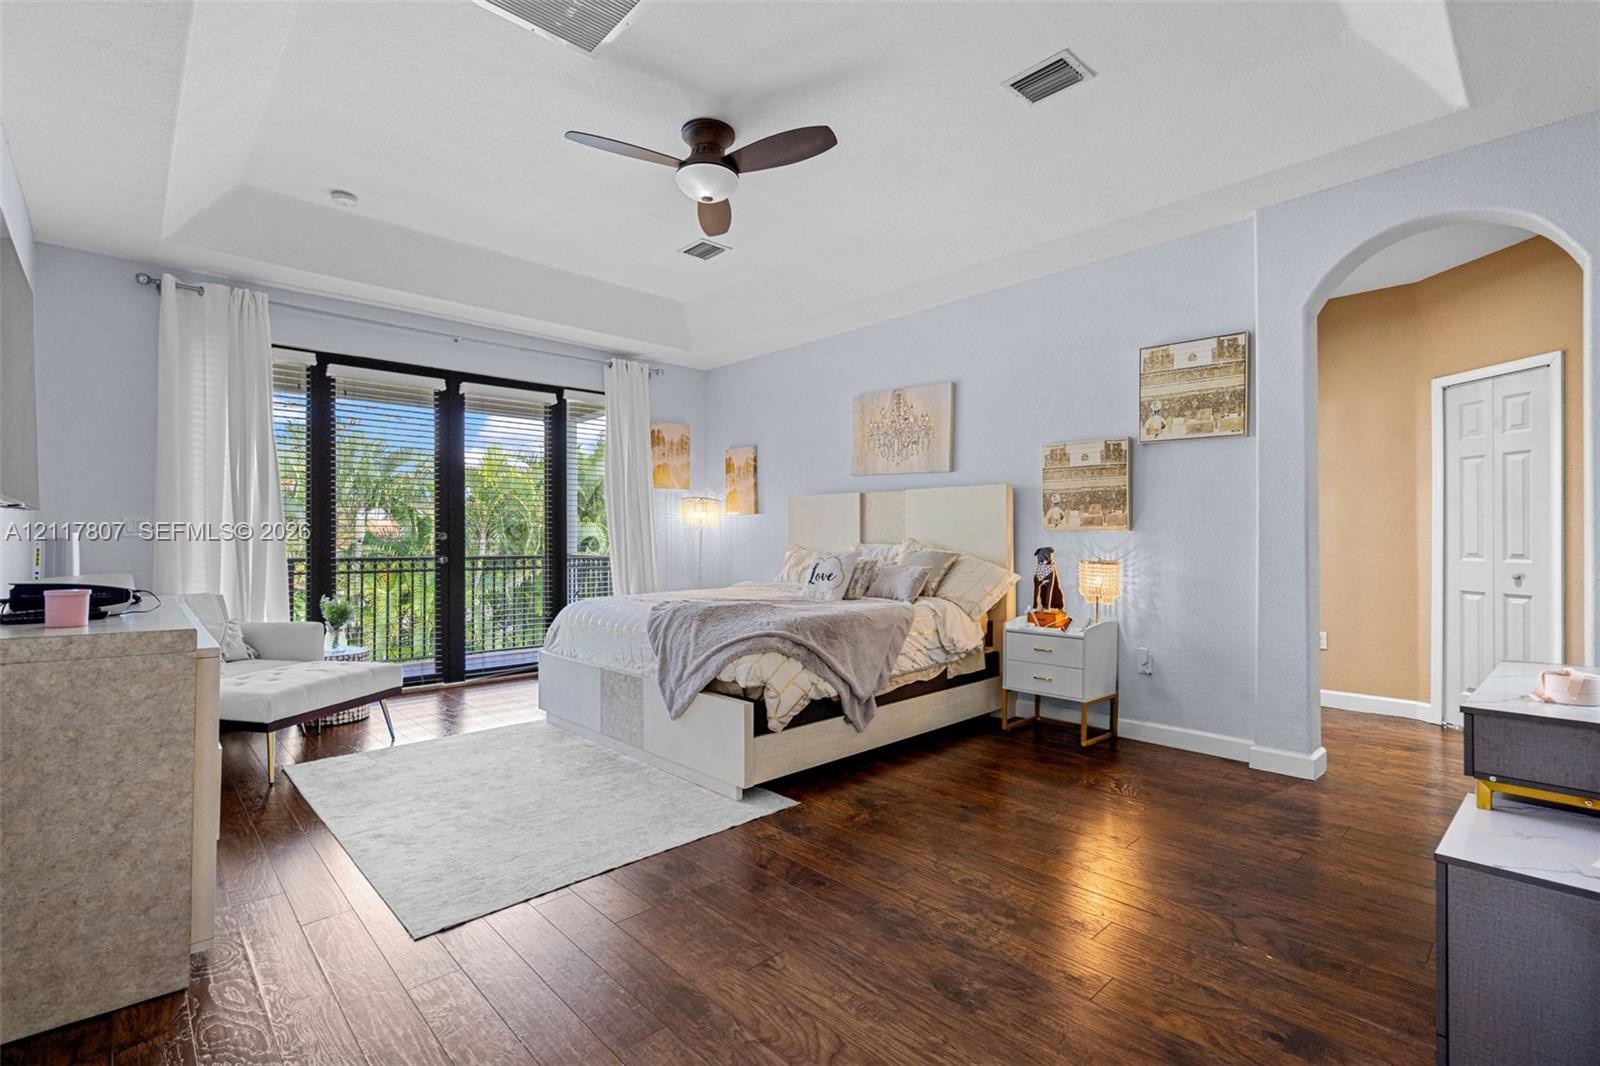
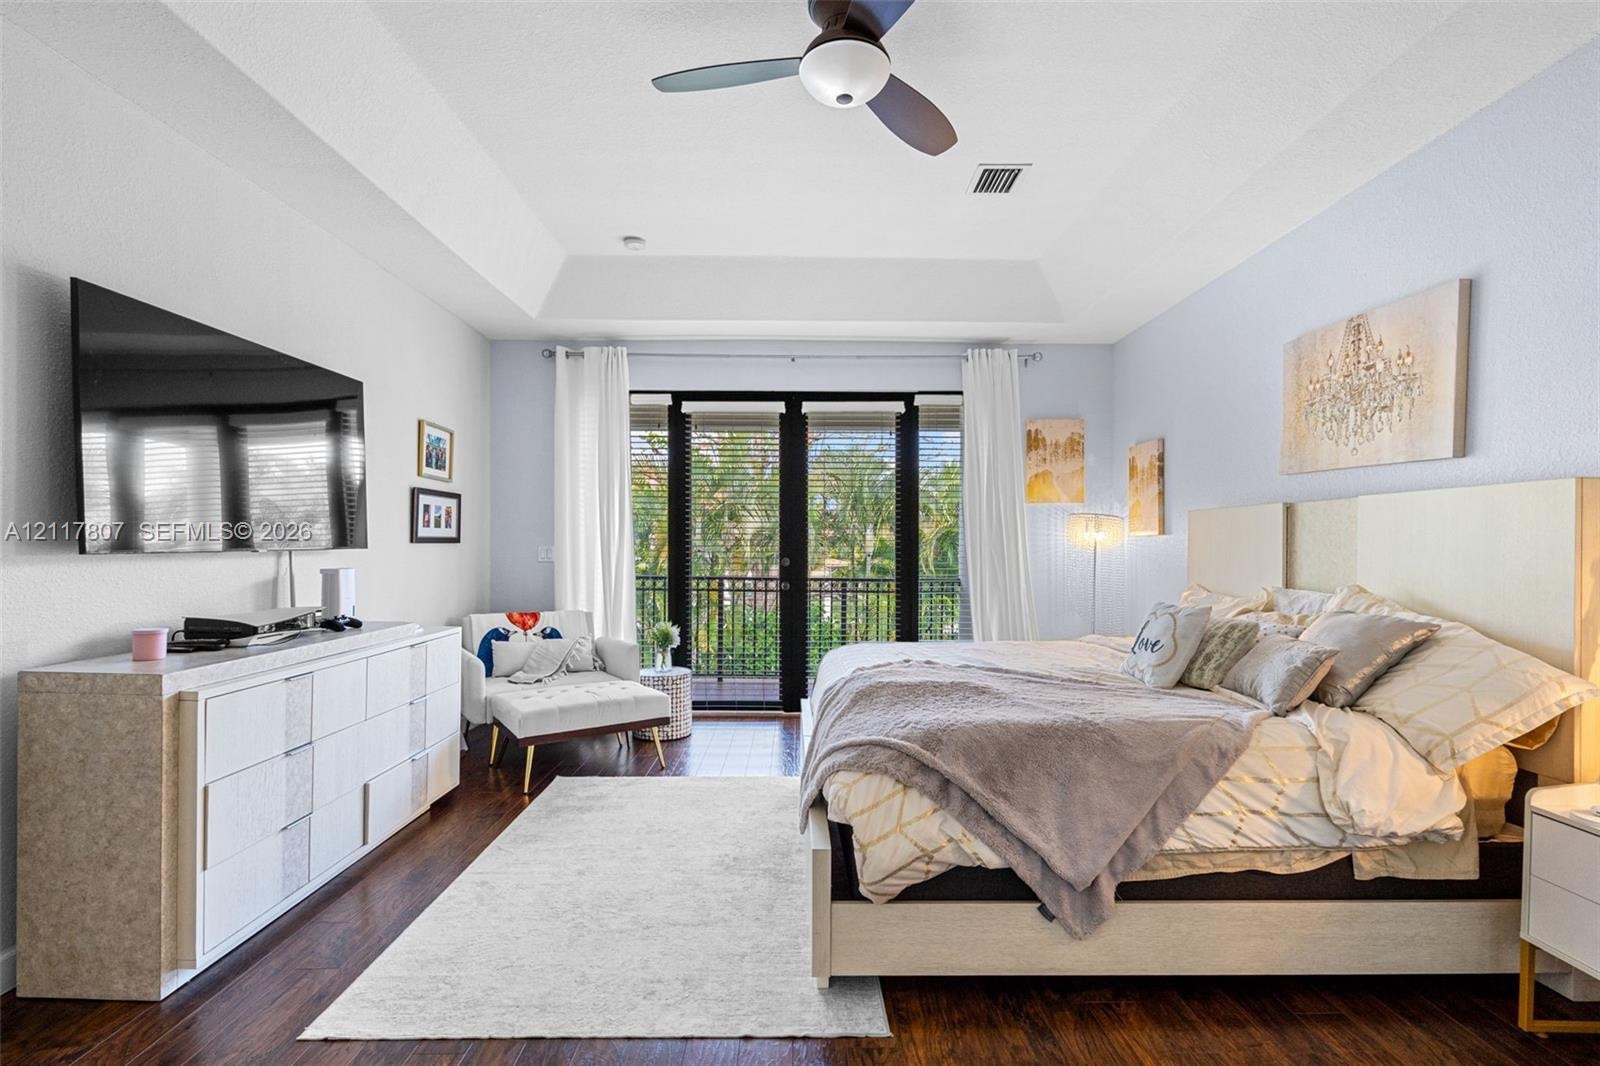
  • Tray ceiling, wood-finish flooring, double glass panel doors, ceiling fan, and arched entryway
  • Tray ceiling, wood-finish flooring, and black-framed glass balcony doors
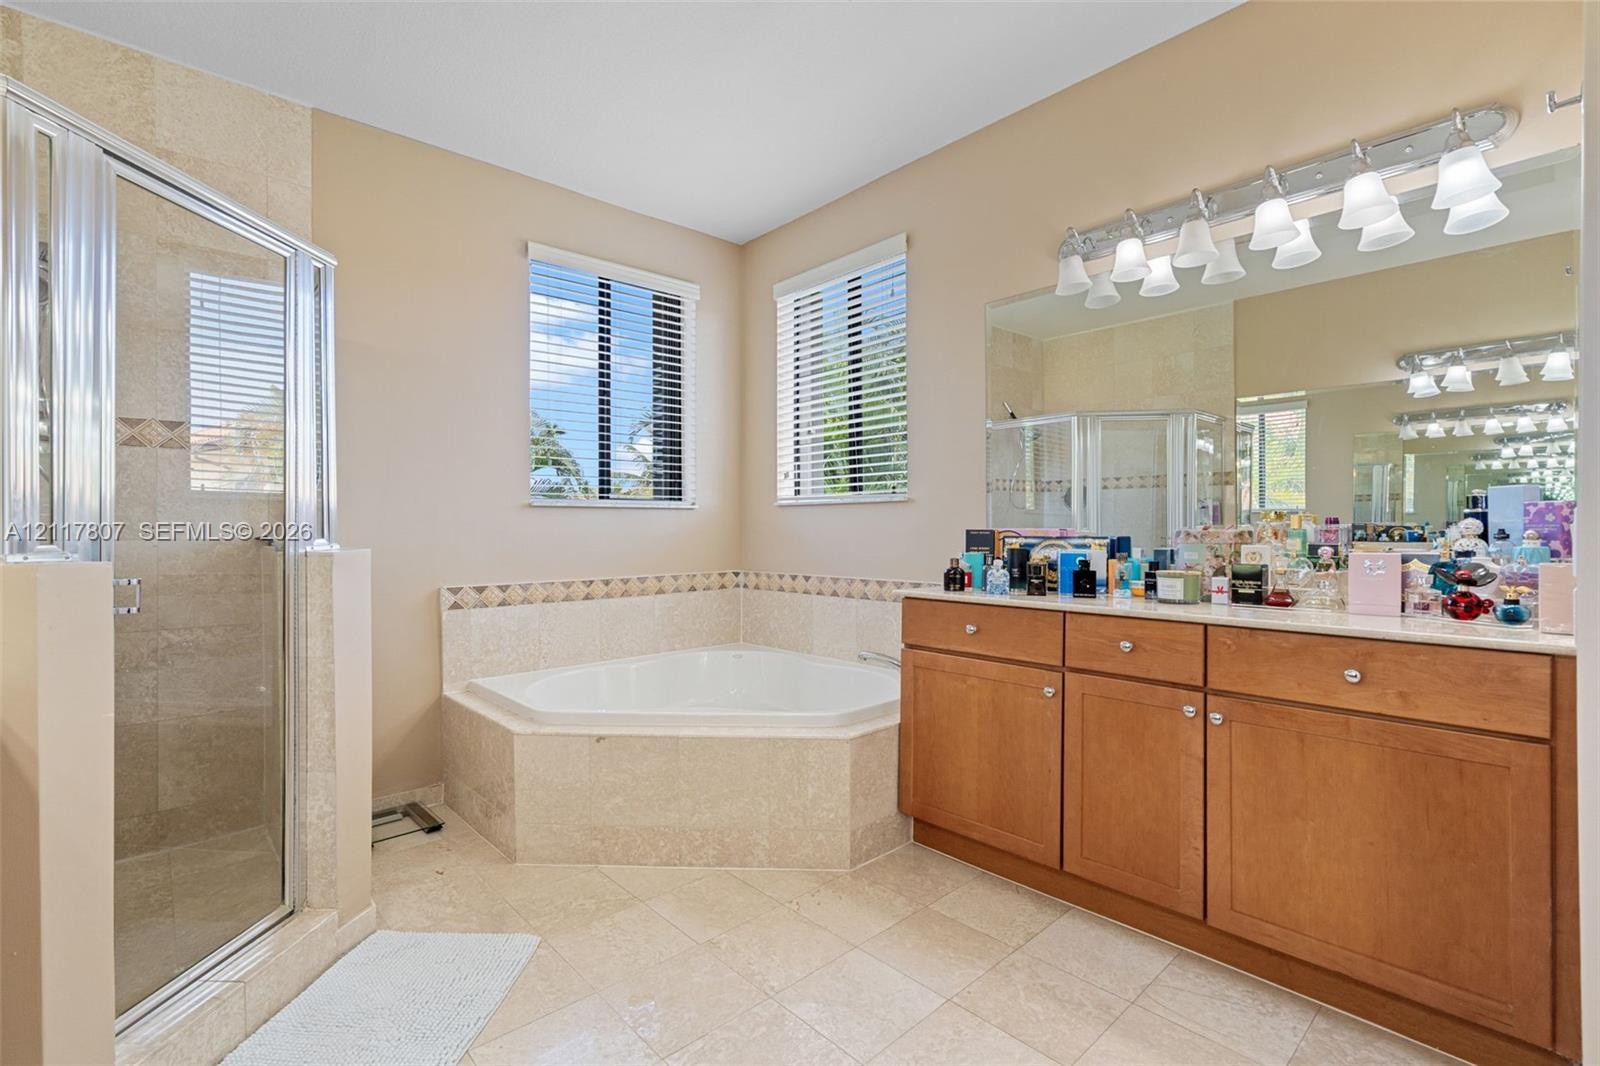
  • Bathroom featuring a corner soaking tub with stone tile surround, glass-enclosed shower, light wood cabinetry, stone countertop, and full-width vanity
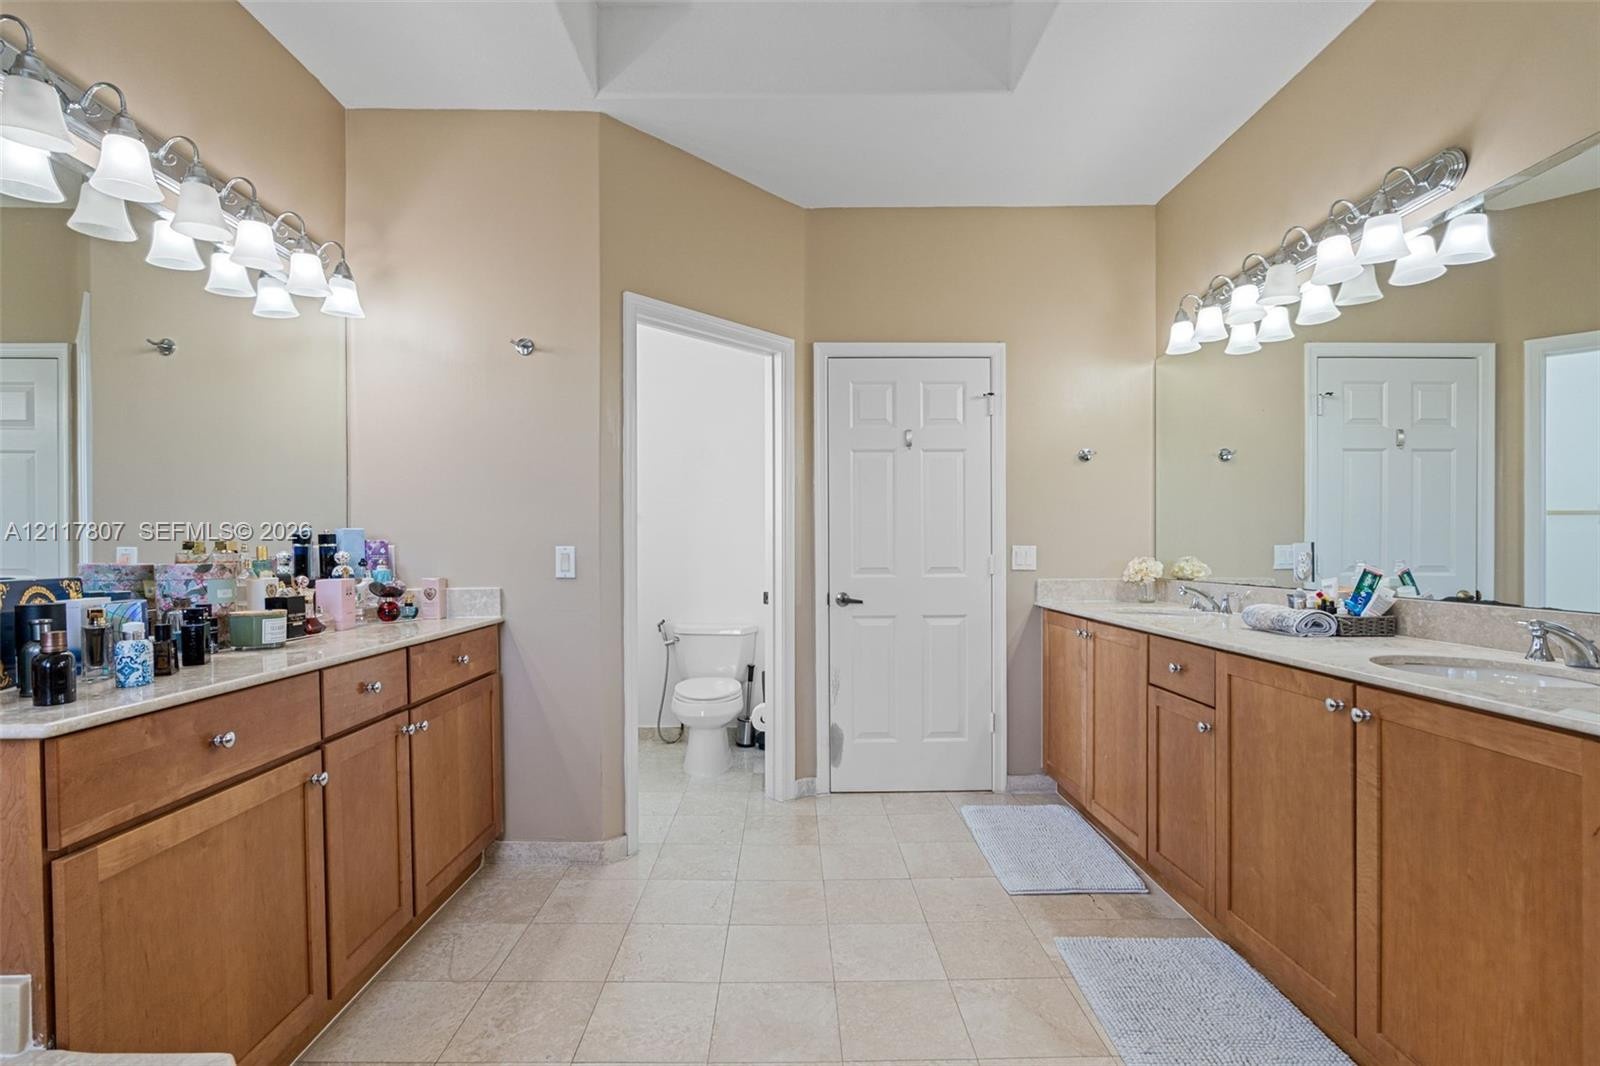
  • Dual vanity featuring wood-finish cabinetry, stone-style countertops, integrated sinks, large-scale wall-mounted mirrors, and multi-bulb light fixture
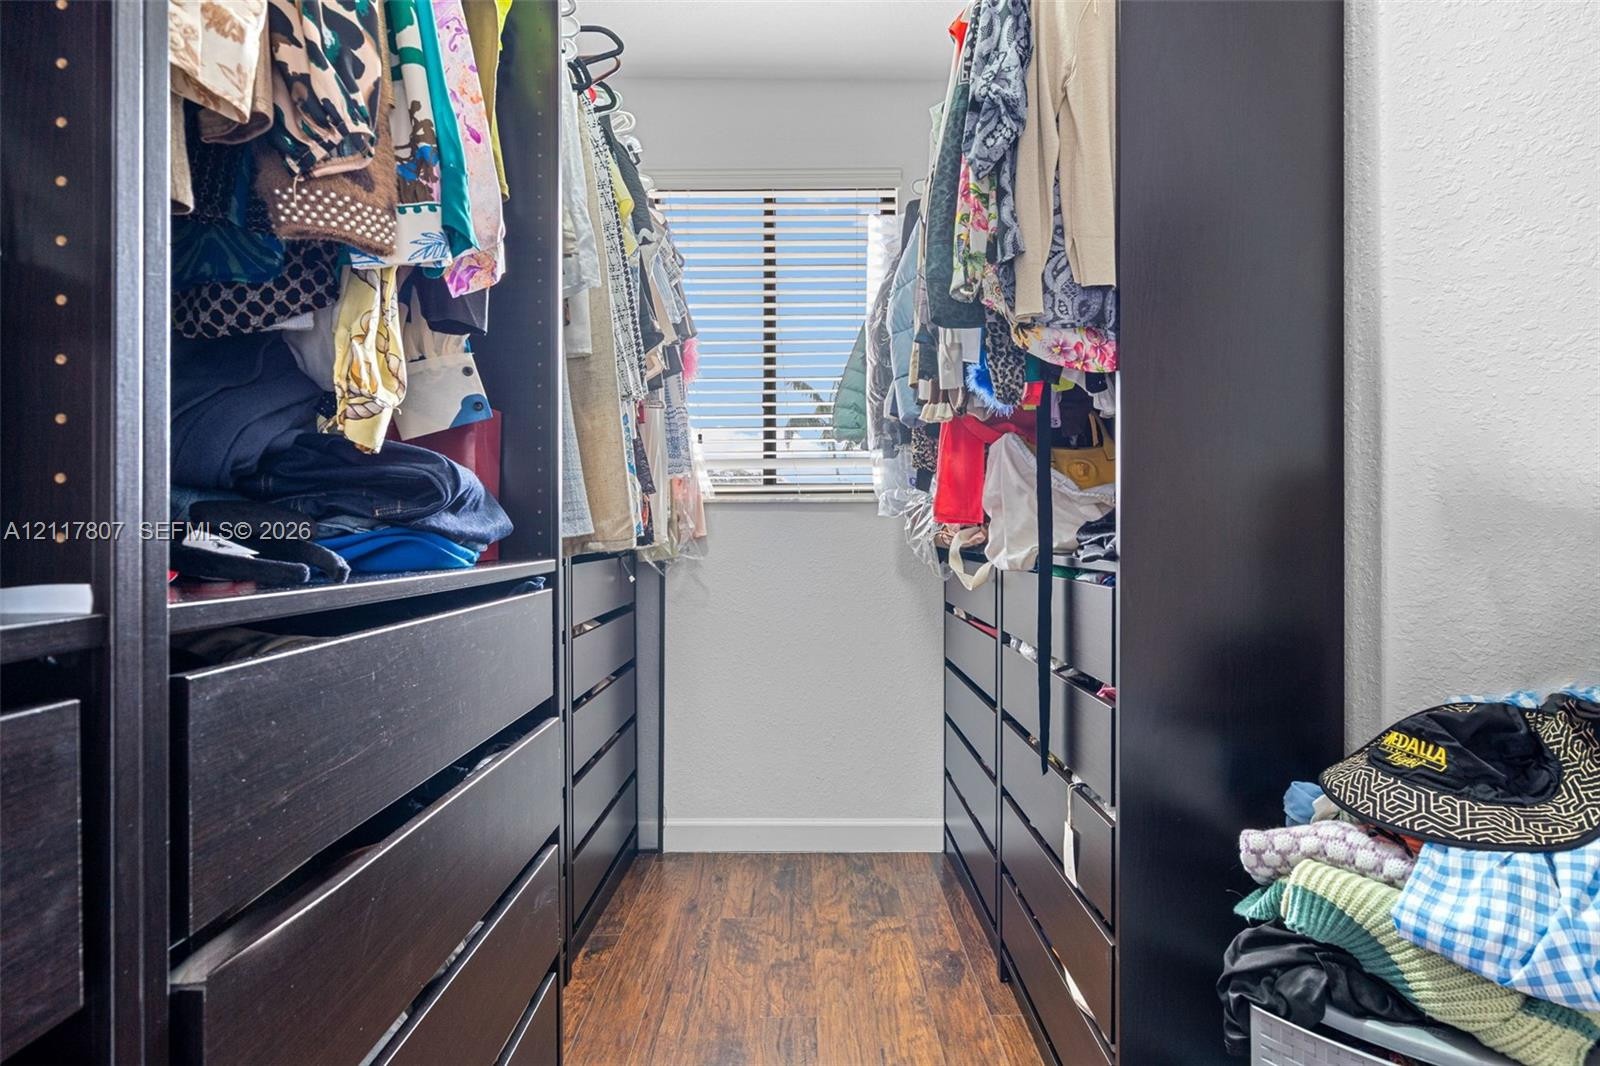
  • Walk-in closet featuring custom built-in dark wood cabinetry, integrated drawer storage, floor-to-ceiling shelving, and wood-finish flooring
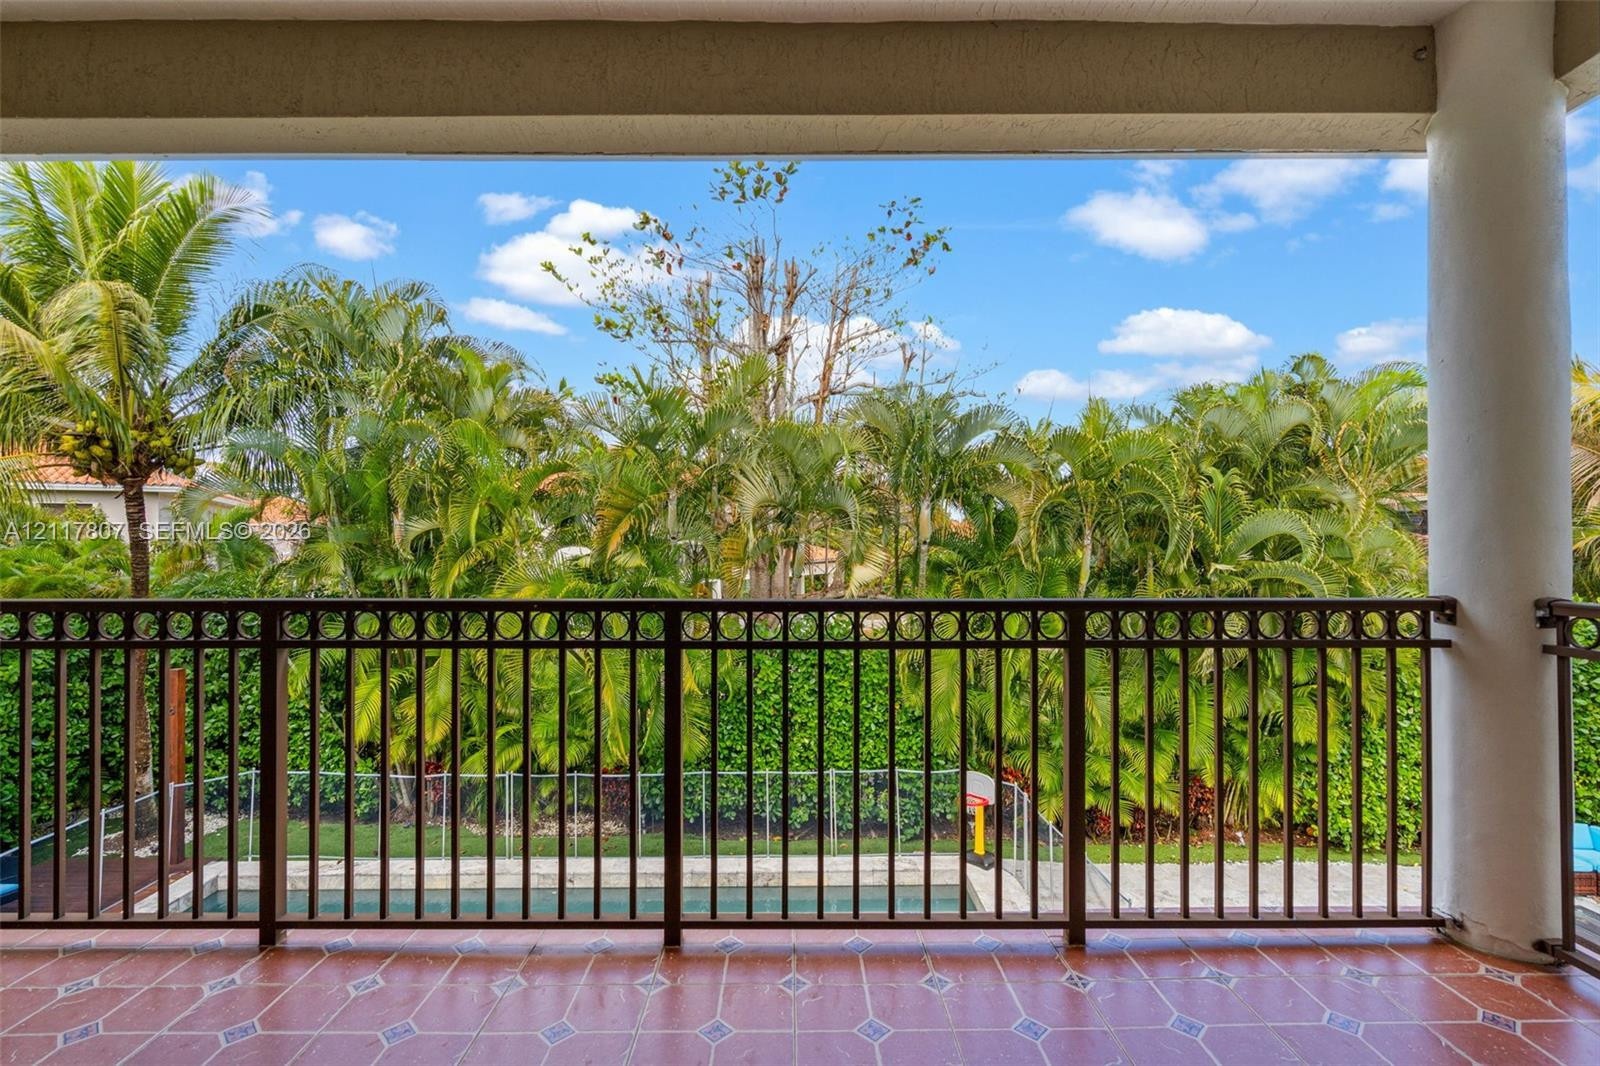
  • Covered patio featuring tiled flooring with geometric inlay, metal decorative railing, and supporting pillars
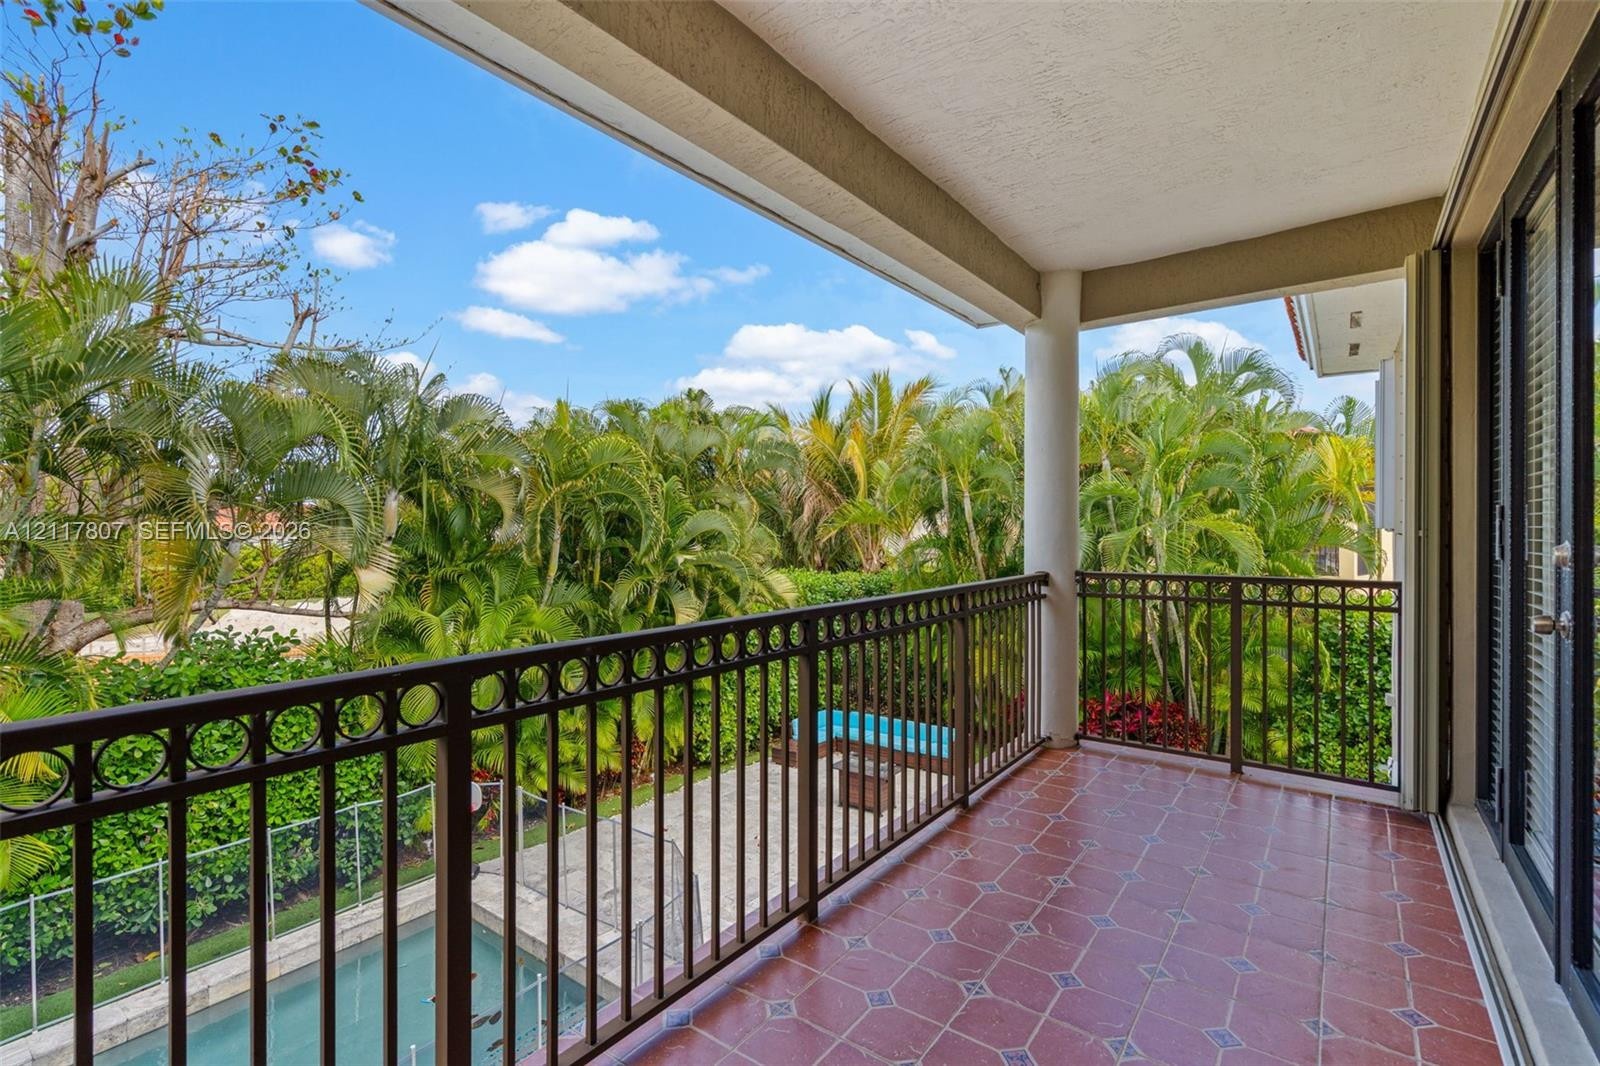
  • Covered balcony featuring tile flooring, metal railings, and a concrete support pillar
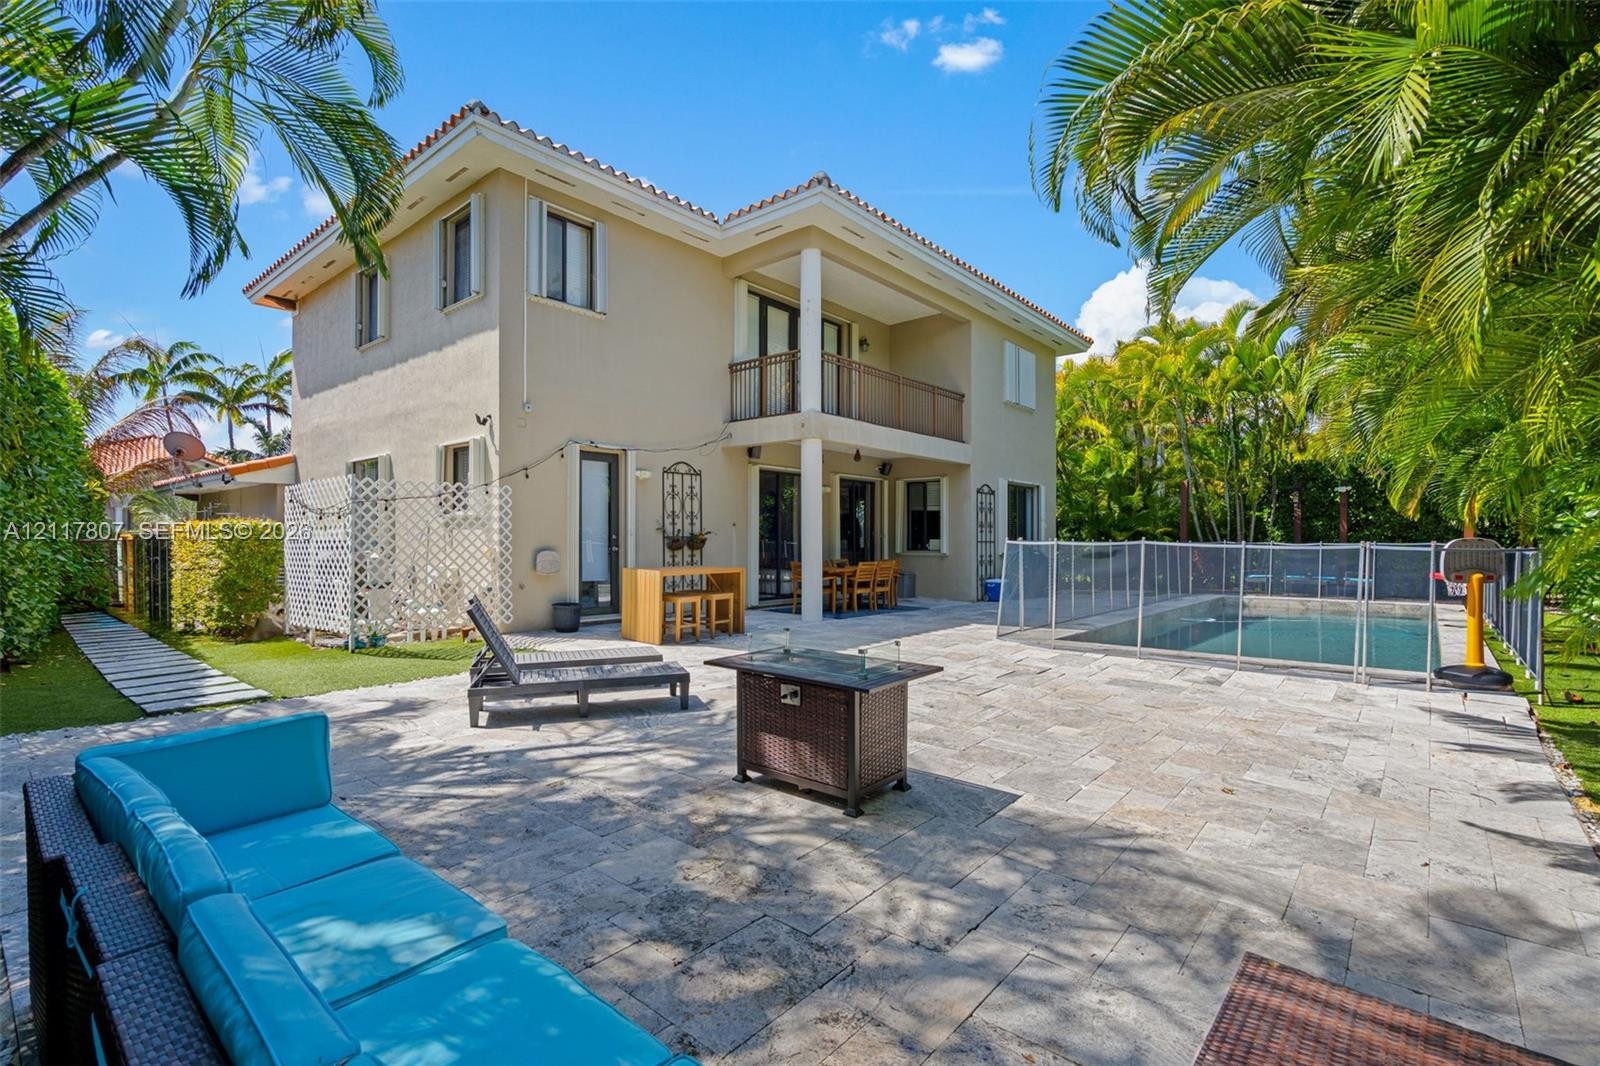
  • Two-story stucco exterior featuring a rear balcony with a metal railing, stone-paved patio, and a fenced swimming pool
  • Rear exterior featuring a stone-paver pool deck, in-ground swimming pool with integrated steps, second-story balcony with metal railing, and tropical
  • Rectangular swimming pool with stone coping, stone-paved patio, removable mesh security fencing, two-story exterior with second-level balcony, and mat
  • Private outdoor oasis featuring a swimming pool with a removable safety fence, stone paver patio, elevated wood-finish deck, and artificial turf with
  • Fitness center featuring wood-finish flooring, recessed lighting, expansive wall-to-wall mirrors, and multiple glass doors providing natural light
  • Covered outdoor patio featuring stone flooring, a built-in stone bar with a dark countertop, ceiling-mounted fans, hanging pendant lighting, and decor
  • Mediterranean-style exterior featuring a terra cotta tile roof, a covered terrace with structural columns, and an expansive swimming pool with integra
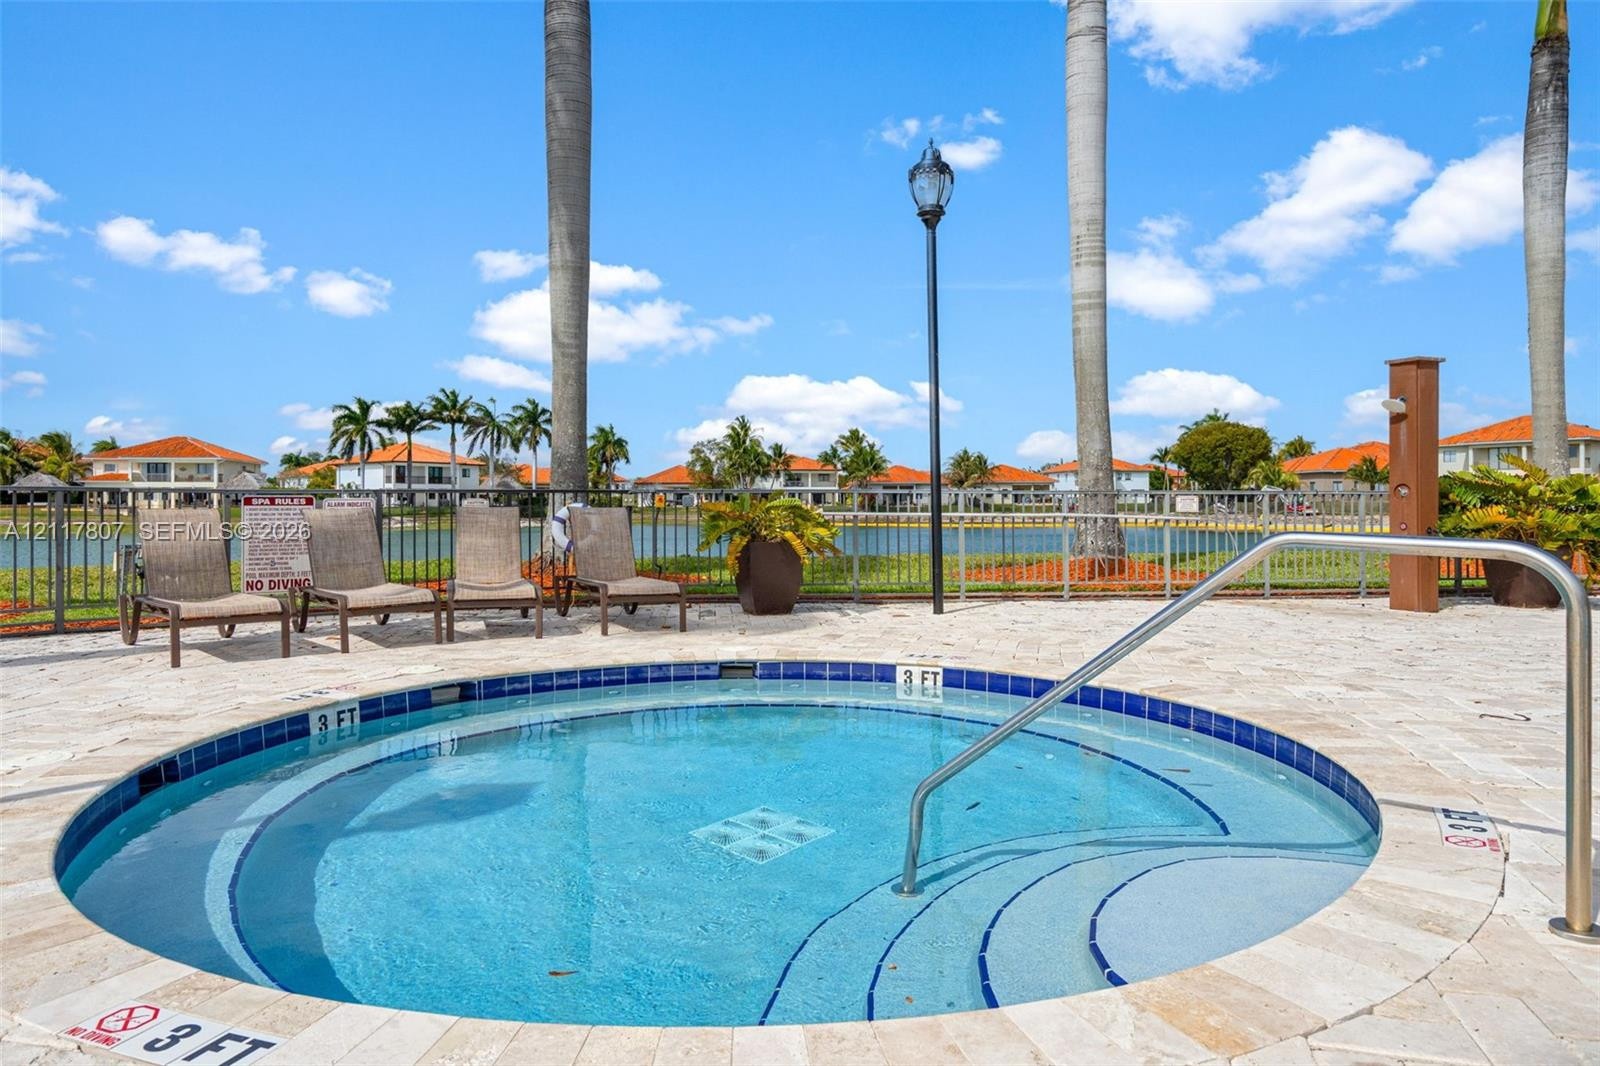
  • In-ground circular spa featuring natural stone decking, perimeter tile accents, stainless steel handrail, and palm tree surroundings
  • Outdoor recreation area featuring a multi-level playground structure, integrated slides, protective fabric shade canopies, and perimeter fencing
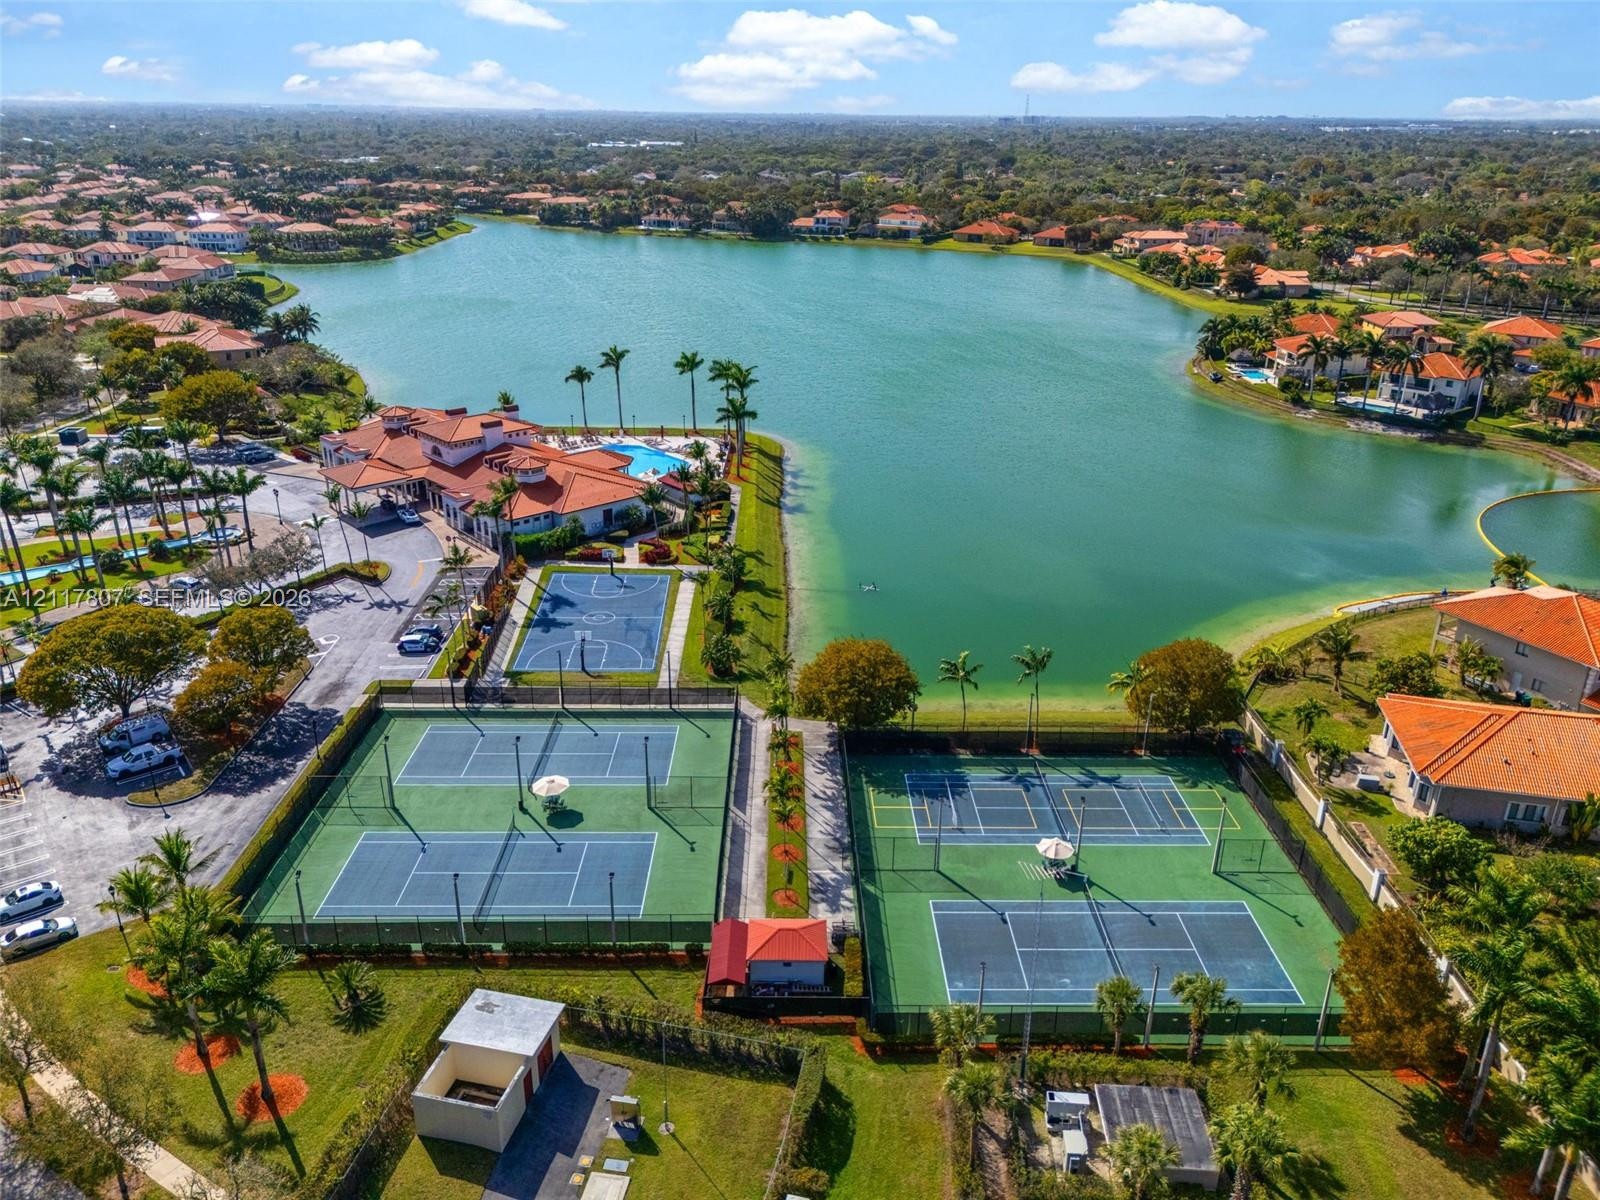
  • Aerial perspective of community recreational facilities featuring multiple tennis courts, a basketball court, and expansive waterfront access
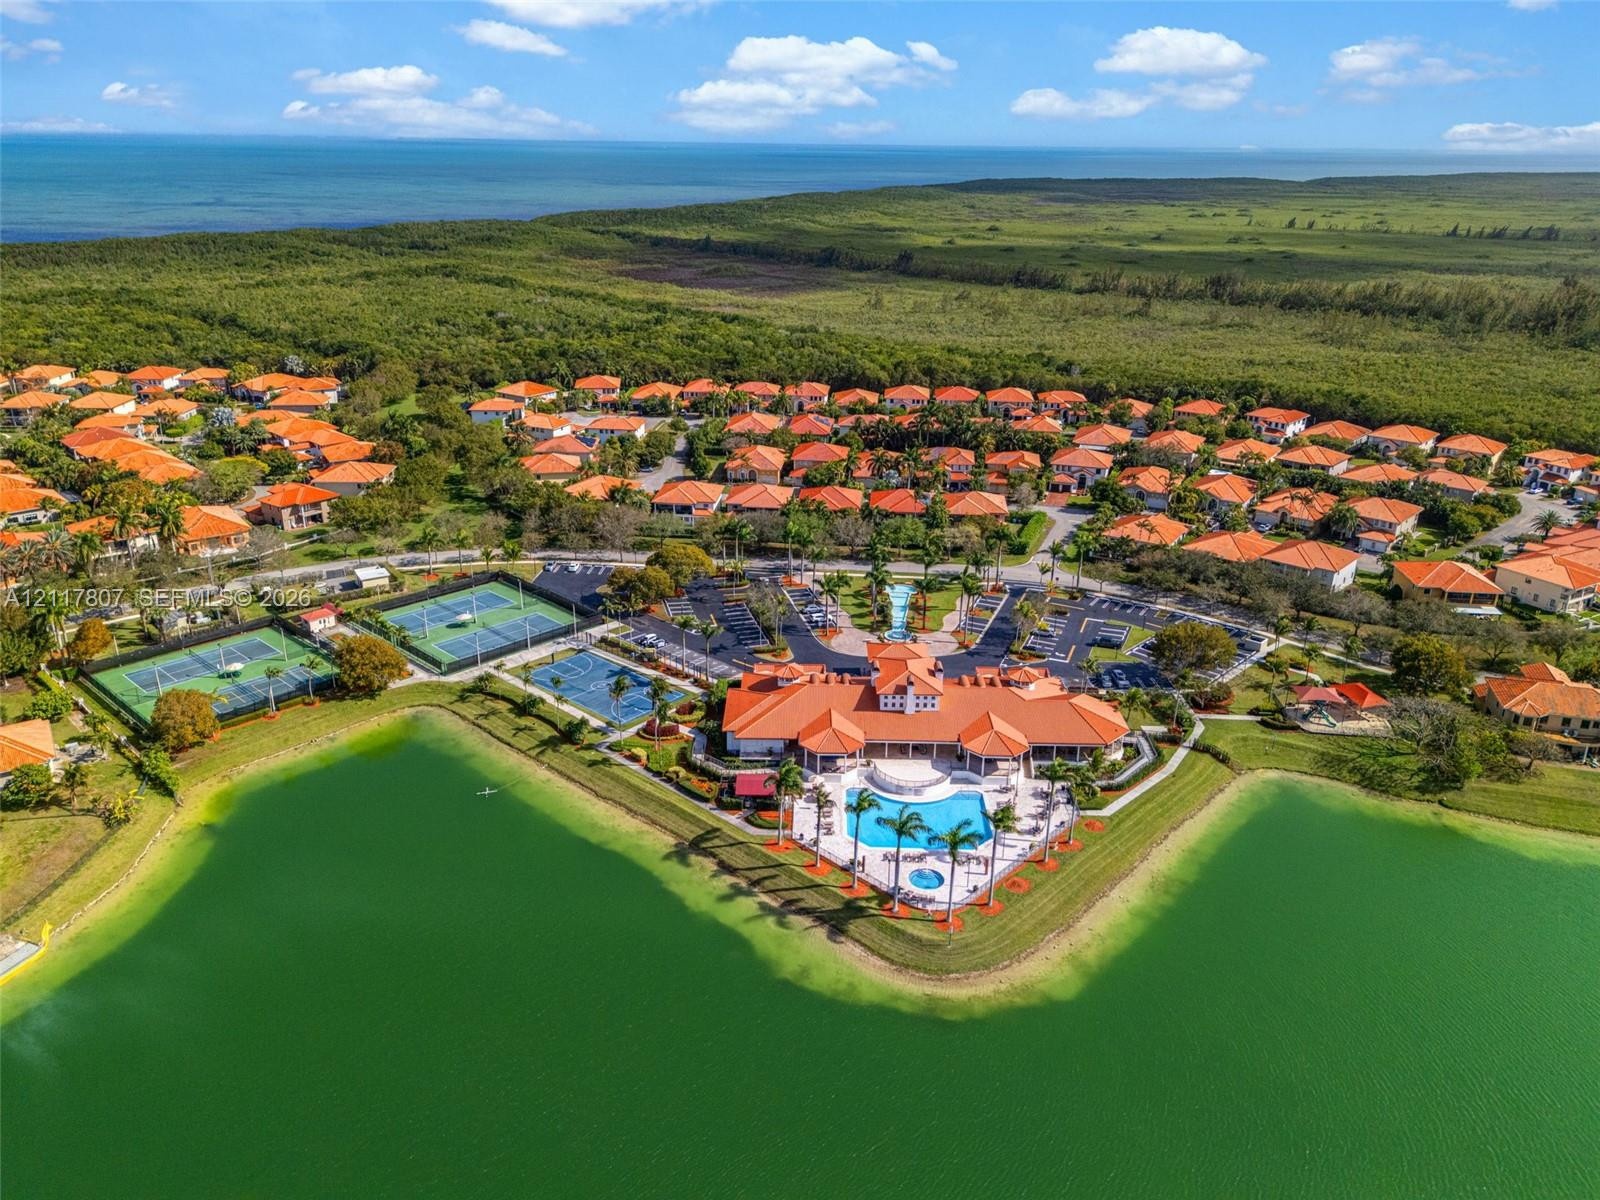
  • Aerial perspective of a community clubhouse featuring a swimming pool, multiple tennis courts, a central parking area, and shoreline proximity to a la
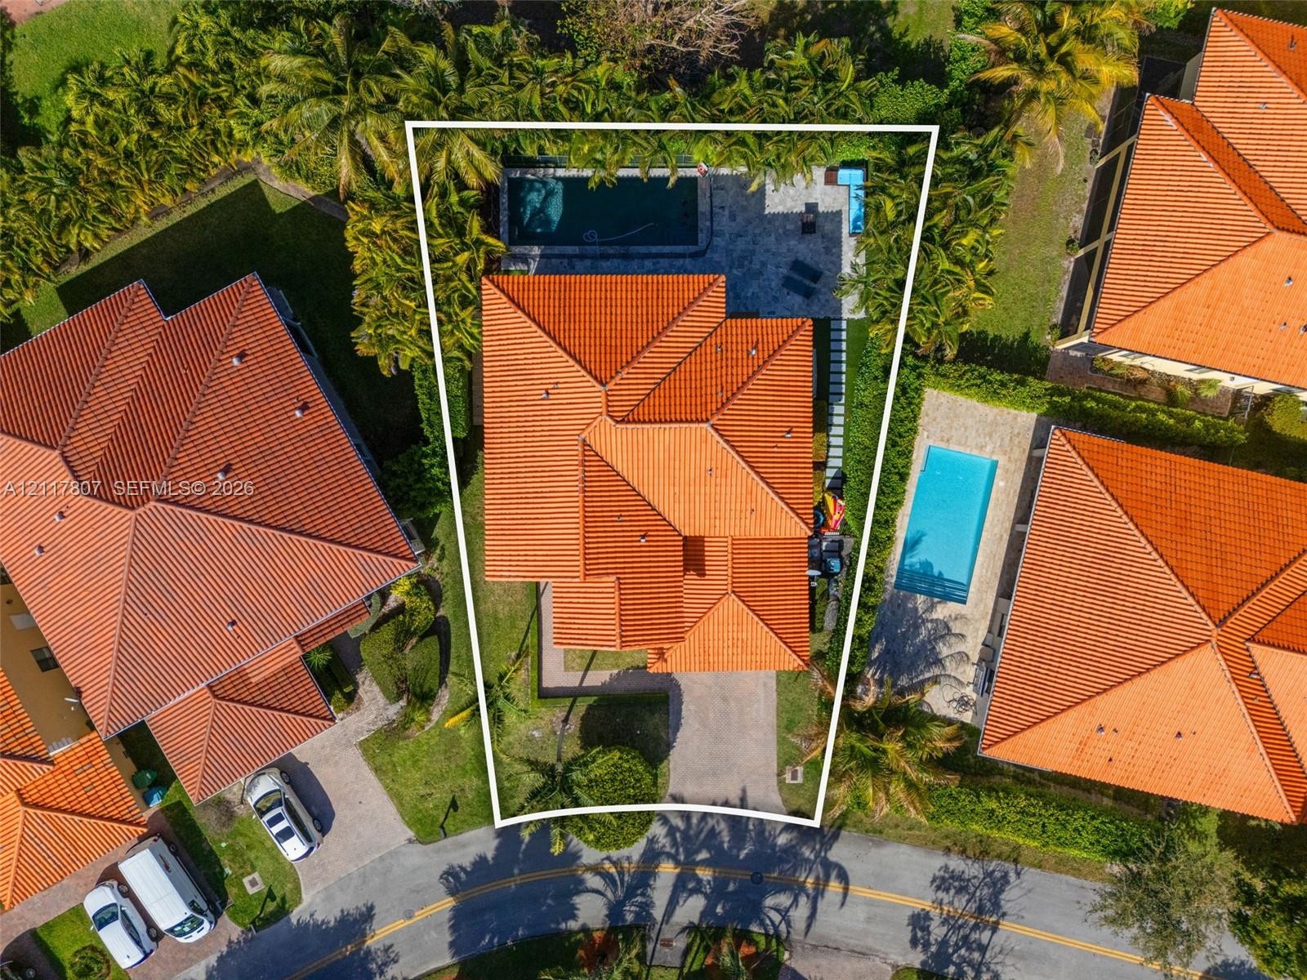
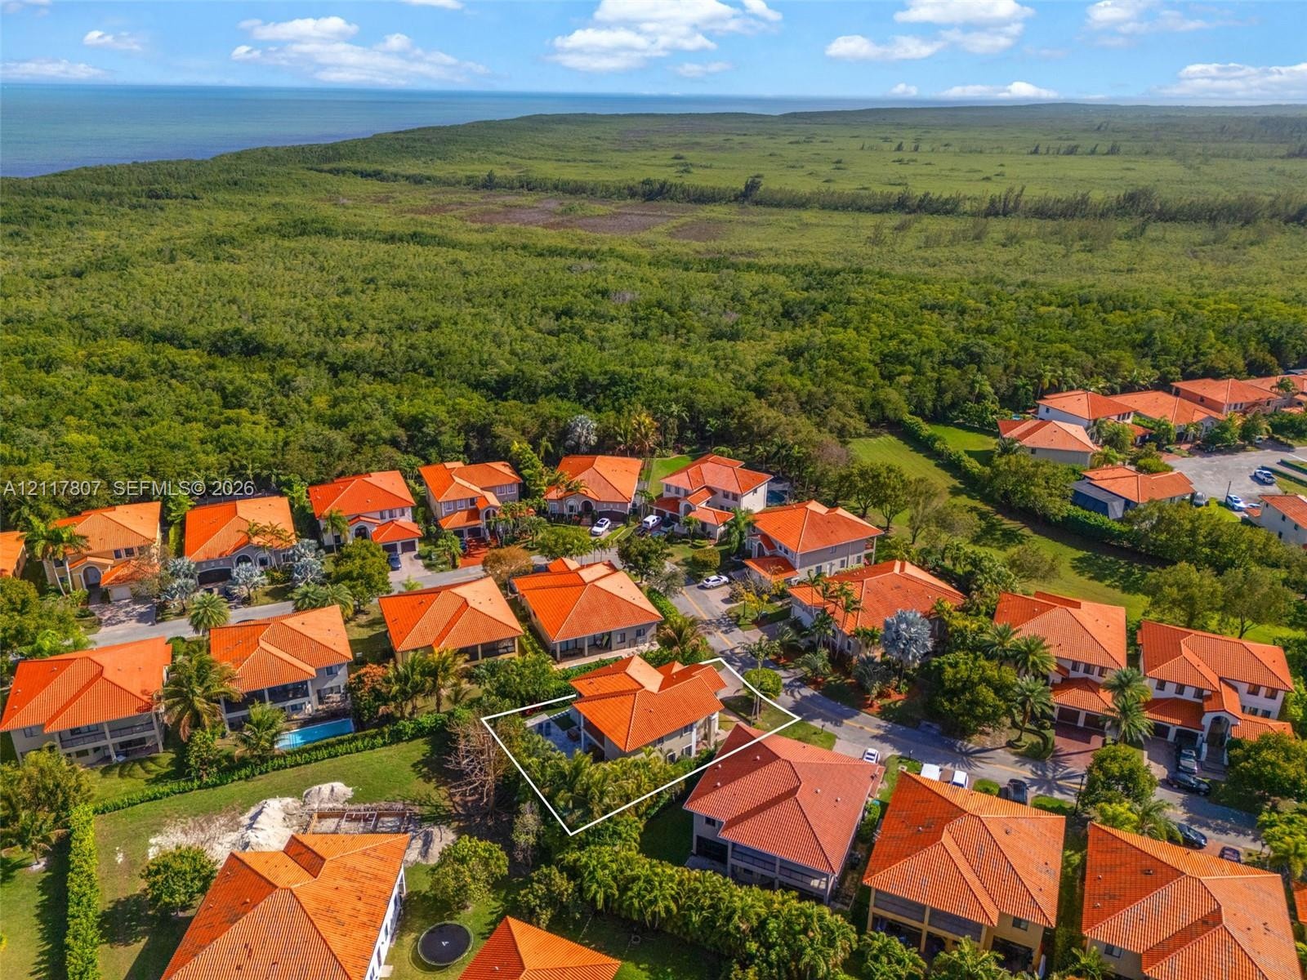
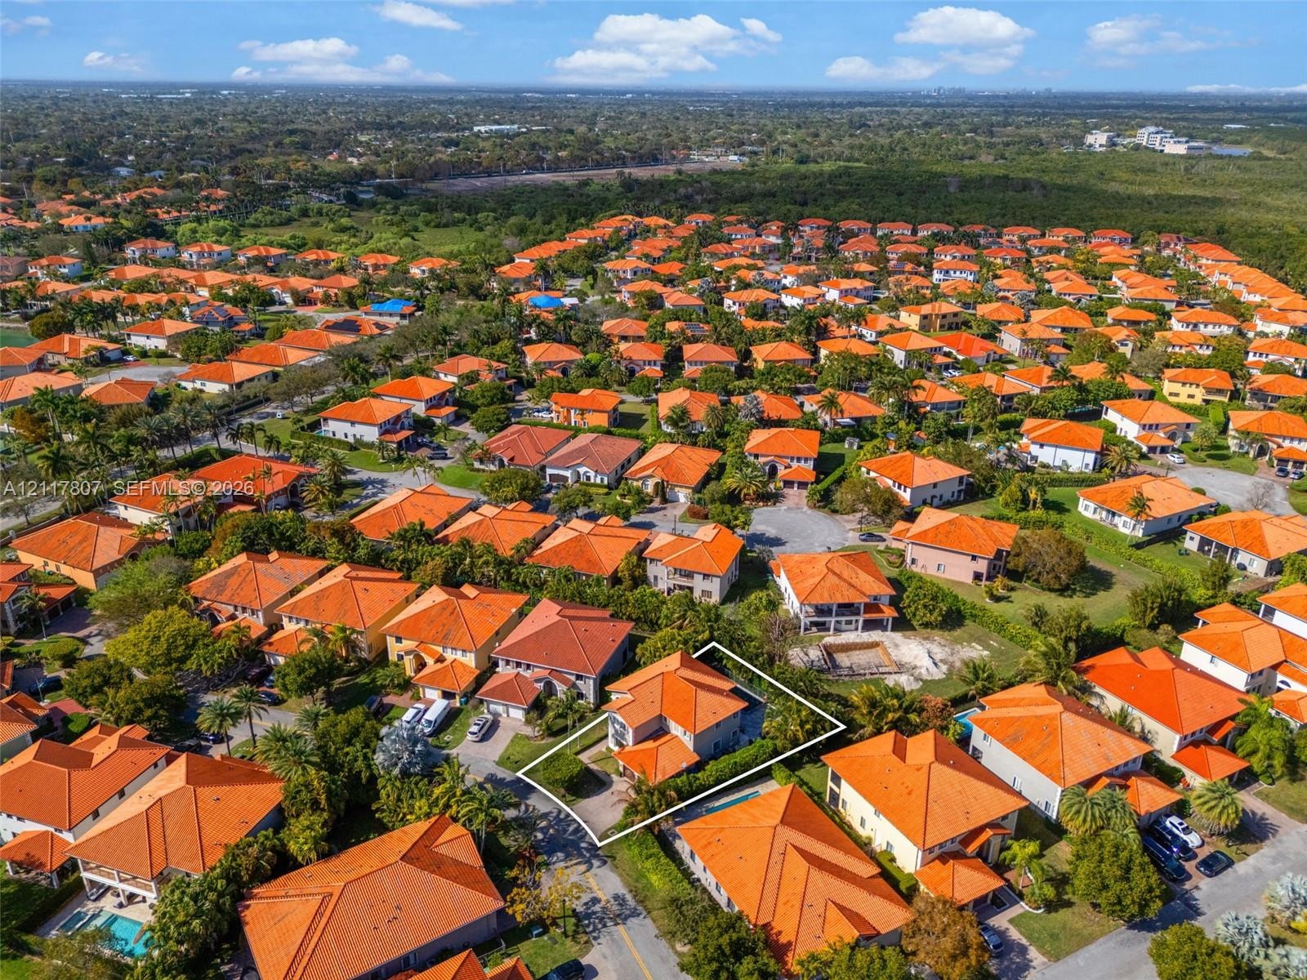
  • Aerial perspective of a residence featuring a terracotta-tiled roof, an inground swimming pool, stone-paver hardscaping, and mature landscaping
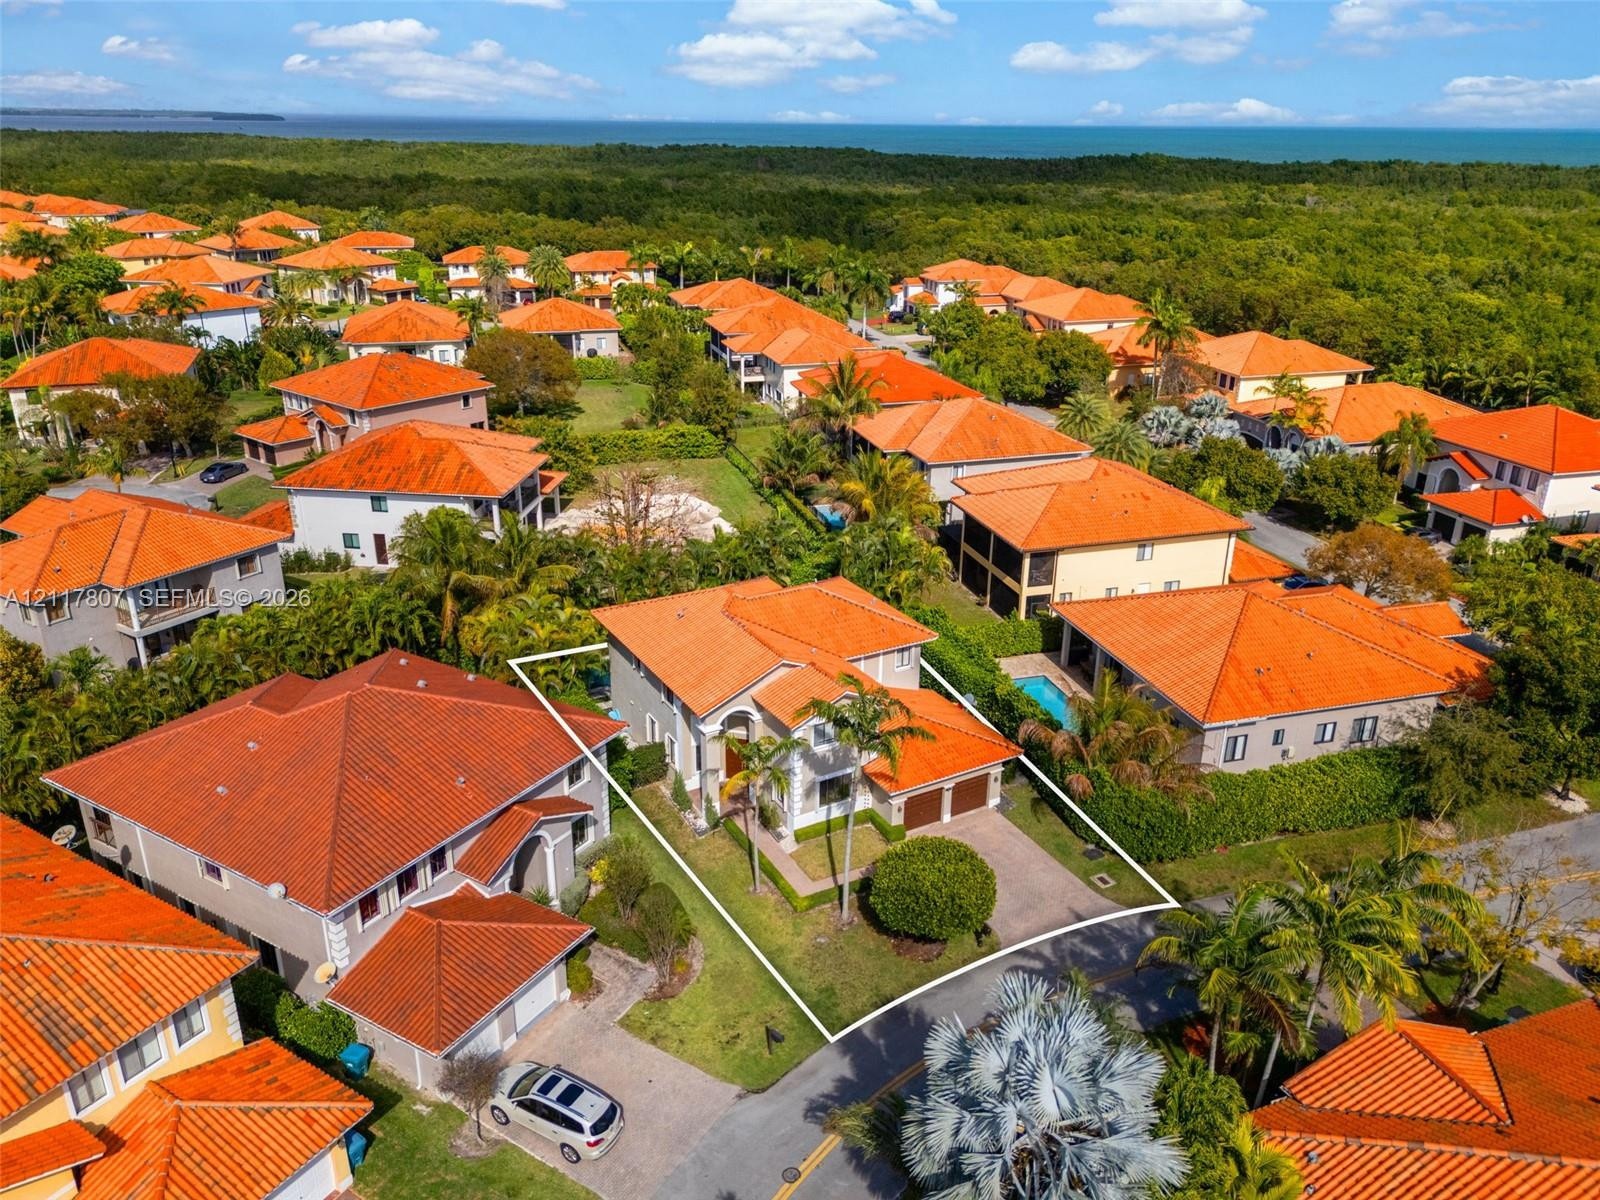
  • Aerial perspective of a multi-story residence featuring a terracotta-tiled roof, an attached two-car garage, and established landscaping with mature p
  • Aerial perspective of residential property featuring a terra cotta tile roof, private swimming pool, and tropical landscaping
  • Aerial perspective of a multi-story residence featuring a terracotta-tiled roof and a paved driveway, situated within a dense suburban residential com

Location

7515 191st Cutler Bay FL 33157 USA

Contact

Palm Beach, FL
Deborah L. Ginsburg
150 Worth Ave, Palm Beach, FL 33480
Phone: +1 561-725-9229
deborahg@nestseekers.com
Listing Courtesy of Luxe Properties
​
Nest Seekers Logo
Loading...