Nest Seekers

Discover a unique lifestyle in this stunning Porsche designed residence.

18555 Collins Avenue Apt: 5203
Sunny Isles Beach, FL 33160

Listing

Web ID:5838996
Website:https://www.nestseekers.com/5838996

Property

Furnished: YES
Type: Condo
Bedrooms: 3 BR
Bathrooms: 4½
Pets: Pets Allowed
Area: 3130 sq ft
Lot Size: 0.1 Acres

Financials

Rent:$25,000

Description

Discover a unique lifestyle in this stunning Porsche-designed residence. This rare 4-bedroom, 4.5-bathroom home offers 5,913 square feet of sophistication, privacy, comfort and cutting-edge technology. Enjoy direct ocean and city views. It boasts world-class amenities such as a majestic three-story lobby, exceptional pool and beach amenities, a ballroom, and an oceanfront fitness center. Experience unparalleled entertainment in a club room with stadium seating for a private movie theater, virtual golf, racing simulator and industrial kitchen. This is more than a home; It is a lifestyle of excellence. Schedule a showing today—call agent for an easy showing!
Virtual Tour: https://www.propertypanorama.com/instaview/mia/A12117814

Amenities

  • Balcony
  • Building Security
  • Deeded Beach Access
  • Dishwasher
  • Disposal
  • Dryer
  • Elevator
  • Elevators
  • Fitness Center
  • Ice Maker
  • Key Card Entry
  • Lobby Attended
  • Microwave
  • Ocean
  • Ocean Access
  • Other
  • Pool
  • Refrigerator
  • Washer
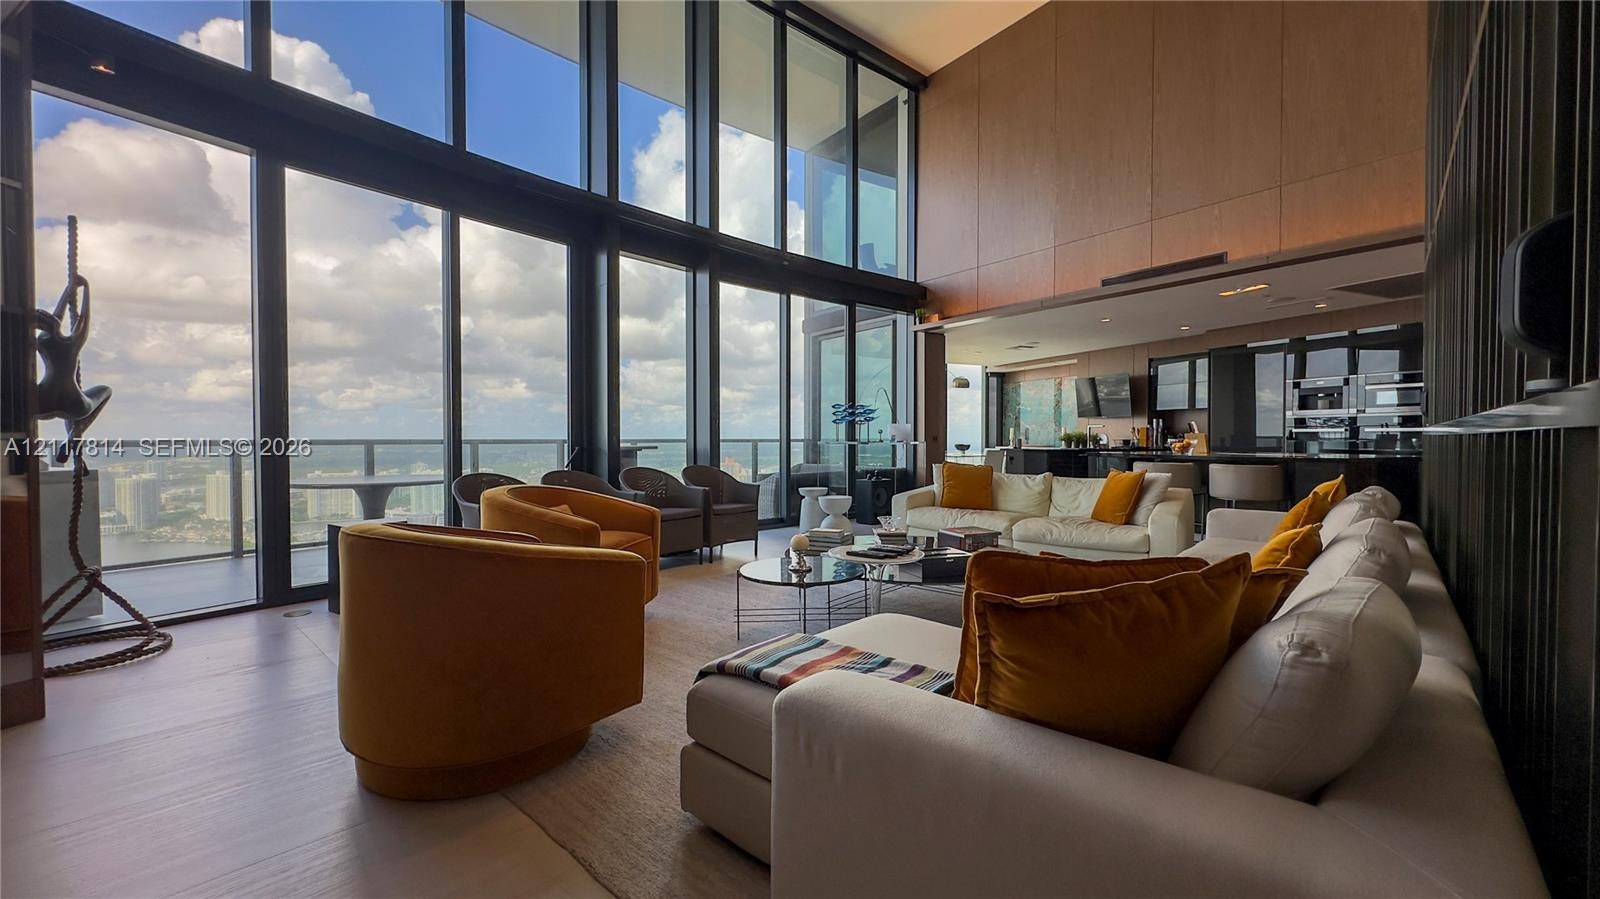
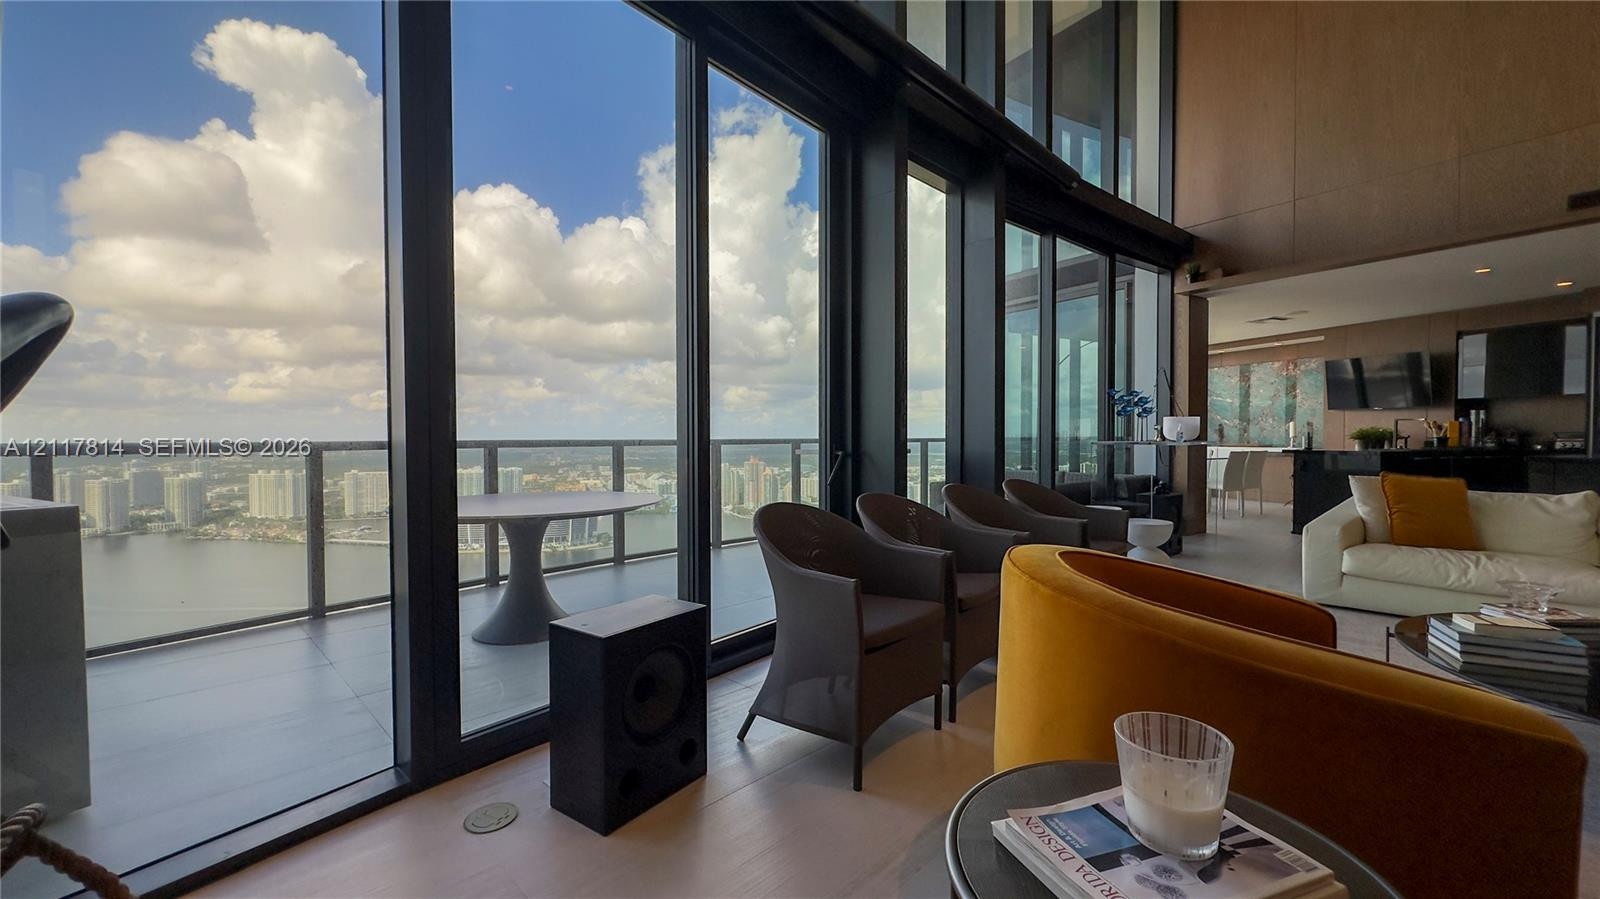
  • Double-height floor-to-ceiling windows, wood-paneled feature wall, wood-finish flooring, and glass balcony railing
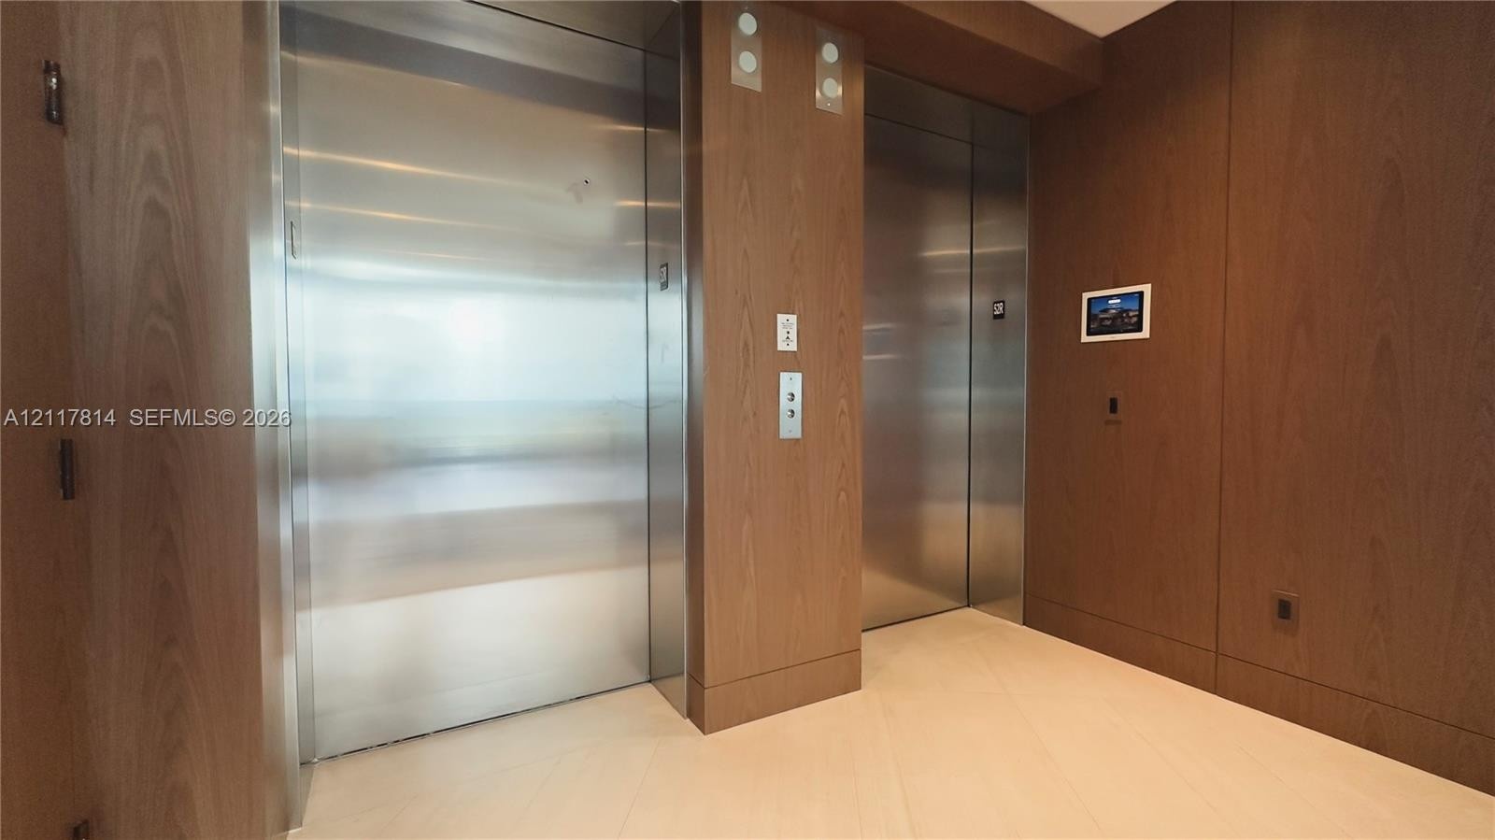
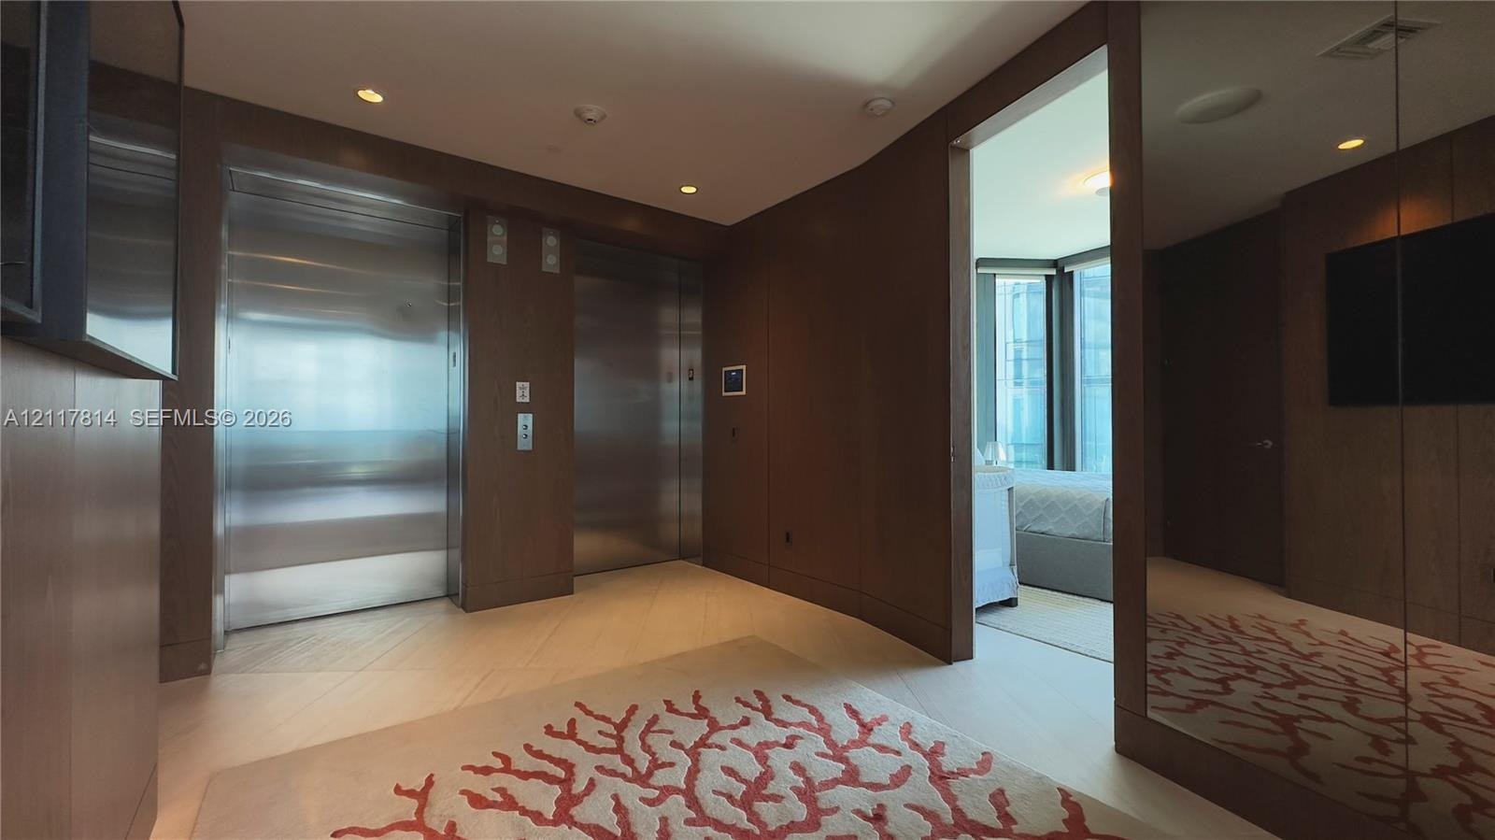
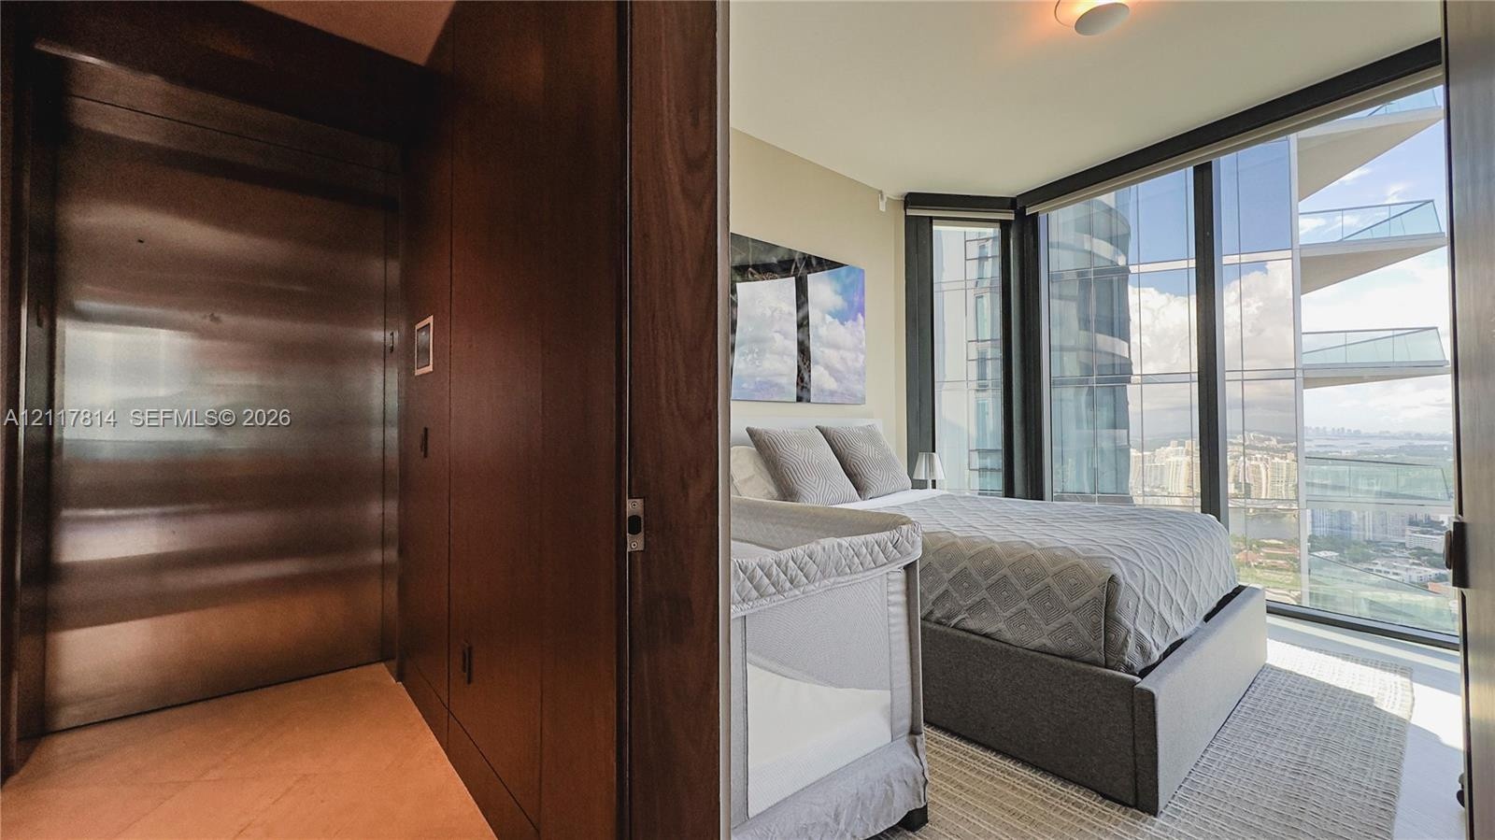
  • Dual stainless steel elevator doors featuring wood-panelled walls, integrated digital interface, and light-toned tile flooring
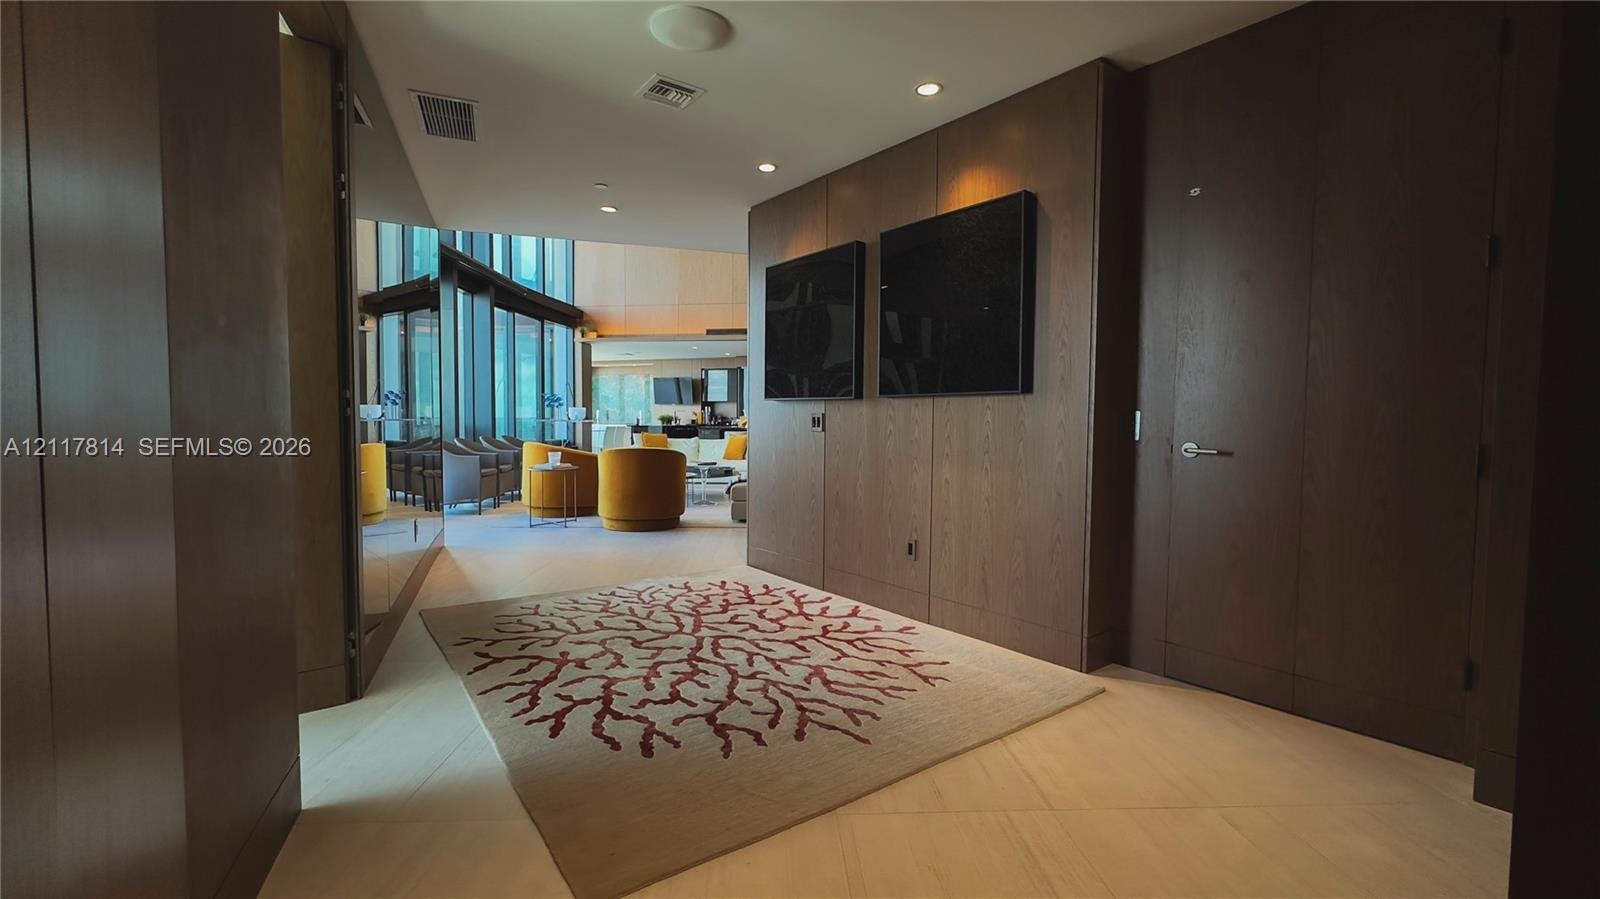
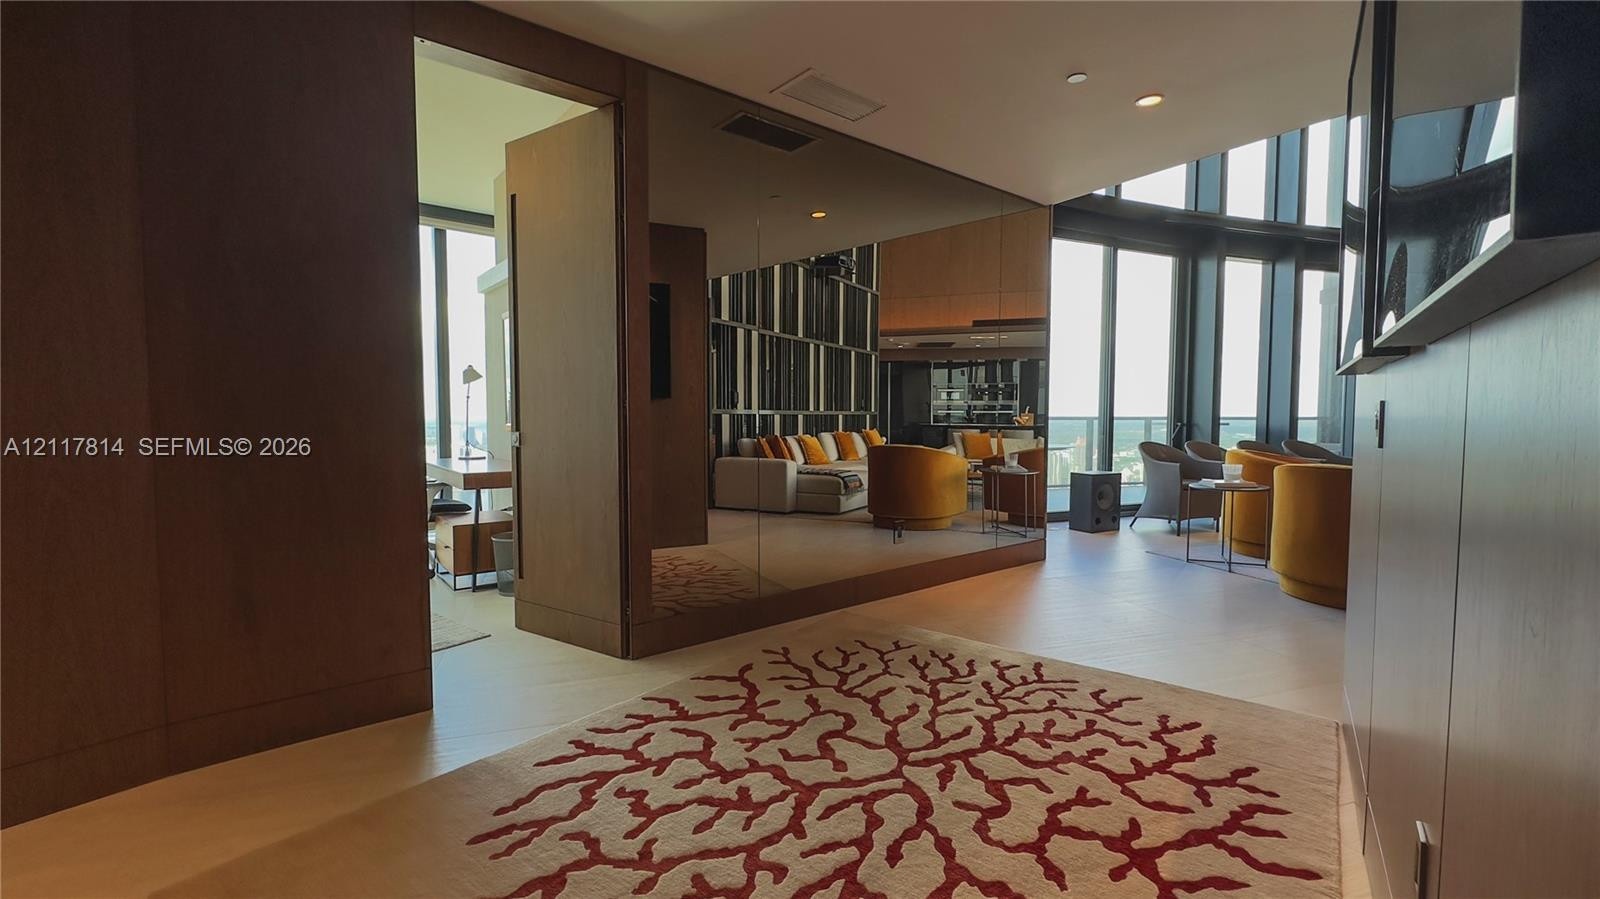
  • Entryway featuring full-height wood paneling, light-tone flooring, recessed lighting, and expansive floor-to-ceiling glass windows
  • Foyer featuring floor-to-ceiling wood-panelled walls, recessed lighting, polished stone flooring, and expansive floor-to-ceiling windows
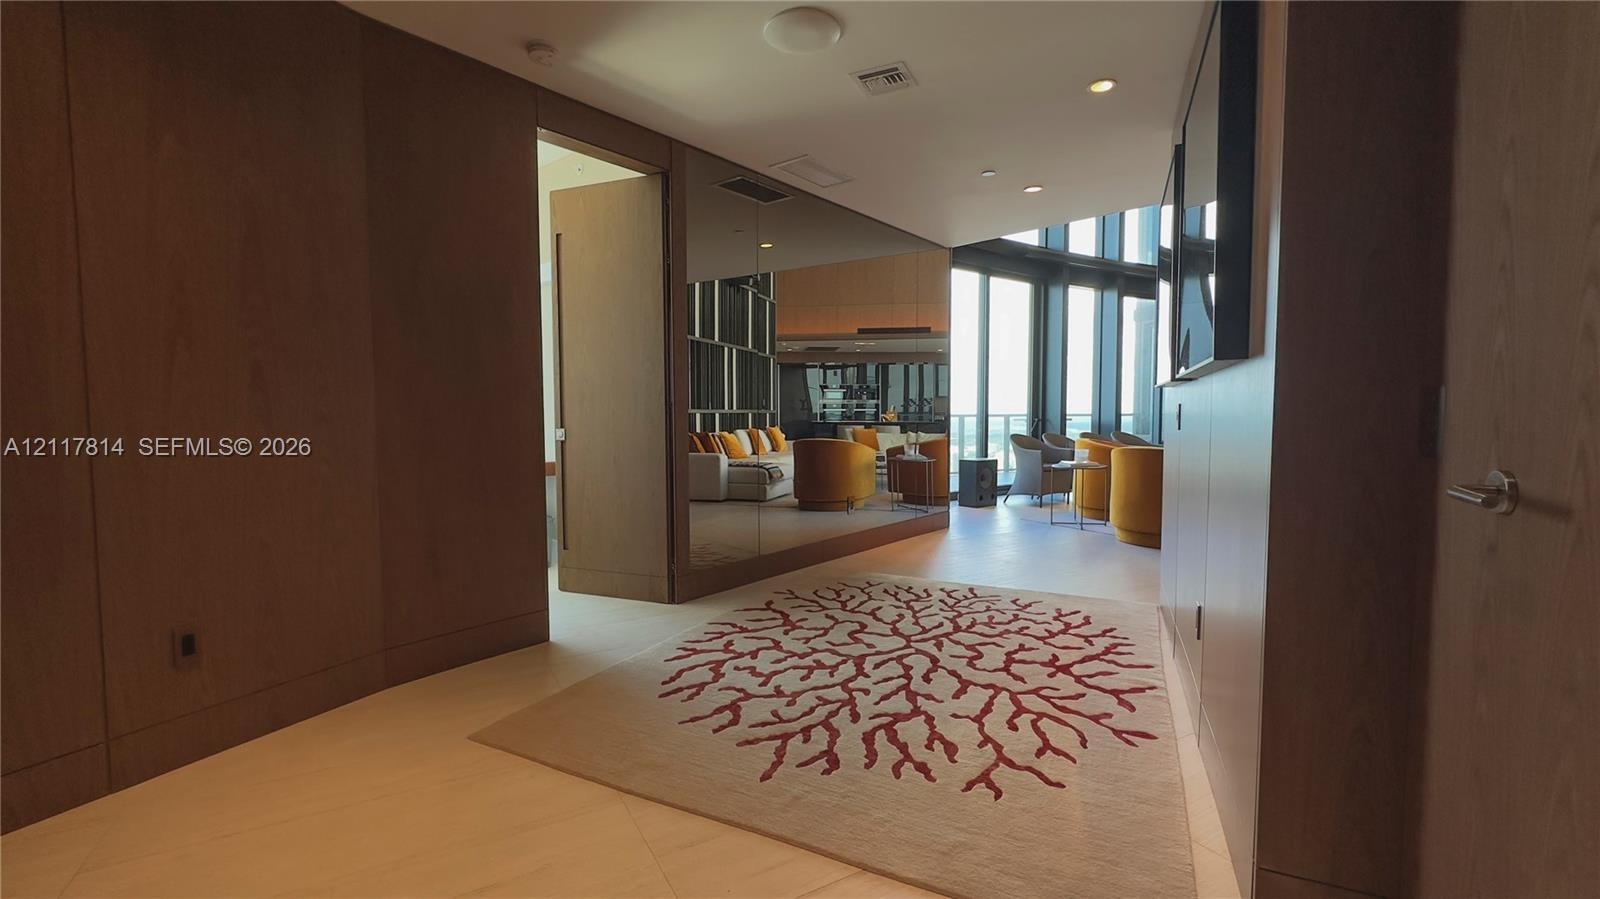
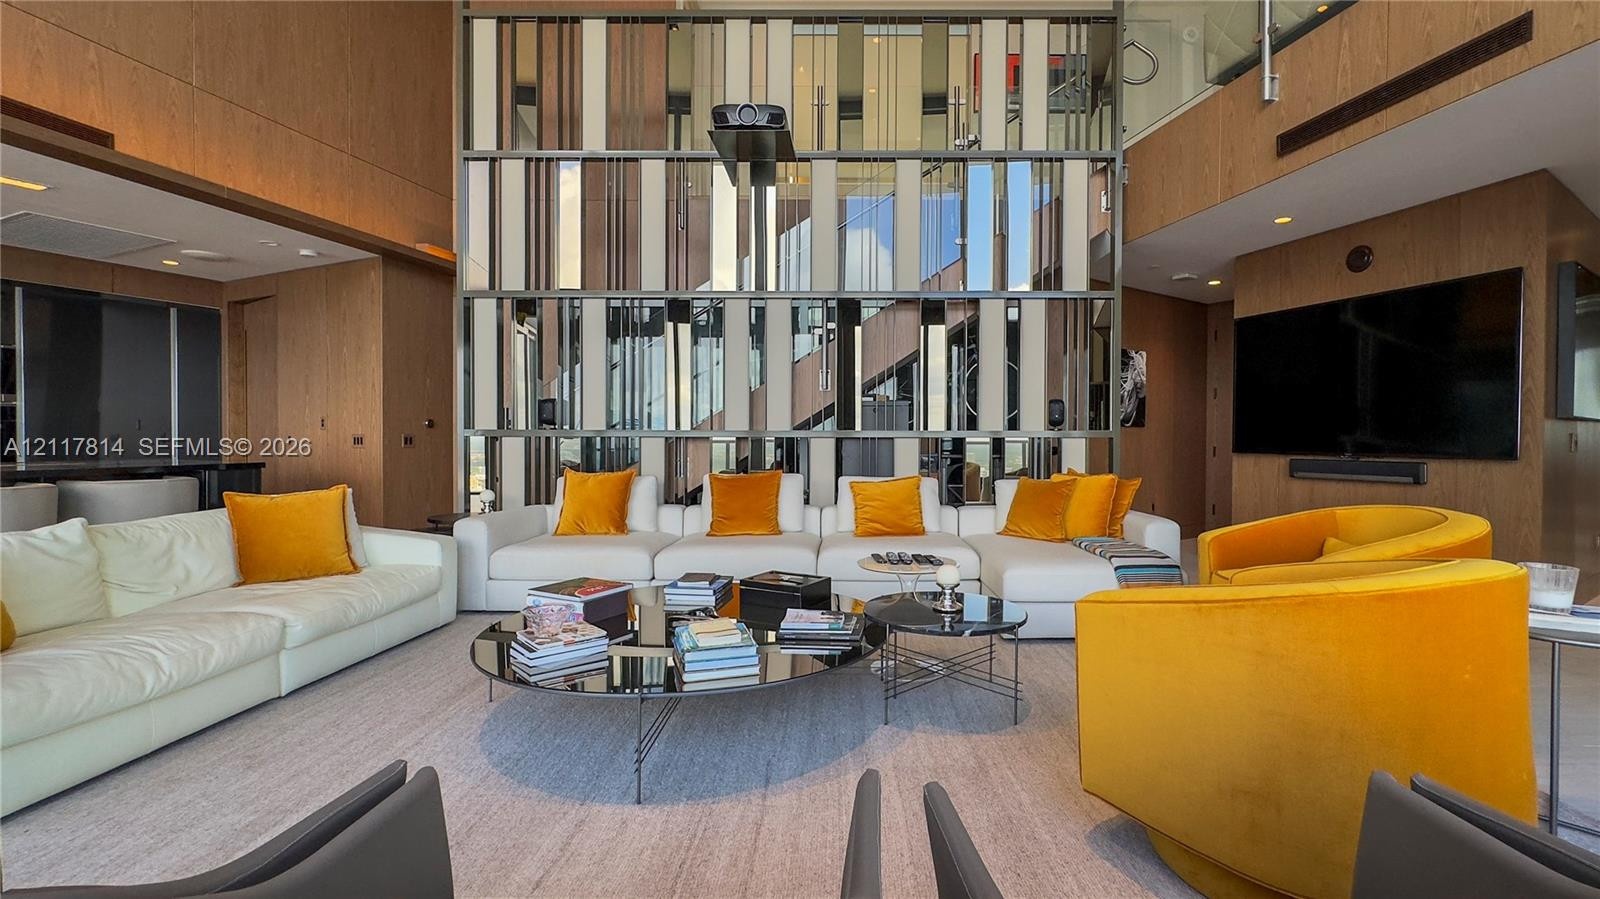
  • Full-height mirrored wall, wood-paneling wall accents, and floor-to-ceiling windows
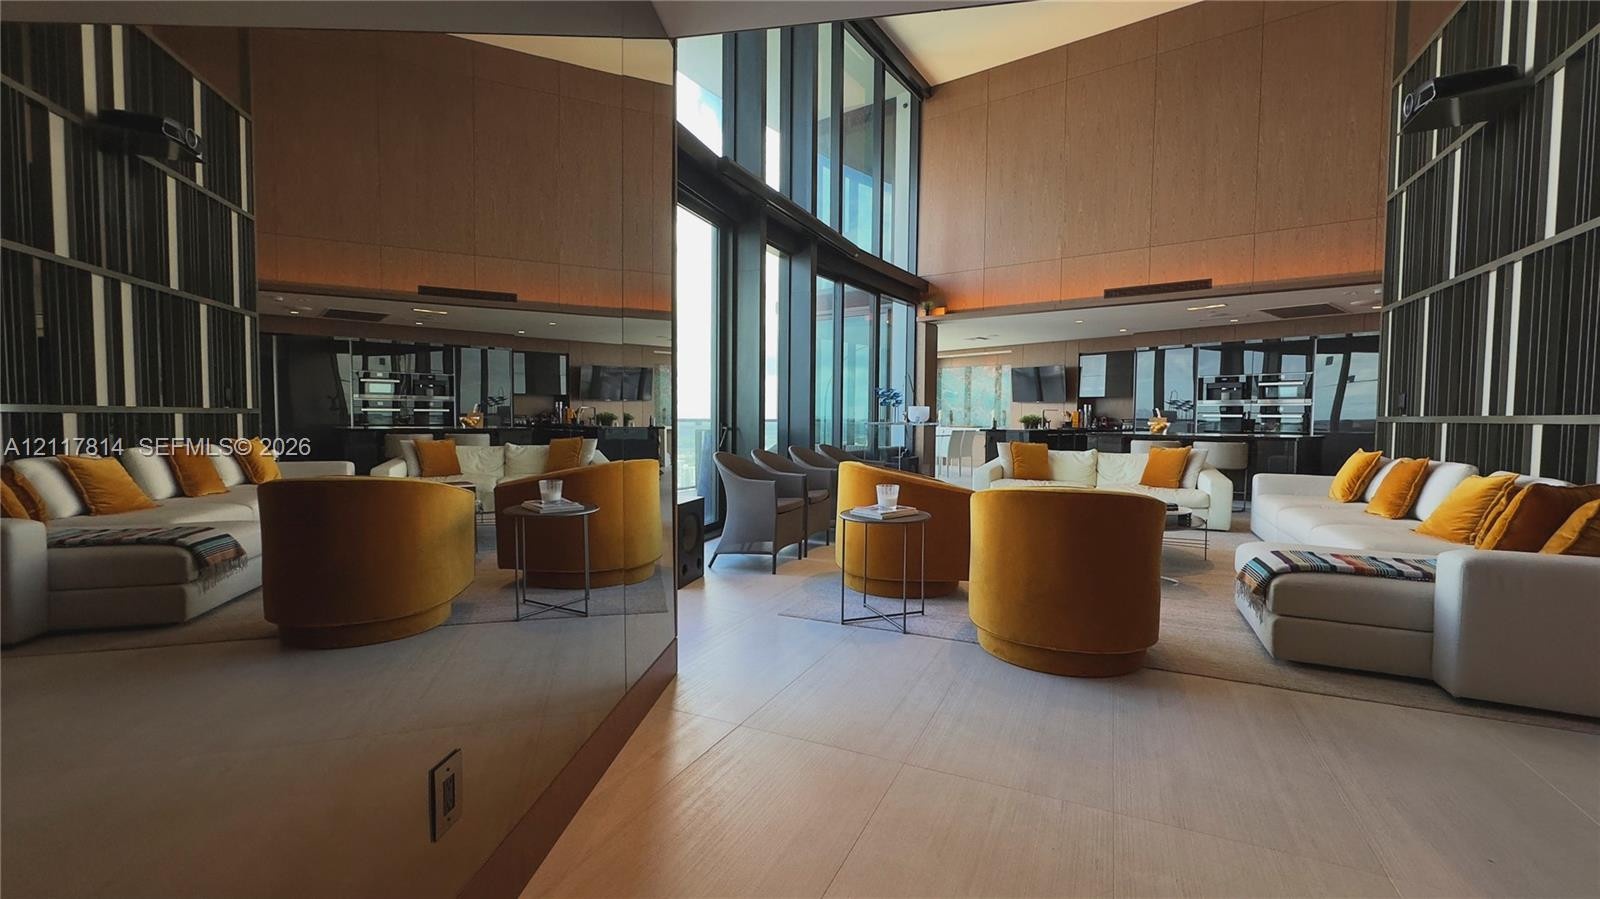
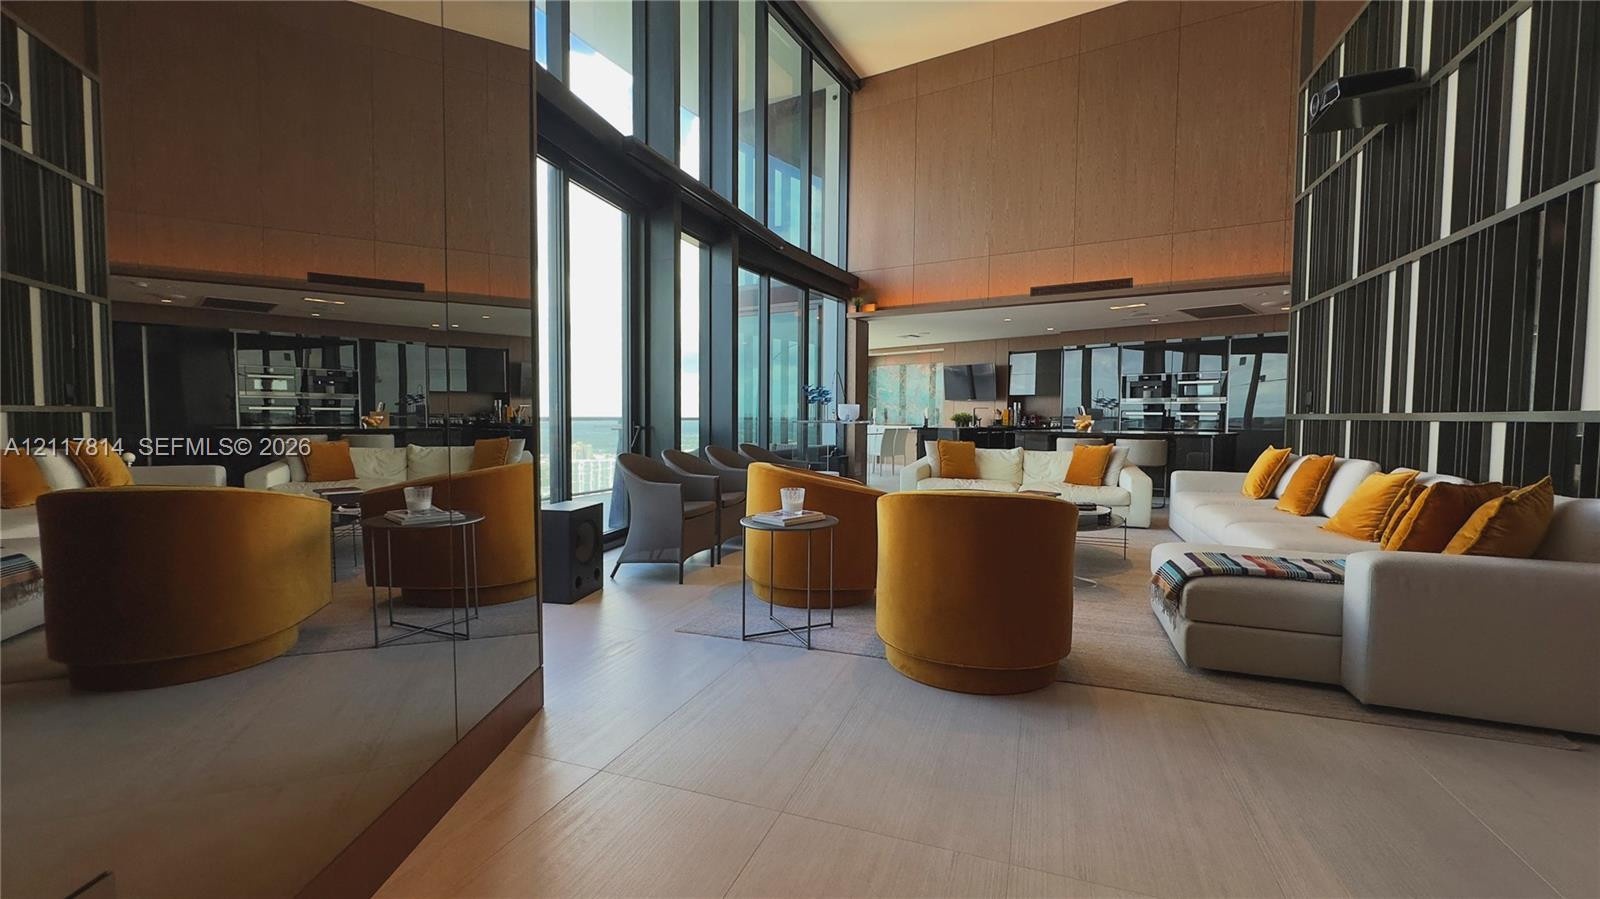
  • Double-height ceilings, floor-to-ceiling windows, full-wall mirrored paneling, and custom vertical wall detailing
  • Double-height ceiling, floor-to-ceiling windows, wood-panel wall treatments, full-height mirrored wall, and large-format tile flooring
  • Private elevator entry featuring stainless steel doors, rich wood-paneled walls, light-toned patterned stone flooring, and expansive mirrored wall pan
  • Private elevator foyer featuring stainless steel doors and wood paneling, floor-to-ceiling windows, and exterior balcony access
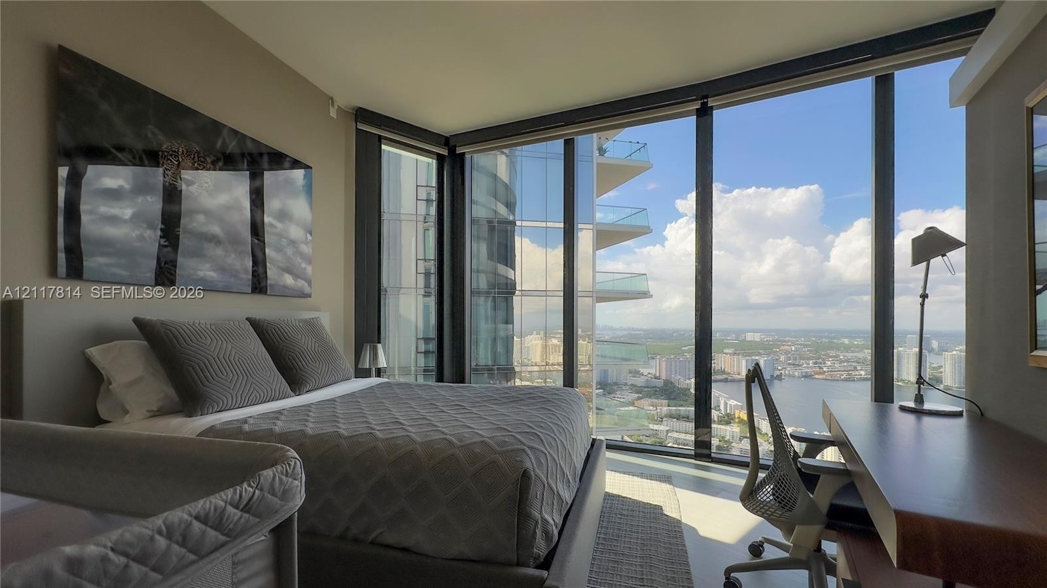
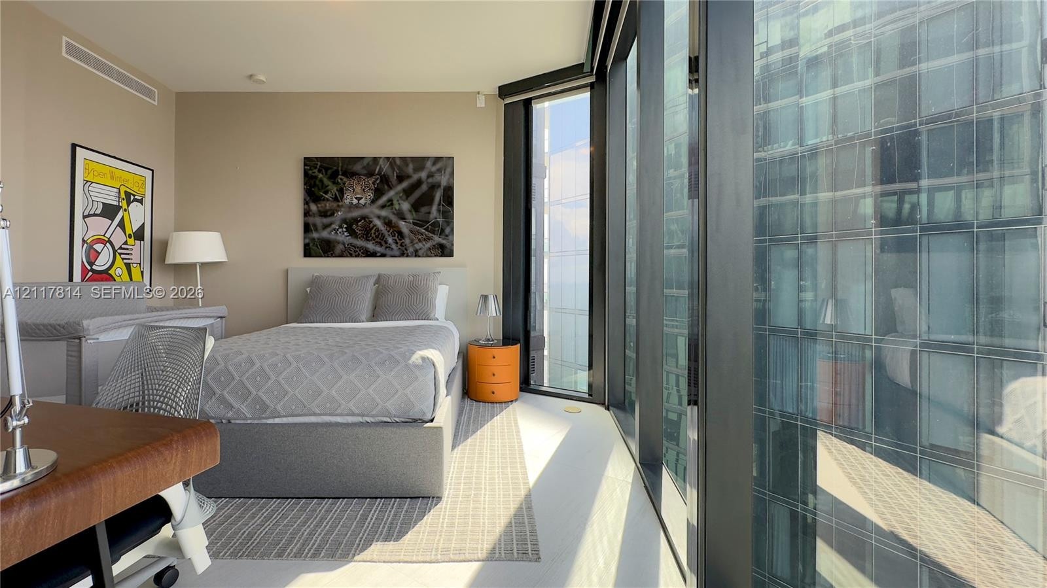
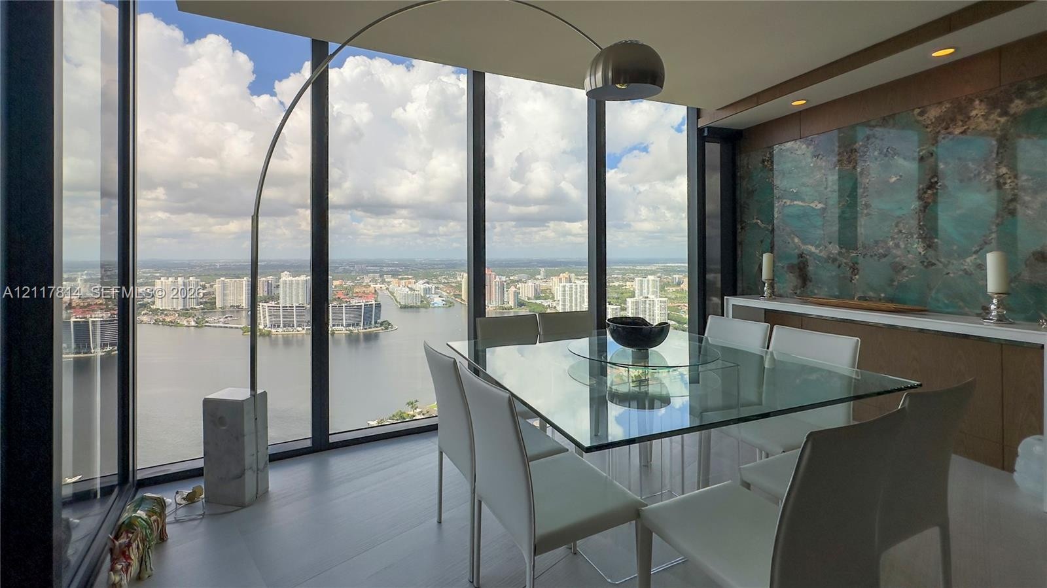
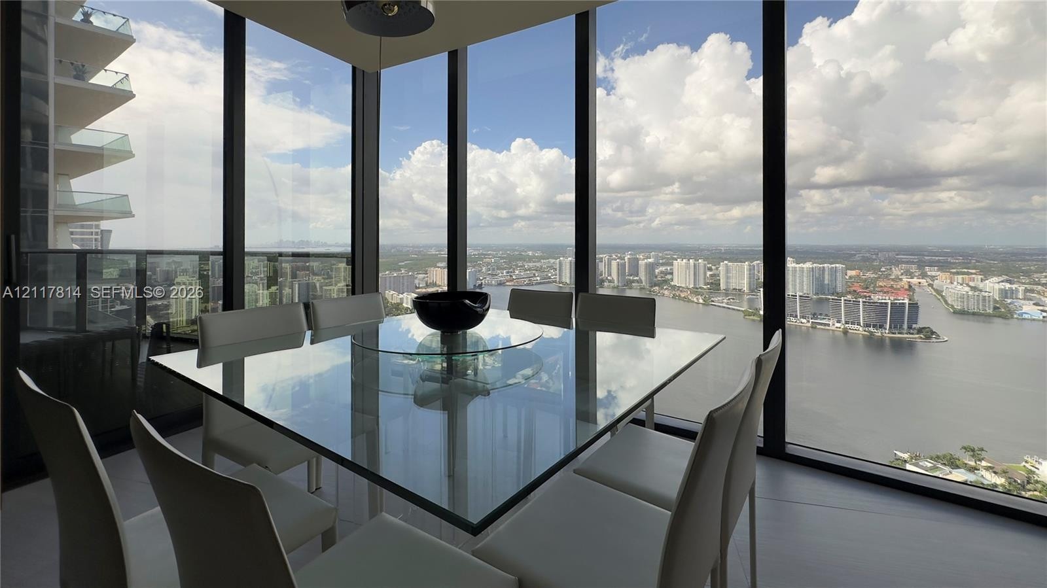
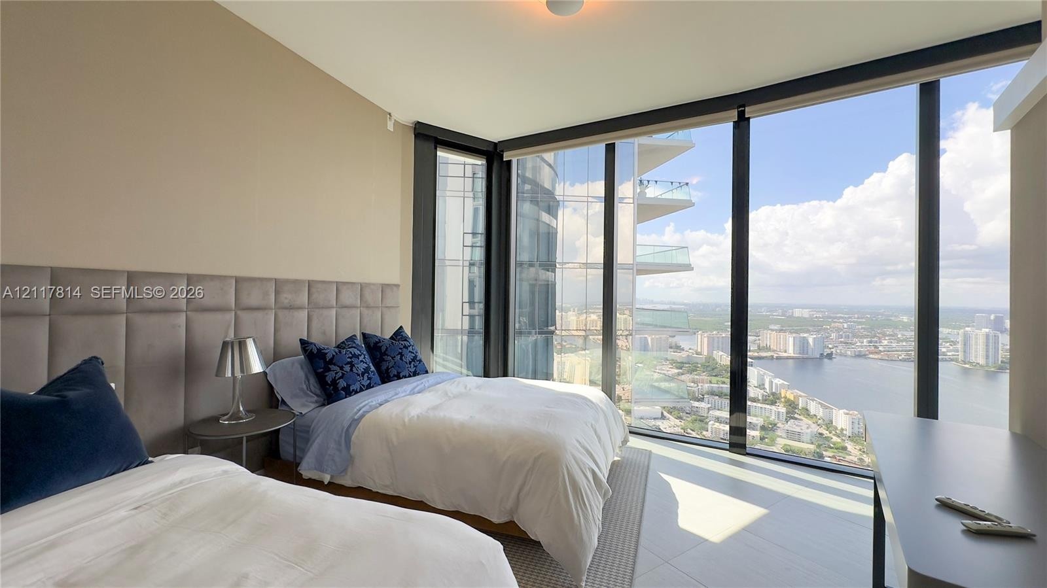
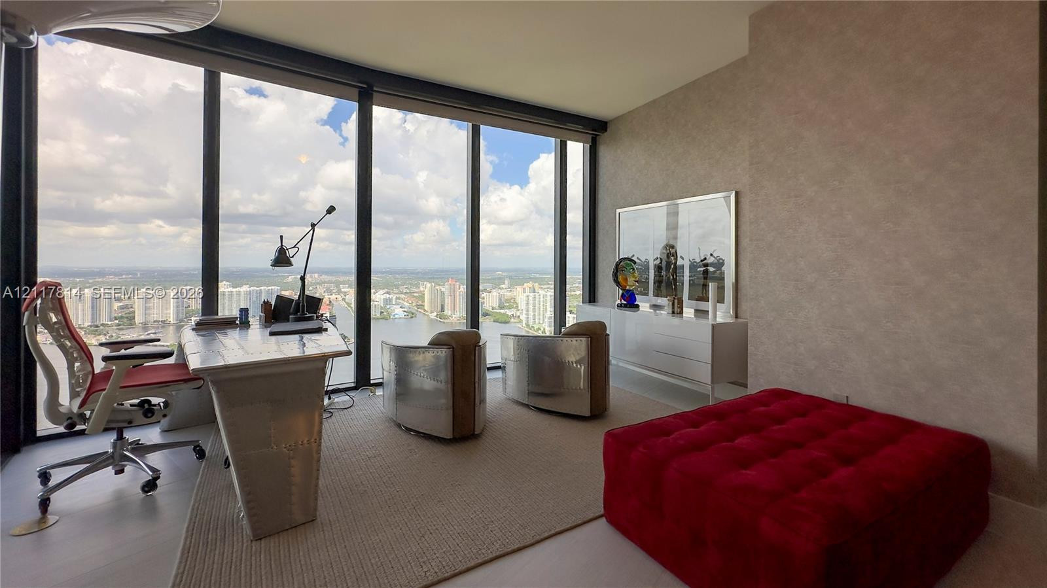
  • Floor-to-ceiling glass corner windows, urban skyline and waterfront backdrop, neutral wall tones, and smooth-finish flooring
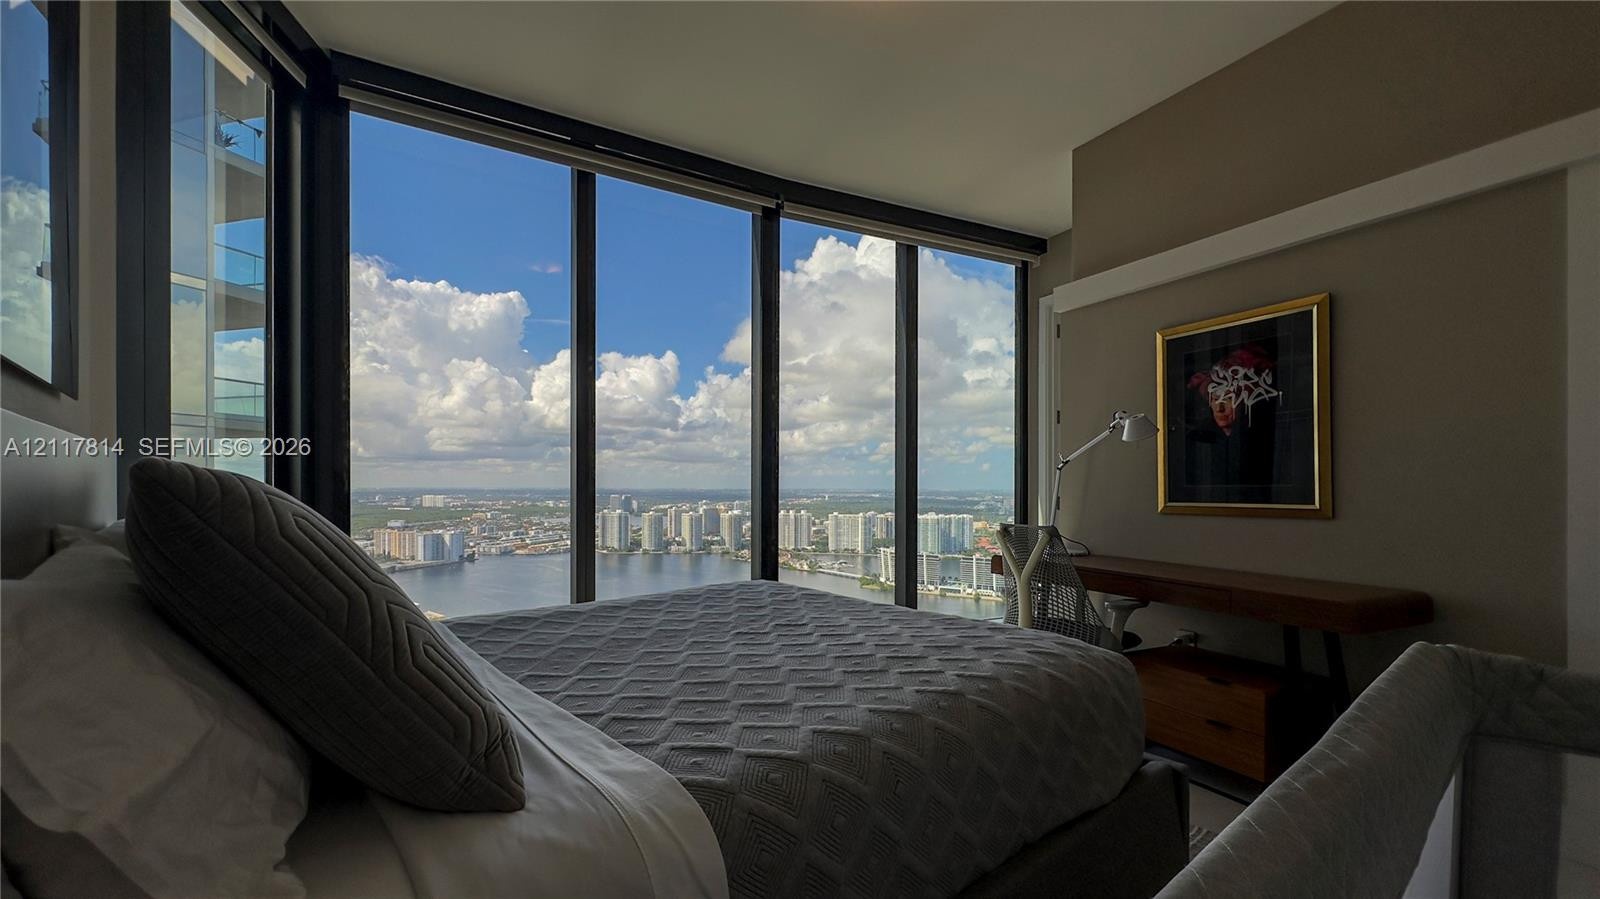
  • Floor-to-ceiling windows featuring panoramic water and cityscape scenery
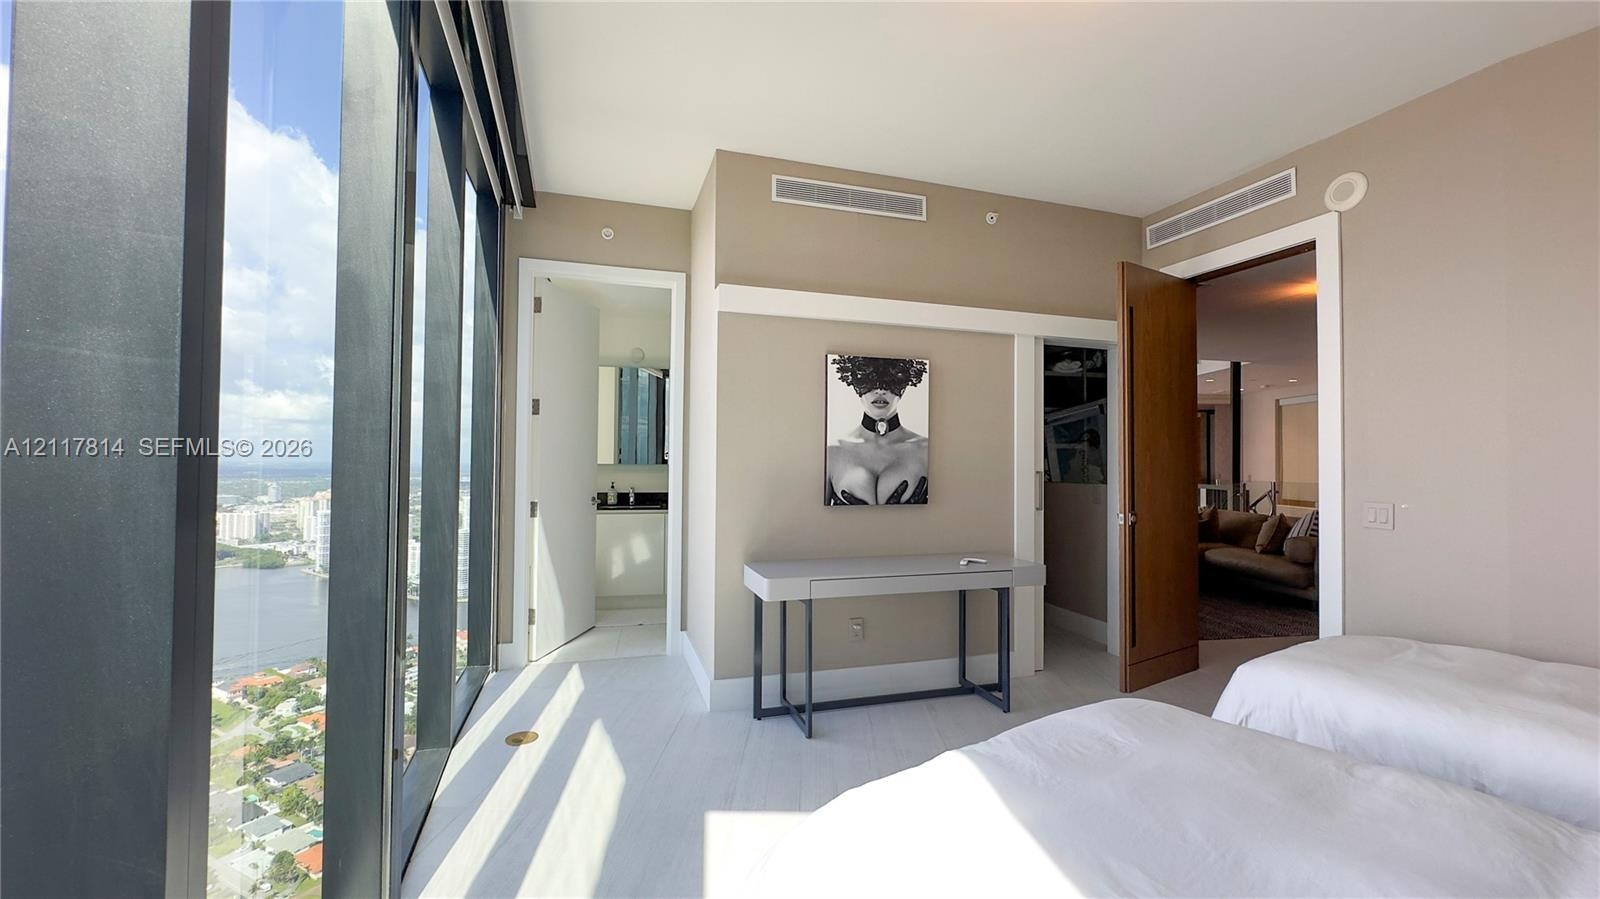
  • Floor-to-ceiling windows, light-colored tile flooring, neutral wall tones, and wood-finish door frames
  • Floor-to-ceiling windows featuring dark metal frames and neutral wall finishes
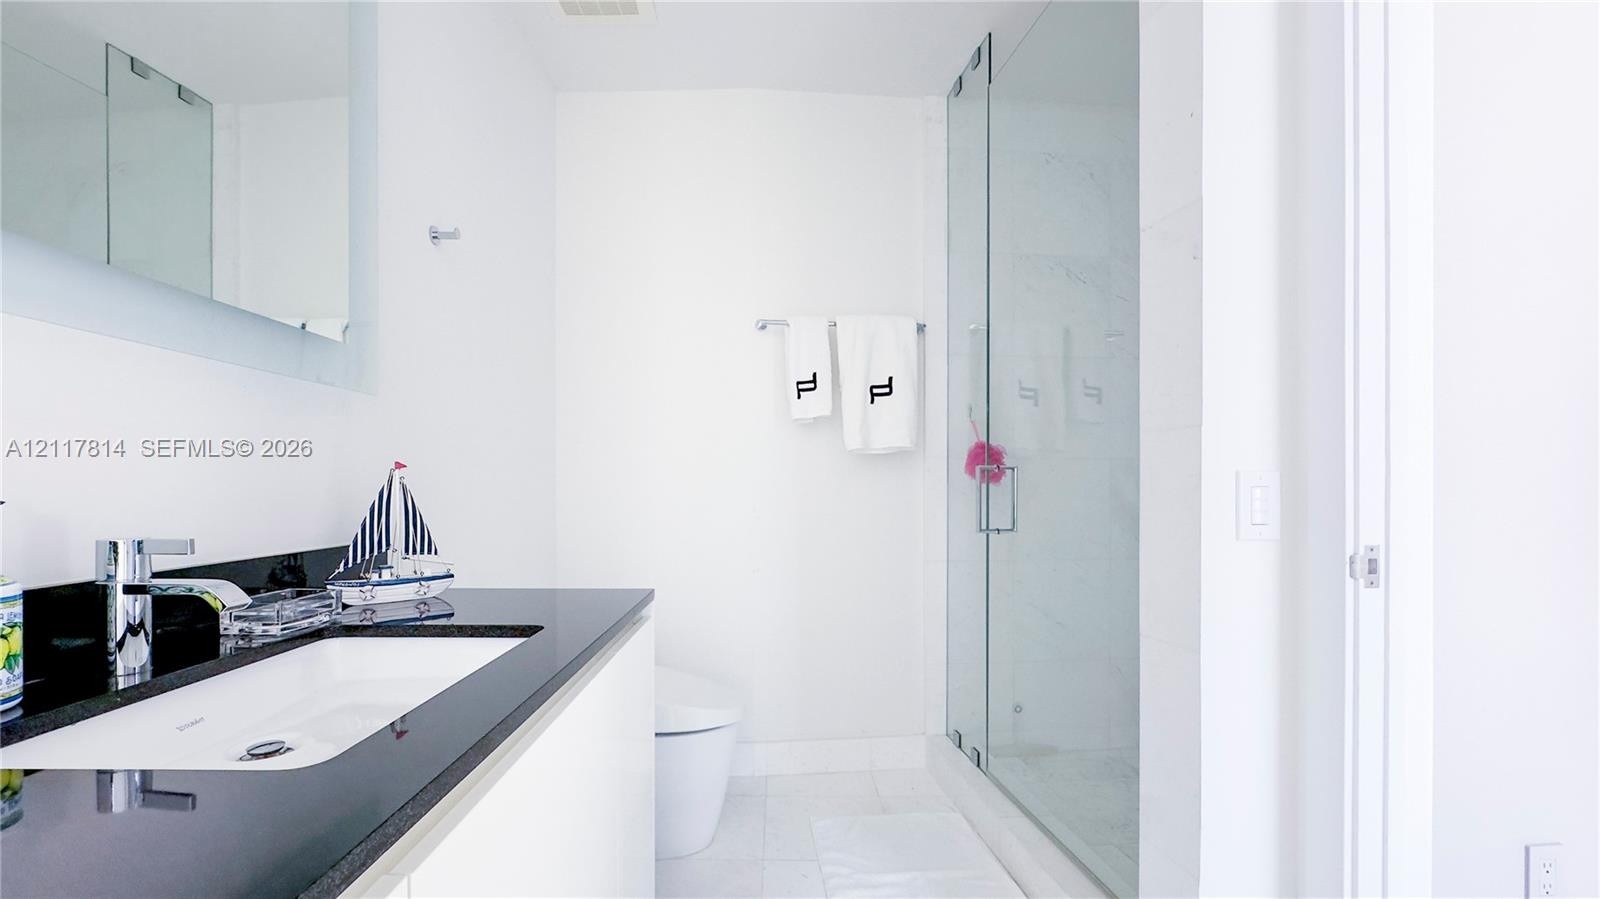
  • Bathroom featuring a white vanity with a dark countertop, integrated sink, chrome faucet, wall-mounted mirror, and a glass-enclosed shower with tiled
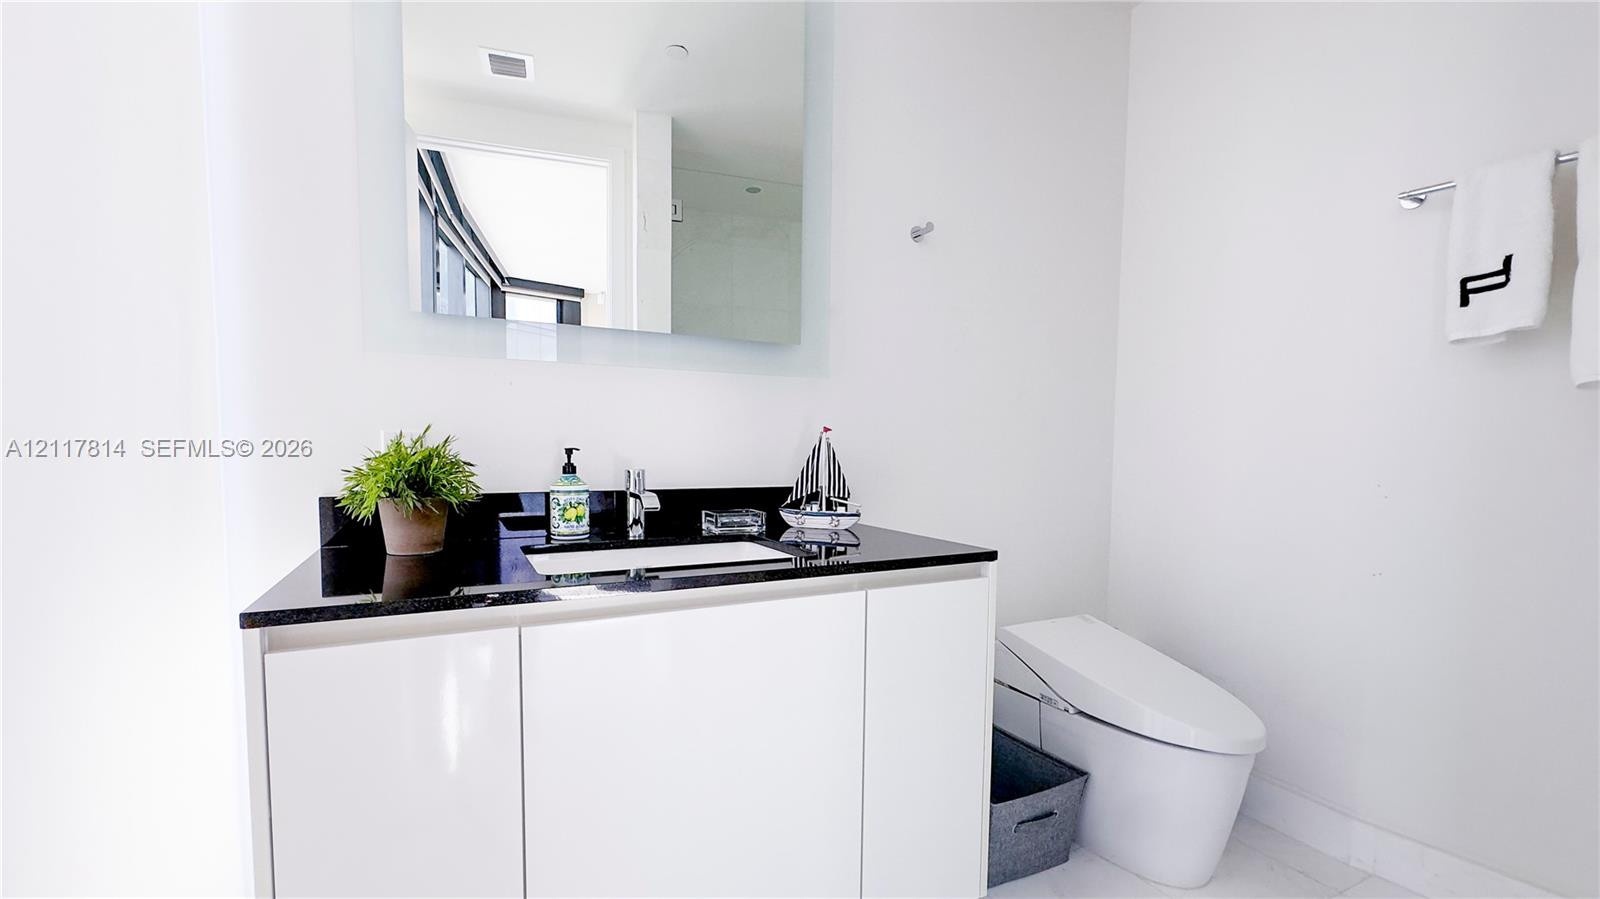
  • Minimalist vanity featuring a high-gloss white cabinet, a dark stone countertop, a rectangular under-mount sink, and a sleek chrome faucet, complement
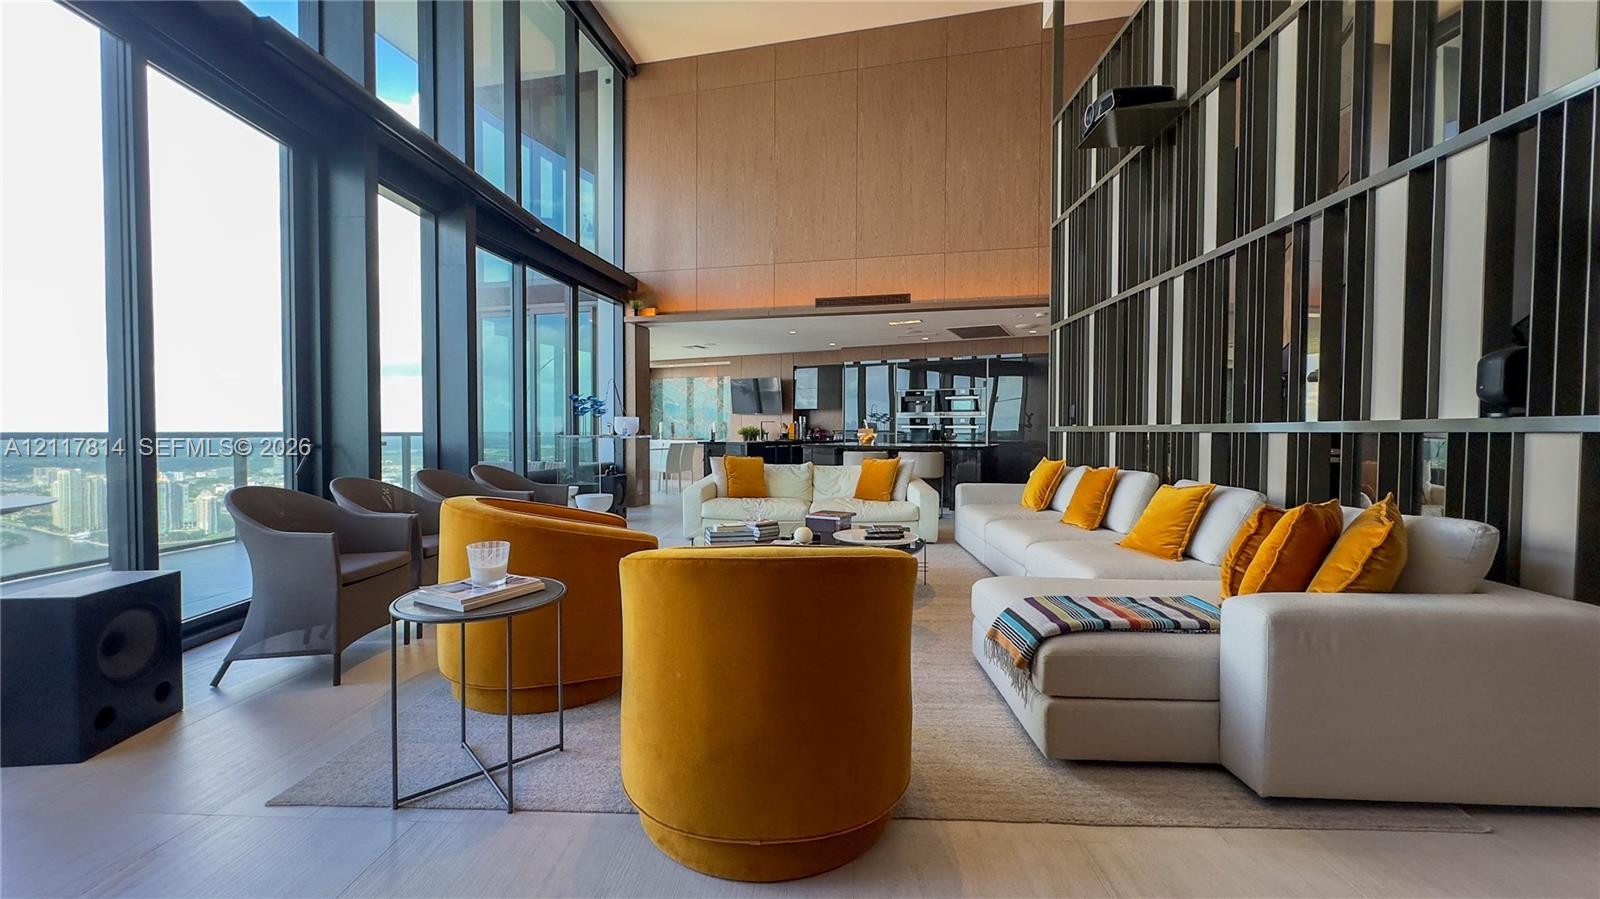
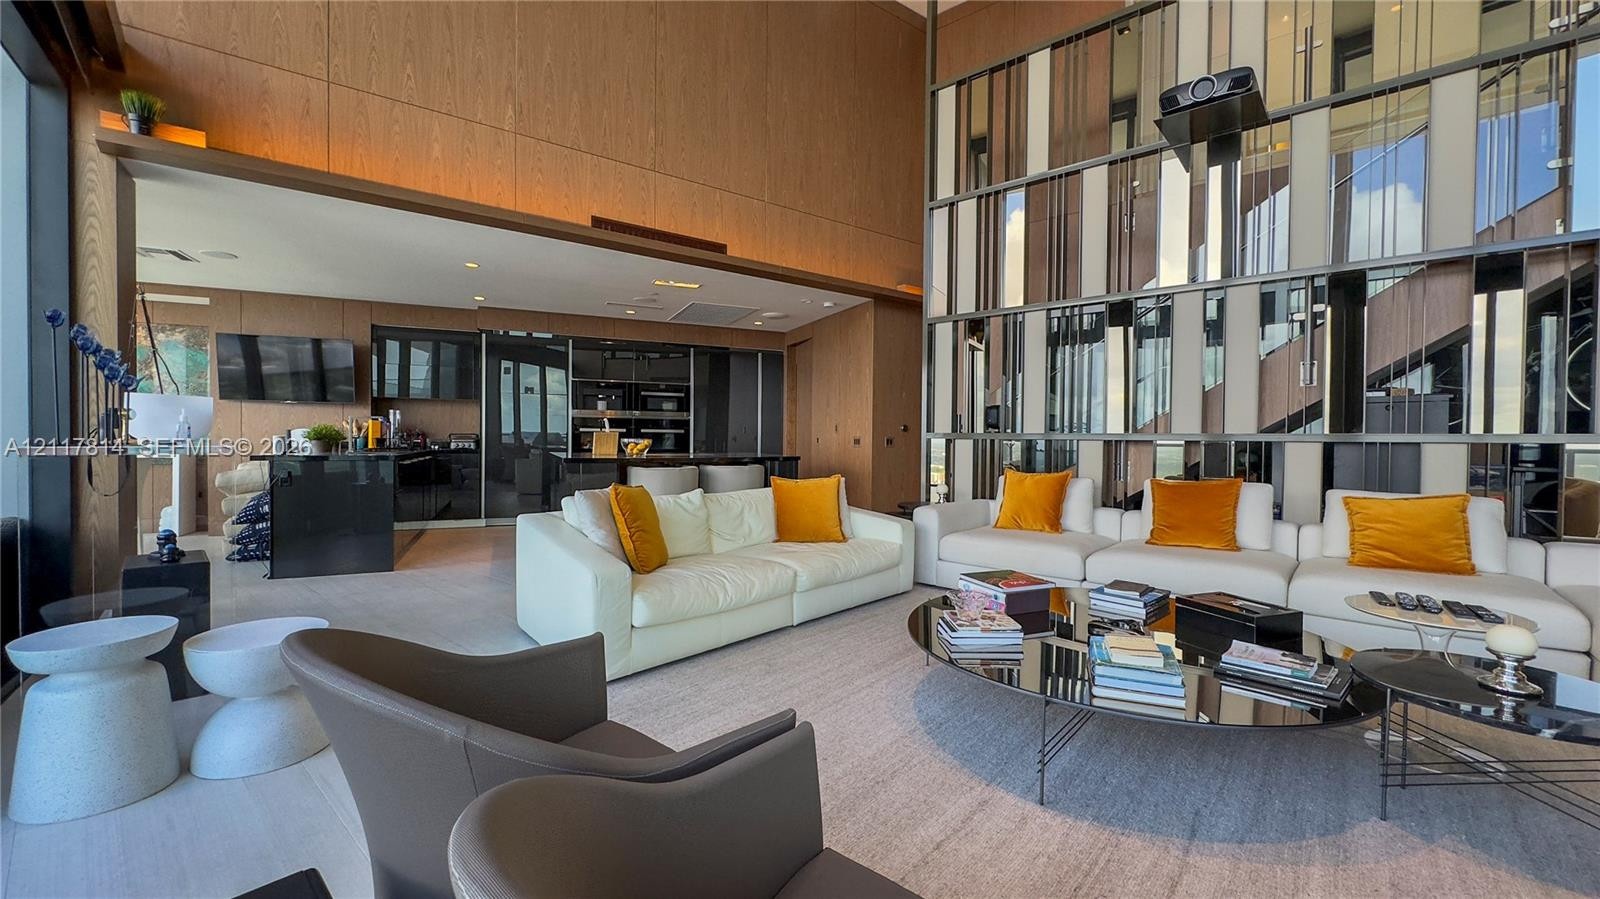
  • Floor-to-ceiling windows, double-height ceilings, decorative metal partition wall, light-toned wide-plank flooring, and expansive exterior terrace
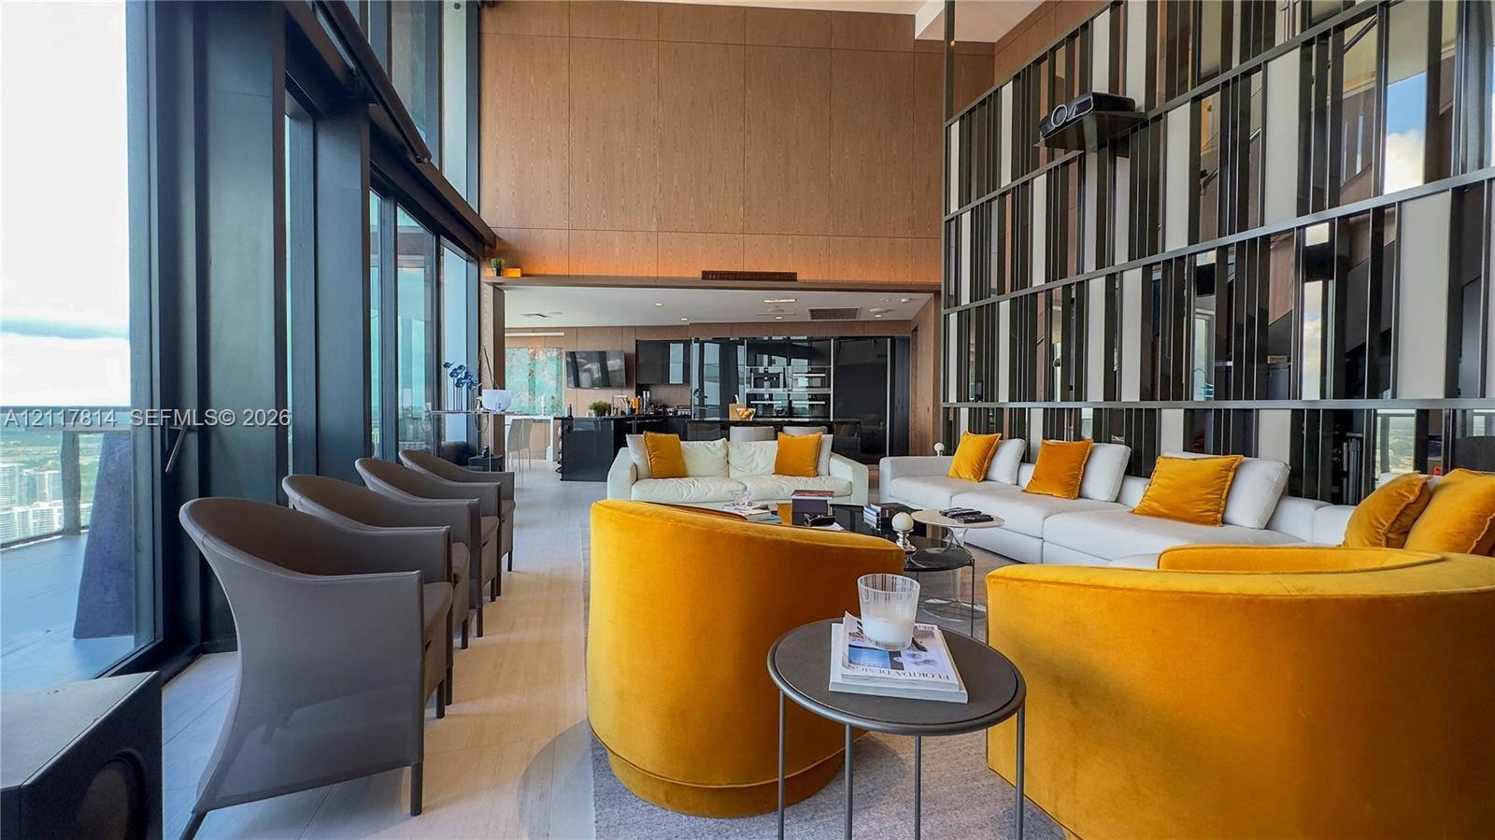
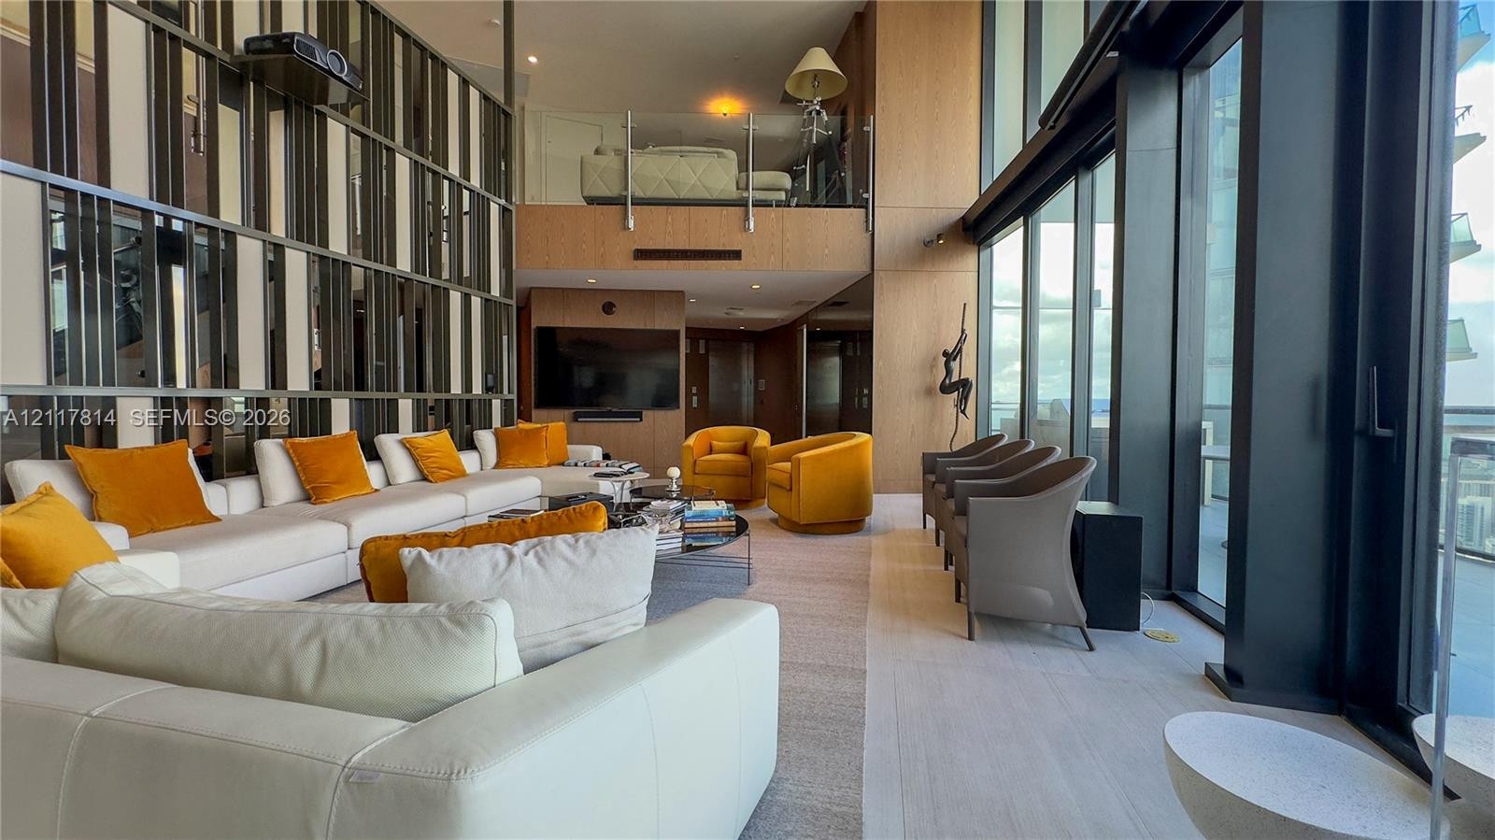
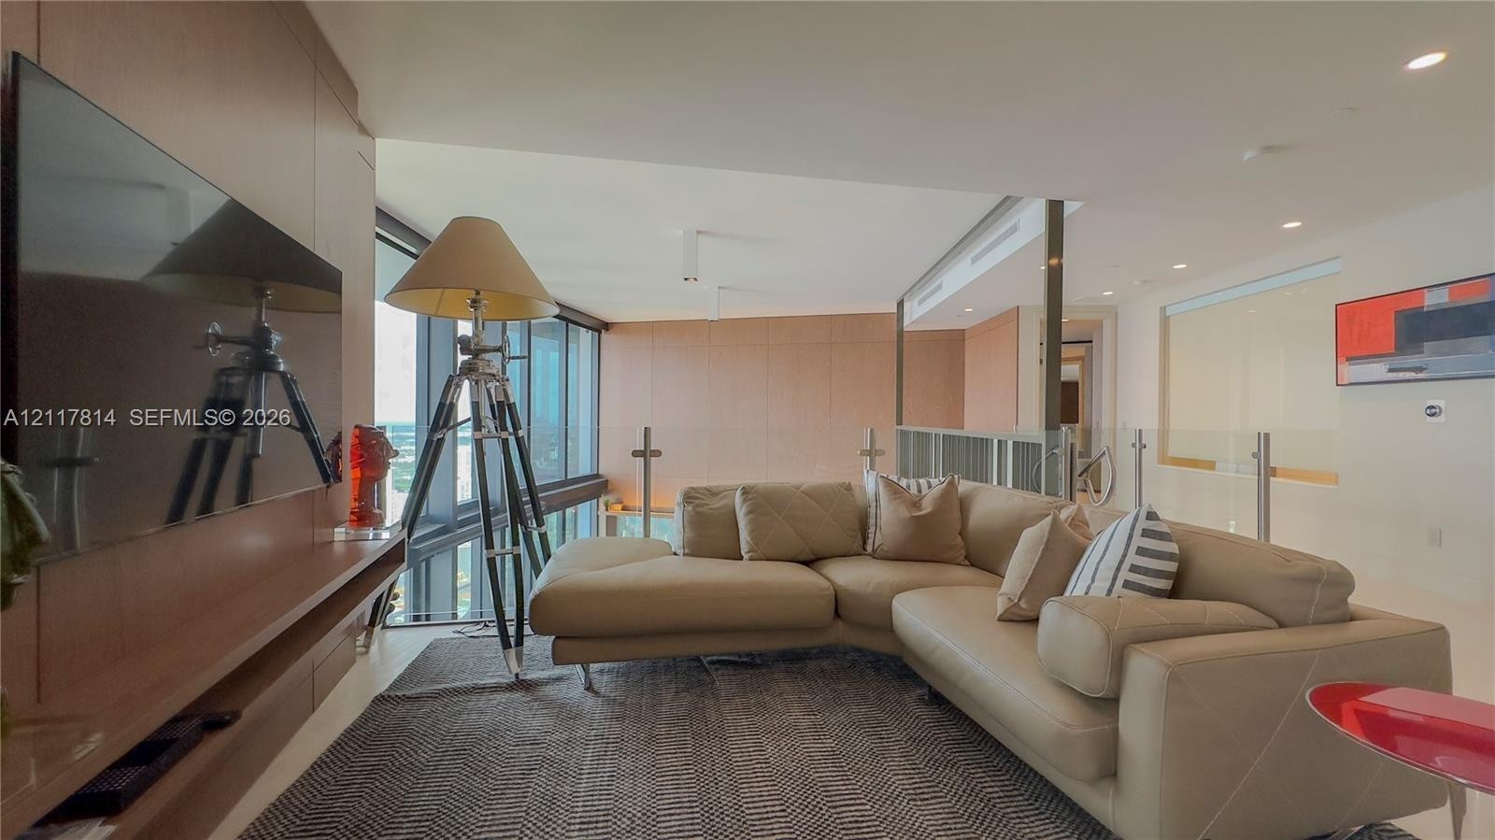
  • Double-height ceilings with floor-to-ceiling glass walls, wood-paneled feature wall, and decorative vertical metallic wall screen
  • Floor-to-ceiling glass windows, expansive private balcony with glass railing, high-gloss tile flooring, and open-concept interior layout
  • Double-height living area featuring vertical wood-panel wall treatments, floor-to-ceiling geometric metal and glass screen, and recessed integrated li
  • Double-height ceiling, floor-to-ceiling wood-paneling, decorative mirror-paneled wall feature, and recessed LED accent lighting
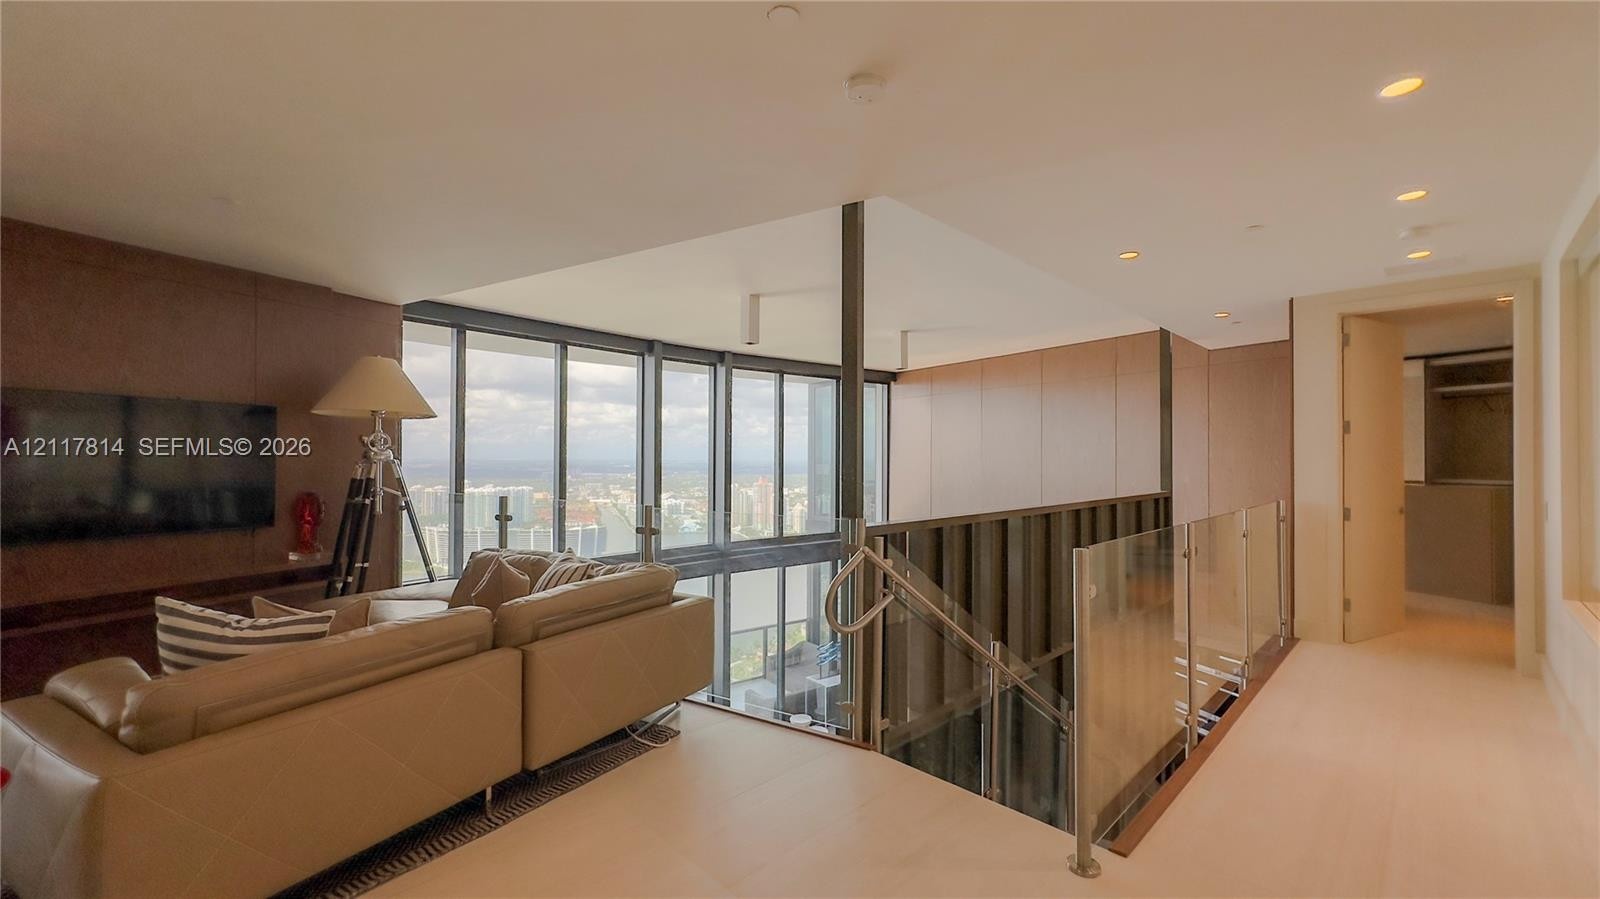
  • Double-height living area featuring floor-to-ceiling windows, decorative metallic room divider, wood-paneled walls, and a glass-railed mezzanine level
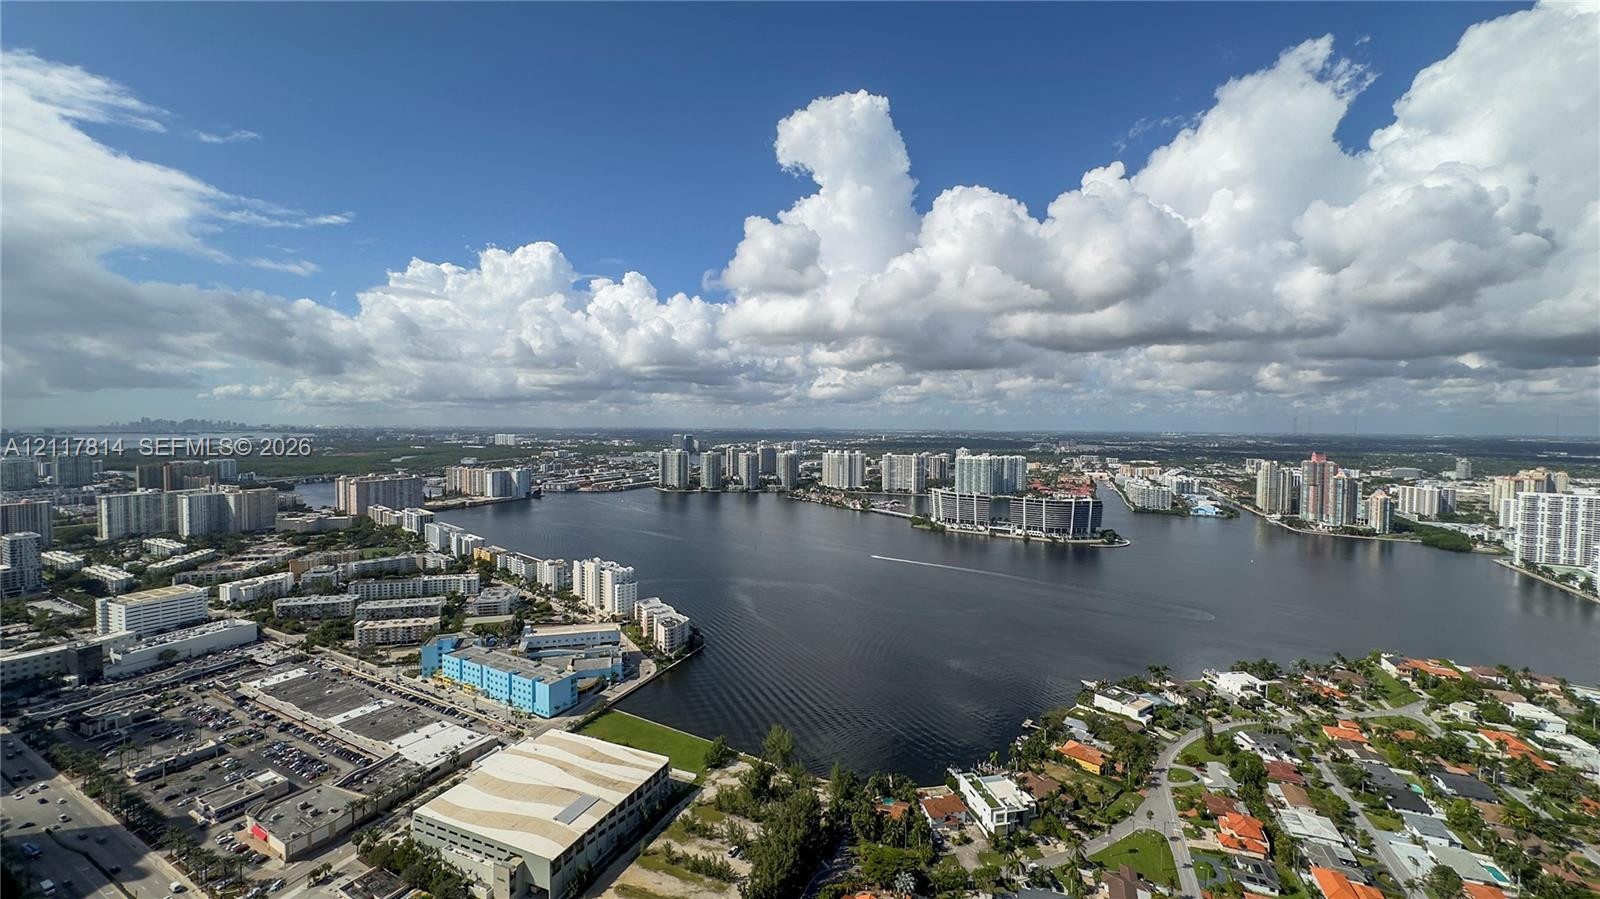
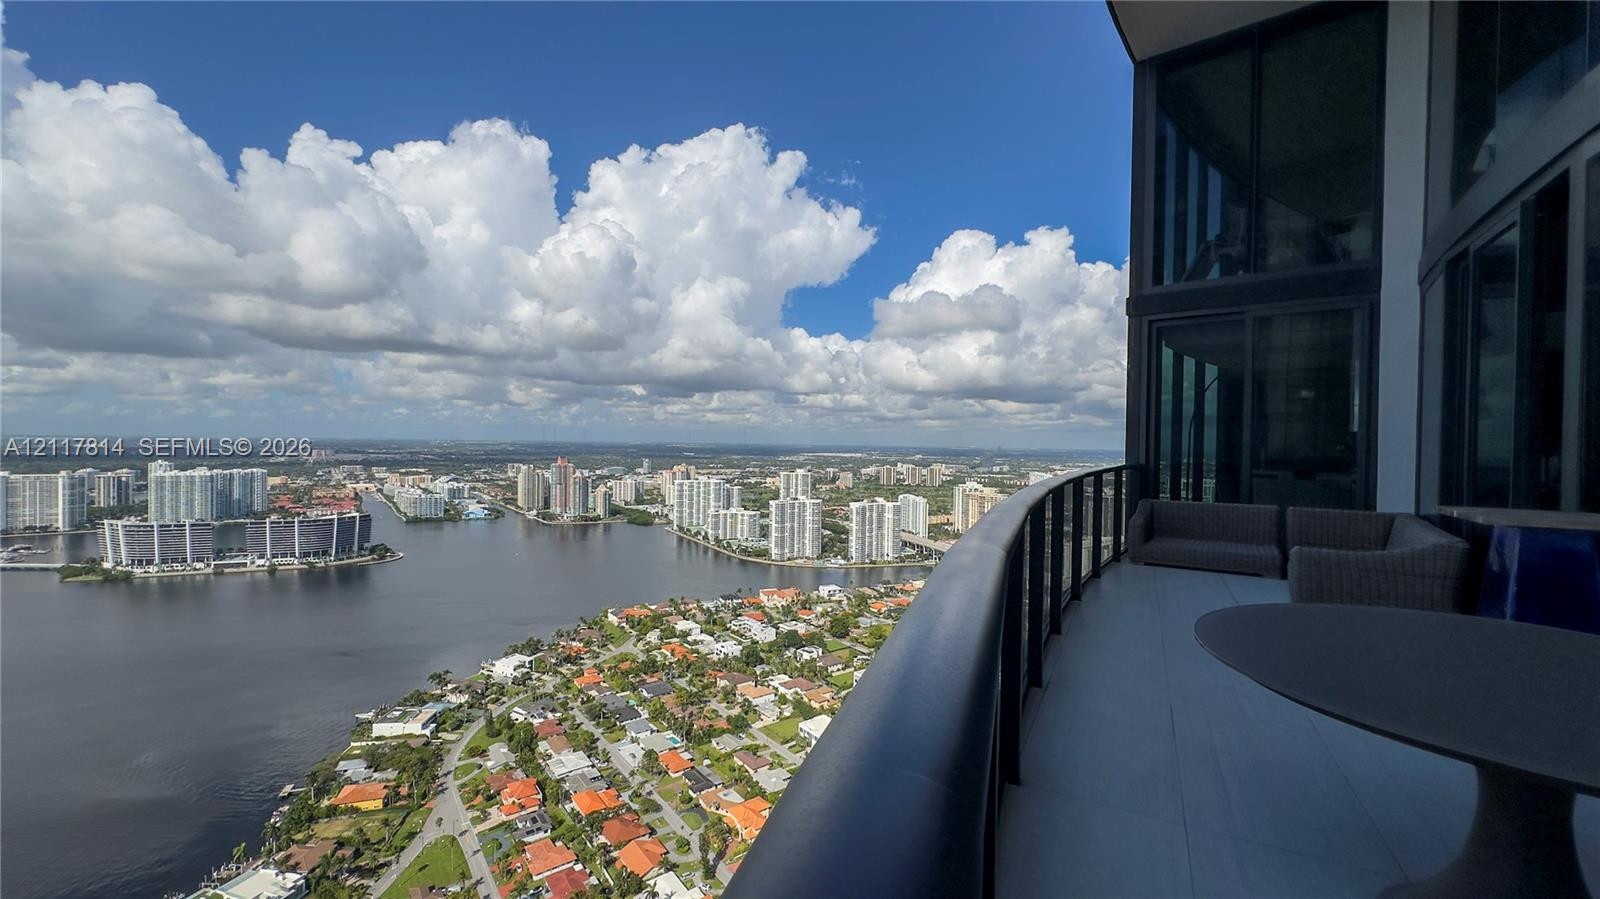
  • Aerial perspective of coastal landscape featuring expansive water frontage, dense urban skyline, and regional thoroughfares
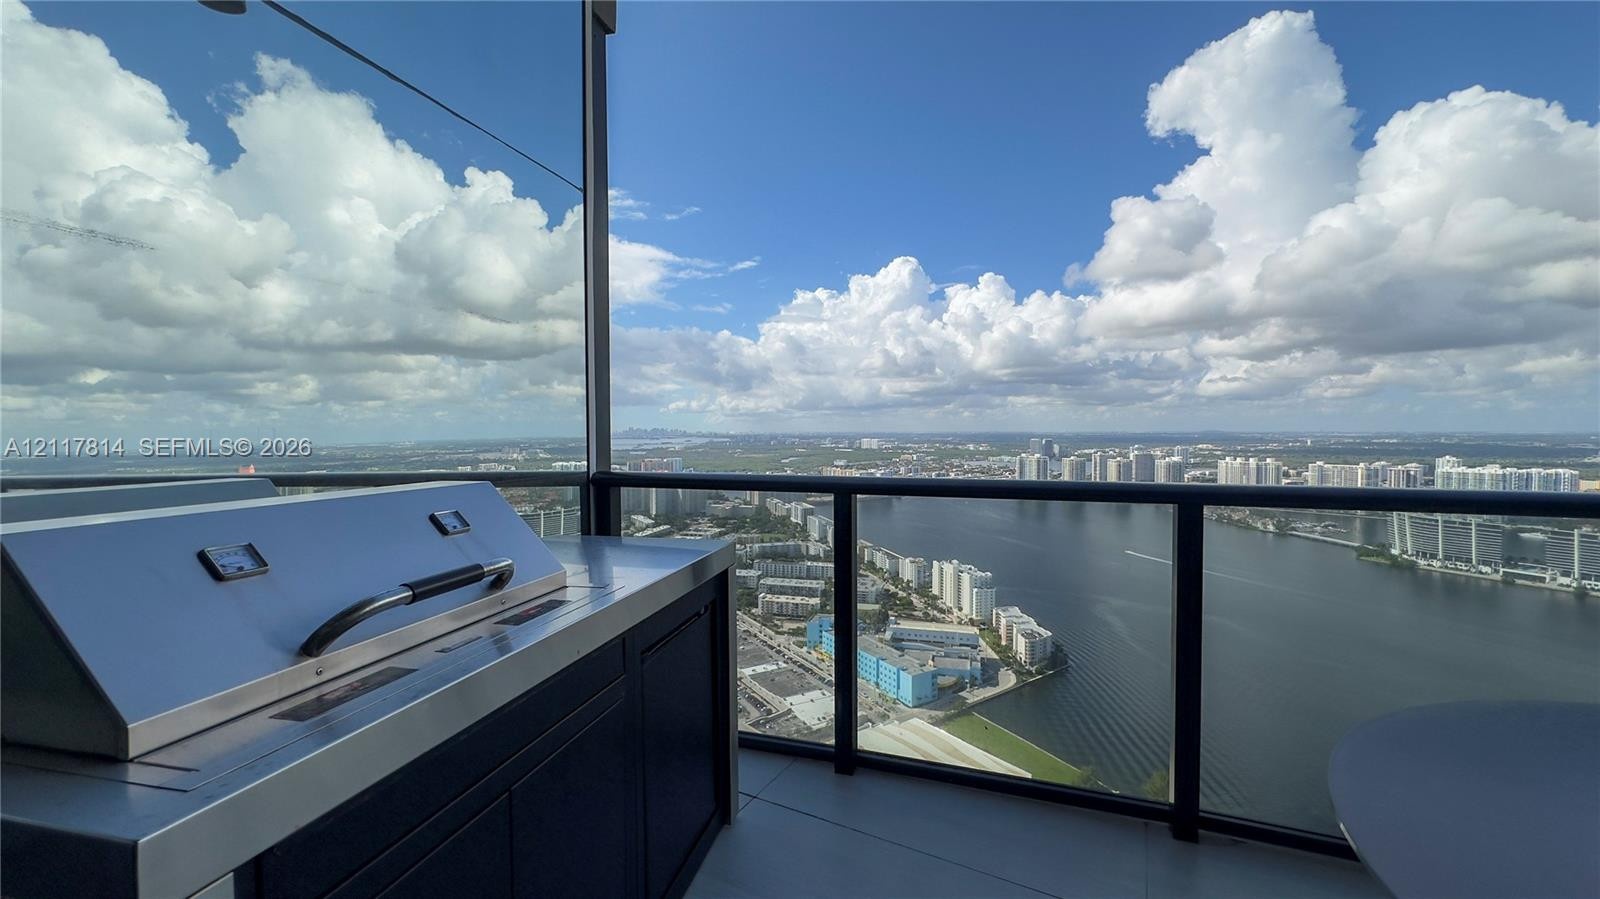
  • Outdoor kitchen featuring a stainless steel built-in grill, dark cabinetry, and panoramic glass railings
  • Expansive covered balcony featuring large-format tile flooring, a sleek glass railing, and a built-in outdoor kitchen component
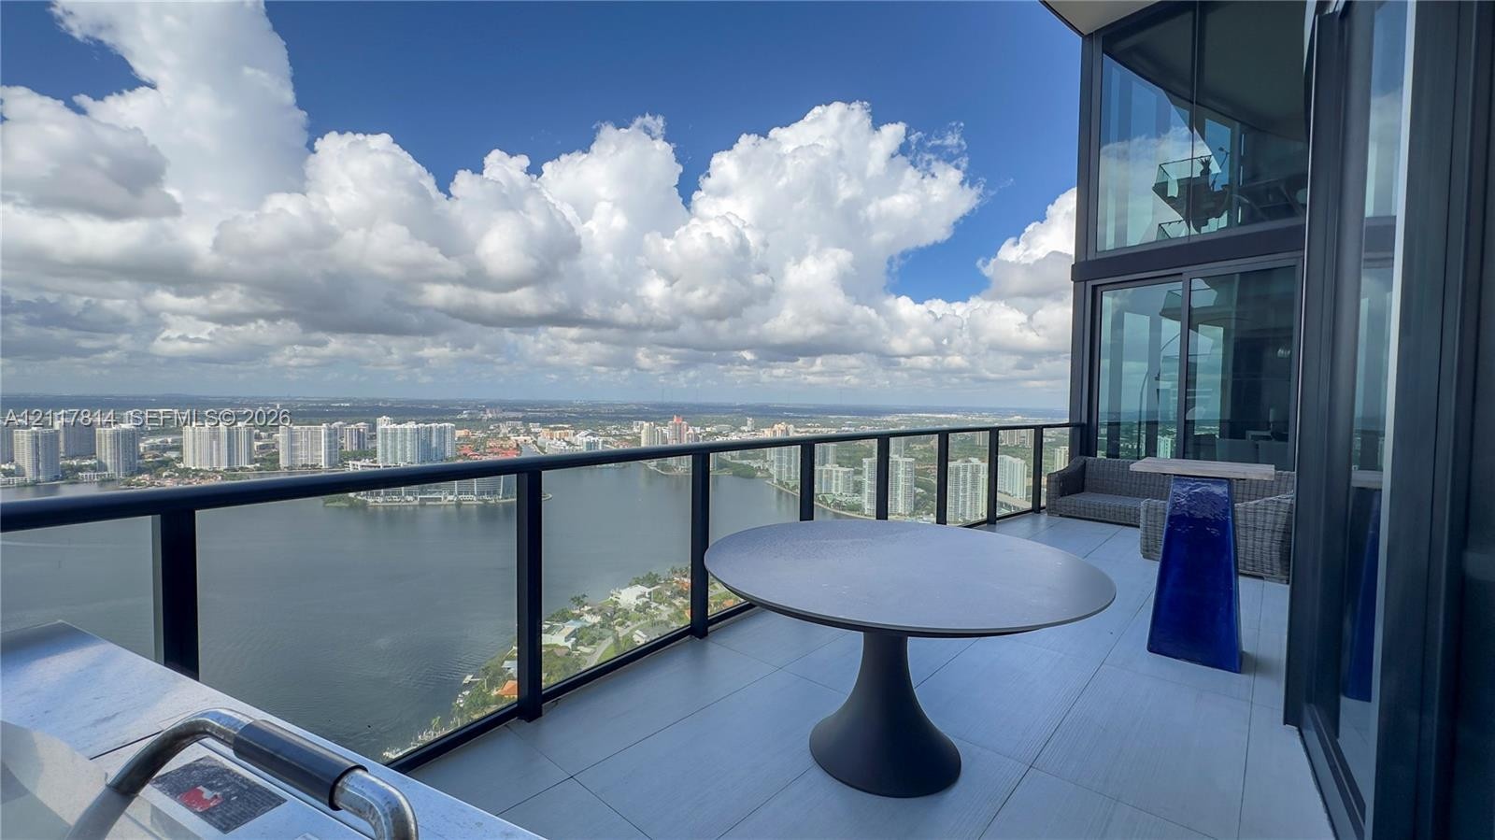
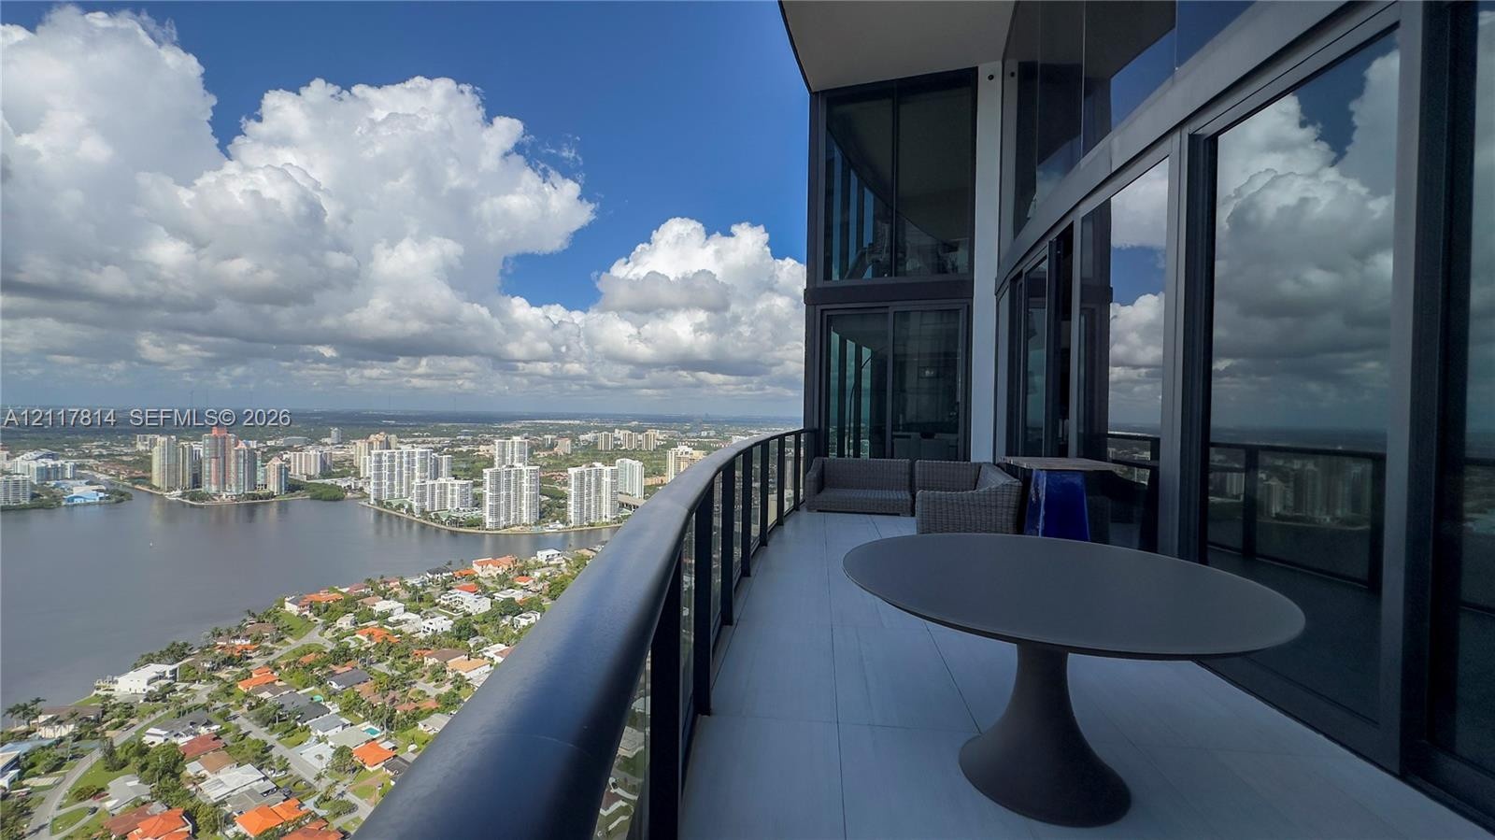
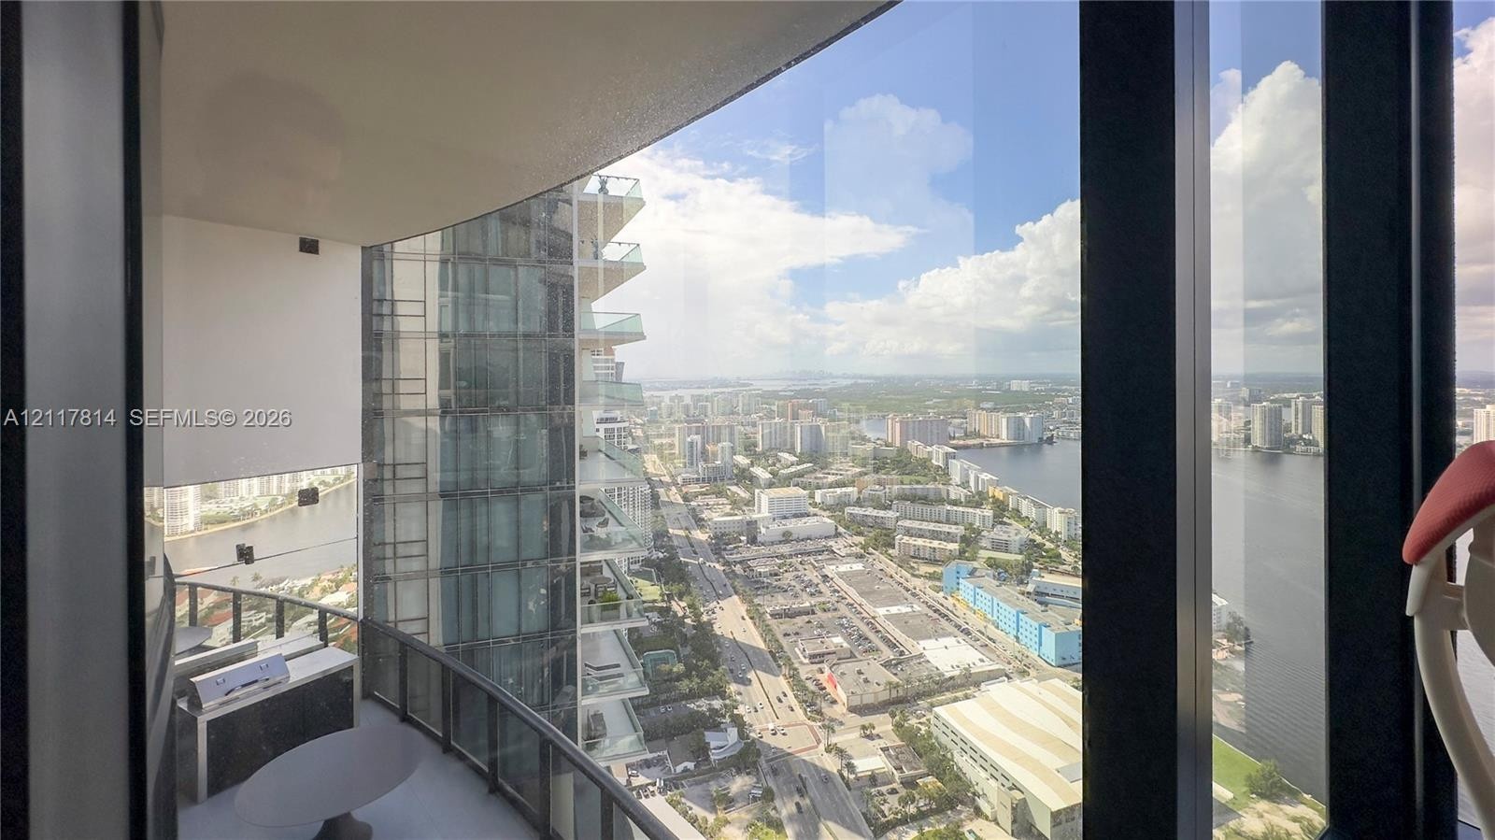
  • Expansive curvilinear balcony featuring floor-to-ceiling glass wall panels, sleek metal railings, and wide-format tile flooring
  • Expansive covered terrace with neutral tile flooring, glass panel railings, and full-height exterior windows
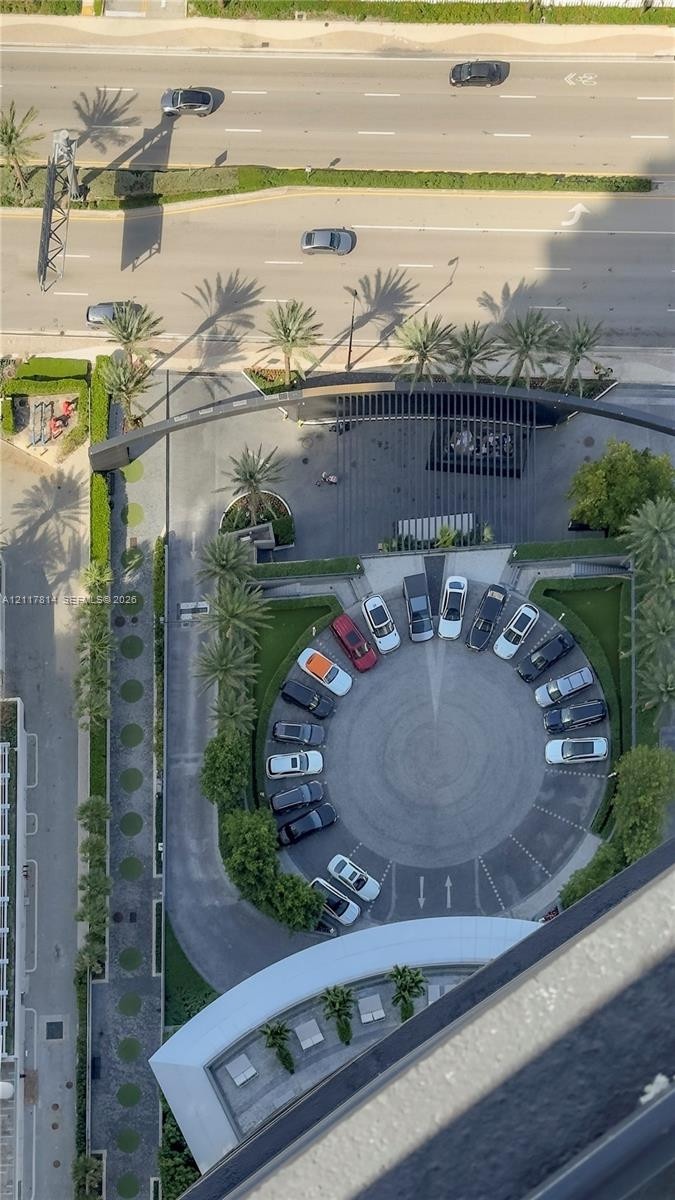
  • Aerial perspective of a circular motor court featuring a paved roundabout, decorative concrete accents, perimeter landscaping with palms, and integrat
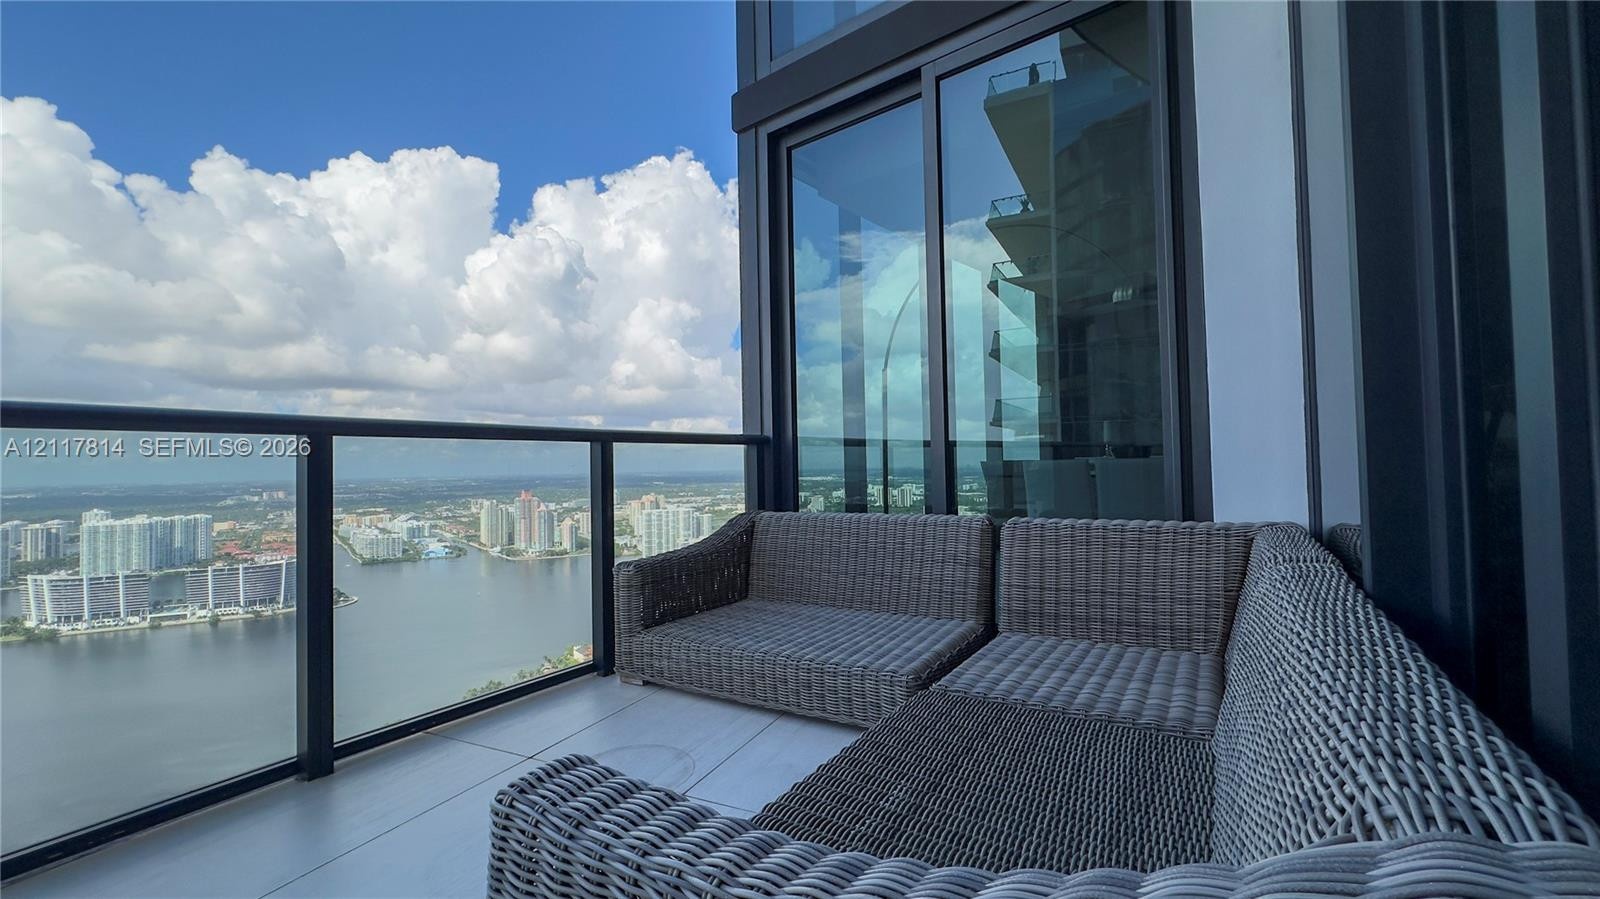
  • Private covered balcony featuring large-format porcelain tile flooring, black metal railing, and glass balusters overlooking the waterfront
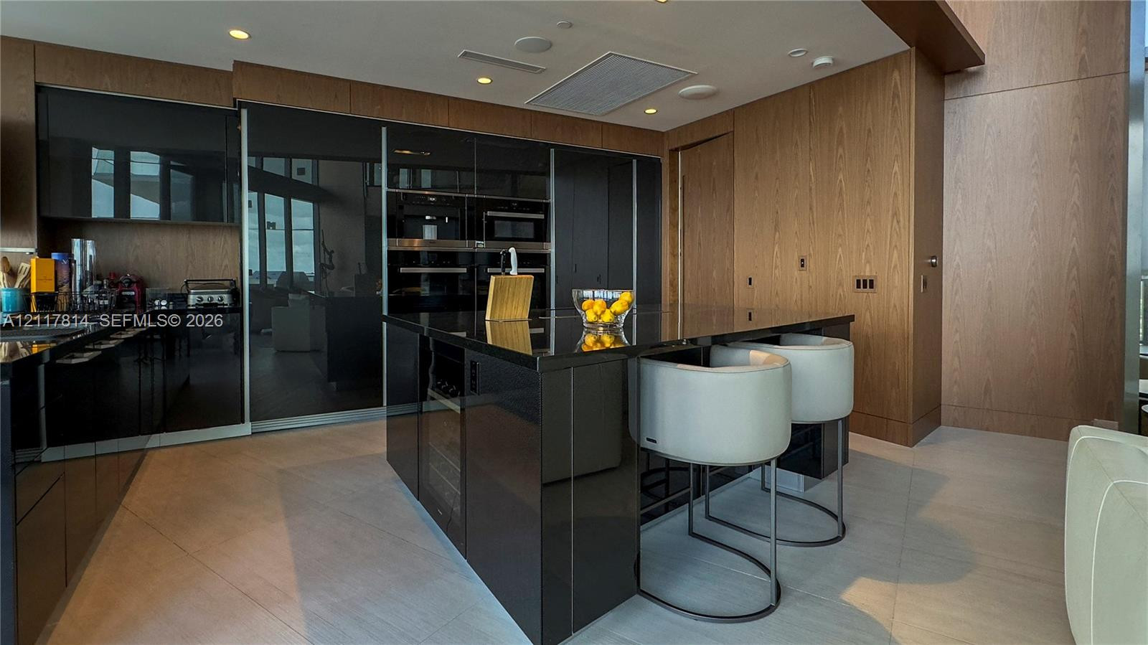
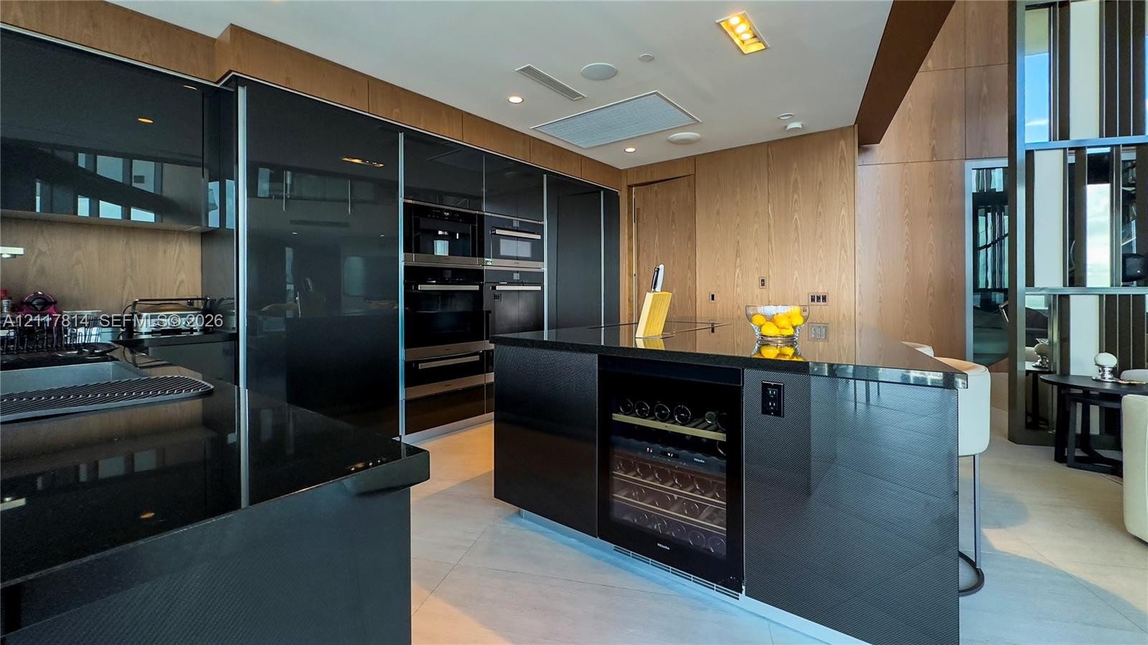
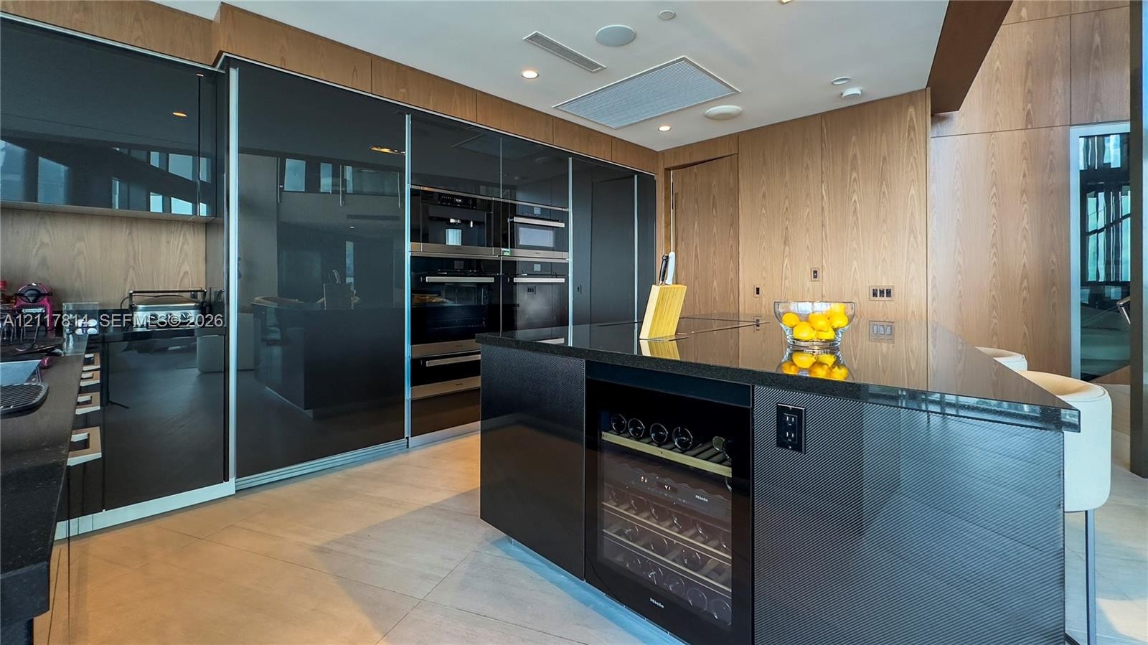
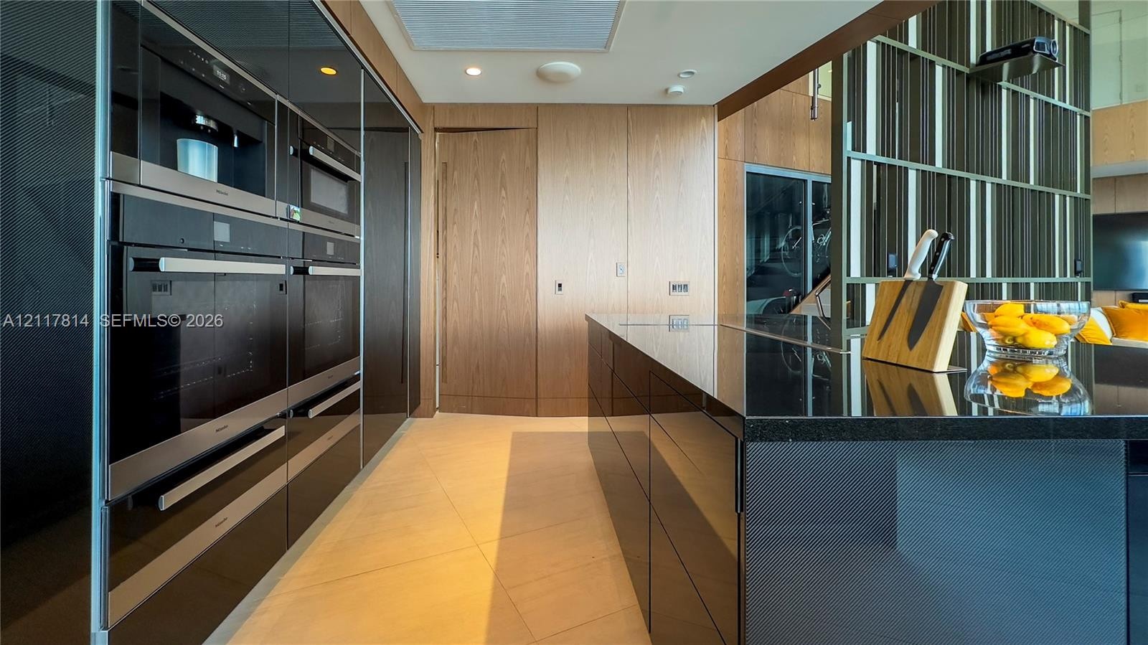
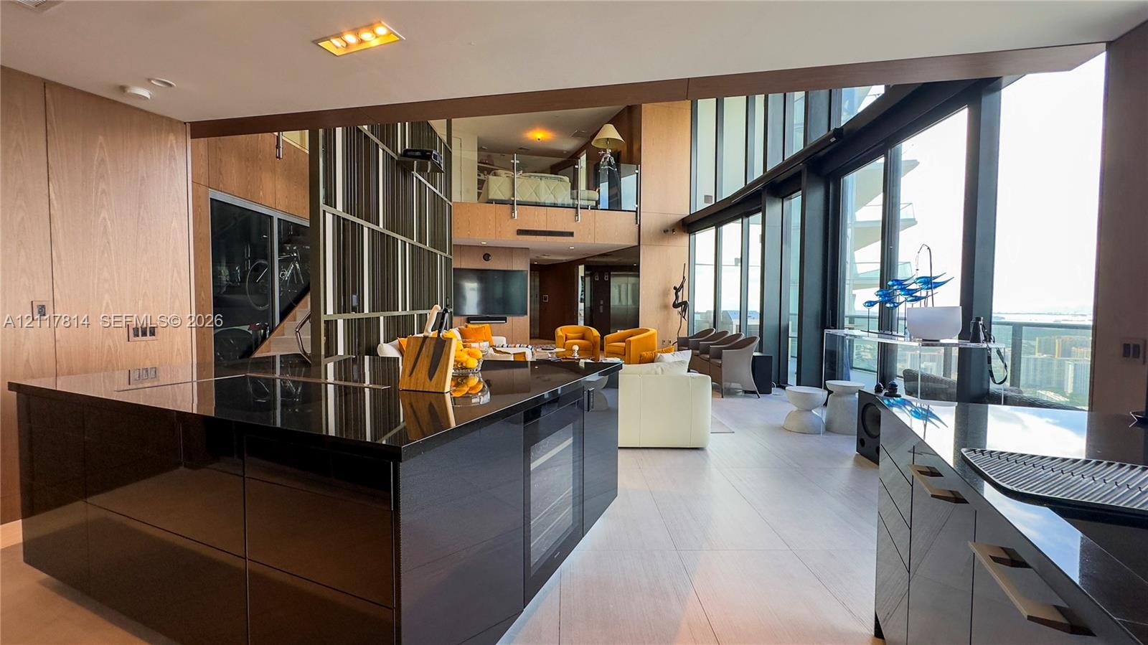
  • Modern kitchen featuring high-gloss cabinetry, dark stone countertops, built-in stainless steel double ovens, integrated wine refrigerator, and wood-p
  • Modern kitchen featuring high-gloss cabinetry, wood-paneled walls, a large island with dark stone countertop, integrated wine refrigerator, and built-
  • Modern kitchen featuring high-gloss cabinetry, a central island with a solid surface countertop, built-in professional-grade ovens, and floor-to-ceili
  • Glossy black cabinetry, stone countertops, floor-to-ceiling windows, wood-finish paneling, and an elevated mezzanine level
  • Floor-to-ceiling windows featuring panoramic water and cityscape scenery, complemented by wood-finish flooring, a decorative stone-surfaced accent wal
  • Floor-to-ceiling glass walls, expansive water and skyline scenery, and large-format tile flooring
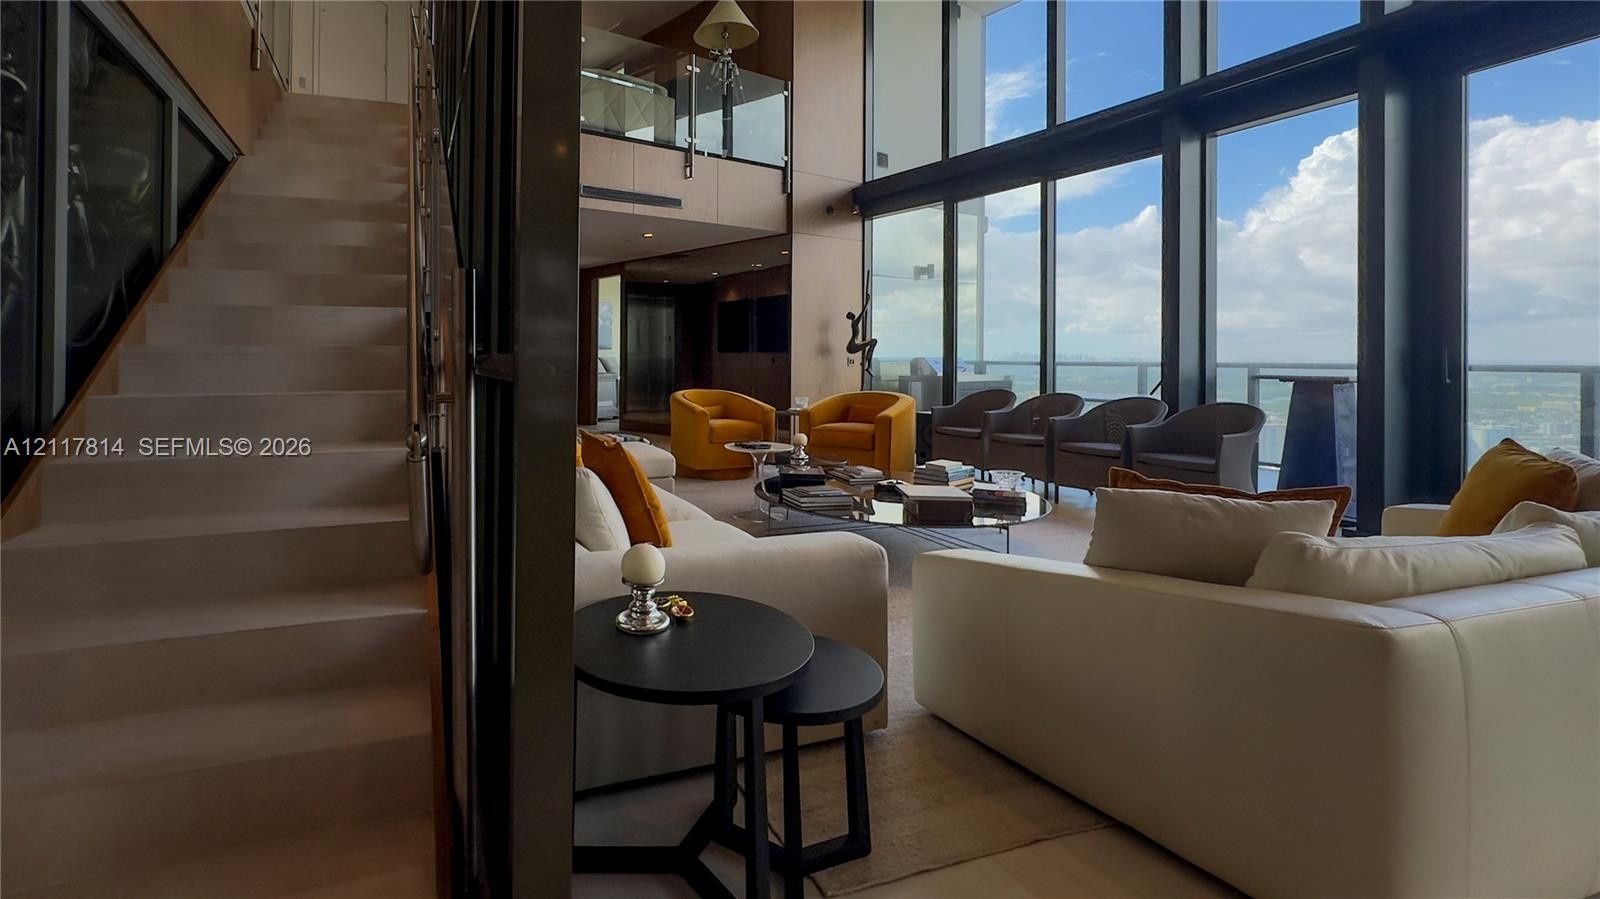
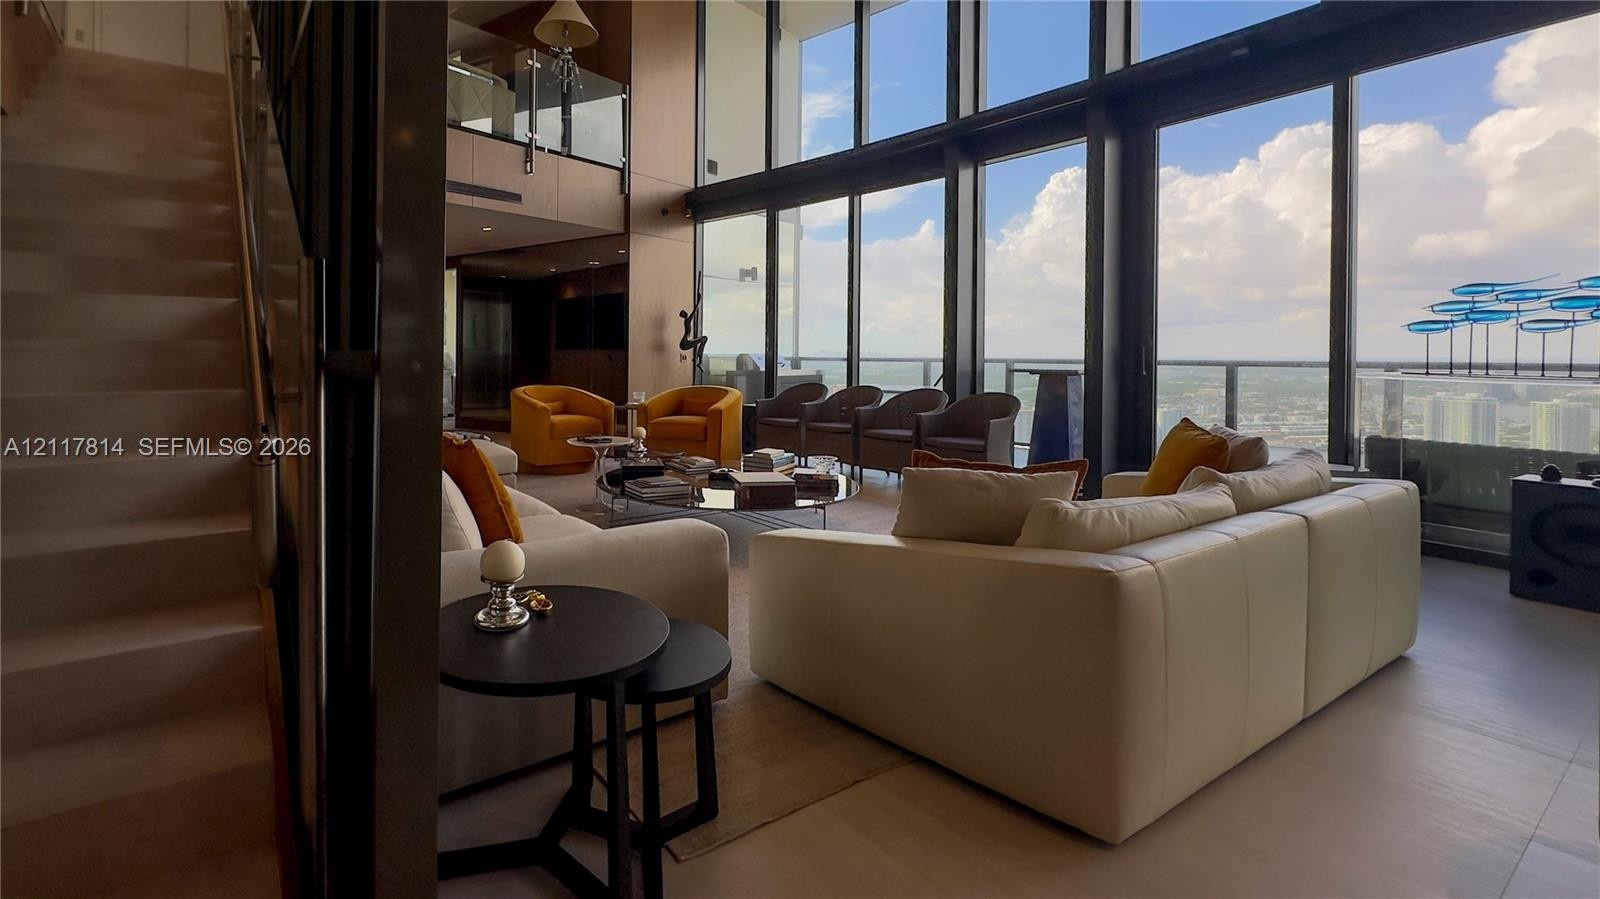
  • Double-height ceilings with floor-to-ceiling windows, open-tread staircase with glass railing, mezzanine level, and recessed lighting
  • Double-height floor-to-ceiling windows, open mezzanine with glass railing, large-format tile flooring, and integrated staircase with steel handrail
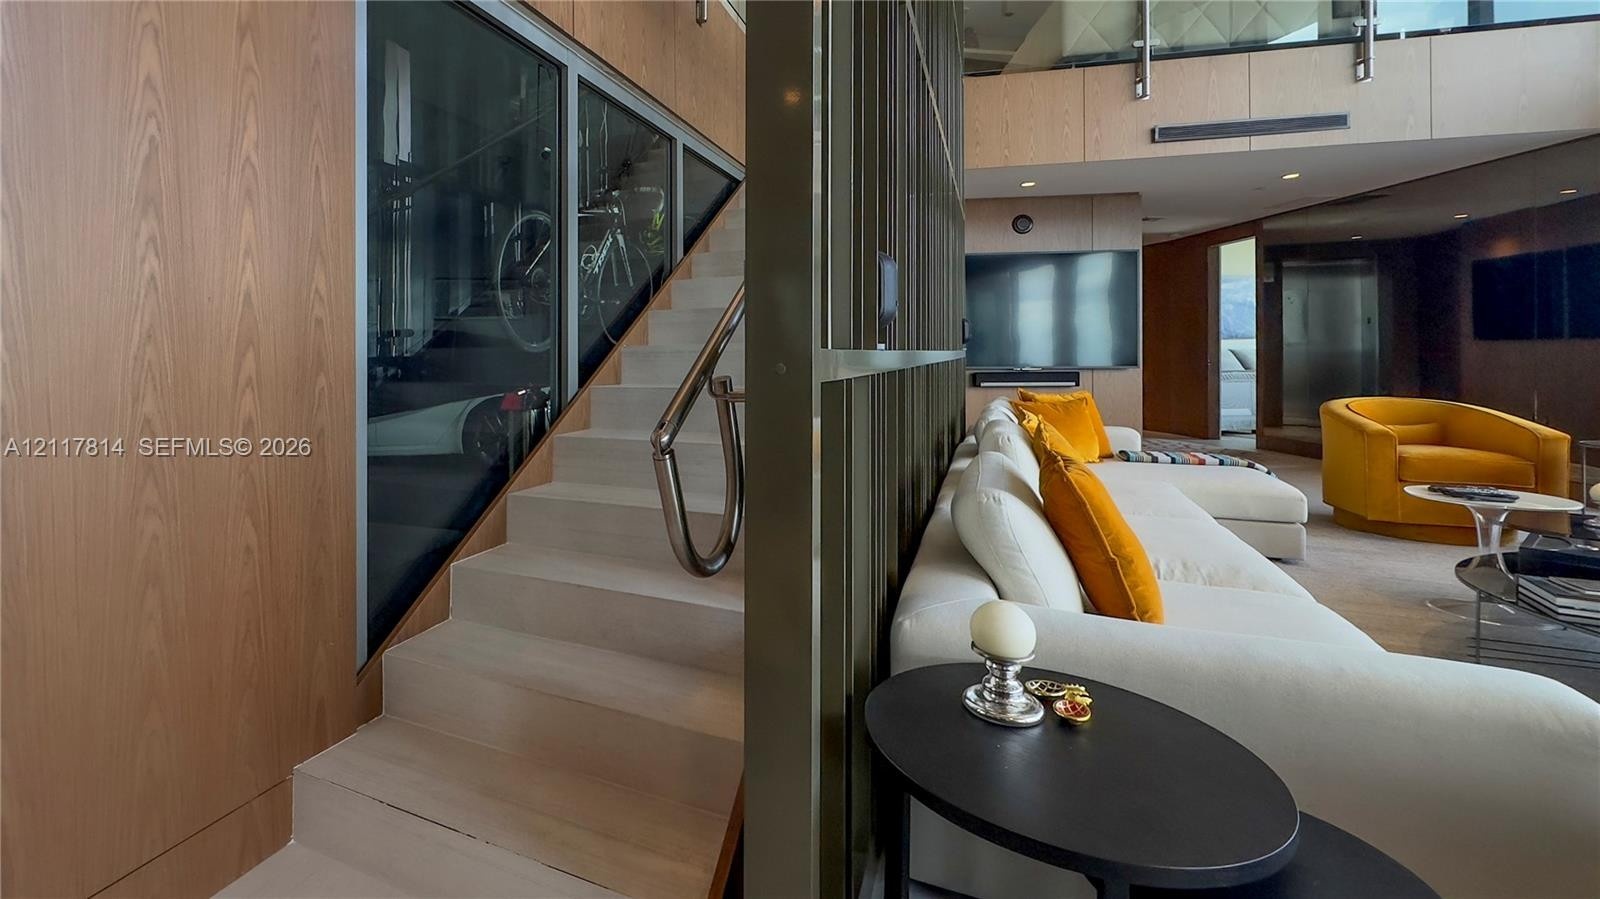
  • Interior featuring wood-paneled walls, a staircase with a metal handrail, a glass-enclosed partition, and a metal-slatted room divider
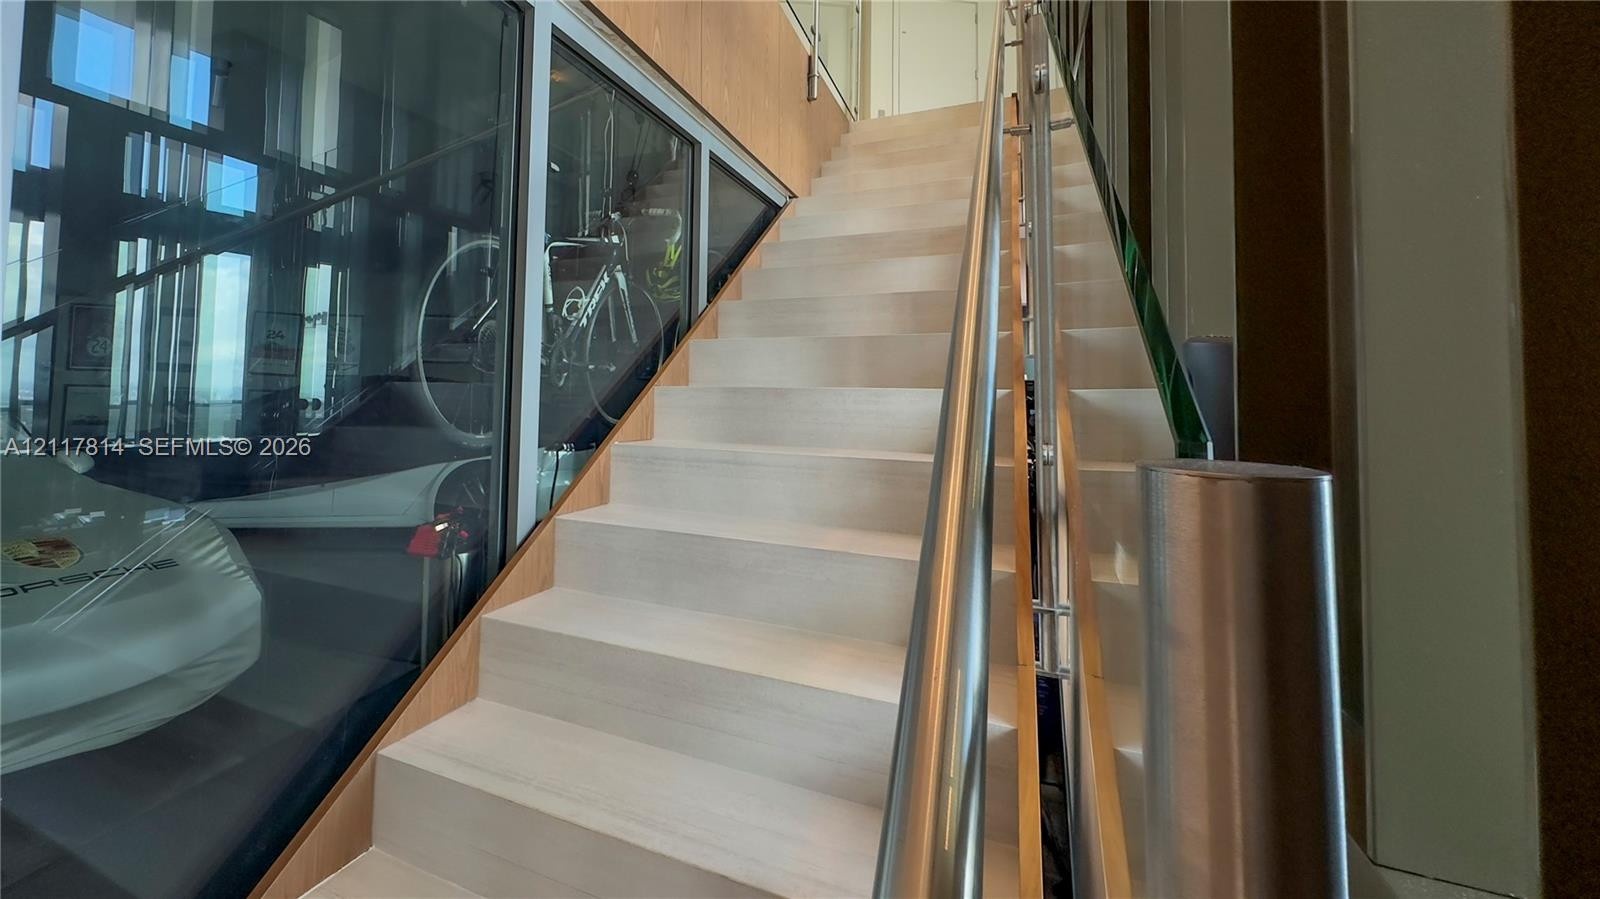
  • Modern staircase featuring light-toned treads, a brushed metal handrail, glass panel balustrades, and wood-paneled walls
  • Floor-to-ceiling windows, light-toned wood-finish flooring, glass panel railing with metal handrail, recessed lighting, and wall-integrated cabinetry
  • Floor-to-ceiling windows, custom wood-paneled feature wall with built-in cabinetry, glass panel railing, and recessed lighting
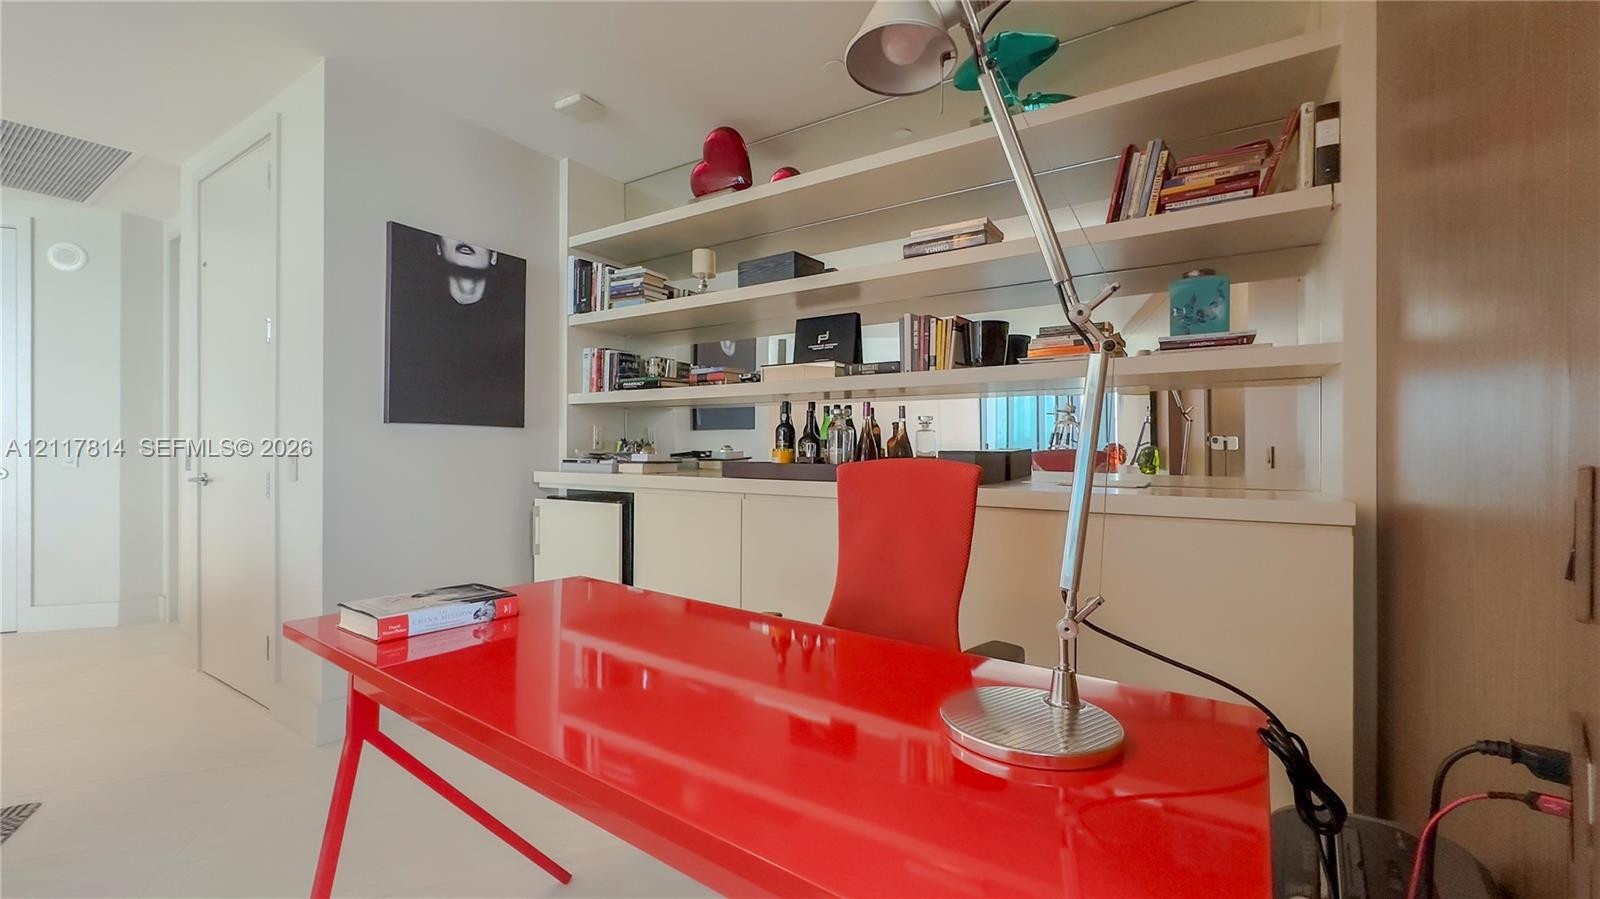
  • Custom built-in cabinetry featuring tiered shelving, mirror backsplashes, and under-cabinet storage
  • Floor-to-ceiling windows, built-in shelving, wood-veneer cabinetry, and recessed ceiling lighting
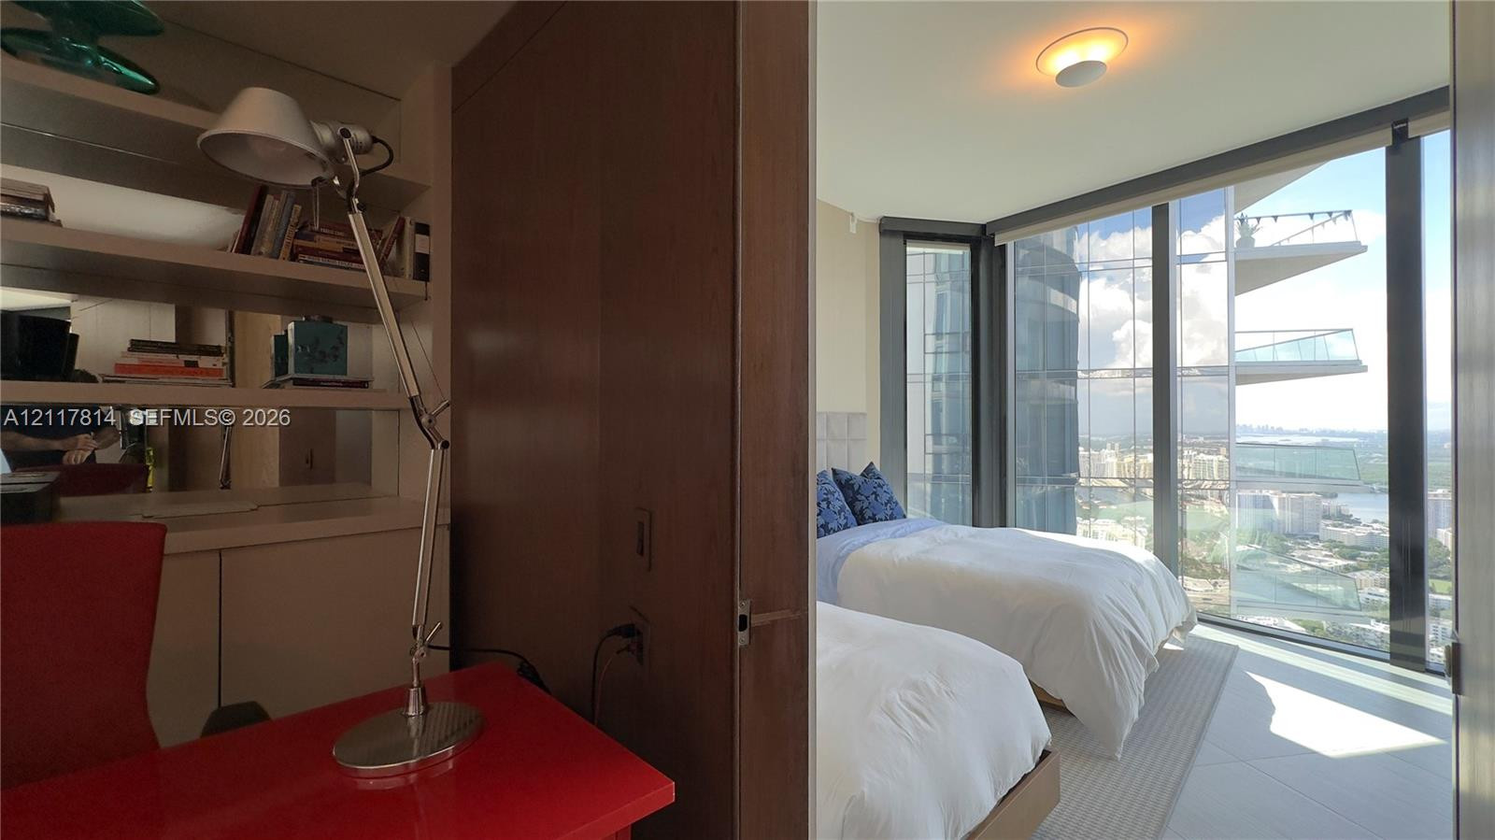
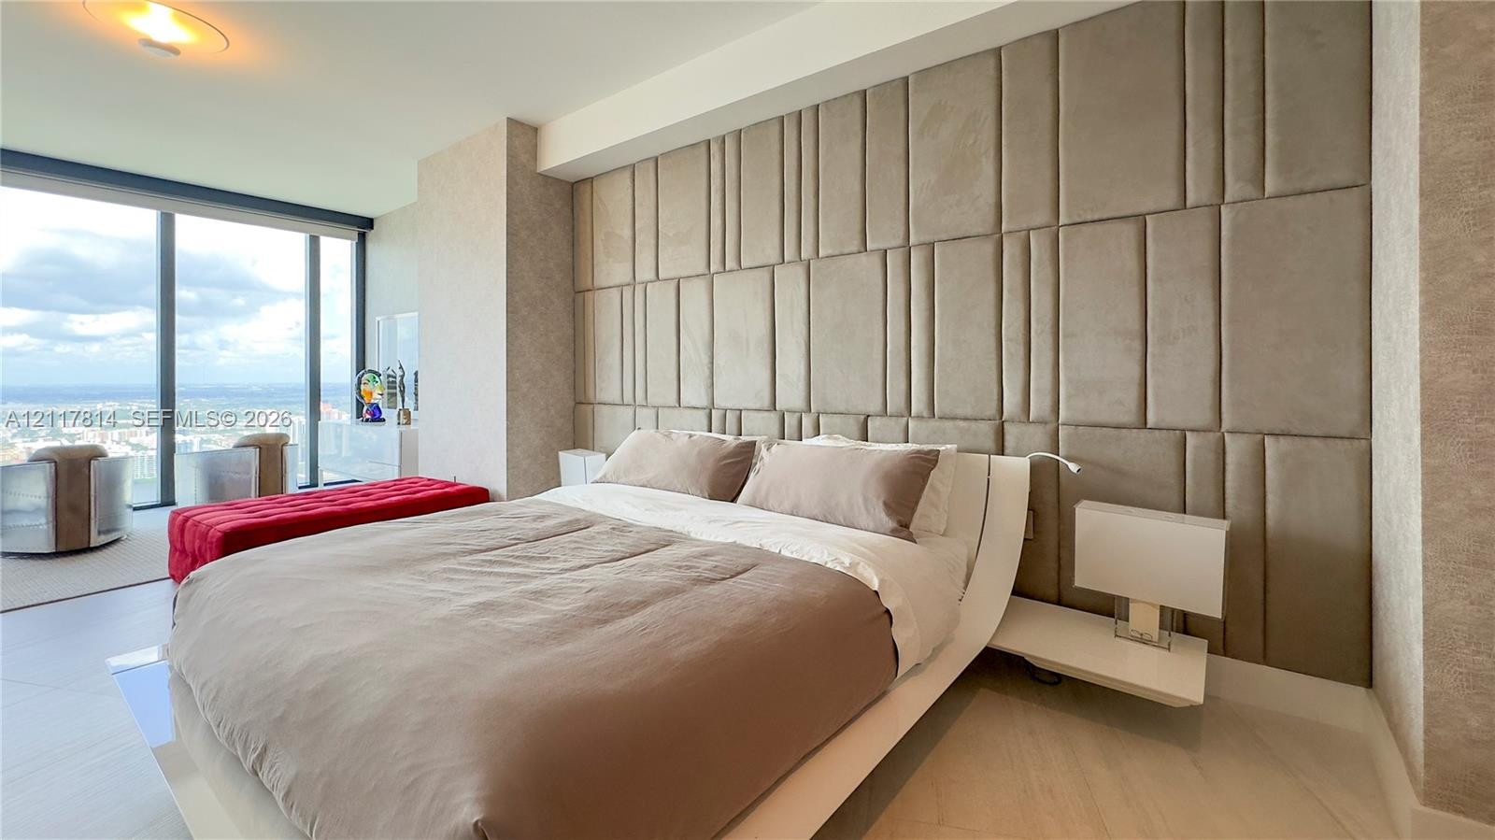
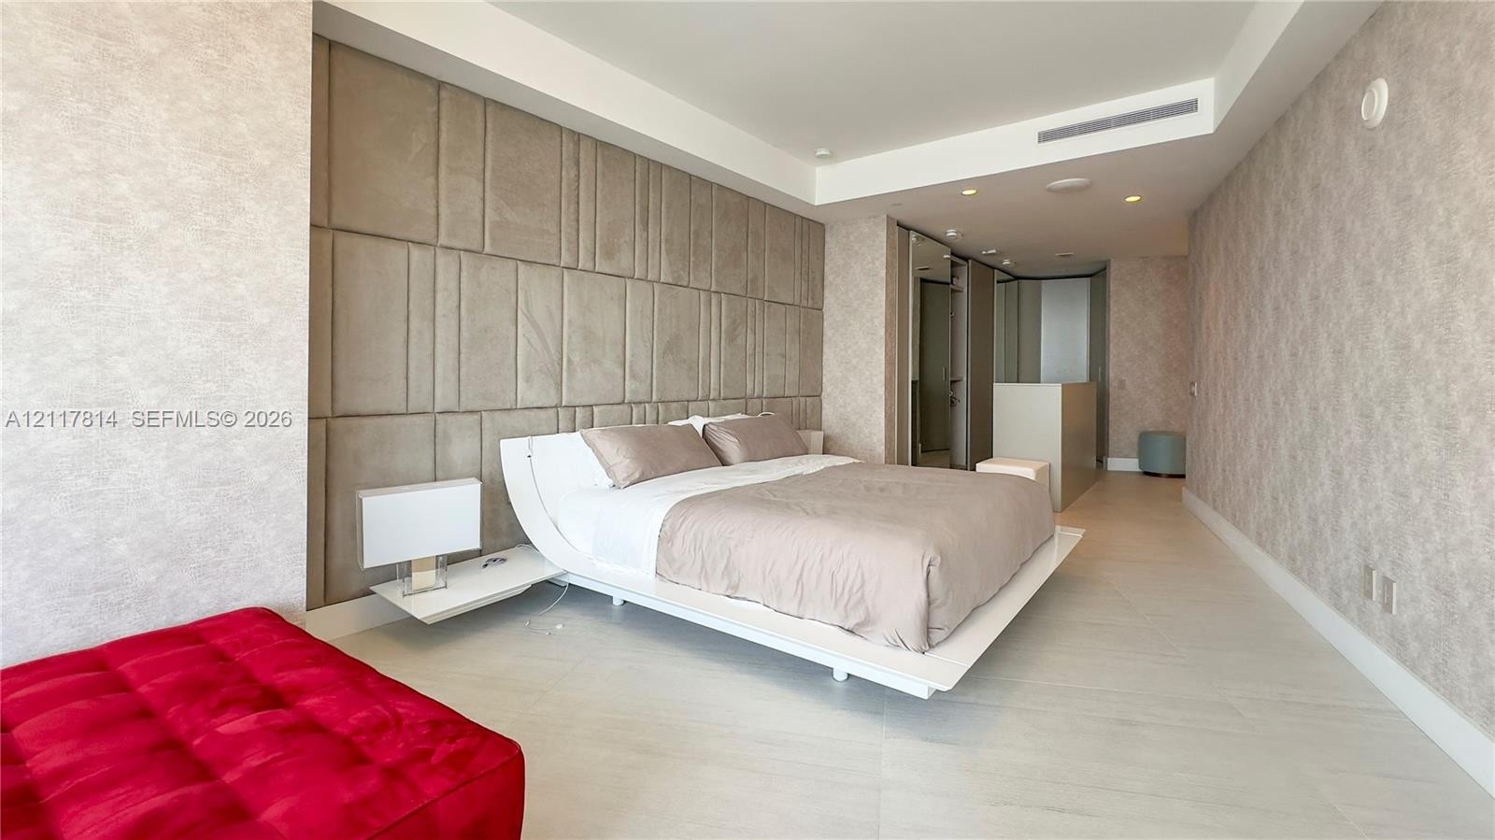
  • Floor-to-ceiling windows, upholstered wall-mounted headboard, and expansive urban and water backdrop
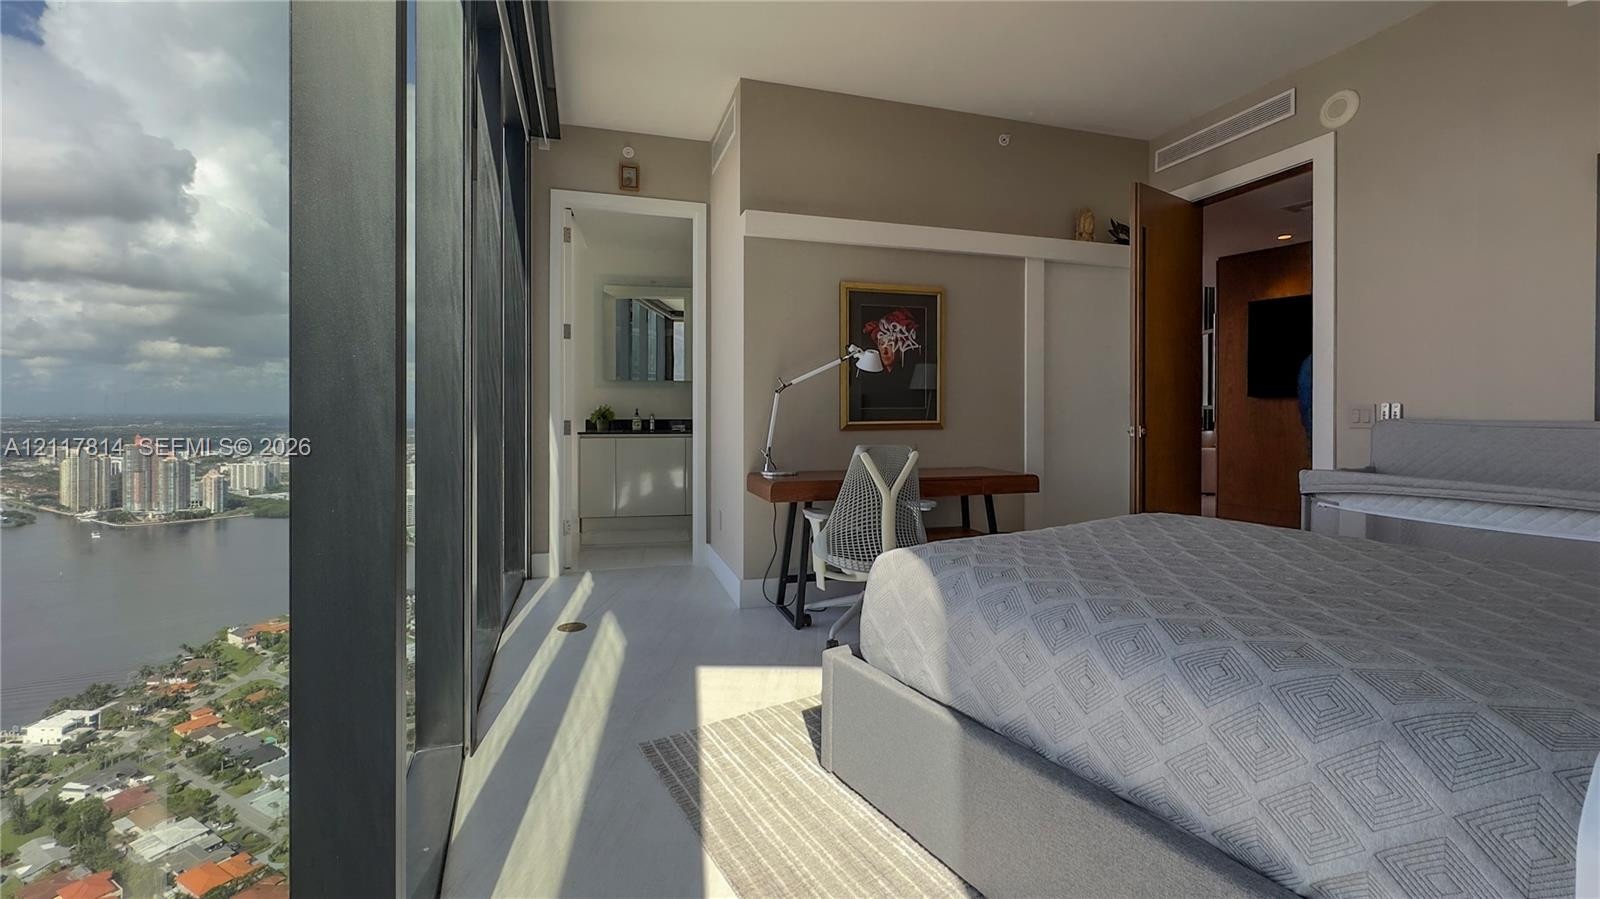
  • Floor-to-ceiling windows featuring panoramic exterior scenery and white flooring
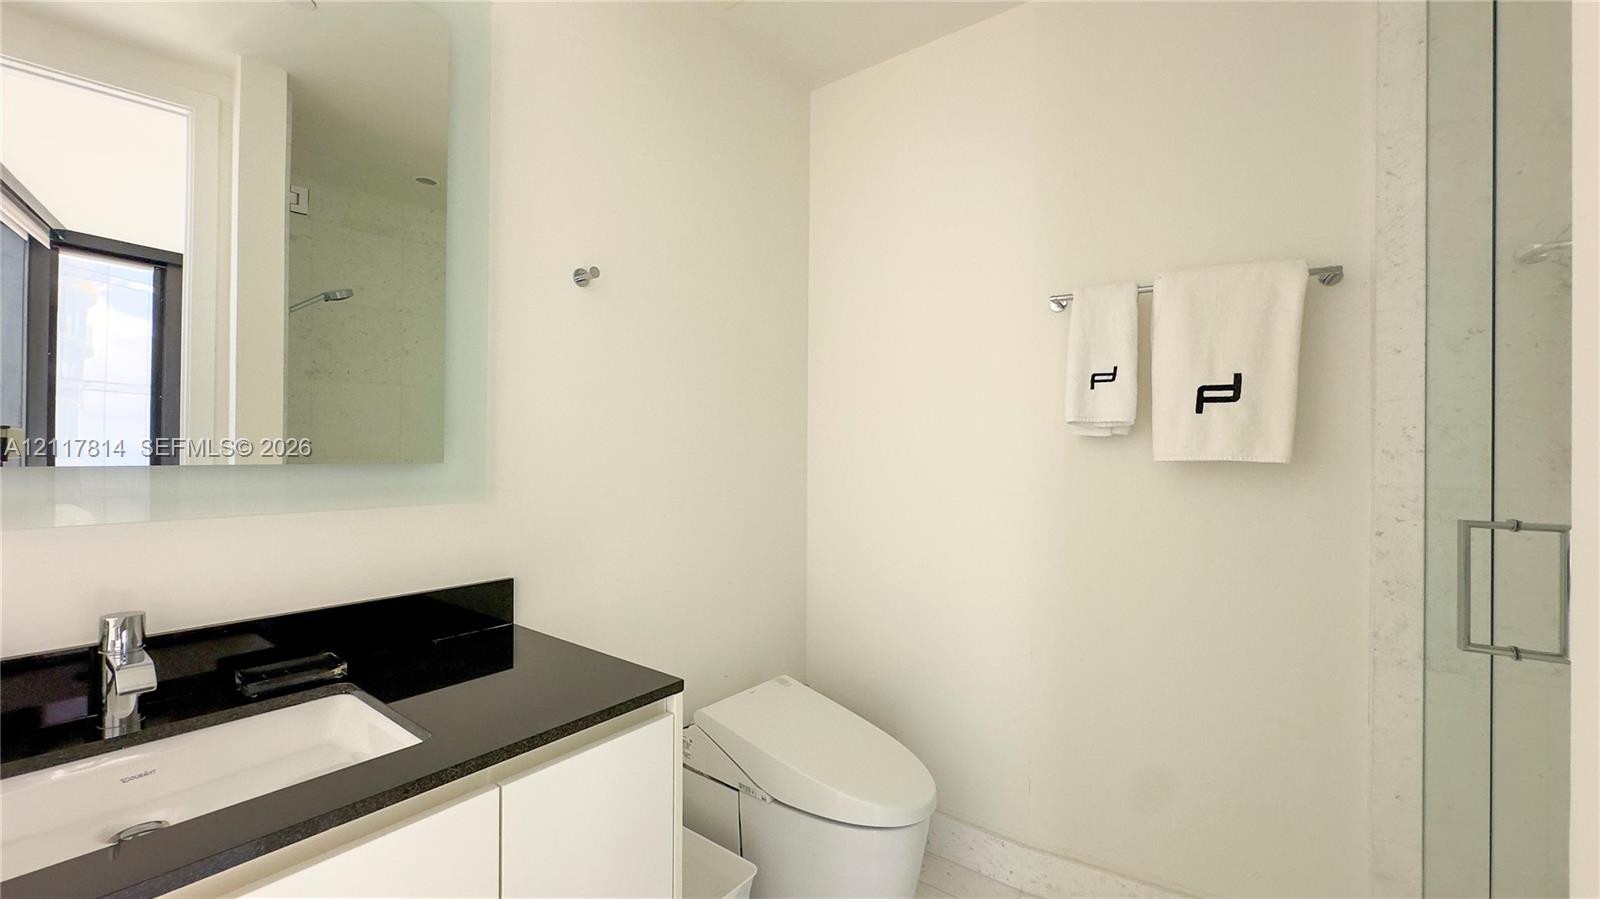
  • Bathroom featuring a white vanity with a dark stone countertop, integrated sink, wall-mounted mirror, smart toilet, and a glass-enclosed shower
  • Floor-to-ceiling glass panel walls, integrated upholstery-style wall paneling, and neutral carpeting
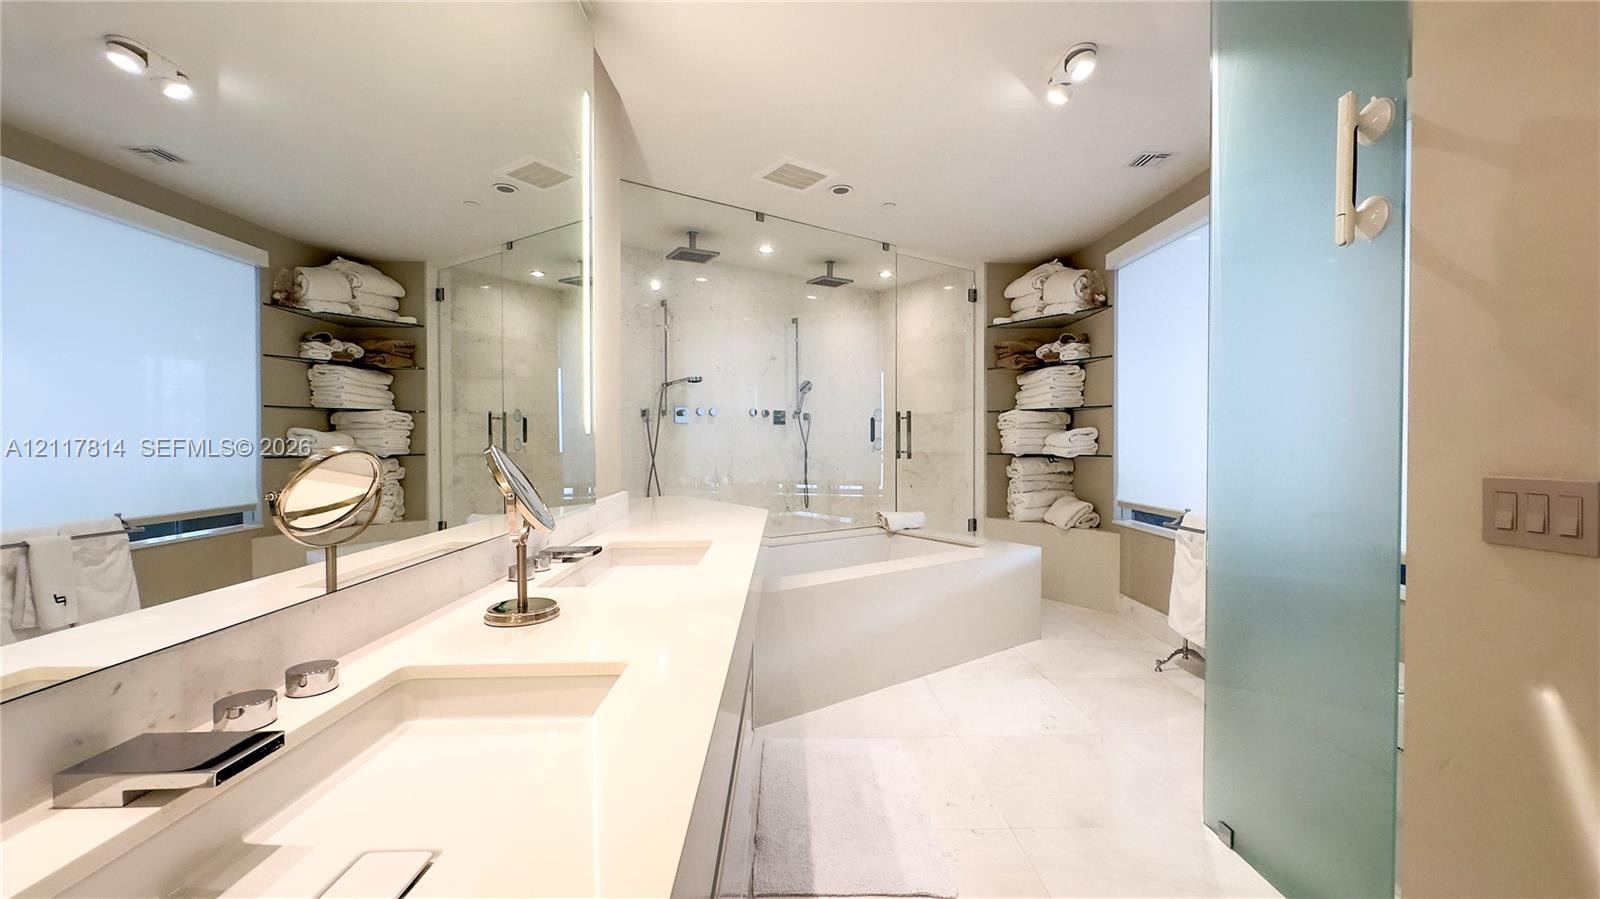
  • Dual vanity with integrated stone-finish countertops, full-width wall mirror, glass-enclosed shower with dual rainfall showerheads, and deep soaking t
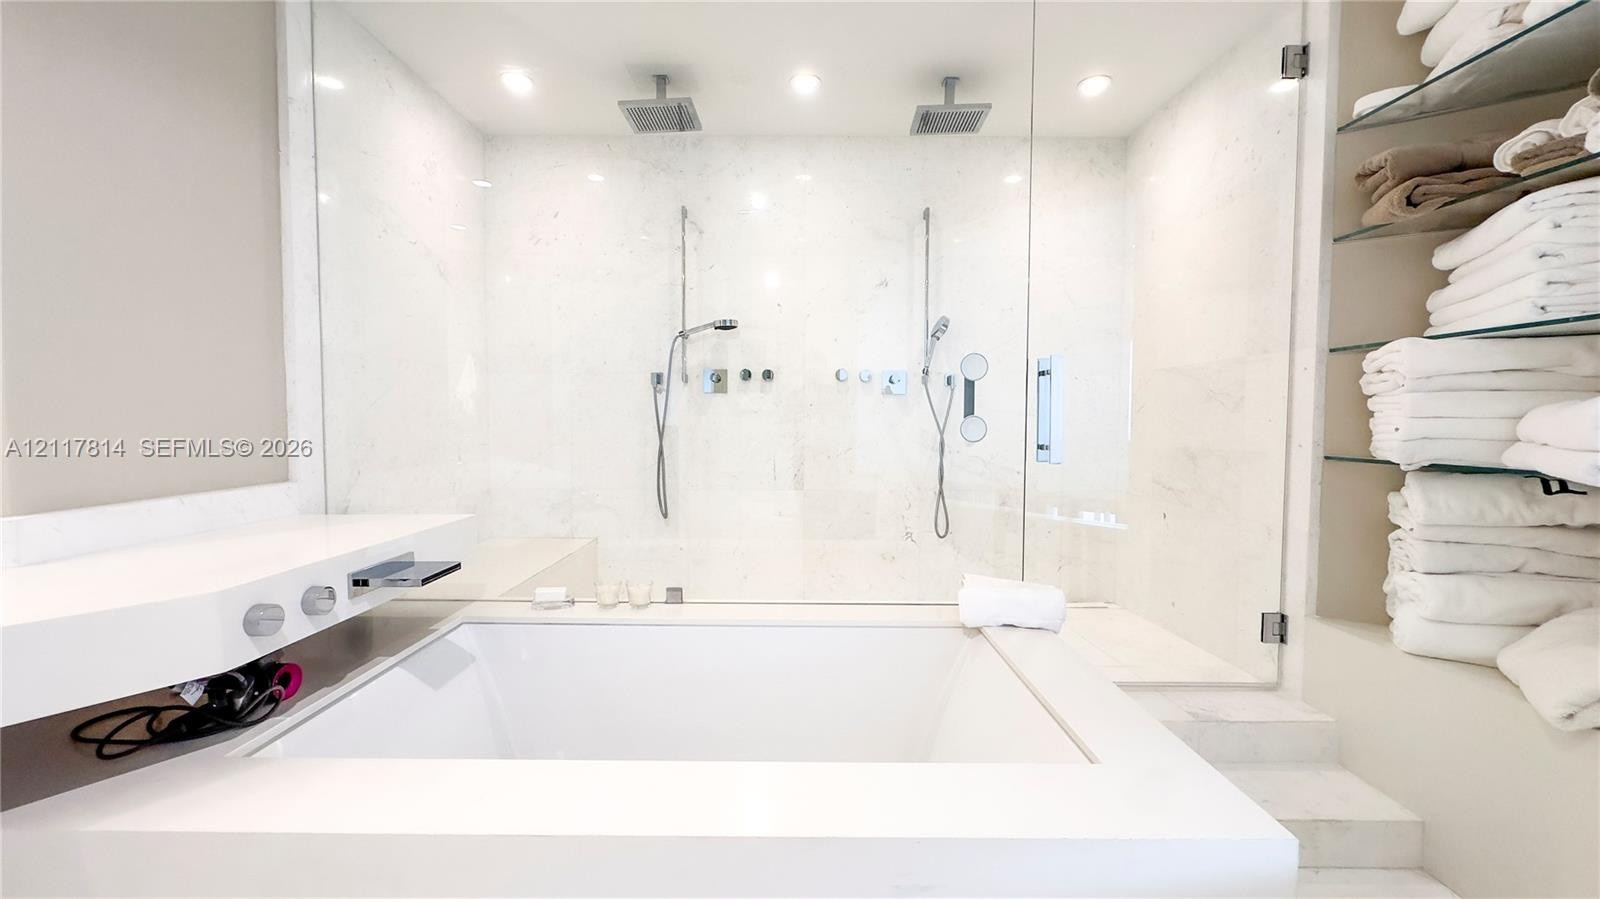
  • Walk-in shower featuring natural stone wall tile, dual rainfall showerheads, and a glass enclosure, complemented by a drop-in soaking tub with a stone
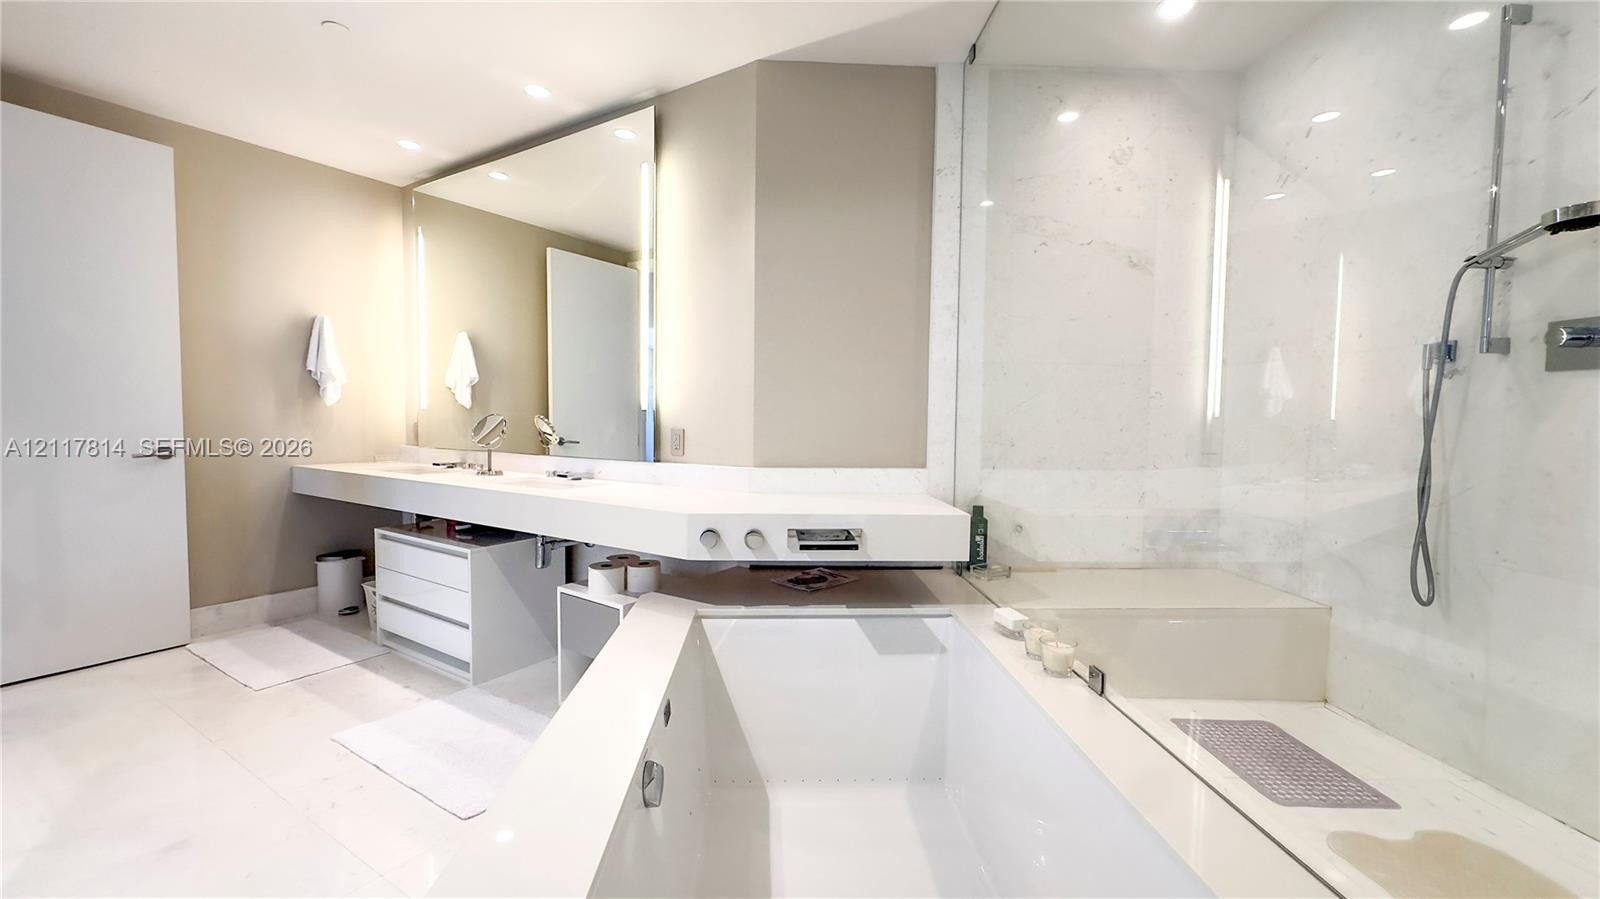
  • Bathroom featuring a floating vanity with a solid-surface countertop, built-in drawer storage, a large frameless mirror, a deep soaking tub, and a gla
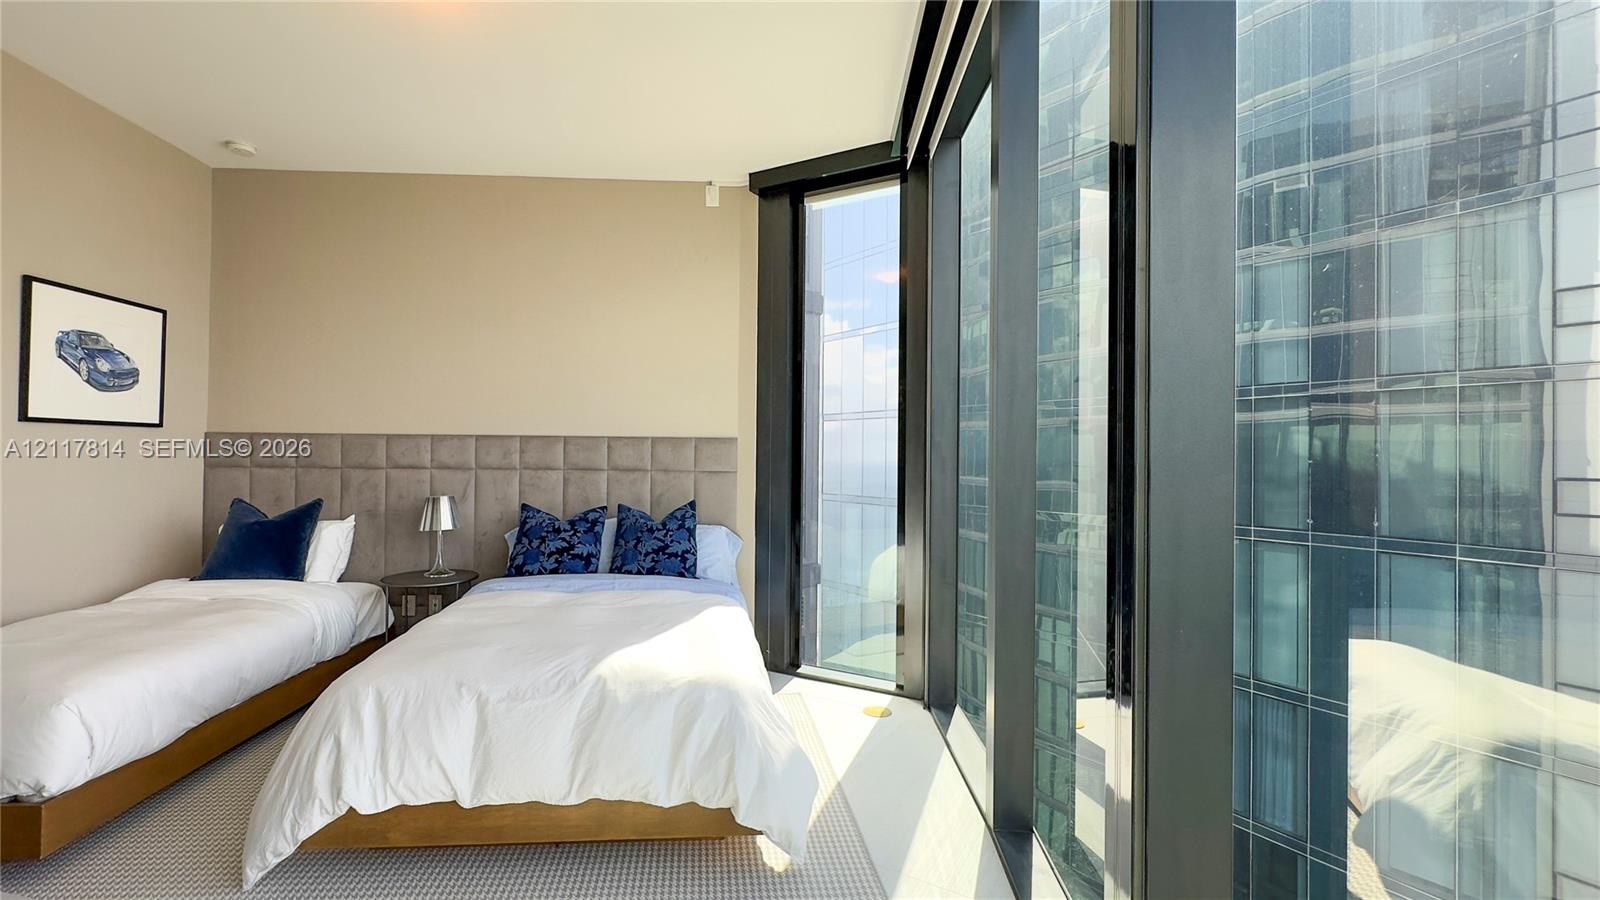
  • Floor-to-ceiling windows, custom tufted wall paneling, and floating nightstands with integrated lighting
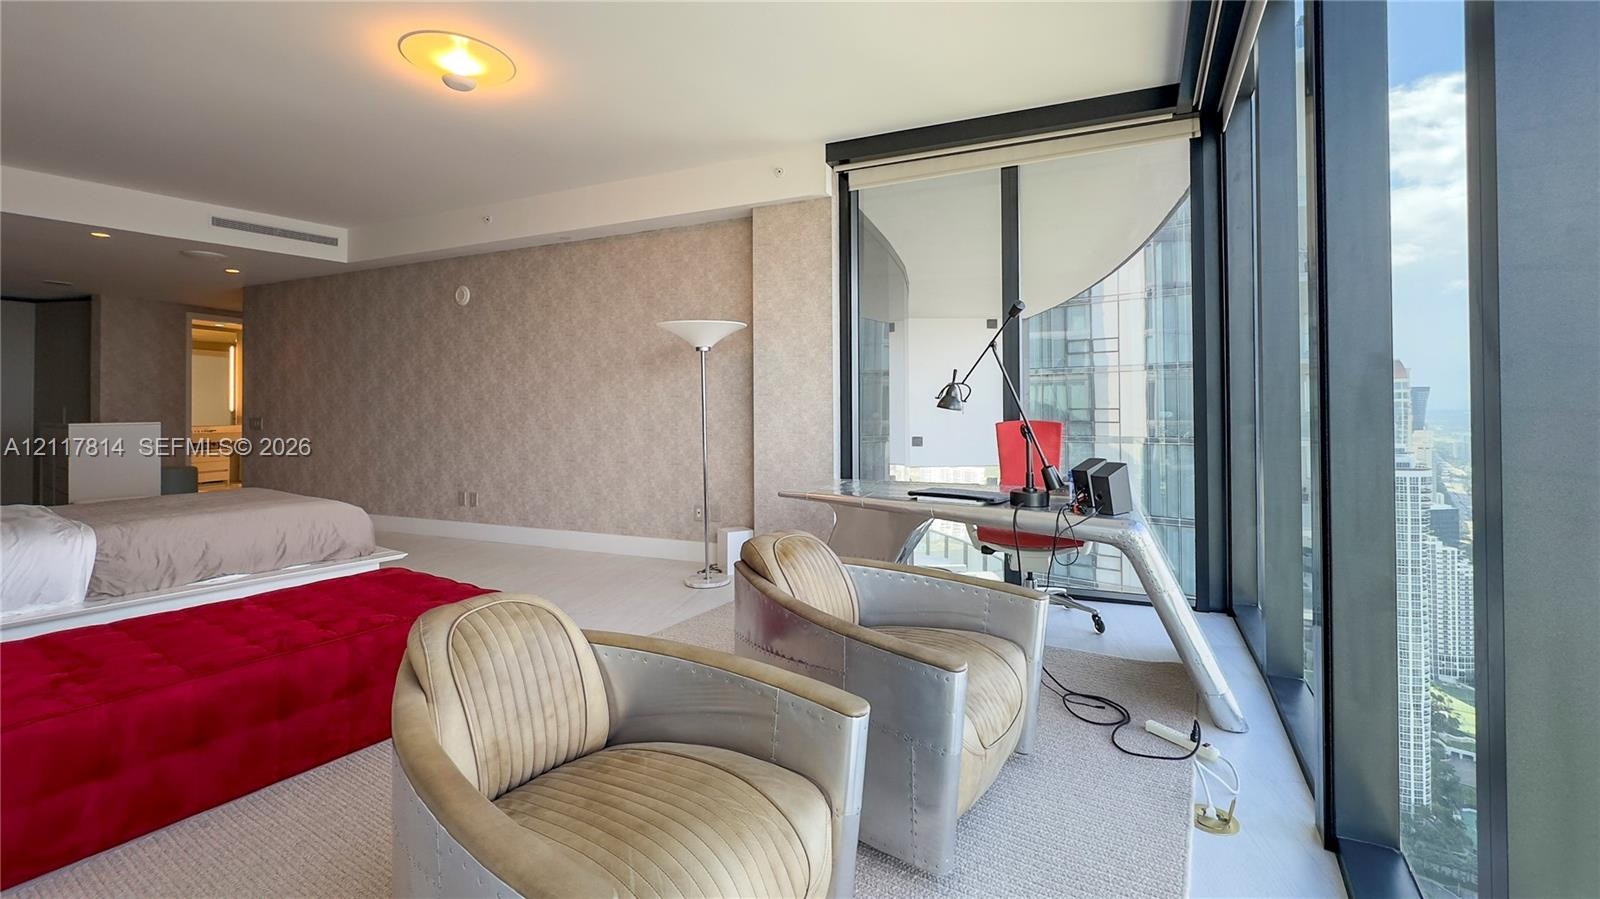
  • Floor-to-ceiling windows with expansive city and water scenery, neutral textured wall covering, and recessed ceiling lighting
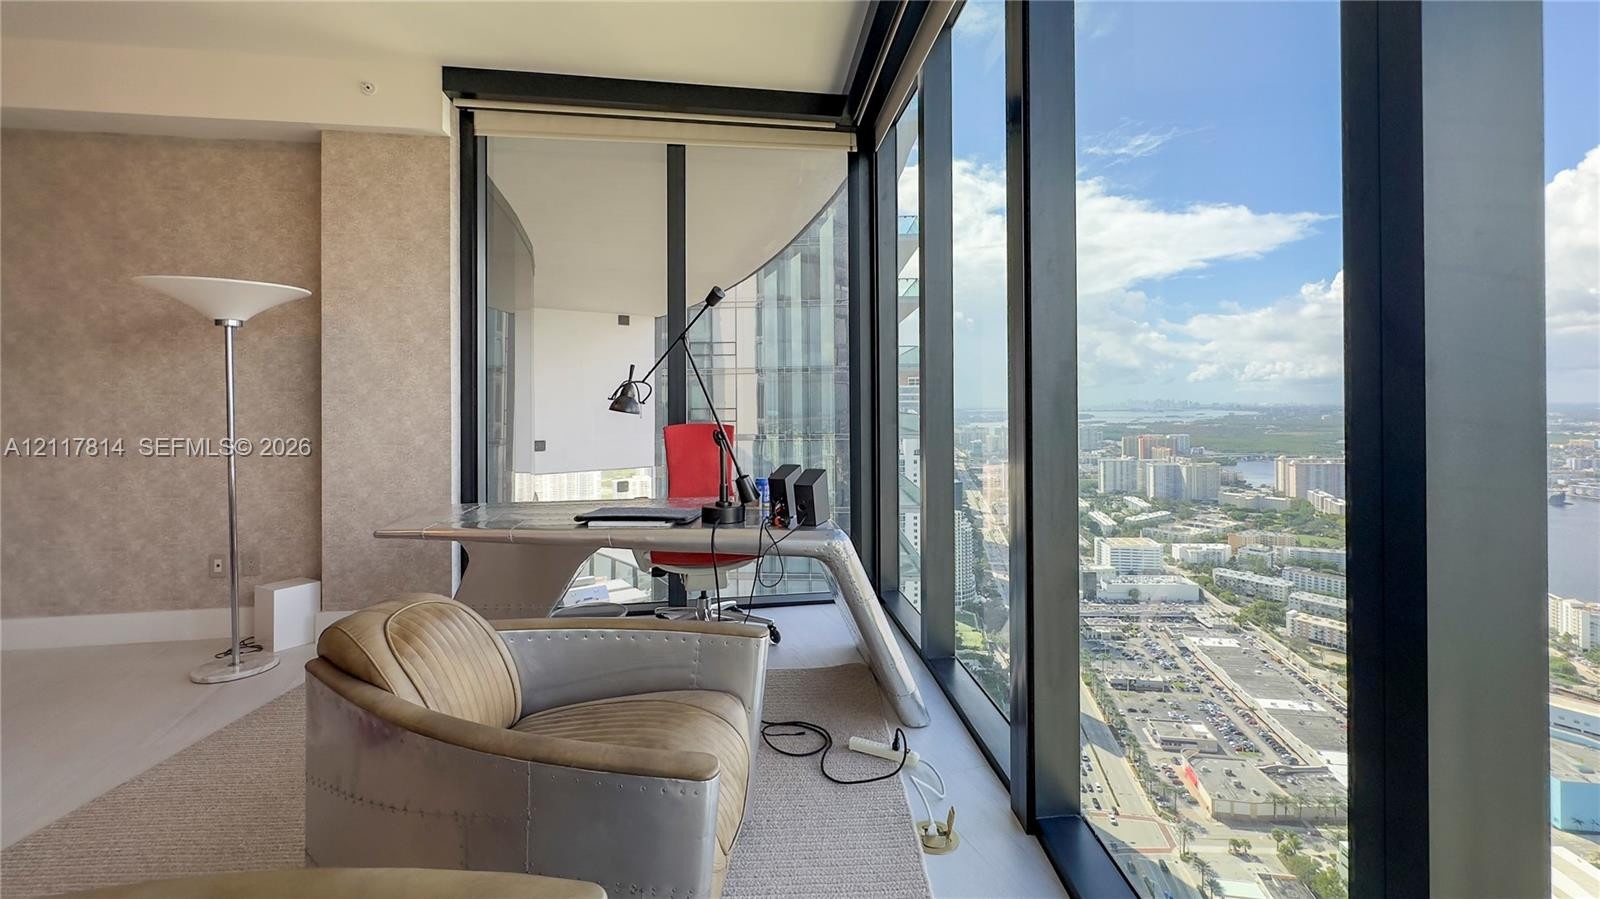
  • Floor-to-ceiling windows featuring panoramic urban scenery, expansive glass walls, and a recessed balcony
  • Floor-to-ceiling glass windows, textured wallpaper, neutral carpeting, and integrated ceiling lighting
  • Curved balcony featuring glass railing and integrated outdoor kitchenette, floor-to-ceiling windows, and panoramic urban and water scenery
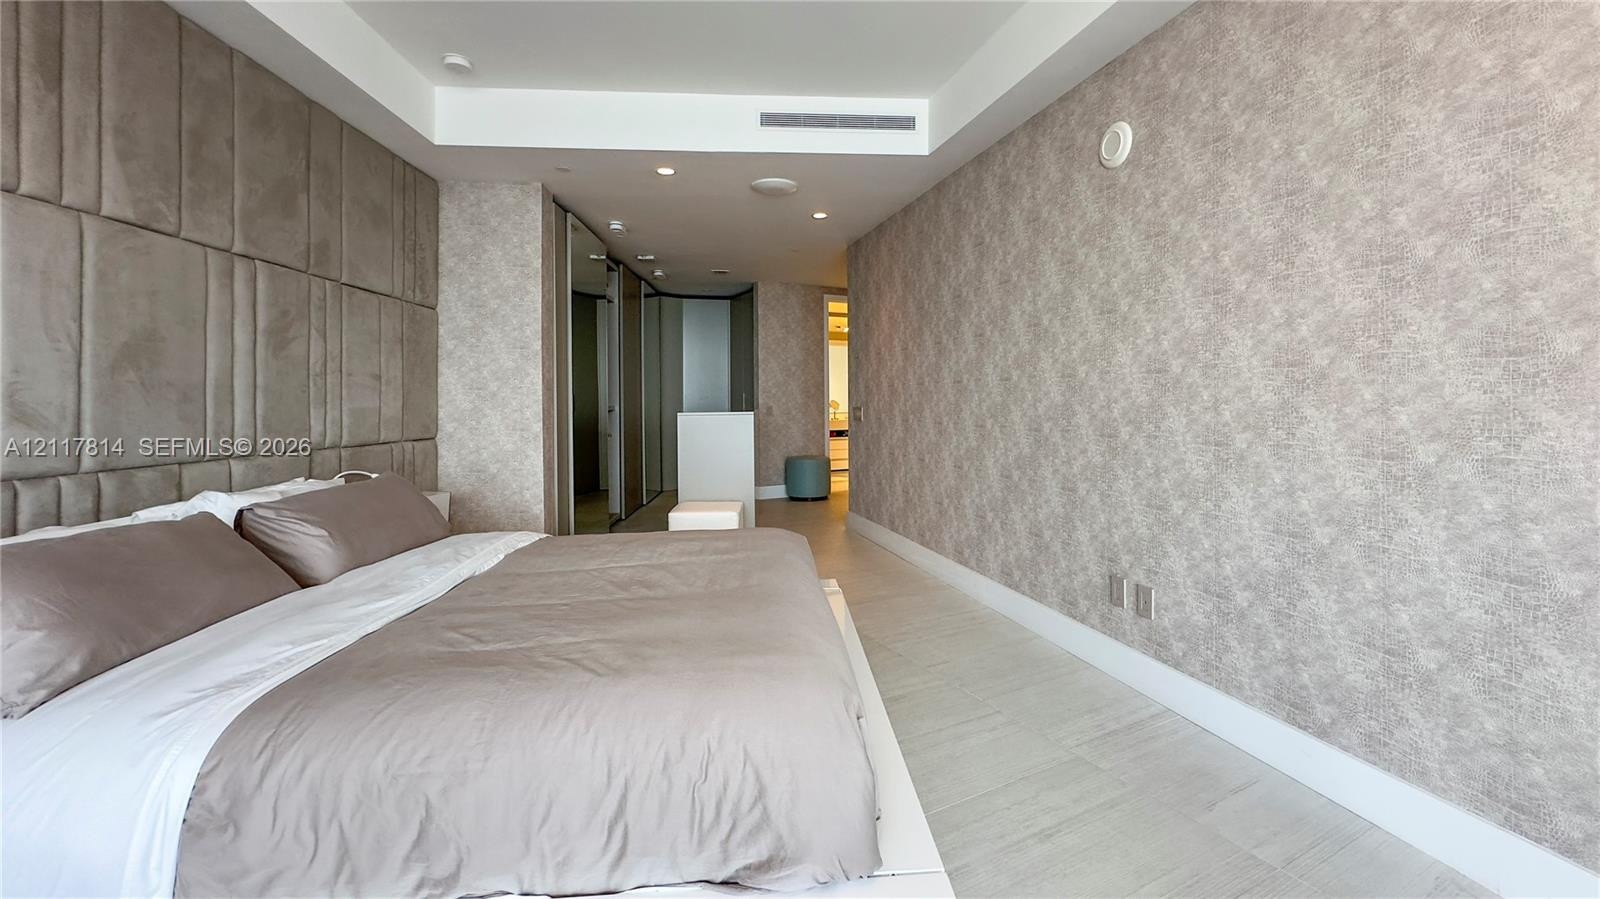
  • Custom floor-to-ceiling upholstered wall paneling, recessed lighting, and large-format tile flooring
  • Trey ceiling featuring recessed lighting, floor-to-ceiling upholstered wall paneling, textured wall coverings, and large-format tile flooring
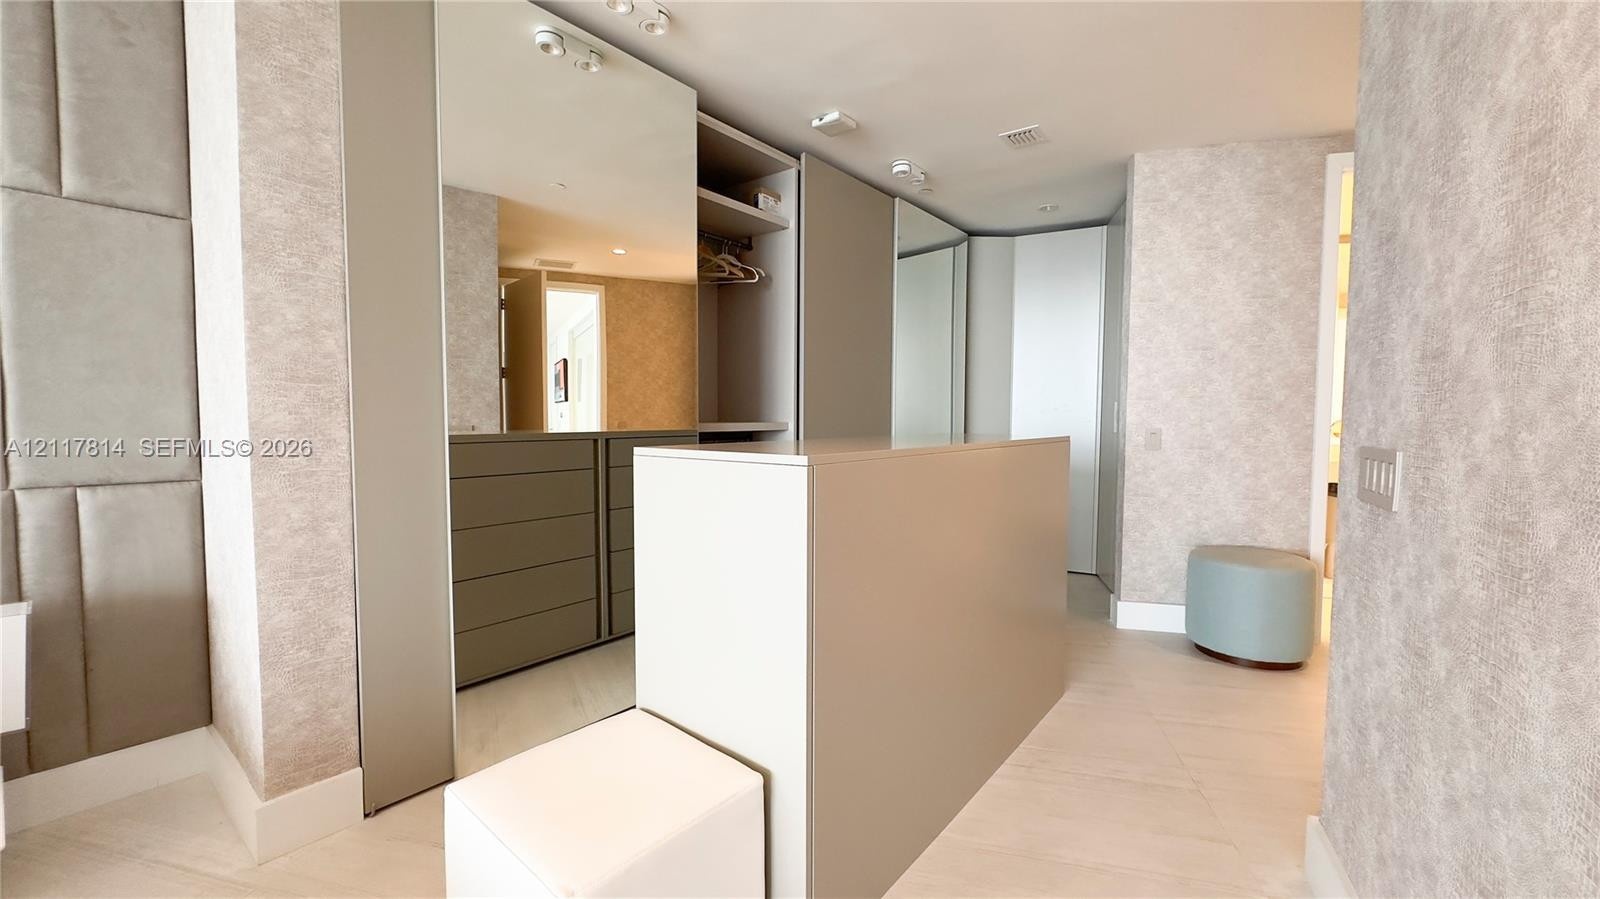
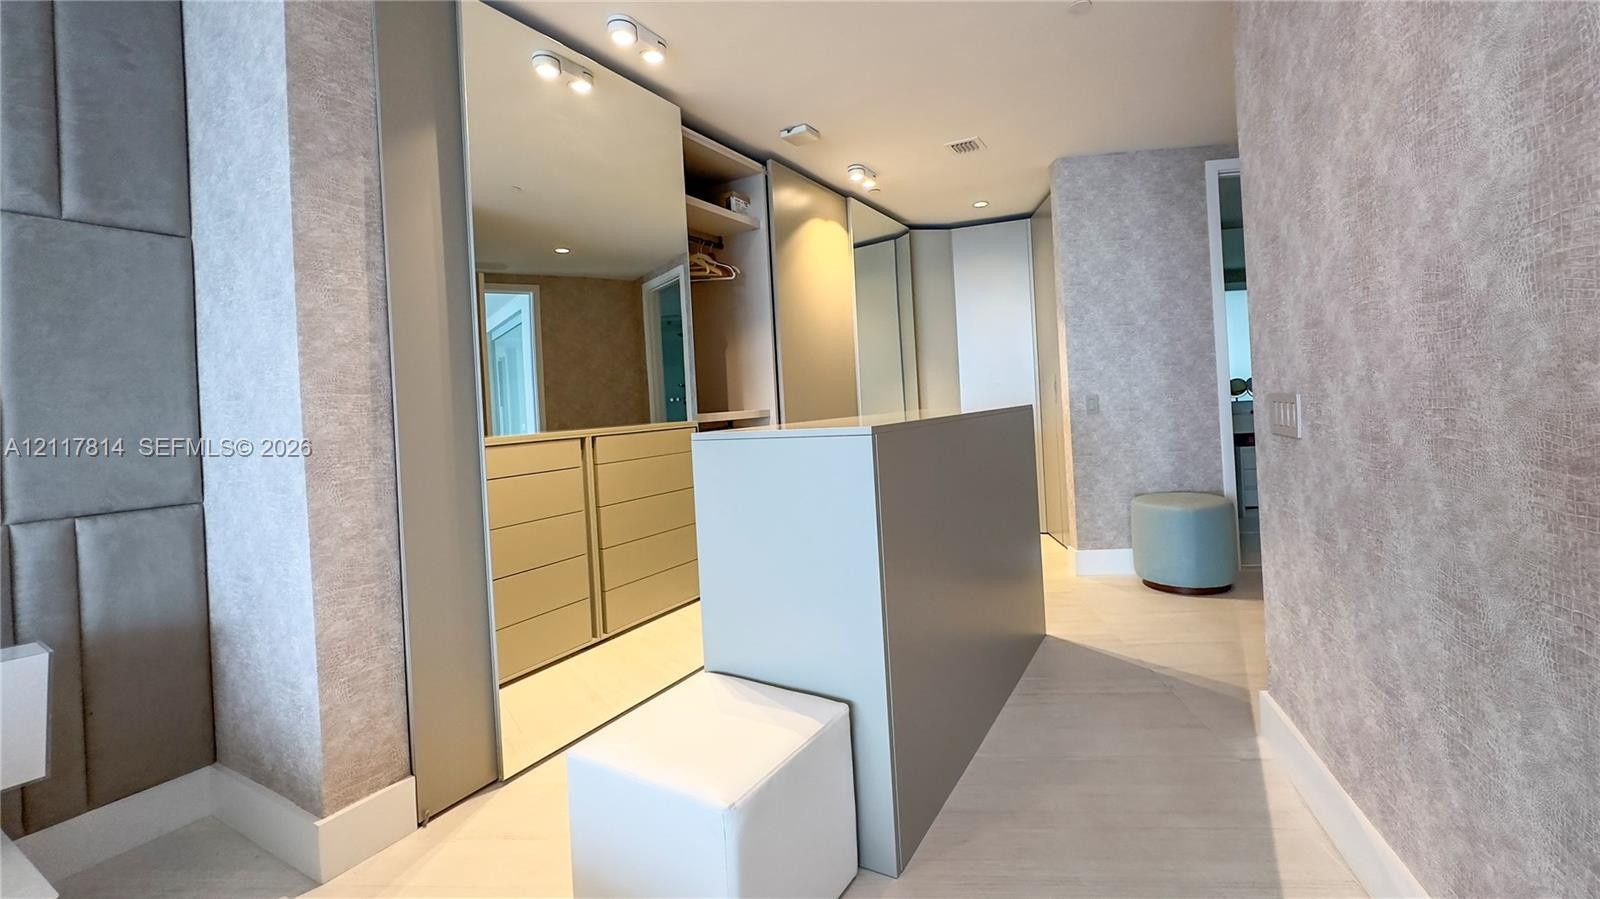
  • Custom built-in wardrobe featuring floor-to-ceiling mirrored doors, integrated drawer systems, recessed overhead lighting, and textured wall coverings
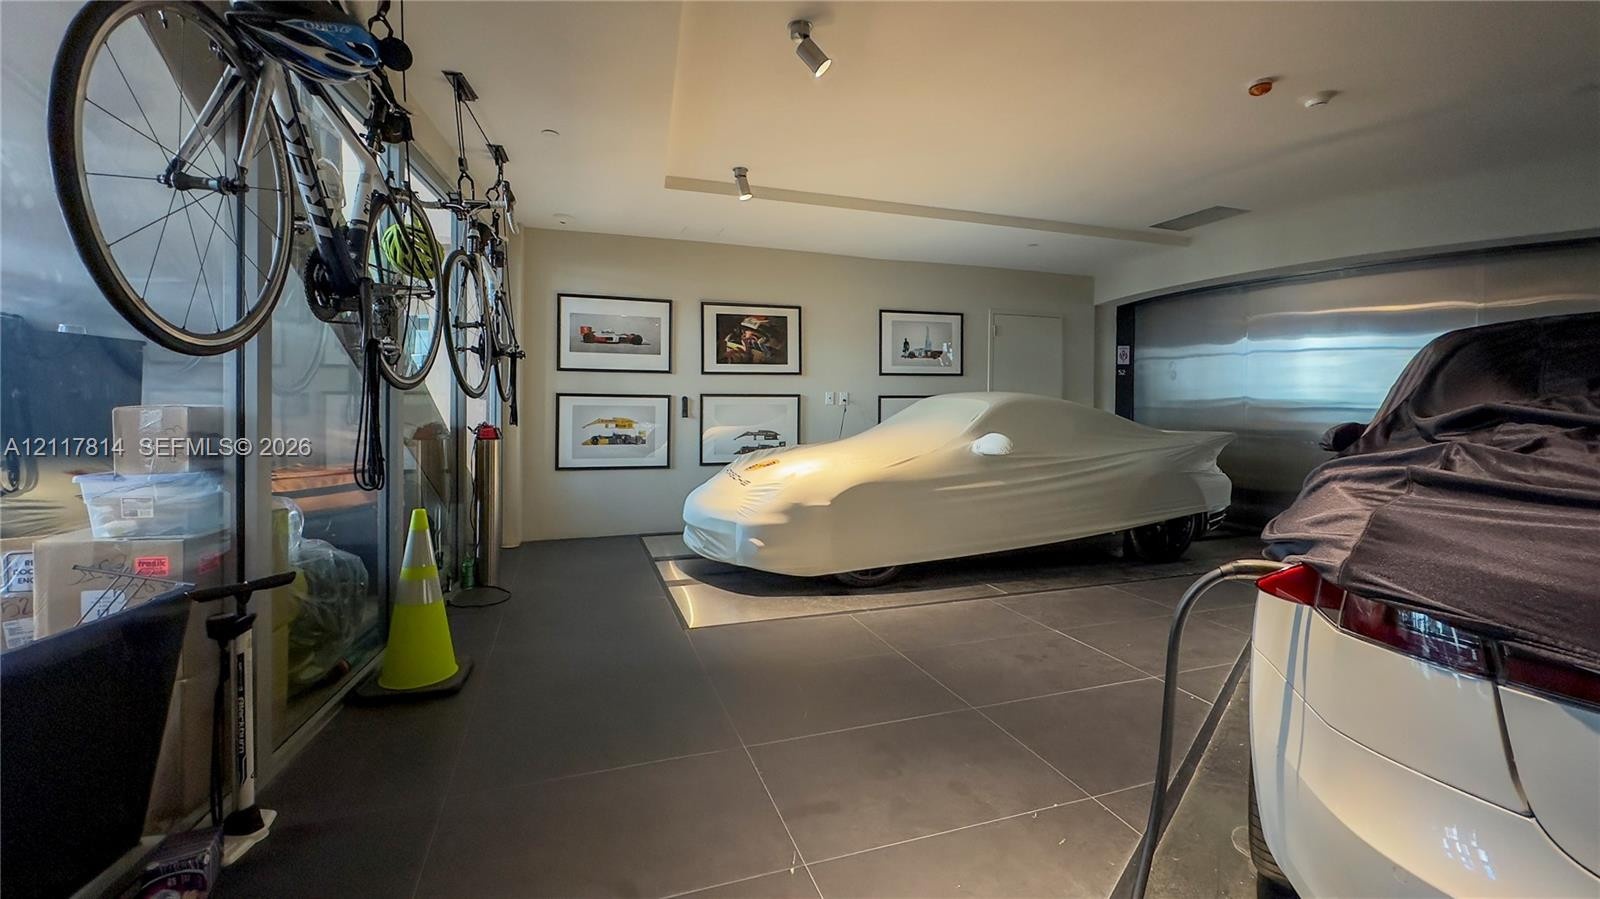
  • Spacious garage featuring large-format tile flooring, recessed track lighting, a coved ceiling detail, and expansive glass wall paneling
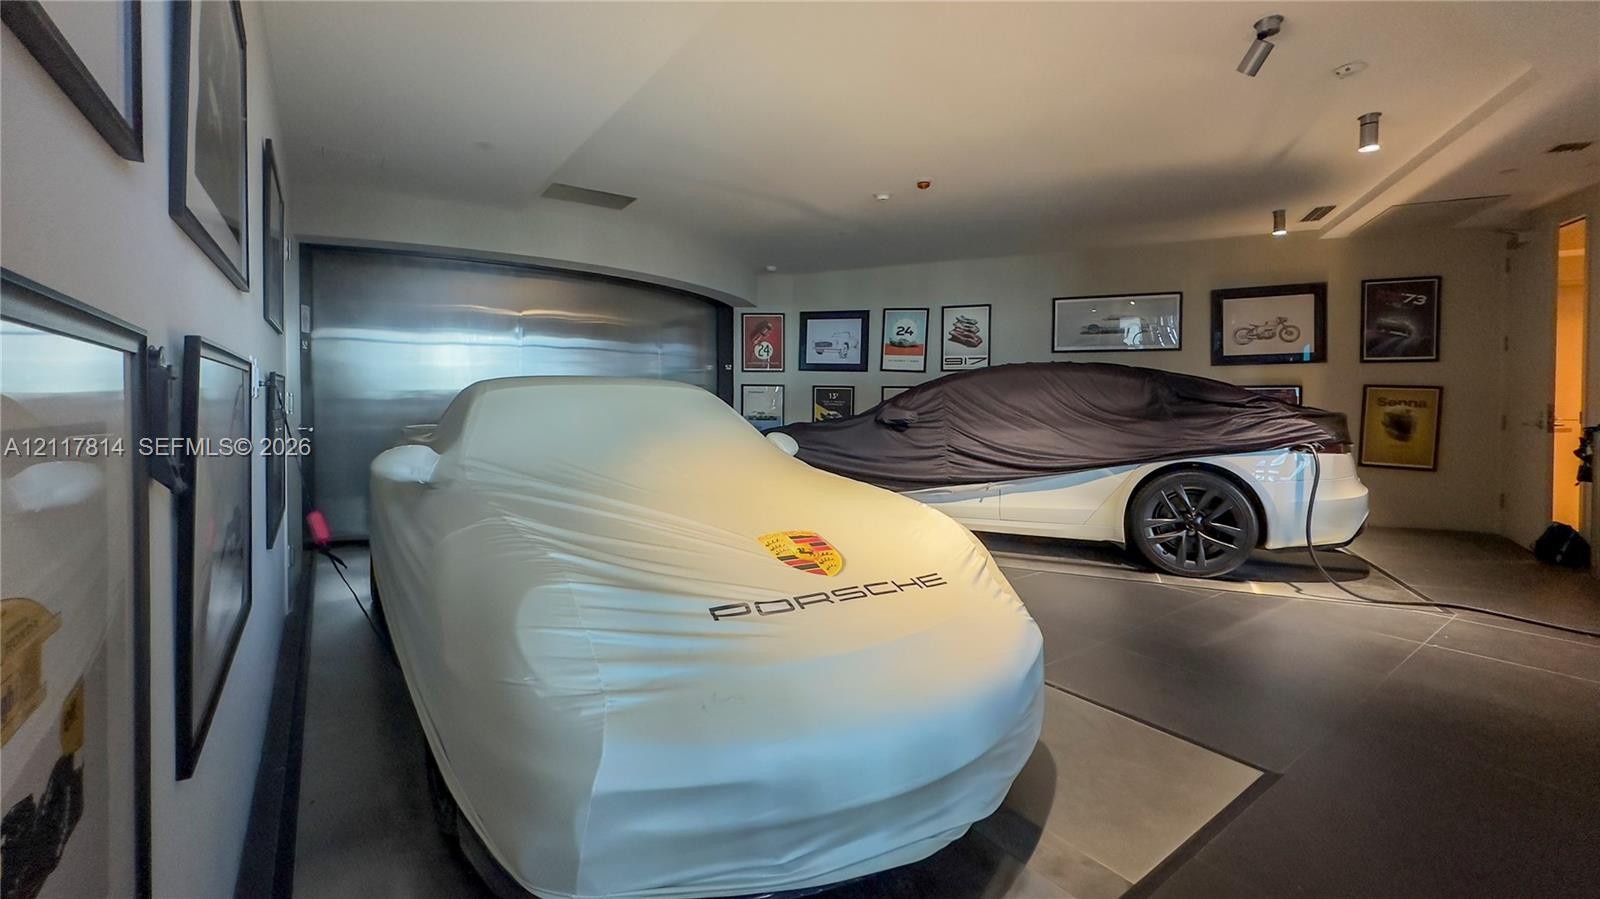
  • Enclosed garage space featuring smooth wall finishes, recessed ceiling lighting, a metallic overhead door, and concrete flooring
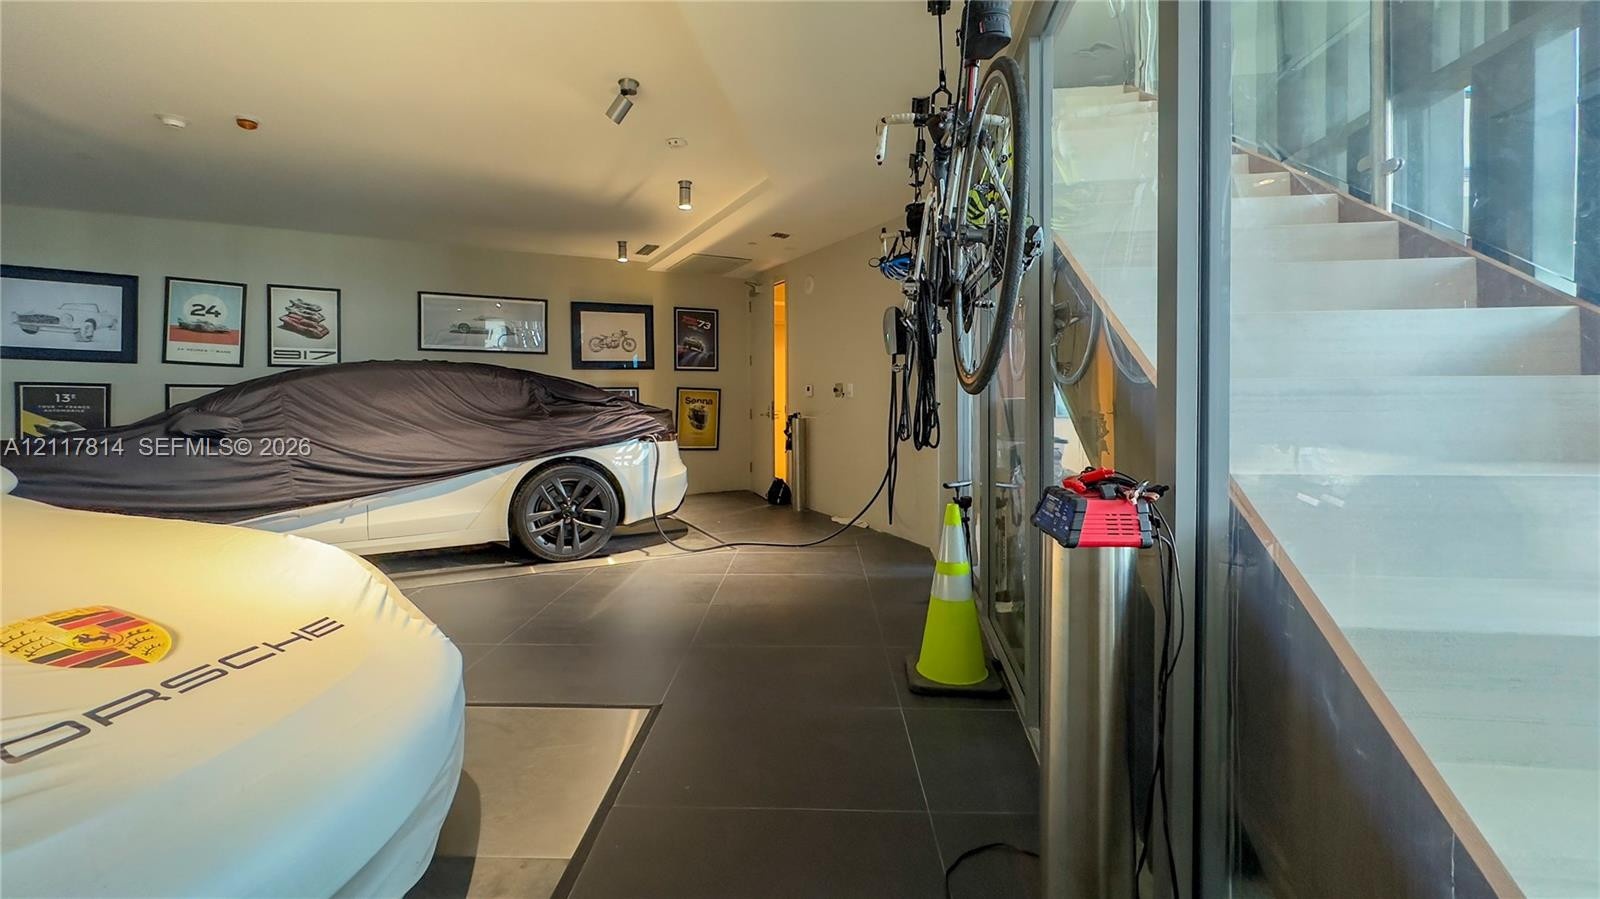
  • Expansive garage space featuring large-format ceramic floor tiles, recessed ceiling lighting, and a staircase with glass paneling
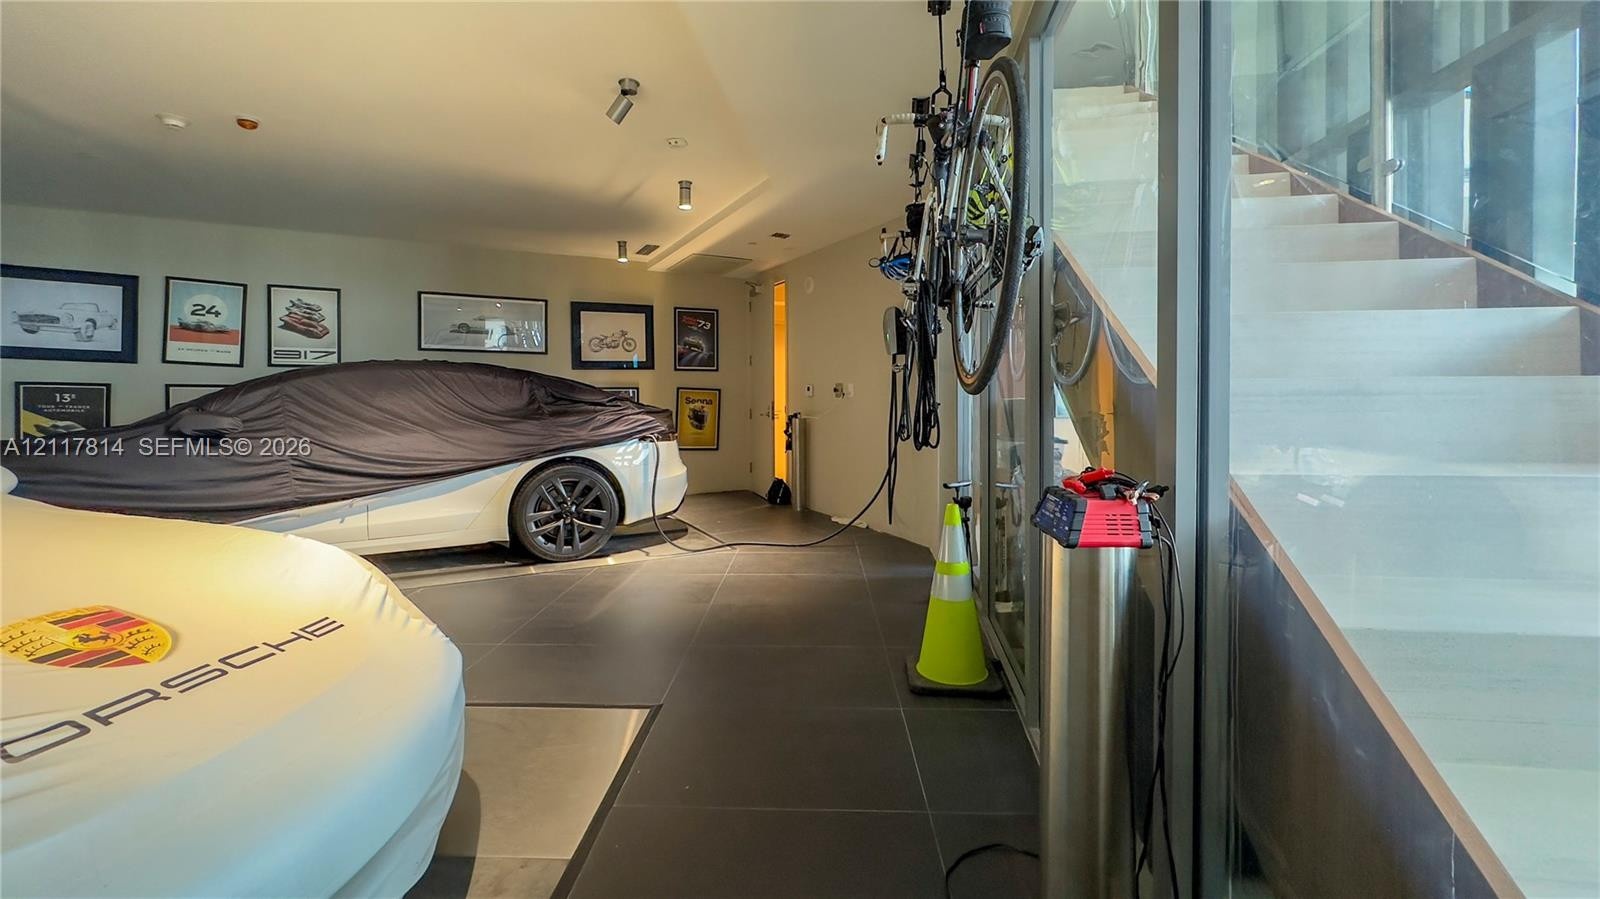
  • Garage featuring large-format tile flooring, recessed ceiling lighting, and a staircase with a glass panel railing

Location

18555 Collins Sunny Isles Beach FL 33160 USA

Contact

Palm Beach, FL
Deborah L. Ginsburg
150 Worth Ave, Palm Beach, FL 33480
Phone: +1 561-725-9229
deborahg@nestseekers.com
Listing Courtesy of Opportunity Us Realty Corp
​
Nest Seekers Logo
Loading...