Nest Seekers

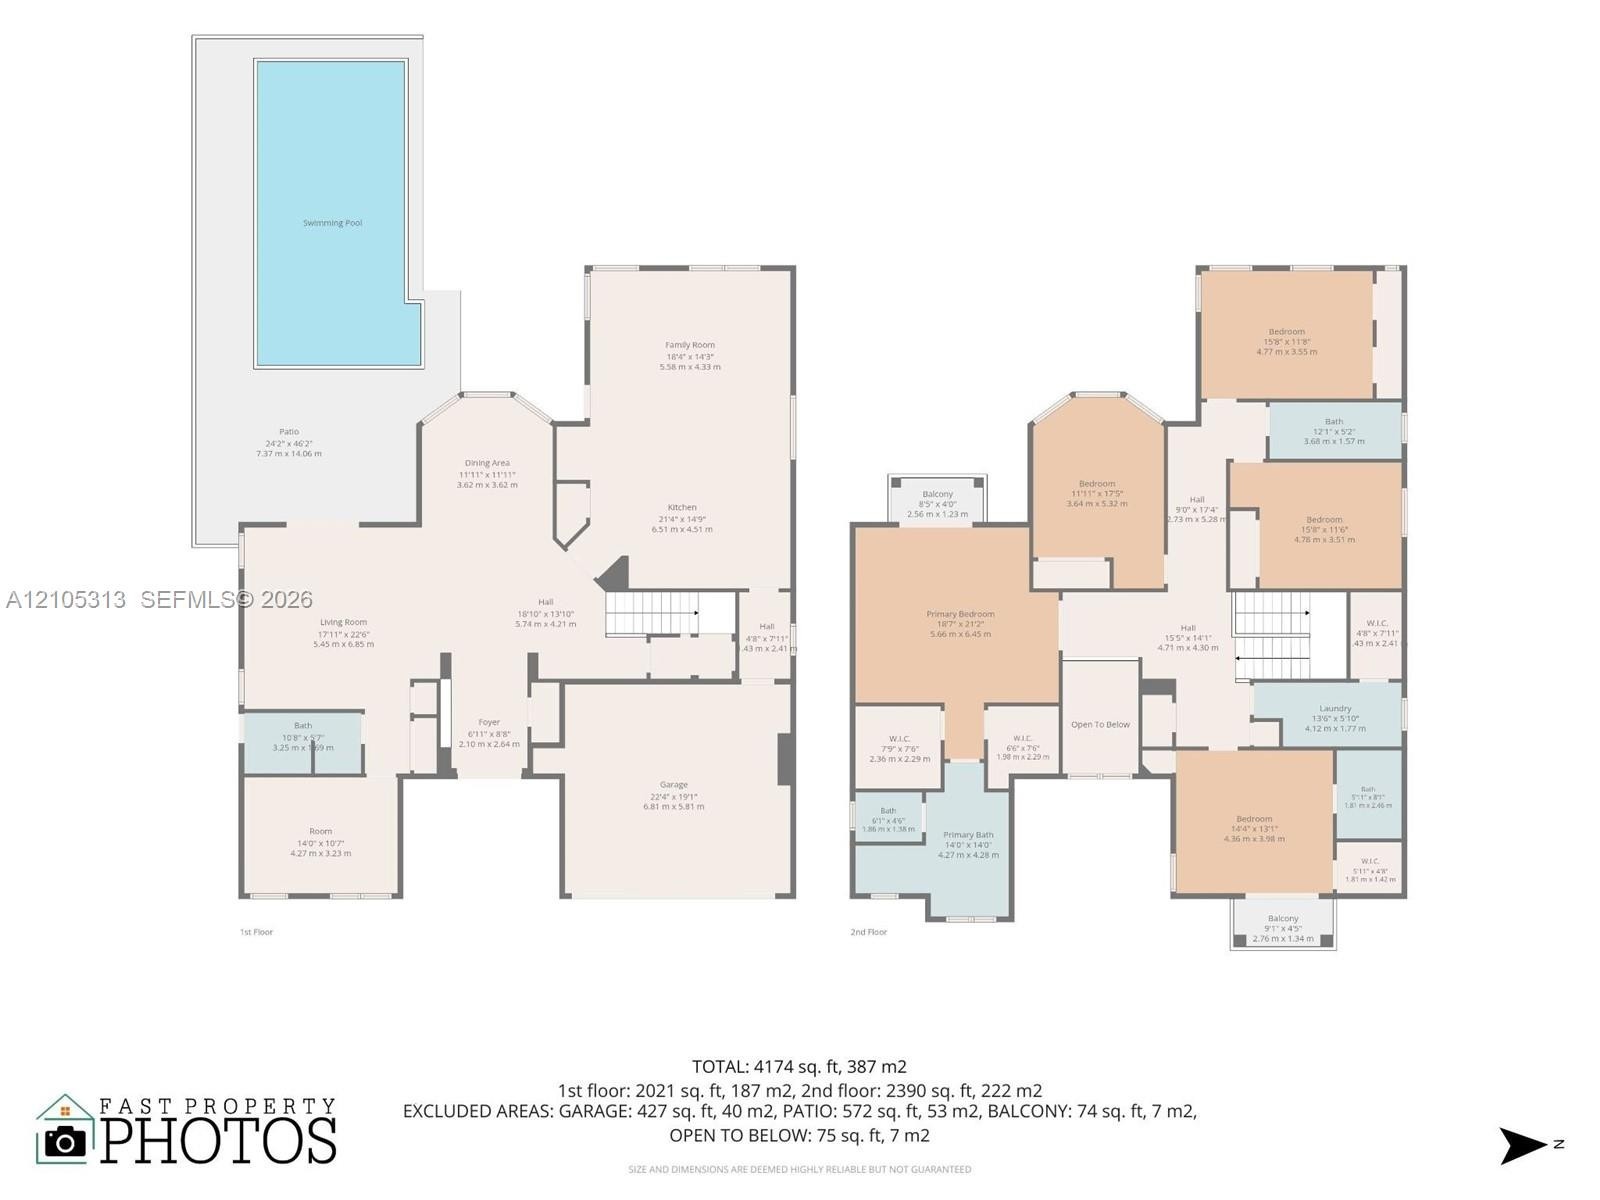
Built in 2023 and tucked behind the gates of Forest View Estates, a boutique enclave of just 31 executive homes, this two story 6 bed, 4 bath residence offers 4, ...

3539 Forest View Circle
Dania Beach, FL 33312

Listing

Web ID:5839397
Website:https://www.nestseekers.com/5839397

Property

Ownership: For Sale
Type: Single Family
Rooms: 3
Bedrooms: 6 BR
Bathrooms: 4
Pets: Pets Allowed
Area: 4356 sq ft
Lot Size: 0.2 Acres

Financials

Price:$2,200,000
Annual Taxes:$20,027
Common charges:$125

Description

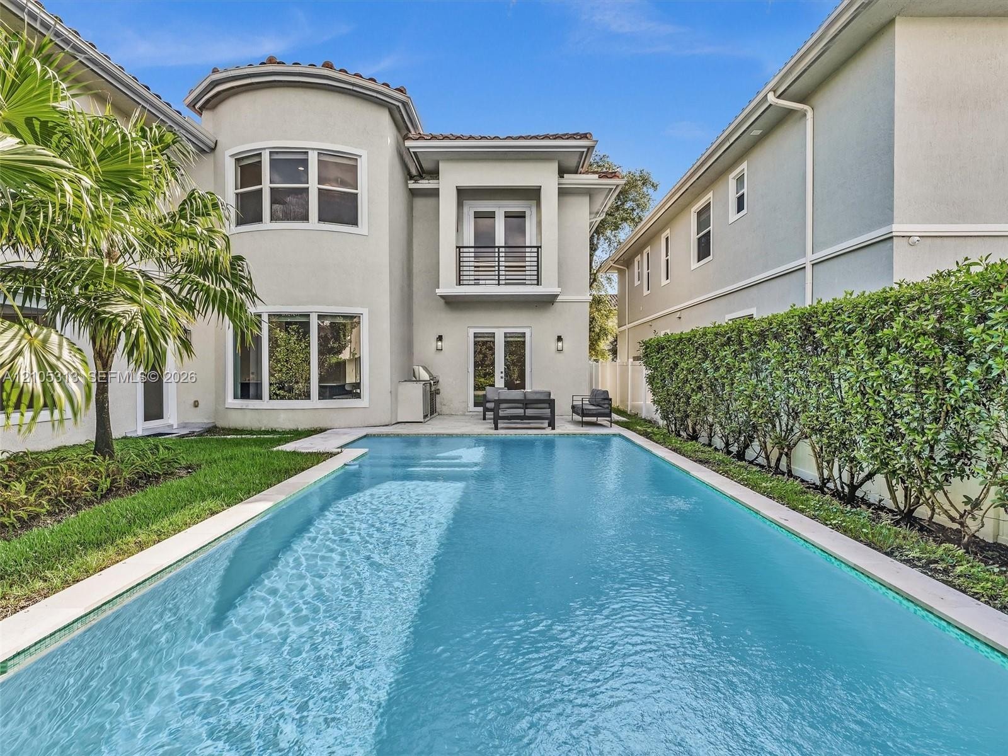
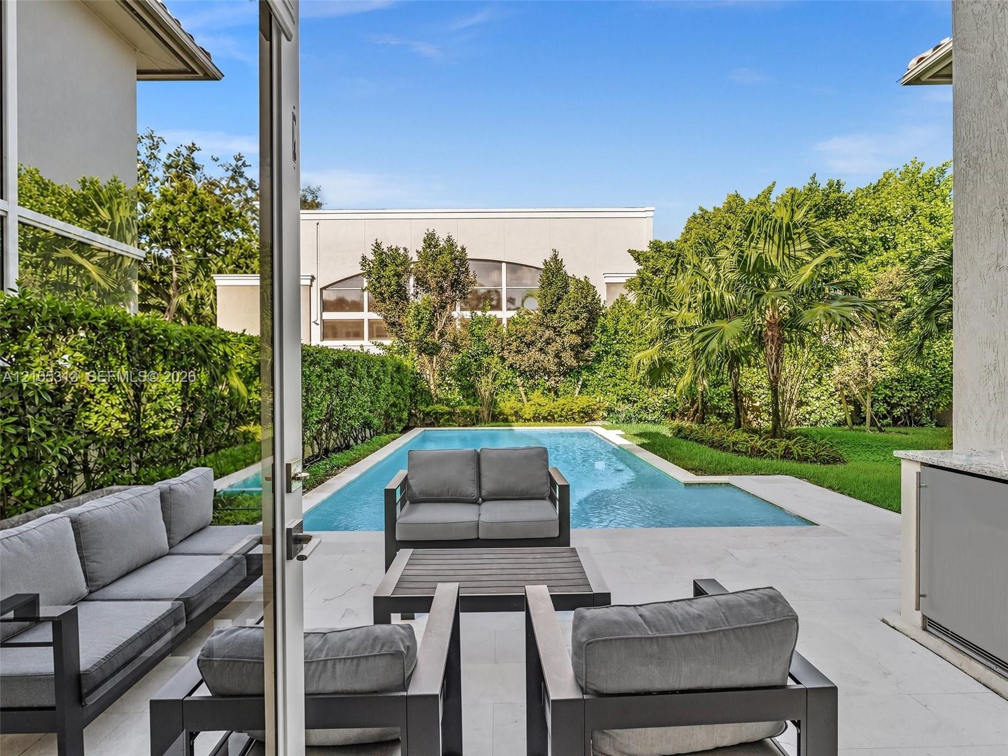
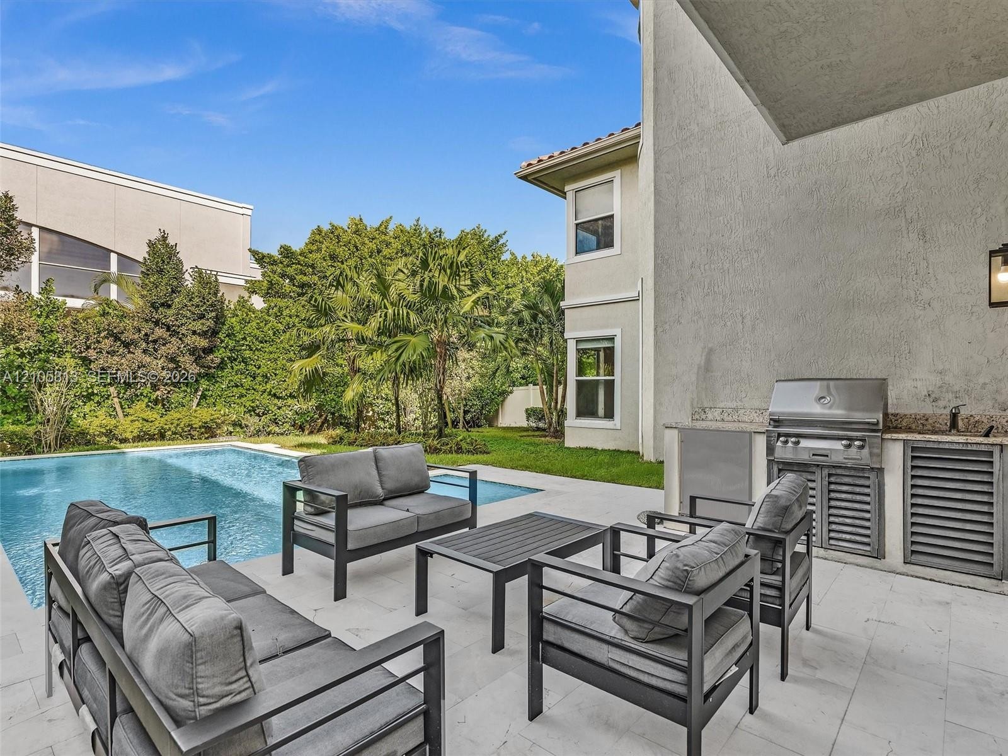
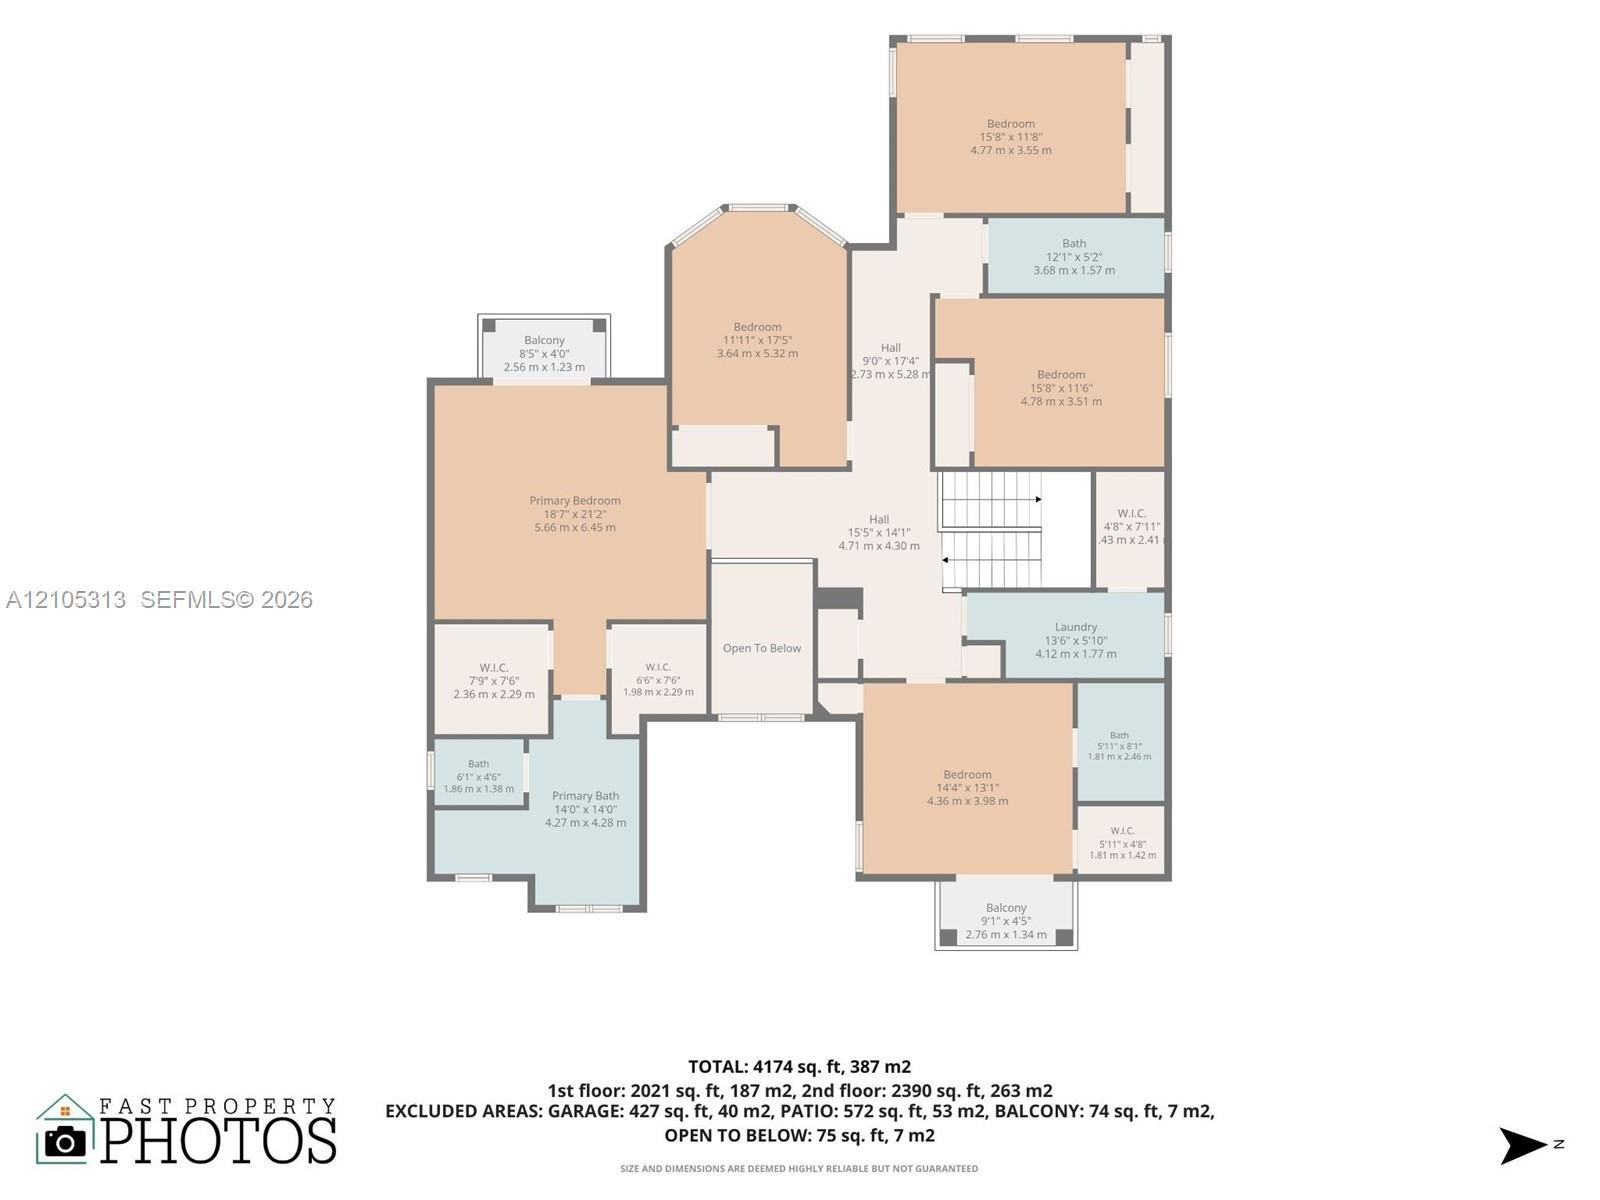
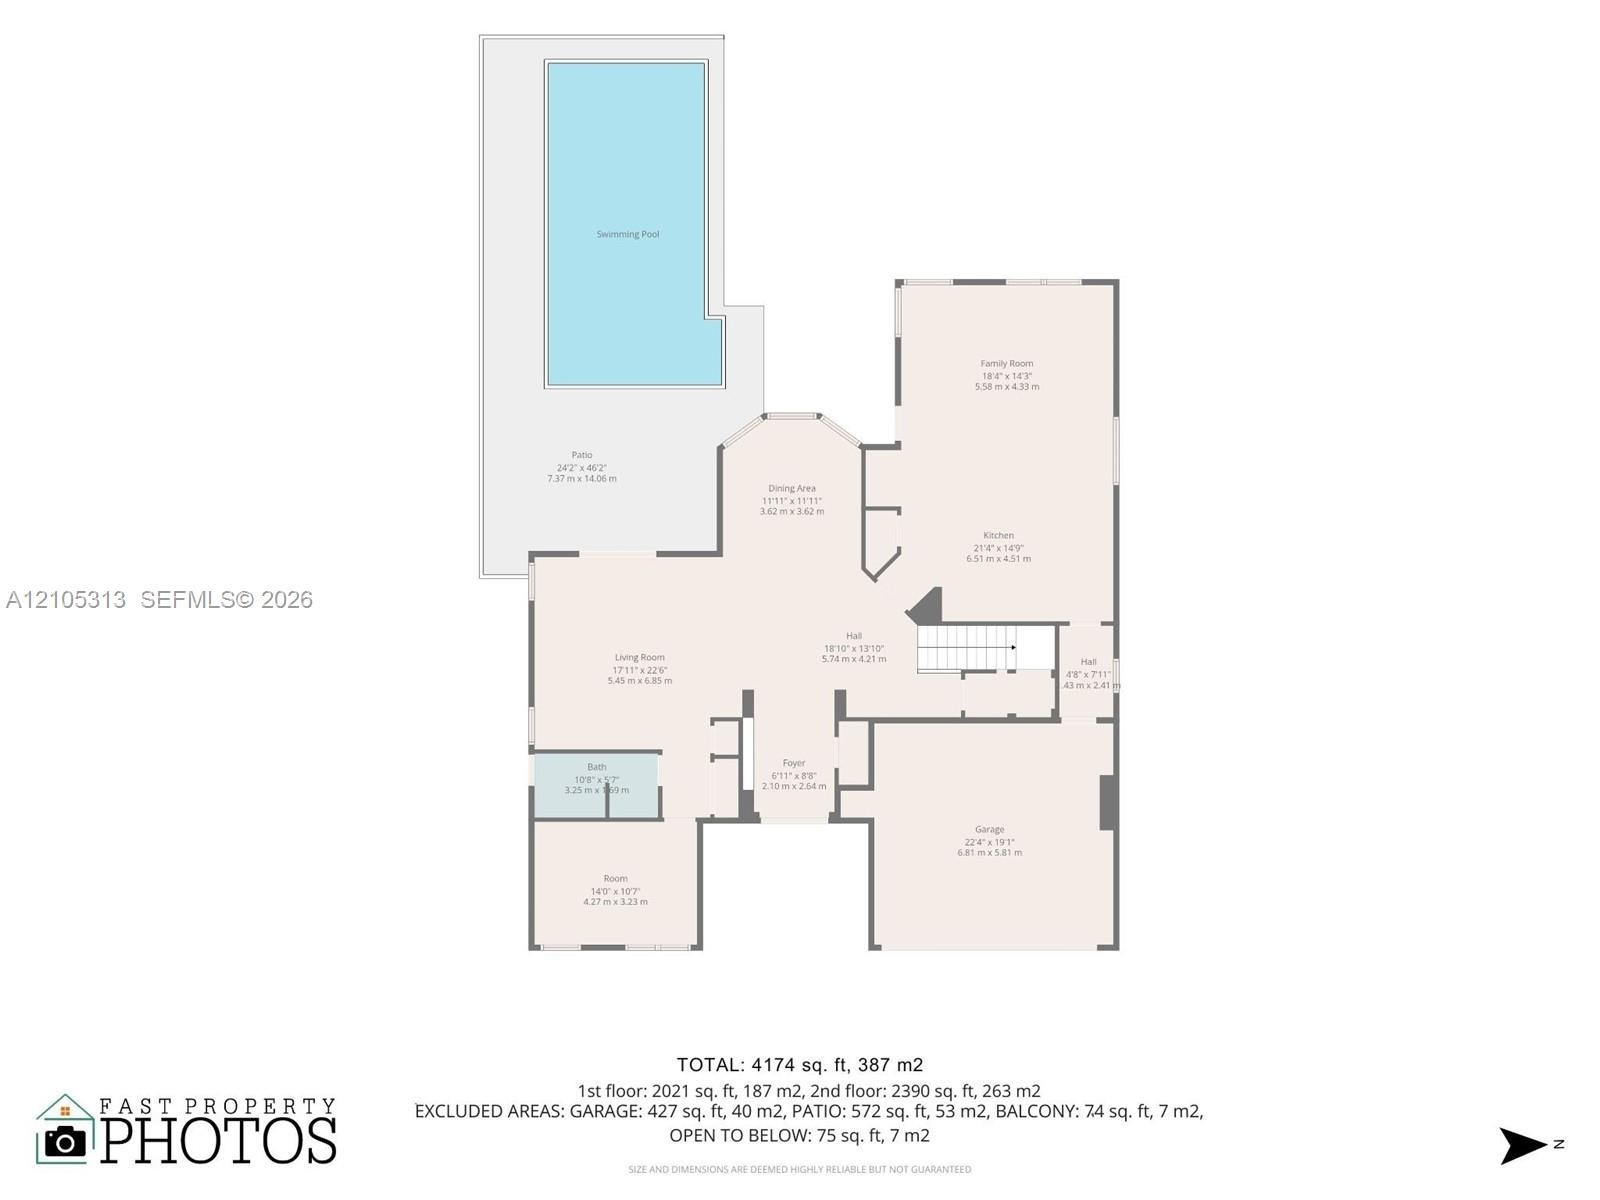
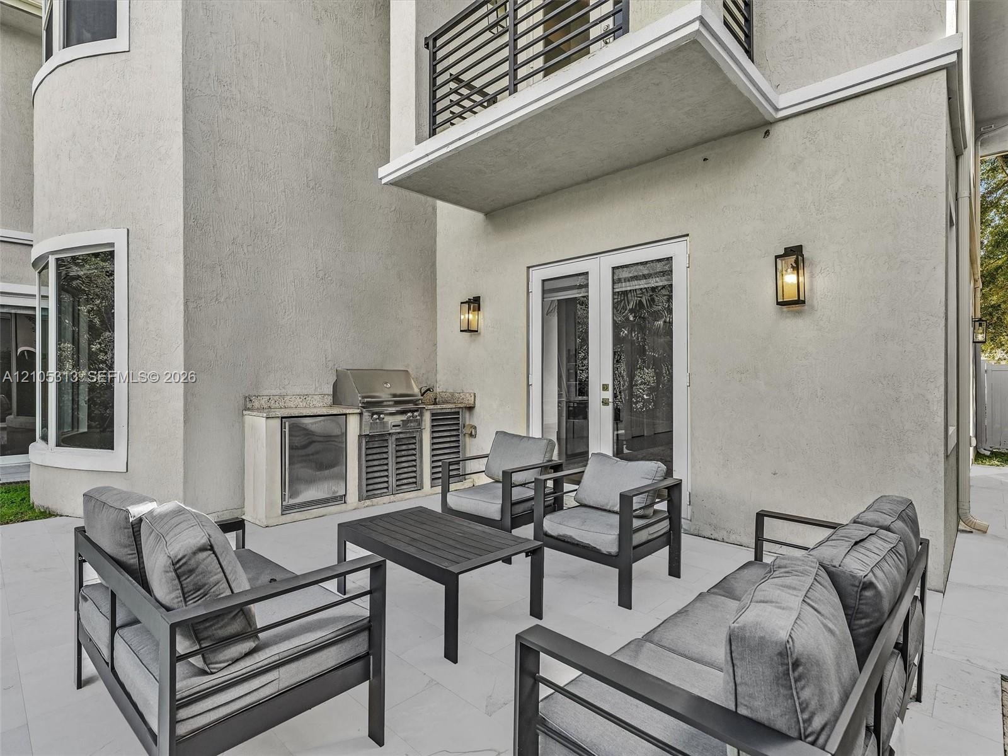
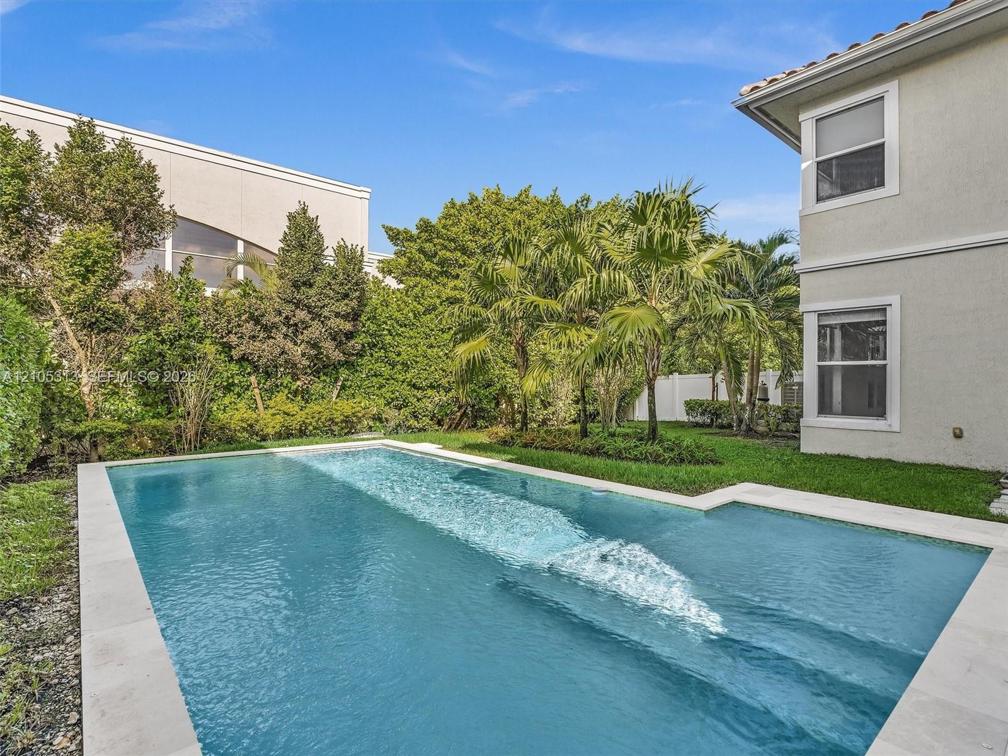
Built in 2023 and tucked behind the gates of Forest View Estates, a boutique enclave of just 31 executive homes, this two-story 6-bed, 4-bath residence offers 4,356 SF of living space on a 7,137 SF lot. A double-height foyer and volume ceilings lead to the kosher chef's kitchen with waterfall quartz island, wall ovens, dual sinks and dual dishwashers. A main-level bedroom is ideal for guests or in-laws, plus a den/office, family room and upstairs loft. The primary suite offers a private balcony, walk-in closet and spa-style bath with freestanding tub and frameless shower. Outside: covered patio, summer kitchen with built-in grill, pool and spa, and a fenced, landscaped yard. Two full laundry sets, full impact glass, S-tile roof, 2-car garage with built-in storage cabinets and a low $125/mo HOA. Minutes from Emerald Hills, schools, houses of worship, shopping, I-95, FLL and the beaches.
Virtual Tour: https://www.propertypanorama.com/instaview/mia/A12105313

Amenities

  • Arched
  • Balcony
  • Blinds
  • Built In Barbecue
  • Cable - Available
  • Closet Cabinetry
  • Dishwasher
  • Disposal
  • Dryer
  • Electric Range
  • Electric Water Heater
  • Entrance Foyer
  • French Doors
  • Garden
  • Gated
  • High ceiling
  • In Ground
  • Kitchen Island
  • Lighting
  • Microwave
  • Oven
  • Pantry
  • Pool
  • Refrigerator
  • Walk-In Closet(s)
  • Washer
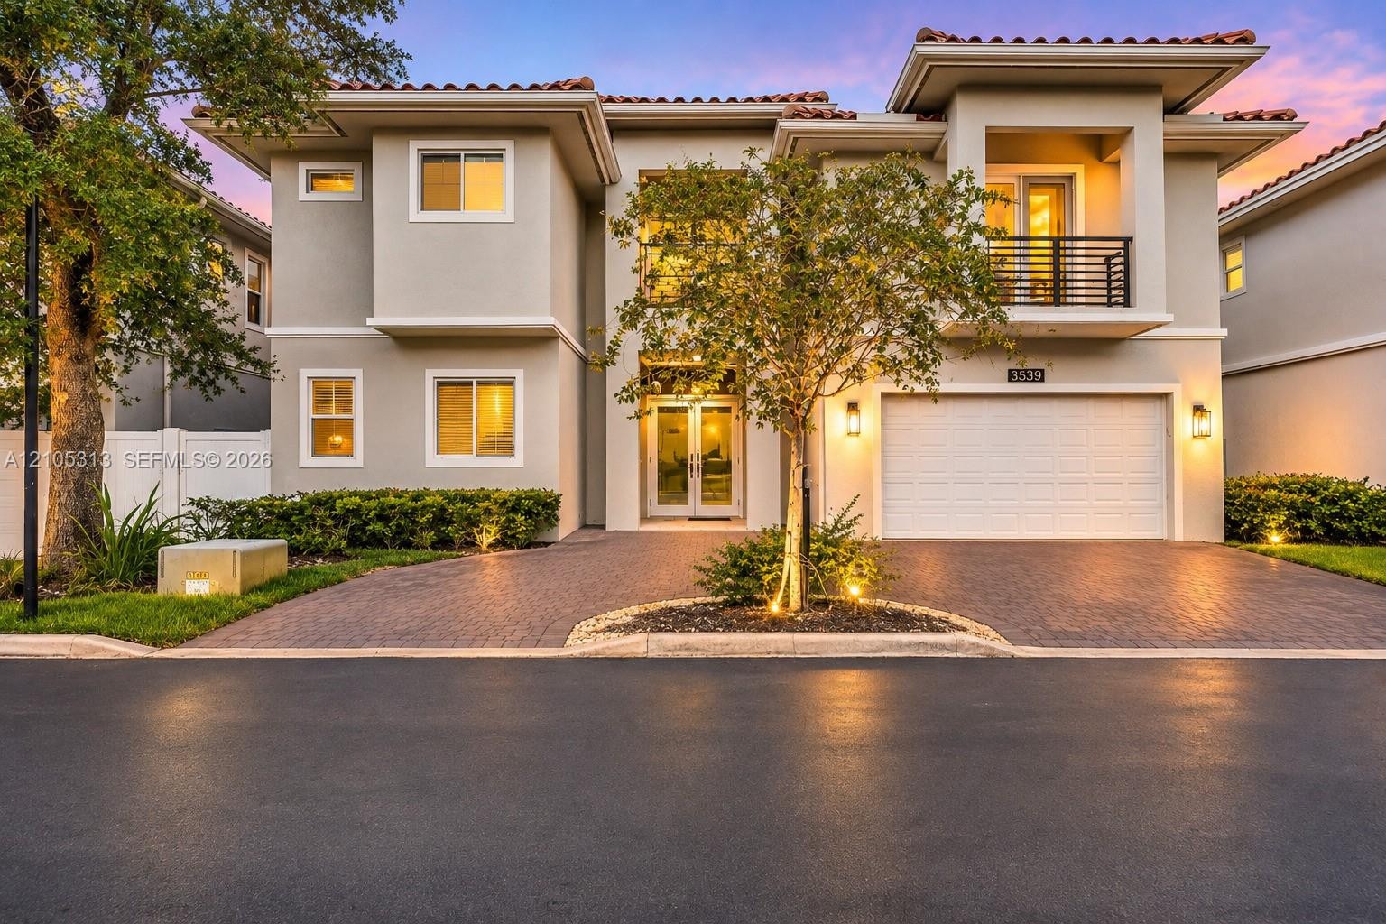
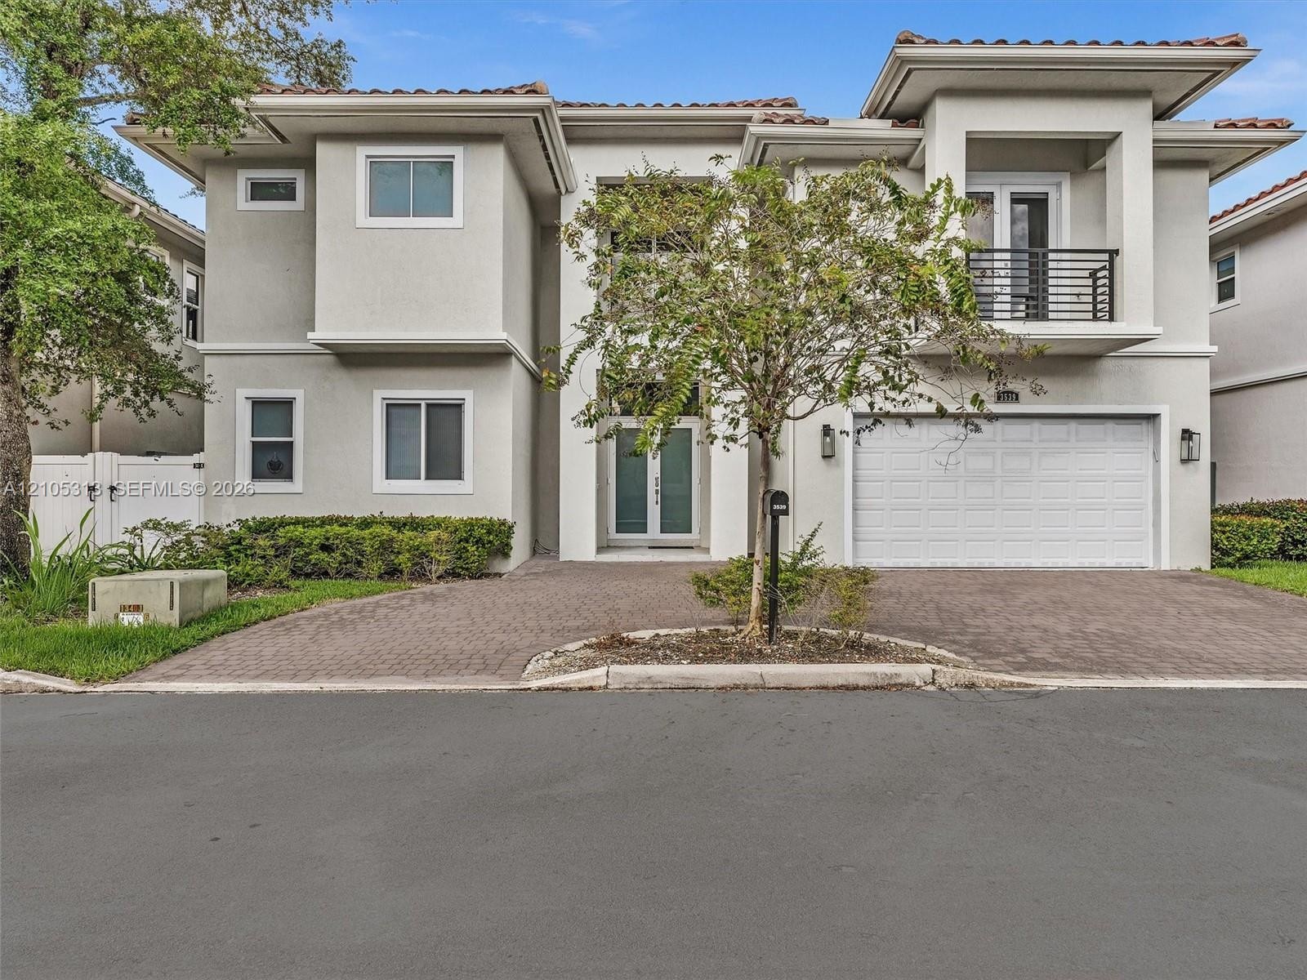
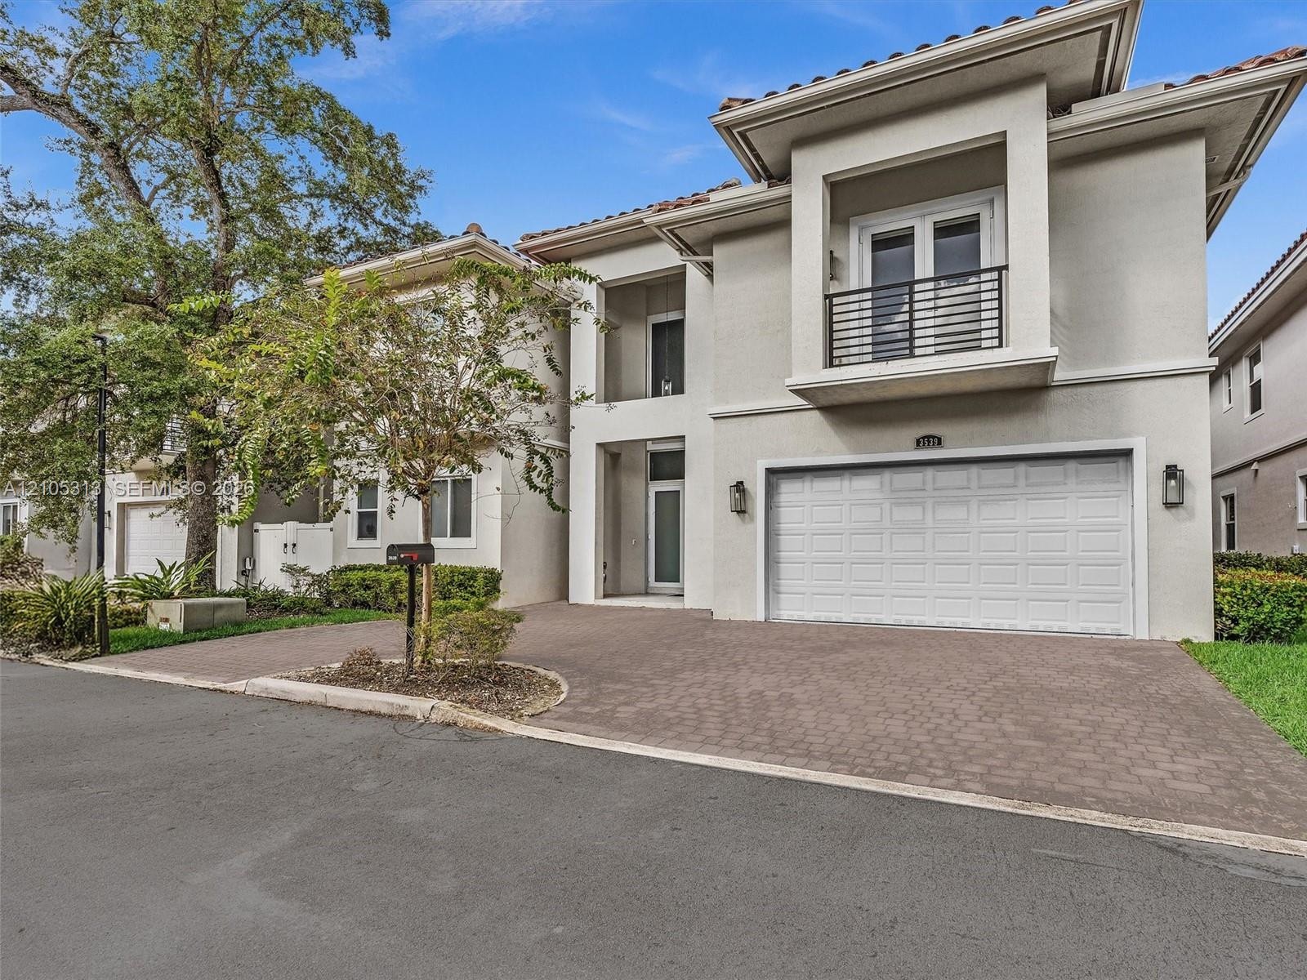
  • Two-story residence featuring a tile roof, stucco exterior, private balcony with metal railing, paver driveway, and an attached two-car garage
  • Two-story stucco exterior featuring a paved driveway, integrated two-car garage, upper-level balcony with metal railing, and double-entry doors
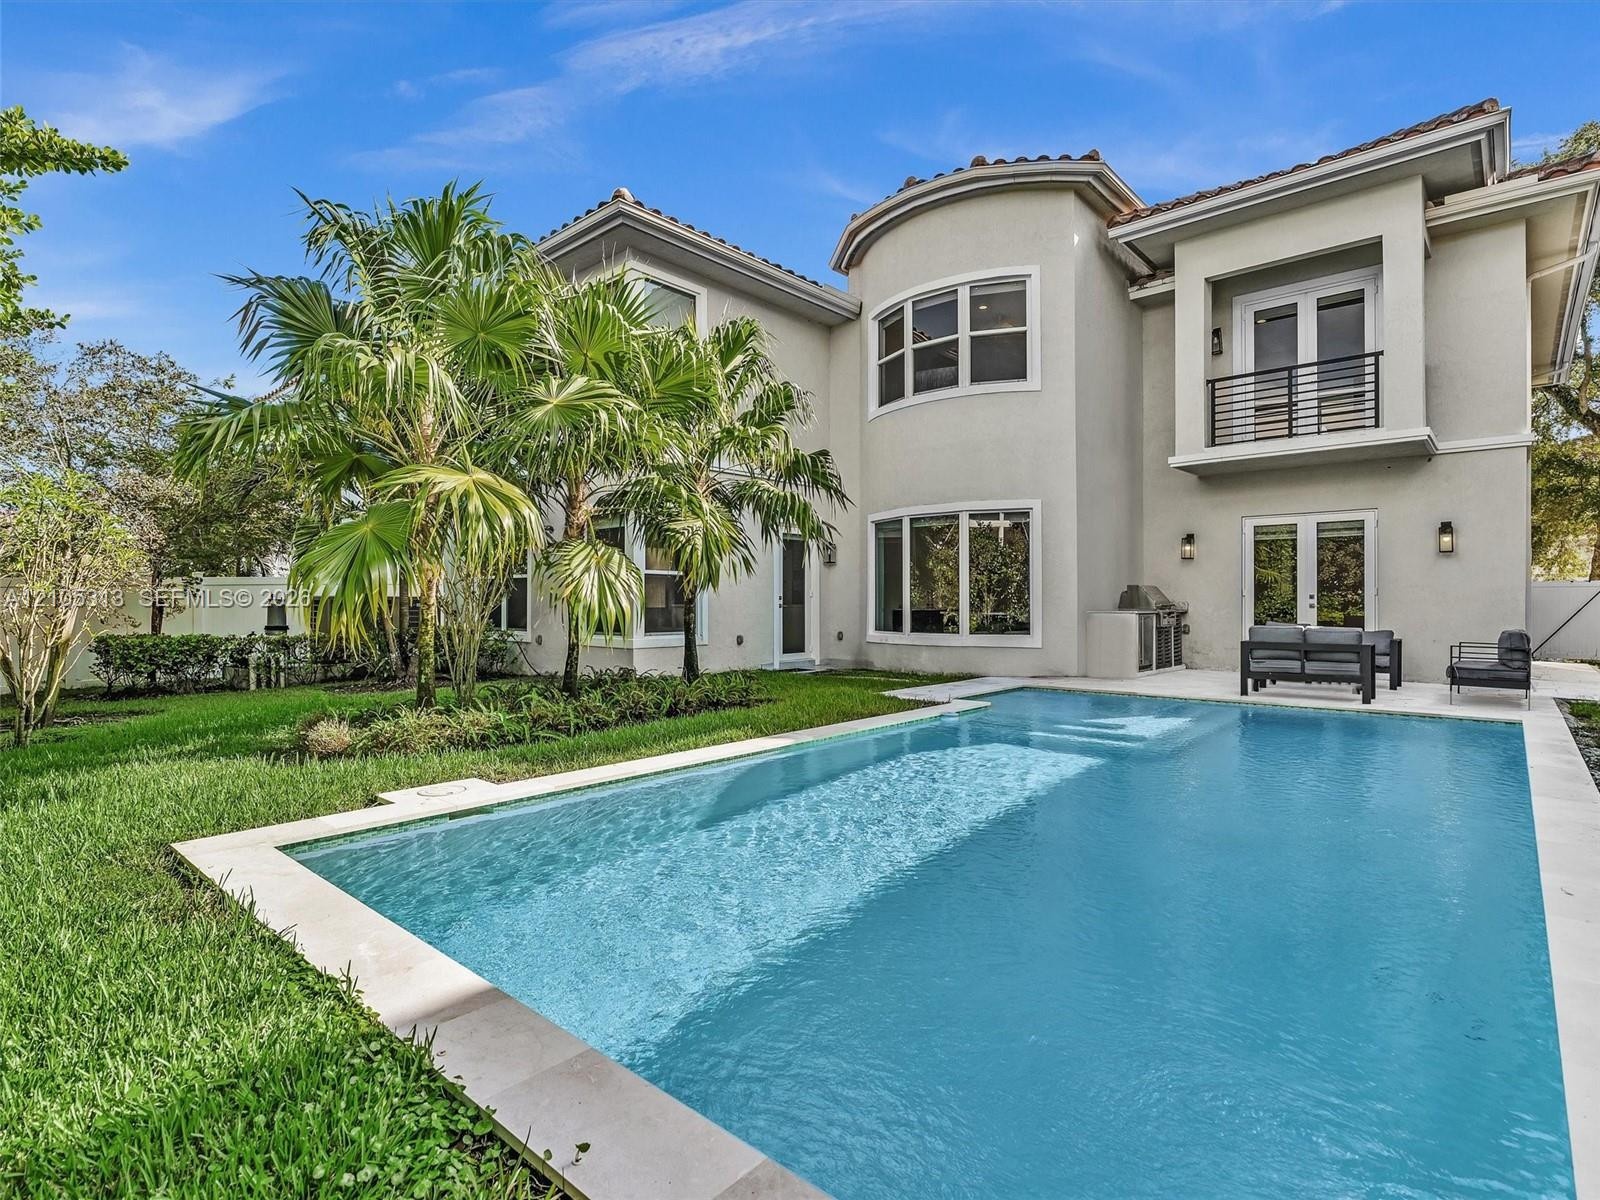
  • Two-story residence featuring a private swimming pool with stone-tile surround, second-floor balcony with metal railing, stucco exterior, and manicure
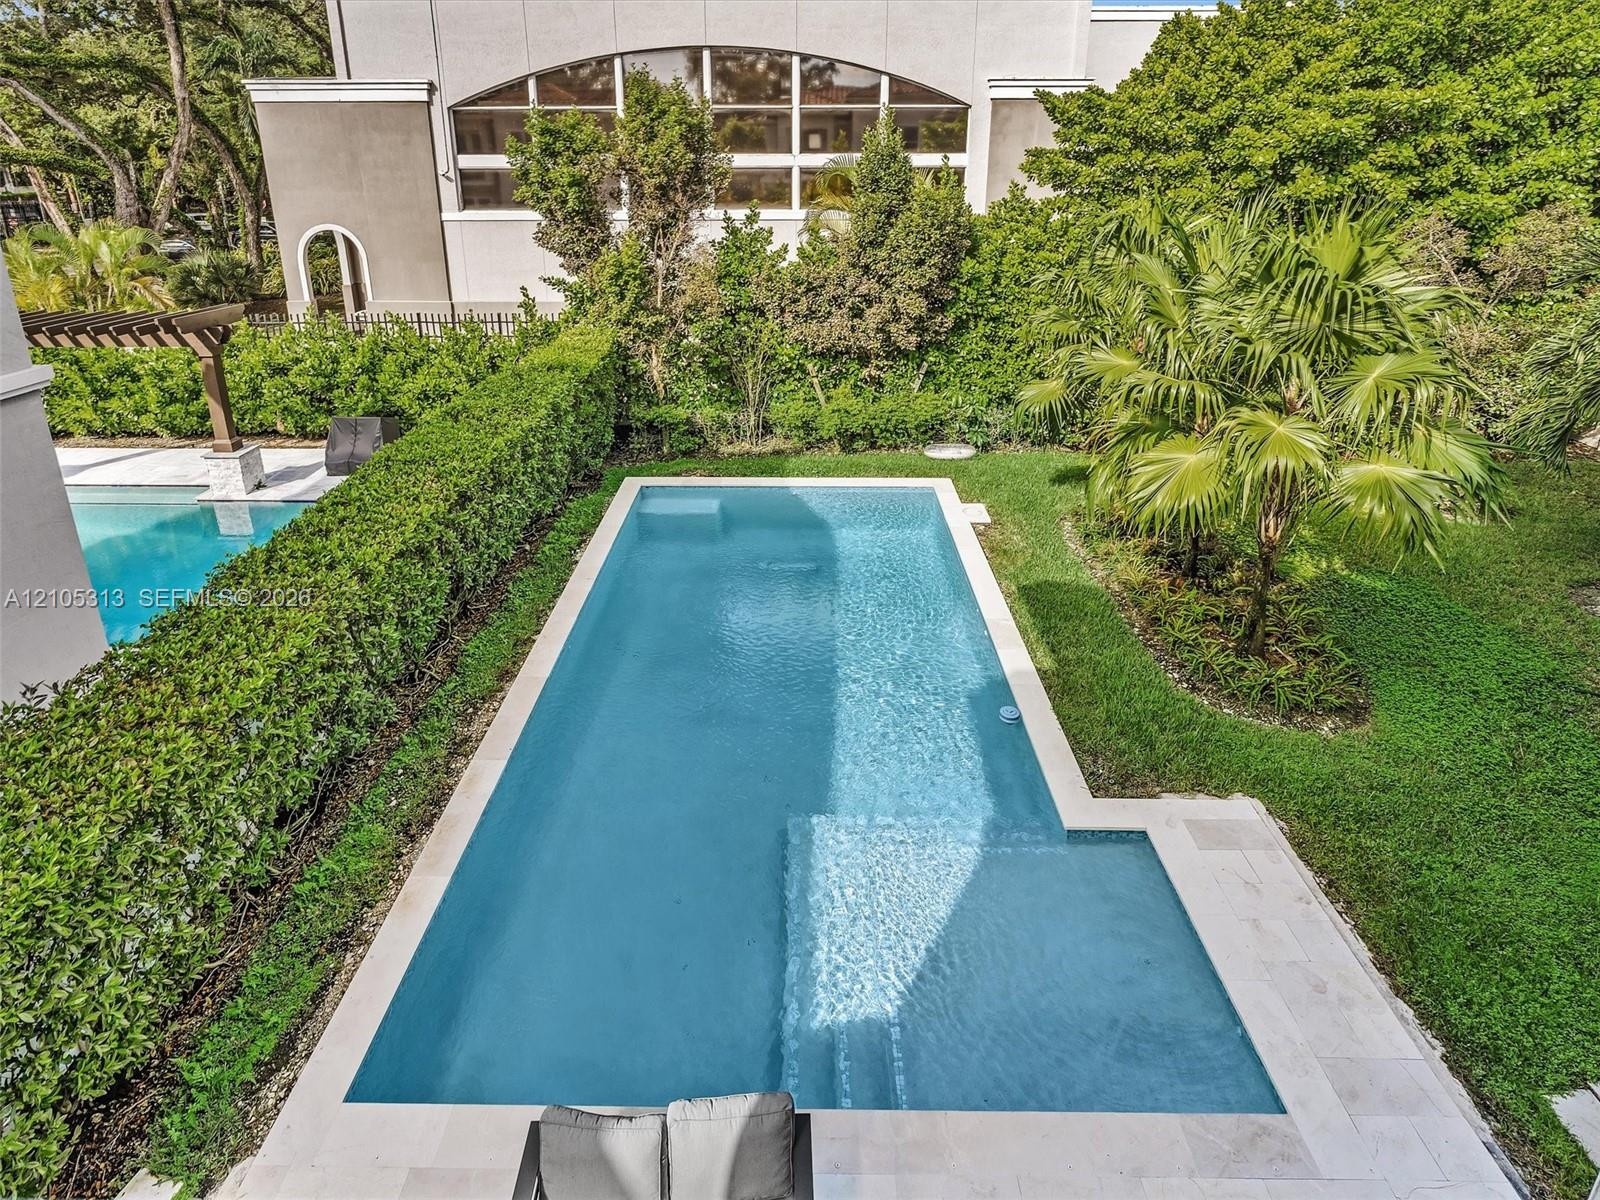
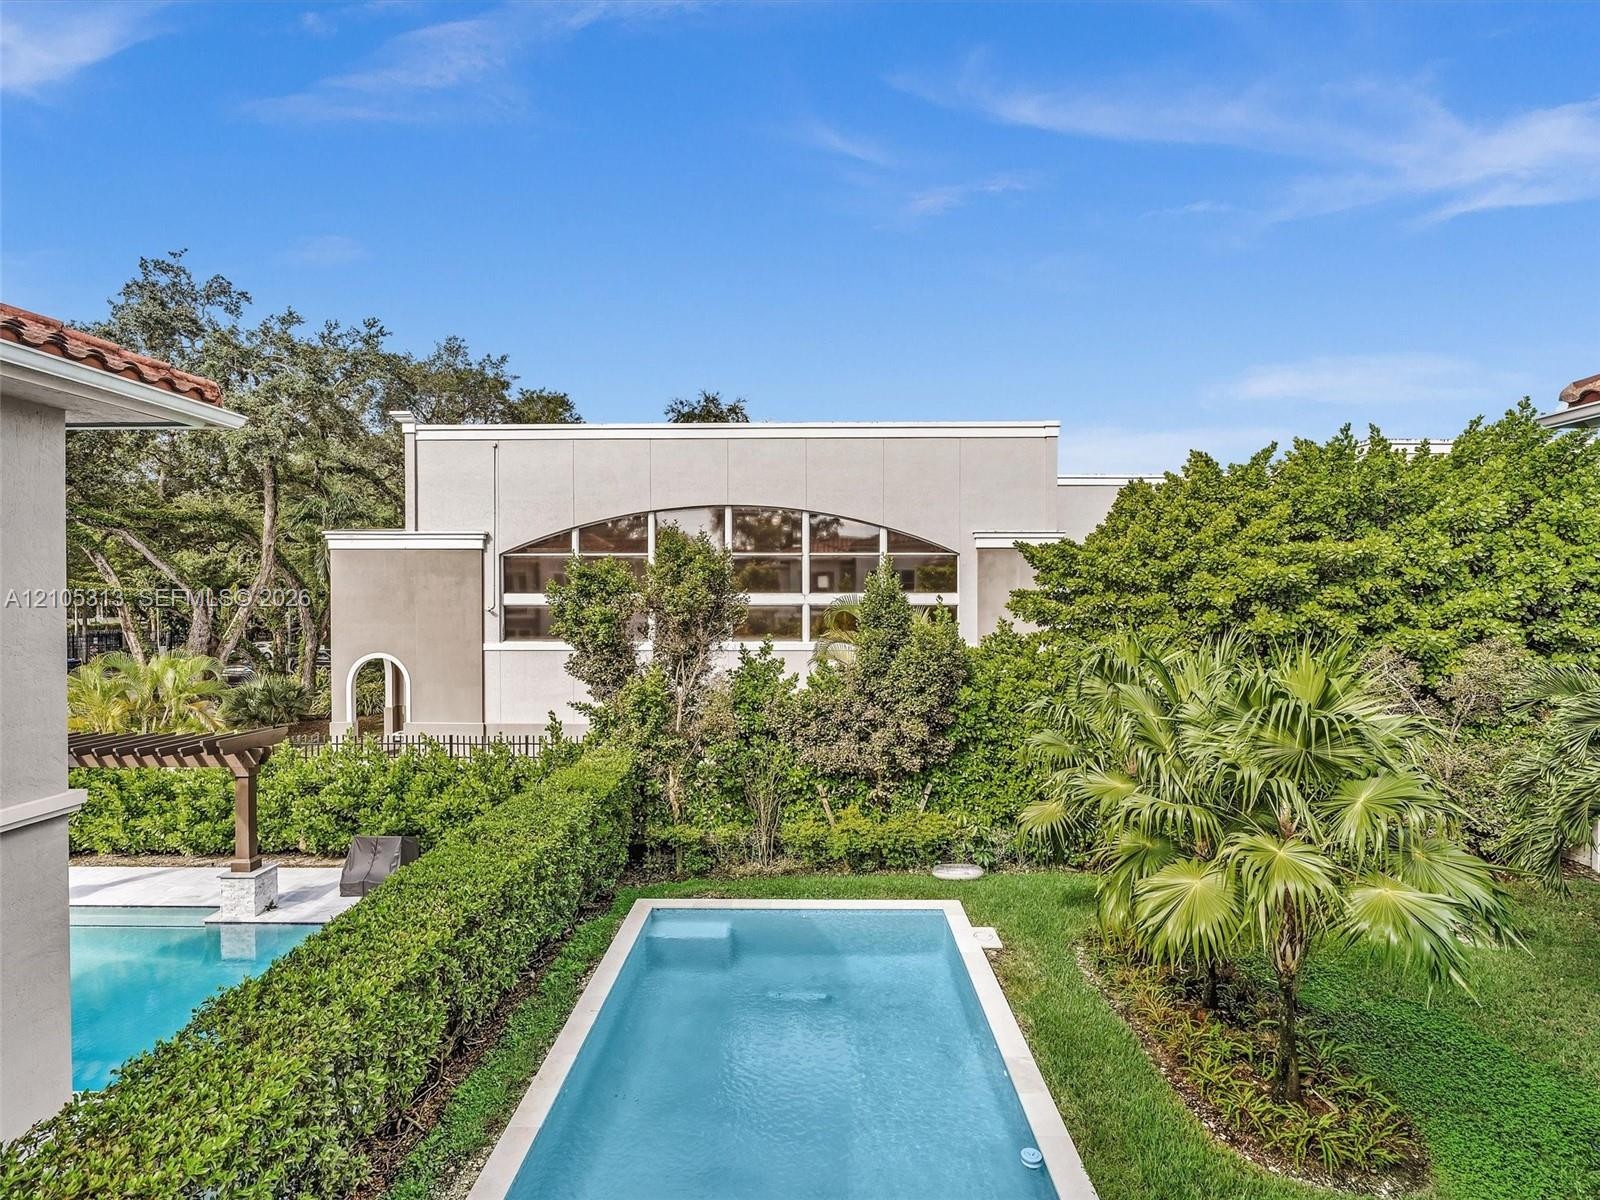
  • Rectangular swimming pool featuring a sun shelf, light-colored stone paver decking, and natural landscaping perimeter
  • Stucco exterior featuring a second-story balcony with metal railing, a private swimming pool with integrated tanning ledge, and a rear patio area
  • Rear patio featuring light-toned stone hardscaping, an outdoor kitchen with stone countertops, a rectangular swimming pool, and manicured landscaping
  • Outdoor living area featuring a covered patio with light-toned stone flooring, an integrated stainless steel built-in grill, stone countertop, swimmin
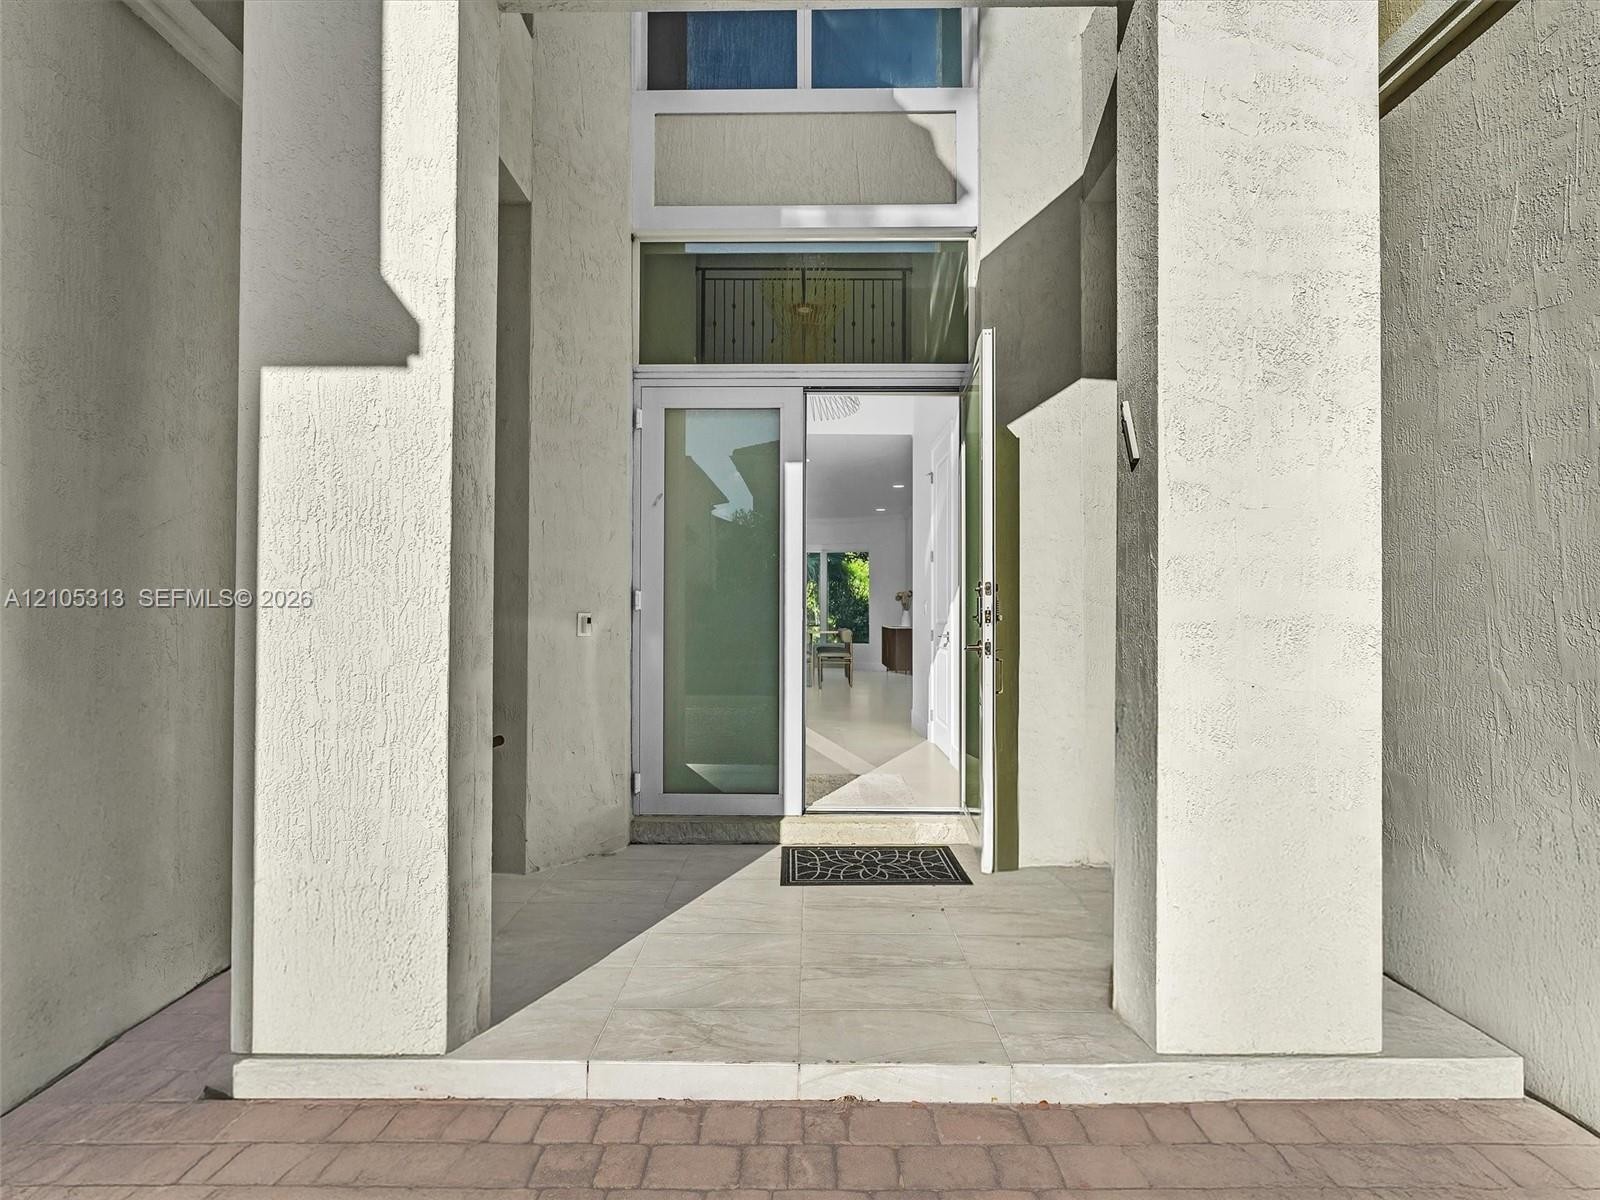
  • Covered entryway featuring dual structural columns, stone-finish porch flooring, and a multi-pane glass door with a transom window
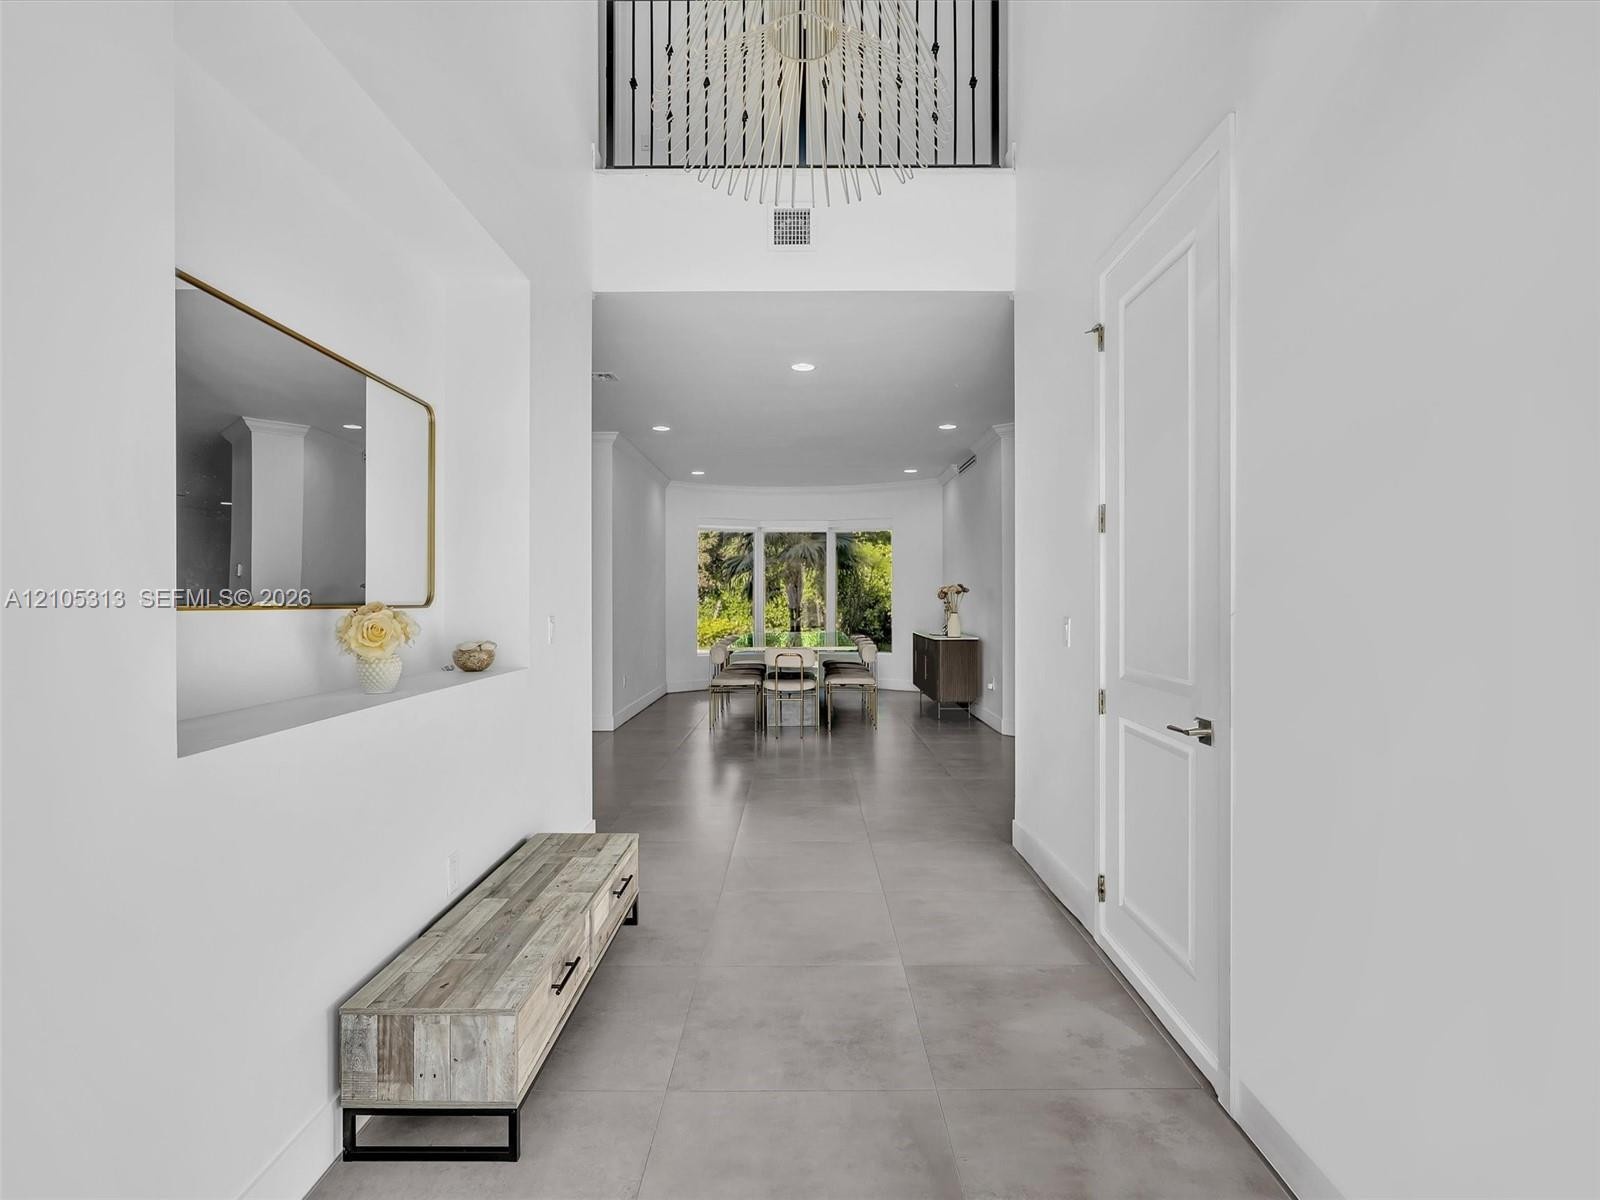
  • Foyer featuring a double-height ceiling, large-format tile flooring, a recessed wall niche, and an elevated chandelier with wrought-iron detailing
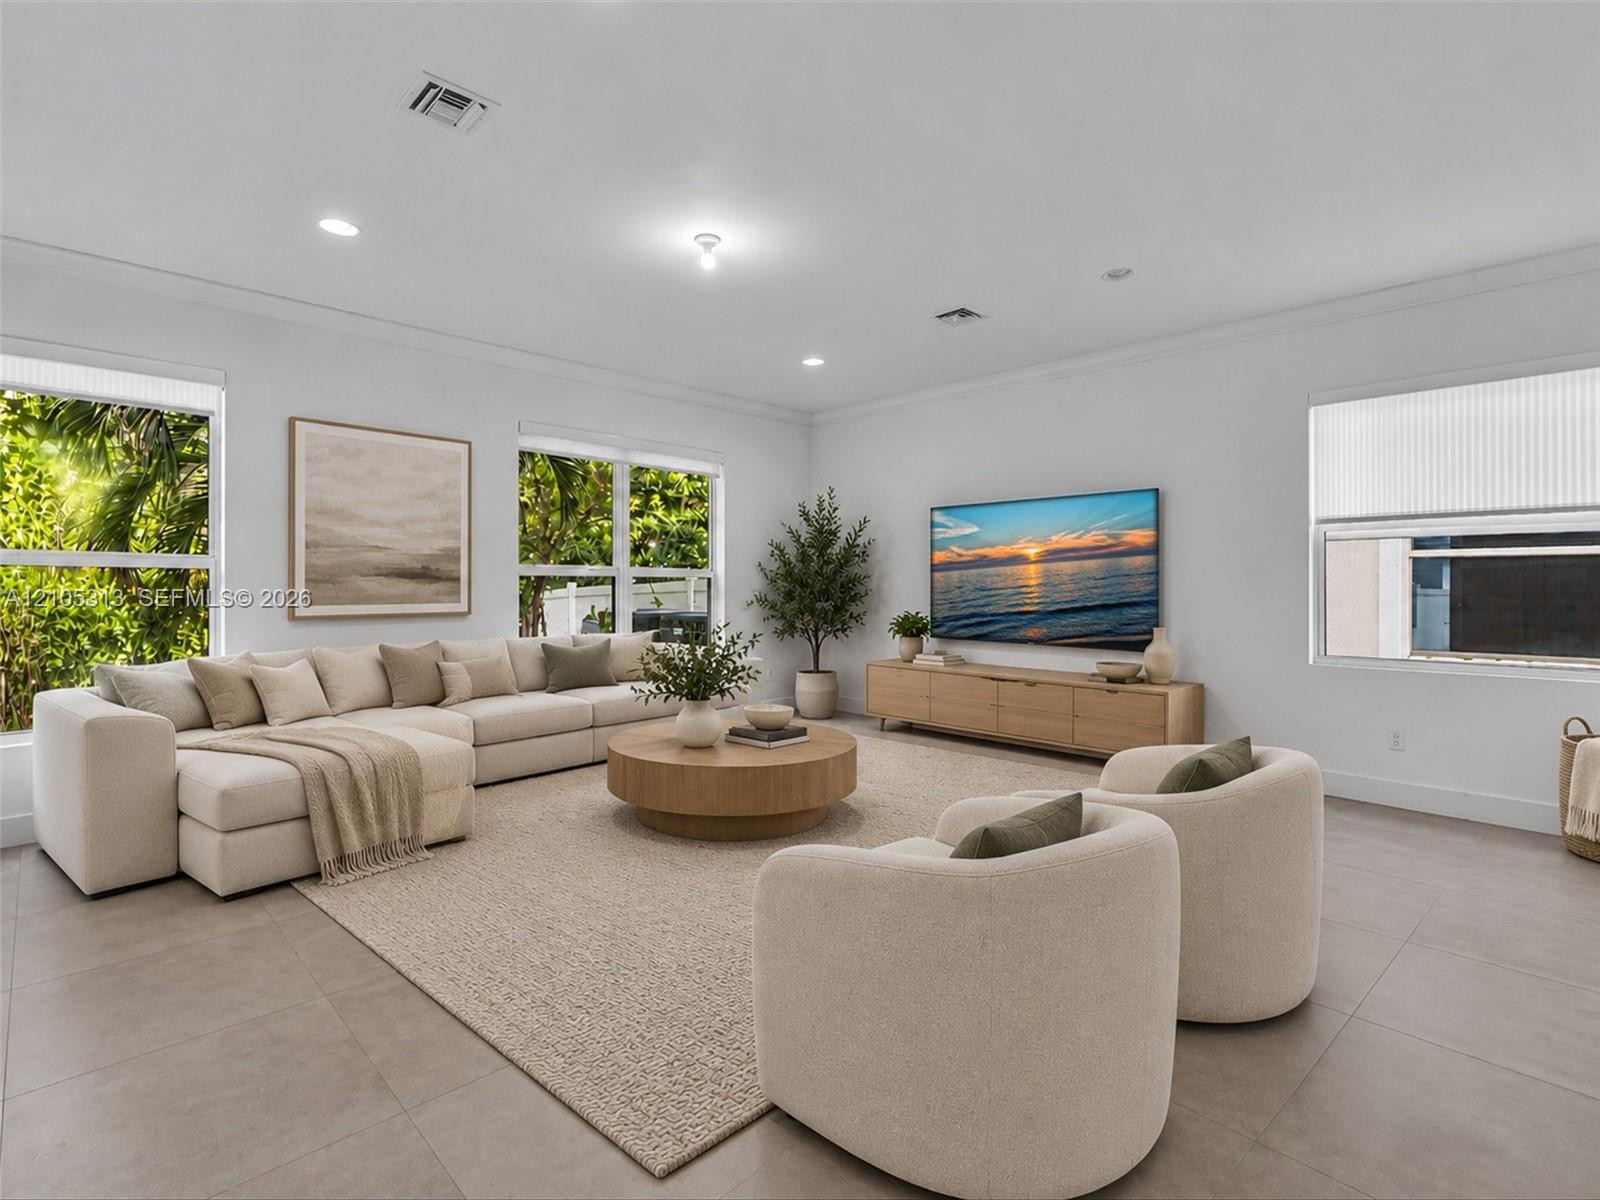
  • Virtually staged. Large-format tile flooring, recessed lighting, and multiple windows with integrated window treatments
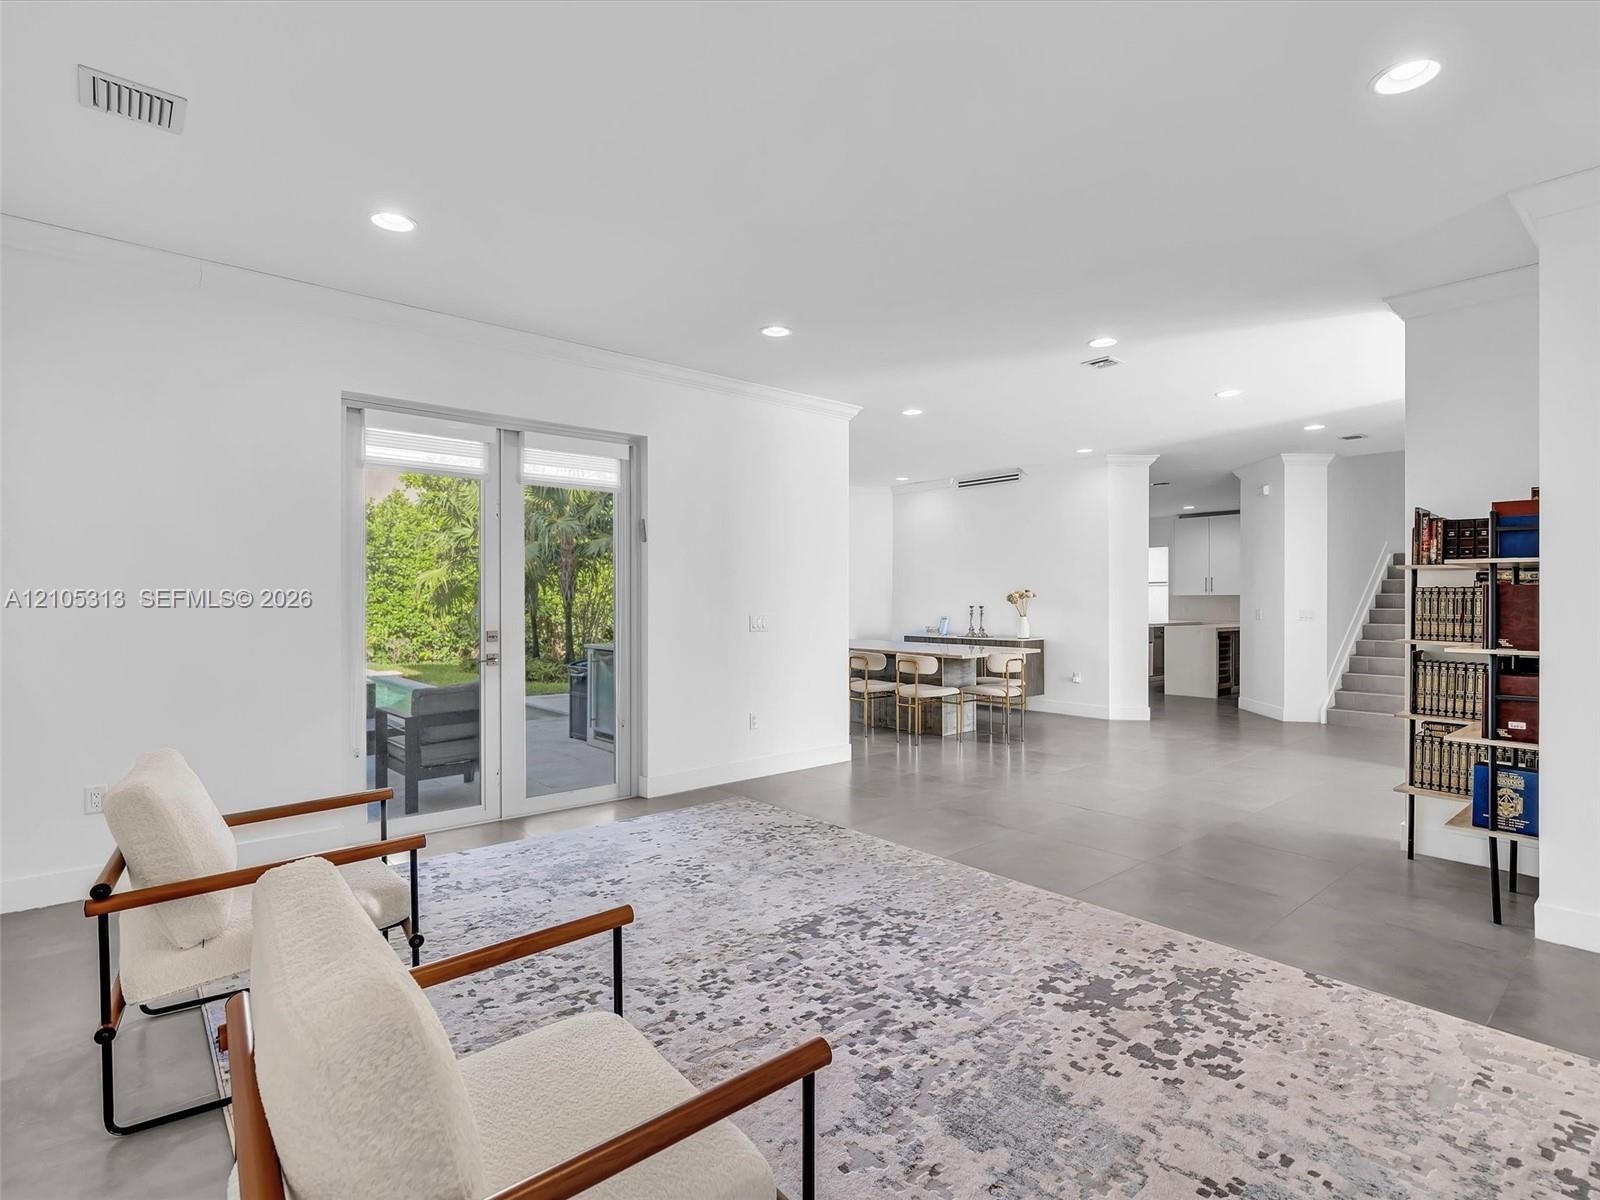
  • Open-concept interior featuring large-format tile flooring, recessed lighting, white walls, and glass French doors leading to an exterior patio
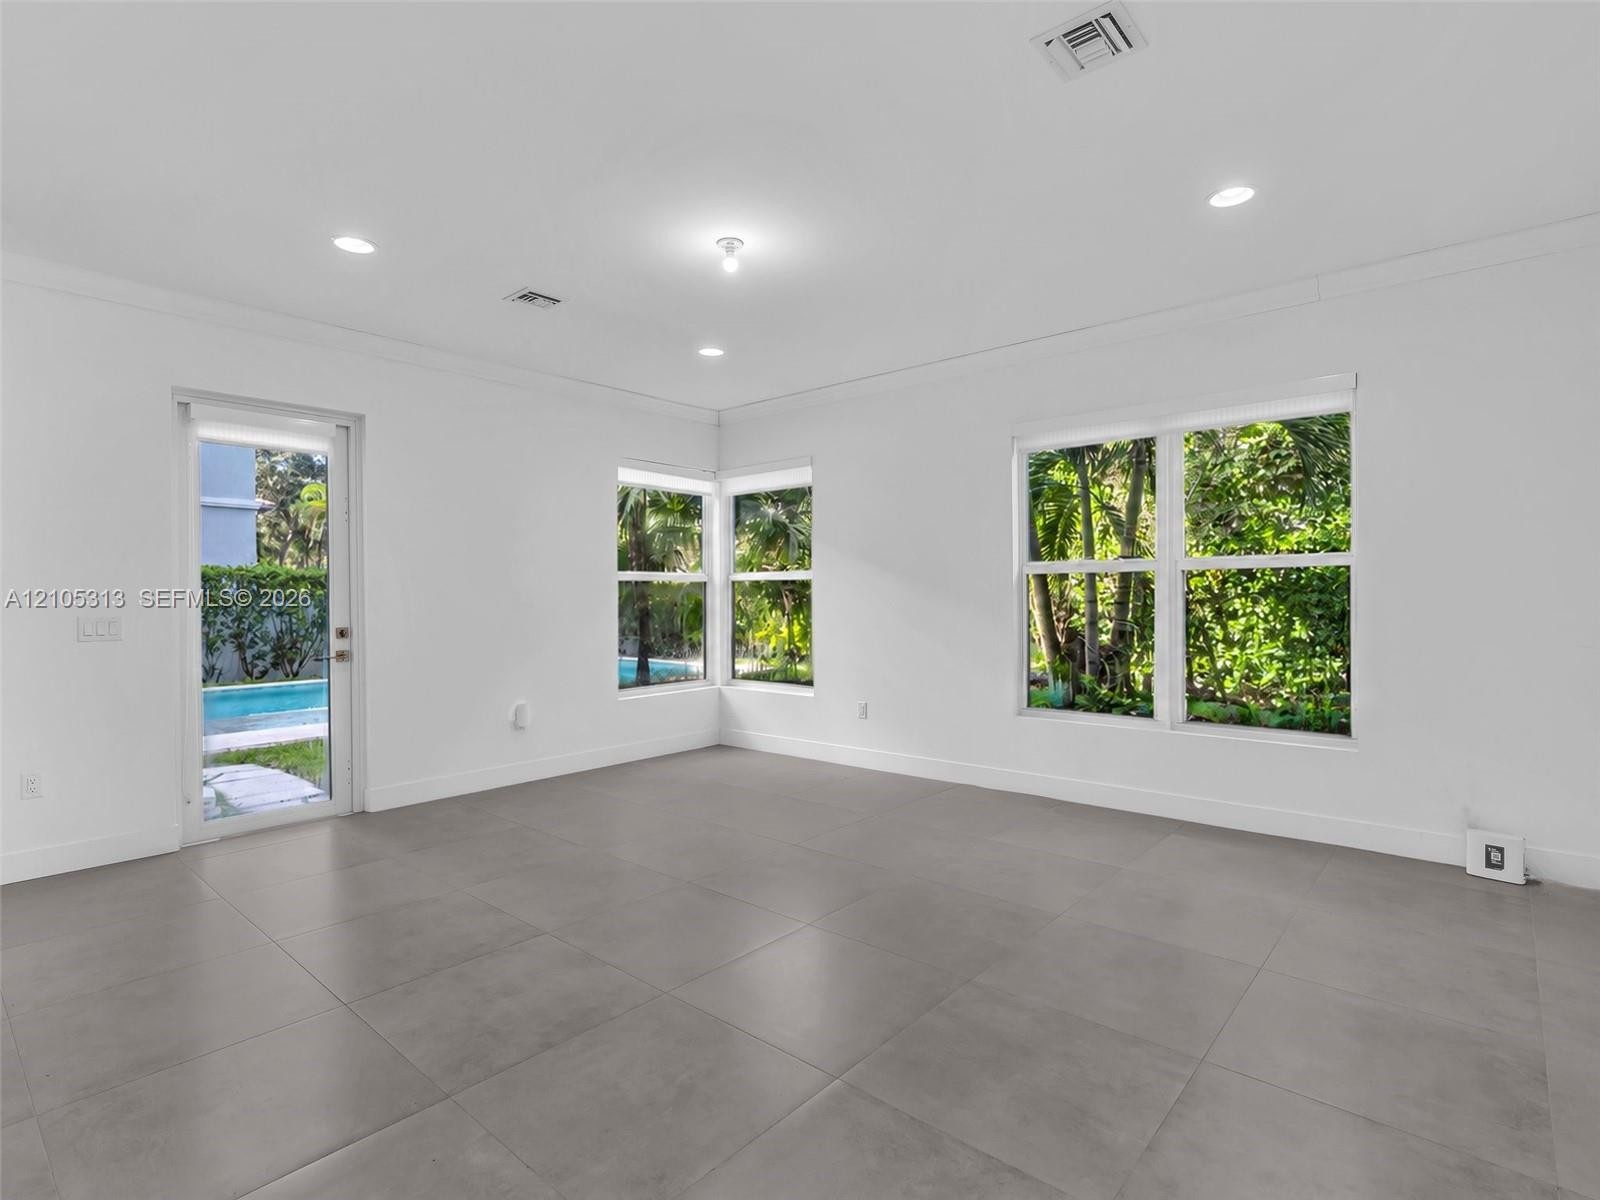
  • Interior space featuring large-format grey tile flooring, recessed ceiling lighting, multiple dual-pane windows, and a glass-paneled exterior door
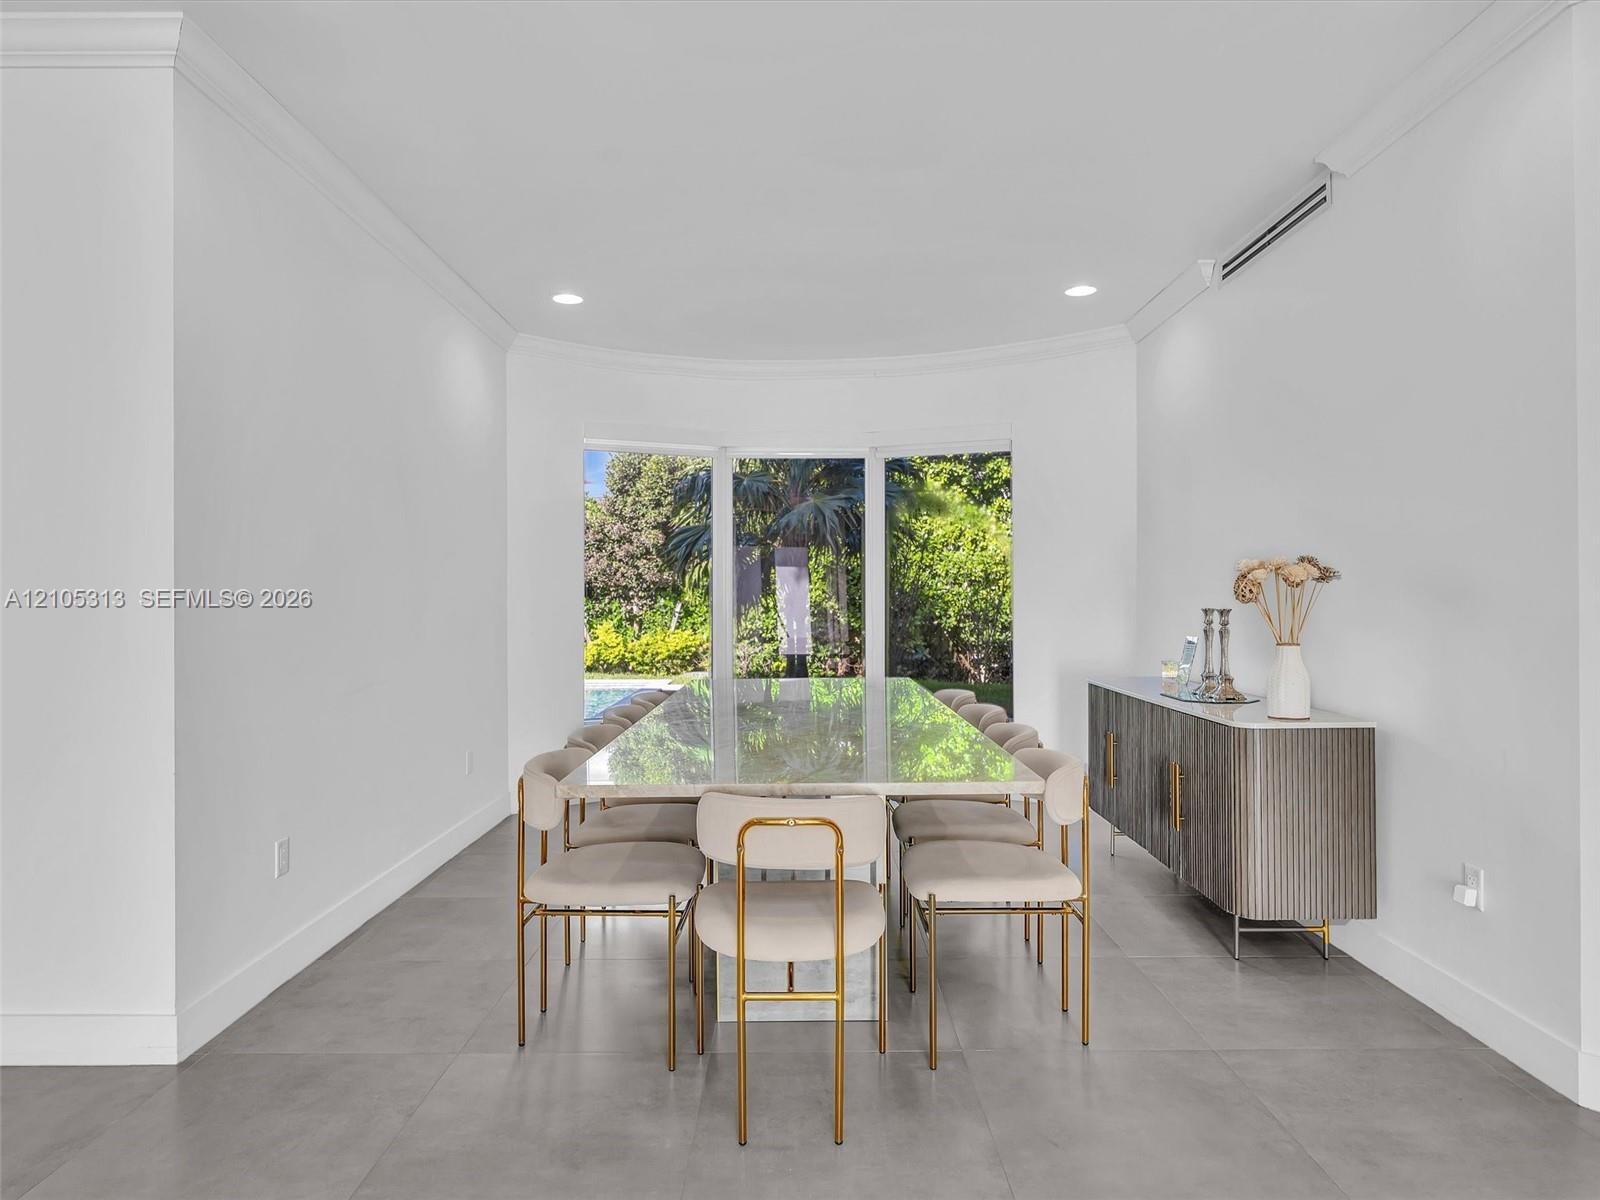
  • Curved wall alcove featuring floor-to-ceiling windows and large-format tile flooring with crown molding and recessed lighting
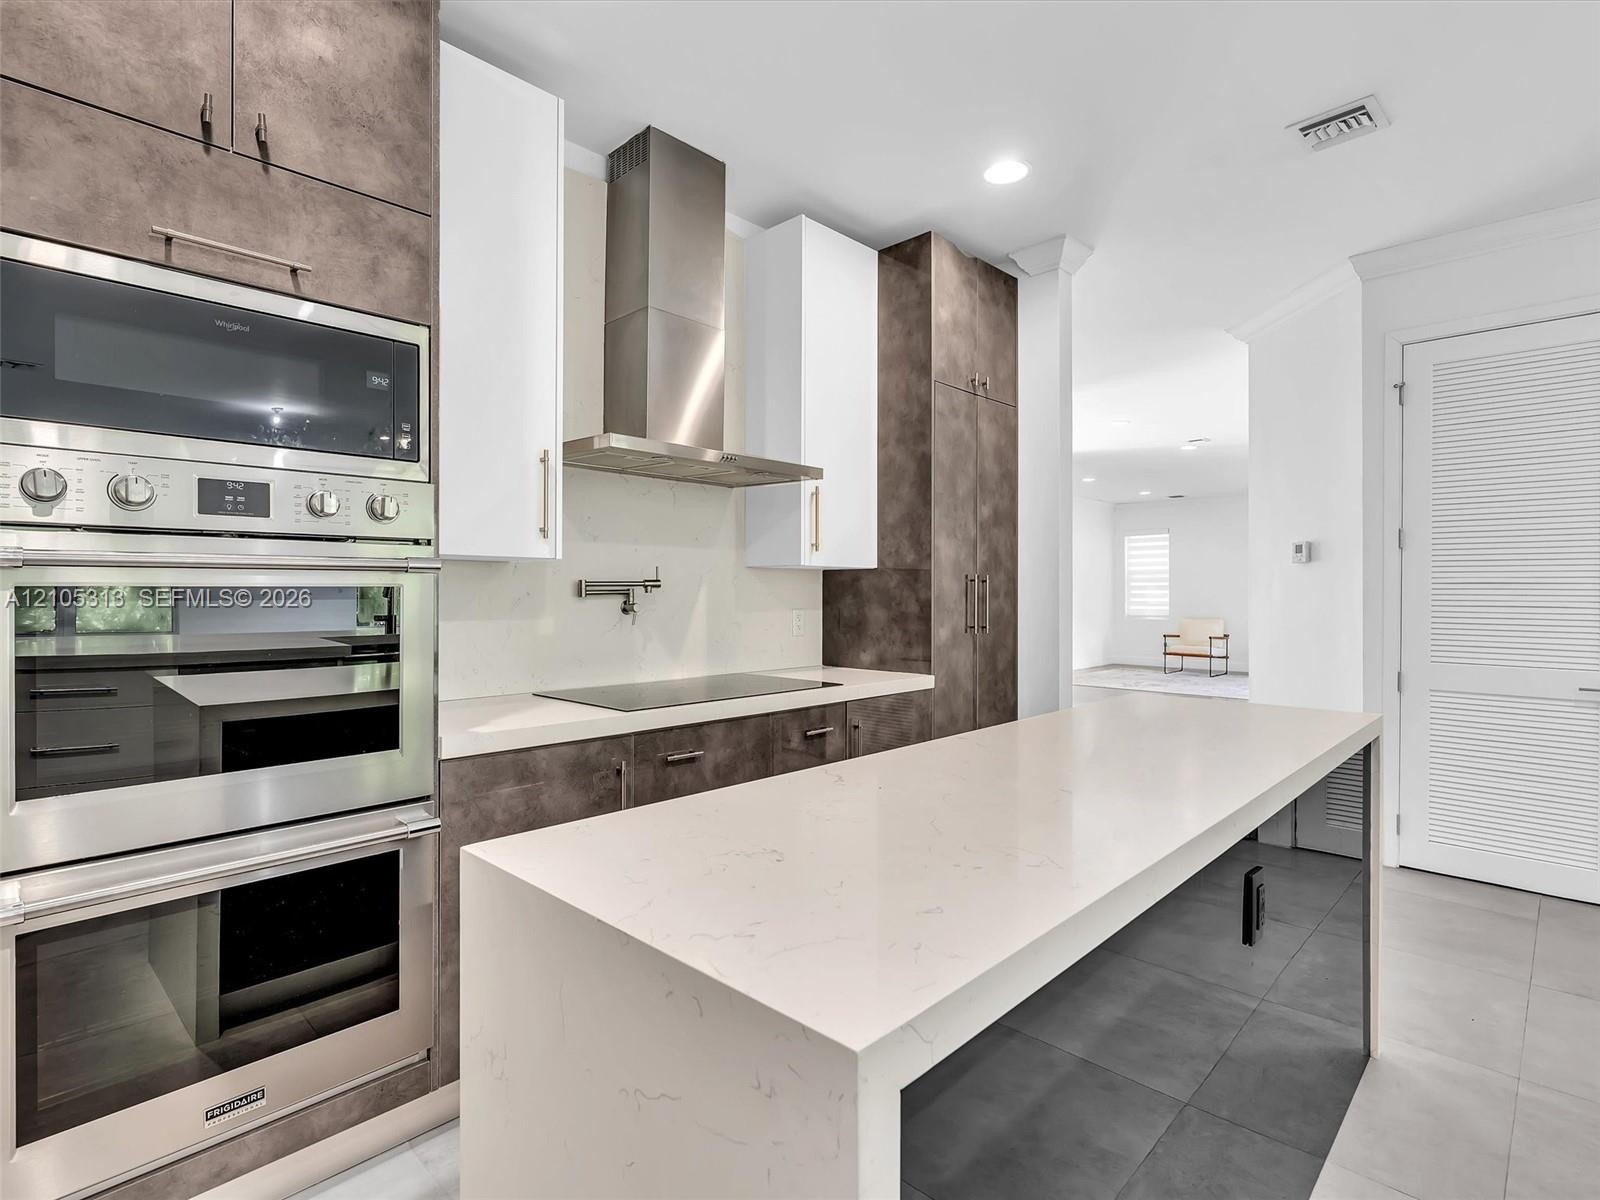
  • Contemporary kitchen featuring two-tone cabinetry, quartz waterfall island, stainless steel wall-mounted oven, and a professional-grade range hood
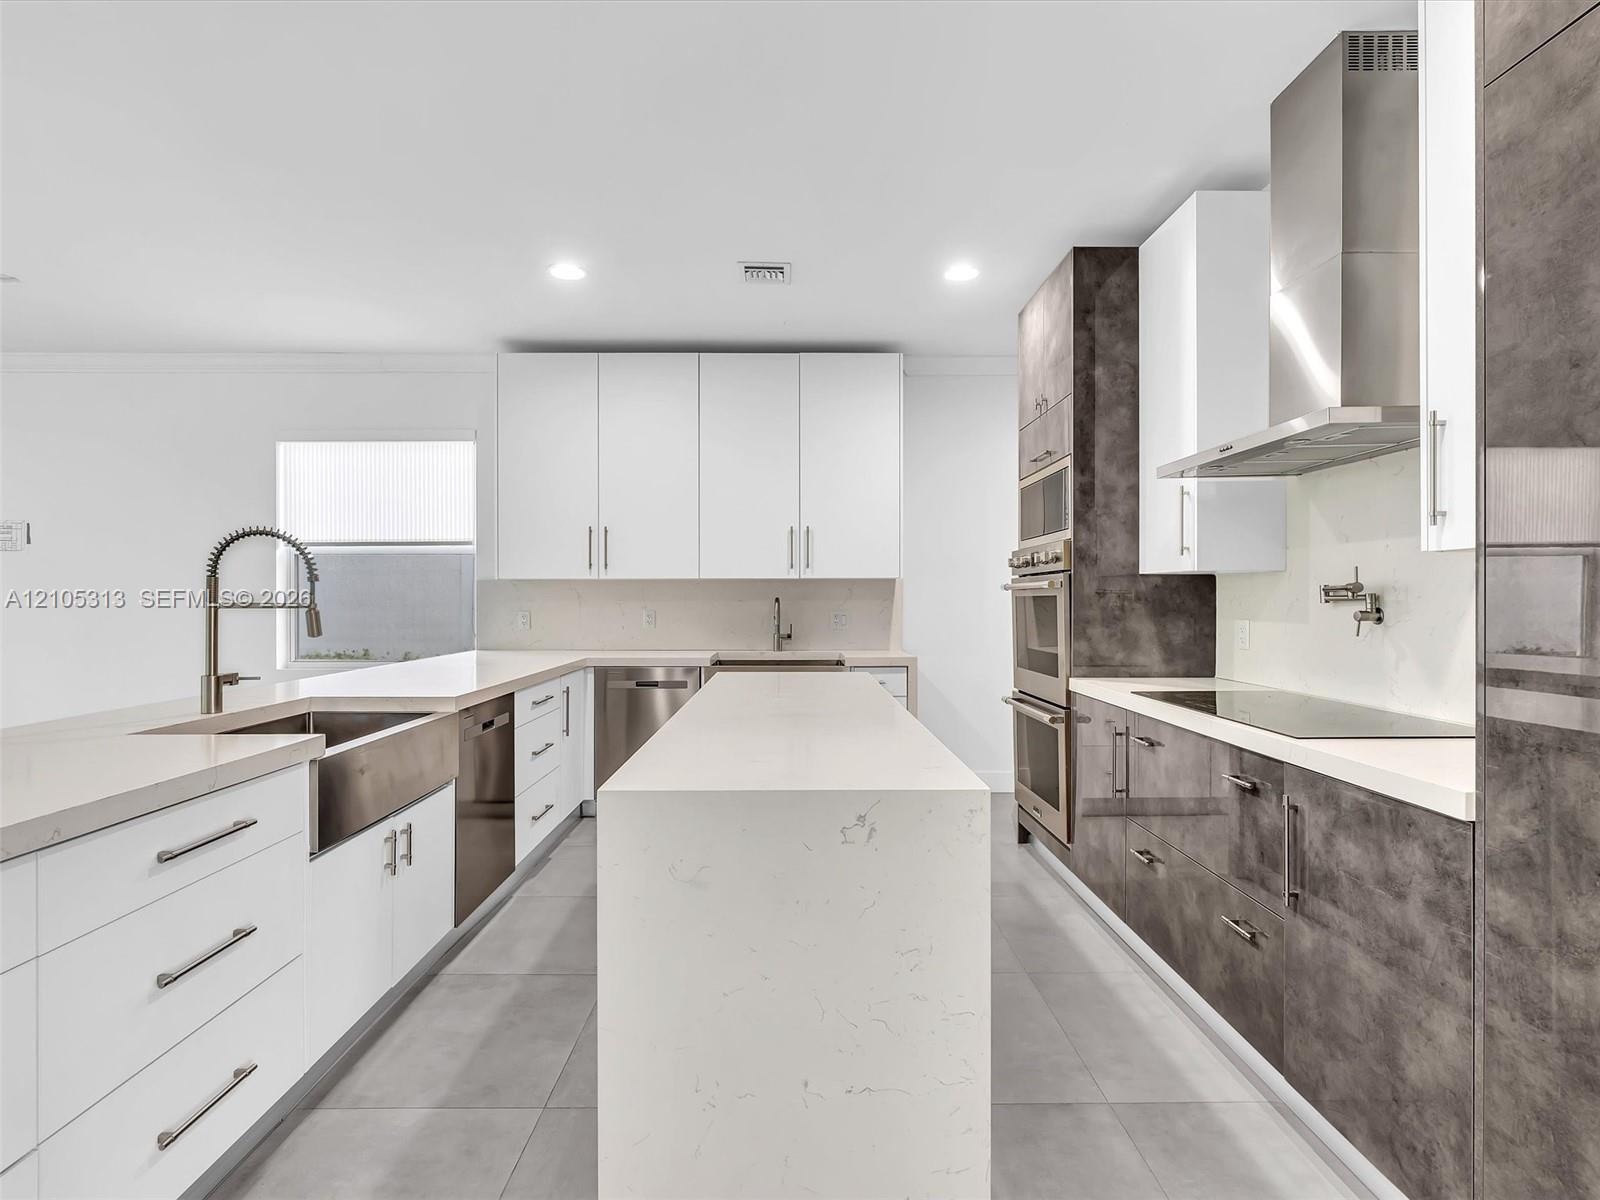
  • Kitchen featuring a central island with a quartz countertop, flat-panel cabinetry, stainless steel appliances, a farmhouse sink, and a wall-mounted po
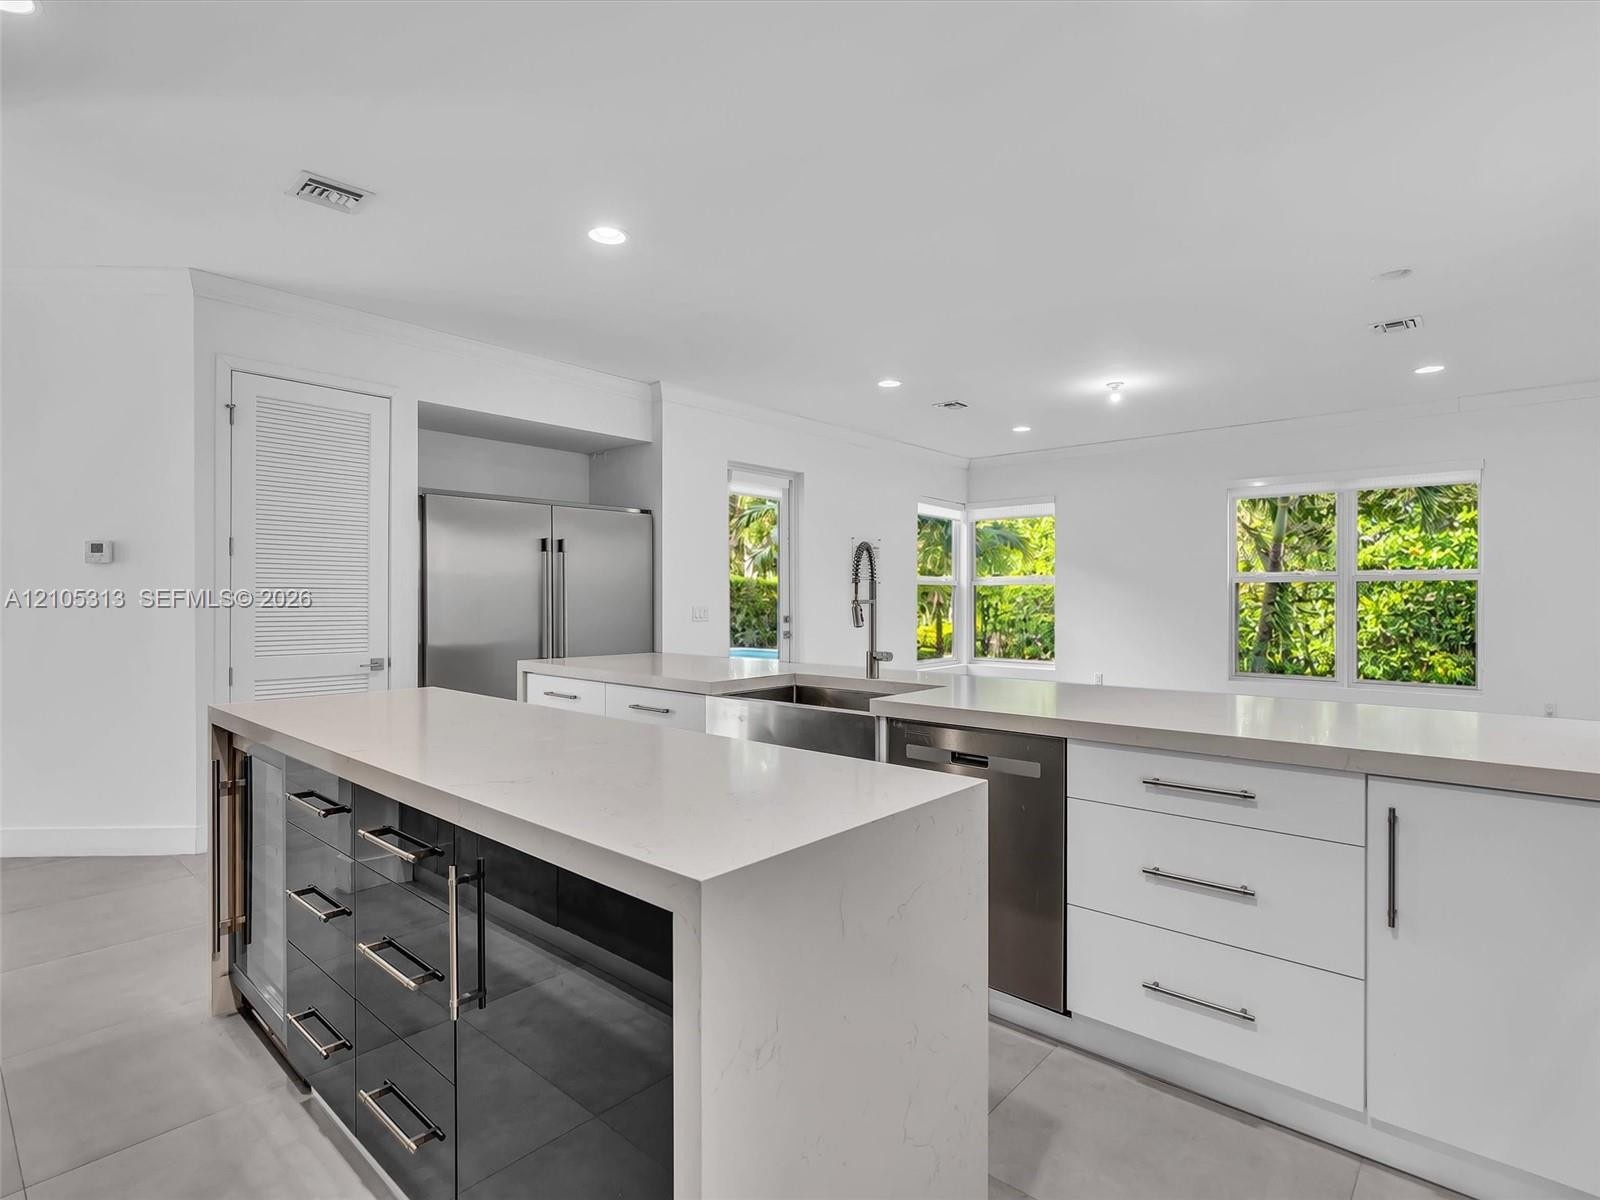
  • Kitchen featuring a waterfall-edge stone countertop, custom cabinetry with integrated wine refrigeration, stainless steel appliances, and large-format
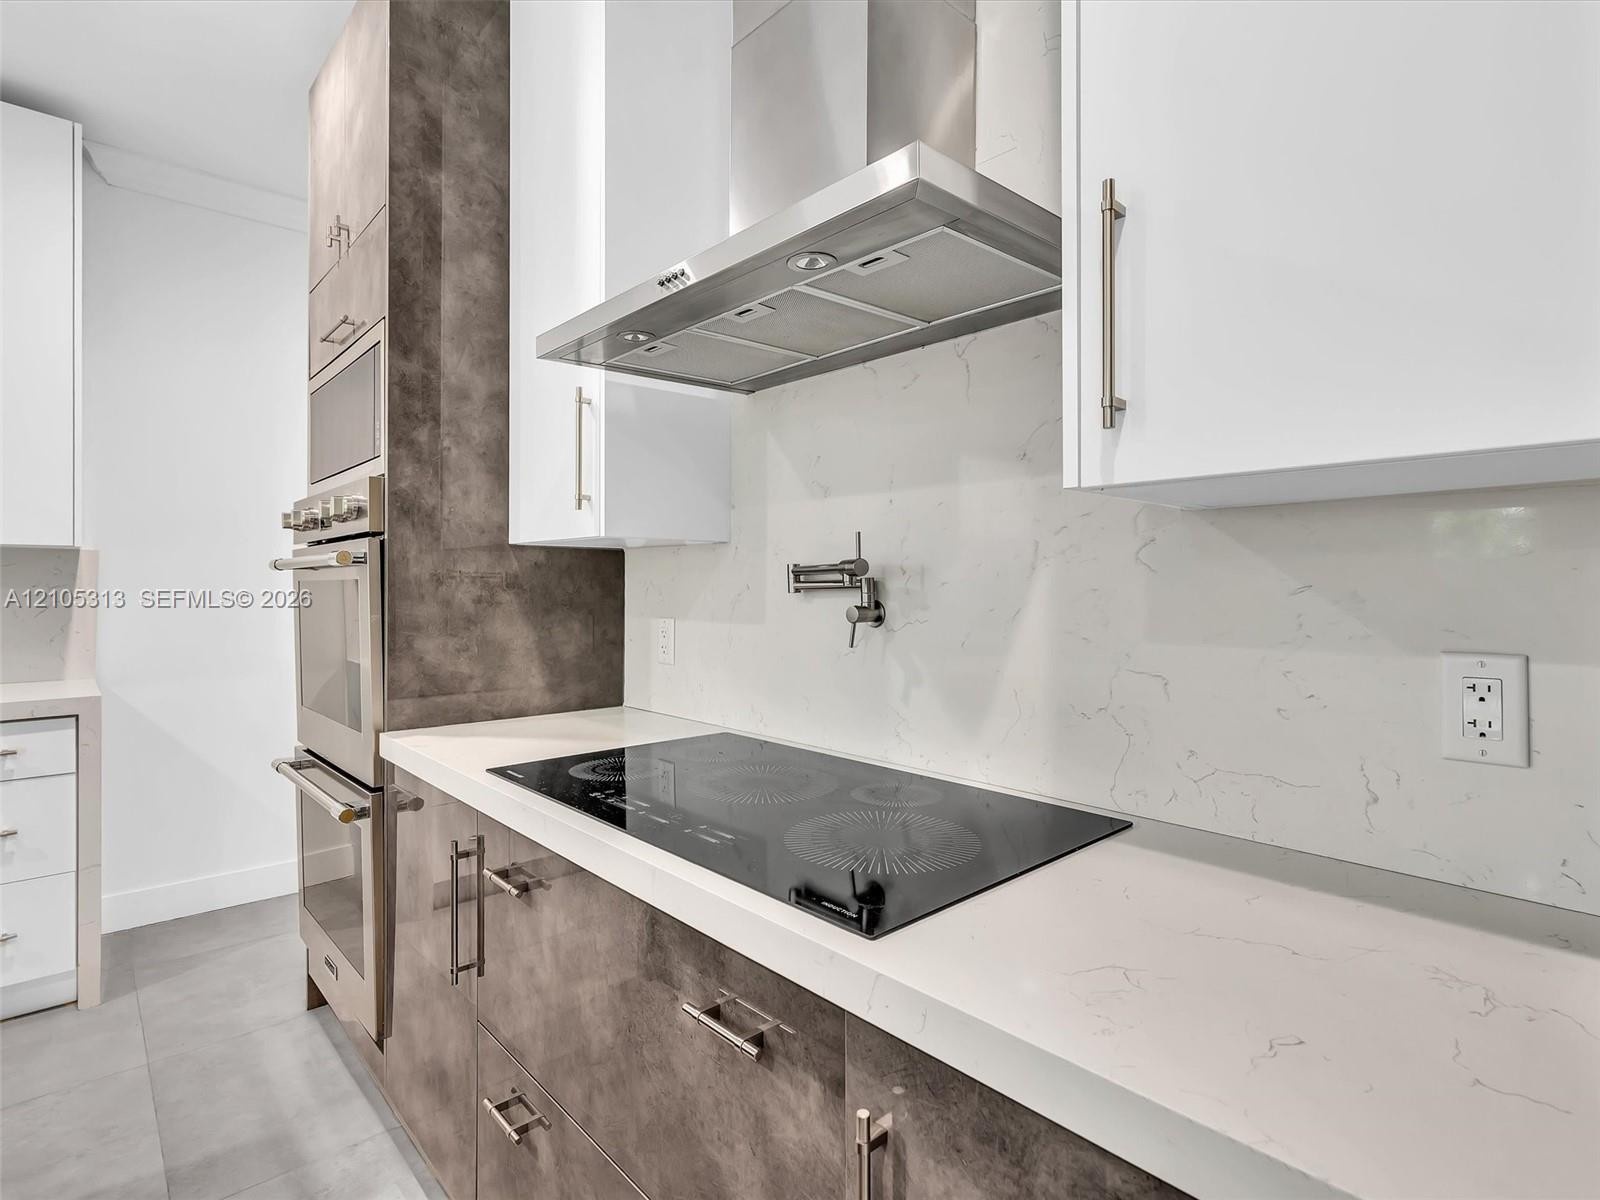
  • Kitchen featuring white flat-panel cabinetry, contrasting textured brown base cabinetry, a stone-patterned backsplash, a built-in stainless steel doub
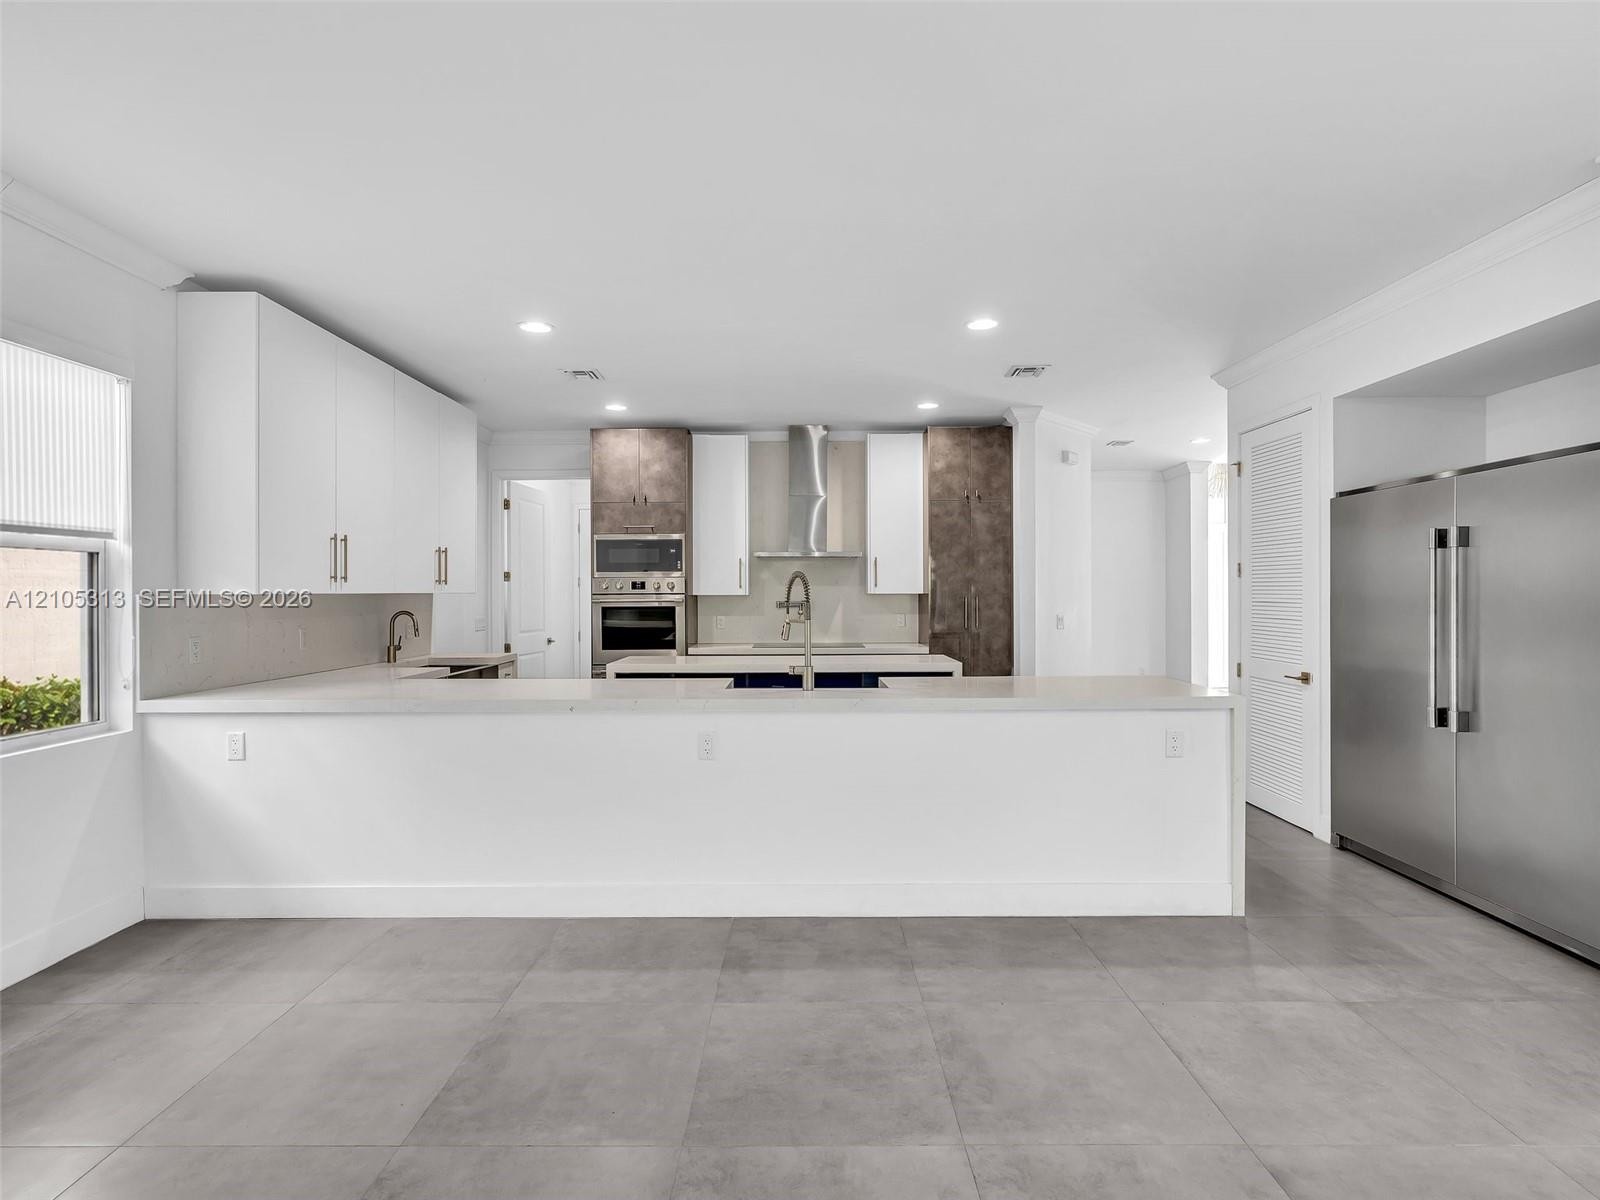
  • Kitchen featuring white flat-panel cabinetry, light-toned quartz countertops, stainless steel appliances, a center island with an undermount sink, and
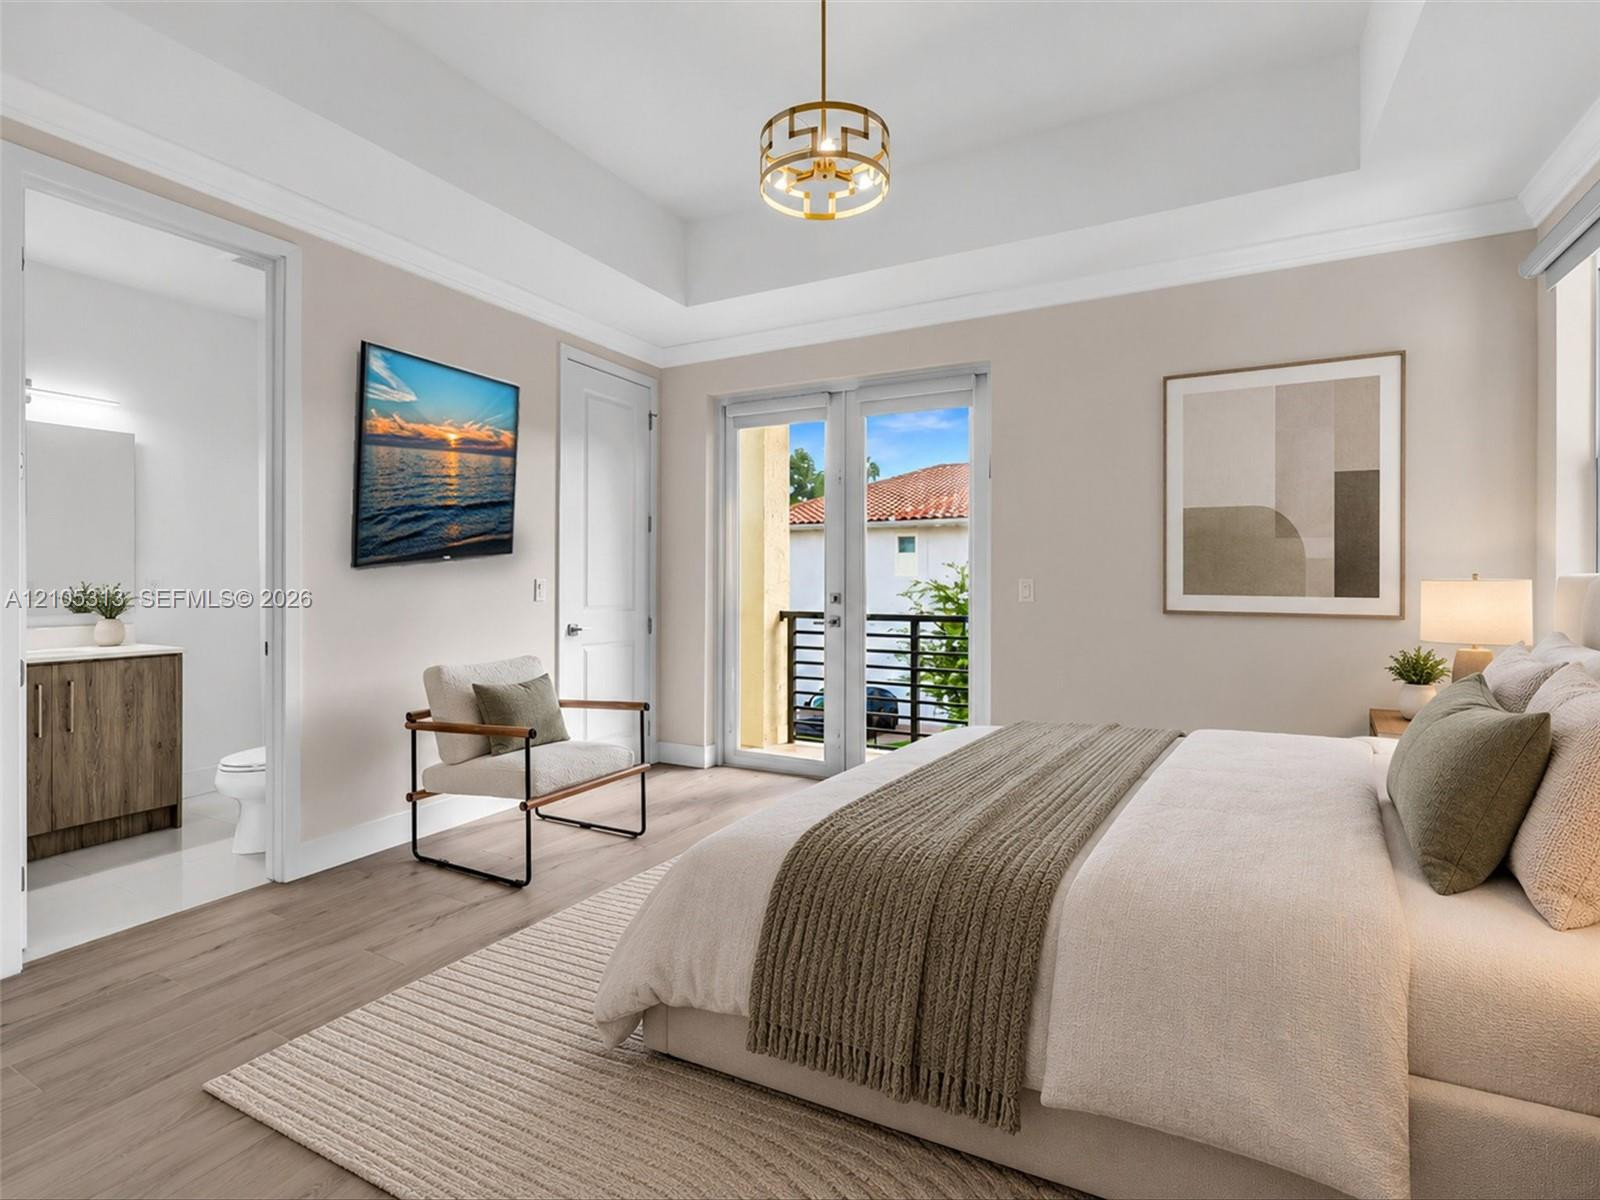
  • Virtually staged. Tray ceiling, wood-finish flooring, metal-frame geometric pendant light, and glass-paned double doors with access to a railed balcon
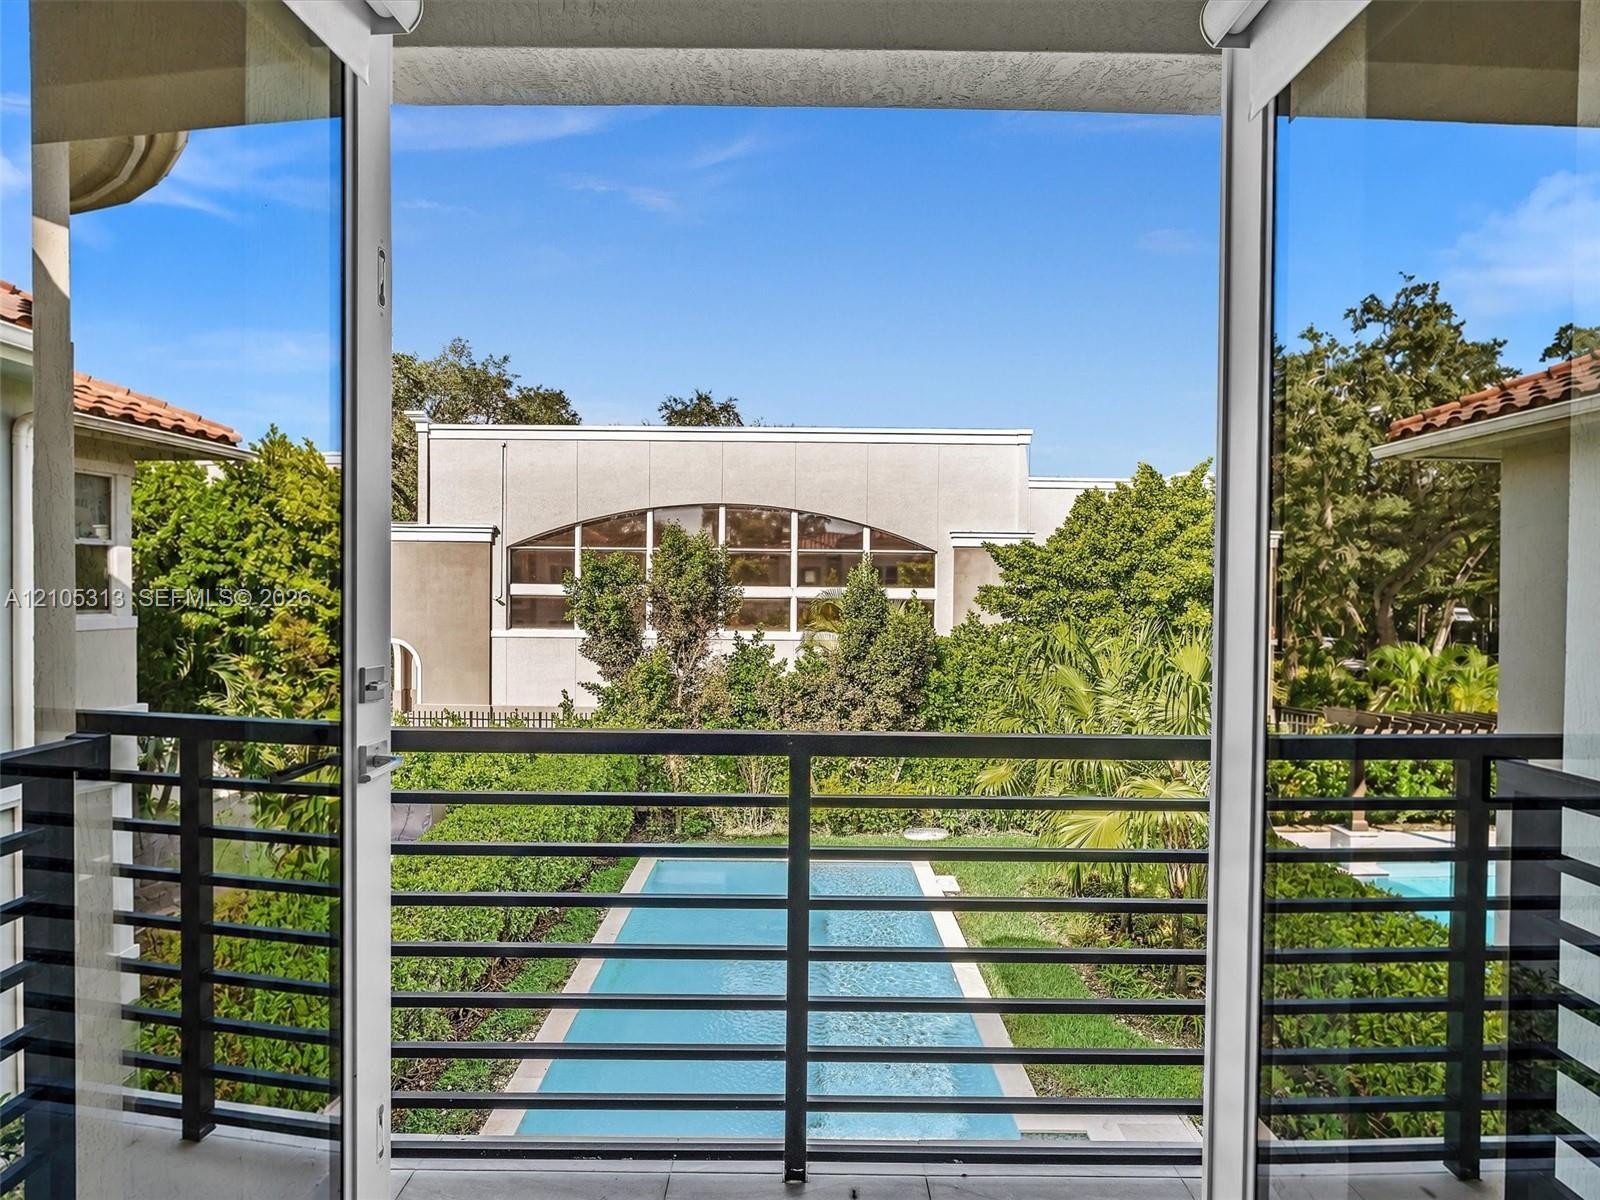
  • Covered balcony featuring black metal railings, double-glass entry doors, and a rectangular in-ground swimming pool
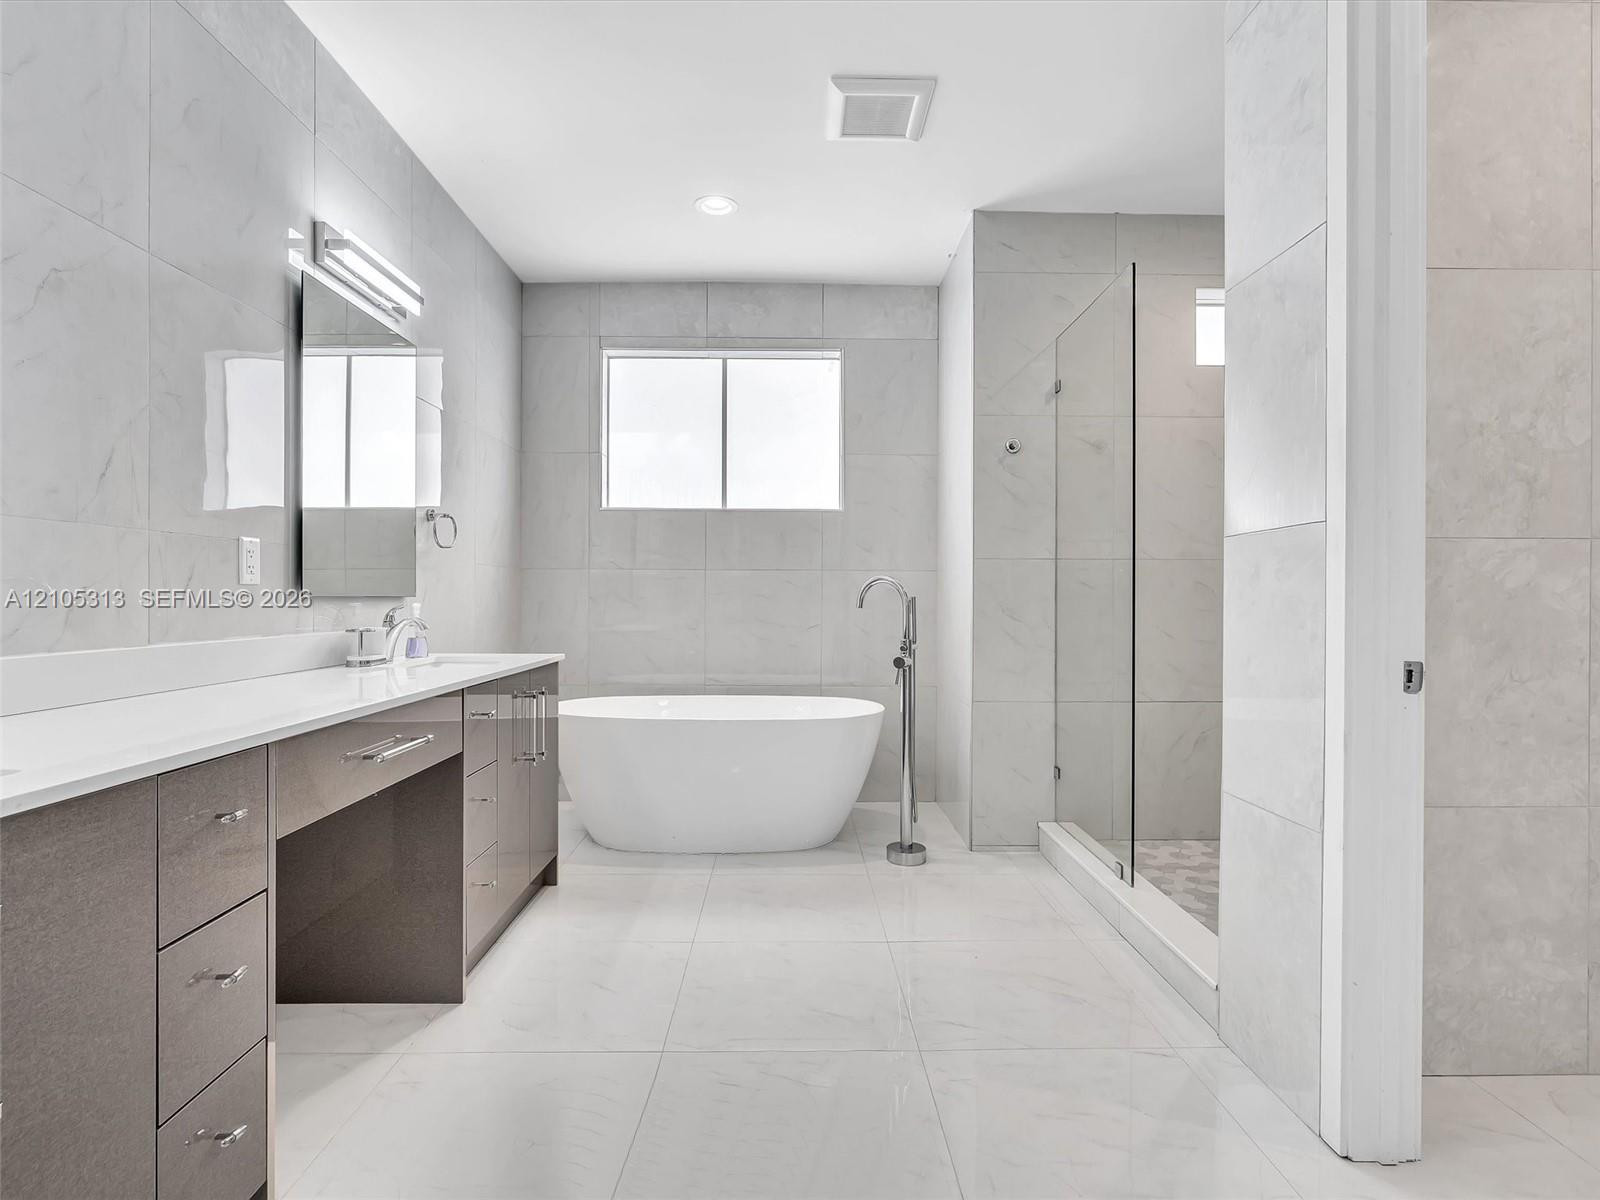
  • Dual-sink vanity with light-tone countertops, standalone soaking tub, walk-in glass-enclosed shower, and large-format tile flooring
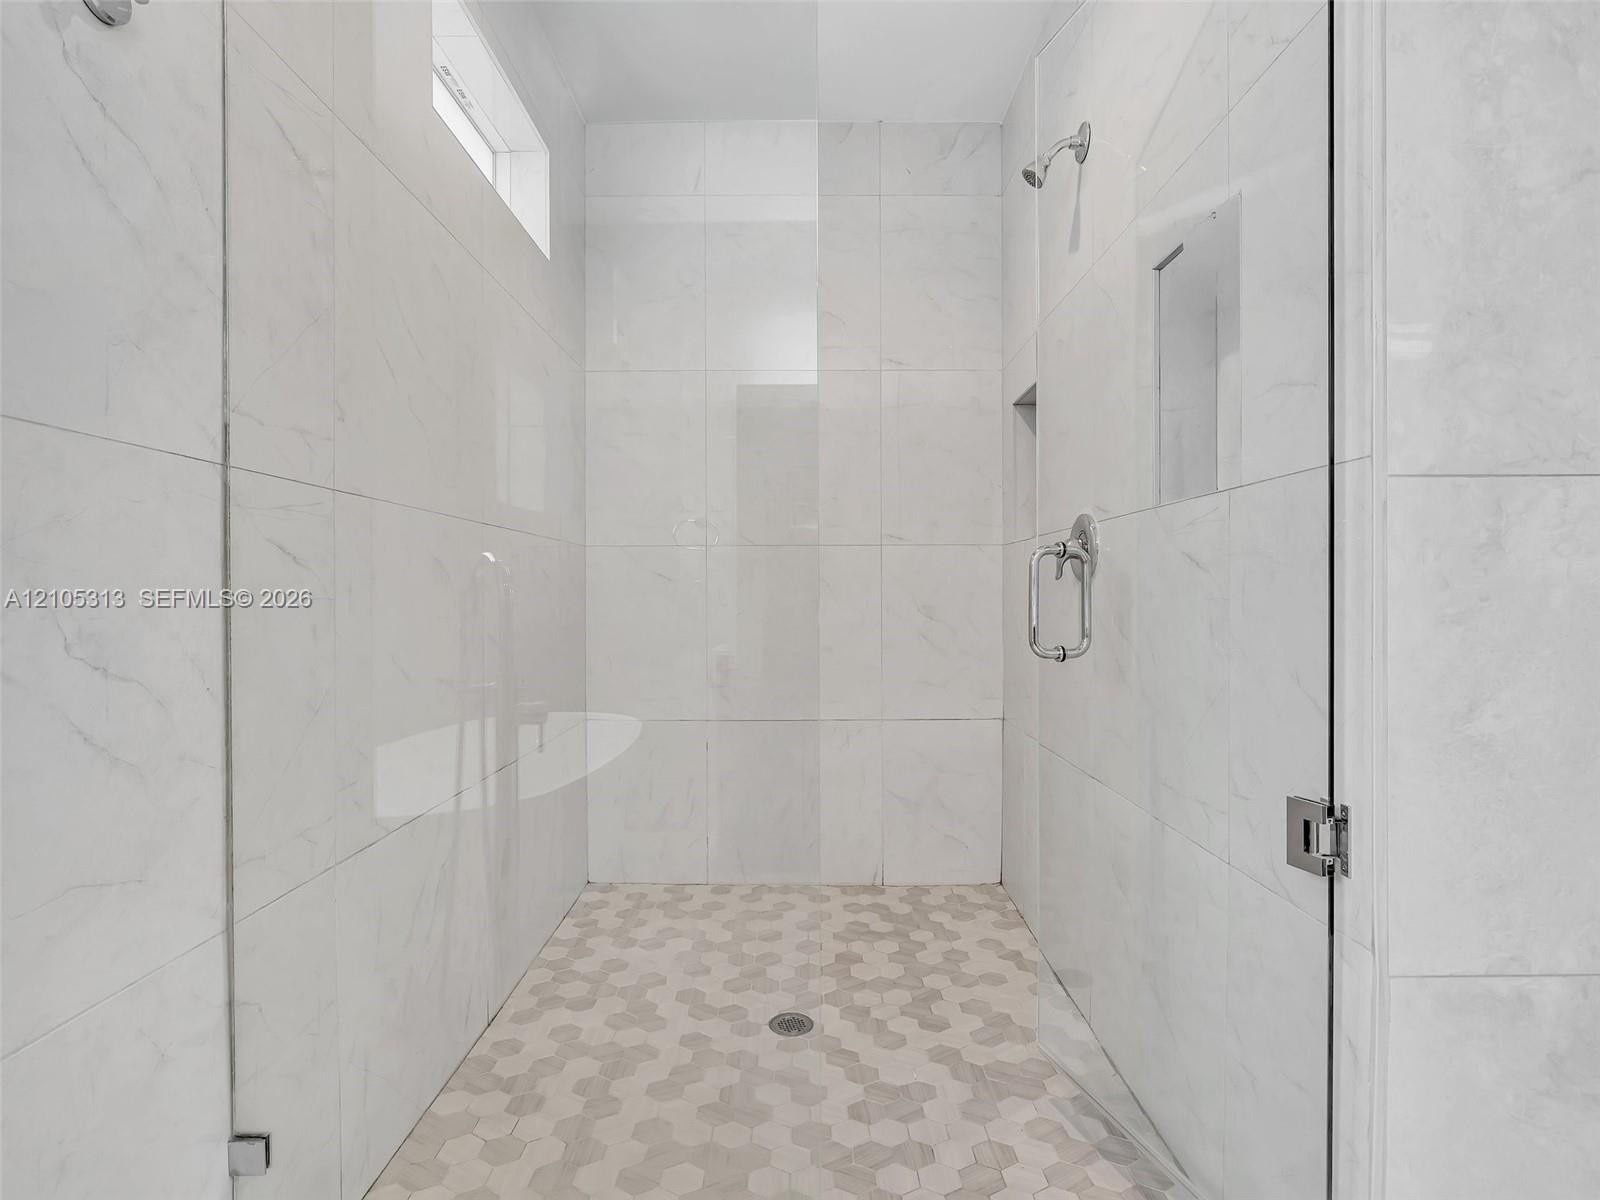
  • Walk-in shower featuring floor-to-ceiling large-format tile surround, hexagonal tile flooring, frameless glass enclosure, built-in recessed wall niche
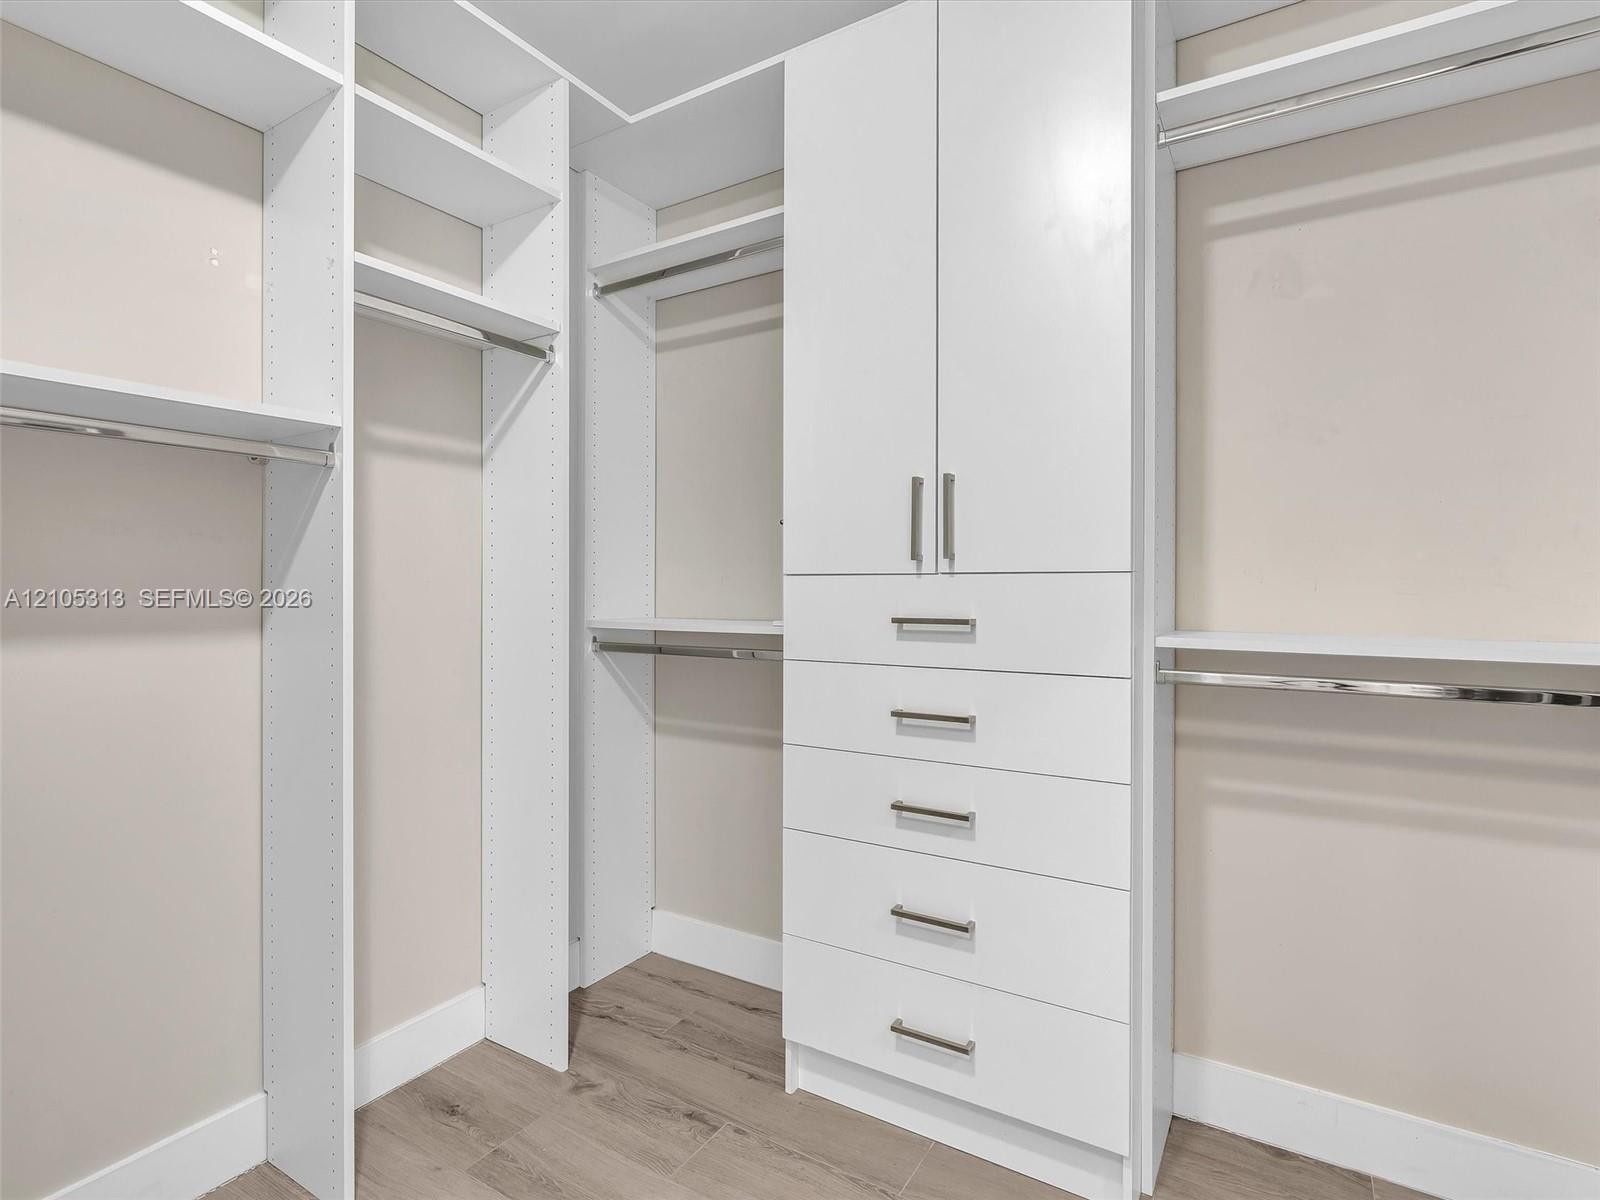
  • Custom reach-in closet featuring white built-in cabinetry, multiple adjustable shelves, integrated clothing rods, stacked soft-close drawers, and wood
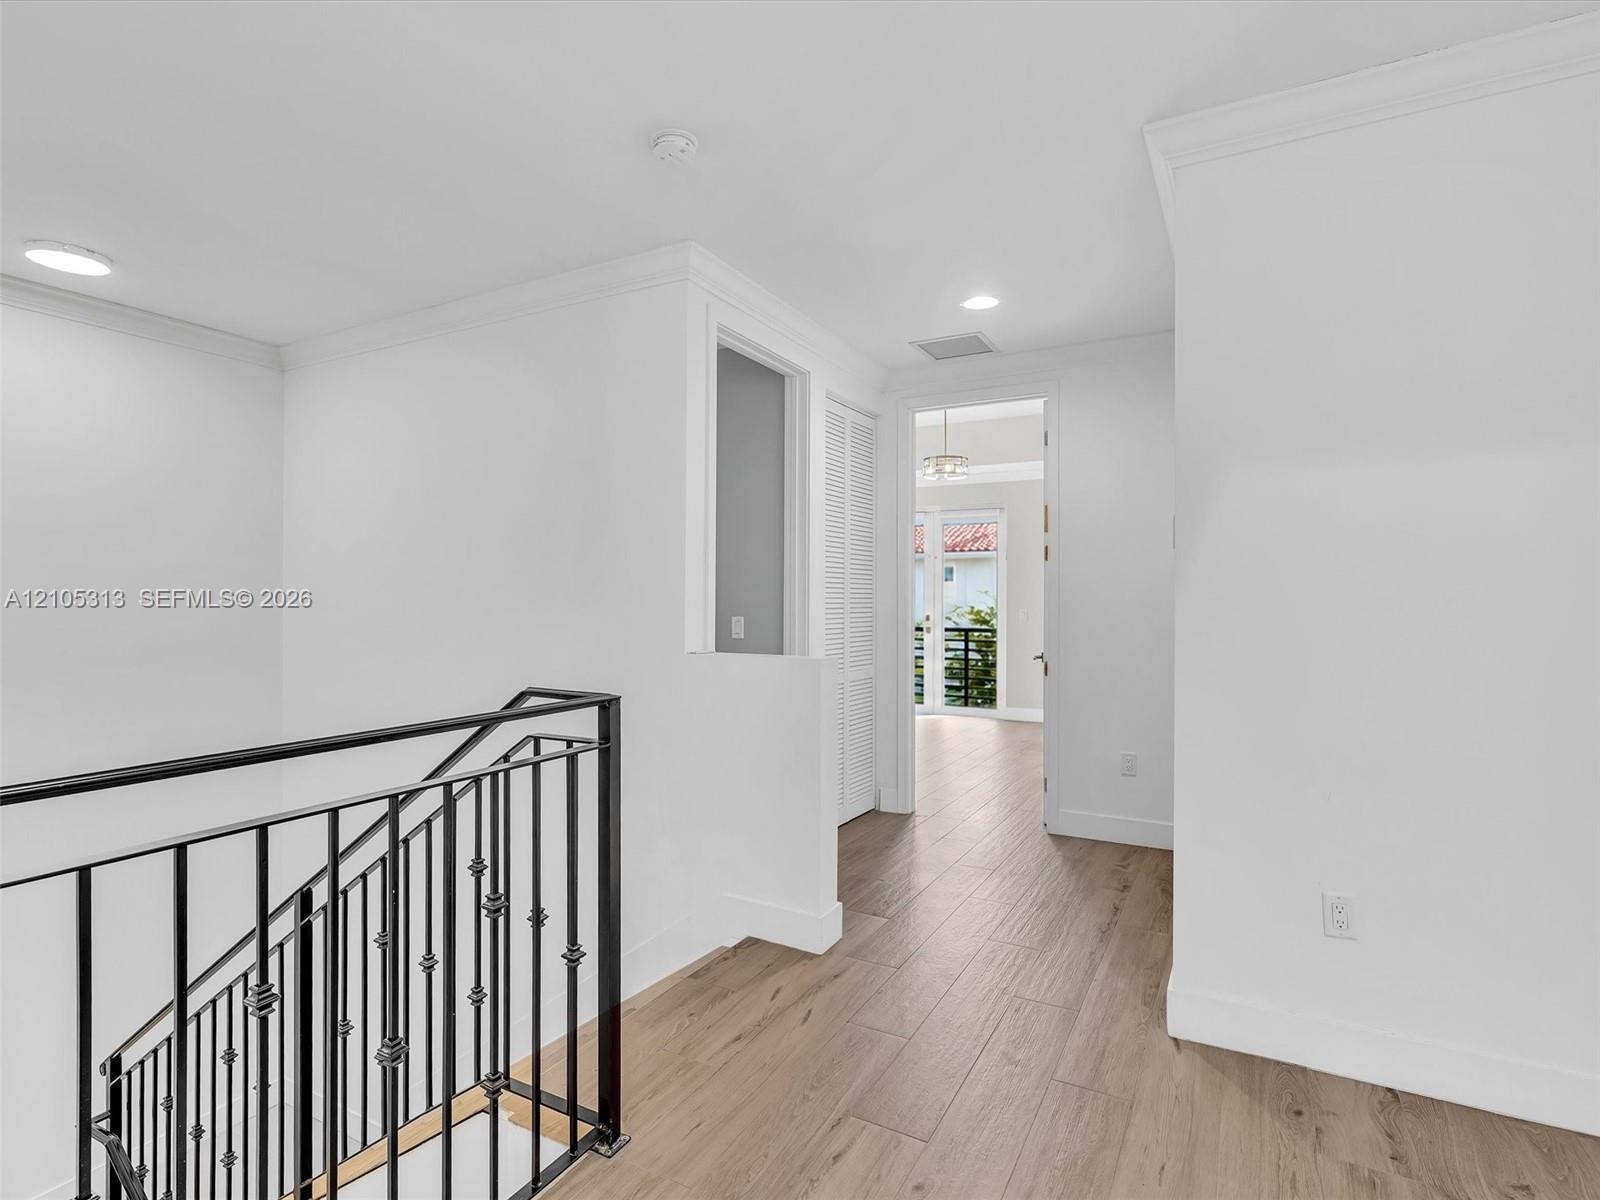
  • Interior space featuring wood-finish flooring, metal staircase railing, crown molding, and recessed lighting
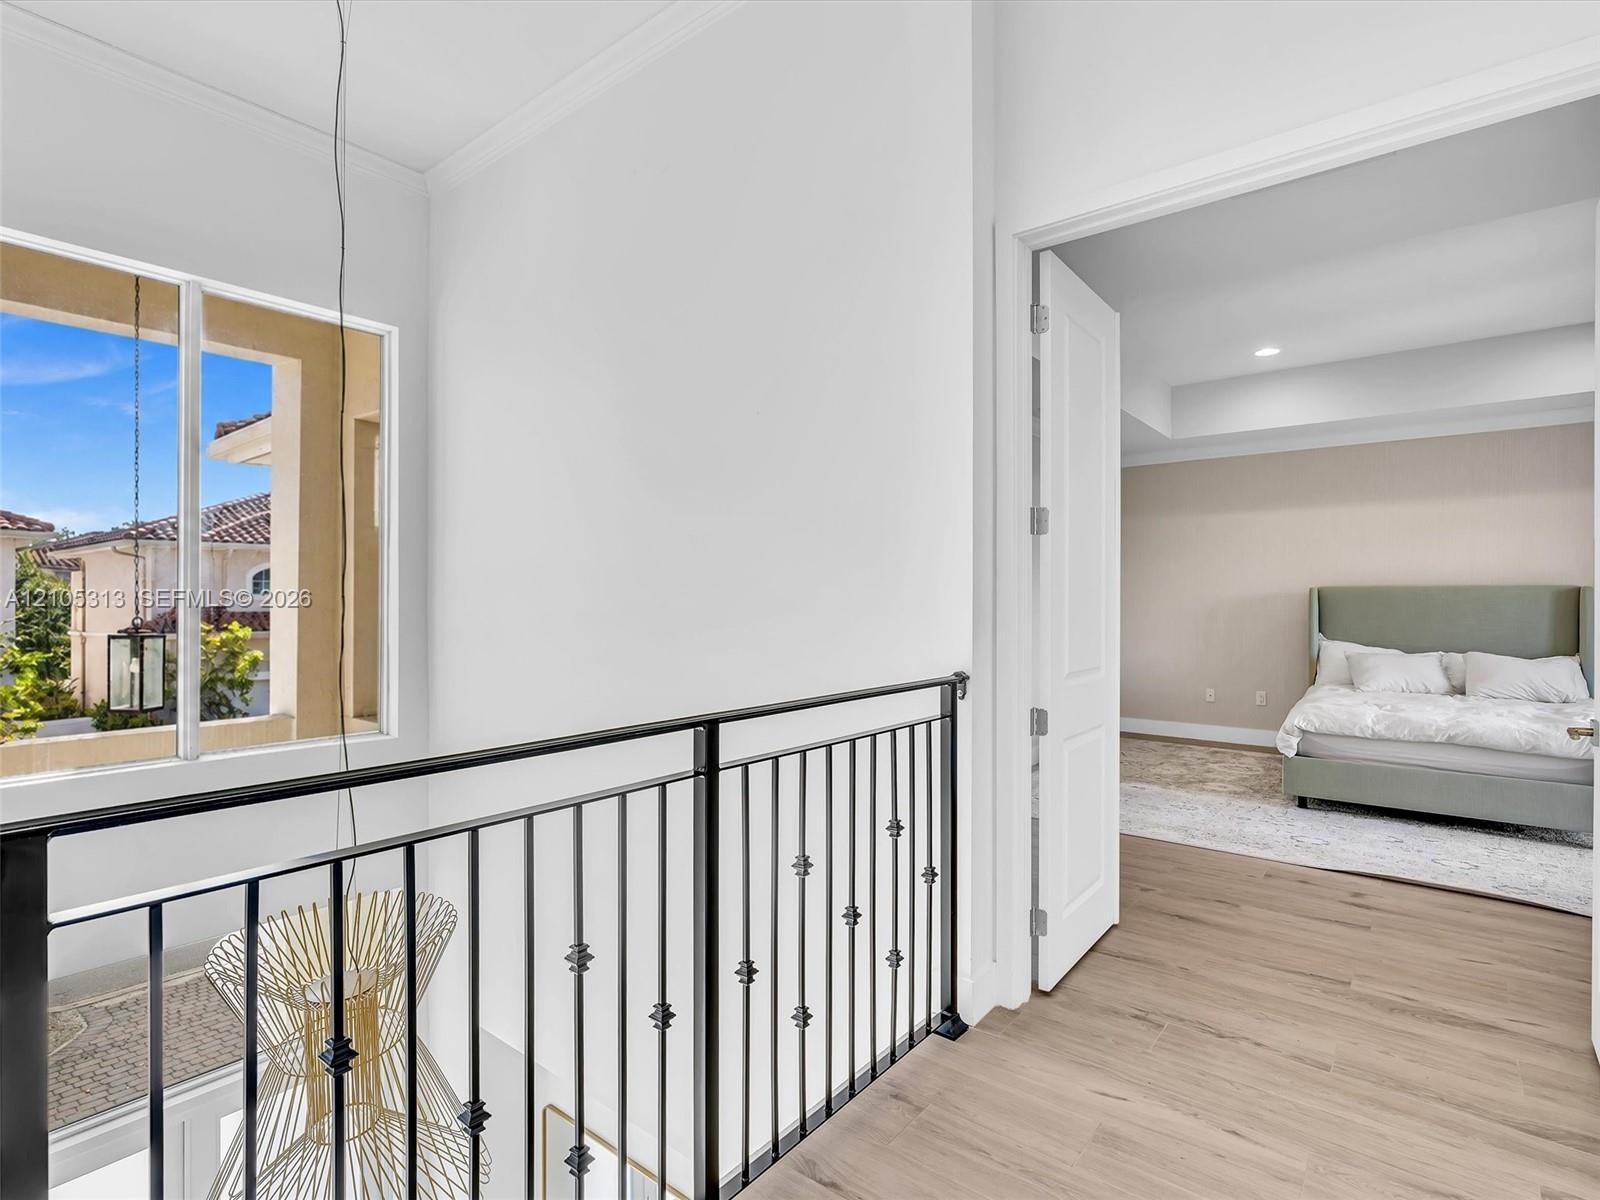
  • Landing area featuring wood-finish flooring, a decorative metal railing, crown molding, and a suspended metal pendant light fixture
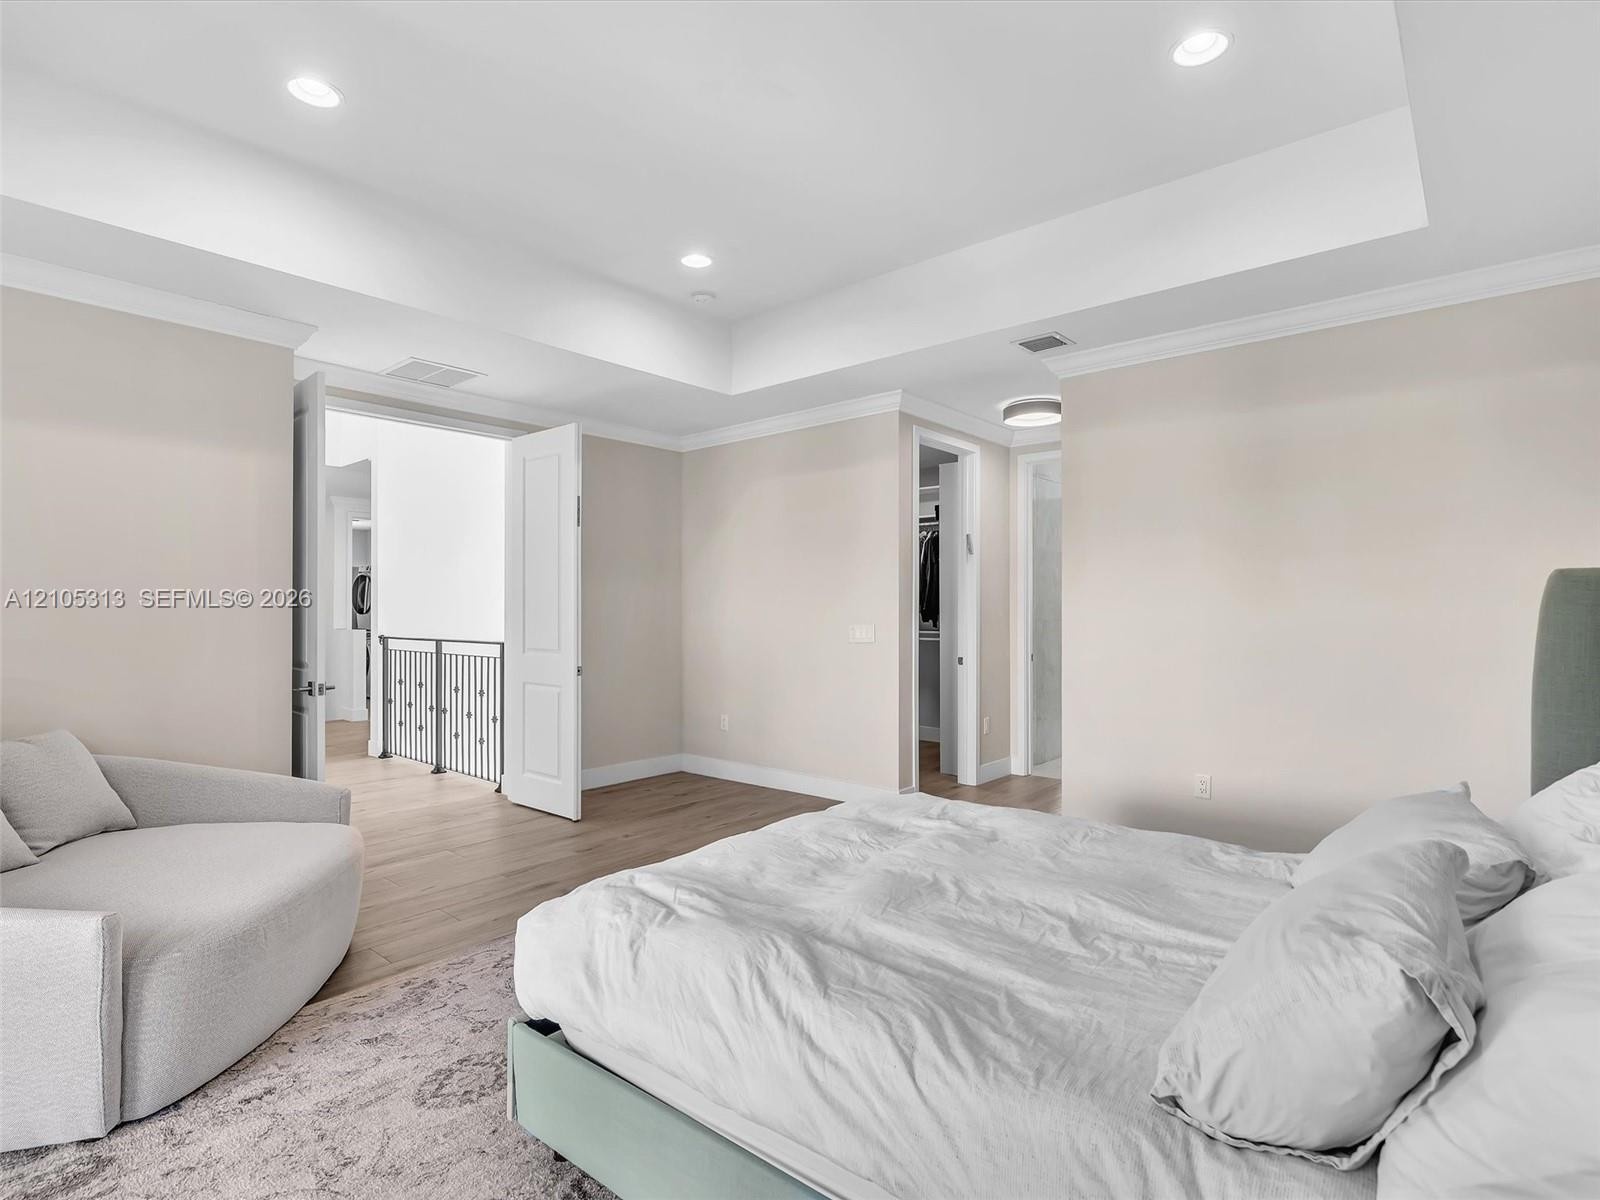
  • Tray ceiling with recessed lighting, wood-finish flooring, and crown molding
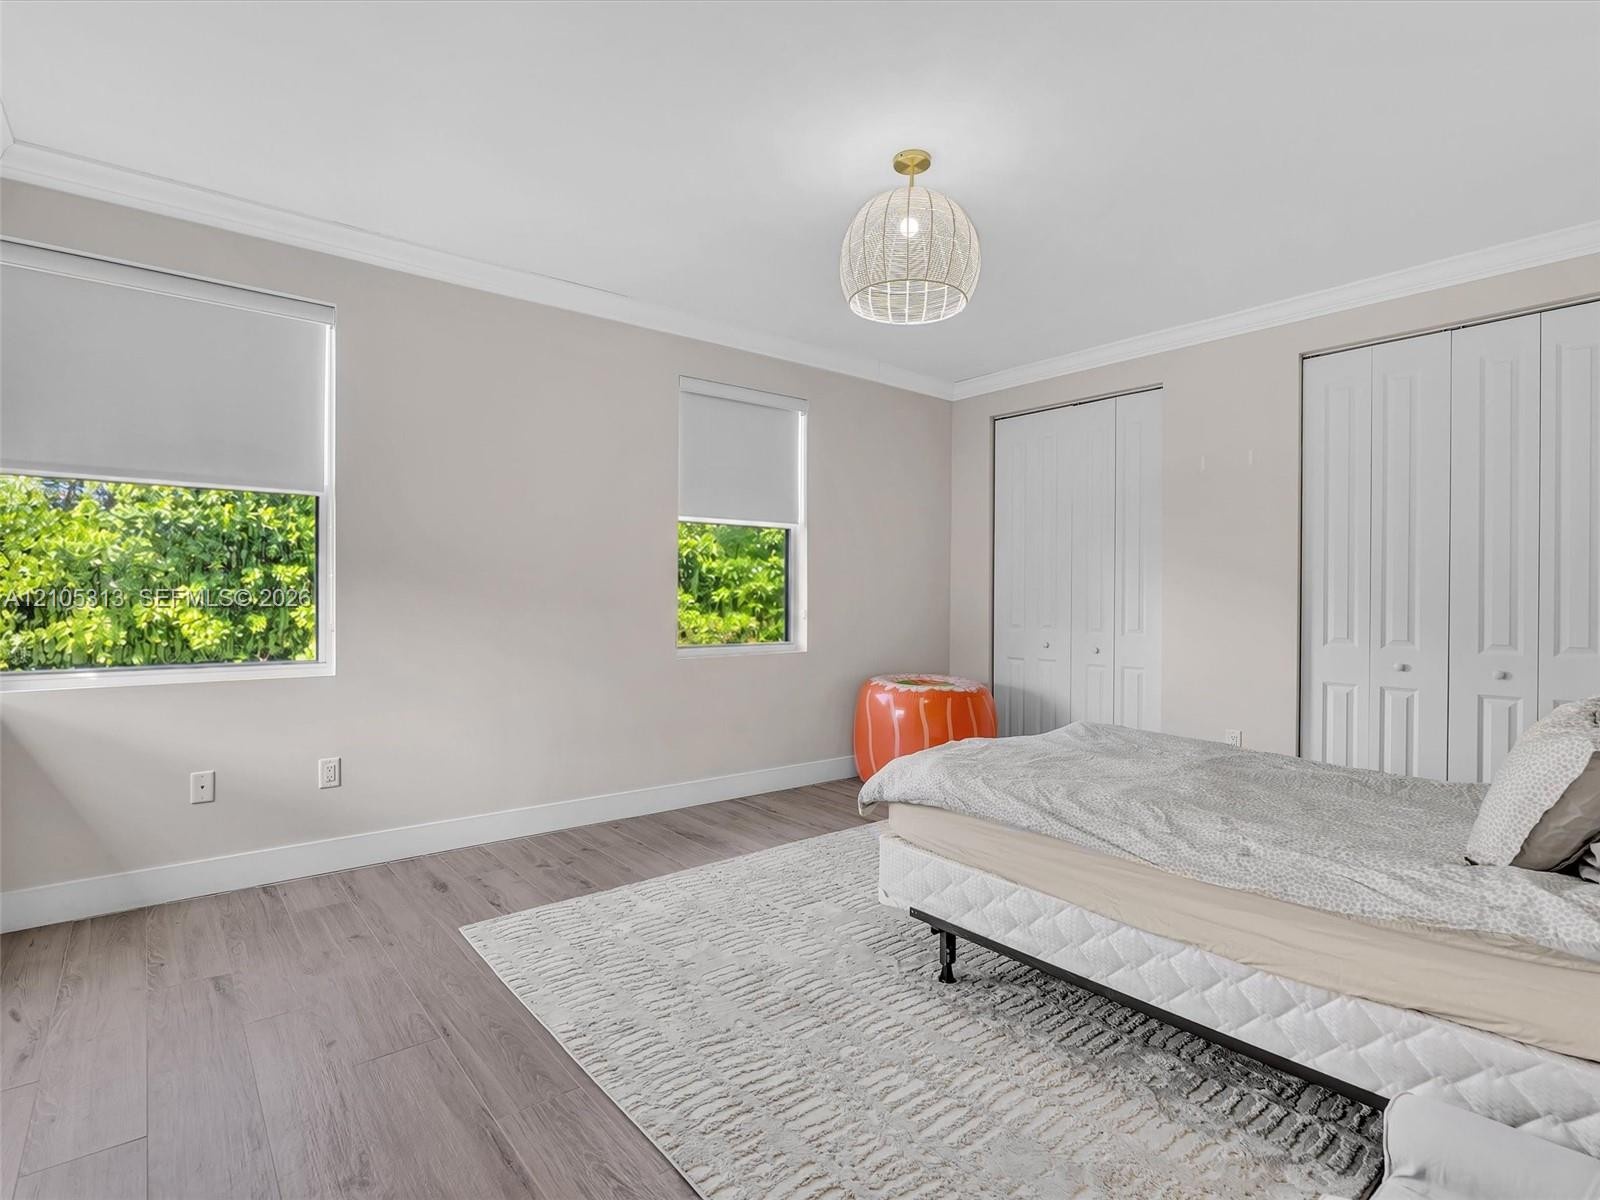
  • Room featuring wood-finish flooring, dual windows with roller shades, white bifold closet doors, and a woven dome-style ceiling light fixture
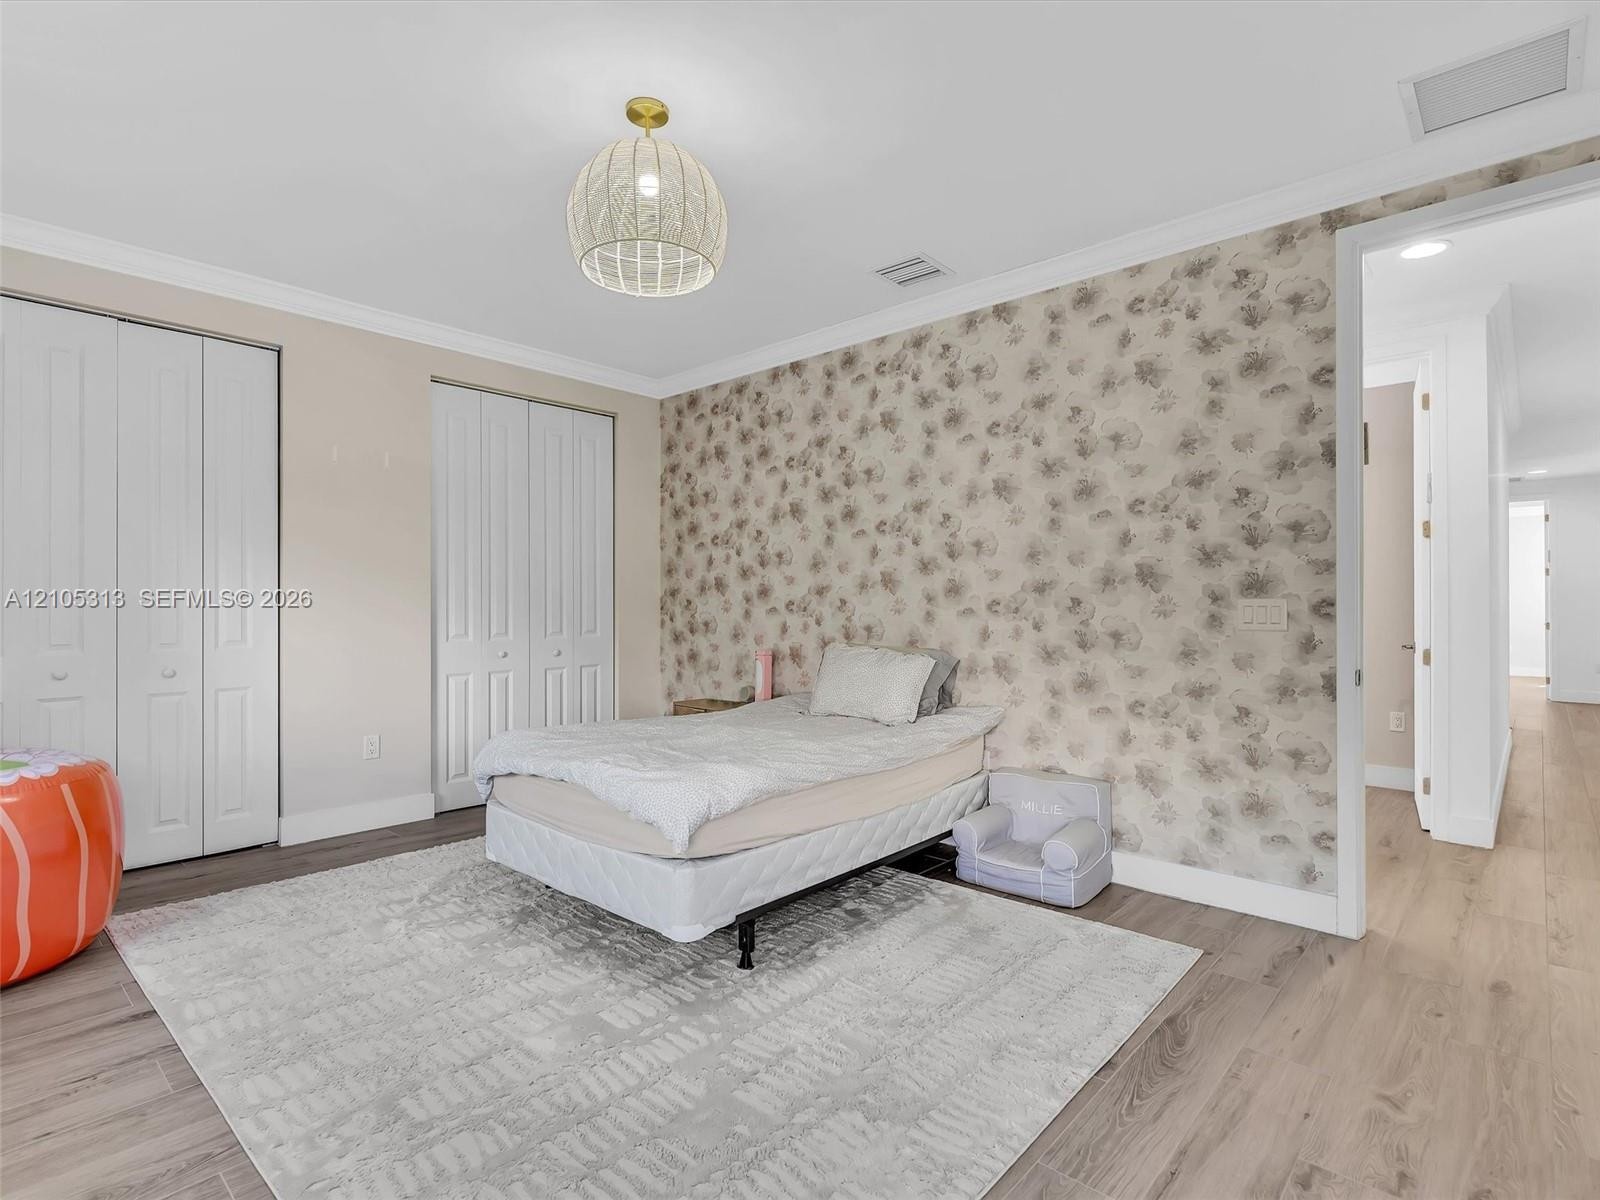
  • Room featuring wood-finish flooring, decorative patterned wall covering, double-door closets, and a pendant light fixture with a woven shade
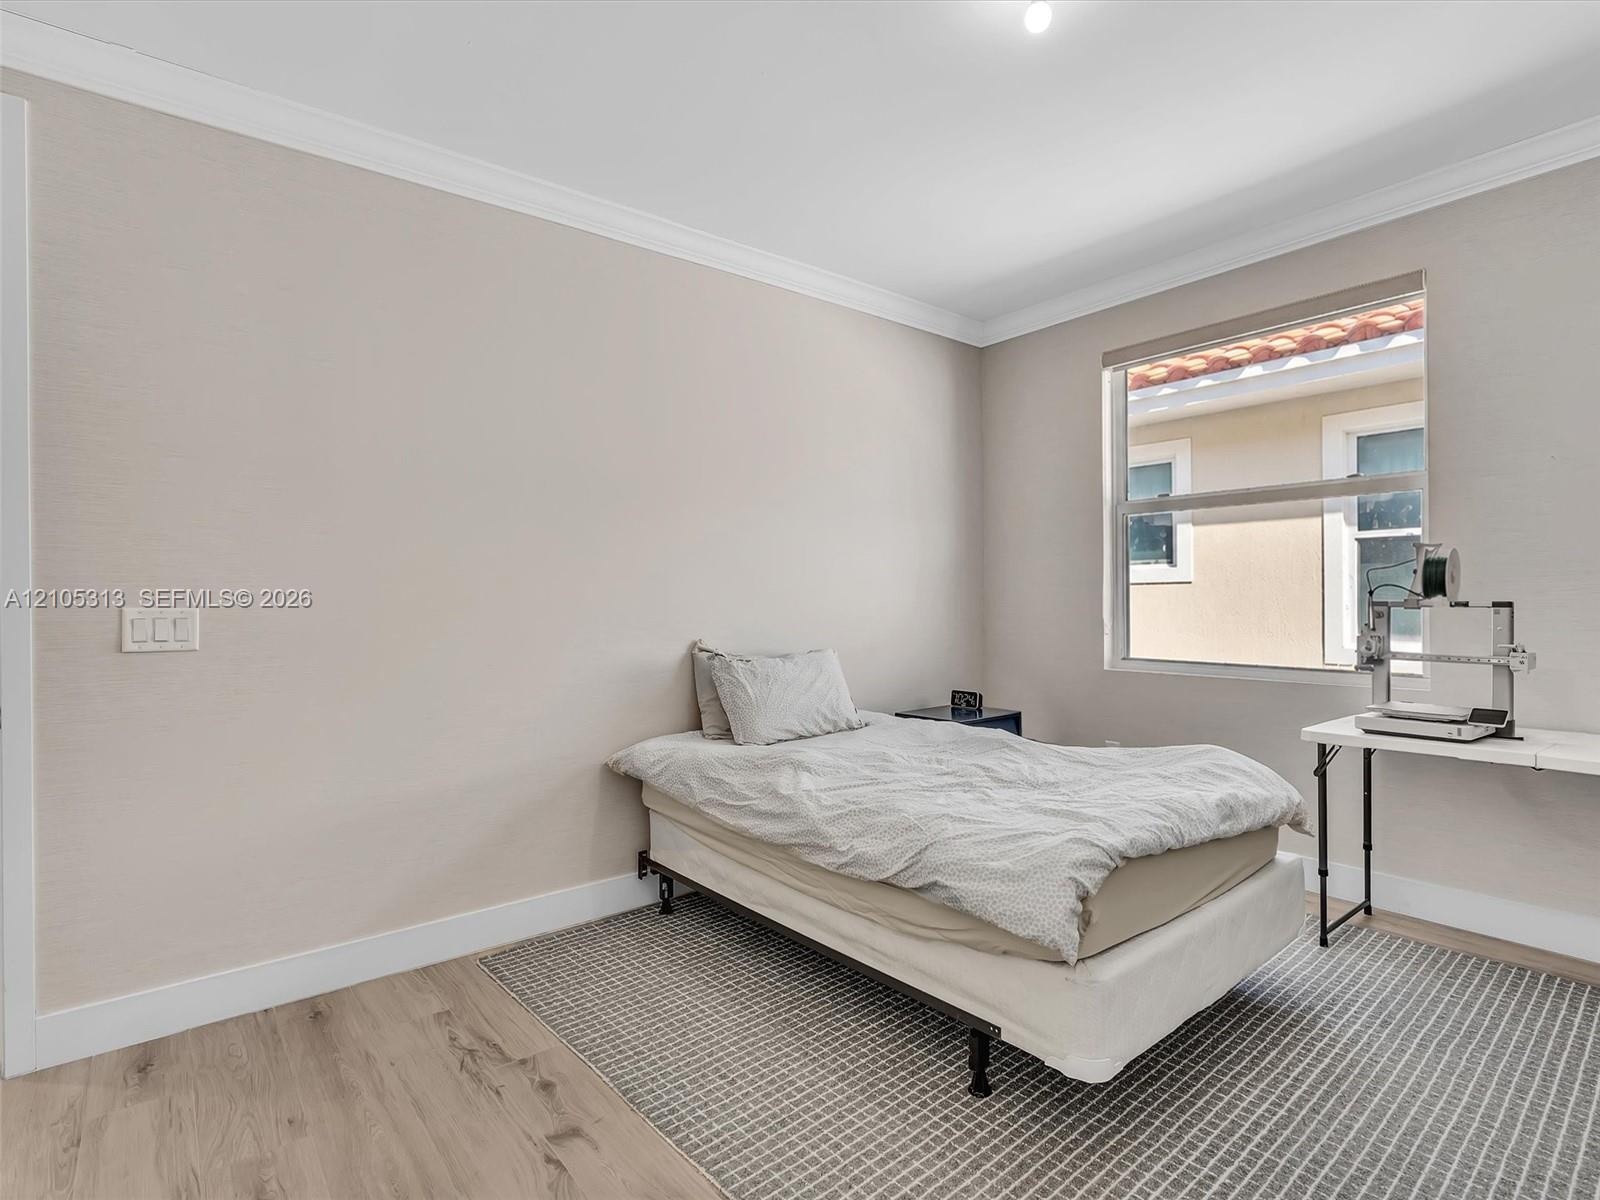
  • Neutral-toned interior featuring wood-finish flooring, crown molding, and a single-pane window
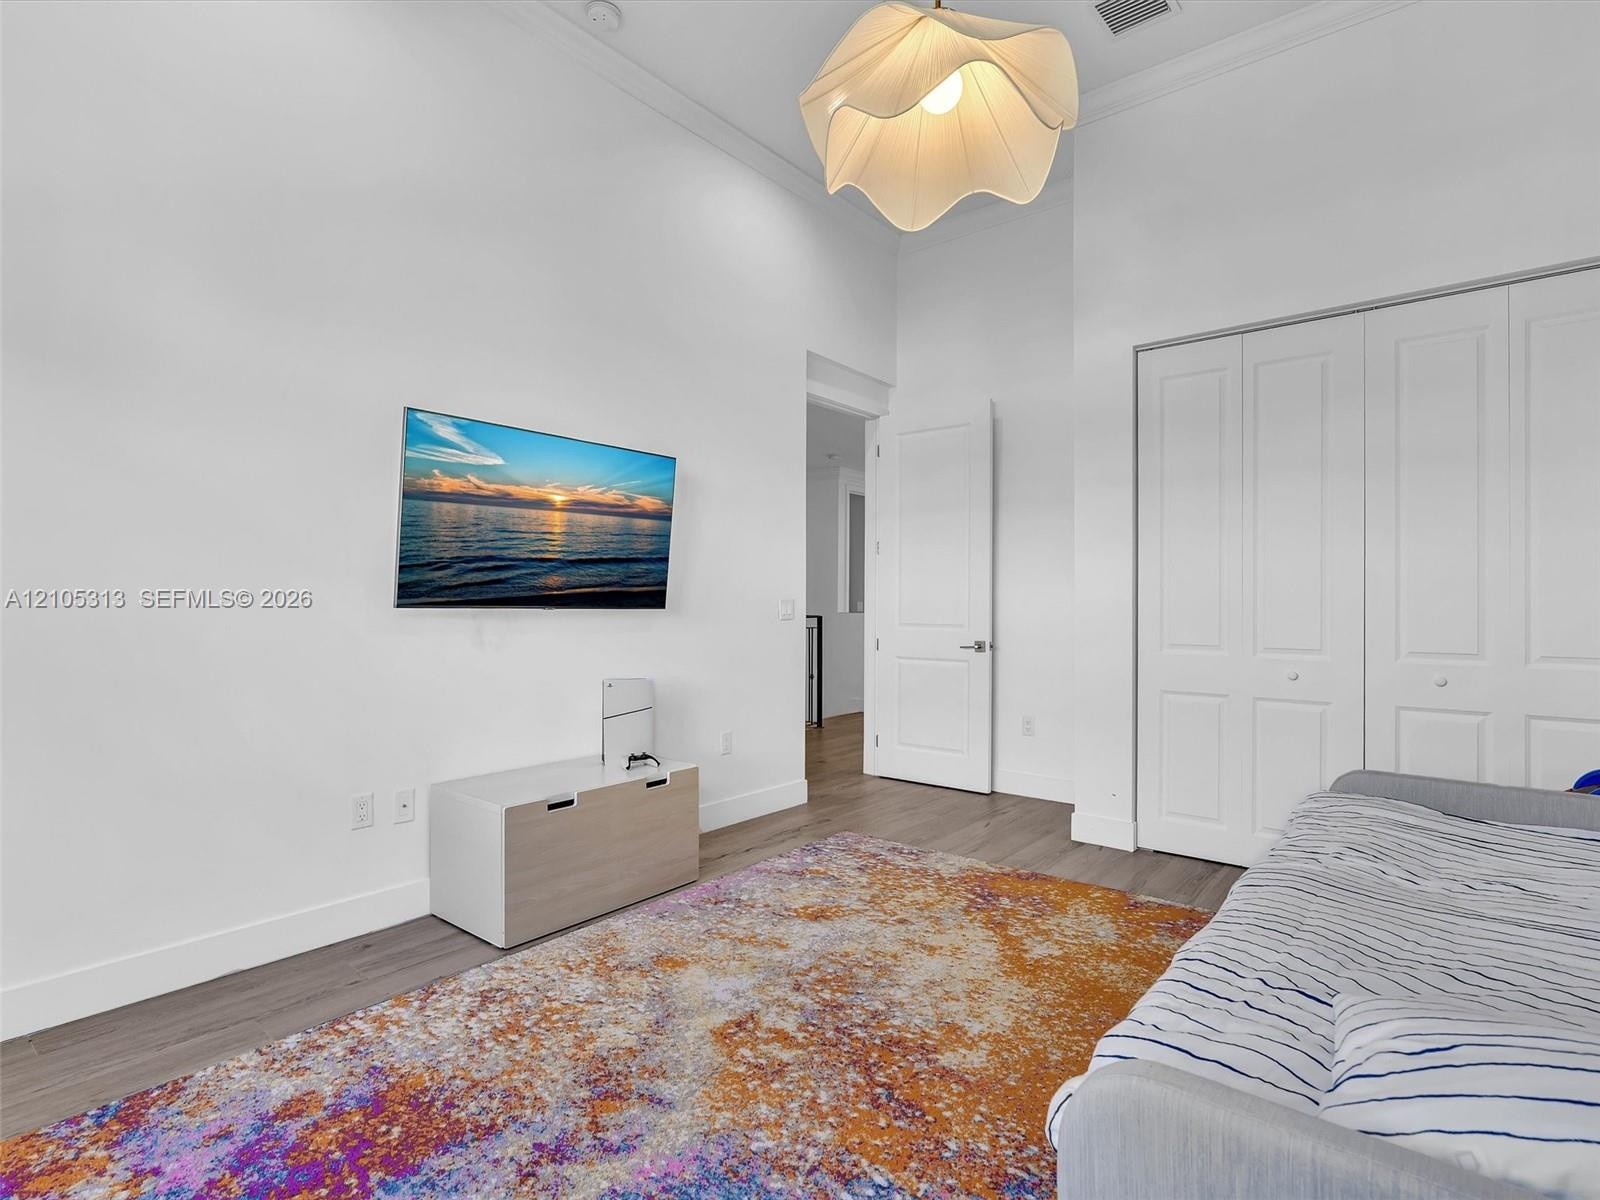
  • High ceilings, wood-finish flooring, white multi-panel doors, floor-to-ceiling built-in closet with paneling, and architectural pendant lighting
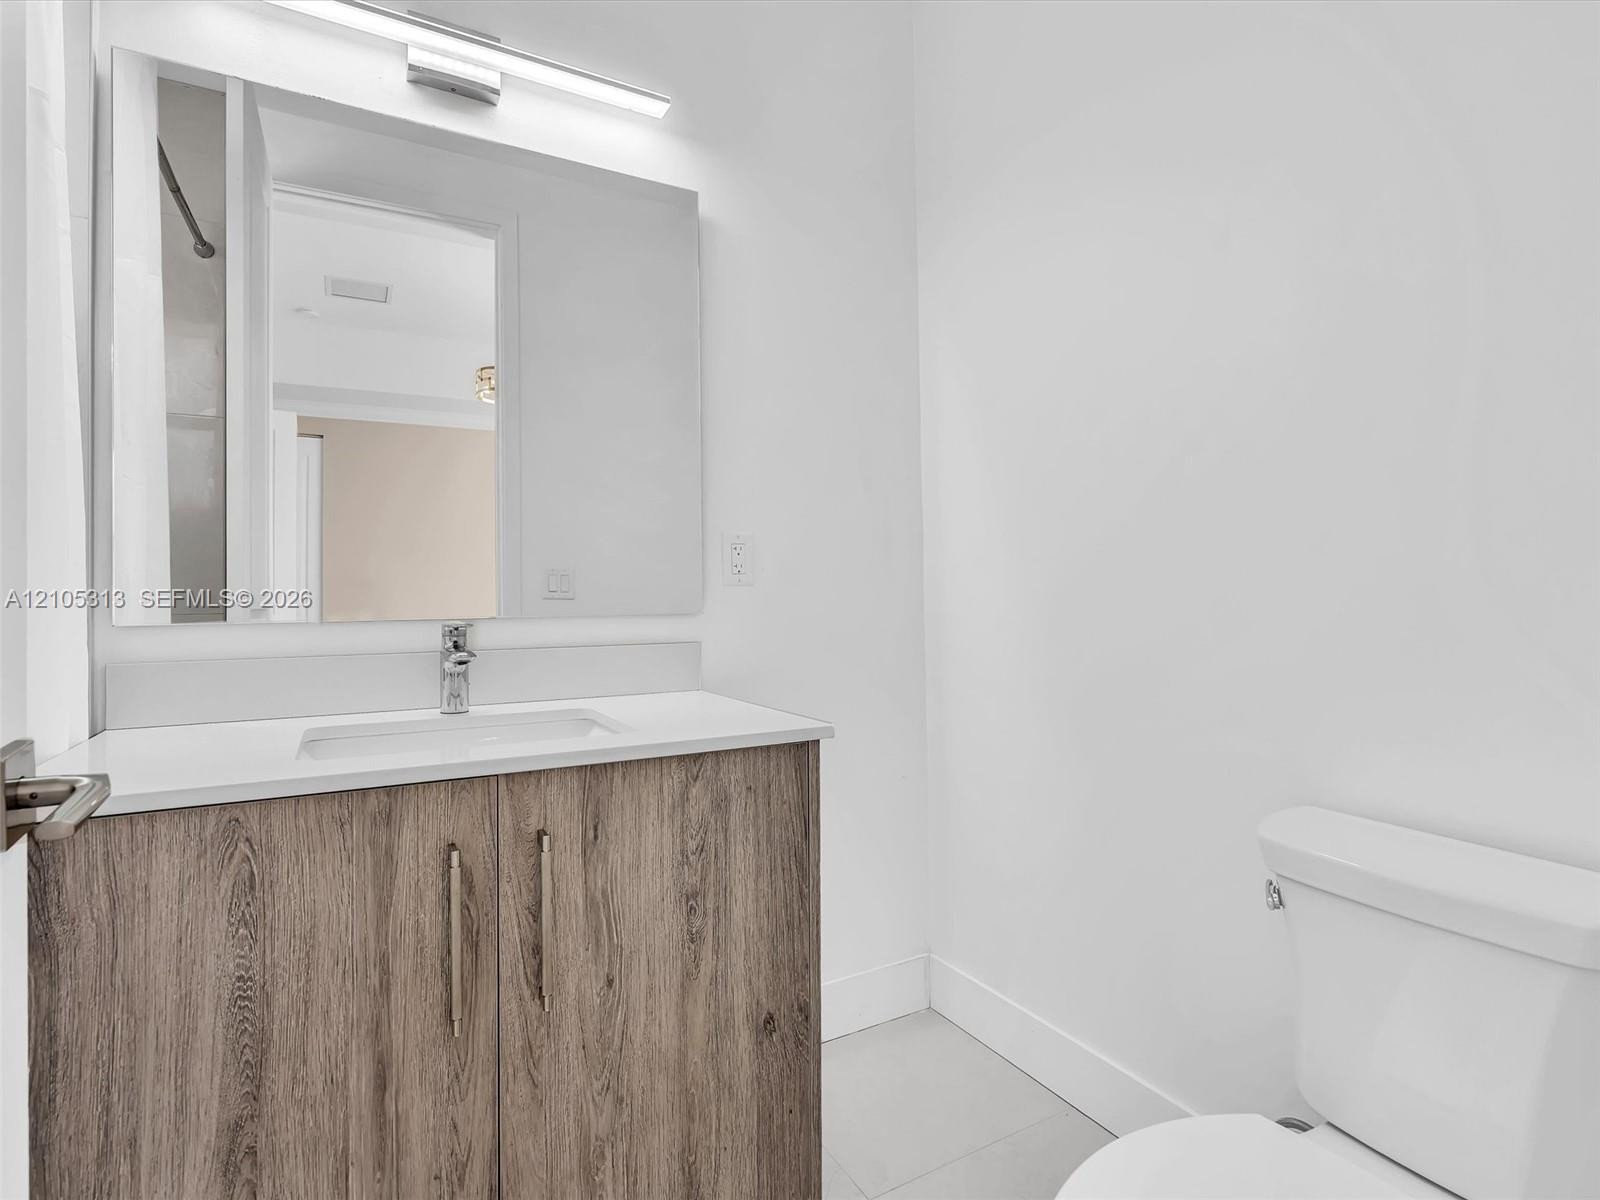
  • Bathroom featuring a wood-finish vanity with a stone-composite countertop, undermount sink, linear wall-mounted lighting, and a large frameless mirror
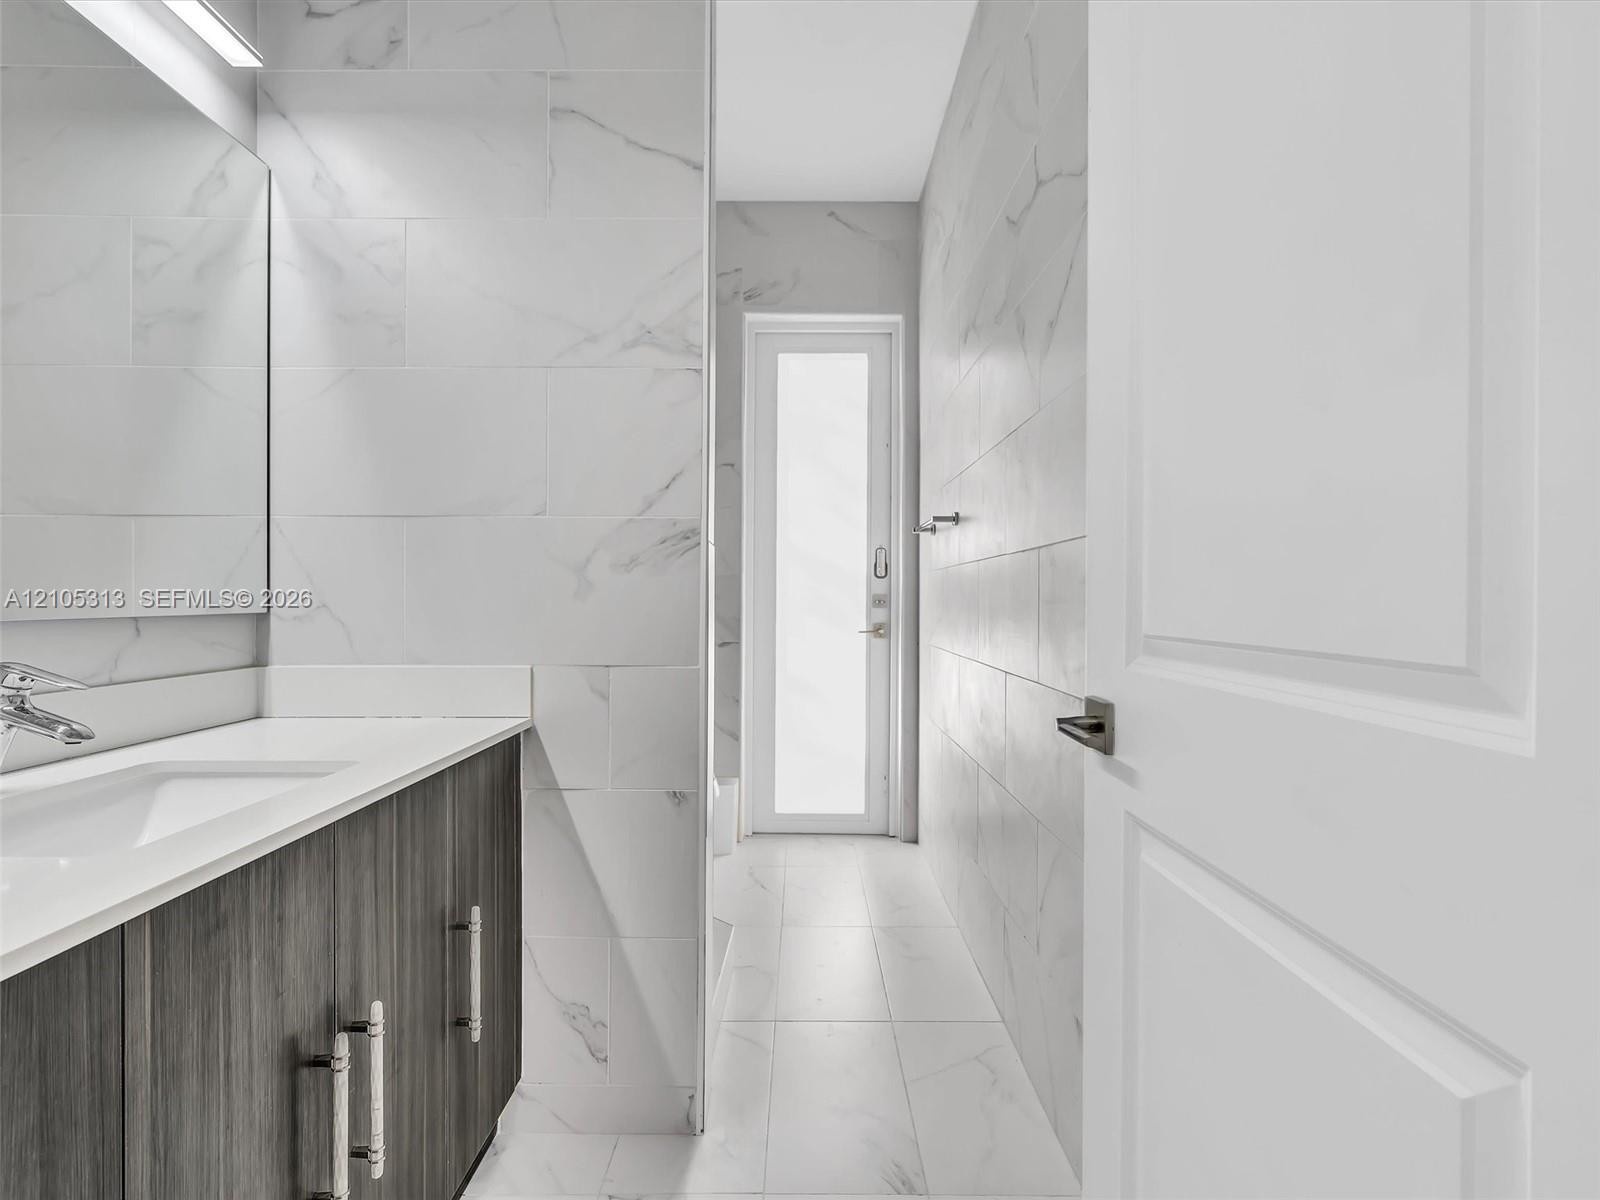
  • Bathroom featuring a wall-mounted mirror, vanity with a rectangular sink, wood-finish cabinetry, floor-to-ceiling tiled walls, and a glass-paneled doo
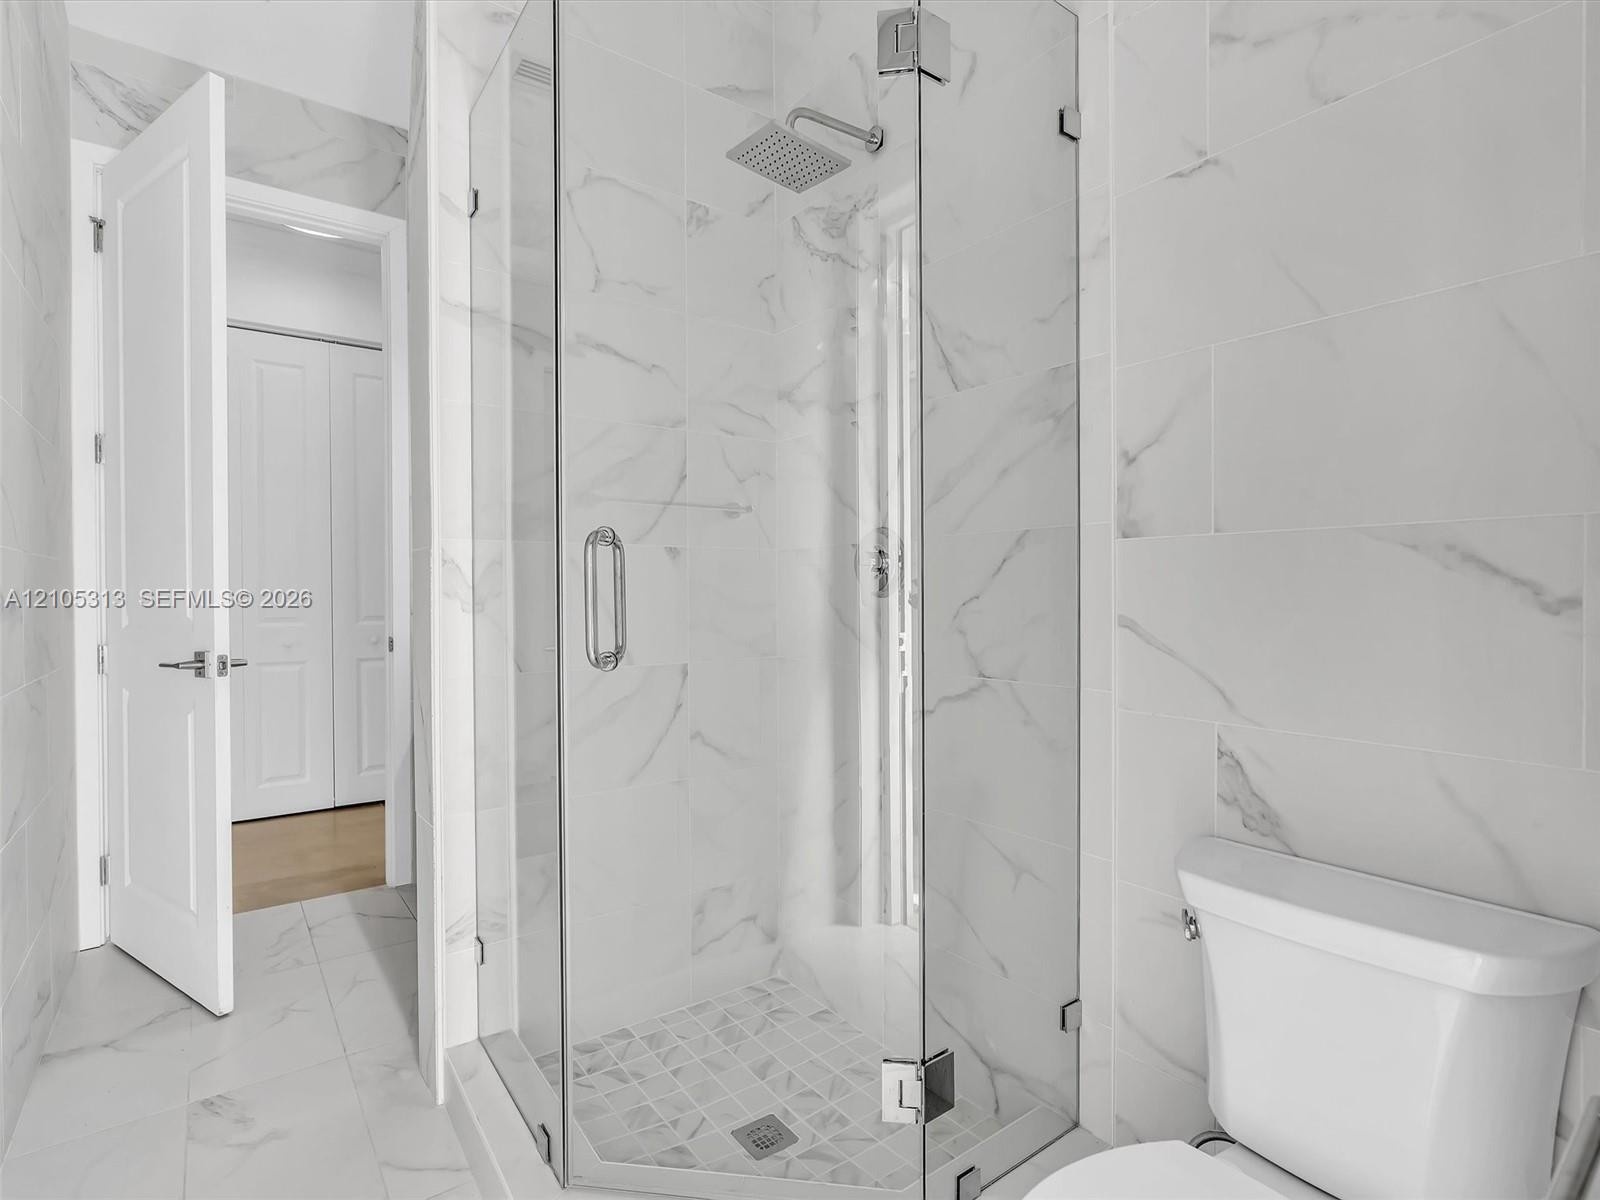
  • Walk-in shower featuring a frameless glass enclosure, rain-style showerhead, large-format stone-finish tile surround, and mosaic tile shower floor
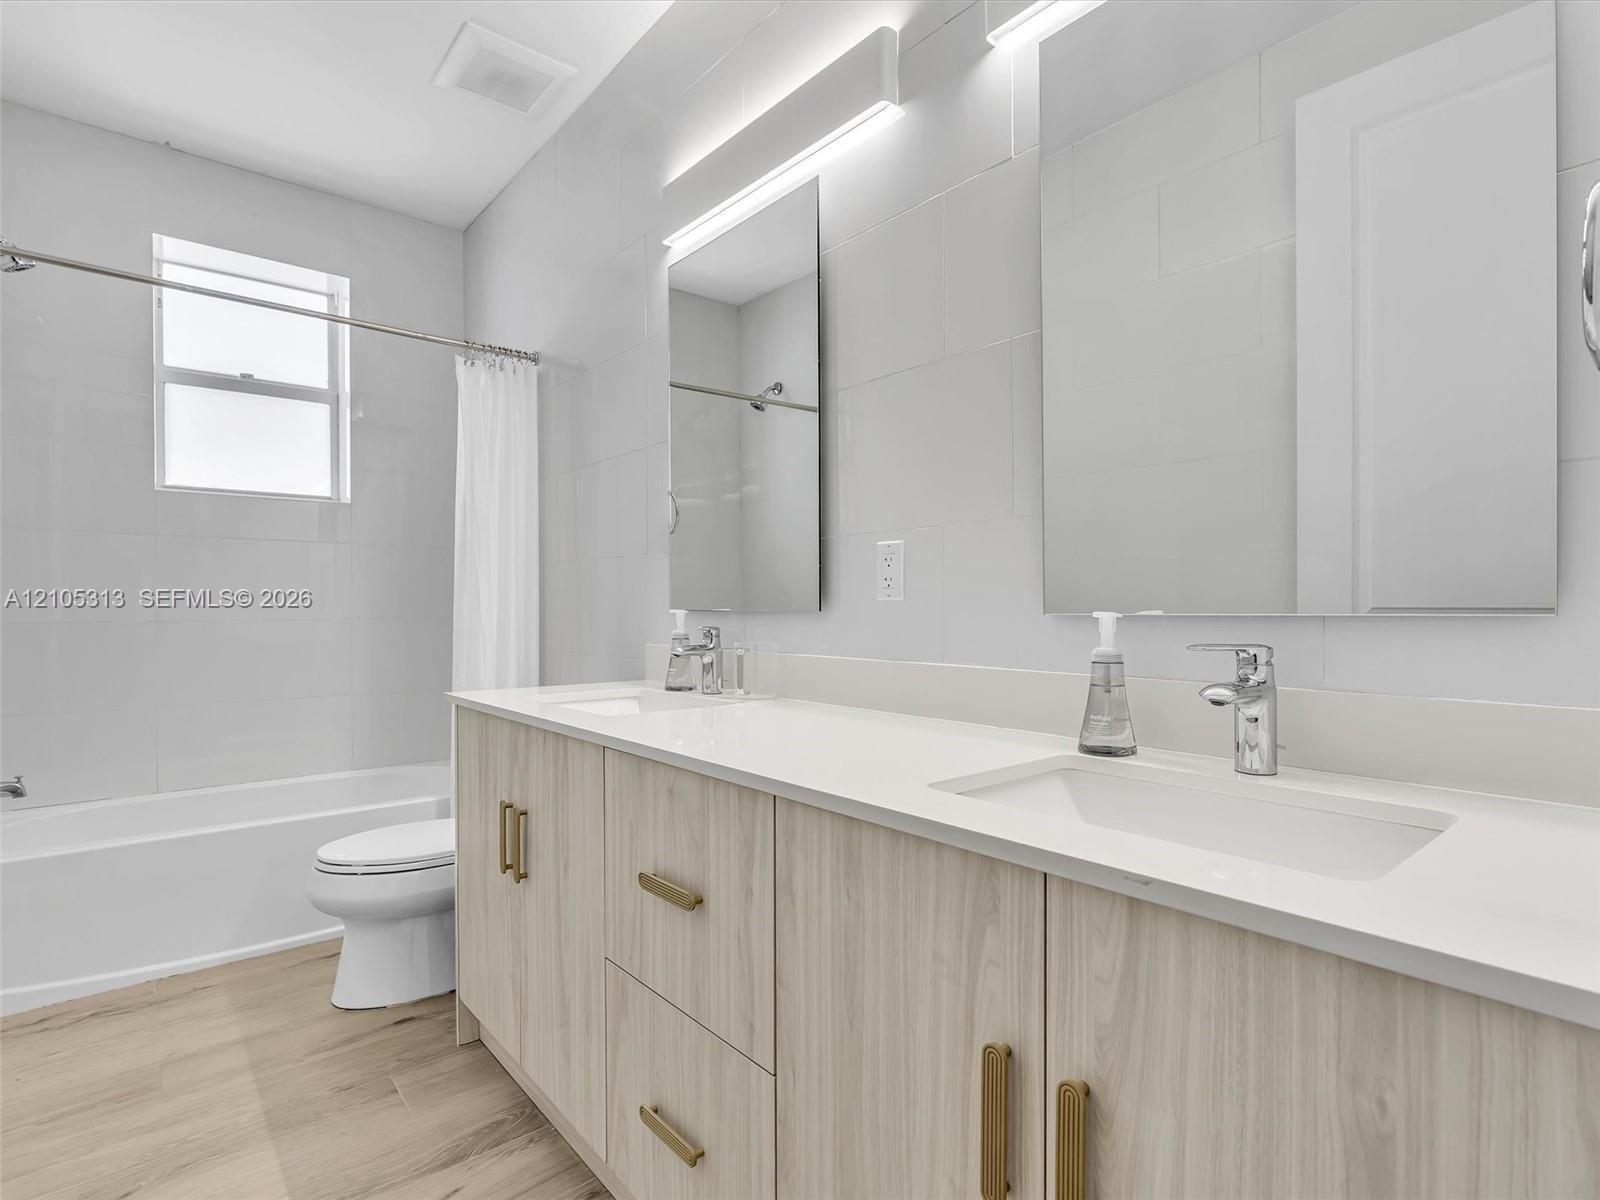
  • Dual-sink vanity with light wood-finish cabinetry, solid surface countertop, brass-tone hardware, and floor-to-ceiling wall tile
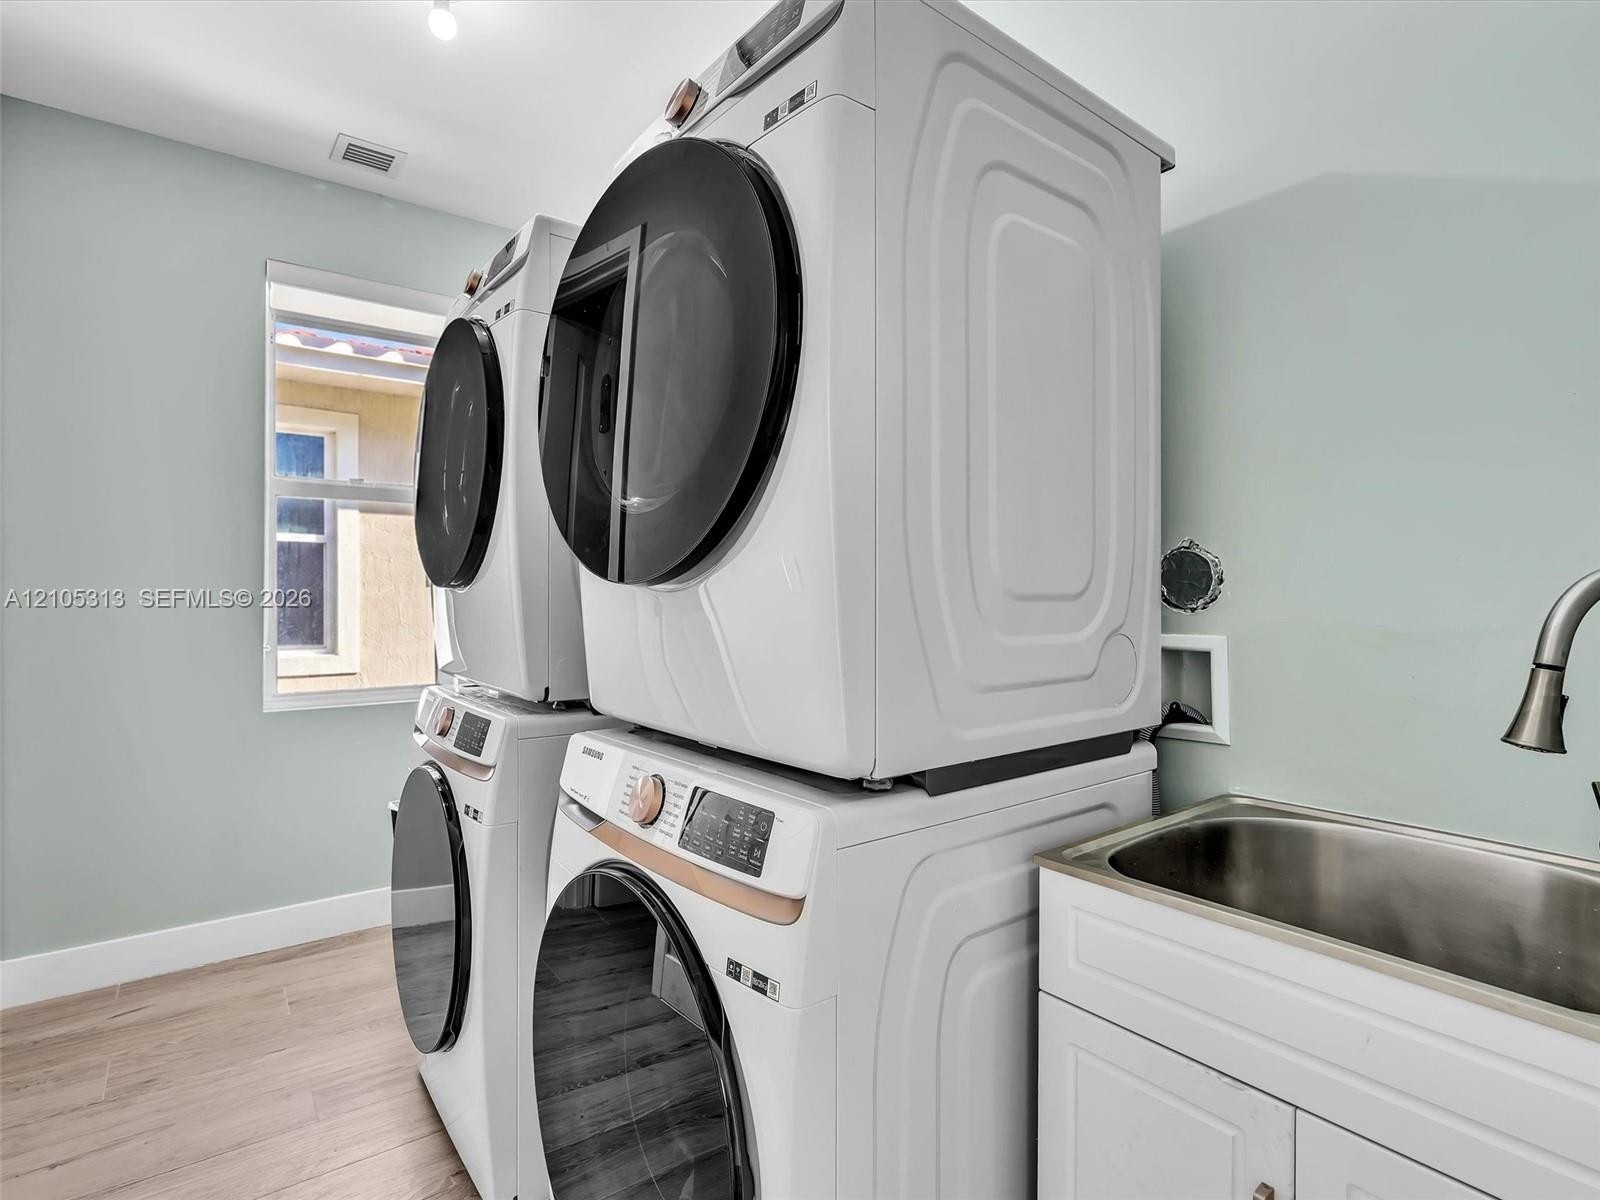
  • Laundry area featuring wood-finish flooring, stackable washer and dryer units, white cabinetry, a stainless steel basin, and a gooseneck faucet
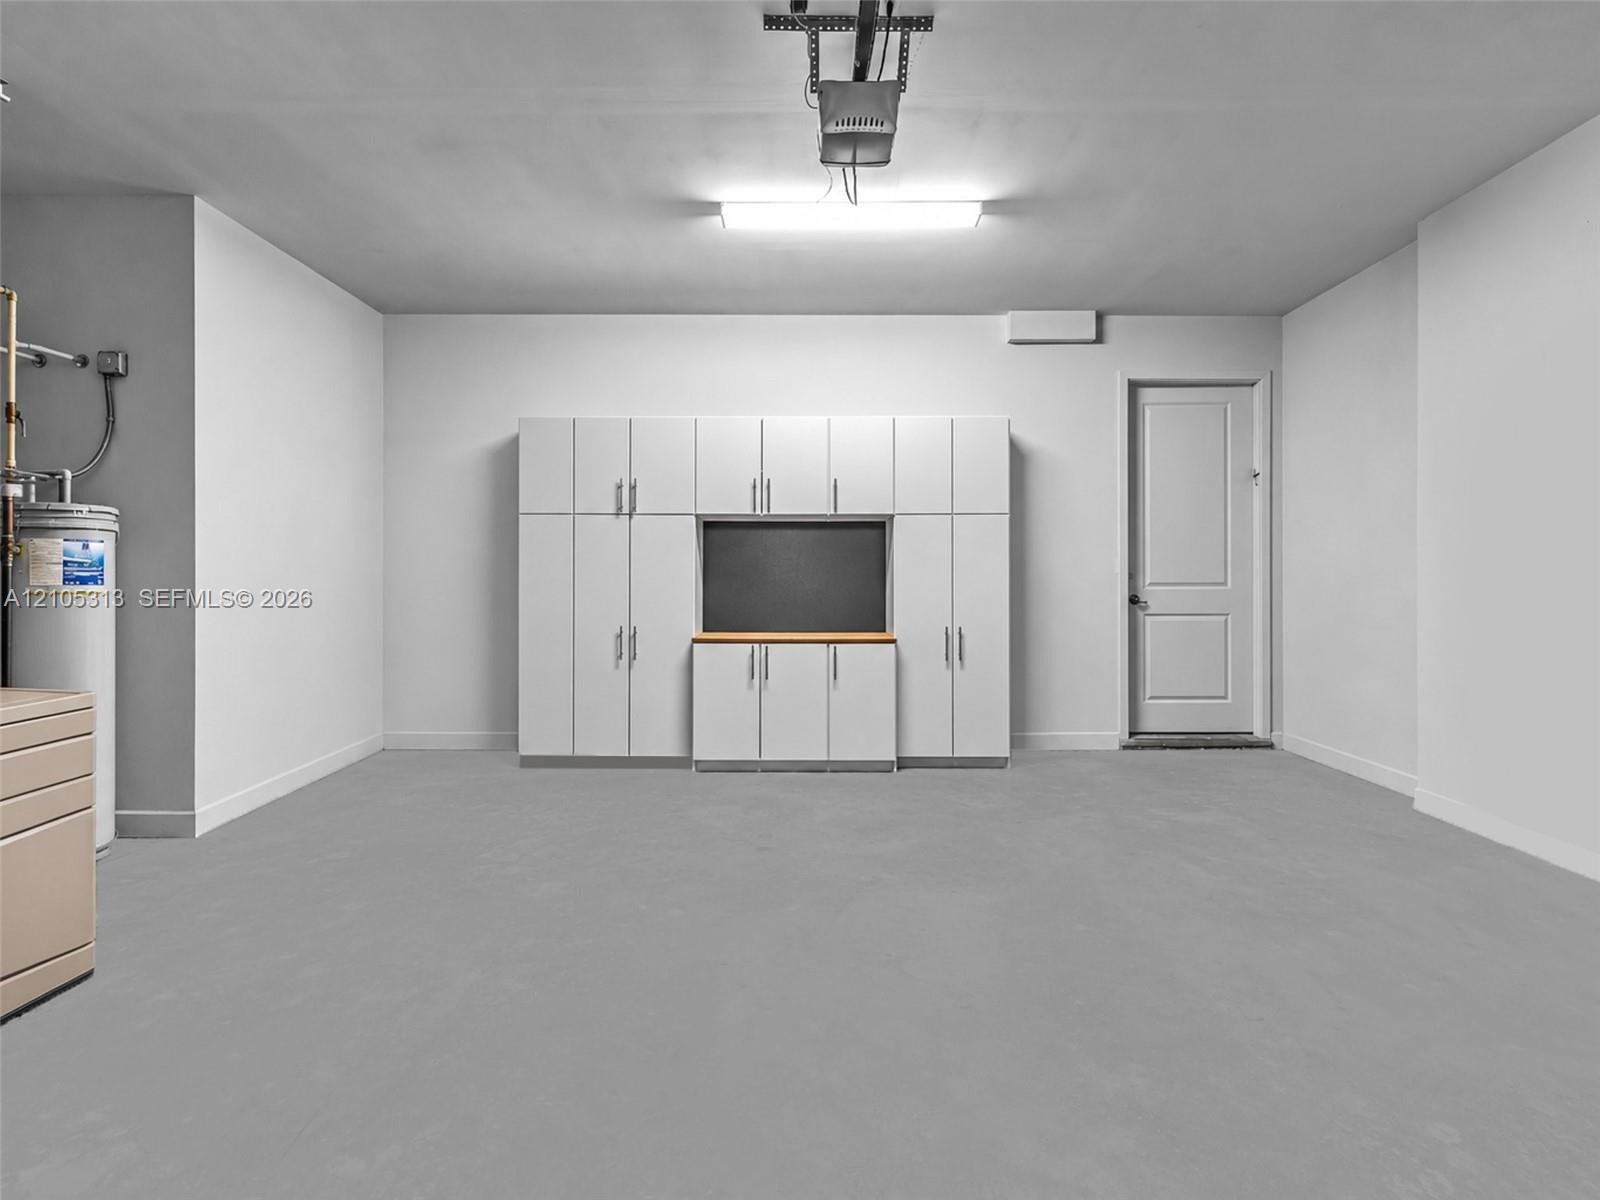
  • Garage featuring white built-in cabinetry with a dedicated workspace, smooth concrete flooring, and a single-panel interior door
  • Patio space featuring stone flooring, a built-in outdoor kitchen with stainless steel grill and stone countertop, double glass doors, wall-mounted ext
  • Private backyard featuring an in-ground swimming pool with a stone paver surround, manicured lawn, and mature perimeter landscaping
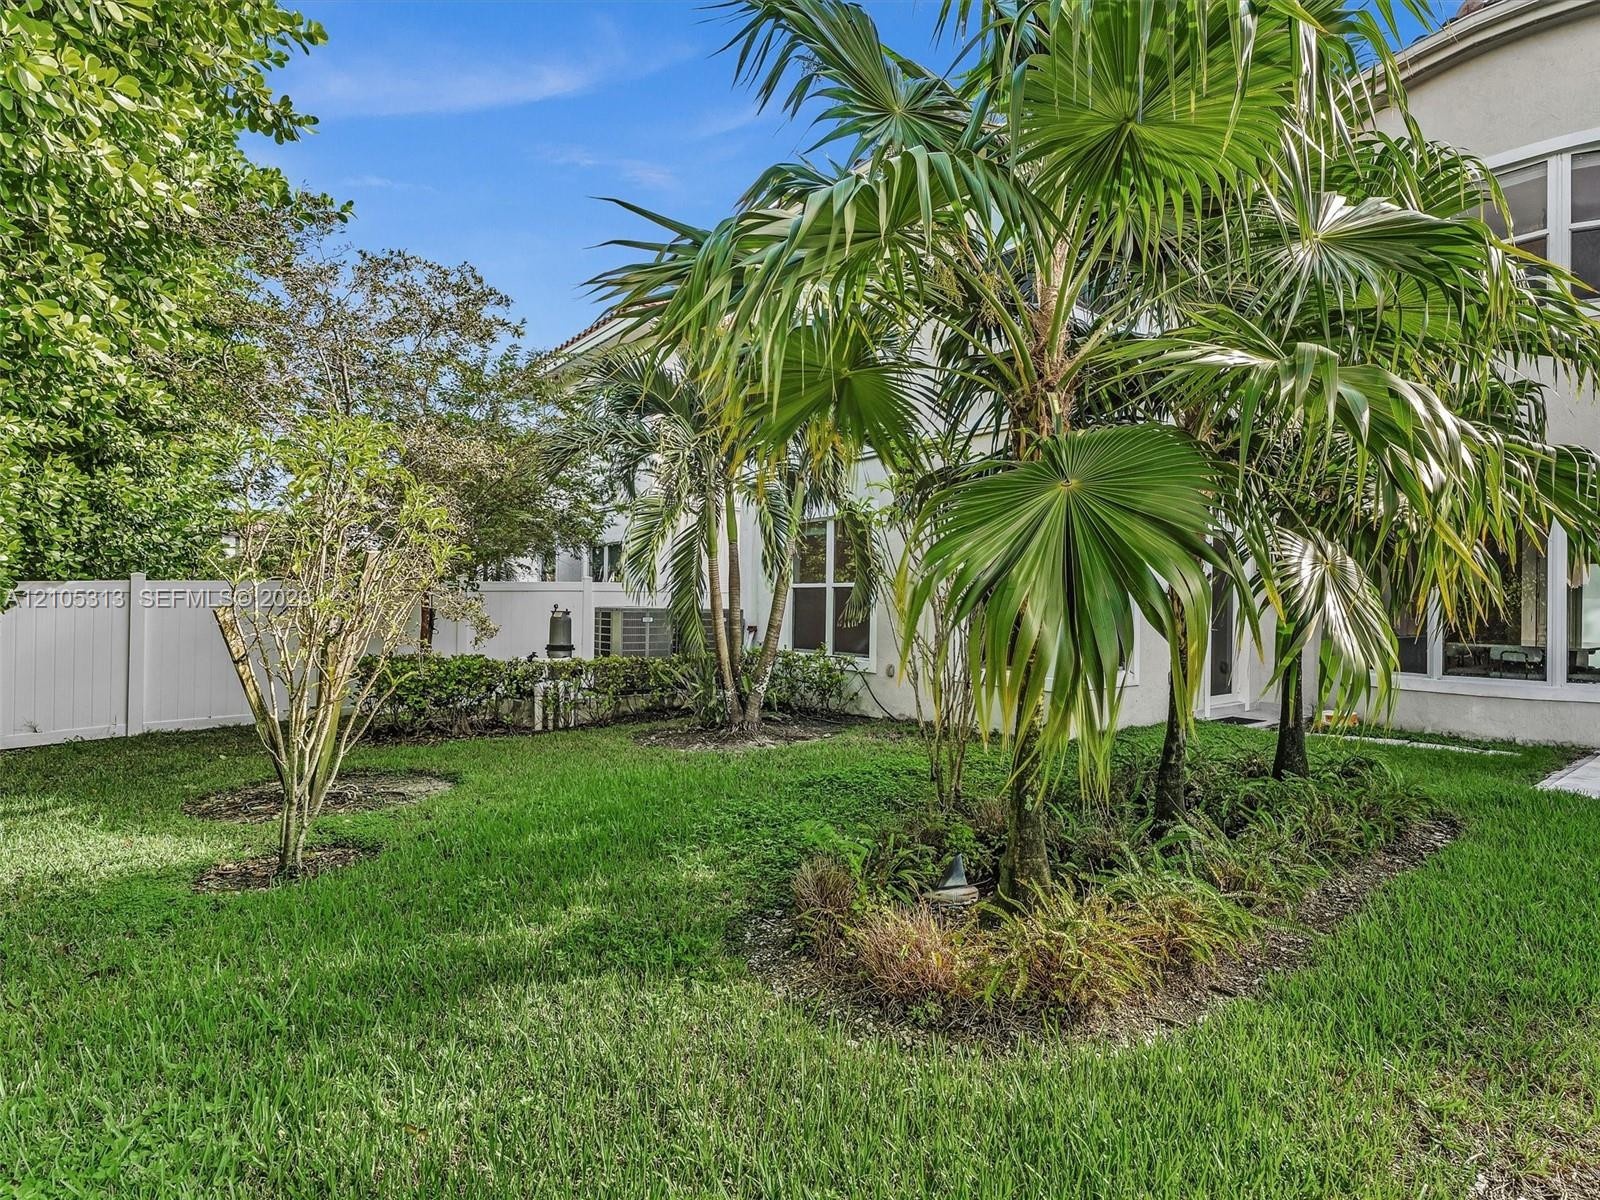
  • Backyard featuring a green lawn, mature palm trees, perimeter vinyl fencing, and structural siding exterior
  • Rectangular swimming pool with light-colored tile border, manicured lawn, established shrubbery, and wood-framed pergola
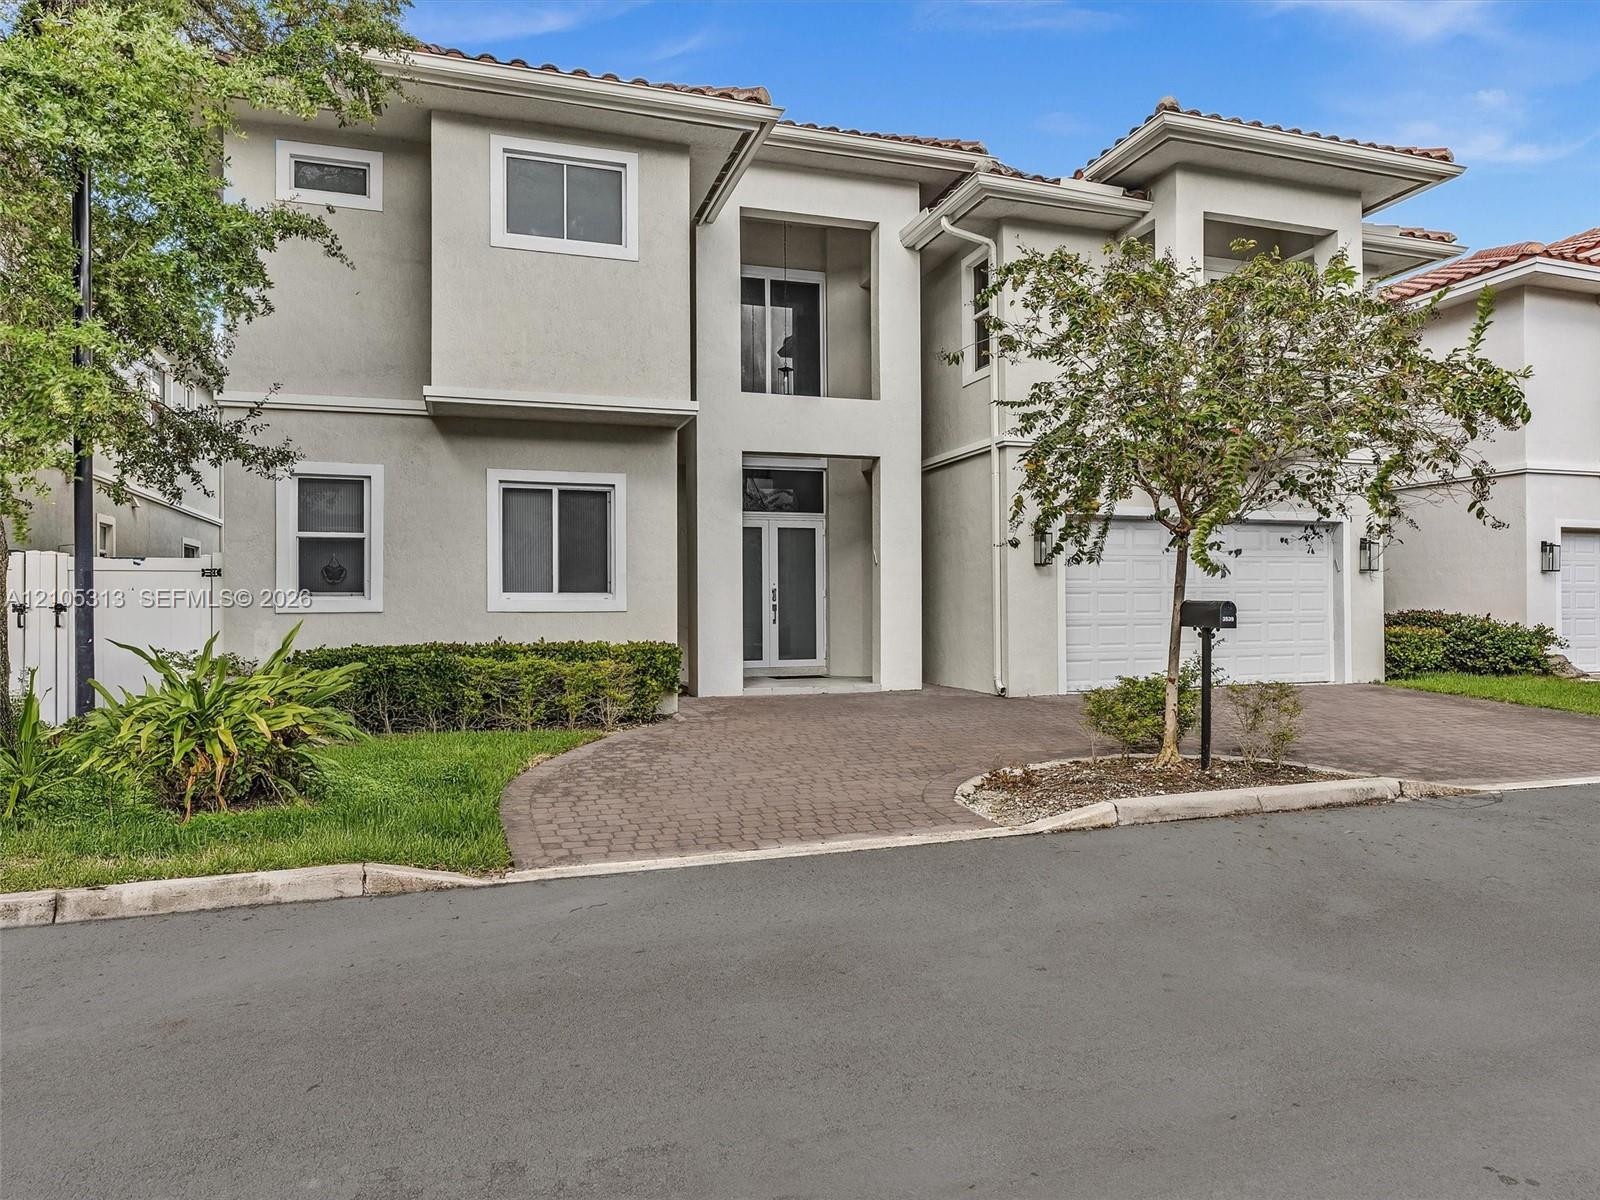
  • Stucco exterior featuring a paver driveway, two-car garage, upper-level balcony with metal railing, and decorative wall-mounted light fixtures
  • Multi-story residential property featuring a tiled roof, stucco exterior, private swimming pool, and stone-surfaced patio area
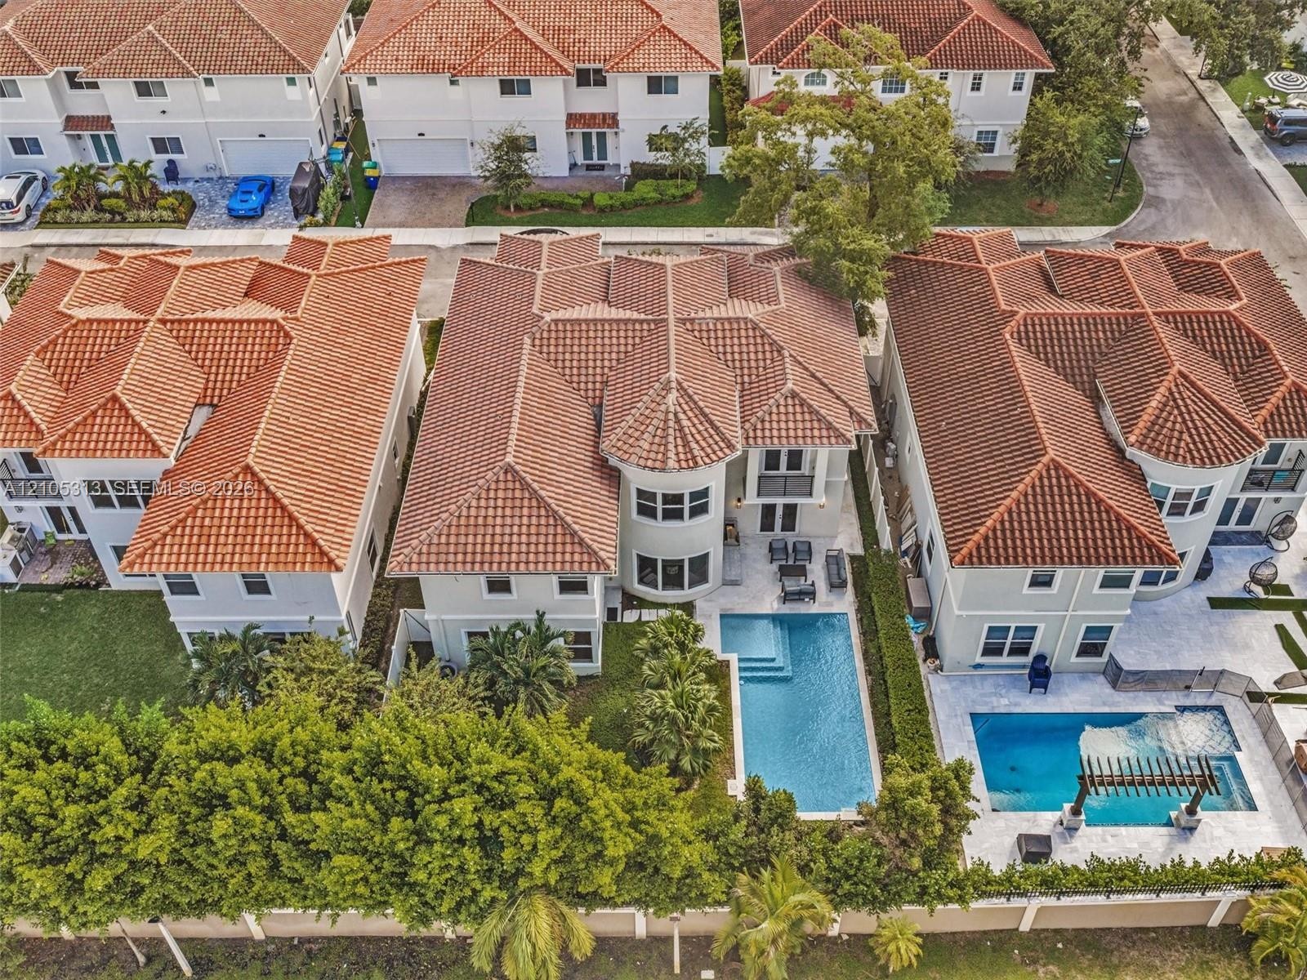
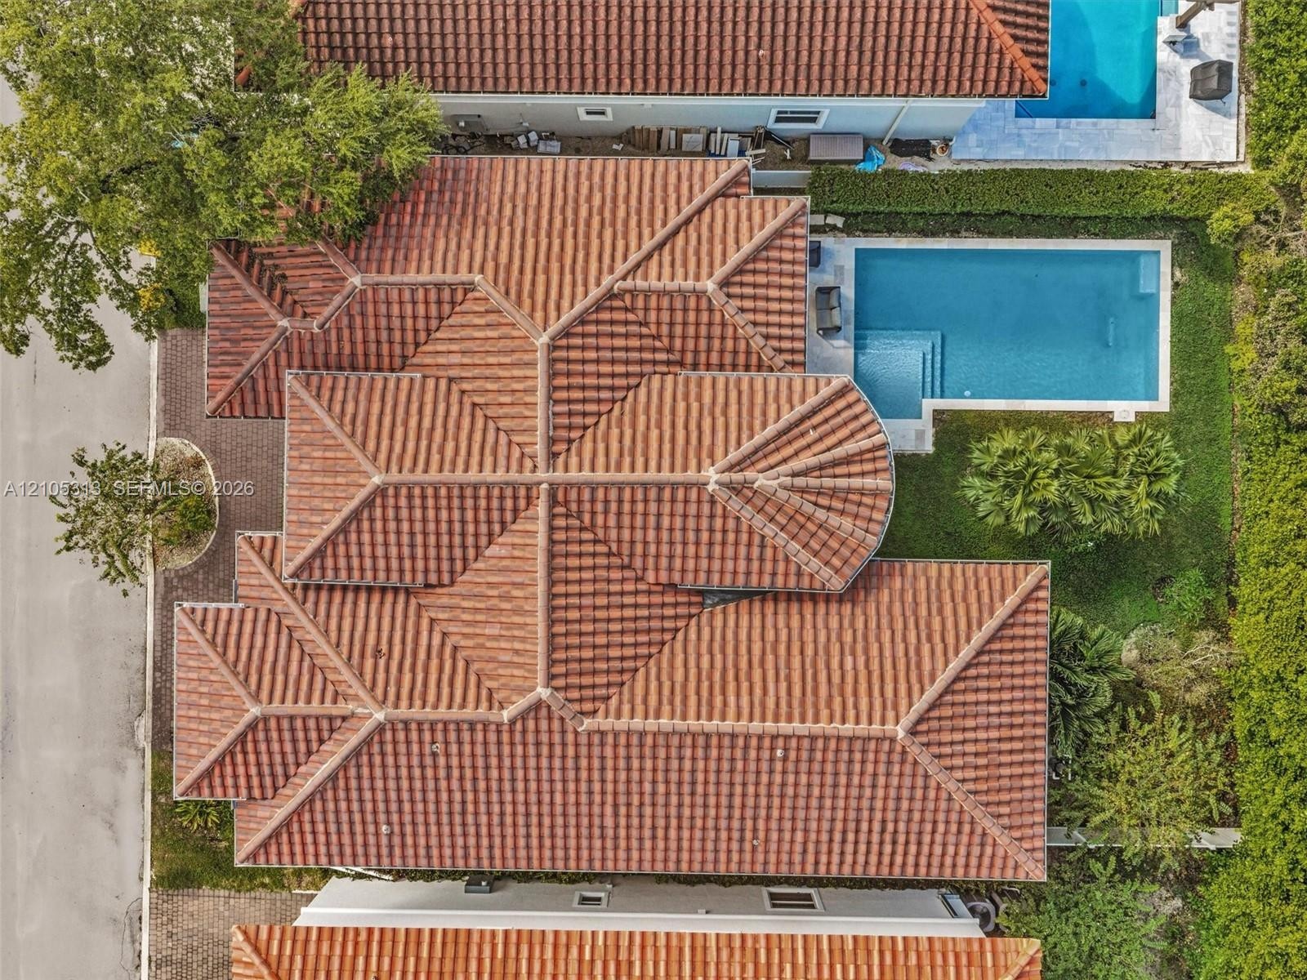
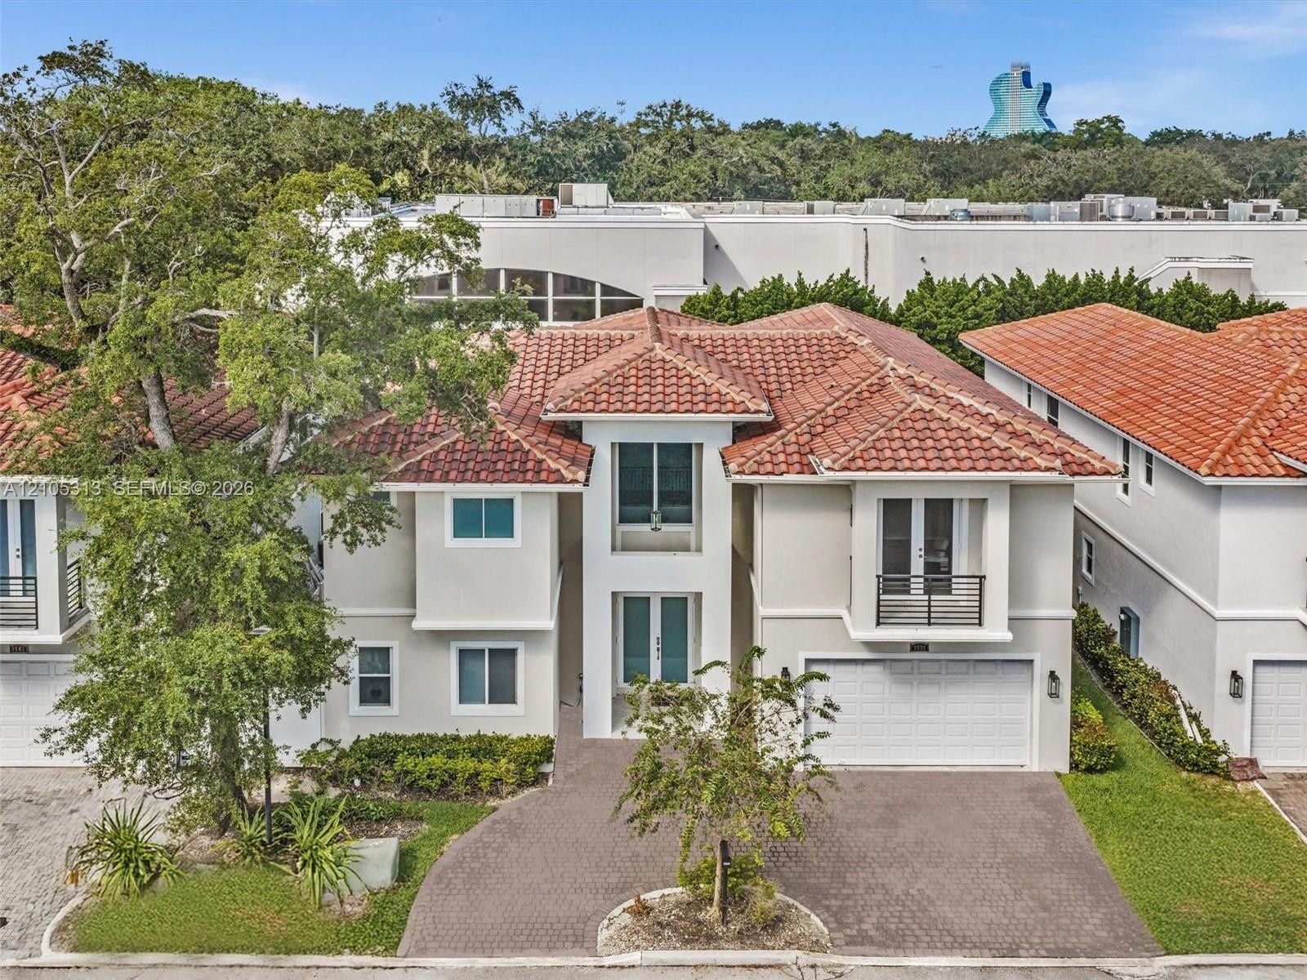
  • Aerial view featuring a multi-gabled clay tile roof, a rectangular swimming pool, and landscaped perimeter greenery
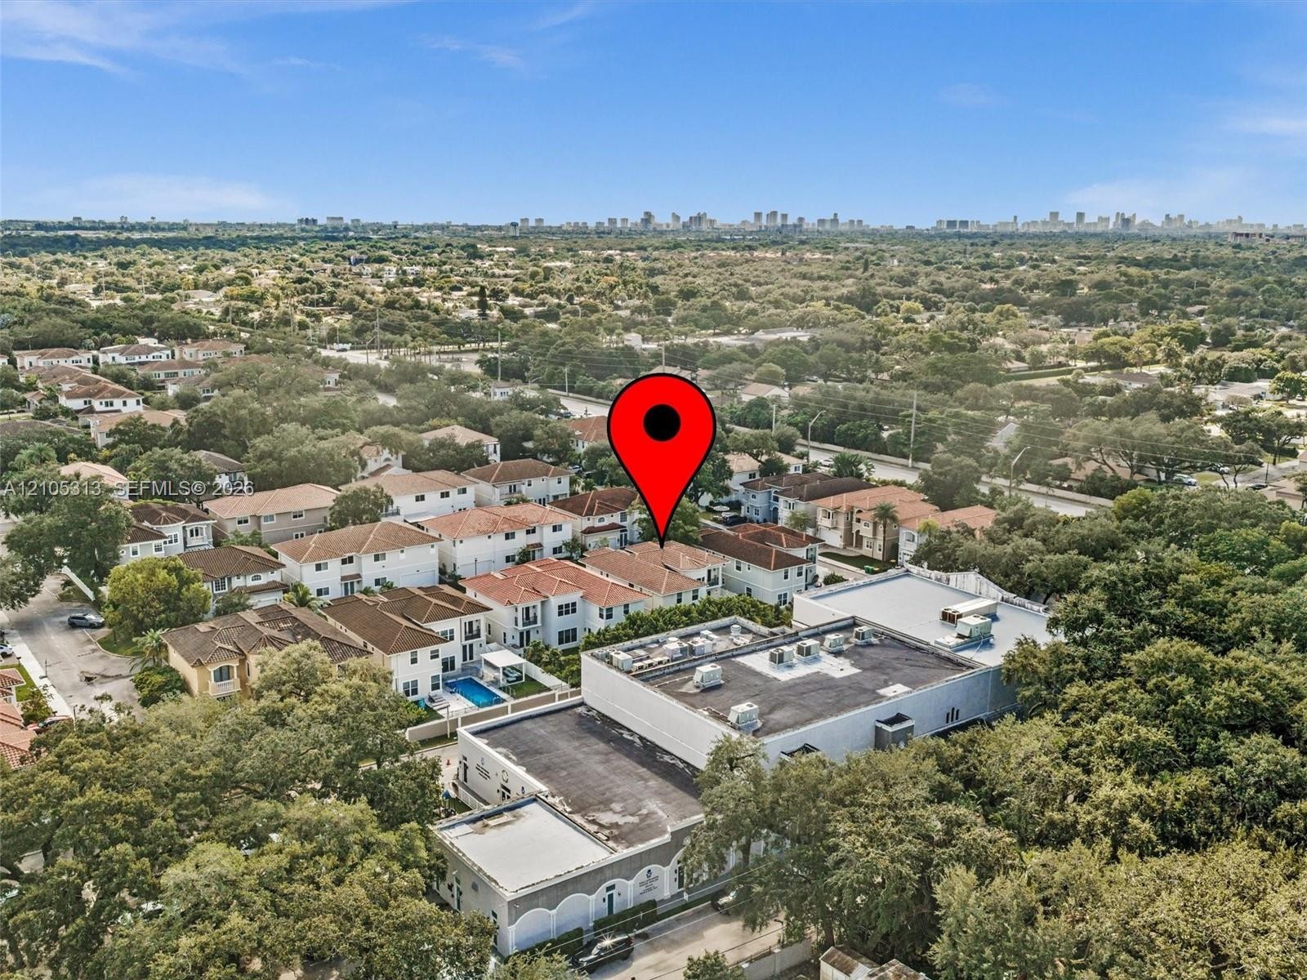
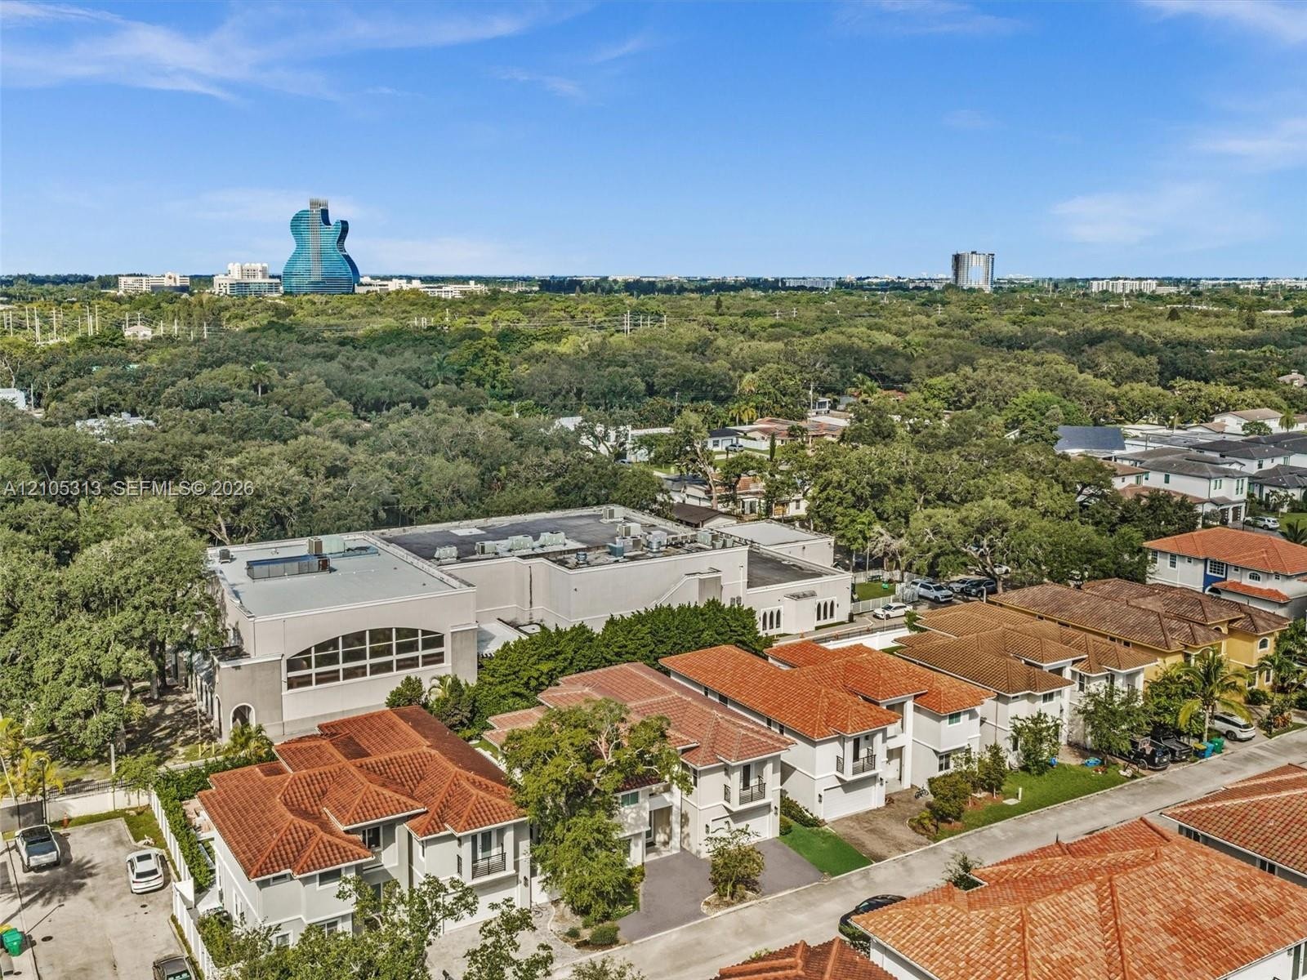
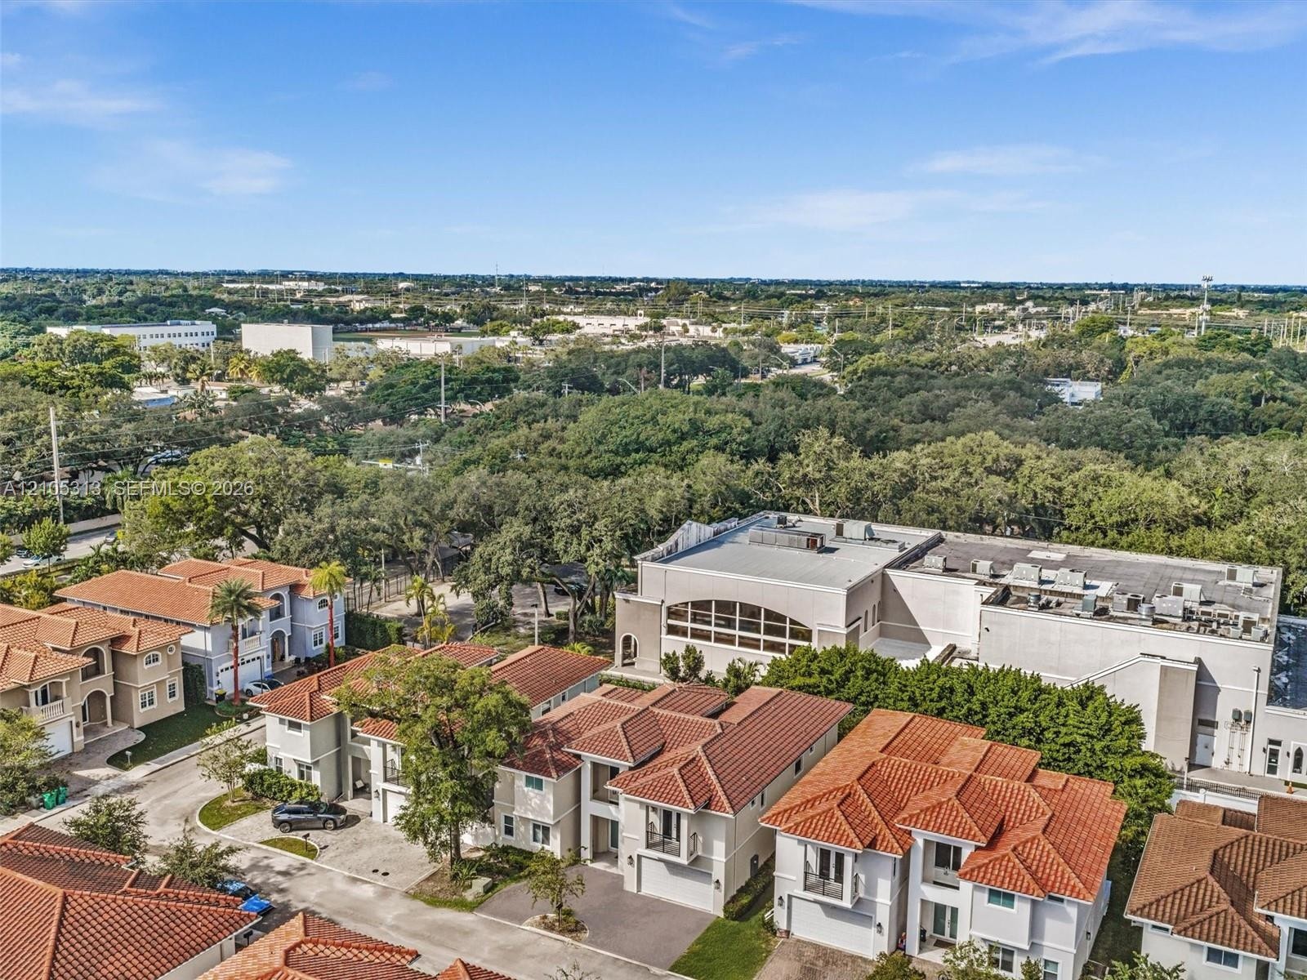
  • Aerial perspective of residential area featuring multi-level structures, tile roofing, and expansive tree canopy coverage
  • Two-story residence featuring a Mediterranean-style tile roof, stucco exterior, paved driveway, two-car garage, and a second-story balcony with metal
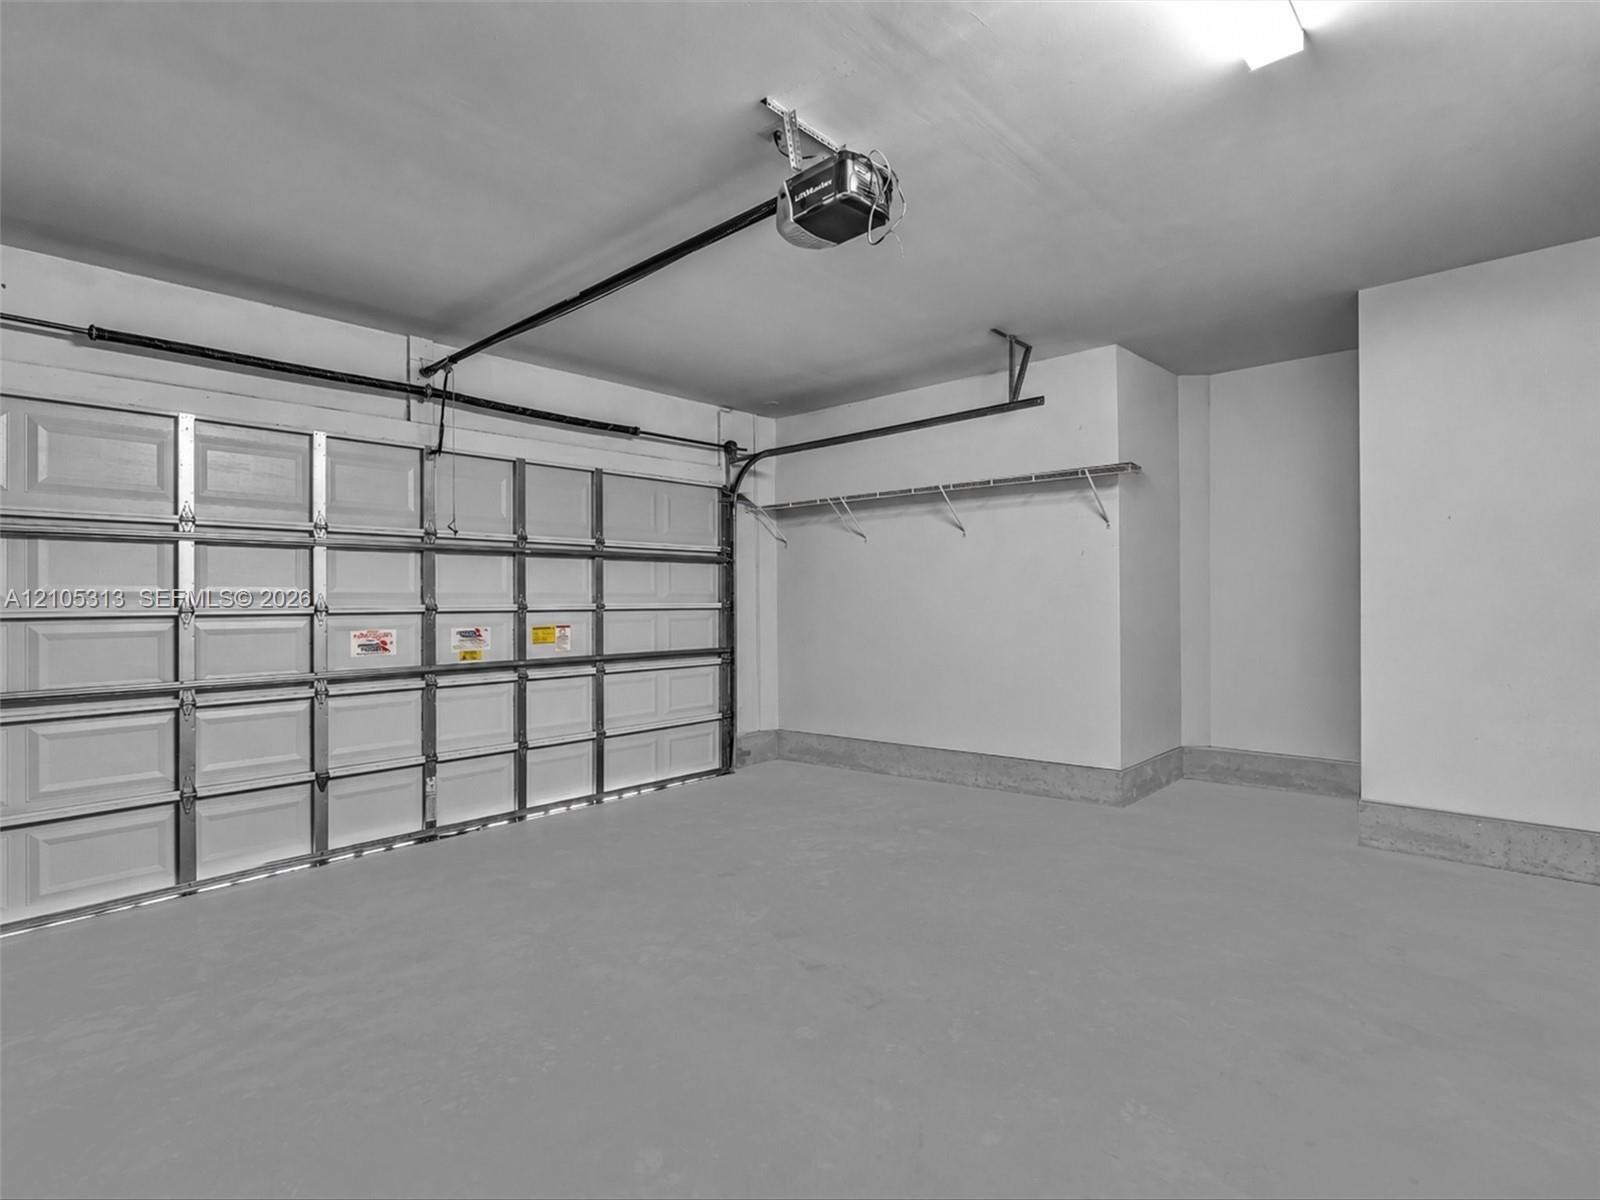
  • Two-car garage featuring a sectional door, concrete flooring, automatic door opener, and wall-mounted shelving
  • Two-story residence featuring a tile roof, stucco exterior, paver driveway, covered entryway, and an attached two-car garage
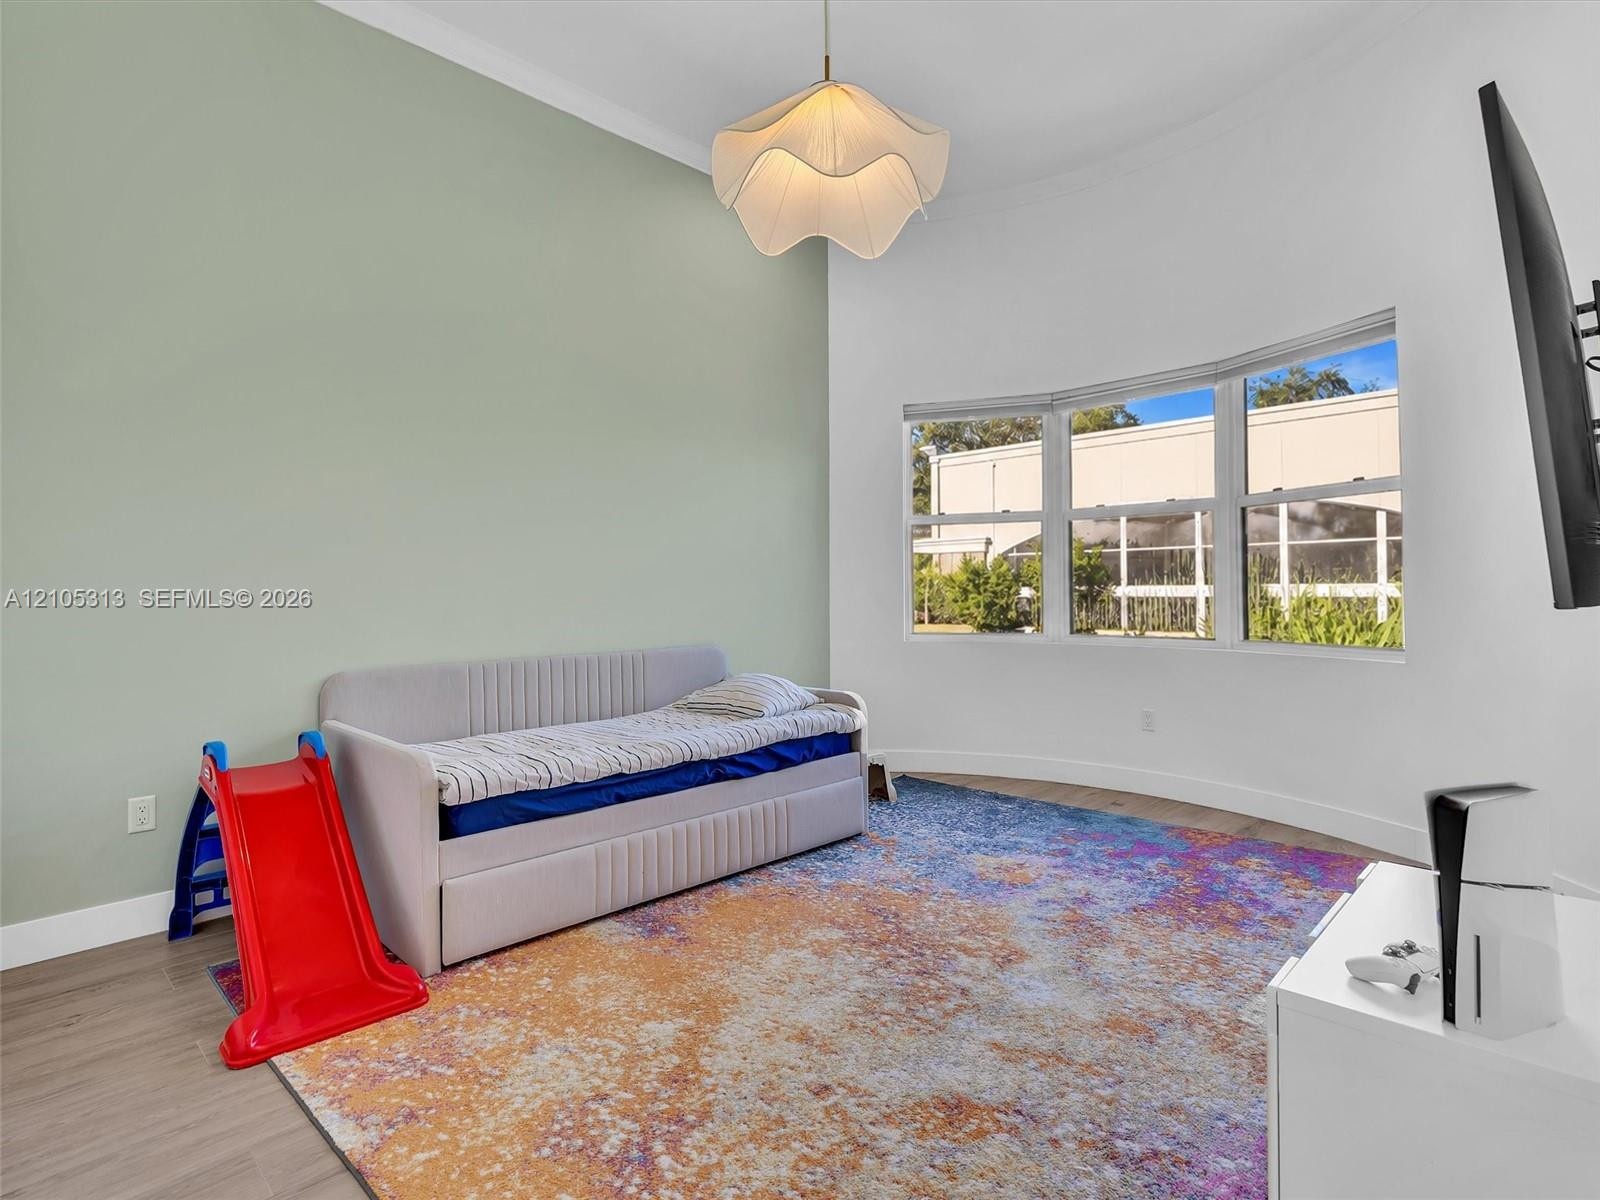
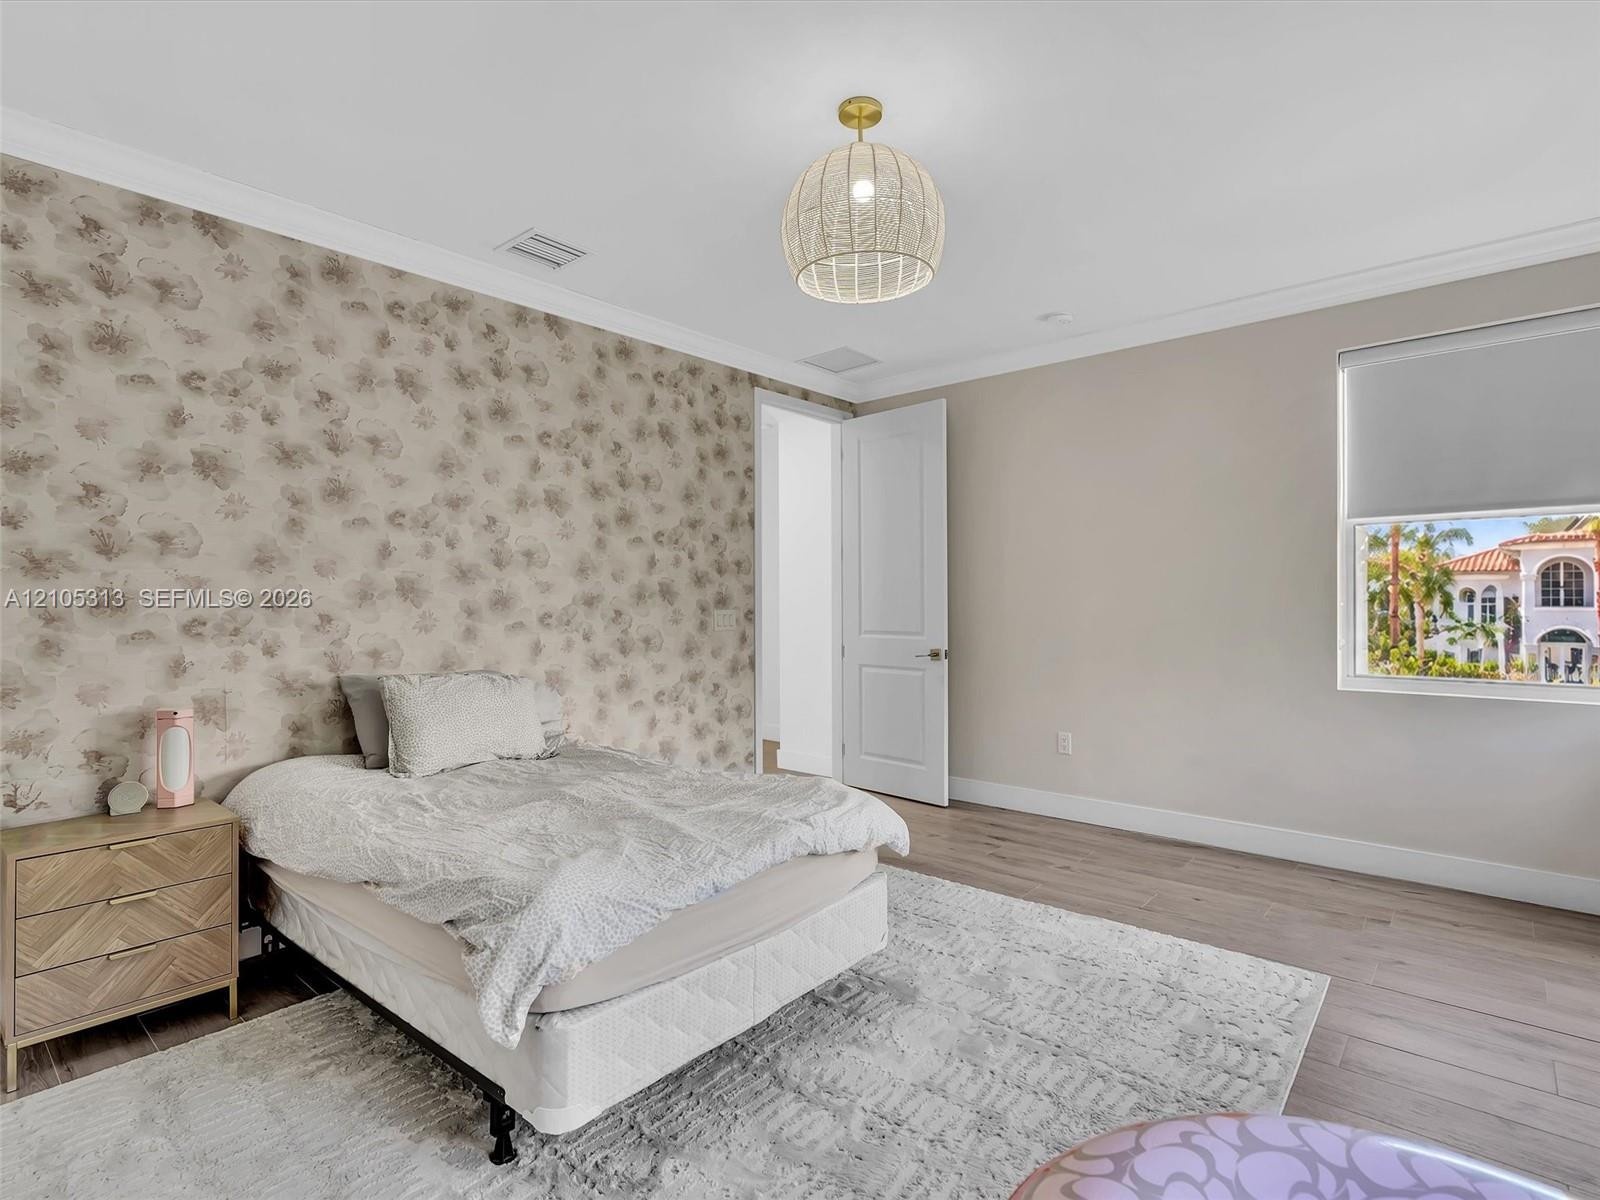
  • Interior space featuring wood-finish flooring, a decorative patterned accent wall, crown molding, and a drum-style pendant light fixture
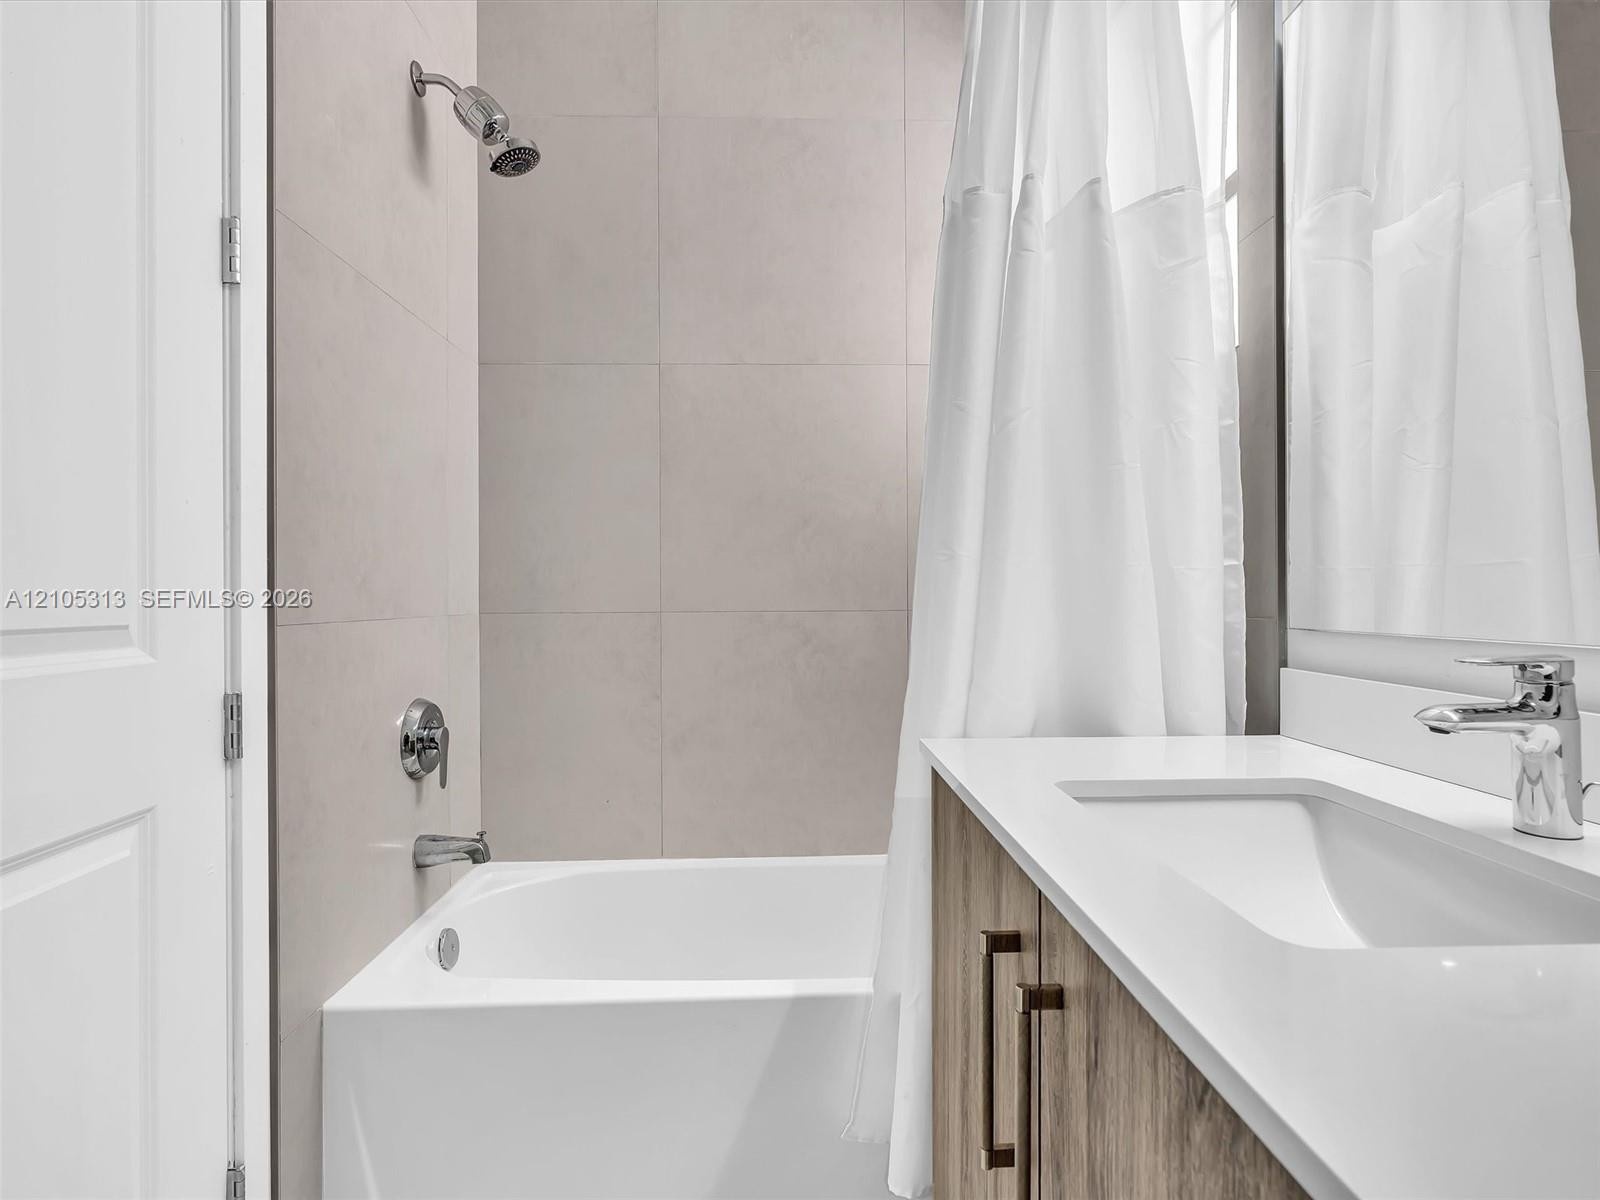
  • Bathroom featuring a white composite tub with a shower head, full-height neutral wall tile, wood-finish vanity with a rectangular integrated sink, and
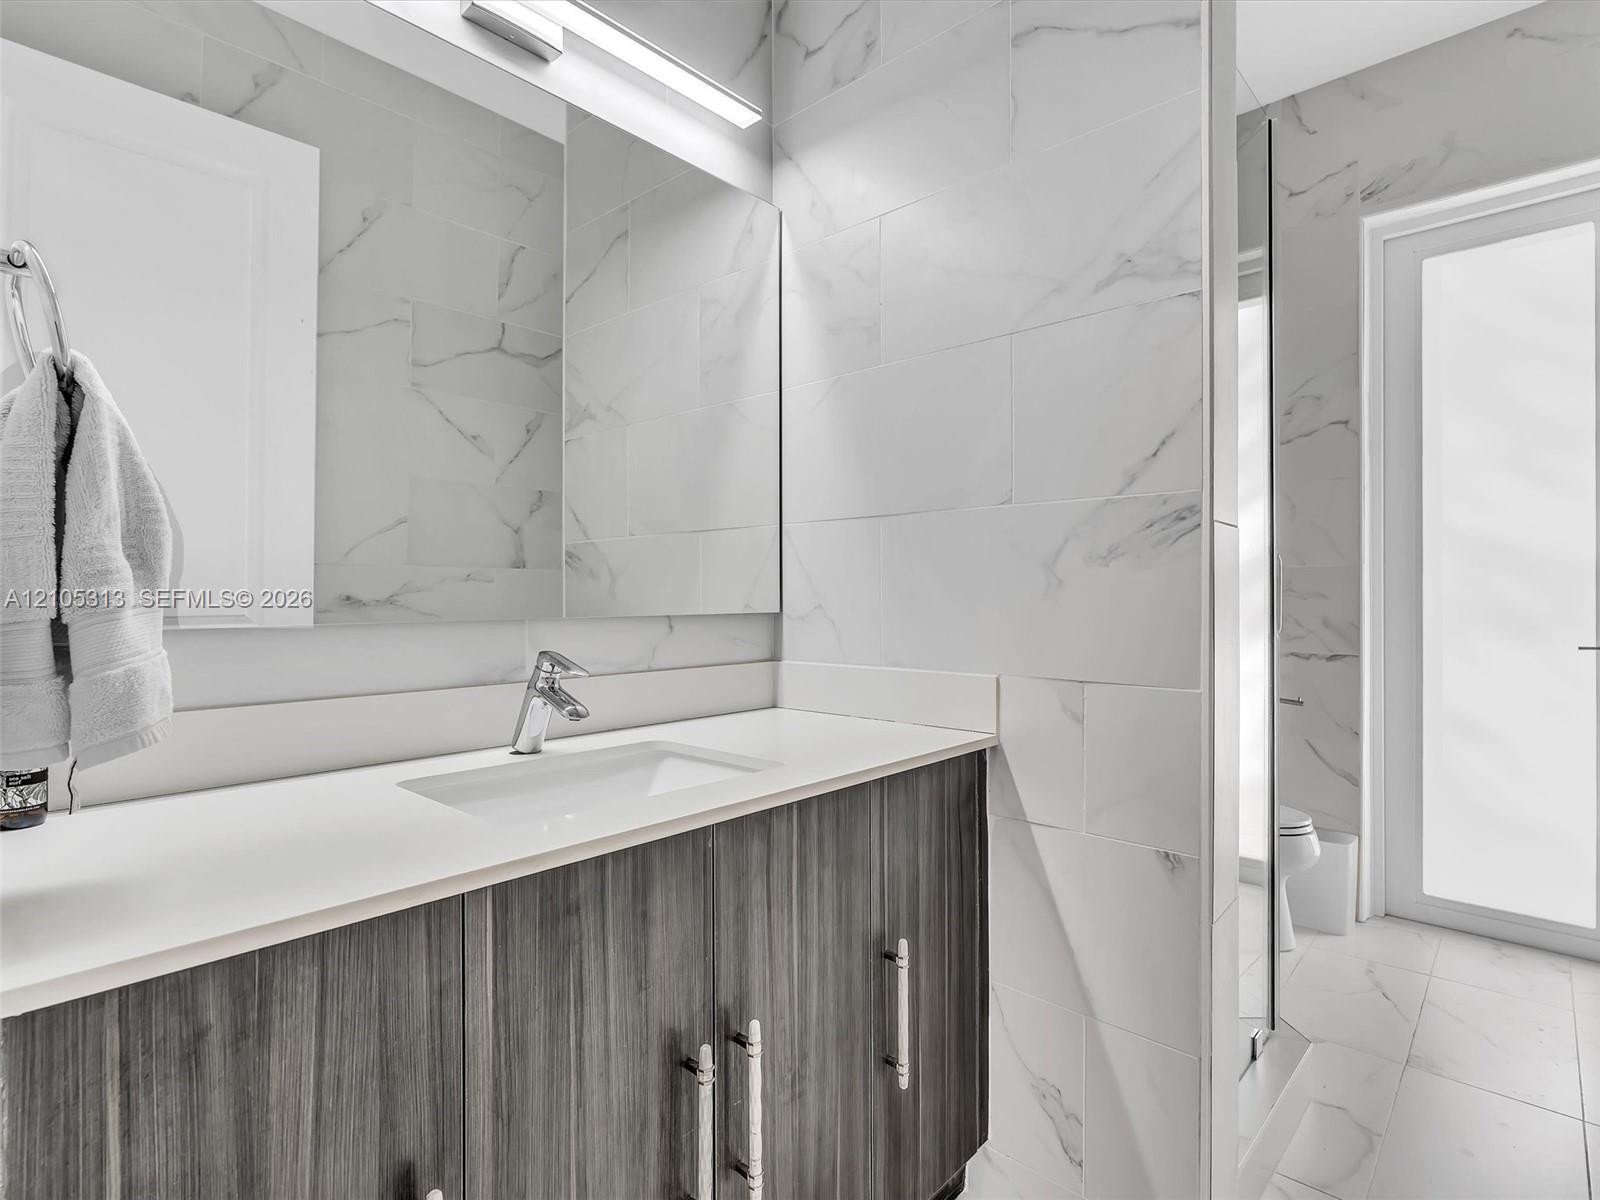
  • Vanity featuring dark wood-finish cabinetry, a rectangular undermount sink, and a solid-surface countertop, complemented by floor-to-ceiling stone-loo
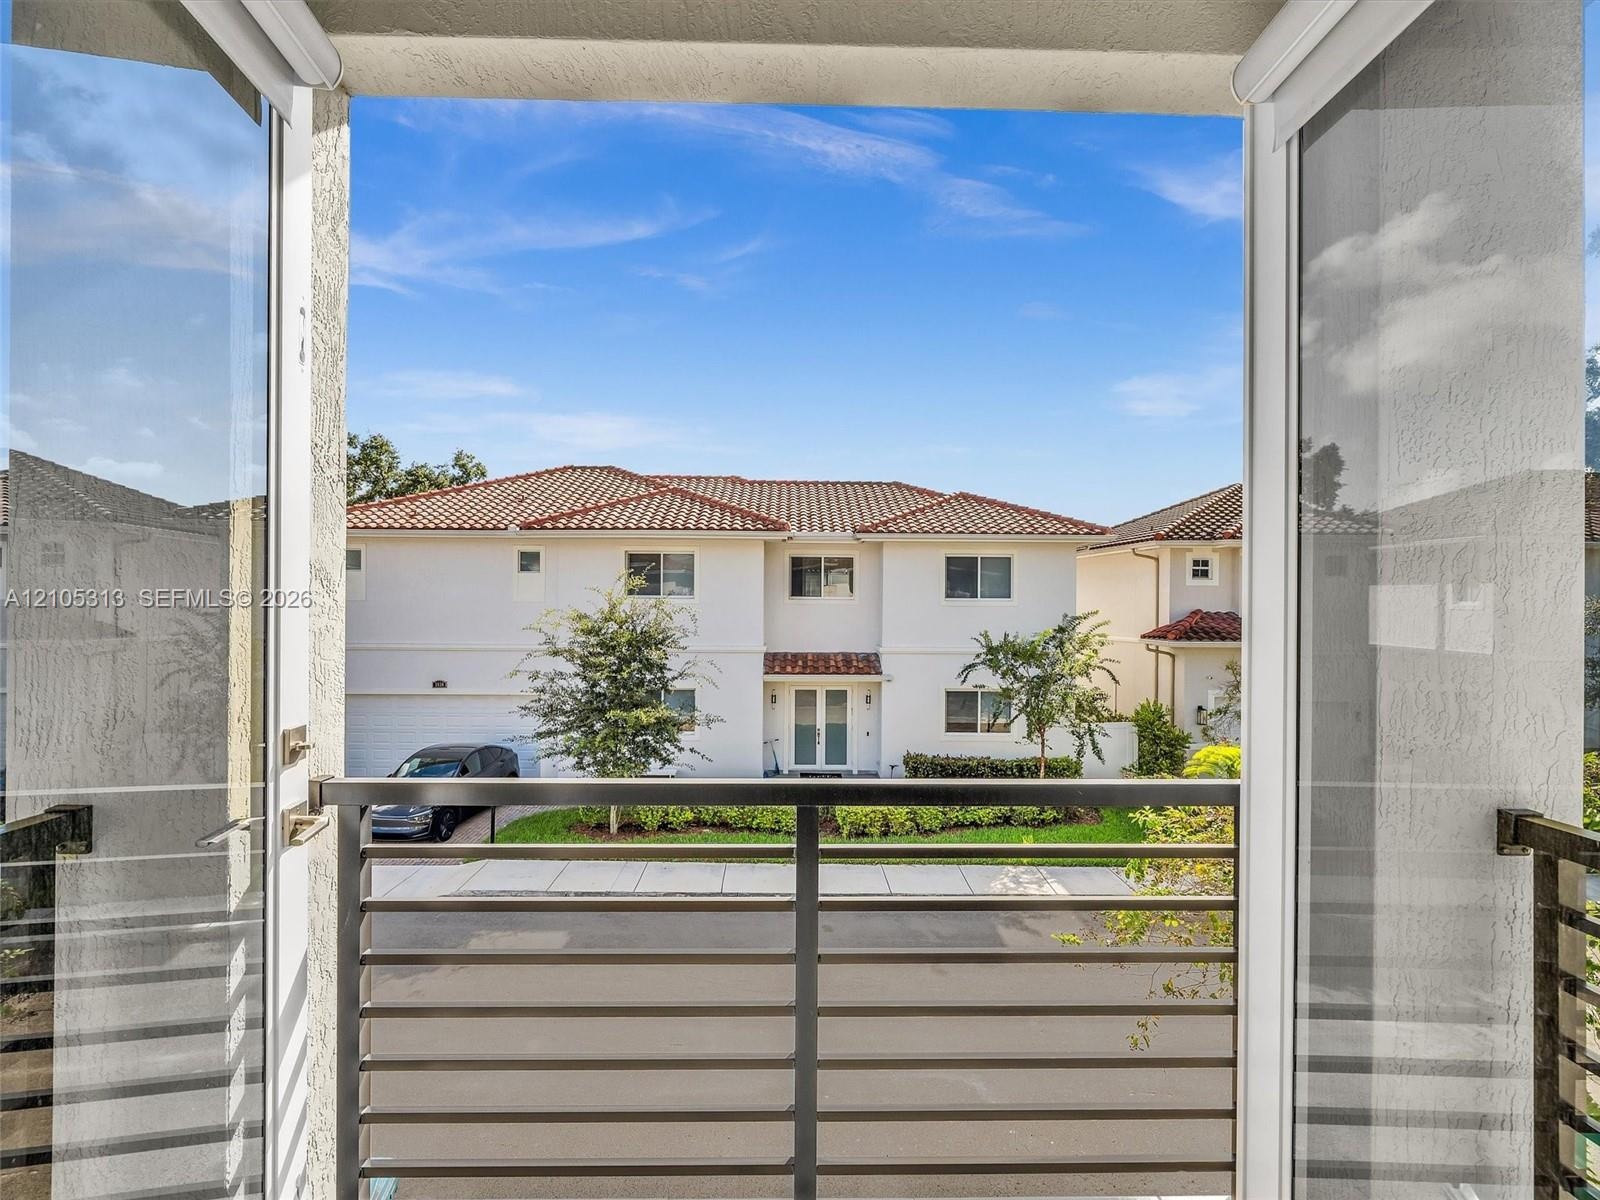
  • Balcony featuring a metal horizontal-slat railing, glass-panel exterior door, and stucco finish
  • Two-story exterior featuring light-toned stucco siding, a tiled roof, paver driveways, and integrated garage doors
  • Aerial perspective featuring multi-story residential structures with tile roofing and asphalt paved driveways
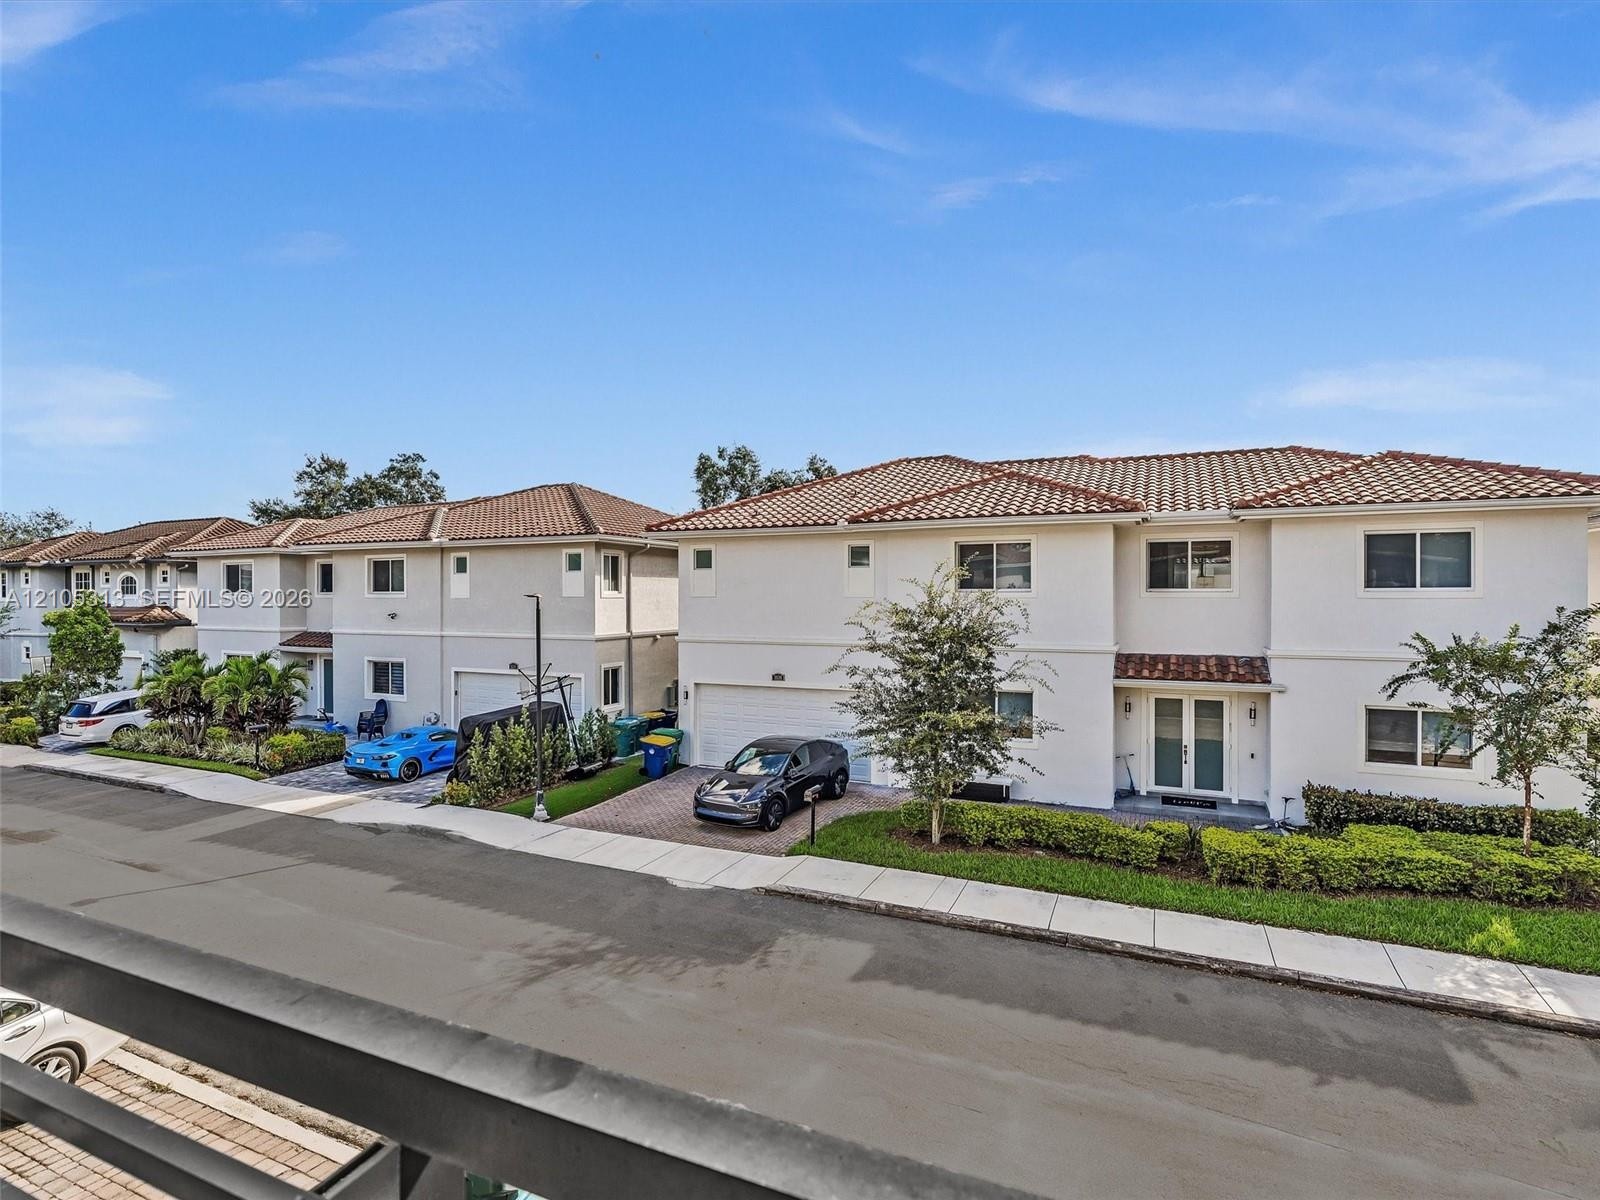
  • Aerial perspective of multi-level residences featuring terracotta-style tile roofing, stucco facades, paved driveways, and private balconies

Location

3539 Forest View Dania Beach FL 33312 USA

Contact

Palm Beach, FL
Deborah L. Ginsburg
150 Worth Ave, Palm Beach, FL 33480
Phone: +1 561-725-9229
deborahg@nestseekers.com
Listing Courtesy of Pink Miami Real Estate
​
Nest Seekers Logo
Loading...