Nest Seekers

Beautiful and extensively updated 5 bedroom, 4 full bathroom two story home in the gated Pembroke Falls community, Pembroke Pines.

14011 13th Street
Pembroke Pines, FL 33028

Listing

Web ID:5840573
Website:https://www.nestseekers.com/5840573

Property

Ownership: For Sale
Type: Single Family
Rooms: 1
Bedrooms: 5 BR
Bathrooms: 4
Pets: Pets Allowed
Area: 3740 sq ft
Lot Size: 0.3 Acres

Financials

Price:$1,390,000
Annual Taxes:$9,724
Common charges:$350

Description

Beautiful and extensively updated 5-bedroom, 4-full-bathroom two-story home in the gated Pembroke Falls community, Pembroke Pines. Approximately 3,740–3,750 square feet of living area on an oversized lot (county records show ~11,778 sq ft; seller describes as impressively large). Year built 2003. Three-car garage.Key upgrades and features:• Private pool• Brand-new roof• New impact windows throughout• New air-conditioning units• New solar panels• Dedicated 350 sq ft office upstairs• Brand-new sauna unit located in the garageThe home offers flexible living space, lake views, and a spacious backyard. Community amenities include a large clubhouse with fitness facilities, heated community pool and spa, tennis courts, basketball courts, lakes, walking paths, and 24-hour gated security. HOA fee is approximately $350/month. Pet restrictions may apply — confirm with association.Excellent location near highly rated schools, including Lakeside Elementary, Walter C. Young Middle, Charles W. Flanagan High, and nearby Pembroke Pines Charter schools (many A-rated in the city). Convenient to shopping, dining, parks, and major roadways (I-75, Pines Boulevard, etc.).
Virtual Tour: https://www.propertypanorama.com/instaview/mia/A11778632

Amenities

  • Cable - Available
  • Clubhouse
  • Lake
  • Pool
  • Tennis Court(s)
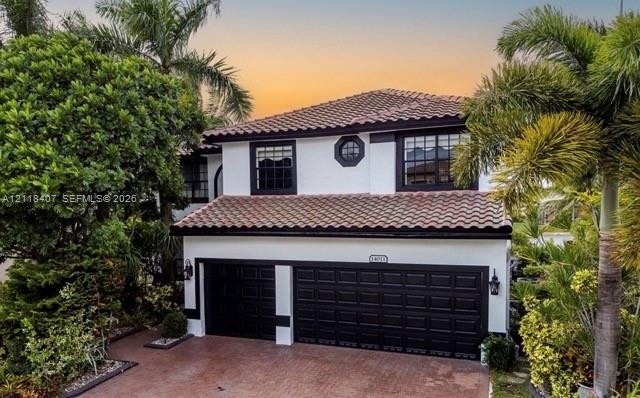
  • Stucco exterior featuring a clay tile roof, dark-framed multi-pane windows, and a two-car garage with paneled doors, set against mature palm trees and
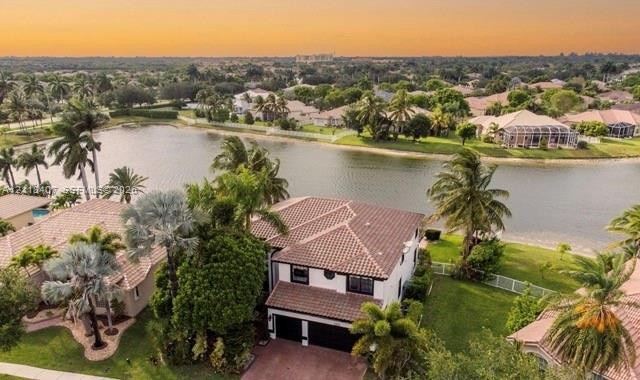
  • Two-story residence featuring a tile roof, paved driveway, two-car garage, and a waterfront location
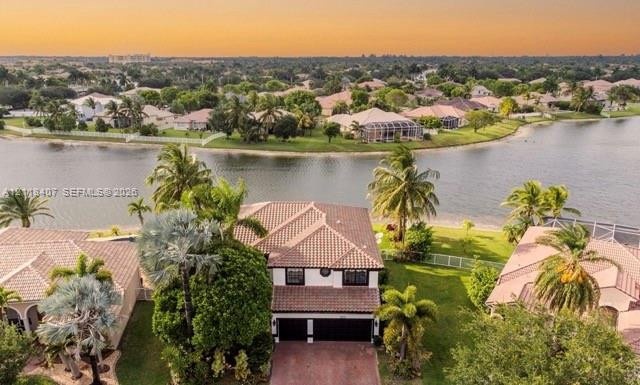
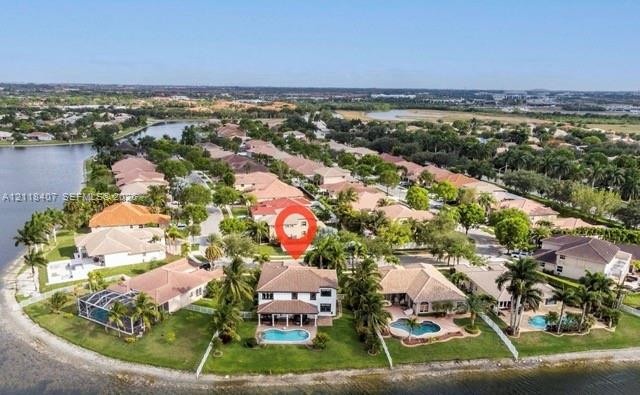
  • Waterfront property featuring a two-story residence, tile roof, multi-car garage, paved driveway, and mature palm landscaping
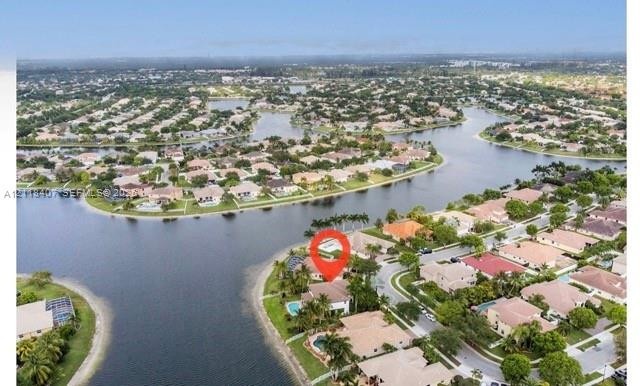
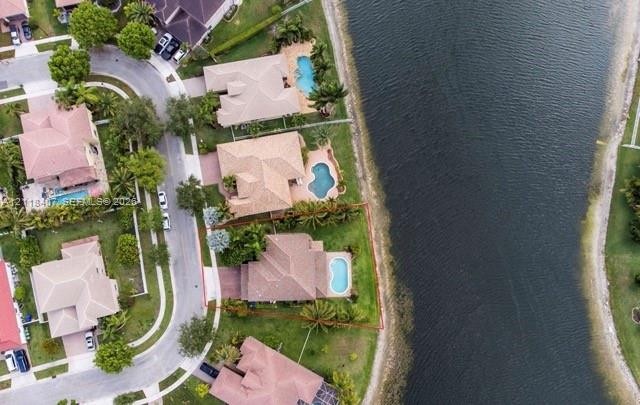
  • Waterfront lot situated on a peninsula featuring an in-ground swimming pool and mature palm trees
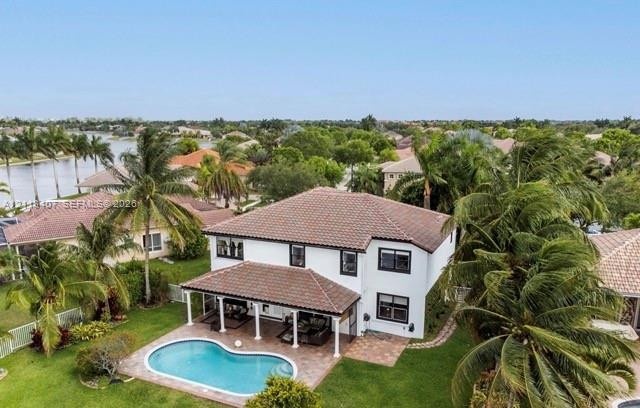
  • Aerial perspective of waterfront property featuring a private swimming pool, concrete tile roof, and expansive lawn area
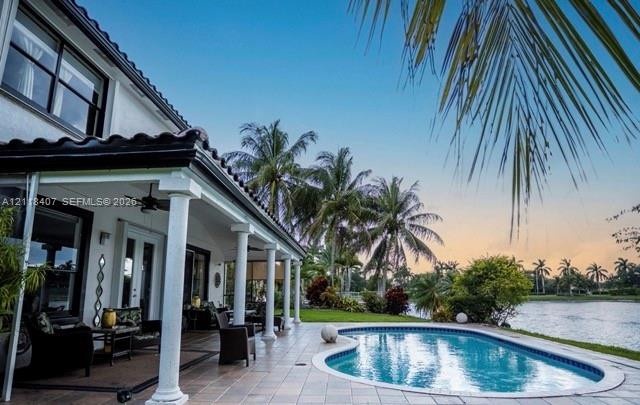
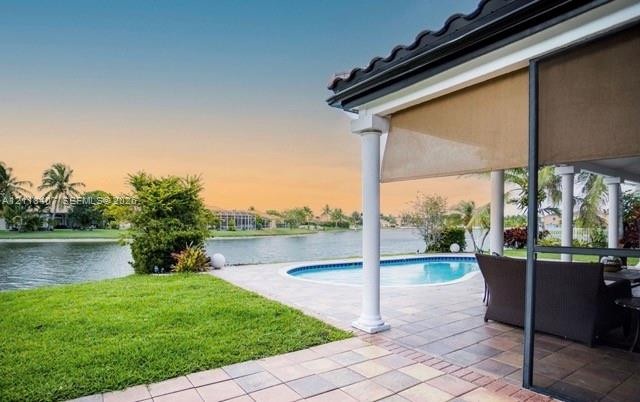
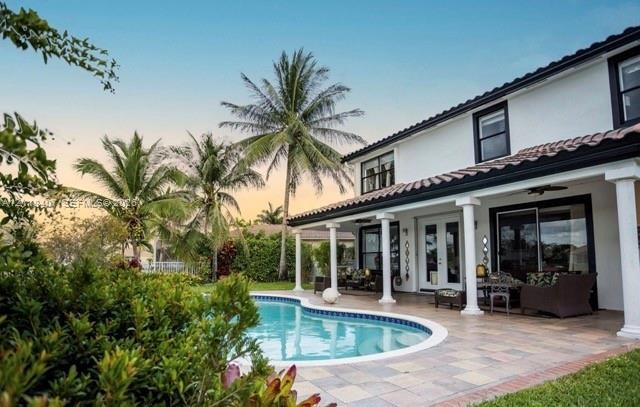
  • Covered patio featuring classical columns and tiled flooring, complemented by an in-ground swimming pool and water frontage
  • Two-story residence featuring a tile roof, covered patio with structural columns, in-ground pool, and landscaped perimeter
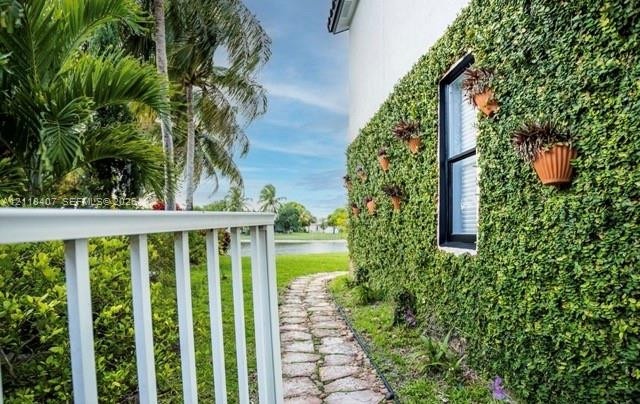
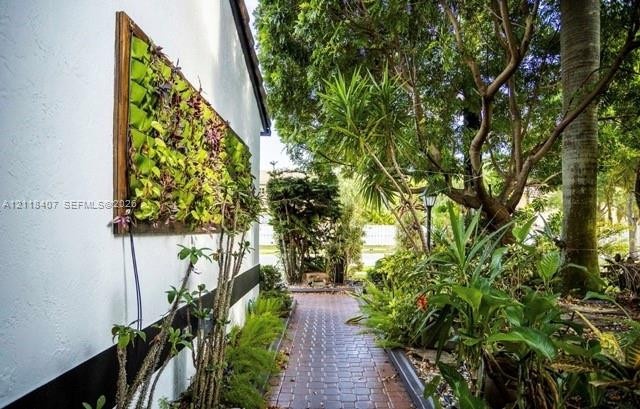
  • Exterior wall covered in creeping fig, natural stone paver pathway, aluminum rail fence, and mature palm trees
  • Covered lanai with tile flooring and structural columns, featuring a screened enclosure and an in-ground pool overlooking a waterfront setting
  • Waterfront property featuring a private swimming pool, covered lanai, multi-level architectural design, and tile roofing
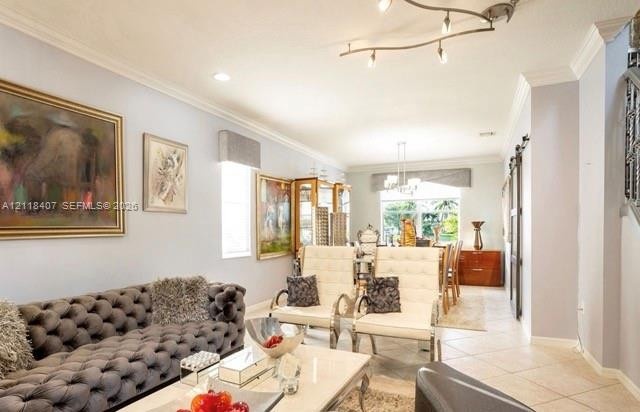
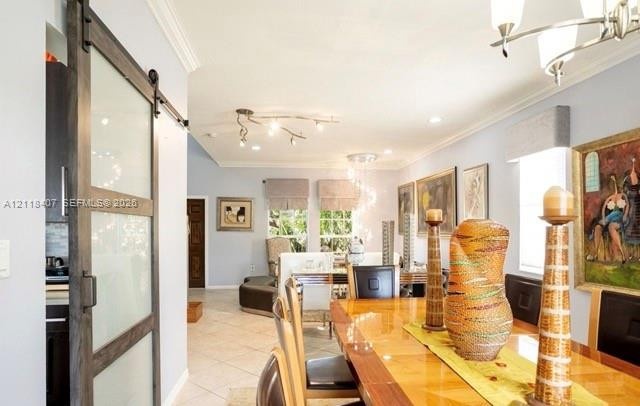
  • Open-concept interior featuring large-format ceramic tile flooring, crown molding, modern multi-arm ceiling lighting, and sliding barn-style doors
  • Exterior patio featuring a covered lanai with classical columns, tiled flooring, an inground pool, and mature palm trees
  • Exterior walkway featuring brick pavers, mature landscaping, and a wall-mounted living garden installation
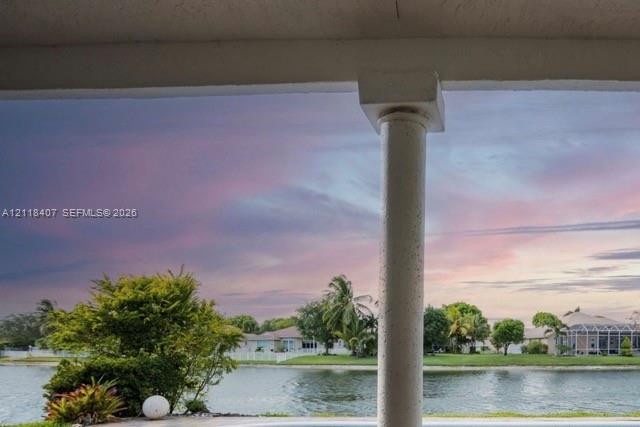
  • Covered patio featuring a structural column, water frontage, and mature landscaping
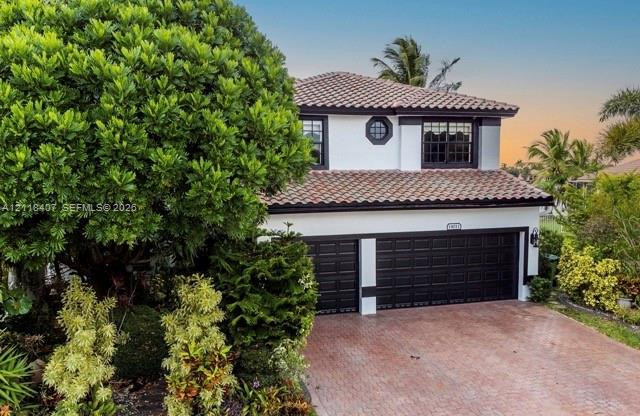
  • Two-story exterior featuring white stucco siding with dark trim, a clay tile roof, dual-bay garage, and patterned paver driveway
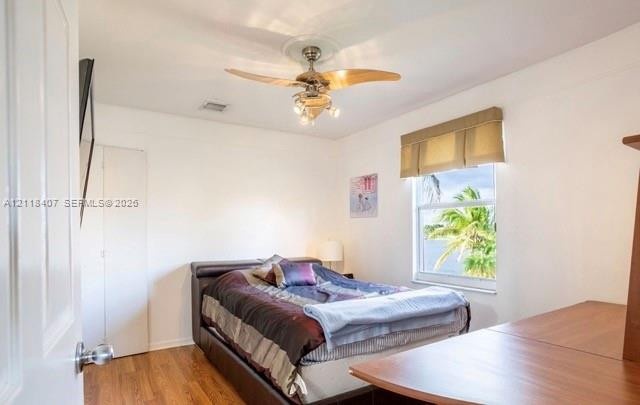
  • Wood-finish flooring, multi-blade ceiling fan with integrated lighting, and white bi-fold closet doors
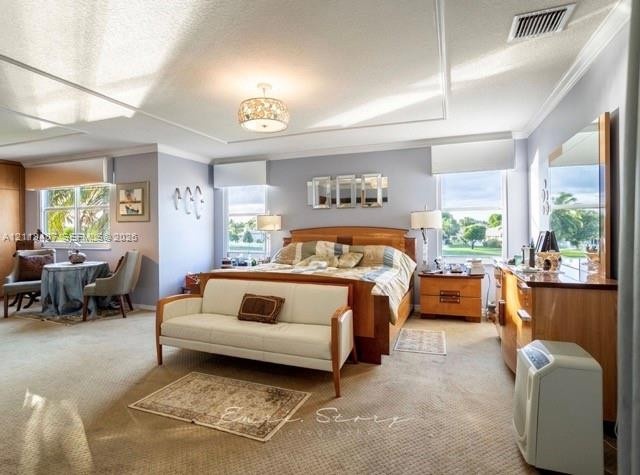
  • Spacious room featuring multiple large windows, crown molding, a decorative ceiling tray, and a crystal-style semi-flush mount light fixture
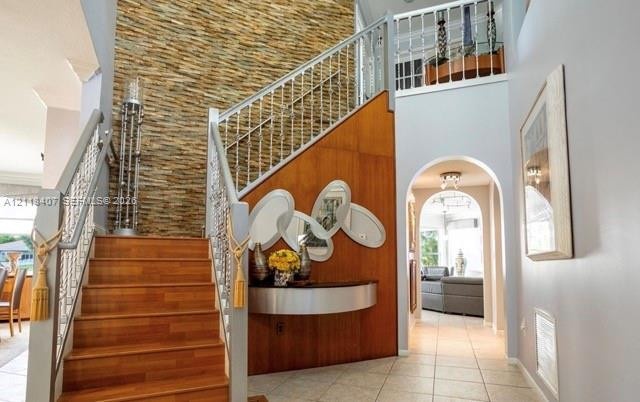
  • Foyer featuring a multi-textured stone accent wall, wood-finish staircase, metal railing, integrated wood paneling, and a distinct arched doorway
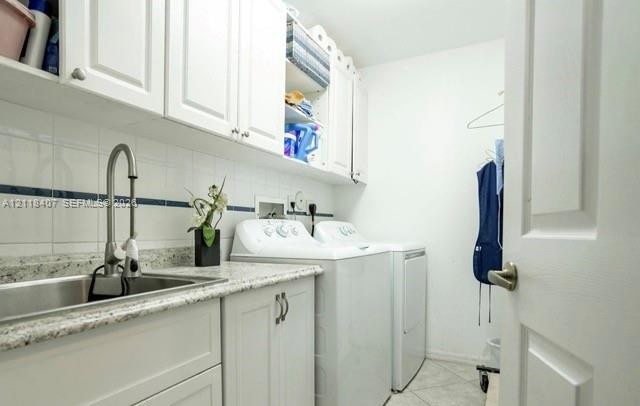
  • Laundry area featuring white shaker-style cabinetry, stone-finish countertops, an undermount stainless steel sink with a gooseneck faucet, tiled backs
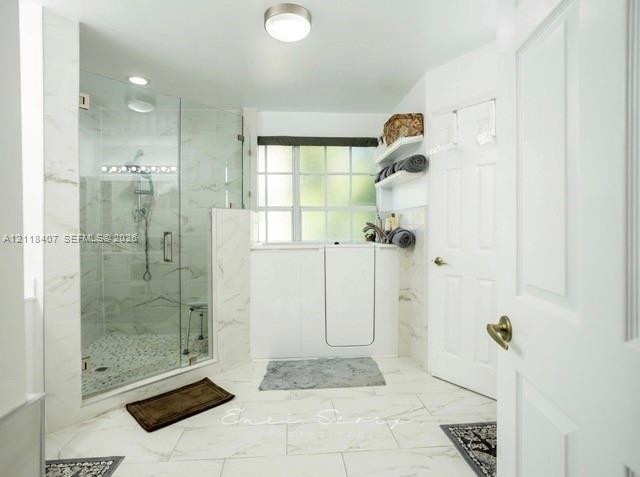
  • Walk-in shower with glass enclosure and stone-finish wall tile, step-in tub with door, large-format tile flooring, built-in shelving, and muntin-style
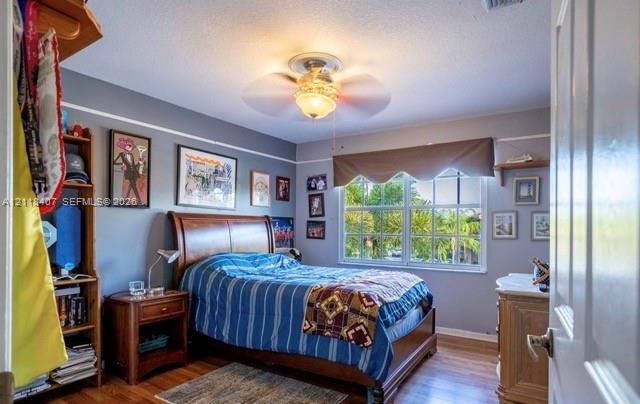
  • Room featuring wood-finish flooring, a multi-pane window with a scalloped valance, and a central ceiling fan with integrated lighting
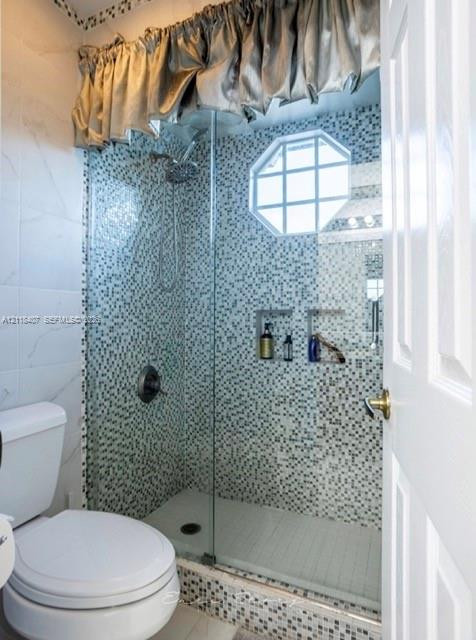
  • Shower enclosure featuring a frameless glass door, mosaic tile surround, built-in dual recessed shelving niches, and an octagonal window
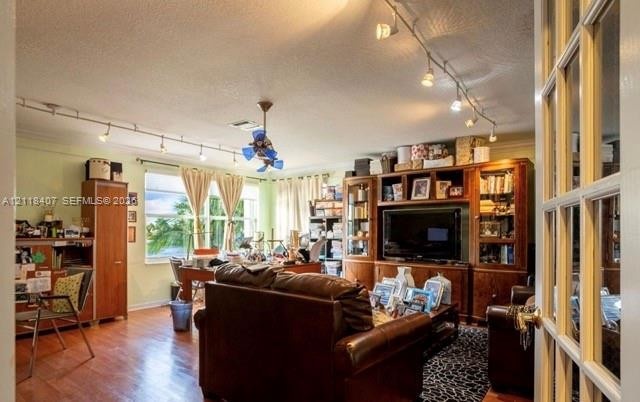
  • Room featuring wood-finish flooring, built-in wooden cabinetry, multi-light track lighting, and a multi-pane glass-panel door
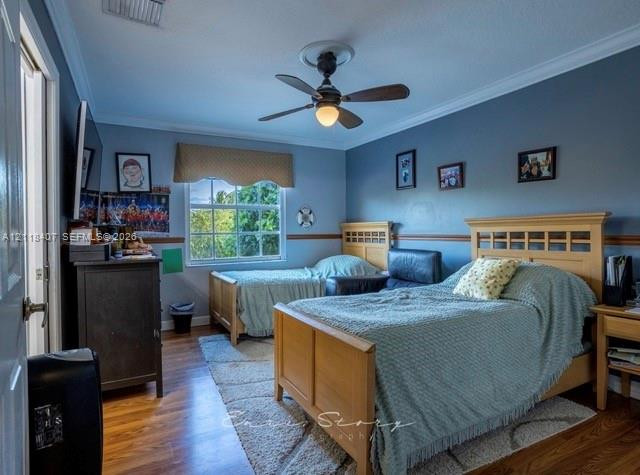
  • Room featuring wood-finish flooring, crown molding, chair rail, and a central ceiling fan with integrated lighting
  • Sliding barn door with frosted glass panels, neutral tile flooring, multi-light chandeliers, and crown molding
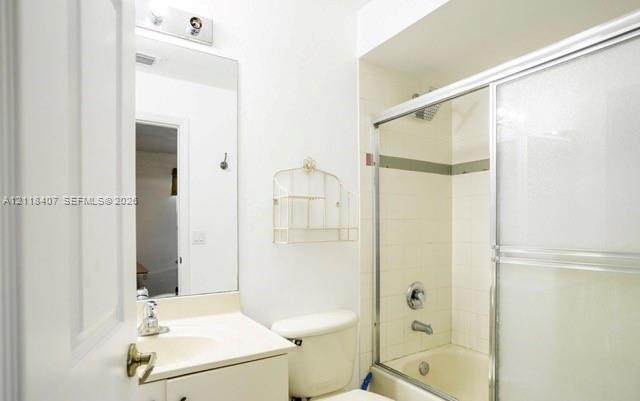
  • Full bathroom featuring a vanity with integrated sink, chrome faucet, wall-mounted mirror, lighting fixture, and a tiled shower-tub combination with s
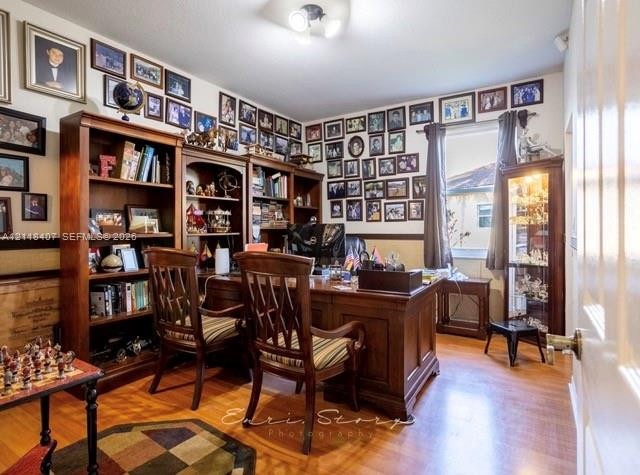
  • Room featuring wood-finish flooring, built-in wooden shelving units, and a glass-paneled built-in display cabinet
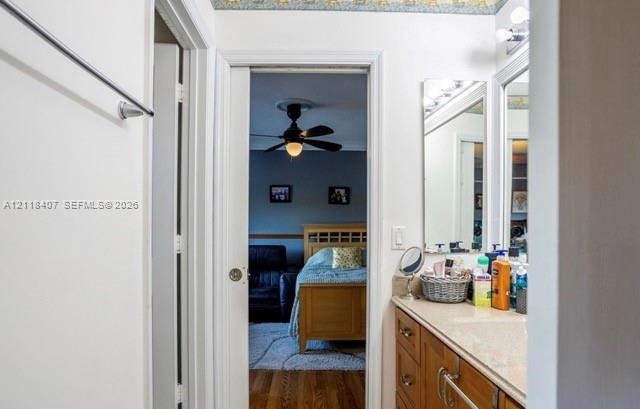
  • Bathroom vanity featuring wood-finish cabinetry, a neutral countertop, integrated sink, and an expansive wall-mounted mirror
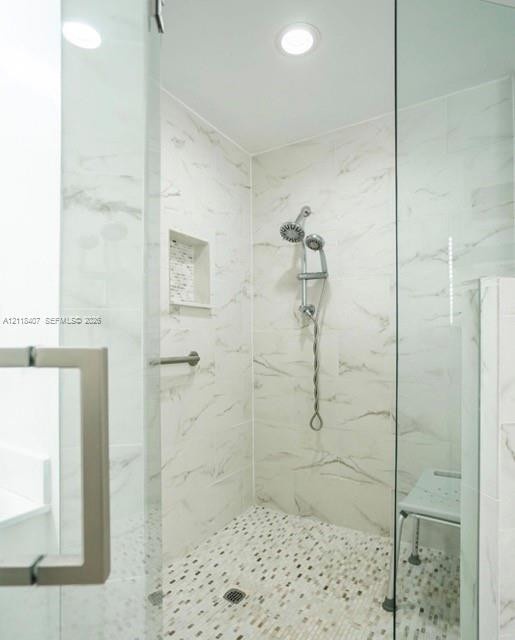
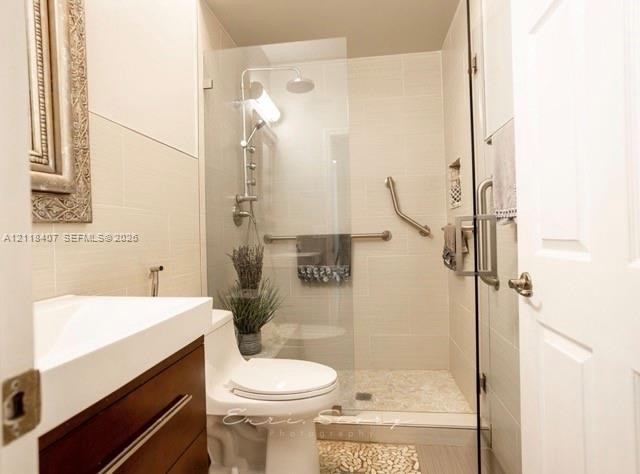
  • Walk-in shower featuring large-format tile walls with natural veining, a recessed storage niche, pebble-style floor tile, a dual-head shower system, a
  • Bathroom featuring a walk-in shower with glass enclosure, pebble-stone flooring, neutral tile surround, wall-mounted grab bars, and a wood-finish vani
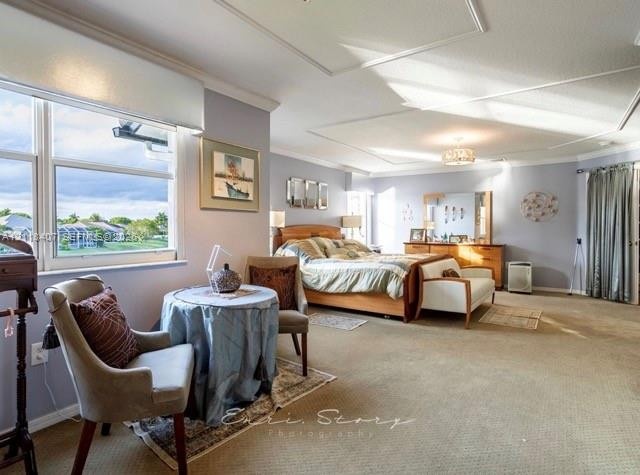
  • Spacious room featuring tray ceiling detailing, expansive windows, wall-to-wall carpeting, crown molding, and a central flush-mount light fixture

Location

14011 13th Pembroke Pines FL 33028 USA

Contact

Palm Beach, FL
Deborah L. Ginsburg
150 Worth Ave, Palm Beach, FL 33480
Phone: +1 561-725-9229
deborahg@nestseekers.com
Listing Courtesy of Borluv, Inc.
​
Nest Seekers Logo
Loading...