Nest Seekers

Discover this exceptional two story residence in desirable Greyknoll Estates, situated on an expansive approximately 15, 000 square foot lot.

1841 196th Terrace
Miami, FL 33179

Listing

Web ID:5840870
Website:https://www.nestseekers.com/5840870

Property

Ownership: For Sale
Type: Single Family
Rooms: 2
Bedrooms: 4 BR
Bathrooms: 3½
Area: 3401 sq ft
Lot Size: 0.3 Acres

Financials

Price:$2,399,000
Annual Taxes:$5,156

Description

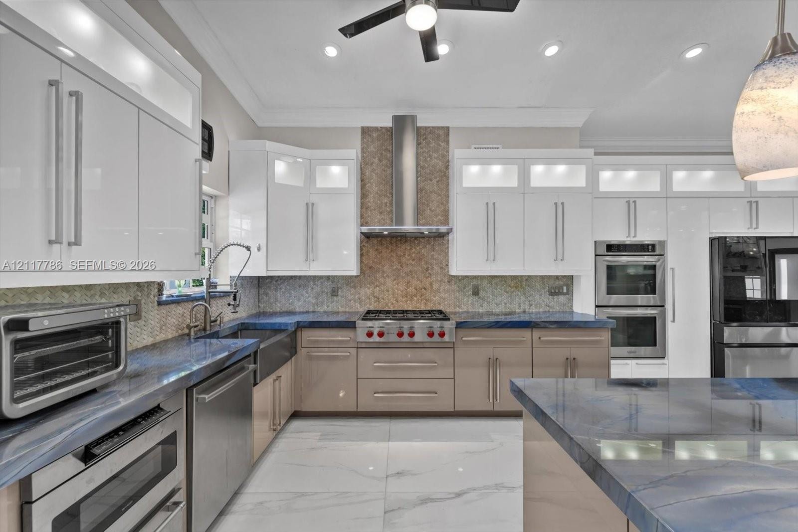
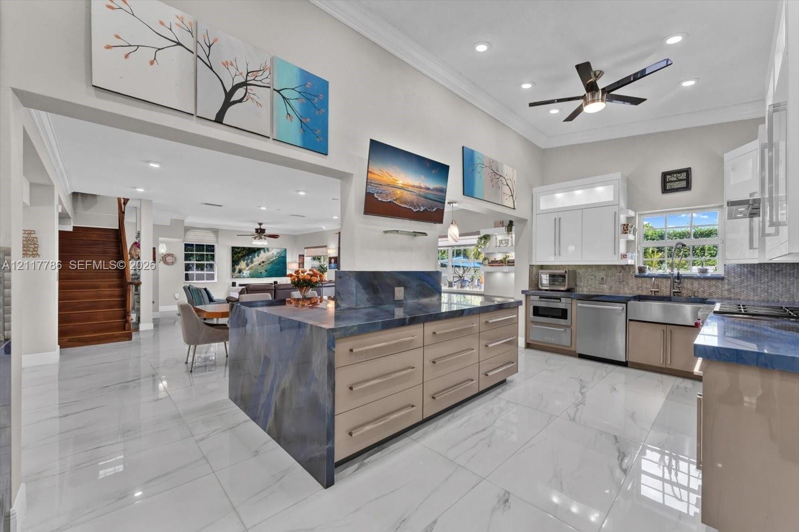
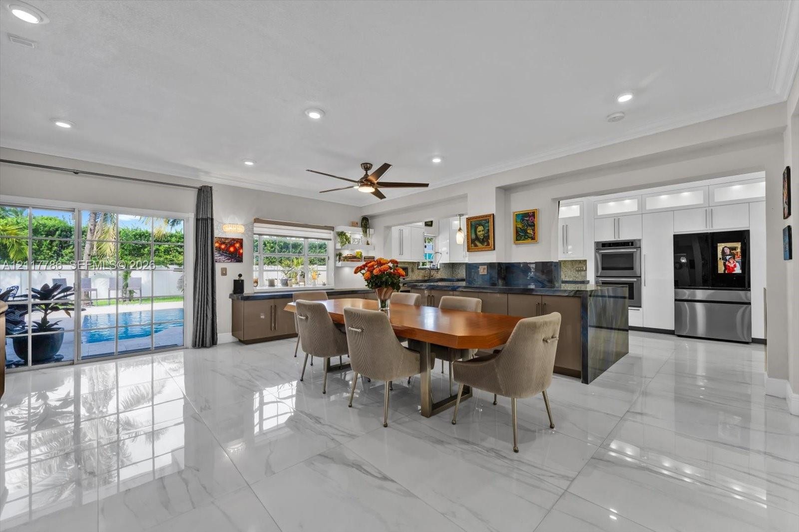
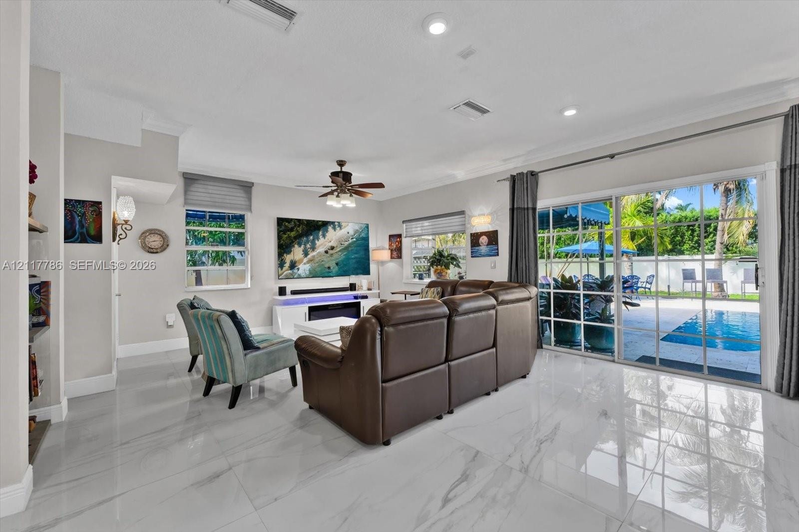
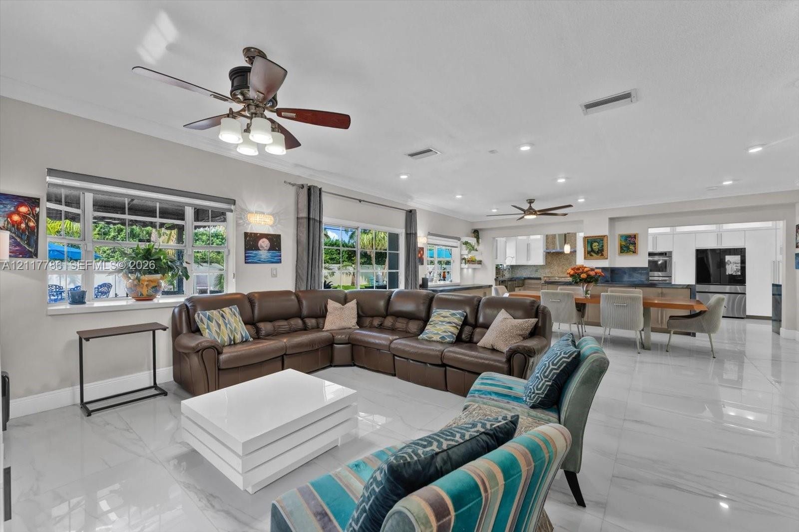
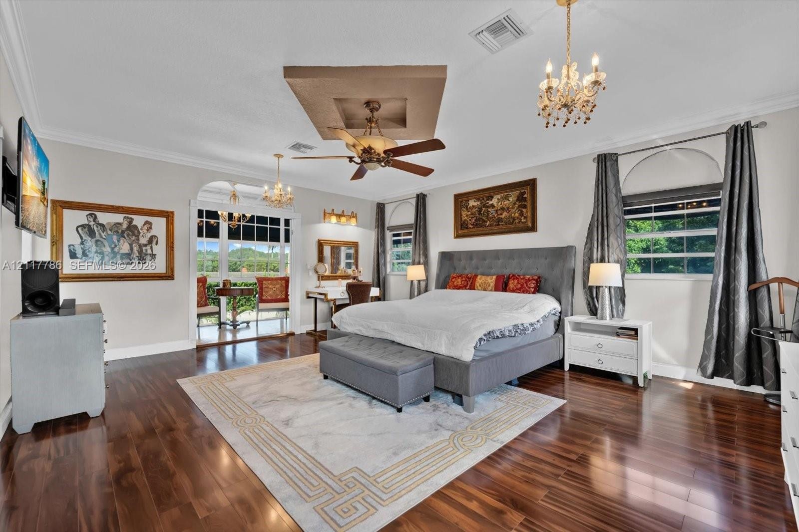
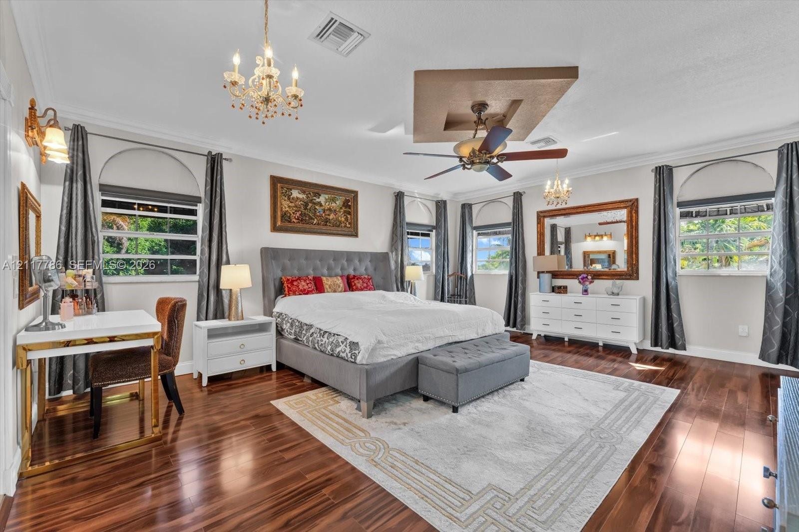
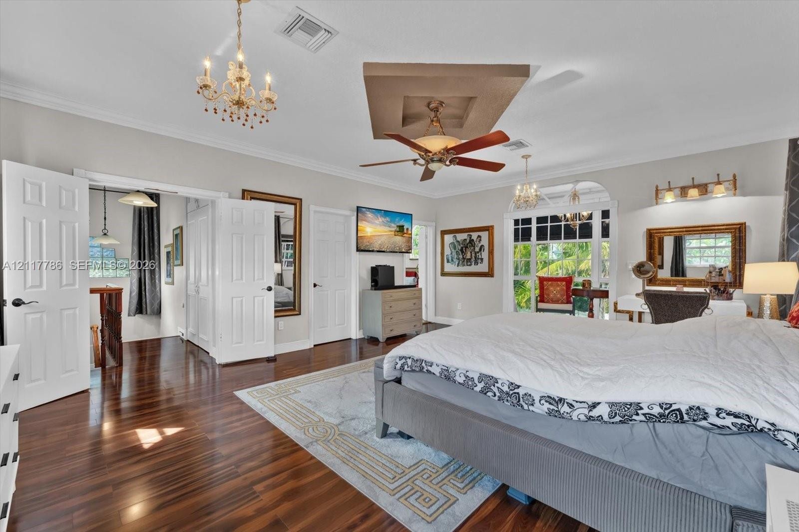
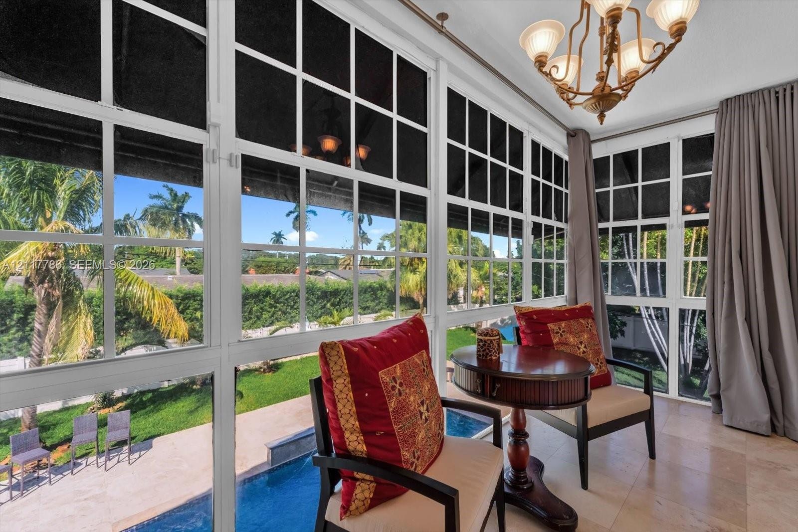
Discover this exceptional two-story residence in desirable Greyknoll Estates, situated on an expansive approximately 15,000-square-foot lot. Offering approximately 4,000 square feet of living space, this home features a beautifully renovated chef's kitchen with a Wolf gas range, double ovens, custom cabinetry, premium appliances, and an elegant marble countertop. Updated flooring on the main level and abundant natural light enhance the spacious interiors. Four bedrooms are located downstairs, including two with ensuite bathrooms. The upstairs primary suite features an enclosed balcony, a generous walk-in closet, and an expansive primary bathroom. Additional highlights include a roof installed in 2017 and ample space for entertaining. An exceptional opportunity to own a distinctive home in Greyknoll Estates!
Virtual Tour: https://www.propertypanorama.com/instaview/mia/A12117786

Amenities

  • Awnings
  • Bedroom Layout Three Way Split
  • Dishwasher
  • Disposal
  • Dryer
  • Fire Alarm
  • Free Standing Freezer
  • Fruit Trees
  • Gas Range
  • Kitchen Island
  • Lighting
  • Microwave
  • Oven
  • Pantry
  • Pool
  • Refrigerator
  • Room For Pool
  • Sidewalks
  • Smoke Detectors
  • Walk-In Closet(s)
  • Washer
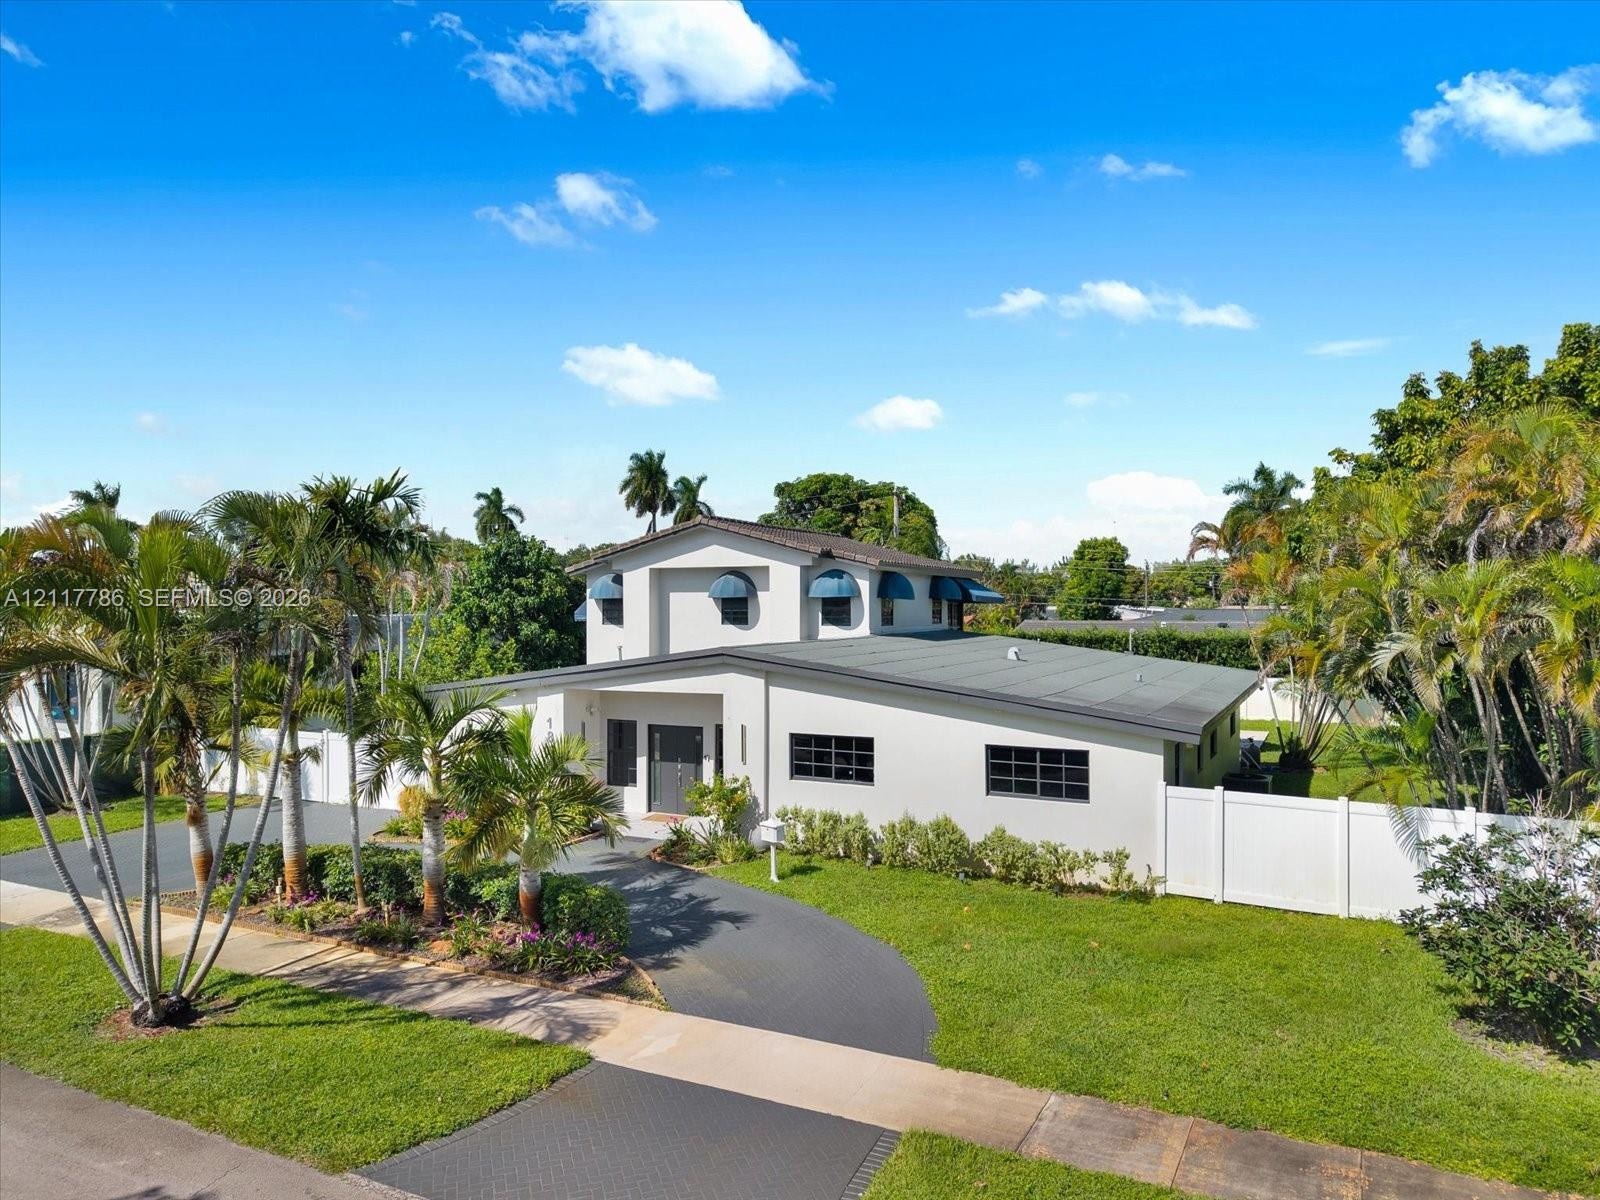
  • Two-story exterior featuring a light-toned smooth facade, dark-trimmed windows, arched canvas awnings, a paved driveway, and perimeter white vinyl fen
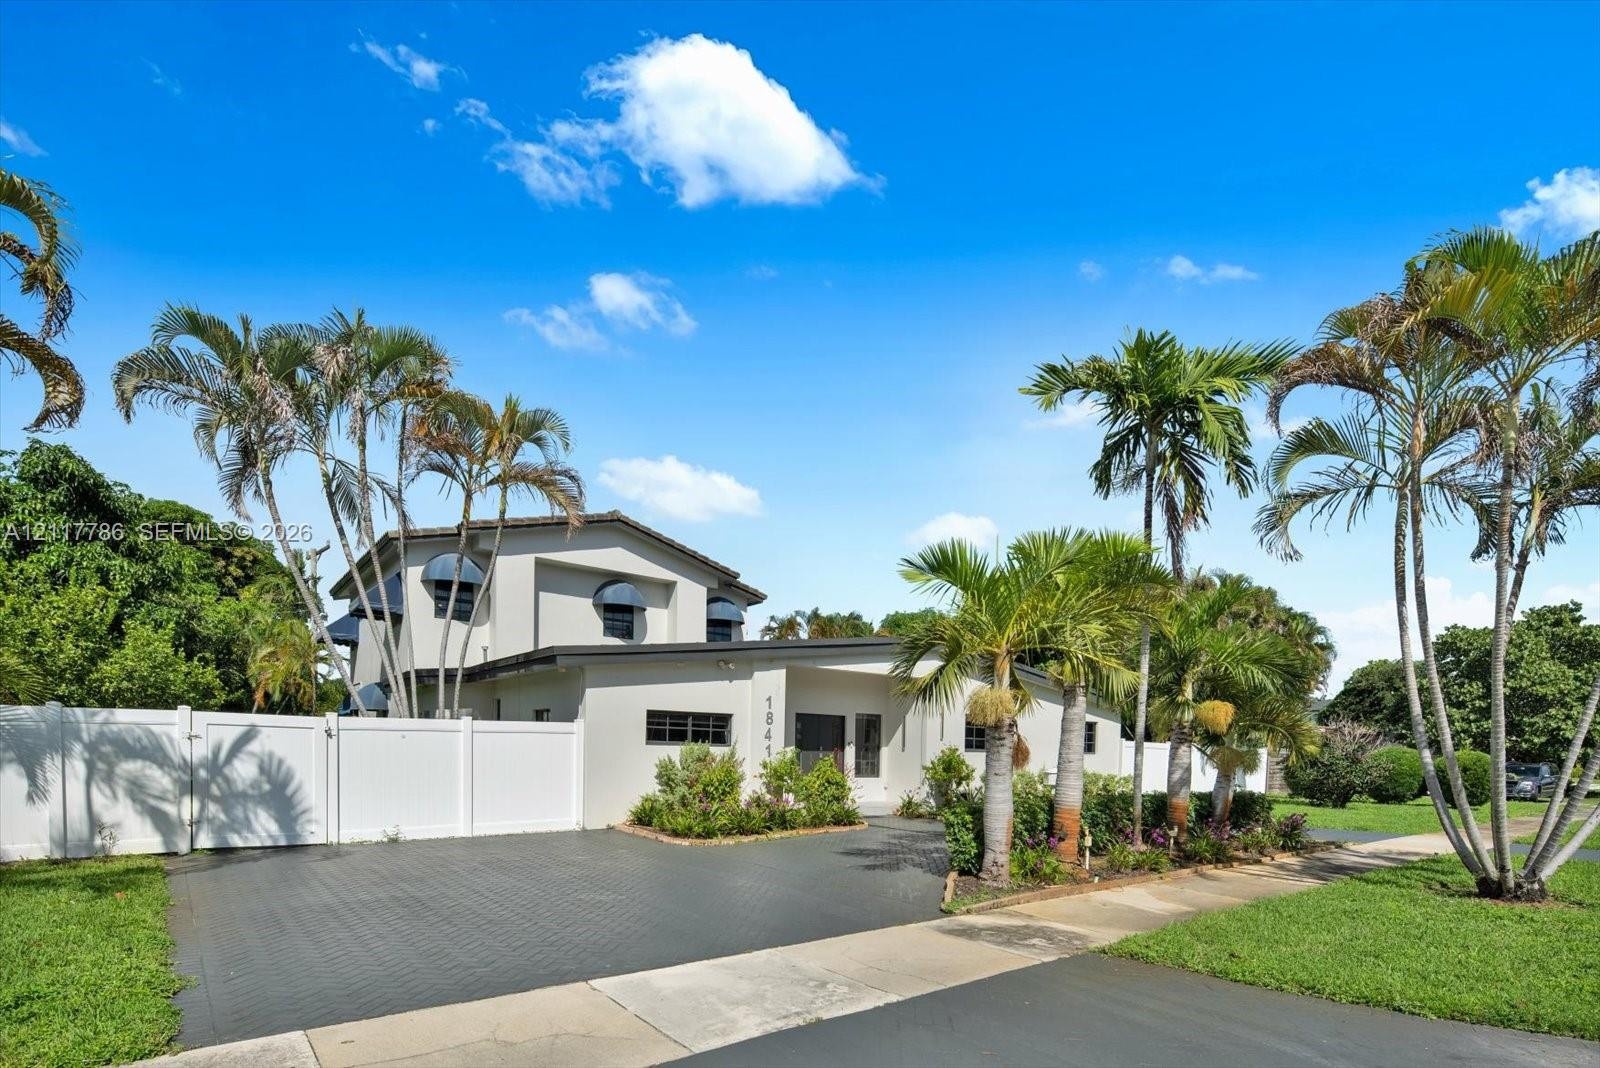
  • Multi-level exterior featuring a smooth stucco finish, arched window accents, a paved driveway, and perimeter white vinyl fencing
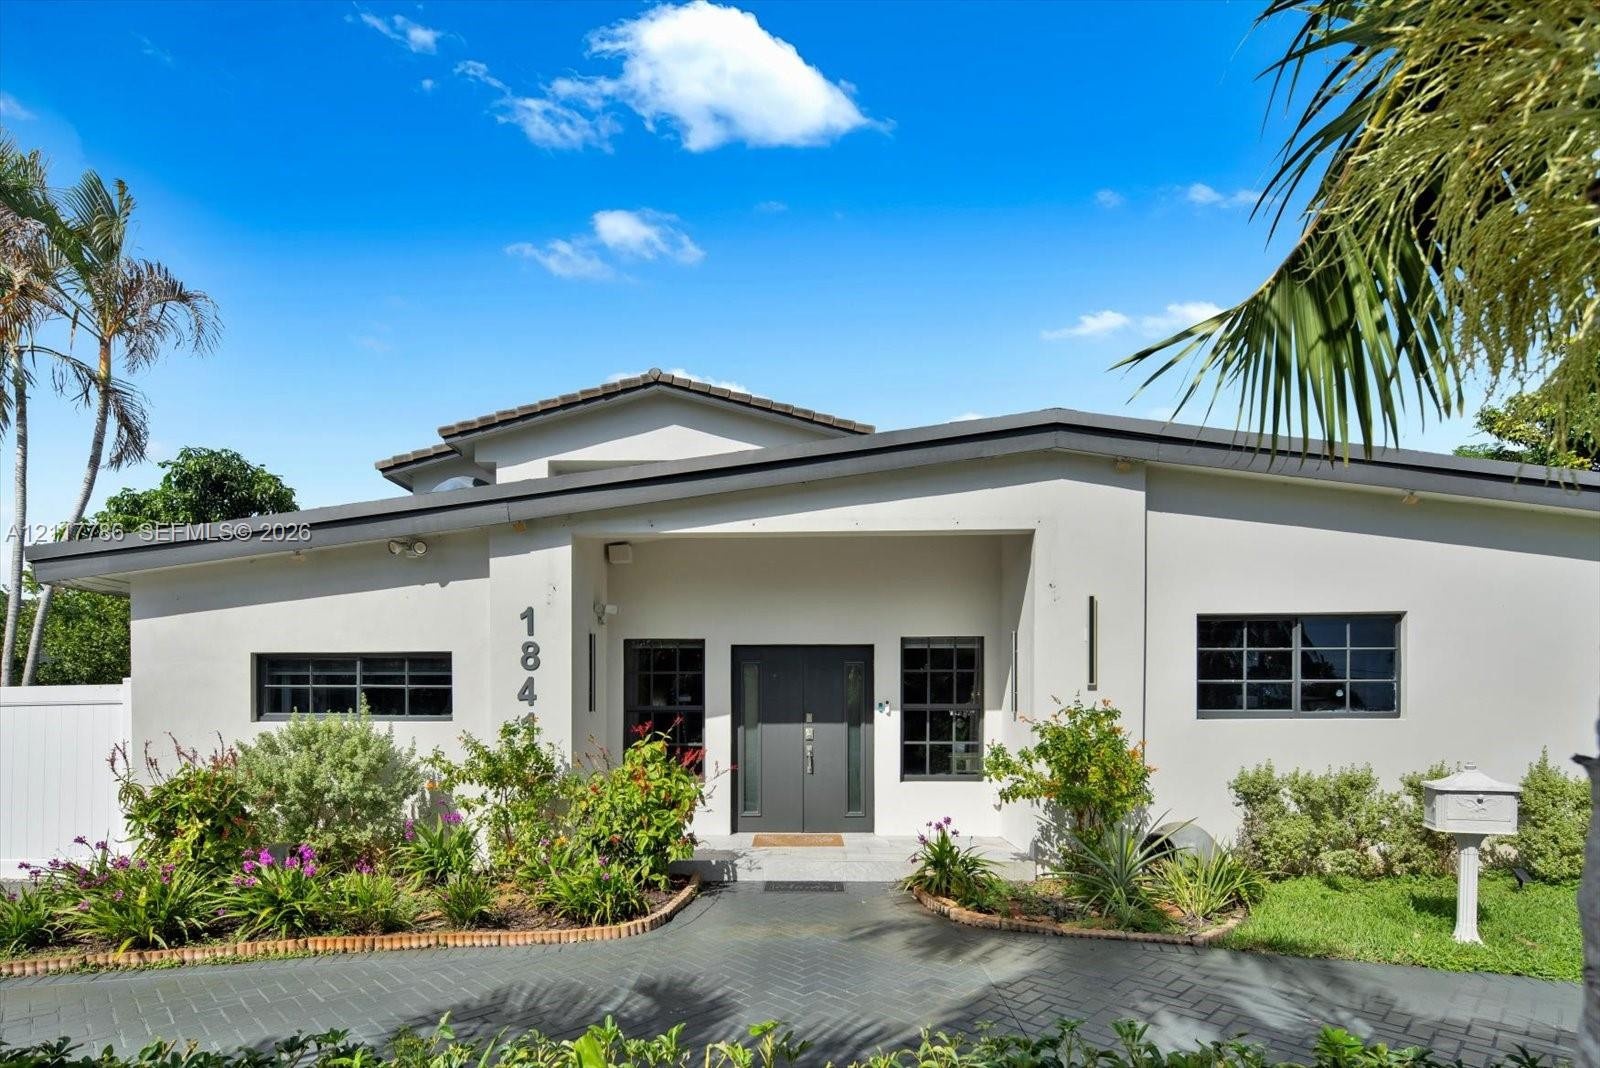
  • Modern single-story exterior featuring a light-toned stucco façade, multi-pane windows, double entry doors, a herringbone-patterned paved driveway, an
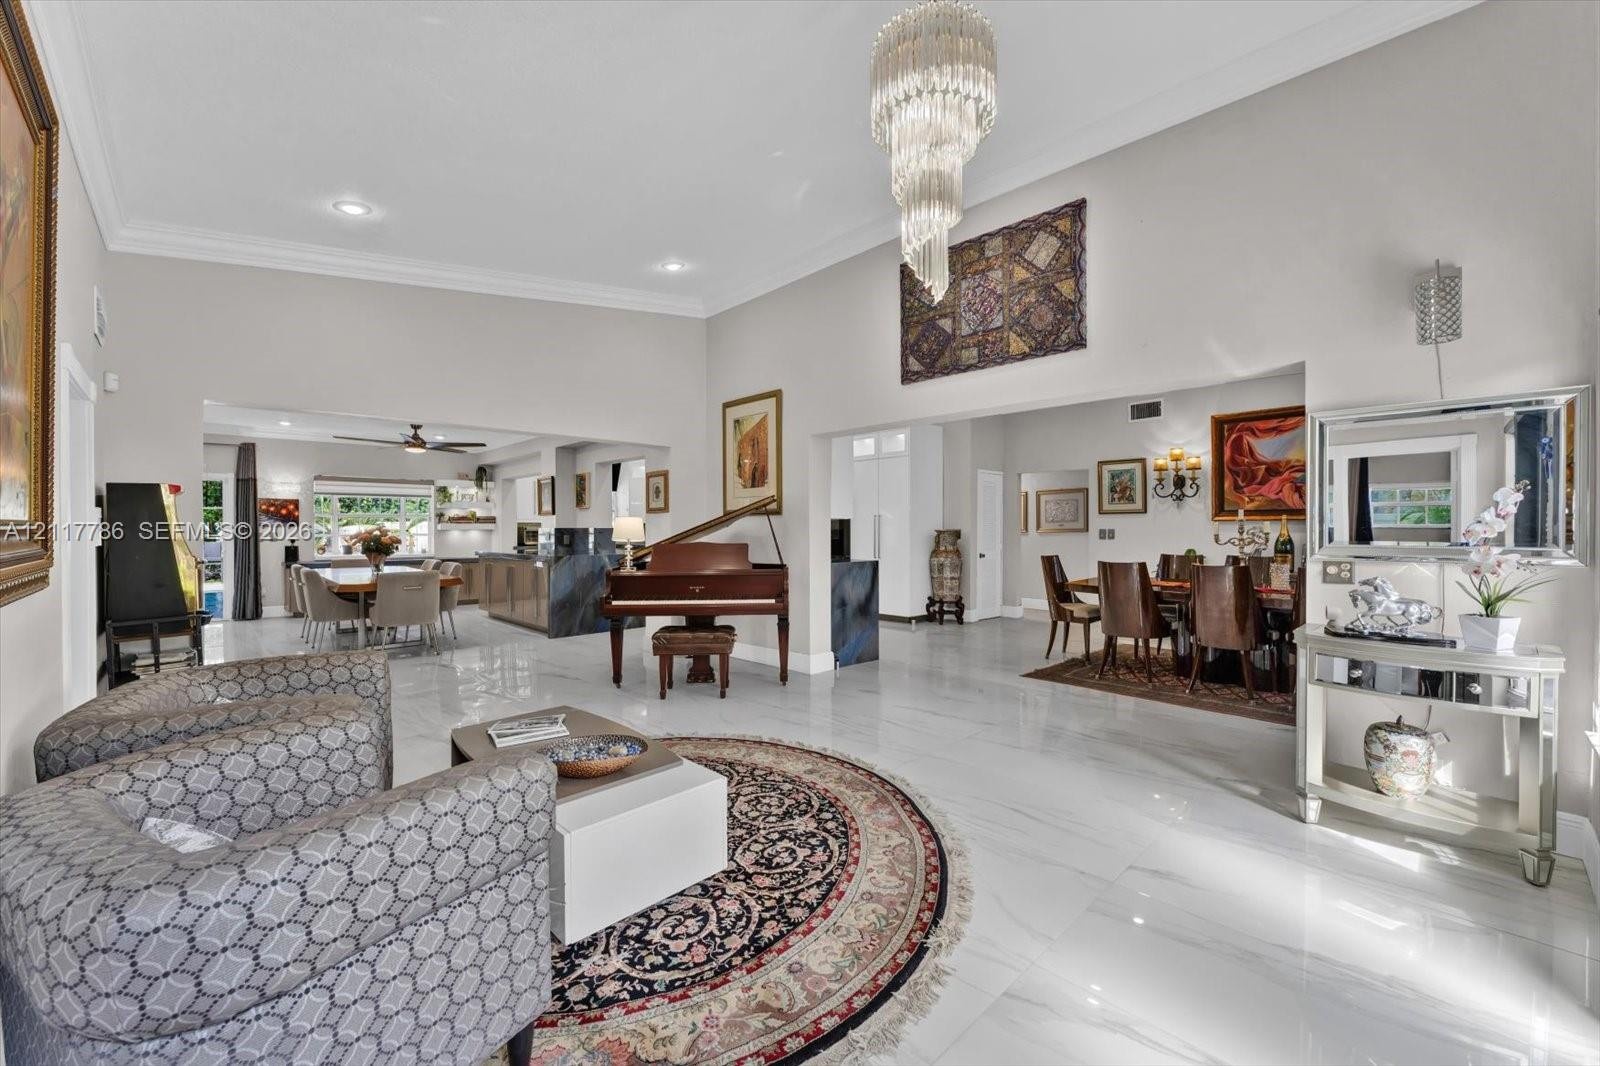
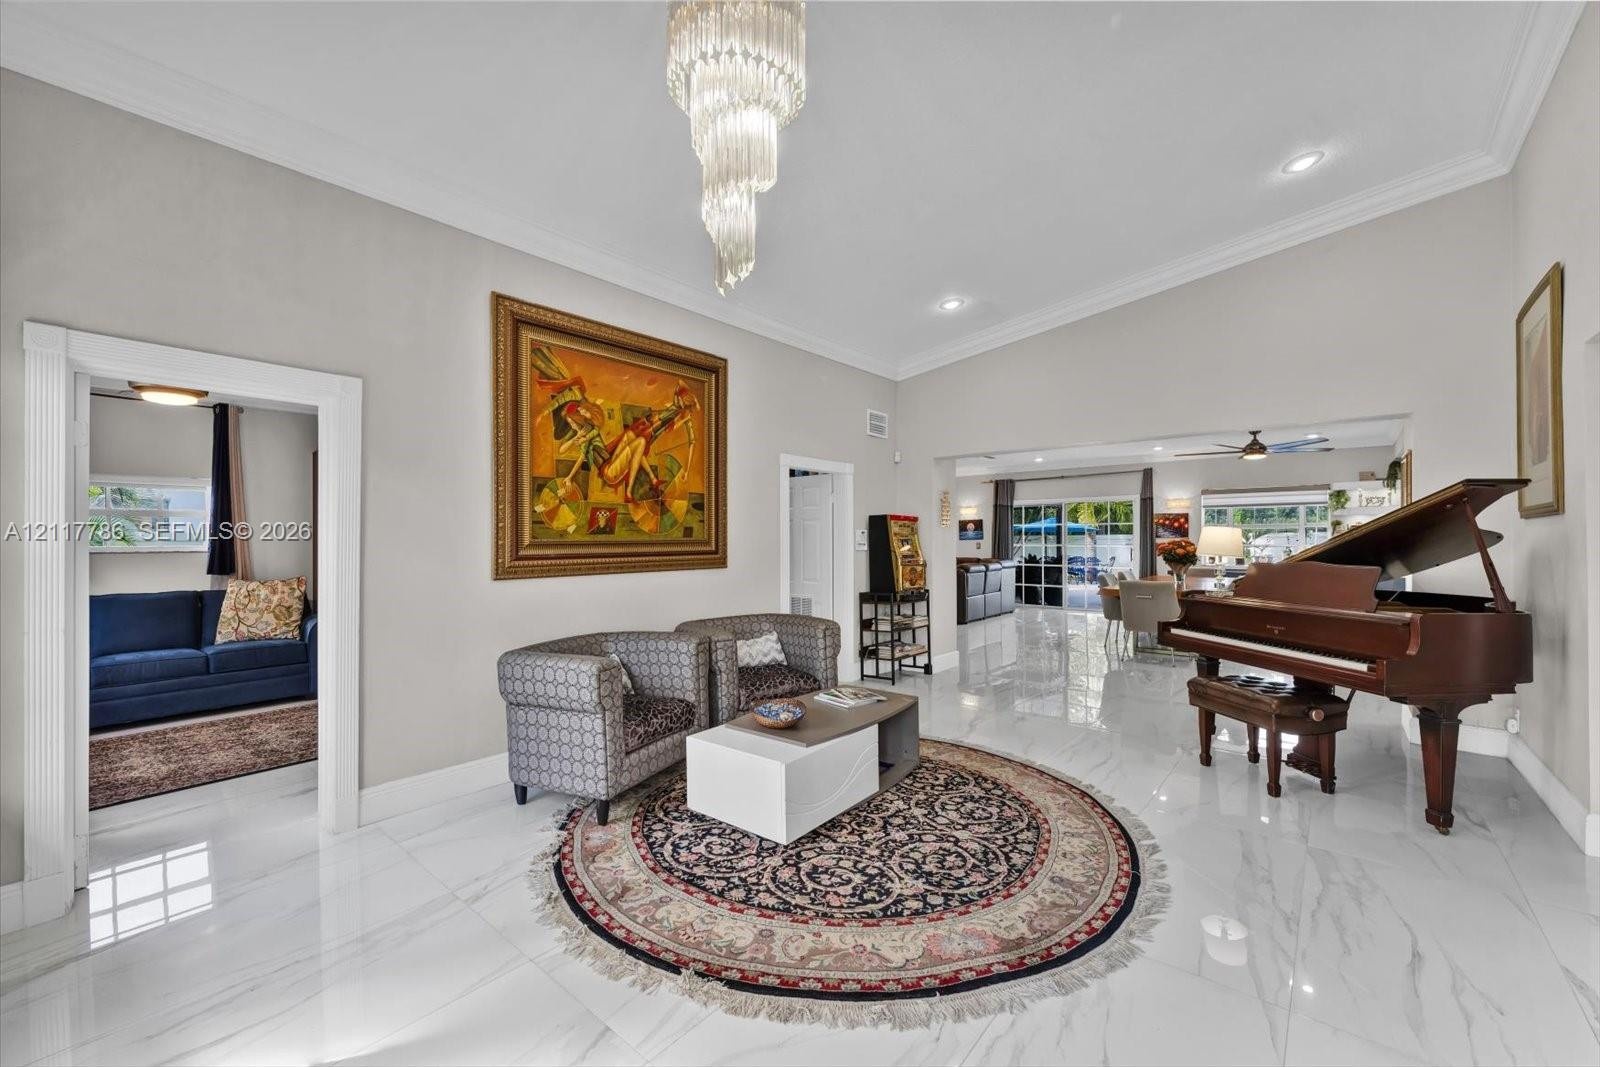
  • High-ceilinged living area featuring polished stone-finish flooring, an ornate multi-tiered crystal chandelier, recessed lighting, and crisp crown mol
  • Spacious living area featuring polished stone flooring, vaulted ceilings, and a tiered crystal chandelier
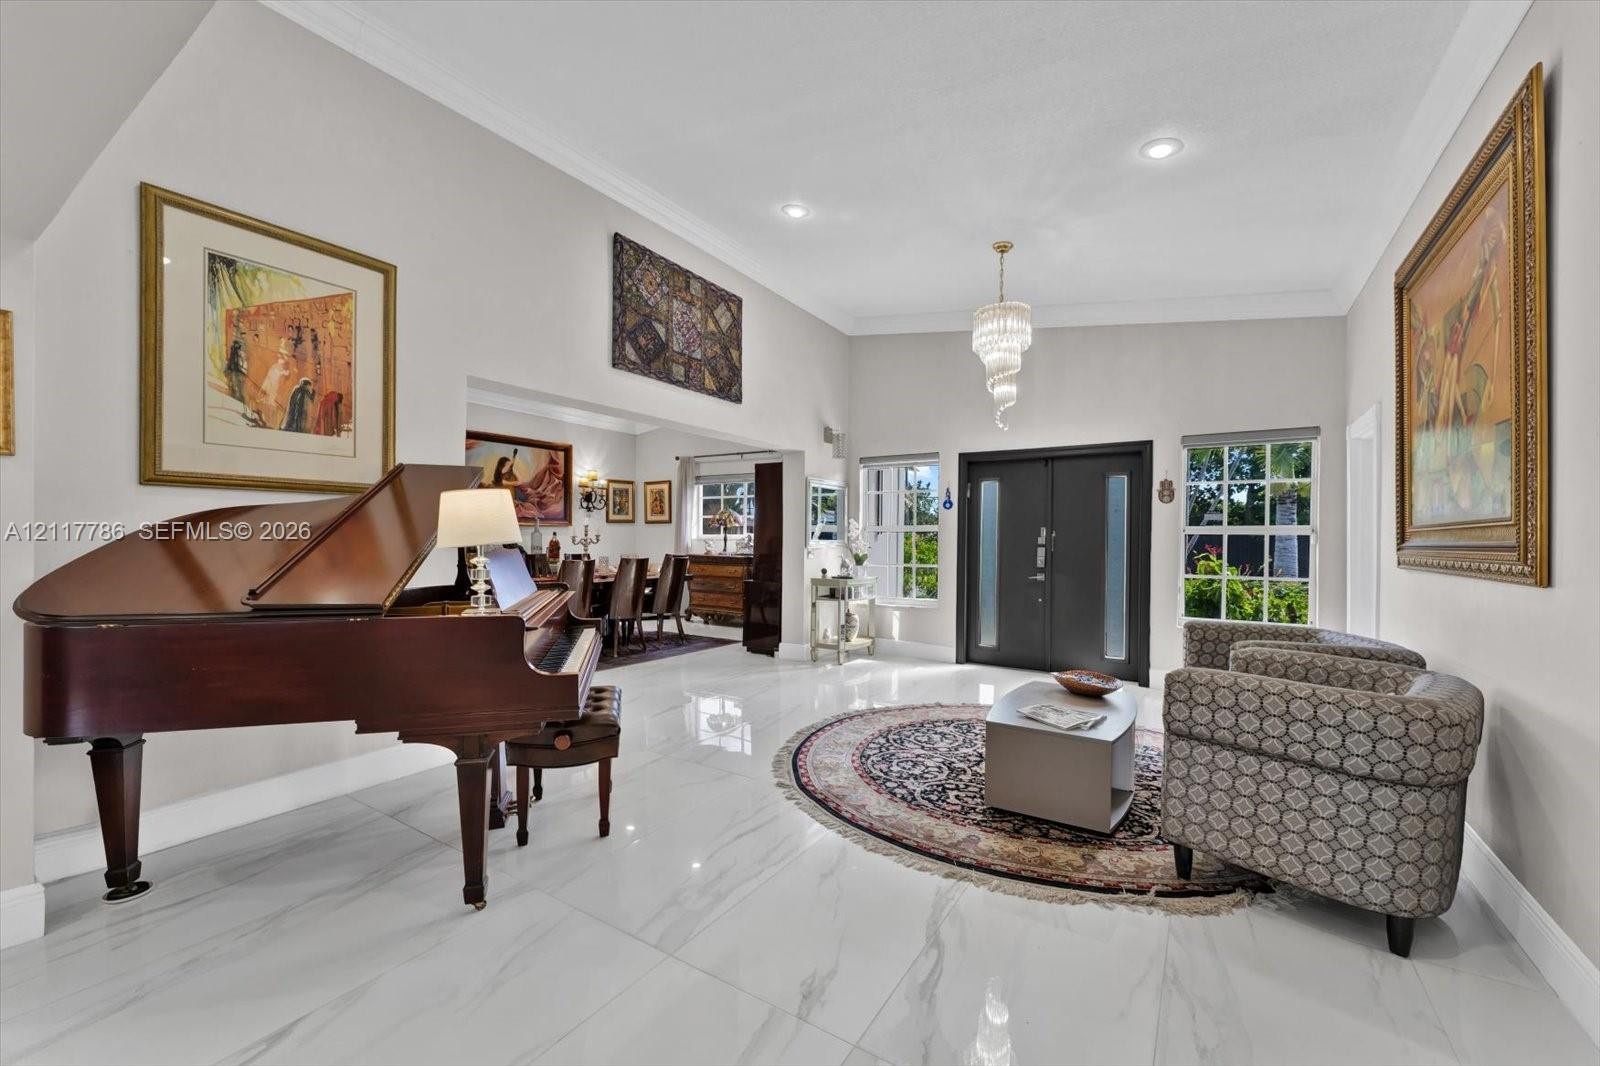
  • Foyer featuring high ceilings, polished stone-finish flooring, double front entry doors with glass inserts, recessed lighting, and a tiered crystal ch
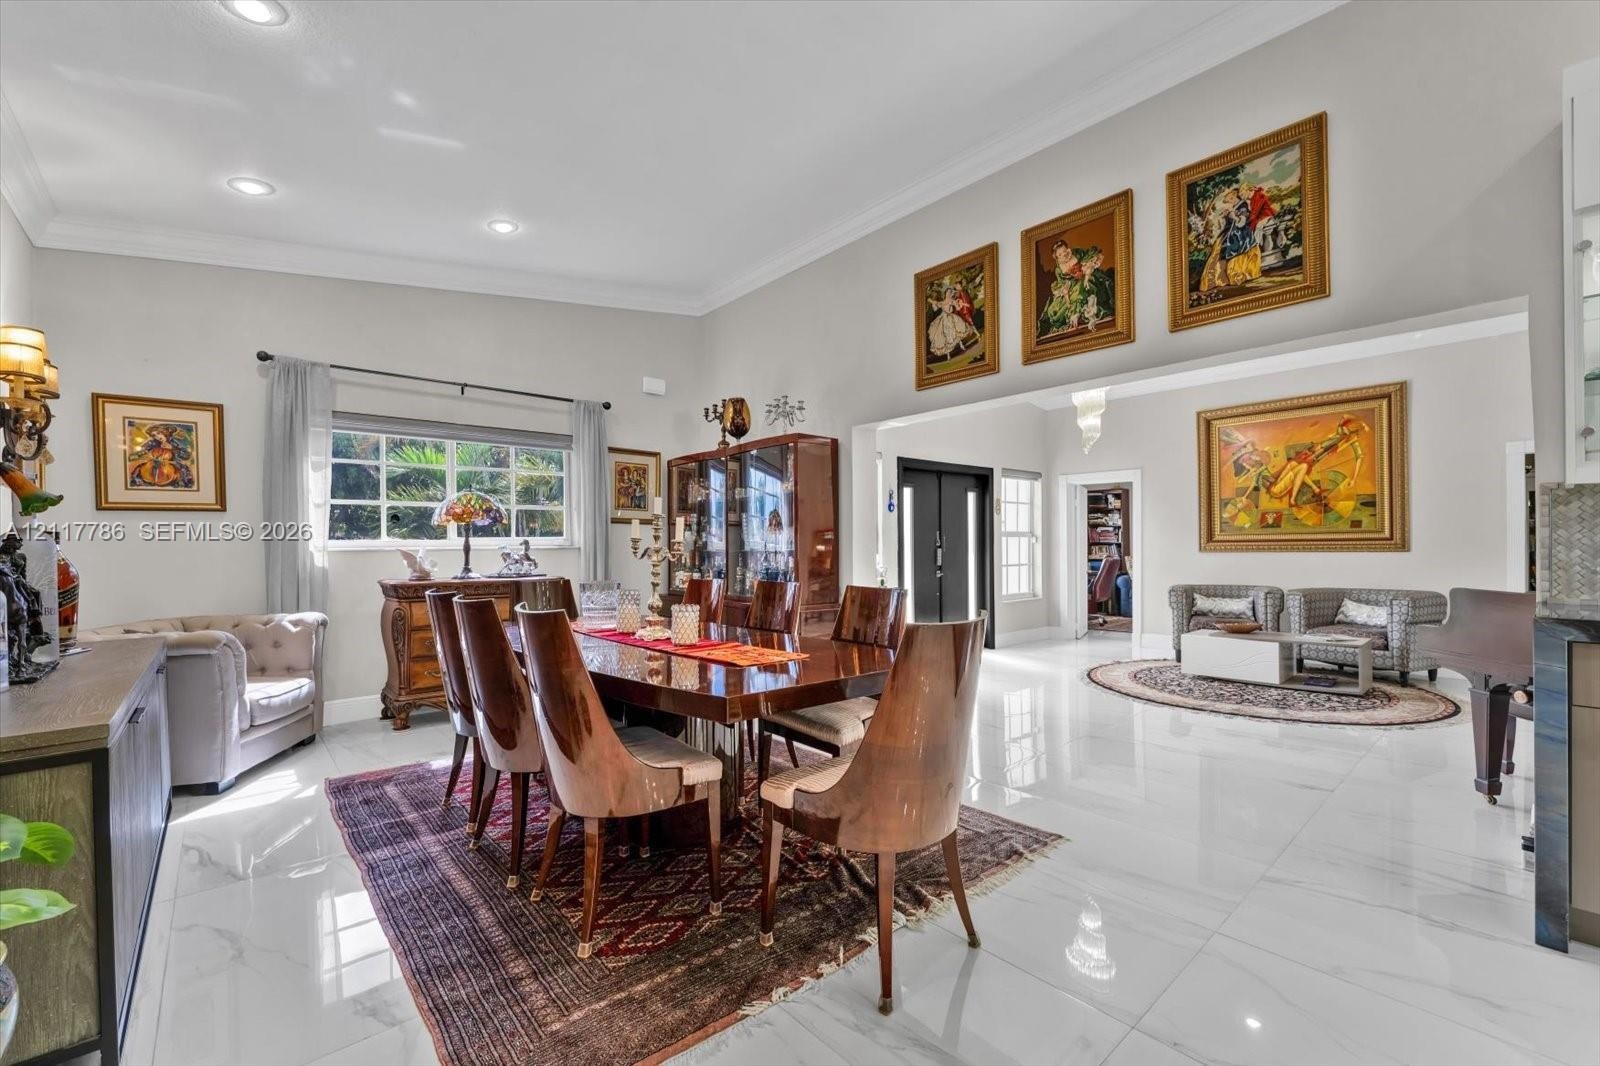
  • Open-concept living space featuring high ceilings, polished stone-finish tile flooring, crown molding, and recessed lighting
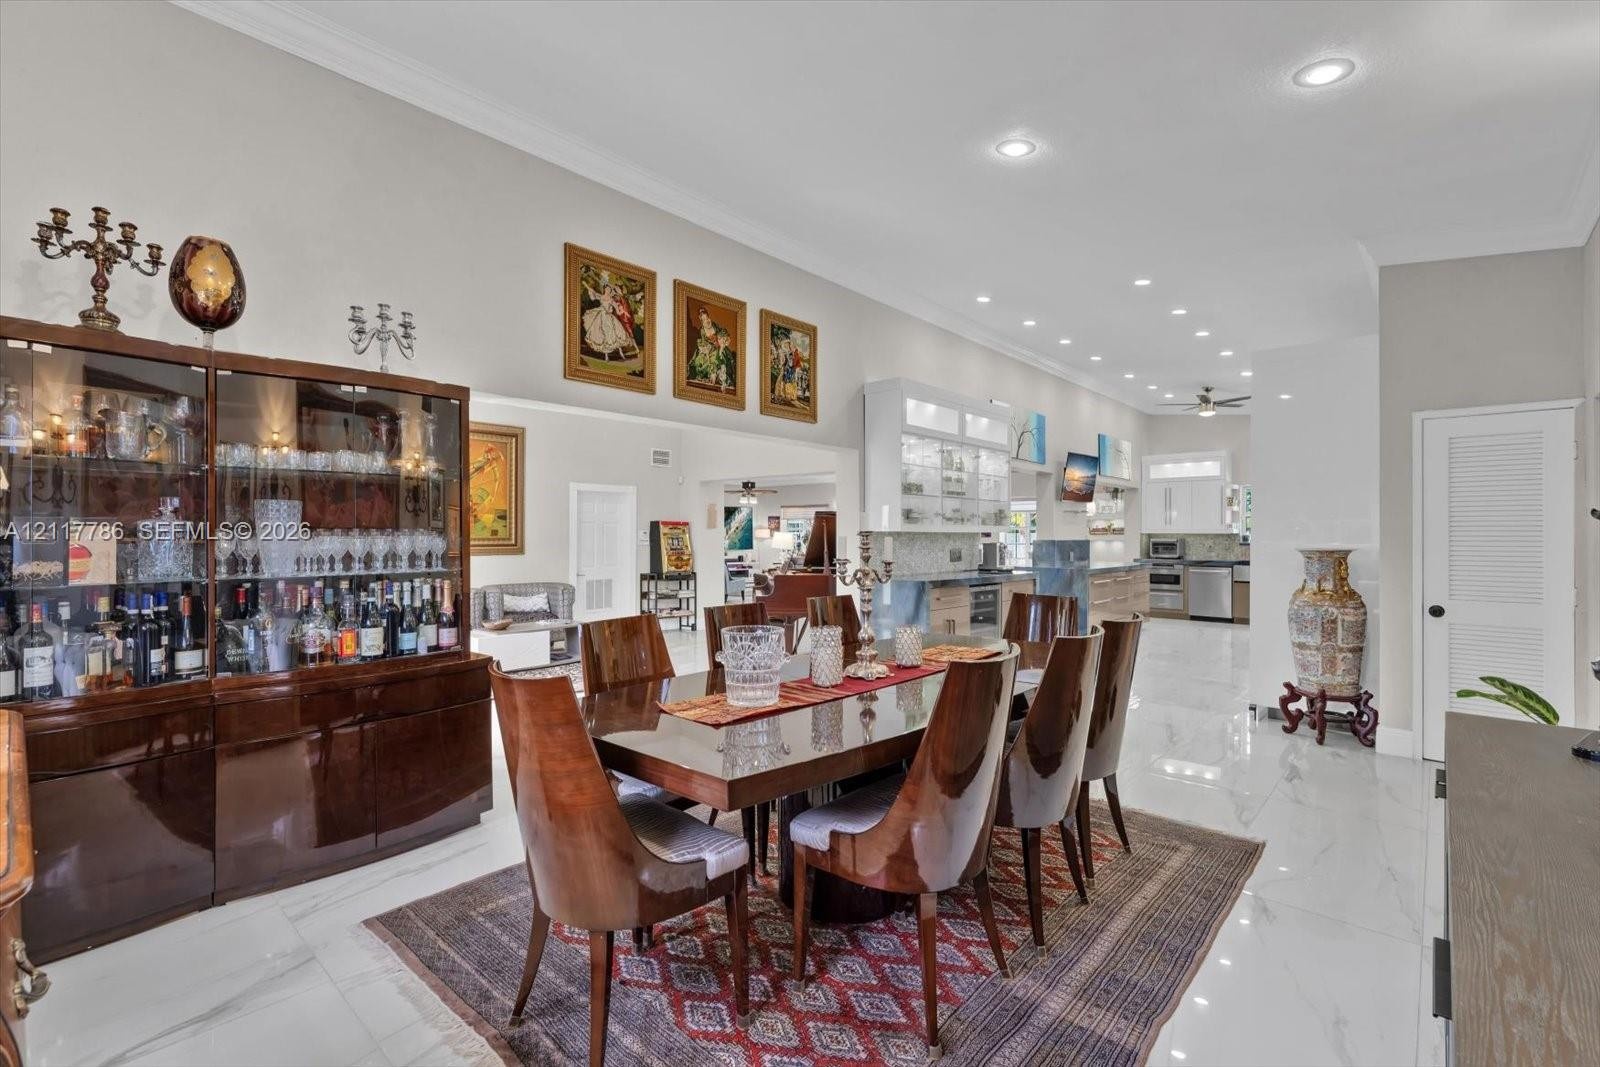
  • Open-concept area featuring high ceilings, polished stone-finish flooring, recessed lighting, and crown molding
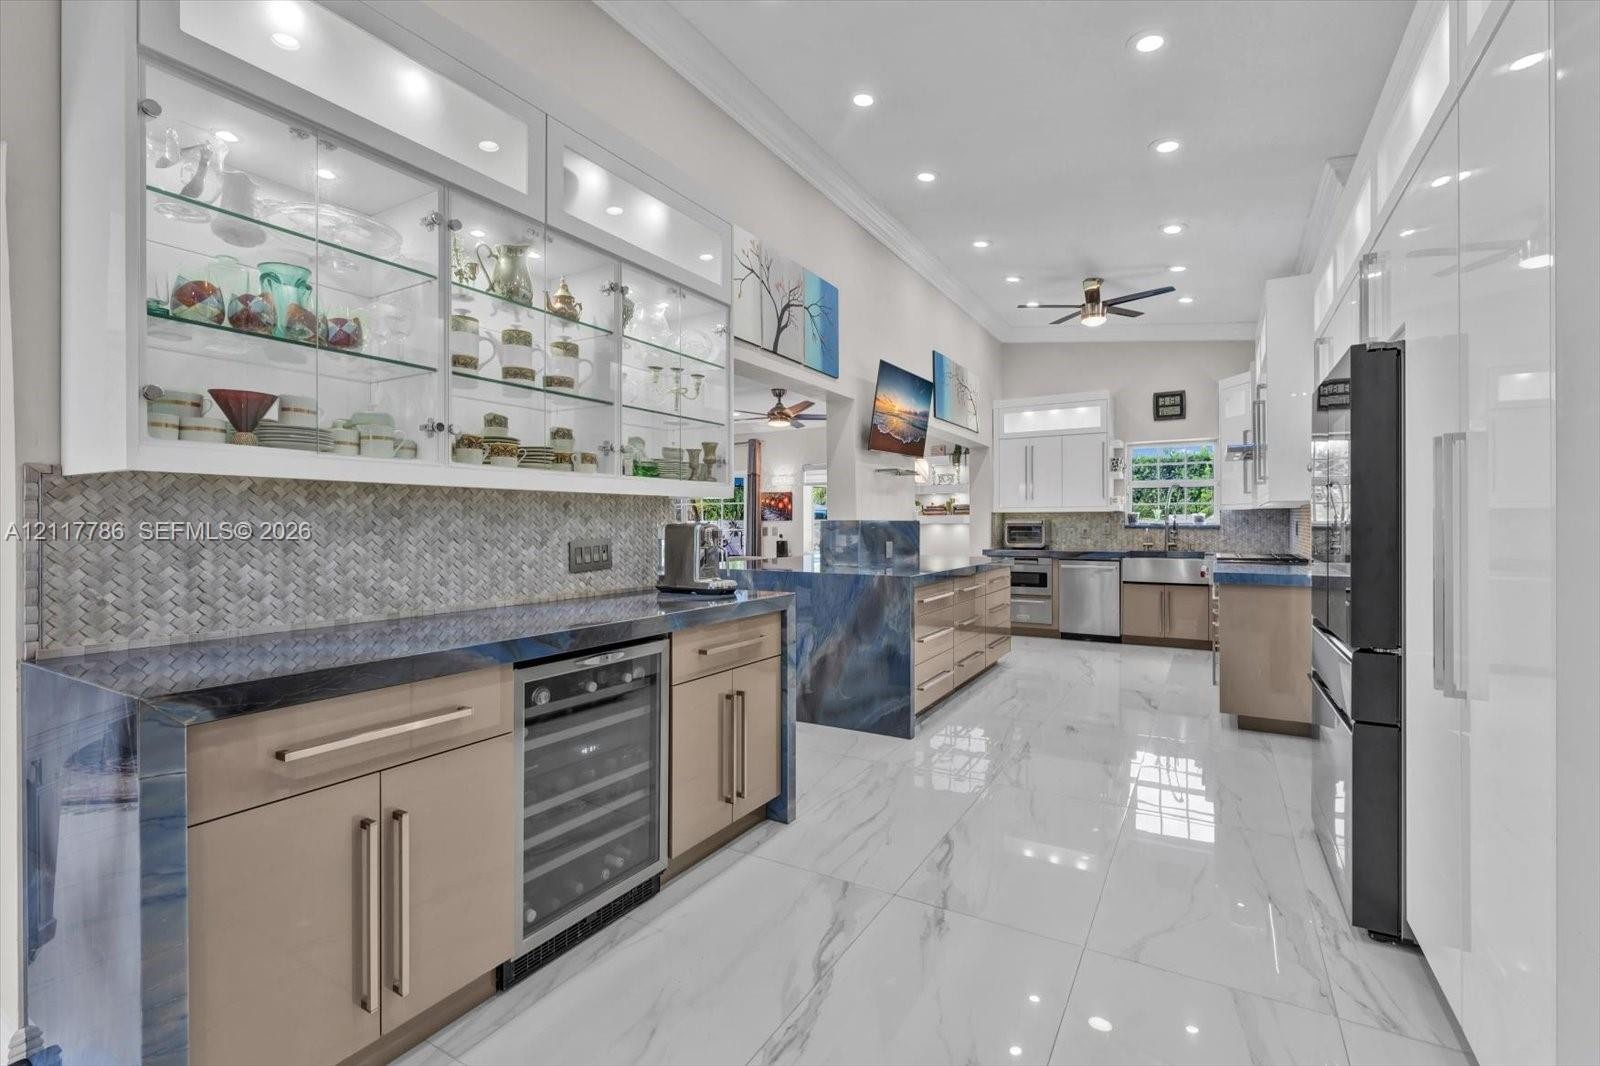
  • Kitchen featuring two-tone cabinetry with glass-front uppers, blue-toned stone countertops, built-in stainless steel appliances including a double wal
  • Kitchen featuring a waterfall-edge island with blue-toned stone, light wood cabinetry, white tile flooring, stainless steel apron-front sink, and rece
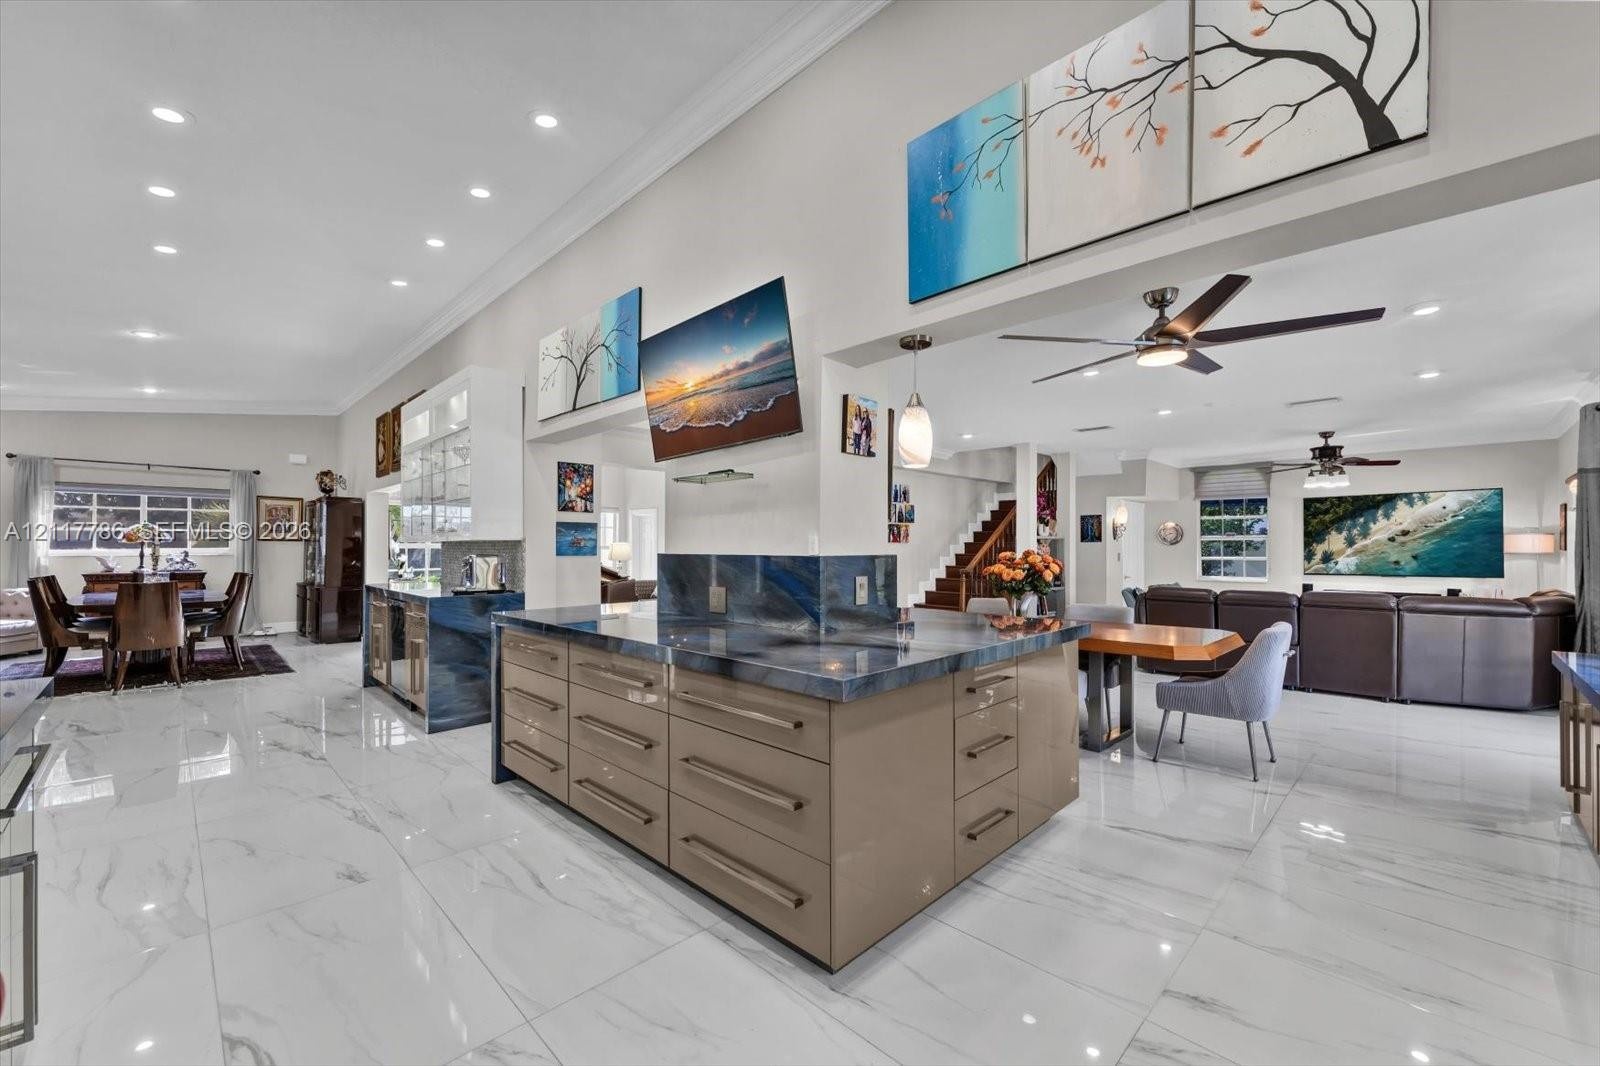
  • Large kitchen island with a dark stone countertop and flat-panel cabinetry, porcelain tile flooring, vaulted ceilings, and recessed lighting
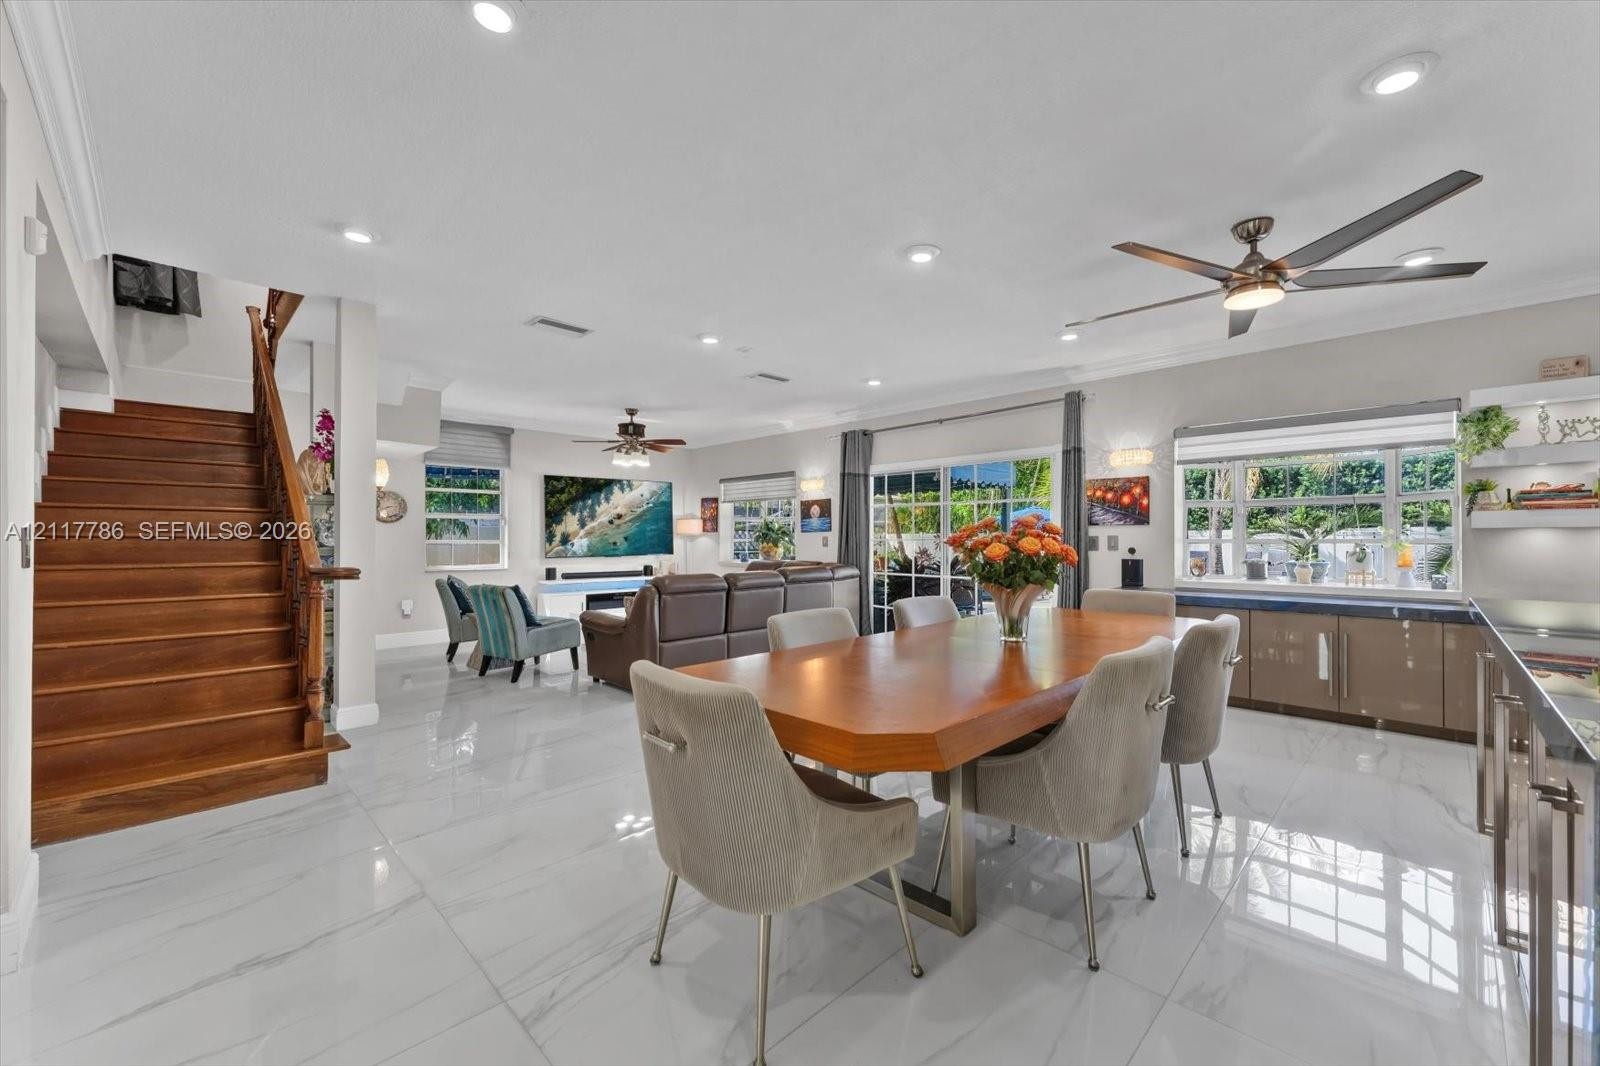
  • Open-concept interior featuring large-format tile flooring, recessed lighting, a wooden staircase with integrated handrail, sliding glass doors, and b
  • Open-concept space featuring large-format polished tile flooring, recessed lighting, a ceiling fan, sliding glass doors, and a kitchen with white flat
  • Living area featuring large-format light-toned stone-finish flooring, crown molding, recessed lighting, and sliding glass doors with access to an exte
  • Open-concept living space featuring large-format tile flooring, recessed ceiling lighting, two integrated ceiling fans, and expansive windows
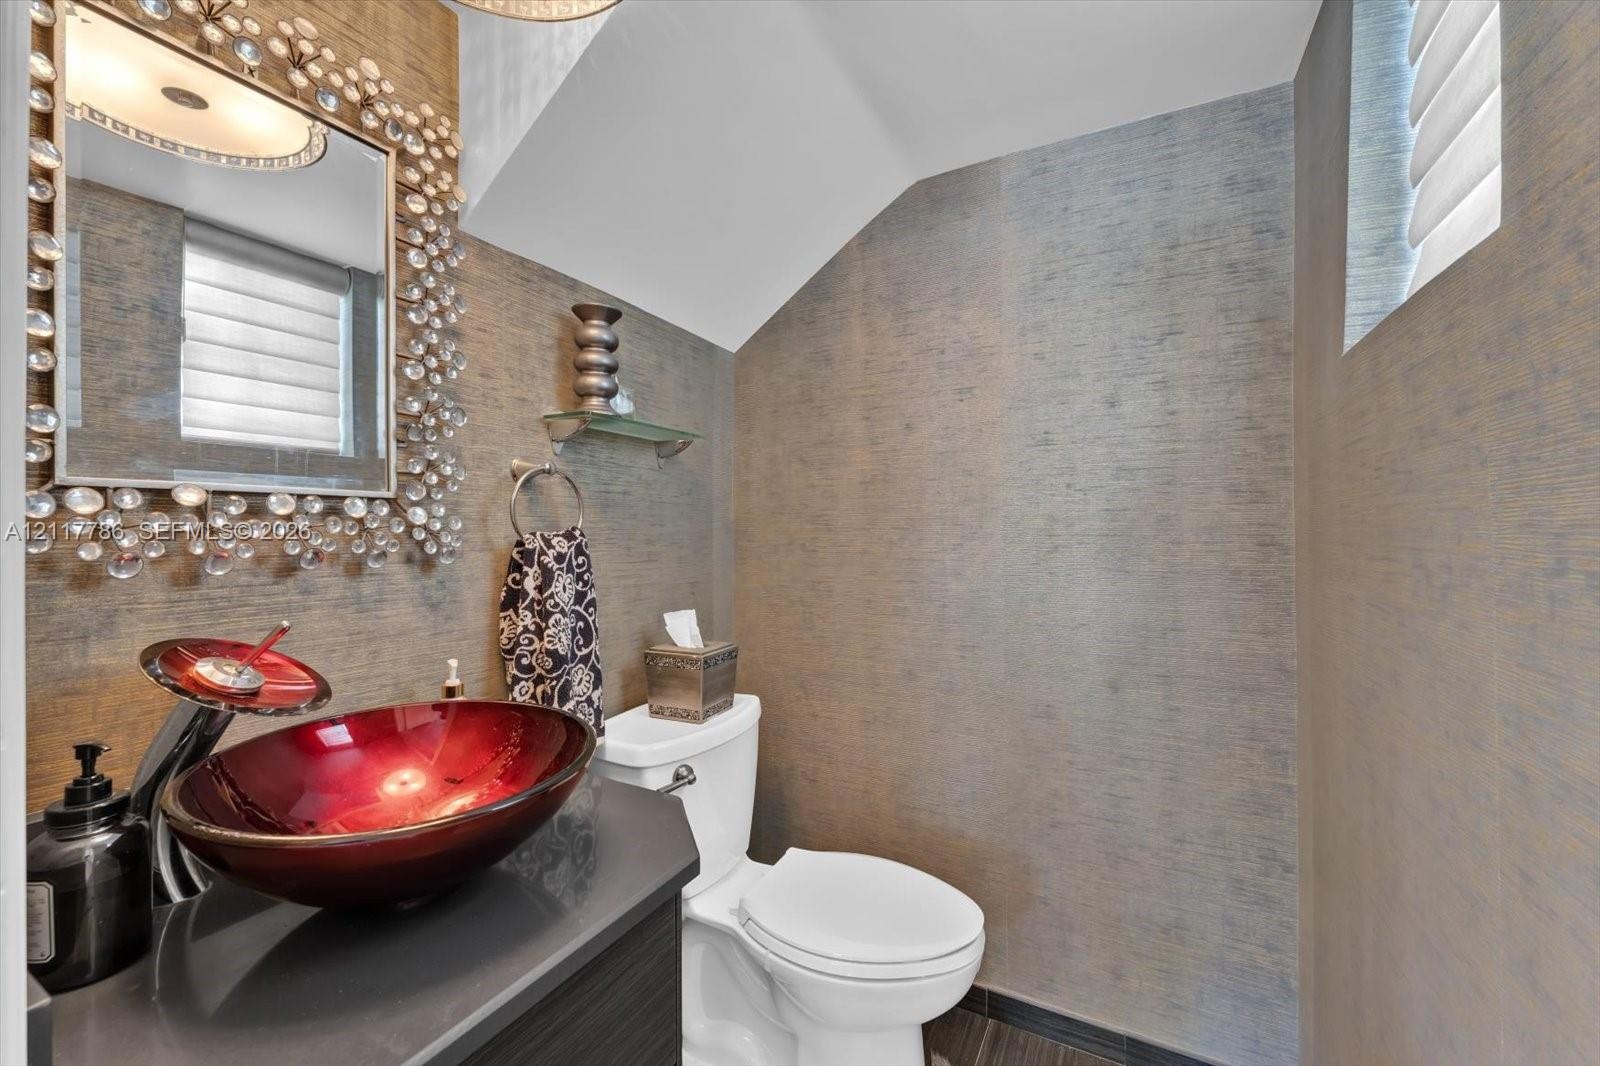
  • Textured wall coverings, dark-toned vanity, red glass vessel sink, chrome wall-mounted faucet, and decorative glass-encased mirror
  • Spacious room featuring dark wood-finish flooring, a coffered ceiling with a center-mounted ceiling fan, crown molding, and two decorative crystal cha
  • Wood-finish flooring, recessed ceiling tray with integrated fan, arched windows, and multi-arm chandelier lighting
  • Wood-finish flooring, recessed ceiling tray with integrated fan, multi-light crystal chandeliers, arched window, and double-door entry
  • Enclosed sunroom featuring floor-to-ceiling grid windows, tile flooring, and a multi-arm chandelier
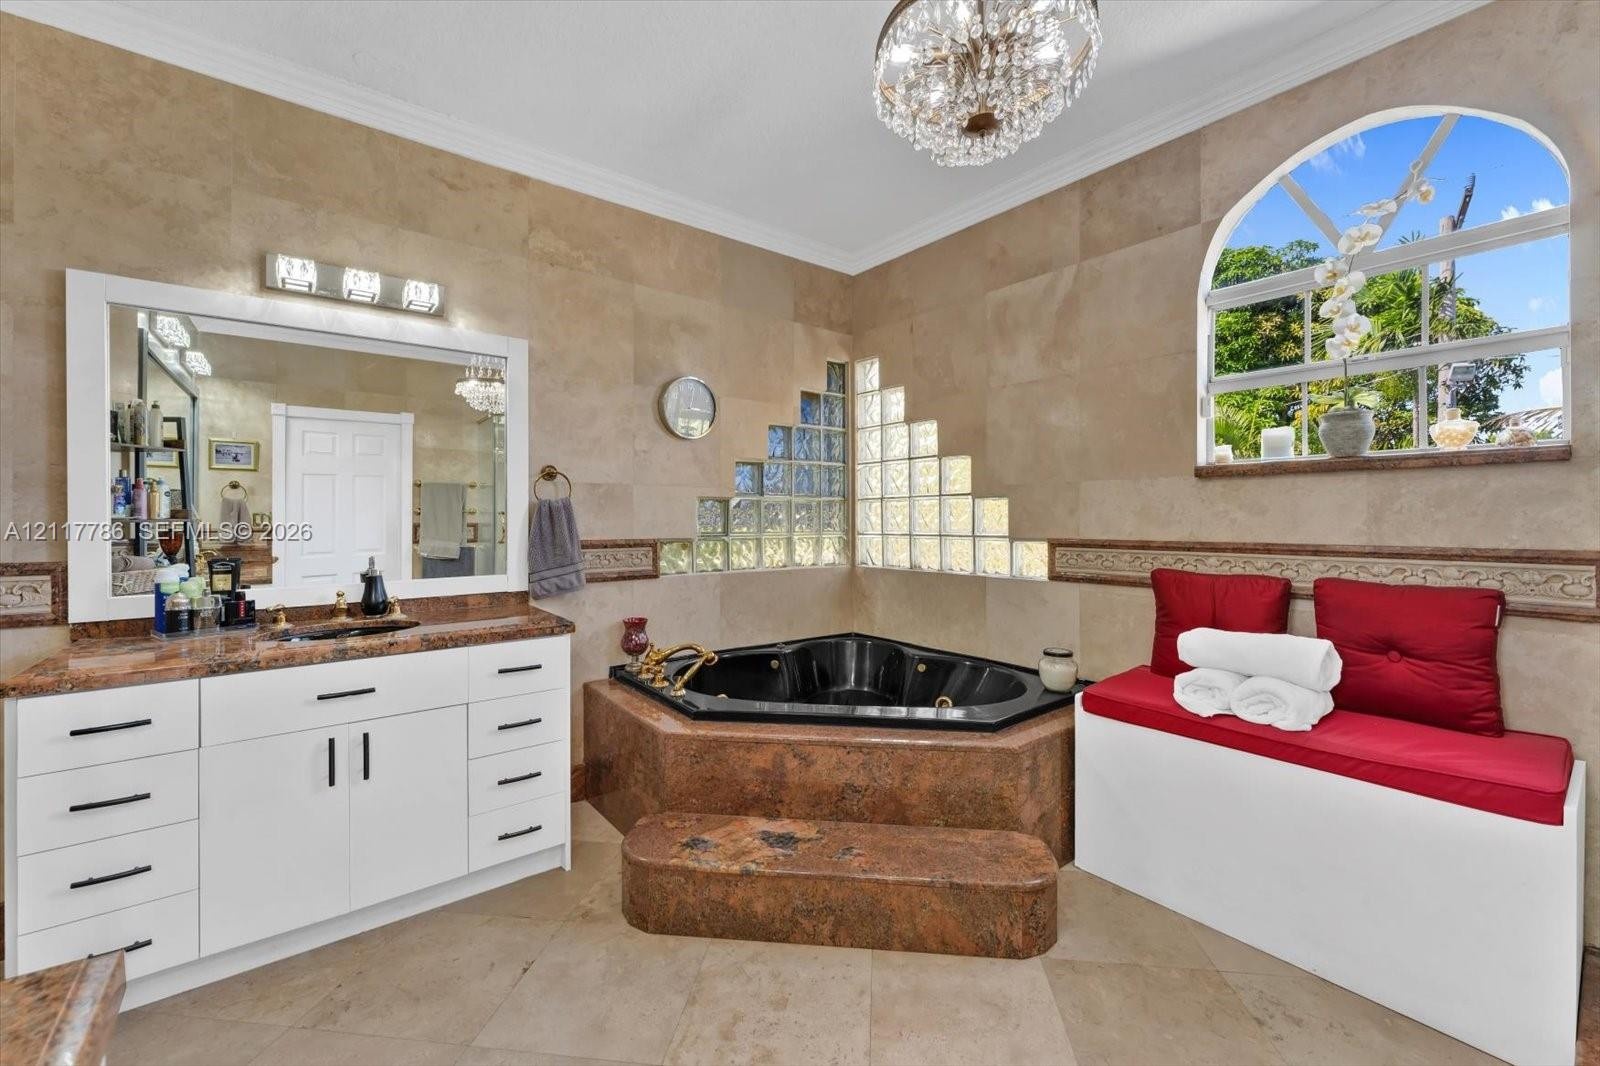
  • Bathroom featuring floor-to-ceiling stone wall tiles, a built-in jetted tub with stone surround, a glass block accent wall, a white vanity with stone
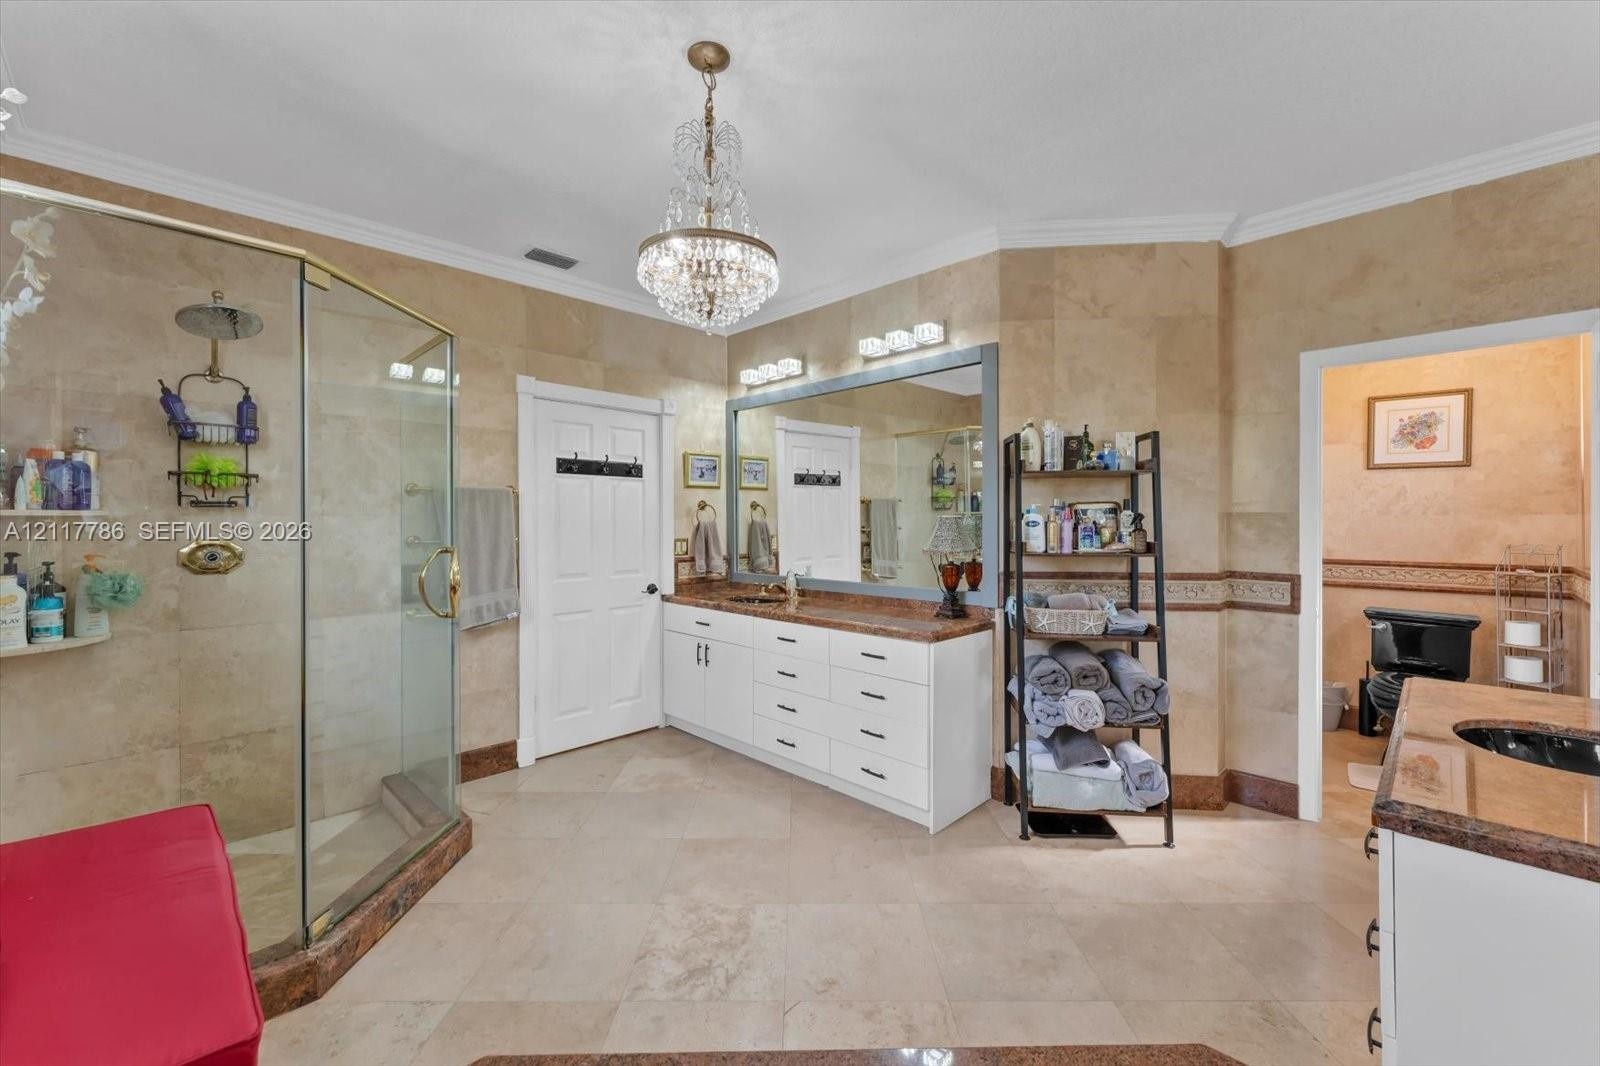
  • Bathroom featuring full-wall stone tile, expansive vanity with a stone countertop, crystal chandelier, and glass-enclosed shower
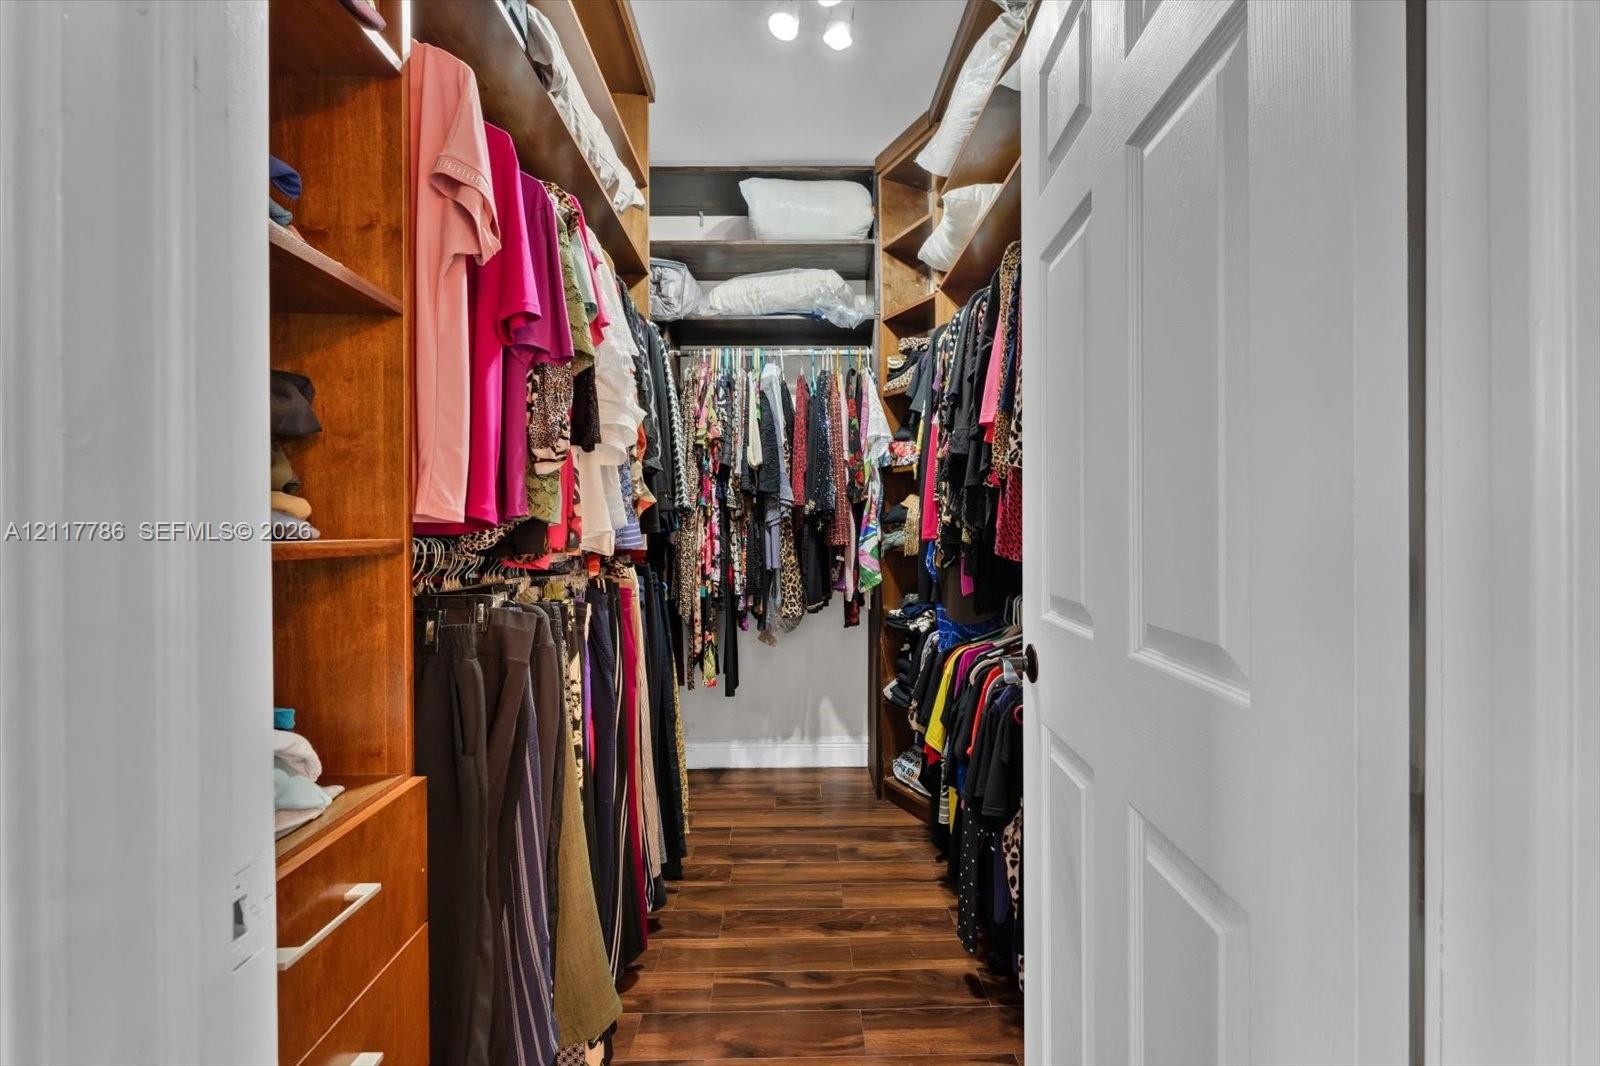
  • Walk-in closet featuring extensive built-in wood shelving, integrated cabinetry with drawer storage, and wood-finish flooring
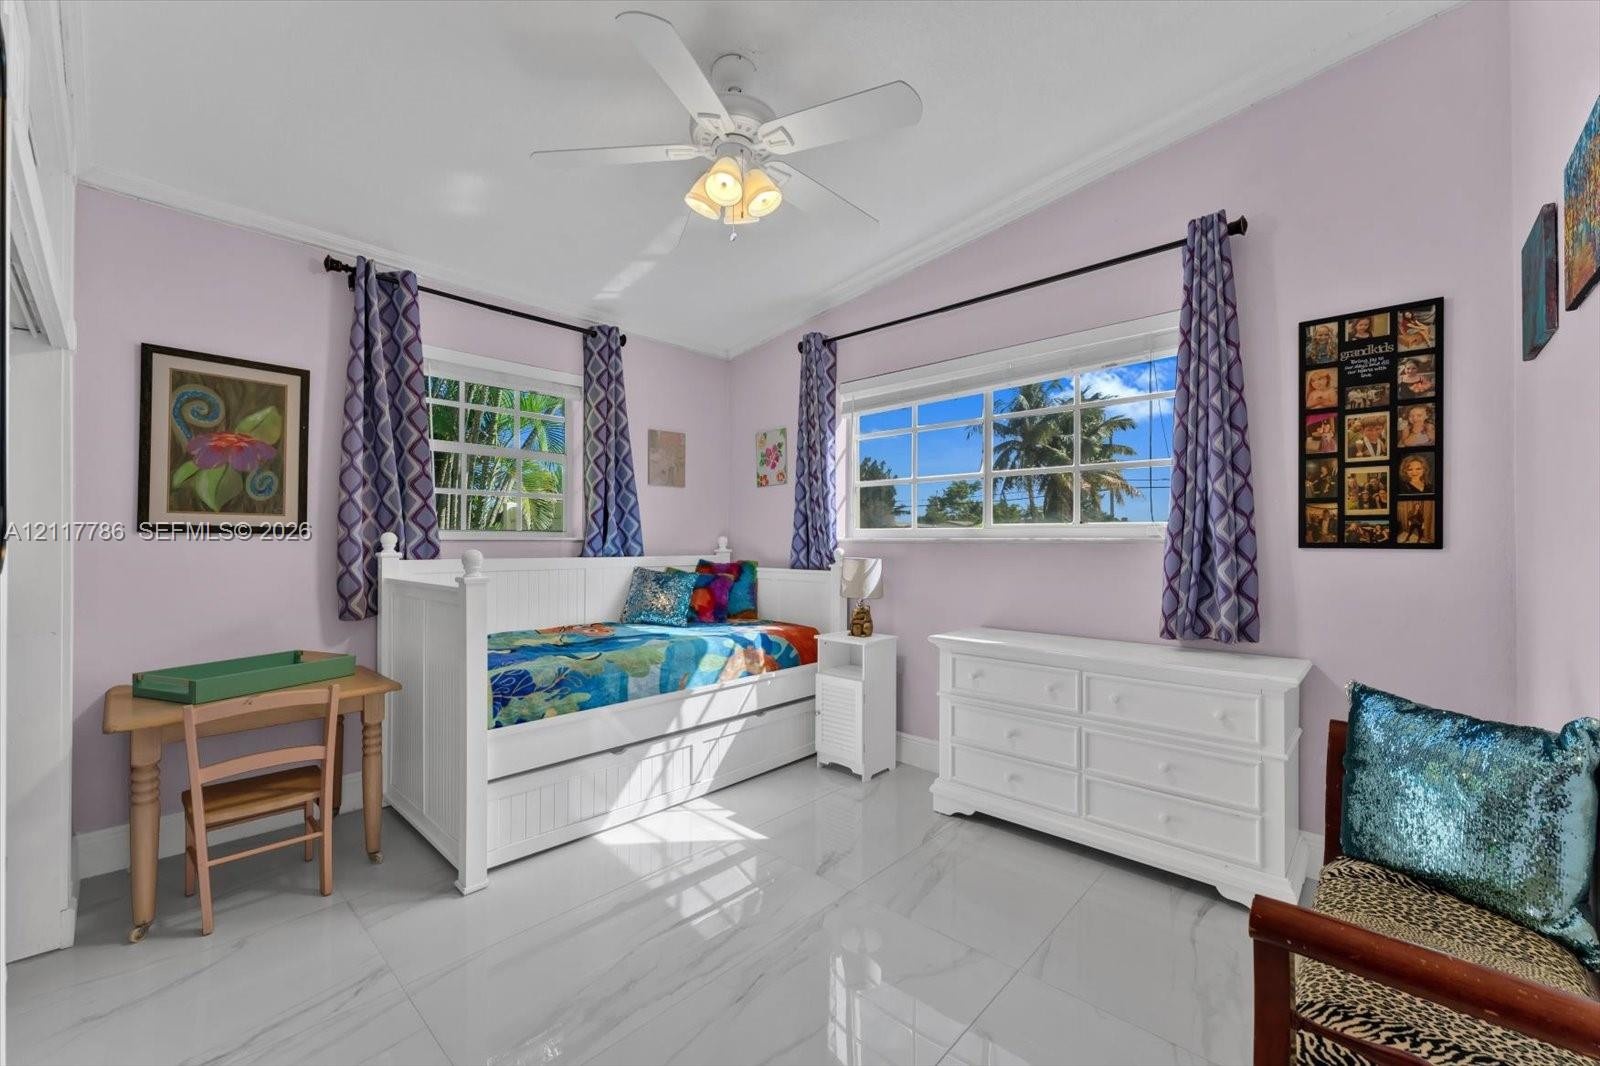
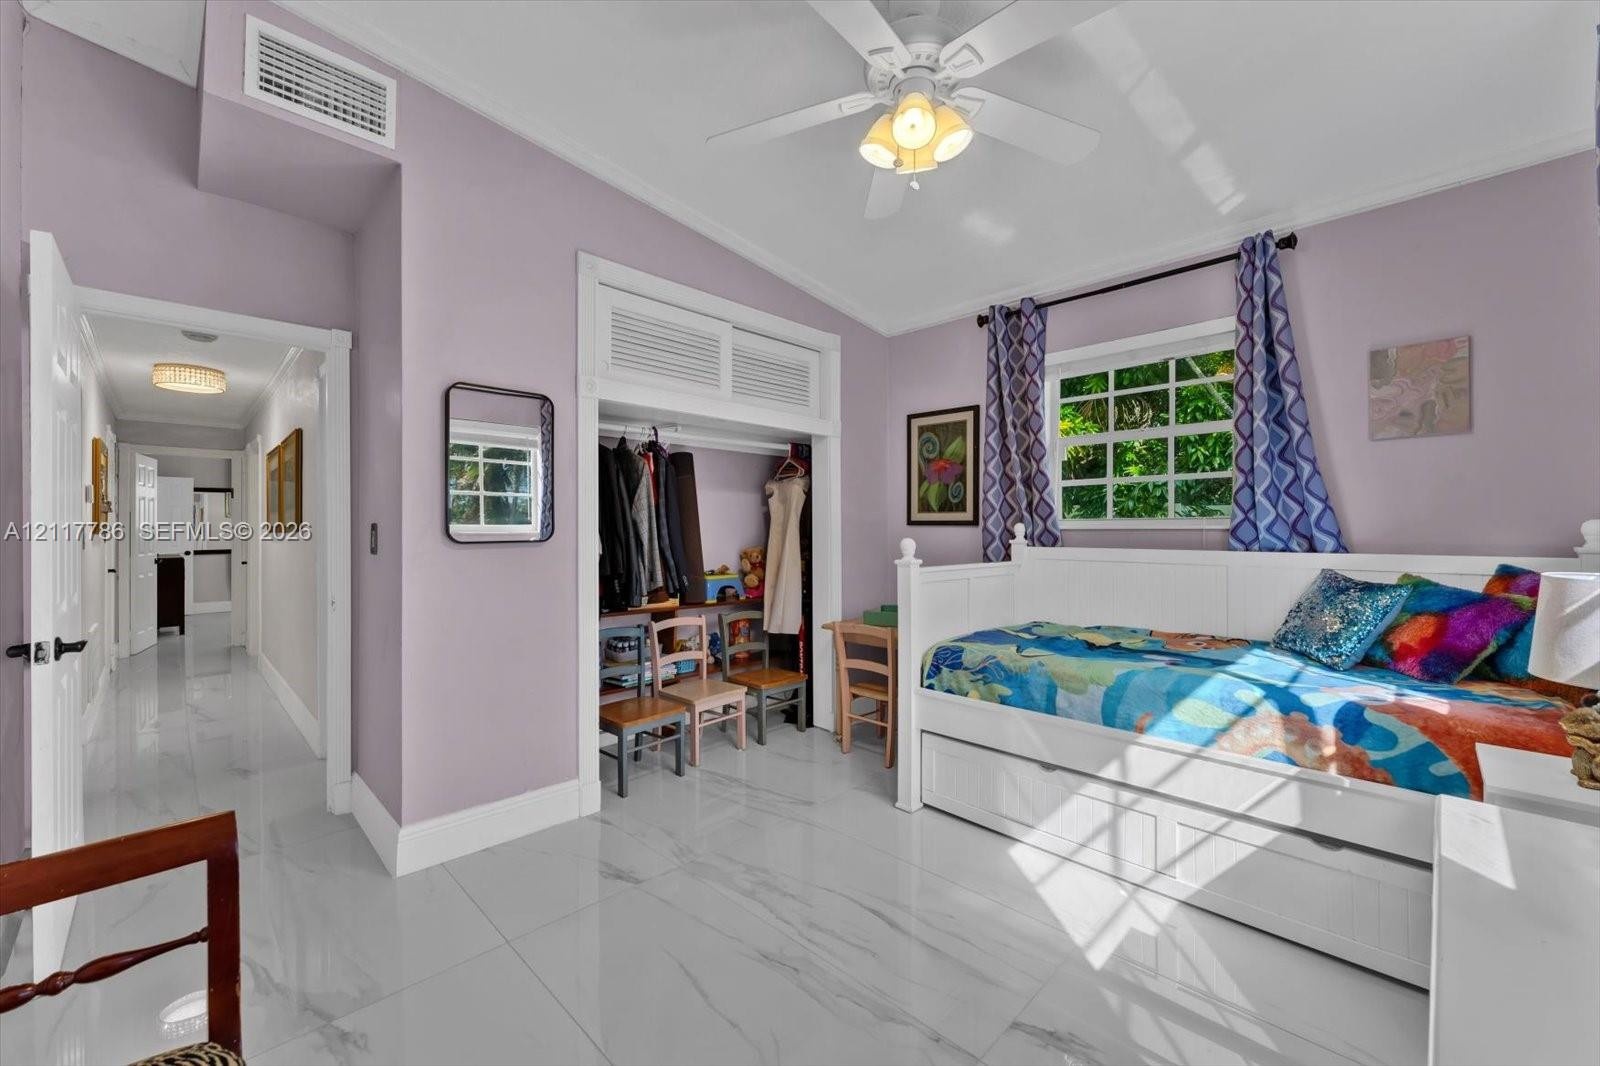
  • Vaulted ceiling with integrated multi-light ceiling fan, large windows with horizontal muntins, and polished tile flooring
  • Polished tile flooring, multi-pane window, built-in closet with overhead storage, and ceiling-mounted light fixture
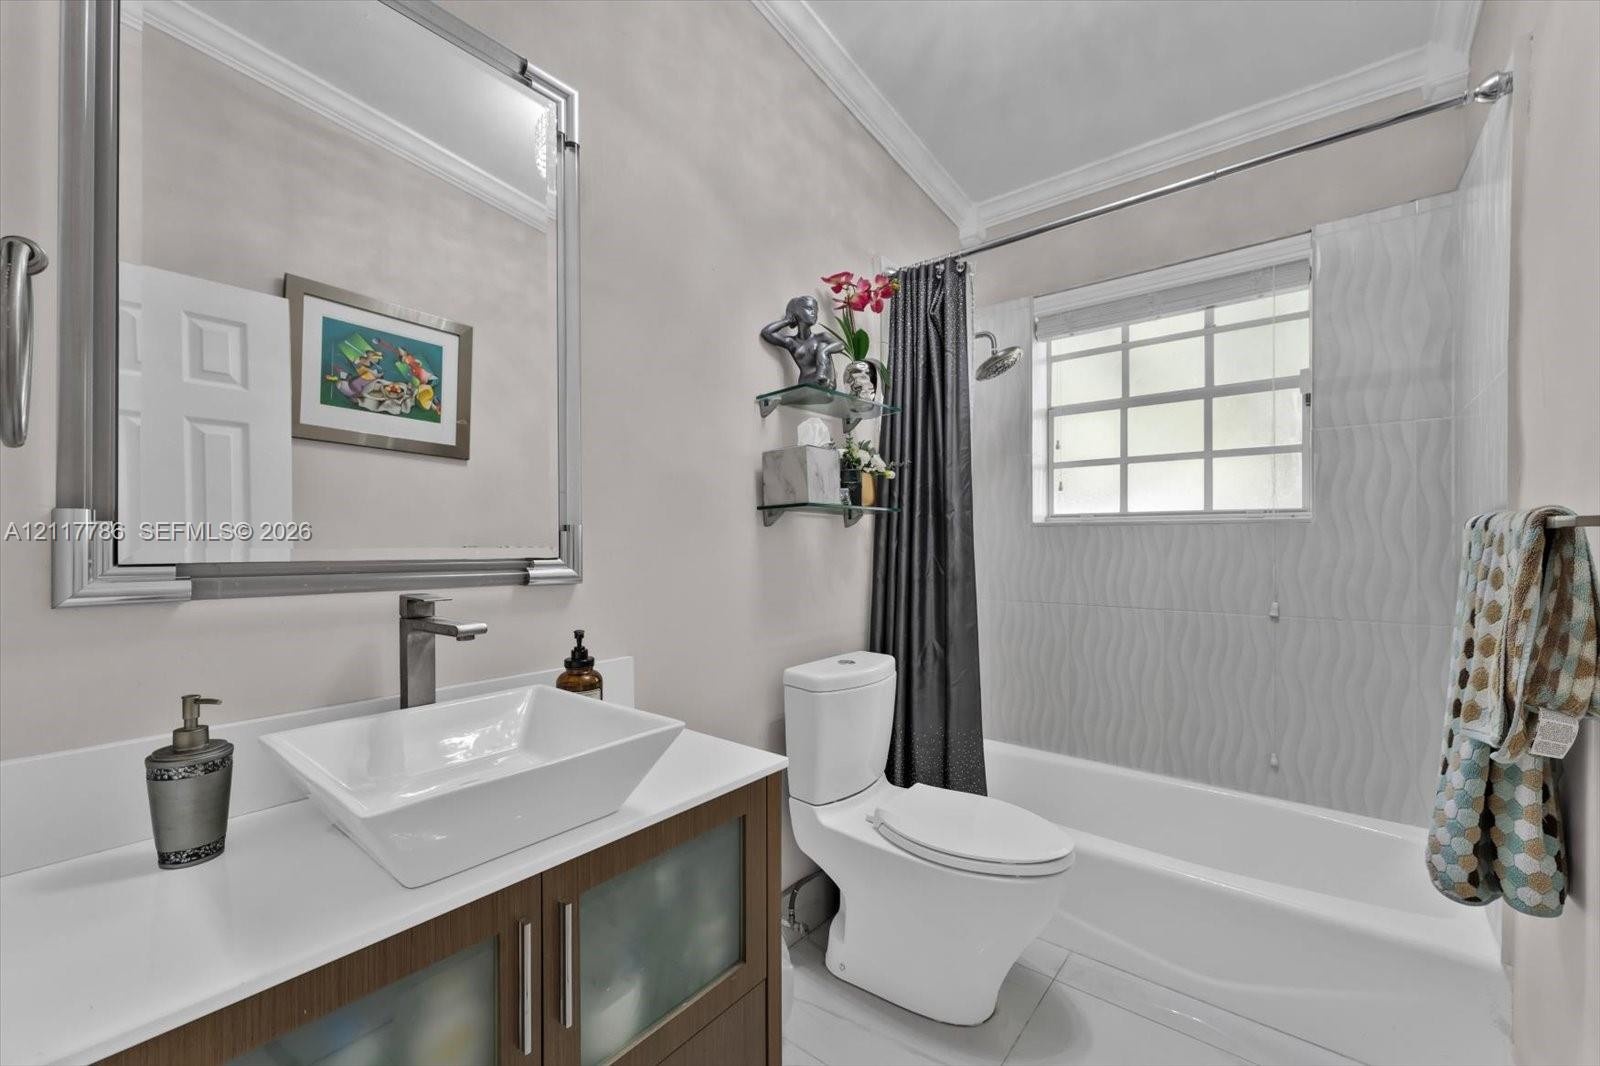
  • Bathroom featuring a floating vanity with a rectangular vessel sink, polished chrome faucet, framed mirror, and a tub-shower combination with textured
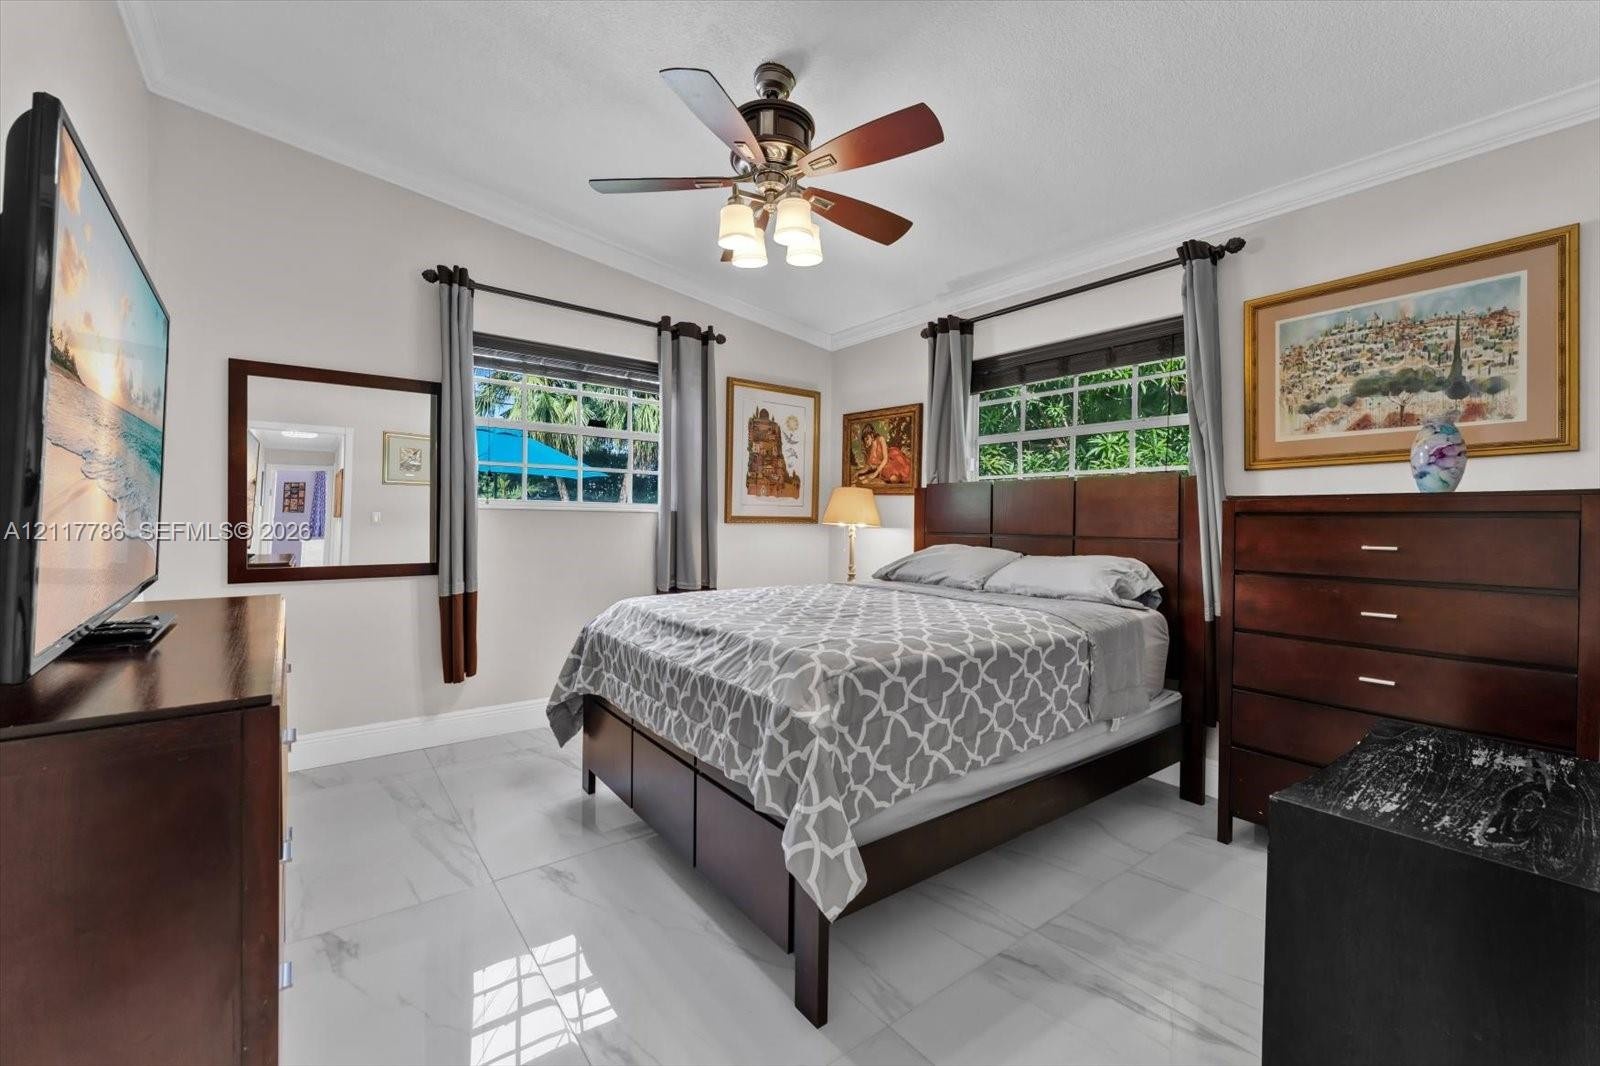
  • Light-filled room featuring crown molding, neutral wall color, large-format tile flooring, and a ceiling fan with integrated lighting
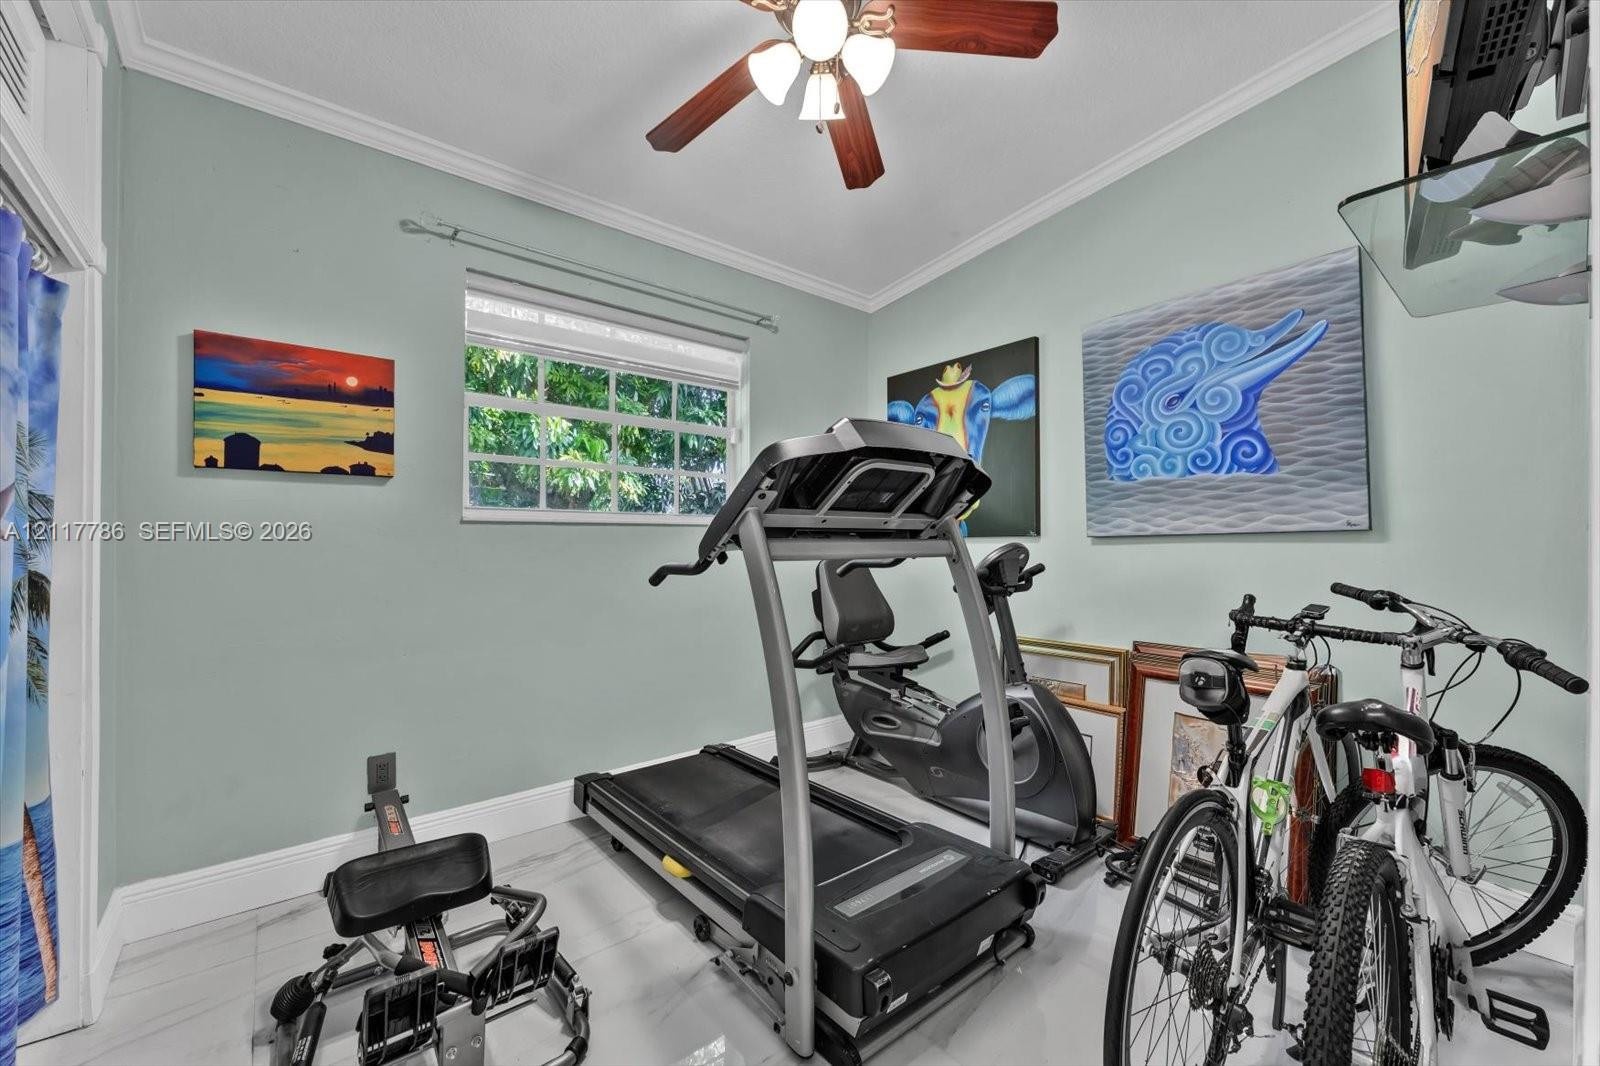
  • Large-format tile flooring, multi-pane windows with integrated curtain rods, and a multi-blade ceiling fan with integrated glass lighting
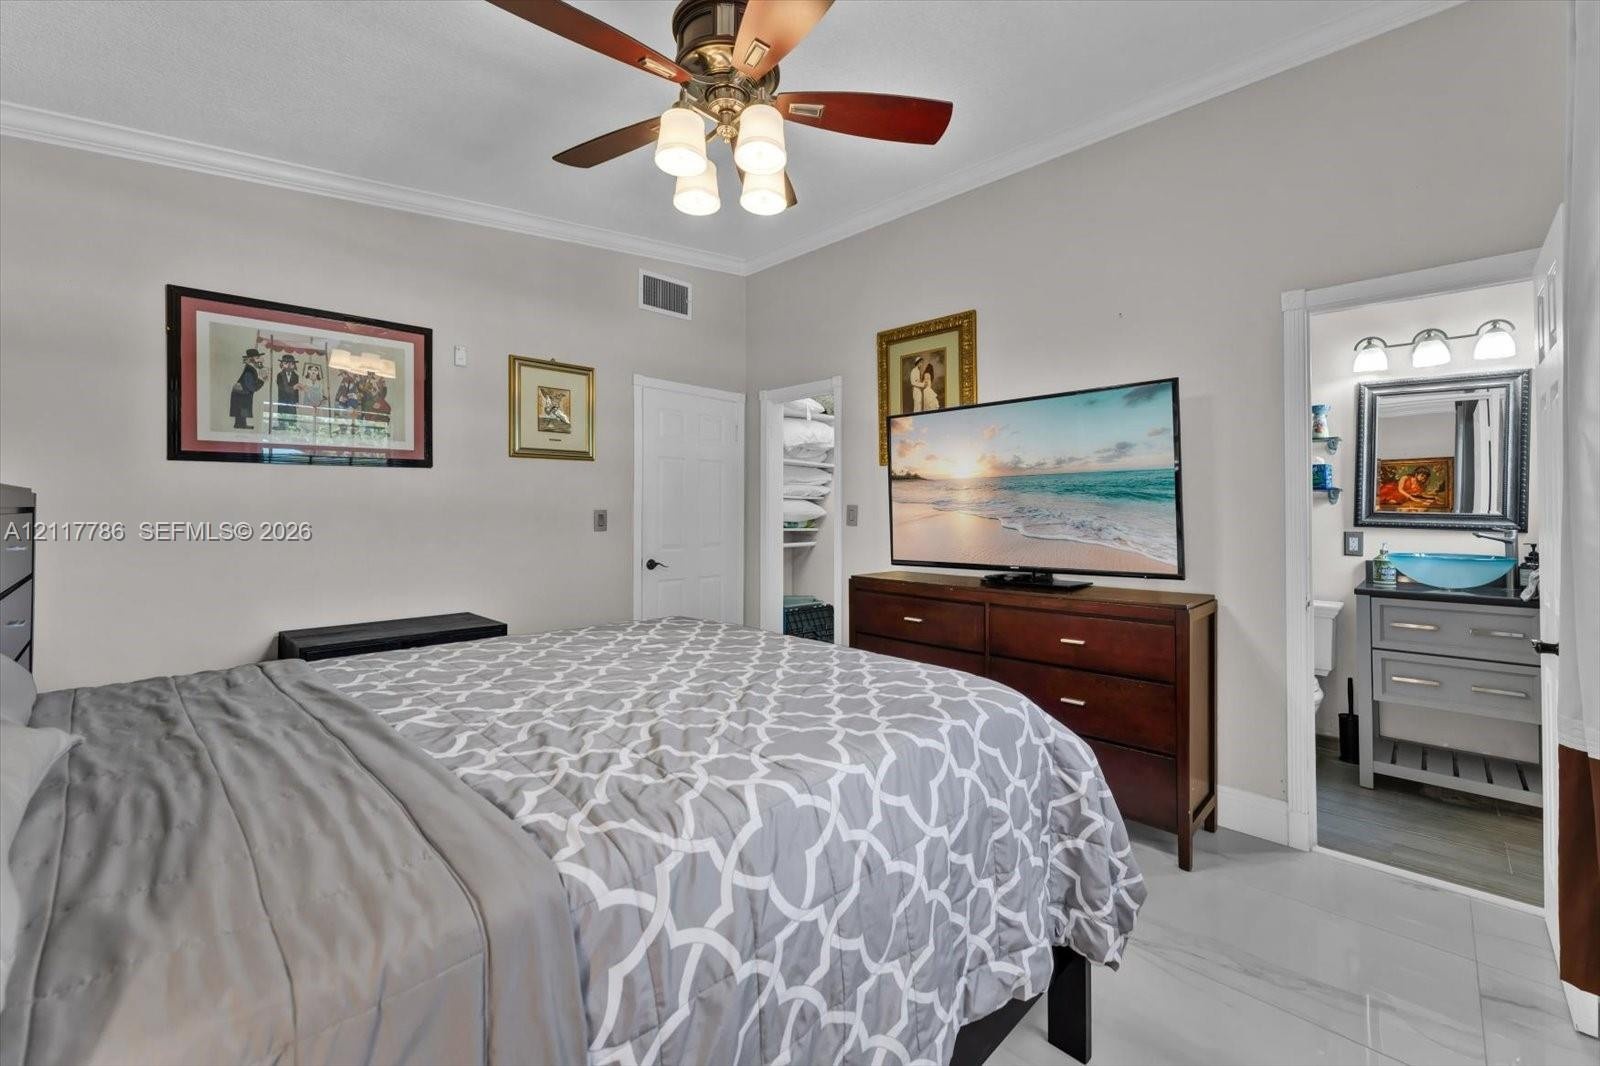
  • Room featuring a ceiling fan with integrated lighting, crown molding, and a walk-in closet
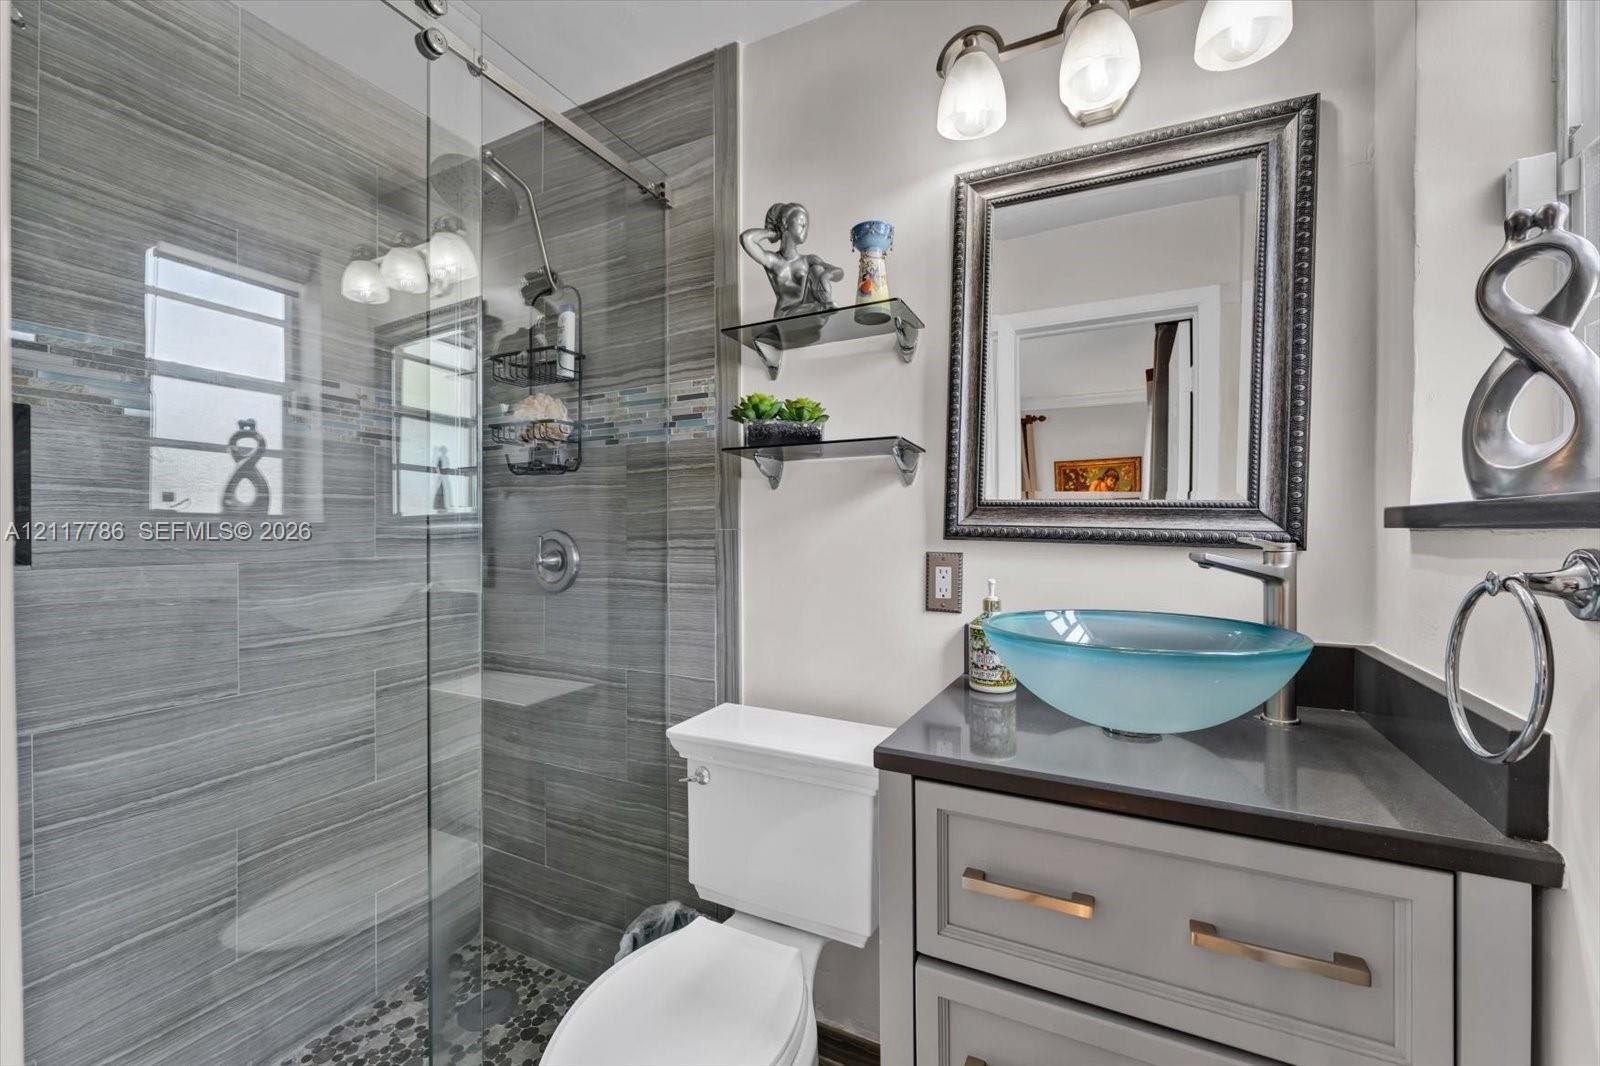
  • Bathroom featuring a walk-in shower with horizontal tile surround and a pebble-tiled floor, vanity with a solid surface countertop, glass vessel sink,
  • Kitchen featuring custom cabinetry with illuminated glass-front uppers, waterfall-edge stone countertops, a built-in wine cooler, recessed lighting, a
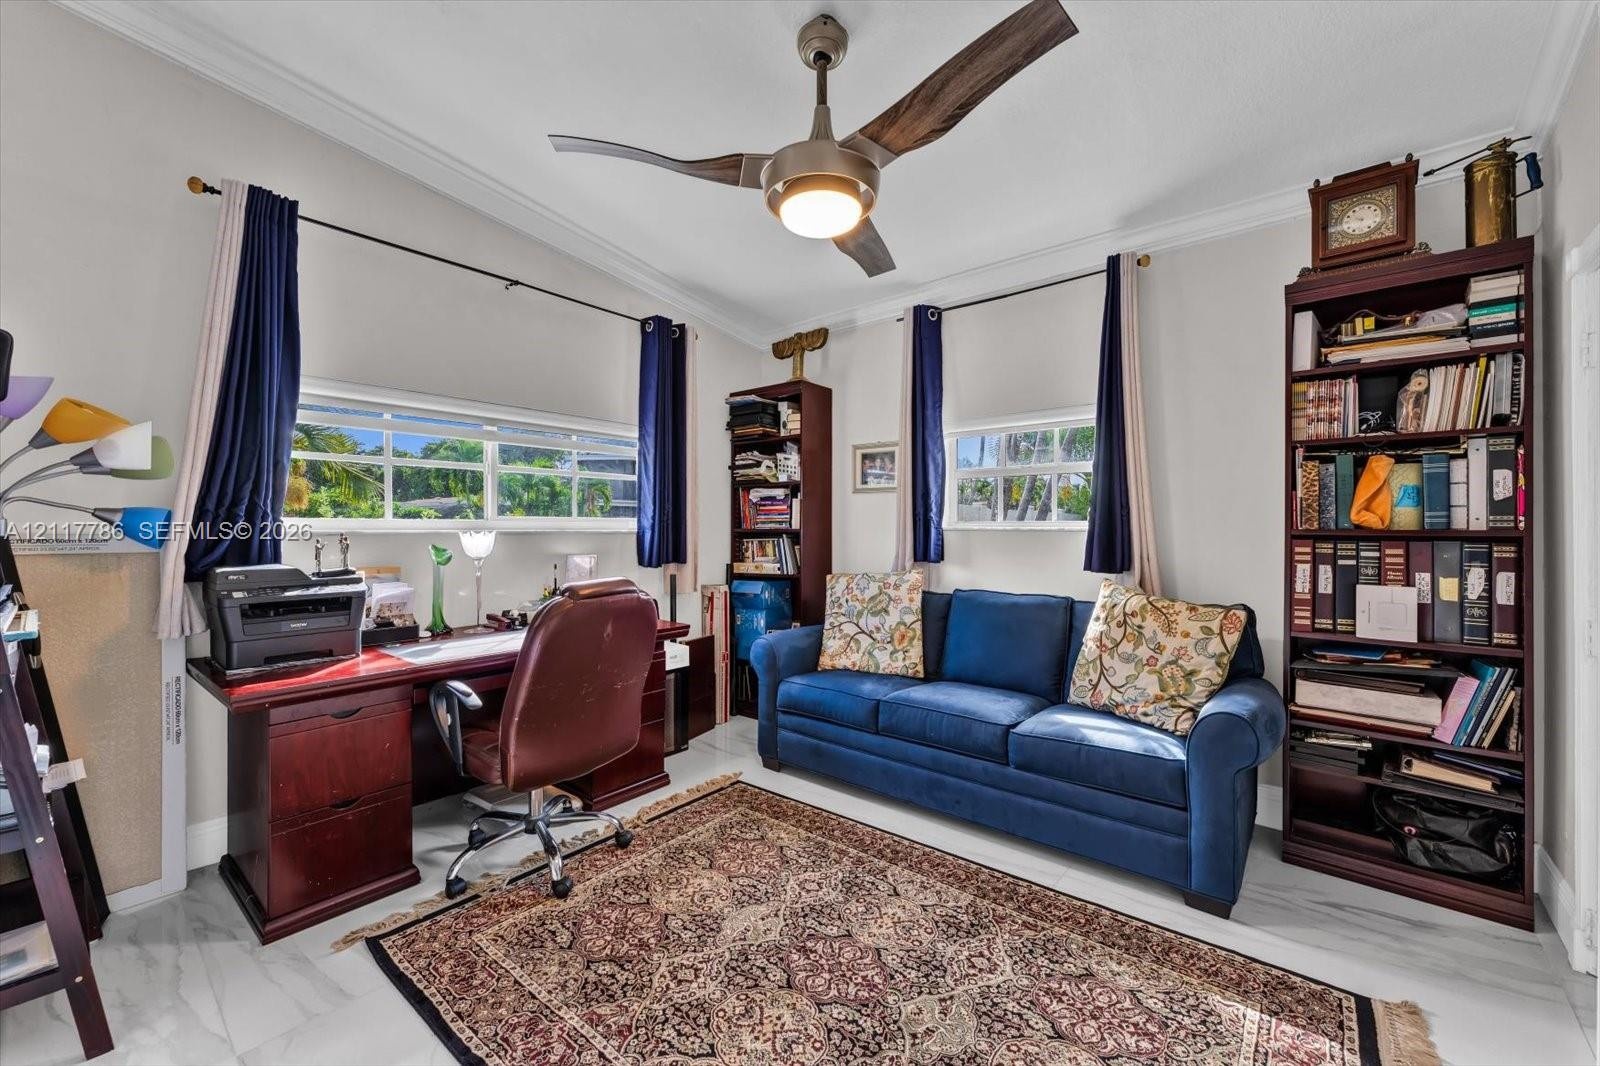
  • Room featuring horizontal windows, crown molding, and a ceiling fan with integrated lighting
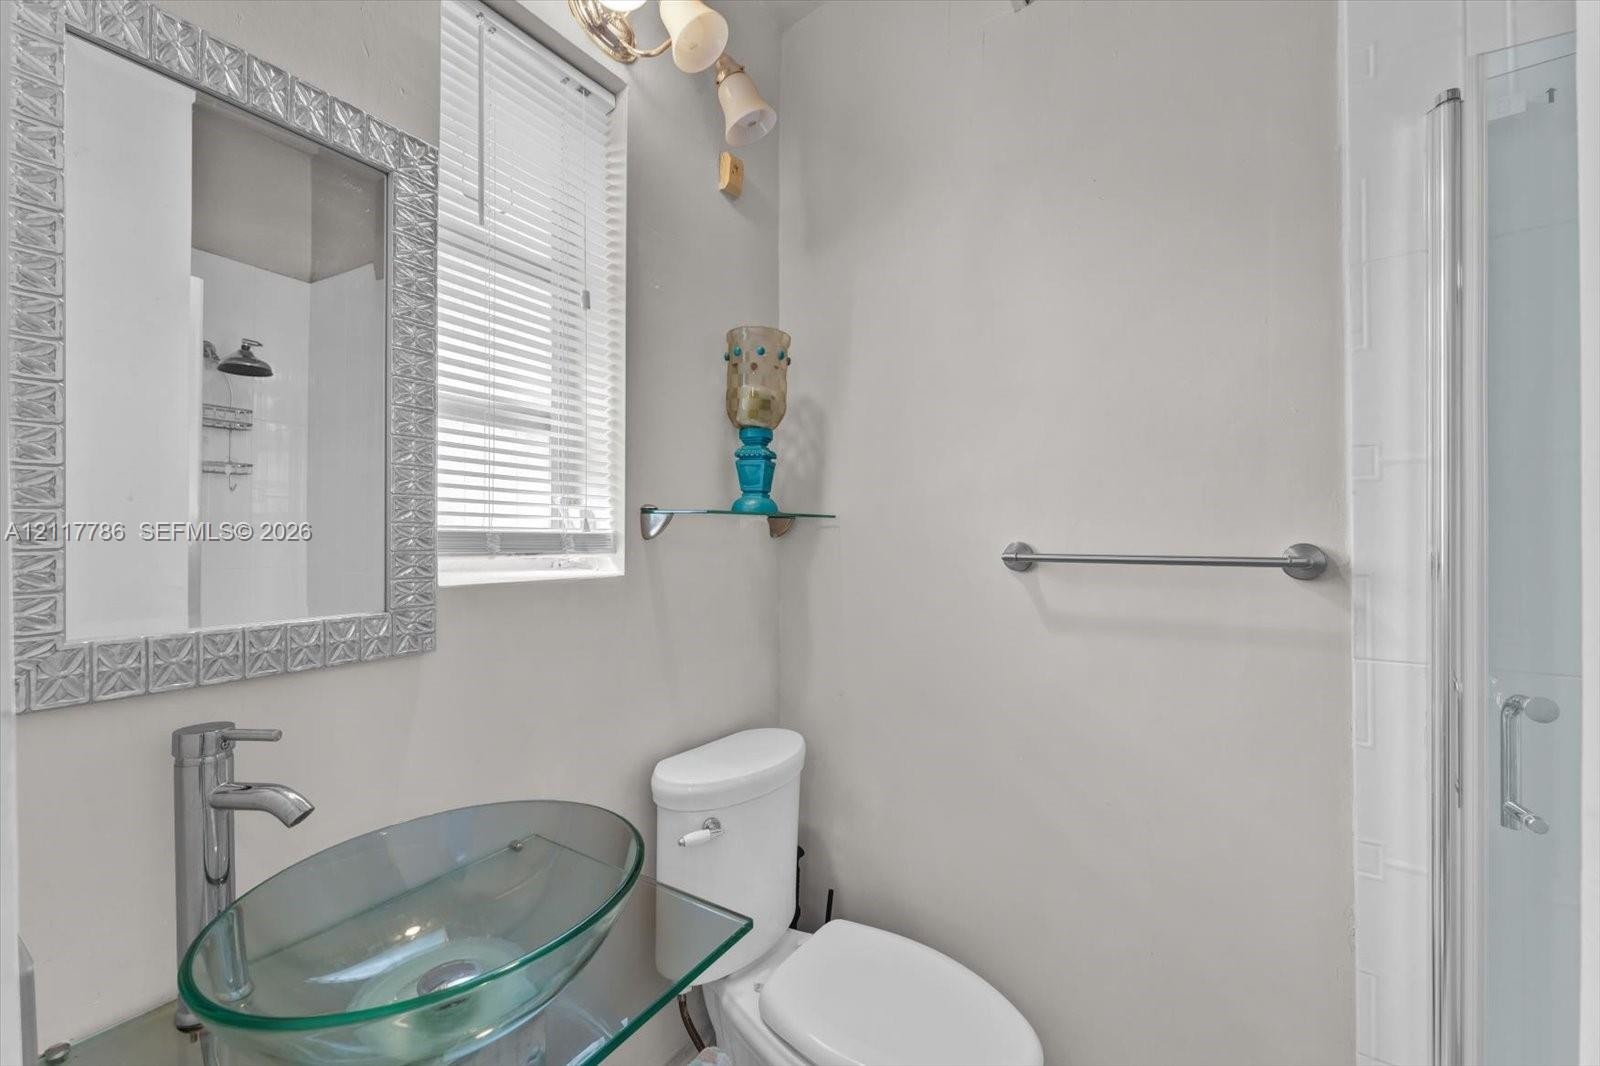
  • Glass vessel sink with chrome faucet, wall-mounted mirror featuring a decorative metallic frame, integrated glass countertop, and glass-enclosed showe
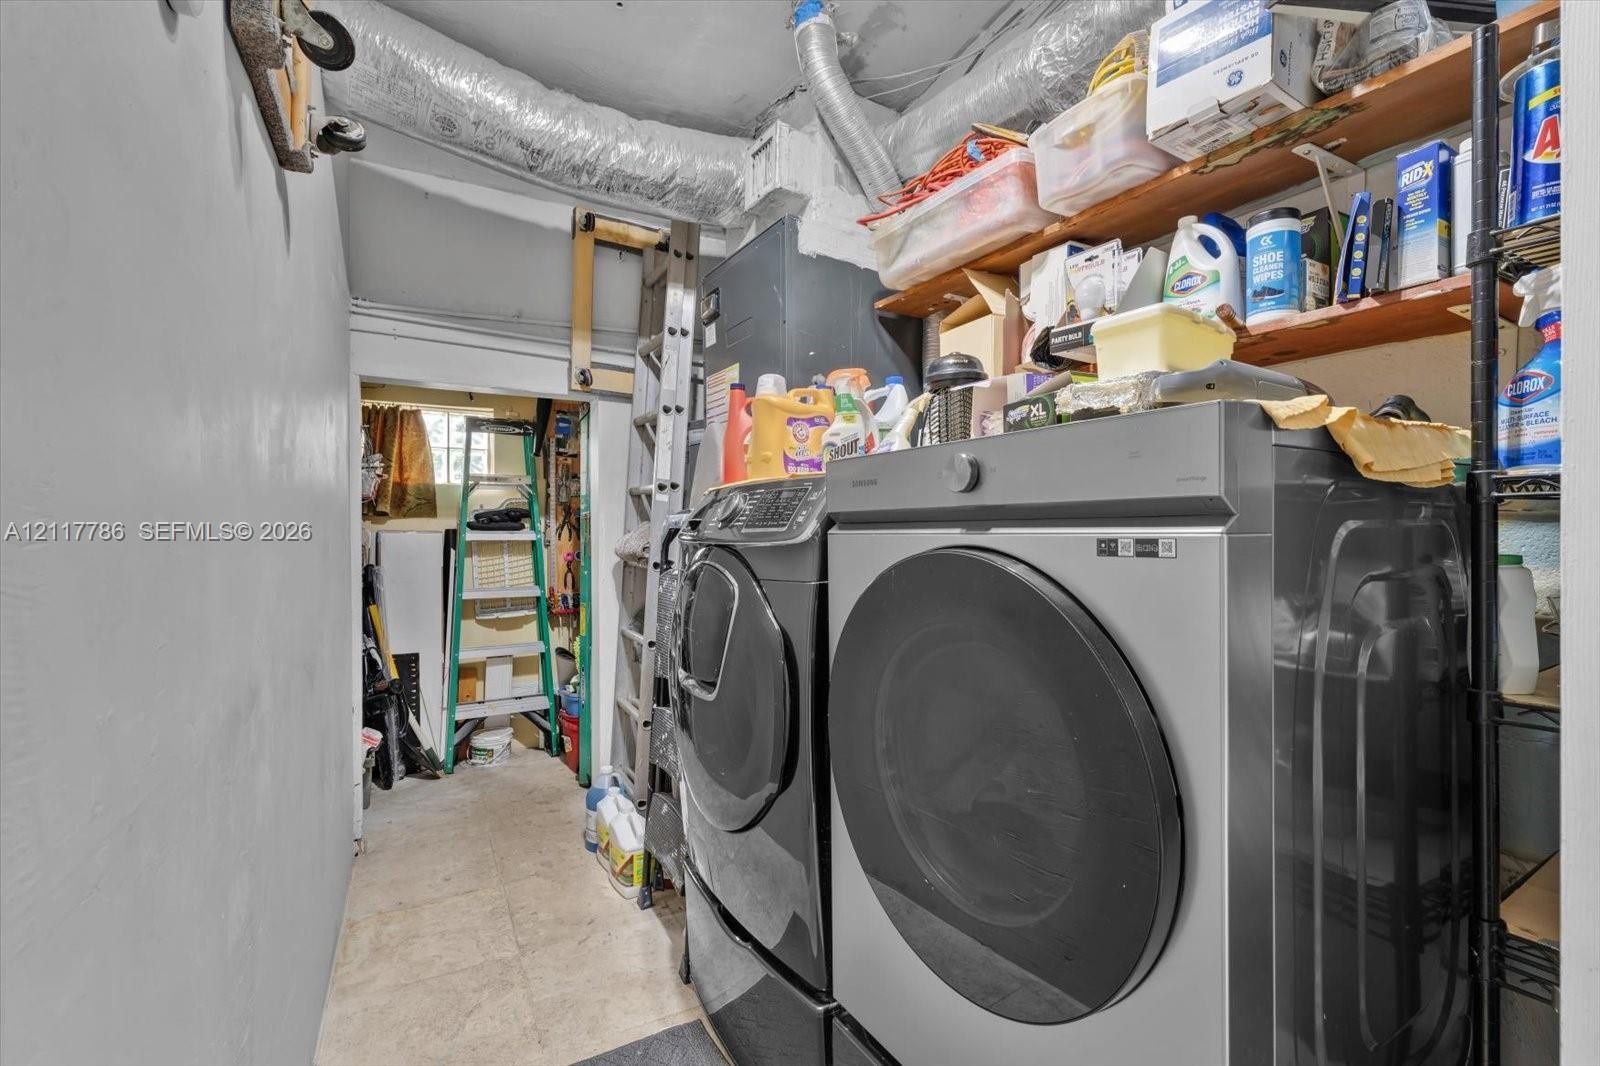
  • Utility space featuring light-toned flooring, exposed metallic ductwork, and built-in wood shelving
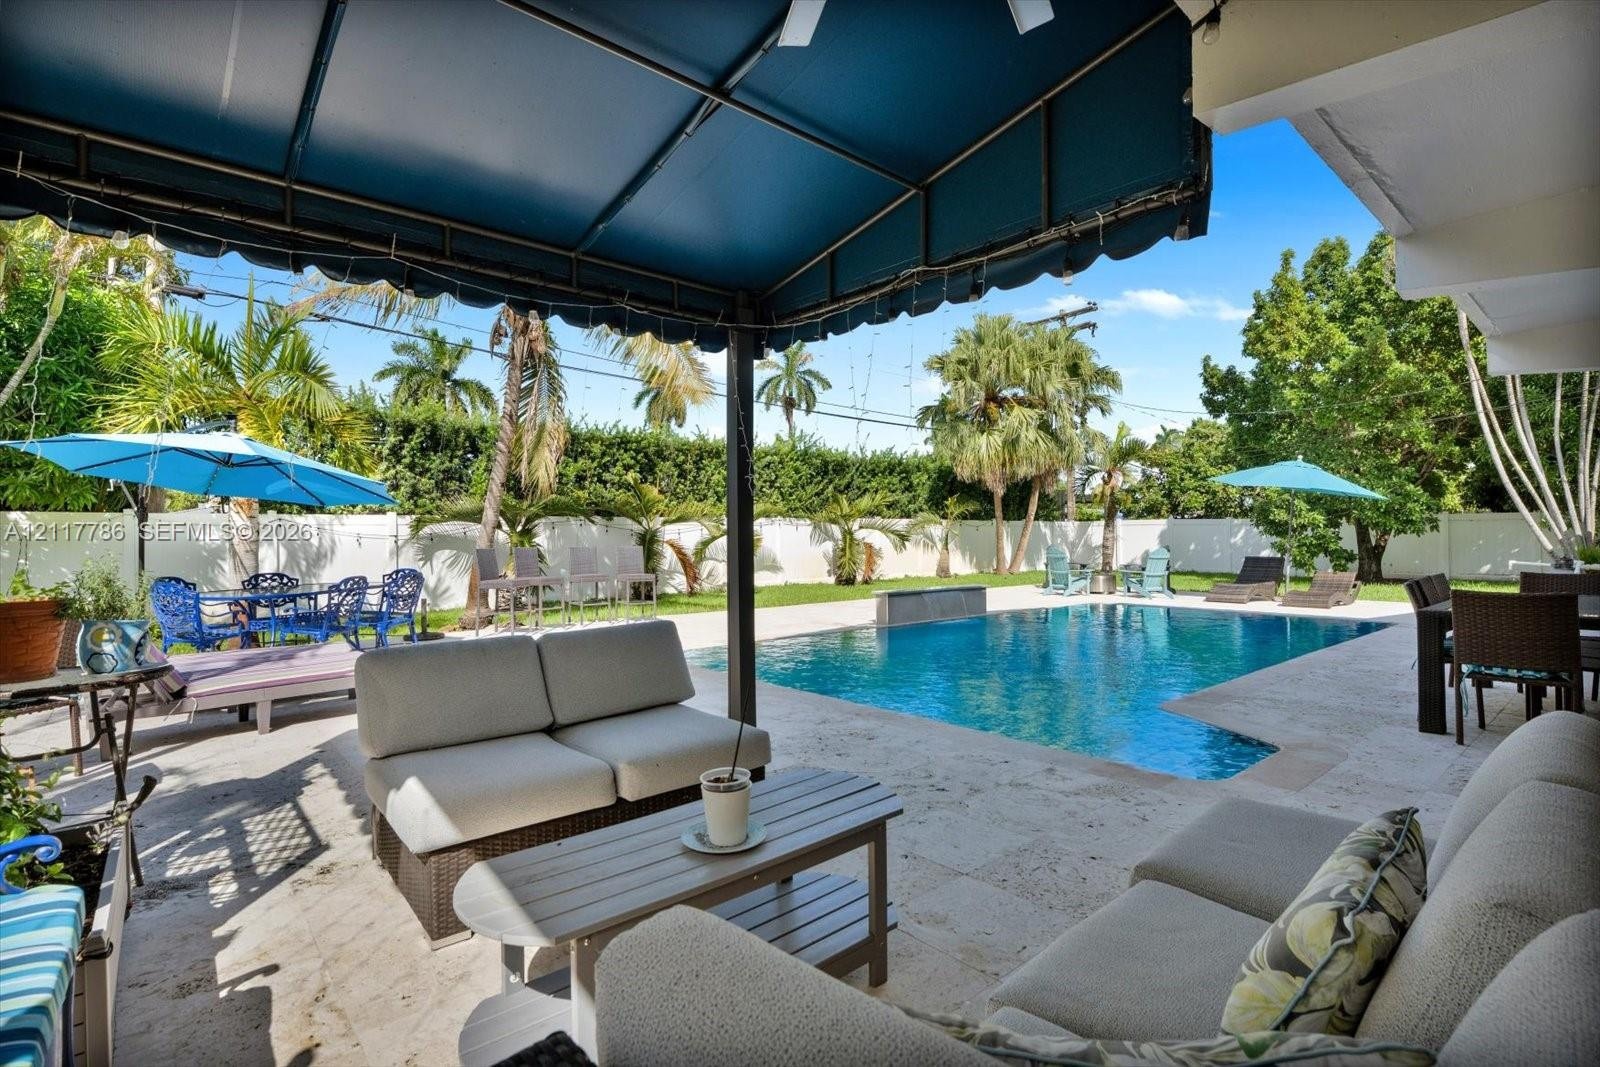
  • Covered patio featuring a metal-frame canopy, stone-tiled flooring, and an in-ground swimming pool with a stone water feature, all enclosed by white p
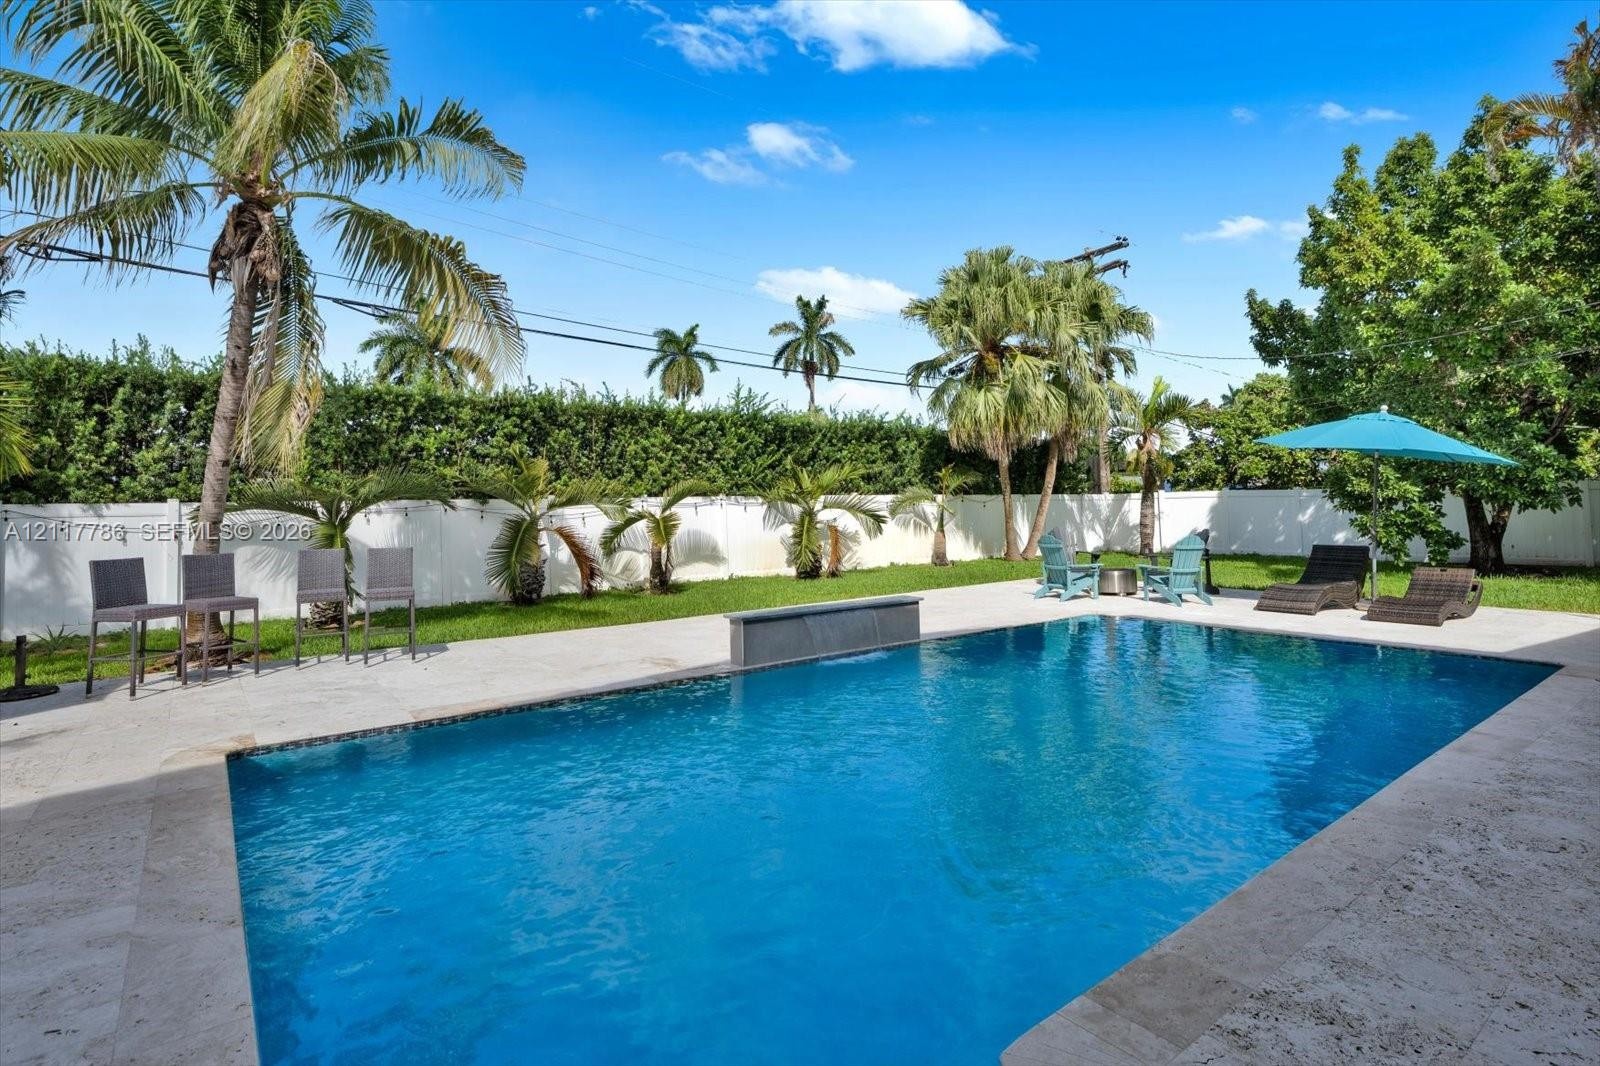
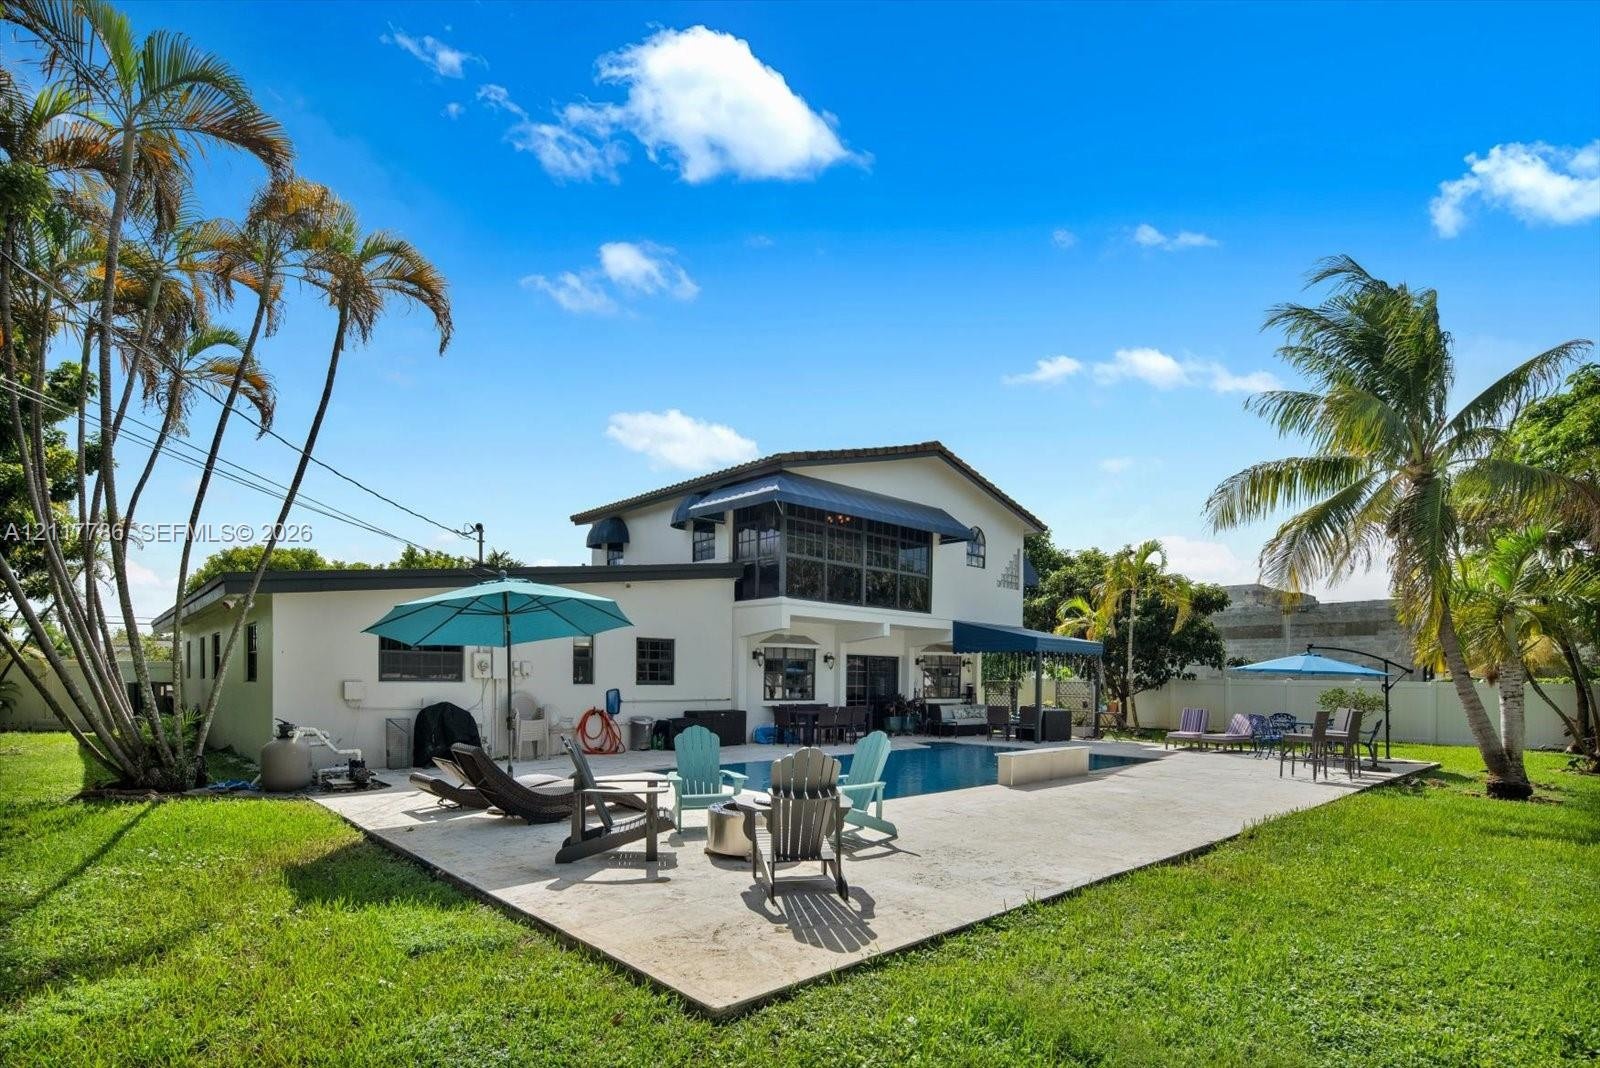
  • Backyard oasis featuring a swimming pool with a stone water feature, expansive stone-finish patio, privacy fencing, and mature palm trees
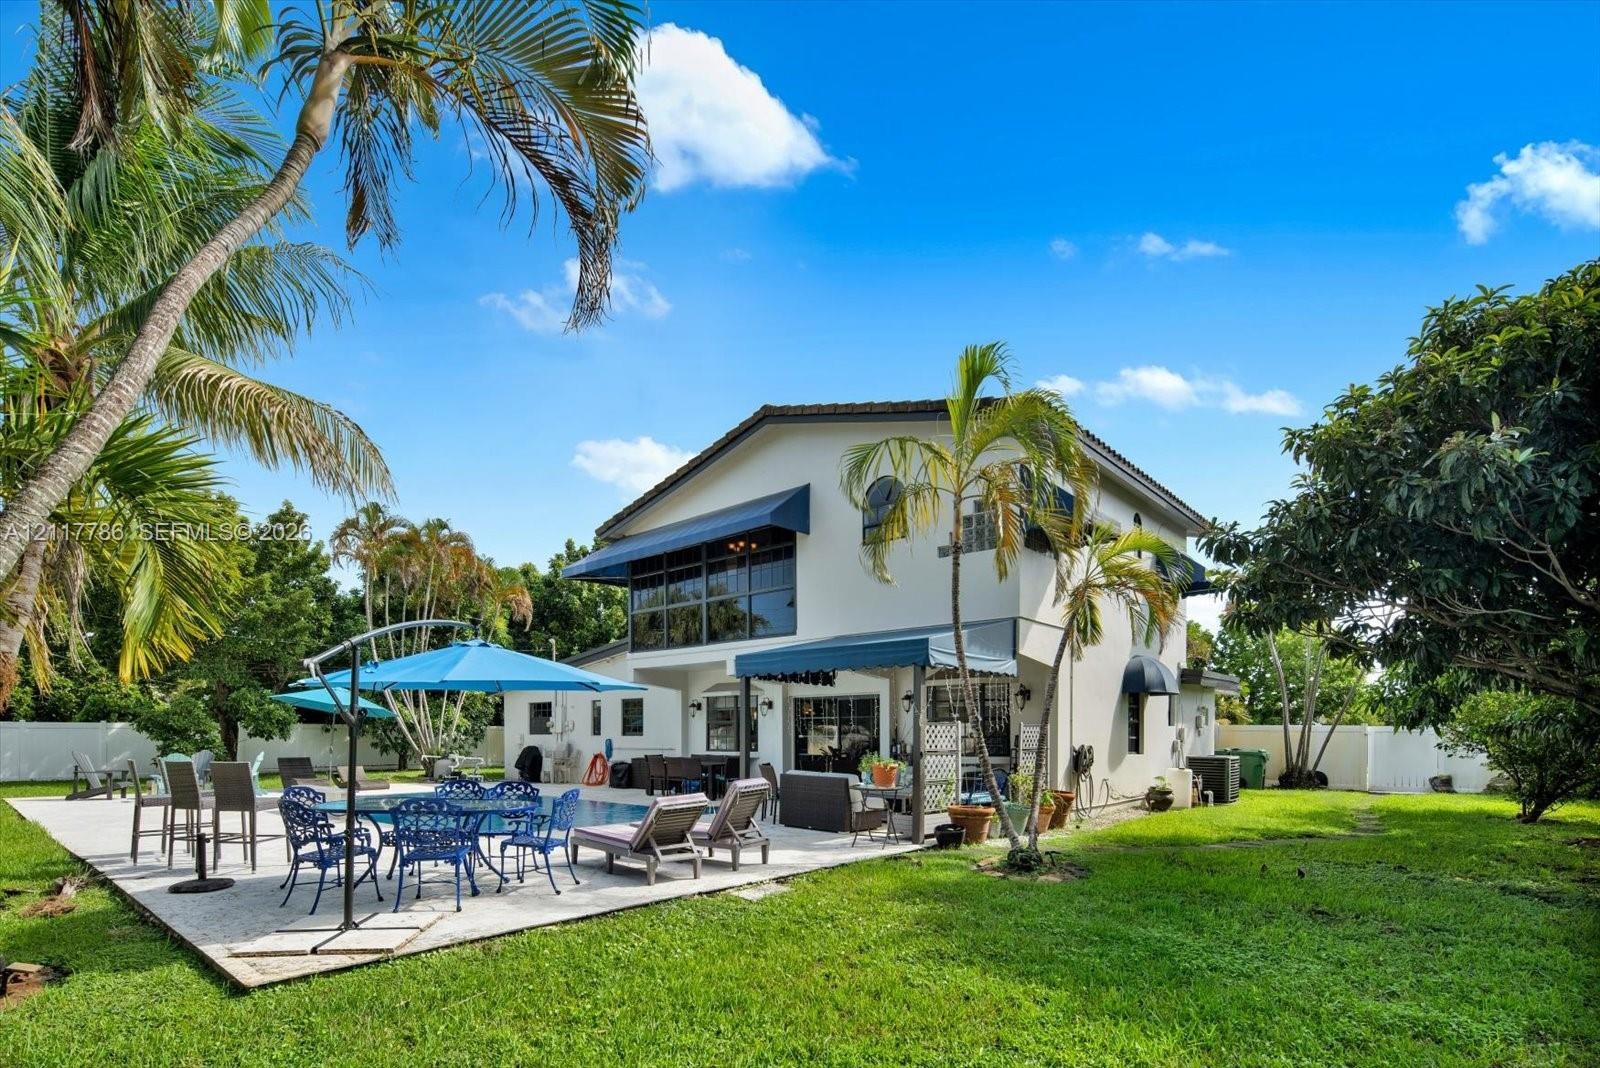
  • Two-story residence featuring a paved patio, swimming pool, retractable fabric awnings, and manicured lawn
  • Rear exterior featuring a concrete patio, rectangular swimming pool, fenced lawn, and mature palm trees
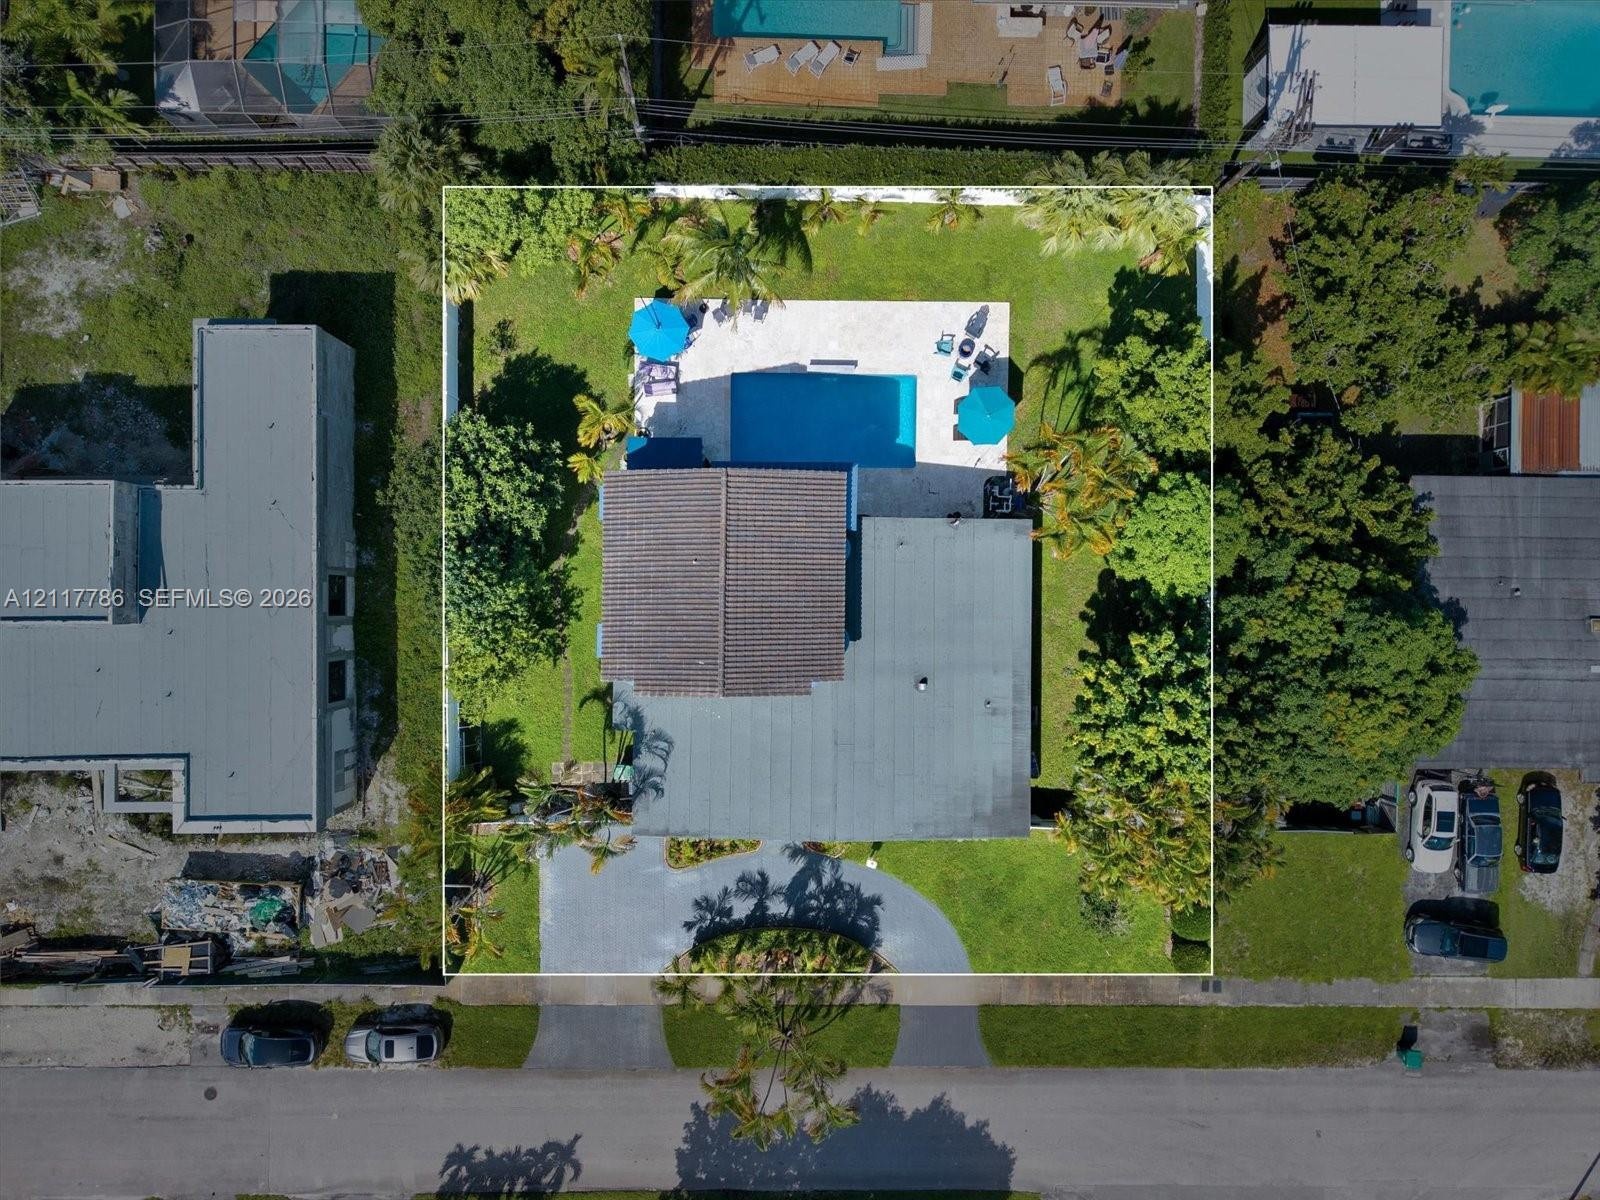
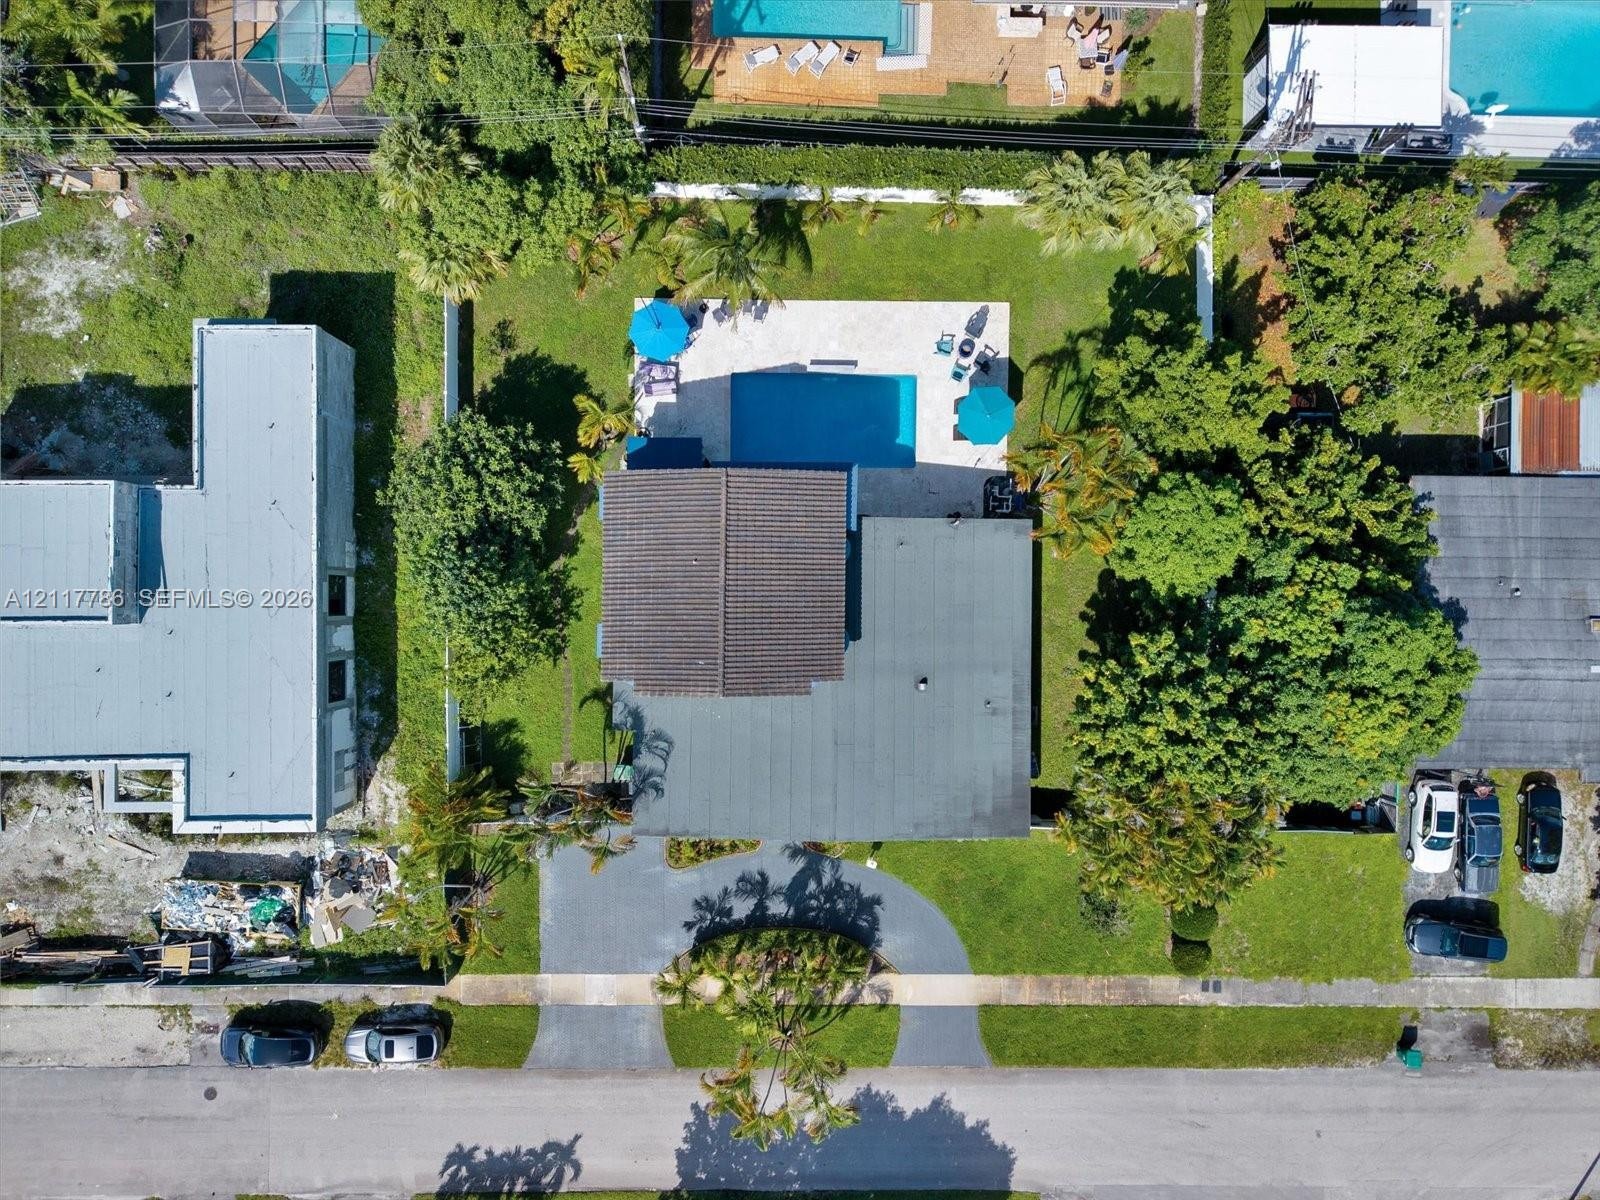
  • Aerial view of property featuring a swimming pool, stone-paver pool deck, curved driveway, and mature landscaping
  • Aerial perspective featuring a private swimming pool, paved patio, lush lawn, mature landscaping, and circular driveway
  • Aerial view featuring a rectangular swimming pool, expansive paved patio, and mature trees situated on a grass-covered lot
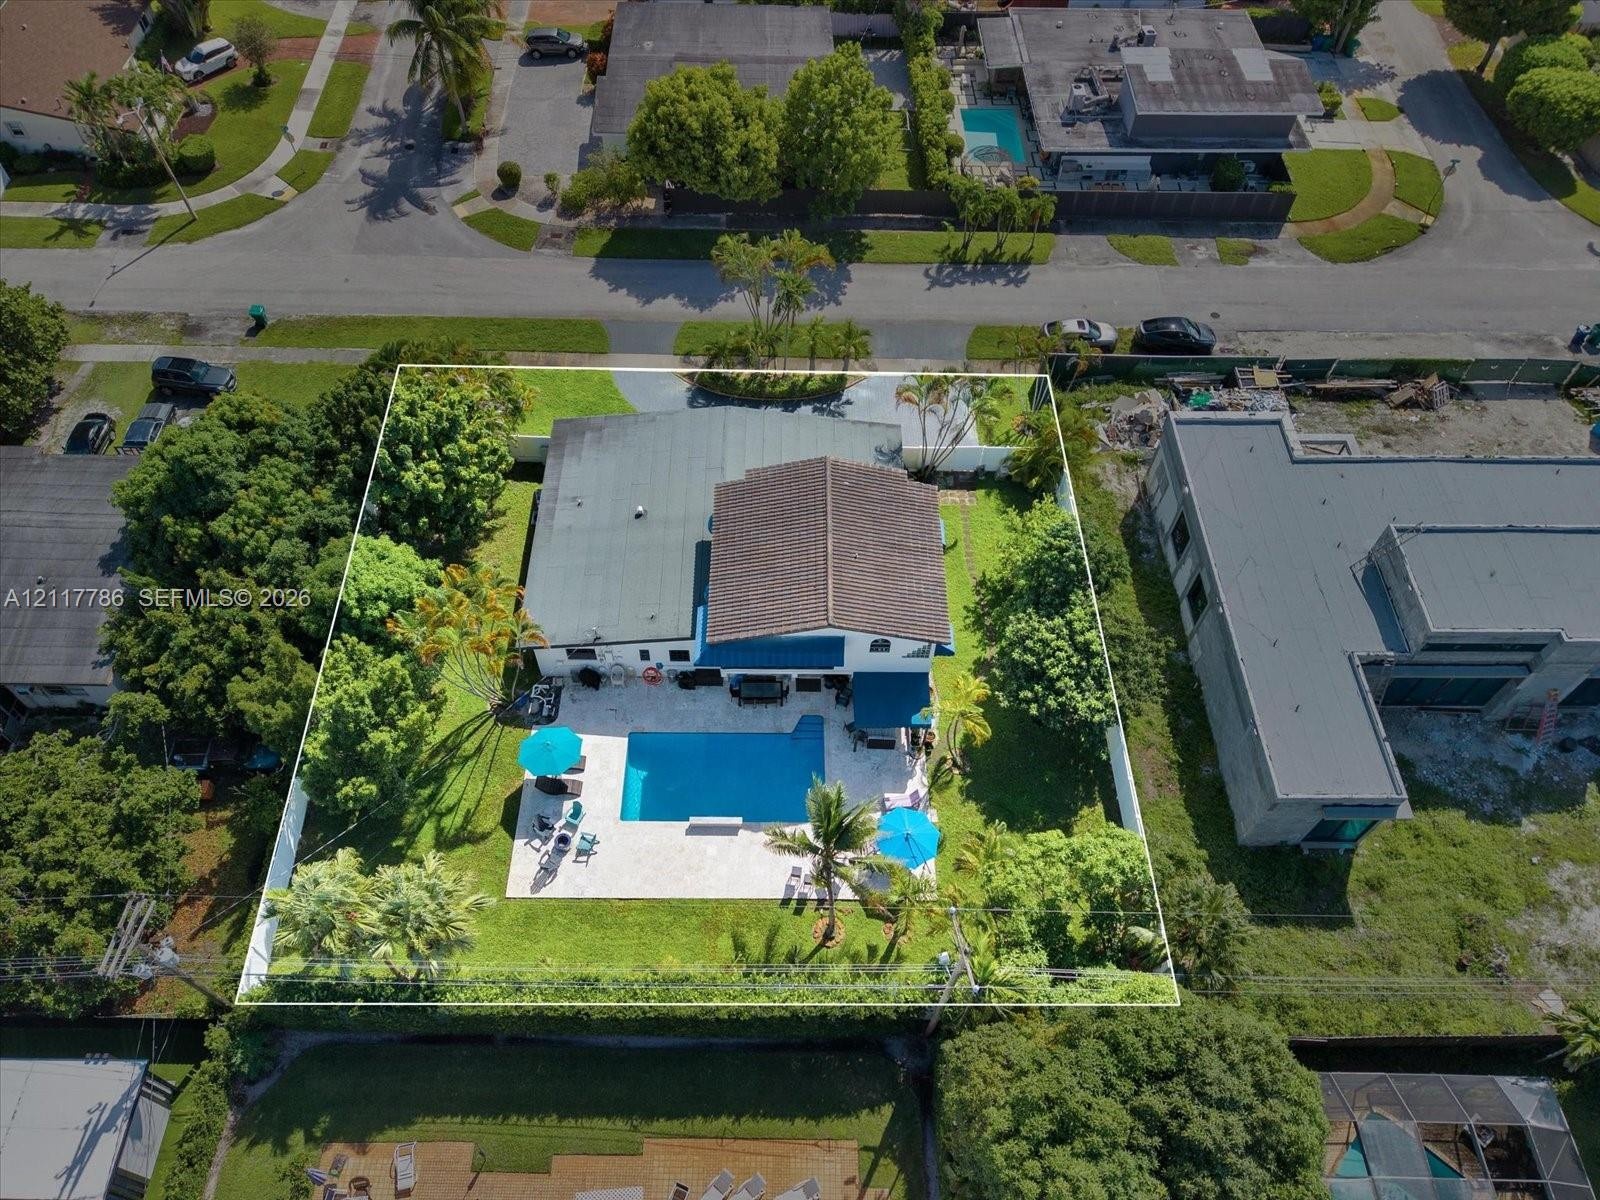
  • Aerial perspective of a property featuring an in-ground swimming pool, stone-paver pool deck, perimeter fencing, and mature landscaping
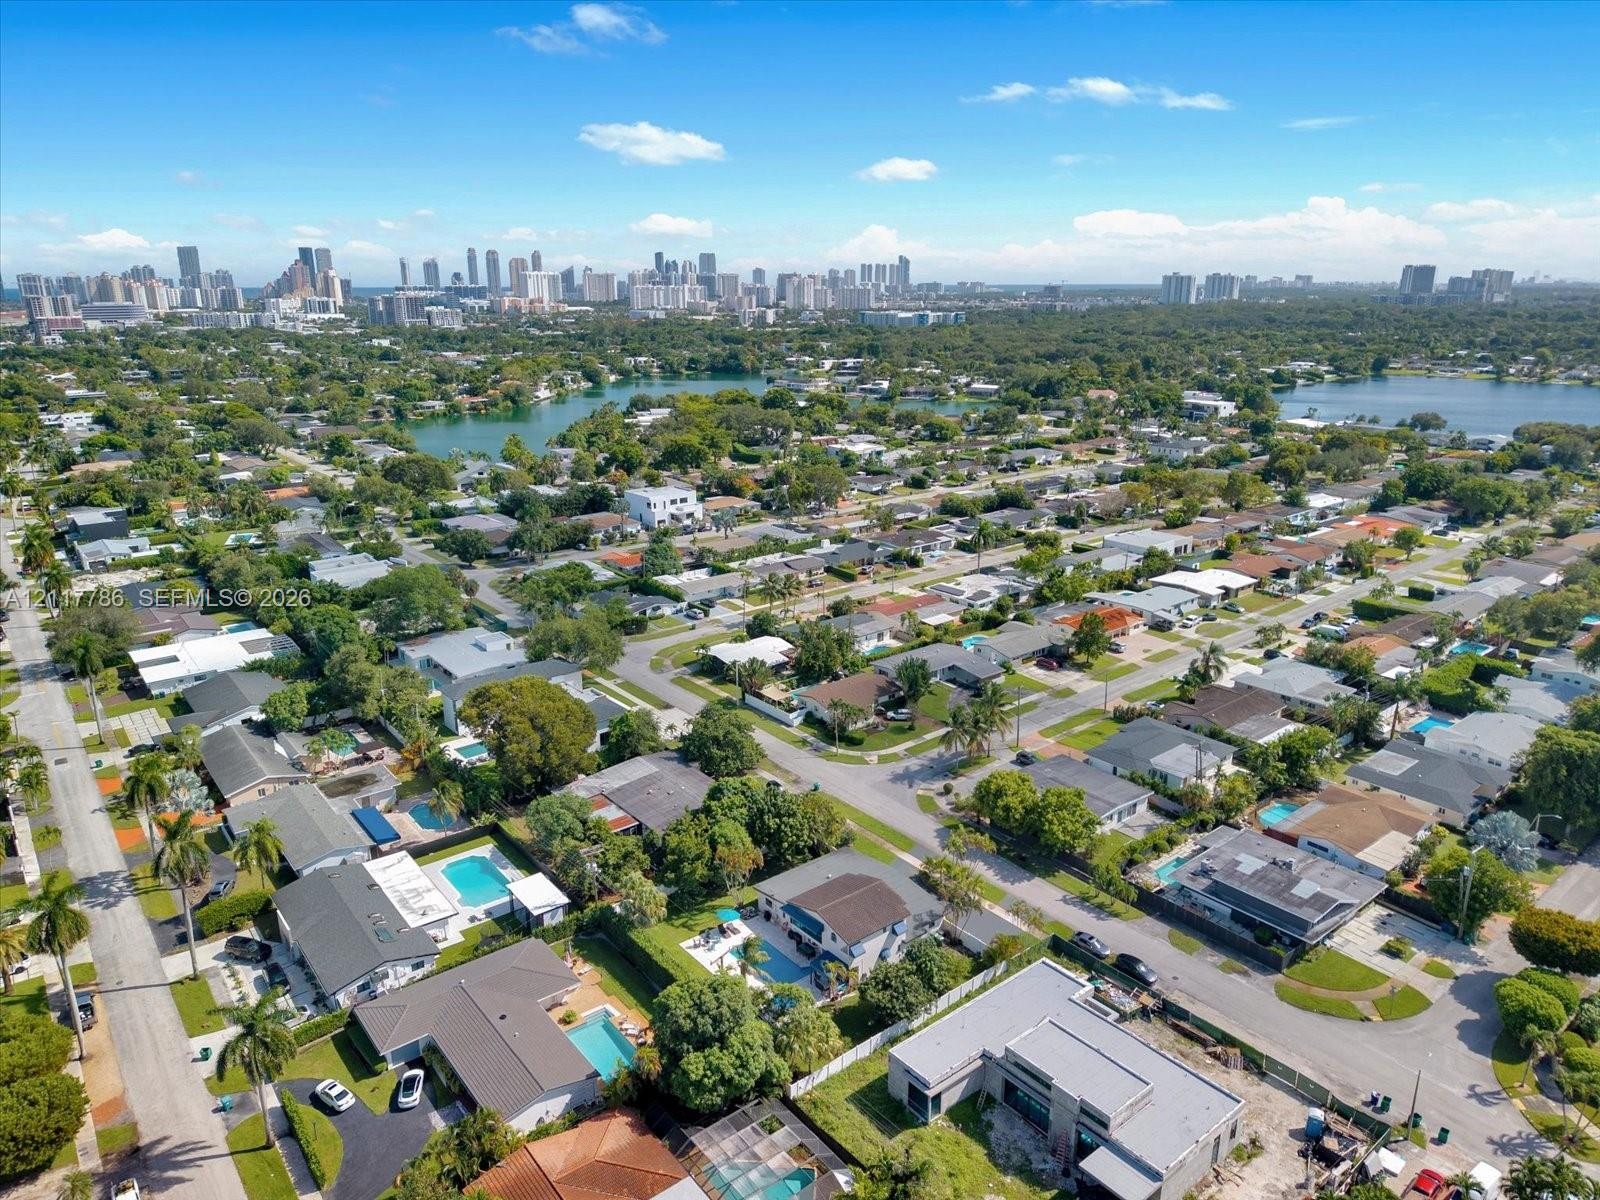
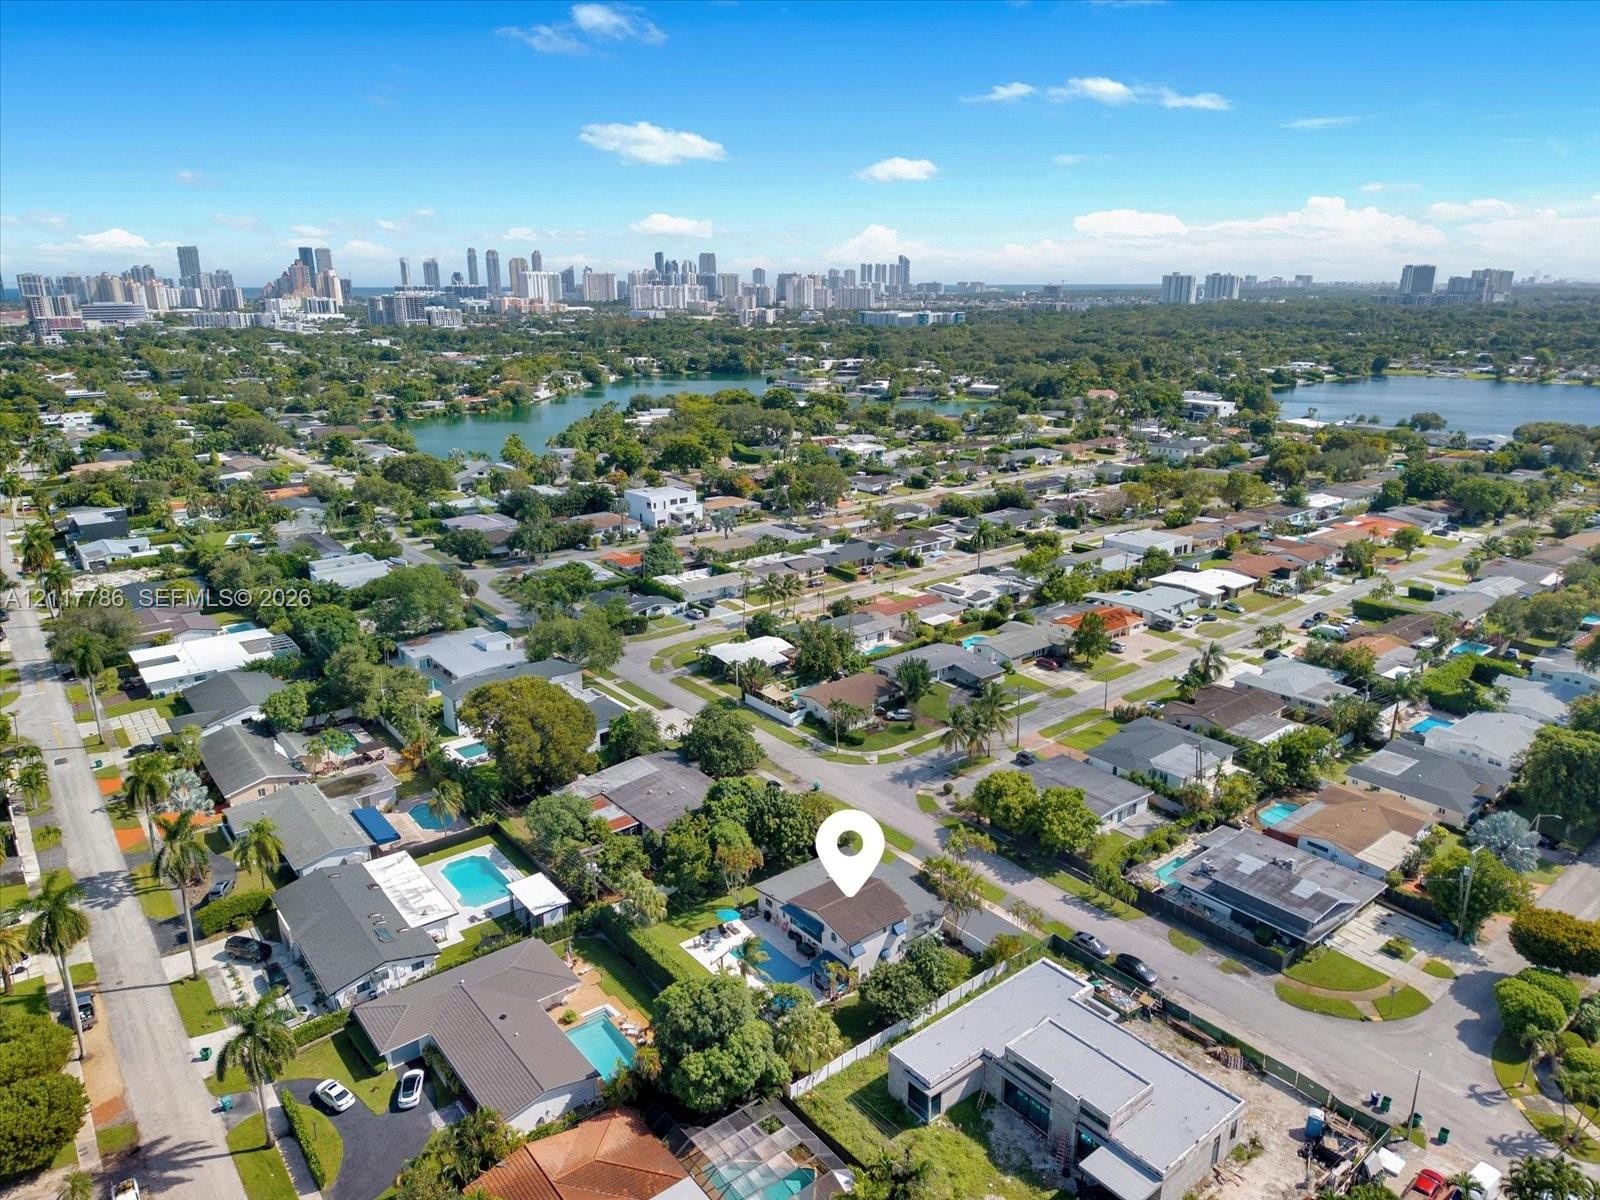
  • Aerial perspective of a residential neighborhood featuring mature canopy trees, waterfront access, and a prominent metropolitan skyline backdrop
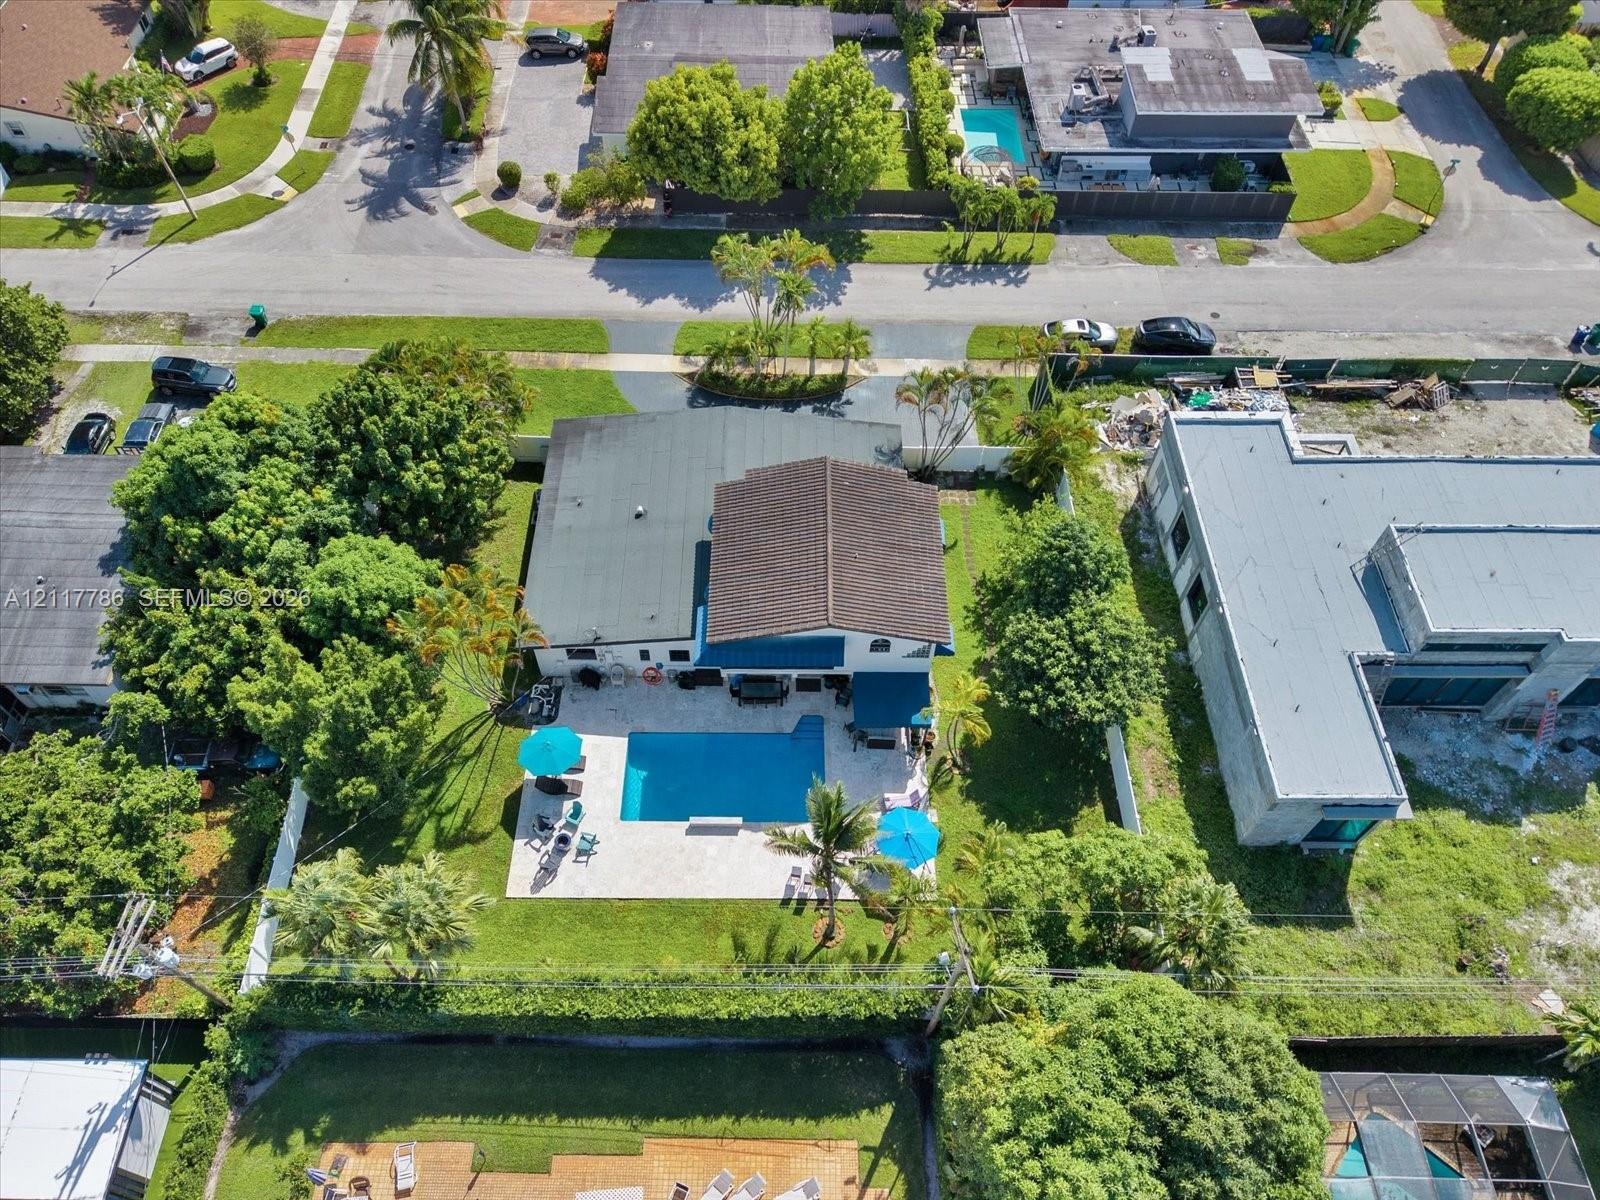
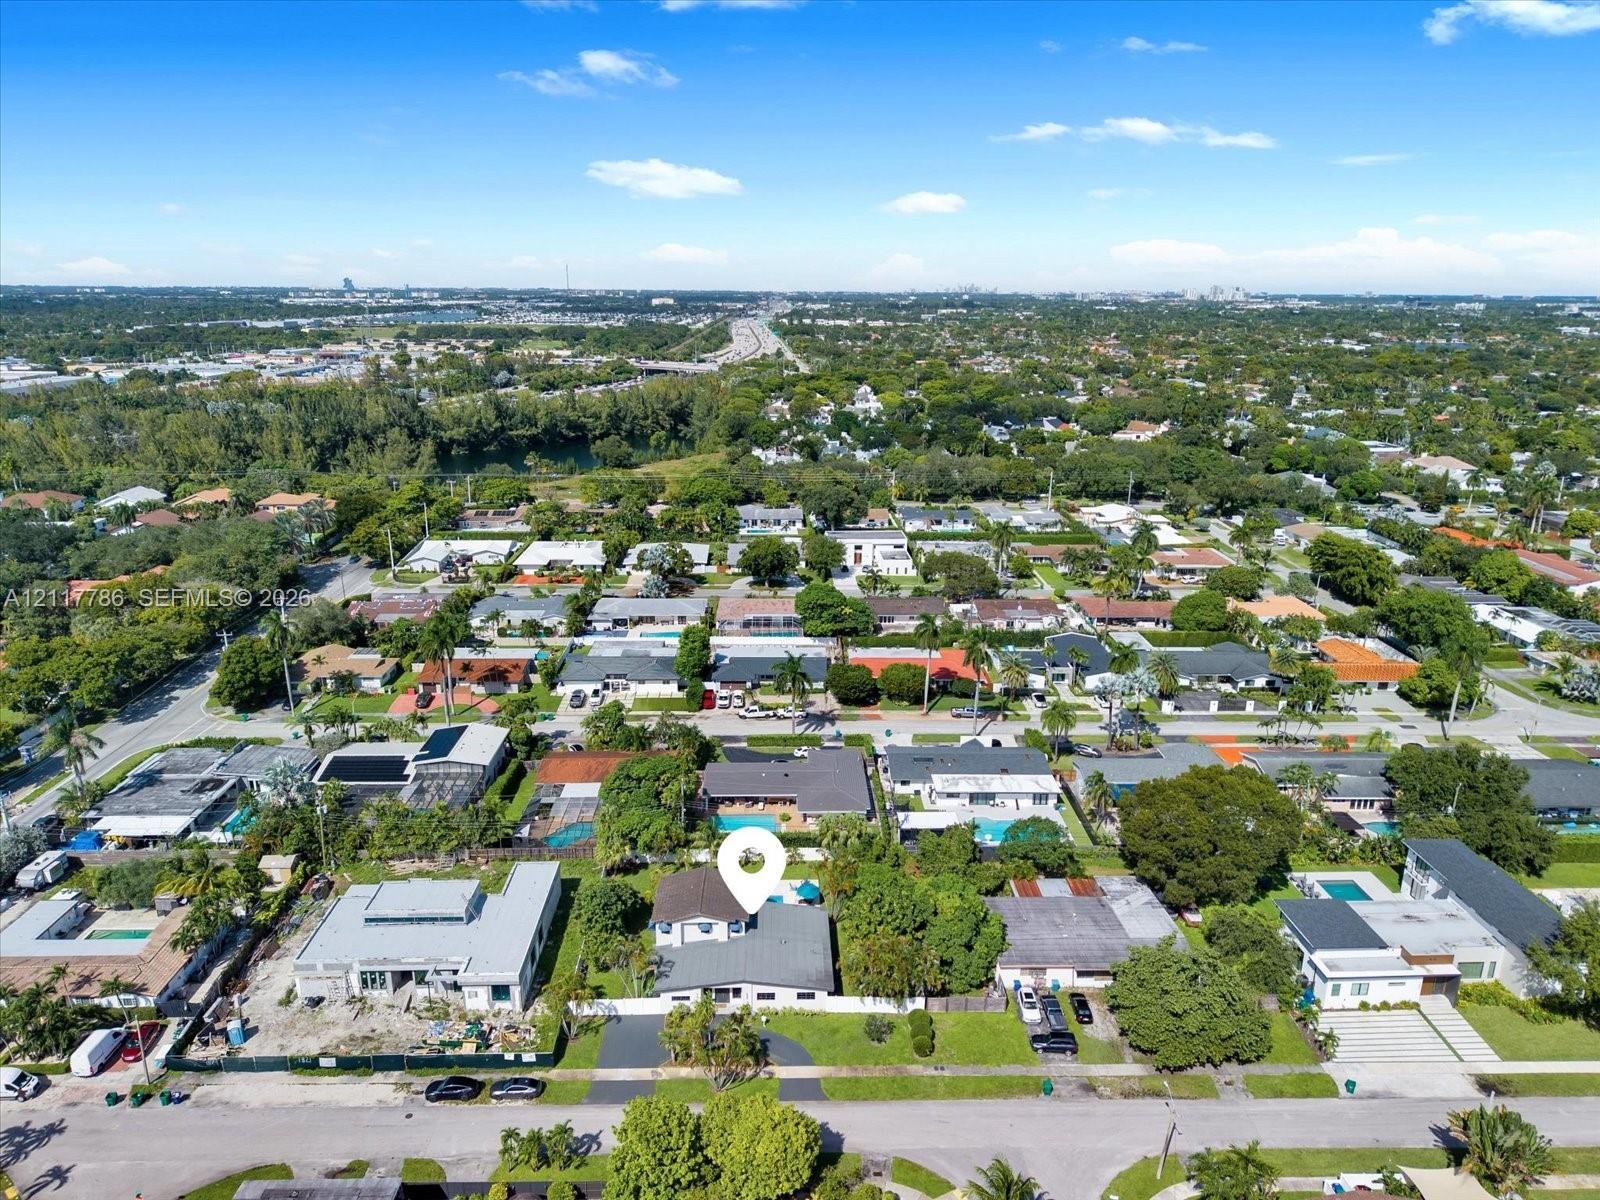
  • Aerial perspective showcasing a residential property with a private swimming pool, mature perimeter landscaping, and a multi-level roofline
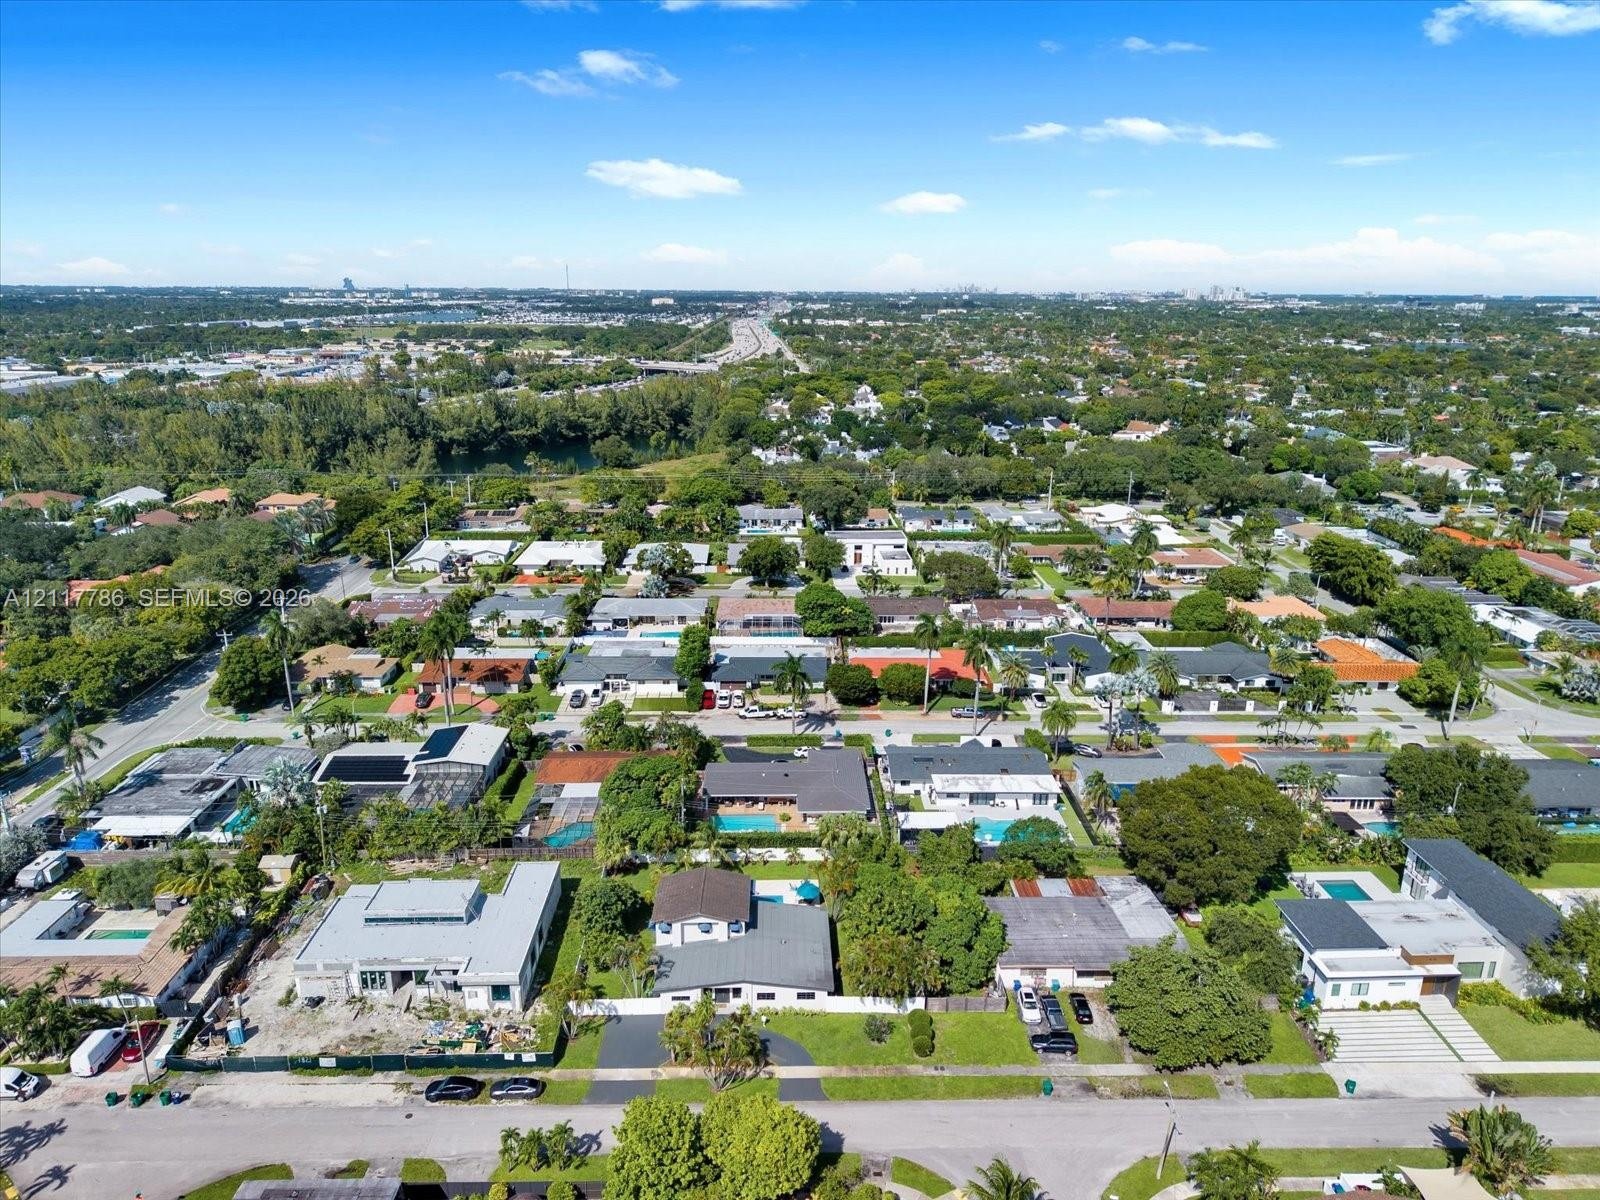
  • Aerial perspective of a suburban neighborhood featuring residential lots with mature trees, established landscaping, and swimming pools
  • Aerial perspective featuring a residential property with a paved driveway, multiple roof planes, and mature landscaping

Location

1841 196th Miami FL 33179 USA

Contact

Palm Beach, FL
Deborah L. Ginsburg
150 Worth Ave, Palm Beach, FL 33480
Phone: +1 561-725-9229
deborahg@nestseekers.com
Listing Courtesy of Renovatio Realty Group Corp
​
Nest Seekers Logo
Loading...