
Where Modern Luxury Meets Timeless Elegance.
11 Deerhaunt Drive
Cortlandt, NY 10520
Listing
| Web ID: | 5840958 |
|---|---|
| Website: | https://www.nestseekers.com/5840958 |
Property
| Ownership: | For Sale |
|---|---|
| Type: | Single Family |
| Rooms: | 7 |
| Bedrooms: | 3 BR |
| Bathrooms: | 2½ |
| Area: | 2500 sq ft |
| Lot Size: | 1.0 Acres |
Financials
Price:$925,000
Annual Taxes:$14,746.94
Description
Where Modern Luxury Meets Timeless Elegance.
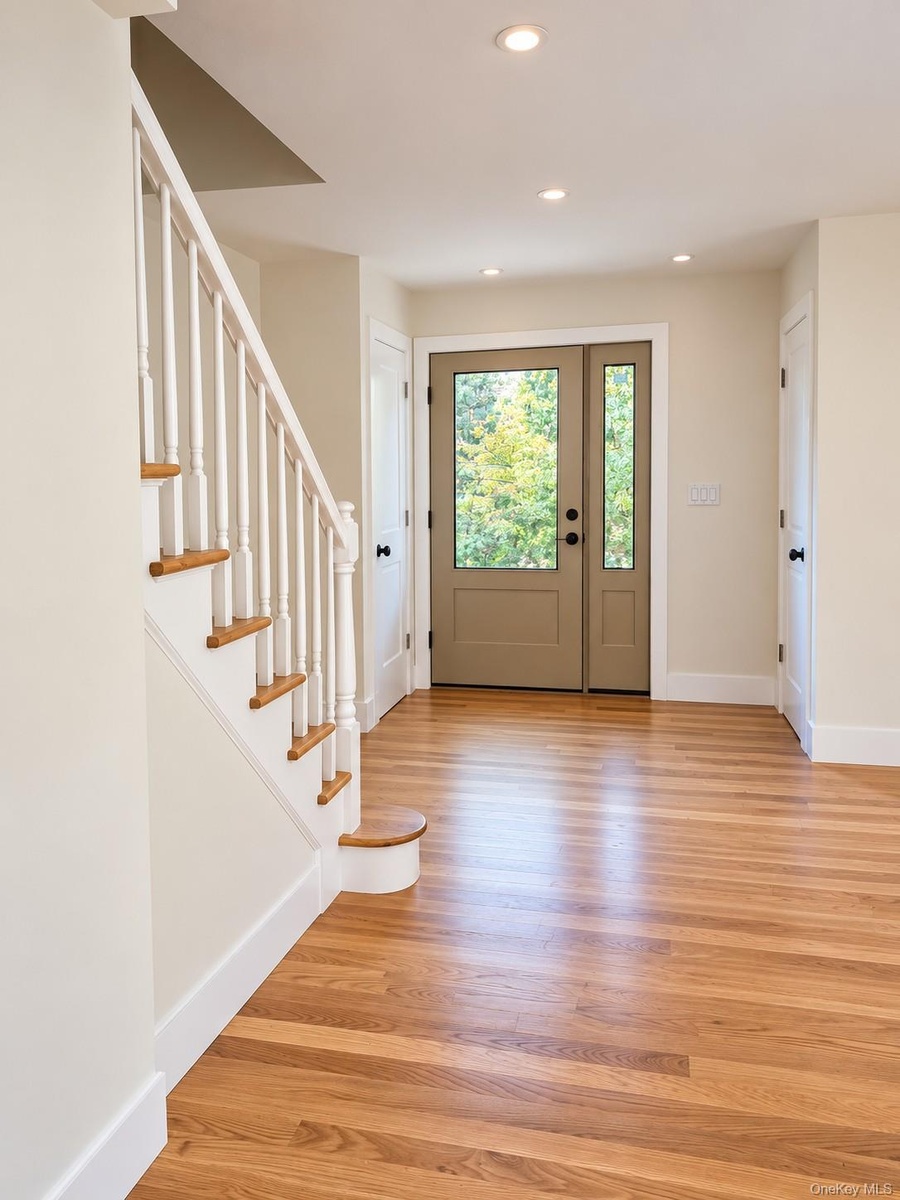
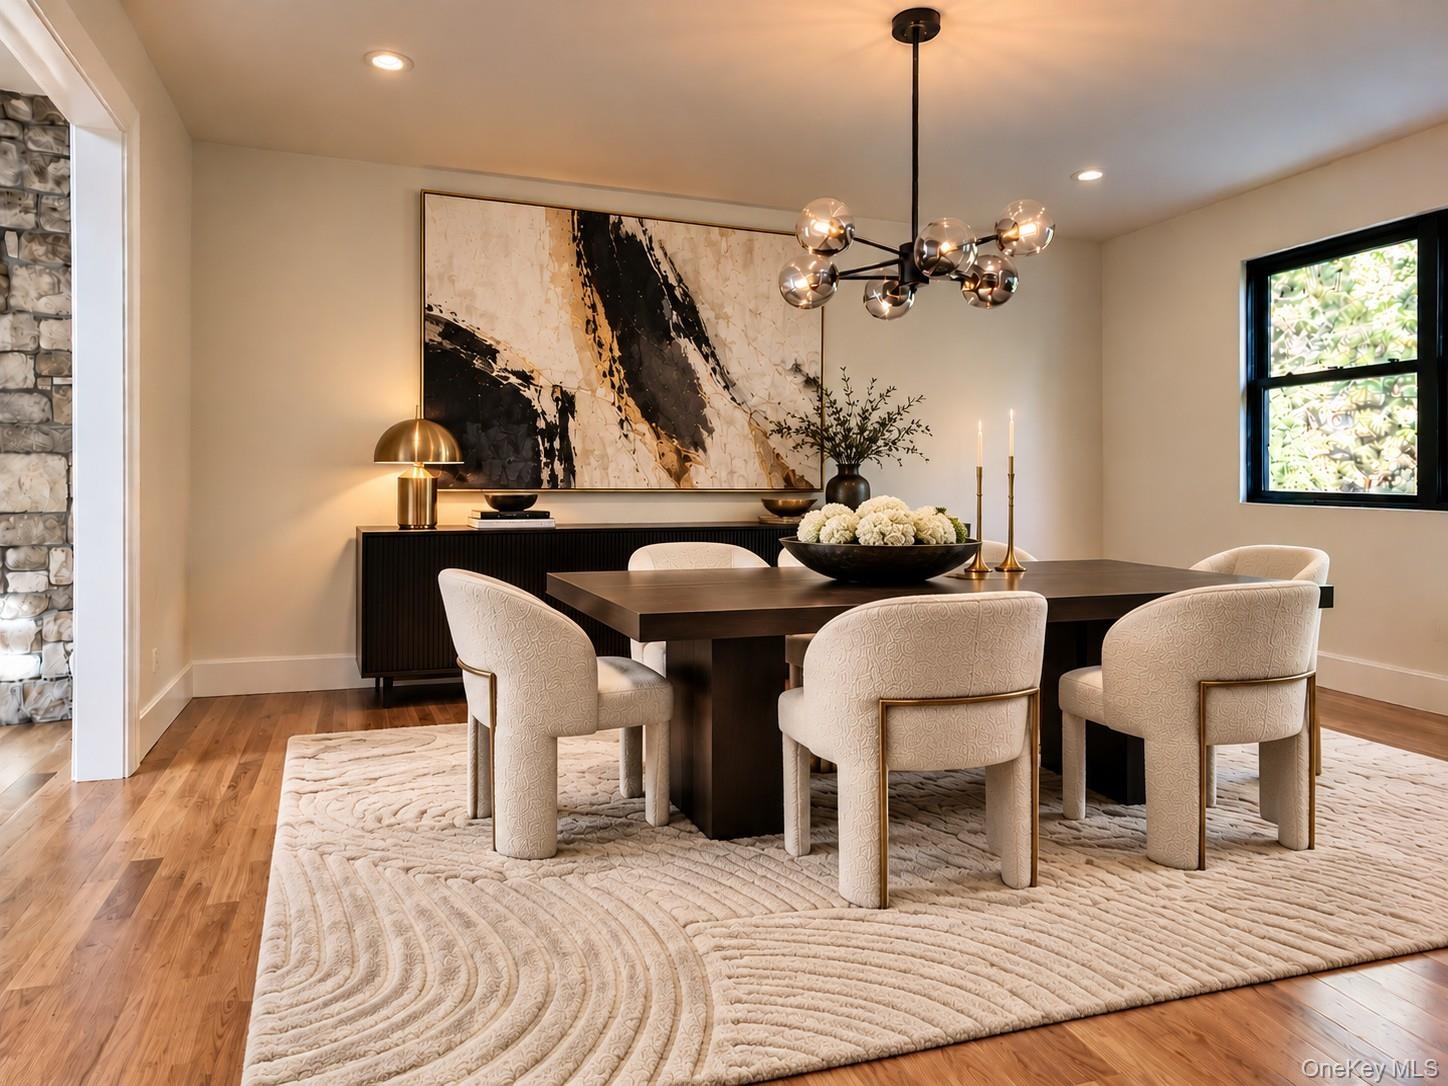
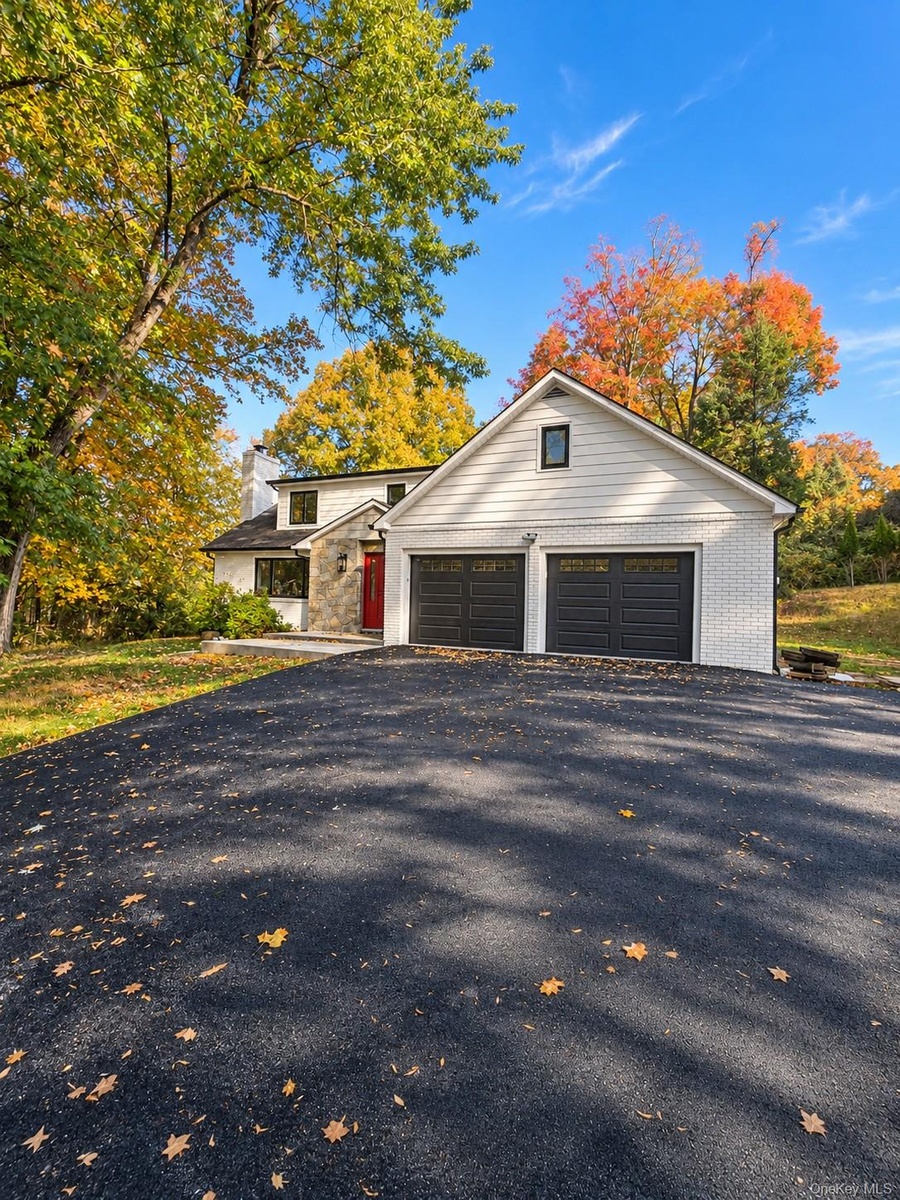
Welcome to 11 Deerhaunt Drive, a beautifully reimagined residence offering approximately 2,500 square feet of sophisticated living space, where contemporary design, exceptional craftsmanship, and everyday comfort come together effortlessly.
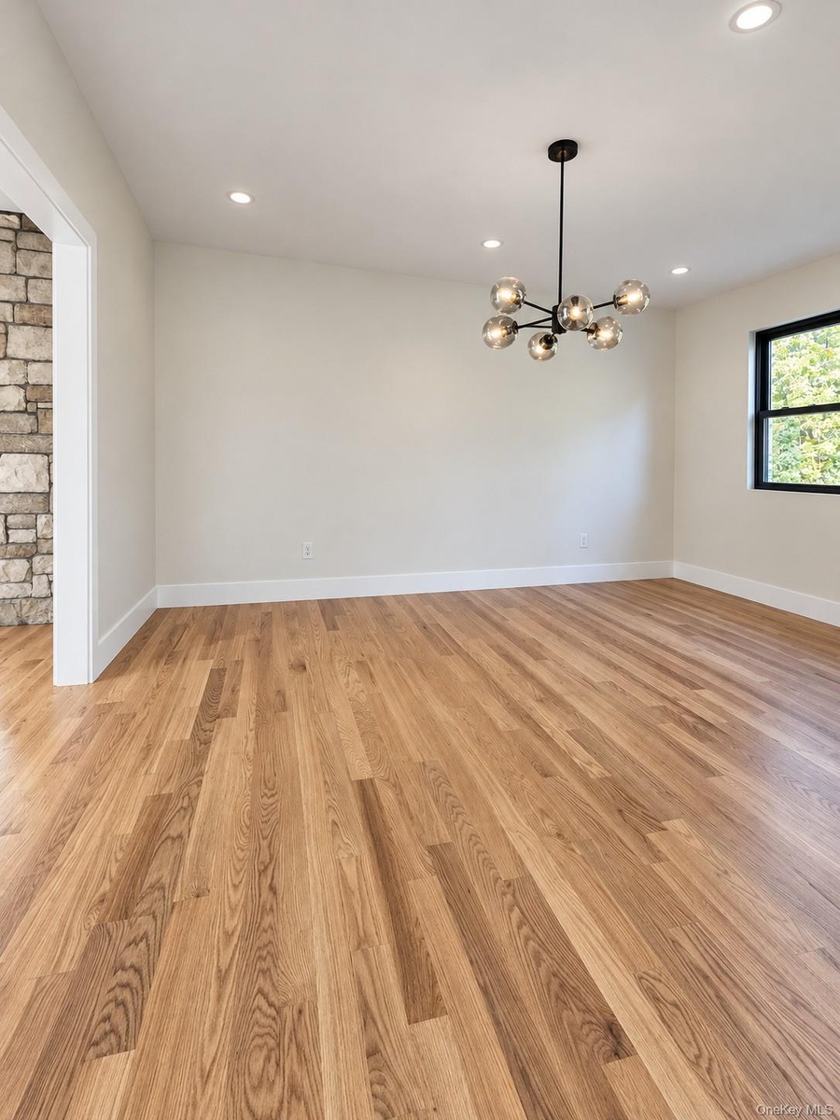
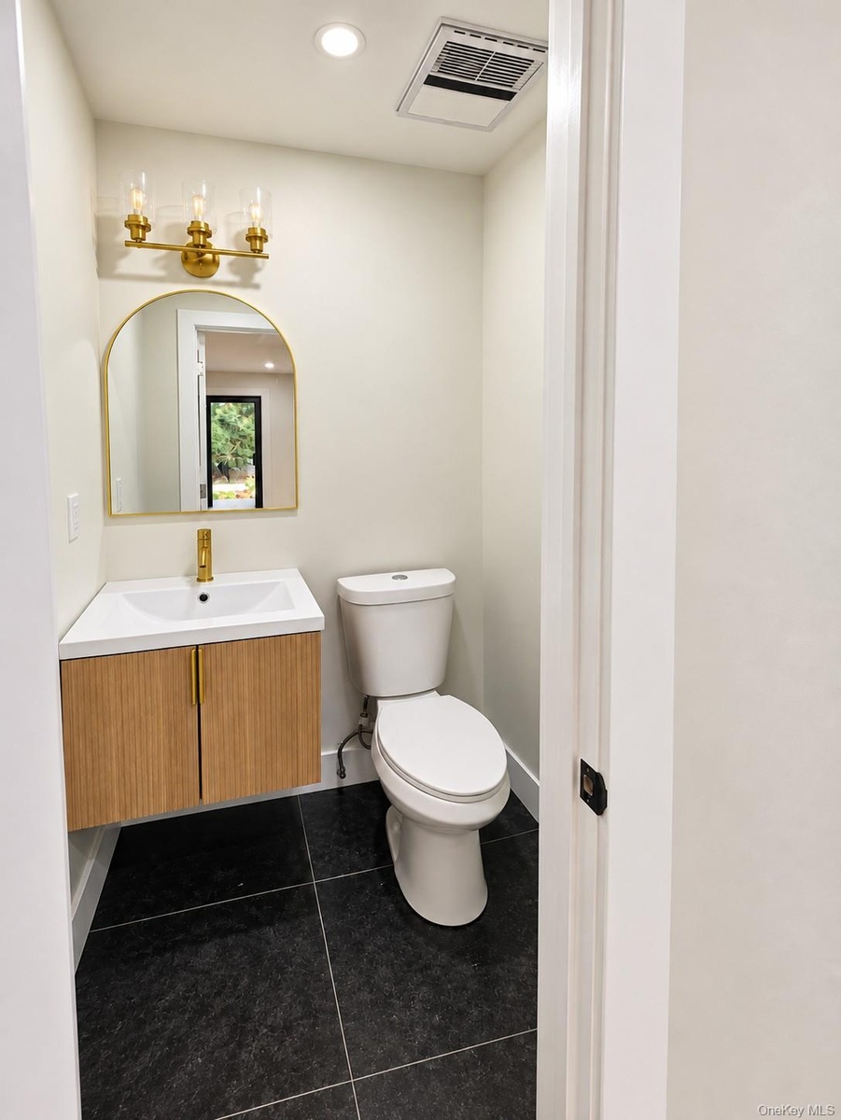
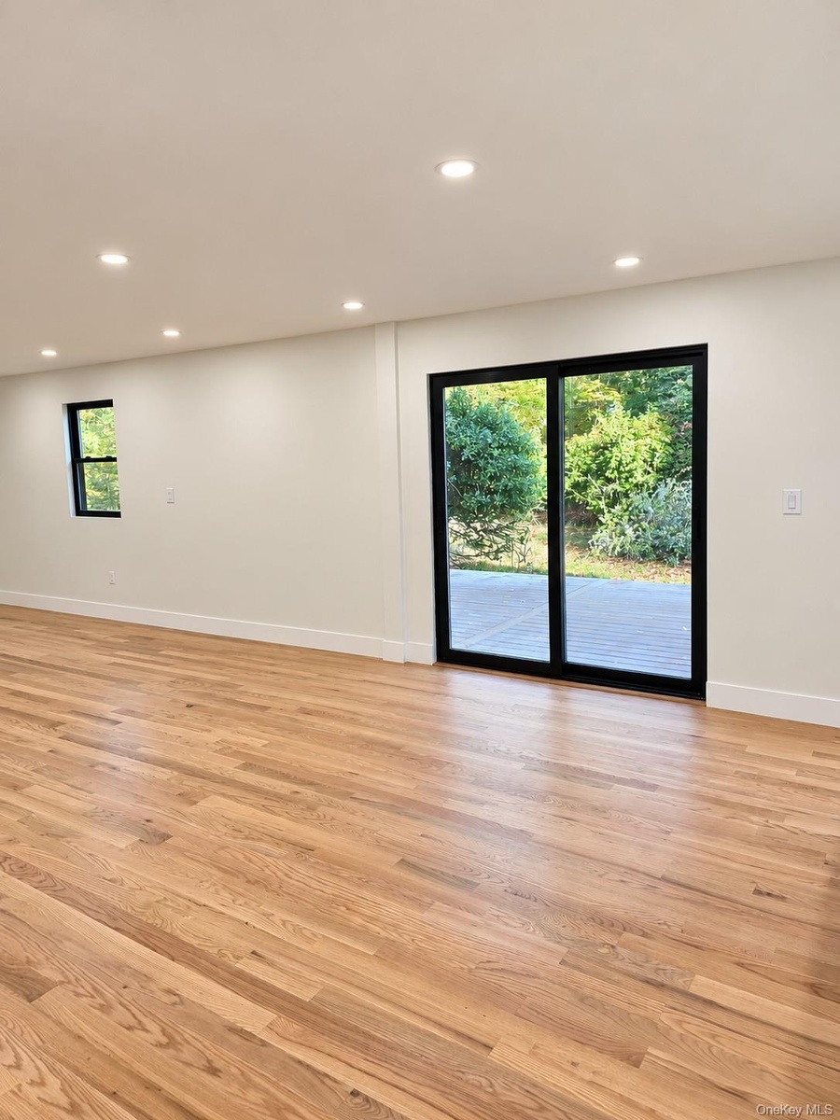
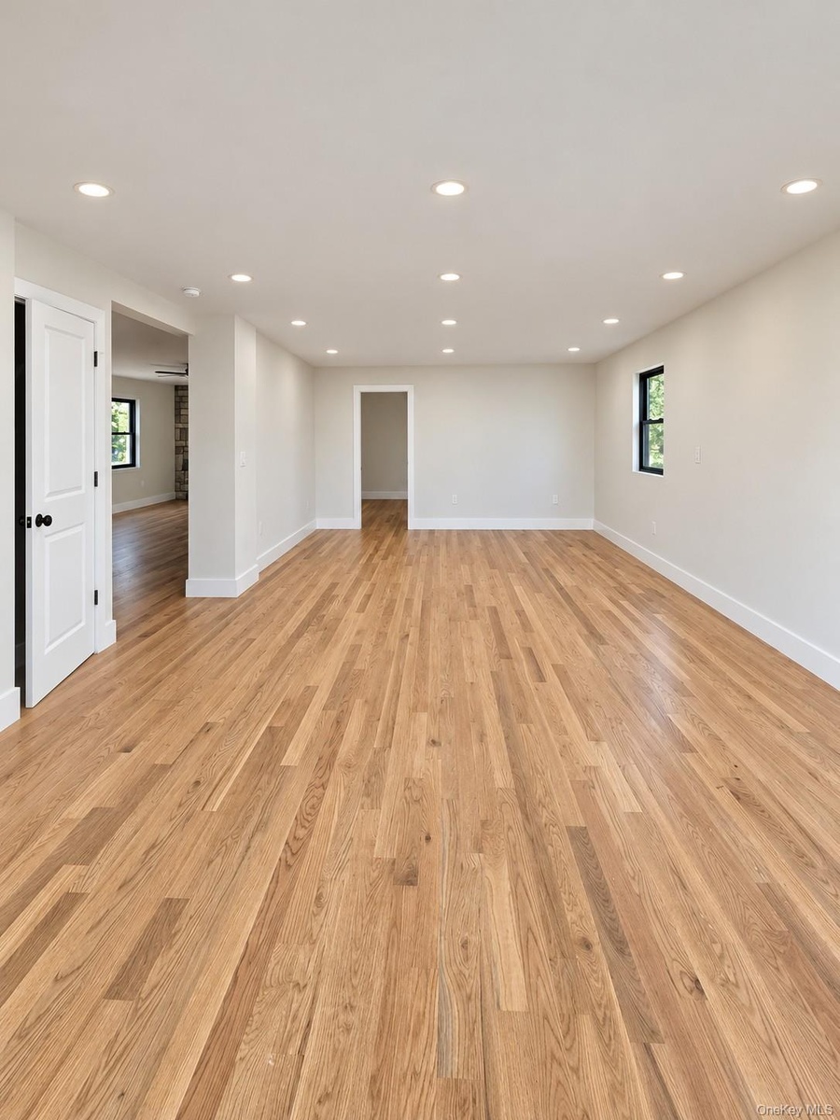
This stunning three-bedroom, three-and-a-half-bath home showcases thoughtfully curated finishes and an inviting open-concept design, ideal for both intimate gatherings and grand entertaining.
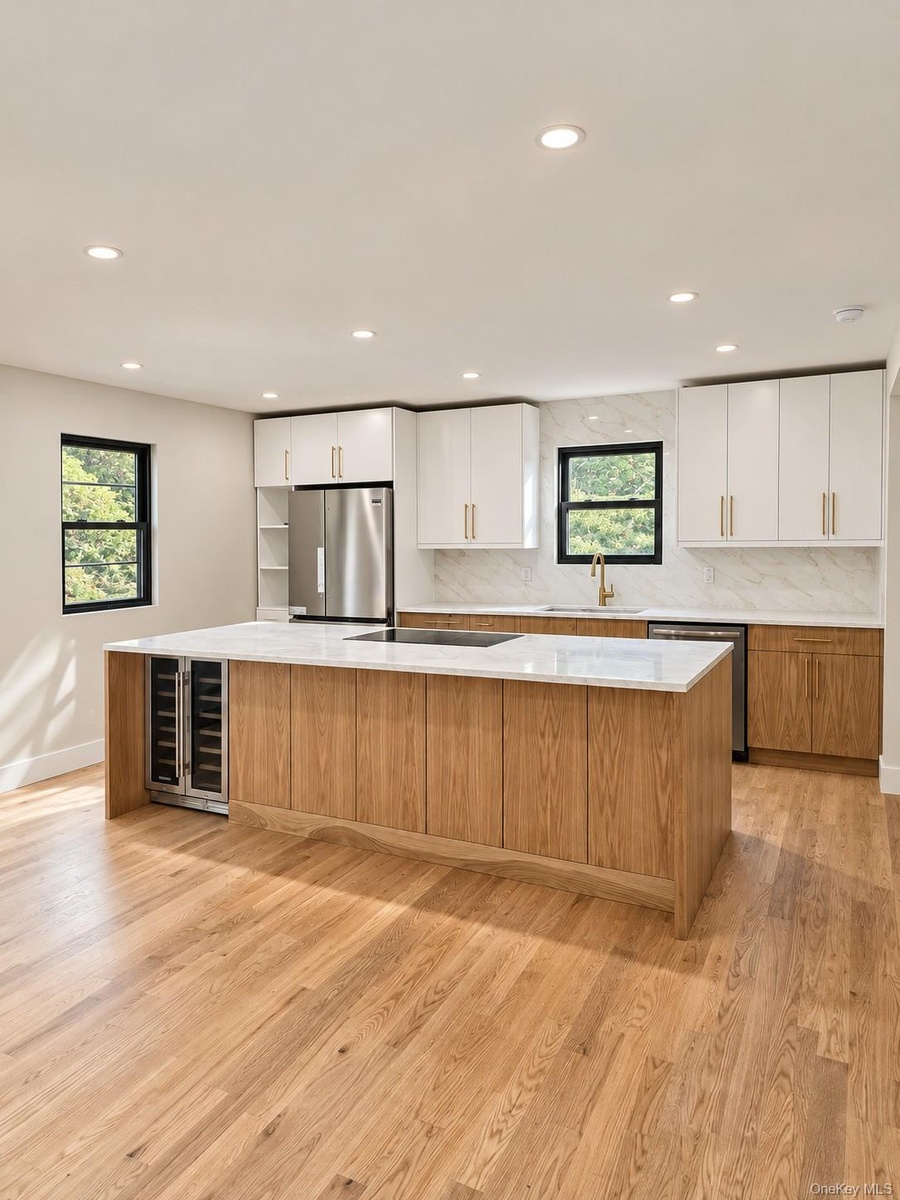
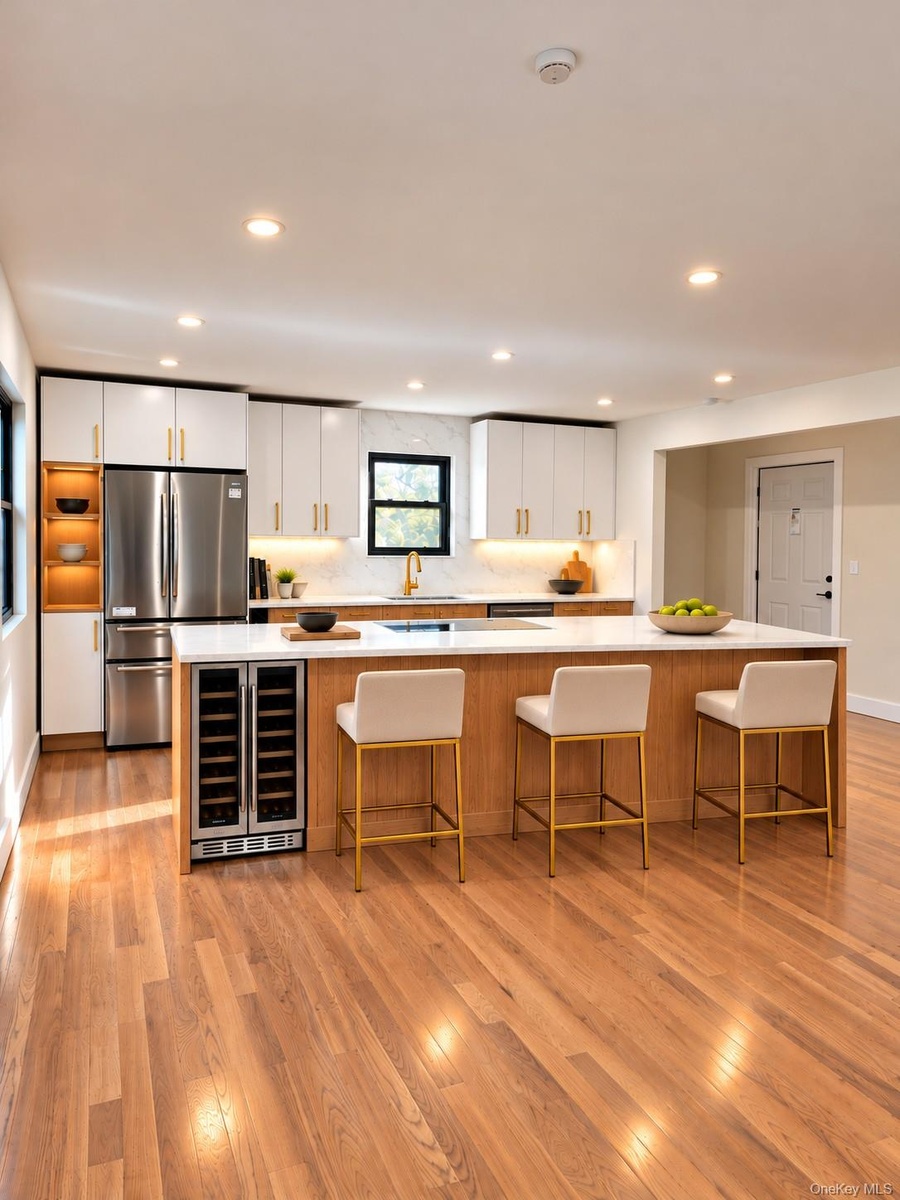
At the heart of the home is a spectacular chef's kitchen, featuring a commanding 10-foot center island, exquisite quartz countertops, custom cabinetry, and a professional-performance 36-inch induction range designed to deliver restaurant-grade cooking capabilities. A true culinary showpiece that seamlessly blends beauty with functionality.
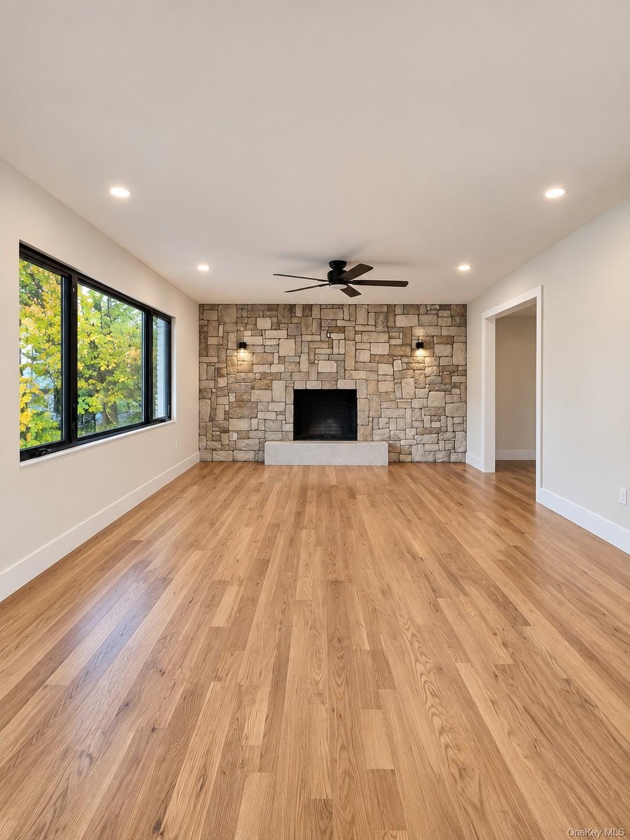
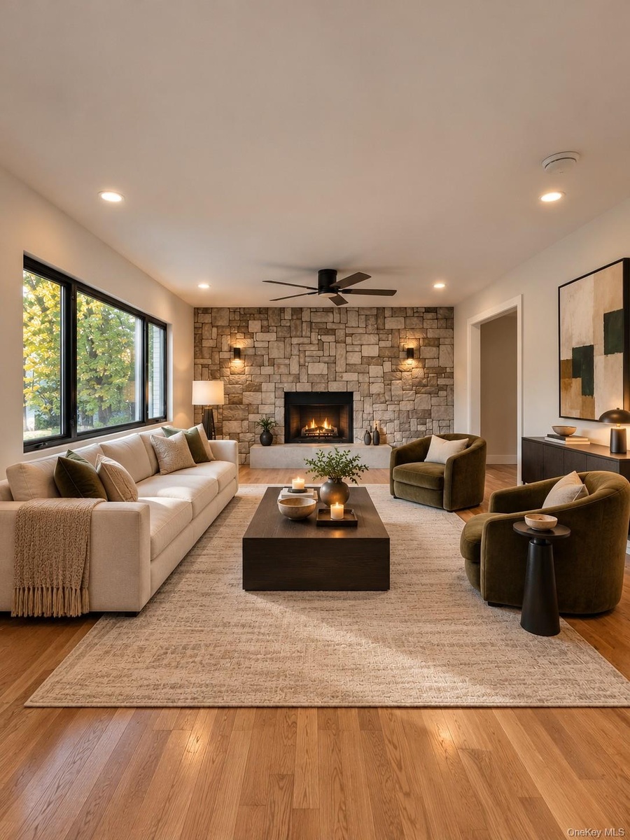
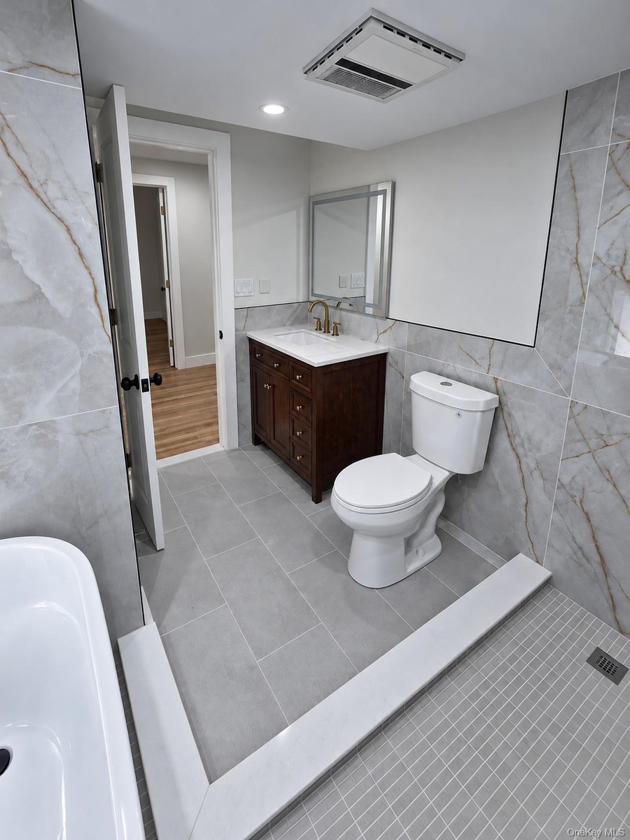
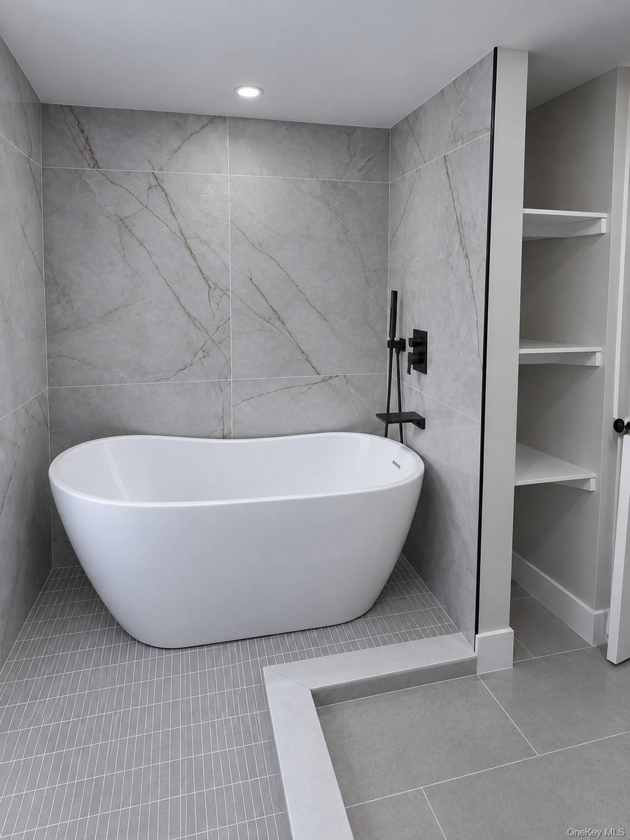
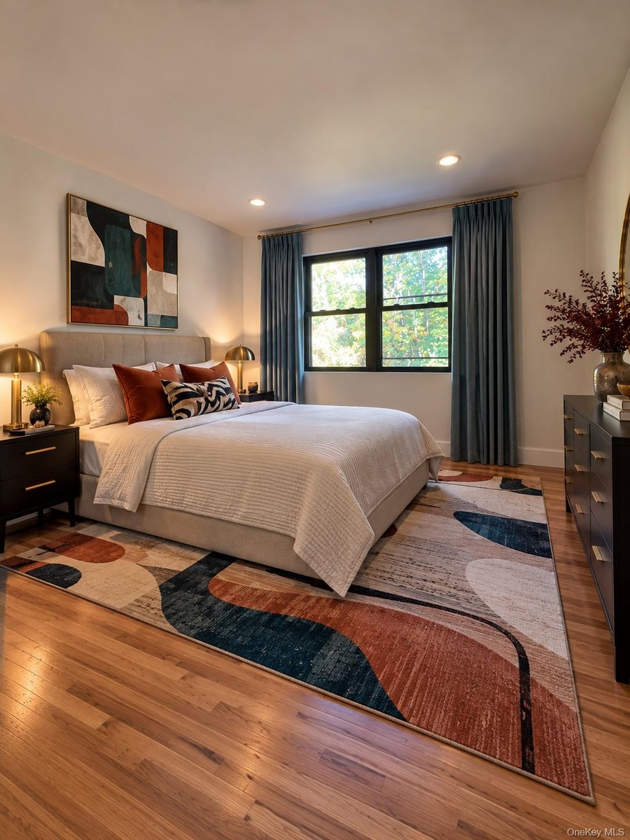
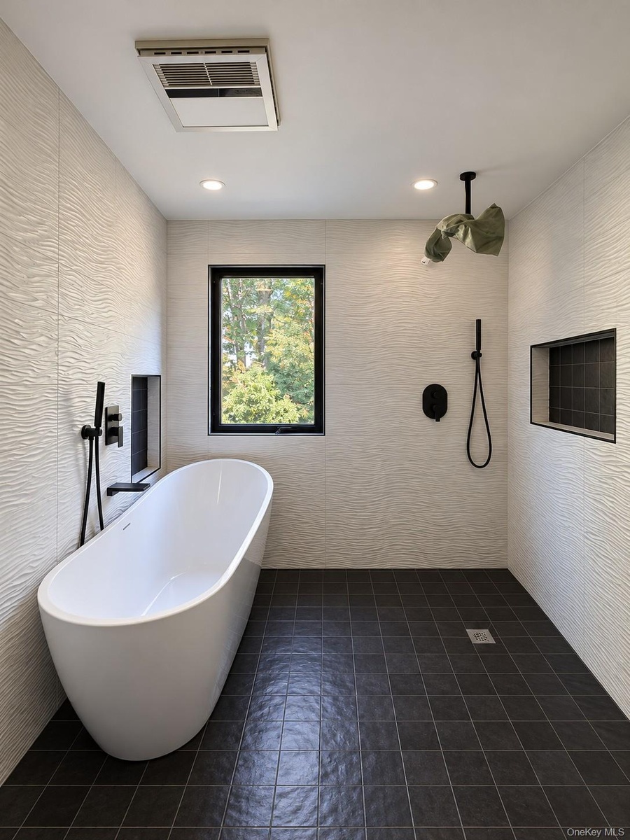
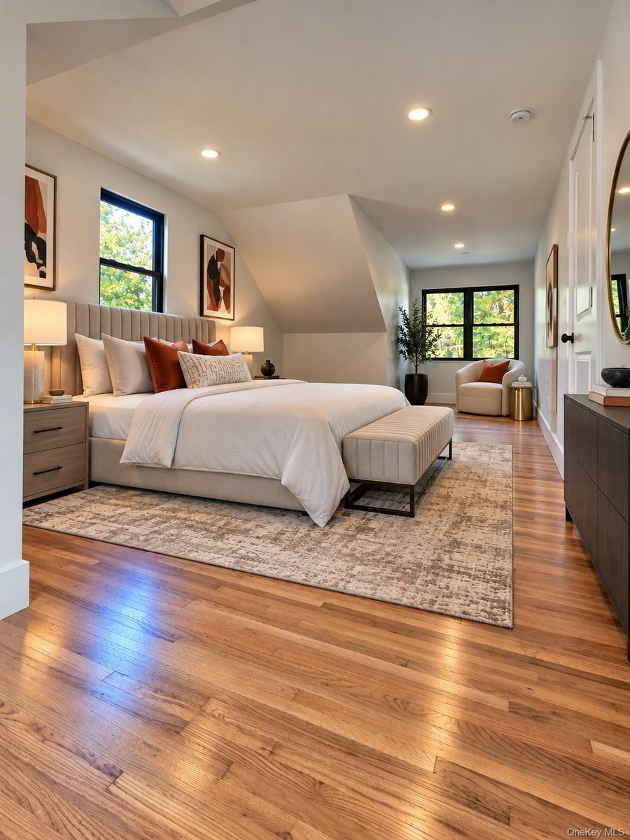
The living spaces exude warmth and refinement, highlighted by a classic wood-burning fireplace that creates an inviting atmosphere. Retreat to the luxurious primary en-suite, complete with a spa-inspired bath and indulgent soaking tub—your own private sanctuary.
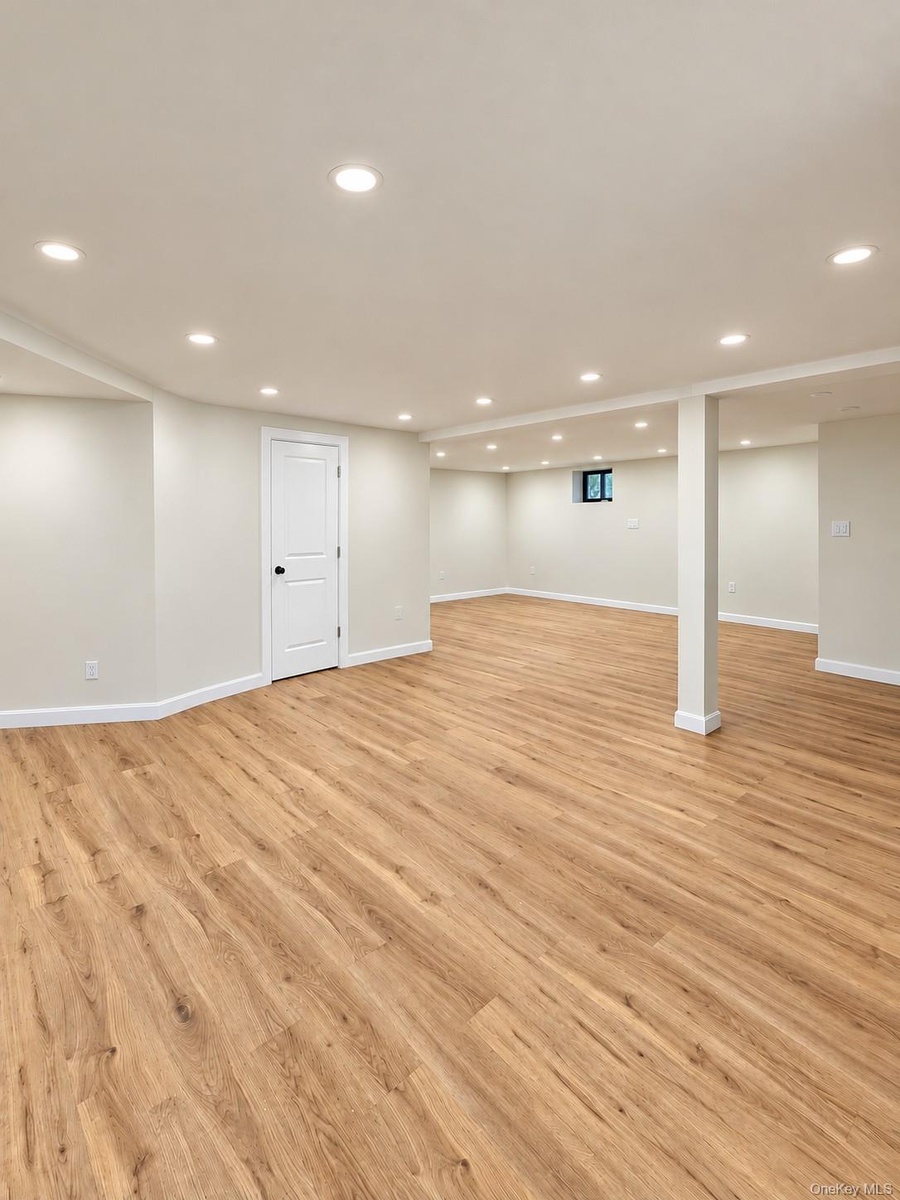
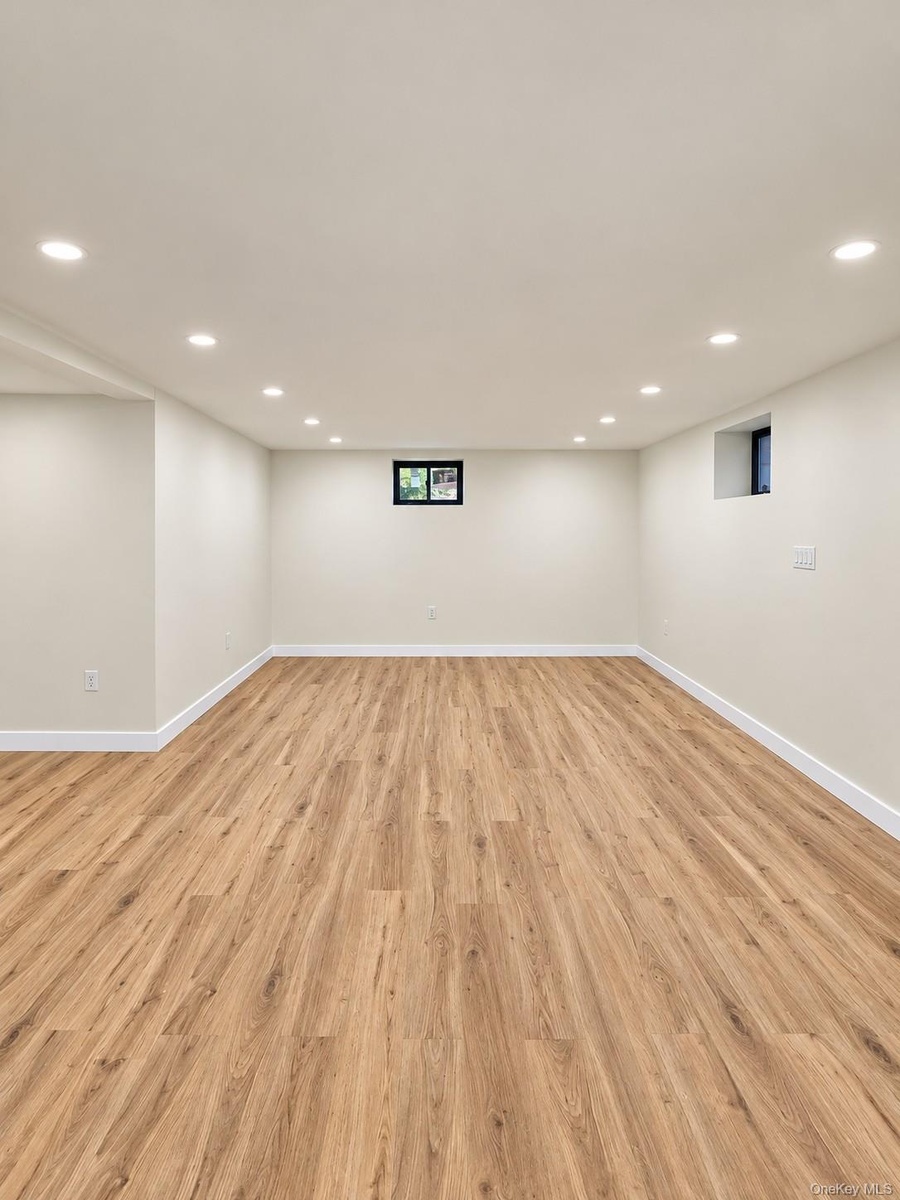
A fully finished basement provides additional versatile living space, while the newly constructed deck extends the home's entertaining possibilities outdoors.
Additional highlights include an all-electric design, a spacious two-car garage, and a thoughtful balance of modern sophistication and timeless appeal.
11 Deerhaunt Drive is more than a home—it's an elevated living experience. Discover the luxury of coming home.
Amenities
- Ceiling Fan(s)
- Chefs Kitchen
- Crown Molding
- Dishwasher
- Double Vanity
- Eat-in Kitchen
- Electricity Available
- Electricity Connected
- Free Standing
- Kitchen Island
- Open Floorplan
- Open Kitchen
- Range
- Recessed Lighting
- Refrigerator
- Soaking Tub
- Stainless Steel Appliance(s)
- Tile Counters
- Walk-In Closet(s)
- Washer/Dryer Hookup
Contact
Listing Courtesy of Keller Williams Realty Group
