
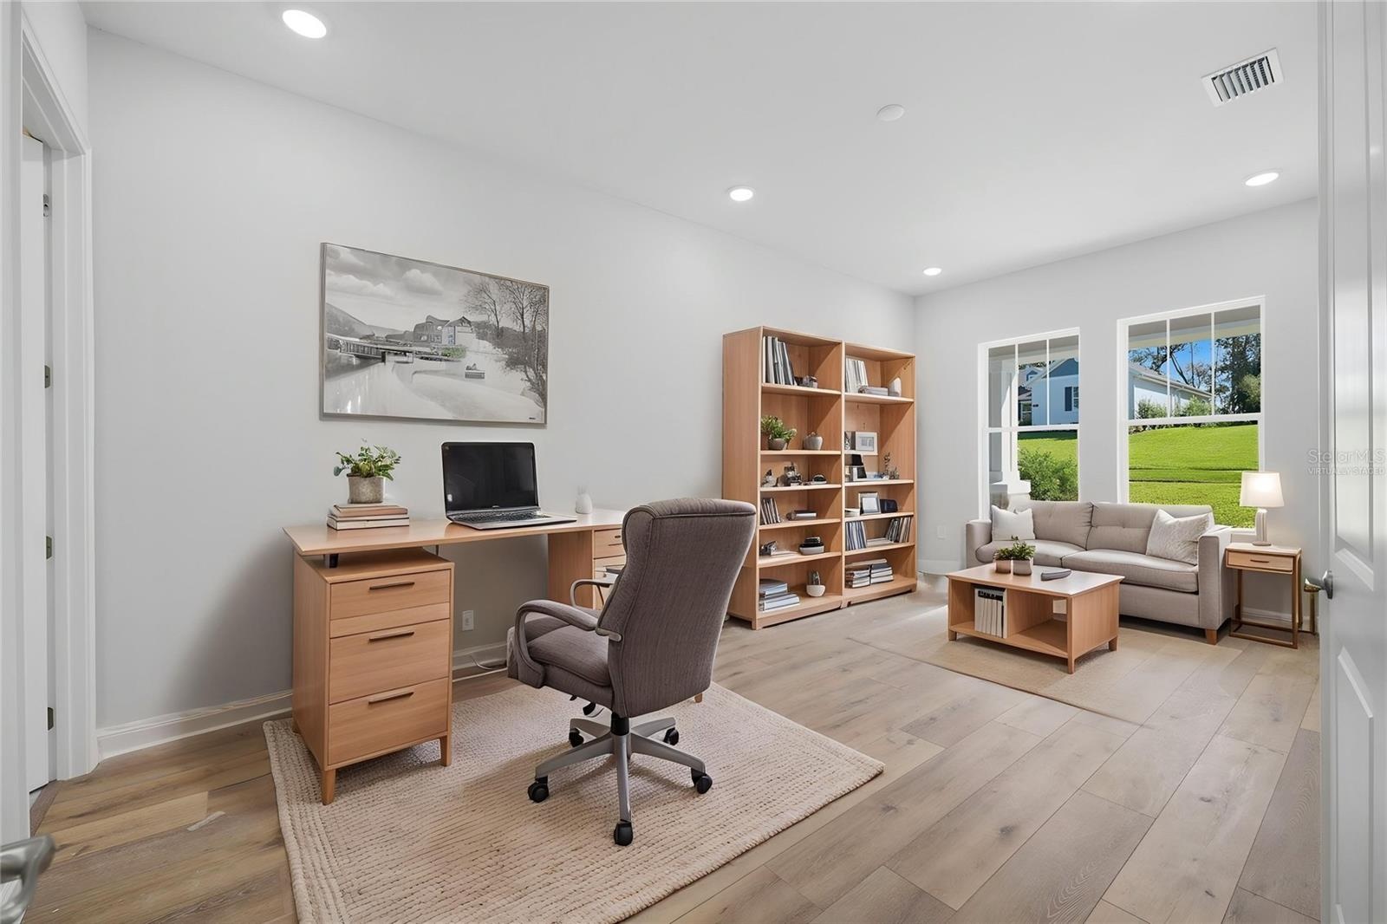
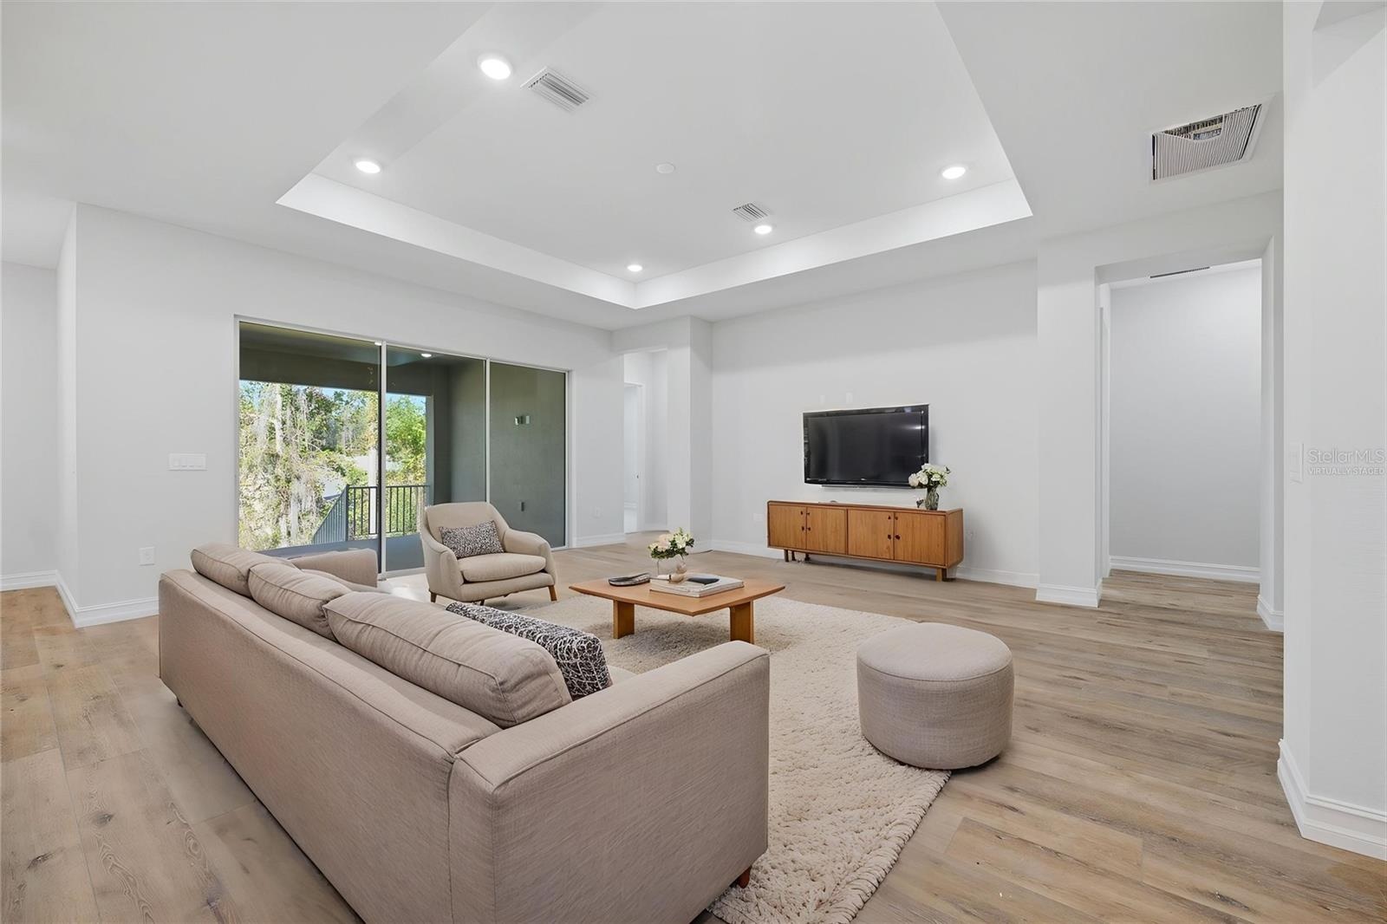
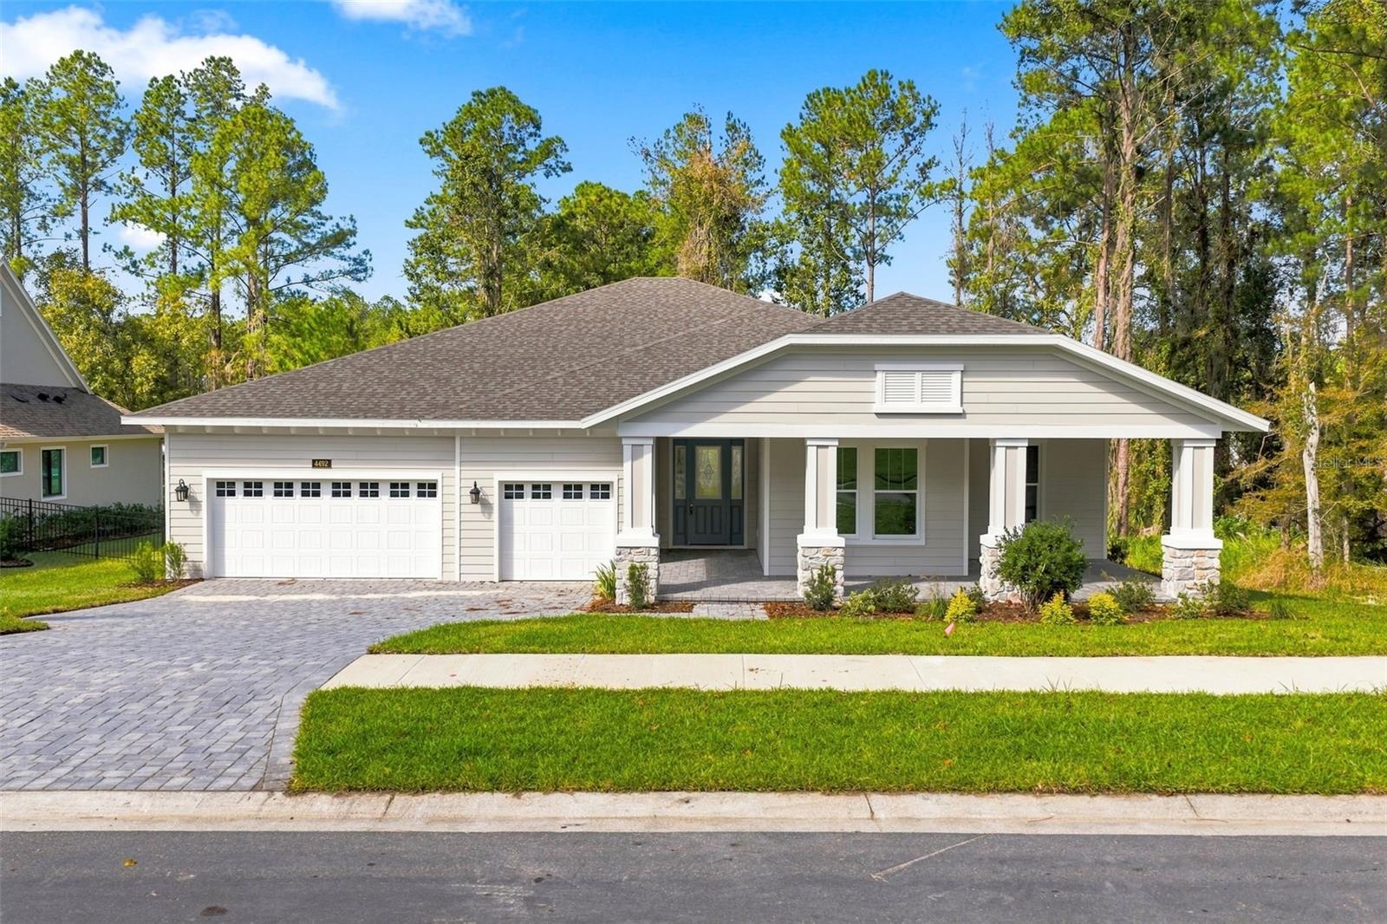
Virtually Staged. NEWLY BUILT AND READY TO WELCOME YOU HOME !
4492 MAJESTIC HILLS LOOP
BROOKSVILLE, FL 34601
Listing
| Web ID: | 5841070 |
|---|---|
| Website: | https://www.nestseekers.com/5841070 |
Property
| Ownership: | Fee Simple |
|---|---|
| Type: | Single Family |
| Bedrooms: | 4 BR |
| Bathrooms: | 3 |
| Pets: | Pets Allowed |
| Area: | 2866 sq ft |
| Lot Size: | 0.3 Acres |
Financials
Price:$750,000
Annual Taxes:$2,731
Common charges:$685
Description
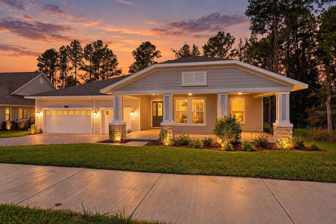
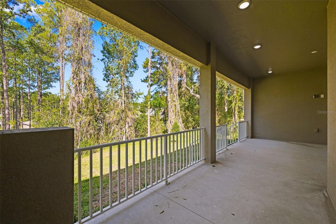
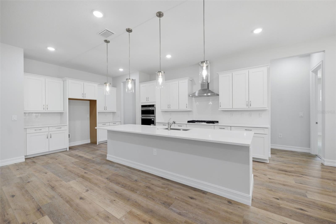
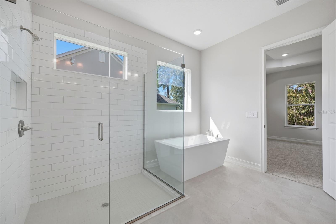
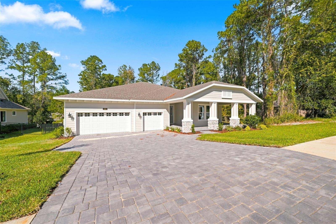
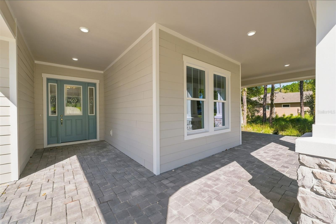
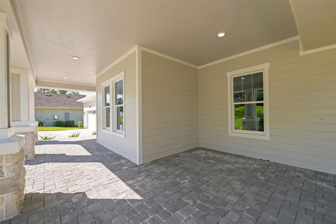
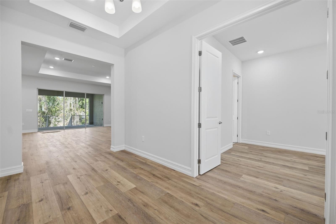
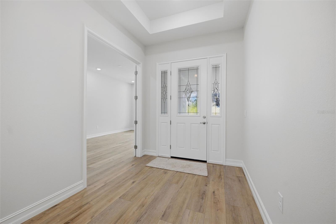
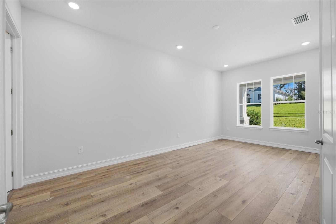
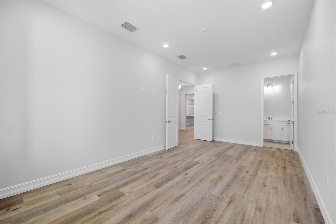
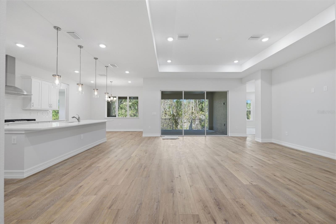
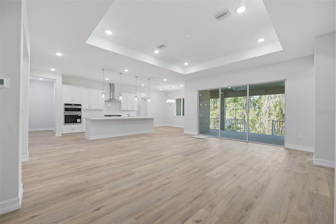
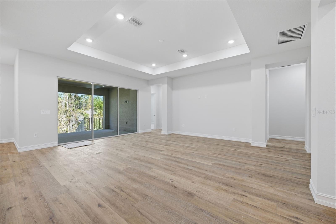
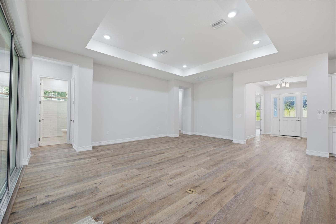
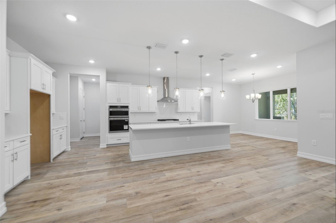
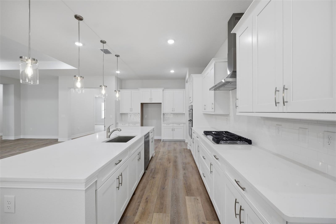
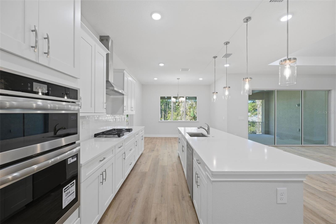
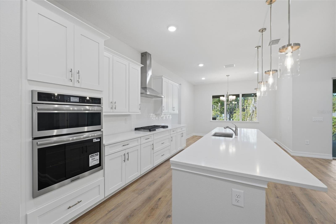
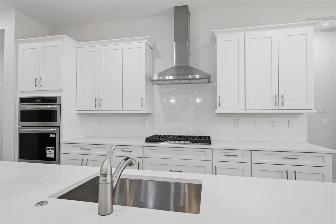
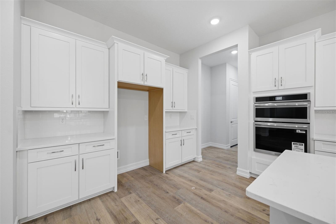
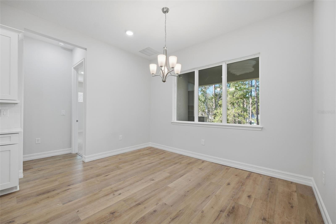
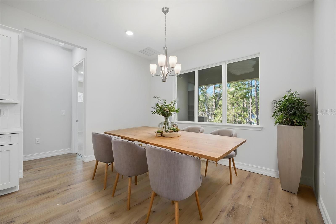
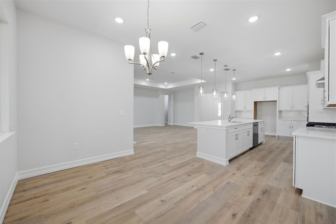
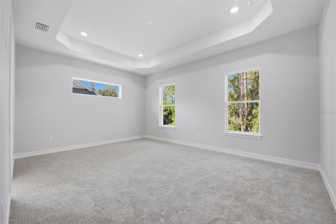
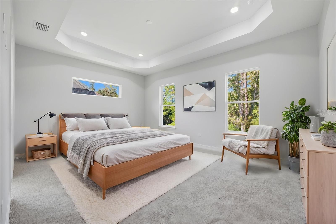
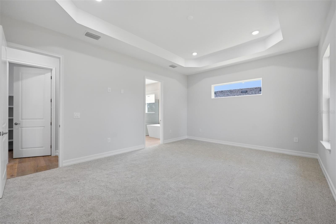
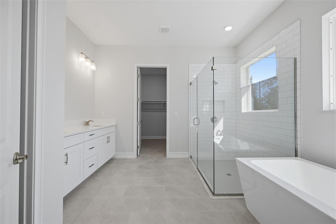
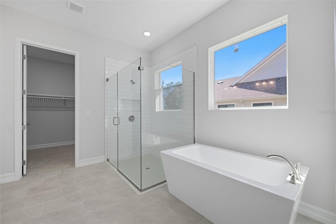
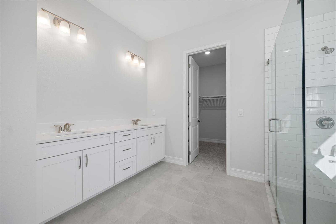
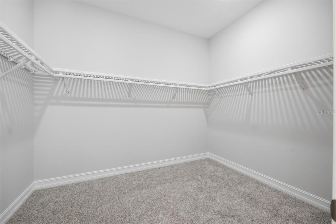
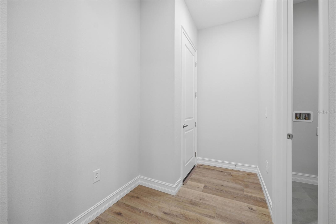
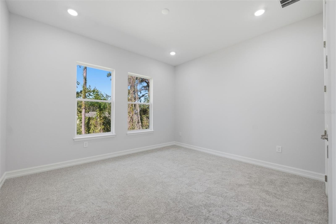
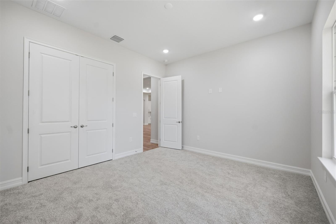
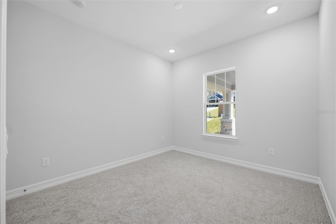
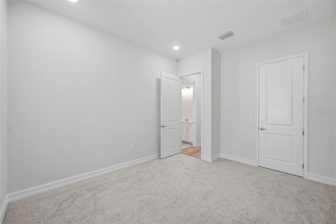
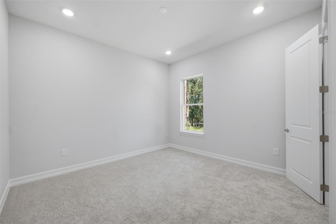
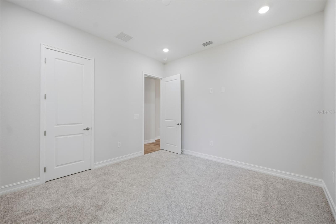
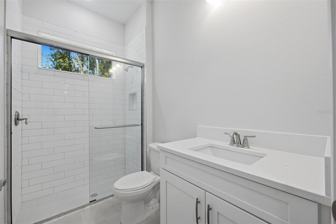
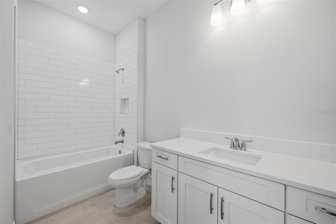
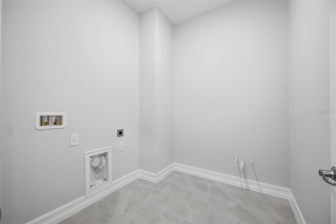
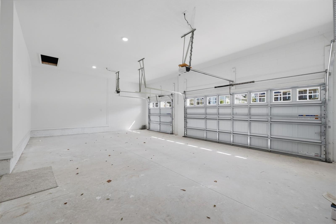
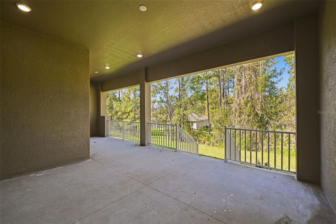
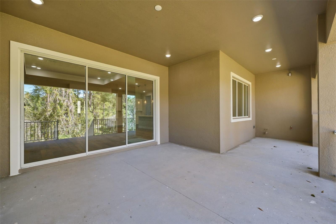
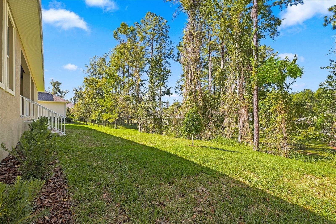
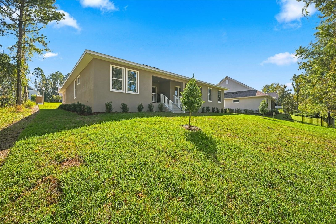
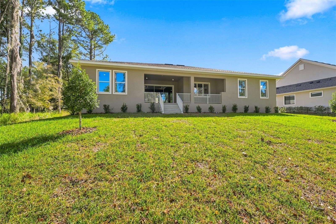
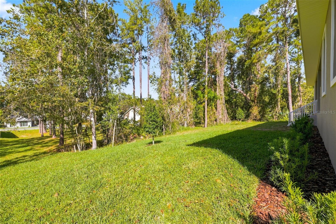
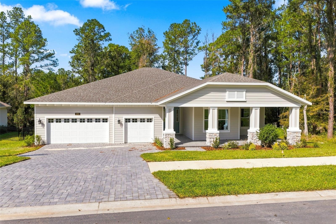
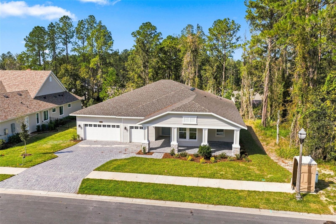
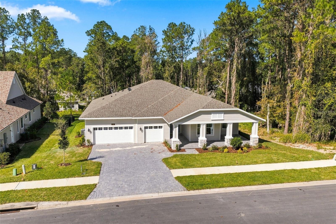
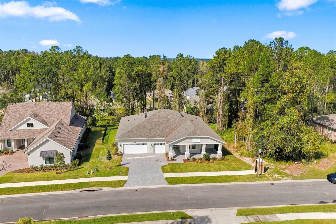
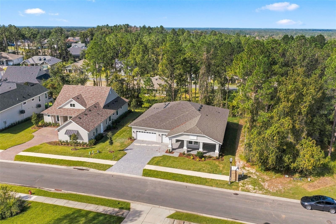
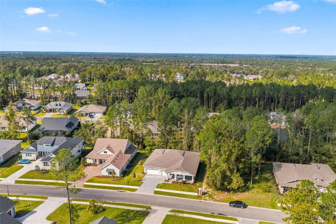
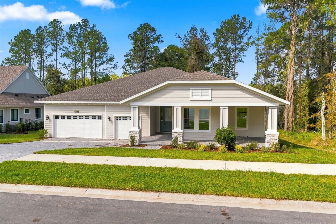
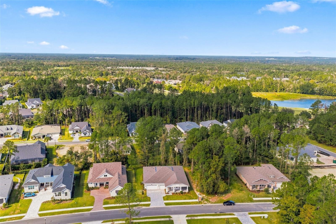
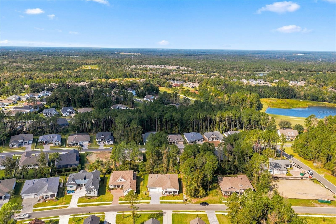
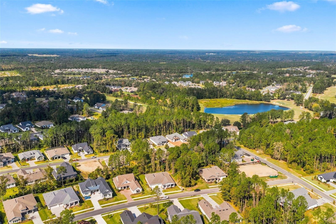
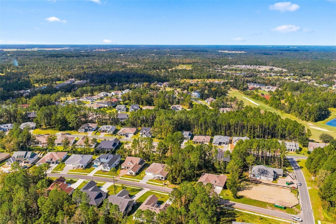
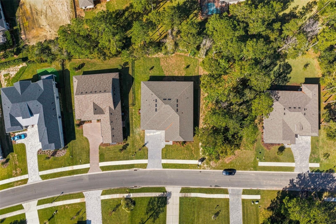
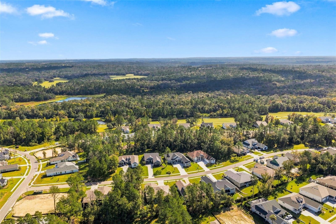
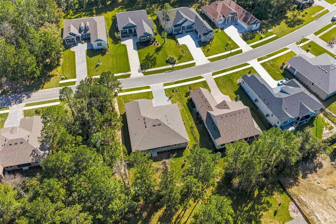
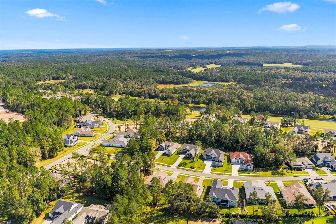
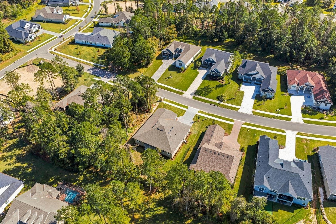
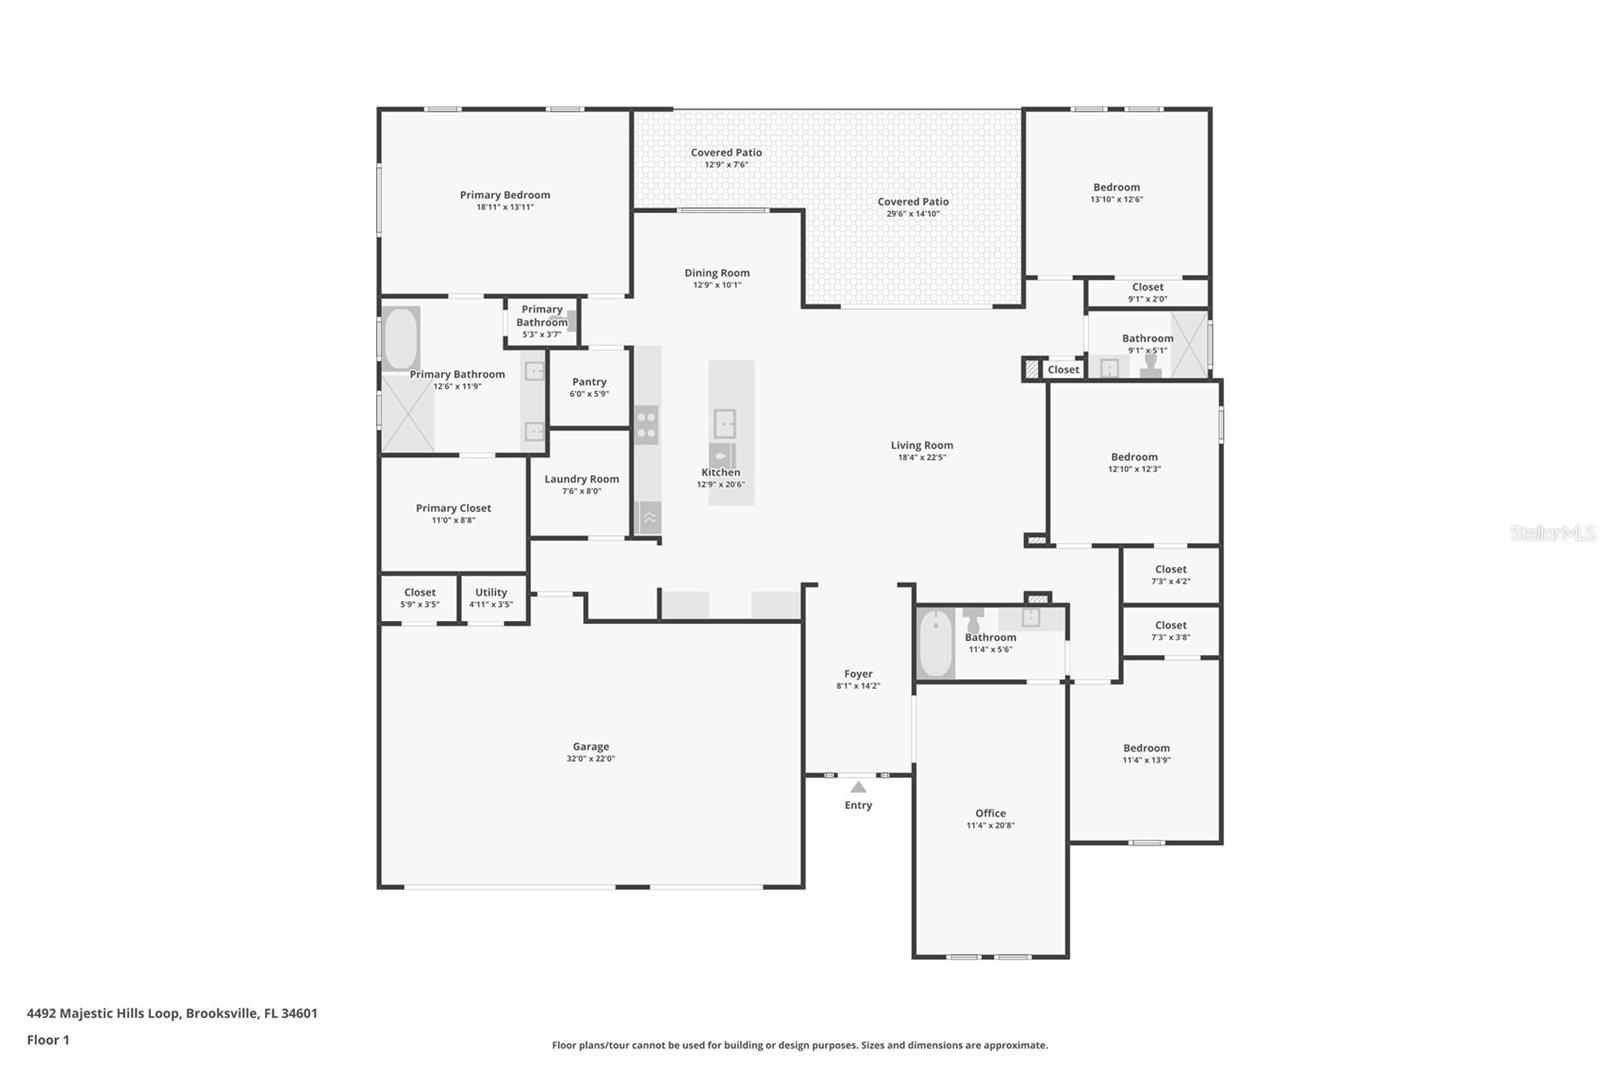
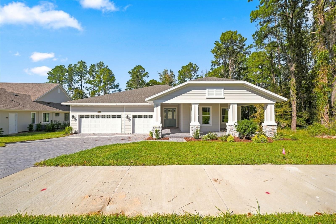
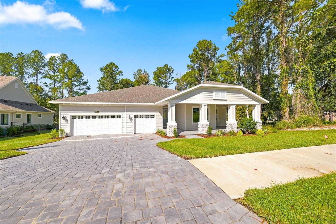
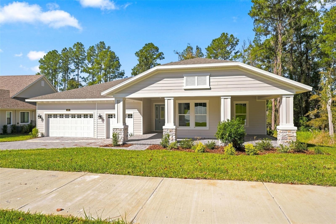
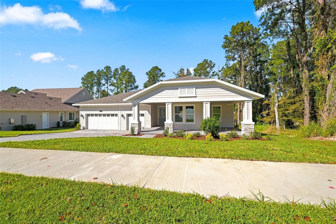
Virtually Staged. NEWLY BUILT AND READY TO WELCOME YOU HOME! Experience quality craftsmanship and elegant design in this move-in-ready semi-custom home by Spire Homes, located in the desirable, manned-gated golf course community of Southern Hills Plantation in Brooksville. Featuring the Dartmouth floor plan with 2,866 square feet of living space, this home offers 4 spacious bedrooms, 3 full bathrooms, a versatile 20-by-11-foot den, an extended covered lanai, and a 3-car garage. The welcoming foyer opens into an expansive great room highlighted by a beautiful tray ceiling, creating an inviting atmosphere that connects naturally with the dining area and gourmet kitchen. The kitchen features soft-close cabinetry, quartz countertops, a subway-tile backsplash, and a generous center island accented by pendant lighting. A five-burner gas cooktop and double-basin sink add convenience, while the open layout provides plenty of room for everyday living and entertaining. The spacious den offers flexibility for a home office, family room, or additional gathering space. The primary bedroom provides a comfortable retreat with an oversized walk-in closet featuring wood shelving. Its en-suite bathroom showcases a freestanding soaking tub, a separate shower, and dual sinks with quartz countertops. Additional interior highlights include 8-foot doors, 5.25-inch baseboards, lifetime-warranty LVP flooring throughout the main living areas, and dual-pane Low-E windows. Four natural gas connections accommodate the five-burner cooktop, tankless water heater, gas or electric dryer hookup, and a future outdoor kitchen. The extended covered lanai features gas and water connections, offering the opportunity to create an outdoor cooking and entertaining area. A spacious 3-car garage provides additional room for vehicles and storage. Southern Hills Plantation is a premier golf course community featuring a manned-gated entrance, scenic rolling landscapes, and the renowned Pete Dye-designed 18-hole Signature Golf Course. Community amenities include Har-Tru clay tennis courts, pickleball courts, a full-service fitness center, swimming pool with a poolside café, grand clubhouse, golf pro shop, driving range, putting green, and formal and casual dining options, with certain amenities potentially requiring membership. Enjoy the opportunity to own a beautifully designed new home while experiencing the exceptional golf course lifestyle of Southern Hills Plantation.
Amenities
- Built-In Oven
- Cable - Available
- Ceiling Fans(S)
- Clubhouse
- Cooktop
- Deed Restrictions
- Dishwasher
- Disposal
- Double Pane Windows
- Eat-in Kitchen
- Electricity Available
- Fitness Center
- Gas Water Heater
- Gated
- Gated Community
- Gated Community Guard
- Golf
- Golf Carts Ok
- Golf Course
- High ceiling
- Landscaped
- Natural Gas Available
- Open Floorplan
- Optional Additional Fees
- Paved
- Phone Available
- Pickleball Courts
- Pool
- Primary Bedroom - Main Floor
- Range Hood
- Recreation Facilities
- Restaurant
- Sewer Available
- Sidewalk
- Sidewalks
- Smoke Detectors
- Split Bedroom
- Stone Counters
- Tennis Court(s)
- Thermostat
- Tray Ceiling(s)
- Trees/Woods
- Walk-In Closet(s)
- Water Available
Location
Contact
Listing Courtesy of RE/MAX MARKETING SPECIALISTS
