Nest Seekers

Amazing Corner Unit 3BR 2.

6700 Indian Creek Drive Apt: 1202
Miami Beach, FL 33141

Listing

Web ID:5842743
Website:https://www.nestseekers.com/5842743

Property

Furnished: YES
Type: Condo
Bedrooms: 3 BR
Bathrooms: 2½
Pets: Pets Allowed
Area: 1230 sq ft

Financials

Rent:$7,000

Description

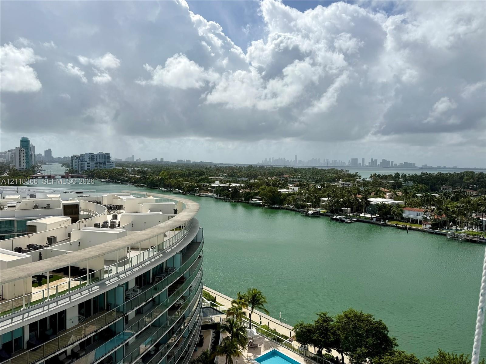
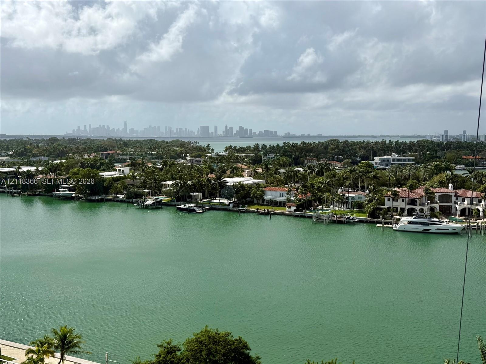
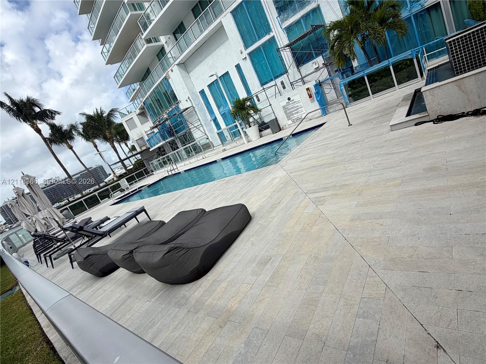
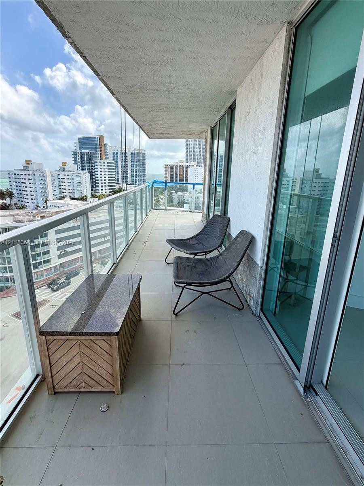
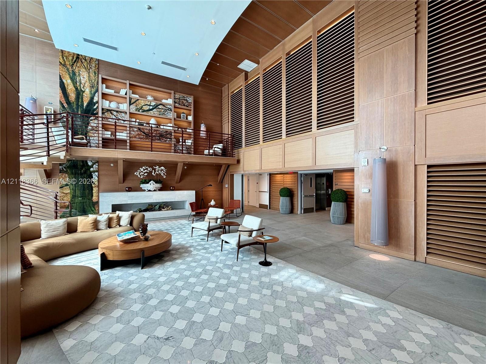
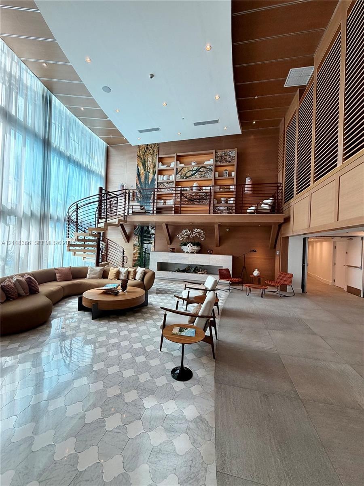
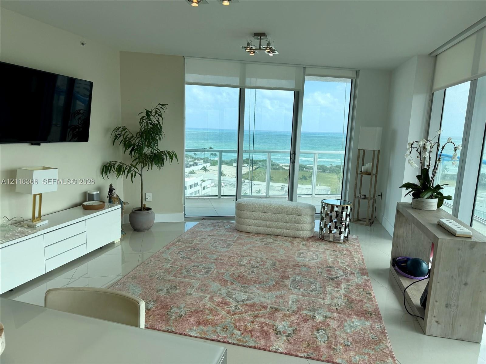
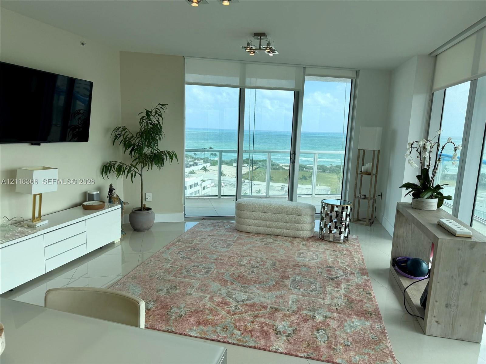
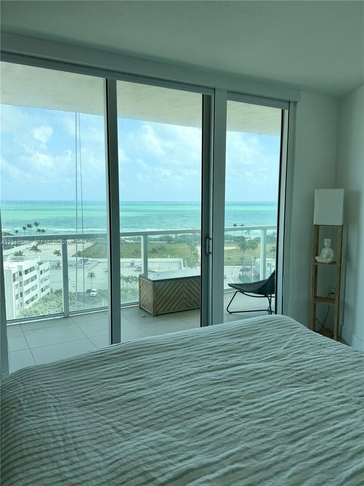
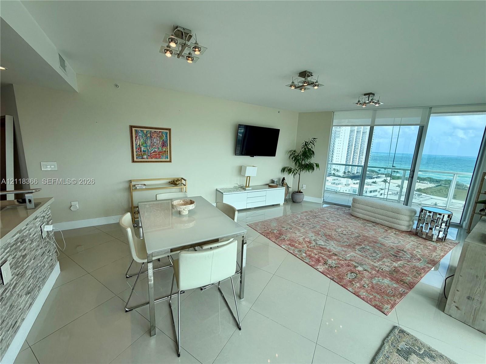
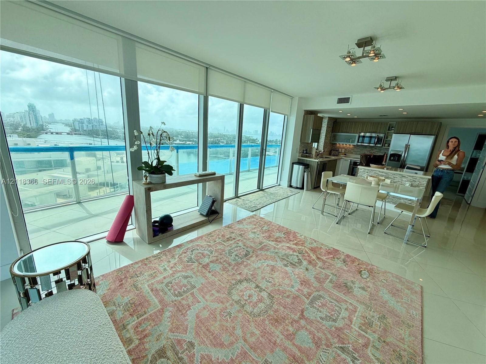
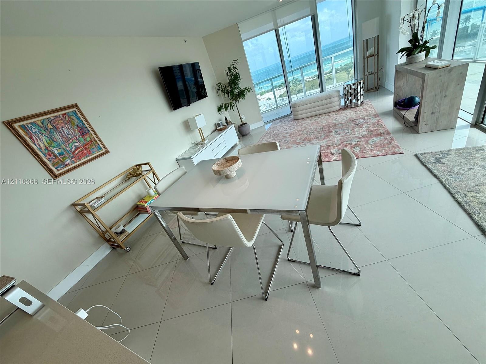
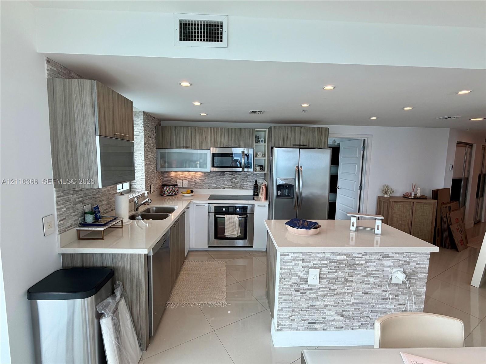
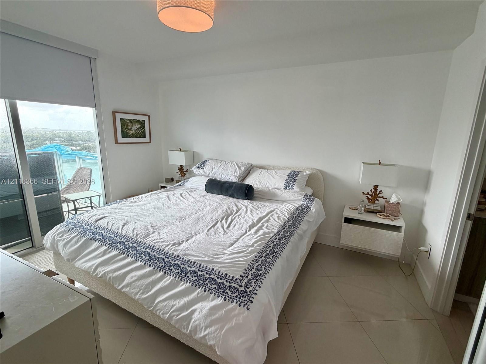
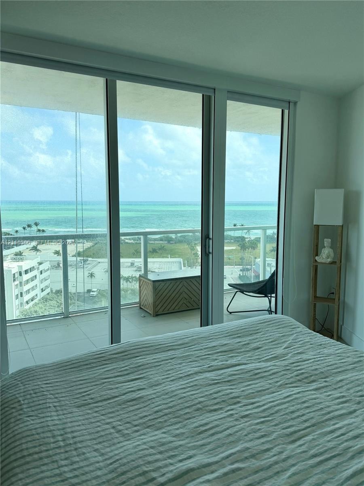
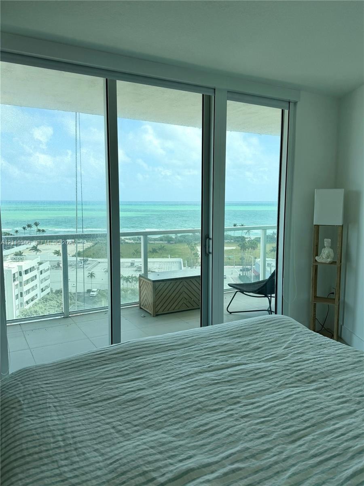
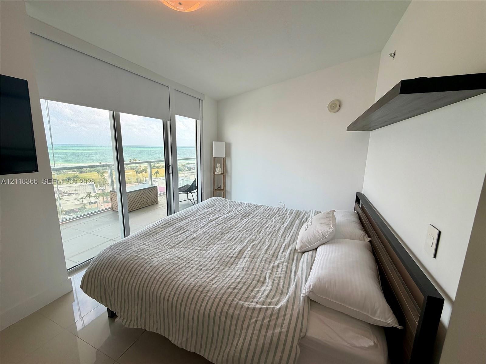
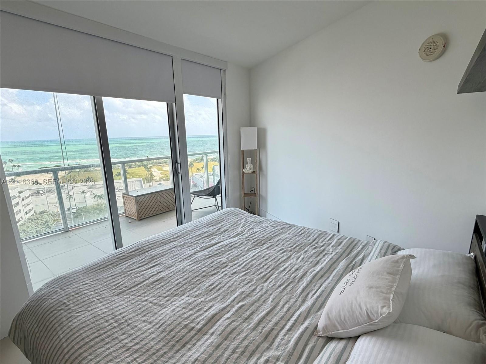
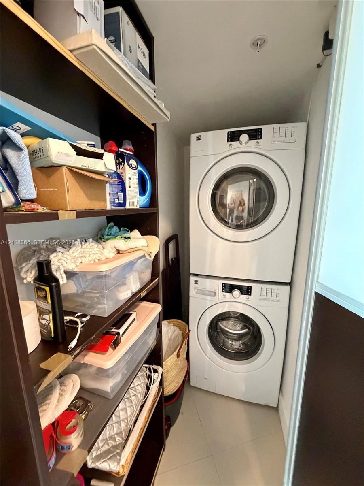
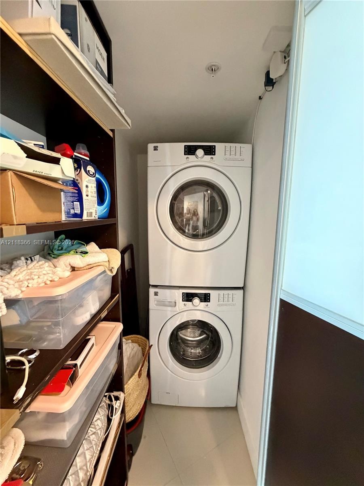
Amazing Corner Unit 3BR/2.5BA Enjoy Wraparound Balconies with unobstructed views of the Intercoastal and Downtown Miami. Private terraces with Glass Railings on Both Sides, Floor to Ceiling Glass Windows and Sliding Doors, Fully Furnished, Beautiful and Modern Open Kitchen with S.S Appliances, Washer & Dryer, Built-in and Walking Closets, Porcelain Floors Throughout. Great Location!! Close to Bal Harbour, Surfside, Sunny Isles, and Restaurants. Full-Service Building with Pool. Gym and Spa, Hot Tub, Valet Parking, Cabanas and 24hrs Front Desk Attended, Elegant Lobby.
Virtual Tour: https://www.propertypanorama.com/instaview/mia/A12118366

Amenities

  • Fixed Bridge
  • Intracoastal
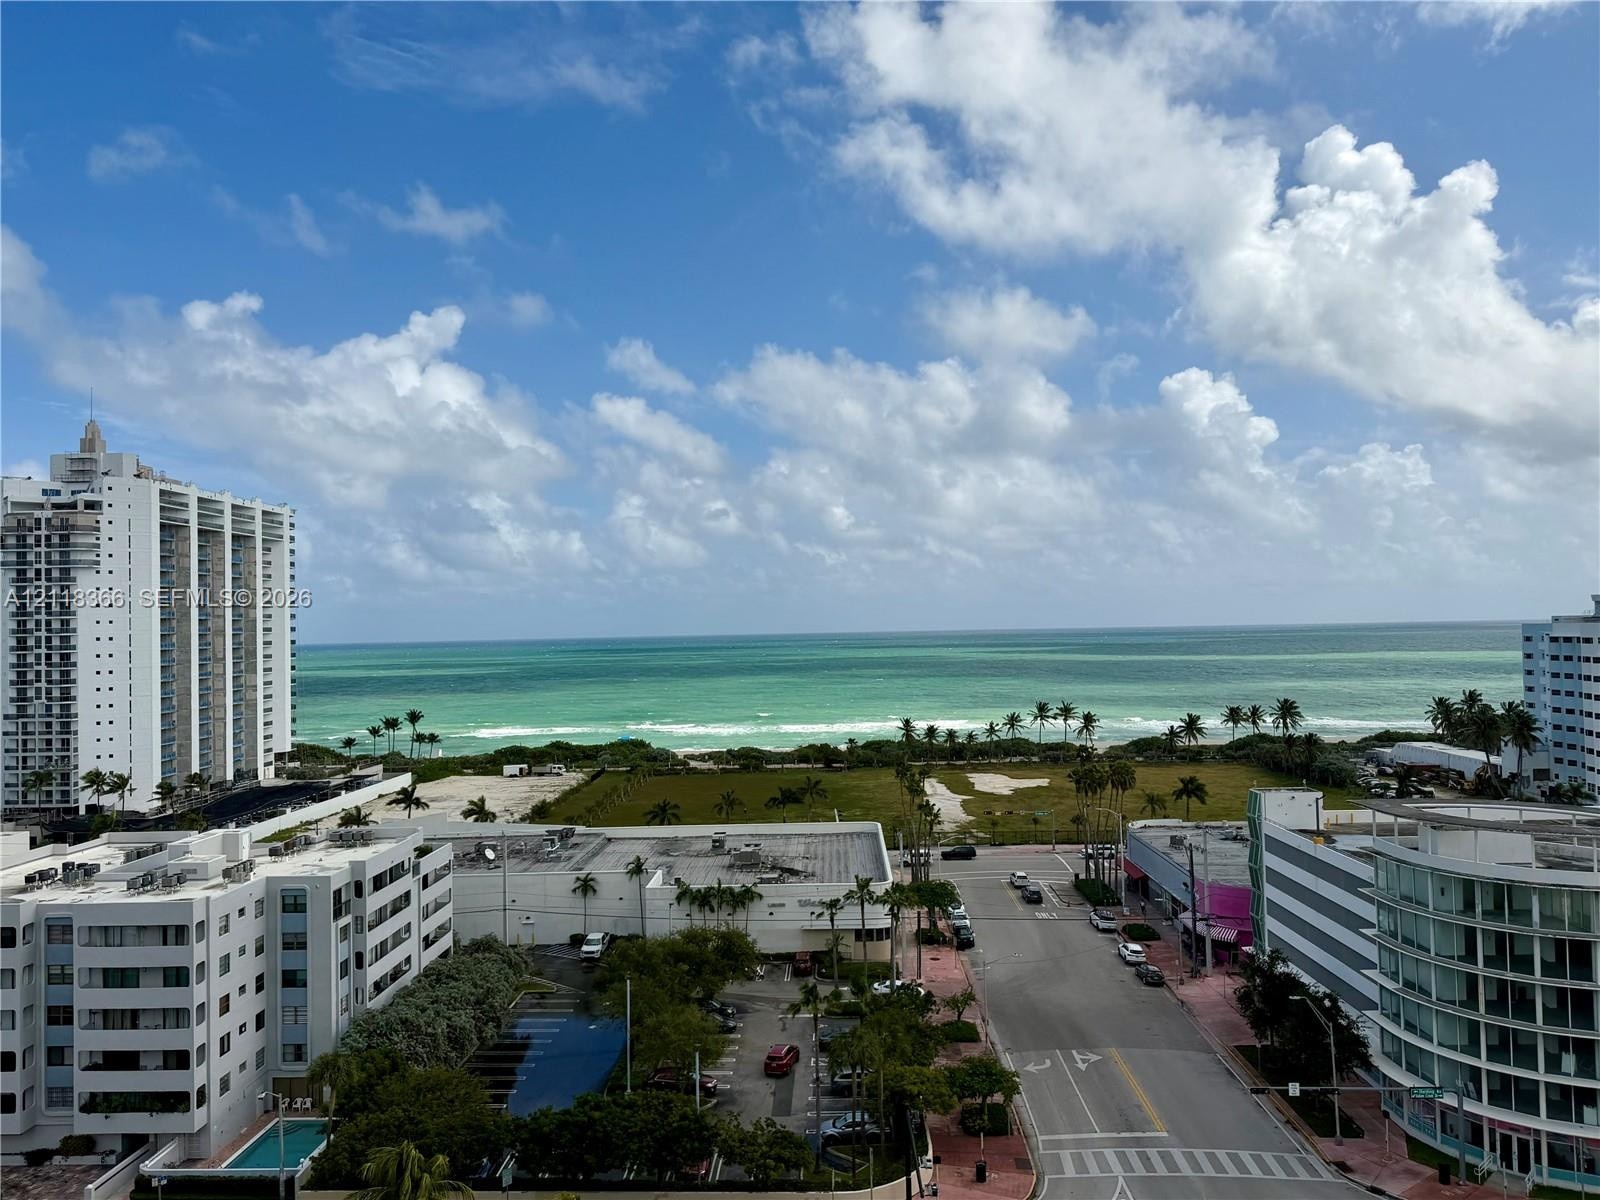
  • Elevated coastal scenery featuring expansive ocean horizon, beachfront landscape, and high-rise surroundings
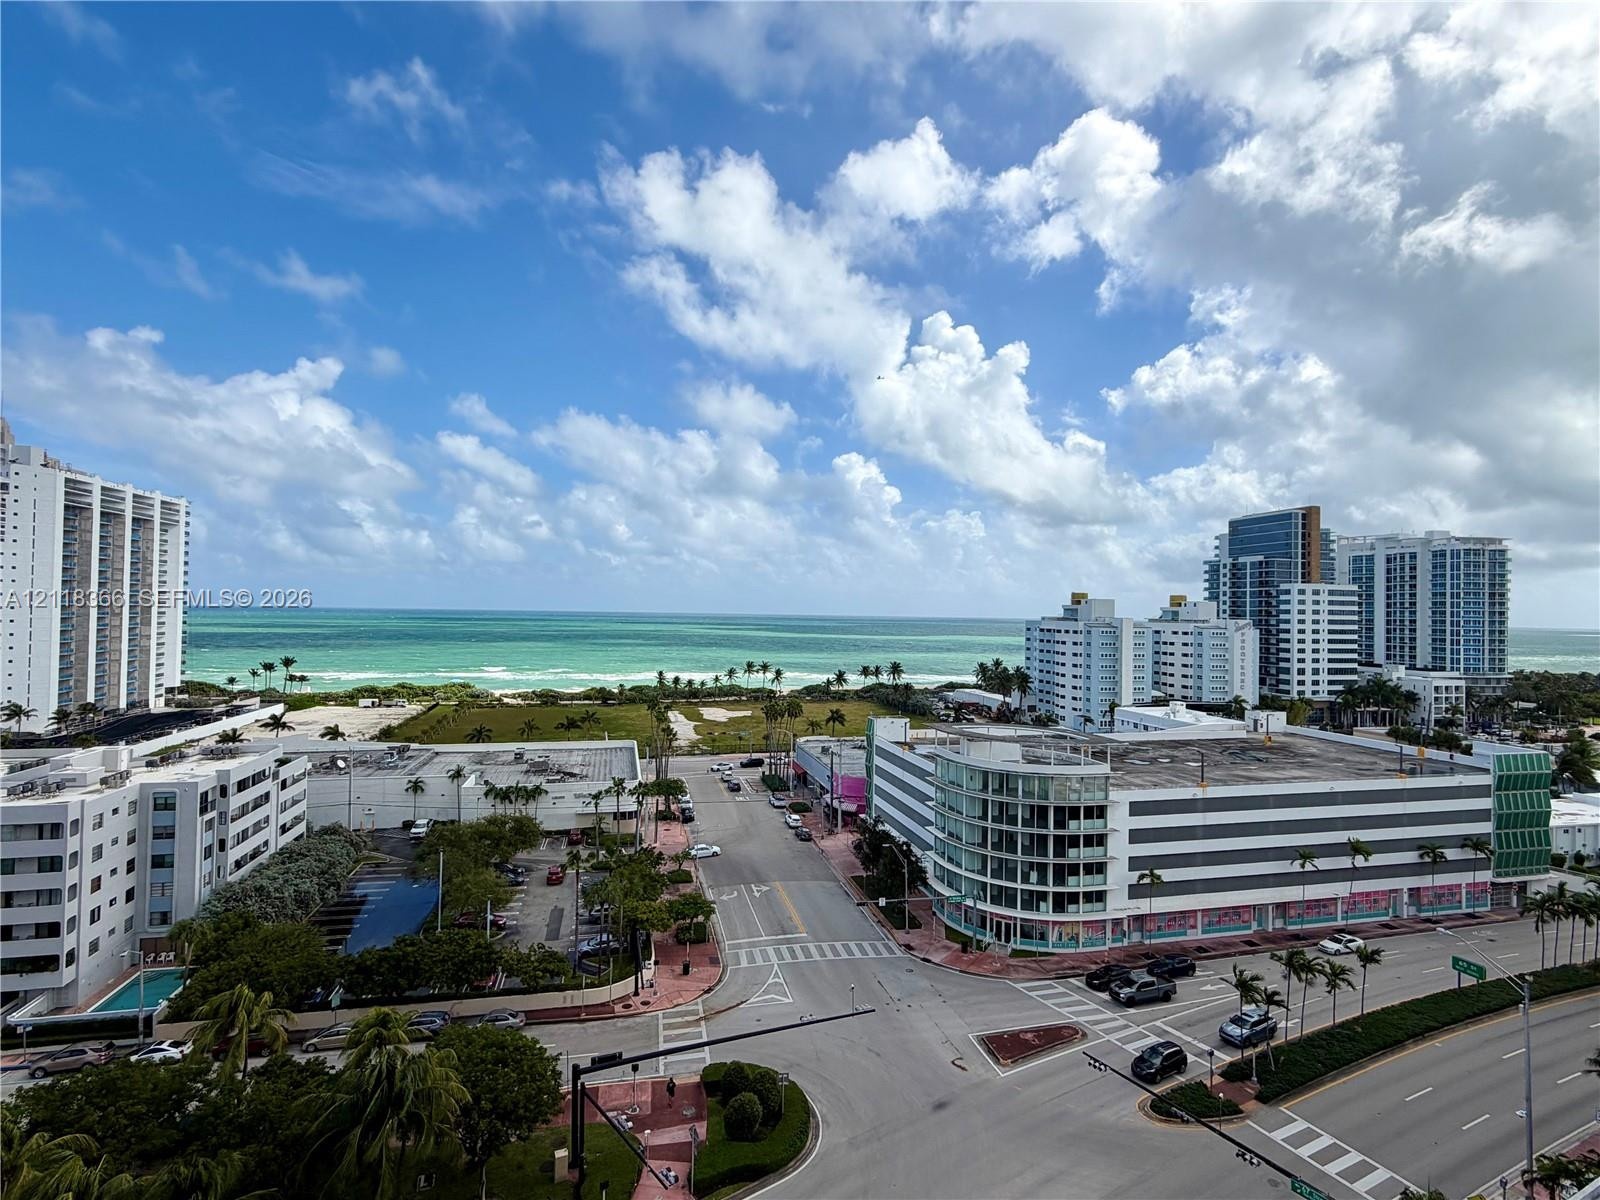
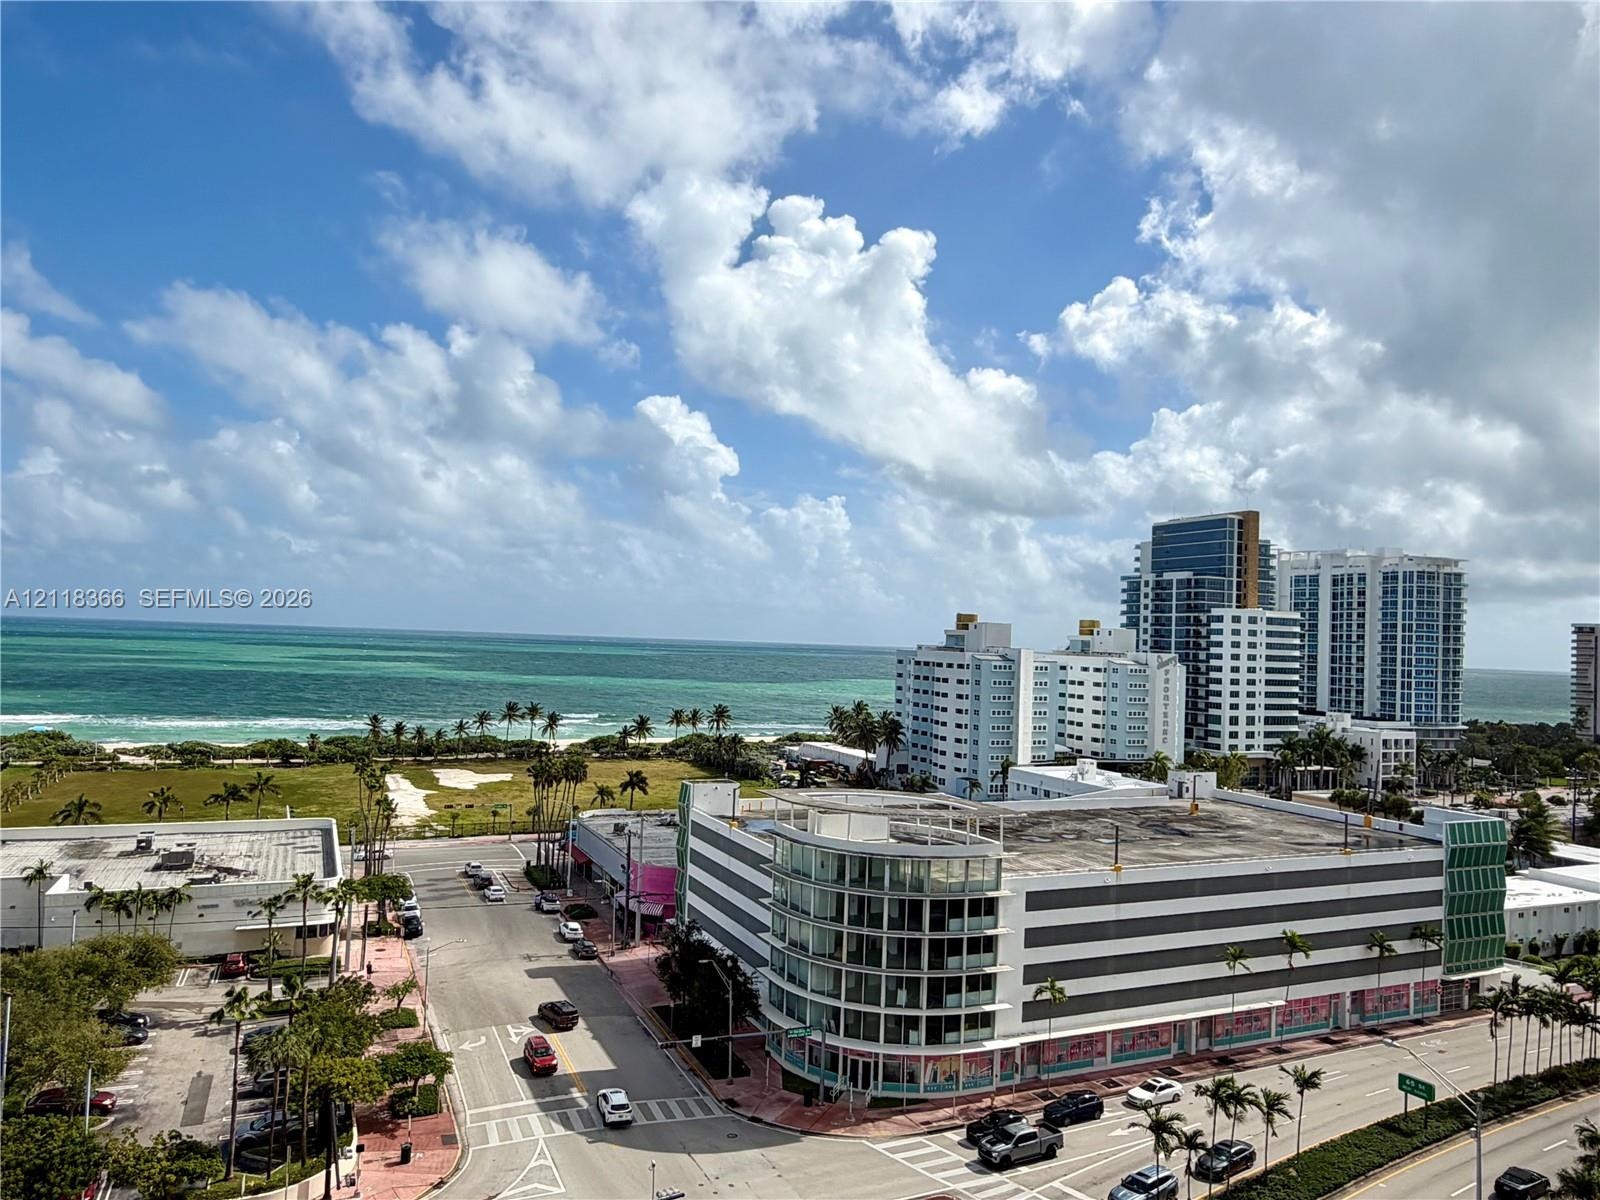
  • Elevated perspective of the coastal cityscape featuring high-rise architecture, multi-level parking structures, surrounding roadway infrastructure, an
  • Elevated coastal perspective featuring unobstructed ocean horizons, tropical foliage, and proximity to expansive sandy coastline
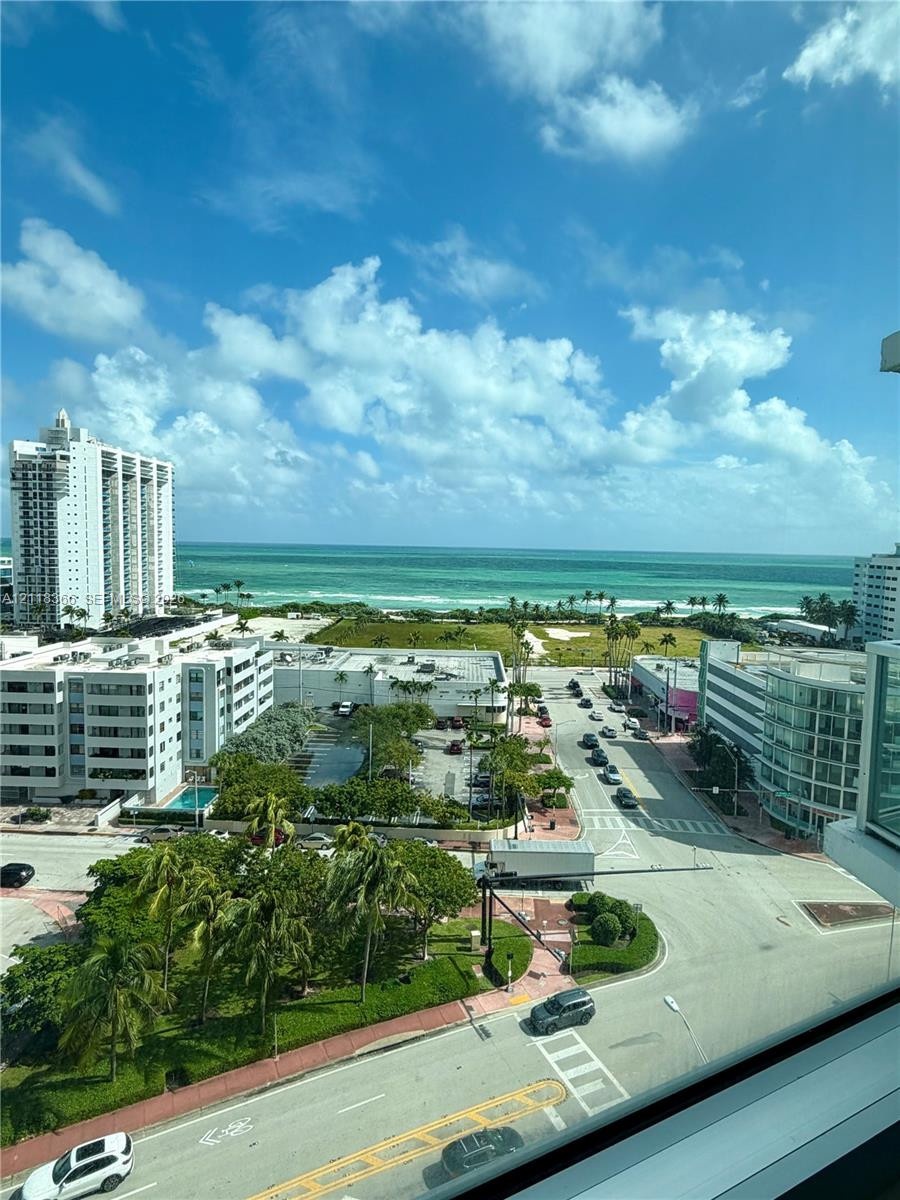
  • Elevated ocean perspective featuring coastal scenery, expansive horizons, and urban surroundings
  • Waterfront setting featuring a deep-water canal, private dockage, tropical landscaping, and a distant skyline horizon
  • Elevated perspective featuring coastal waterway, expansive urban skyline, and modern high-rise architecture with glass-railed balconies
  • Waterfront promenade featuring concrete hardscaping, stone-tiled patio, mature palm trees, and structural shade canopies
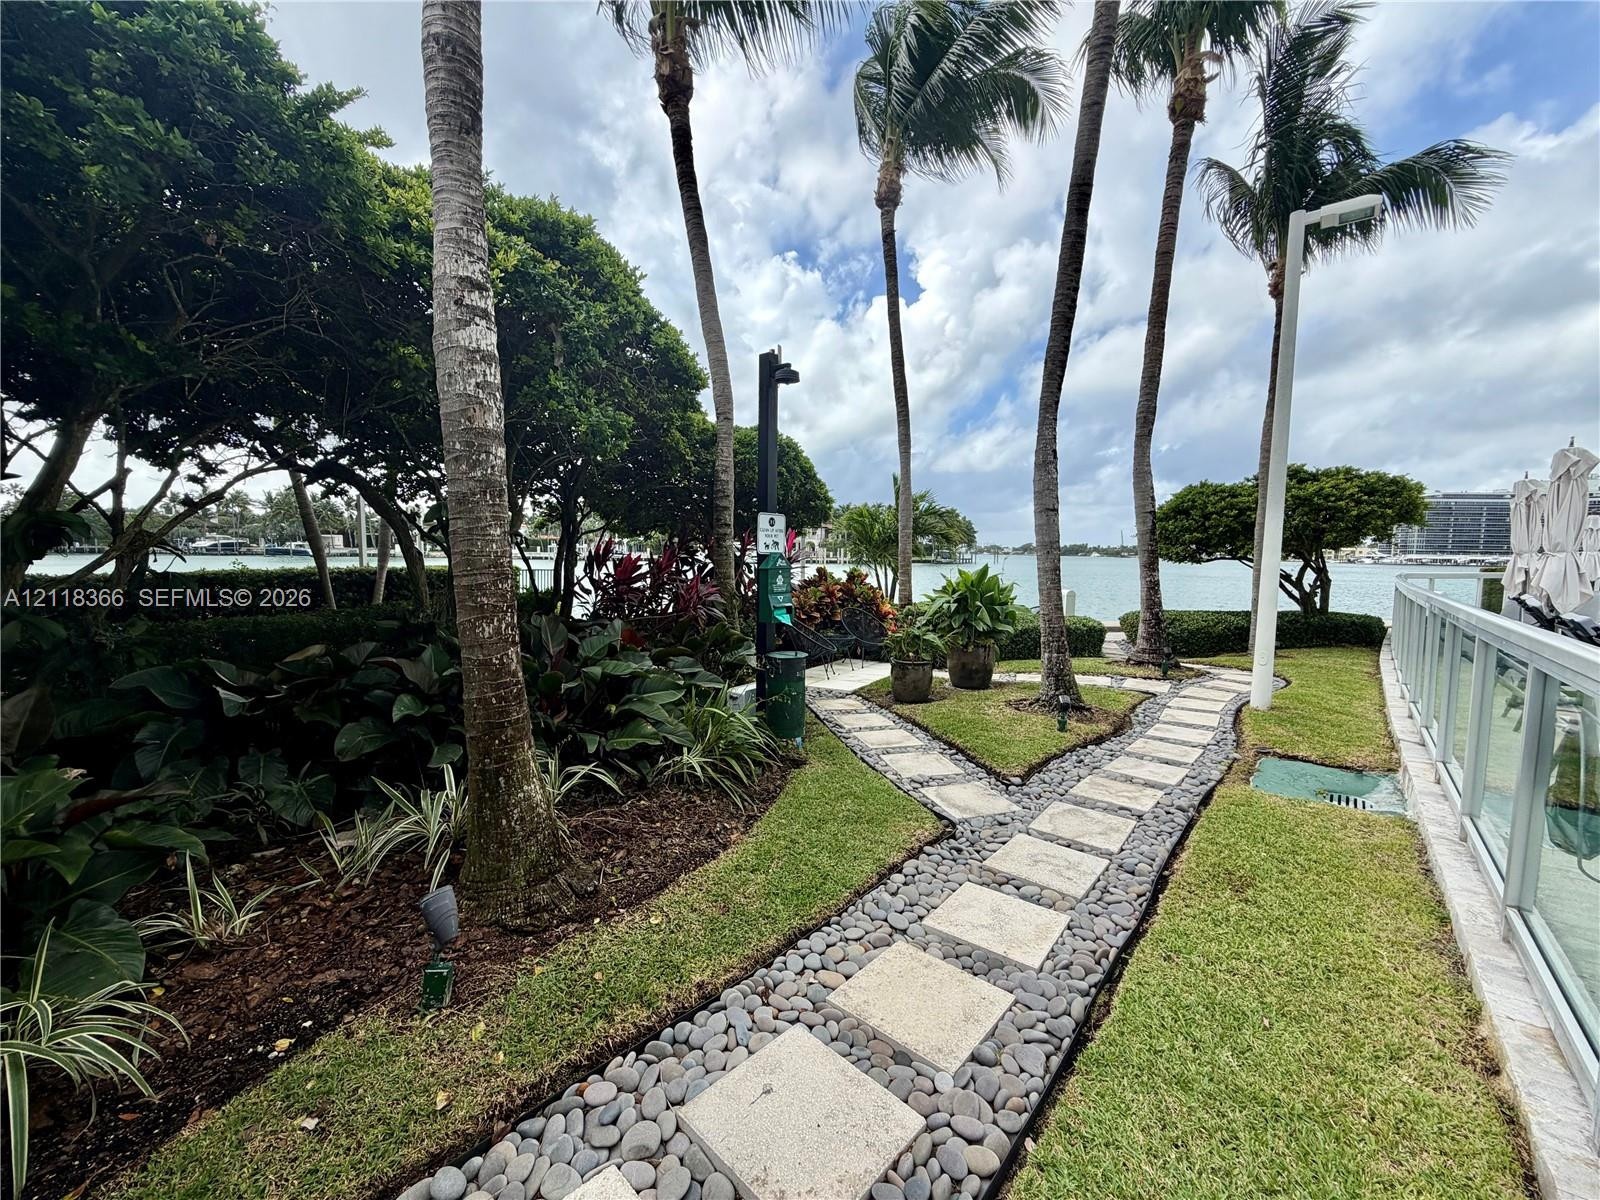
  • Waterfront grounds featuring a stone paver walkway, mature palm trees, professional landscaping, and decorative river rock borders
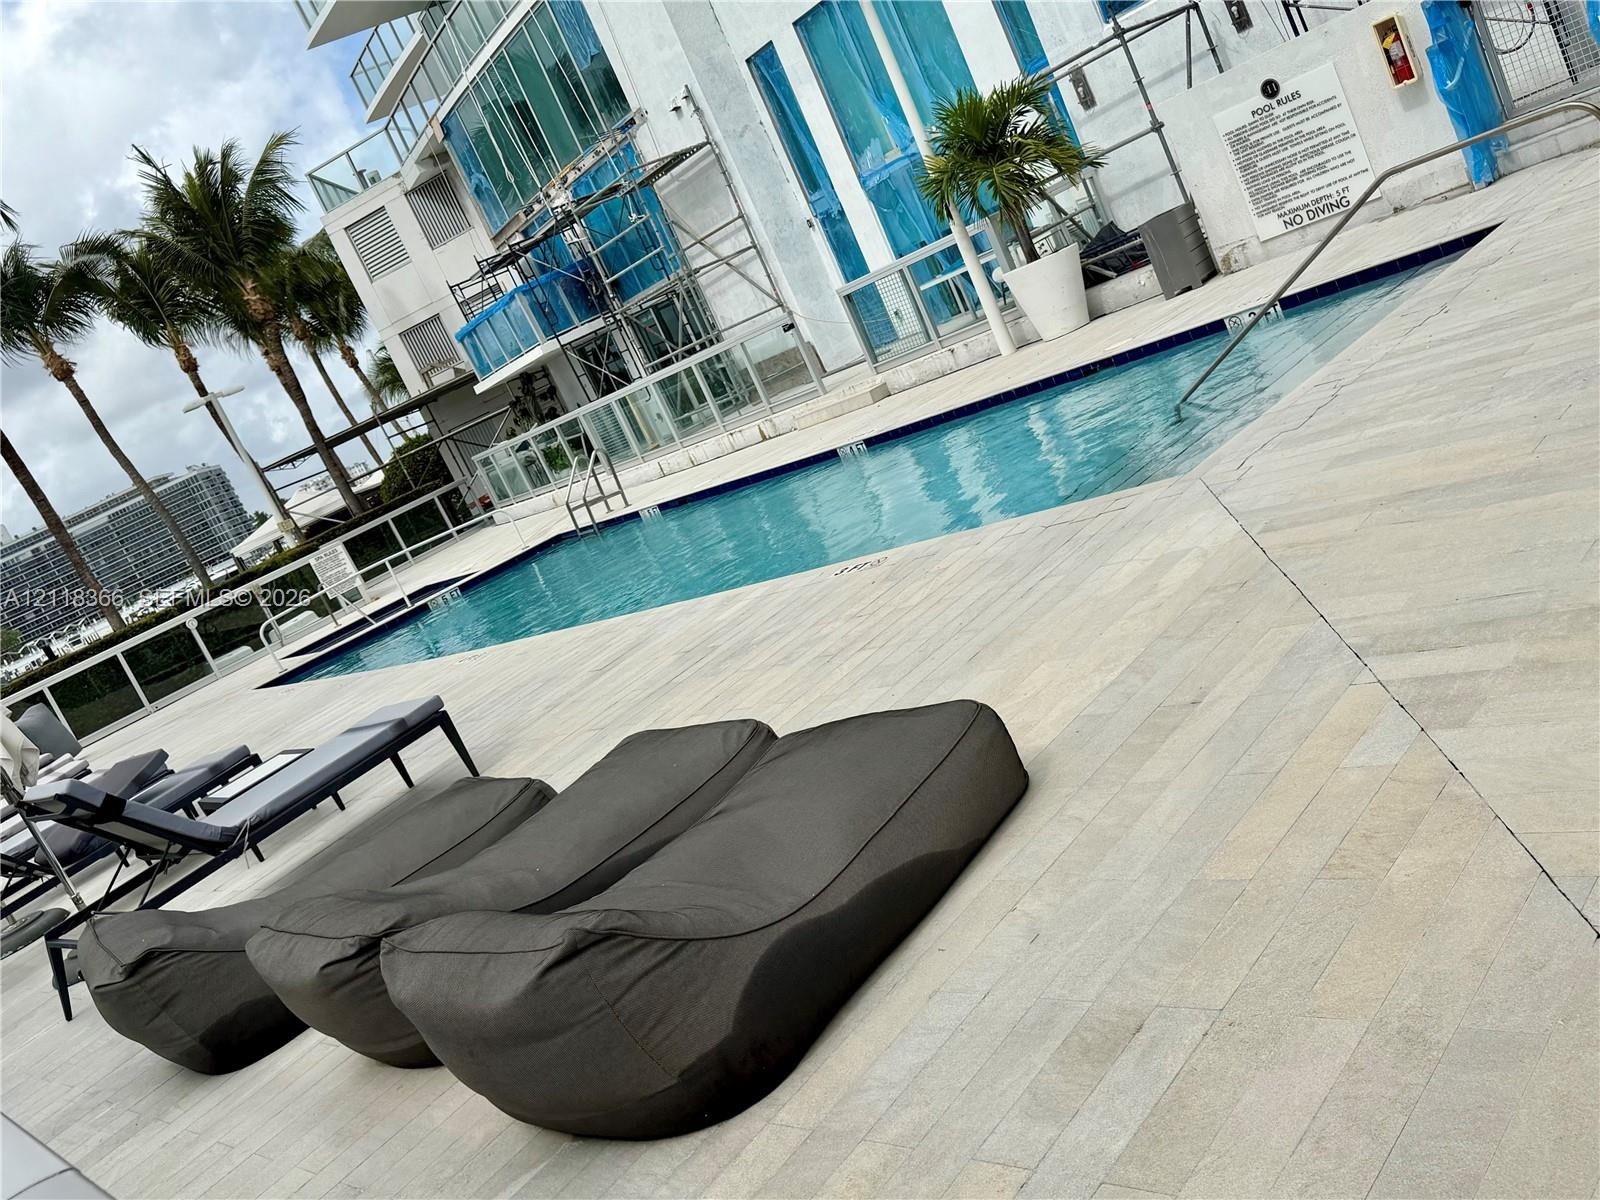
  • Swimming pool with a stone-paver deck, metal pool ladder, and glass balcony railings
  • Swimming pool featuring a stone-paver deck and glass balcony railings
  • Double-height lobby featuring wood-paneled walls with integrated slat detailing, floor-to-ceiling windows, large-format tile flooring, and a stone-cla
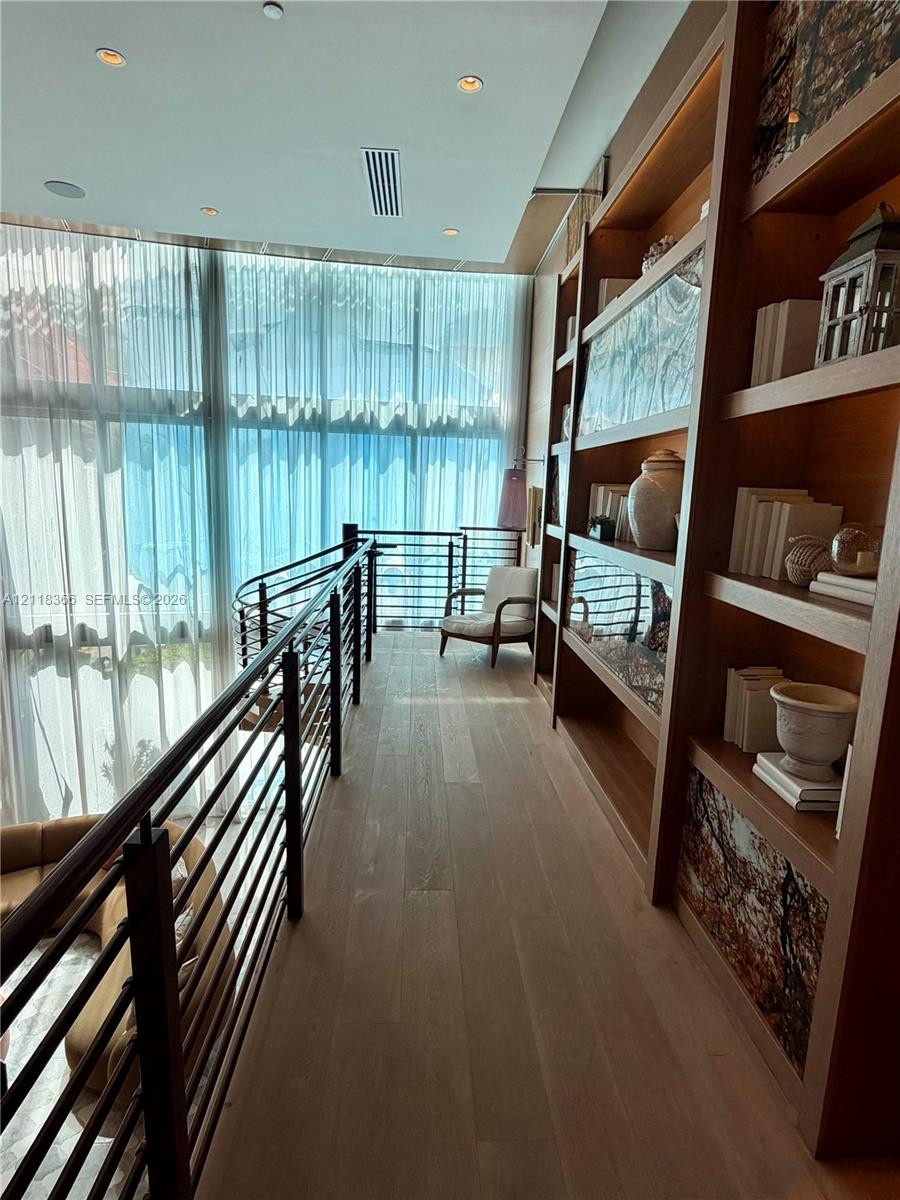
  • Floor-to-ceiling windows with floor-length drapery, extensive built-in wood shelving, wood-finish flooring, and metal horizontal-rail balustrades
  • Two-story room featuring a spiral staircase with metal railings, wood-paneled walls, built-in shelving, a linear fireplace, and patterned stone tile f
  • Double-height ceiling, wood-paneled walls, built-in shelving, linear fireplace with a stone surround, and patterned stone flooring
  • Double-height space featuring floor-to-ceiling windows, a cantilevered mezzanine with wood-slat wall paneling, a sculptural spiral staircase, and a li
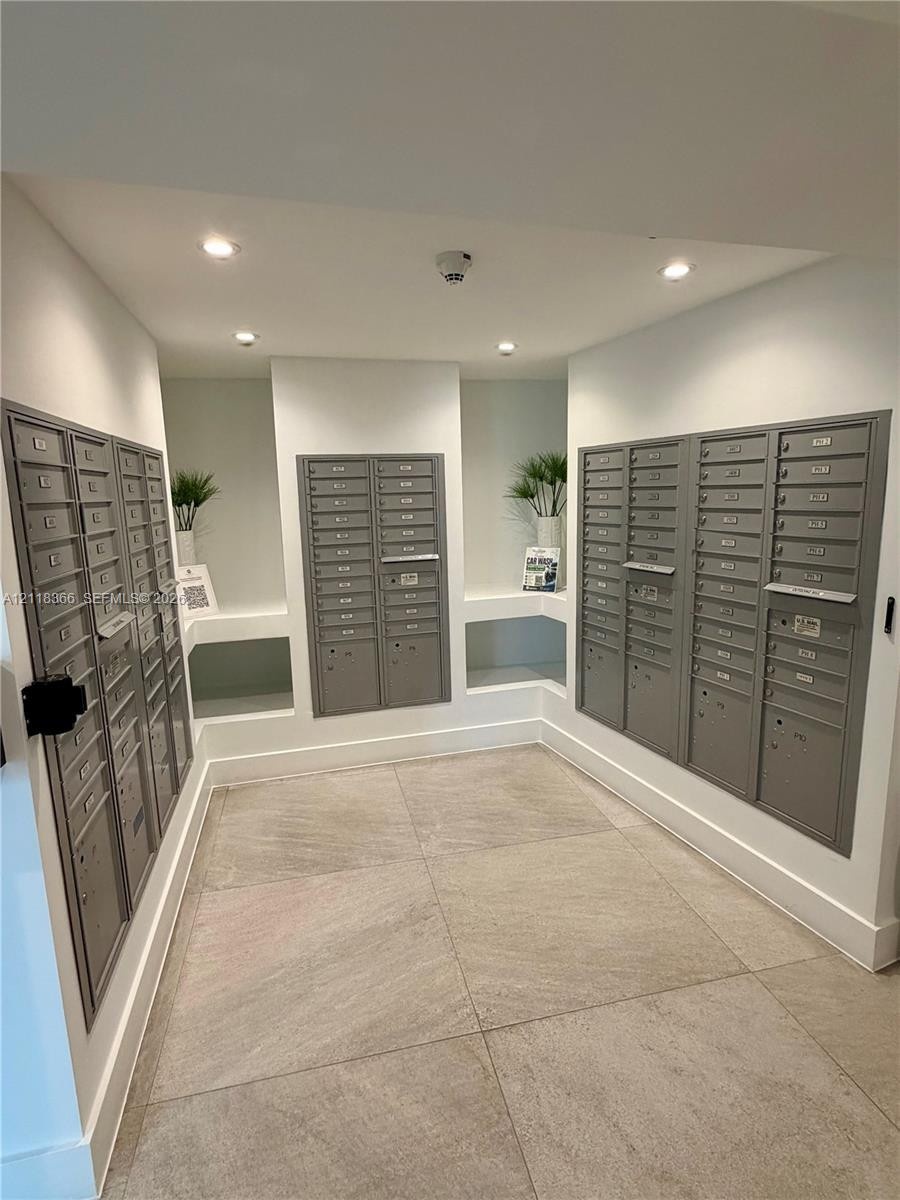
  • Mail center featuring recessed wall-mounted metal mailboxes, stone-finish tile flooring, inset wall niches, and integrated recessed lighting
  • Entrance featuring large-format tile flooring, textured wood-panel wall accents, recessed lighting, and a stainless steel elevator
  • Fitness center featuring textured rubber flooring, floor-to-ceiling windows, and mirrored wall panels
  • Covered garage parking featuring concrete flooring, structural support columns, and overhead lighting
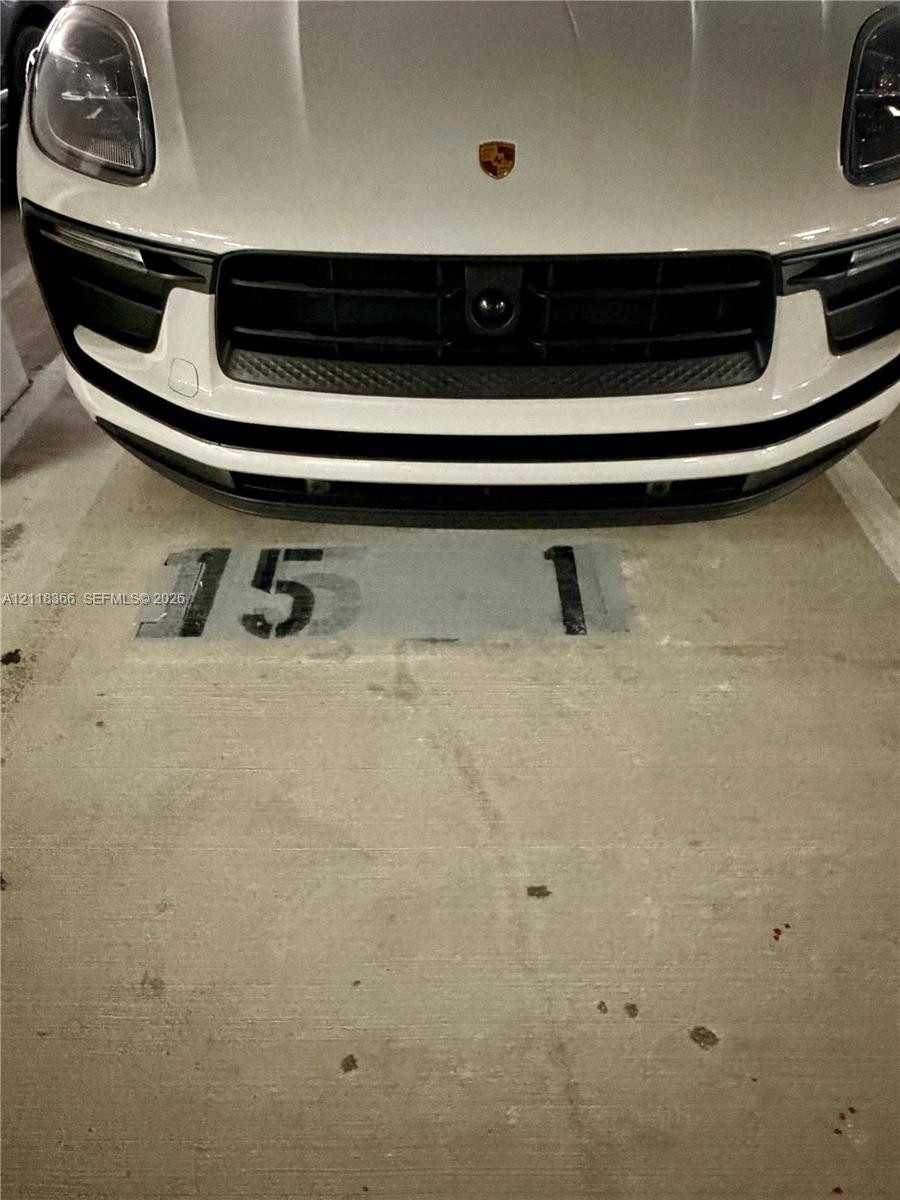
  • Designated parking space marked number 151 situated within a concrete-surfaced parking structure
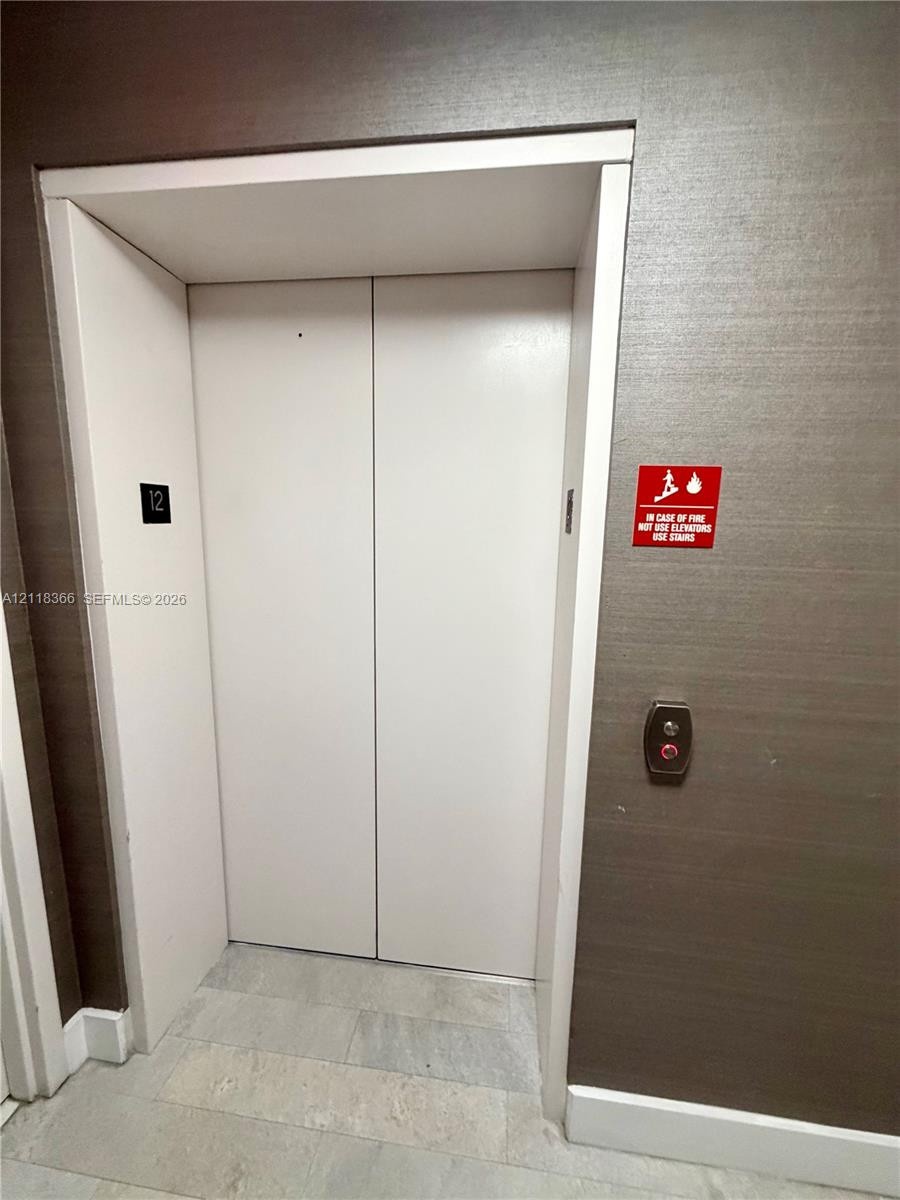
  • Elevator lobby featuring white metal elevator doors, textured brown wall surfacing, and neutral-tone tiled flooring
  • Private elevator landing featuring textured charcoal wall finishes, light wood-finish plank flooring, a flush-mount ceiling light fixture, and a solid
  • Rectangular identification plaque with metallic trim, high-contrast black inlay, numeric typography, and integrated braille signage
  • Private balcony featuring oversized tile flooring, a glass-panel railing, and floor-to-ceiling sliding glass door access
  • Kitchen featuring wood-finish cabinetry, quartz countertops, stacked-stone tile backsplash, stainless steel appliances, and a central island with matc
  • Floor-to-ceiling glass doors, neutral tile flooring, glass balcony railing, and expansive ocean scenery
  • Floor-to-ceiling sliding glass doors opening to a private balcony with glass railing and expansive ocean horizon
  • Kitchen featuring light-toned cabinetry, quartz countertops, stacked-stone backsplash, integrated stainless steel appliances, and a central island wit
  • Open-concept interior featuring large-format tile flooring, multi-light ceiling fixtures, floor-to-ceiling glass paneling, and an exterior balcony
  • Open-concept interior featuring large-format tile flooring, floor-to-ceiling glass windows, and a balcony
  • Kitchen featuring wood-finish cabinetry, quartz countertops, stacked-stone tile backsplash, stainless steel appliances, and a central island with matc
  • Floor-to-ceiling sliding glass doors, neutral tile flooring, floating wall-mounted nightstand, and minimalist drum pendant lighting
  • Floor-to-ceiling sliding glass doors opening to a private balcony with glass railing and expansive ocean horizon
  • Large format neutral floor tile, sliding glass door, balcony with glass railing, and ceiling-mounted dome lighting
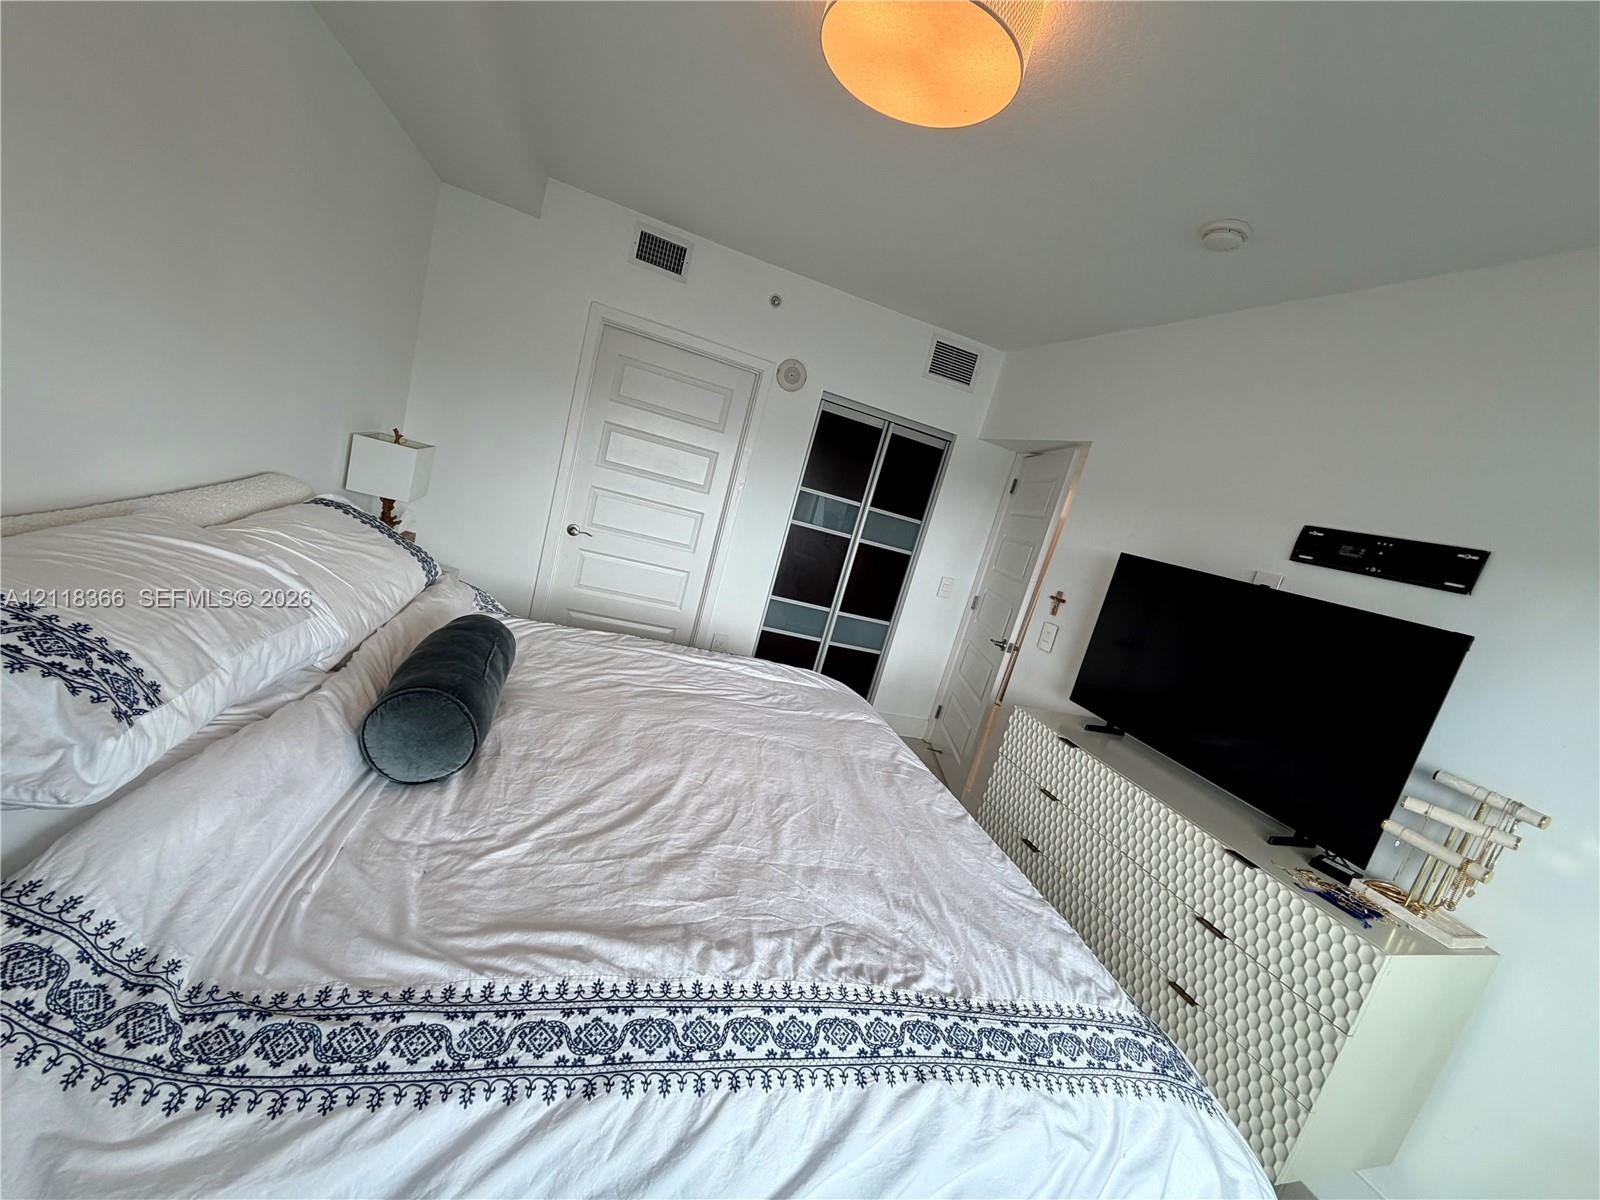
  • Sliding door closet with multi-pane panels, multi-panel interior doors, and dome-style flush mount ceiling lighting
  • Floor-to-ceiling glass sliding doors, private balcony, neutral large-format tile flooring, and wall-mounted floating shelf
  • Floor-to-ceiling glass sliding doors opening to an expansive balcony with metal railings and ocean water scenery
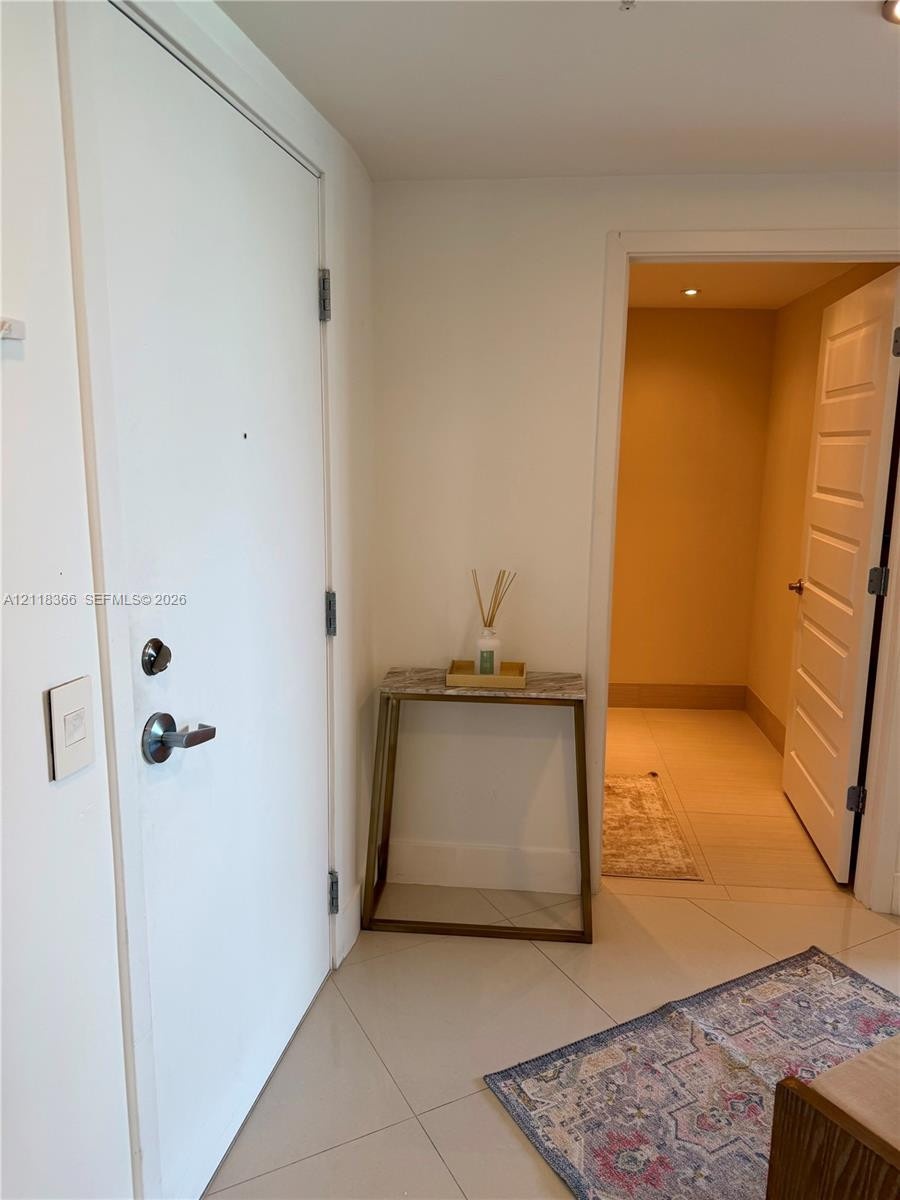
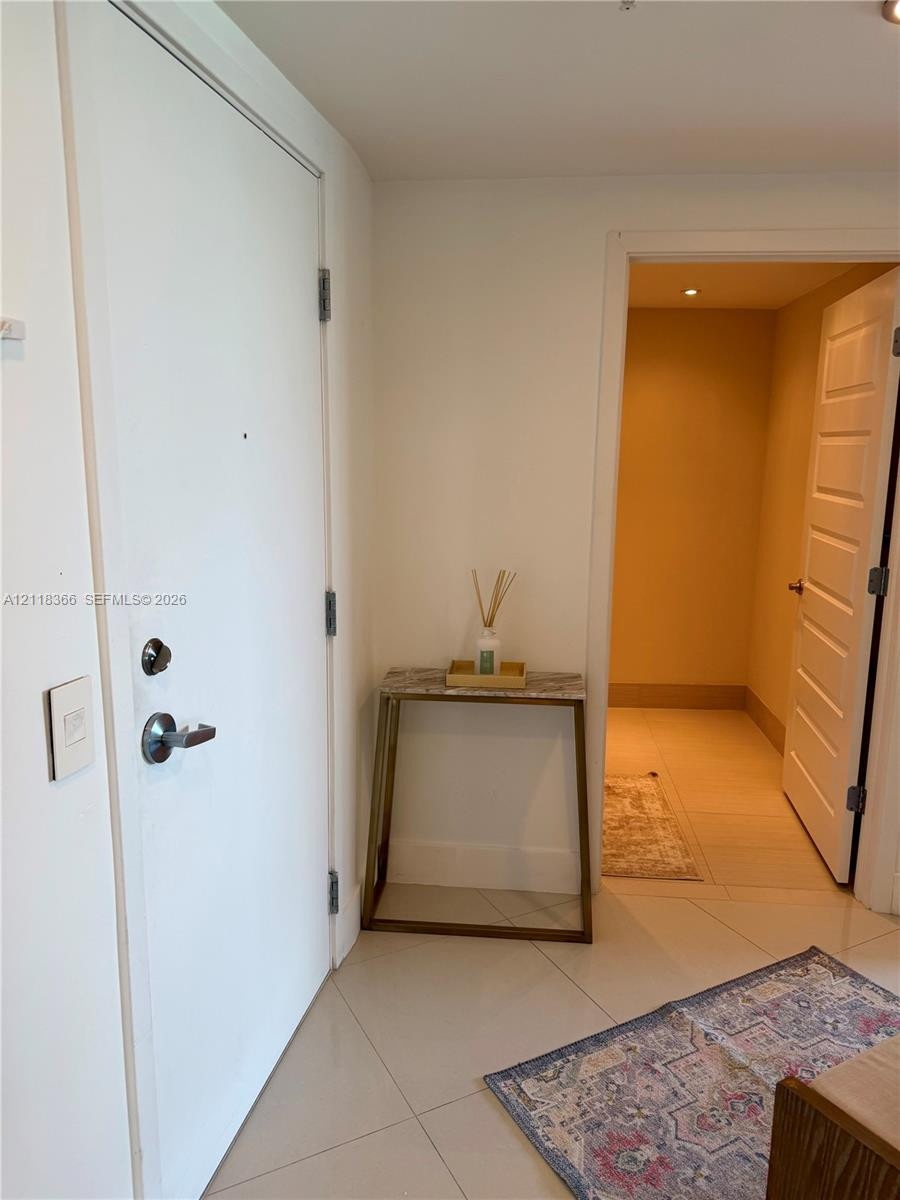
  • Entryway featuring large-format ceramic tile flooring, a solid core door with brushed metal hardware, and recessed lighting
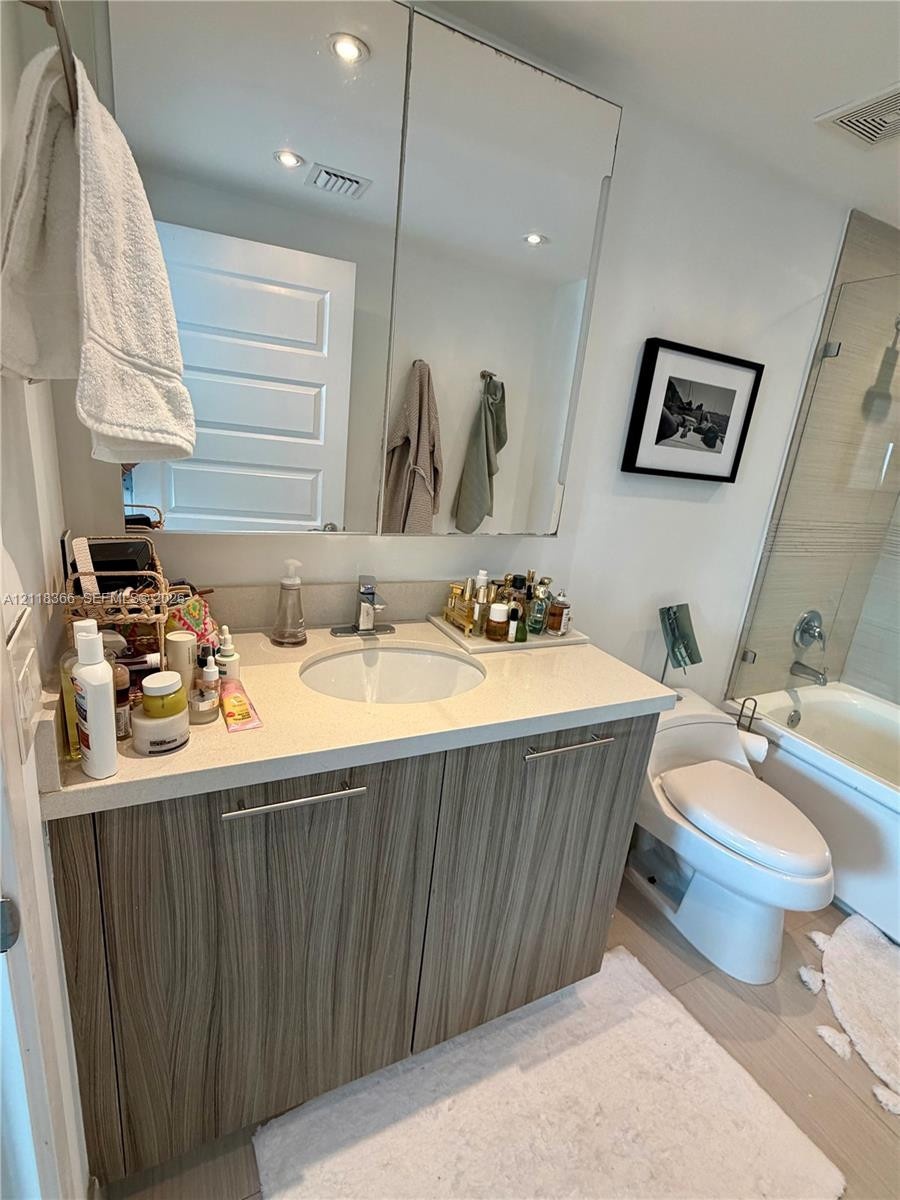
  • Bathroom featuring a vanity with composite countertop and undermount sink, recessed lighting, tile flooring, and a shower-tub combination enclosed by
  • Modern vanity featuring a stone-composite countertop with an integrated basin, sleek wood-finish cabinetry, a large mirrored medicine cabinet, and a g
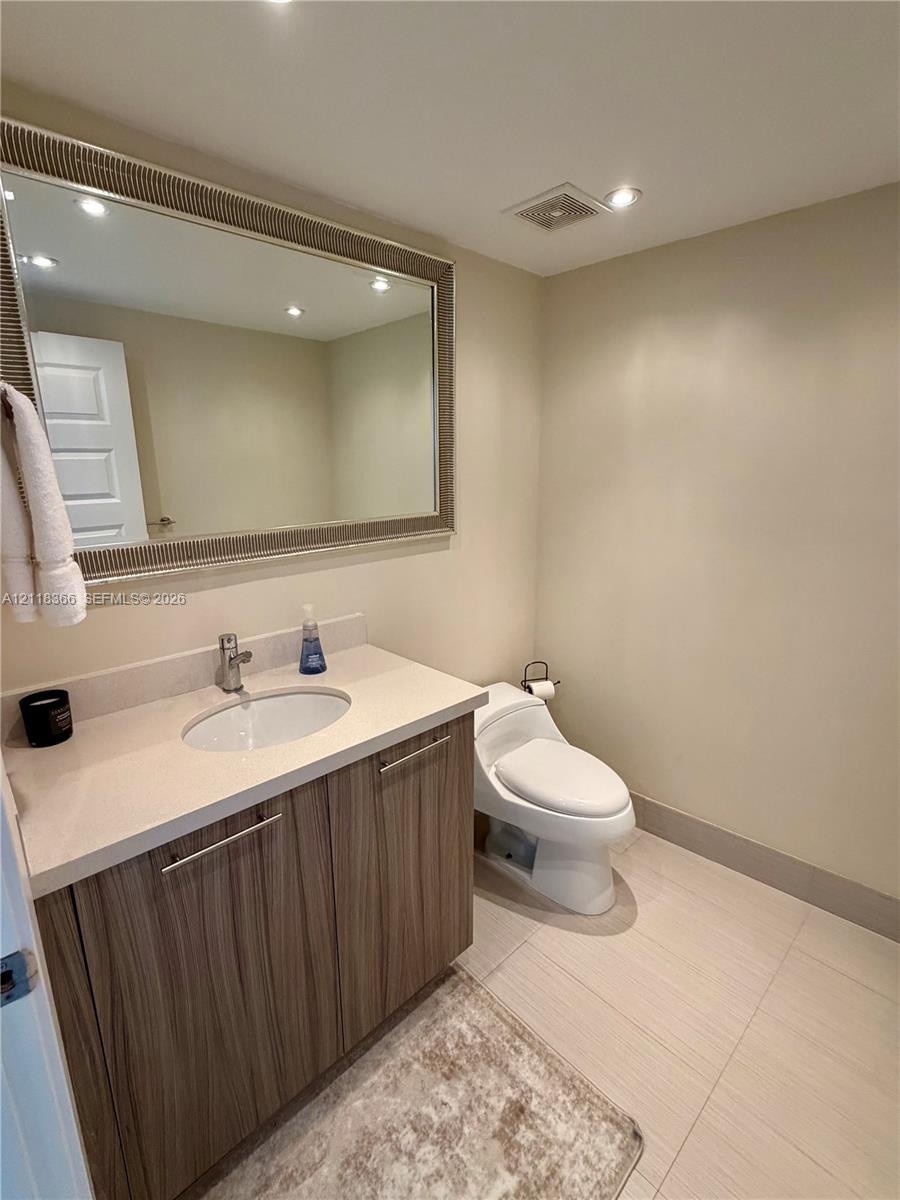
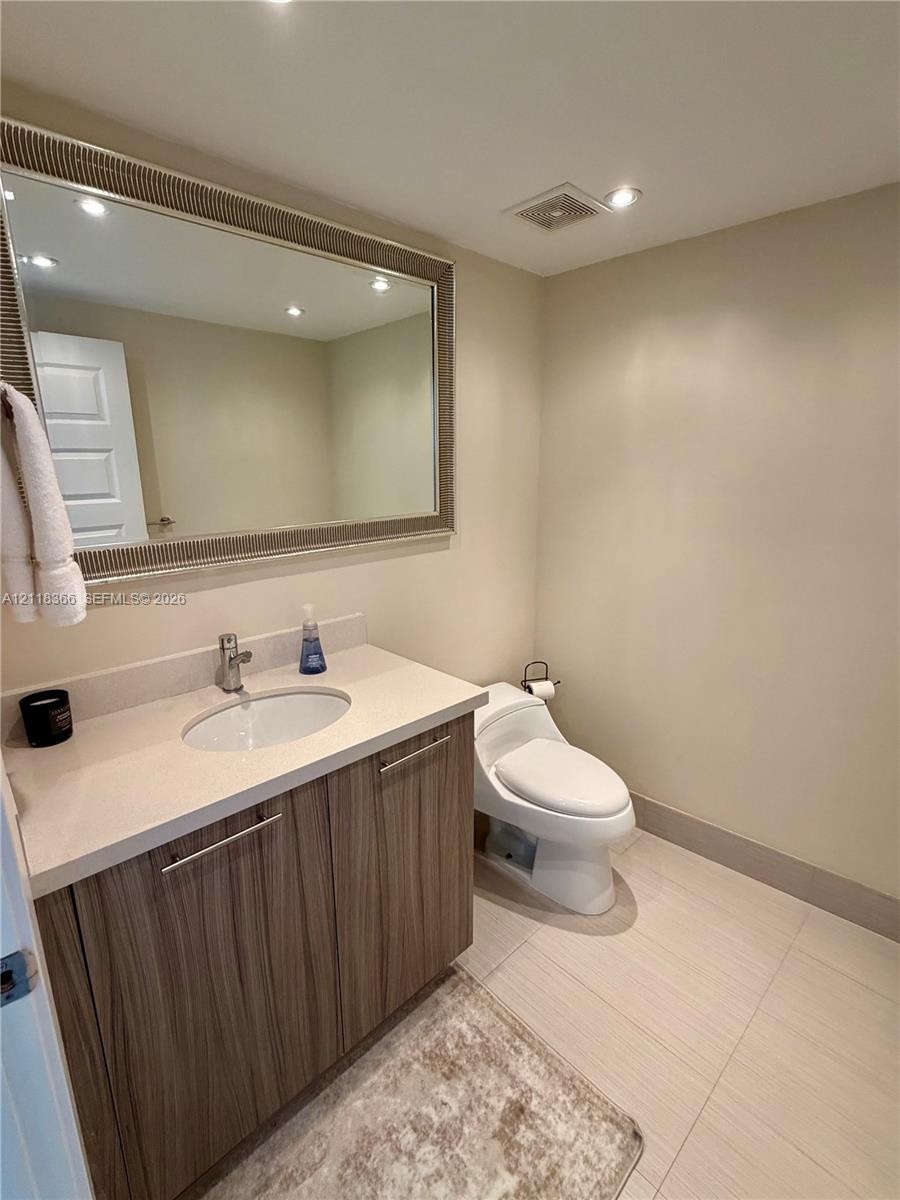
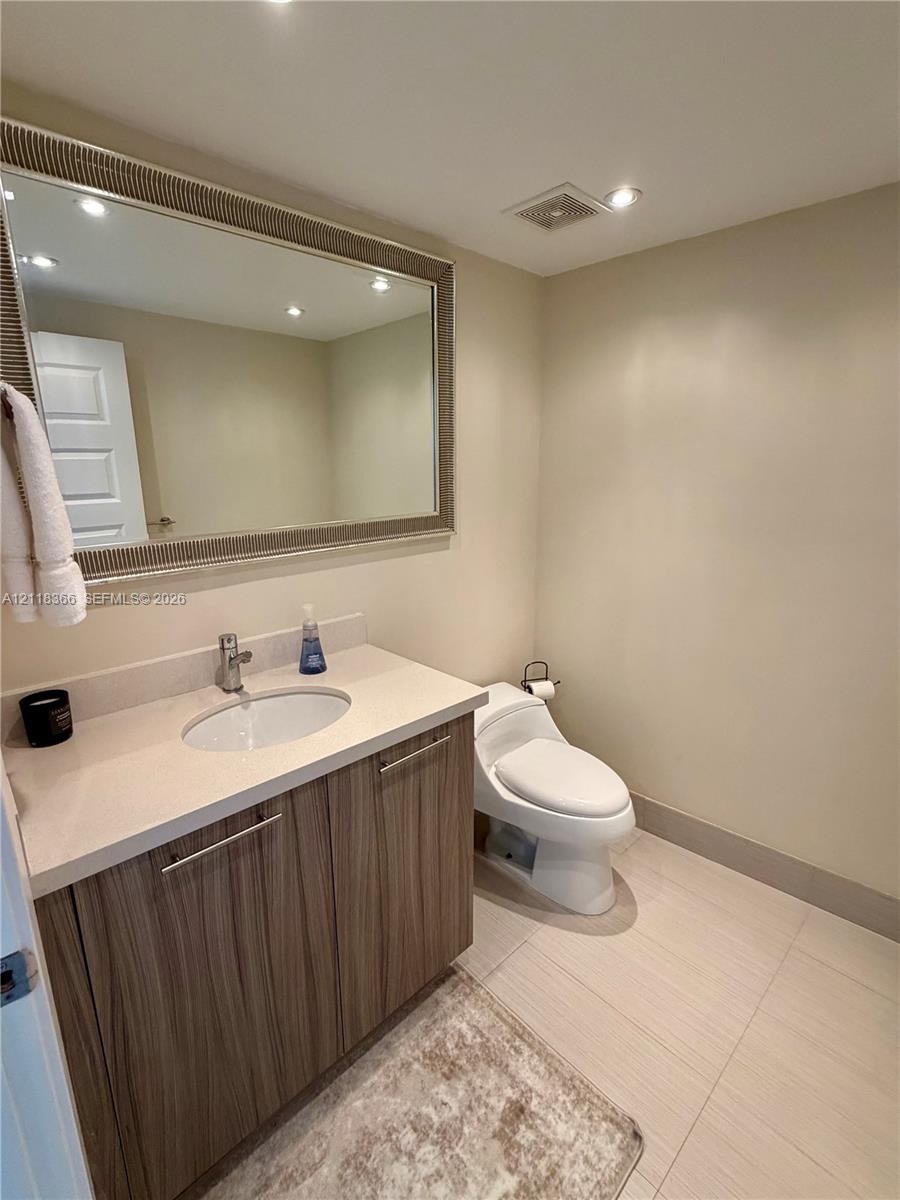
  • Bathroom featuring a vanity with wood-finish cabinetry, an integrated sink, a solid-surface countertop, a large framed wall mirror, and neutral floor
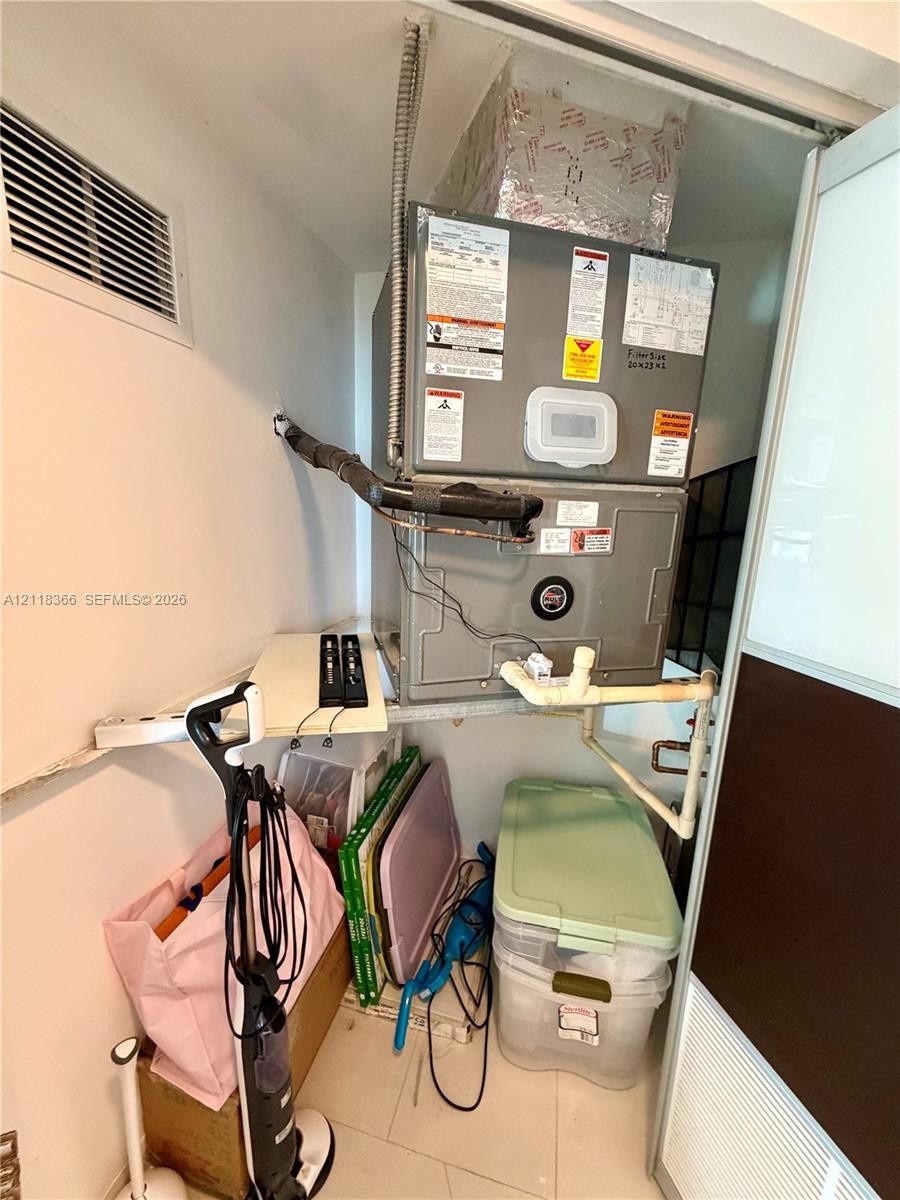
  • Dedicated utility area featuring an installed furnace unit with exposed insulated ductwork and plumbing
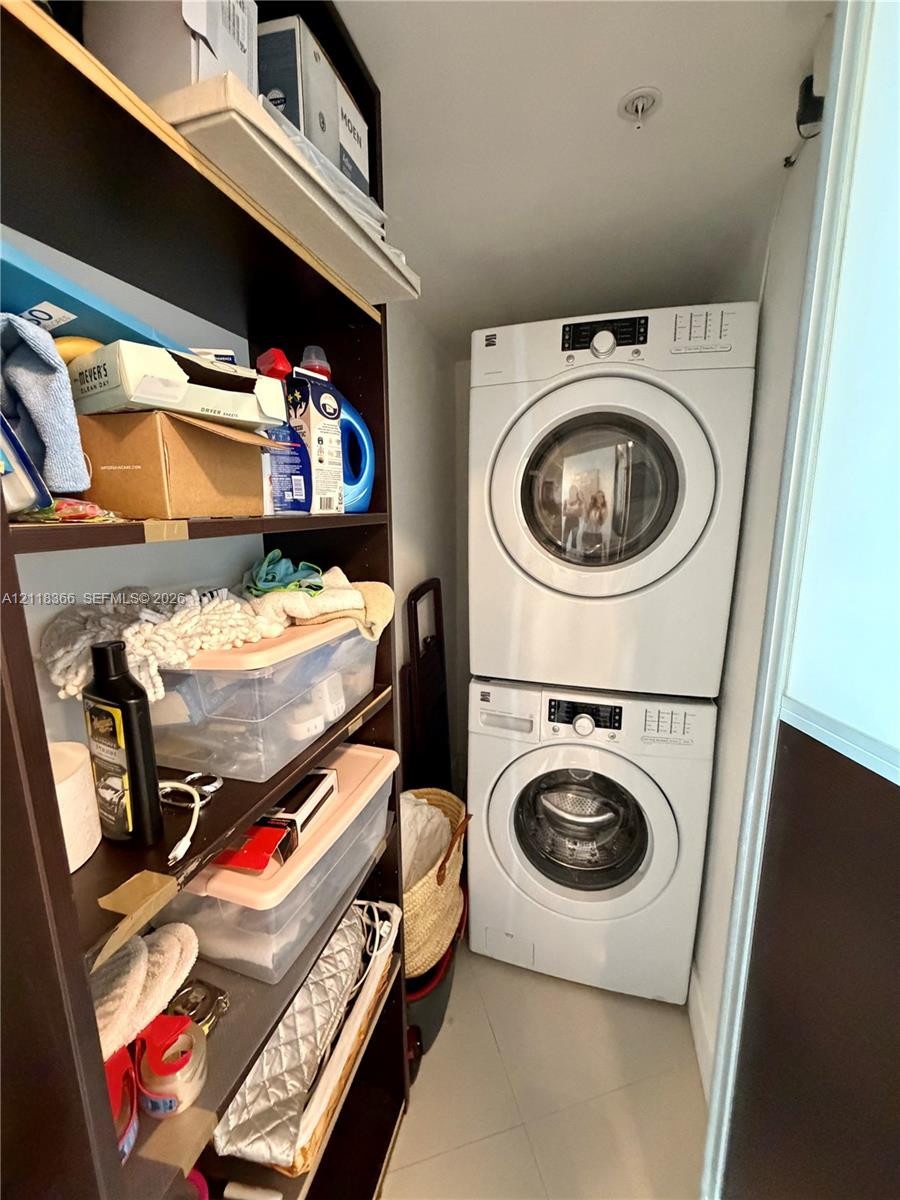
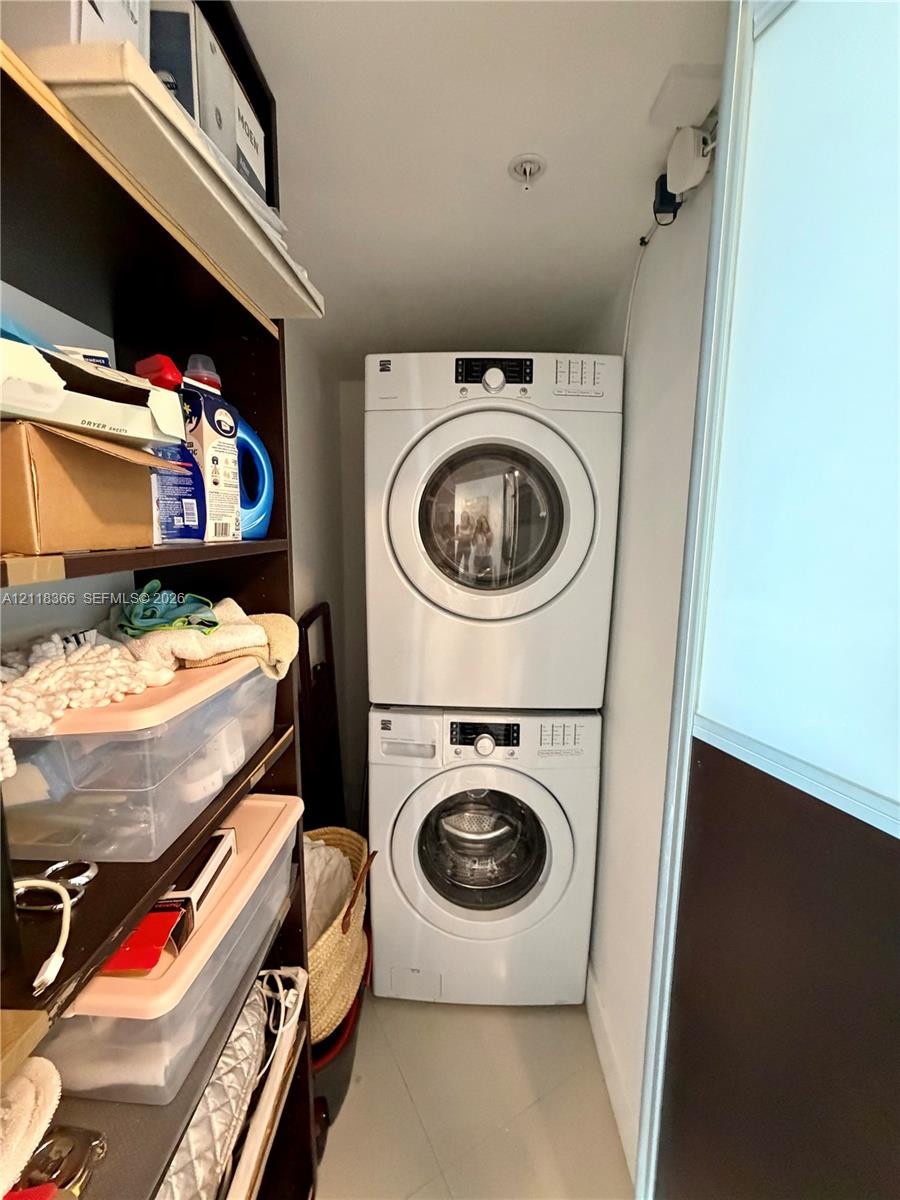
  • Stacked washer and dryer unit with built-in dark wood-finish shelving
  • Stacked laundry appliances featuring a high-efficiency front-load washer and dryer, complemented by built-in floor-to-ceiling shelving
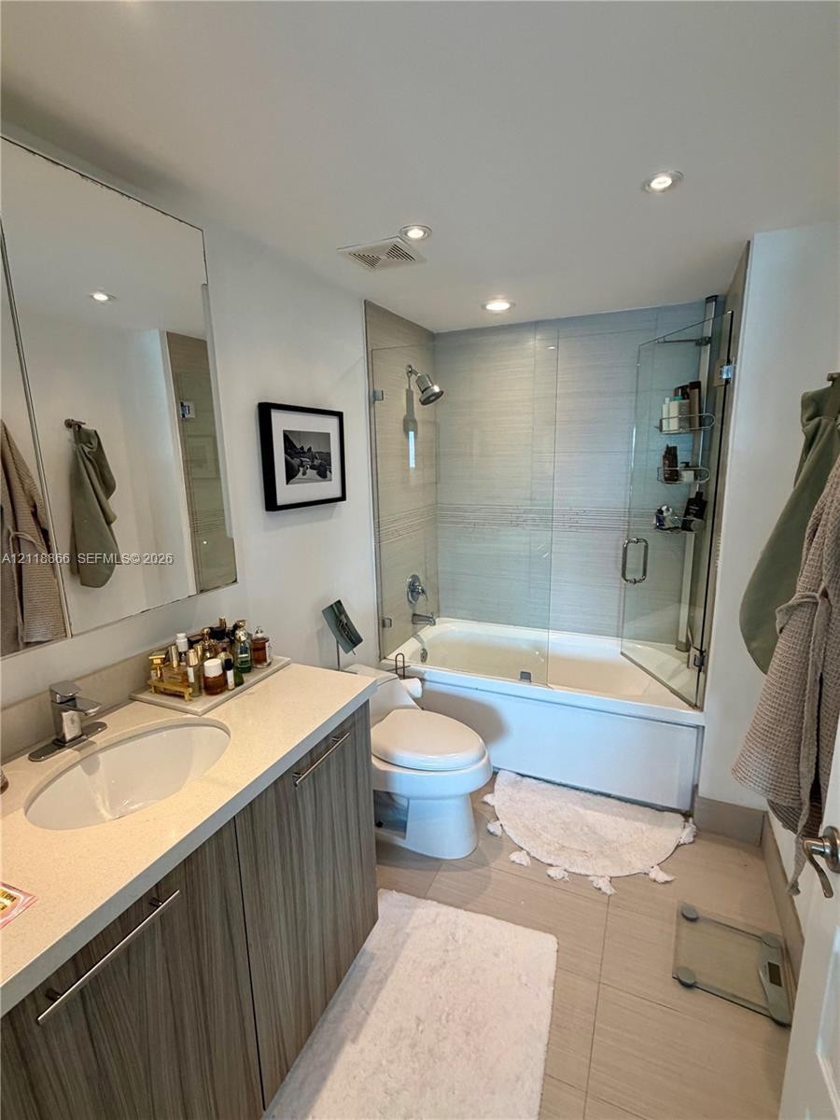
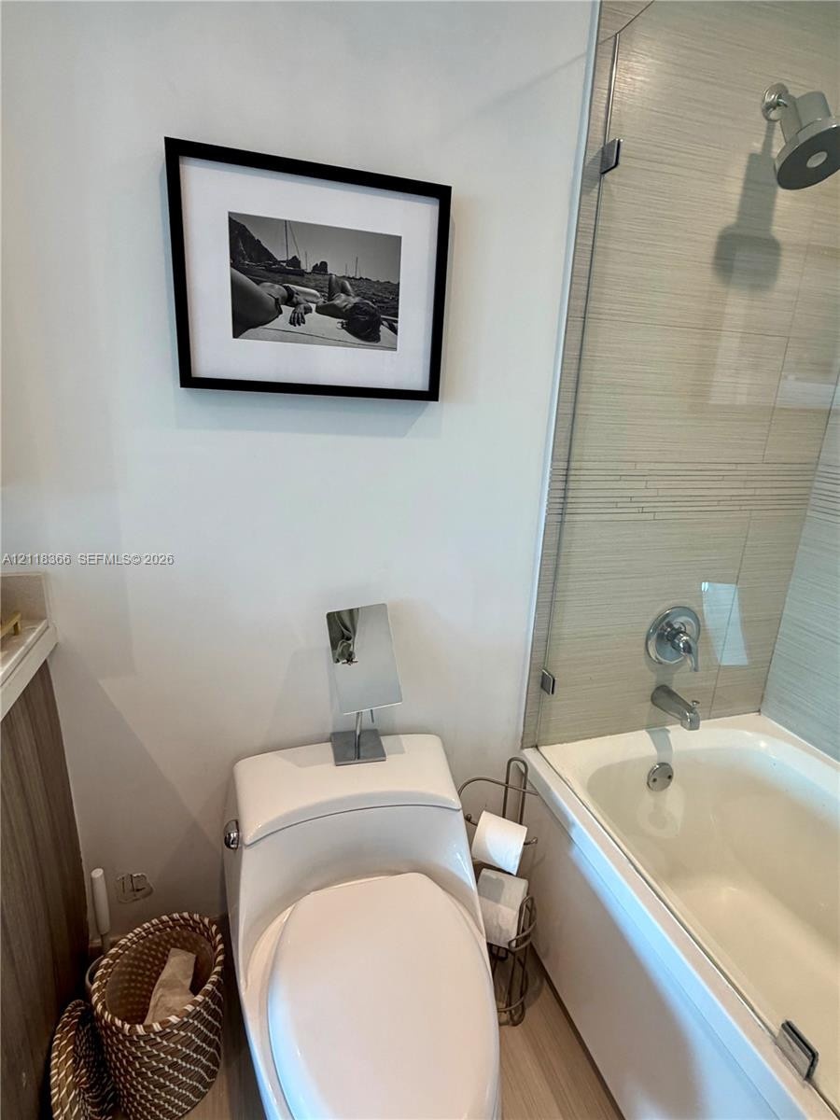
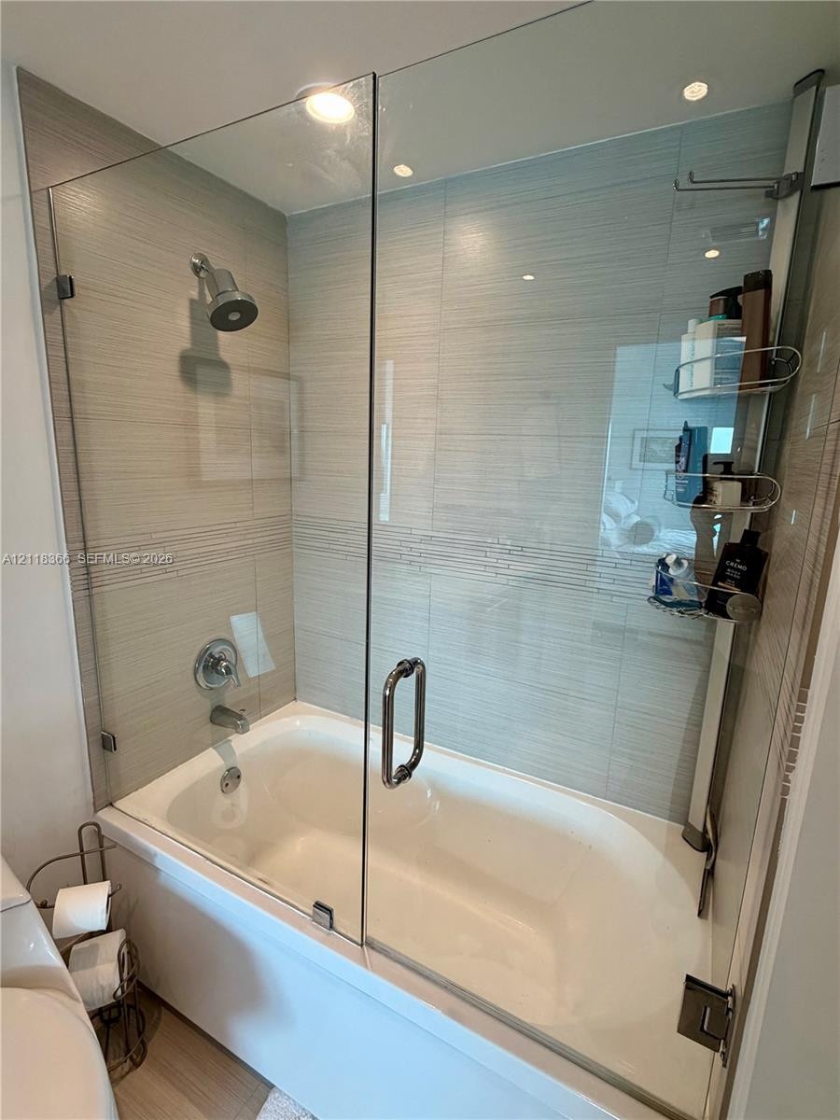
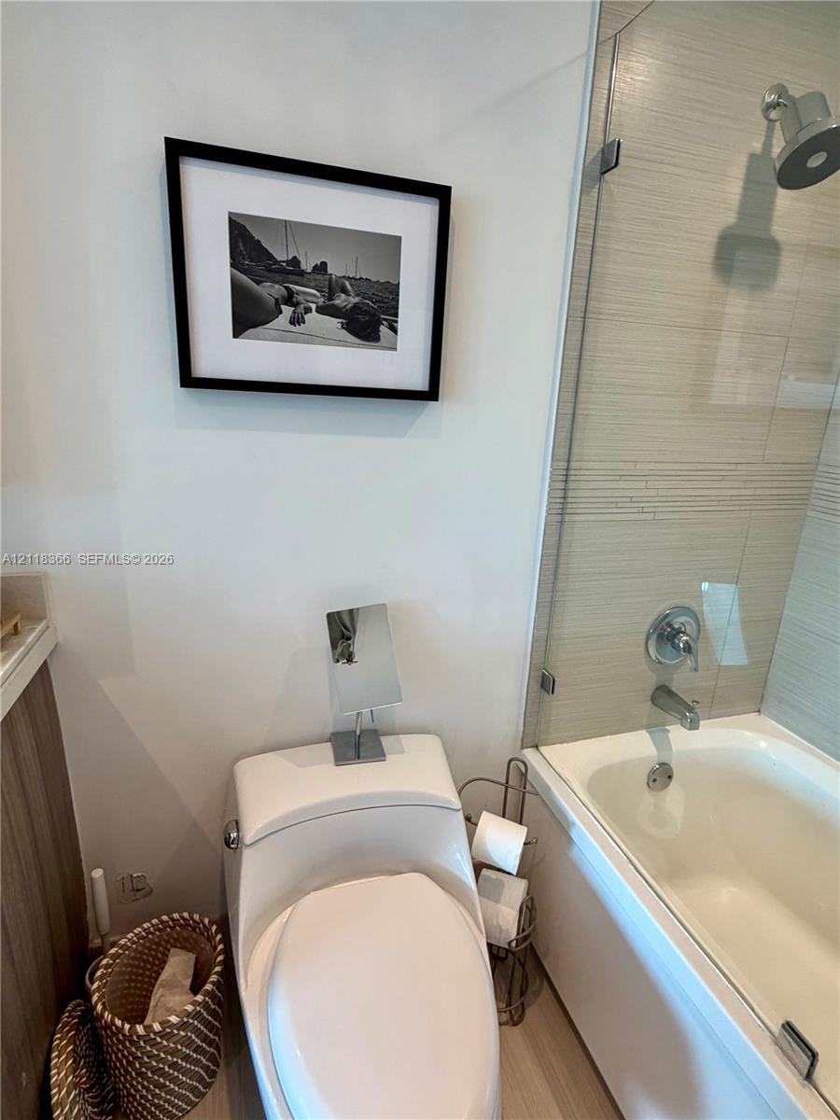
  • Full bathroom featuring a glass-enclosed shower and tub combination, neutral-toned textured wall tile, sleek one-piece toilet, and wood-finish floorin
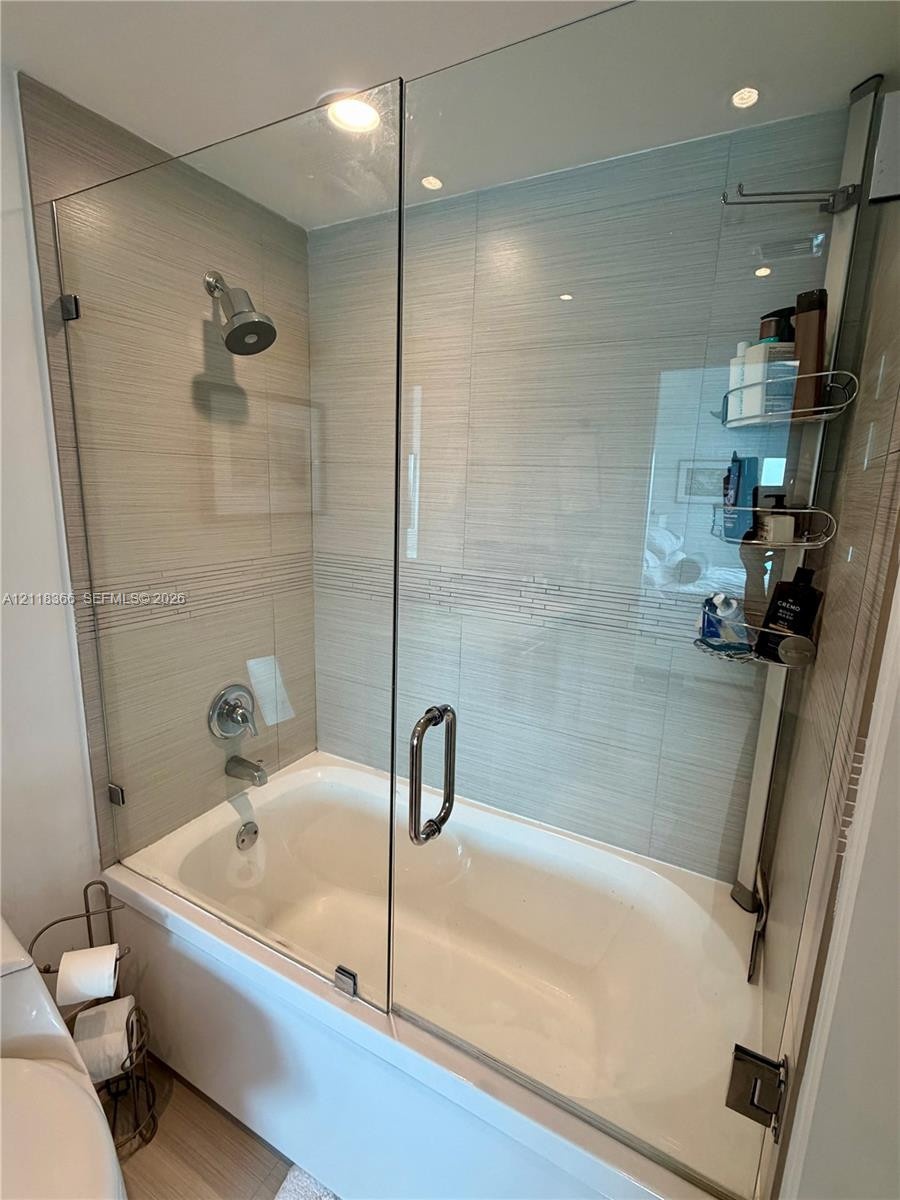
  • Bathtub and shower combination featuring a frameless glass door, horizontal tile surround with decorative accent banding, and chrome fixtures
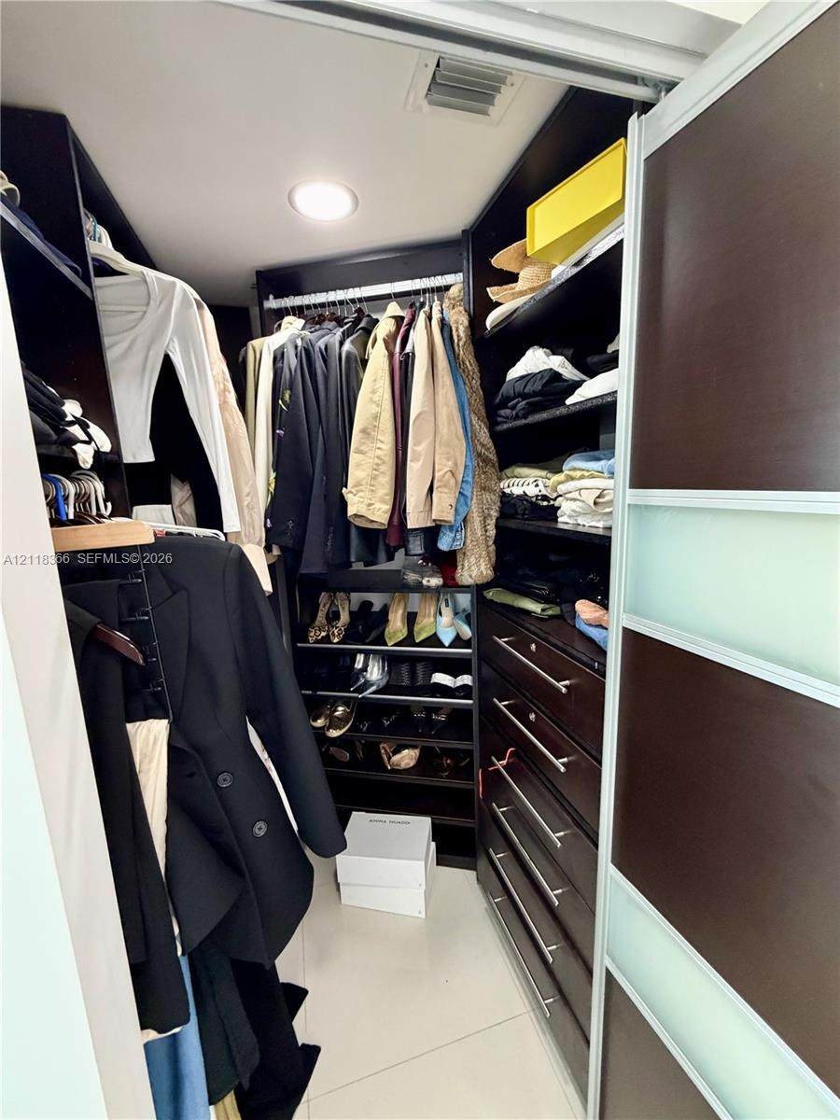
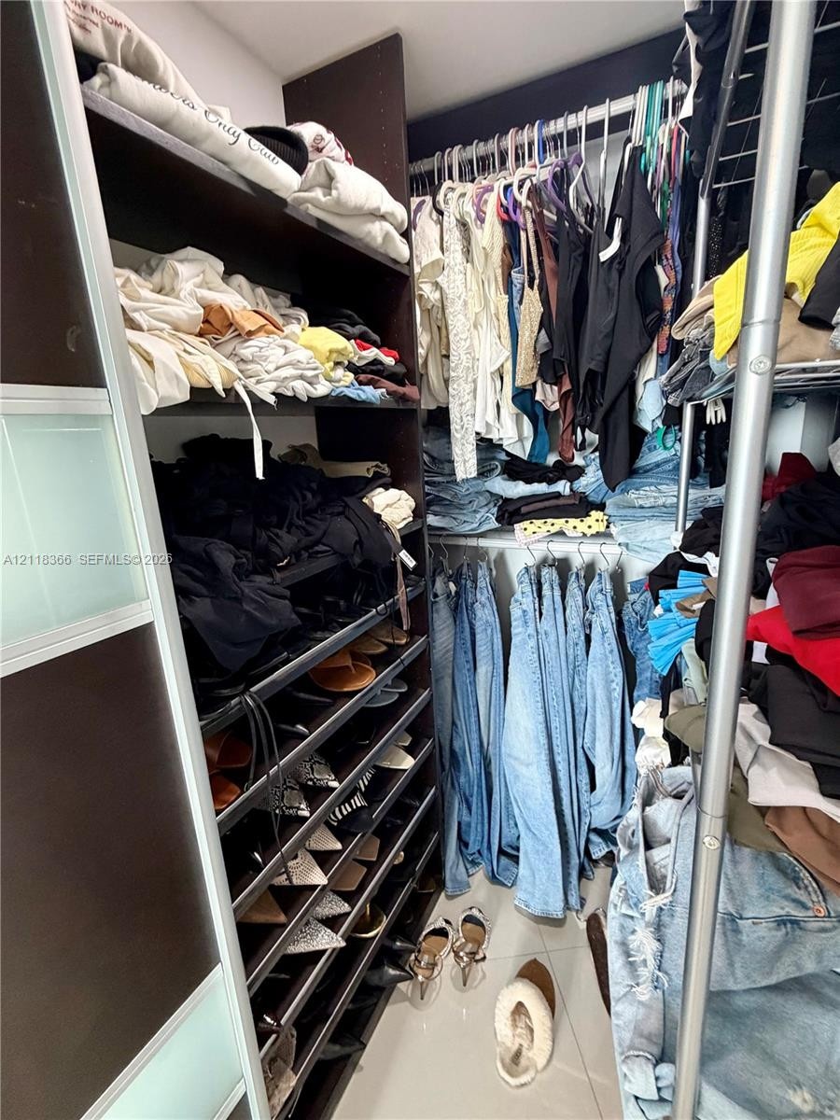
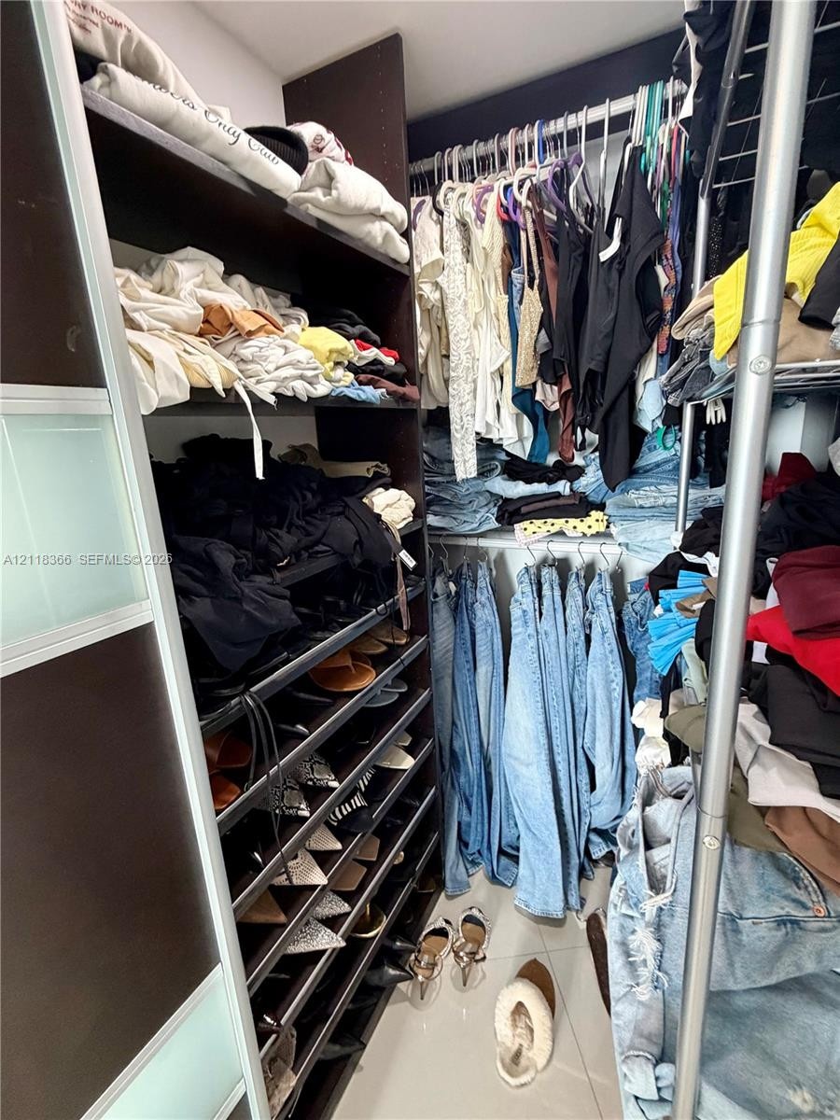
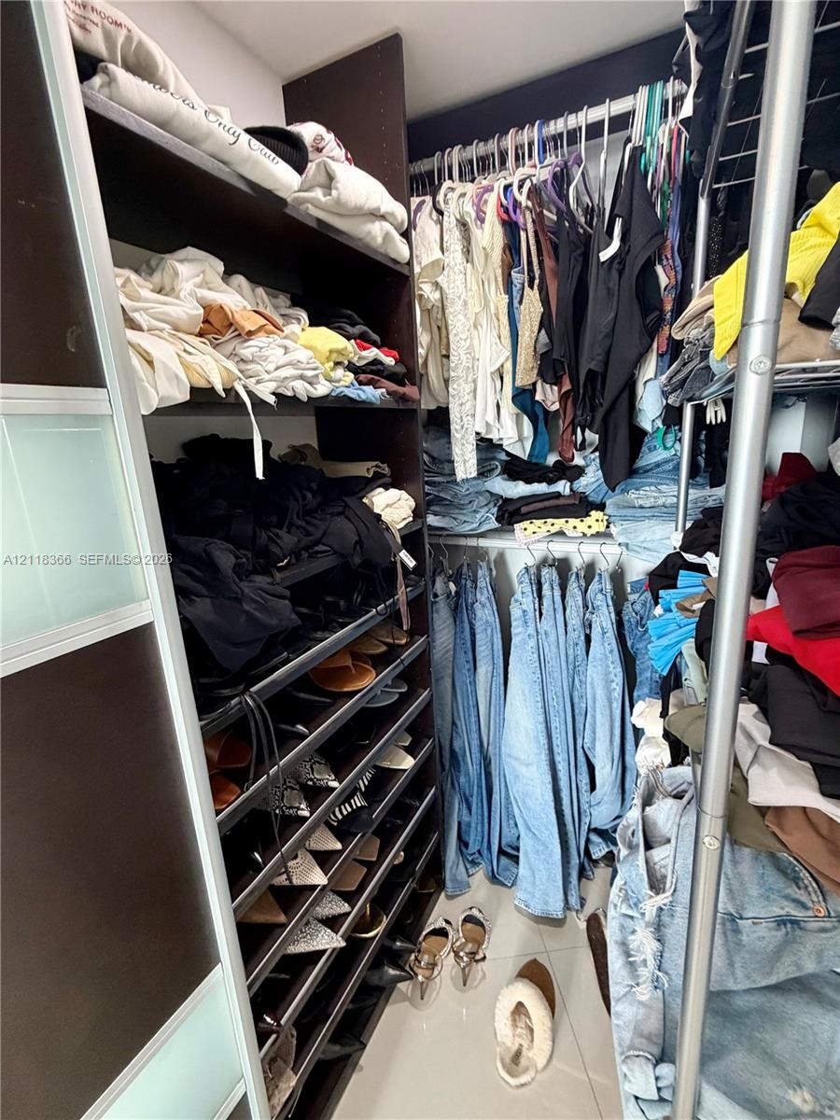
  • Walk-in closet featuring dark-finish built-in shelving, integrated shoe rack, and horizontal hanging rods
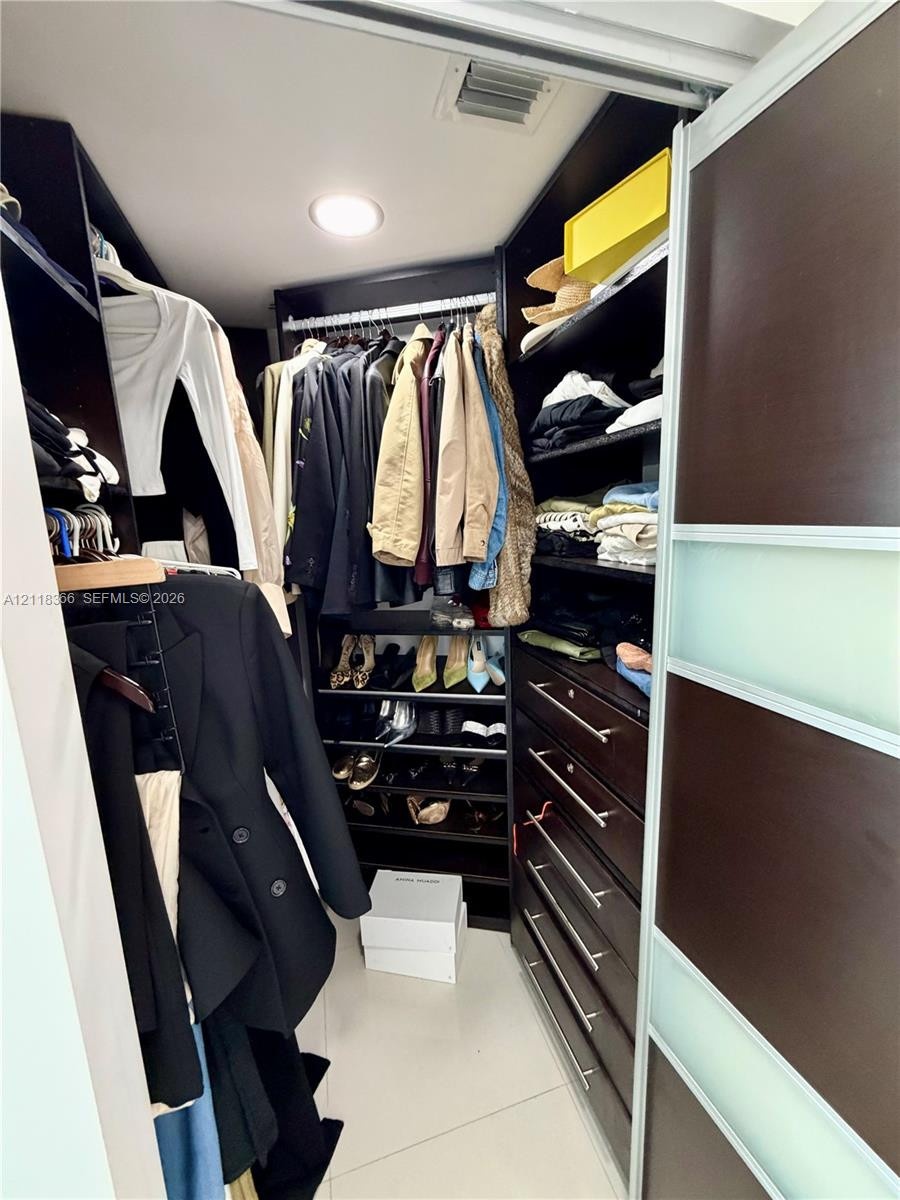
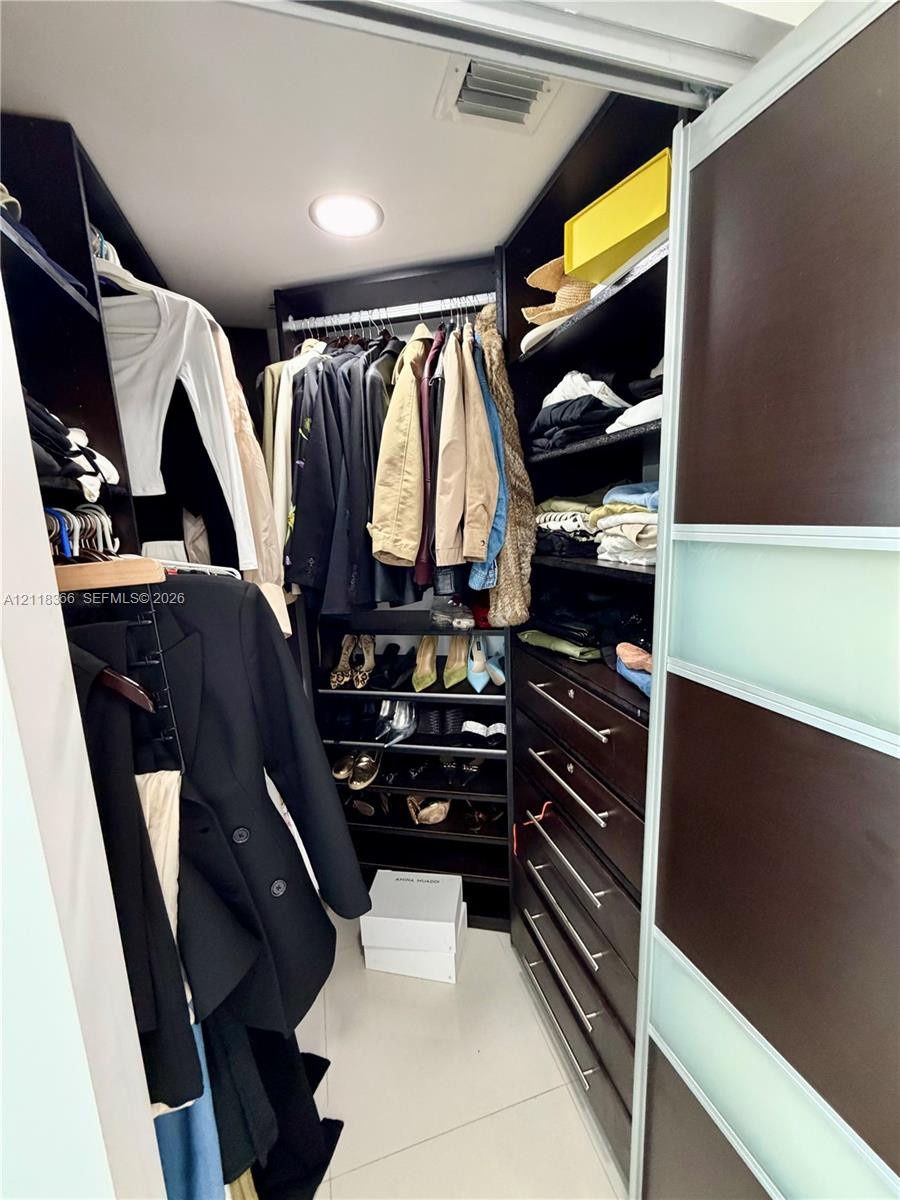
  • Custom closet featuring dark wood-finish cabinetry, built-in shelving, integrated storage drawers with brushed metal pulls, and sliding translucent pa

Location

6700 Indian Creek Miami Beach FL 33141 USA

Contact

Palm Beach, FL
Deborah L. Ginsburg
150 Worth Ave, Palm Beach, FL 33480
Phone: +1 561-725-9229
deborahg@nestseekers.com
Listing Courtesy of London Foster Realty
​
Nest Seekers Logo
Loading...