
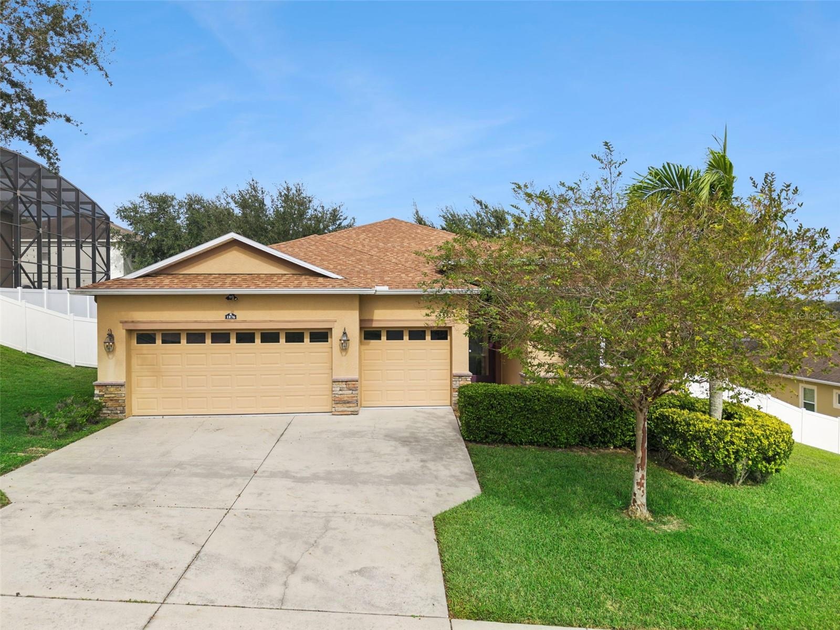
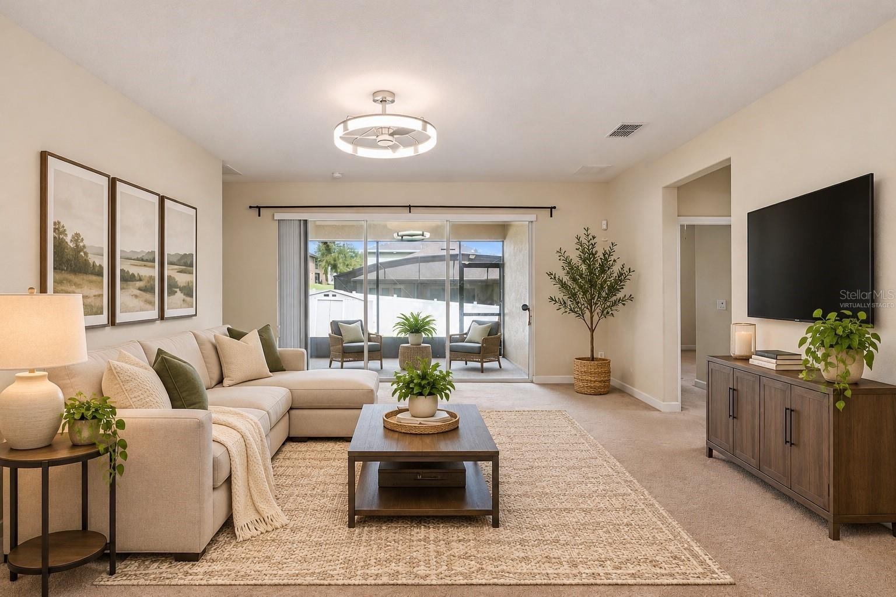
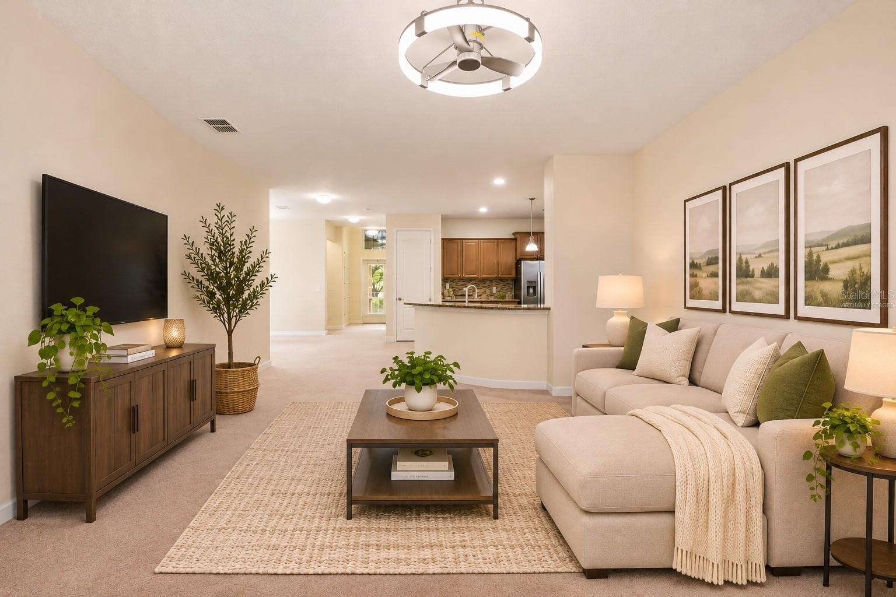
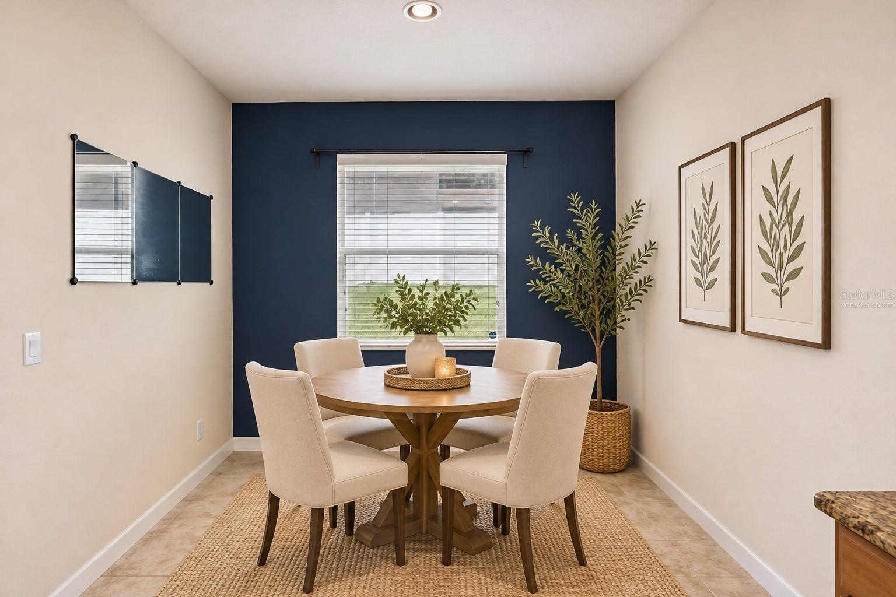
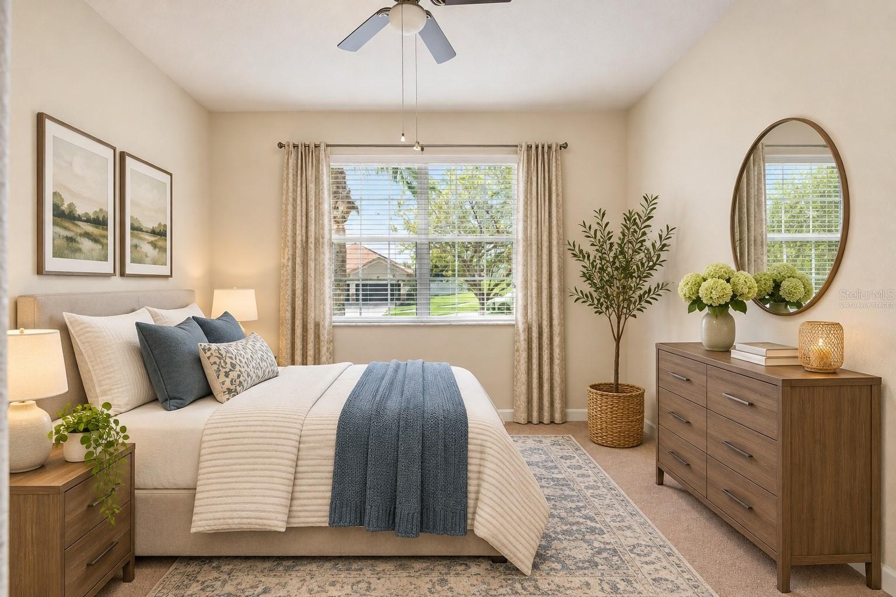
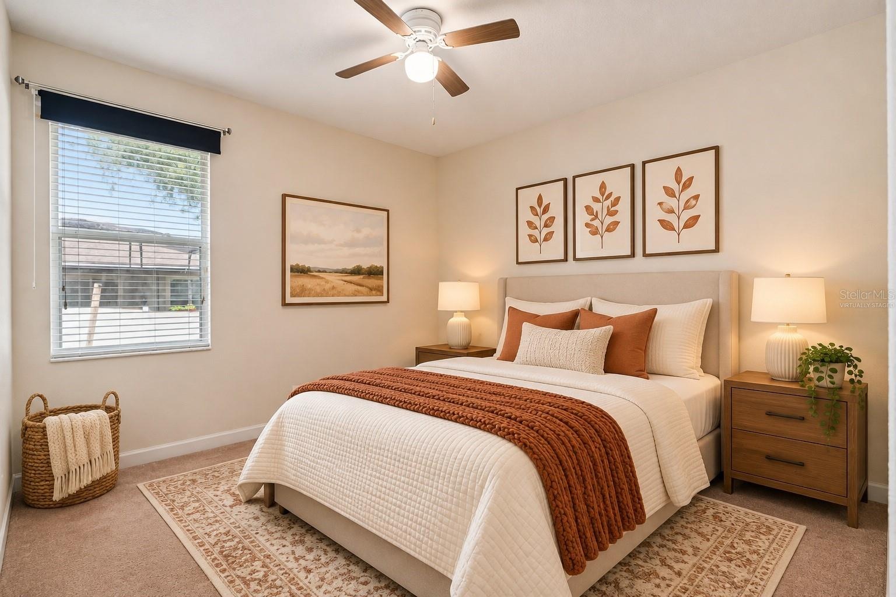
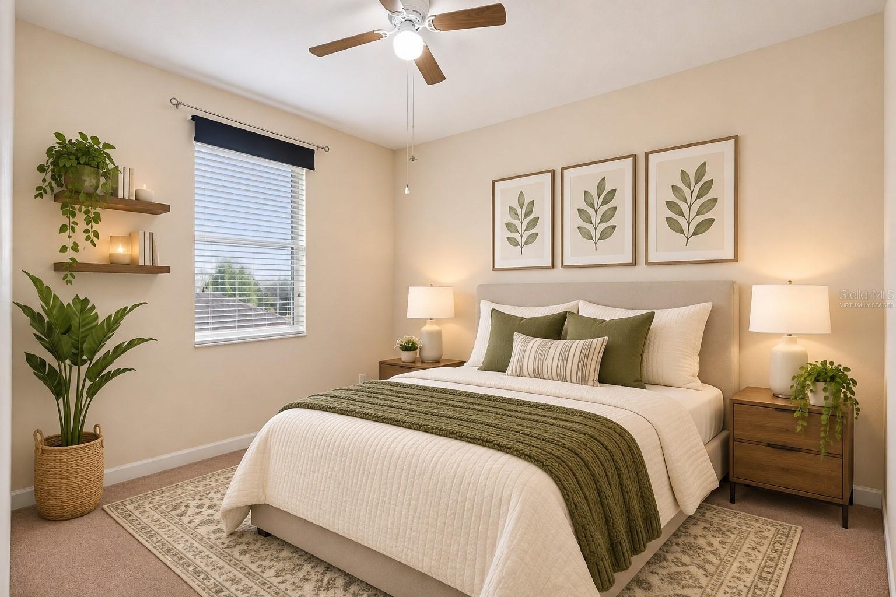
Virtually Staged. Located in Clermont's Reserve at Lost Lake community, this spacious 4 bedroom, 3 bath home offers 2, 282 square feet of living space on a 0.
1876 SANDERLING DRIVE
CLERMONT, FL 34711
Listing
| Web ID: | 5842961 |
|---|---|
| Website: | https://www.nestseekers.com/5842961 |
Property
| Ownership: | Fee Simple |
|---|---|
| Type: | Single Family |
| Bedrooms: | 4 BR |
| Bathrooms: | 3 |
| Pets: | Pets Allowed |
| Area: | 2282 sq ft |
| Lot Size: | 0.3 Acres |
Financials
Price:$505,000
Annual Taxes:$2,624
Common charges:$78
Description
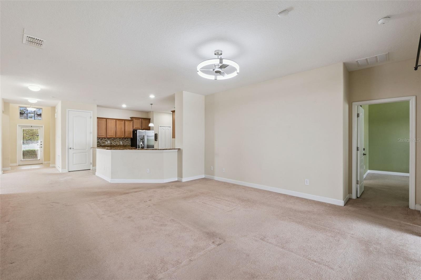
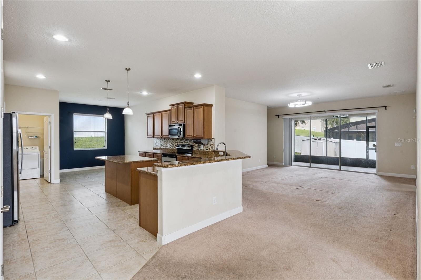
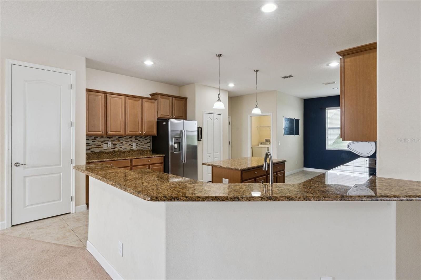
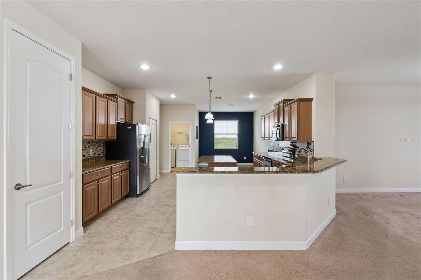
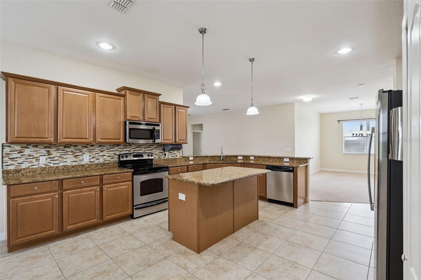
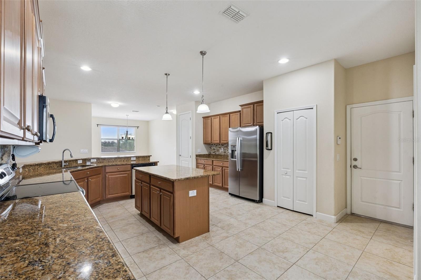
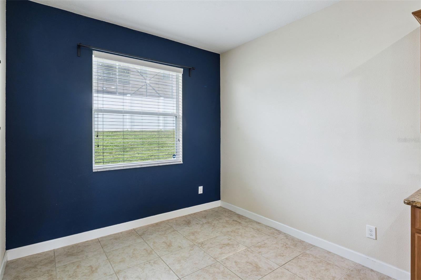
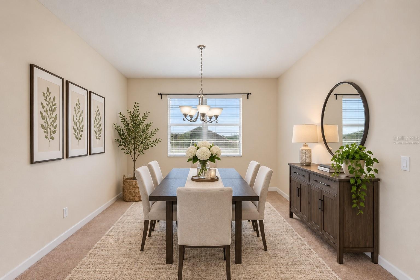
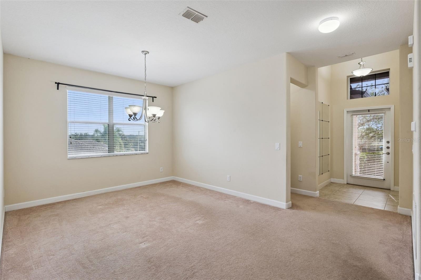
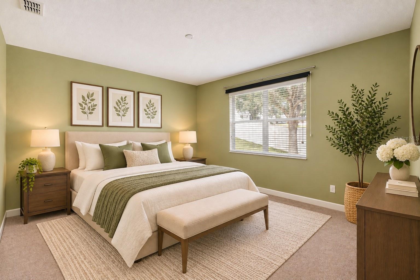
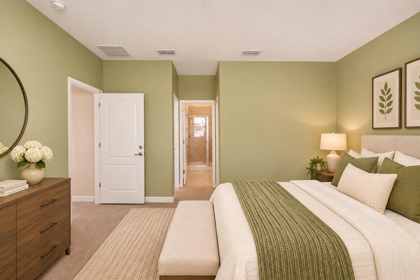
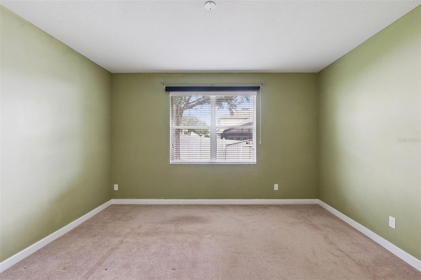
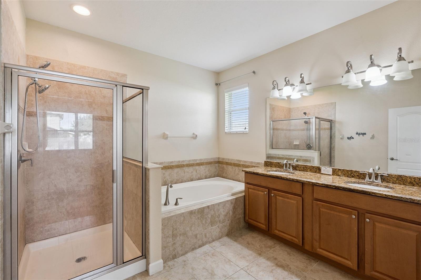
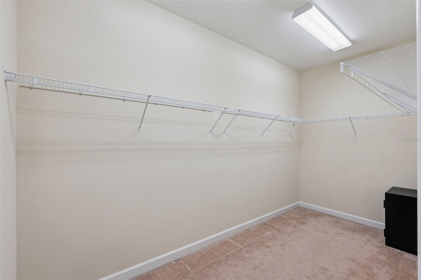
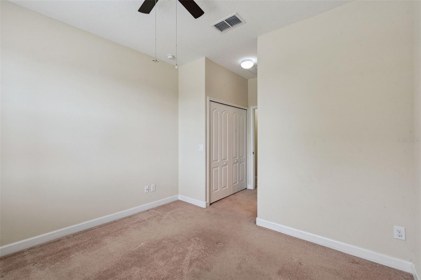
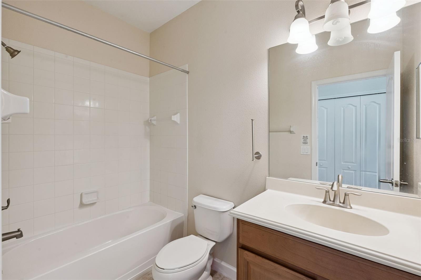
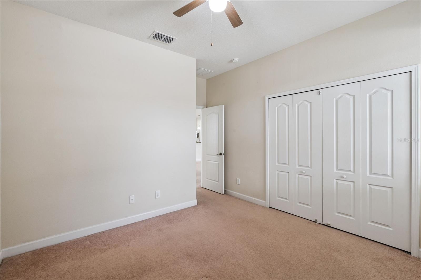
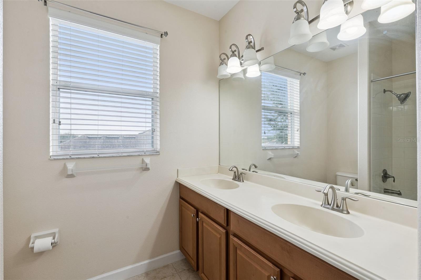
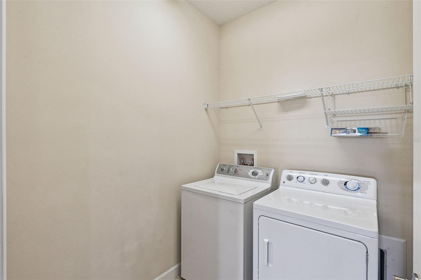
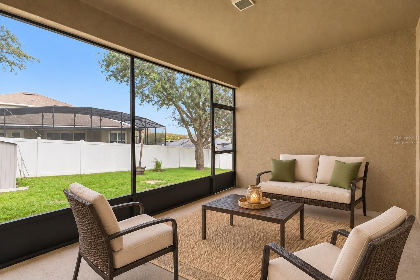
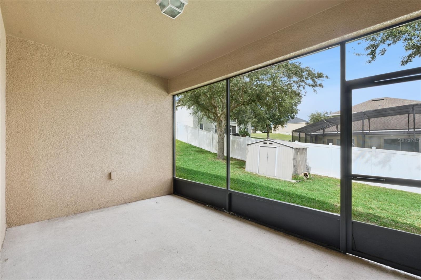
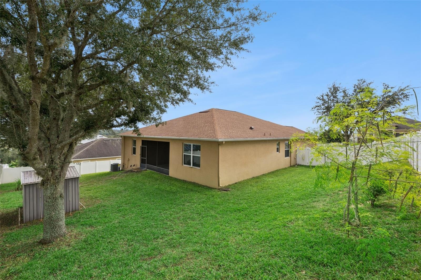
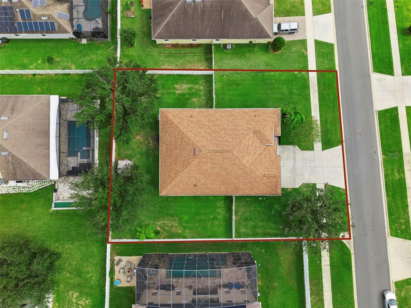
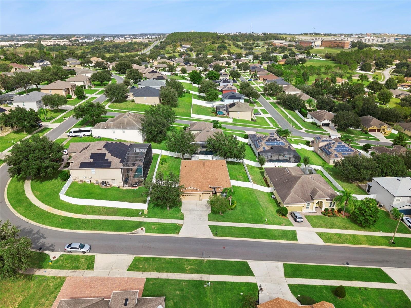
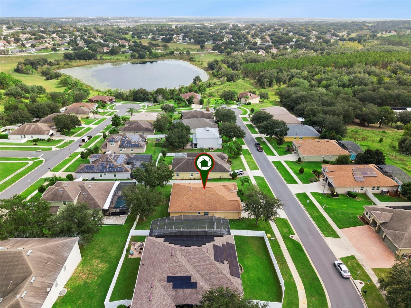
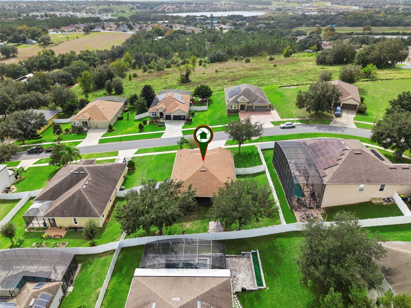
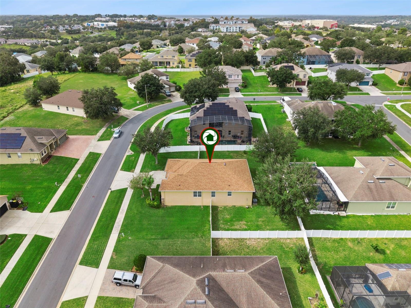
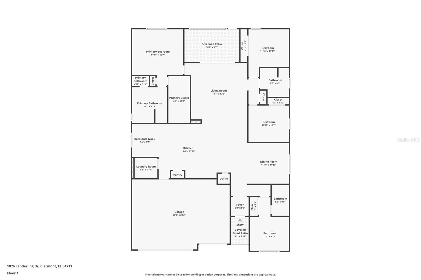
Virtually Staged. Located in Clermont's Reserve at Lost Lake community, this spacious 4-bedroom, 3-bath home offers 2,282 square feet of living space on a 0.28-acre lot, with schools, shopping, dining, and medical facilities conveniently located nearby! With a 3-car garage, a flexible floor plan, and a spacious fenced backyard, this home has plenty to offer inside and out. A formal dining room provides a dedicated space for gatherings, while the spacious living room opens to the kitchen, creating a comfortable layout for everyday living and entertaining. The kitchen features granite countertops, stainless steel appliances, a tile backsplash, center island, and an adjacent breakfast nook for casual dining. The primary suite includes a walk-in closet and an en suite bathroom with dual vanities, a soaking tub, and a separate walk-in shower. One of the three additional bedrooms features its own private en suite bathroom, making it an excellent option for guests or extended family. Step outside to the screened patio overlooking the fenced backyard, where the generous lot provides space for outdoor activities, gardening, or simply relaxing. A storage shed offers additional room for tools and equipment. Enjoy peace of mind with a new roof in 2021 and a new A/C in 2026. Residents of Reserve at Lost Lake also enjoy access to a community pool and playground. Schedule your private showing today! *Aerial photo property lines are an estimate and to be verified by buyer.
Amenities
- Ceiling Fans(S)
- Dishwasher
- Dryer
- Eat-in Kitchen
- Electricity Connected
- Microwave
- Paved
- Playground
- Pool
- Primary Bedroom - Main Floor
- Range
- Refrigerator
- Sewer Connected
- Sidewalk
- Split Bedroom
- Stone Counters
- Walk-In Closet(s)
- Washer
- Water Connected
Location
Contact
Listing Courtesy of KELLER WILLIAMS ELITE PARTNERS III REALTY
