Nest Seekers

One of Beach Club II s most coveted southeast corners !

1830 Ocean Drive Apt: 3802
Hallandale Beach, FL 33009

Listing

Web ID:5843632
Website:https://www.nestseekers.com/5843632

Property

Furnished: YES
Ownership: For Sale
Type: Condo
Bedrooms: 3 BR
Bathrooms: 3
Pets: Pets Allowed
Area: 2065 sq ft

Financials

Price:$2,290,000
Annual Taxes:$17,866
Common charges:$2,683

Description

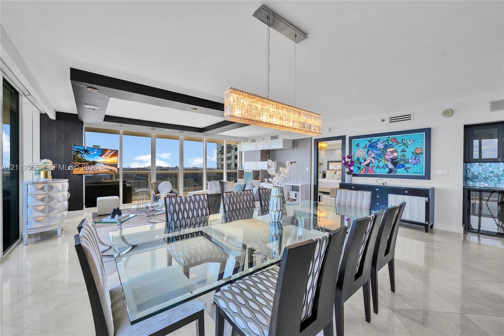
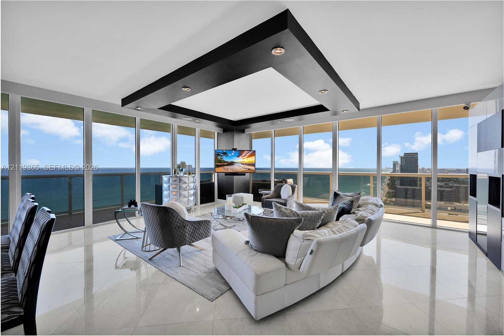
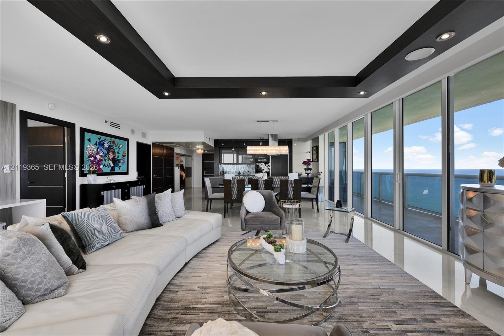
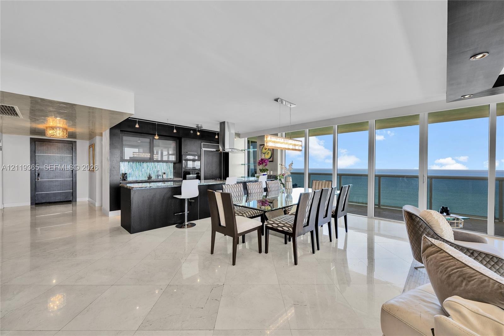
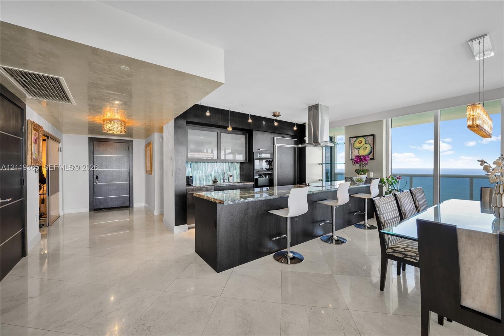
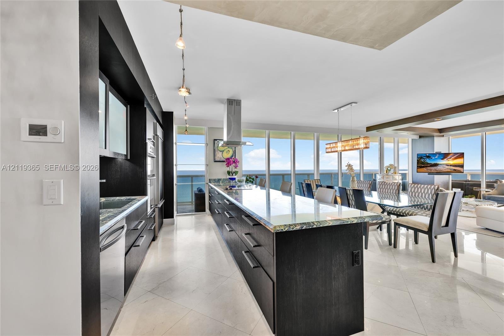
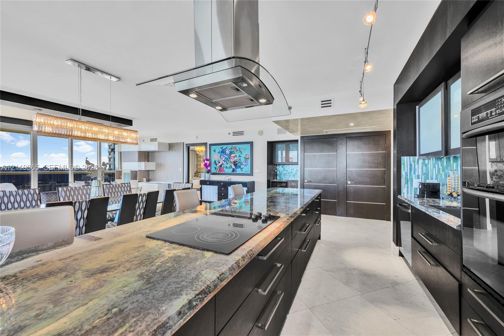
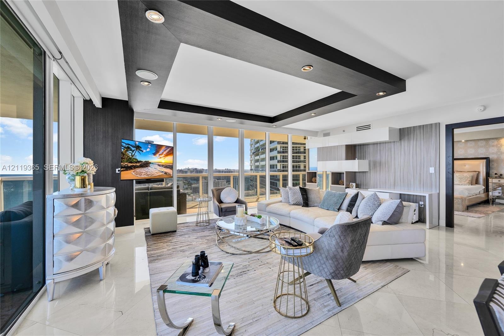
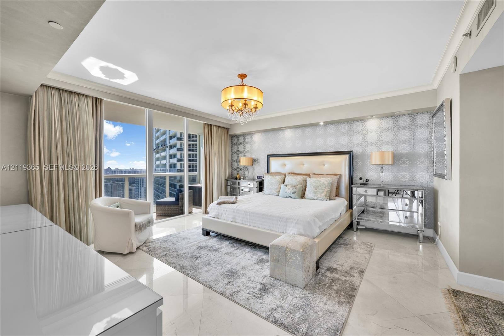
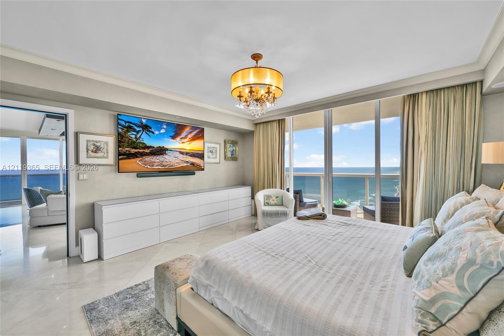
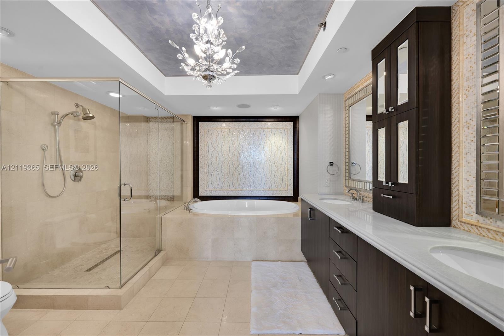
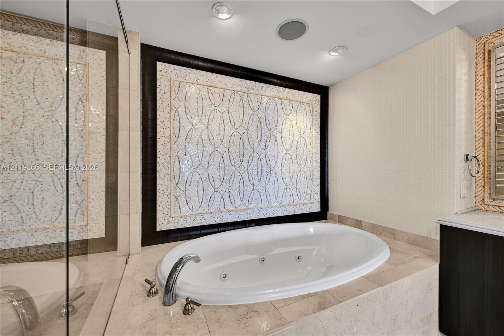
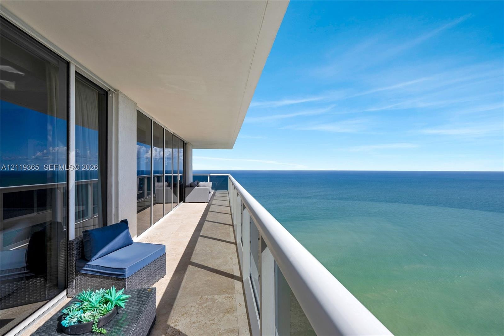
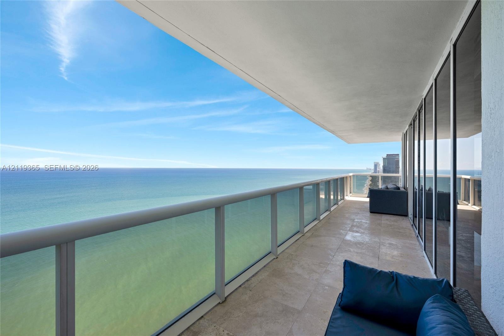
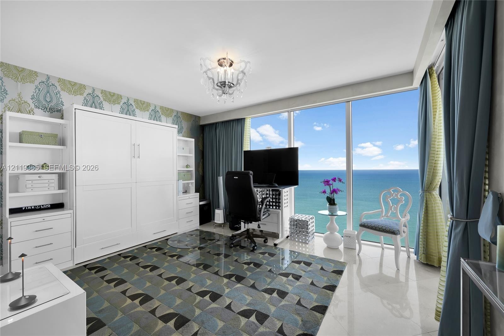
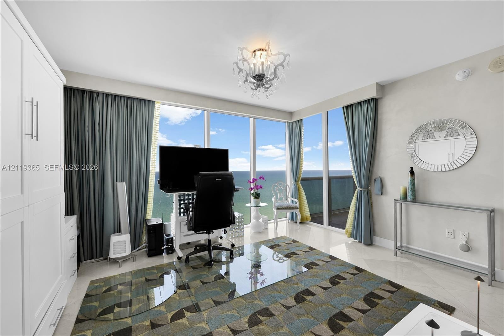
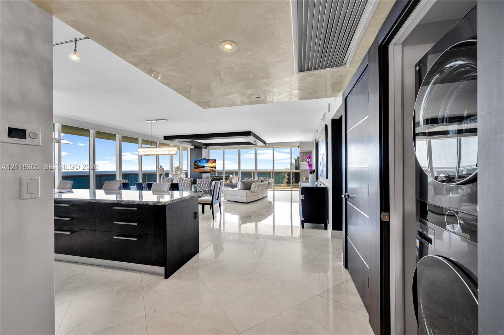
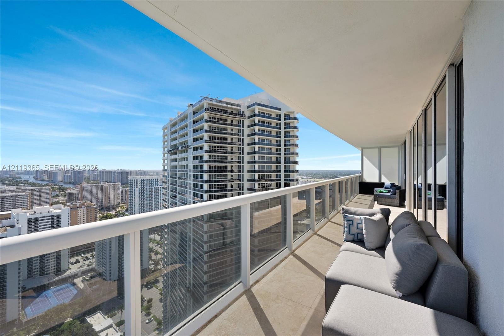
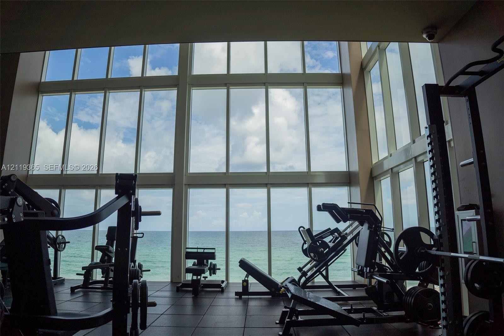
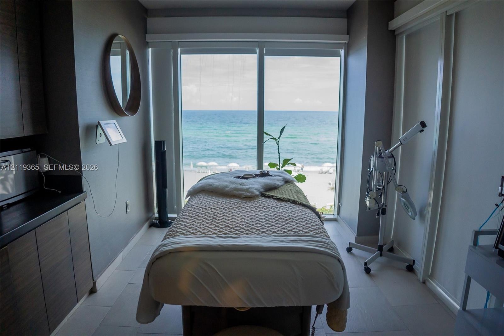
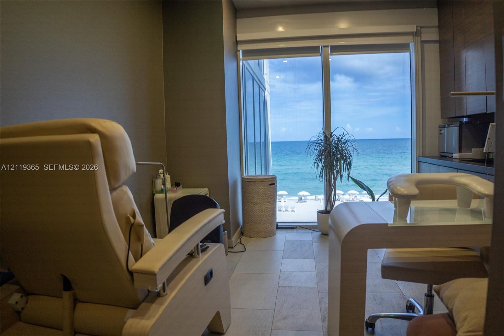
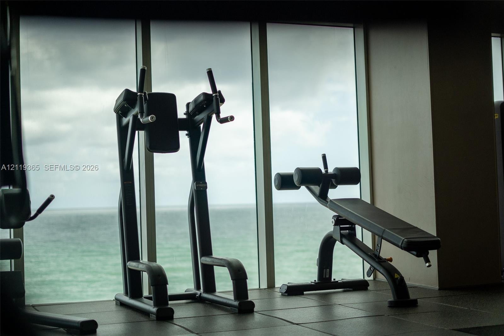
One of Beach Club II’s most coveted southeast corners! This 38th-floor residence offers unobstructed Atlantic views, coastline vistas to Haulover, Bal Harbour and Miami, plus Intracoastal sunsets. A 565-SF wraparound balcony is accessed through four sliding doors from the living area and two bedrooms. Custom-renovated, fully furnished (artwork excluded), and move-in ready, this 2,065-SF 3BR/3BA features all en-suite bedrooms. Floor-to-ceiling impact glass, marble floors, motorized blinds, custom-painted ceilings, and designer chandeliers elevate the open living spaces. The kitchen features a blue-green natural stone island, art-glass mosaics, and a wine/coffee bar. Primary bath: Jacuzzi tub, separate shower, dual vanities, and mosaic inlay. Additional bedrooms feature a Murphy bed/office and custom office with backlit agate vanity. 2024 Bosch A/C. Direct beach access, beach service, resort pools, 50,000-SF spa/fitness center, concierge, and valet. Schedule your private showing!
Virtual Tour: https://www.propertypanorama.com/instaview/mia/A12119365

Amenities

  • Balcony
  • Closet Cabinetry
  • Clubhouse
  • Community Room
  • Direct Ocean
  • Dishwasher
  • Disposal
  • Dryer
  • Electric Range
  • Elevators
  • Elevator Secure
  • Fitness Center
  • Intracoastal
  • Kitchen Island
  • Lobby Attended
  • Maintenance
  • Management
  • Microwave
  • Ocean
  • Ocean Access
  • Other
  • Pantry
  • Parking
  • Playground
  • Pool
  • Refrigerator
  • Sauna
  • Security Guard
  • Spa/Hot Tub
  • Walk-In Closet(s)
  • Washer
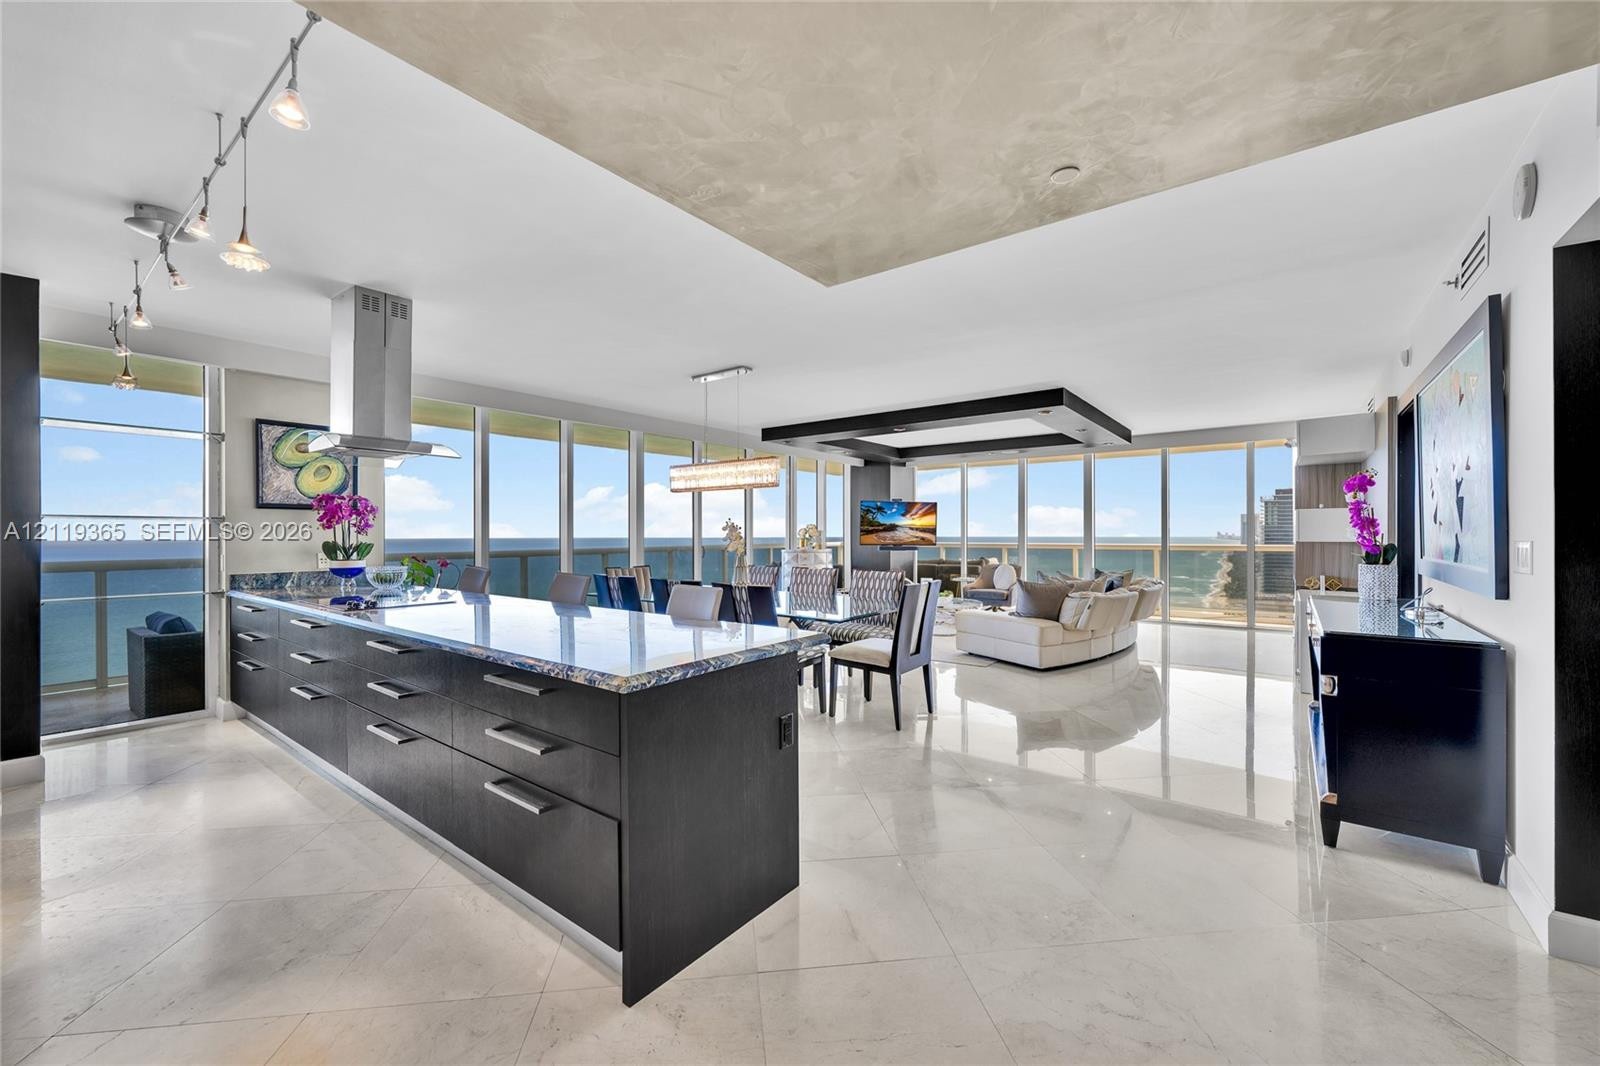
  • Open-concept space featuring floor-to-ceiling glass windows, high-gloss stone-finish flooring, a contemporary kitchen with dark cabinetry, a large sto
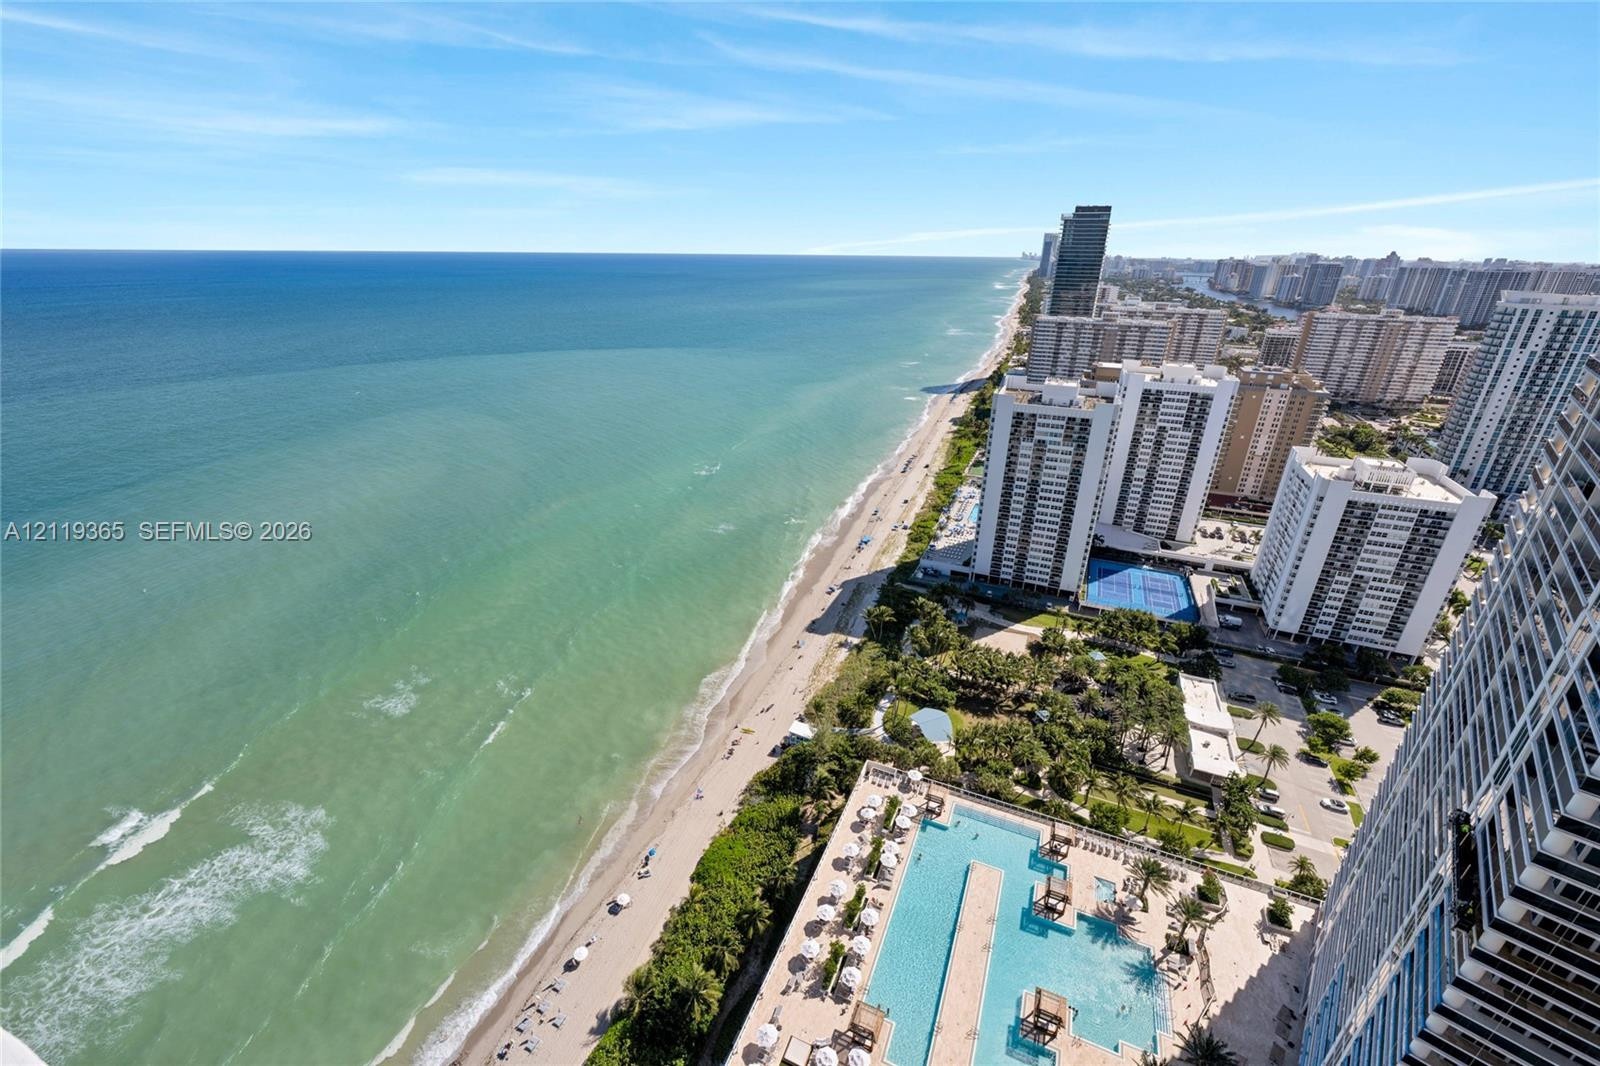
  • Aerial perspective featuring expansive shoreline, turquoise ocean waters, and a multi-level swimming pool with hardscaped sundeck
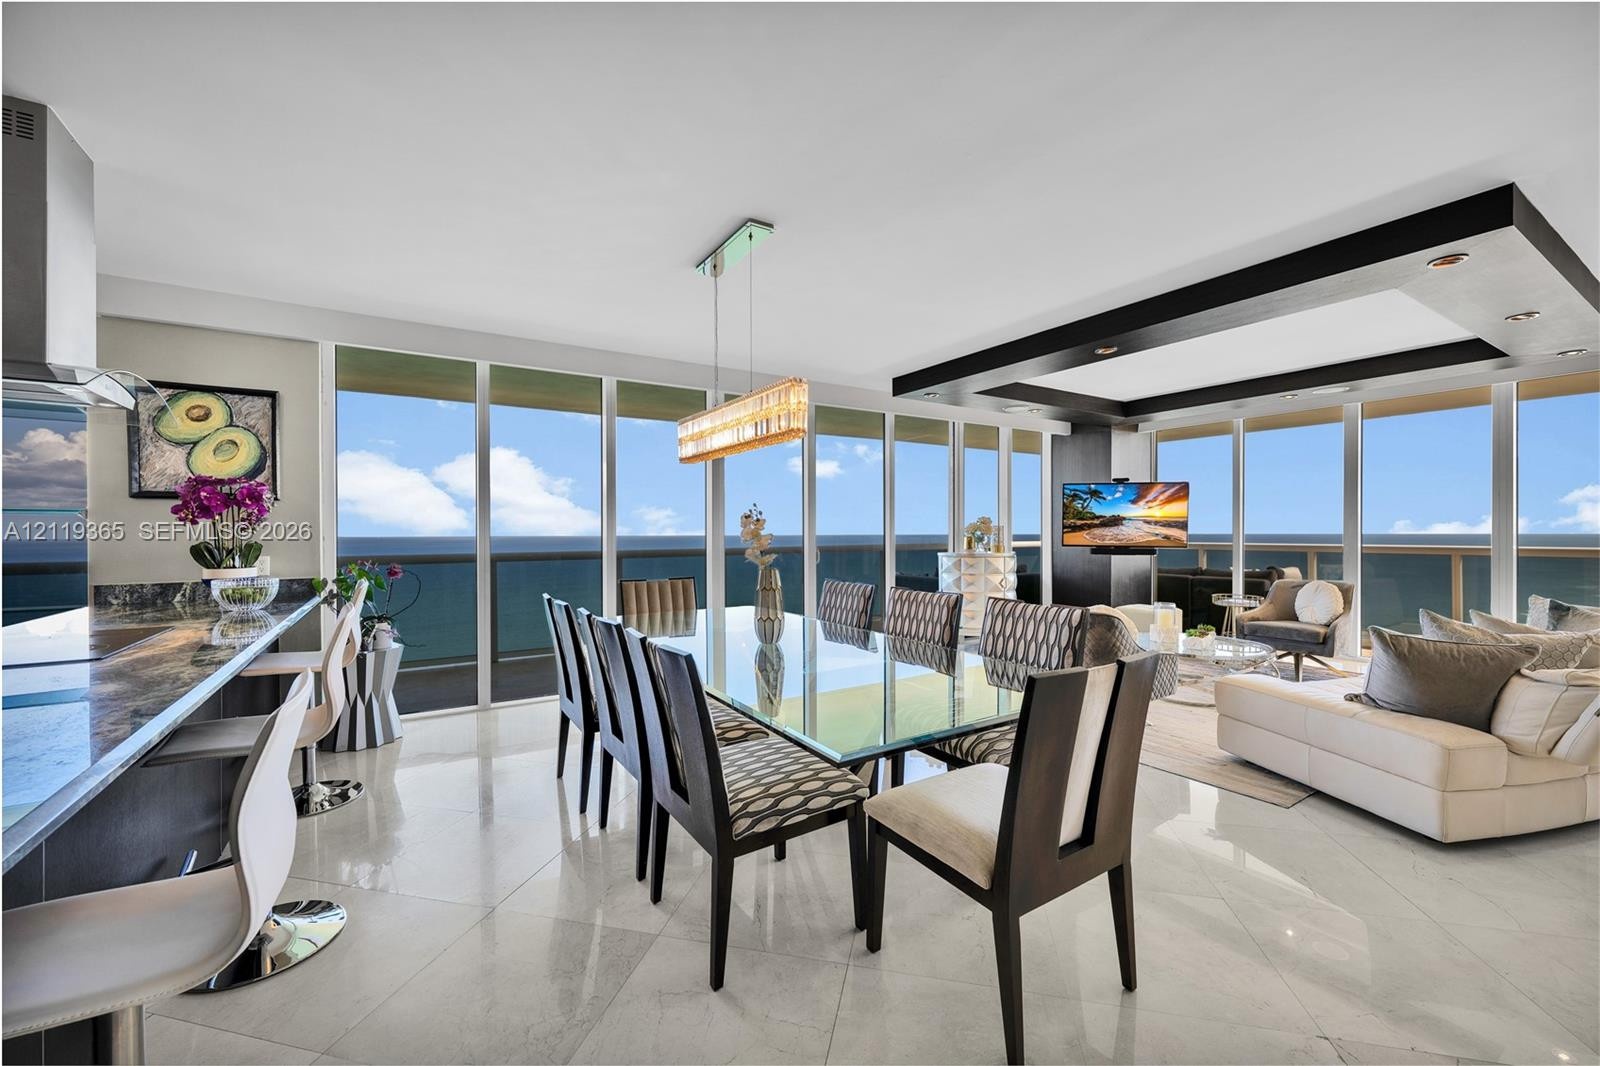
  • Floor-to-ceiling glass walls, large-format tile flooring, a custom recessed ceiling feature, a stone-surfaced breakfast bar, and a linear crystal chan
  • Open-concept living space featuring floor-to-ceiling windows, polished stone flooring, a recessed ceiling tray with dark accent molding, and a linear
  • Floor-to-ceiling windows, polished stone flooring, recessed ceiling lighting, and a custom architectural ceiling feature
  • Open-concept interior featuring a recessed tray ceiling with dark accents, floor-to-ceiling glass sliding doors, recessed lighting, and polished stone
  • Open-concept floor plan featuring large-format polished flooring, kitchen with dark cabinetry and stone countertops, floor-to-ceiling glass windows, a
  • Open-concept kitchen featuring dark wood cabinetry, expansive stone-topped island, stainless steel range hood, stone tile flooring, and floor-to-ceili
  • Kitchen featuring an expansive stone-topped island, dark wood-finish cabinetry, stainless steel appliances, floor-to-ceiling windows, and light-toned
  • Kitchen featuring a large island with an integrated cooktop, stone-finish countertops, stainless steel glass-canopy range hood, dark cabinetry, and li
  • Floor-to-ceiling glass panel walls, tray ceiling with recessed lighting, large-format tile flooring, and custom built-in cabinetry
  • Floor-to-ceiling windows, polished stone flooring, patterned wall covering, recessed ceiling lighting, and a multi-tiered crystal drum chandelier
  • Interior featuring polished stone flooring, floor-to-ceiling glass paneling, built-in cabinetry, and a crystal-accented chandelier, complemented by an
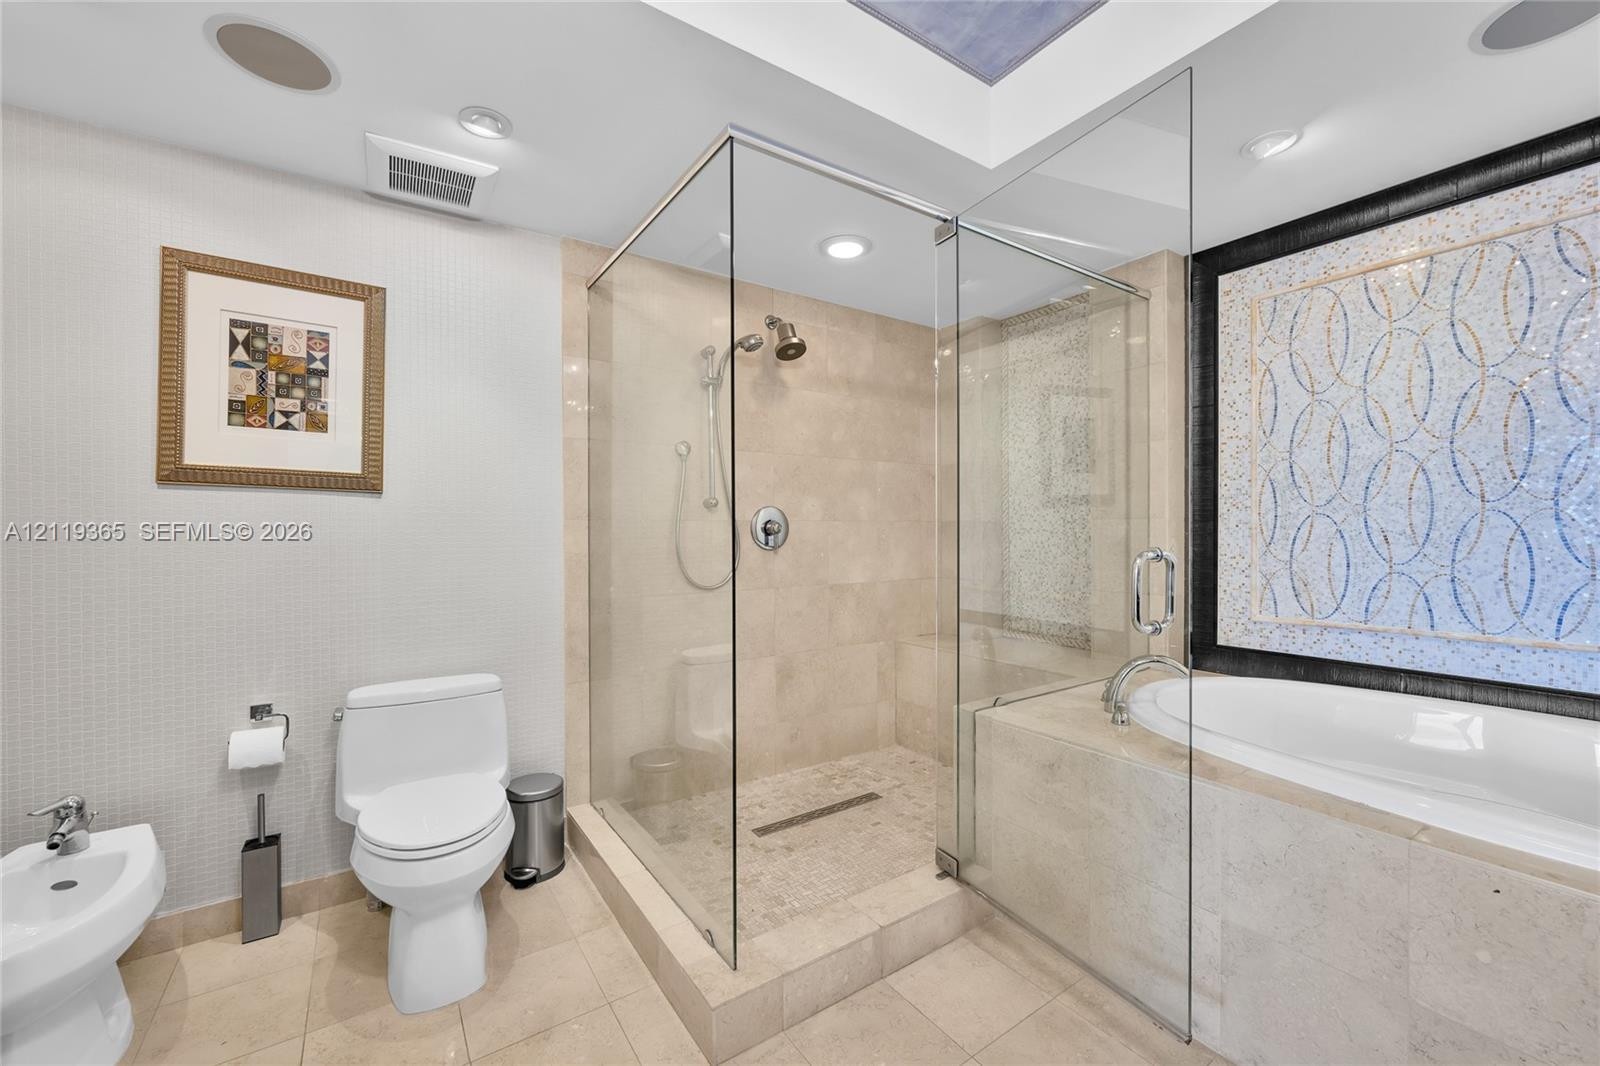
  • Glass-enclosed walk-in shower with stone tile surround, oversized soaking tub with decorative mosaic inlay, dual-vanity cabinetry in a dark finish, li
  • Oval jetted soaking tub featuring stone-tile surround, custom mosaic tile accent wall with dark trim, glass-enclosed shower, and recessed ceiling ligh
  • Walk-in shower with a glass enclosure, jetted soaking tub, custom mosaic tile wall accent, light-toned stone-finish flooring, and a bidet
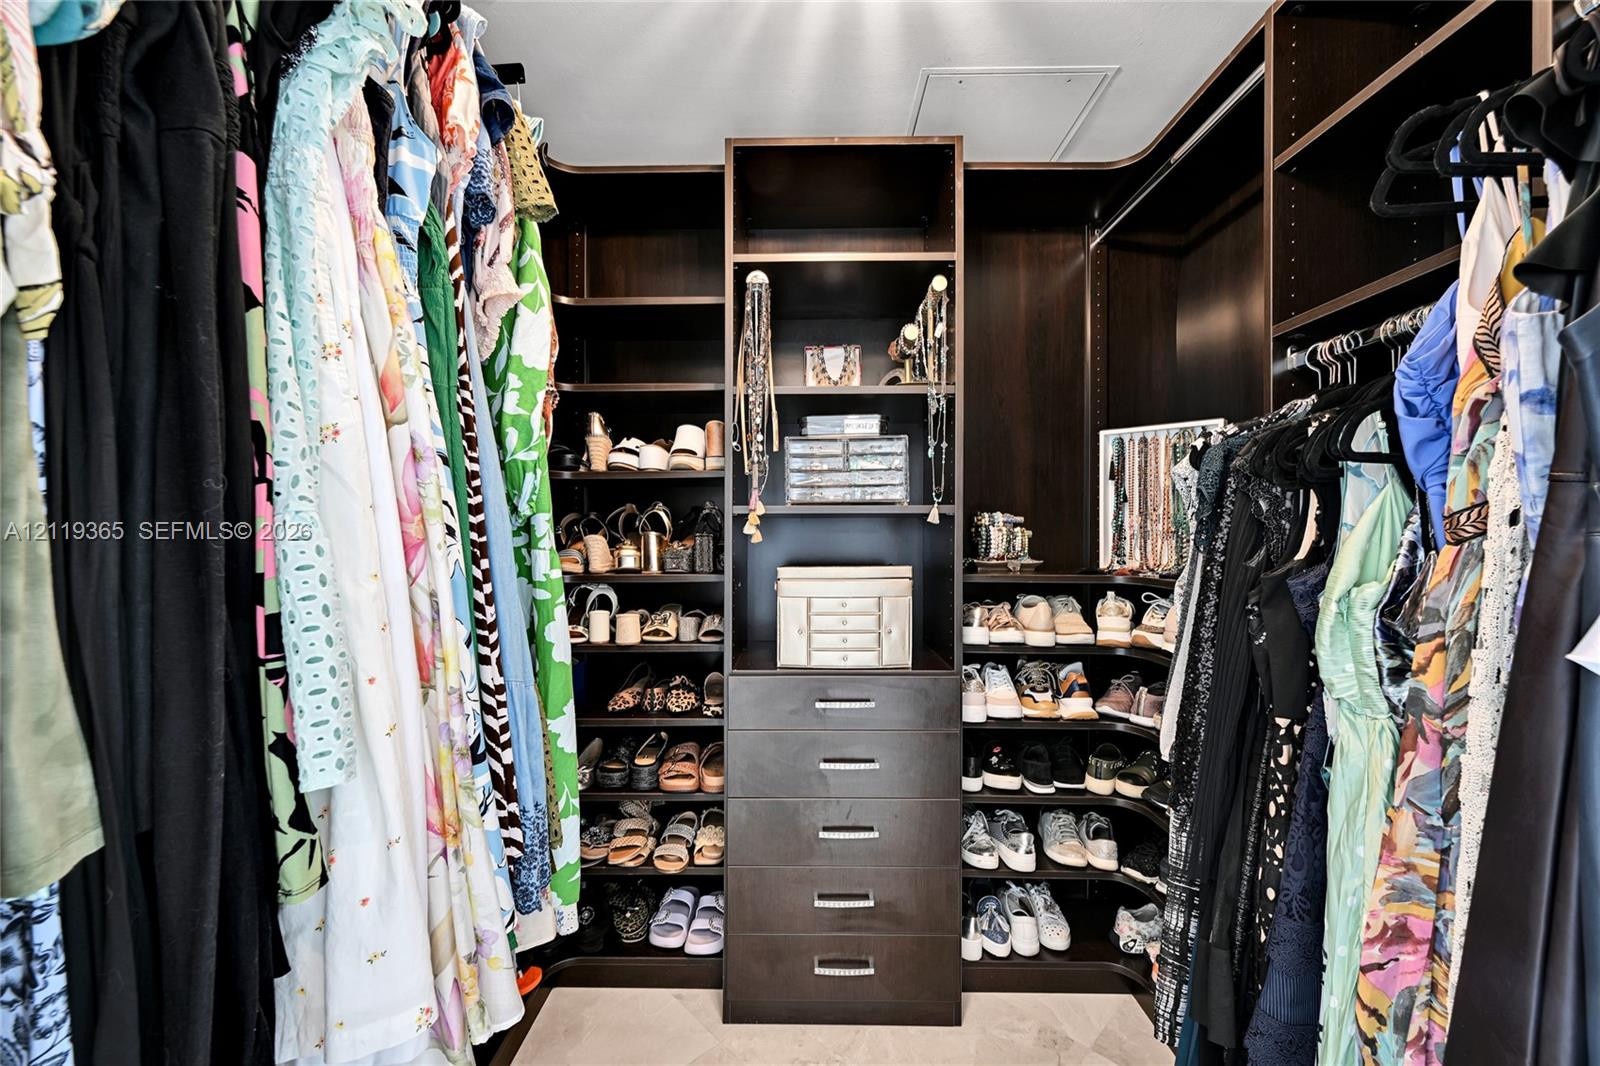
  • Custom walk-in closet featuring dark wood-finish cabinetry, floor-to-ceiling shelving, integrated hanging rods, and a central column of five built-in
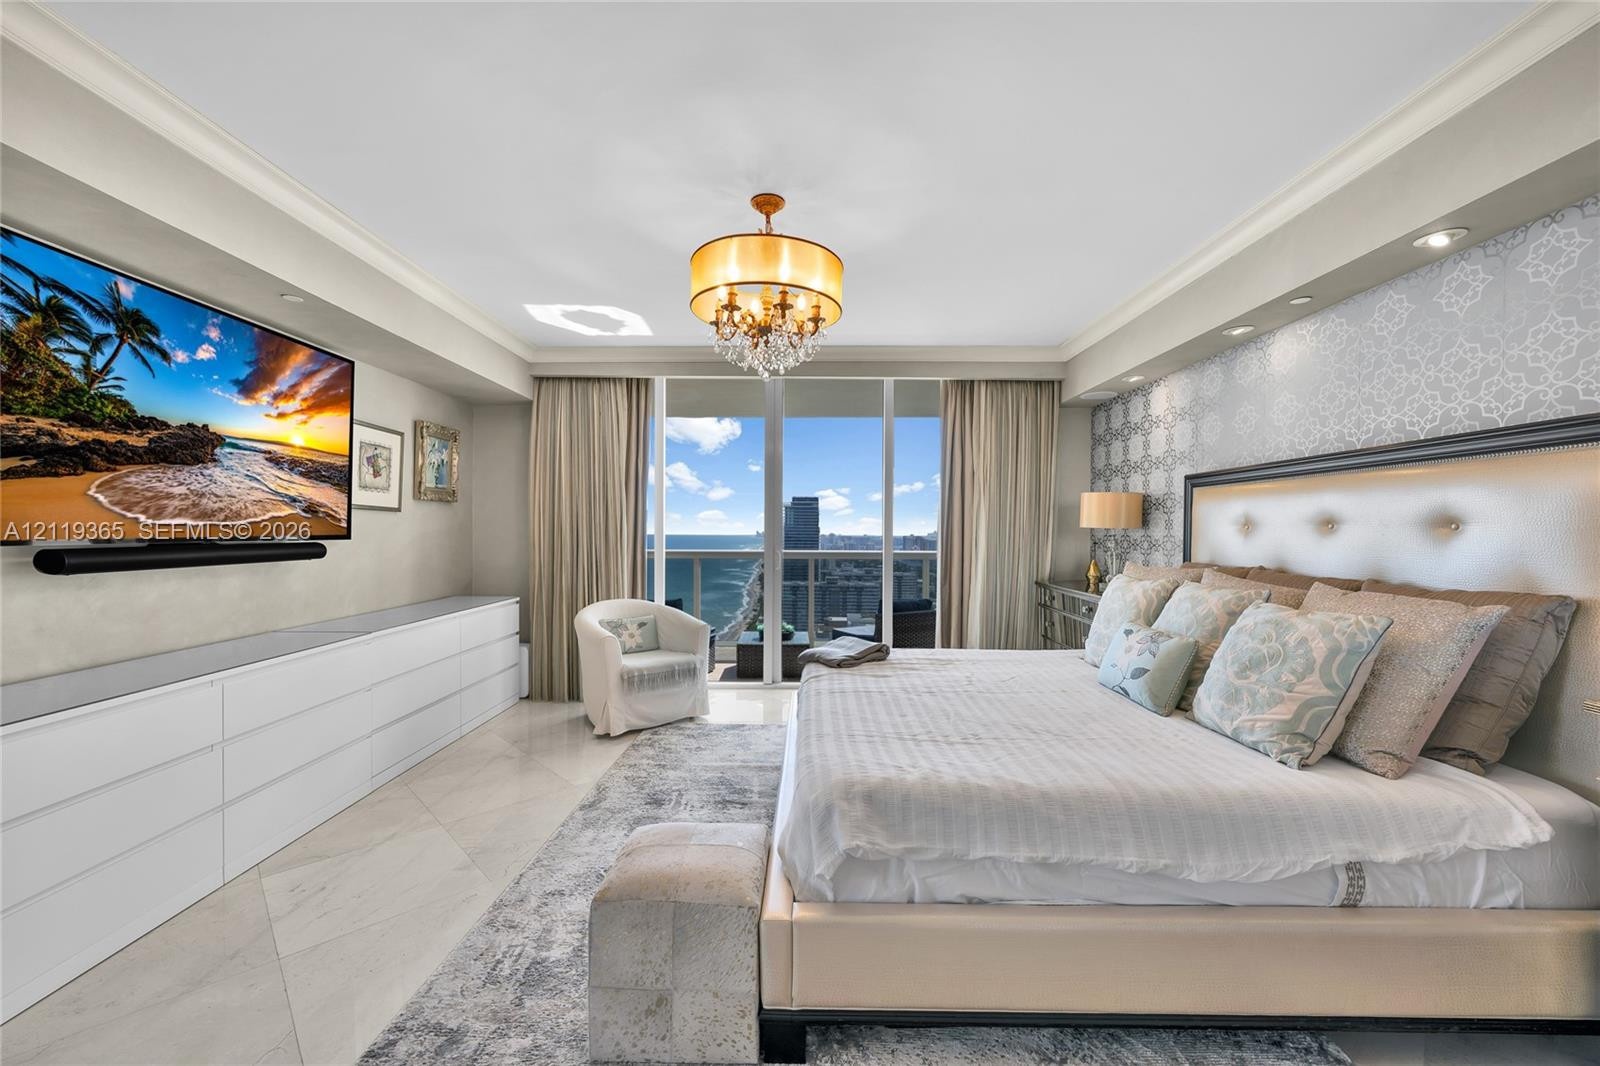
  • Large-format neutral floor tile, floor-to-ceiling windows with coastal horizon, recessed lighting, ornate multi-tier pendant chandelier, and patterned
  • Covered balcony featuring expansive glass panel railing, stone flooring, and floor-to-ceiling sliding glass doors
  • Expansive private balcony featuring stone flooring, a glass-panel railing, and direct water exposure
  • Floor-to-ceiling windows featuring ocean scenery, built-in white cabinetry with integrated storage, polished tile flooring, and a decorative chandelie
  • Floor-to-ceiling windows, white built-in cabinetry, polished stone flooring, decorative crystal-style chandelier, and glass balcony access
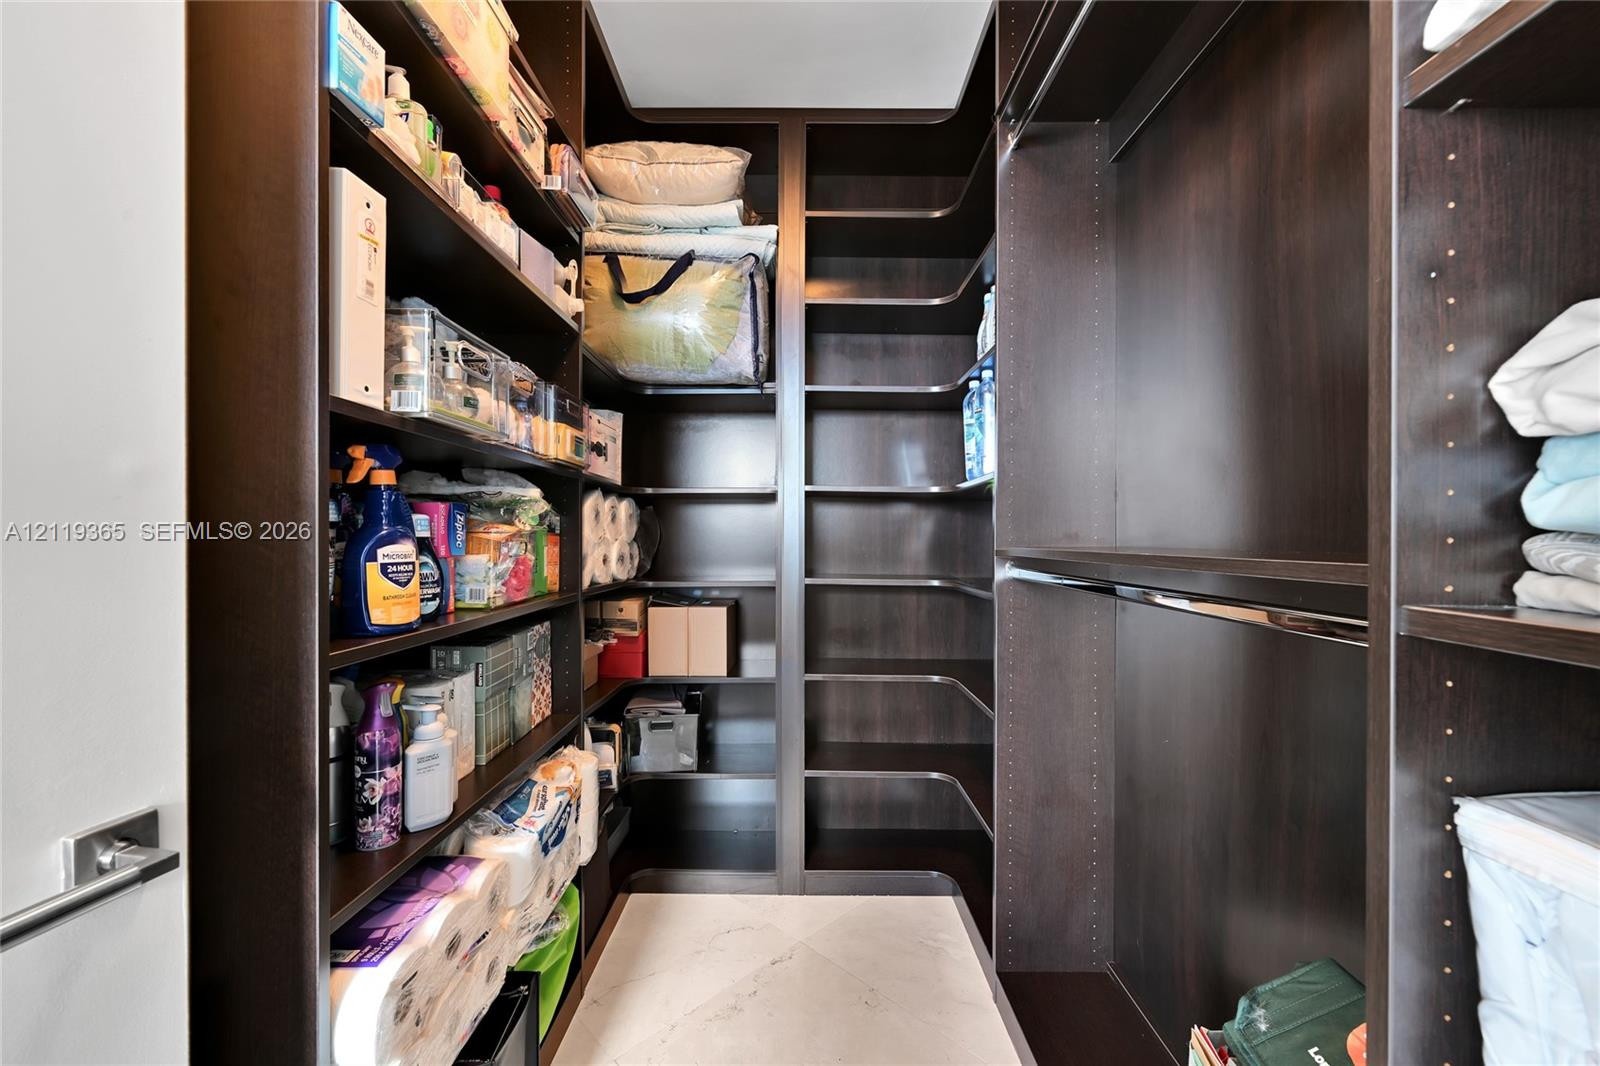
  • Custom storage closet featuring full-height dark wood-finish cabinetry, adjustable shelving, integrated hanging rods, and stone-finish flooring
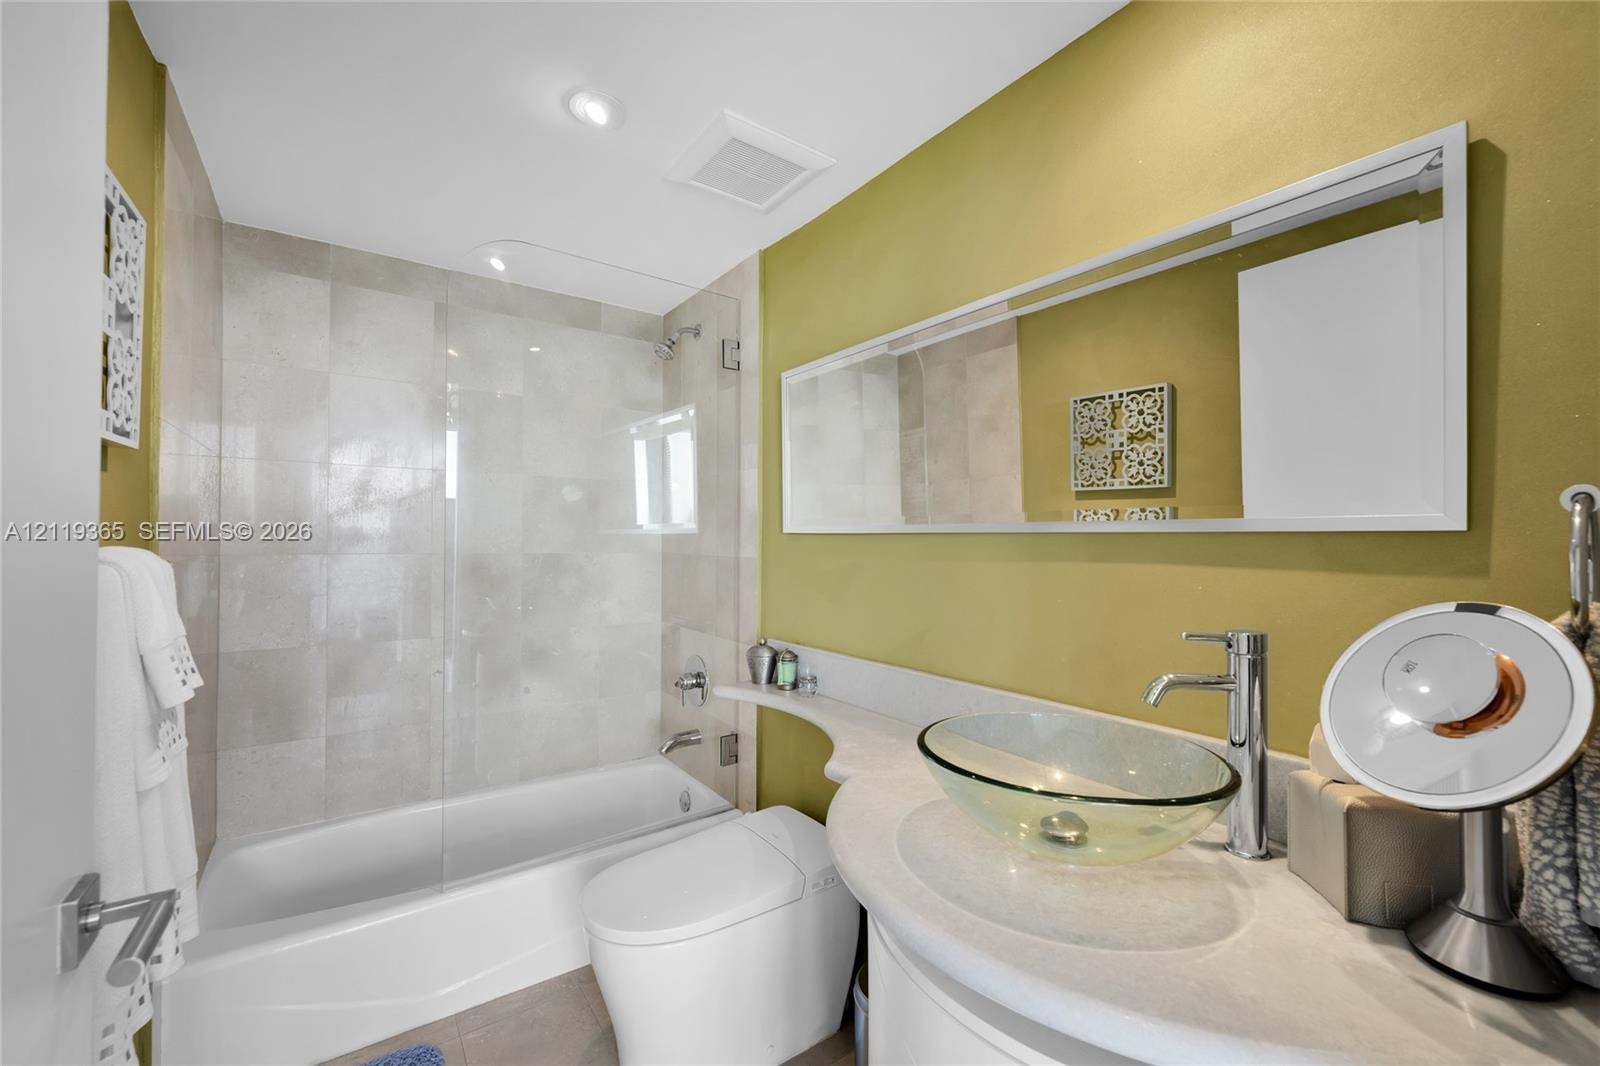
  • Bathroom featuring a curved stone-finish countertop, glass vessel sink, chrome faucet, seamless glass shower enclosure with neutral-toned wall tile, a
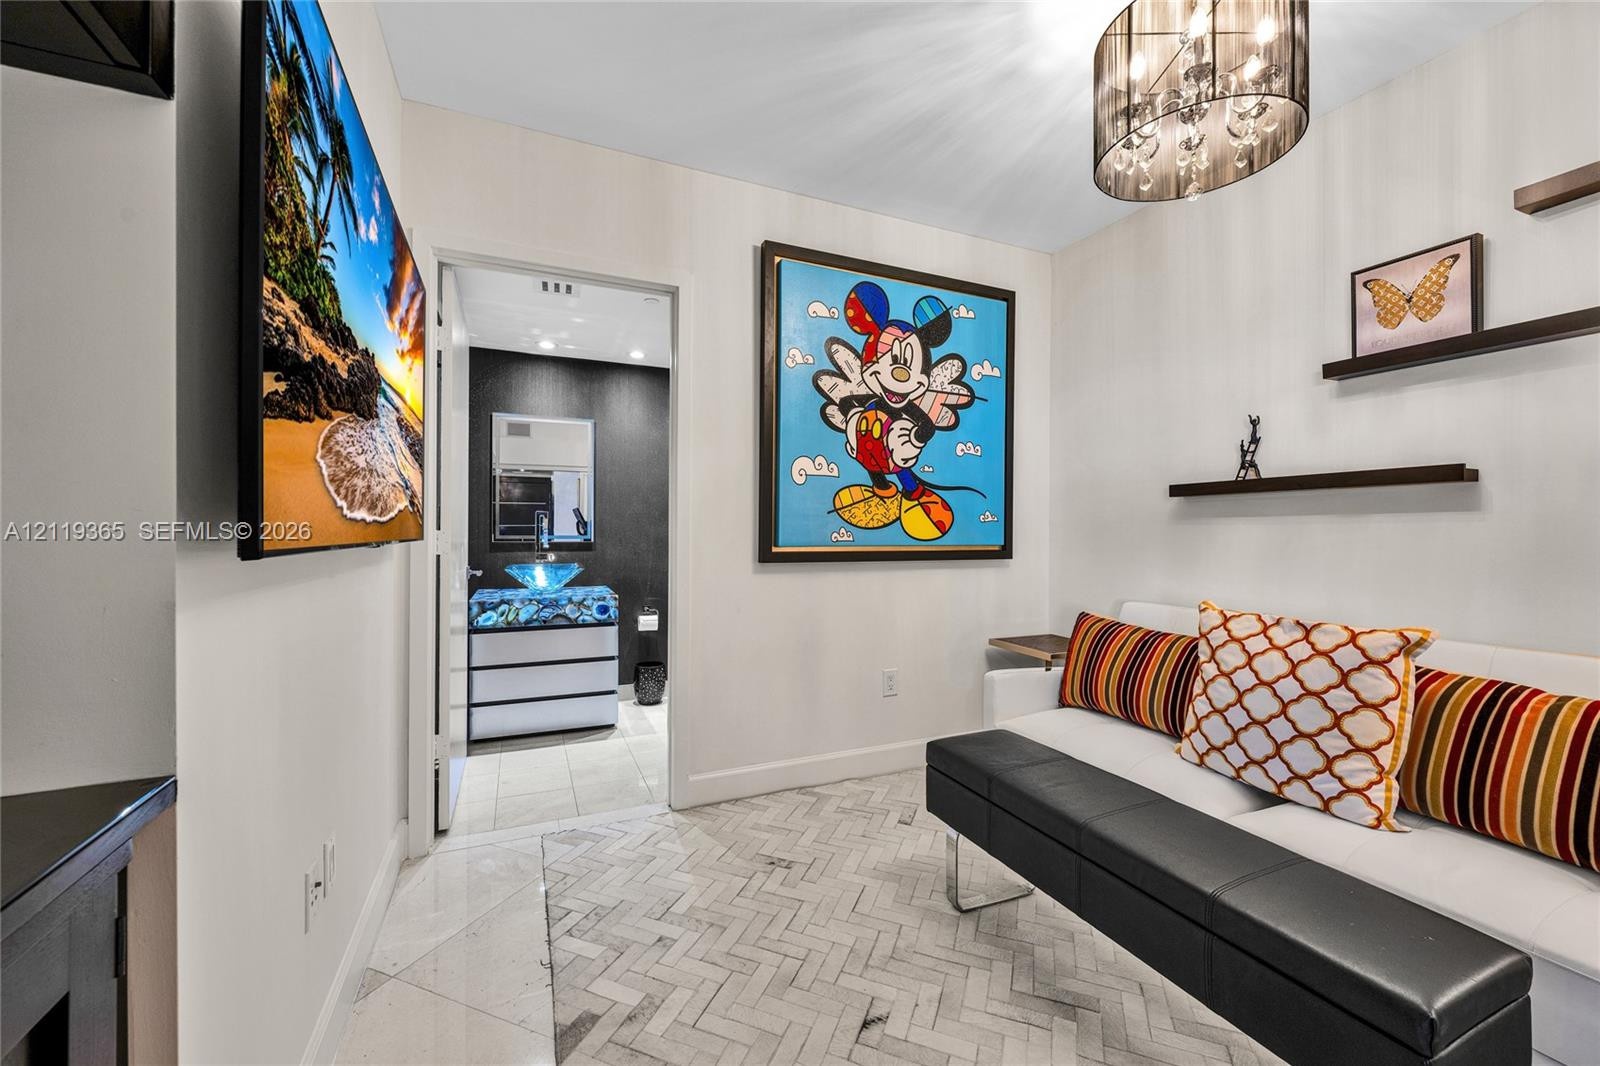
  • Herringbone-patterned stone flooring, drum-style chandelier with crystalline accents, and wall-mounted shelving
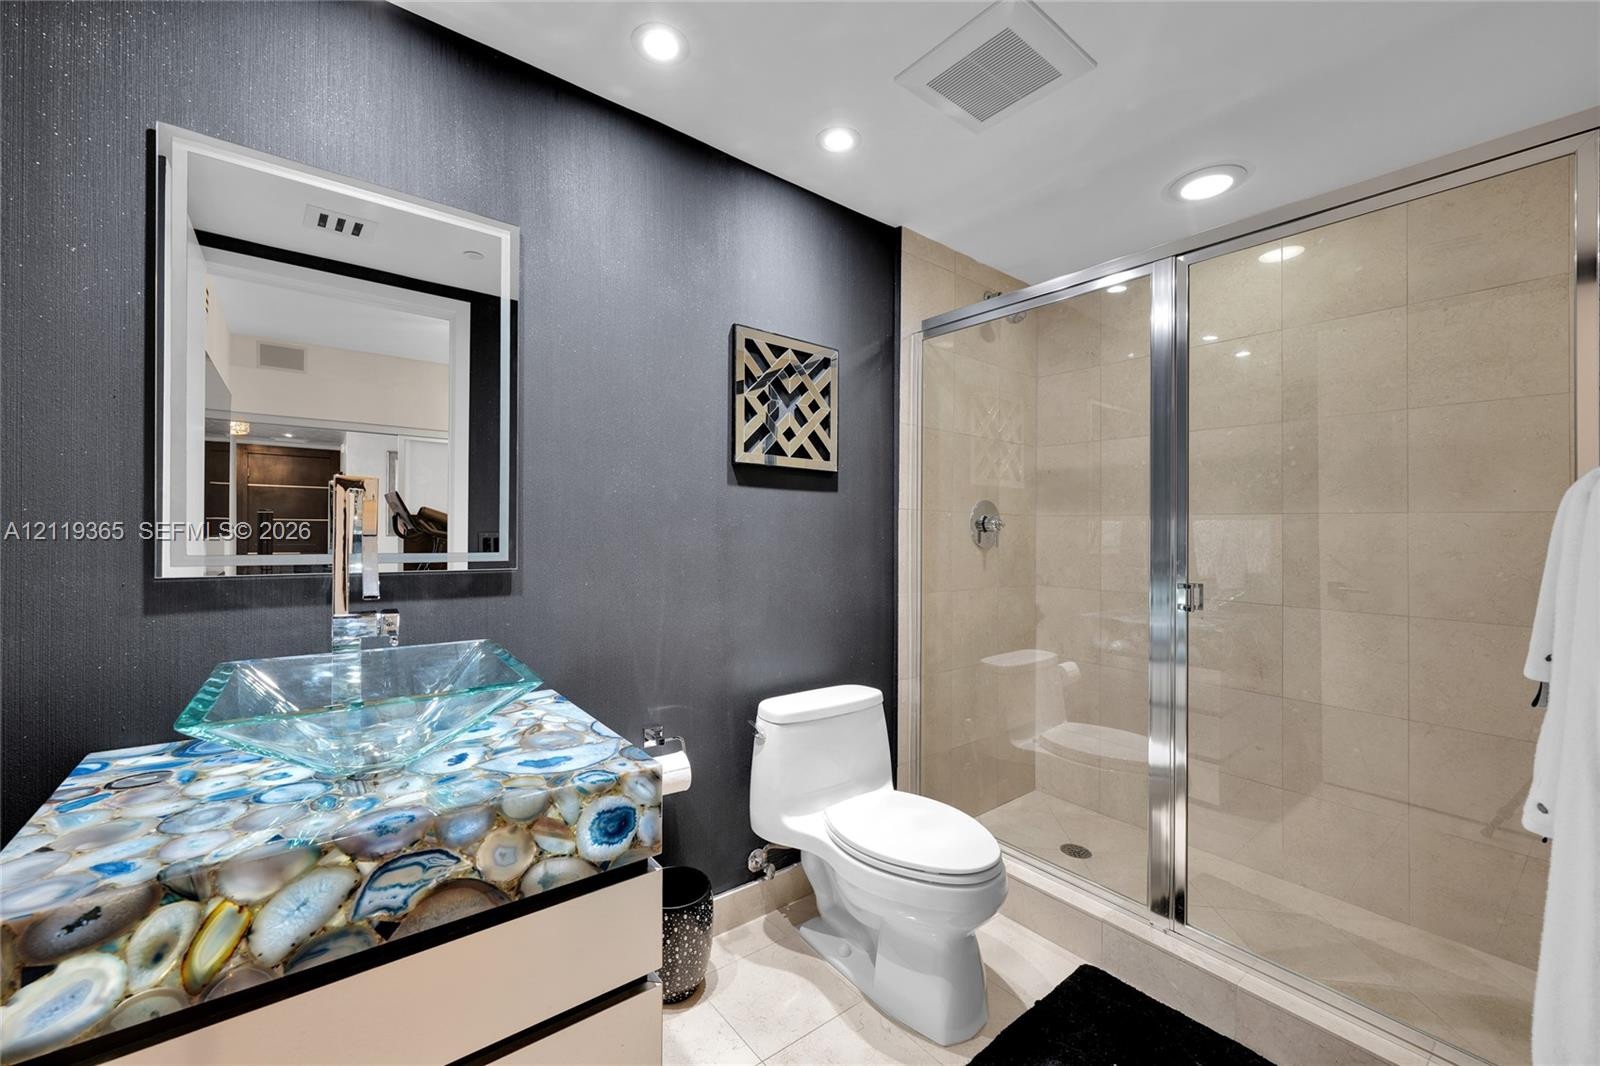
  • Bathroom featuring a semi-precious stone countertop, glass vessel sink, frameless glass-enclosed shower with tile surround, and an illuminated wall-mo
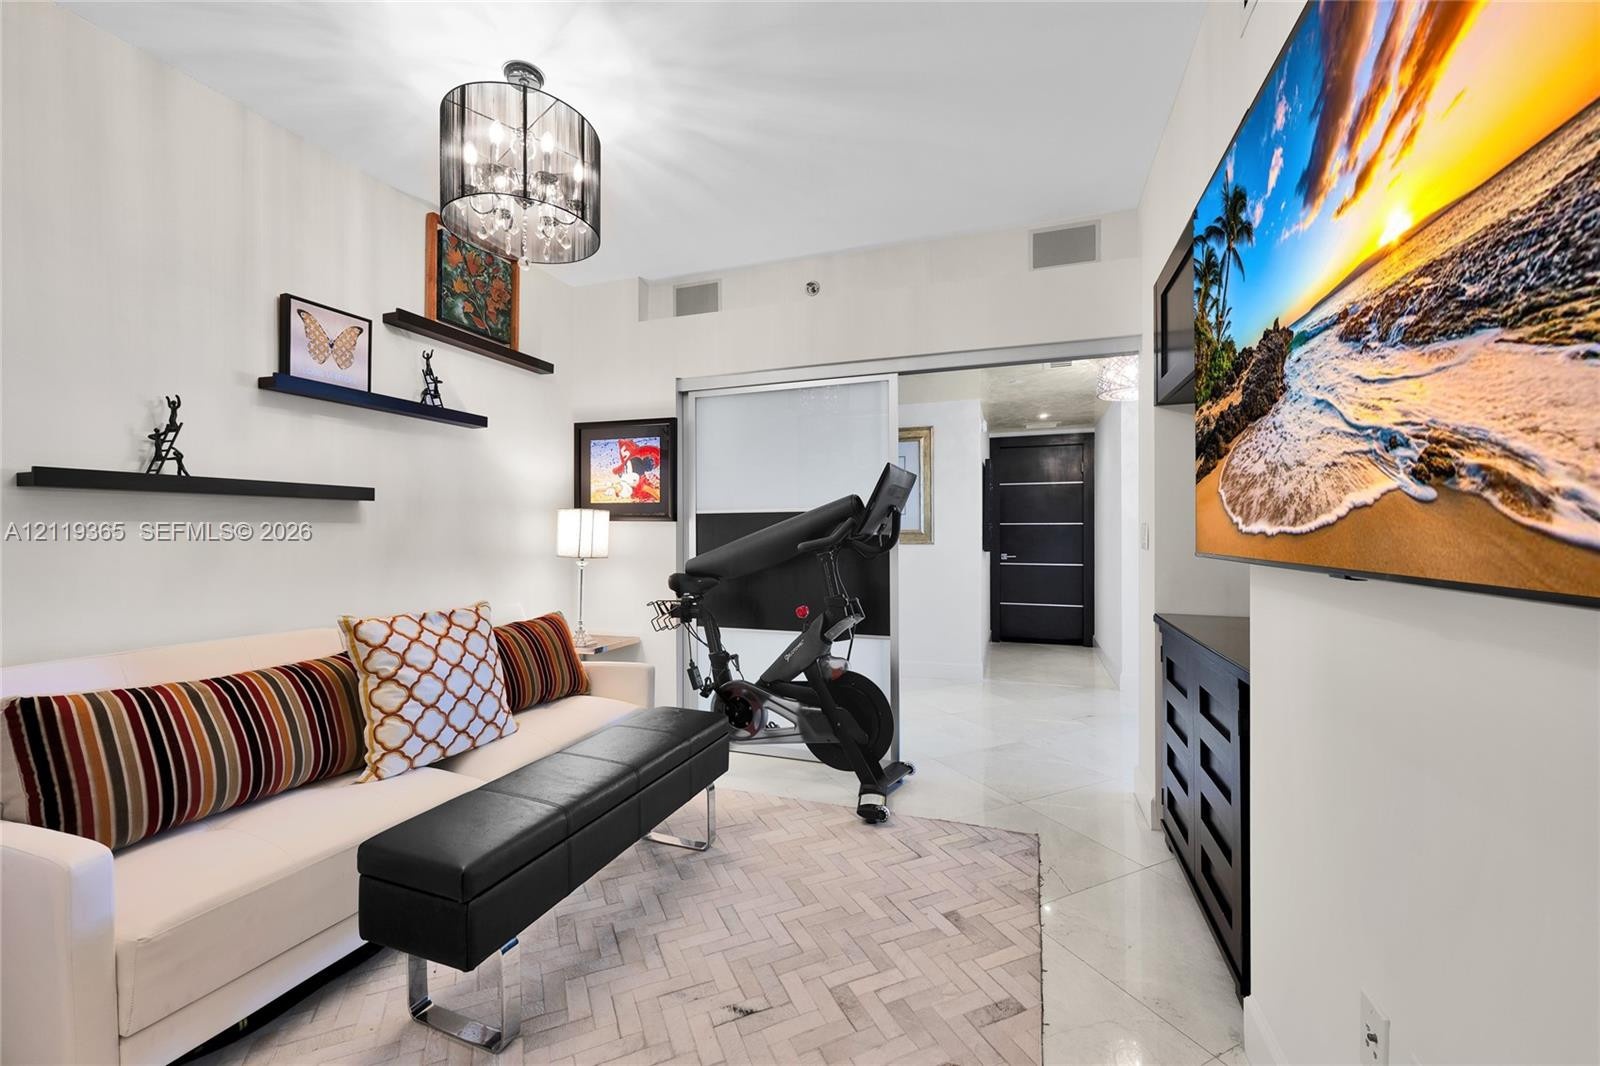
  • Room featuring white polished tile flooring, black wall-mounted shelving, a contemporary drum shade chandelier, and a sliding glass partition door
  • Expansive unit featuring large-format tile flooring, floor-to-ceiling windows, recessed lighting, custom-paneled kitchen island with stone countertop,
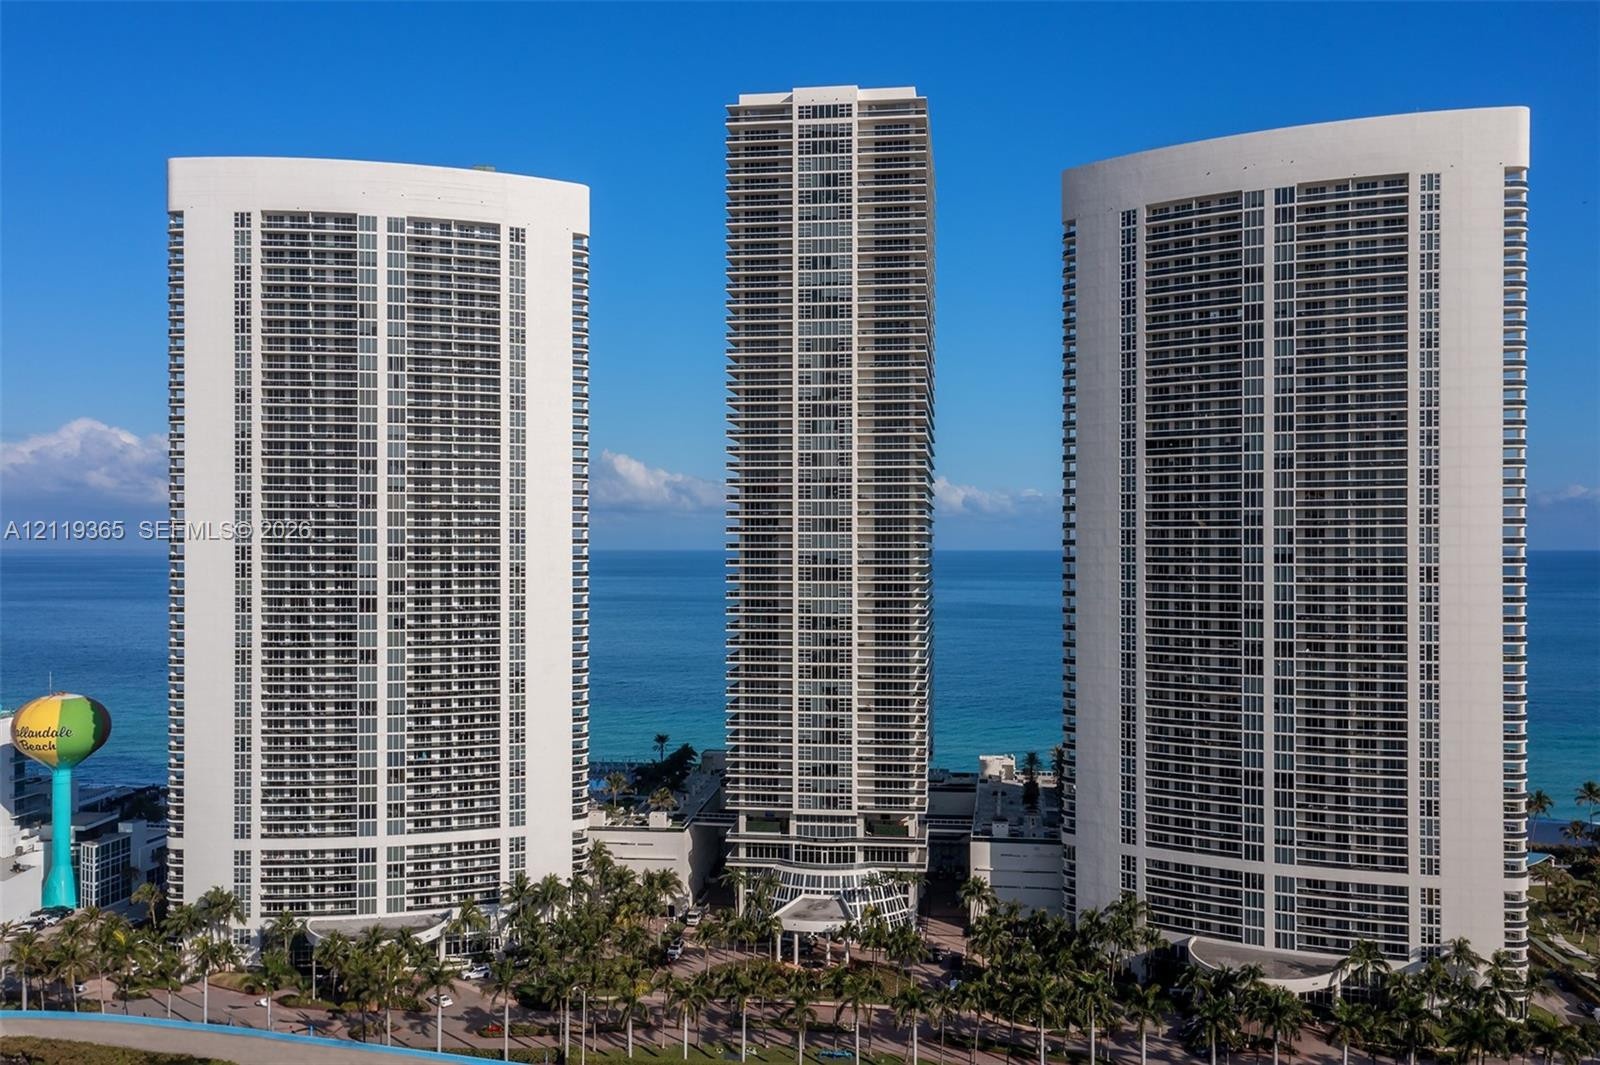
  • High-rise residential complex featuring multi-level podiums, expansive outdoor pool decks, private balconies, and direct proximity to the coastline
  • High-rise oceanfront towers featuring balconies, swimming pools, direct beach access, and surrounding coastal scenery
  • High-rise residential tower featuring glass-paneled balconies, a multi-level podium, an outdoor swimming pool, and landscaped exterior grounds
  • Elevated pool deck featuring a lap pool, multiple recessed spas, glass railings, and stone-surfaced terrace
  • Covered balcony featuring concrete flooring, a white metal railing with glass panels, and full-height glass sliding doors
  • High-rise exterior featuring curved glass-railing balconies, floor-to-ceiling windows, and panoramic water and sunset scenery
  • Large-format wall cladding featuring a light-toned, veined stone-finish tile with integrated dimensional logo signage
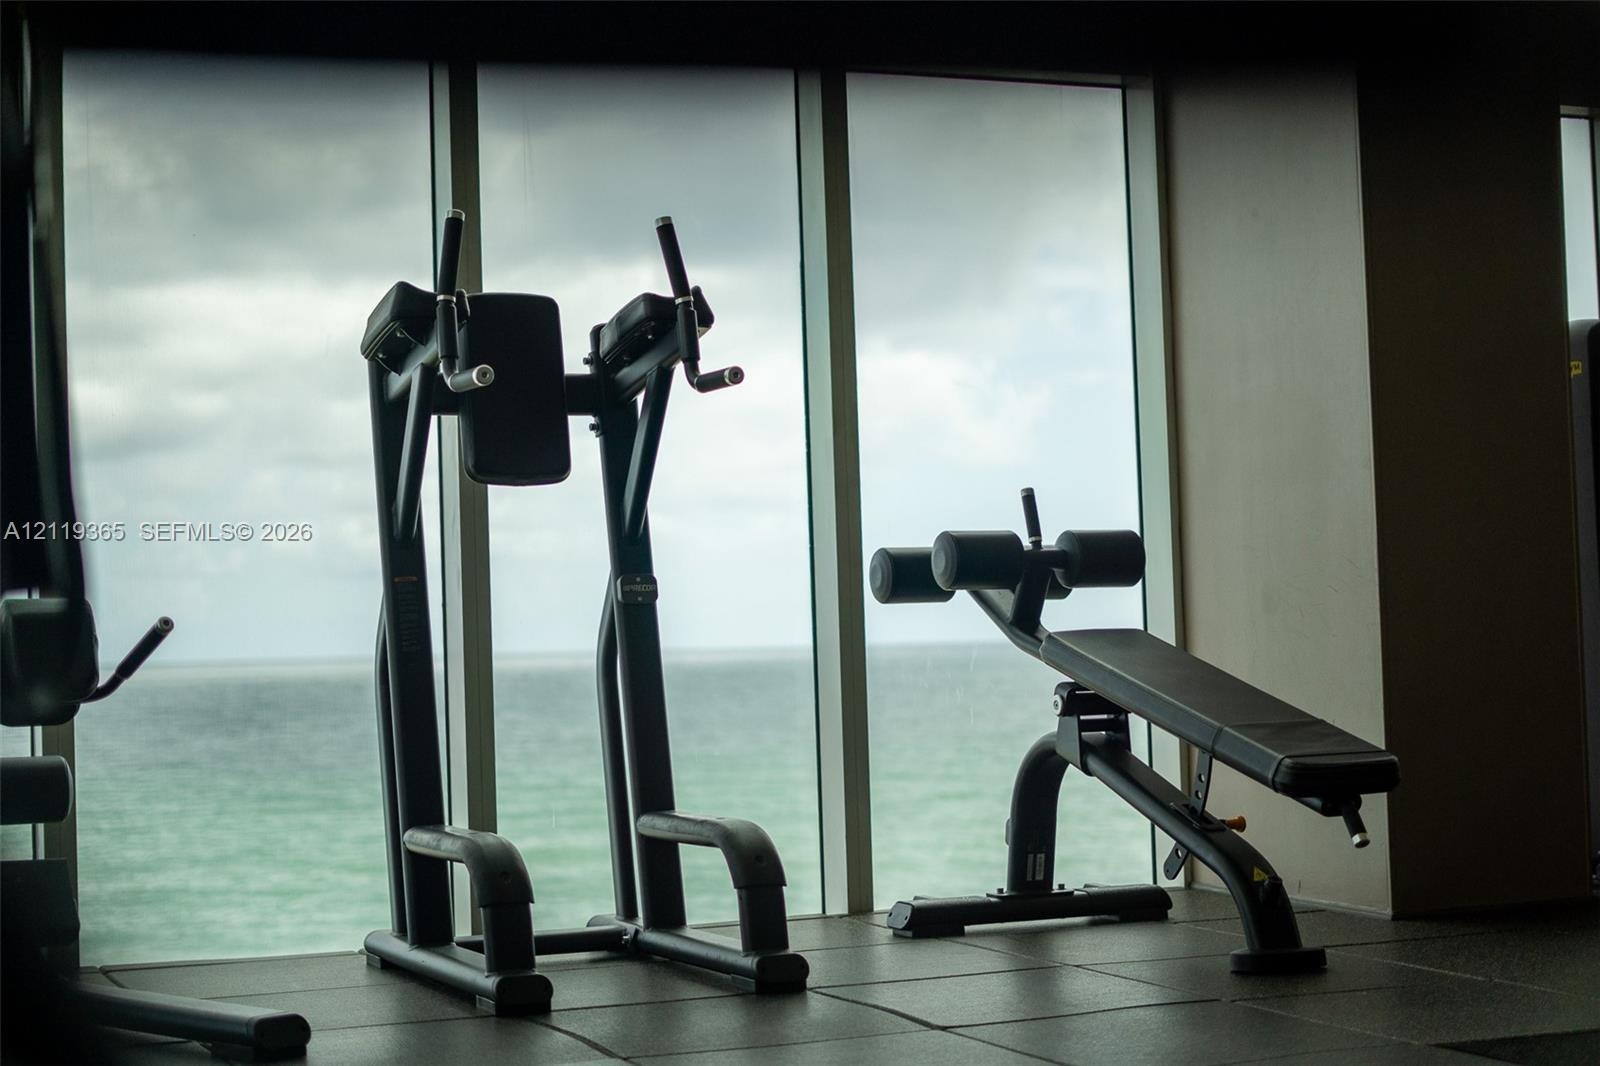
  • Floor-to-ceiling windows, double-height ceilings, and ocean-facing orientation, featuring impact-resistant glass framing and dark square-tile flooring
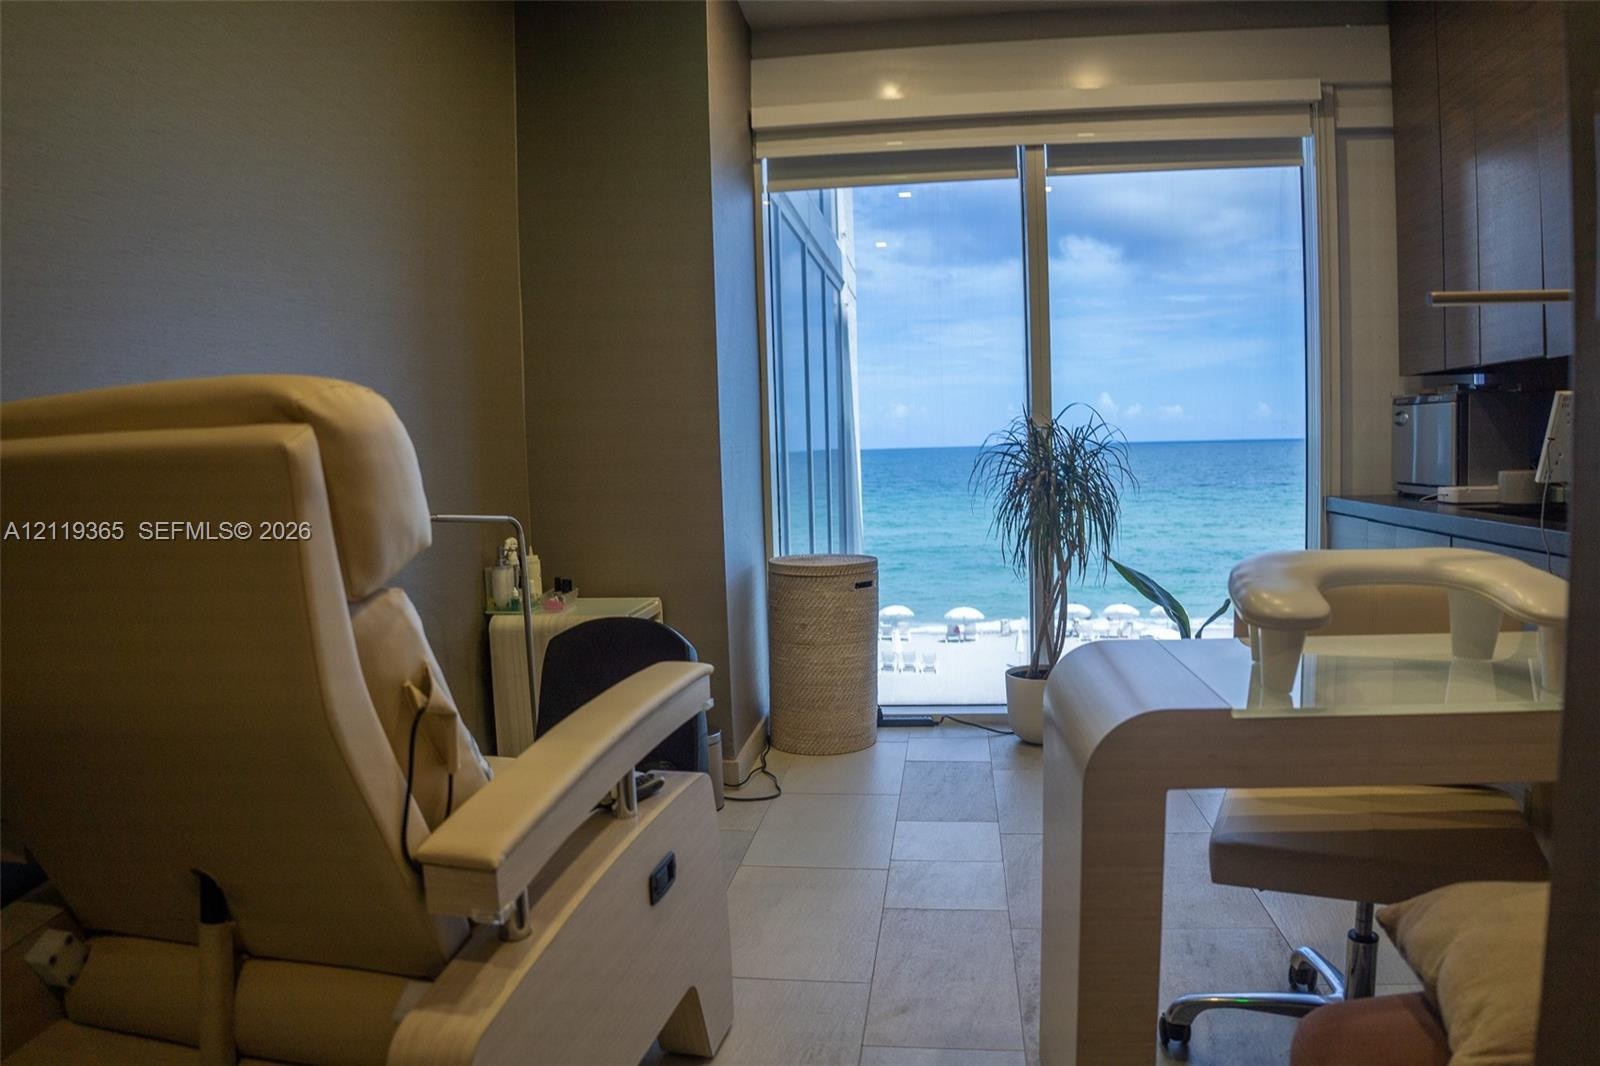
  • Floor-to-ceiling windows featuring ocean horizon scenery and tile flooring
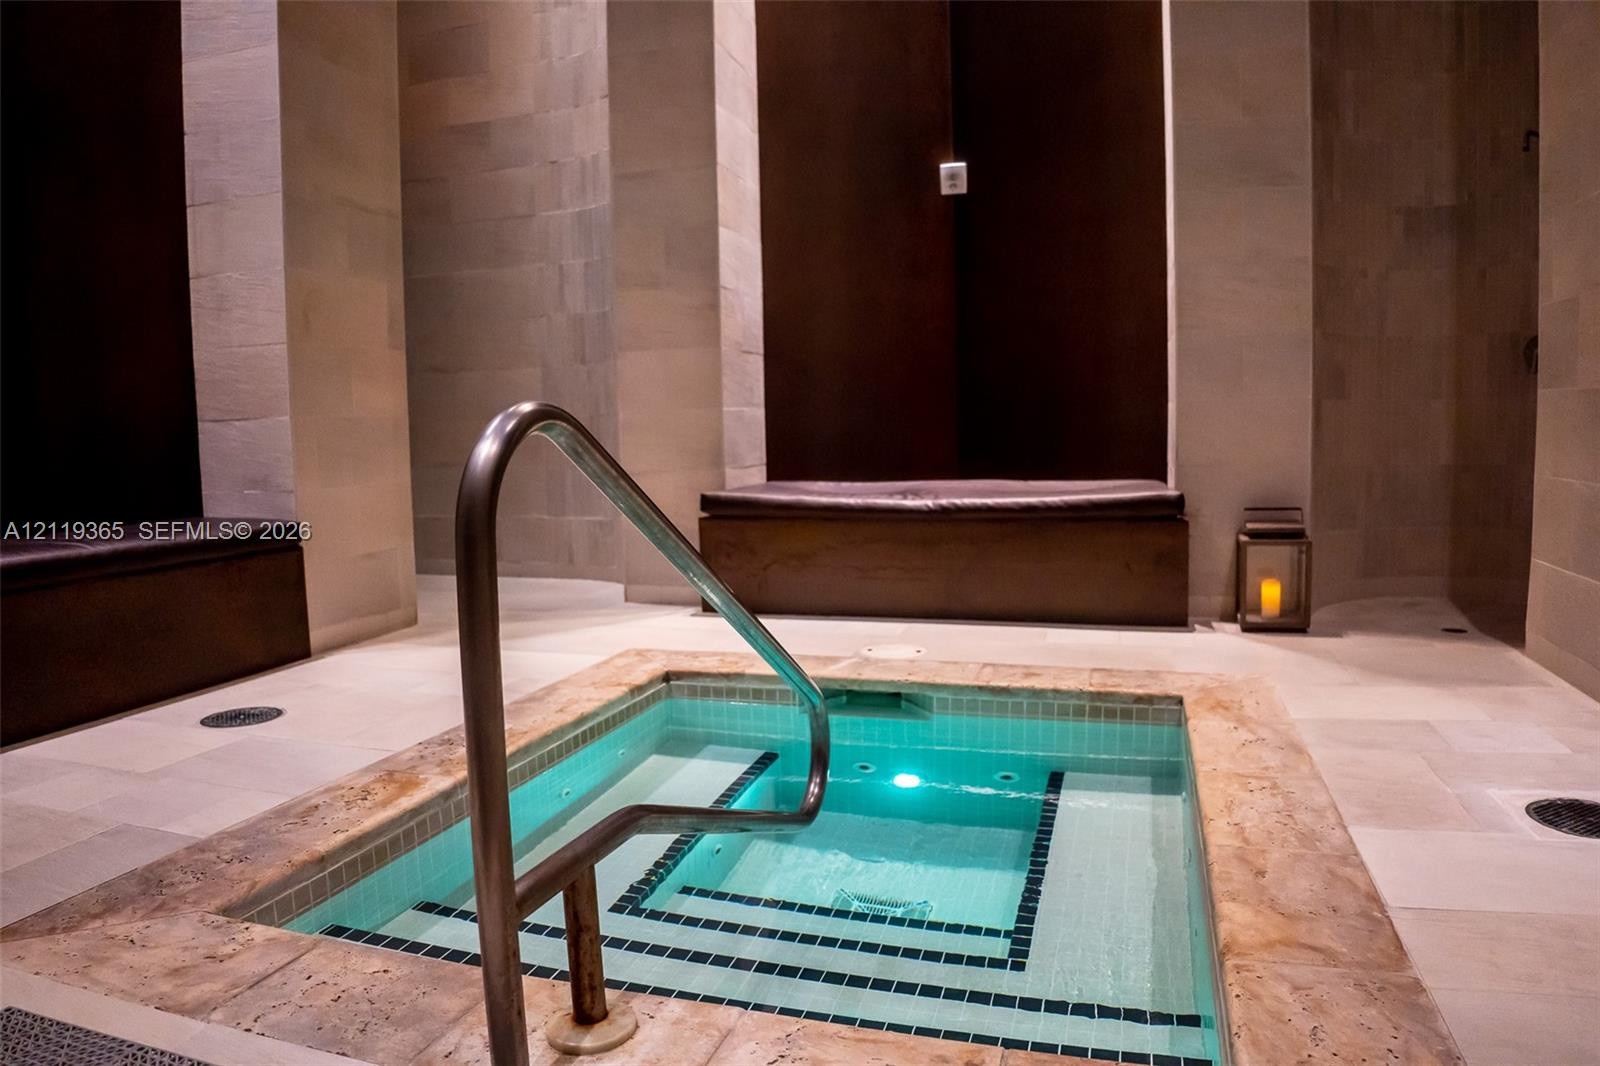
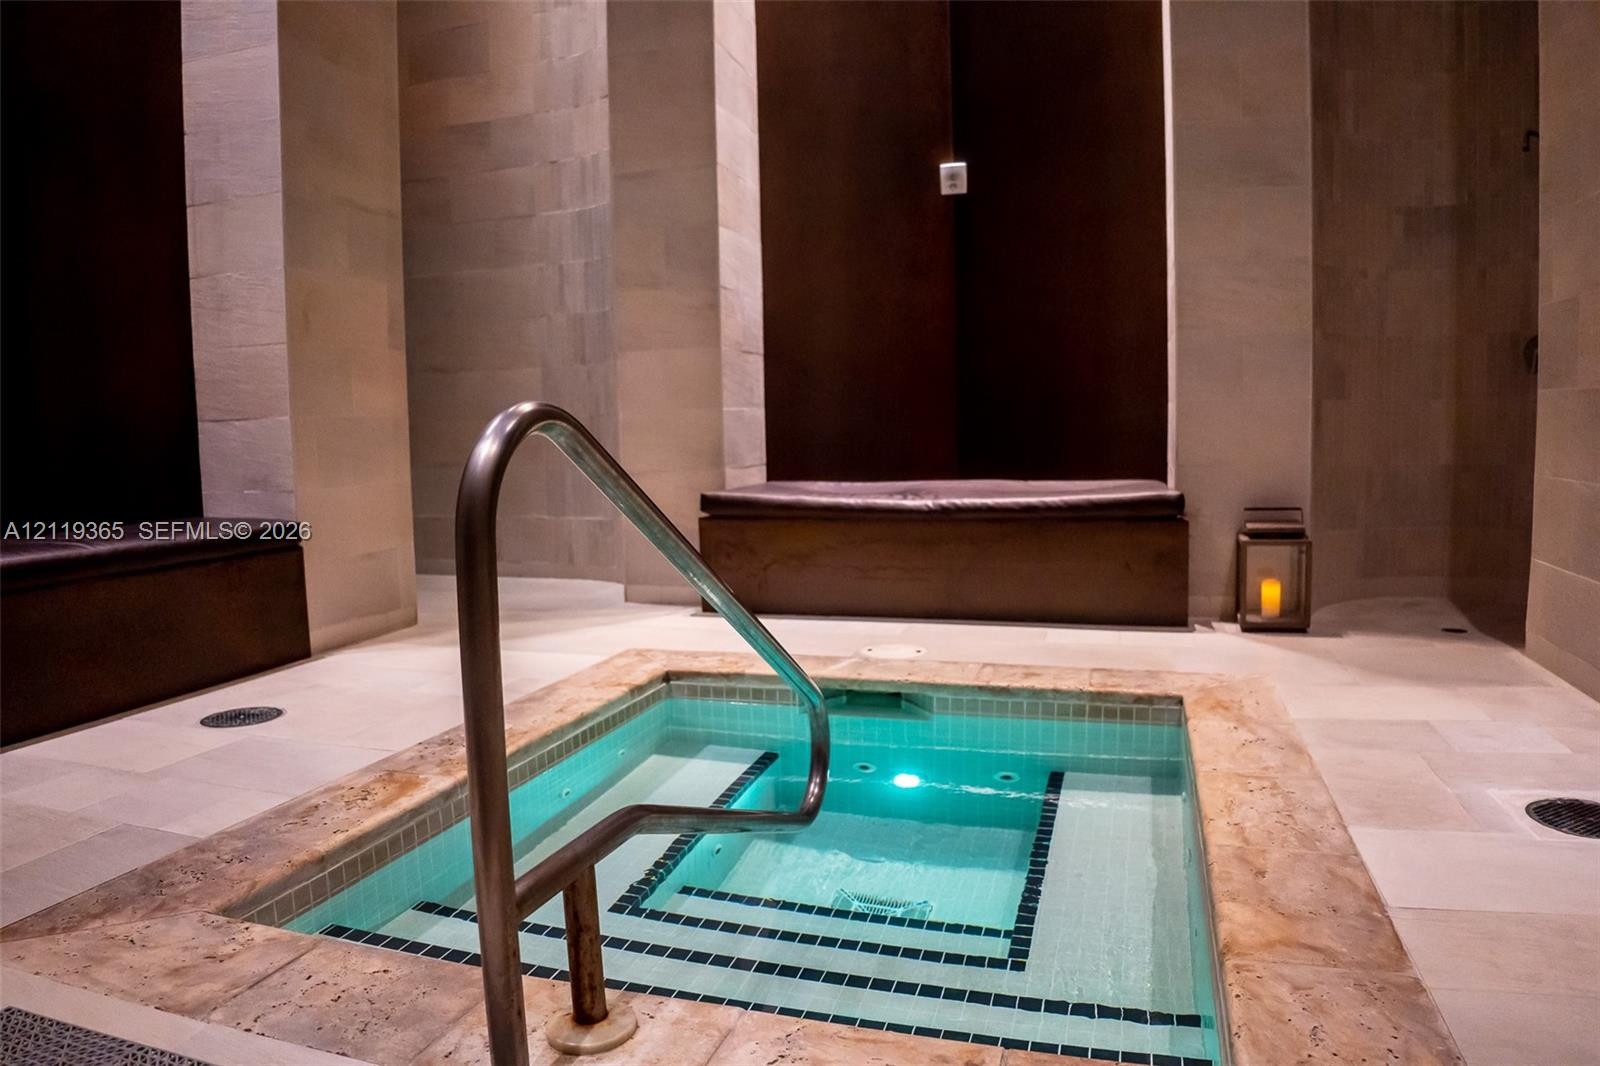
  • In-ground spa featuring stone tiling, a metal safety rail, built-in stone benches, and neutral masonry walls
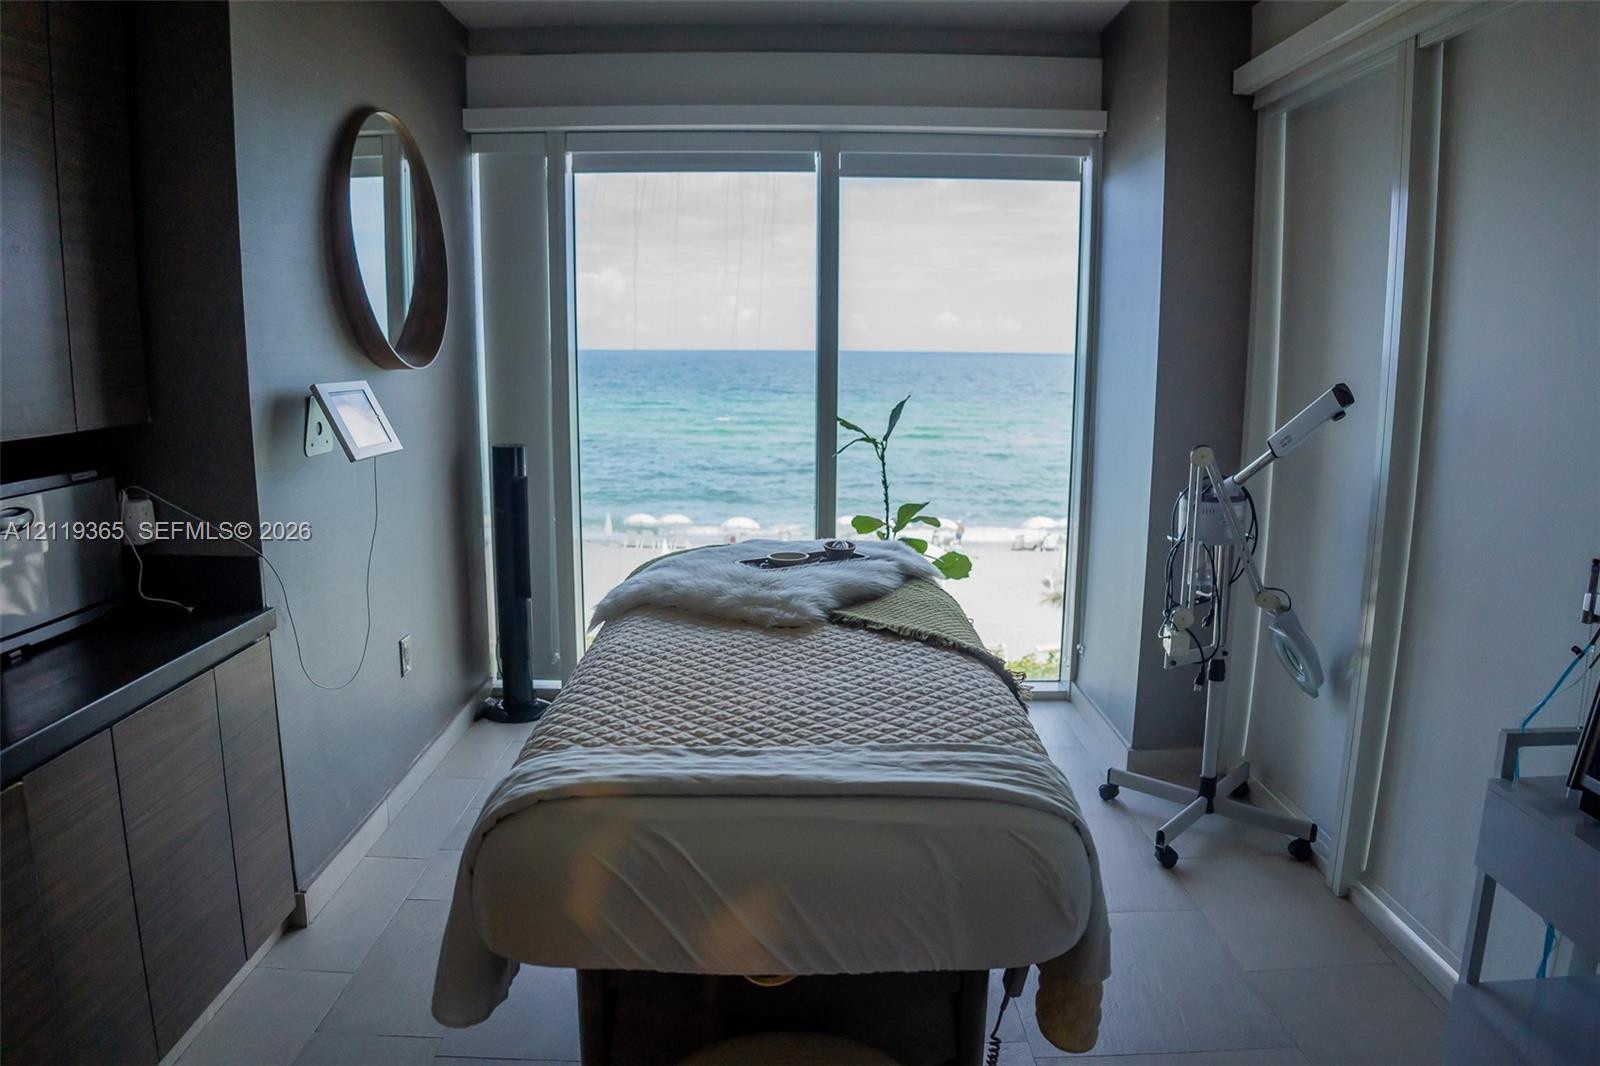
  • Floor-to-ceiling windows with ocean scenery, custom wood-finish cabinetry, dark solid-surface countertops, and large-format tile flooring
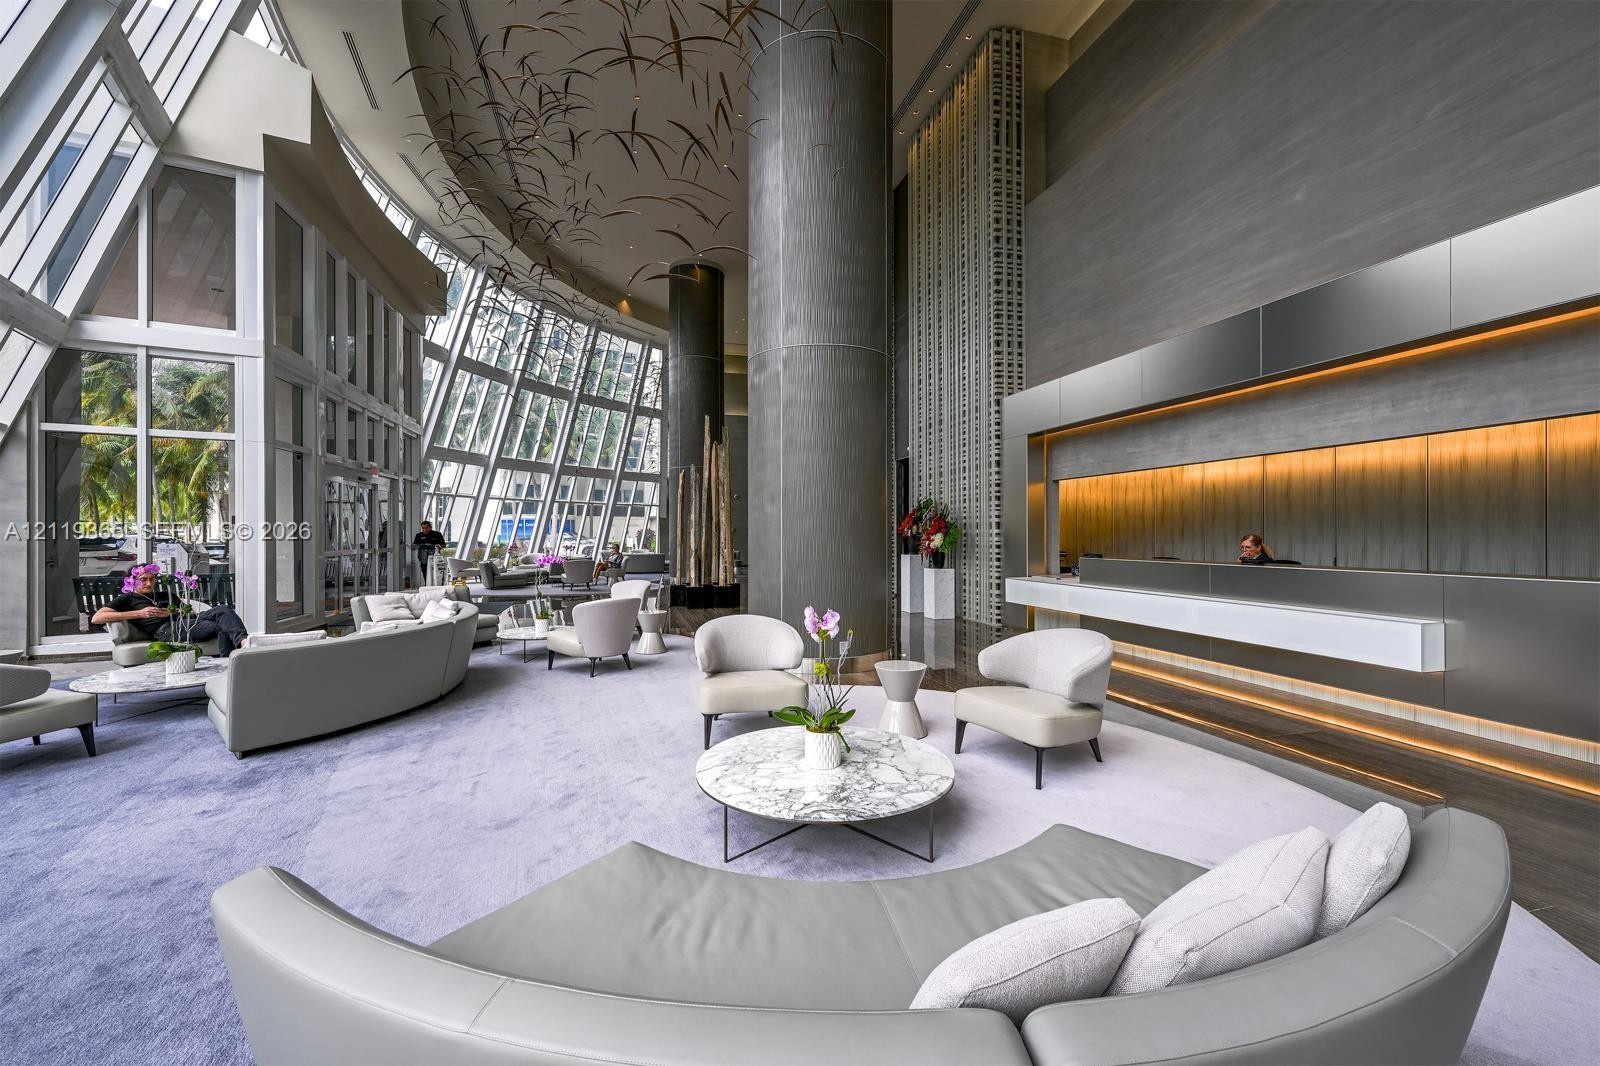
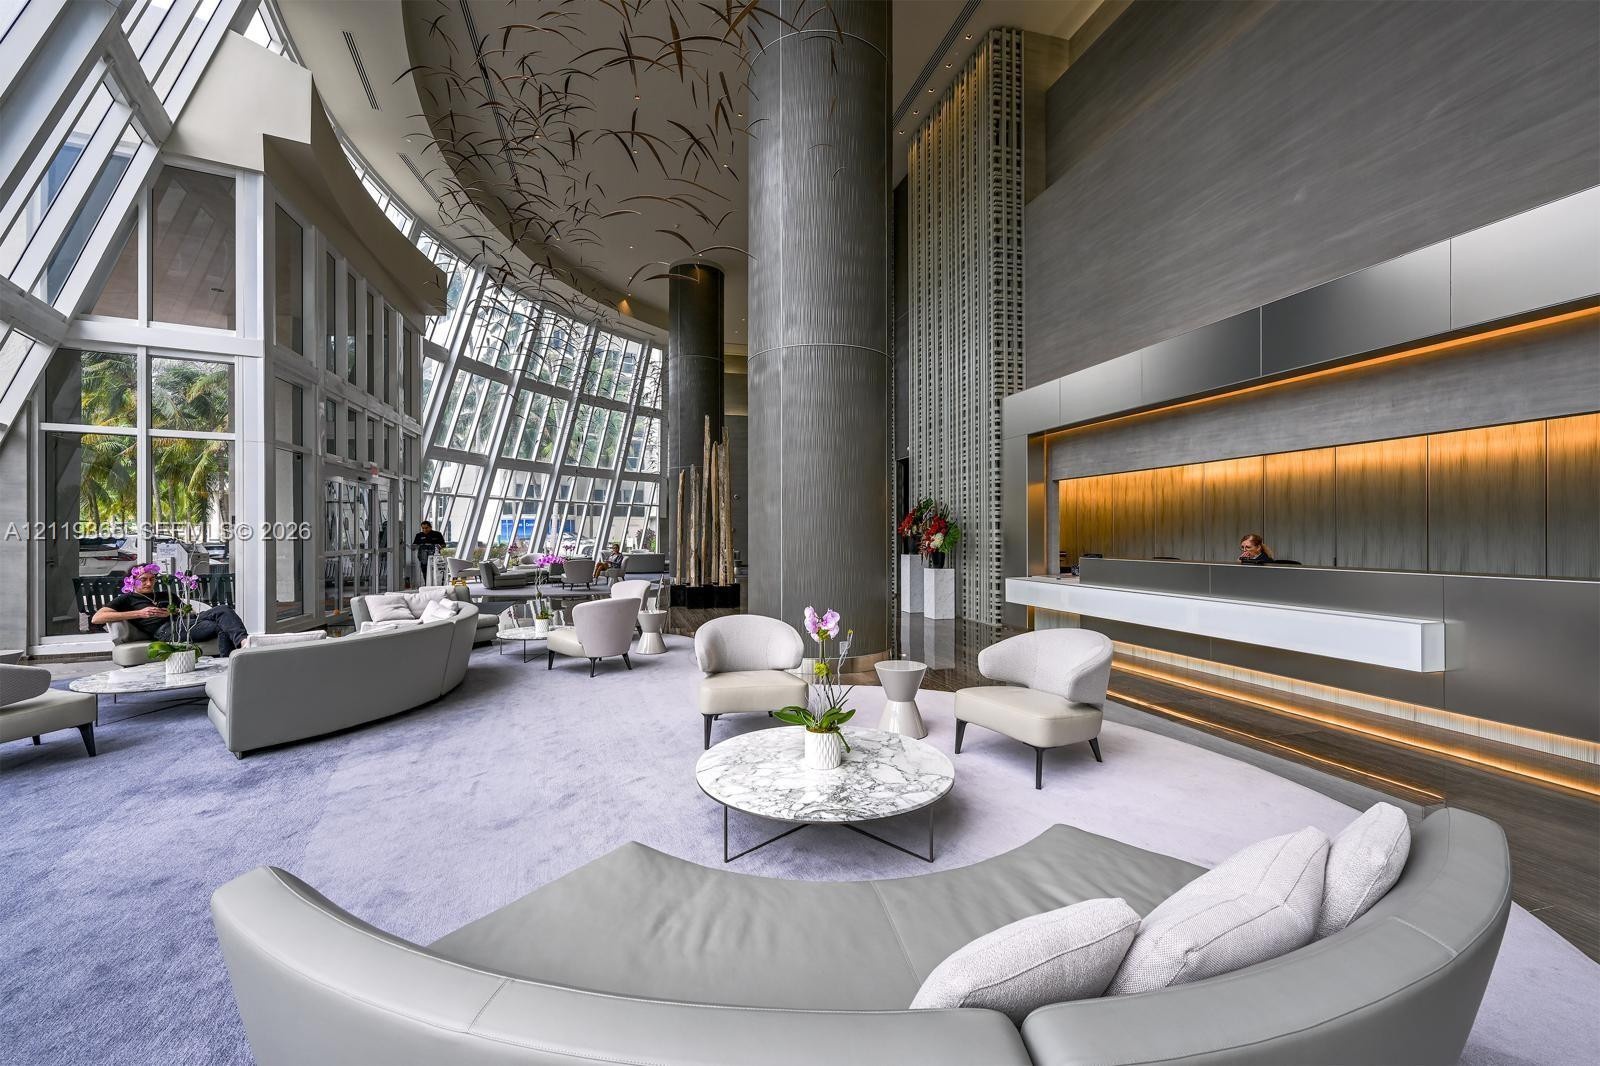
  • Double-height lobby featuring floor-to-ceiling glass paneling, a structured reception desk with integrated lighting, oversized cylindrical columns, an

Location

1830 Ocean Hallandale Beach FL 33009 USA

Contact

Palm Beach, FL
Deborah L. Ginsburg
150 Worth Ave, Palm Beach, FL 33480
Phone: +1 561-725-9229
deborahg@nestseekers.com
Listing Courtesy of BB Realty
​
Nest Seekers Logo
Loading...