Nest Seekers

Experience luxury at its finest in this tastefully furnished 3 bedroom, 3 bathroom residence located in the exclusive Ocean Club of Key Biscayne, this elegant unit features marble and wood ...

791 Crandon Boulevard Apt: 703
Key Biscayne, FL 33149

Listing

Web ID:5844032
Website:https://www.nestseekers.com/5844032

Property

Furnished: YES
Type: Condo
Bedrooms: 3 BR
Bathrooms: 3
Pets: Pets Allowed
Area: 2605 sq ft

Financials

Rent:$19,500

Description

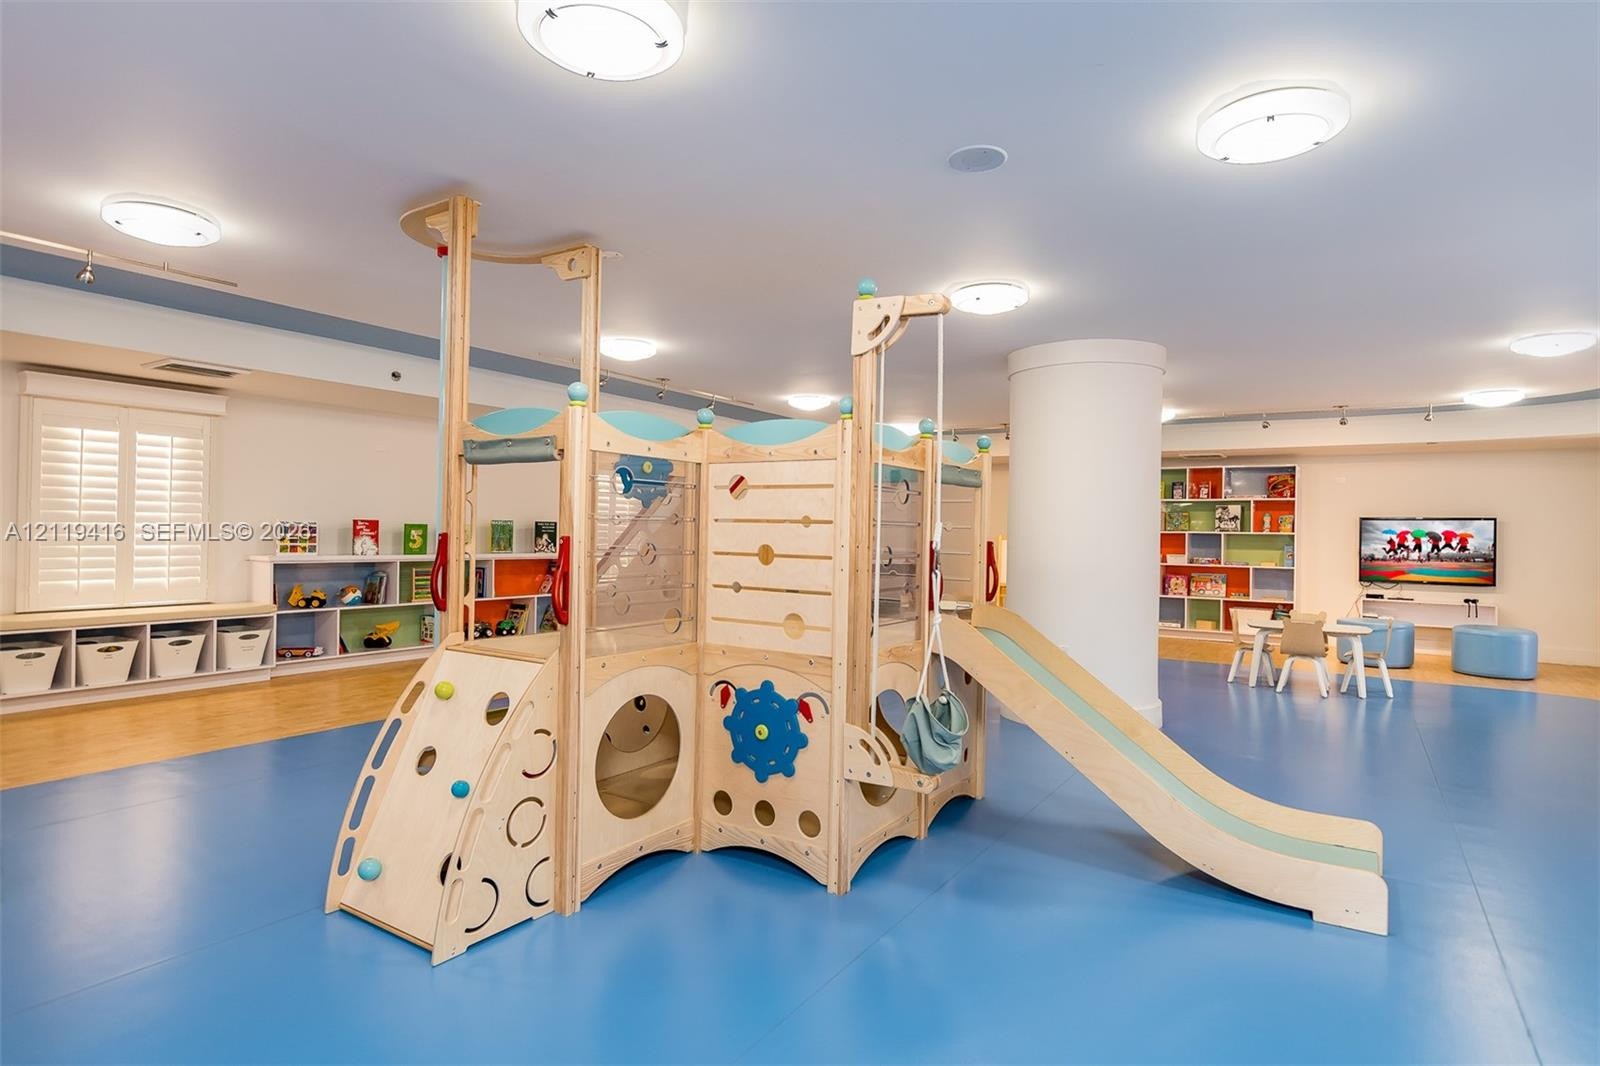
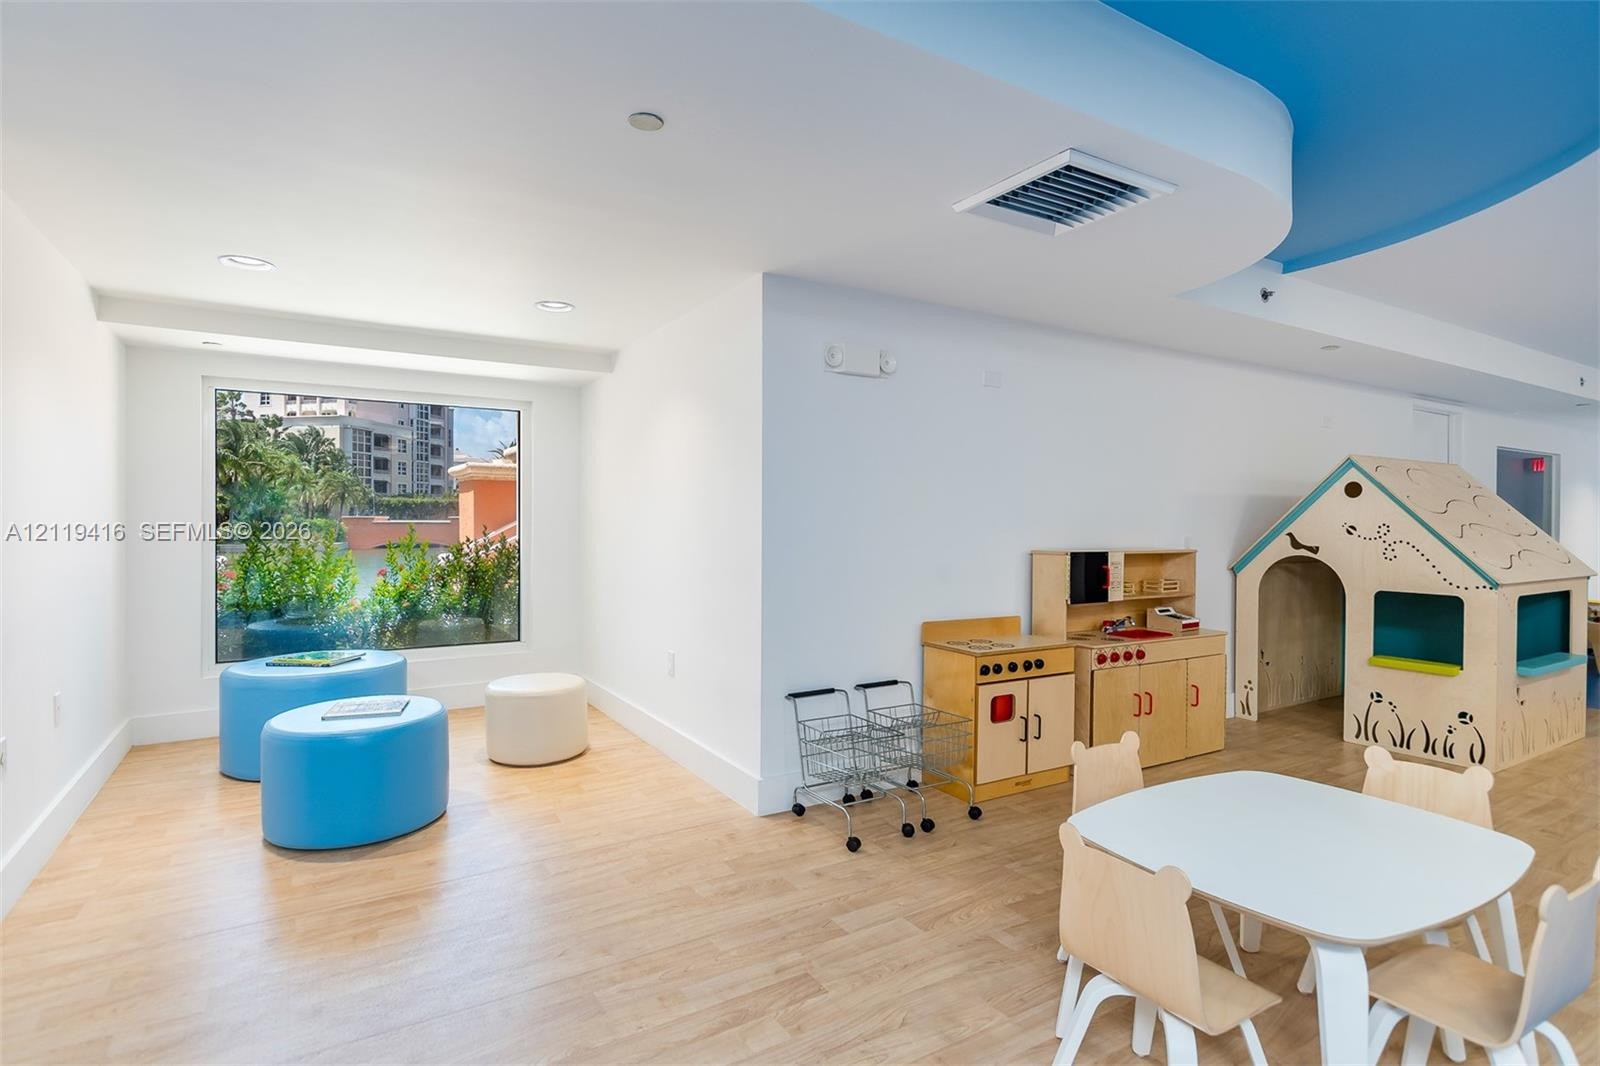
Experience luxury at its finest in this tastefully furnished 3-bedroom, 3-bathroom residence located in the exclusive Ocean Club of Key Biscayne, this elegant unit features marble and wood flooring, a spacious eat-in kitchen, two assigned parking spaces, and two balconies offering spectacular panoramic ocean views perfect for enjoying breathtaking sunrises and sunsets.Live the ultimate resort lifestyle with access to world-class 5-star amenities, including a private beach with full food and beverage service, an on-site hair salon, the Beach Club, Palm Court, and Fresco restaurants. The gated community boasts a full bar and lounge, a state-of-the-art gym and spa, clay tennis courts, pickleball courts, basketball courts, a kids' play area, and dedicated adult and children's pools.Rental Terms & Showings:• Seasonal only 2-month minimum, no yearly leases• 2 dedicated parking spaces included.• Fully furnished and ready for immediate move-in.• Showings: 24-hour advance notice strictly required.
Virtual Tour: https://www.propertypanorama.com/instaview/mia/A12119416

Amenities

  • Bar
  • Beach Club Available
  • Blinds
  • Built-in Features
  • Closet Cabinetry
  • Clubhouse
  • Electric Water Heater
  • Elevators
  • Fitness Center
  • Game Room
  • Handball
  • Hobby Room
  • Management
  • Manager on Site
  • Ocean
  • Ocean Access
  • Other
  • Pantry
  • Playground
  • Pool
  • Sauna
  • Security
  • Security Patrol
  • Spa/Hot Tub
  • Street Lights
  • Tennis Court(s)
  • Water Heater
  • Multi-story stucco exterior featuring stacked private balconies, arched portico entrance with decorative stone columns, and mature palm landscaping
  • Grand entrance portico featuring ornate spiral columns, landscaped circular garden beds with mature palms, and patterned paver driveway
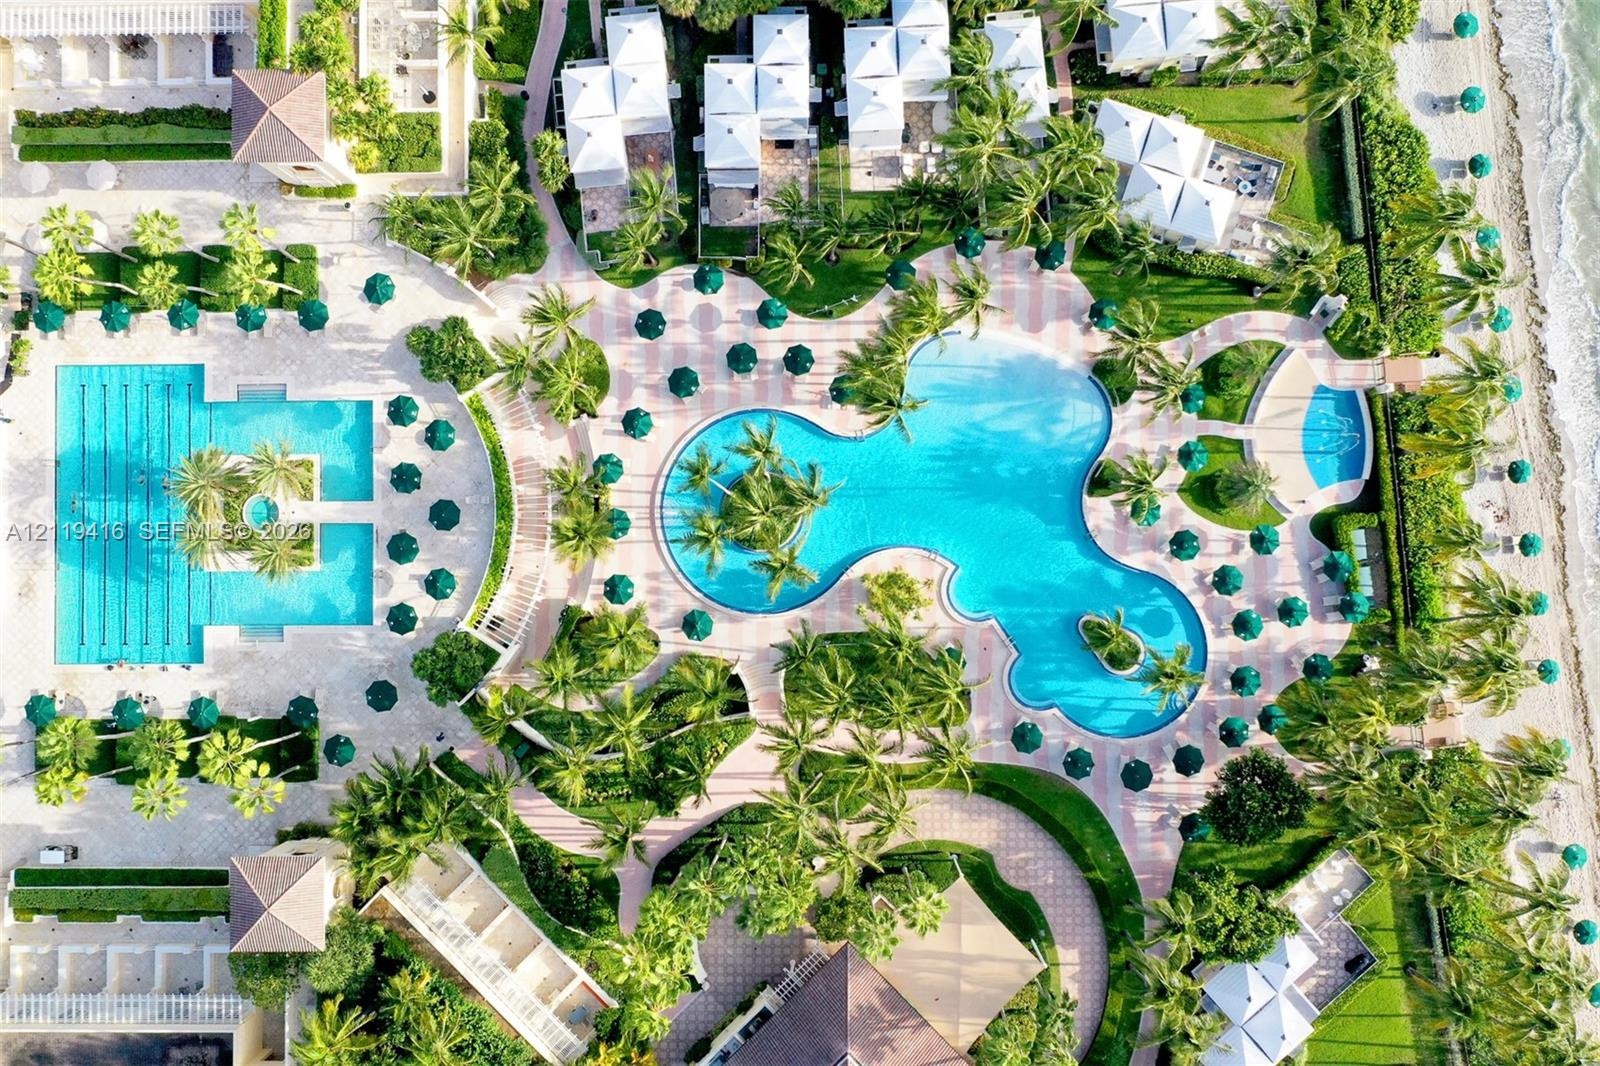
  • Aerial perspective of an expansive outdoor recreational area featuring a lap pool, a large multi-section swimming pool, paved walkways, mature palm tr
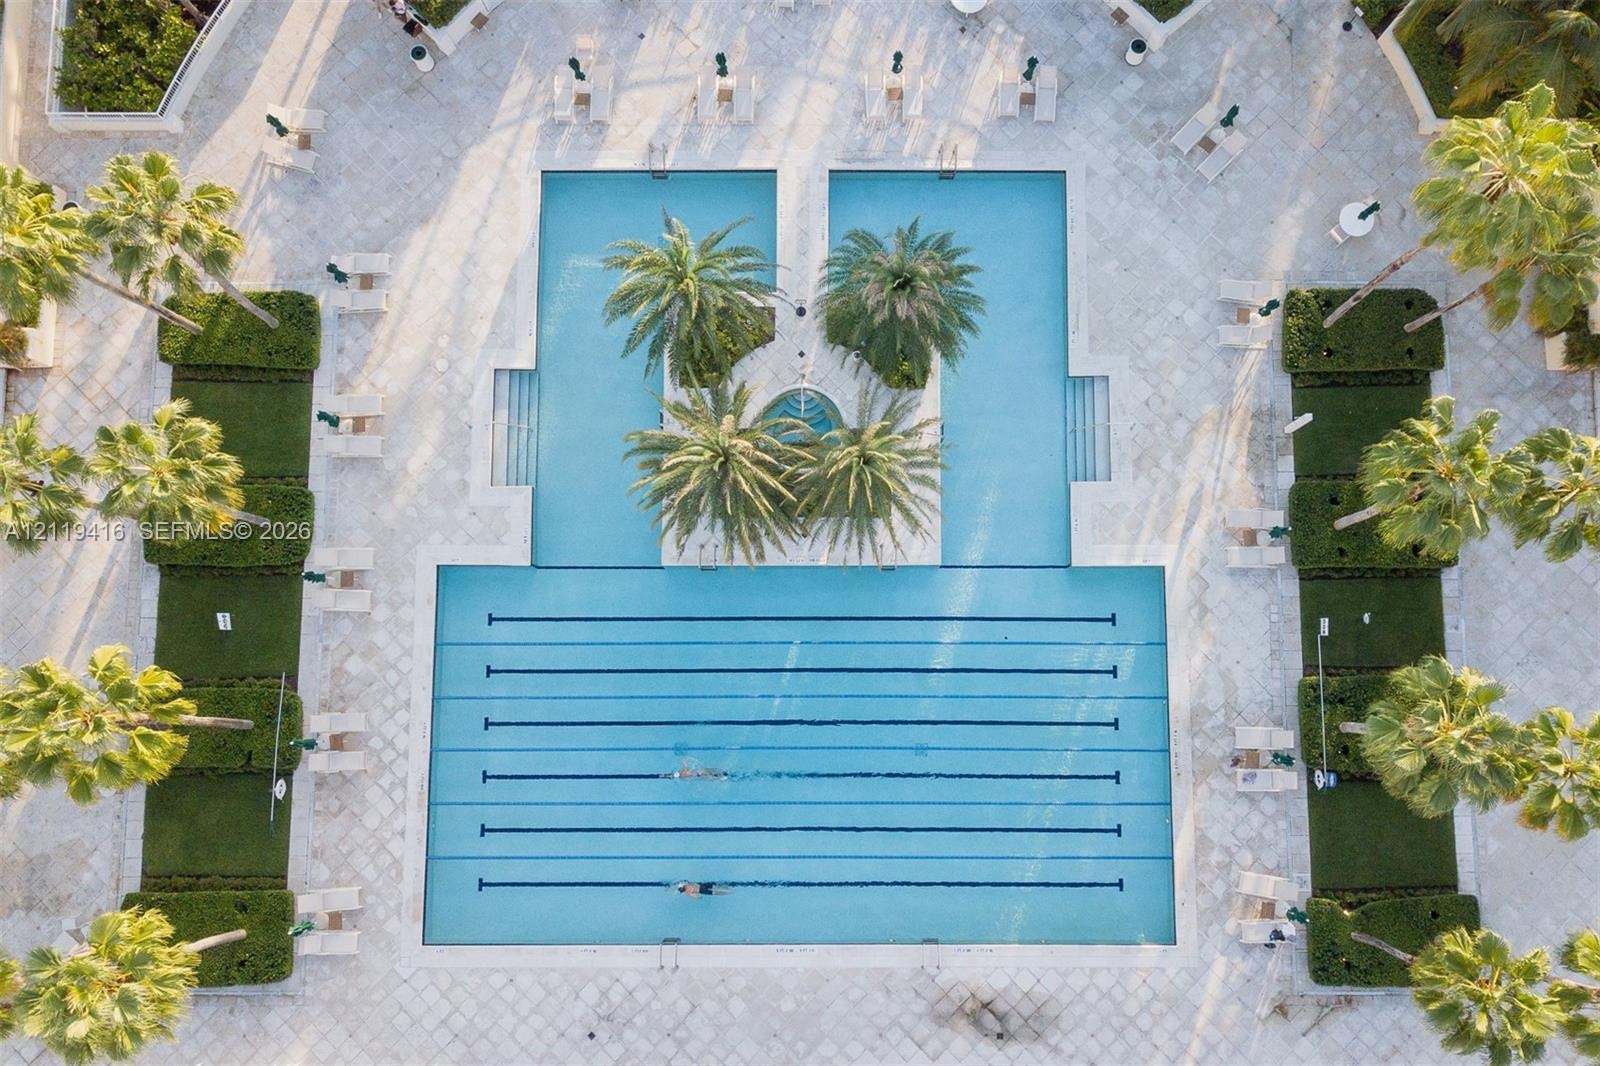
  • Multi-lane swimming pool featuring an integrated lap section, stone deck, mature palm trees, and manicured landscaping
  • Lap pool featuring light-colored stone decking, manicured hedges, and mature palm trees
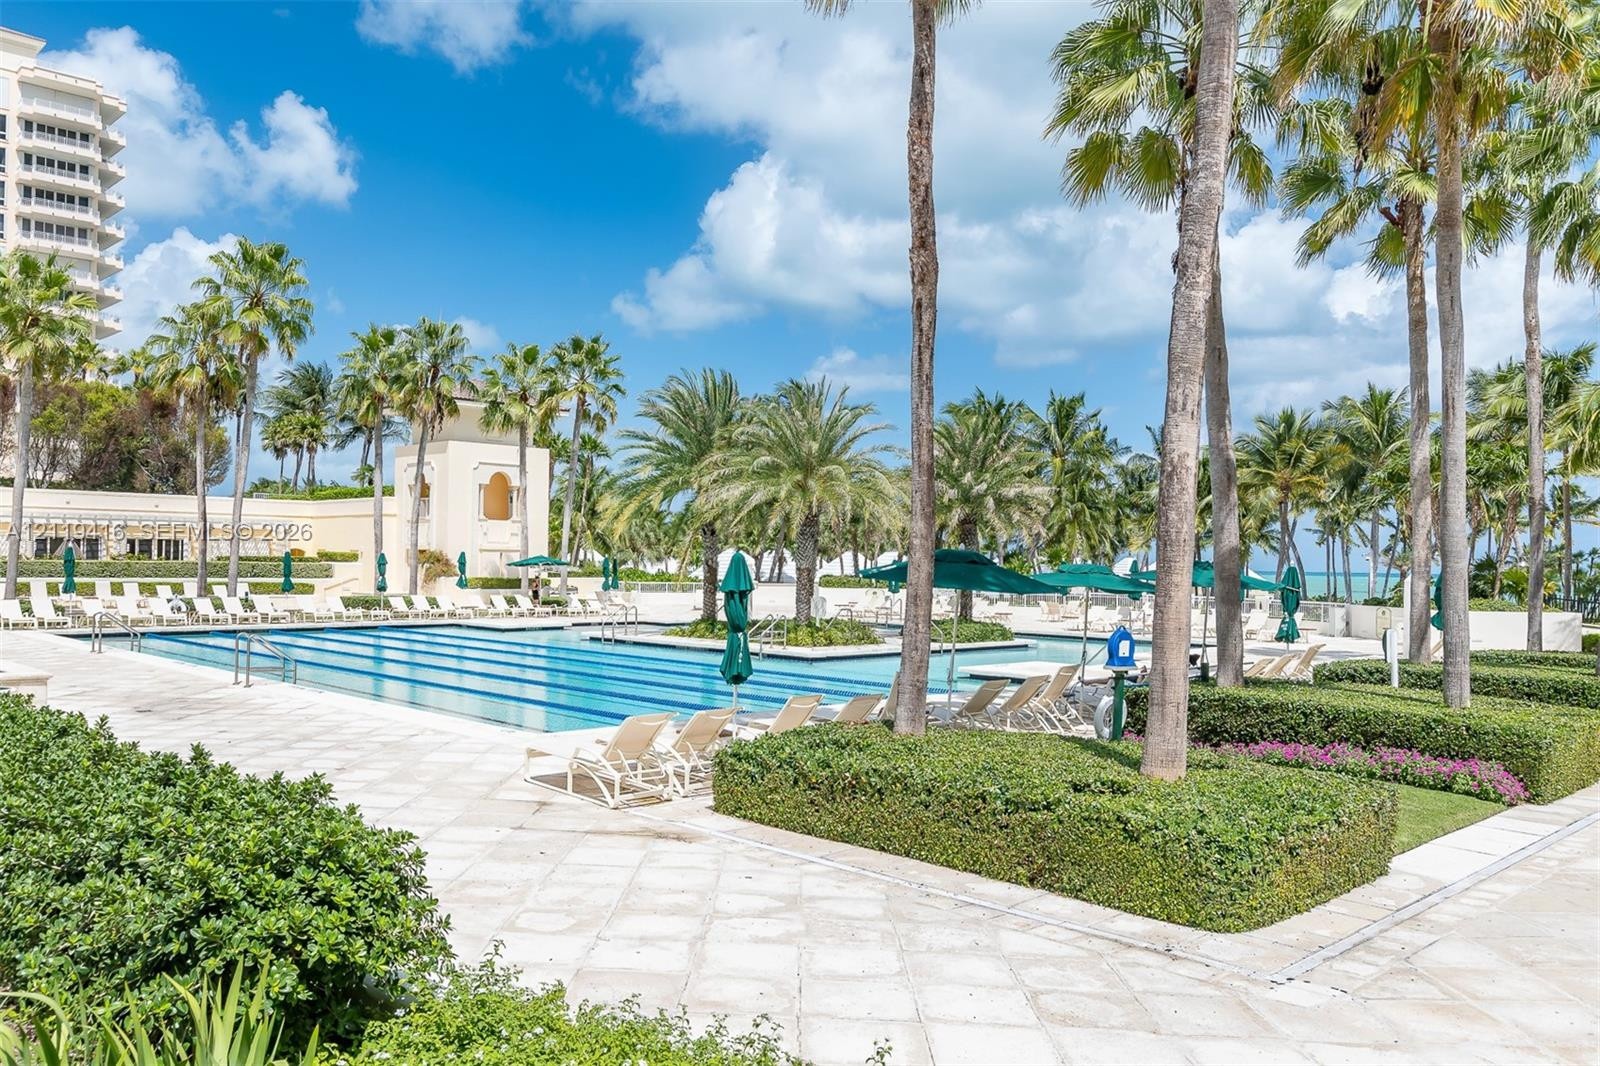
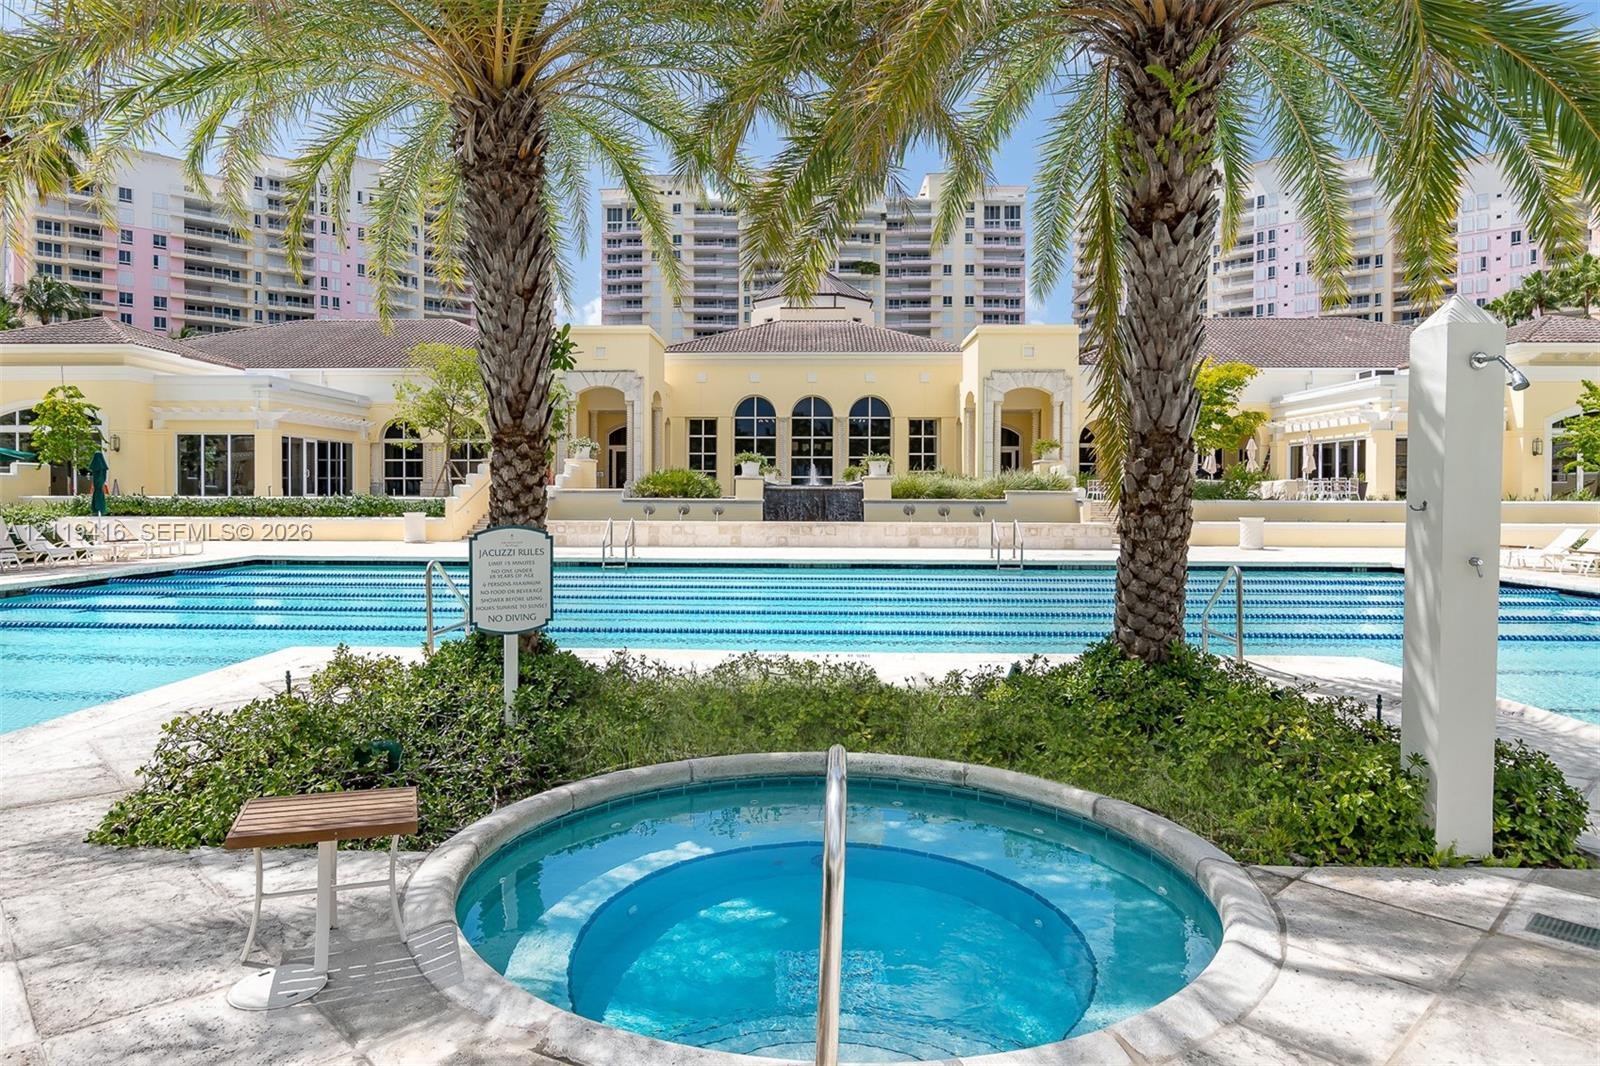
  • Outdoor pool complex featuring a circular spa, an expansive swimming lane, stone pool decking, and established palm trees
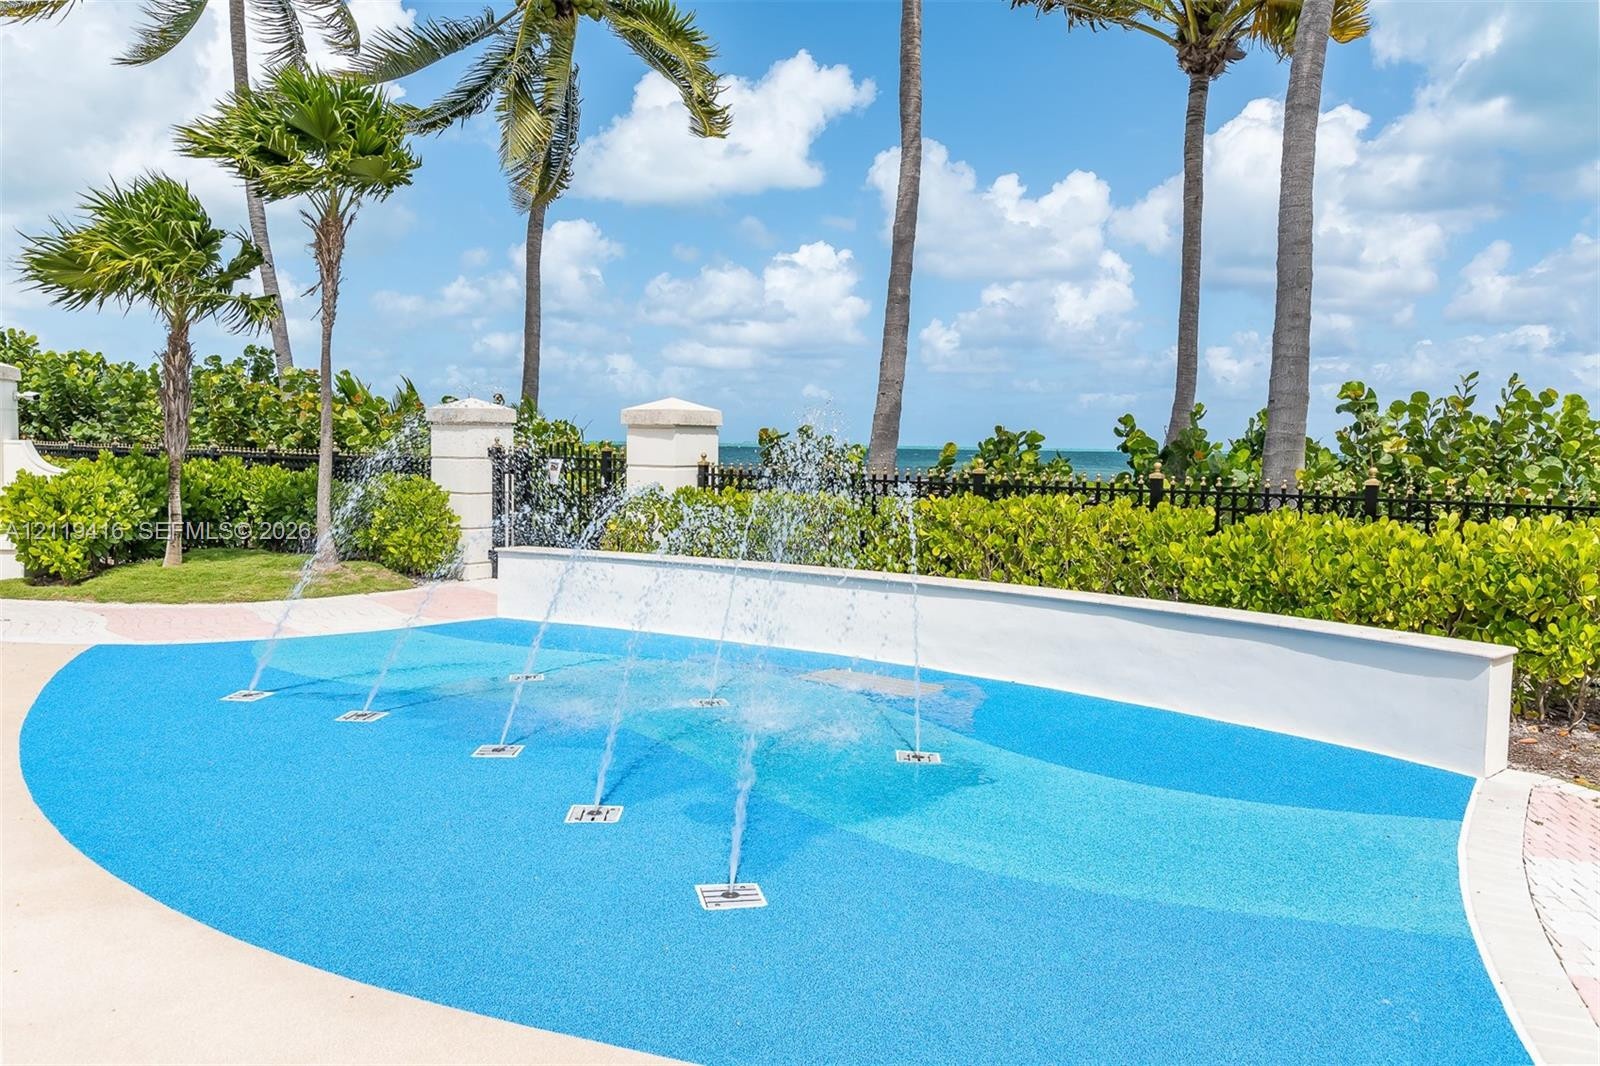
  • Water play area featuring in-ground spray jets, a curved masonry retaining wall, and mature palm trees
  • Elevated balcony overlooking a swimming pool, paved sundeck, palm-lined landscaping, and the ocean horizon
  • Private balcony featuring metal railings and an expansive ocean backdrop
  • Kitchen featuring custom wood cabinetry, dark stone countertops, panel-ready refrigerator, stainless steel appliances, and large-format tile flooring
  • Kitchen featuring wood-finish cabinetry, dark stone countertops, stainless steel dishwasher, tile flooring, and floor-to-ceiling glass paneling
  • Kitchen featuring a dual-basin stainless steel sink, dark stone countertop, wood-finish cabinetry, stainless steel dishwasher, and large glass windows
  • Kitchen featuring wood-finish cabinetry, dark stone countertops, integrated refrigerator, built-in wall oven, and tile flooring
  • Kitchen featuring wood-toned cabinetry, dark stone countertops, an undermount sink, integrated refrigerator, and under-cabinet lighting
  • Hallway featuring polished tile flooring, recessed lighting, and white paneled doors
  • Neutral interior space featuring polished tile flooring, recessed lighting, and a tiered tray ceiling
  • Tray ceiling with integrated recessed lighting, large-format tile flooring, and neutral wall tones
  • Room featuring wood-finish flooring, a neutral color palette, crown molding, and a ceiling-mounted fan with integrated light
  • Dual-sink vanity with stone countertop, walk-in shower featuring a glass enclosure and stone tile surround, floor-to-ceiling mirror, and recessed ligh
  • Oval soaking tub with integrated jets, stone tile surround, and deck-mounted chrome faucet hardware
  • Floor-to-ceiling windows, wood-finish flooring, crown molding, and a central ceiling fan
  • Wood-finish flooring, floor-to-ceiling glass sliding doors, private balcony access, and a ceiling-mounted light fixture with fan
  • Bathroom featuring a solid-surface countertop, integrated oval sink, chrome widespread faucet, large-format wall mirror, and neutral tile flooring
  • White vanity featuring a smooth stone countertop, undermount sink, brass-finish widespread faucet, and brass-tone hardware, completed by a full-width
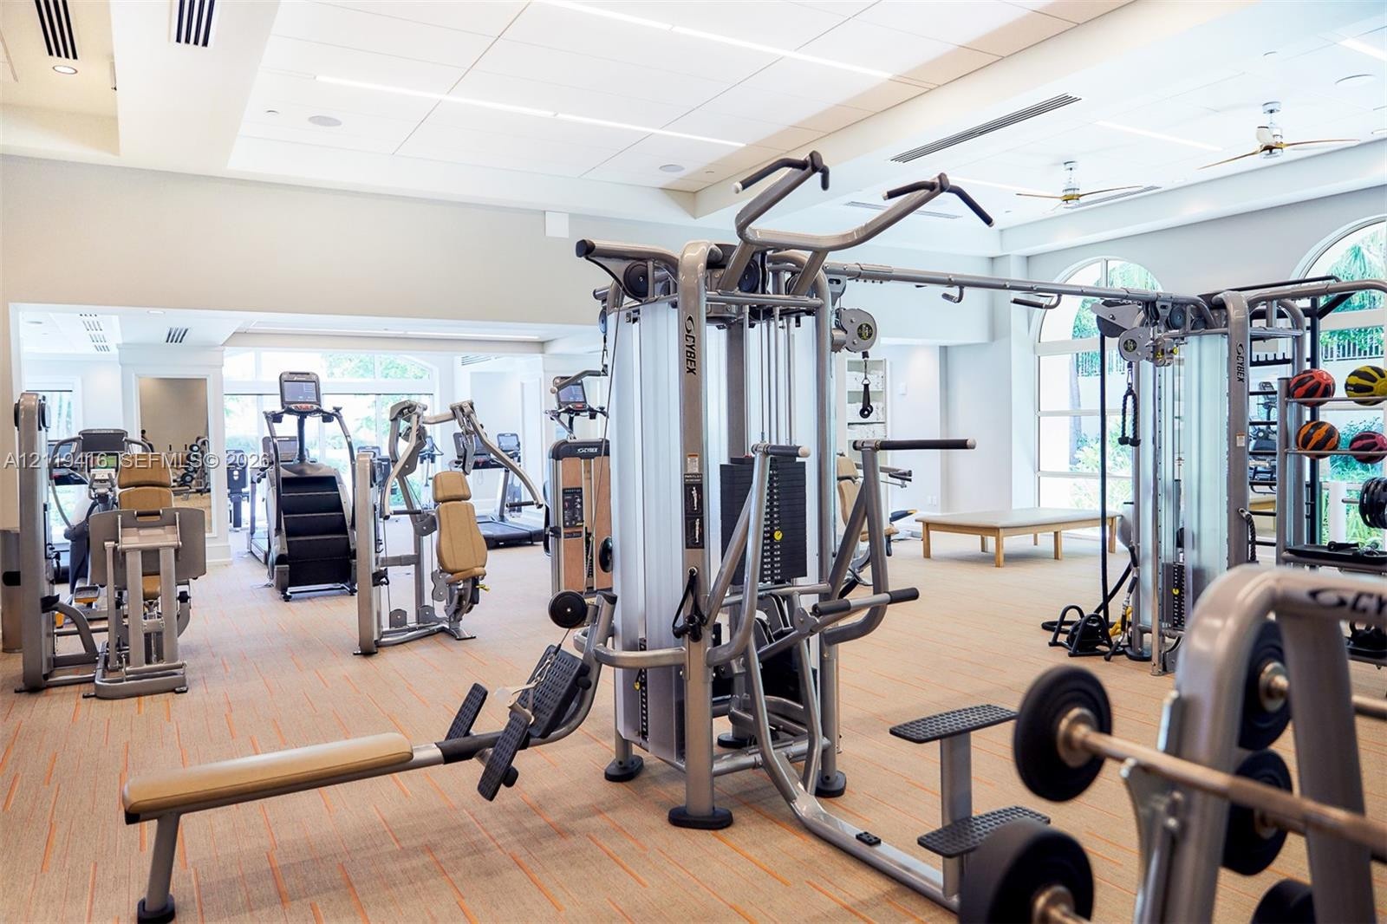
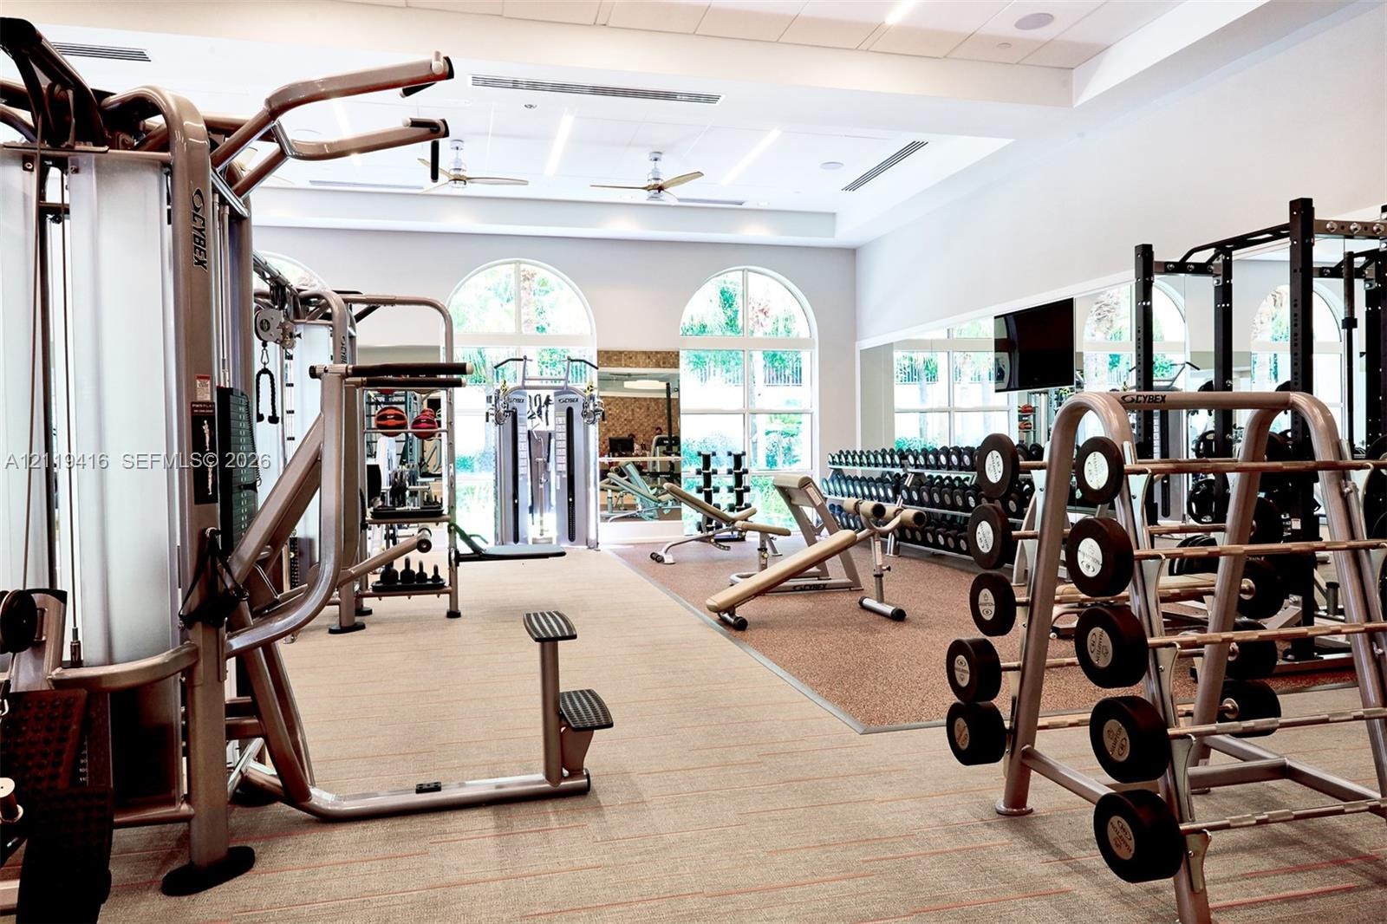
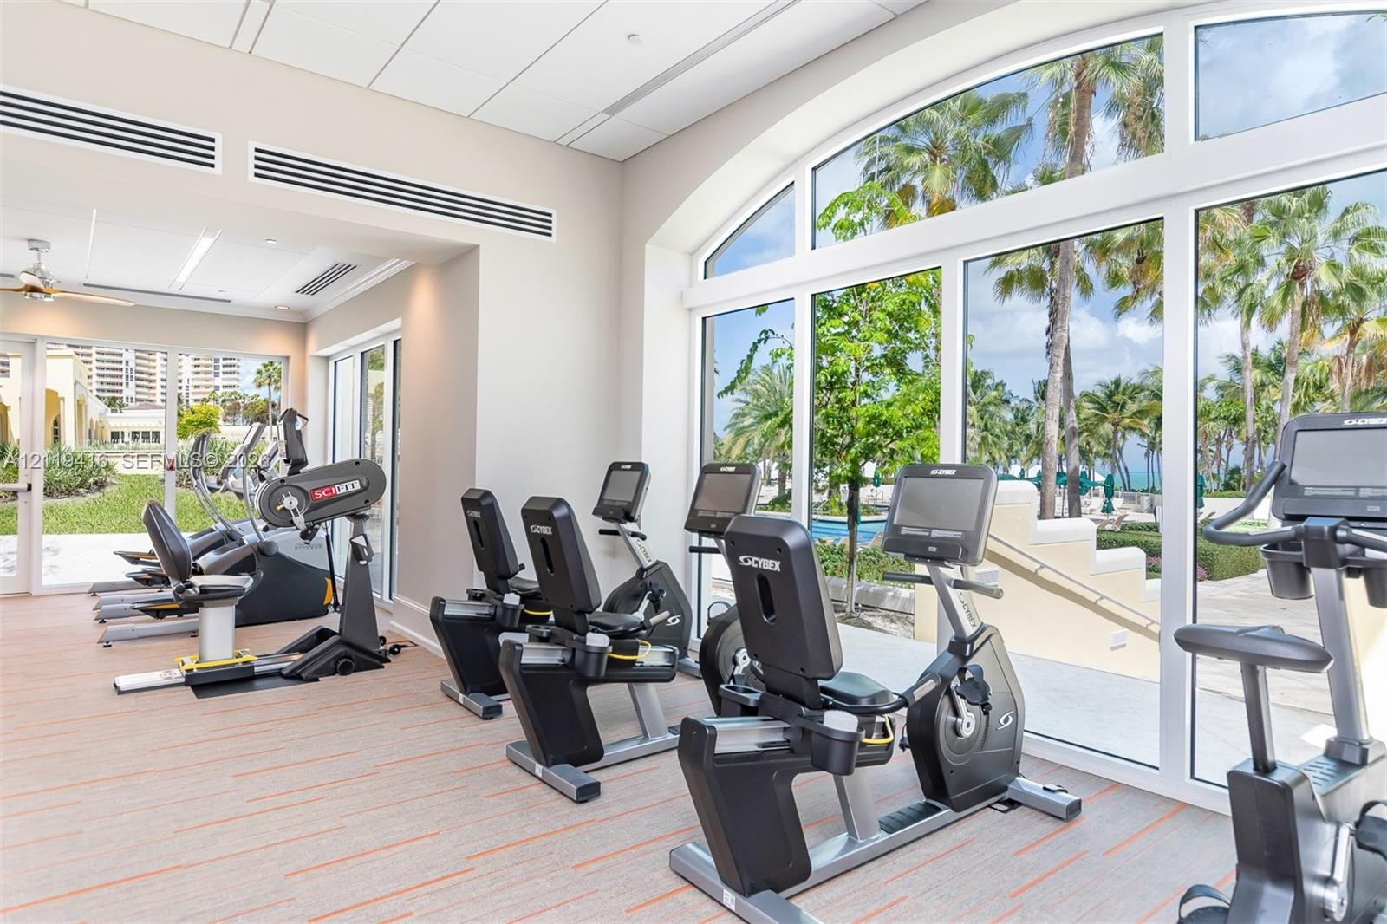
  • Fitness center featuring integrated multi-station weight equipment, recessed ceiling lighting, arched windows, and neutral carpeting
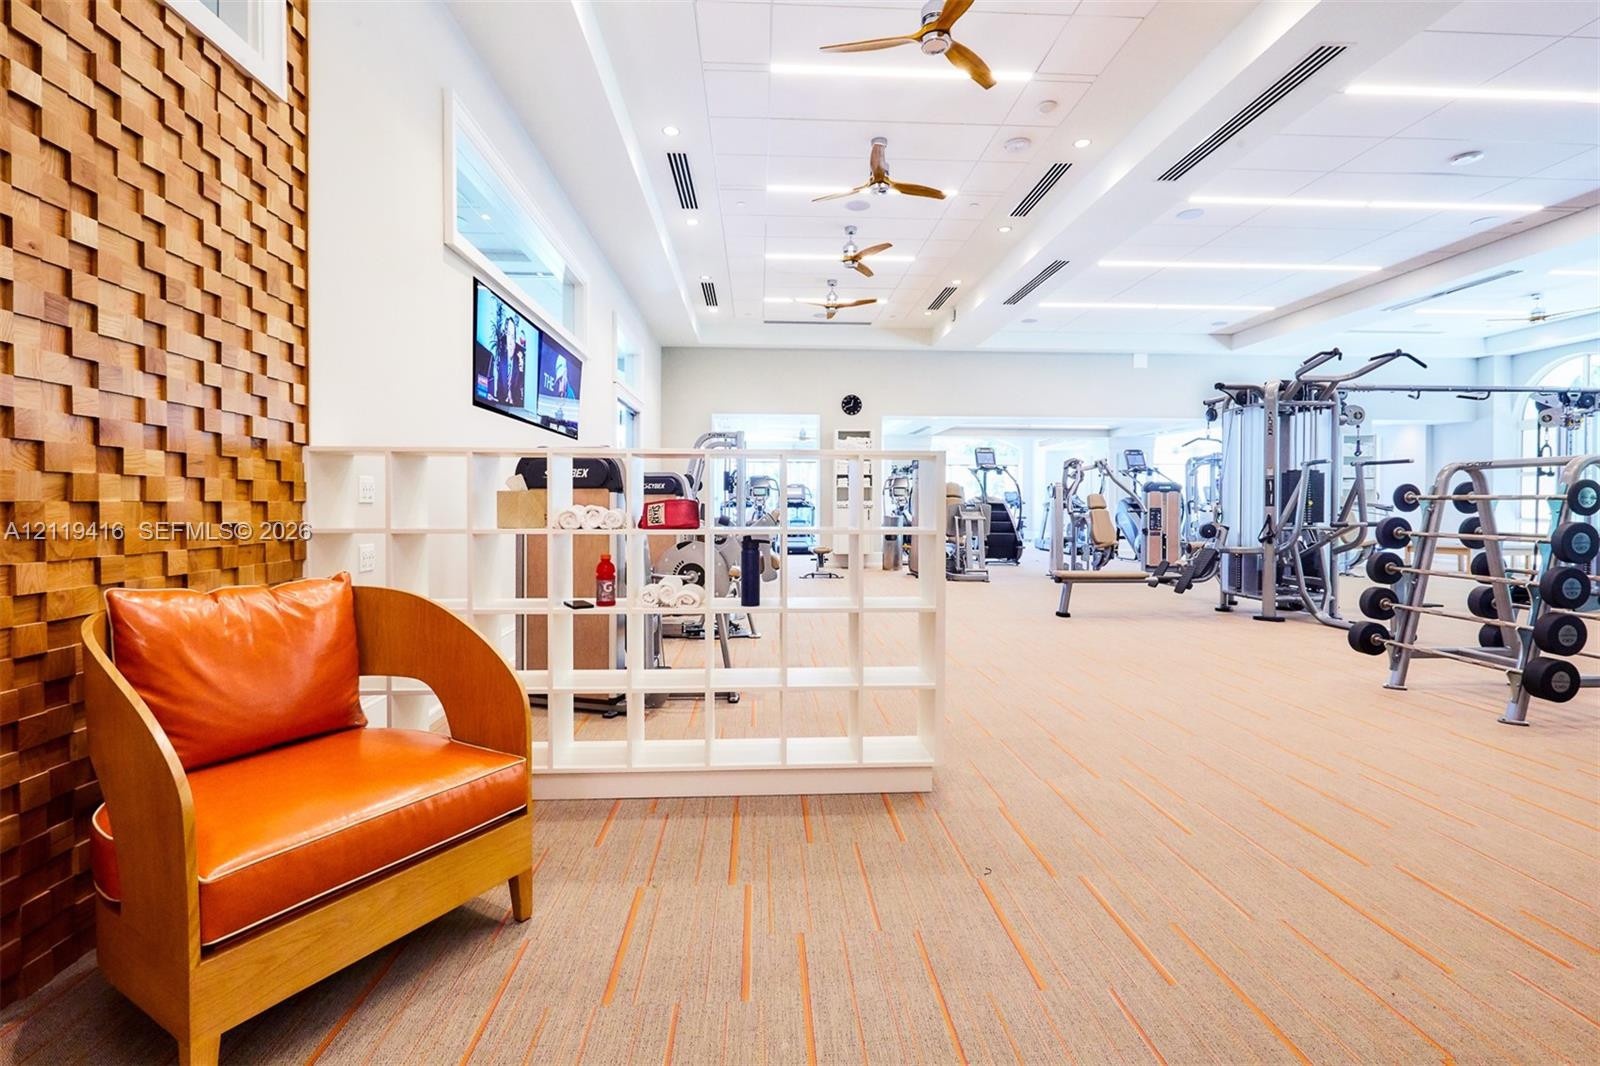
  • Fitness center featuring an accent wall with textured wood paneling, recessed lighting, ceiling fans, and an open white grid shelving unit
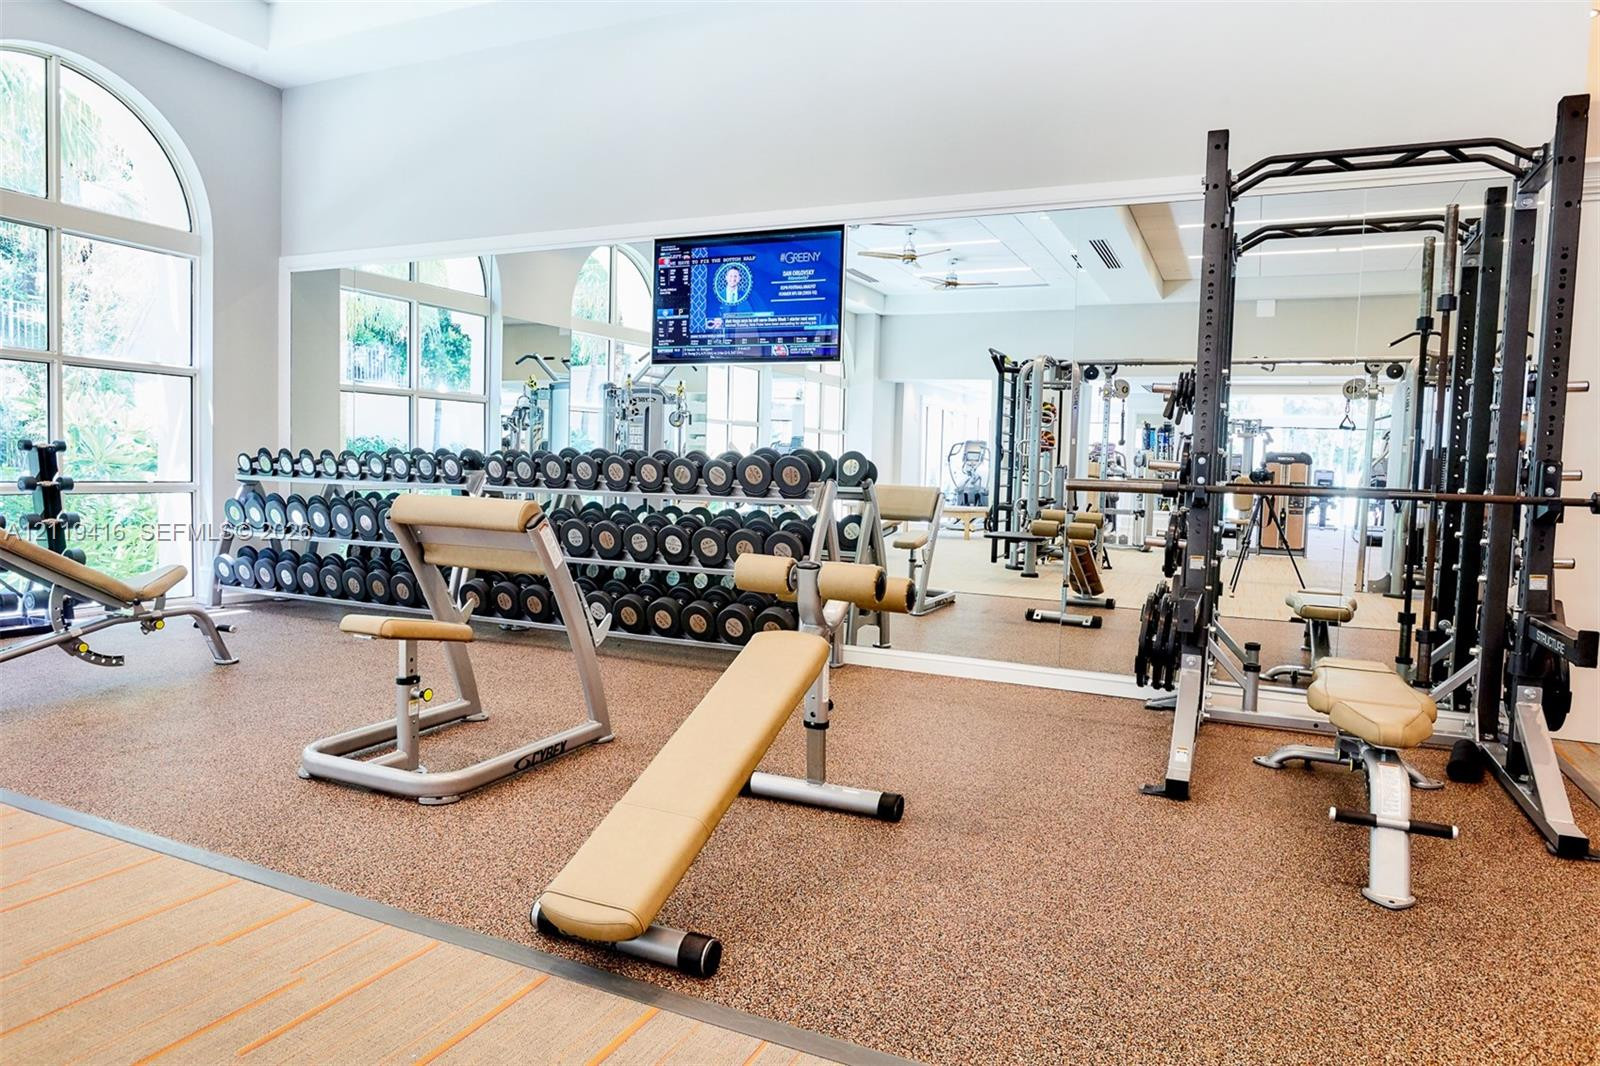
  • Fitness facility featuring expansive wall-to-wall mirrors, industrial-grade rubber flooring, and large arched windows providing abundant natural light
  • Fitness center featuring high ceilings, arched windows, recessed lighting, and wall-to-wall mirrors
  • Fitness space featuring floor-to-ceiling windows, high ceilings with recessed lighting, and expansive exterior scenery
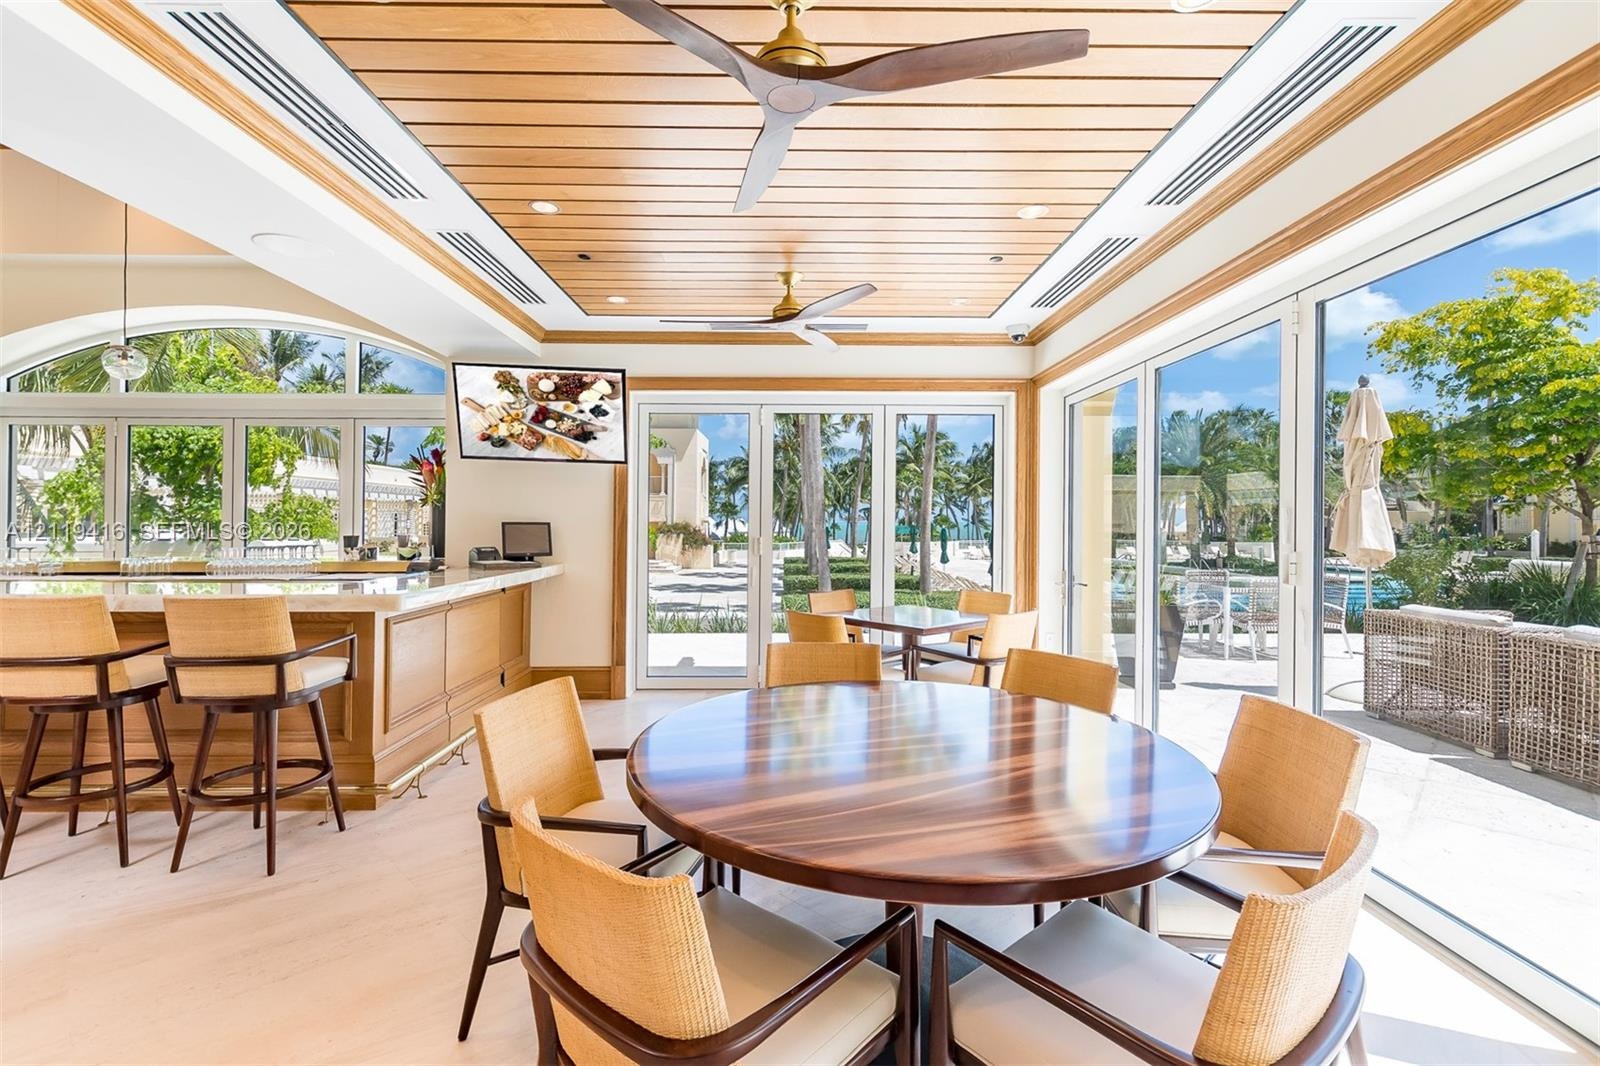
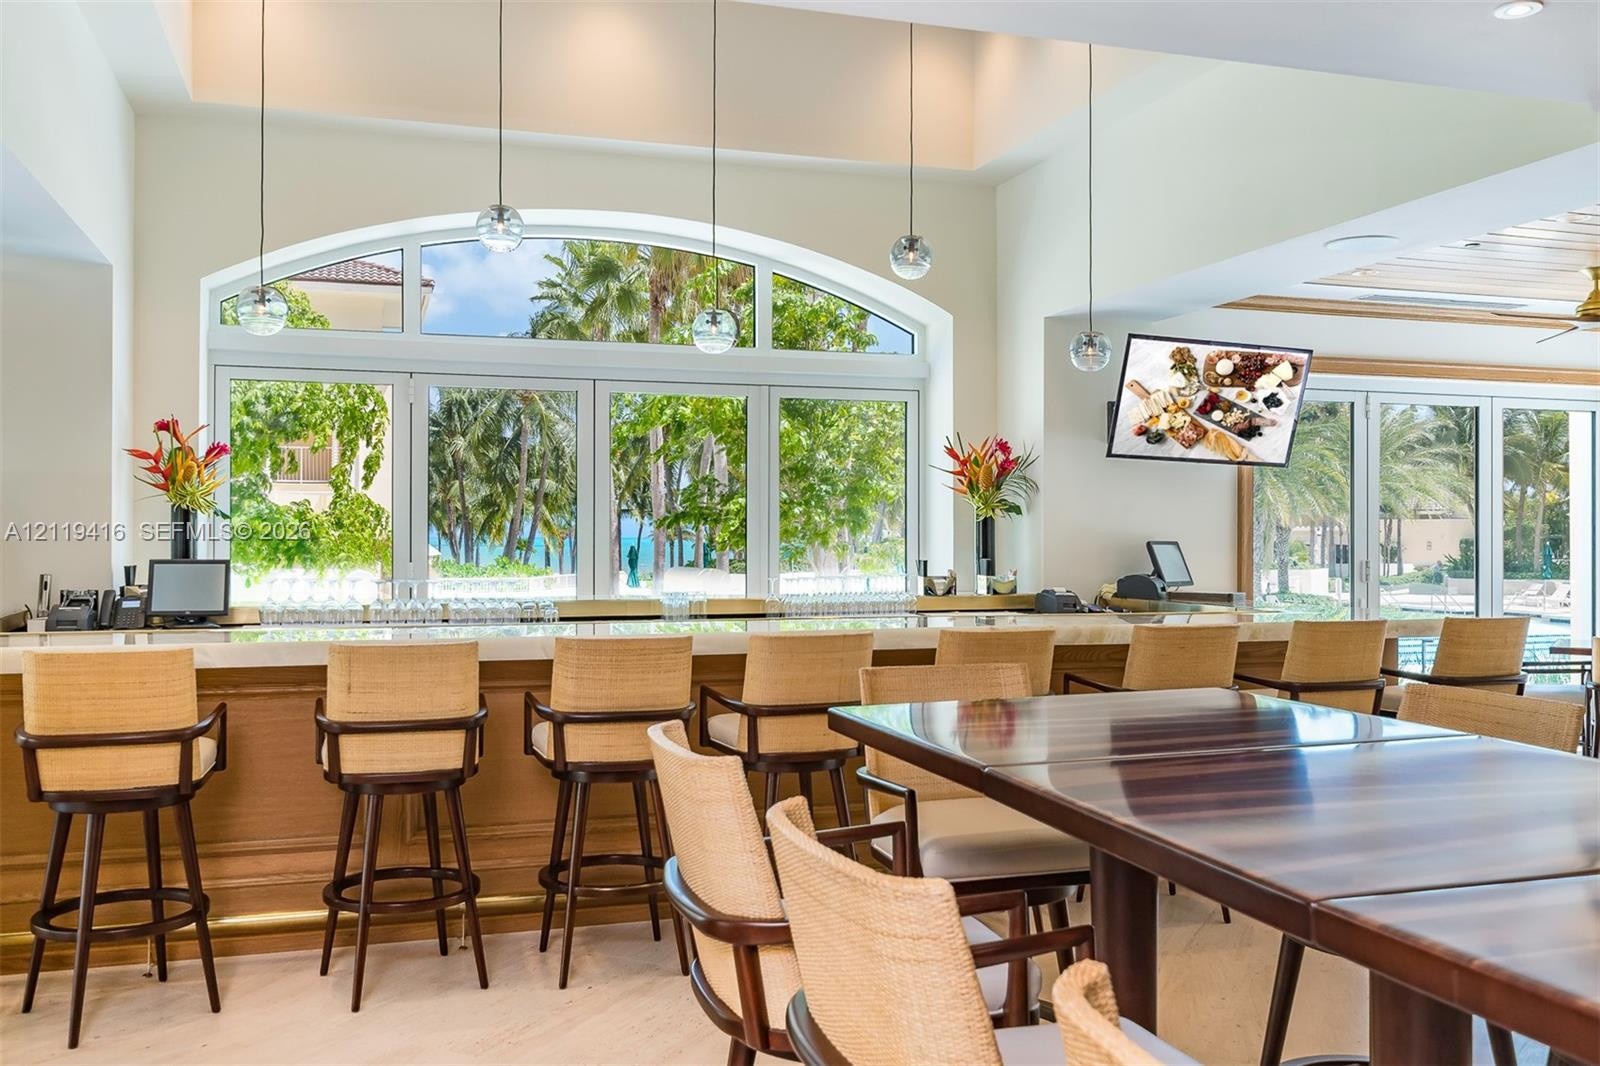
  • Tongue-and-groove wood-plank ceiling featuring dual ceiling fans, expansive floor-to-ceiling glass wall panels, and built-in bar cabinetry with stone
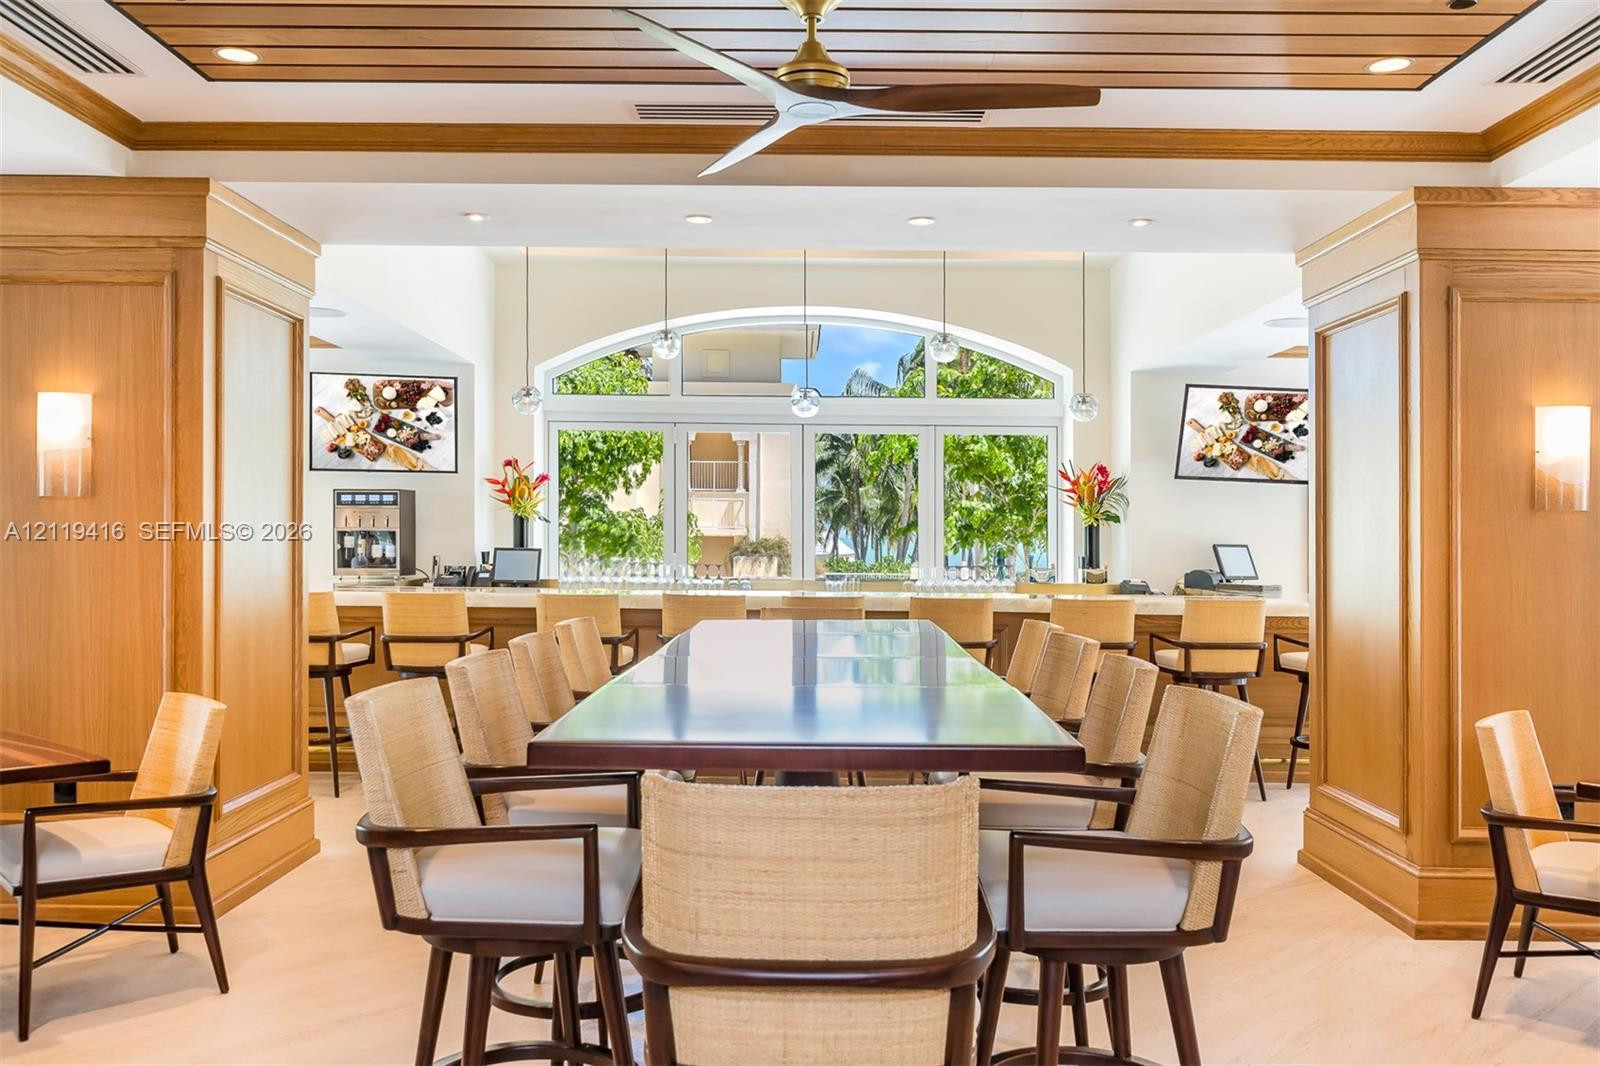
  • Interior space featuring wood-paneled walls, a tongue-and-groove ceiling with a ceiling fan, arched windows, and integrated wall sconces
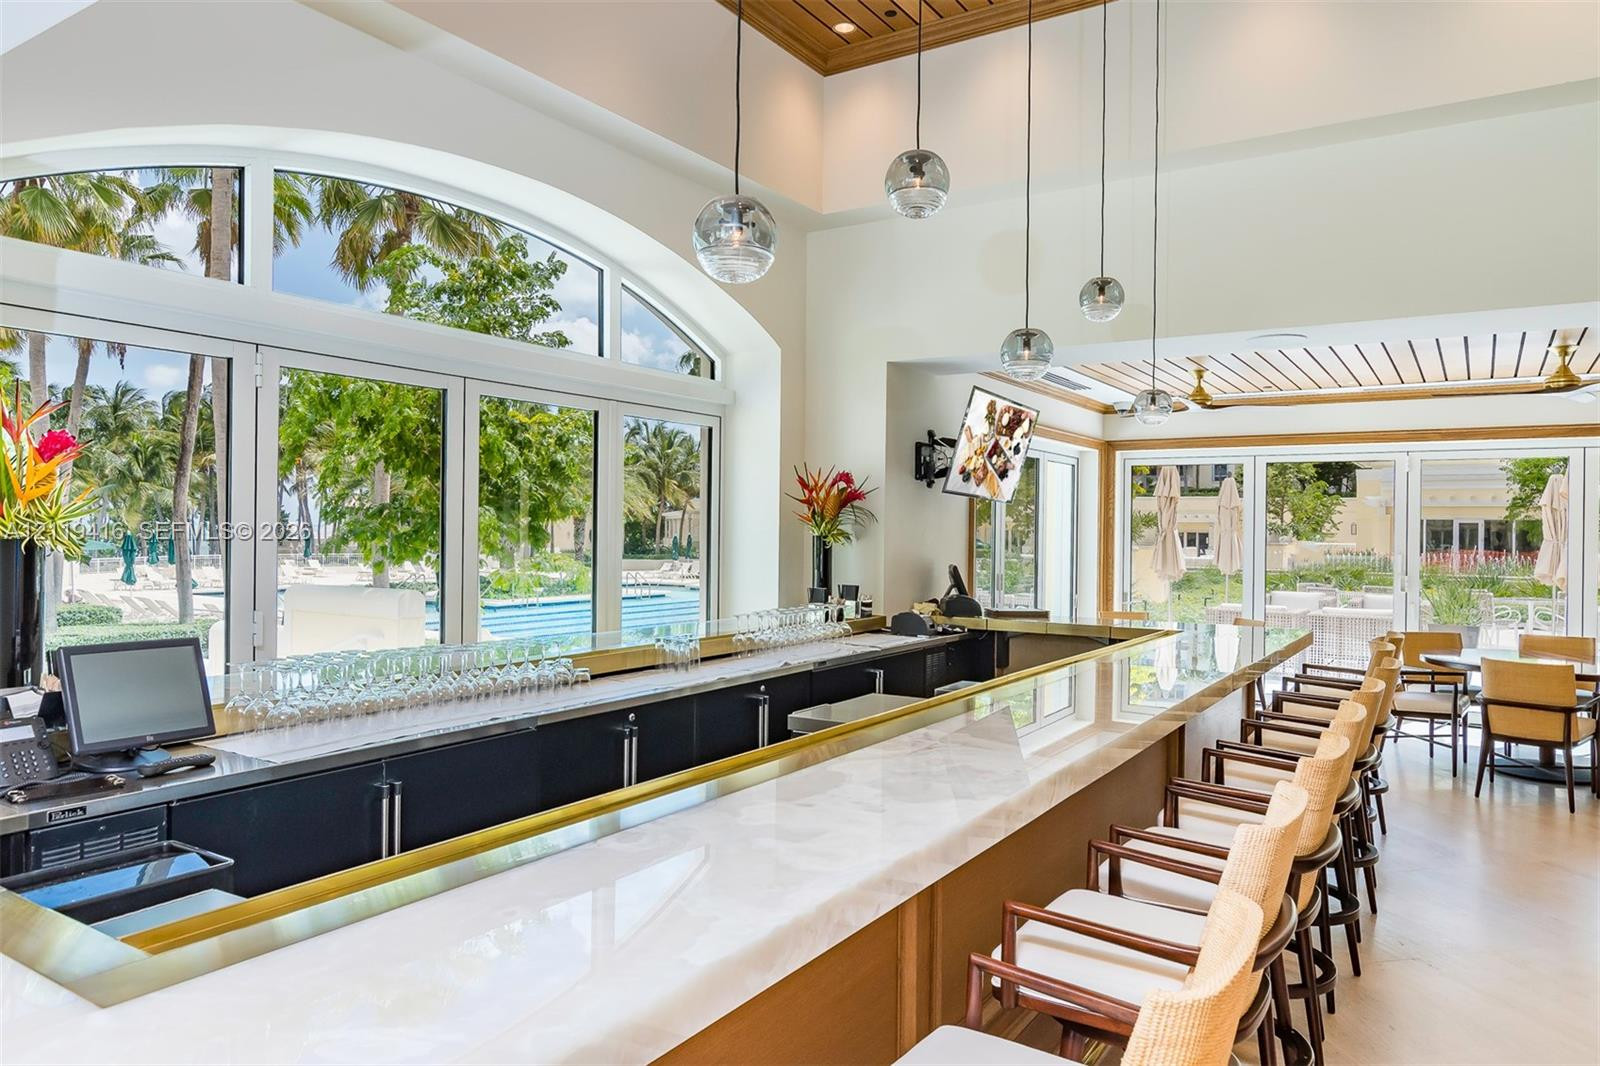
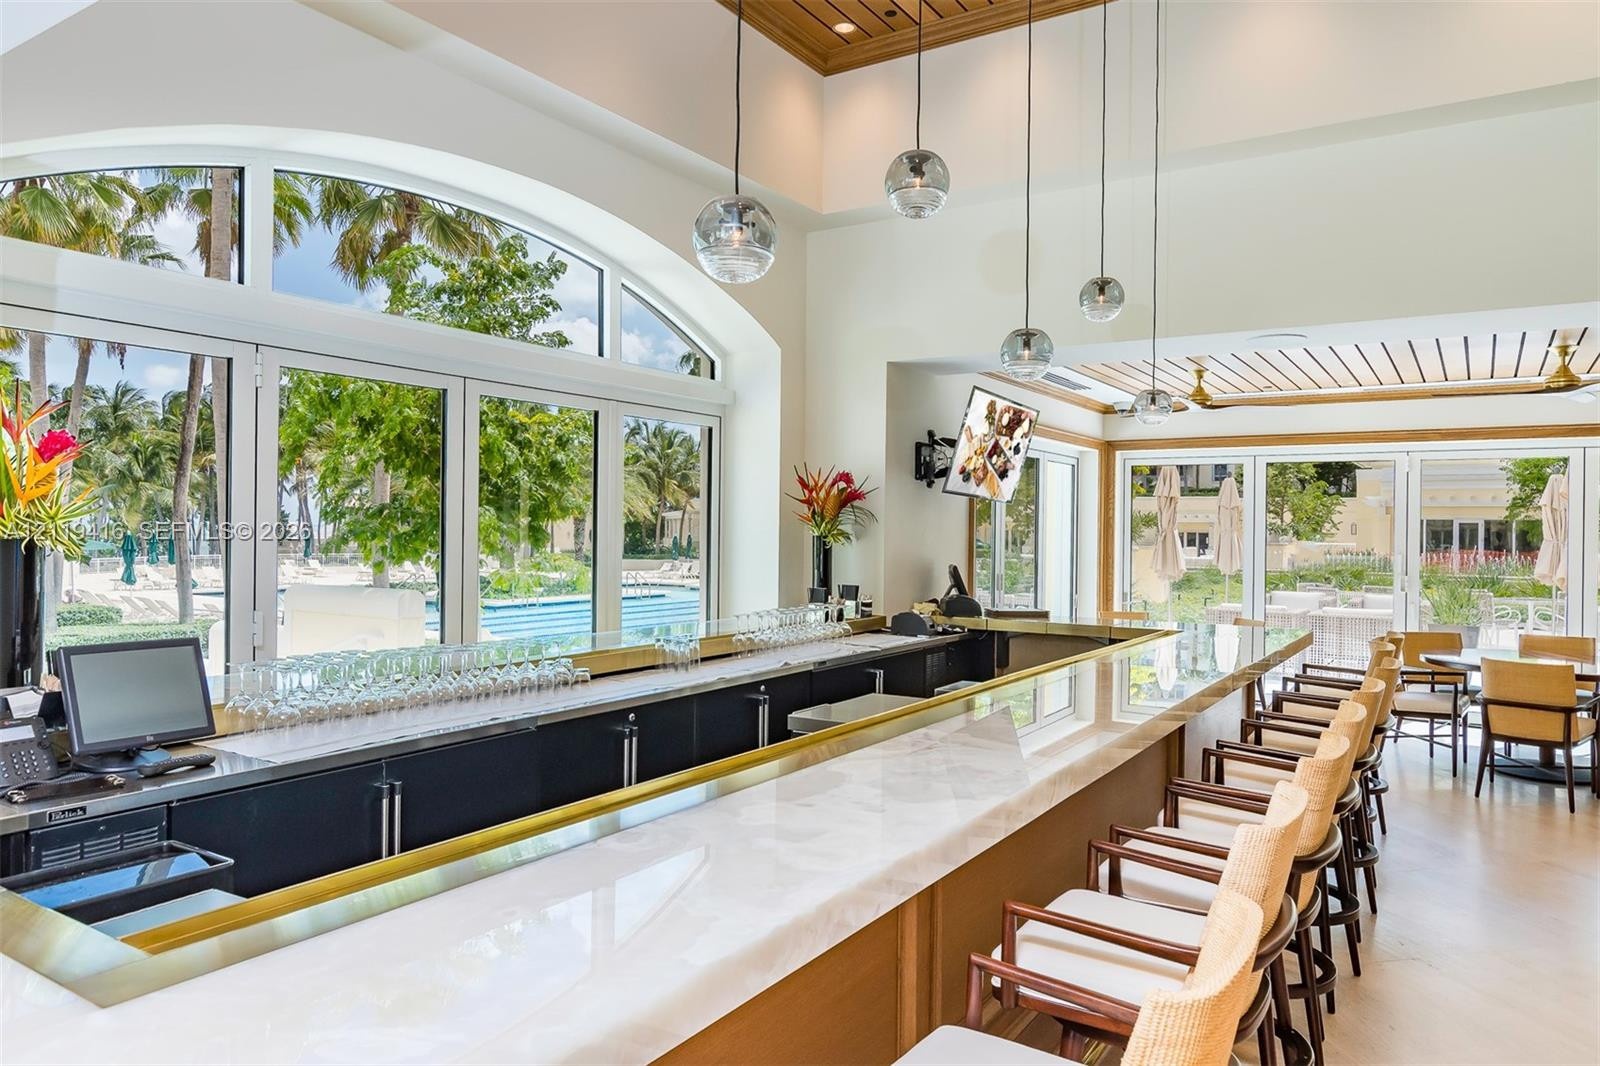
  • Arched windows featuring white trim, expansive stone-topped bar counter, polished stone flooring, and tiered tray ceiling with recessed lighting
  • Spacious bar area featuring stone-surfaced counter, vaulted ceilings with wood-plank inlay, modern spherical pendant lighting, and floor-to-ceiling gl
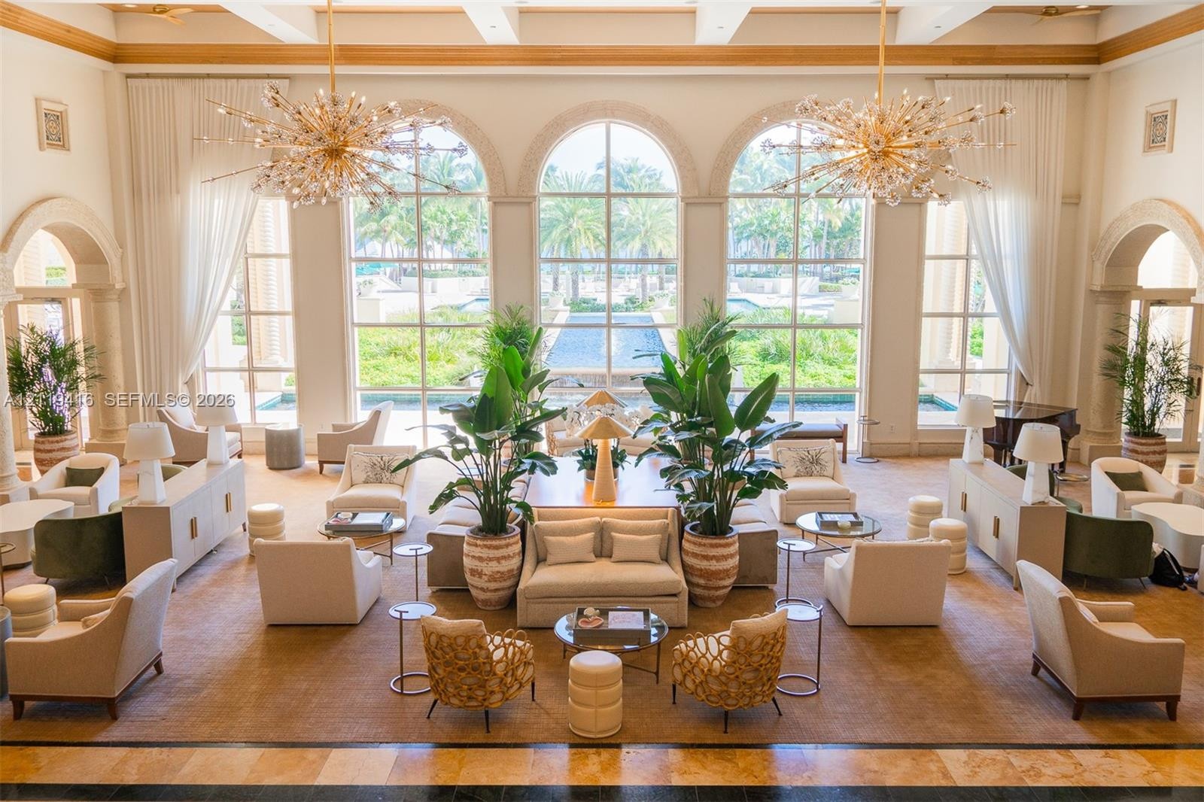
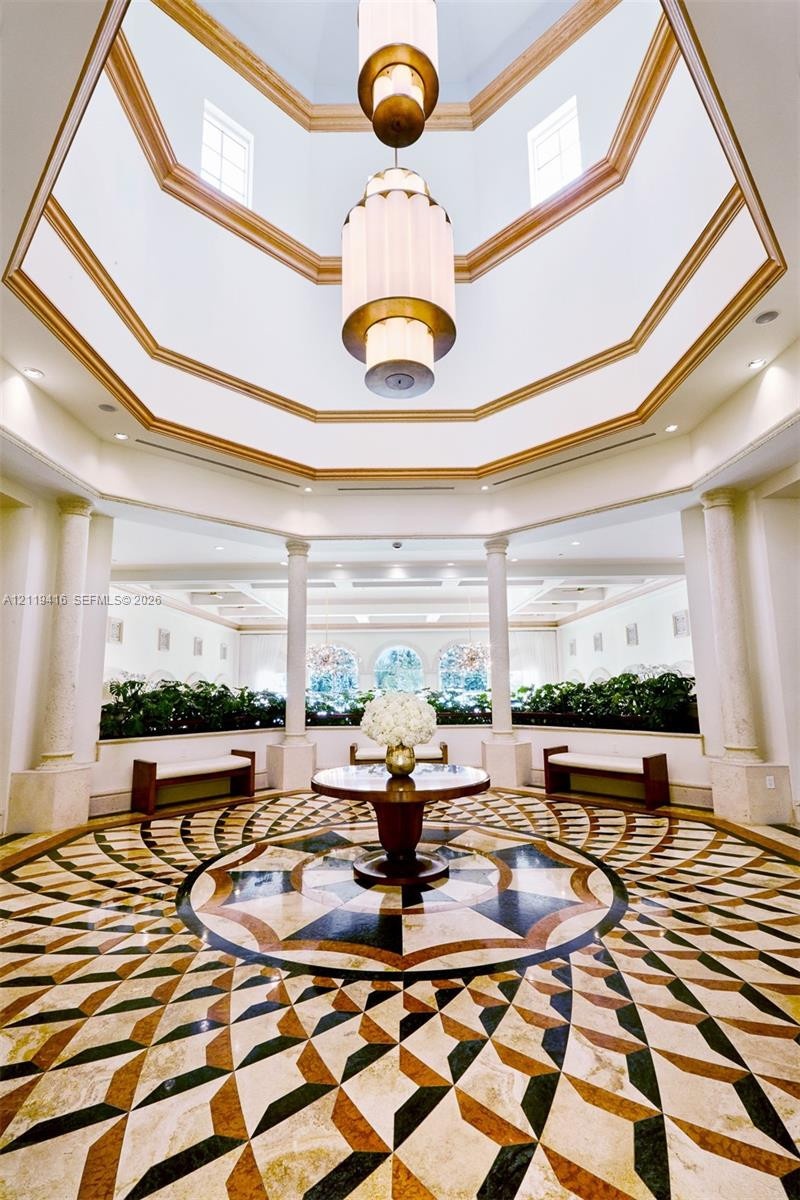
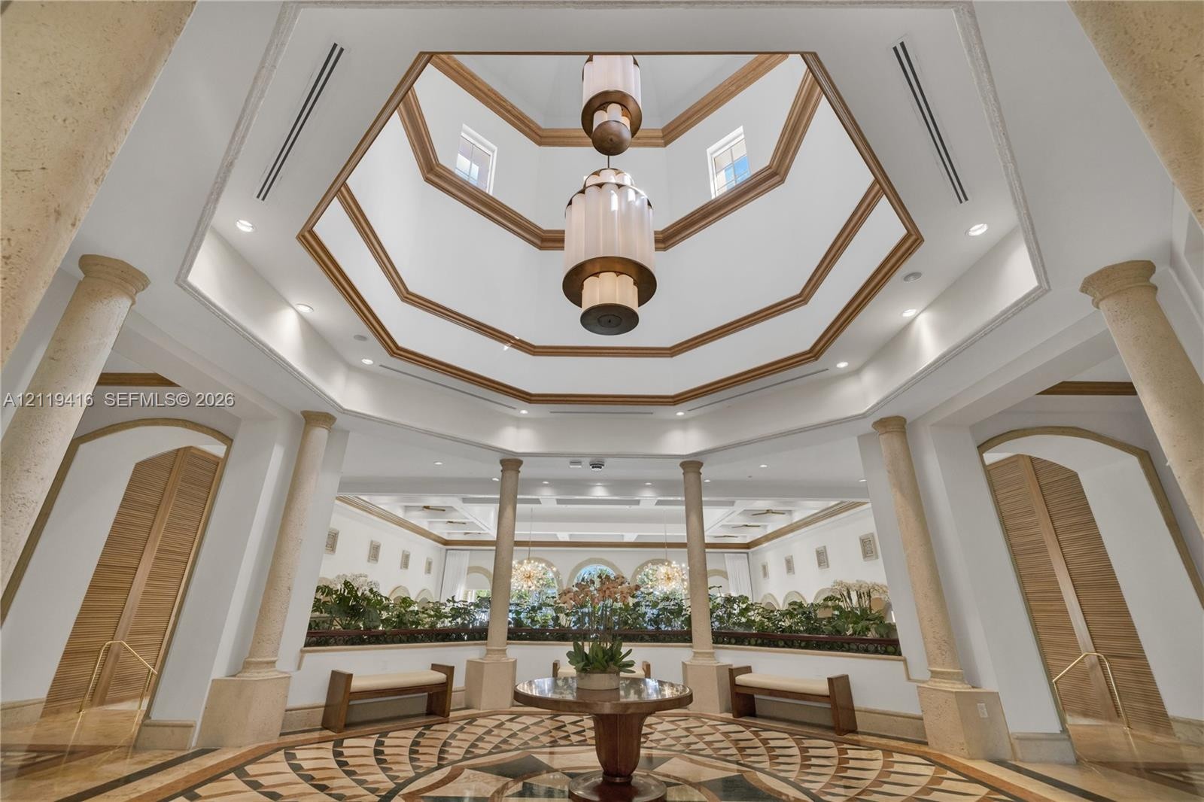
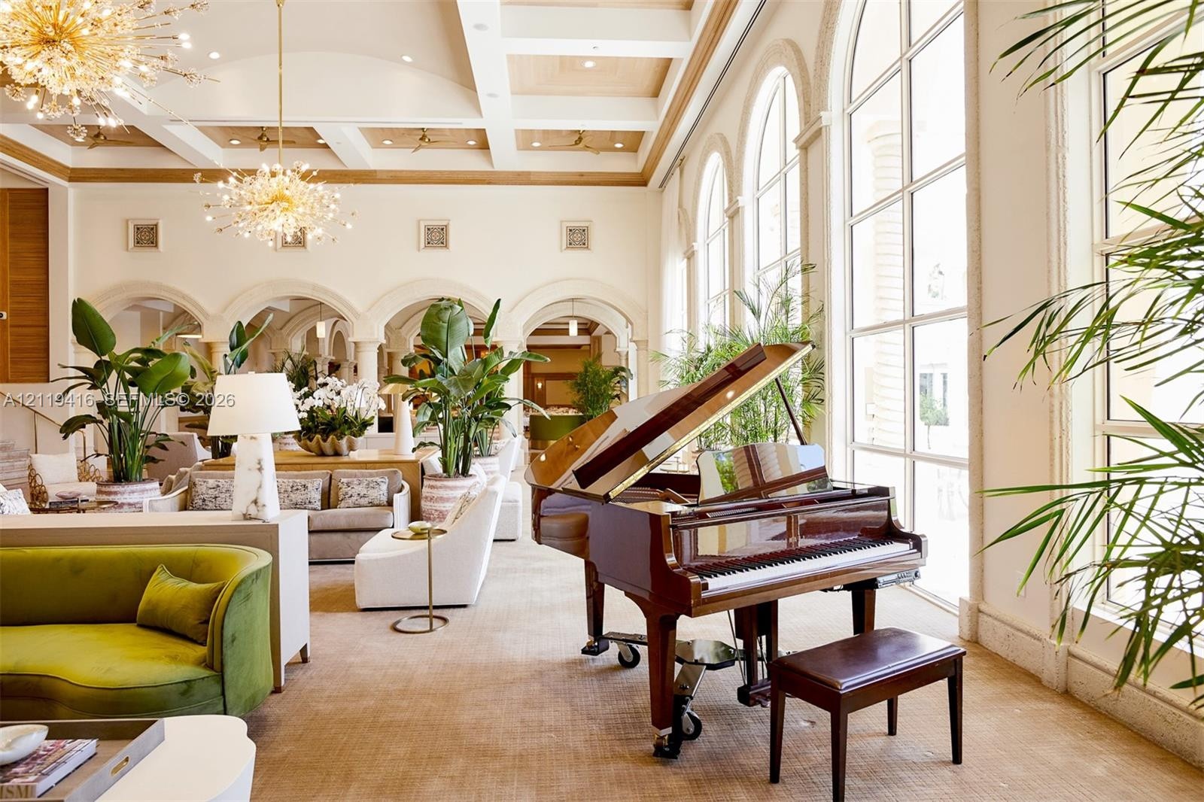
  • Grand foyer featuring soaring ceilings, triple arched windows, dual metallic sputnik chandeliers, stone flooring, and structural columns with arched e
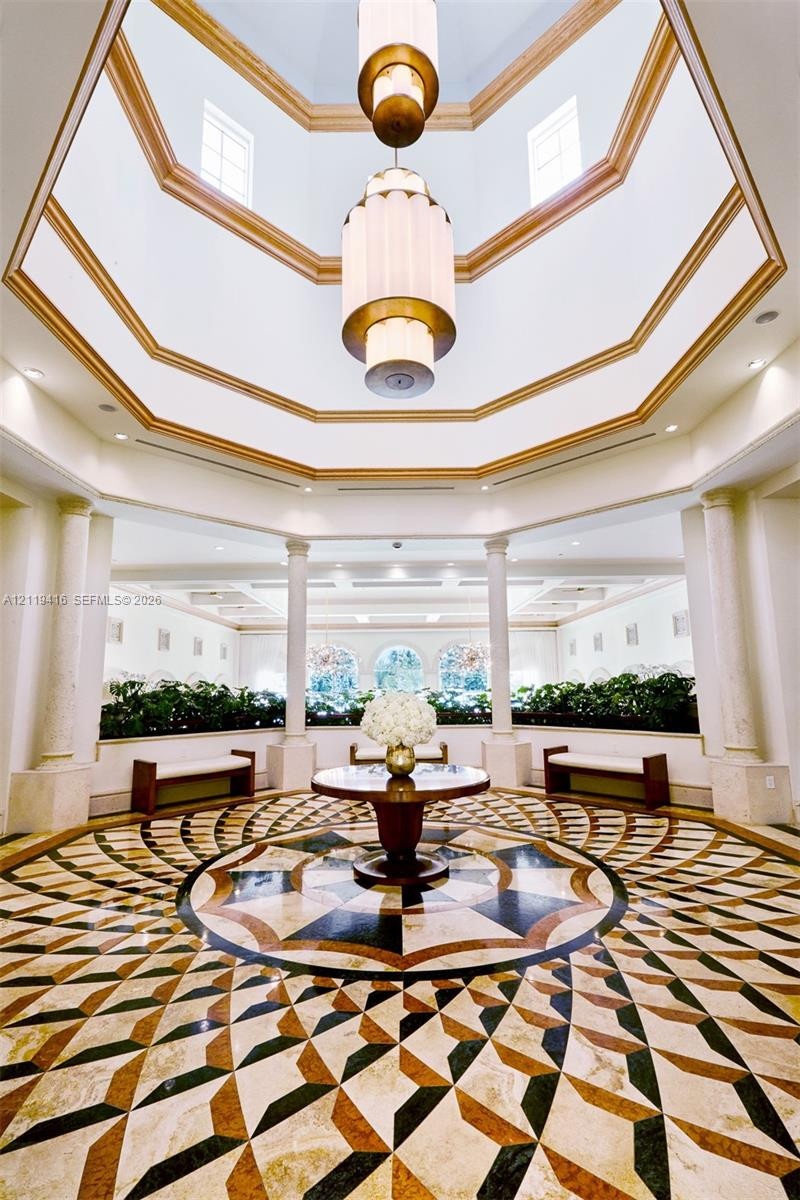
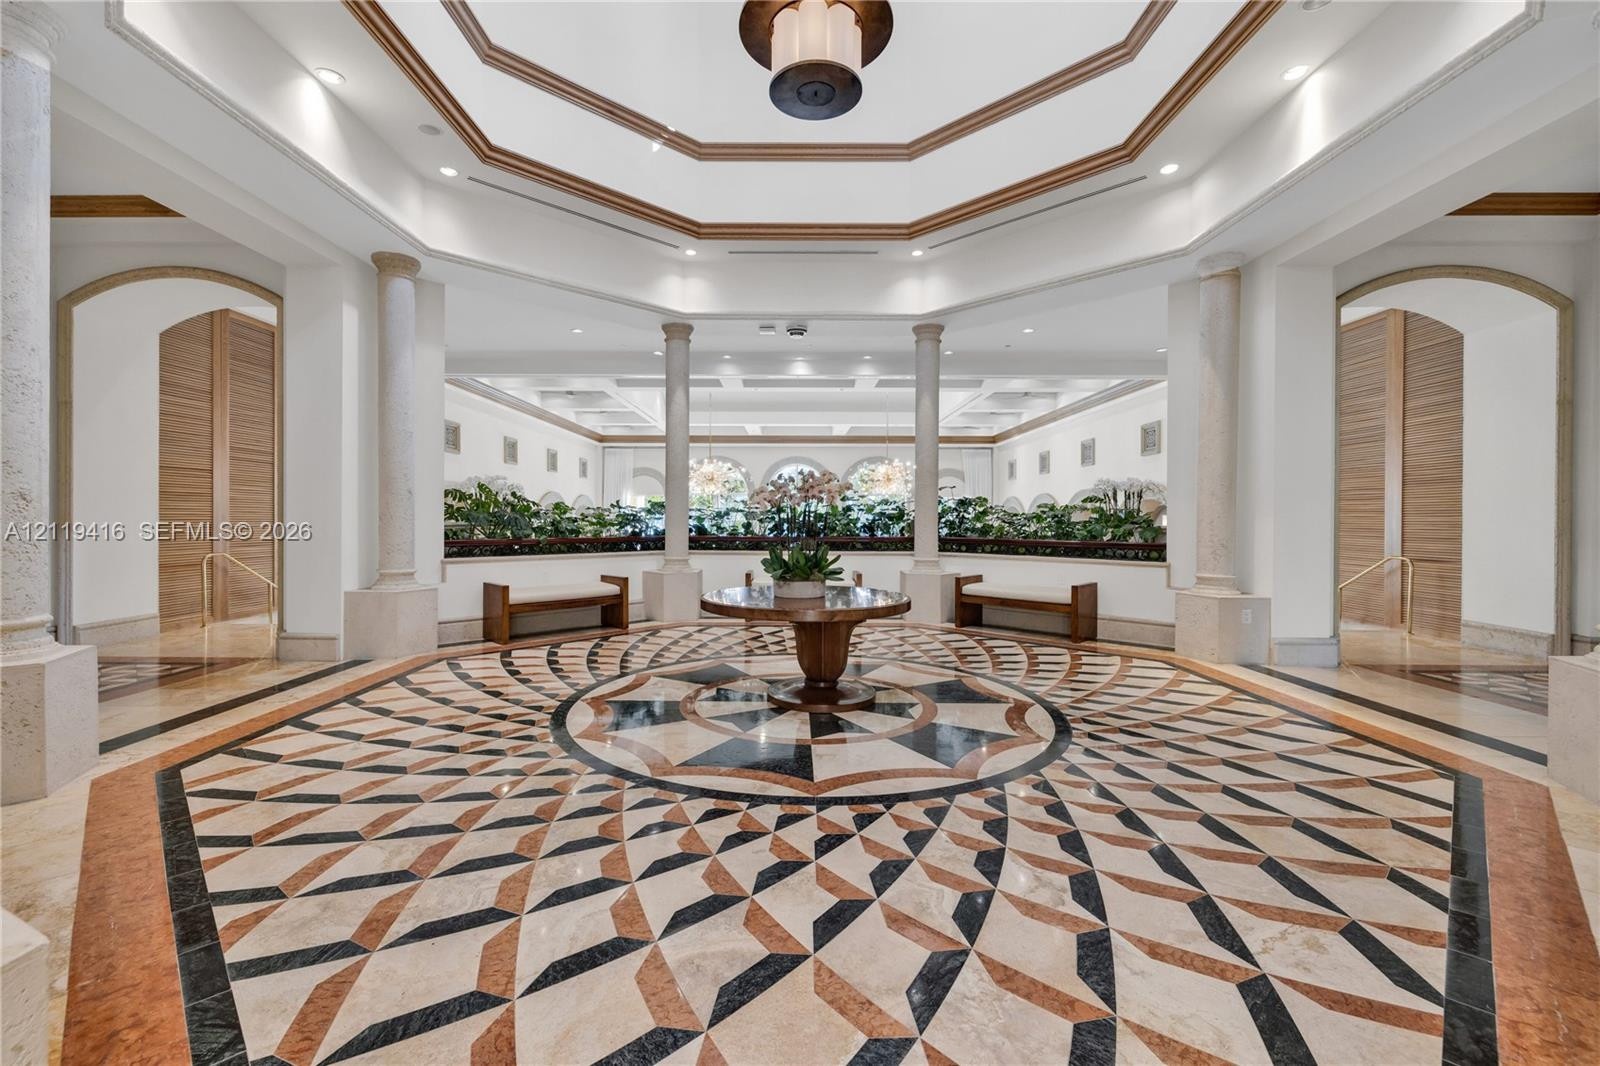
  • Grand foyer featuring an octagonal vaulted ceiling, tiered metal and glass pendant lighting, geometric stone inlay flooring, and structural columns
  • Grand rotunda entrance featuring an intricate stone-inlay floor, soaring octagonal ceiling, and structural columns
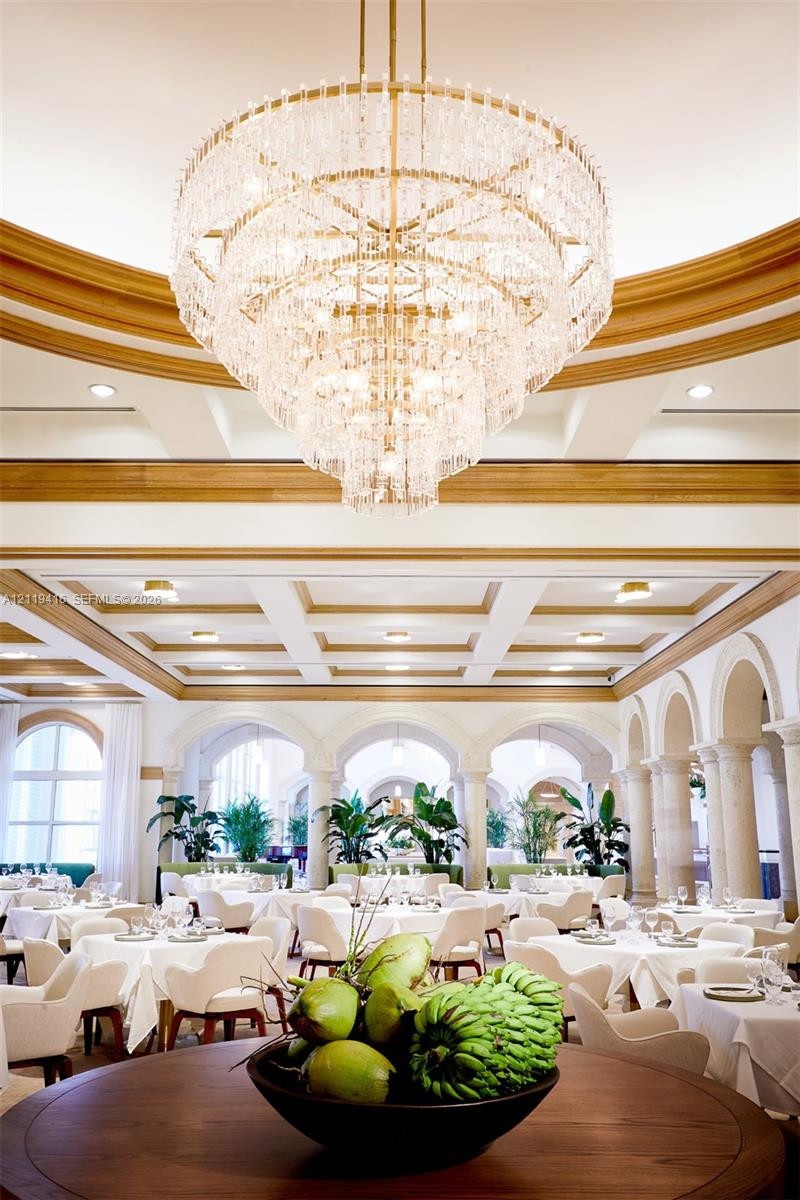
  • Octagonal ceiling dome with recessed lighting, tiered multi-light chandelier, classic stone columns, intricate geometric tile flooring, and built-in w
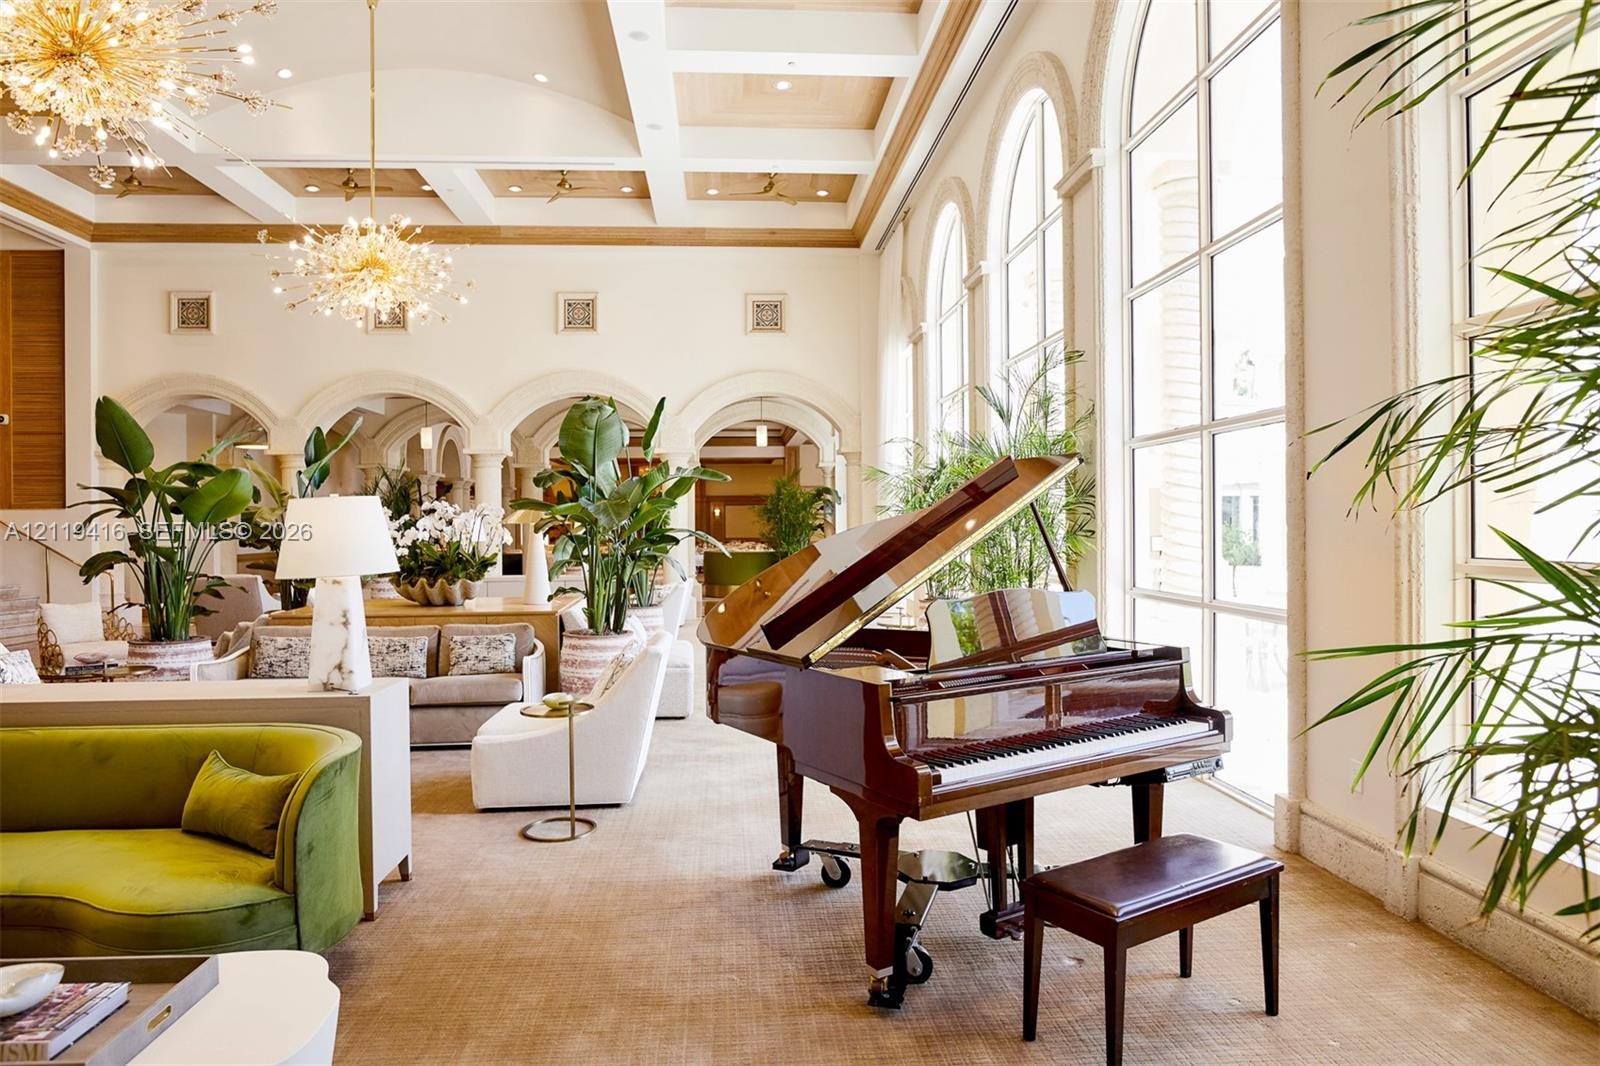
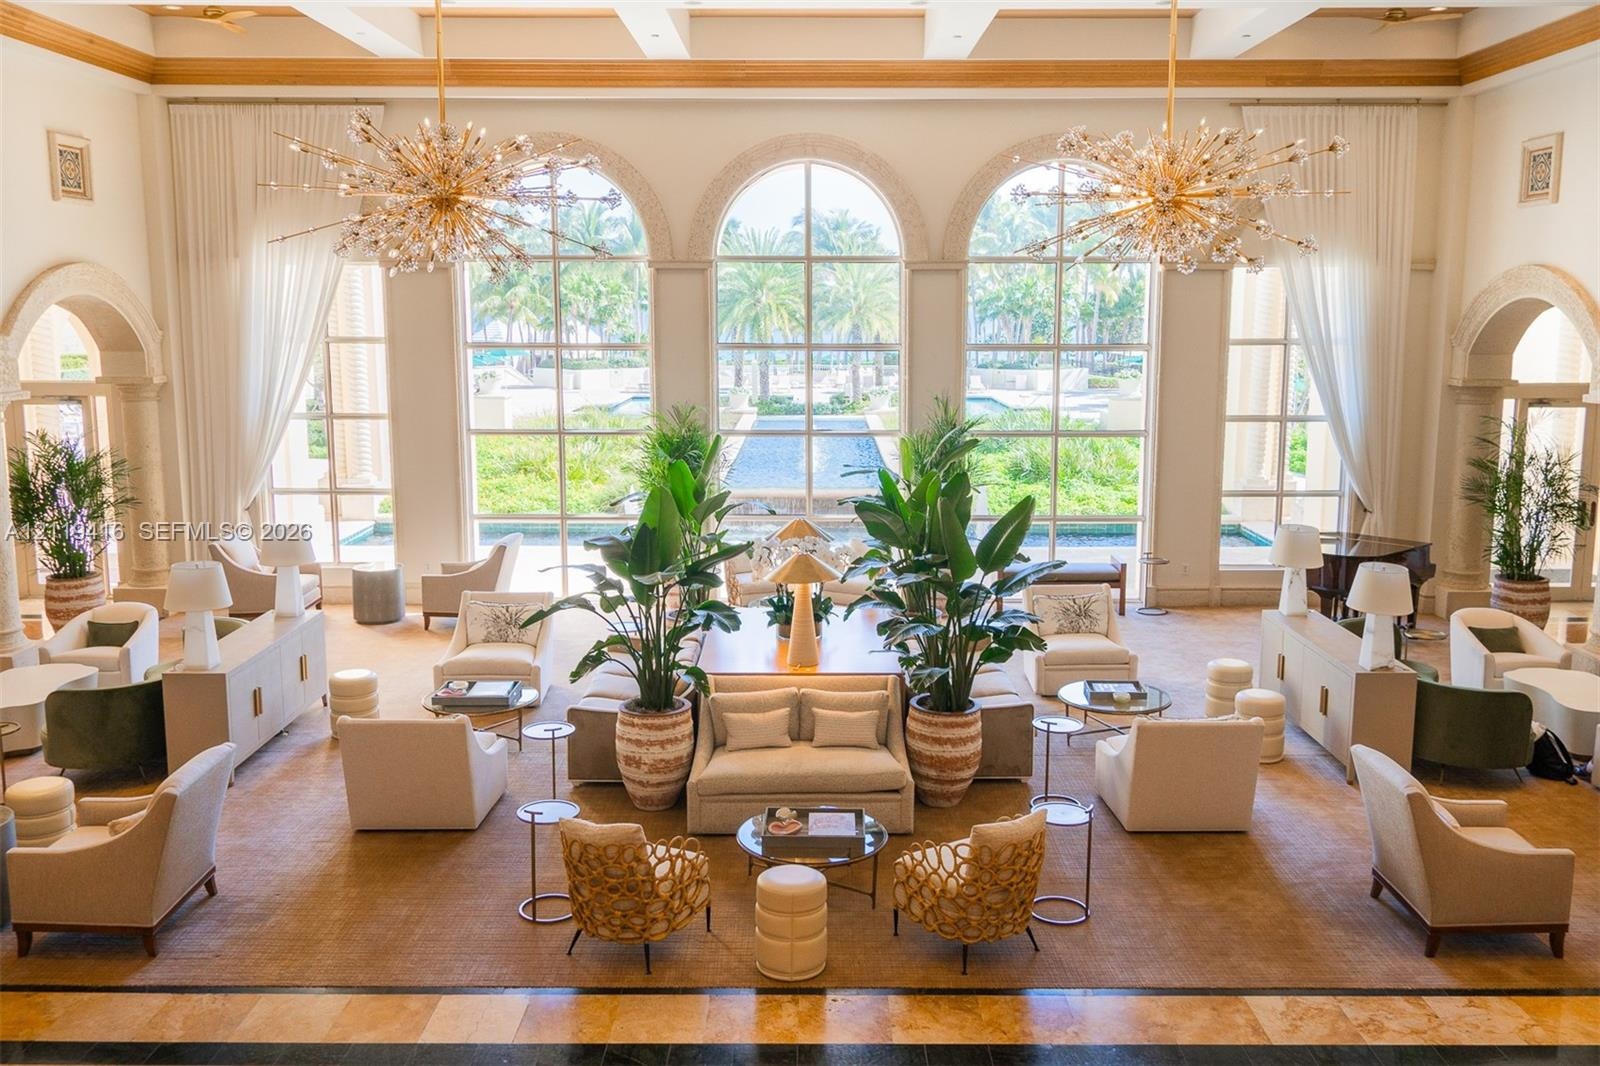
  • Expansive room featuring a coffered ceiling with wood-finish detailing, floor-to-ceiling arched windows, and multi-arm starburst pendant lighting
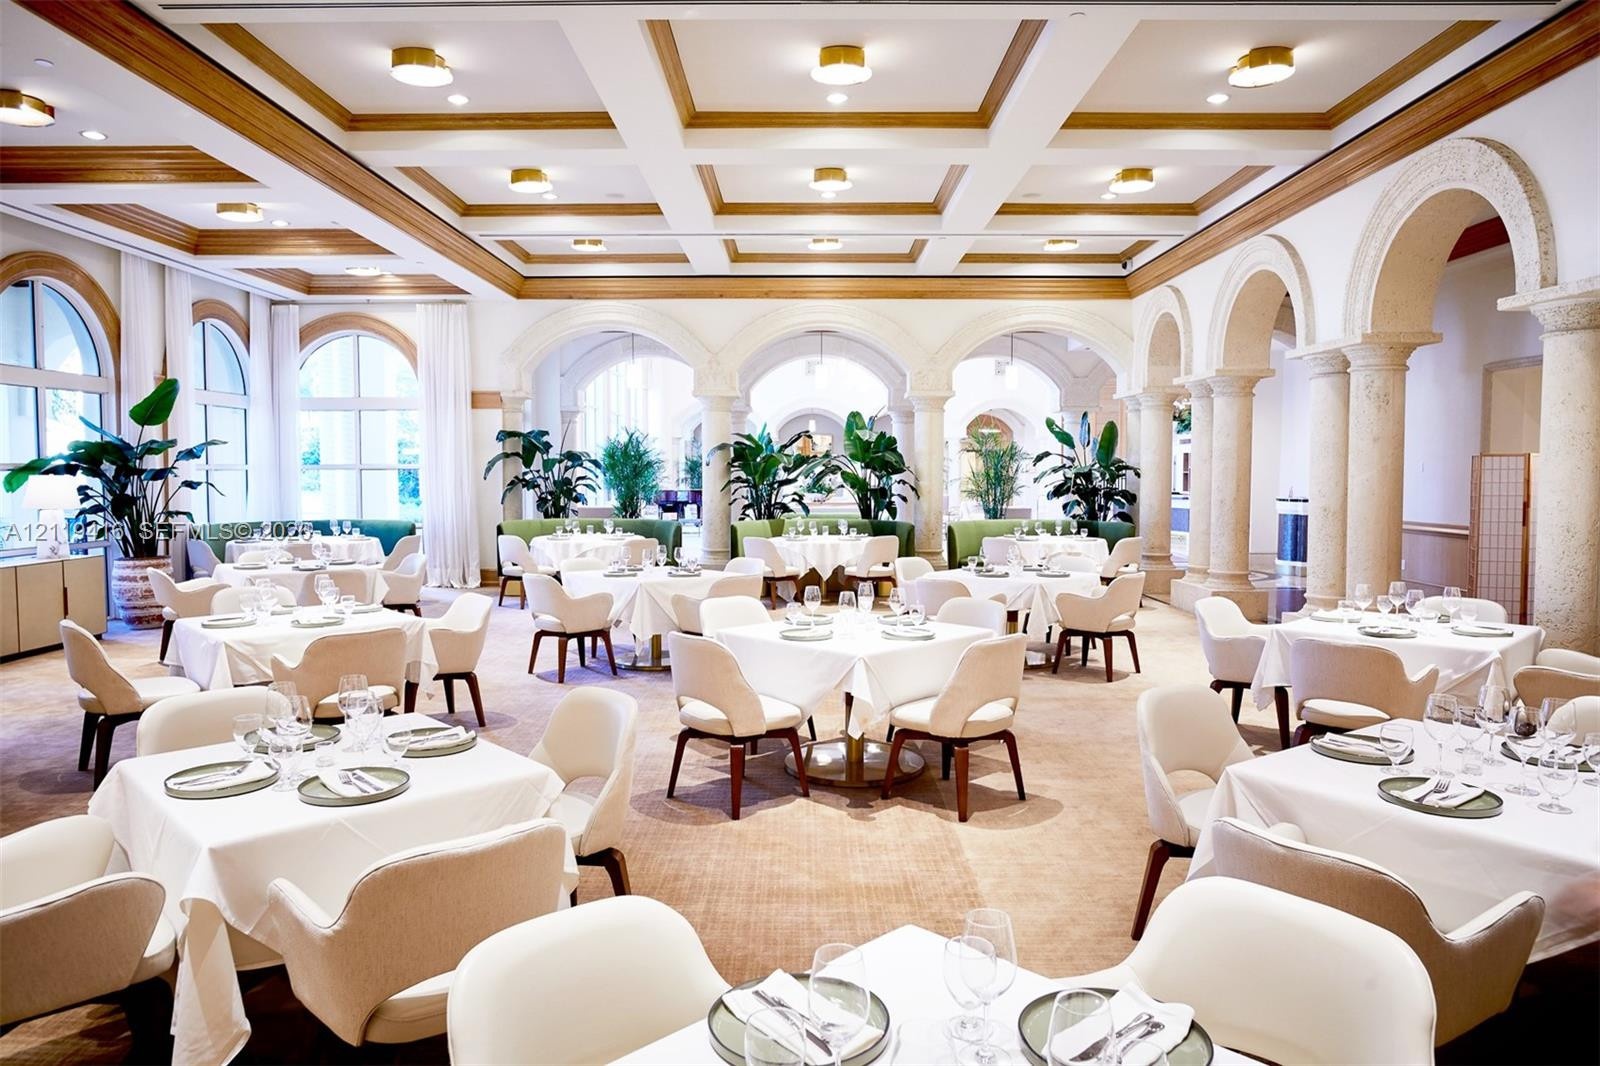
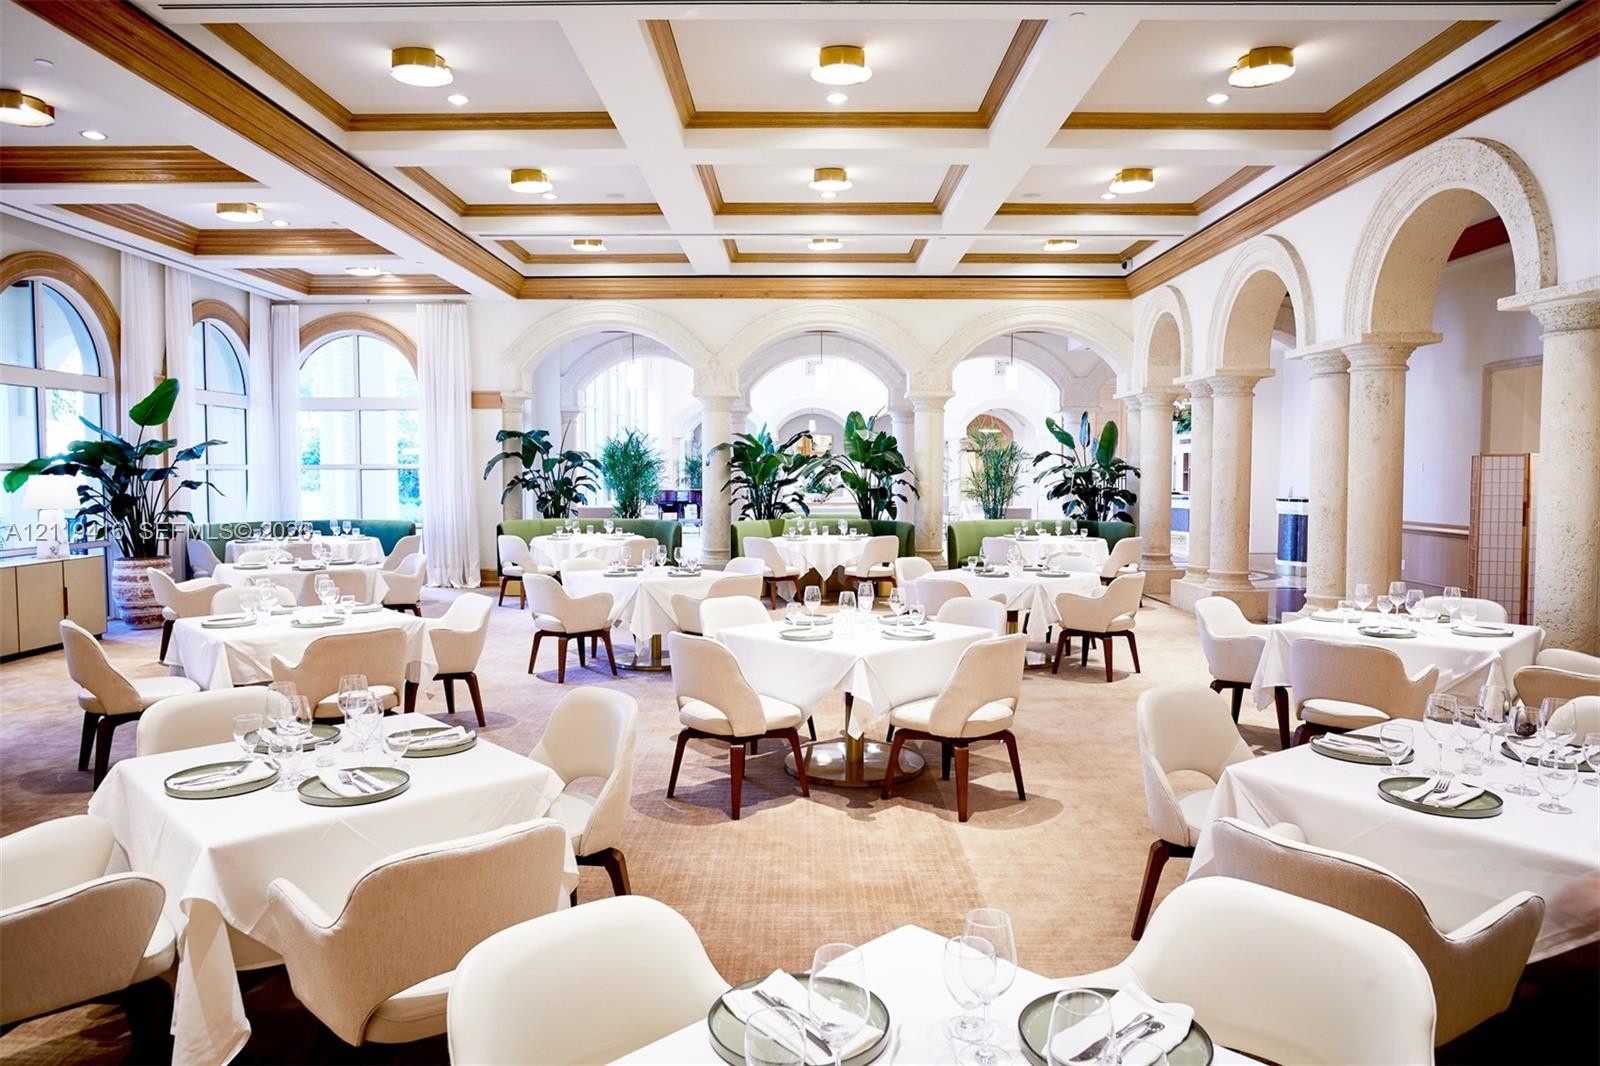
  • Large hall featuring a coffered ceiling with wood-finish trim, rounded stone columns, arched wall openings, recessed lighting, and expansive windows
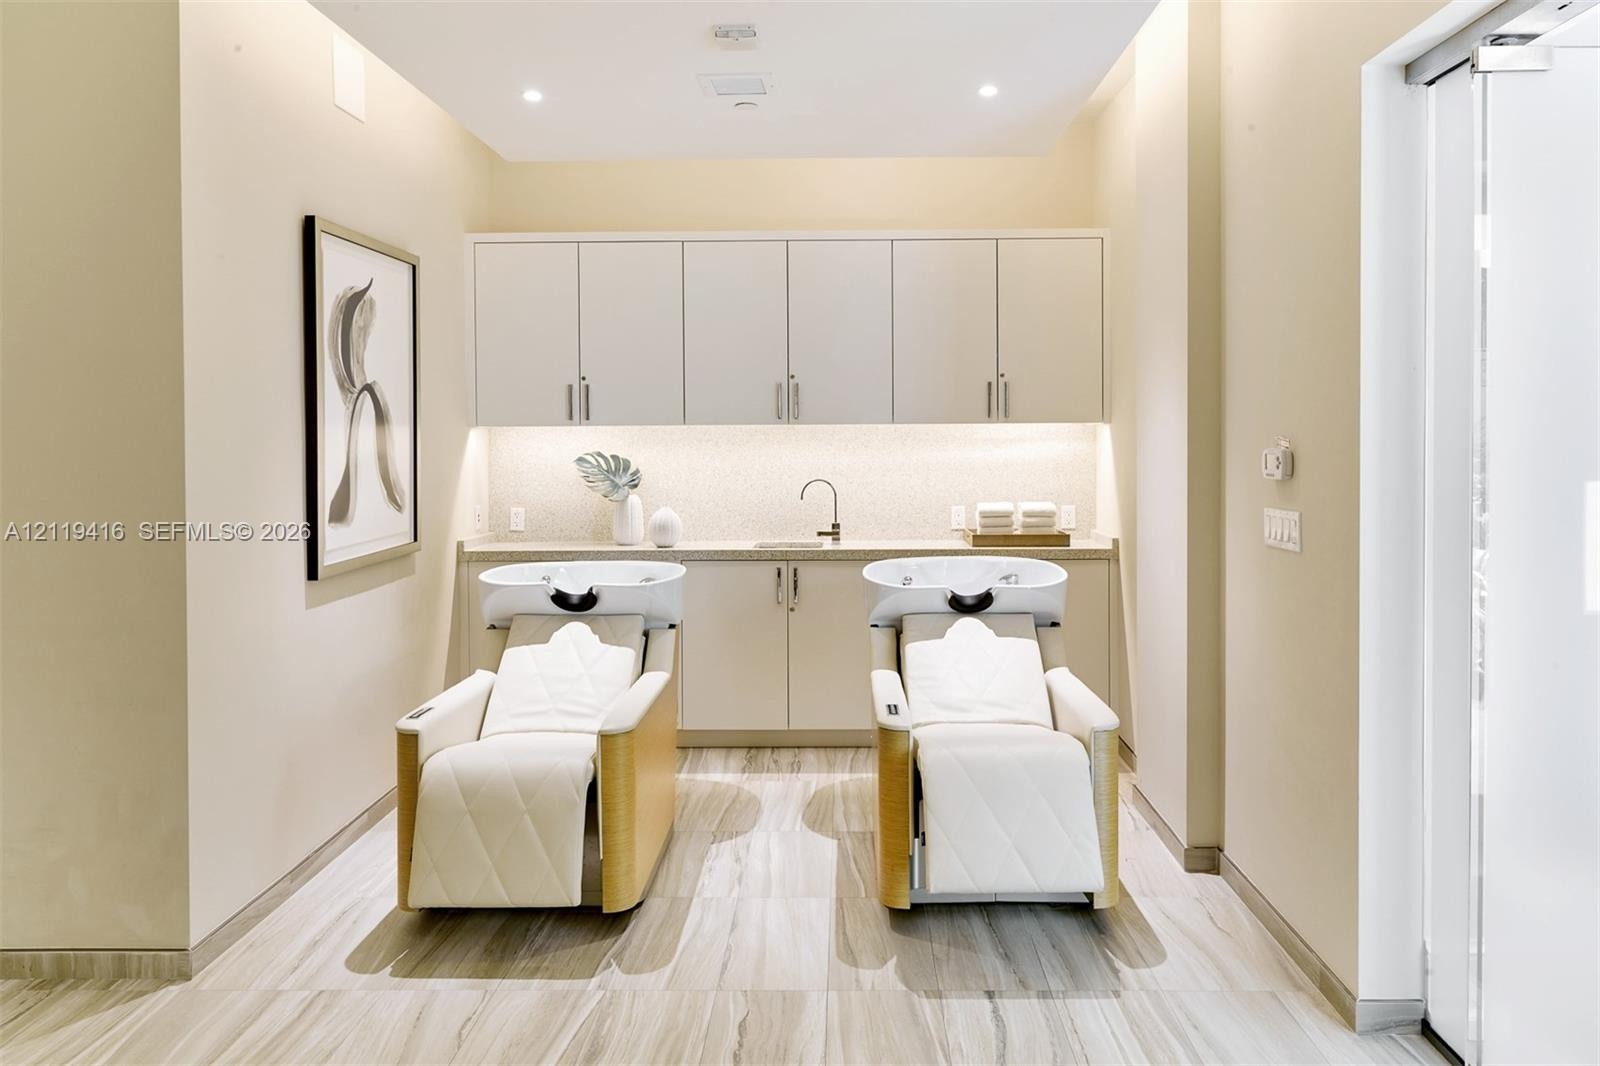
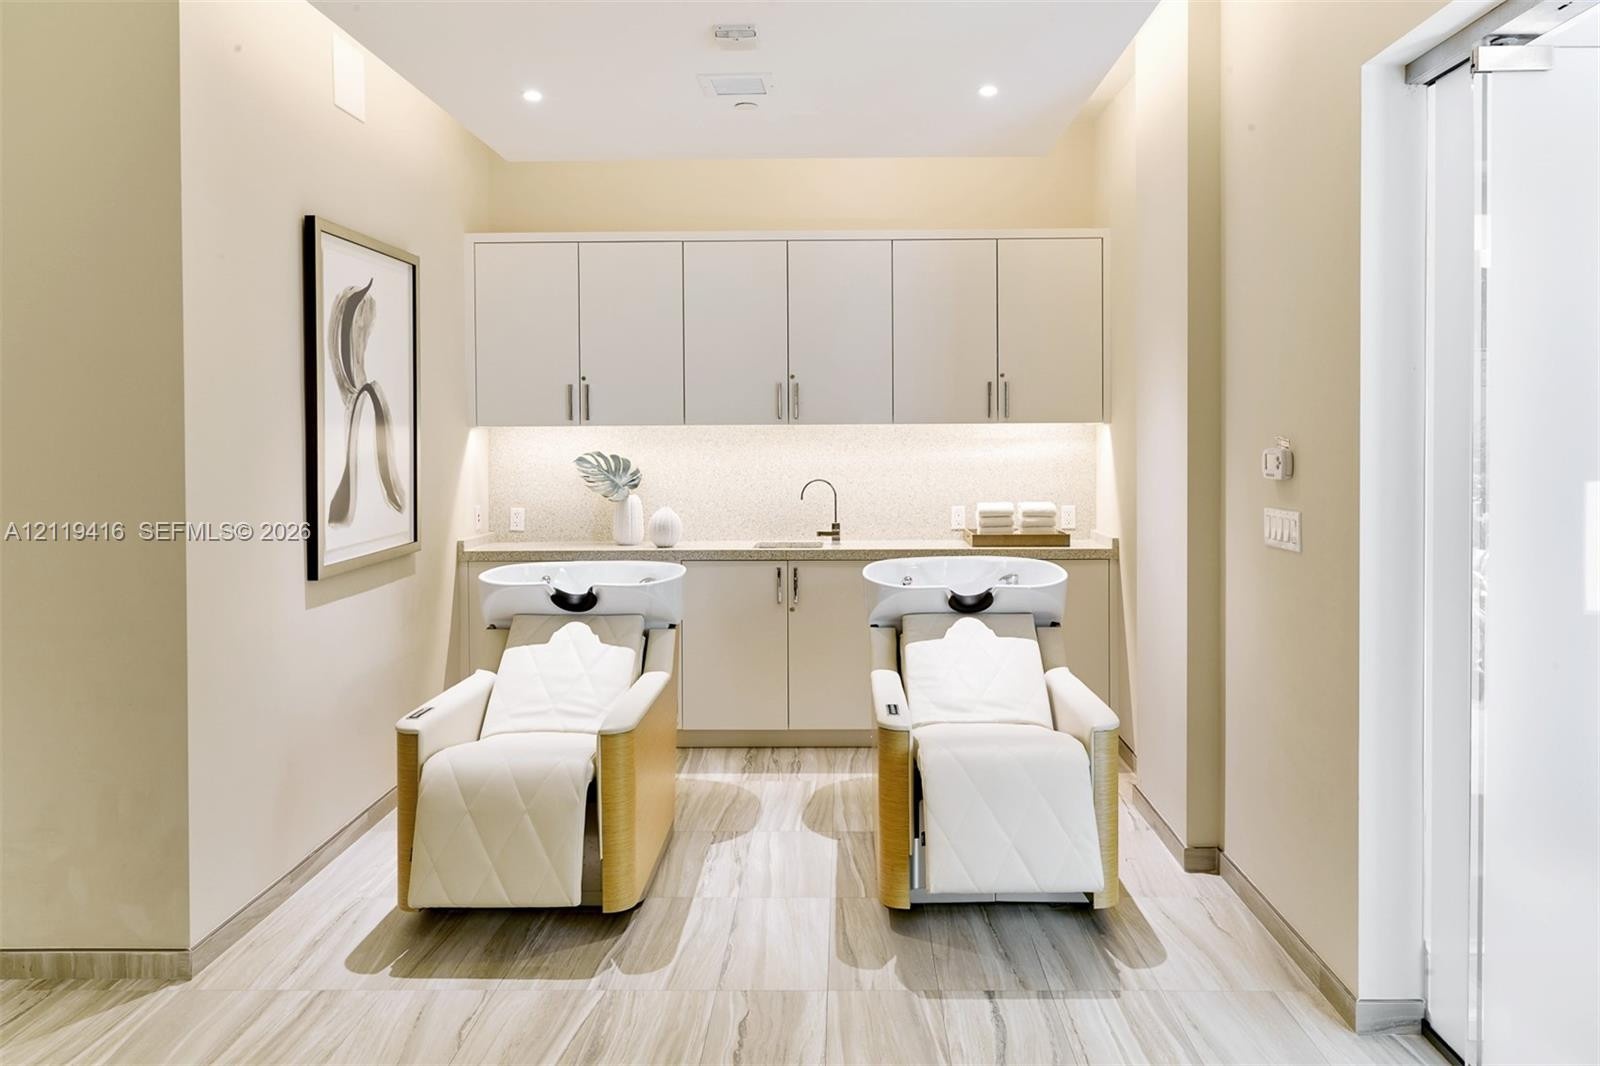
  • Custom wash station featuring dual built-in porcelain shampoo bowls, stone-surfaced countertop with integrated sink, extensive upper and lower shaker-
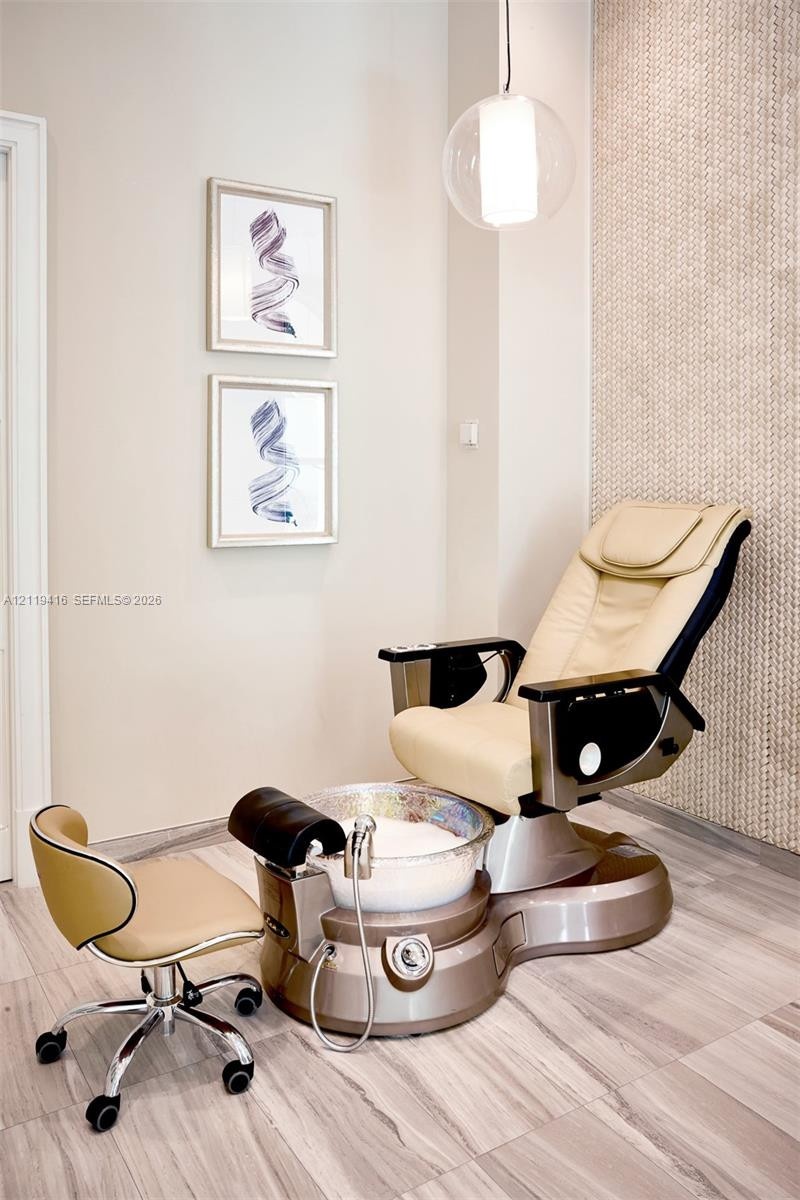
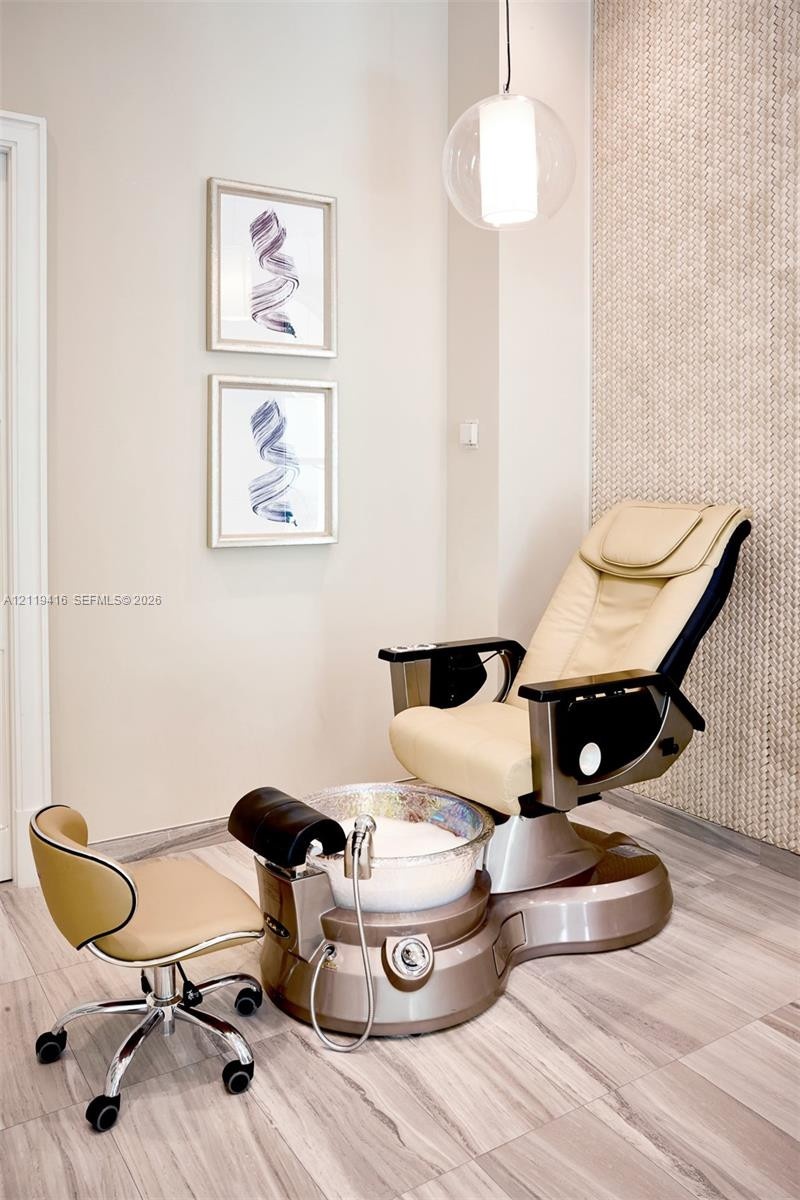
  • Textured accent wall featuring vertical stone tiling, neutral wood-finish flooring, and a globe-style pendant light fixture
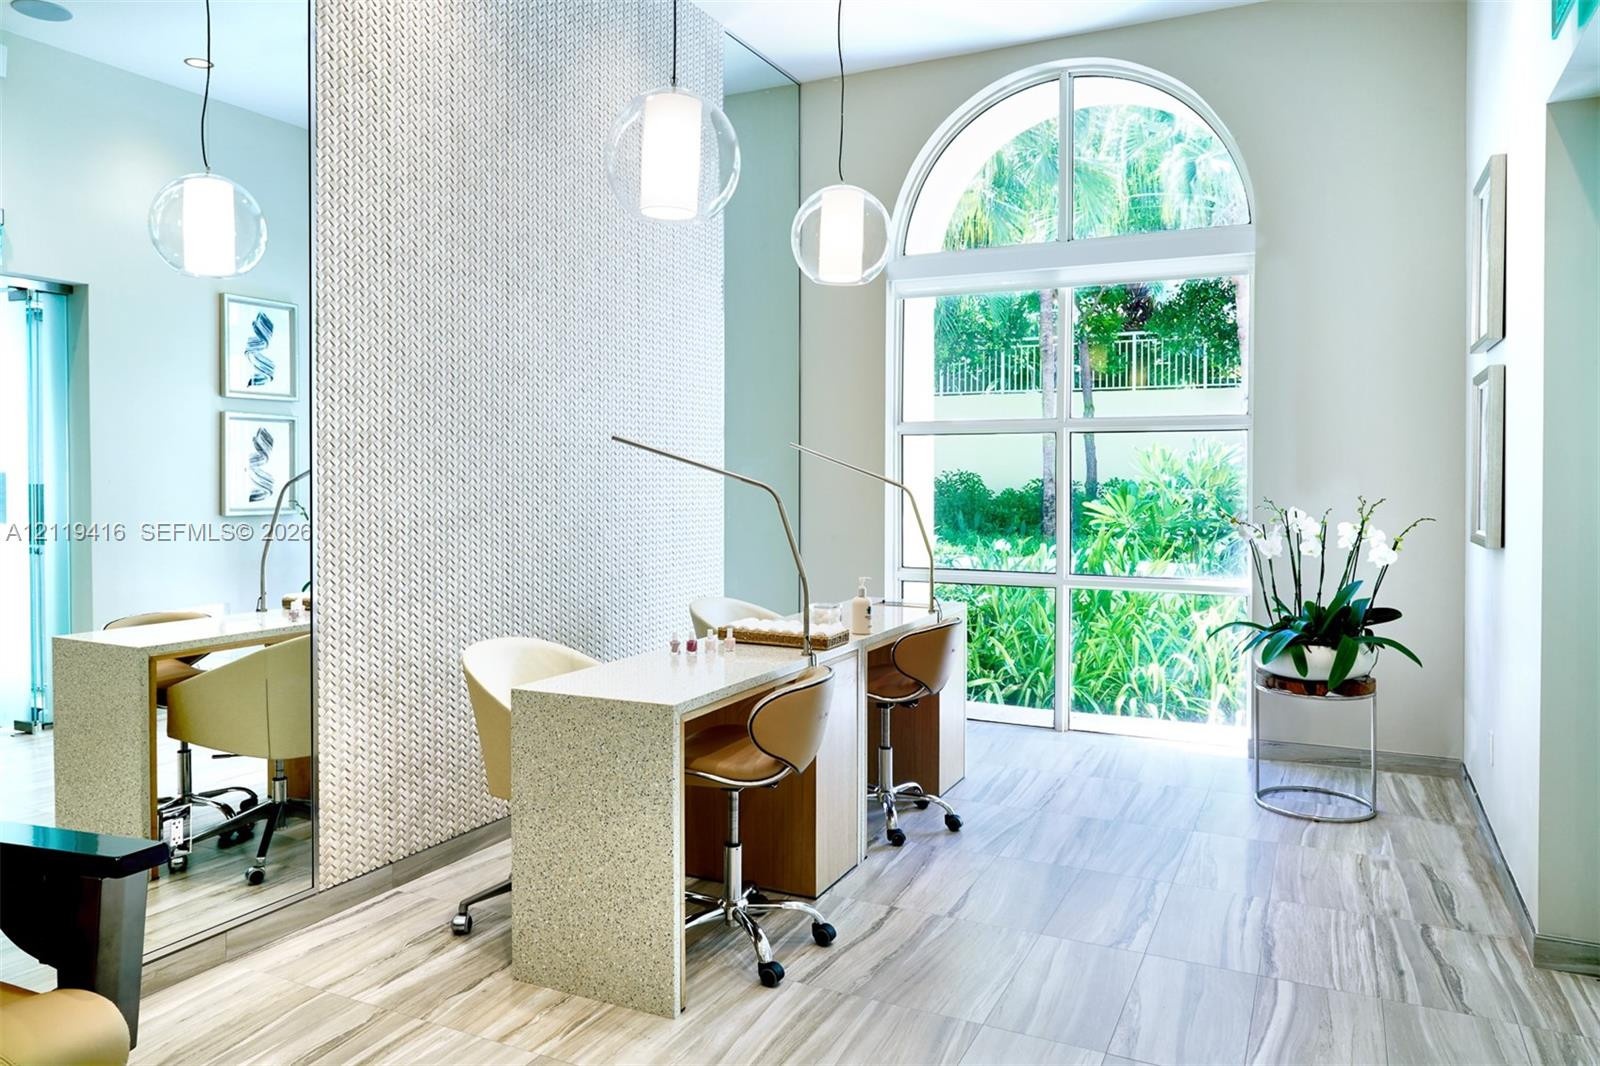
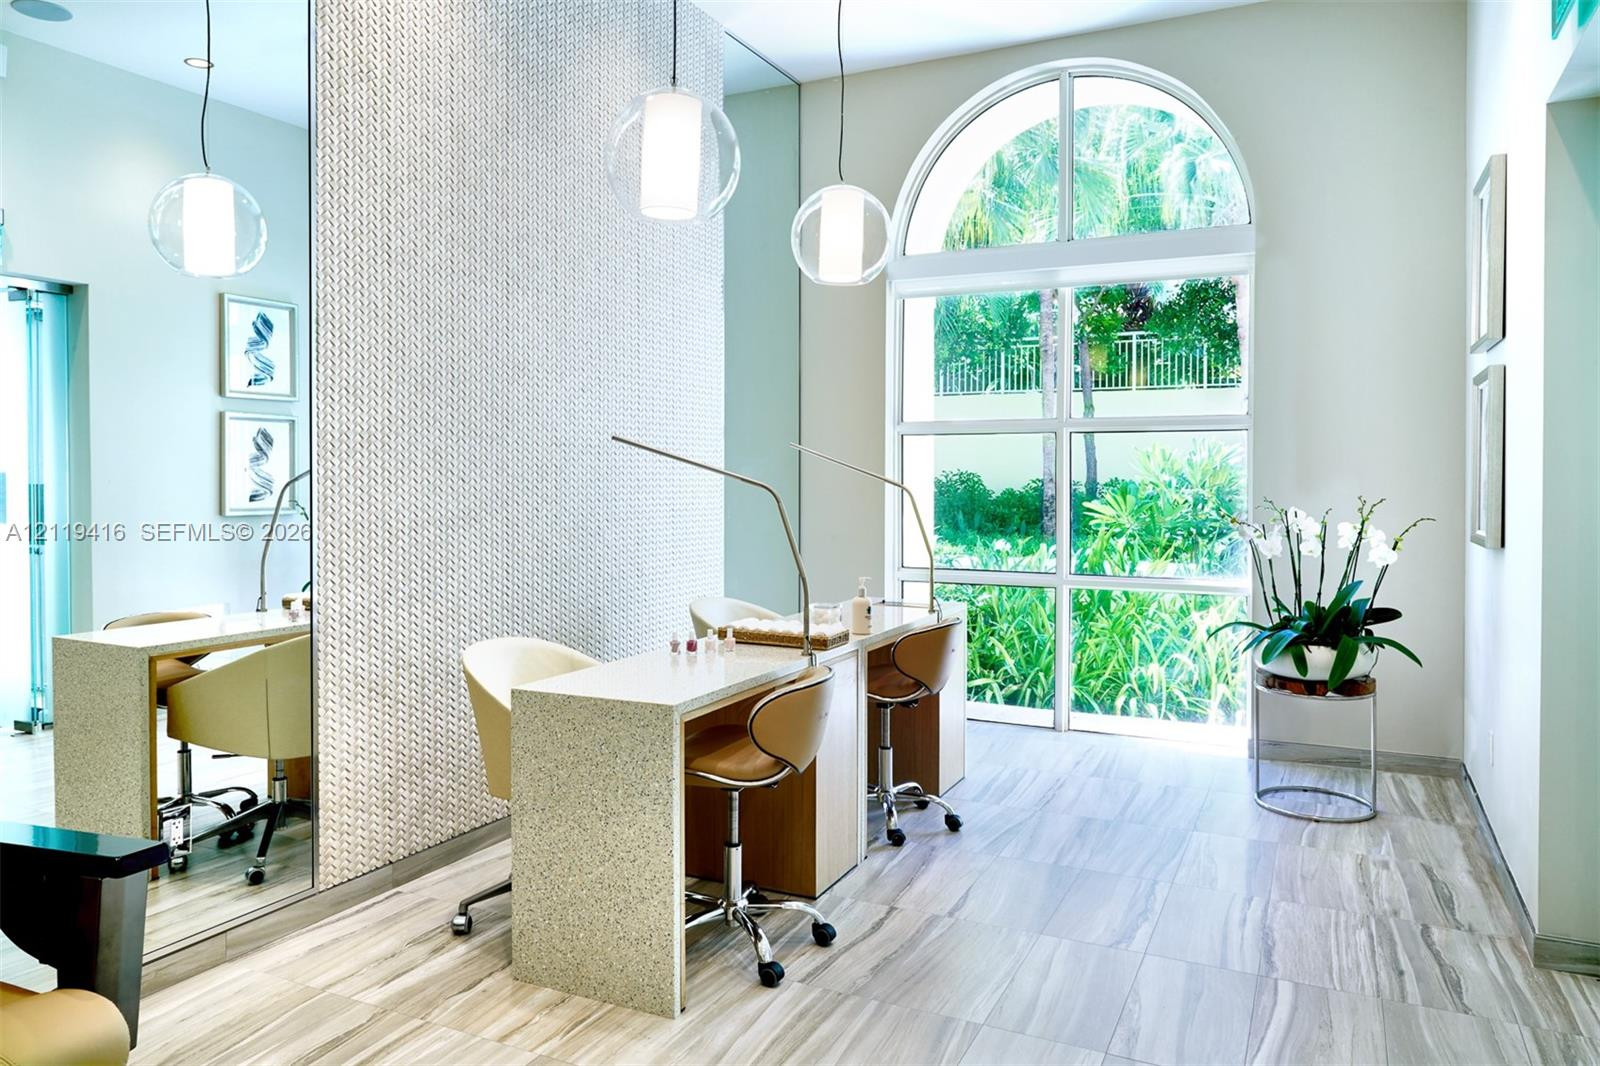
  • Arched window with floor-to-ceiling glass, textured accent wall, stone-surfaced built-in counters, tile flooring, and suspended spherical pendant ligh
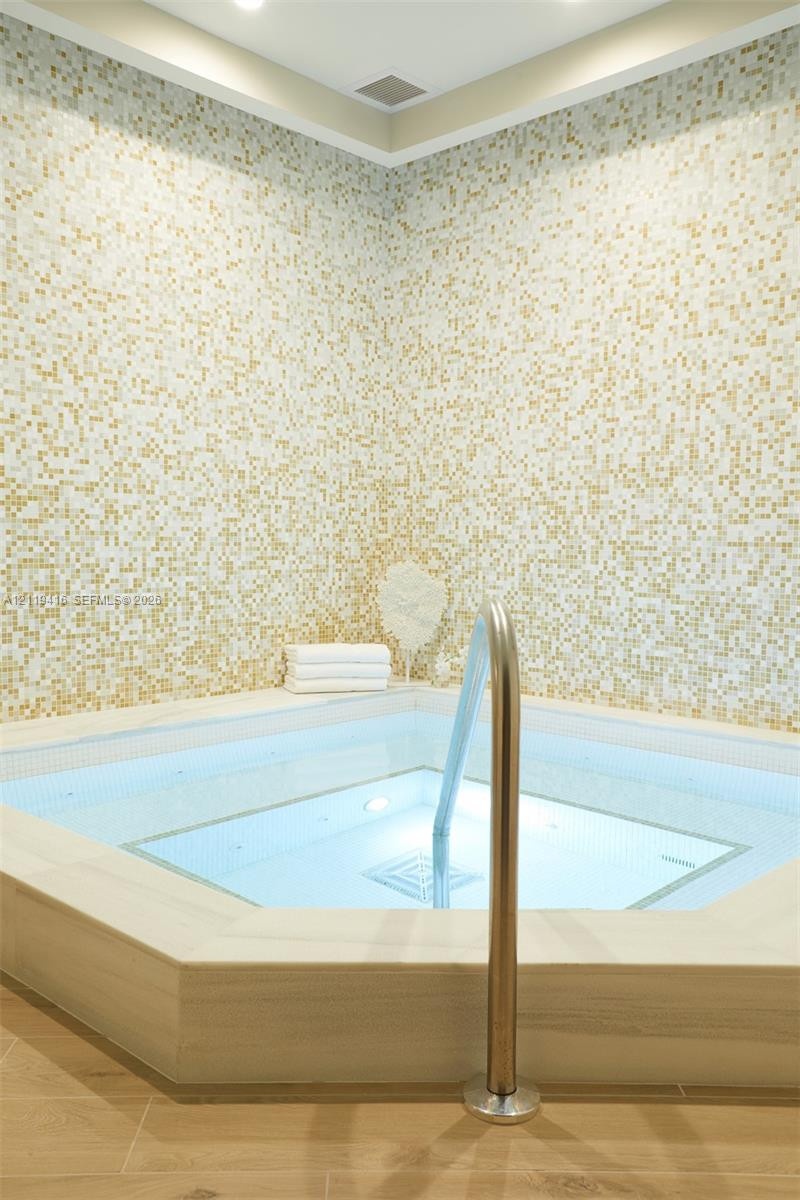
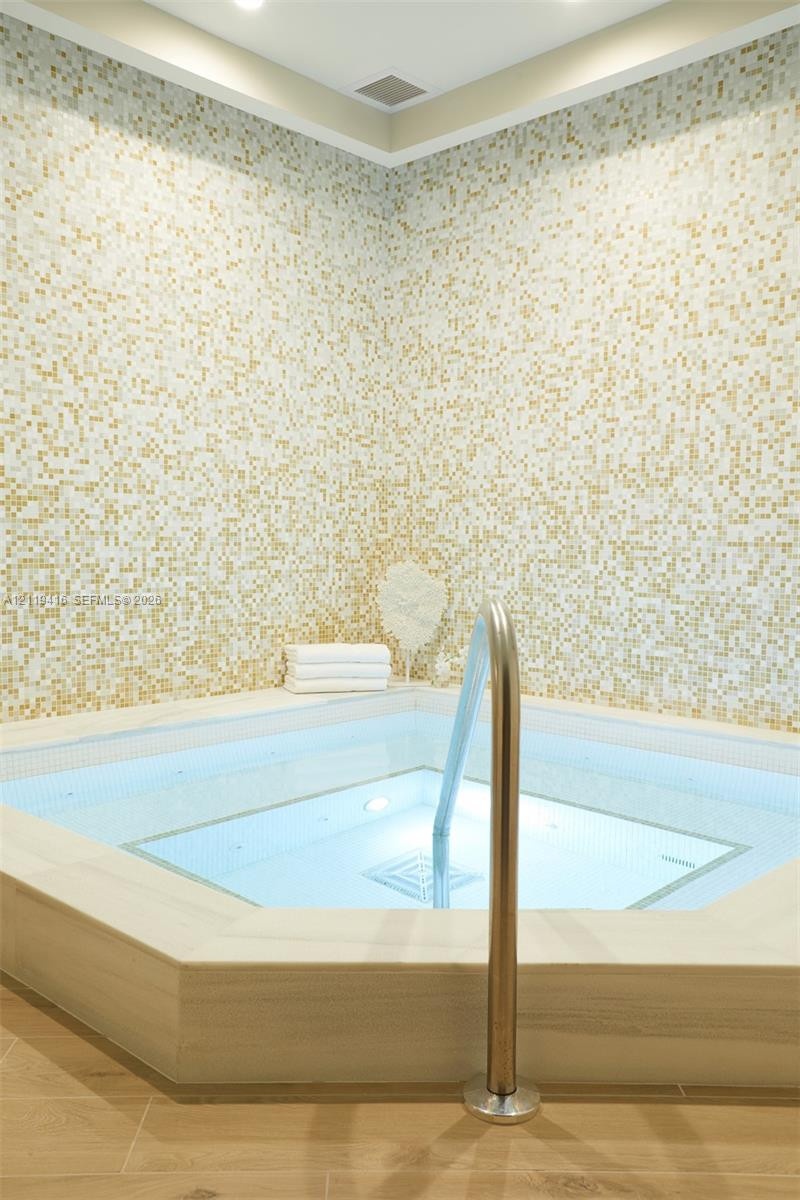
  • Built-in jetted tub with a stone-surround deck, metallic-finish grab bar, and floor-to-ceiling iridescent mosaic tile wall treatment
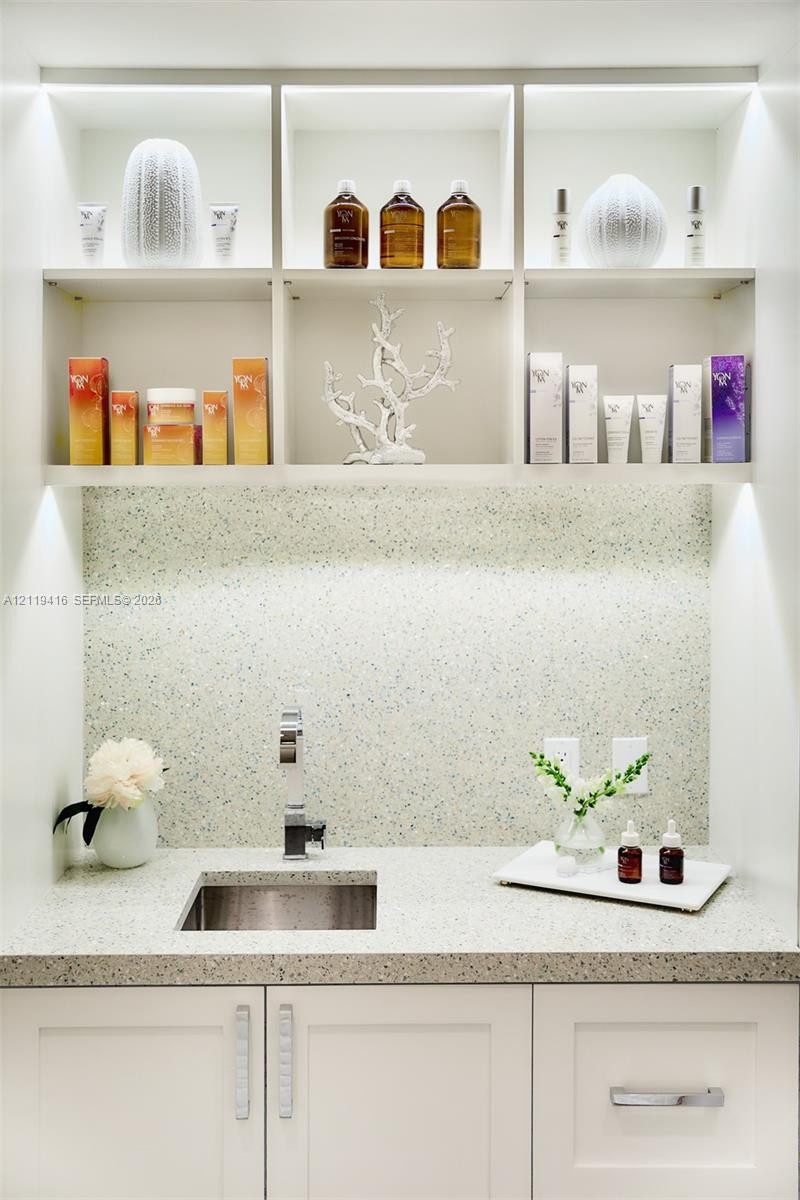
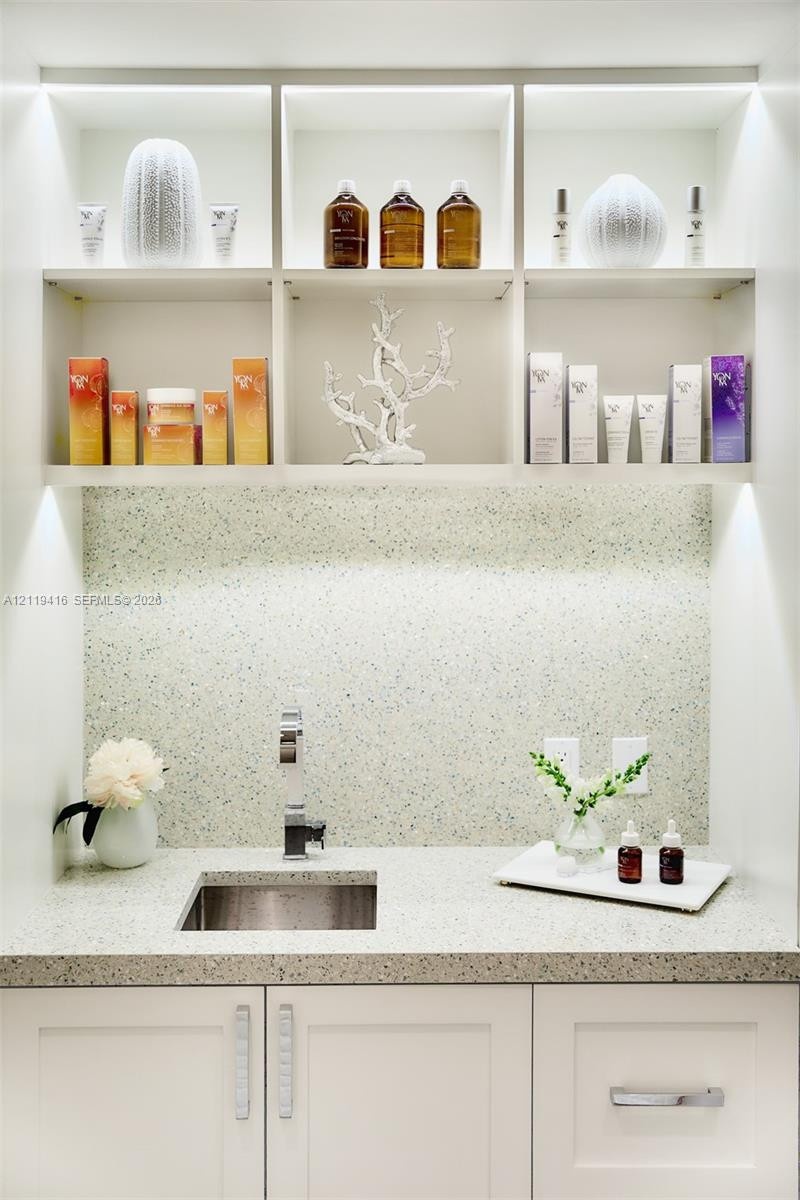
  • Built-in cabinetry featuring white shaker-style doors, integrated shelving with overhead recessed lighting, a speckled-finish countertop, and a stainl
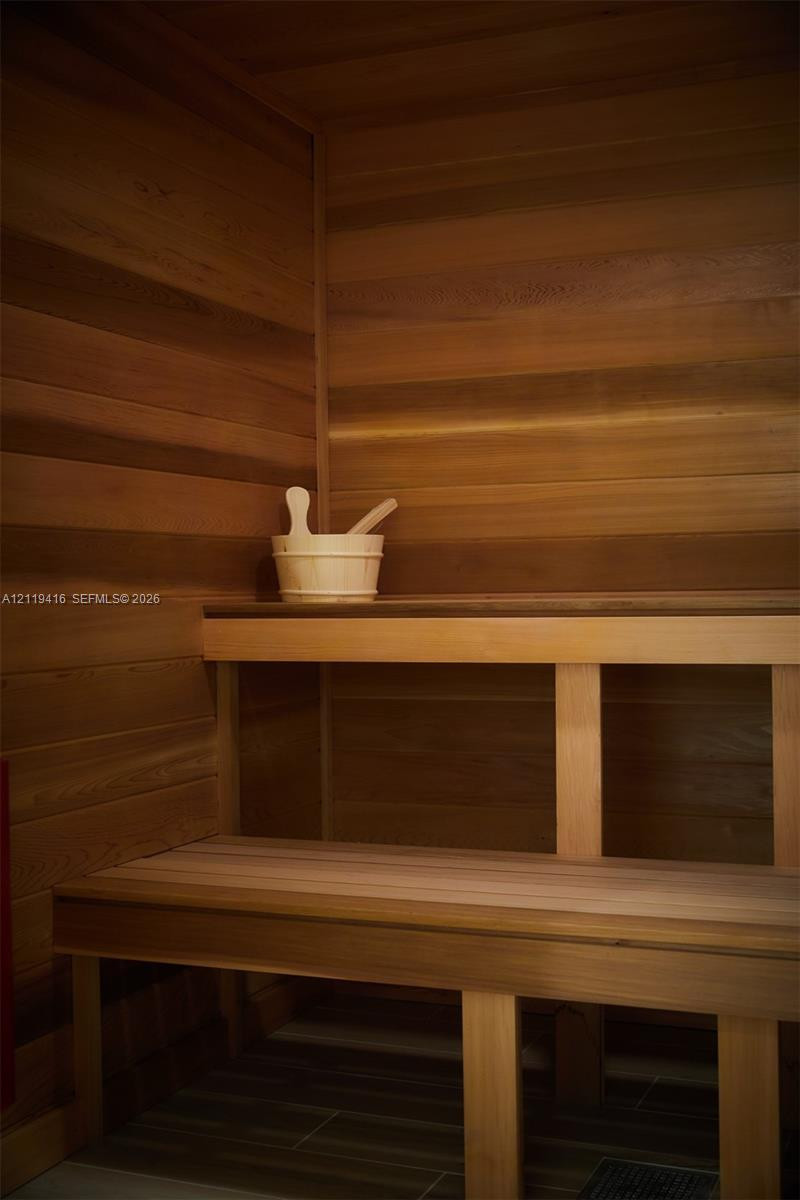
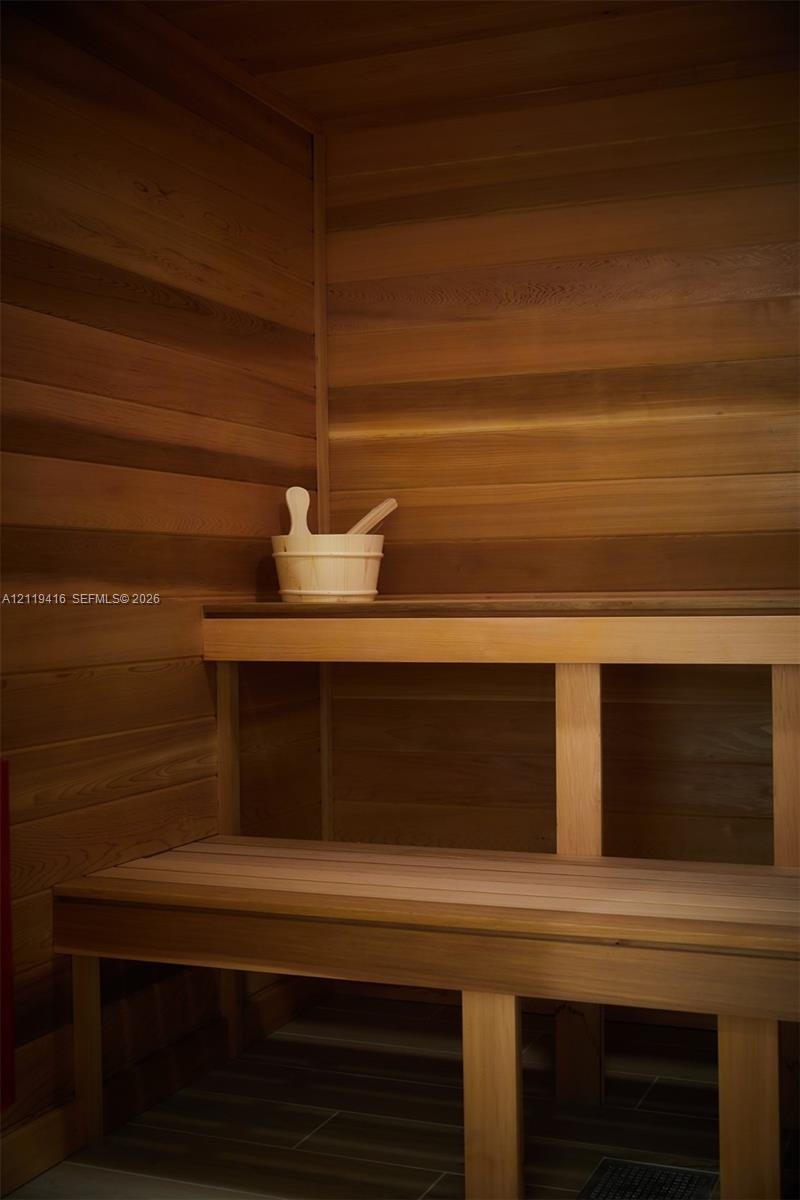
  • Sauna interior featuring natural wood-paneled walls and multi-level built-in wood benches
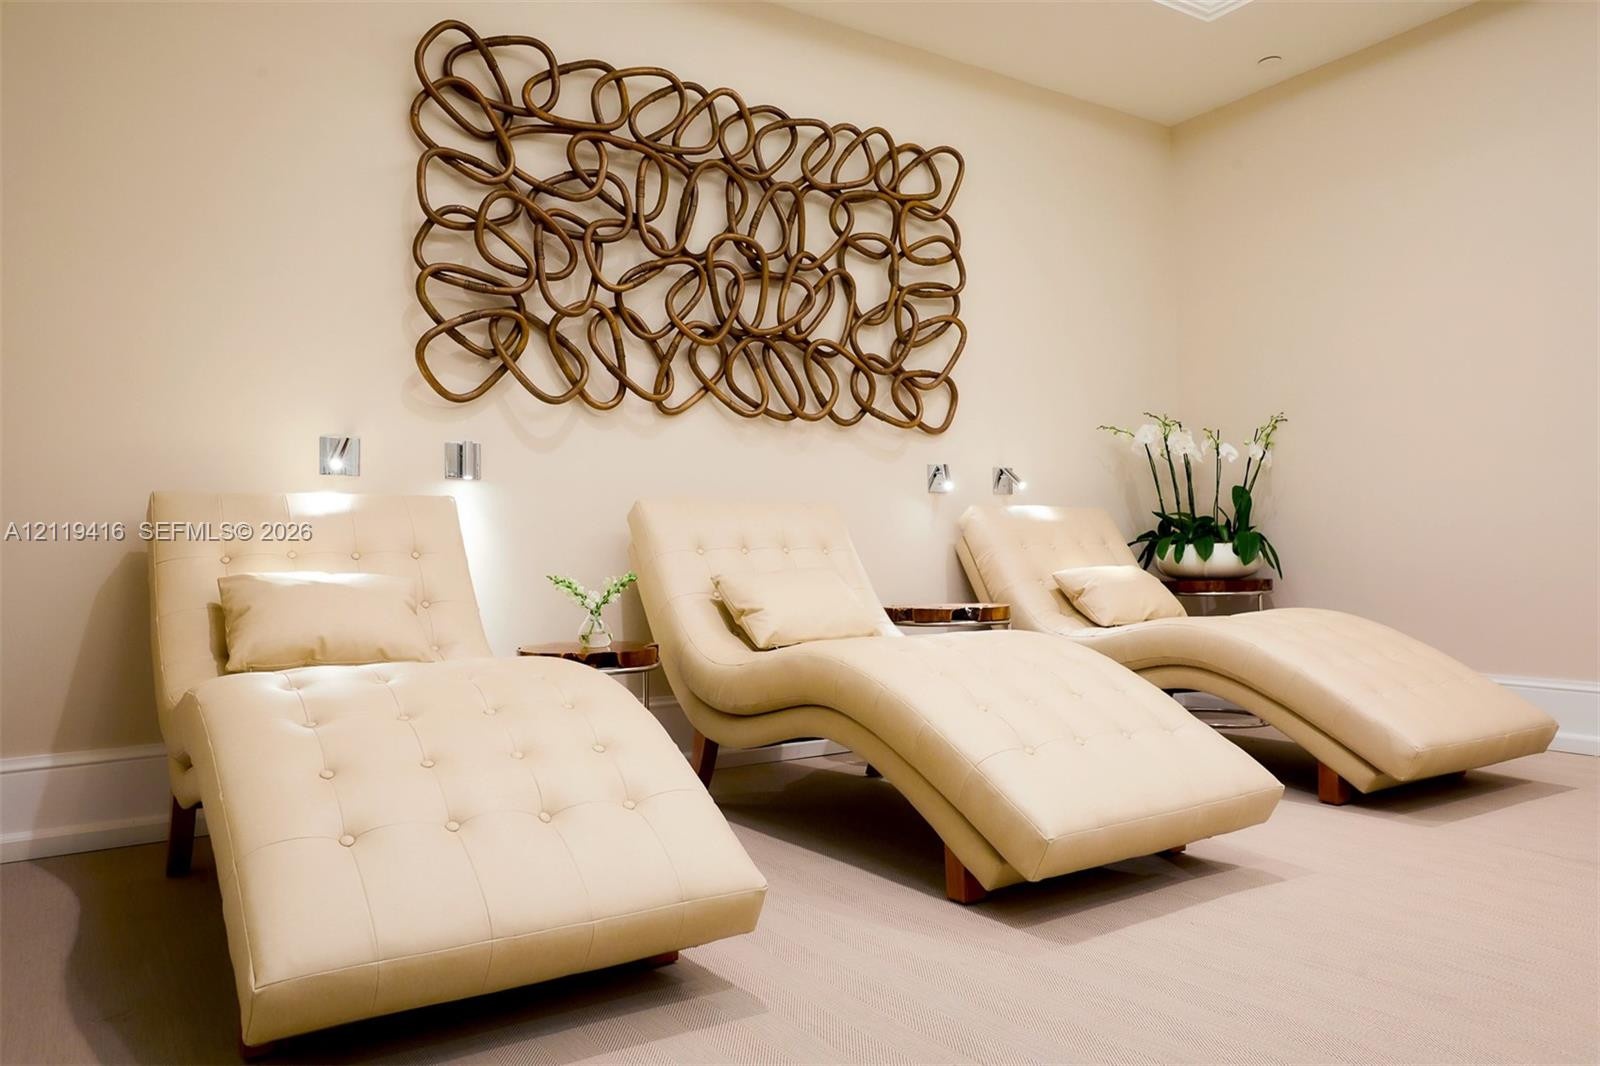
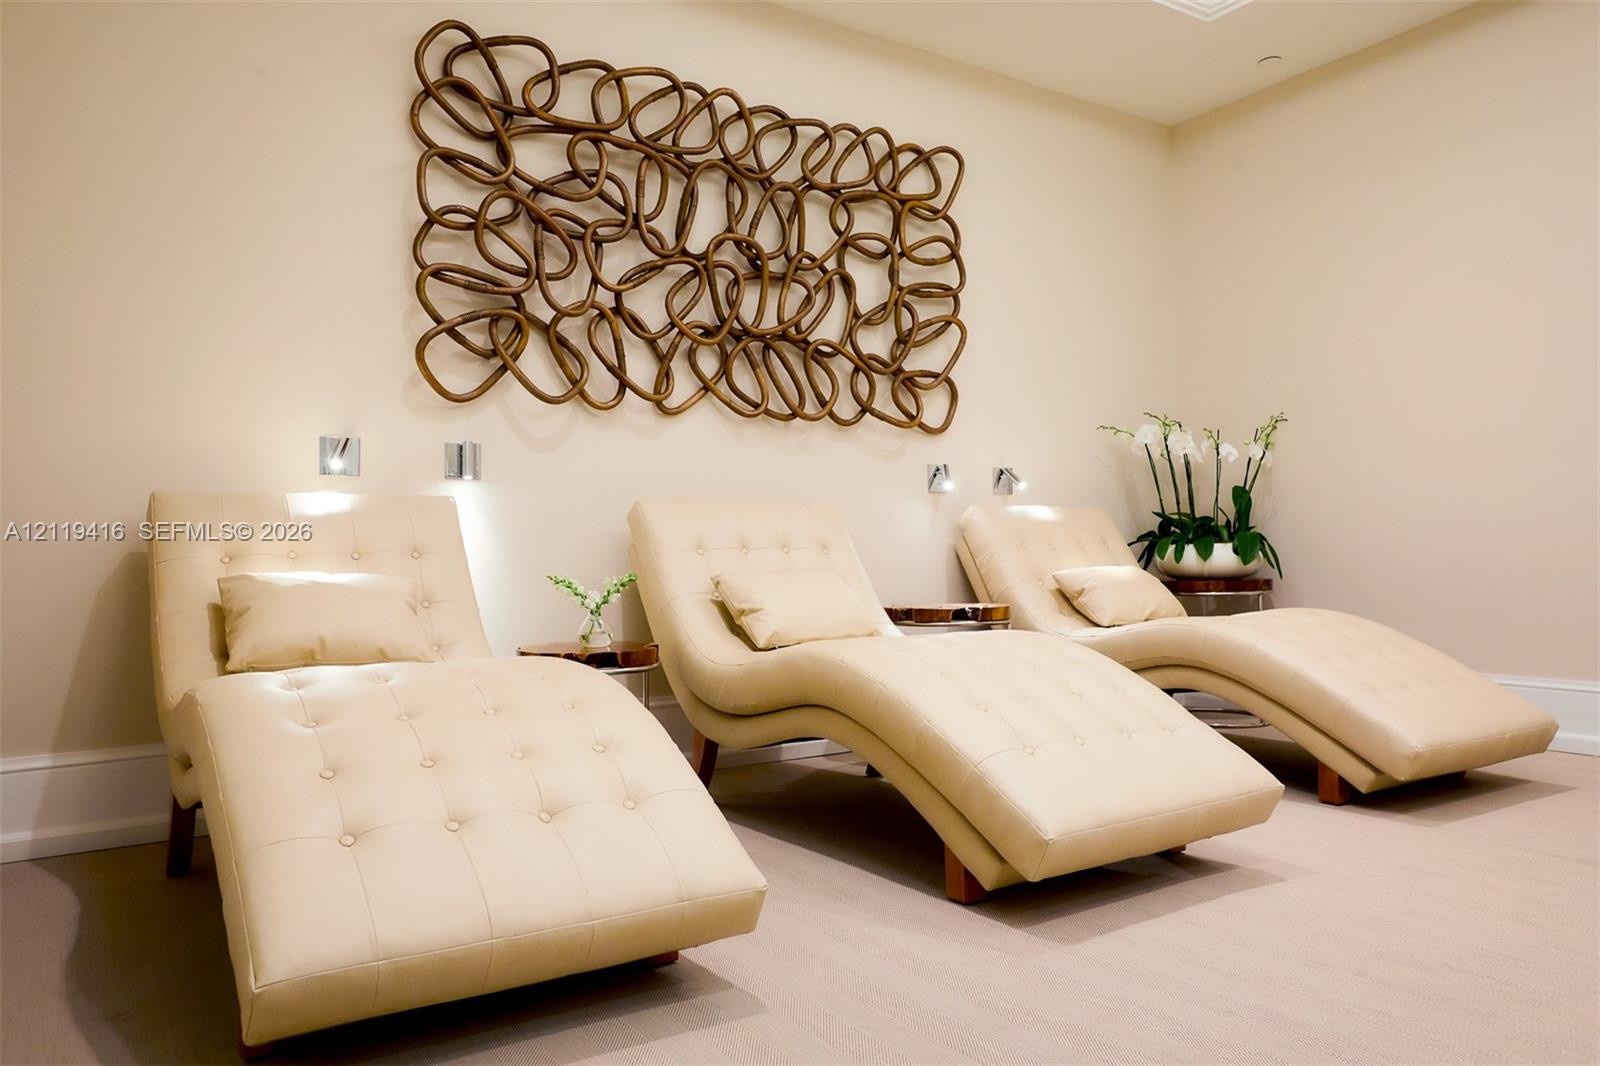
  • Wall-mounted directional lighting fixtures and neutral wall finishes
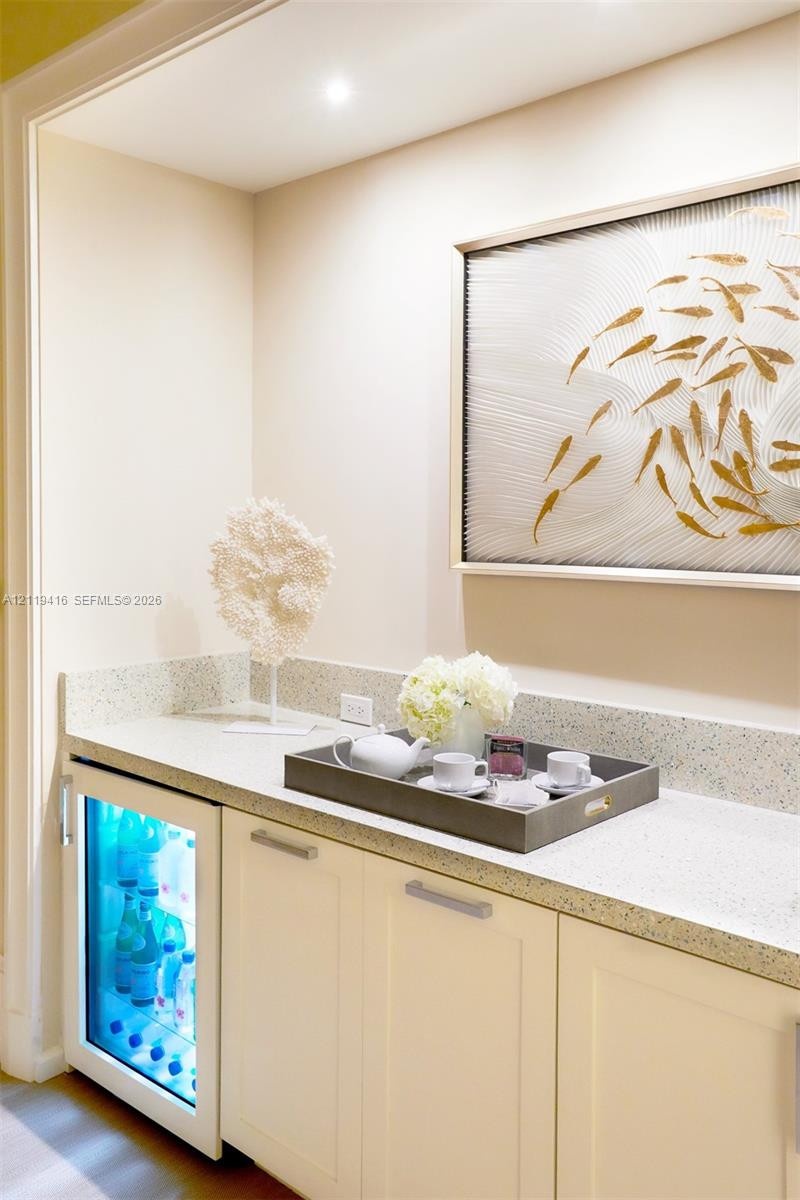
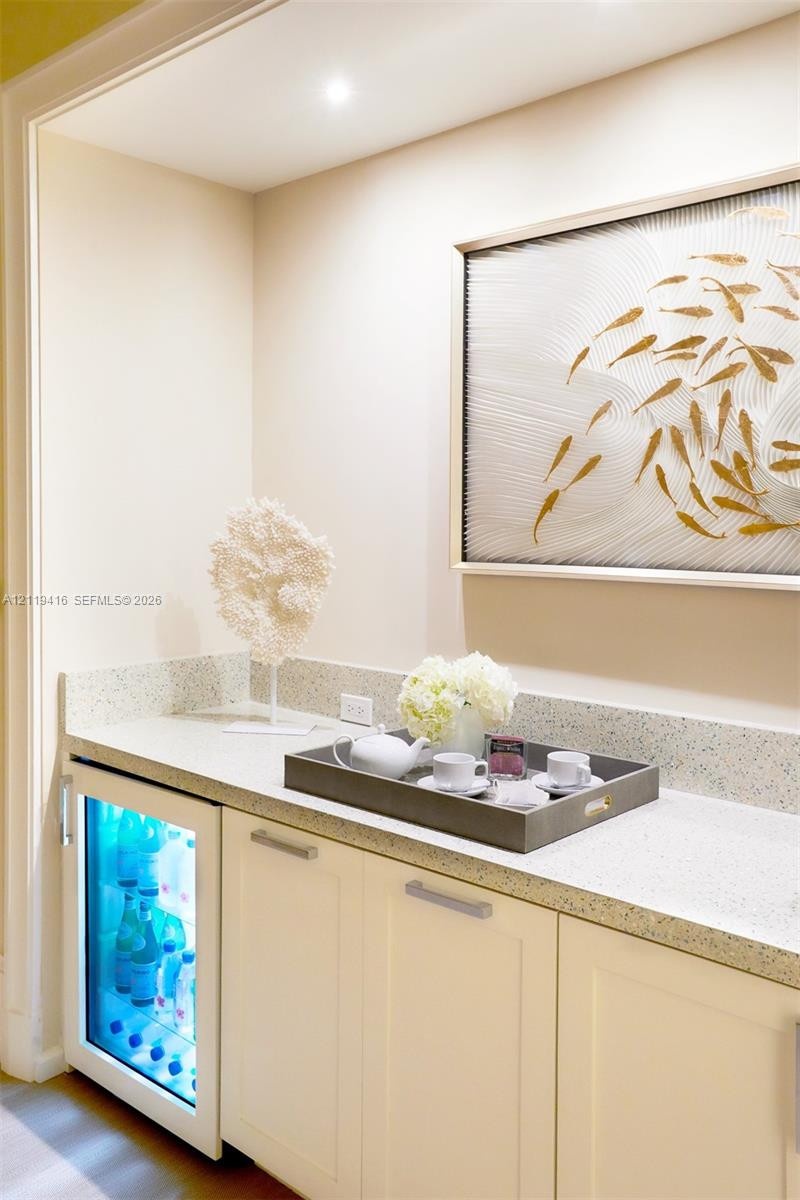
  • Built-in refreshment center featuring cream-colored shaker cabinetry, light-toned stone-finish countertops, and an under-counter glass-front beverage
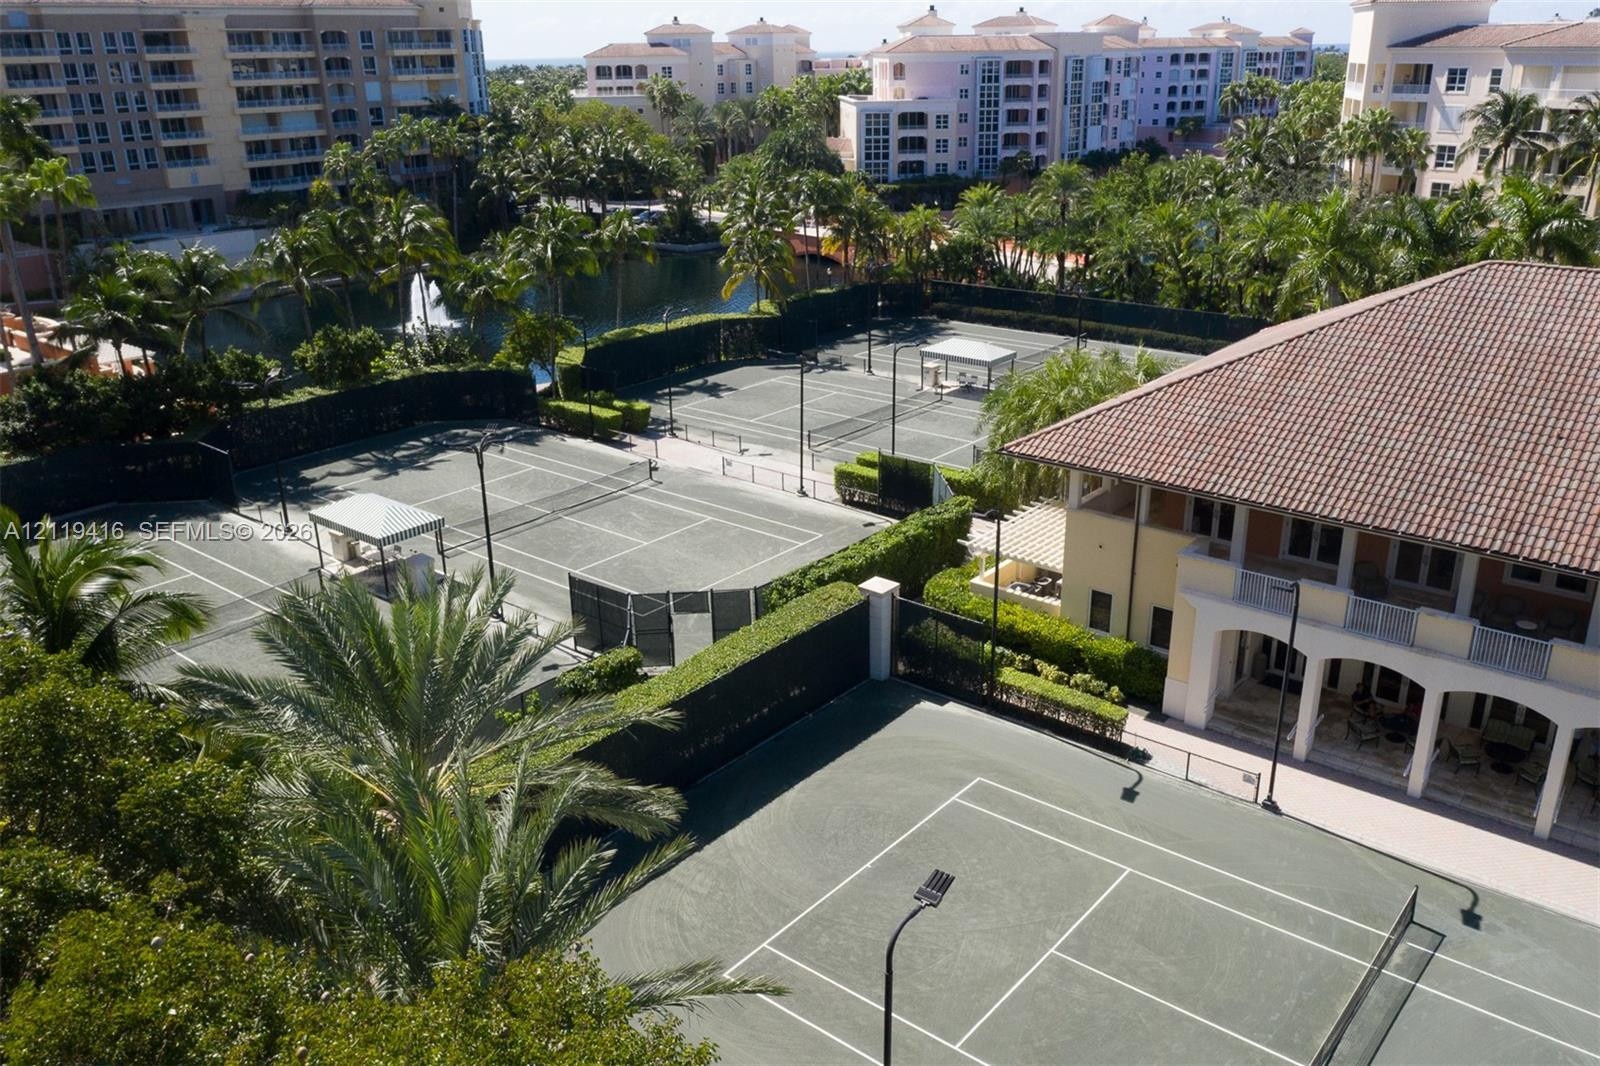
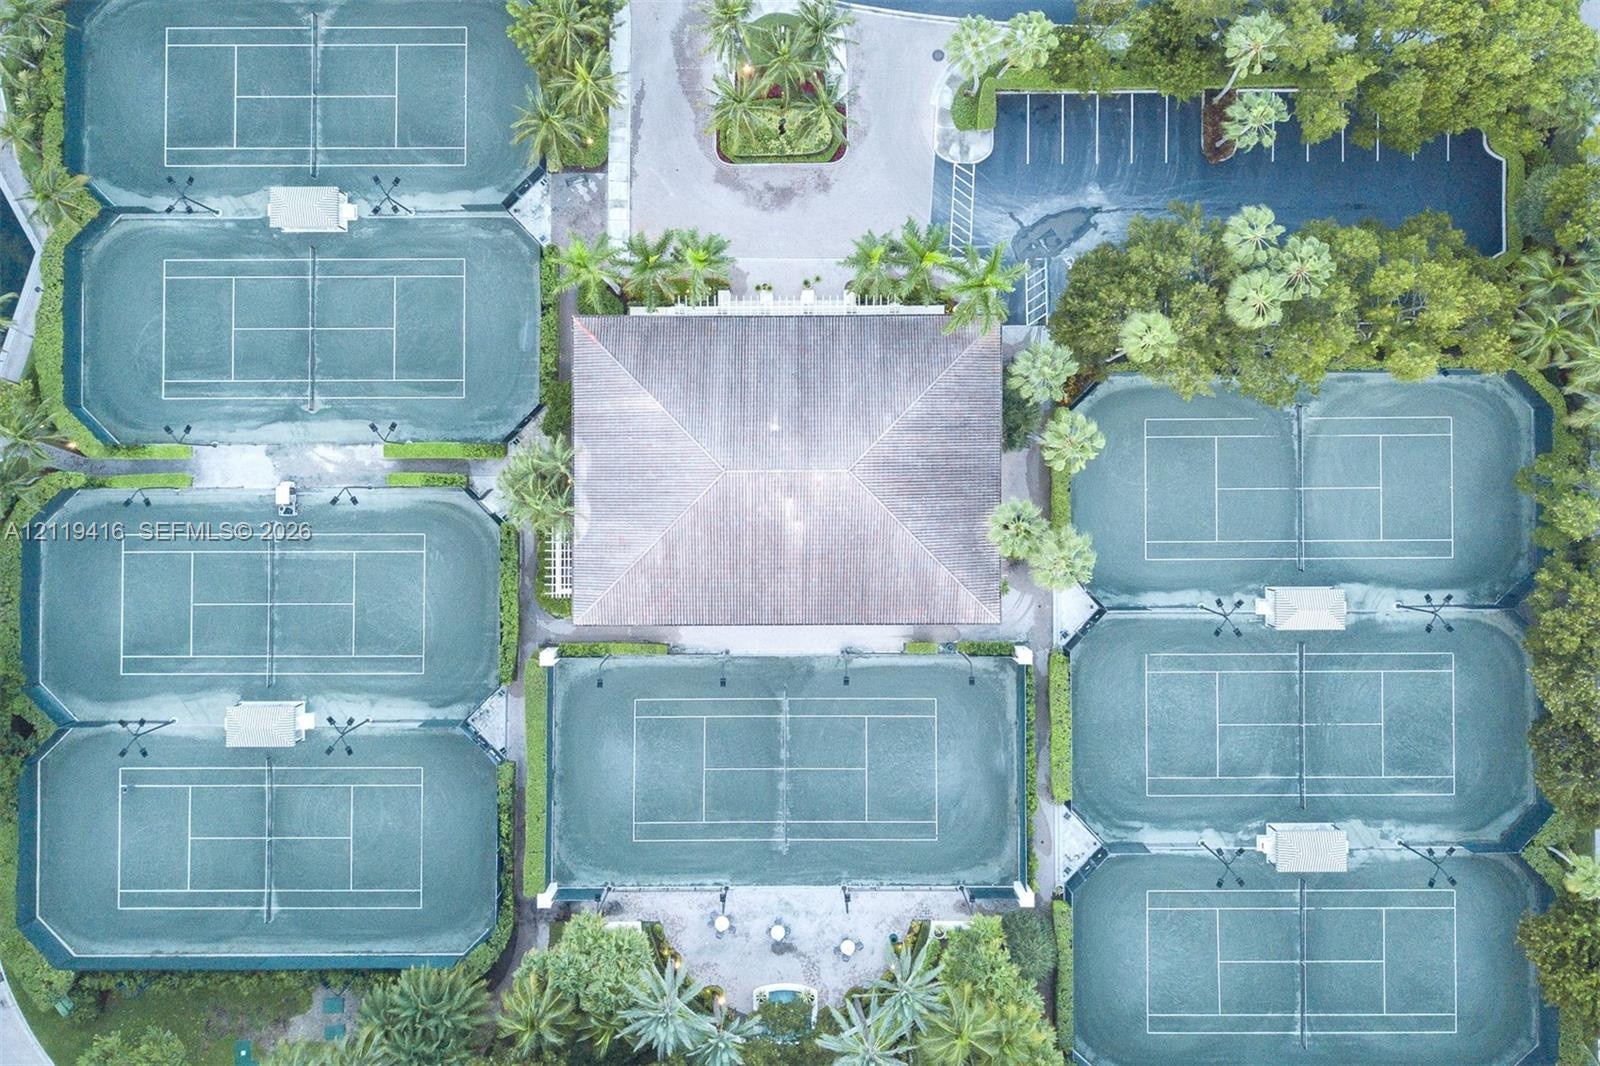
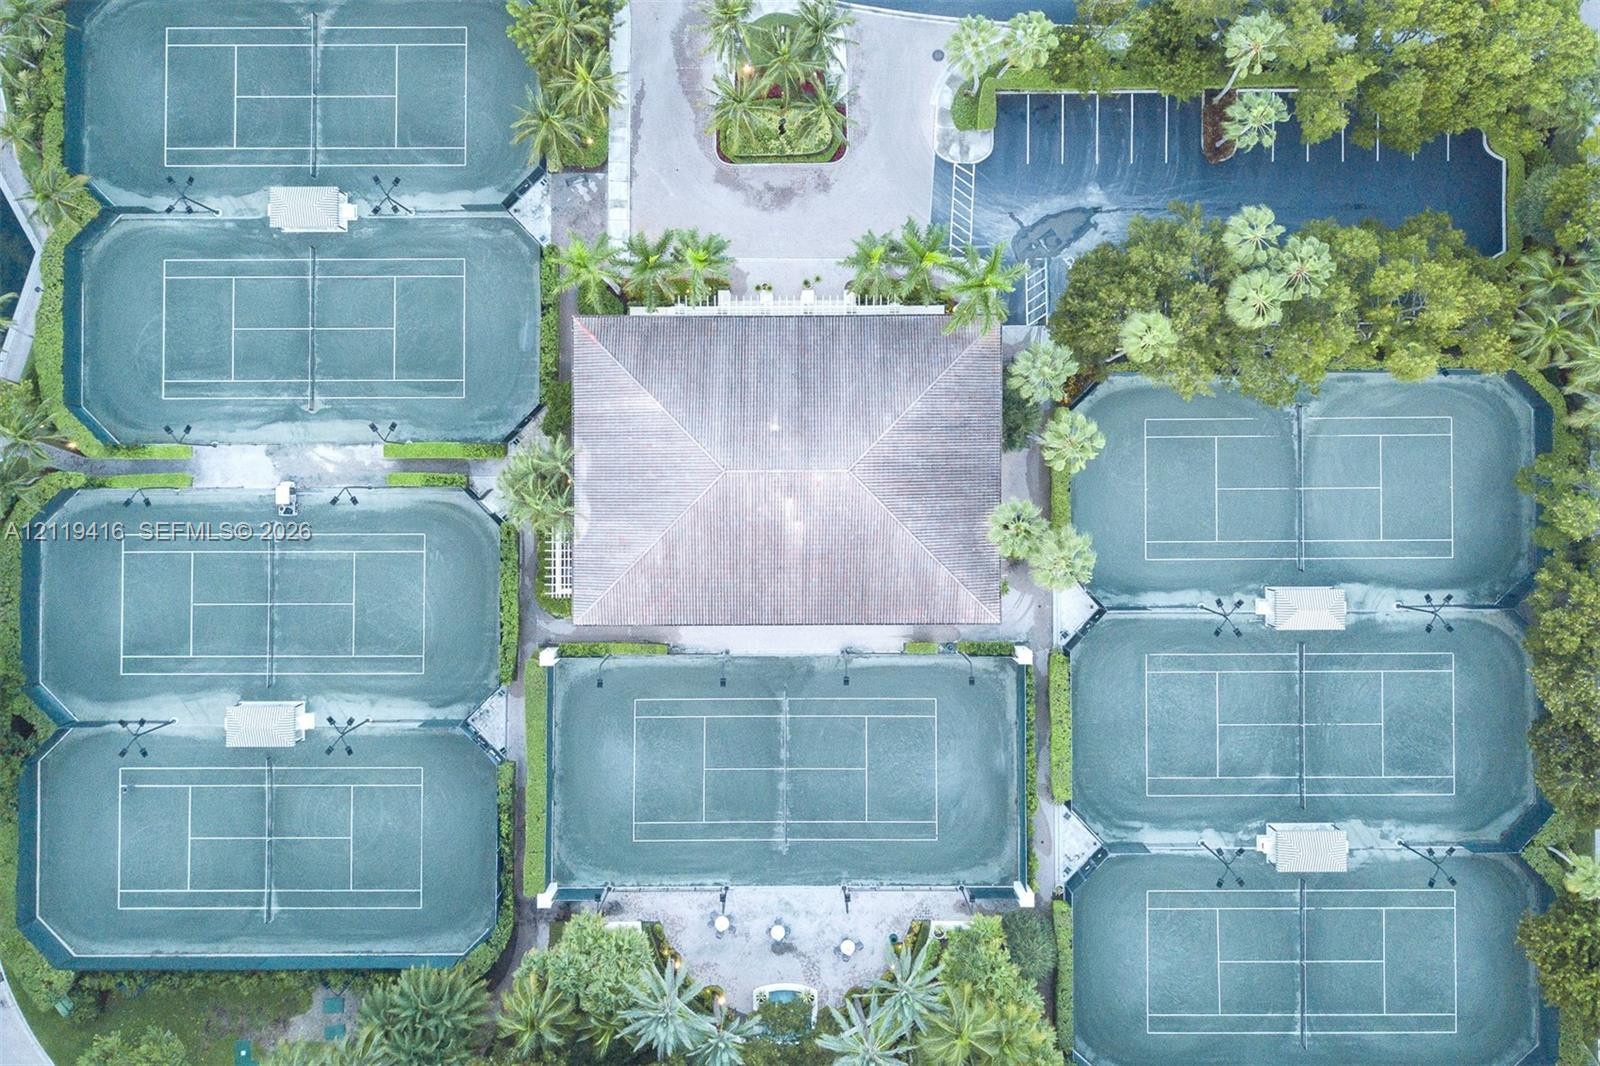
  • Aerial perspective of a recreation center featuring seven tennis courts, a central pavilion with a hipped roof, and dedicated surface parking
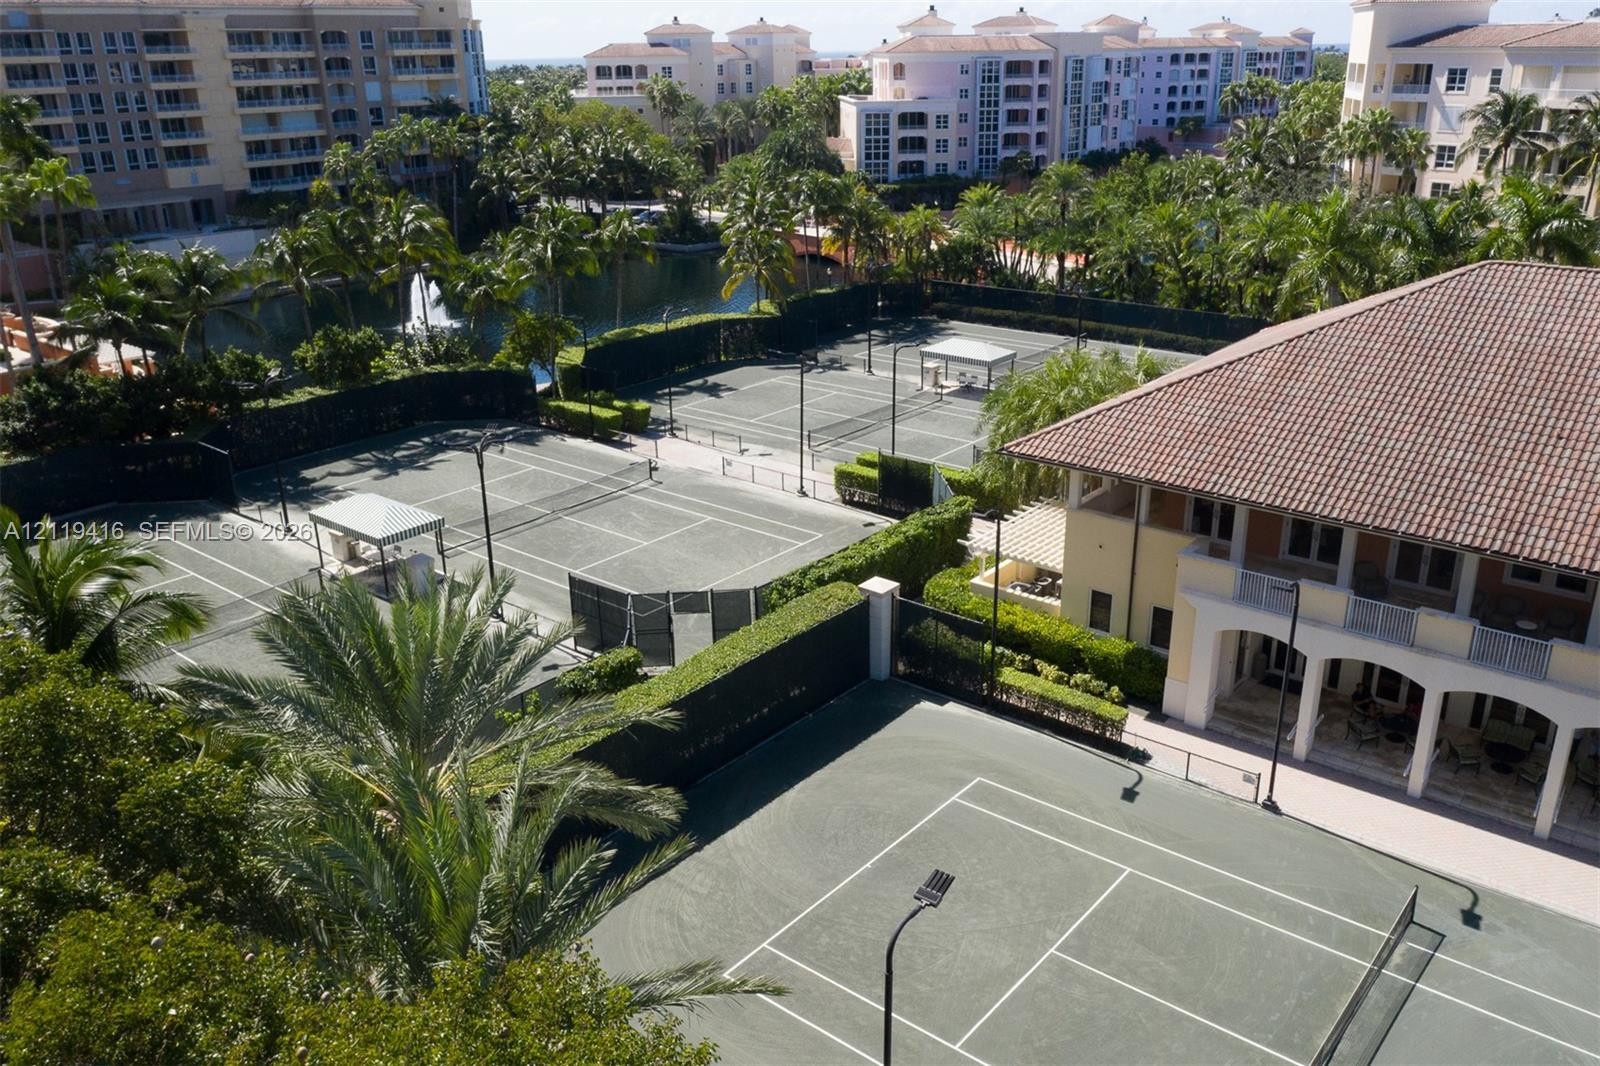
  • Multiple tennis courts with court lighting, surrounded by mature palm trees and manicured hedges, positioned near a central water feature
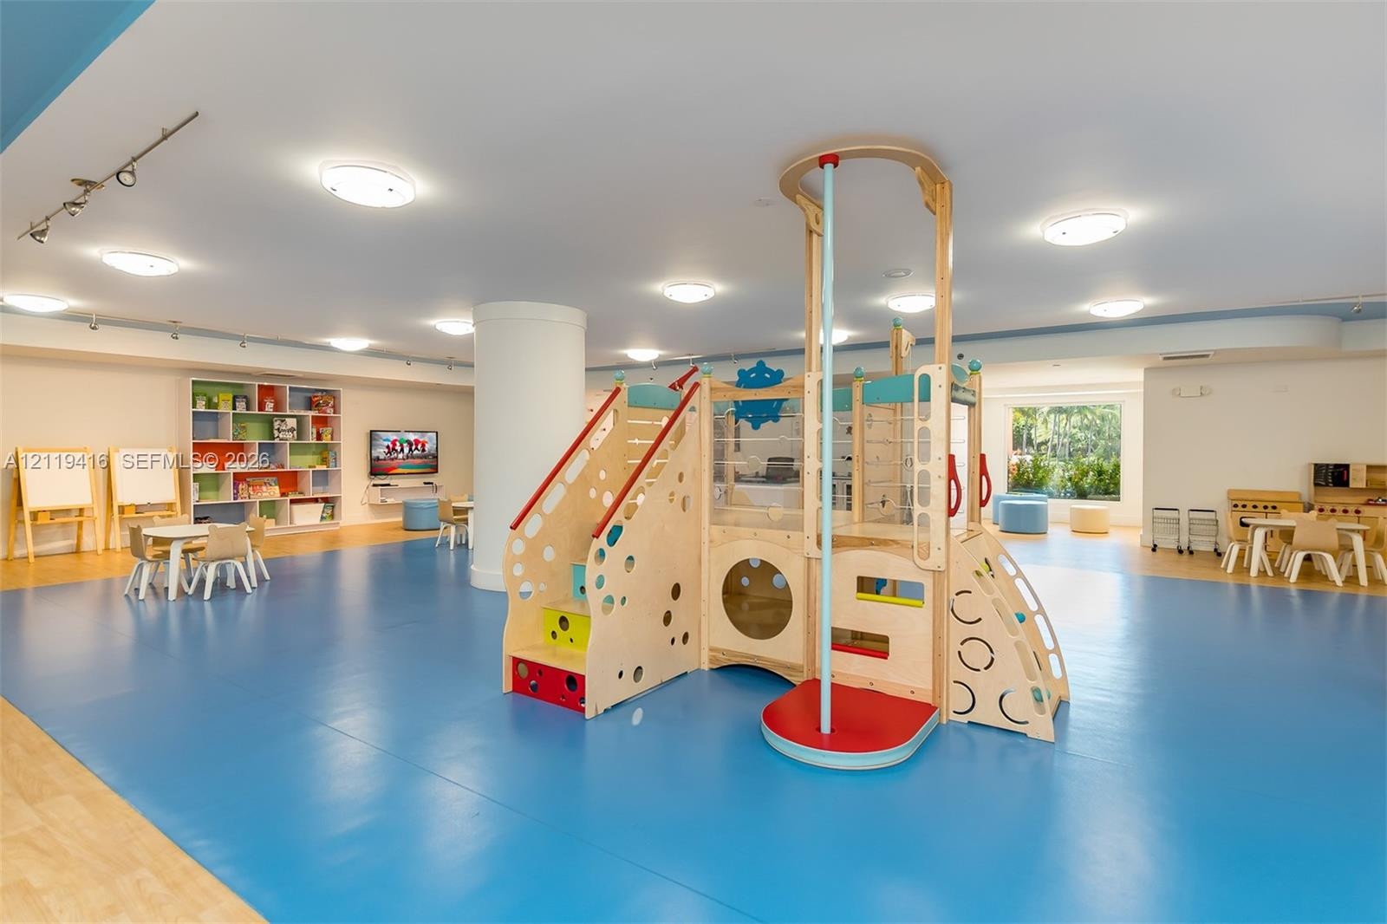
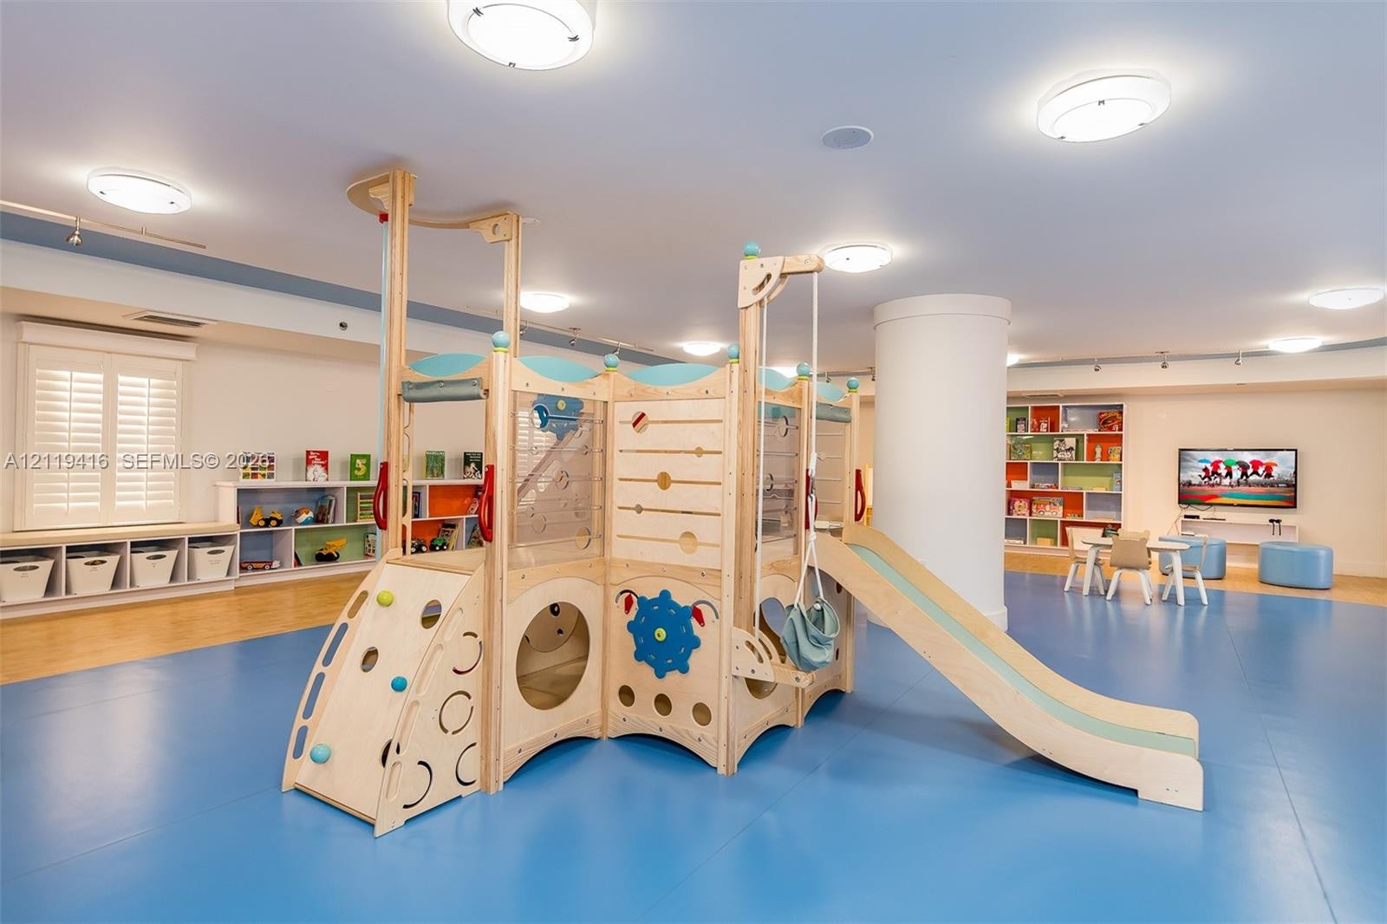
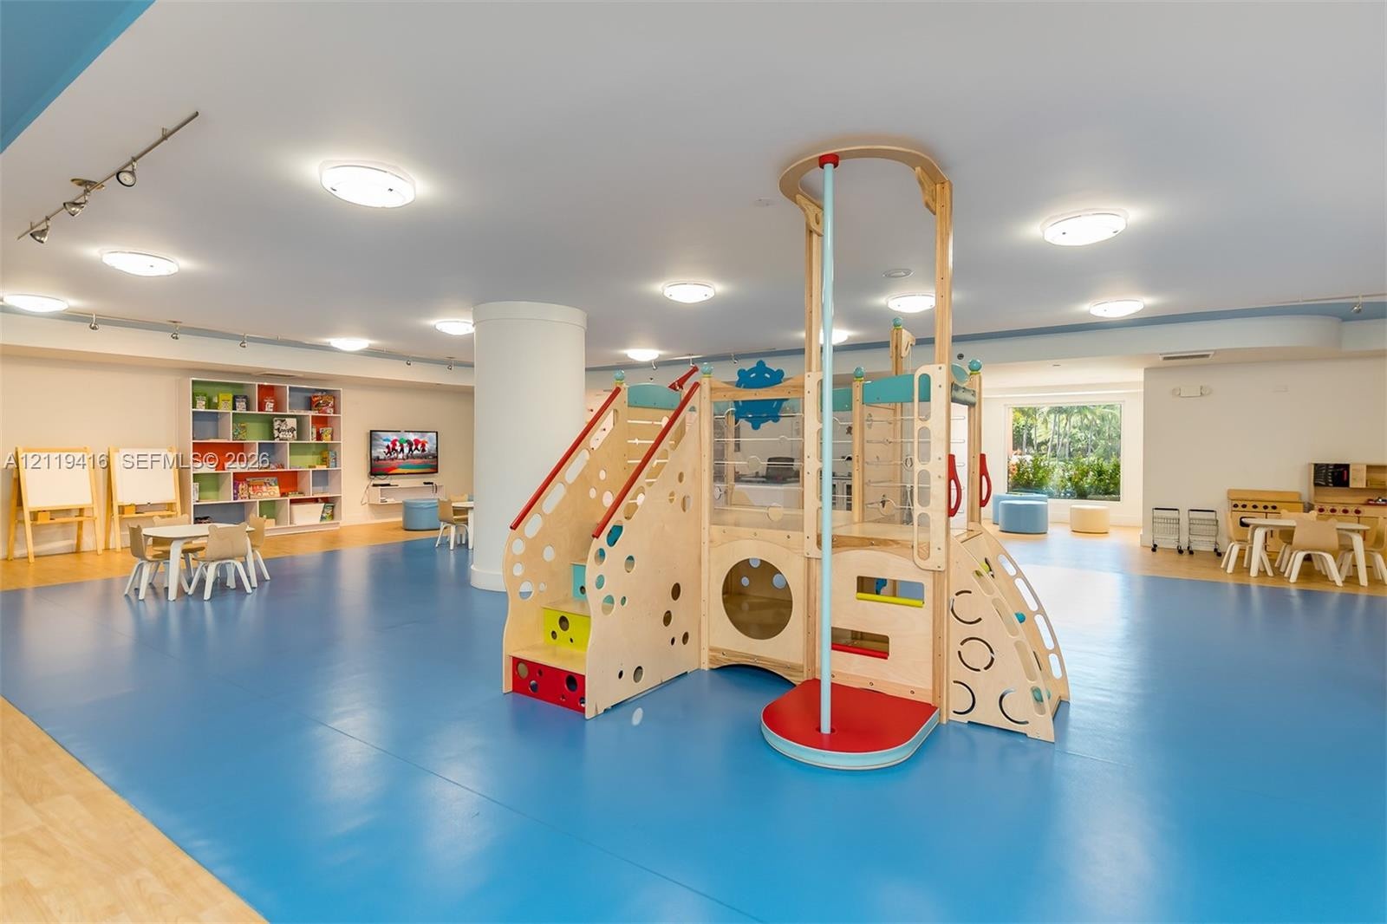
  • Open-concept recreation area featuring smooth resilient flooring, recessed ceiling lighting, and built-in shelving units
  • Multi-purpose room featuring blue seamless flooring, recessed ceiling lighting, built-in recessed shelving, and a wall-mounted flat-screen television
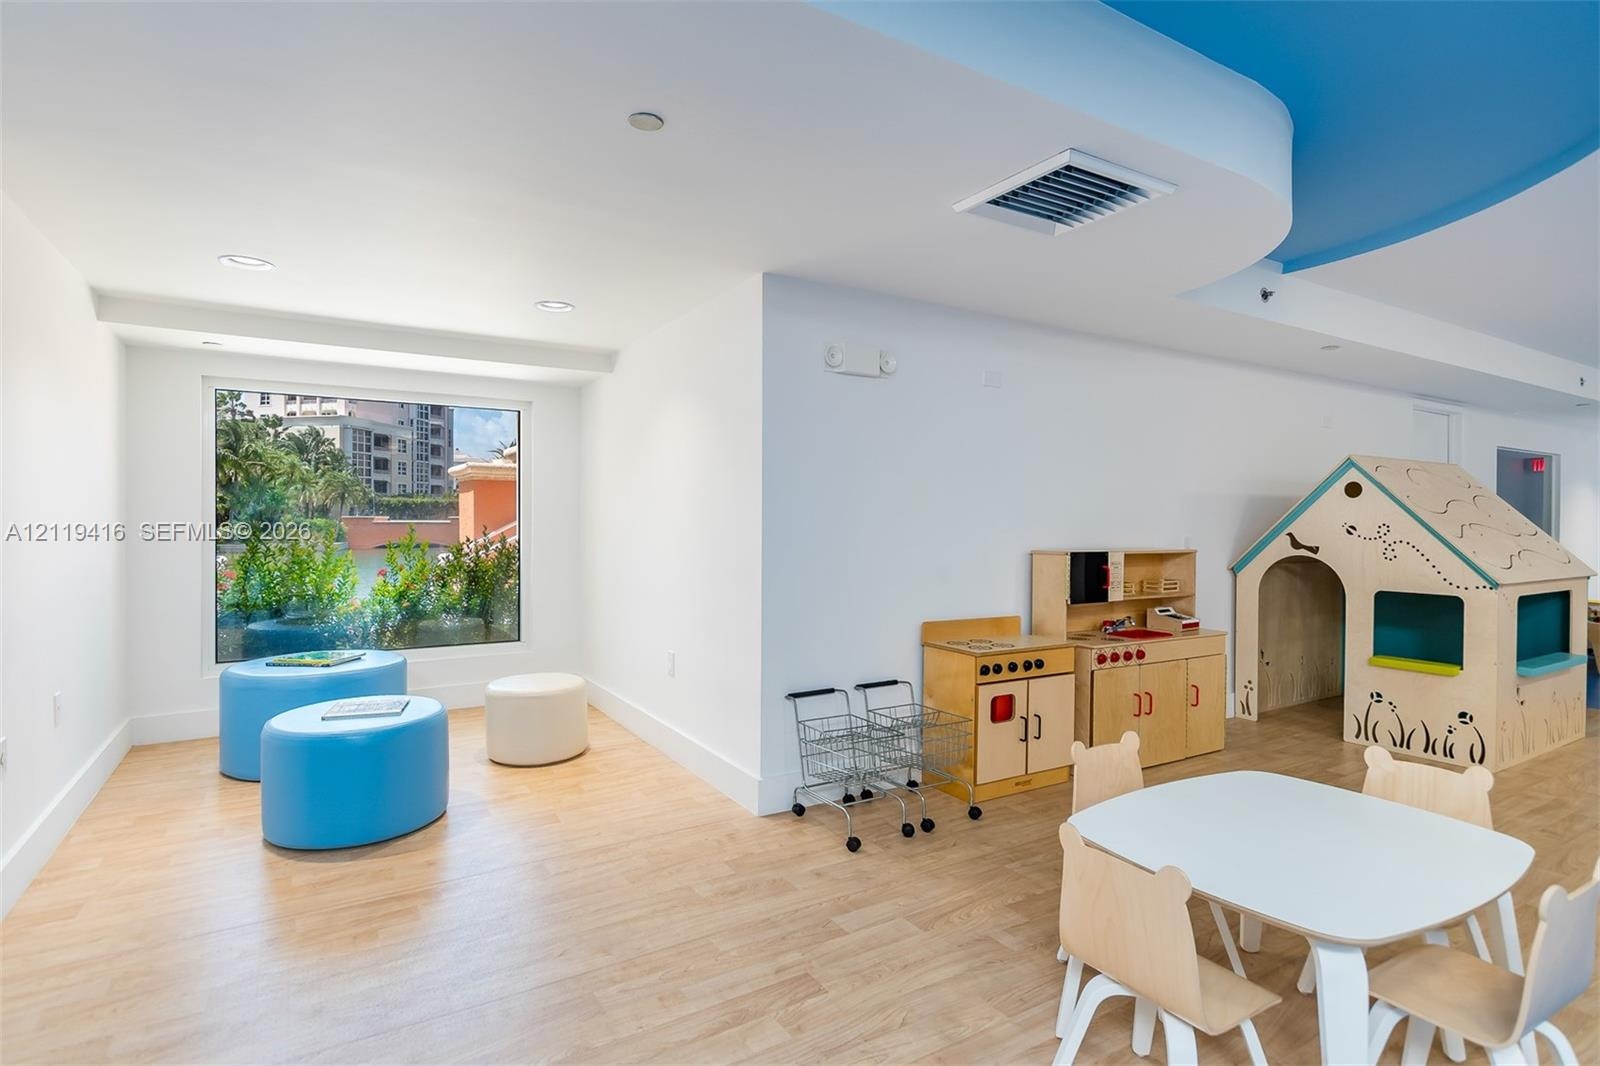
  • Open-concept room featuring wood-finish flooring, a curved recessed ceiling detail, and a large picture window
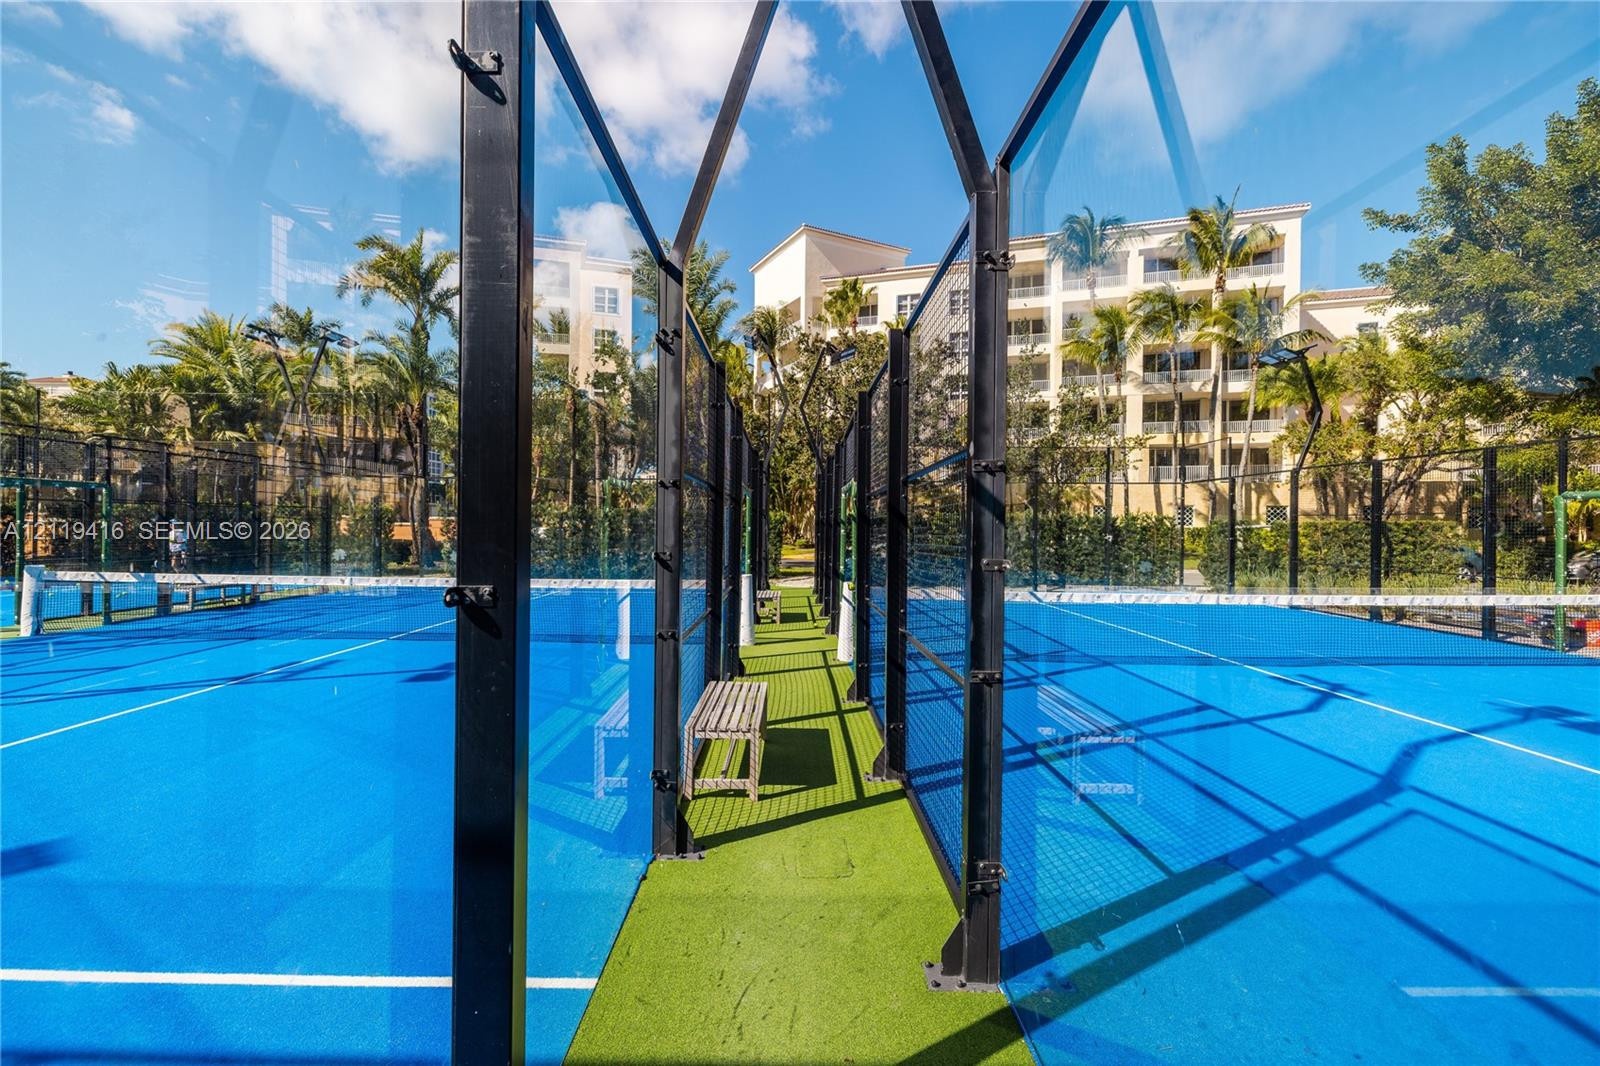
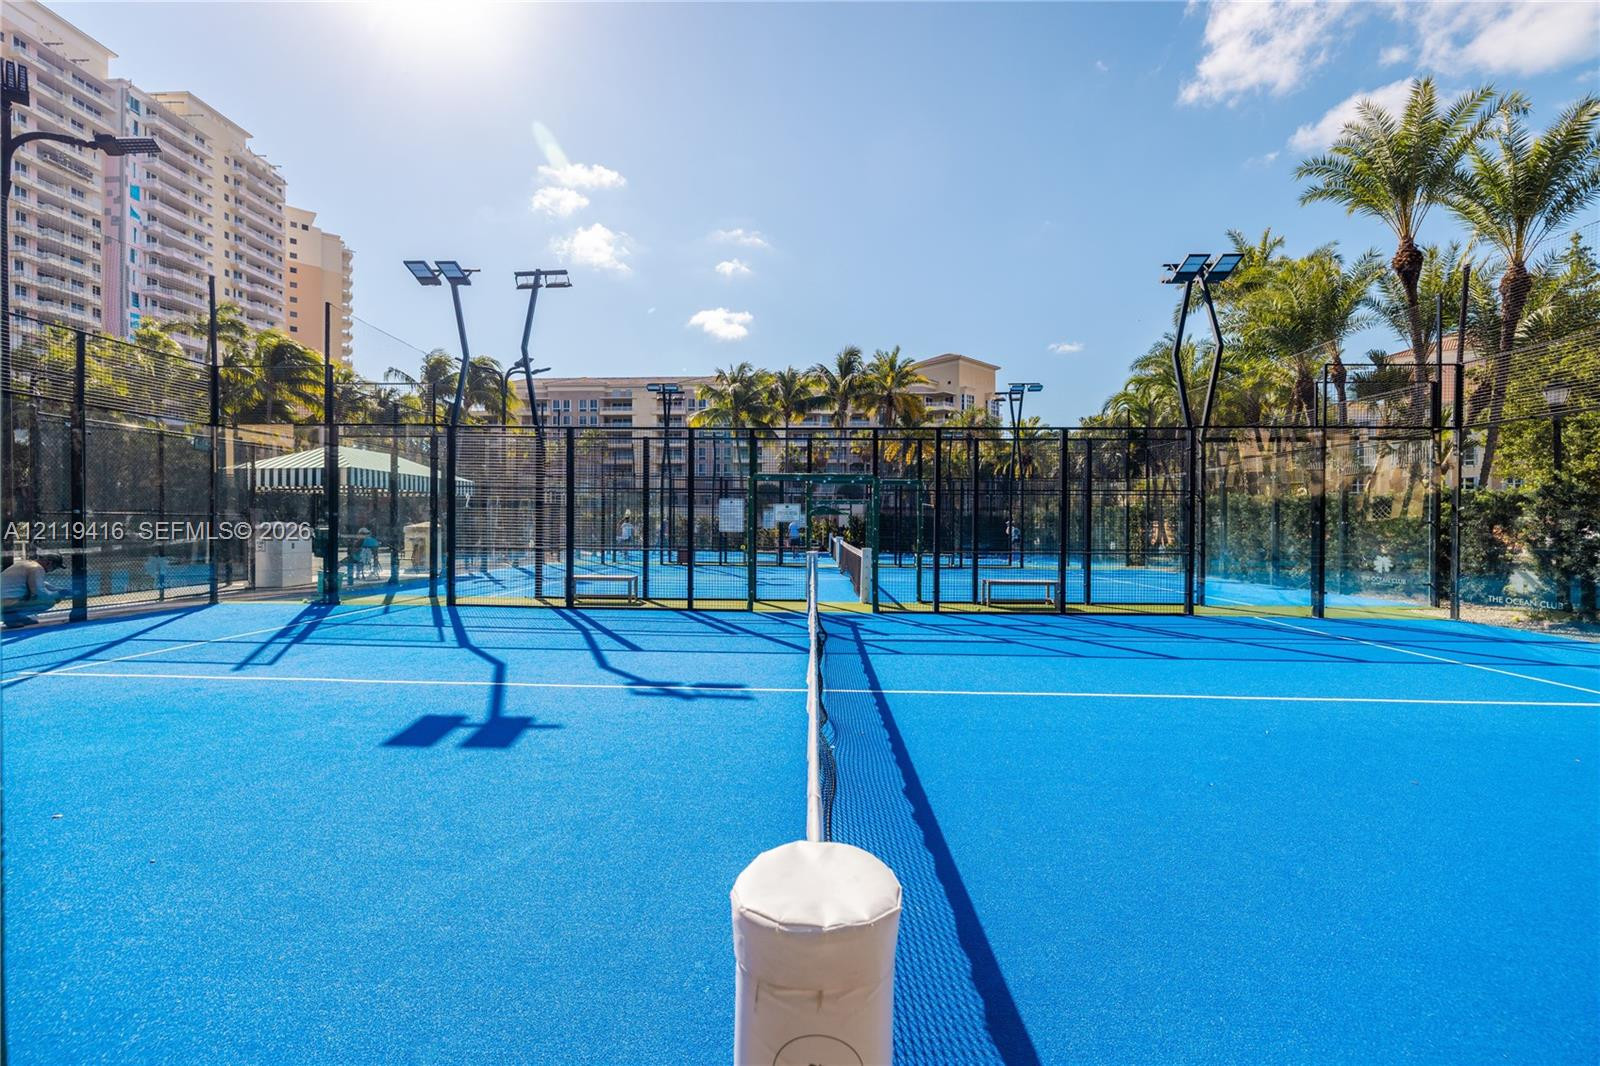
  • Padel court featuring blue synthetic surfacing, glass perimeter walls, metal mesh fencing, and integrated spectator benches
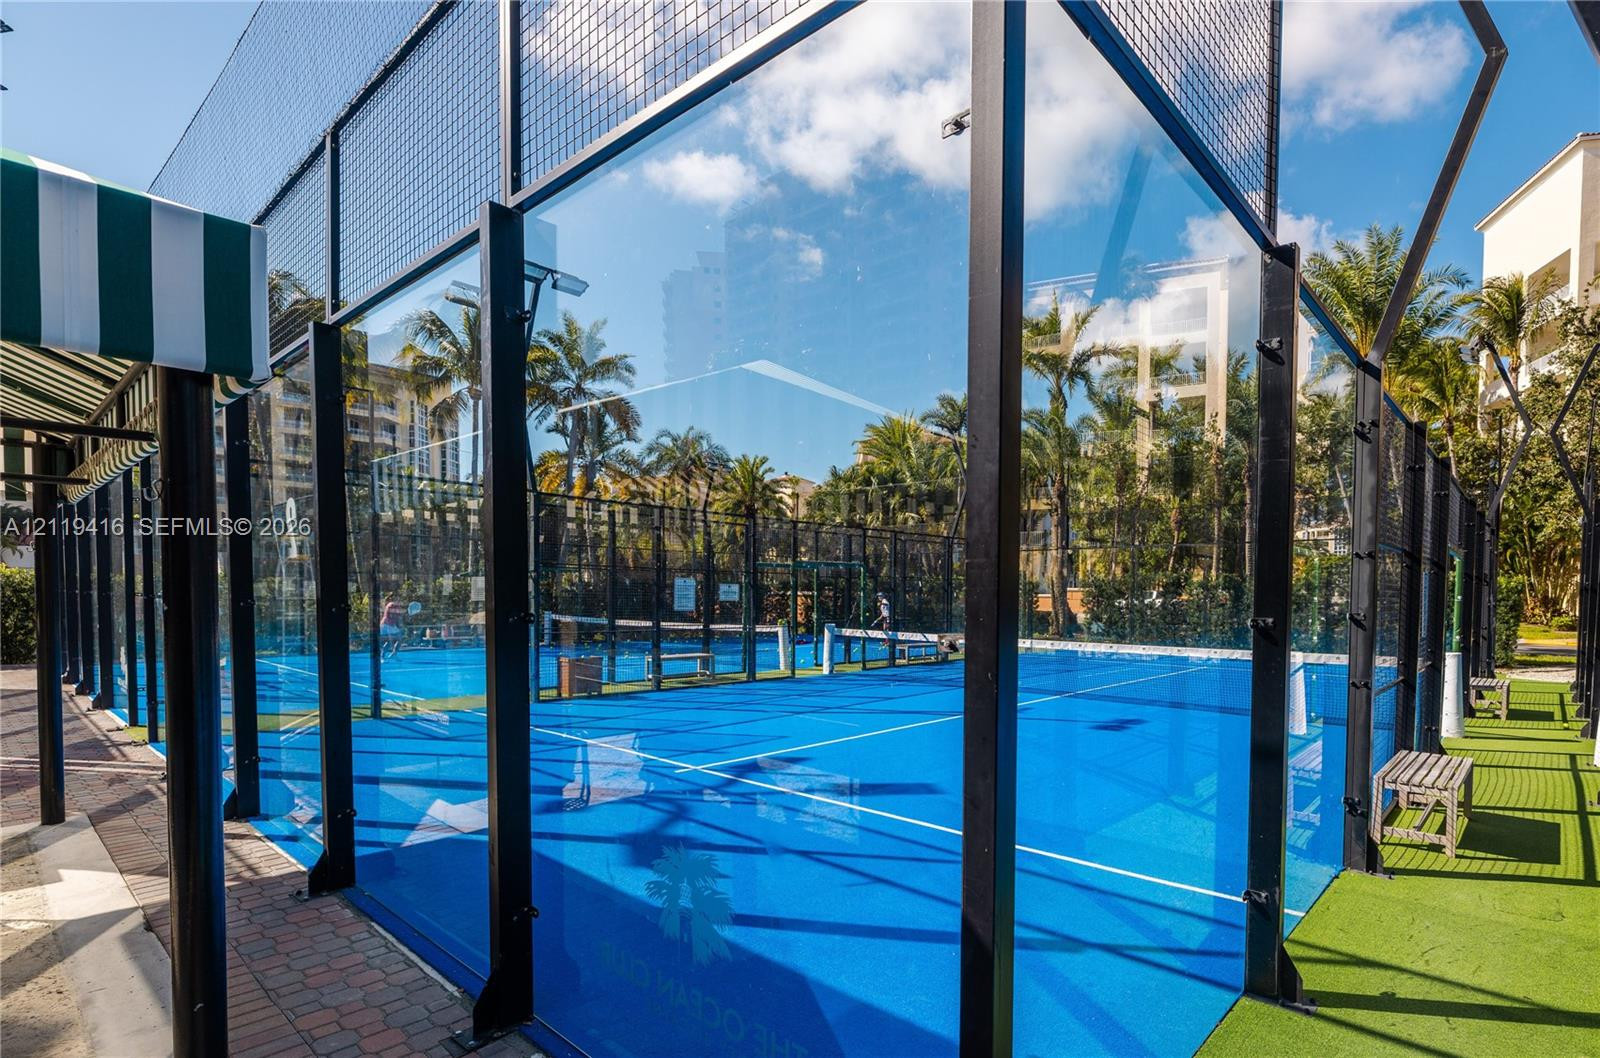
  • Padel court featuring blue synthetic surfacing, glass perimeter walls, black metal fencing, and stone paver border
  • Padel court featuring blue synthetic surfacing, perimeter fencing, and overhead court lighting

Location

791 Crandon Key Biscayne FL 33149 USA

Contact

Palm Beach, FL
Deborah L. Ginsburg
150 Worth Ave, Palm Beach, FL 33480
Phone: +1 561-725-9229
deborahg@nestseekers.com
Listing Courtesy of EXP Realty LLC
​
Nest Seekers Logo
Loading...