Nest Seekers

One of the most competitively priced units at Ocean Sound in Key Colony !

251 Crandon Boulevard Apt: 525
Key Biscayne, FL 33149

Listing

Web ID:5844068
Website:https://www.nestseekers.com/5844068

Property

Ownership: For Sale
Type: Condo
Rooms: 1
Bedrooms: 2 BR
Bathrooms: 2
Pets: Pets Allowed
Area: 1532 sq ft

Financials

Price:$1,495,000
Annual Taxes:$16,920
Common charges:$5,077

Description

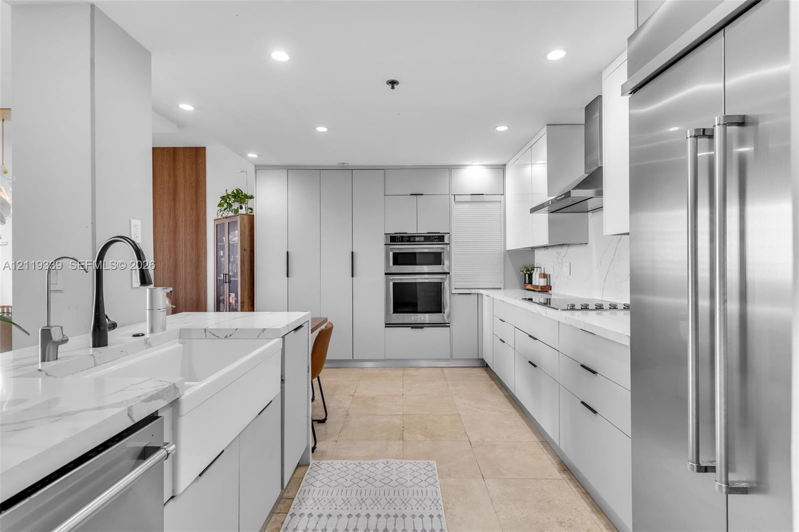
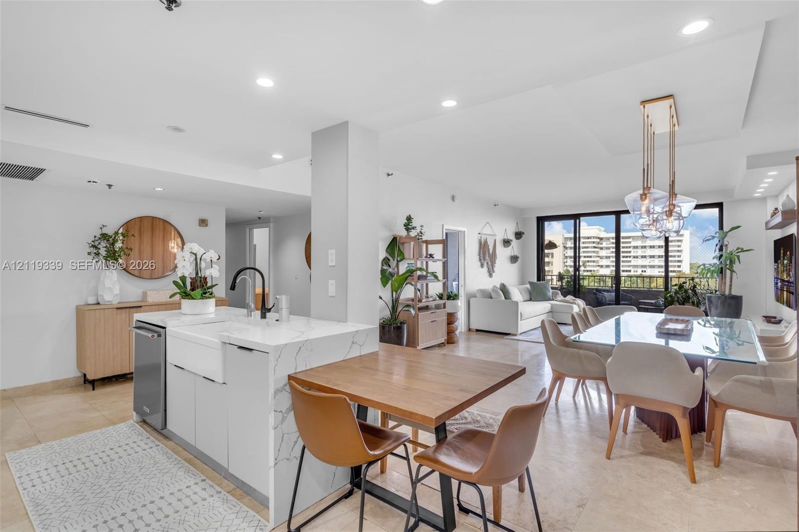
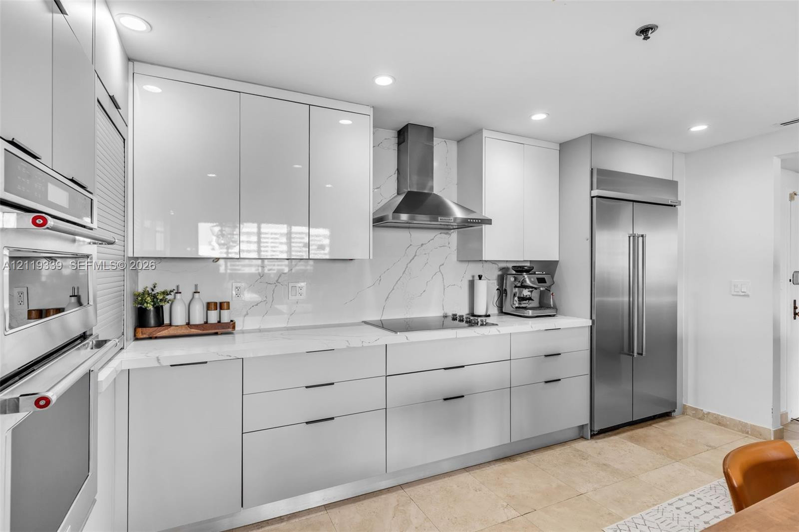
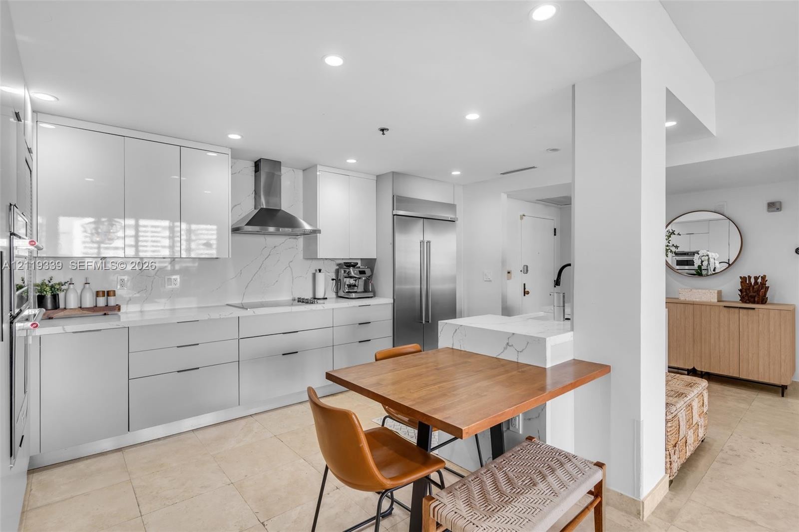
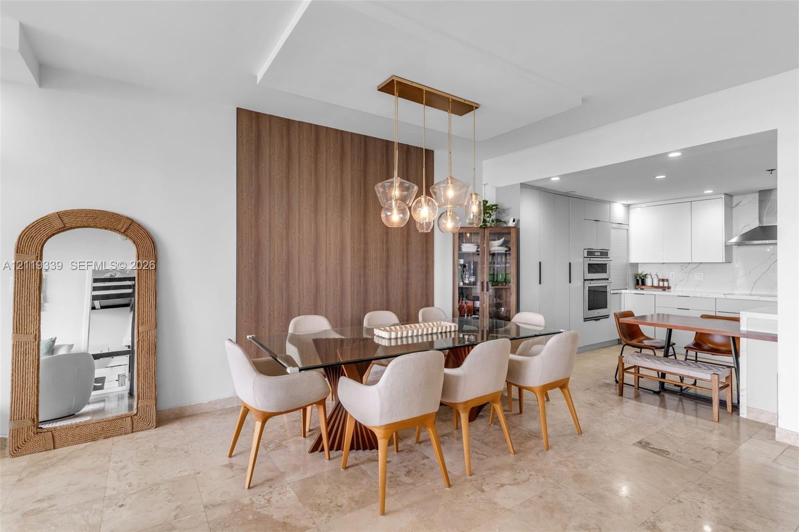
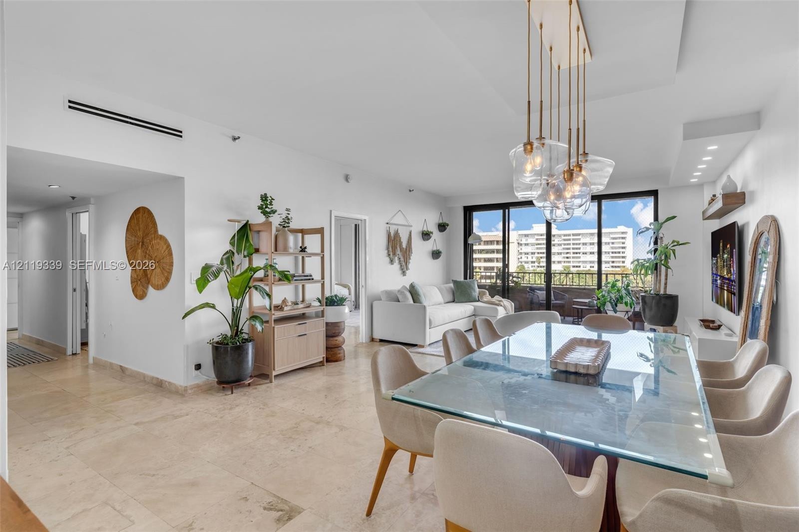
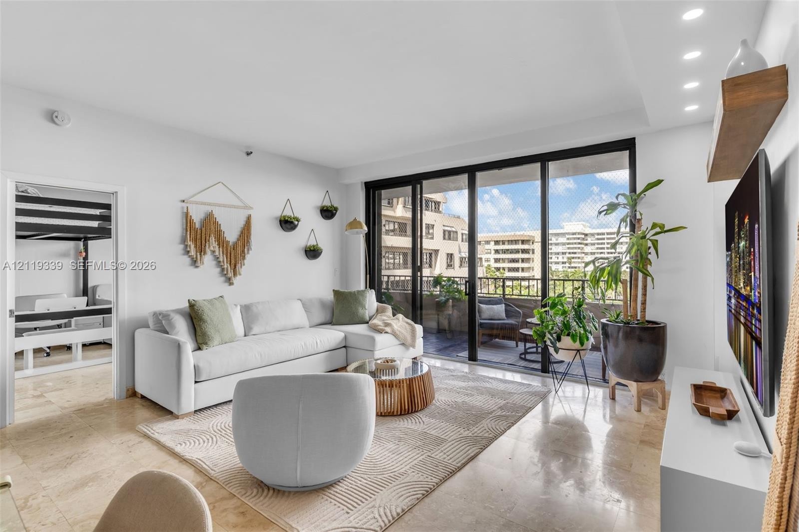
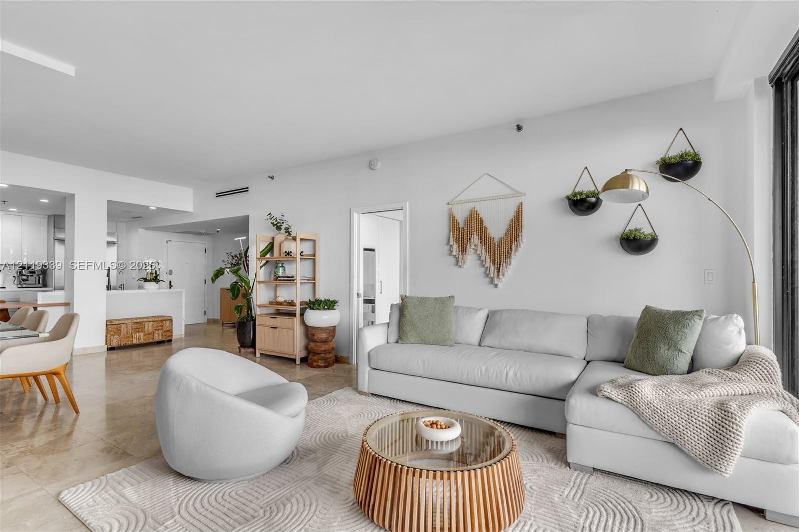
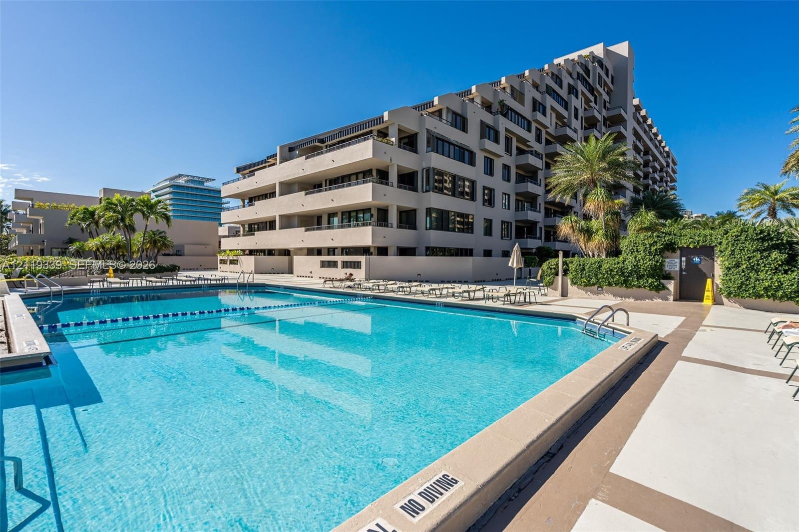
One of the most competitively priced units at Ocean Sound in Key Colony! Beautifully upgraded, light-filled 2BR/2BA + DEN with stunning ocean and island views. Exceptionally wide living and dining areas create a spacious feel, making this residence live larger than comparable units. Abundant closet space throughout. Versatile den ideal for an office, family room or guest bedroom. Marble floors, Italian kitchen with premium stainless steel appliances, Calacatta quartz waterfall countertop and backsplash, and primary bath with double shower. Enjoy resort-style amenities including tennis courts, multiple pools, walking trails, playground and direct beach access. Luxury coastal living in Key Biscayne!
Virtual Tour: https://www.propertypanorama.com/instaview/mia/A12119339

Amenities

  • Balcony
  • Bike Storage
  • Built-in Features
  • Clubhouse
  • Deeded Beach Access
  • Dishwasher
  • Dryer
  • Electric Range
  • Elevator
  • Elevators
  • Fitness Center
  • Garden
  • Key Card Entry
  • Kitchen Facilities
  • Kitchen Island
  • Library
  • Lobby Attended
  • Maintenance
  • Management
  • Microwave
  • Ocean
  • Oven
  • Parking
  • Picnic Area
  • Playground
  • Pool
  • Sauna
  • Security Fence
  • Security System
  • Smoke Detectors
  • Tennis Court(s)
  • Washer
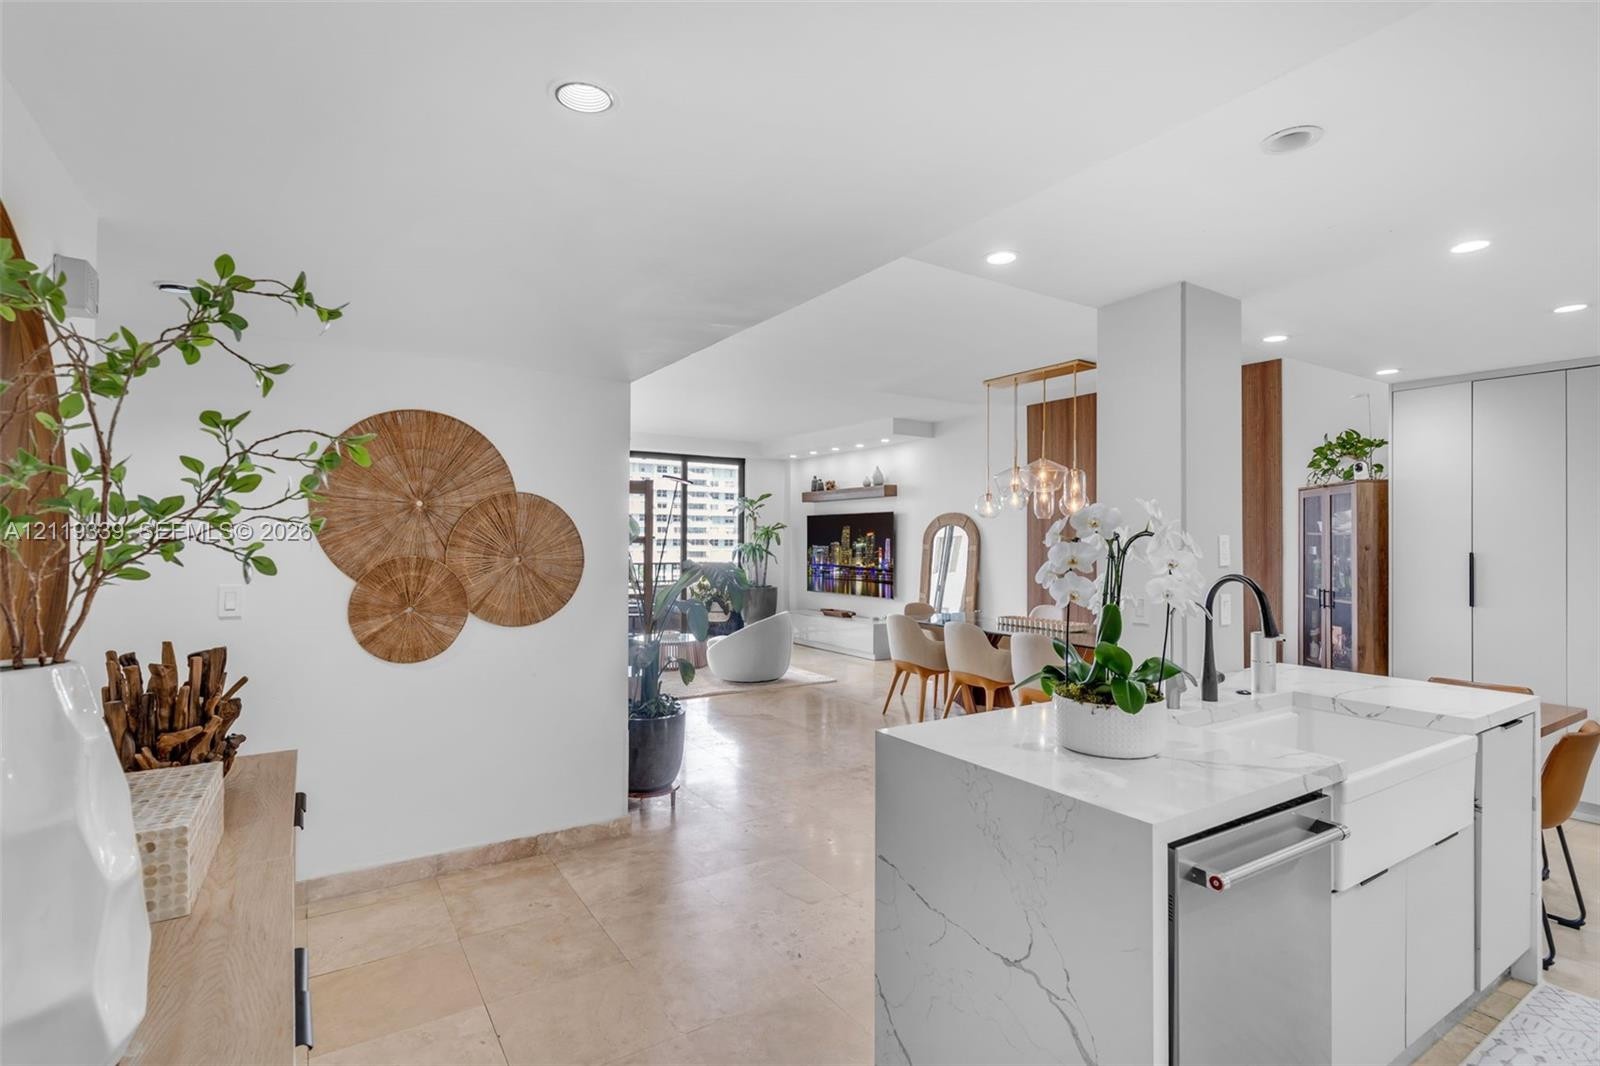
  • Kitchen featuring an island with stone-finish waterfall countertop, farmhouse sink, matte black fixtures, and recessed lighting
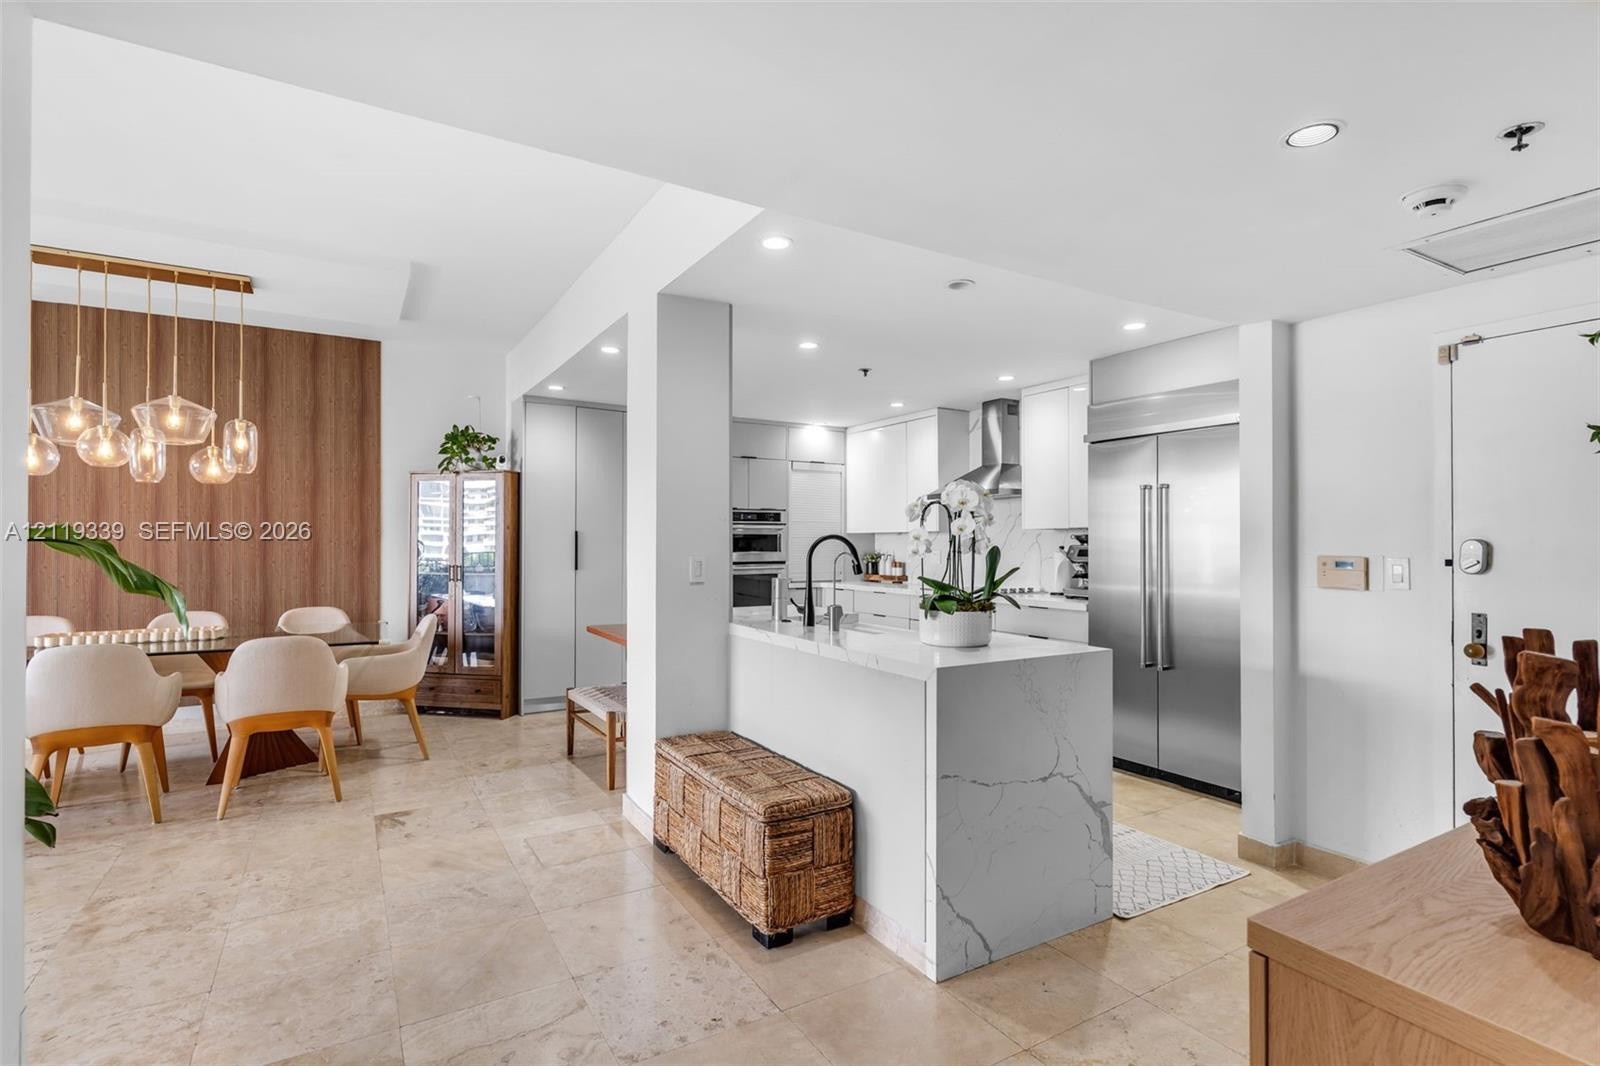
  • Contemporary kitchen featuring flat-panel cabinetry, stone countertops, stainless steel appliances including a built-in wall oven and refrigerator, an
  • Kitchen featuring white cabinetry, stone-finish countertops with waterfall edge, stainless steel refrigerator, and recessed lighting, paired with a di
  • Kitchen featuring gloss-finish cabinetry, stone-surface countertops with matching full-height backsplash, stainless steel appliances, and recessed lig
  • Kitchen featuring white slab-front cabinetry, stone-finish countertops and backsplash, stainless steel appliances, and tile flooring
  • Kitchen featuring a quartz waterfall island, apron-front sink, and matte black faucet, complemented by recessed lighting and stone tile flooring
  • Dining area featuring a recessed tray ceiling, wood-finish wall paneling, and a multi-pendant light fixture
  • Open-concept interior featuring large-format stone flooring, multi-pendant glass chandelier, recessed ceiling lighting, and sliding glass balcony door
  • Living area featuring natural stone flooring, recessed ceiling lighting, a built-in floating wooden shelf, and floor-to-ceiling sliding glass doors op
  • Open-concept interior featuring large-format polished stone flooring, recessed lighting, and a neutral color palette
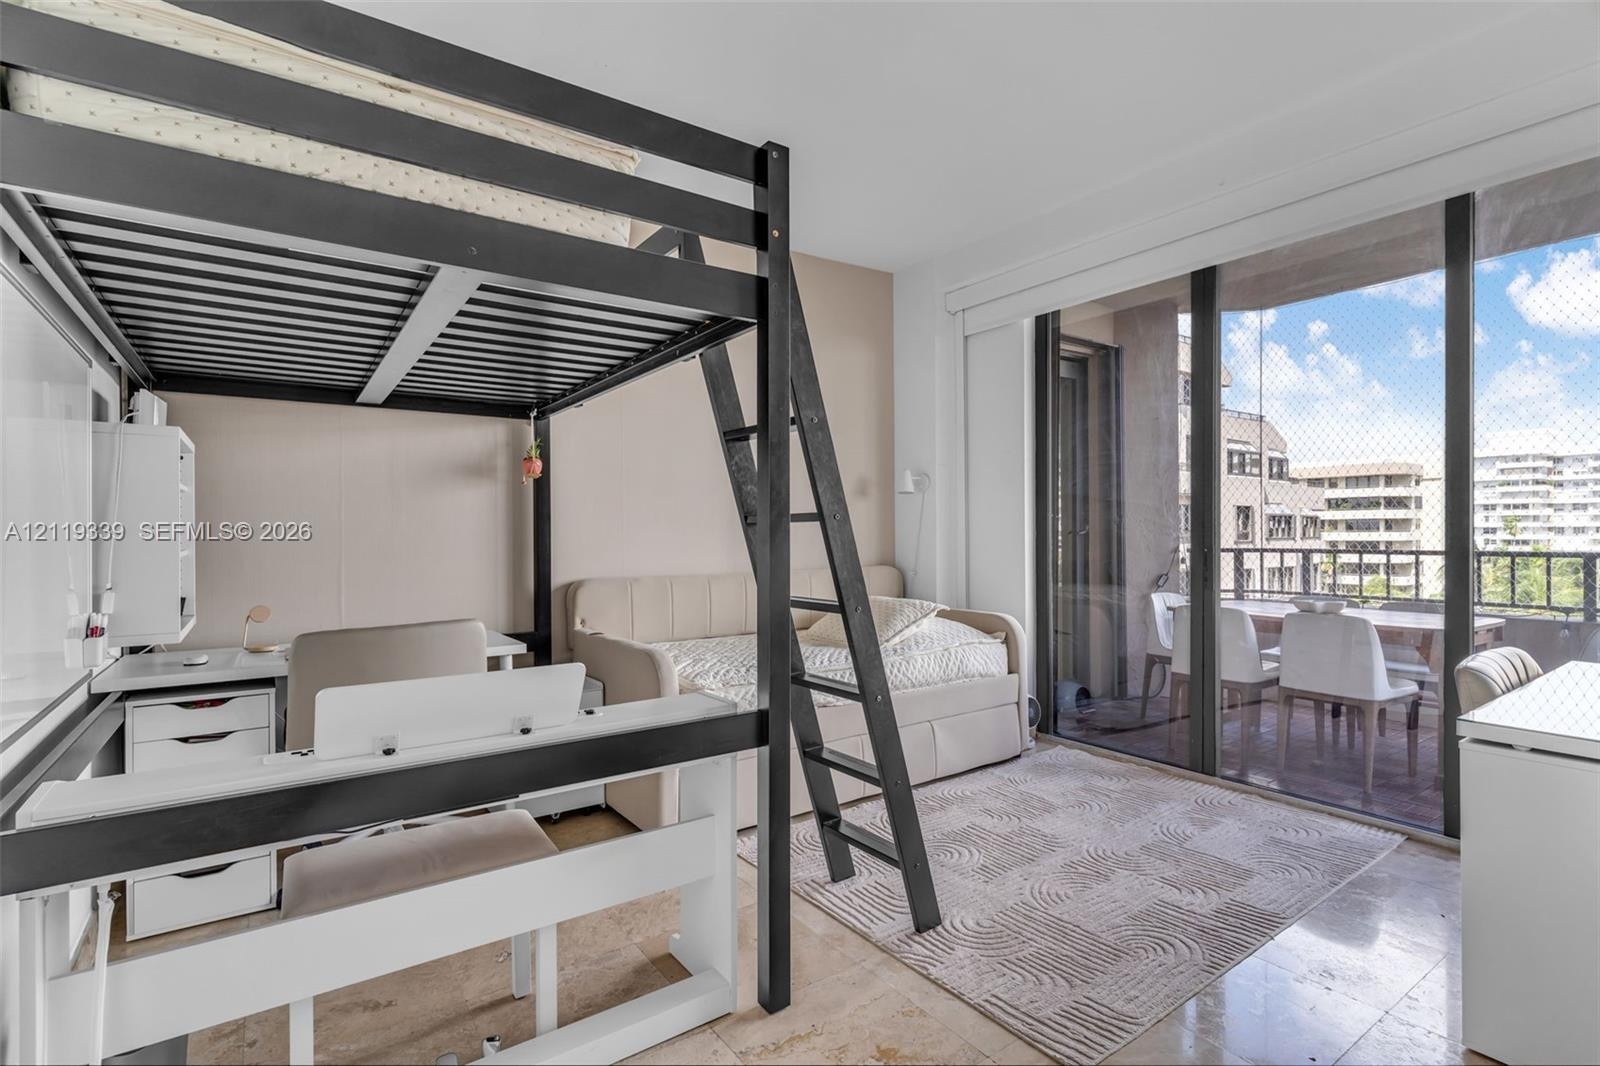
  • Room featuring stone-finish flooring and floor-to-ceiling sliding glass doors opening to a covered balcony
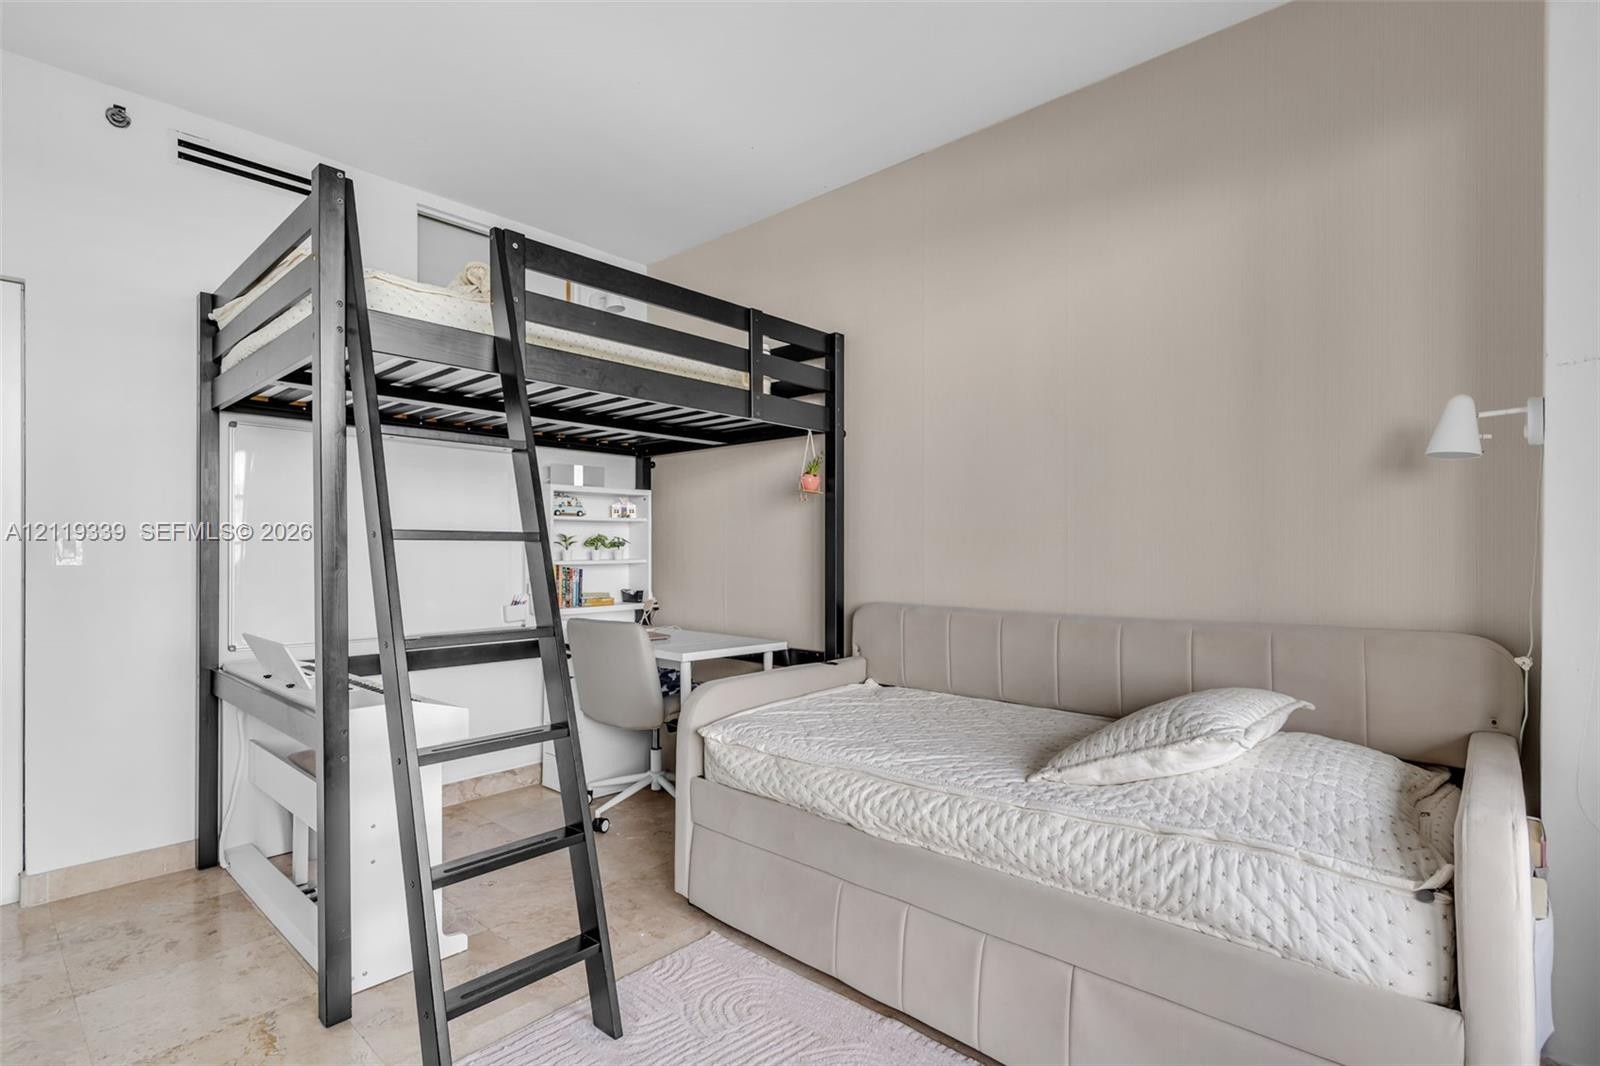
  • Neutral-toned room featuring stone tile flooring and a wall-mounted light fixture
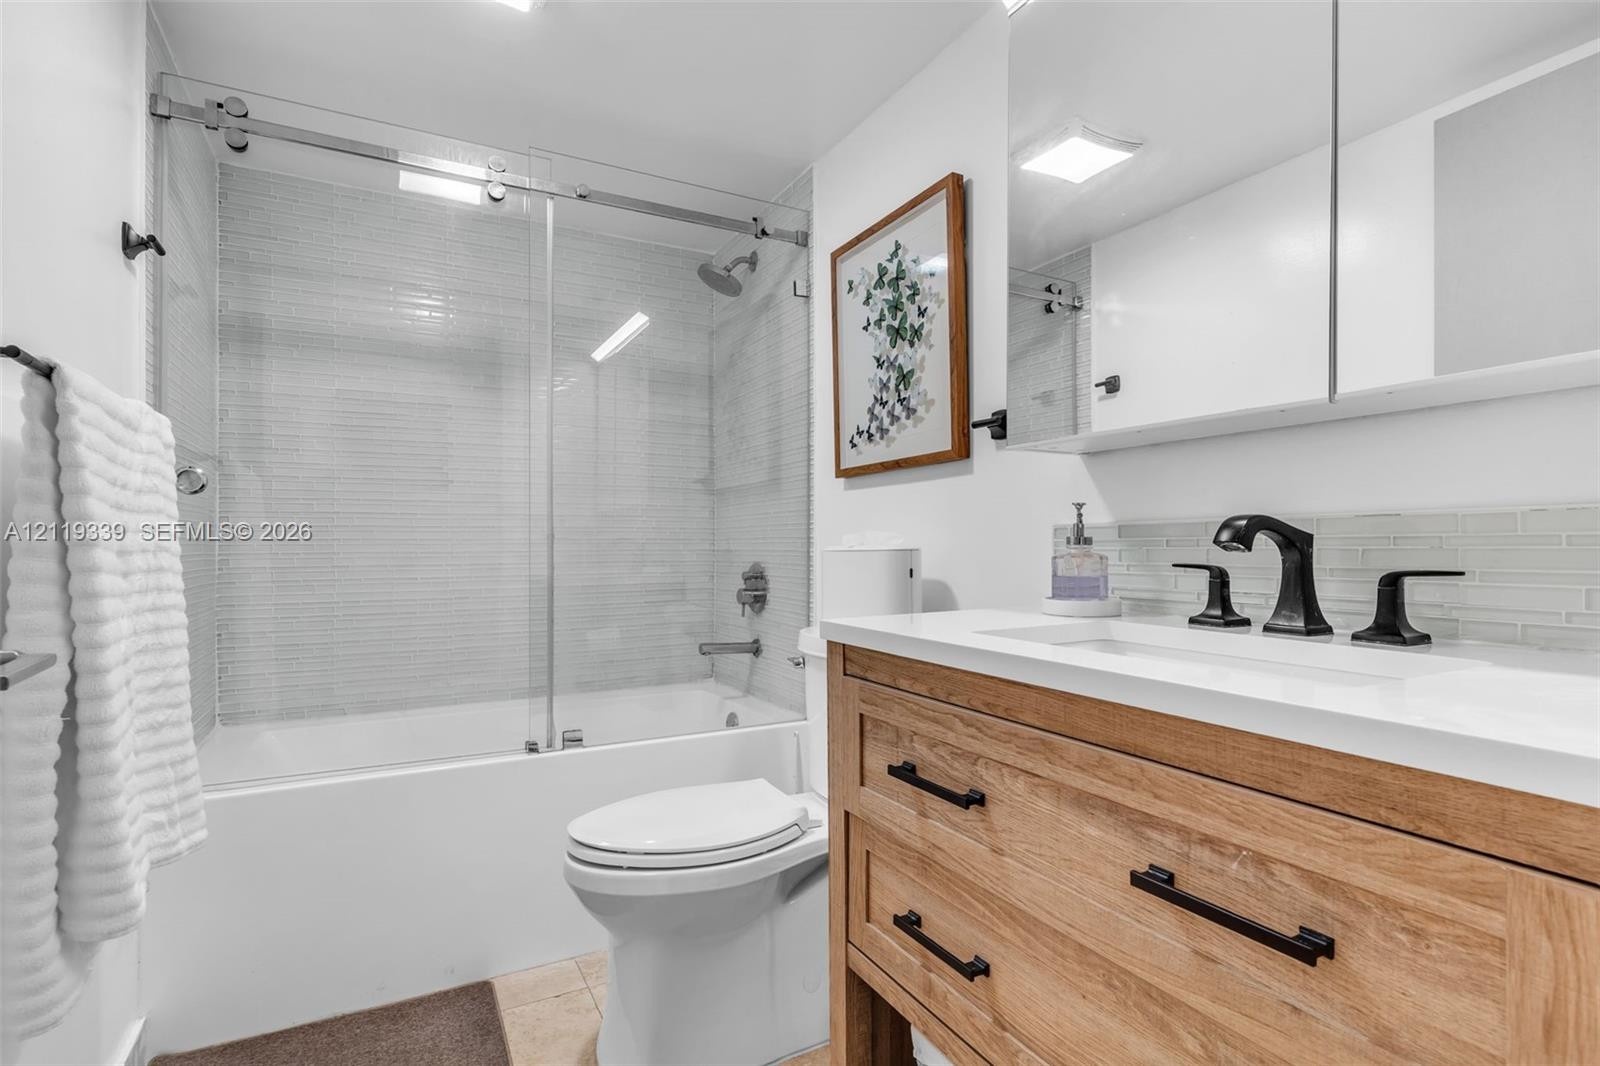
  • Bathroom featuring a wood-finish vanity with a white countertop, matte black hardware, glass-enclosed tub shower combination, and a white tile backspl
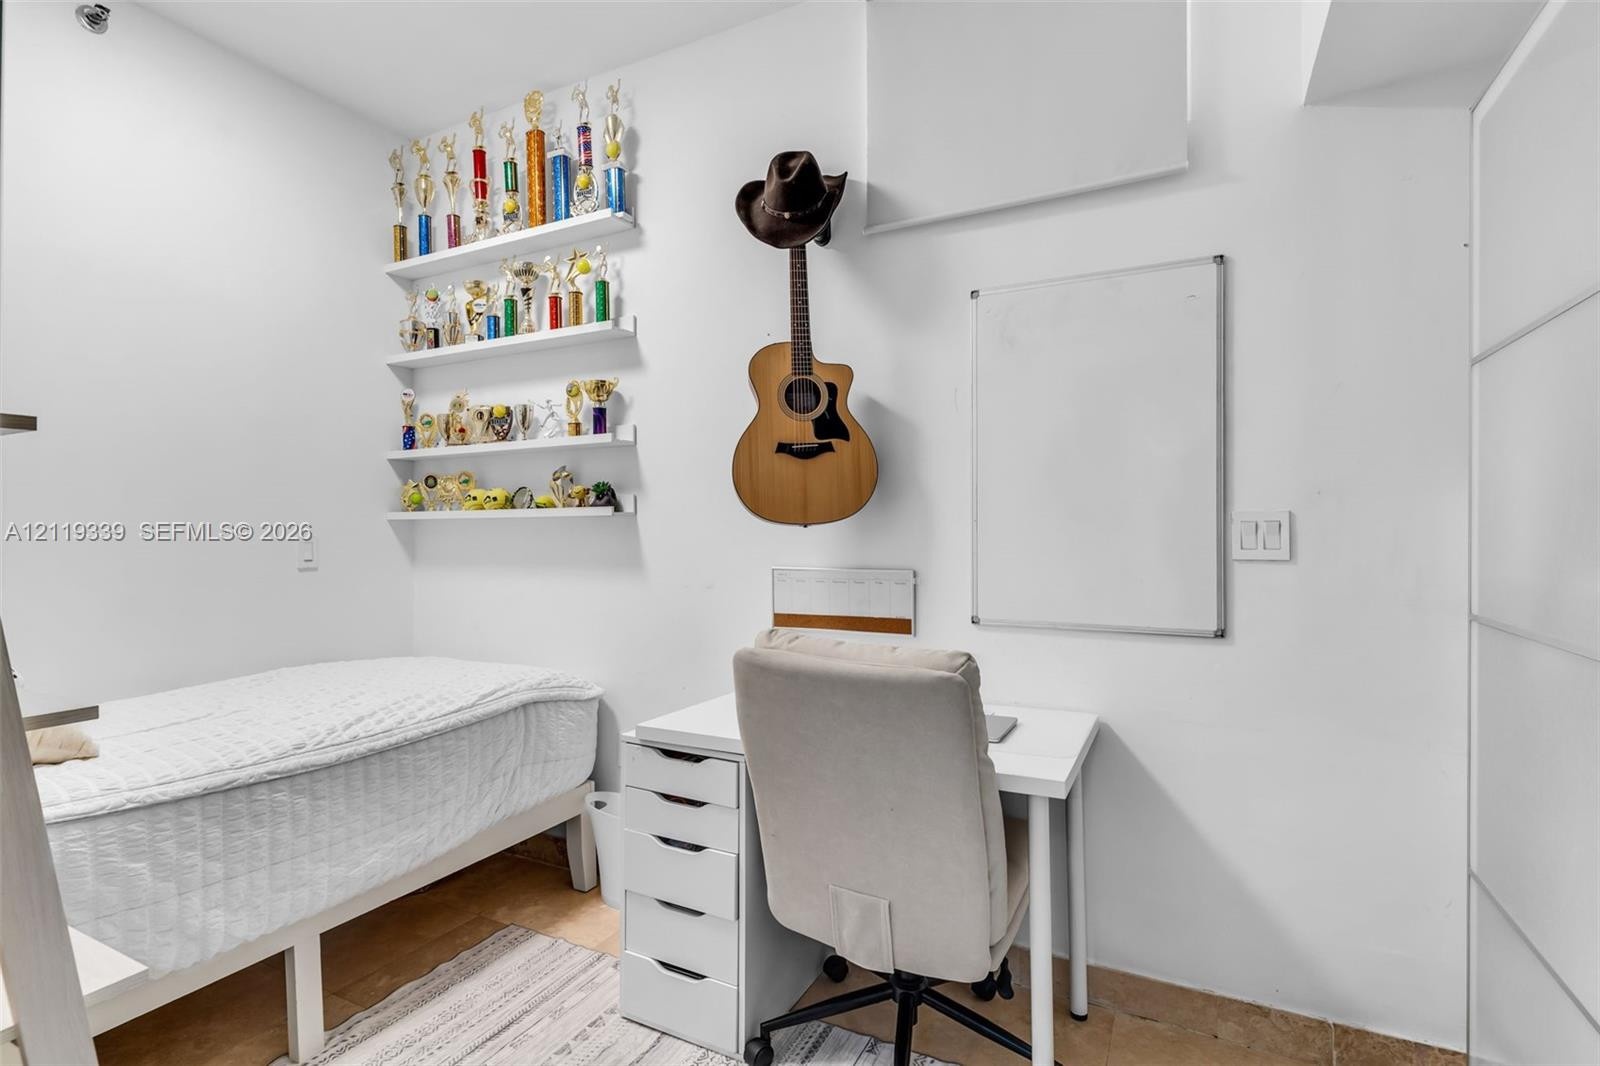
  • Wall-mounted white shelving units and neutral-toned wall finish
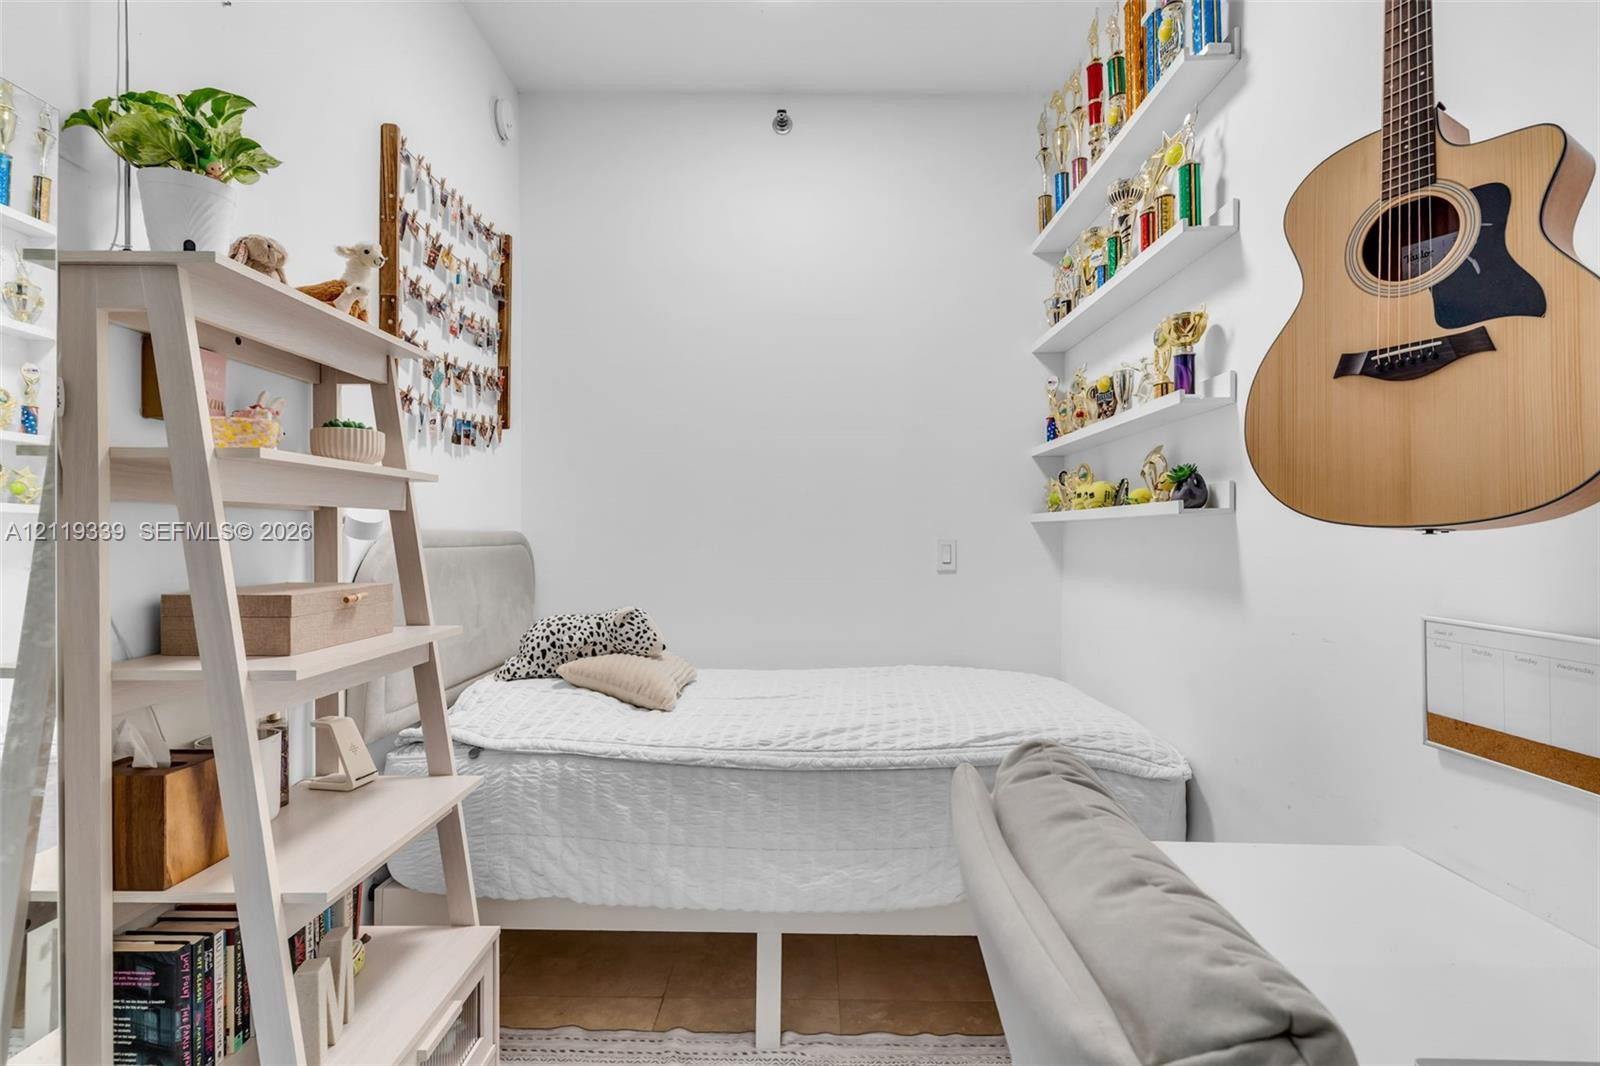
  • Multi-tiered wall-mounted shelving and tile flooring
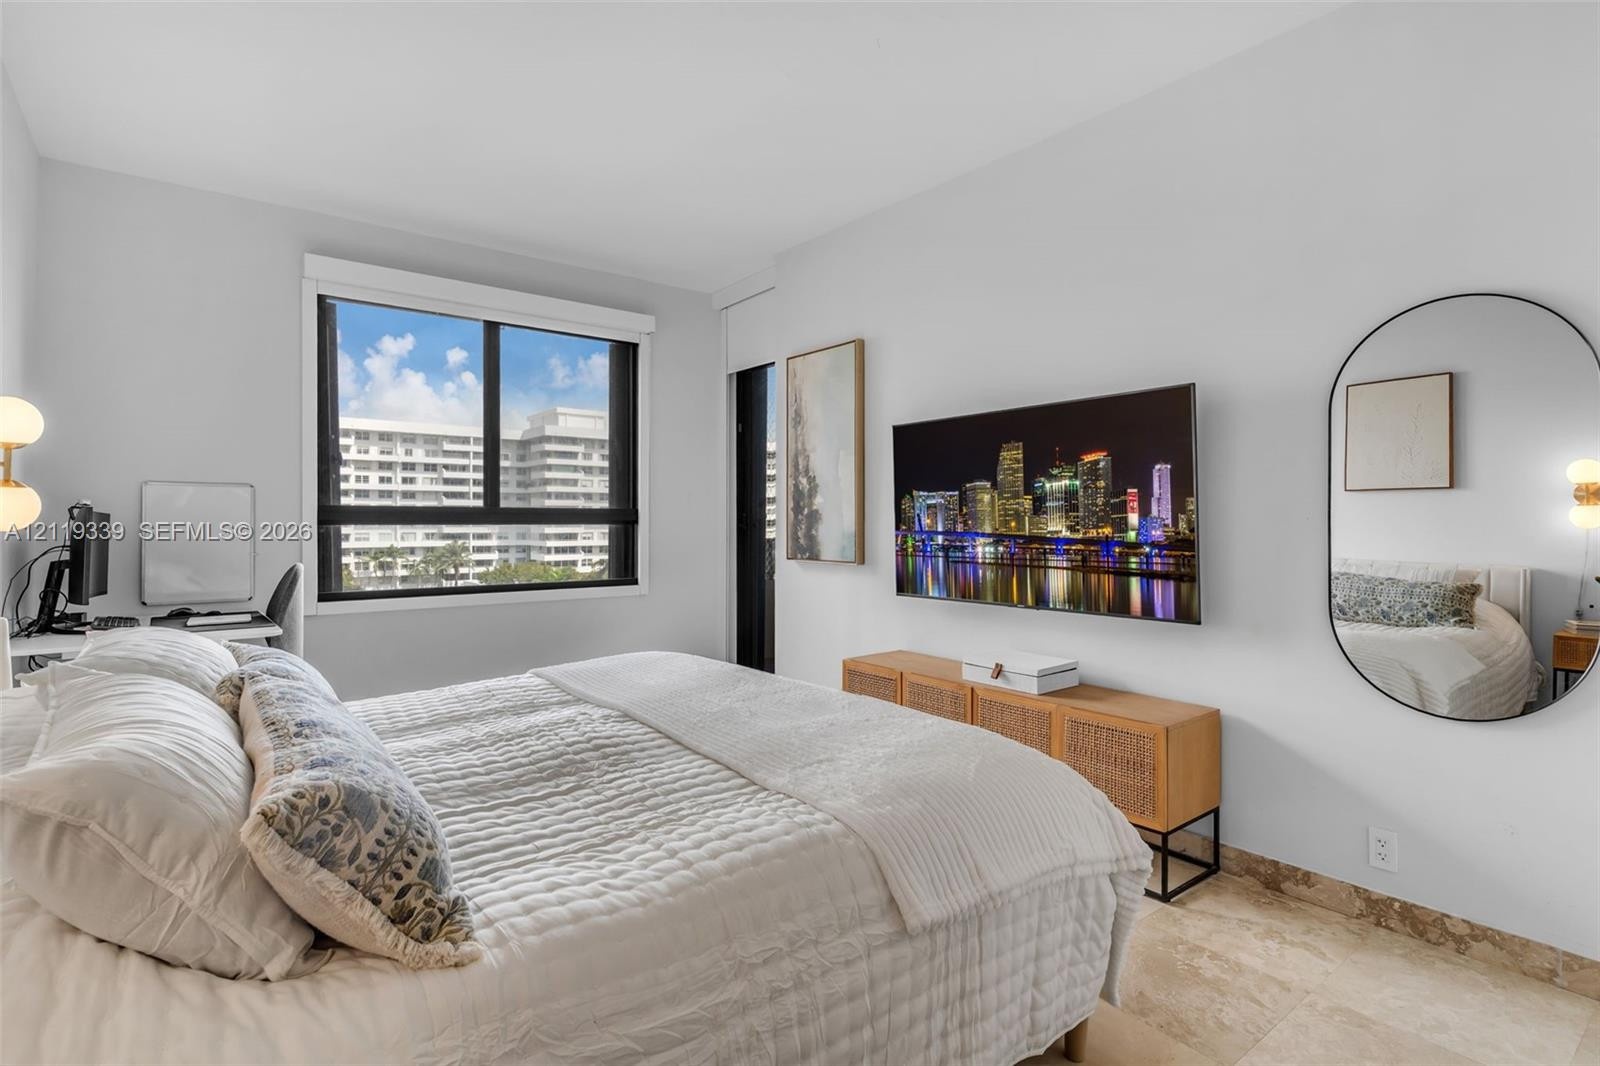
  • Large window with exterior building visibility, stone tile flooring, and wall-mounted light fixtures
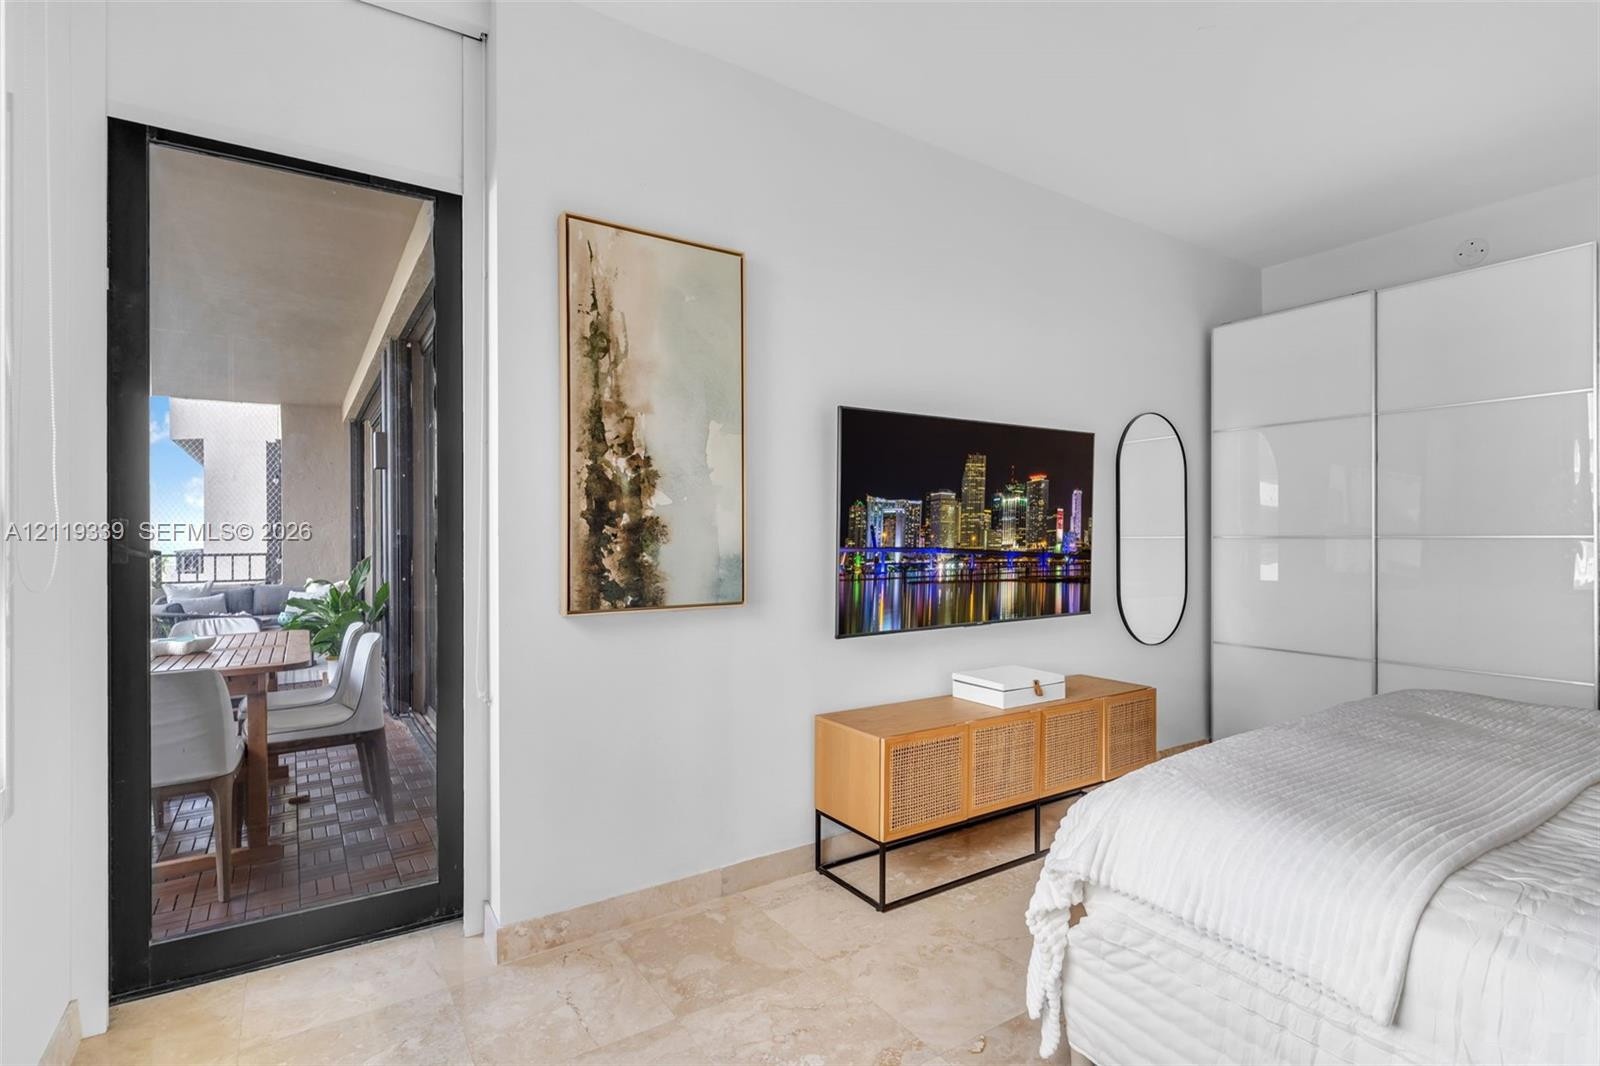
  • Stone flooring, built-in floor-to-ceiling cabinetry, and a black-framed glass door providing access to a covered balcony
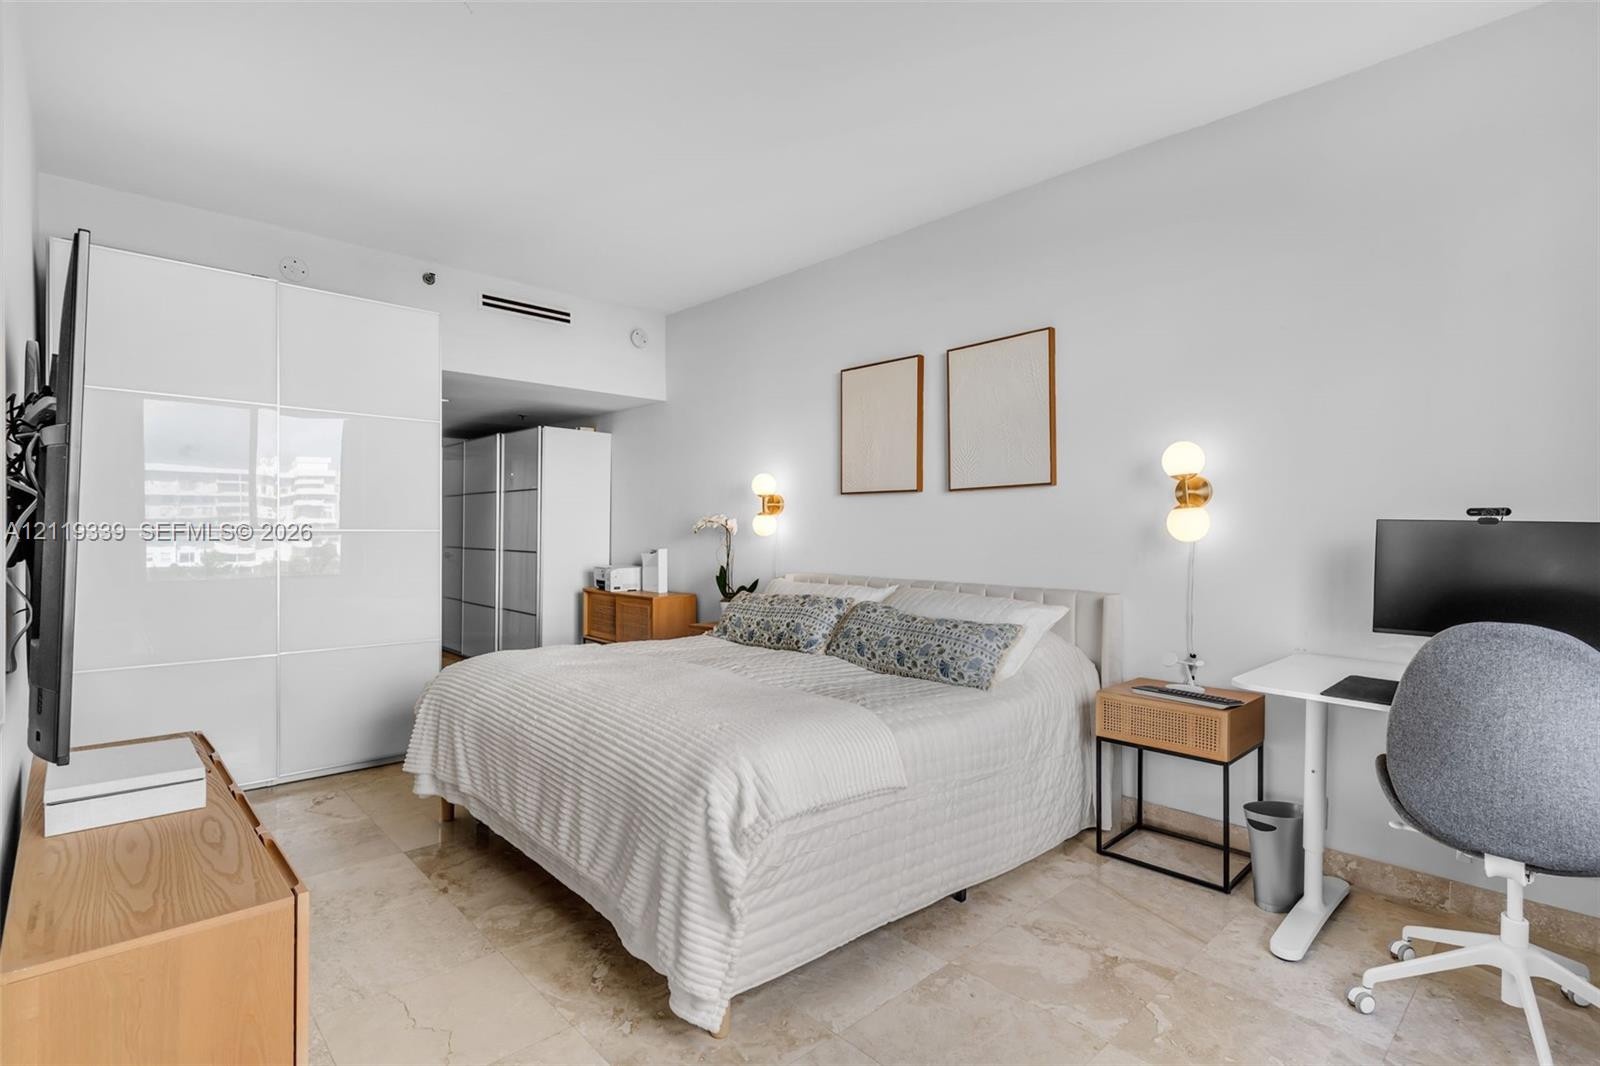
  • Large-format stone tile flooring, high-gloss white built-in floor-to-ceiling wardrobe cabinetry, and dual polished brass wall-mounted light fixtures
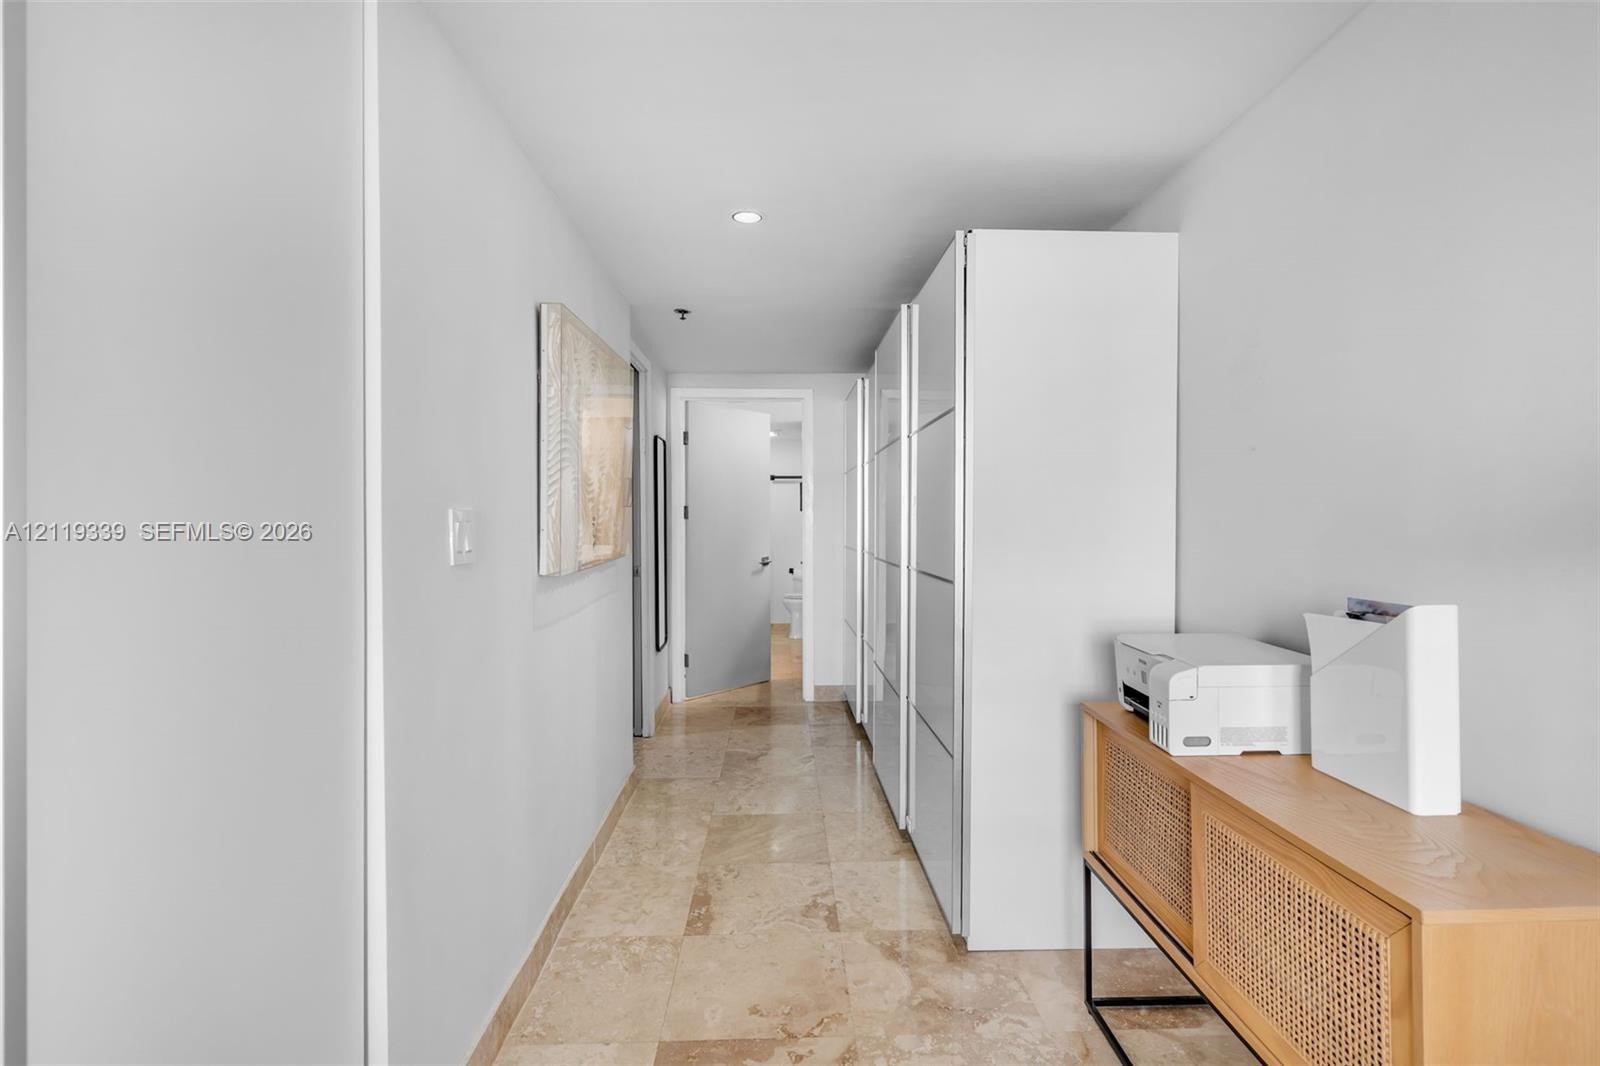
  • Hallway featuring light-toned stone tile flooring and floor-to-ceiling white built-in cabinetry with paneled doors
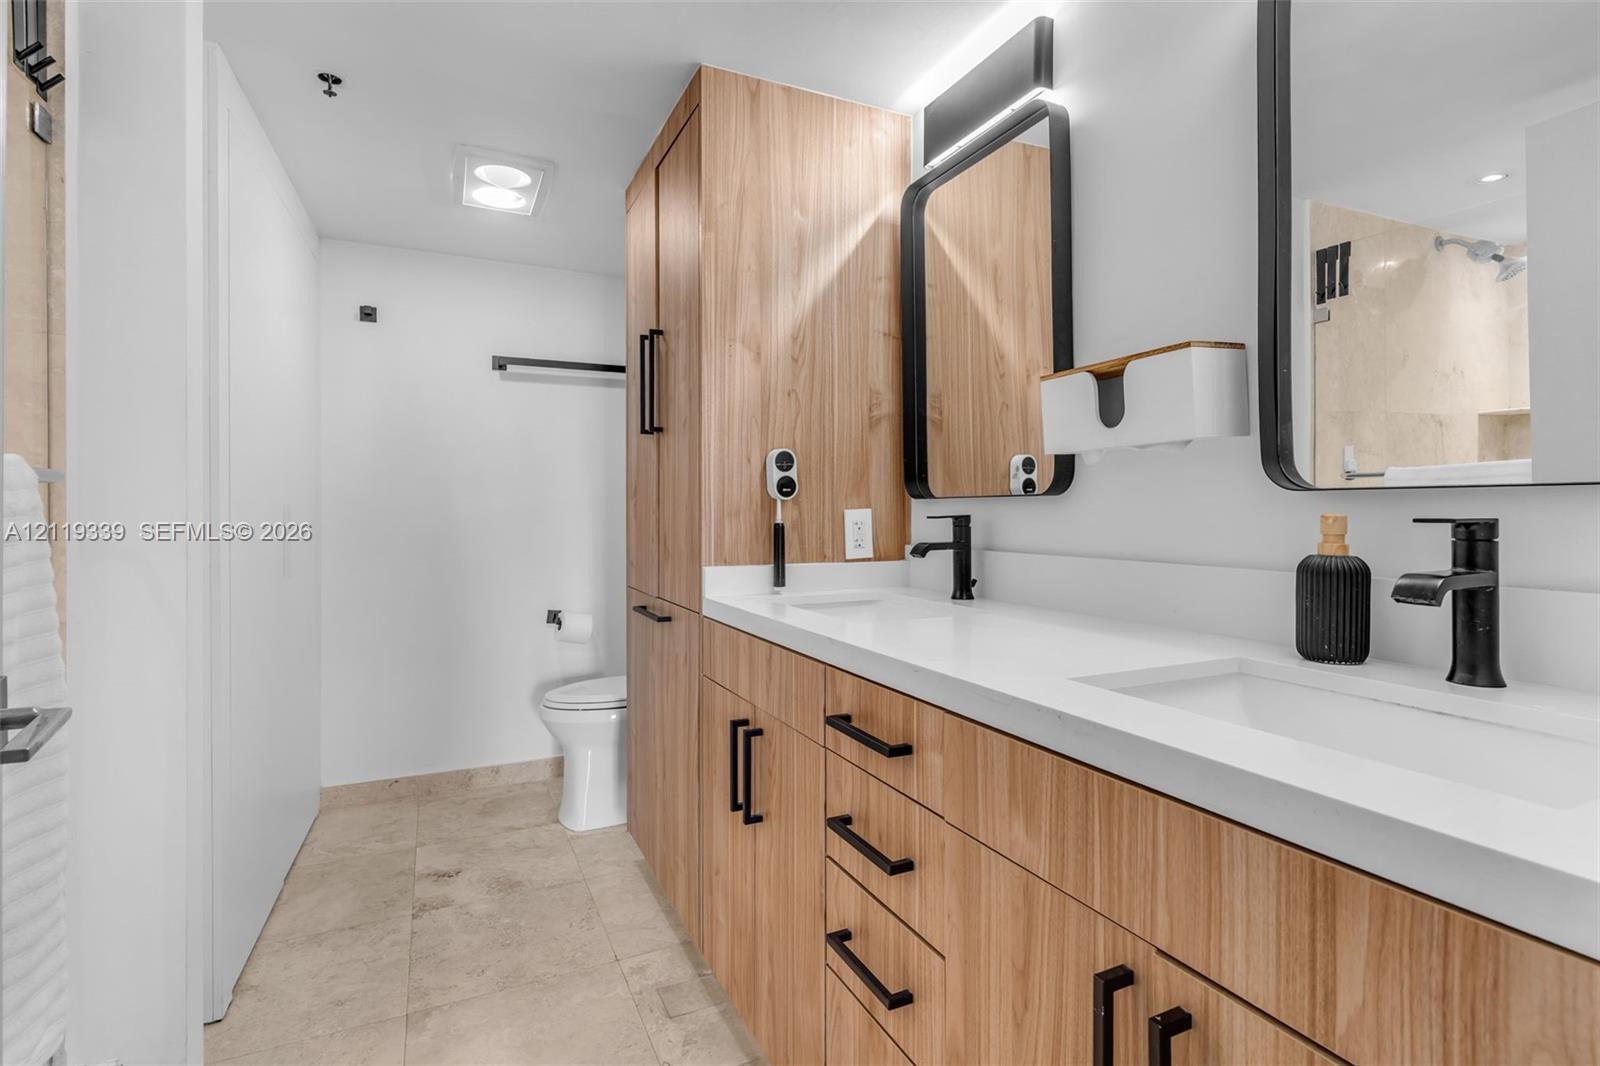
  • Modern vanity featuring wood-finish cabinetry, white countertop with dual integrated sinks, matte black fixtures, and two rectangular mirrors with bla
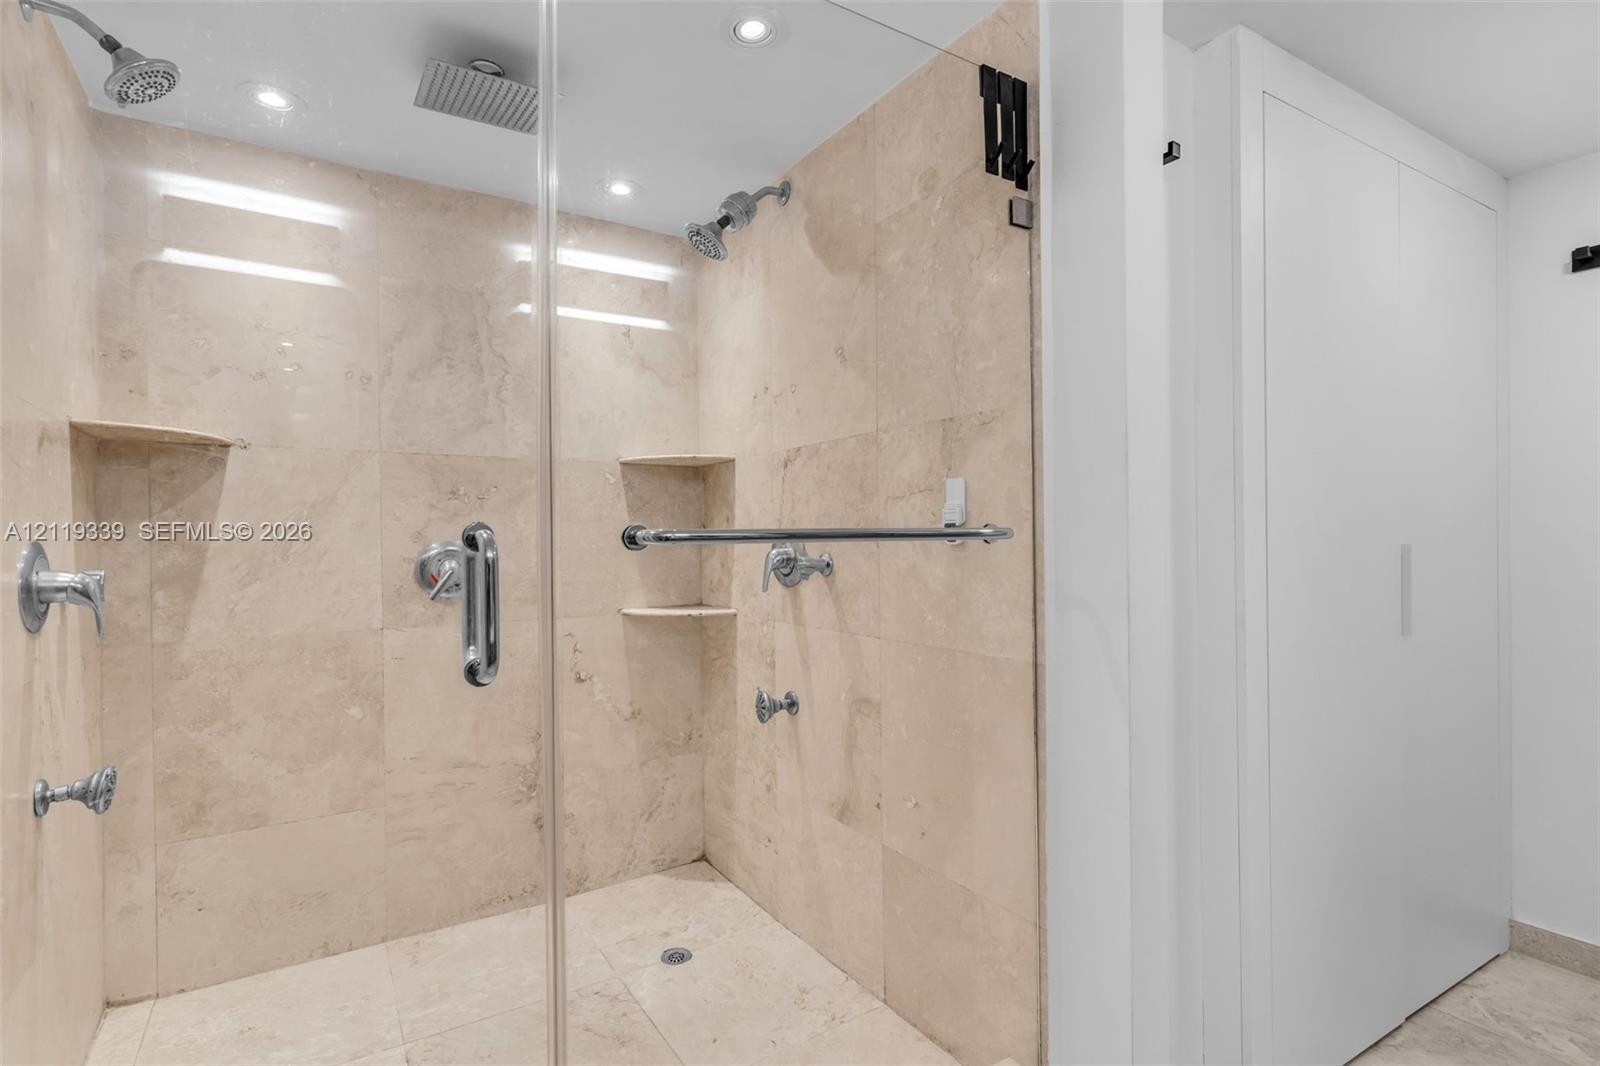
  • Walk-in shower featuring floor-to-ceiling stone tile, a rainfall showerhead, dual handheld shower fixtures, integrated recessed shelving, and a framel
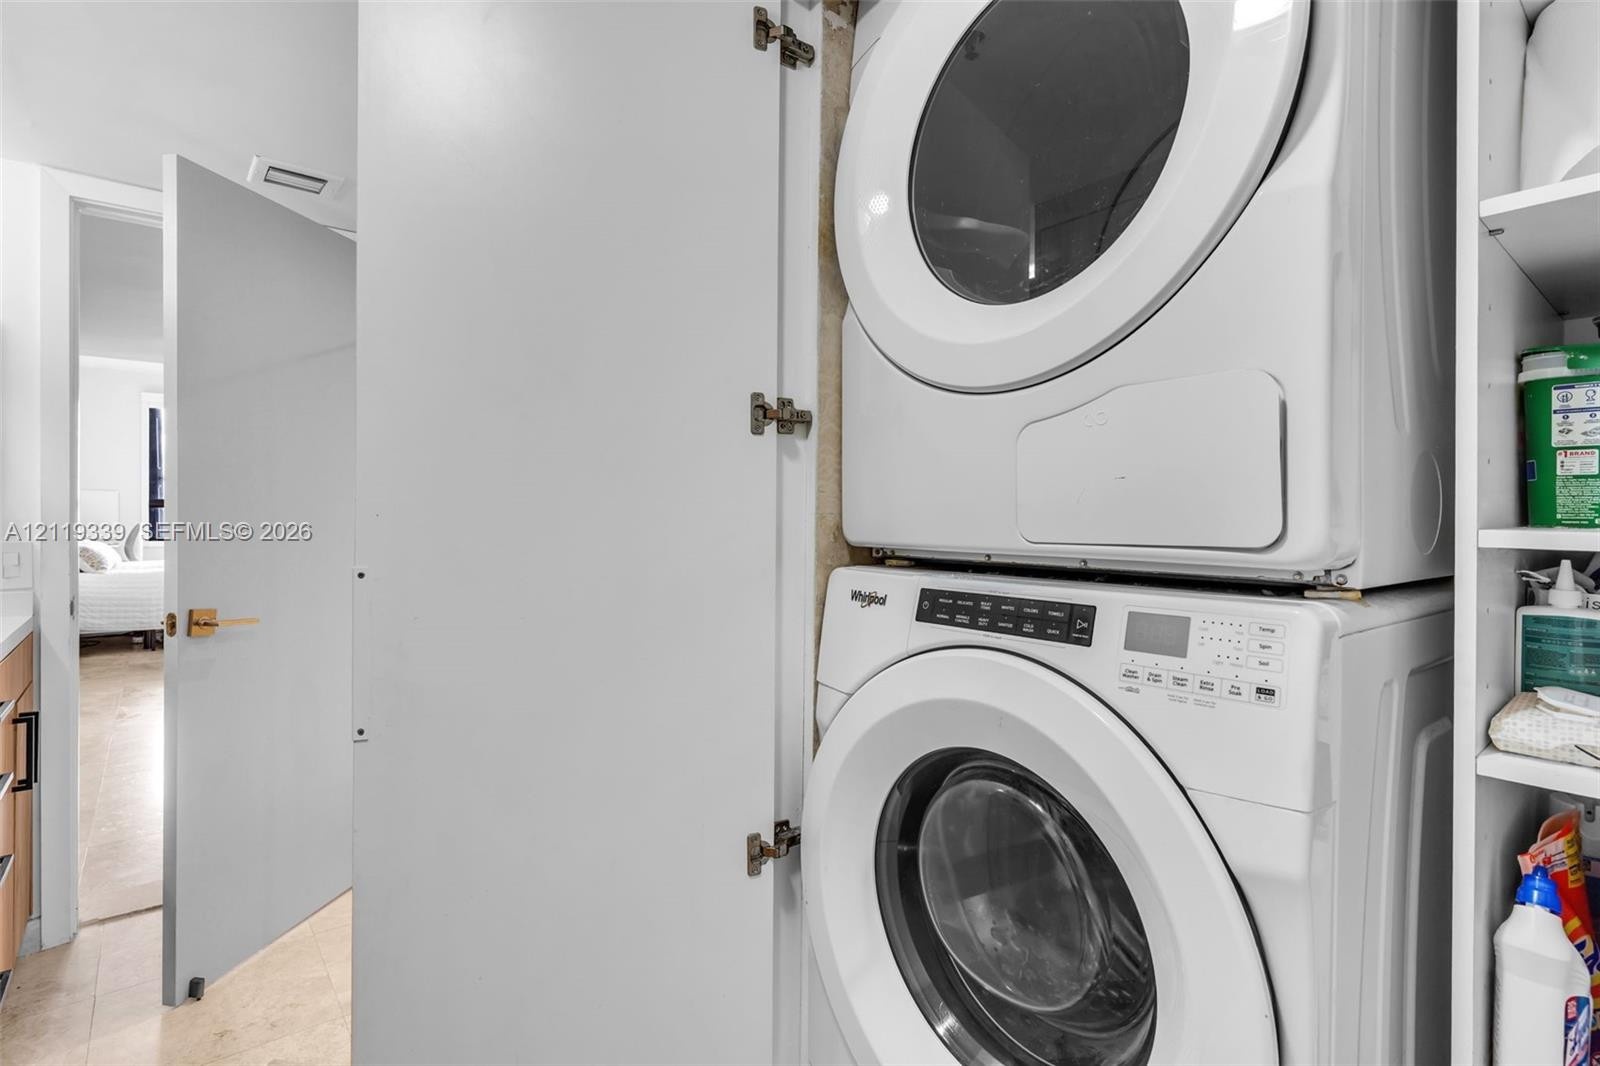
  • Stackable front-load laundry unit featuring a white finish and integrated built-in shelving
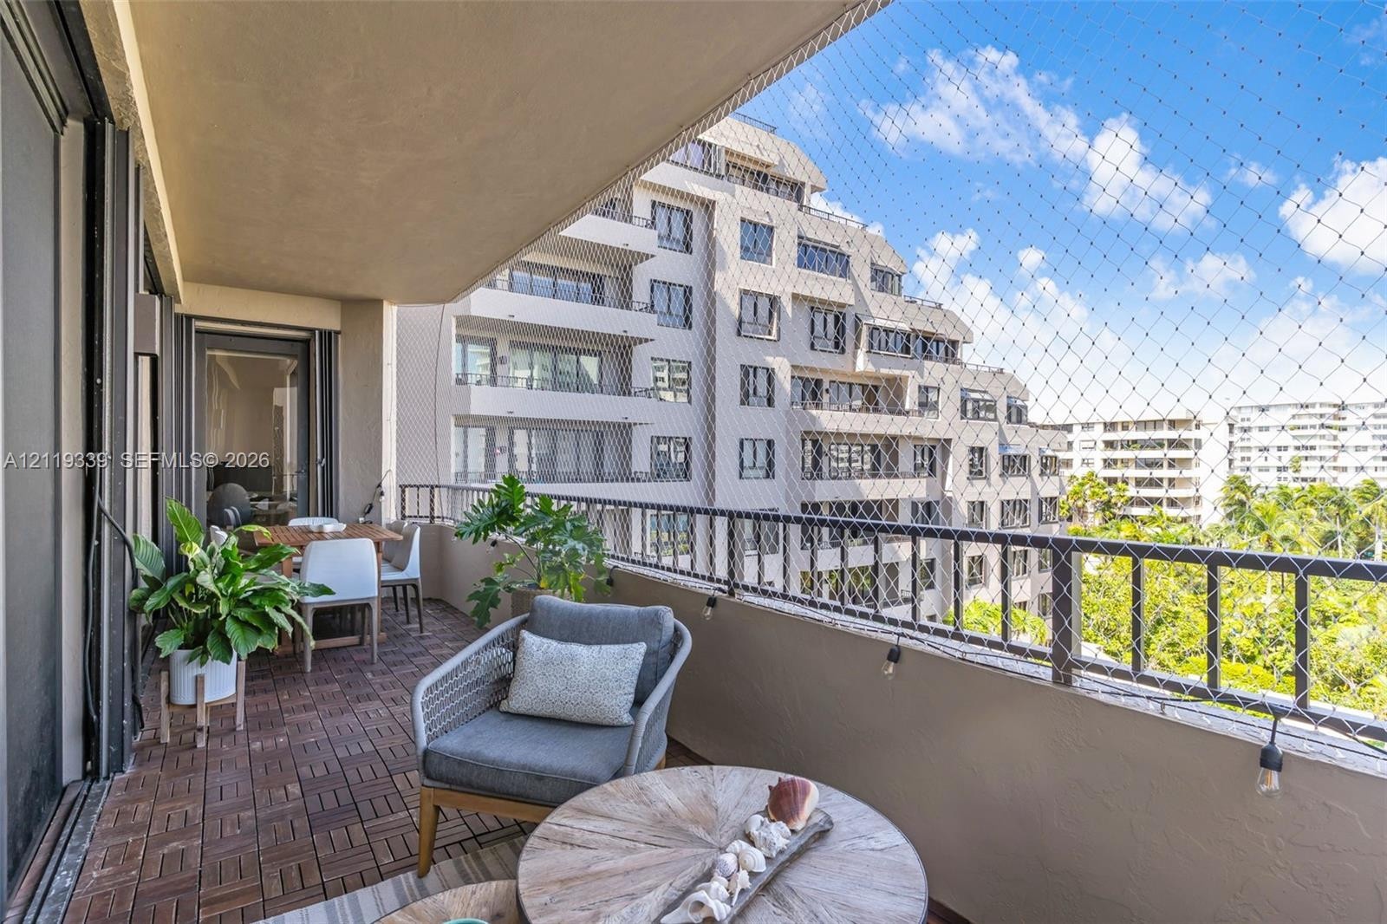
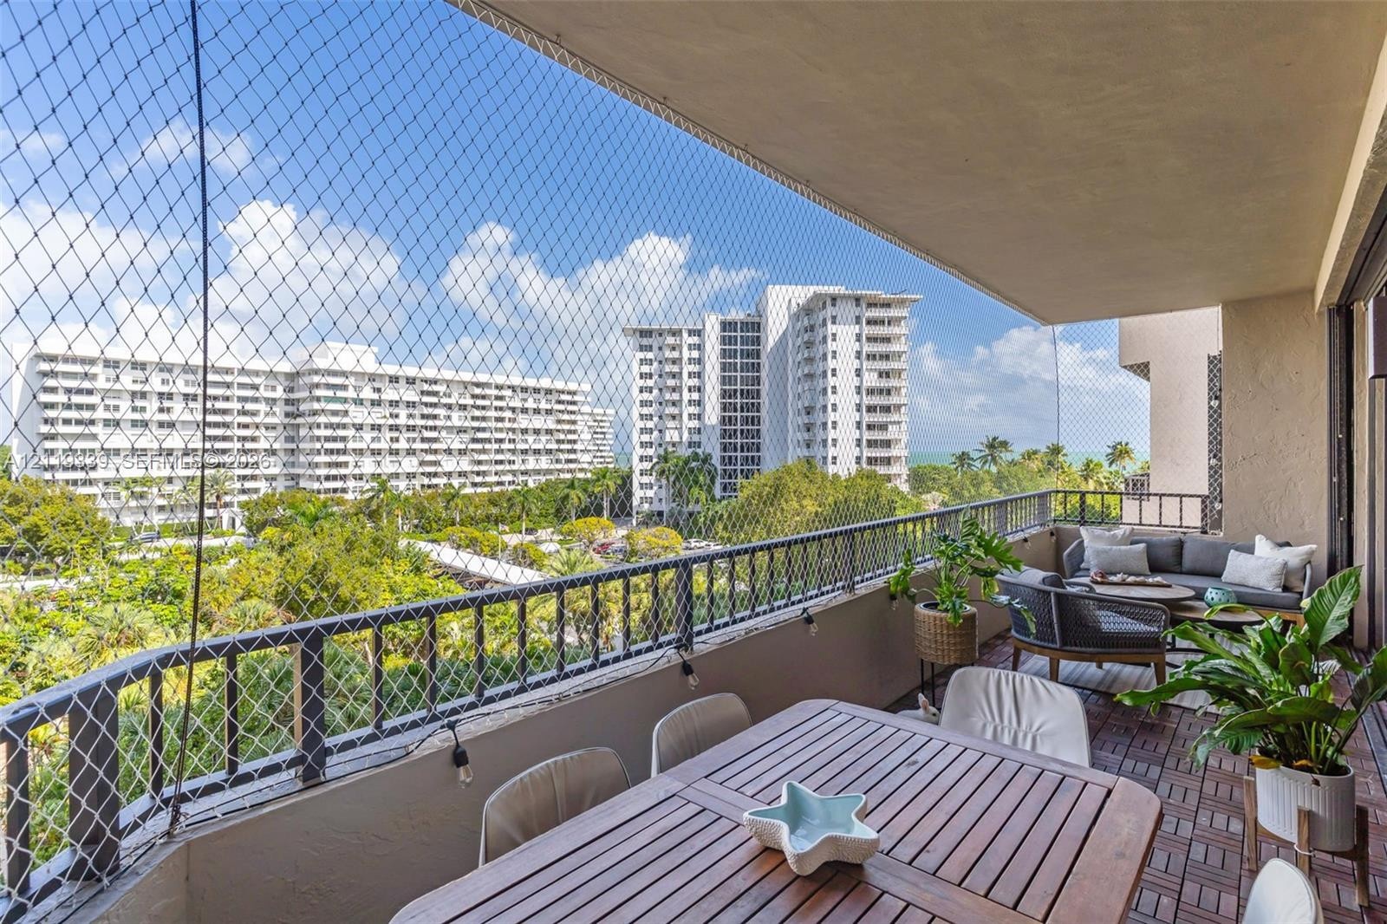
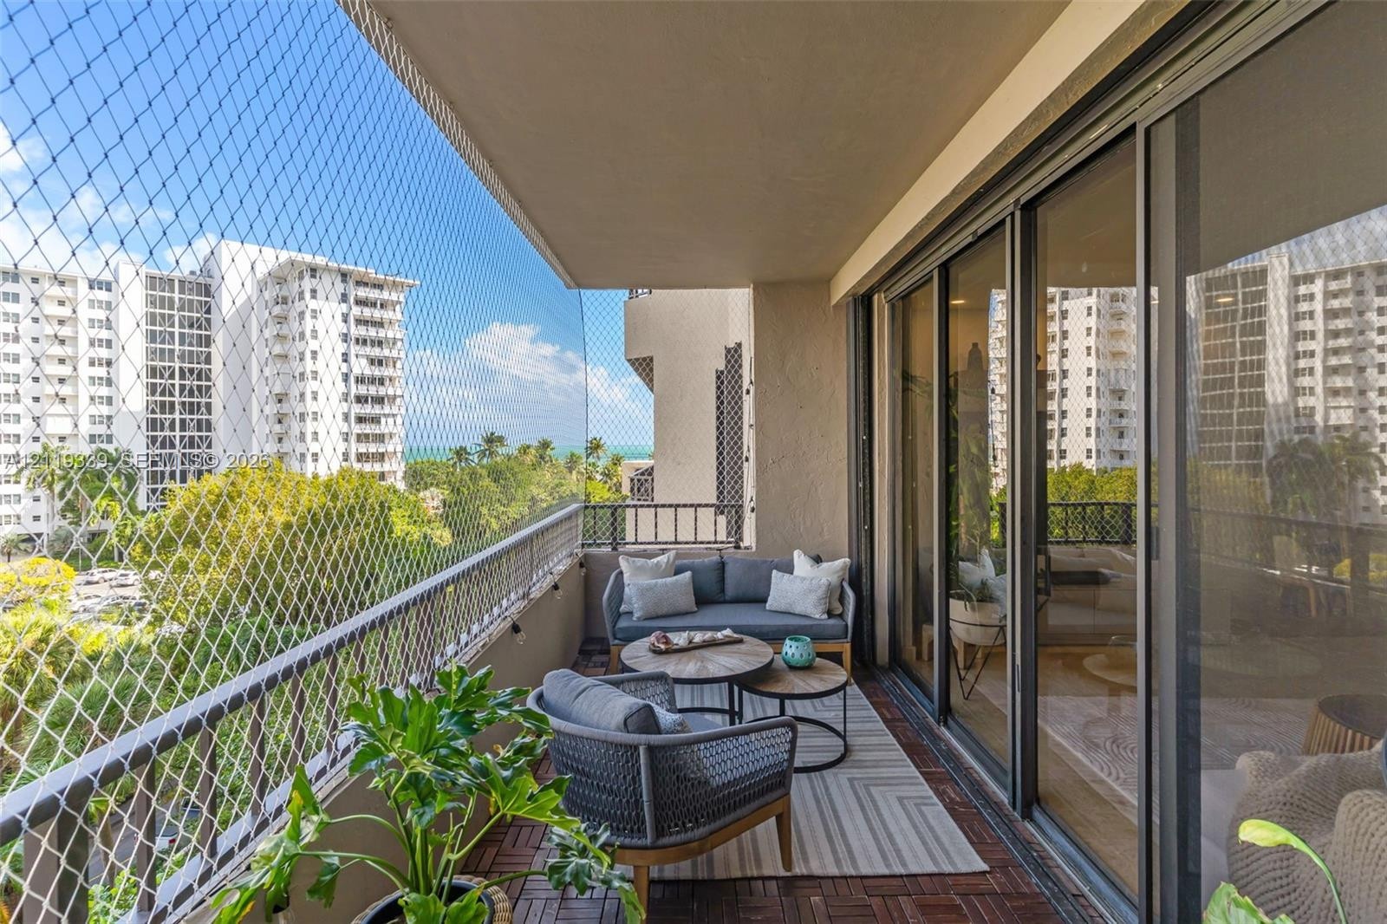
  • Covered balcony featuring wood-finish decking, dark metal railings, and multi-panel sliding glass doors
  • Covered balcony featuring wood-finish deck tiling, metal railing, and protective mesh screening
  • Covered private balcony featuring interlocking deck tiles, a metal railing, and protective mesh screening
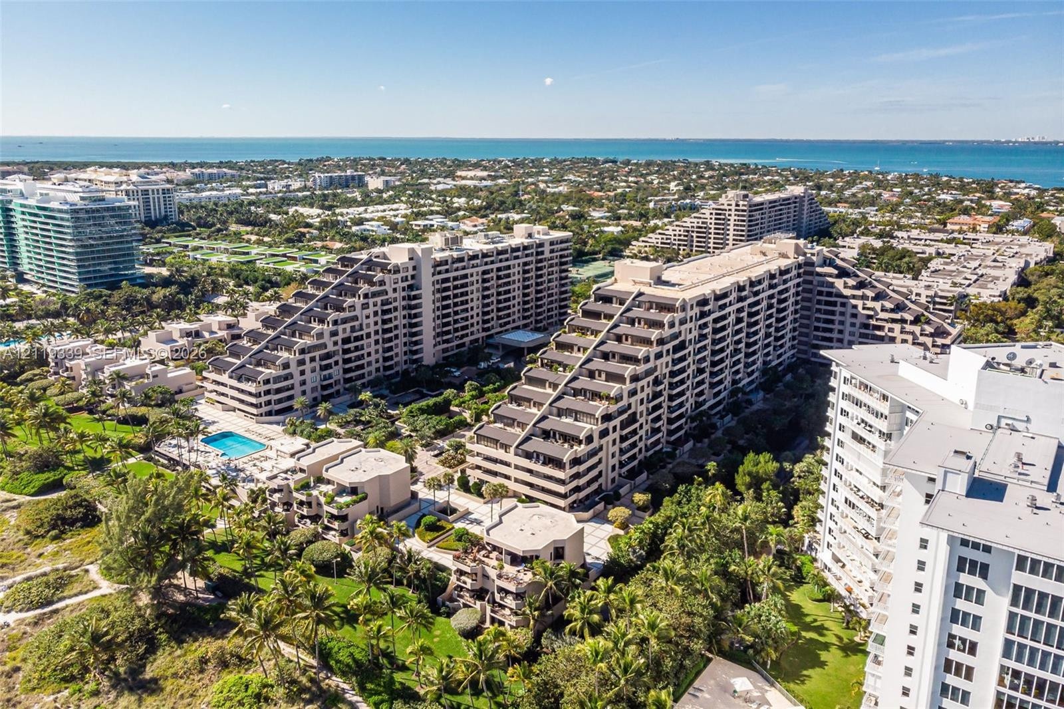
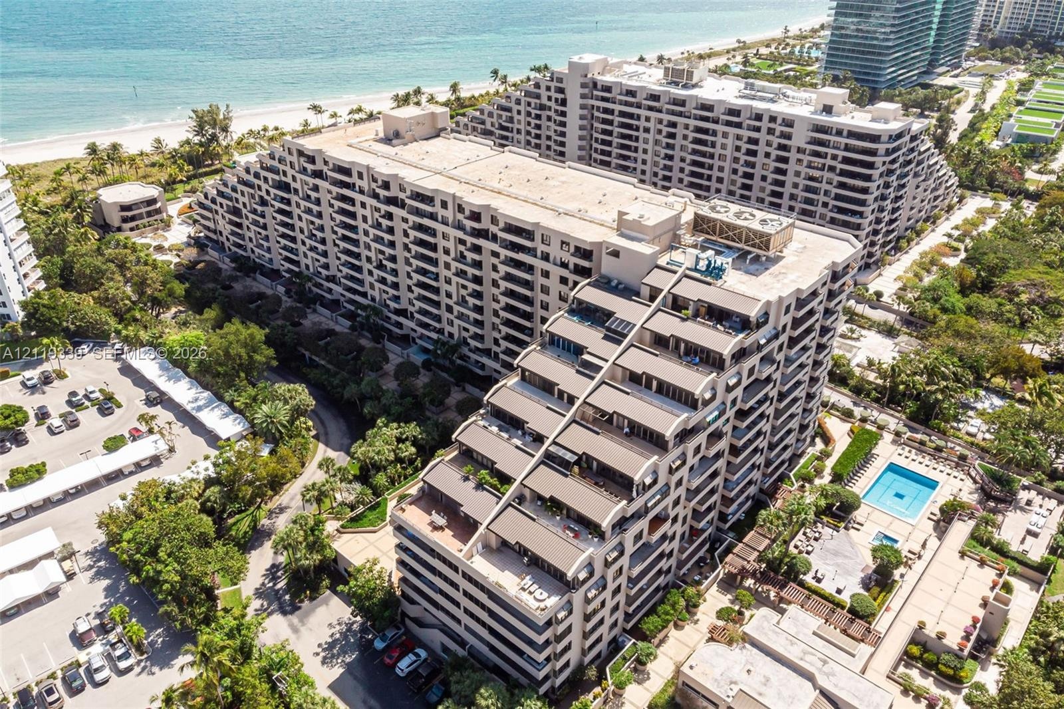
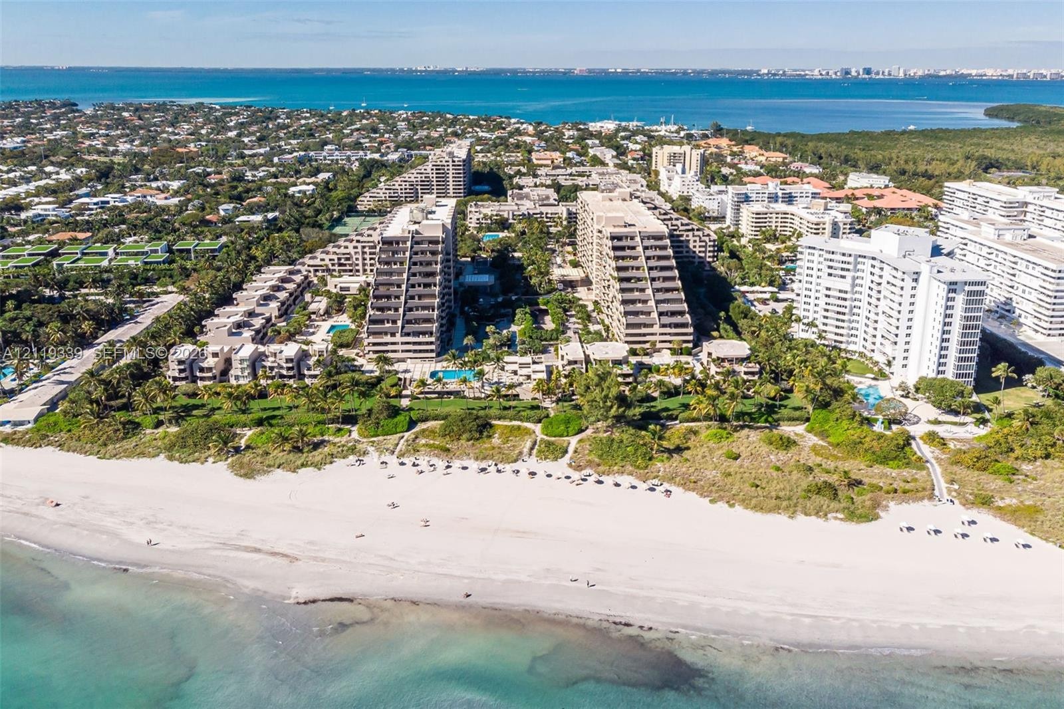
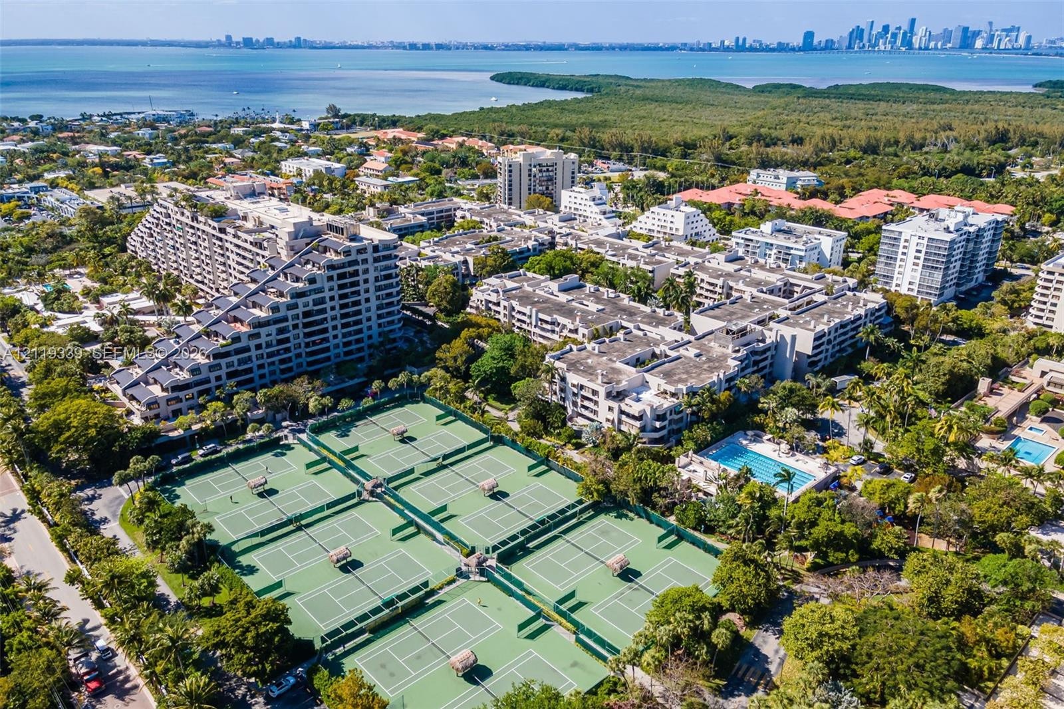
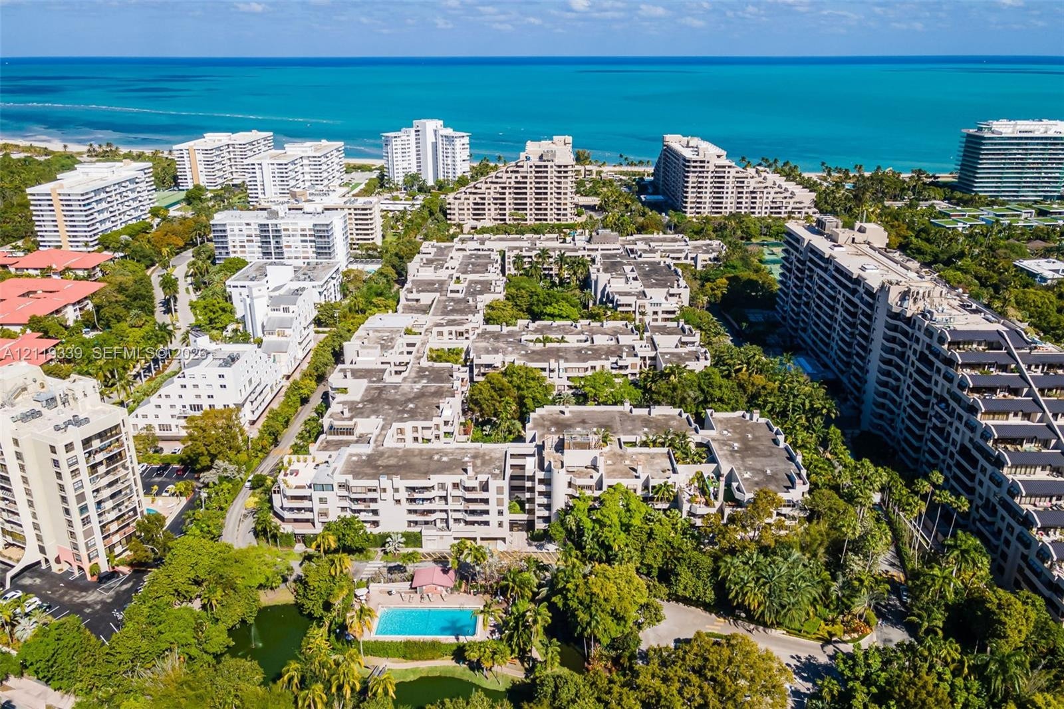
  • Aerial perspective of a multi-story residential complex featuring terraced balconies, a swimming pool, landscaped grounds, and coastal proximity
  • Aerial perspective of a multi-story residential complex featuring private balconies, an outdoor swimming pool, paved parking, and direct beach proximi
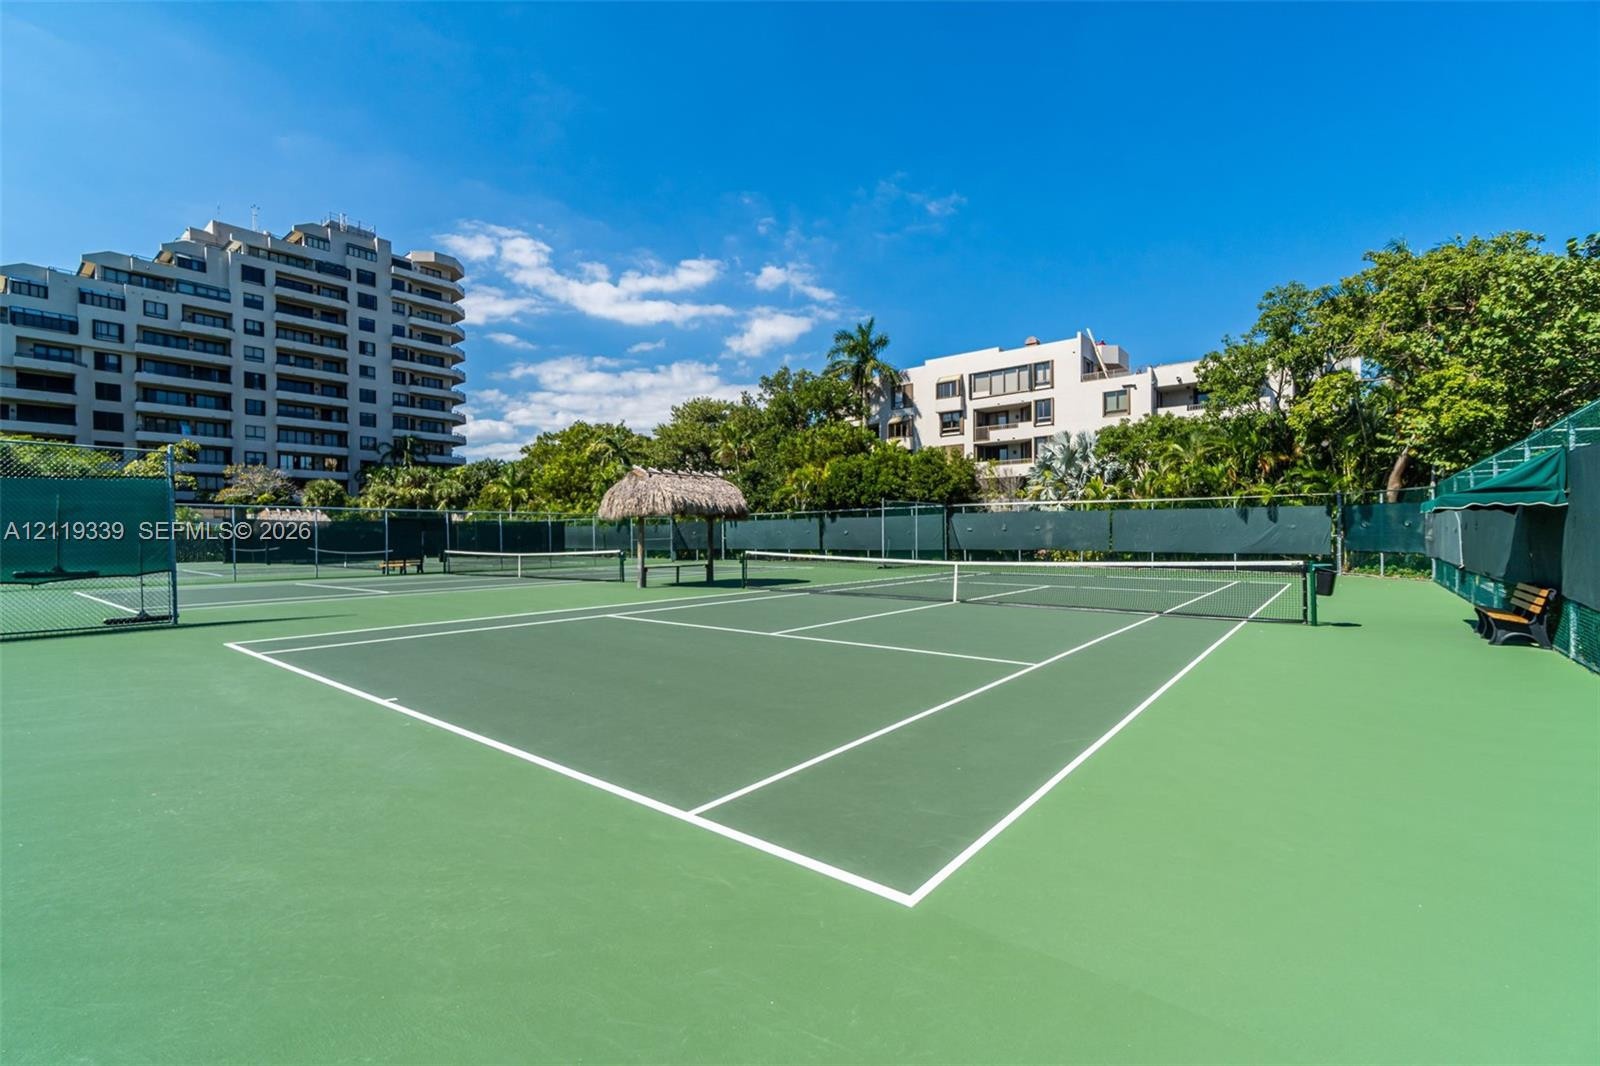
  • Multi-court tennis facility featuring hard-surface playing areas, perimeter chain-link fencing with privacy screening, and a central thatched-roof sha
  • Aerial perspective of coastal residential structures featuring direct beach access, multi-level terraces, manicured landscaping, and outdoor swimming
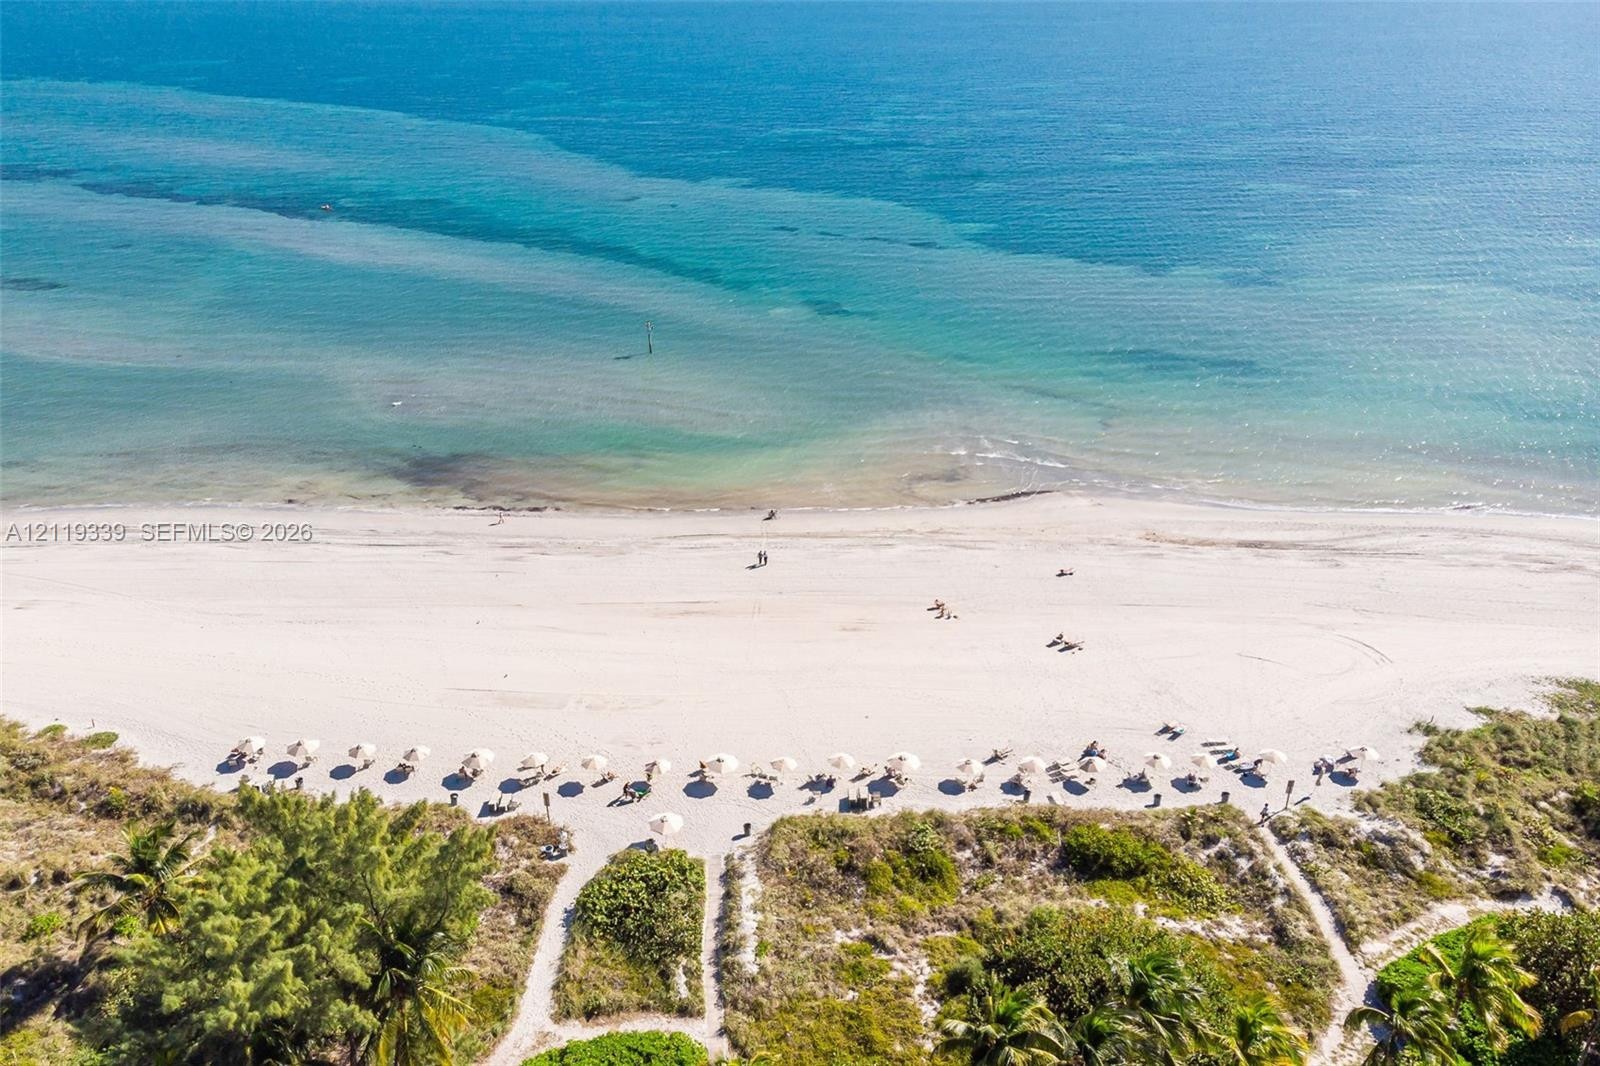
  • Direct water frontage featuring a white sand beach, established coastal vegetation, and a dedicated pathway
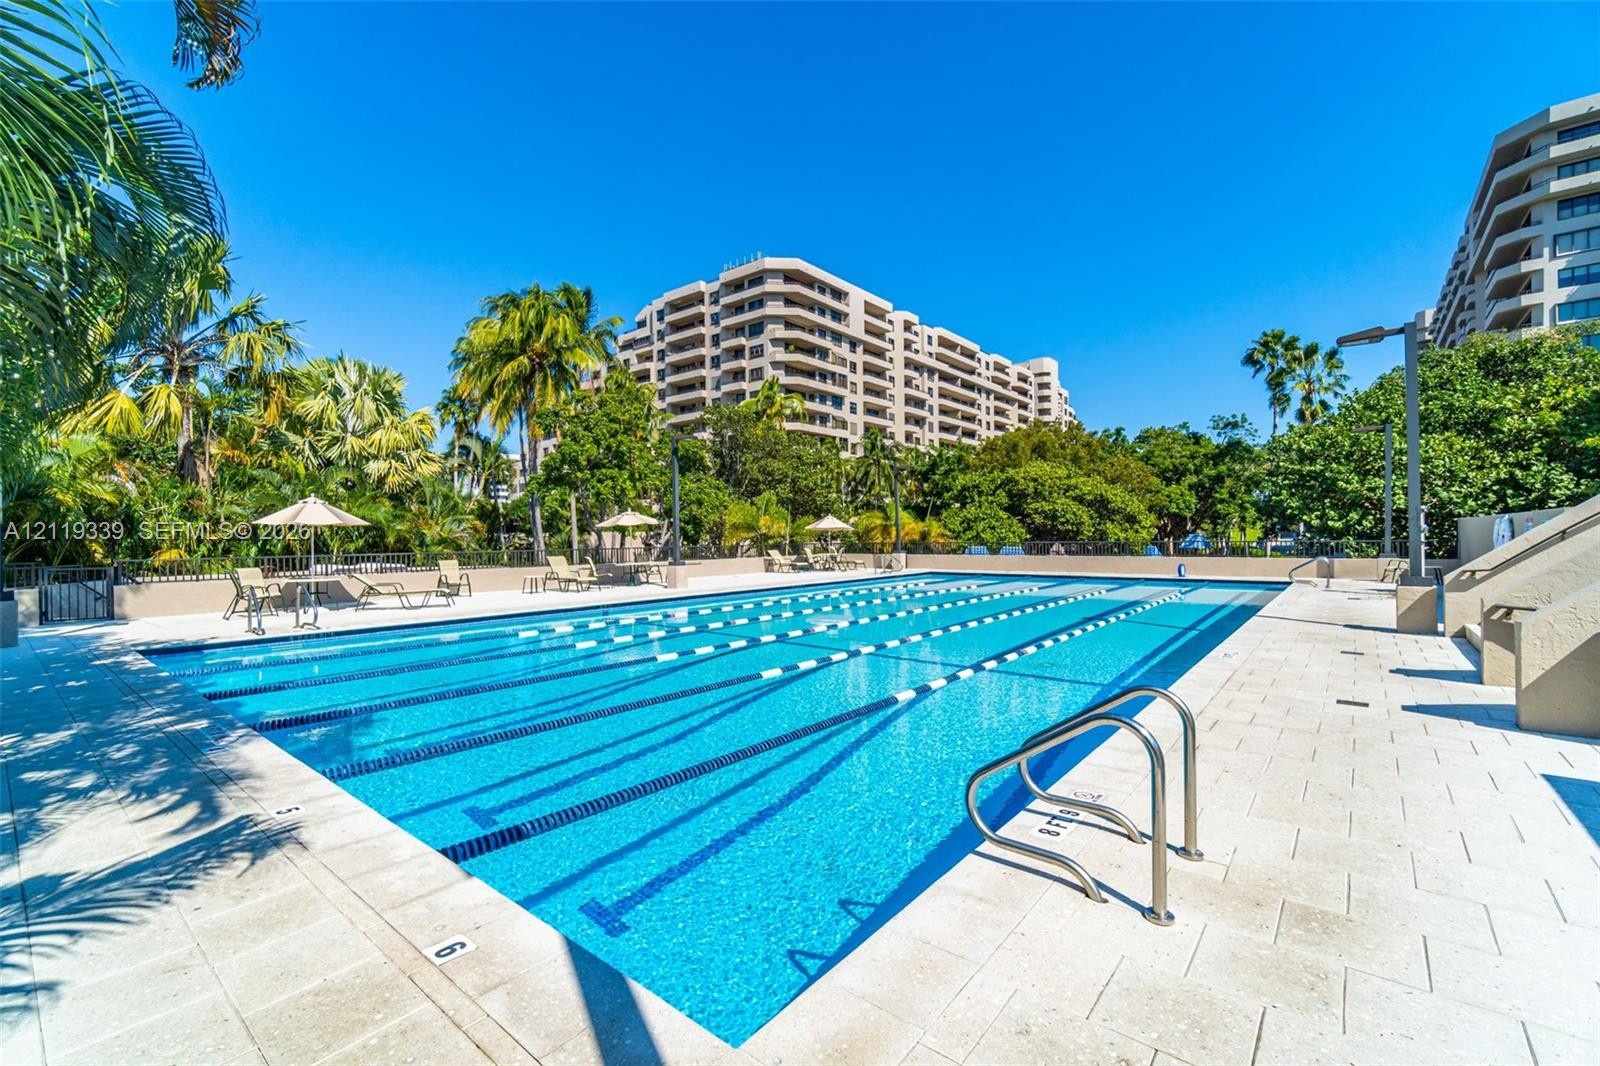
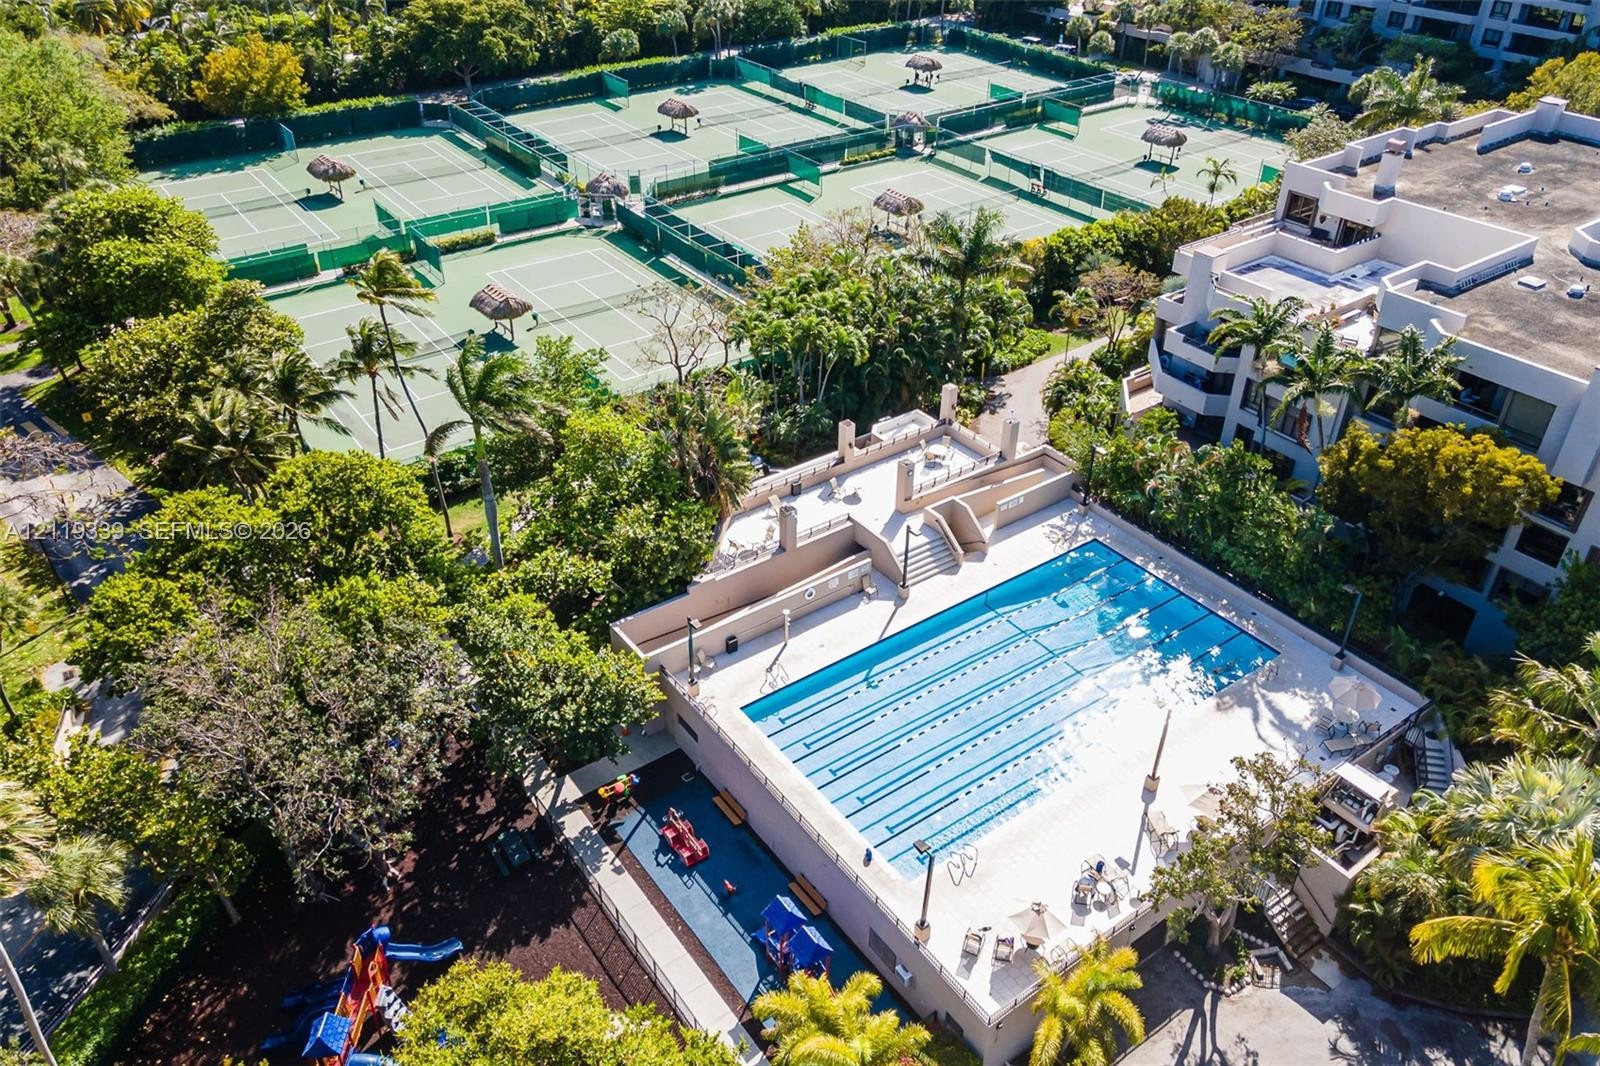
  • Outdoor swimming pool with multiple lap lanes, metal ladder access, and paved stone decking surrounded by mature landscaping
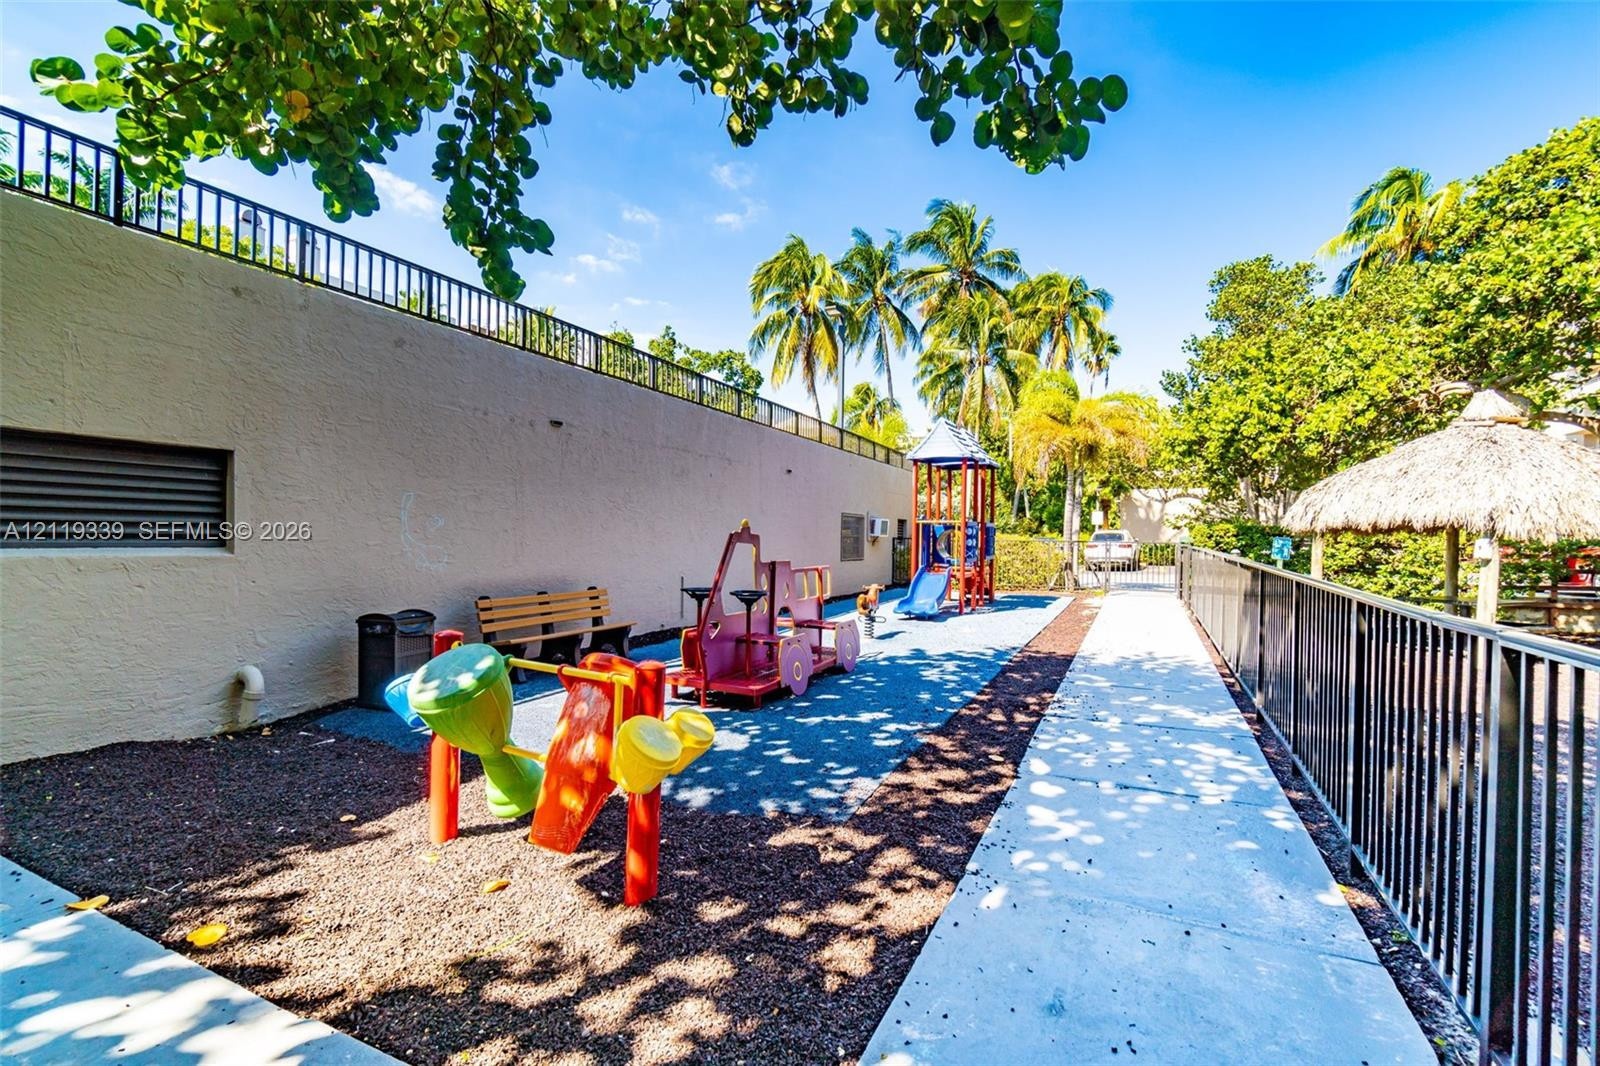
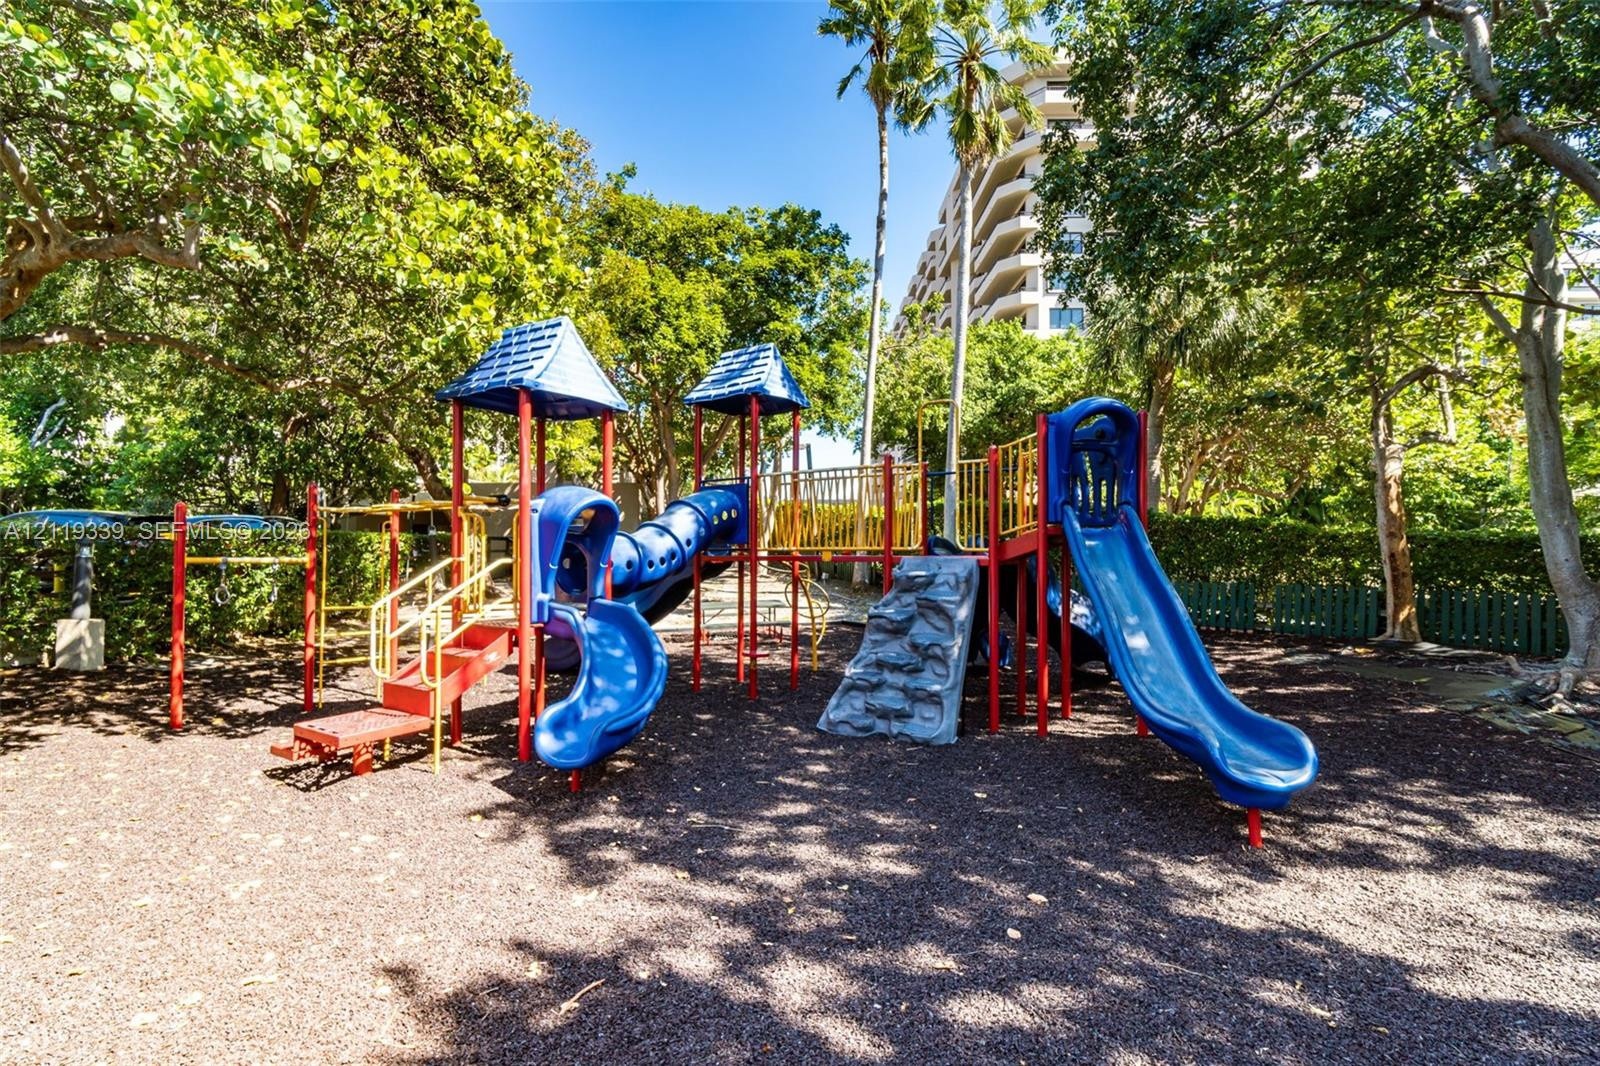
  • Outdoor recreational area featuring a multi-level climbing structure, spiral and straight slides, a climbing wall, and mature shade trees
  • Aerial perspective of a multi-building residential complex featuring multiple tennis courts, a swimming pool, and proximity to the coastline
  • Aerial perspective of a multi-story residential complex featuring lush tropical landscaping, an outdoor swimming pool, and immediate proximity to the
  • Community amenities including a swimming pool, multiple tennis courts, and a playground area
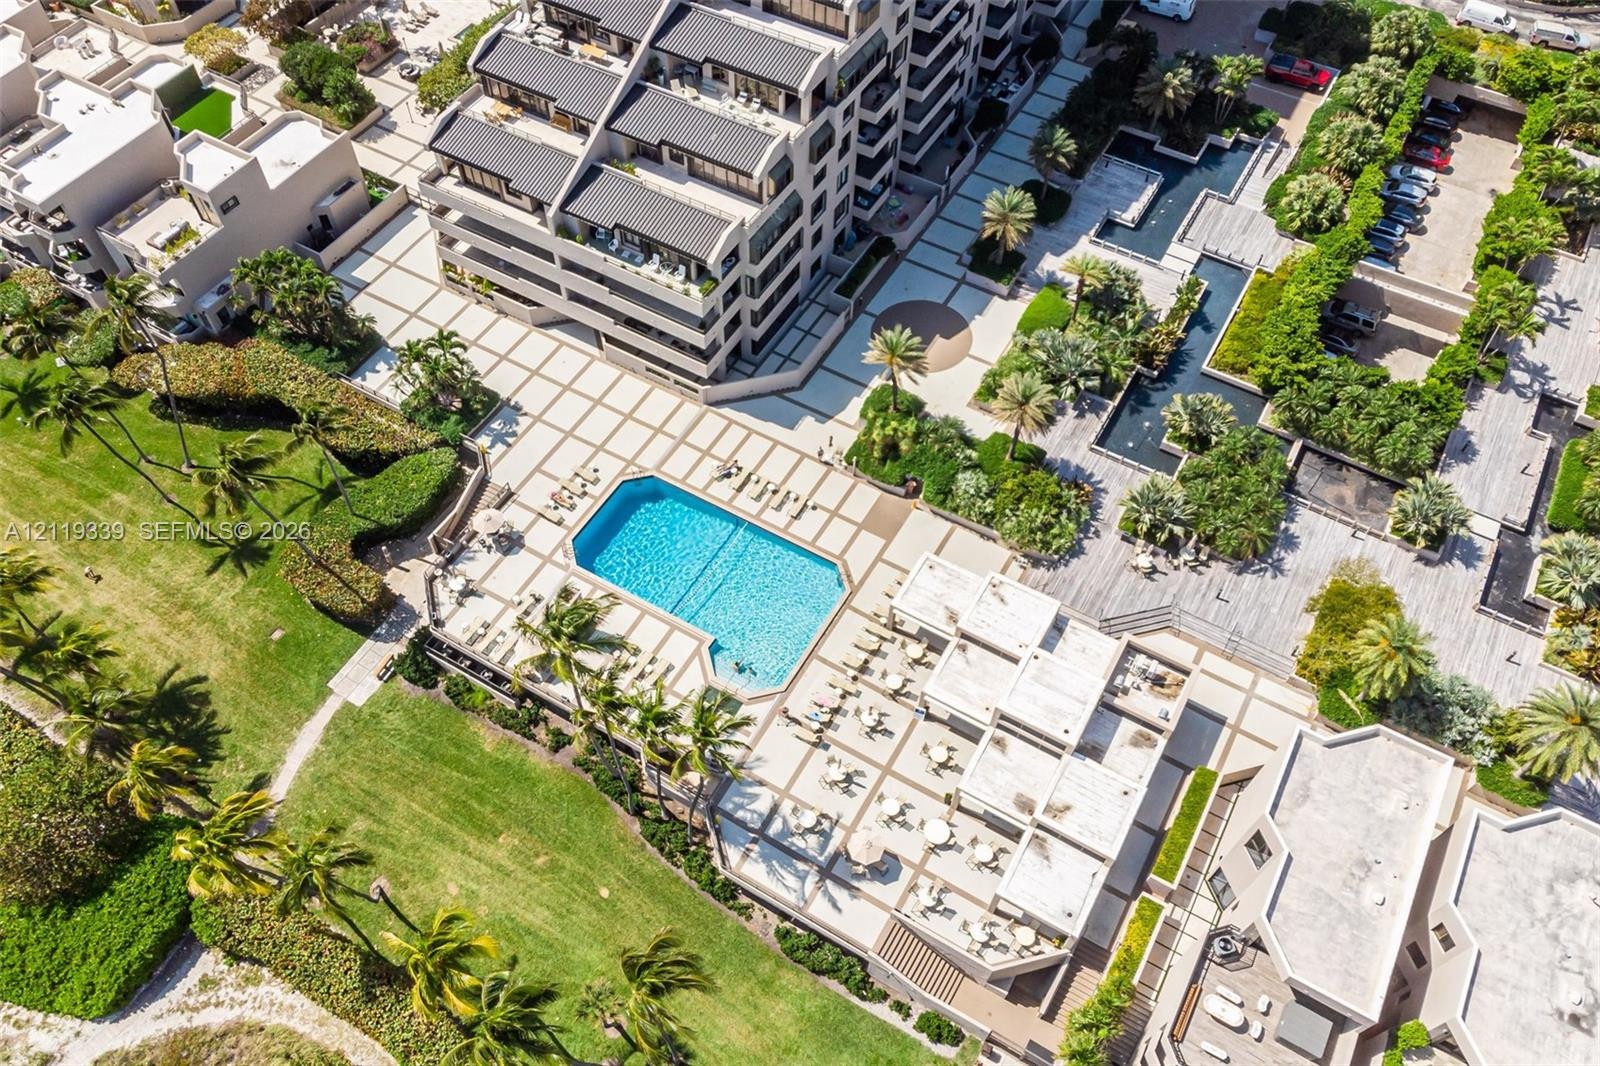
  • Aerial perspective featuring a swimming pool, expansive paved sun deck, mature palm trees, landscaped garden areas, and water features
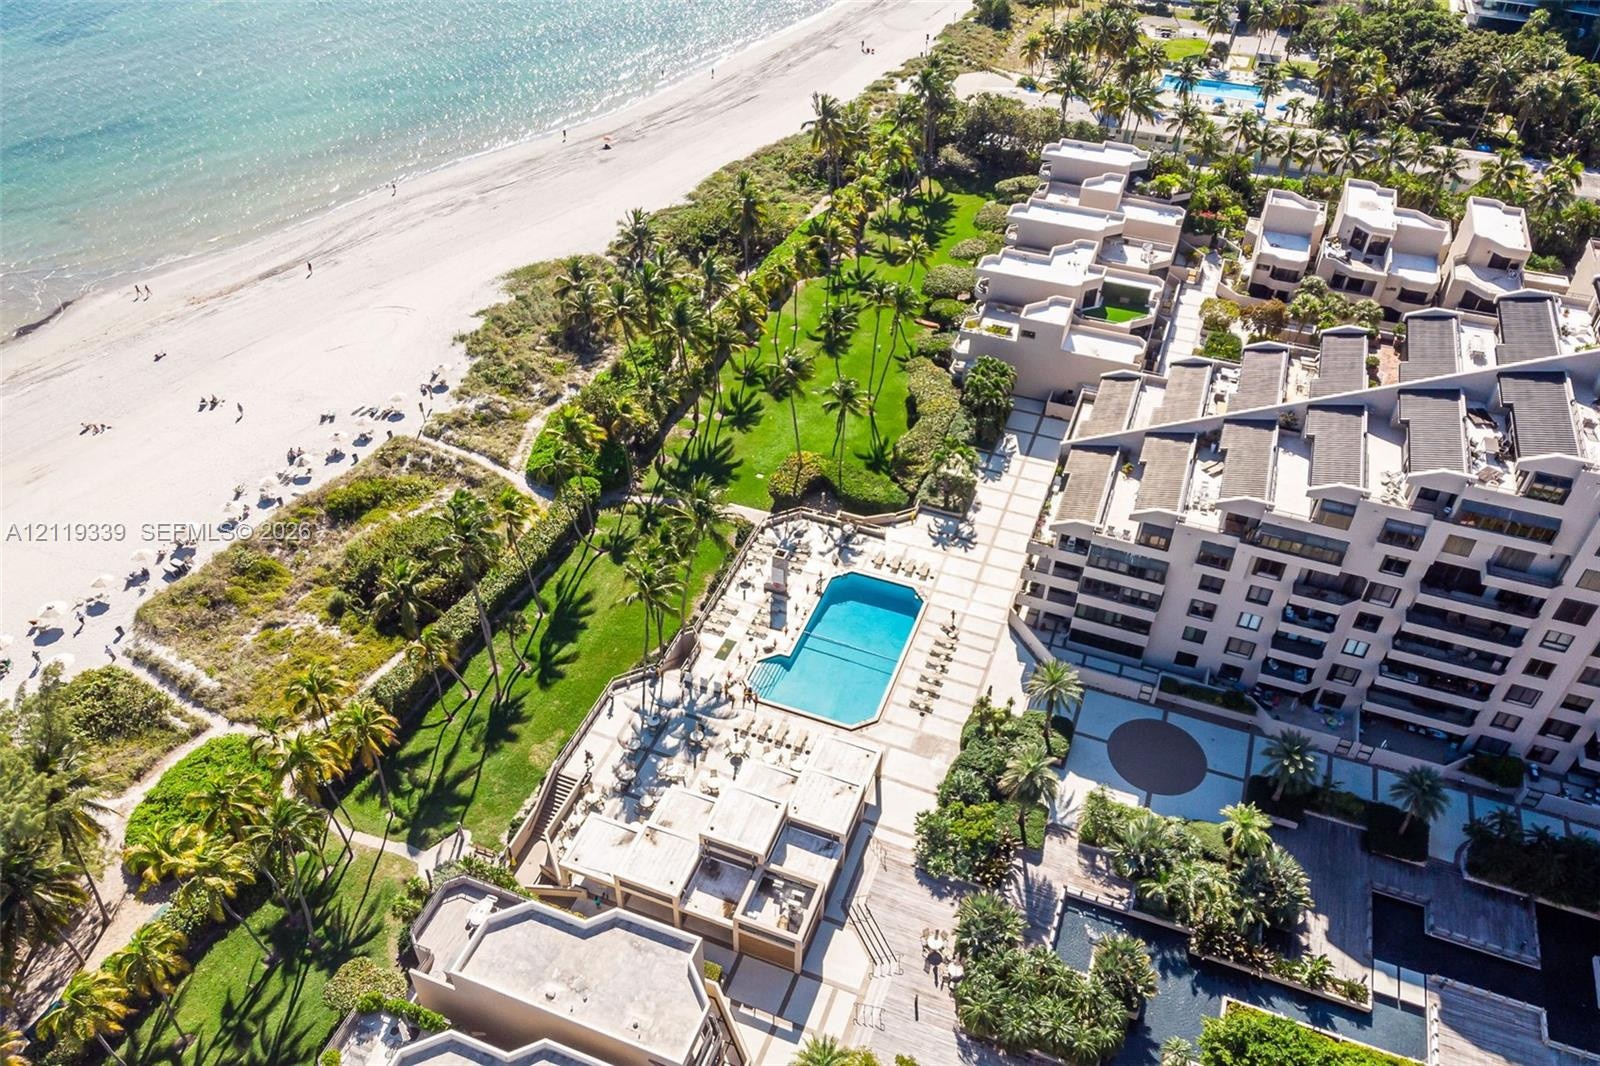
  • Aerial perspective of oceanfront property featuring direct beach access, a rectangular swimming pool, expansive landscaped lawns, and mature palm tree
  • Outdoor swimming pool with integrated lap lanes and concrete pool deck surrounded by established landscaping
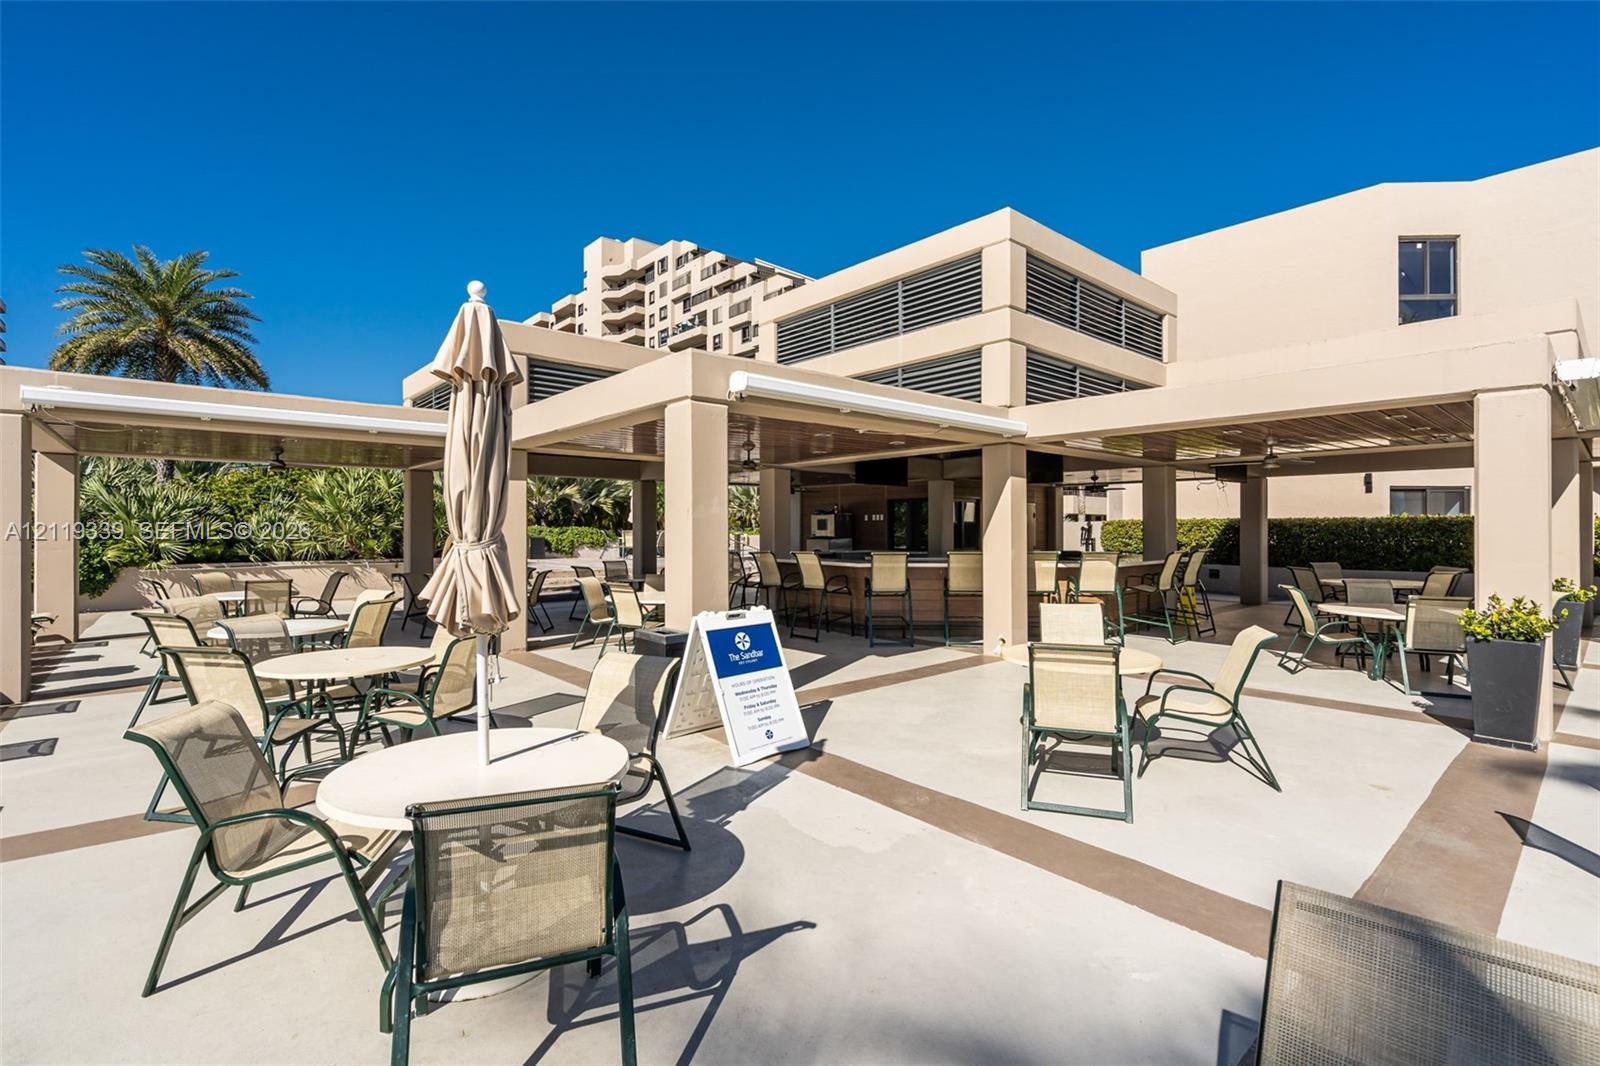
  • Outdoor covered patio featuring a built-in bar, expansive concrete paving, and integrated structural pillars
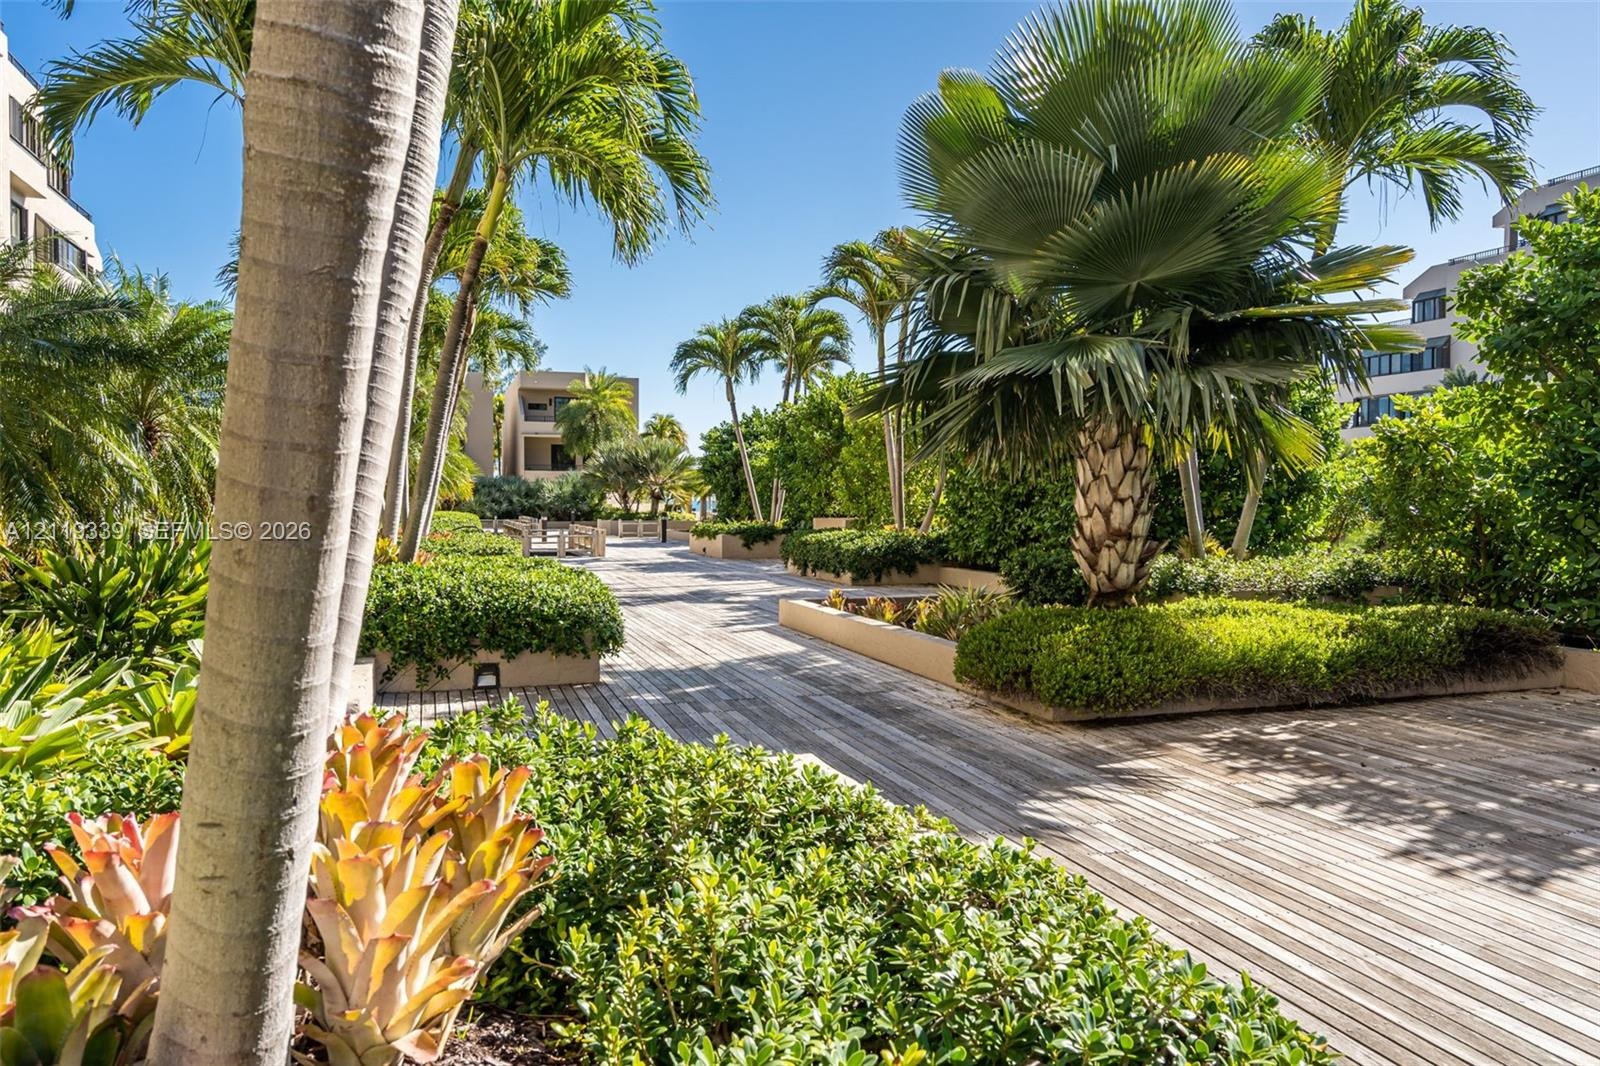
  • Outdoor courtyard featuring wooden decking, raised garden beds, mature palm trees, and native greenery

Location

251 Crandon Key Biscayne FL 33149 USA

Contact

Palm Beach, FL
Deborah L. Ginsburg
150 Worth Ave, Palm Beach, FL 33480
Phone: +1 561-725-9229
deborahg@nestseekers.com
Listing Courtesy of One Sotheby's International Realty
​
Nest Seekers Logo
Loading...